- Traditional Bay Fronted Semi Detached Family Home
- Positioned Along Highly Regarded Eccleshall Road
- Magnificent Open Plan Living & Dining Space
- Stylish Modern Fitted Kitchen With Breakfast Bar
- Bright Conservatory Overlooking Rear Garden
- Three Well Proportioned Bedrooms
- Contemporary Family Bathroom Suite
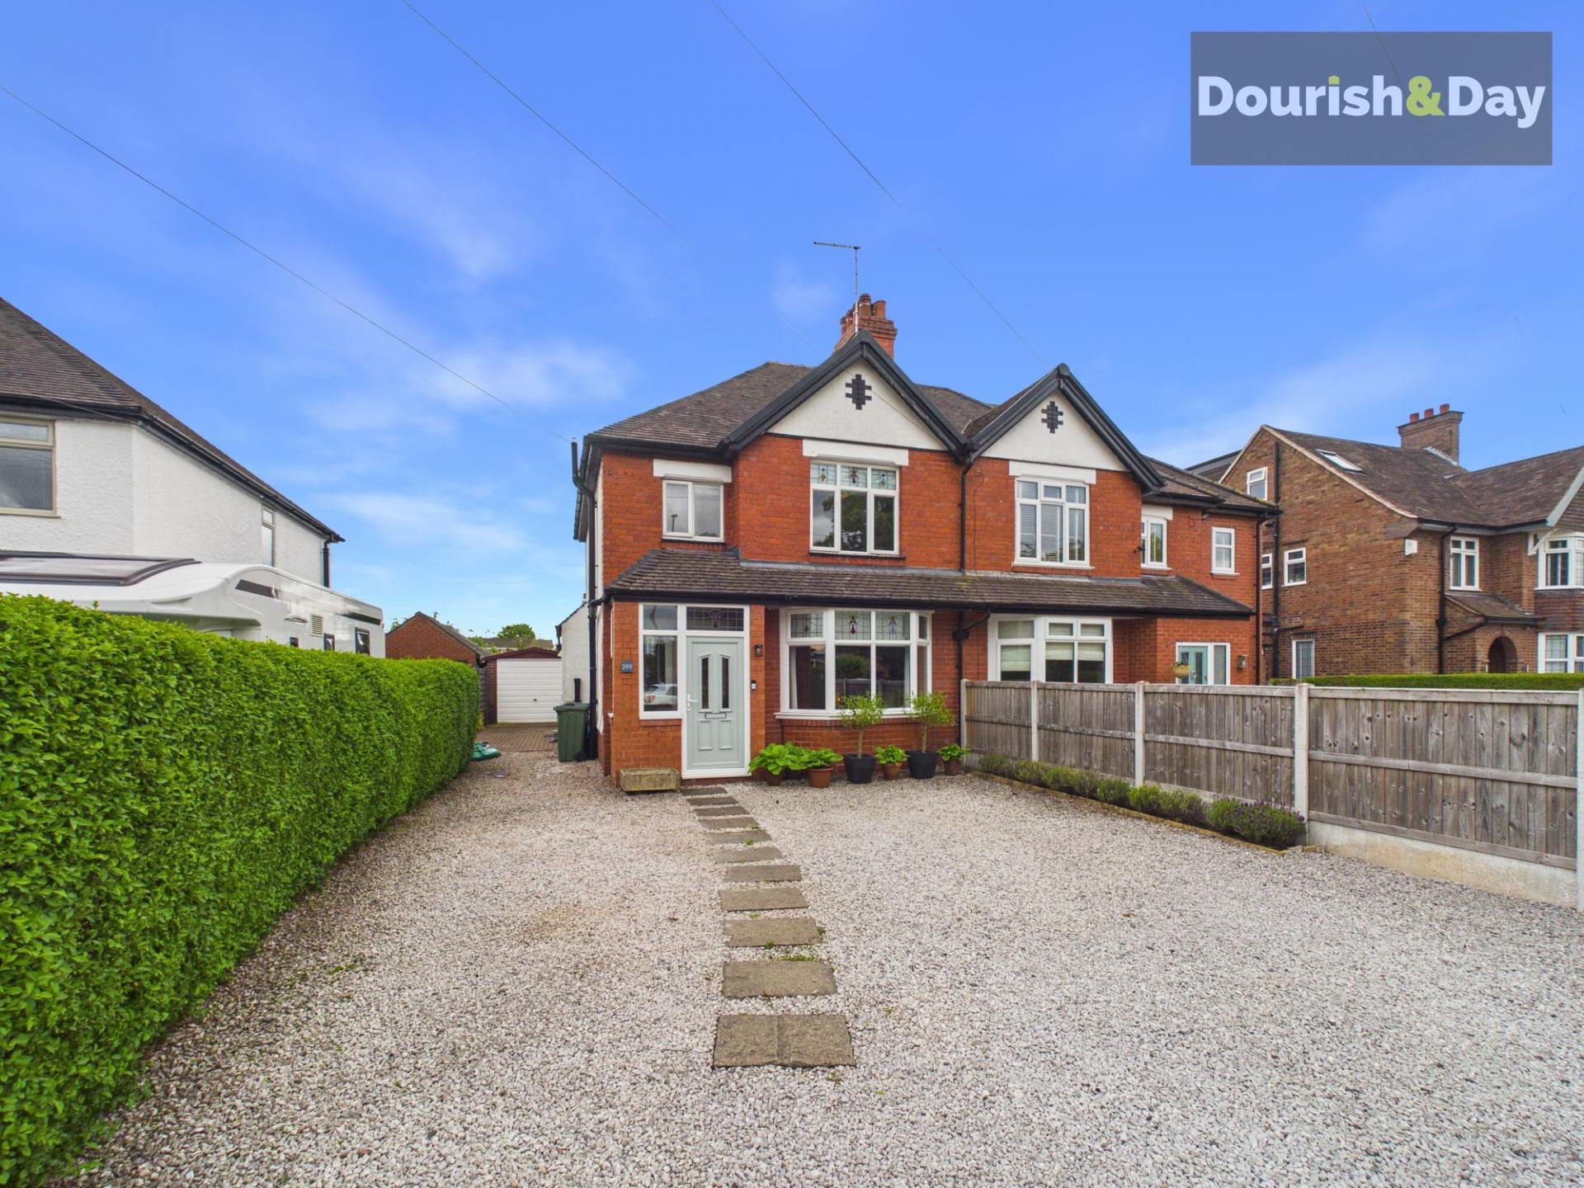
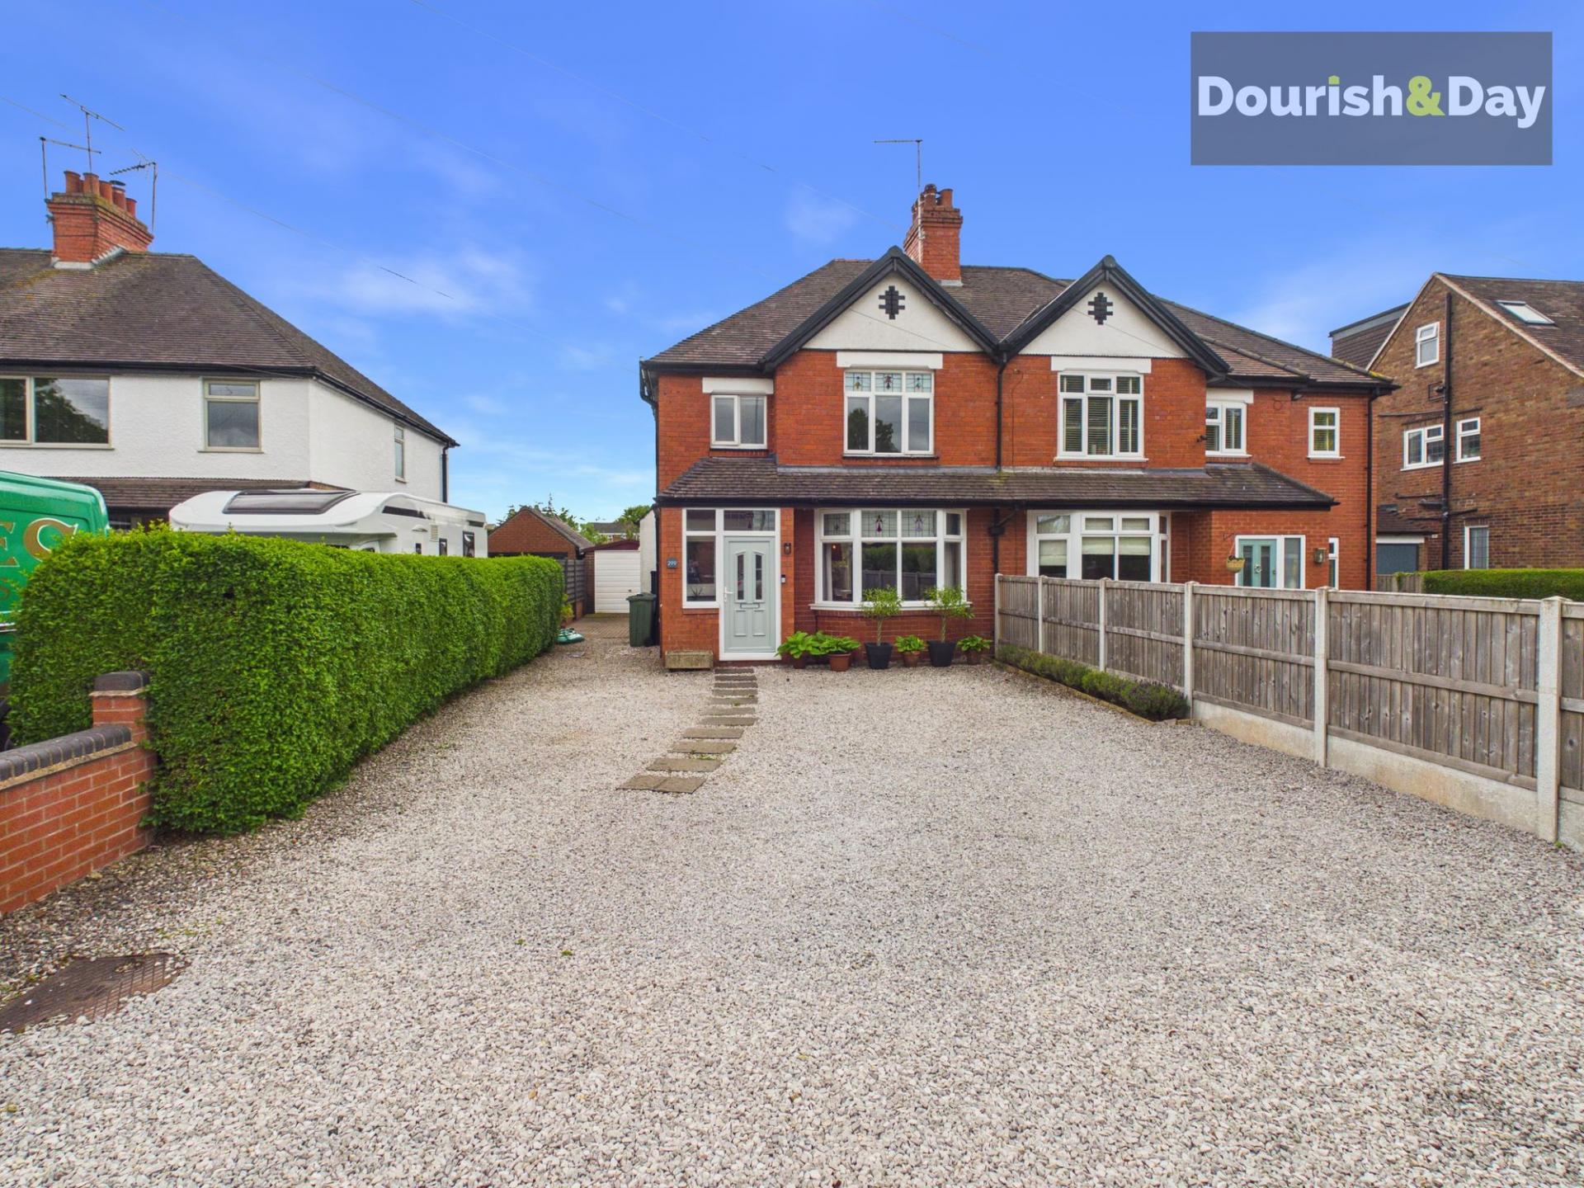
- Large Gravelled Driveway Providing Extensive Parking
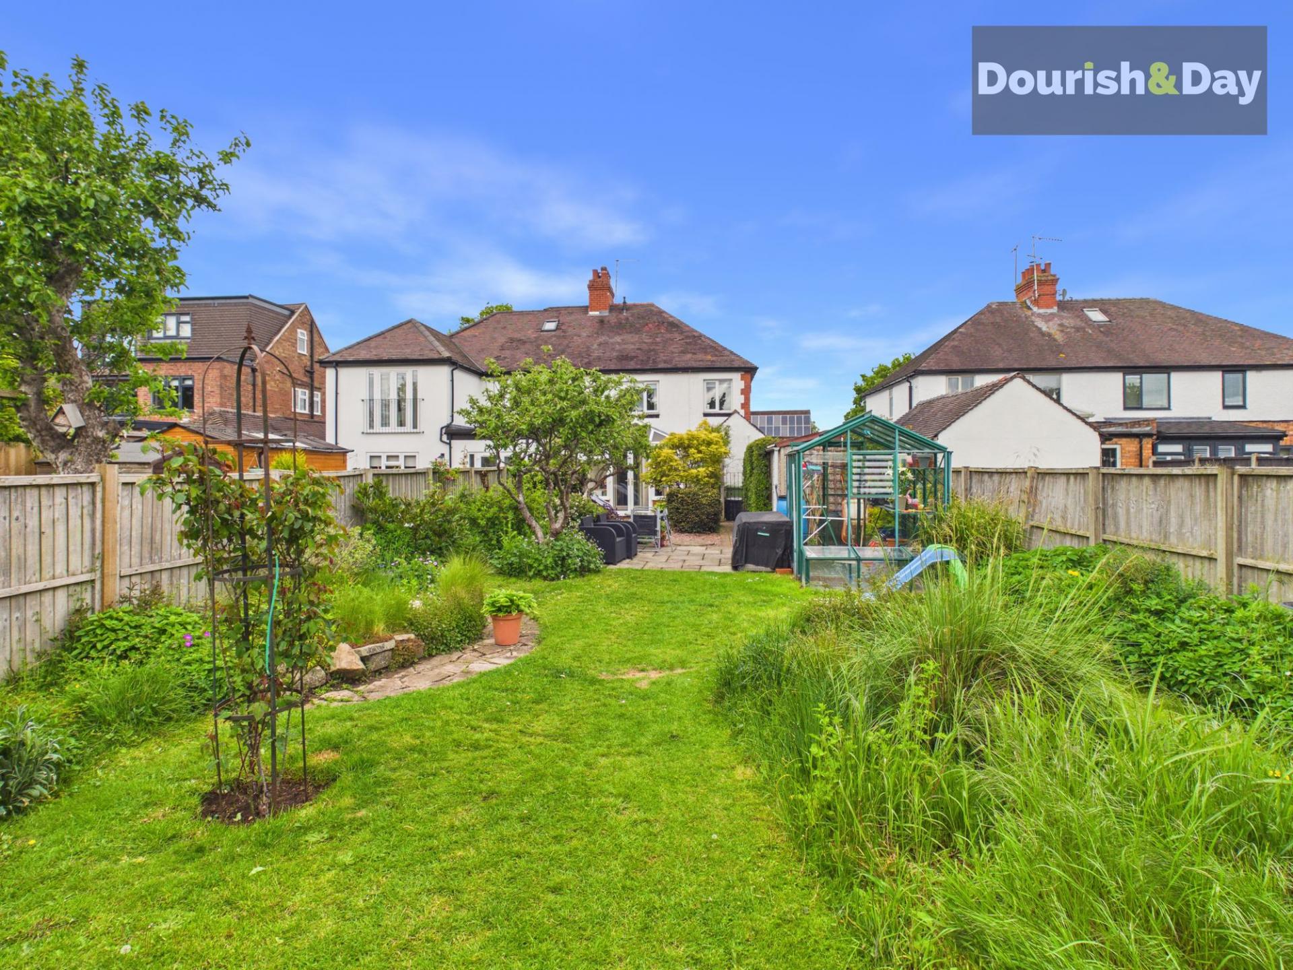
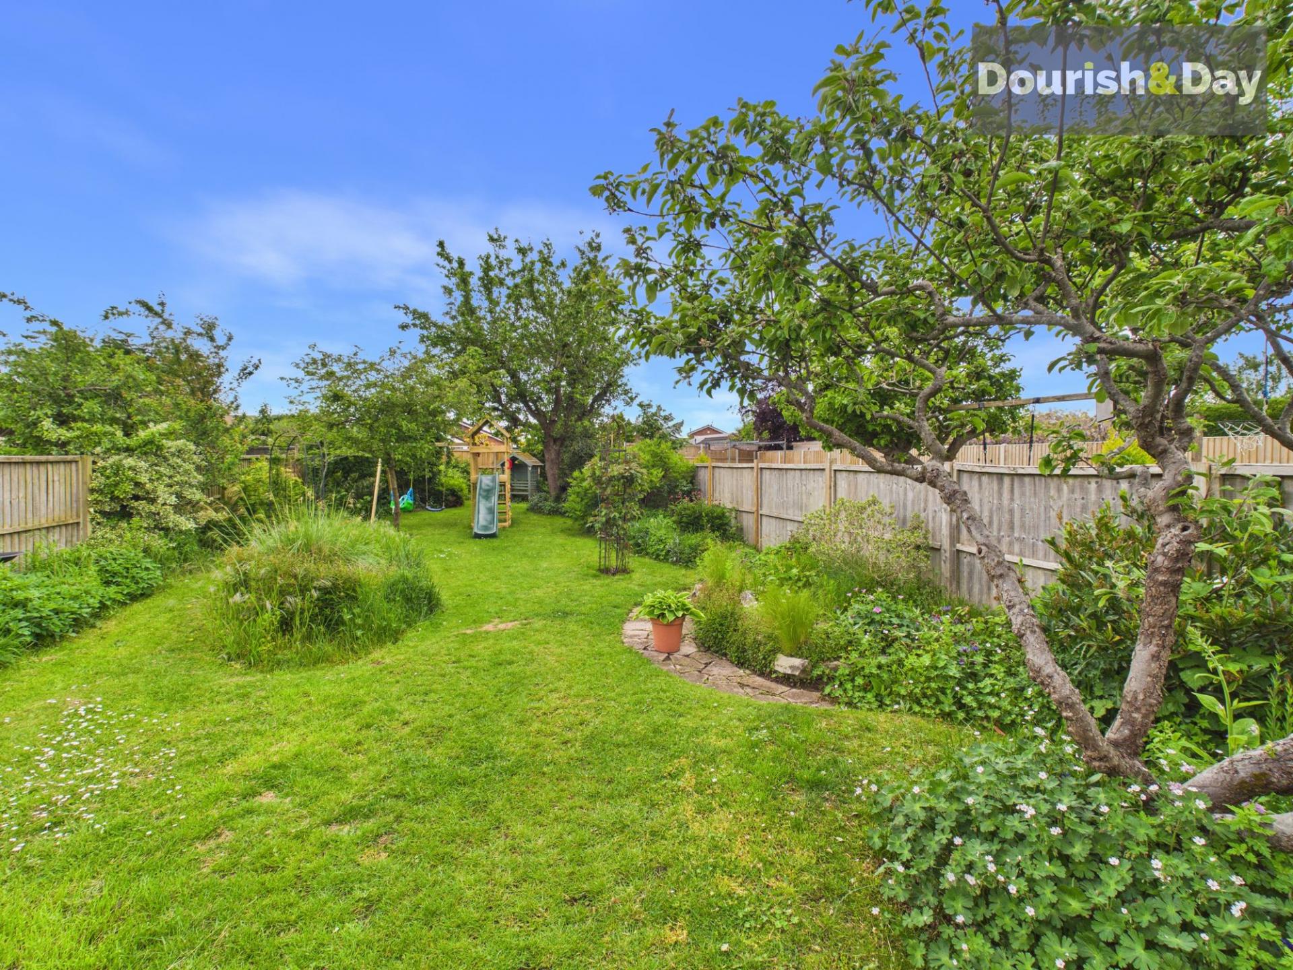
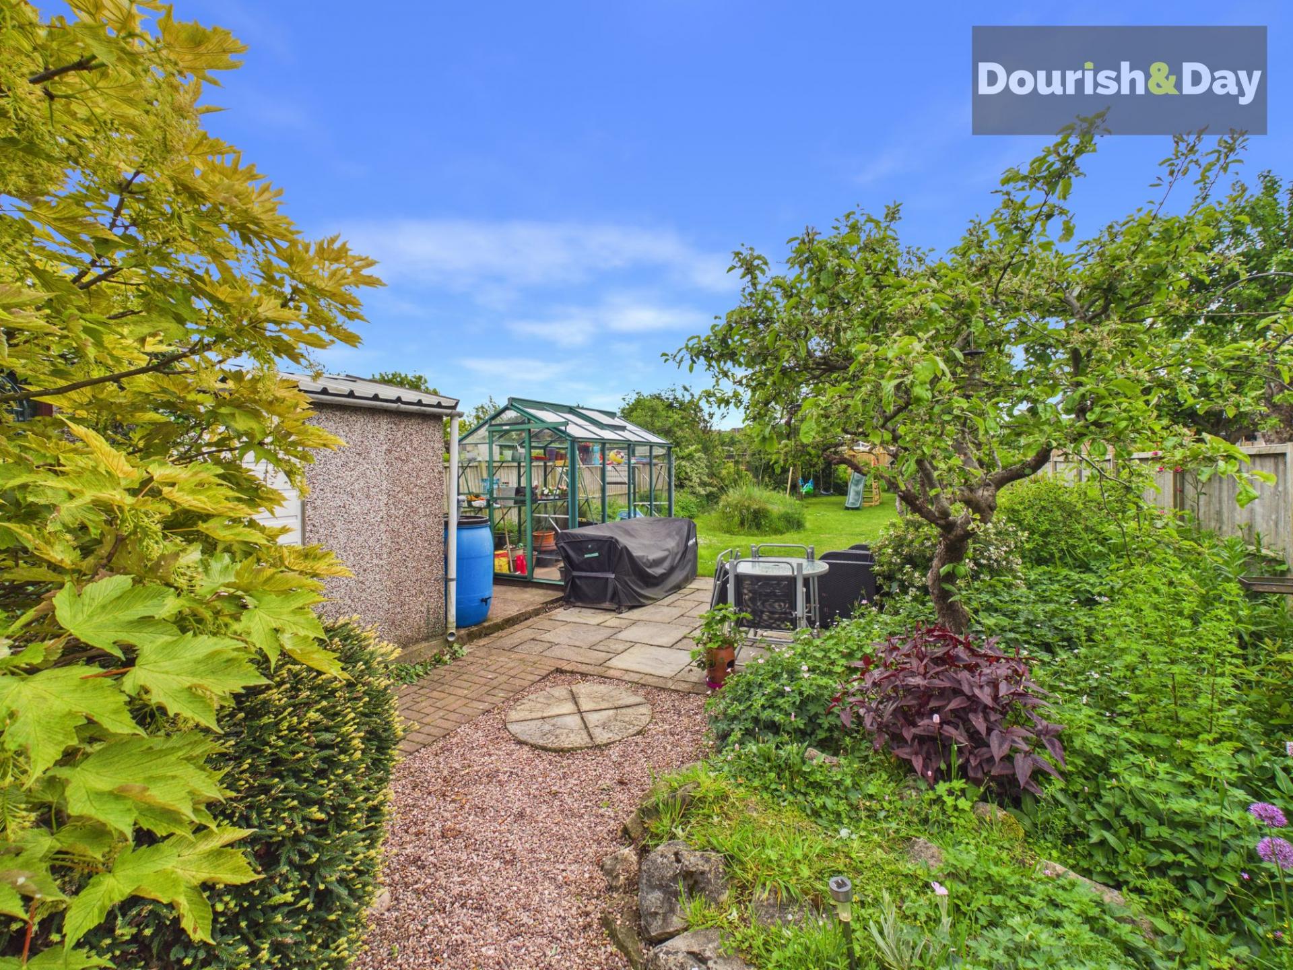
- Generous Mature Rear Garden With Patio & Greenhouse
- Excellent Access To Stafford Town Centre, M6 & Rail Links

This property listing is now SSTC
3 Bedroom Semi-Detached House for sale in Stafford
 2
3
1
2
3
1
Call us 9AM - 9PM -7 days a week, 365 days a year!
Some Roads Never Go Out Of Style… Eccleshall Road Is One Of Them
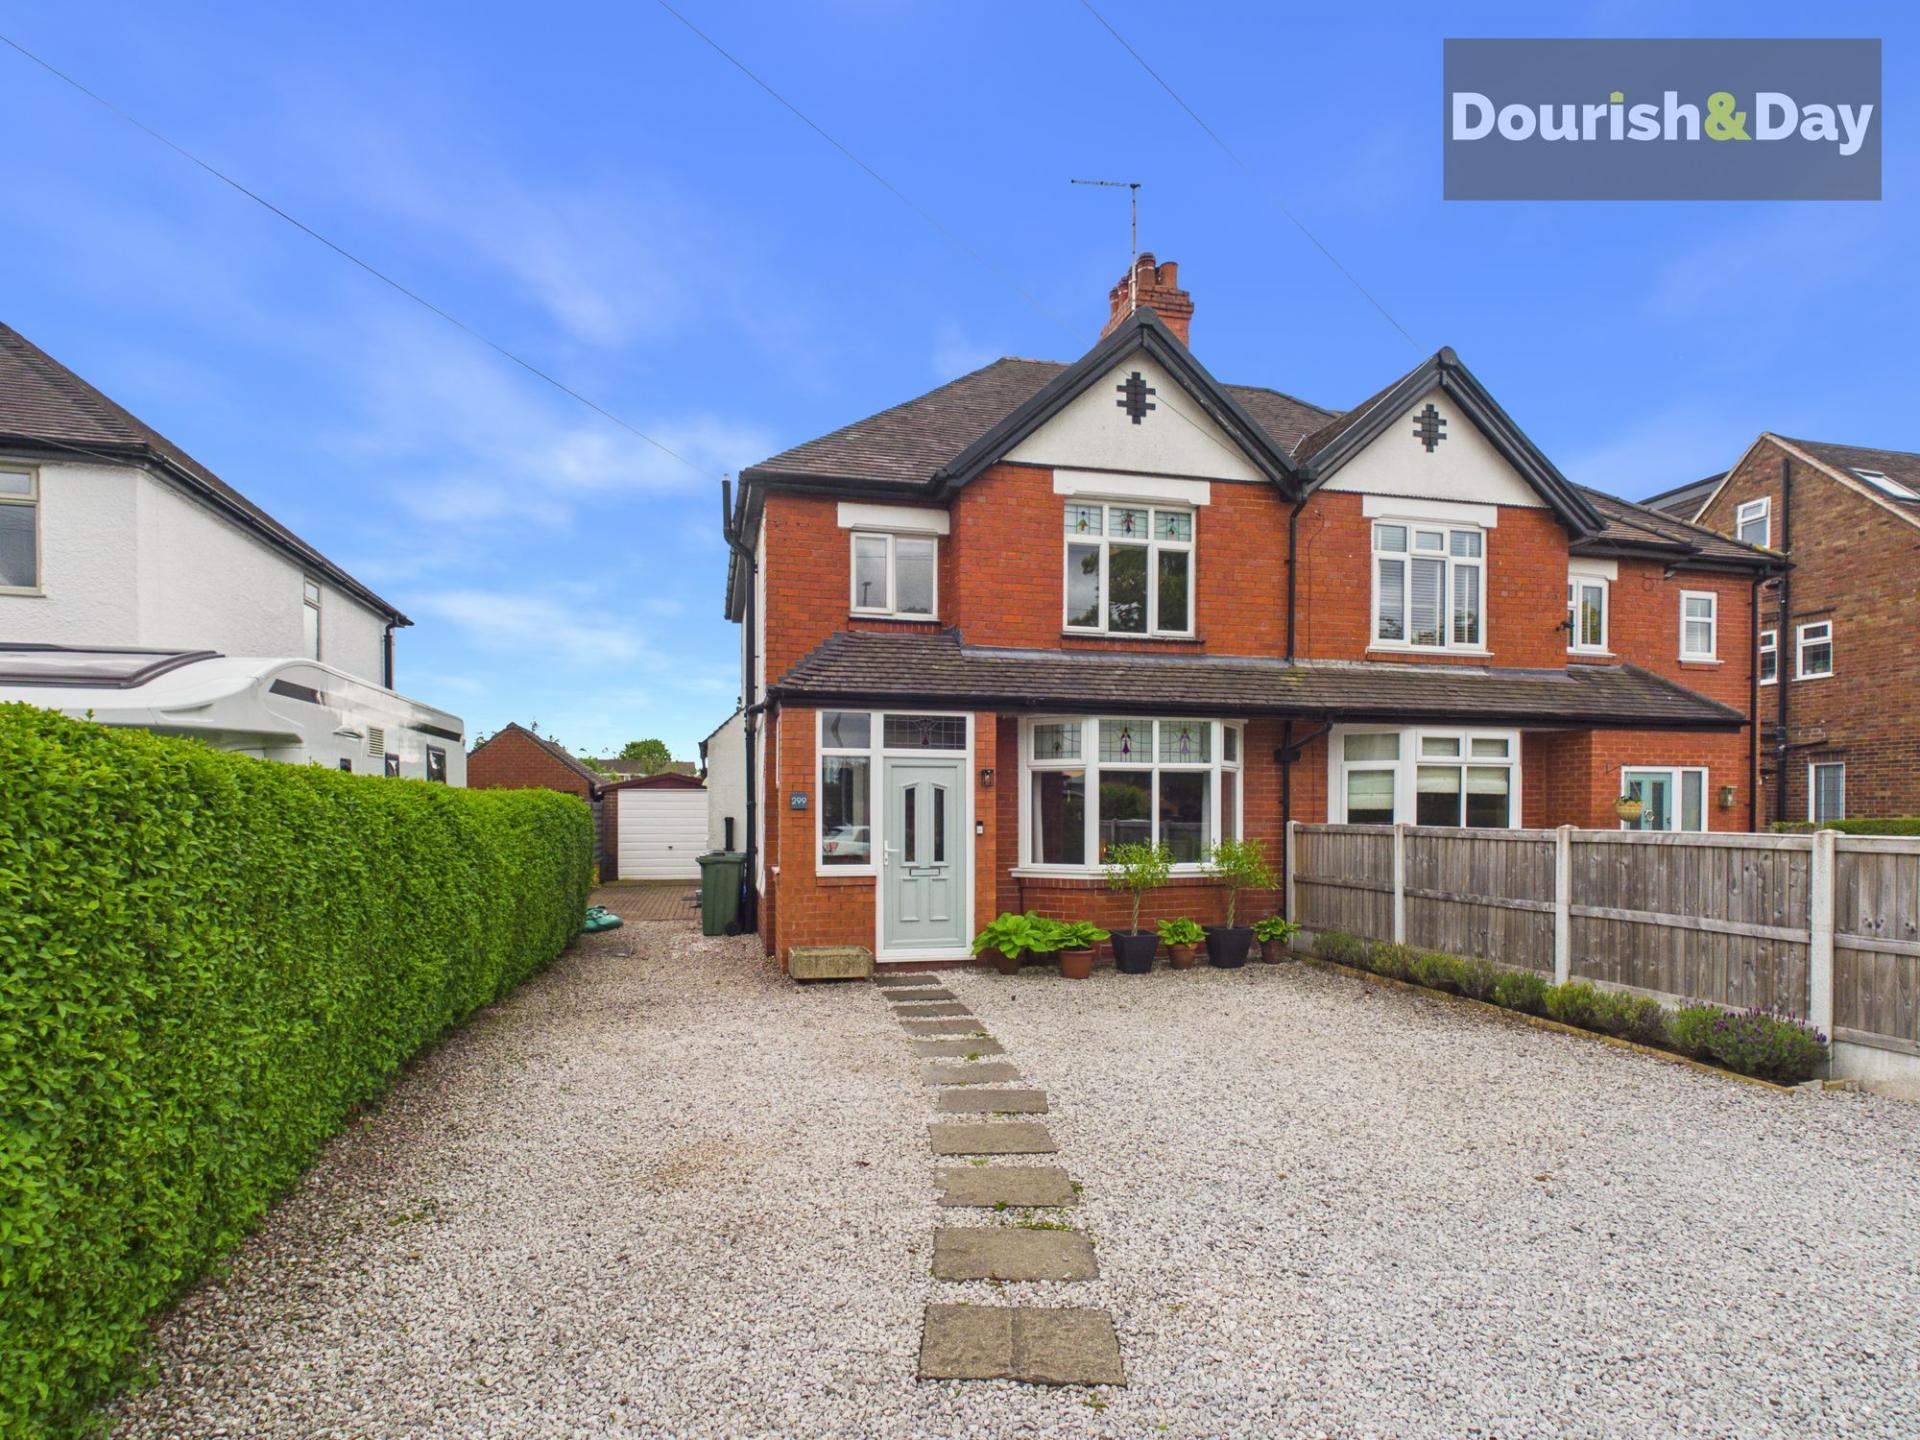
Occupying a superb position along the highly desirable Eccleshall Road, this beautifully presented traditional semi detached family home combines character, warmth and stylish modern living with generous outdoor space and excellent commuter convenience.
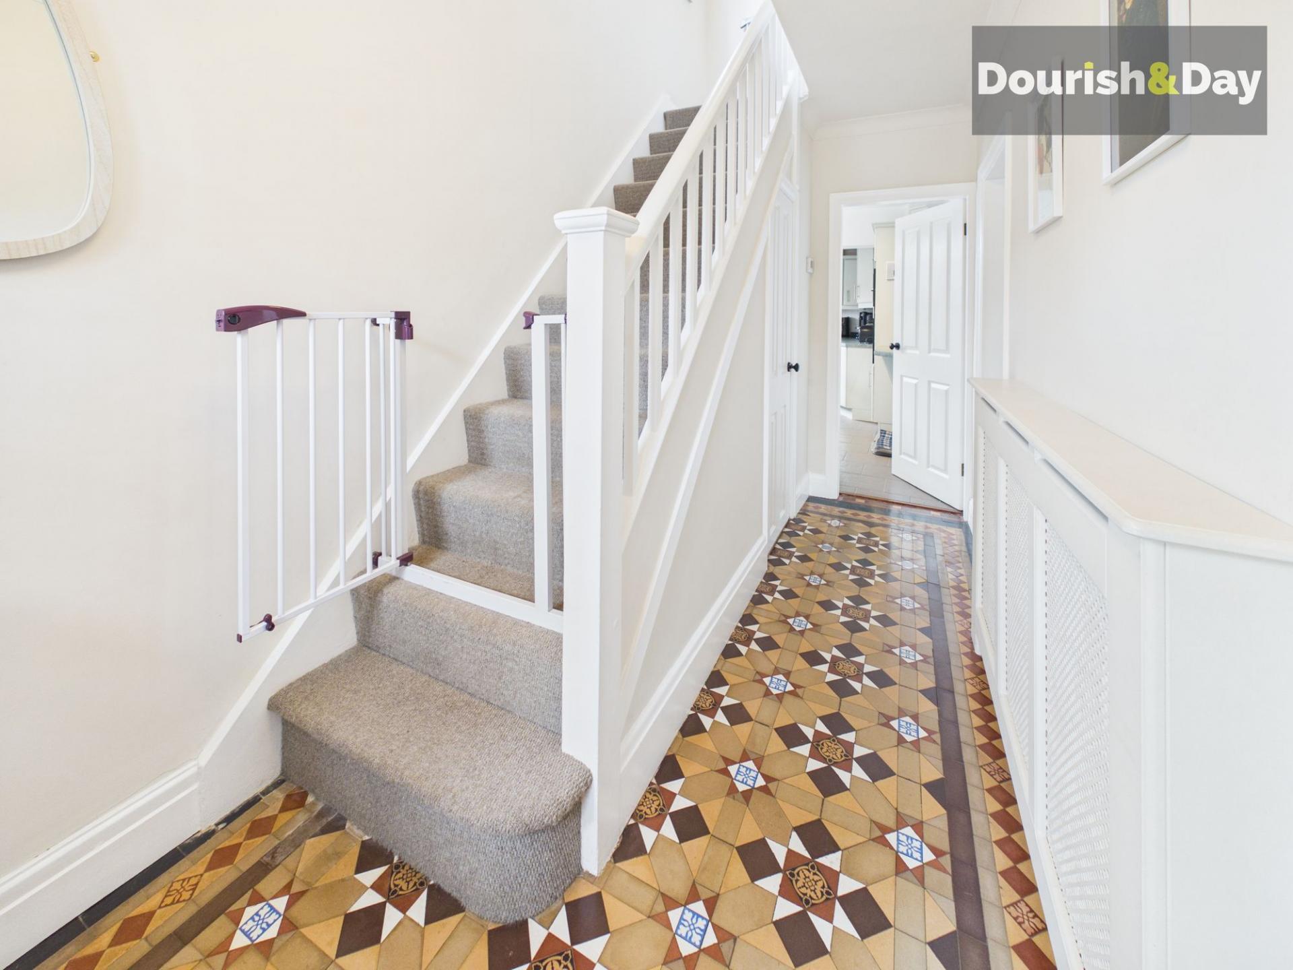
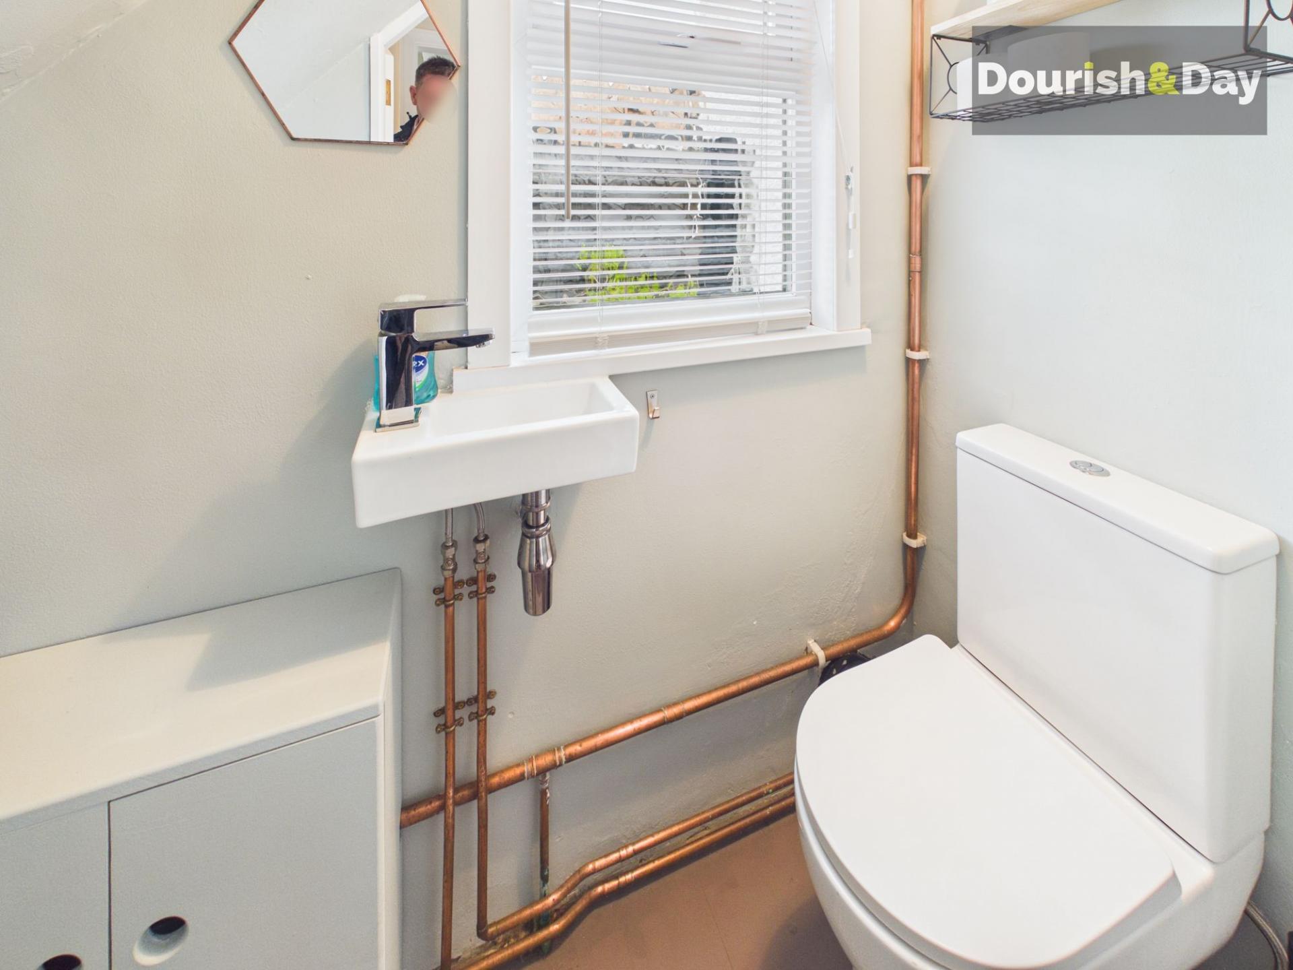
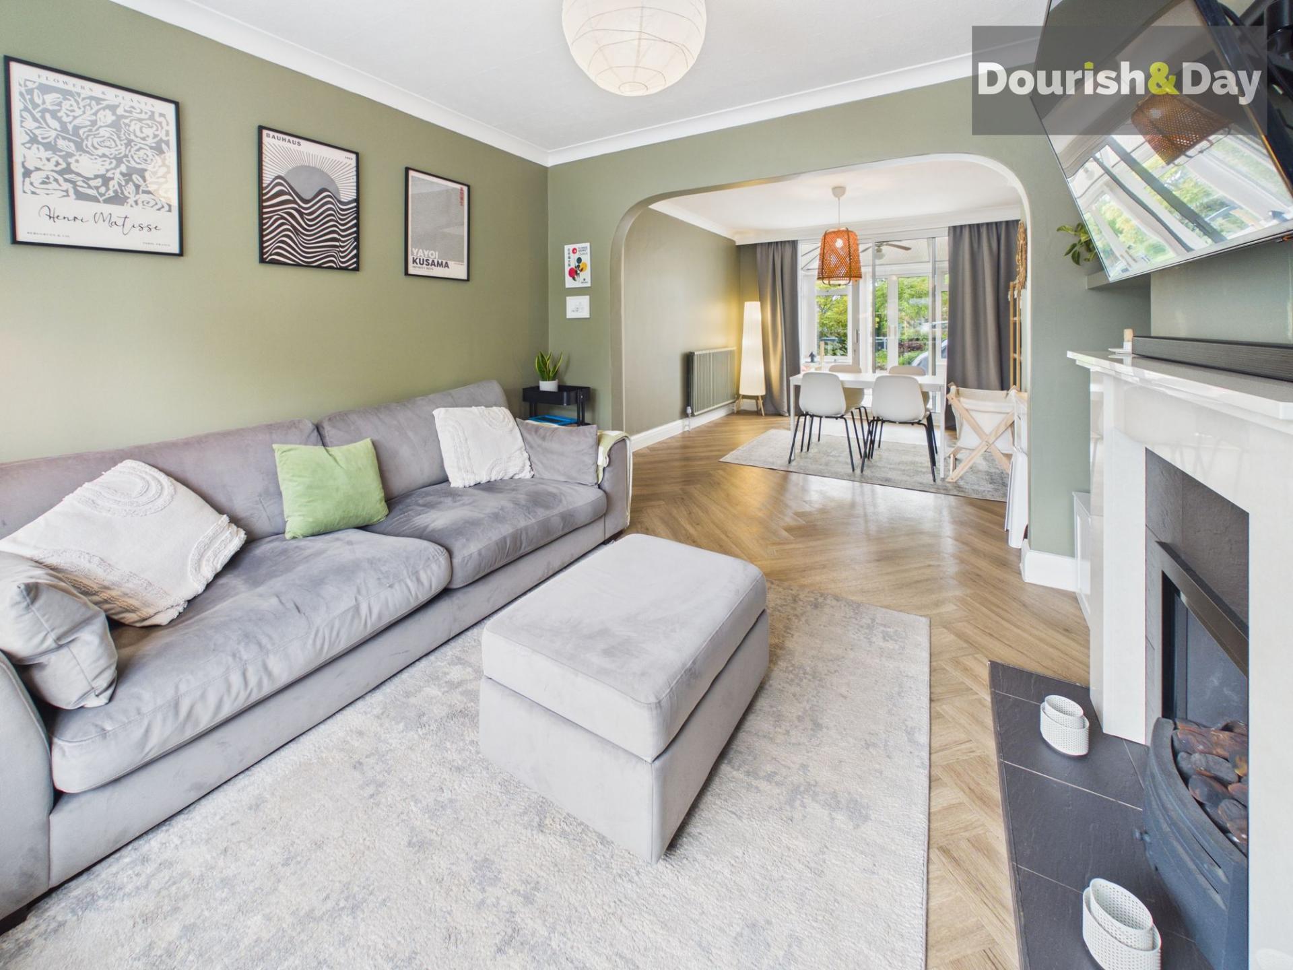
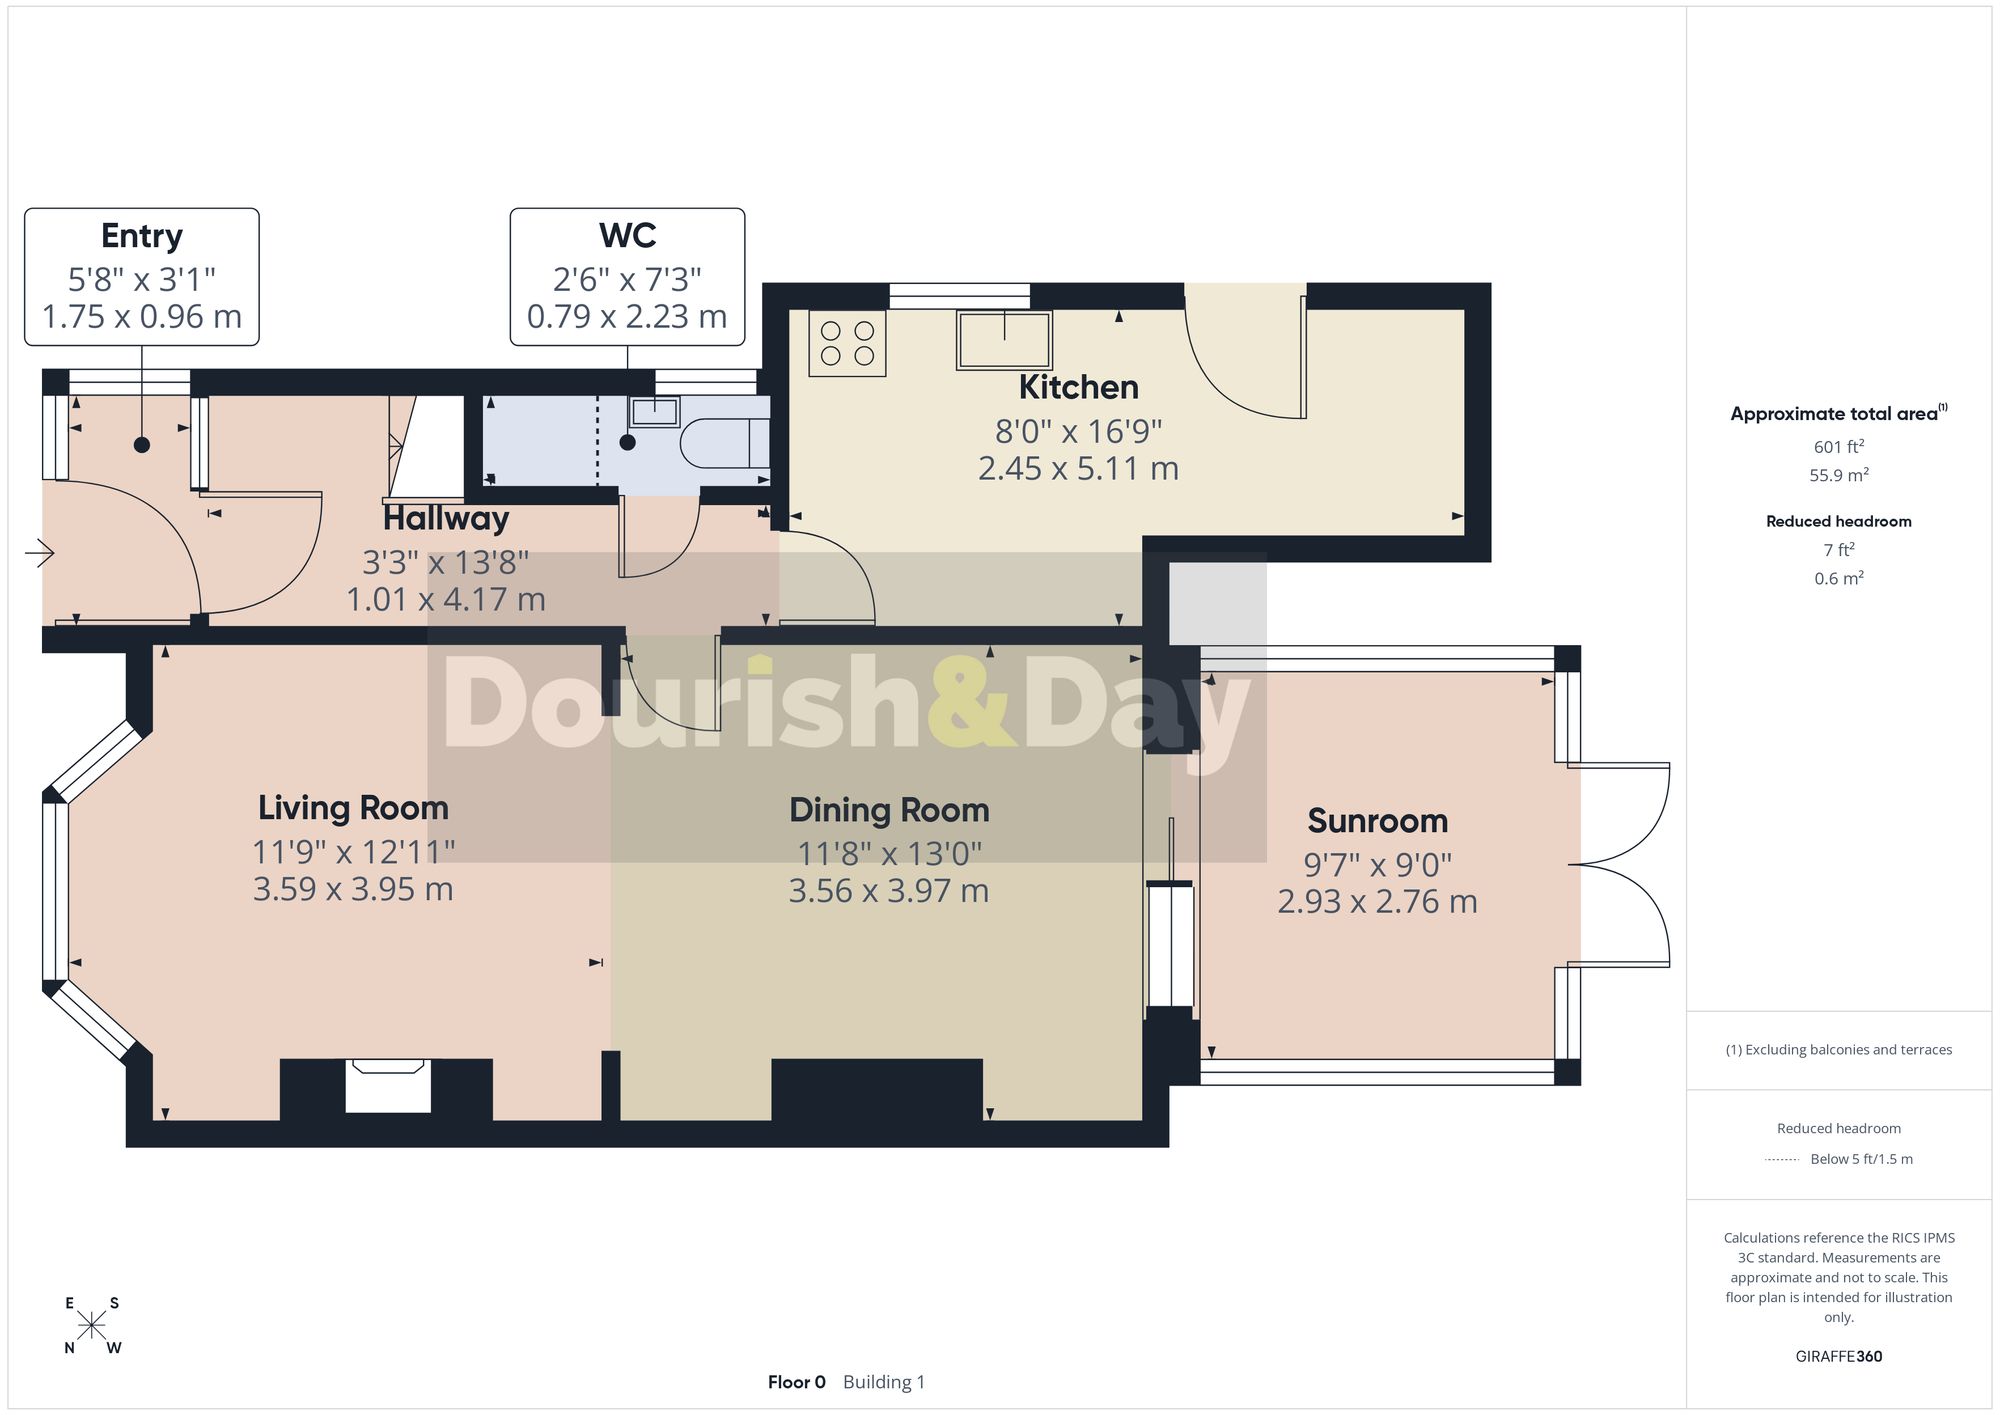
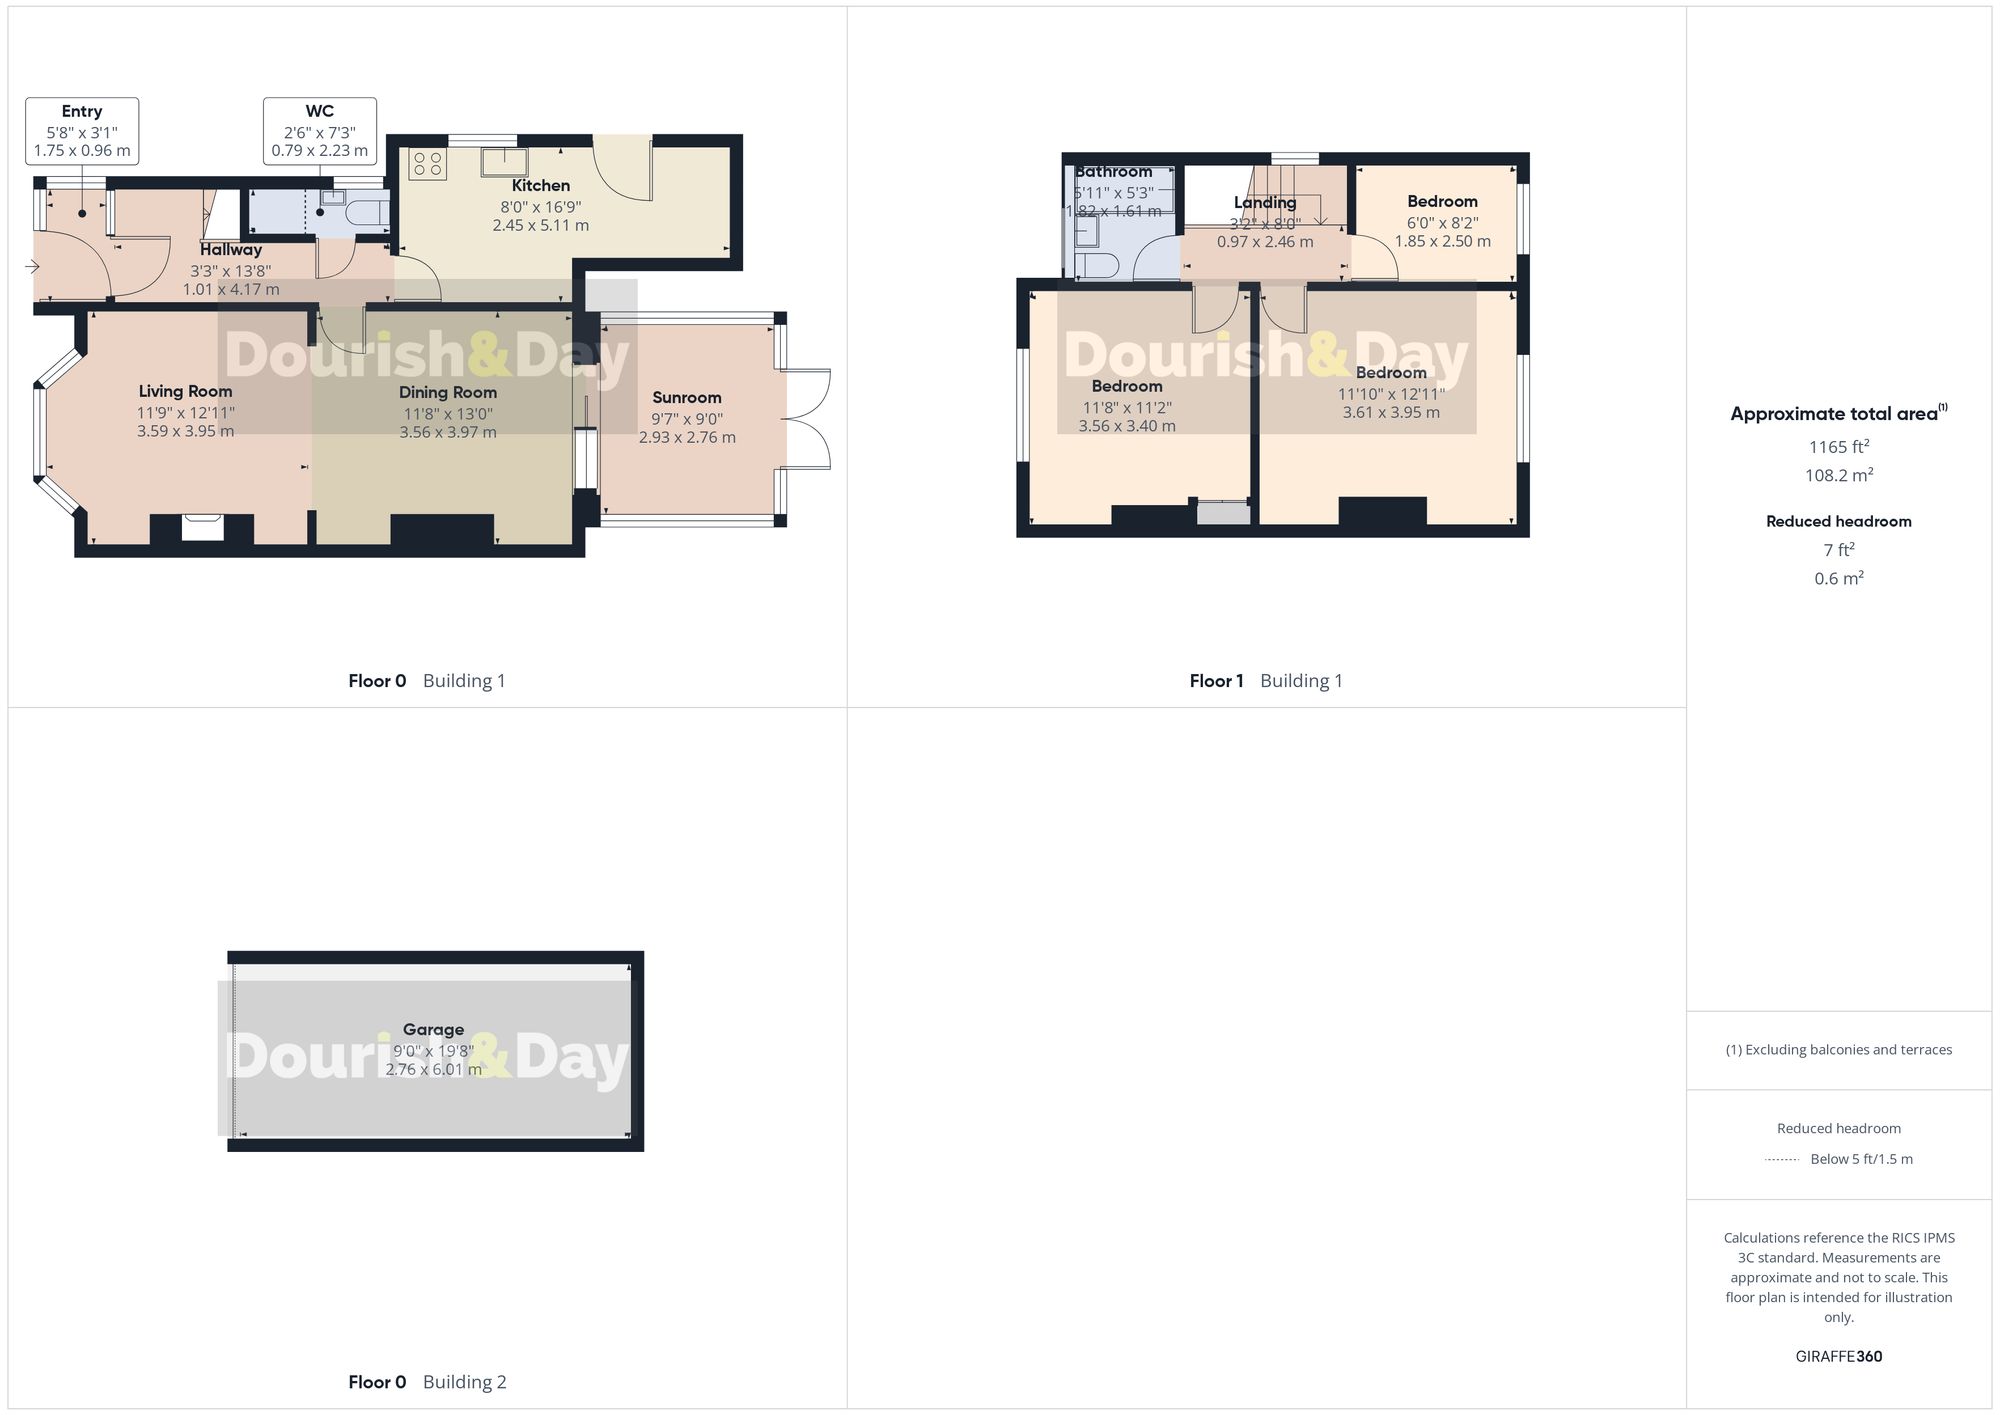
Entered via an enclosed porch leading into a bright and welcoming entrance hallway, the property immediately creates an impressive first impression with attractive flooring, neutral décor and a natural flow throughout the accommodation. Positioned beneath the staircase is a highly convenient guest WC, whilst to the right-hand side you enter the true heart of the home, a magnificent open plan living and dining area designed perfectly for modern family living and entertaining.
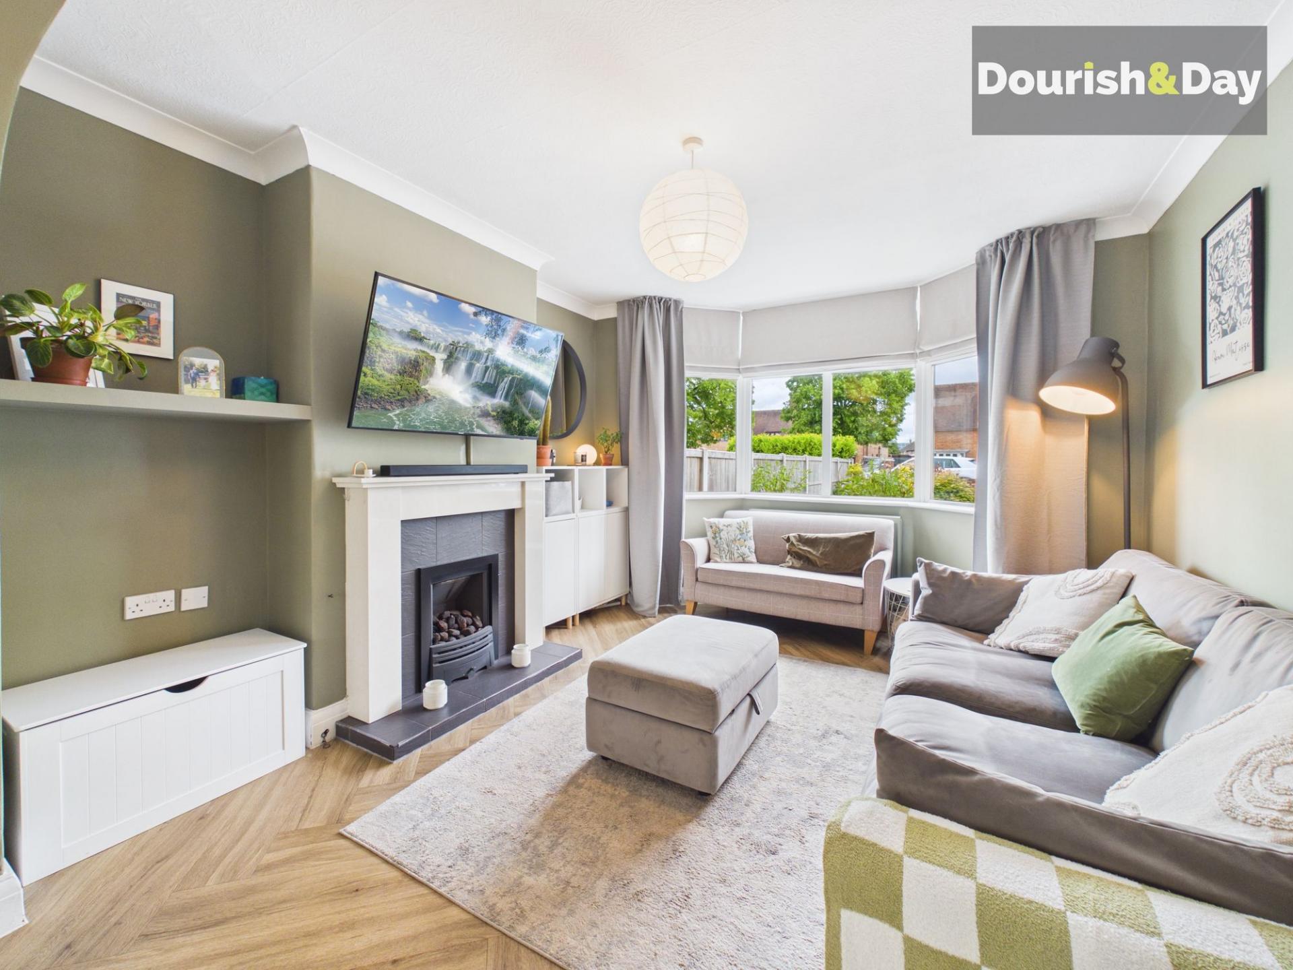
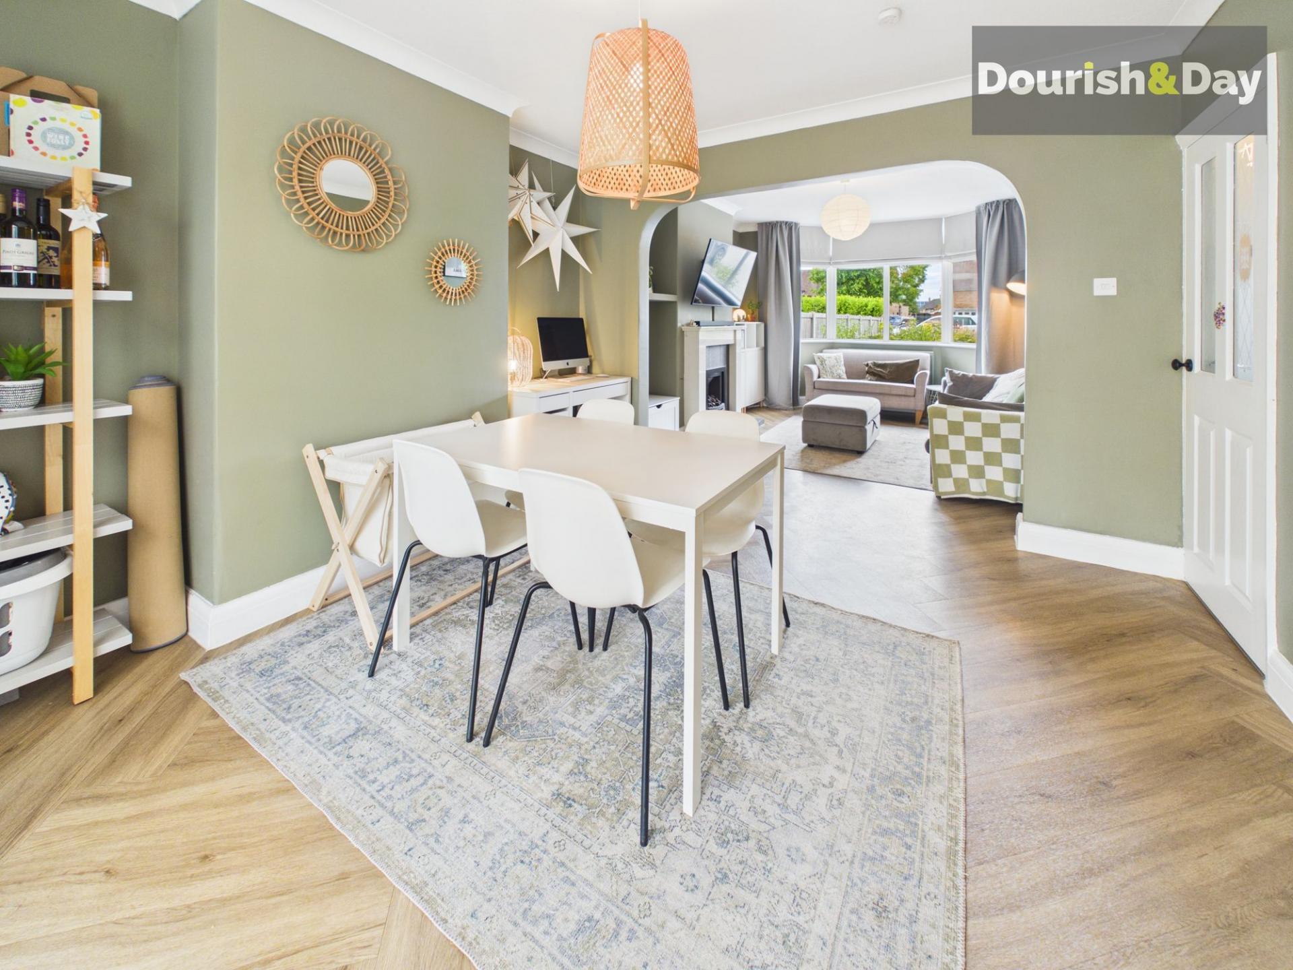
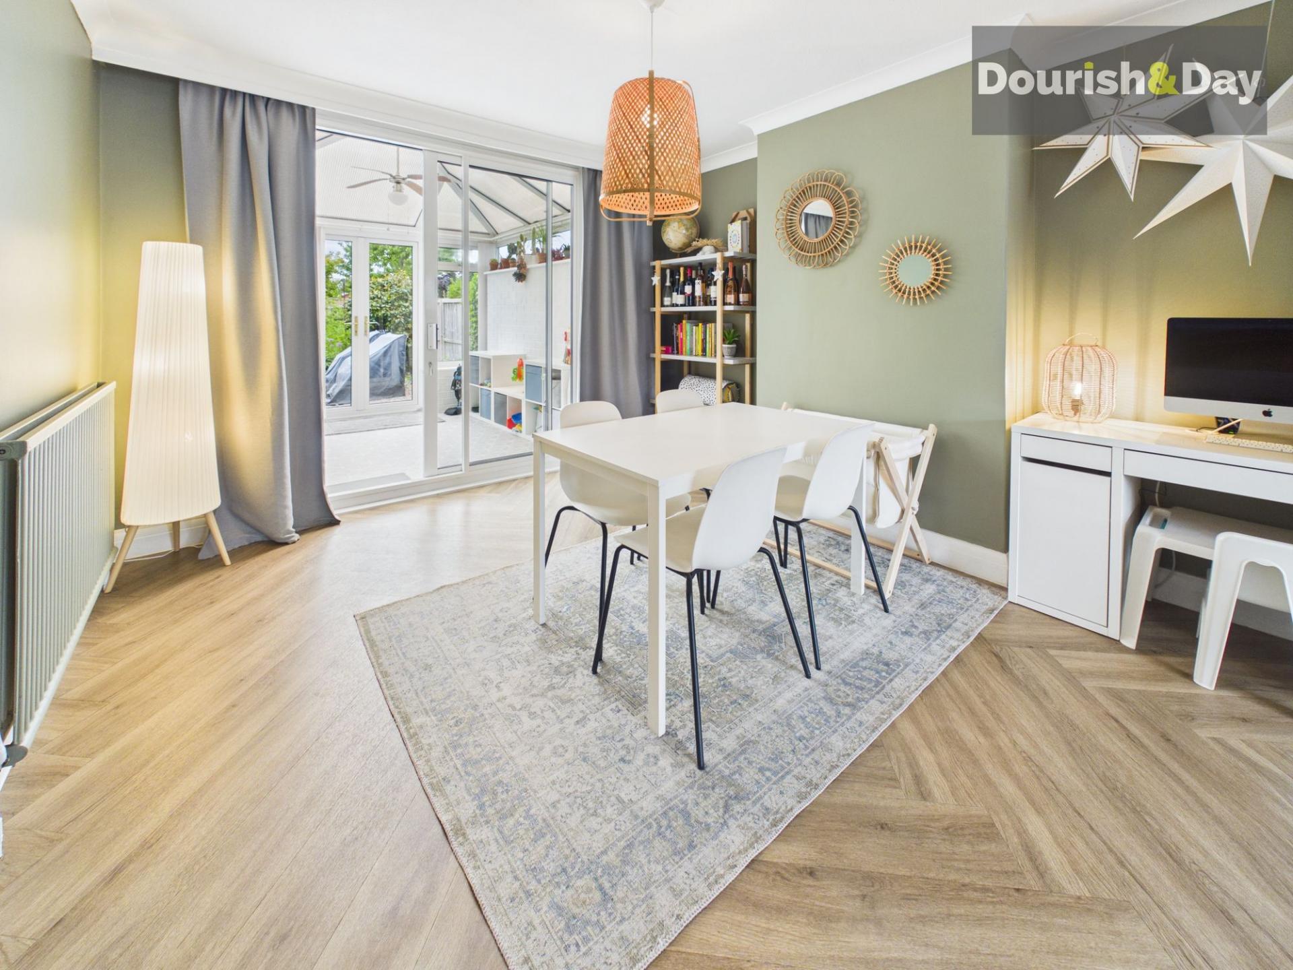
The living space enjoys excellent natural light through the attractive bay window to the front elevation and centres around a stylish contemporary fireplace creating a warm and relaxing focal point. The room then flows seamlessly into the spacious dining area where sliding patio doors open directly into the conservatory, beautifully connecting the indoor and outdoor living spaces whilst enjoying delightful views across the rear garden.
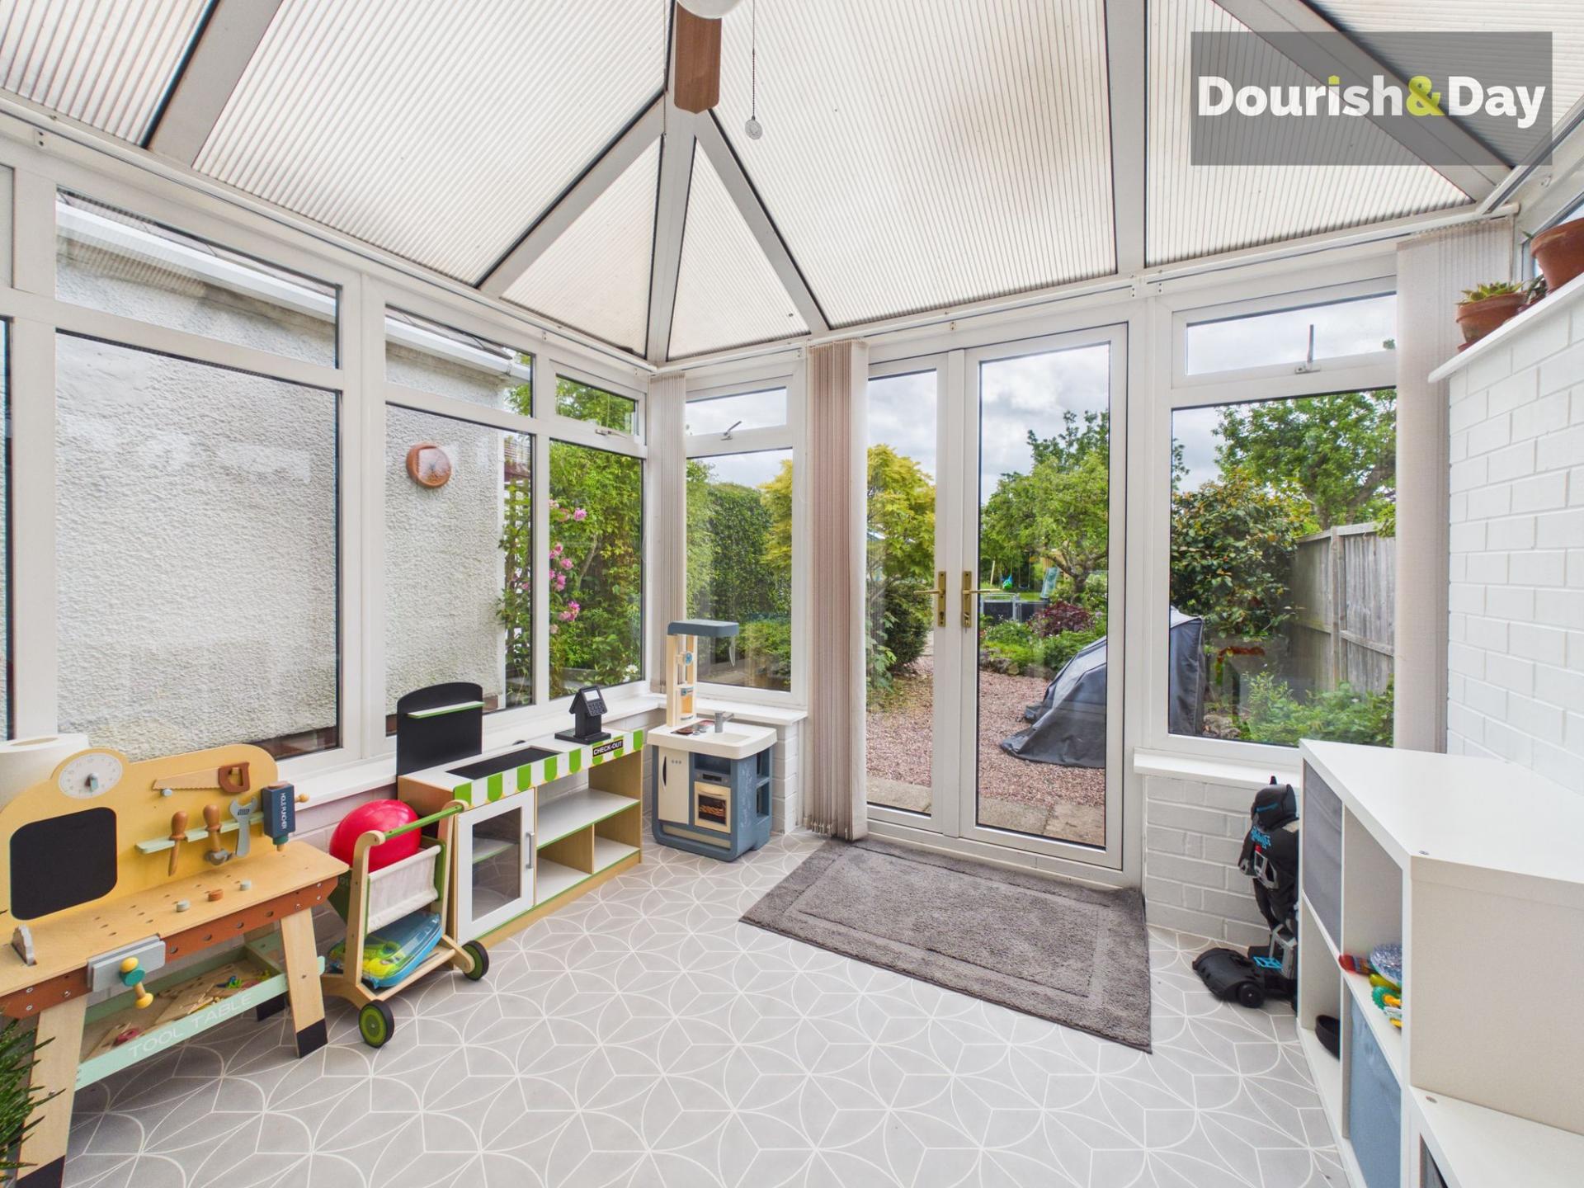
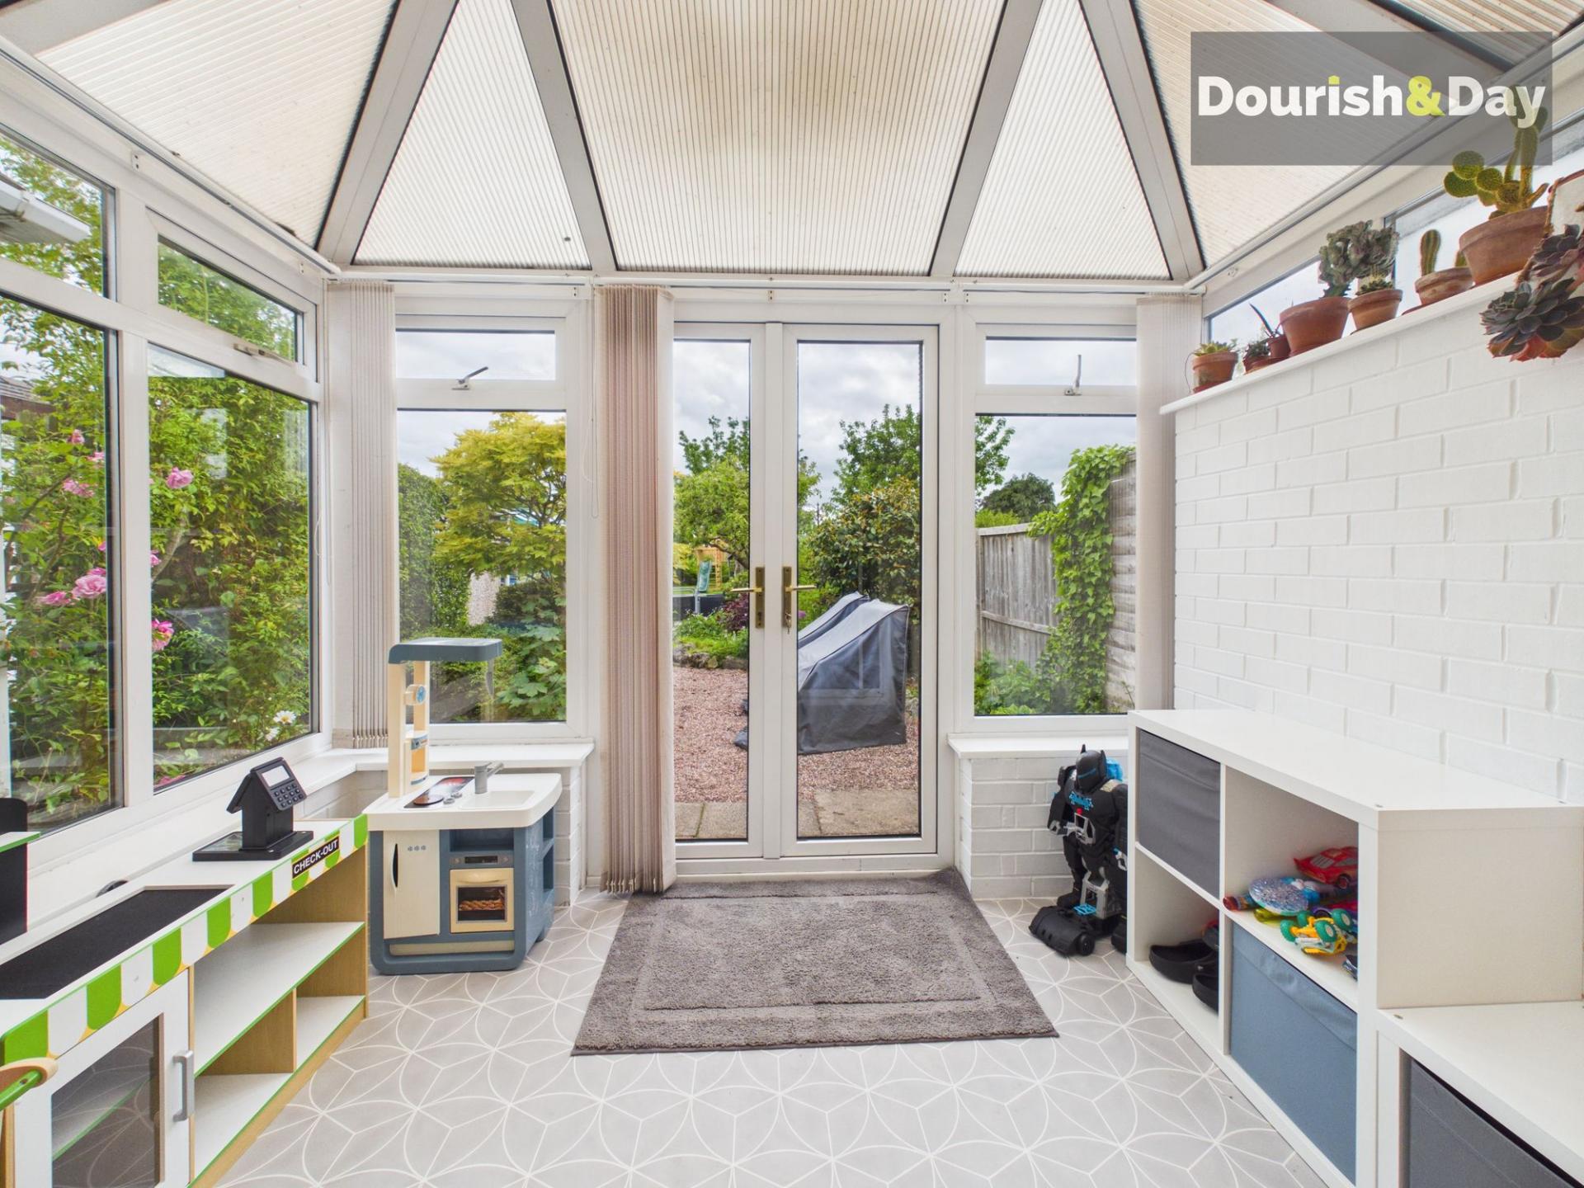
The conservatory itself provides a versatile additional reception area ideal as a playroom, garden room, home office or relaxing seating area with French doors opening directly onto the rear patio and landscaped garden beyond.
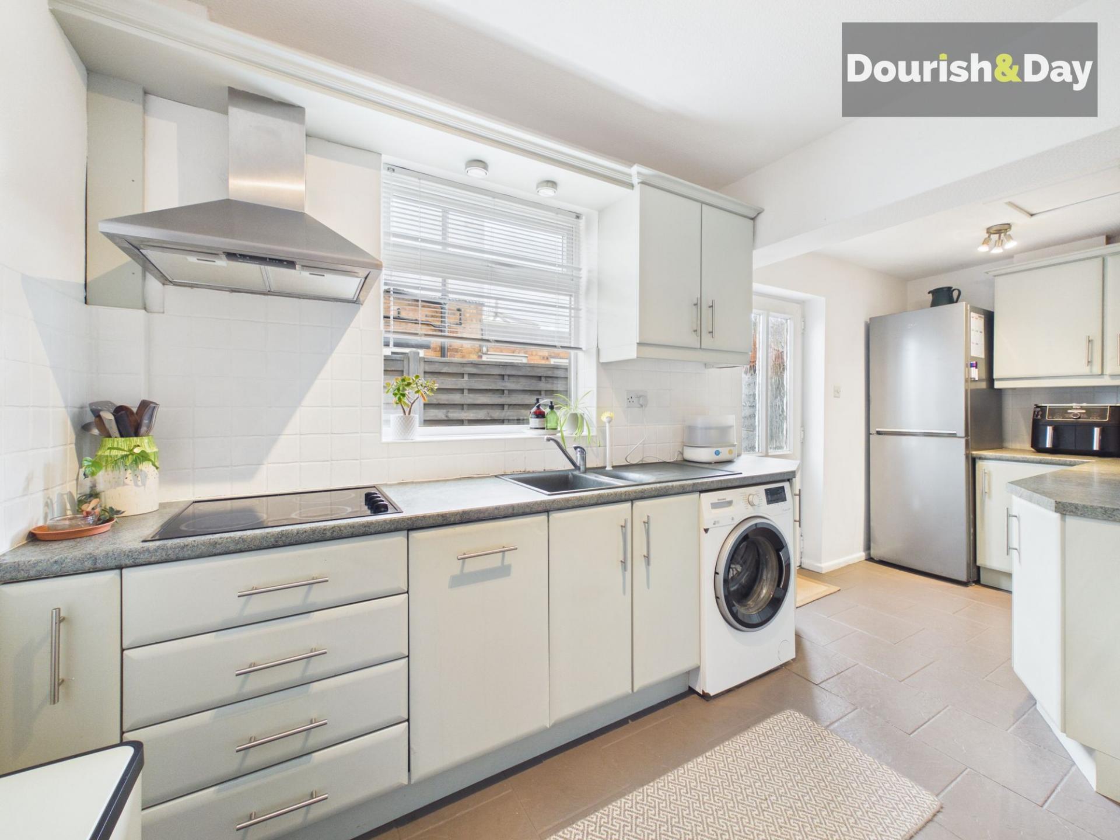
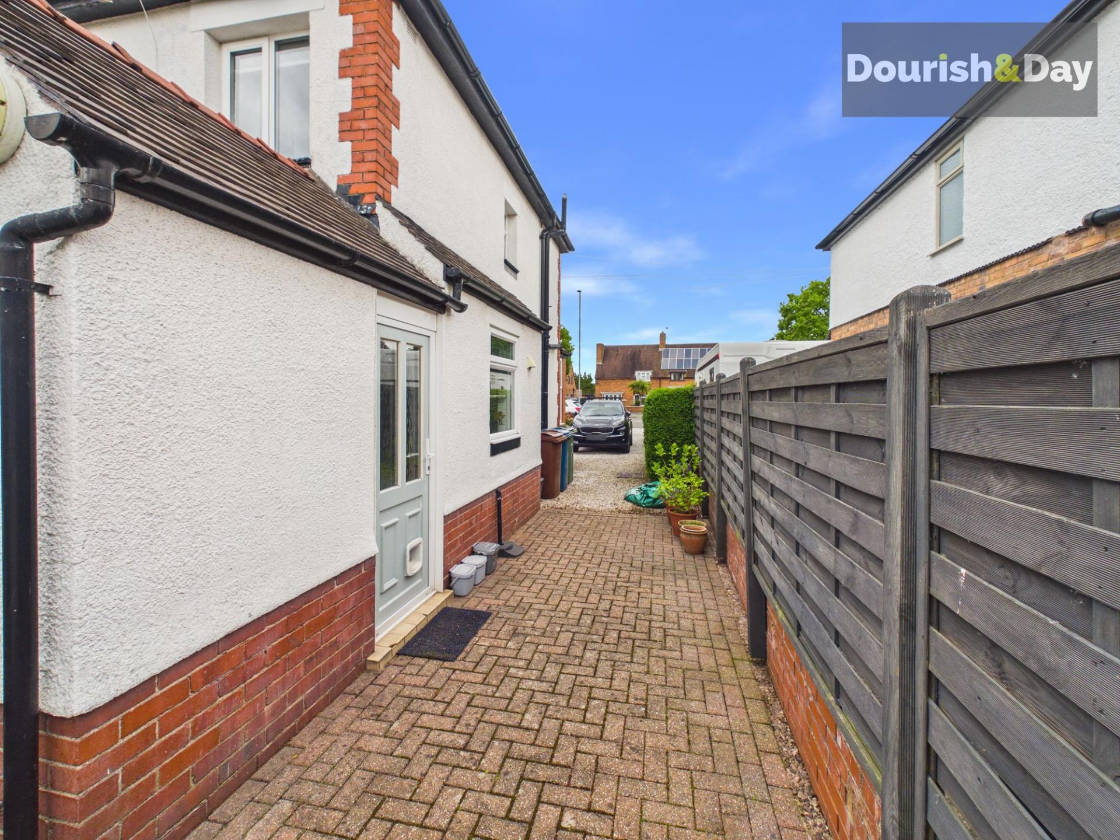
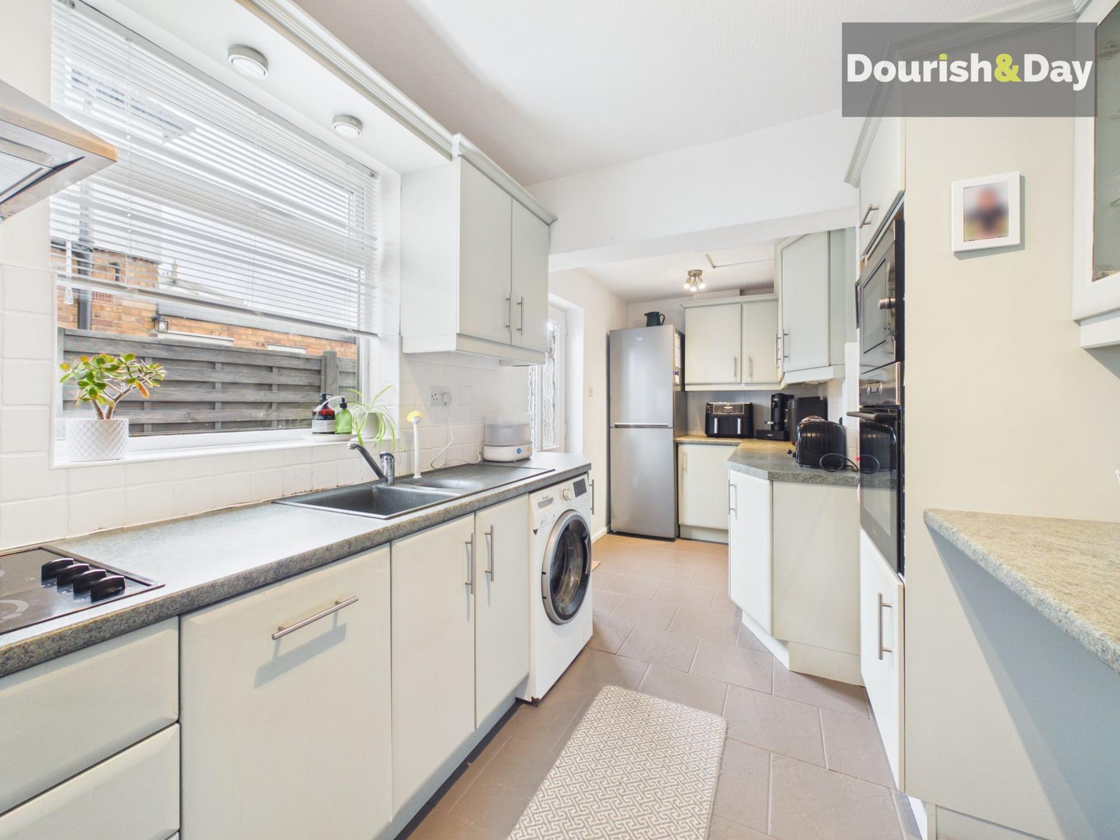
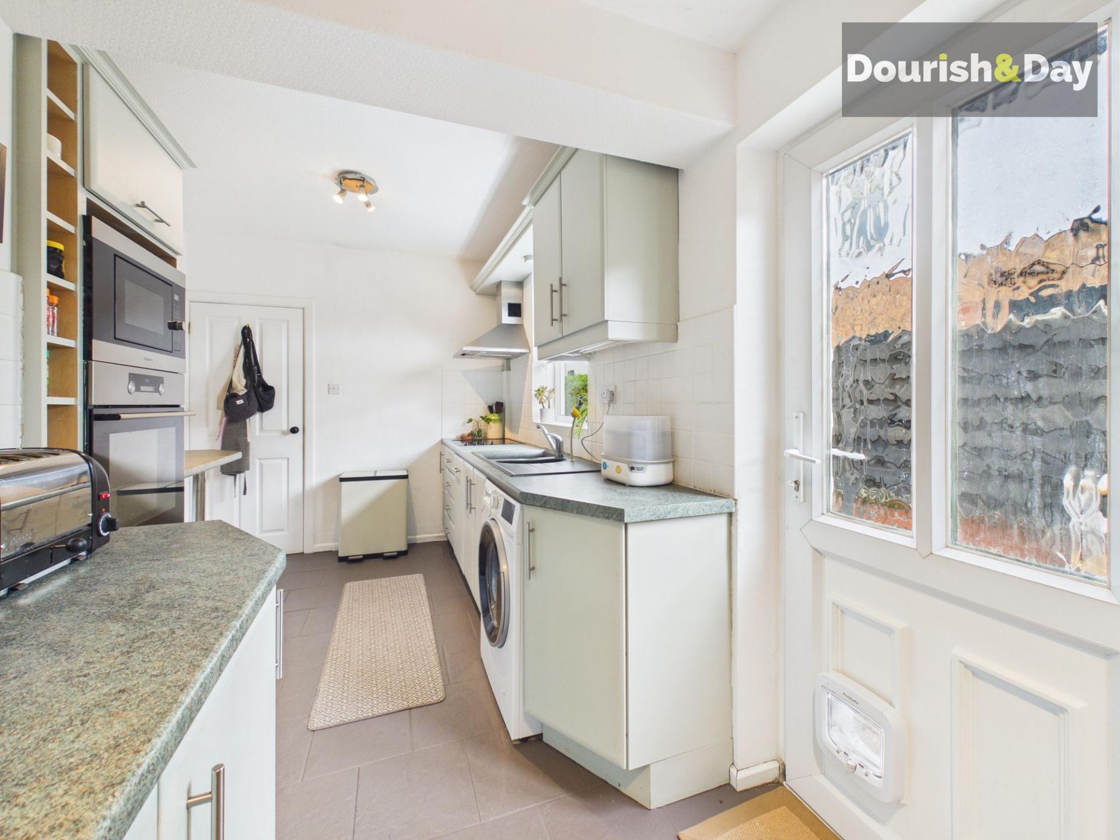
Positioned to the rear of the property, the kitchen has been stylishly updated with a range of shaker style units complemented by sleek contemporary work surfaces, integrated cooking appliances, breakfast bar seating and ample preparation space. The layout has been thoughtfully designed to maximise both practicality and storage whilst maintaining a bright modern feel. A side access door leads conveniently through to the side passageway and rear garden.
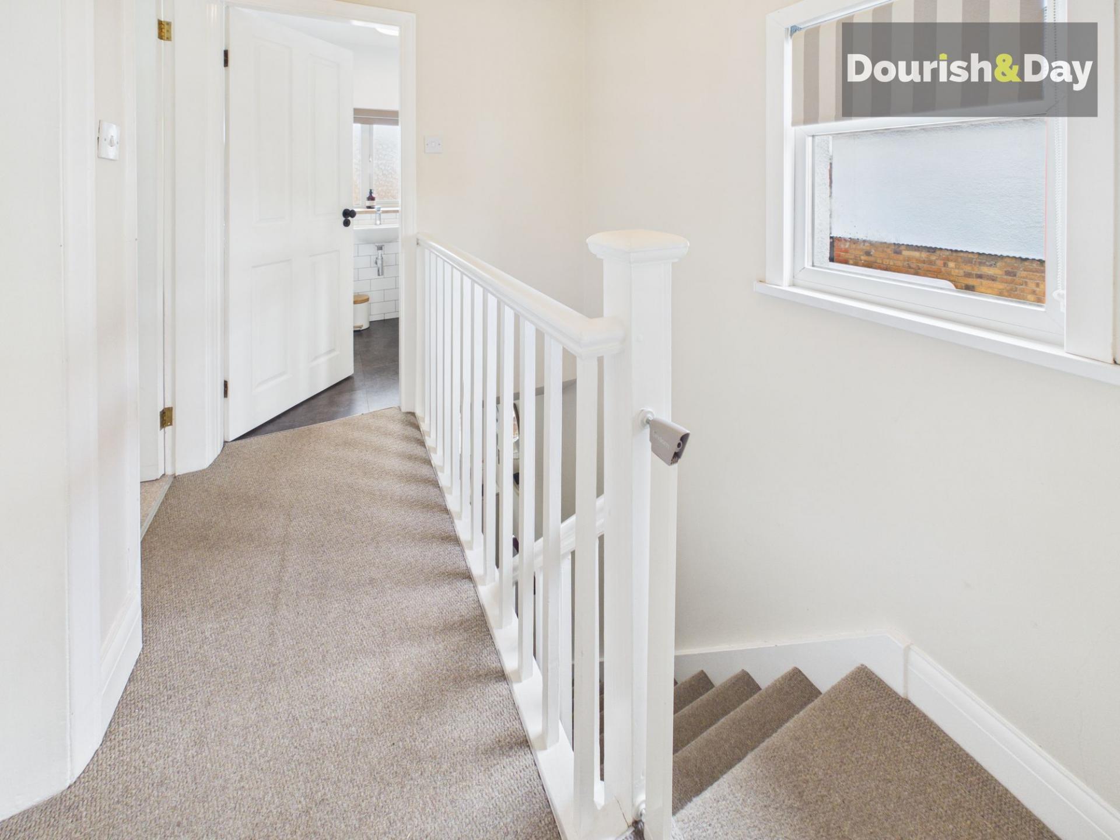
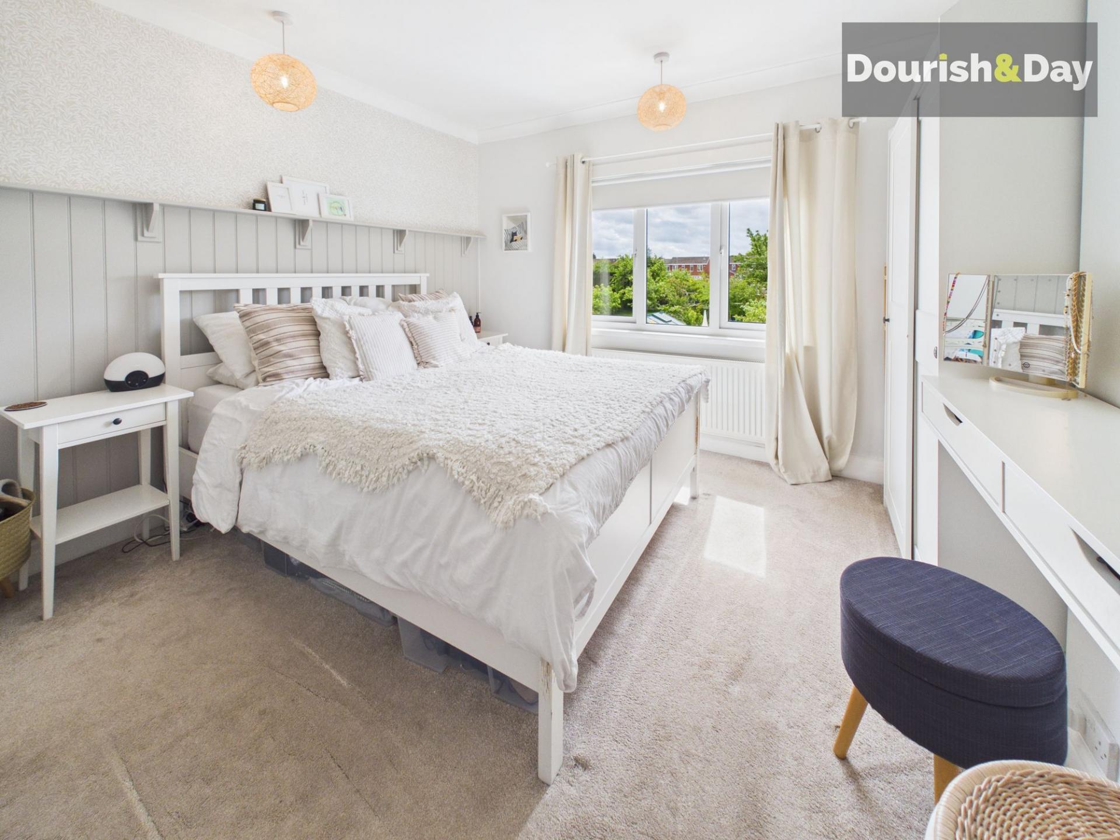
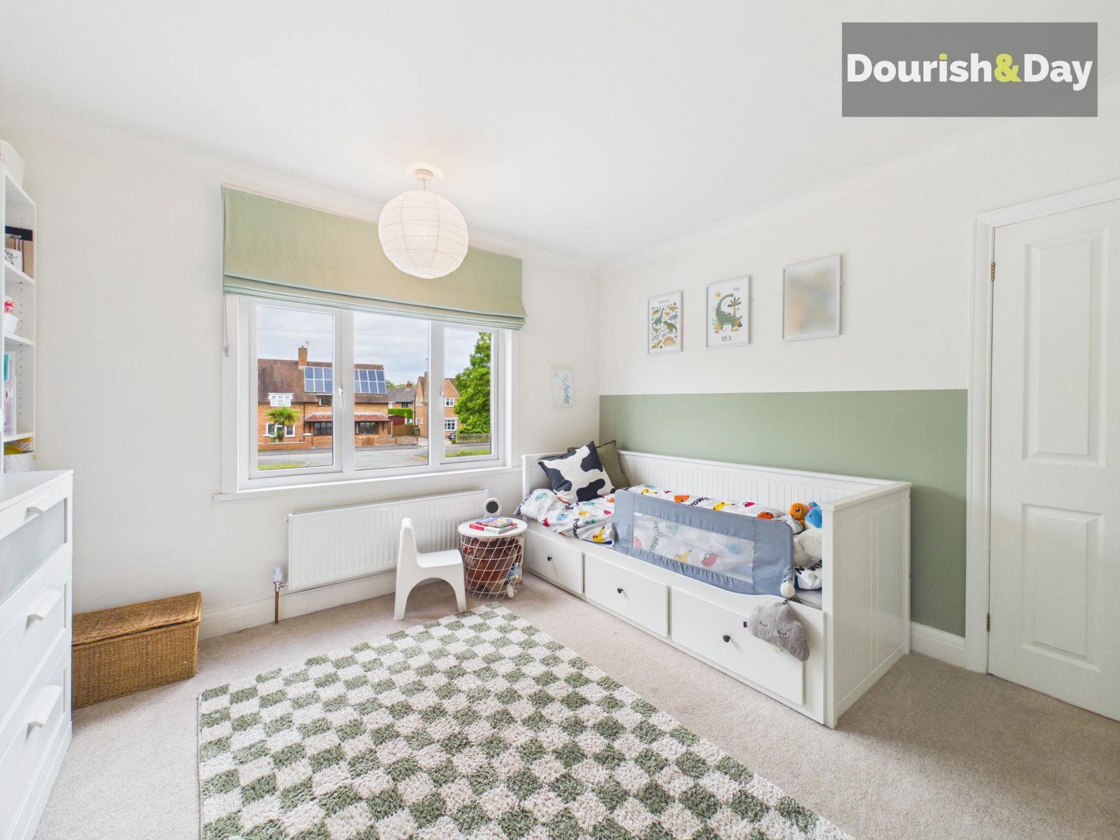
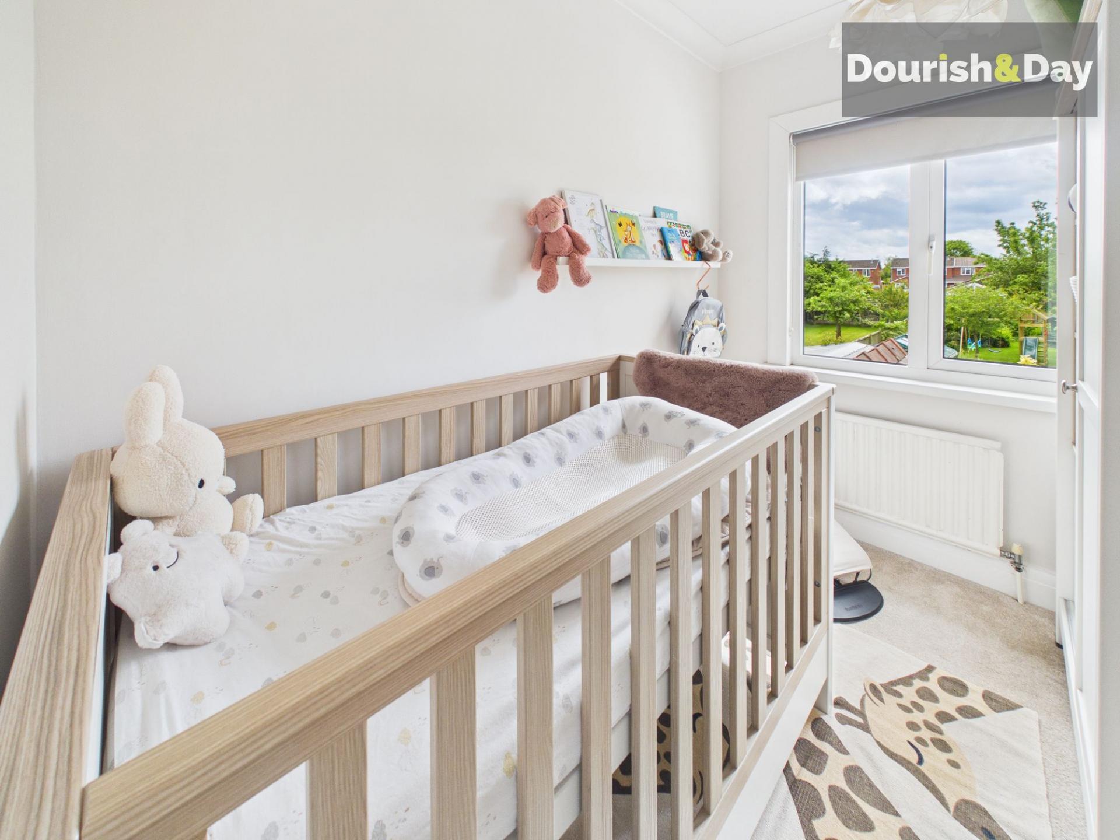
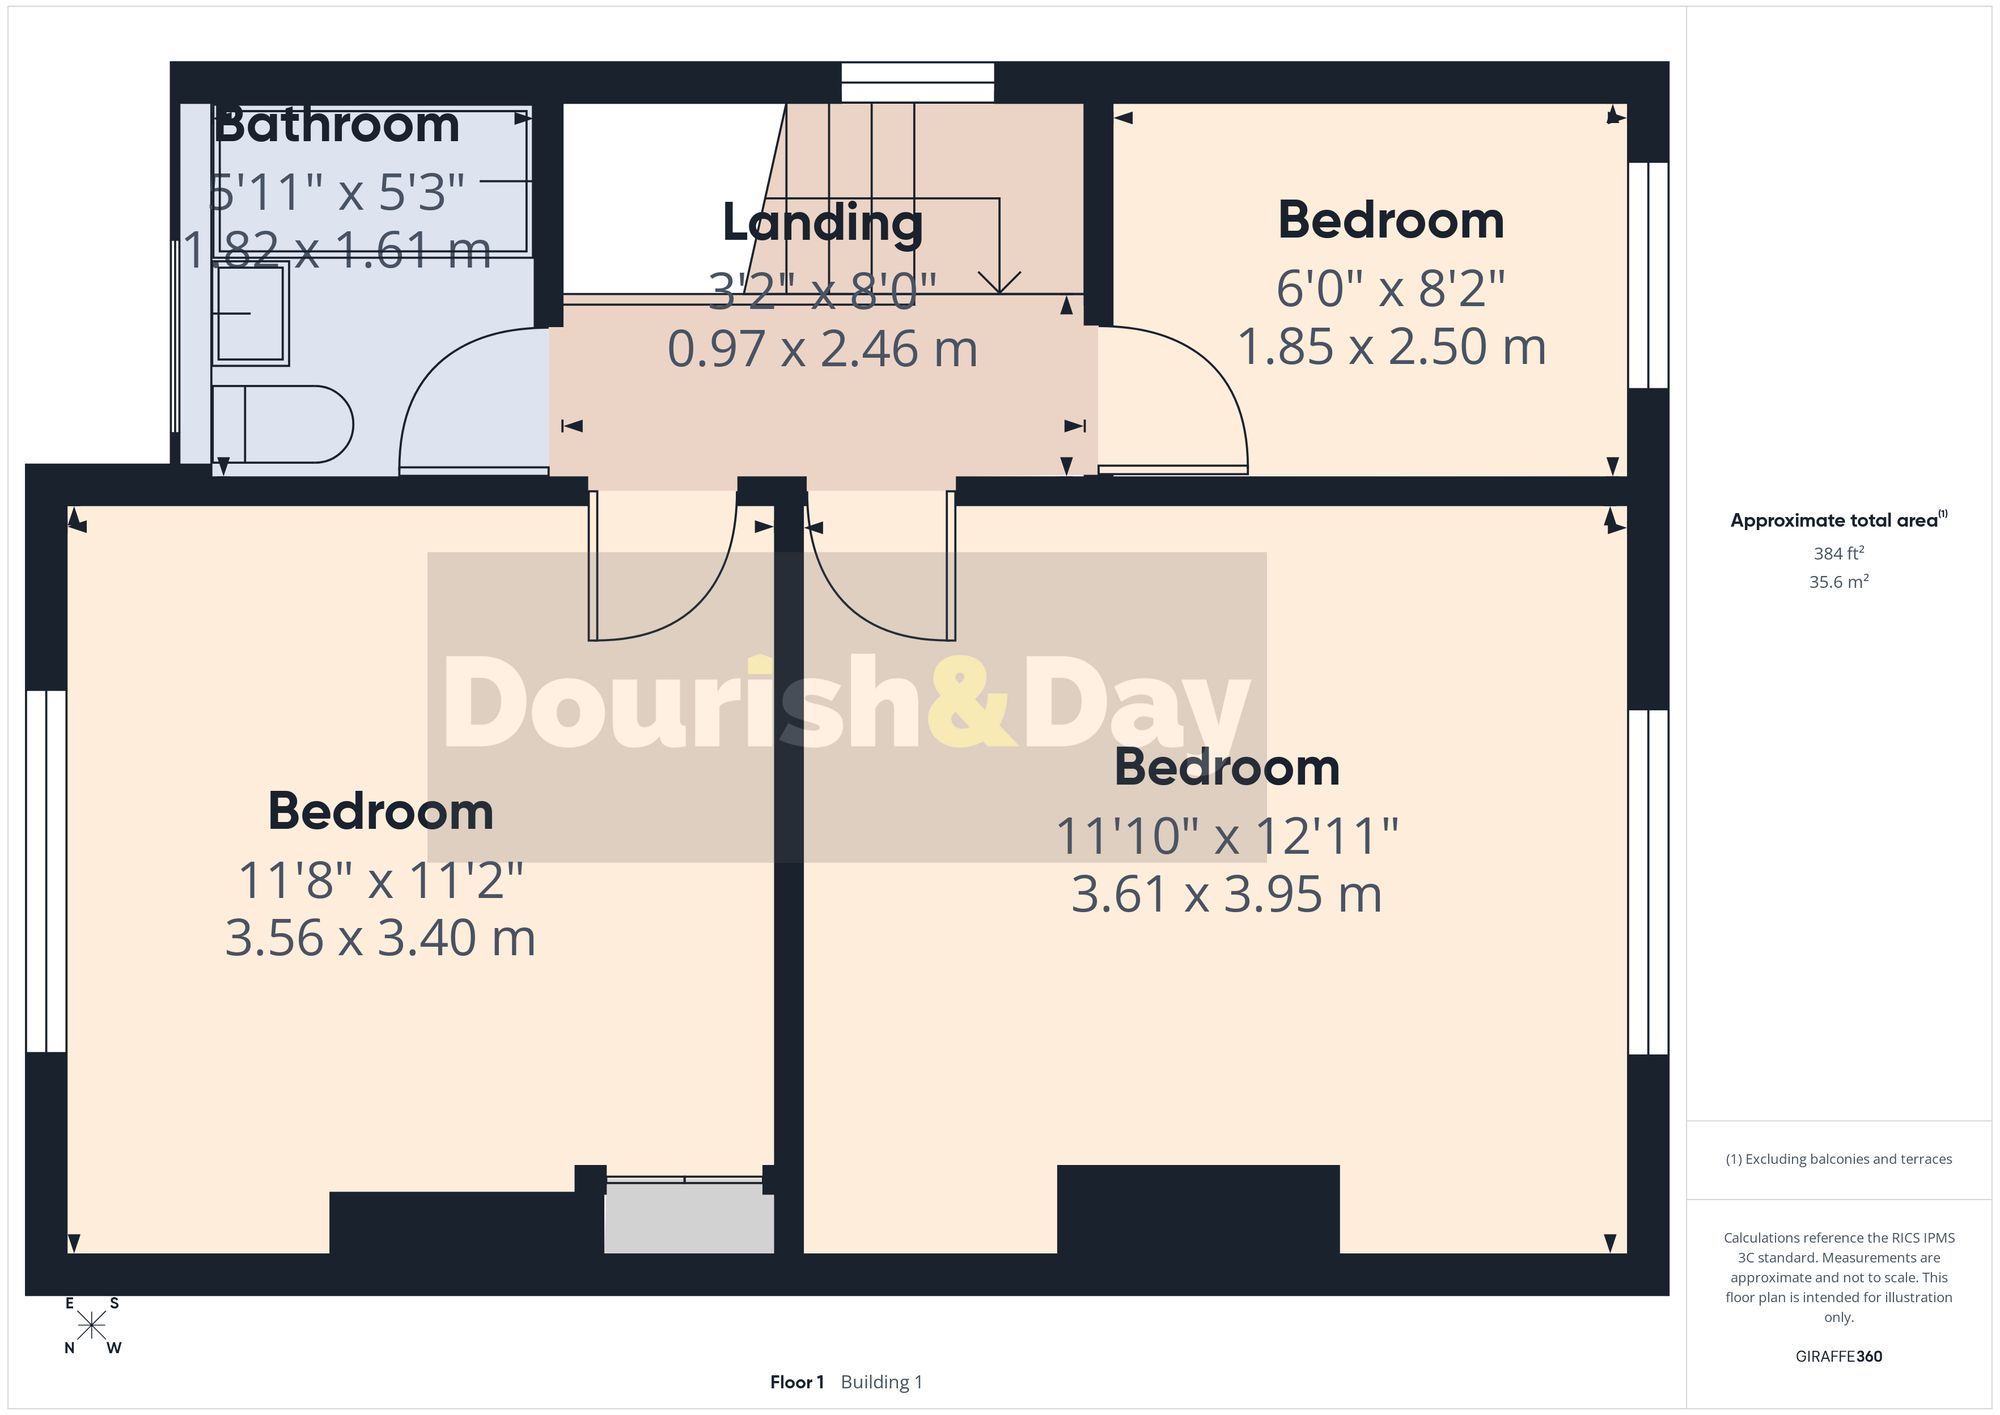
To the first floor the property continues to impress with three generous bedrooms and a beautifully appointed family bathroom. The principal bedroom is a particularly spacious and bright double room enjoying pleasant rear garden views together with ample space for wardrobes and dressing furniture. Bedroom two is another excellent sized double bedroom whilst bedroom three is currently utilised as a nursery but would equally function perfectly as a child’s bedroom, dressing room or home office depending on individual requirements.
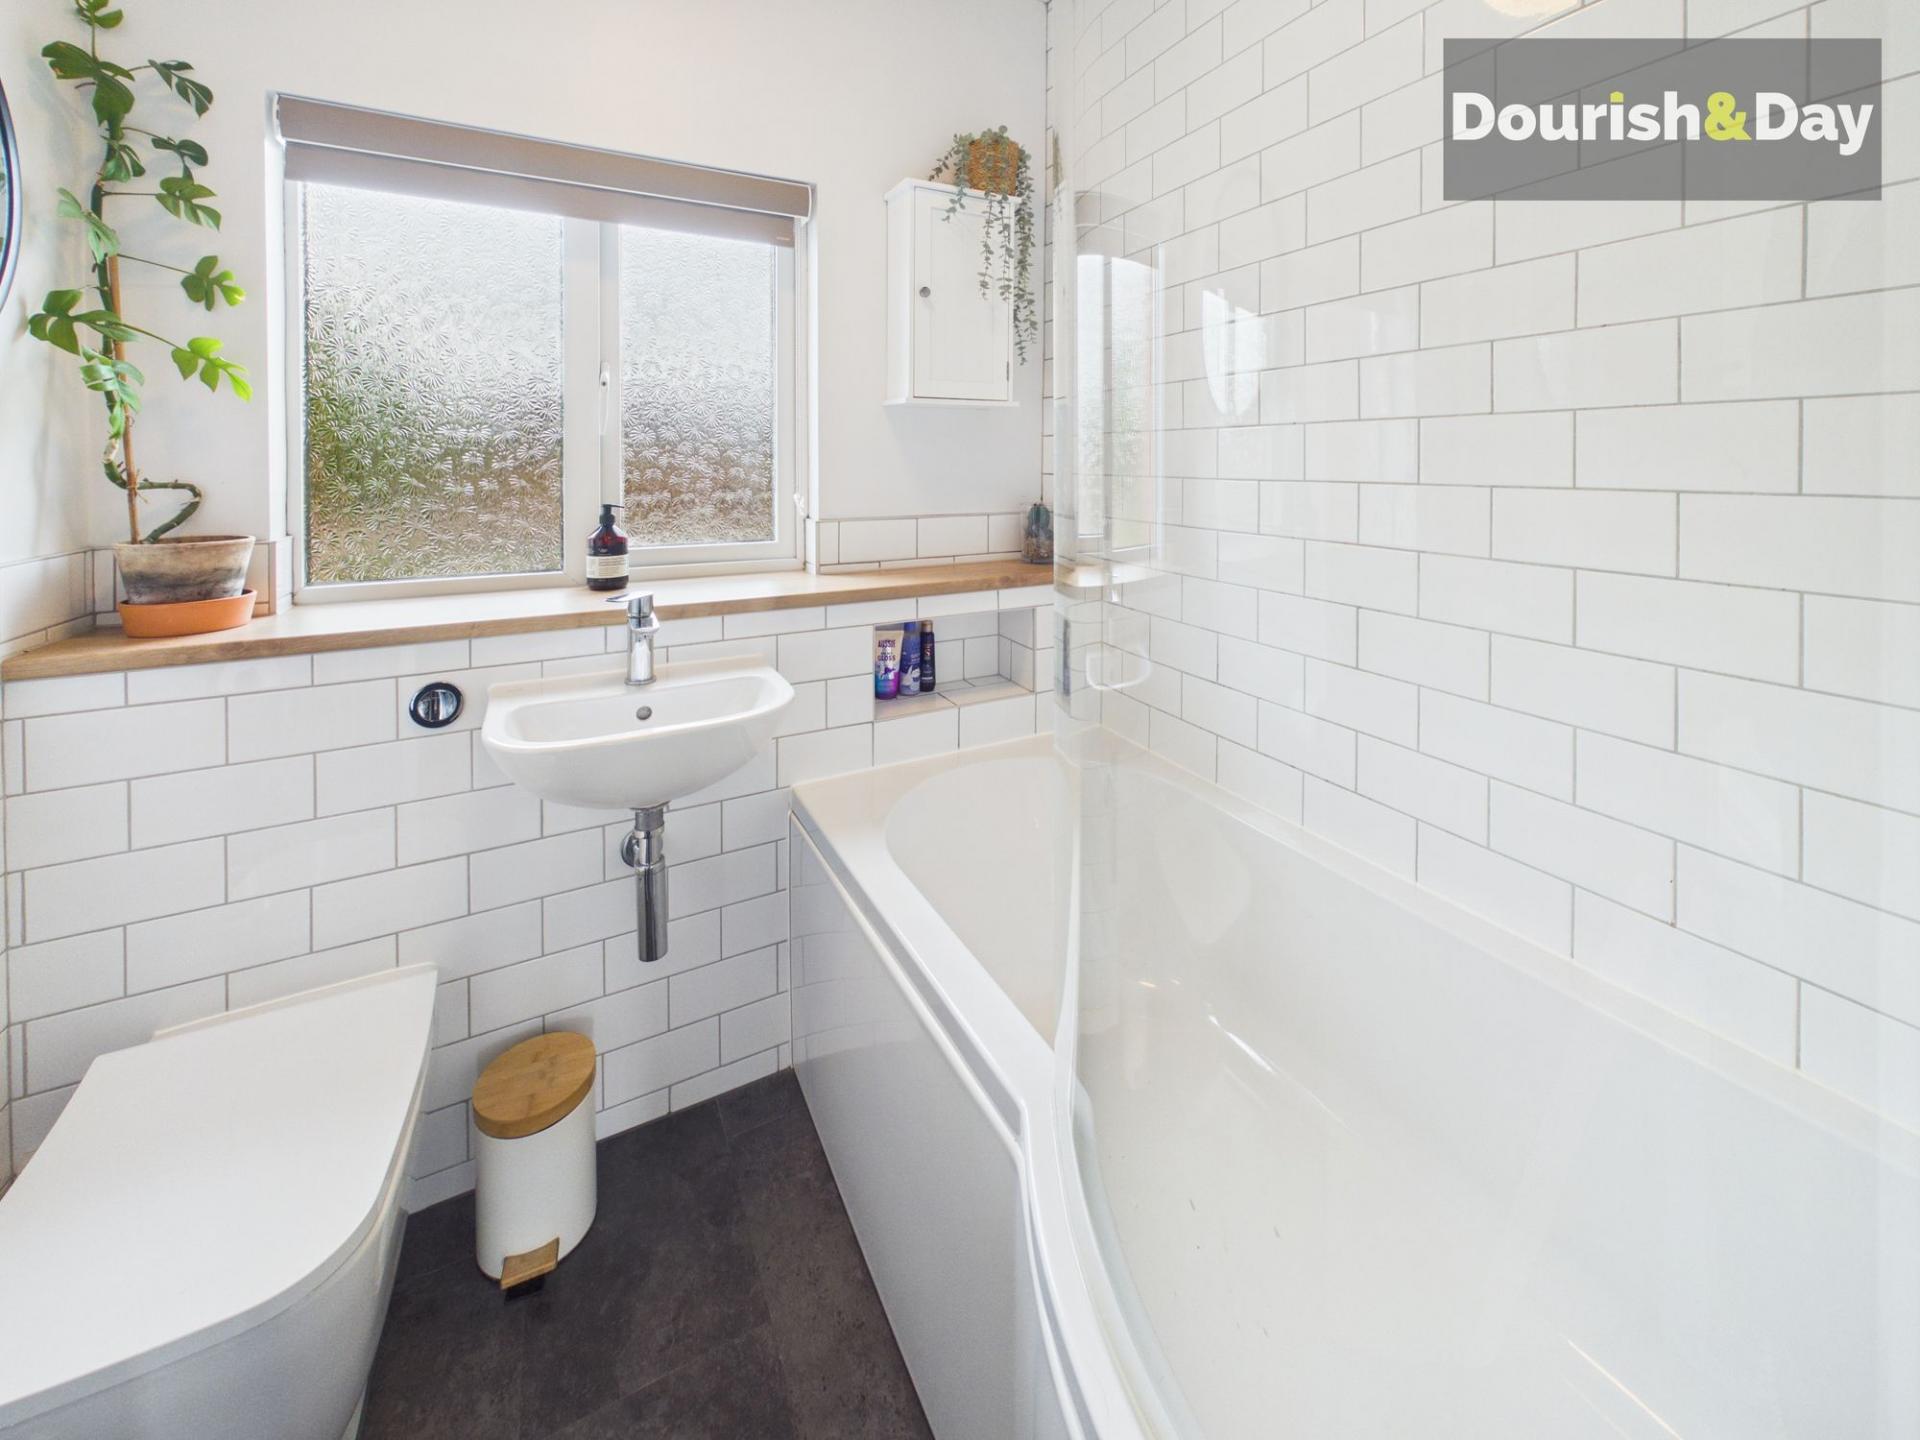
The first floor accommodation is completed by a stylish contemporary family bathroom fitted with a modern white suite incorporating bath with shower over, wash hand basin, WC, chrome heated towel rail and elegant subway style wall tiling.
Externally, the property enjoys an extensive gravelled frontage providing generous off road parking for multiple vehicles whilst mature hedging and planting help create an attractive approach to the home. Gated side access leads through towards the rear garden and detached garage.
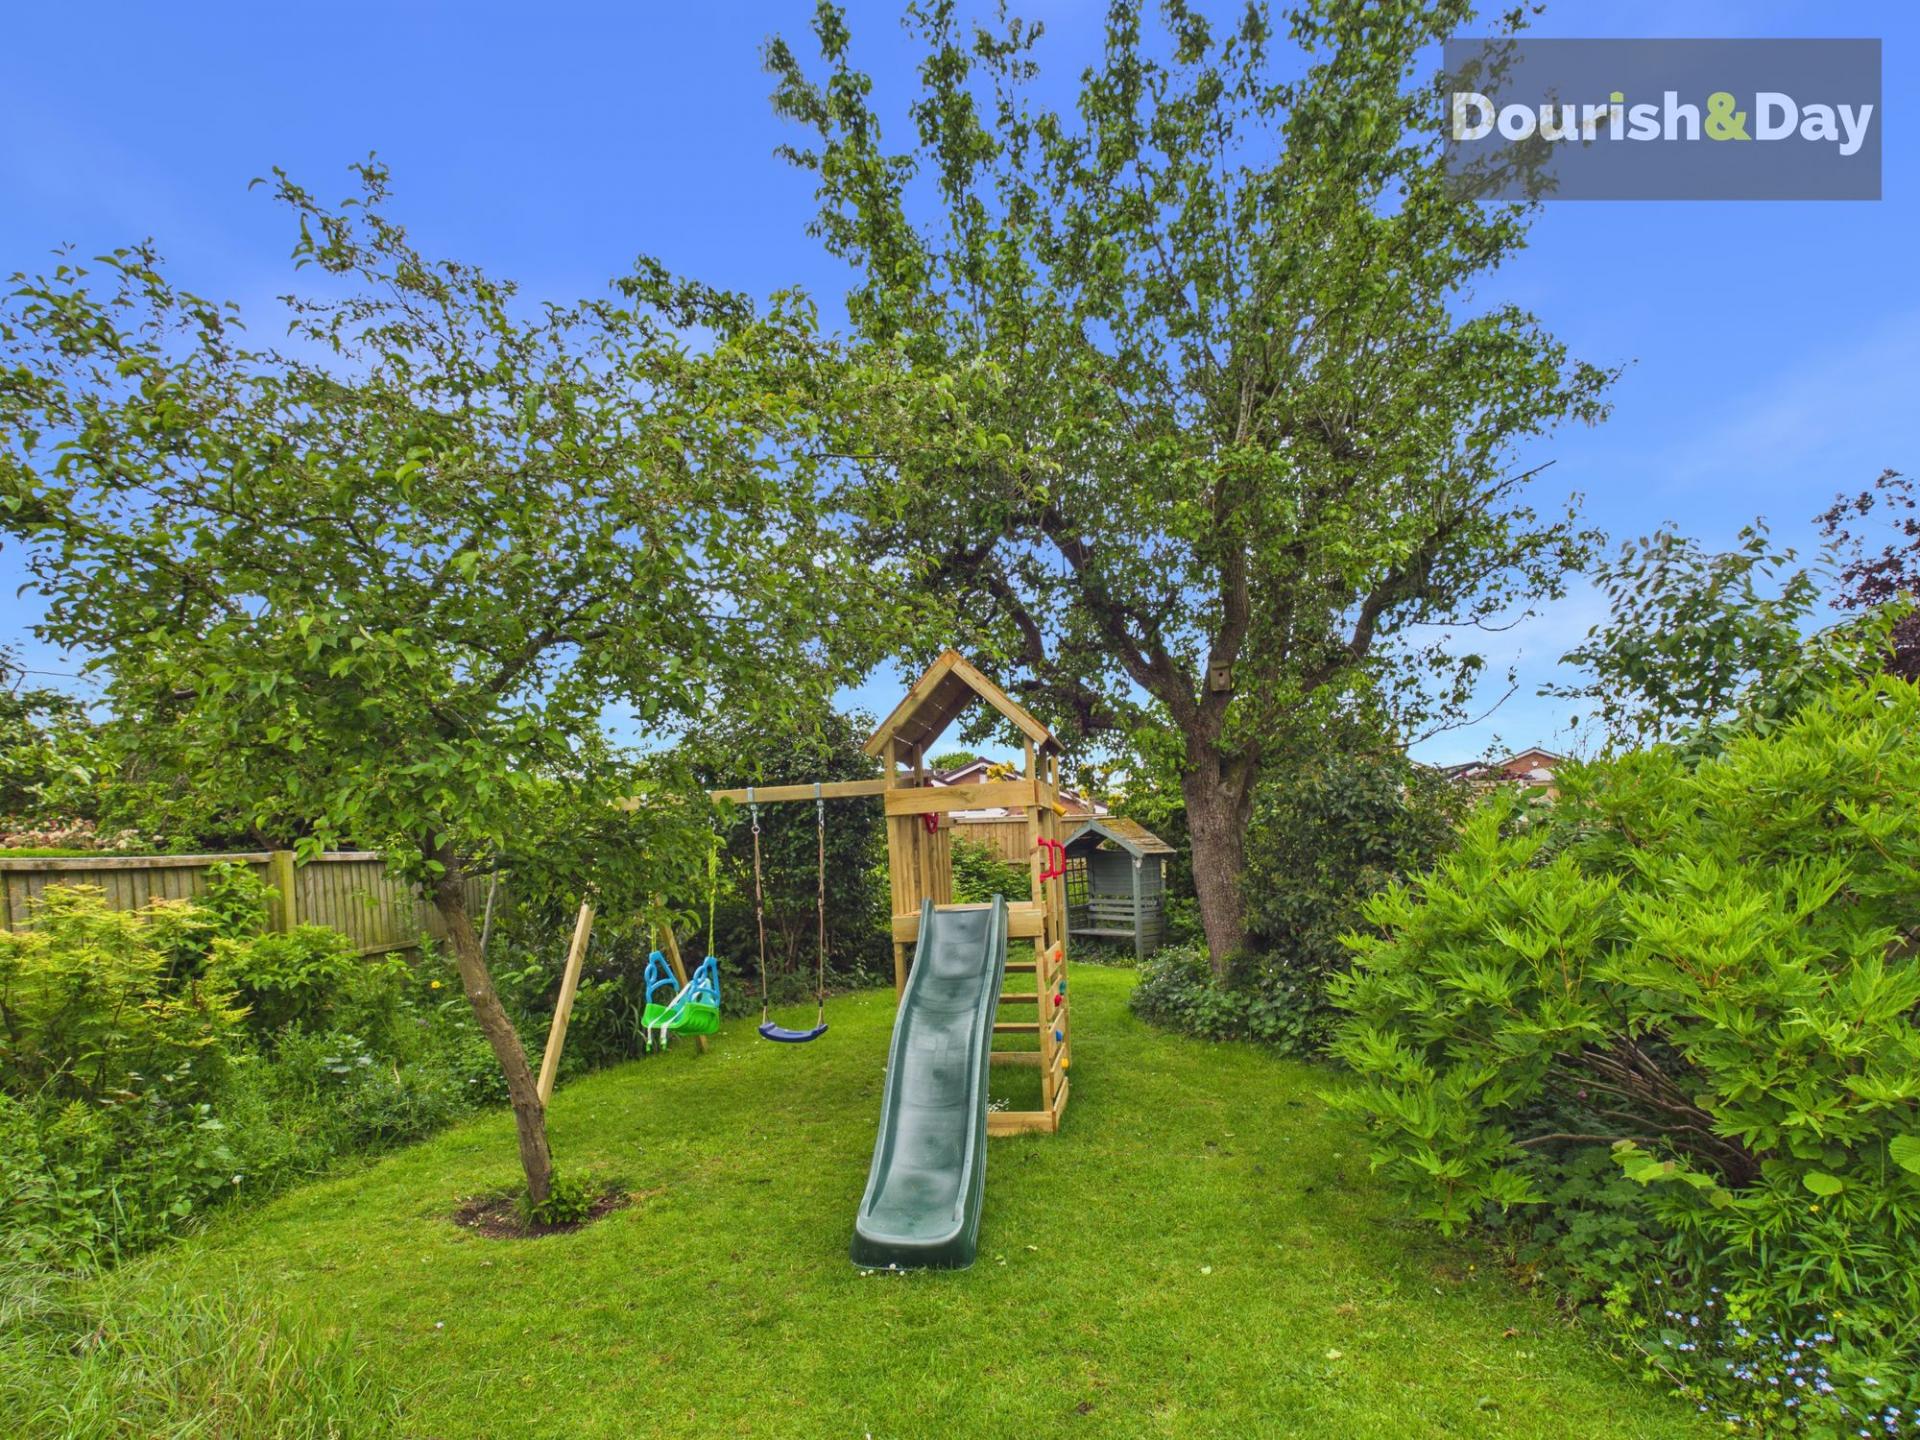
The rear garden is a particularly impressive feature of the property, beautifully landscaped with a generous lawn, established trees, mature shrubs, colourful planting and paved seating areas creating an ideal outdoor environment for families, entertaining and relaxing throughout the warmer months. The size and maturity of the garden provide an excellent sense of privacy and tranquillity rarely found so close to the town centre.
The property is perfectly positioned for family buyers with excellent nearby schooling, Stafford town centre amenities, commuter links and rail connections all within easy reach. Junction 14 of the M6 provides straightforward access for travelling professionals whilst nearby Eccleshall, Rowley Park and surrounding countryside walks offer superb lifestyle balance for growing families and outdoor enthusiasts alike.
Important Information
- This is a Freehold property.
- This Council Tax band for this property is: D
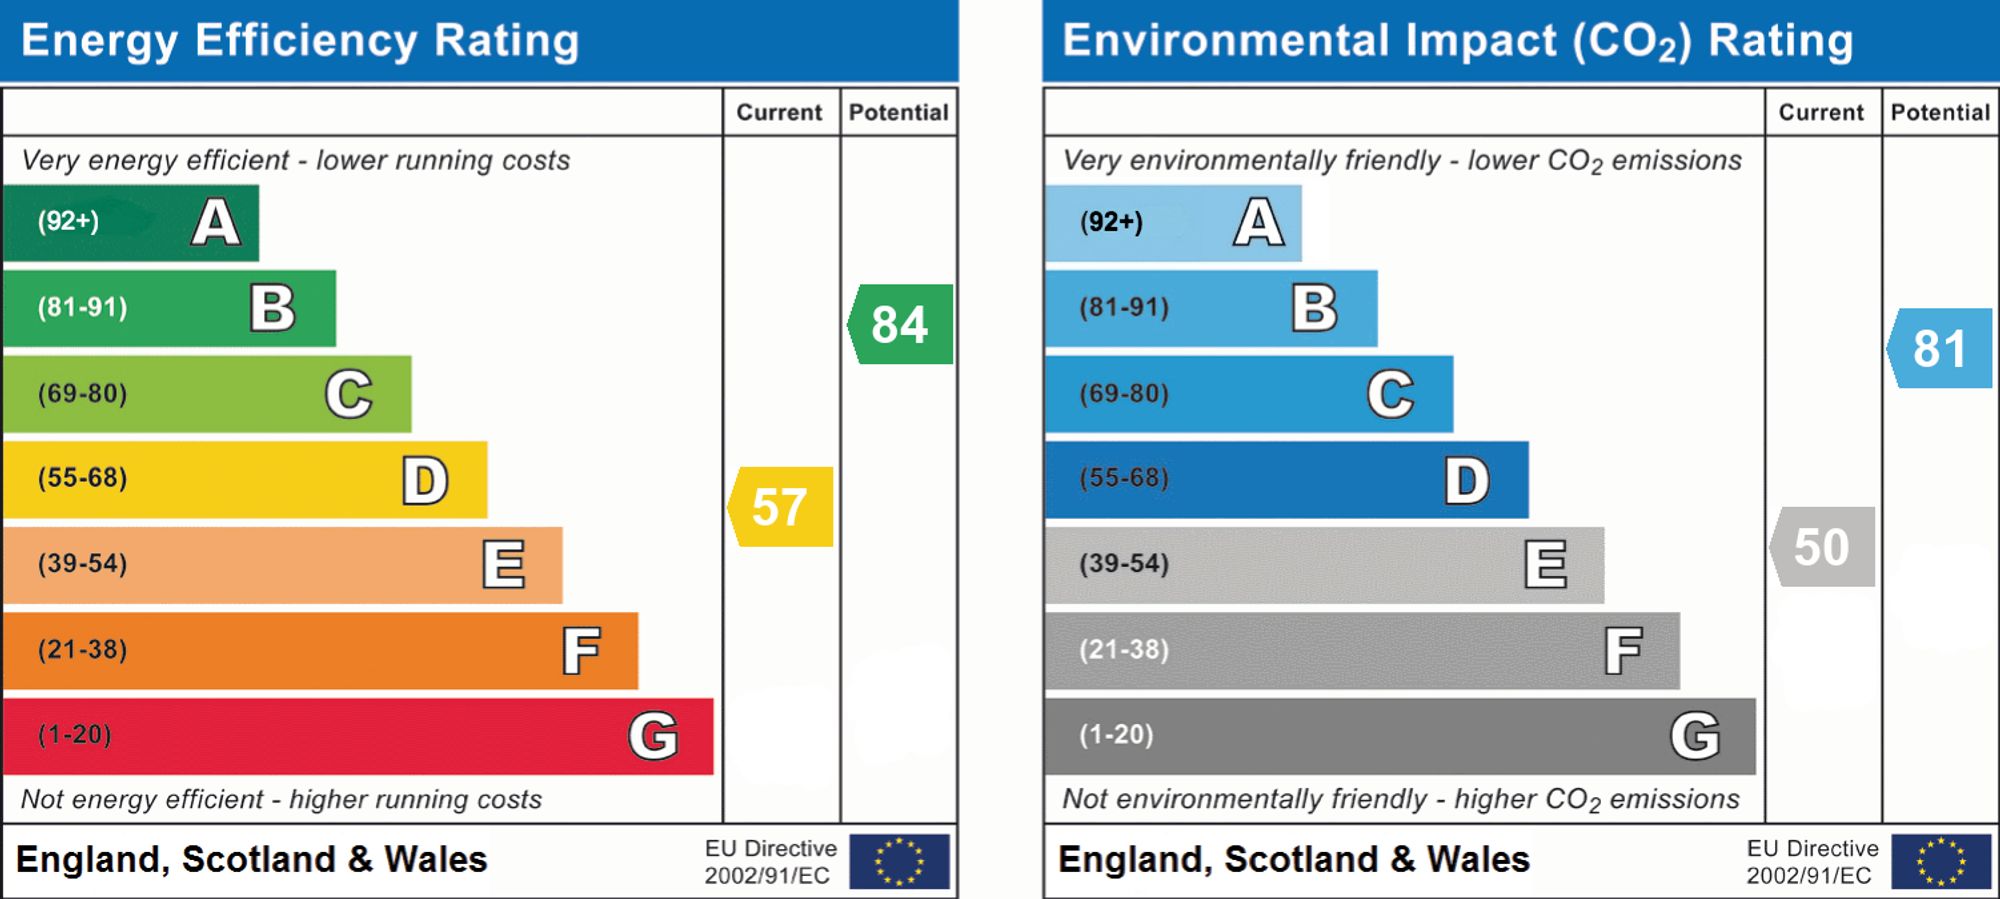
- EPC Rating is D
Property Ref: 6c1da967-7ff9-47a7-aa2d-64d6ec47f83c
Similar Properties
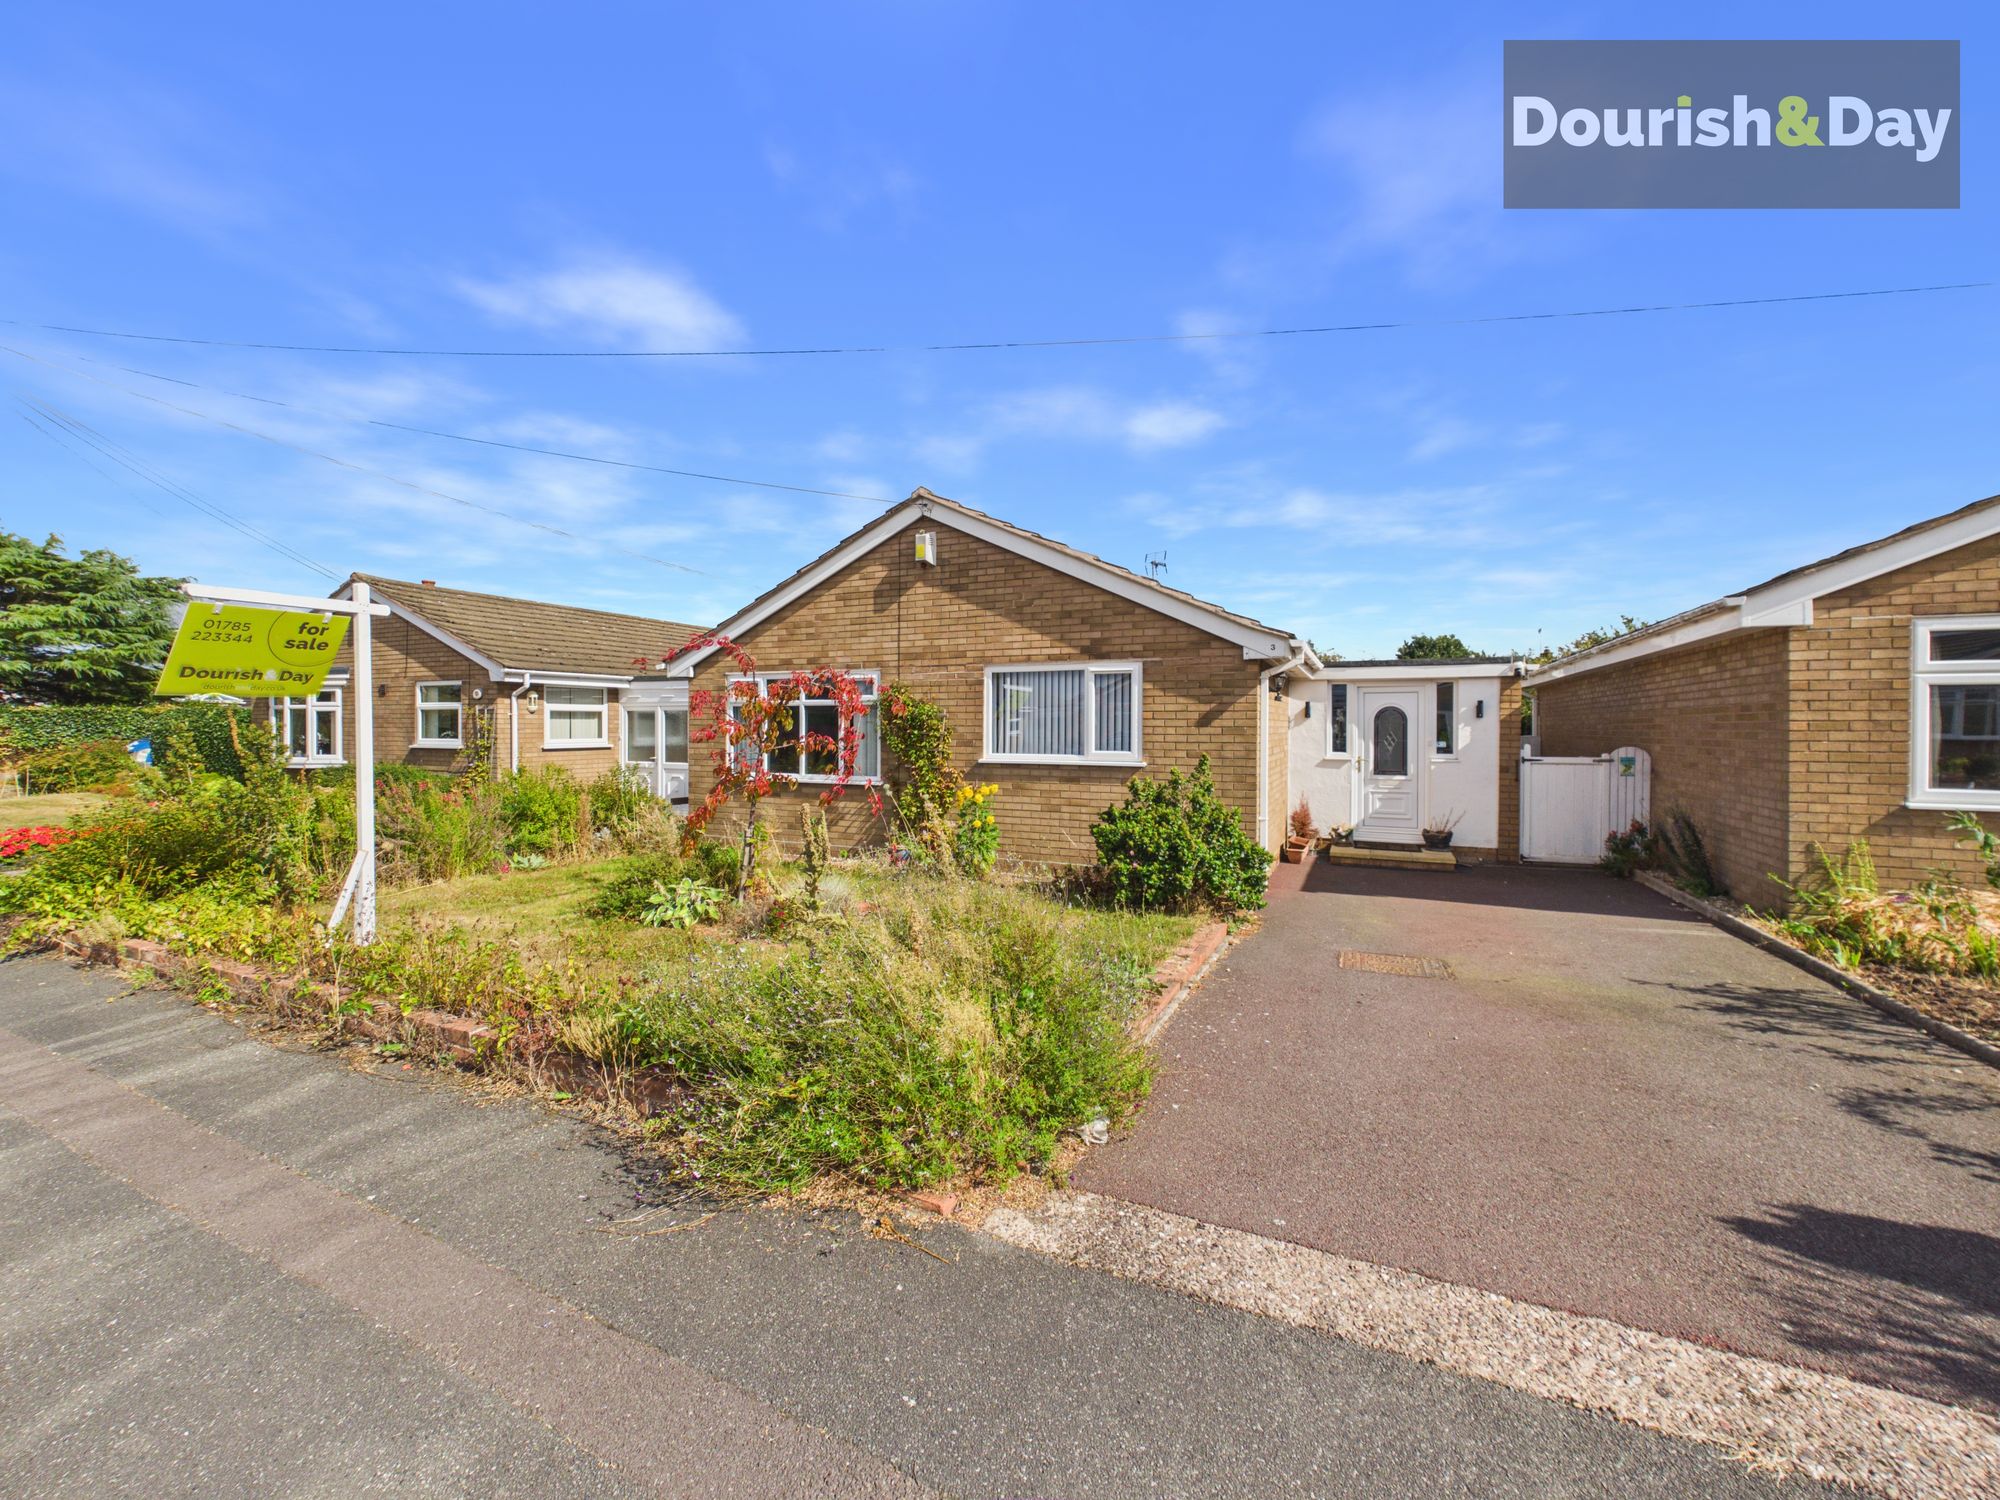
Magnolia Close, Great Bridgeford, ST18
2 Bedroom Detached Bungalow | Offers in region of £325,000
Call us 9AM - 9PM -7 days a week, 365 days a year! Blooming lovely bungalow living! Offering two double bedrooms, genero...
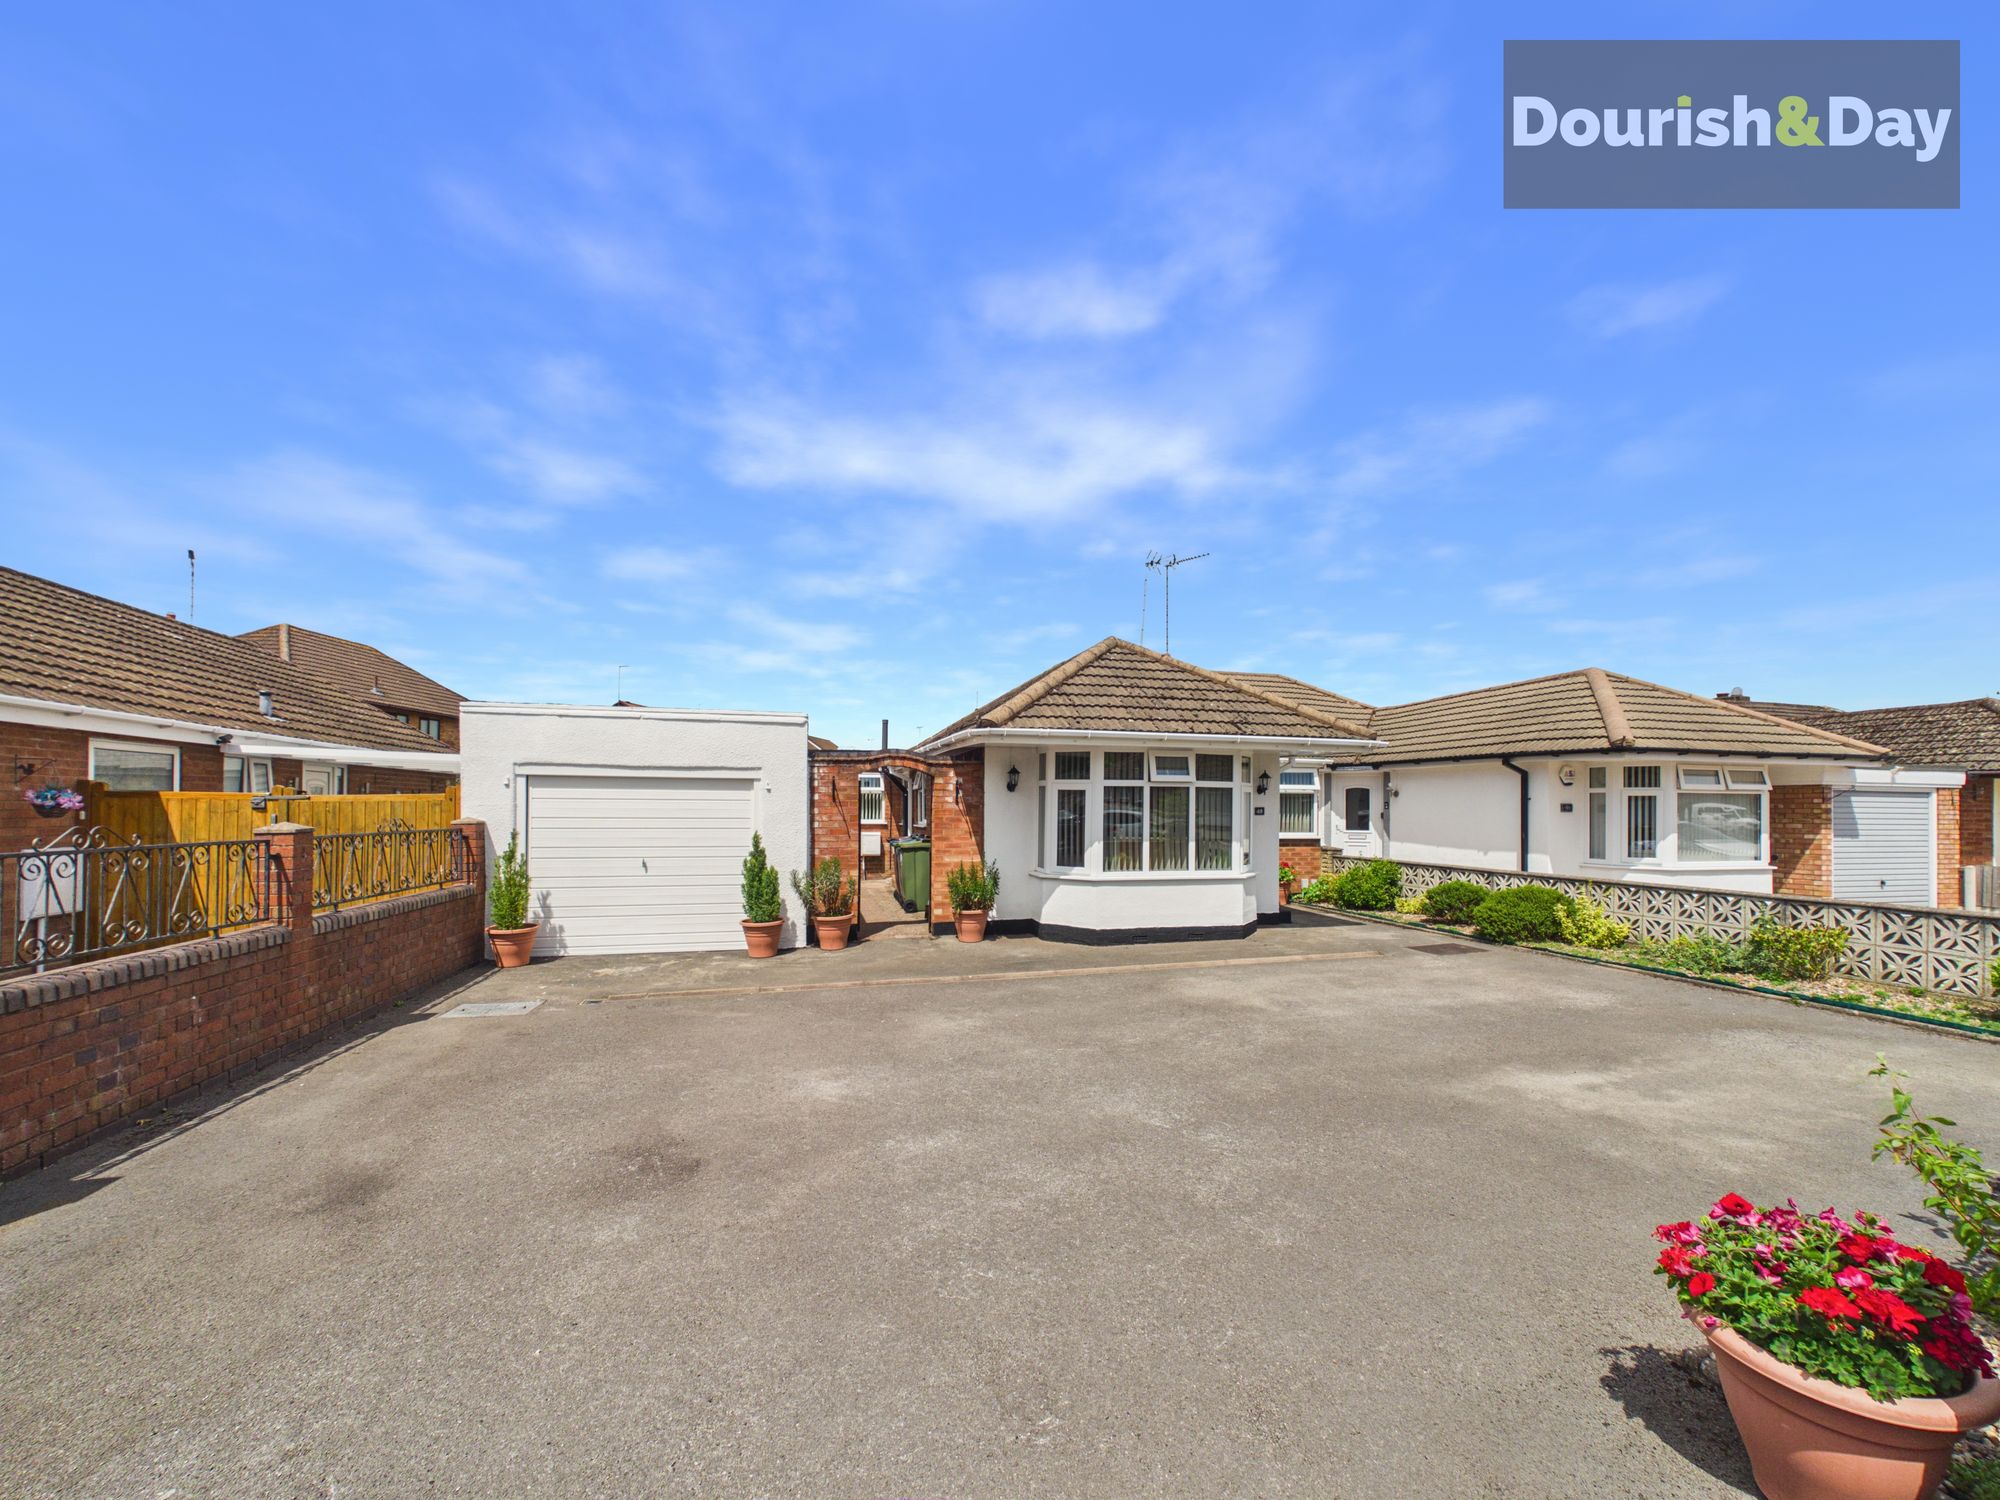
Salisbury Road, Stafford, ST16
3 Bedroom Bungalow | £325,000
Call us 9AM - 9PM -7 days a week, 365 days a year!Single-storey living has never looked so stylish! Beautifully presente...
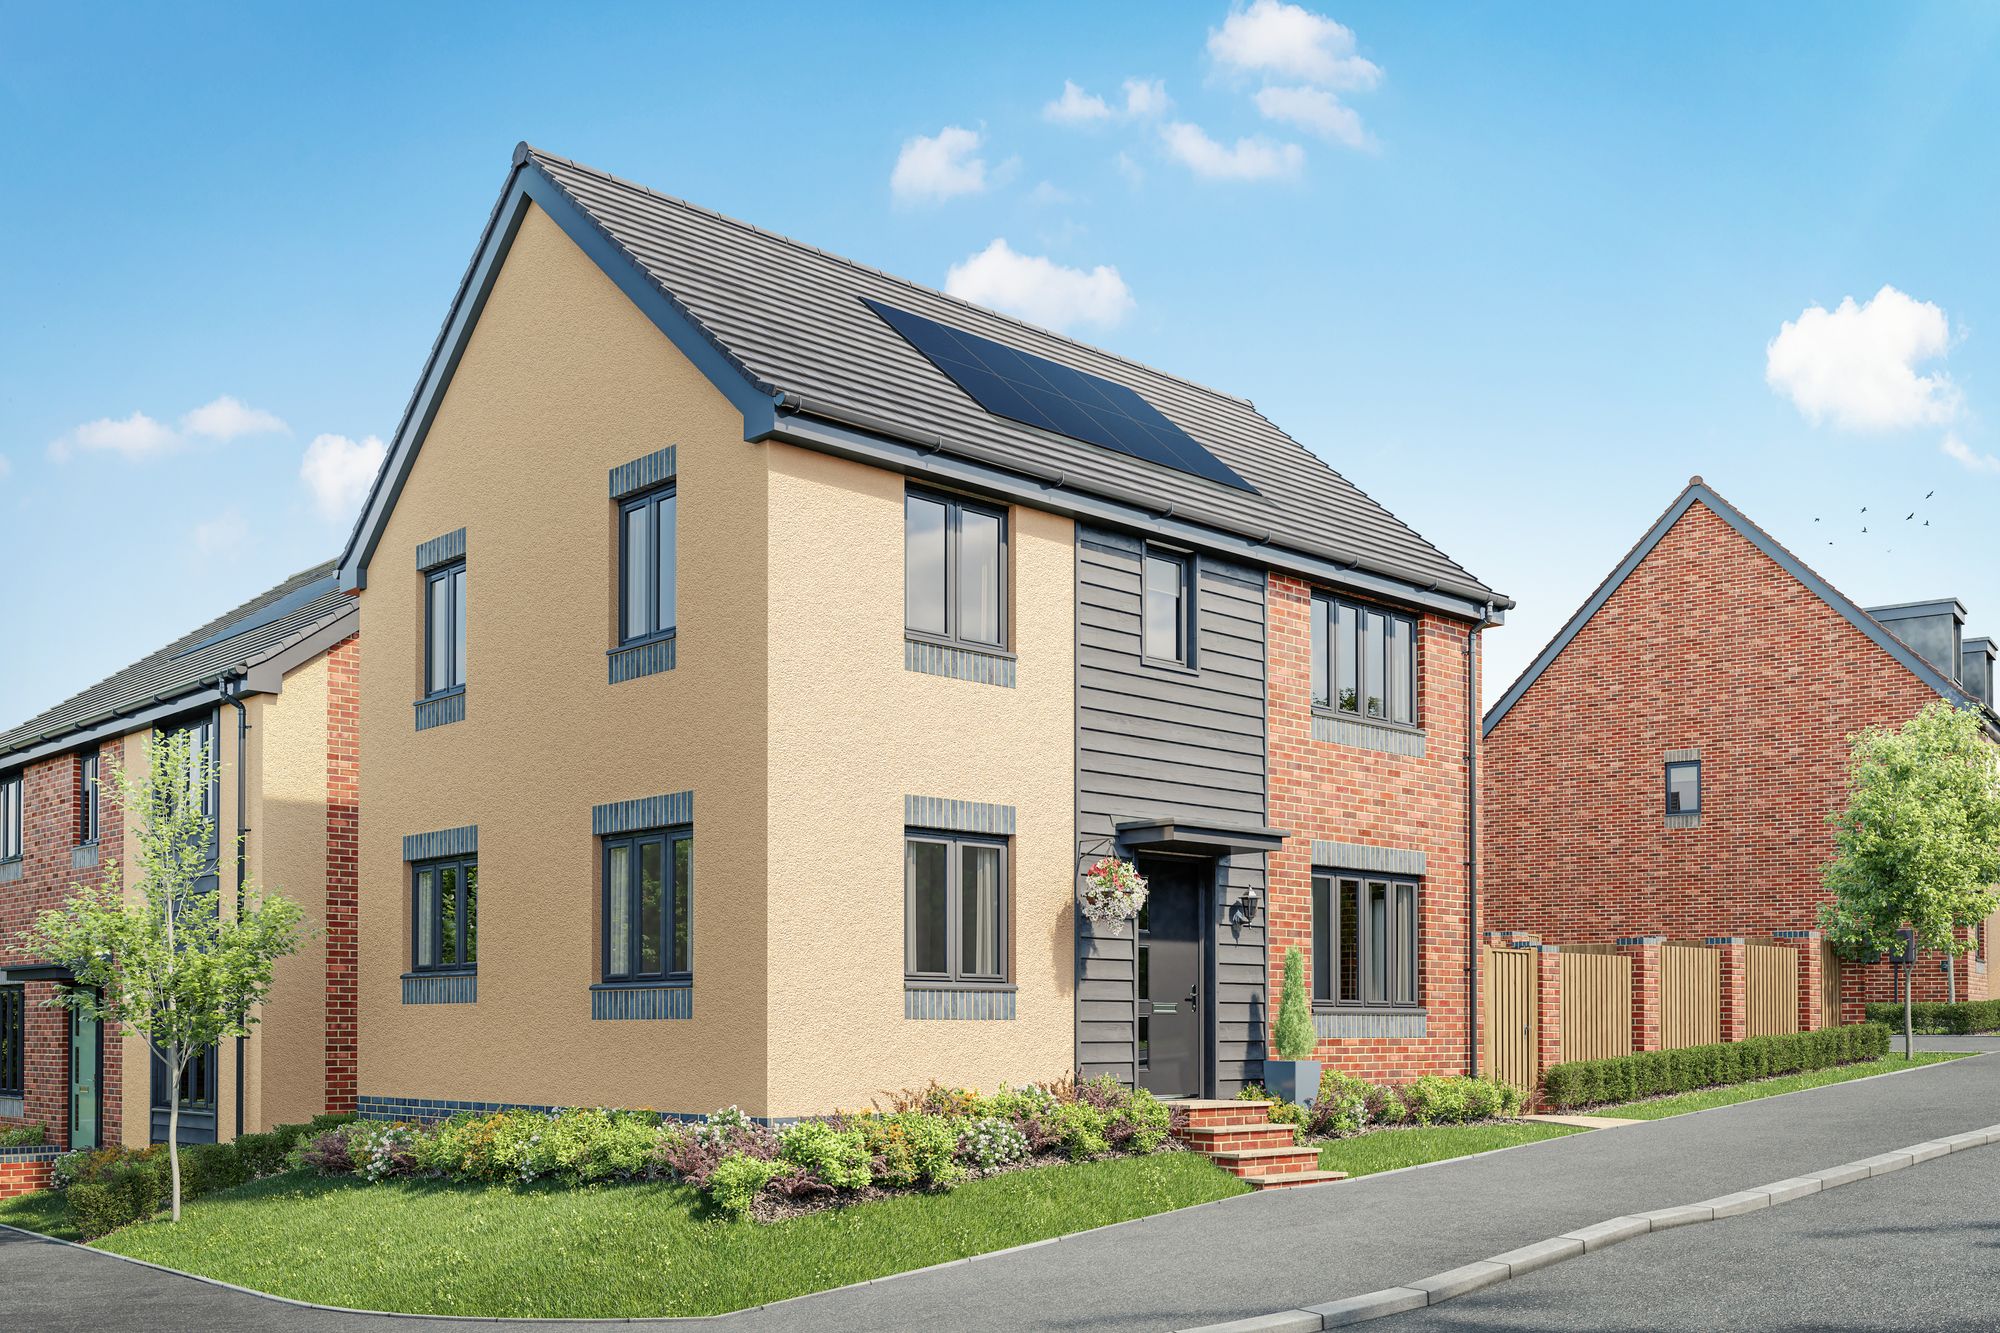
3 Bedroom Detached House | Offers in region of £325,000
Call us 9AM - 9PM -7 days a week, 365 days a year! Move Straight In, Plug Straight In... Your Brand New Home Awaits! If...
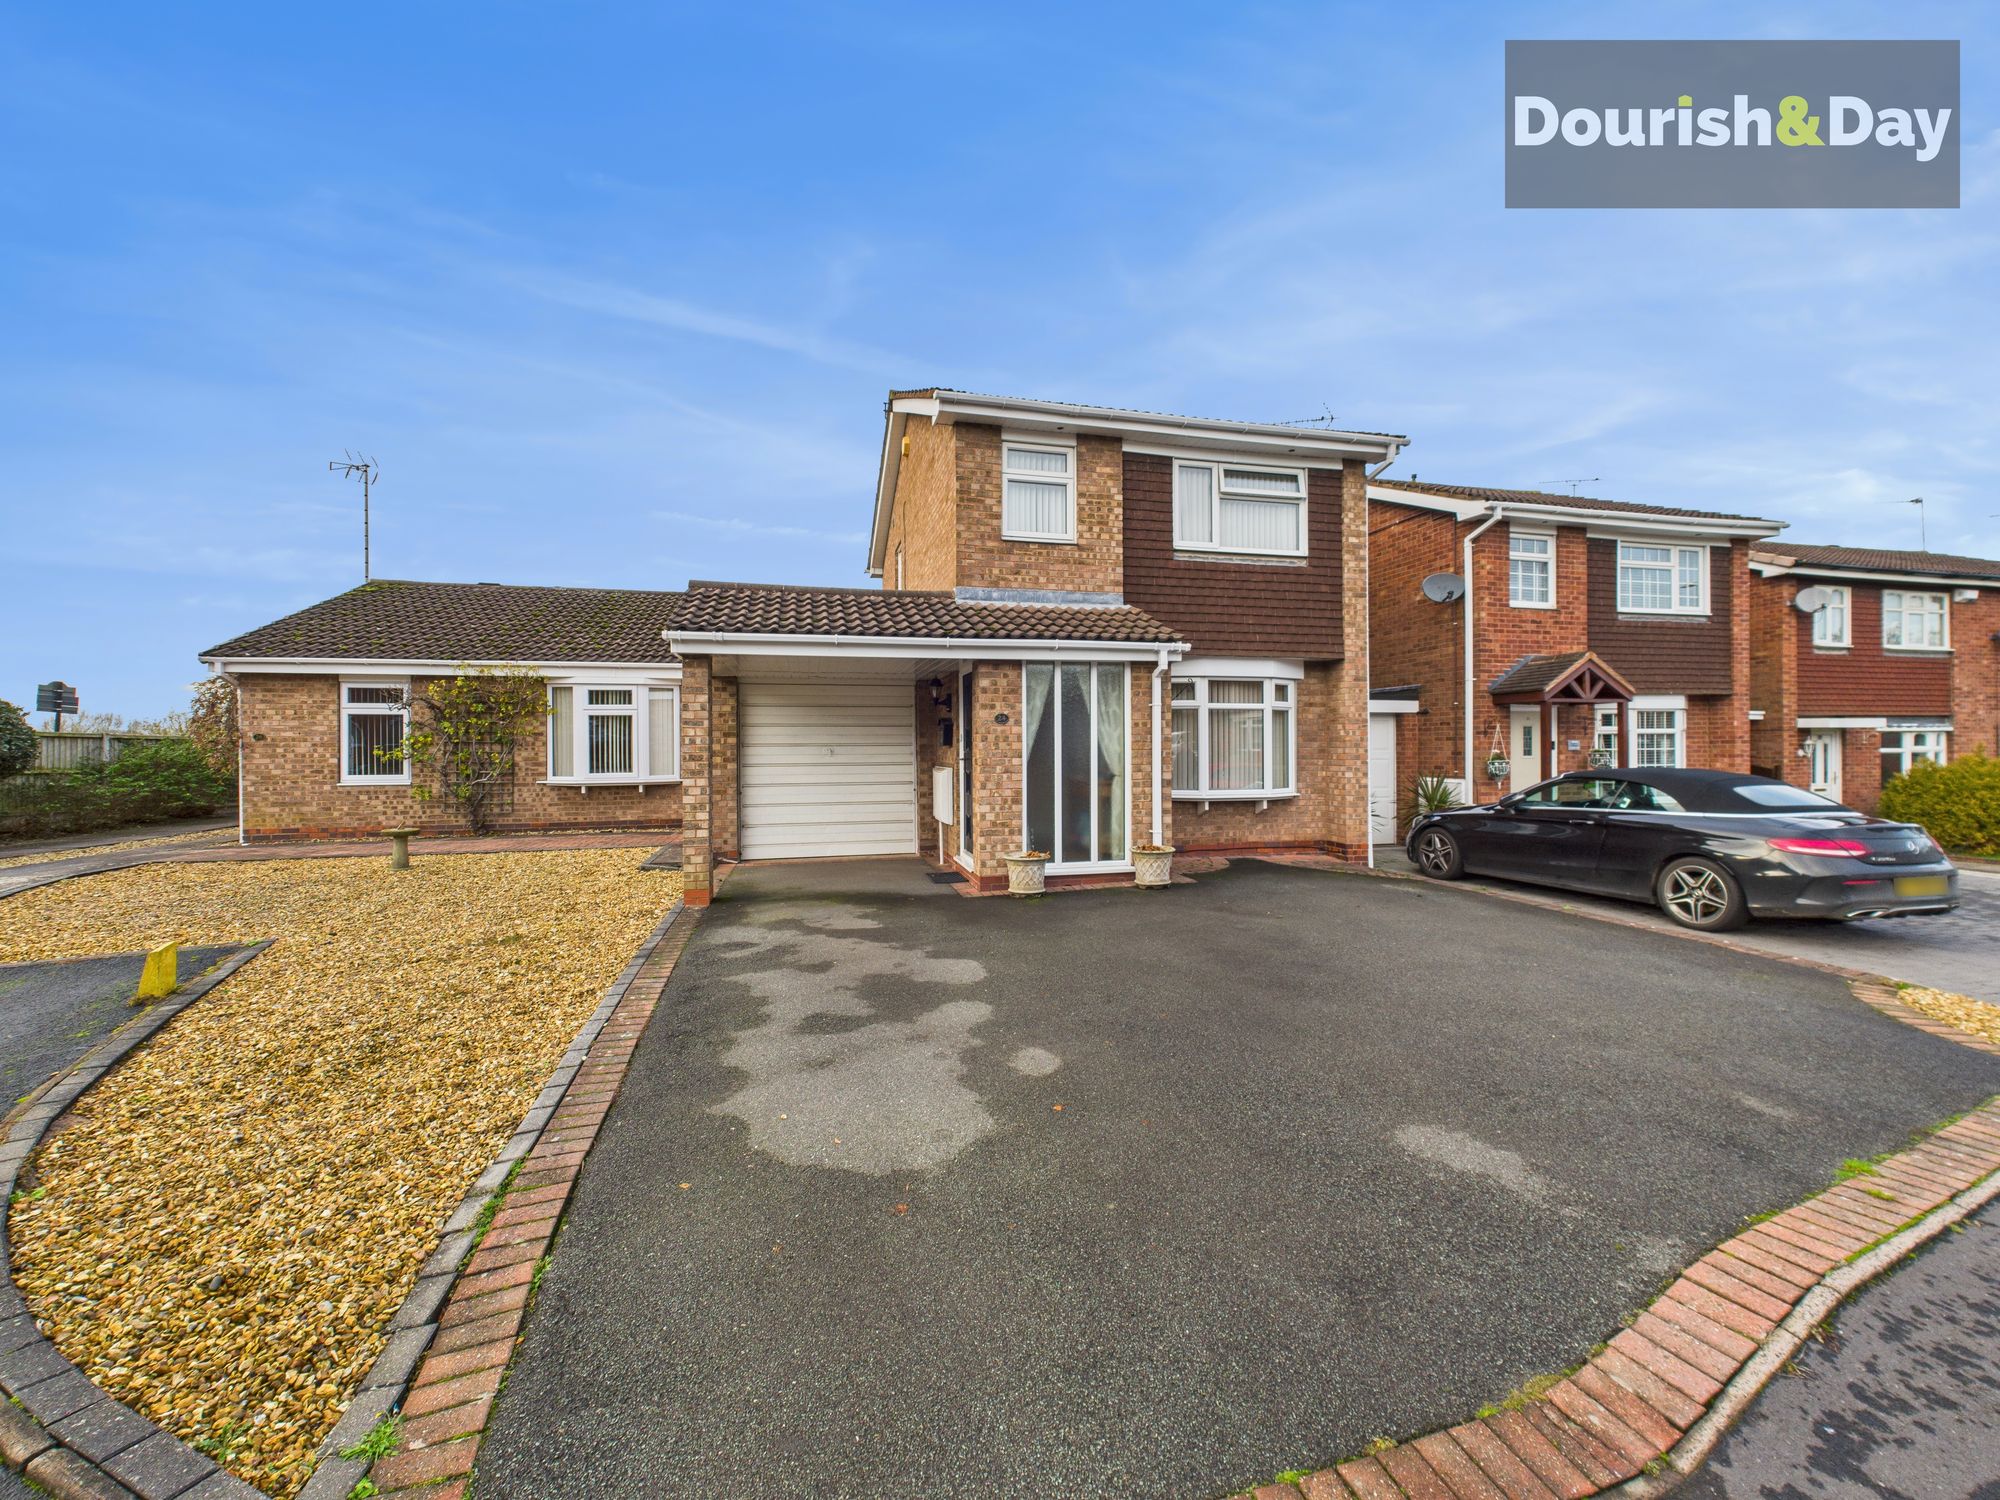
3 Bedroom Detached House | £330,000
Call us 9AM - 9PM -7 days a week, 365 days a year! If you’ve been dreaming of a home that feels calm, bright and quietly...
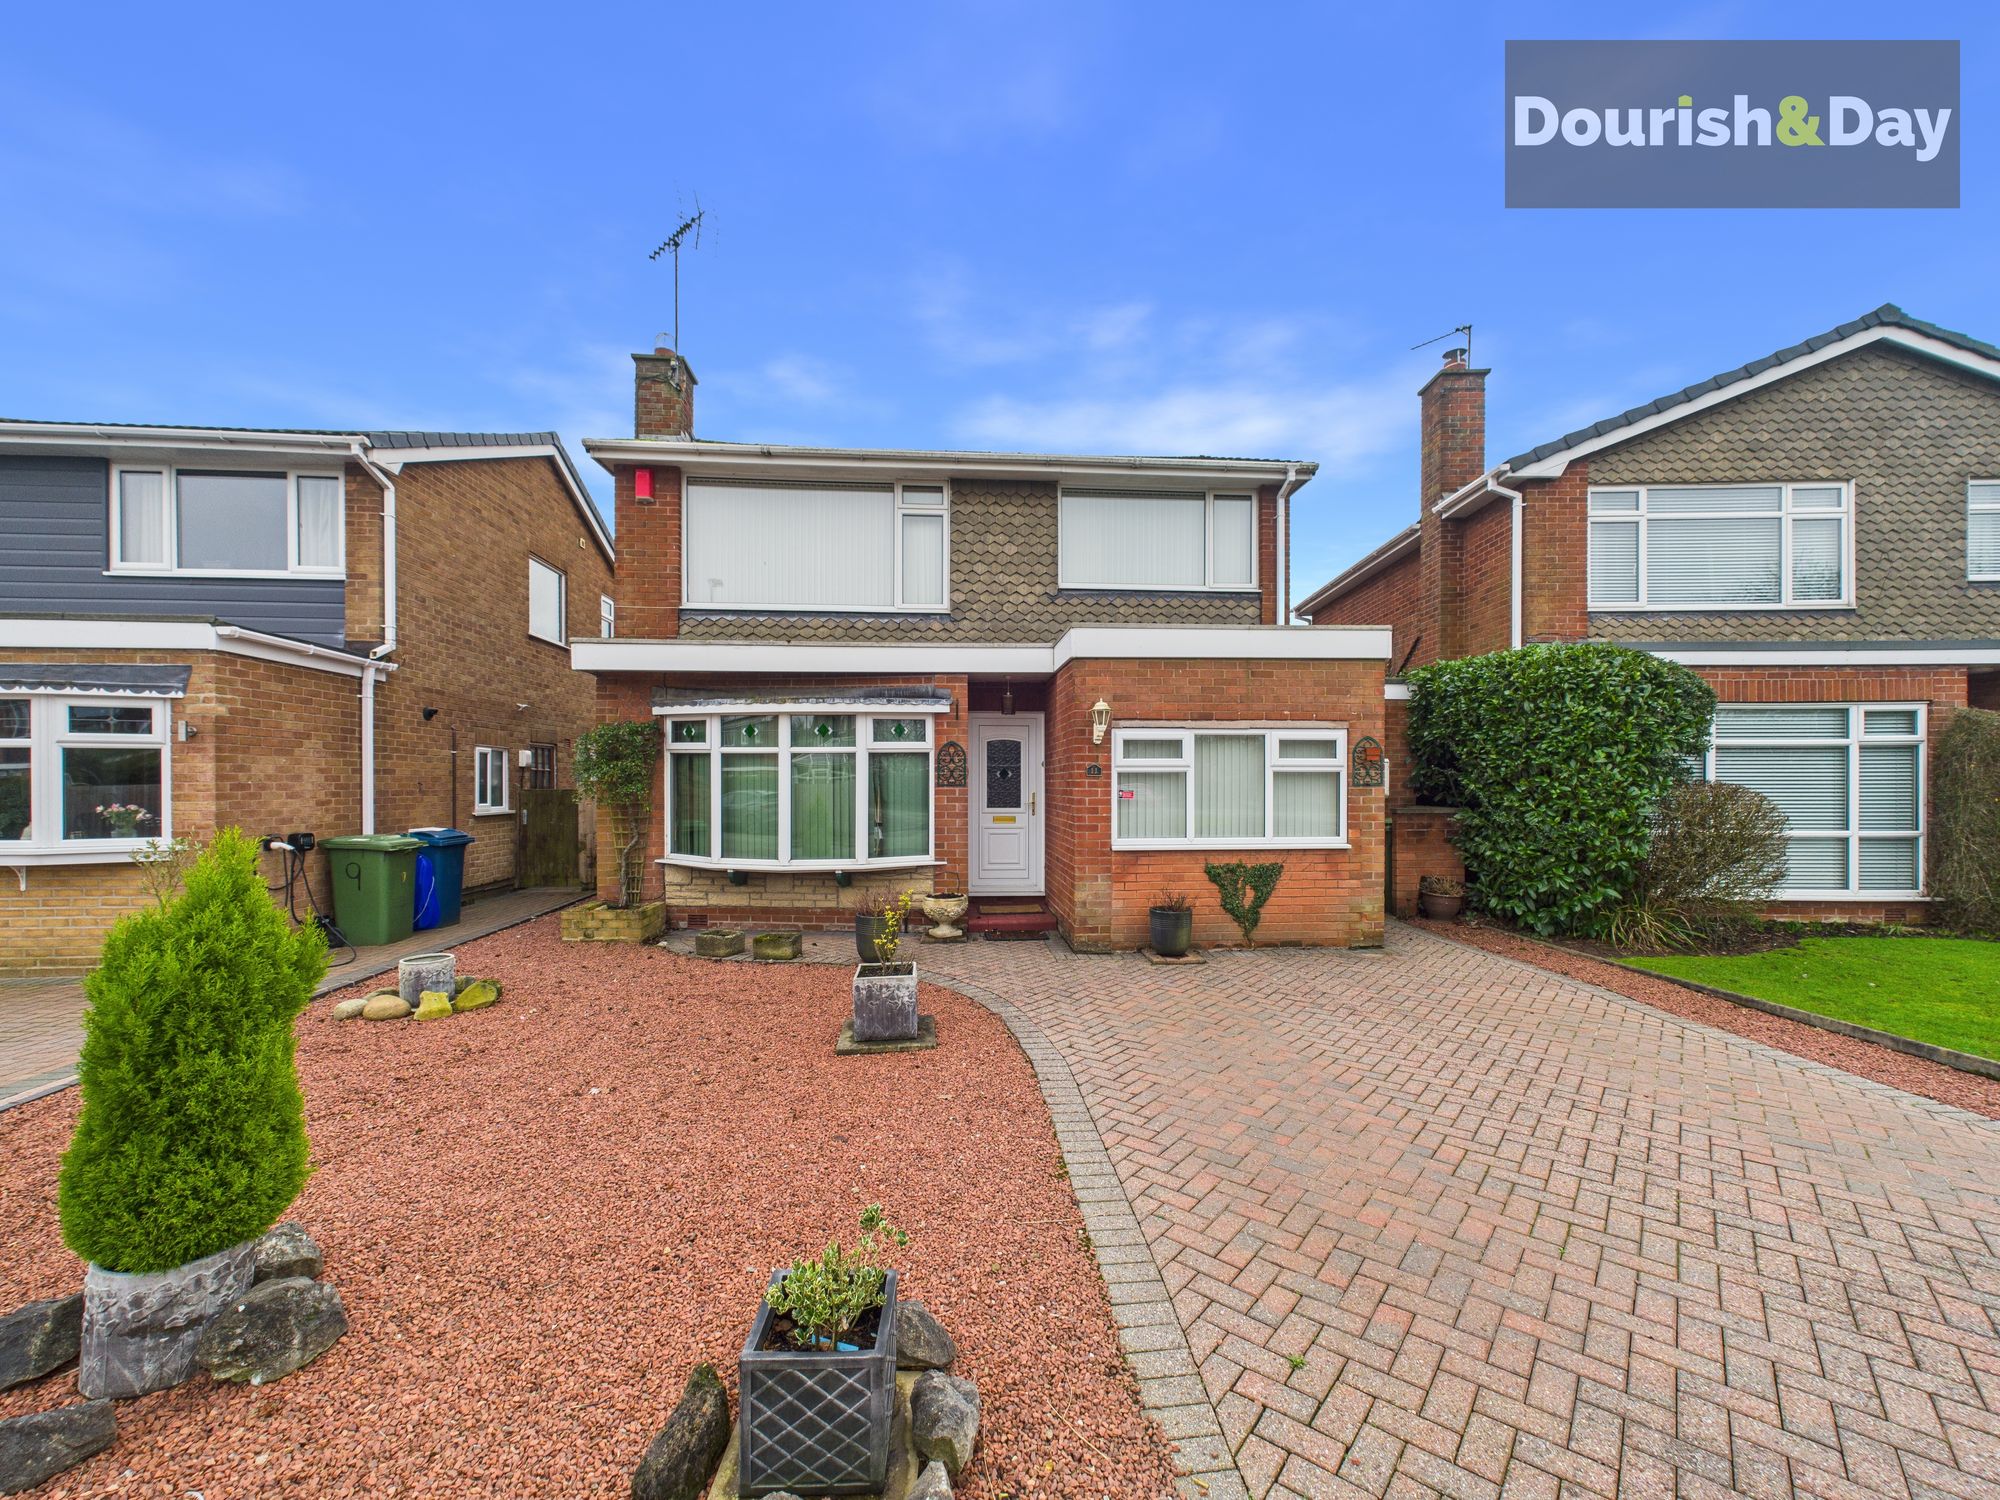
3 Bedroom Detached House | Offers in region of £330,000
Call us 9AM - 9PM -7 days a week, 365 days a year!Village living, family space and room to make it your own – this home...
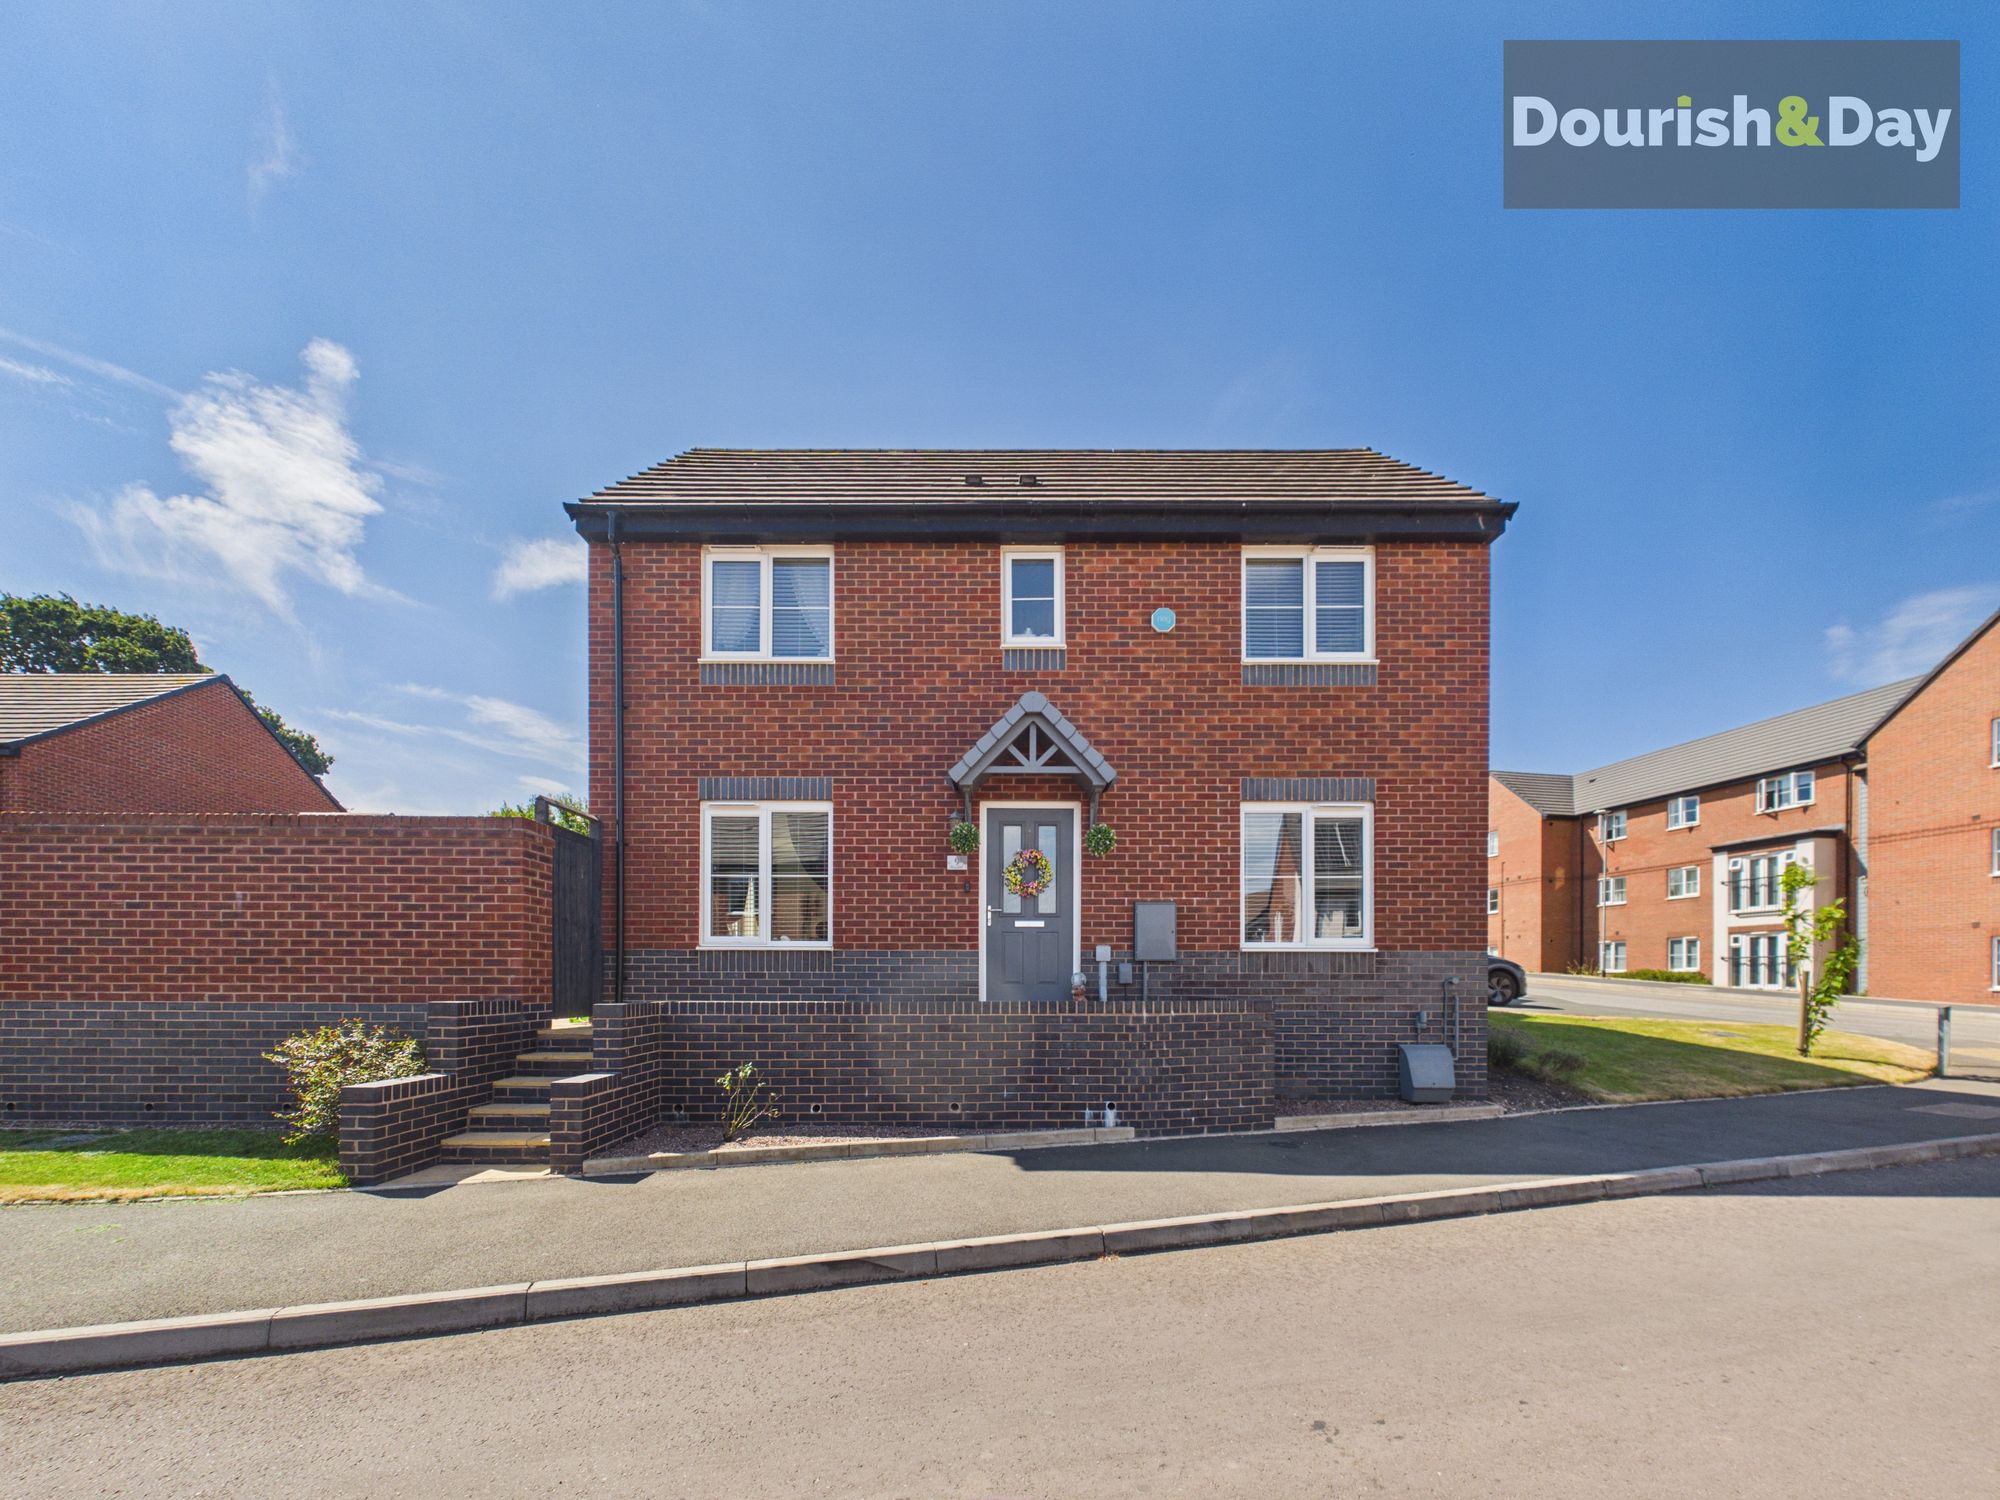
3 Bedroom Detached House | £330,000
Call us 9AM - 9PM -7 days a week, 365 days a year! You'll be making a dash for Dawes! Bright, beautifully arranged and r...

Dourish & Day (Stafford)
14 Salter Street, Stafford, Staffordshire, ST16 2JU
01785 223344
How much is your home worth?
Use our short form to request a valuation of your property.
Request a Valuation
©2026 The Guild of Property Professionals. All rights reserved.
Terms and Conditions |
Privacy Policy |
Cookie Policy |
Complaints Policy |
Members Login
The Guild of Property Professionals Trading Address: 121 Park Lane, London W1K 7AG. GPEA Limited.
Registered in England & Wales.
Company No: 02819824.
Registered Office Address: 2 St. Stephen's Court, St. Stephen's Road, Bournemouth, Dorset, England, BH2 6LA.
VAT Registration No: 576 8795 61

