- Substantial Five Bedroom Detached Family Home
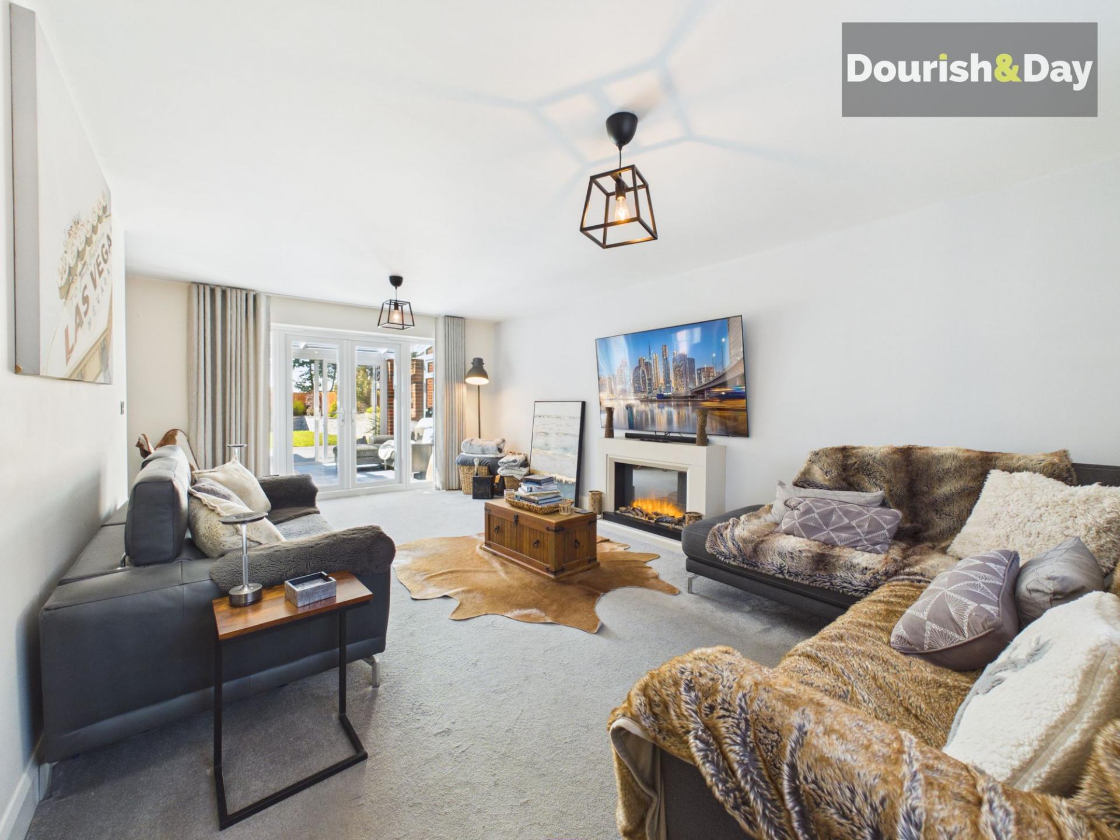
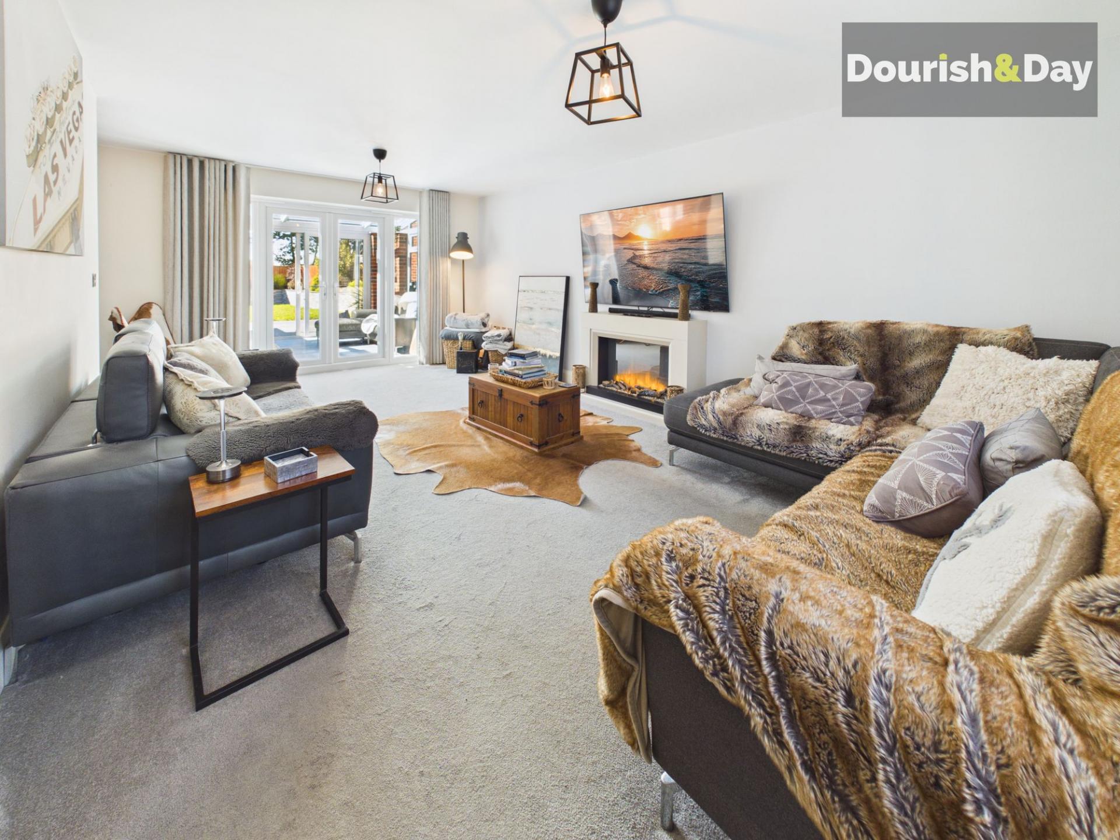
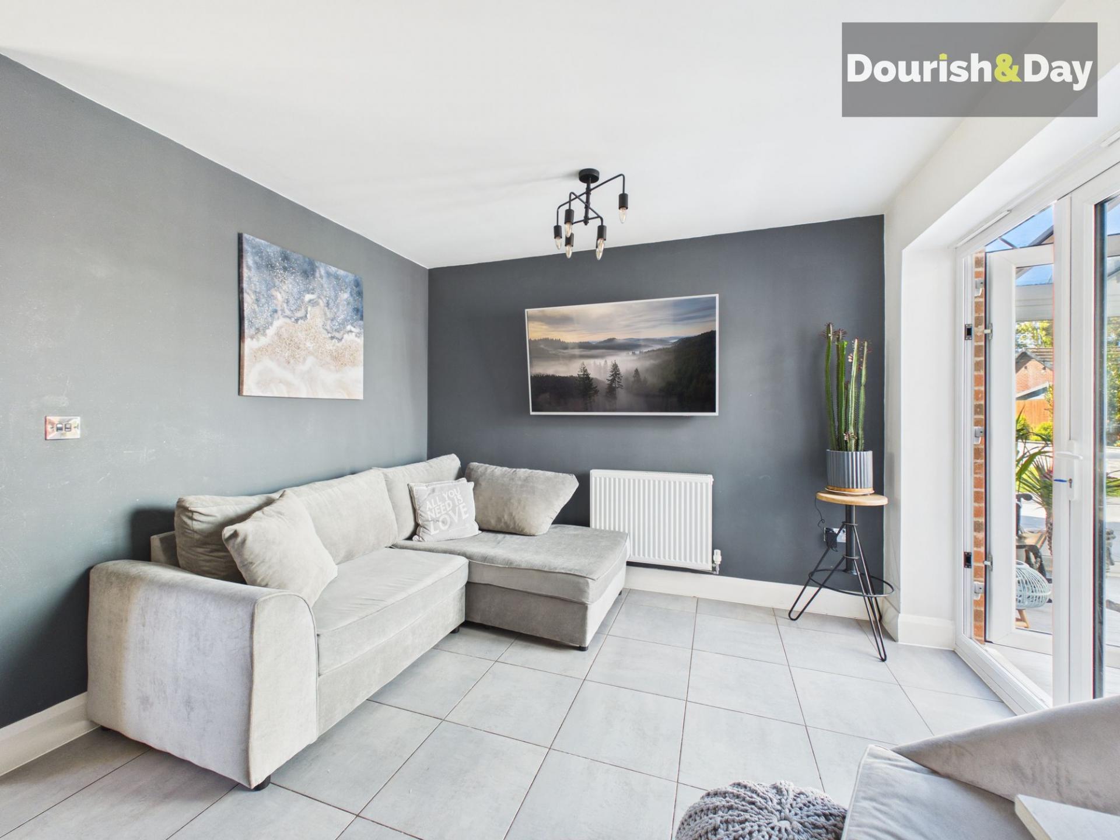
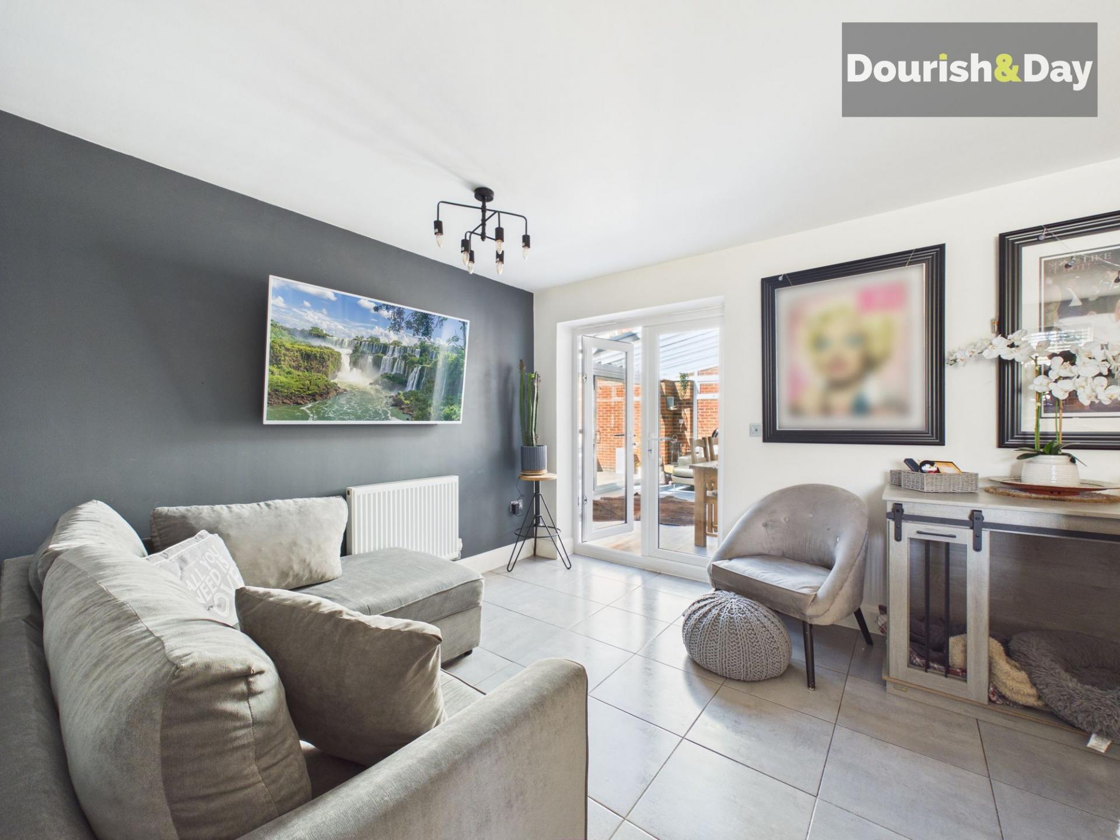
- Spacious Full-Length Living Room with Feature Fireplace
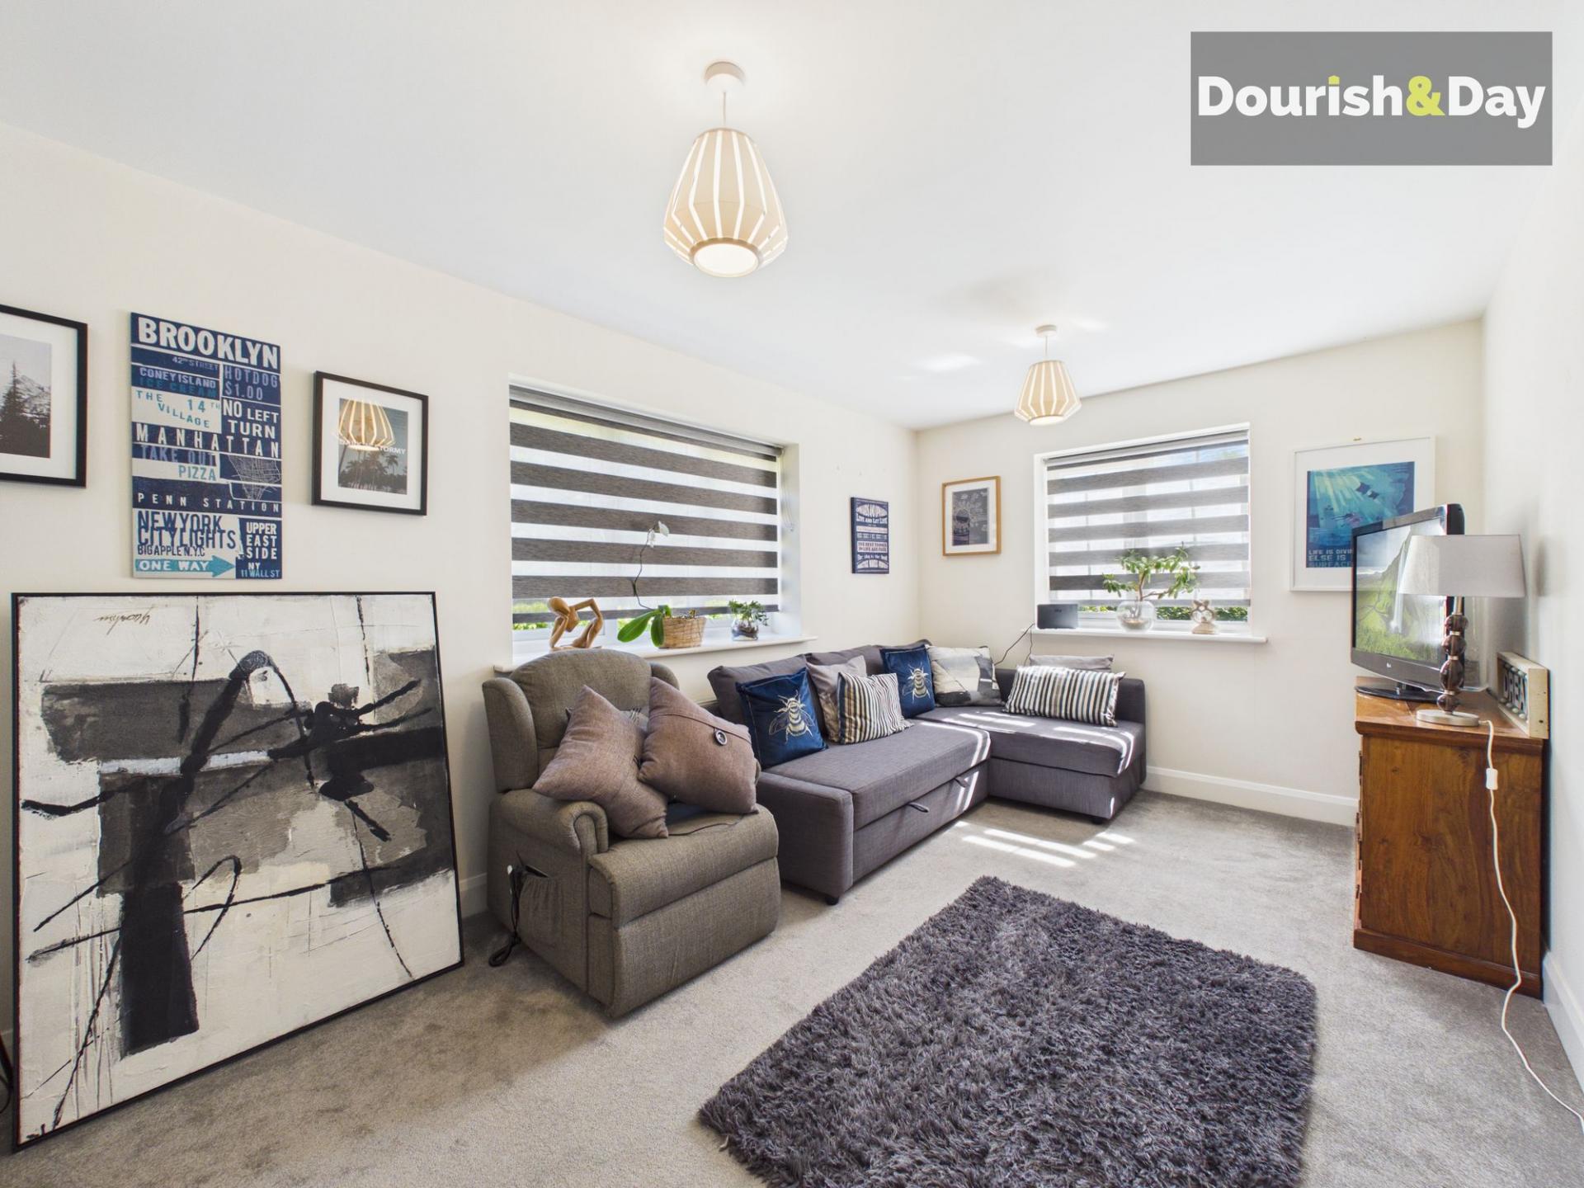
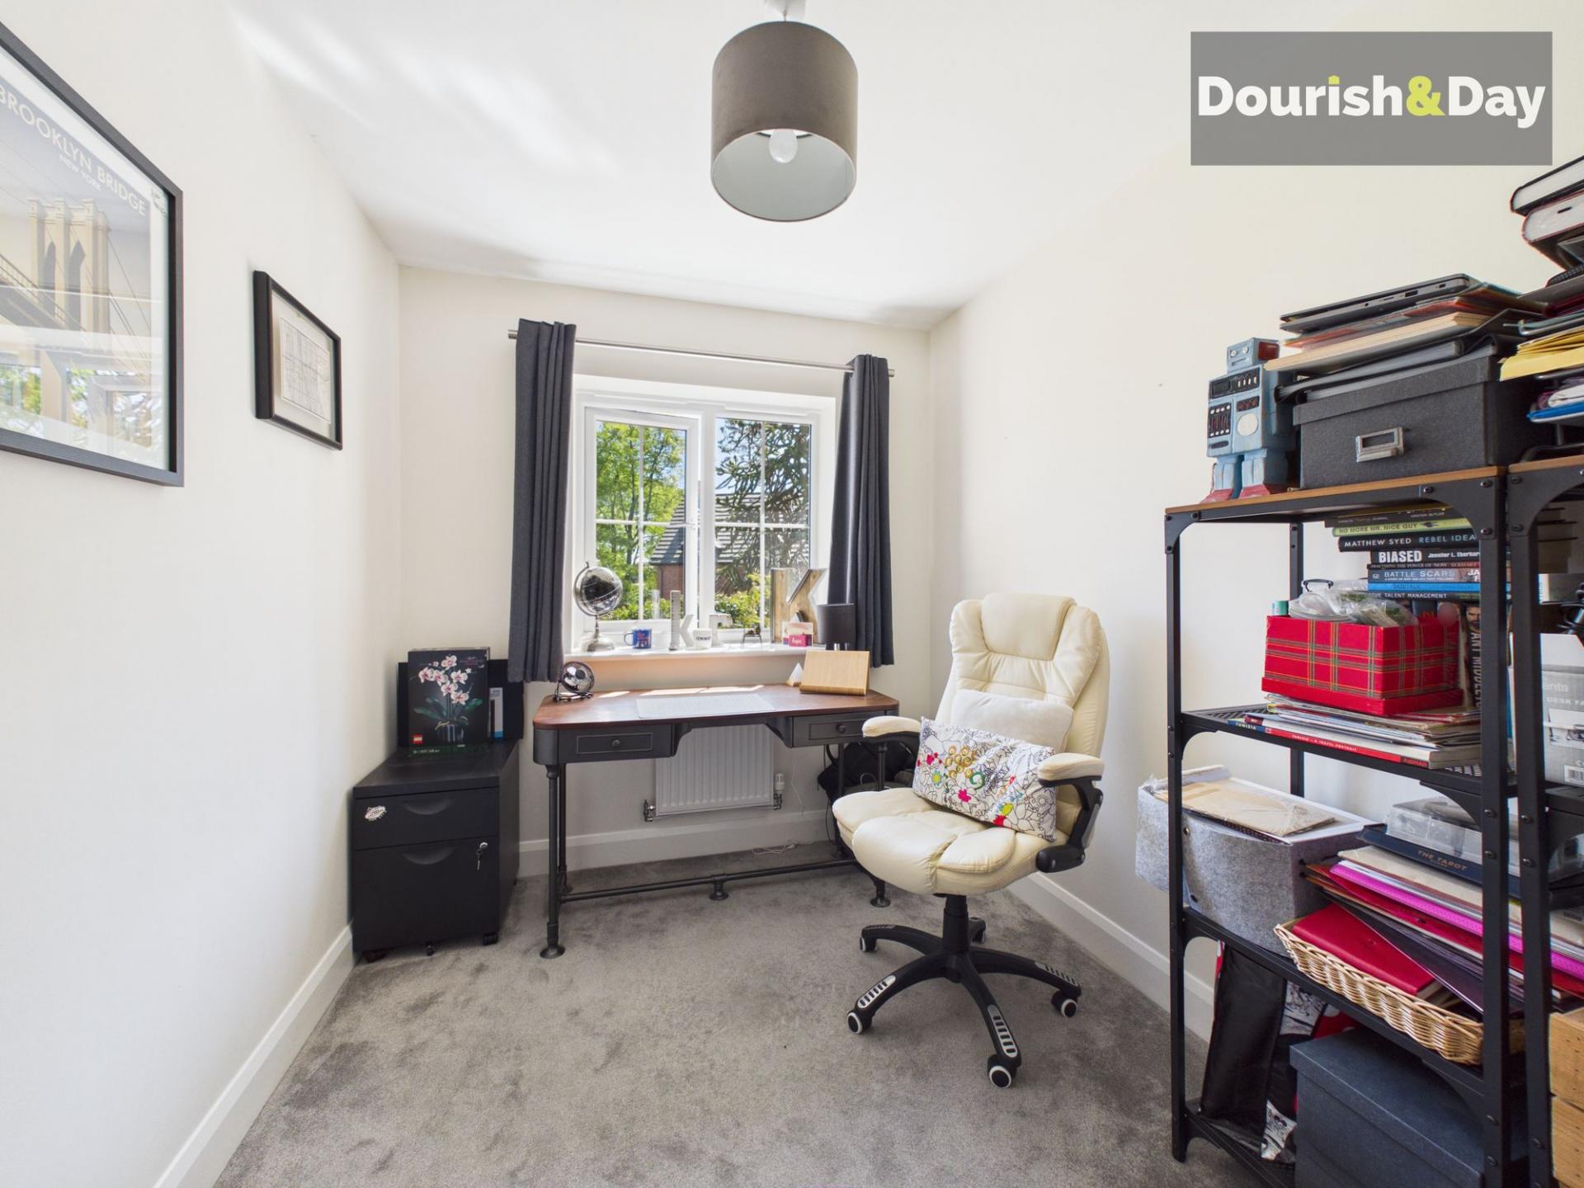
- Versatile Second Reception Room / Snug / Office
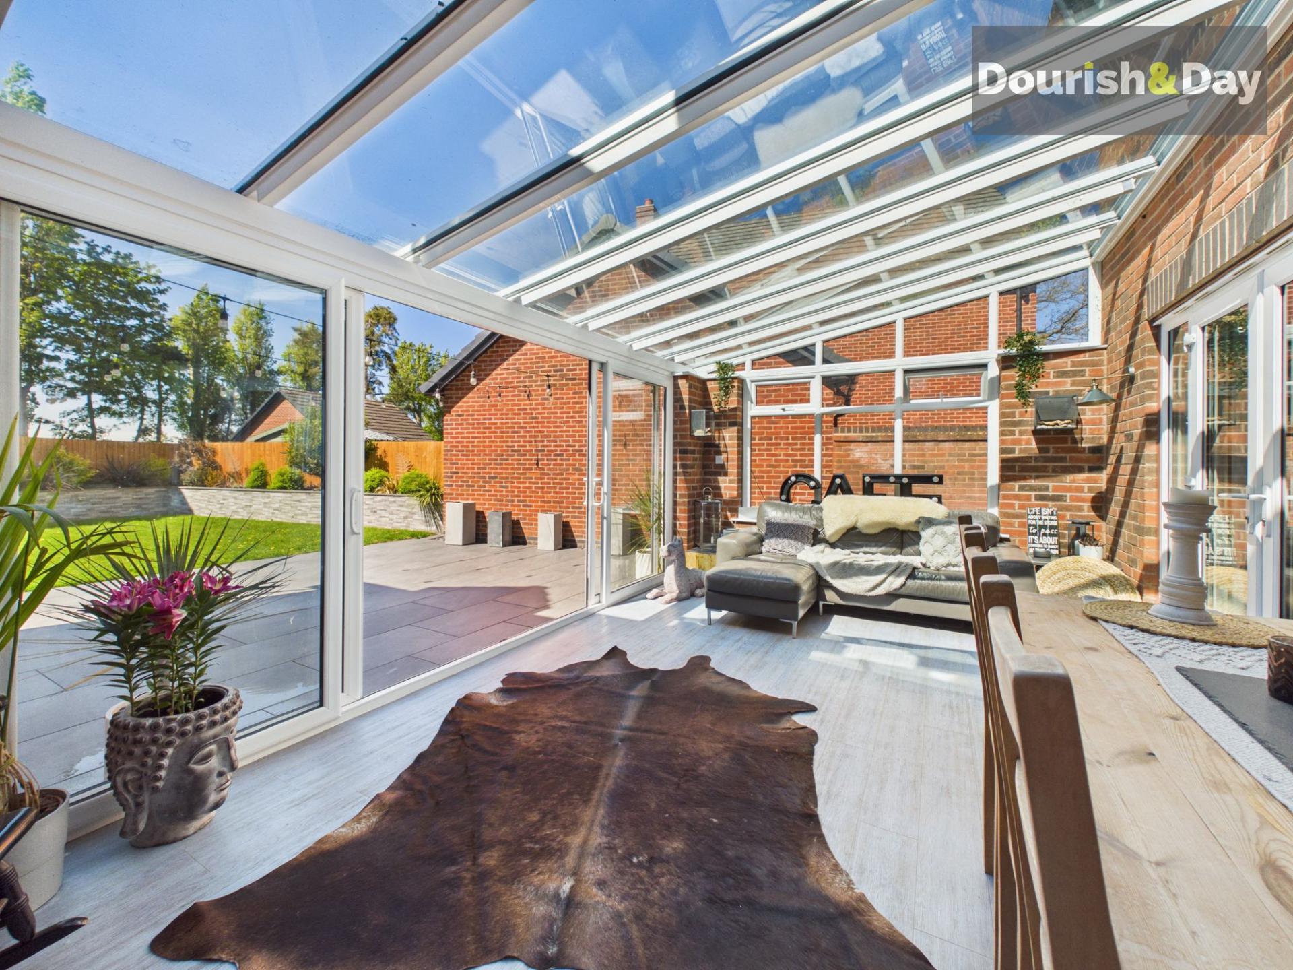
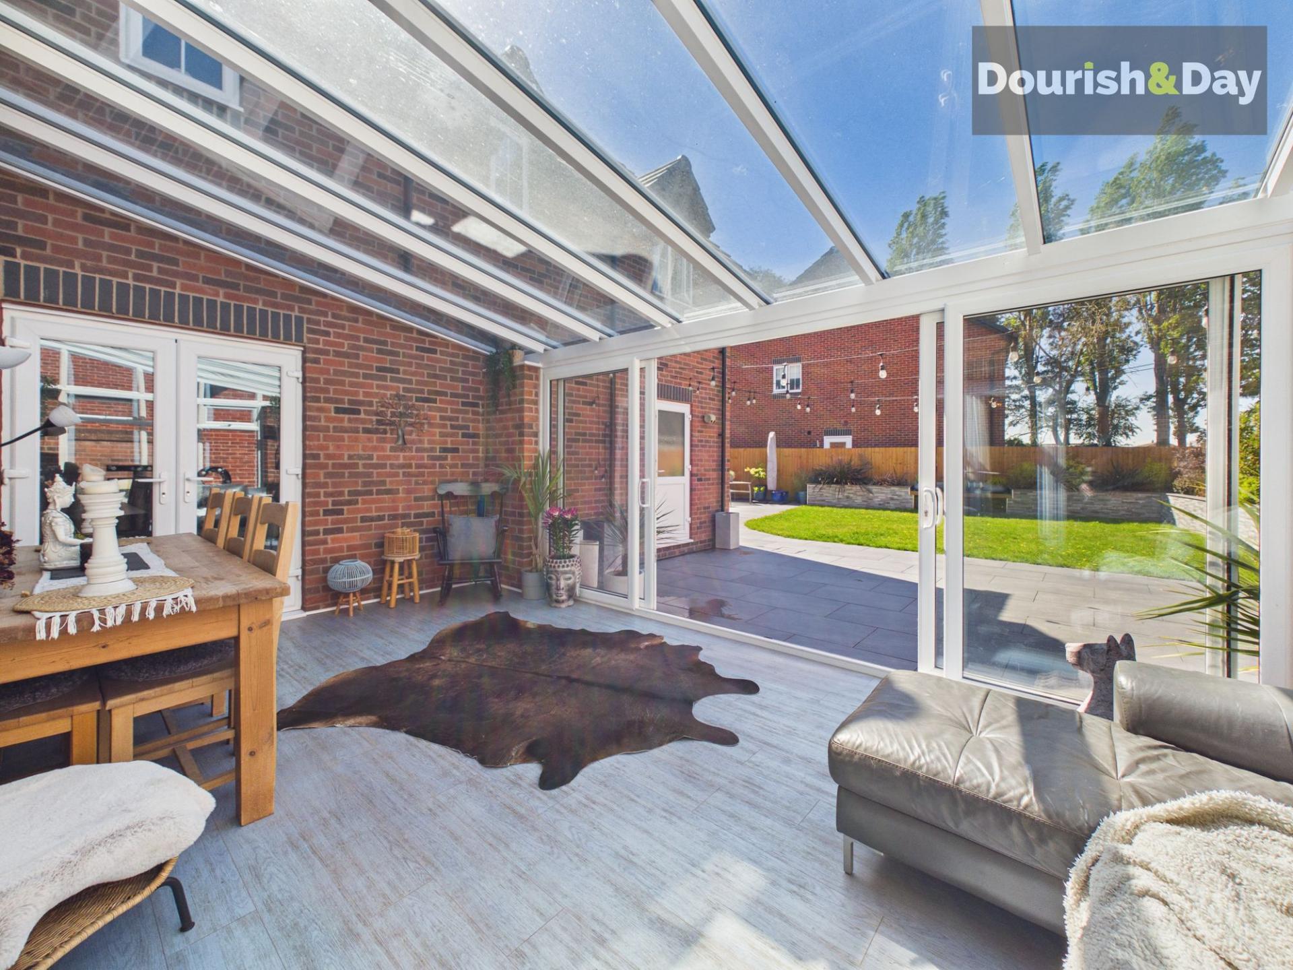
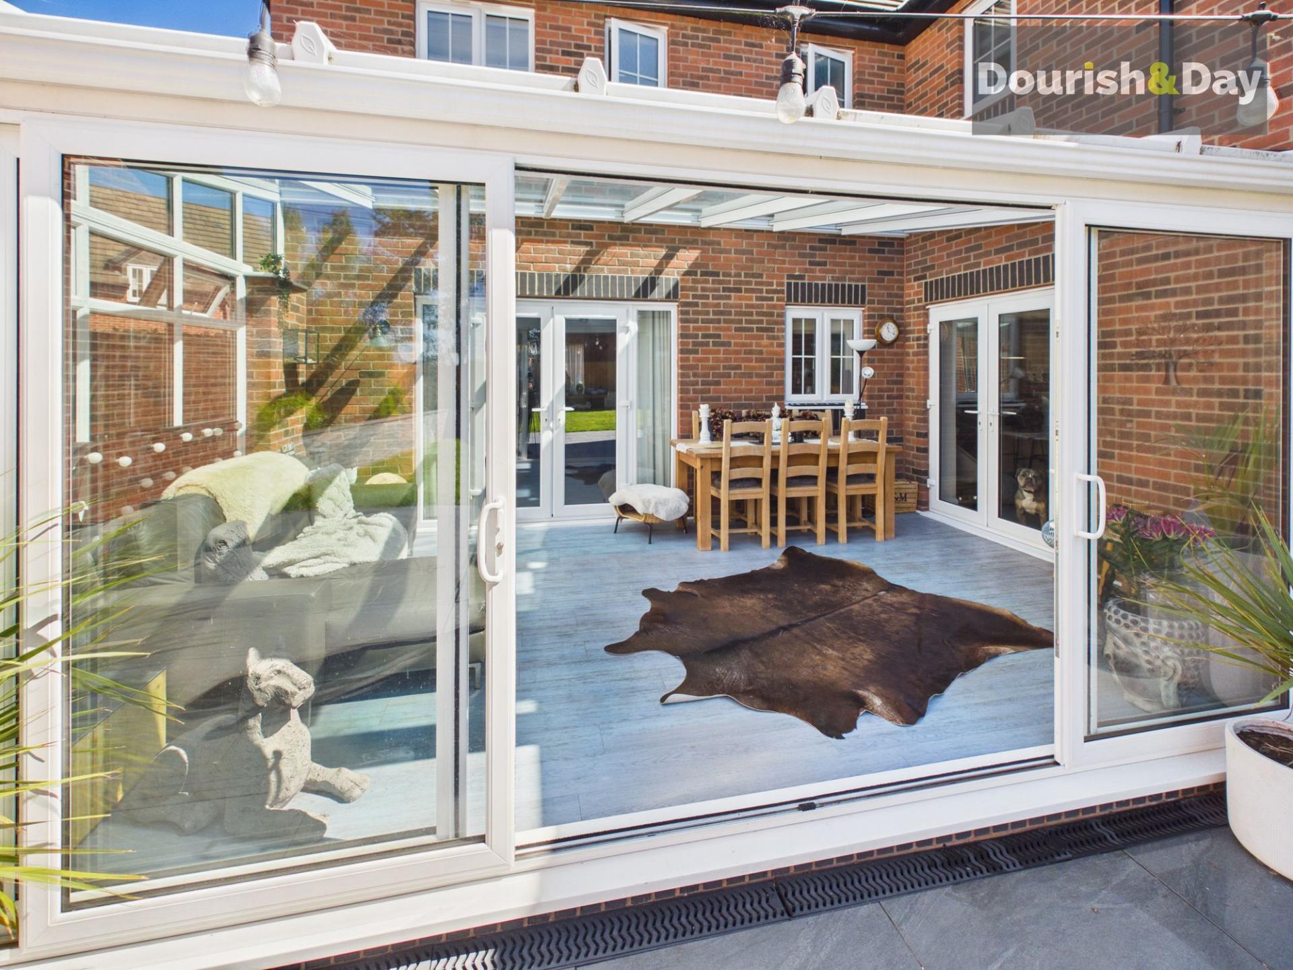
- Stunning Sunroom / Garden Room with Glass Roof
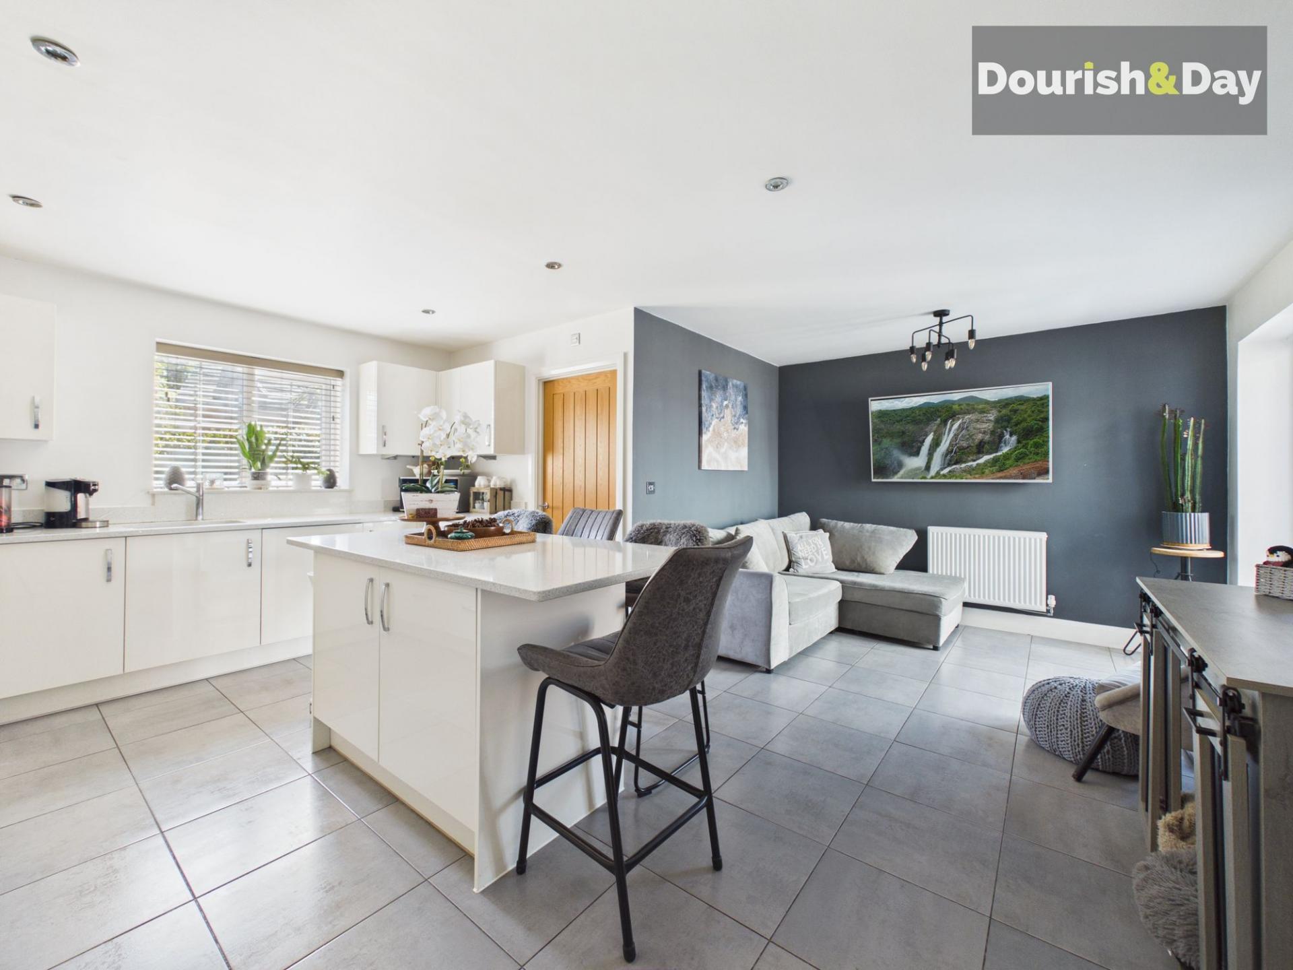
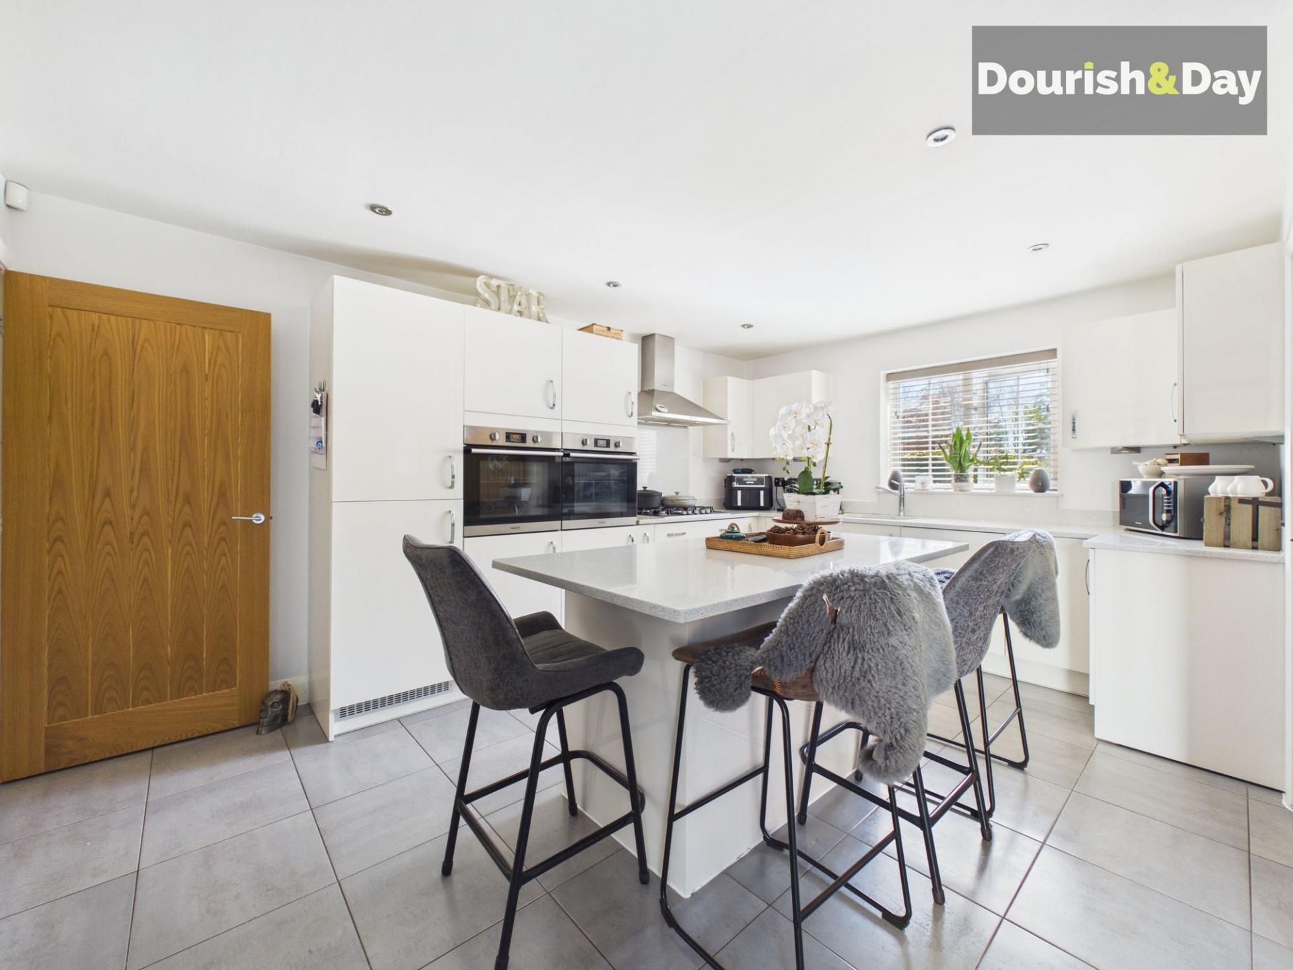
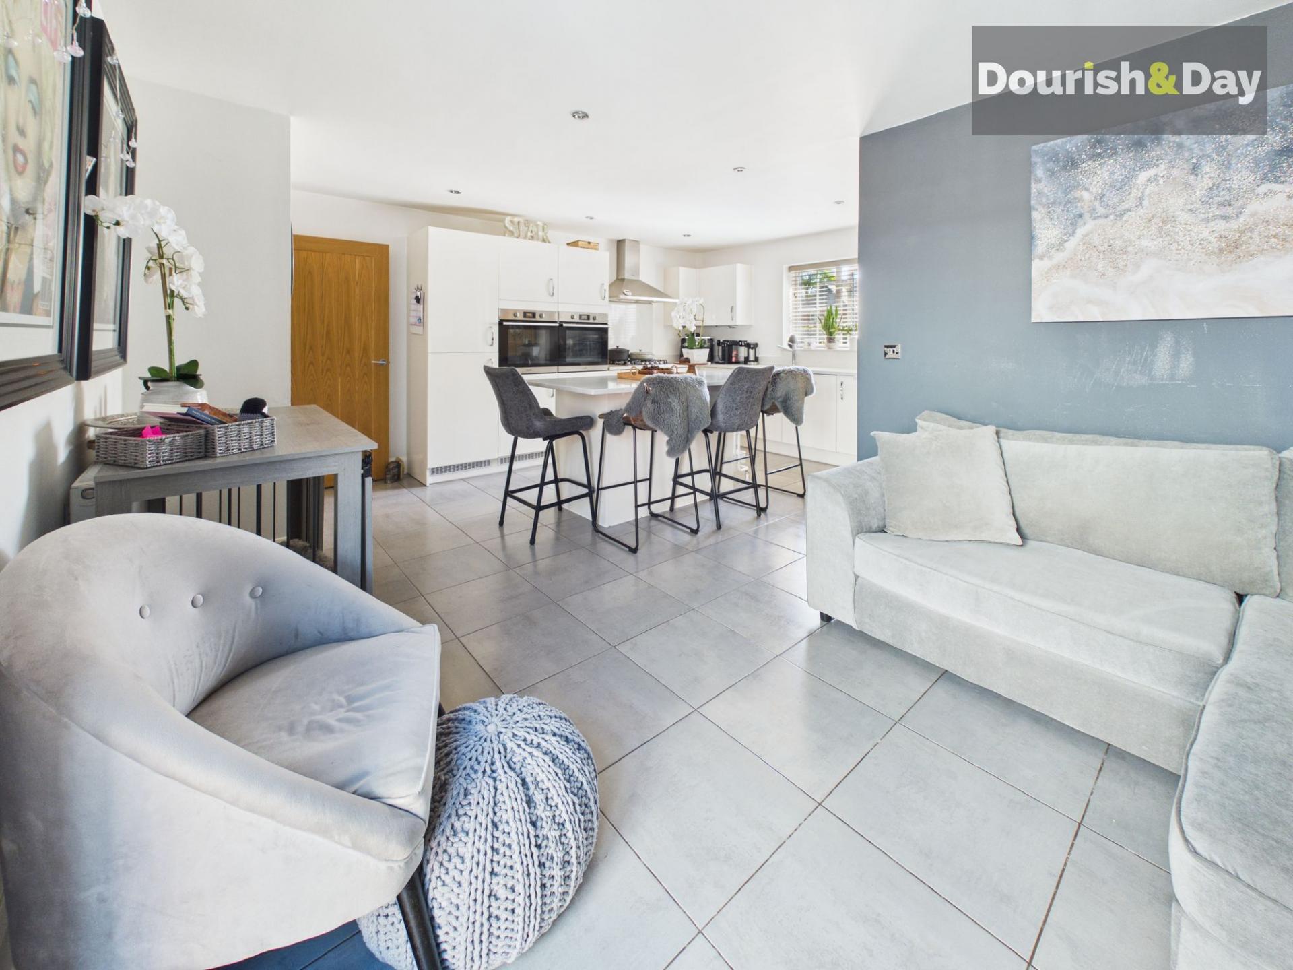
- Contemporary Open Plan Kitchen With Central Island
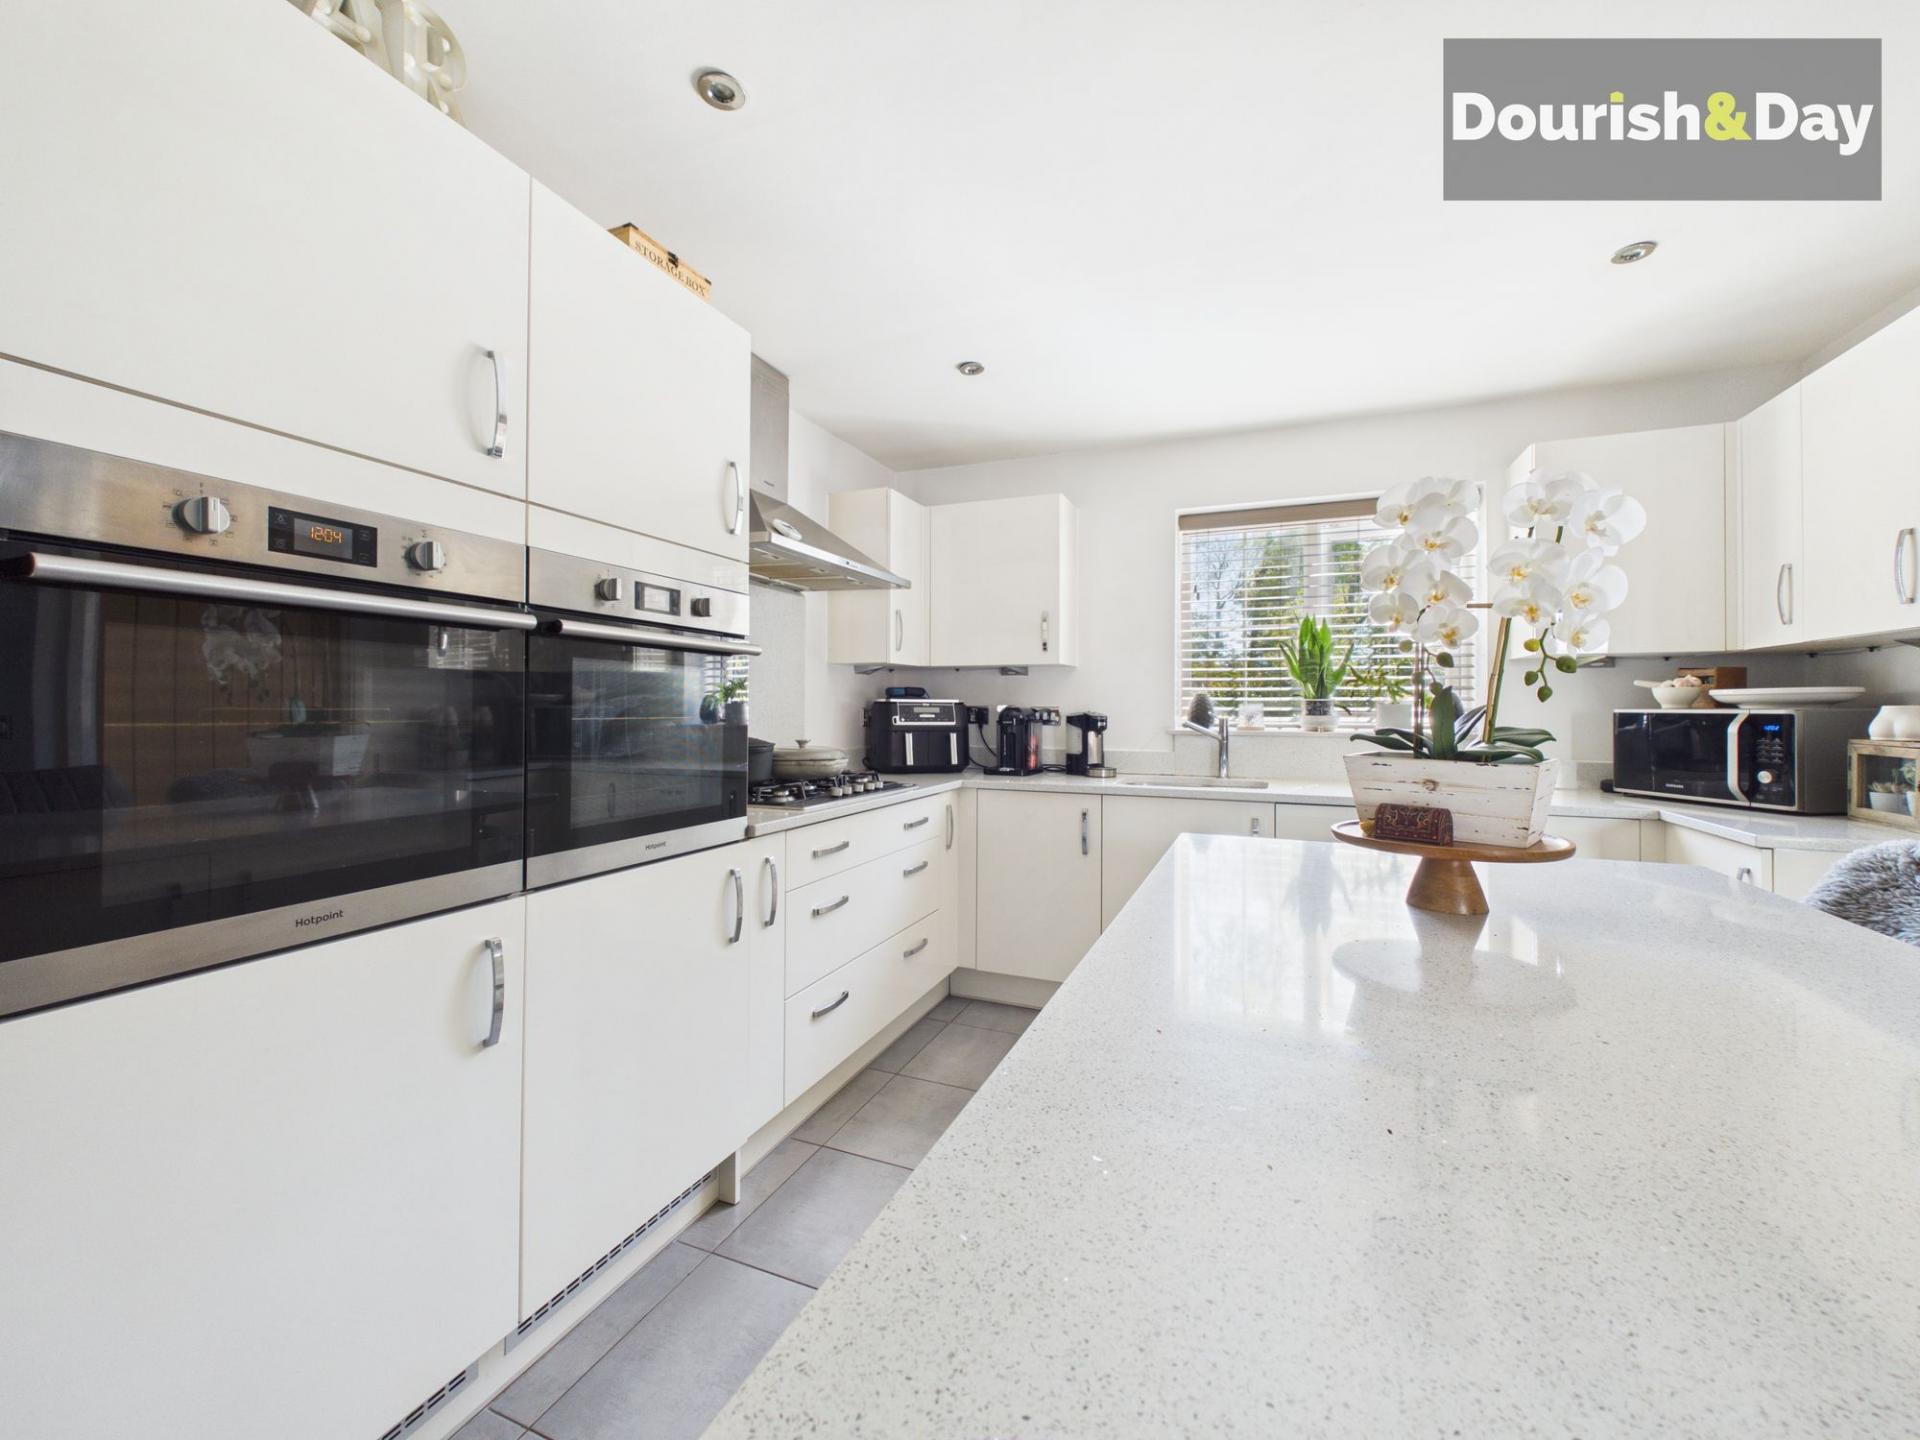
- Integrated Double Oven, Gas Hob & Modern Units
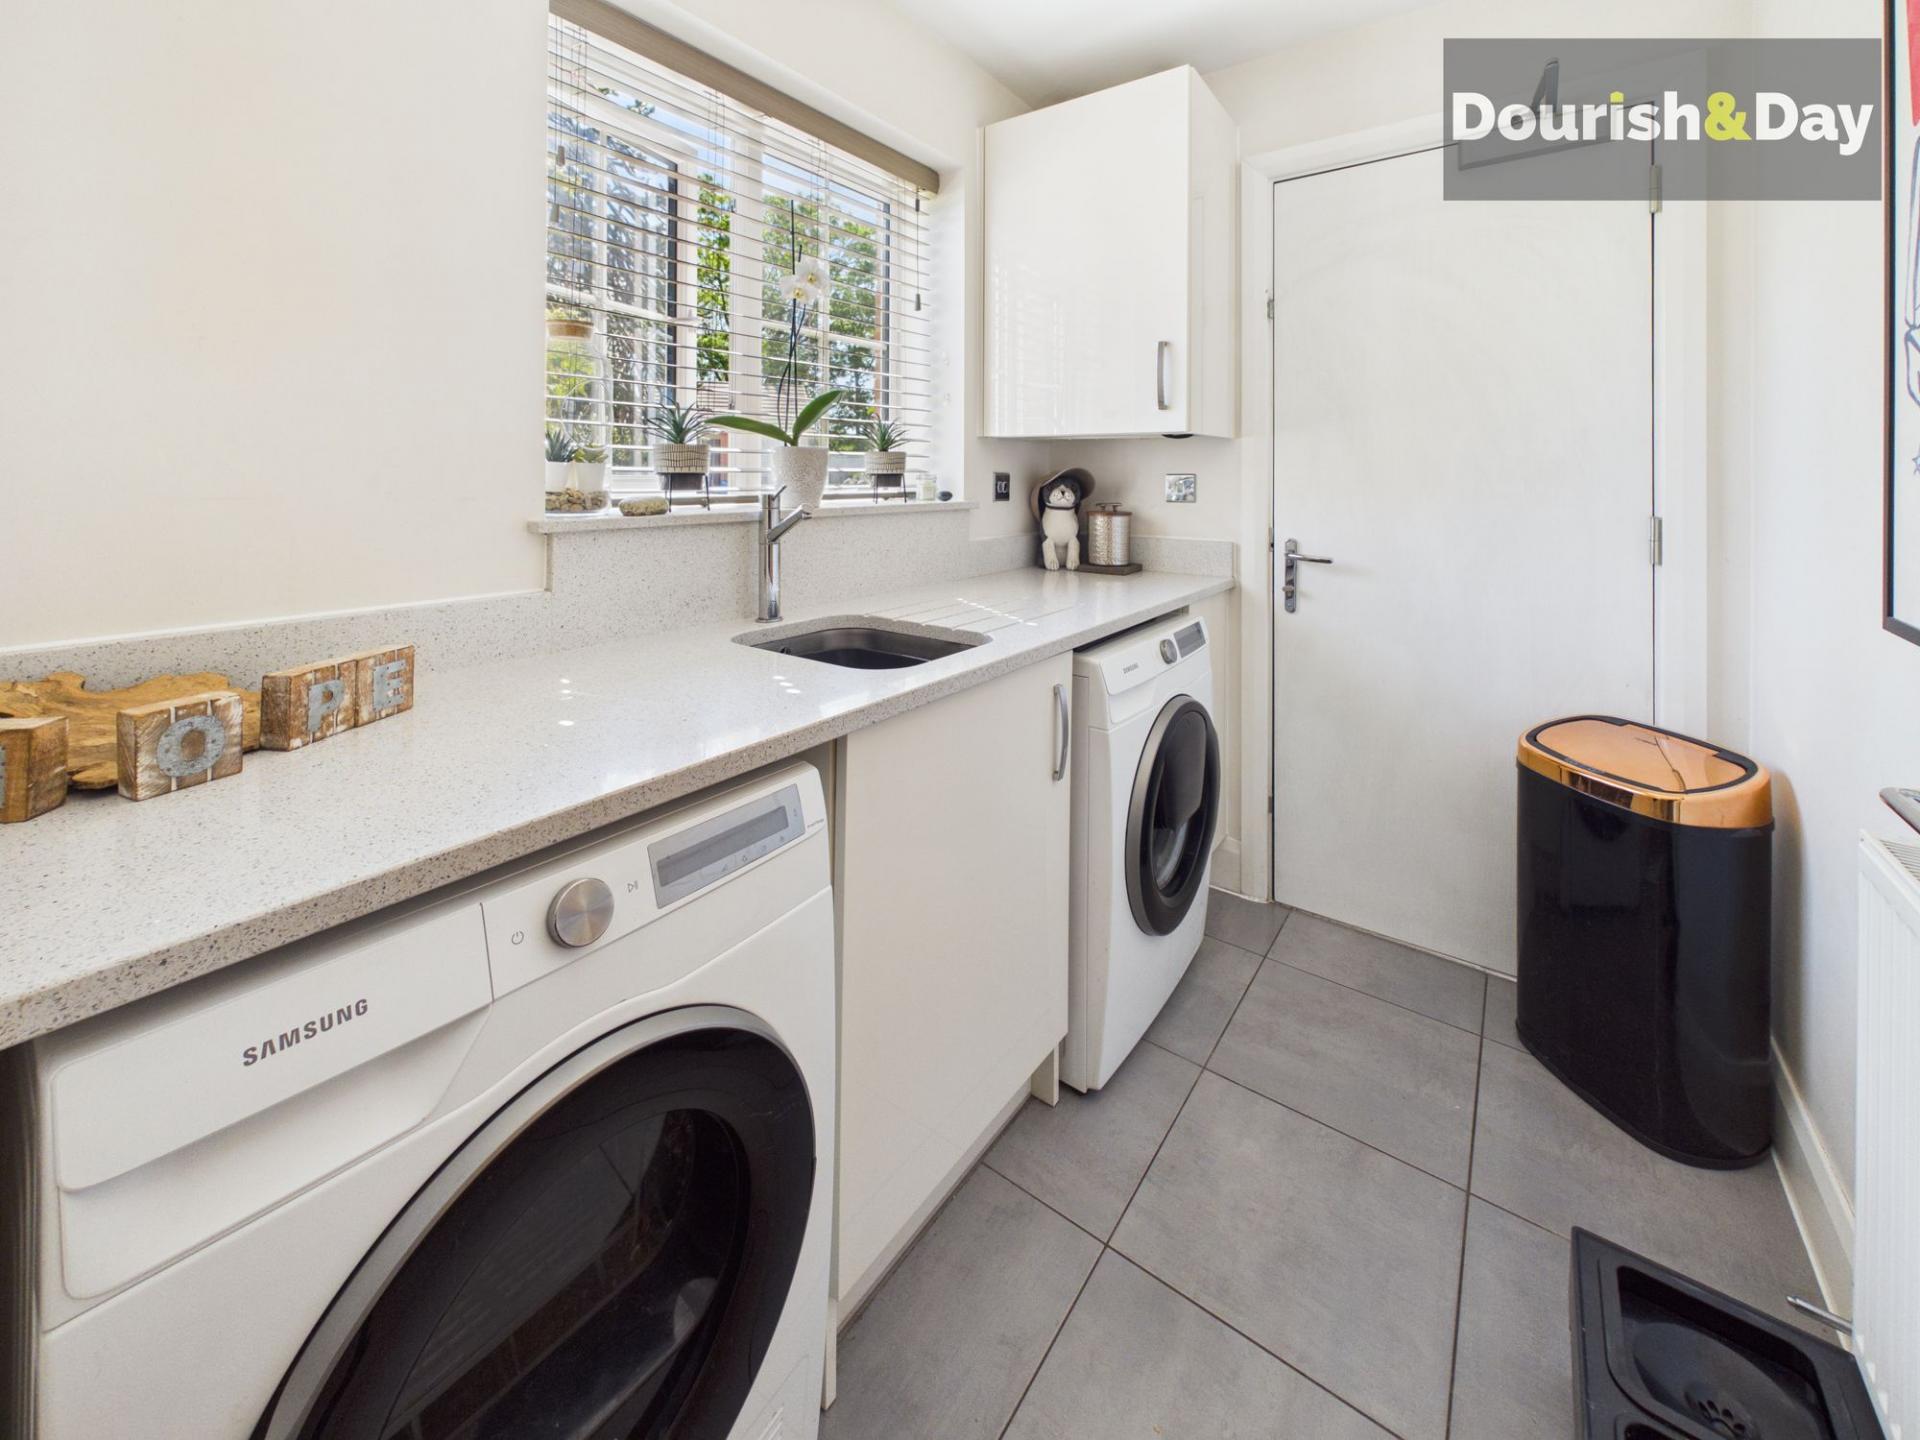
- Separate Utility Room With Internal Garage Access
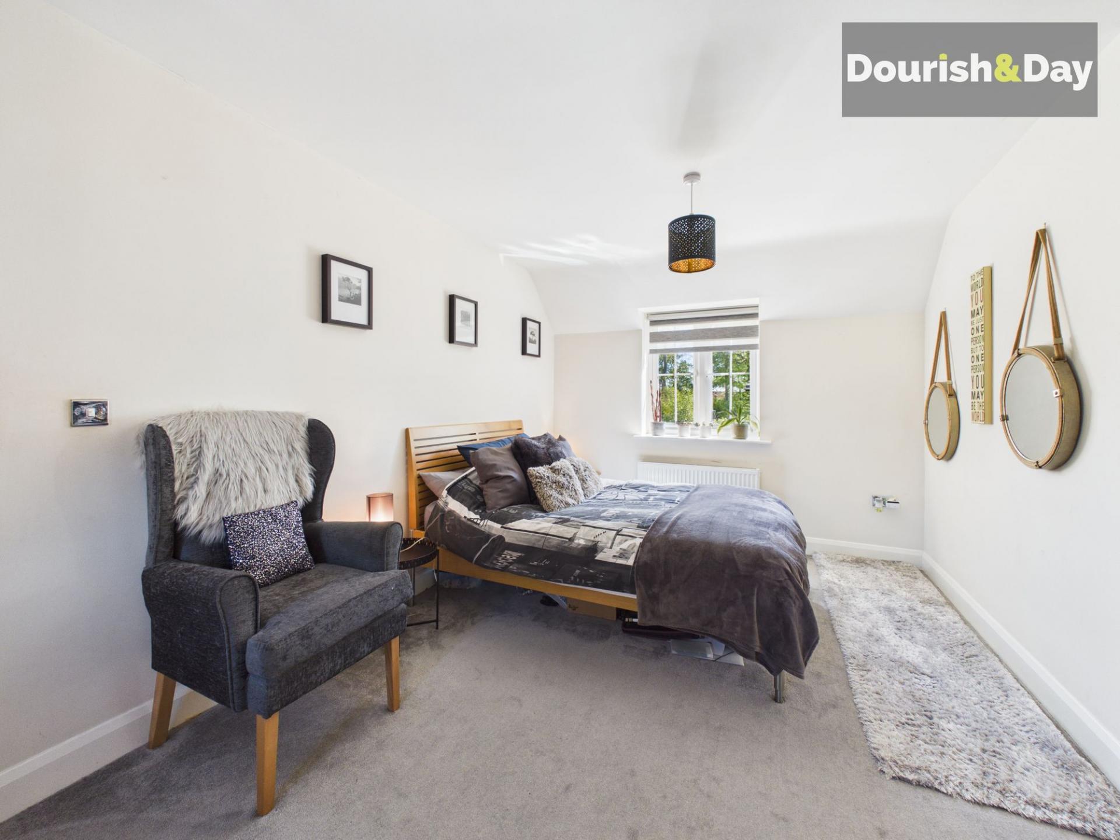
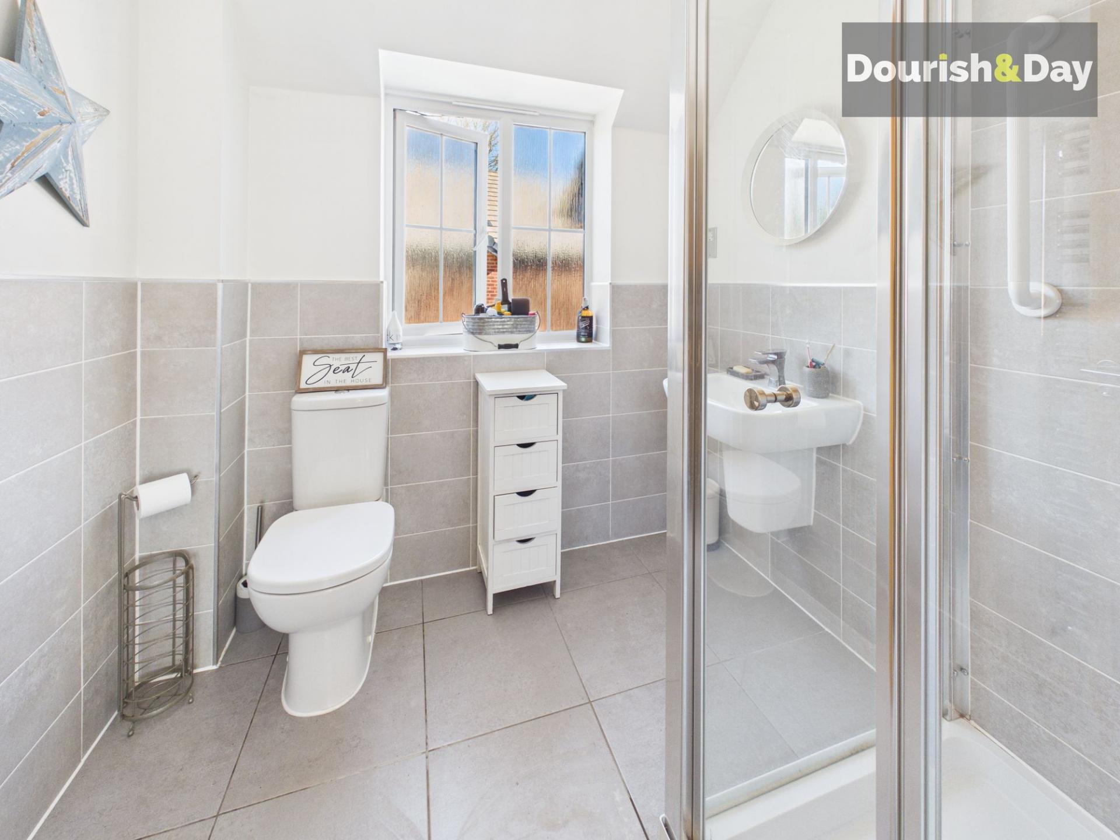
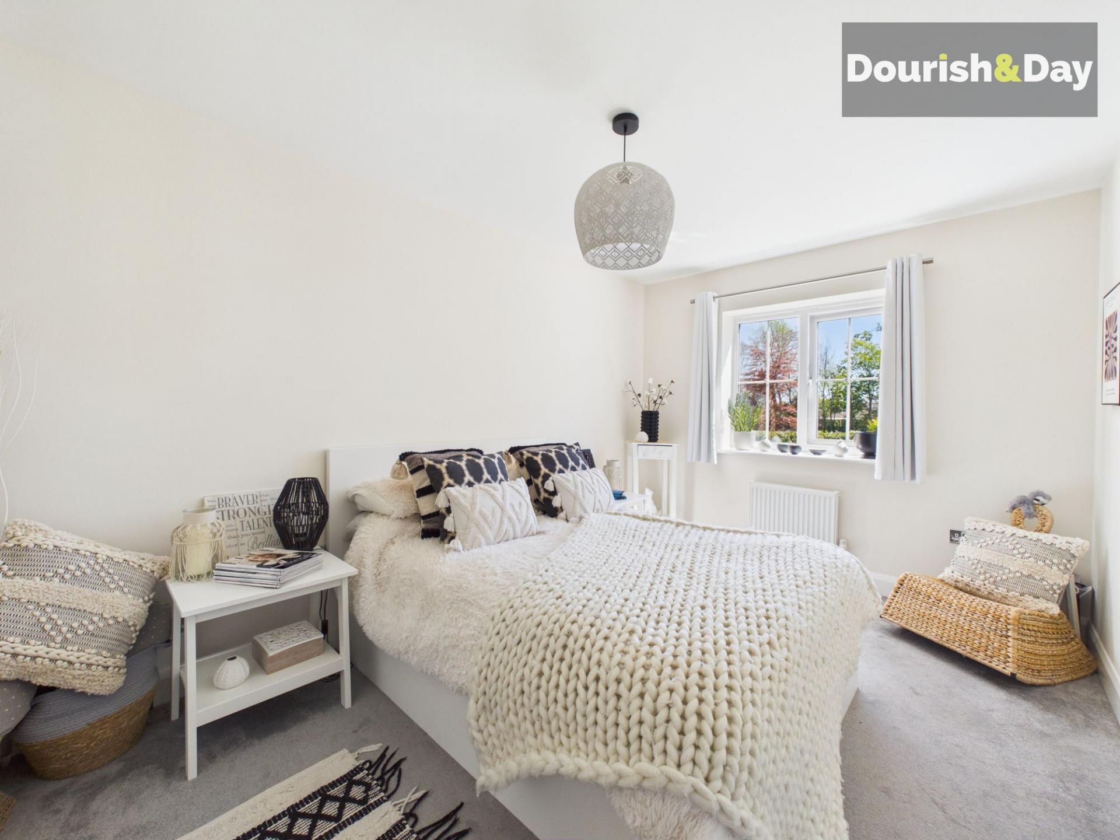
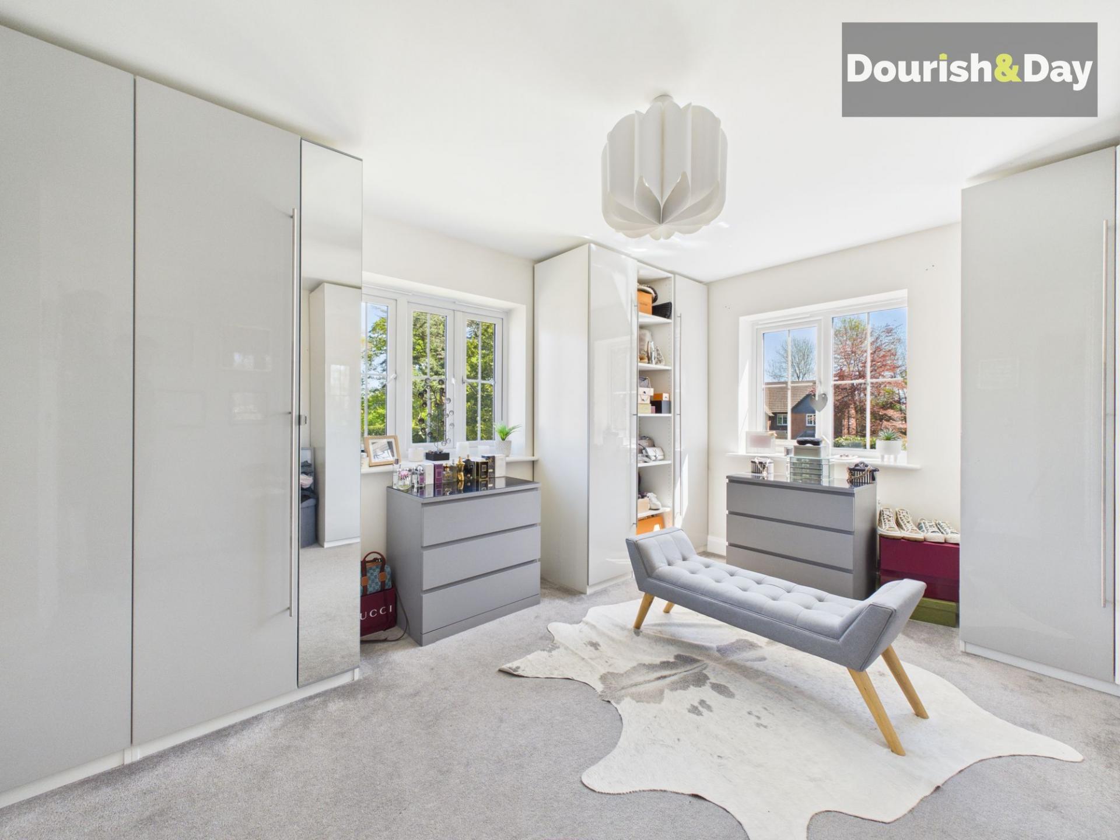
- Five Bedrooms Including Two With Modern En-Suite Facilities
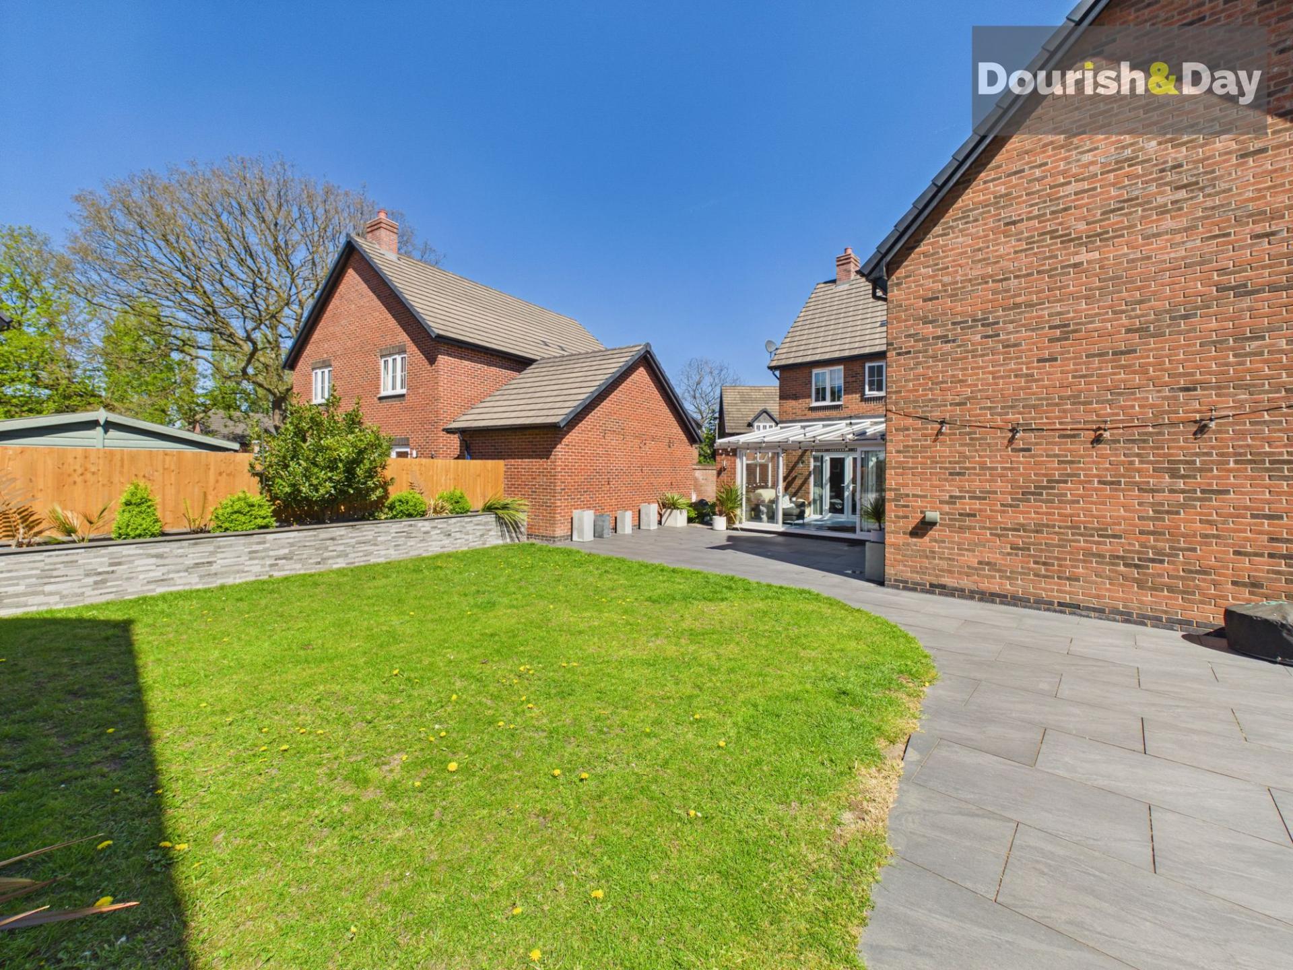
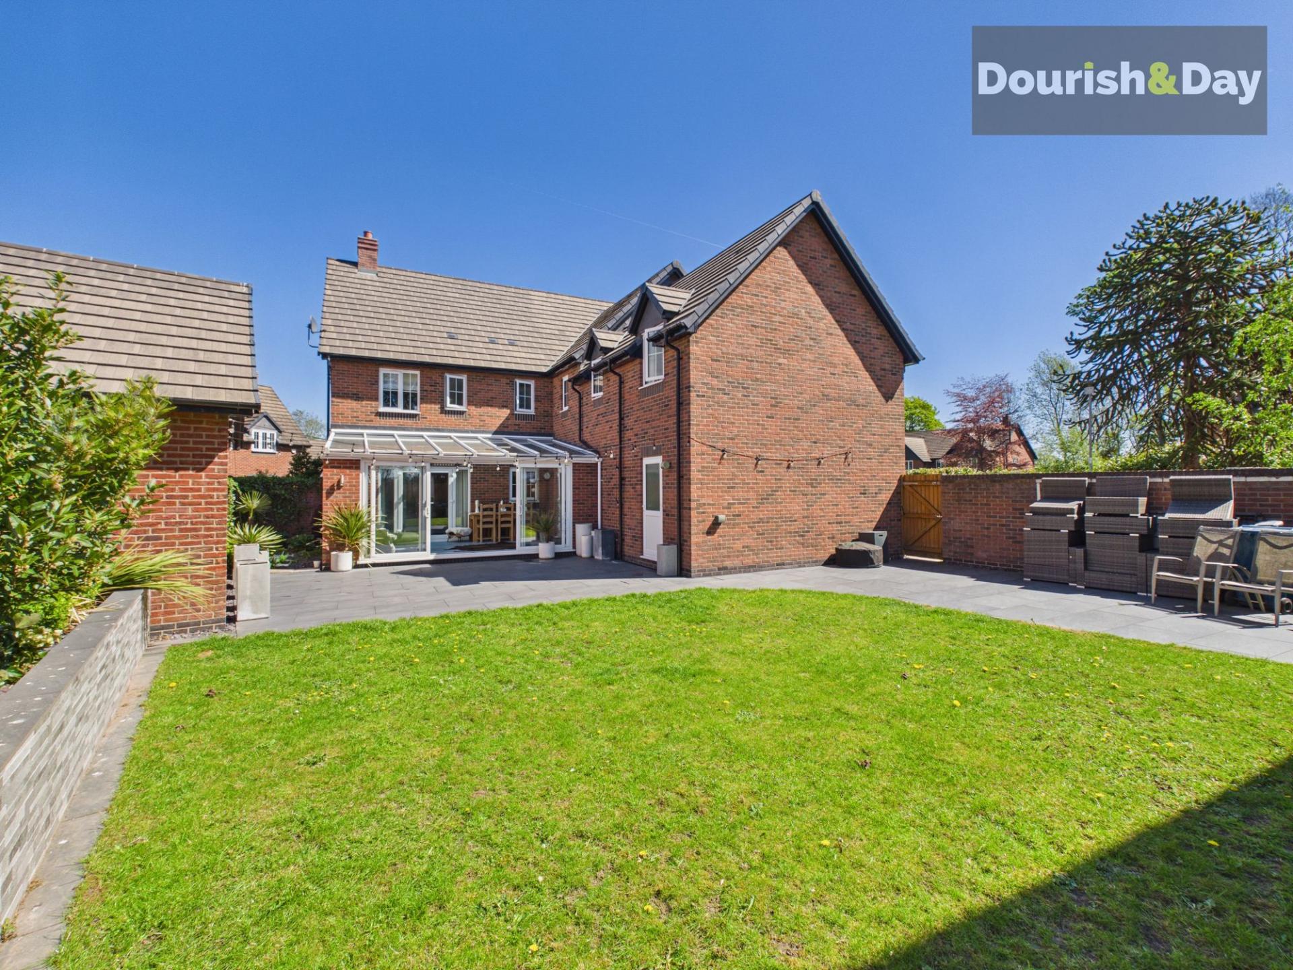
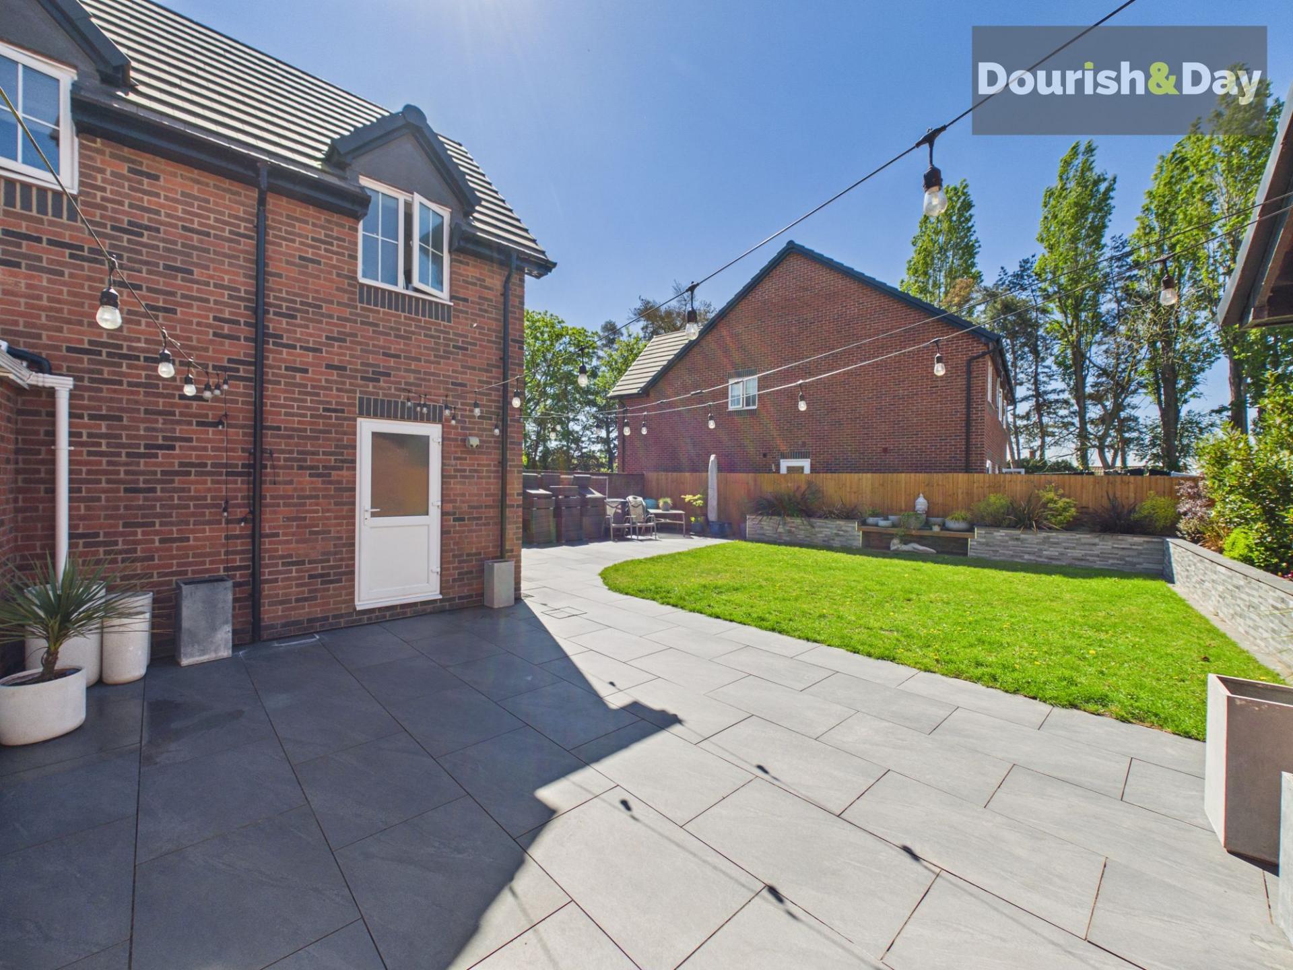
- Landscaped Rear Garden with Large Patio Area
- Double Garage & Block Paved Driveway

5 Bedroom Detached House for sale in Stafford
 2
5
3
2
5
3
Call us 9AM - 9PM -7 days a week, 365 days a year!
To the Manor Born — where space, style and family living come naturally
A beautifully presented five-bedroom detached family home, offering generous and well-balanced living space, finished to a high modern standard throughout and positioned within a highly desirable residential setting.
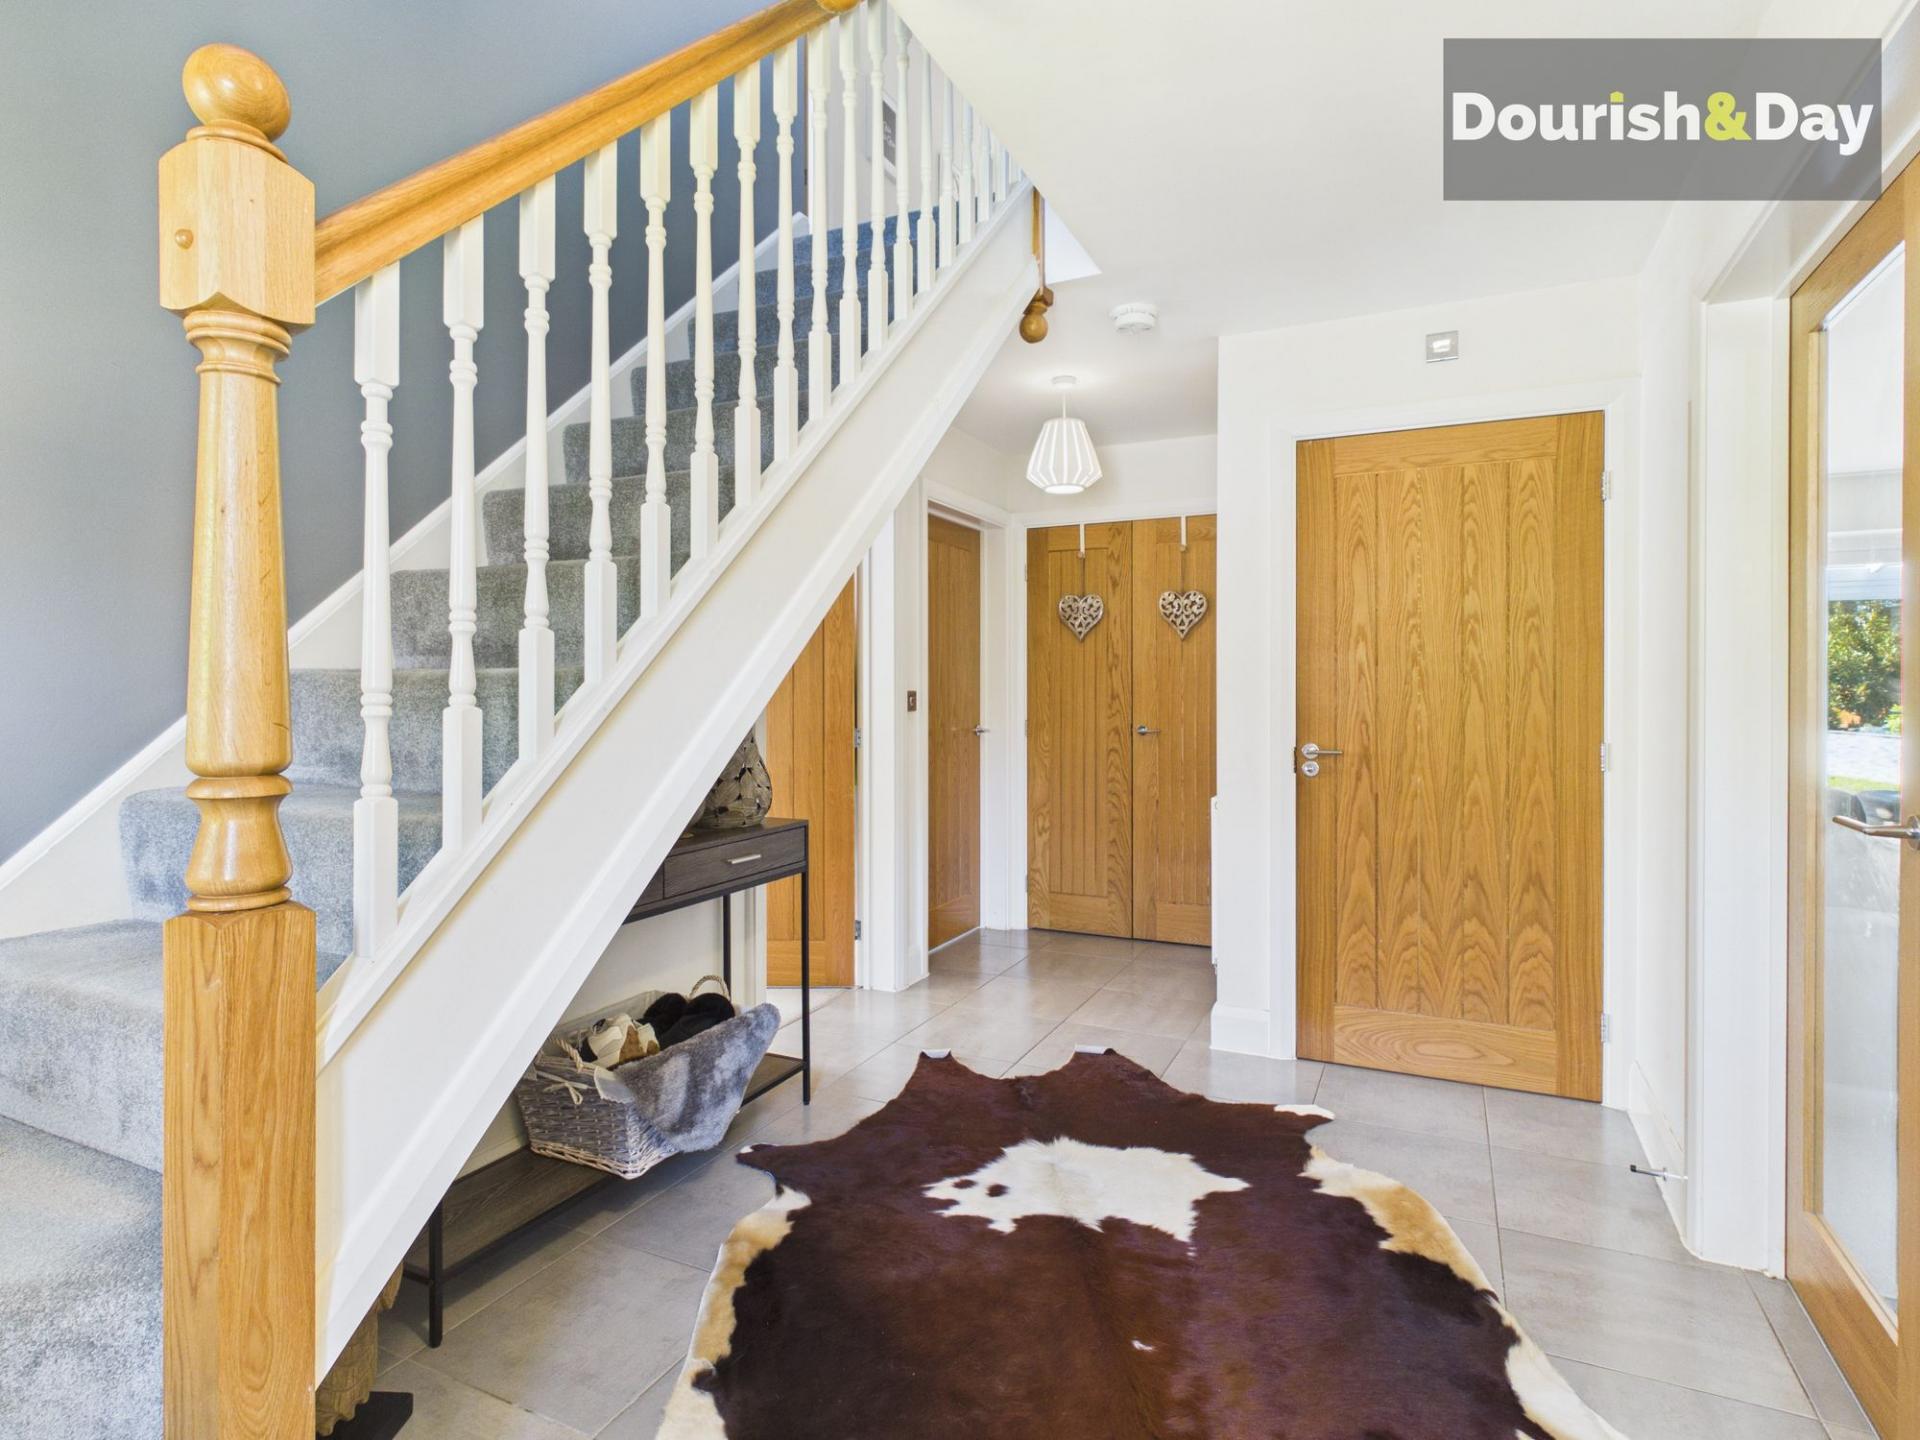
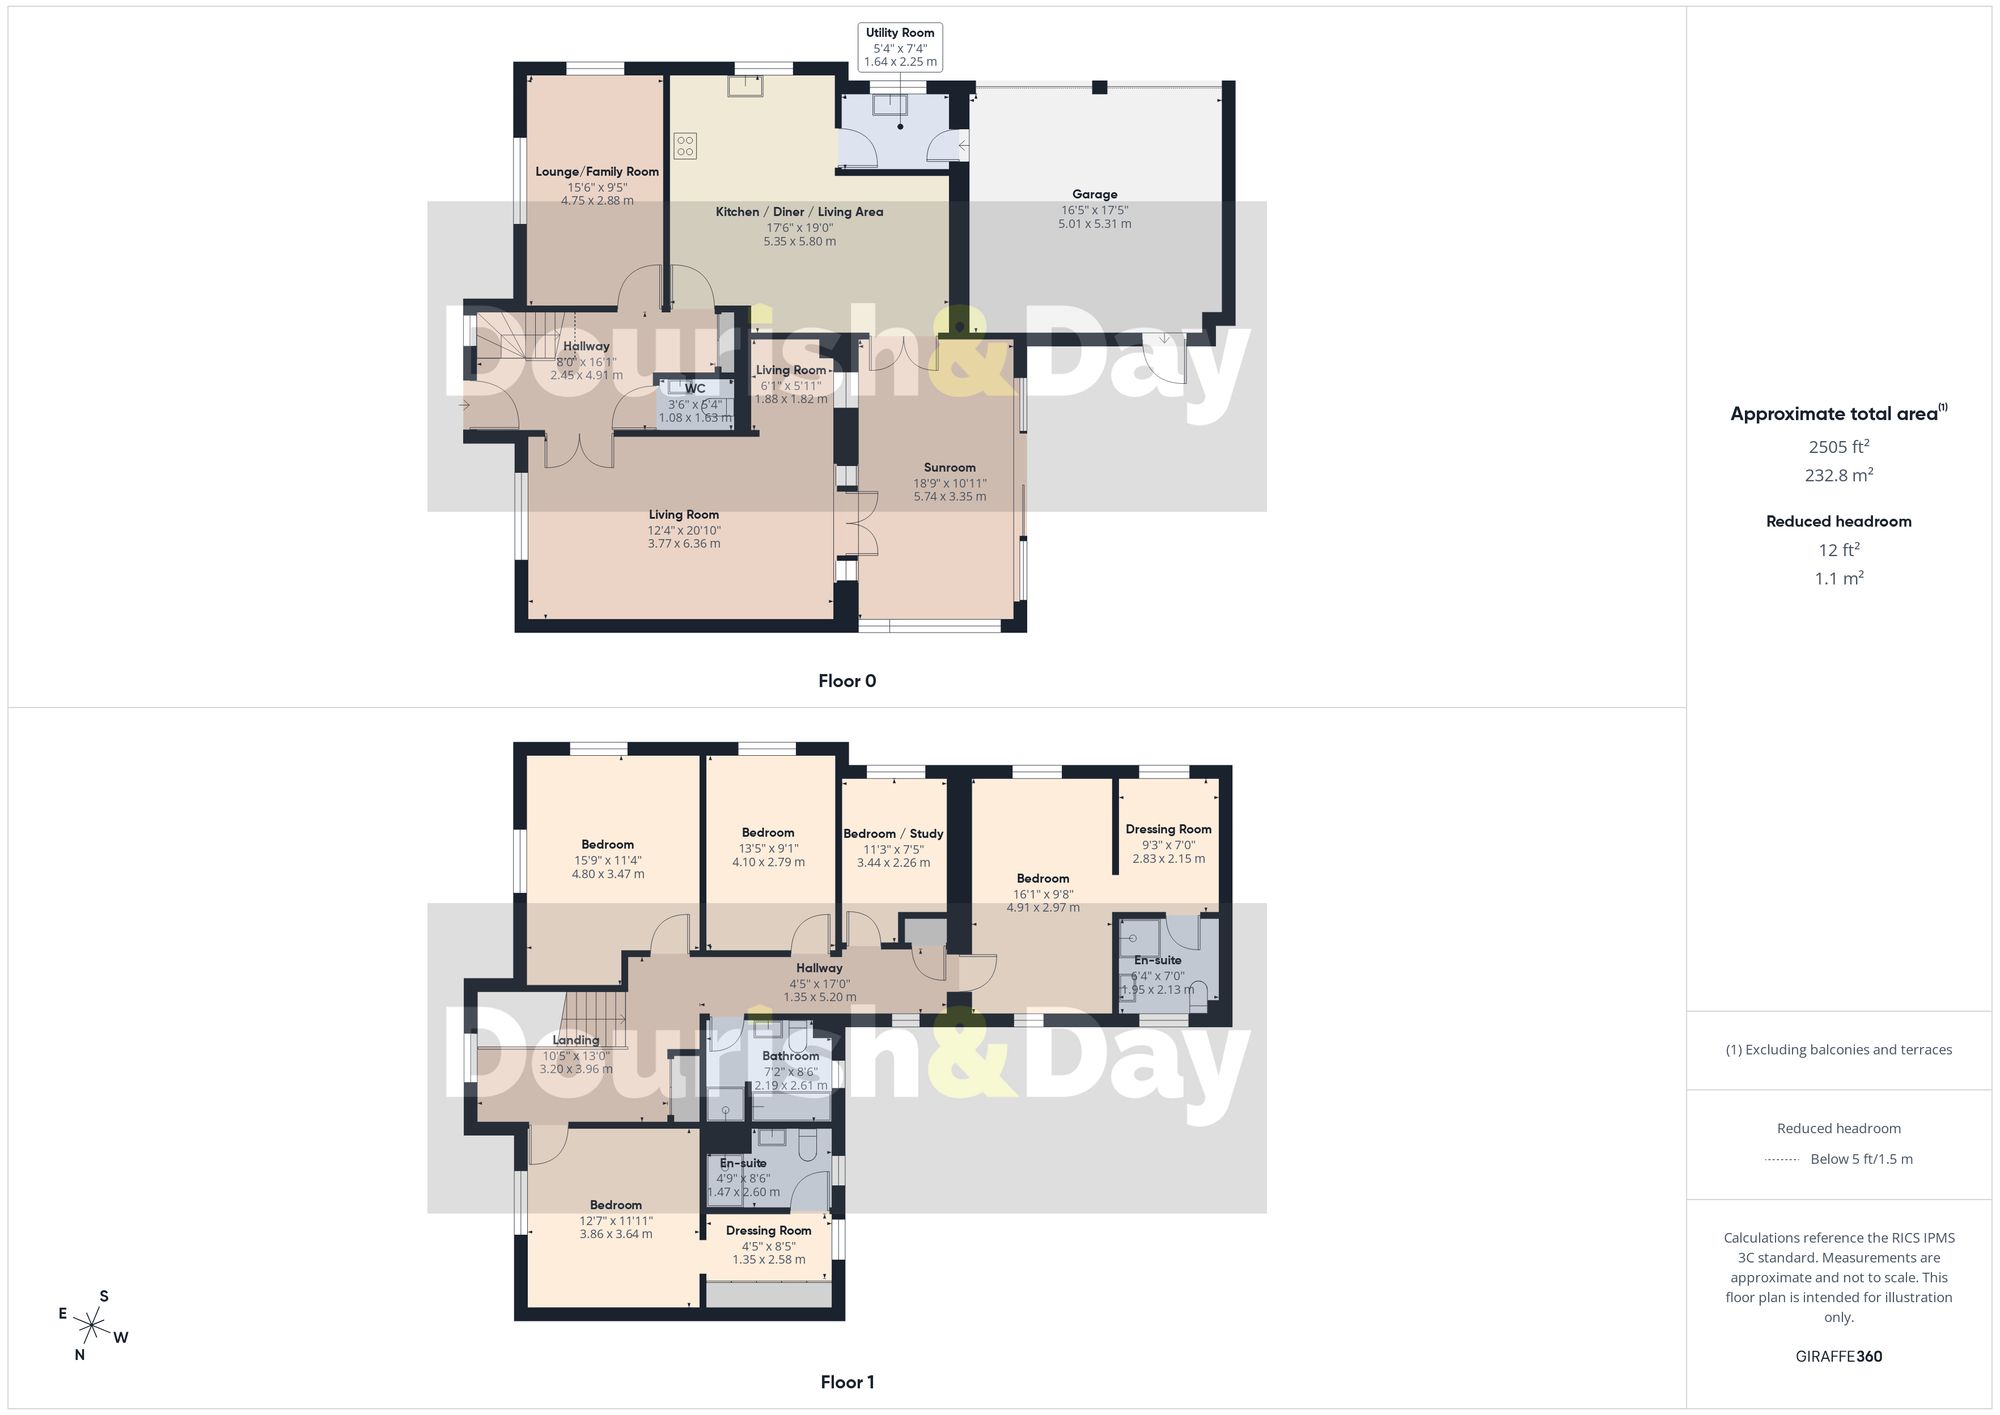
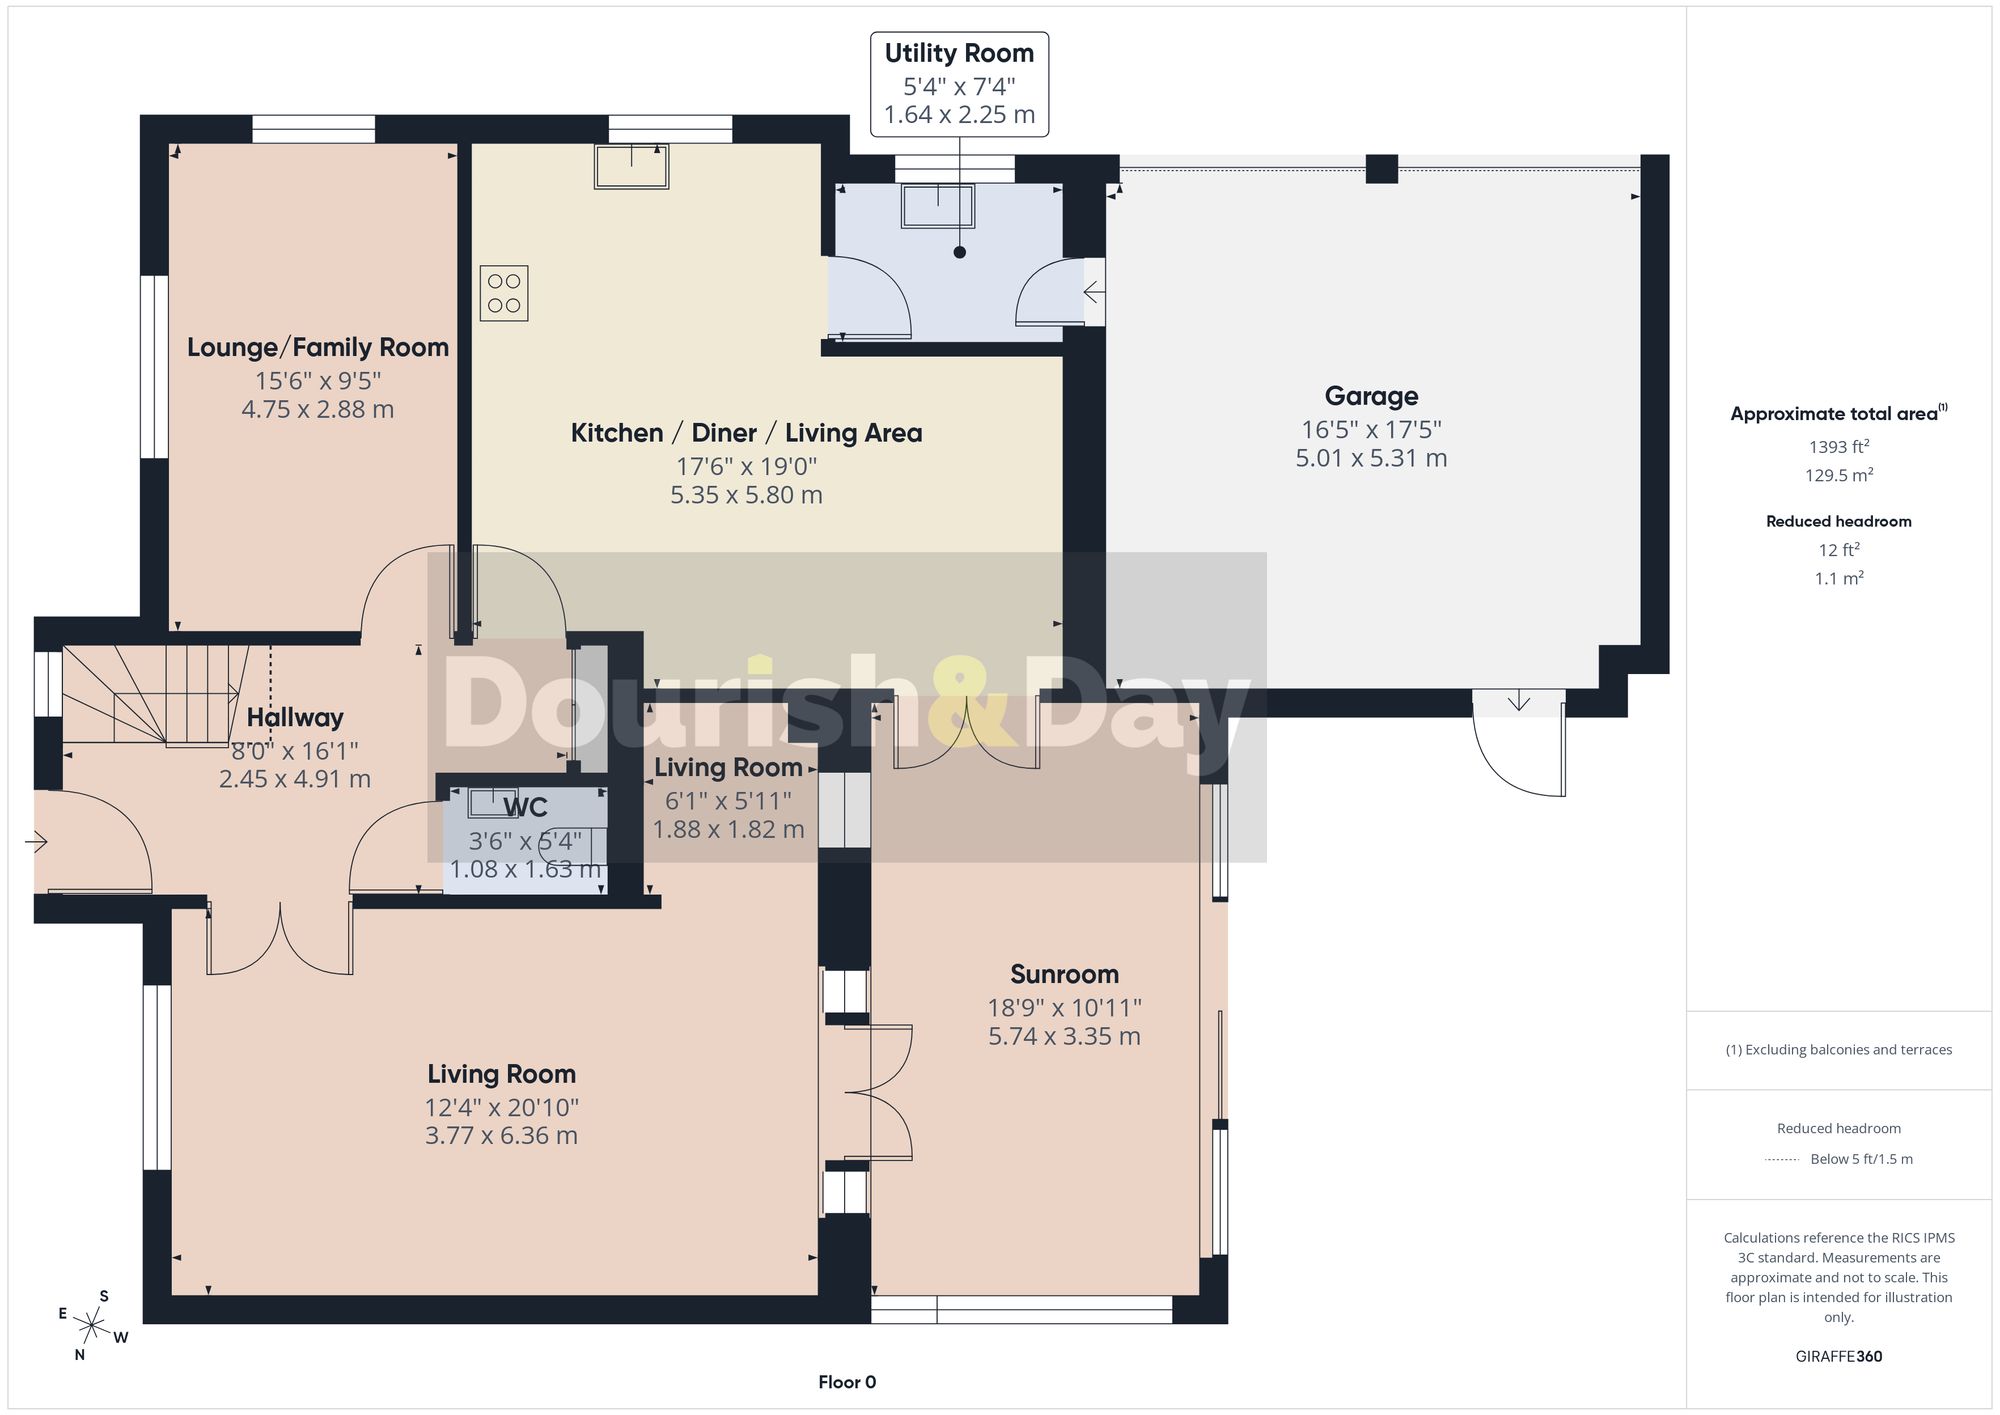
Stepping inside, the entrance hallway provides access to all ground floor accommodation. To the right, a spacious full-length living room creates an excellent main reception space, centred around a contemporary feature fireplace and enhanced by French doors to the rear, allowing natural light to flow effortlessly through the room while providing direct access into the Sunroom.
To the rear of the property, the standout feature is the magnificent bright sunroom. With a glass roof and dual aspect design, this space creates a seamless connection to the garden and serves as a versatile second living or entertaining area, ideal for use throughout the year.
The kitchen / Diner / Family area sits as a modern and well-appointed hub of the home. The Kitchen is fitted with a contemporary shaker-style range of units complemented by sleek worktops and a central island with seating. Integrated appliances include a double oven and gas hob, while the open layout lends itself perfectly to informal dining and social use. A separate utility room adds further practicality and provides internal access to the double garage.
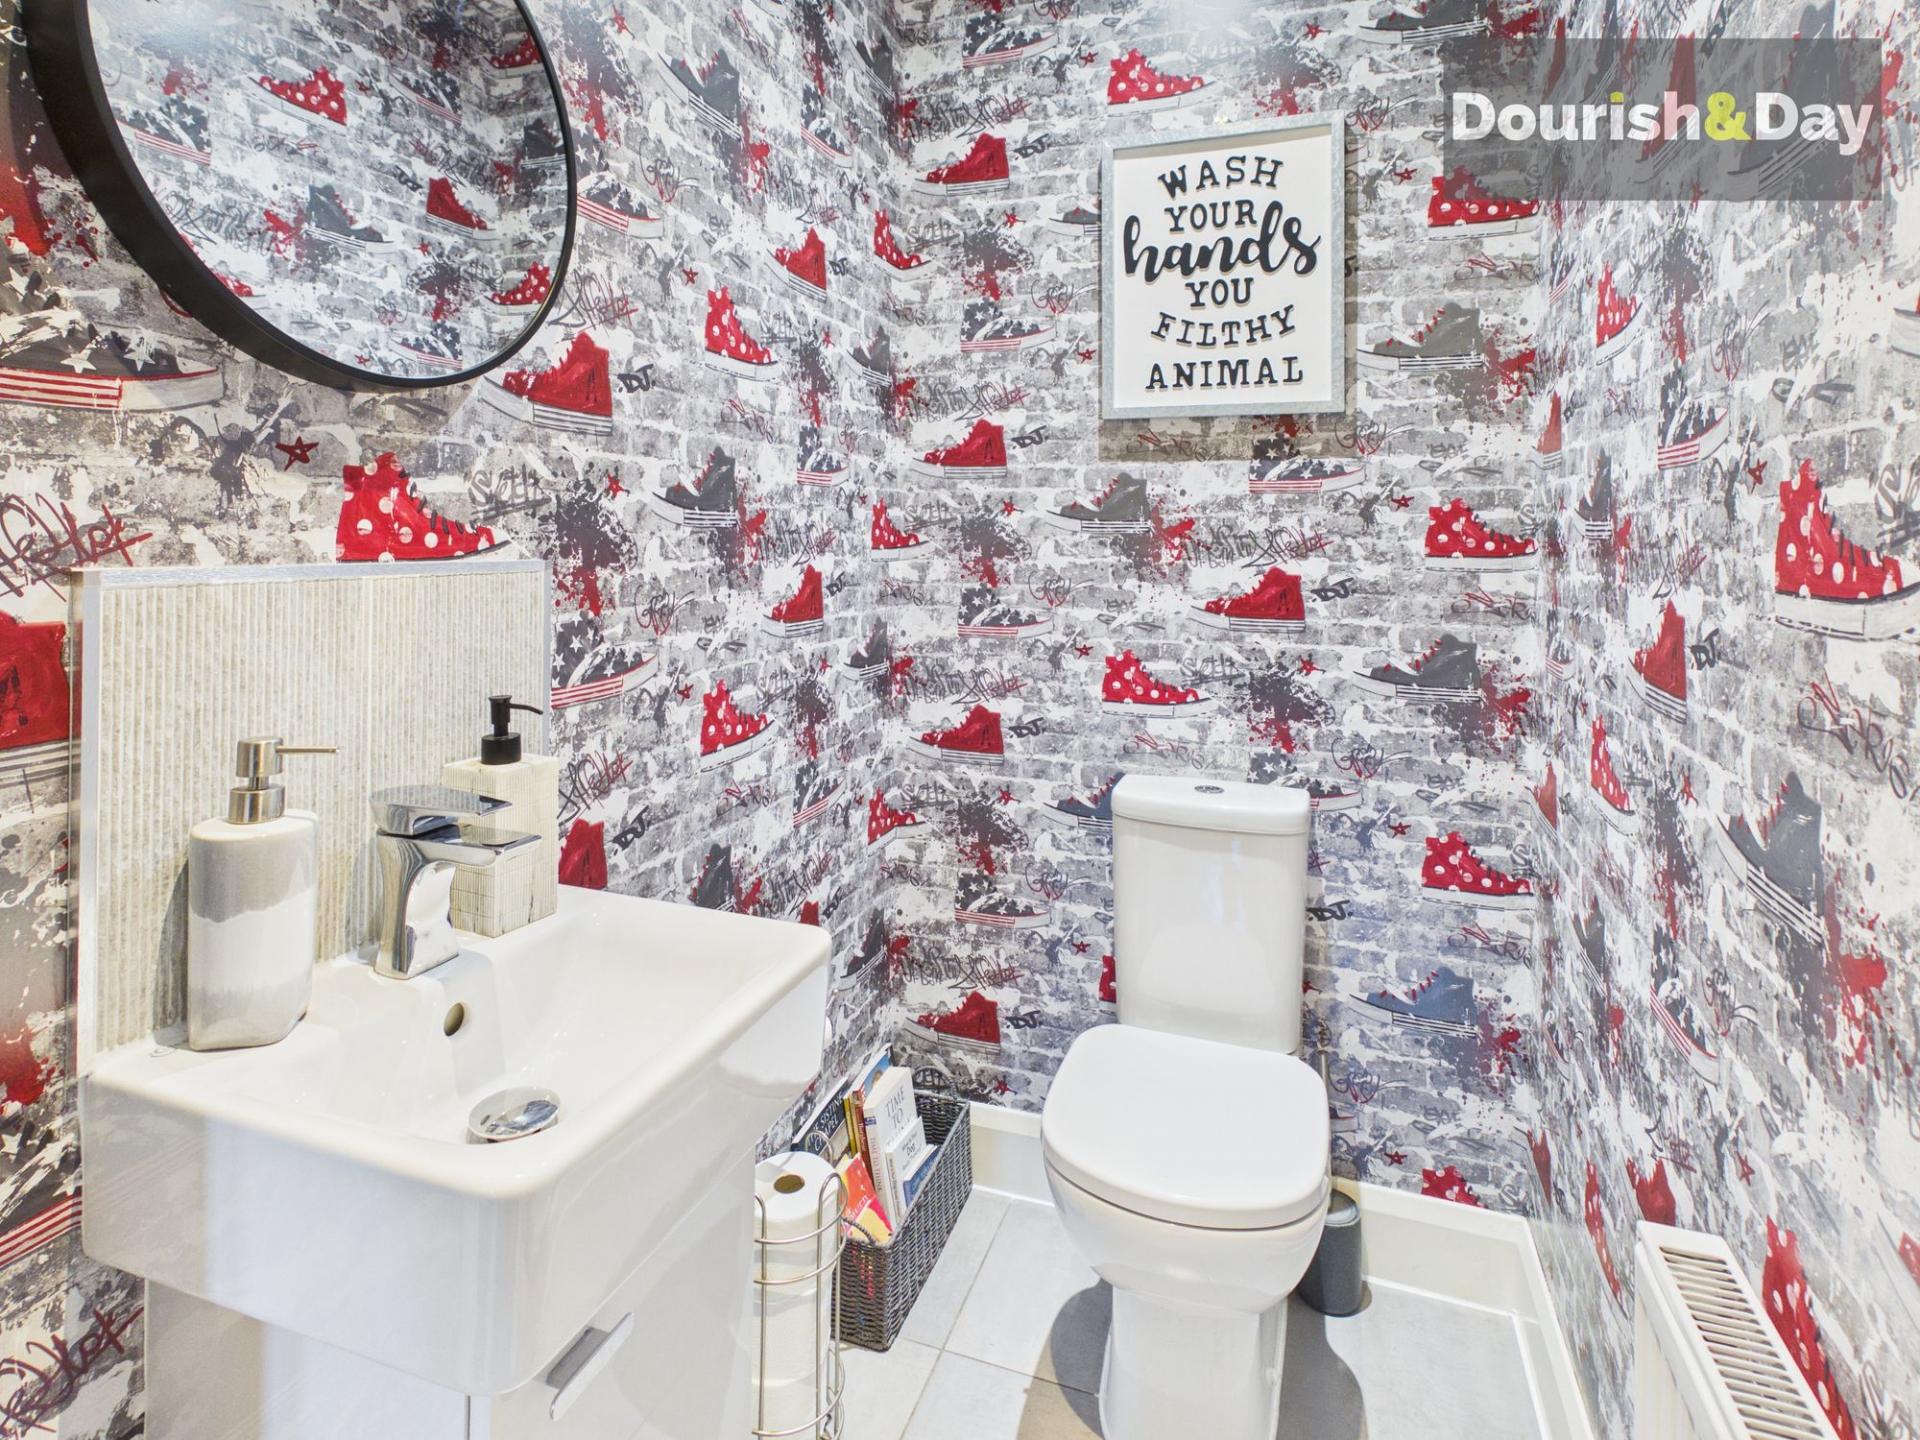
A second reception room to the front offers excellent flexibility and is currently utilised as a cosy living room/snug, making it ideal for a home office, playroom or additional lounge space. A ground floor WC completes the downstairs layout.
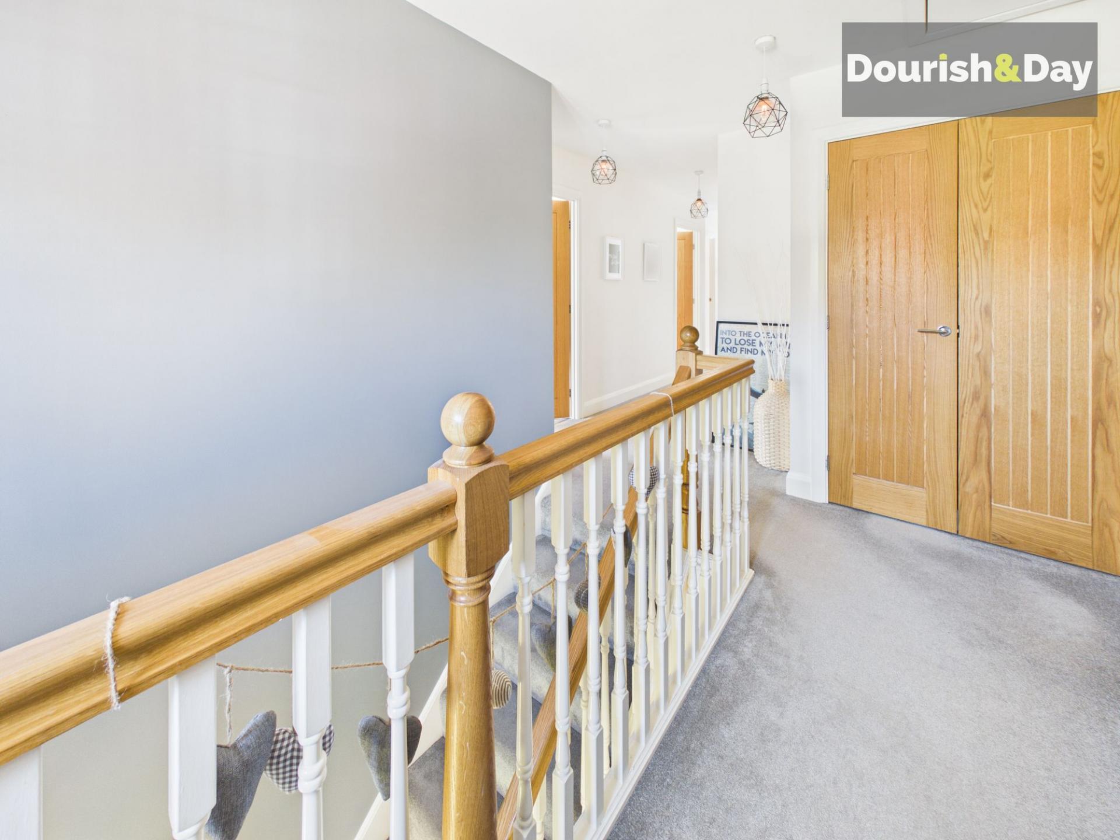
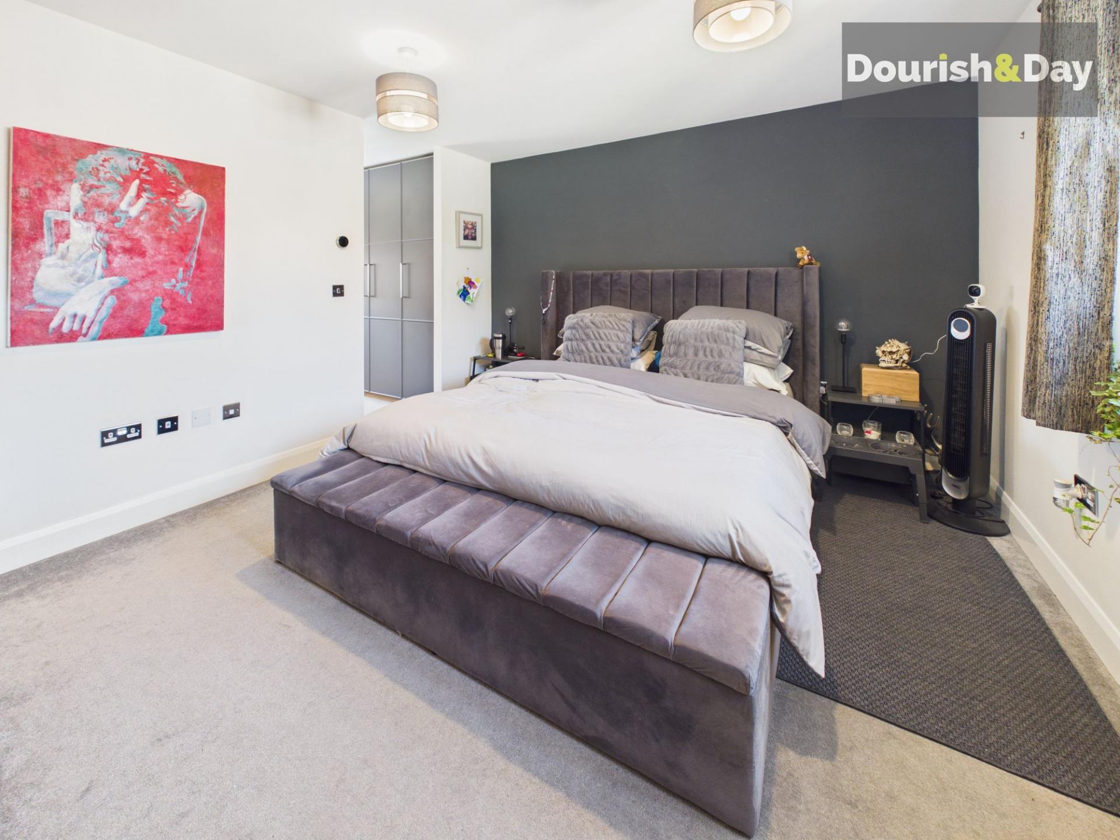
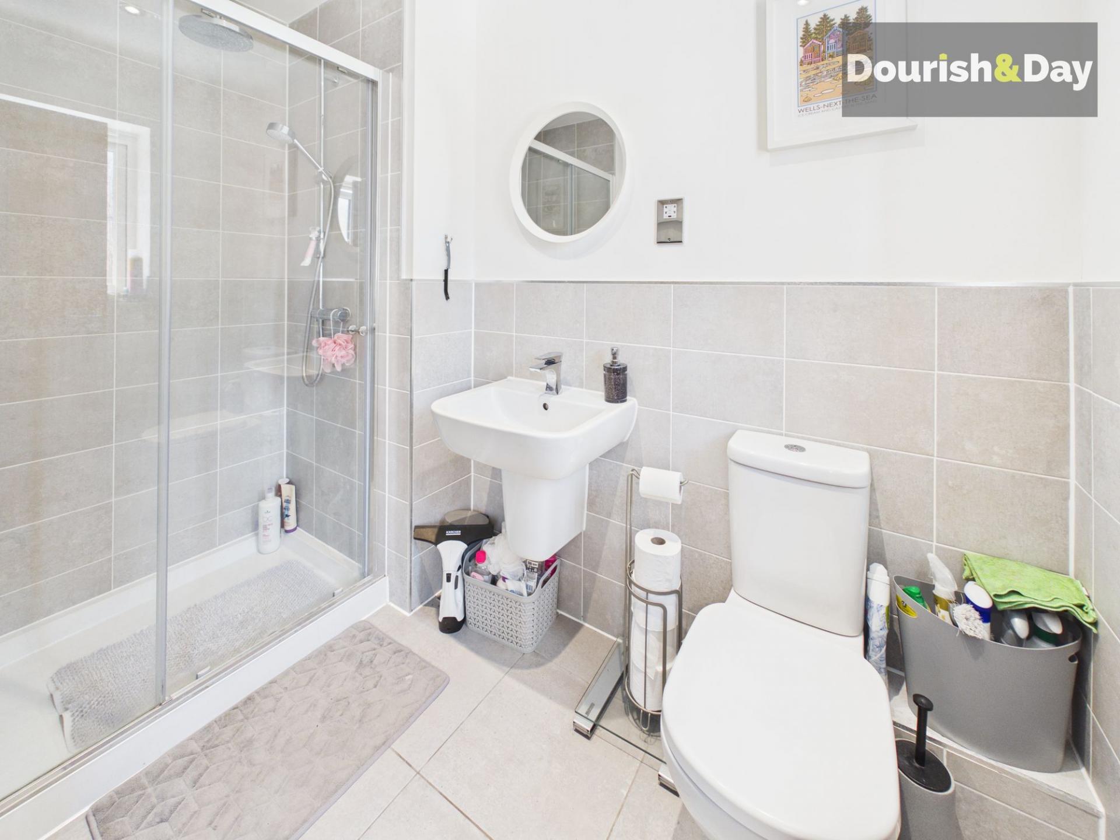
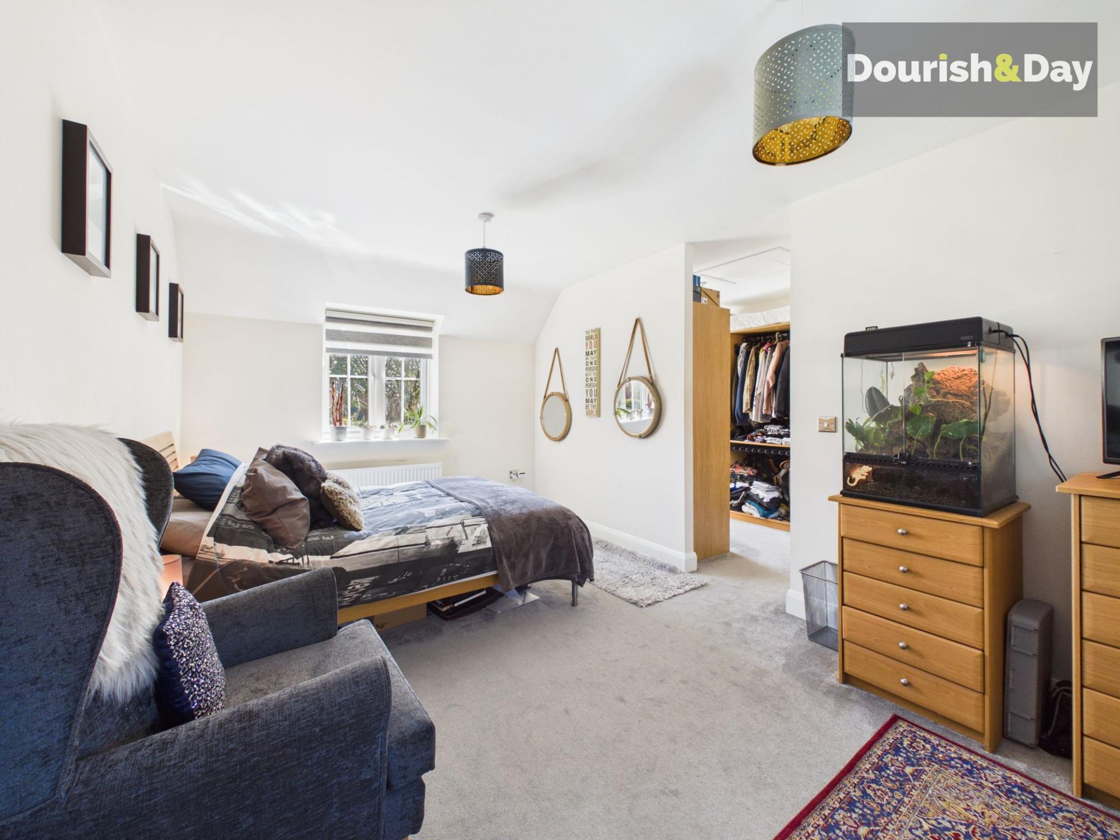
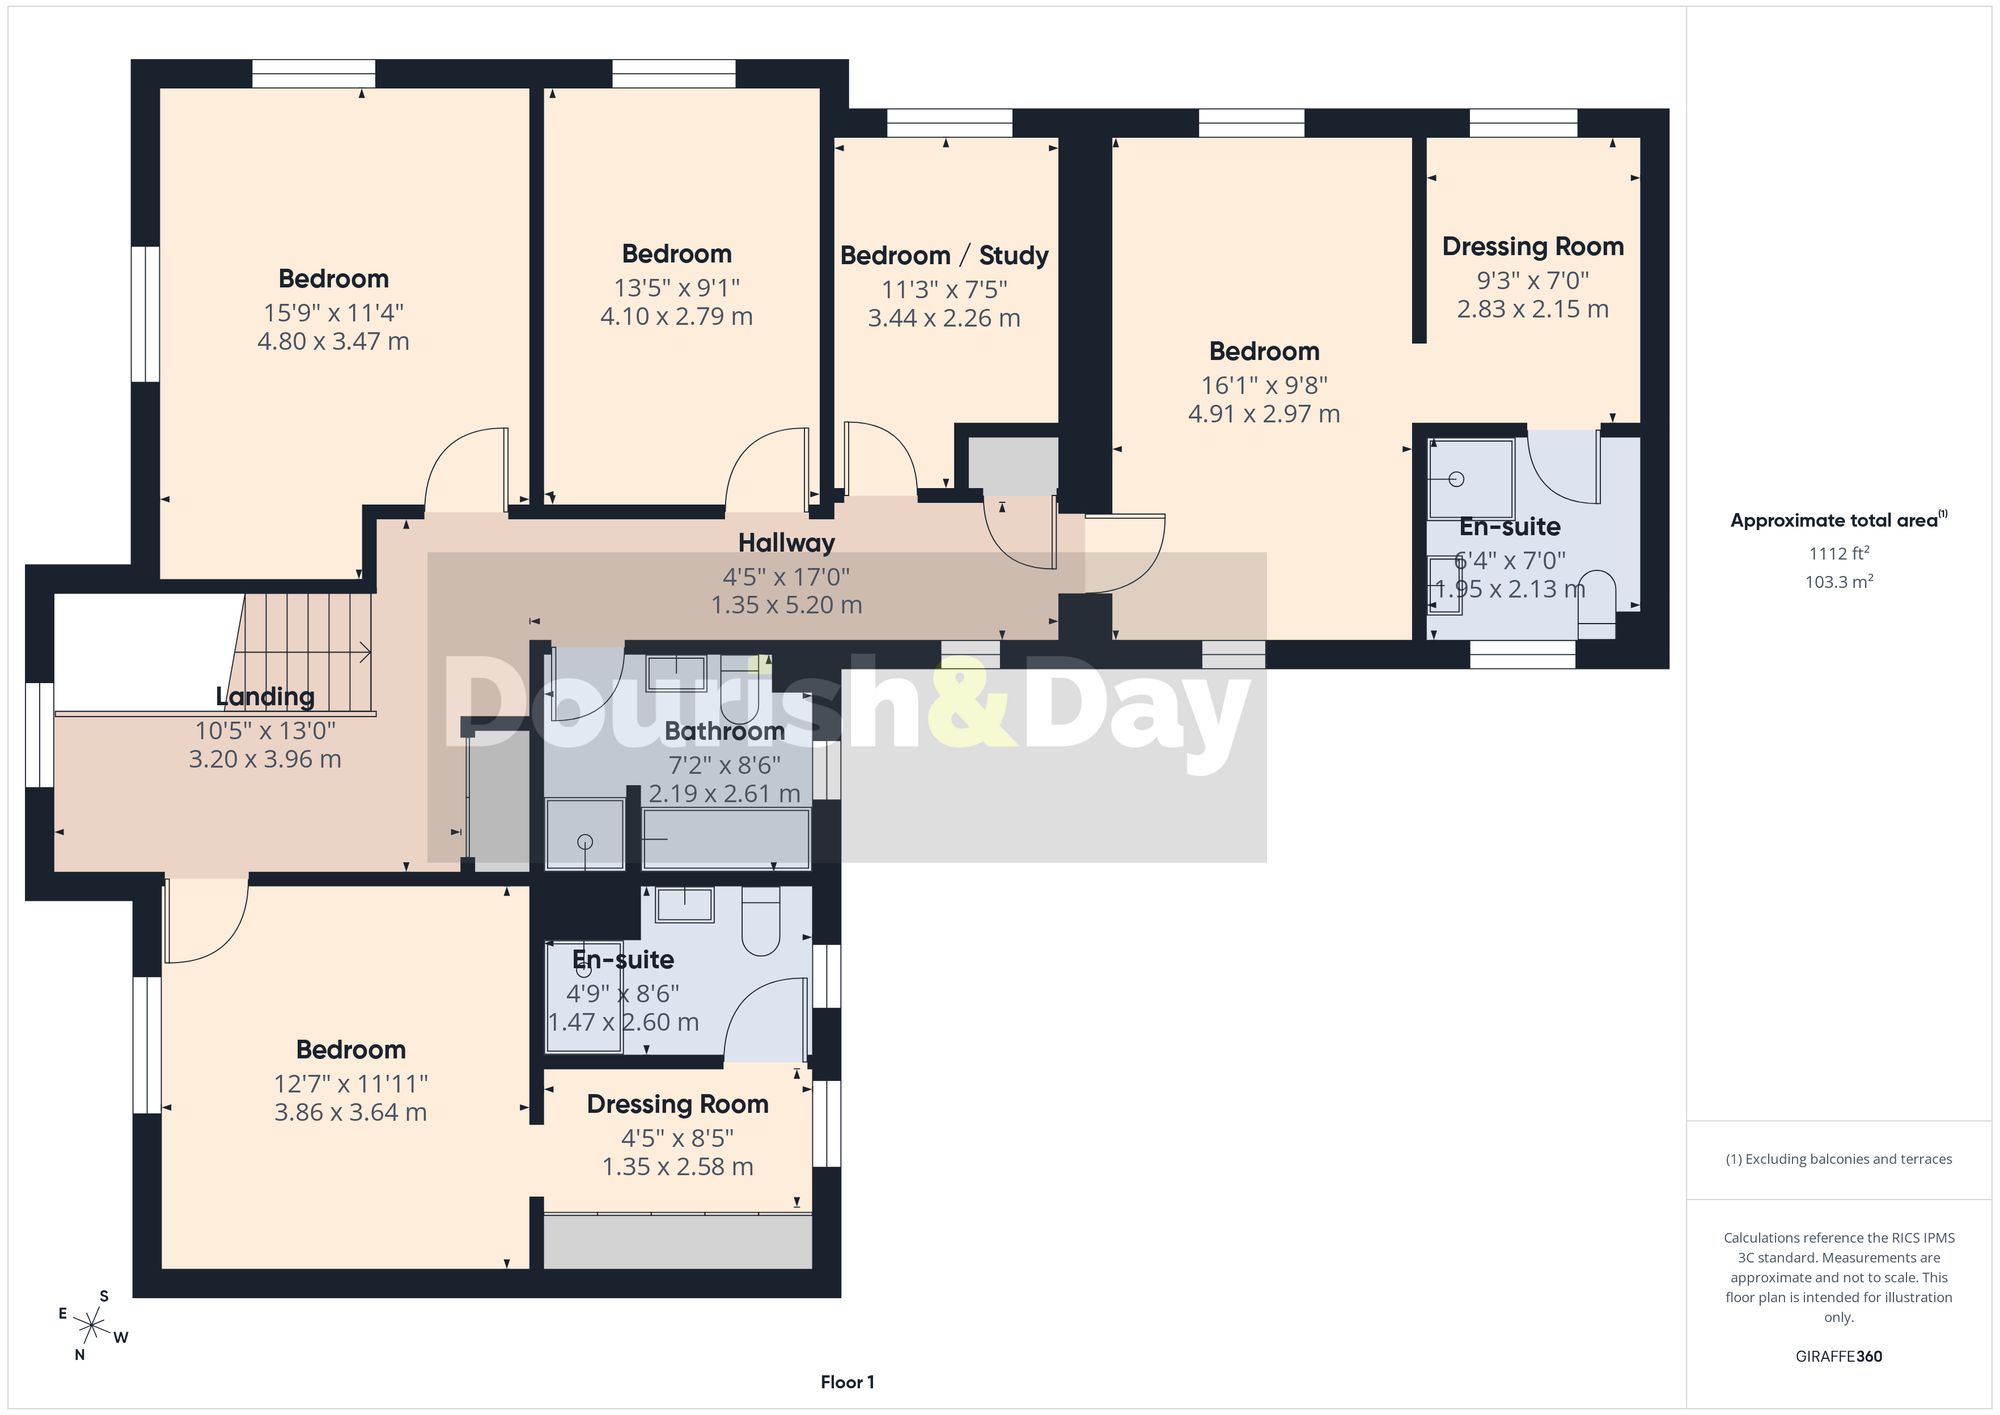
Upstairs, the superbly appointed first floor continues to impress with five beautifully presented bedrooms, all designed with modern family living, comfort and flexibility in mind. The principal bedroom suite is particularly impressive, offering a luxurious and peaceful retreat complete with a stylish dressing area, extensive fitted wardrobes and a contemporary en-suite shower room finished with sleek tiling and high-quality fittings. A second principal guest bedroom also enjoys its own modern en-suite facilities alongside fitted wardrobe space, creating an ideal arrangement for older children, guests or multi-generational living.
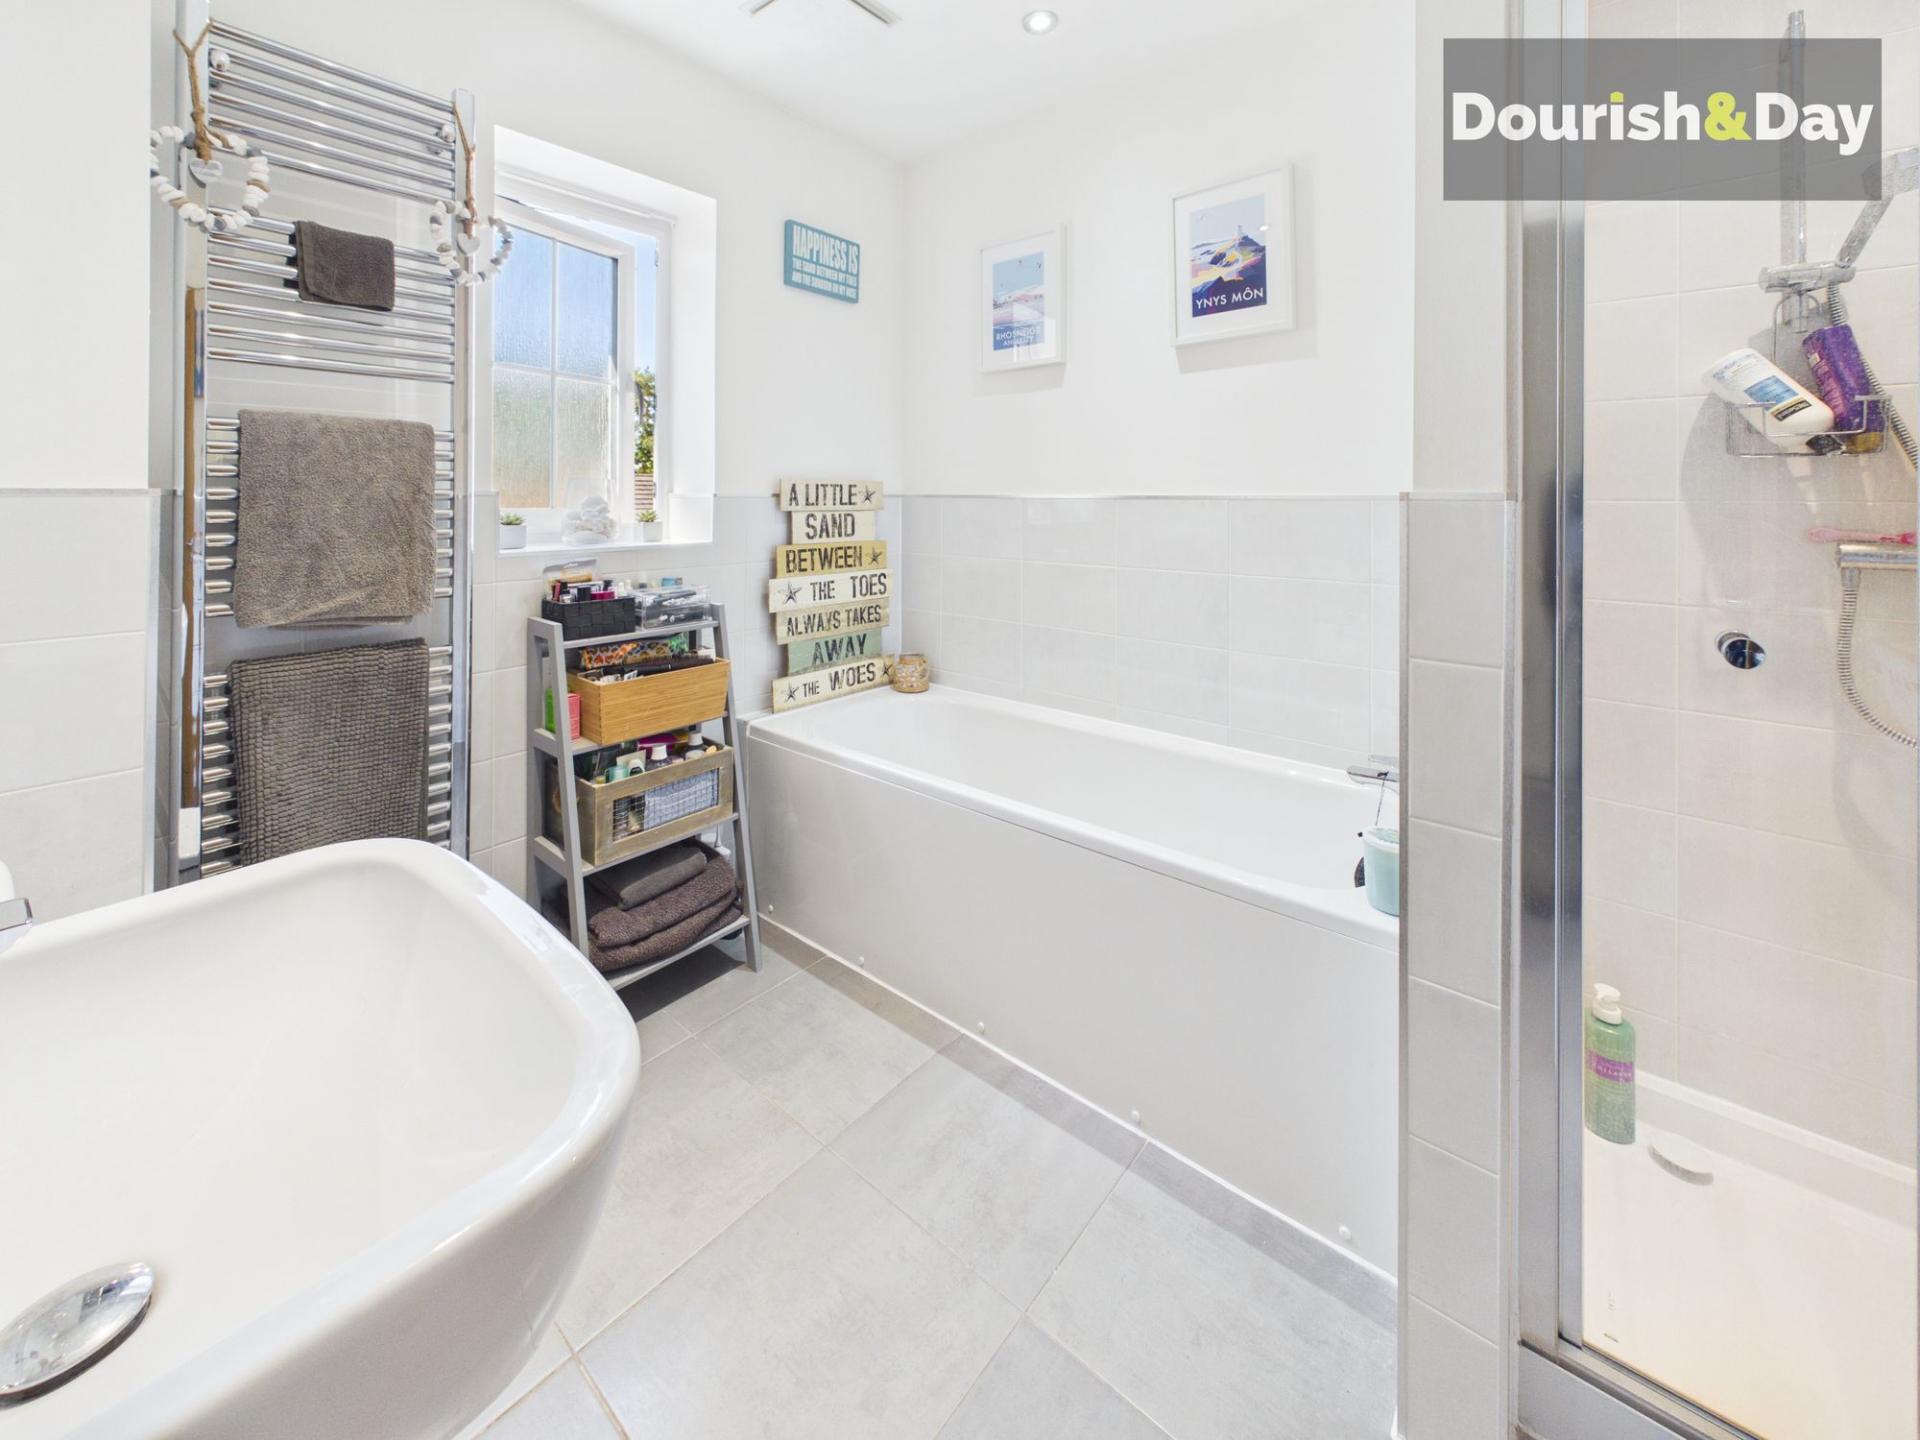
The remaining three bedrooms are all generous in size and filled with natural light, each offering versatile accommodation equally suited to family bedrooms, guest rooms, dressing rooms, home offices or hobby spaces depending on individual requirements. Complementing the bedroom accommodation is a beautifully presented family bathroom featuring a contemporary suite including a panelled bath, separate walk-in shower enclosure, wash hand basin, WC and stylish heated towel rail, all finished to an excellent modern standard. Collectively, the first floor has been thoughtfully designed to provide both practicality and a real sense of luxury throughout.
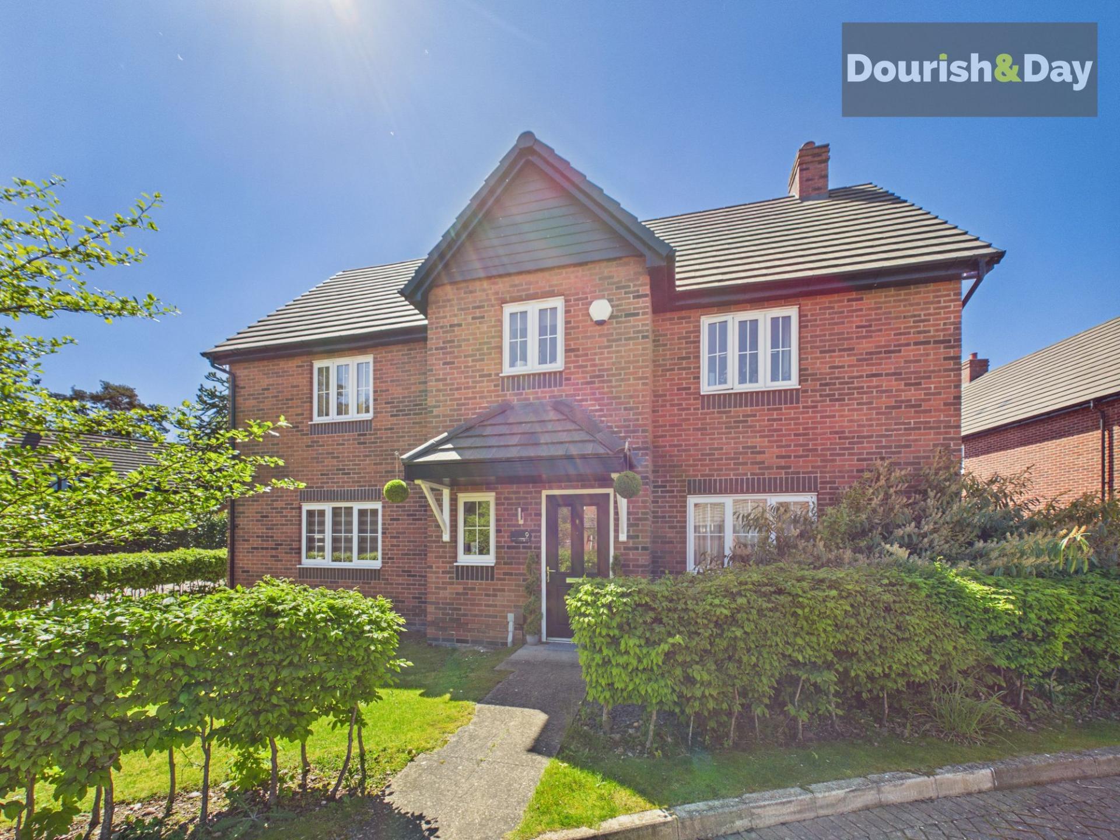
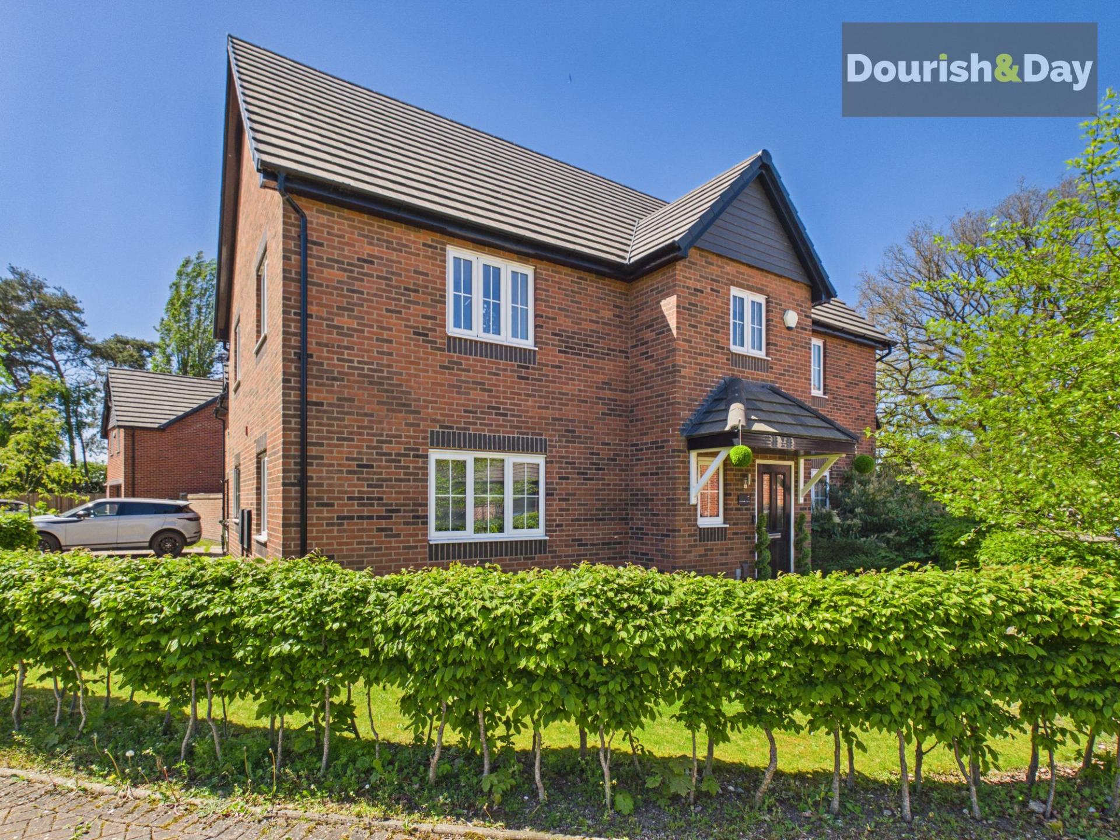
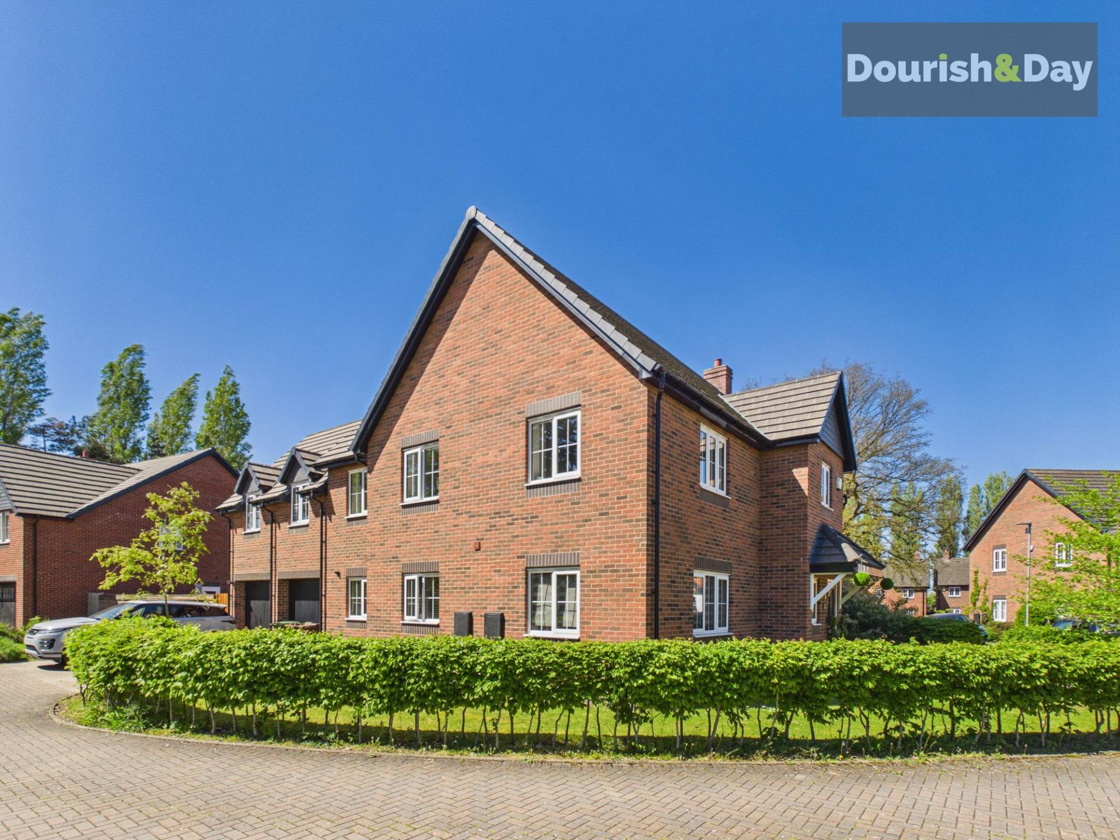
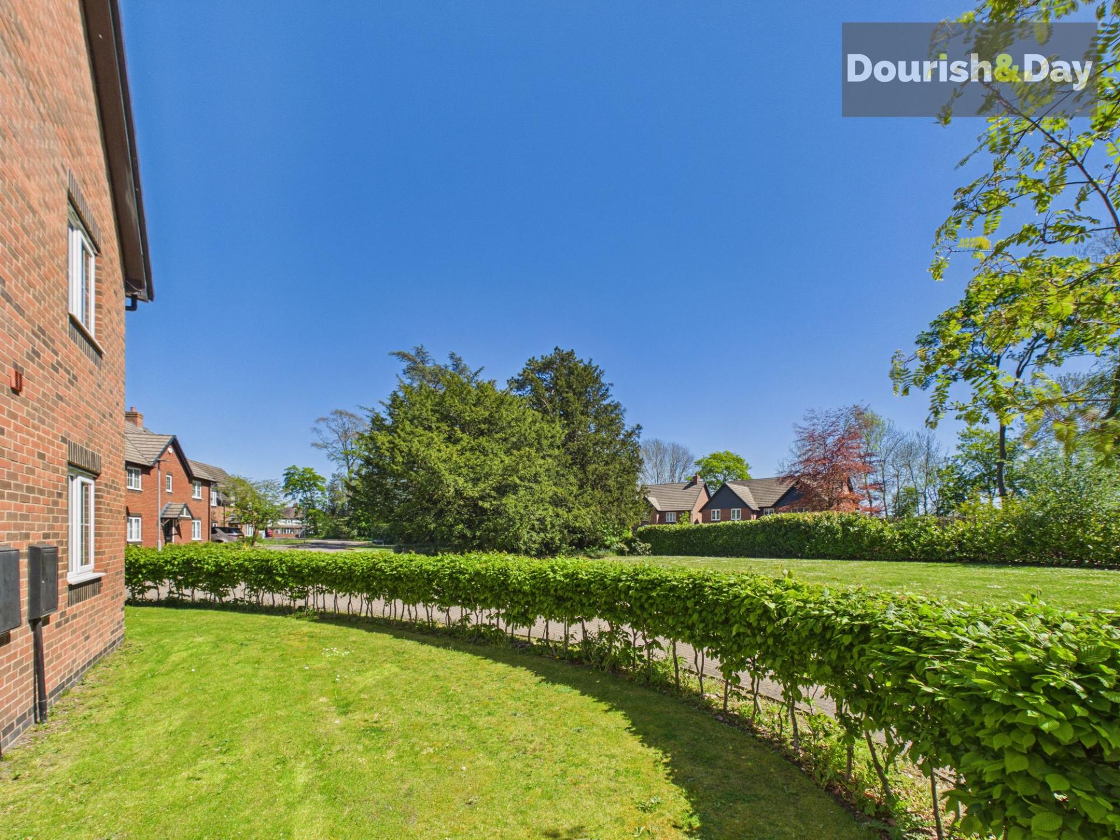
Externally, the property enjoys an attractive frontage with a lawned garden bordered by well-maintained hedging, creating a smart and private approach. To the rear, the landscaped garden features a large paved patio area, central lawn and raised planting beds, providing an ideal setting for both entertaining and everyday family use. A block paved driveway sits neatly to the side of the property, offering off-road parking, while the double garage provides excellent additional storage or secure parking.
Situated within a popular residential development in Stafford, the property is ideally positioned for family life, with well-regarded local schools and everyday amenities close by. Stafford town centre is easily accessible, offering a wide range of shops, restaurants and mainline rail links, while the M6 network provides excellent commuter connections. The surrounding area also benefits from nearby green spaces and walking routes, further enhancing the overall lifestyle appeal.
Important Information
- This is a Freehold property.
- This Council Tax band for this property is: F
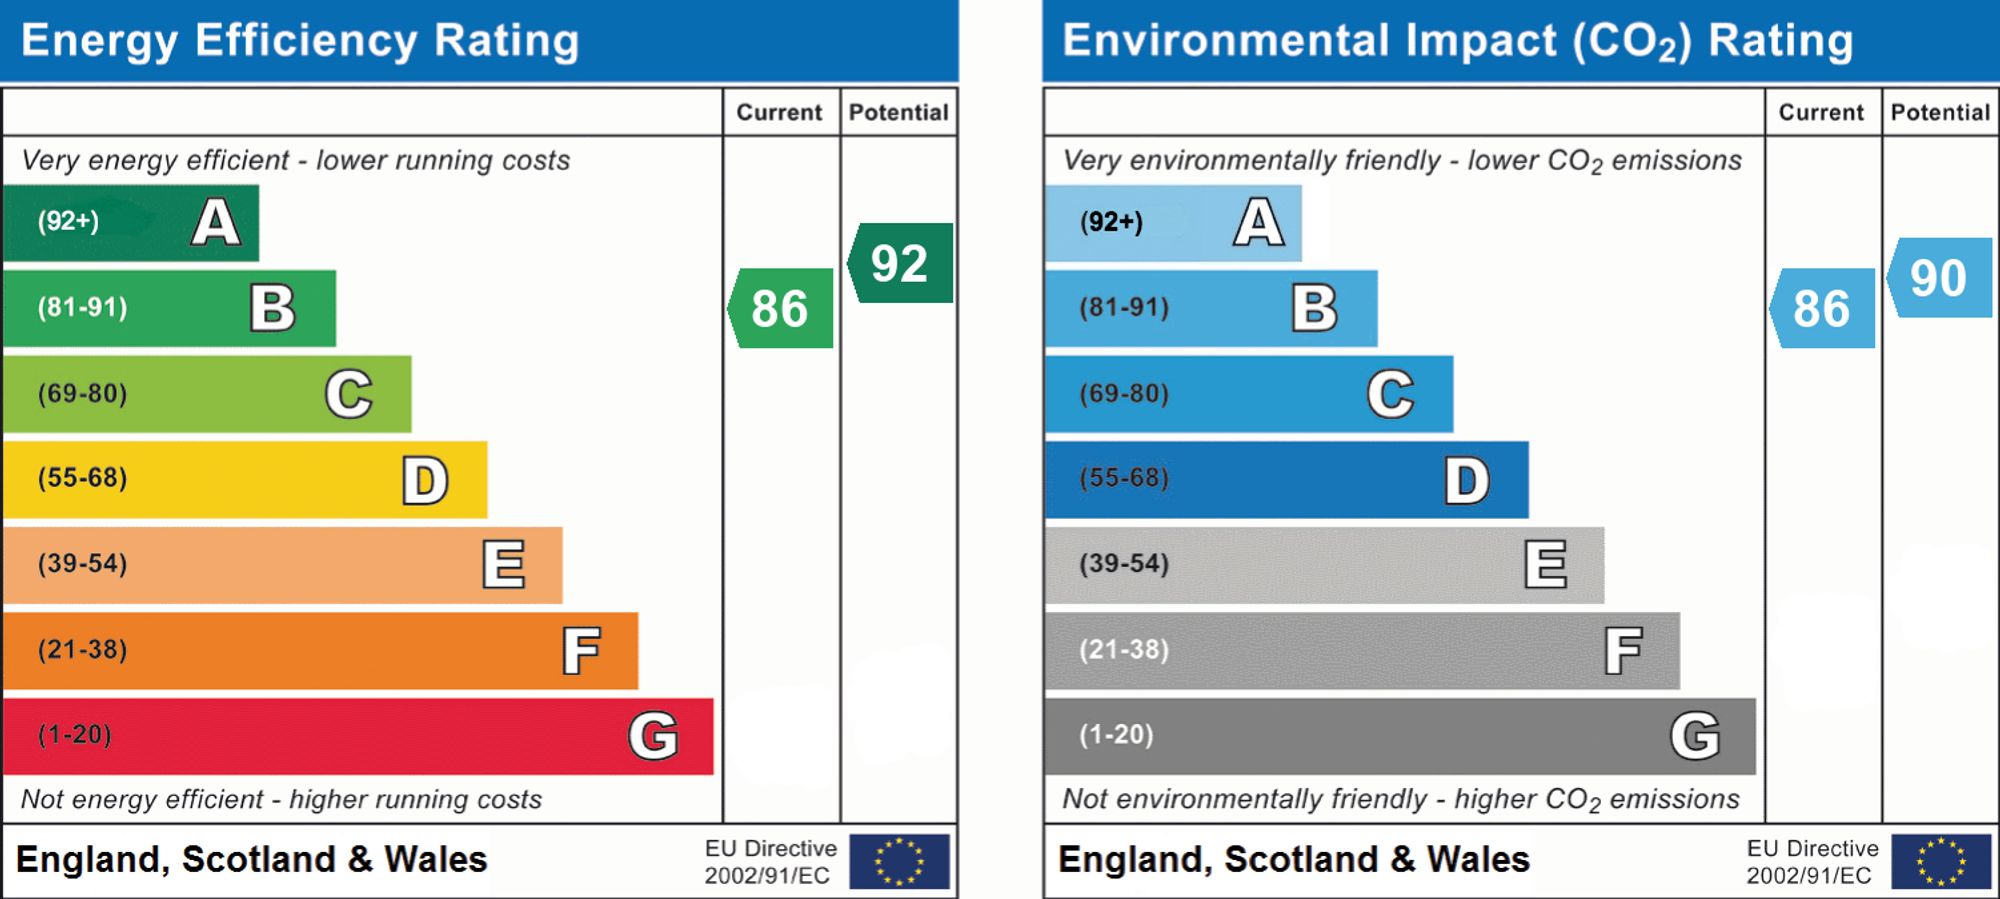
- EPC Rating is B
Property Ref: 9e9418a6-5e50-4325-8f49-387fe38852bb
Similar Properties
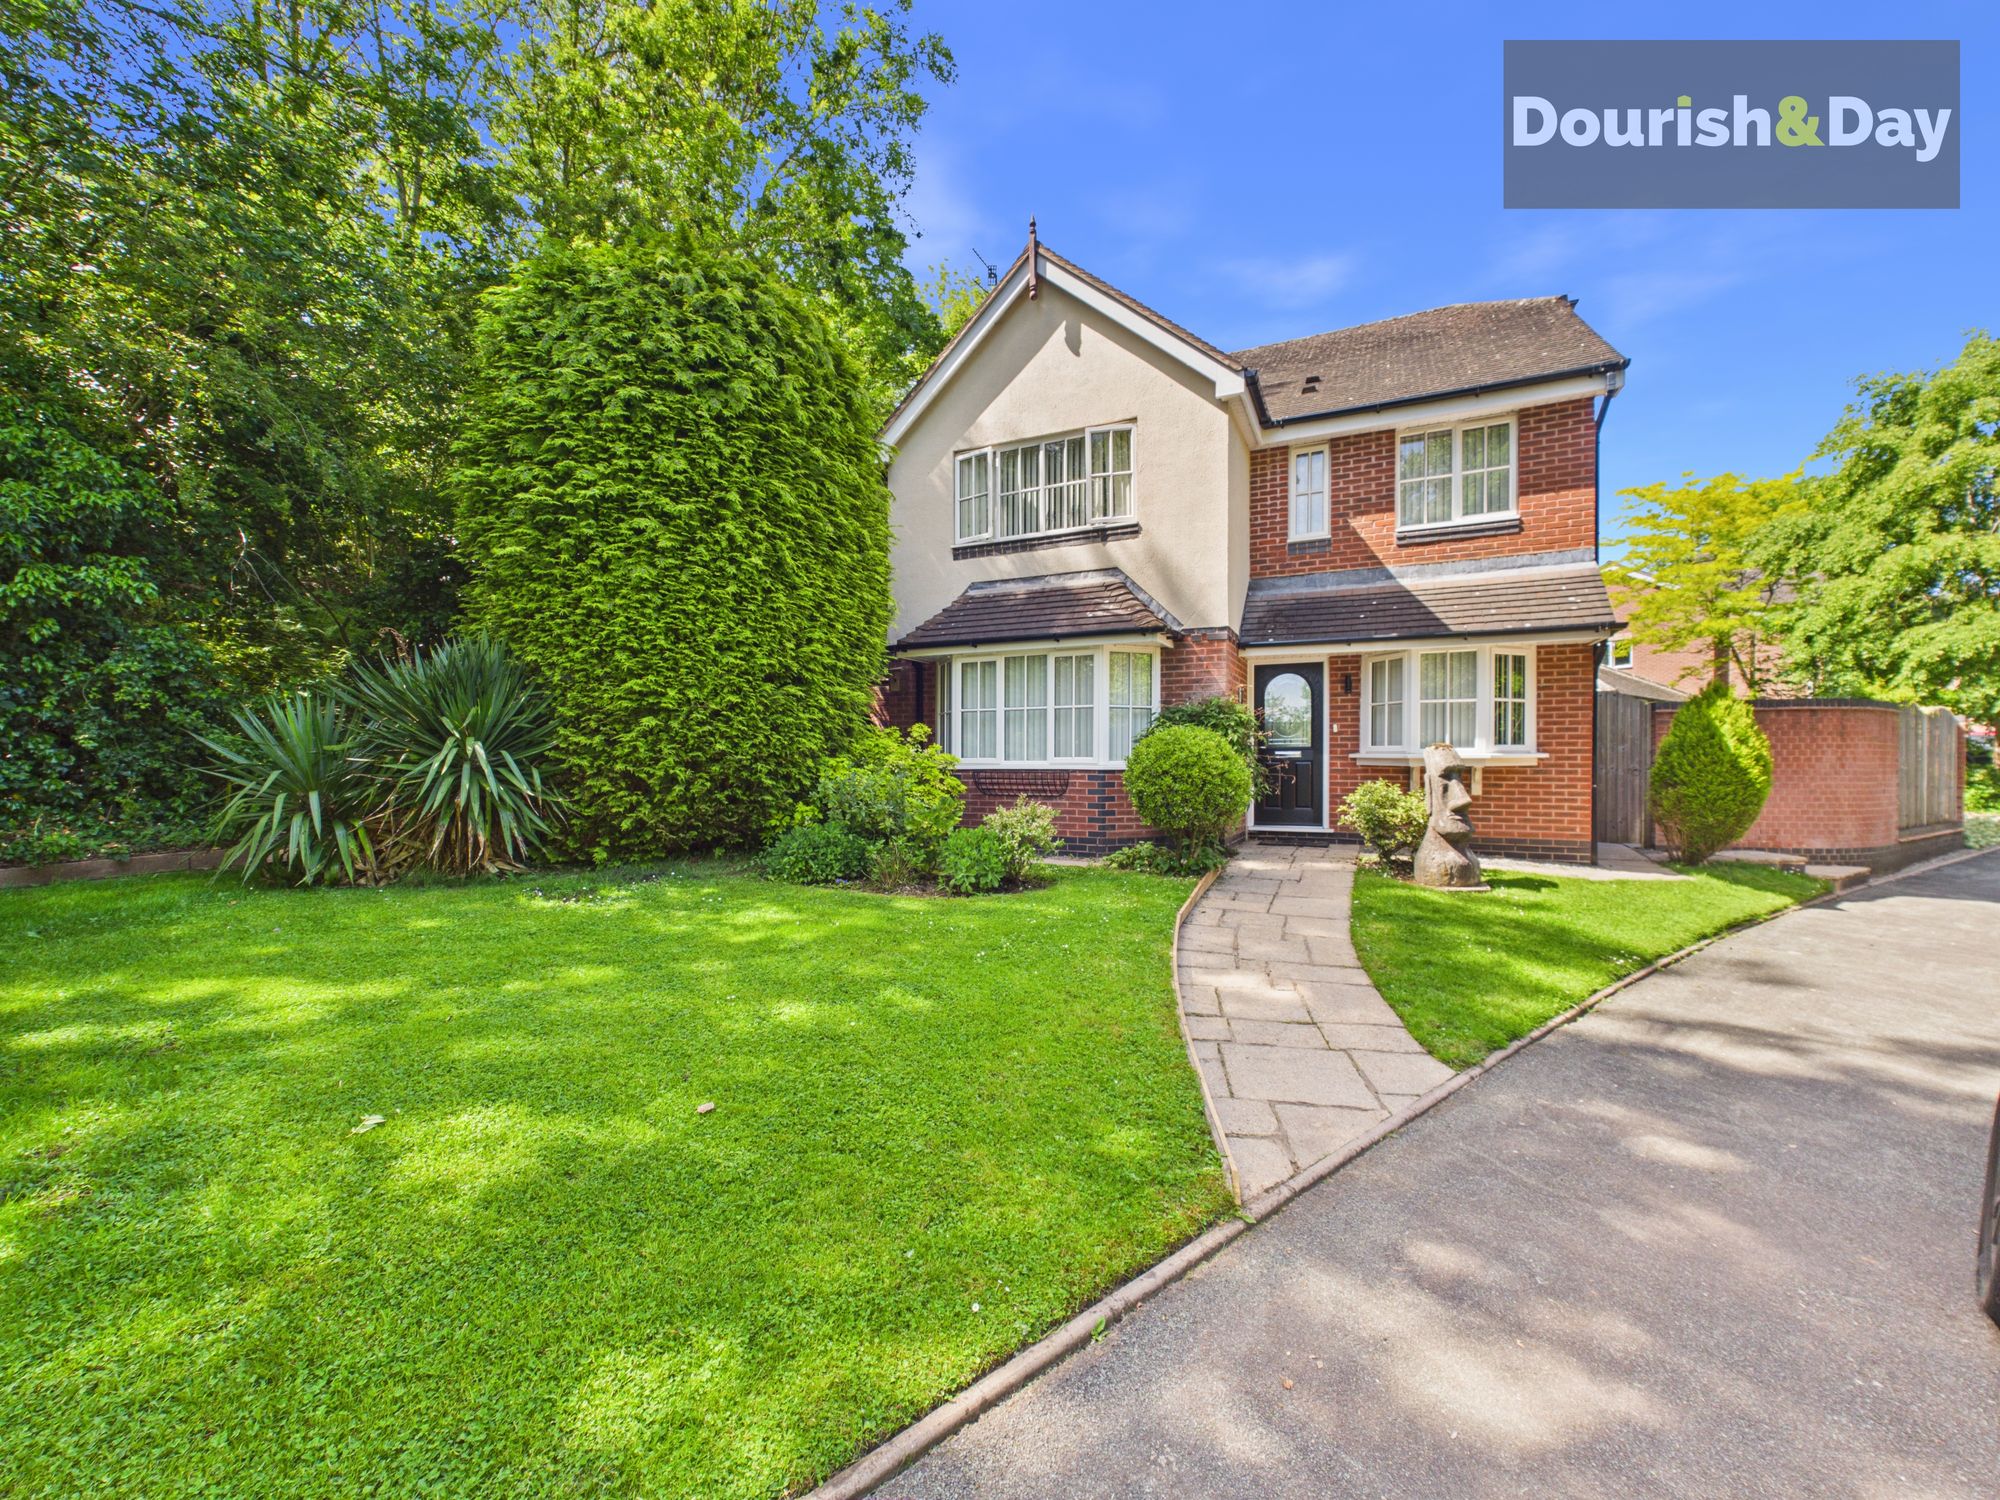
Kingfisher Drive, Colwich, ST18
4 Bedroom Detached House | £560,000
Call us 9AM - 9PM -7 days a week, 365 days a year! Kingfisher? More like kingfisherman’s paradise. With a stunning koi p...
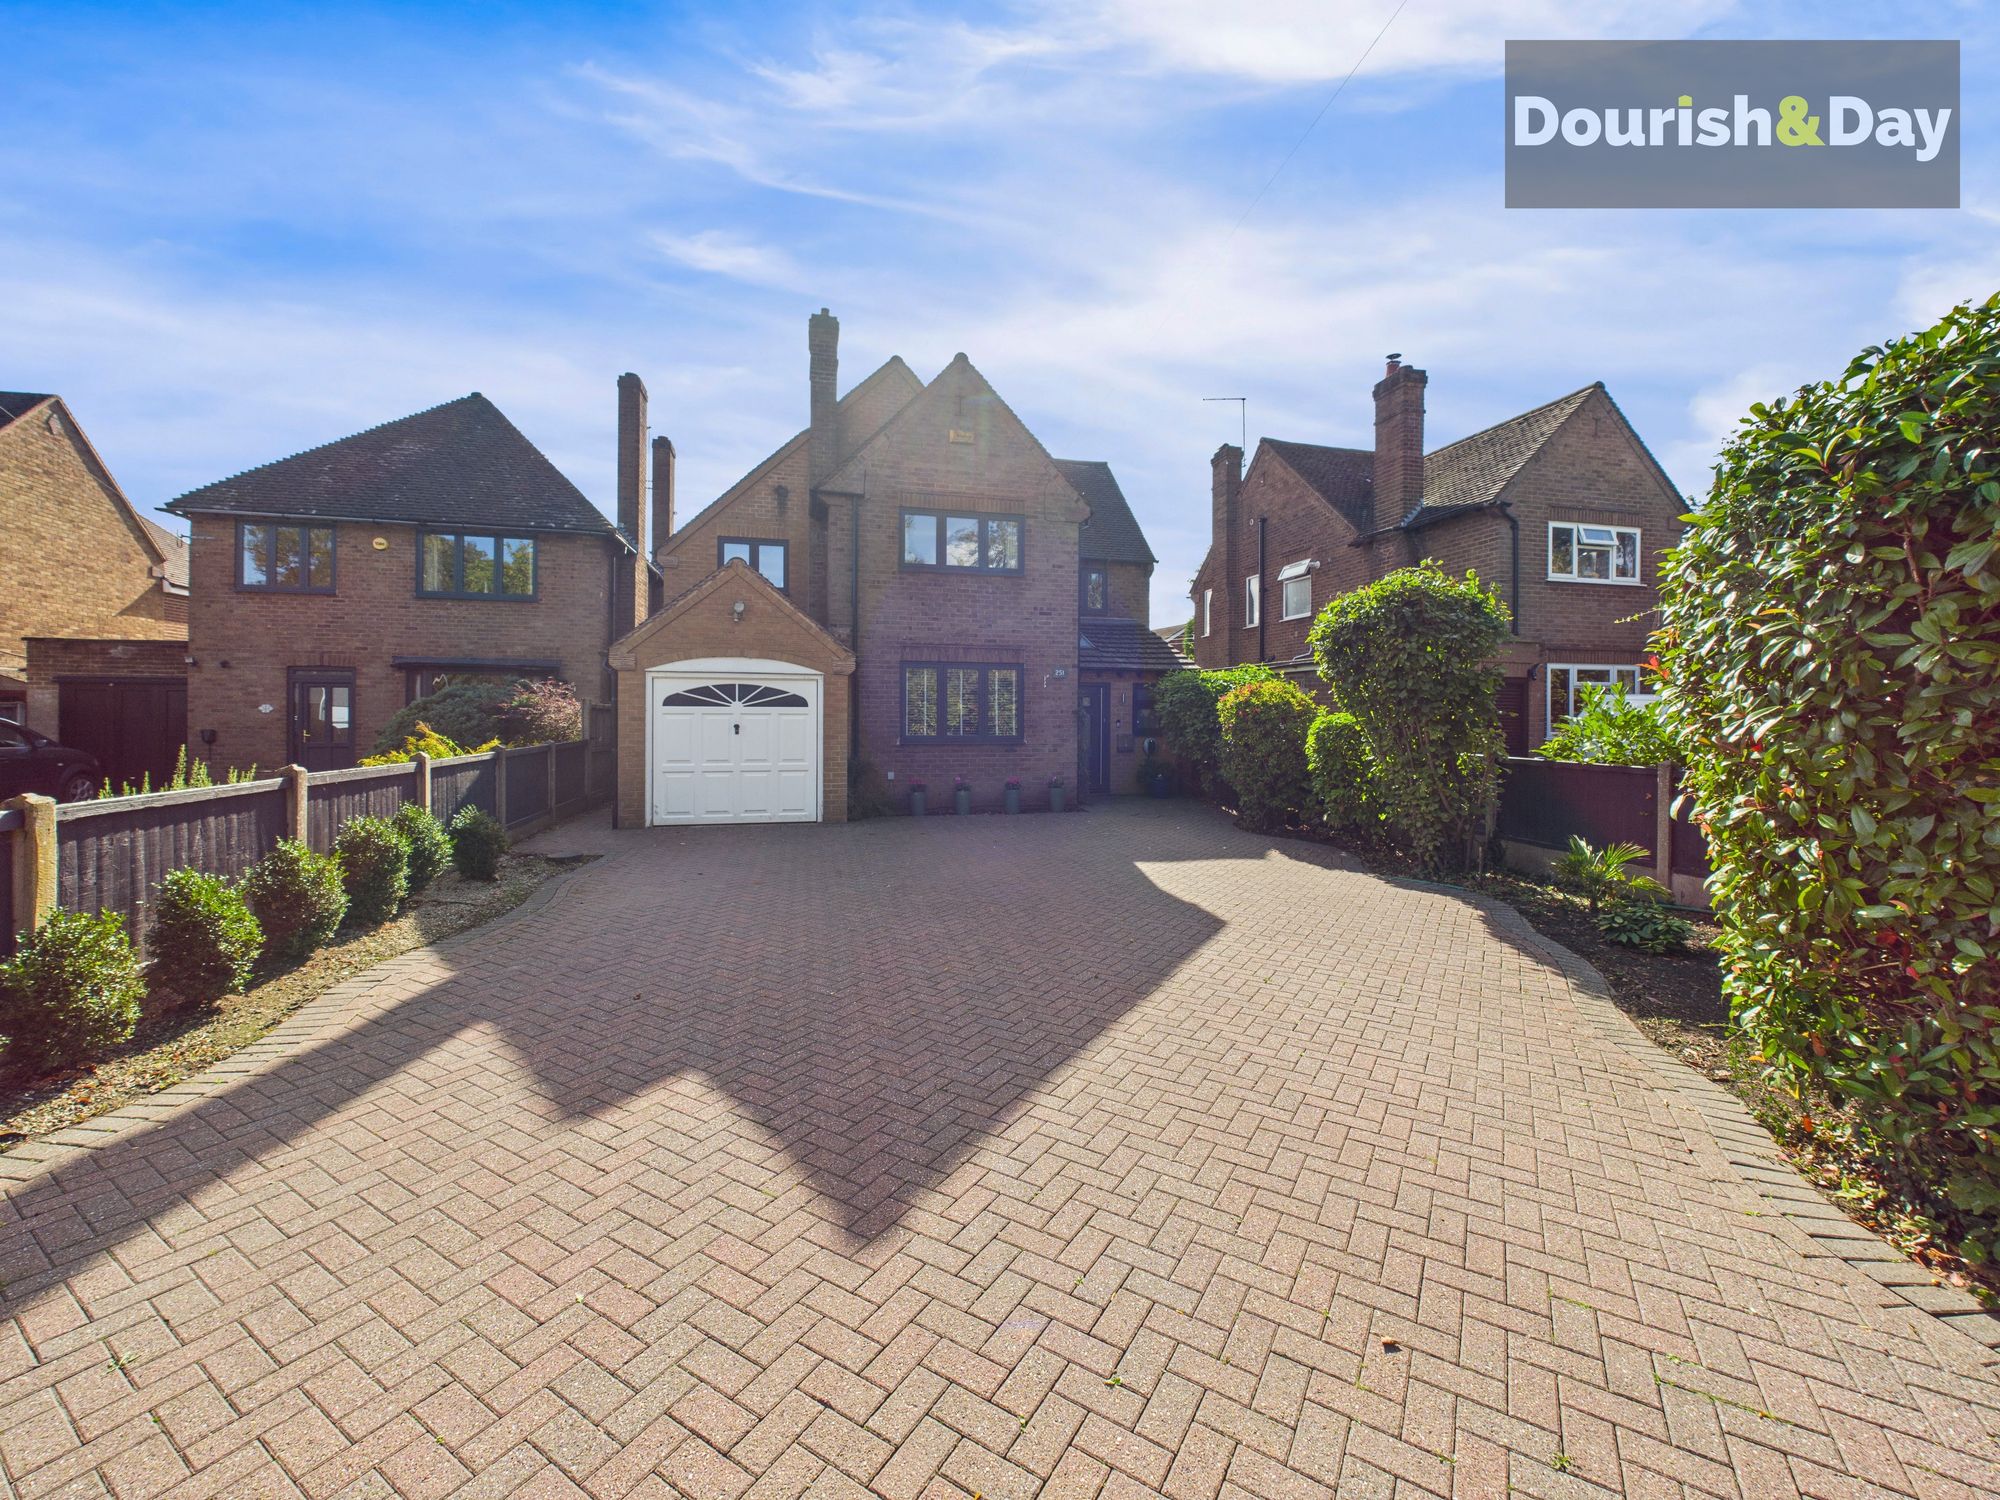
Eccleshall Road, Stafford, ST16
4 Bedroom Detached House | £550,000
Call us 9AM - 9PM -7 days a week, 365 days a year!Prepare to be wowed – this stunning four-bedroom detached home on Eccl...
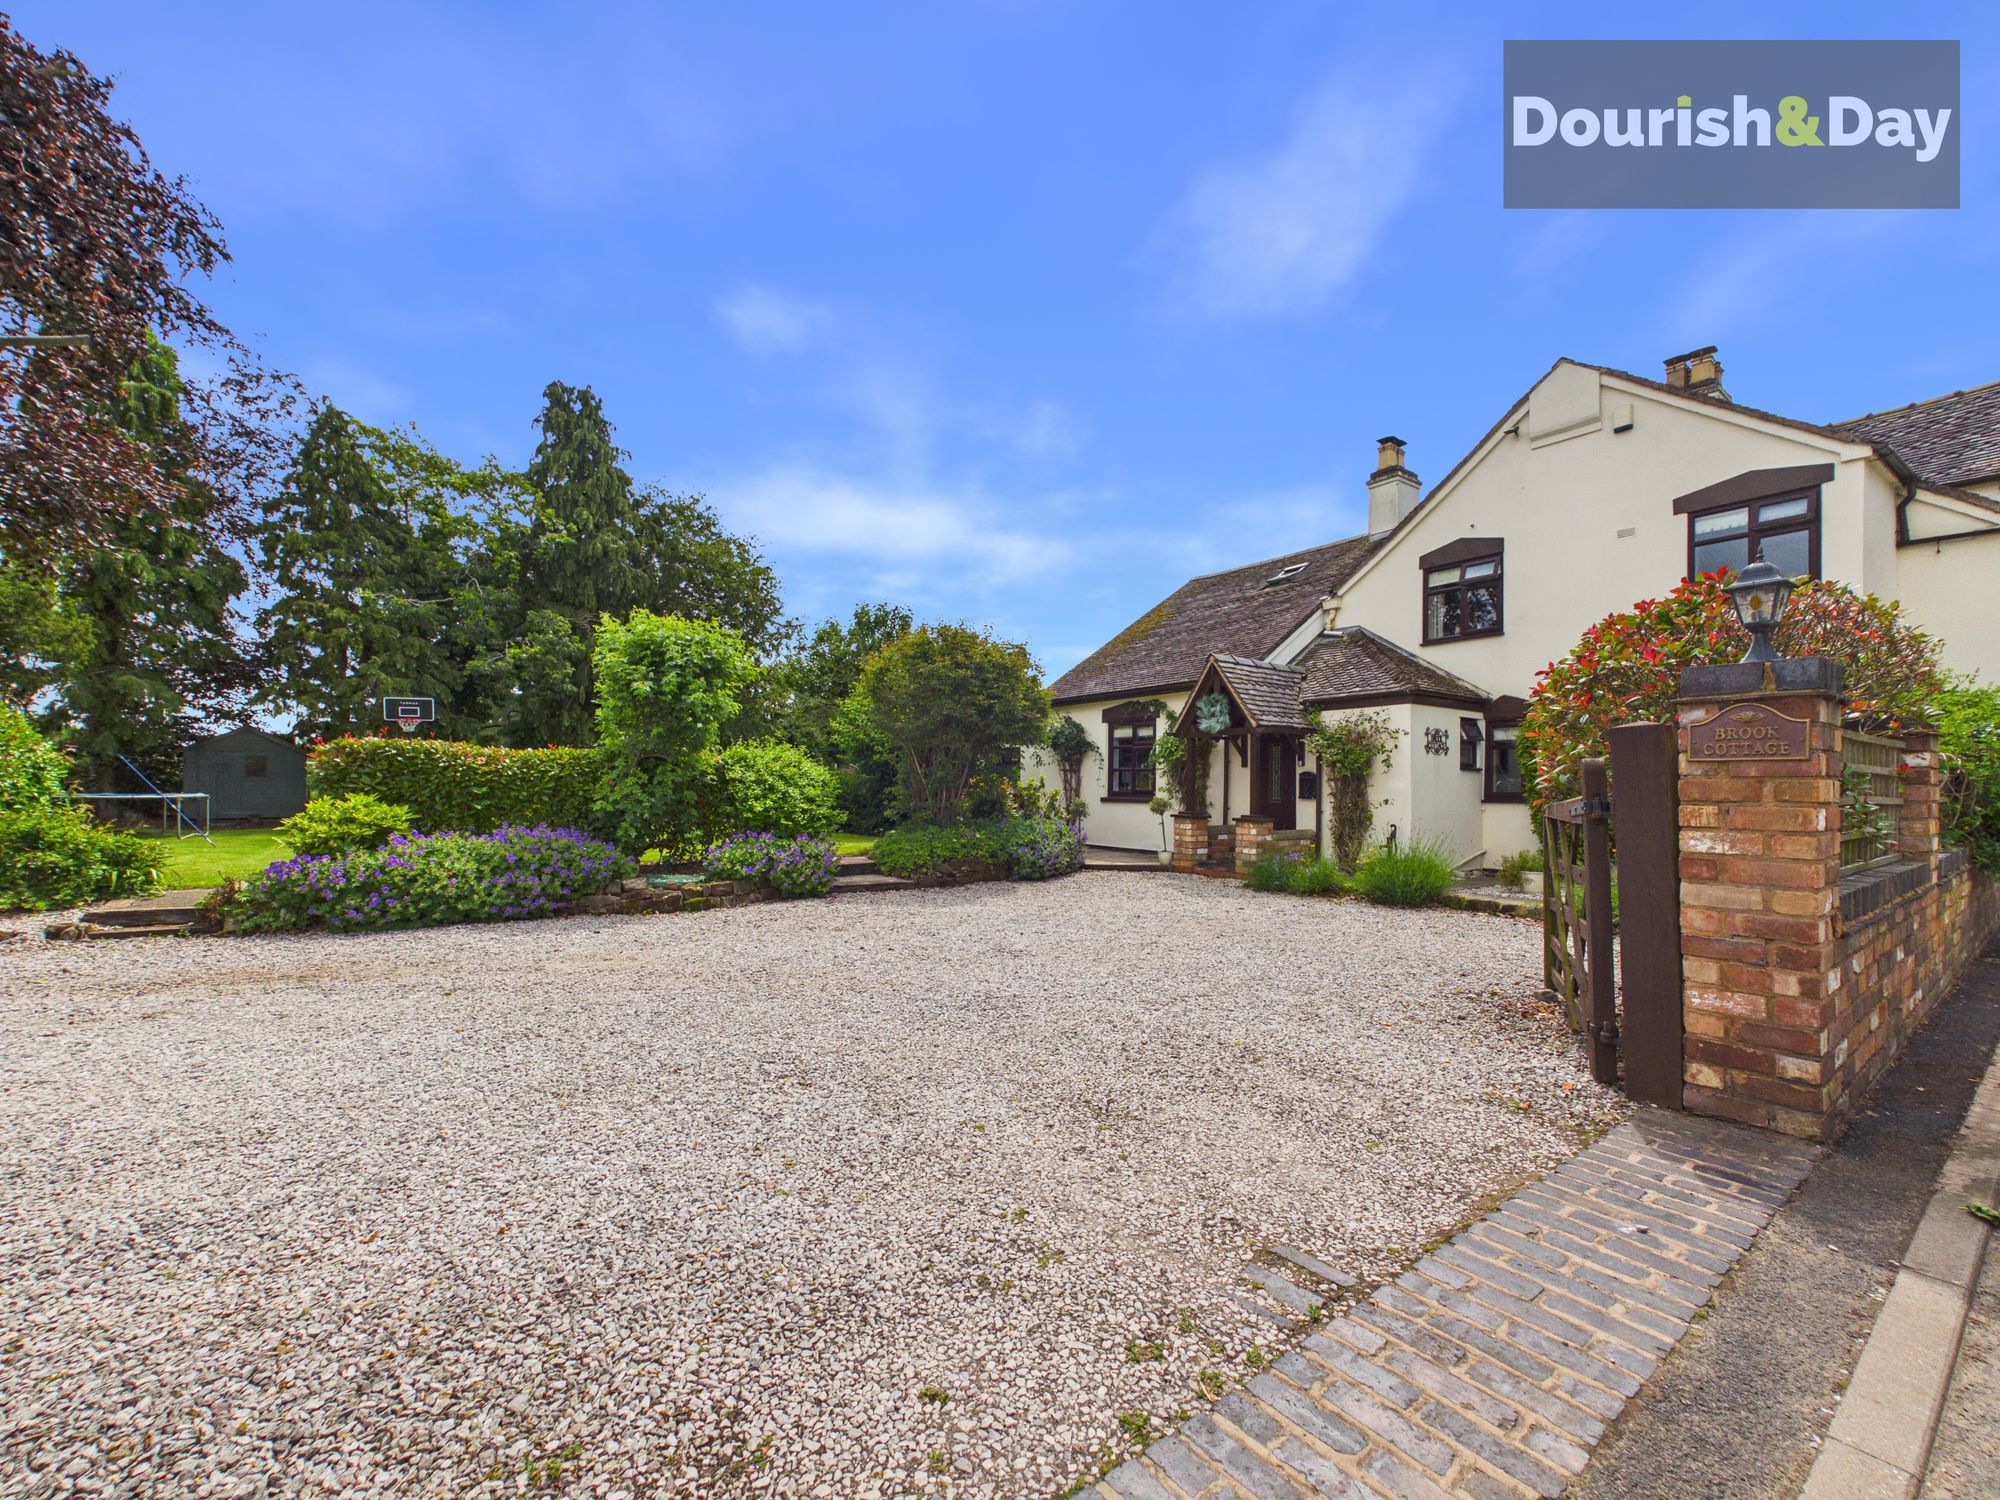
Old Rickerscote Lane, Stafford, ST17
4 Bedroom Detached House | Offers Over £550,000
Call us 9AM - 9PM -7 days a week, 365 days a year!Packed with period charm and timeless character, this enchanting cotta...
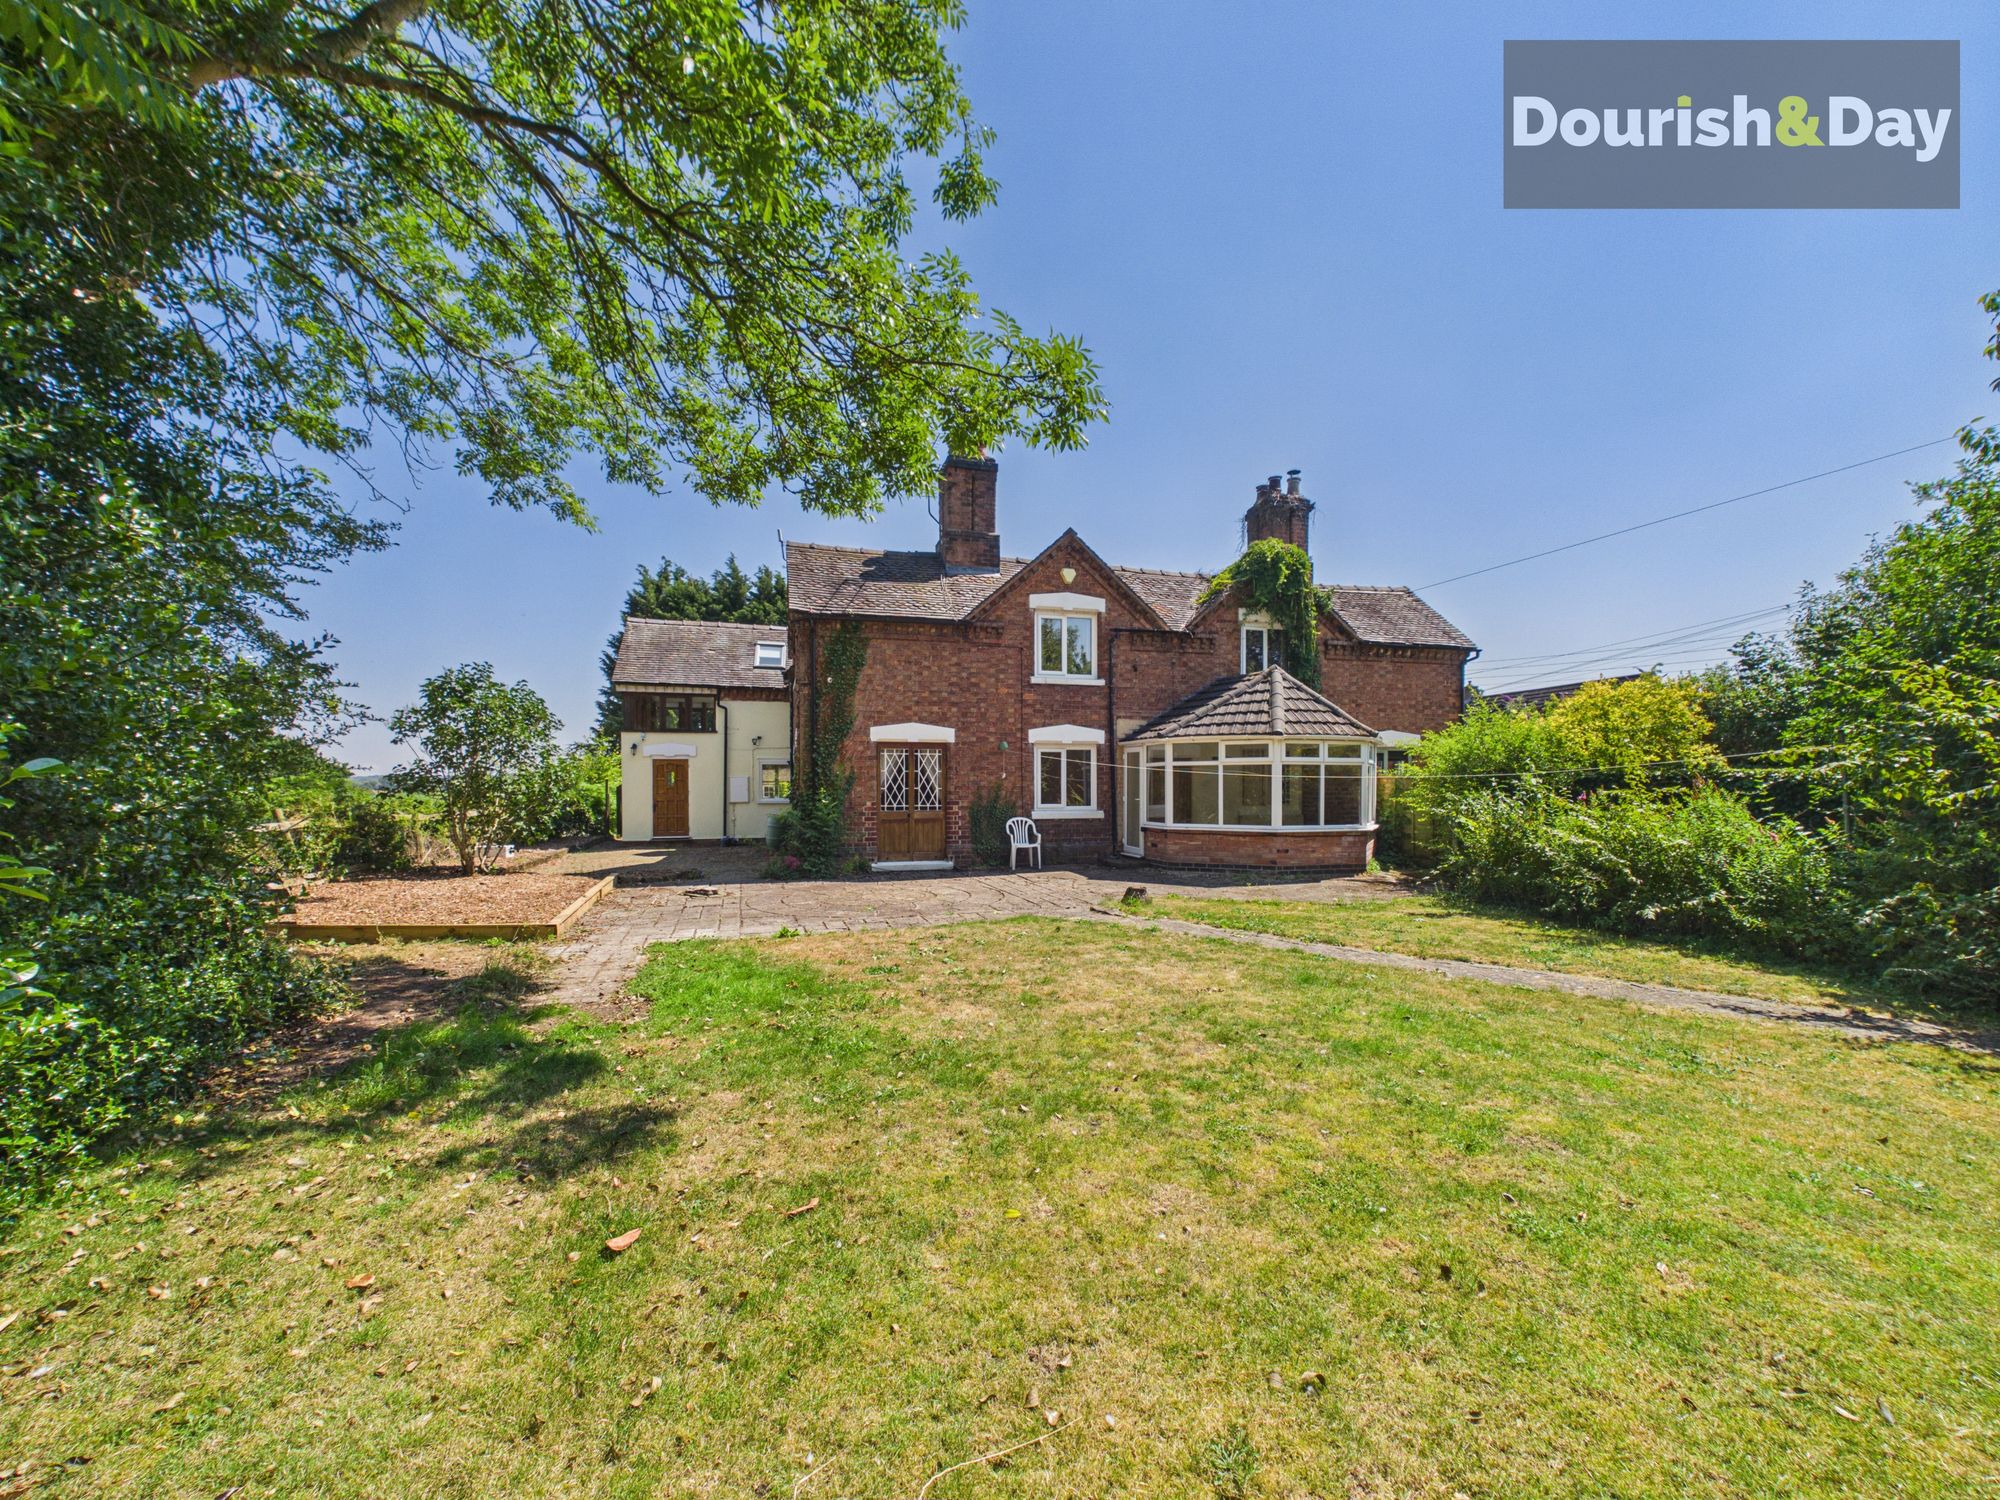
Top Road, Acton Trussell, ST17
4 Bedroom Semi-Detached House | £585,000
Call us 9AM - 9PM -7 days a week, 365 days a year!A top spot on Bank Top, with views to match! Brimming with charm, char...

Rowley Hall Close, Rowley Park, Stafford, ST17
4 Bedroom Detached House | Offers in region of £595,000
Call us 9AM - 9PM -7 days a week, 365 days a year! If sophistication had an address, it would look very much like Rowley...
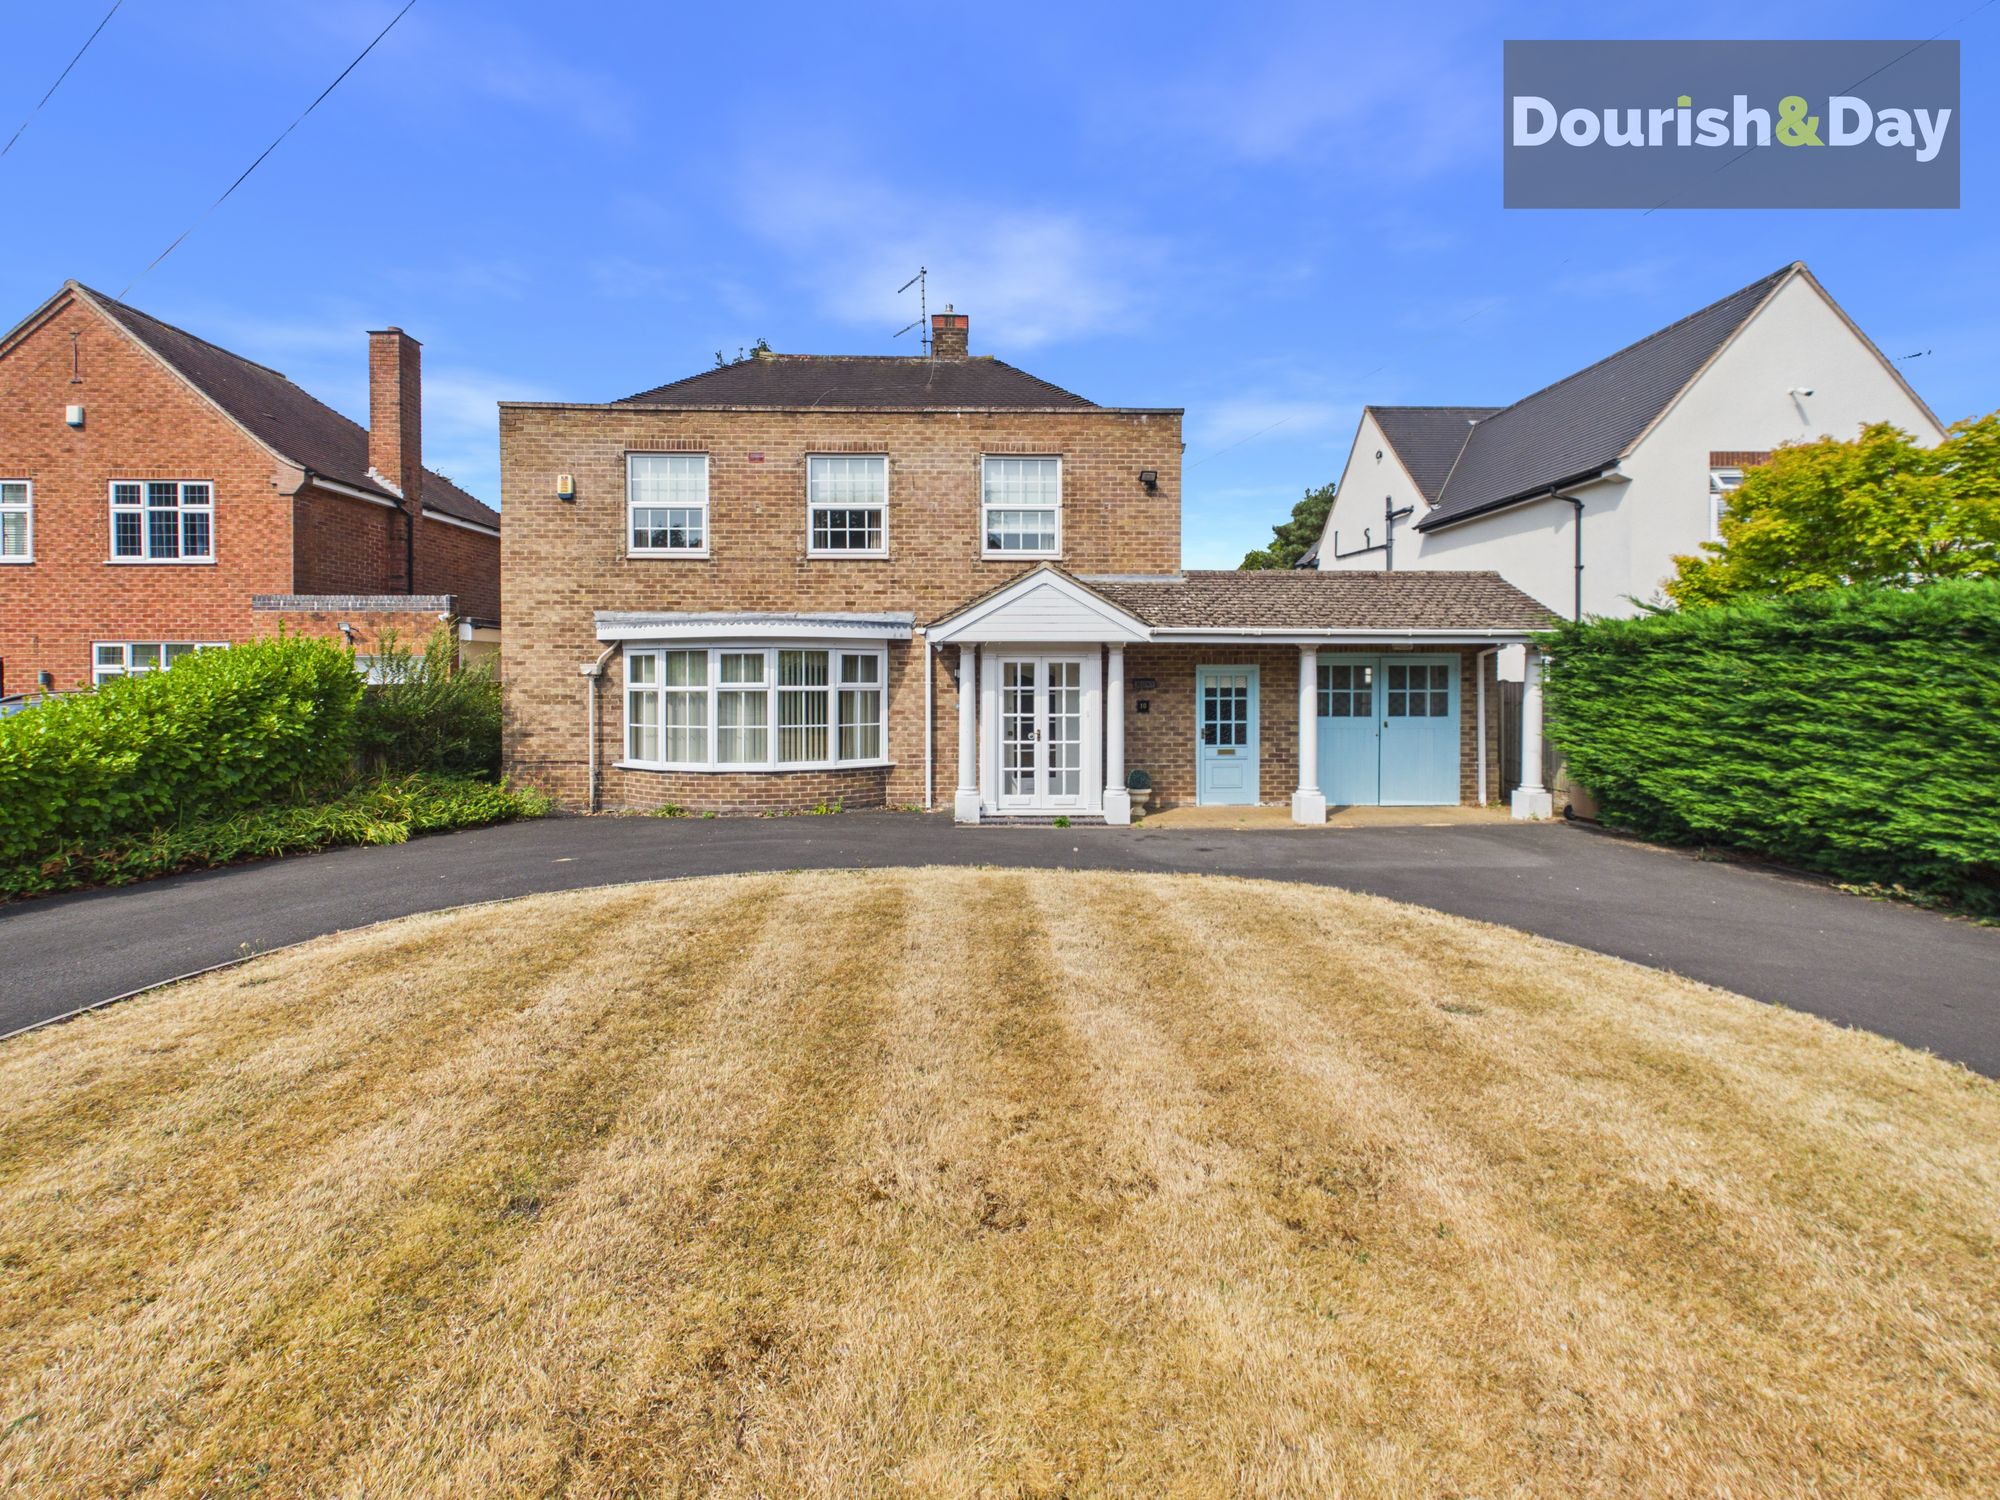
3 Bedroom Detached House | £595,000
Call us 9AM - 9PM -7 days a week, 365 days a year! Knowle place like home! With three bedrooms, a sweeping in-and-out dr...
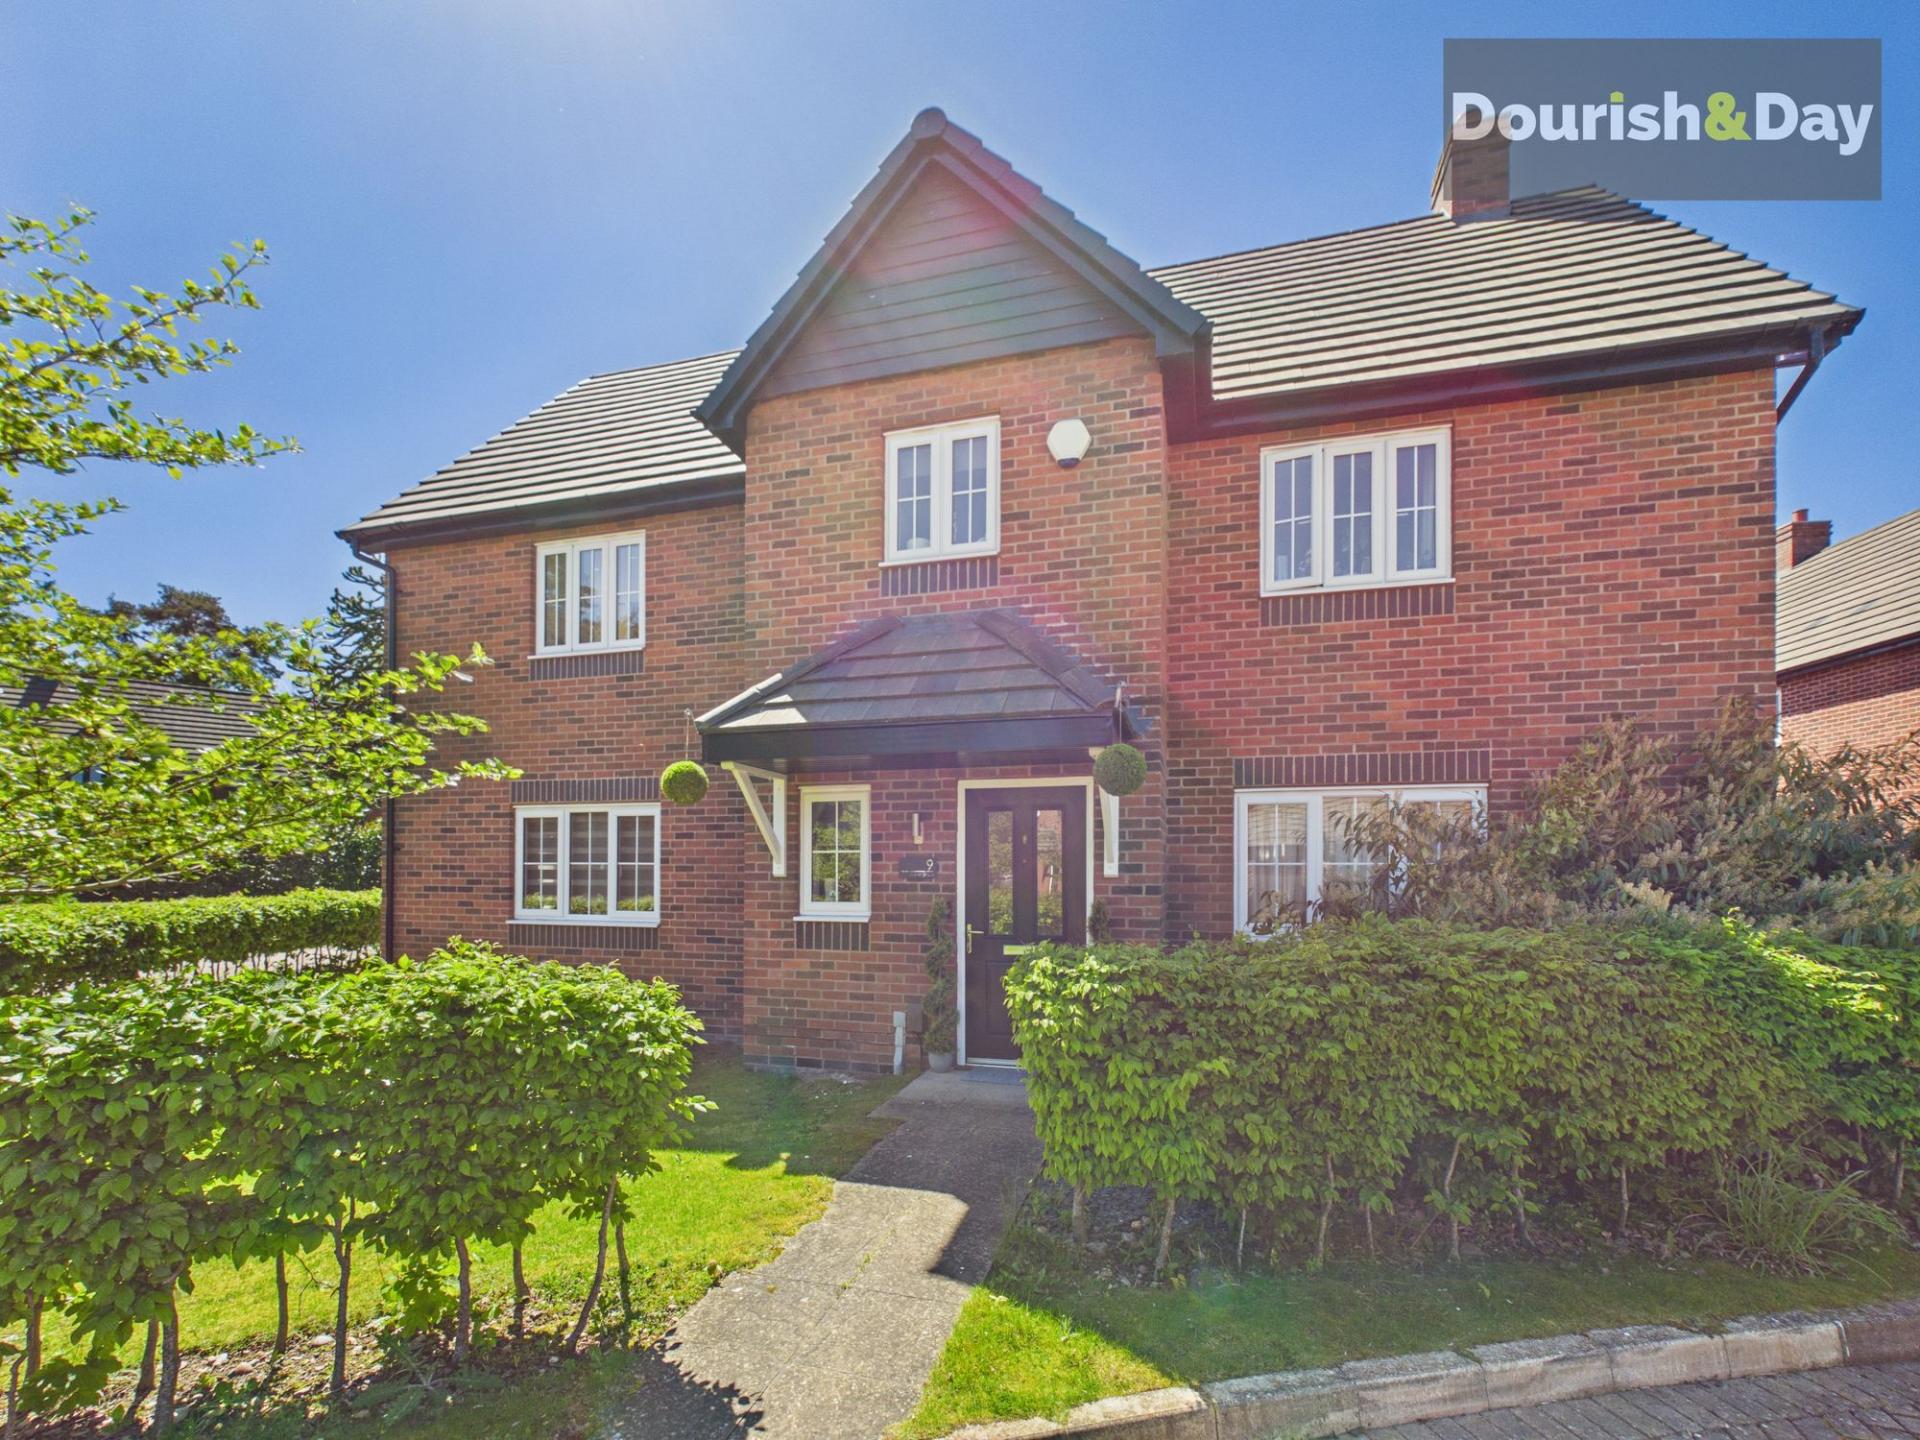

Dourish & Day (Stafford)
14 Salter Street, Stafford, Staffordshire, ST16 2JU
01785 223344
How much is your home worth?
Use our short form to request a valuation of your property.
Request a Valuation
©2026 The Guild of Property Professionals. All rights reserved.
Terms and Conditions |
Privacy Policy |
Cookie Policy |
Complaints Policy |
Members Login
The Guild of Property Professionals Trading Address: 121 Park Lane, London W1K 7AG. GPEA Limited.
Registered in England & Wales.
Company No: 02819824.
Registered Office Address: The Old Courthouse, 60A London Road, Grantham, NG31 6HR.
VAT Registration No: 180897859

