- Substantial Extended Three-Bedroom Family Home
- Highly Sought-After Trinity Fields Location
- Garage, Driveway Parking & Private Rear Garden
- Modern Fitted Kitchen, Utility Room & Ground Floor WC
- Exceptional Square Footage Throughout
- Excellent Access To Local Schools, Amenities & The M6 Motorway

3 Bedroom Detached House for sale in Stafford
 2
3
2
2
3
2
Call us 9AM - 9PM -7 days a week, 365 days a year!
Harcourt Way? More Like Hard-to-Walk-Away. Are you searching for the Holy Trinity? Space, Location and Lifestyle? Well your search may be over.
Occupying a prime position within the highly desirable Trinity Fields, this substantial and beautifully extended three-bedroom family residence offers an exceptional amount of internal living space, thoughtfully designed accommodation and a wonderful sense of light throughout. Combining generous room proportions with practical family living, this impressive home presents a rare opportunity to acquire a property of such size and versatility in a sought-after residential location.
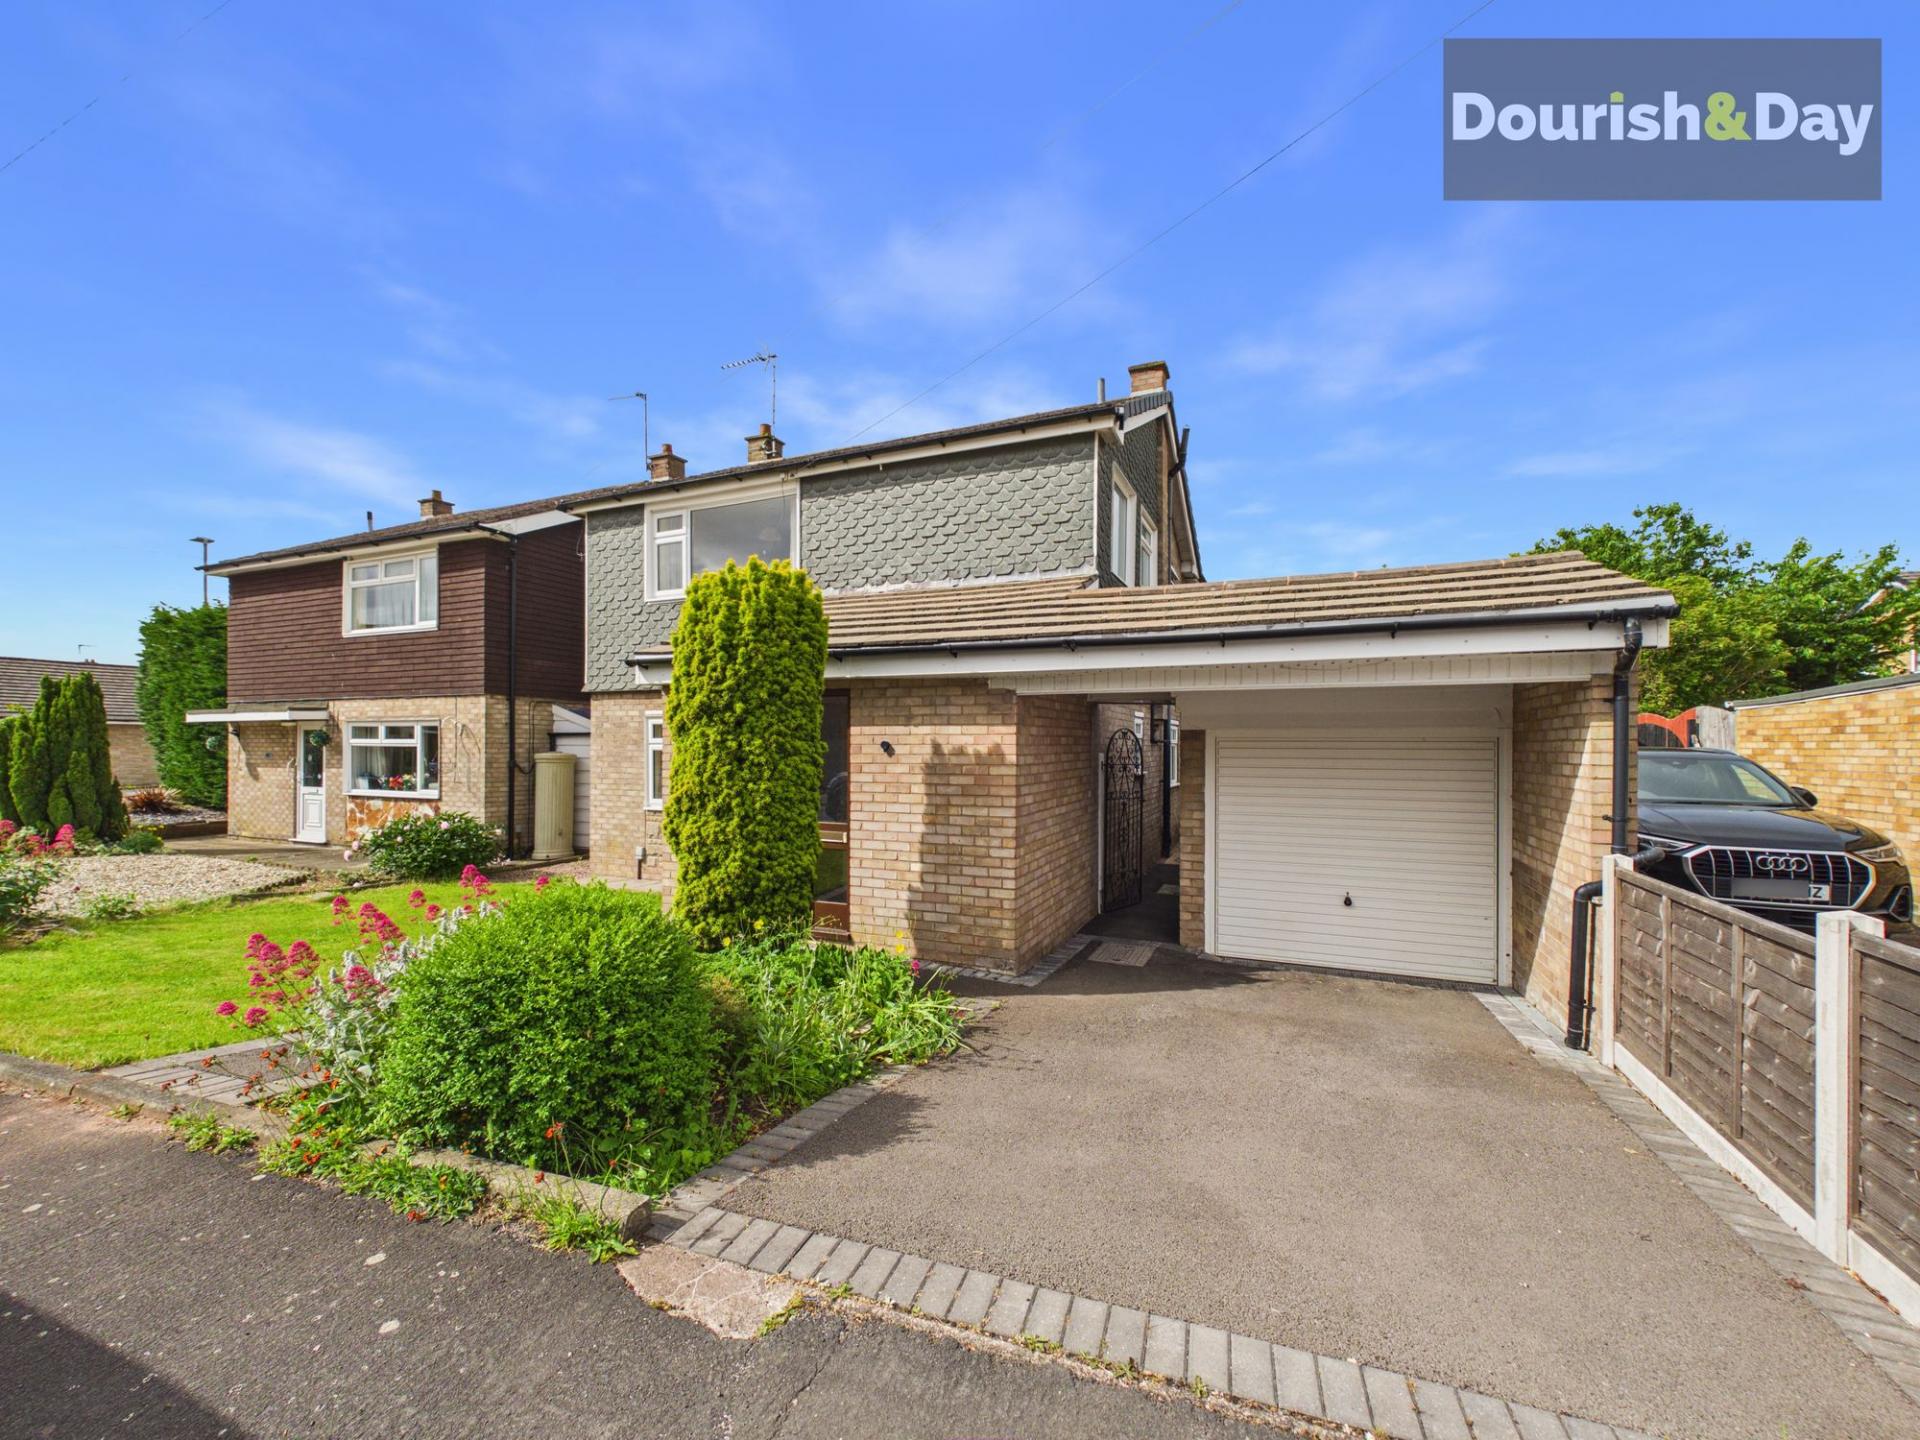
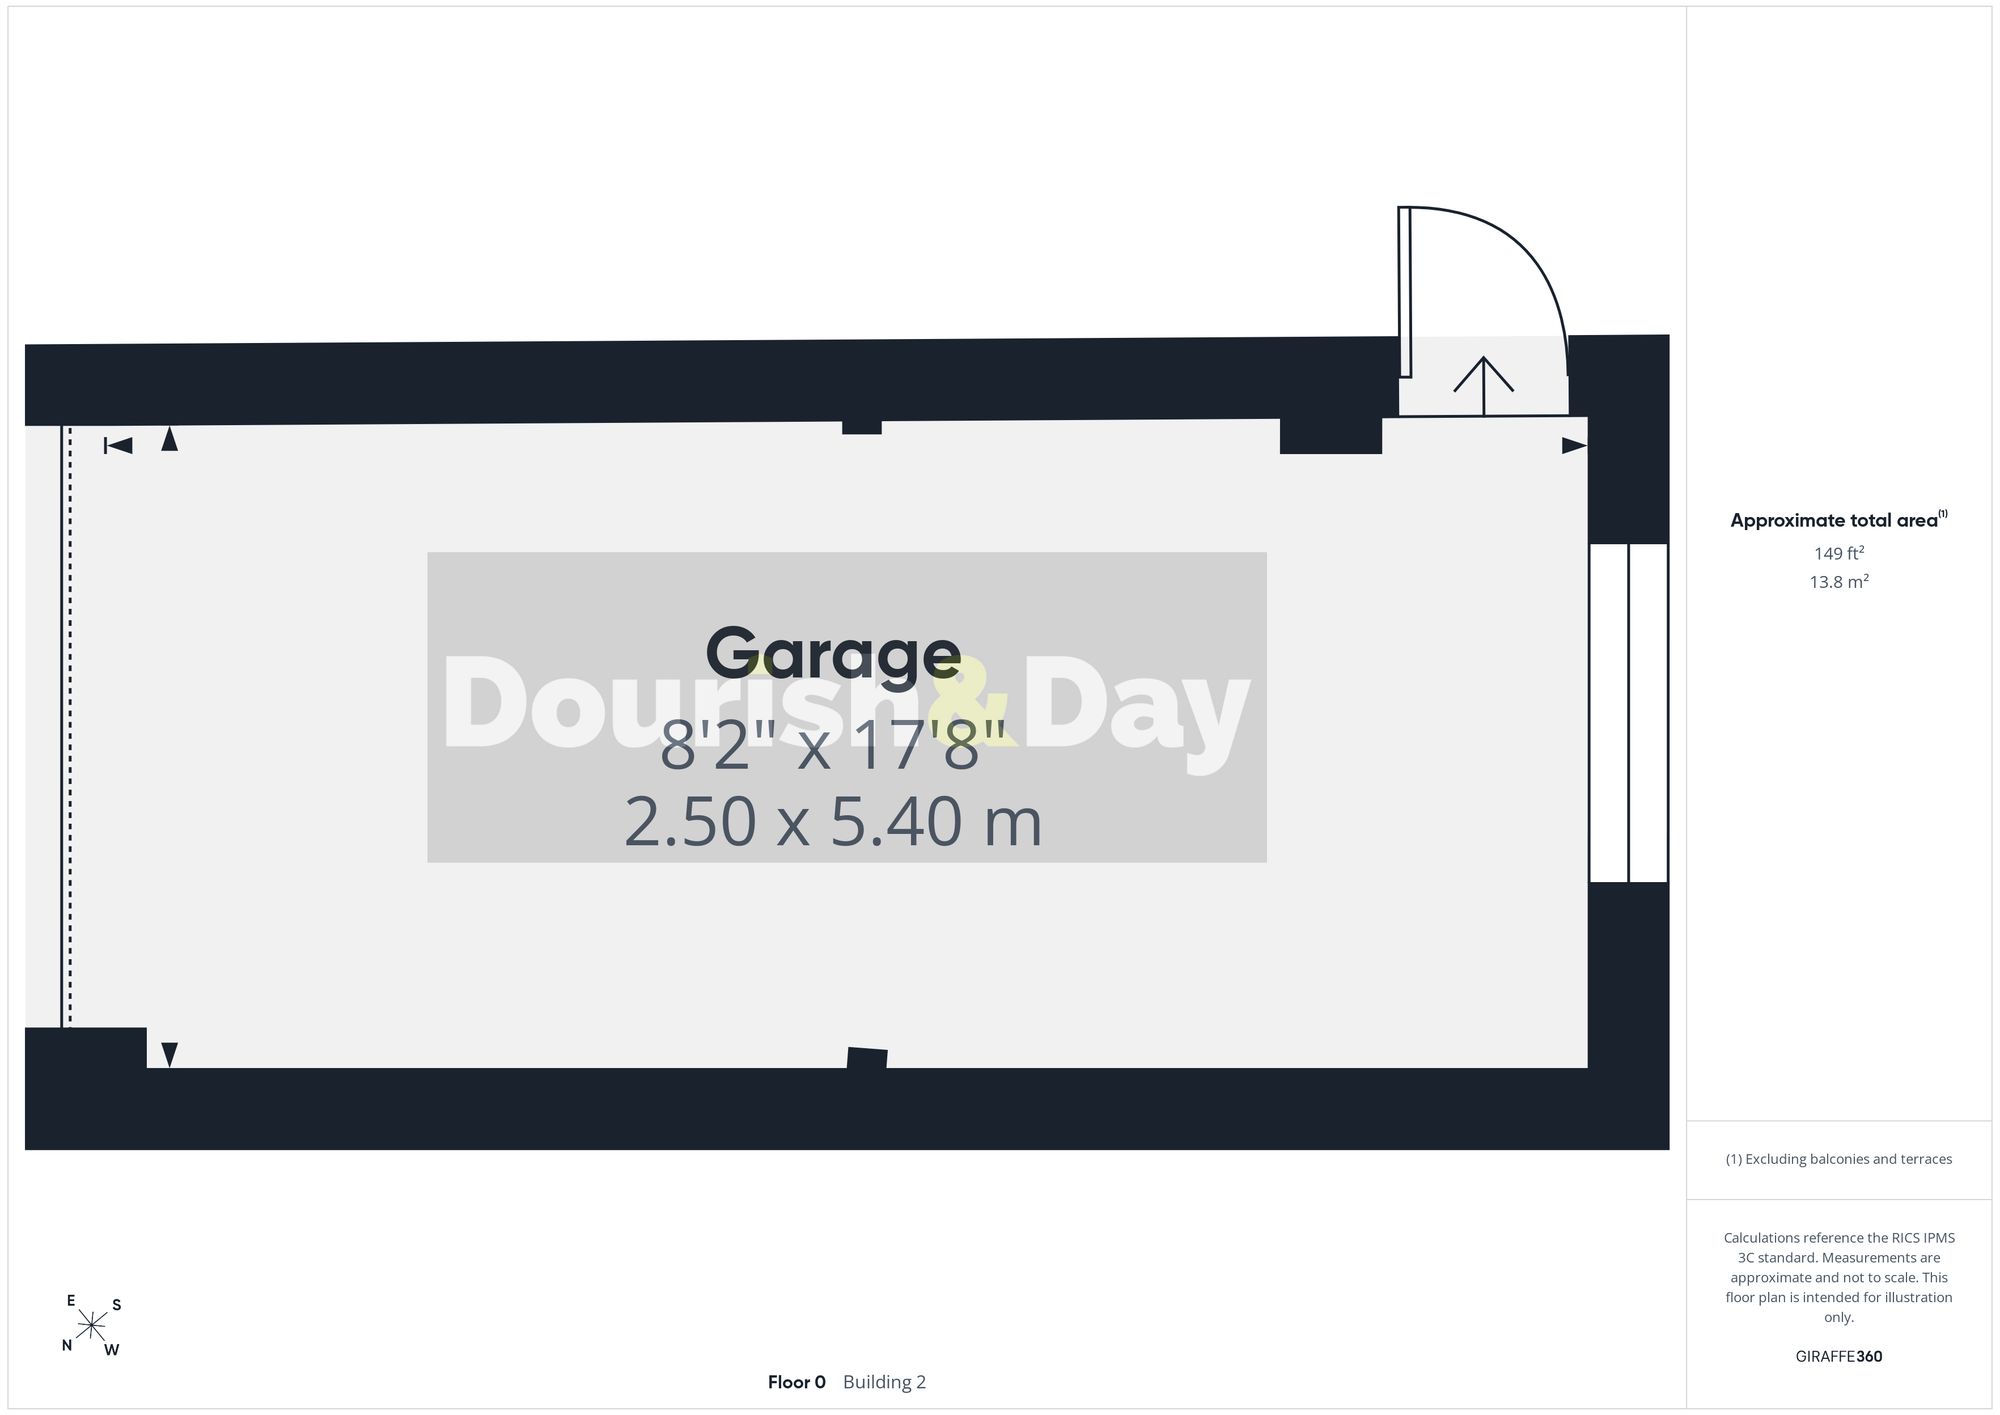
Approaching the property, the attractive frontage immediately creates a welcoming first impression. A neatly maintained lawned garden sits to the front, while the garage and driveway provide convenient off-road parking. The home's extended footprint is immediately apparent, hinting at the impressive accommodation that awaits inside.
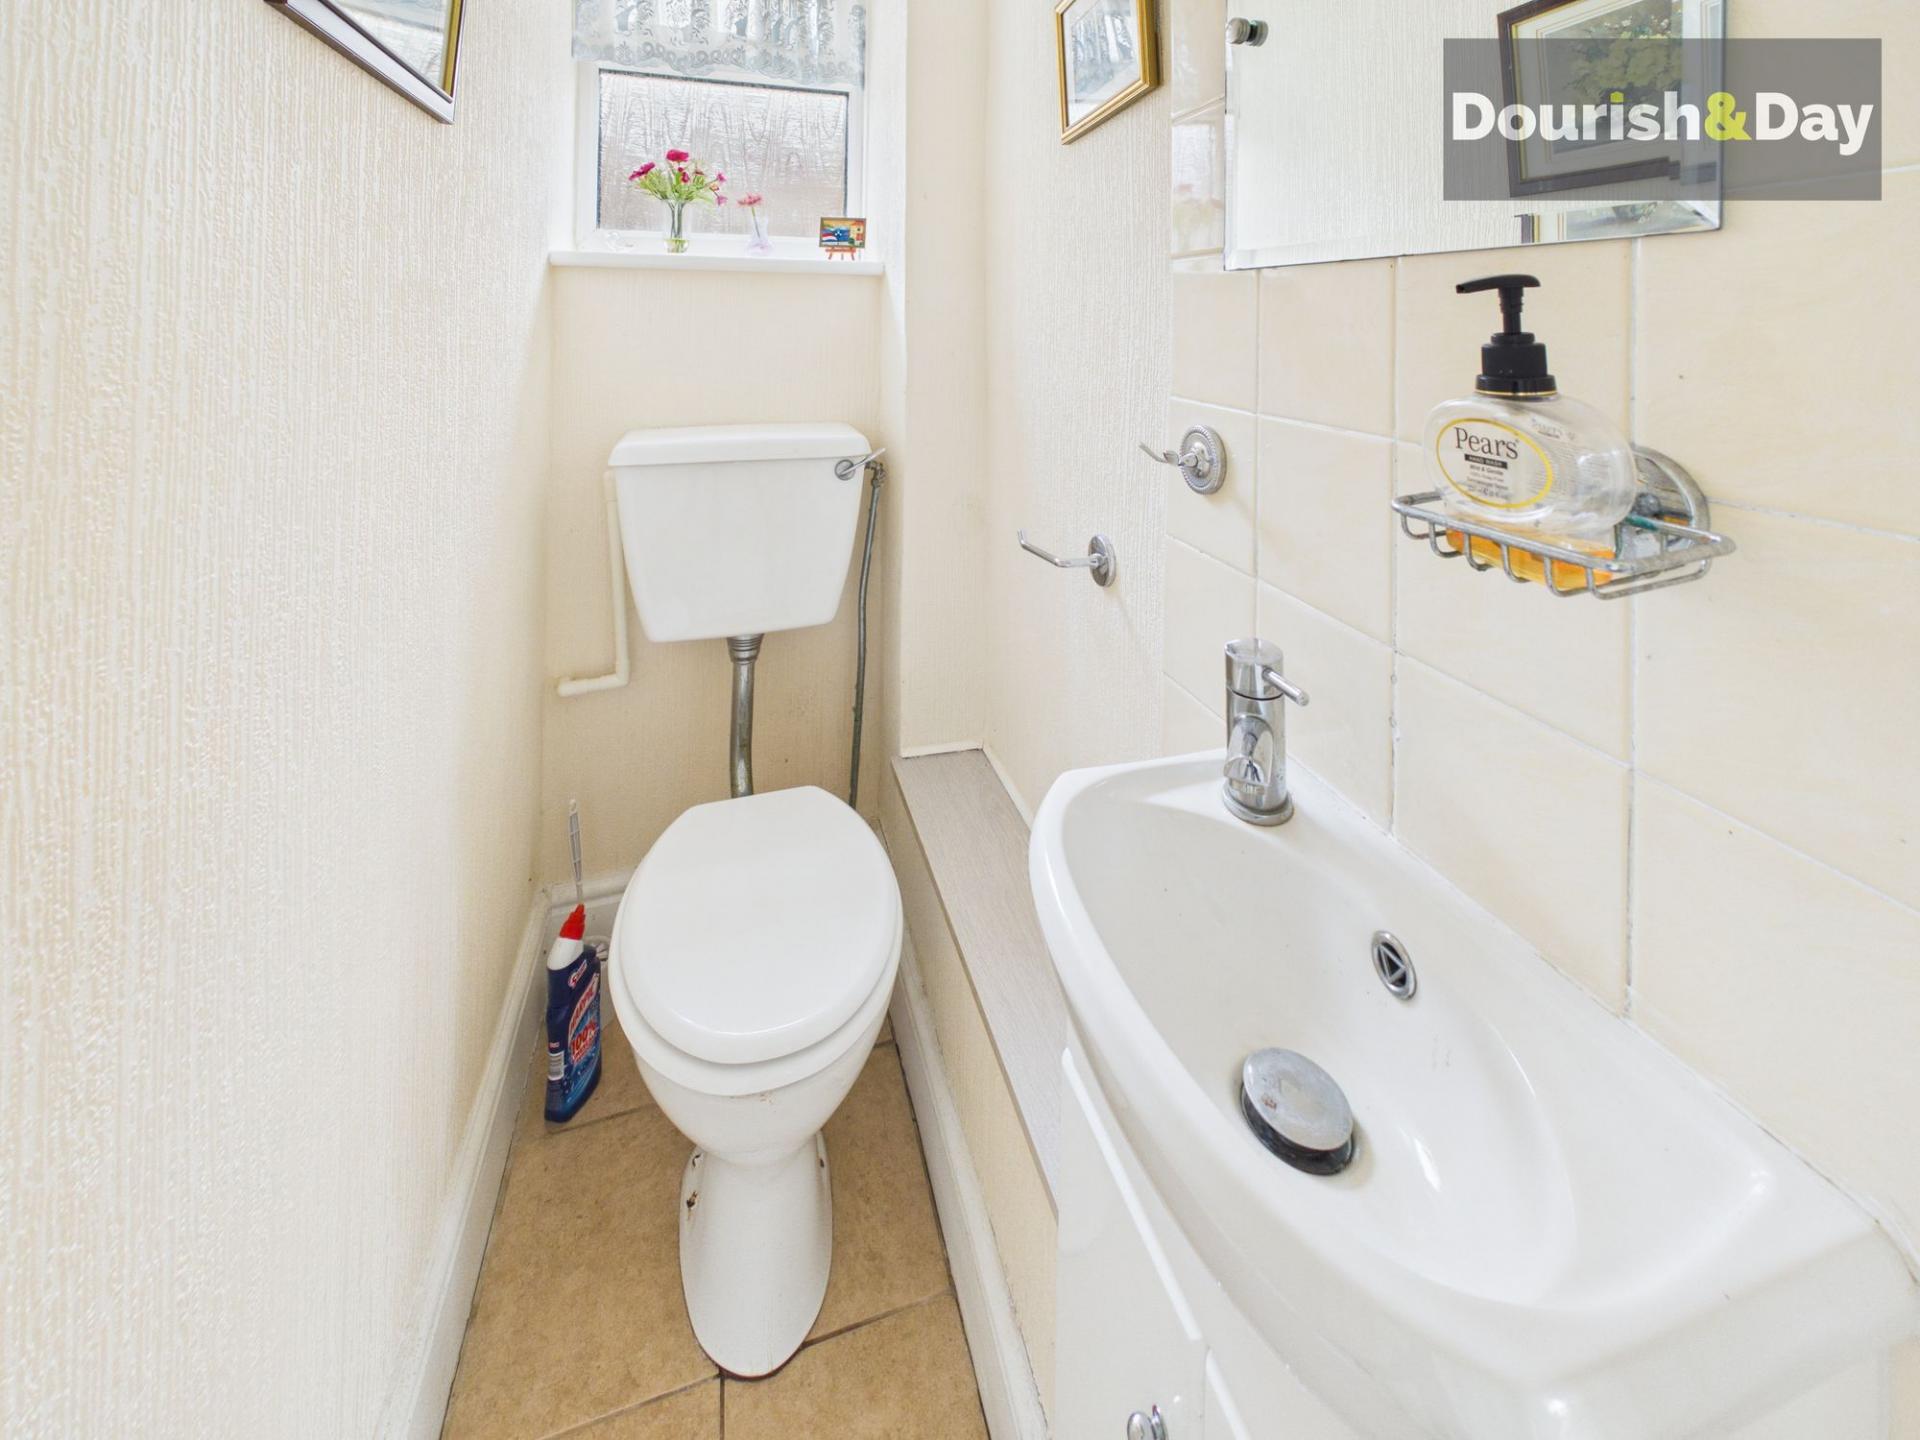
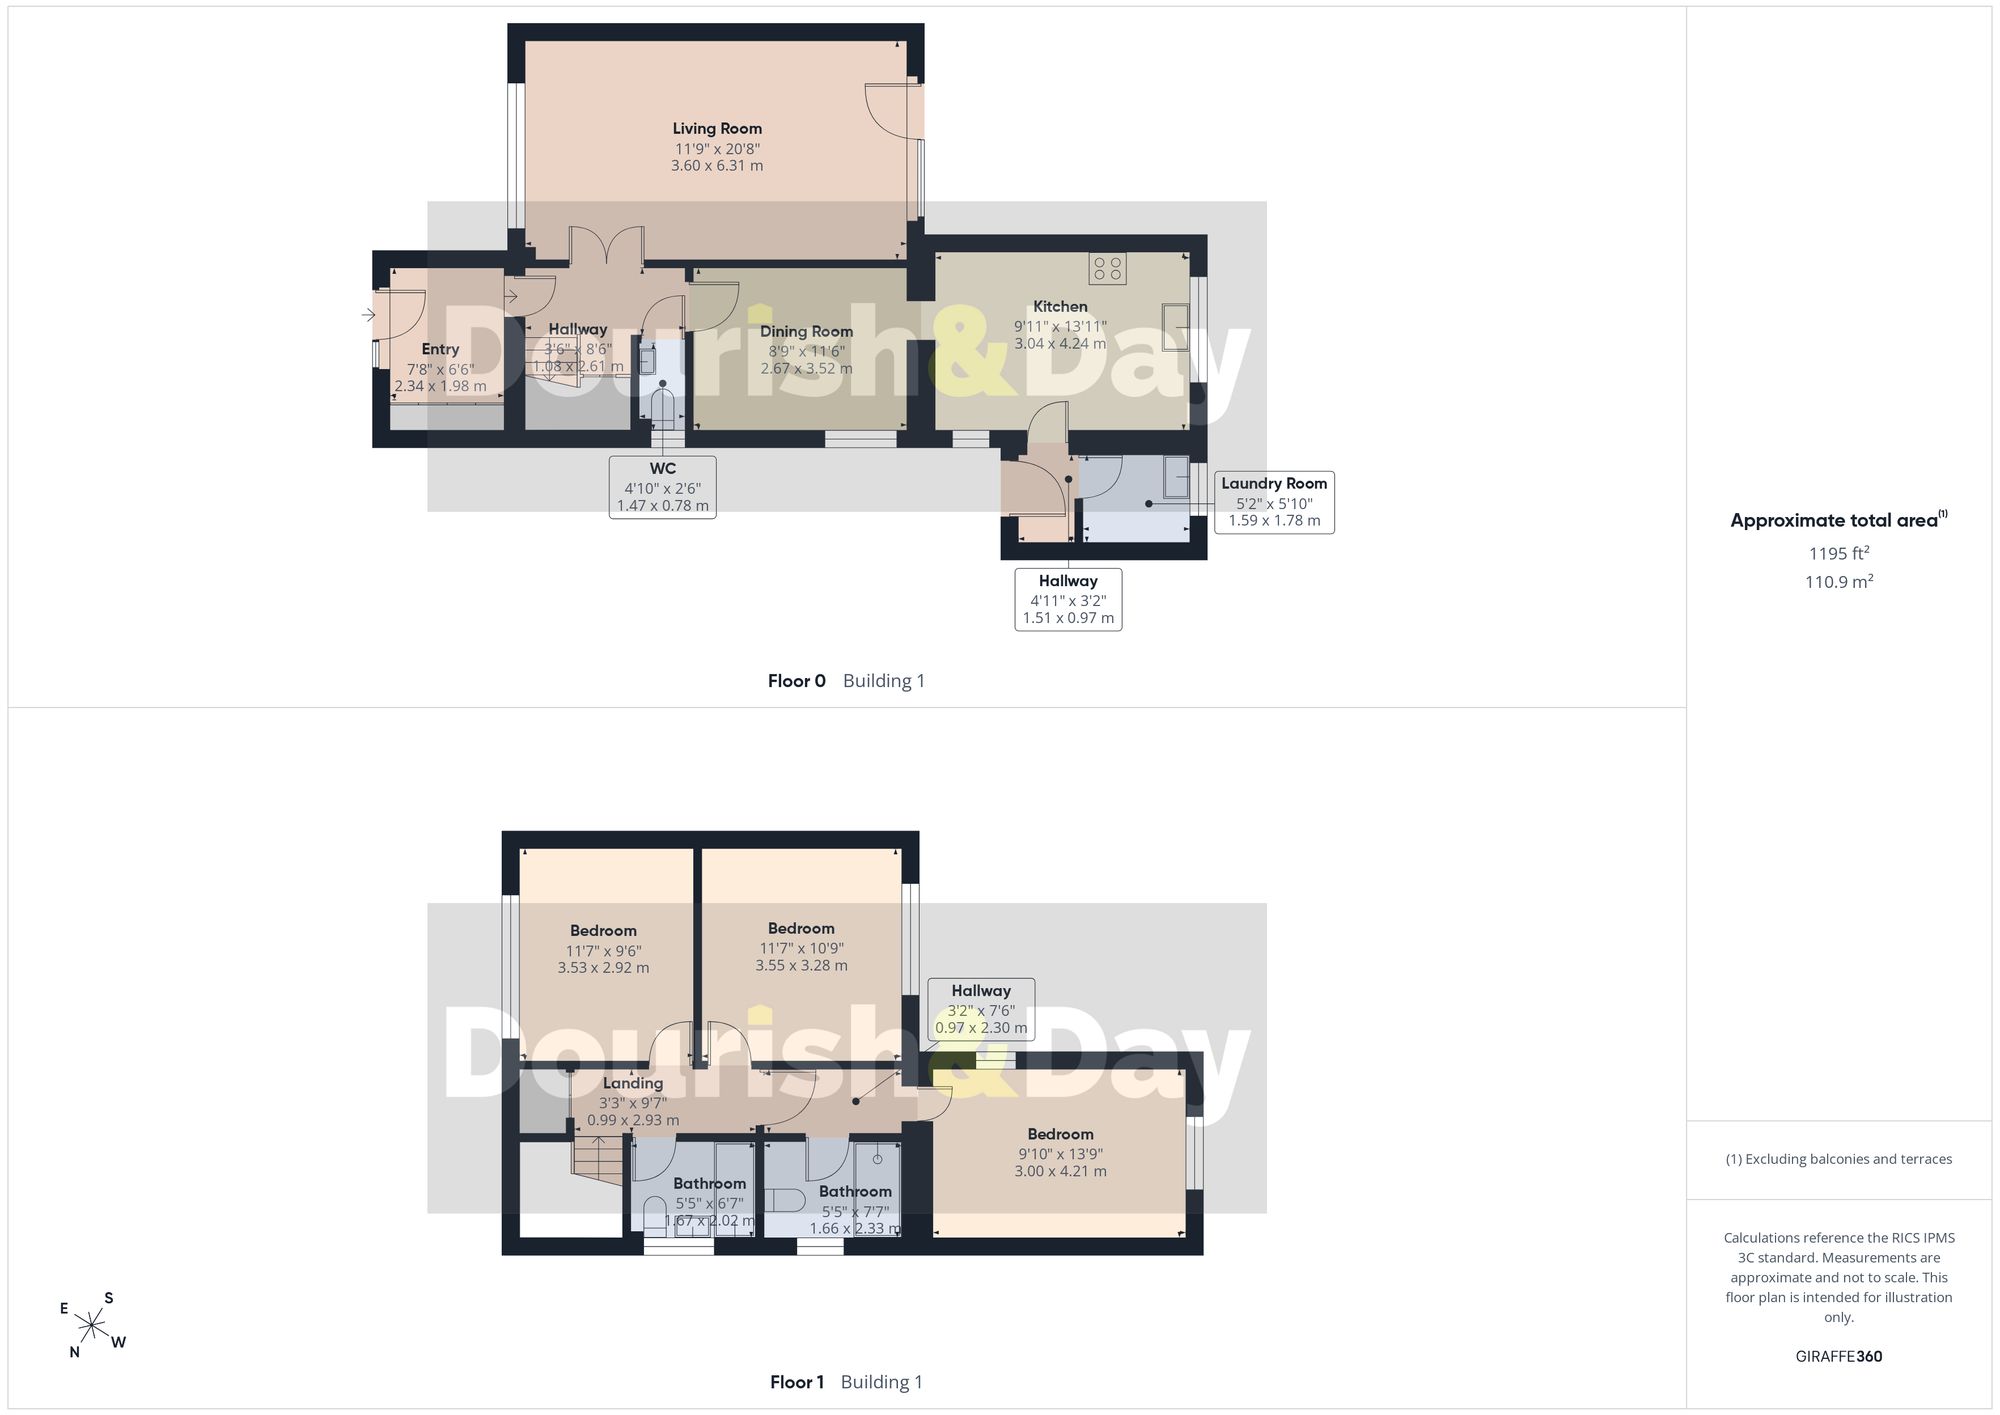
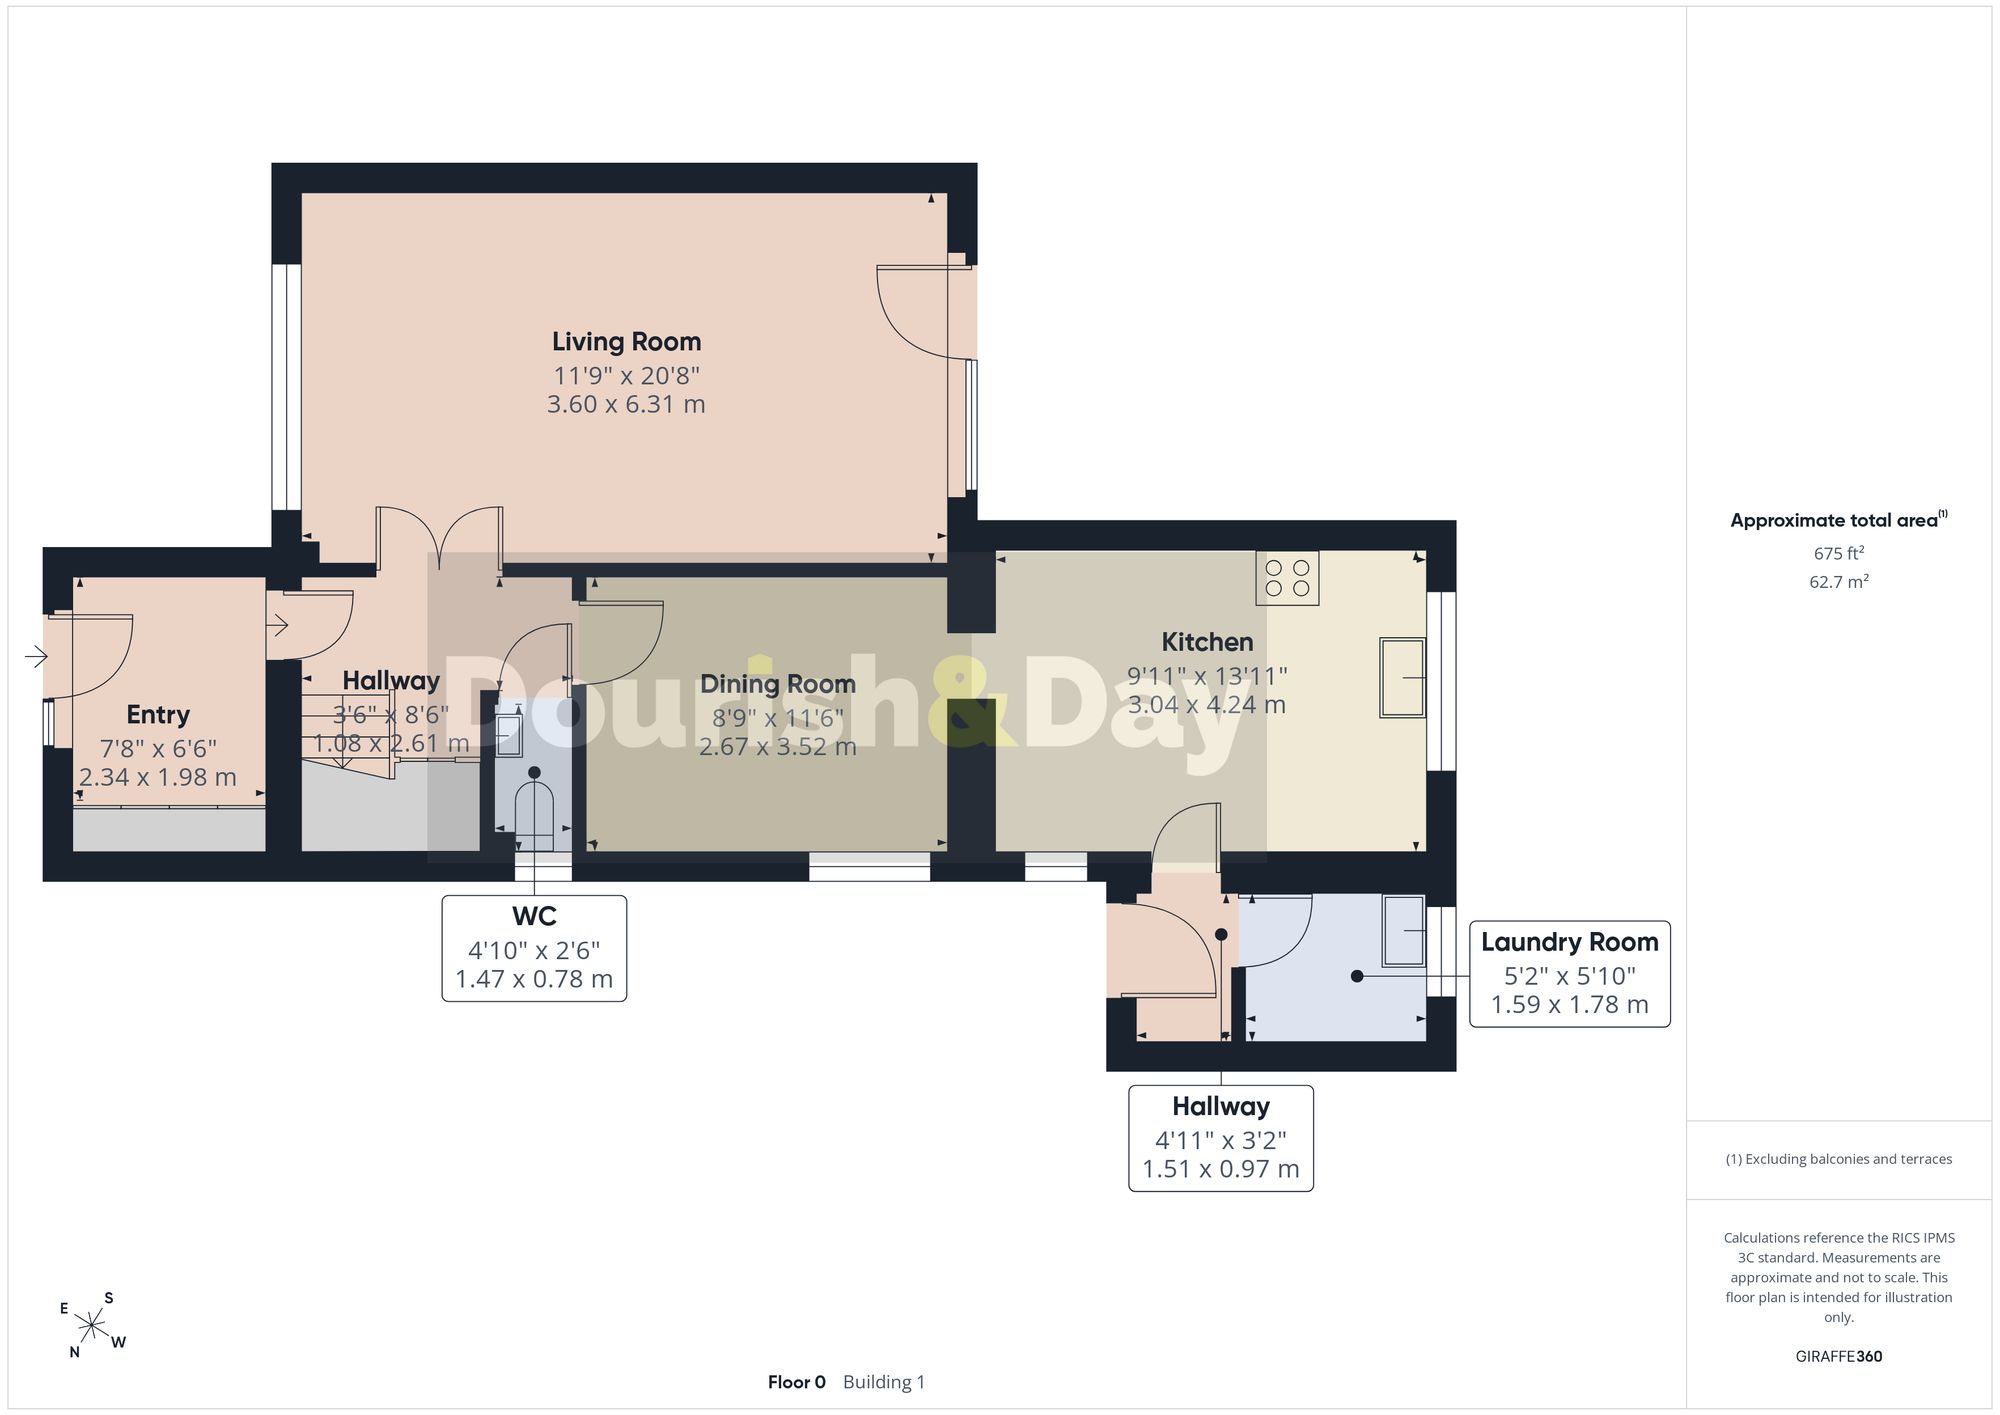
Upon entering through the spacious entrance porch, you are greeted by a large and welcoming hallway that sets the tone for the rest of the property. The generous proportions found throughout the home are immediately evident, creating a feeling of space rarely found in modern family properties. A conveniently positioned ground floor WC serves guests and everyday family needs.
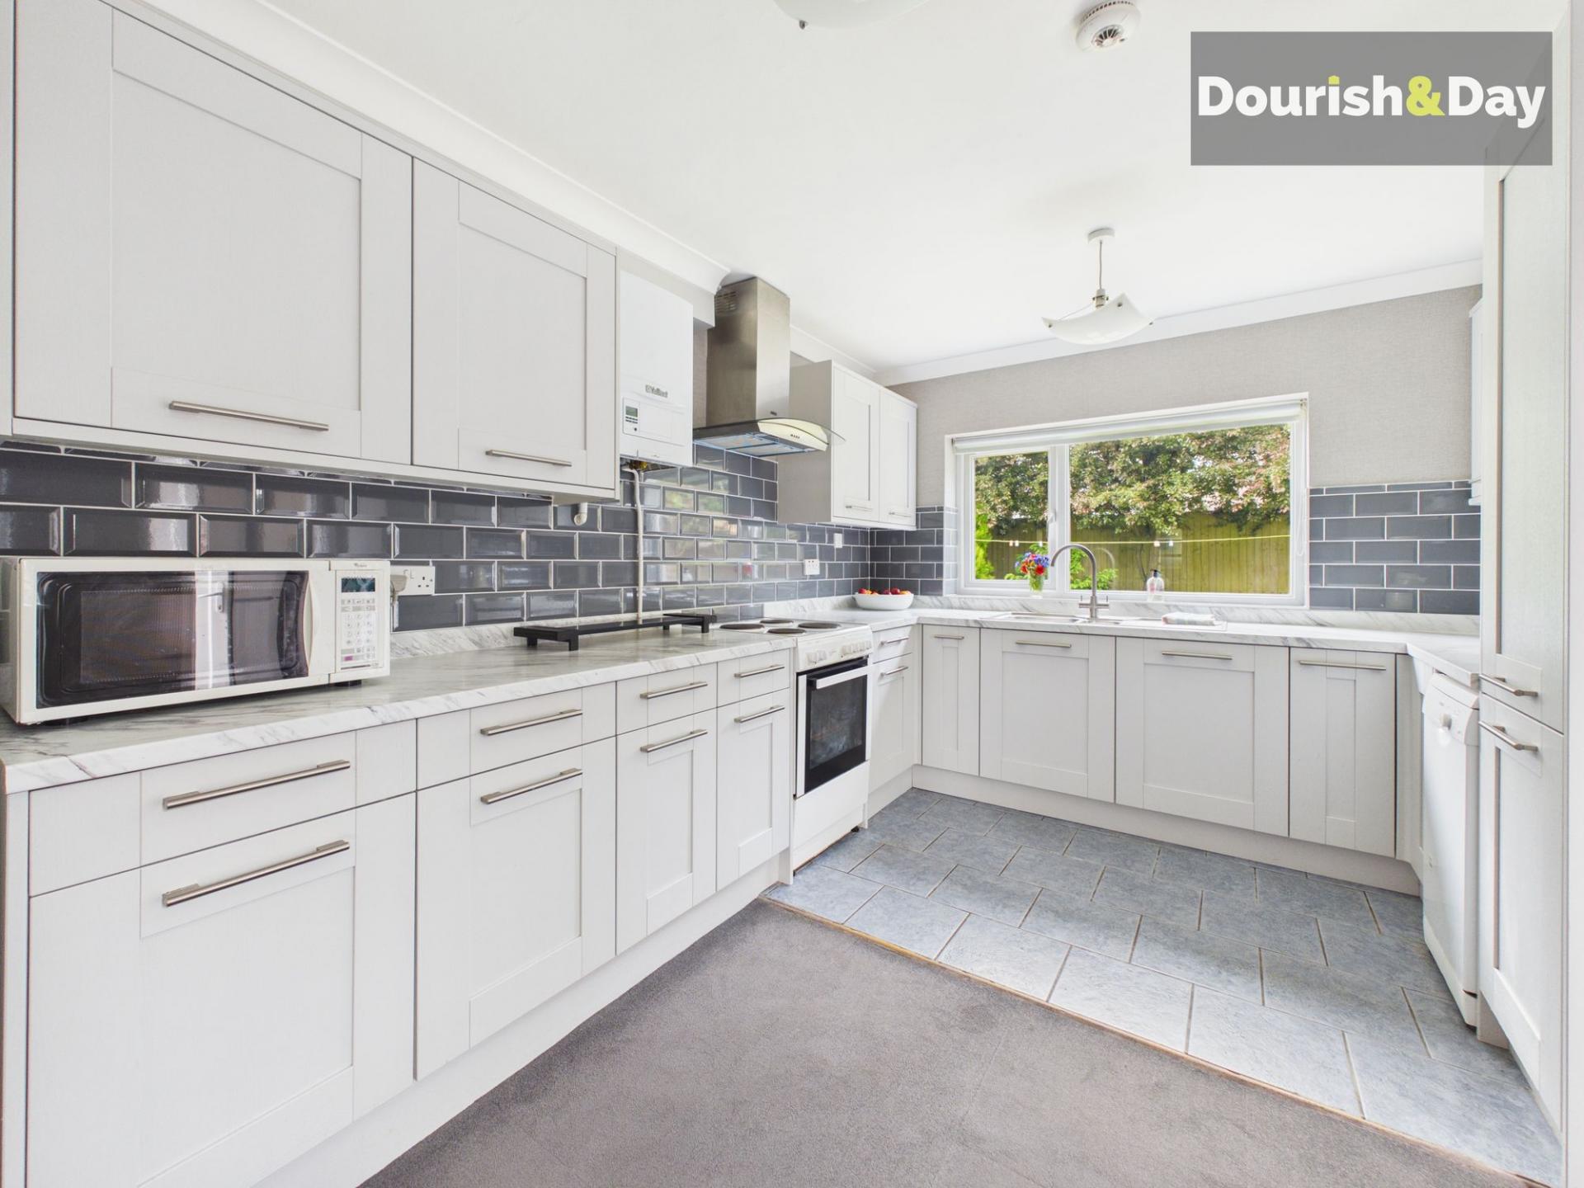
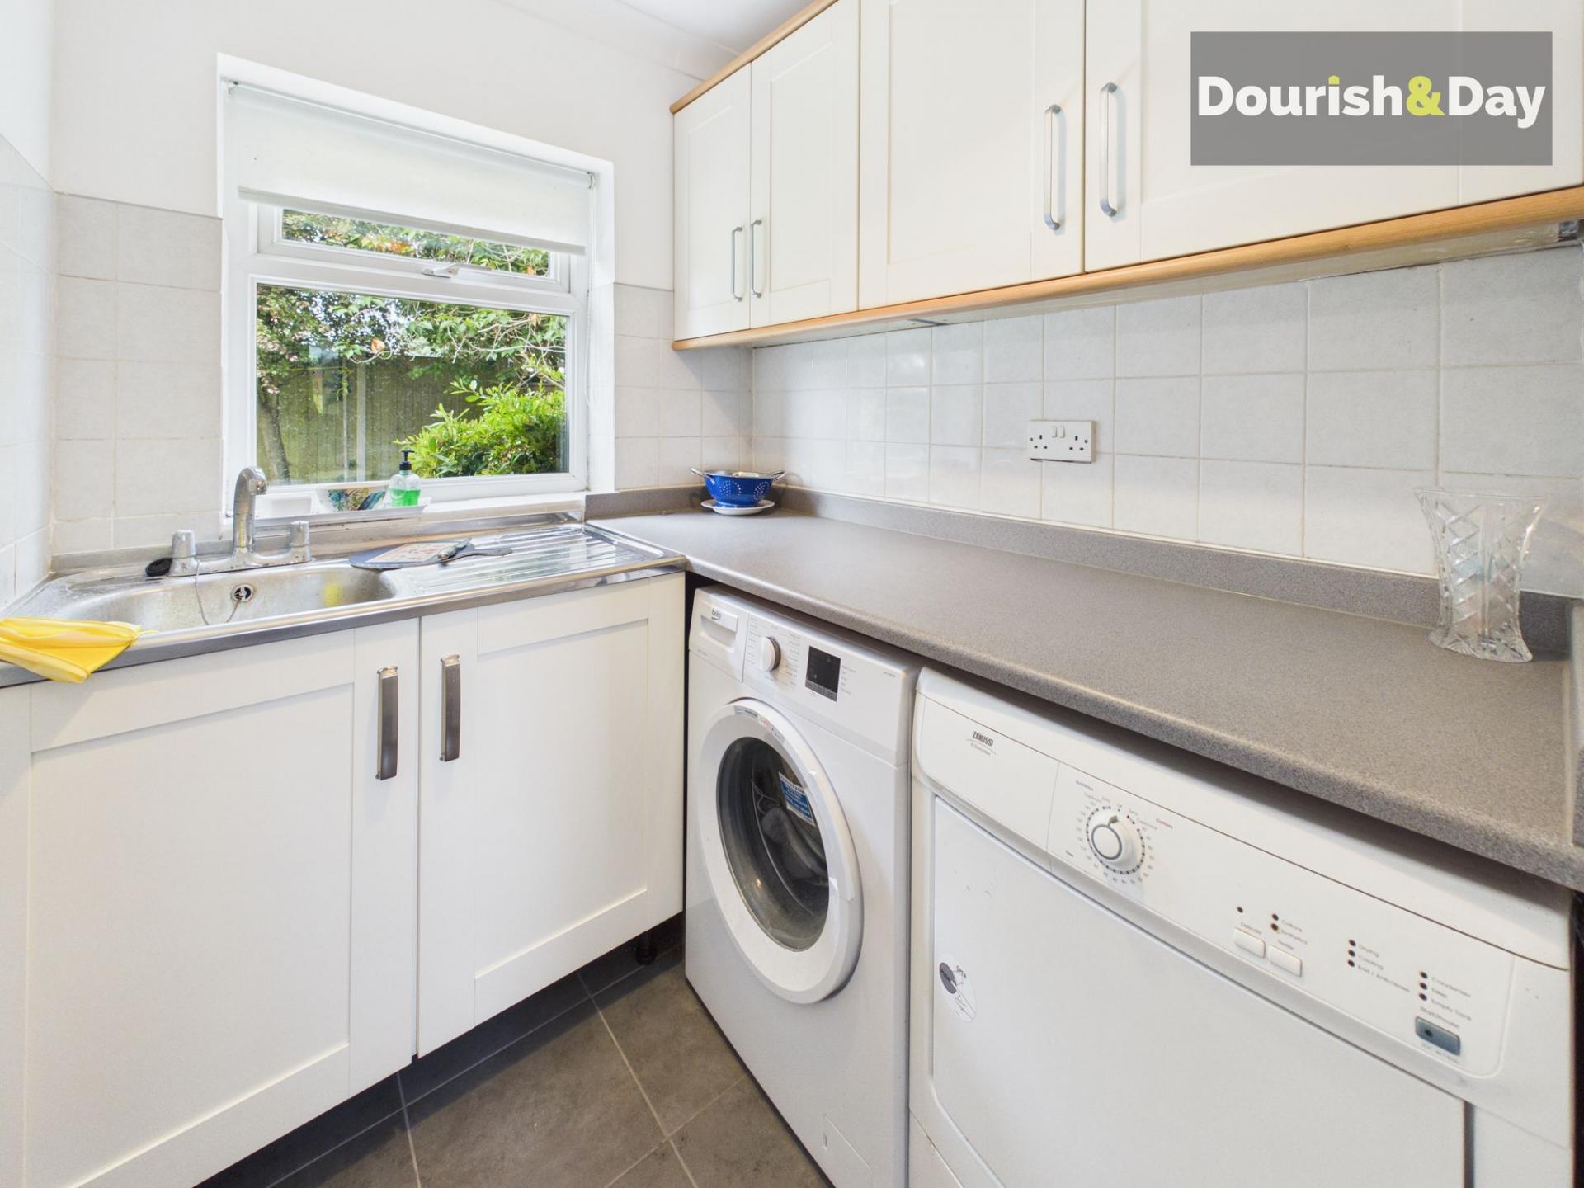
The modern fitted kitchen has been designed with both functionality and style in mind, offering an excellent range of storage and preparation space for busy family life. Adjacent to the kitchen is a separate laundry and utility room, providing valuable additional storage and helping to keep the main living areas organised and clutter-free. A rear hallway offers practical access to the garden and further enhances the excellent flow of the ground floor accommodation.
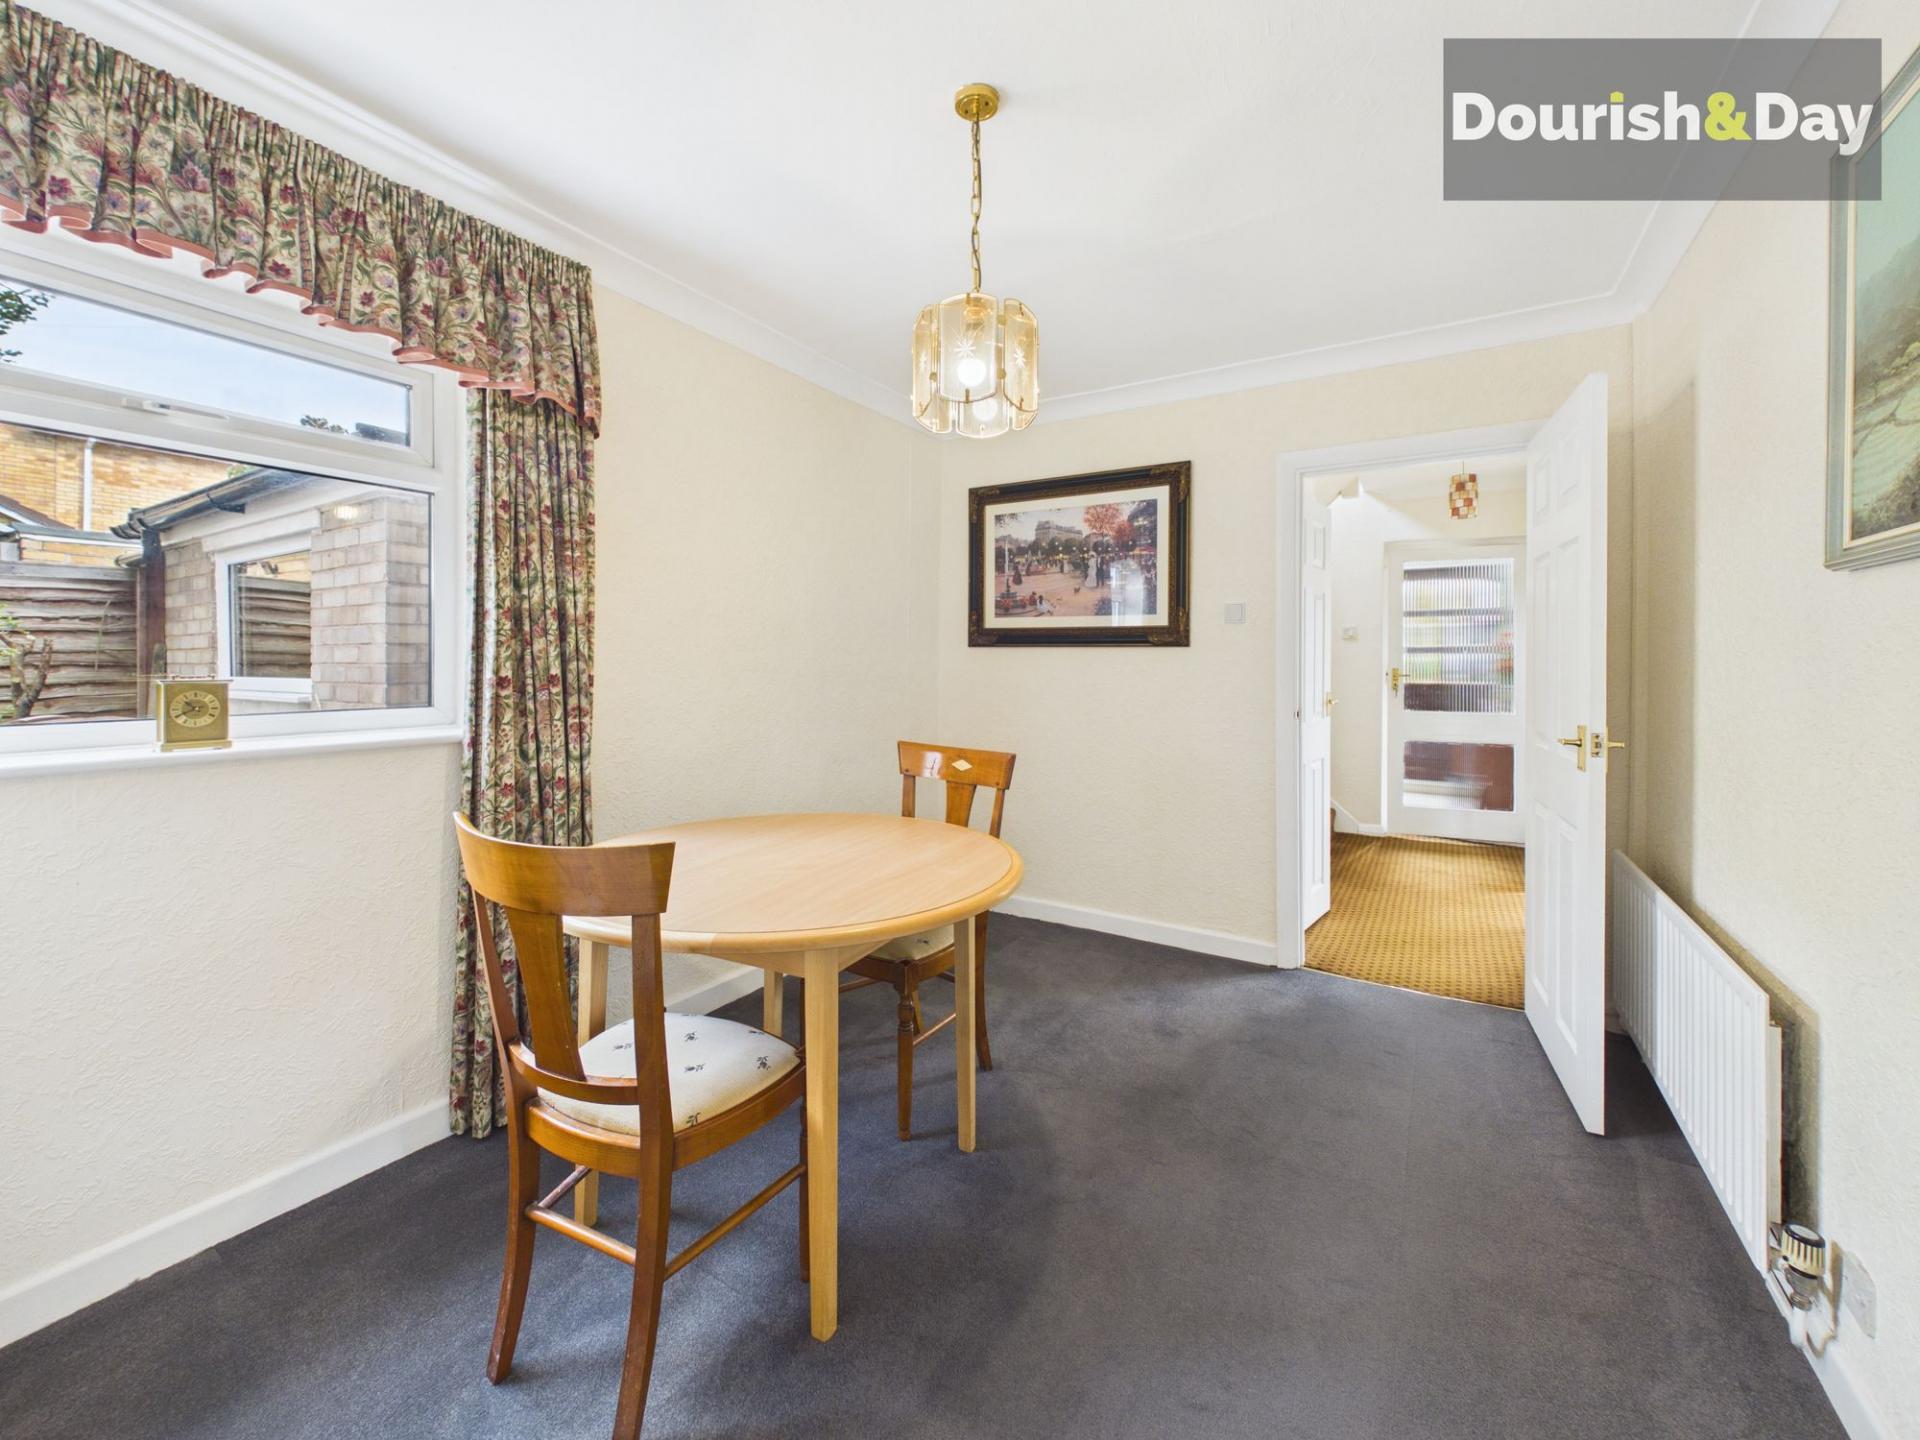
At the heart of the home lies the spacious dining room, a superb central living space perfectly suited to both formal entertaining and everyday family gatherings. Its central position creates a natural hub for the household, connecting the various living areas and providing flexibility for modern lifestyles.
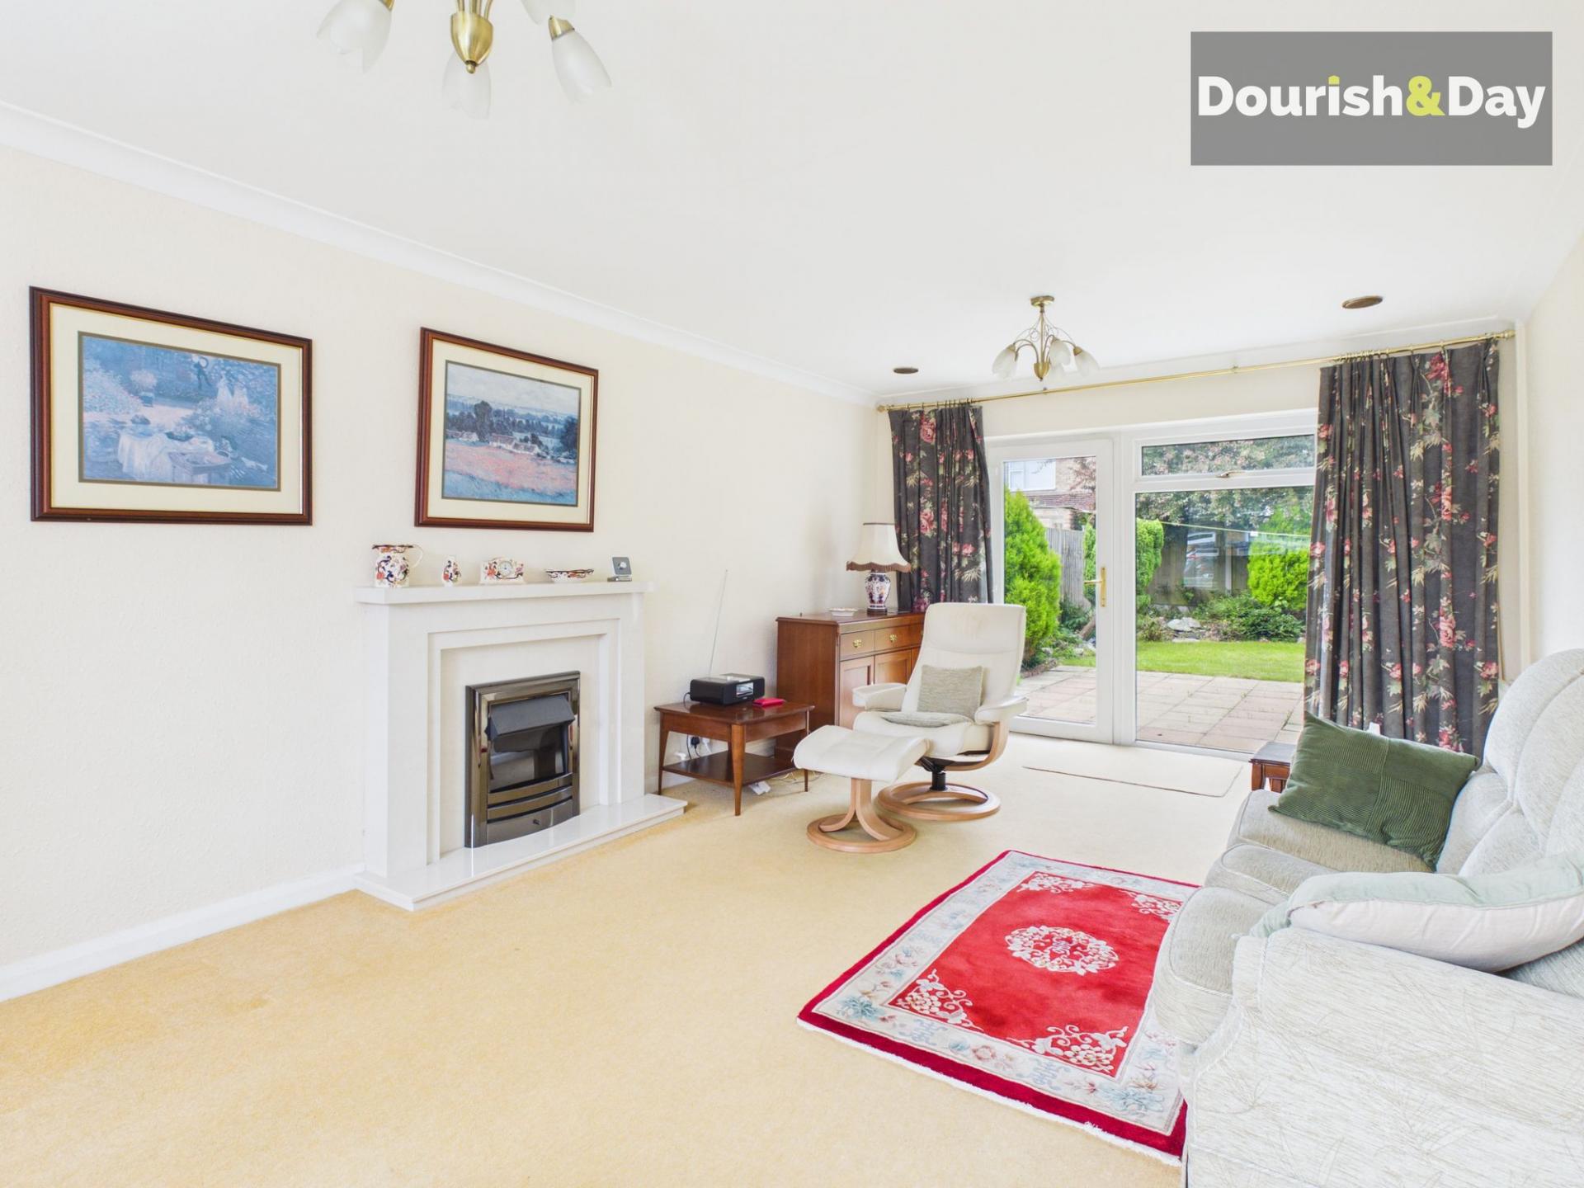
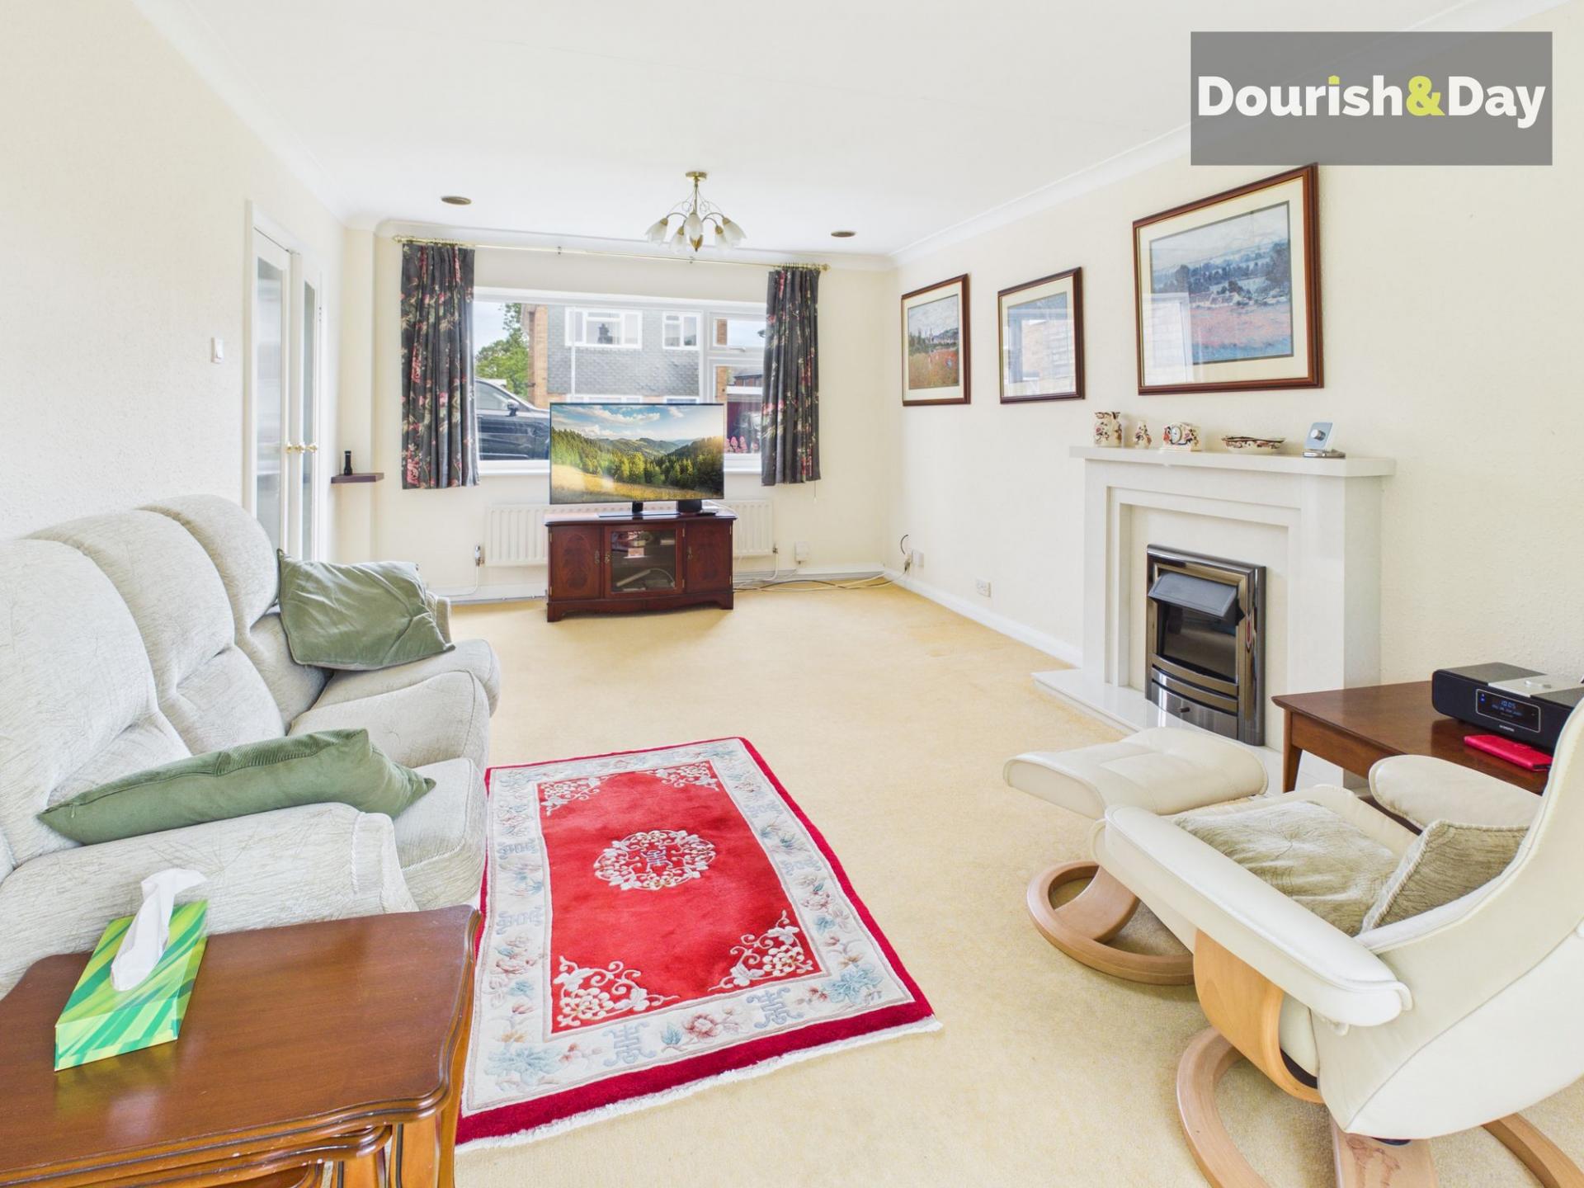
The impressive living room is undoubtedly one of the standout features of the property. Exceptionally spacious and filled with natural light from its dual-aspect outlook, this elegant room offers a wonderful environment for relaxing and entertaining. Patio doors provide direct access to the rear garden, seamlessly blending indoor and outdoor living. A feature fireplace creates a charming focal point and adds warmth and character, making this a room that can be enjoyed throughout the year.
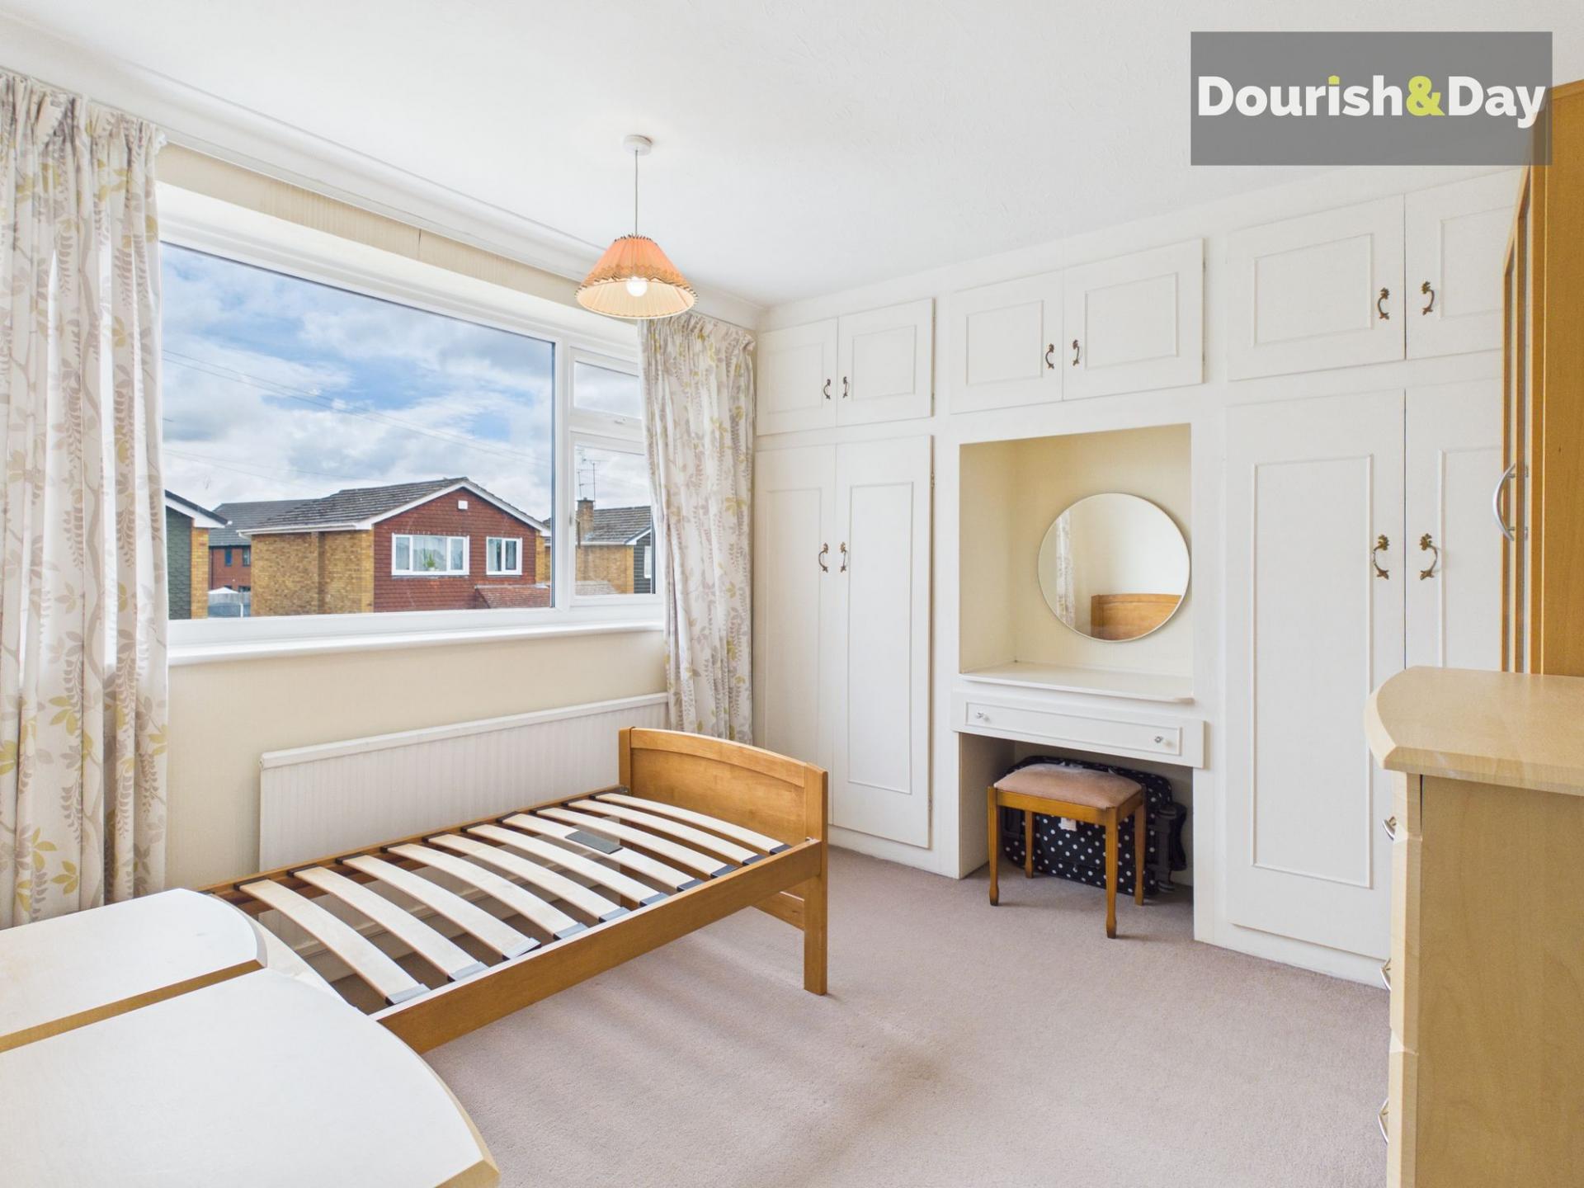
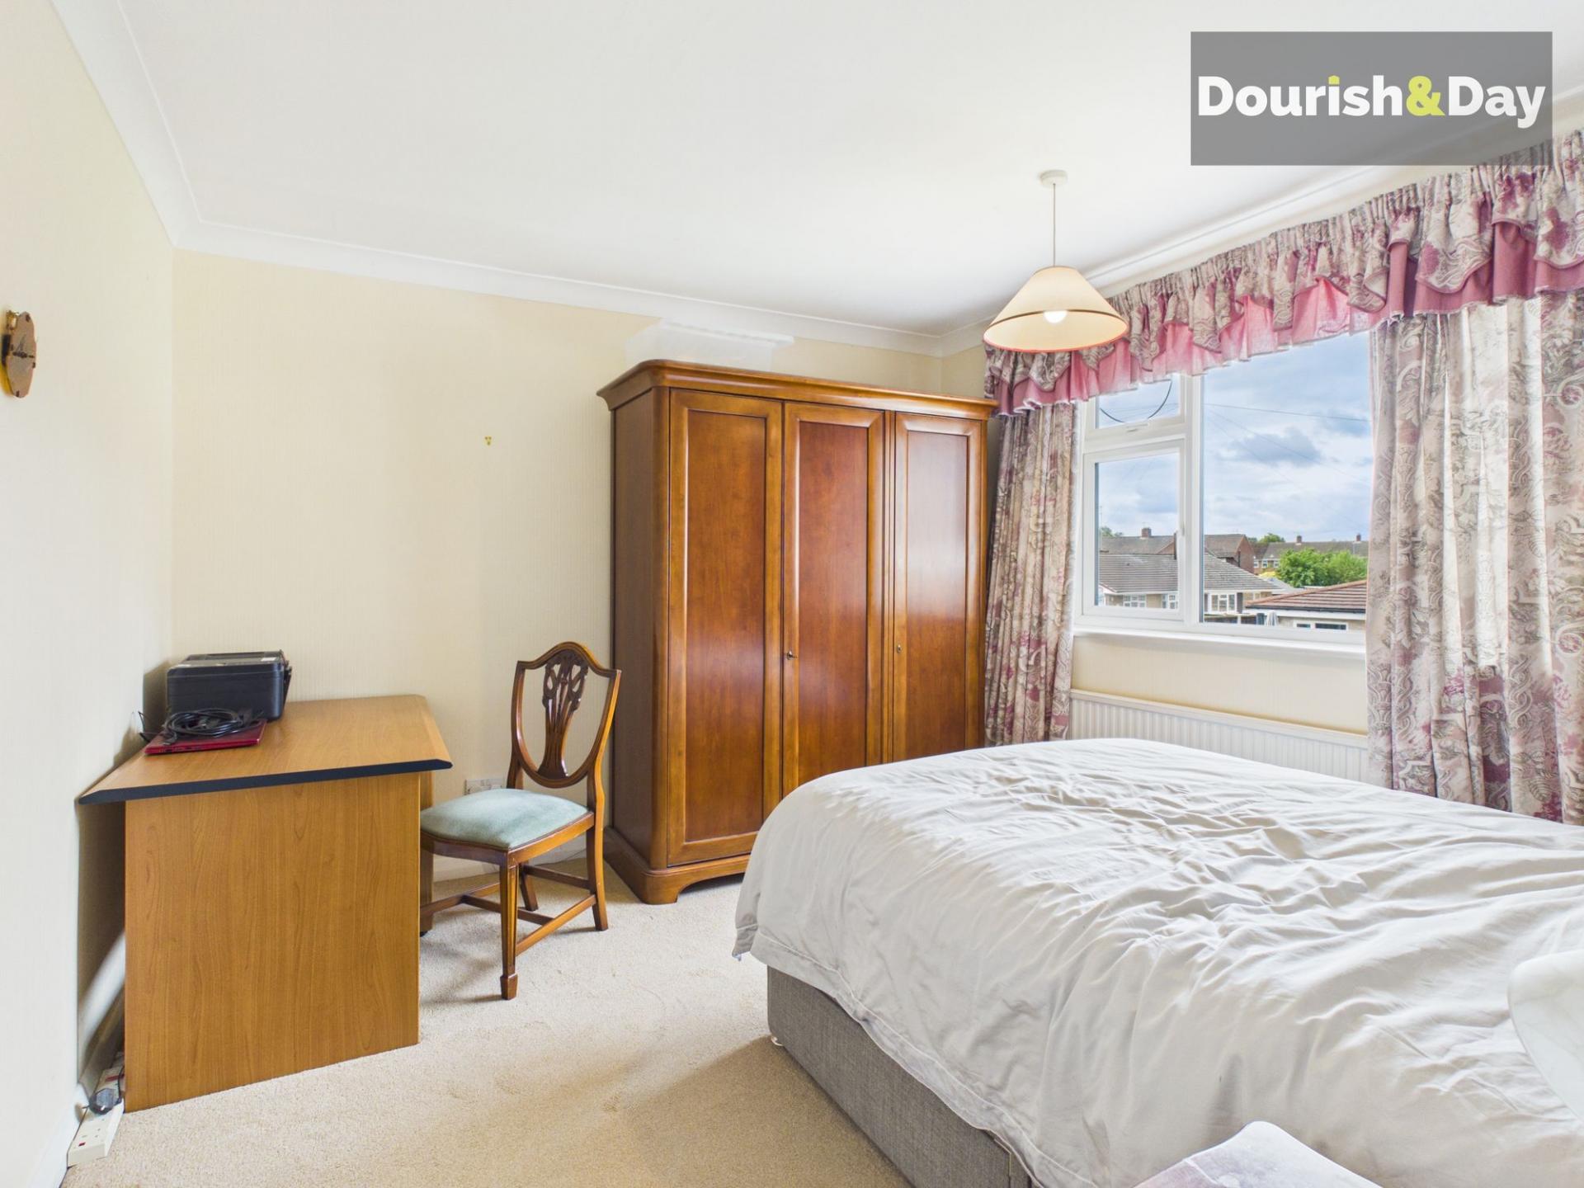
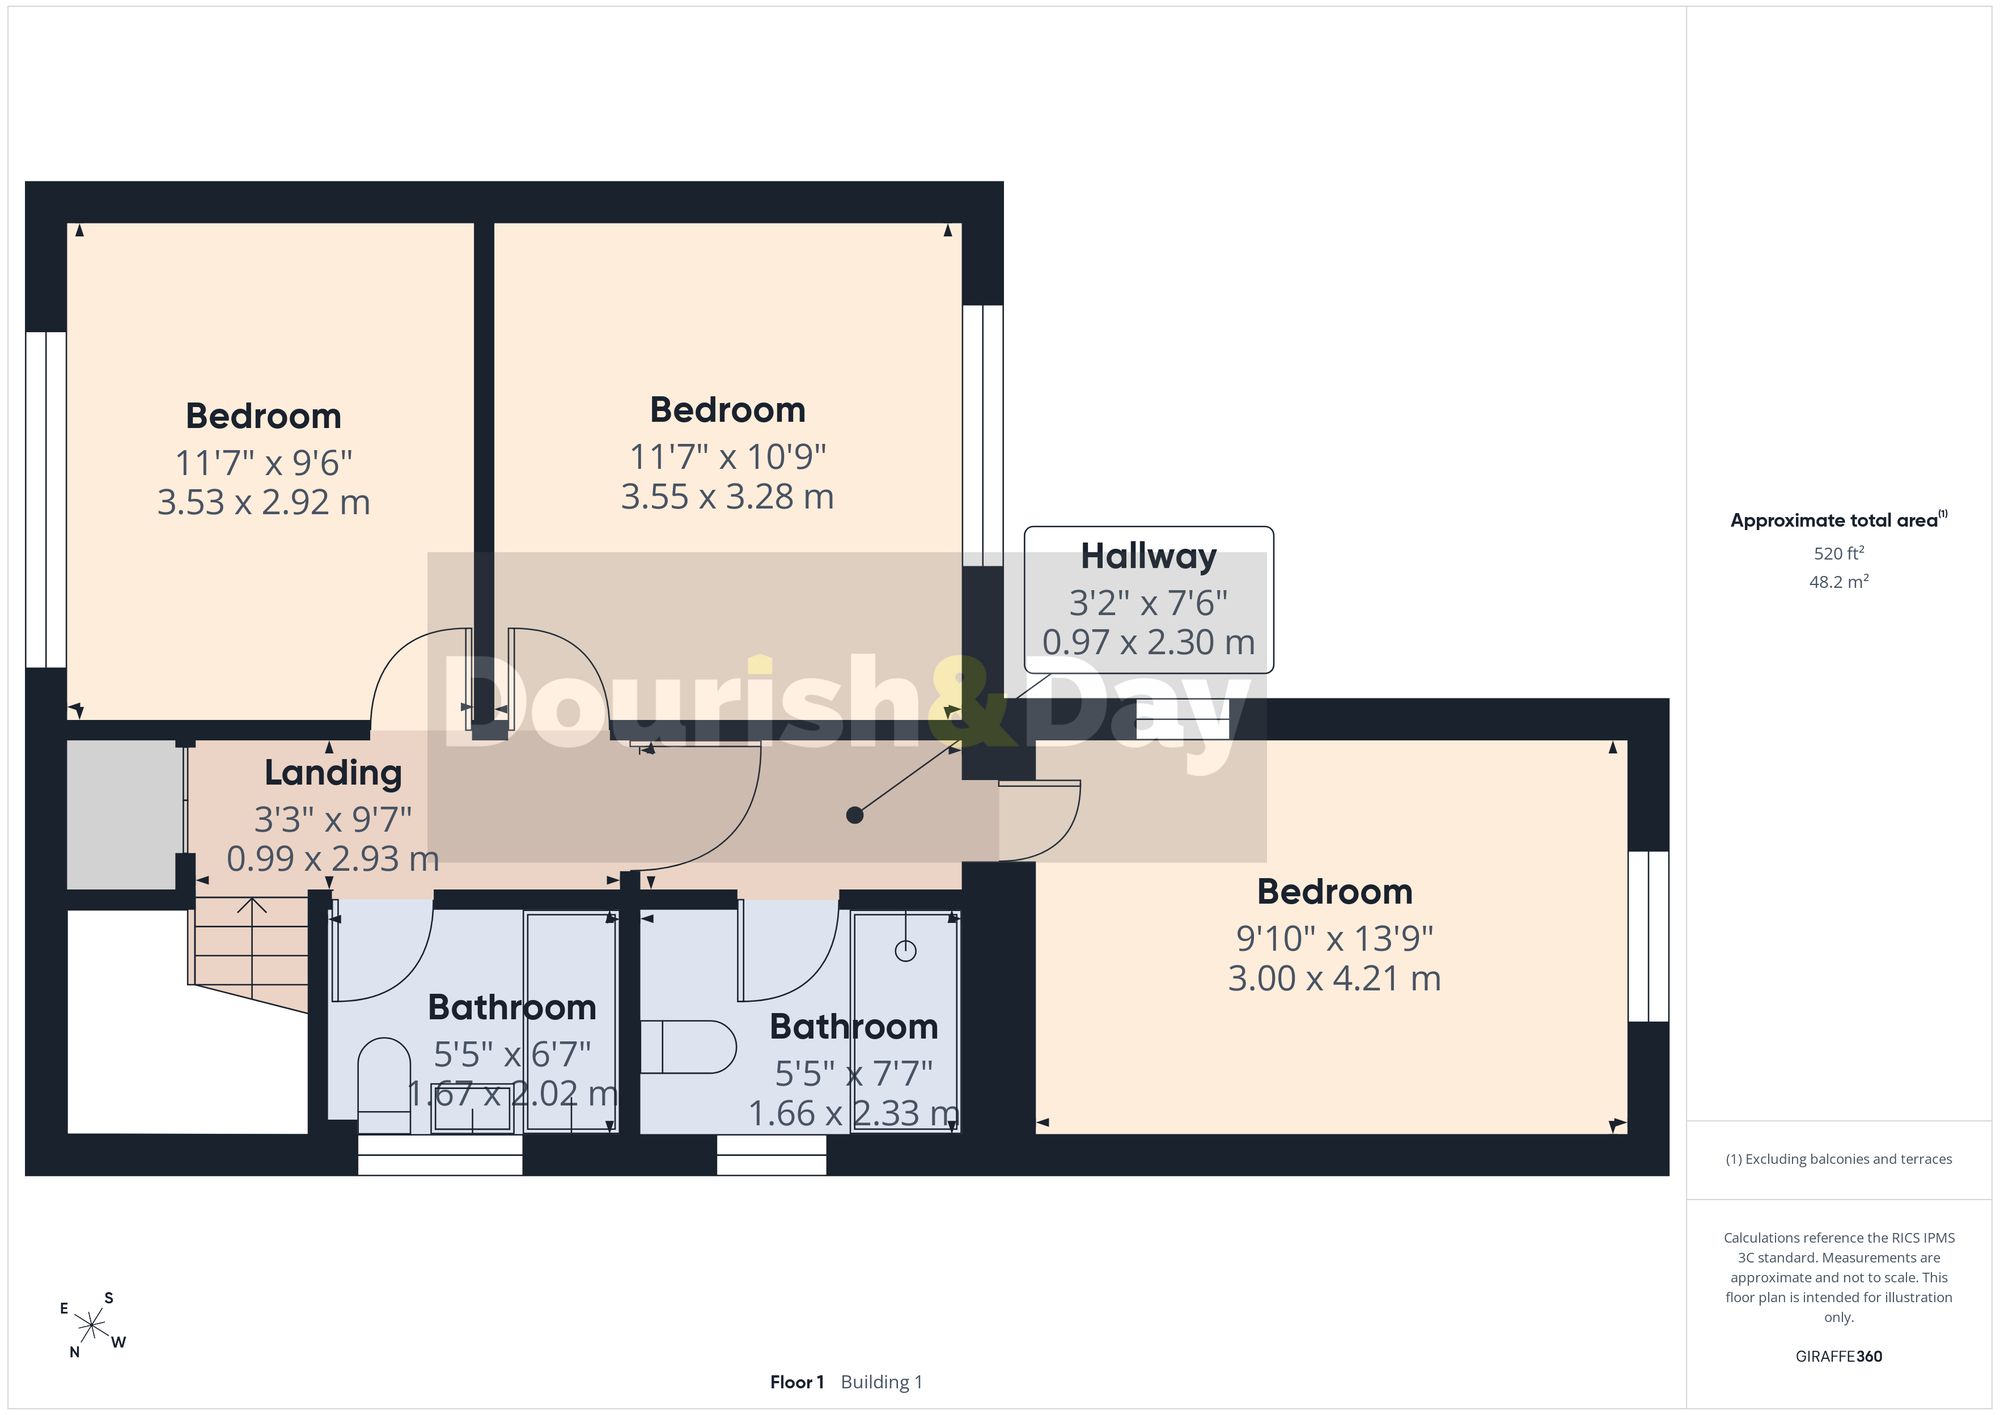
The first floor continues to impress with a spacious landing that provides access to three exceptionally well-proportioned bedrooms. Each room offers generous floor space and can comfortably accommodate a double bed alongside additional furniture, making them ideal for family members, guests or home-working requirements. Bedroom one benefits from built-in storage solutions, while bedroom two enjoys fitted wardrobes that maximise practicality without compromising space.
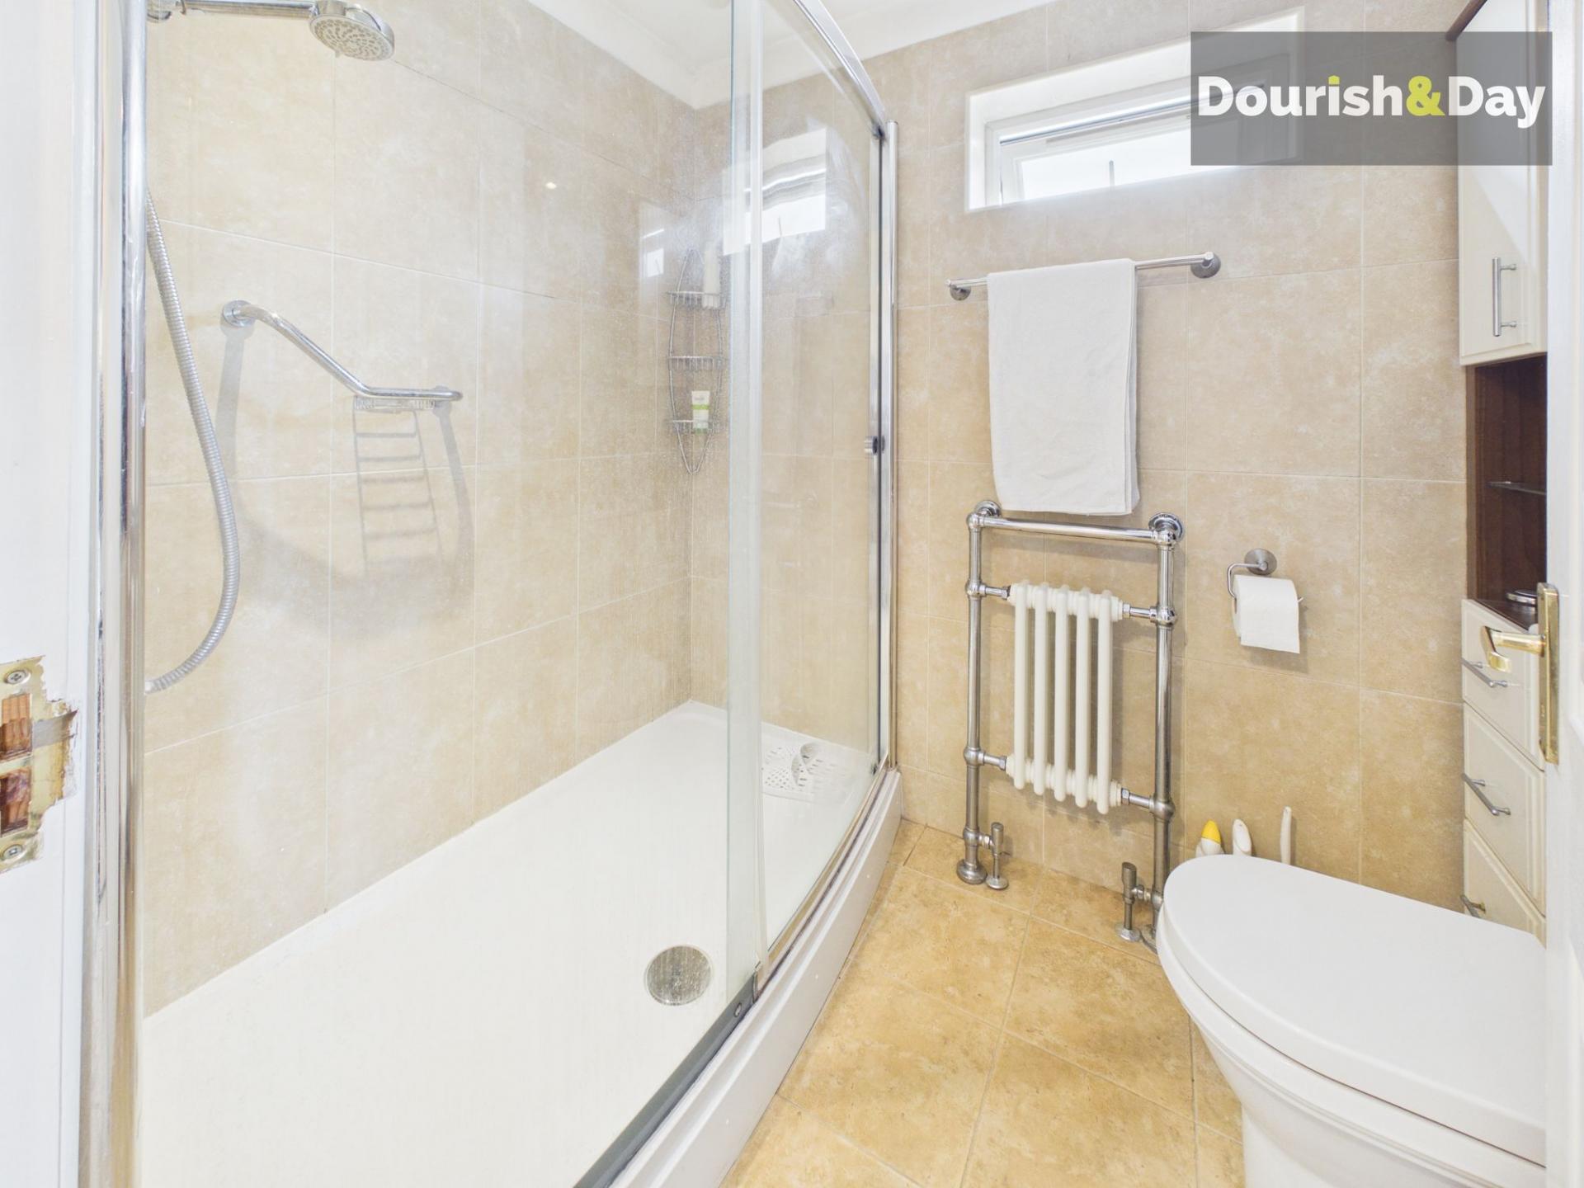
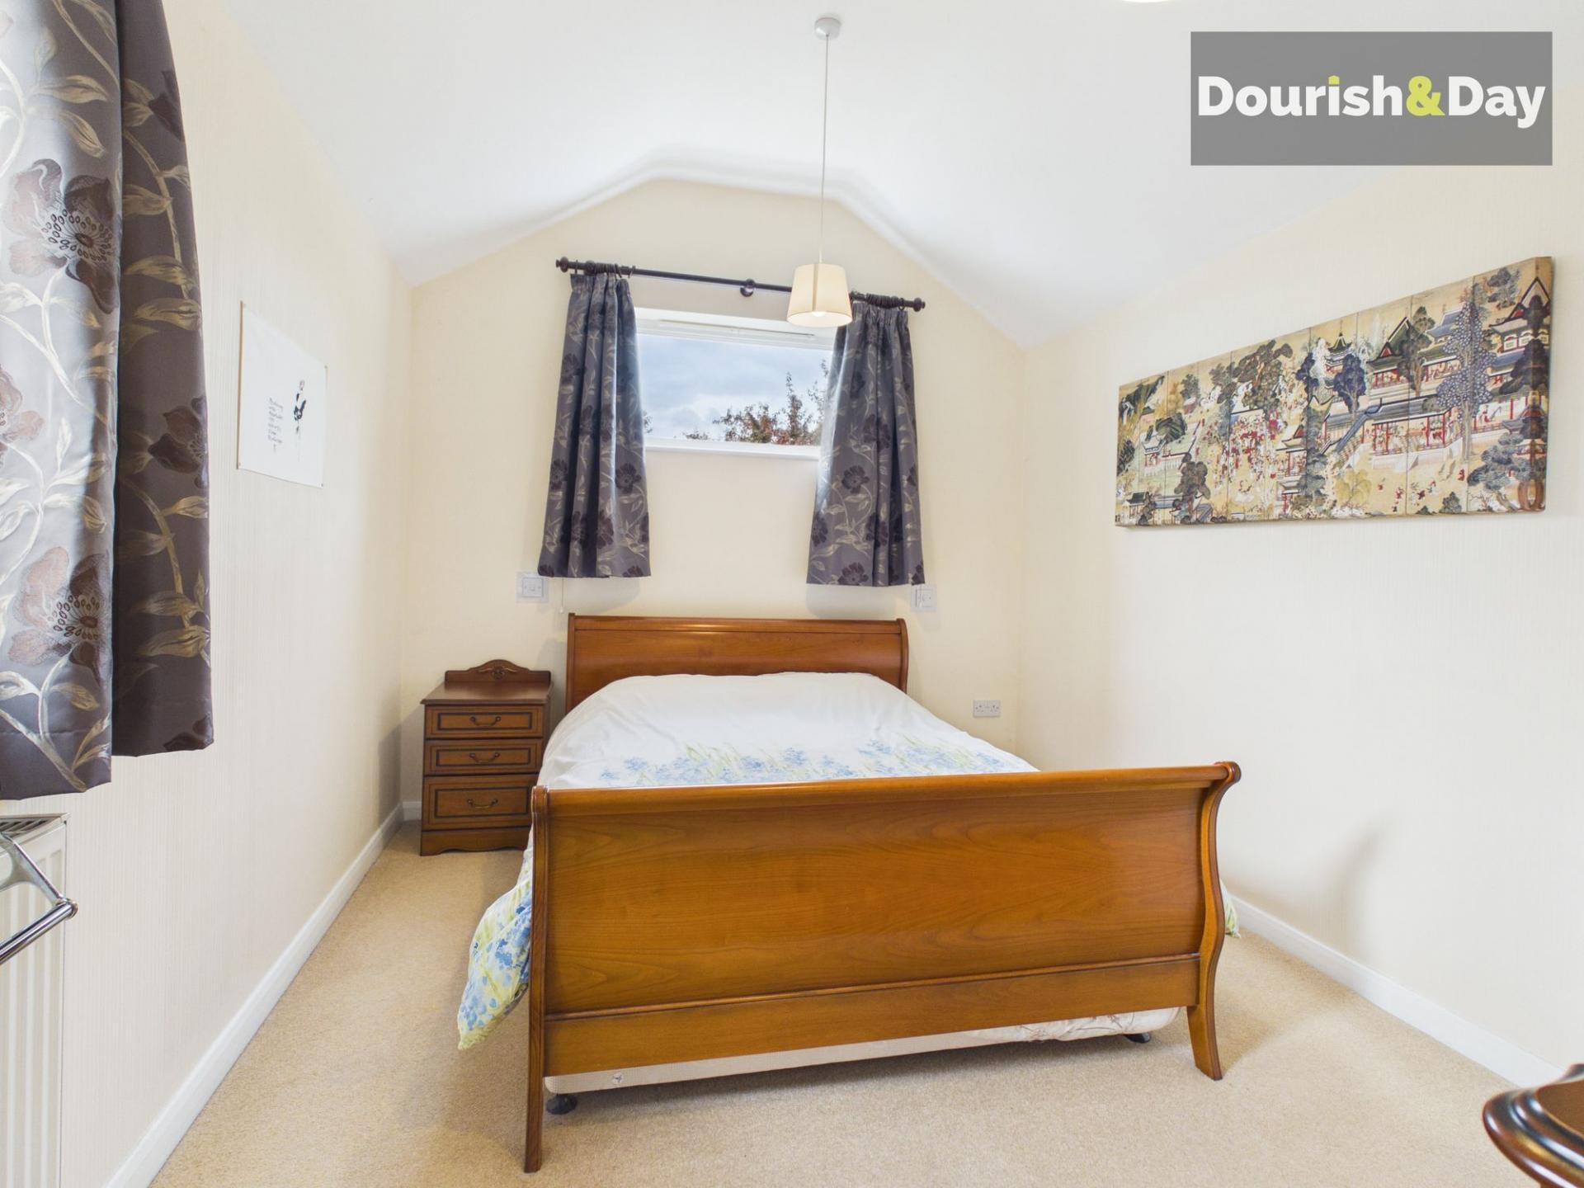
The principal bedroom suite occupies a particularly impressive position within the home and benefits from its own separate hallway, creating a sense of privacy and exclusivity. Generously proportioned and flooded with natural light, this superb bedroom offers ample space for a range of furnishings and is complemented by a private en-suite bathroom, providing comfort and convenience for modern family living.
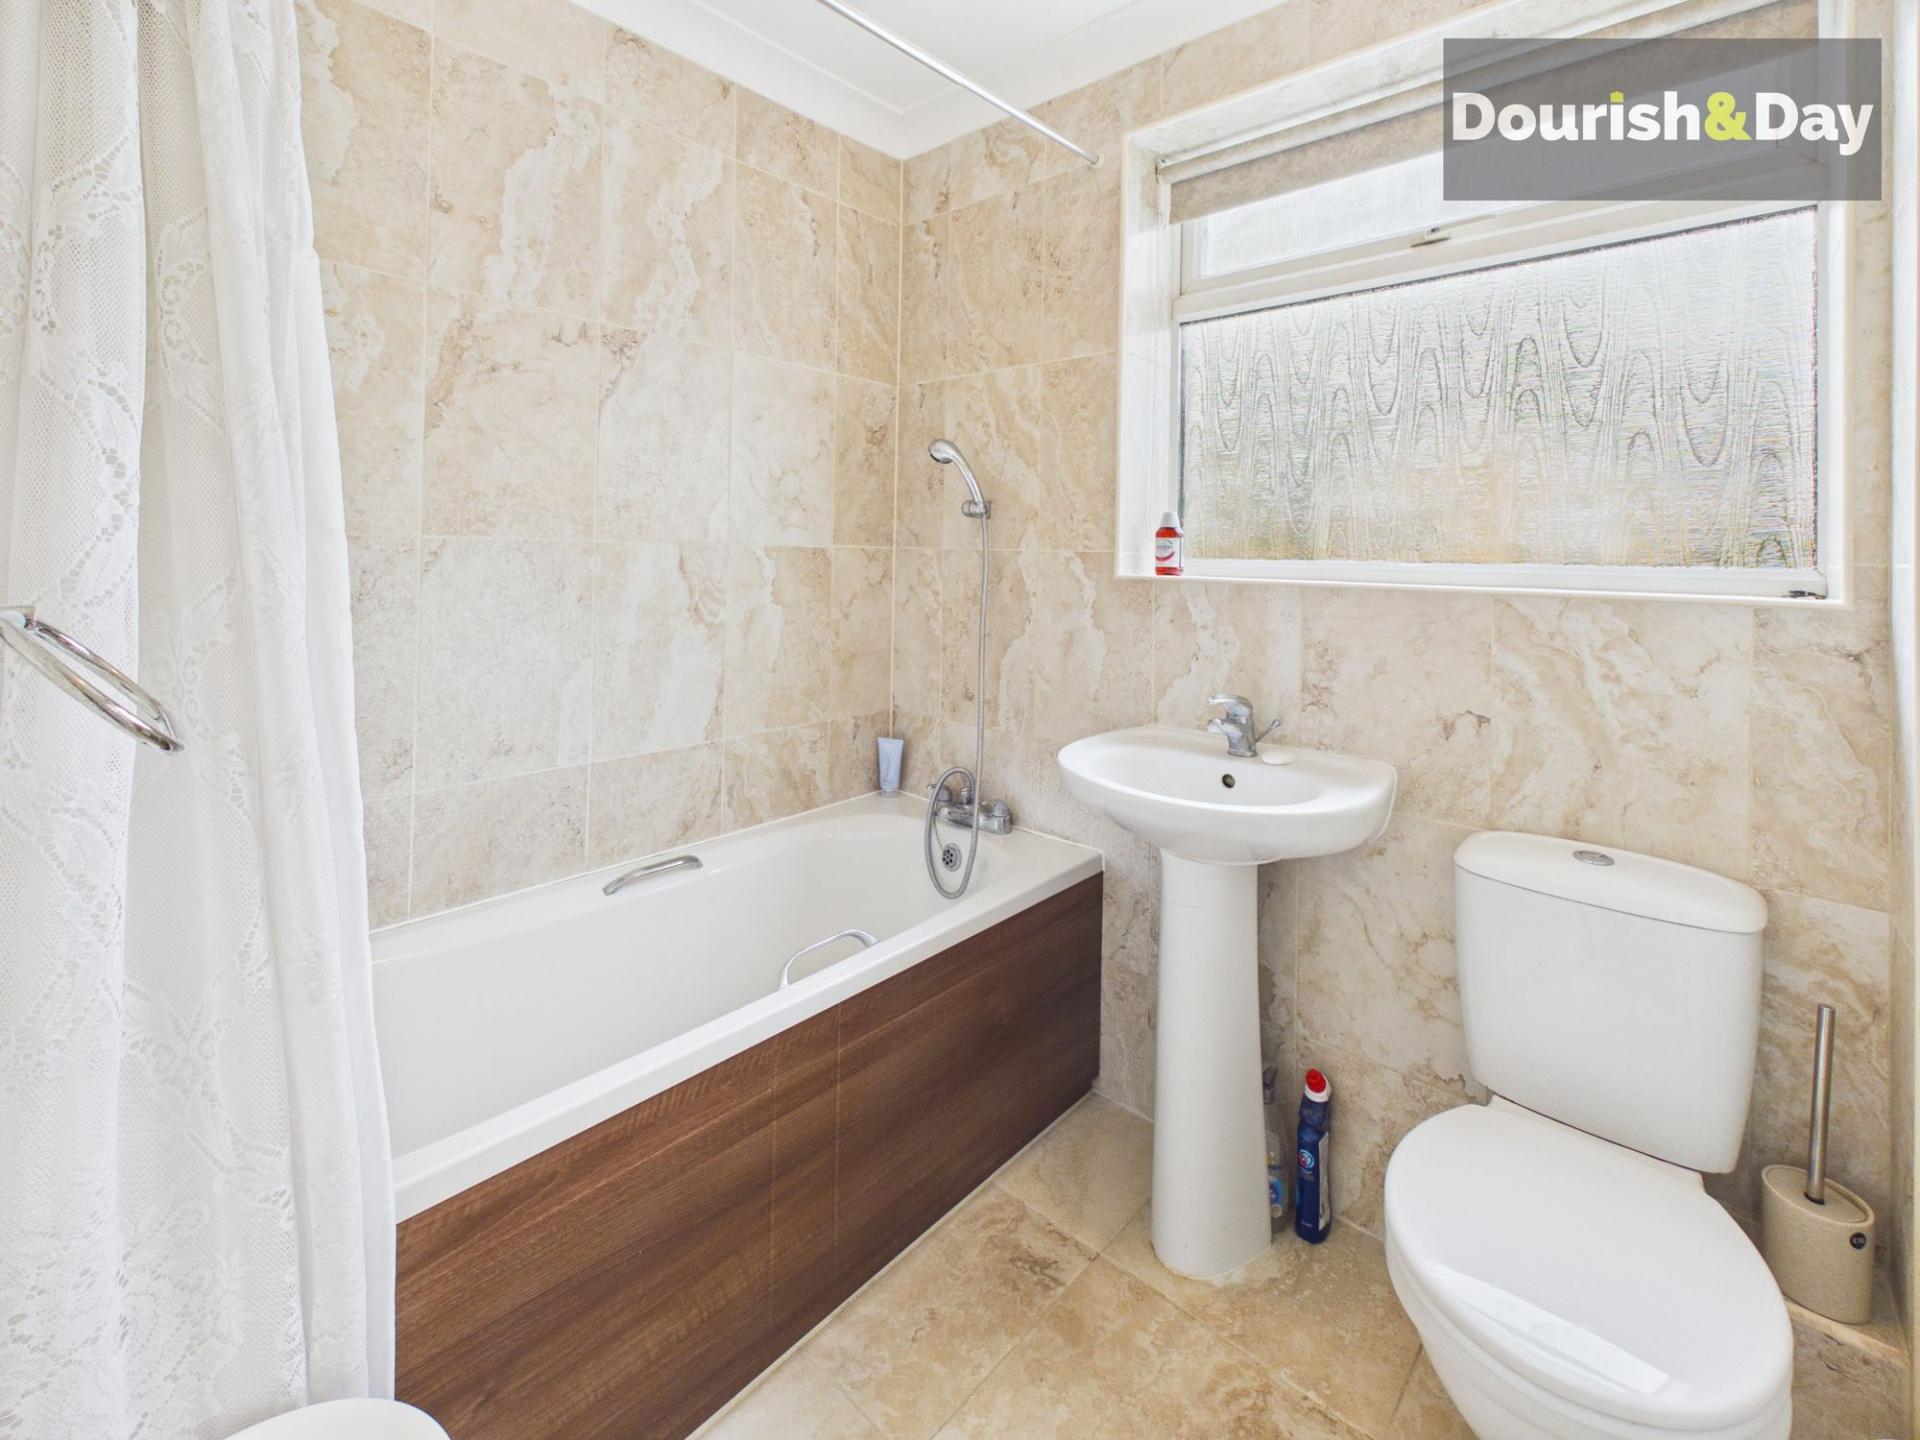
Completing the first-floor accommodation is a well-appointed family bathroom, designed to comfortably serve the remaining bedrooms and finished to a high standard.
One of the most appealing aspects of this wonderful home is the abundance of natural light that flows throughout every room. The property feels bright, airy and welcoming from the moment you step inside, while the generous room sizes provide flexibility for buyers to adapt the space to suit their own lifestyle requirements. Whether creating dedicated home-working areas, children's play spaces or additional reception areas, the accommodation offers endless possibilities.
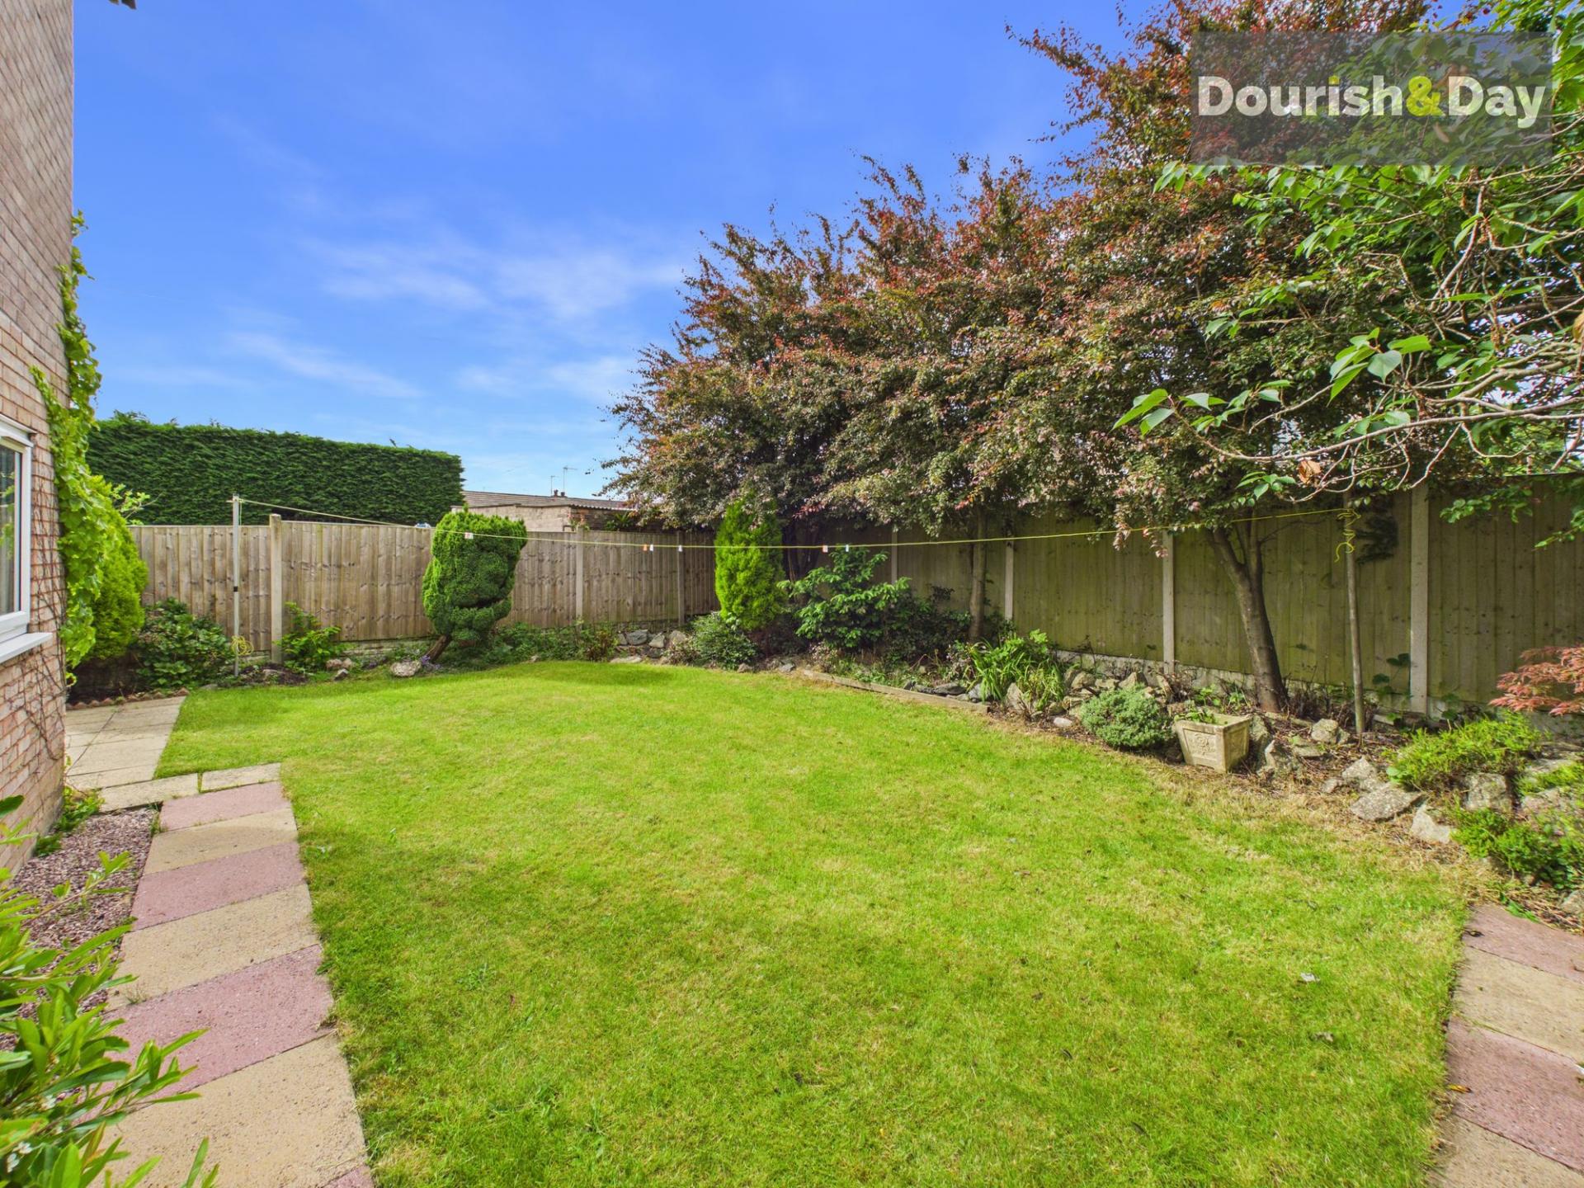
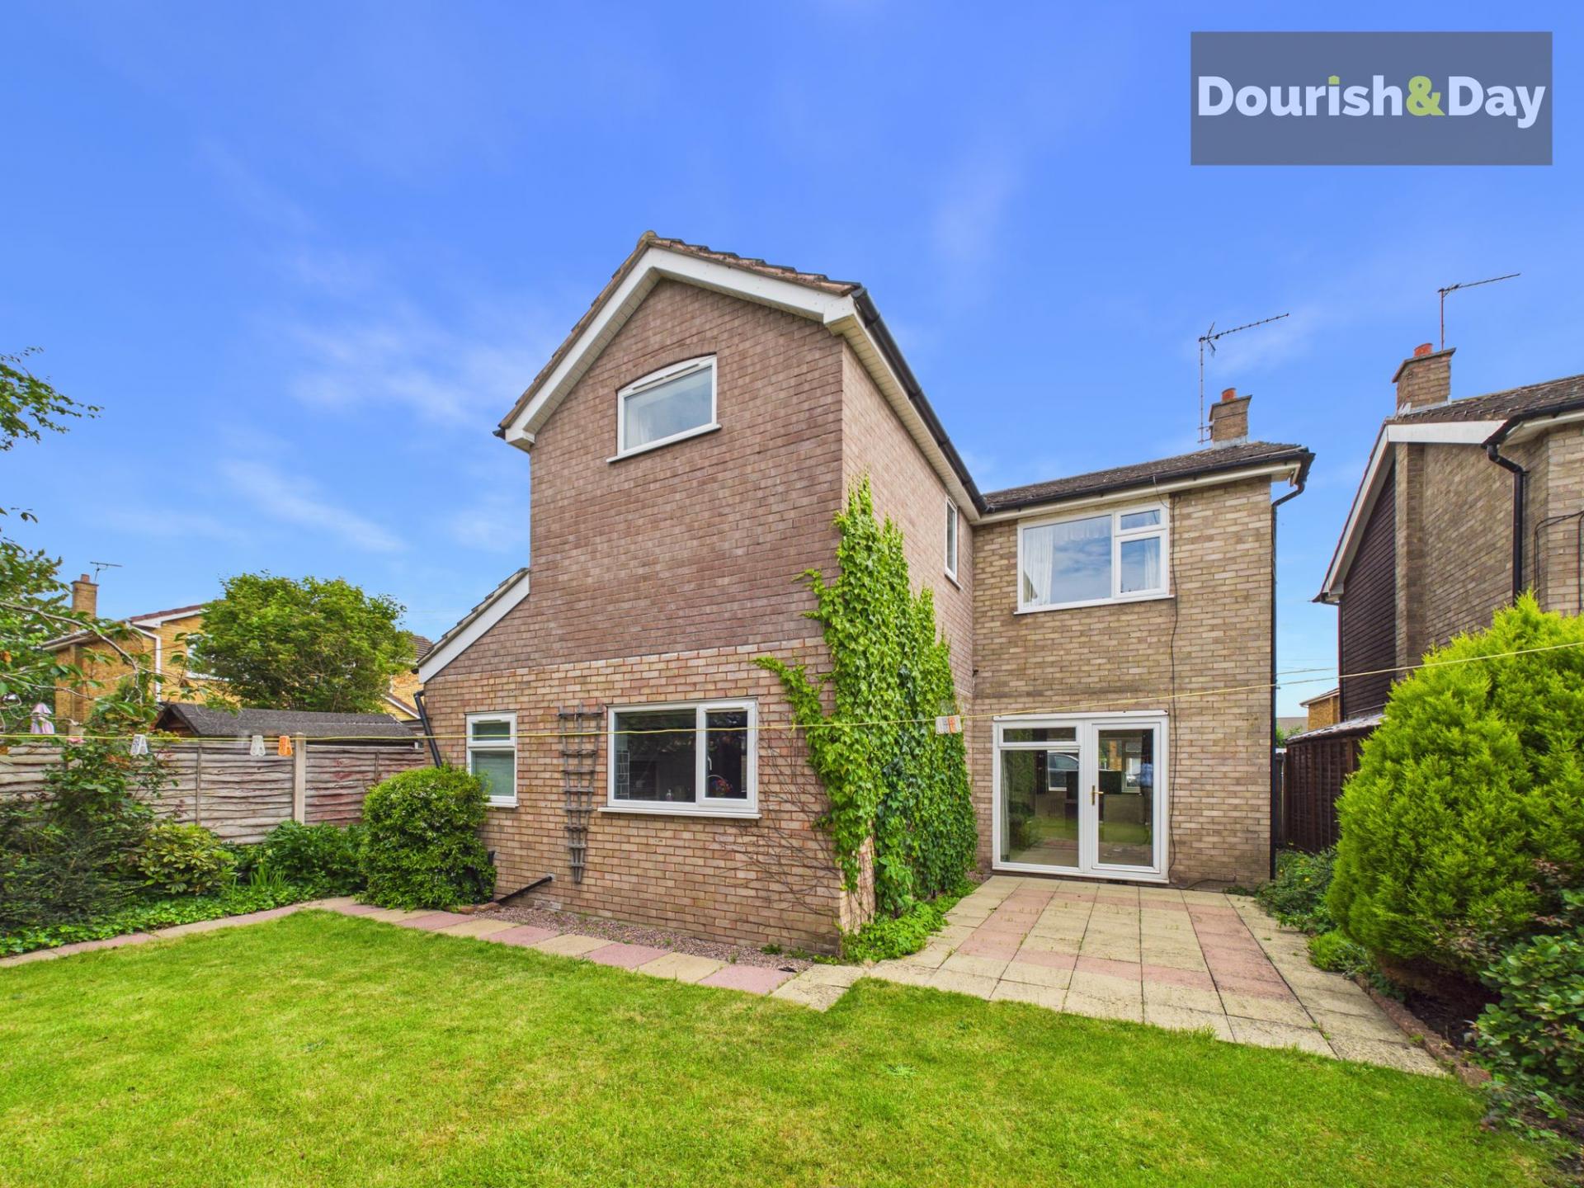
The rear garden is a particular feature of the property and offers an excellent degree of privacy, being largely unoverlooked. Fully enclosed and ideal for families with children or pets, the garden has been thoughtfully landscaped with established shrubbery, mature planting and colourful flowerbeds that provide interest throughout the seasons. There is ample space for outdoor dining, entertaining and relaxation, making it an ideal extension of the living accommodation during the warmer months.
The location further enhances the property's appeal. Trinity Fields remains one of the area's most popular residential developments thanks to its family-friendly environment, excellent local amenities and convenient transport connections. Nearby playing fields and green spaces provide opportunities for outdoor recreation, while highly regarded schools are within easy reach. Commuters will particularly appreciate the excellent transport links and straightforward access to the M6 motorway network, making travel to surrounding towns and cities both convenient and efficient.
Offering exceptional square footage, versatile accommodation, private outdoor space and a highly desirable location, this outstanding family home represents a rare opportunity in today's market. Properties of this size and quality seldom become available, and early viewing is strongly recommended to fully appreciate the scale, flexibility and lifestyle on offer.
Important Information
- This is a Freehold property.
- This Council Tax band for this property is: C
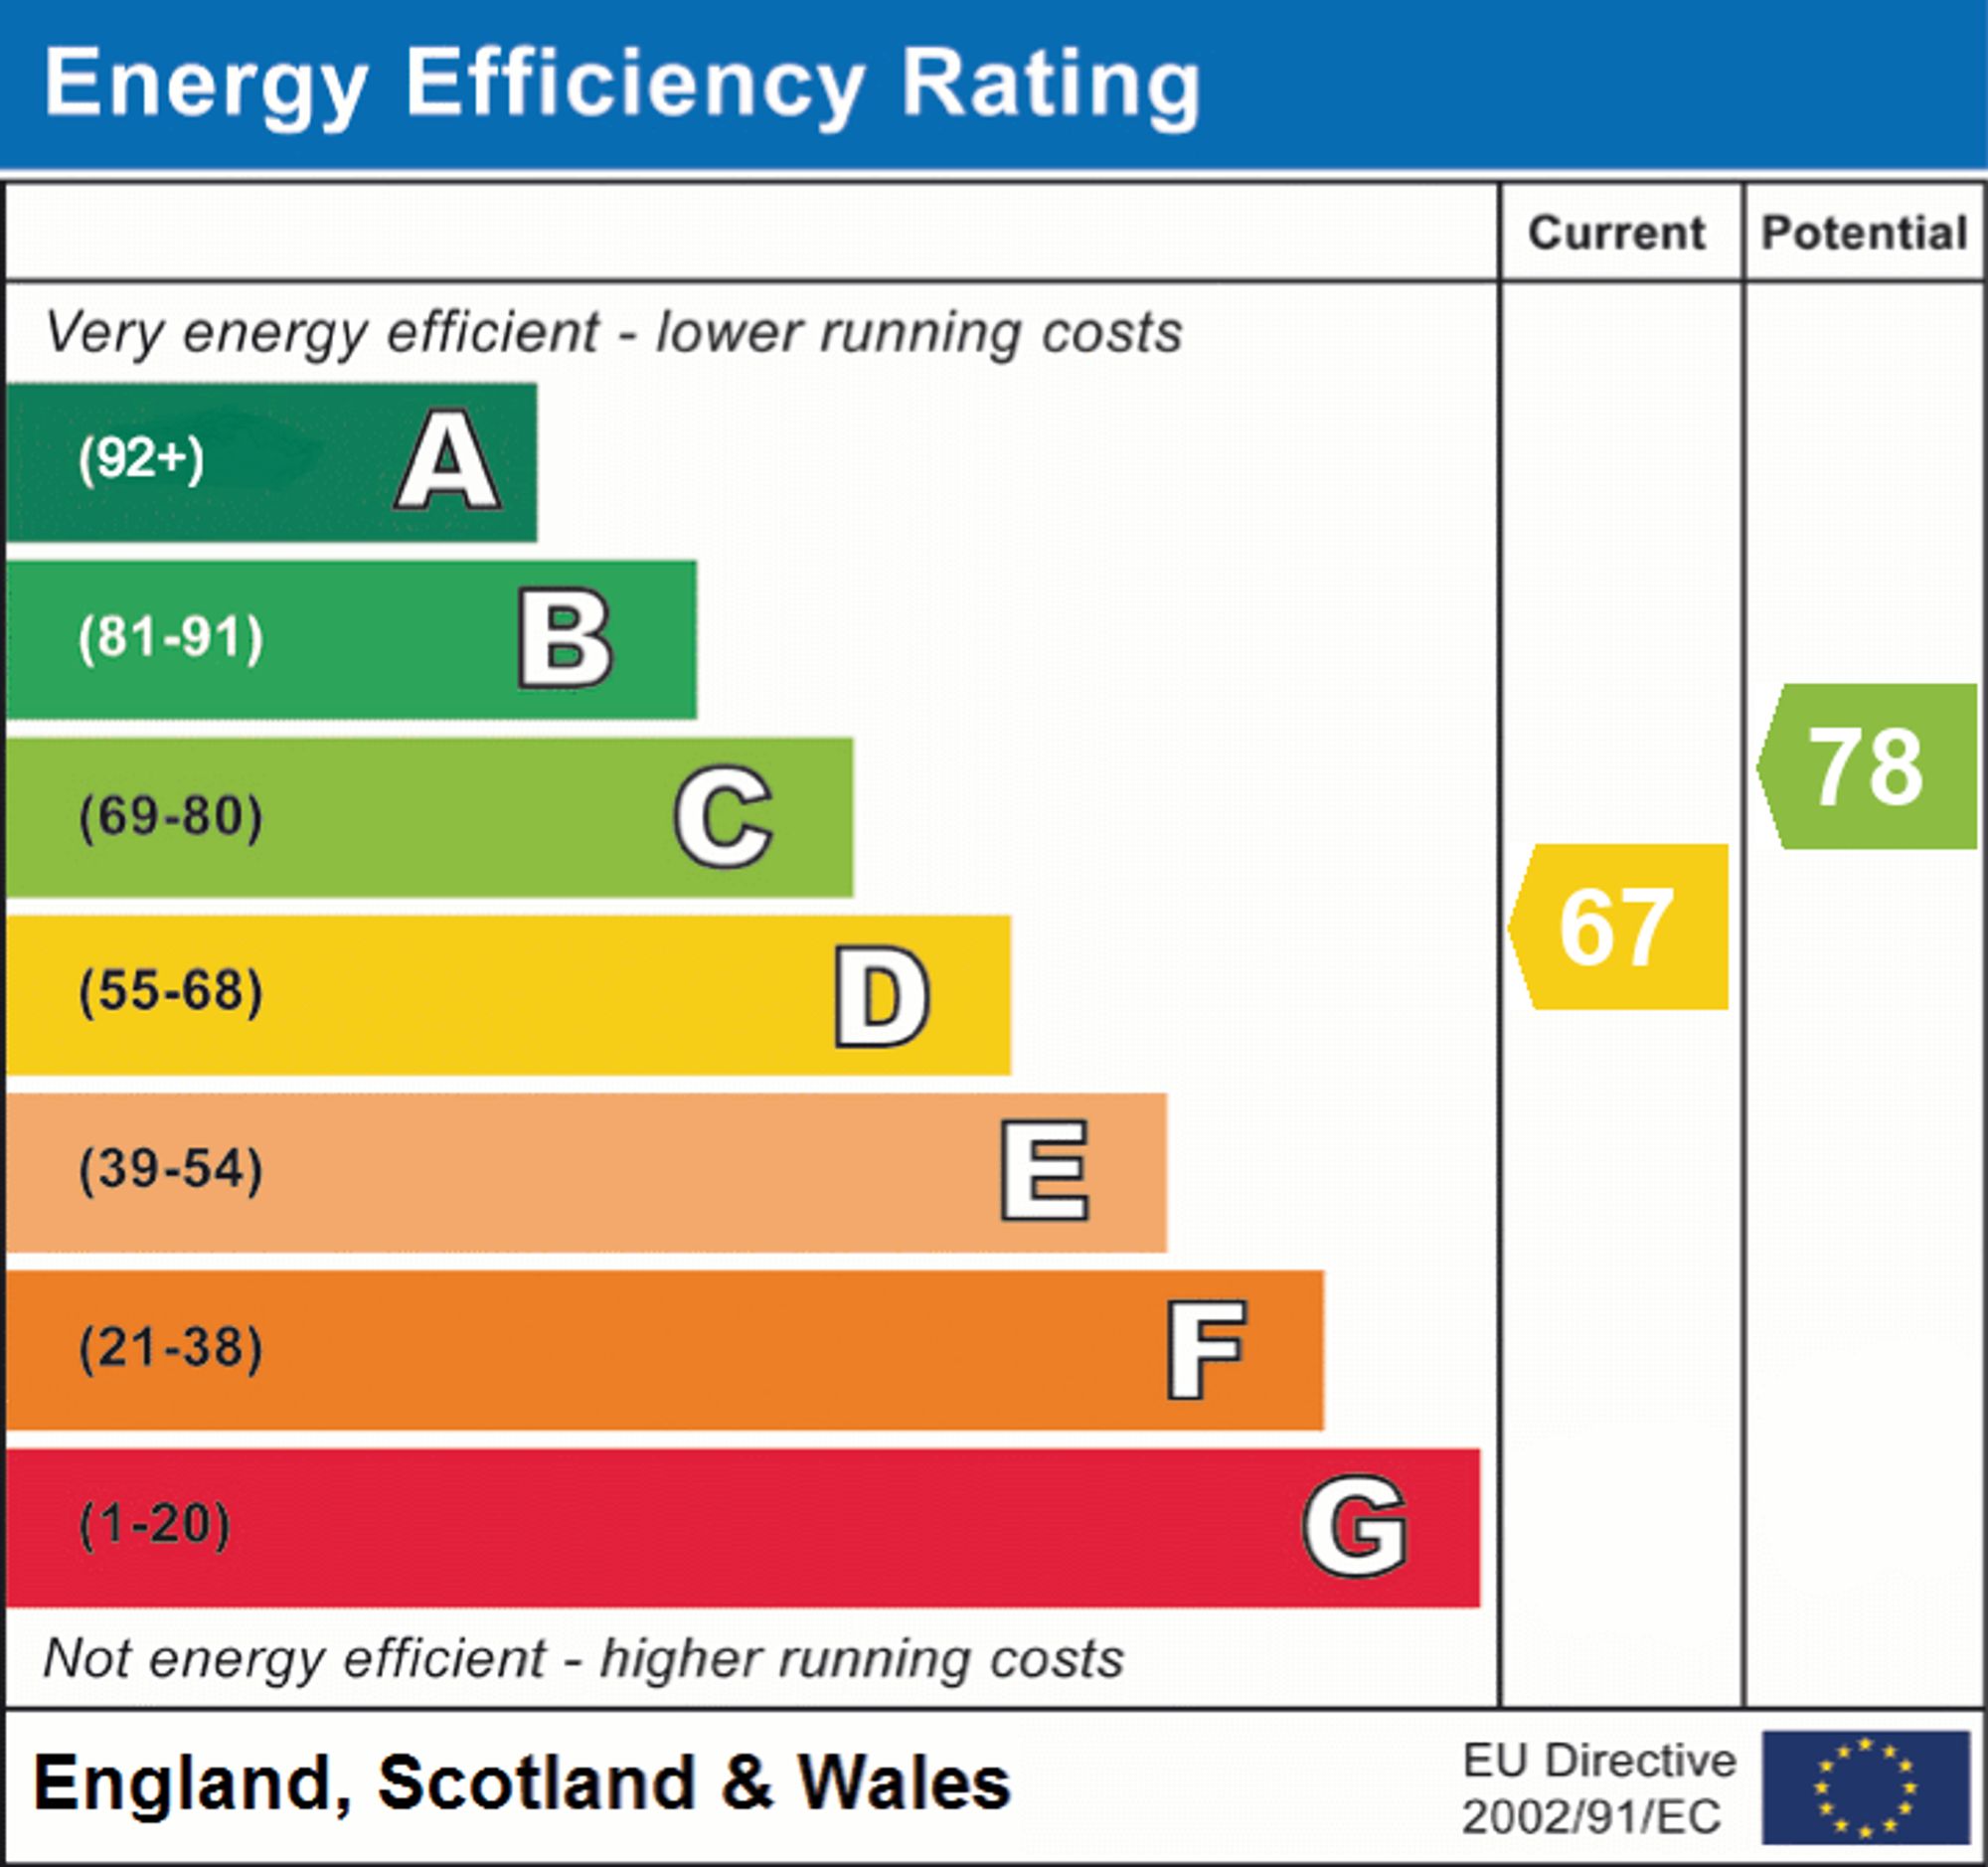
- EPC Rating is D
Property Ref: 90c4fca5-cd55-4528-a80d-10c556ff5c23
Similar Properties
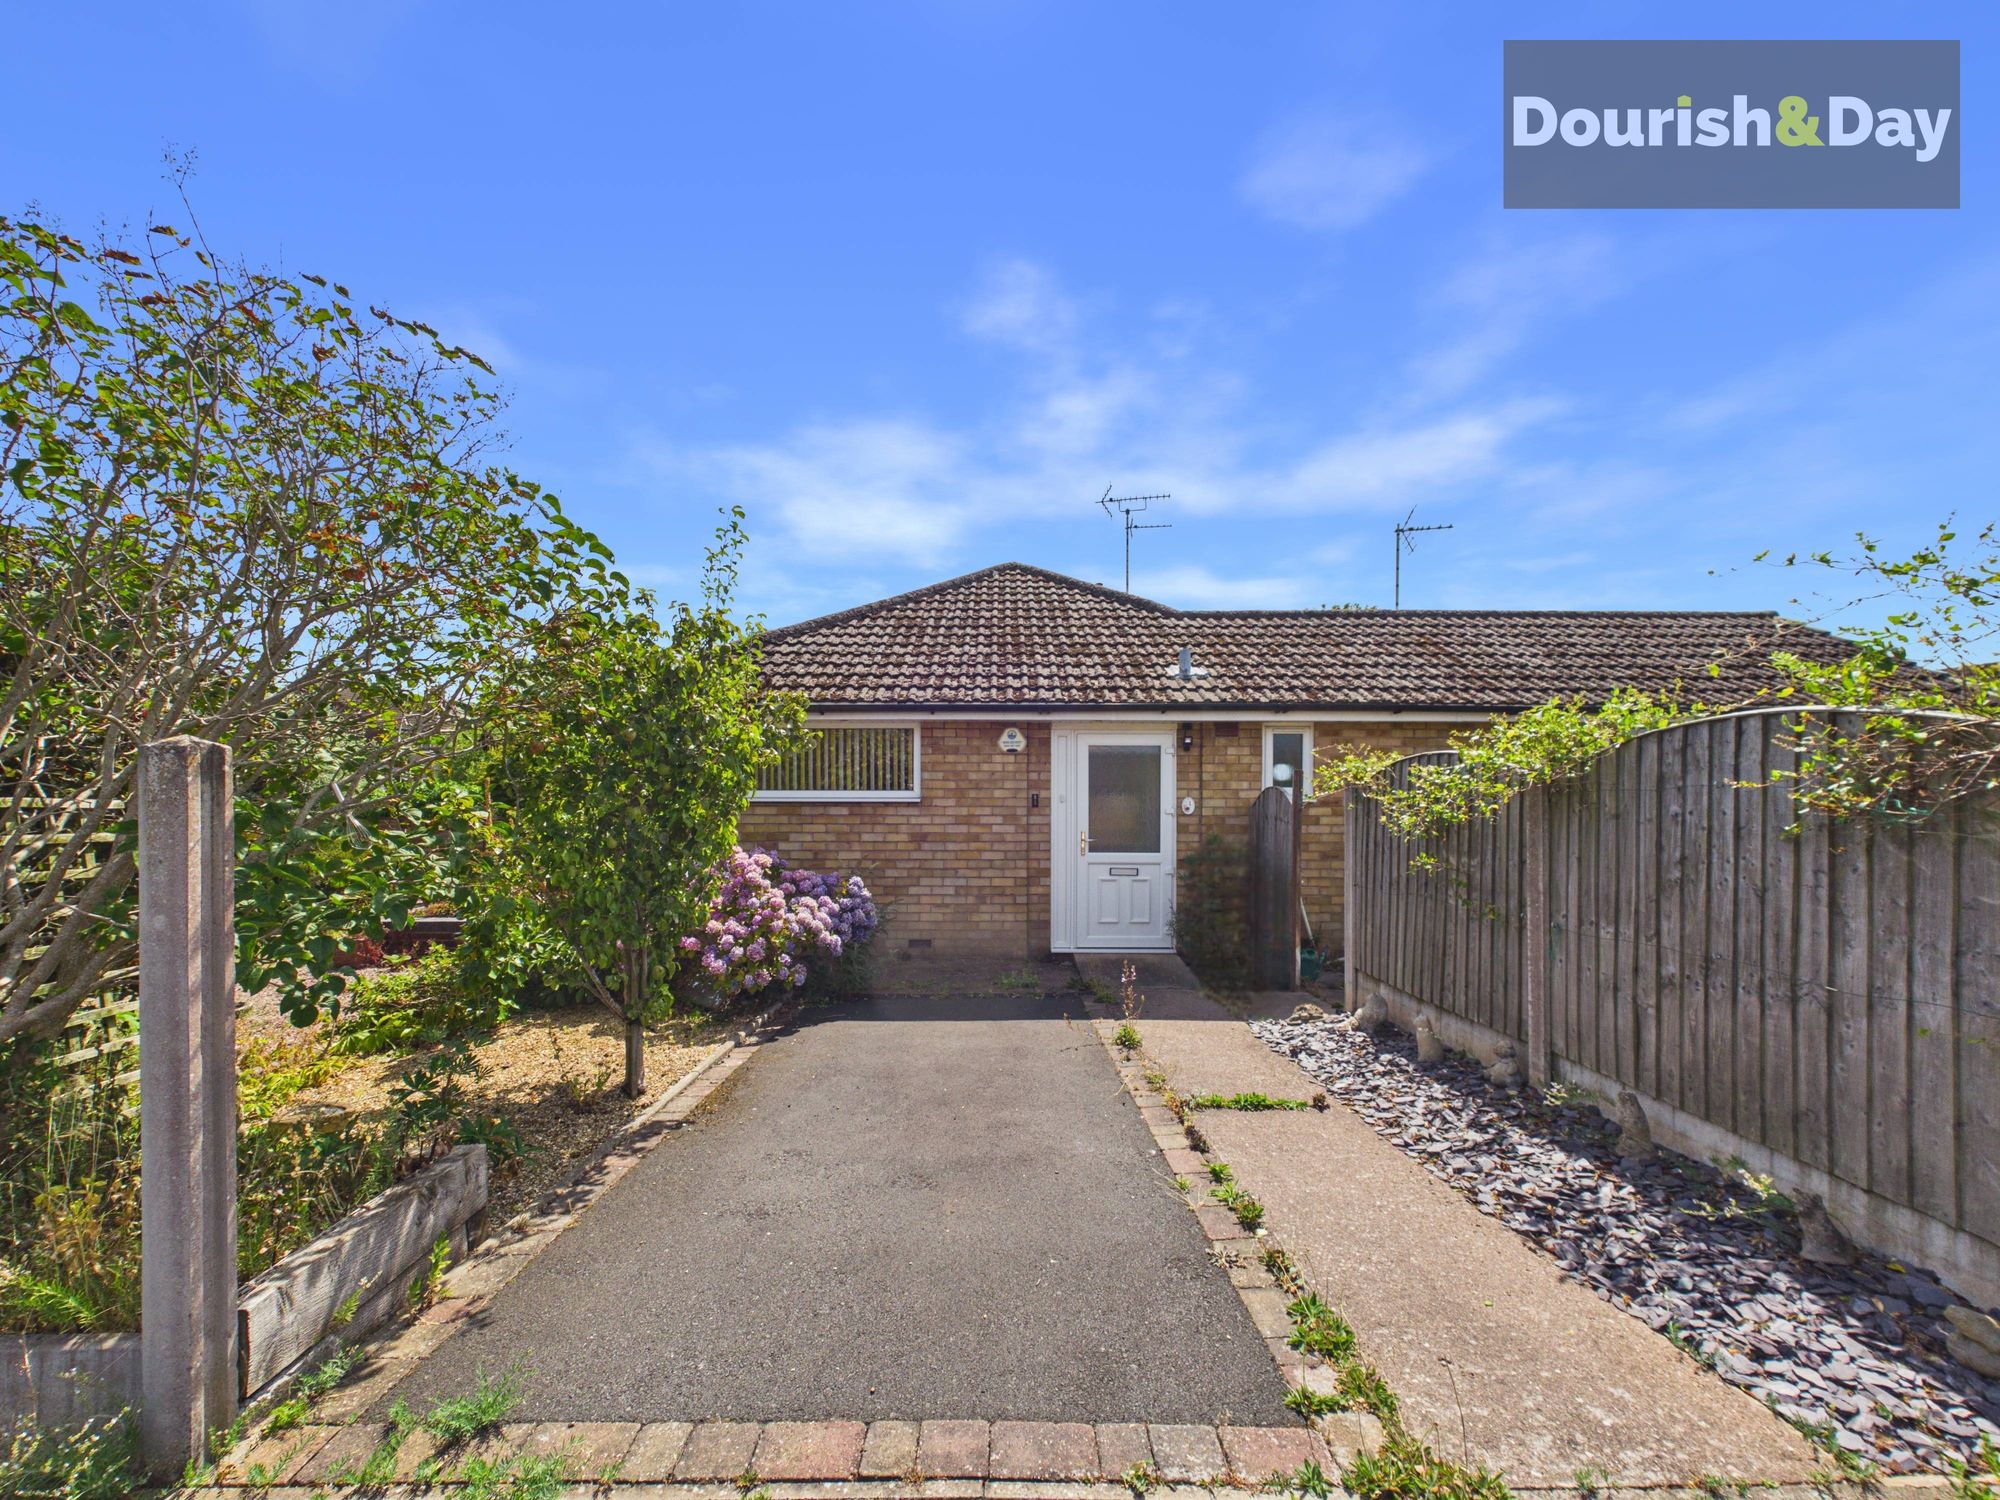
St. Michaels Close, Stafford, ST17
2 Bedroom Semi-Detached House | £295,000
Call us 9AM - 9PM -7 days a week, 365 days a year! A heavenly little home on St. Michaels Close! Offering two double bed...
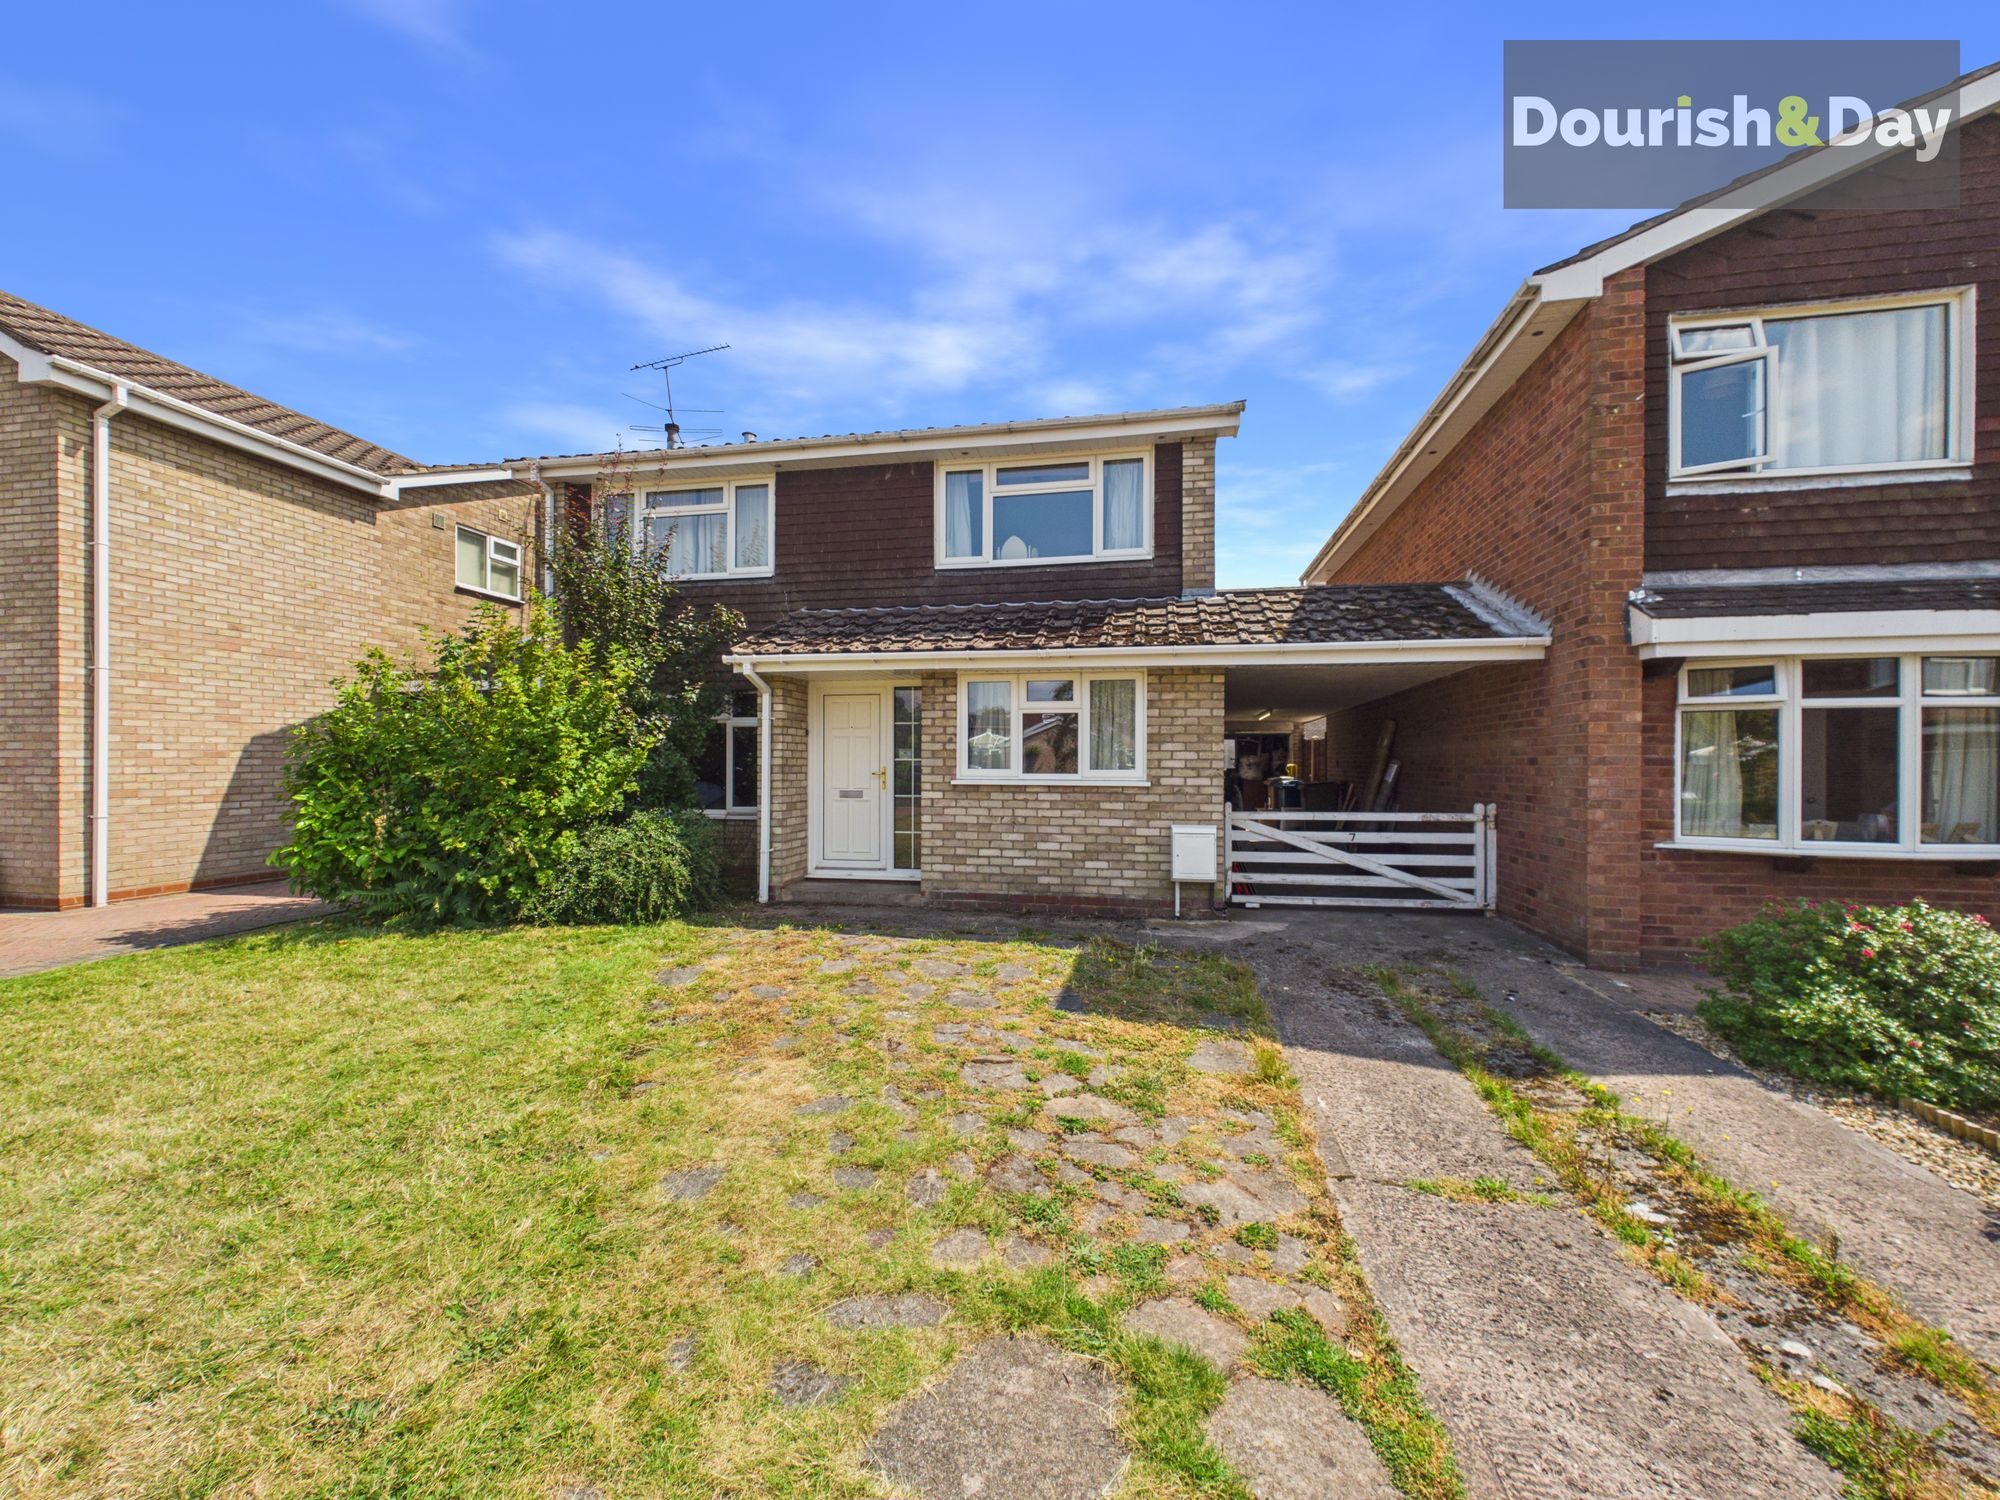
3 Bedroom Detached House | £295,000
Call us 9AM - 9PM -7 days a week, 365 days a year! Lansdowne your tools... there's potential to unlock! Set well back fr...
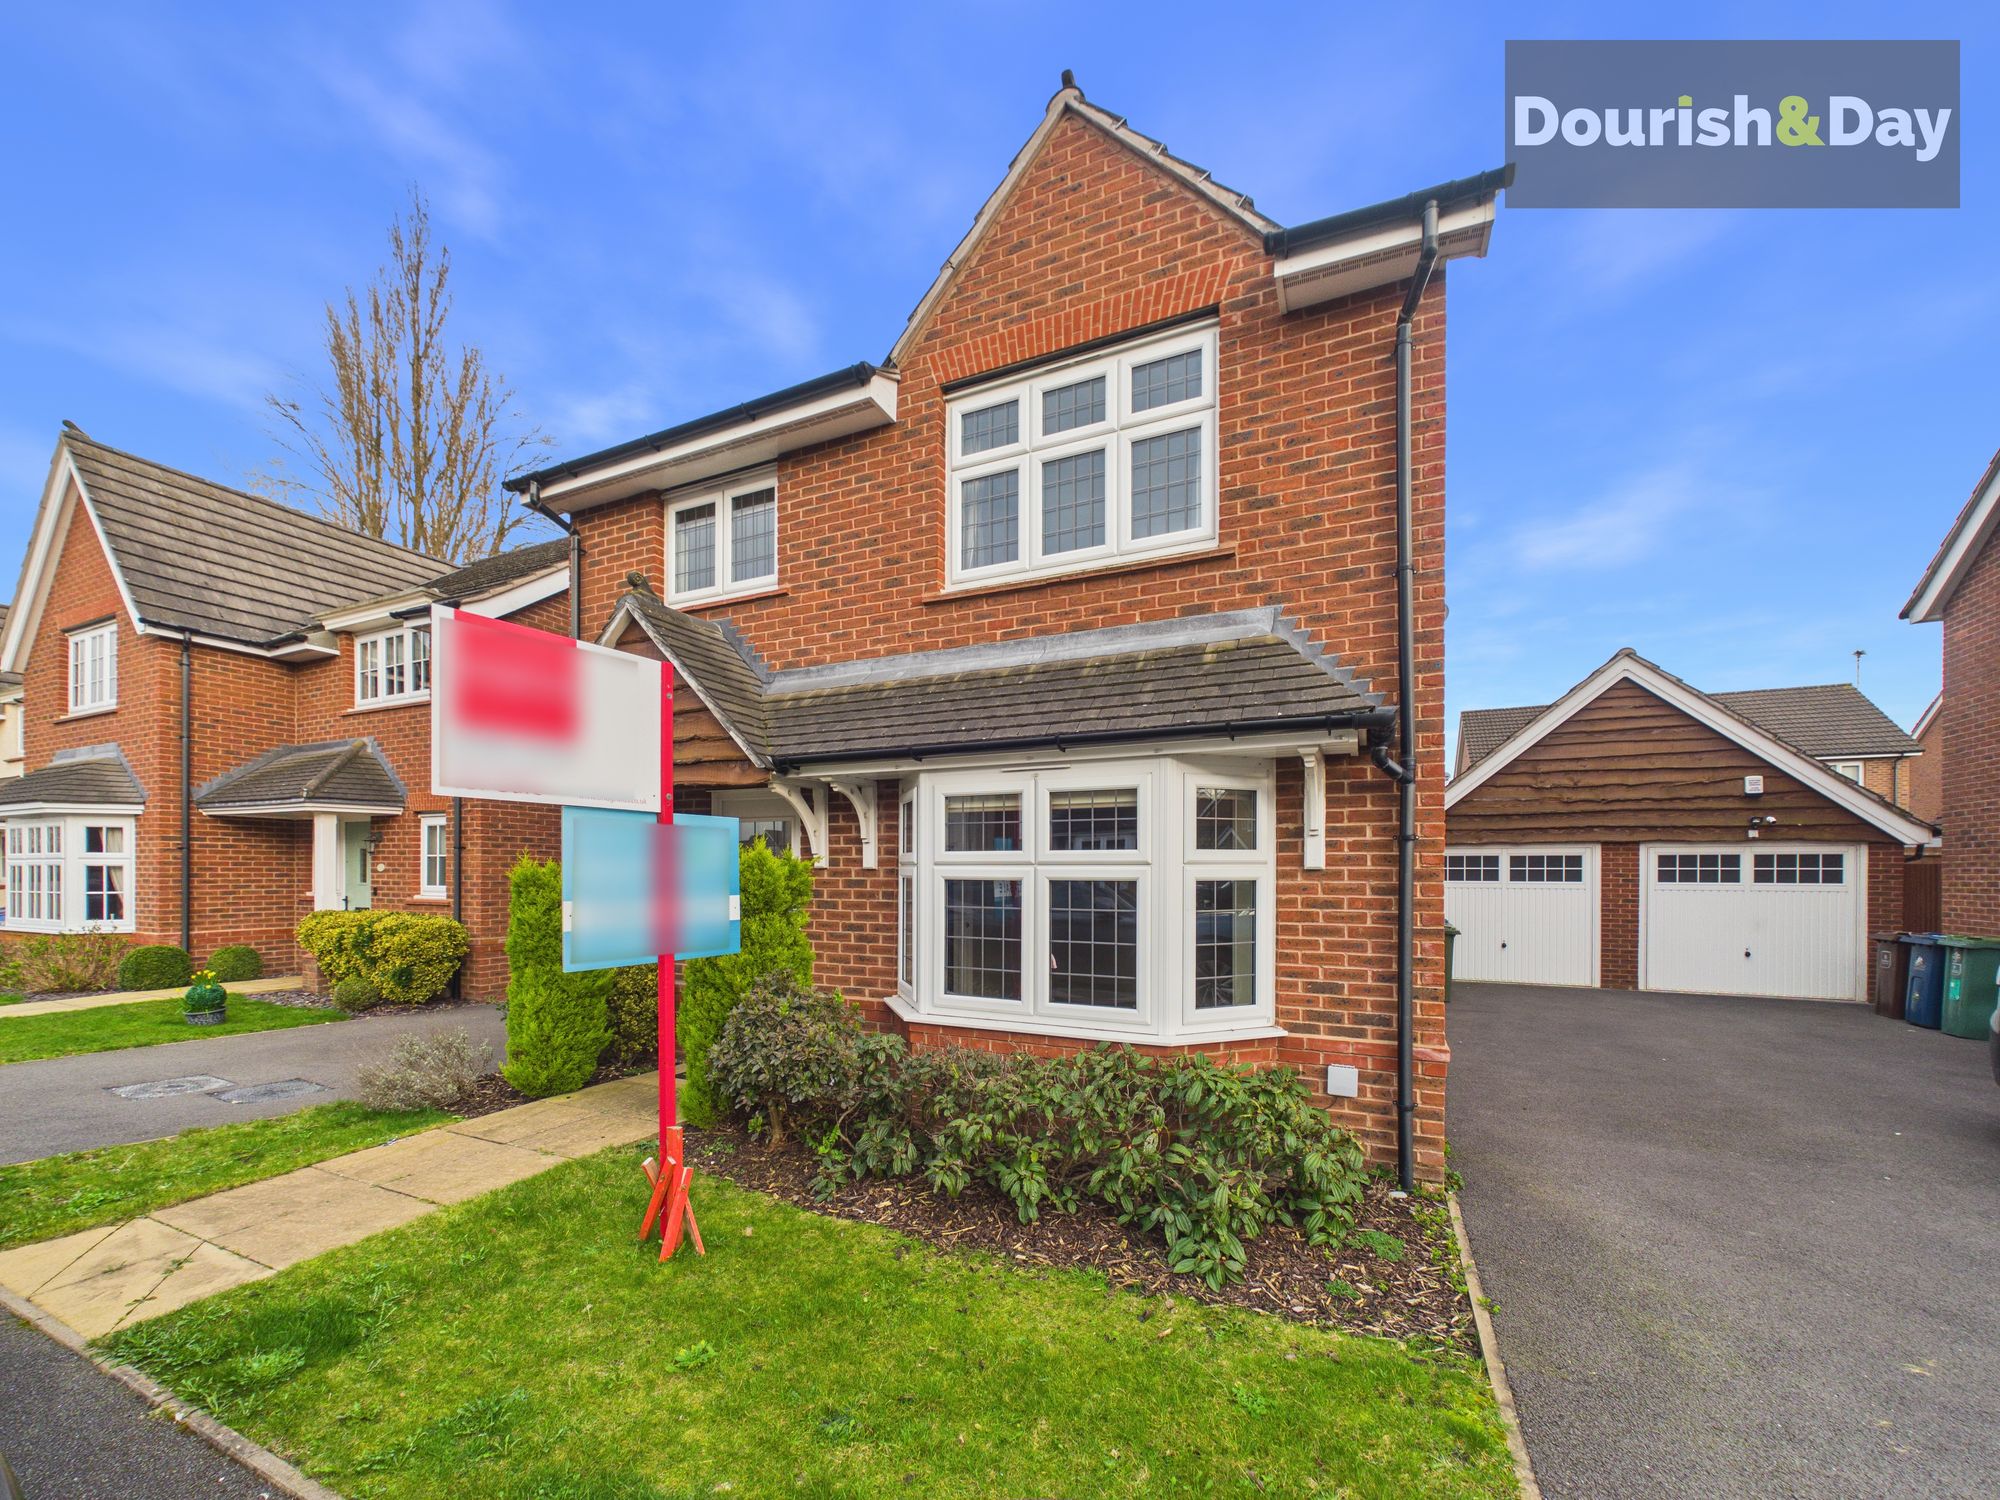
4 Bedroom Detached House | £295,000
Call us 9AM - 9PM -7 days a week, 365 days a year!Modern family living awaits at this well-proportioned four-bedroom det...
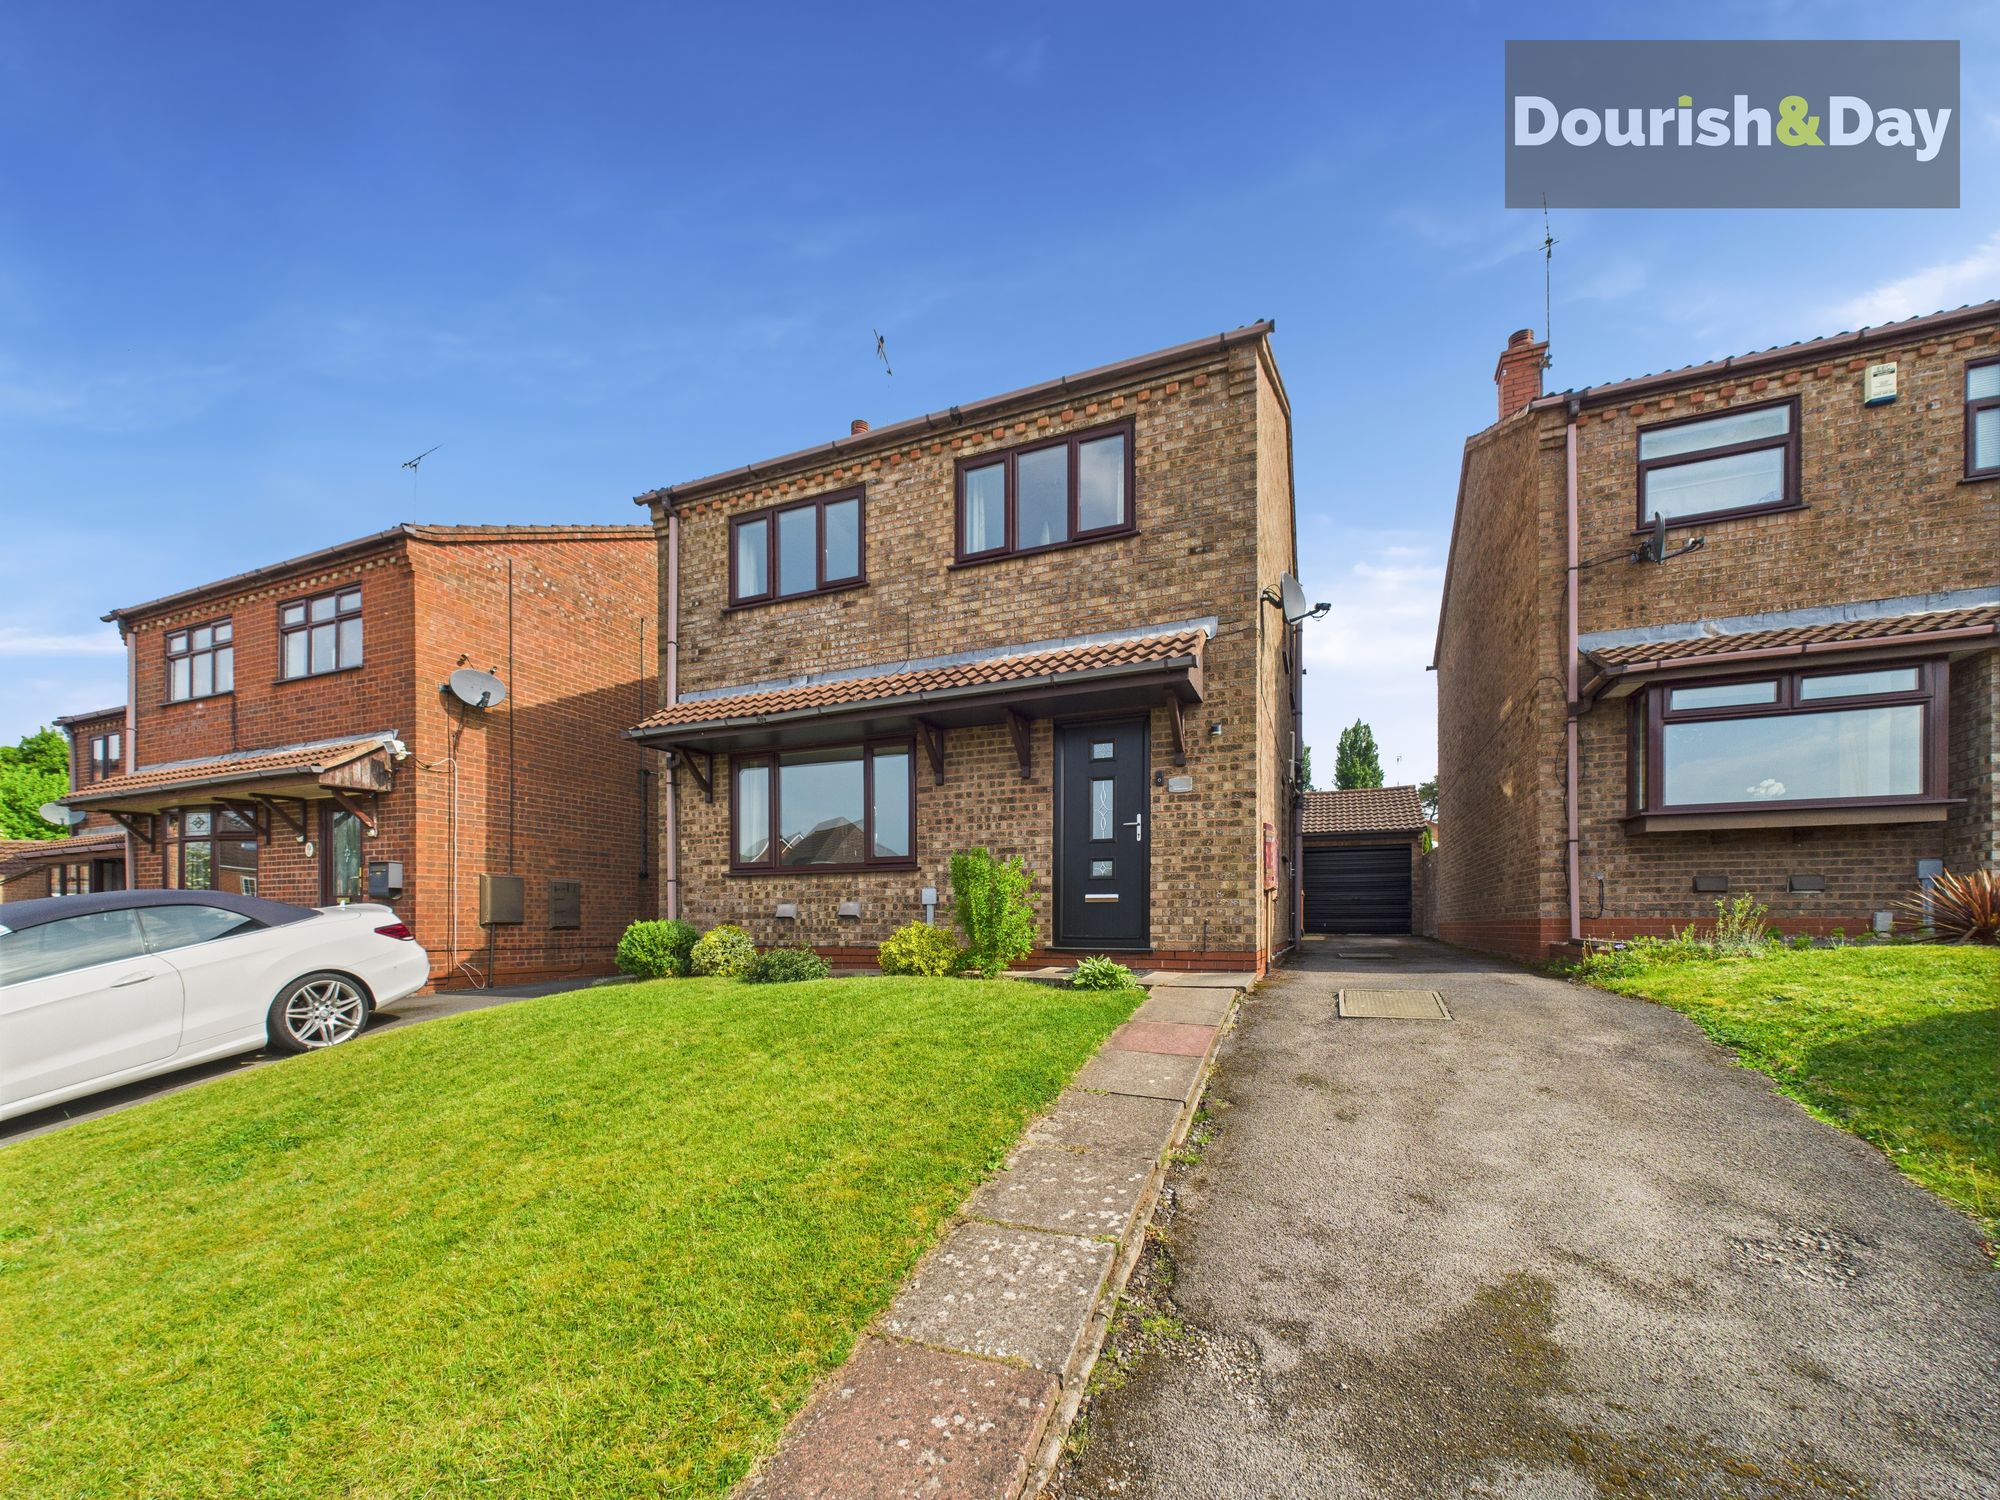
4 Bedroom Detached House | £300,000
Call us 9AM - 9PM -7 days a week, 365 days a year!Home is where the heart is, and this spectacular property is certain t...
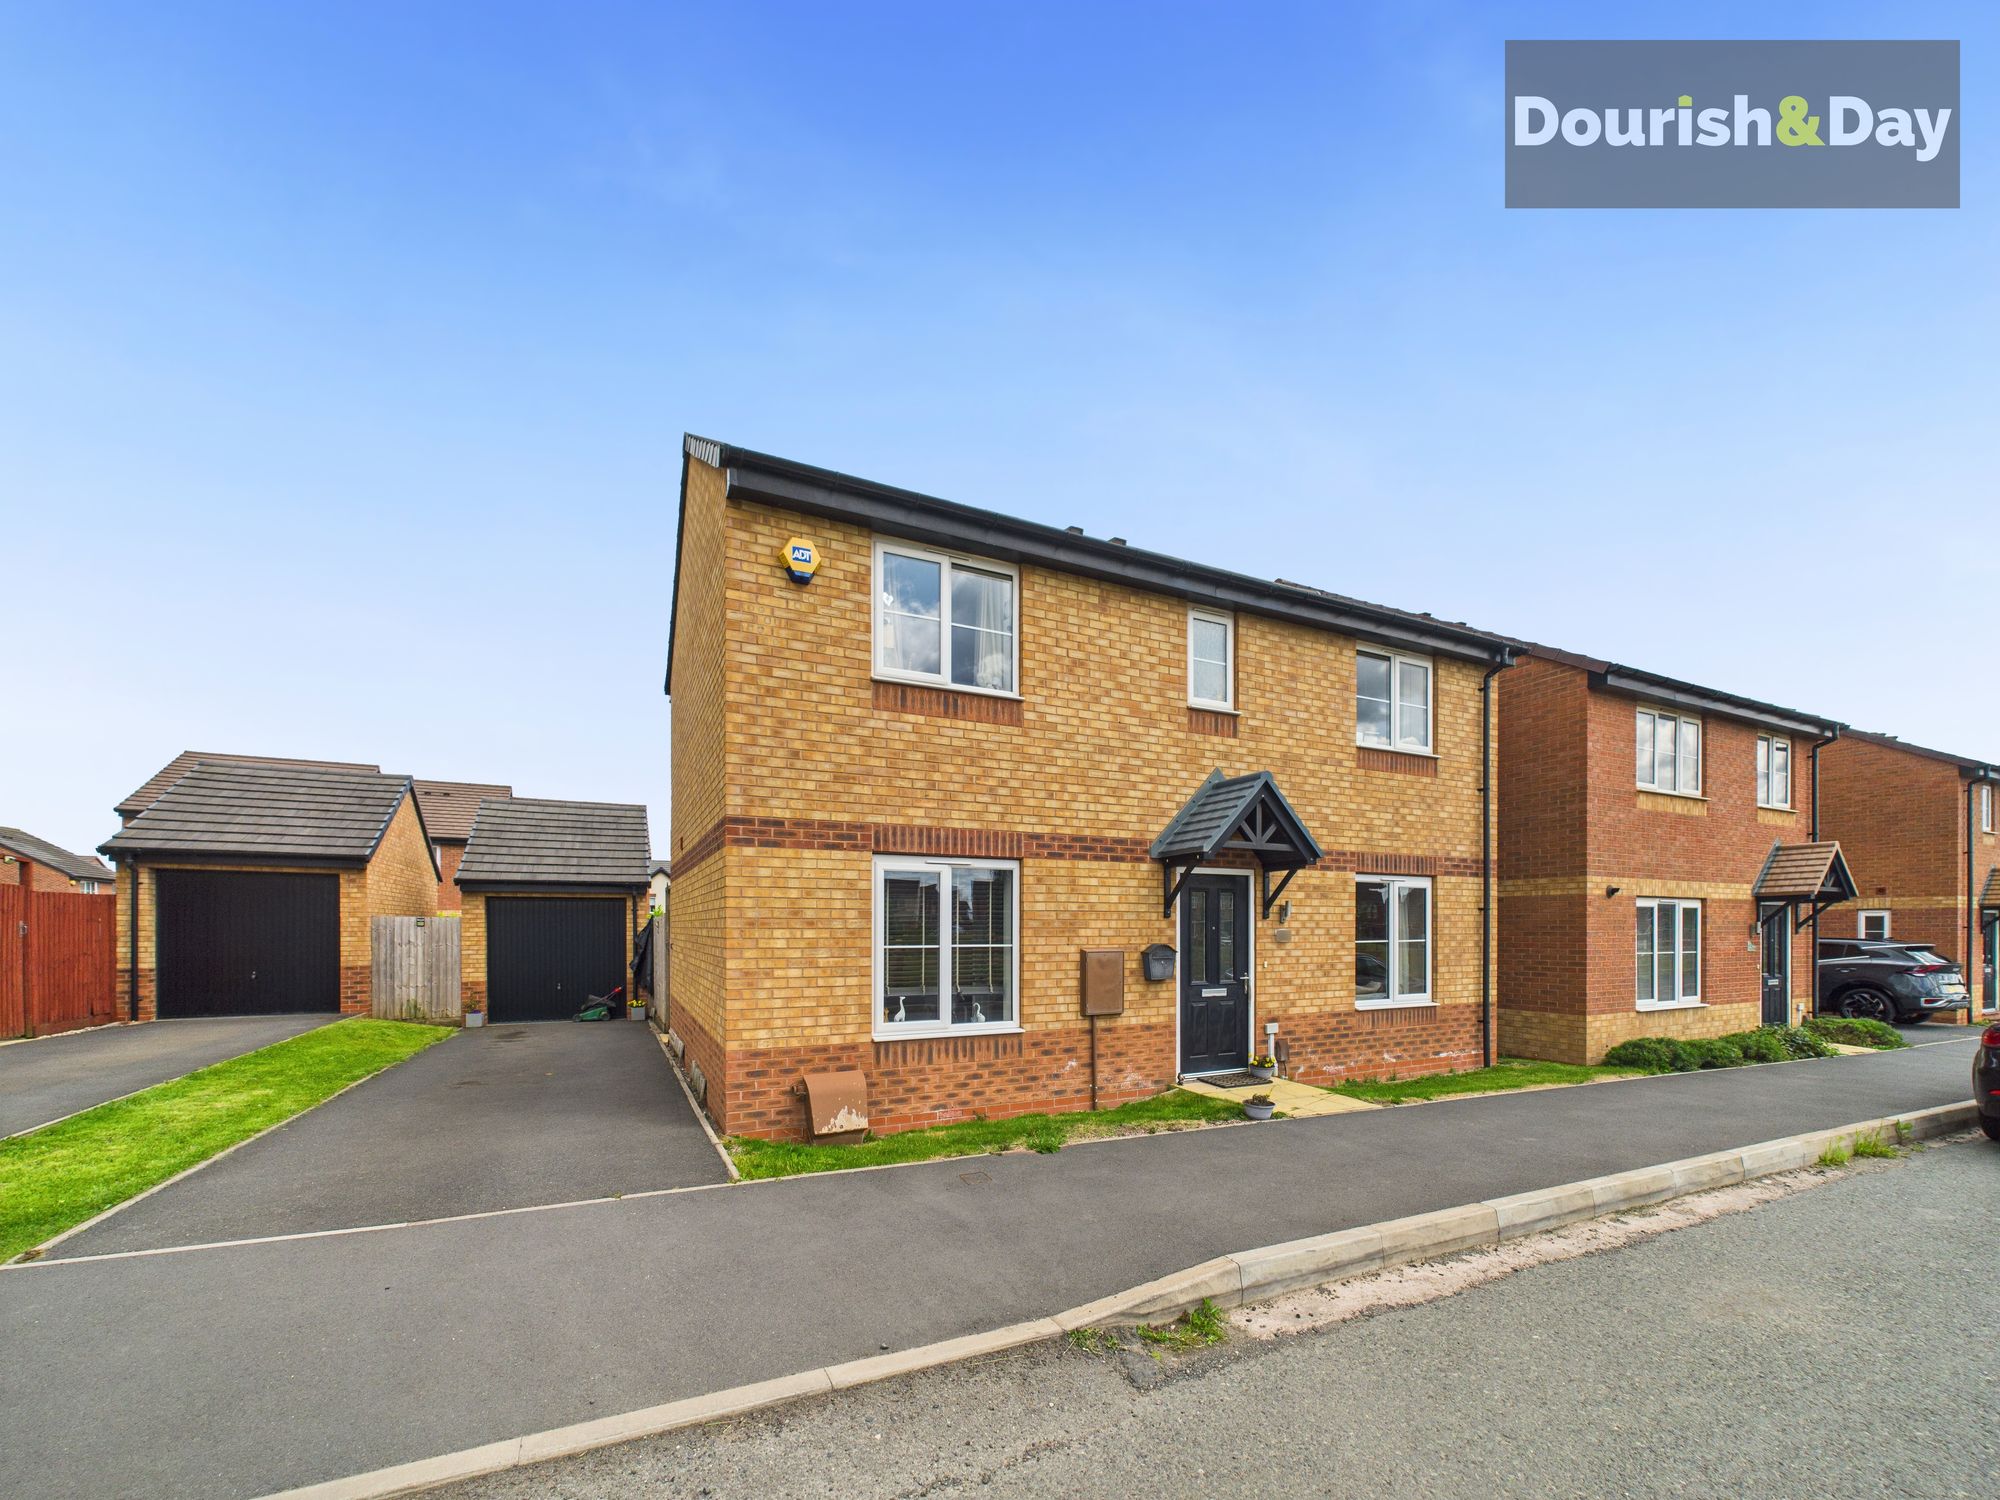
3 Bedroom Detached House | Offers in region of £300,000
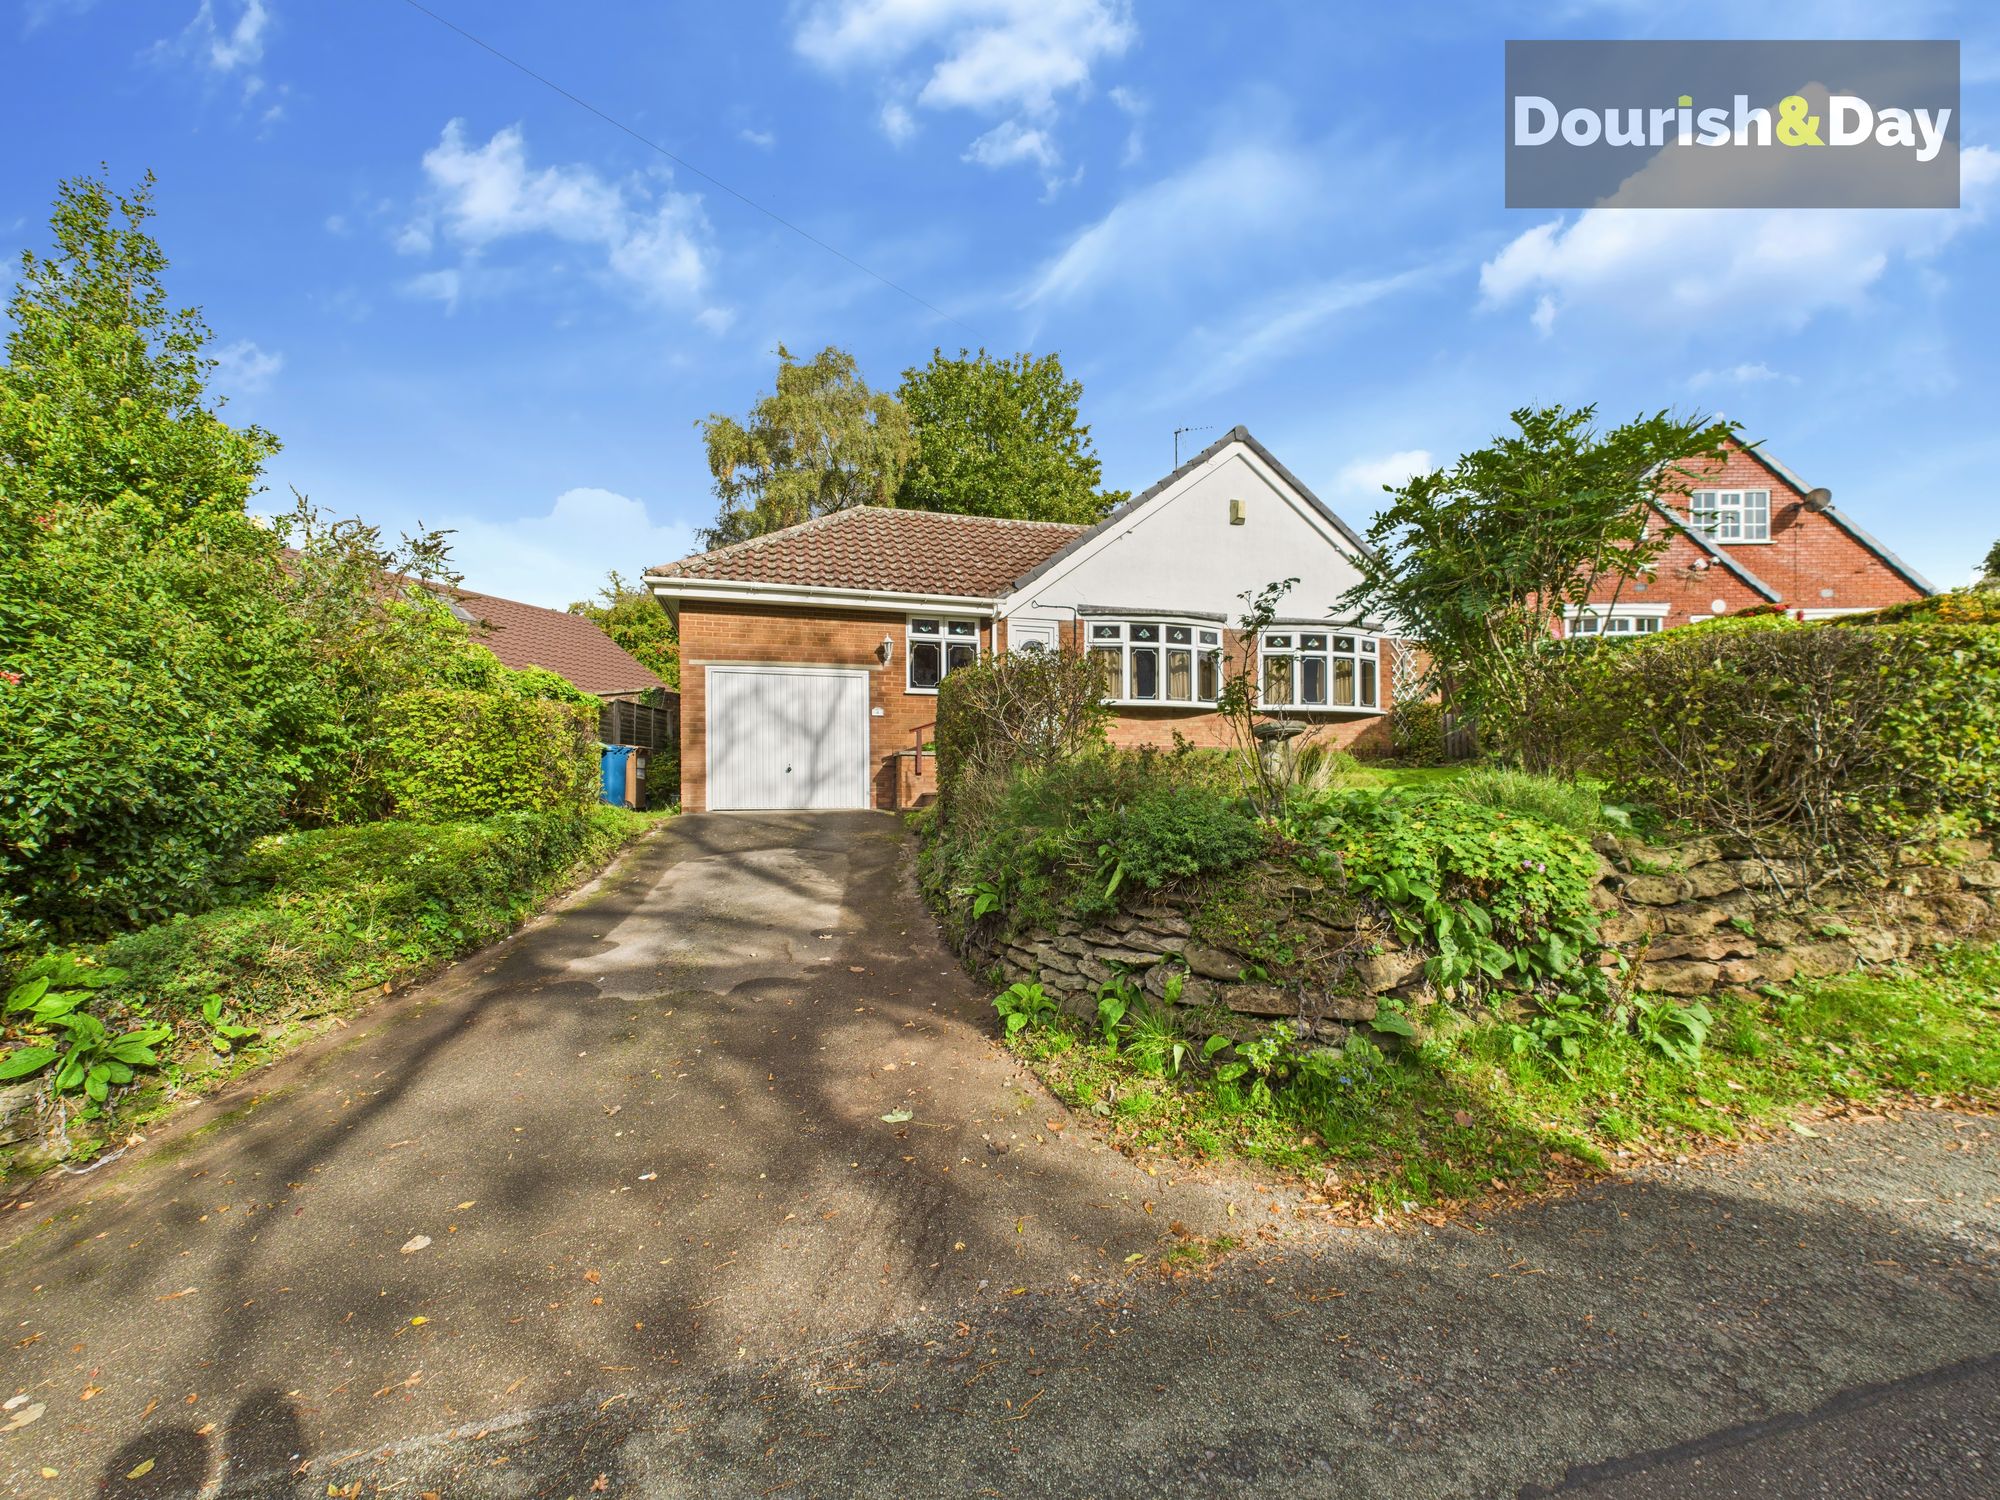
Puddle Hill, Hixon, Stafford, ST18
2 Bedroom Detached Bungalow | £300,000
Call us 9AM - 9PM -7 days a week, 365 days a year! High and Dry on Puddle Hill – Elevated Living Awaits in This Spacious...

Dourish & Day (Stafford)
14 Salter Street, Stafford, Staffordshire, ST16 2JU
01785 223344
How much is your home worth?
Use our short form to request a valuation of your property.
Request a Valuation
©2026 The Guild of Property Professionals. All rights reserved.
Terms and Conditions |
Privacy Policy |
Cookie Policy |
Complaints Policy |
Members Login
The Guild of Property Professionals Trading Address: 121 Park Lane, London W1K 7AG. GPEA Limited.
Registered in England & Wales.
Company No: 02819824.
Registered Office Address: 2 St. Stephen's Court, St. Stephen's Road, Bournemouth, Dorset, England, BH2 6LA.
VAT Registration No: 576 8795 61

