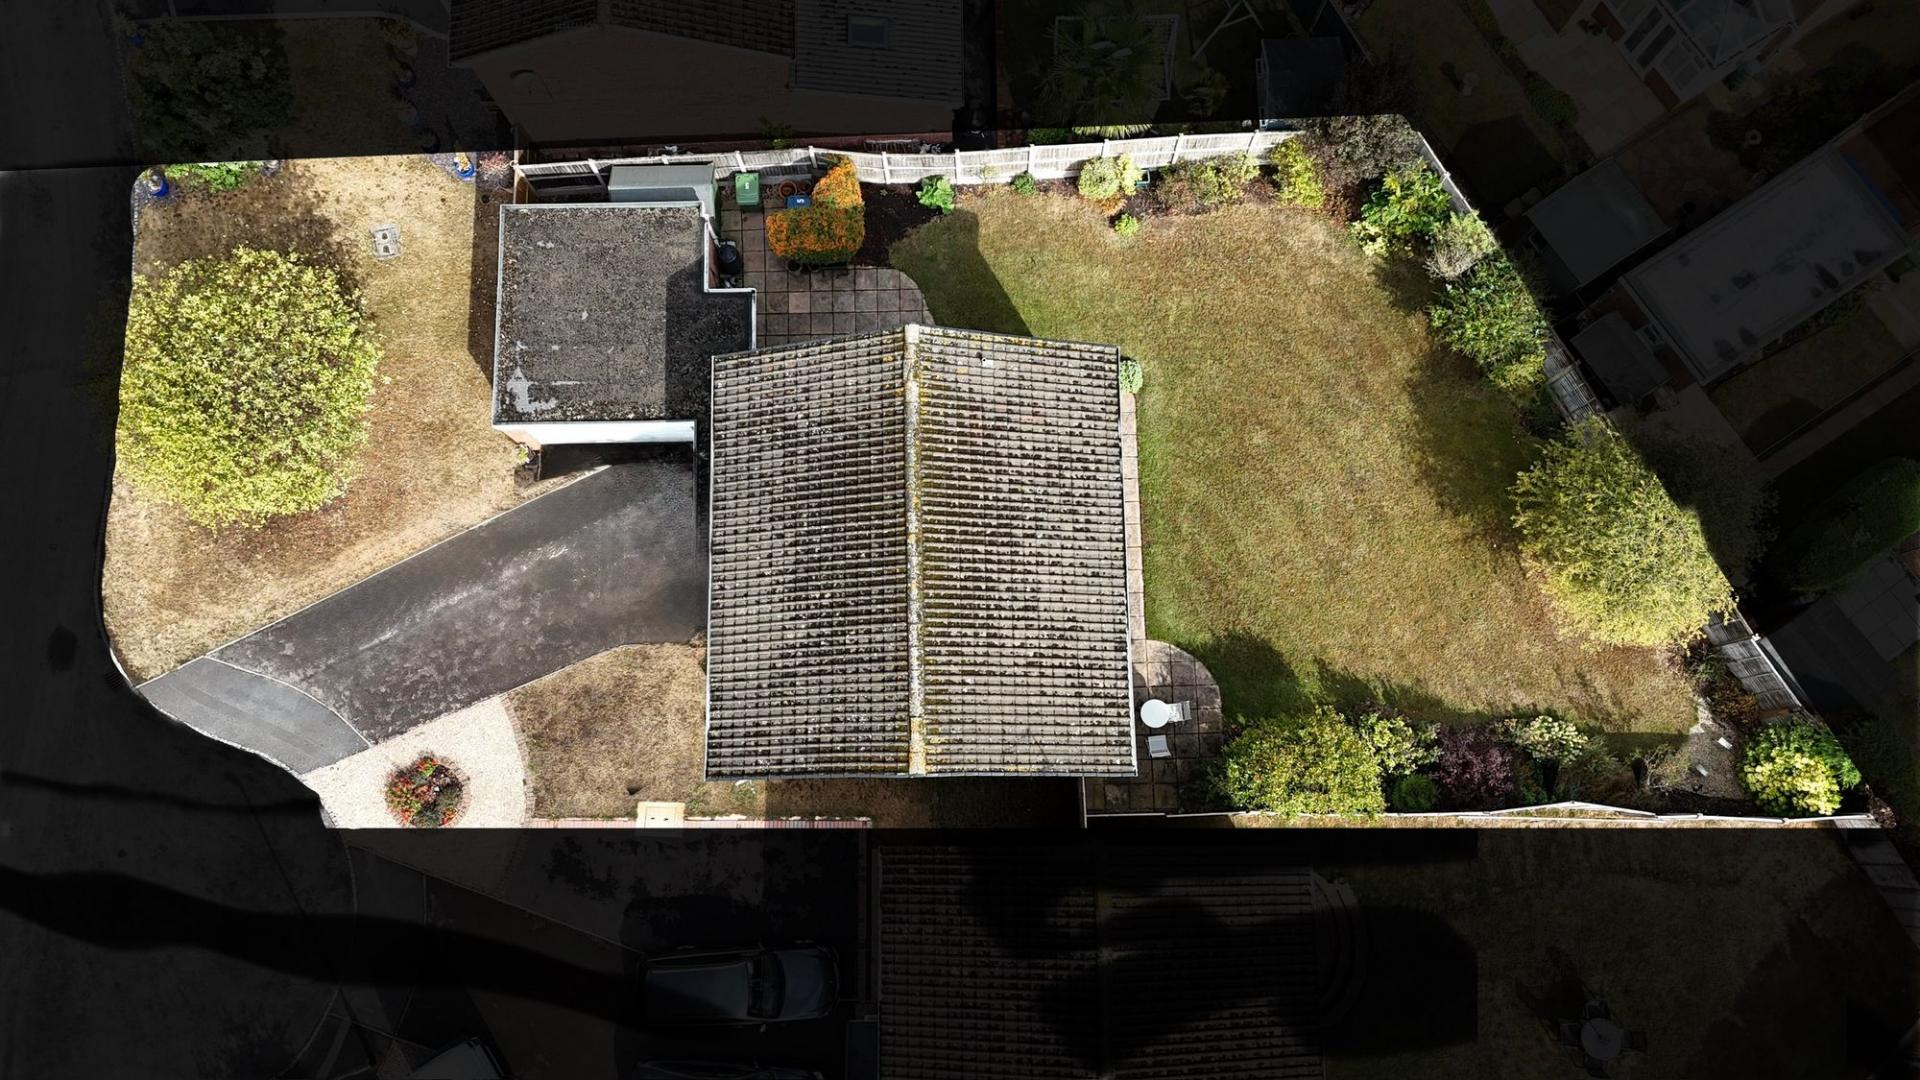
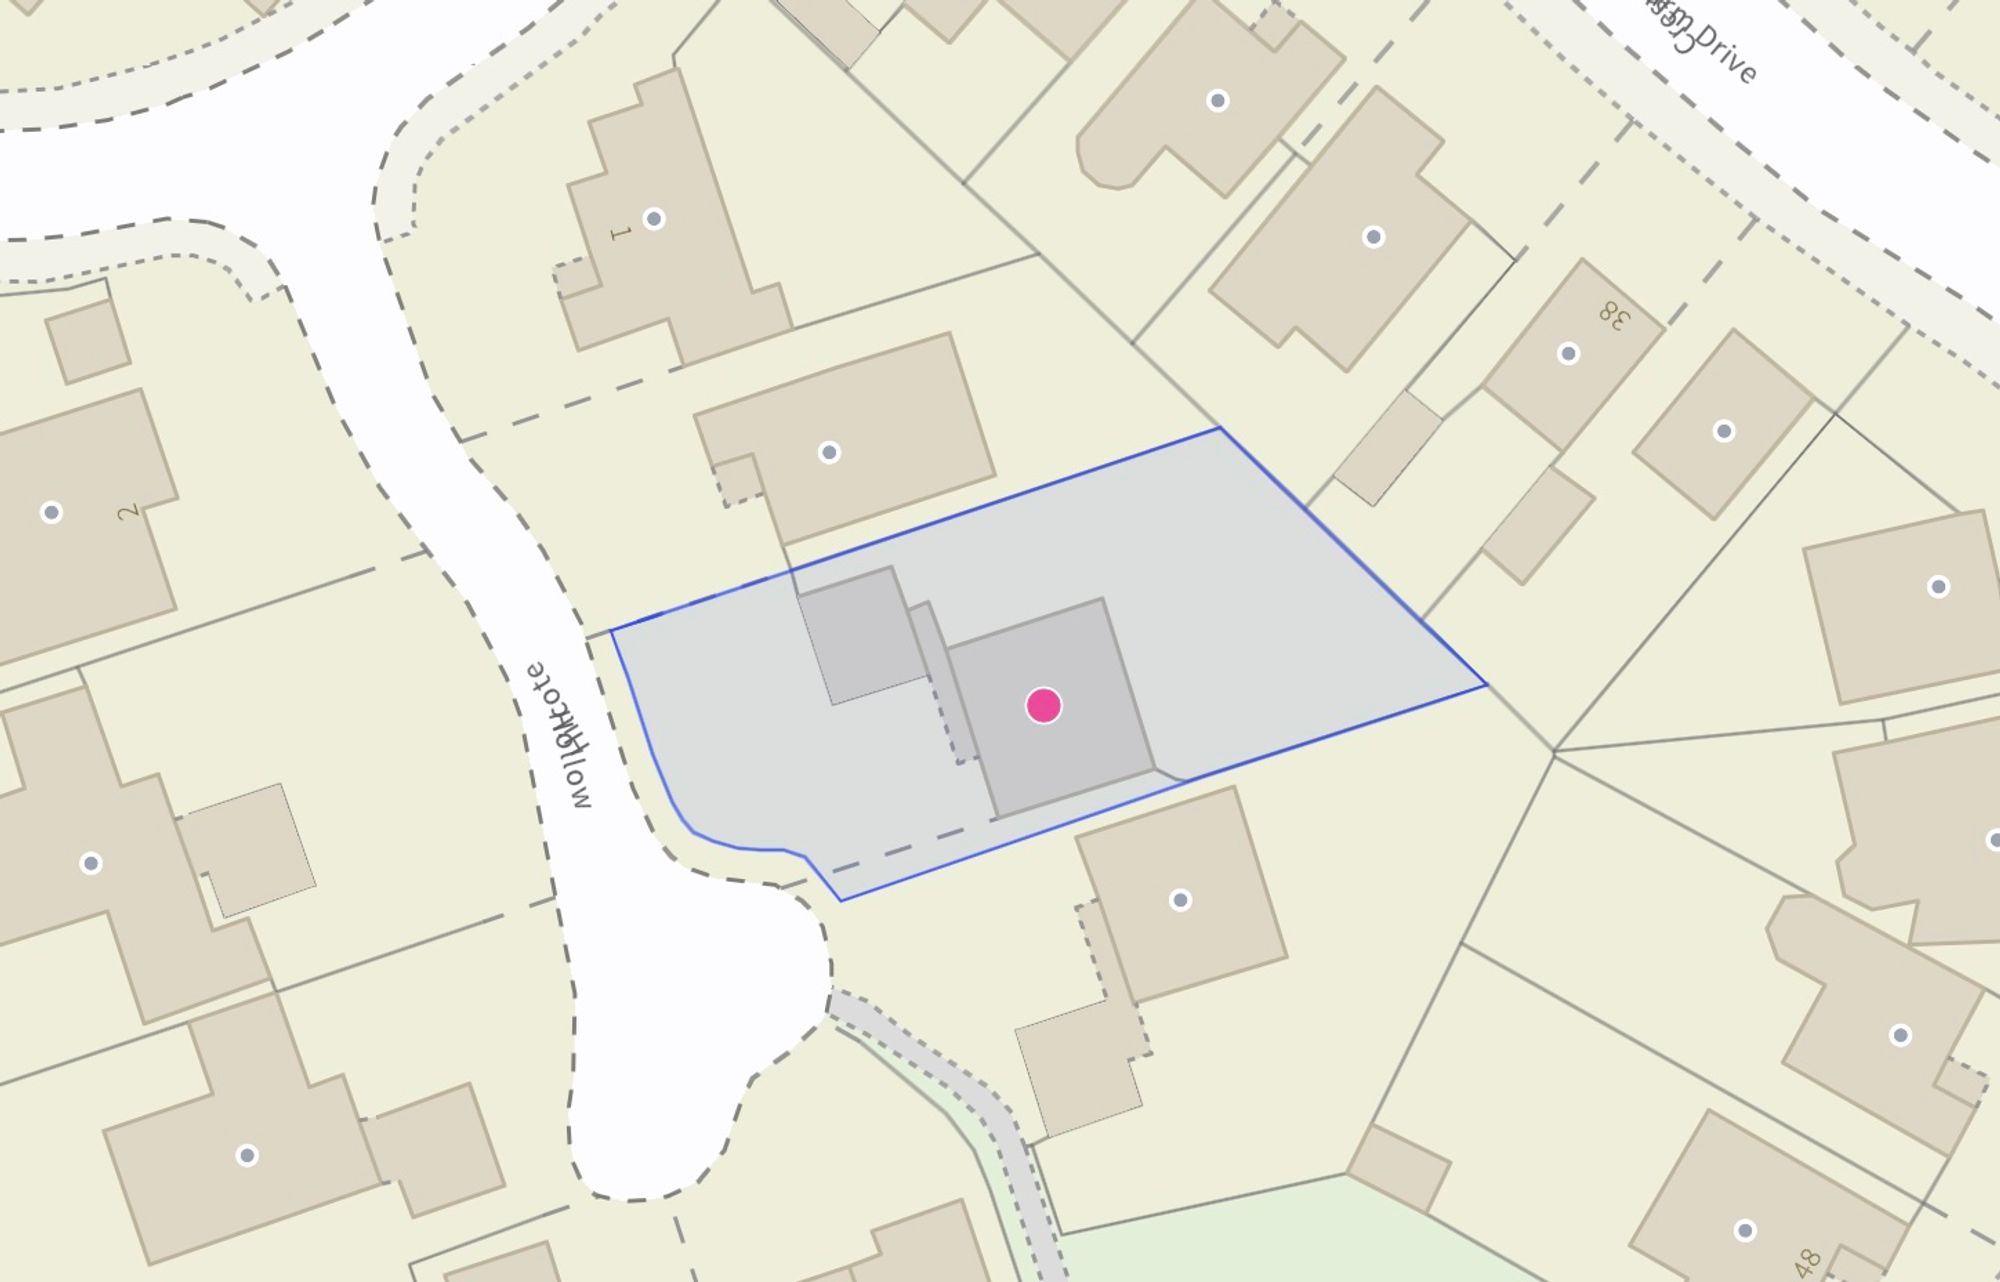
- Sitting within a sizeable 0.15-acre plot with potential to extend on both the side and rear, presenting the perfect opportunity to create your forever dream home right here in Stafford.
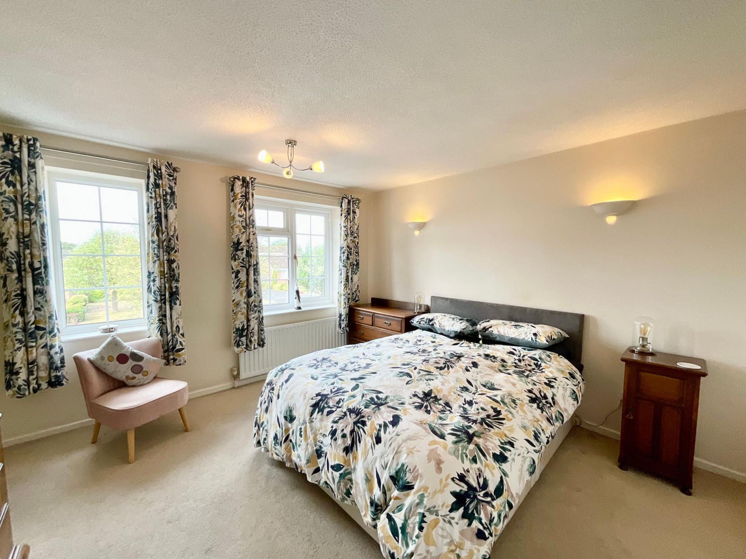
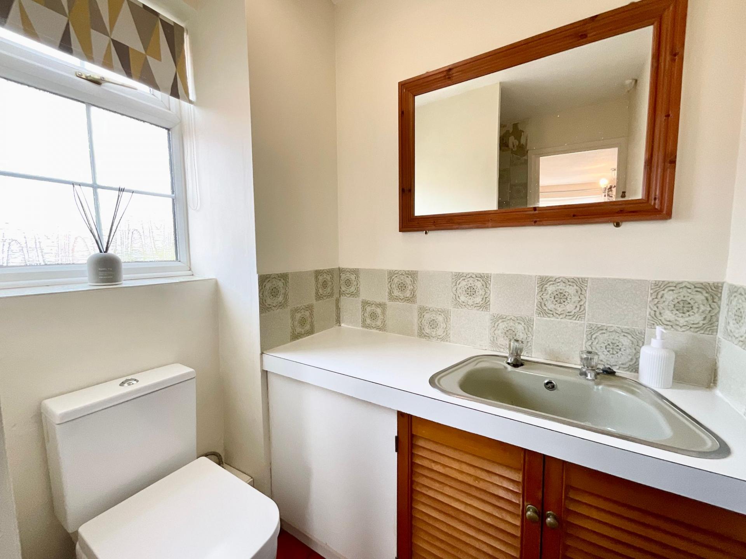
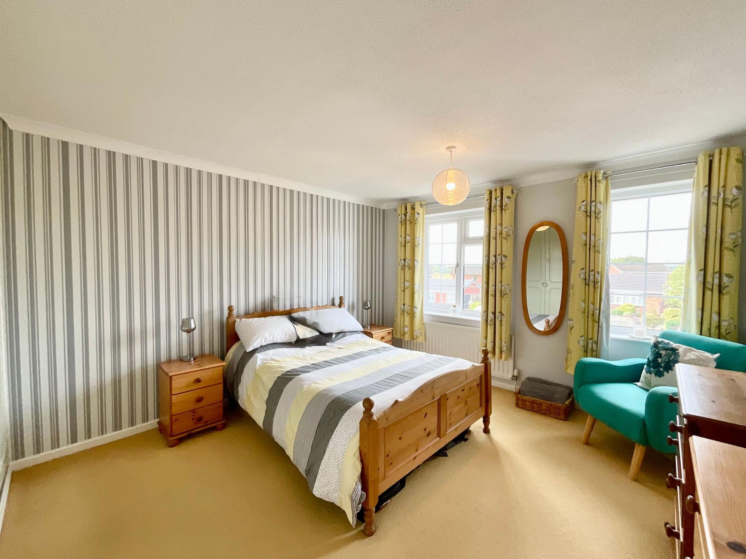
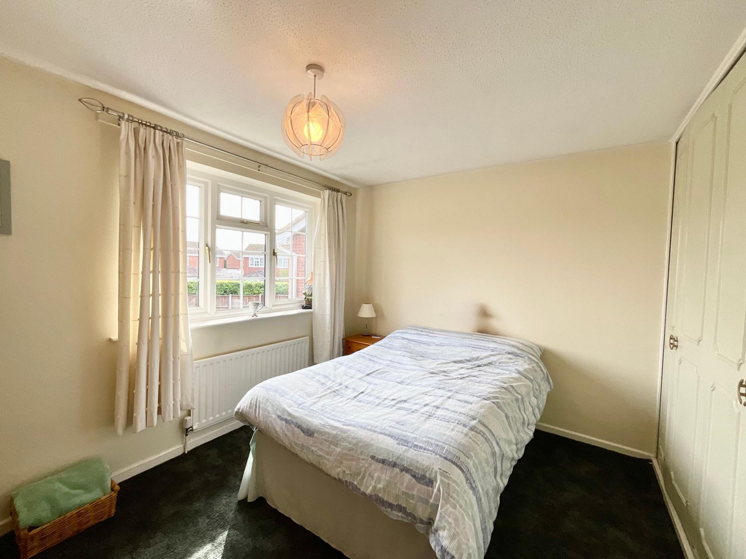
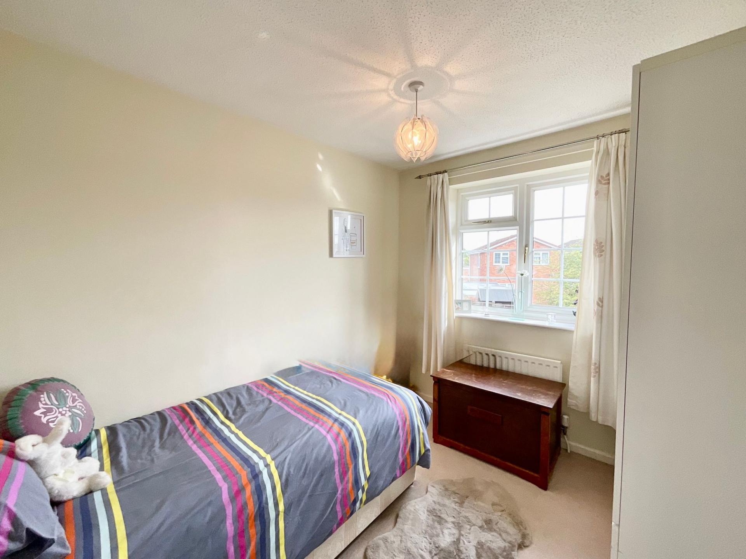
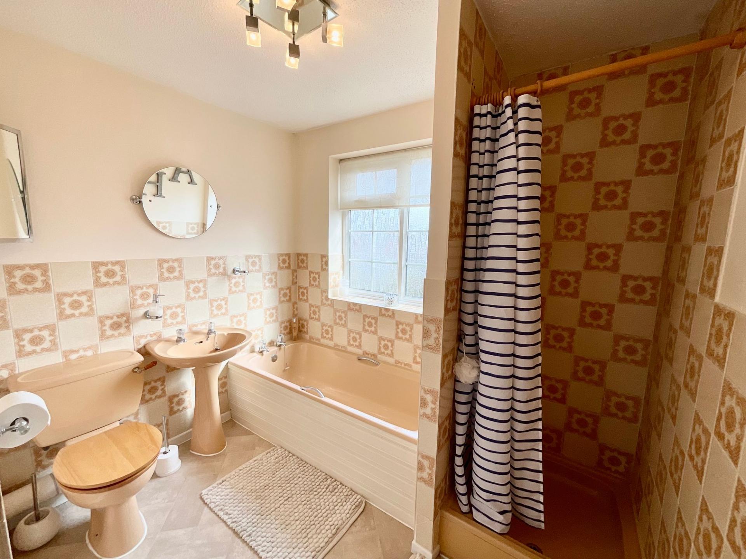
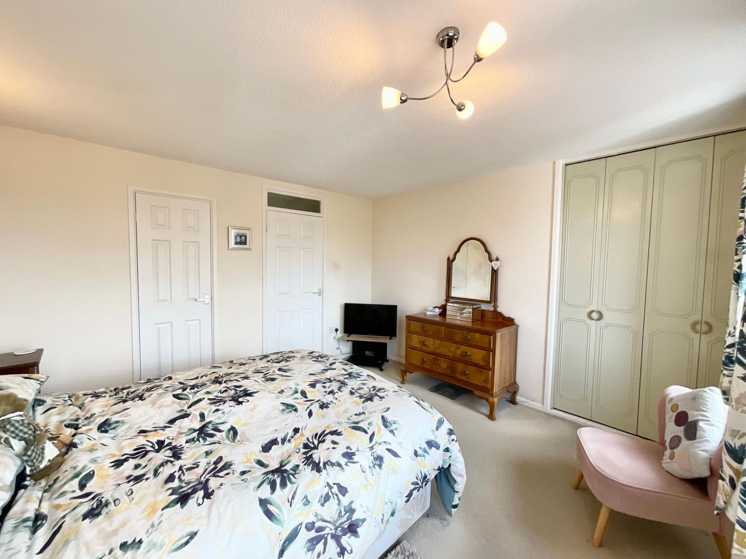
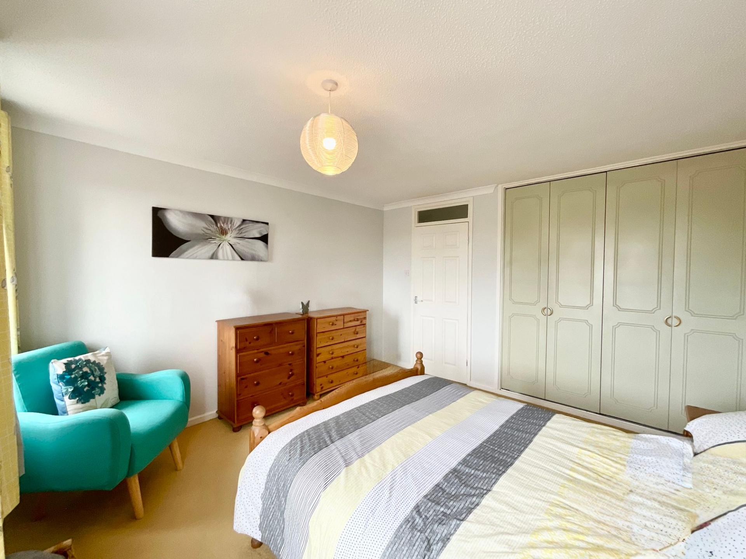
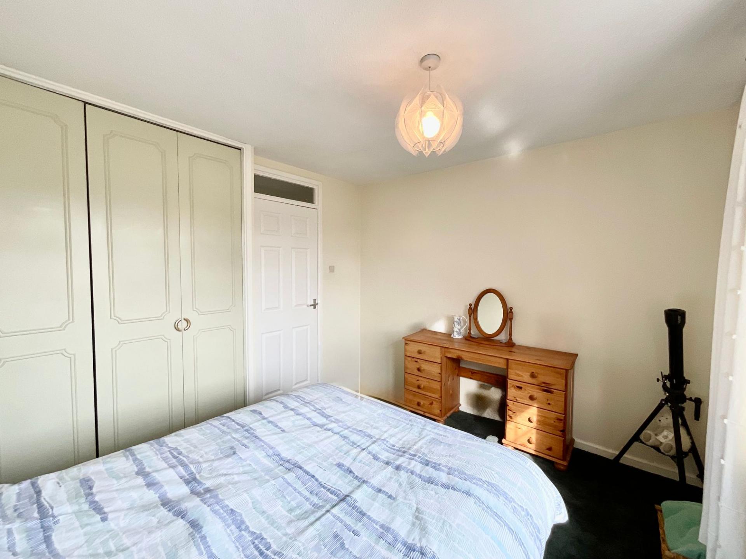
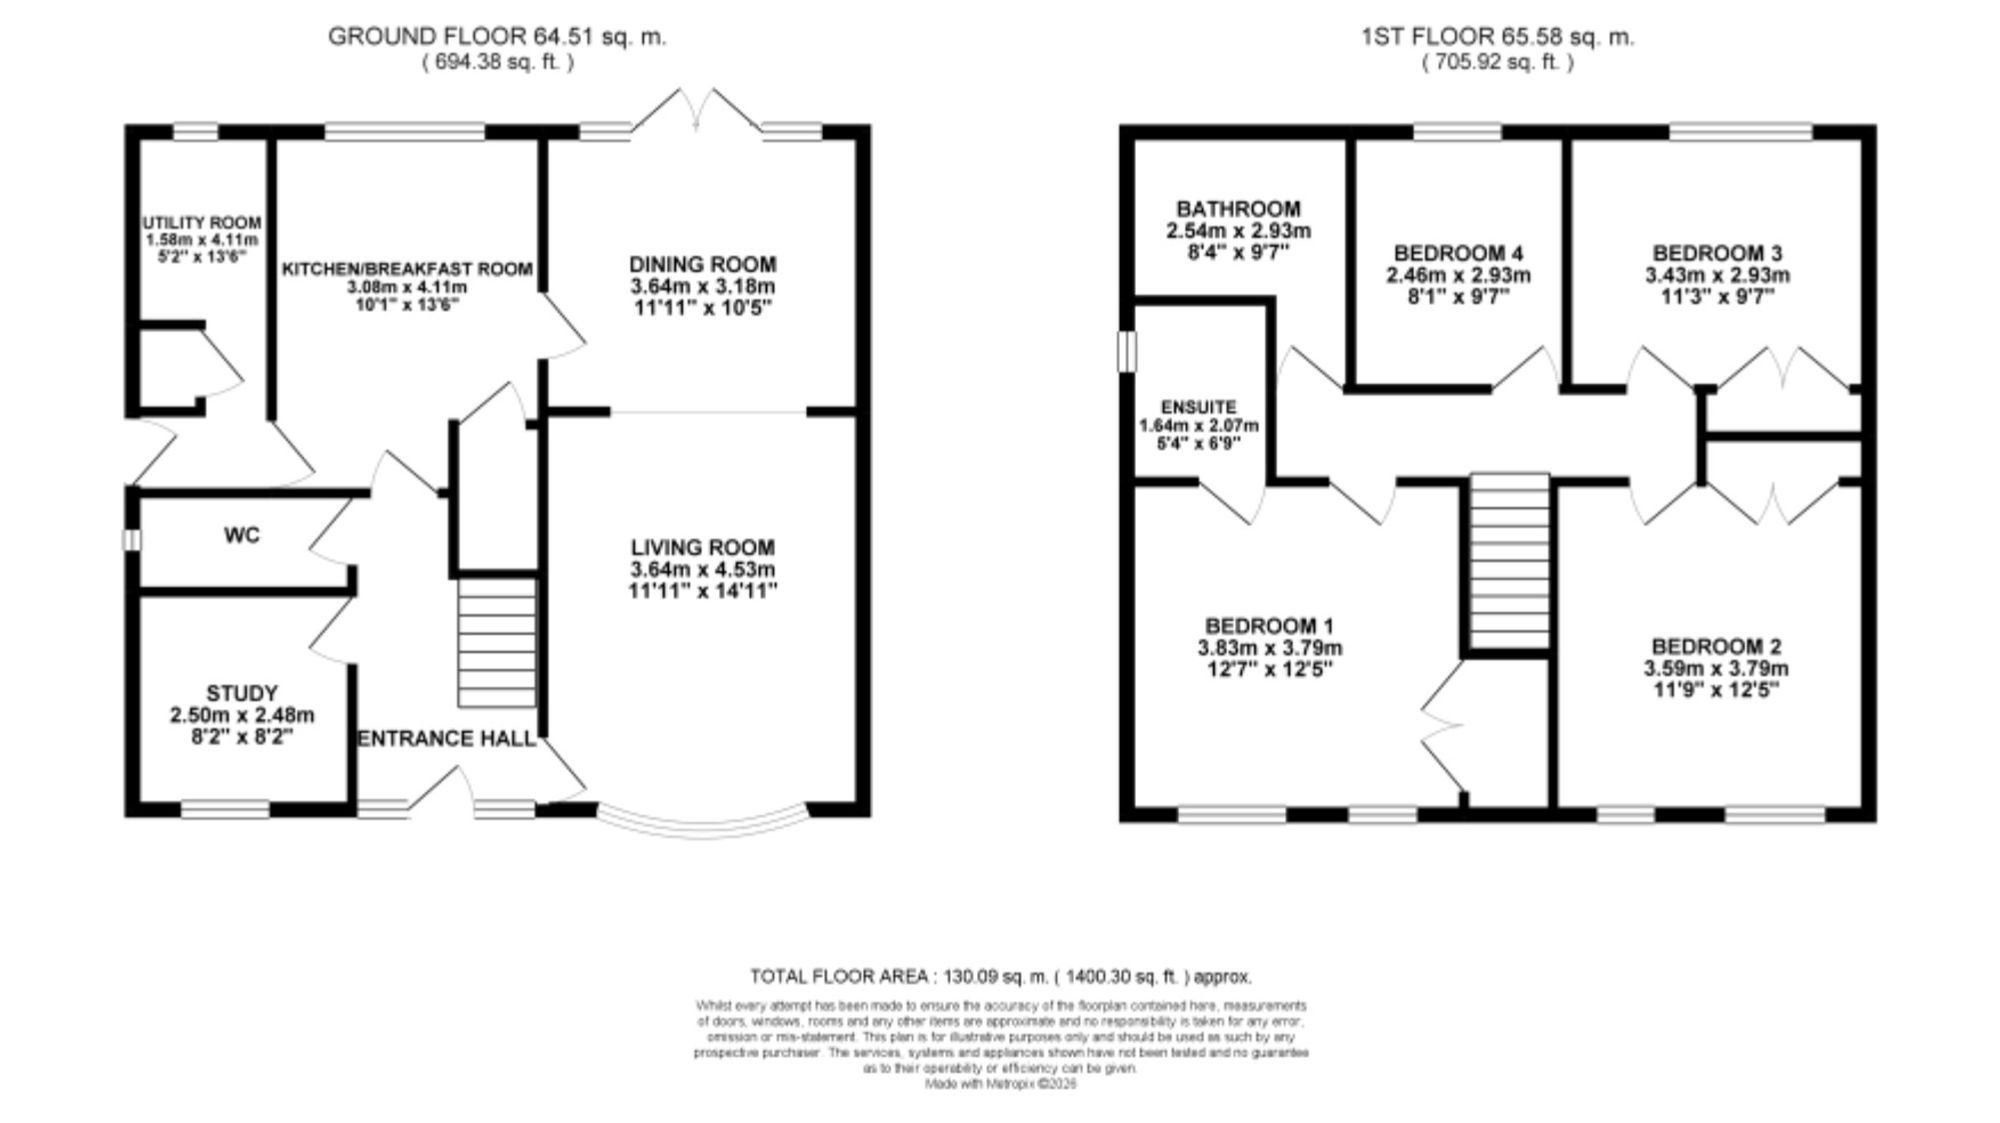
- Four generously sized double bedrooms, perfectly designed for busy family living, including a master bedroom with fitted wardrobes, an en suite, and a family bathroom with a bath and shower.
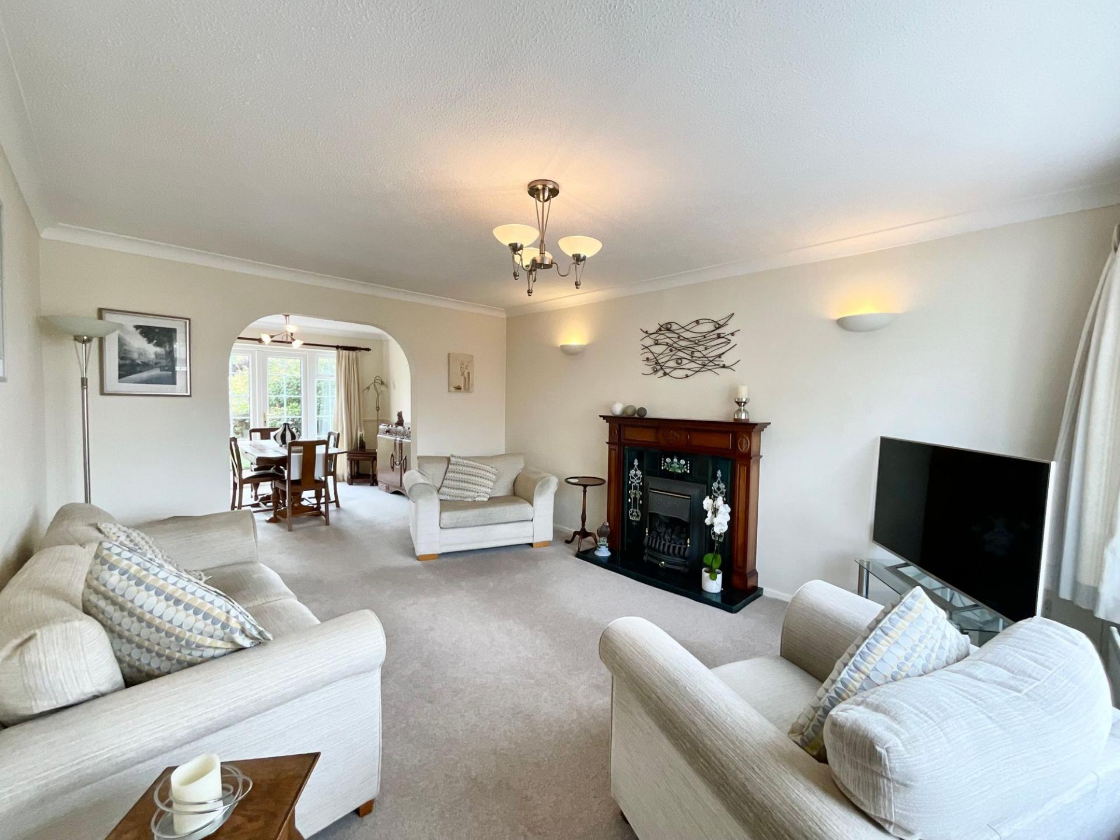
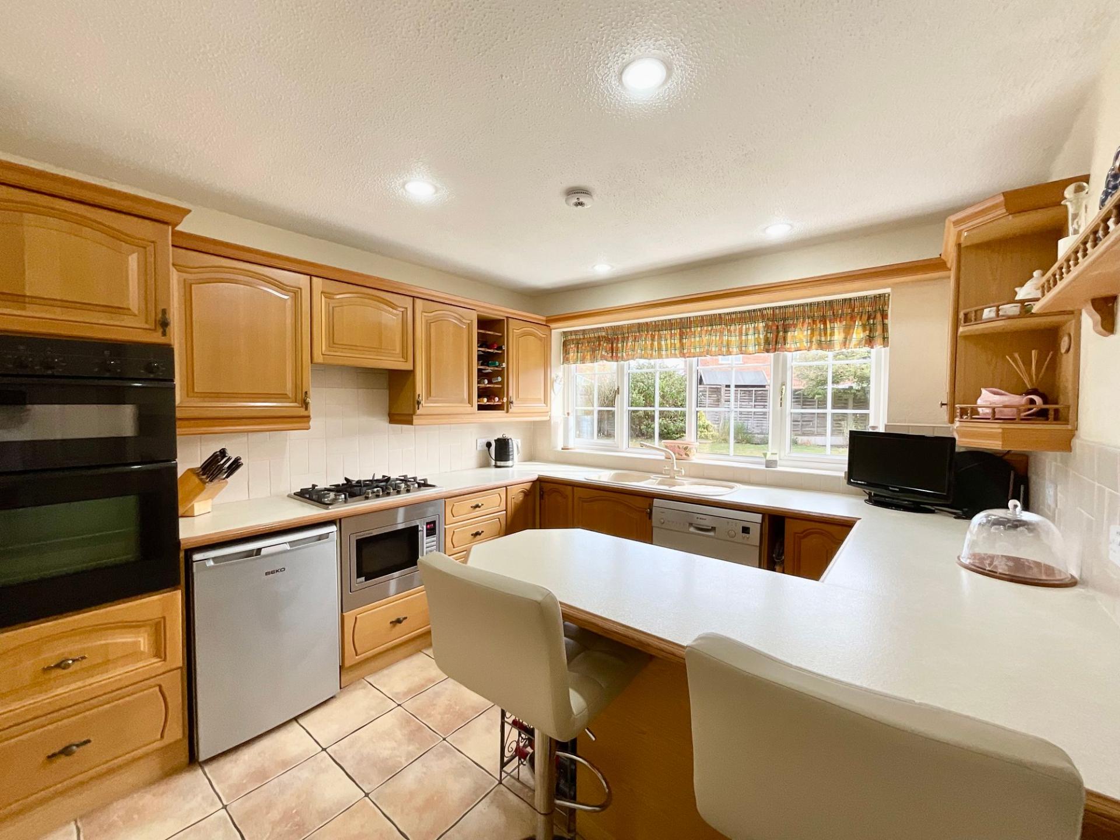
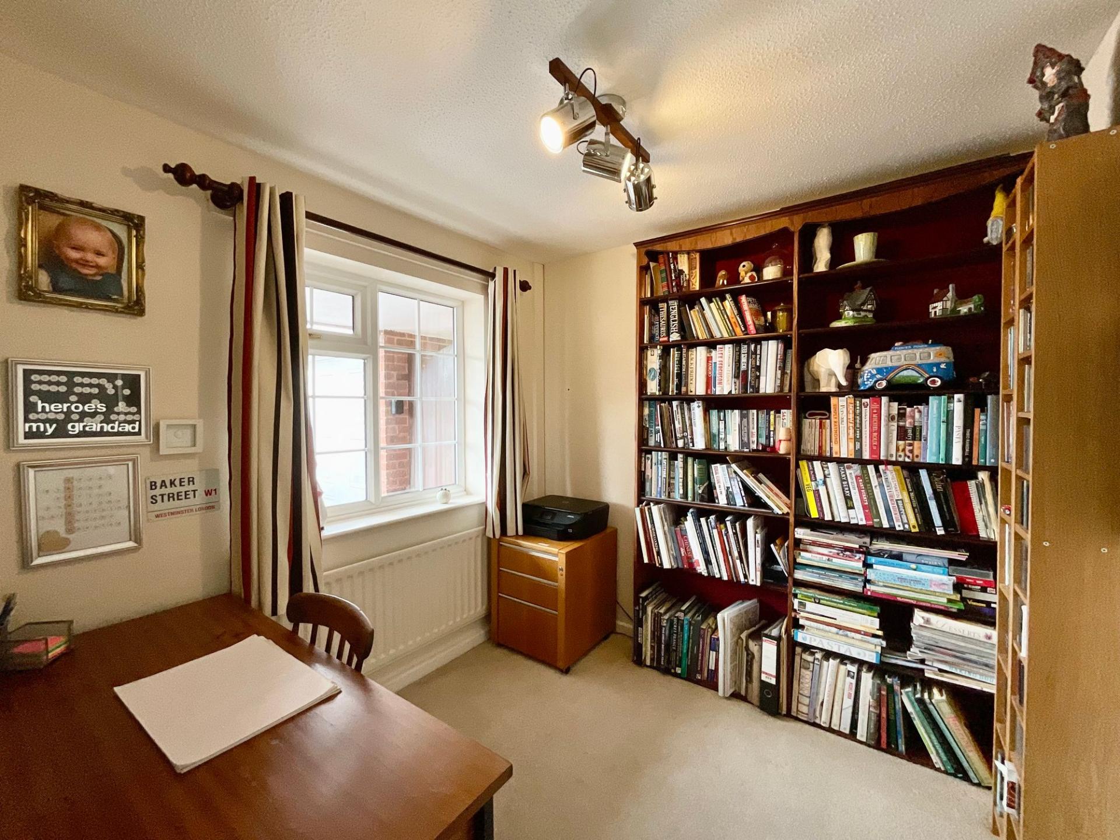
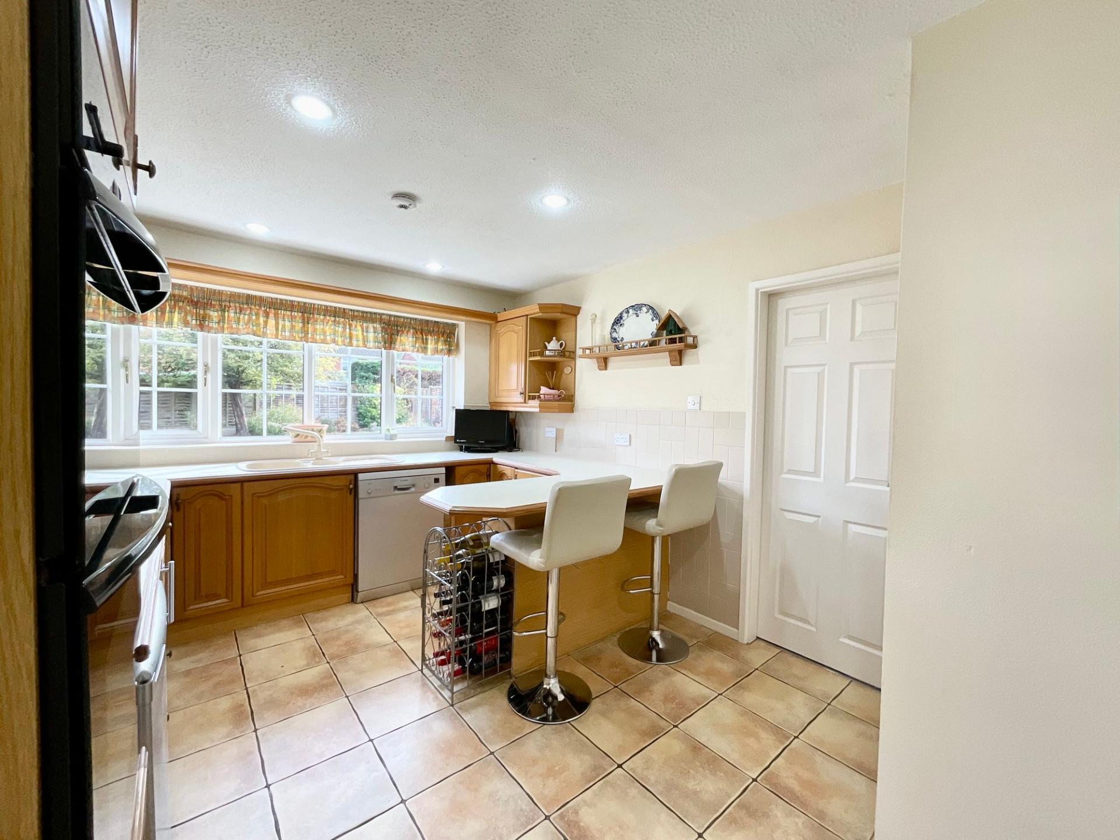
- Versatile living areas including a bright living room with a bay window and feature fire surround and seamless flow into the dining area. Kitchen with peninsula island and breakfast bar, study, an...
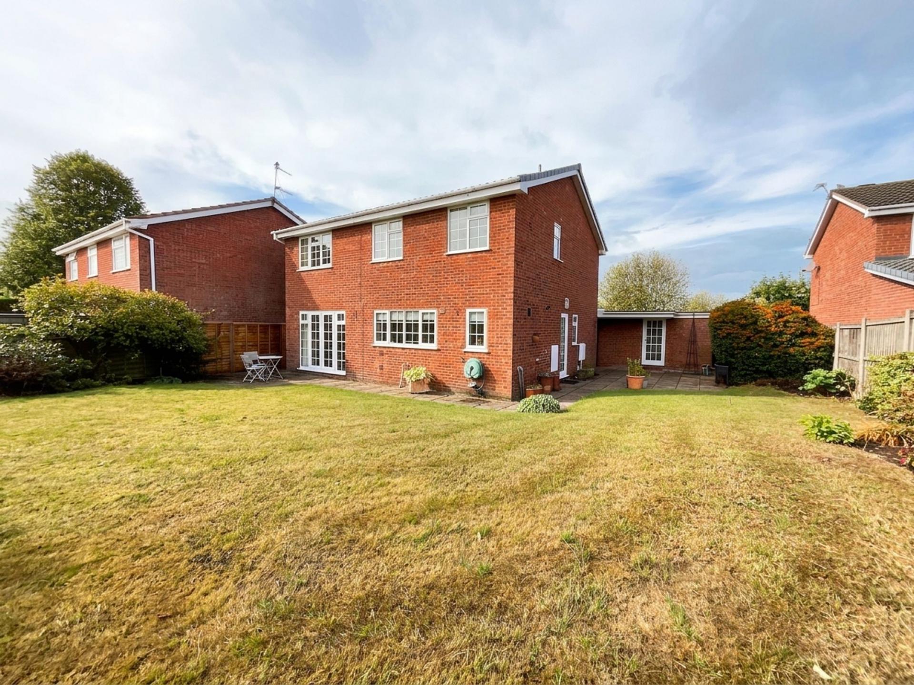
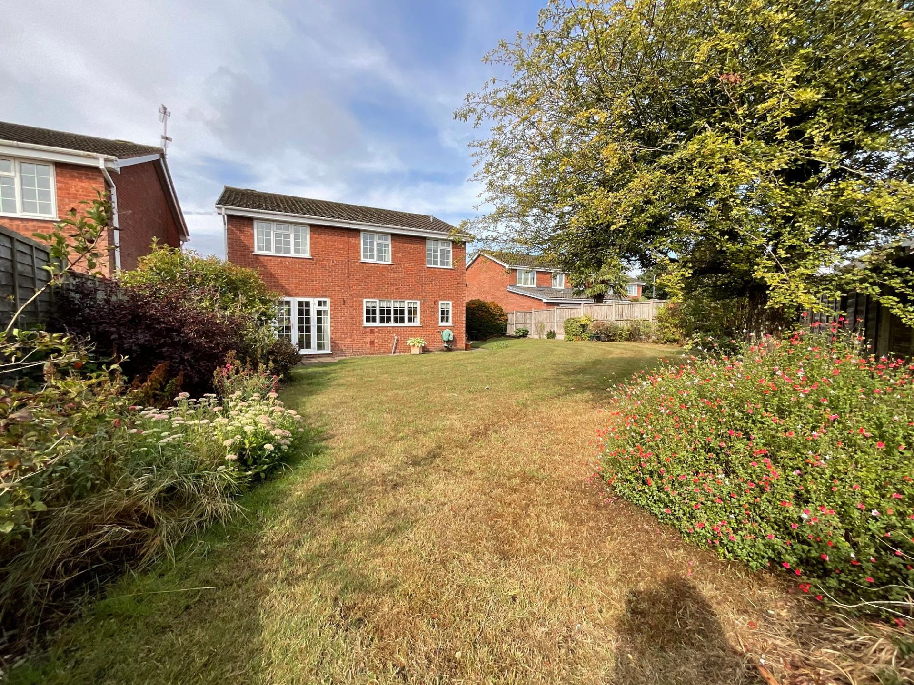
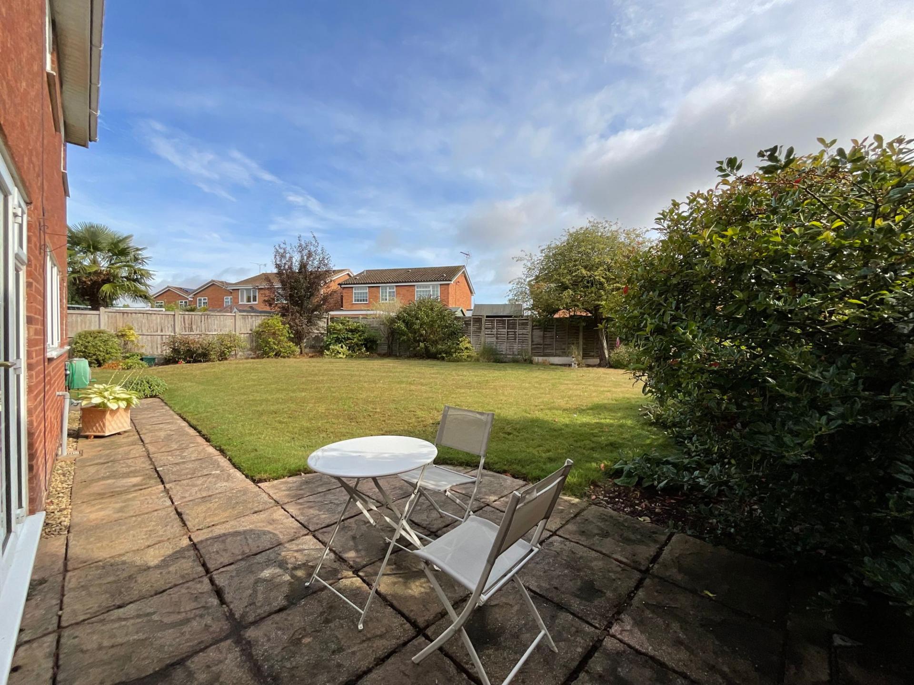
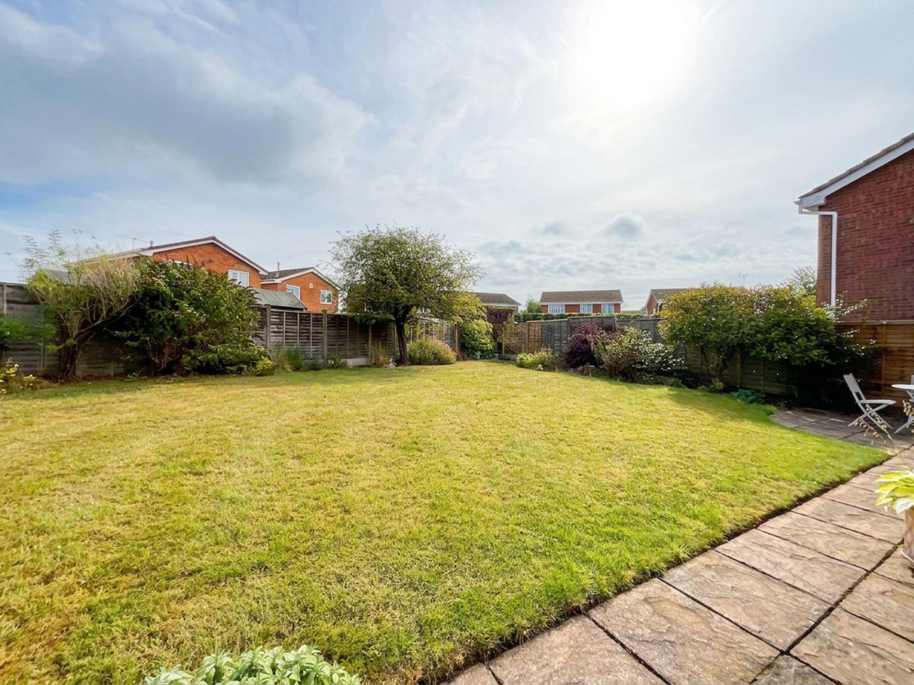
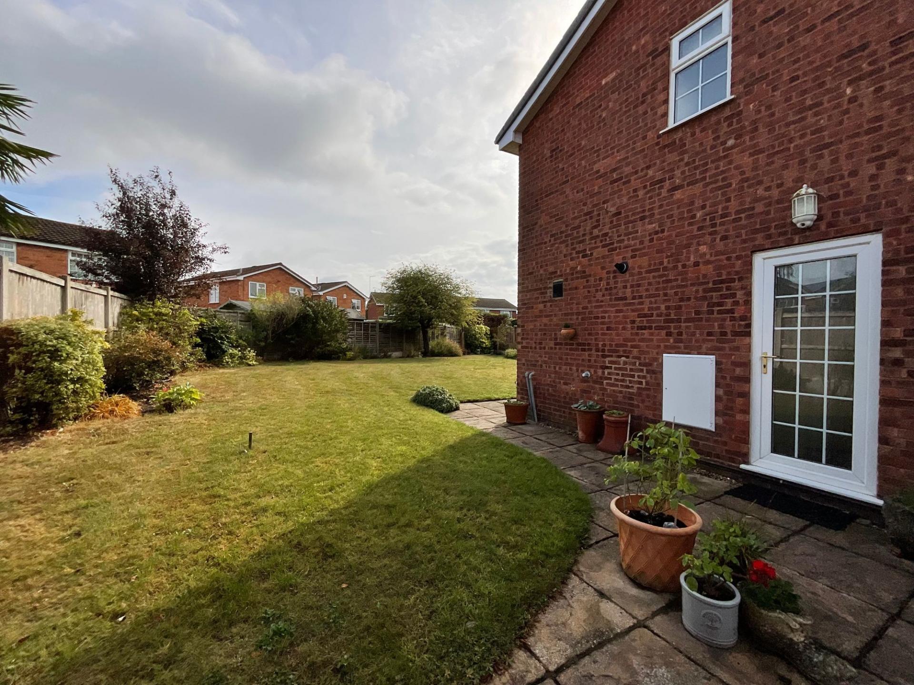
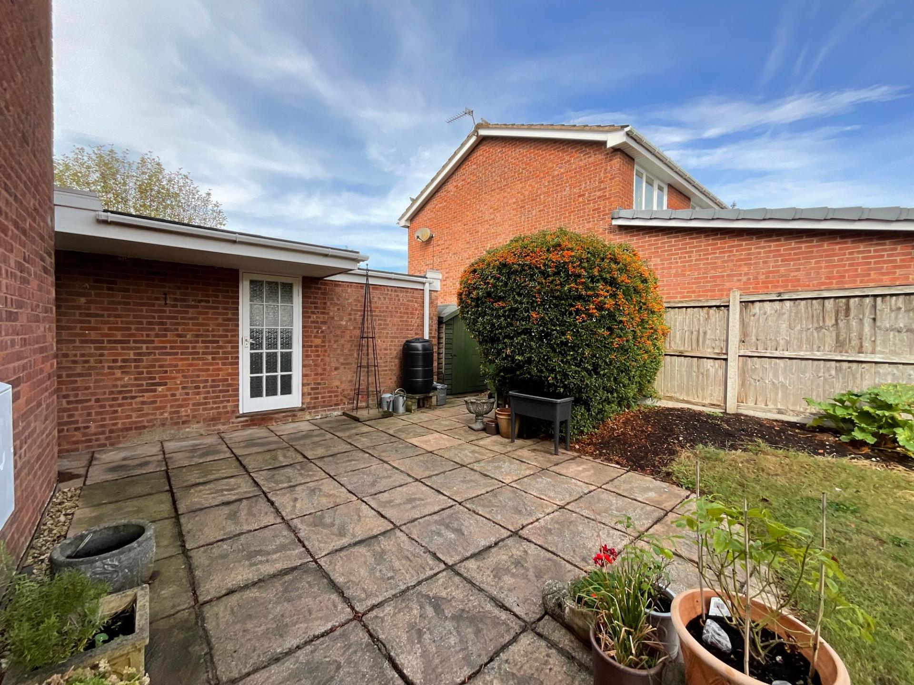
- Stunning and beautifully maintained East-facing rear garden with generous grass lawns that spread throughout, mature borders with shrubs, wraparound patio seating space and access into the garage.
- Beautiful double-frontage with portico entrance, grass lawns to both sides, a driveway with ample off-road parking and access into a large detached double garage.

This property listing is now SSTC
4 Bedroom Detached House for sale in Stafford
 3
4
2
3
4
2
Flip your eggs sunny side up and get ready to crack open the potential at Hilcote Hollow! Set in a popular Stafford spot, this family-friendly home is ready for someone to whisk it into their forever home, with exciting scope to extend both the side and rear — because there’s always room for one more egg in the pan!
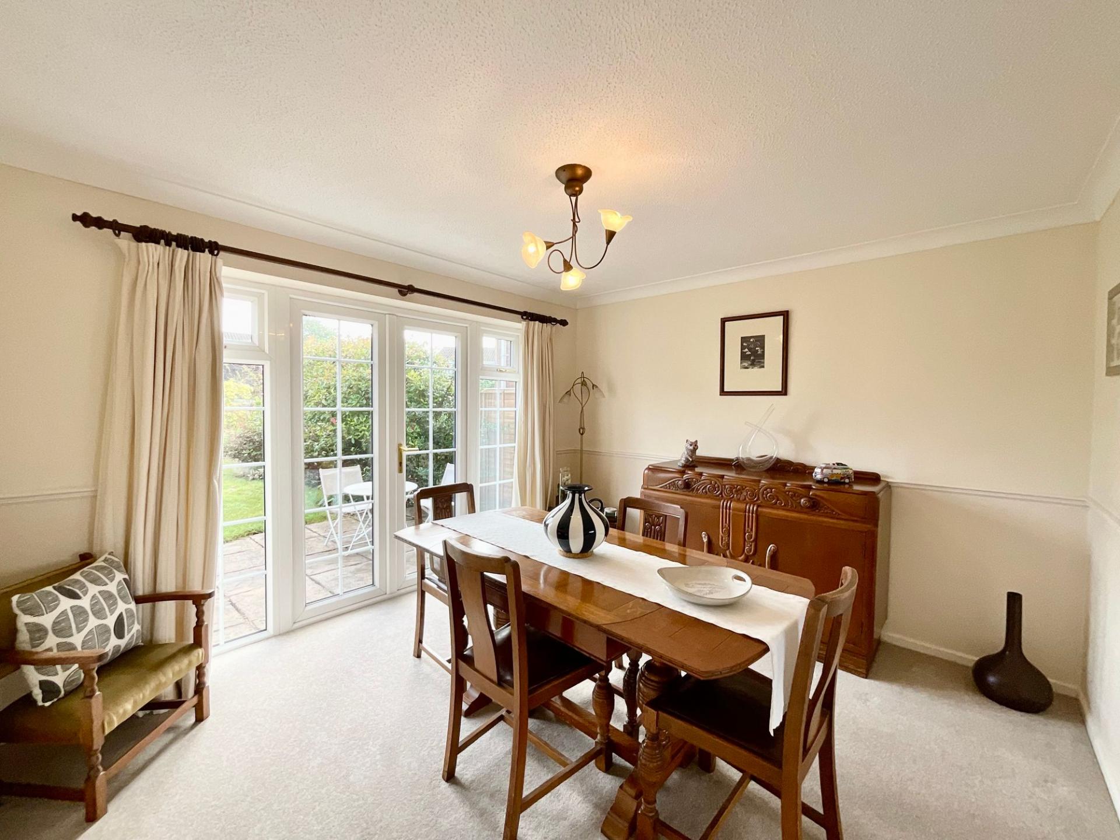
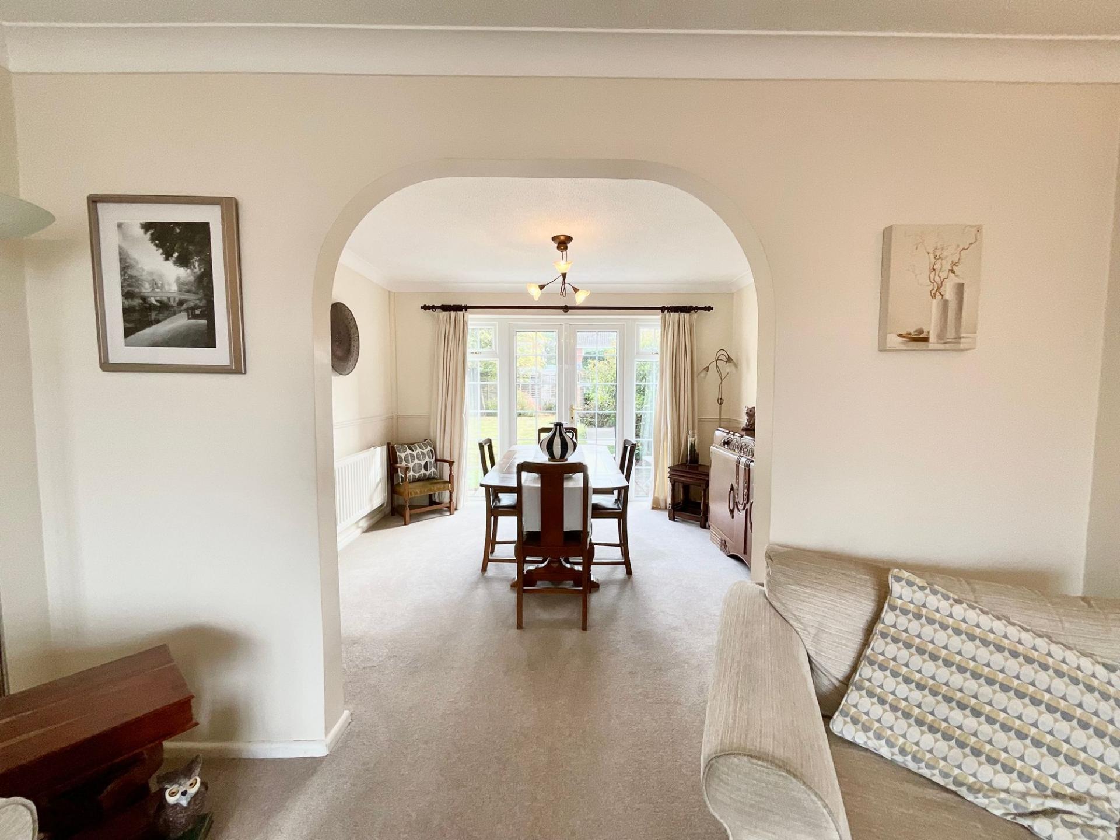
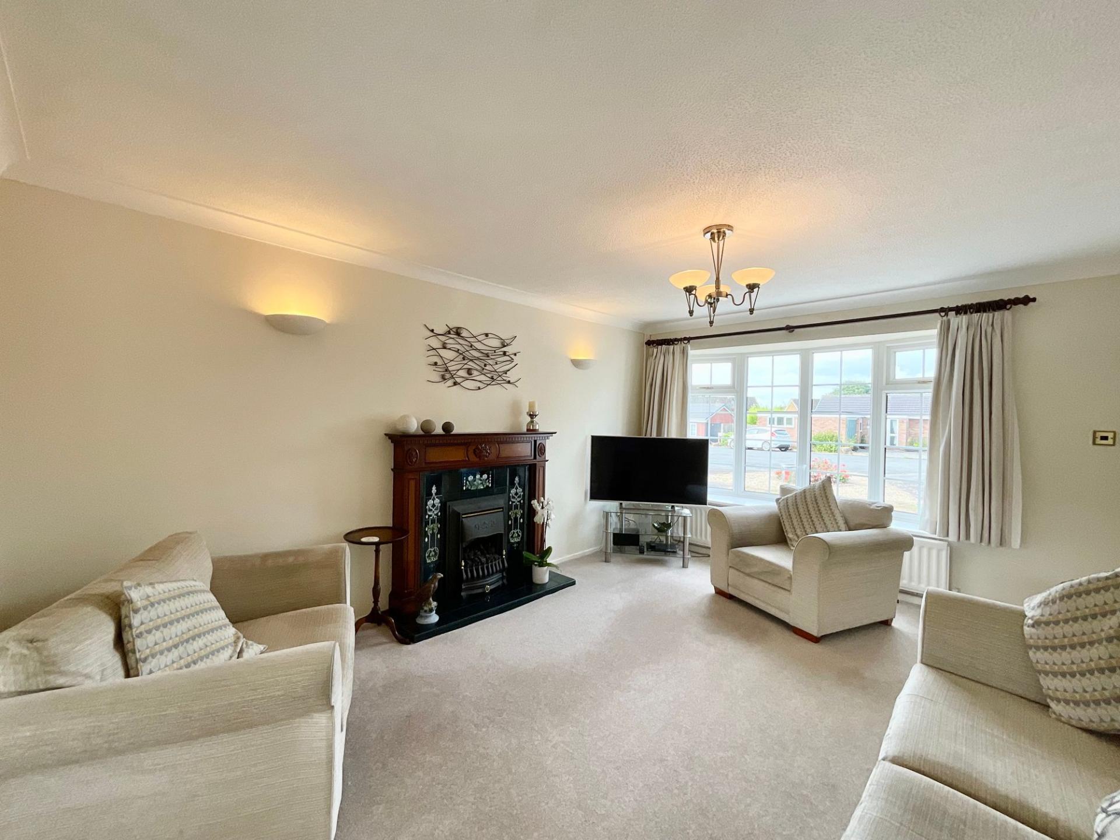
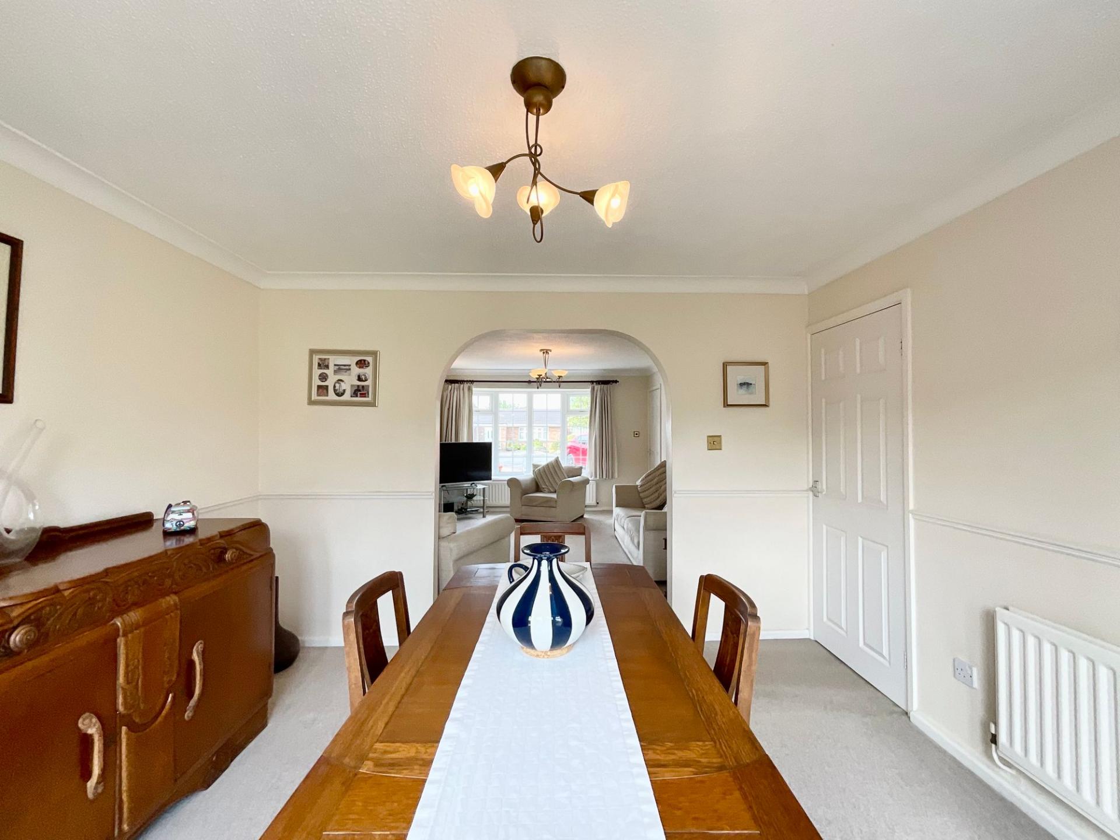
This home begins with a sizeable 0.15-acre plot with a stunning frontage that boasts beautiful grass lawns and a portico that guides you straight to the front door. Inside, you’ll discover a generously sized living room with a bright bay window, a featured fire surround and a seamless flow leading into the dining room. Here is the ideal spot for hosting friends and family with glazed French doors leading to the garden.
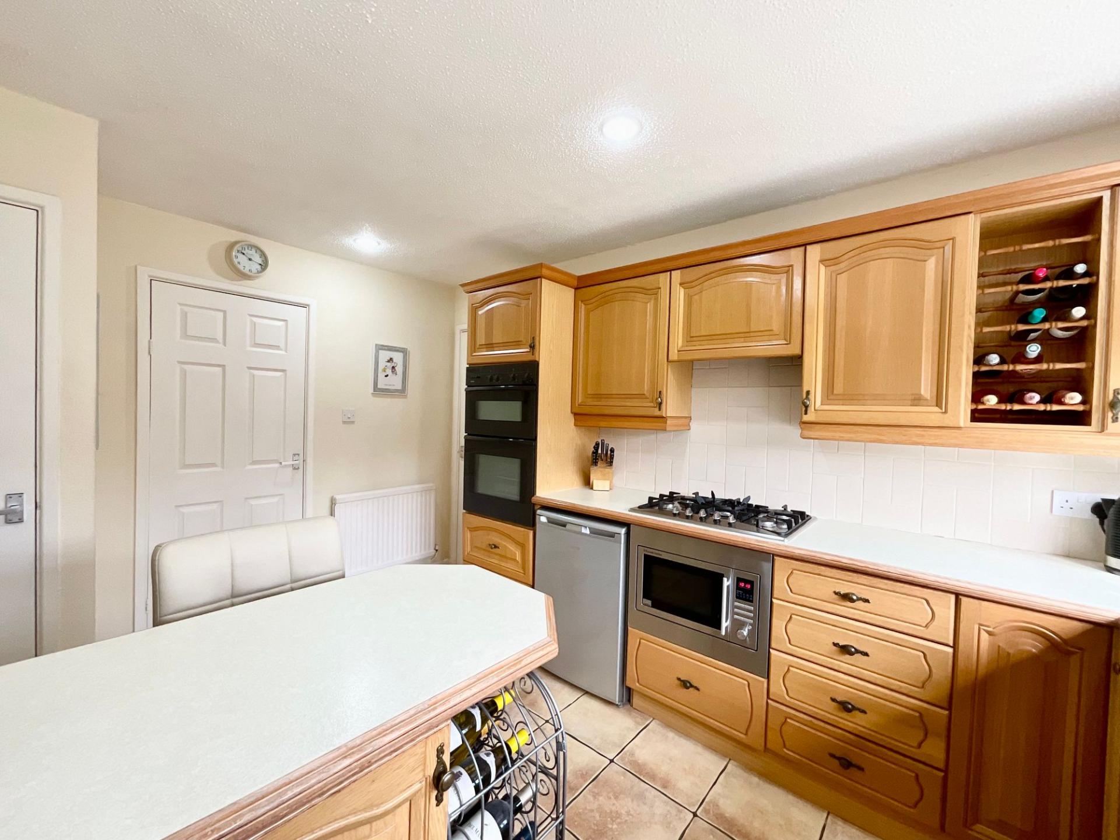
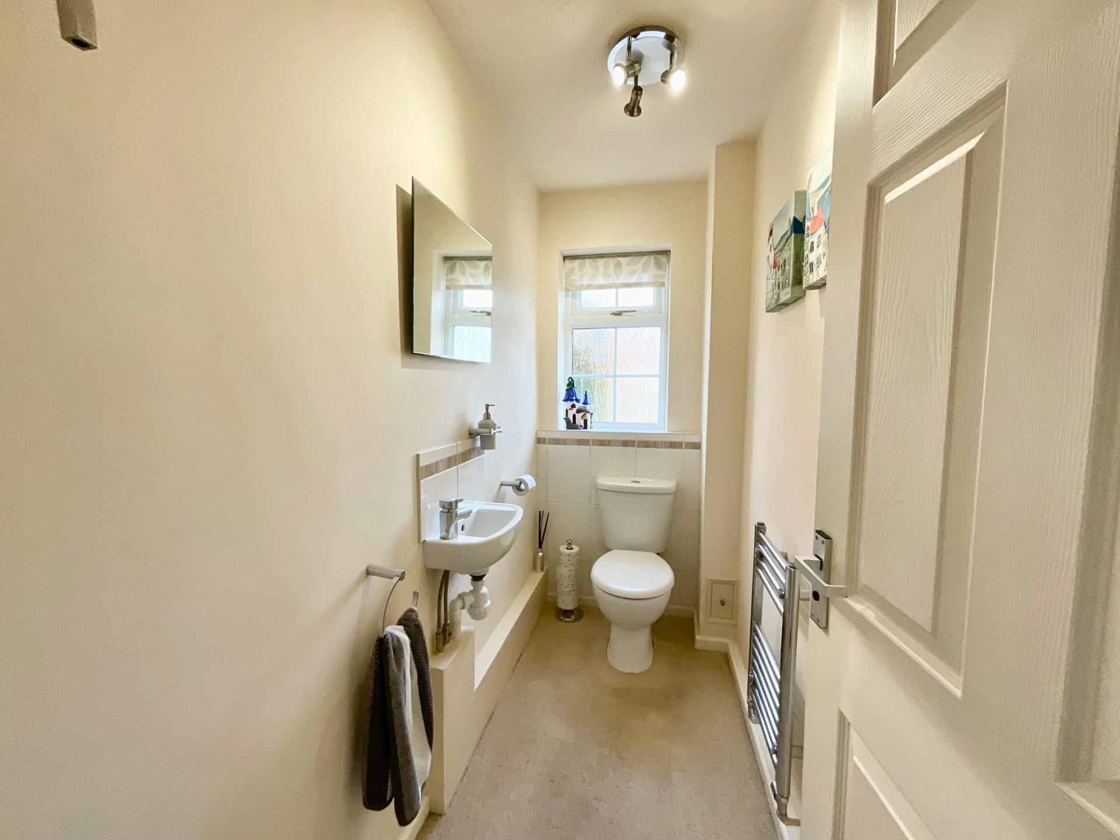
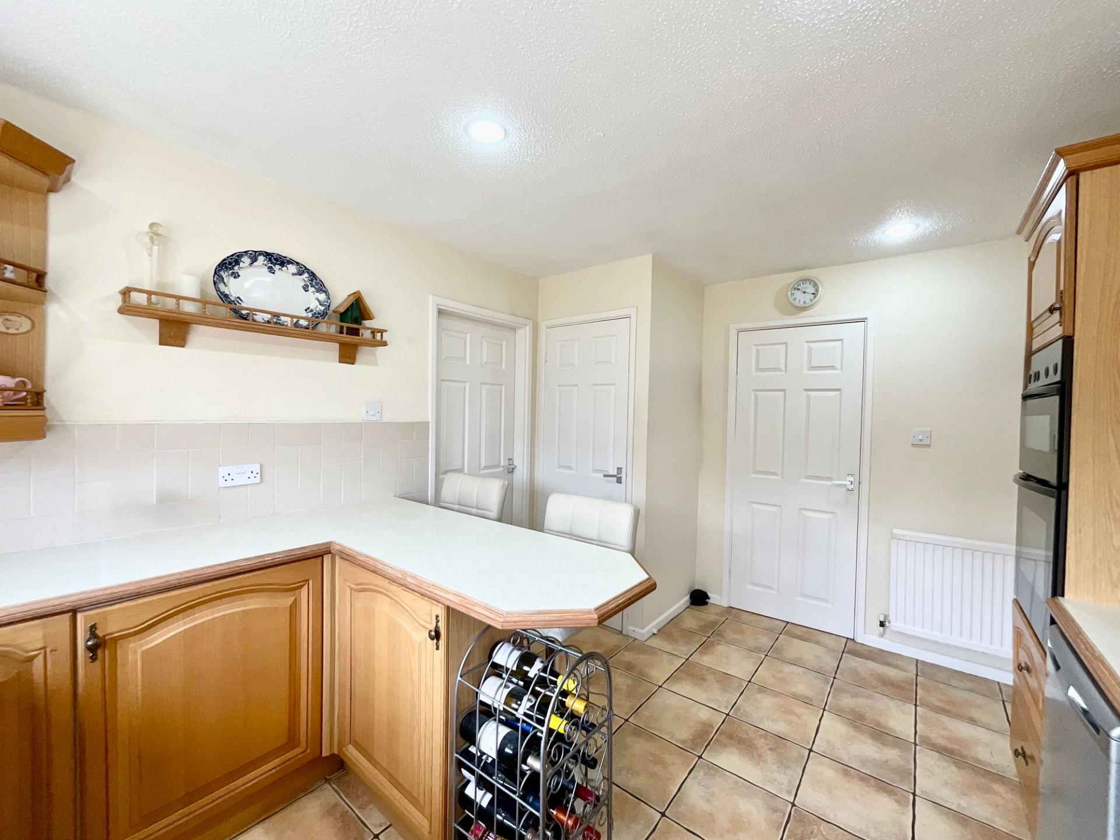
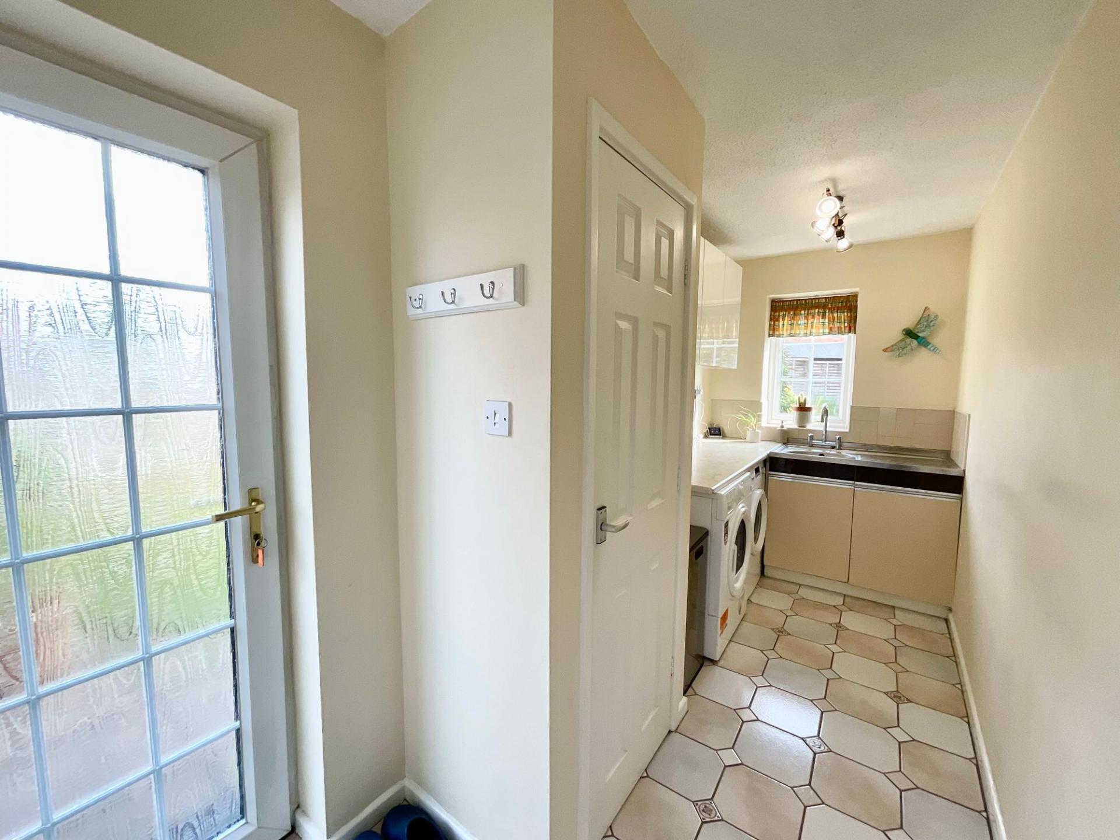
The kitchen is situated in a practical U-shape with ample cabinetry spaces, plenty of room for appliances and a peninsula kitchen island with a breakfast bar. Off the kitchen there is a handy utility room with access to the garden and garage. Downstairs also boasts a study and W/C.
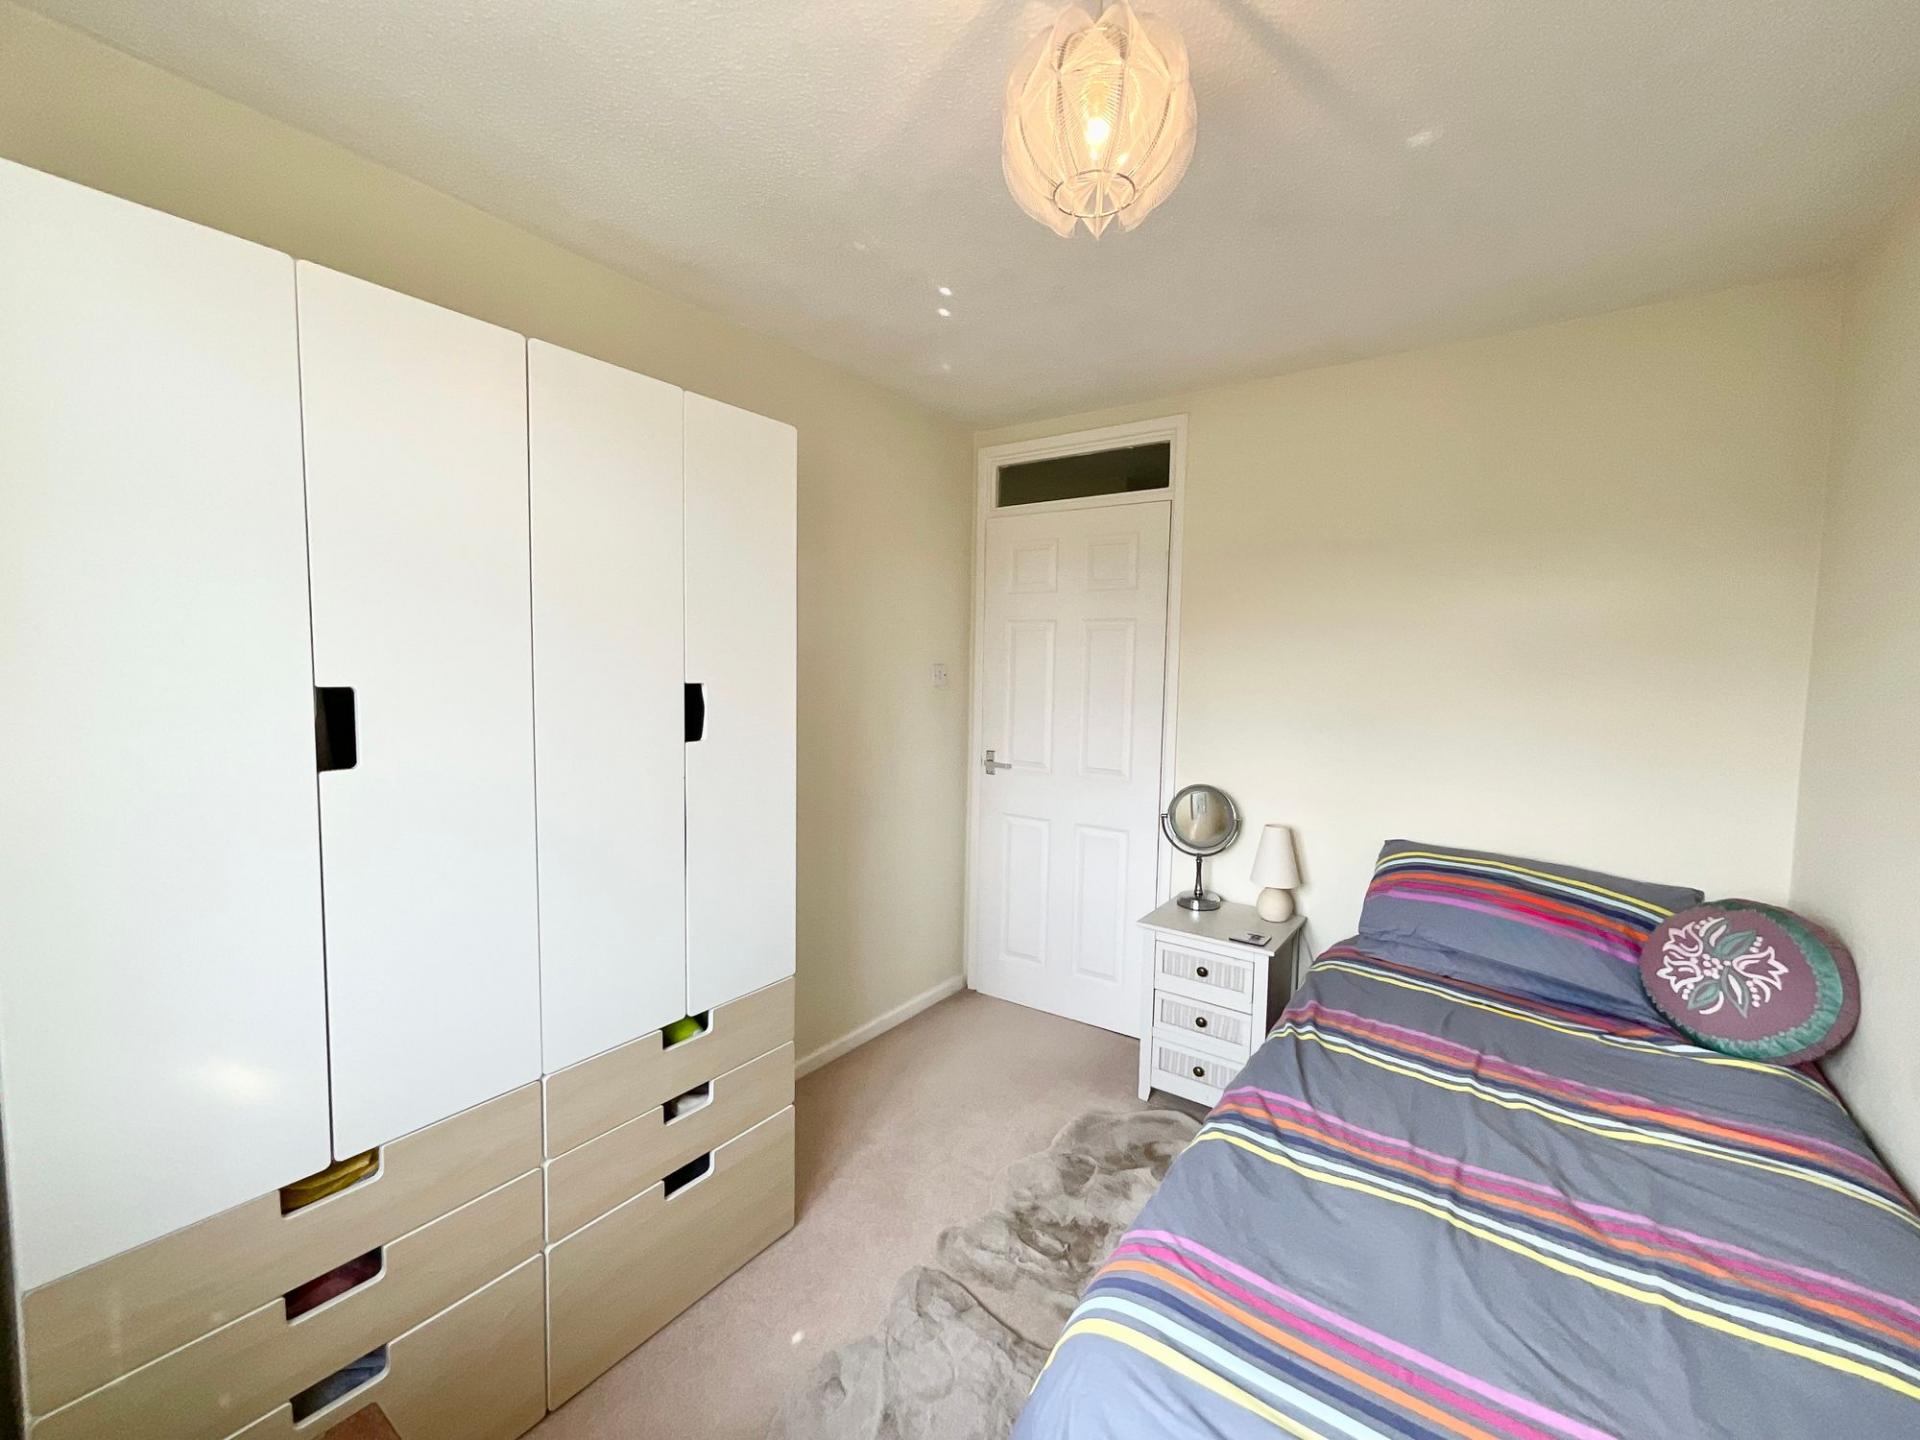
Upstairs is home to four generously sized double bedrooms, including a master bedroom with fitted wardrobes and an en suite, plus two of the further bedrooms offering fitted wardrobes. The family bathroom is ideally suited for busy family life with a bath and a separate shower.
This home presents the perfect opportunity for someone to step right in and make it their forever home; with space to extend on both the side and rear, this is a spot where you can make it your own and have space for everyone and everything.
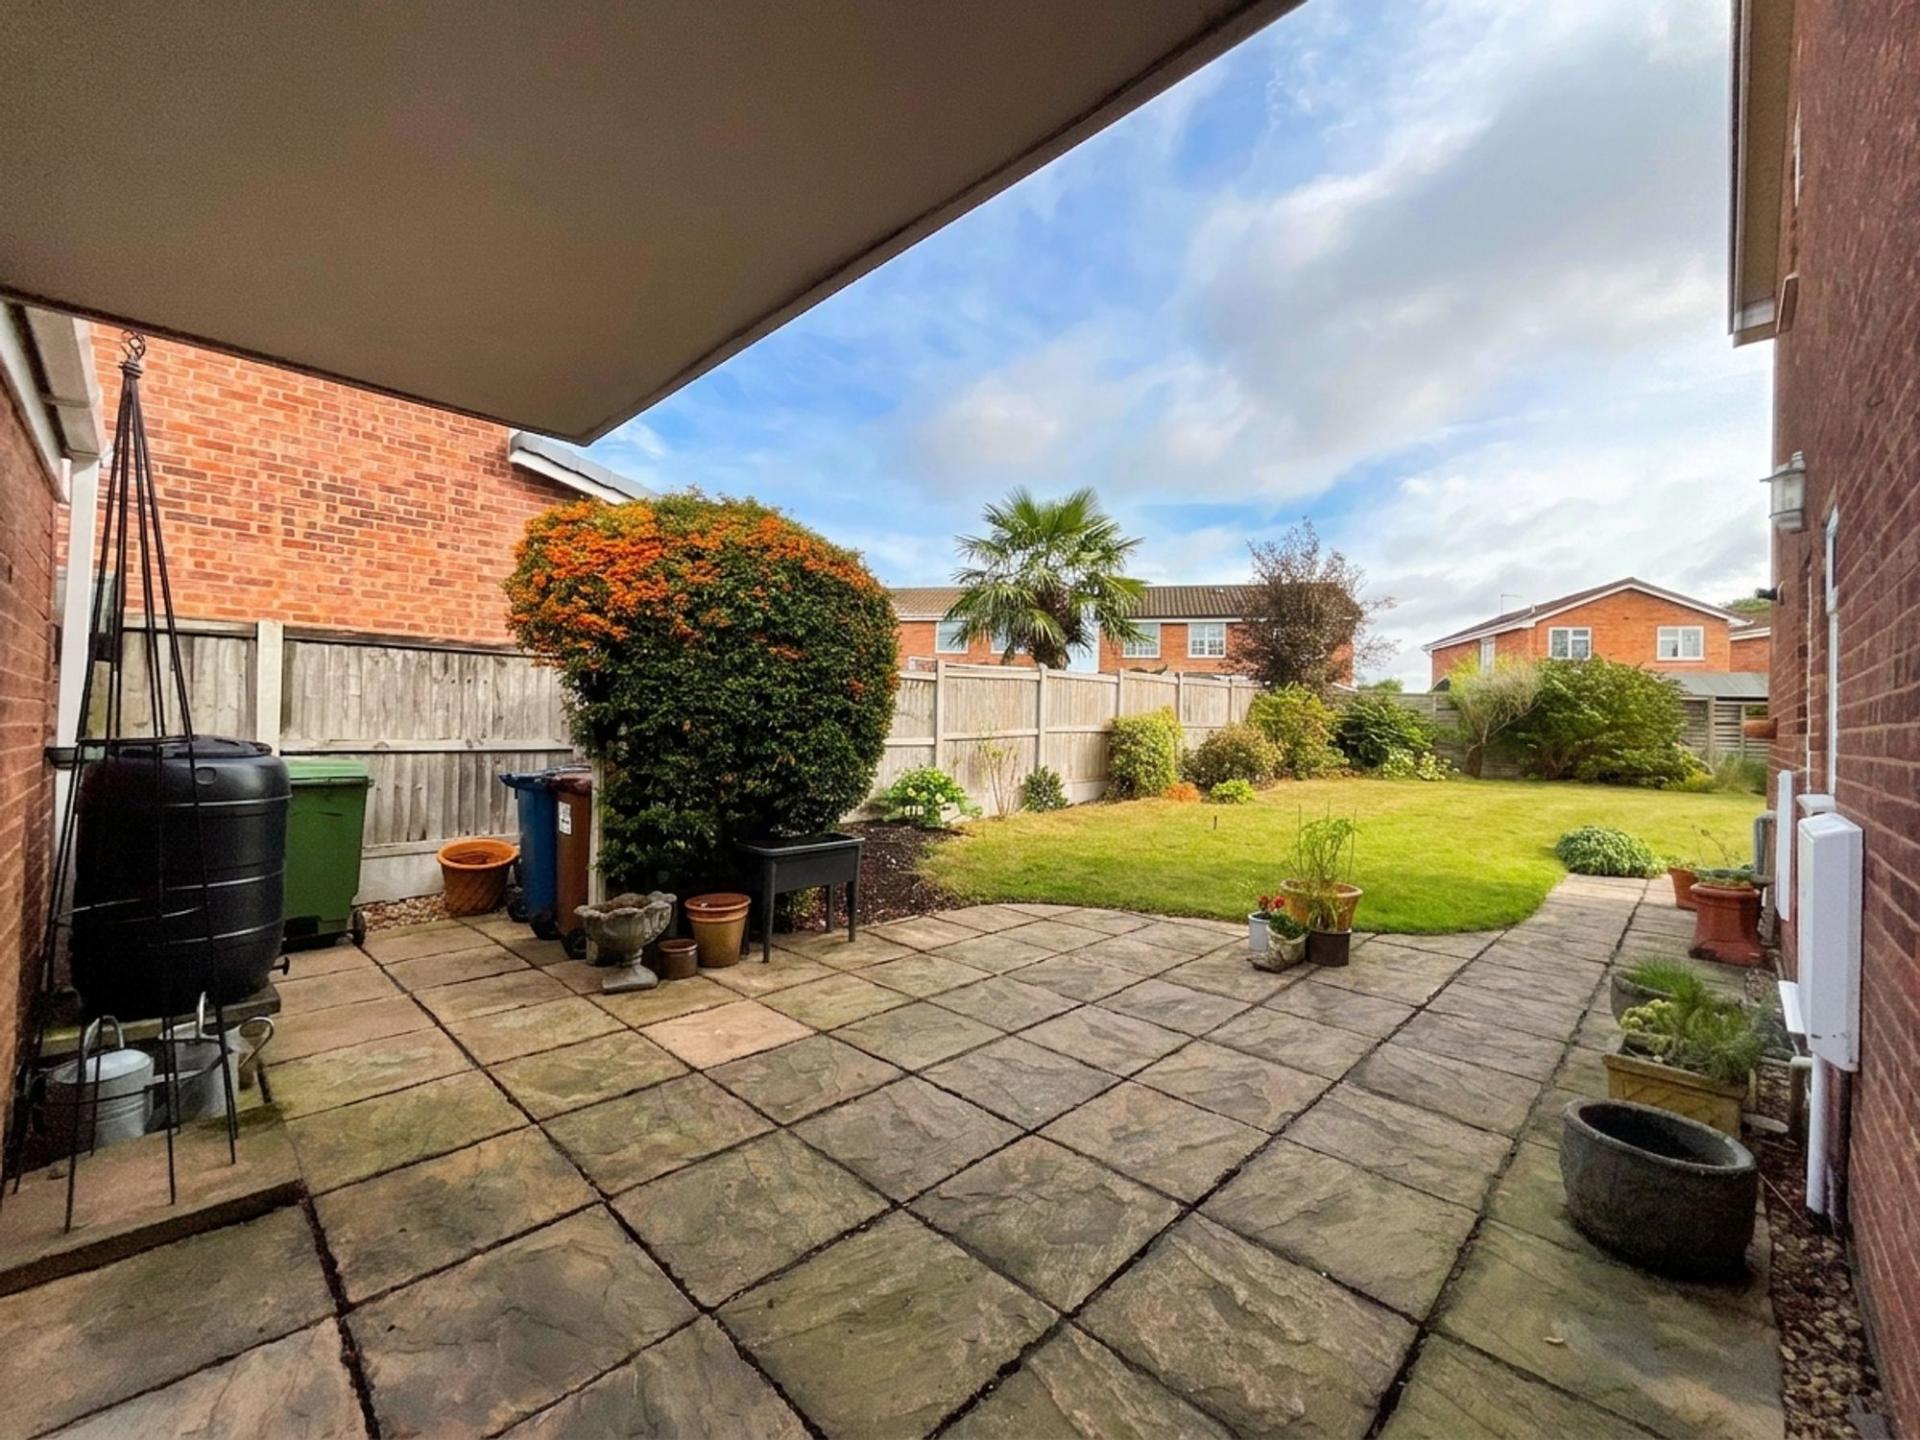
The East-facing rear garden is a stunning main event, with a beautifully maintained ample grass lawn, mature borders and shrubs and patio seating spaces that wrap around the house. The garden also boasts convenient side access to the front and into the generously sized double garage.
Location
Stafford North is a popular and well-connected area offering a great balance of convenience, community, and countryside. Located just a short distance from Stafford town centre, the northern side of the town is highly sought after by families, professionals, and commuters alike thanks to its excellent transport links, quality local amenities, and attractive residential developments.
The area benefits from easy access to the M6 motorway (Junction 14) Stafford railway station is also within easy reach, offering regular direct services to London, Birmingham, and Liverpool, making it ideal for those needing to travel further afield.
Local amenities include well-regarded primary schools and the popular Sir Graham Balfour High School, everyday shops, supermarkets, leisure facilities, and pleasant green spaces. Nearby attractions such as Cannock Chase Area of Outstanding Natural Beauty and Doxey Marshes Nature Reserve provide plenty of opportunities for outdoor recreation.
Important Information
- This is a Freehold property.
- This Council Tax band for this property is: E
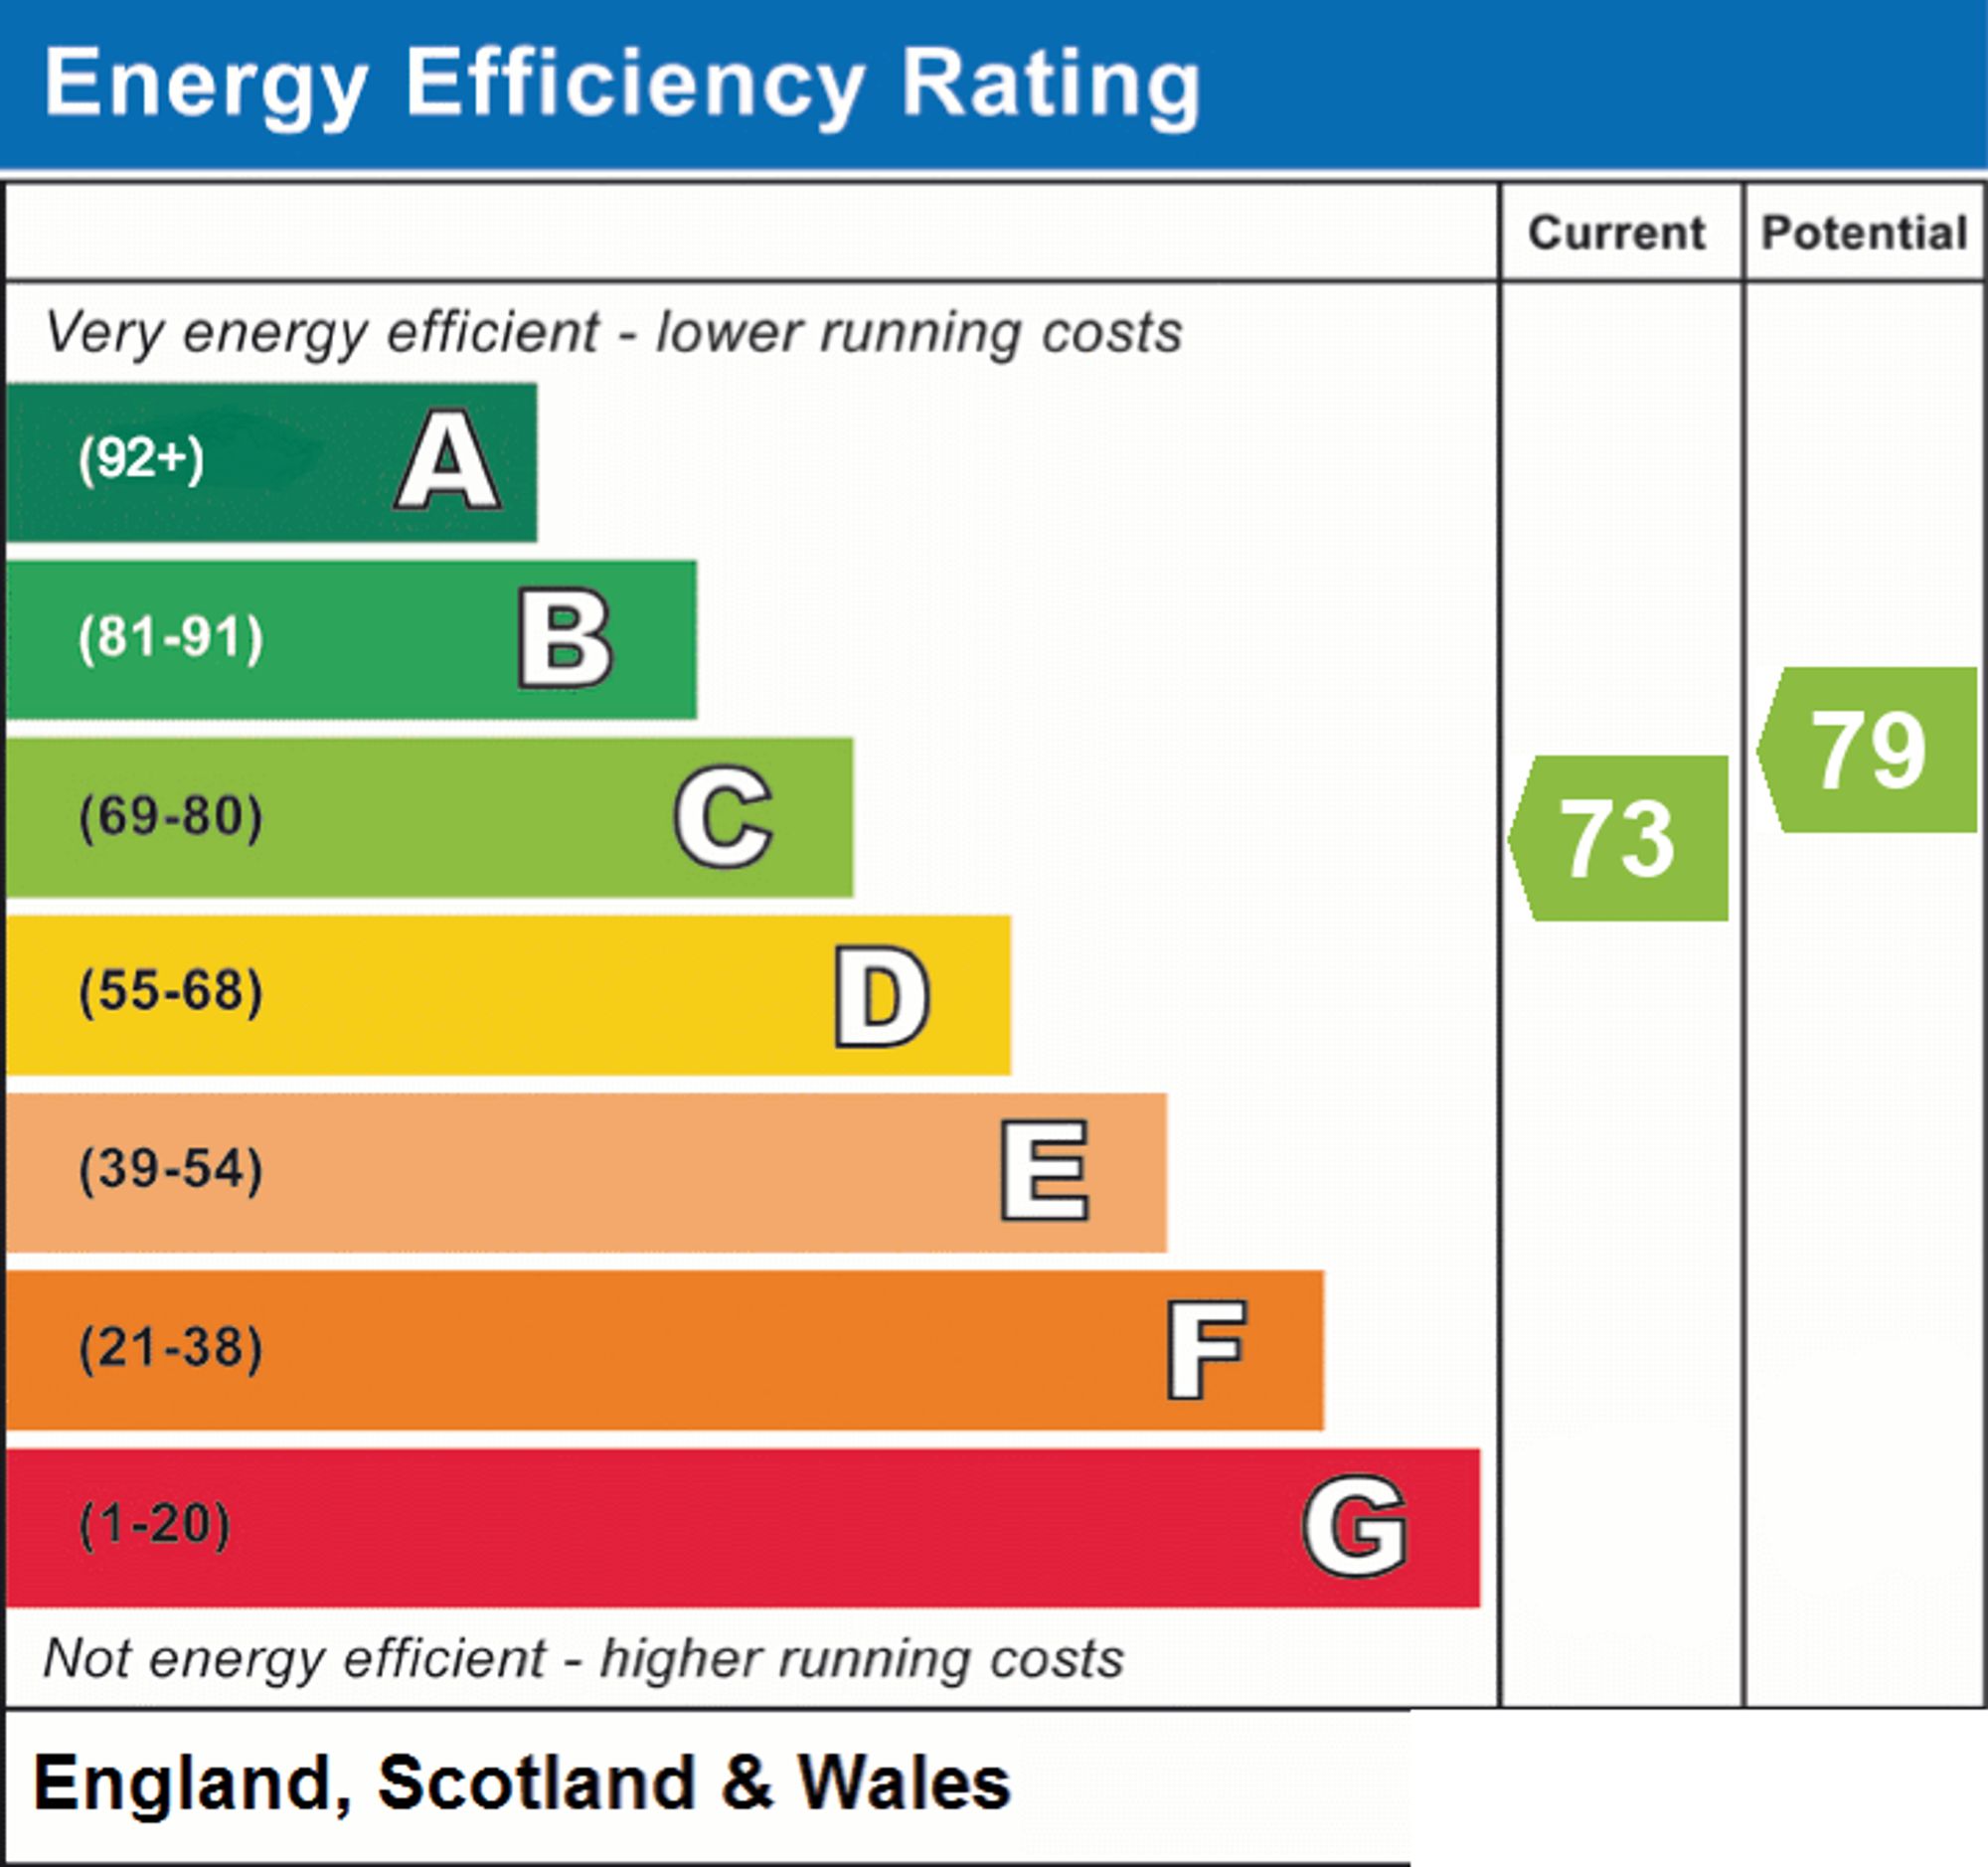
- EPC Rating is C
Property Ref: 8fb28d1e-096e-4b60-a753-6402e0c07e92
Similar Properties
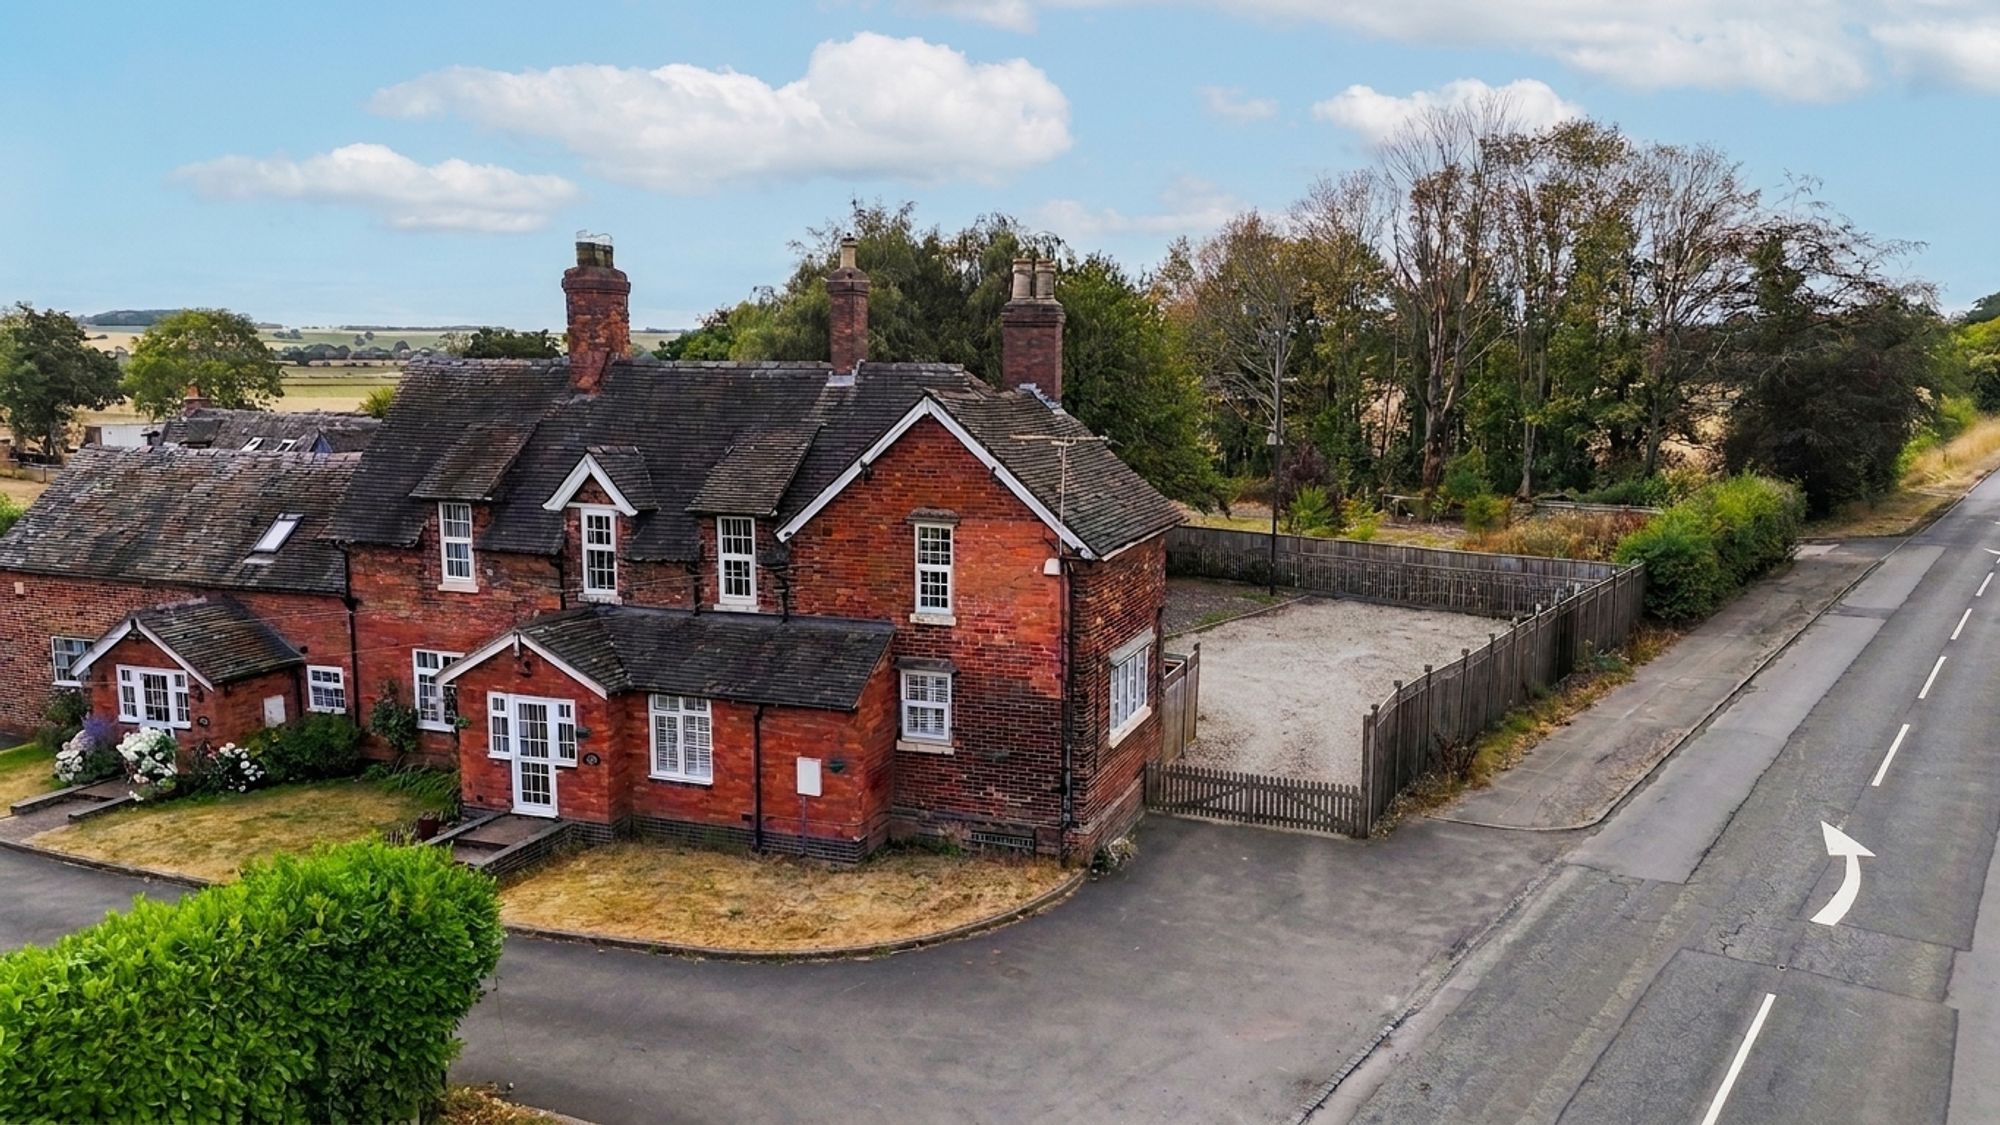
3 Bedroom Semi-Detached House | £395,000
Beautifully renovated 3-bed semi in Amerton with countryside views, open-plan kitchen, log burners, cellar, off-road par...
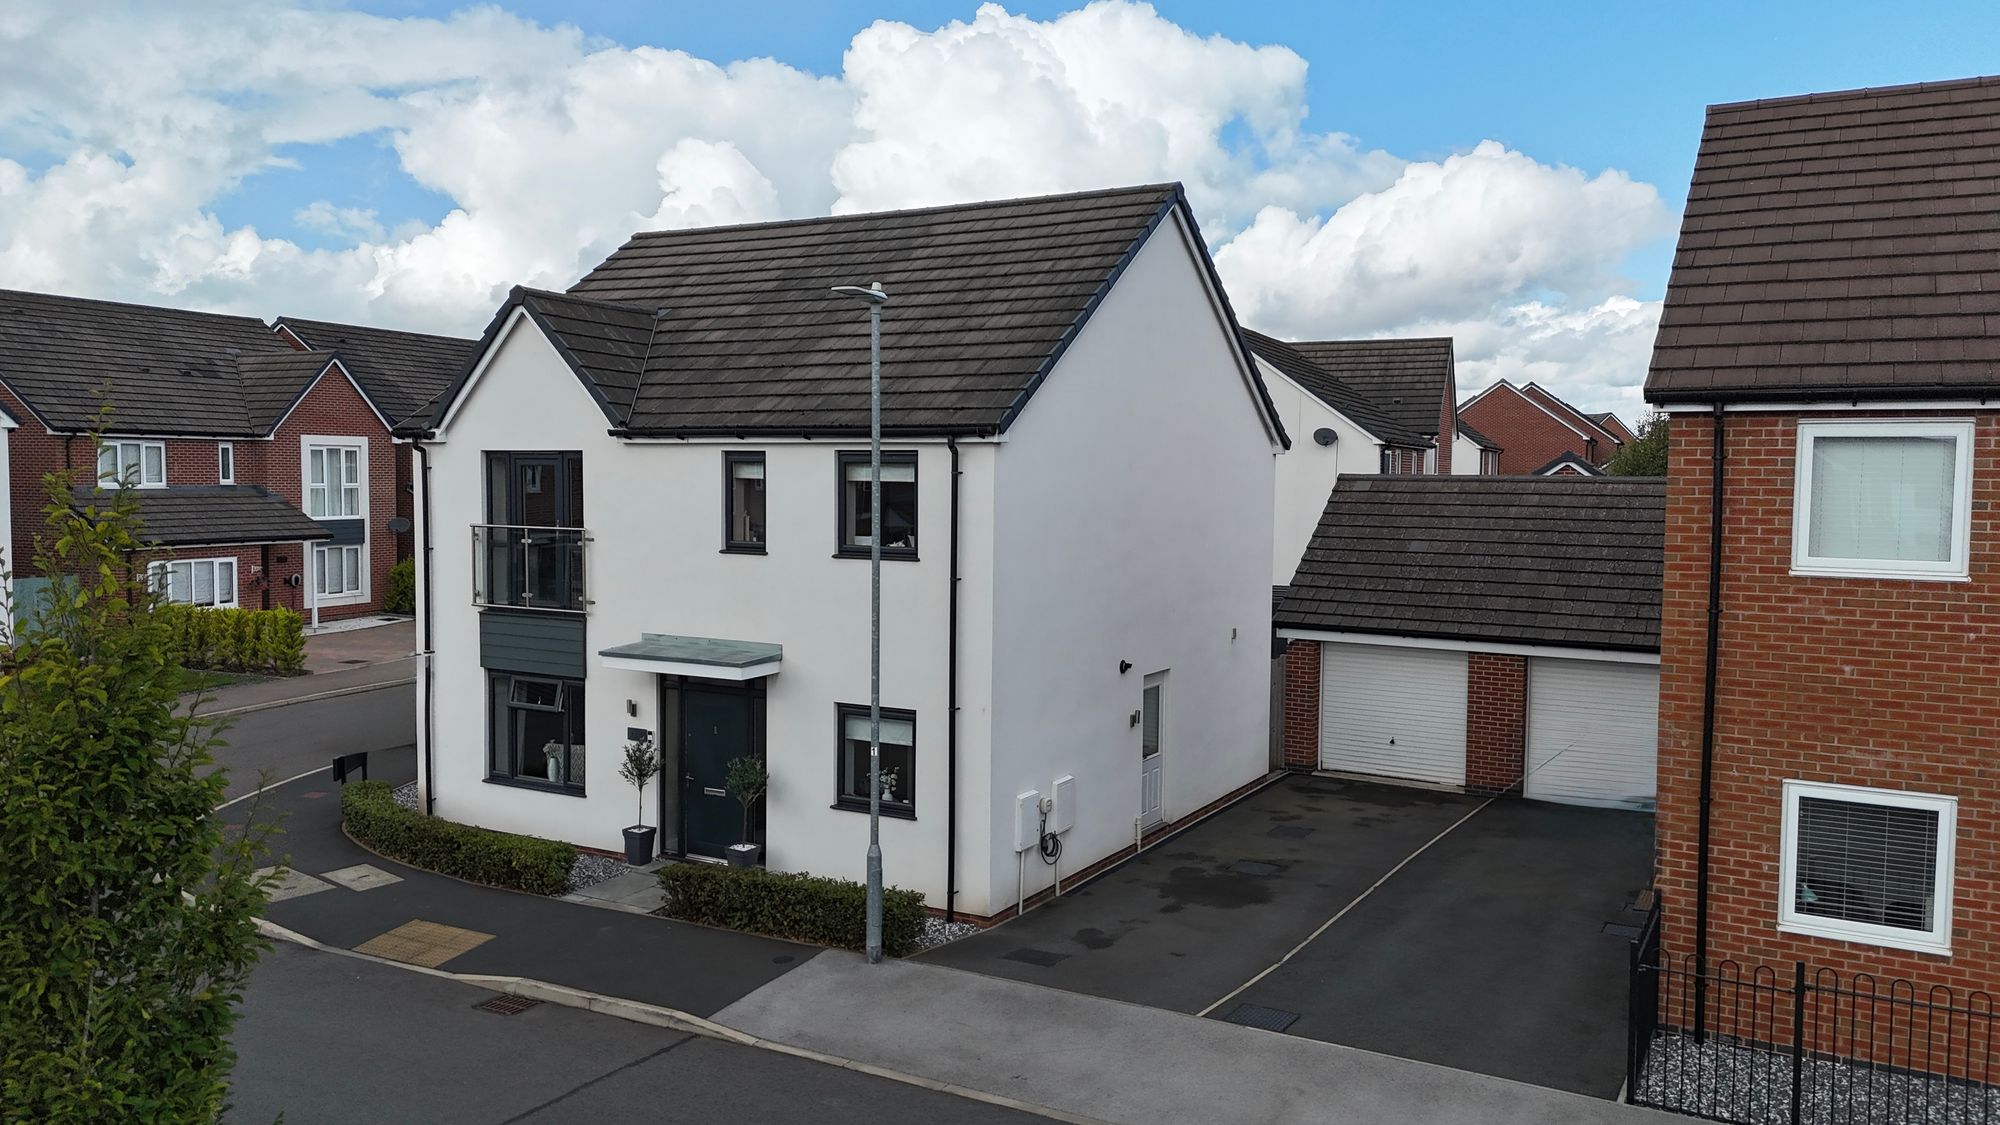
Thomas Davies Close, Stoke-On-Trent, ST4
4 Bedroom Detached House | Offers in region of £395,000
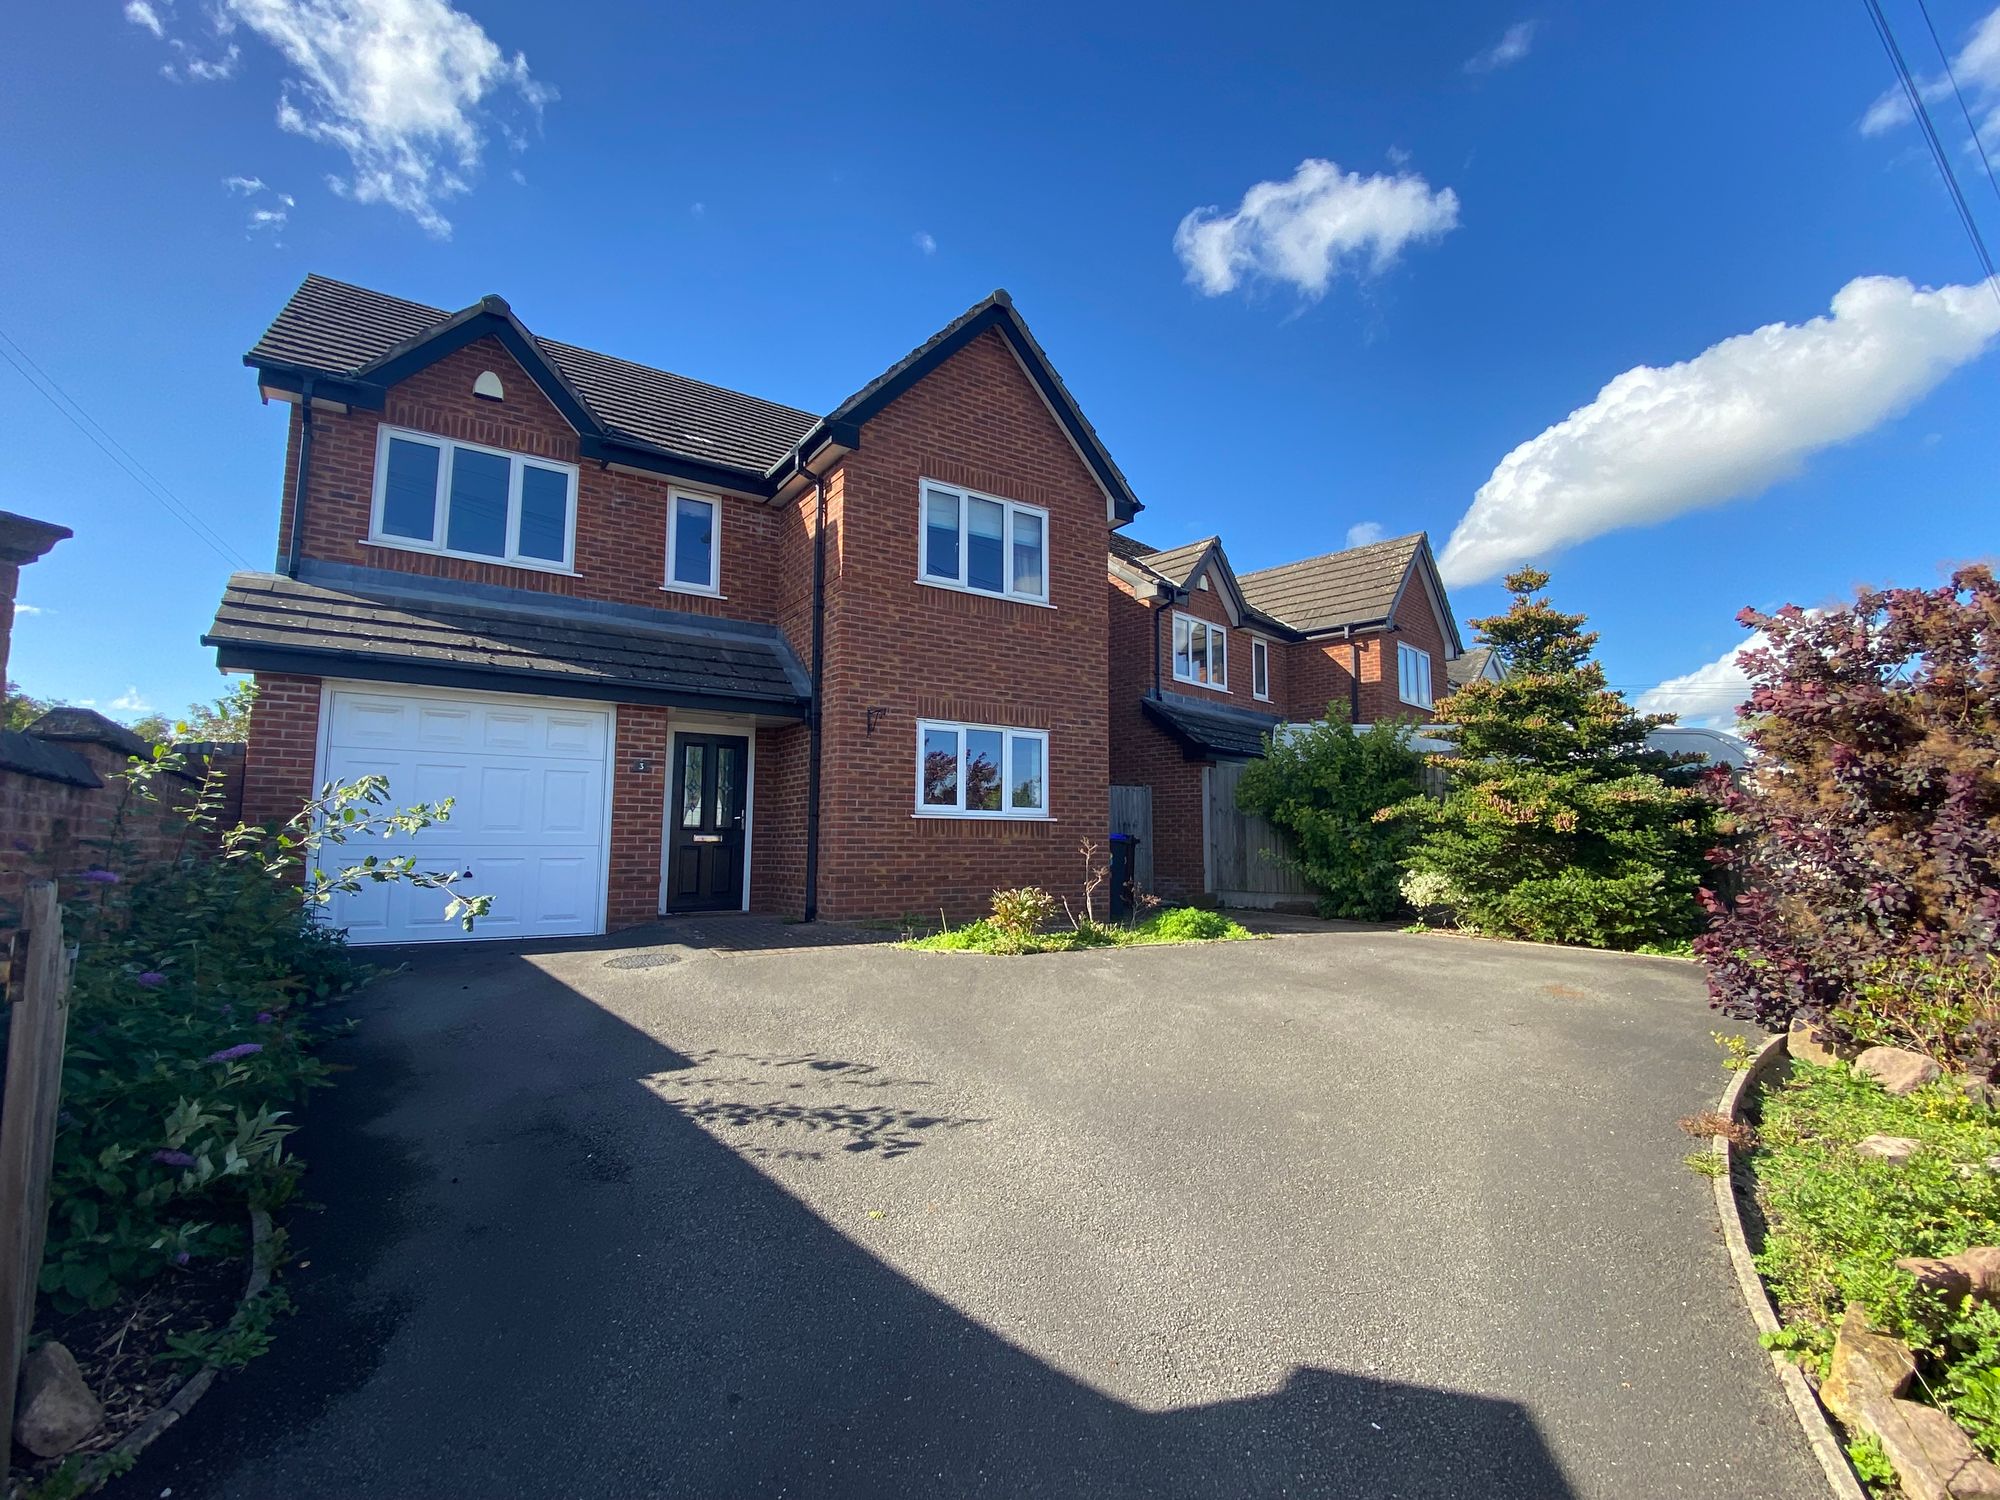
Spacious 4-bed family home on a corner plot in Trentham Manor with open-plan living, landscaped garden, garage study, EV...
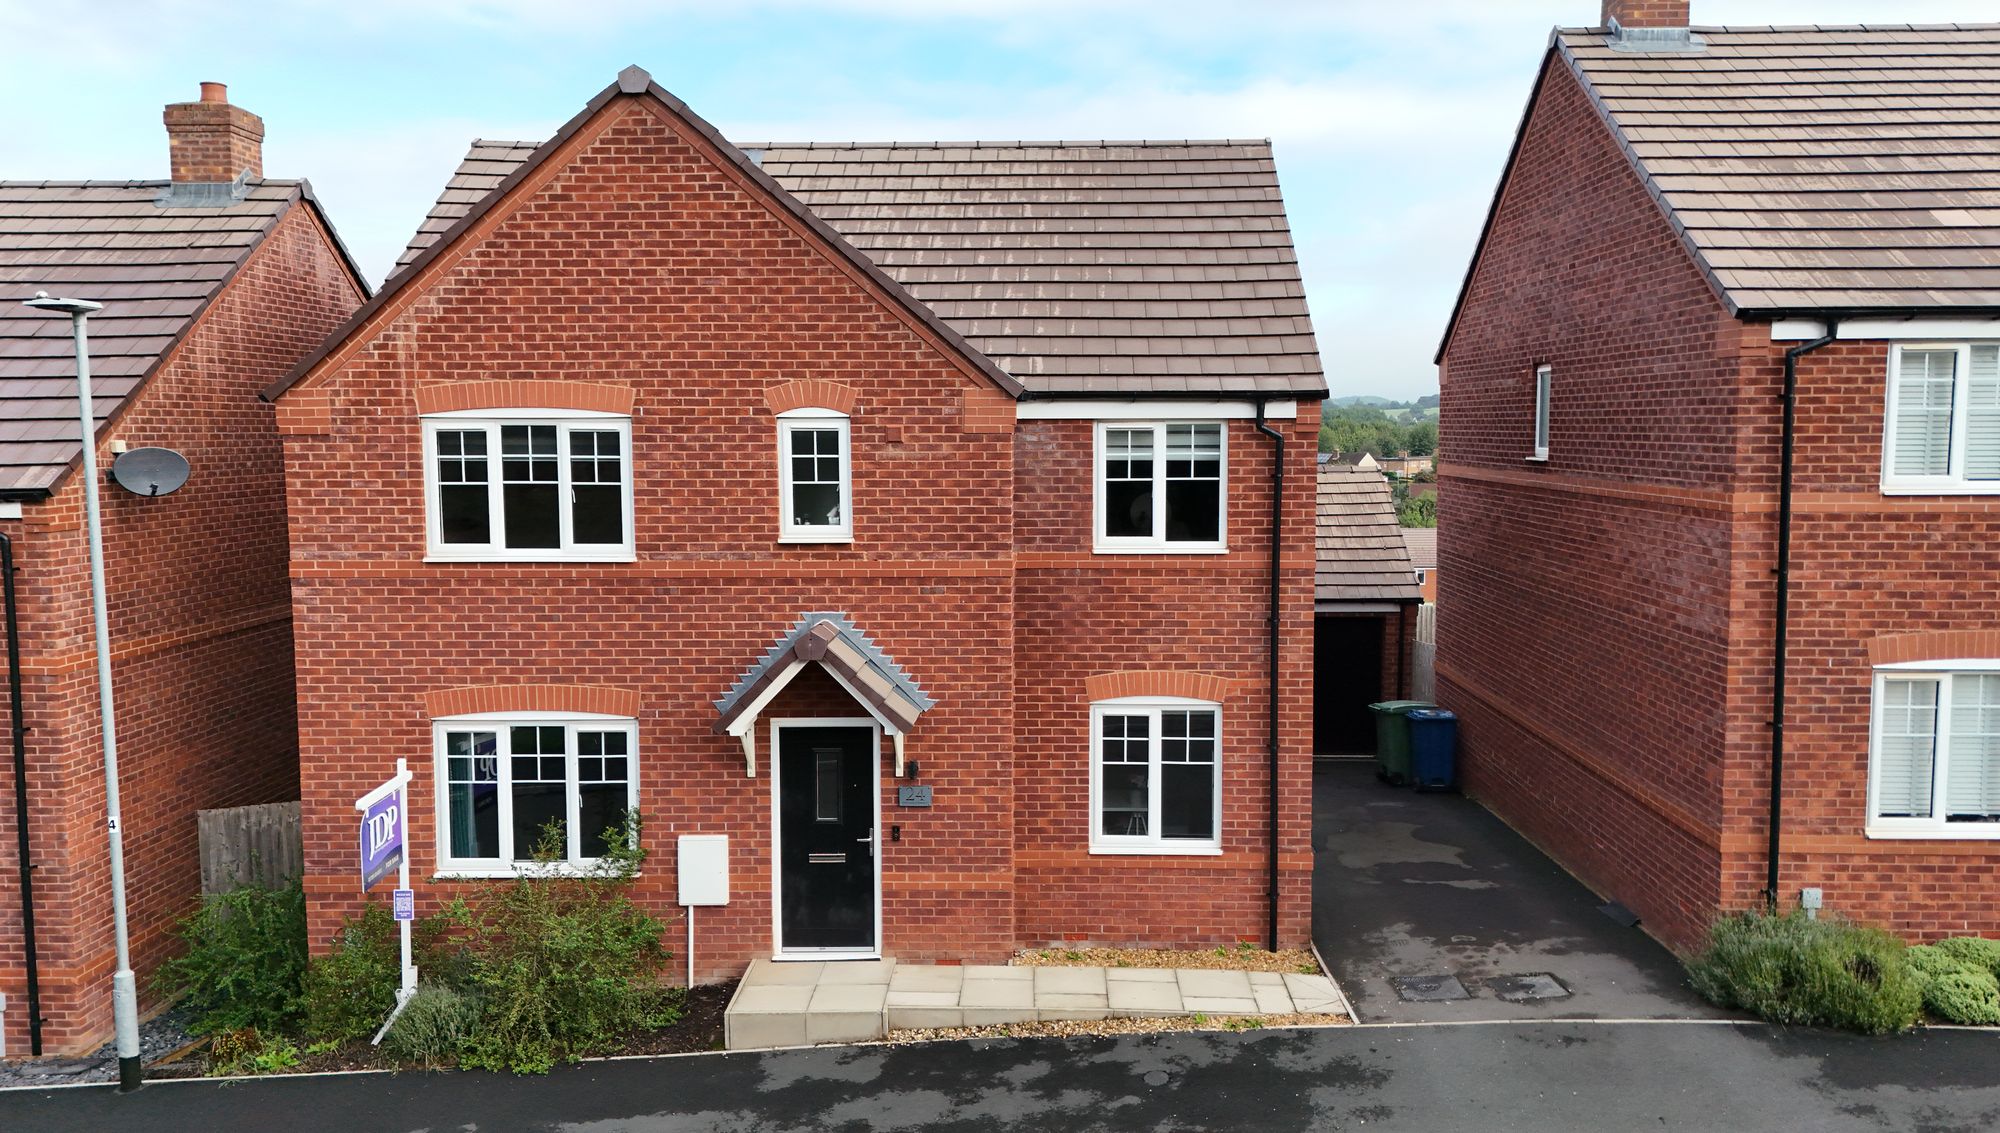
5 Bedroom Detached House | Offers in excess of £392,000
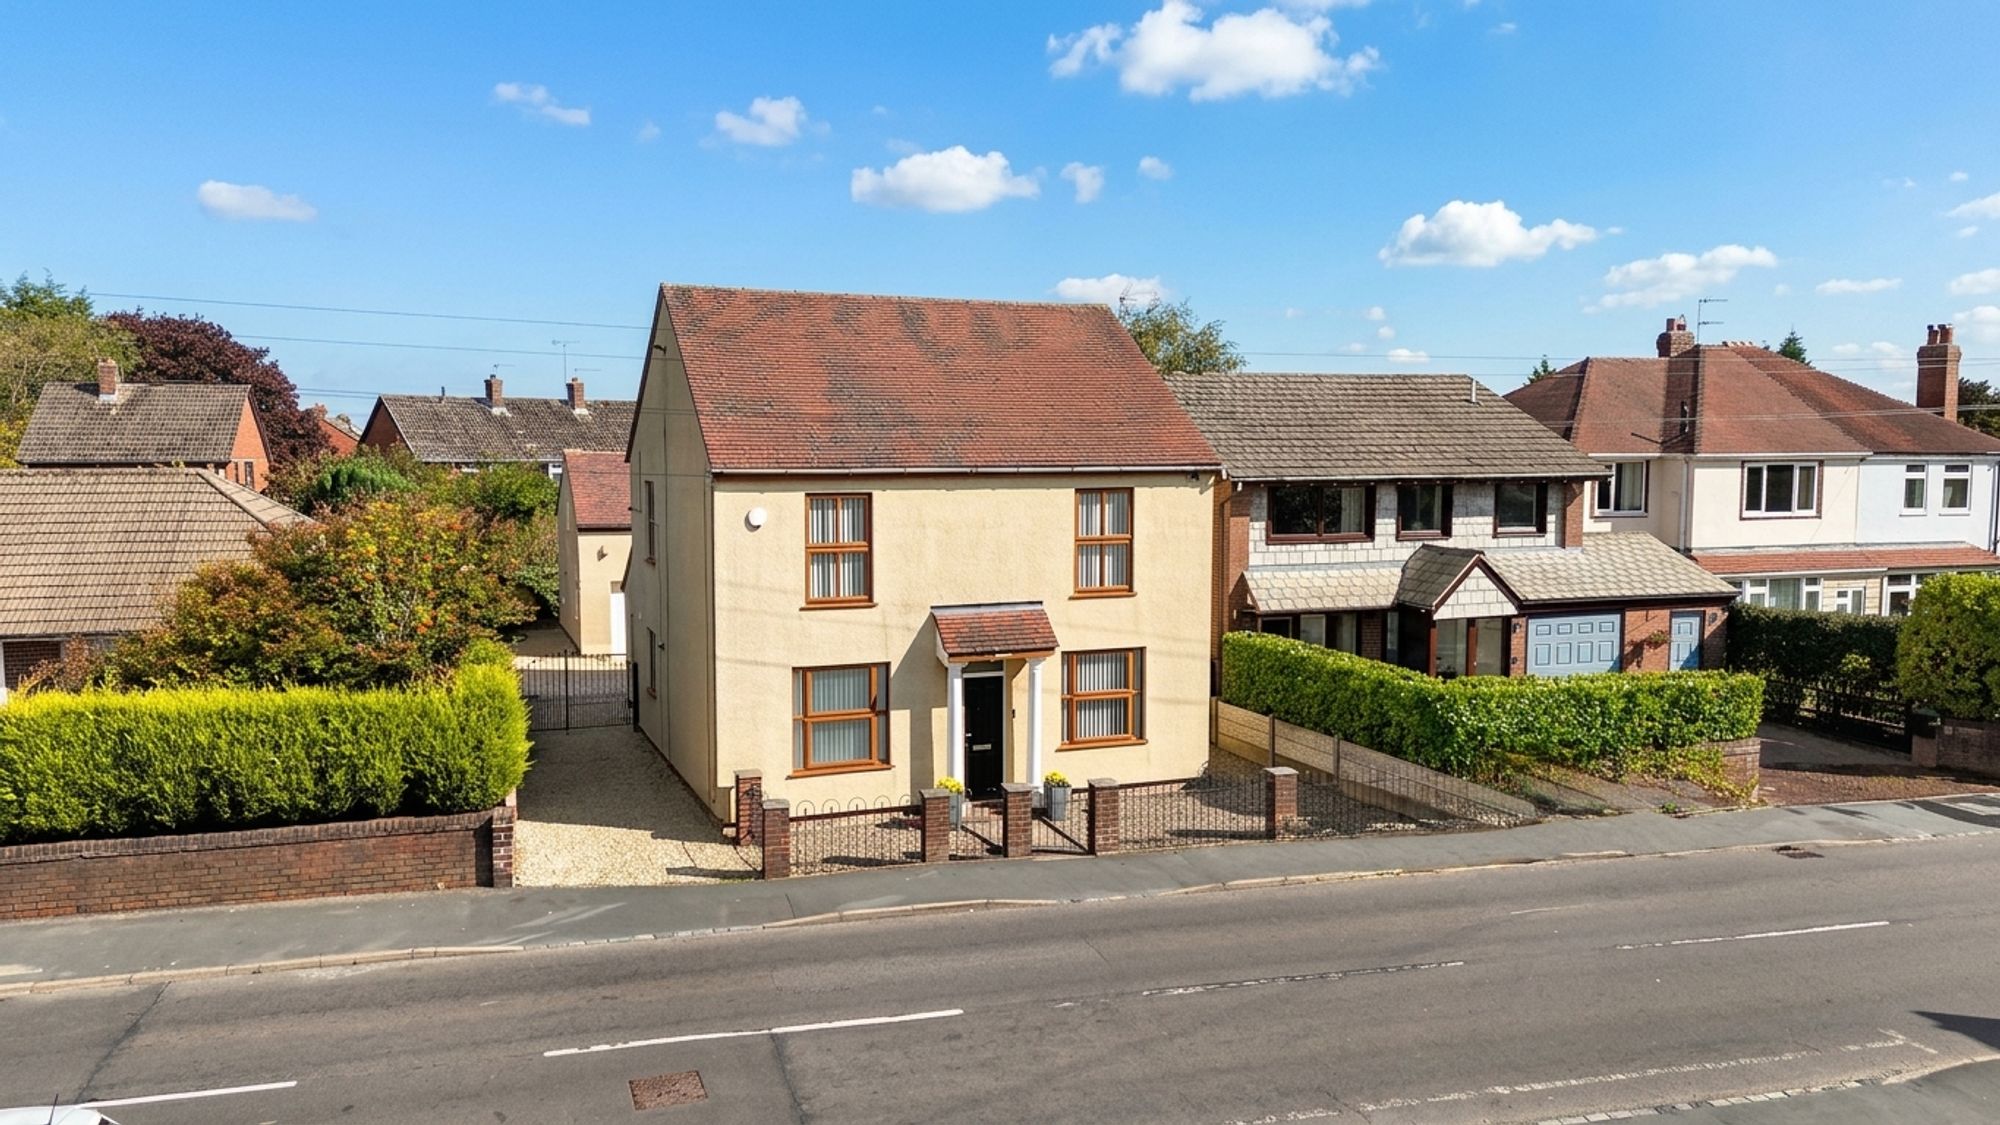
The birds are flying high in this 5-bed detached home on Hughes Drive. Open-plan kitchen/dining/living space. Ideal loca...
Kirkland Lane, Stoke-On-Trent, ST4
4 Bedroom Detached House | Offers in excess of £399,000
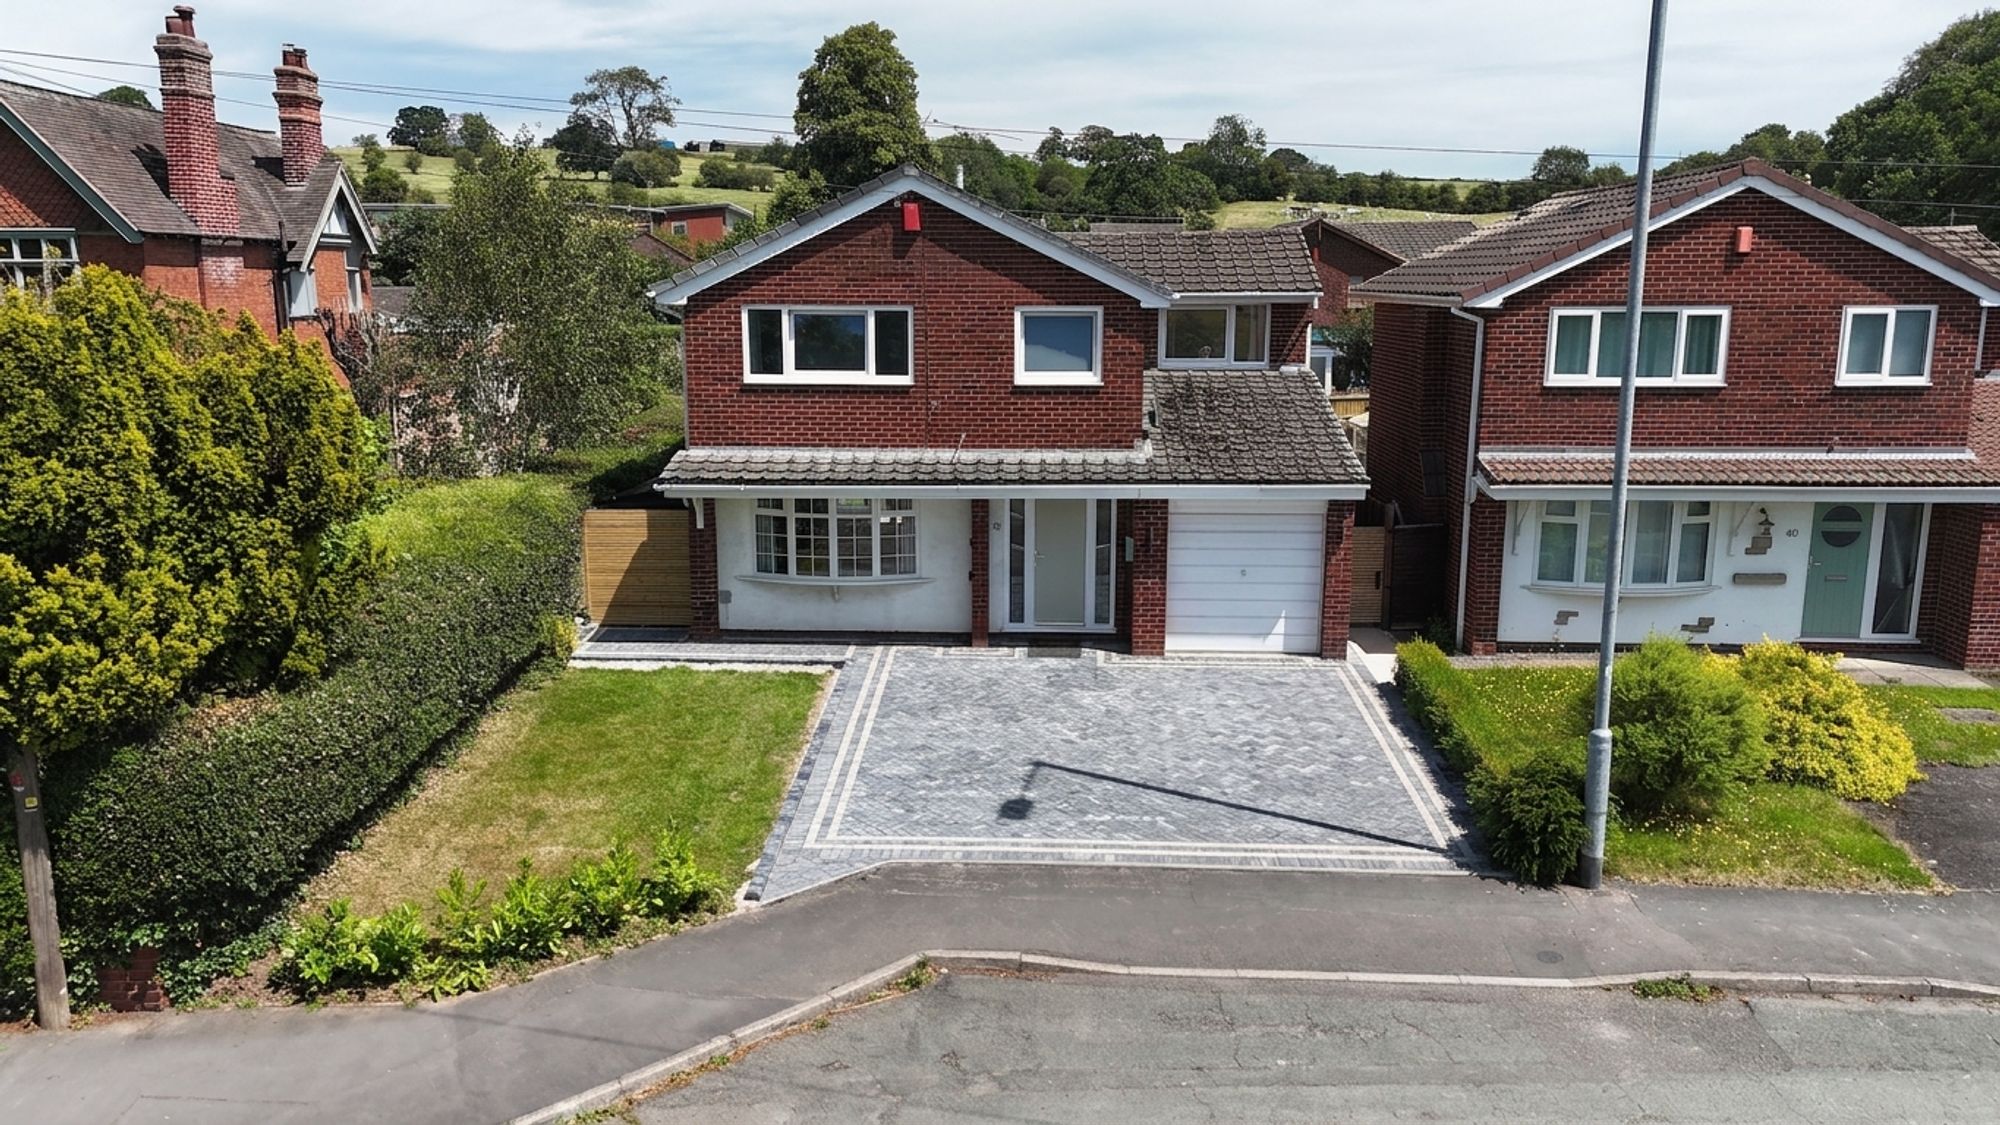
Bright four-bedroom detached home in Penkhull with spacious living areas, modern kitchen, west-facing garden, en-suite m...
Hilderstone Road, Stoke-On-Trent, ST3
4 Bedroom Detached House | £399,950
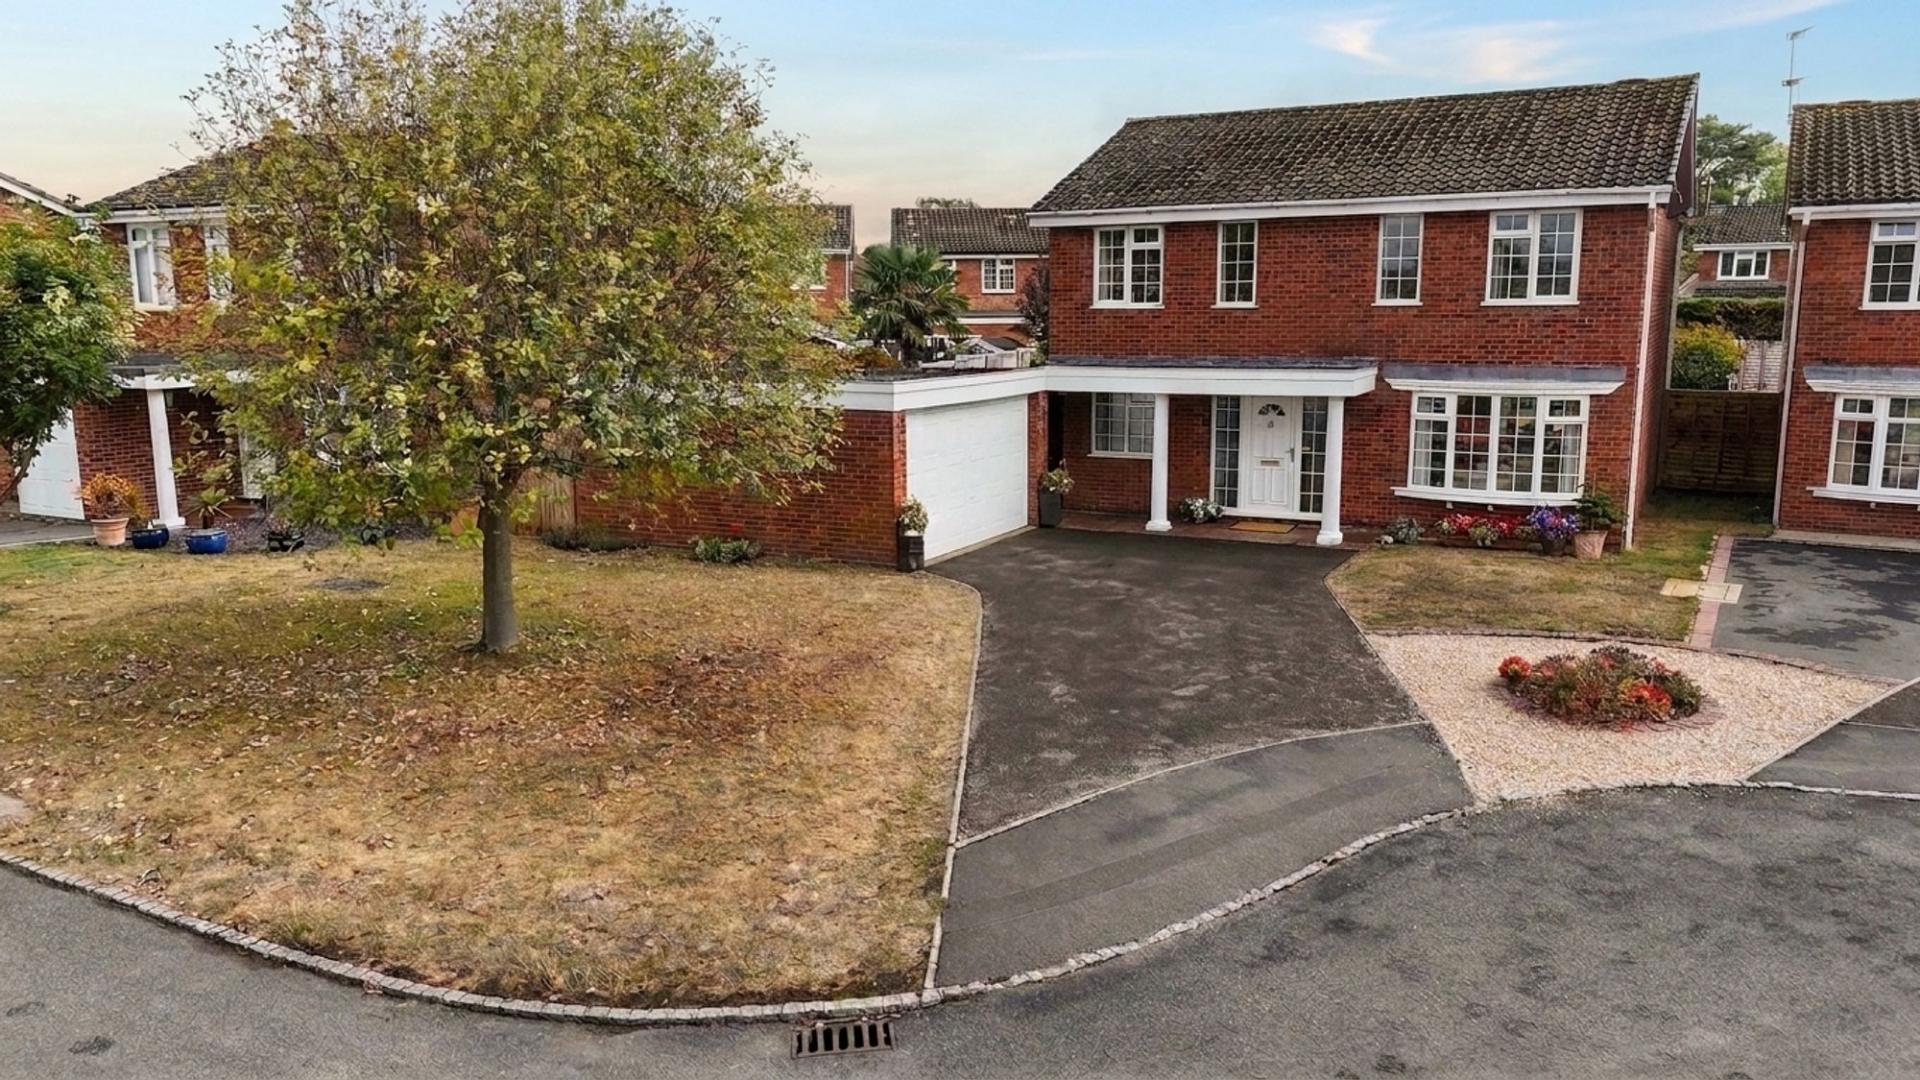
If you’ve ever dreamt of cooking up the perfect home, then welcome to your signature dish on Hilderstone Road, a delicio...
3 Bedroom Detached House | £400,000
Beautifully renovated three bed home with open-plan living, landscaped garden, study, en suite, driveway, and views over...

James Du Pavey Estate Agents (Stone)
Christchurch Way, Stone, Staffordshire, ST15 8BZ
01785 814917
How much is your home worth?
Use our short form to request a valuation of your property.
Request a Valuation
©2026 The Guild of Property Professionals. All rights reserved.
Terms and Conditions |
Privacy Policy |
Cookie Policy |
Complaints Policy |
Members Login
The Guild of Property Professionals Trading Address: 121 Park Lane, London W1K 7AG. GPEA Limited.
Registered in England & Wales.
Company No: 02819824.
Registered Office Address: The Old Courthouse, 60A London Road, Grantham, NG31 6HR.
VAT Registration No: 180897859

