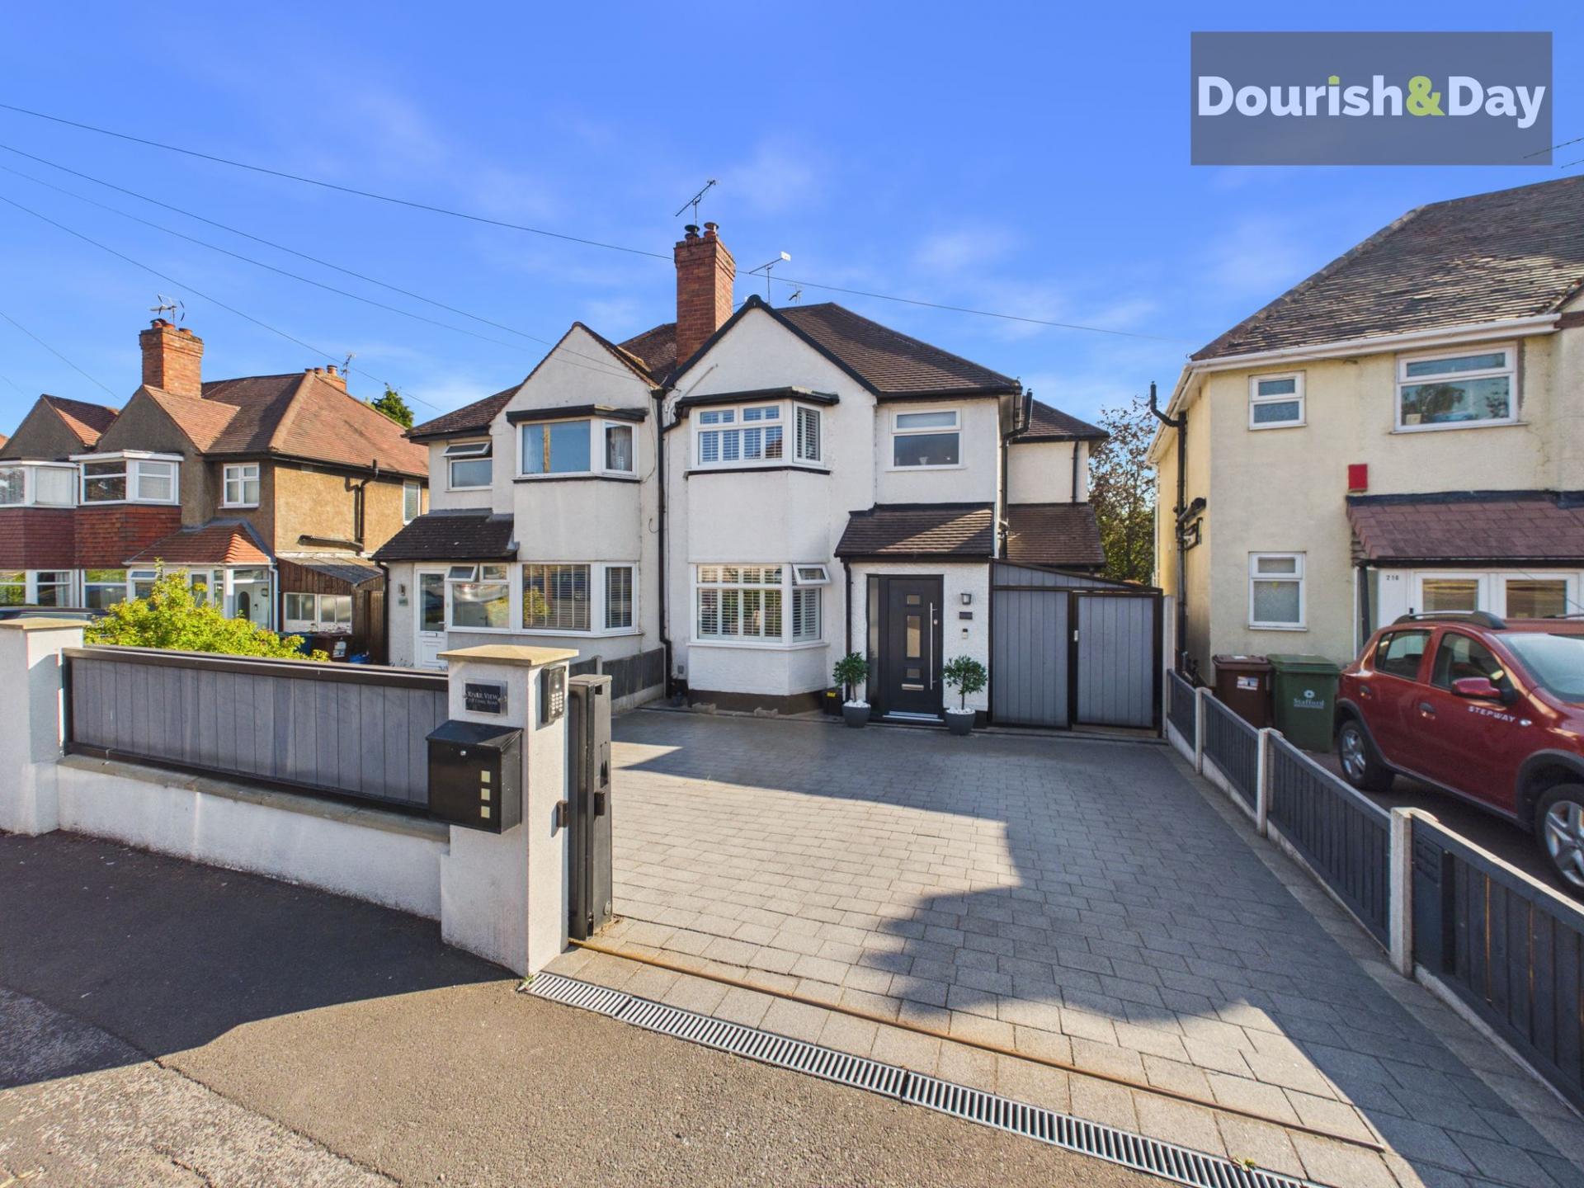
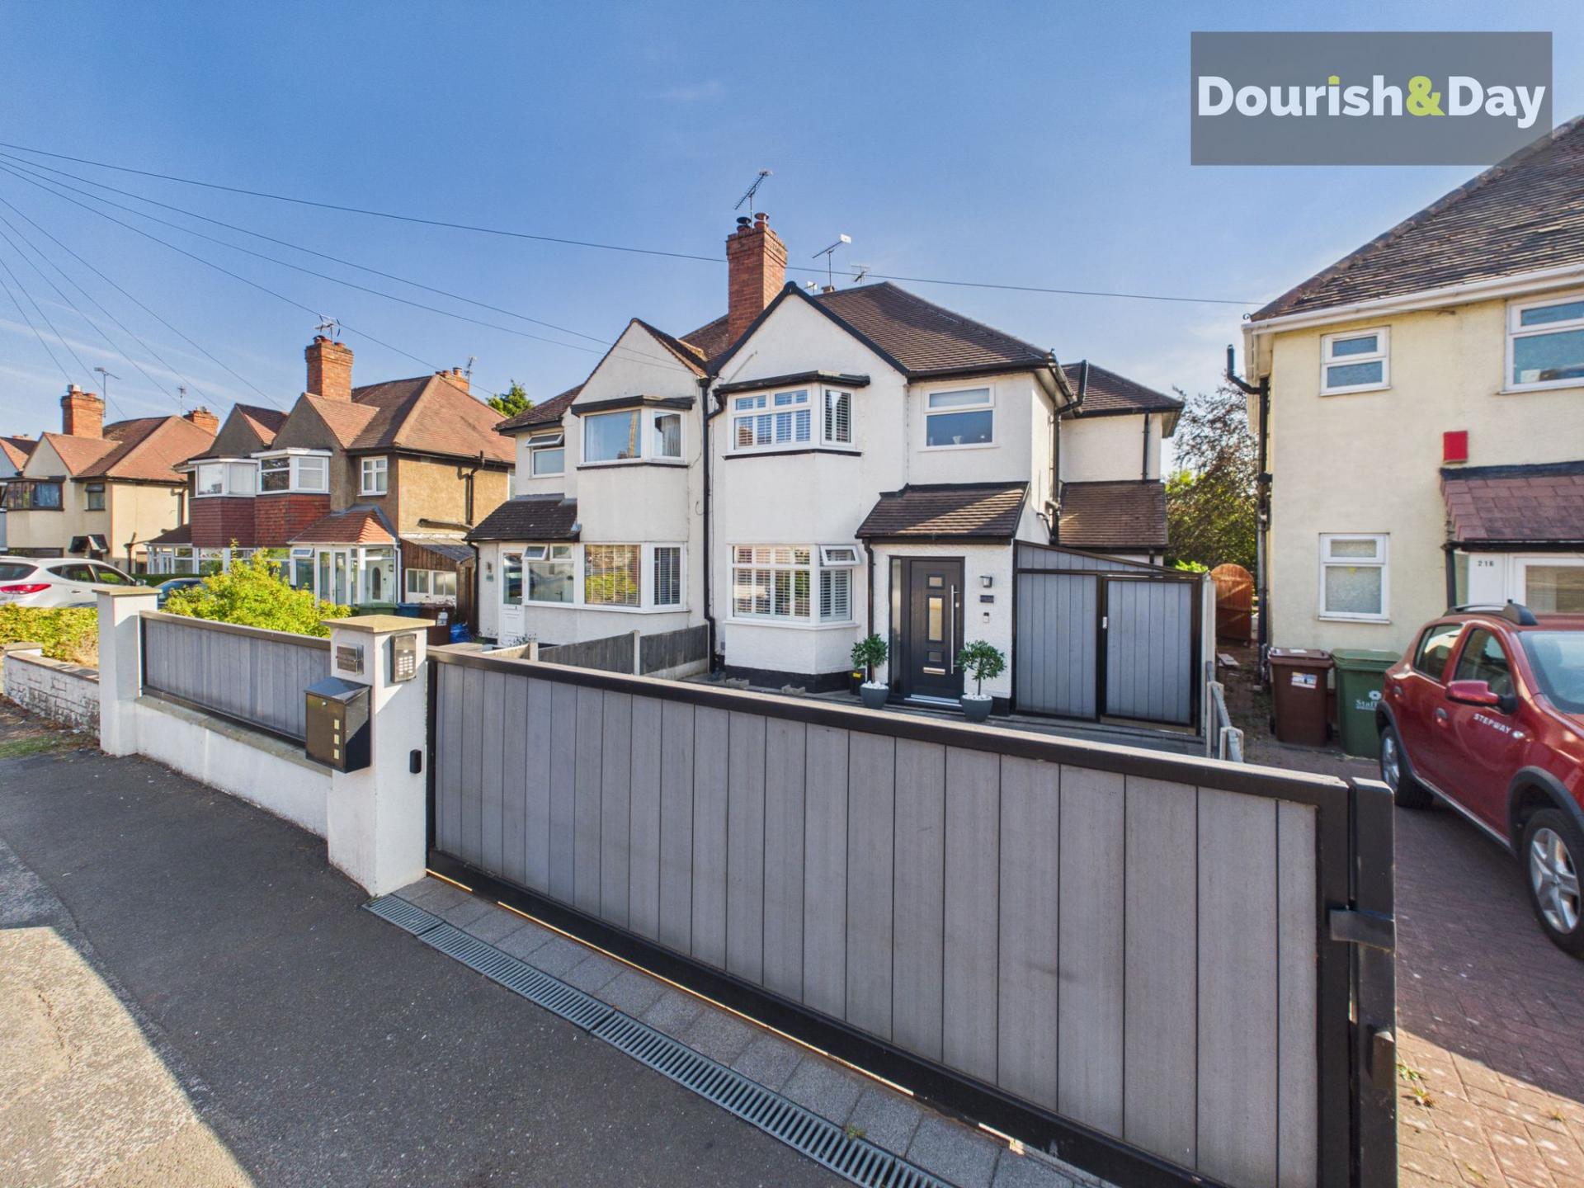
- Electric Gated Entrance
- Private Two-Car Driveway
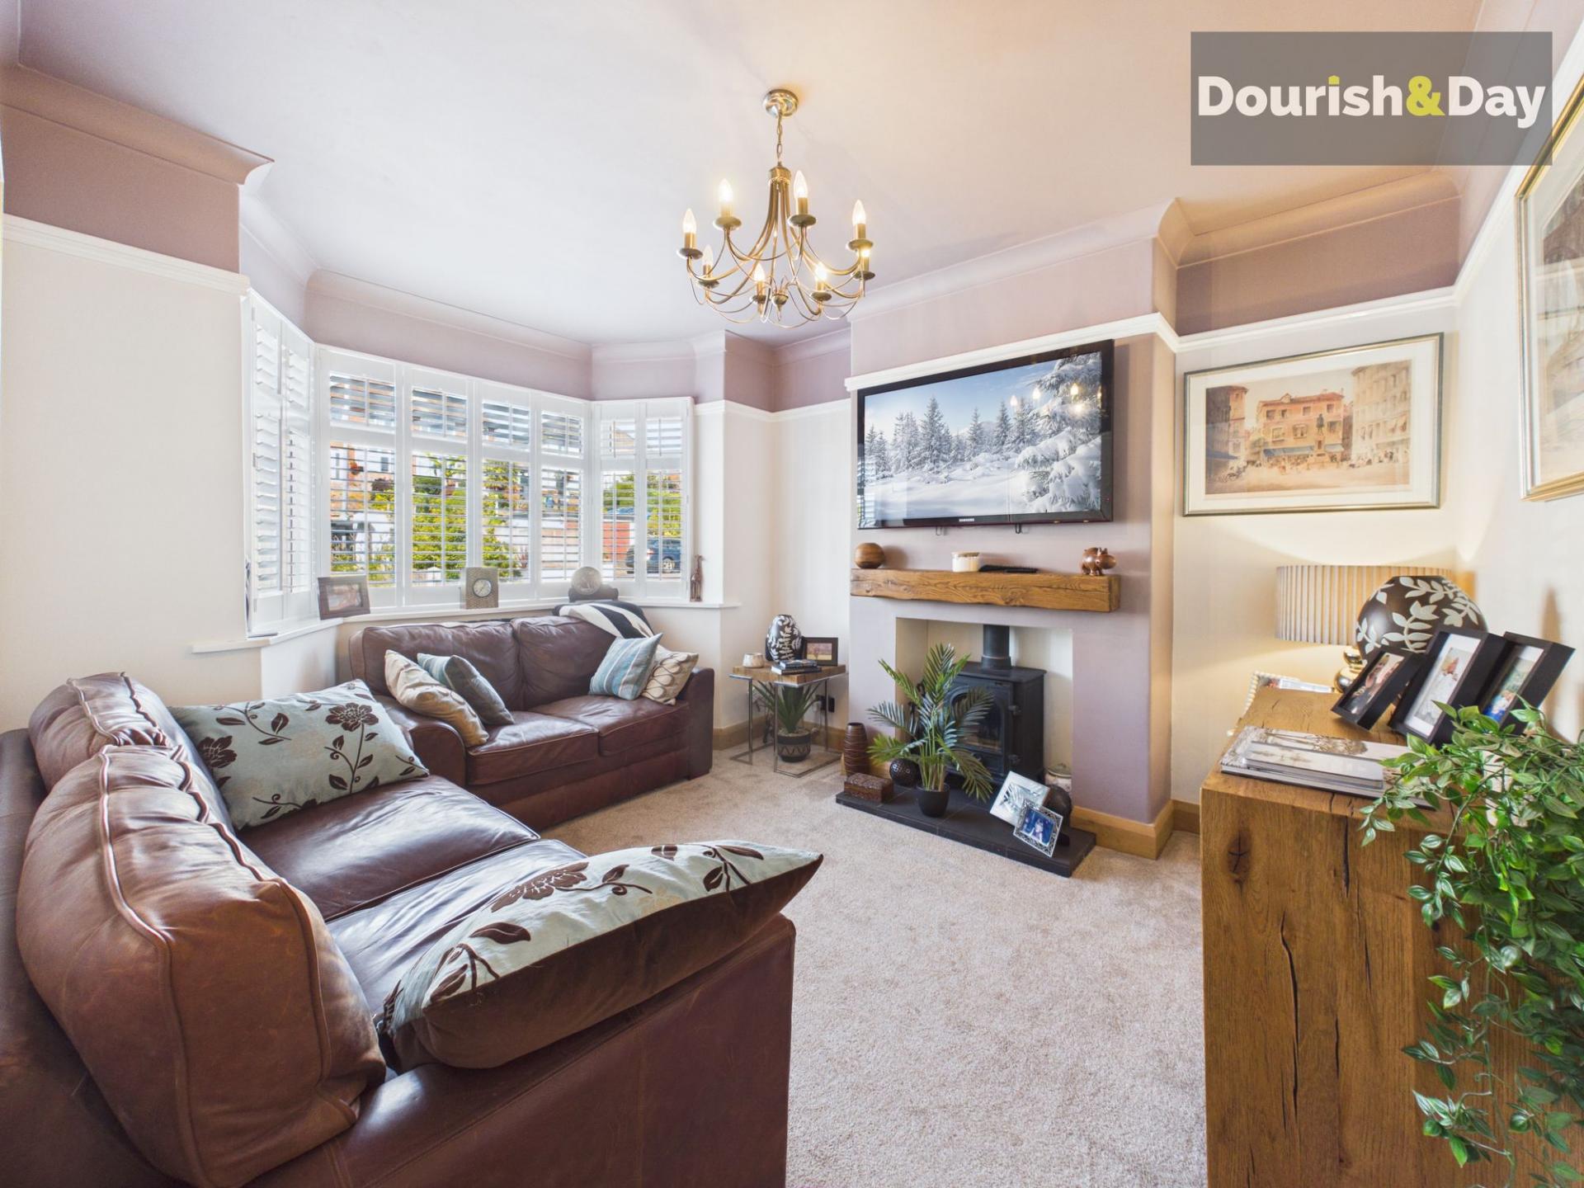
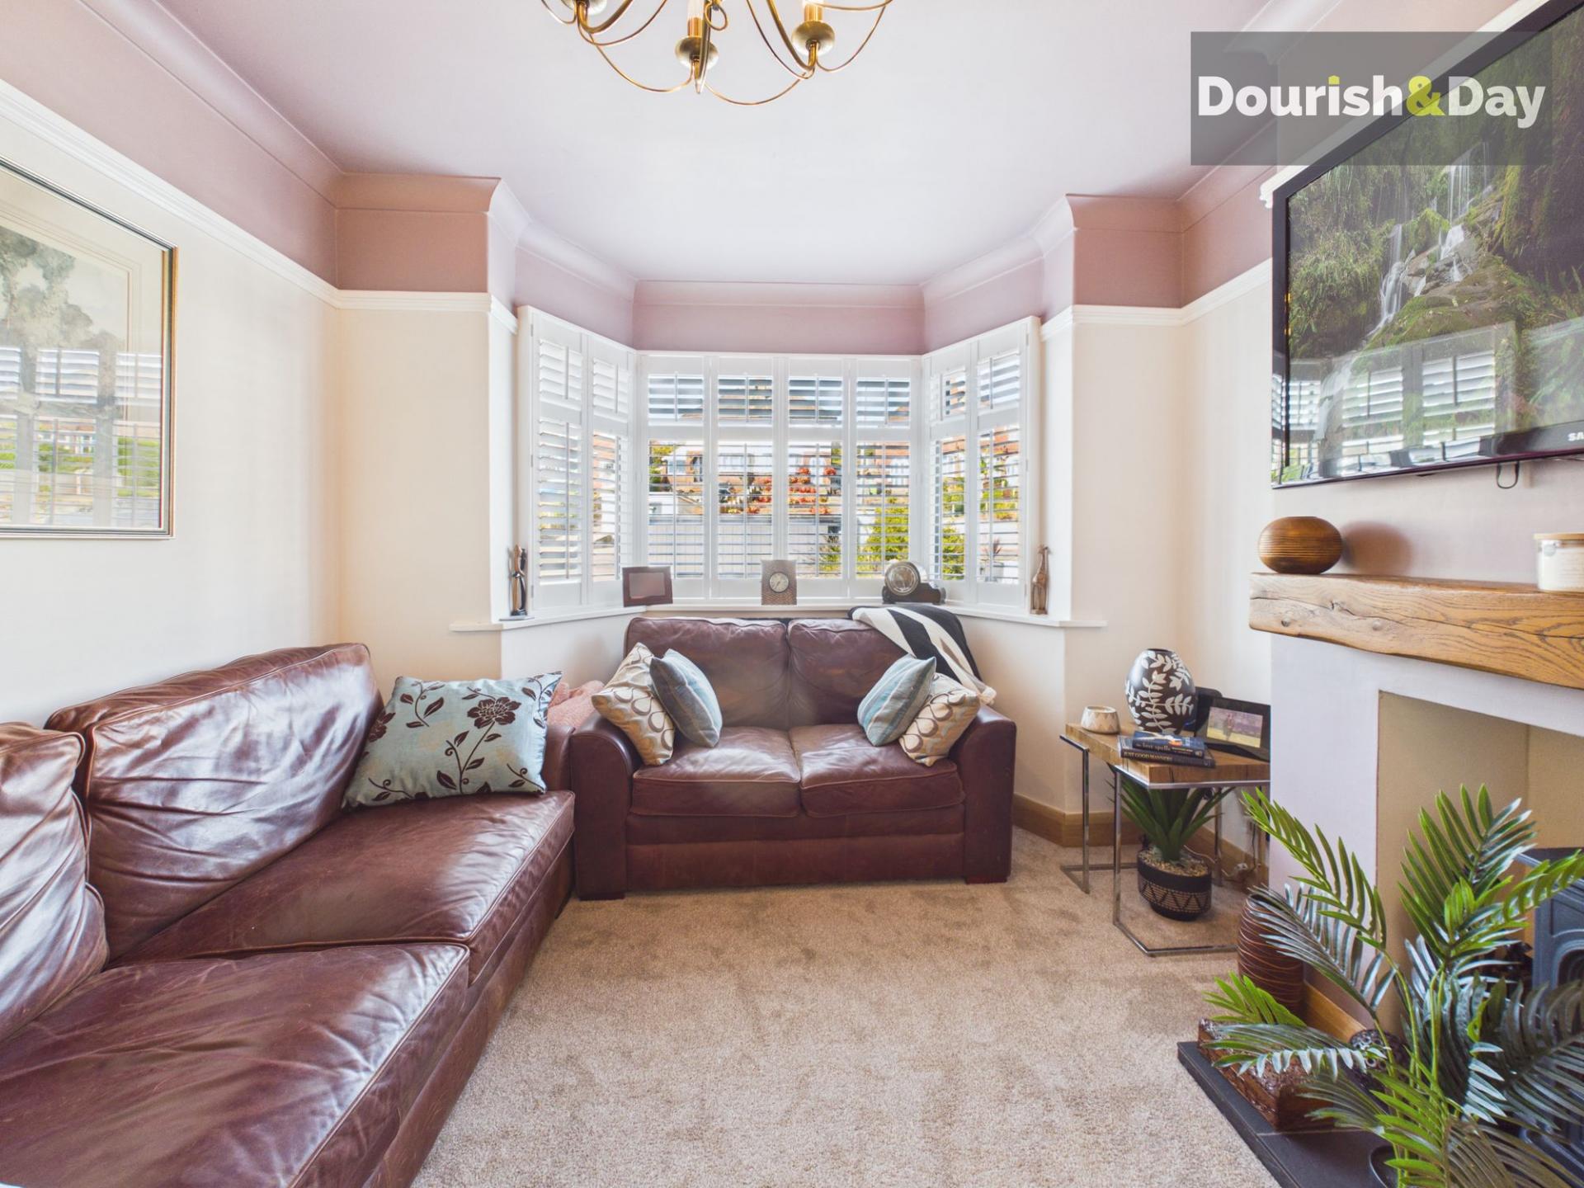
- Spacious Living Room
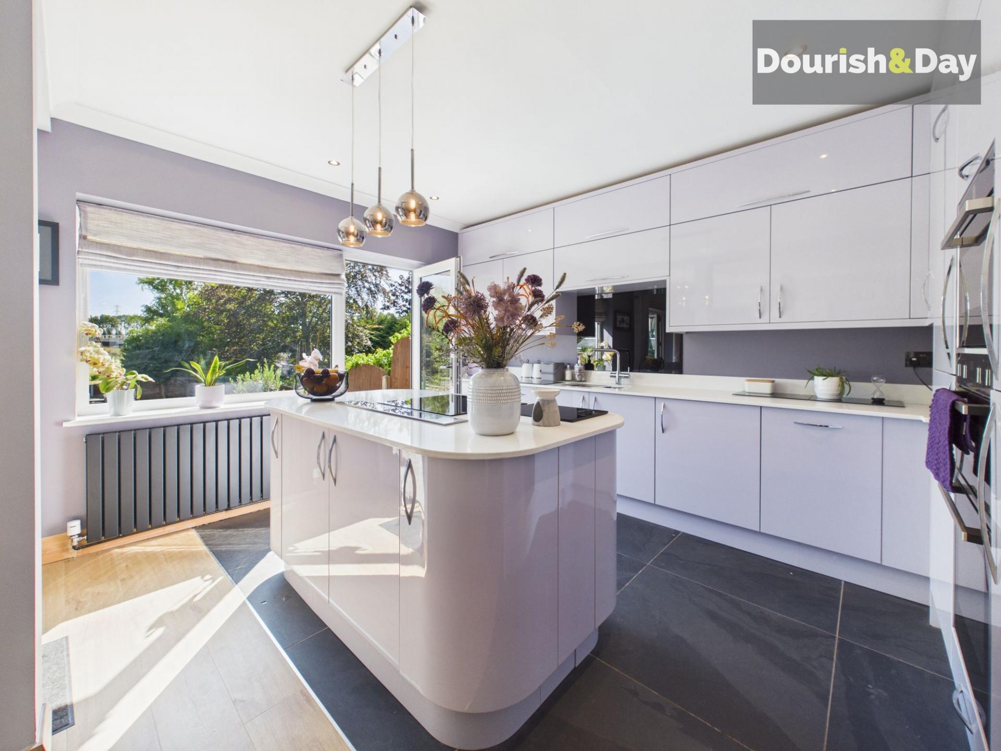
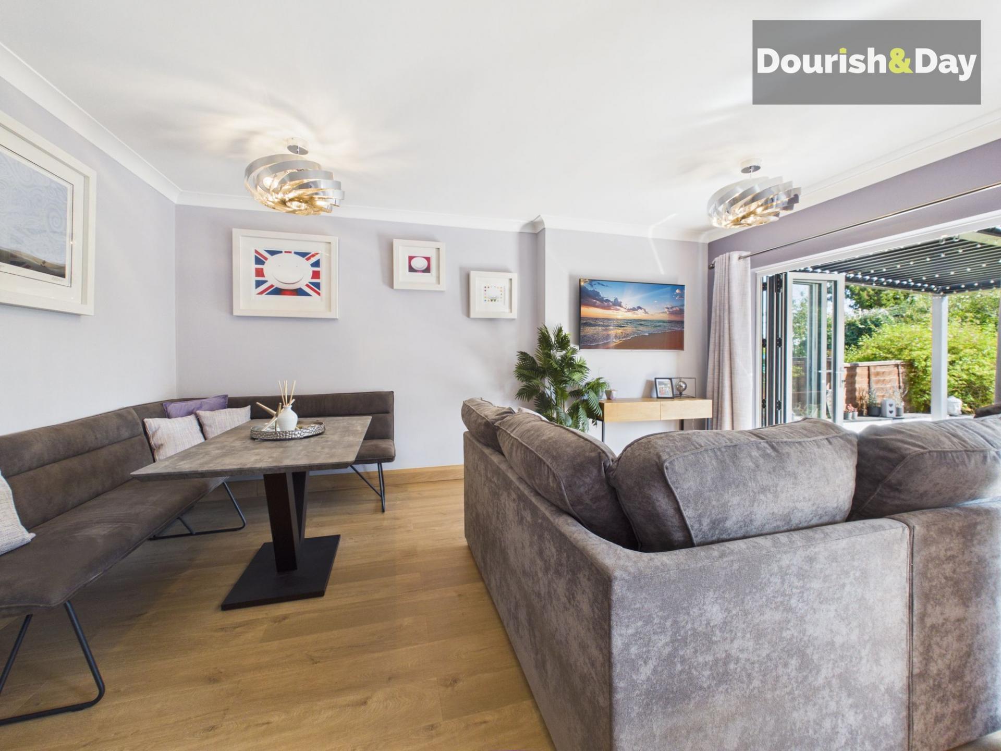
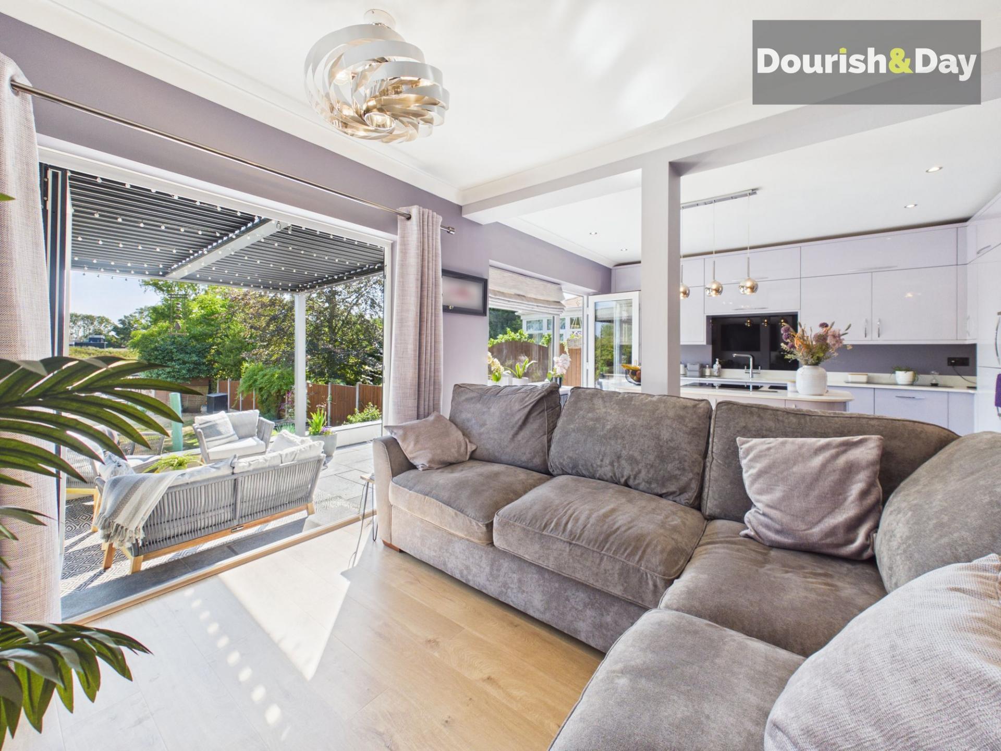
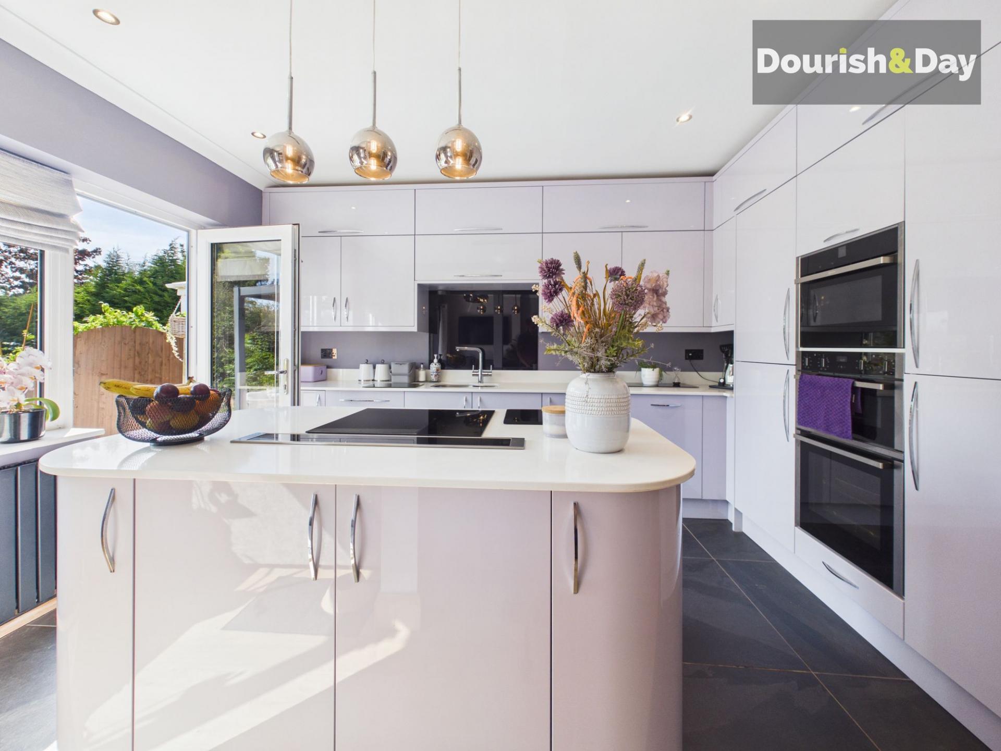
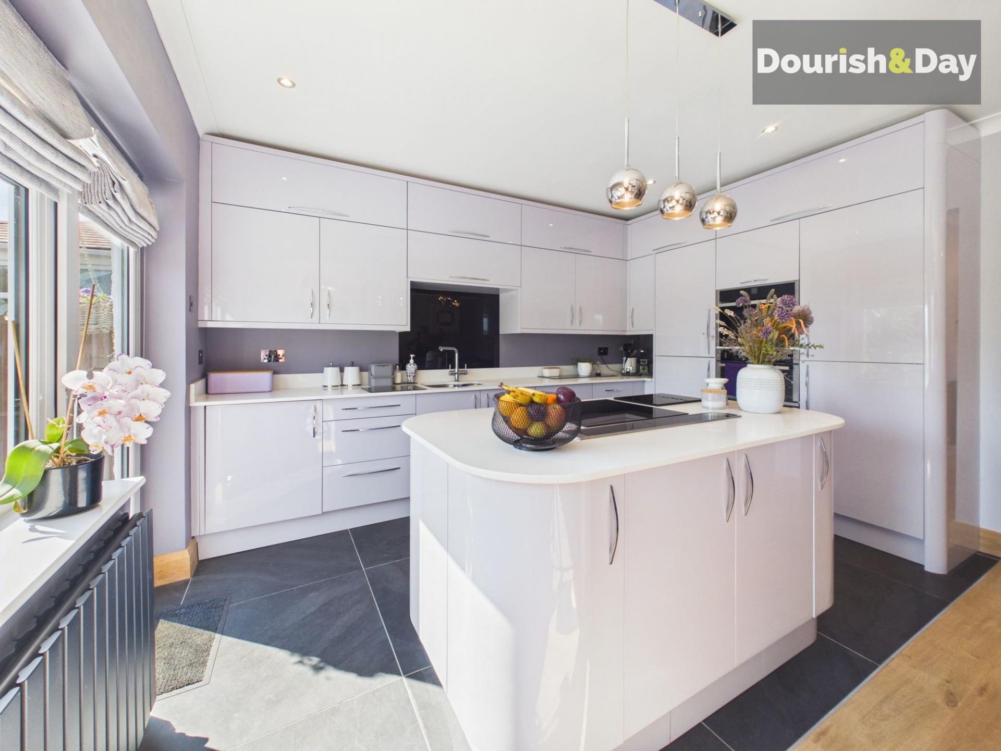

- Stunning Open-Plan Kitchen/Dining/Family Room
- Log Burner with Solid Oak Mantle
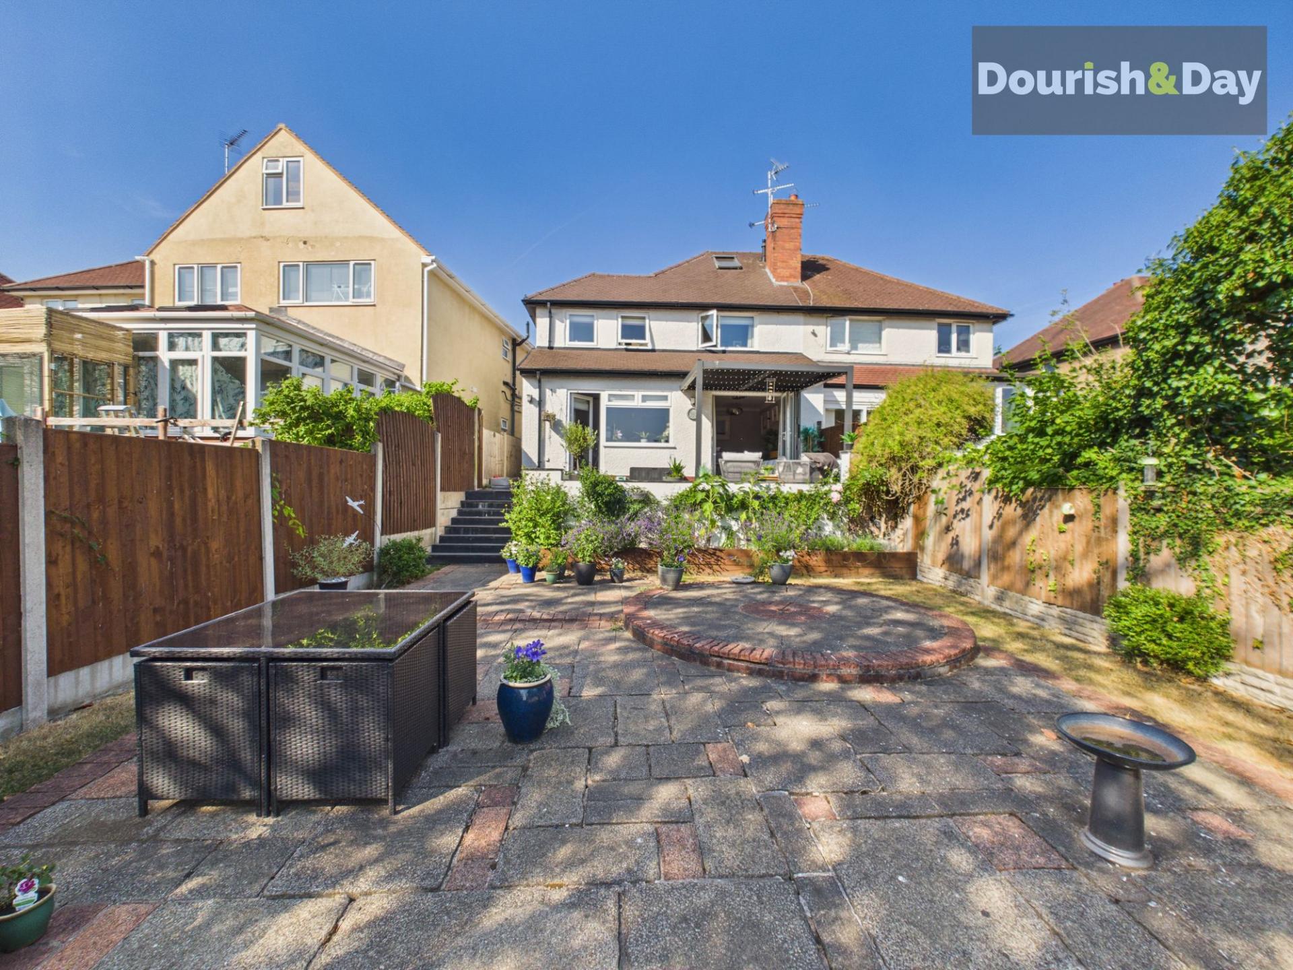
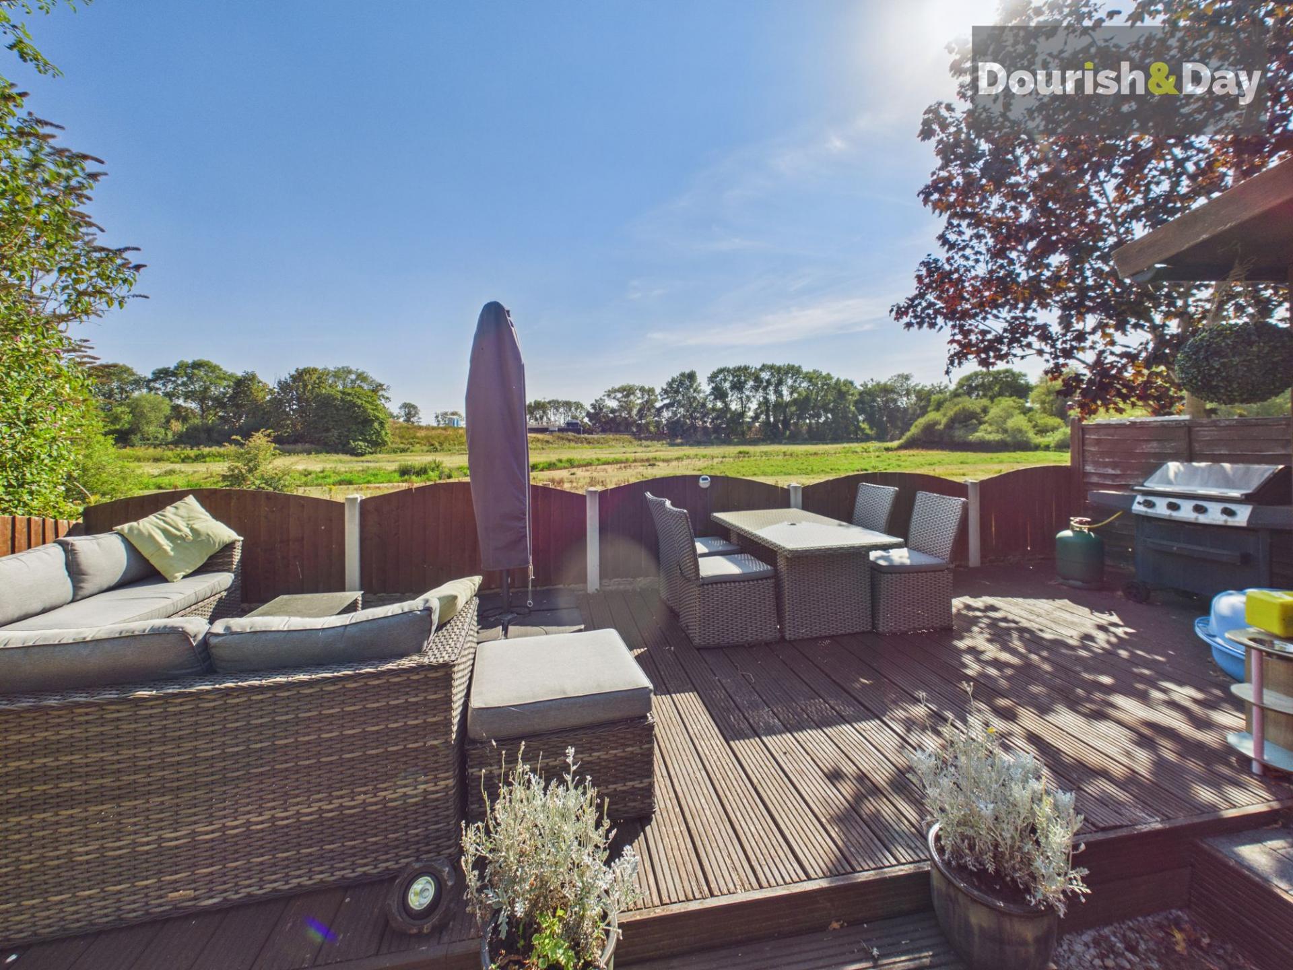
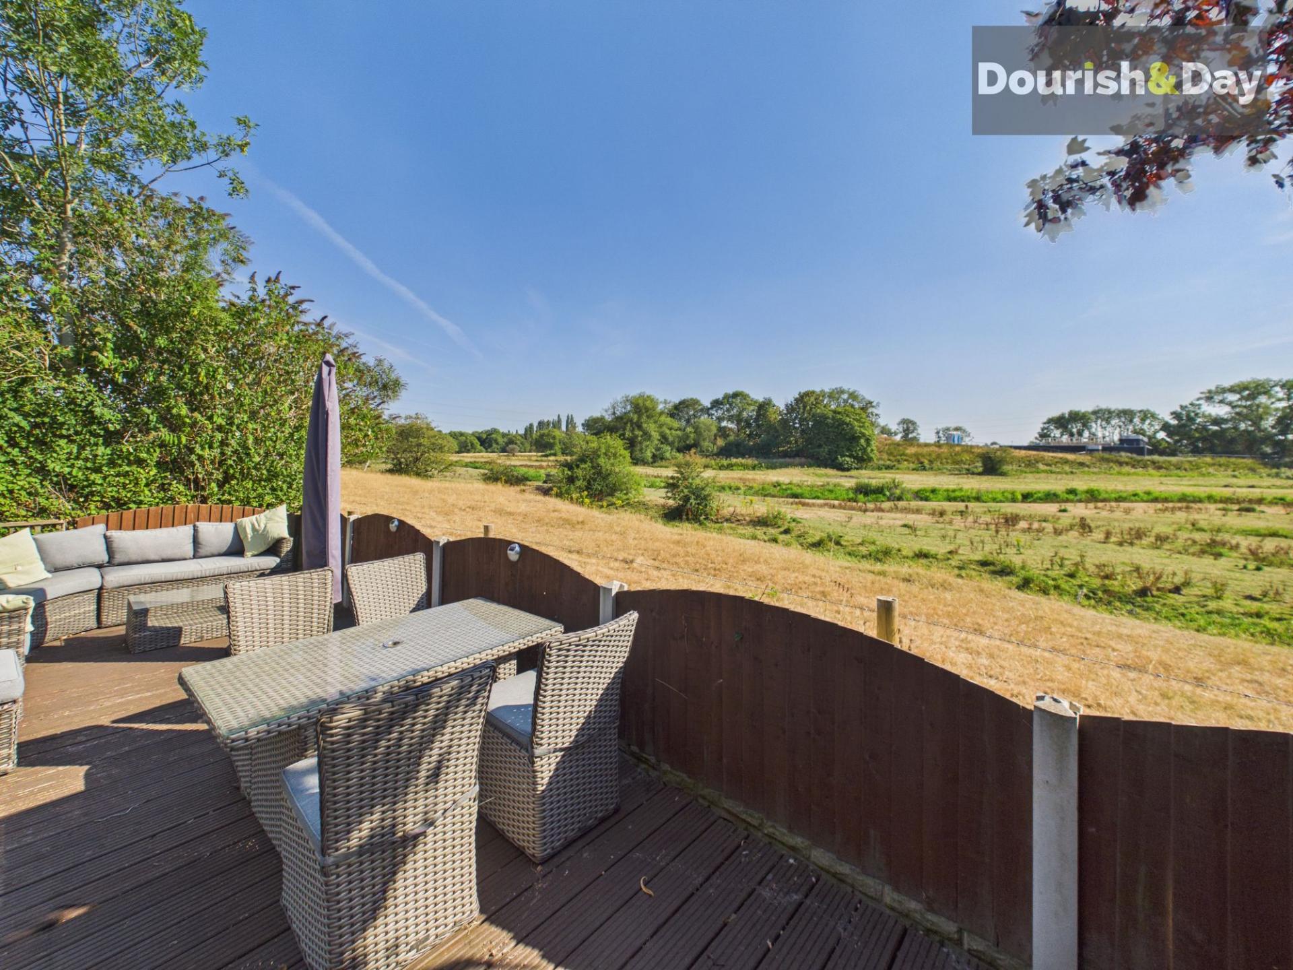
- Open Field and River Views to Rear
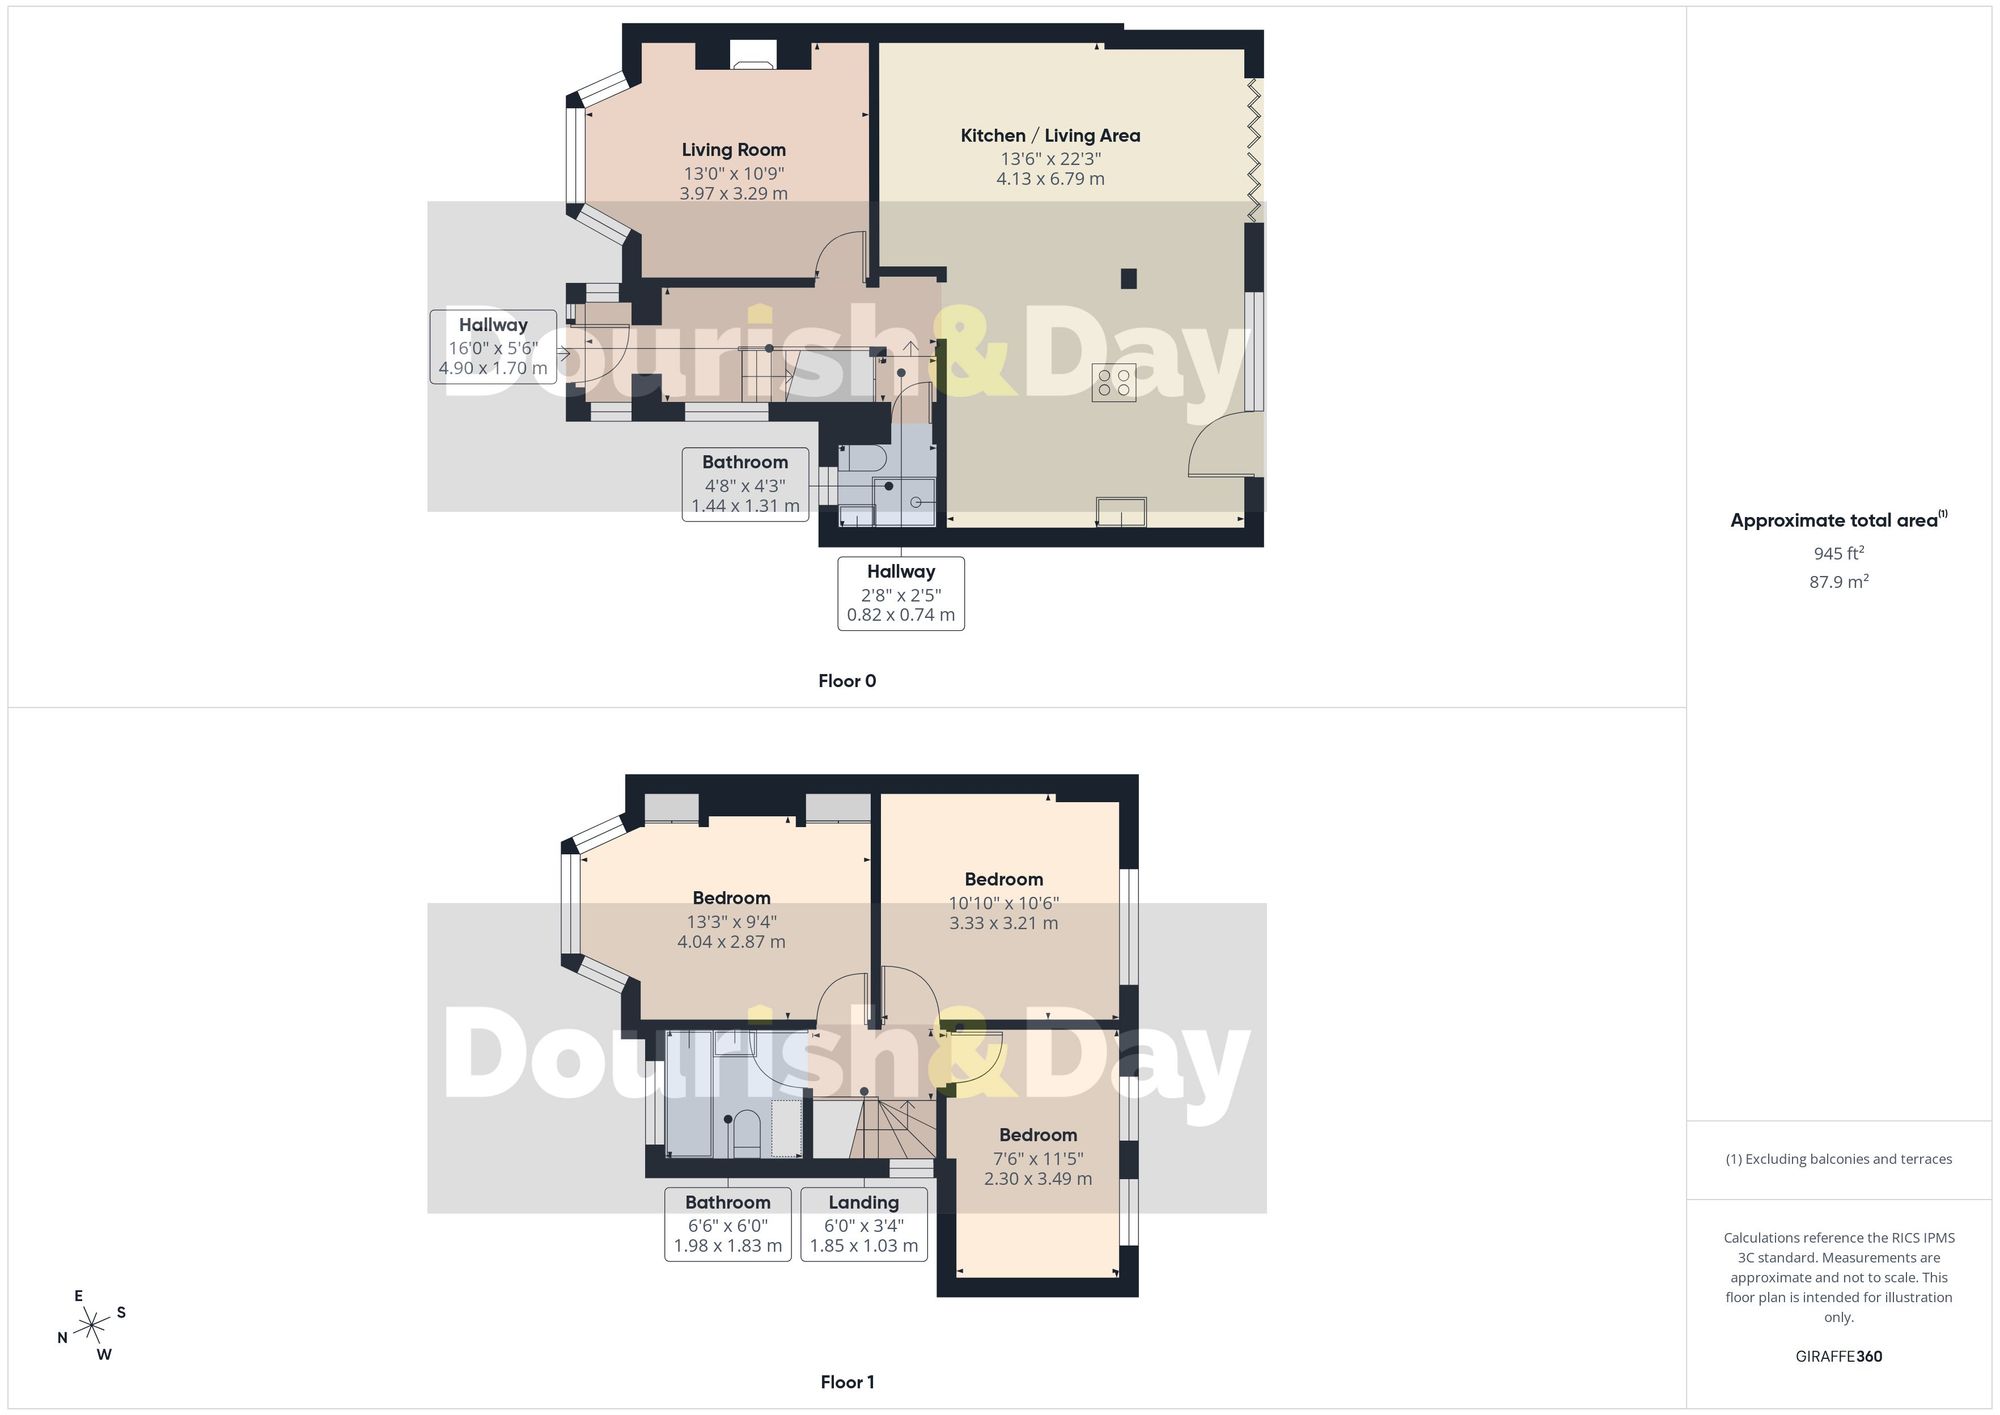
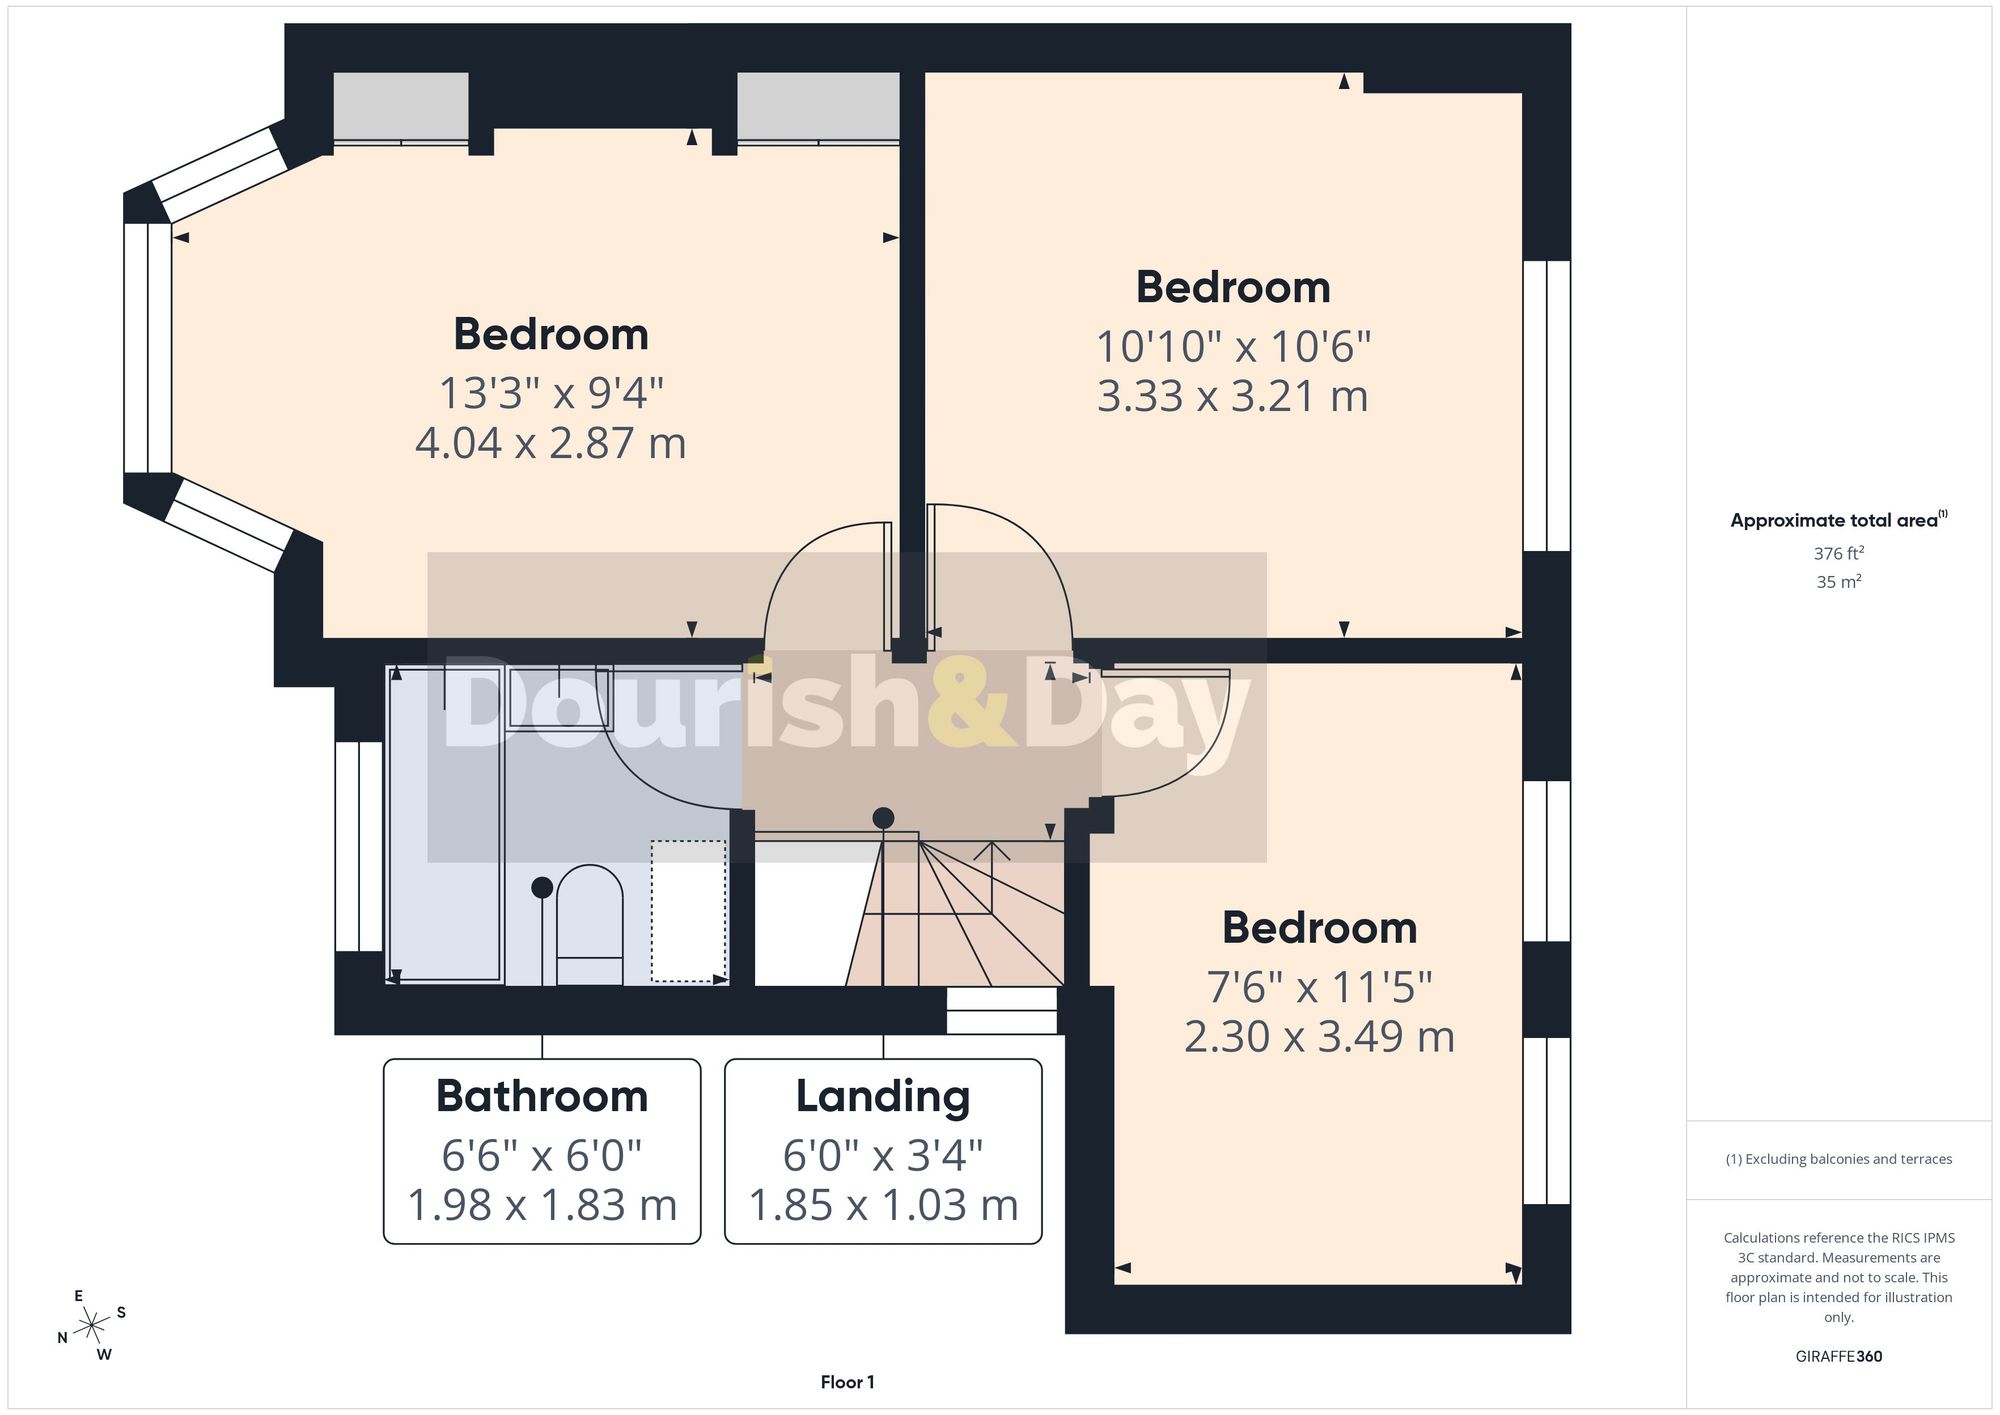
- Three Good Sized Bedrooms

3 Bedroom Semi-Detached House for sale in Stafford
 2
3
2
2
3
2
Call us 9AM - 9PM -7 days a week, 365 days a year!
Tix all the boxes! Behind a sliding electric gate and with beautiful countryside views waiting to the rear, this well presented three-bedroom semi combines a fabulous open-plan kitchen/family space, log-burning charm, high-end finishes and an outdoor setup that gets better the further you explore.
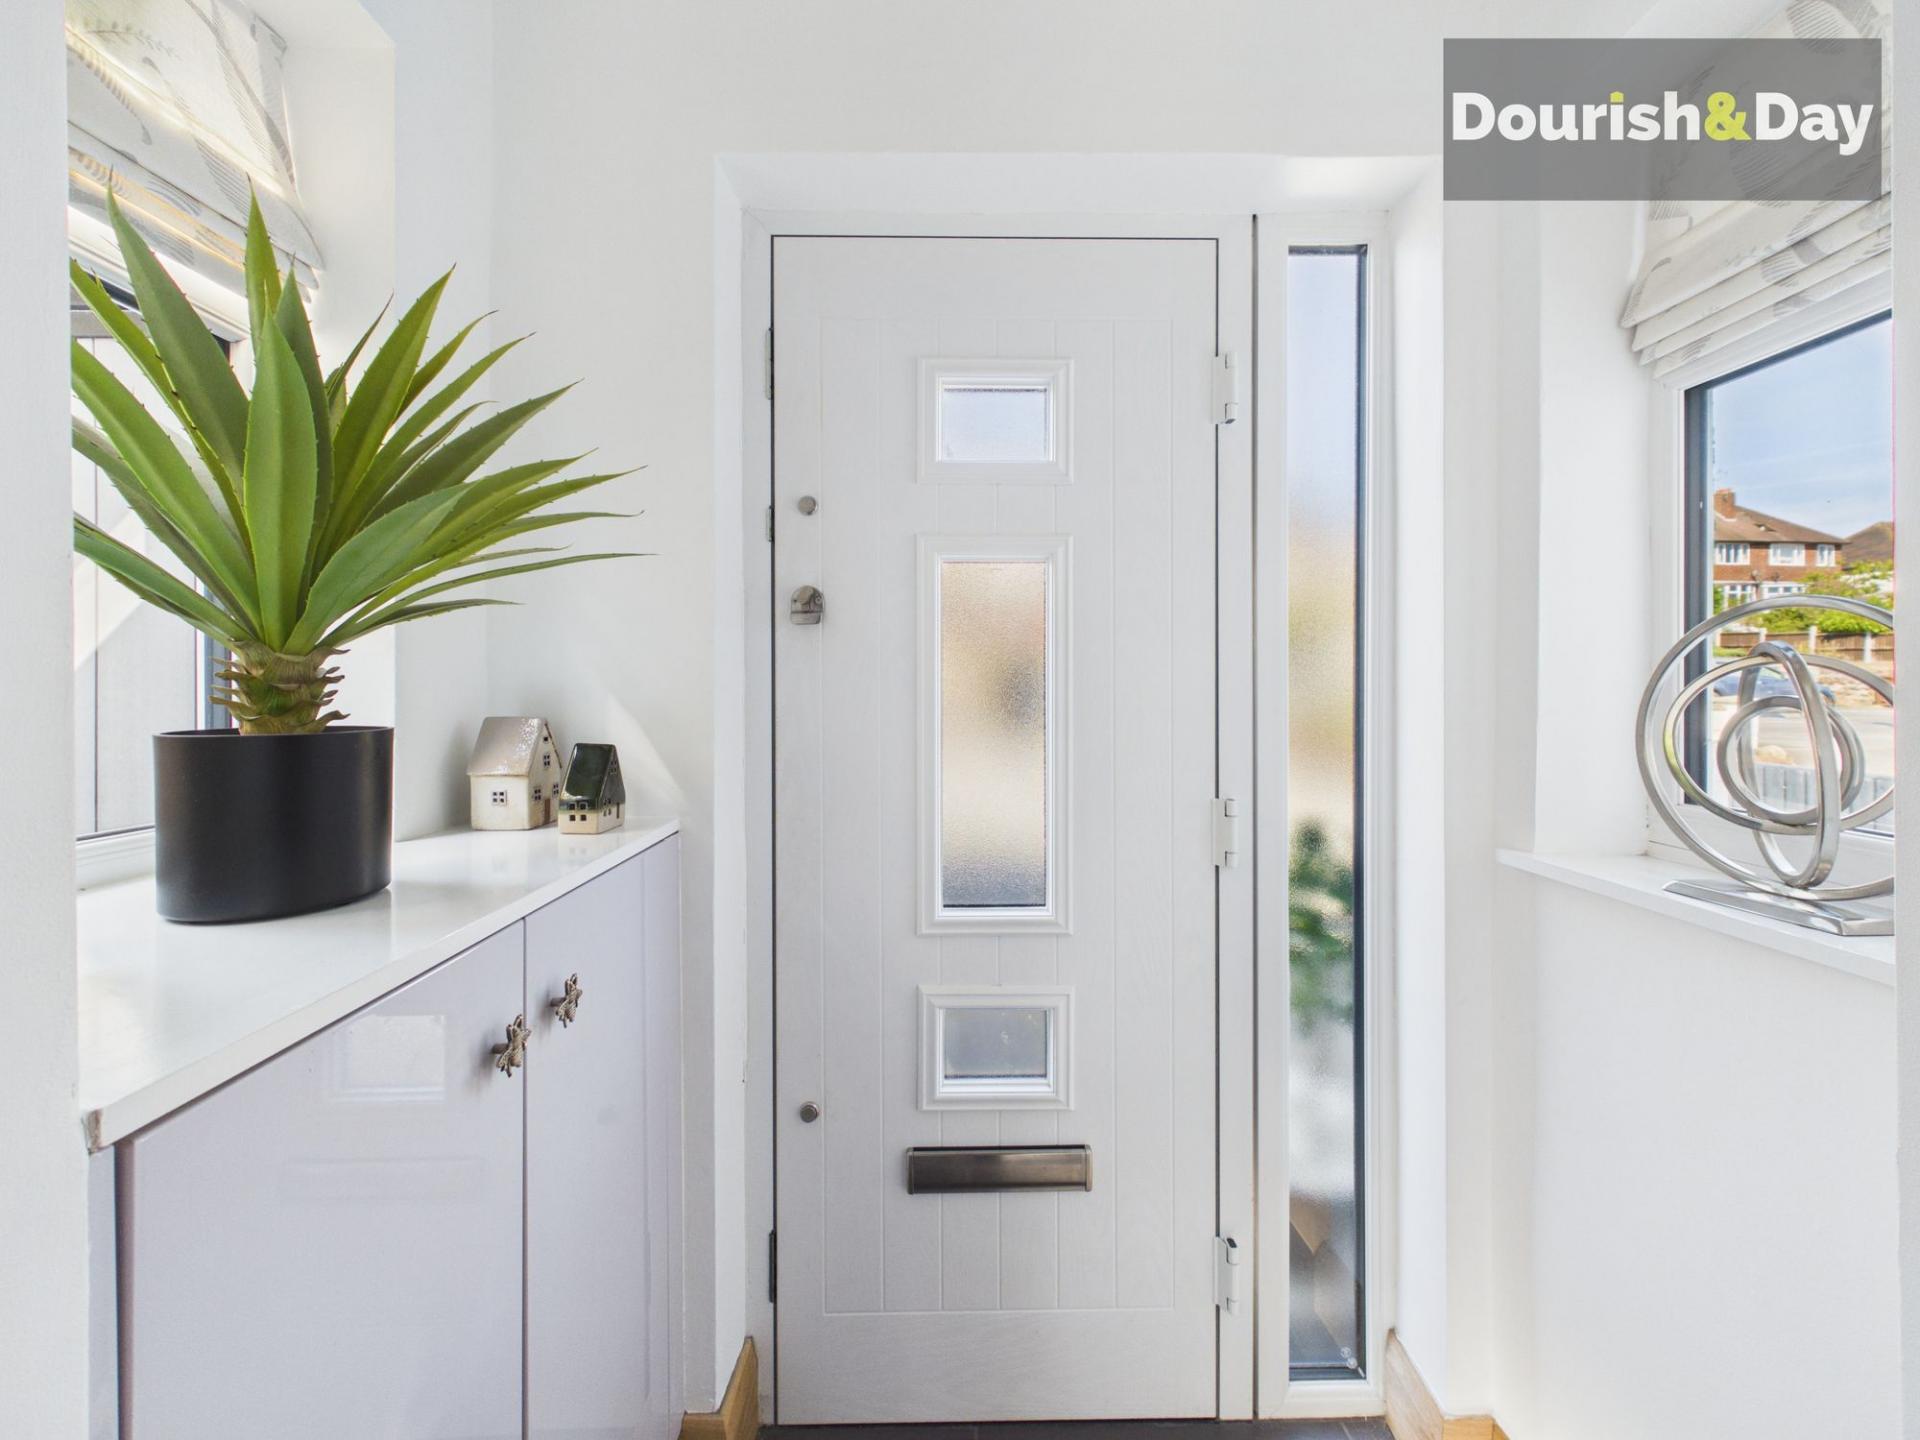
The property is approached through a sliding electric gate opening onto a private driveway with parking for two vehicles. Plantation shutters add a smart finishing touch to the front of the home, while a modern front door leads into a tiled entrance porch which flows openly into the main hallway.
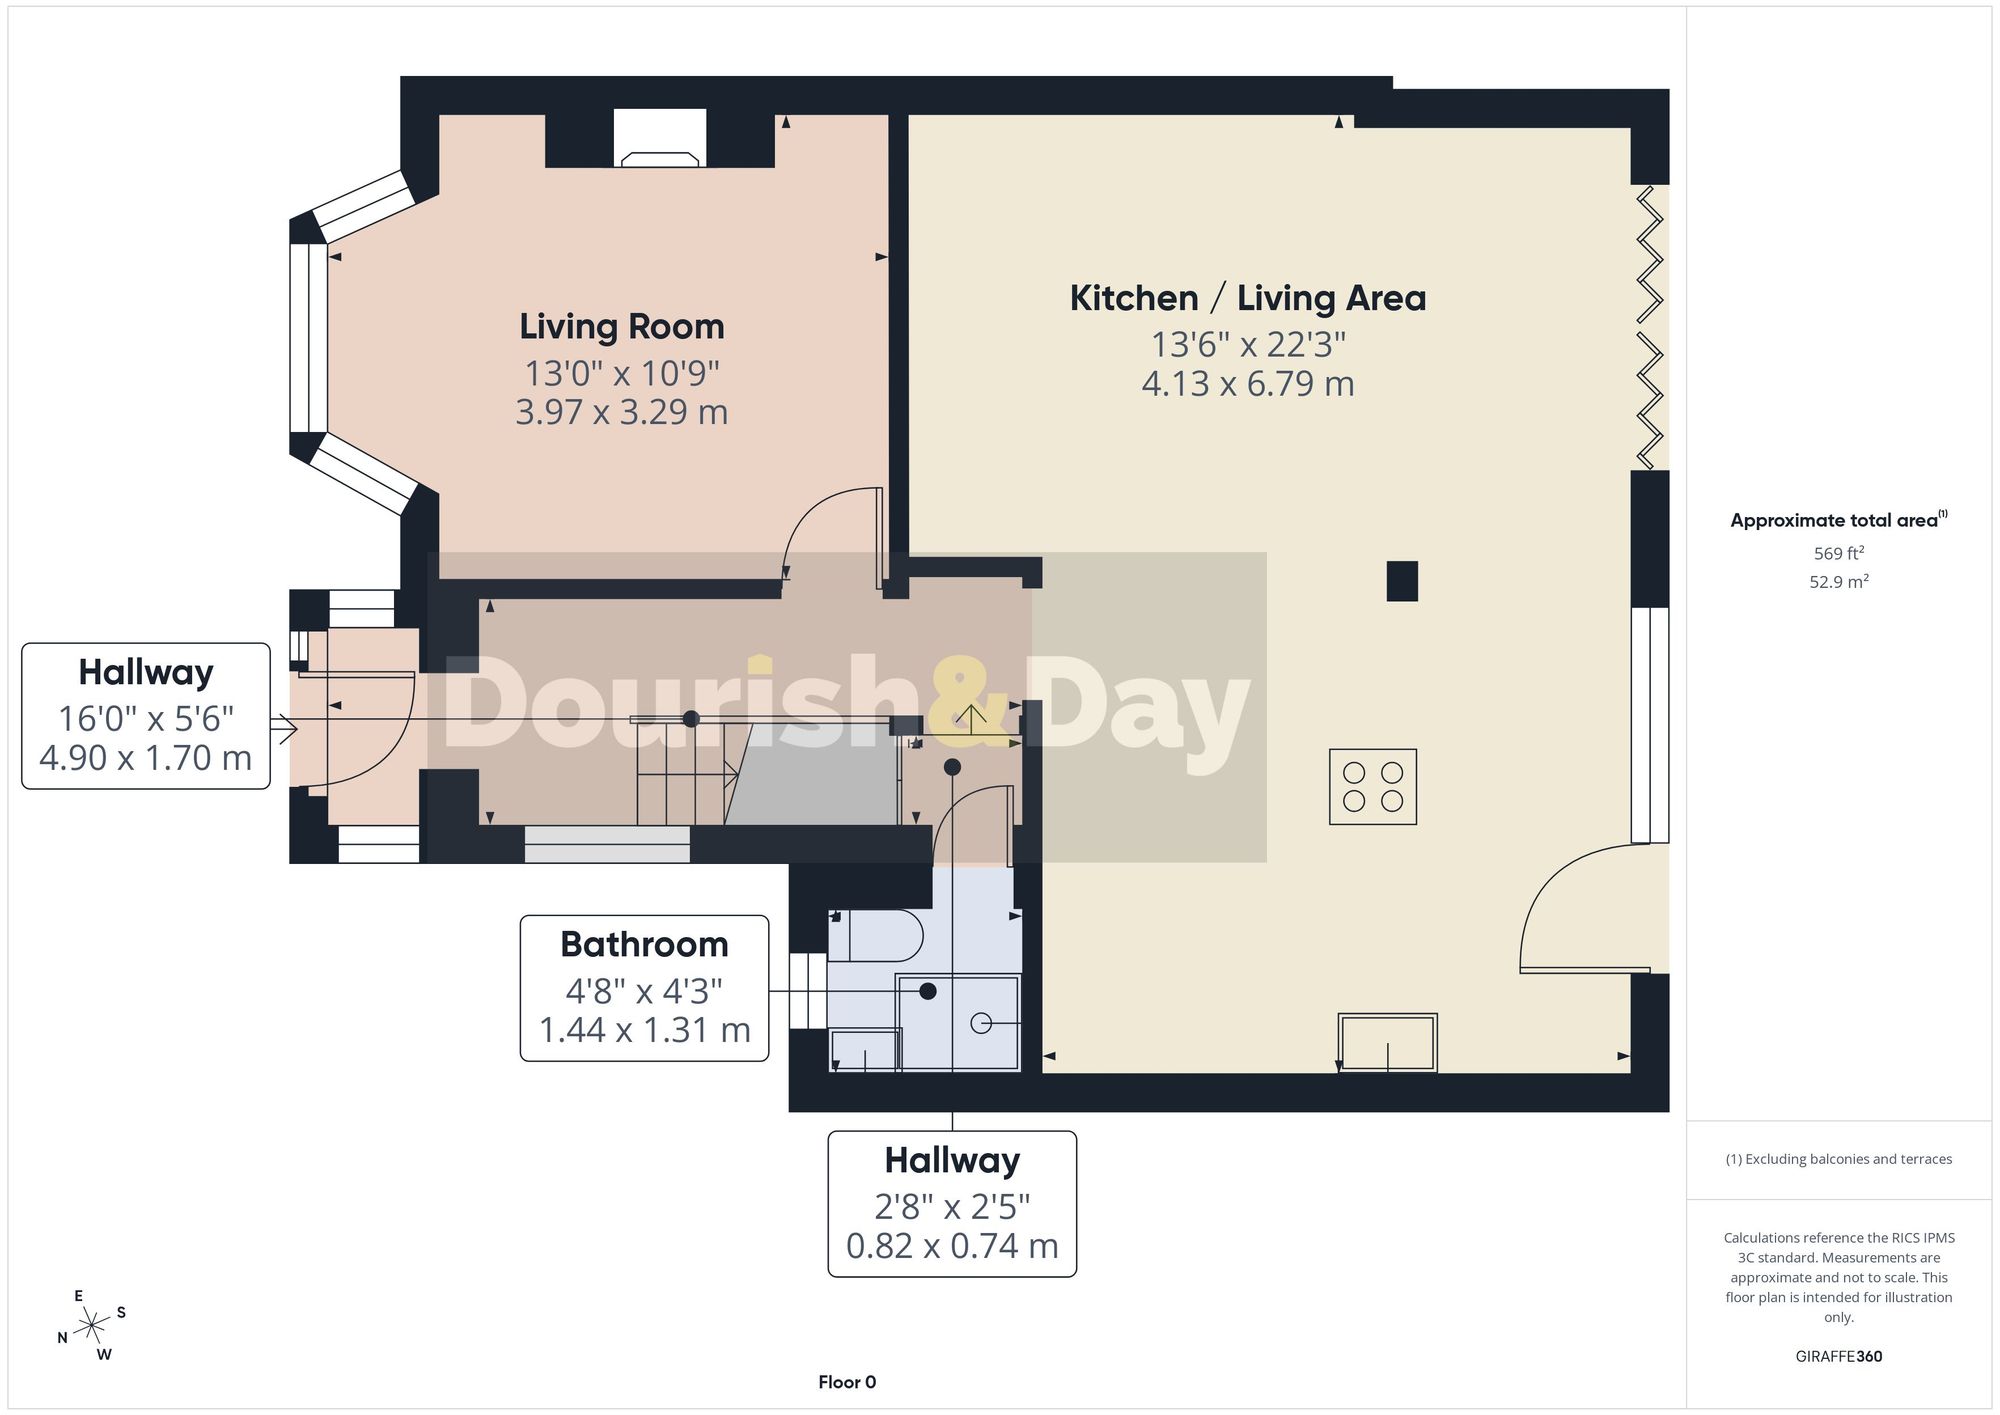
To the left is the welcoming living room, where a log burner and solid oak mantel create a cosy focal point, complemented by the warmth and character of solid oak doors and matching skirting found throughout the home.
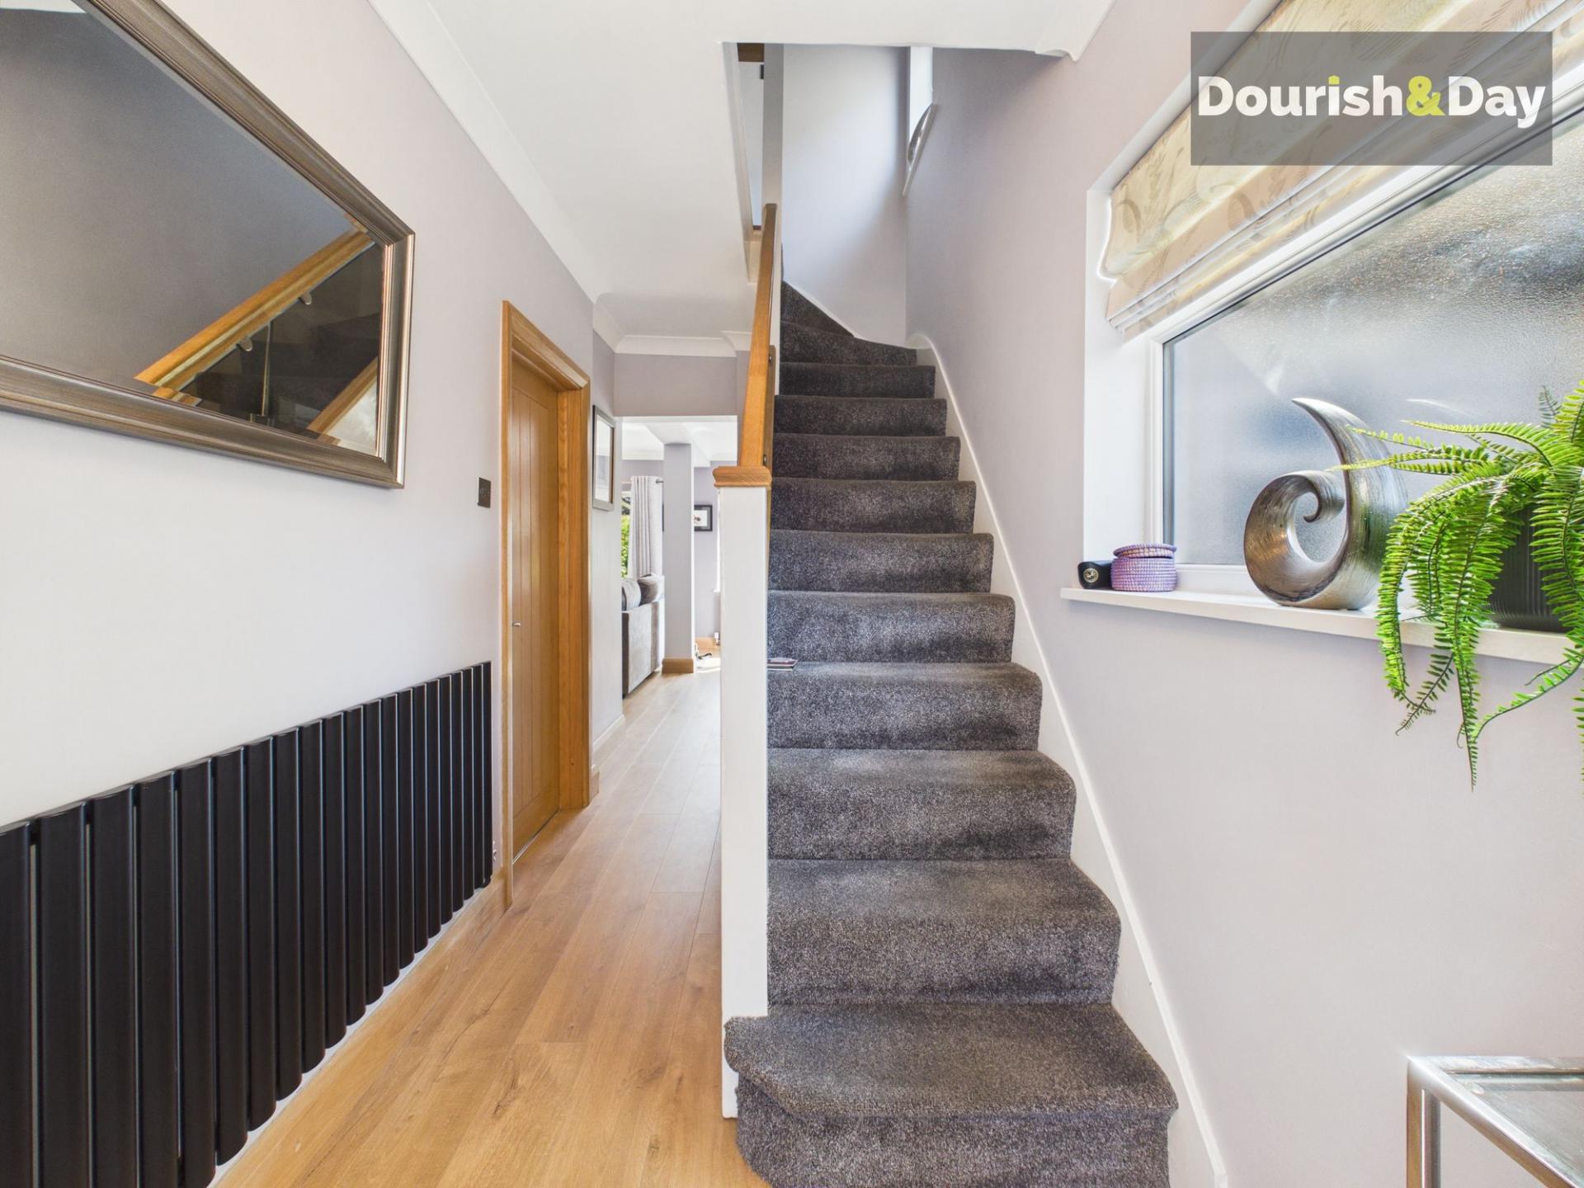
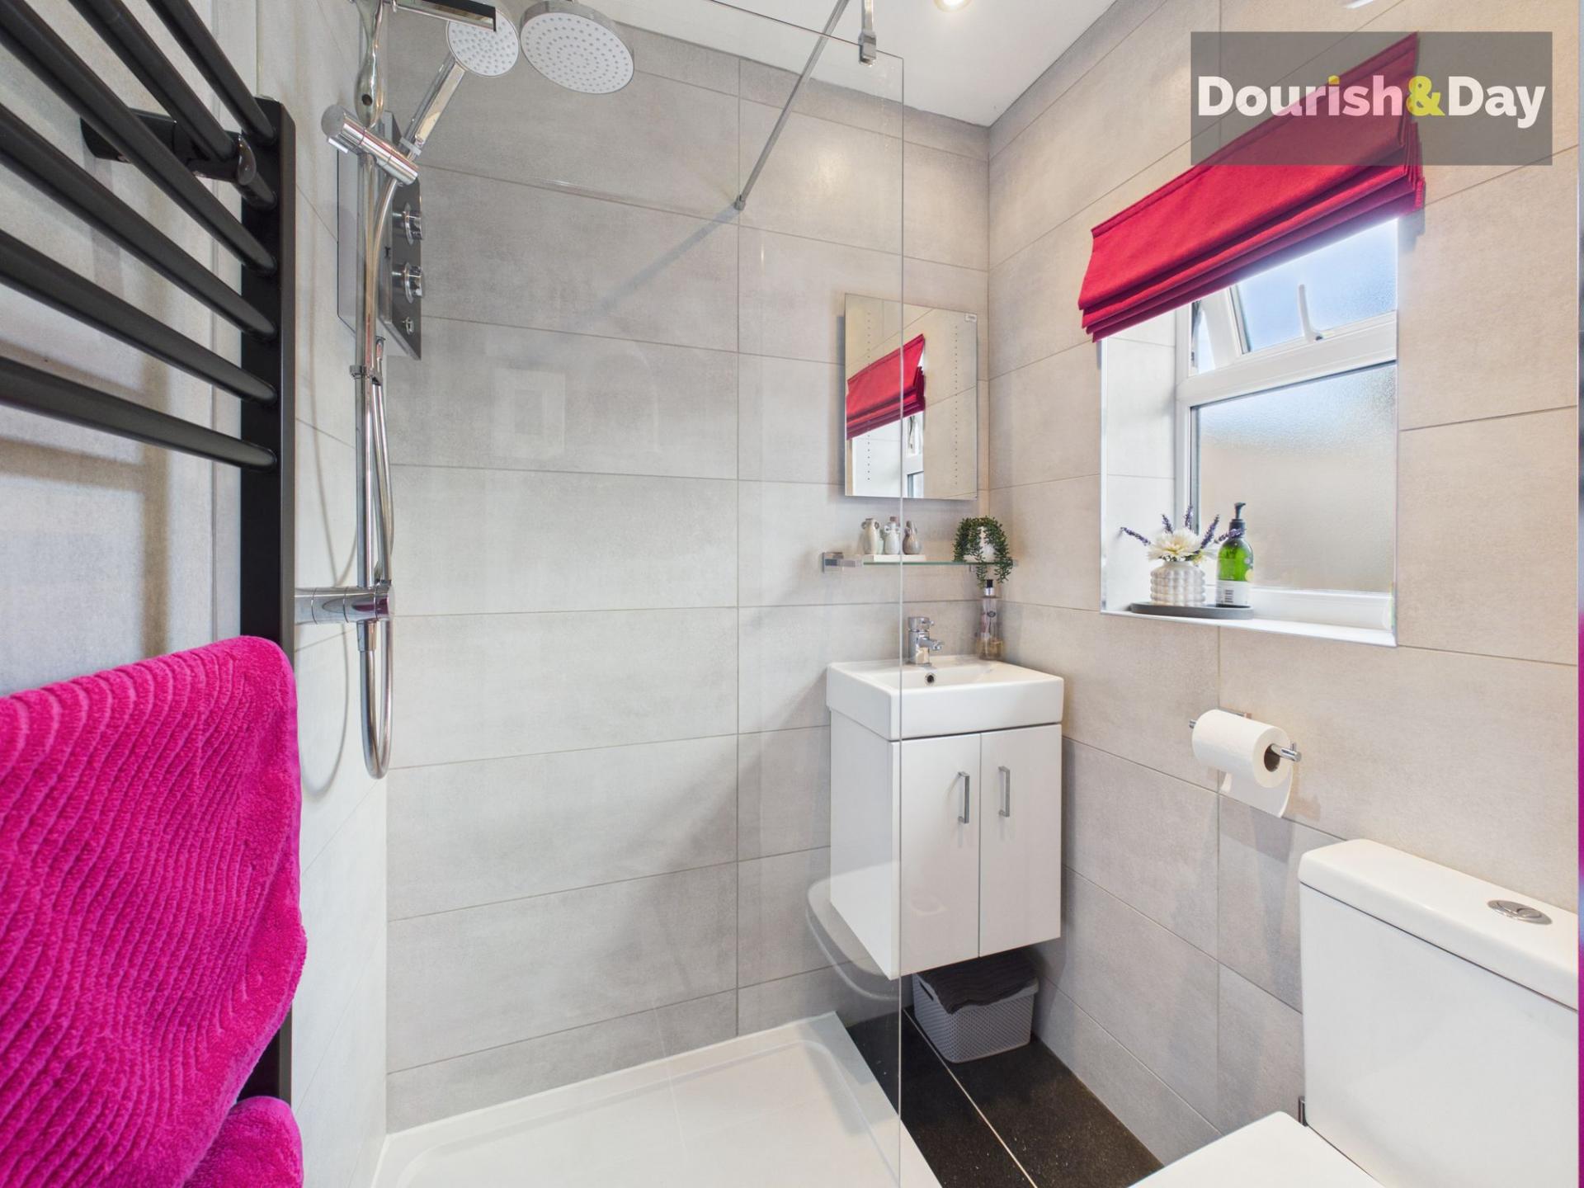
Back in the hallway, a useful under-stairs storage cupboard provides plenty of everyday practicality, while alongside sits a fully tiled, contemporary shower room complete with a Triton electric walk-in shower and WC.
Continue towards the rear and the house really begins to open up into a fantastic kitchen, dining and family space — and the first taste of the home's wonderful outlook.
To the right sits the beautifully presented kitchen, finished in distinctive lavender-coloured cabinetry and topped with crisp white quartz work surfaces and a smoked glass splashback. A sizeable central island creates a fantastic preparation and social space while incorporating a Neff induction hob and clever Faber pop-up extractor.
The excellent specification continues with a Neff oven and microwave, Zanussi washer dryer and built-in appliances, alongside a convenient hot water tap. Designer radiators throughout the property provide another stylish finishing touch.
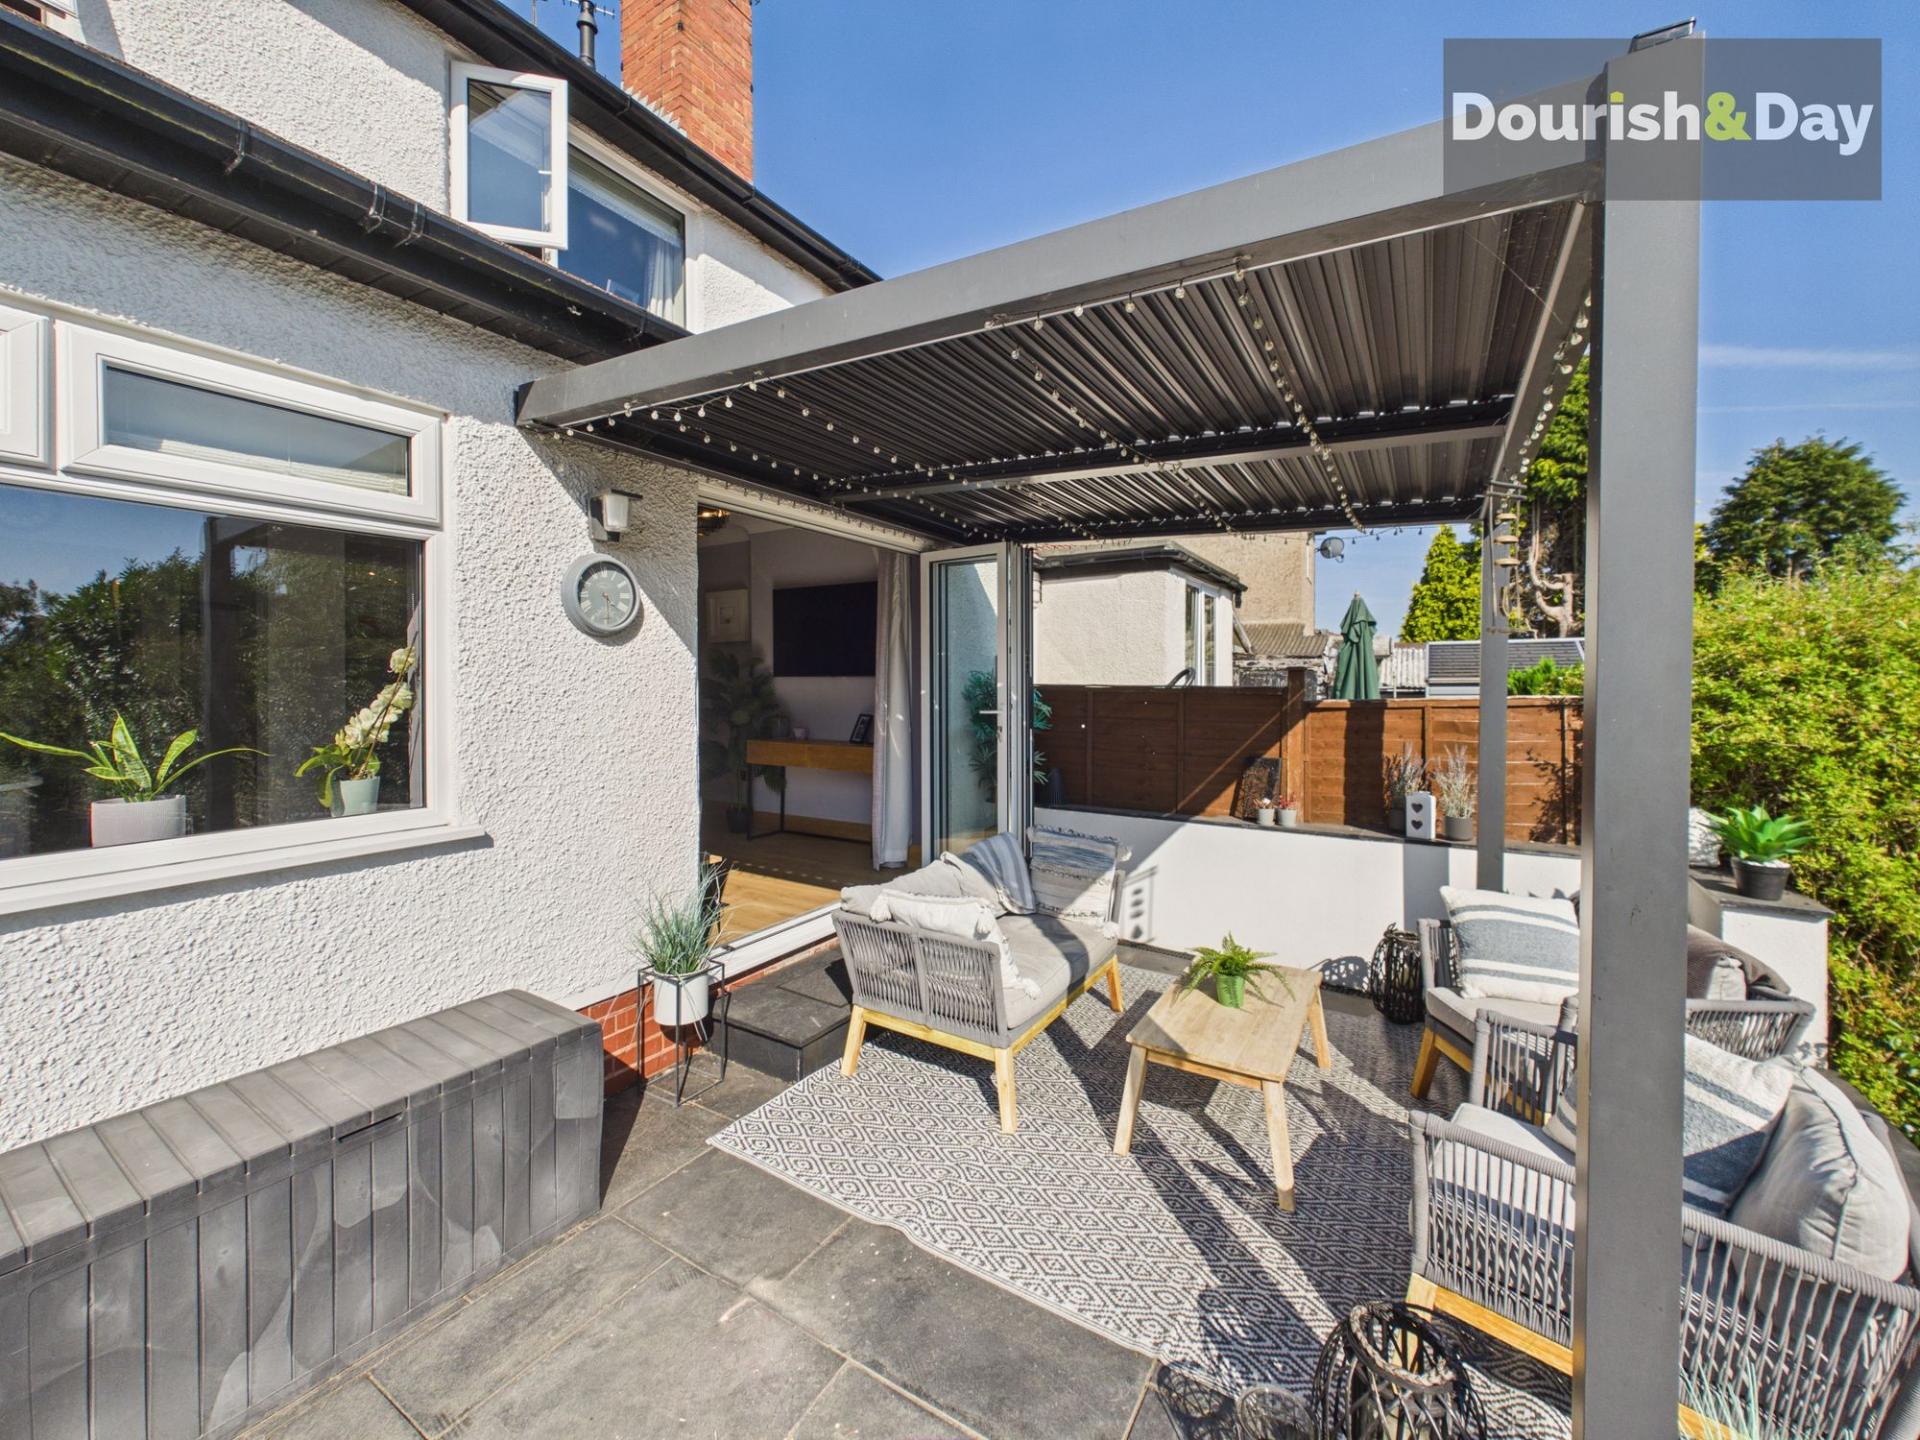
Over to the left is the bright and spacious dining/family area, with plenty of room to create separate spaces for eating and relaxing. Large bifold doors span the rear, framing views towards the fields beyond and allowing the outlook to become part of the room itself. Throw them open and the whole space flows effortlessly onto the garden and its entertaining terrace, while a further door from the kitchen provides additional outside access.
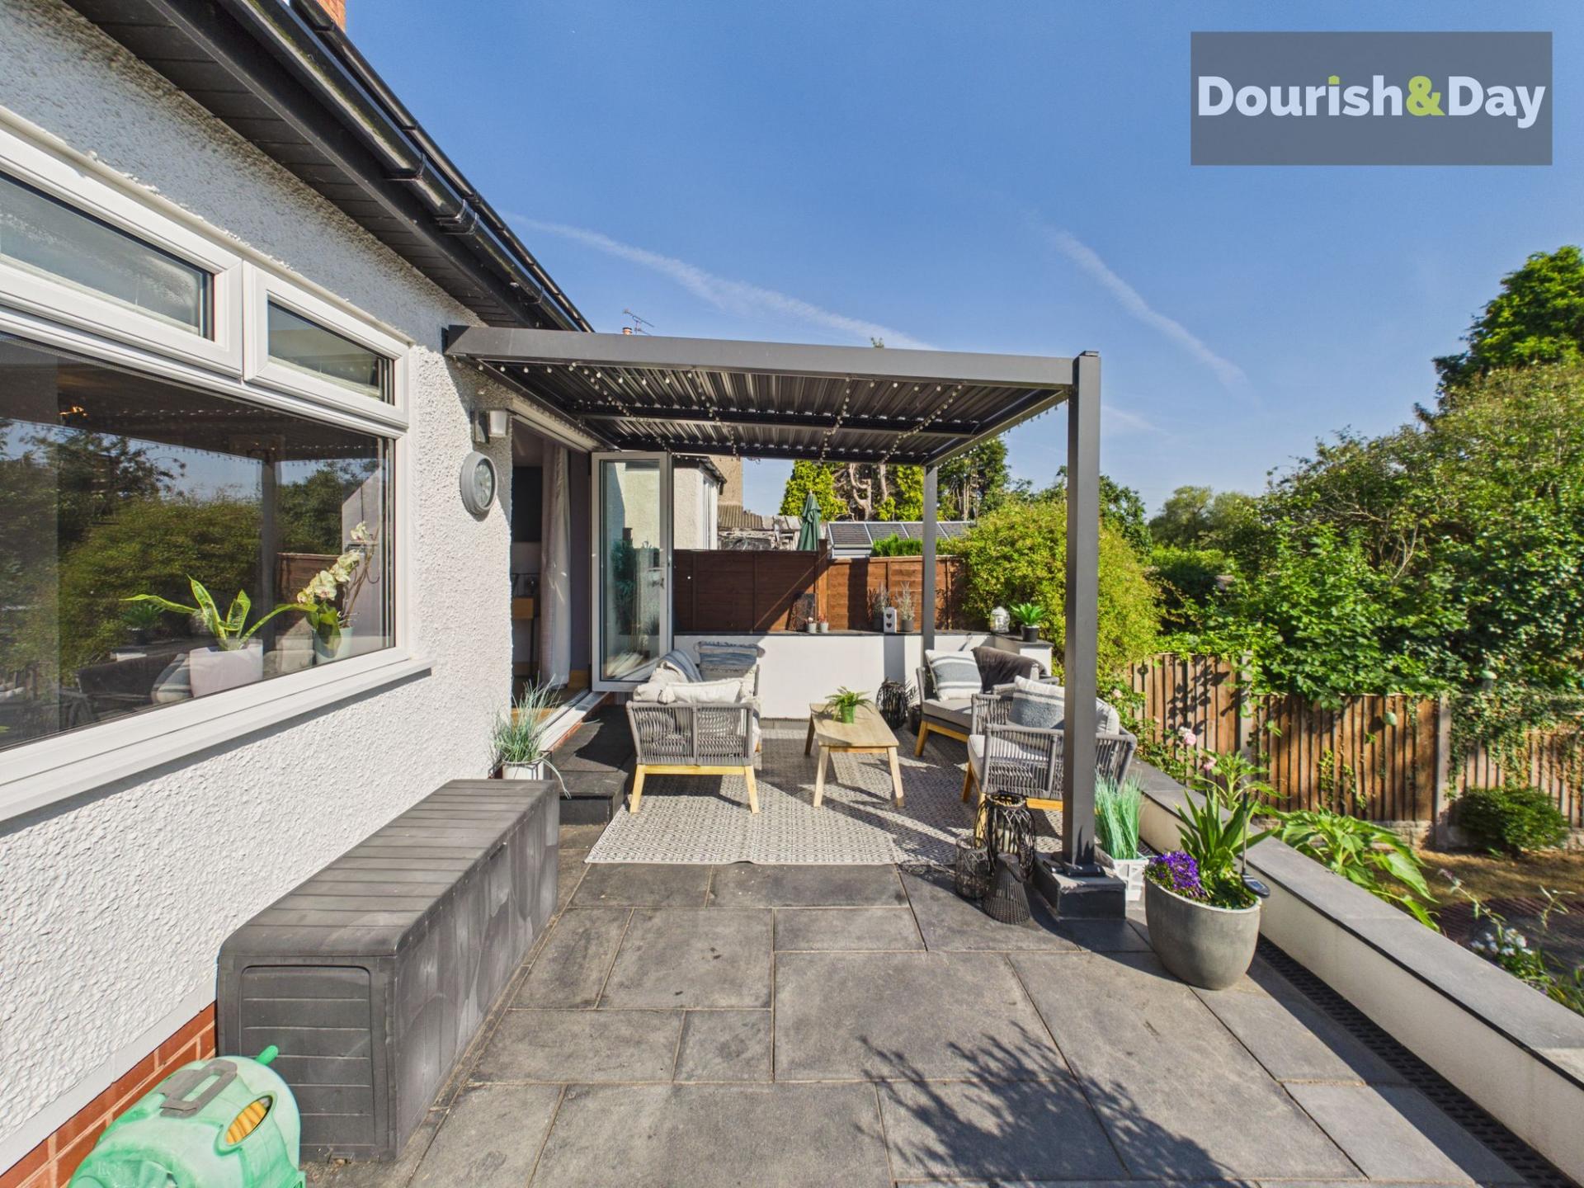
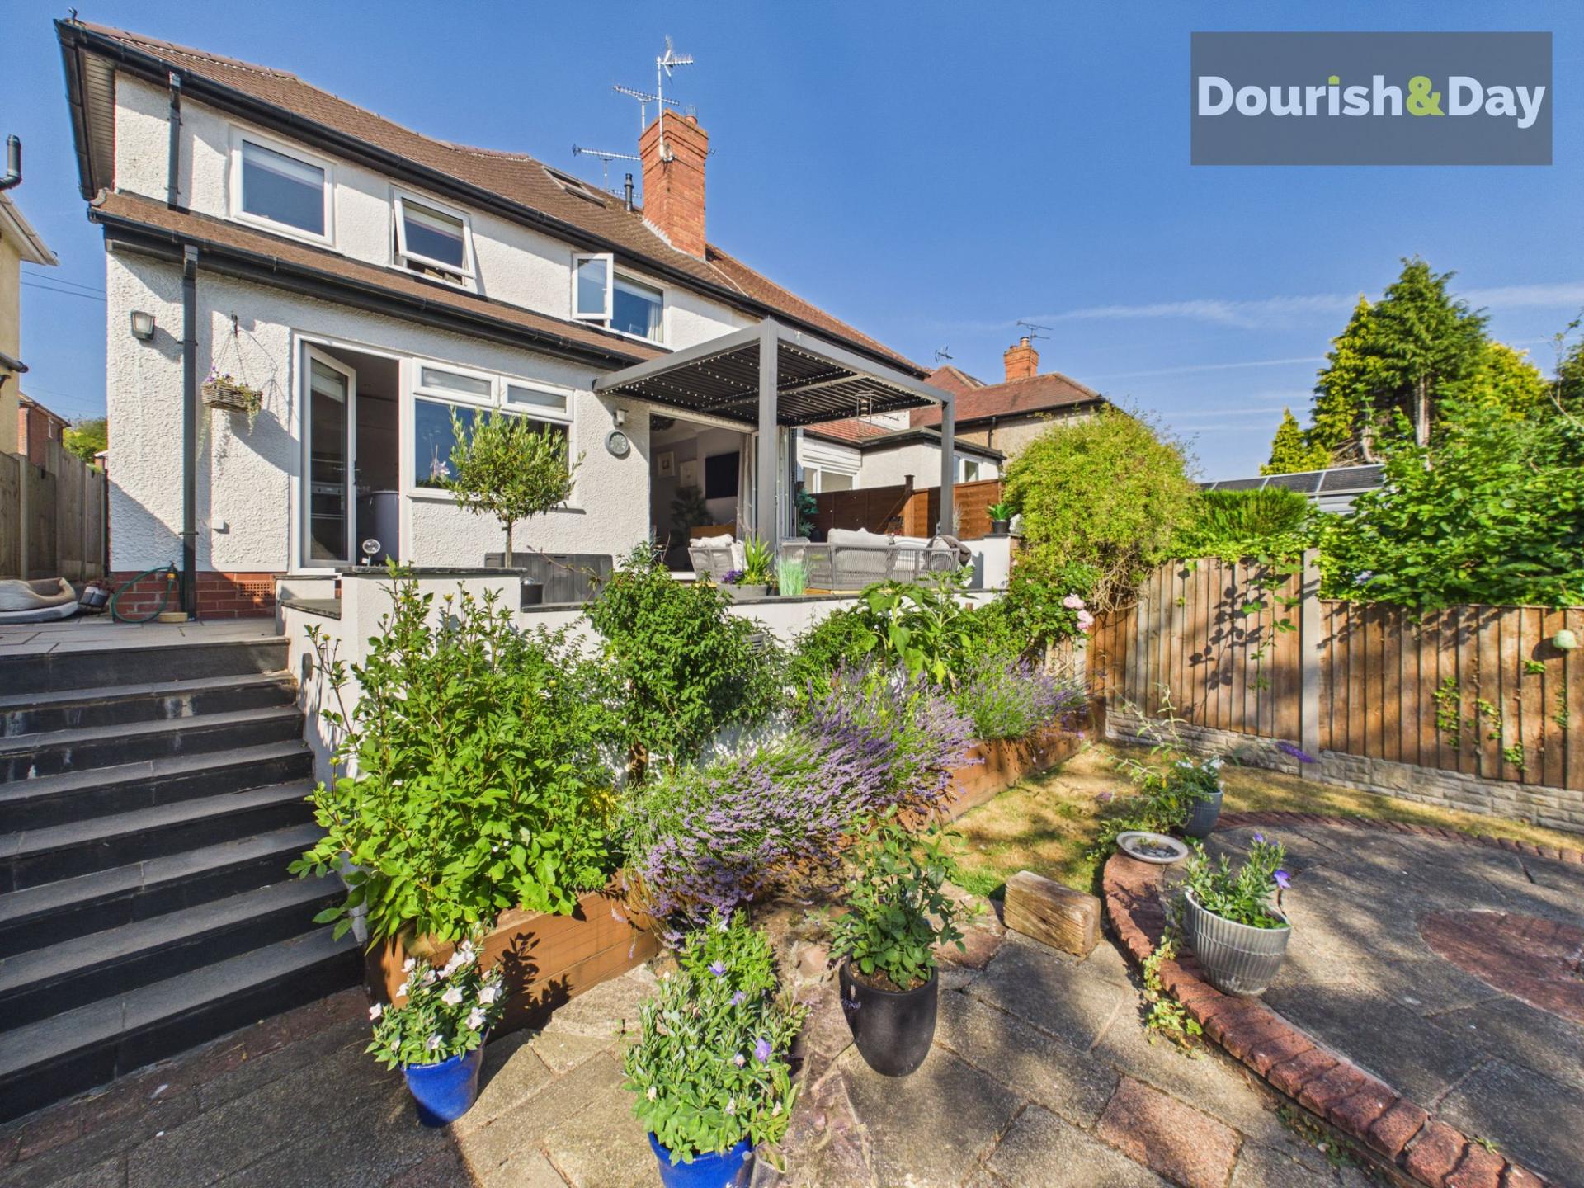
The garden is a real highlight. Immediately outside is an elevated paved terrace, where a substantial 3m x 4m pergola with adjustable opening slats creates a fantastic spot for outdoor dining and entertaining directly beyond the bifold doors.
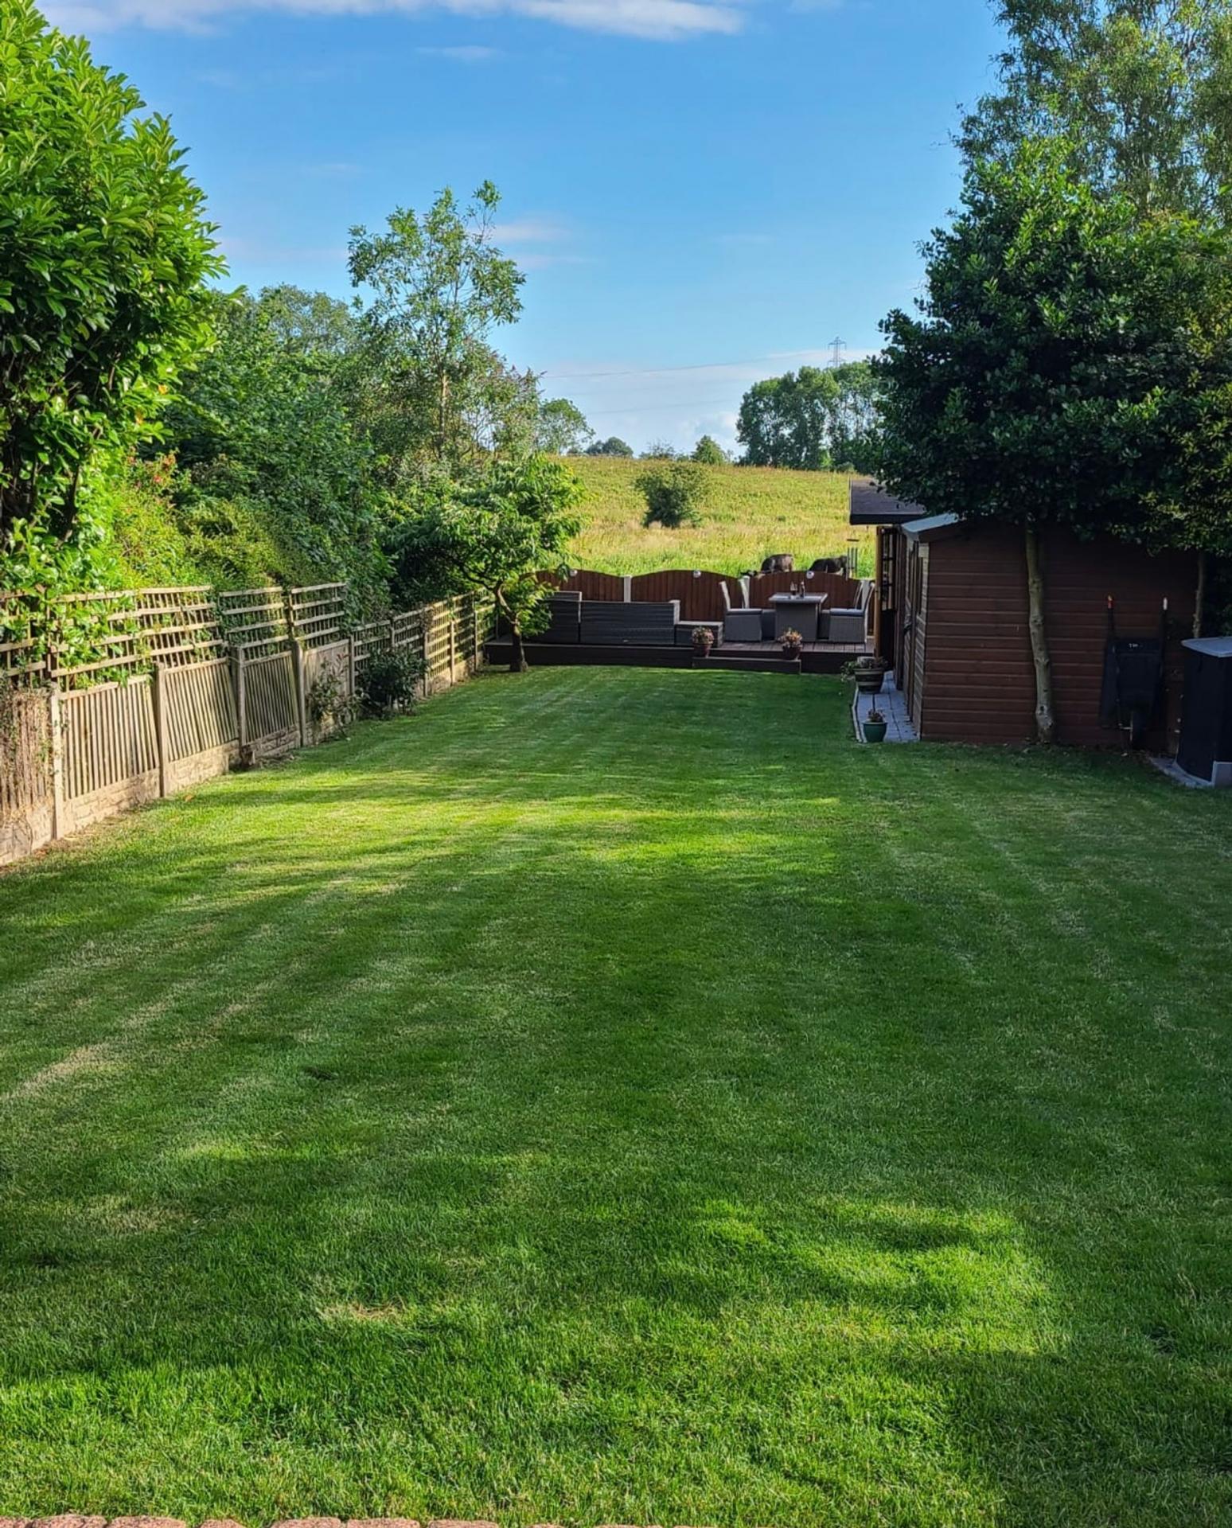
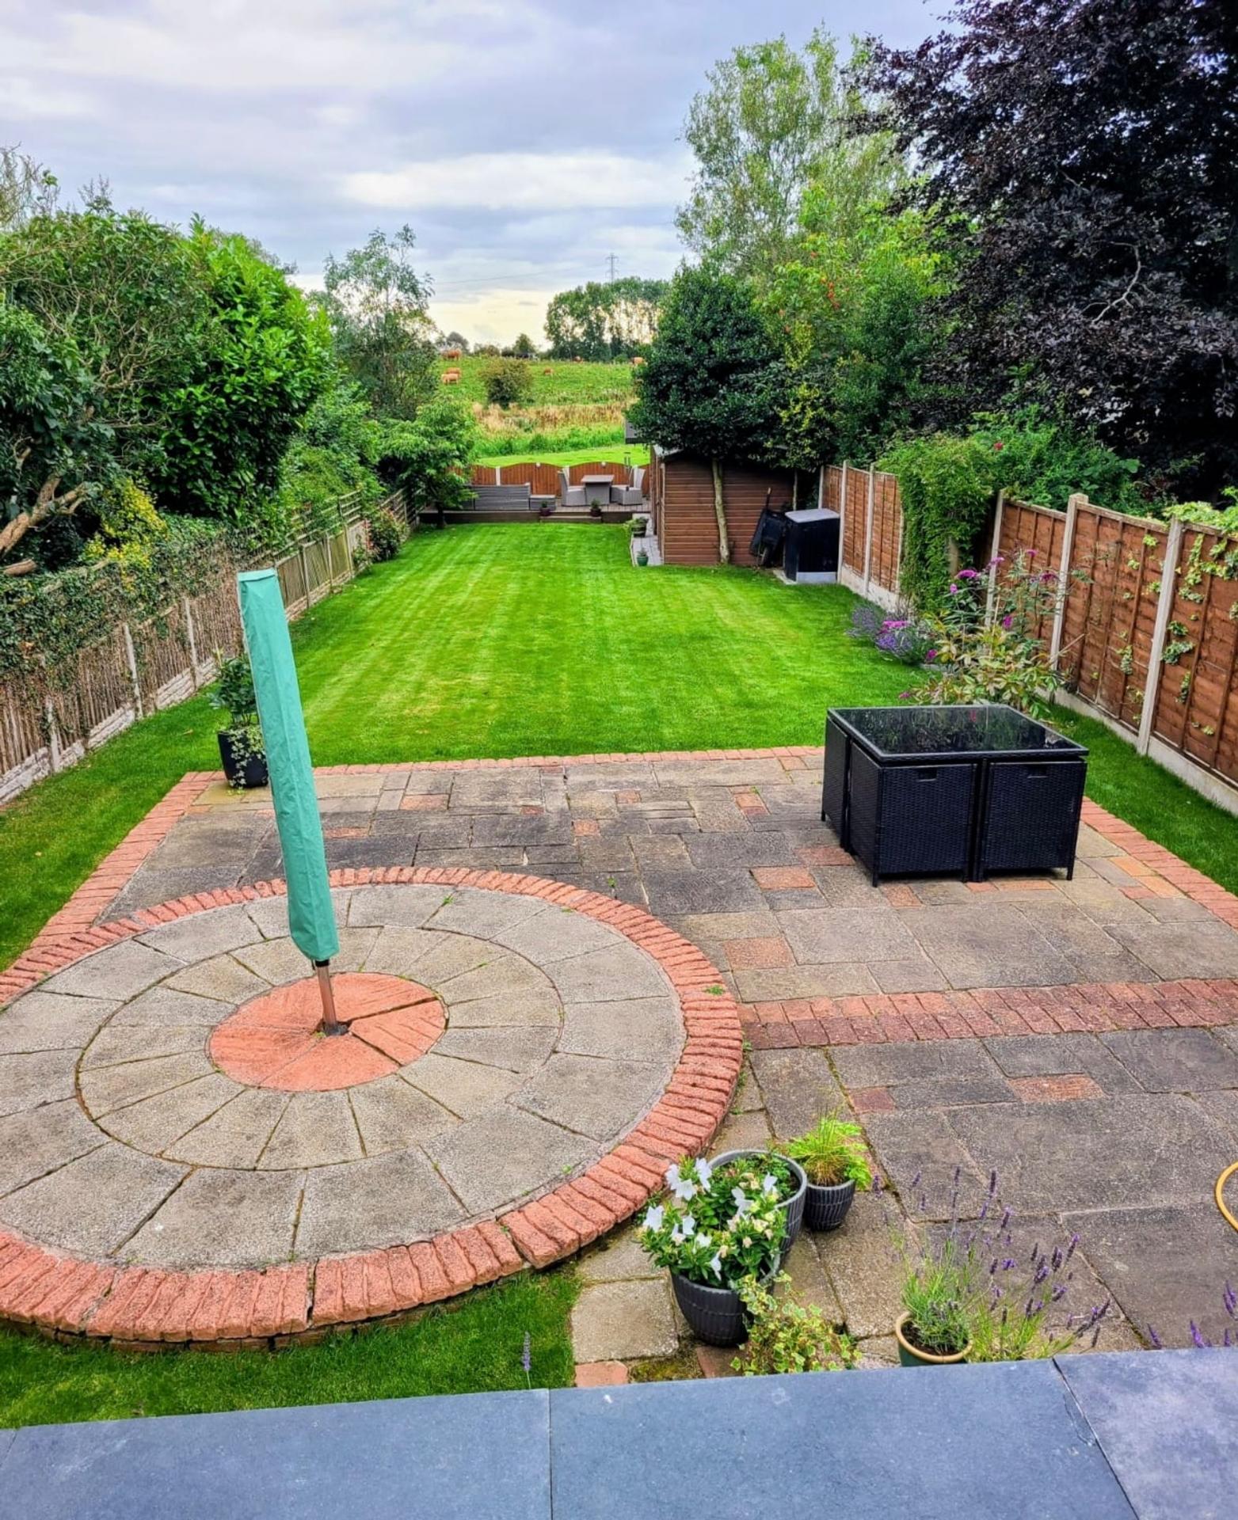
Paved steps descend to a second patio, surrounded by lawn and separated from the upper level by an attractive raised sleeper flower bed. From here, the garden continues into a long lawn, with the low rear boundary allowing those wonderful field views to remain firmly on show.
Towards the bottom sits a substantial storage shed alongside a large summer house. Beyond, a beautifully decked seating area makes the most of its position overlooking the fields — a fantastic place to sit back at the end of the day and enjoy the countryside backdrop.
A paved pathway runs alongside the house, incorporating a discreet enclosed bin storage area before reaching a Simplex combination-lock security gate providing access back onto the driveway.
Heading upstairs, the staircase makes another stylish statement with its oak and glass balustrade.
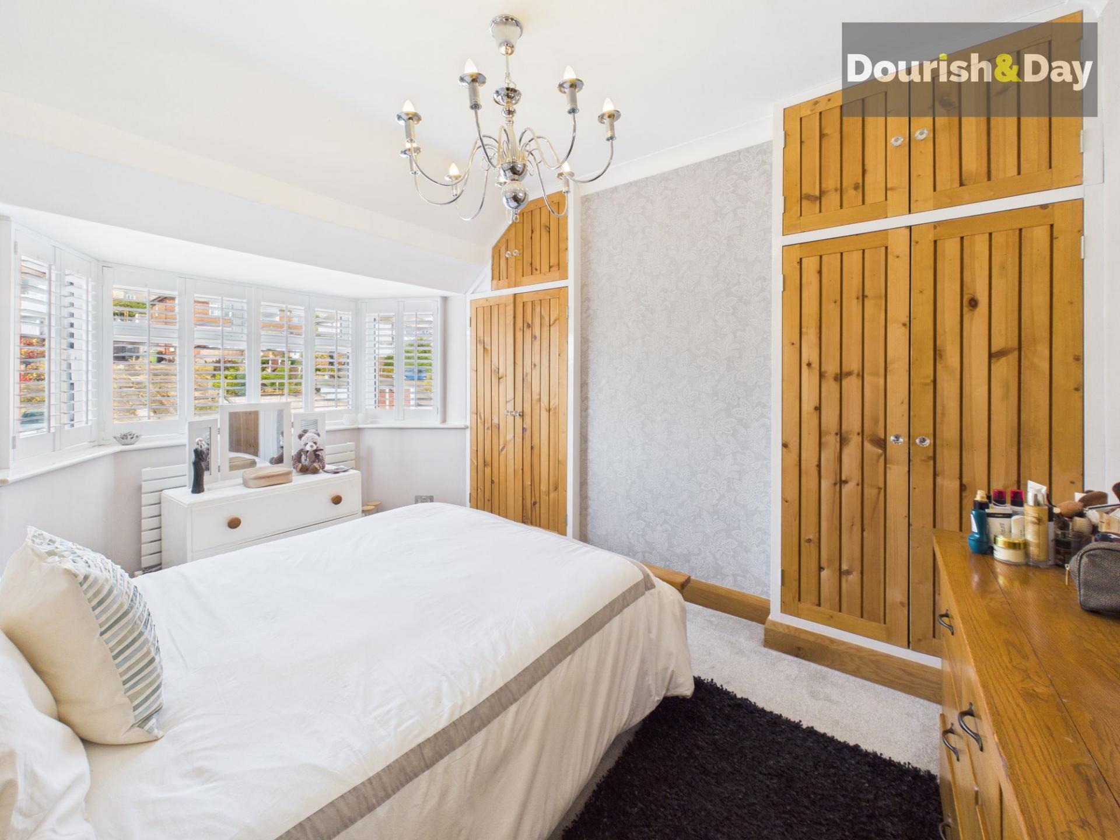
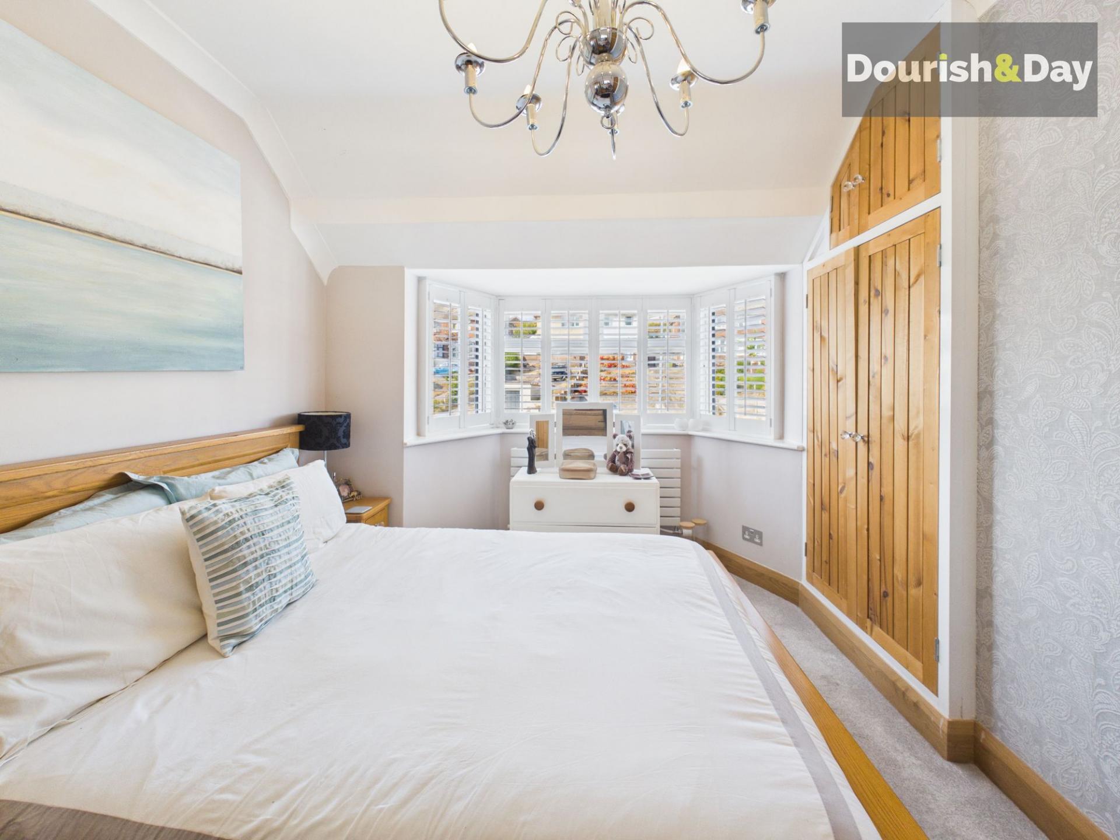
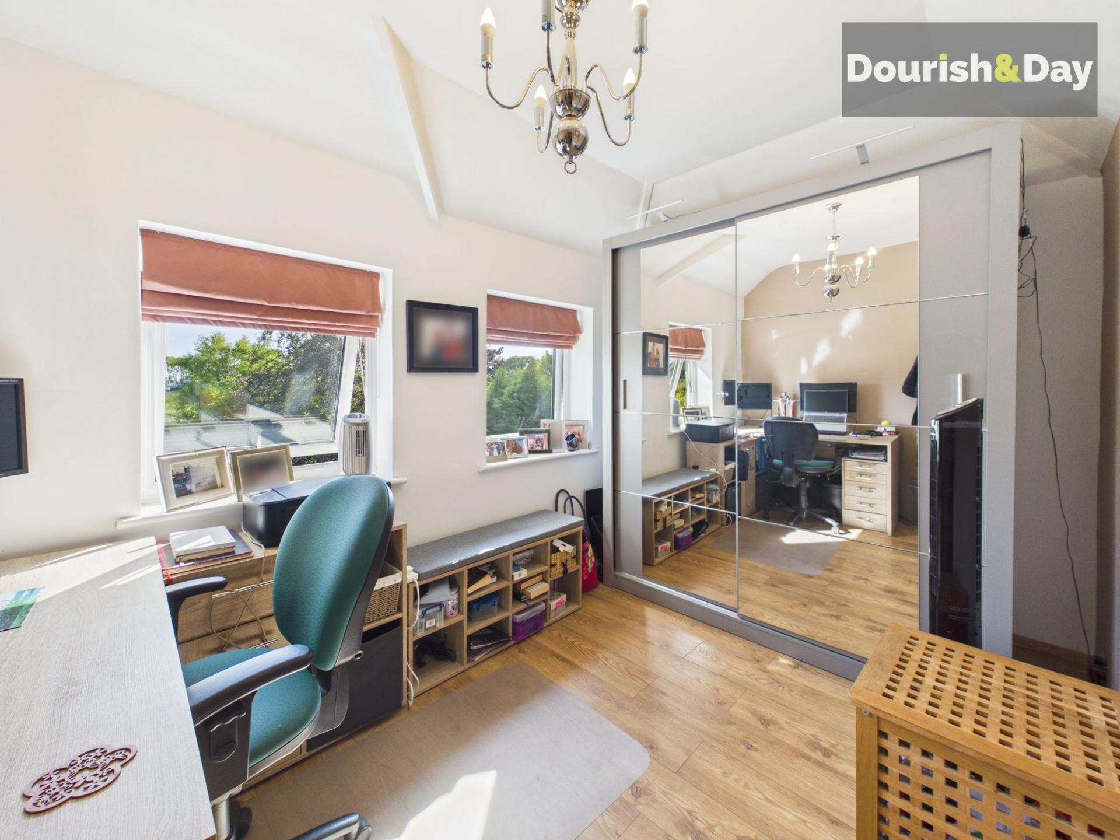
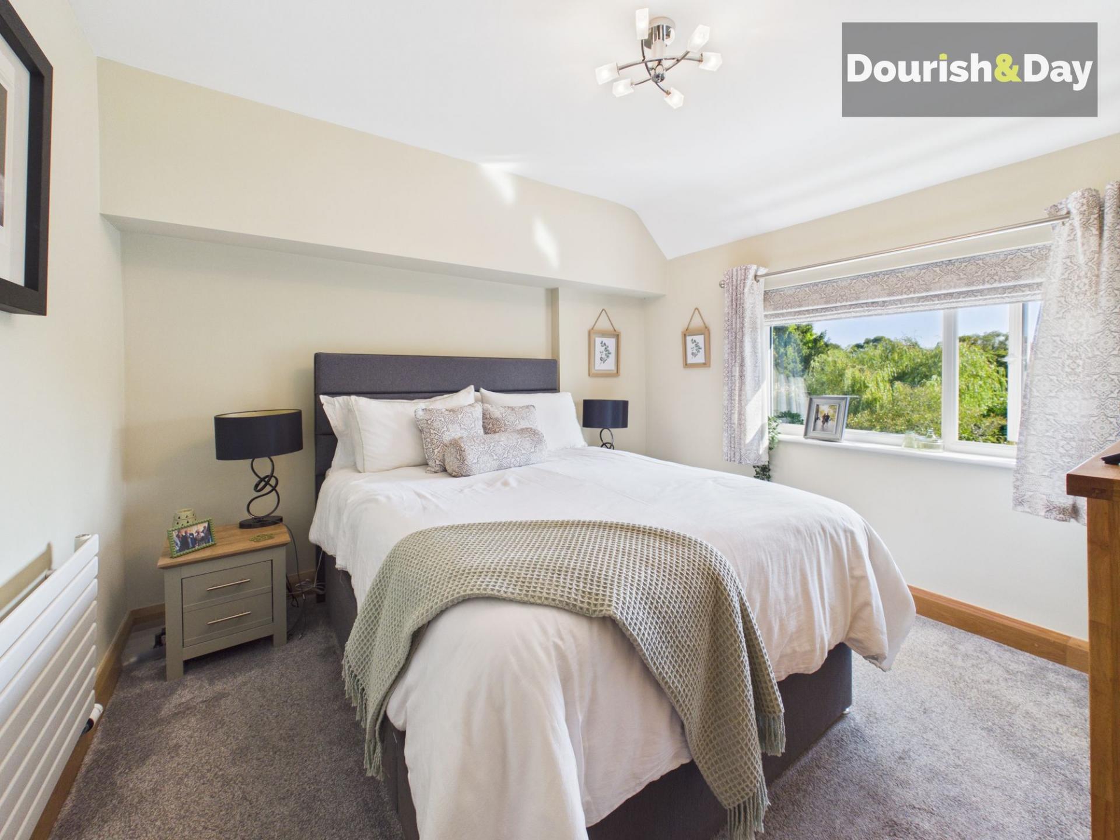
There are three well-proportioned bedrooms, beginning with a generous front-facing double featuring a bay window, plantation shutters and two built-in wardrobes. Two further double bedrooms sit to the rear, where the open field outlook creates rooms with a view.
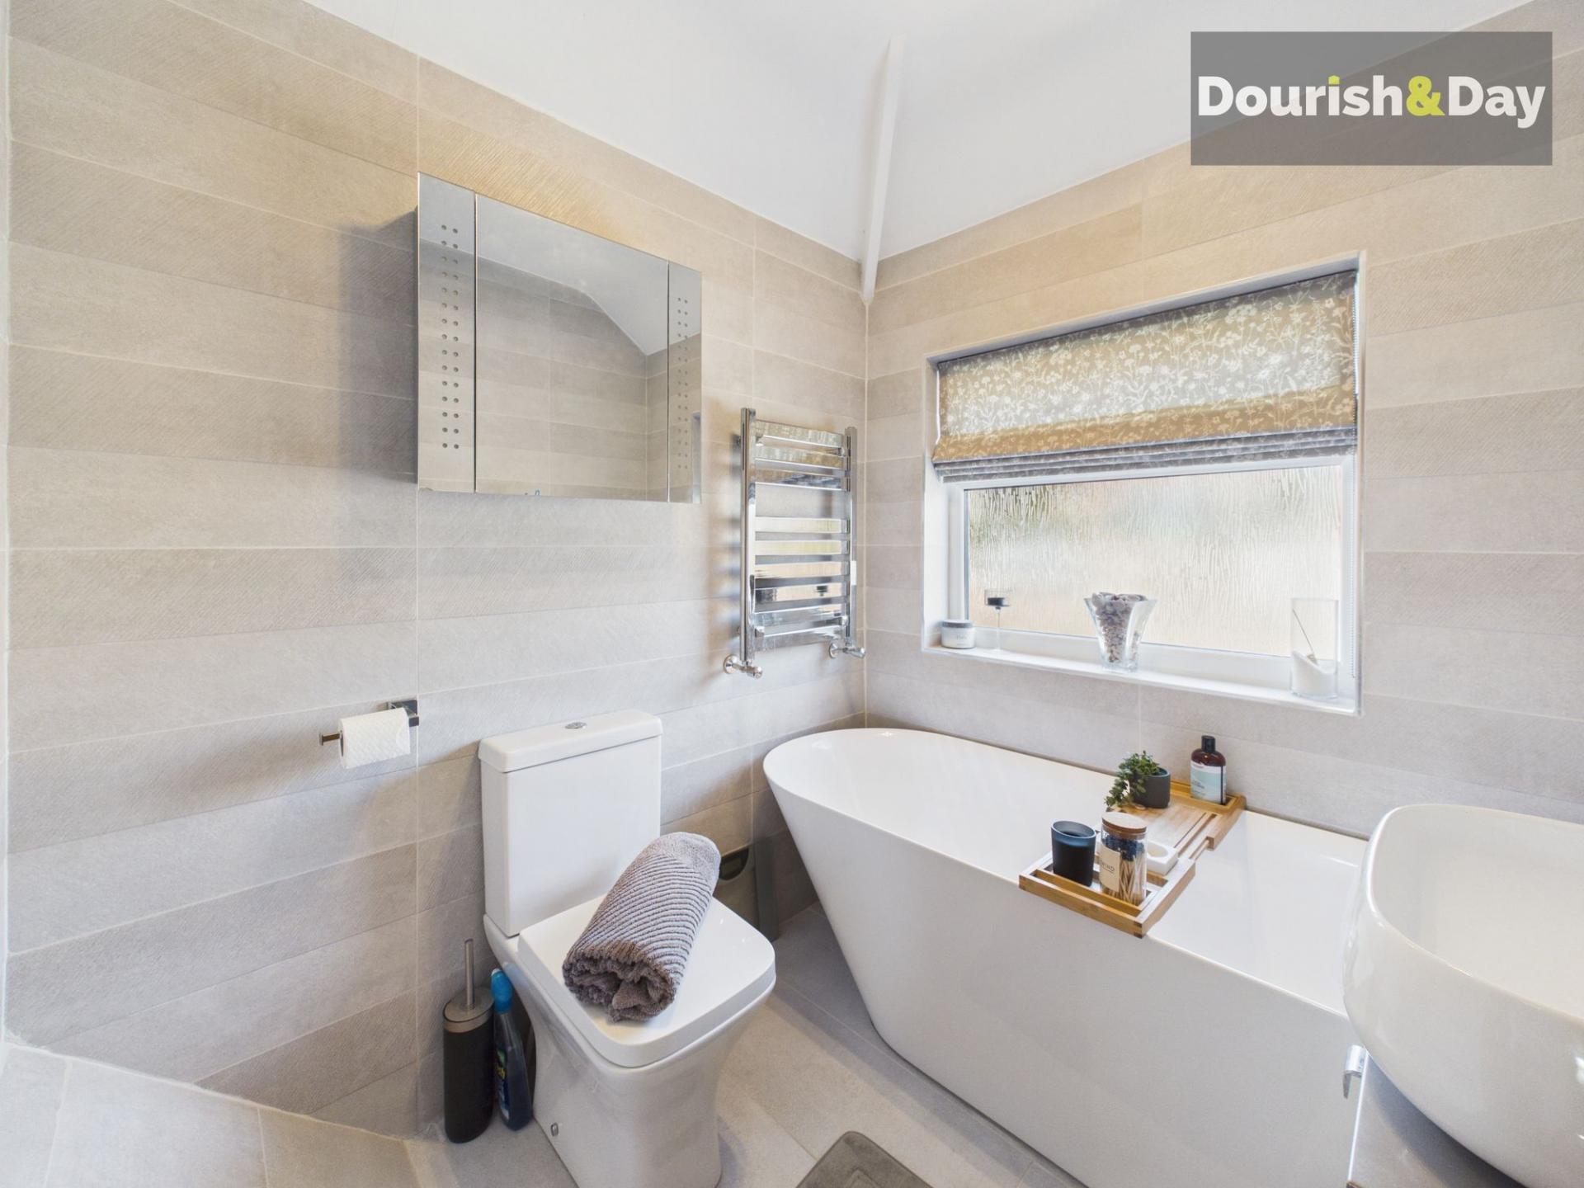
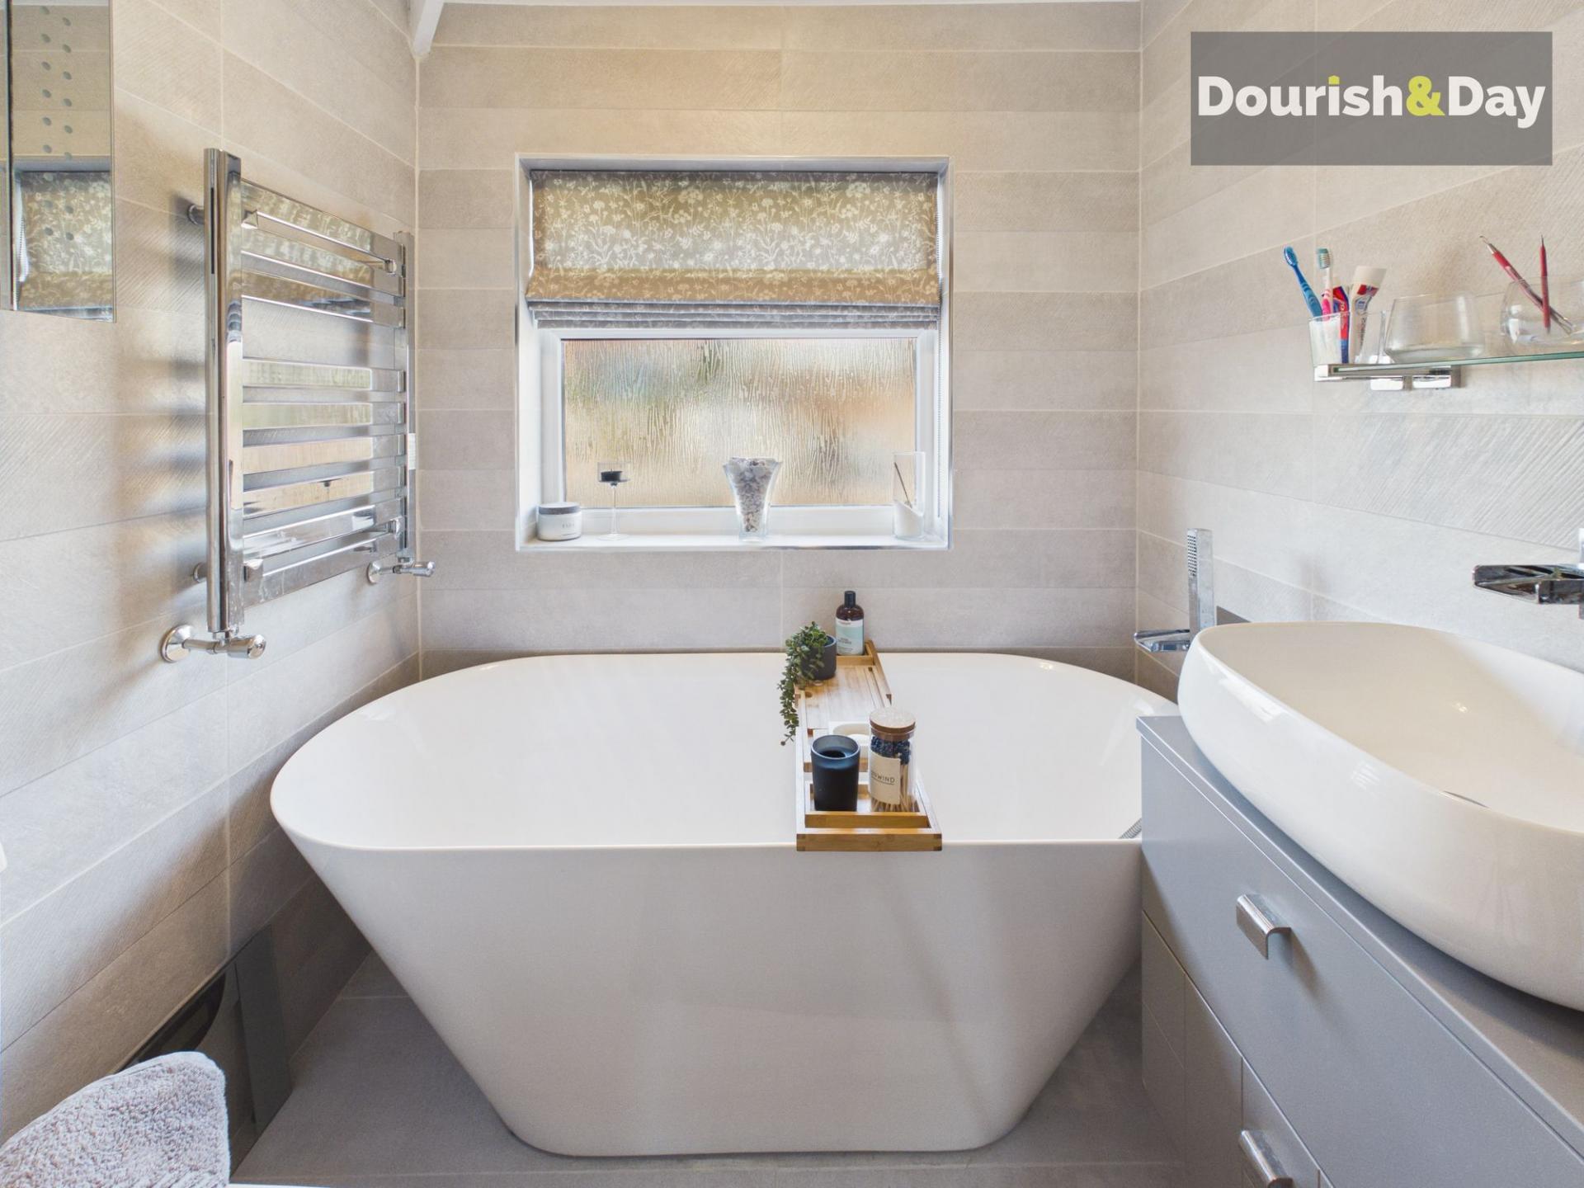
There is a beautifully presented family bathroom, which has been recently tiled in a contemporary finish, the room is centred around a stylish freestanding bath — a wonderfully peaceful spot to unwind.
The practical touches haven't been forgotten either, with a boarded loft accessed via a fitted hatch and ladder providing valuable additional storage, while a Wiser smart heating system offers convenient control of the home's heating.
From the solid oak finishes and beautifully specified kitchen to the log burner, smart technology and those fabulous field views, this is a home where the details have been carefully considered. Add in a garden seemingly designed for summer evenings and it's easy to see why this one really does Tix all the boxes.
Important Information
- This is a Freehold property.
- This Council Tax band for this property is: C
- EPC Rating is E
Property Ref: 9e9419c6-4f5f-4eb5-9794-d78ff52bf352
Similar Properties
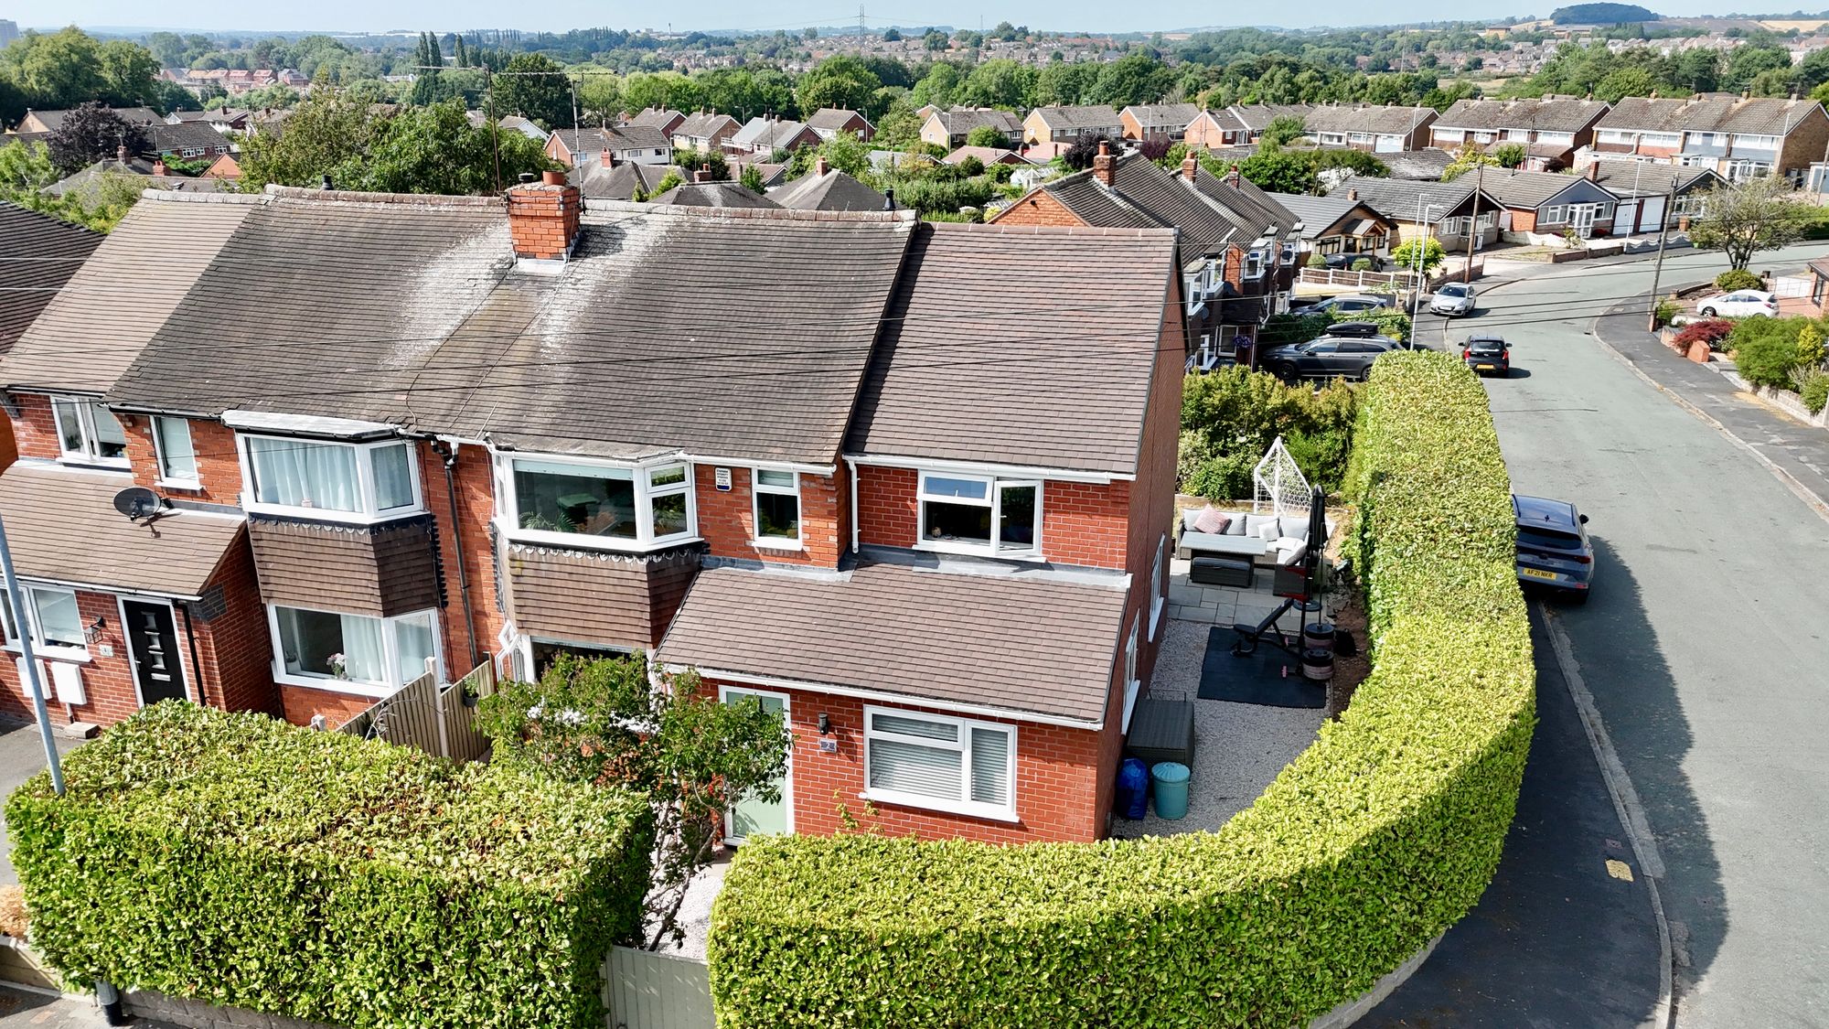
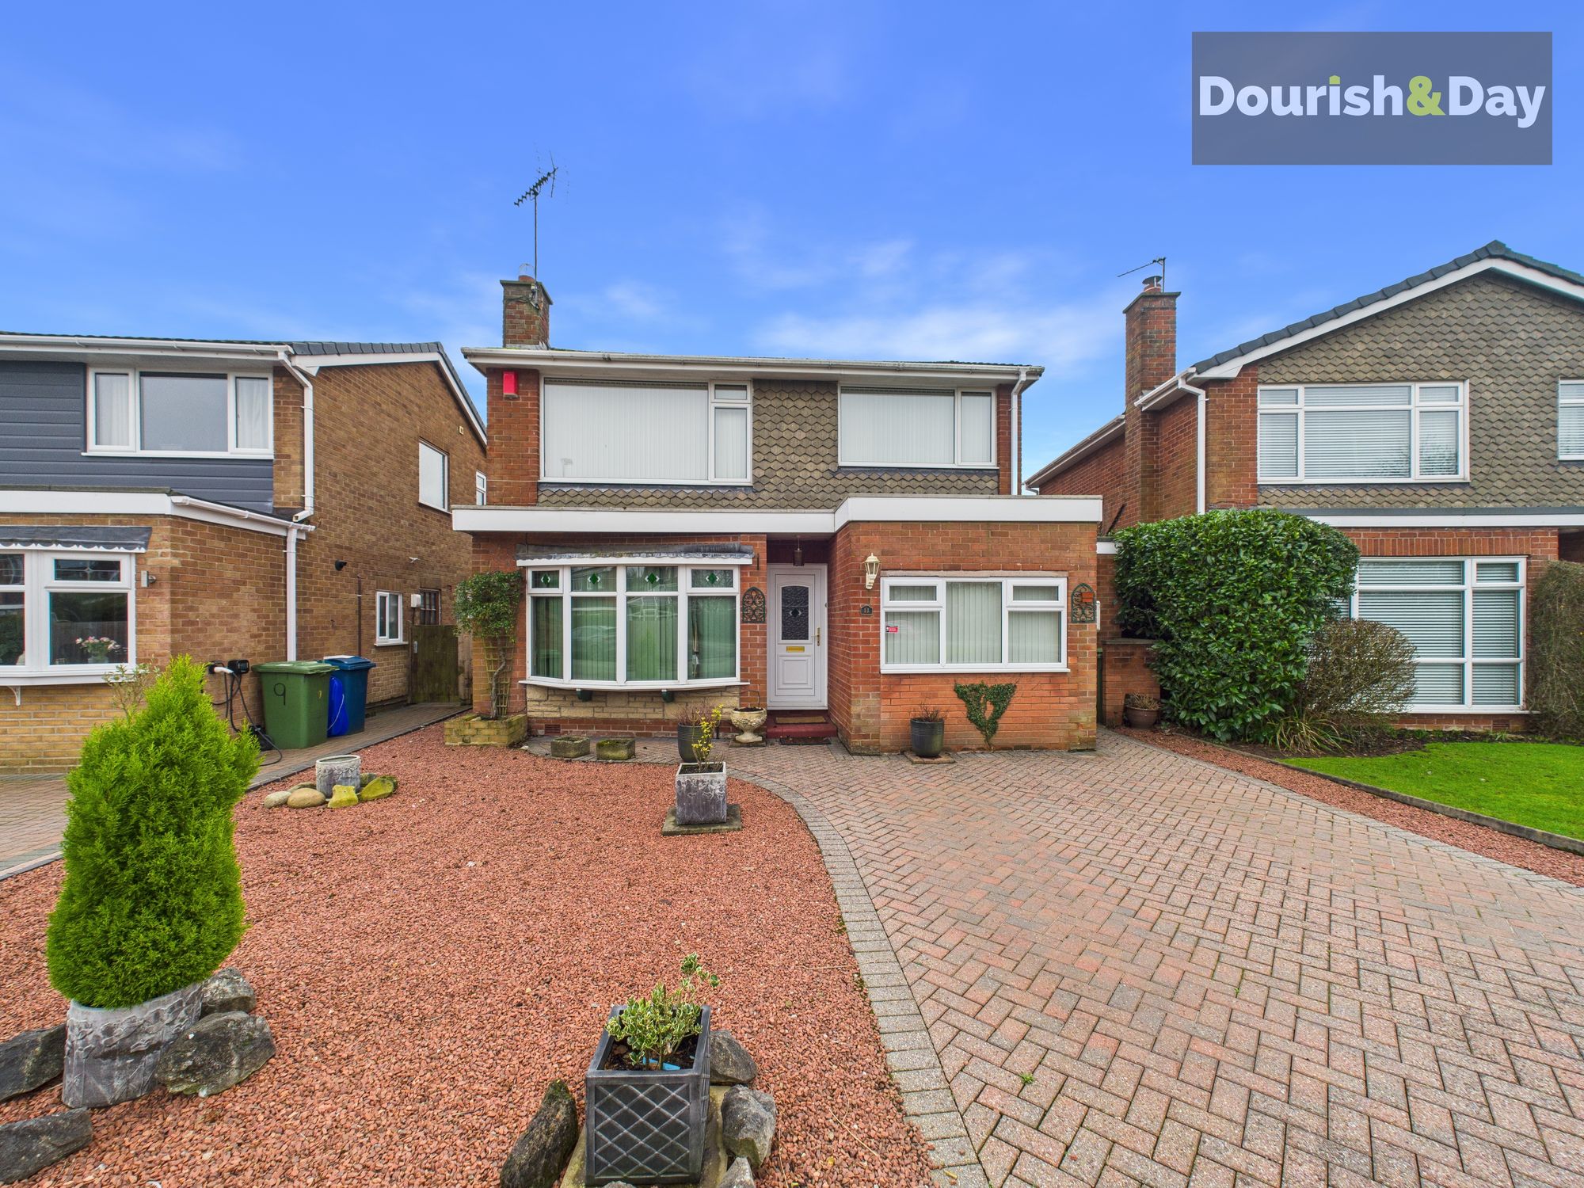
4 Bedroom Semi-Detached House | £325,000
Call us 9AM - 9PM -7 days a week, 365 days a year!Where there's a Witney, there's a way! This beautifully presented four...
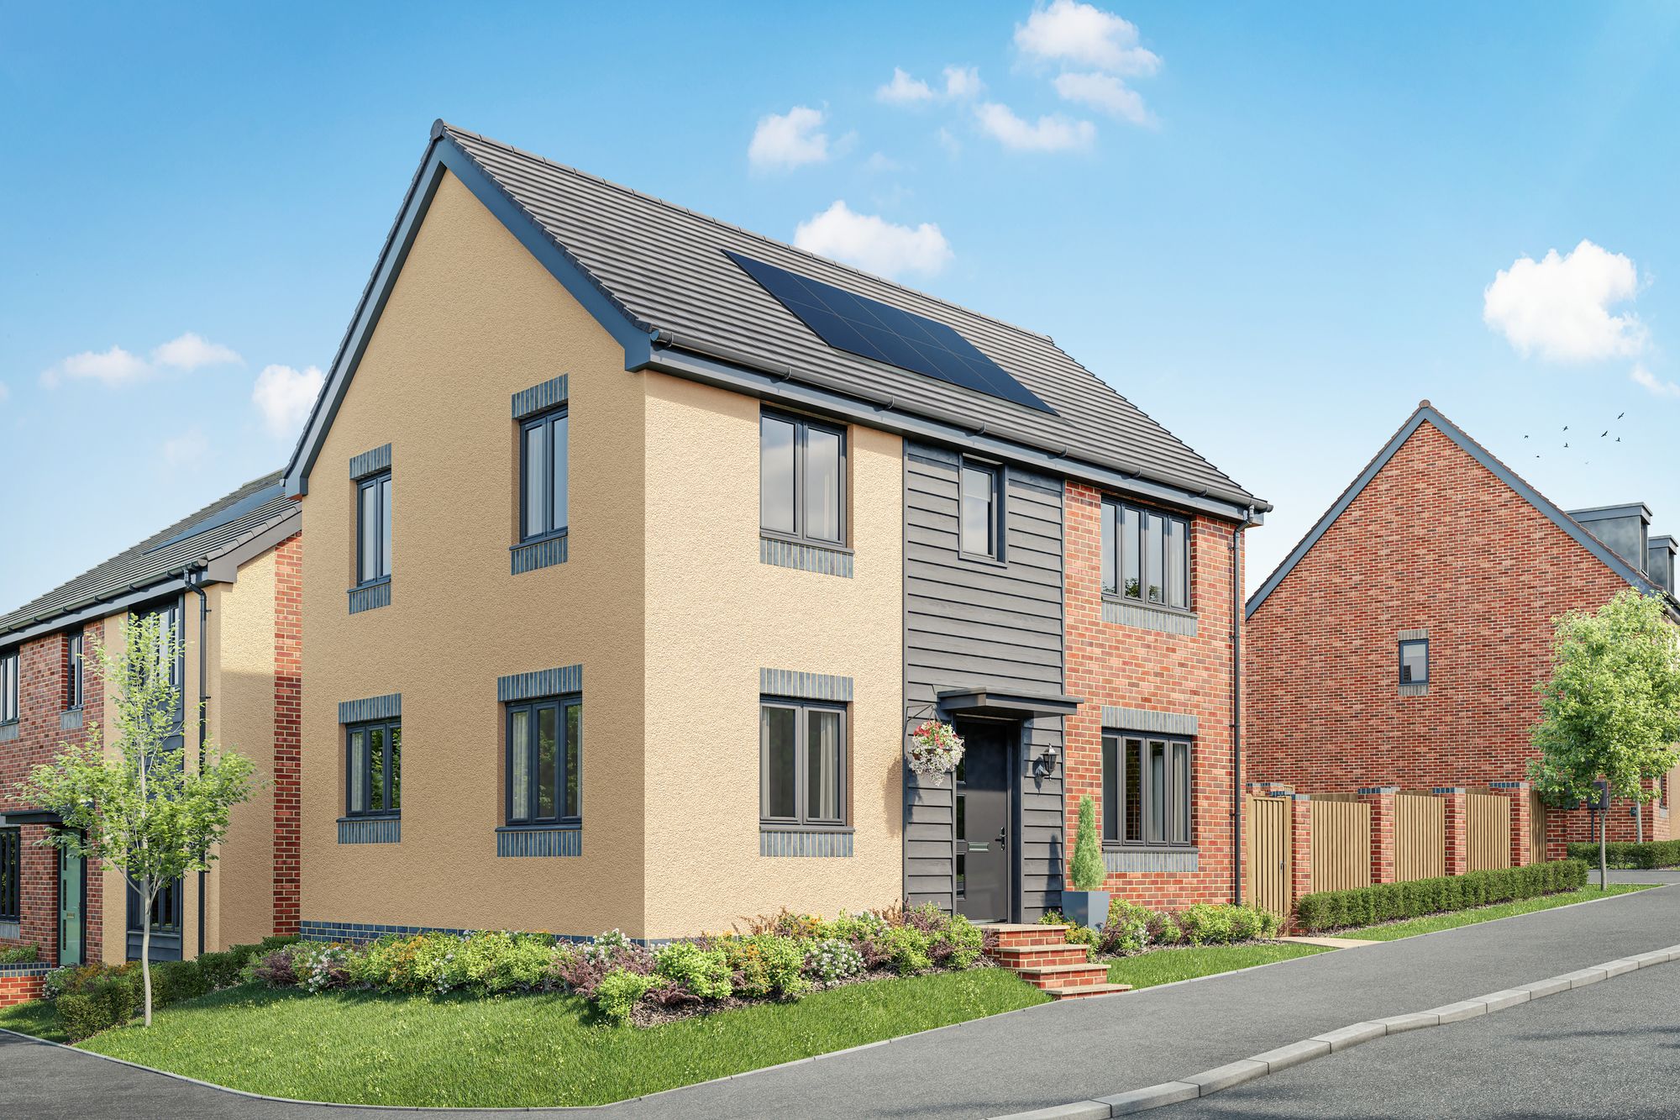
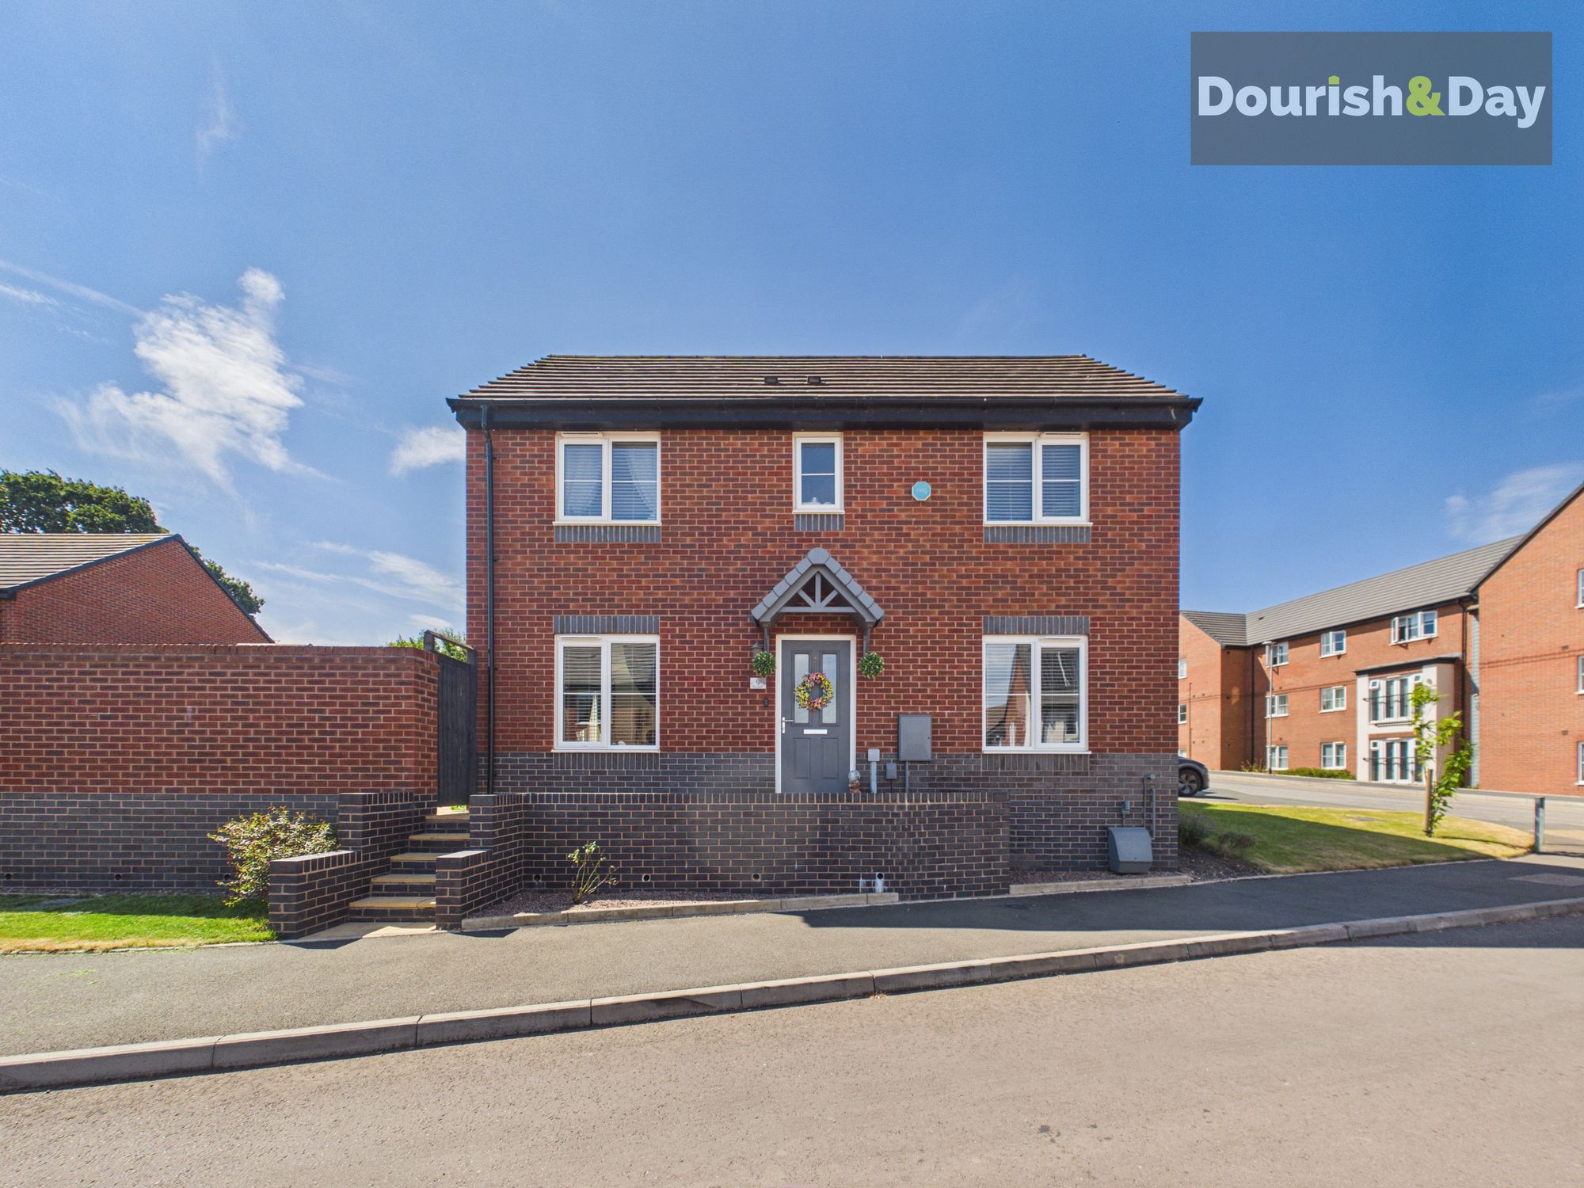
3 Bedroom Detached House | Offers in region of £325,000
Call us 9AM - 9PM -7 days a week, 365 days a year! Move Straight In, Plug Straight In... Your Brand New Home Awaits! If...
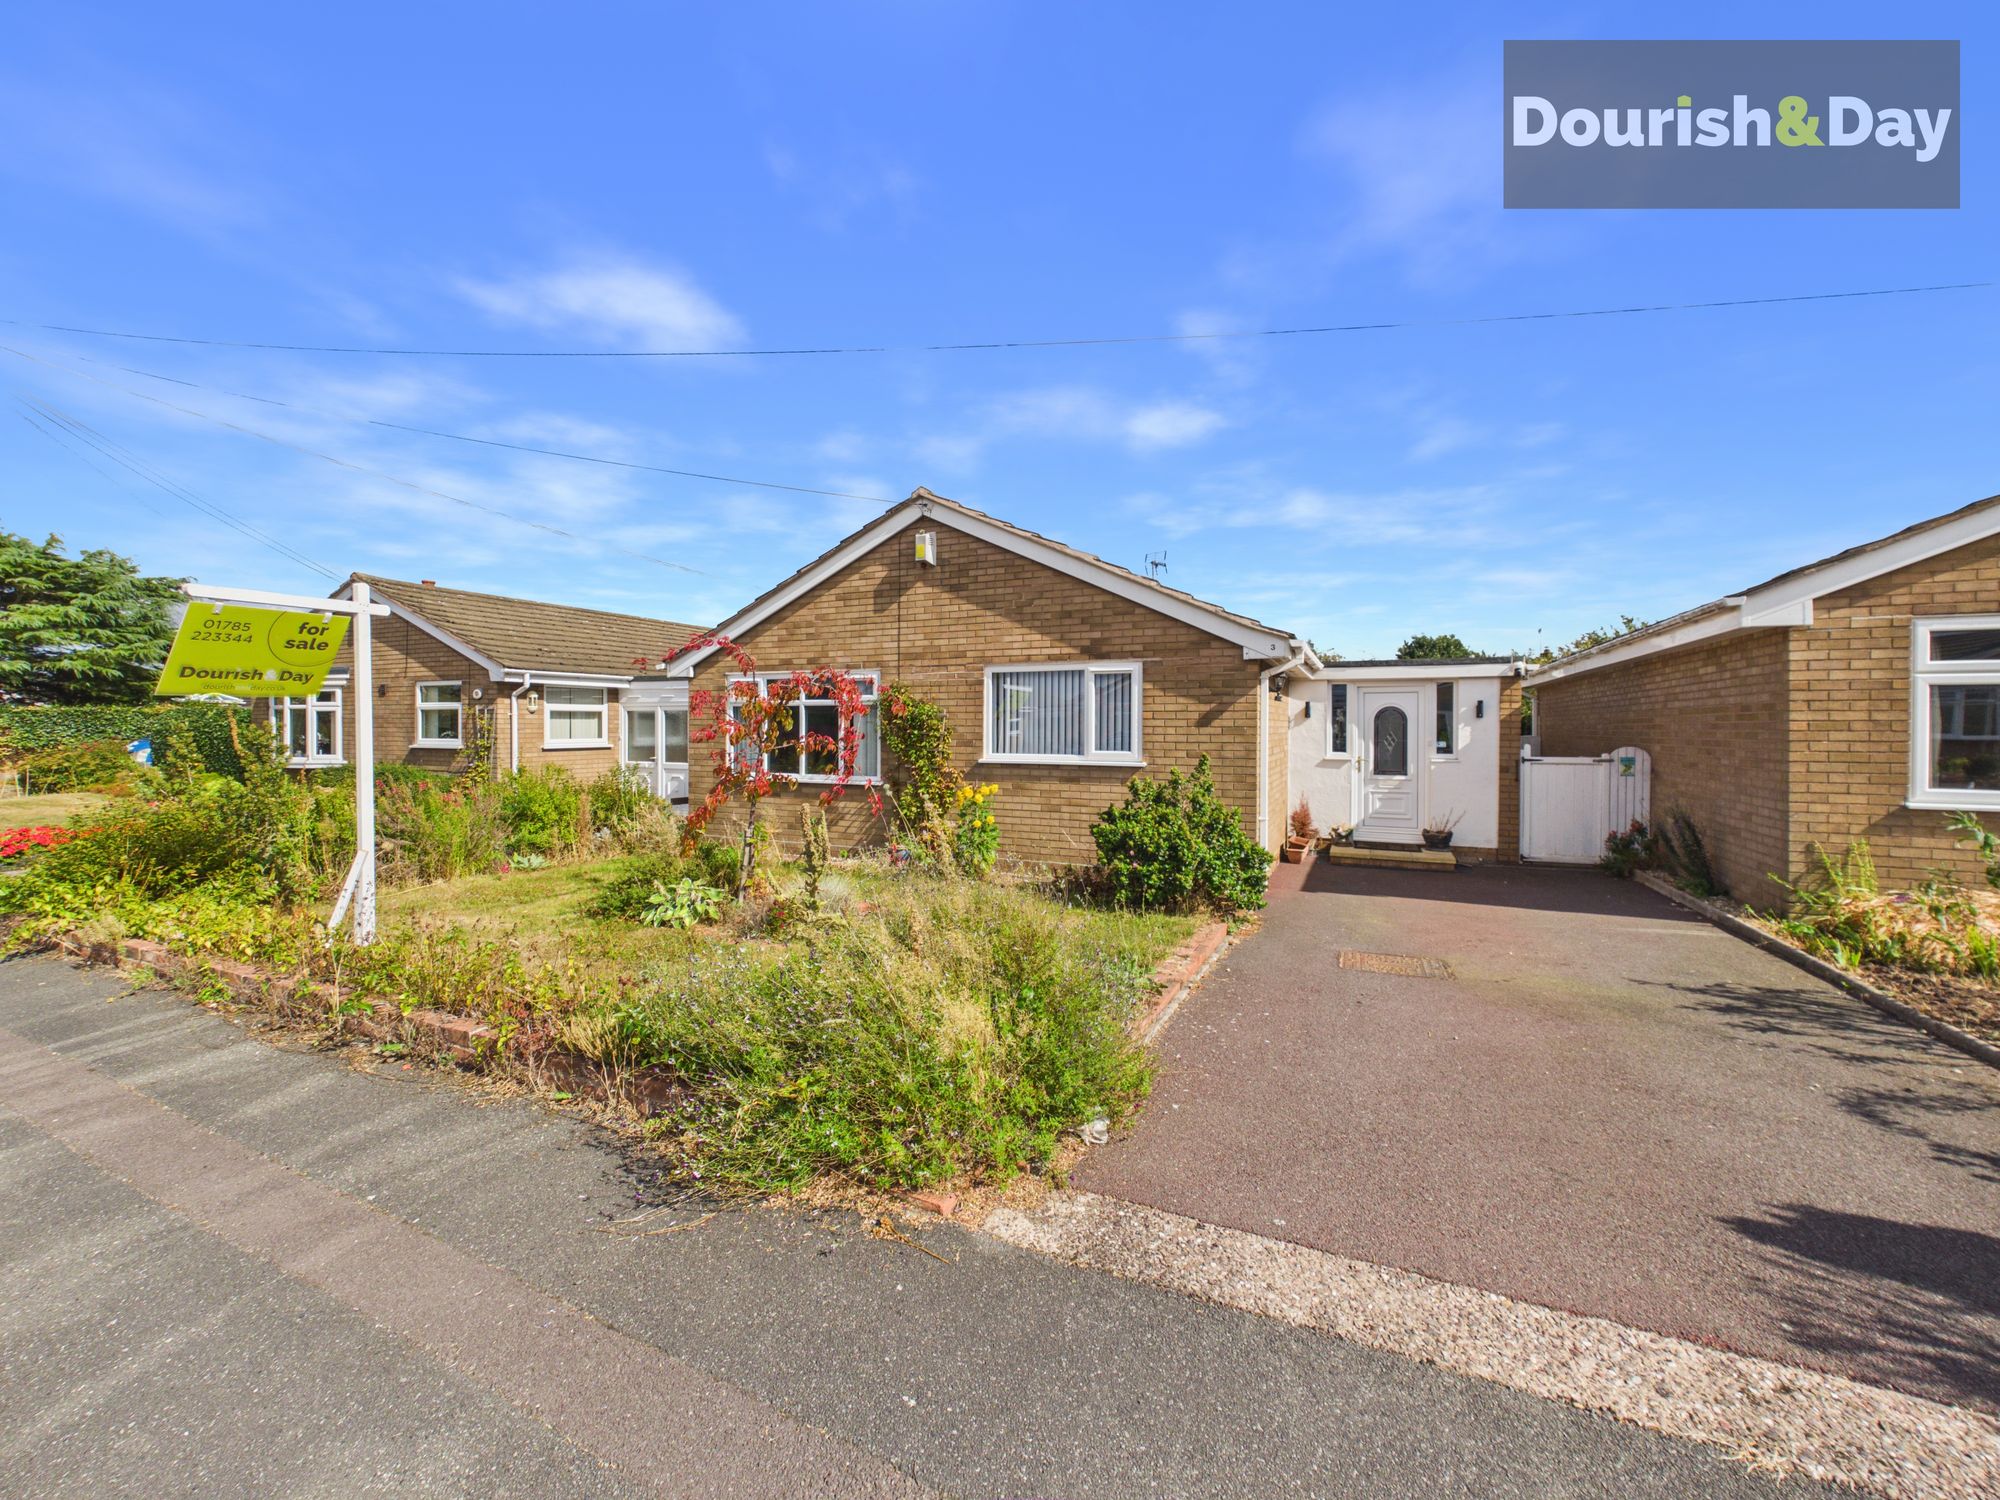
Magnolia Close, Great Bridgeford, ST18
2 Bedroom Detached Bungalow | Offers in region of £325,000
Call us 9AM - 9PM -7 days a week, 365 days a year! Blooming lovely bungalow living! Offering two double bedrooms, genero...
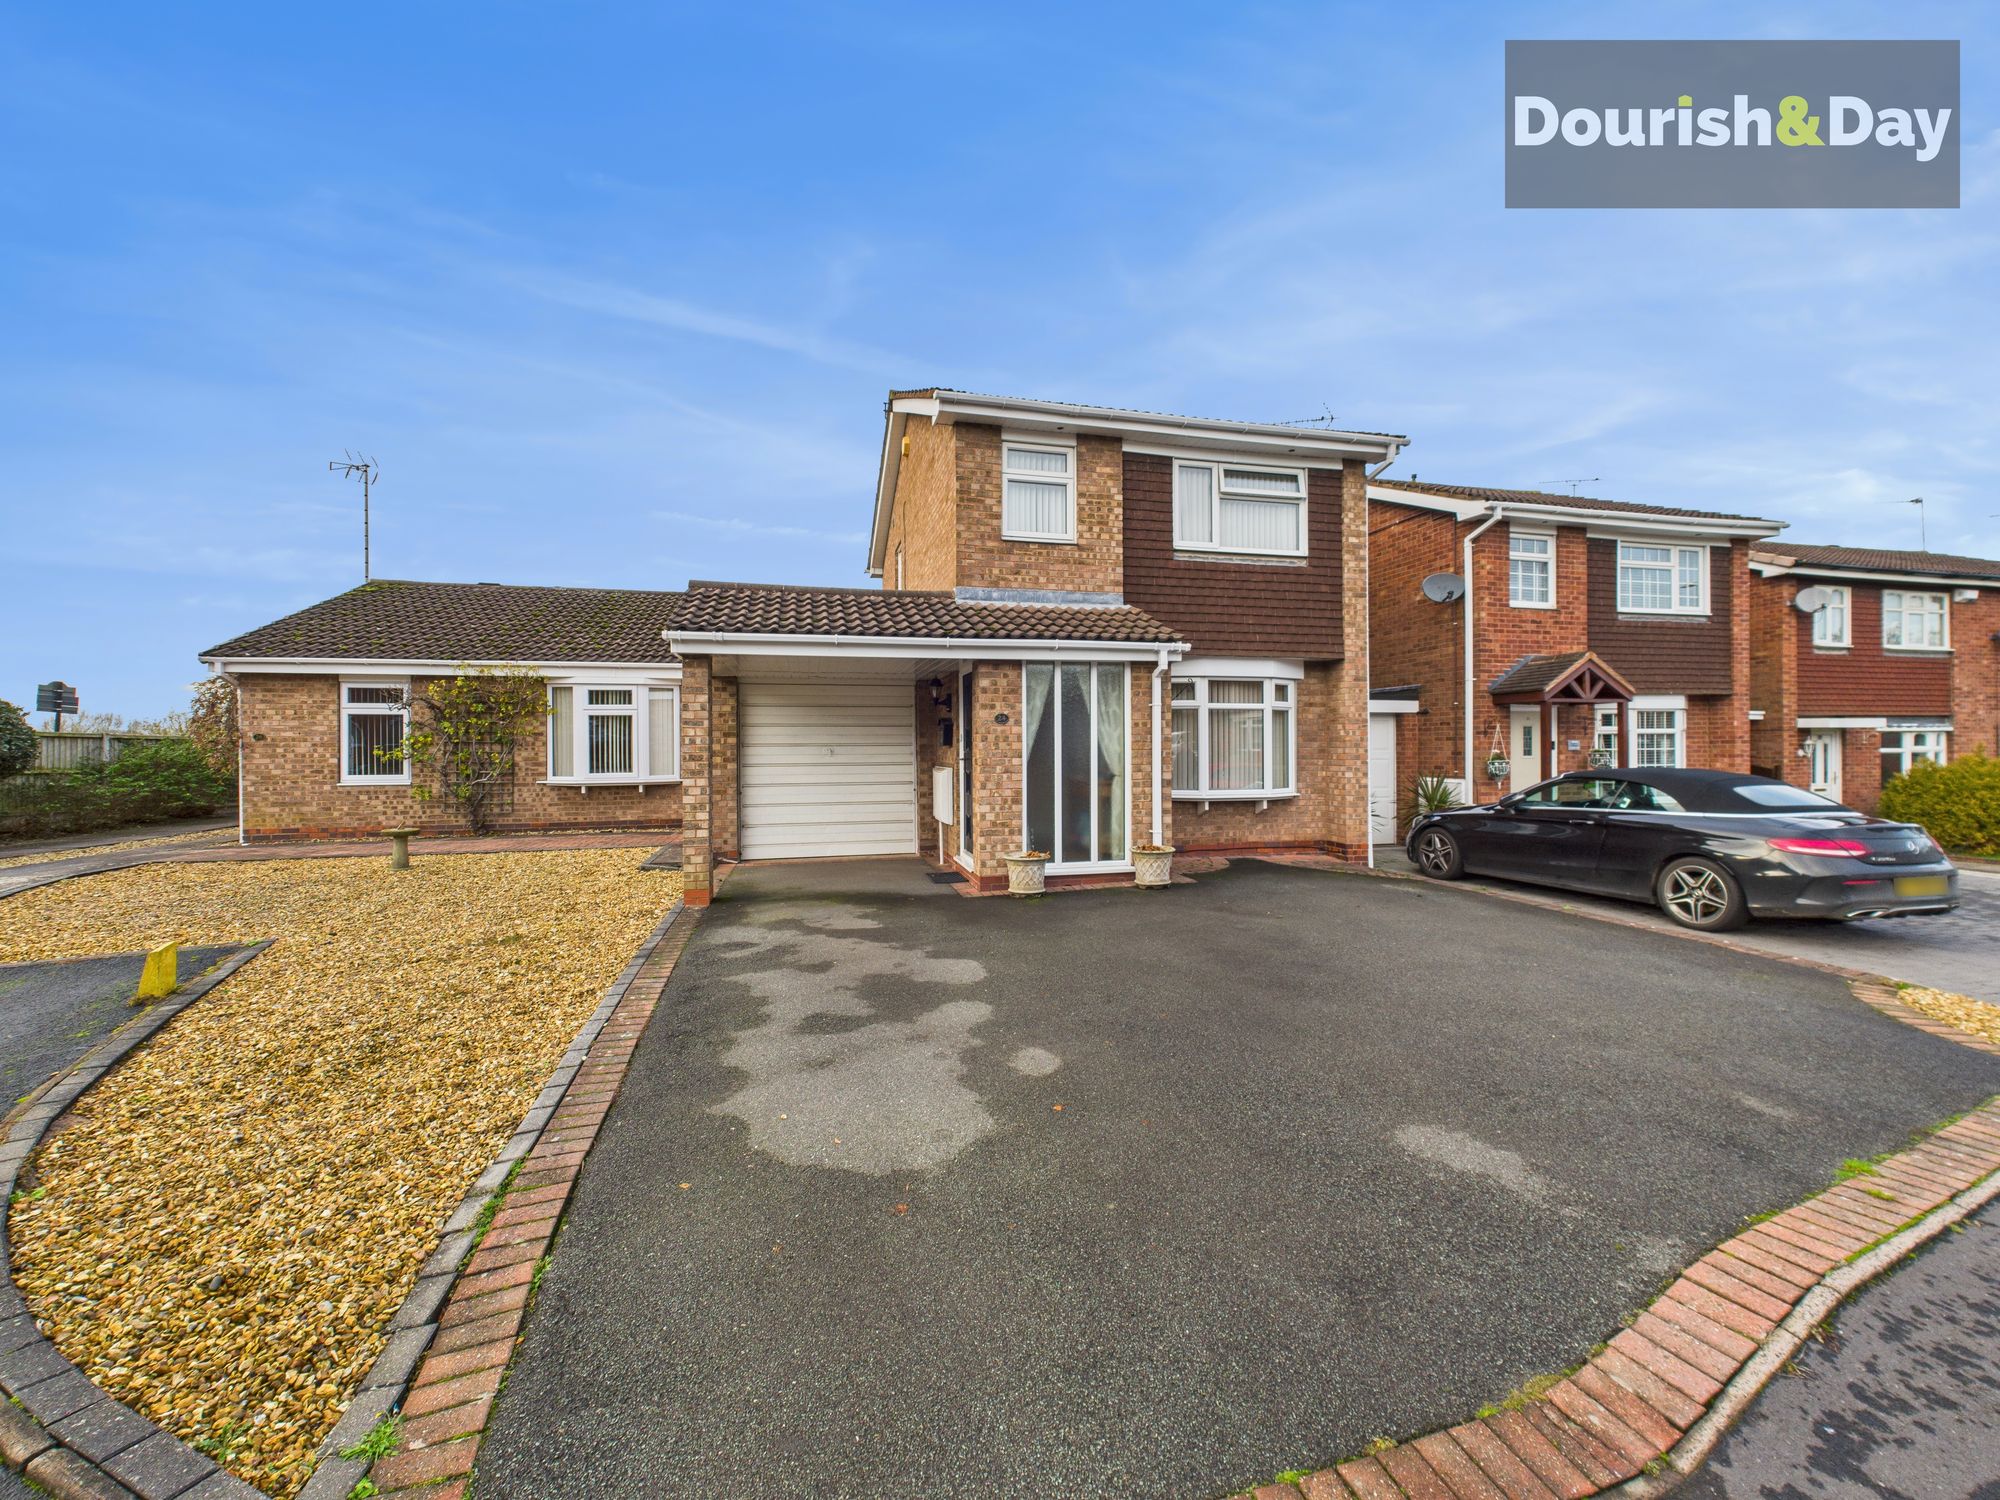
3 Bedroom Detached House | £330,000
Call us 9AM - 9PM -7 days a week, 365 days a year! If you’ve been dreaming of a home that feels calm, bright and quietly...
3 Bedroom Detached House | Offers in region of £330,000
Call us 9AM - 9PM -7 days a week, 365 days a year!Village living, family space and room to make it your own – this home...
3 Bedroom Detached House | £330,000
Call us 9AM - 9PM -7 days a week, 365 days a year! You'll be making a dash for Dawes! Bright, beautifully arranged and r...

Dourish & Day (Stafford)
14 Salter Street, Stafford, Staffordshire, ST16 2JU
01785 223344
How much is your home worth?
Use our short form to request a valuation of your property.
Request a Valuation
©2026 The Guild of Property Professionals. All rights reserved.
Terms and Conditions |
Privacy Policy |
Cookie Policy |
Complaints Policy |
Members Login
The Guild of Property Professionals Trading Address: 121 Park Lane, London W1K 7AG. GPEA Limited.
Registered in England & Wales.
Company No: 02819824.
Registered Office Address: 2 St. Stephen's Court, St. Stephen's Road, Bournemouth, Dorset, England, BH2 6LA.
VAT Registration No: 576 8795 61

