- Four Bedroom Detached Family Home
- Three Versatile Reception Spaces
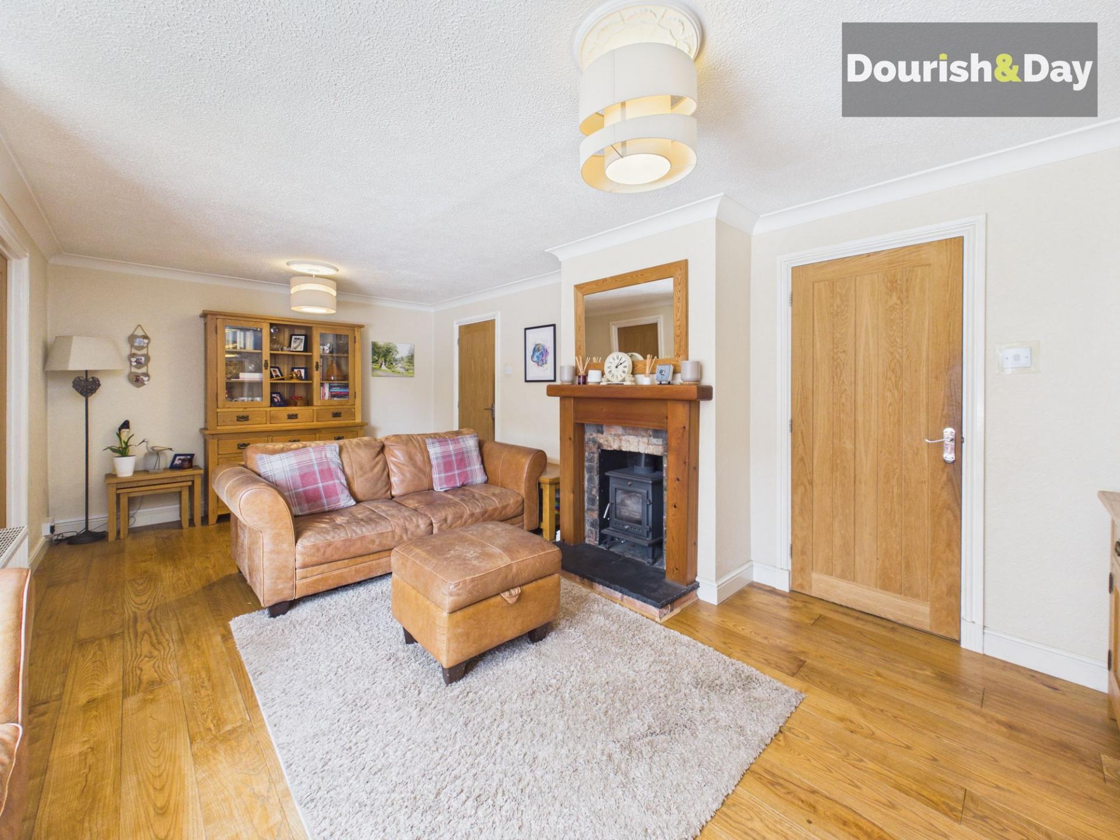
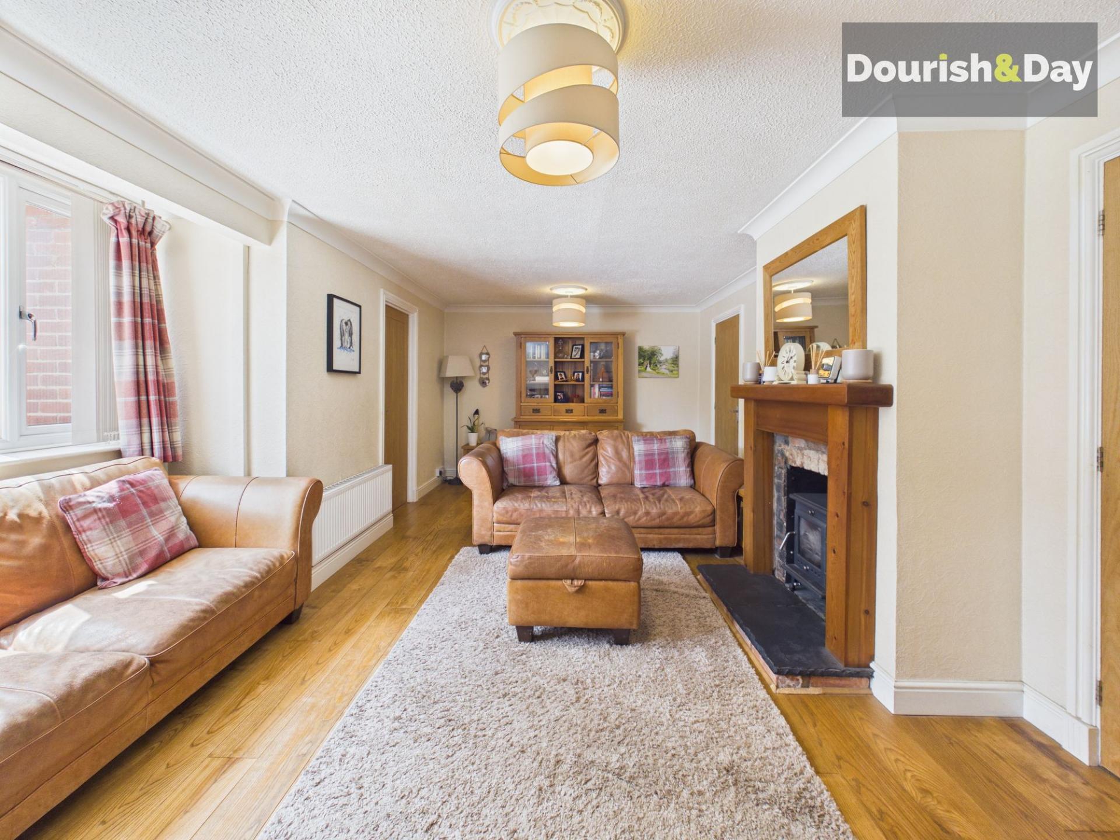
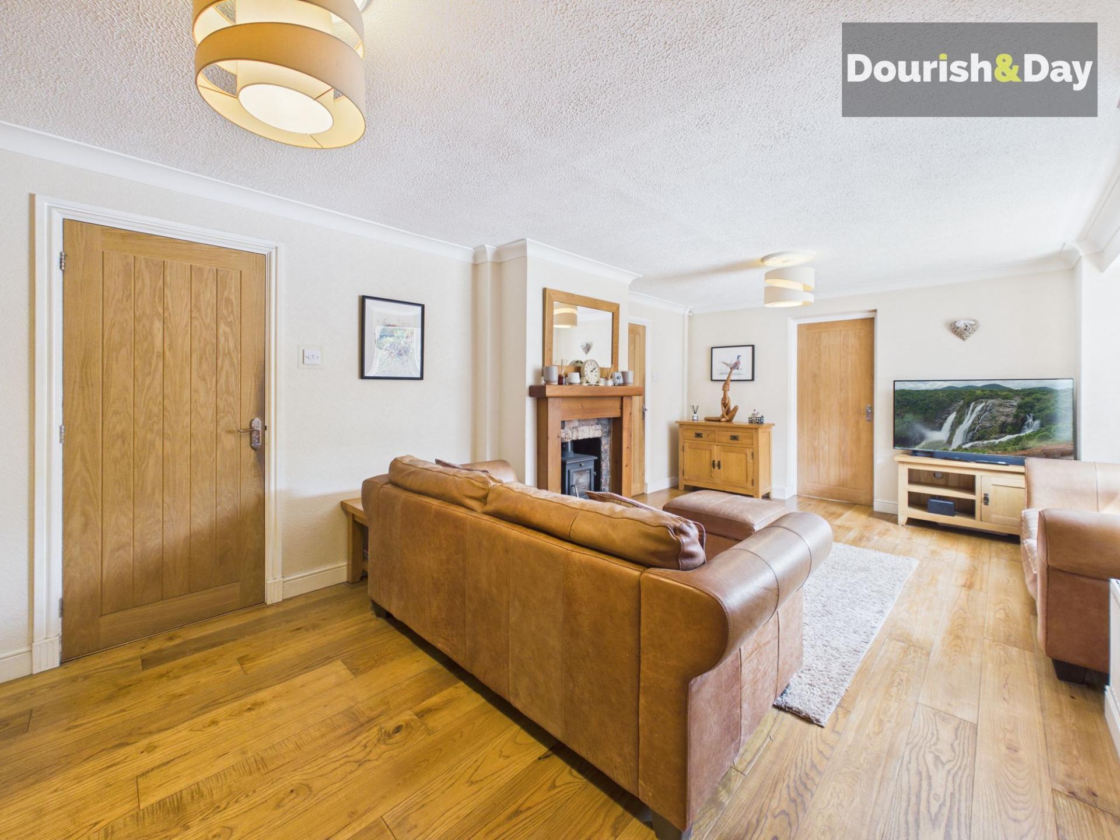
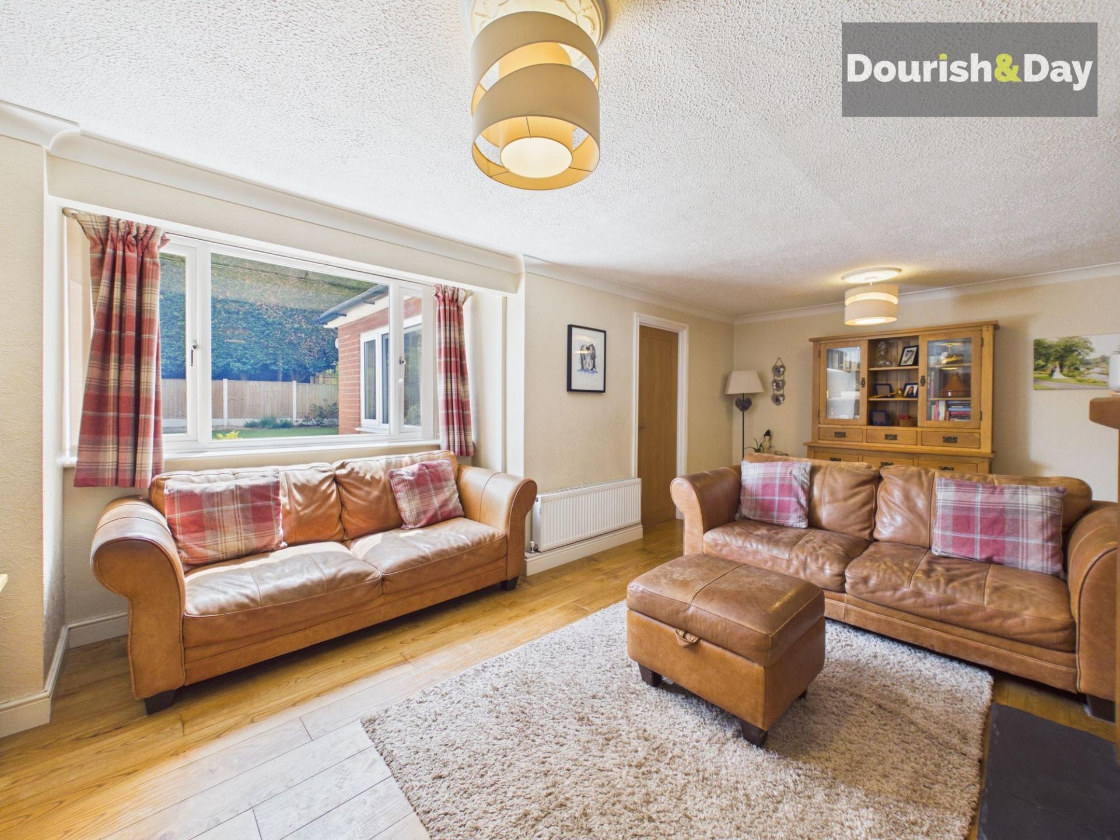
- Generous Living Room With Log Burner
- Landscaped Rear Garden
- Driveway & Integral Garage
- Popular Baswich Residential Location
- Previously Approved Extension Plans
- Excellent Long-Term Family Potential

4 Bedroom Detached House for sale in Stafford
 3
4
2
Call us 9AM - 9PM -7 days a week, 365 days a year!
No crown required, but there is plenty of room to rule the roost here. With four bedrooms, three reception areas, a lovely established garden and exciting scope for the future, this is a home that gives family life room to spread out.
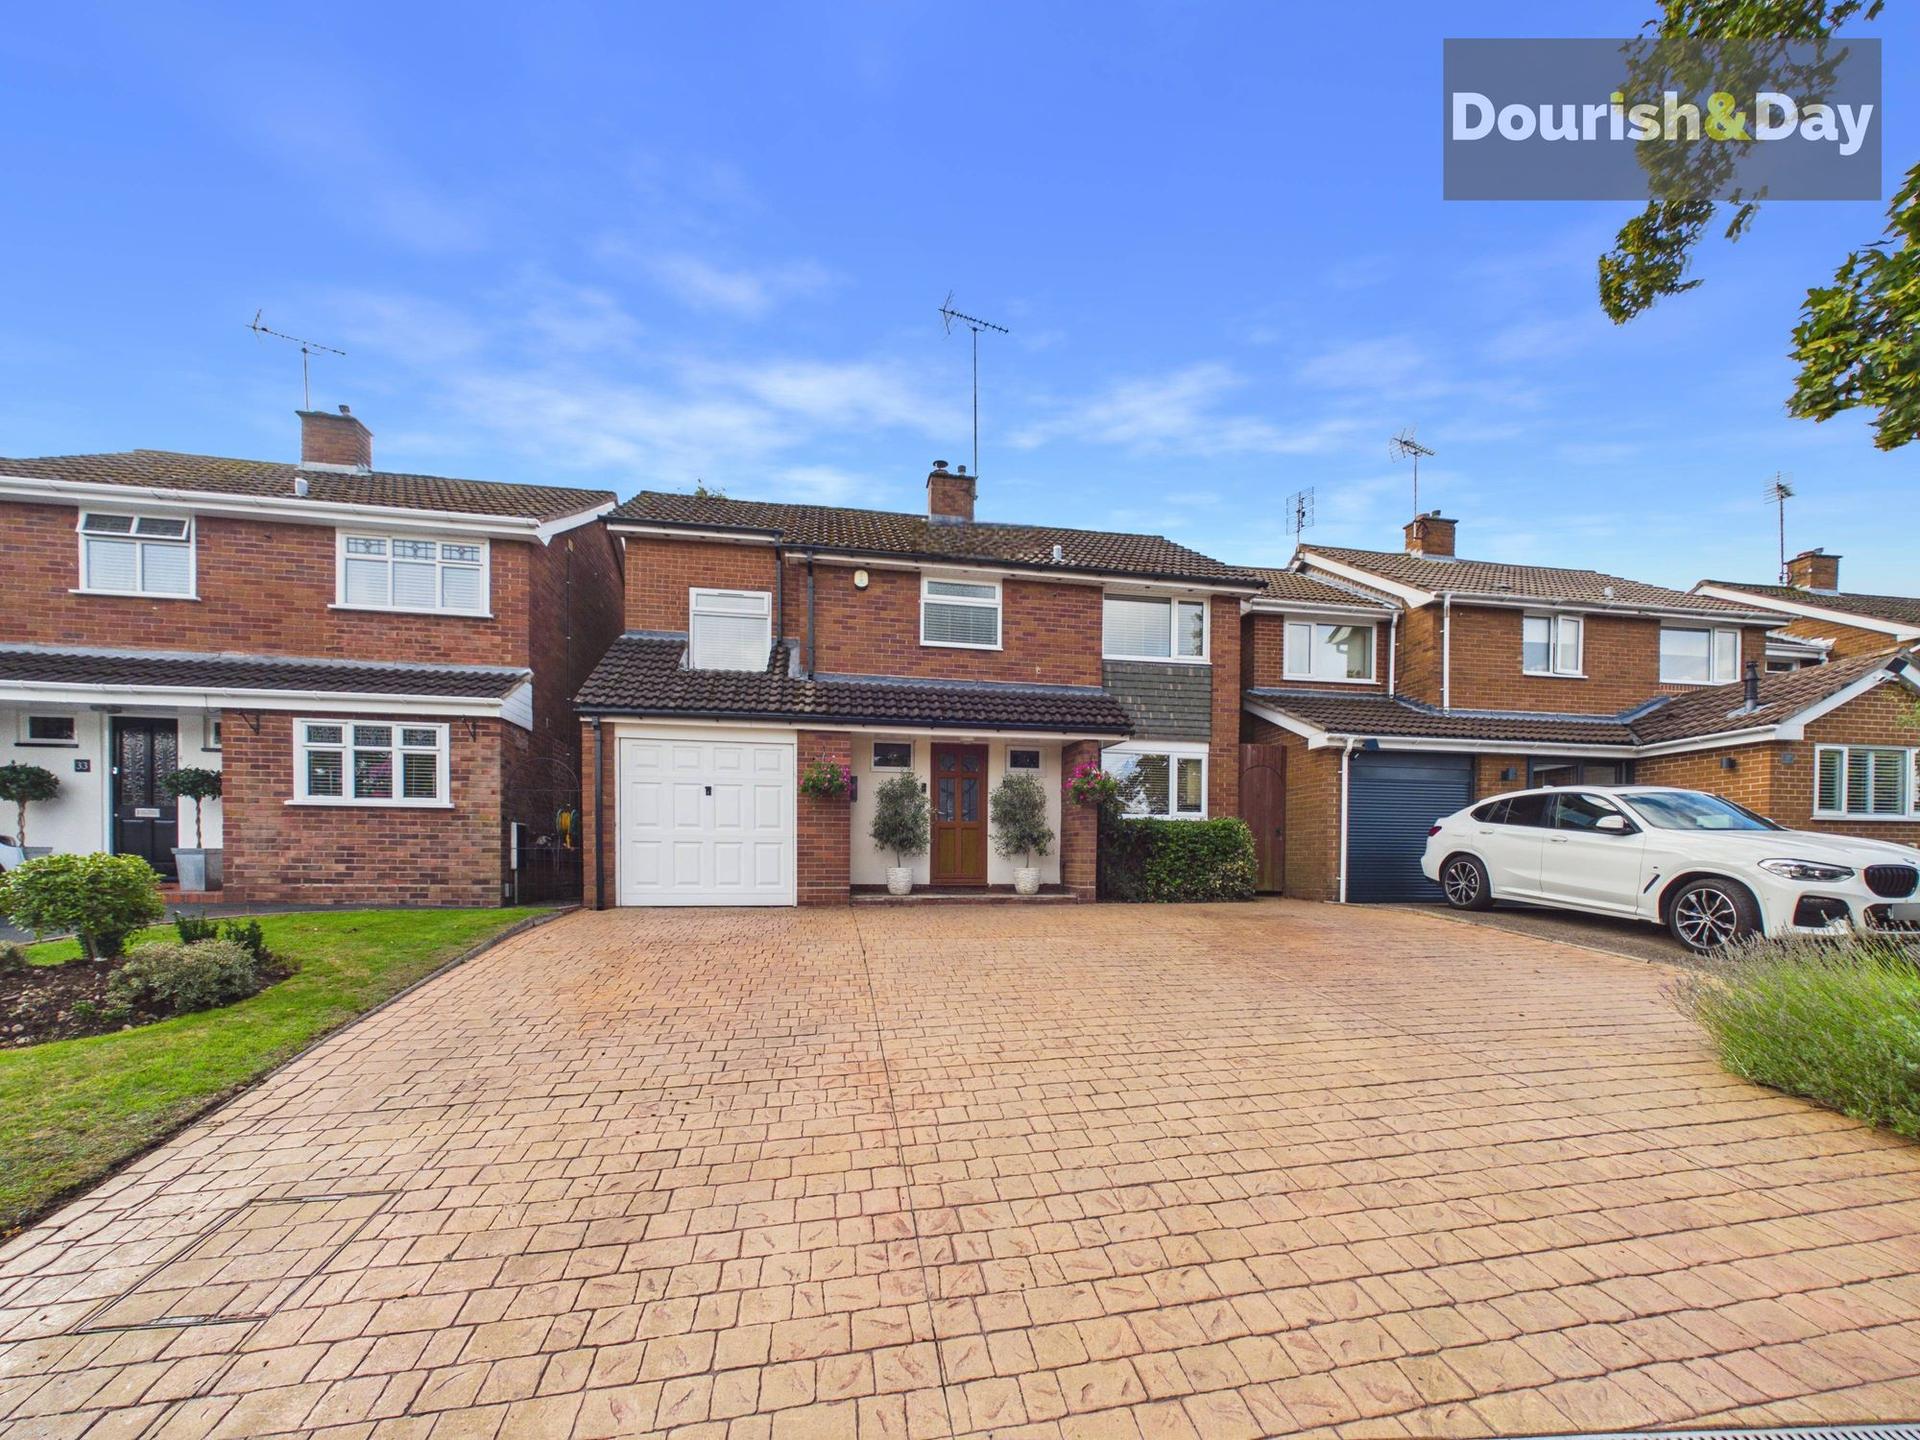
Set within the popular Baswich area of Stafford, the property enjoys a well-established residential setting with schools, local amenities and commuter connections all within easy reach. A wide block-paved driveway provides plenty of parking for several vehicles, together with access to the integral garage.
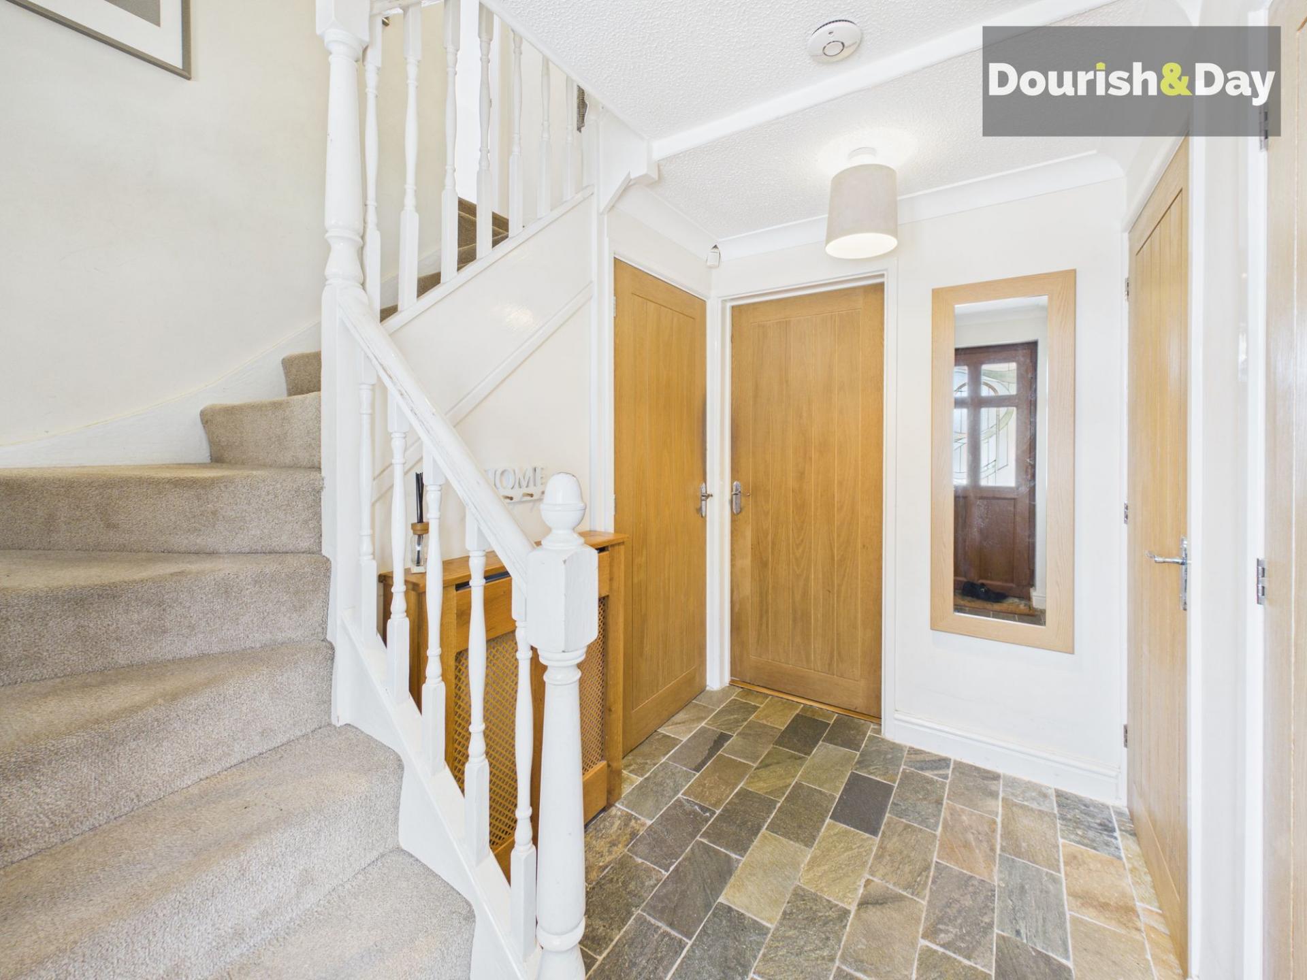
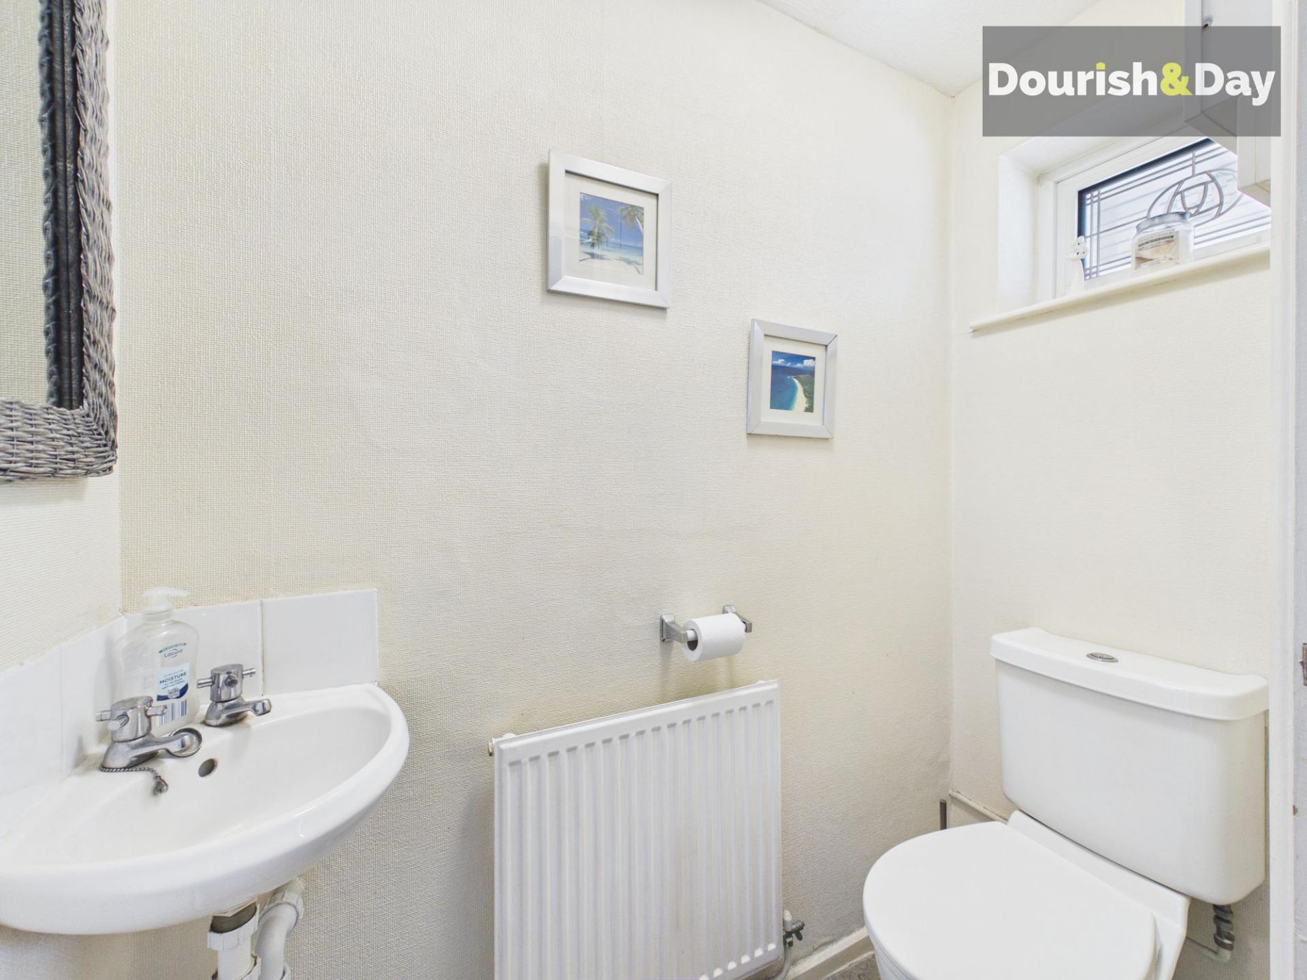
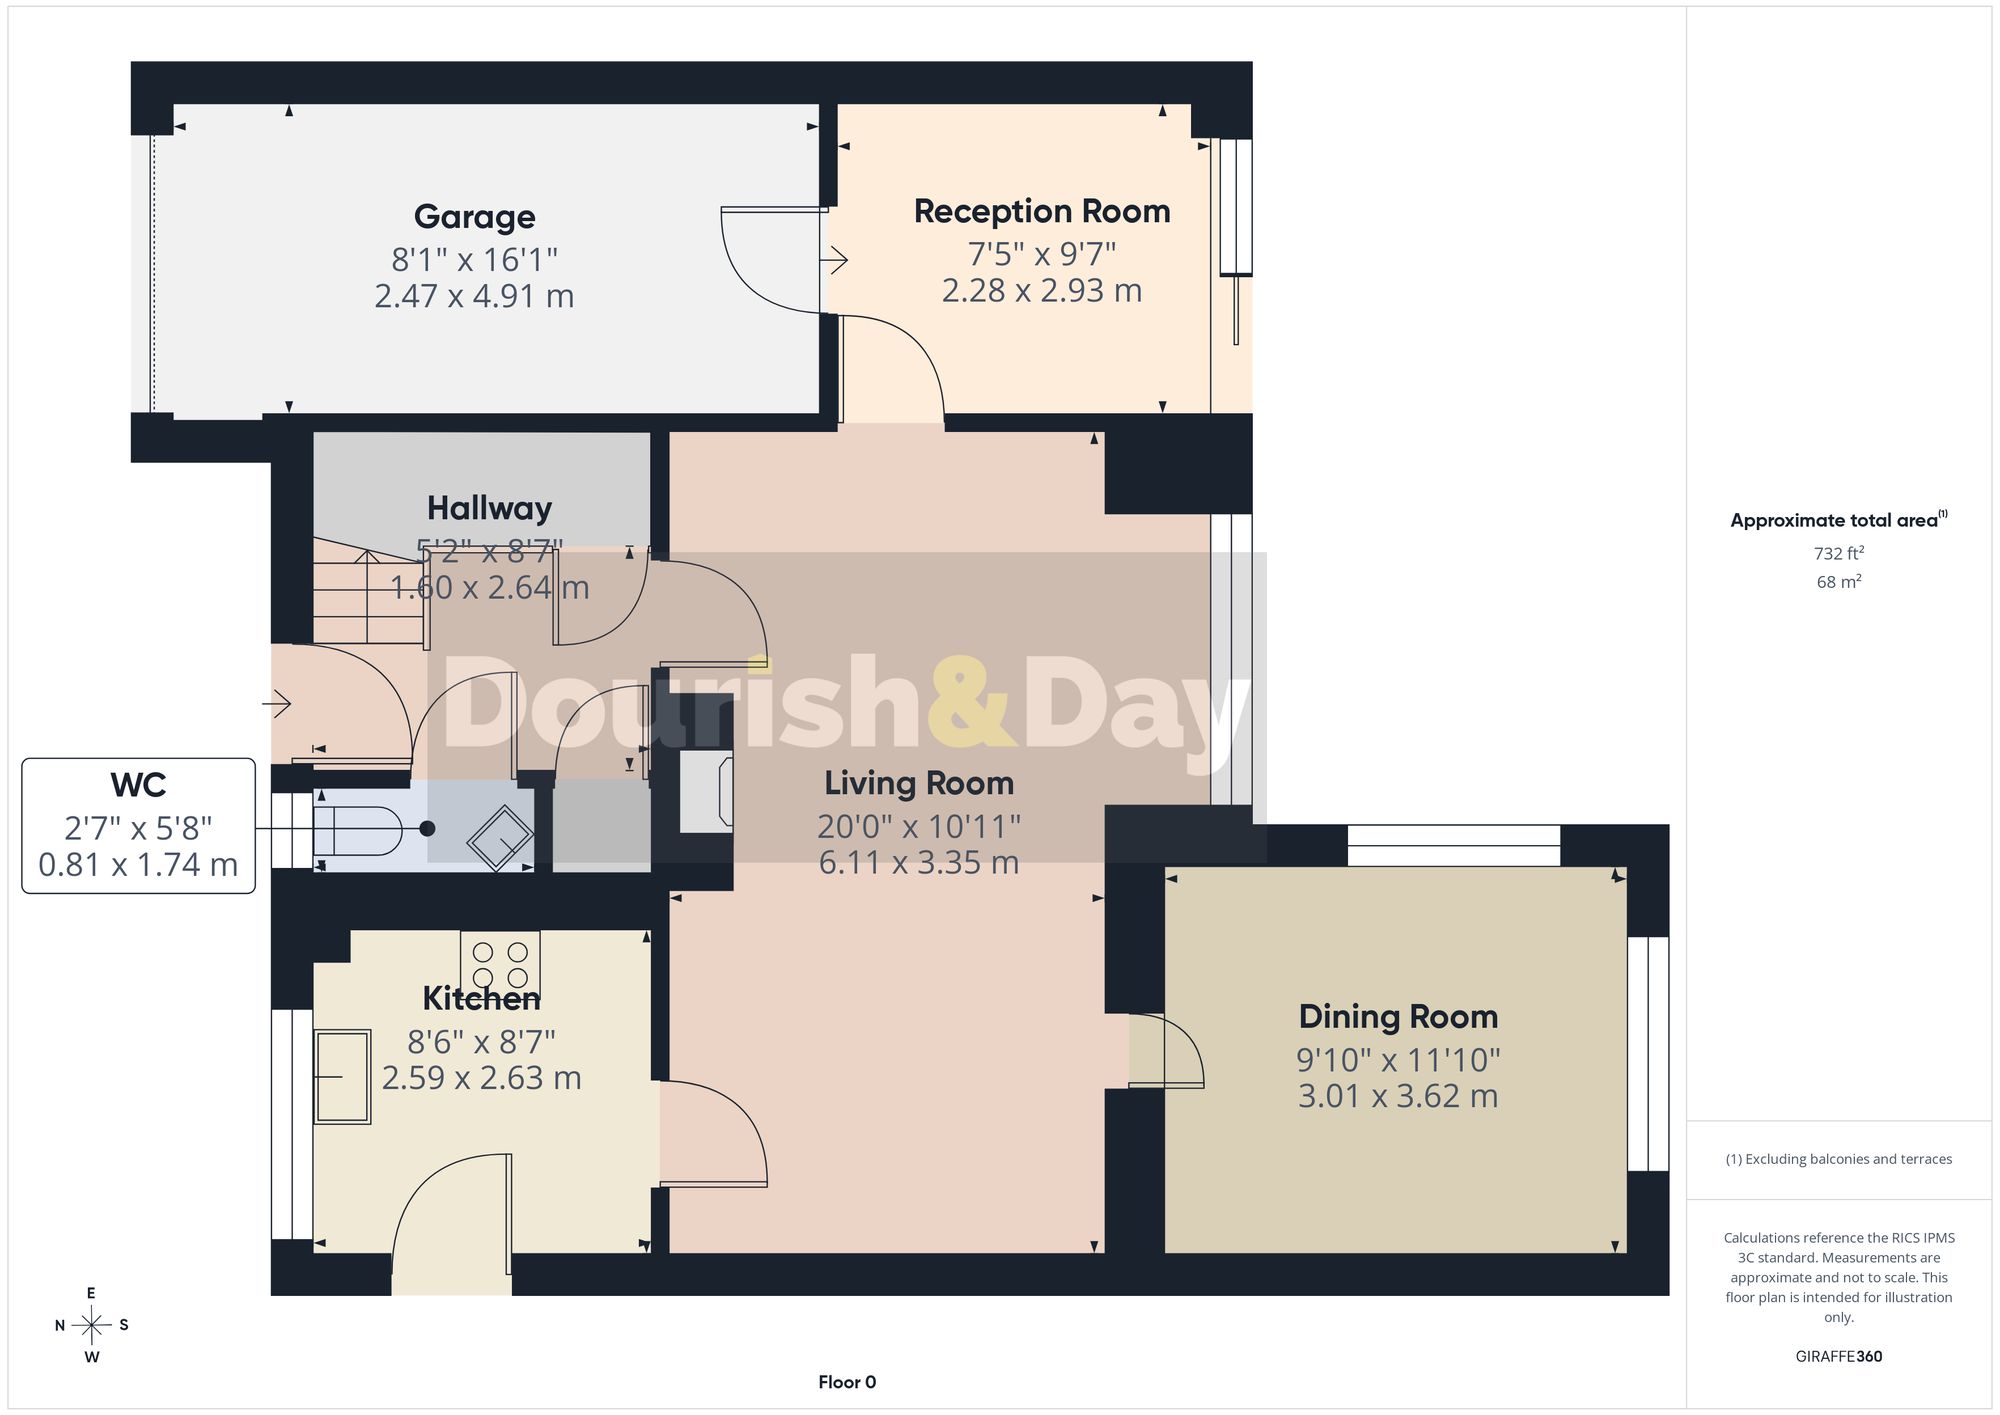
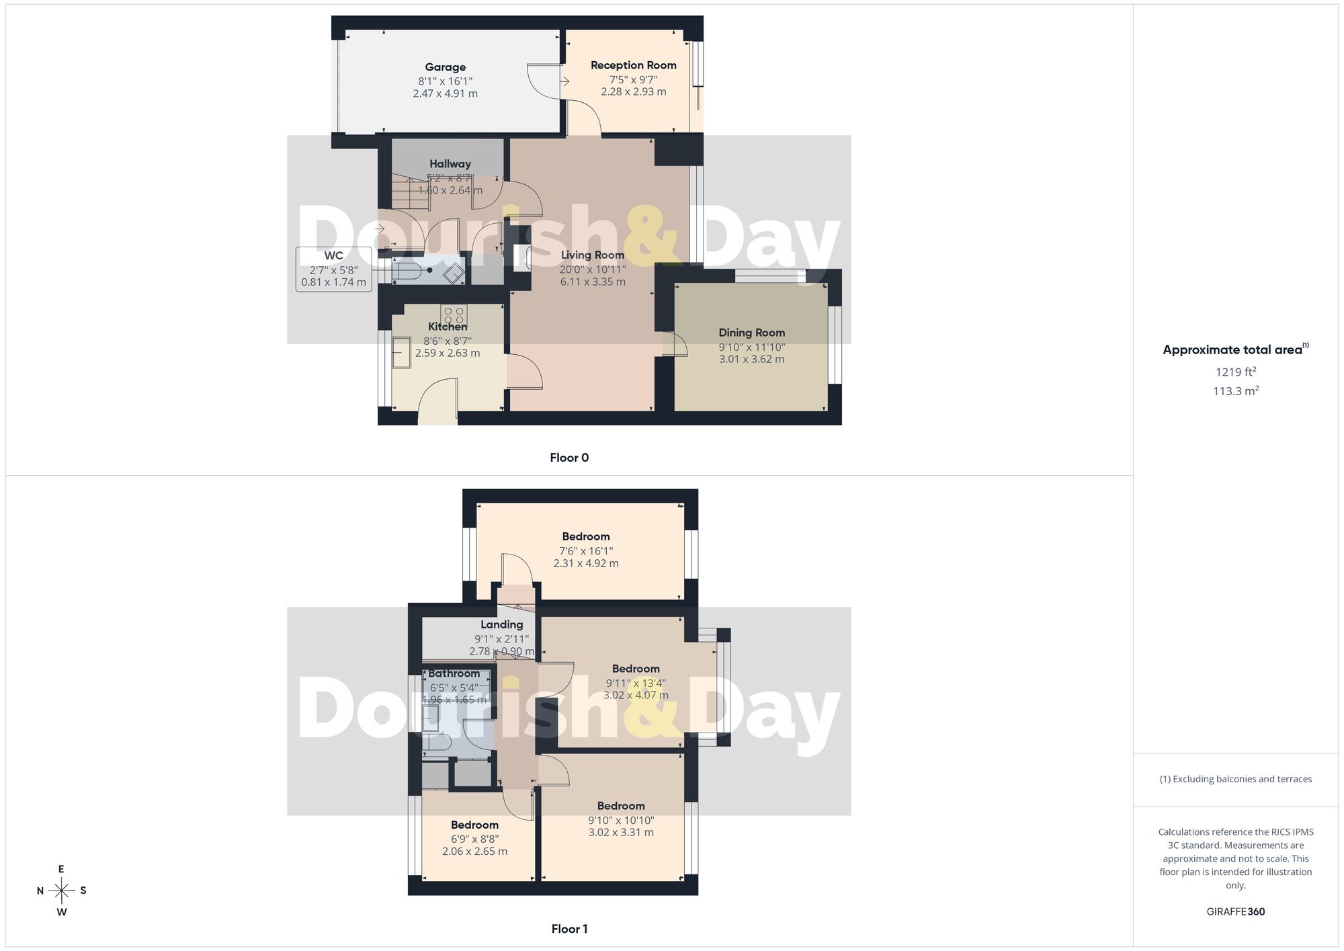
Step through the front door and there is an immediate feeling of a proper family home. The entrance hall gives you somewhere to arrive without walking straight into the main living space, while the guest WC, useful storage and provision for laundry are all tucked conveniently close by.
The real heart of the house is the wonderfully generous living room. Rather than feeling like somewhere reserved for best, this is a room designed to be used. There is space for everyone to settle in, plenty of natural light and a log burner that comes into its own once the evenings draw in. It is easy to imagine this being the place for Sunday afternoons, films with the family or simply closing the curtains and switching off at the end of the day.
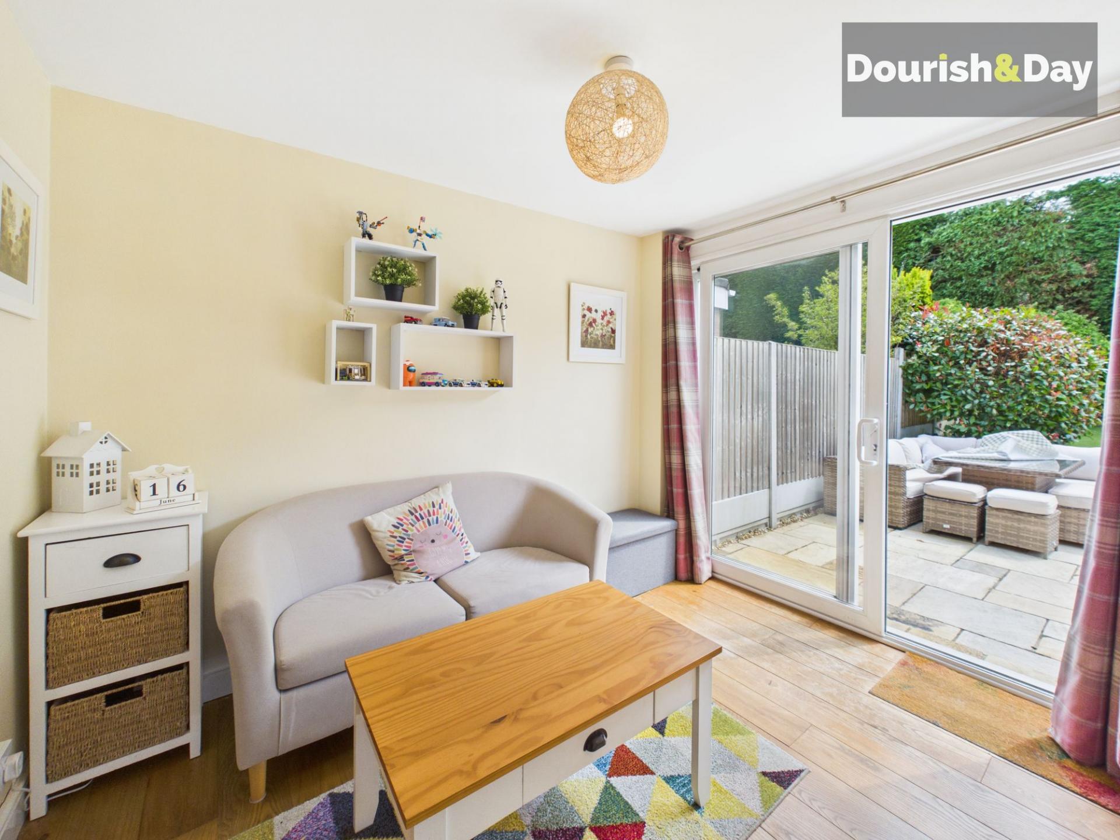
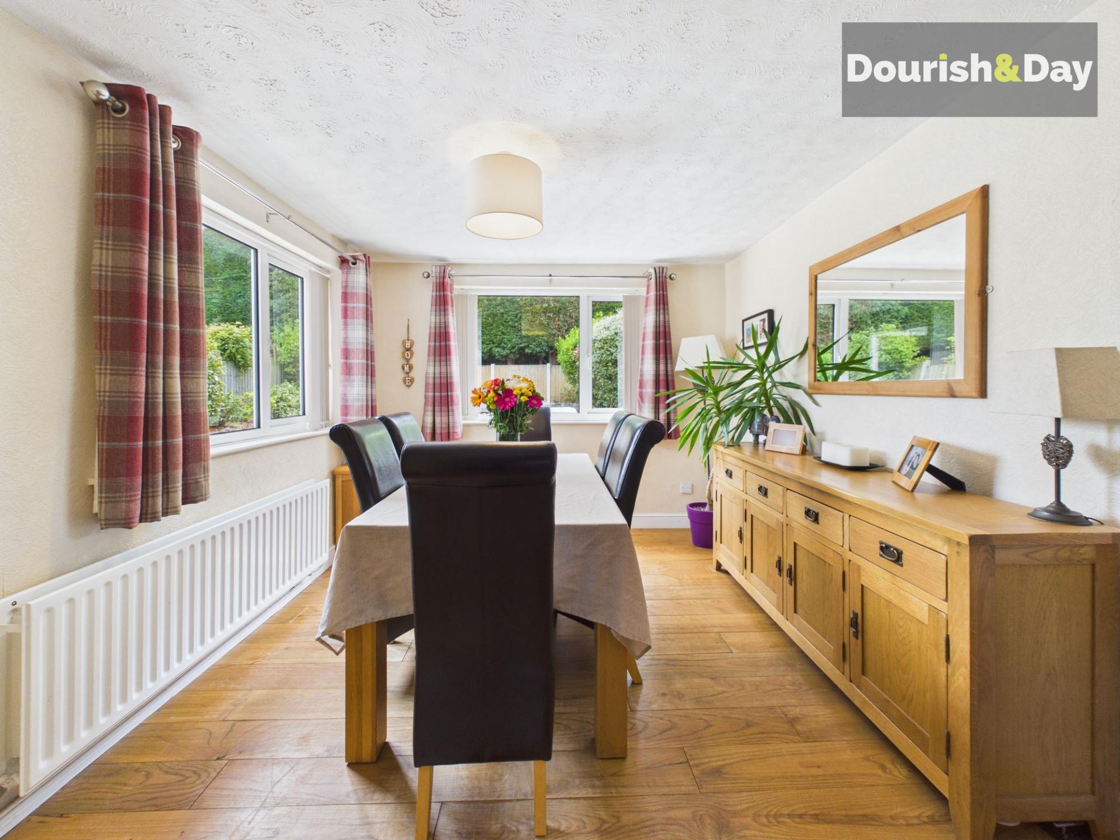
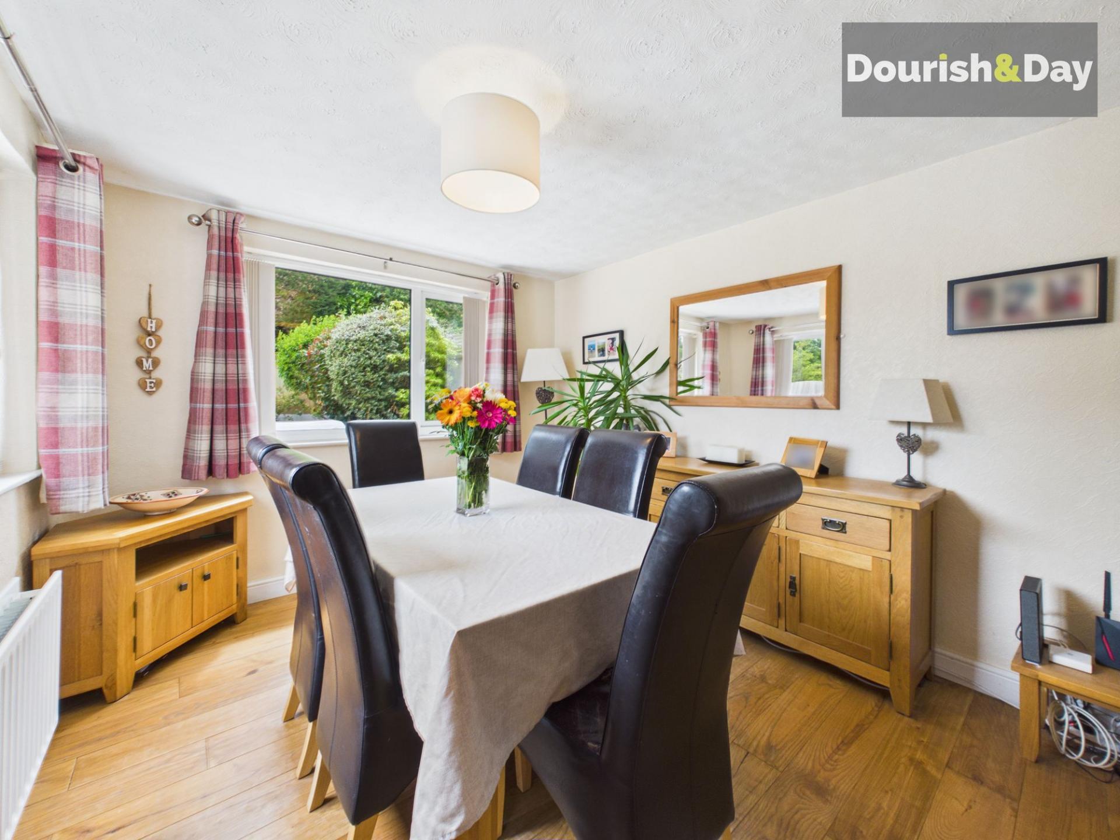
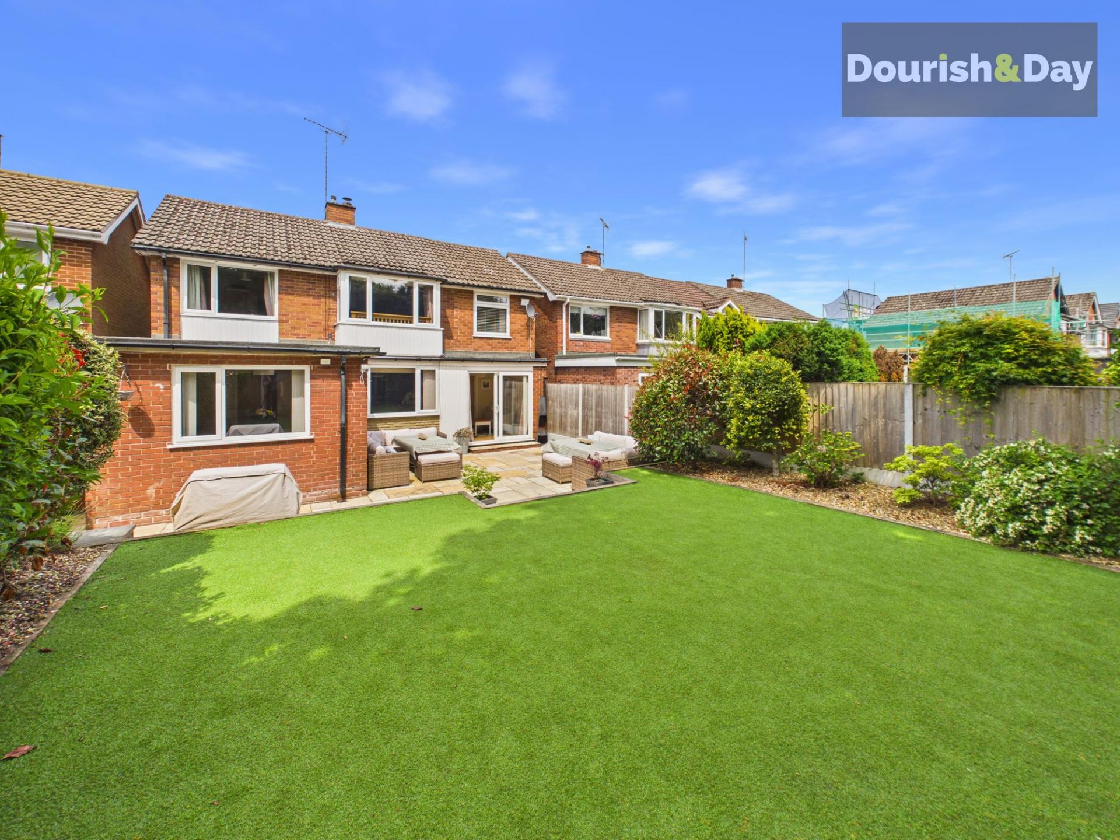
What makes the ground floor particularly appealing is the choice of spaces around it. The separate dining room gives you somewhere to properly sit around a table, whether that means a quick midweek meal or having friends and family over at the weekend. Then there is another reception room overlooking and opening onto the rear garden. It currently works brilliantly as a relaxed family room, but it could just as easily become a playroom, study, gaming room or somewhere teenagers can disappear to without taking over the main lounge.
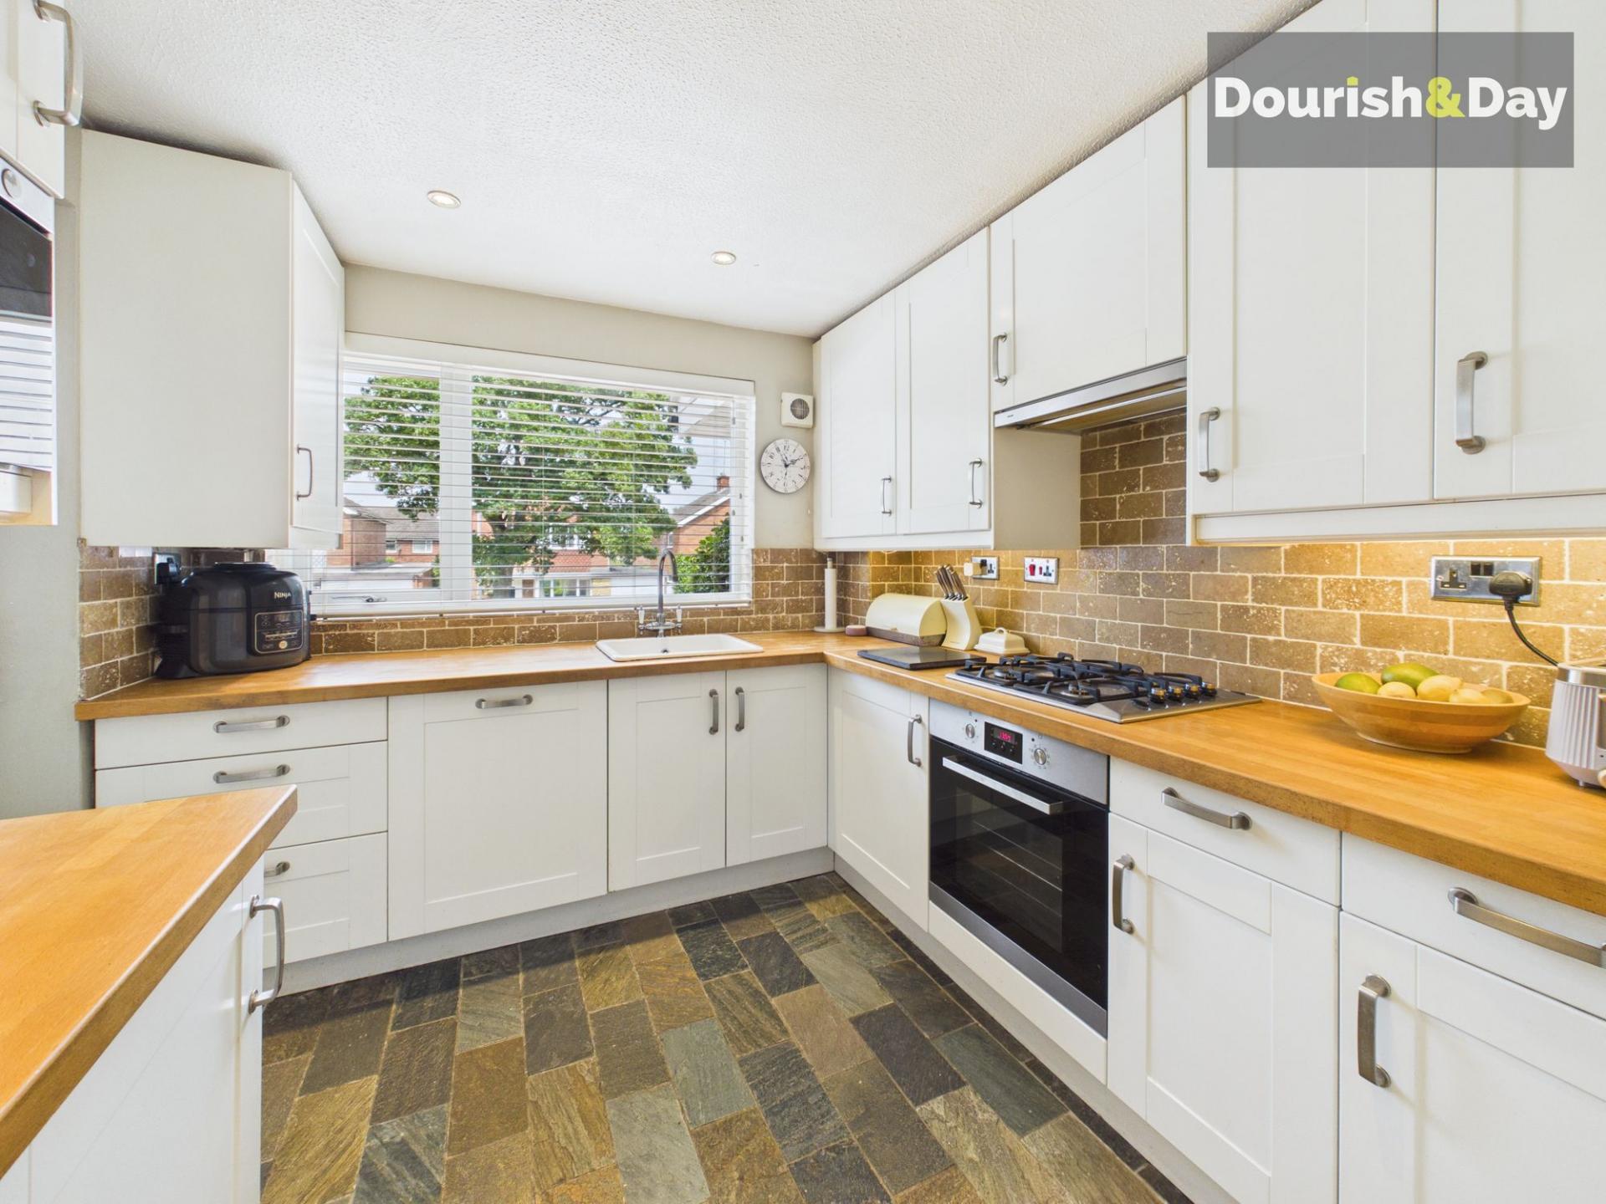
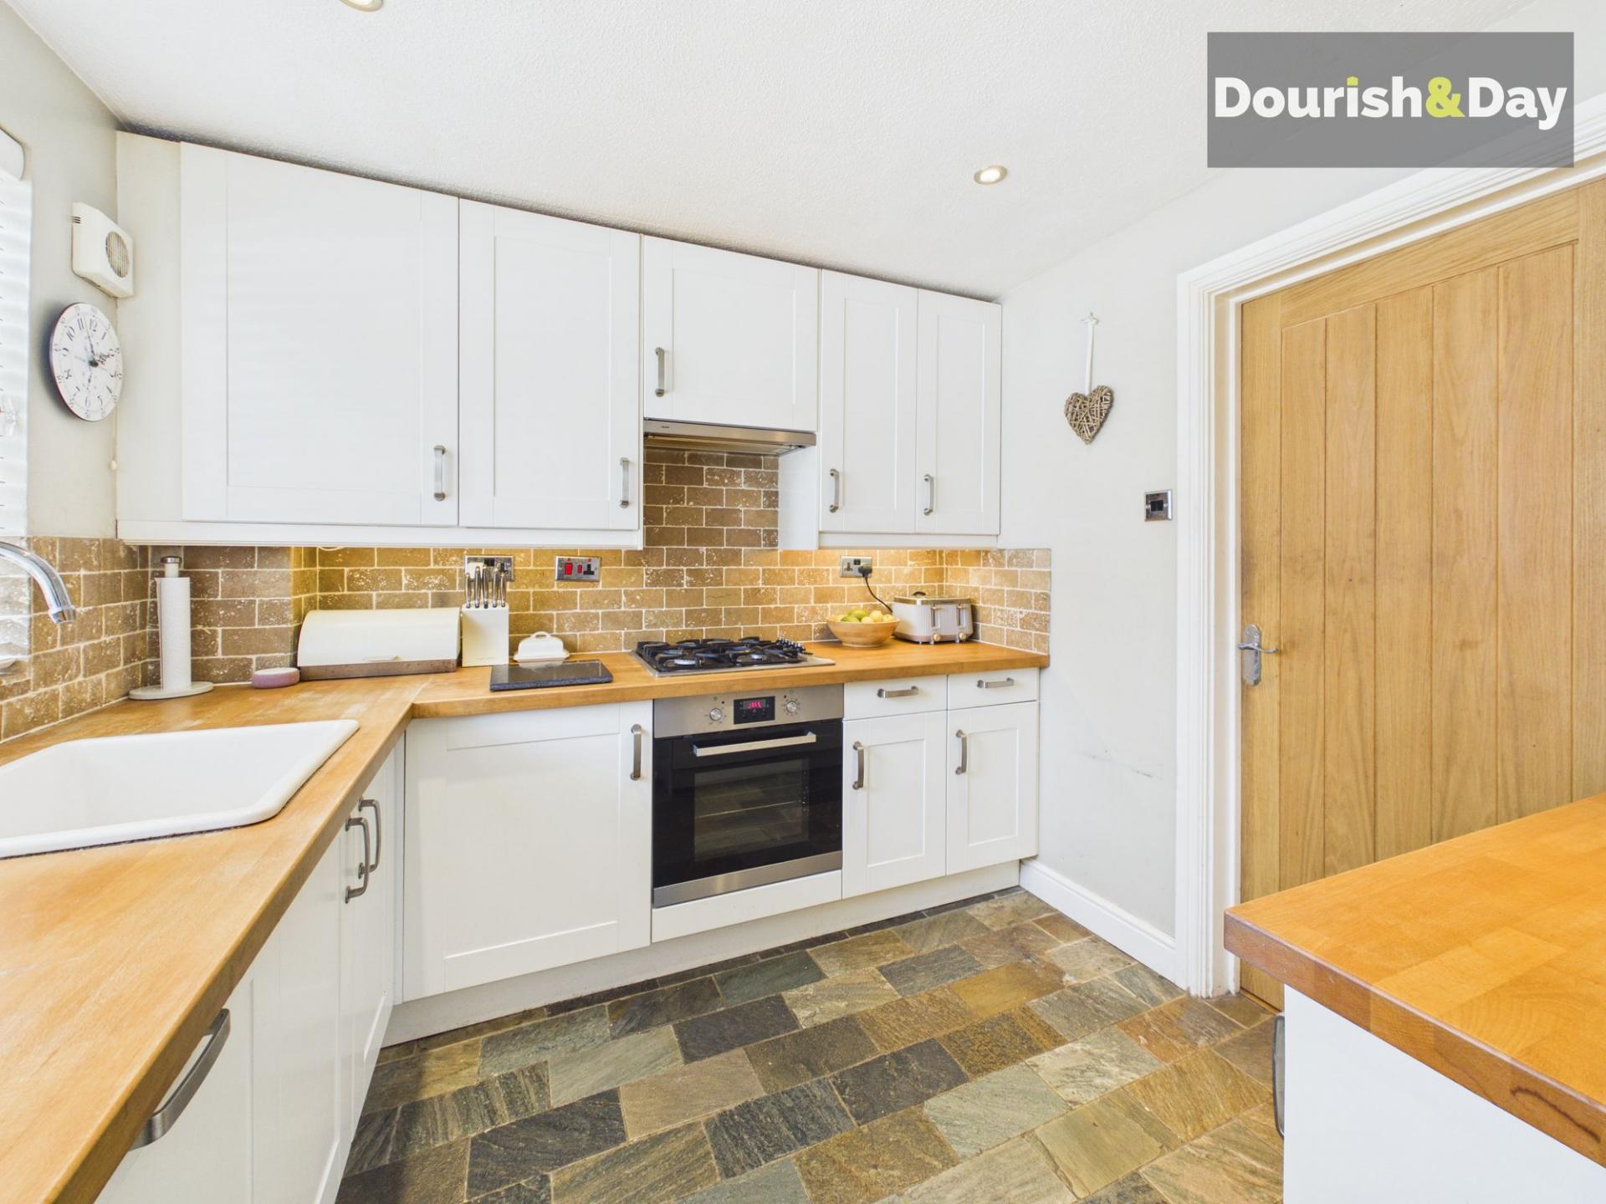
The kitchen sits separately at the front of the house and is fitted with a good range of storage and integrated appliances, including an oven, microwave and dishwasher alongside the hob. It is a practical working kitchen with everything close to hand, while direct access outside is particularly useful when coming home with shopping or heading into the garden.
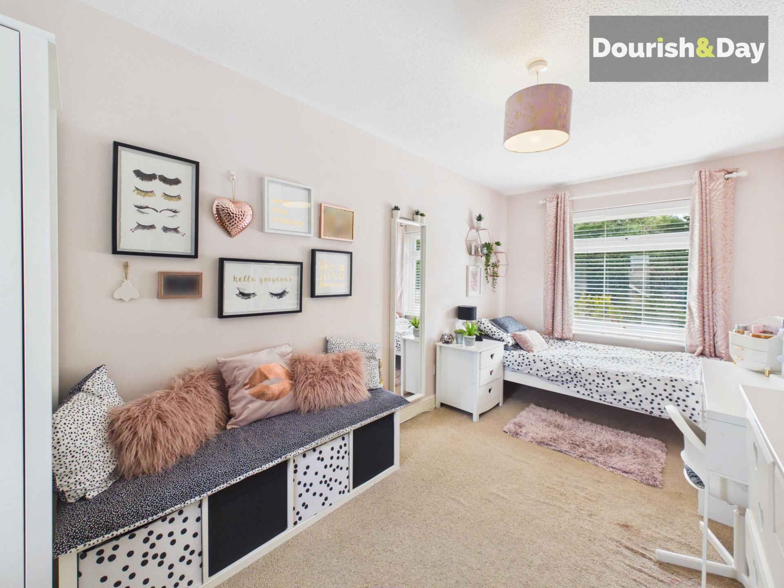
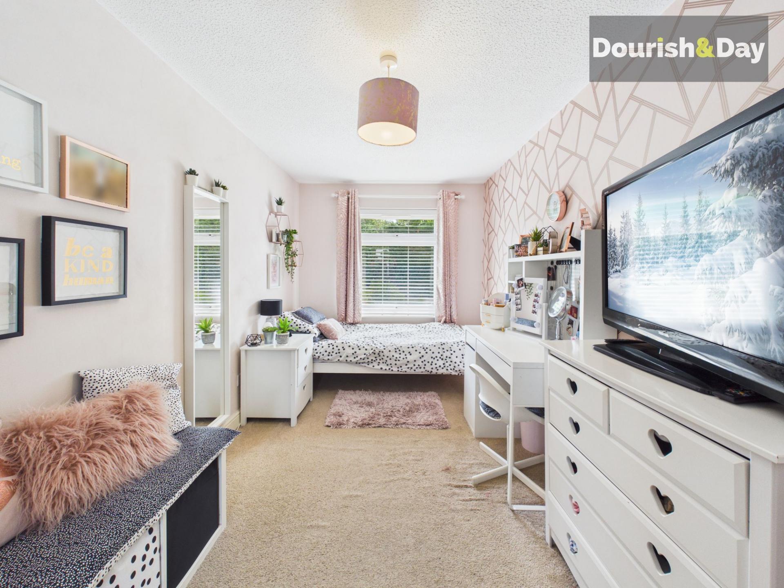
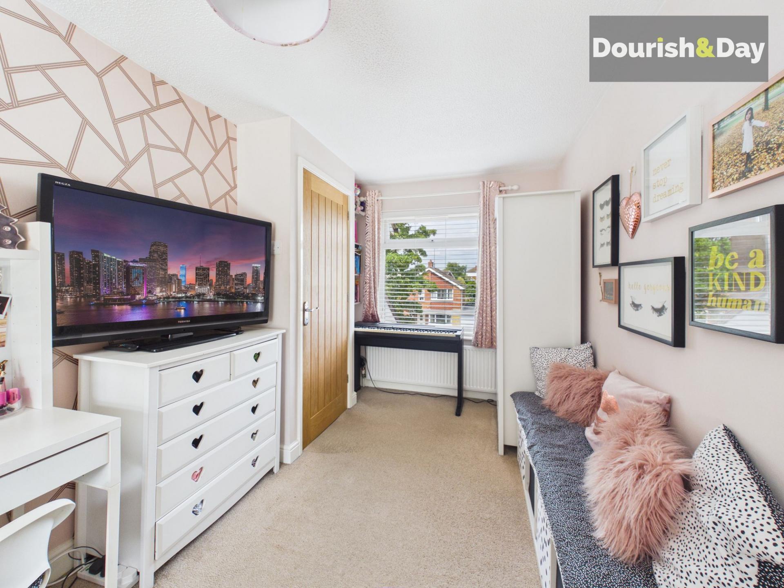
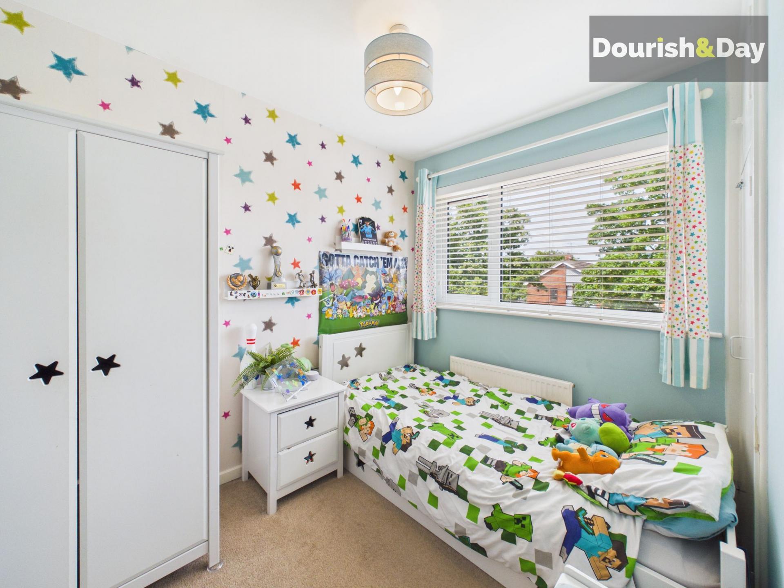
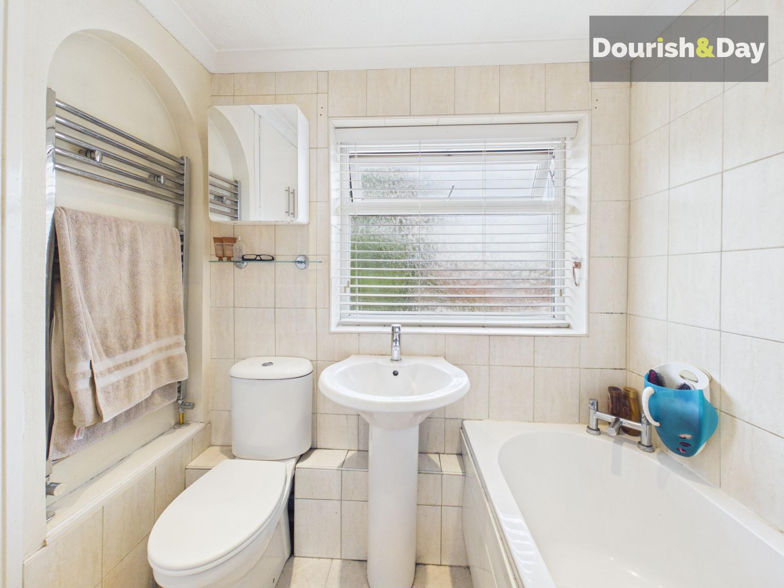
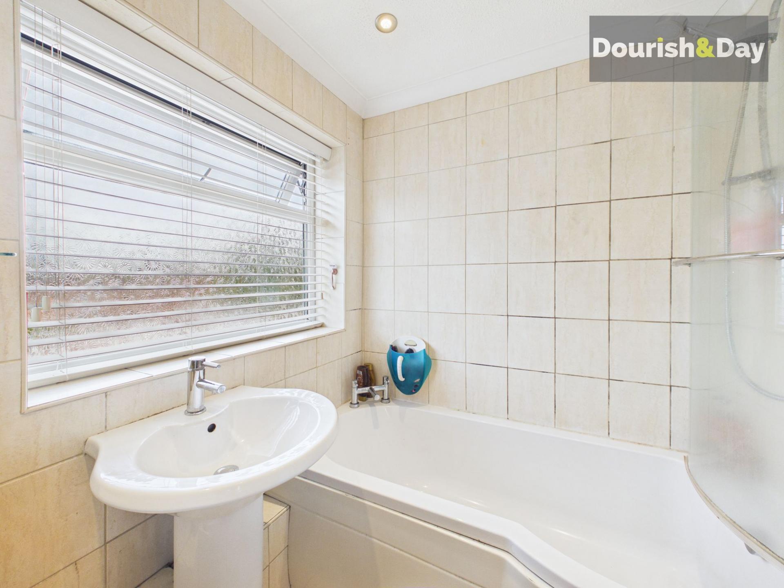
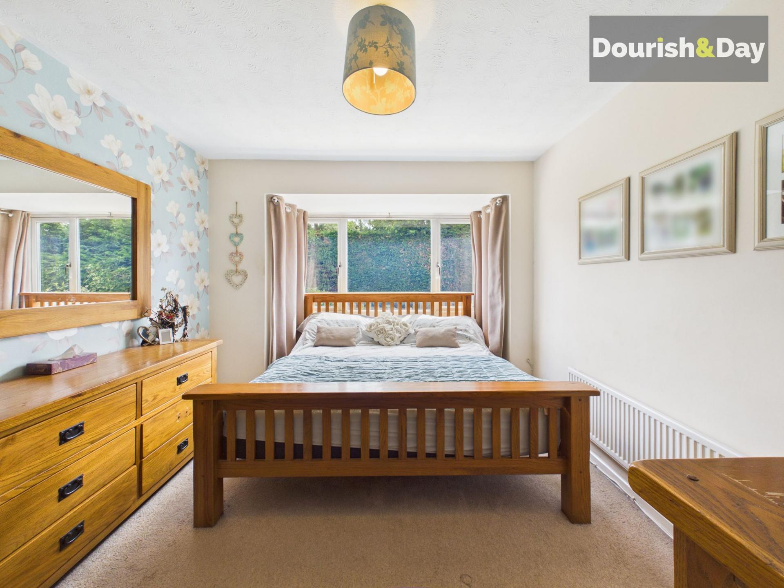
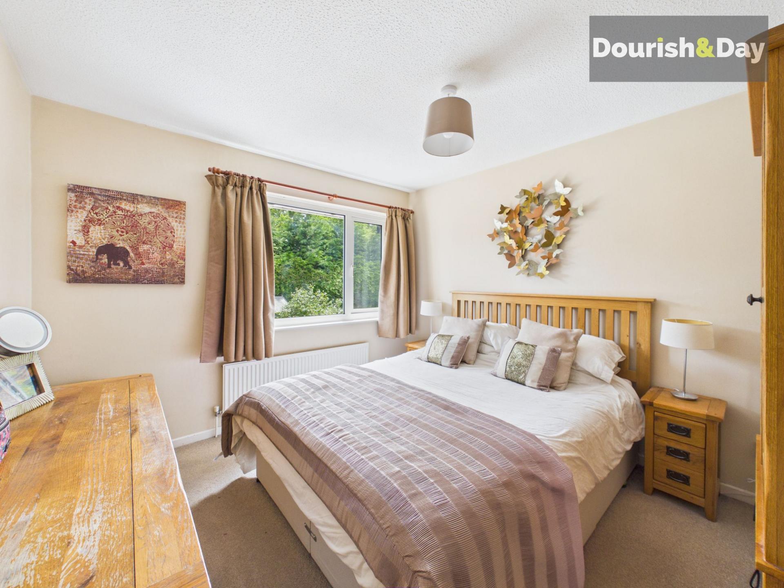
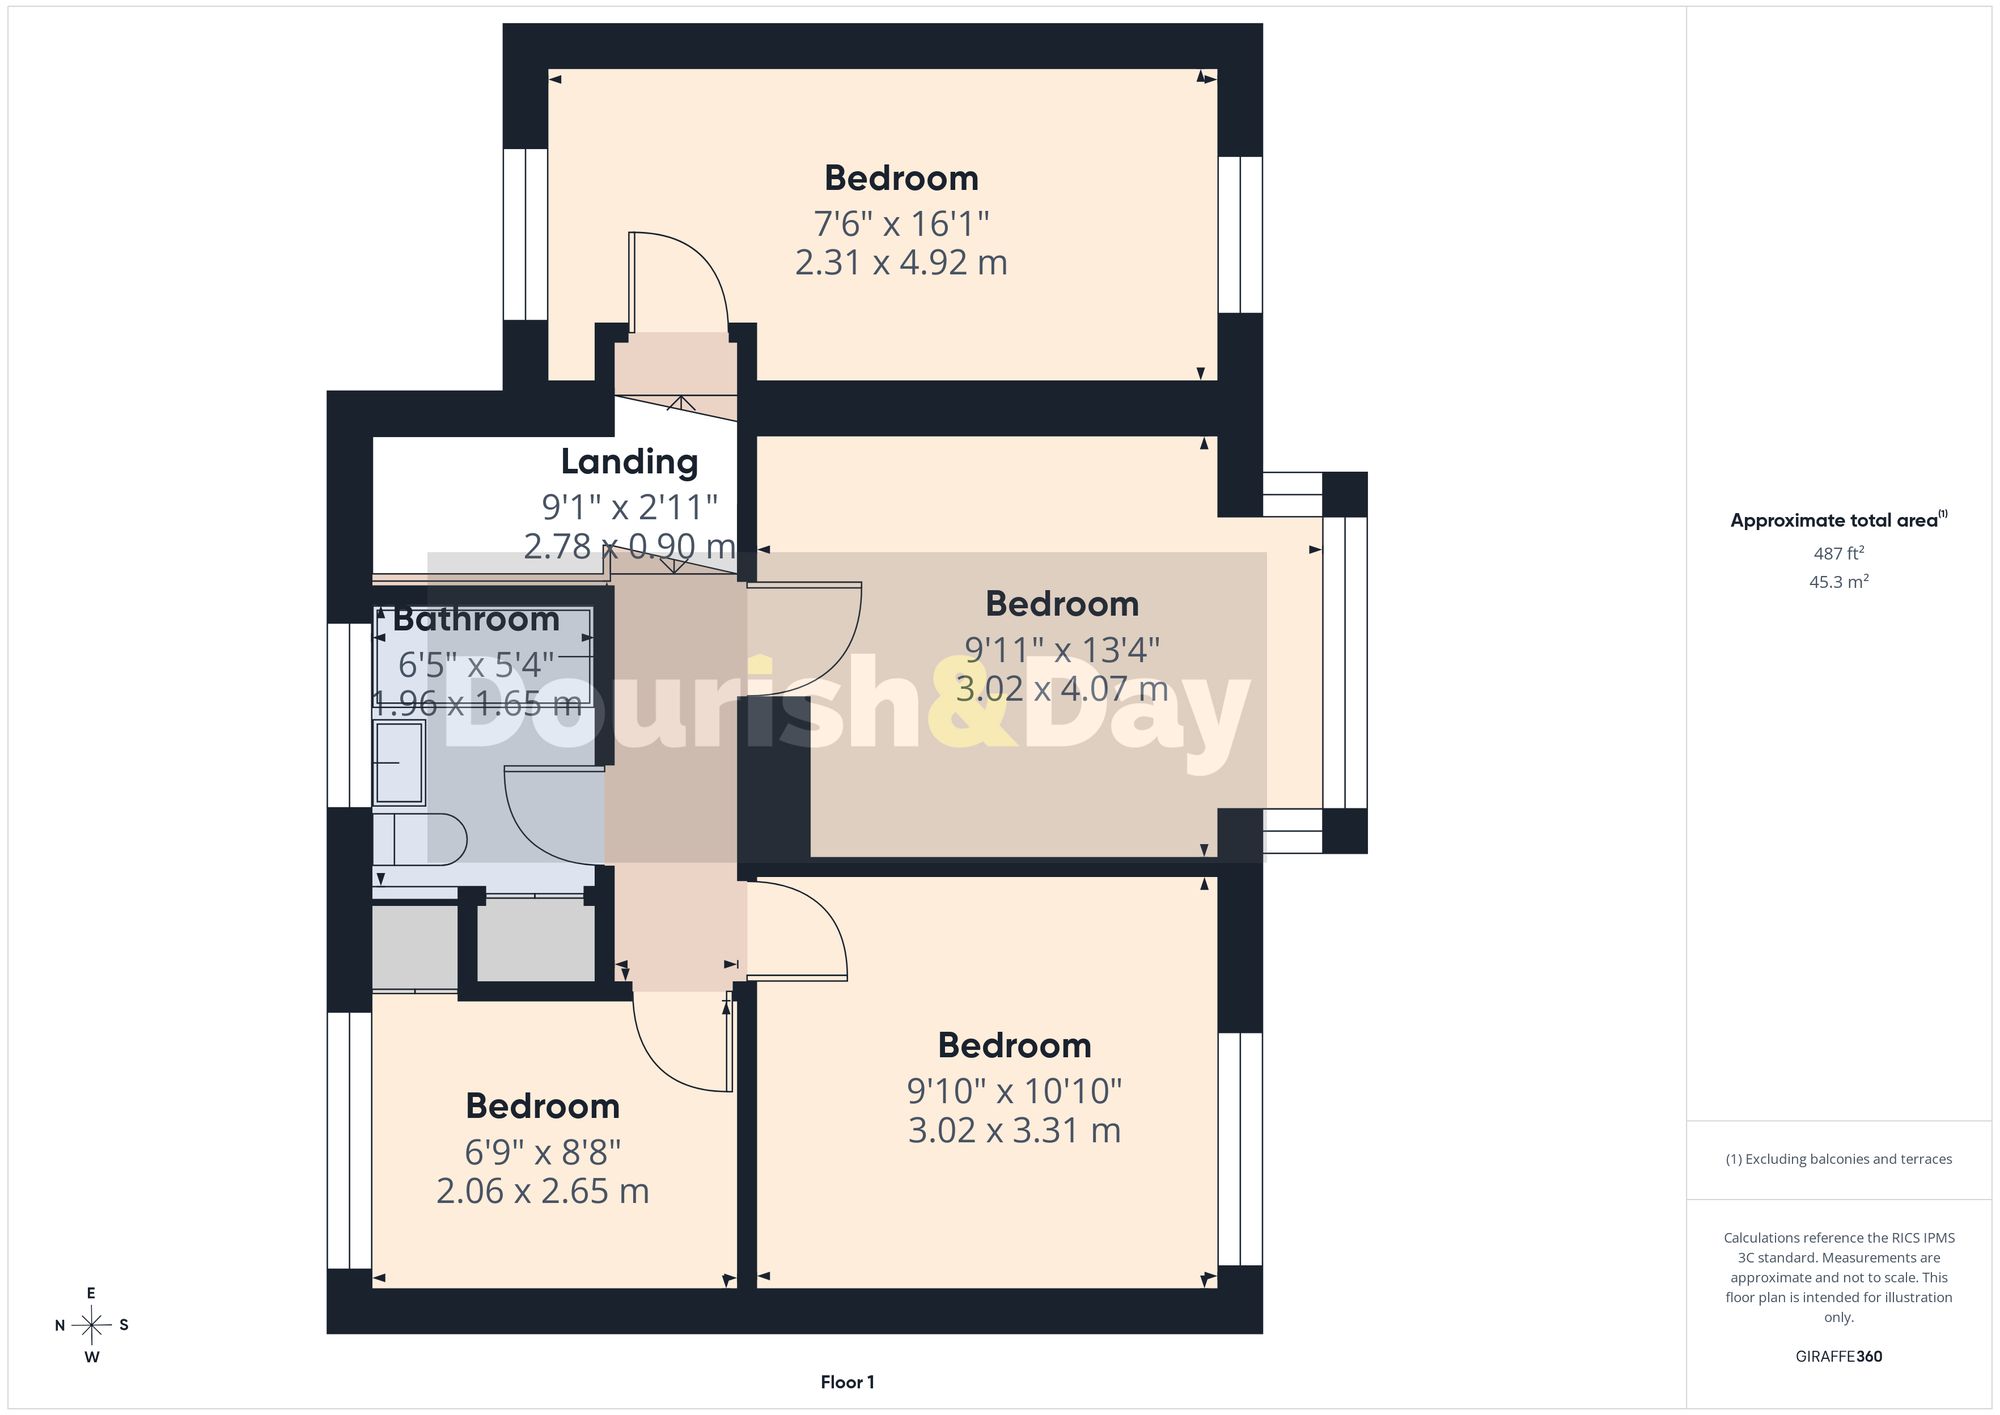
Upstairs, the accommodation continues to work well for a growing family. Three of the bedrooms offer comfortable double proportions, with the extended bedroom above the garage creating a particularly versatile space thanks to its length and dual aspect. The remaining bedroom makes an ideal child's room, nursery or study, while the family bathroom serves the floor.
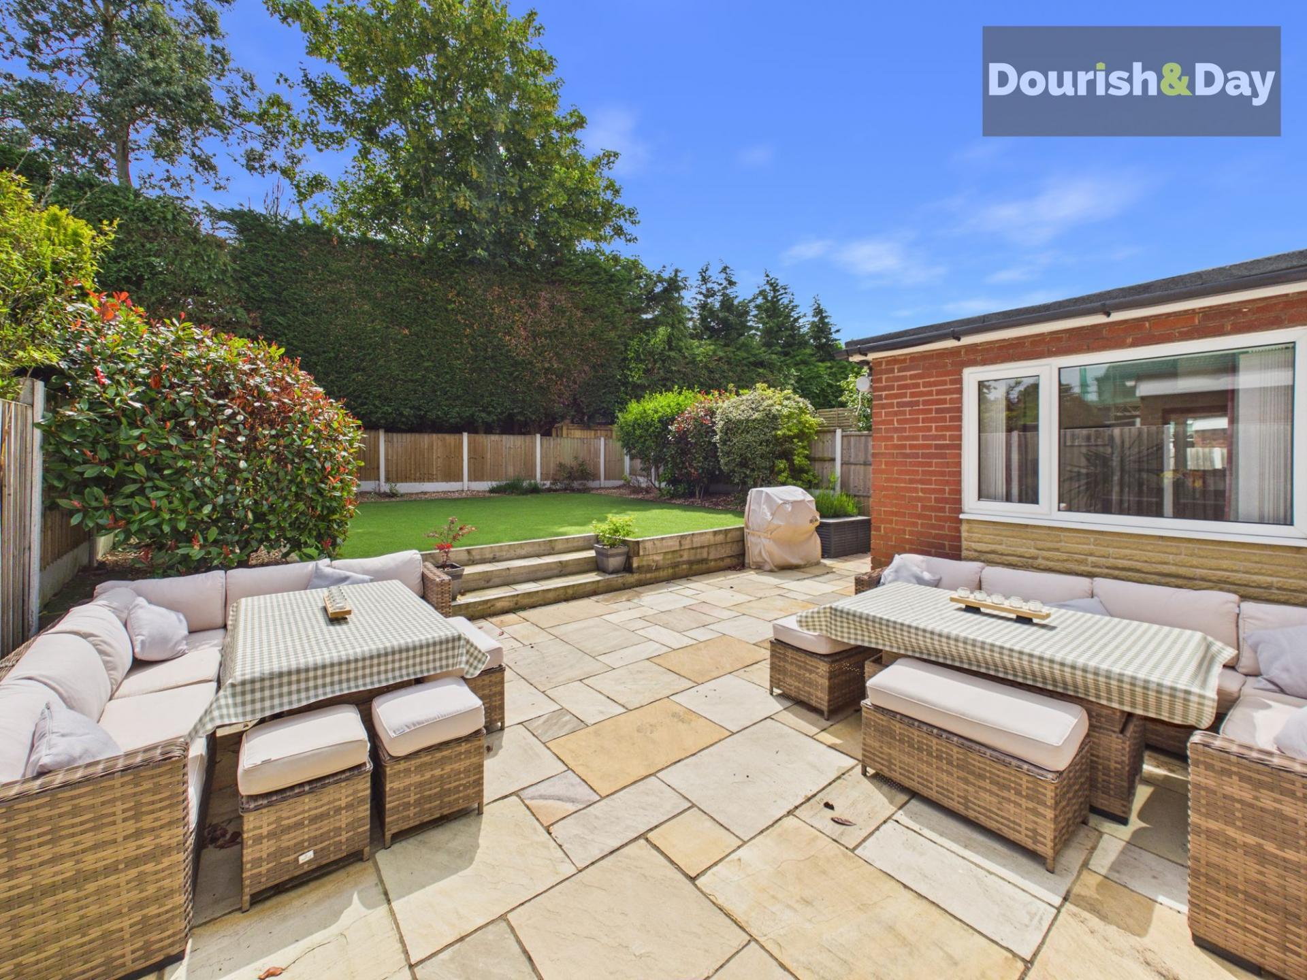
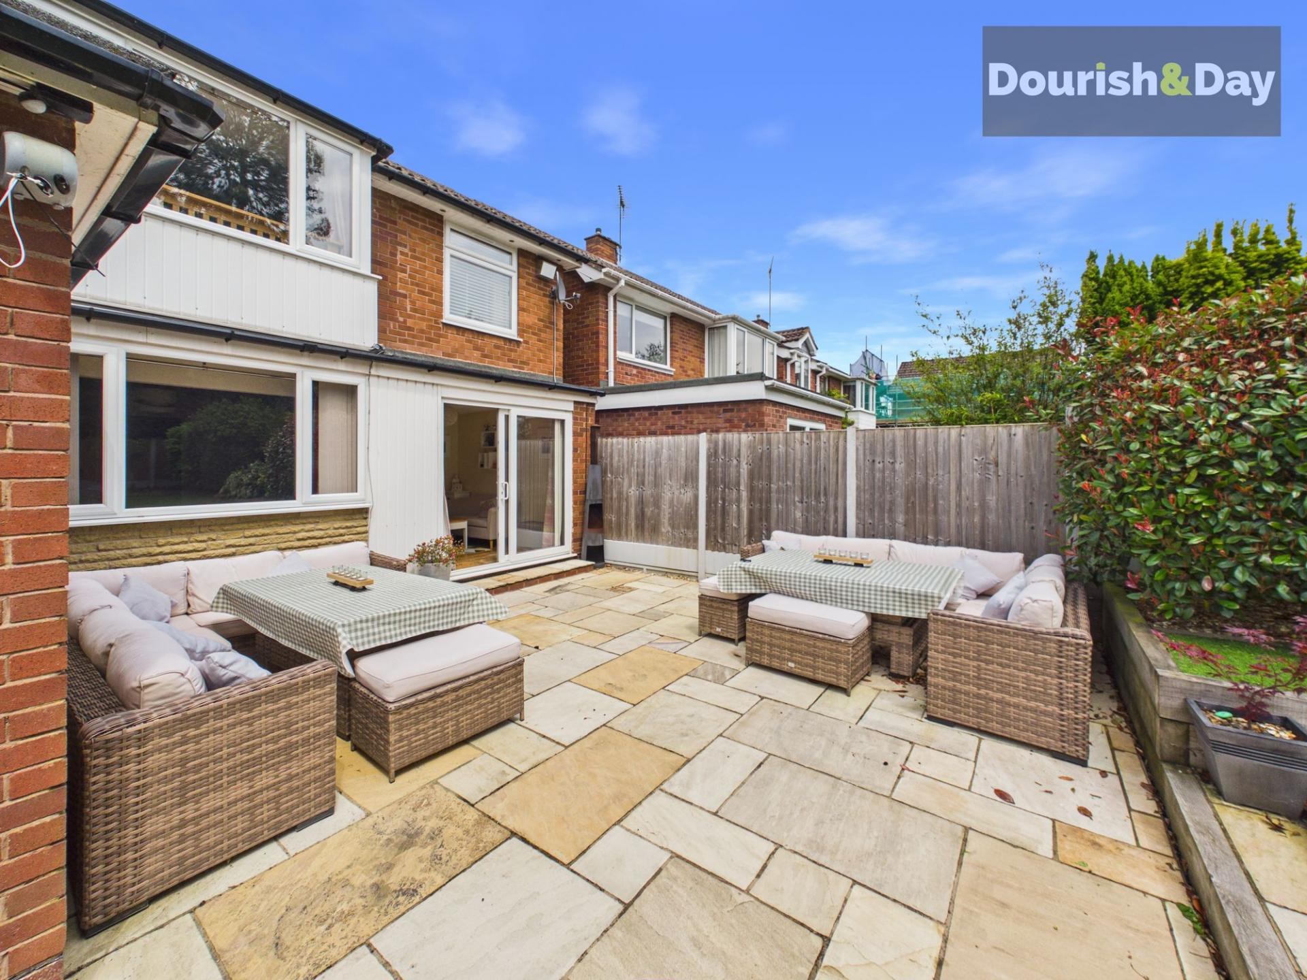
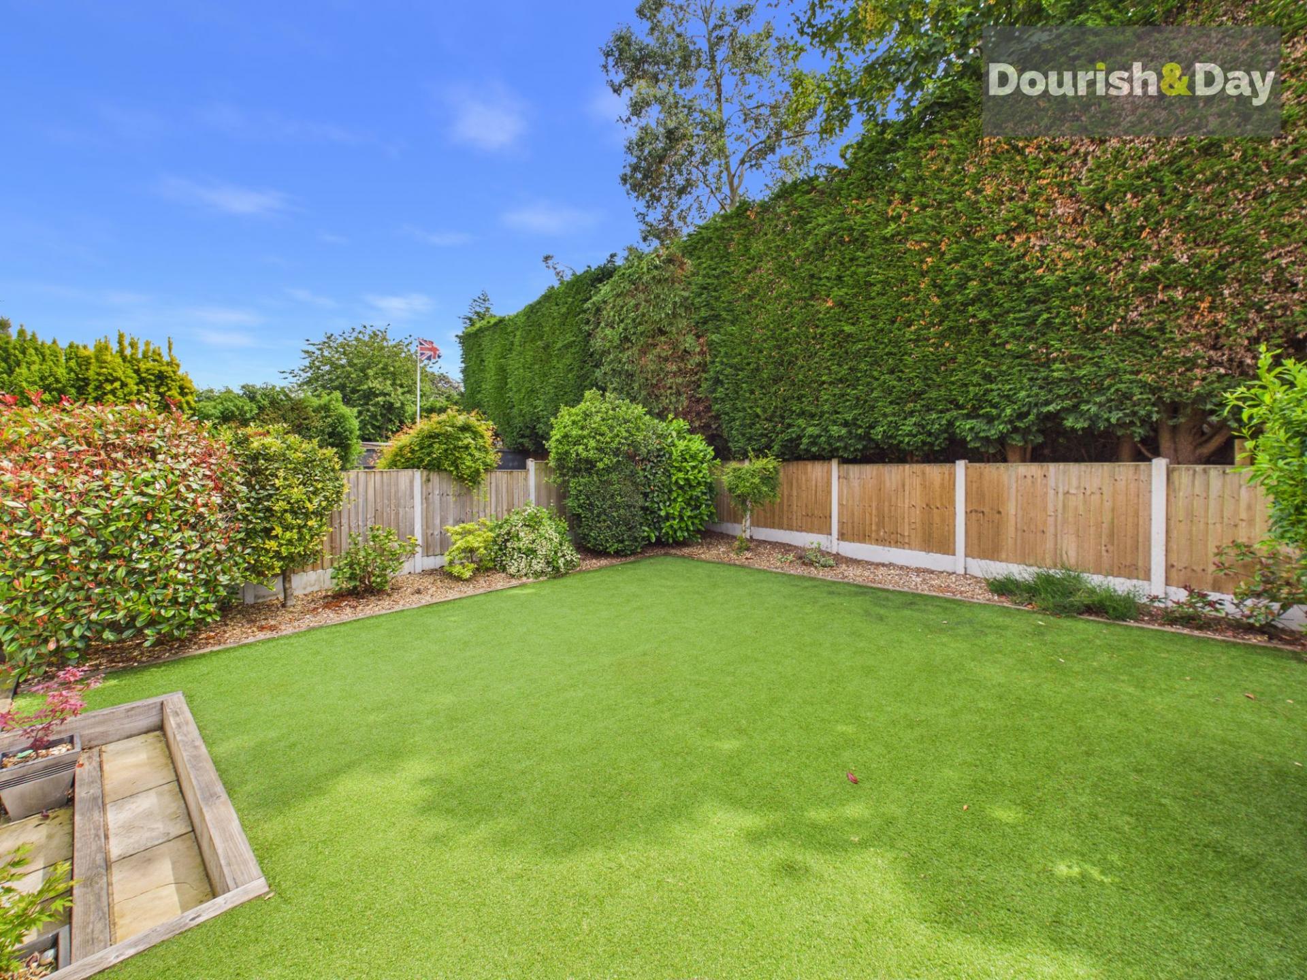
And then there is the garden, which is perhaps one of the home's nicest surprises. The paved terrace immediately outside the house gives you a ready-made spot for summer meals, barbecues and evenings outside, with steps leading up to an artificial lawn framed by established shrubs and planting. There is enough room for children to play, pets to roam and gardeners to enjoy themselves, without the space feeling difficult to manage.
For anyone thinking longer term, the house has another card to play. Planning permission was previously granted for substantial extension and alteration works, showing just how much further the property could potentially be developed, subject of course to any necessary renewed permissions and approvals. You may decide the house already works perfectly well as it is, but knowing that option exists gives it an extra dimension for buyers thinking several years ahead.
This is ultimately a home that offers something increasingly valuable: choice. A choice of living spaces, four bedrooms, a garage and generous driveway, a garden that can really be enjoyed and the possibility of creating even more accommodation in the future. For a family looking to put down roots in Baswich, there is a lot here to grow into.
Important Information
- This is a Freehold property.
- This Council Tax band for this property is: D
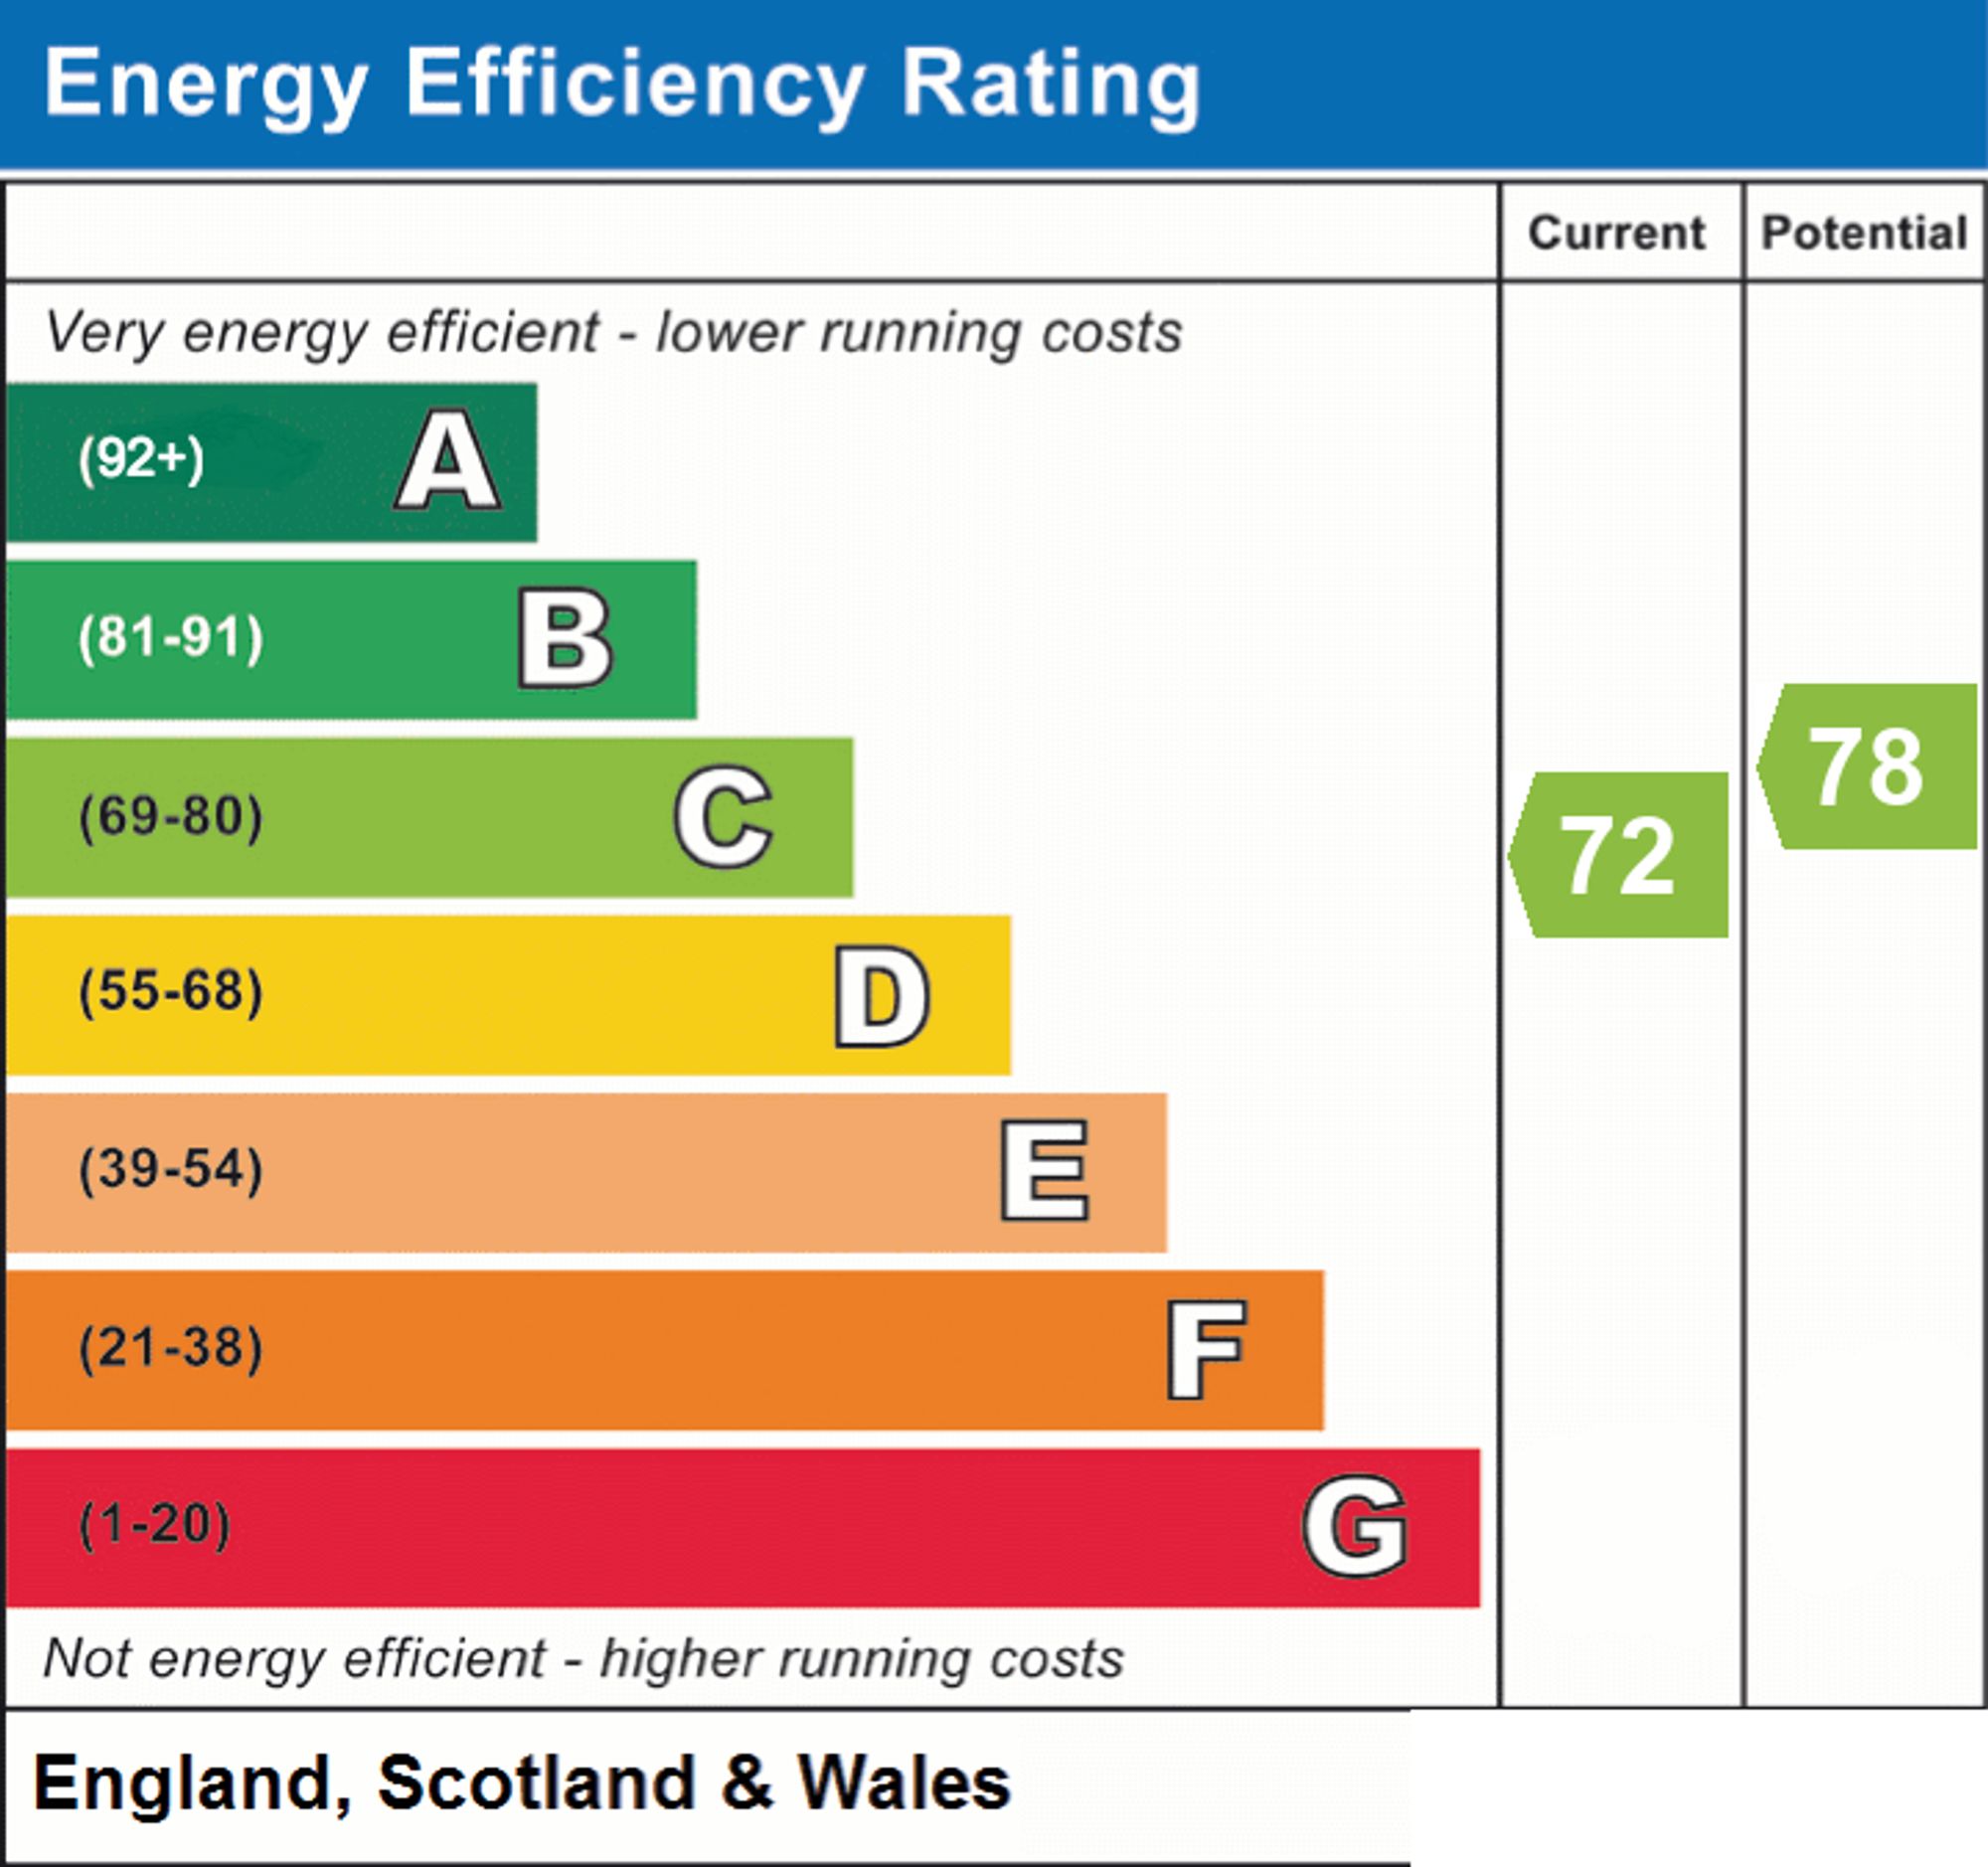
- EPC Rating is C
Property Ref: 00bef8b1-8e54-4041-a603-9a0d15d39ca2
Similar Properties
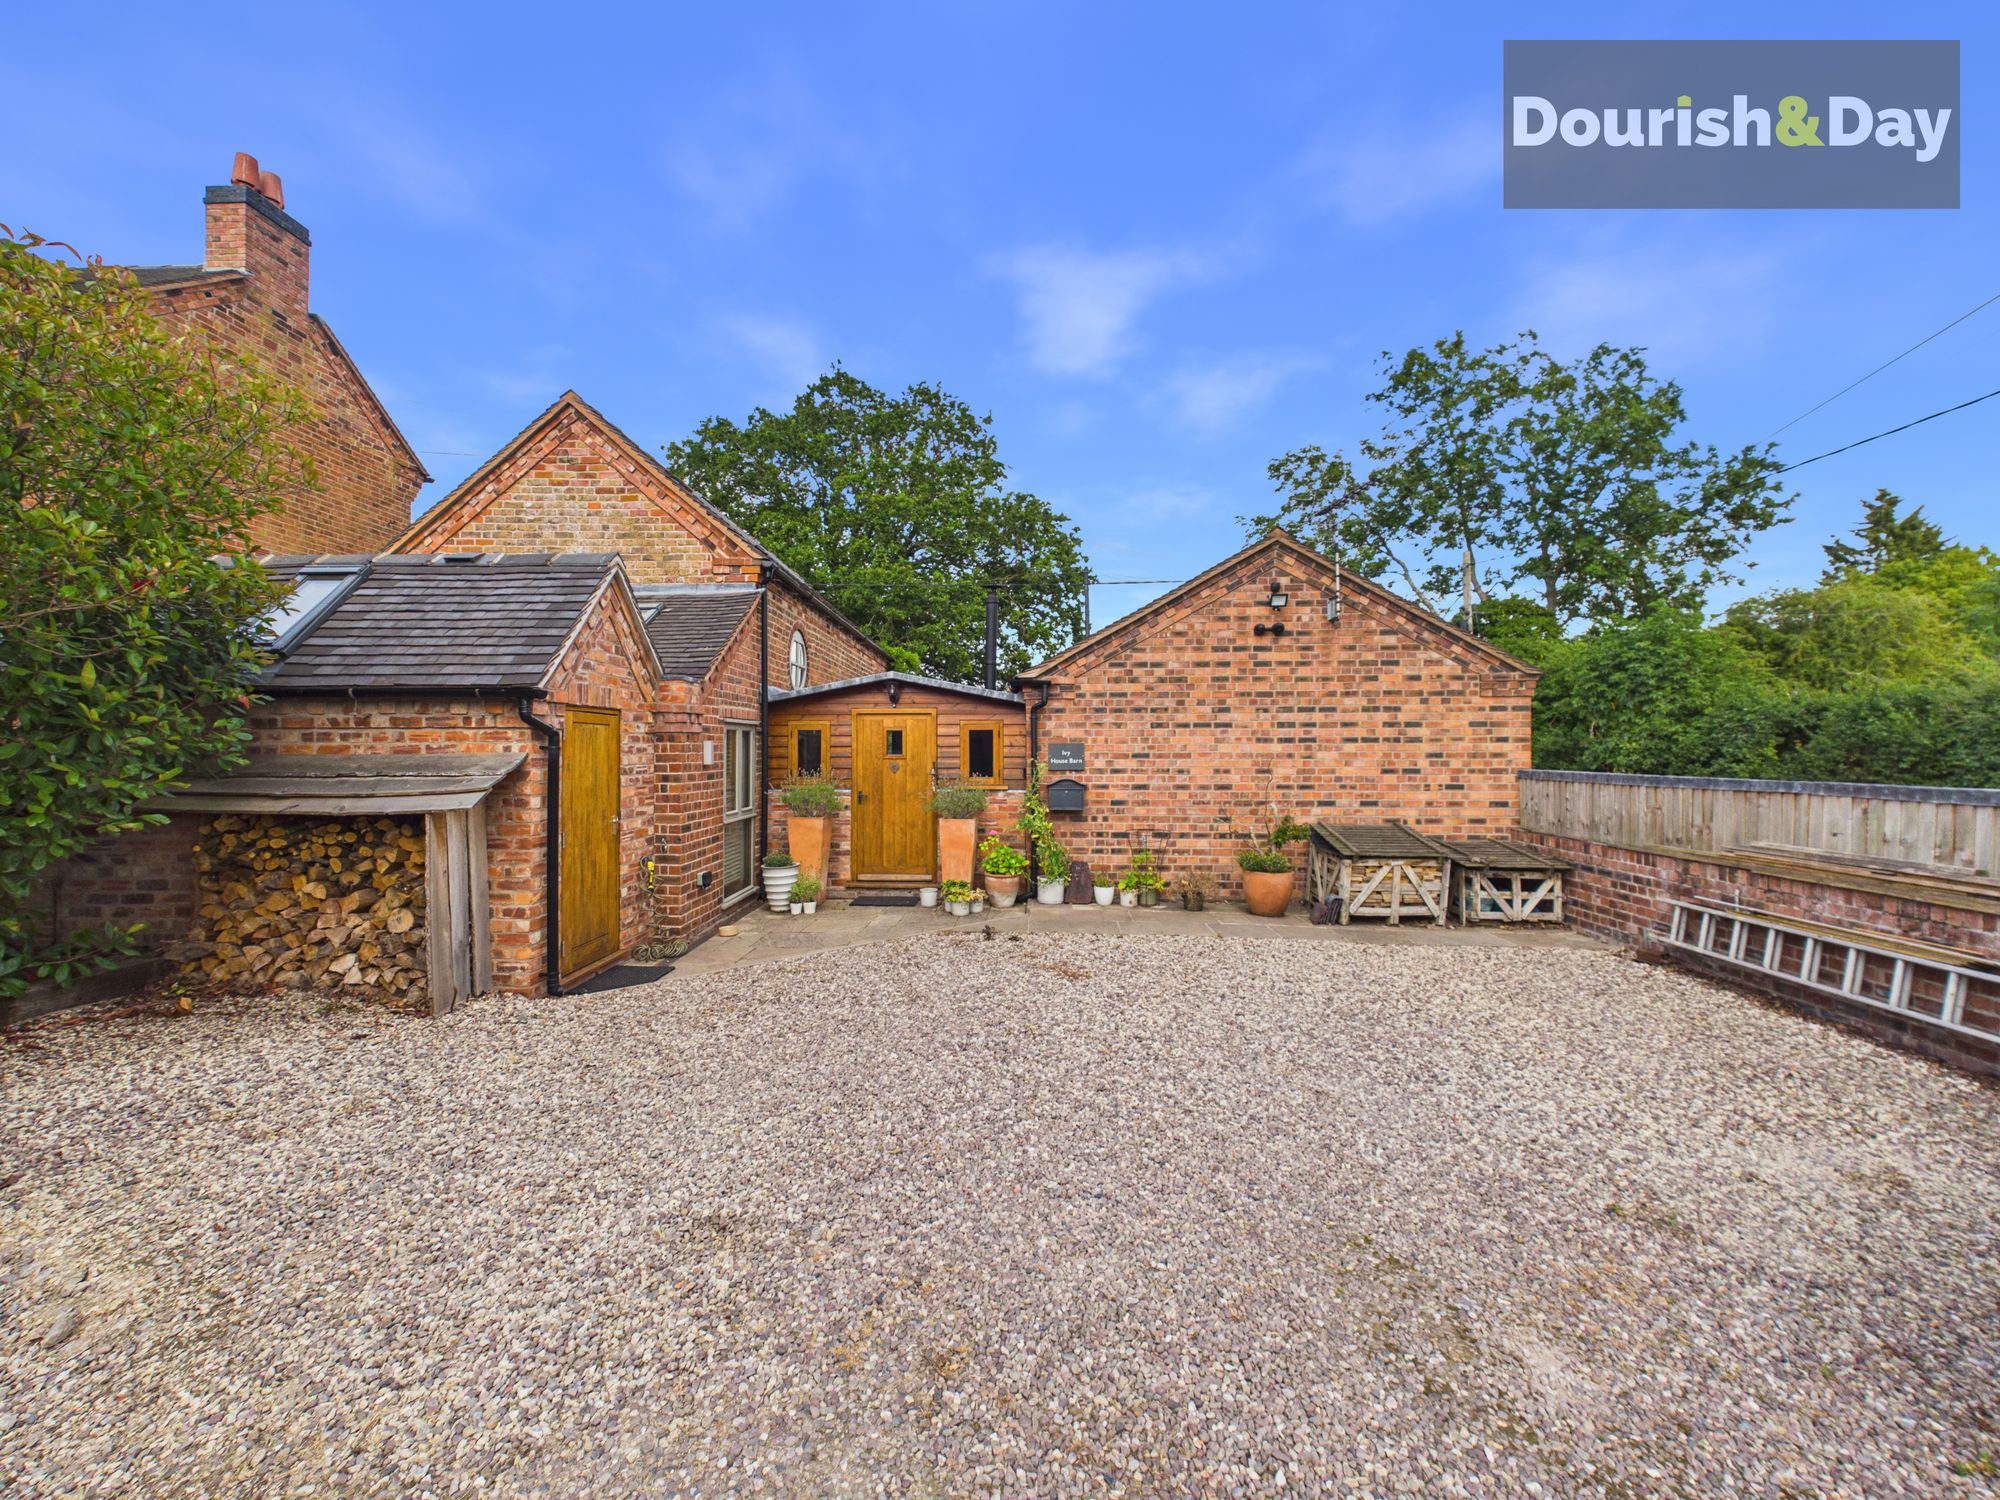
Shredicote Lane, Bradley, ST18
3 Bedroom Detached House | £400,000
Call us 9AM - 9PM -7 days a week, 365 days a year! Barn none, this is something special. Beautifully blending rustic cha...
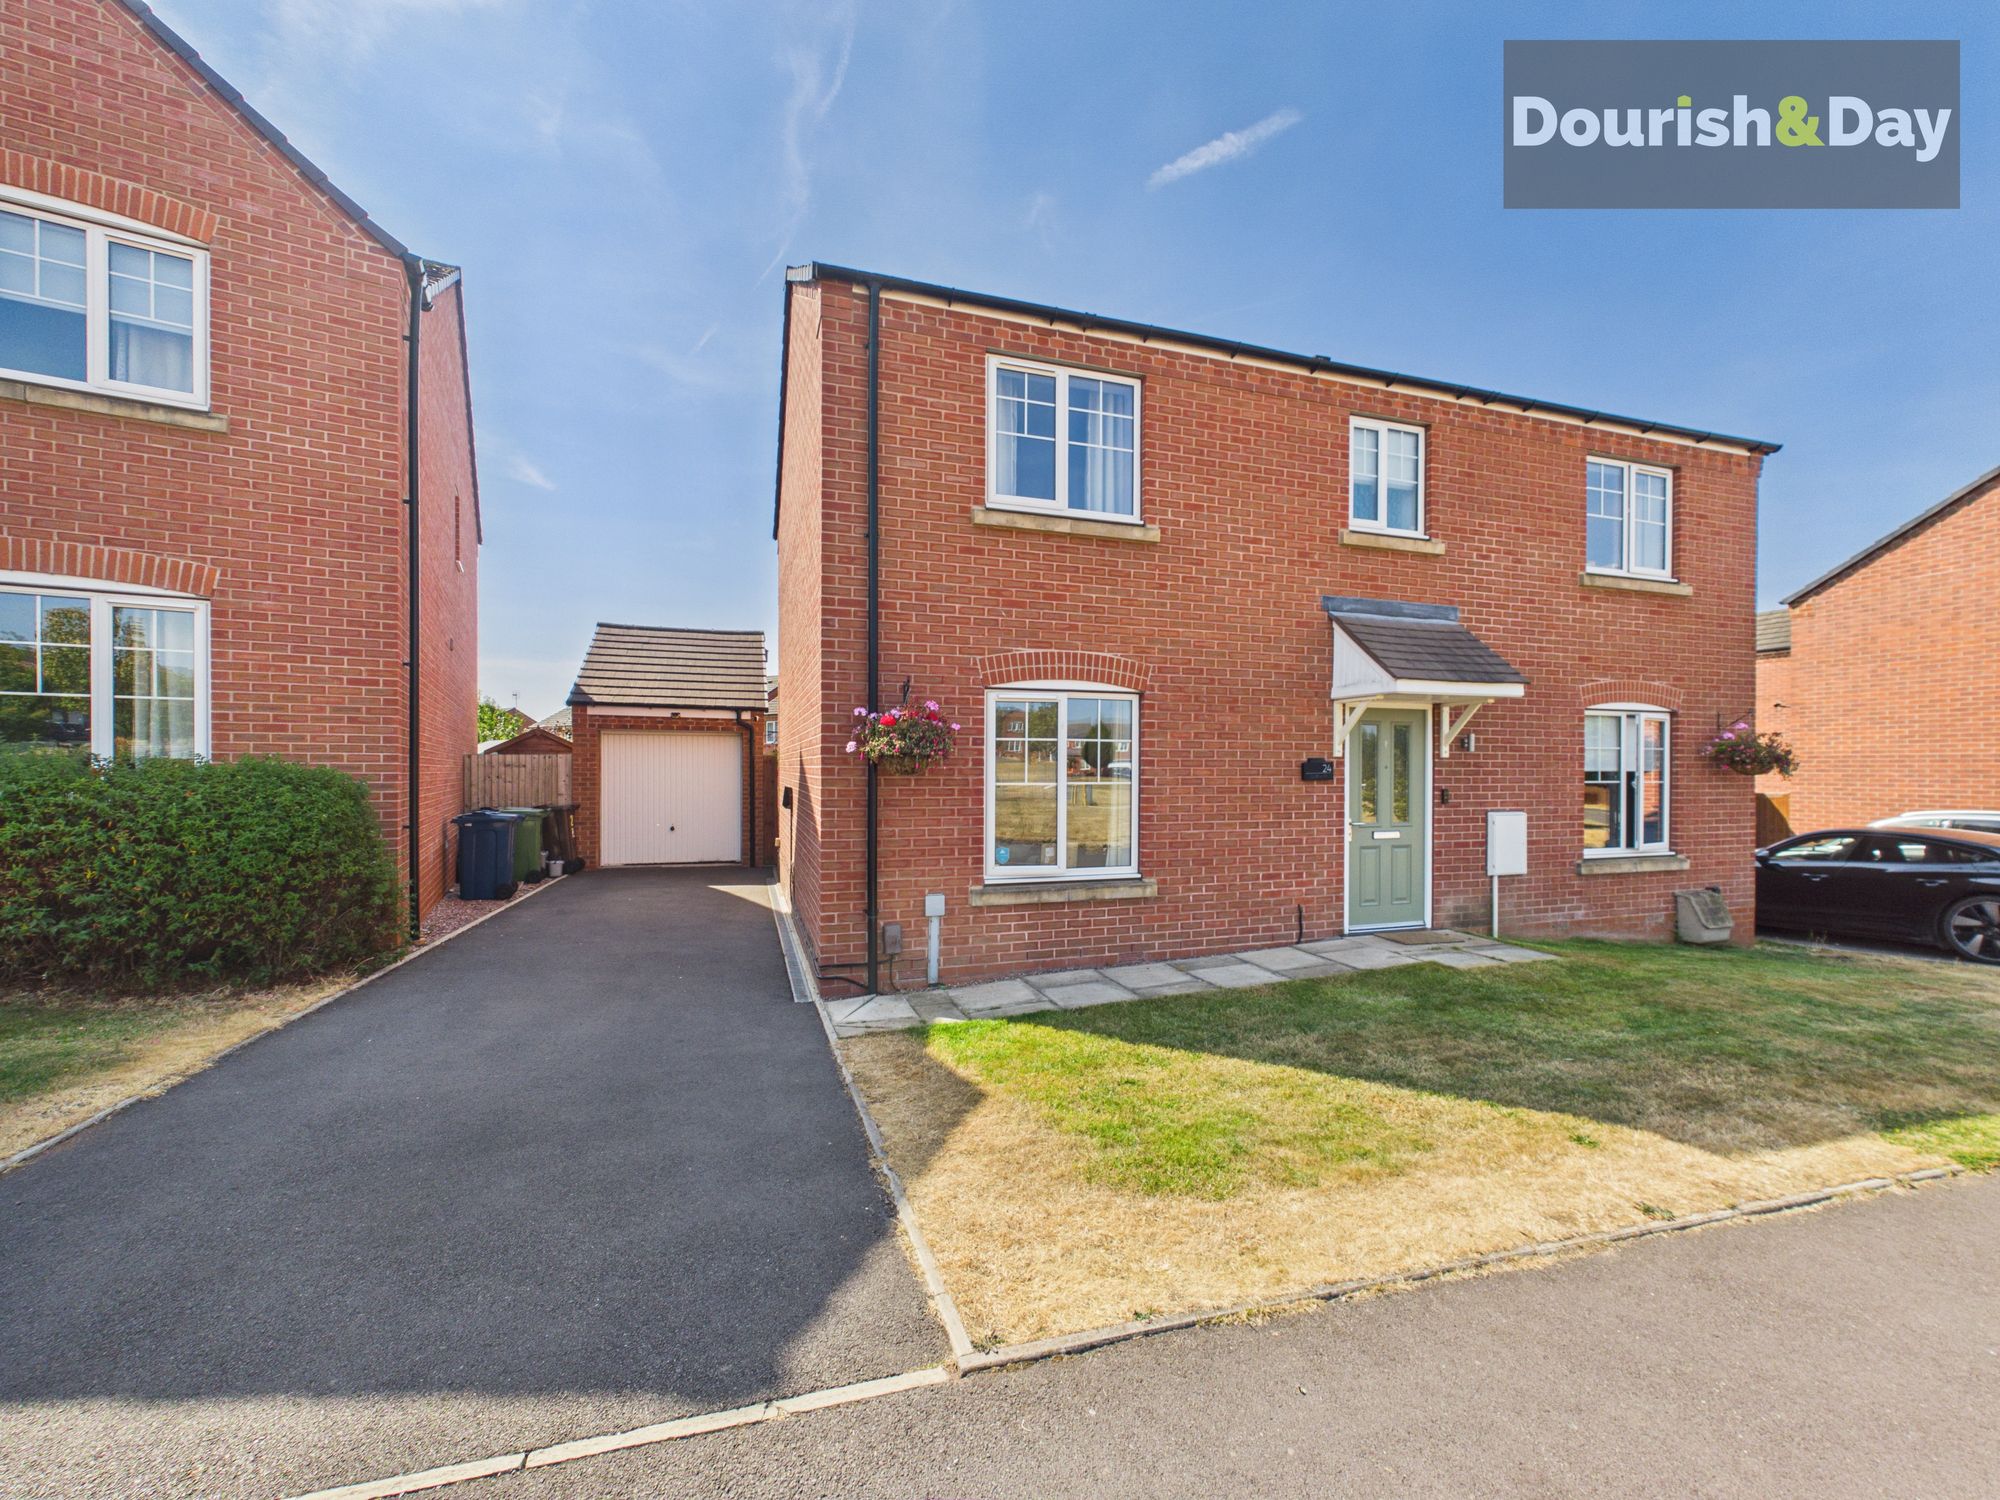
4 Bedroom Detached House | £400,000
Call us 9AM - 9PM -7 days a week, 365 days a year! Fit for a Queen! With four bedrooms, a fantastic kitchen/diner and pl...
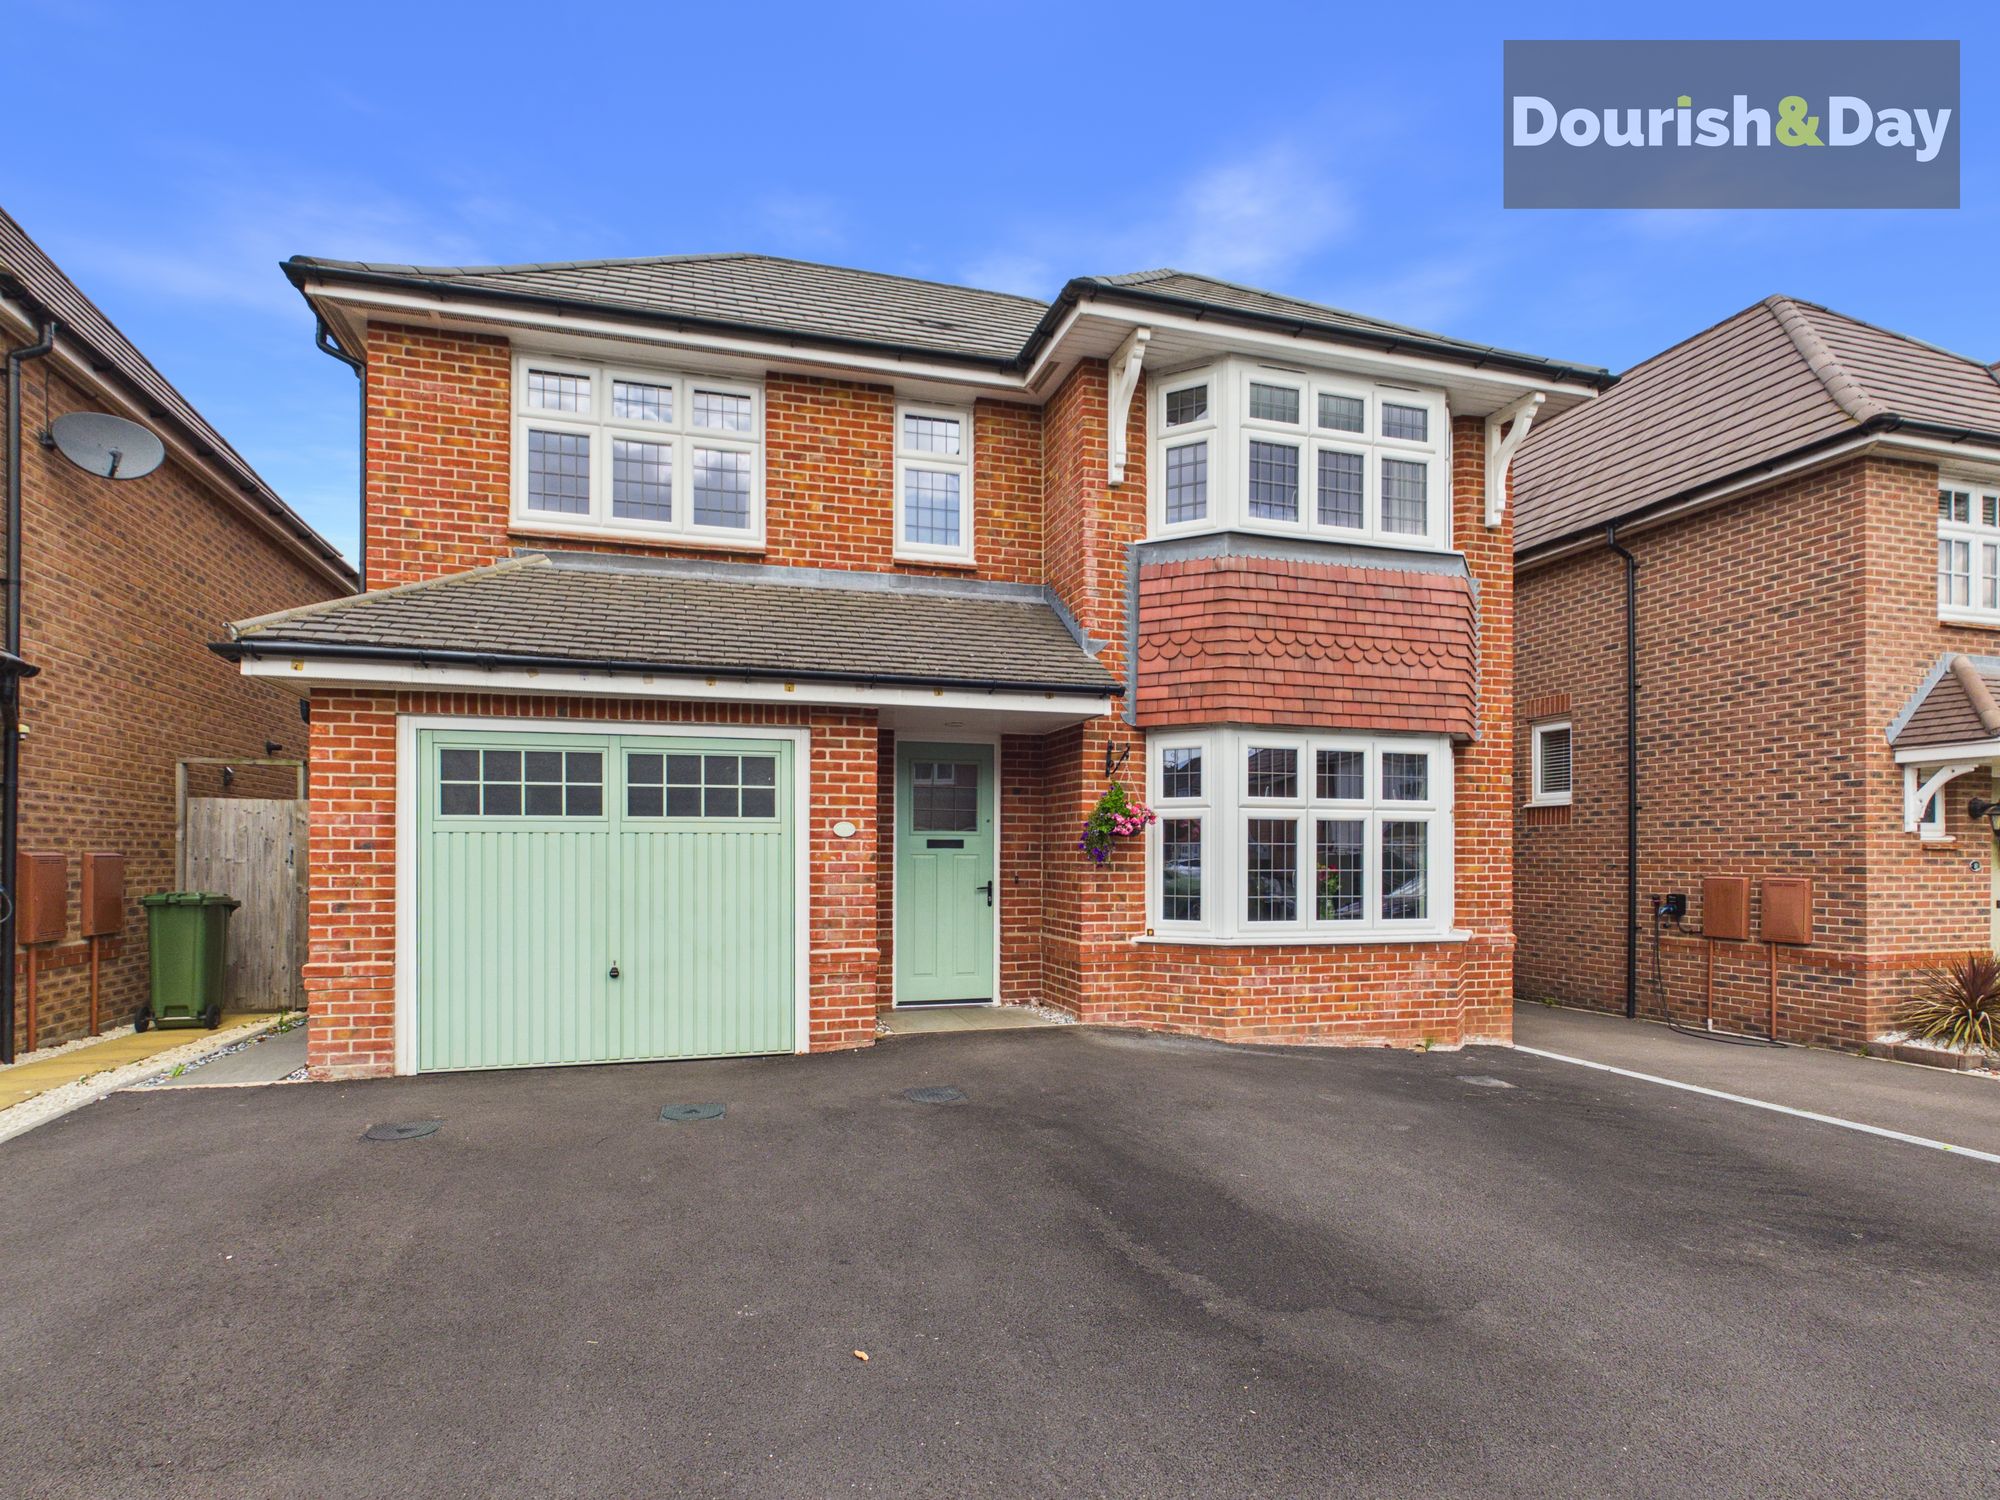
Northburgh Avenue, Stafford, ST18
4 Bedroom Detached House | Offers Over £400,000
Call us 9AM - 9PM -7 days a week, 365 days a year! A home should make everyday life feel that little bit easier — breakf...
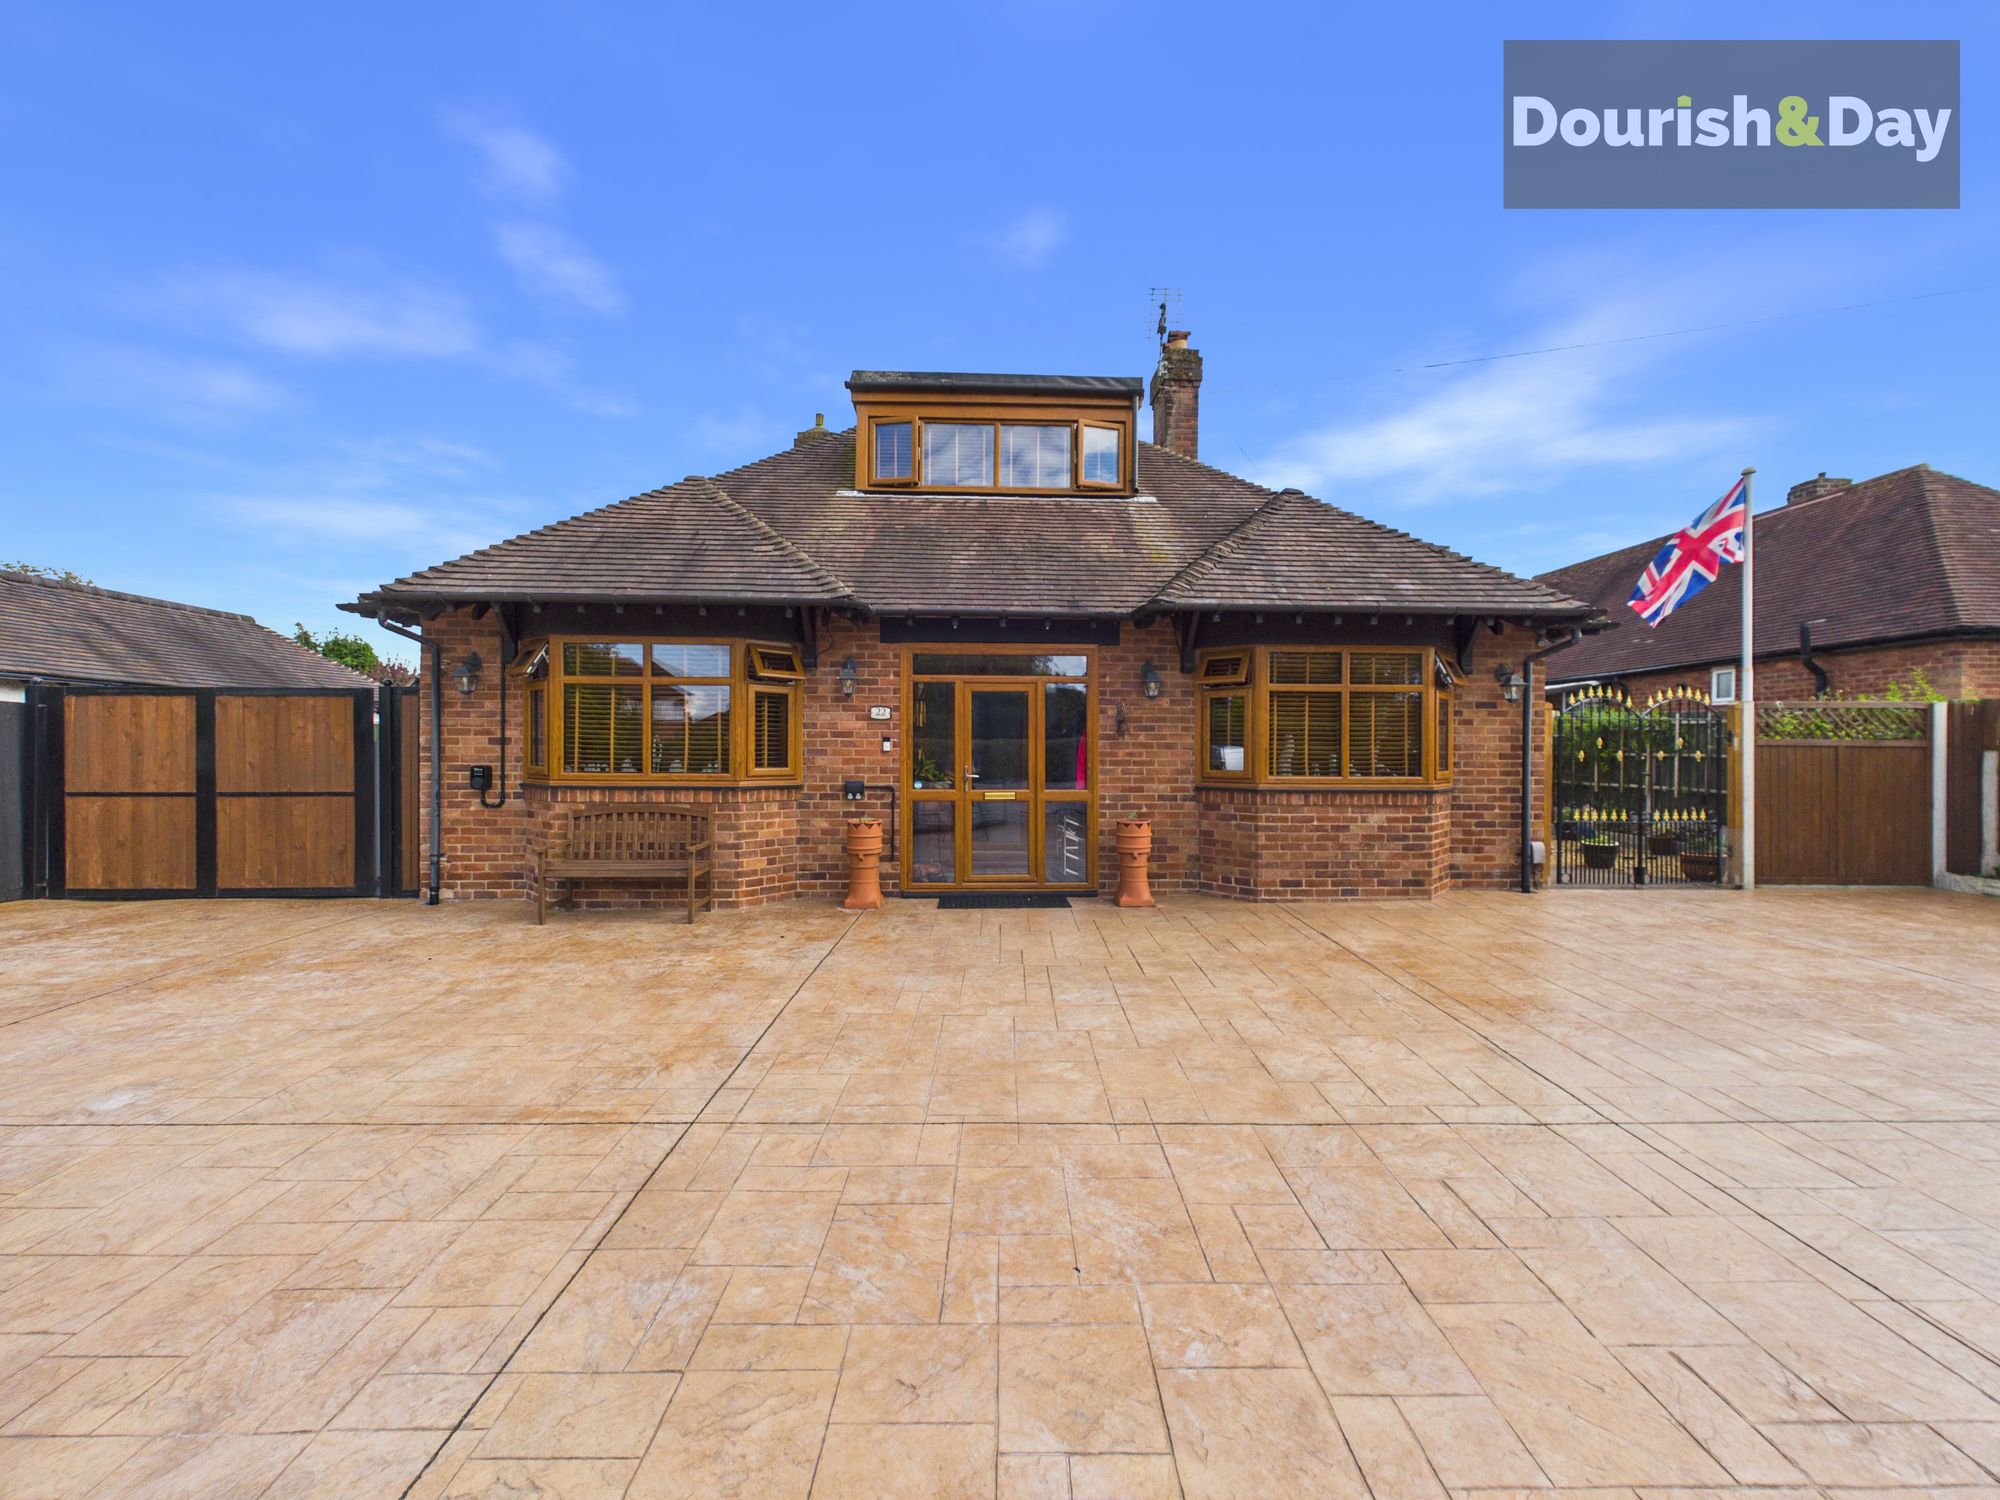
Burton Manor Road, Stafford, ST17
3 Bedroom Detached House | £410,000
Call us 9AM - 9PM -7 days a week, 365 days a year! Room to roam on Burton Manor! With two double bedrooms, a versatile d...
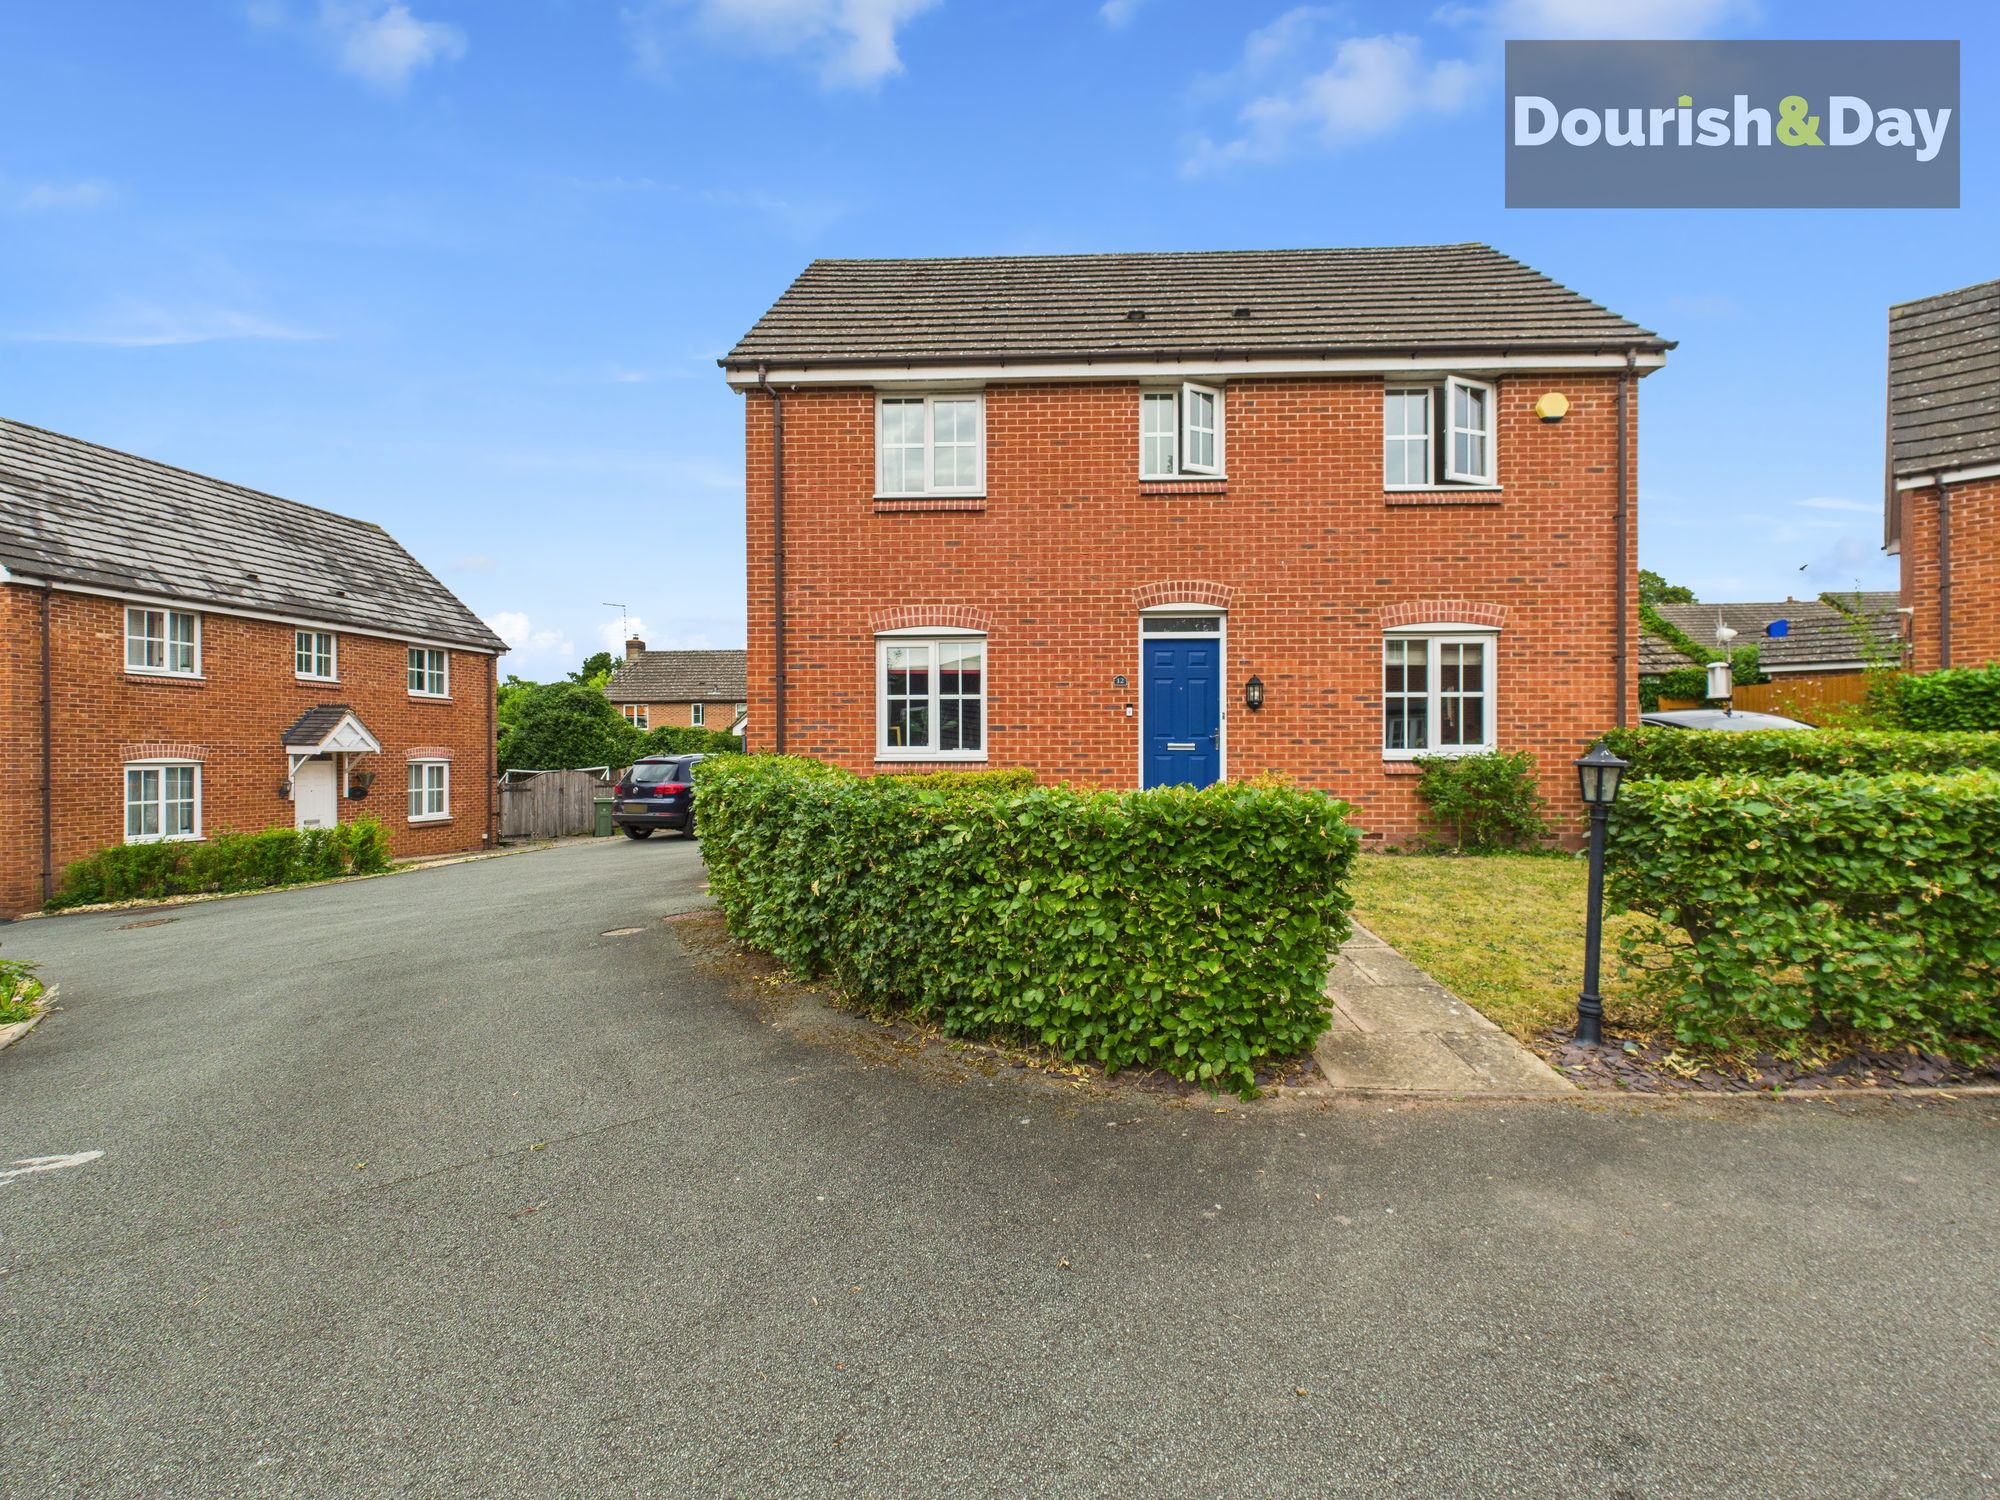
Hunters Close, Great Haywood, ST18
4 Bedroom Detached House | Offers Over £410,000
Call us 9AM - 9PM -7 days a week, 365 days a year! Have you been hunting for that elusive perfect family home?
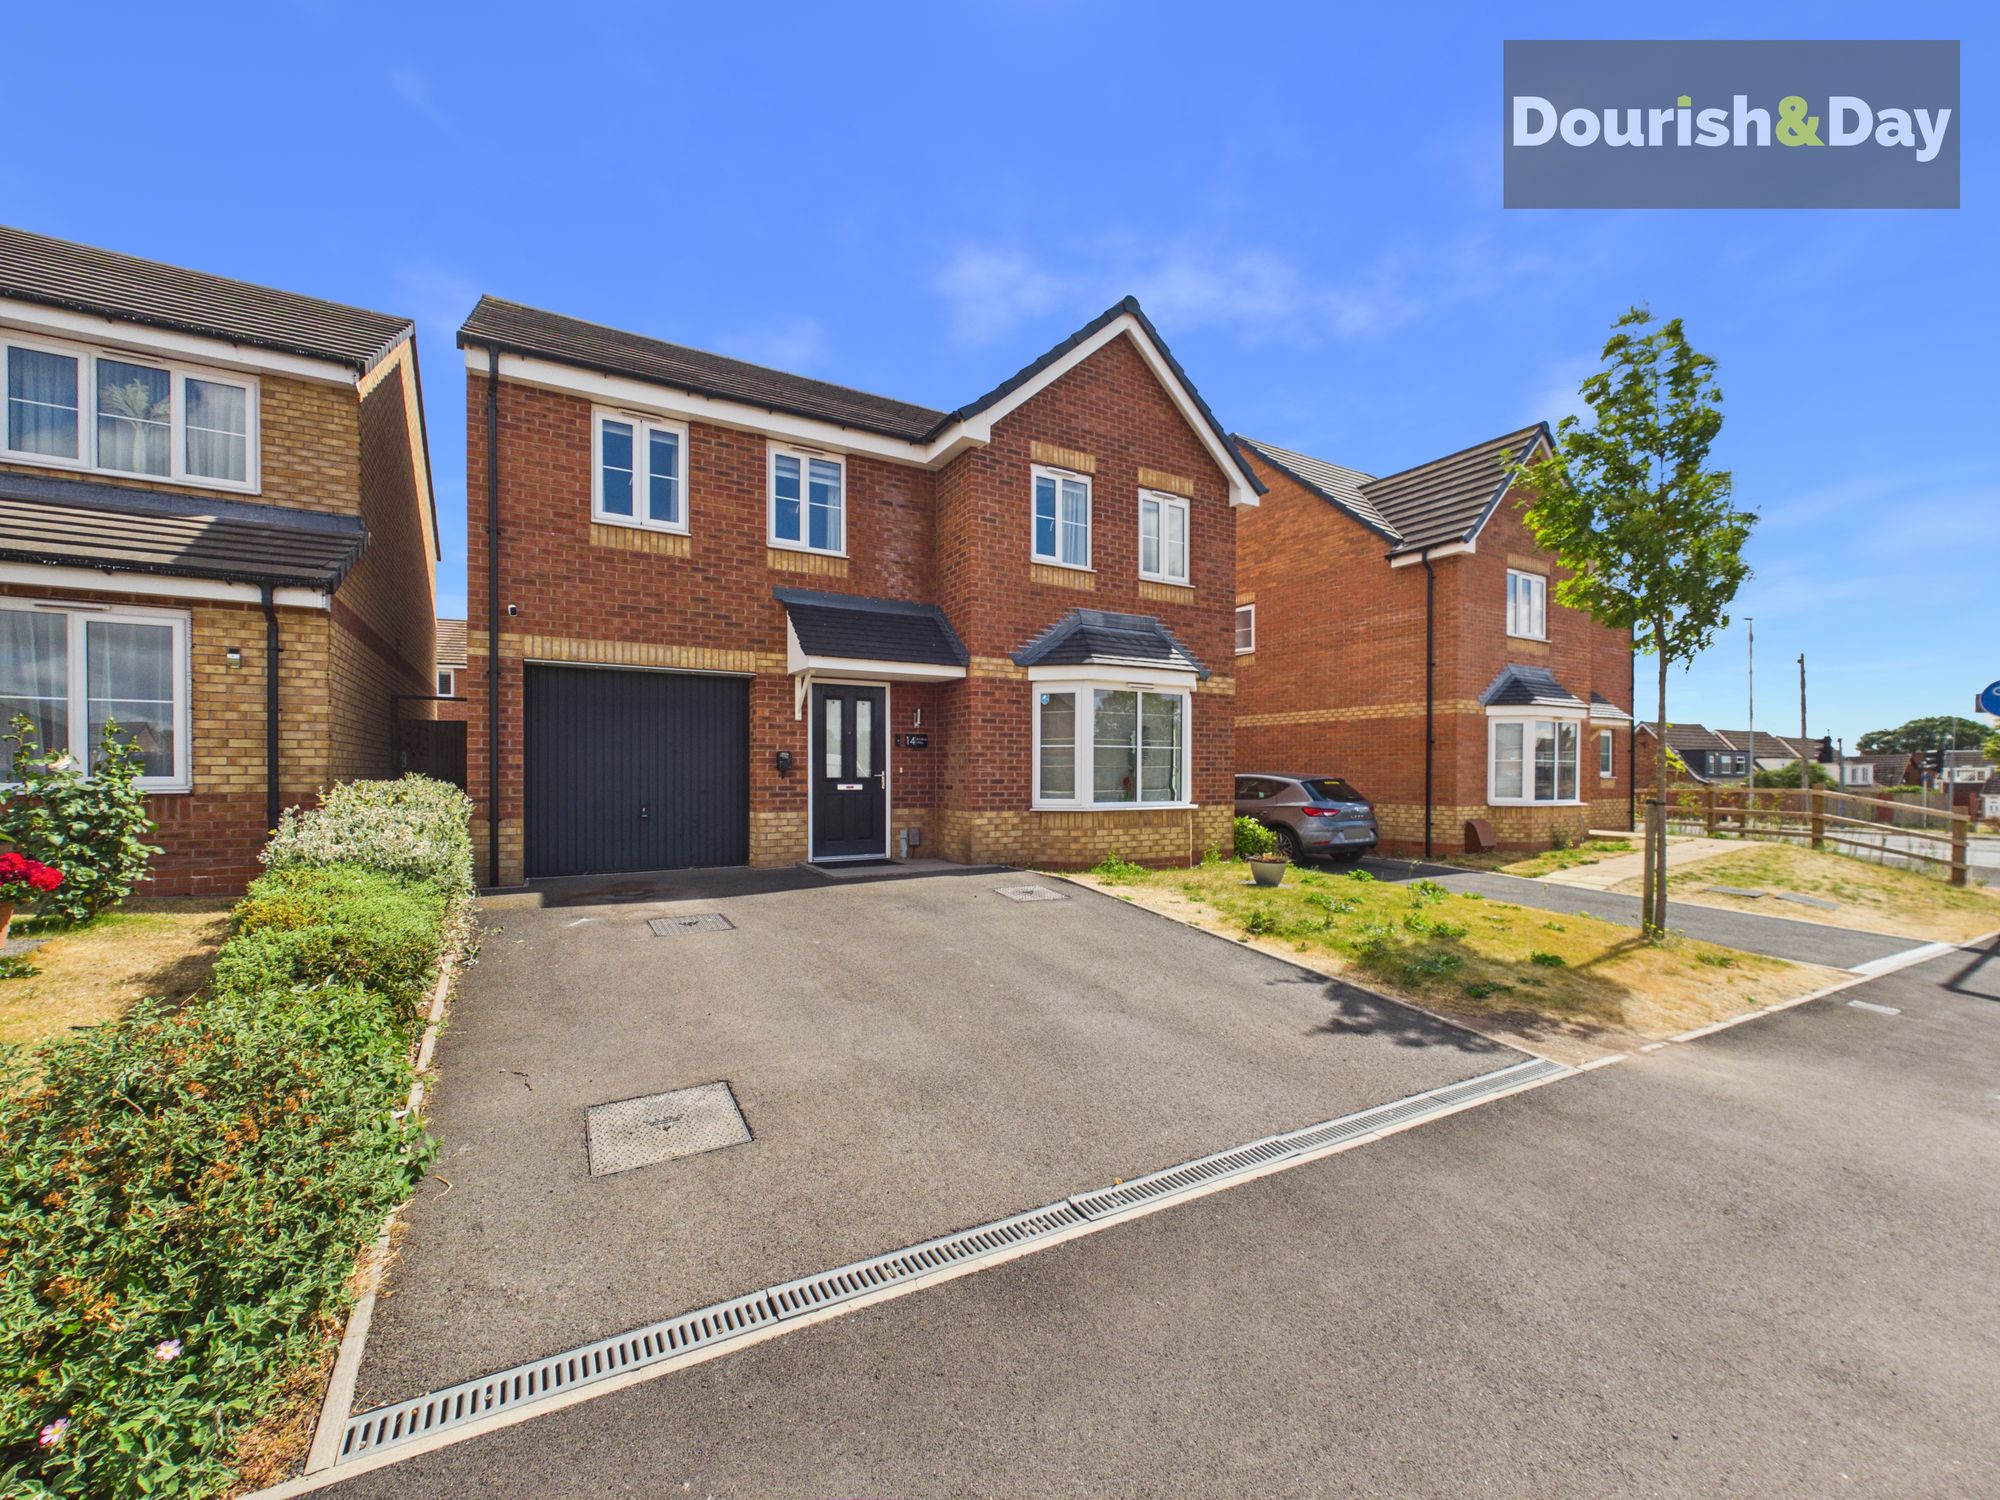
4 Bedroom Detached House | £410,000
Call us 9AM - 9PM -7 days a week, 365 days a year! Room to grow, space to breathe. Beautifully presented throughout, thi...
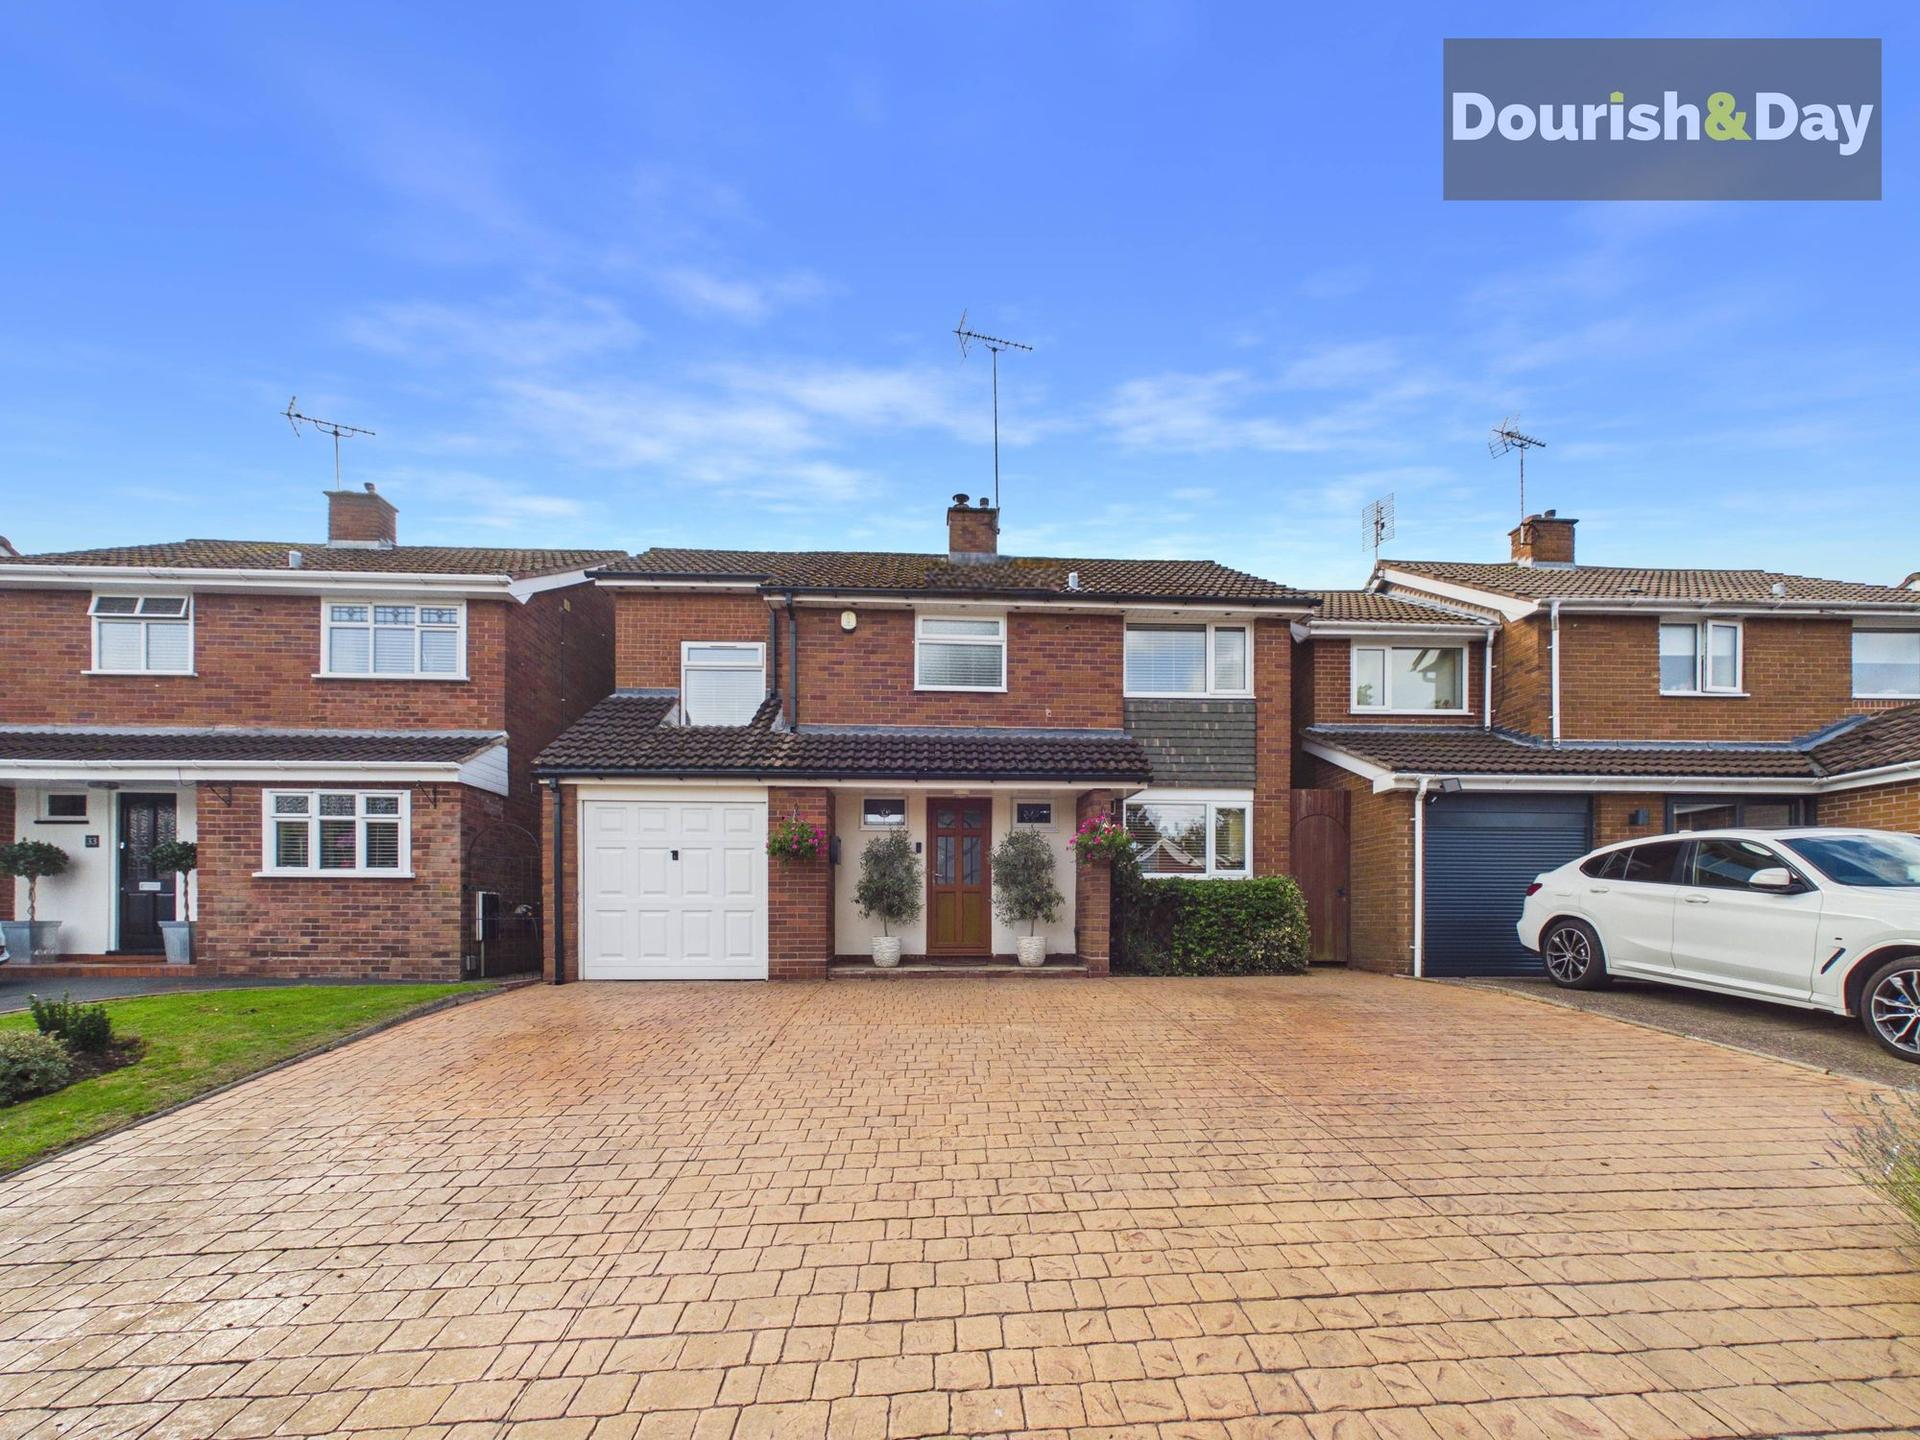

Dourish & Day (Stafford)
14 Salter Street, Stafford, Staffordshire, ST16 2JU
01785 223344
How much is your home worth?
Use our short form to request a valuation of your property.
Request a Valuation
©2026 The Guild of Property Professionals. All rights reserved.
Terms and Conditions |
Privacy Policy |
Cookie Policy |
Complaints Policy |
Members Login
The Guild of Property Professionals Trading Address: 121 Park Lane, London W1K 7AG. GPEA Limited.
Registered in England & Wales.
Company No: 02819824.
Registered Office Address: The Old Courthouse, 60A London Road, Grantham, NG31 6HR.
VAT Registration No: 180897859

