- Immaculately Presented Extended Detached Family Home
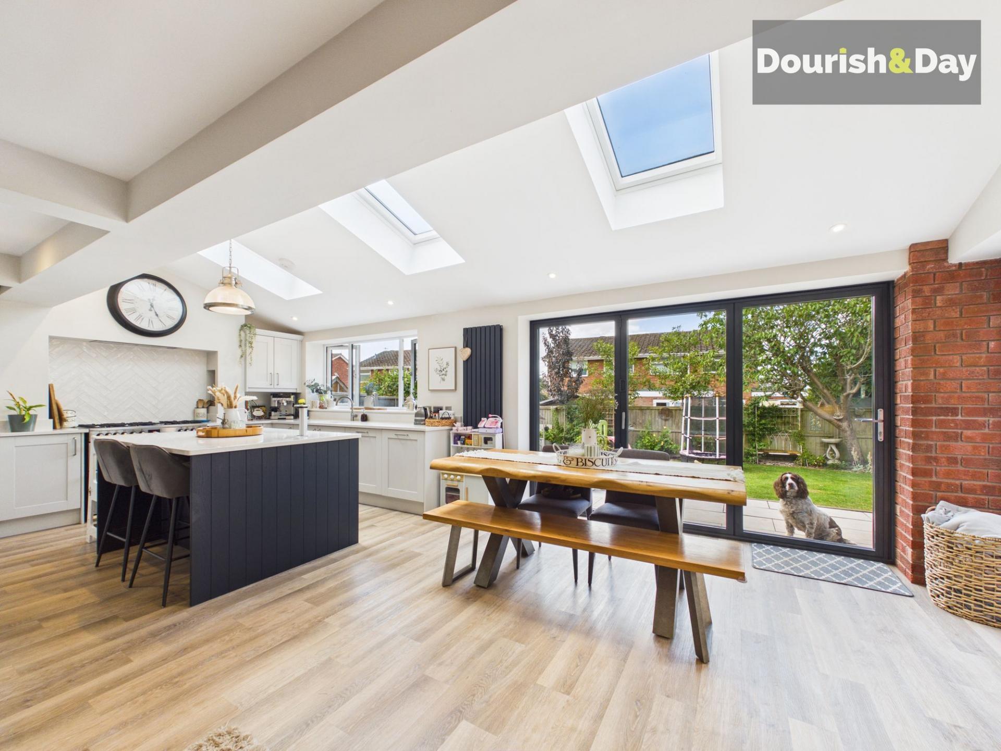
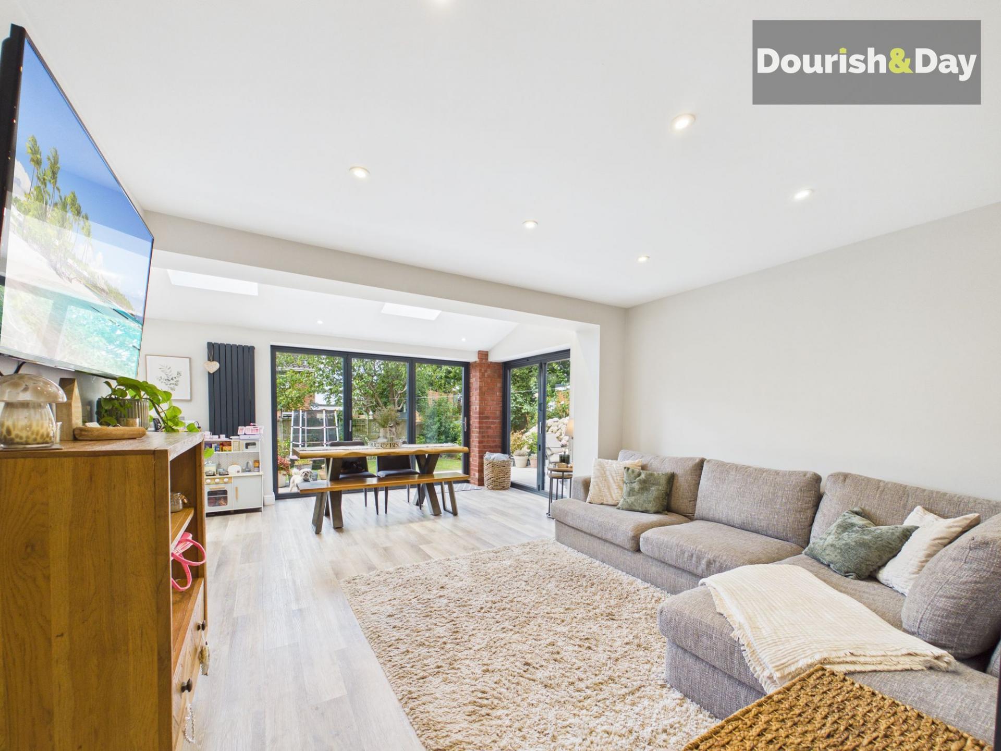
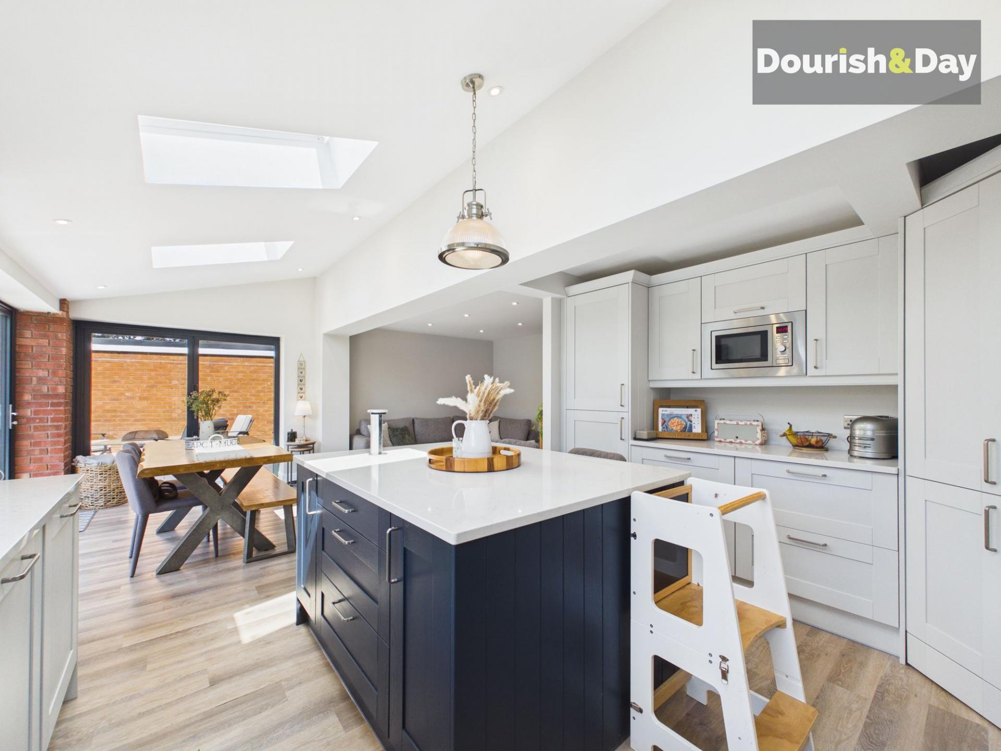
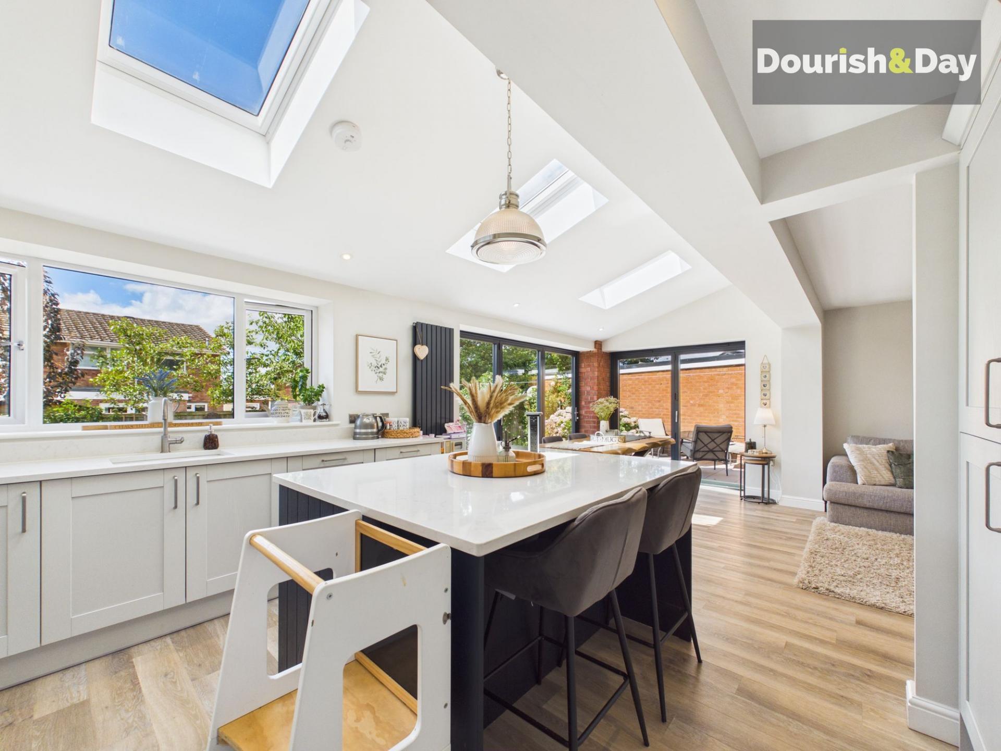
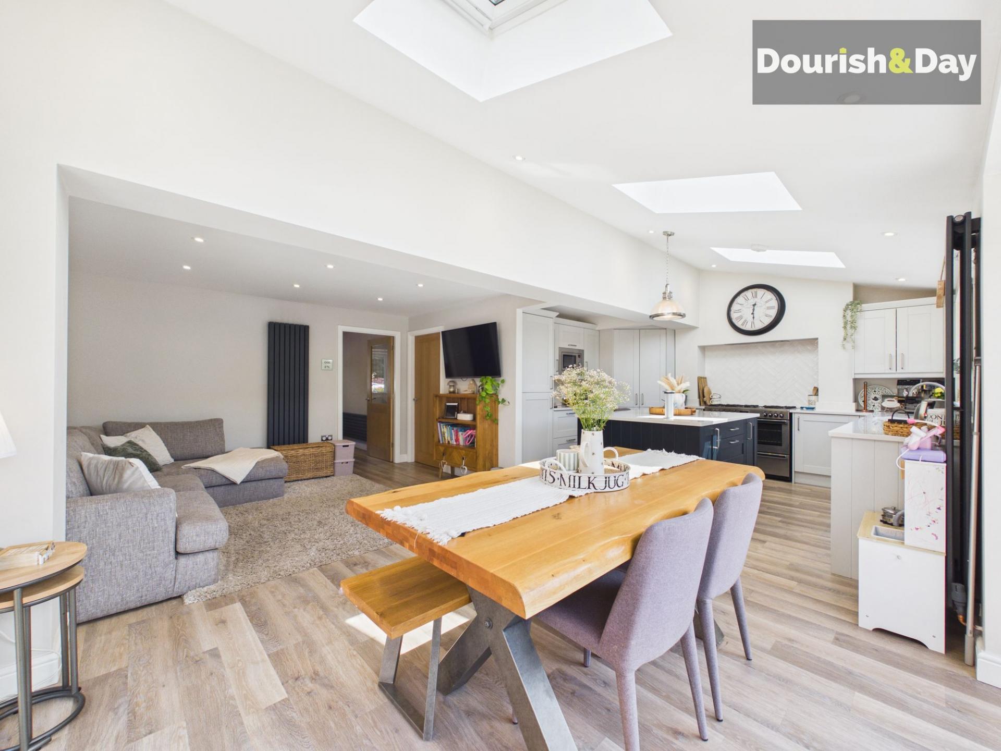
- Stunning Open-Plan Kitchen, Dining & Family Room
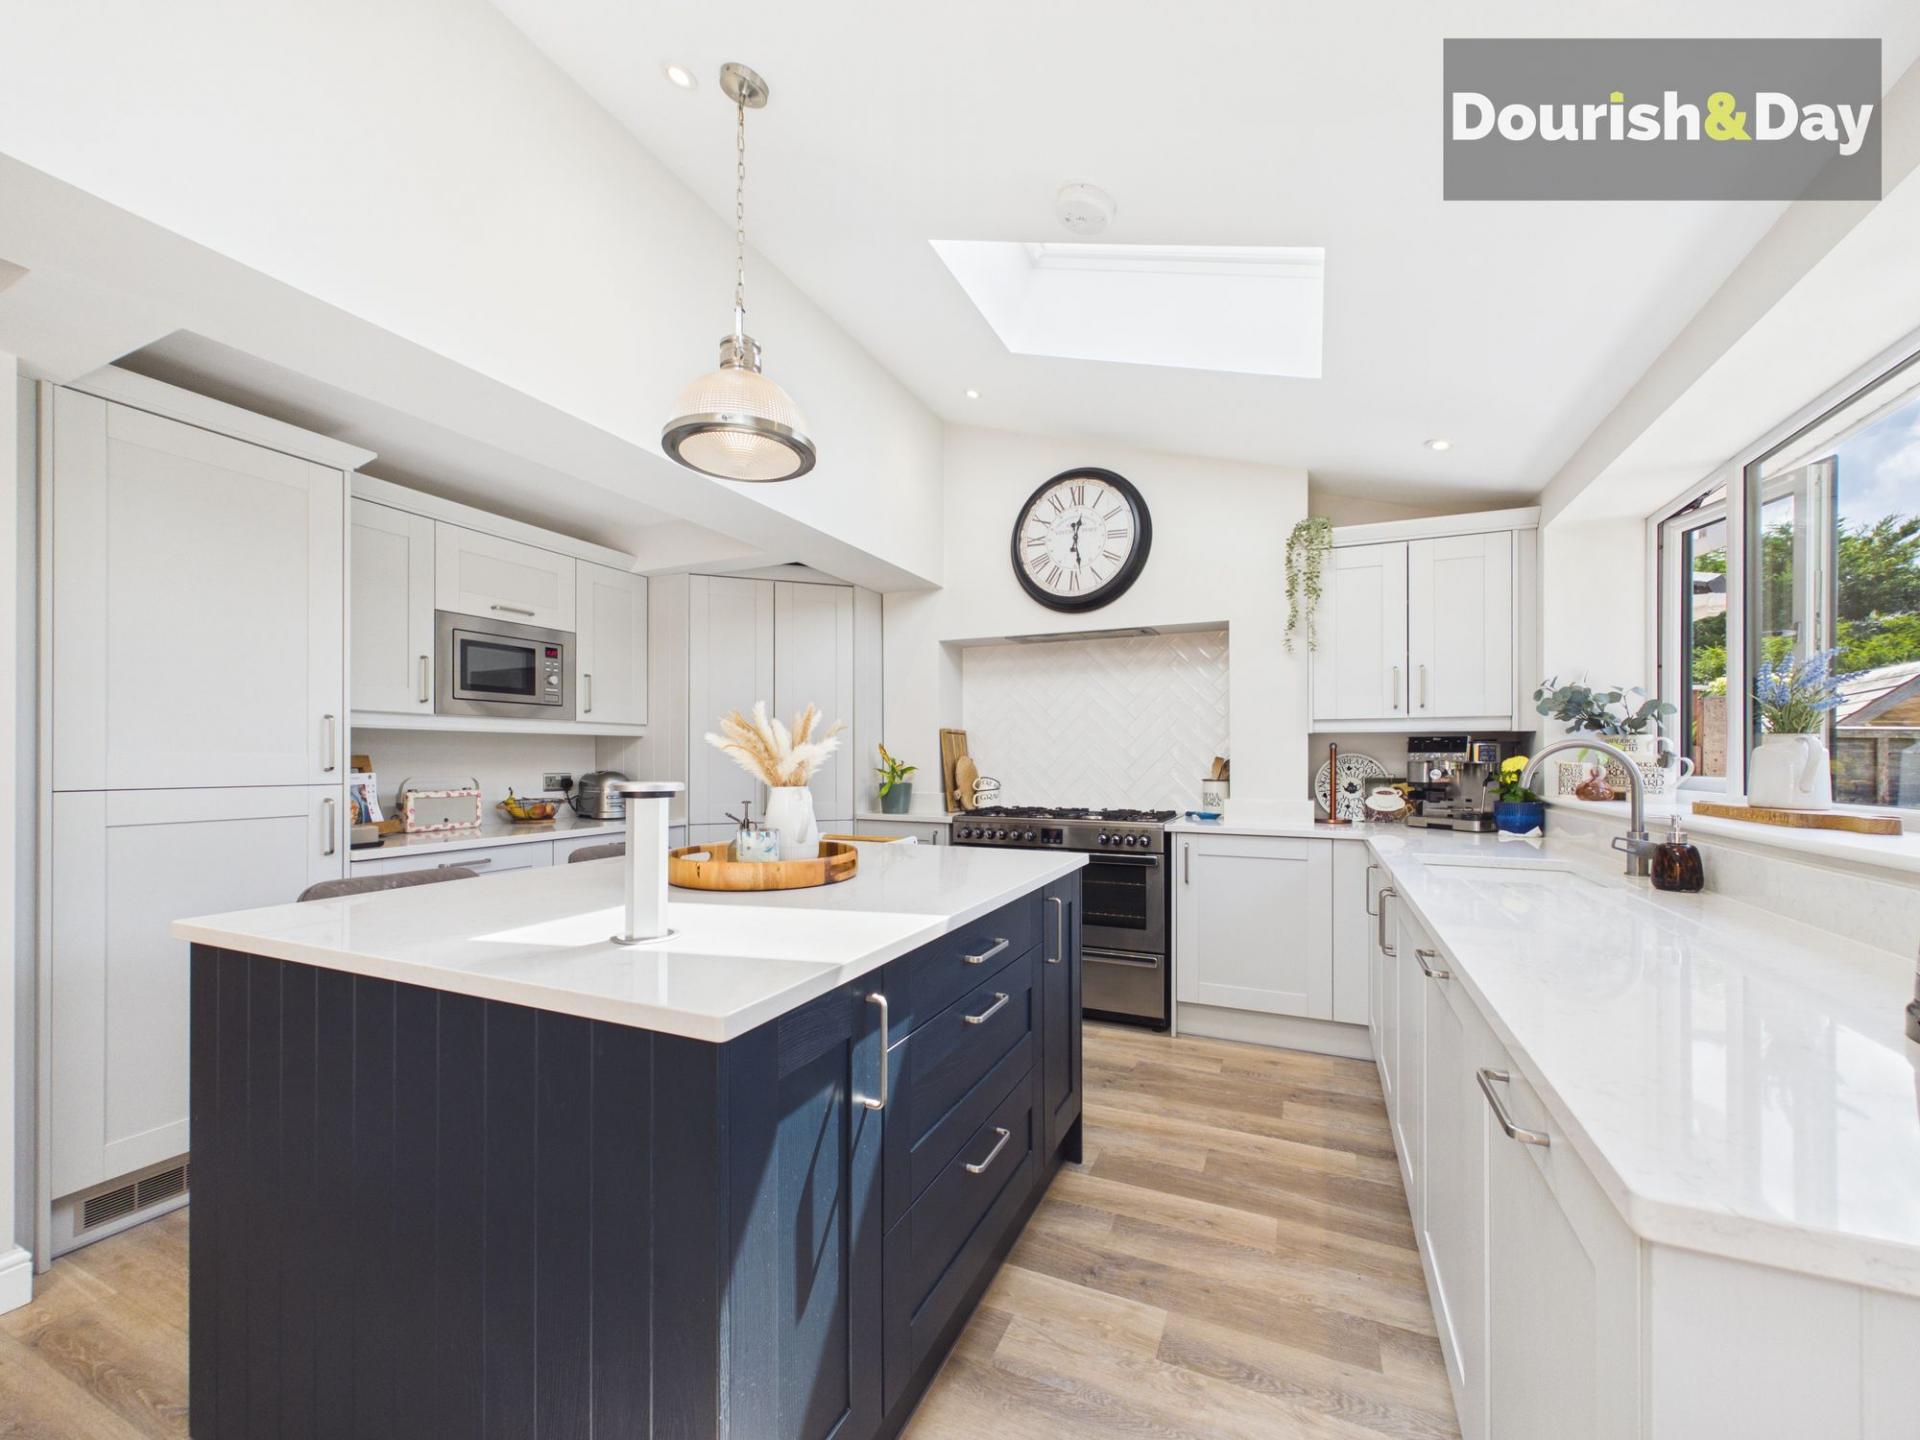
- Luxury Wren Kitchen With Quartz Worktops
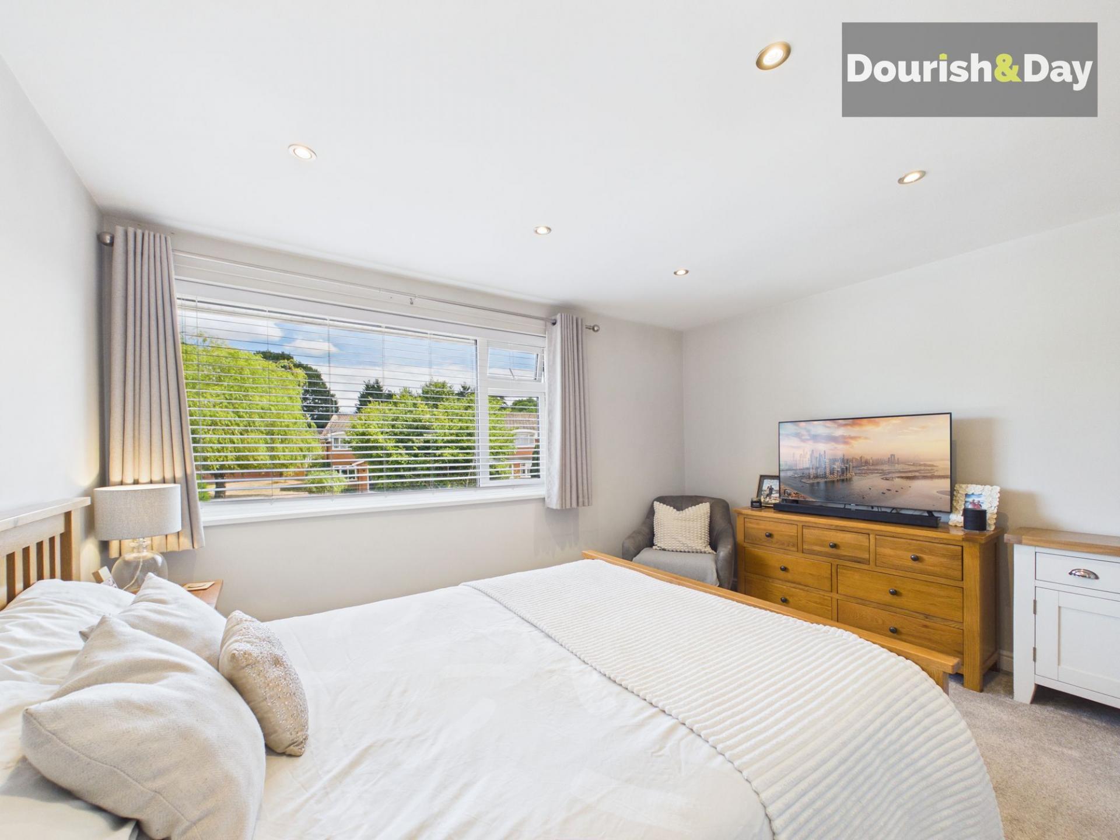
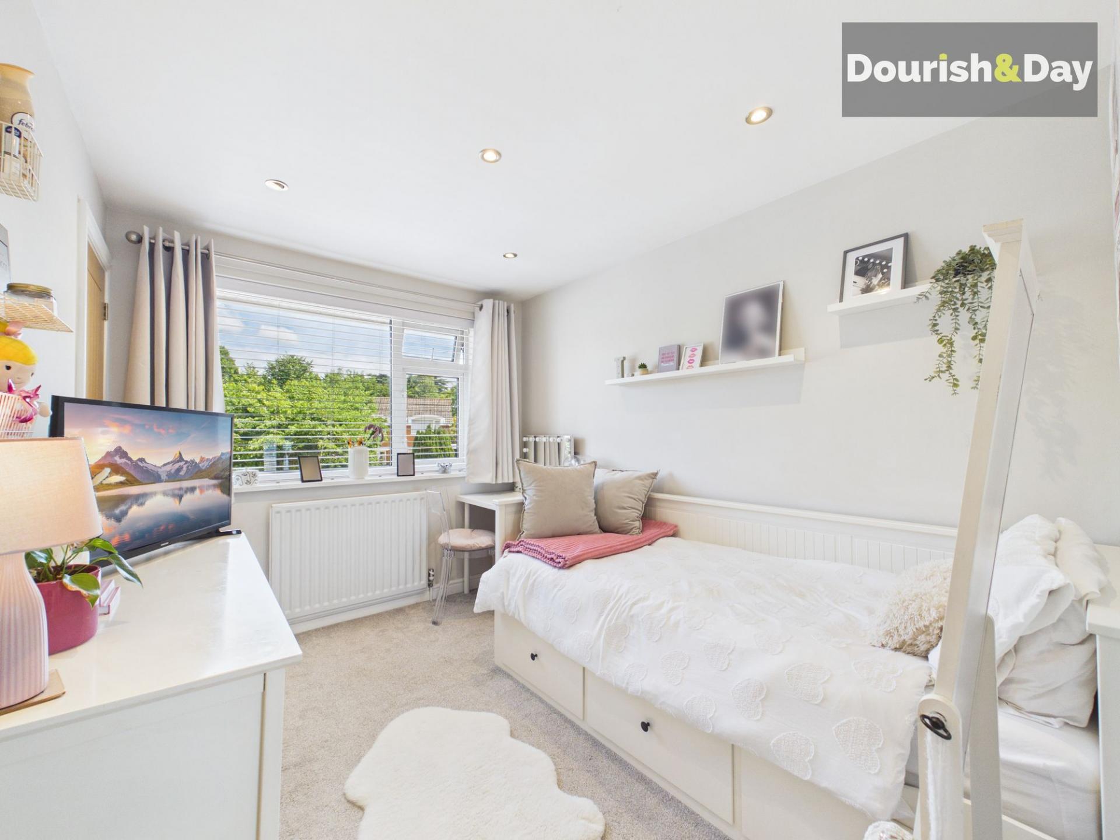
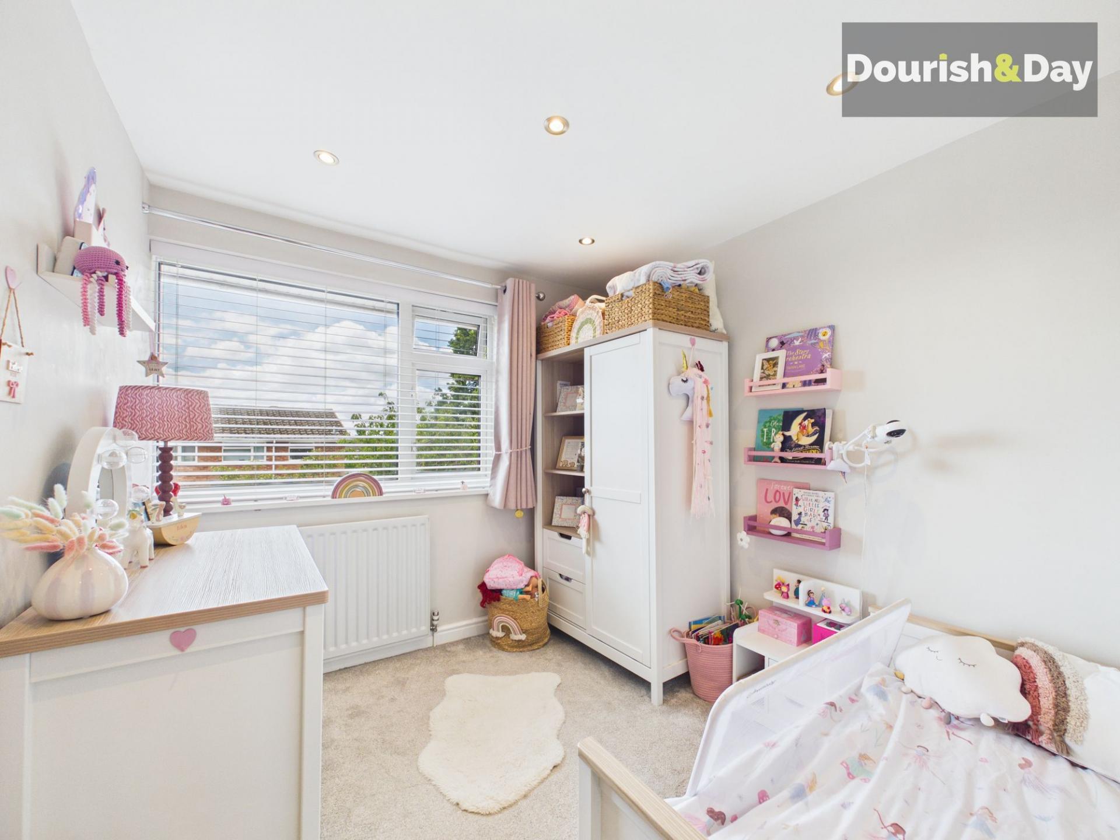
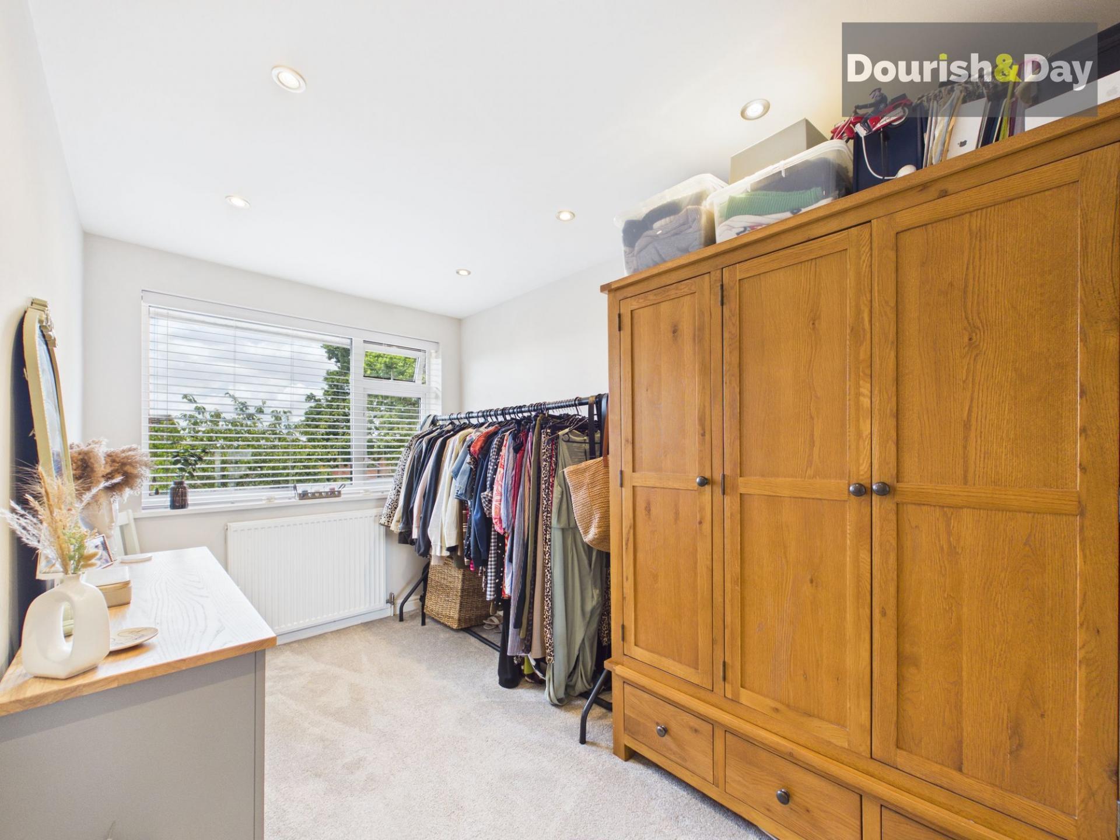
- Four Well-Proportioned Bedrooms
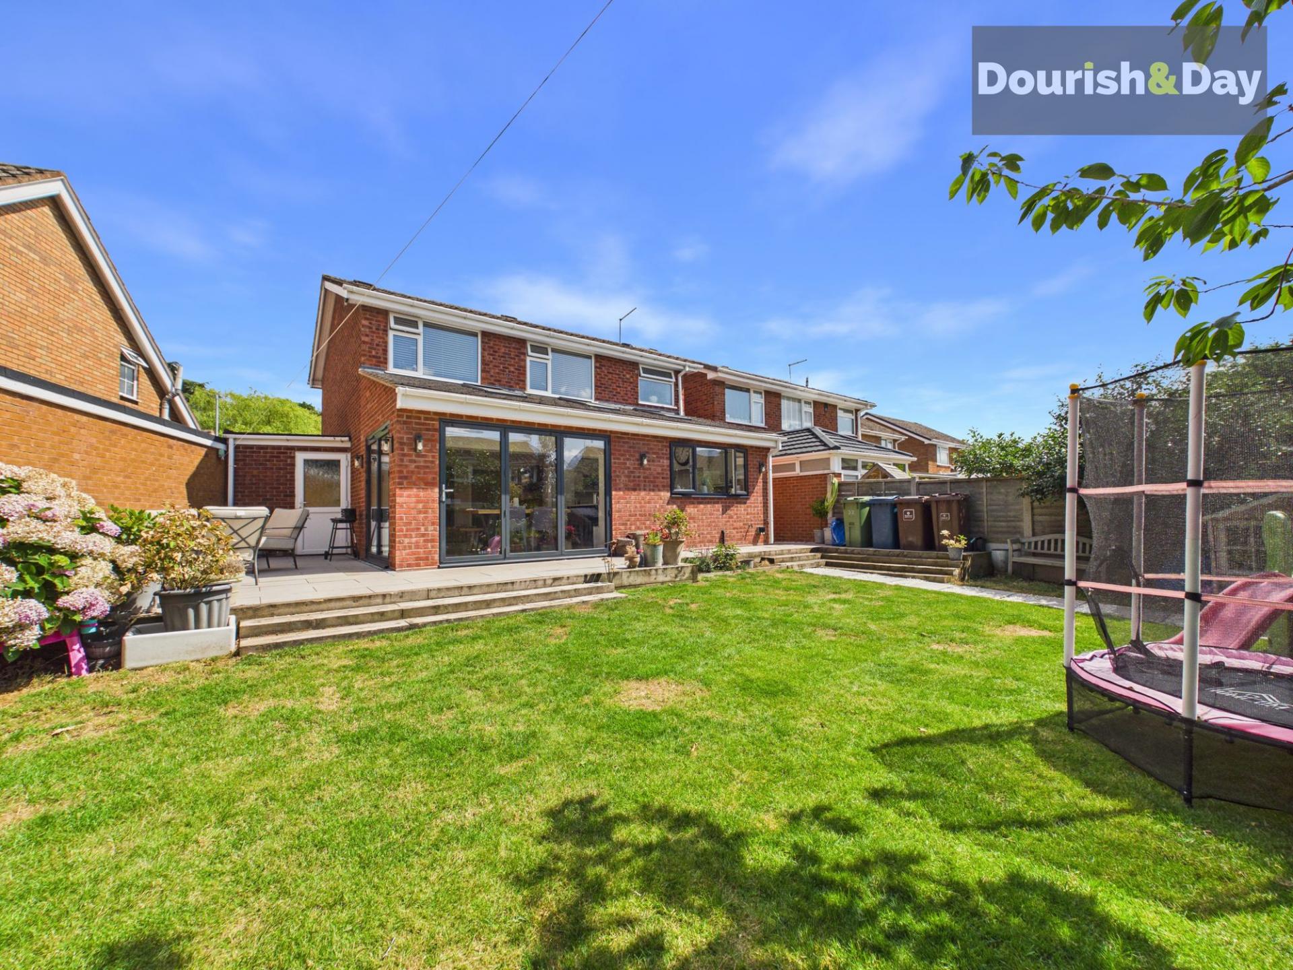
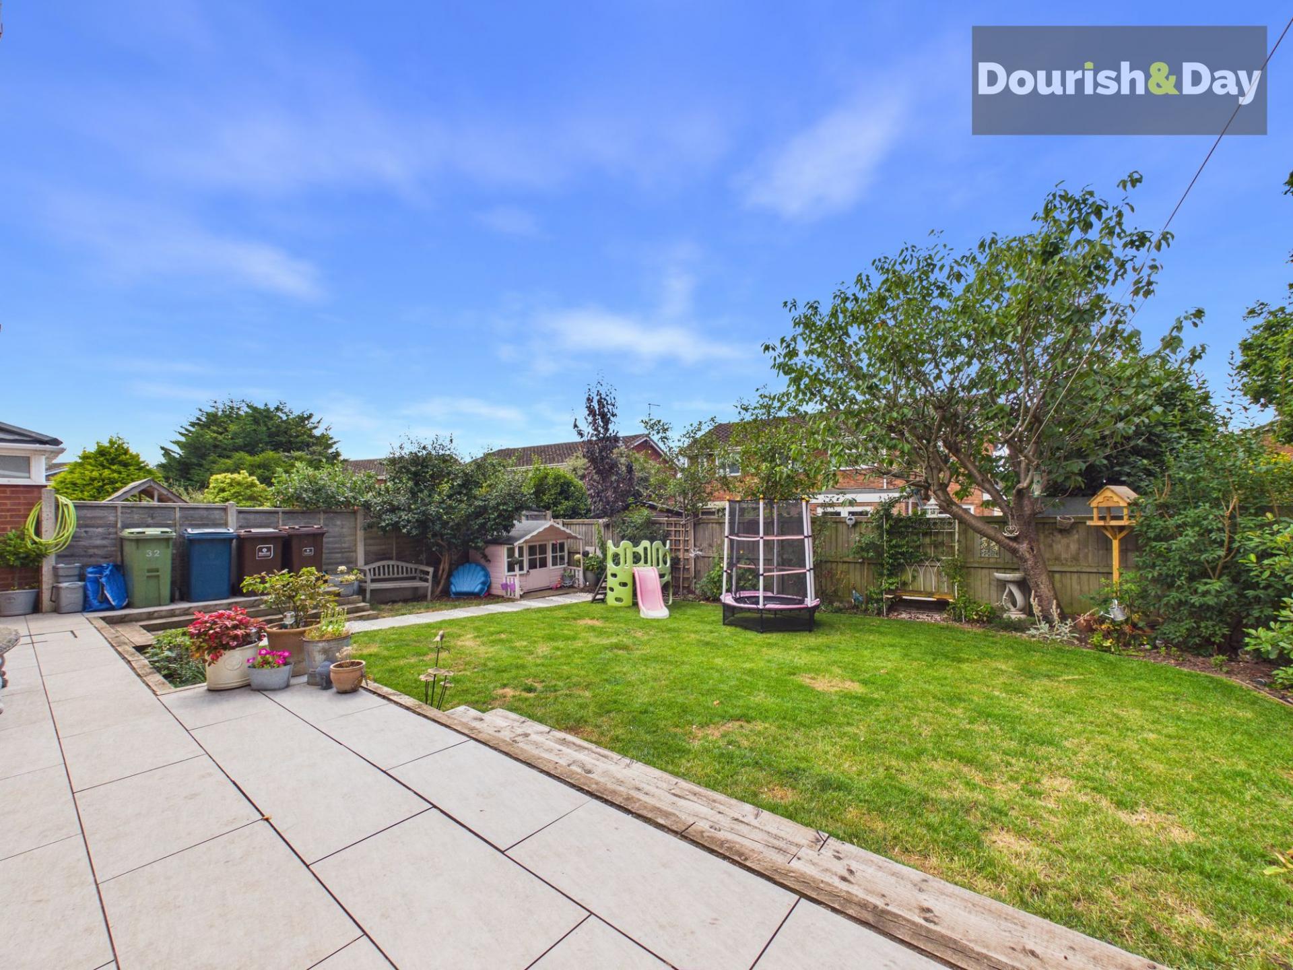
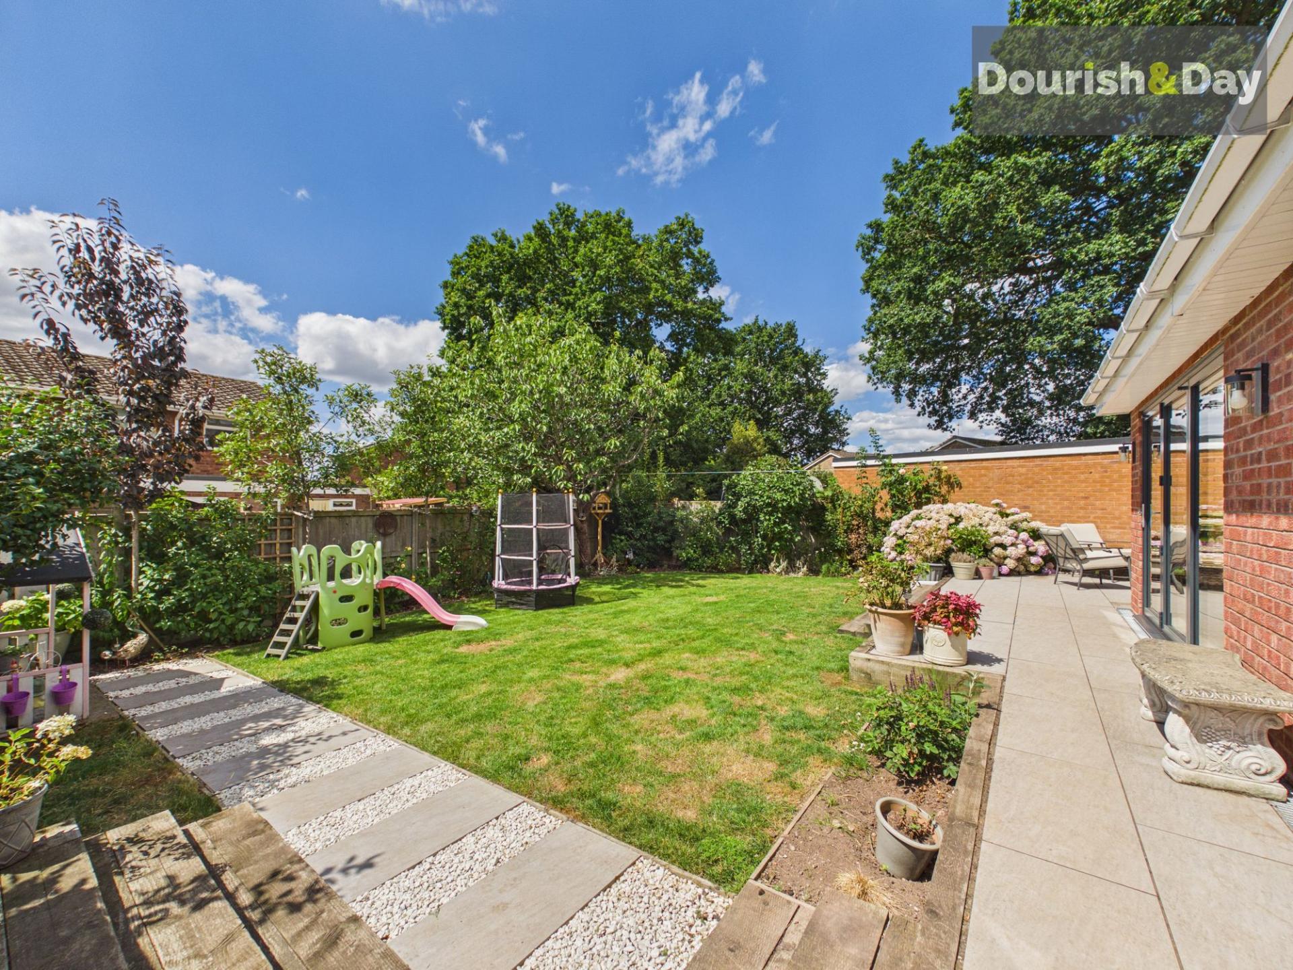
- Beautifully Landscaped Rear Garden
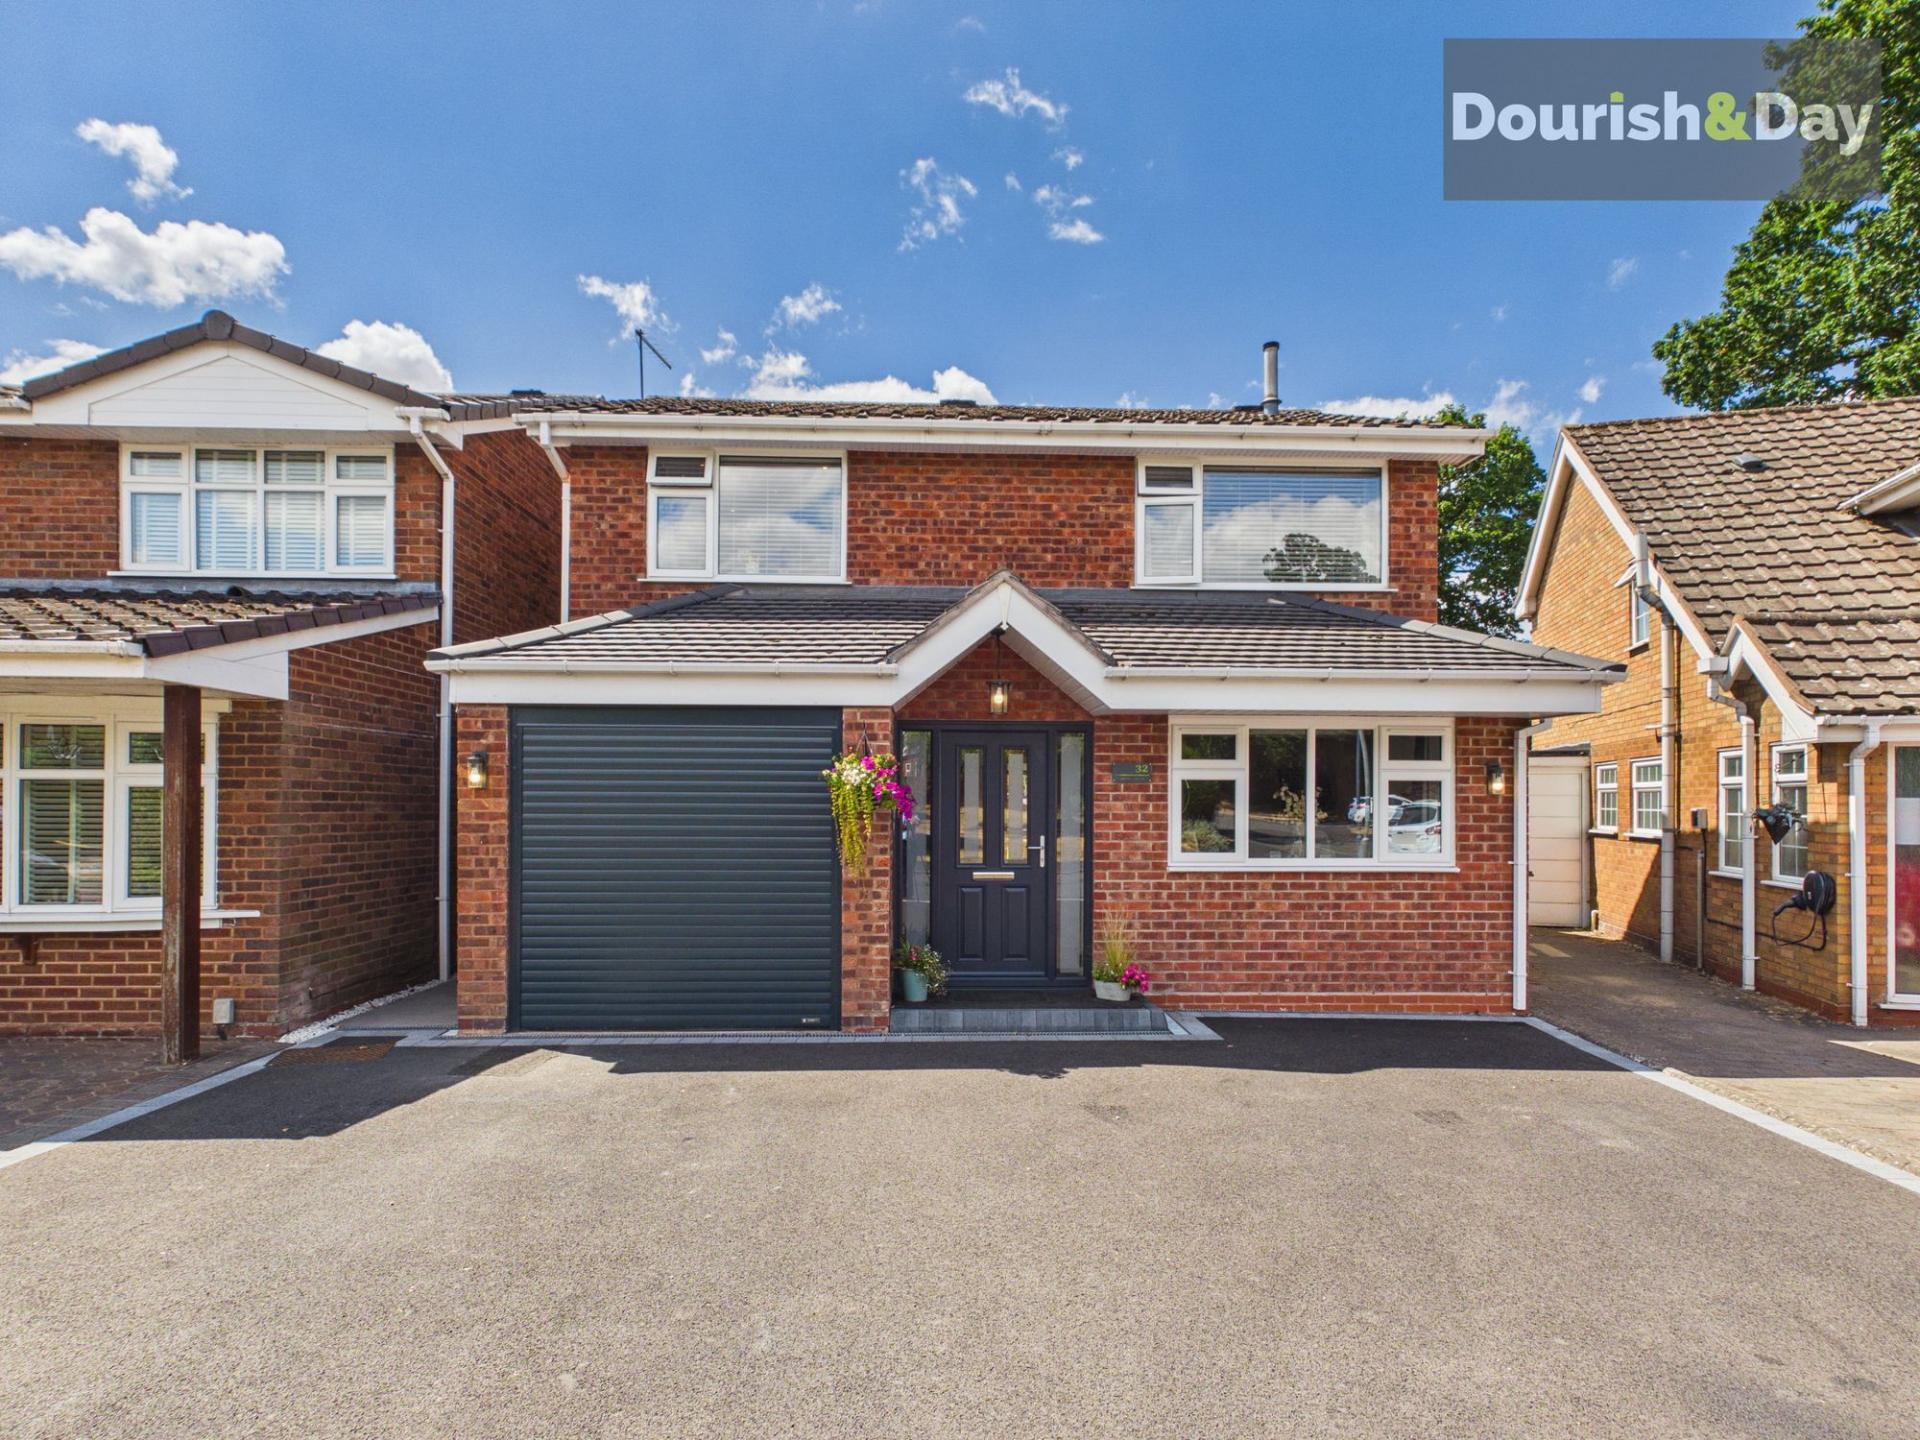
- Ample Parking & Integral Garage
- EV Charging Point & Useful External Store

This property listing is now SSTC
4 Bedroom Detached House for sale in Stafford
 2
4
1
2
4
1
Call us 9AM - 9PM -7 days a week, 365 days a year!
You’ll be thorn between staying home and going out... because once you have experienced the stunning open-plan kitchen, dining and family room at the heart of this beautifully extended detached home, you may find there is nowhere else you would rather be. With stylish interiors, generous family accommodation and a beautifully landscaped garden, this is a home designed for both relaxing and entertaining.
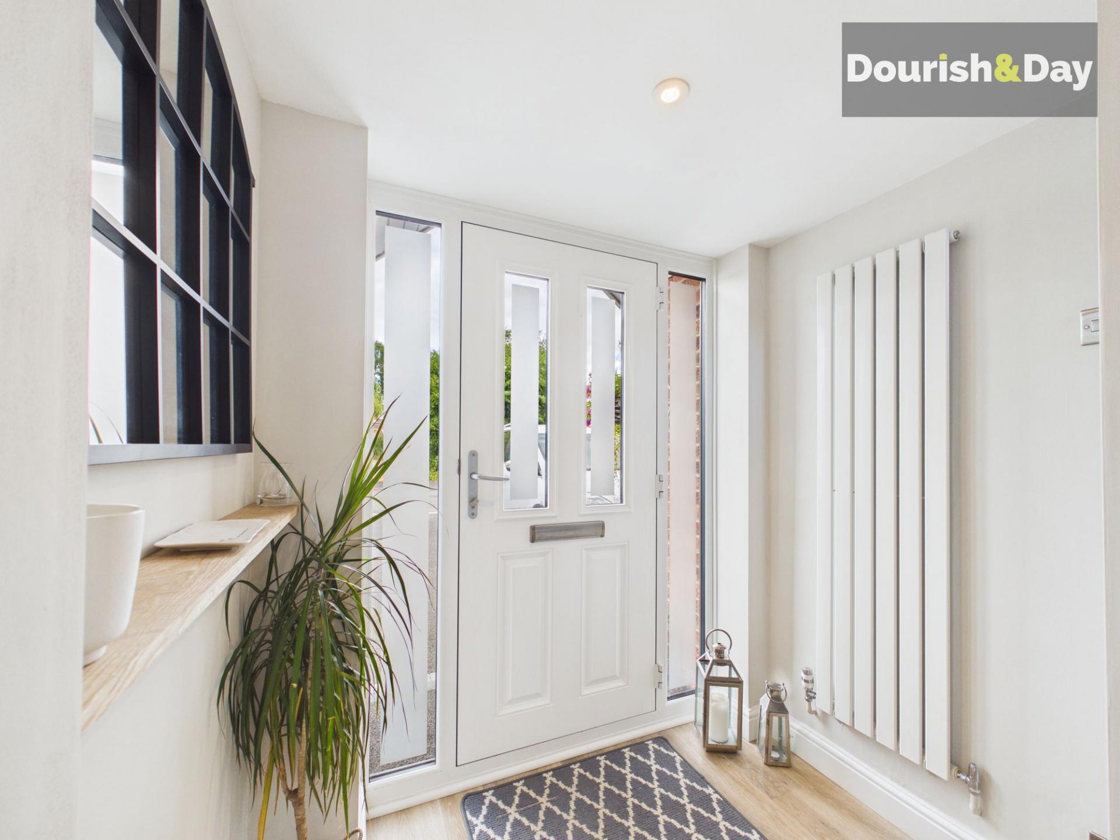
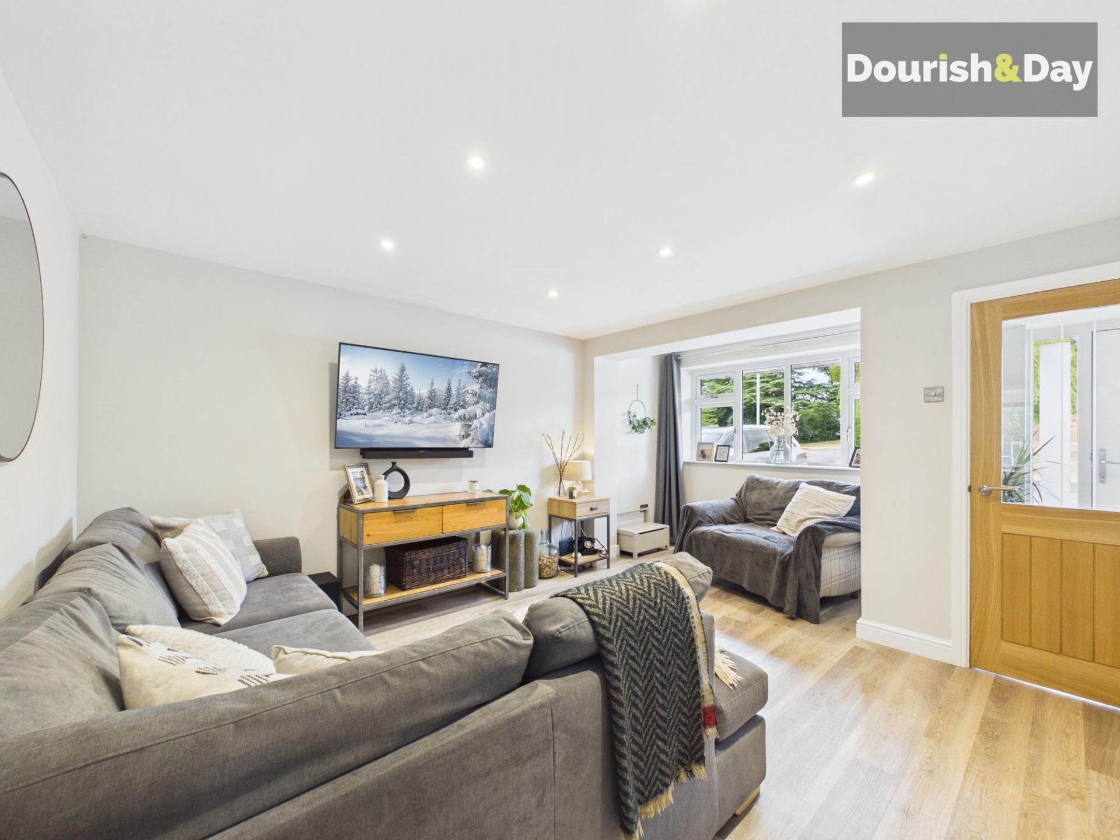
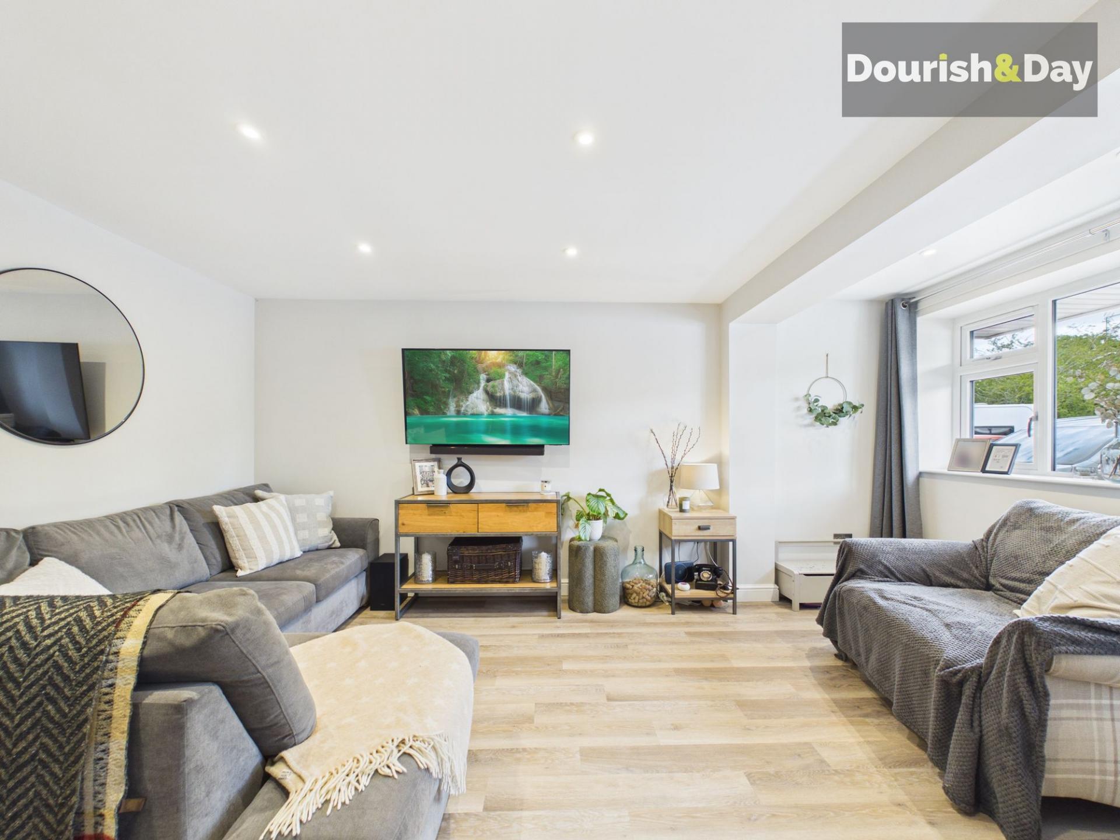
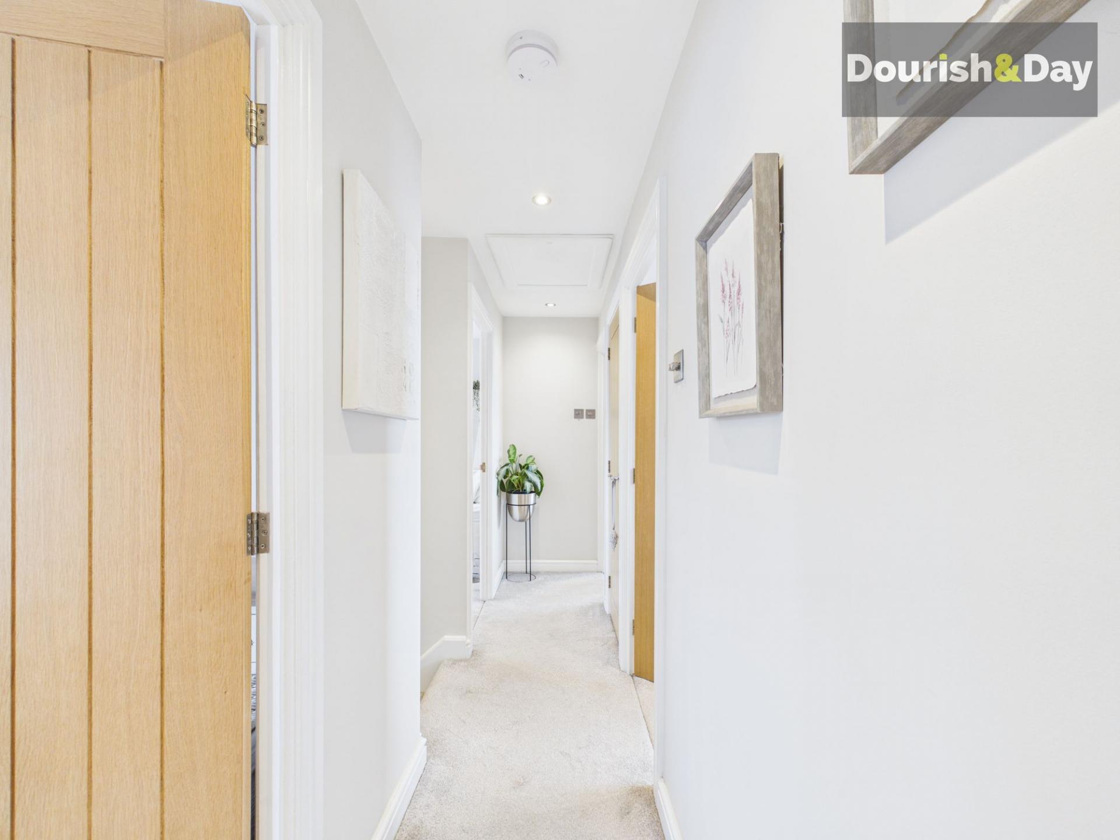
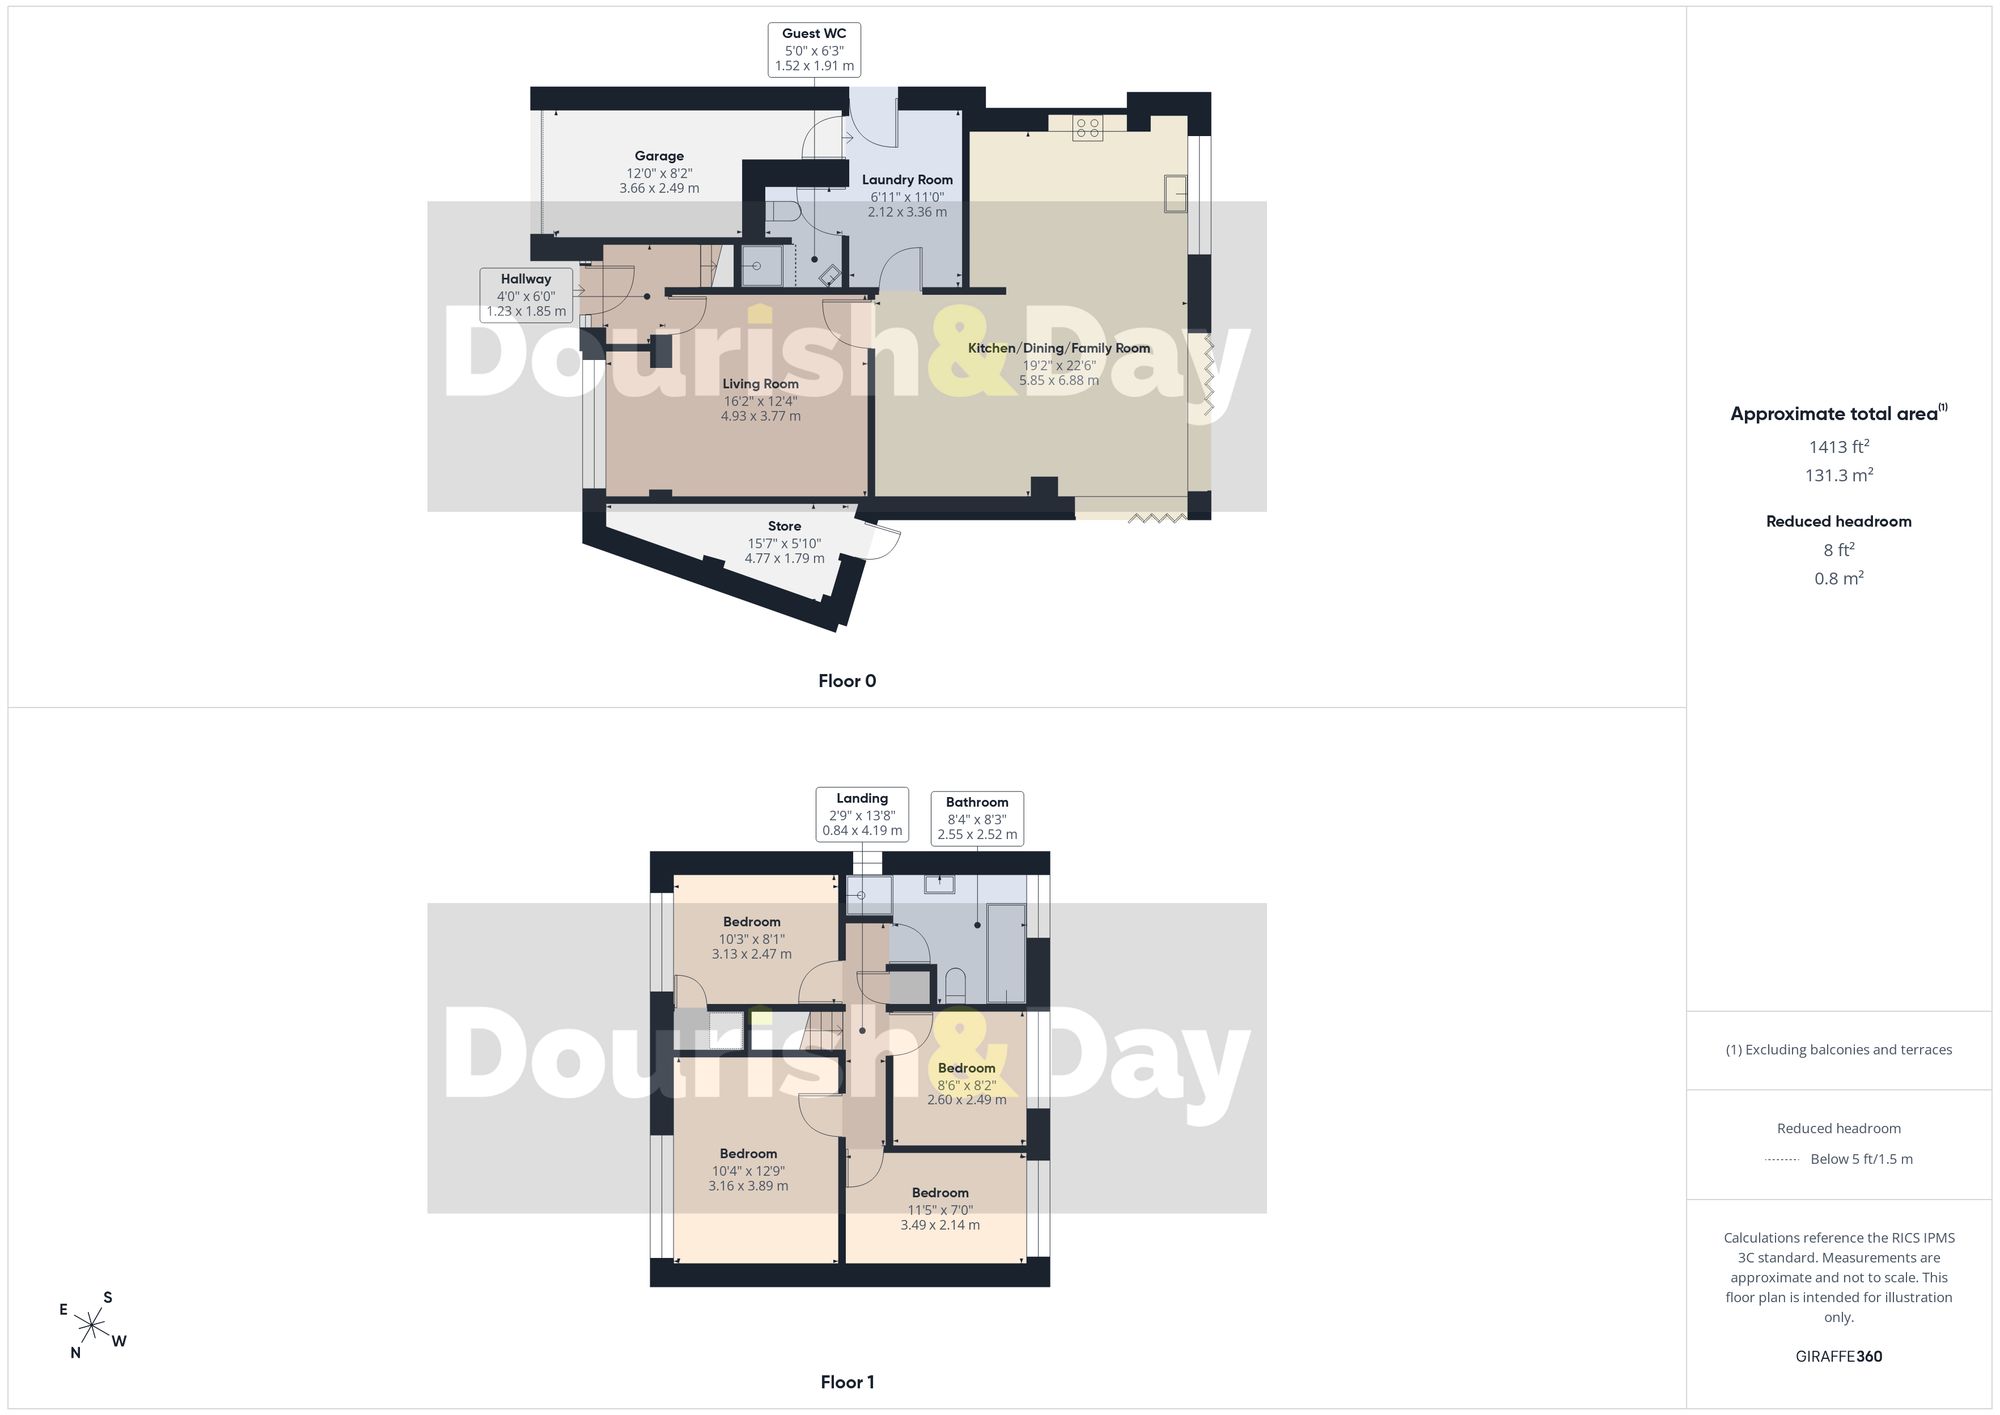
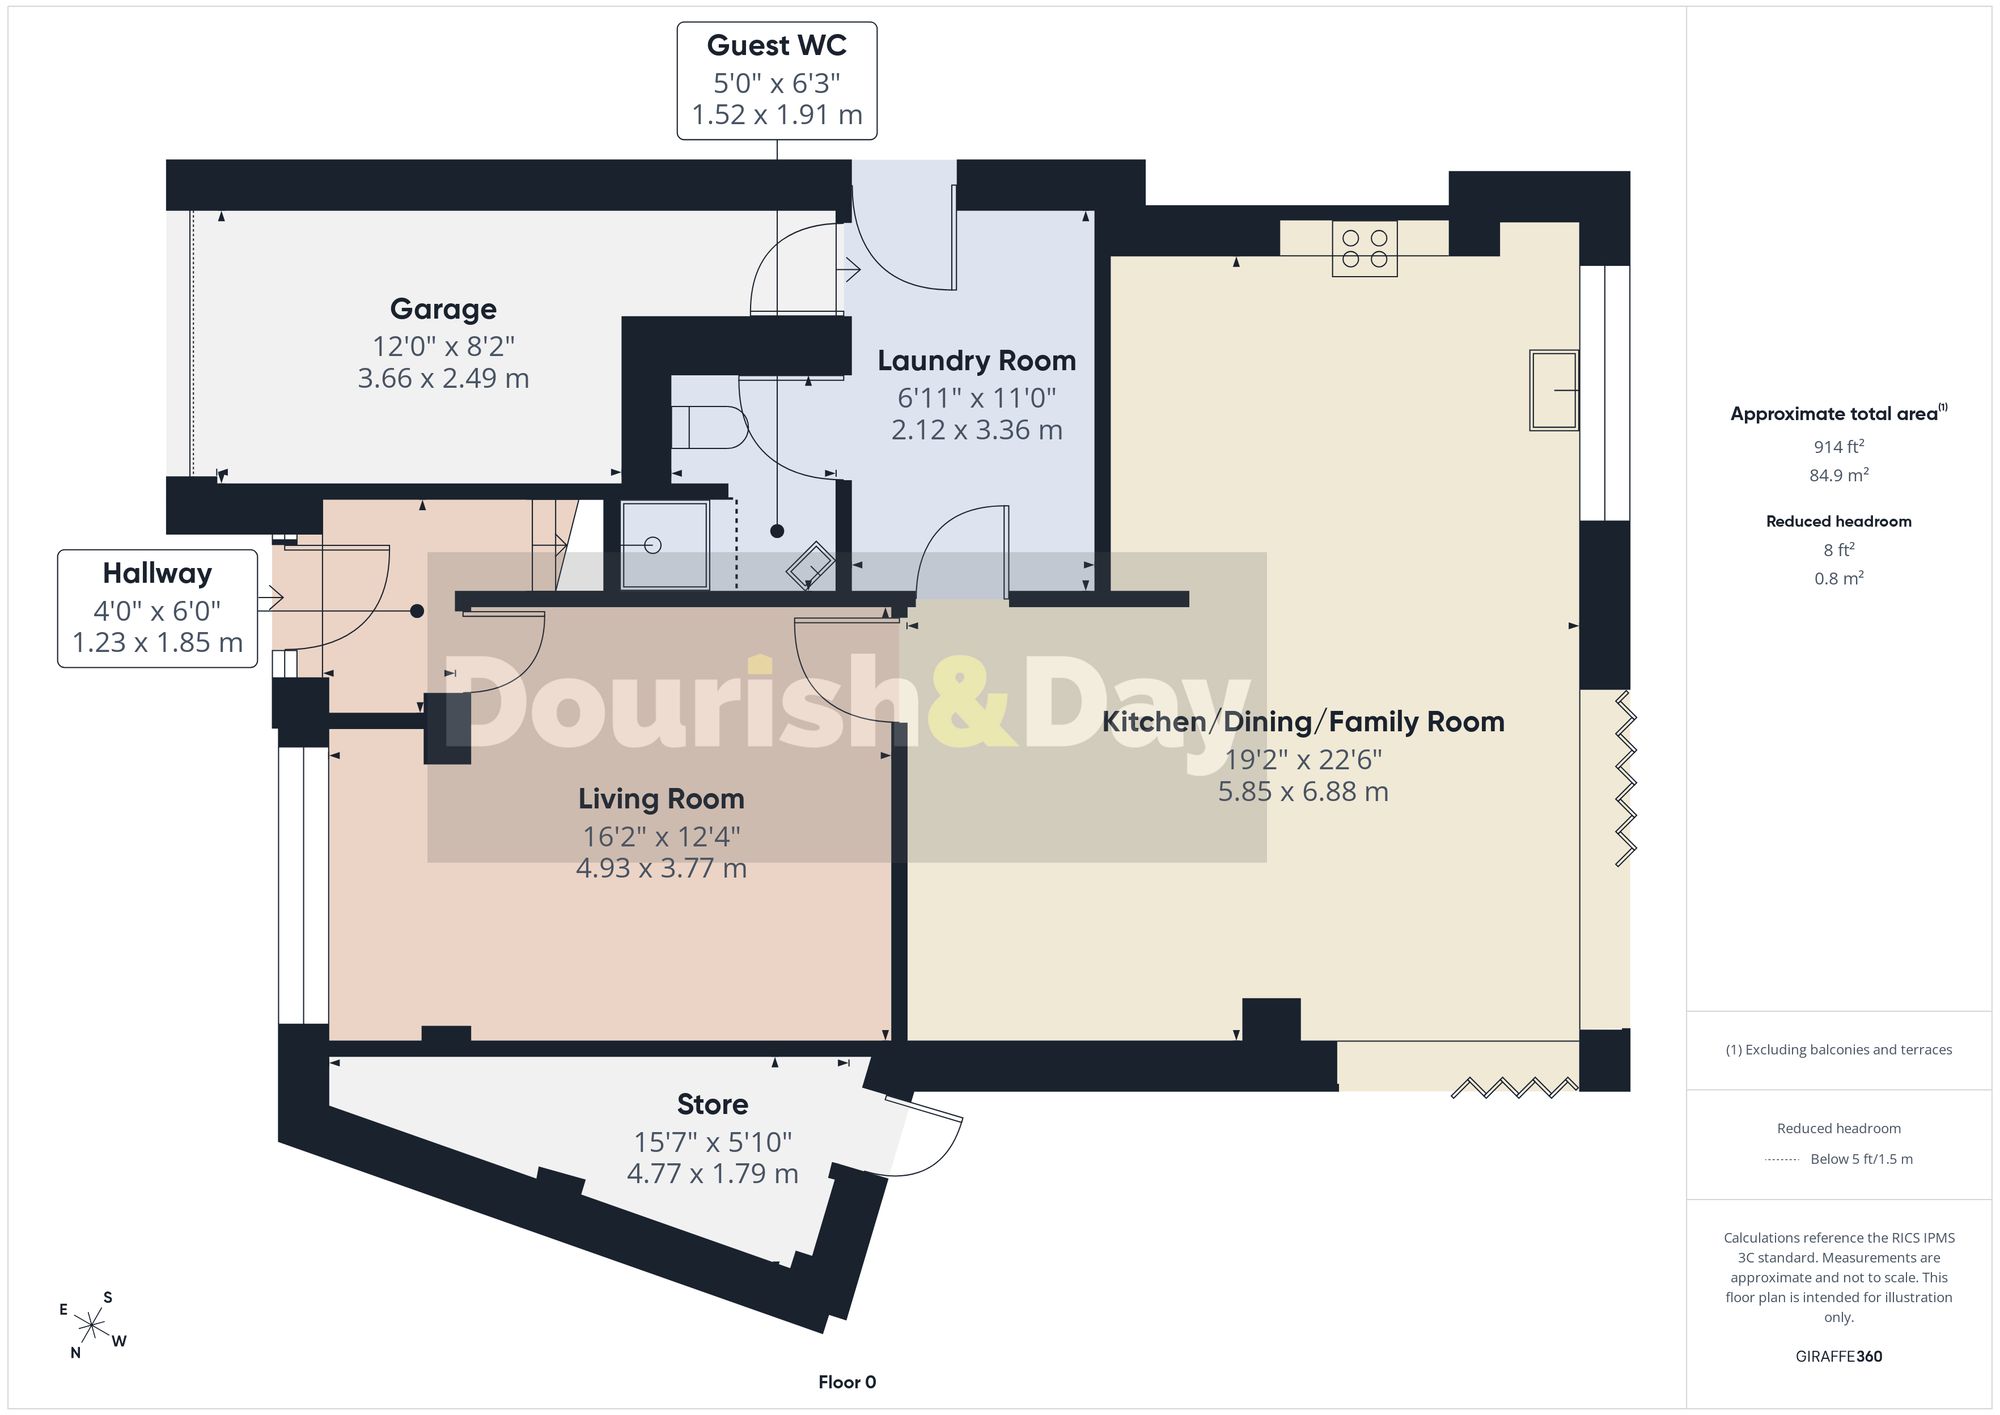
The accommodation begins with an inviting entrance hall, featuring stairs rising to the first-floor accommodation and a door leading through to the beautifully presented living room. This bright and welcoming space provides the perfect setting for relaxing and enjoying quieter evenings at home, while a door leads through to the outstanding open-plan kitchen, dining and family room.
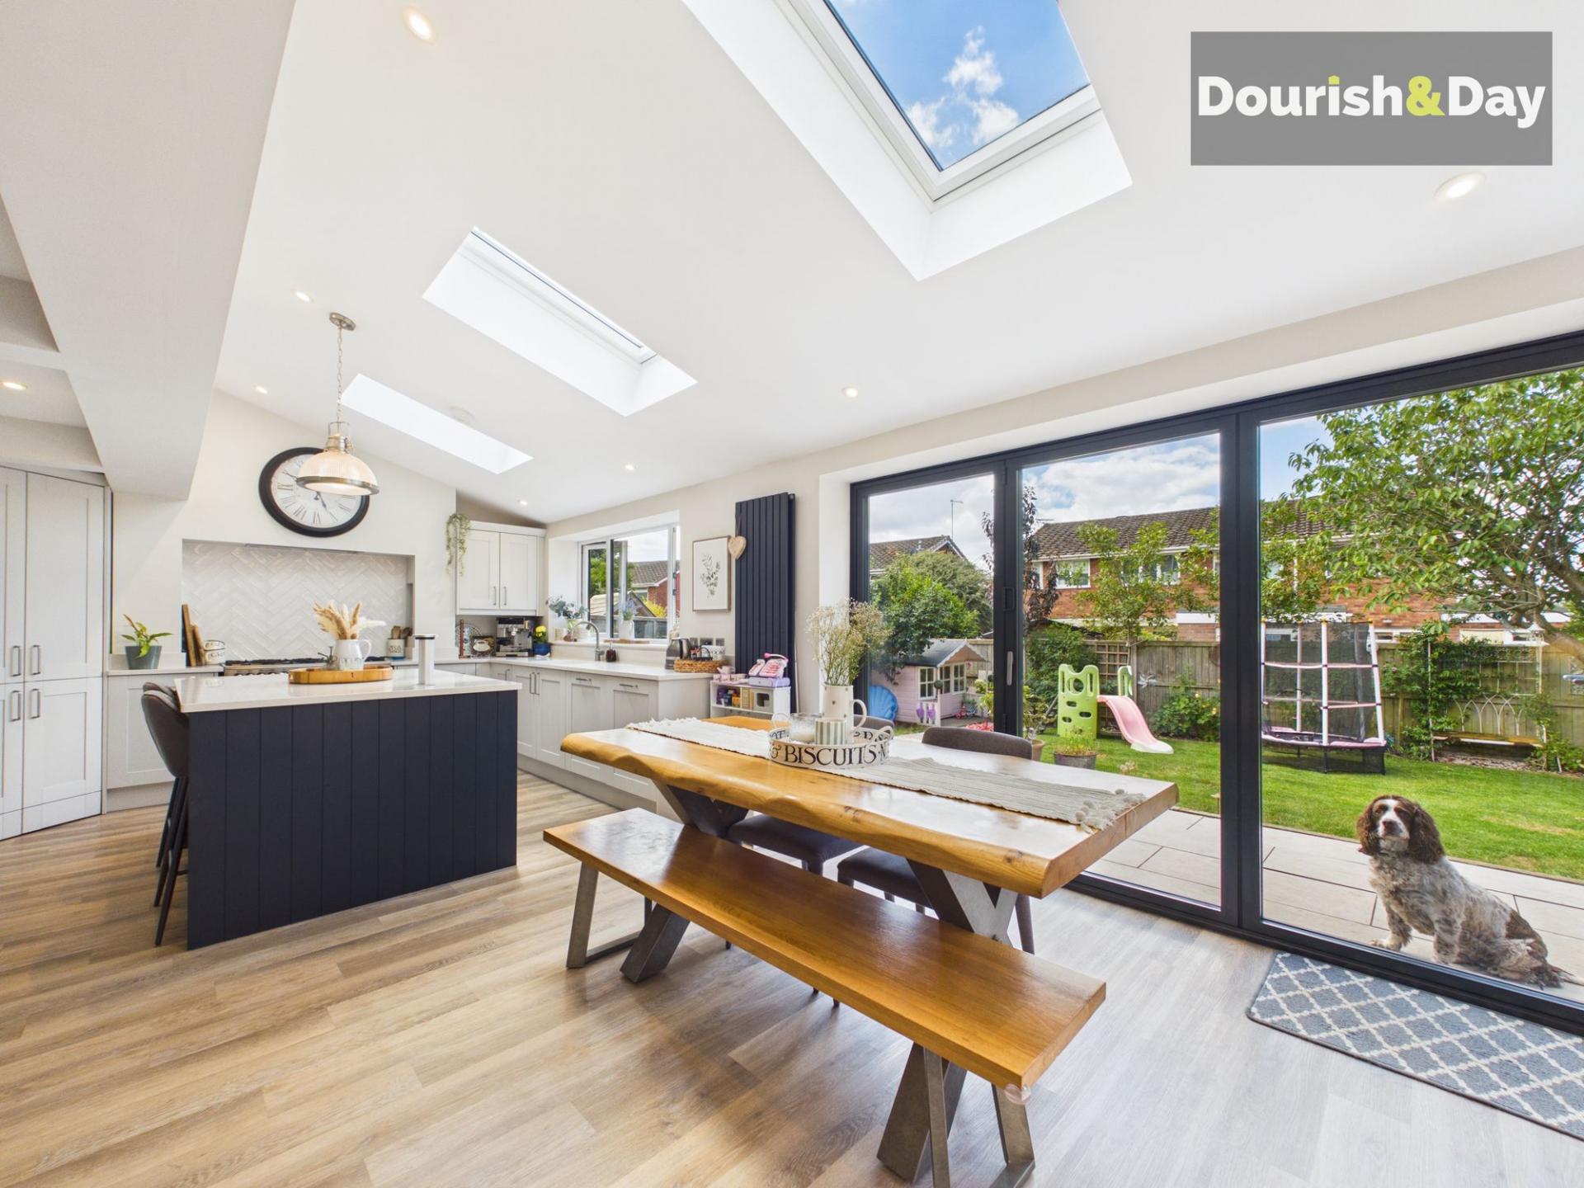
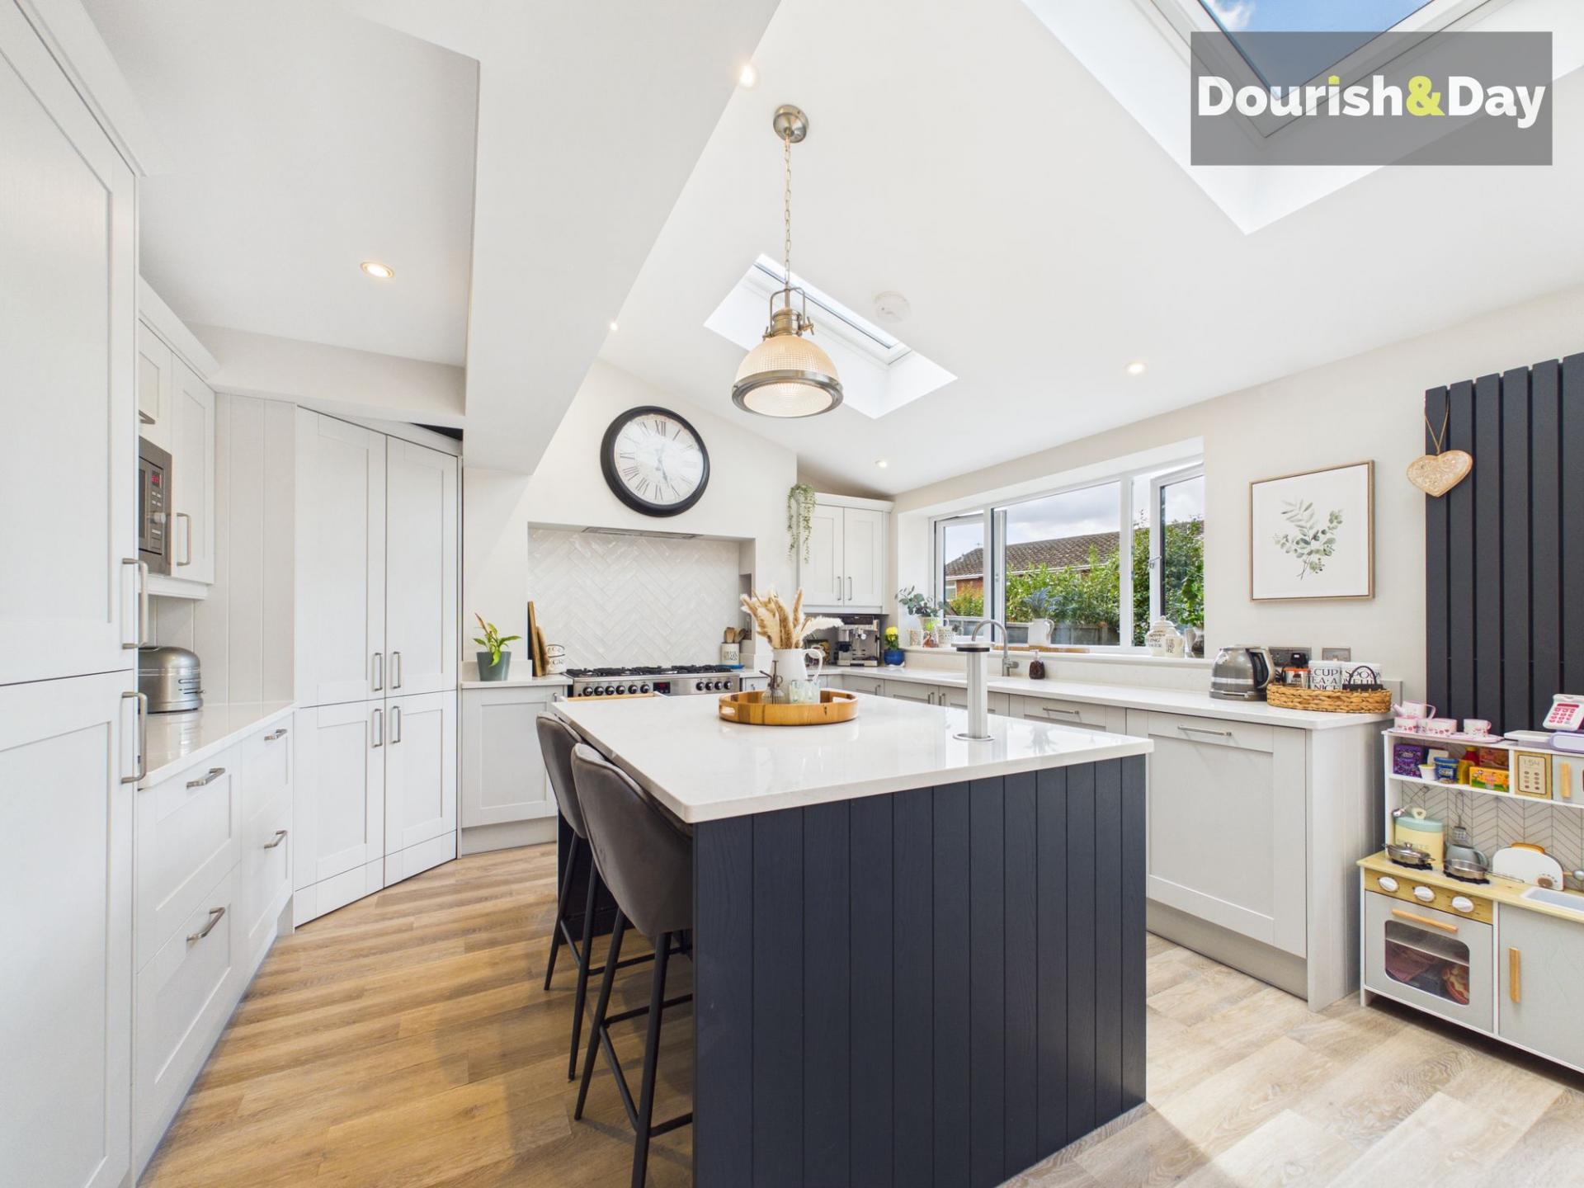
Without doubt, this spectacular space will become the centre of family life. Designed with both everyday living and entertaining in mind, the room offers ample space for the whole family to come together. The luxurious Wren-designed kitchen is fitted with an impressive range of units, including a large corner pantry cupboard and a matching breakfast bar island, all complemented by stylish Quartz work surfaces. Integrated appliances include a dishwasher, fridge/freezer and microwave, while additional space is provided for a range-style cooker.
The room is flooded with natural light thanks to the attractive roof skylights and impressive bi-folding doors, which open directly onto the beautifully landscaped rear garden and create a seamless connection between the indoor and outdoor spaces.
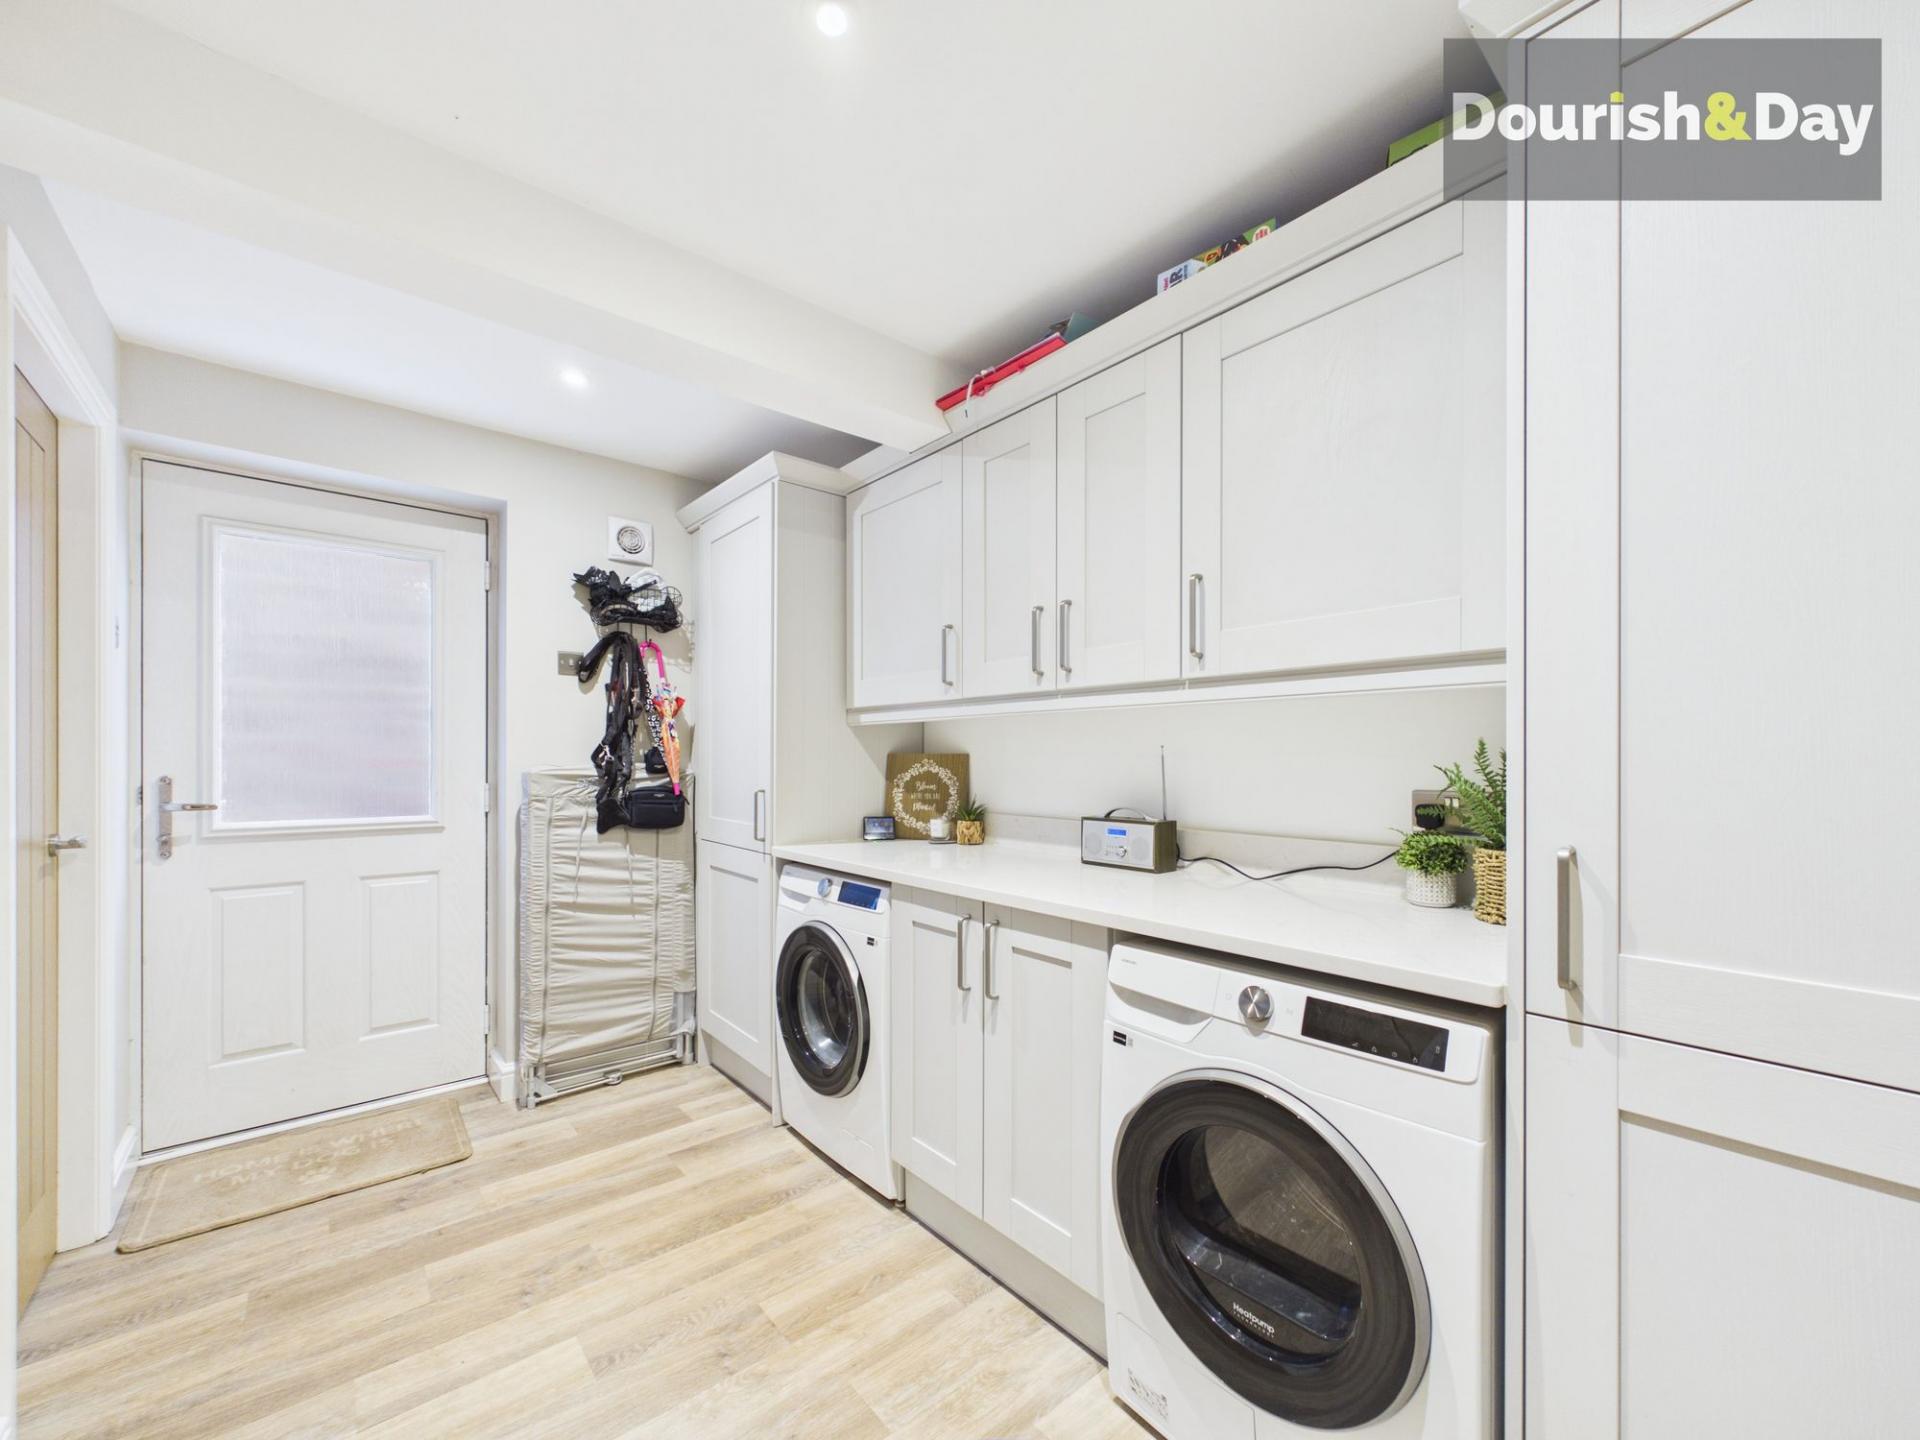
A door leads through to the well-equipped laundry room, which is fitted with a further range of units and work surfaces, along with space for both a washing machine and dryer. There is also a useful external side access door. From here, internal doors provide access to the garage and guest WC.
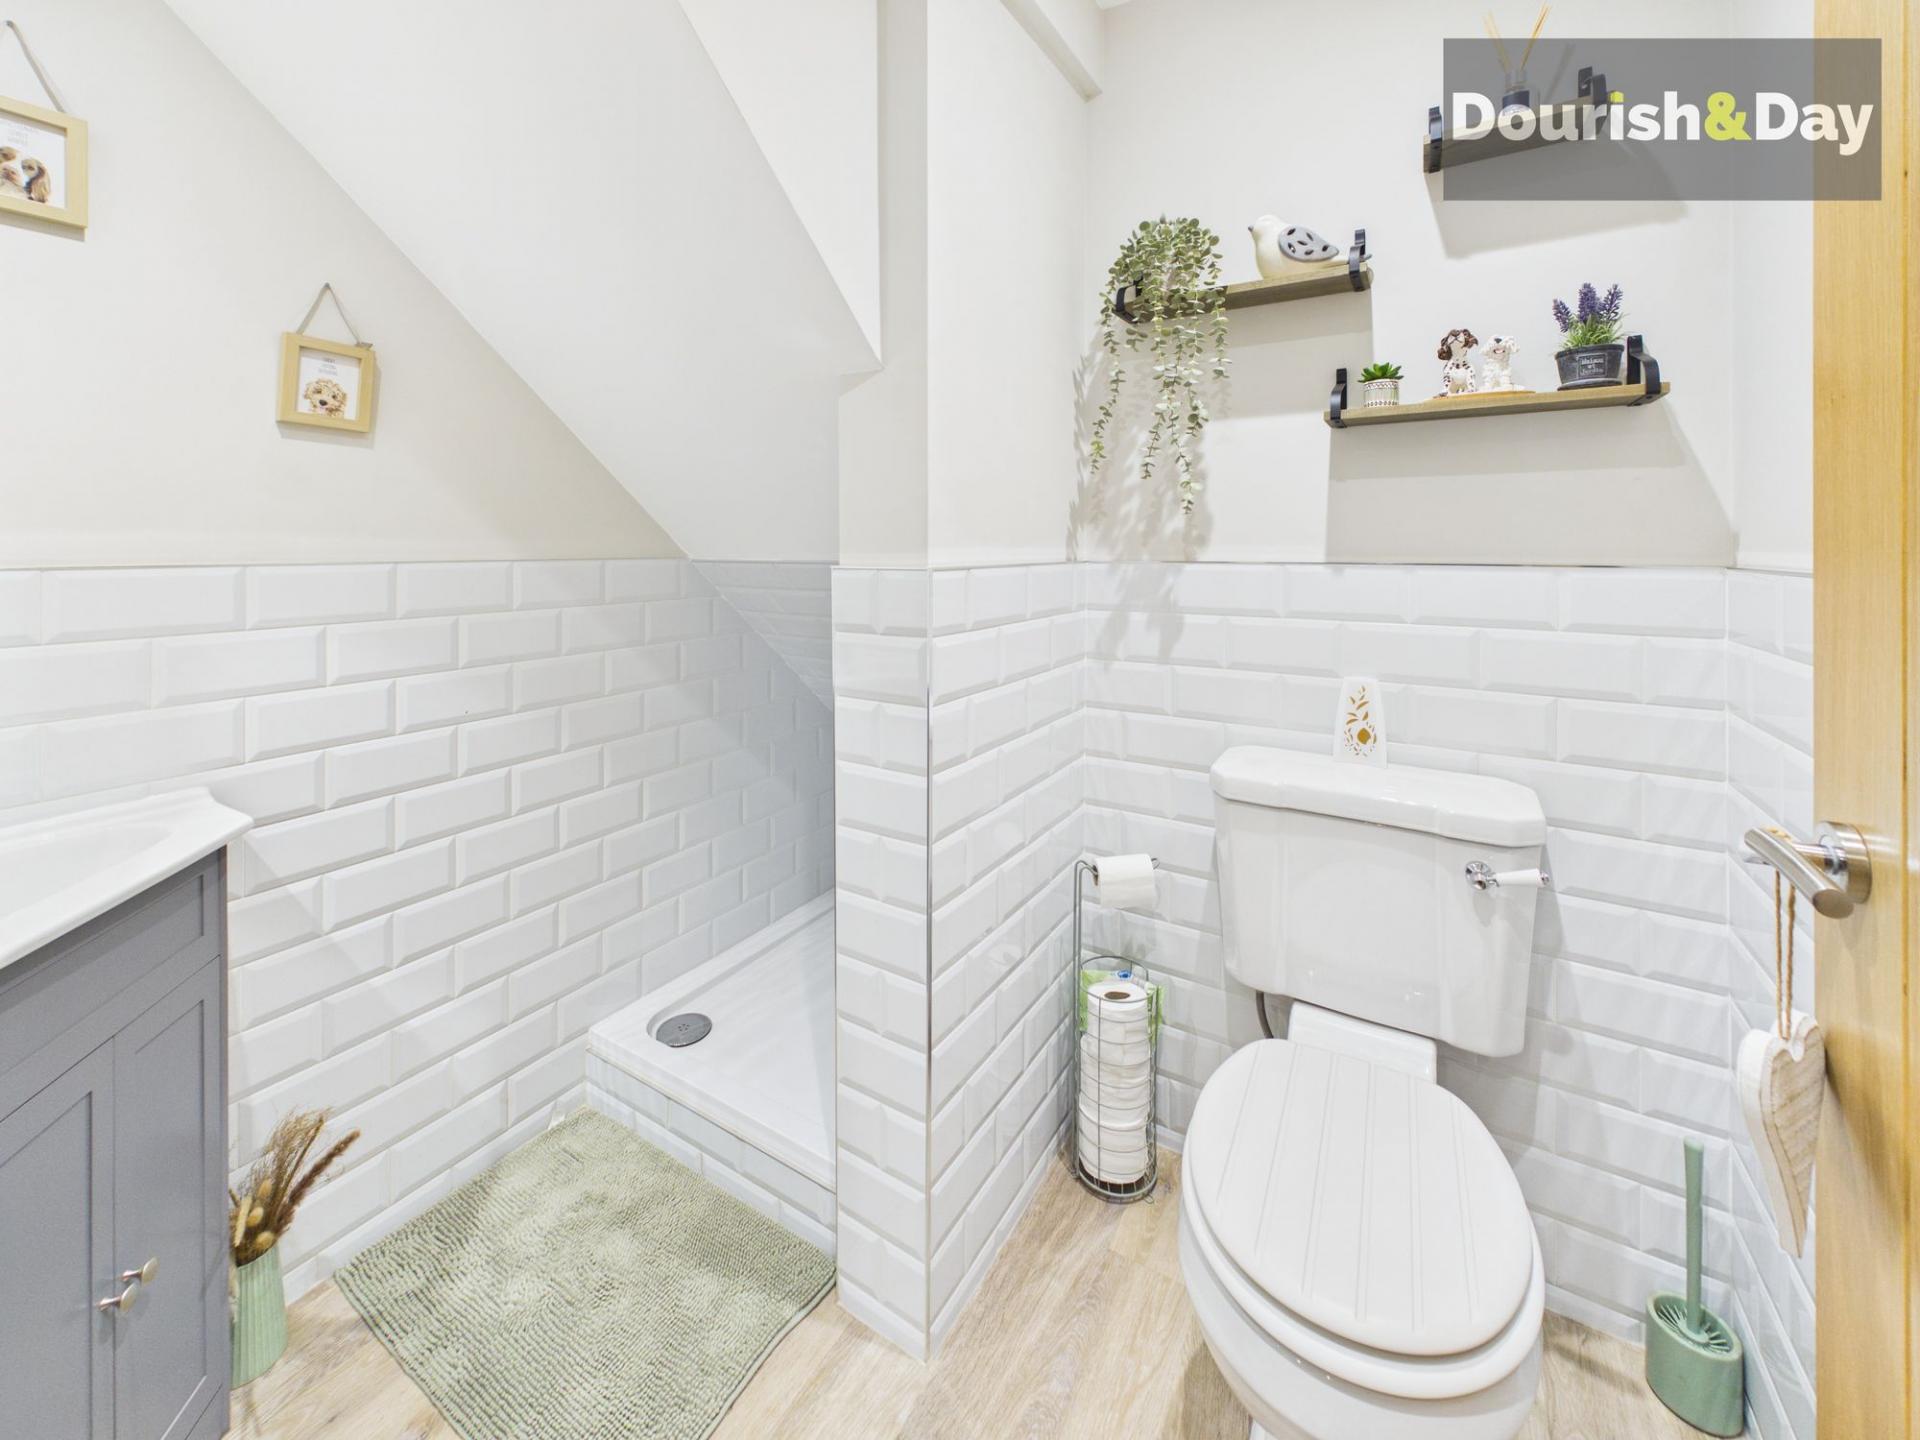
The guest WC is fitted with a modern suite comprising a WC and vanity-style wash hand basin. Making excellent use of the space beneath the stairs, there is also a shower tray which provides a particularly practical and convenient dog-washing area.
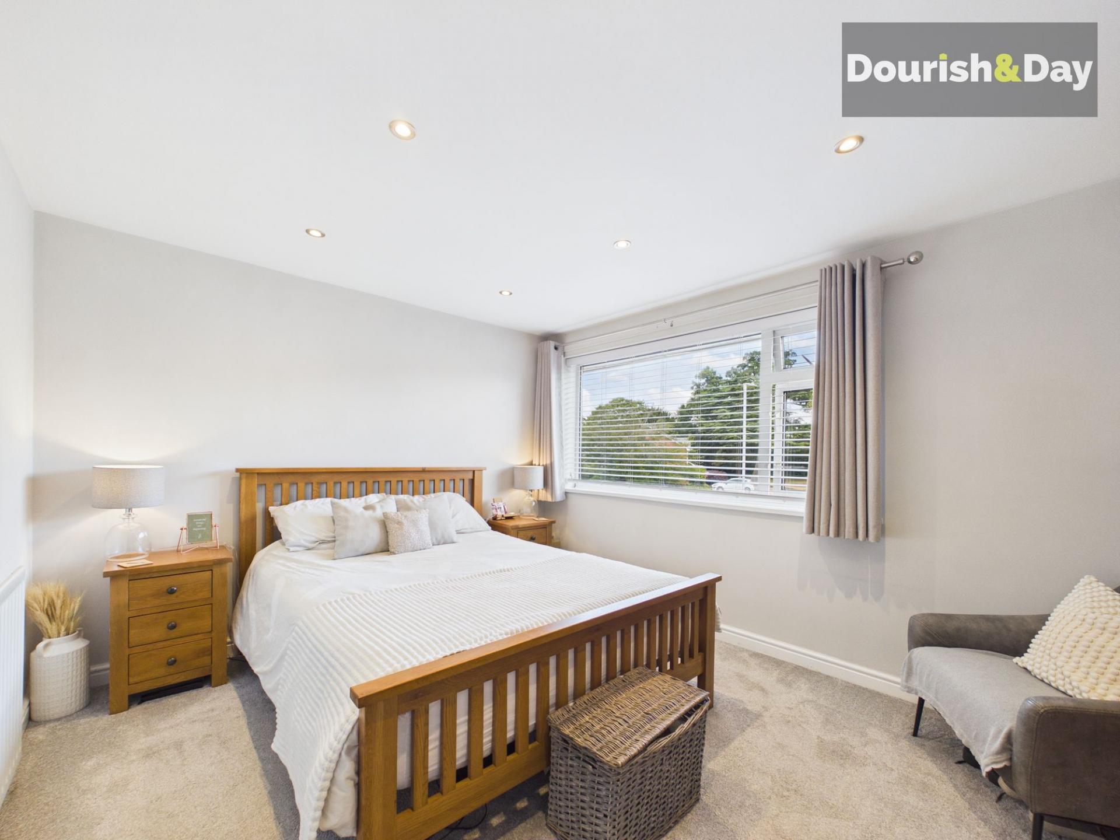
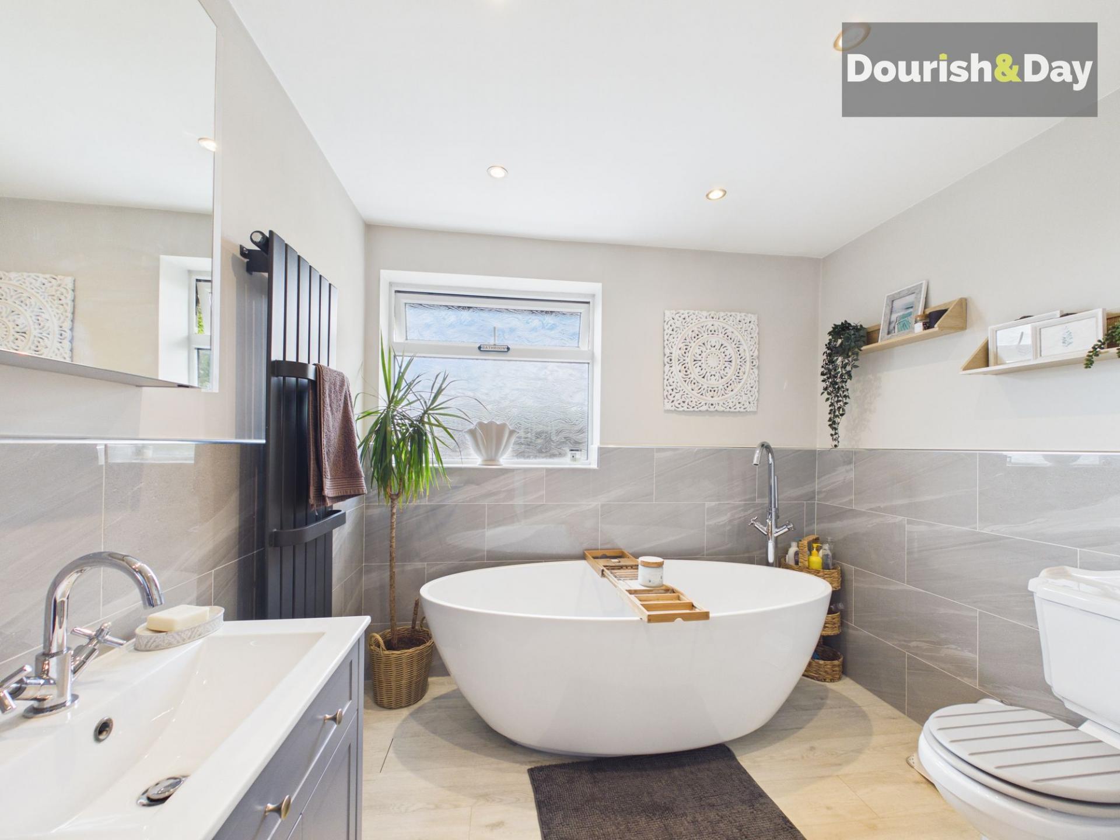
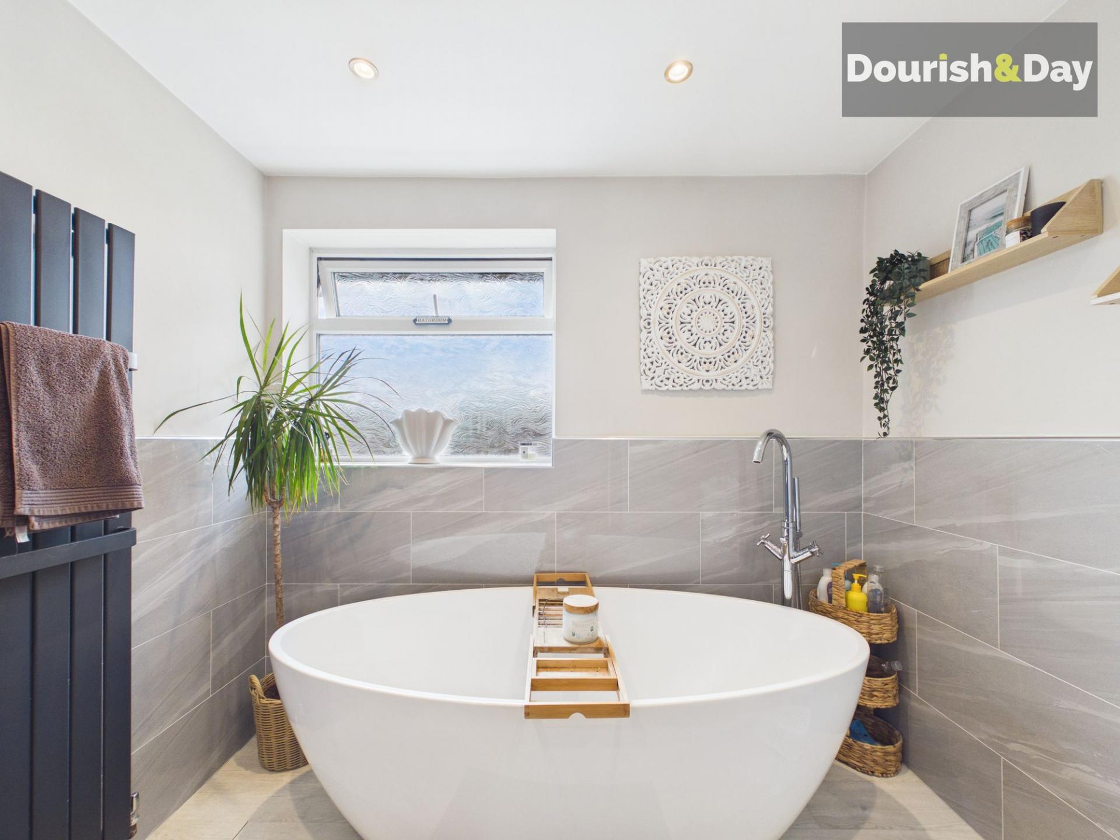
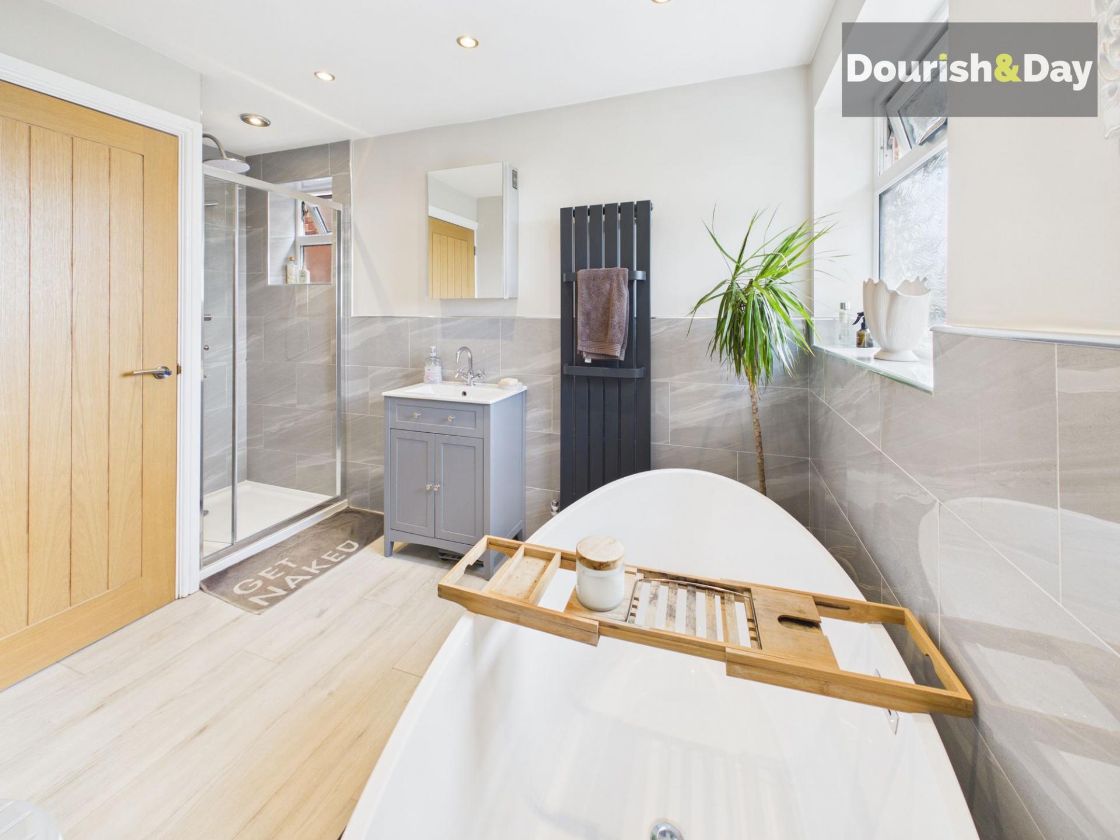
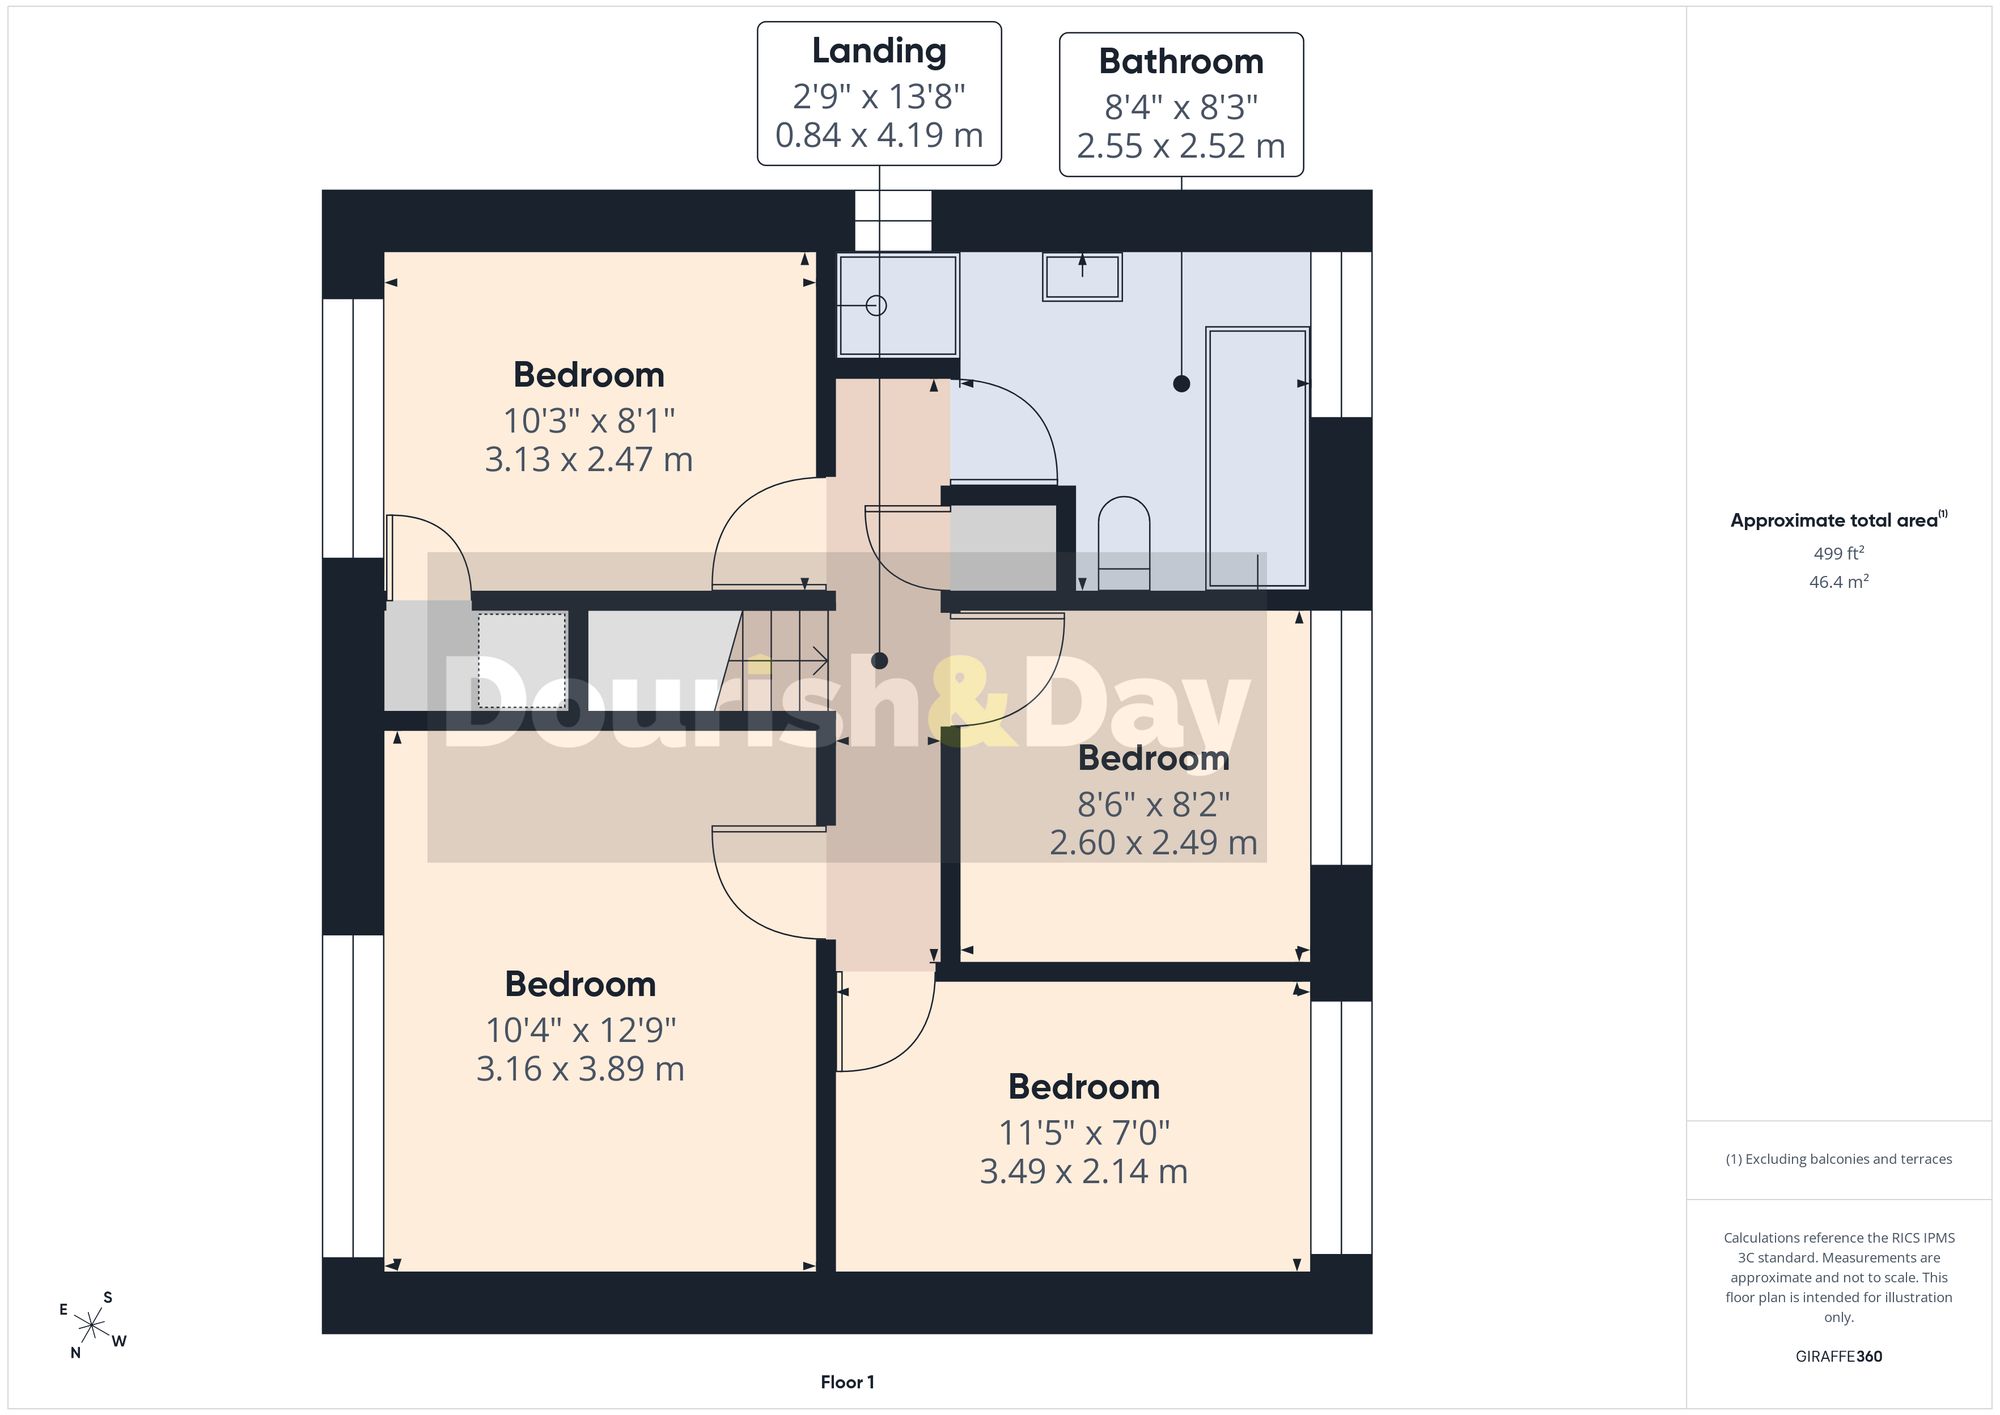
To the first floor are four well-proportioned bedrooms, including three generous double bedrooms, providing flexible accommodation for families, guests or those requiring a home office. Completing the first-floor accommodation is the luxurious family bathroom, fitted with a contemporary suite comprising a WC, vanity-style wash hand basin, shower enclosure and an elegant oval-shaped bath.
Externally, the property is approached over a full-width driveway, providing ample off-road parking and giving access to the main entrance, garage and an EV charging point positioned to the side of the house.
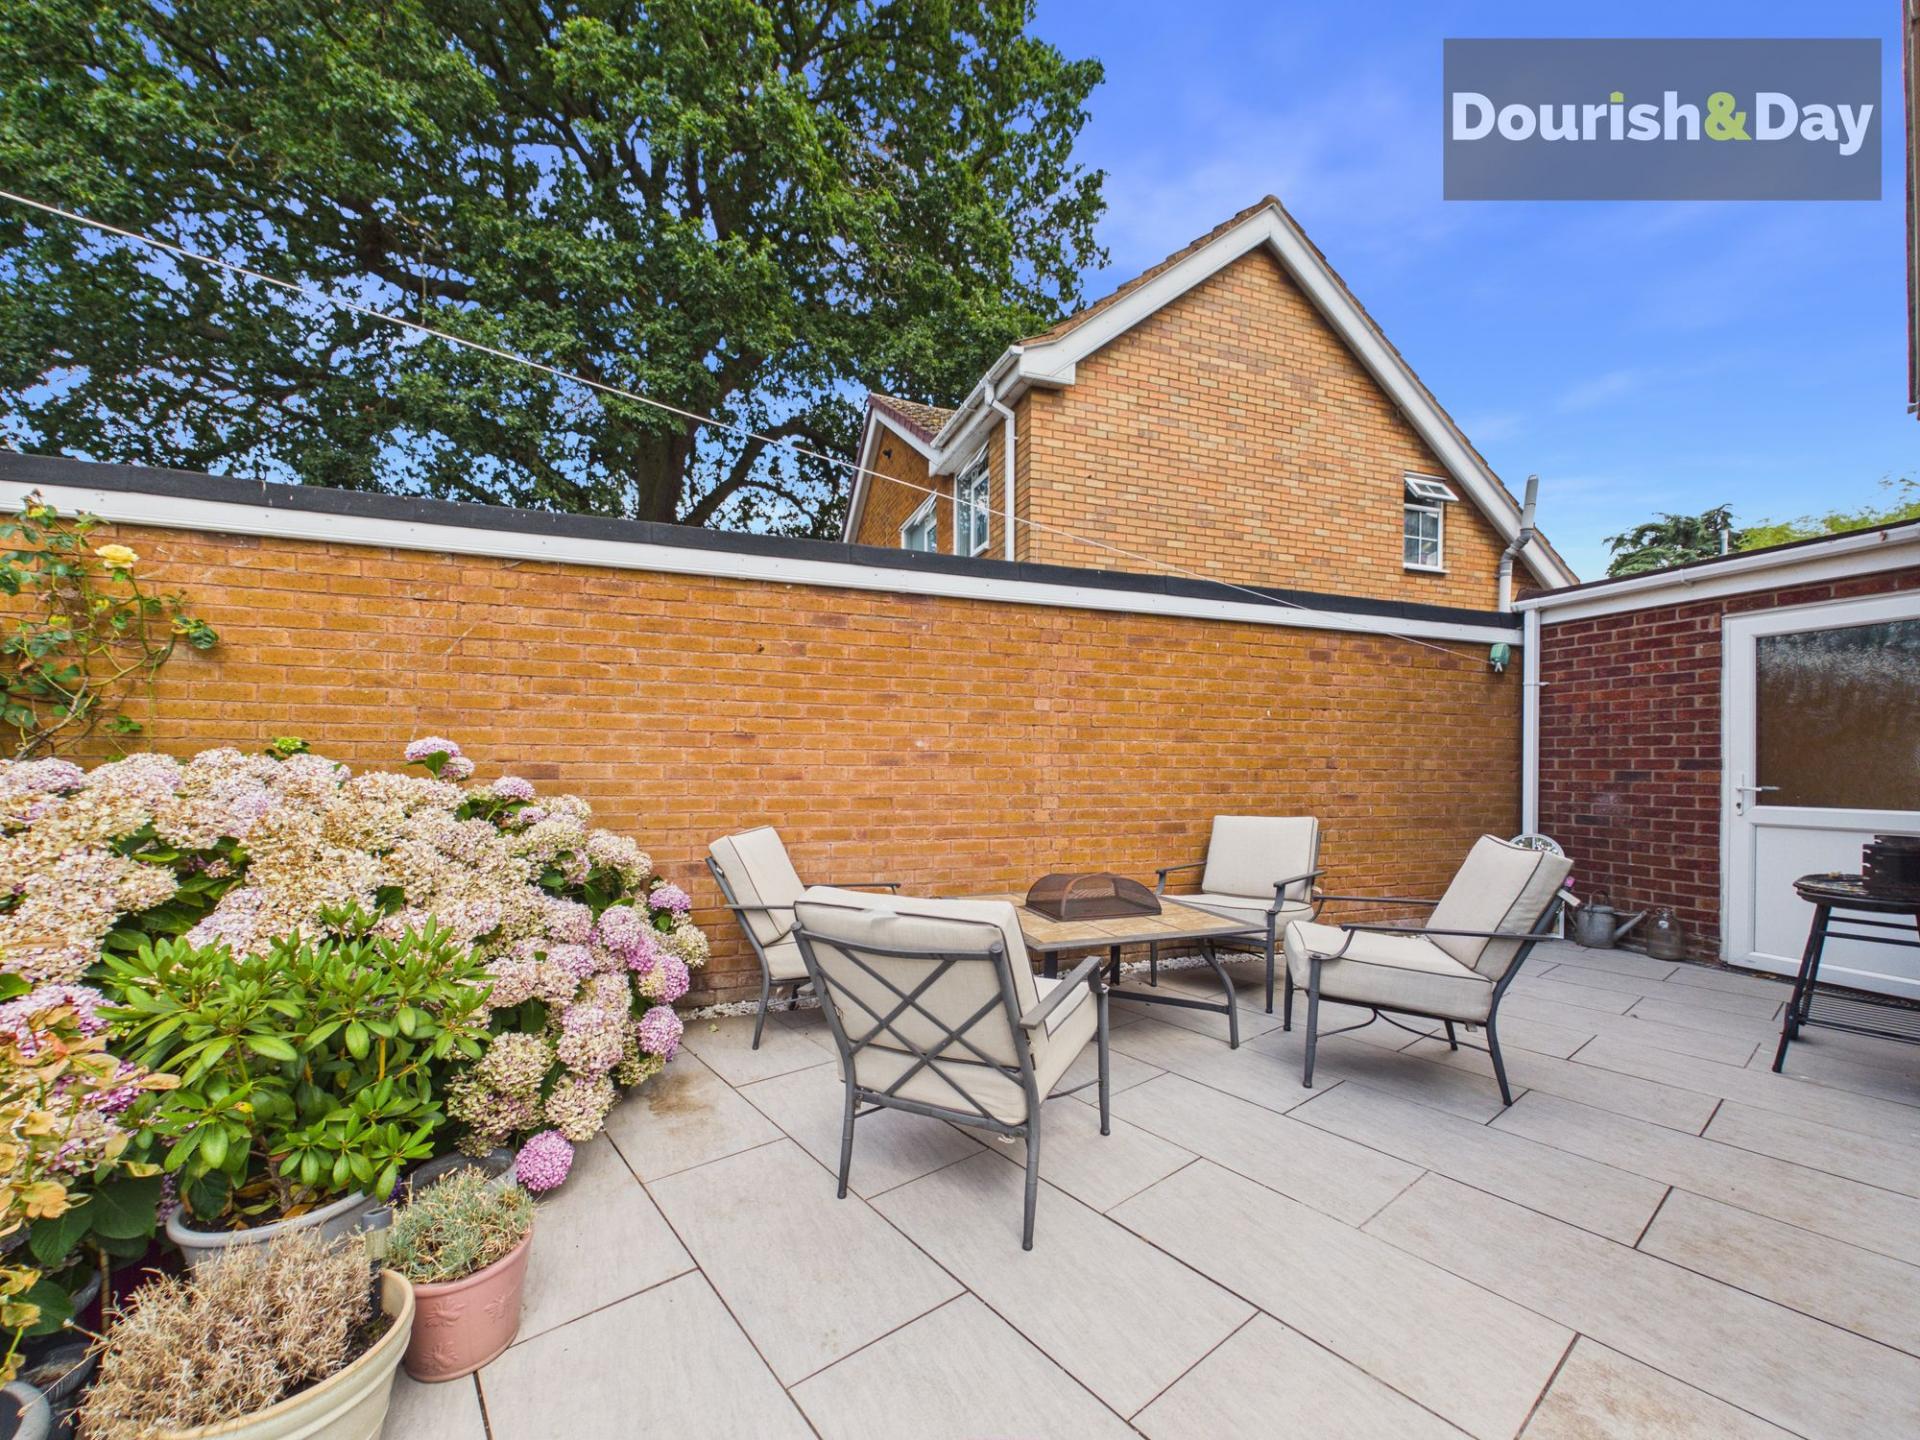
The beautifully designed rear garden provides an attractive and private space for relaxing and entertaining. It features a paved seating area, a well-maintained lawn and thoughtfully planted decorative borders. Attached to the side of the property is a useful external store, ideal for securely housing garden equipment, bicycles and other outdoor items.
Silverthorn Way is situated within the highly regarded Wildwood area, on the southern side of Stafford. The location is particularly popular with families due to its established residential setting, convenient access to local amenities and proximity to well-regarded schools. Wildwood Park is also nearby, offering attractive open space alongside a range of facilities, including a play area, tennis courts, outdoor gym, sports facilities and pleasant walking routes towards the surrounding countryside.
Stafford town centre is easily accessible and provides a wide selection of shops, restaurants, cafés and leisure facilities. The town also benefits from excellent transport connections, including a mainline railway station with direct services to Birmingham and Manchester, together with convenient access to the M6 motorway for commuters travelling further afield.
This outstanding family home combines high-quality finishes, generous accommodation and an exceptional open-plan living space, all within one of Stafford’s most sought-after residential locations.
Important Information
- This is a Freehold property.
- This Council Tax band for this property is: D
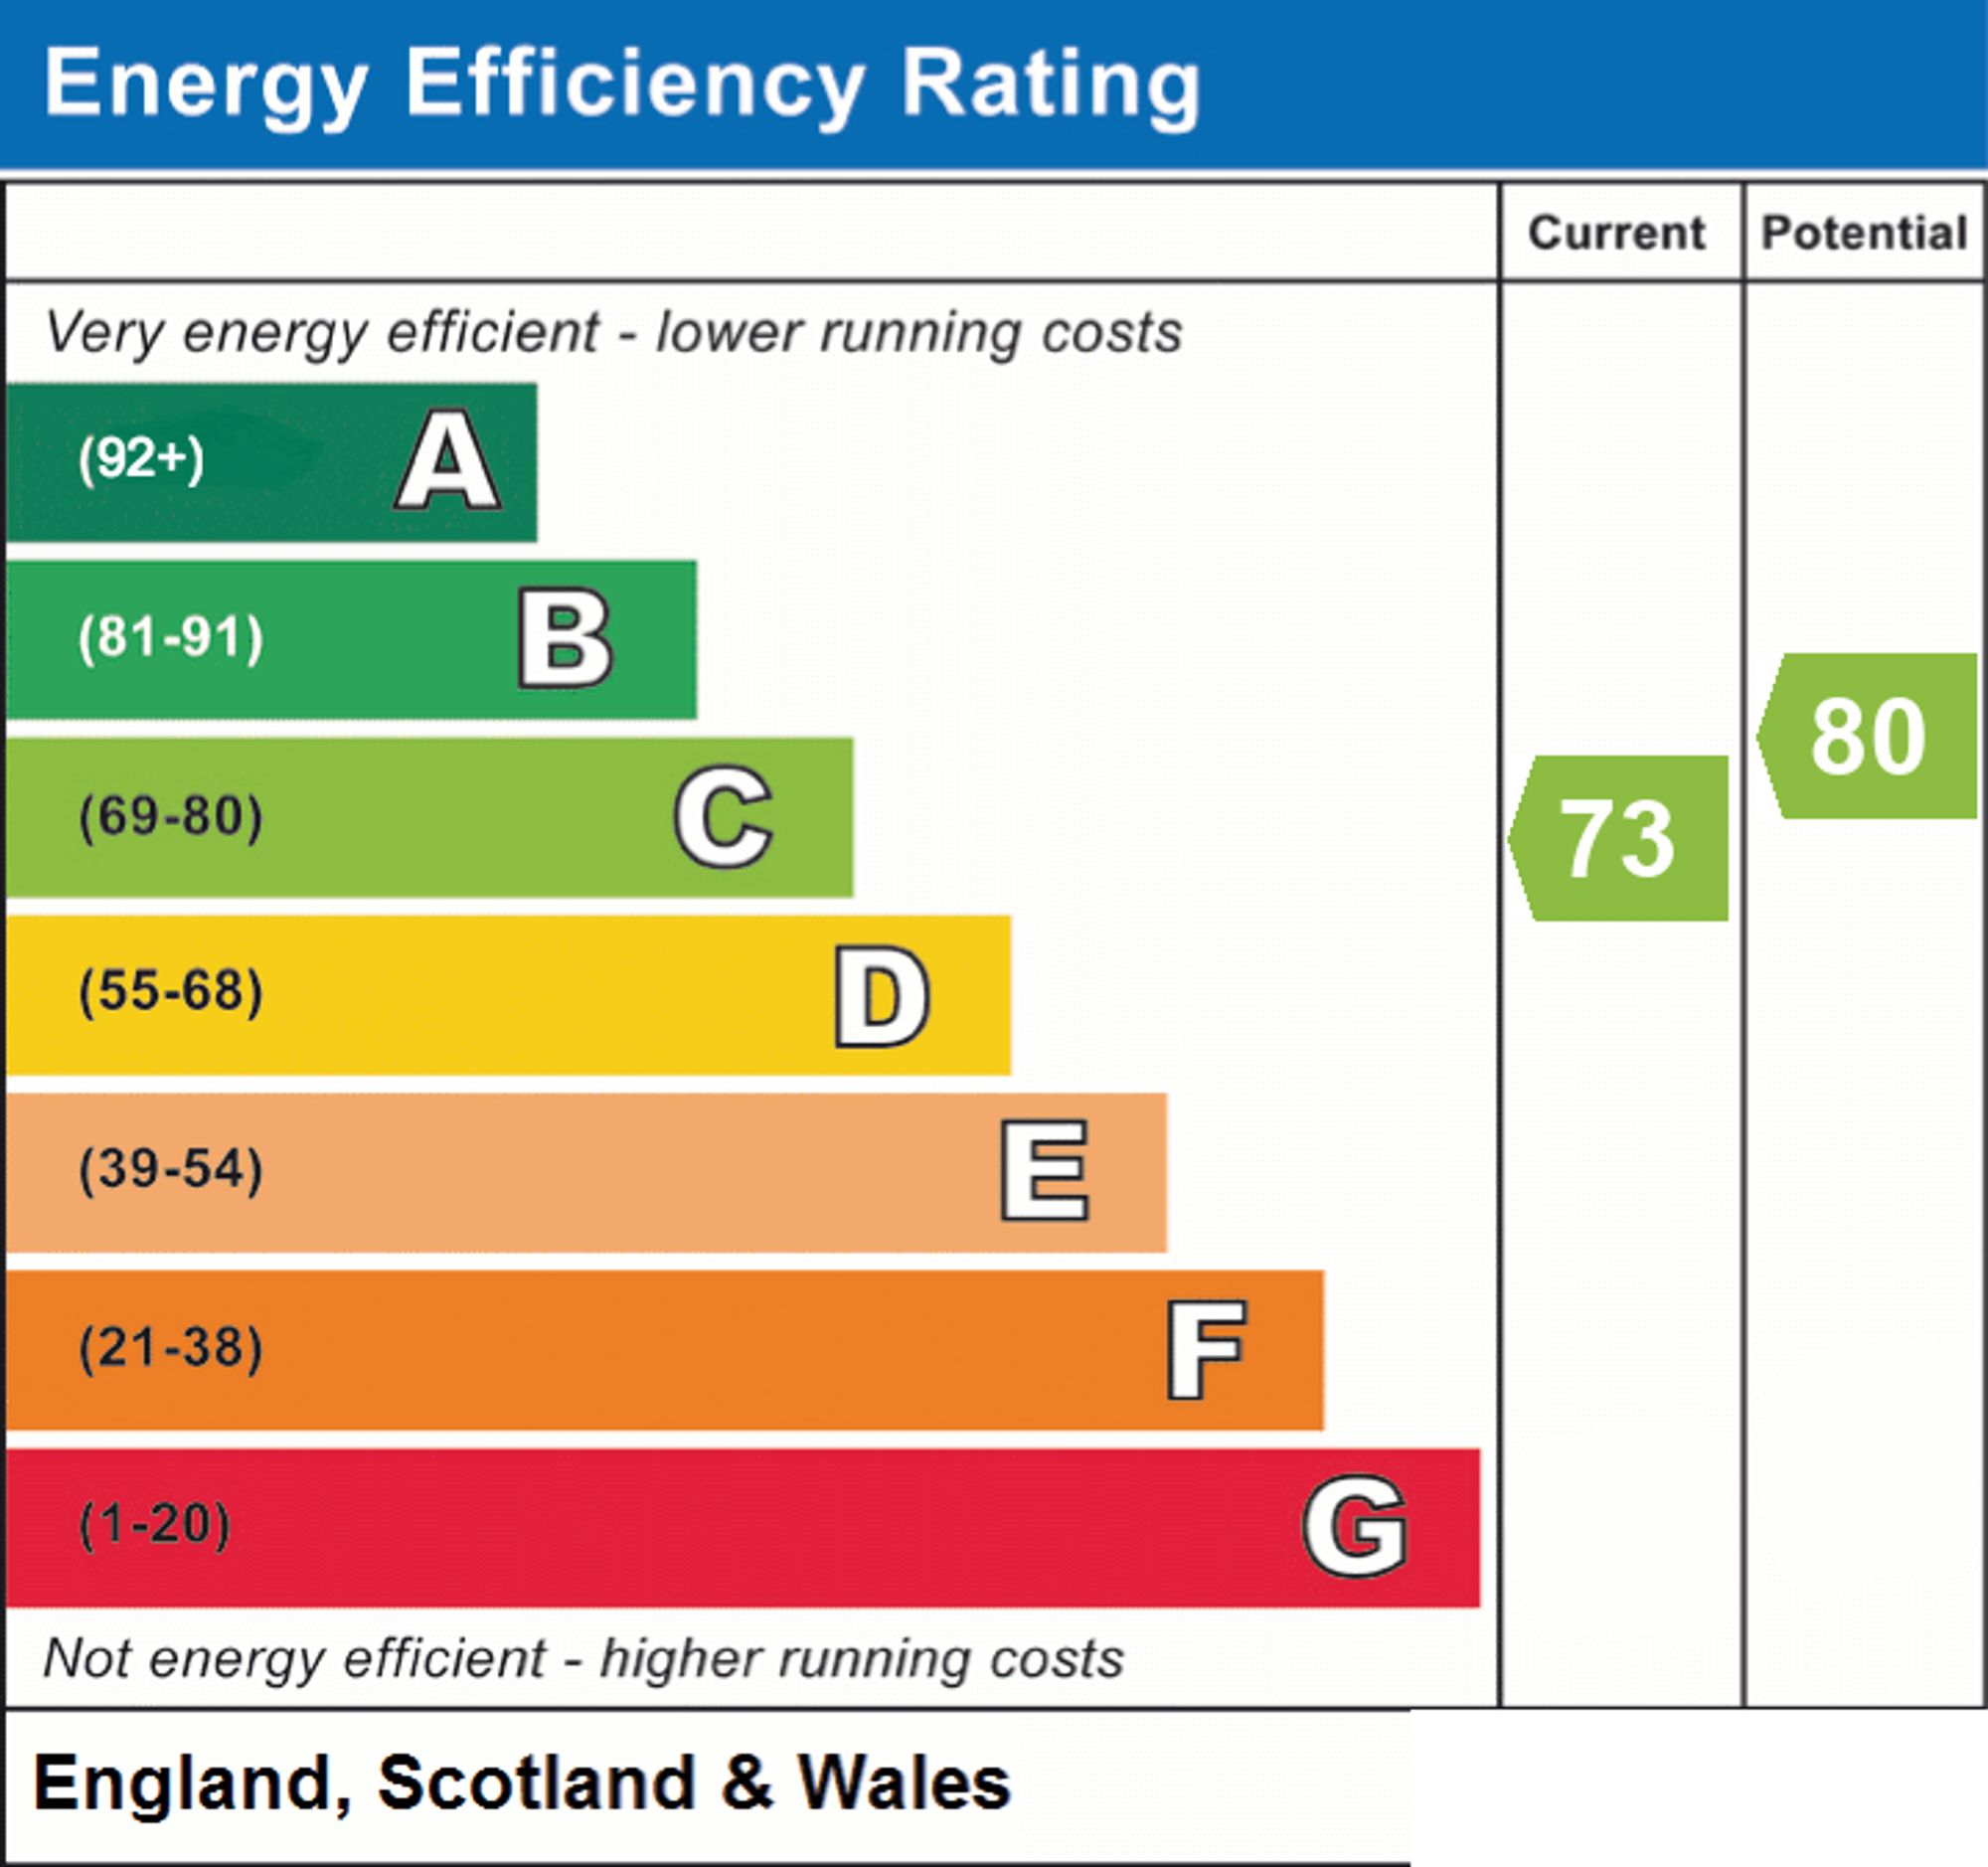
- EPC Rating is C
Property Ref: 525361cb-8a8e-400f-9686-2a86bc6a0ced
Similar Properties
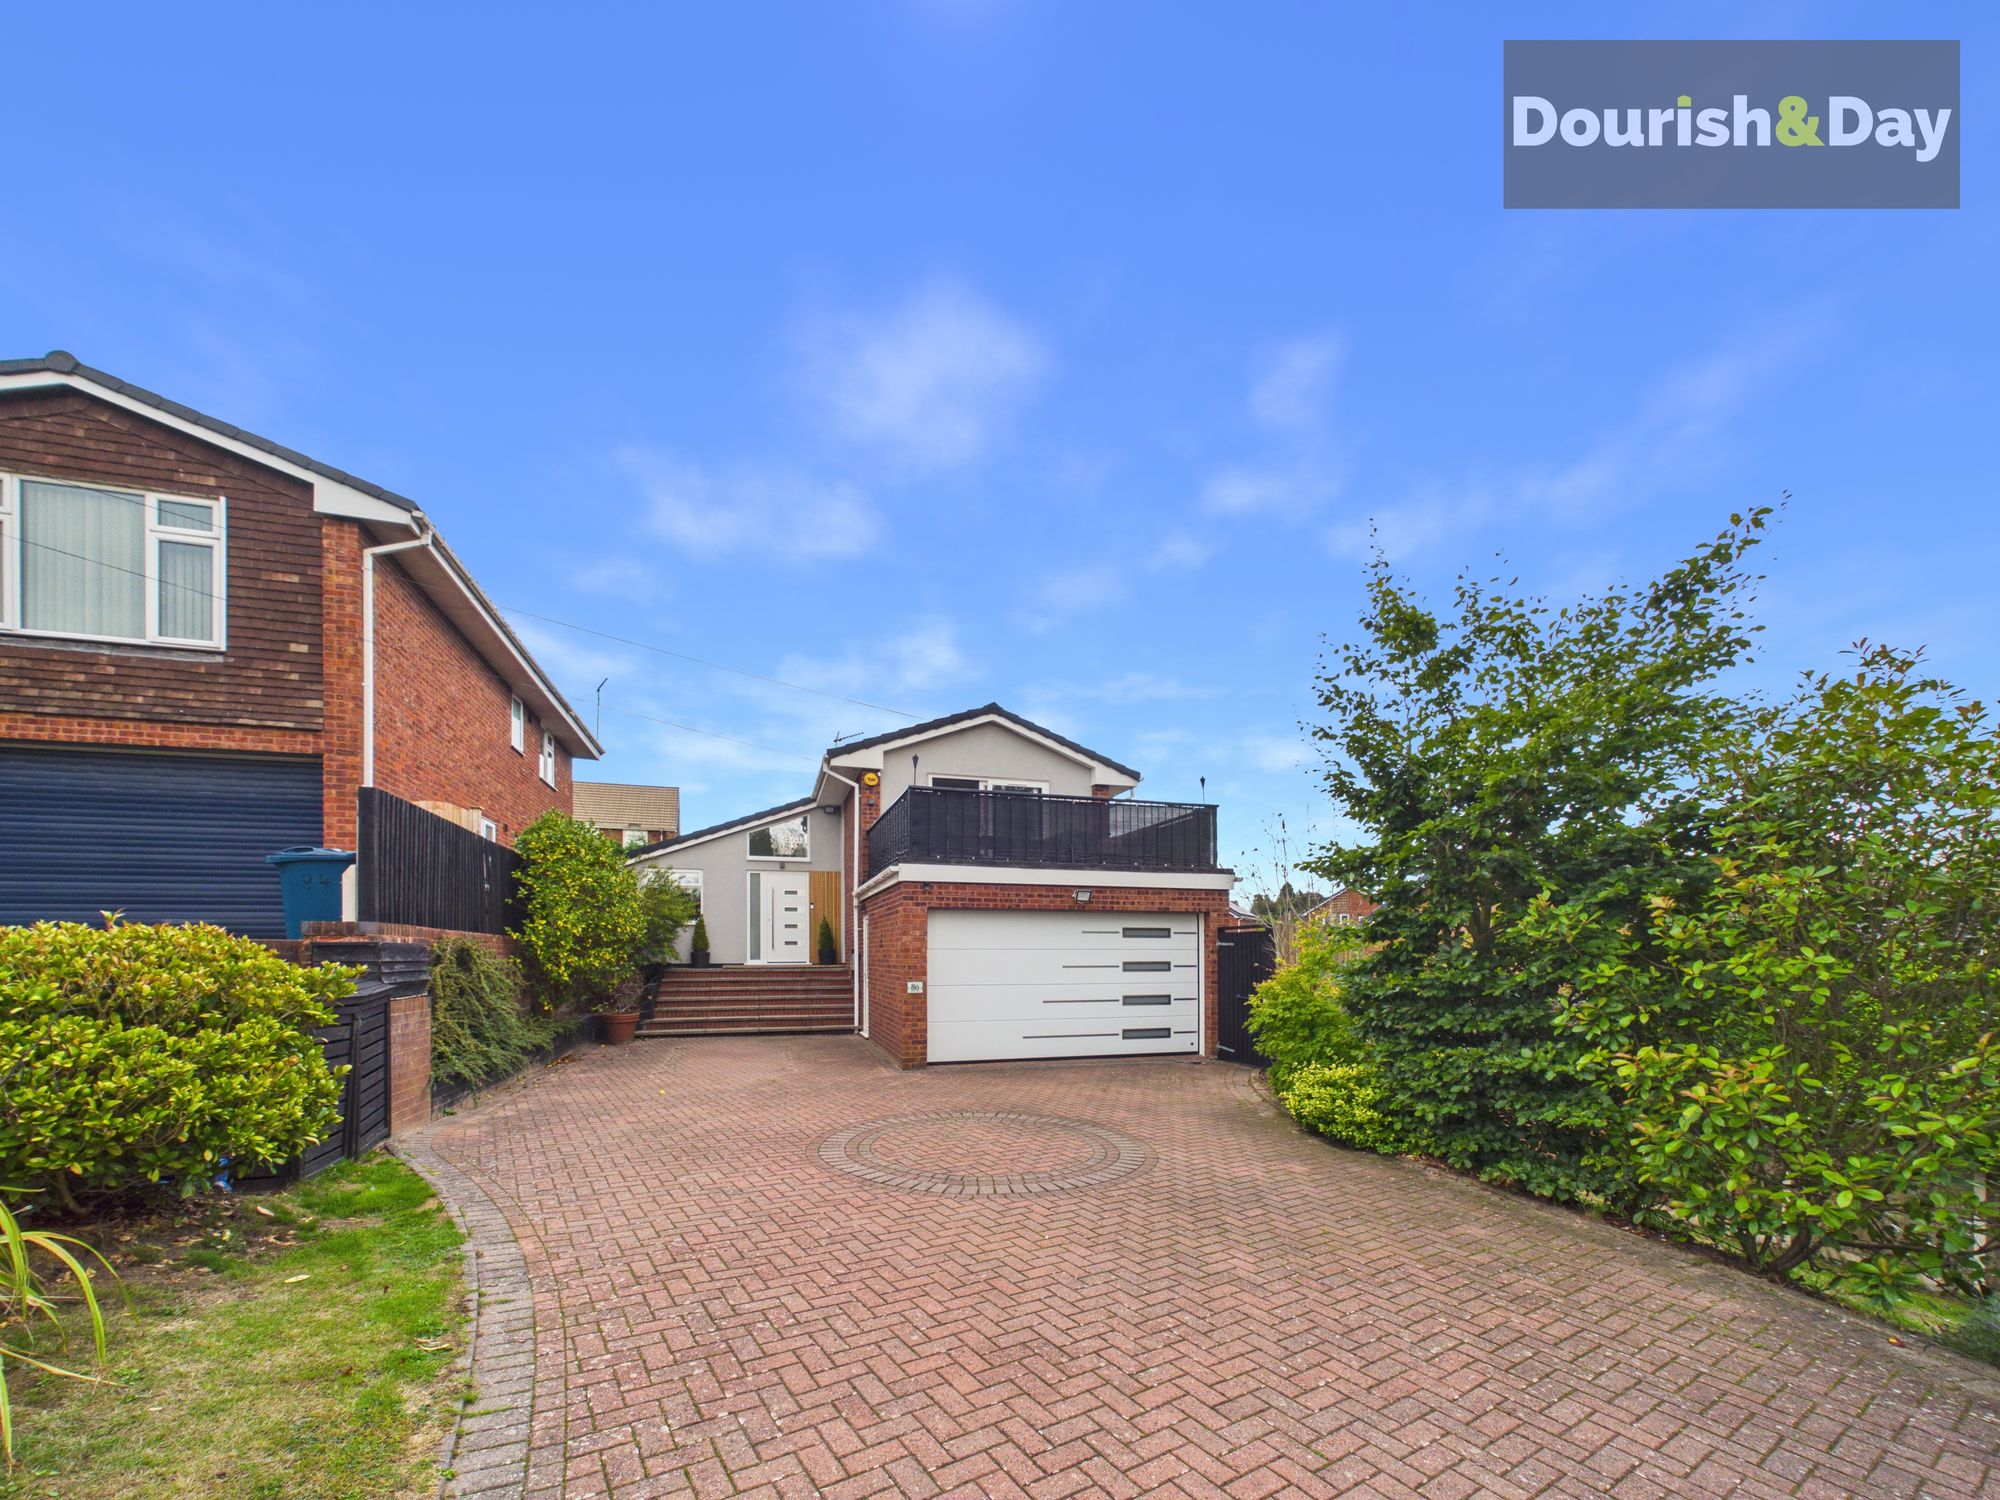
4 Bedroom Detached House | £475,000
Call us 9AM - 9PM -7 days a week, 365 days a year!Take a closer VIEW of what could be your next home on Fairview Way! Tu...
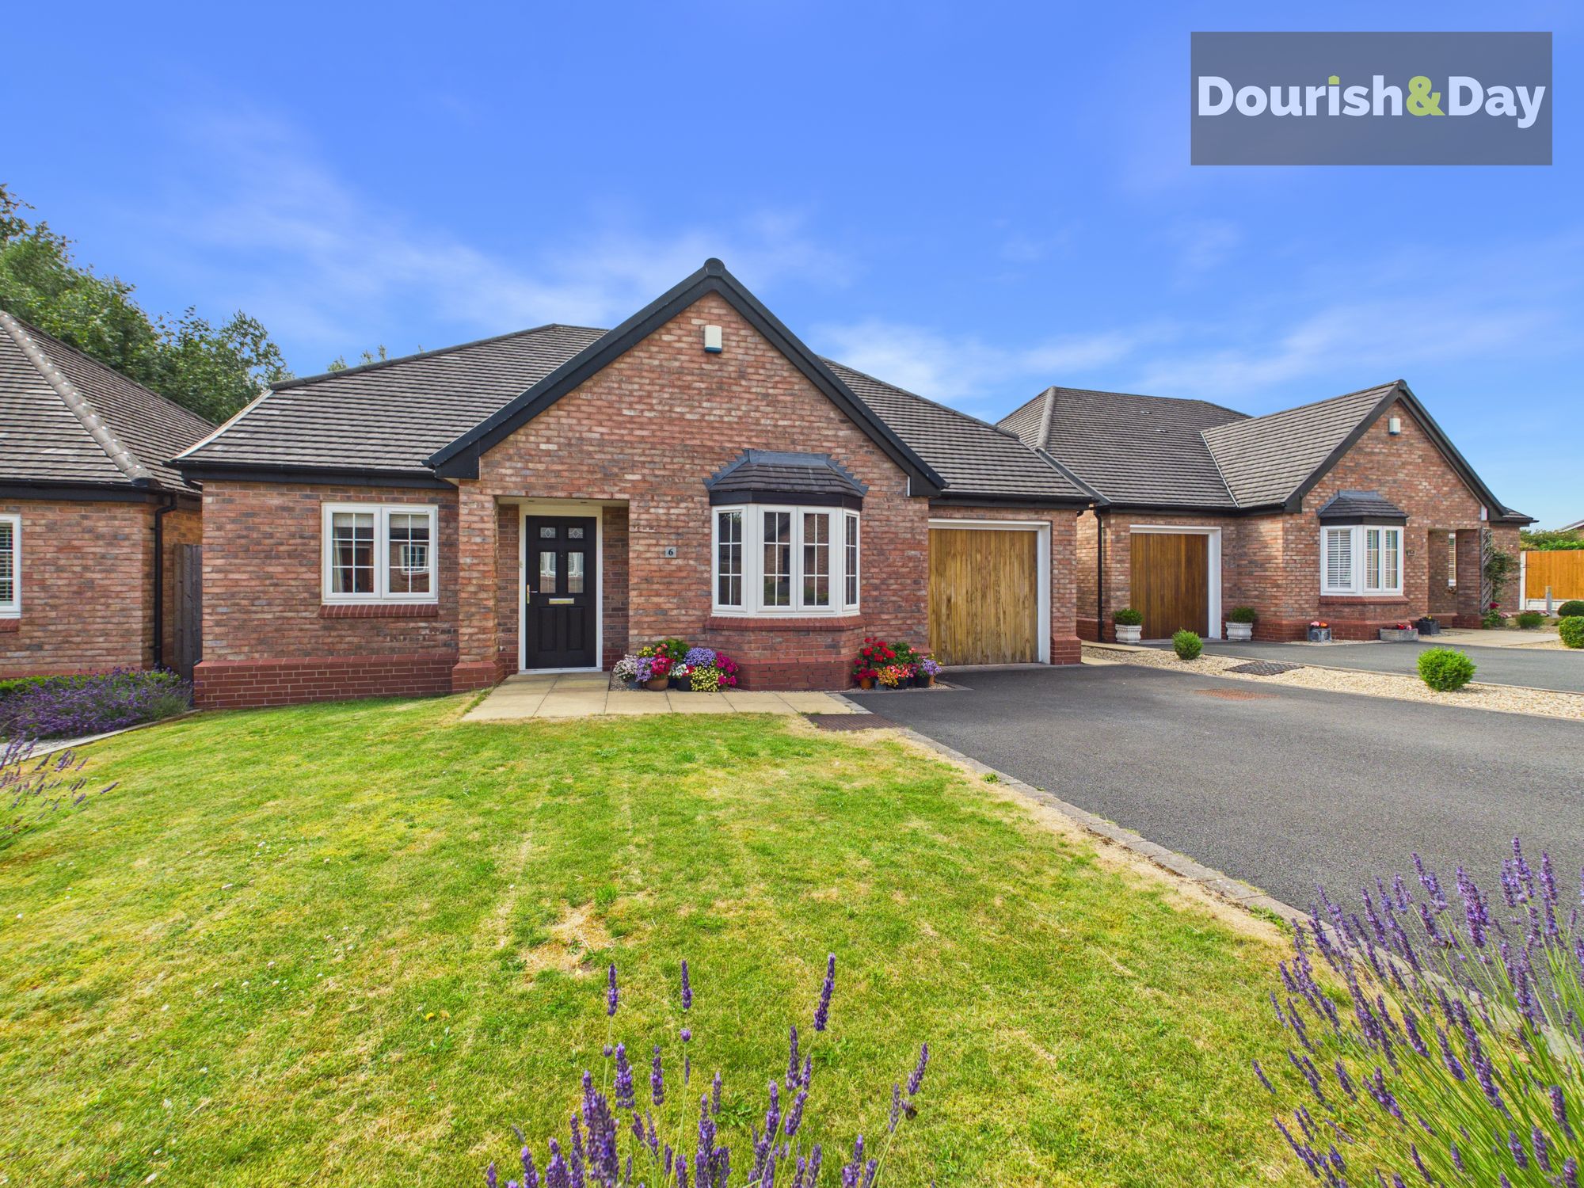
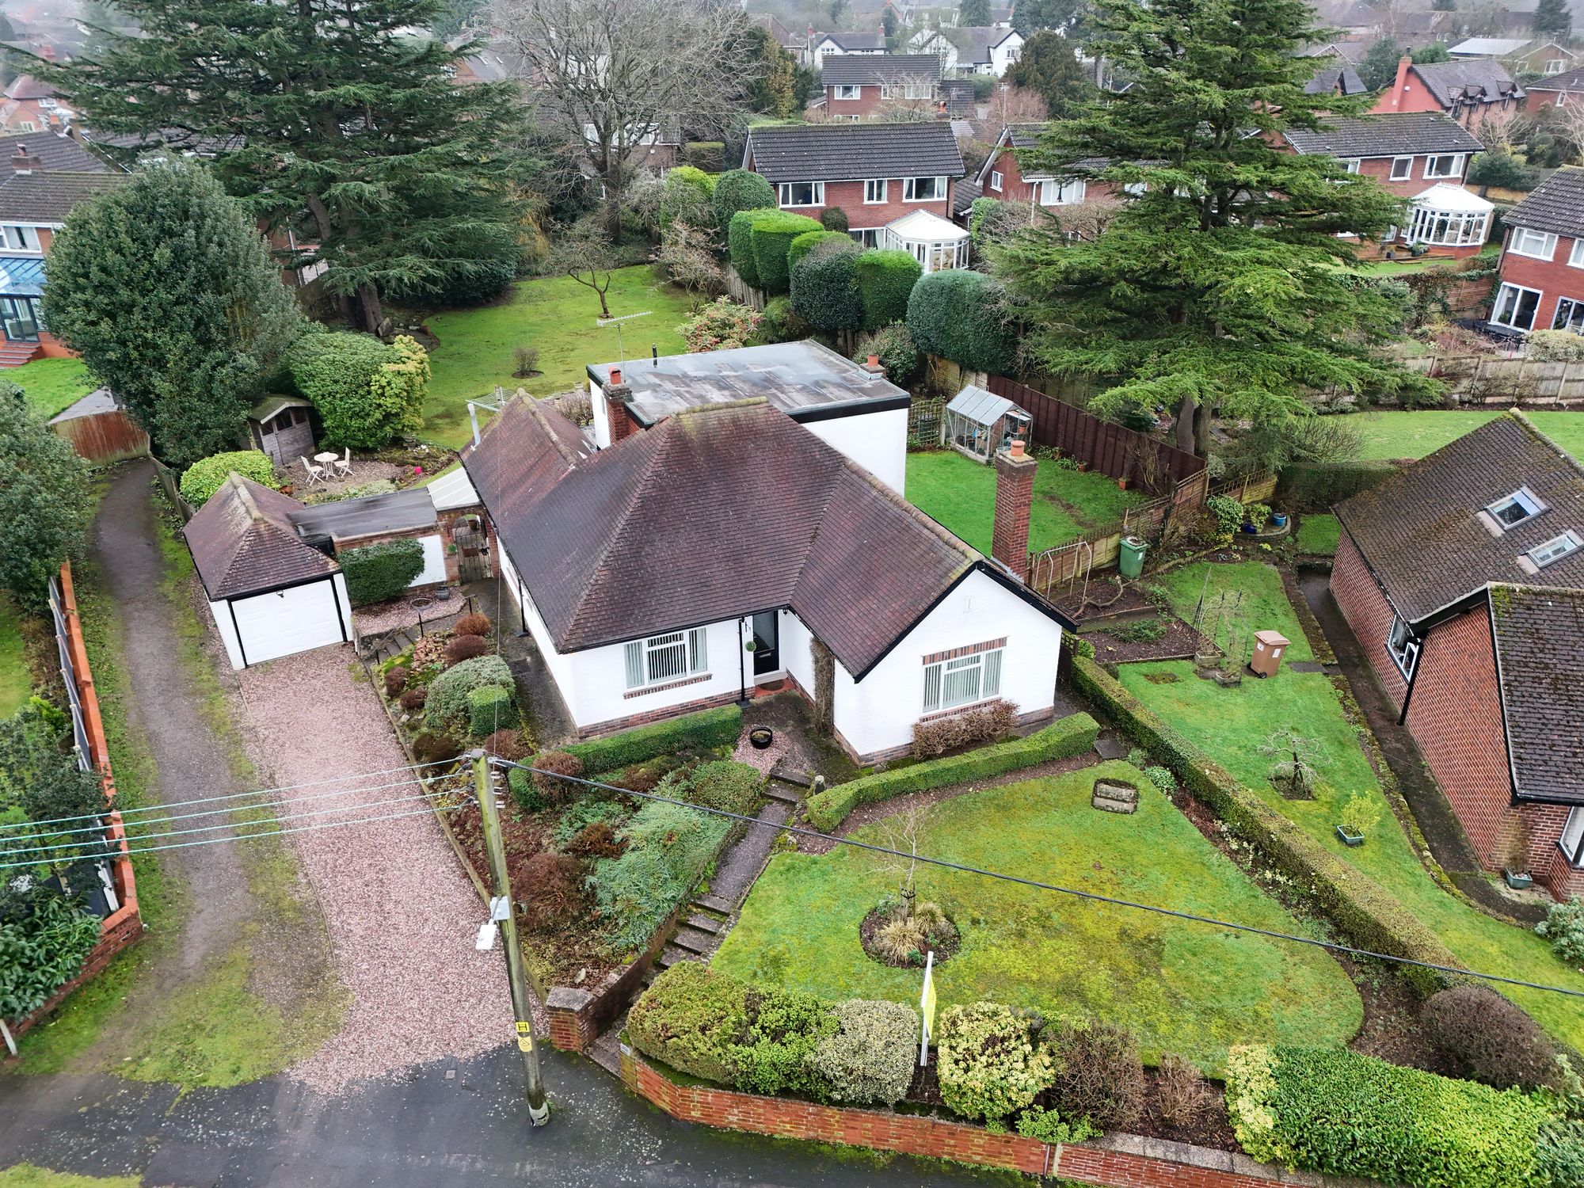
3 Bedroom Detached Bungalow | Offers Over £470,000
Call us 9AM - 9PM -7 days a week, 365 days a year! "Go With The Flow... Waterside Place Could Be Just The Place To Settl...

Mount Pleasant, Derrington, ST18
4 Bedroom Detached House | £465,000
Call us 9AM - 9PM -7 days a week, 365 days a year!Discover this spacious five-bedroom detached home with a self-containe...
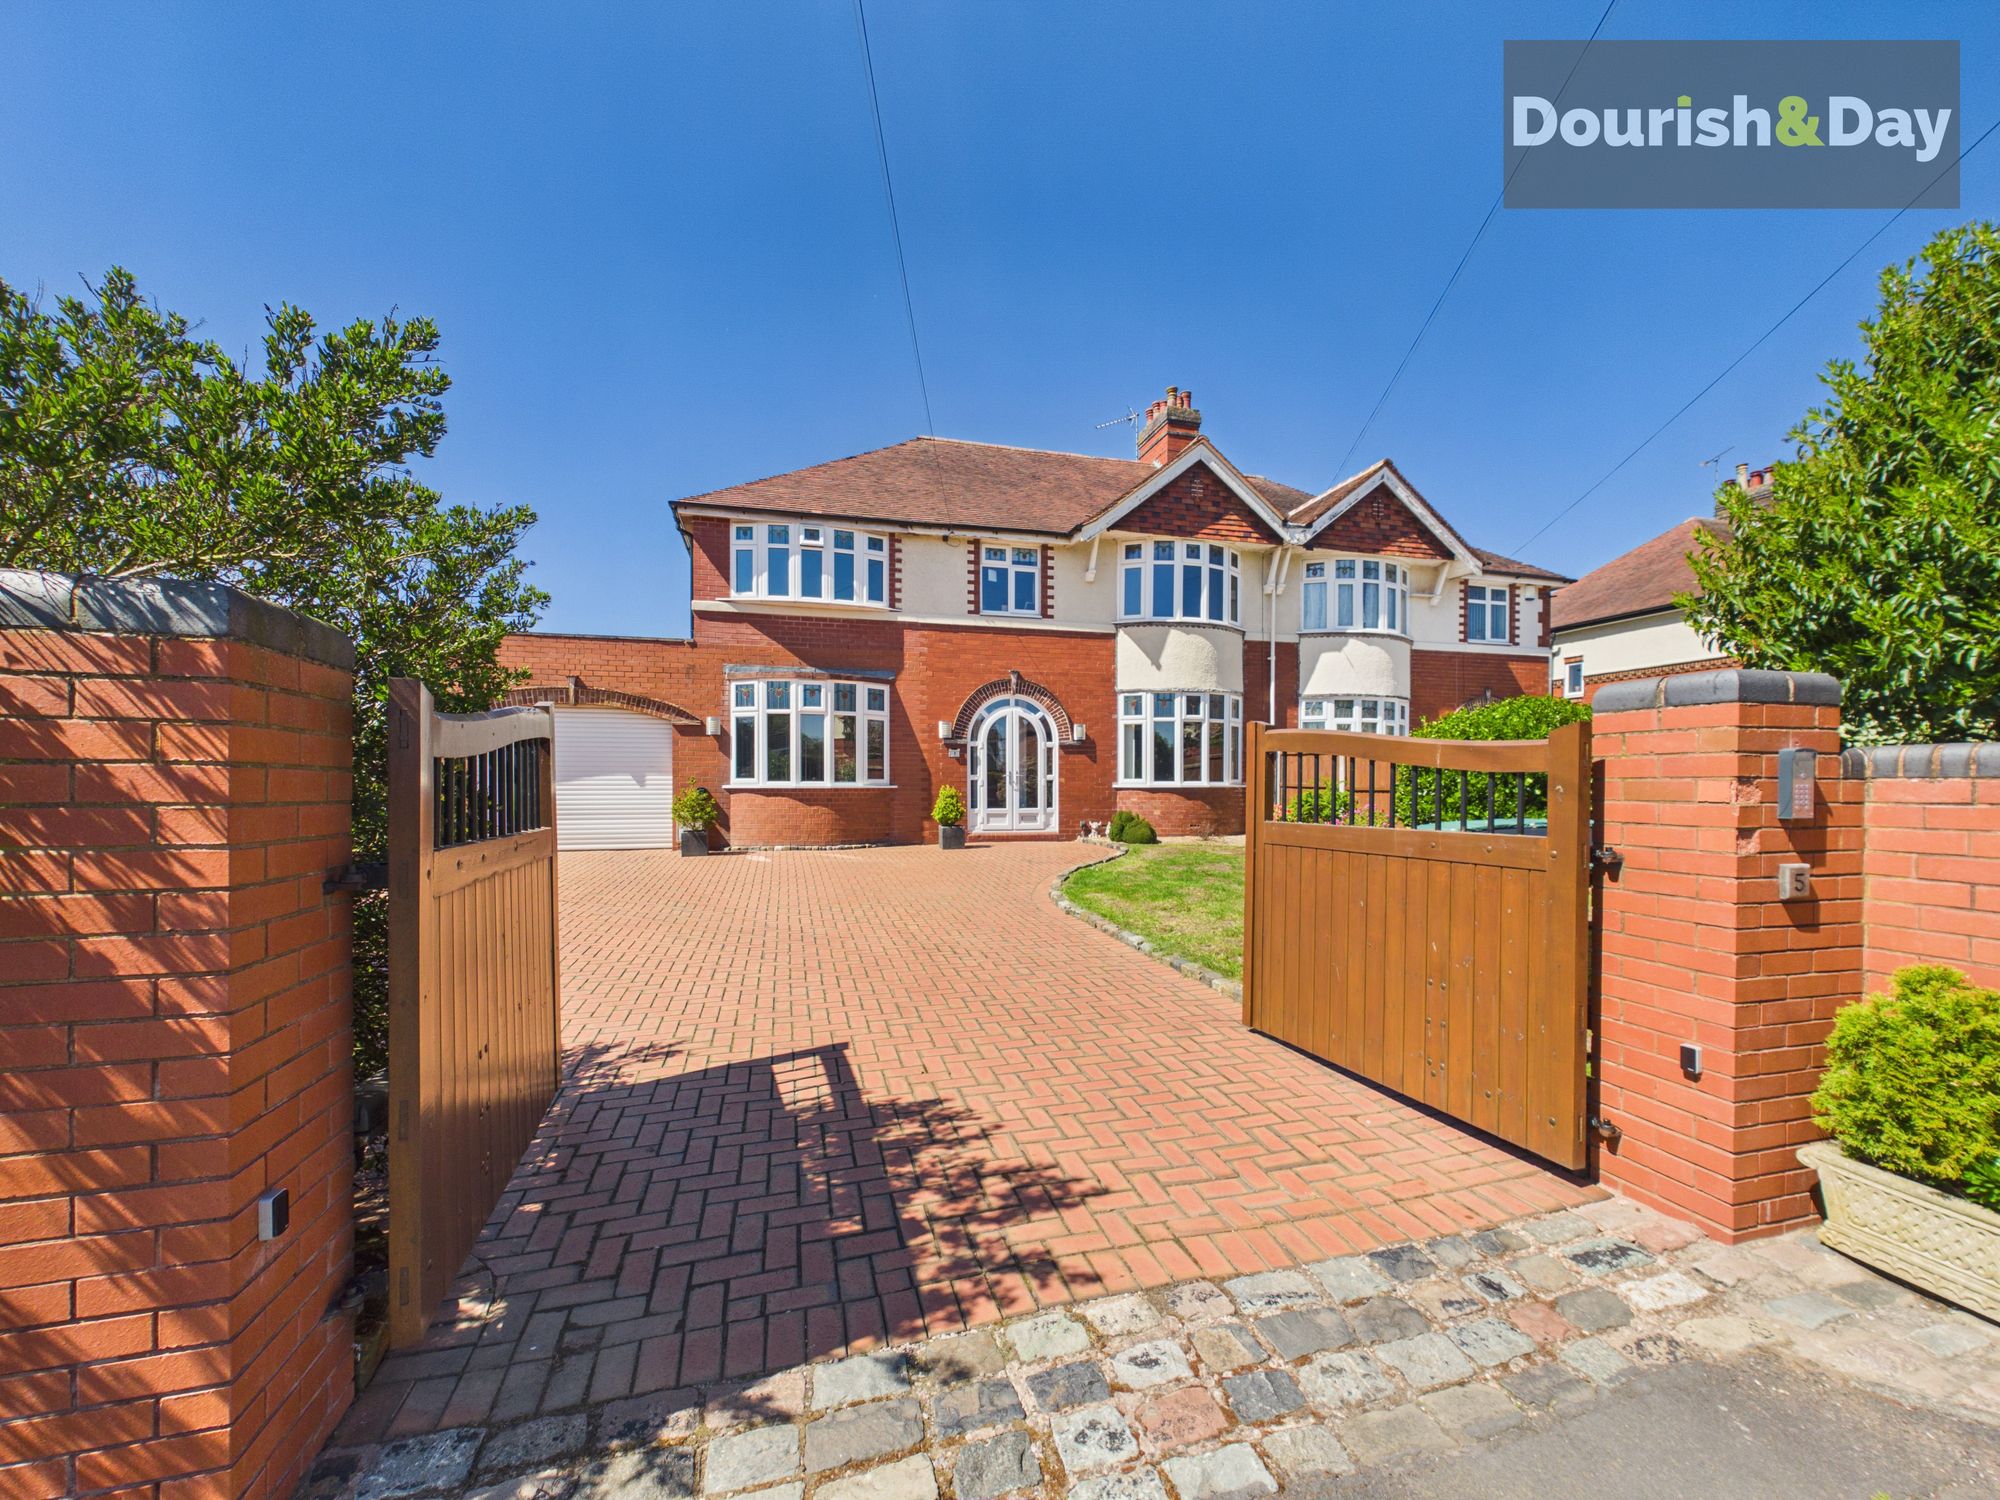
4 Bedroom Semi-Detached House | £495,000
Call us 9AM - 9PM -7 days a week, 365 days a year! Stock-ton of space… and then some. Behind the electric gates lies a s...
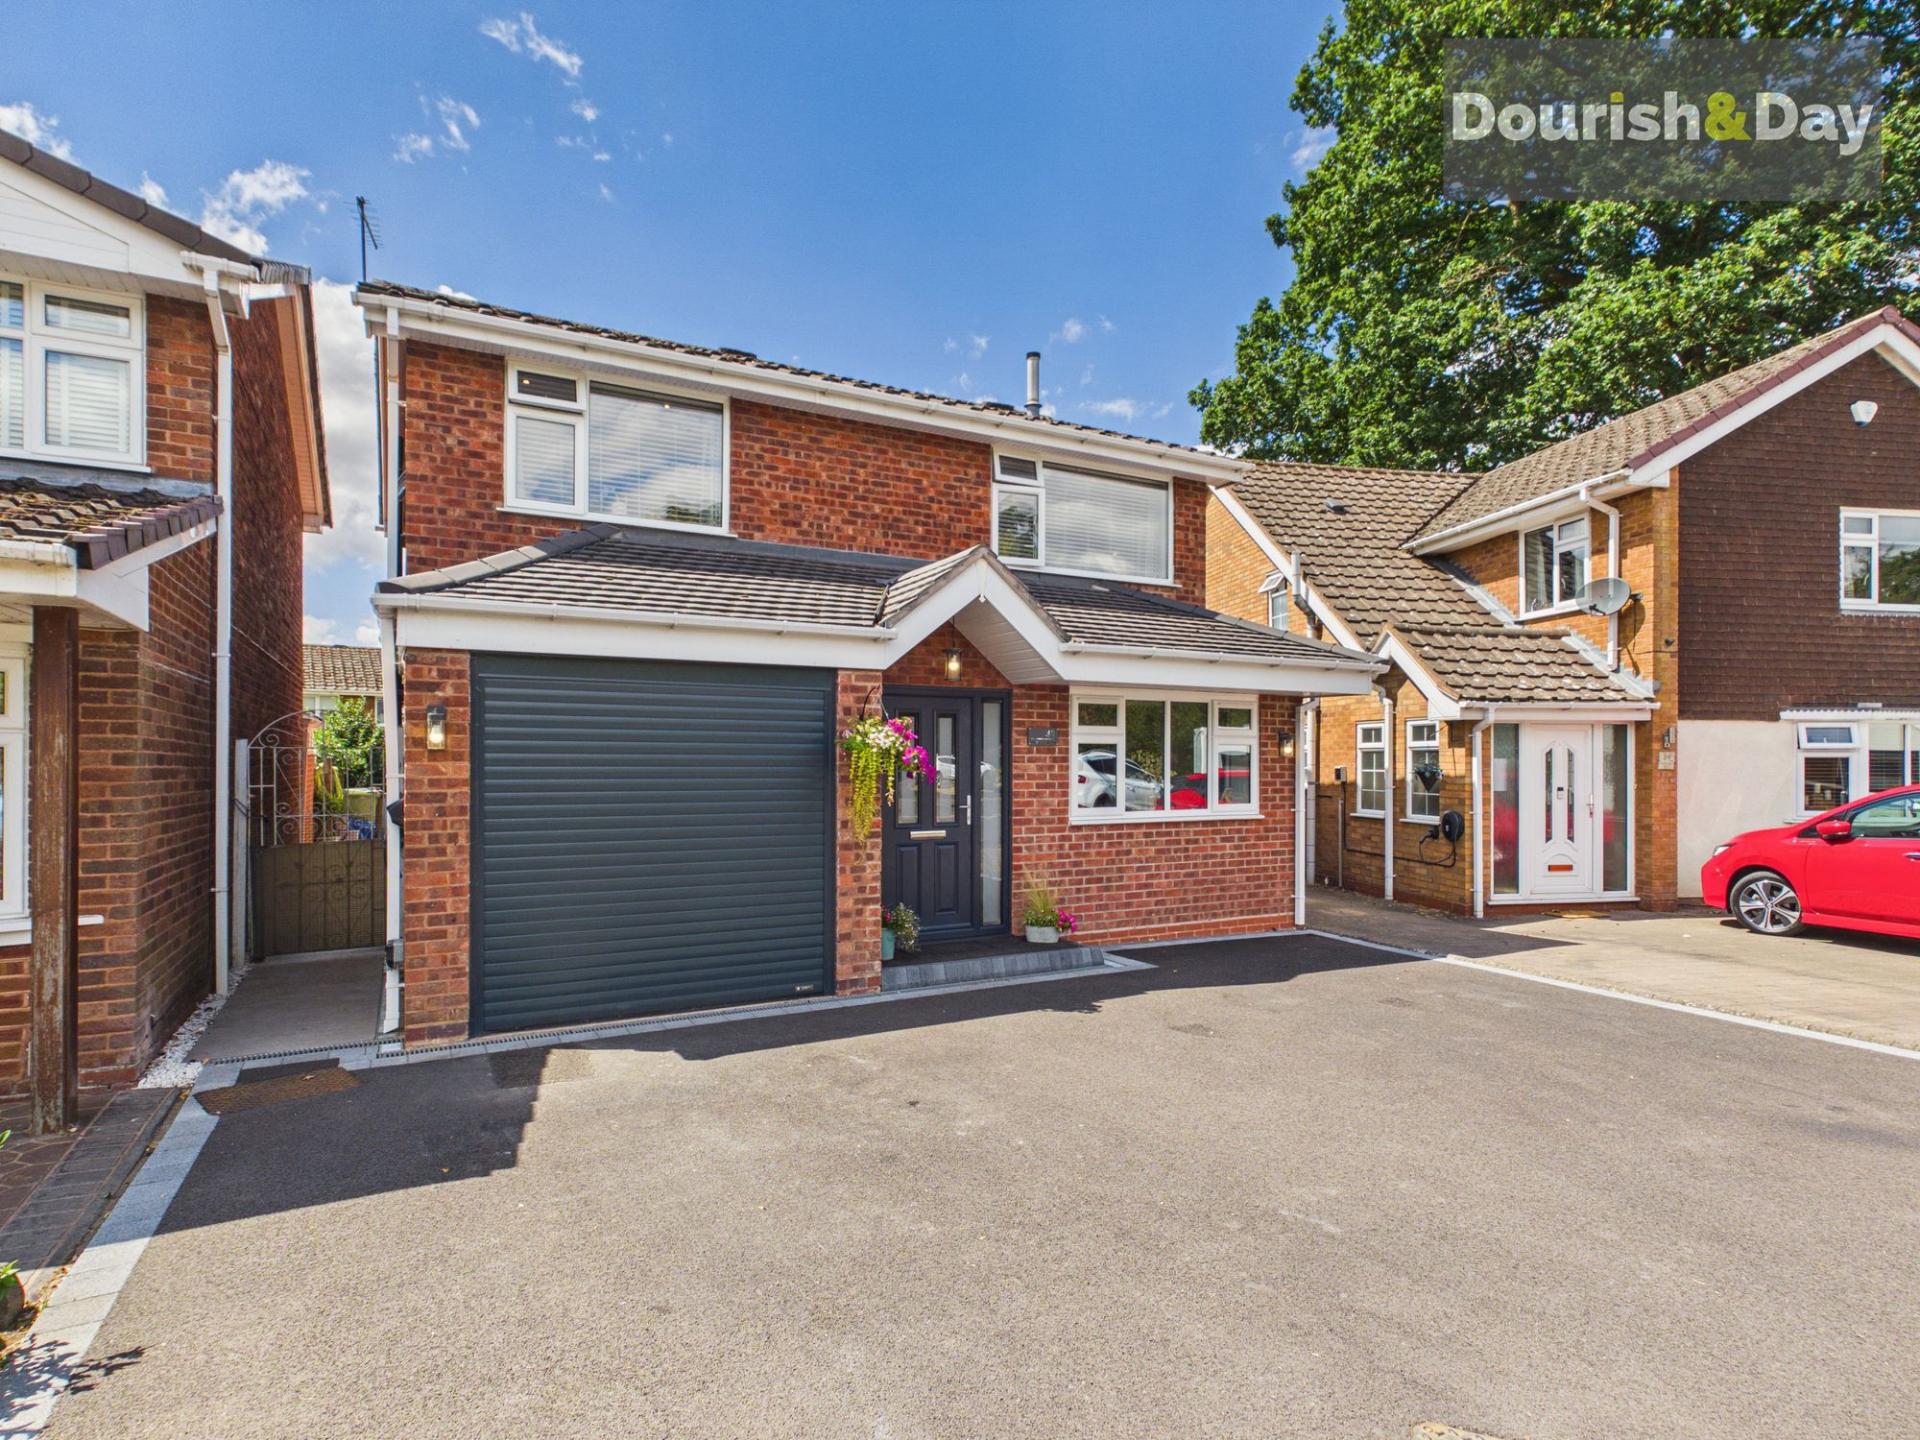
4 Bedroom Detached House | £495,000
Call us 9AM - 9PM -7 days a week, 365 days a year!By definition, a byway is a road less travelled… and Byways offers a f...
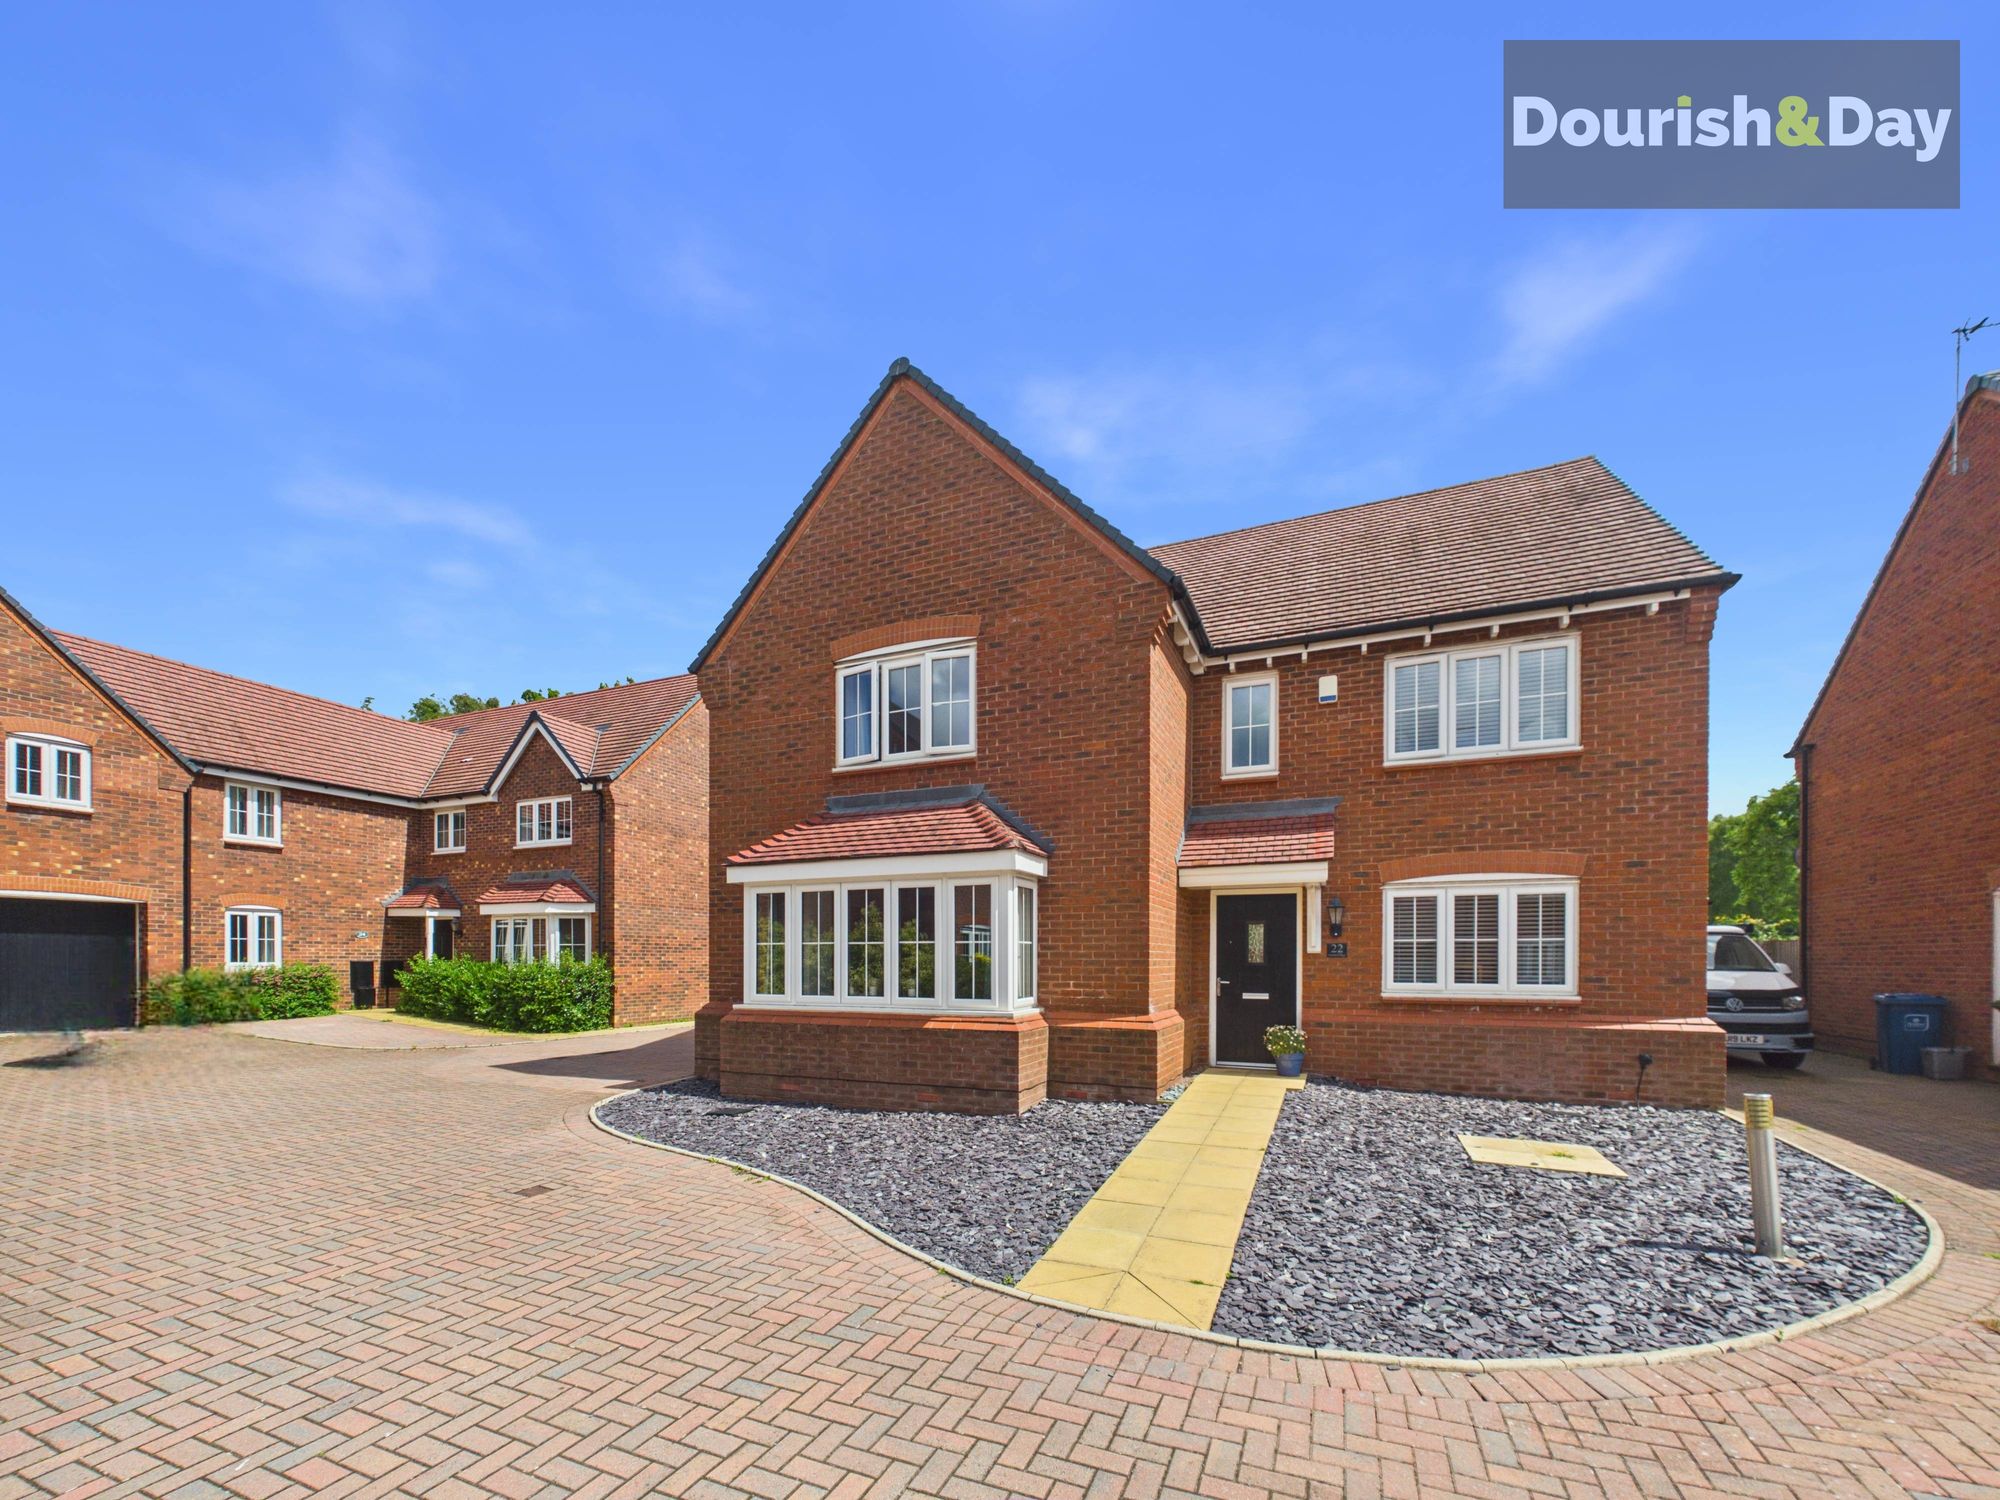
Hertford Place, Stafford, ST18
5 Bedroom Detached House | £500,000
Call us 9AM - 9PM -7 days a week, 365 days a year! Hertford a challenge finding this much space elsewhere. With five bed...

Dourish & Day (Stafford)
14 Salter Street, Stafford, Staffordshire, ST16 2JU
01785 223344
How much is your home worth?
Use our short form to request a valuation of your property.
Request a Valuation
©2026 The Guild of Property Professionals. All rights reserved.
Terms and Conditions |
Privacy Policy |
Cookie Policy |
Complaints Policy |
Members Login
The Guild of Property Professionals Trading Address: 121 Park Lane, London W1K 7AG. GPEA Limited.
Registered in England & Wales.
Company No: 02819824.
Registered Office Address: The Old Courthouse, 60A London Road, Grantham, NG31 6HR.
VAT Registration No: 180897859

