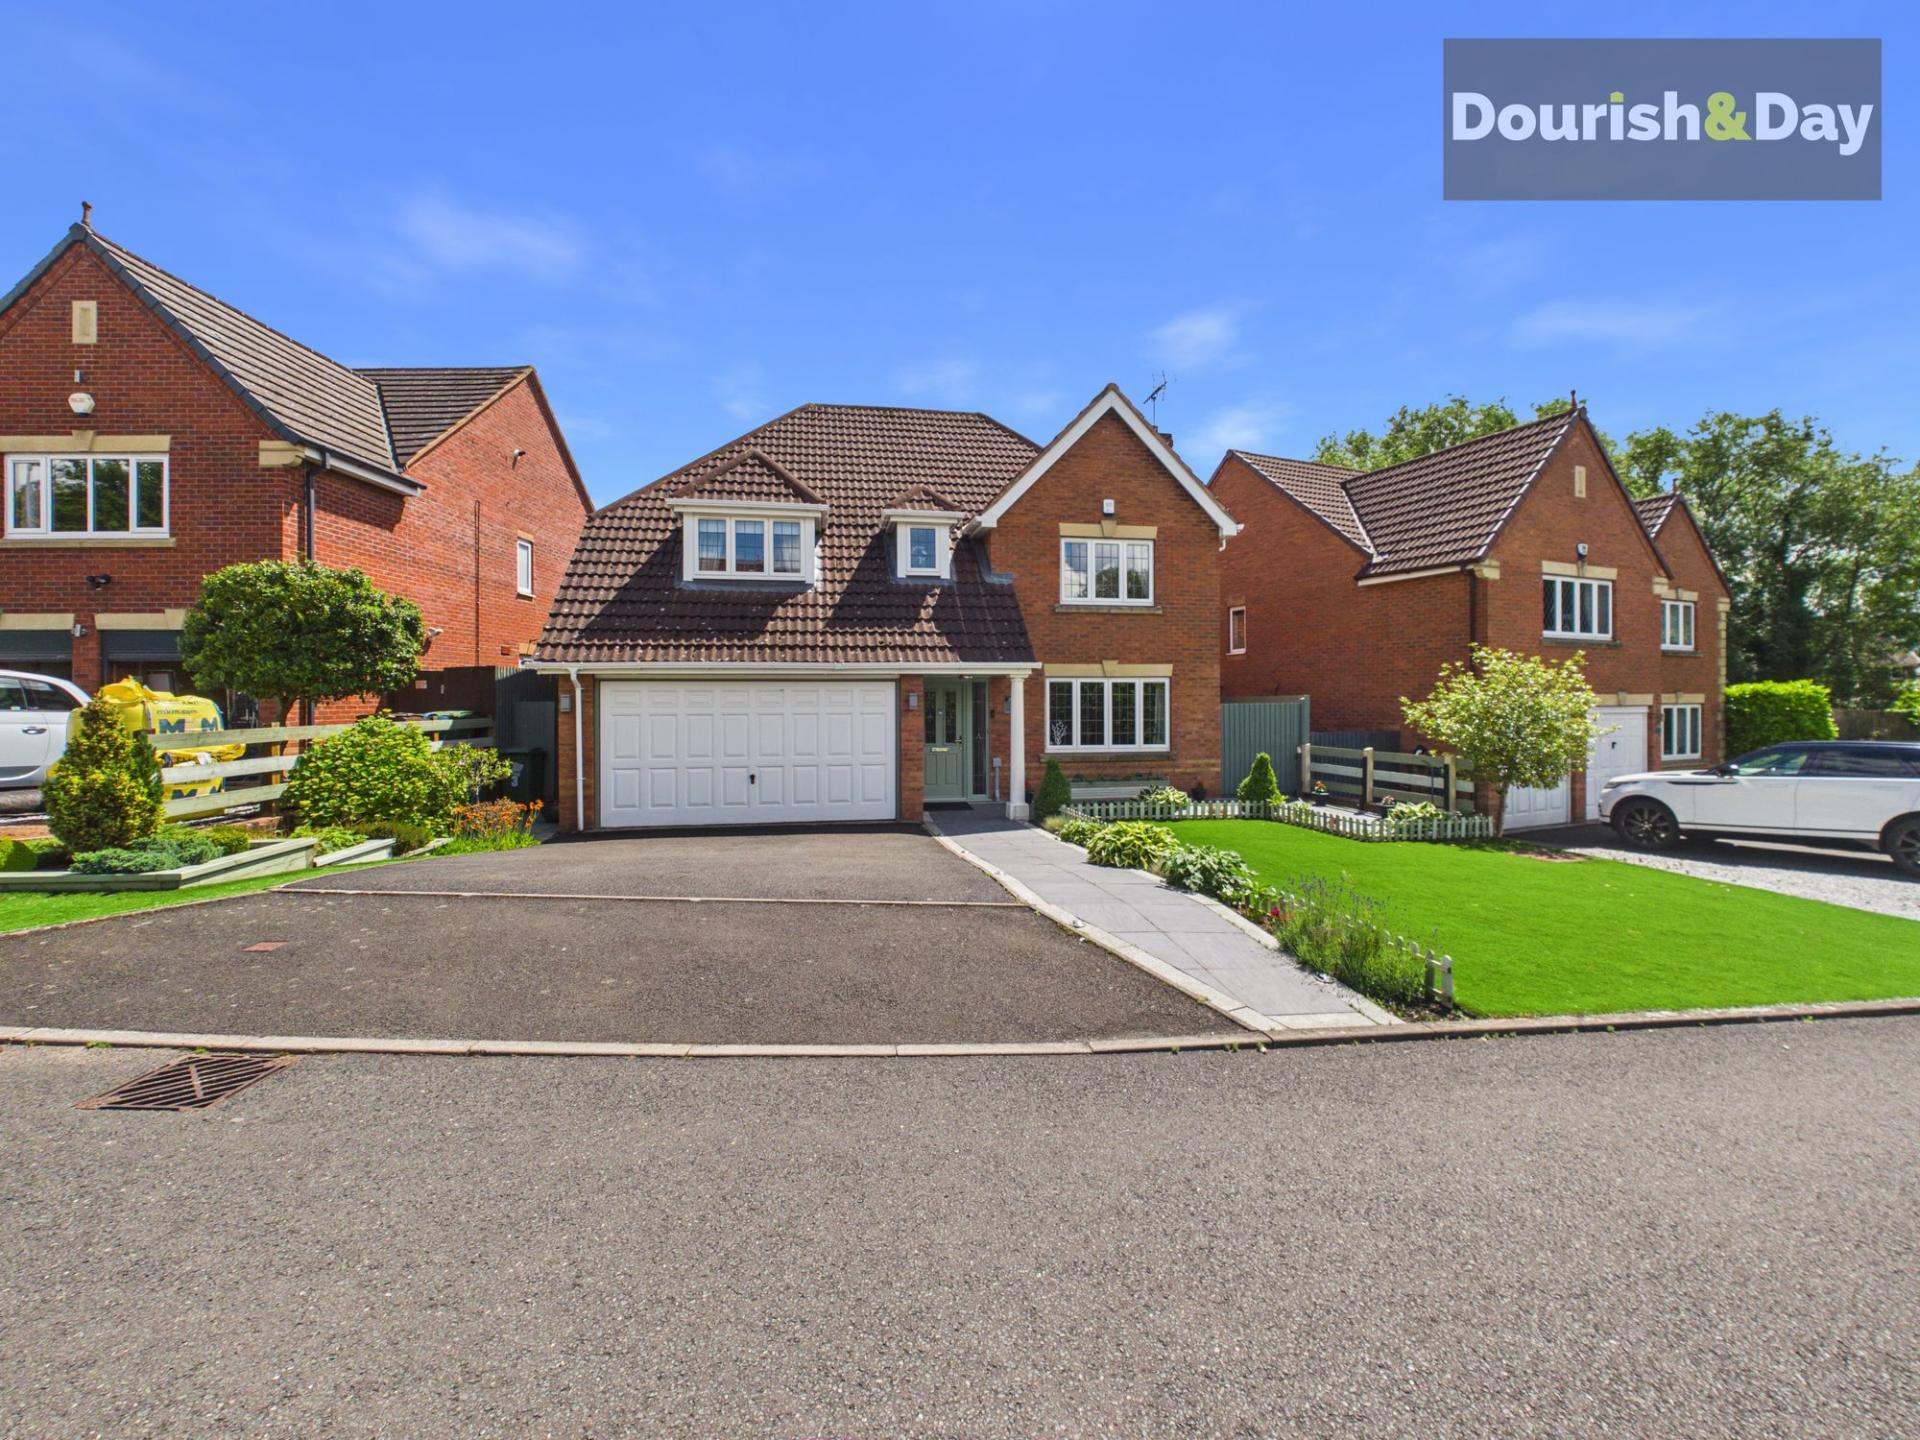
- Exceptional Kerb Appeal
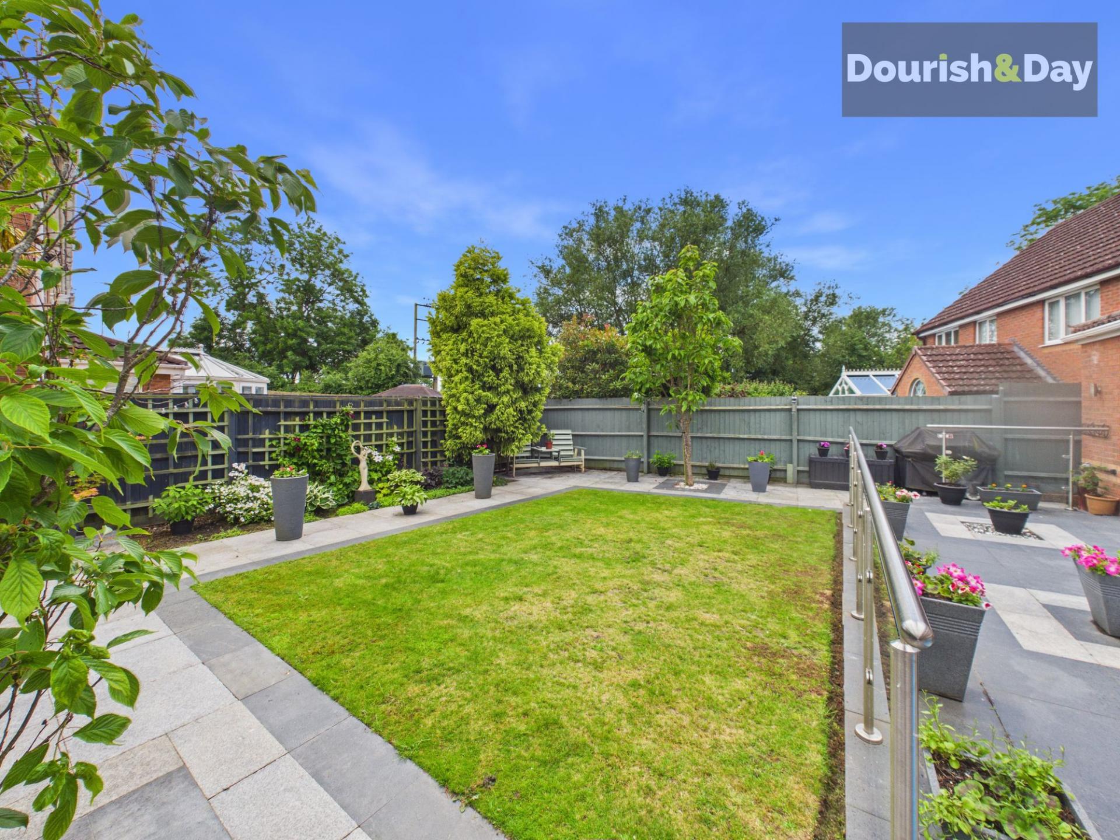
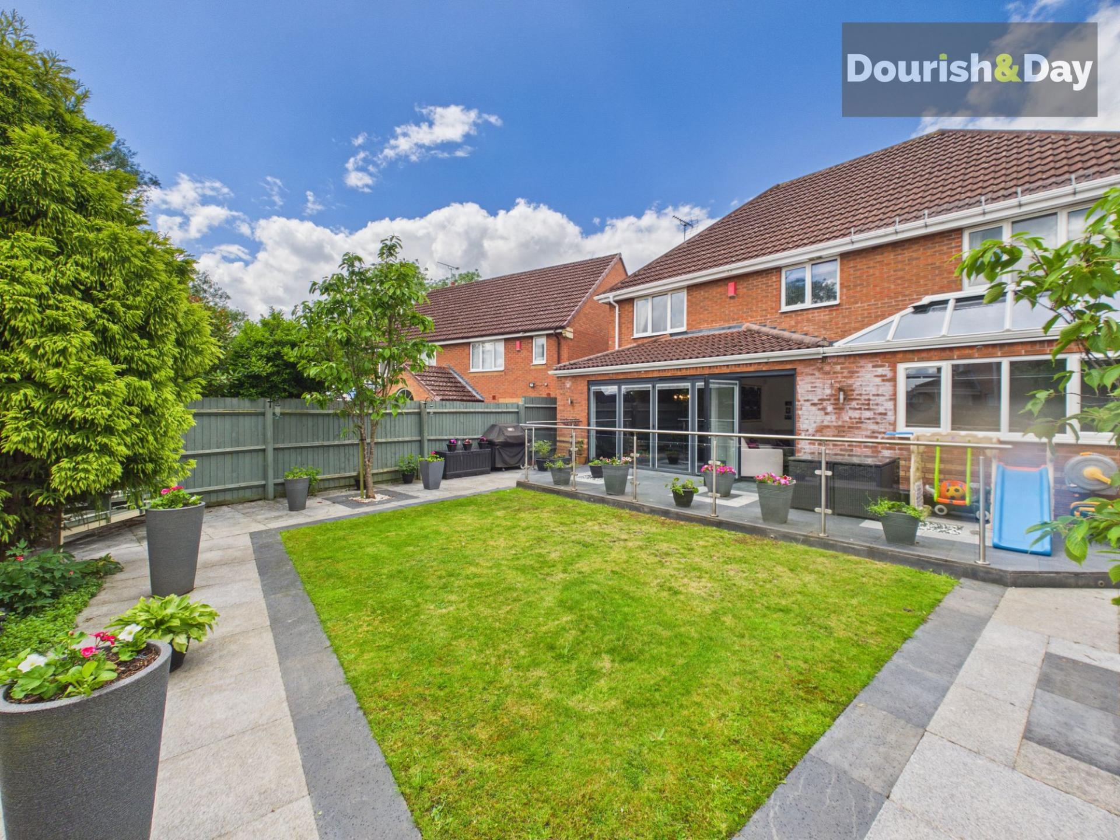
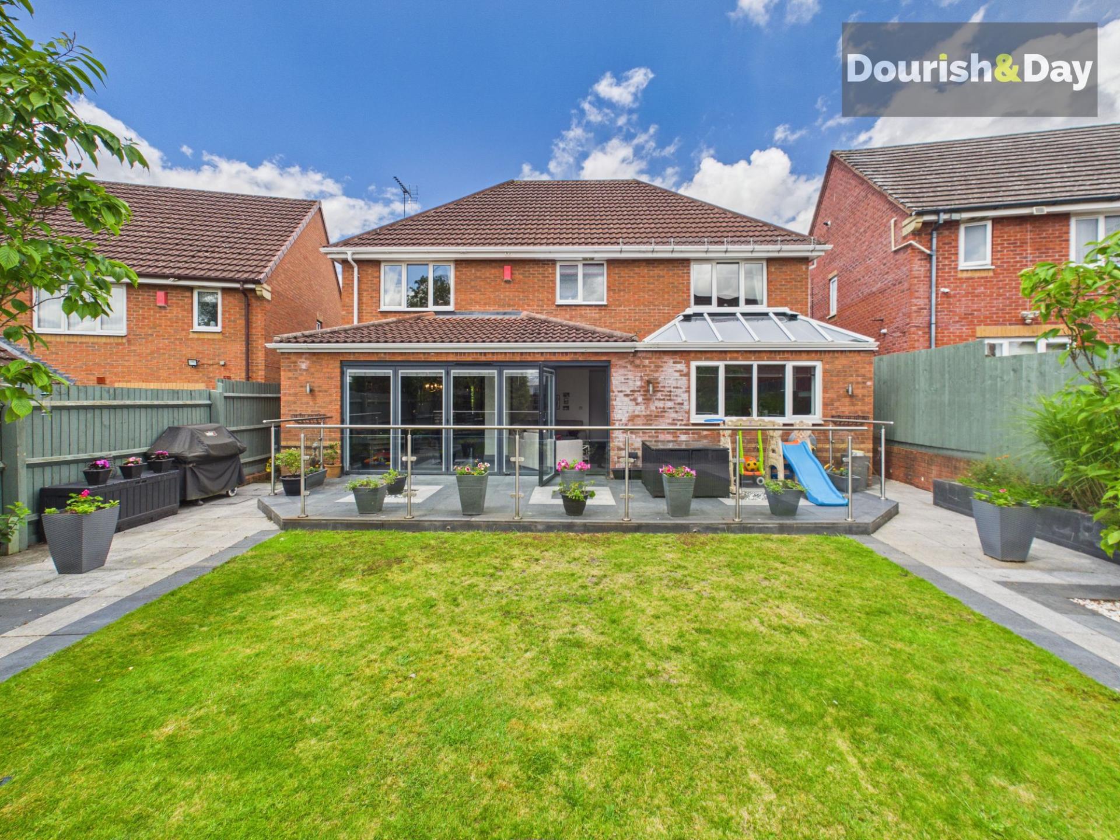
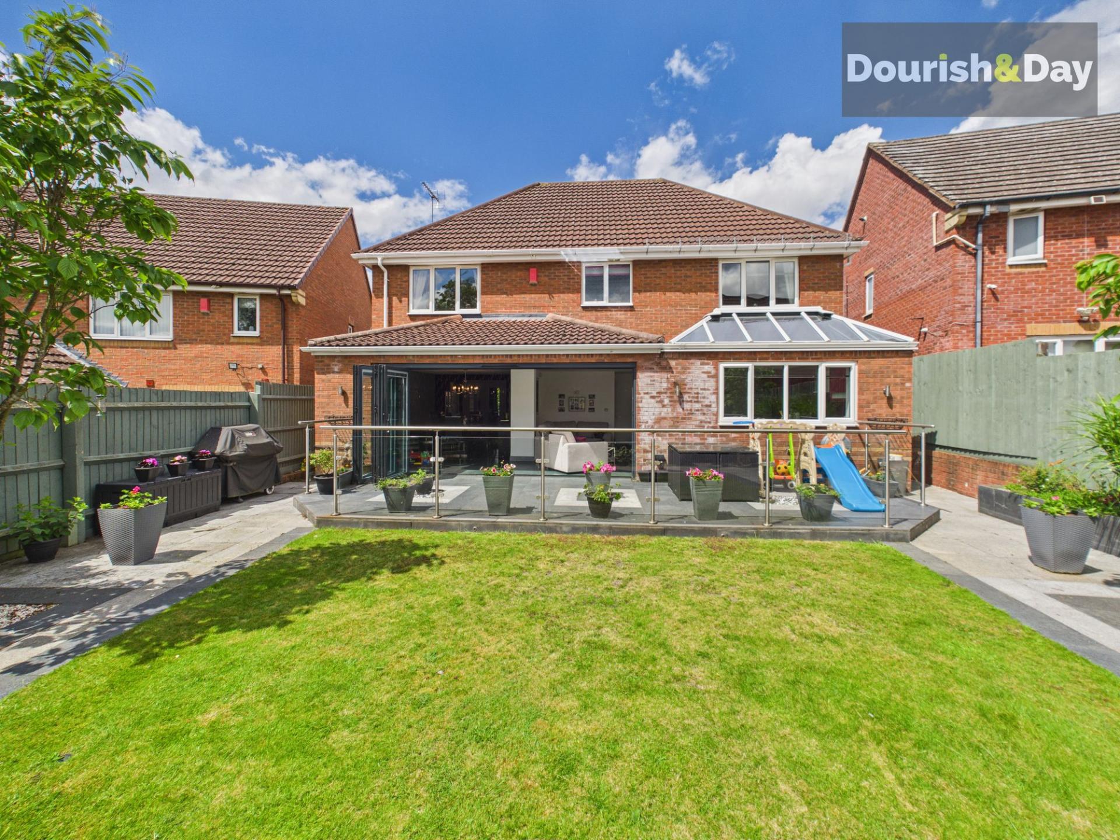
- Landscaped Front and Rear Gardens
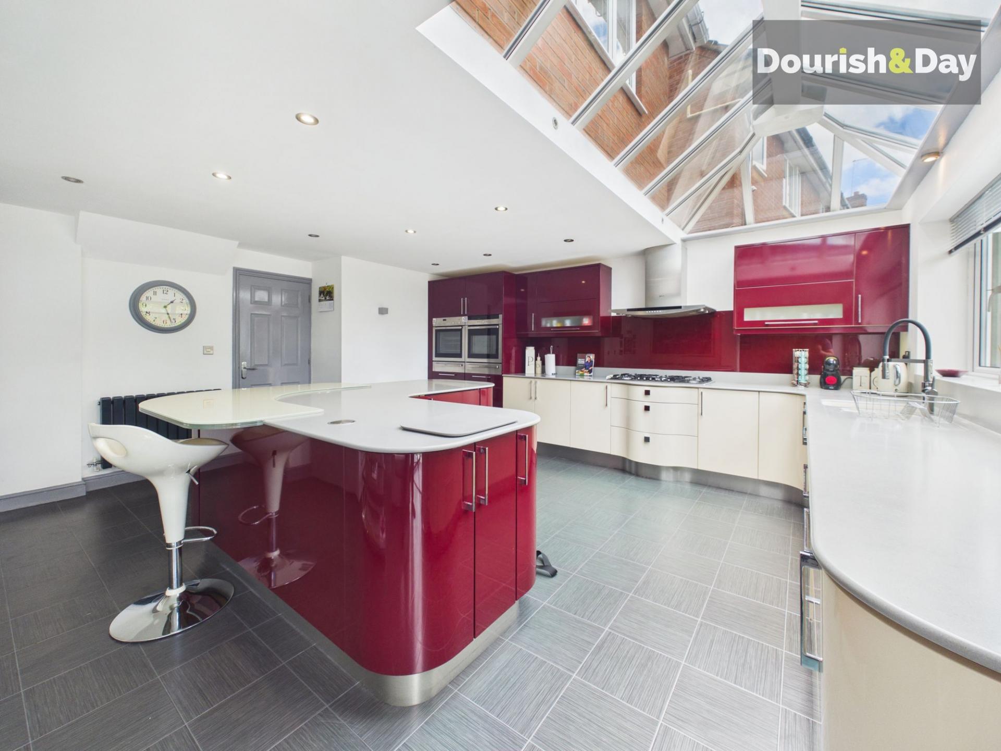
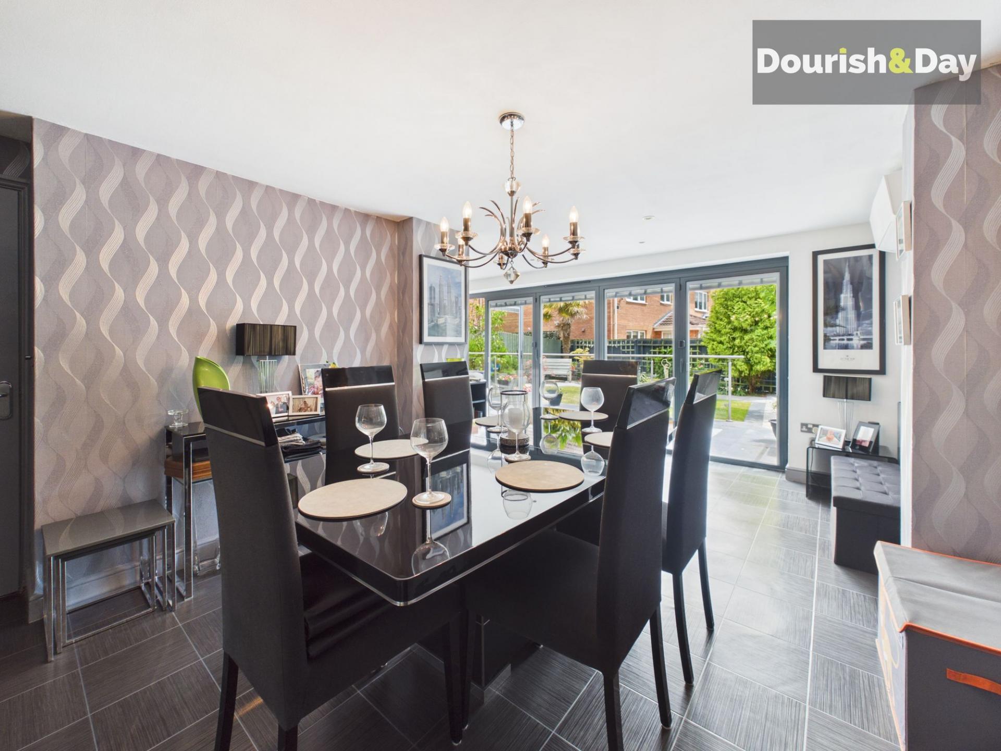
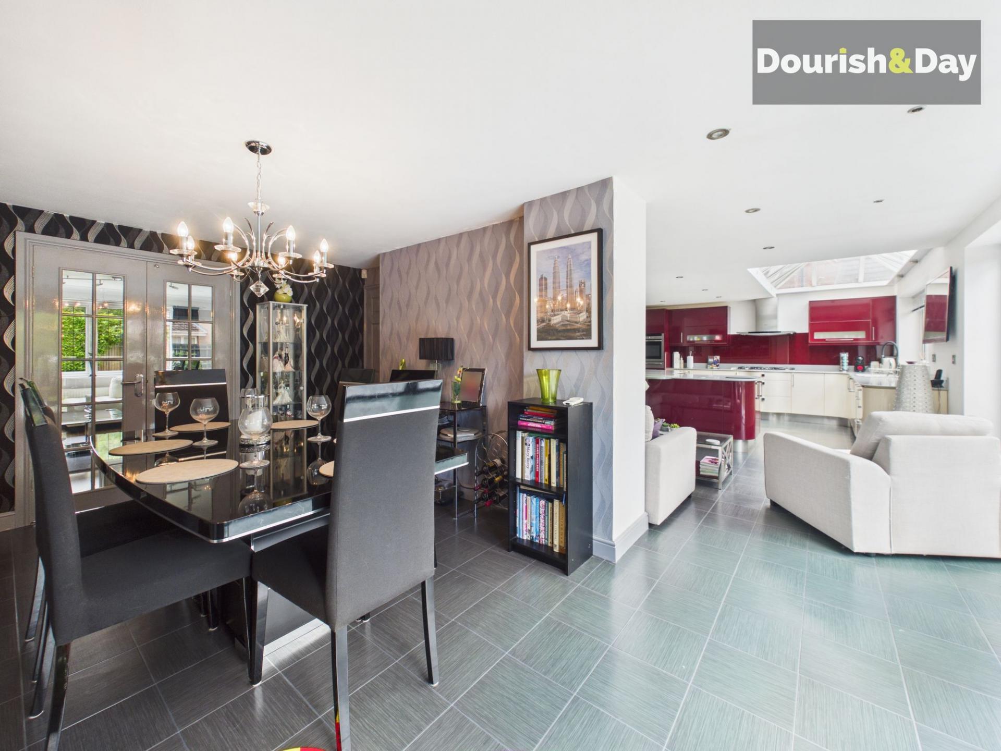
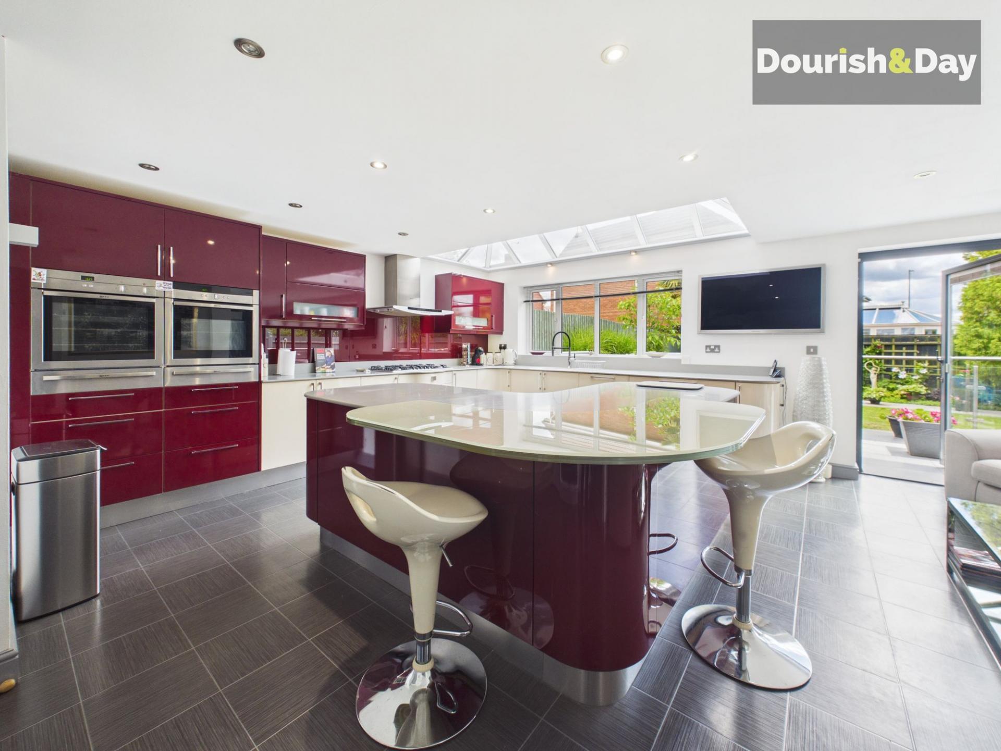
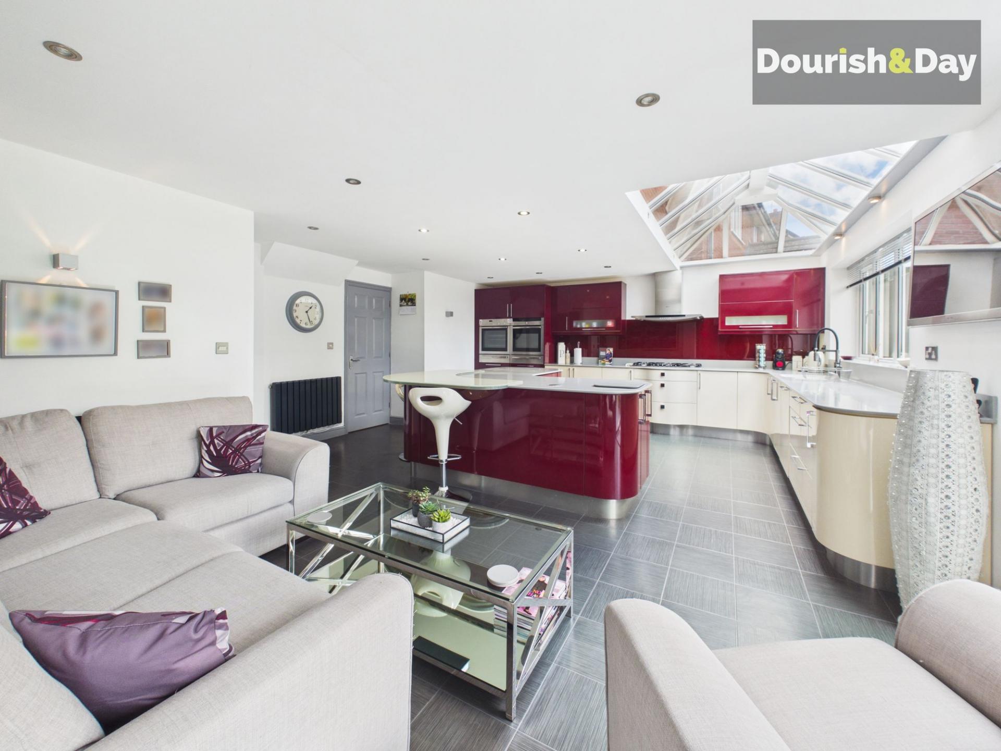
- Stunning Open-Plan Kitchen and Dining Space
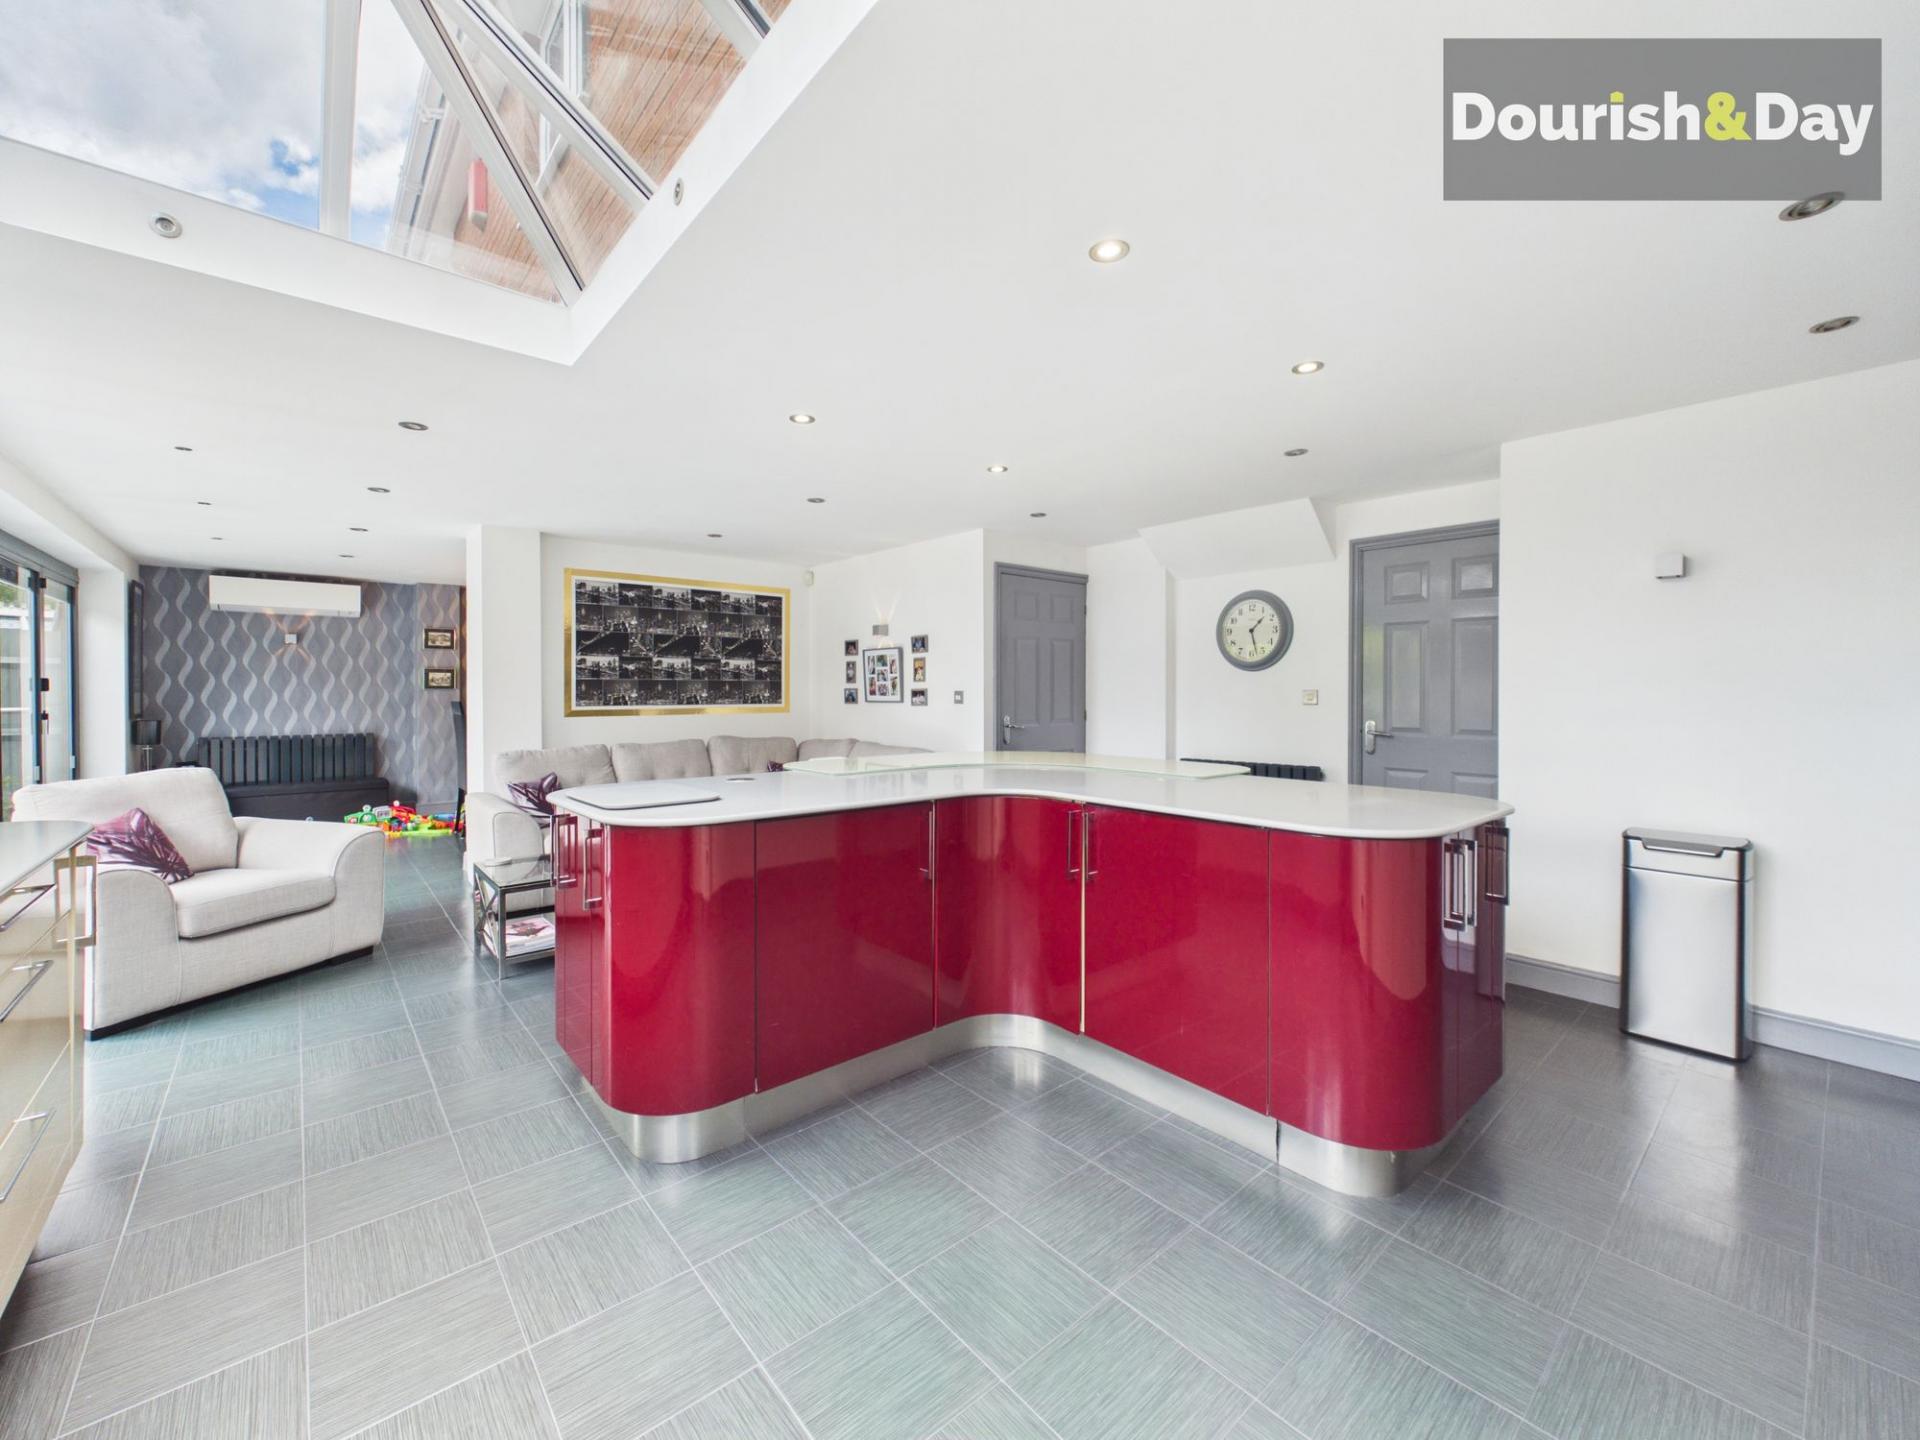
- Impressive Kitchen Island With Breakfast Bar
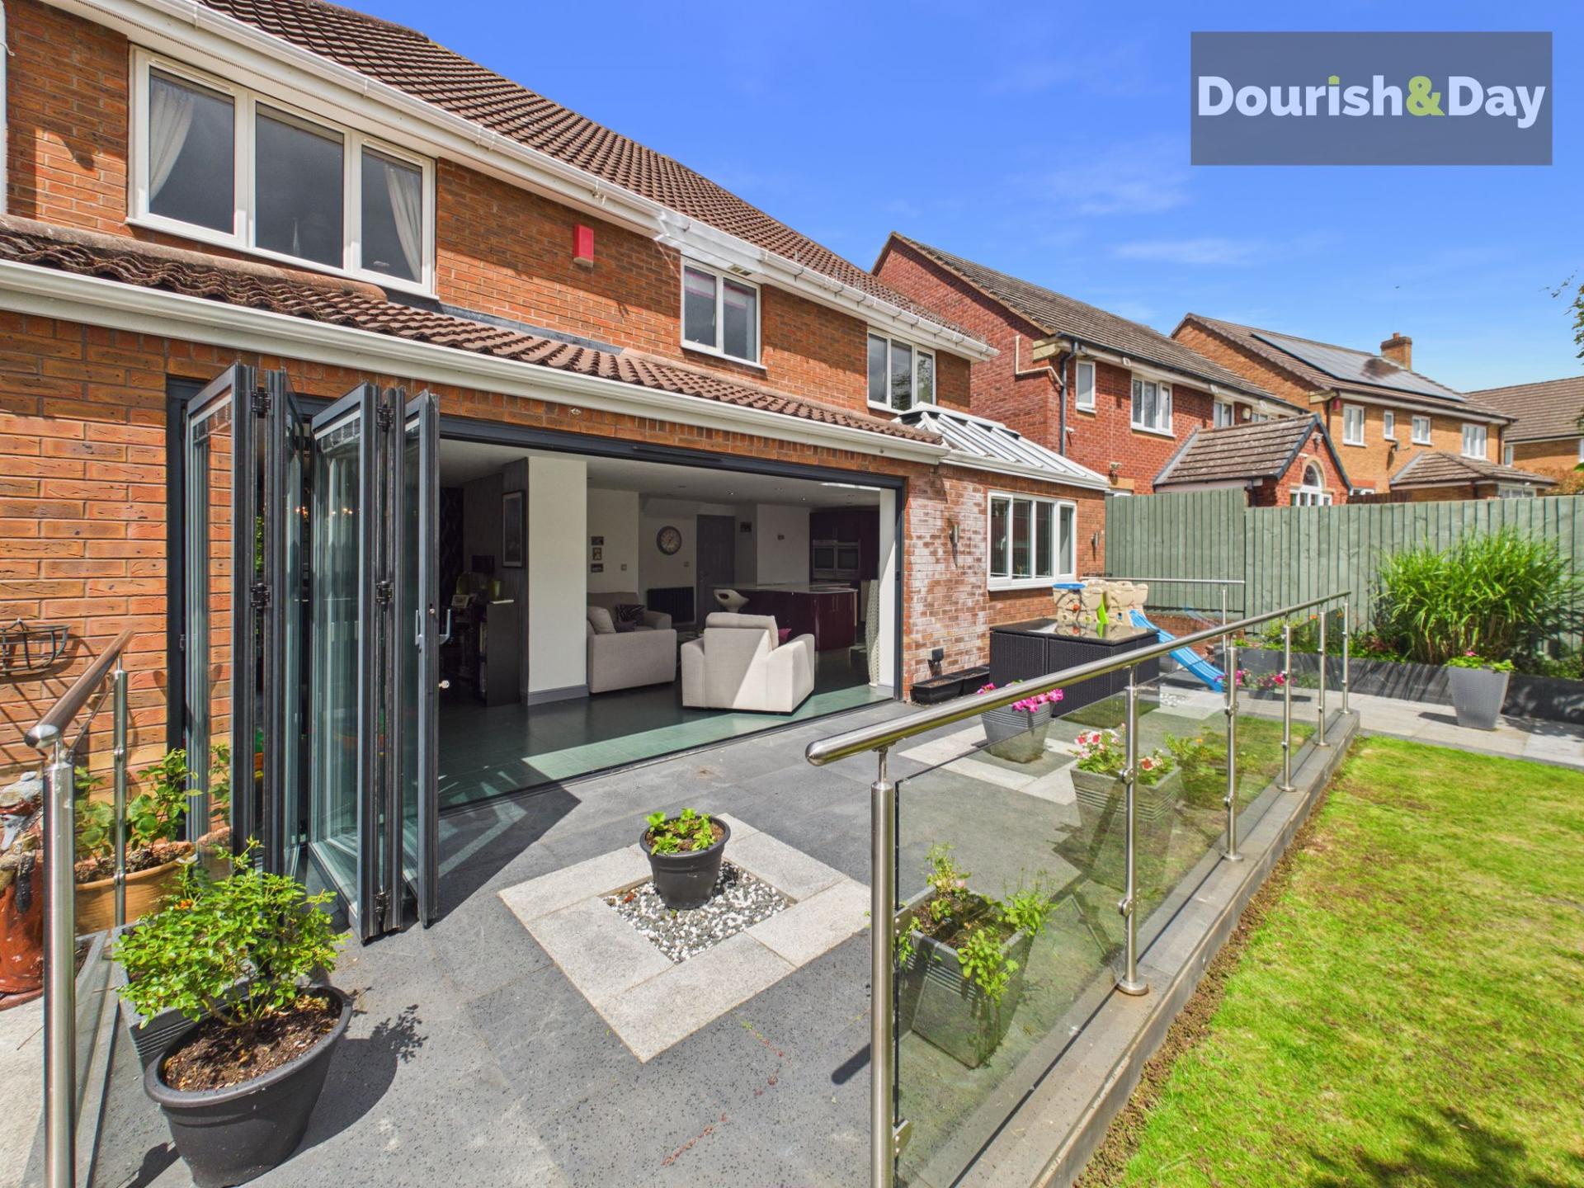
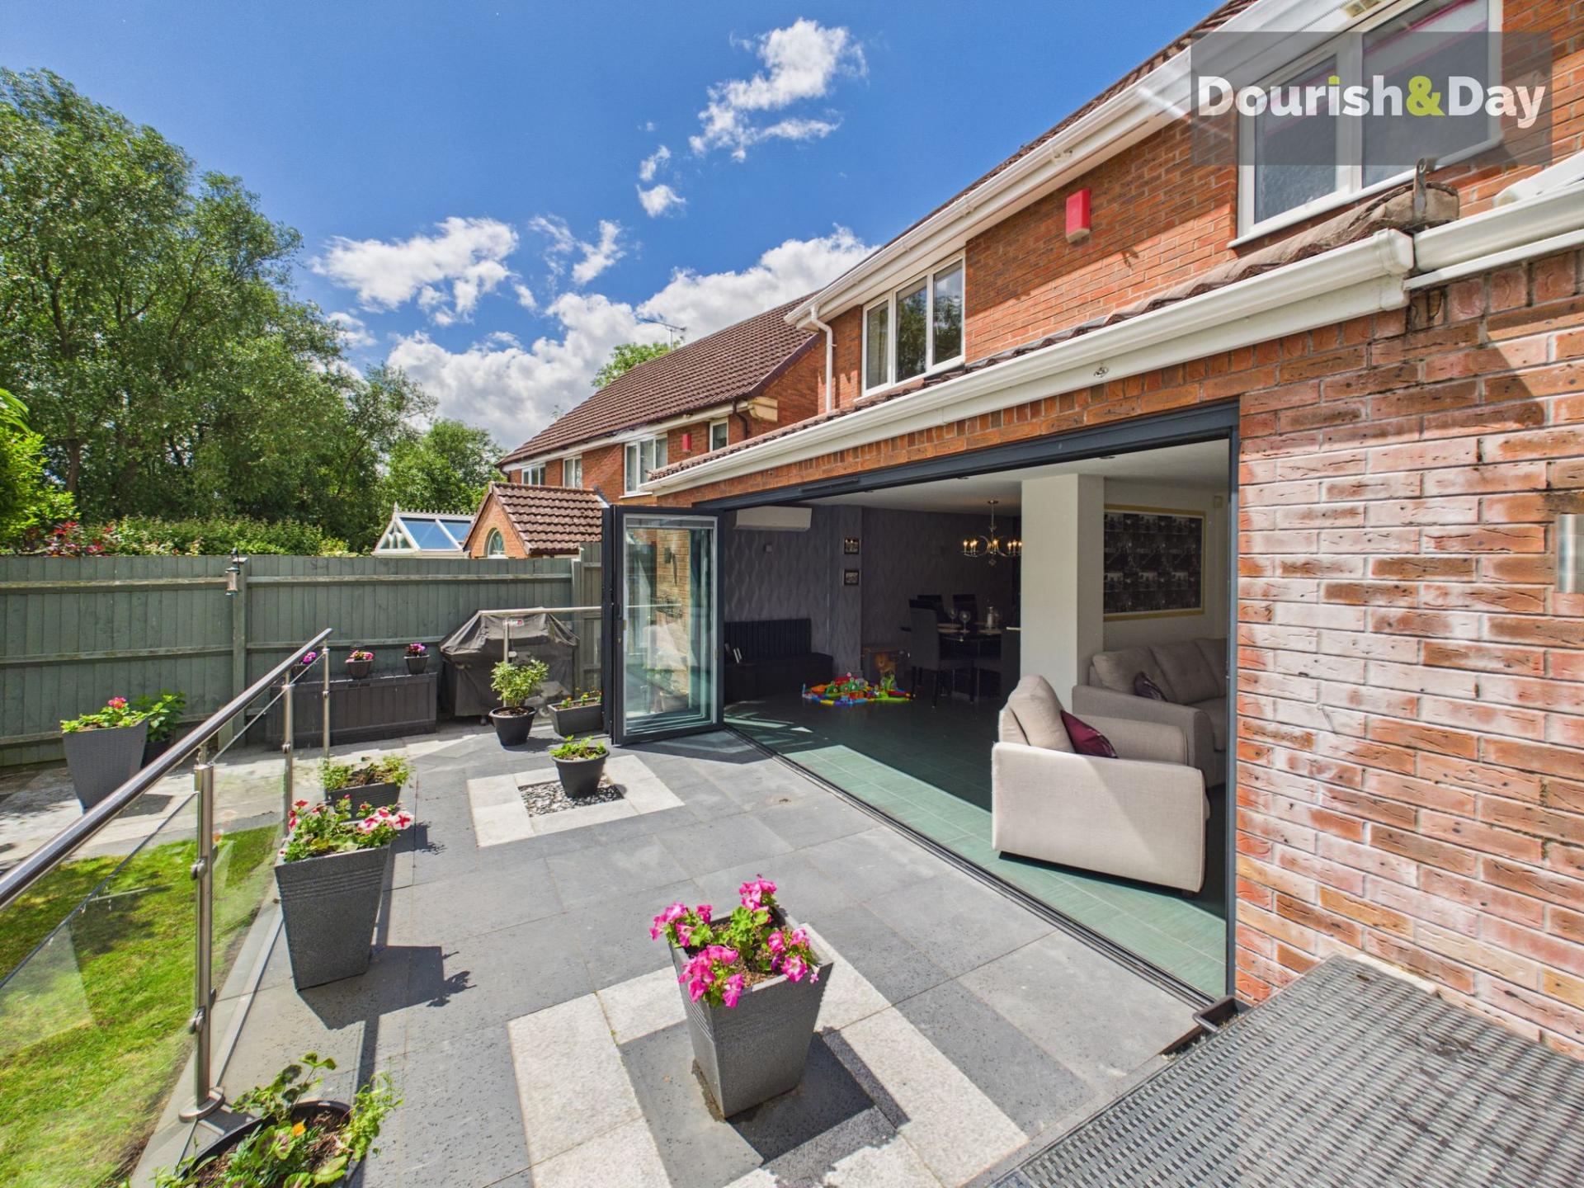
- Bifold Doors Across Rear Elevation
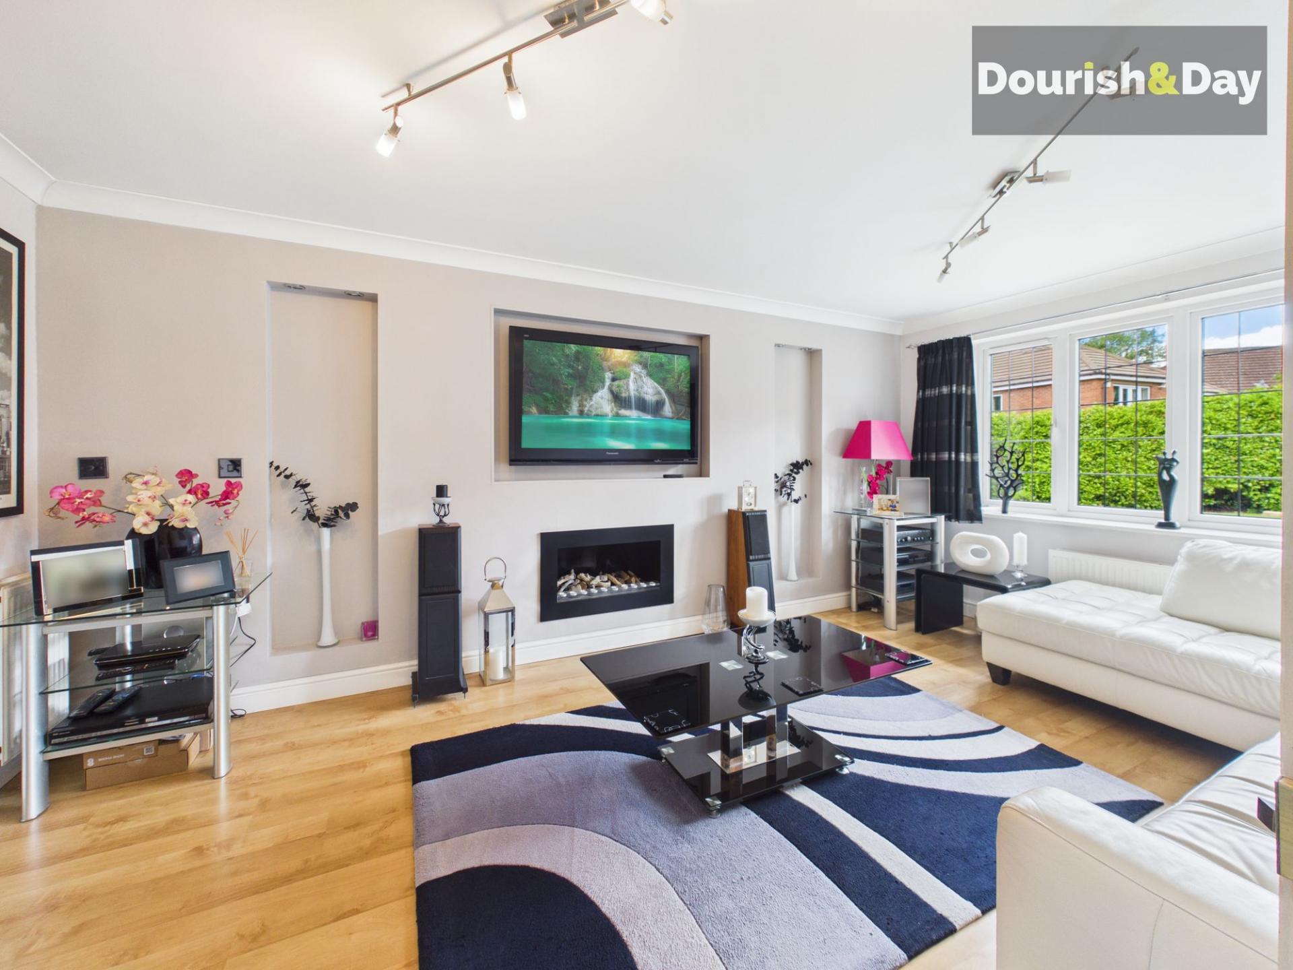
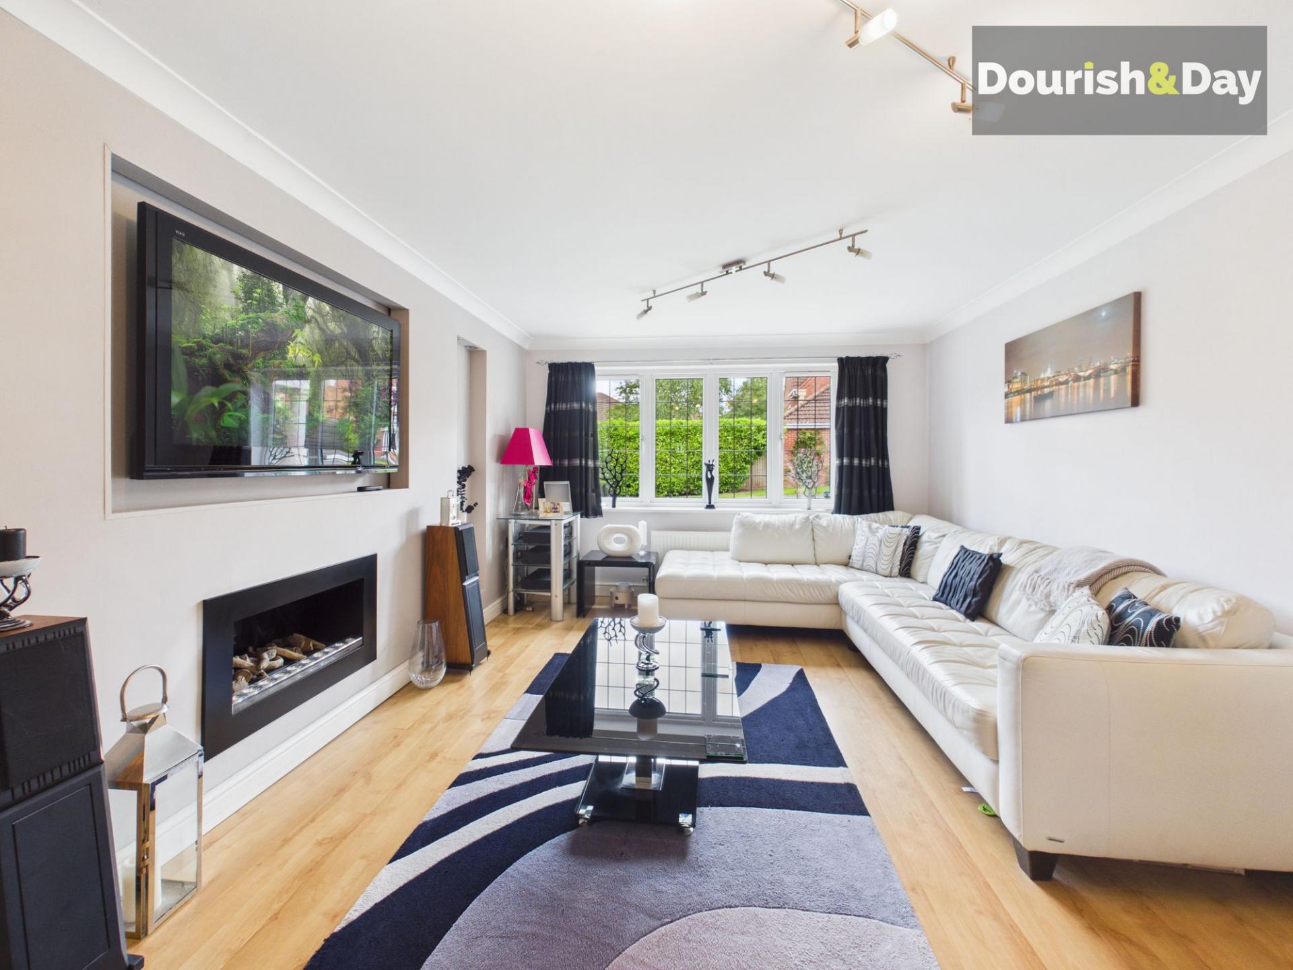
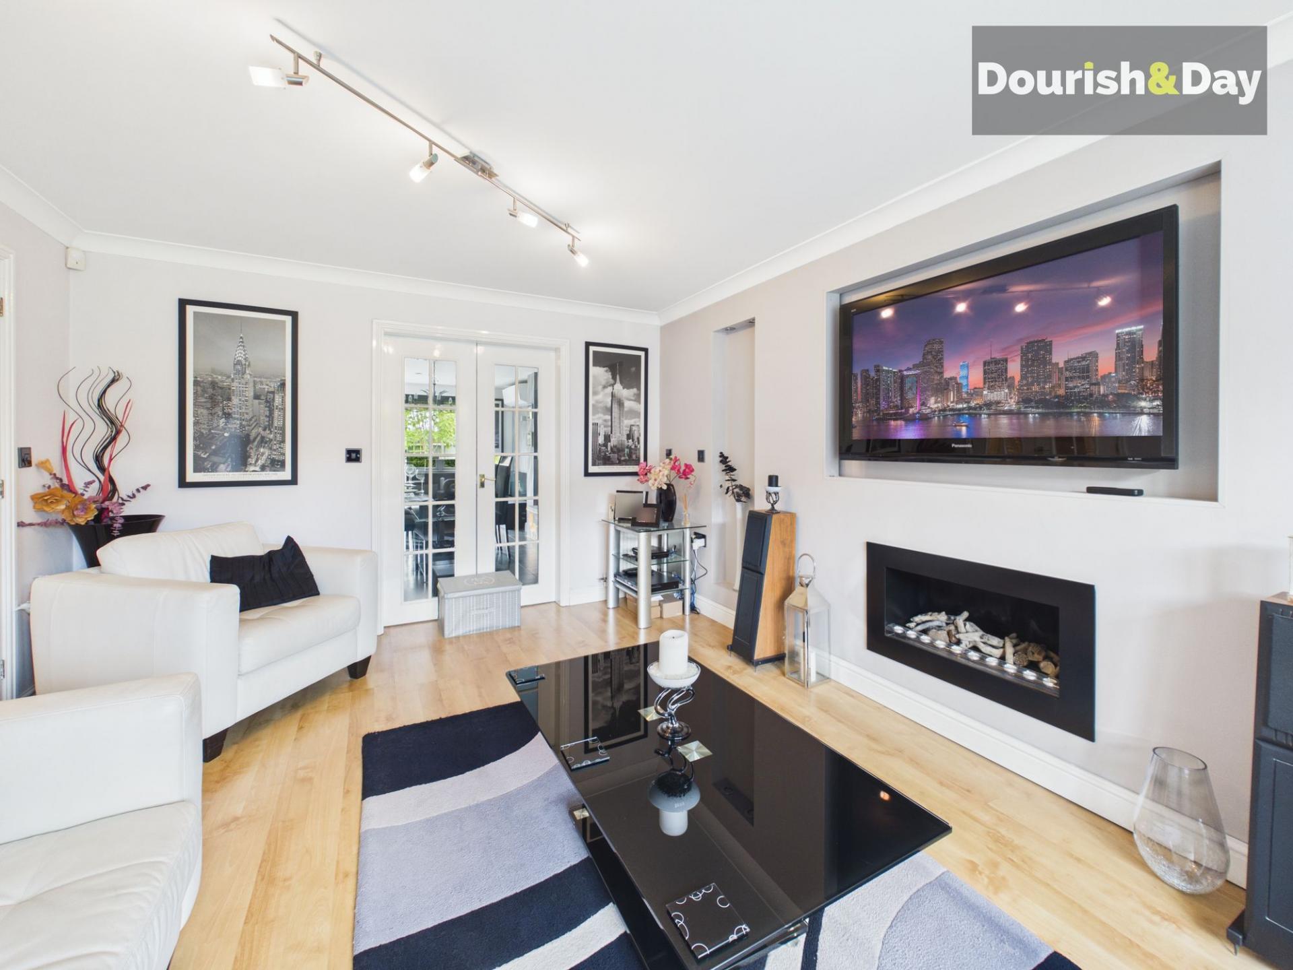
- Living Room With Media Wall

This property listing is now SSTC
4 Bedroom Detached House for sale in Stafford
 2
4
2
2
4
2
Call us 9AM - 9PM -7 days a week, 365 days a year!
Holyrood have thought this one through. From the stunning open-plan kitchen and incredible island to the beautifully landscaped gardens front and back, this detached family home feels considered at every turn.
Holyrood Close occupies a desirable residential position within Stafford, offering excellent access to local amenities, commuter links, schooling and nearby green spaces. With exceptional kerb appeal and beautifully presented accommodation throughout, this is a home that makes an impression before you've even stepped through the door.
The property is approached via a charming frontage featuring a white picket fence, established flower borders and an attractive artificial lawn, creating a picture-perfect first impression. A double integrated garage provides excellent practicality alongside the generous accommodation on offer.
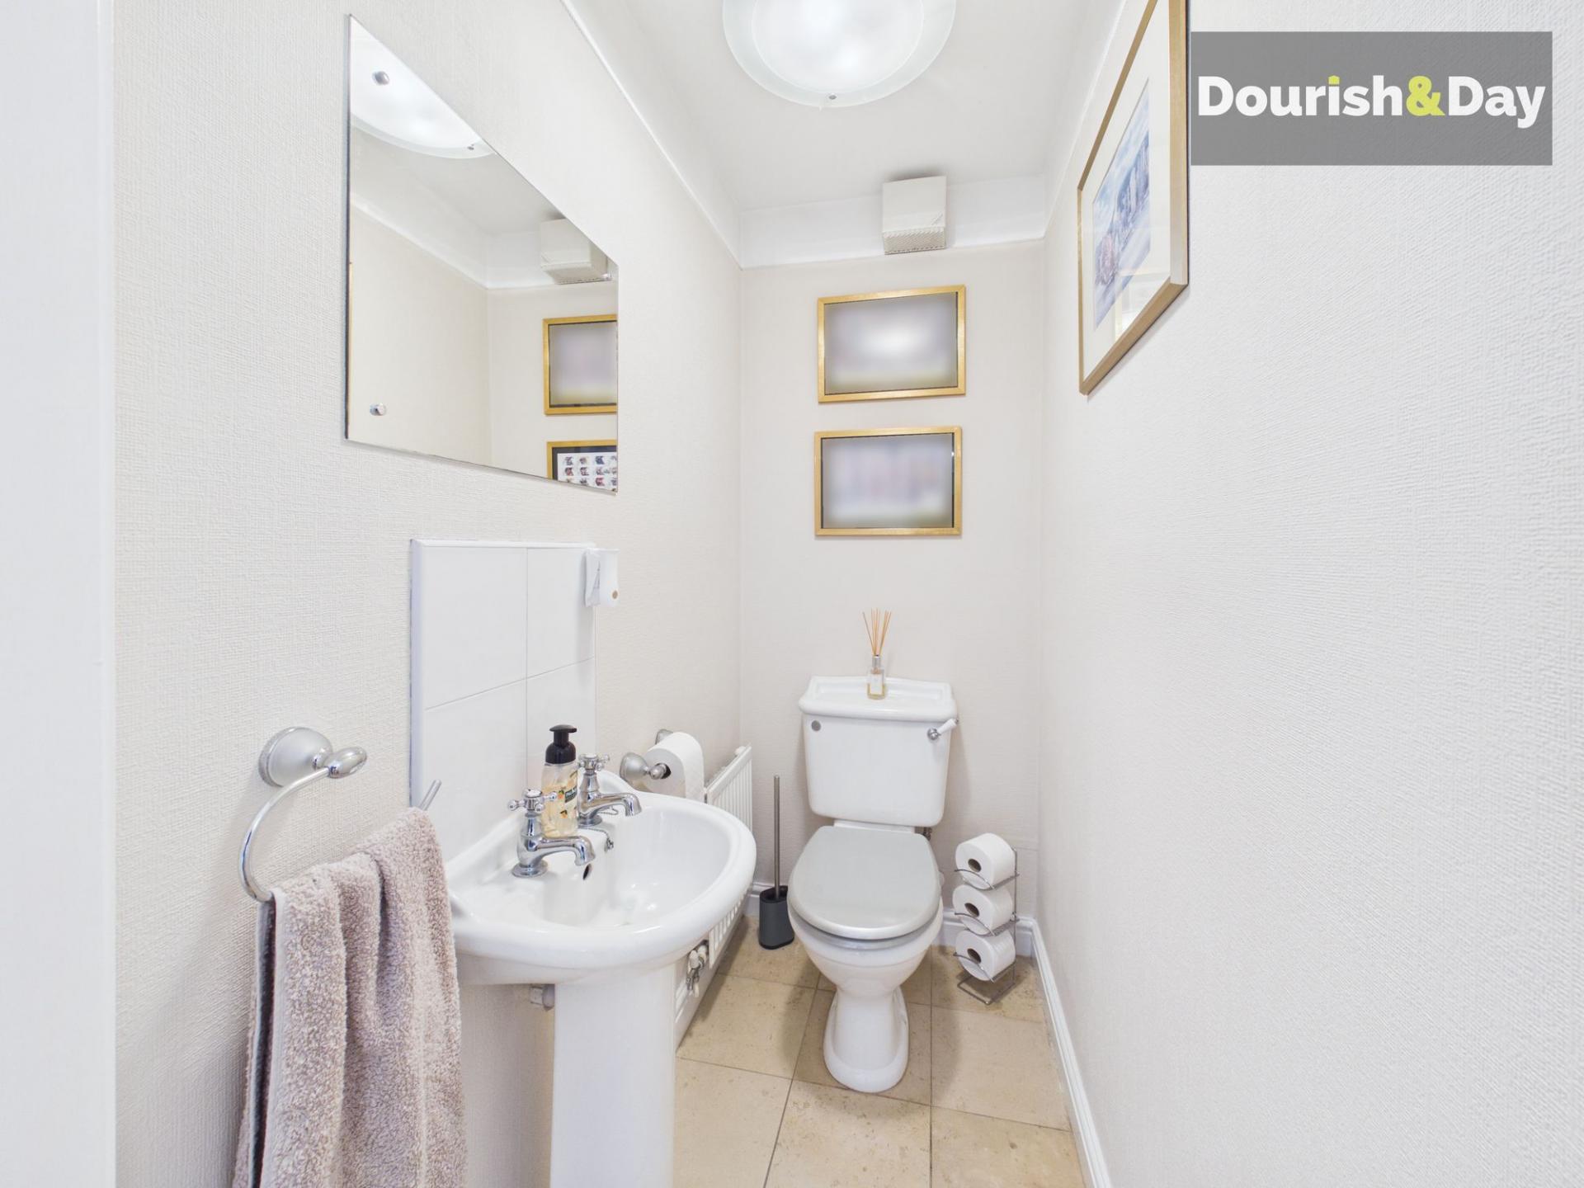
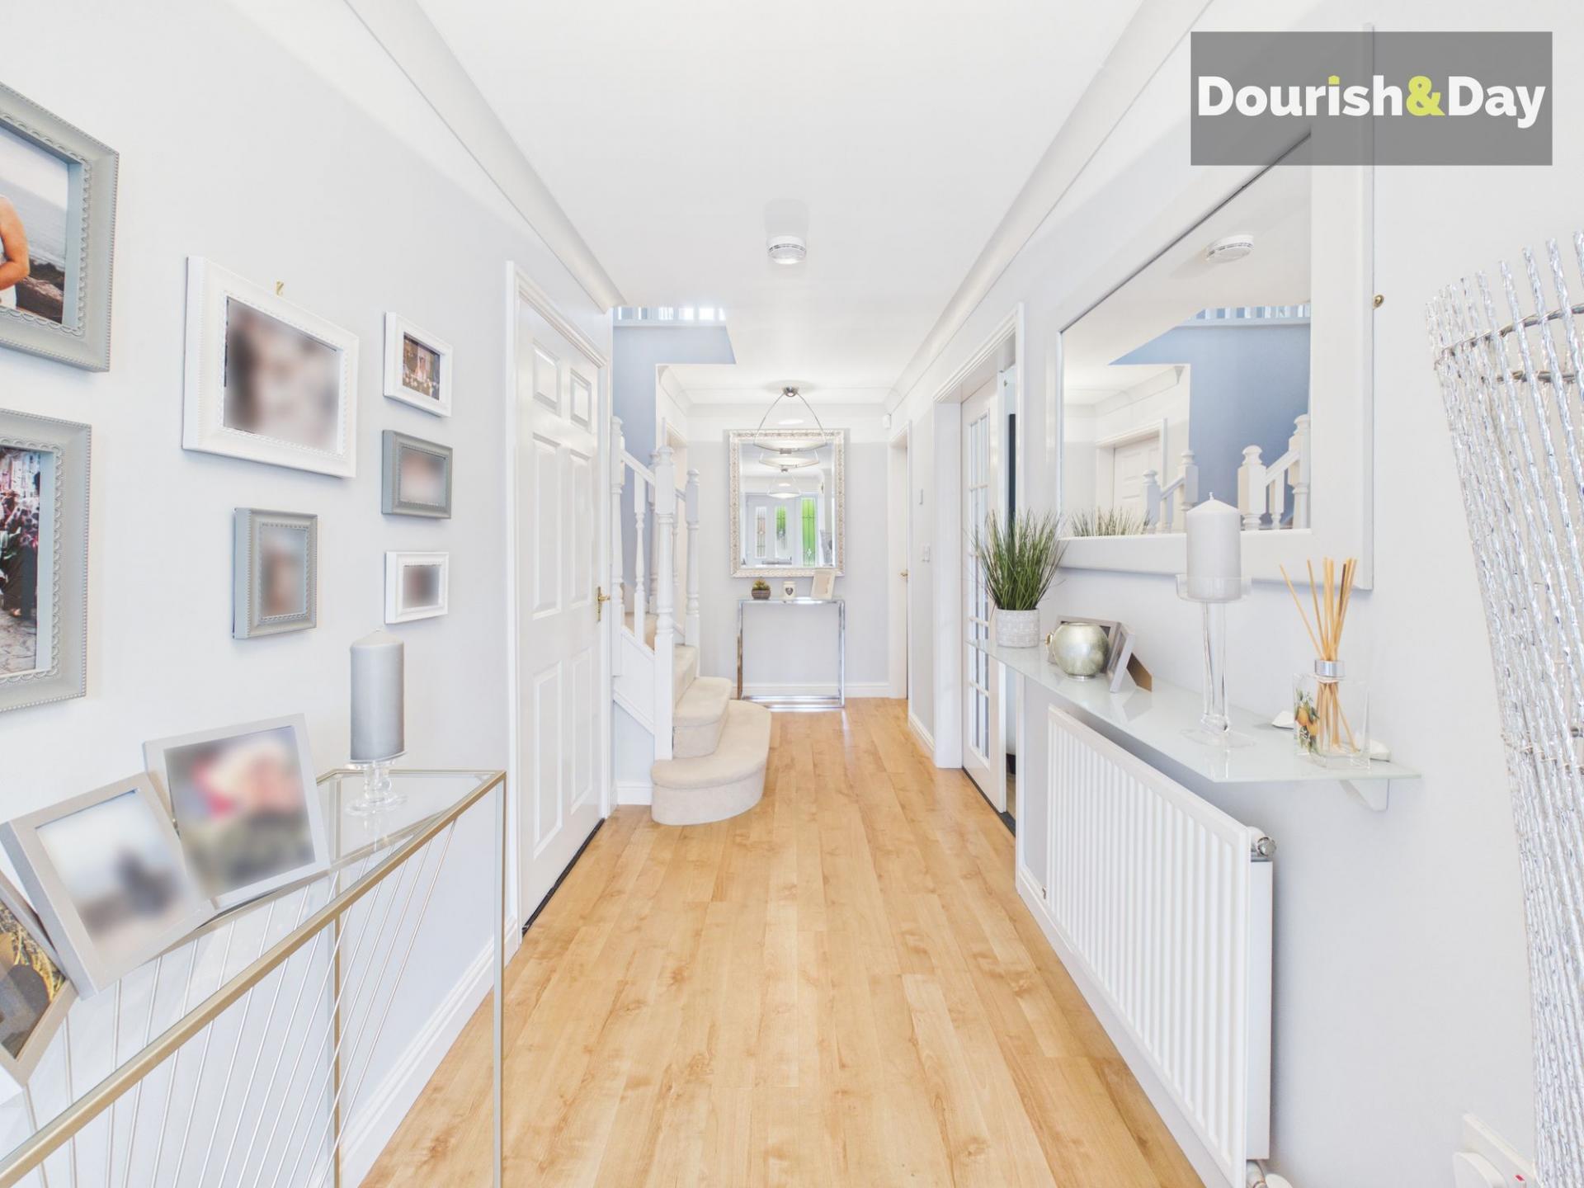
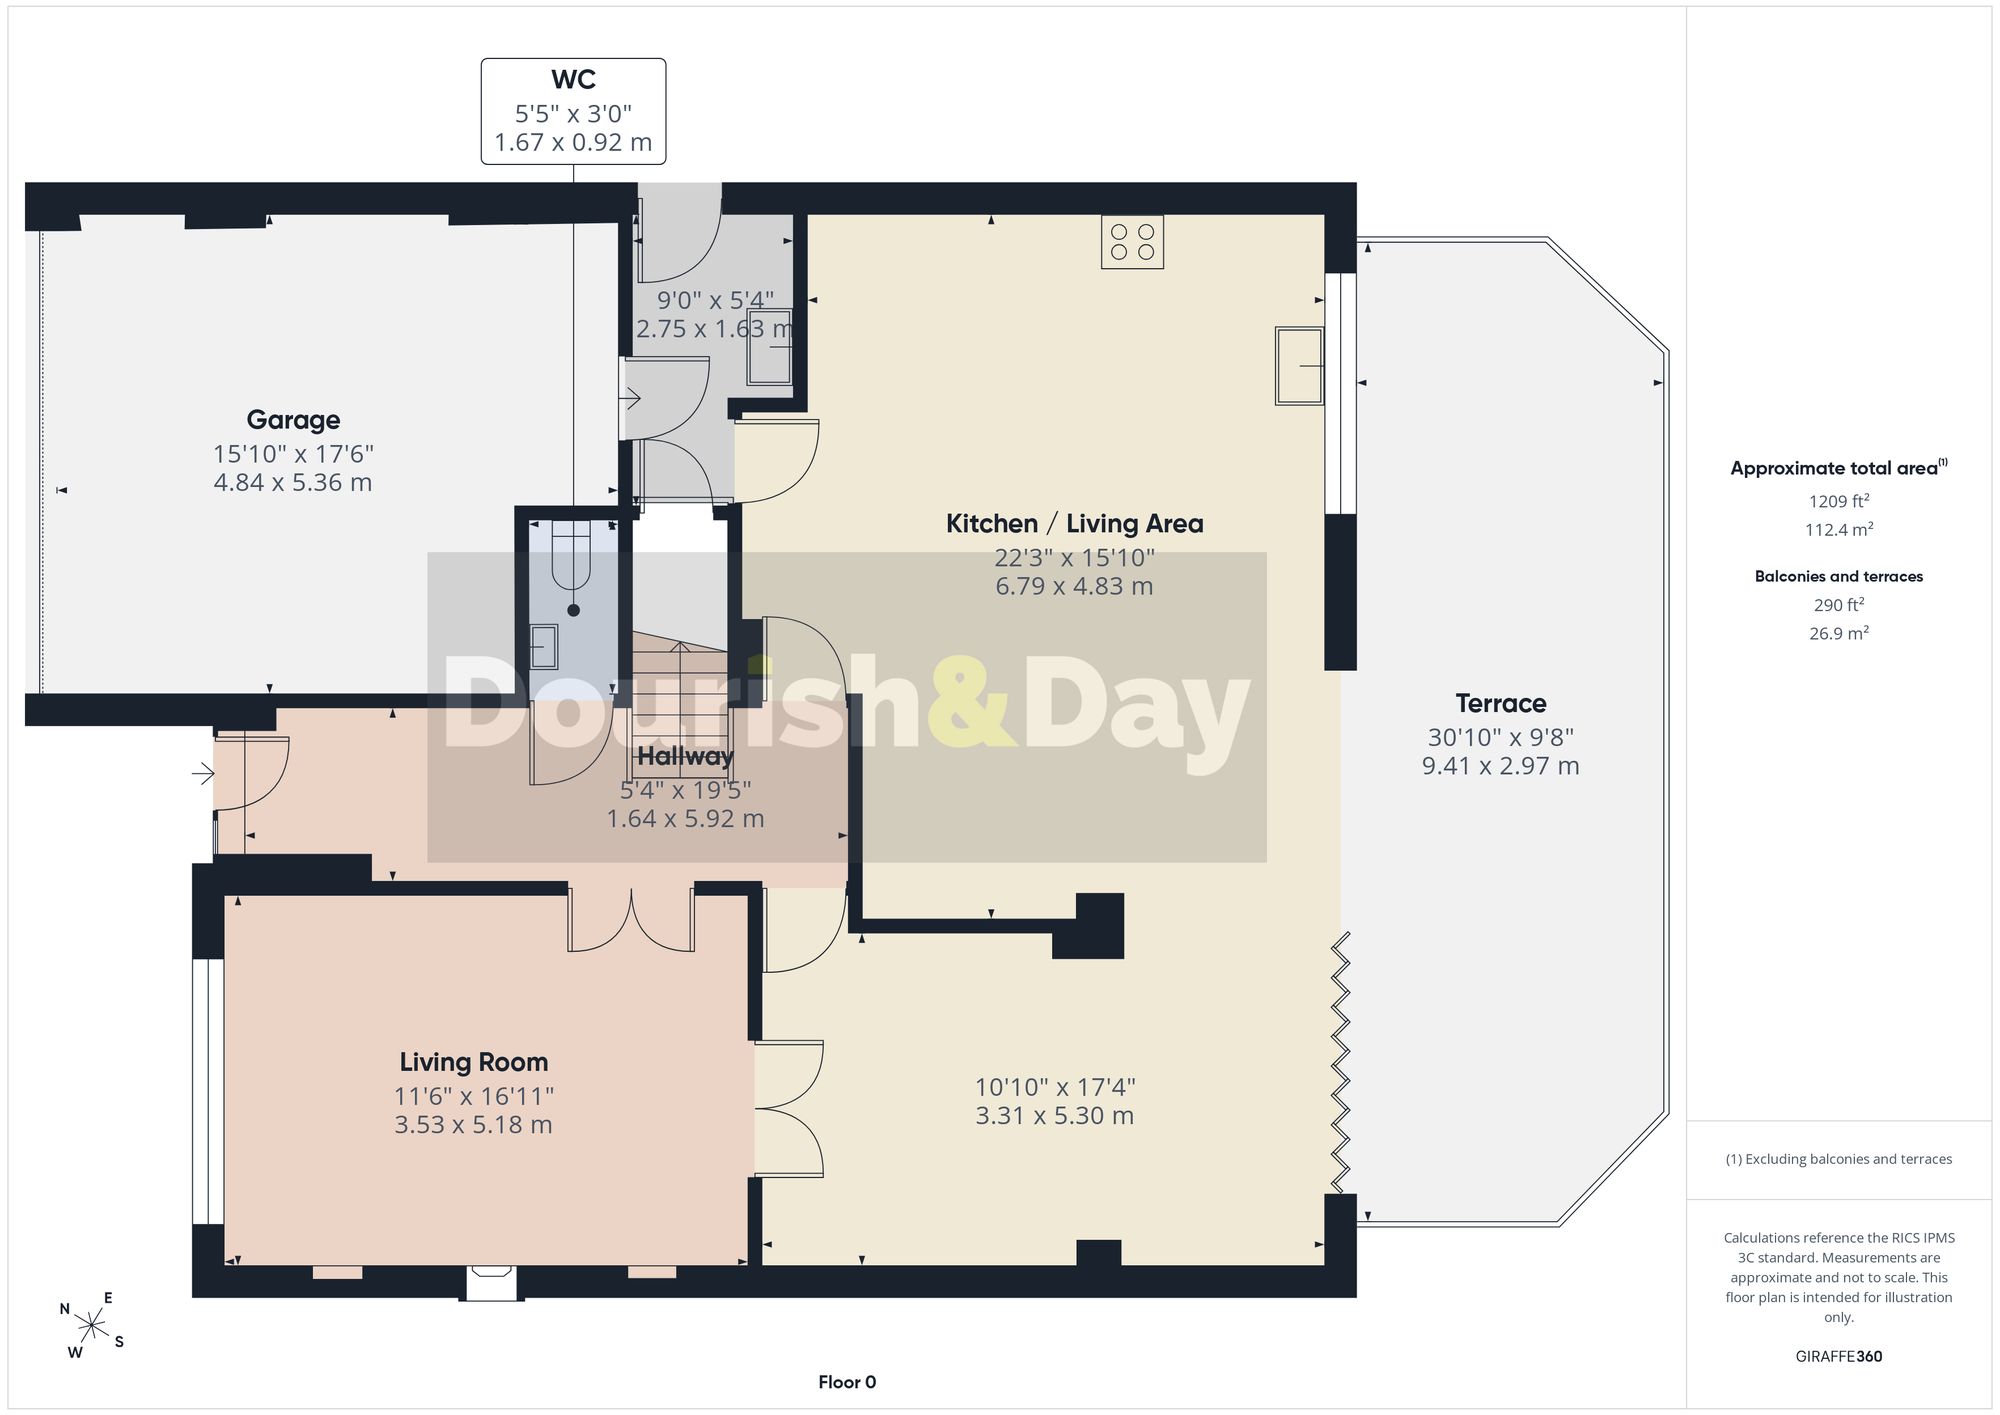
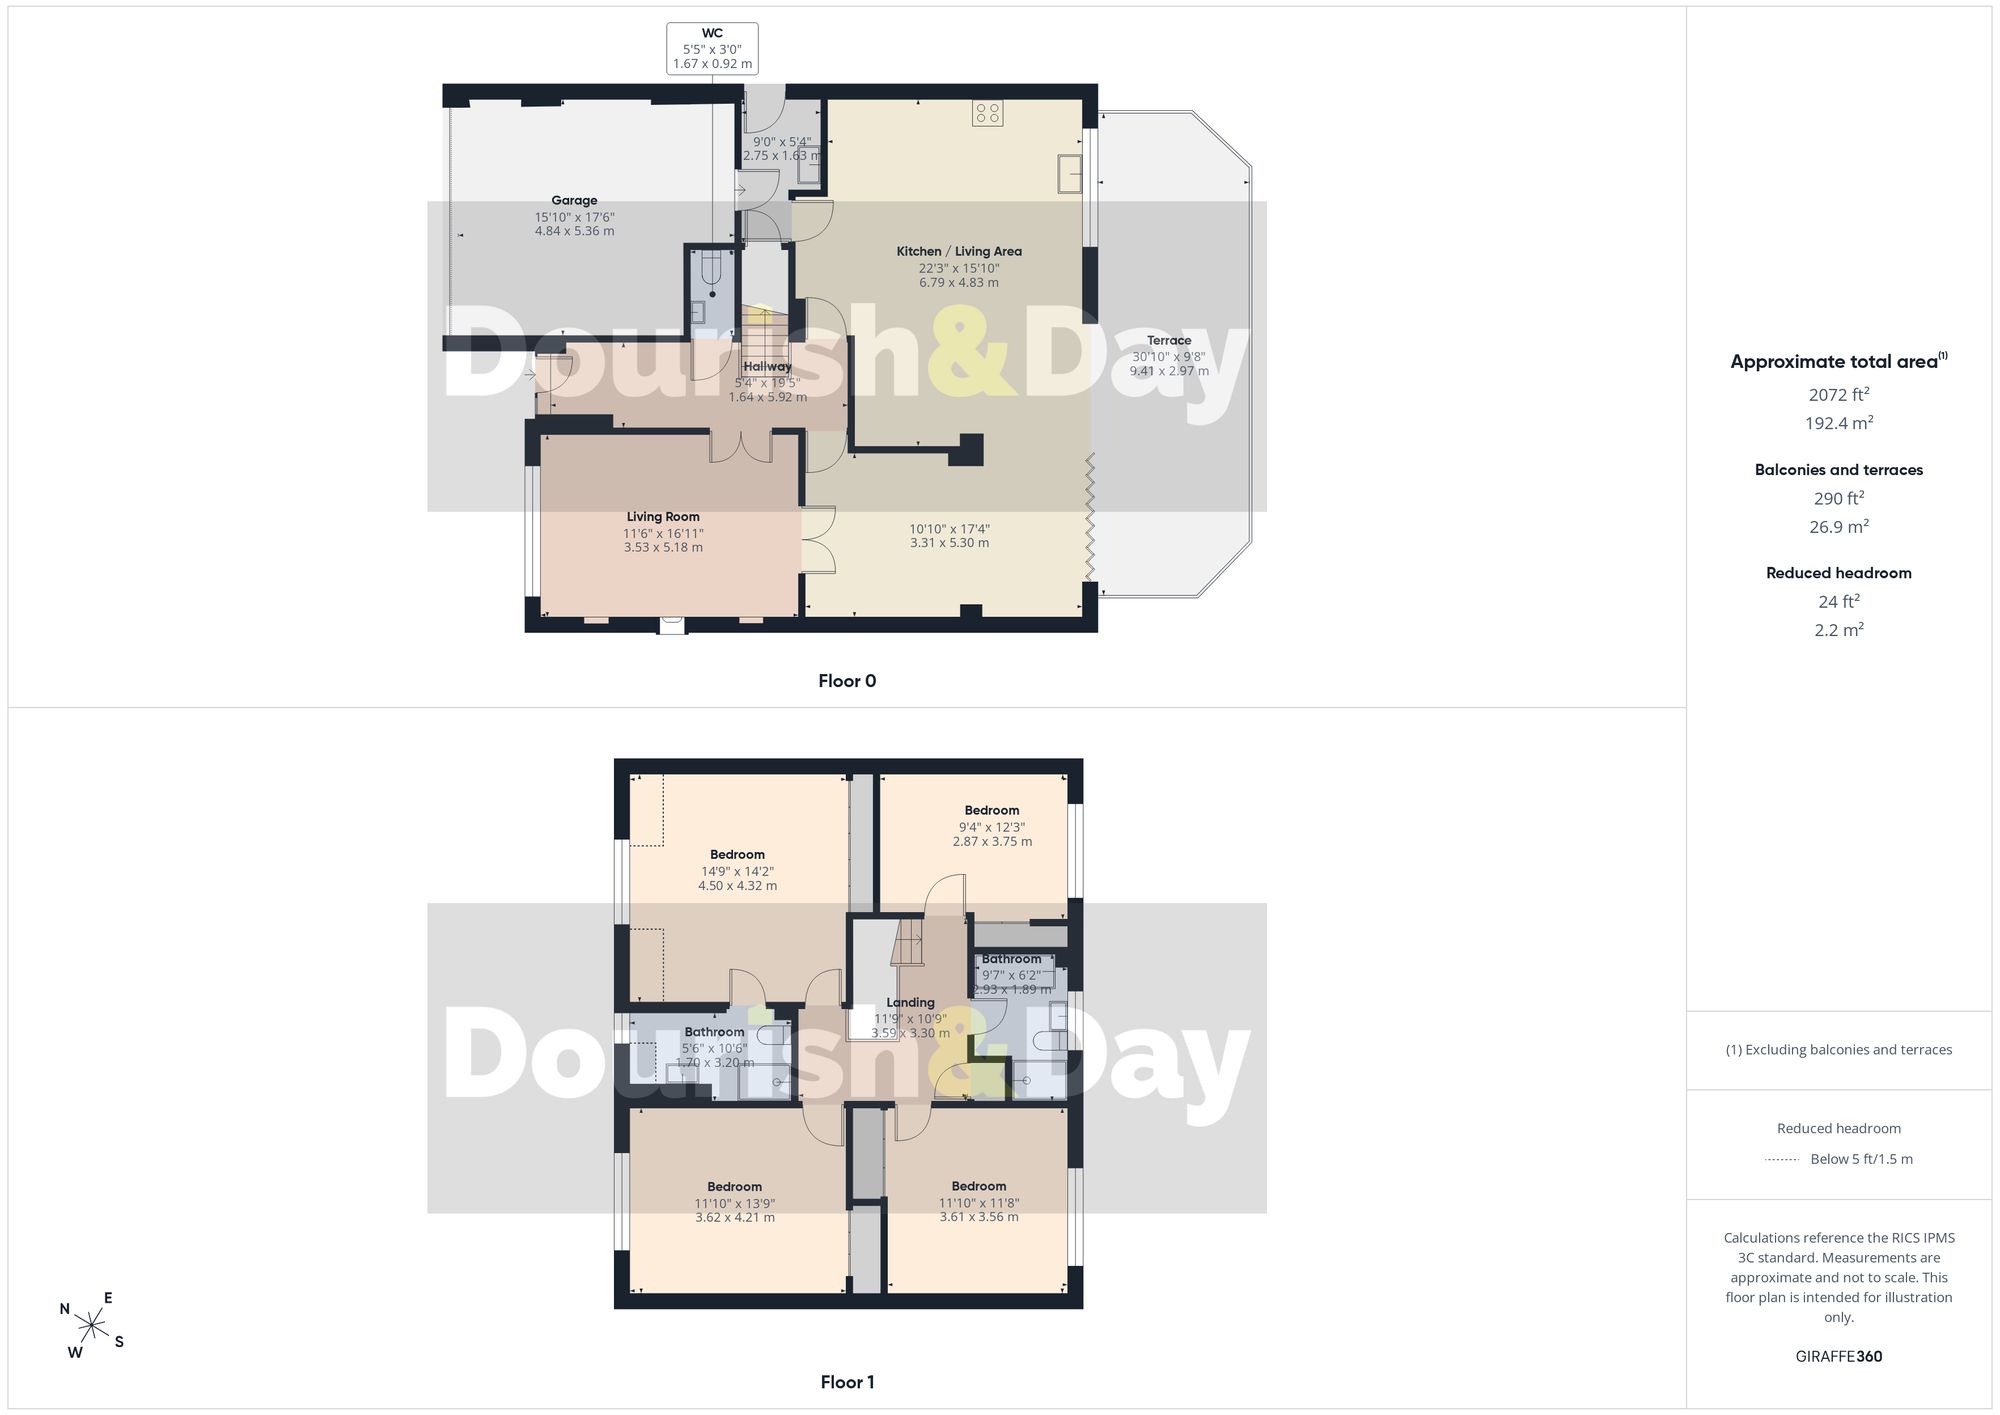
Stepping inside, the bright and welcoming entrance hallway immediately sets the tone for the home. A guest WC is positioned to the left, while stairs rise to the first floor.
Double glazed doors open into the living room, a stylish and comfortable space centred around a bespoke media wall and contemporary electric fireplace, creating a wonderful focal point for family life.
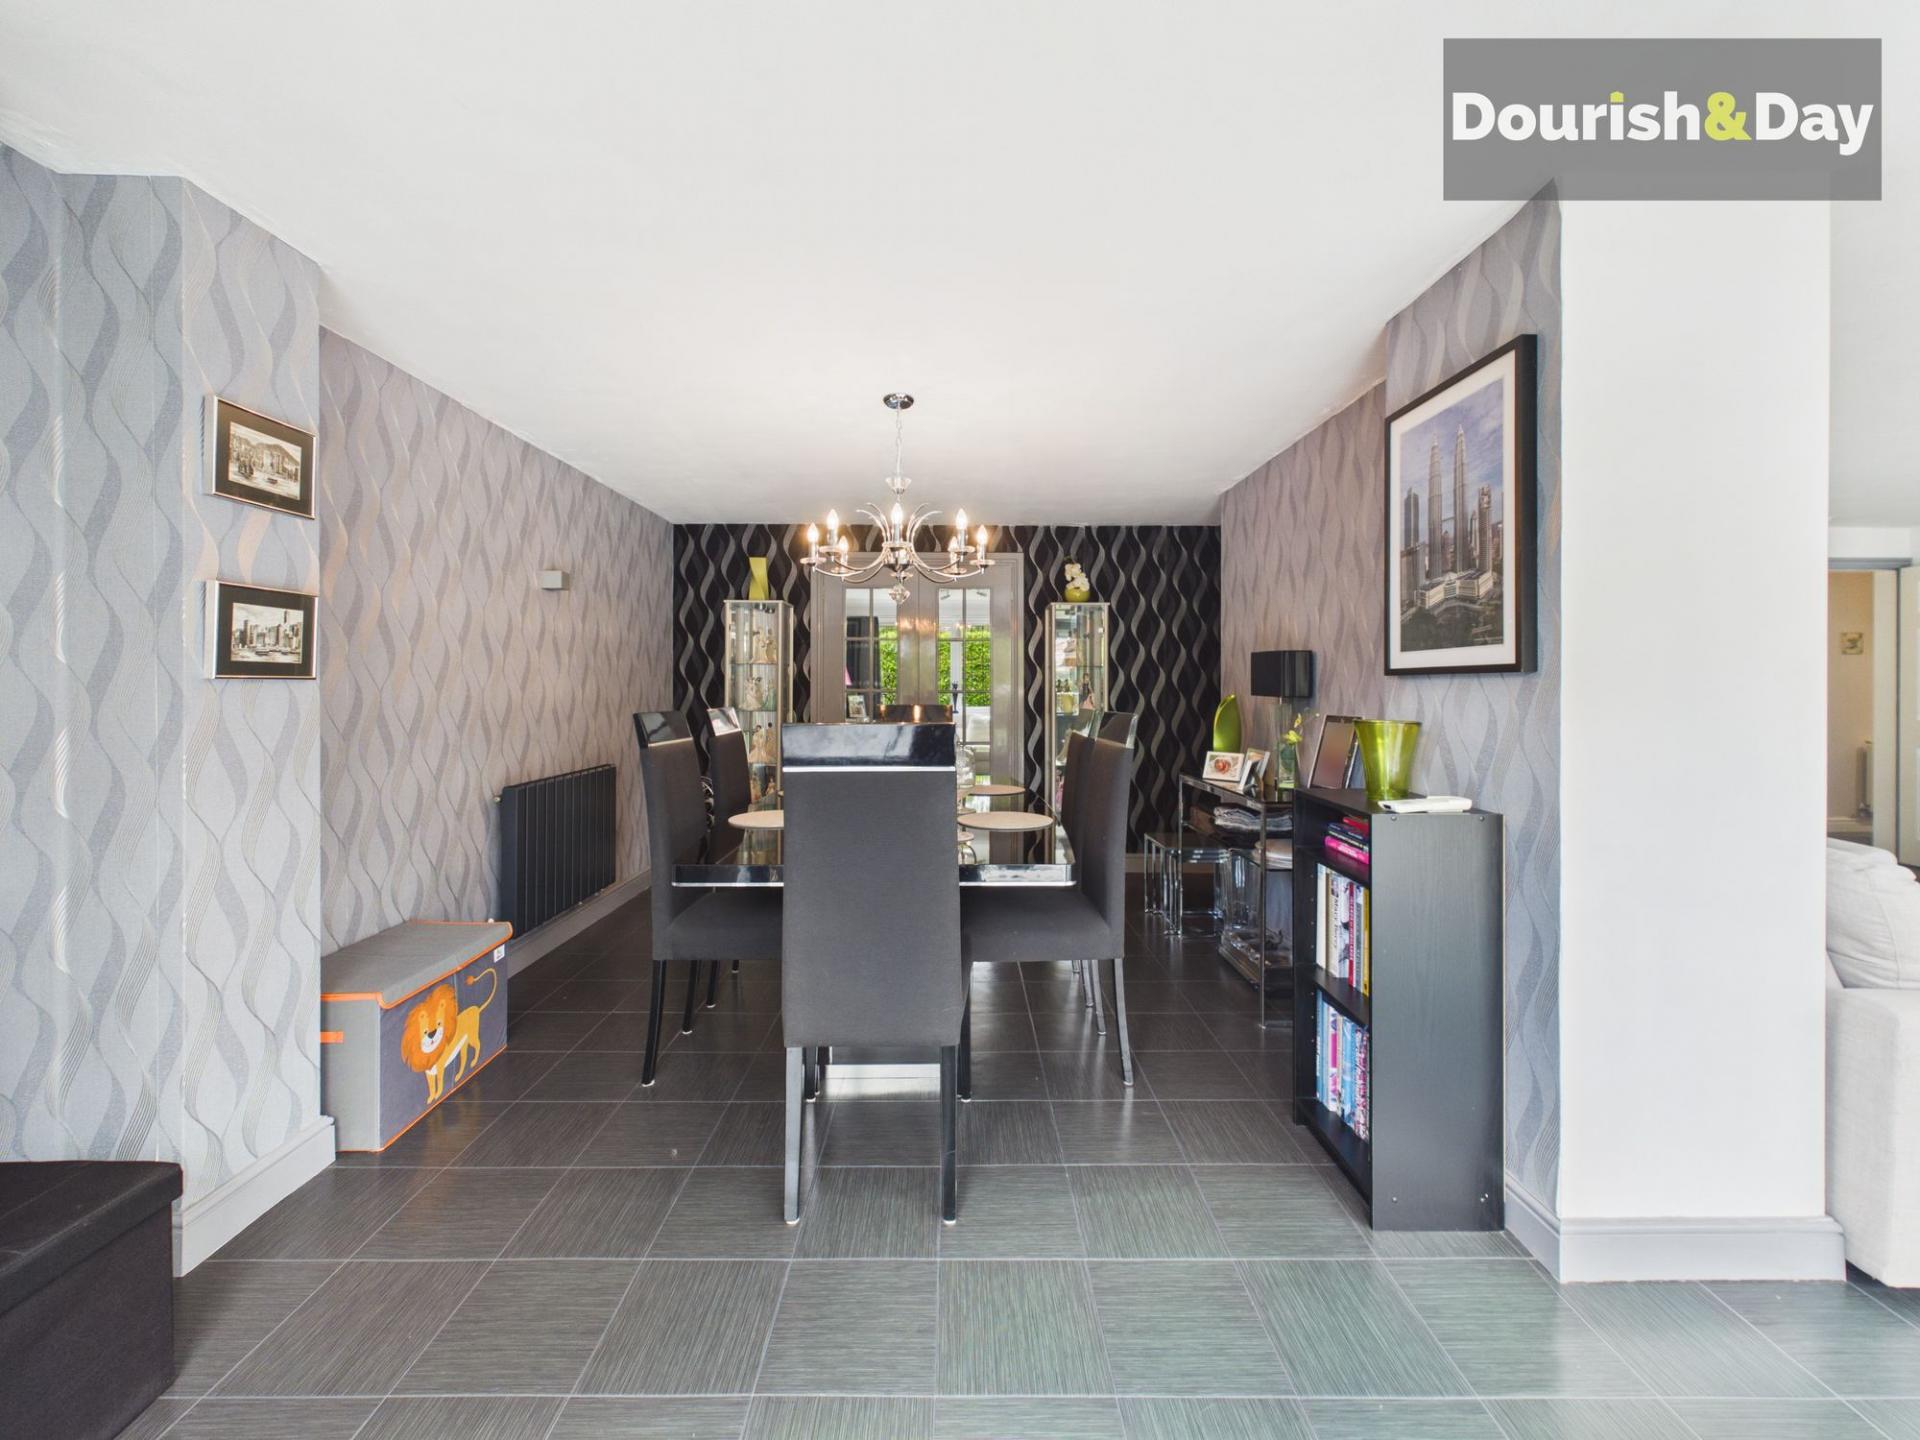
Further double doors lead through into the dining room, which flows effortlessly into the heart of the home — a truly stunning open-plan kitchen and entertaining space.
Designed around modern family living, the kitchen is centred around an impressive island with breakfast bar and a unique layout that makes excellent use of the space available. Two-tone cabinetry creates a contemporary feel, while integrated appliances include double ovens, a dishwasher and a six-ring hob.
Natural light floods the room thanks to an orangery-style roof lantern, while a wall of bifold doors stretches across the rear elevation, creating a seamless connection to the garden and making the space perfect for entertaining.
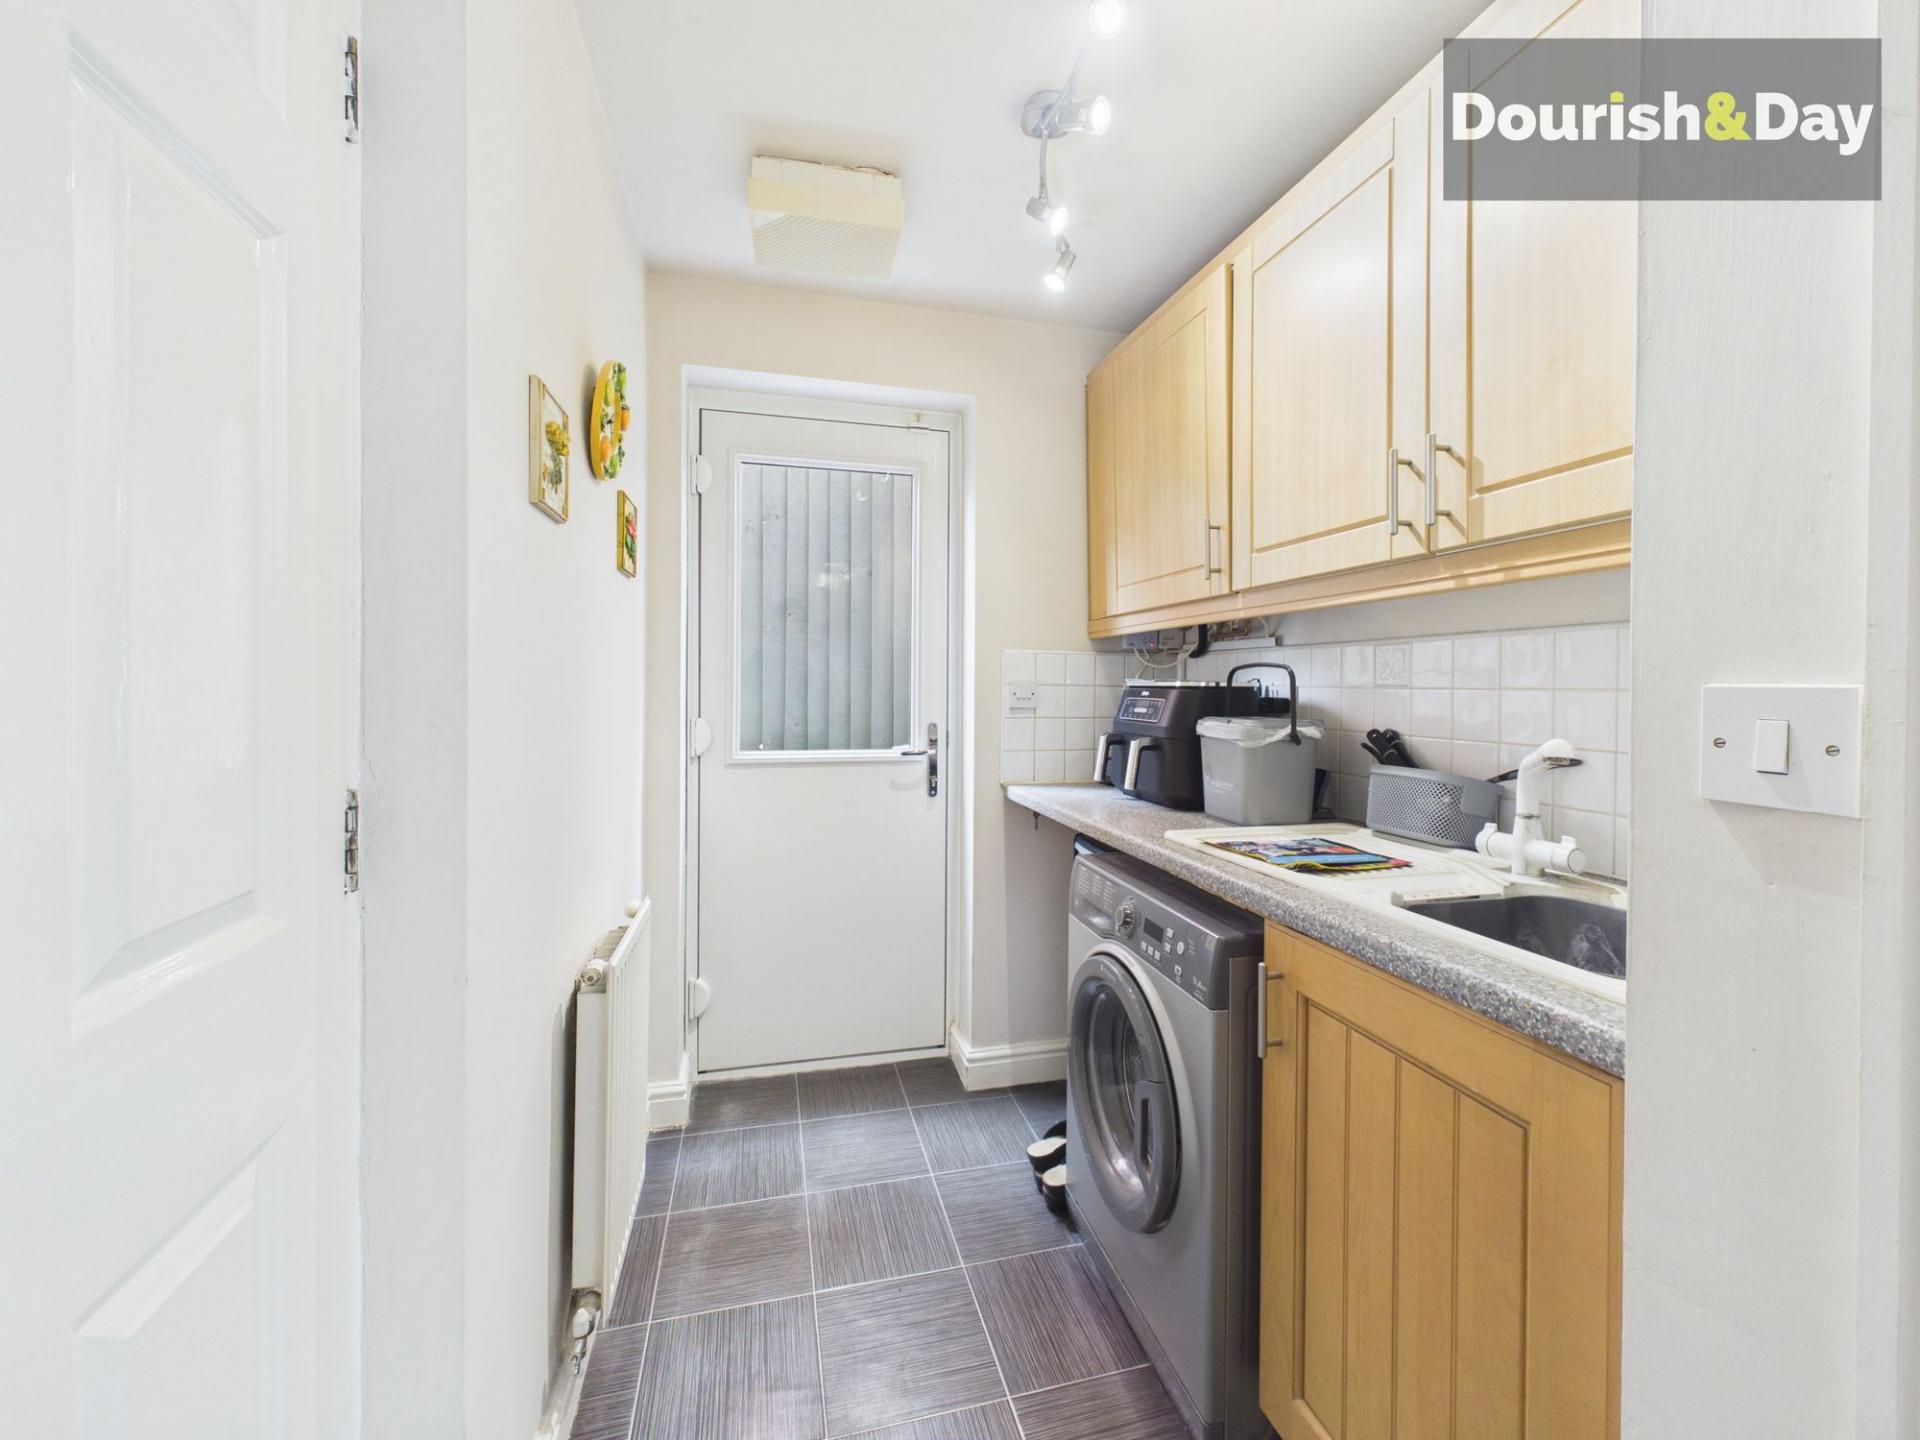
A useful utility room sits just off the kitchen, providing additional storage, a fitted cupboard and access into the integrated garage. The ground floor is equipped with air conditioning, providing added comfort throughout the warmer months.
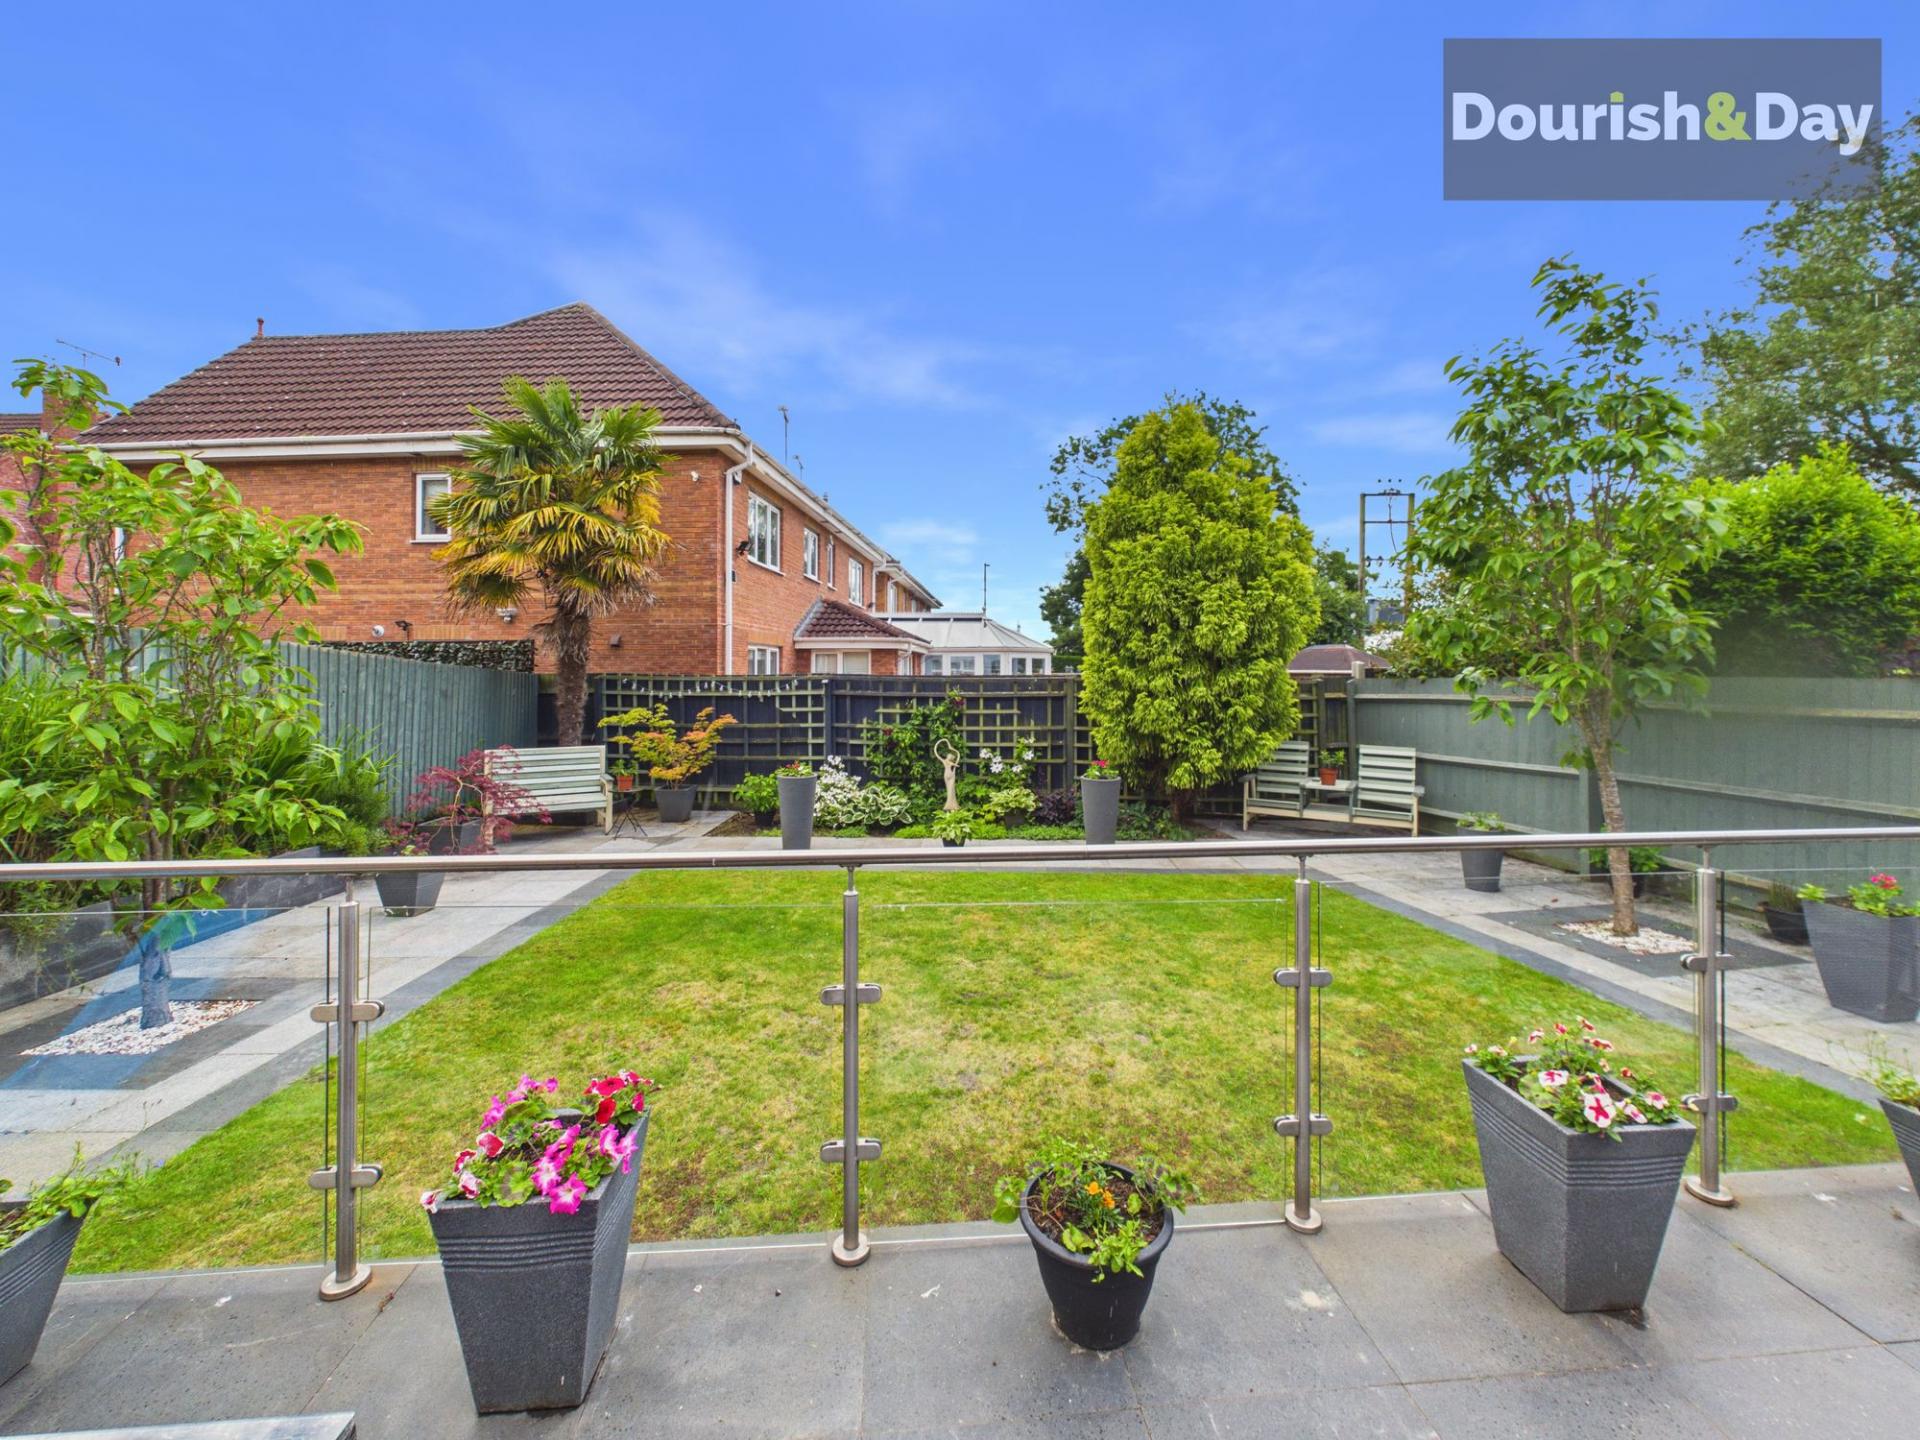
Outside, the rear garden has been thoughtfully landscaped to create a series of attractive outdoor spaces. A paved entertaining area surrounds the lawn, while elegant glass balustrading separates the slightly raised patio from the central lawned section.
Feature planting areas have been cleverly incorporated into the design, with ornamental trees emerging through decorative pebble beds cut into the paving. Established borders and raised planting areas add colour and interest throughout, while gated access is available from both sides of the property.
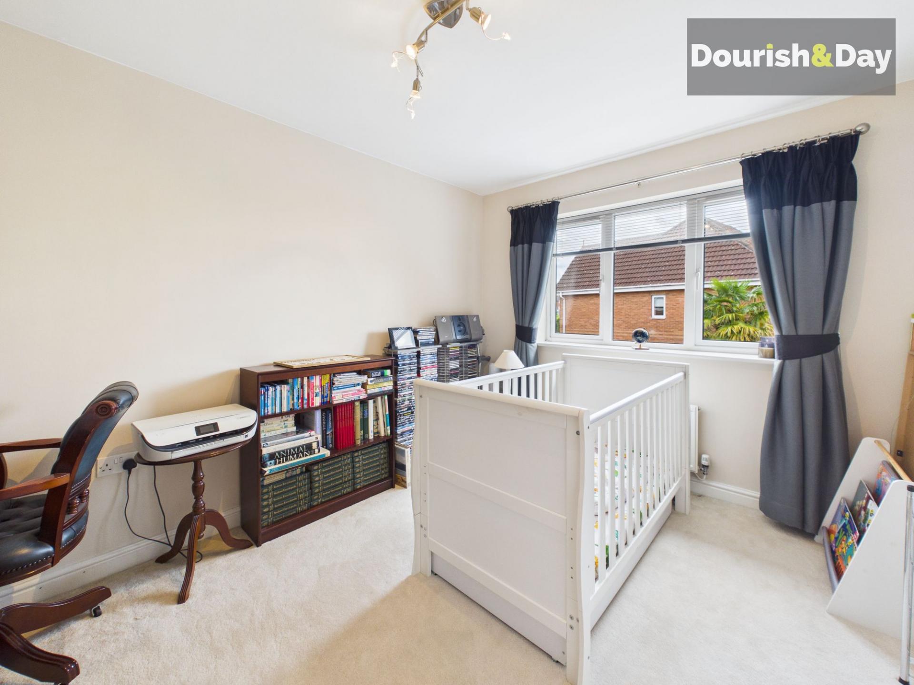
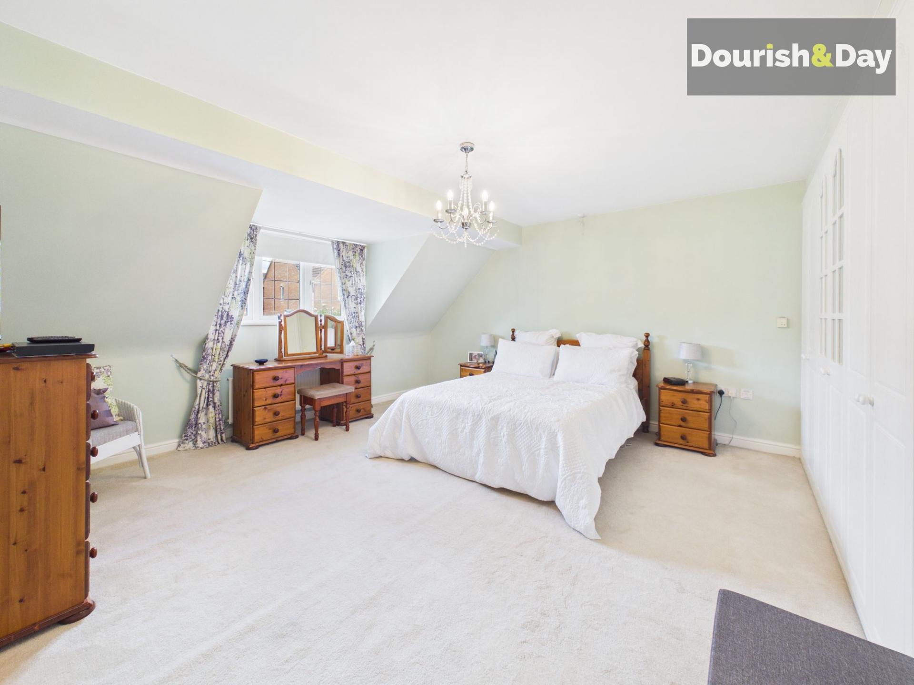
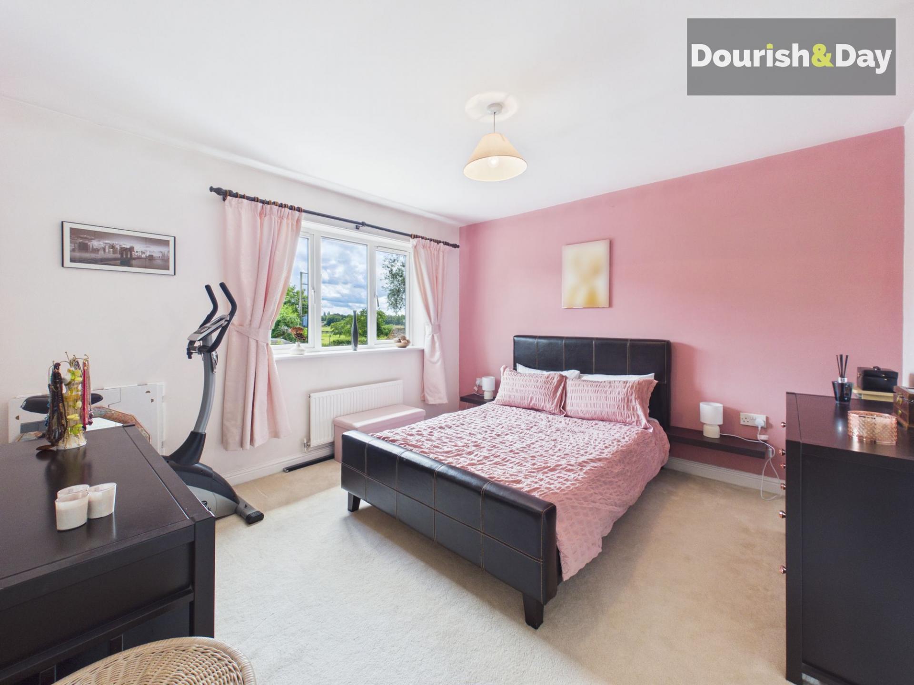
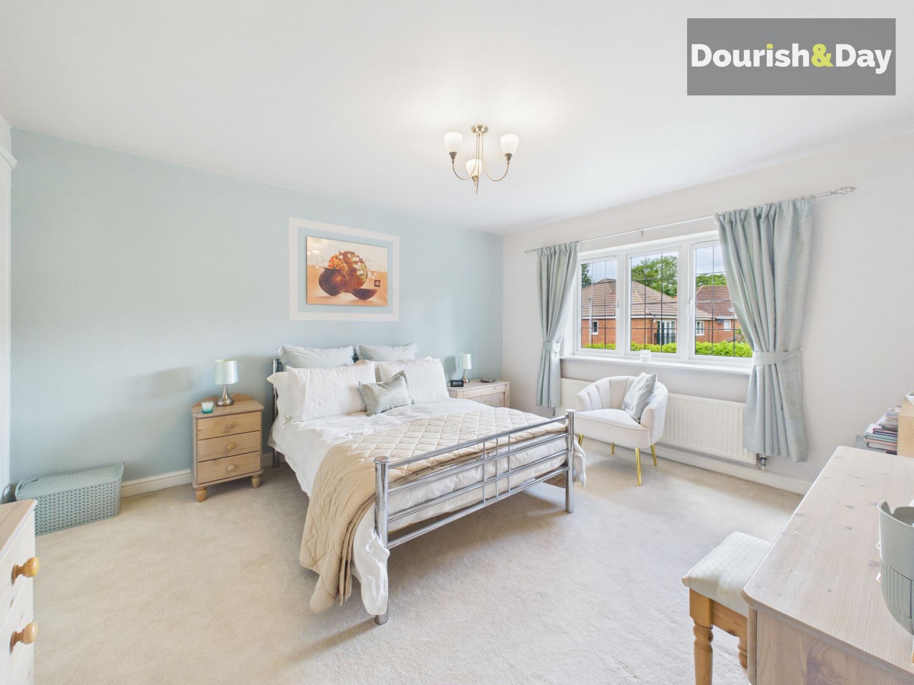
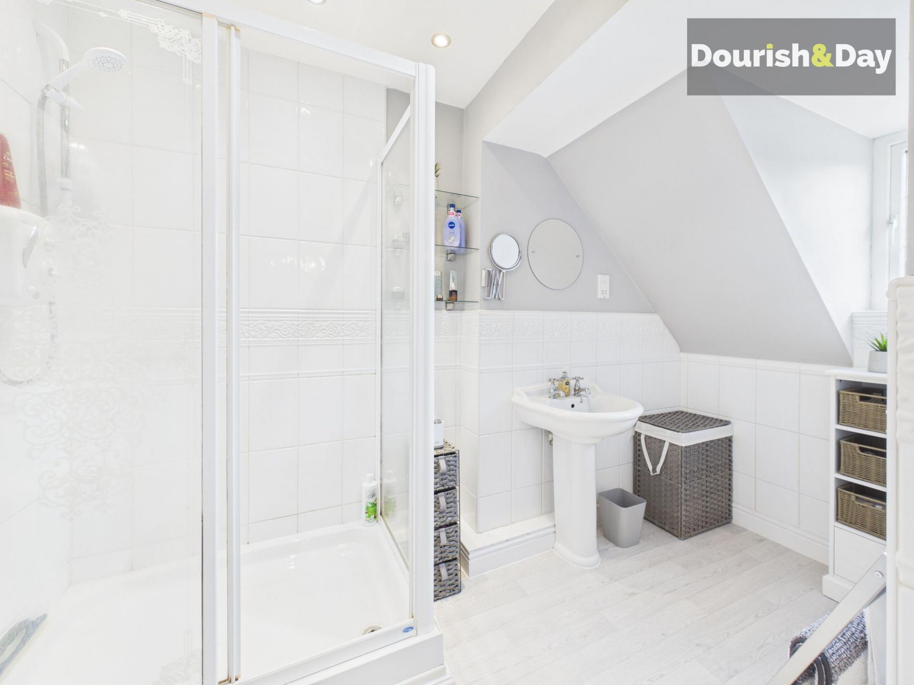
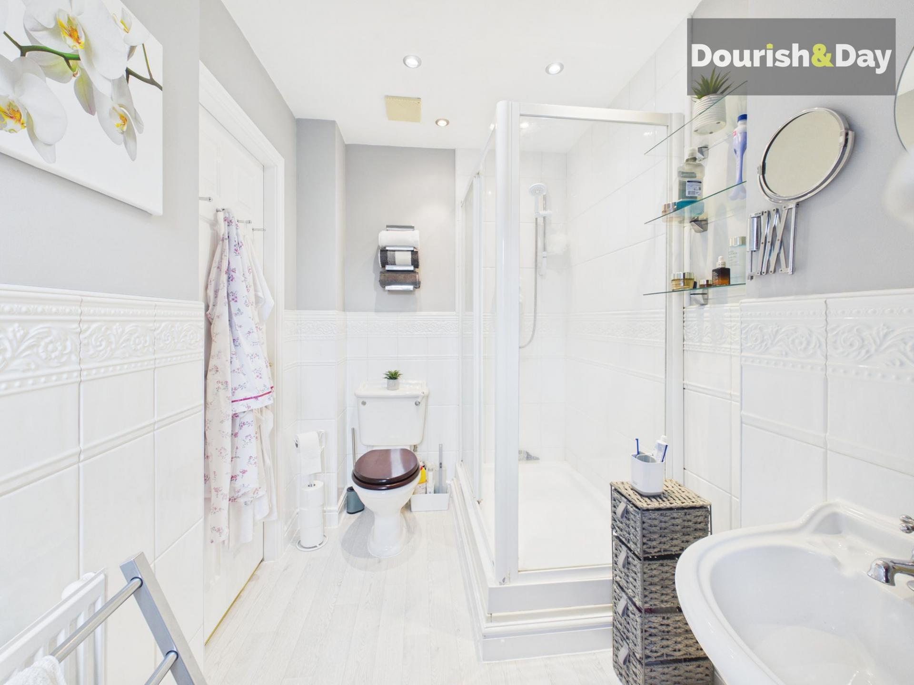
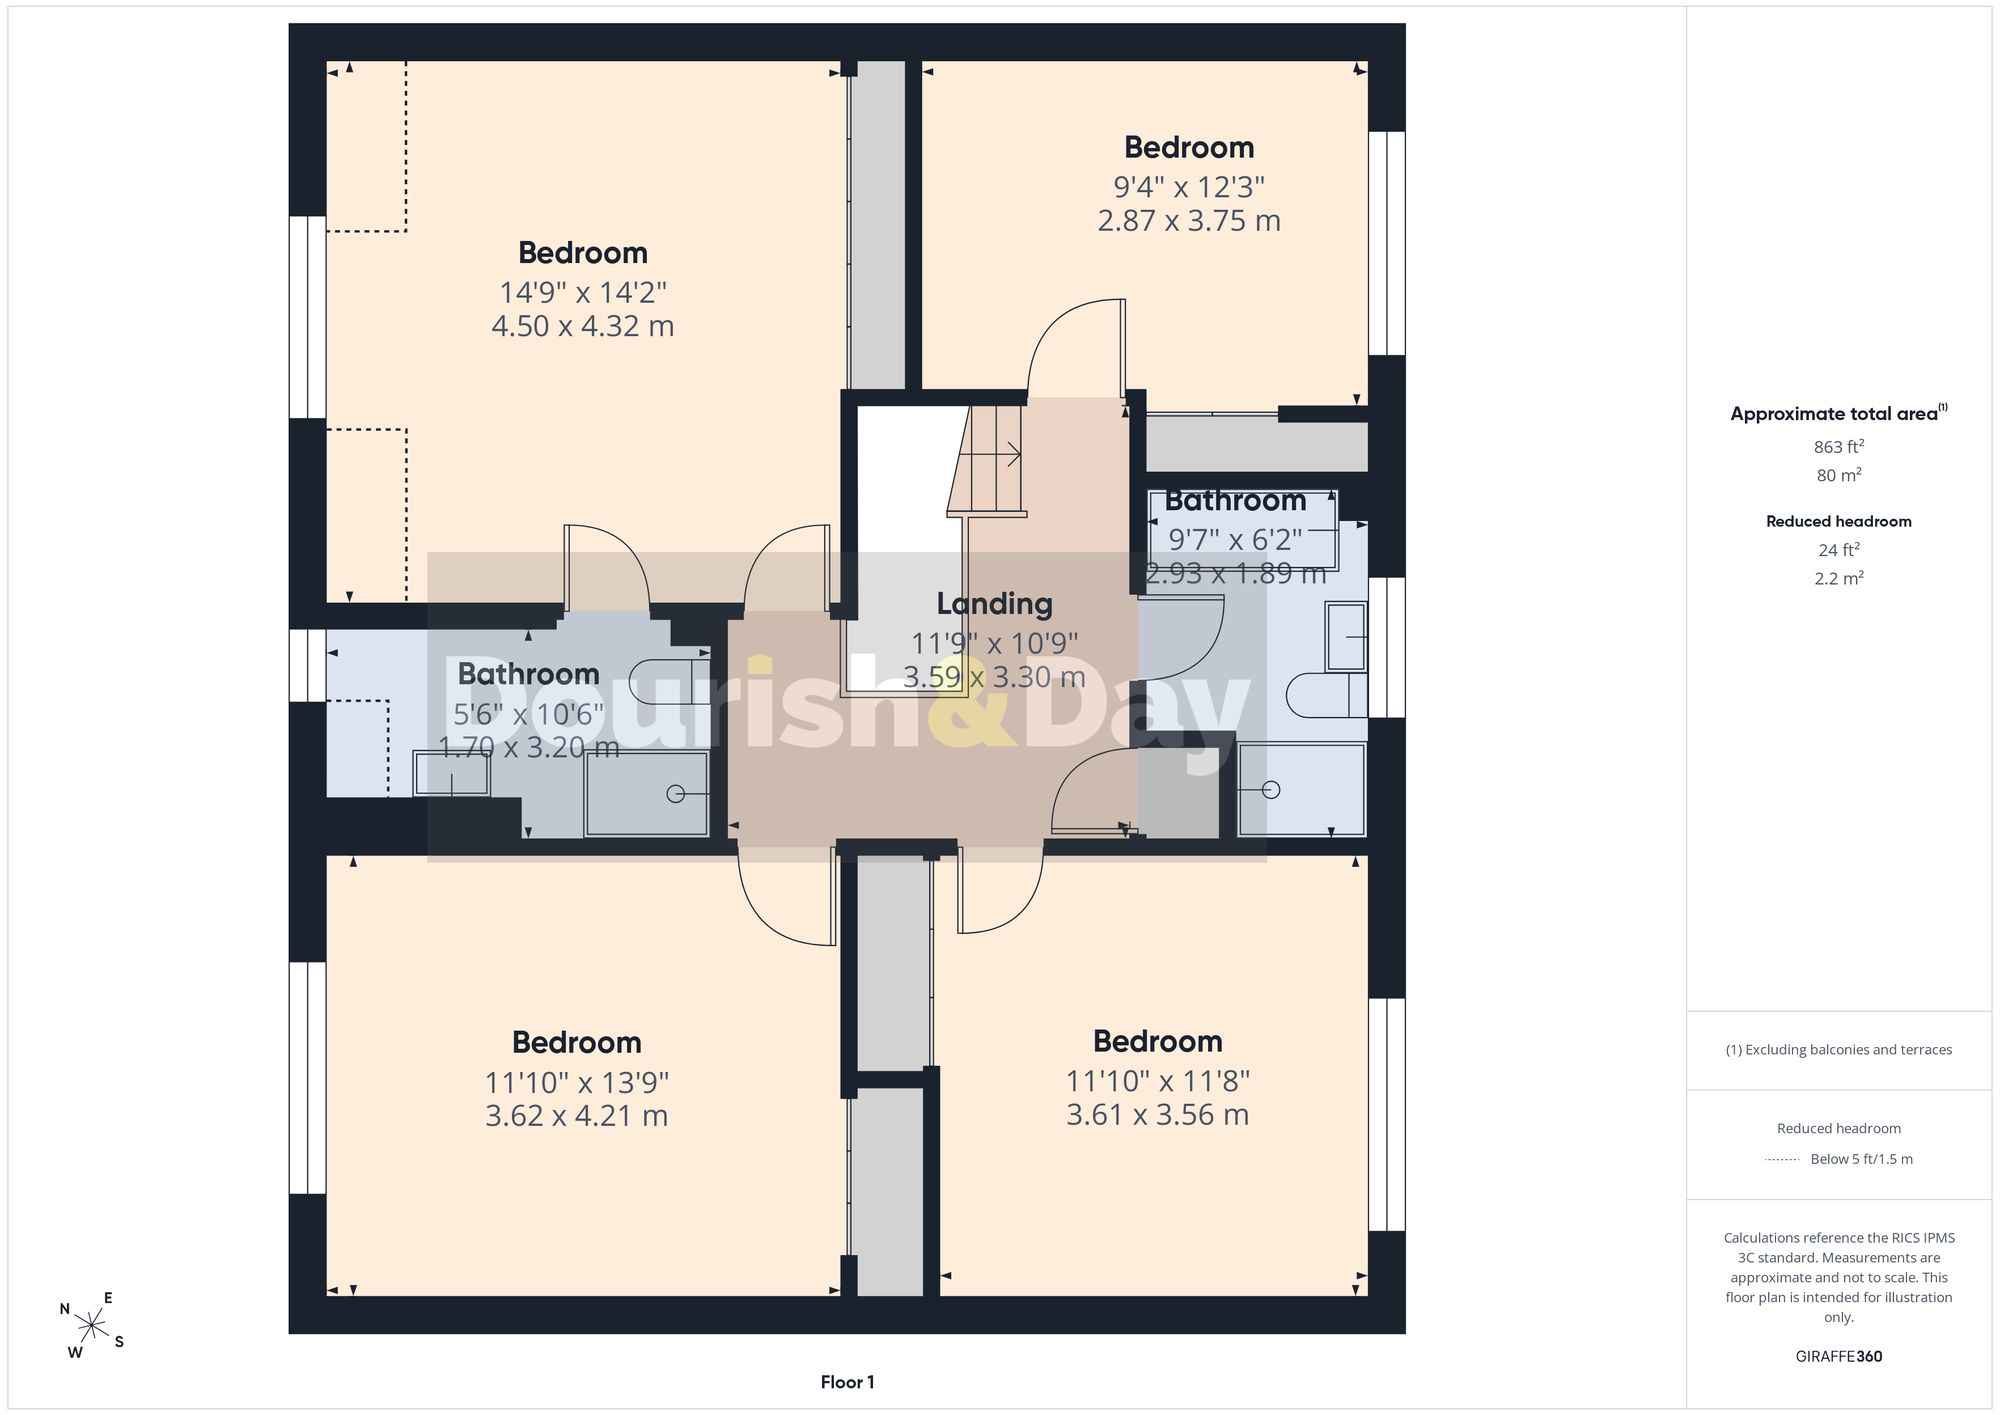
Upstairs, the first floor offers four bedrooms comprising three doubles and a single room, all benefiting from having built-in wardrobes. The principal bedroom enjoys the added luxury of its own en-suite shower room.
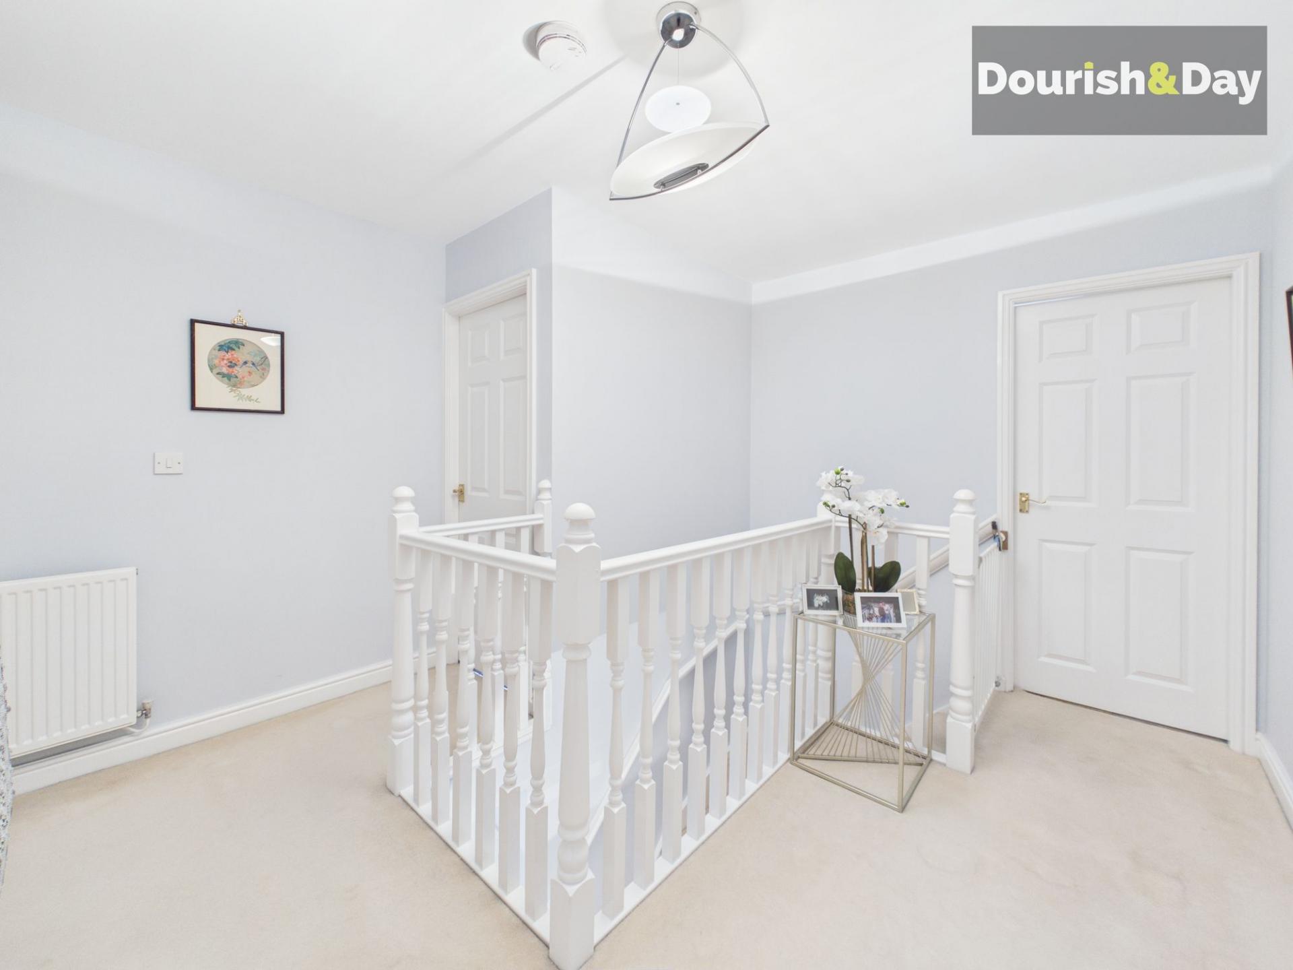
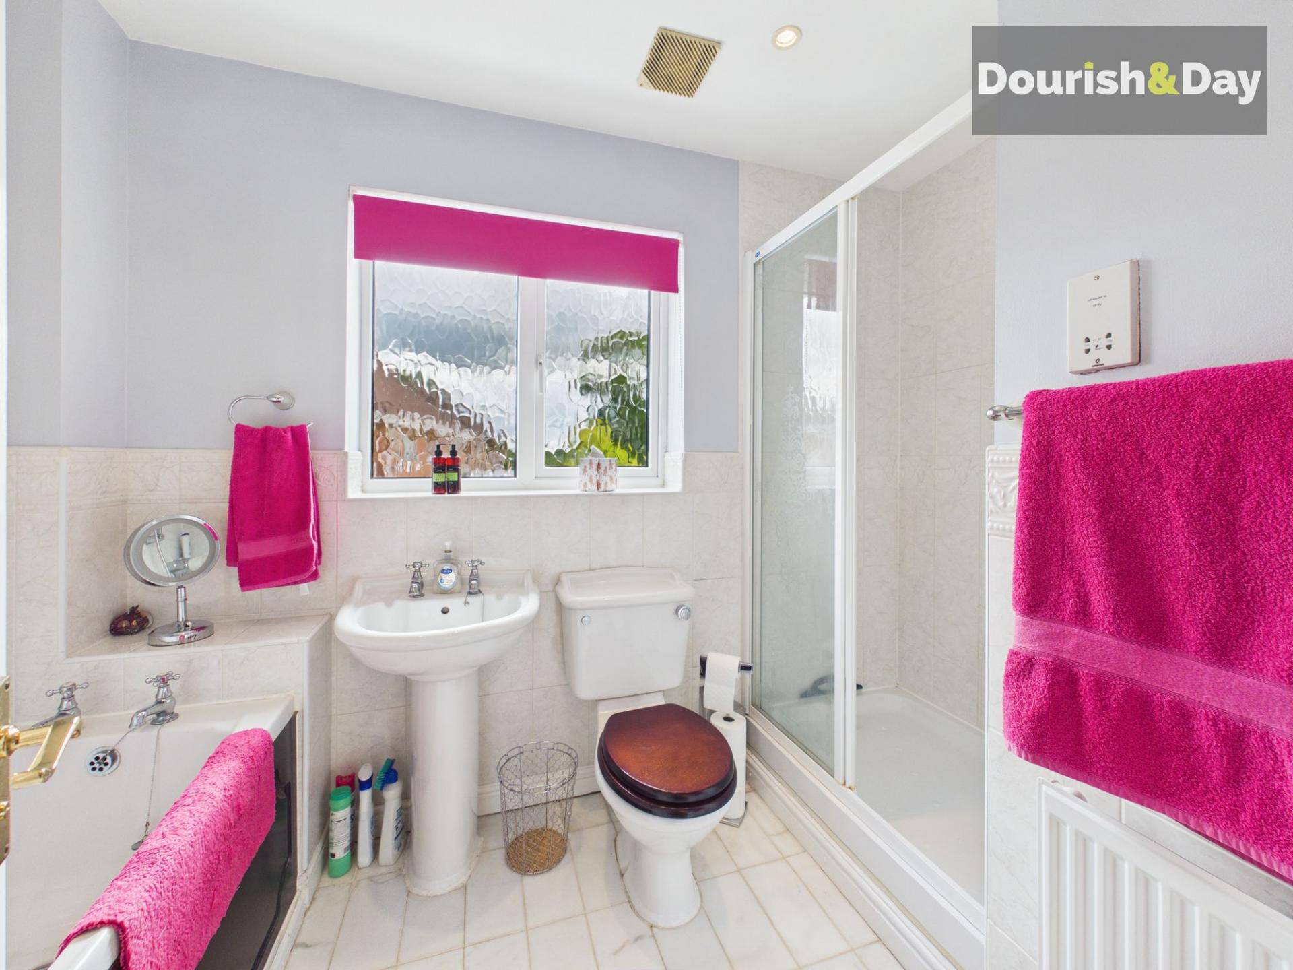
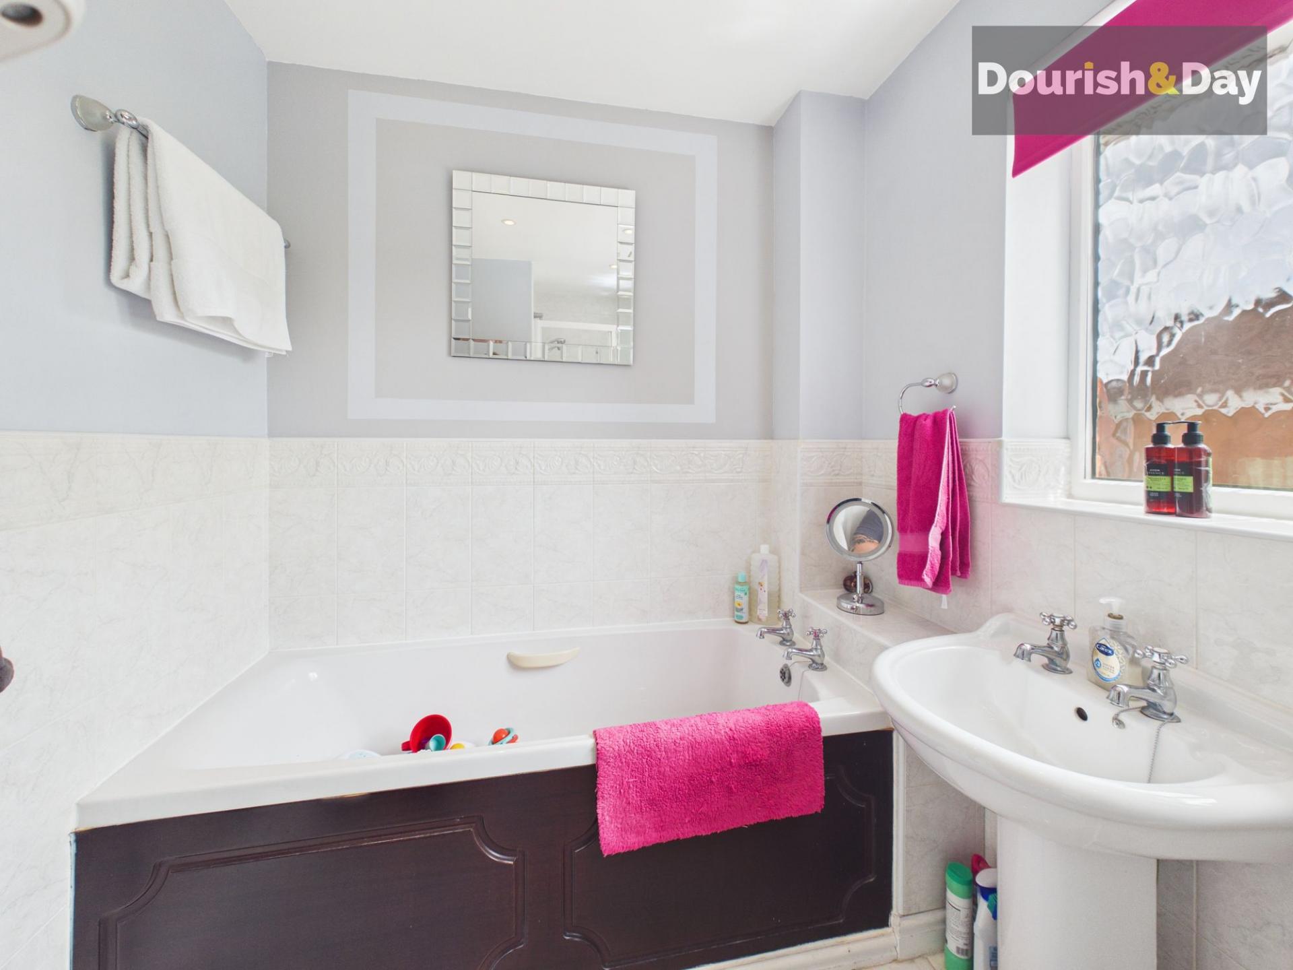
The family bathroom is fitted with both a bath and separate shower cubicle, while an airing cupboard on the landing provides useful additional storage.
A beautifully presented detached family home combining stylish interiors, exceptional entertaining space and stunning landscaped gardens in one of Stafford's most sought-after residential locations.
Important Information
- This is a Freehold property.
- This Council Tax band for this property is: F
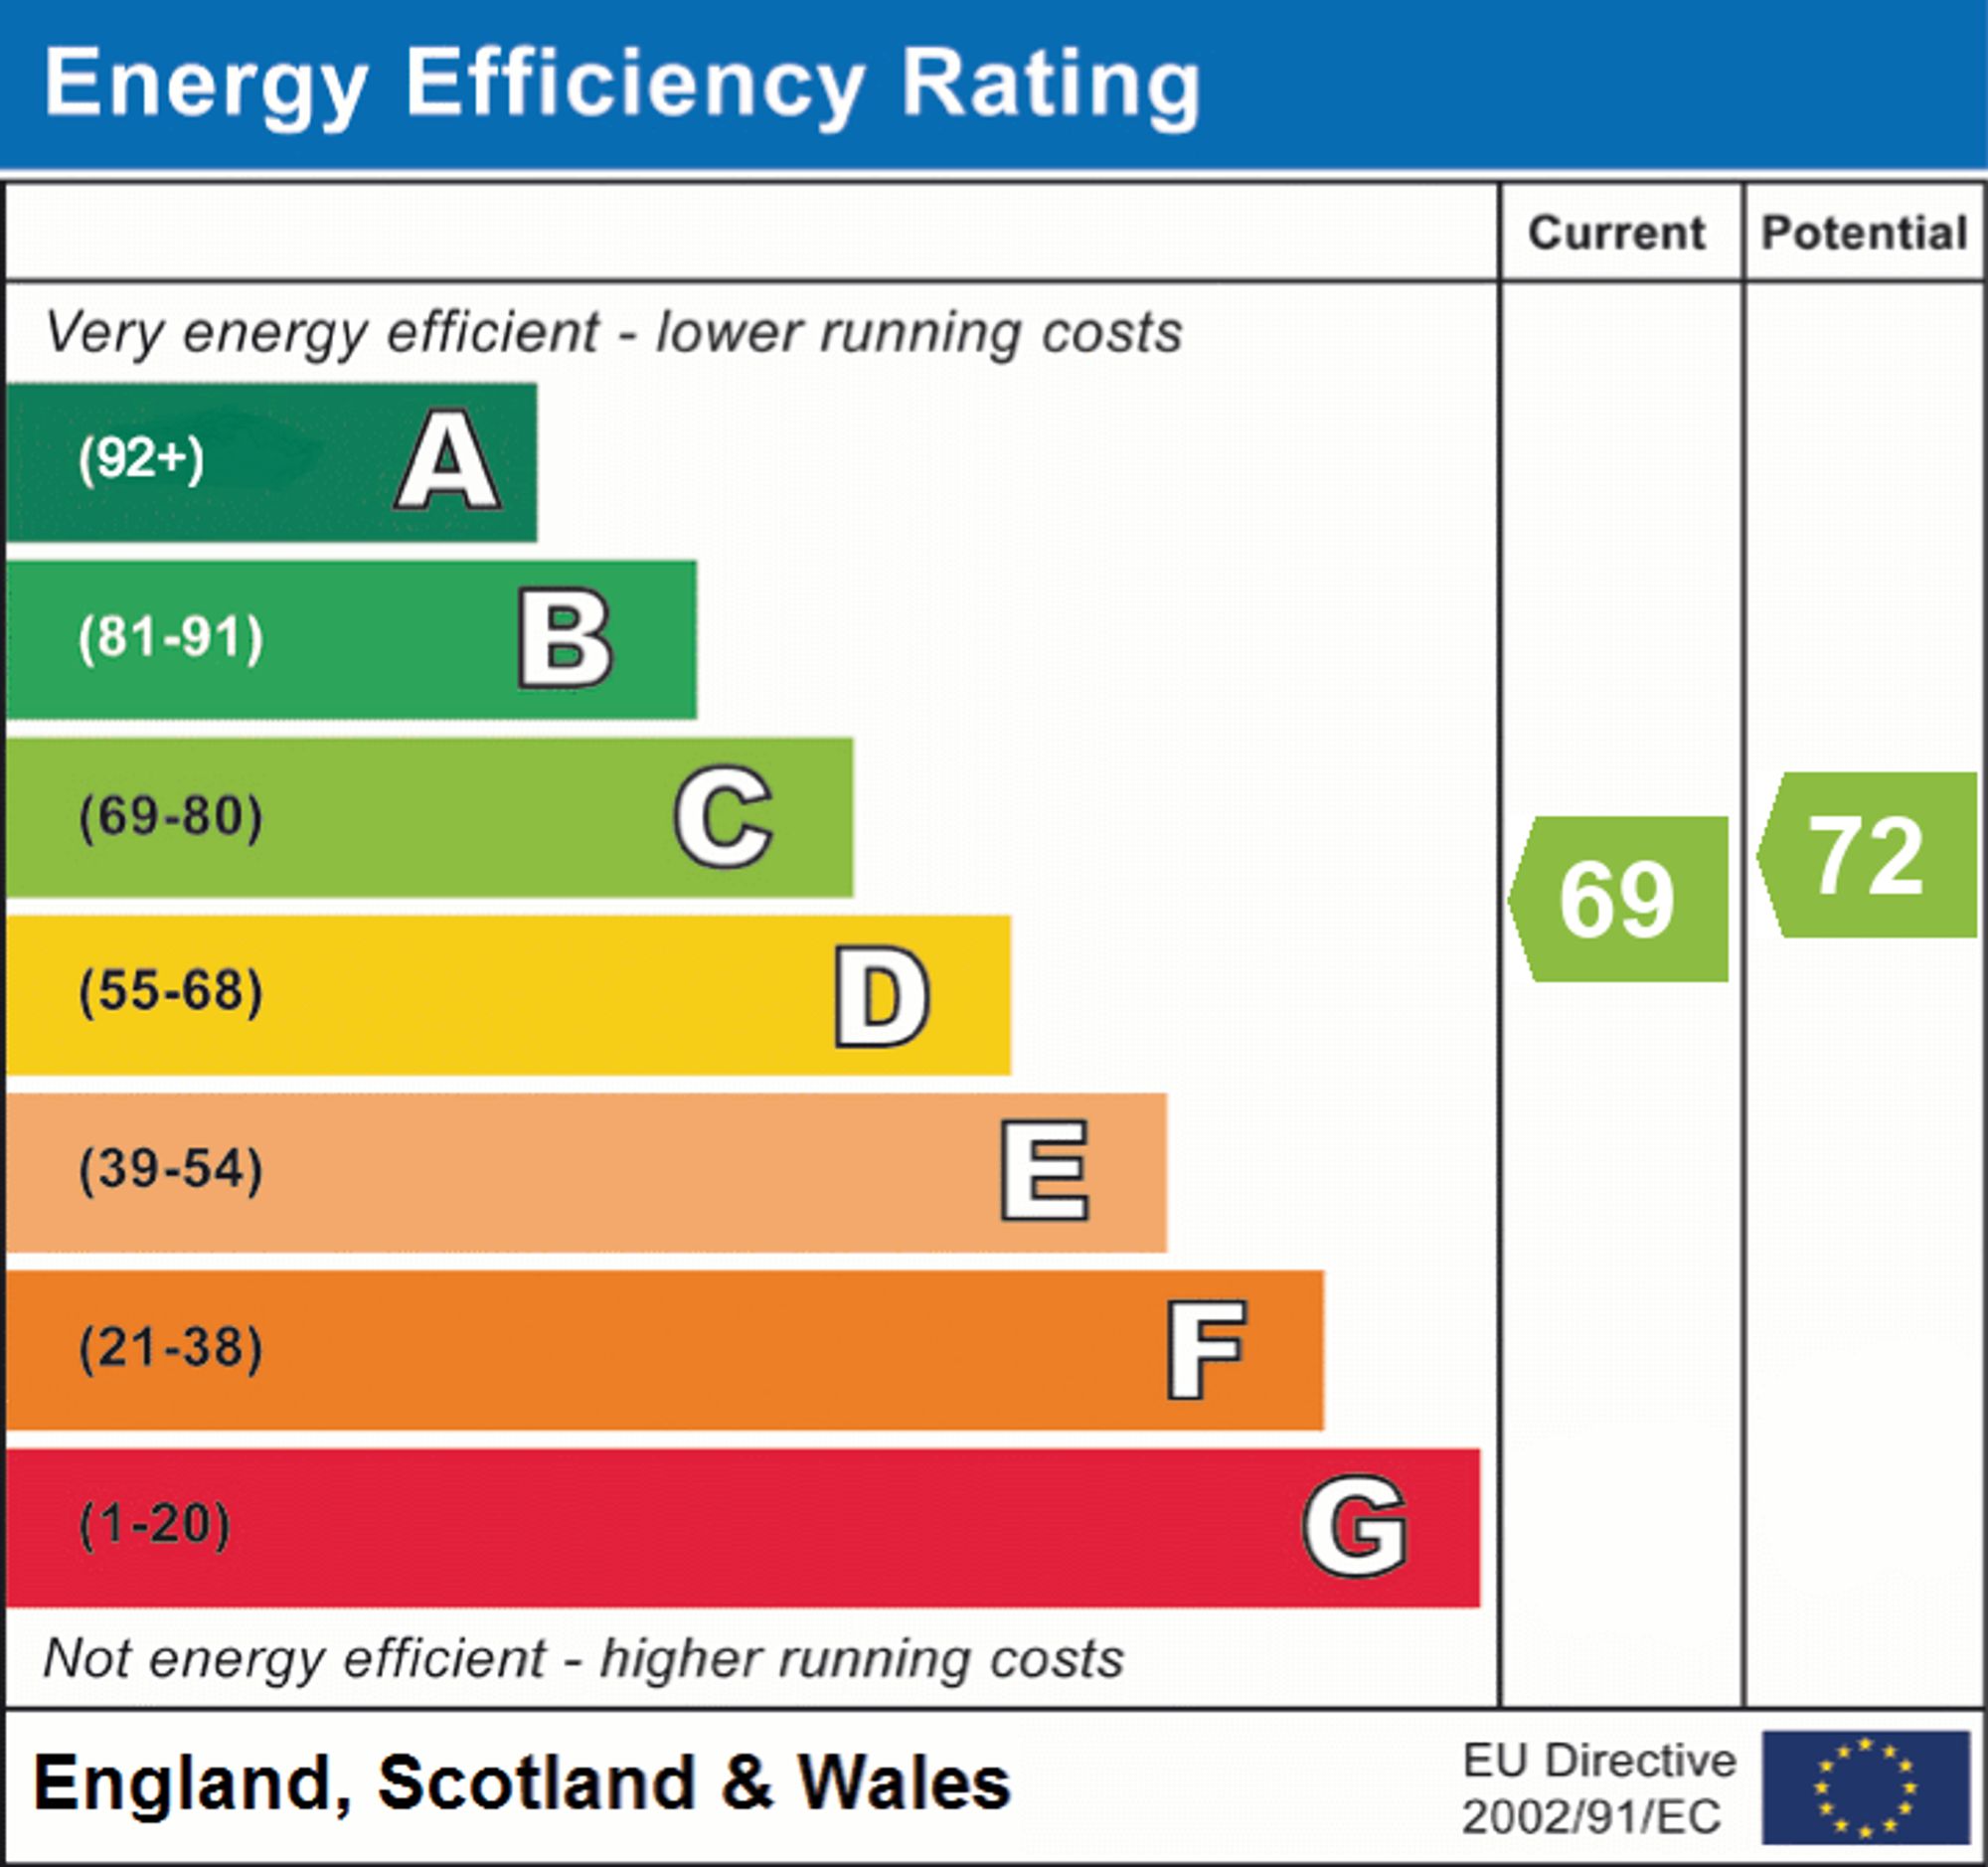
- EPC Rating is C
Property Ref: 9e941589-a616-4593-9d69-2d30fa755f0d
Similar Properties
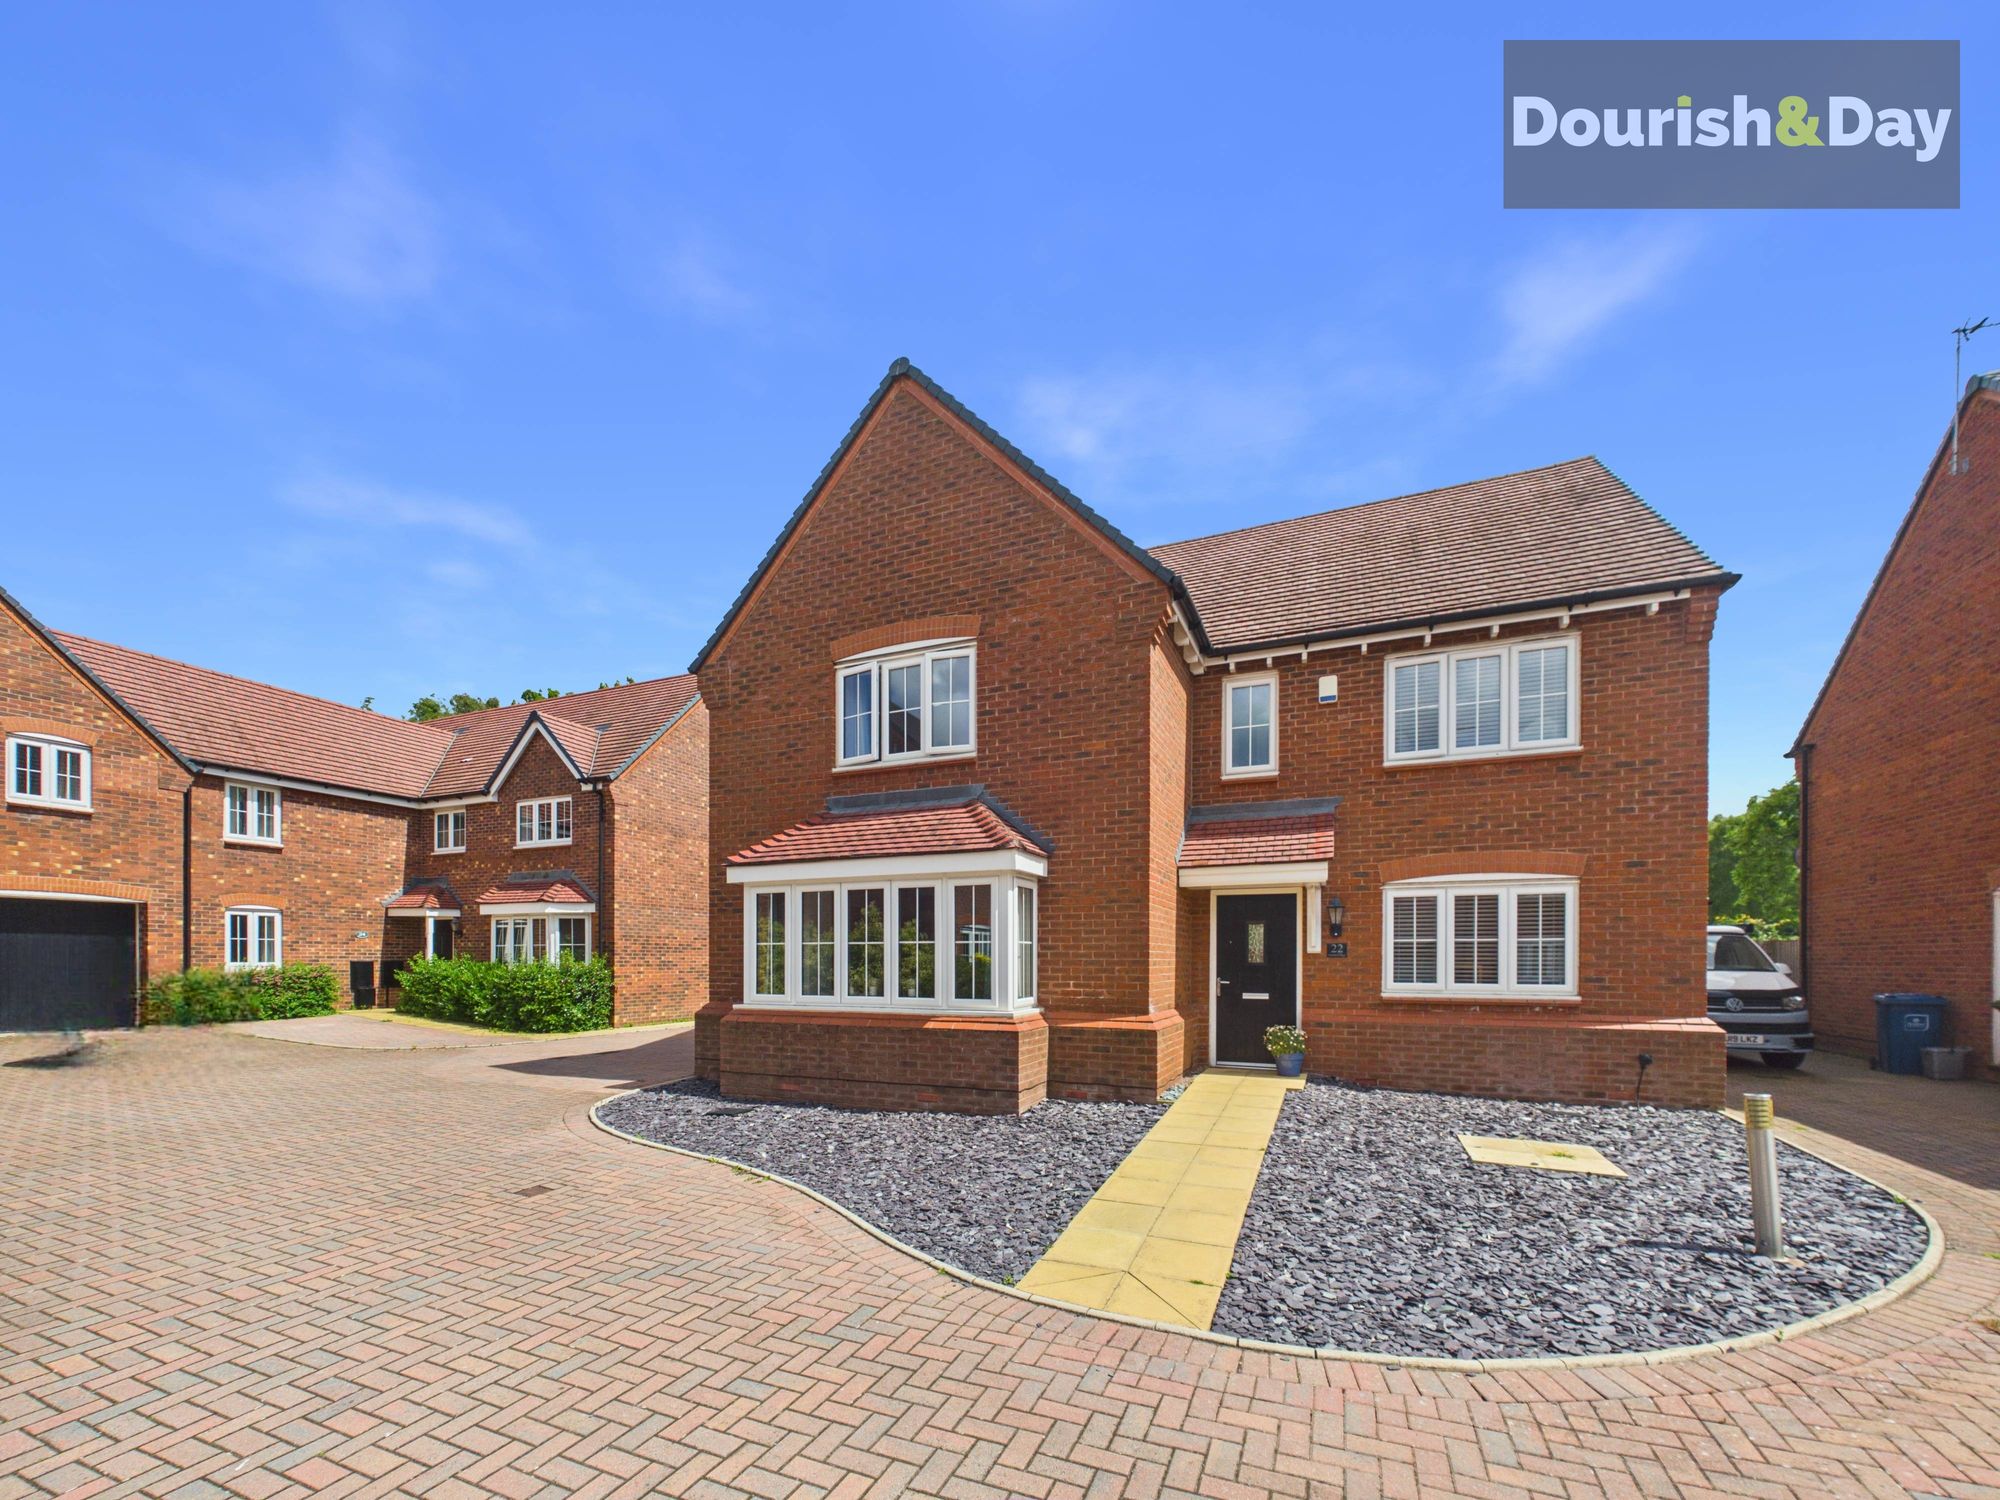
Hertford Place, Stafford, ST18
5 Bedroom Detached House | £500,000
Call us 9AM - 9PM -7 days a week, 365 days a year! Hertford a challenge finding this much space elsewhere. With five bed...
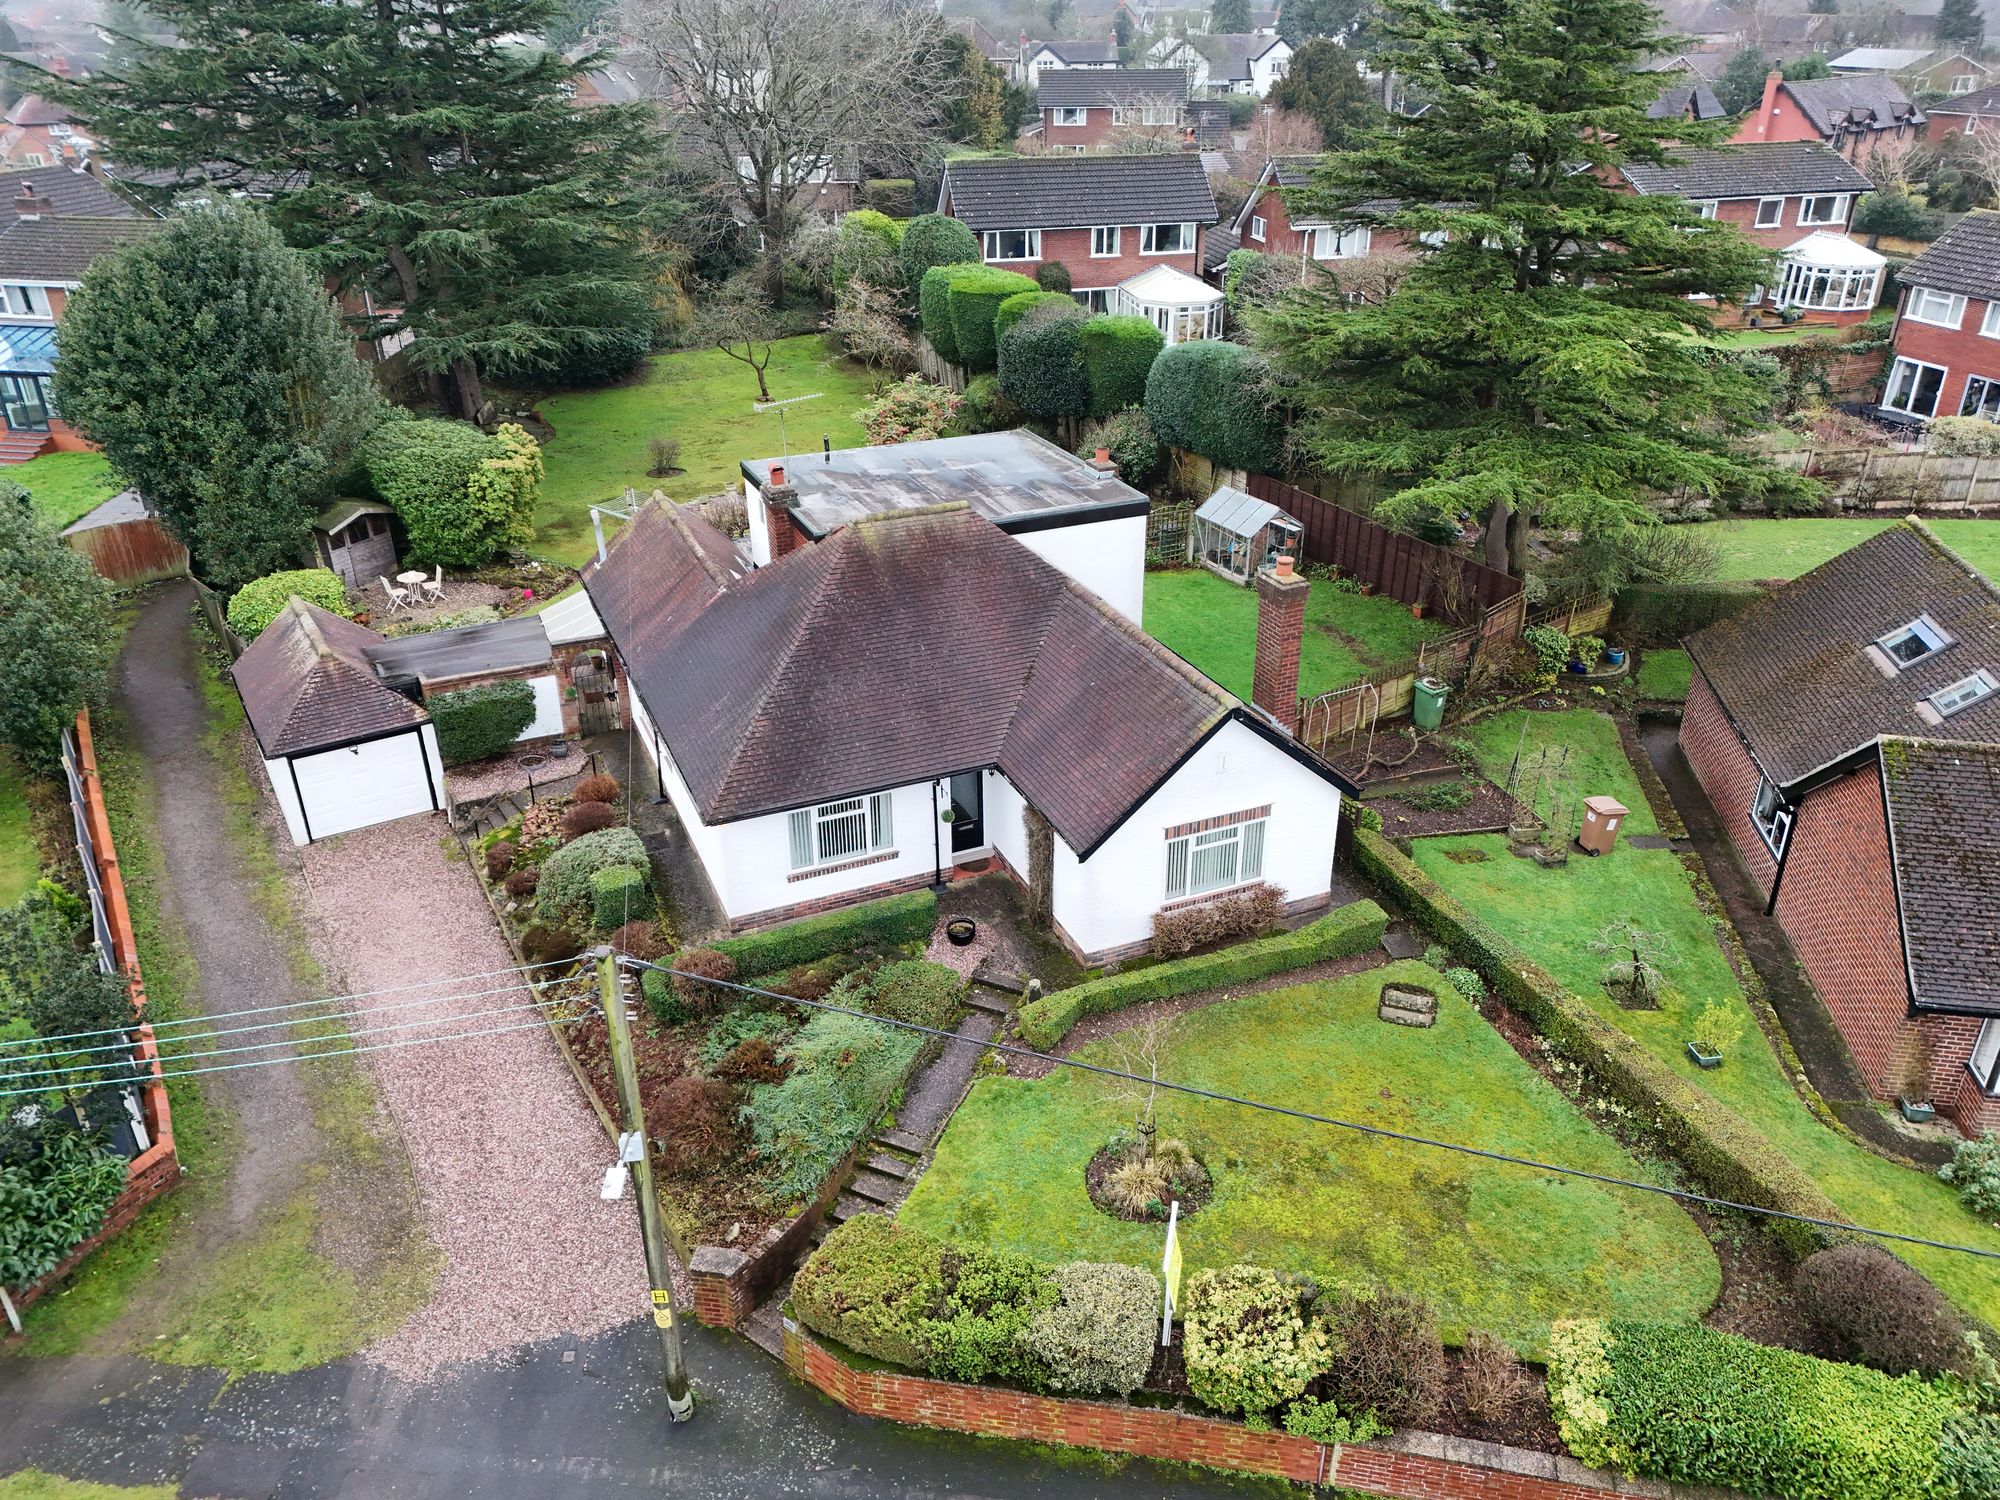
4 Bedroom Detached House | £495,000
Call us 9AM - 9PM -7 days a week, 365 days a year!By definition, a byway is a road less travelled… and Byways offers a f...
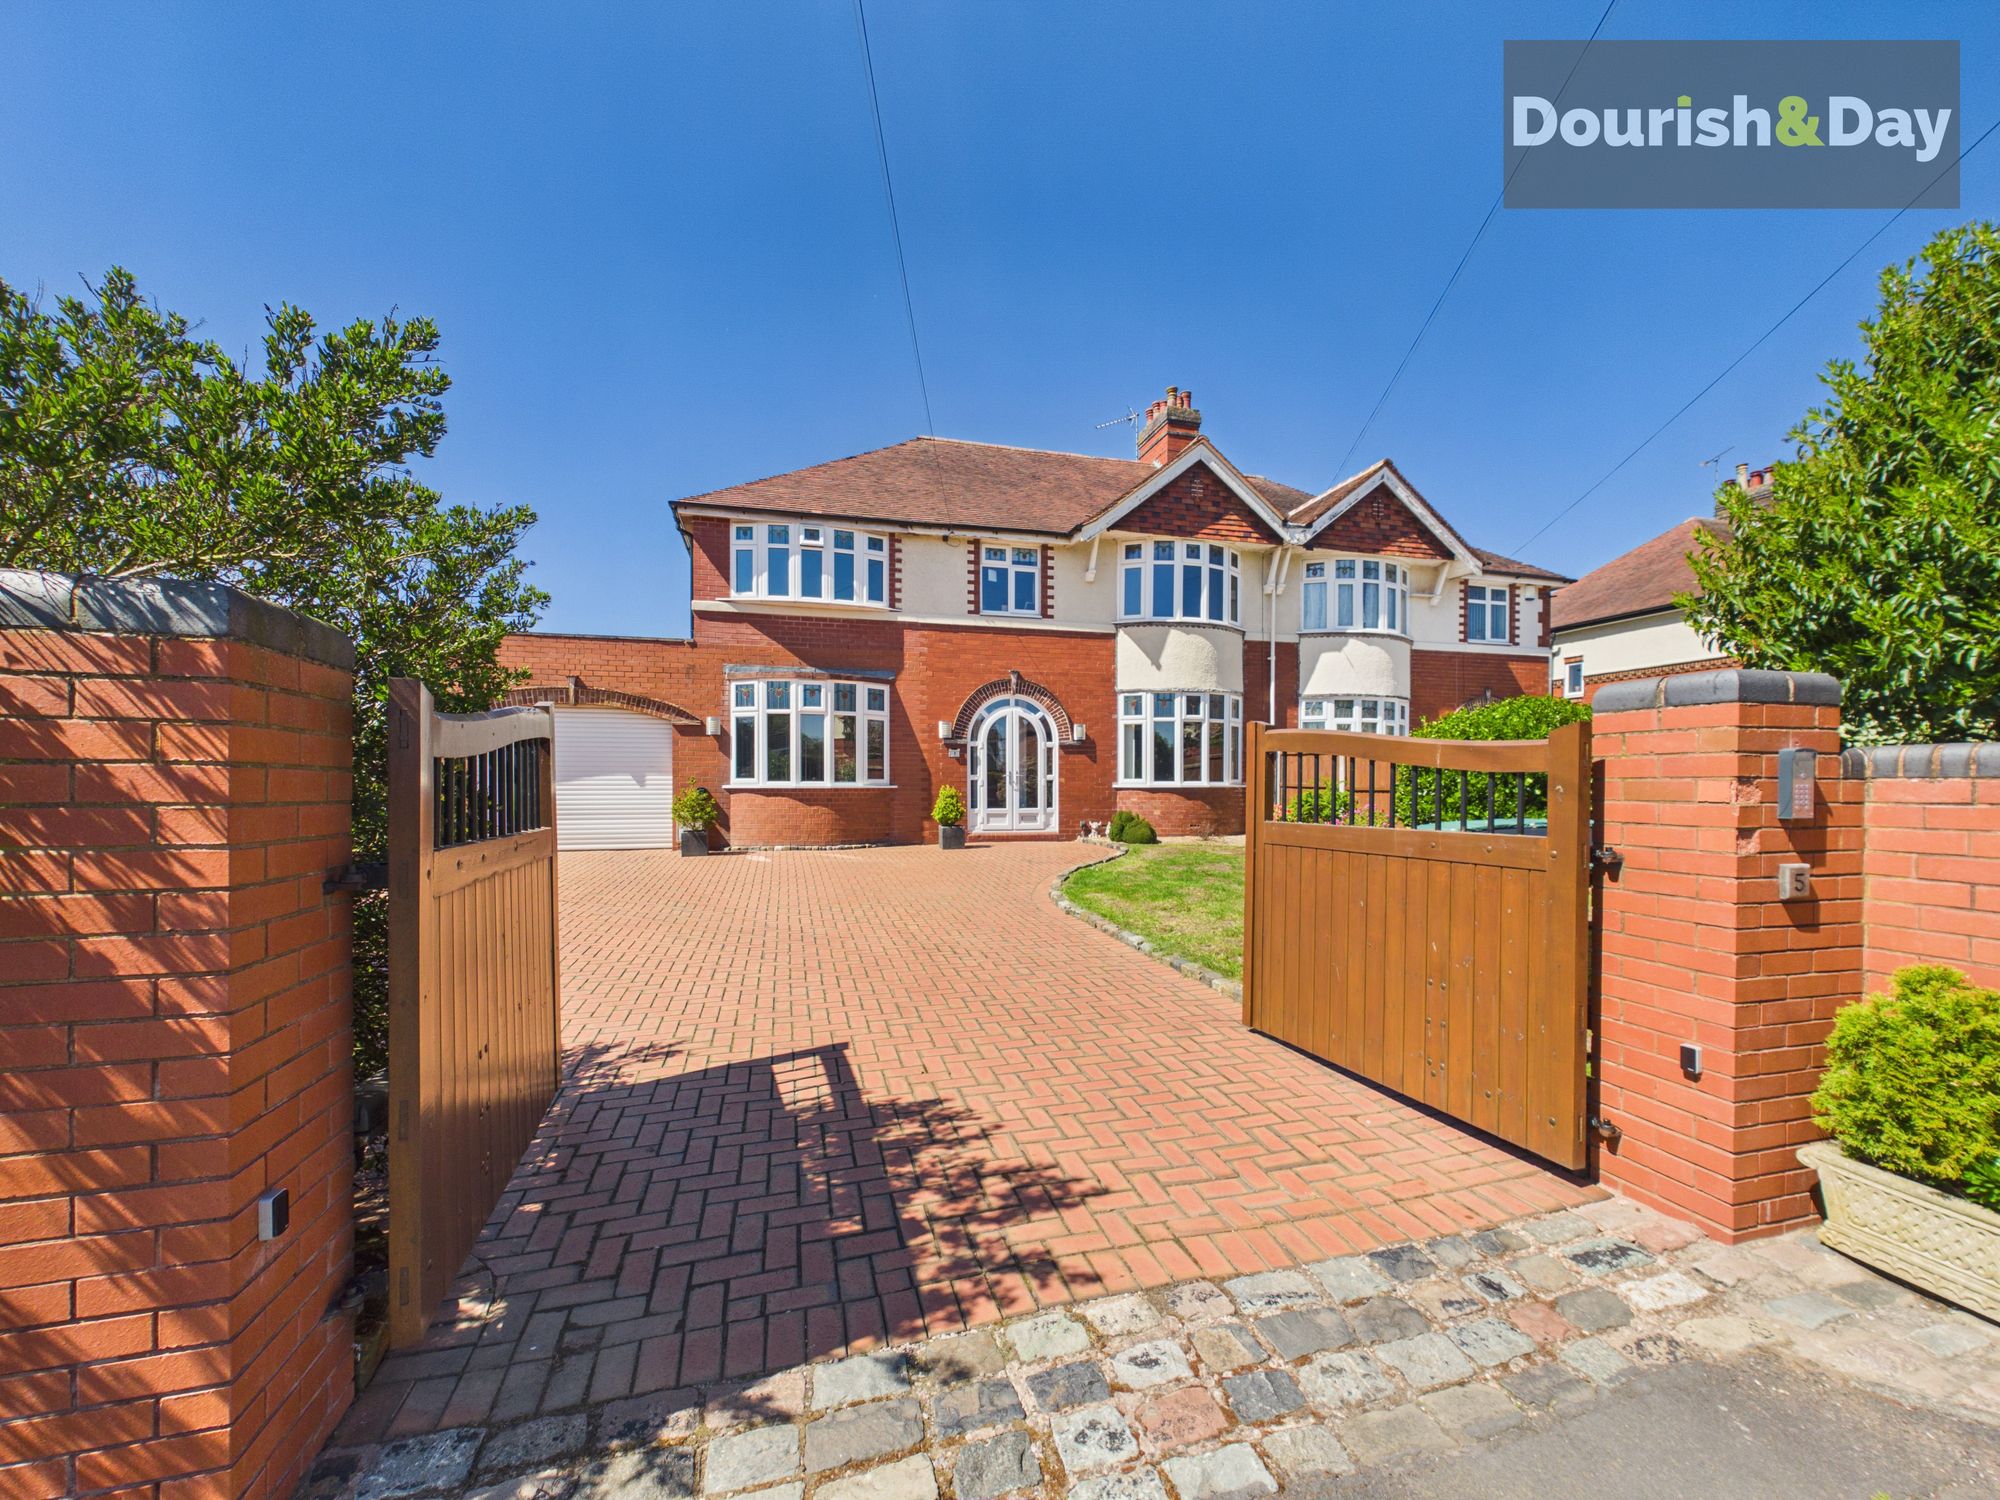
4 Bedroom Semi-Detached House | £495,000
Call us 9AM - 9PM -7 days a week, 365 days a year! Stock-ton of space… and then some. Behind the electric gates lies a s...
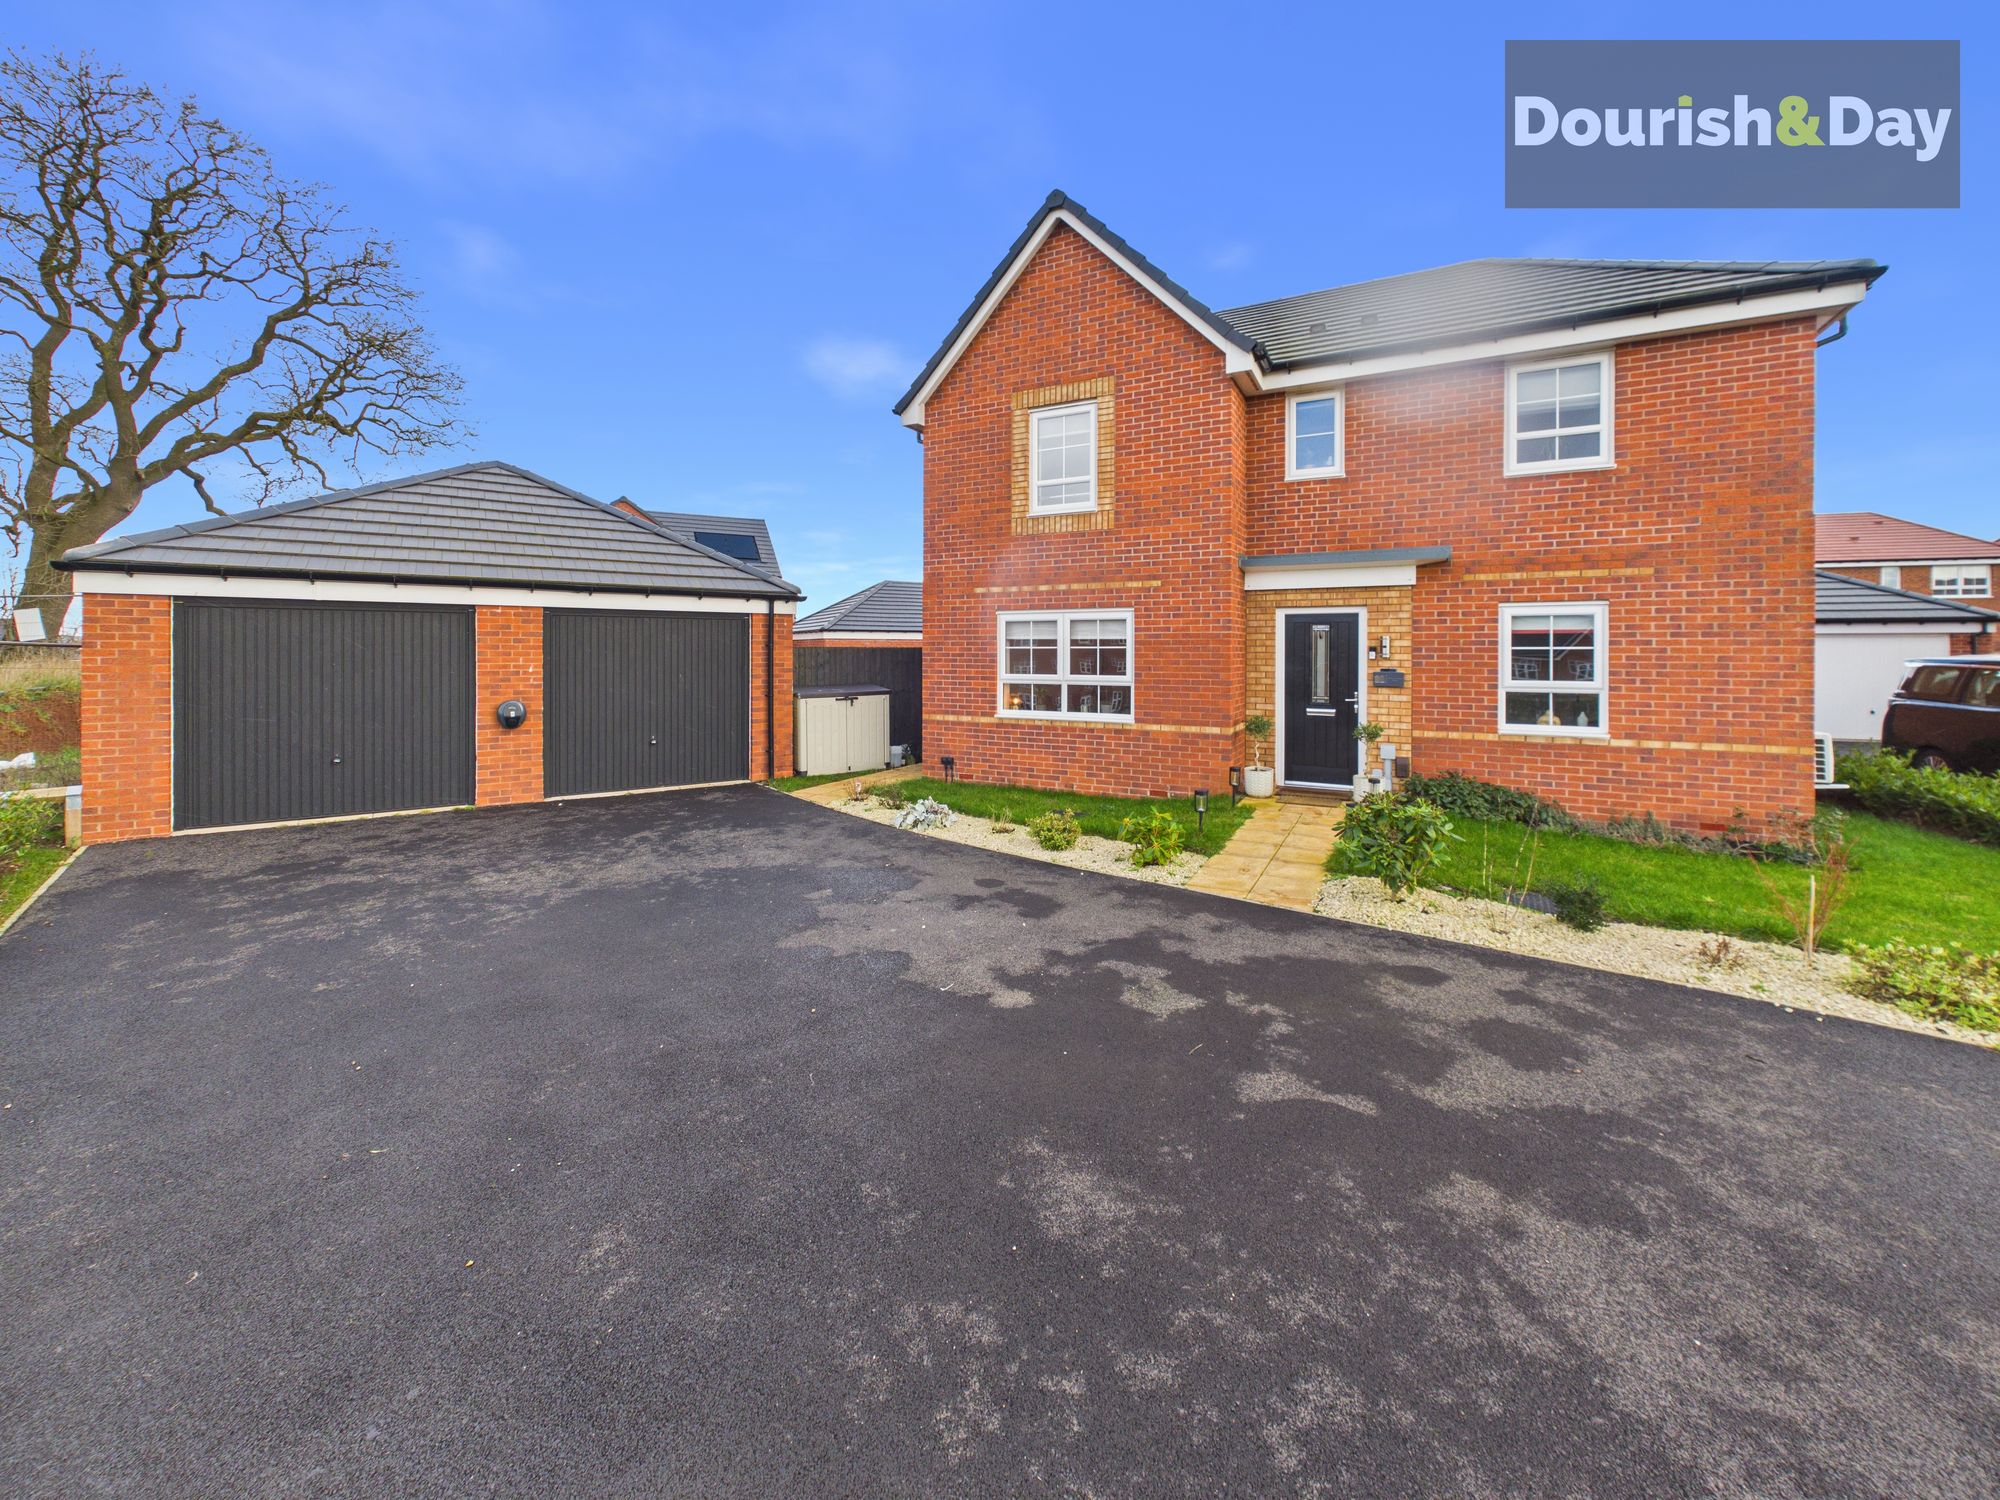
Wallflower Path, Marston Grange, Stafford, ST16
5 Bedroom Detached House | Offers Over £515,000
Call us 9AM - 9PM -7 days a week, 365 days a year! There’s something quietly impressive about a home that sits on a corn...
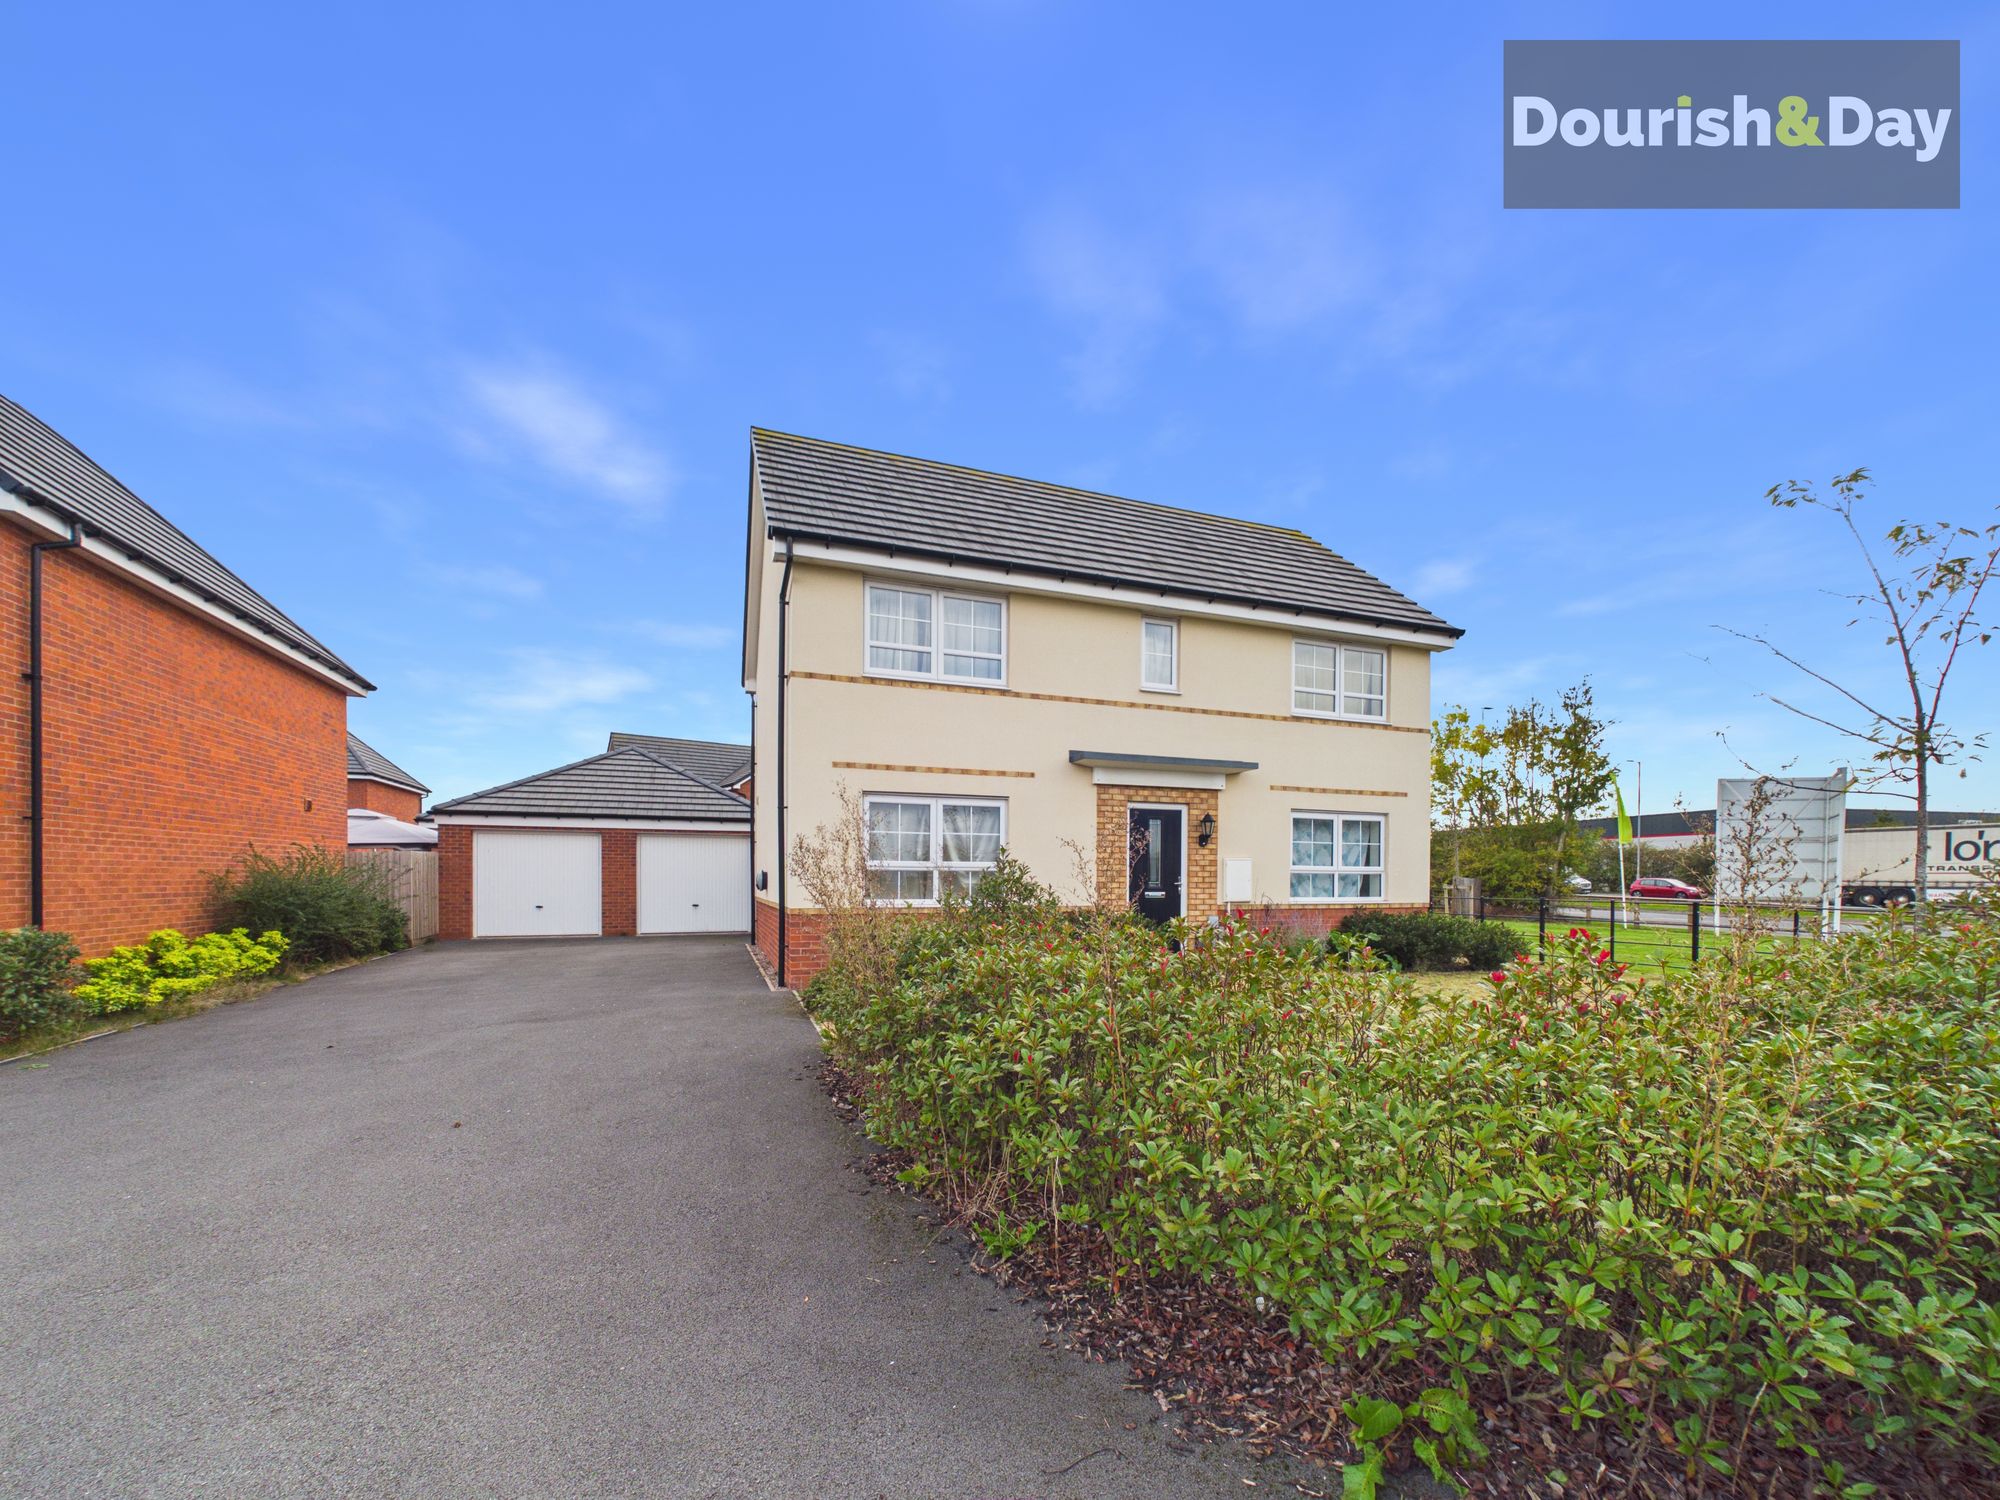
Cowslip Gardens, Stafford, ST16
4 Bedroom Detached House | £520,000
Call us 9AM - 9PM -7 days a week, 365 days a year!Moo-ve quickly, and don't let this one SLIP through your fingers! Situ...
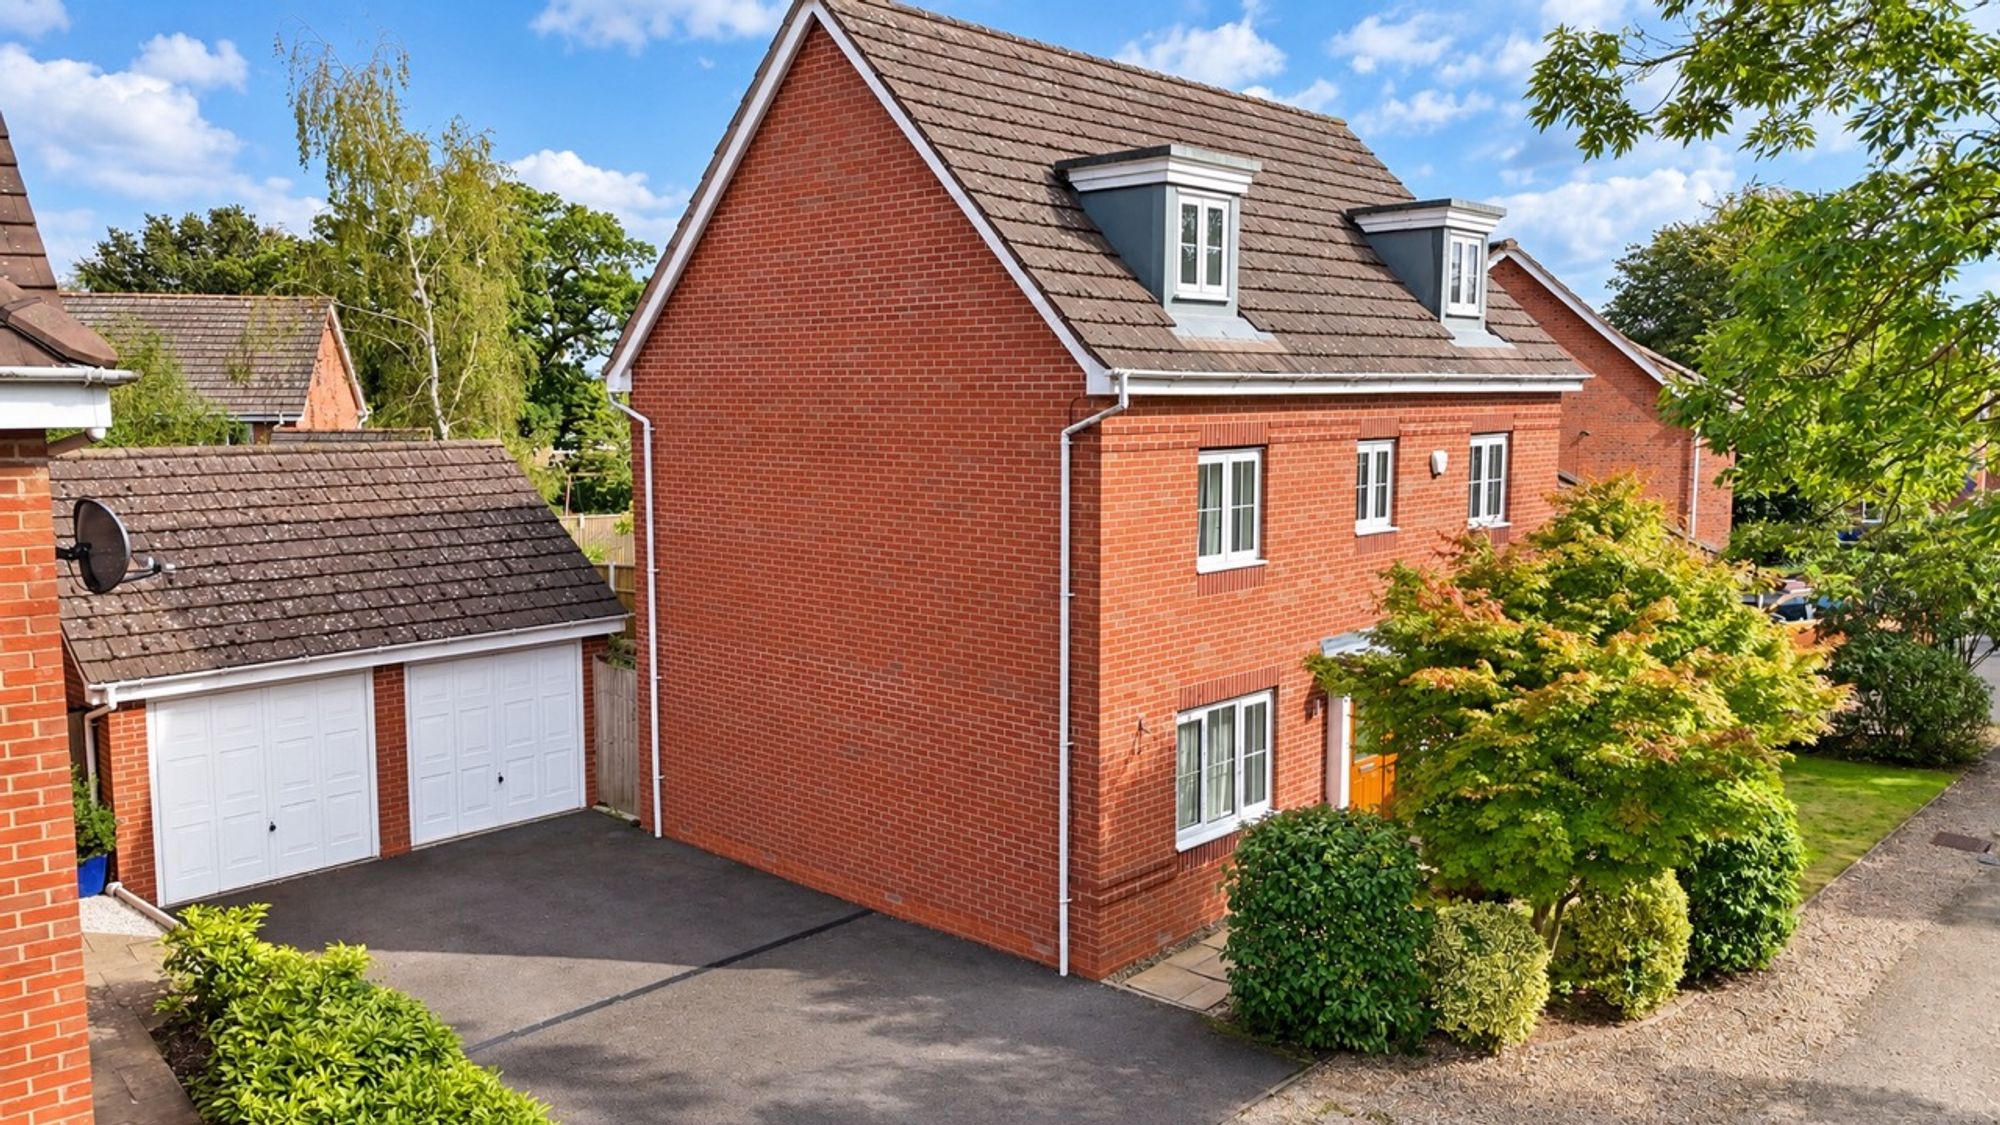
The Garthlands, Stafford, ST17
5 Bedroom Detached House | Offers in region of £525,000
Call us 9AM - 9PM -7 days a week, 365 days a year! Imagine collecting the keys to your next home and knowing there is no...
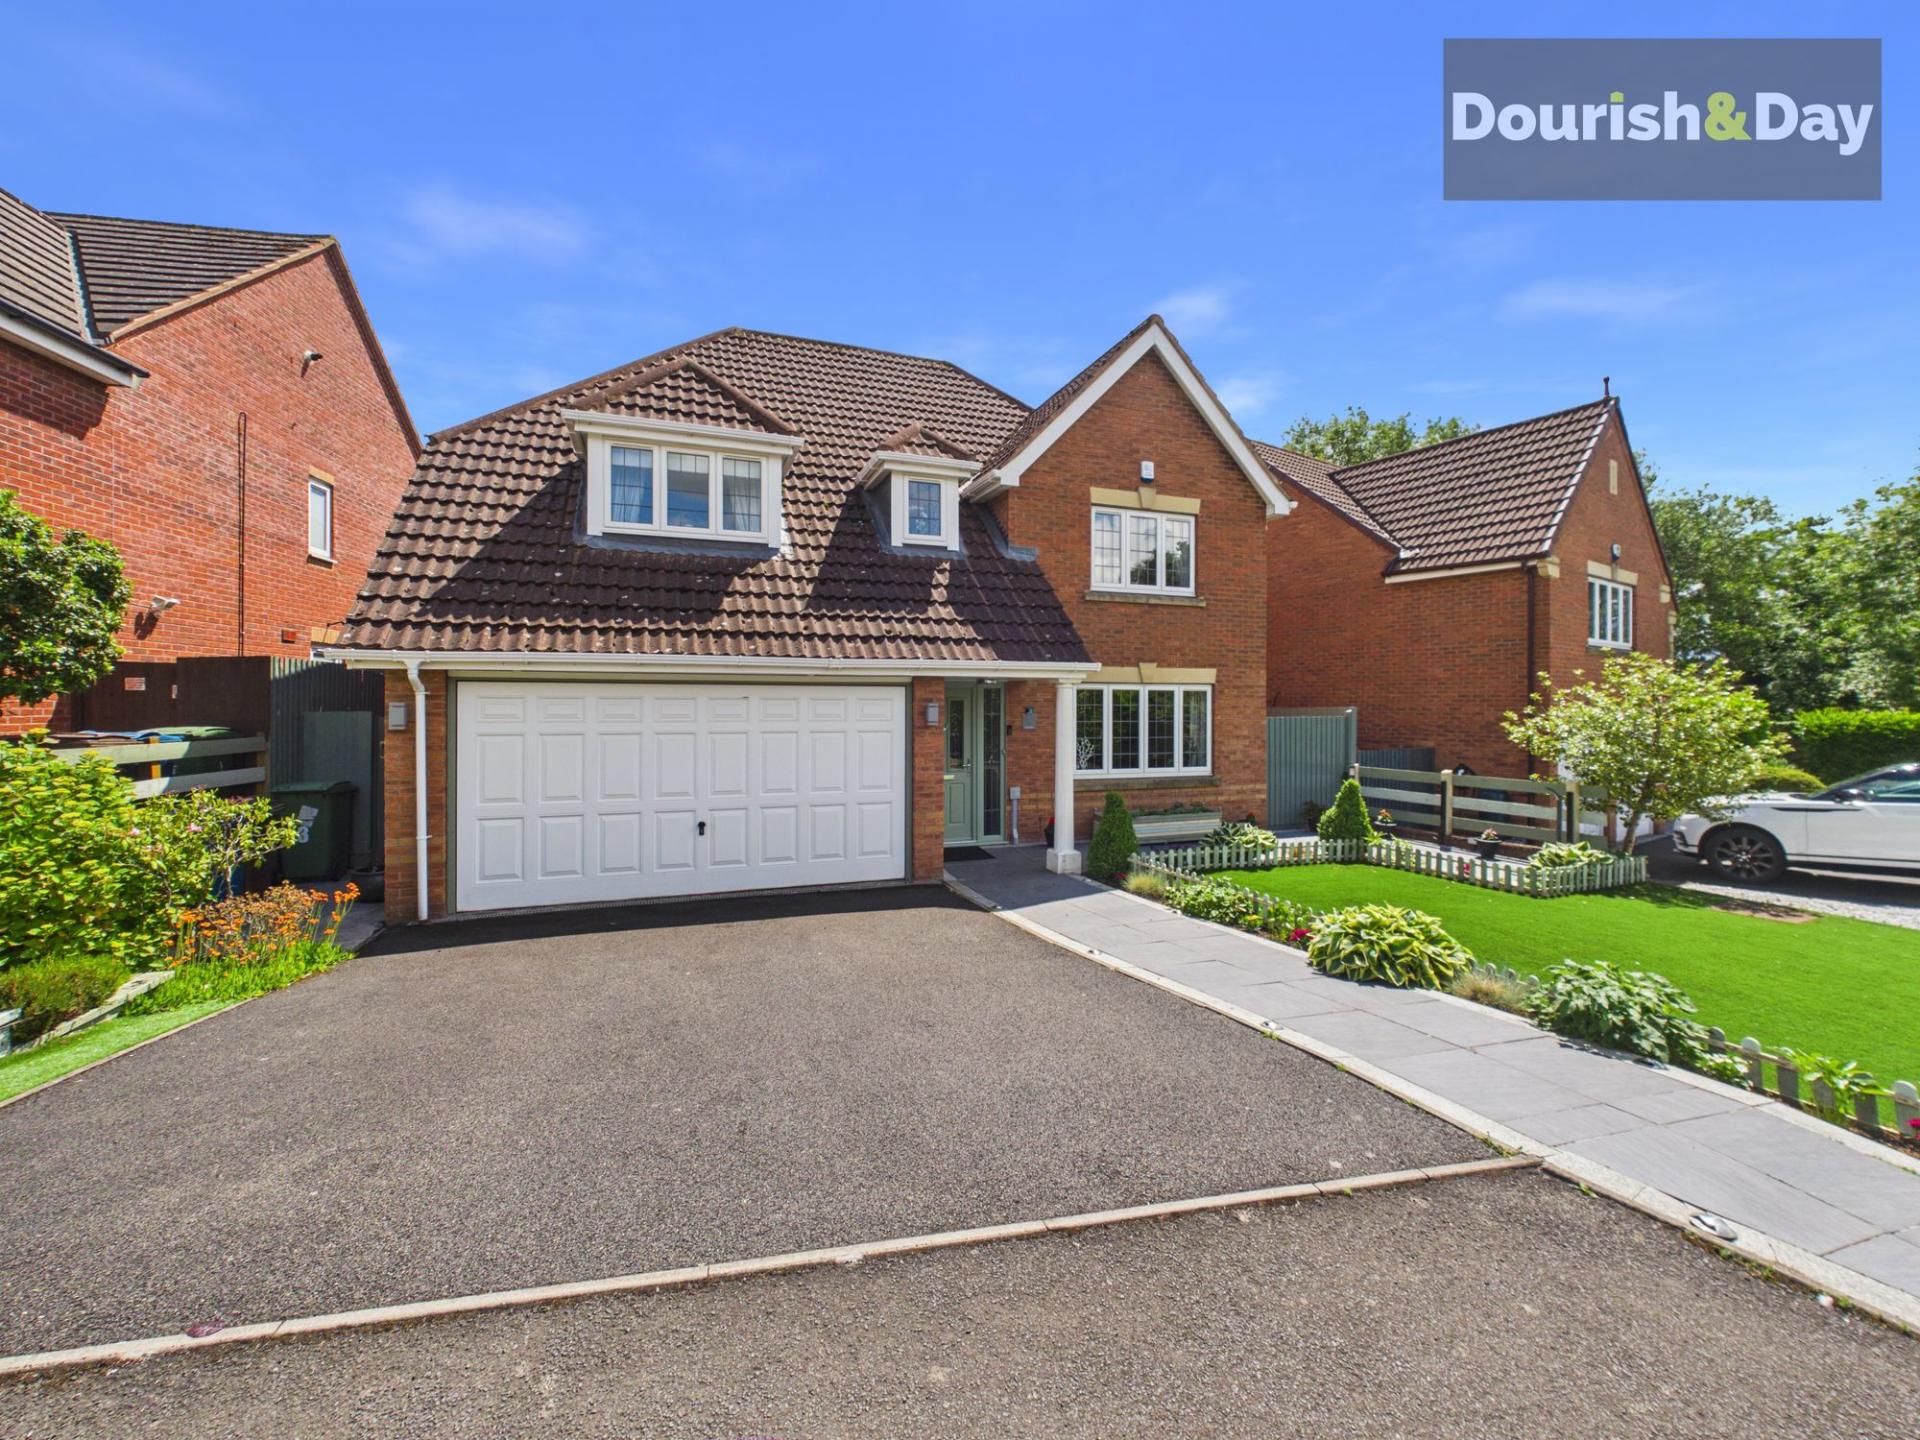

Dourish & Day (Stafford)
14 Salter Street, Stafford, Staffordshire, ST16 2JU
01785 223344
How much is your home worth?
Use our short form to request a valuation of your property.
Request a Valuation
©2026 The Guild of Property Professionals. All rights reserved.
Terms and Conditions |
Privacy Policy |
Cookie Policy |
Complaints Policy |
Members Login
The Guild of Property Professionals Trading Address: 121 Park Lane, London W1K 7AG. GPEA Limited.
Registered in England & Wales.
Company No: 02819824.
Registered Office Address: The Old Courthouse, 60A London Road, Grantham, NG31 6HR.
VAT Registration No: 180897859

