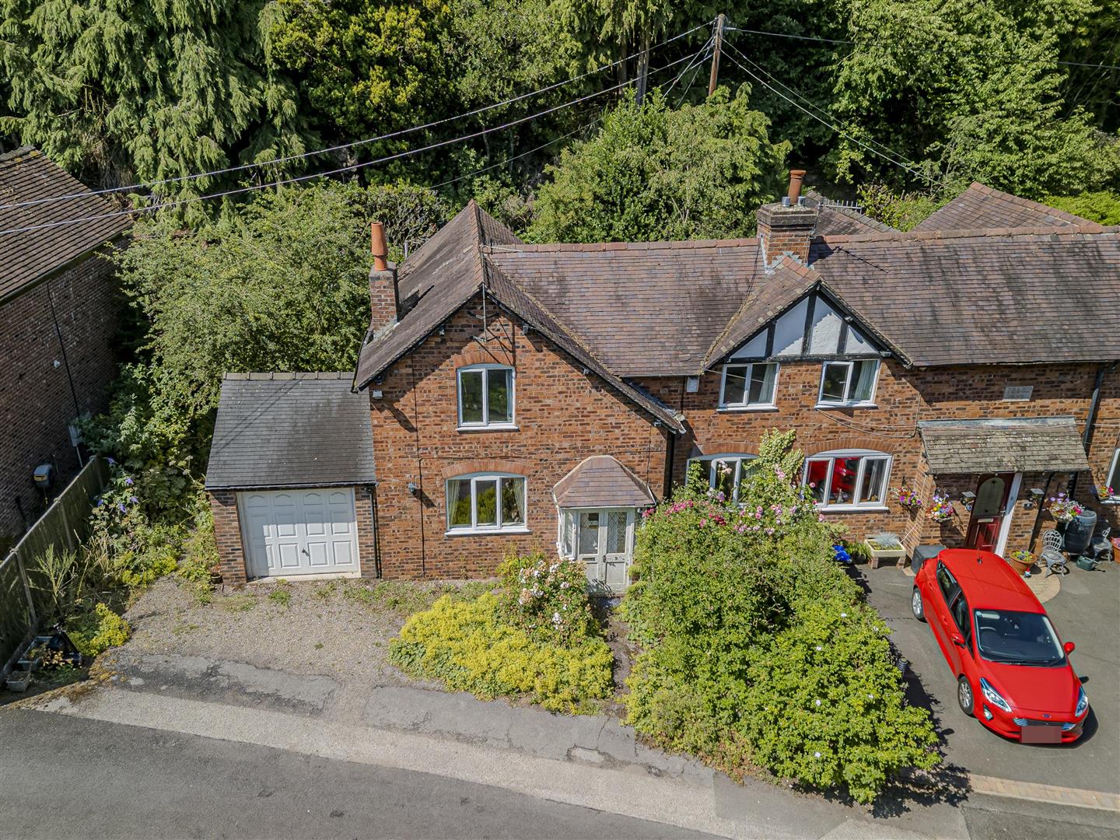
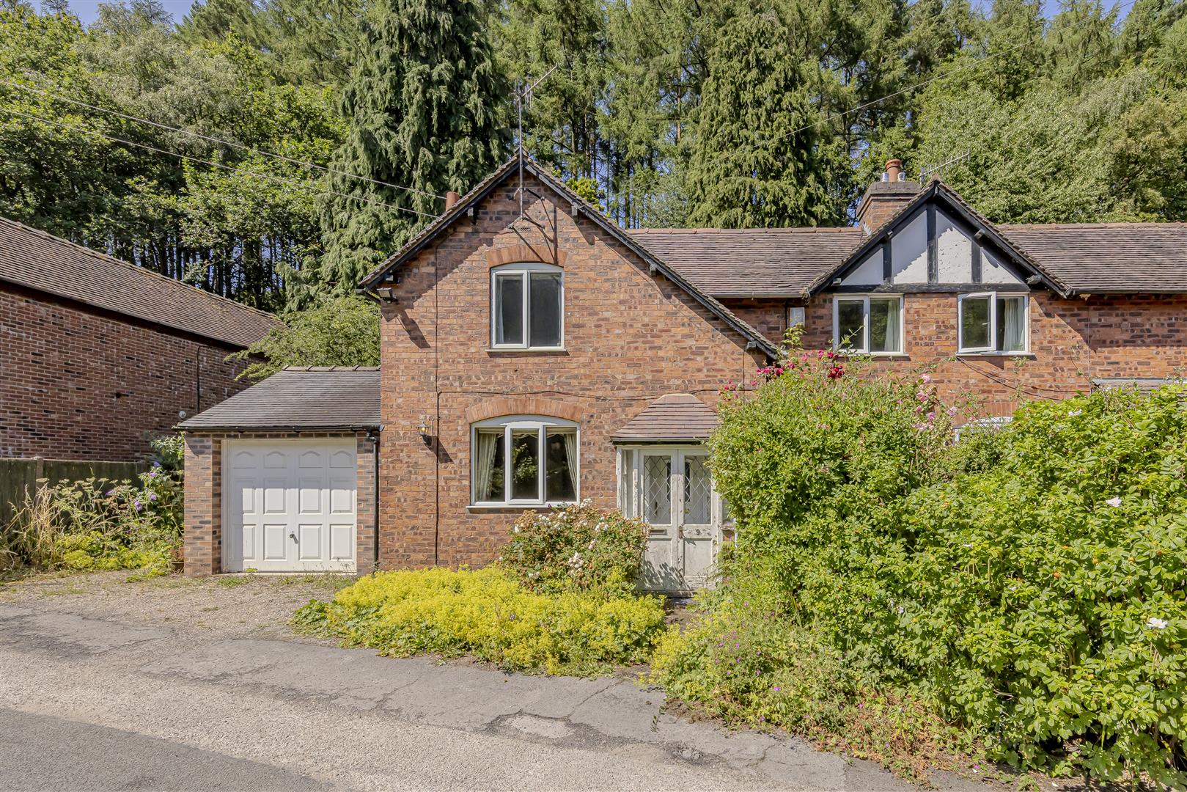
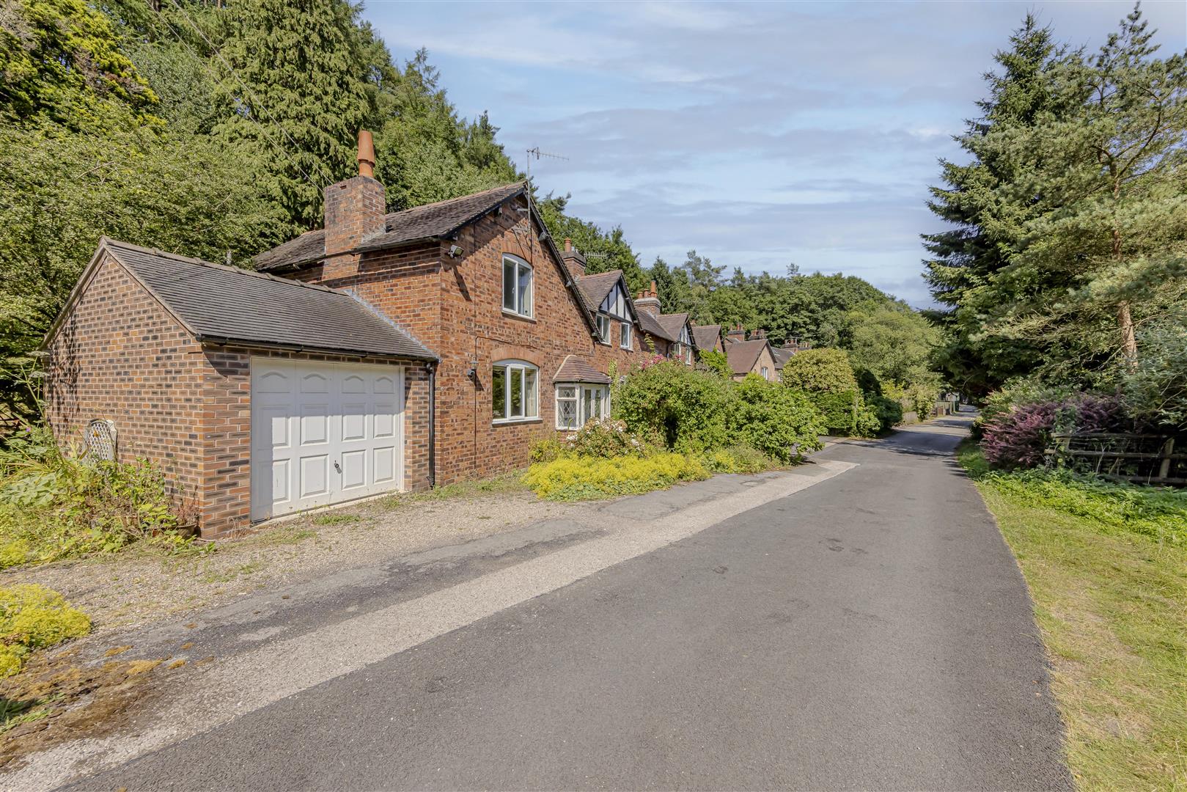
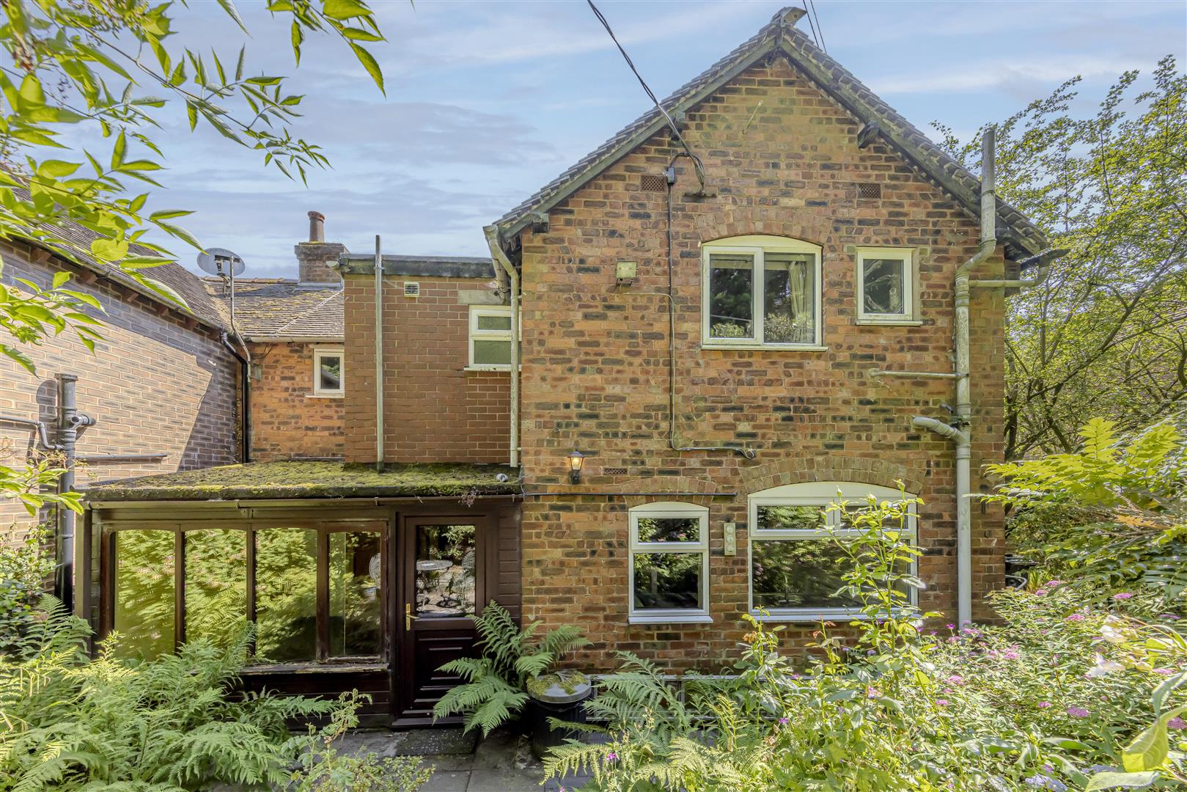
- Traditional semi-detached cottage in an idyllic woodland setting
- Excellent renovation opportunity with immense potential
- Three spacious double bedrooms
- Three ensuite facilities plus a separate communal shower room
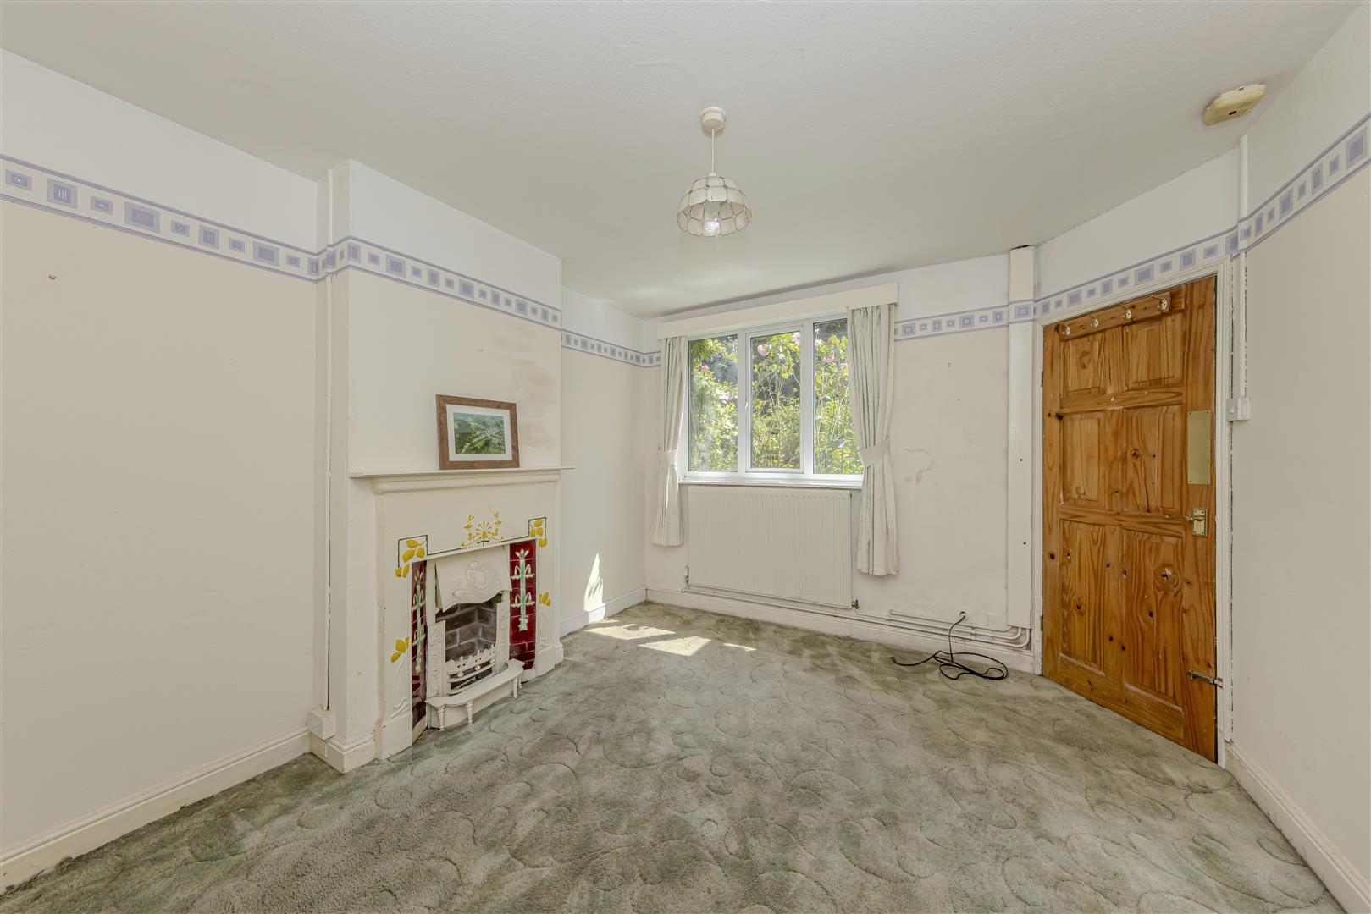
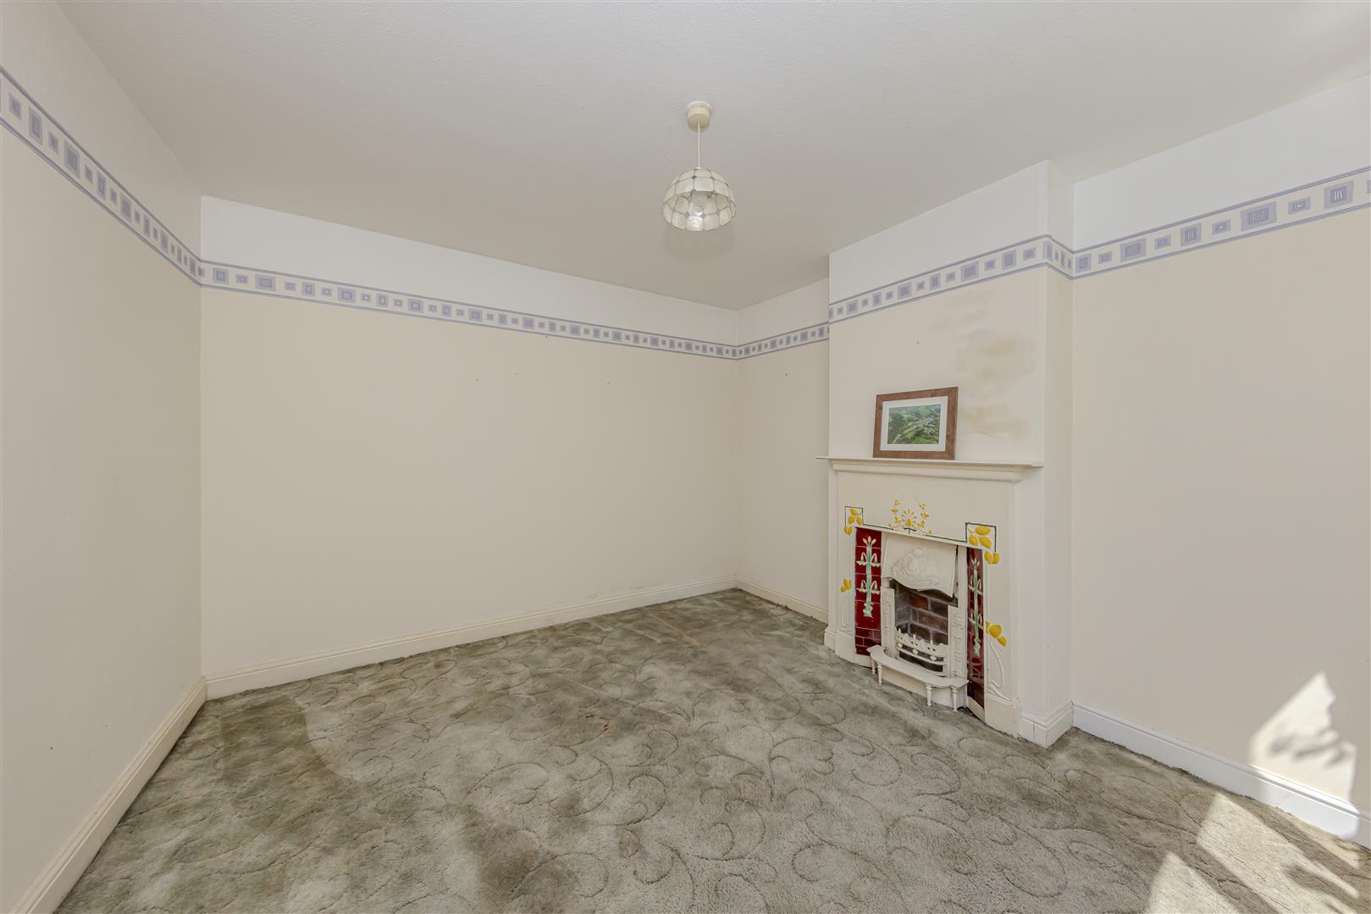
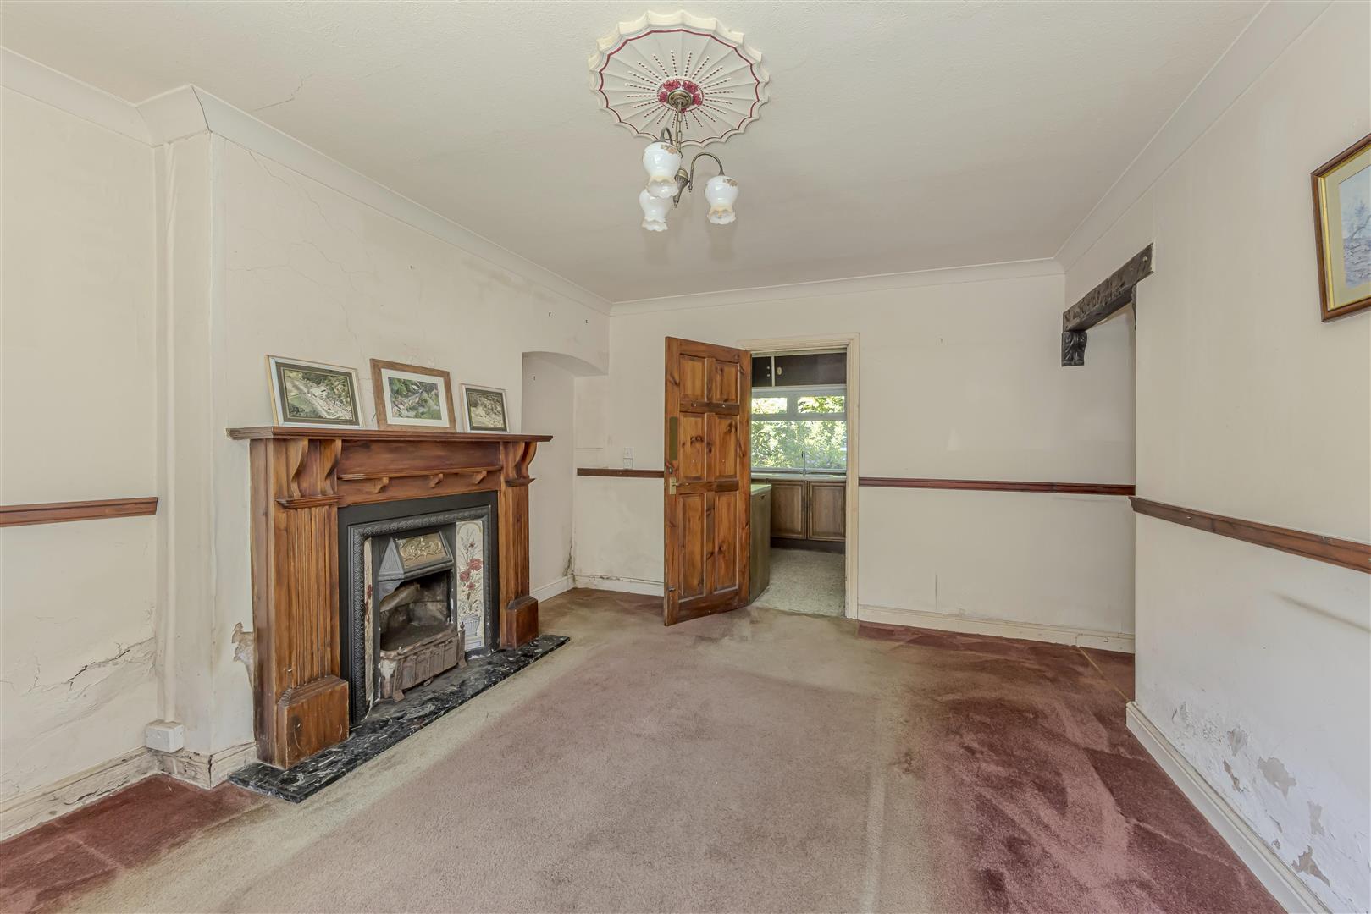
- Two generous reception rooms
- Breakfast kitchen, rear hall and garden room
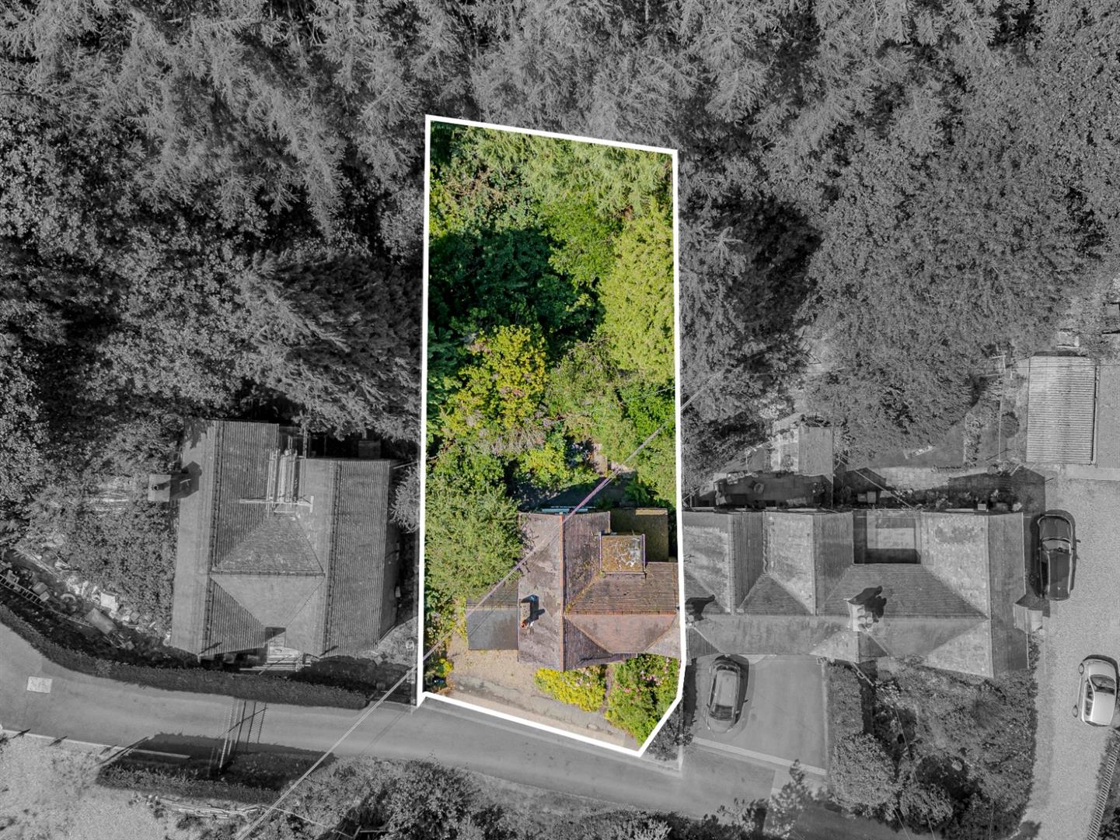
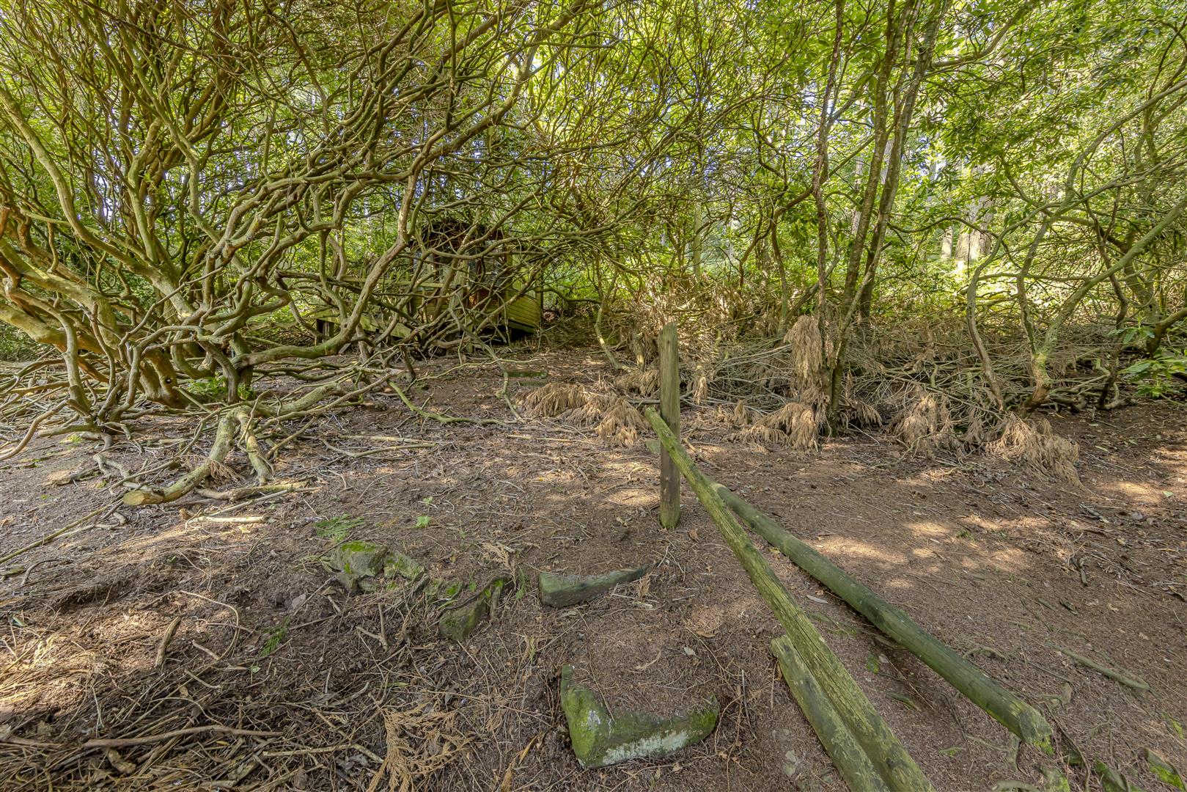
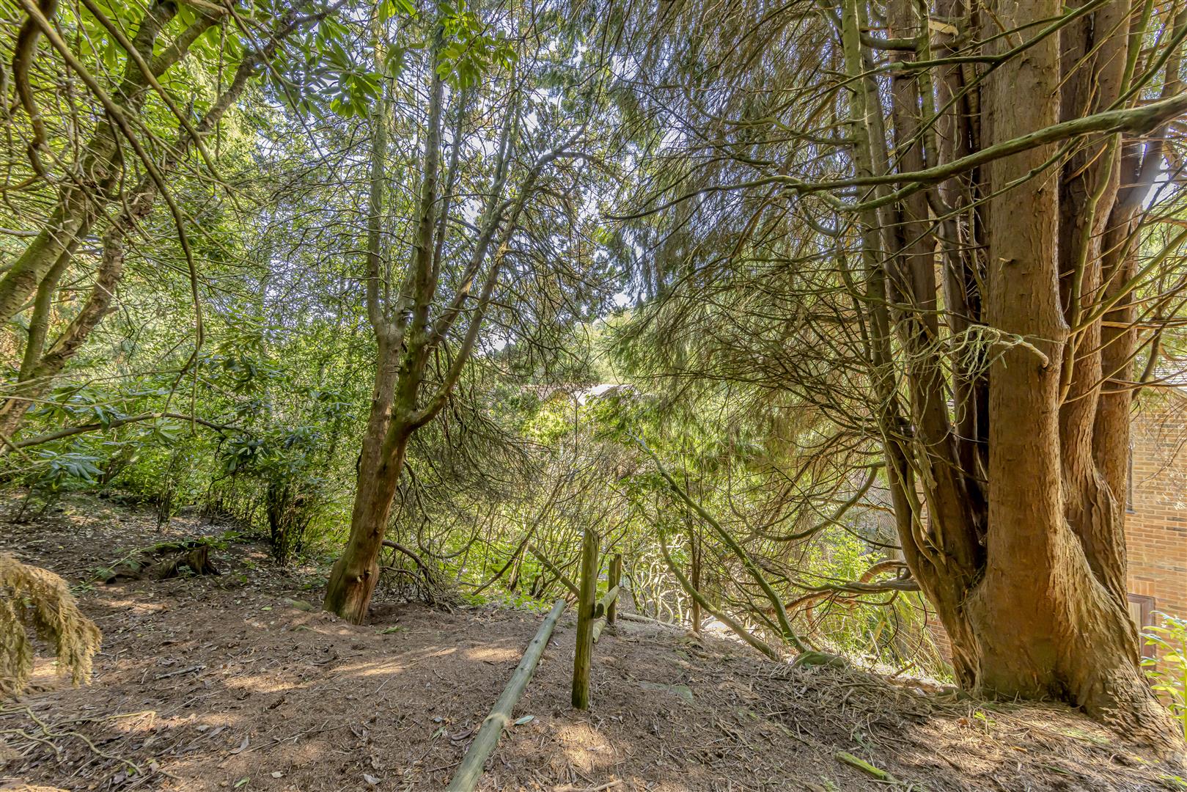
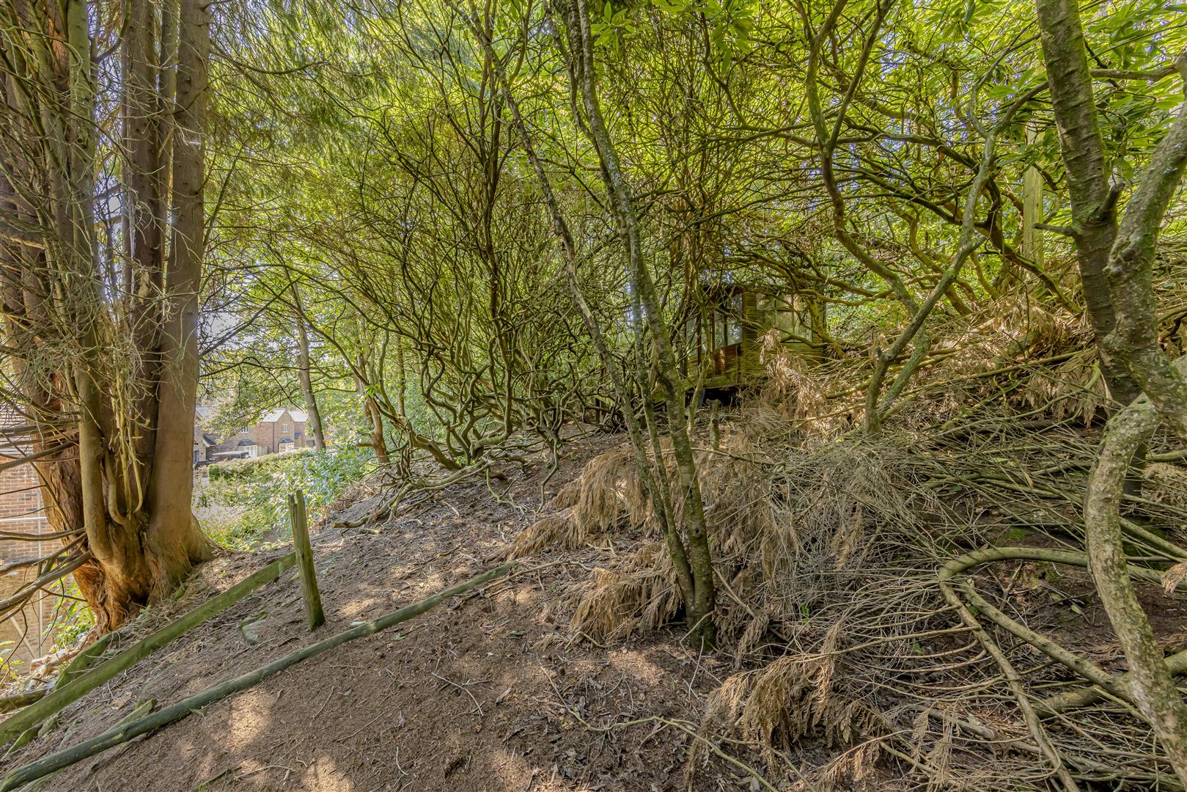
- Private rear gardens extending into mature woodland
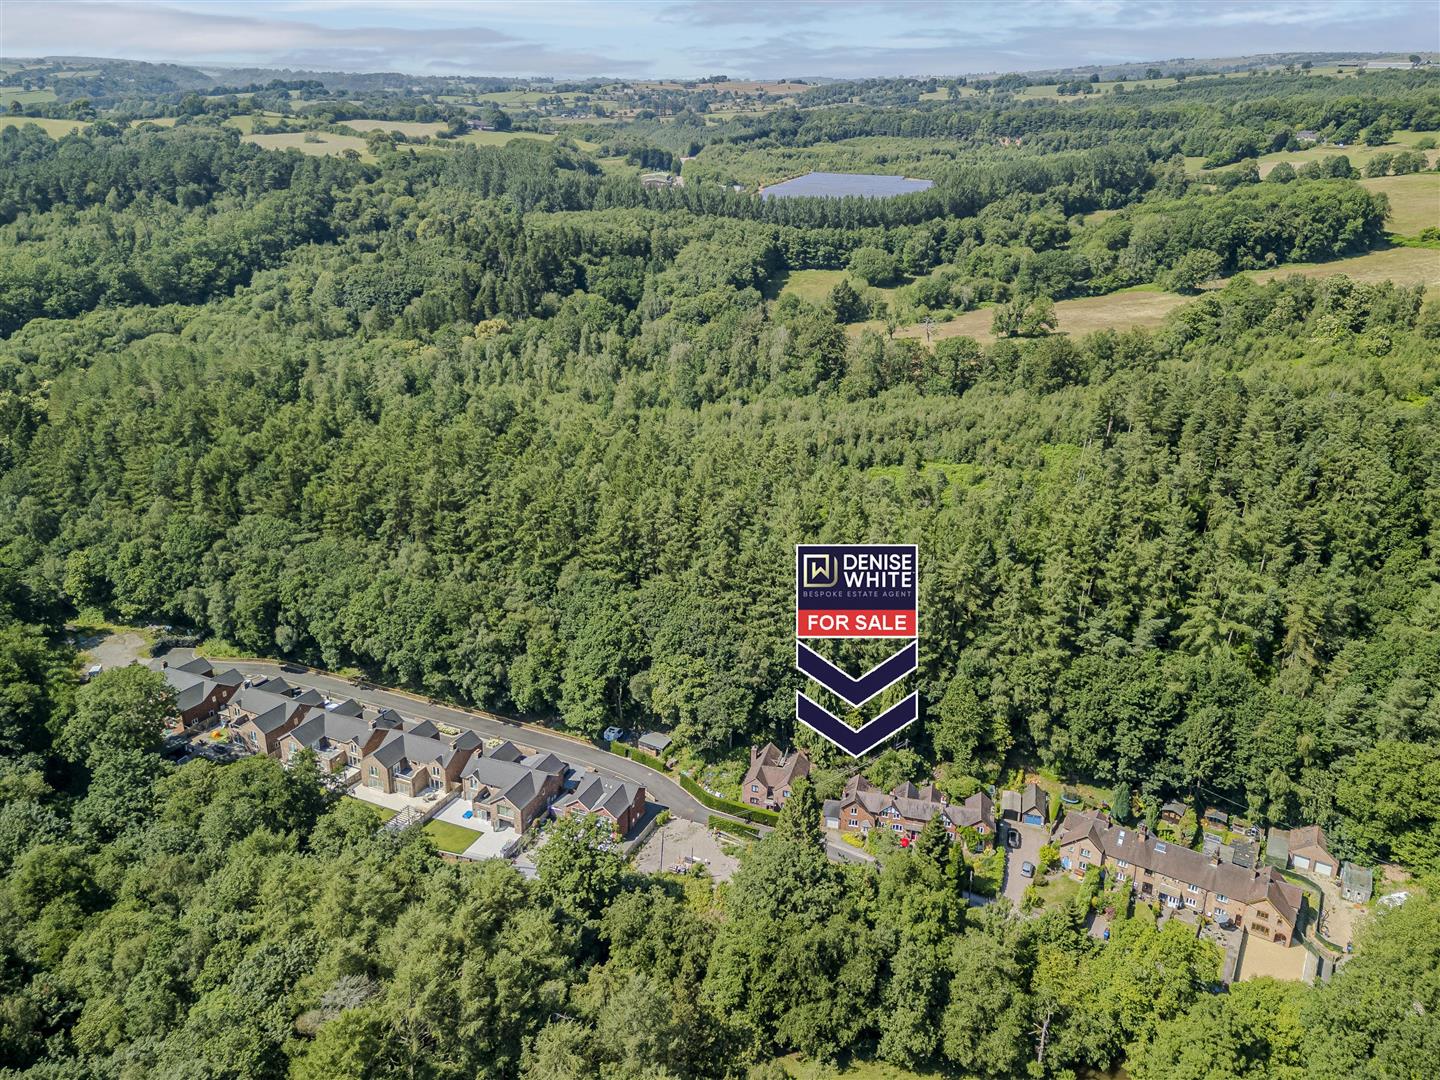
- Peaceful position at the end of Churnet View Road
- Walking distance to Oakamoor village amenities
- Viewing Highly Recommended

This property listing is now SSTC
3 Bedroom Semi-Detached House for sale in Staffordshire
 2
3
2
2
3
2
OUR PHONE LINES ARE OPEN 9AM TO 9PM 7 DAYS A WEEK!
"Generally speaking, if you do anything with commitment and passion, it will come good!" Kevin McCloud
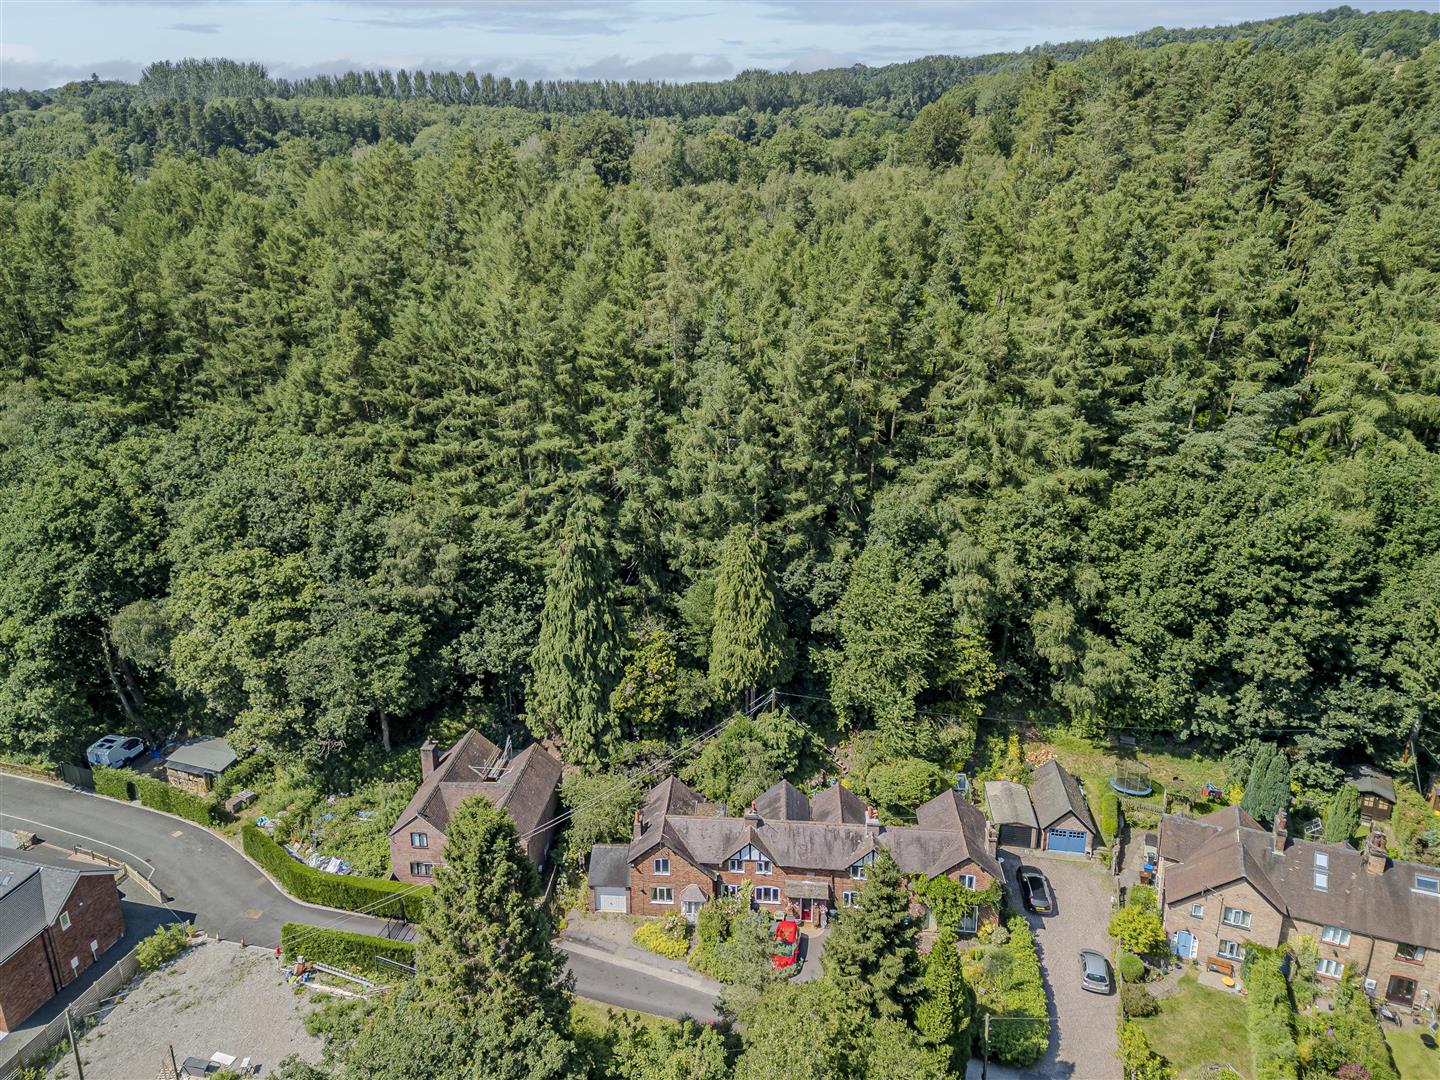
Enjoying an idyllic woodland setting on the edge of the picturesque village of Oakamoor, this traditional 1920's semi-detached cottage presents a rare and exciting opportunity to create a truly exceptional family home. Requiring a comprehensive programme of renovation throughout, the property offers generous, well-proportioned accommodation, private gardens extending into the adjoining woodland, and endless potential for those looking to restore and personalise a characterful home in a sought-after rural location.
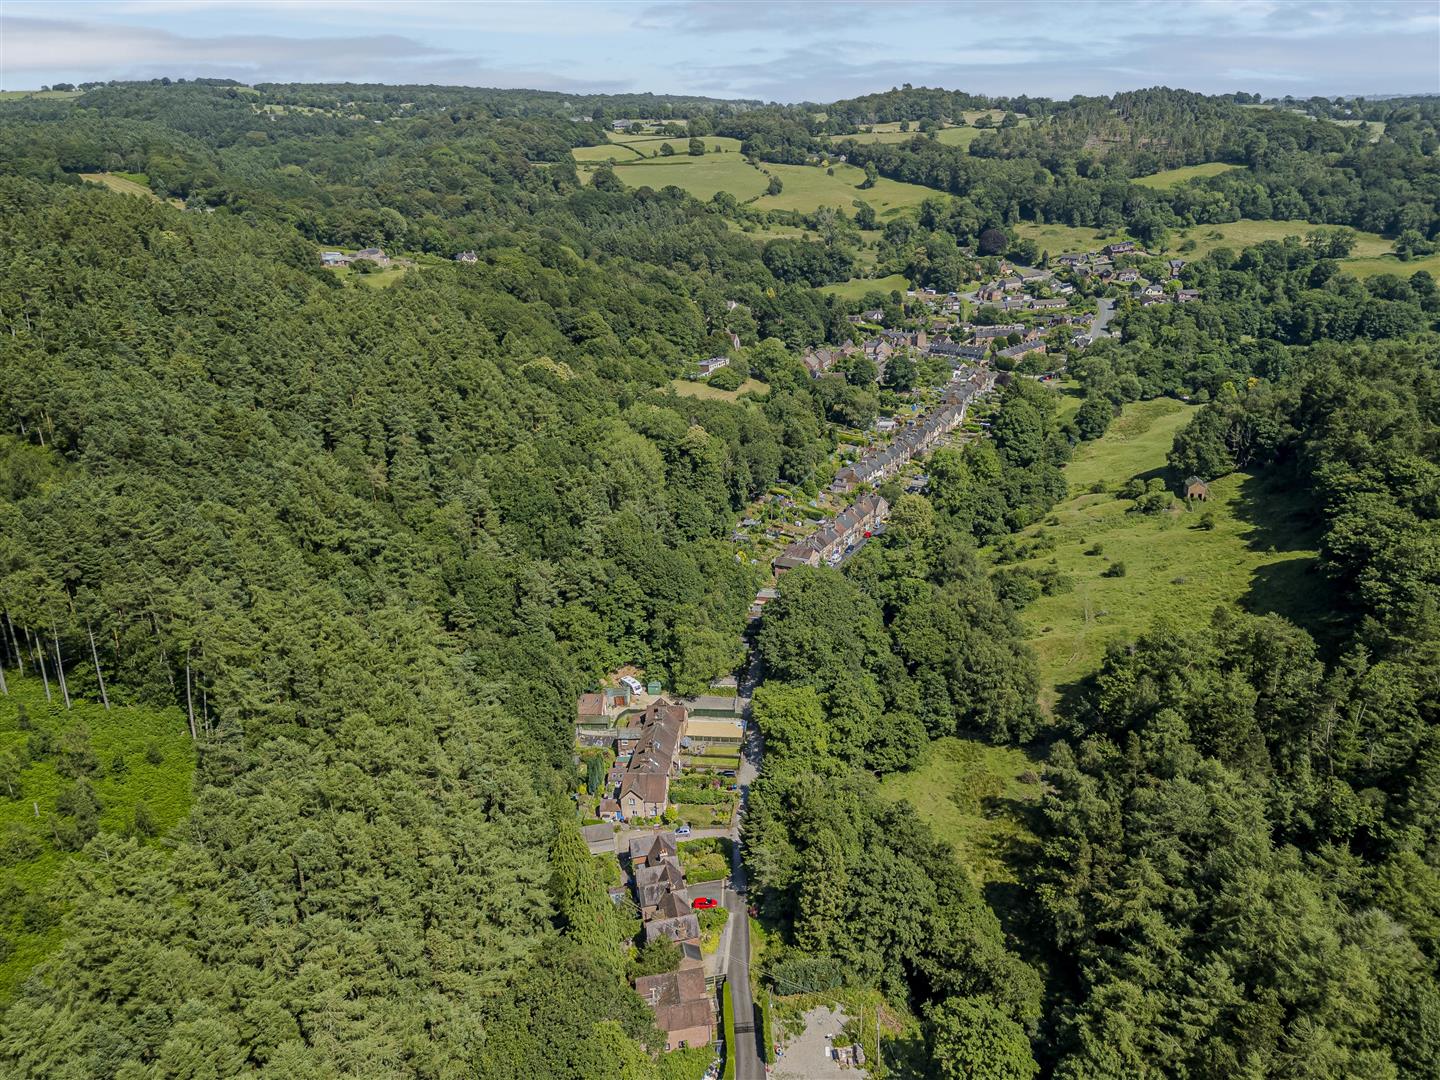
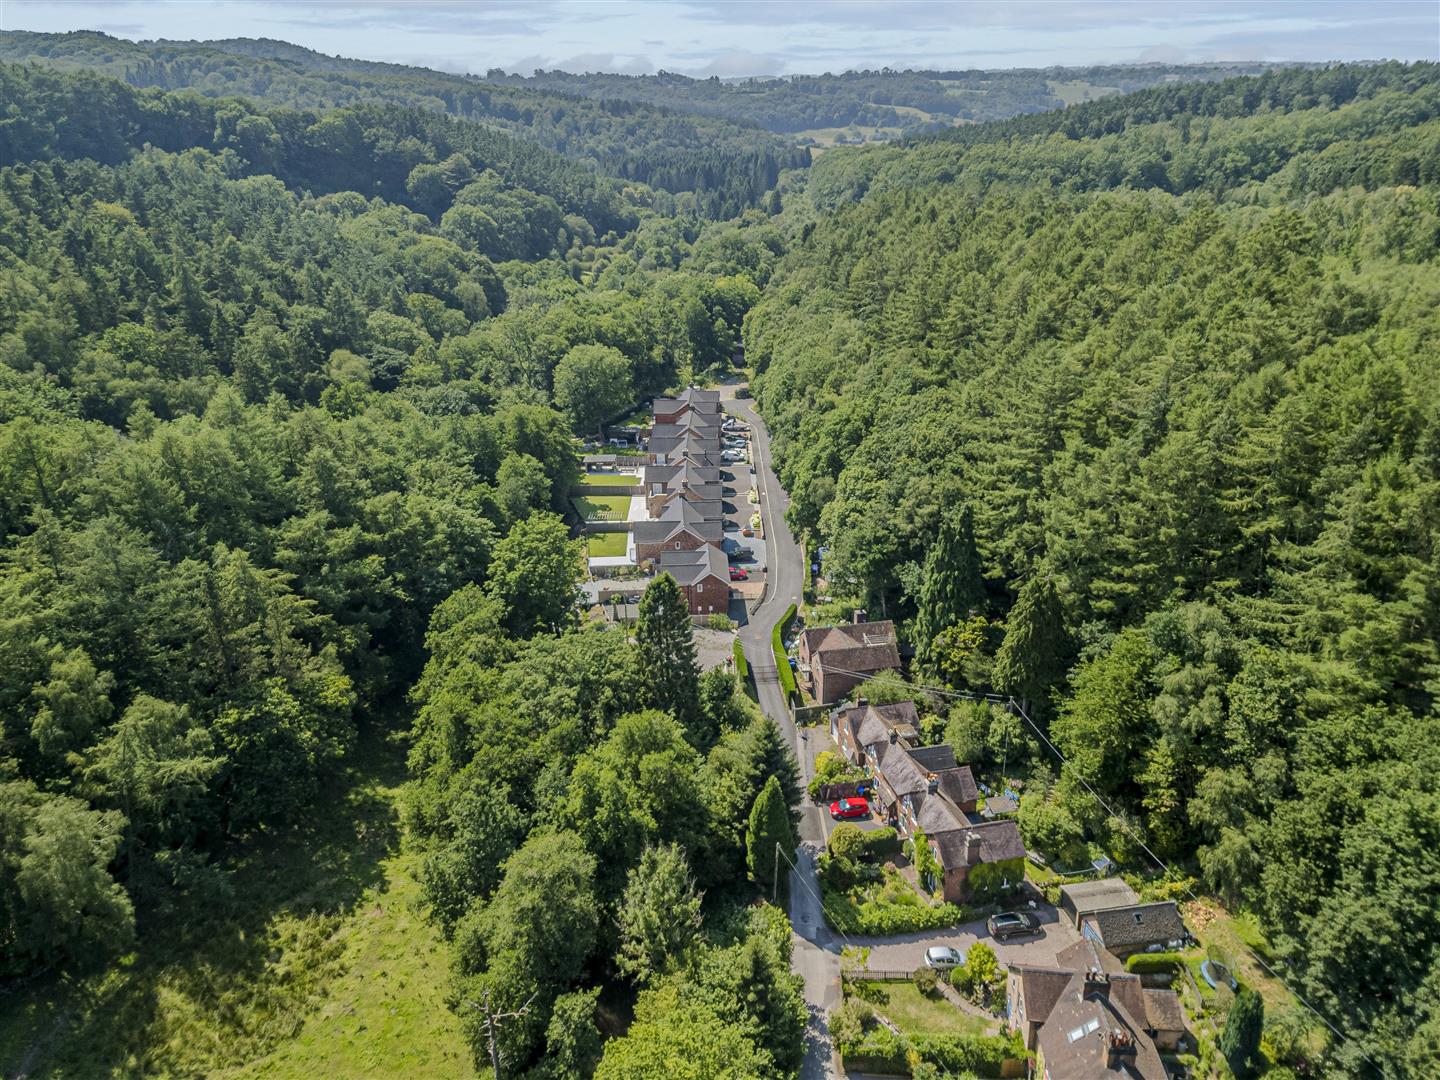
Denise White Estate Agents Comments - Tucked away at the end of Churnet View Road in an enviable position surrounded by mature woodland, this traditional semi-detached cottage occupies a peaceful setting whilst remaining just a short stroll from the heart of the village. Offering tremendous scope for improvement, the property requires full renovation throughout, making it an ideal project for buyers wishing to create a bespoke home tailored to their own tastes and requirements.
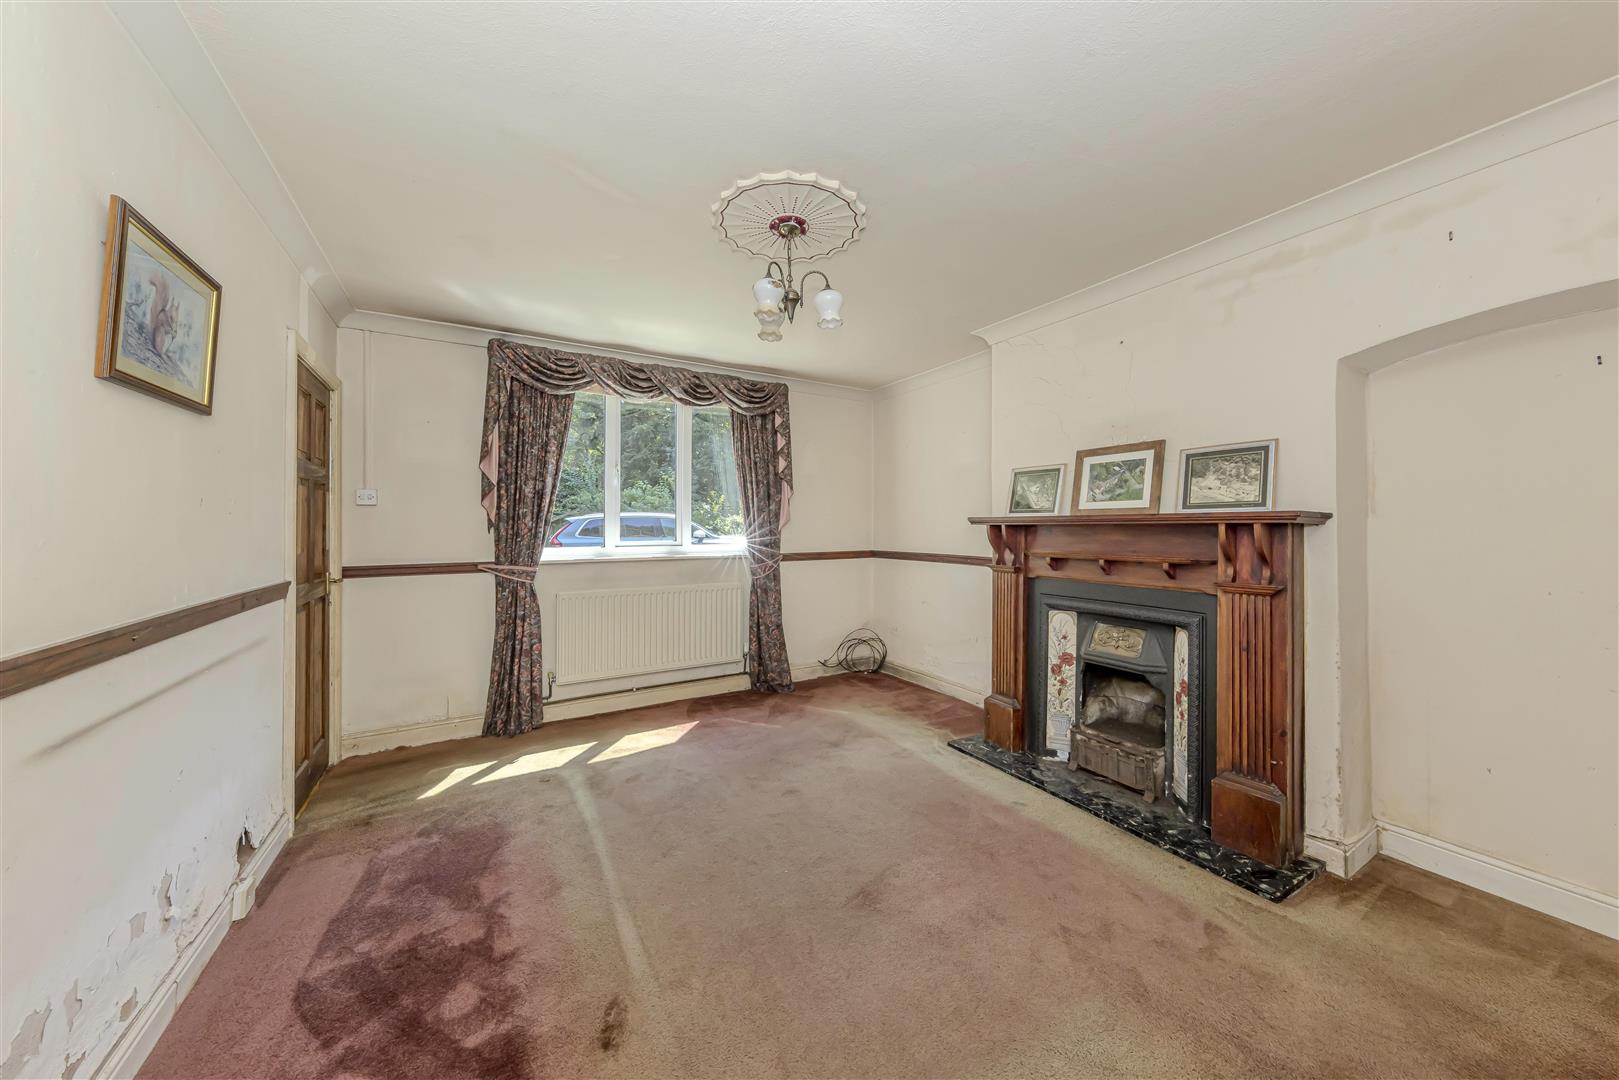
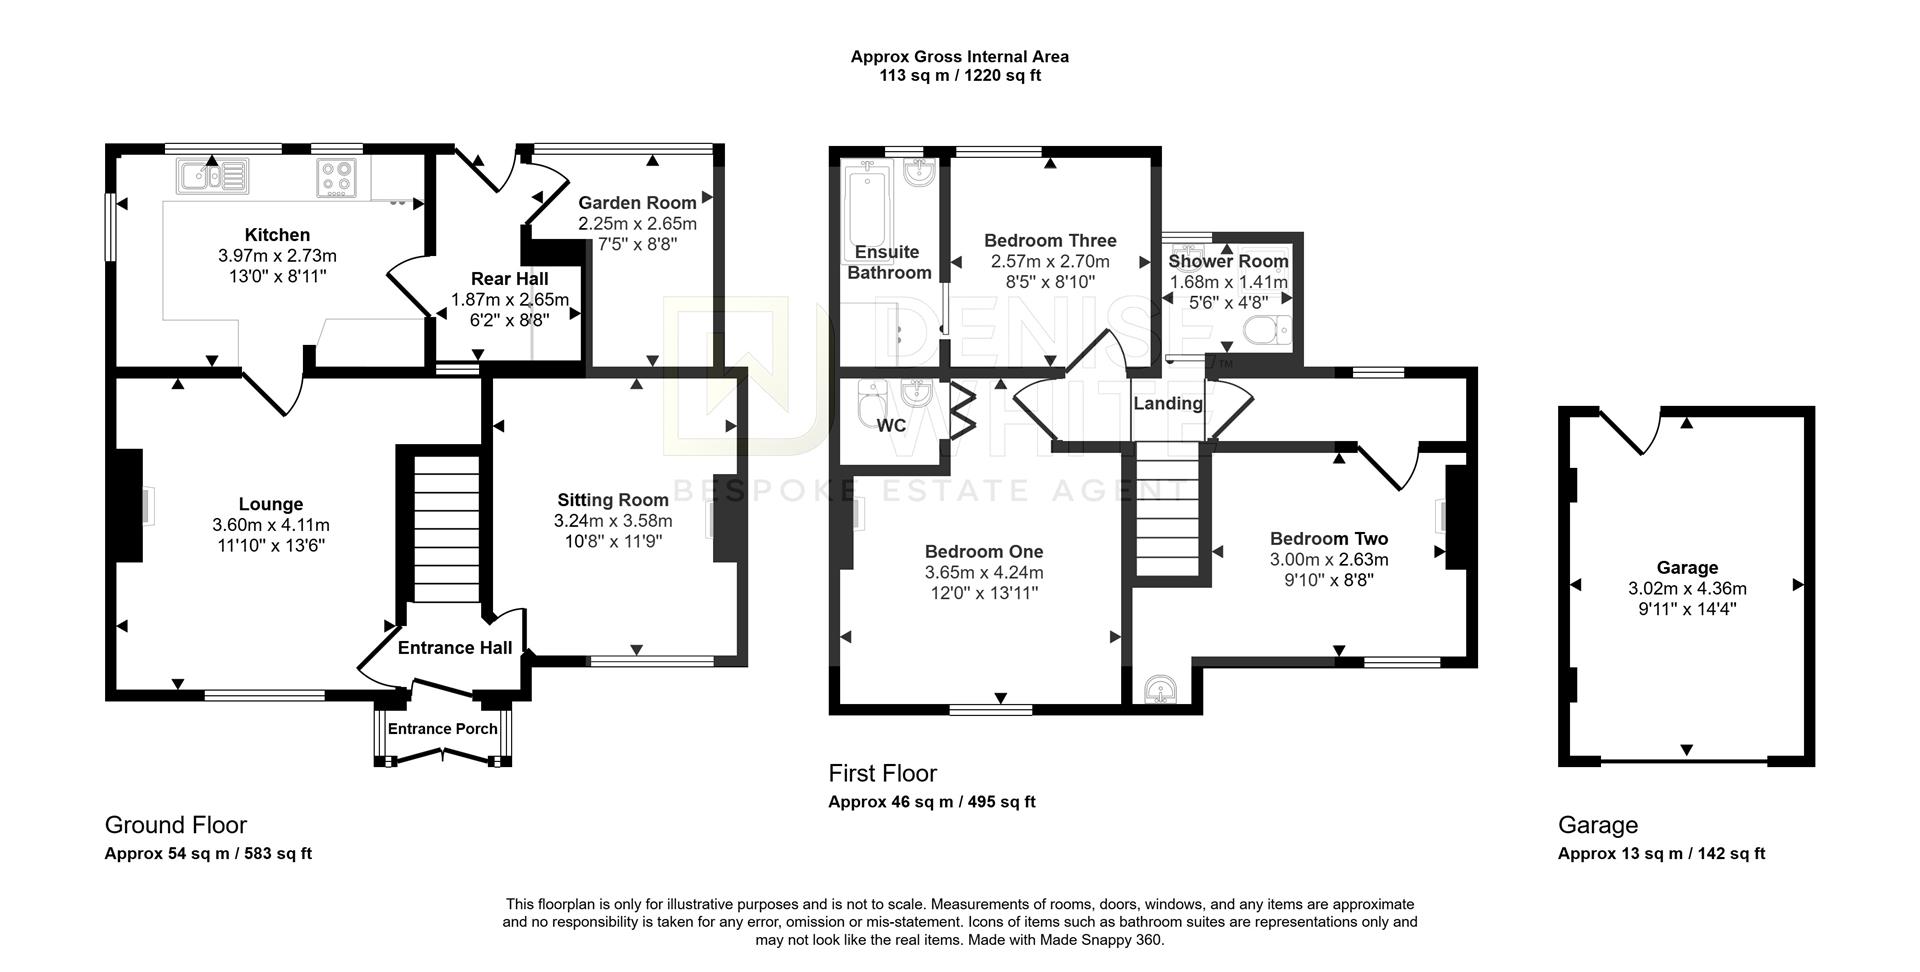
The accommodation begins with an entrance porch opening into a hallway, from which stairs lead to the first floor and doors provide access to two generously proportioned reception rooms, each enjoying excellent natural light and offering flexible living space. A breakfast kitchen lies to the rear of the property, complemented by a rear hallway and adjoining garden room/study overlooking the gardens, presenting further opportunity to redesign and enhance the ground floor layout.
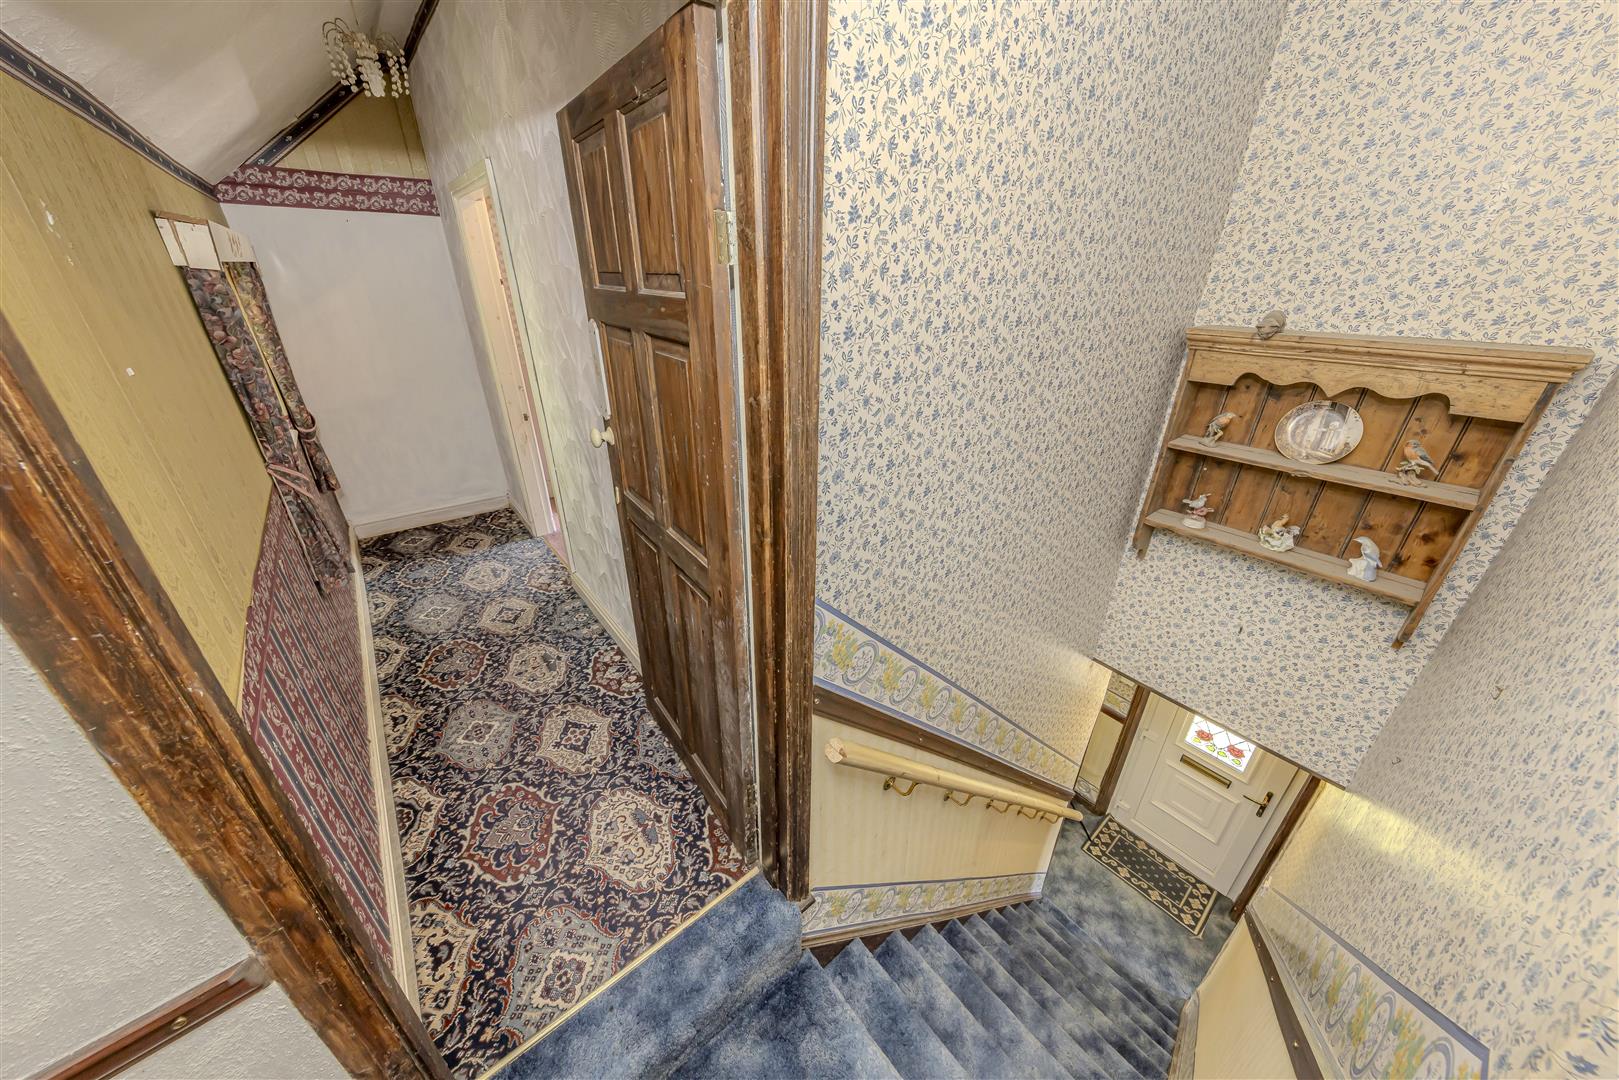
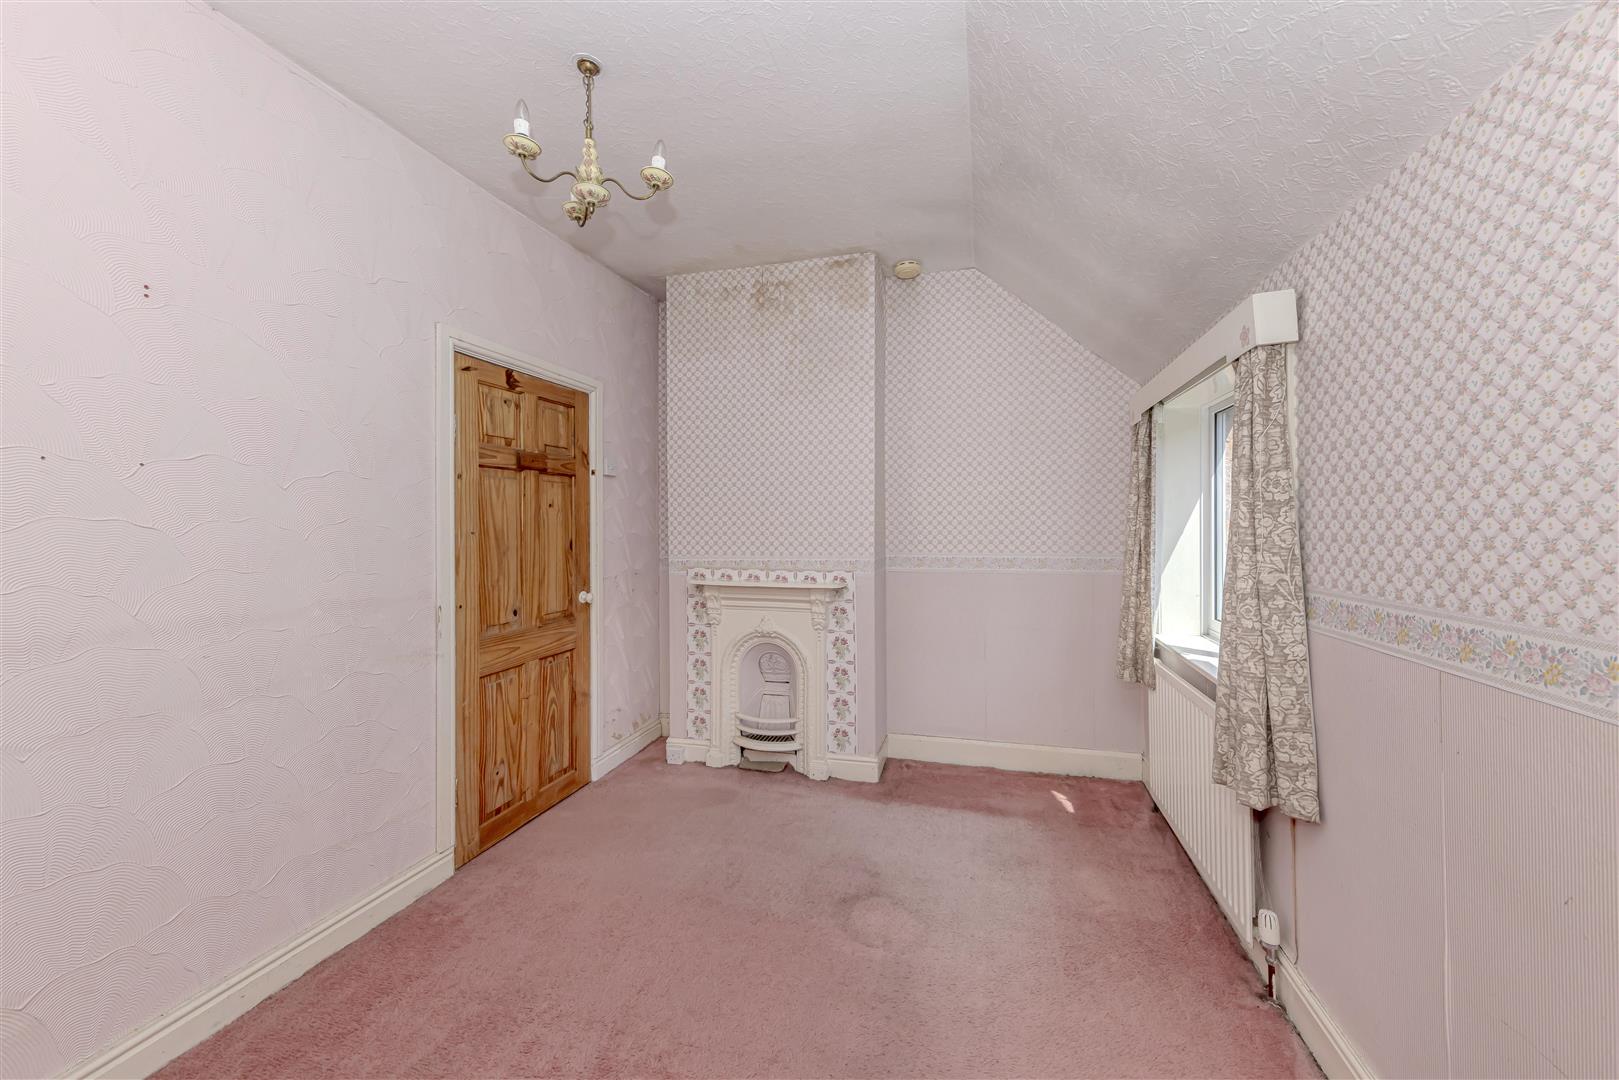
To the first floor, the property offers three spacious double bedrooms, each benefitting from its own ensuite facilities, in addition to a separate shower room. The generous bedroom accommodation provides excellent flexibility for family living, whilst offering significant scope for modernisation.
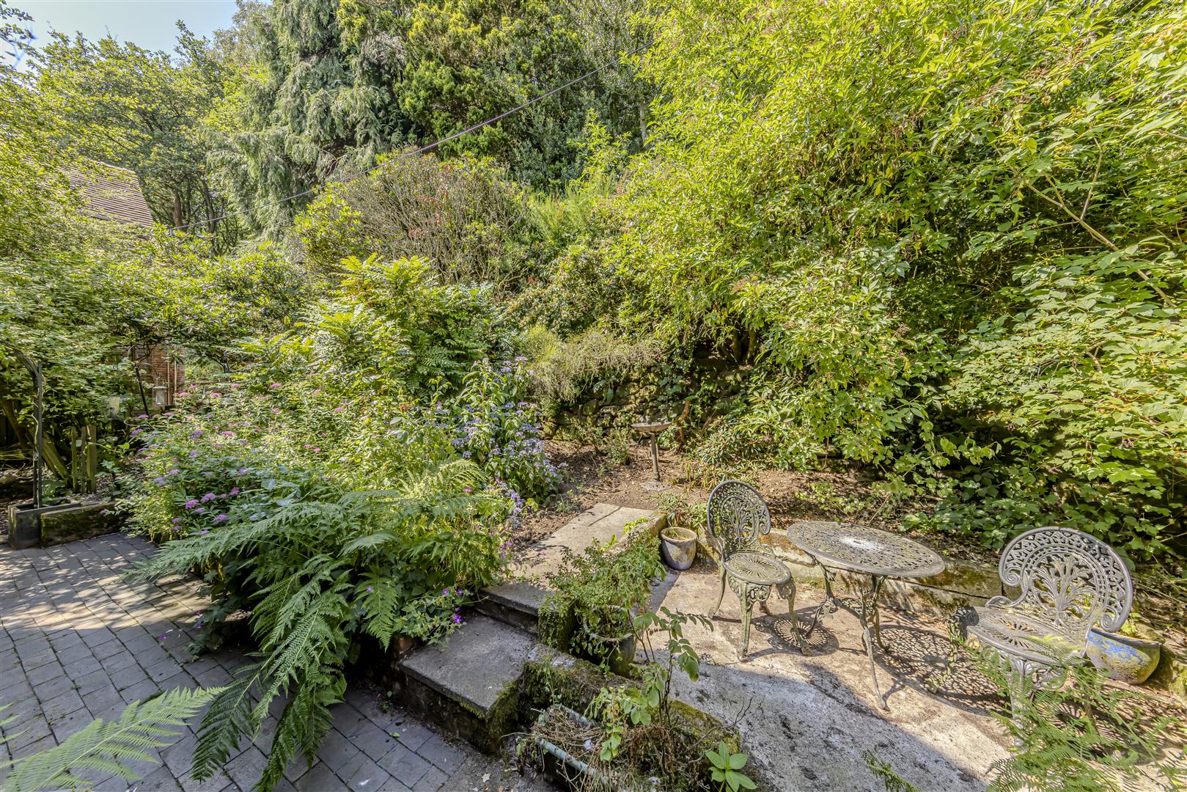
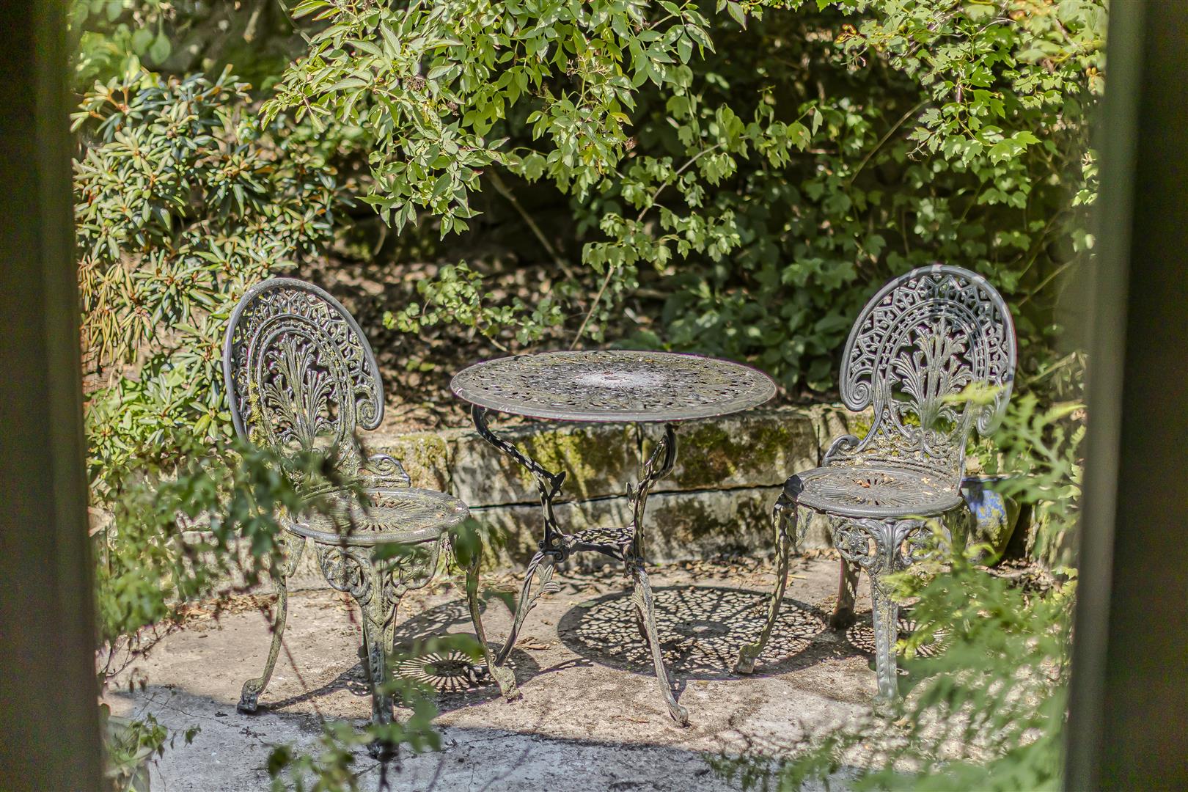
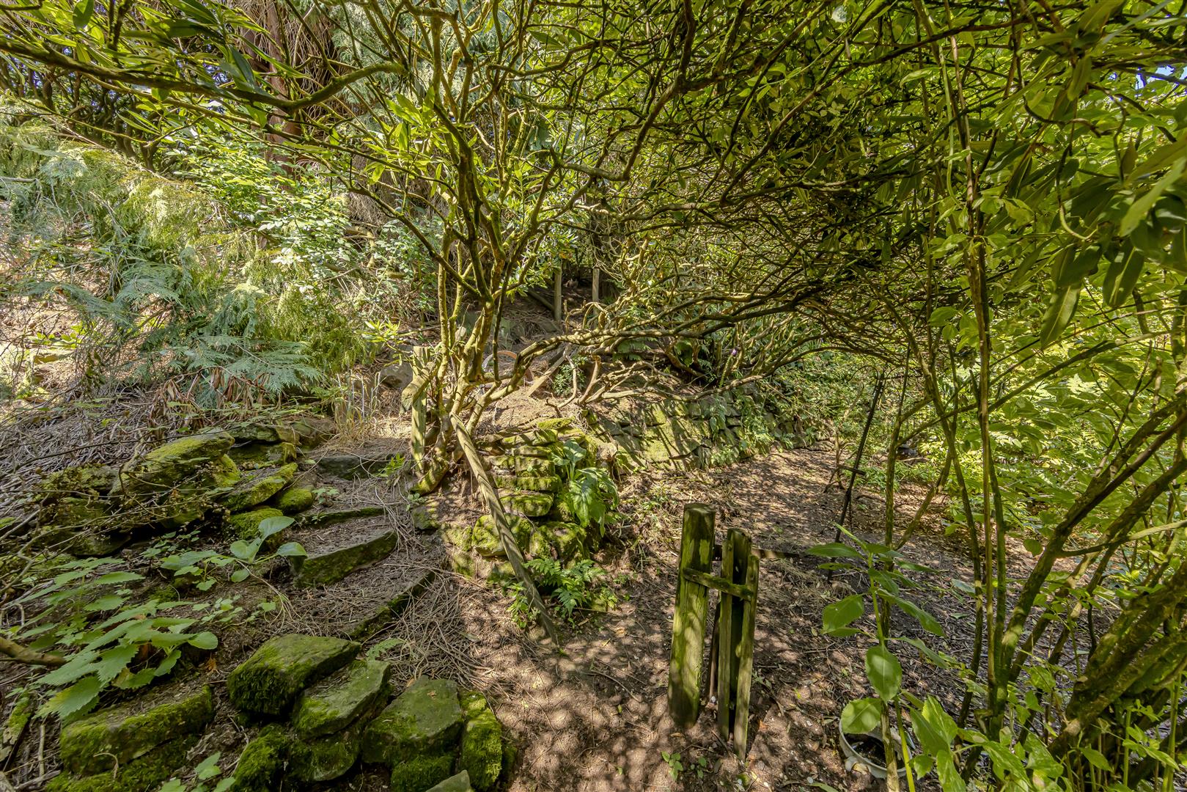
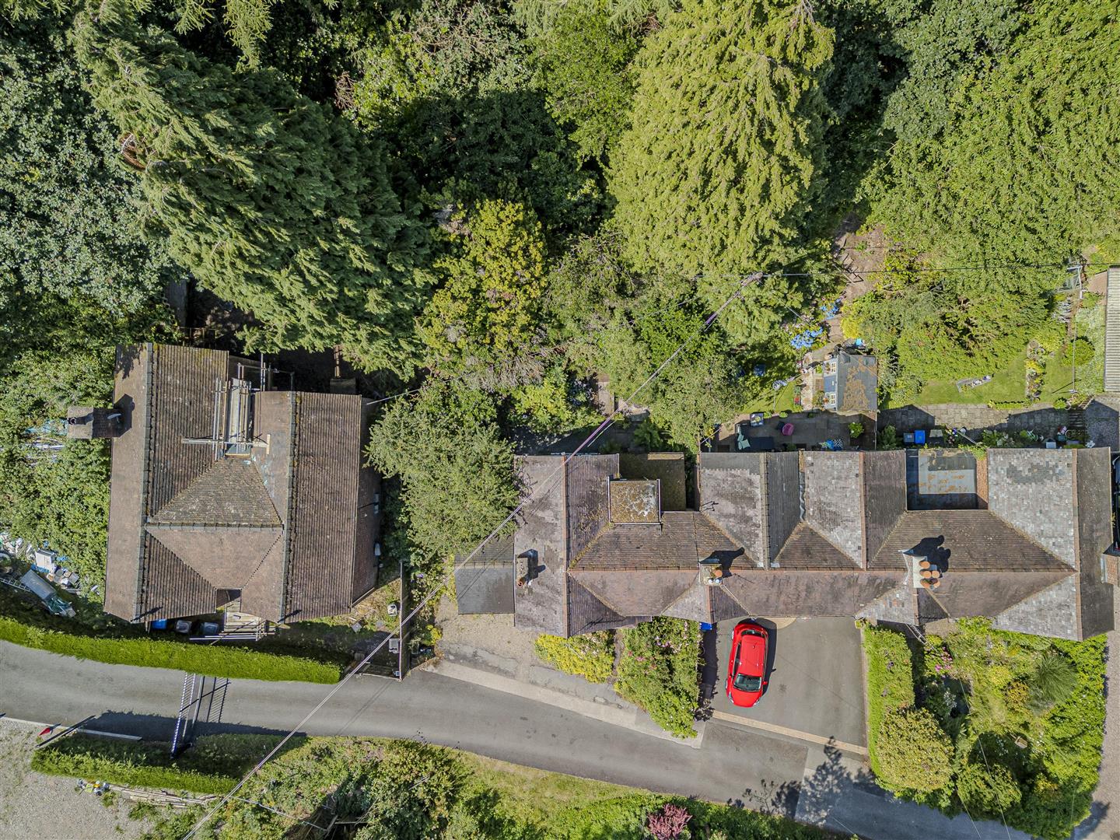
Externally, the cottage enjoys private rear gardens which provide a delightful backdrop to the property, extending seamlessly into the mature woodland beyond to create a wonderfully secluded outdoor environment. The peaceful surroundings, abundant wildlife and woodland setting combine to create an exceptional sense of tranquillity rarely found.
Whether seeking a rewarding renovation project, a forever family home, or a countryside retreat, this charming cottage offers enormous potential in one of the Staffordshire Moorlands' most picturesque locations.
Location - Nestled within the beautiful Churnet Valley, Oakamoor is one of Staffordshire's most desirable villages, renowned for its picturesque surroundings and welcoming community. The village benefits from a highly regarded primary school, a traditional public house, and a variety of local amenities, whilst the nearby Dimmingsdale Valley offers some of the region's finest countryside walks through ancient woodland. The much-loved Ramblers Retreat Tea Room provides the perfect destination for walkers and cyclists alike, making the area a haven for those who enjoy outdoor pursuits.
Despite its wonderfully rural setting, Oakamoor enjoys excellent connectivity to the market towns of Cheadle, Ashbourne and Leek, each offering an excellent range of independent shops, supermarkets, restaurants, cafés and leisure facilities, ensuring everyday amenities are always within easy reach.
Entrance Porch - Wooden double doors to the front aspect. Tiled flooring. uPVC door leading into:-
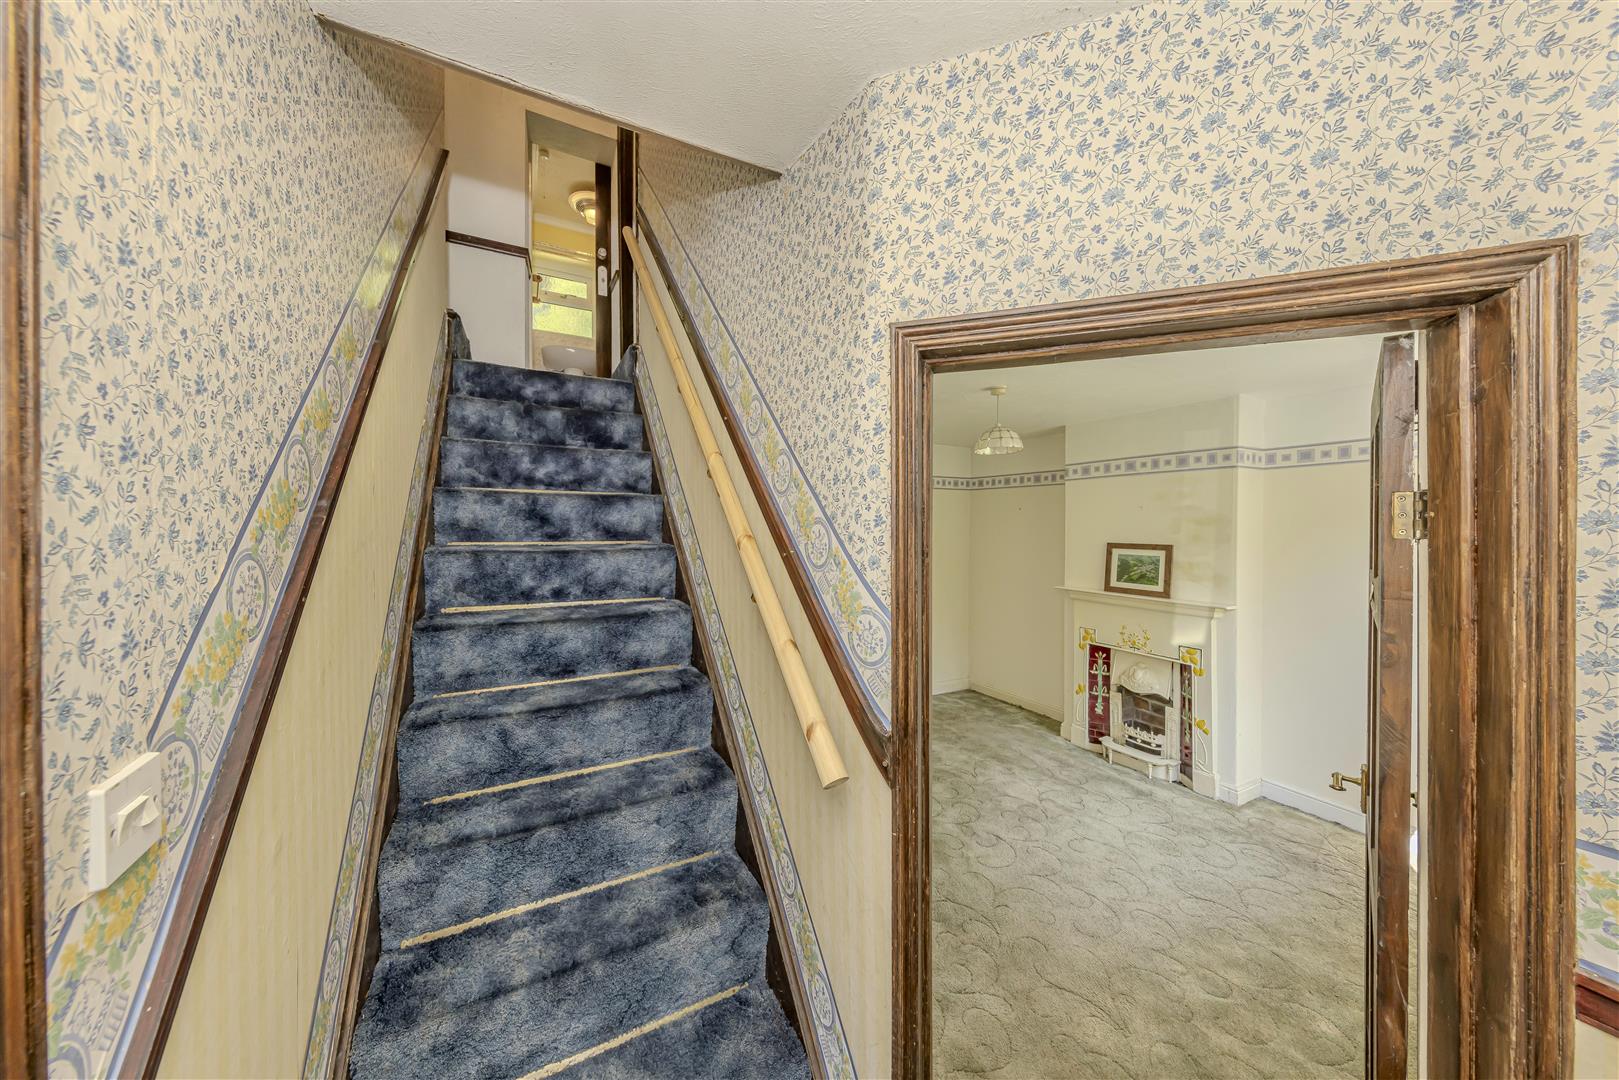
Entrance Hall - Carpet. Stairs leading to the first floor. Ceiling light.
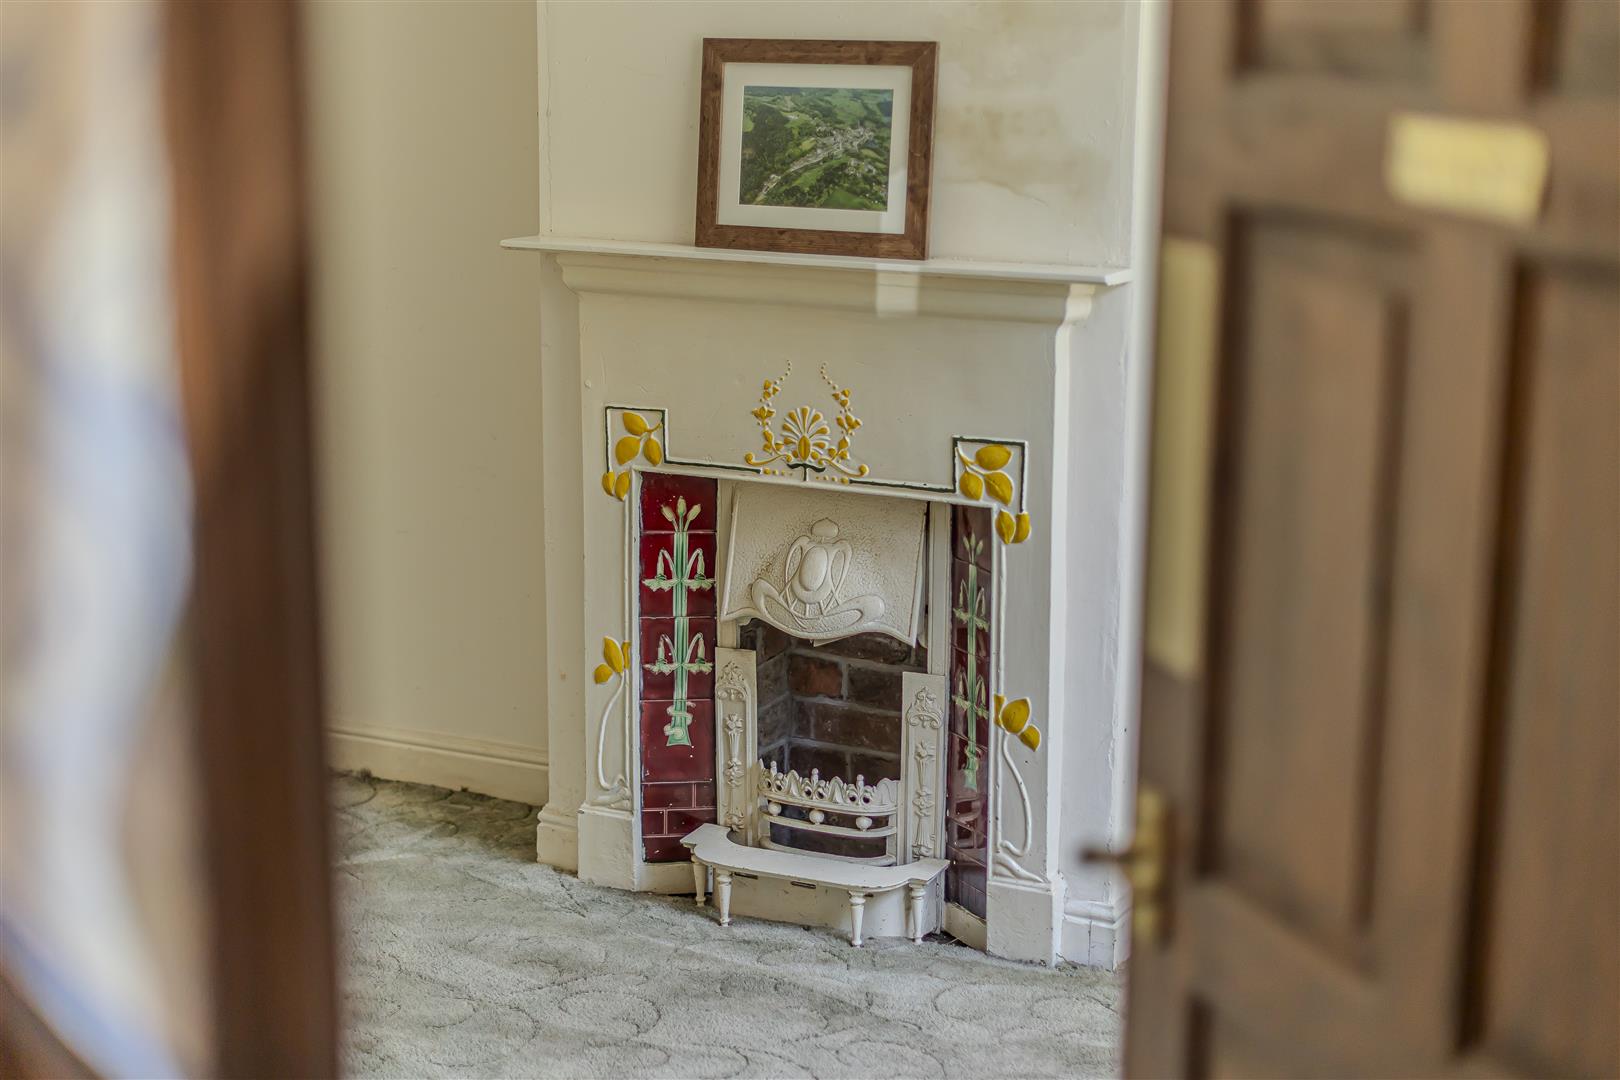
Sitting Room - 3.62 x 3.31 (11'10" x 10'10") - Carpet. Radiator. Feature fireplace. uPVC window to the front aspect. Ceiling light.
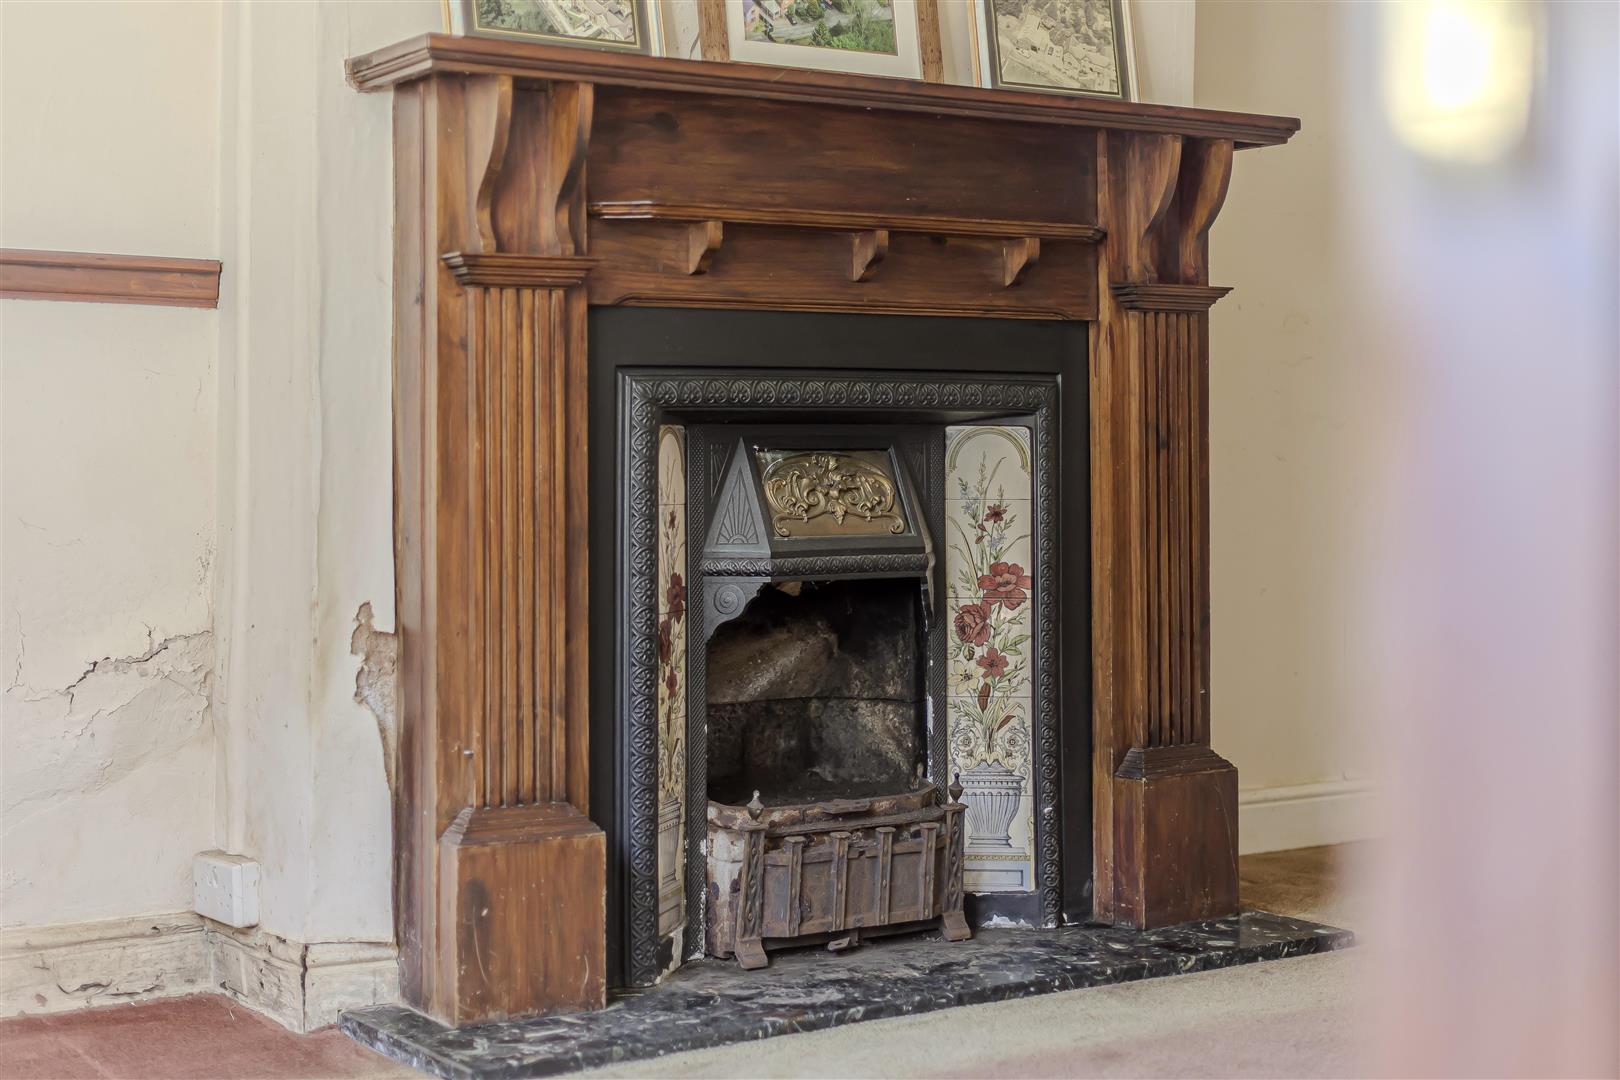
Lounge - 4.21 x 3.64 (13'9" x 11'11") - Carpet. Radiator. Feature open fireplace with marble hearth and ornate wooden surround. Understairs storage area. uPVC window to the front aspect. Ceiling light. Door leading into:-
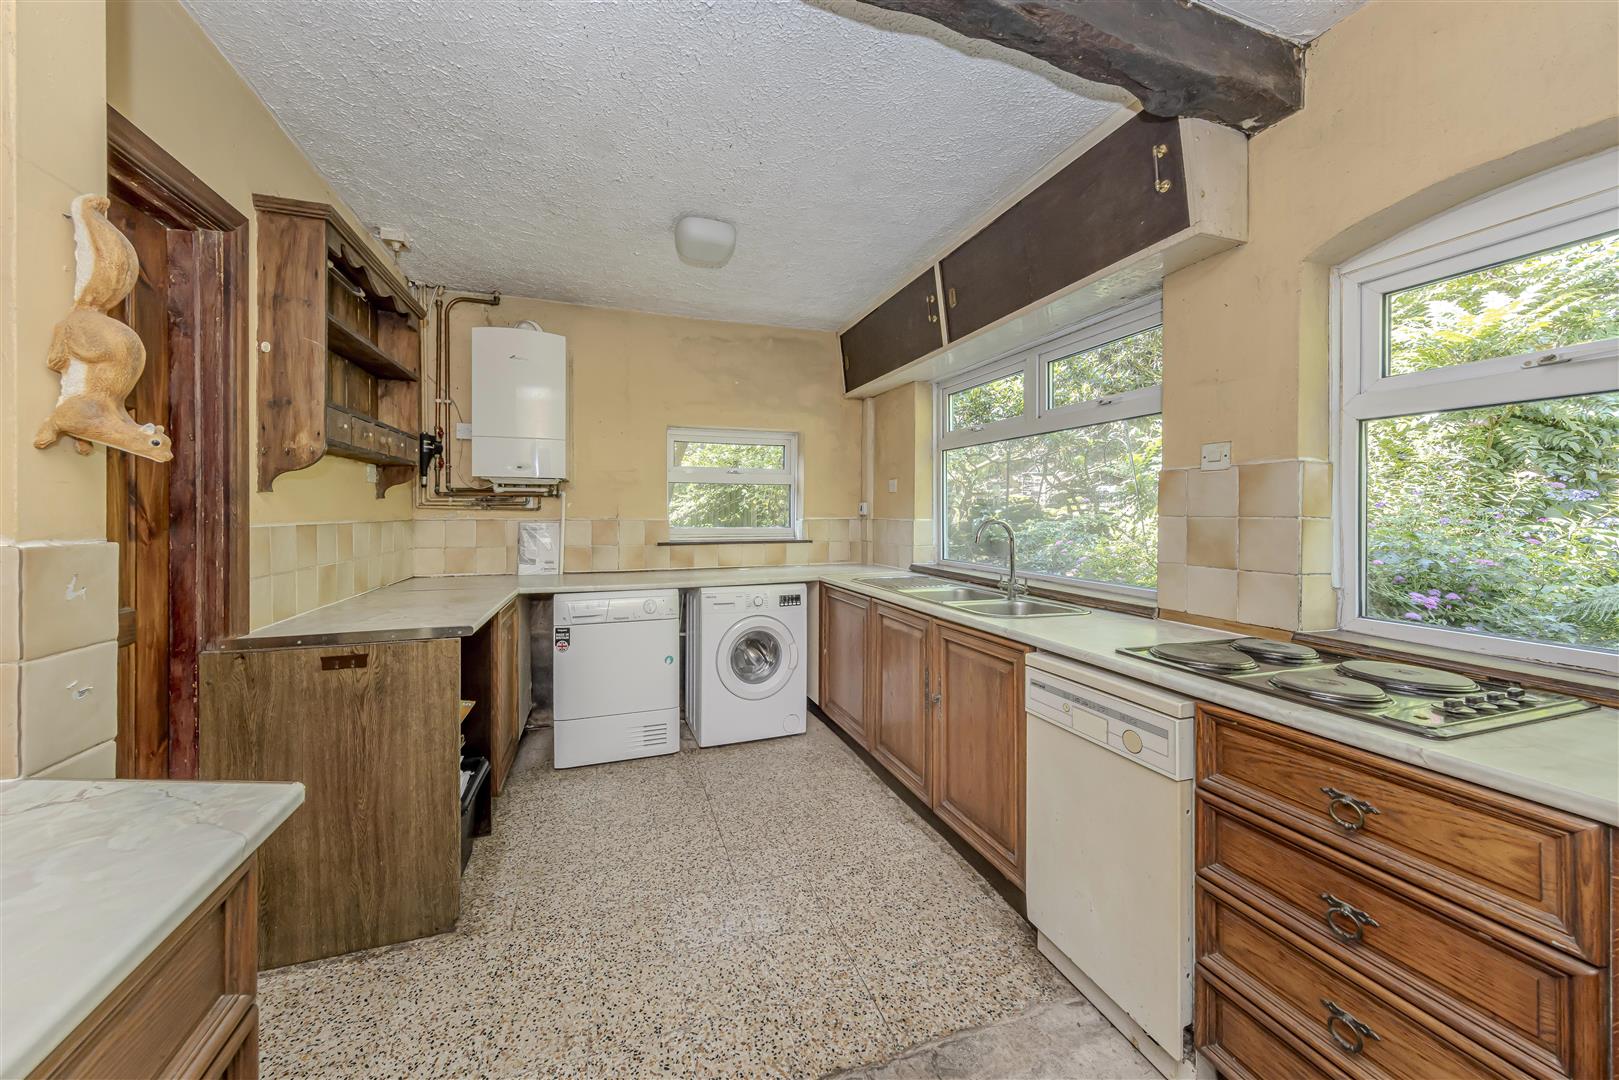
Kitchen - 3.96 x 2.75 (12'11" x 9'0") - Fitted with wall and base units with work surfaces over incorporating a double stainless steel sink and drainer unit with mixer tap. Integrated four ring electric hob and double electric oven. Plumbing for dishwasher and automatic washing machine. Wall mounted 'Worcester' combination boiler. Tiled flooring. Part tile walls. uPVC windows to the side and rear aspects. Two ceiling lights. Exposed beam to ceiling. Door leading into:-
Rear Porch - 2.80 x 1.09 (9'2" x 3'6") - Carpet. Storage covered off. uPVC door leading to the rear garden. Door leading into:-
Garden Room/Study - 2.71 x 1.40 extending to 2.25 max (8'10" x 4'7" ex - Carpet. Ceiling light. Sealed unit double glazed window to the rear aspect.
First Floor Landing - Carpet. Two ceiling lights. uPVC window to rear aspect. Doors leading into:-
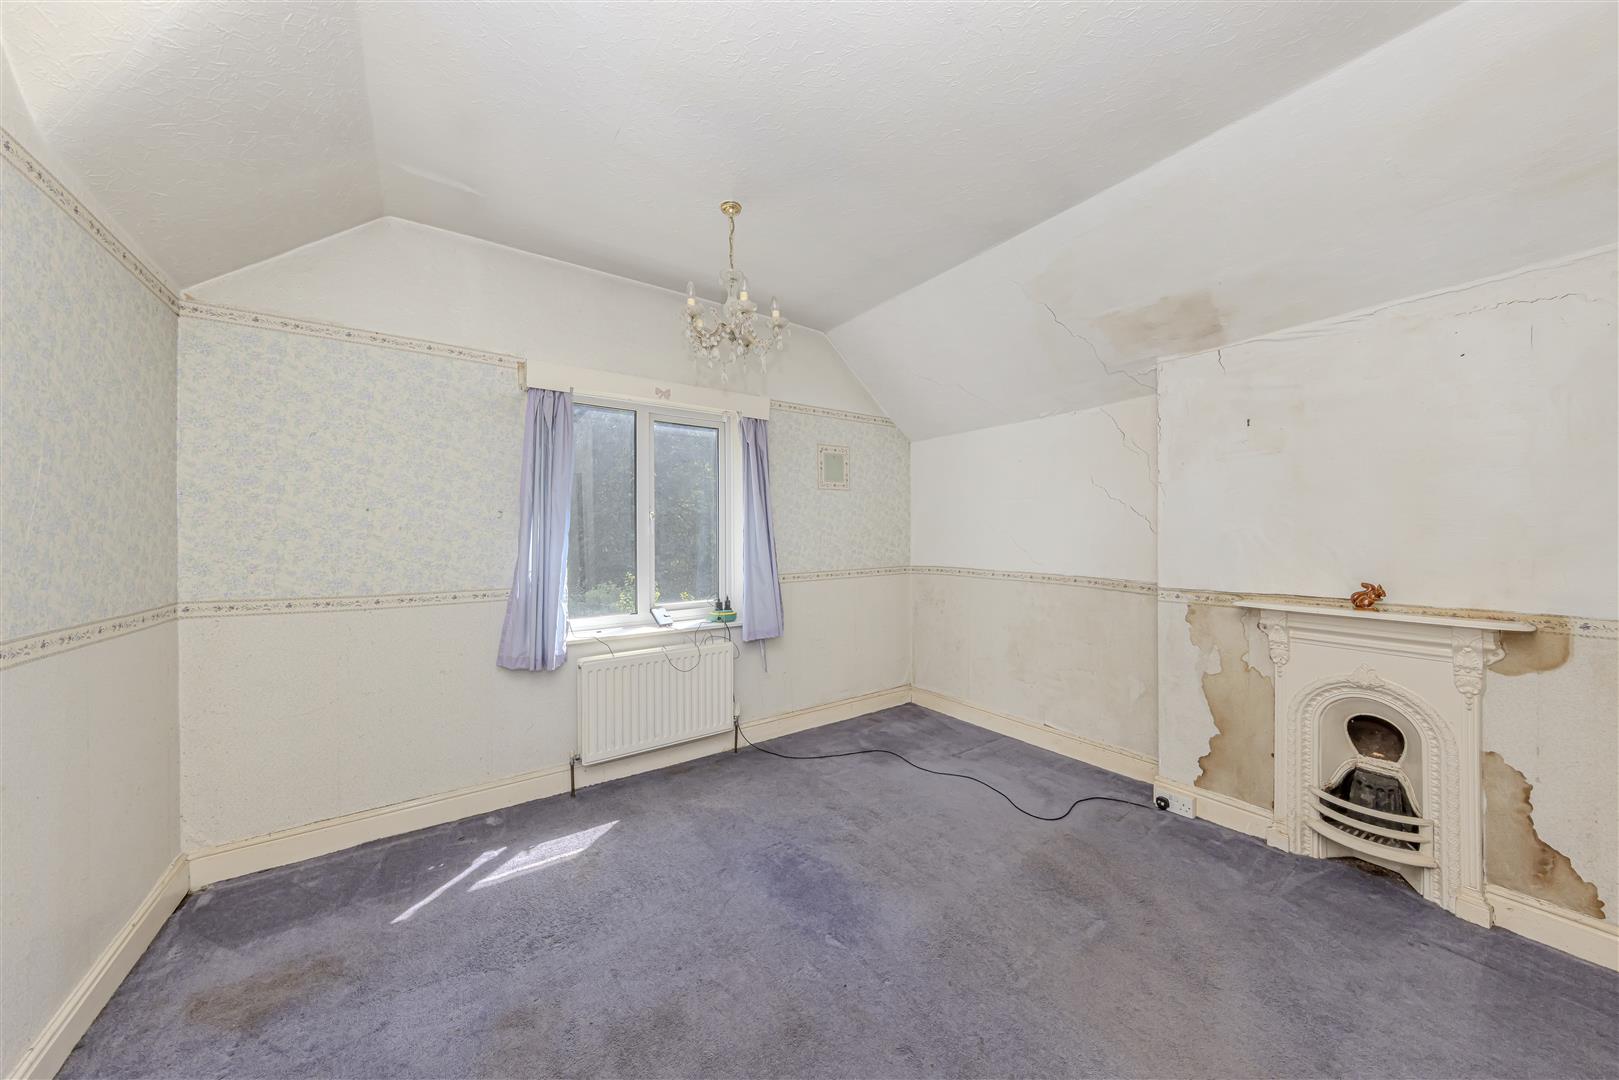
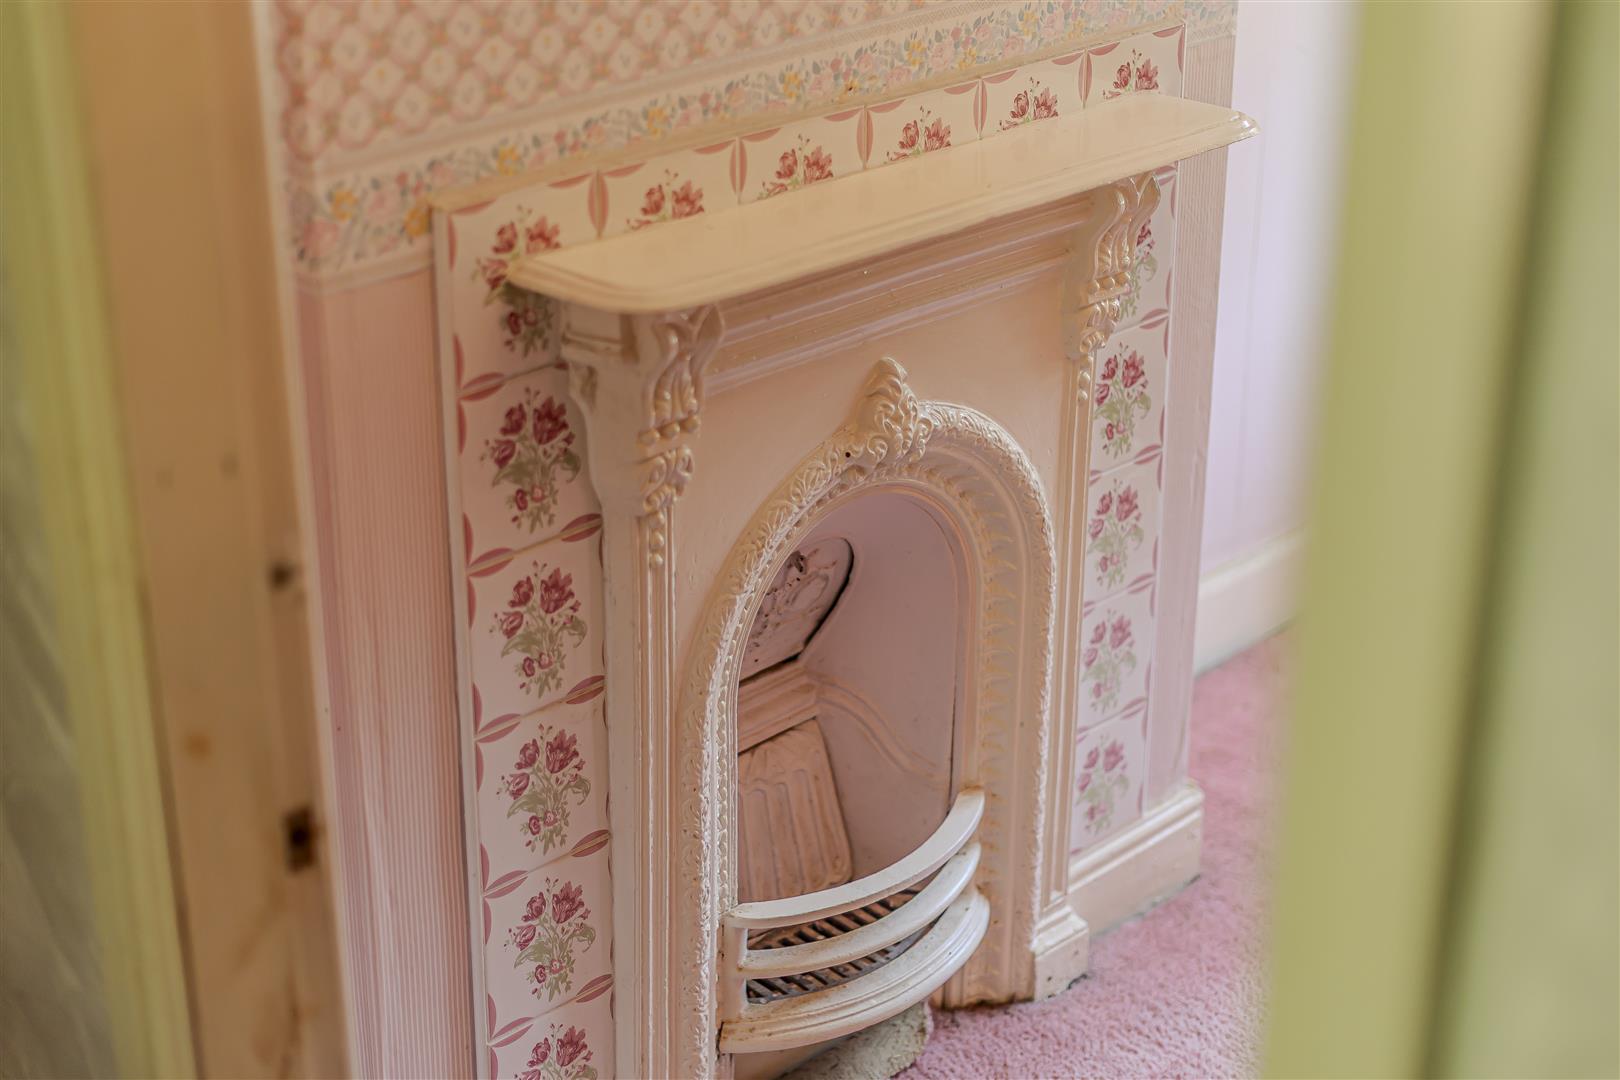
Bedroom One - 4.23 x 3.65 (13'10" x 11'11") - Carpet. Radiator. Feature cast-iron fireplace. uPVC window to the front aspect. Ceiling light.
Ensuite Wc - 1.33 x 1.16 (4'4" x 3'9") - Fitted with a low-level WC and pedestal wash hand basin. Carpet. Wall light.
Bedroom Two - 3.33 x 2.63 (10'11" x 8'7") - Carpet. Radiator. uPVC window to the front aspect. Ceiling light. Wall light. Feature cast-iron fireplace. Fitted with a vanity sink unit.
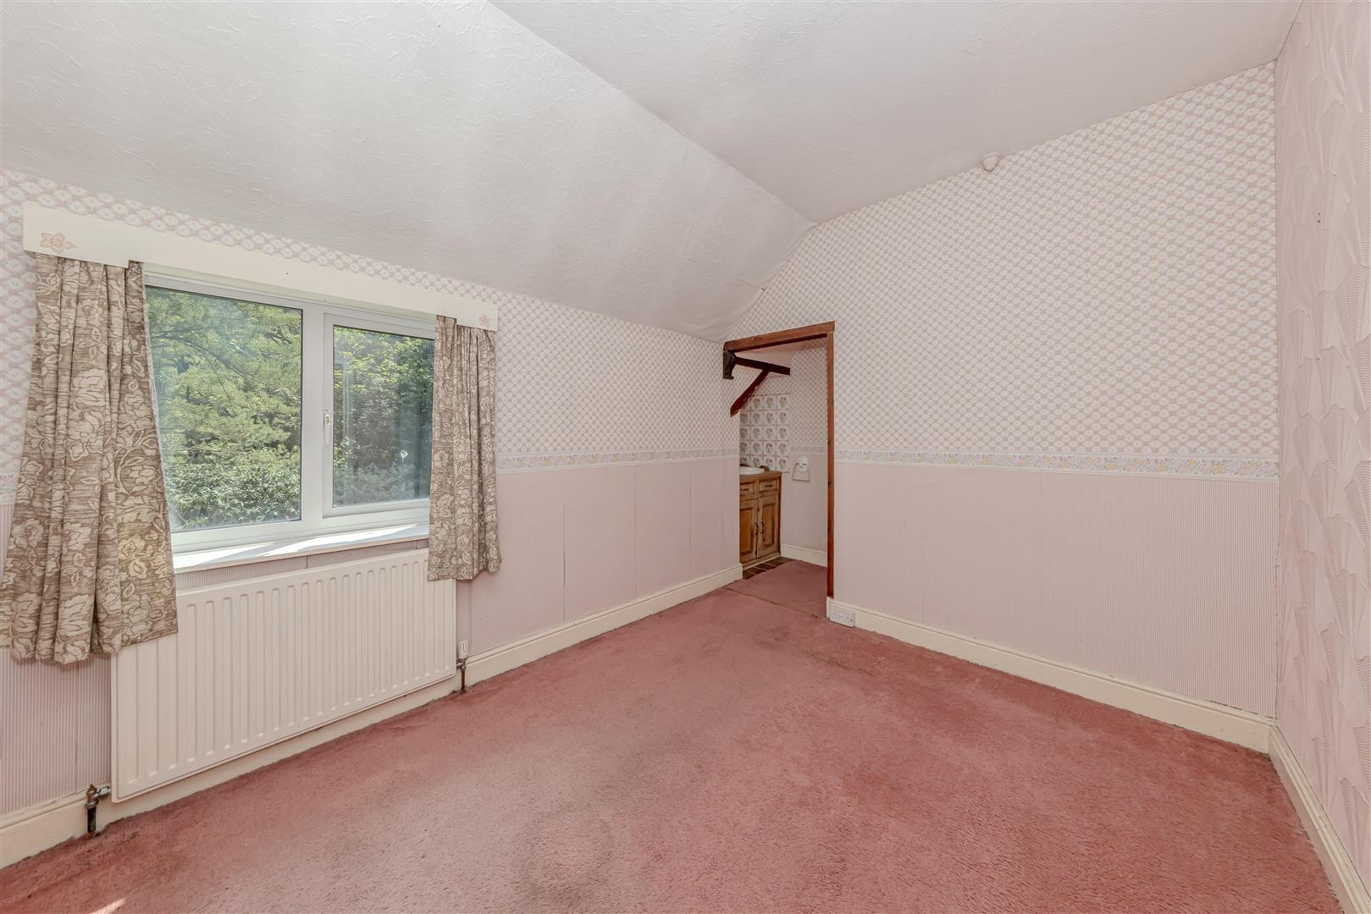
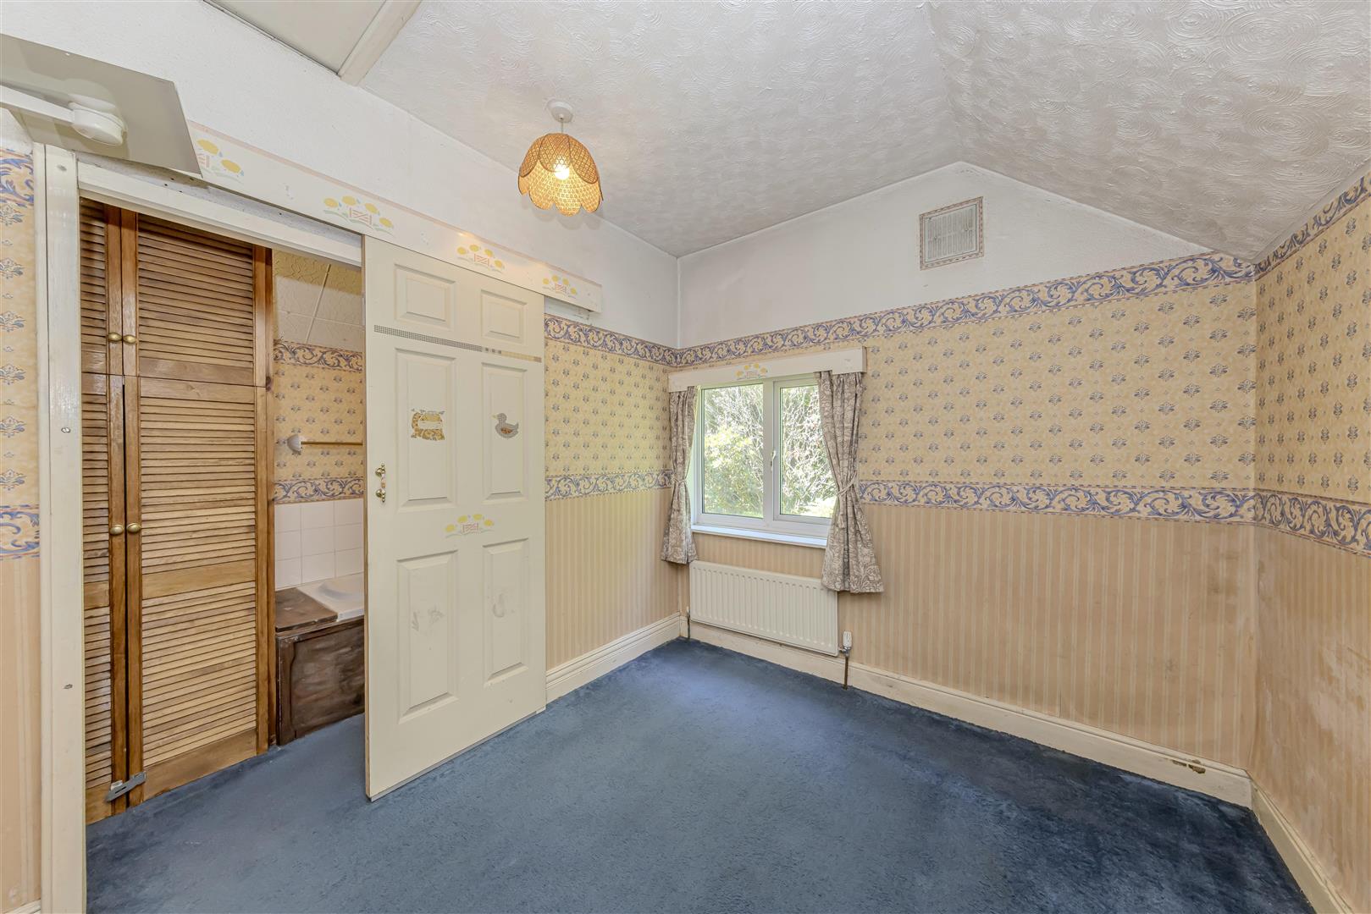
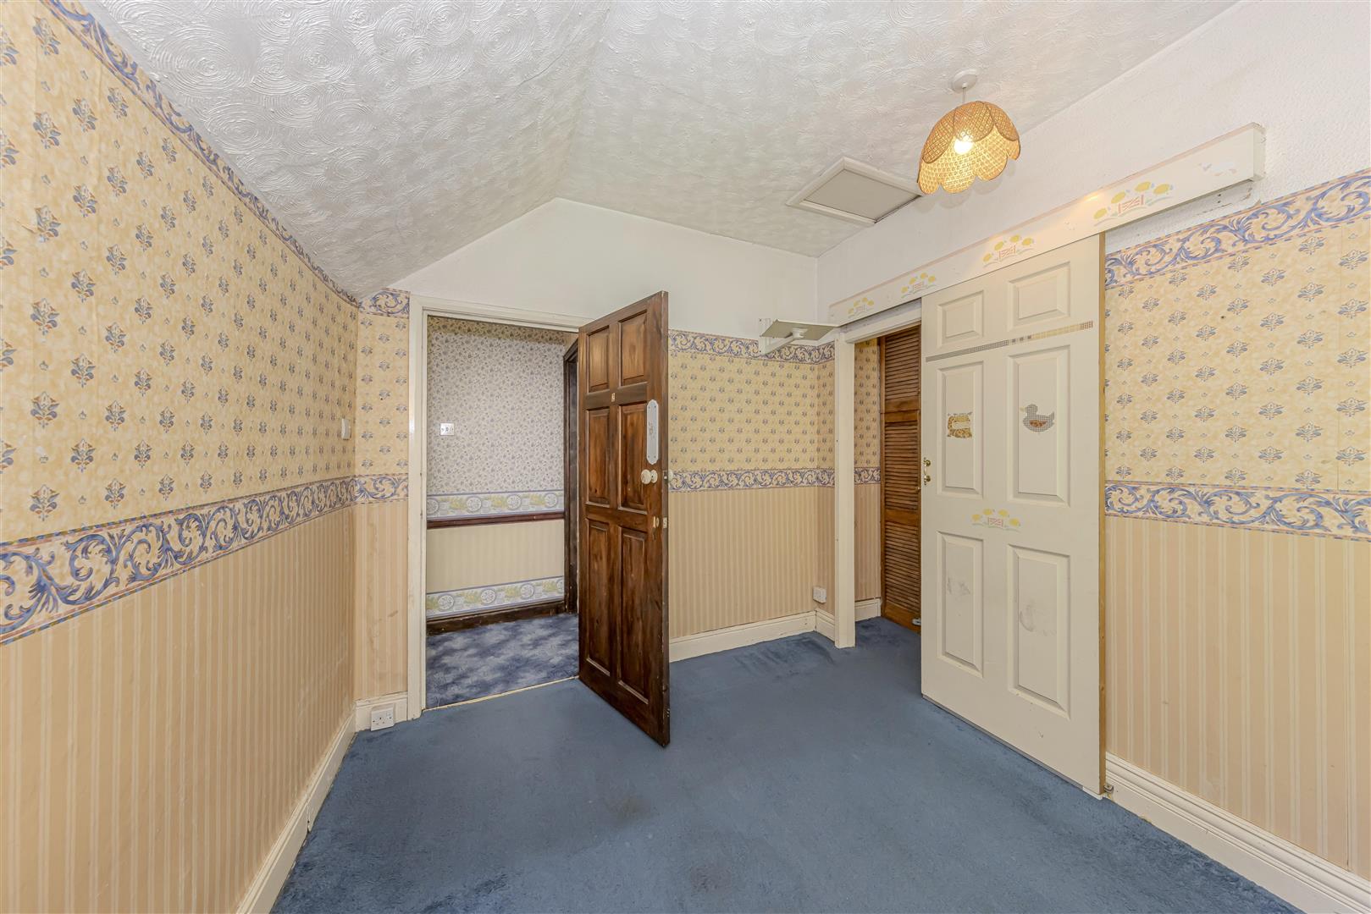
Bedroom Three - 2.73 x 2.56 (8'11" x 8'4") - Carpet. Radiator. uPVC window to rear aspect. Ceiling light. Loft access. Sliding door leading into:-
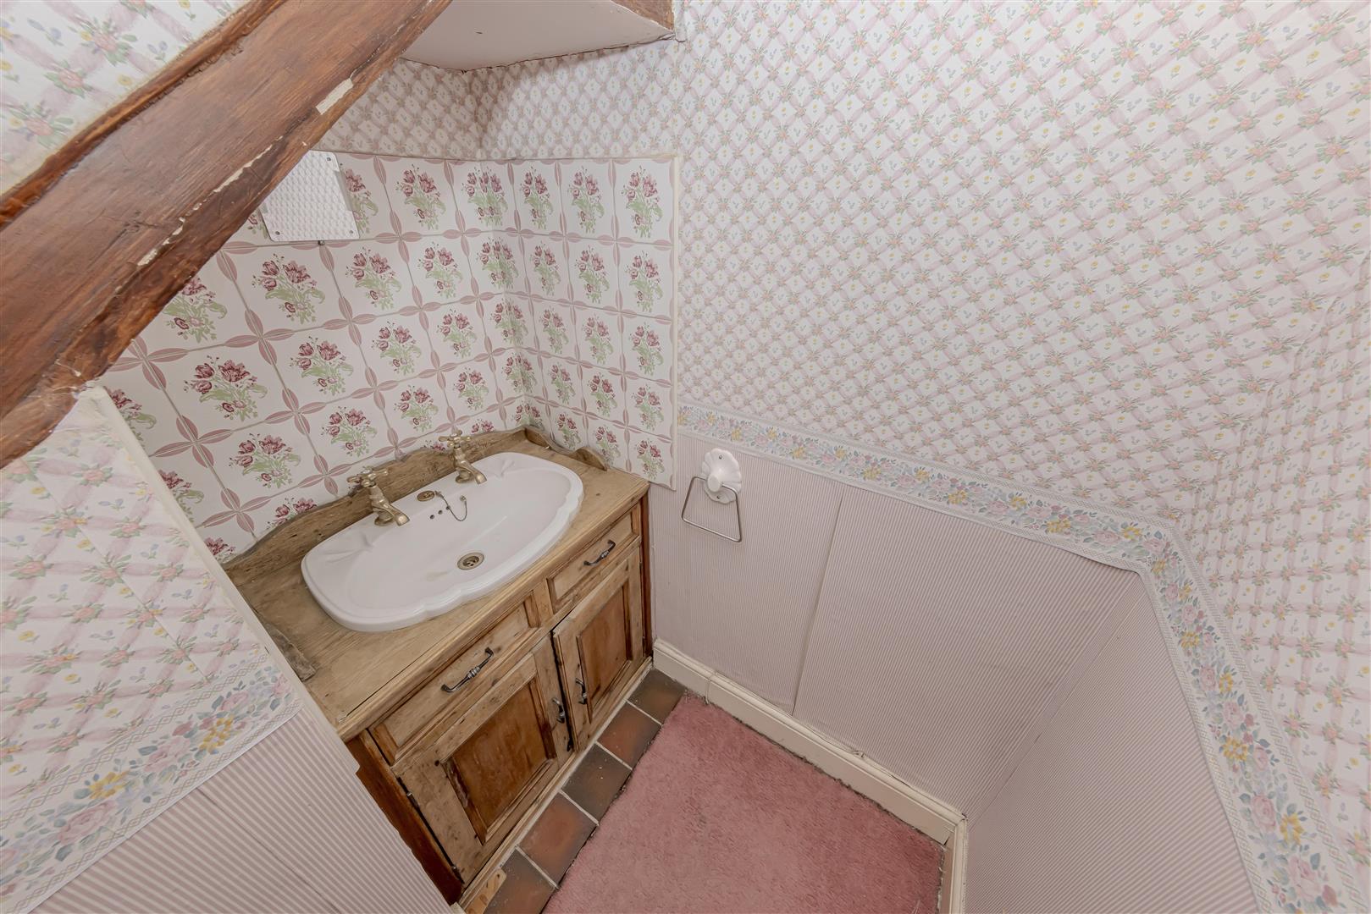
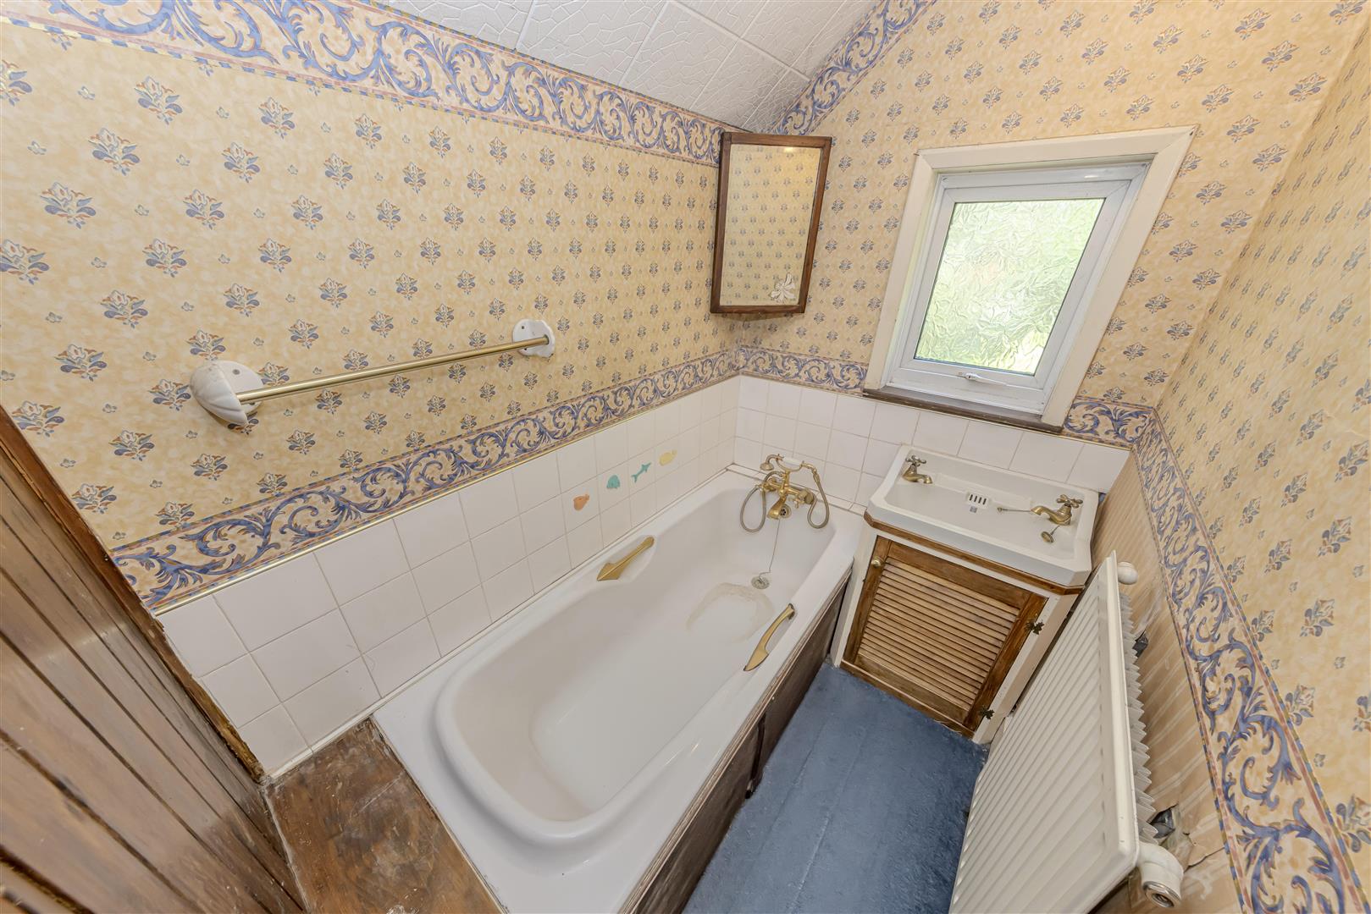
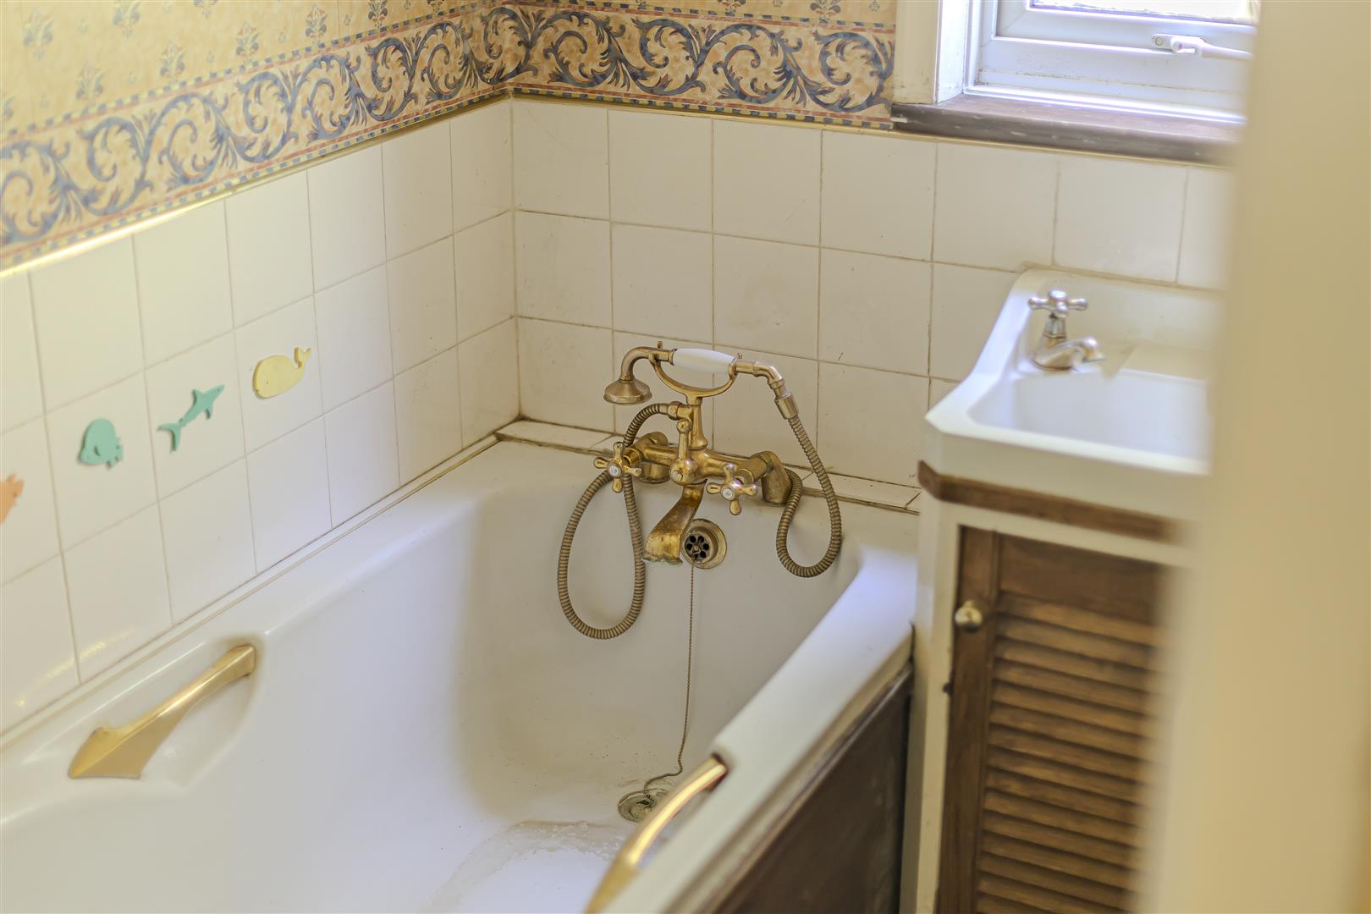
Ensuite Bathroom - 2.73 x 1.31 (8'11" x 4'3") - Fitted with a paneled bath with shower mixer tap and vanity wash hand basin unit. Carpet. Radiator. Obscured uPVC window to rear aspect. Ceiling light. Storage cupboard off.
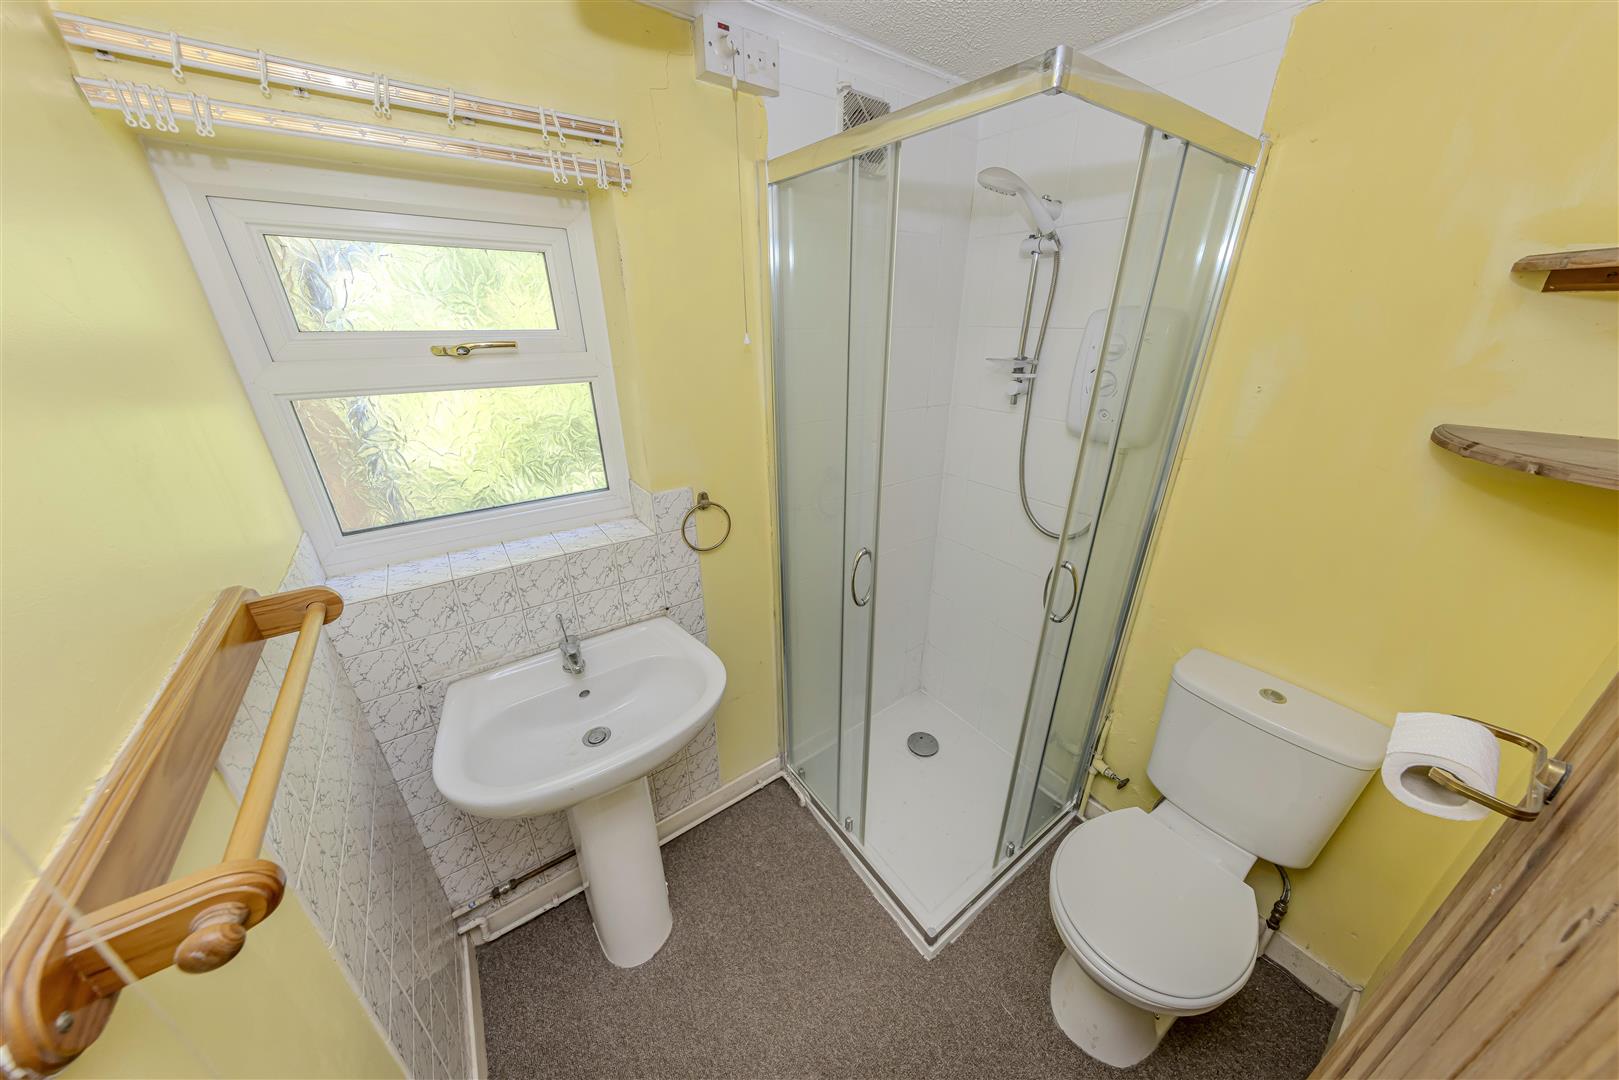
Shower Room - 1.74 x 1.37 (5'8" x 4'5") - Fitted with a corner shower cubicle with electric 'Triton' shower, low-level WC and pedestal wash hand basin. Carpet tiled flooring. Part tiled walls. Obscured uPVC window to the rear aspect. Ceiling light.
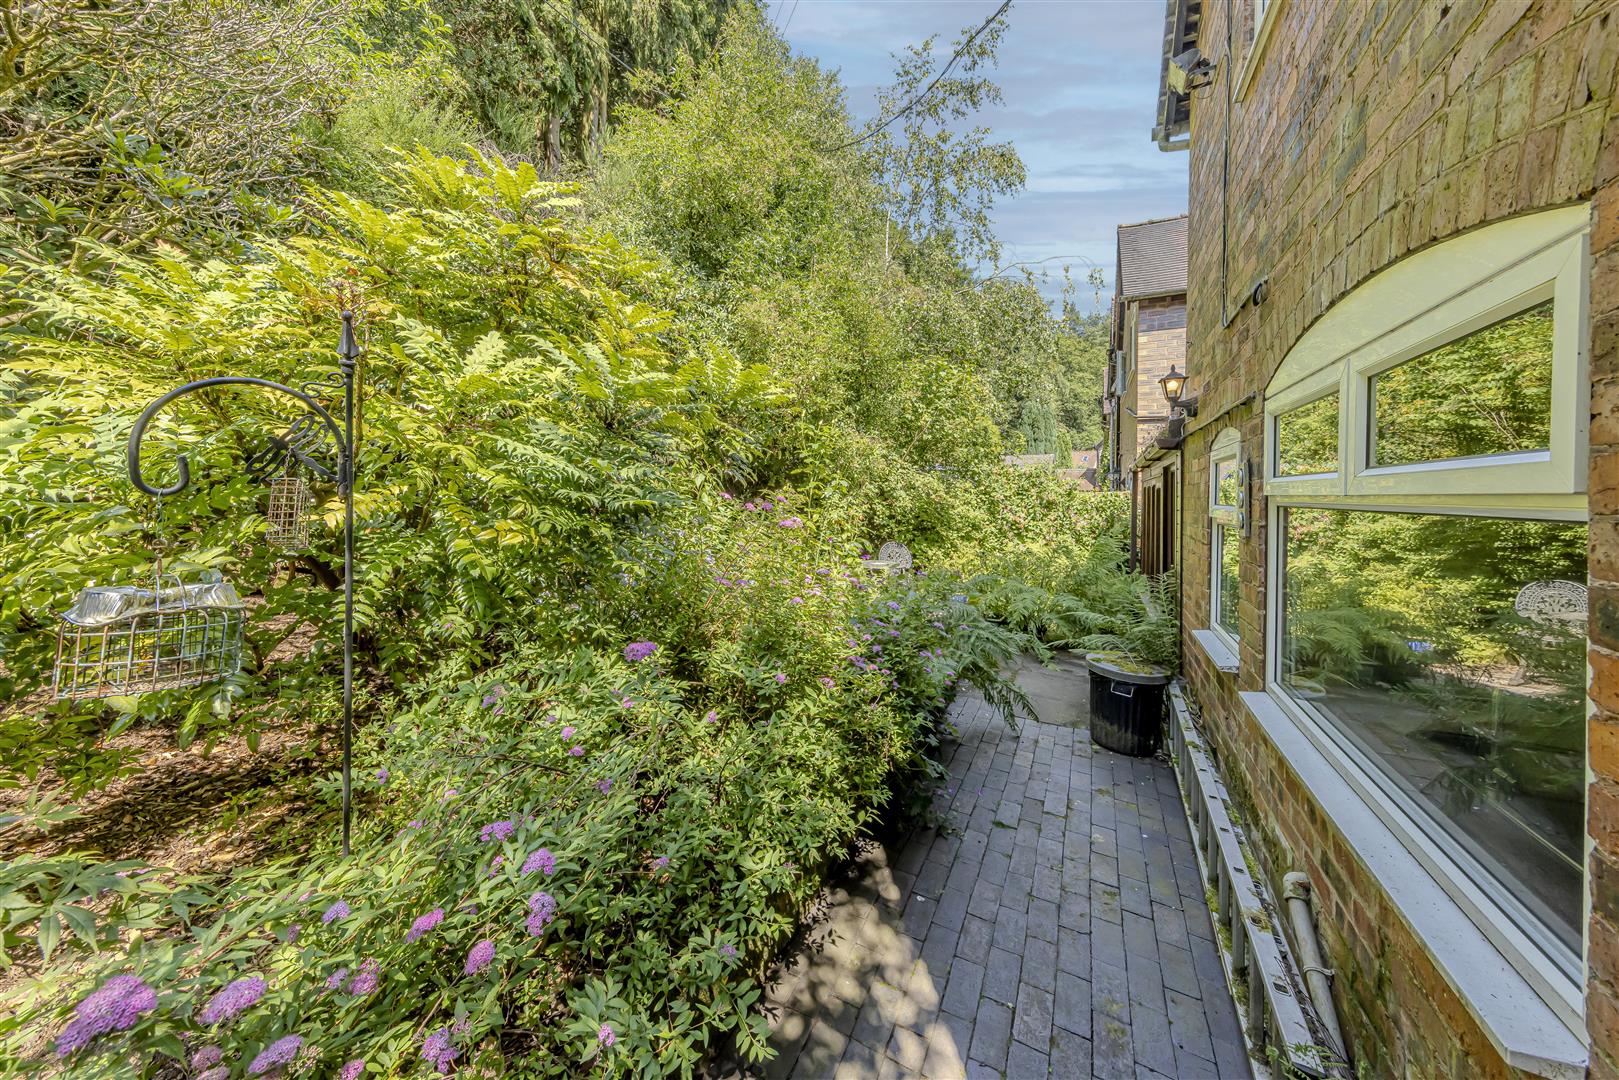
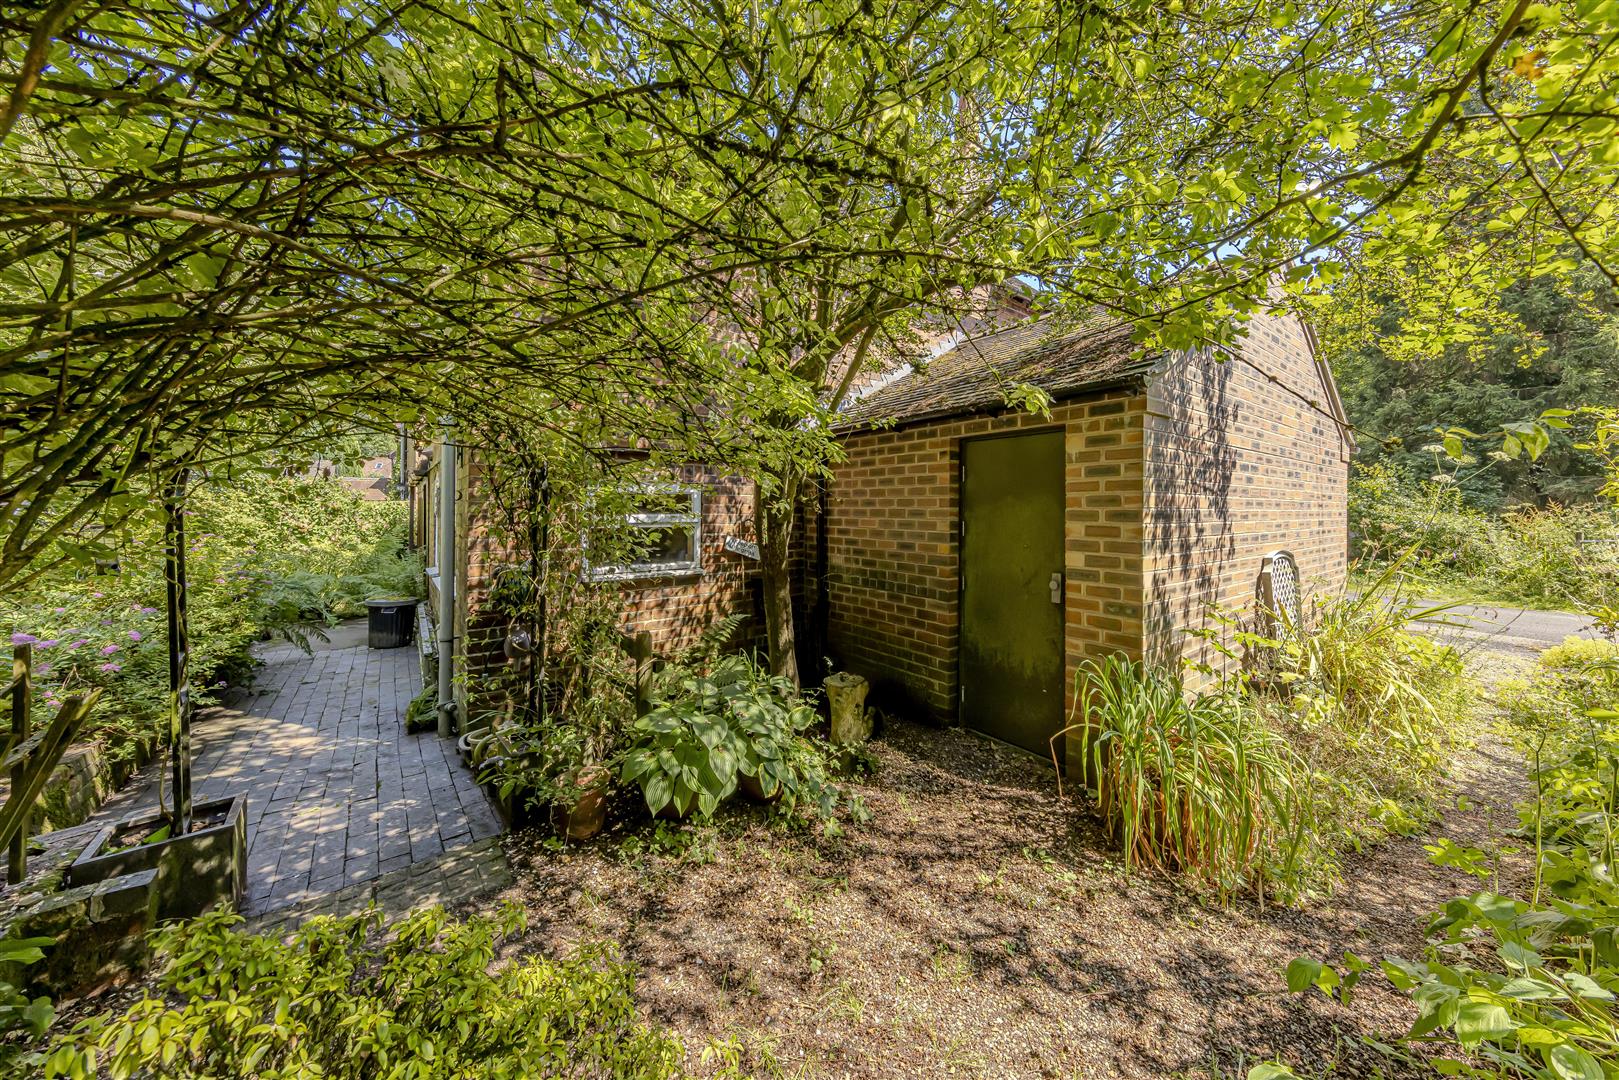
Outside - To the front of the property there is an off road parking area suitable for one vehicle, which leads to an attached single garage. A pathway to the side of the property leads to the rear garden.
Garage - 4.35 x 3.07 (14'3" x 10'0") - Up and over door to the front aspect. Pedestrian door to the rear aspect.
Gardens - The property occupies an attractive plot with private gardens to the rear, offering a peaceful haven bordered by mature trees and established planting. Extending directly into the adjoining woodland, the gardens provide an exceptional degree of privacy and a wonderful natural backdrop. Offering endless potential for landscaping and outdoor entertaining, the grounds create the perfect setting to complement the character of the cottage and fully embrace its idyllic woodland surroundings.
What3words Location - ///duos.hinders.audibly
Agents Notes - Tenure: Freehold
Services: All mains services connected
Council Tax: Staffordshire Moorlands Band C
NO CHAIN INVOLVED WITH THE SALE
Please Note - Please note that all areas, measurements and distances given in these particulars are approximate and rounded. The text, photographs and floor plans are for general guidance only. Denise White Estate Agents has not tested any services, appliances or specific fittings - prospective purchasers are advised to inspect the property themselves. All fixtures, fittings and furniture not specifically itemised within these particulars are deemed removable by the vendor.
About Your Agent - "In a world where you can be anything, be kind"
Denise is the director of Denise White Estate agents and has worked in the local area since 1999. Denise and the team can help and advise with any information on the local property market and the local area.
Denise White Estate Agents deal with all aspects of property including residential sales and lettings.
Please do get in touch with us if you need any help or advise.
We Won! - Denise White Bespoke Estate Agents has been honoured with the esteemed Gold Award for two years running; 2024 & 2025 from the British Property Awards for their exceptional customer service and extensive local marketing knowledge in Leek and its surrounding areas.
The British Property Awards, renowned for their inclusivity and comprehensive evaluation process, assess estate agents across the United Kingdom based on their customer service levels and understanding of the local market. Denise White Estate Agents demonstrated outstanding performance throughout the rigorous and independent judging period.
Additionally the team have been successful in receiving the GOLD EXCEPTIONAL award from the British Estate Agency Guide 2025 & 2025 and being listed as one of the Top 500 Estate Agents in the UK.
The Best Estate Agency Guide assess data such as the time taken from listing as for sale to sale agreed, achieving the asking price vs the achieved price, market share of properties available, positive reviews and much more!
Property To Sell? - We can arrange an appointment that is convenient with yourself, we'll view your property and give you an informed FREE market appraisal and arrange the next steps for you.
You Need A Solicitor! - A good conveyancing solicitor can make or break your moving experience - we're happy to recommend or get a quote for you, so that when the times comes, you're ready to go.
Do You Need A Mortgage? - Speak to us, we'd be more than happy to point you in the direction of a reputable adviser who works closely with ourselves.
Buyer Id Checks - Once an offer is accepted on a property marketed by Denise White Estate Agents we are required to complete ID verification checks on all buyers and to apply ongoing monitoring until the transaction ends. Whilst this is the responsibility of Denise White Estate Agents we may use the services of Guild365, to verify Clients' identity. This is not a credit check and therefore will have no effect on your credit history. You agree for us to complete these checks, and the cost of these checks is £30.00 inc. VAT per buyer. This is paid in advance, when an offer is agreed and prior to a sales memorandum being issued. This charge is non-refundable.
Property Ref: 34808071
Similar Properties
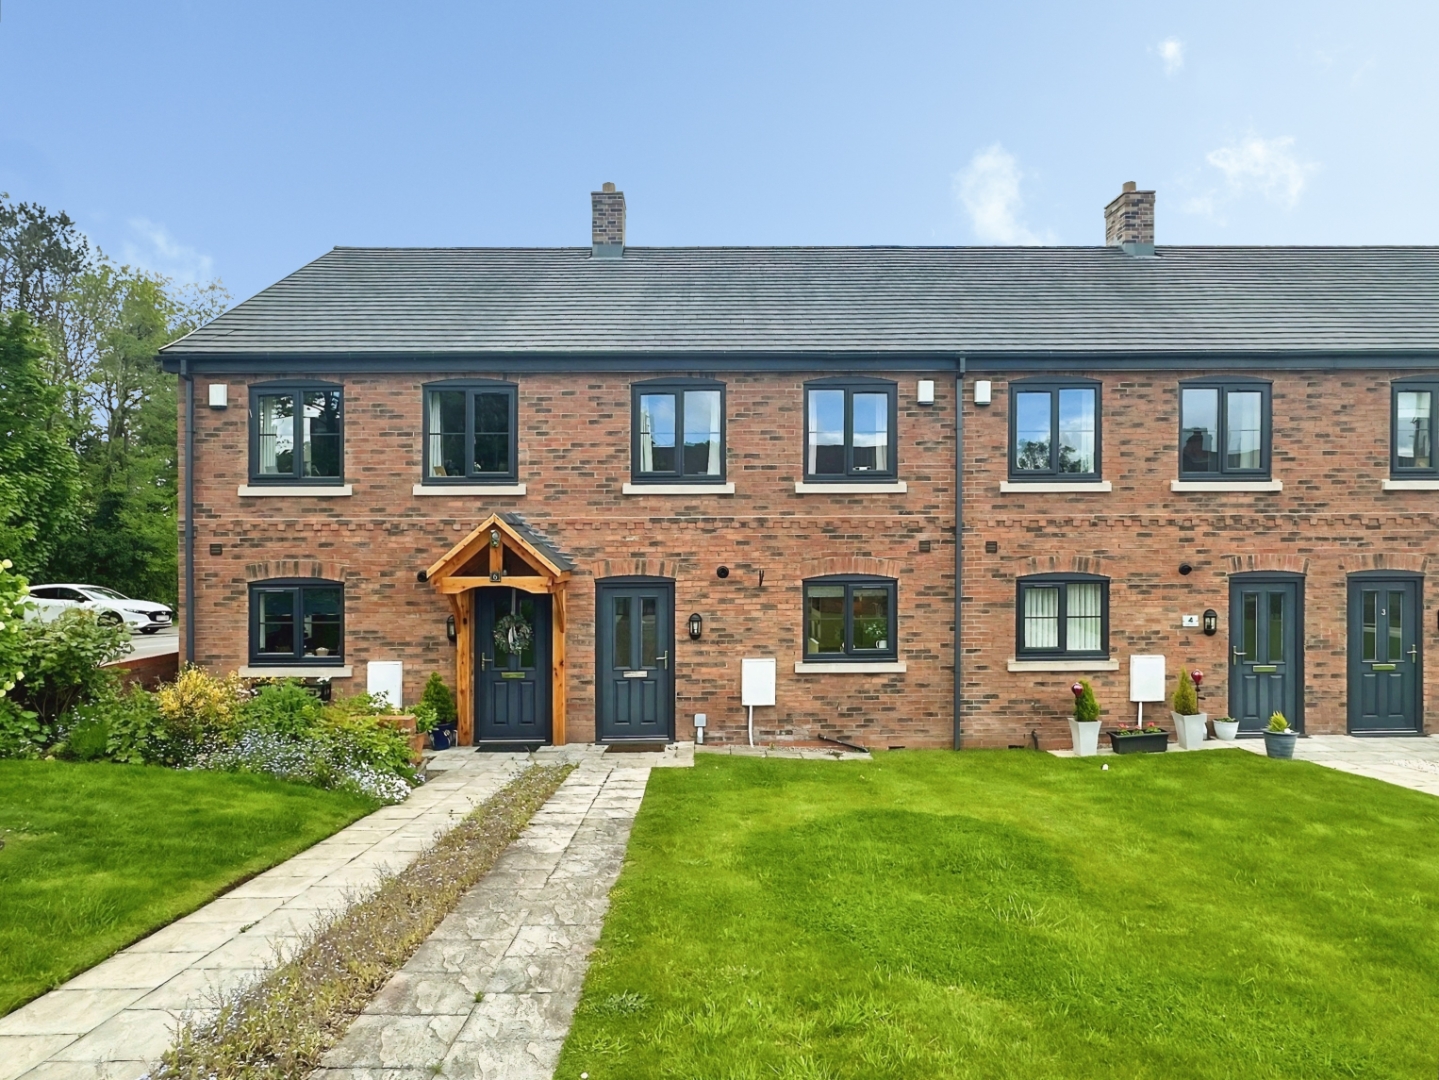
Saltire Court, Leek, Staffordshire, ST13 5DH
3 Bedroom House | Offers in region of £250,000
CALL US TO ARRANGE A VIEWING 9AM -9PM 7 DAYS A WEEK!"The ache for home lives in all of us." - Maya AngelouA beautifully...
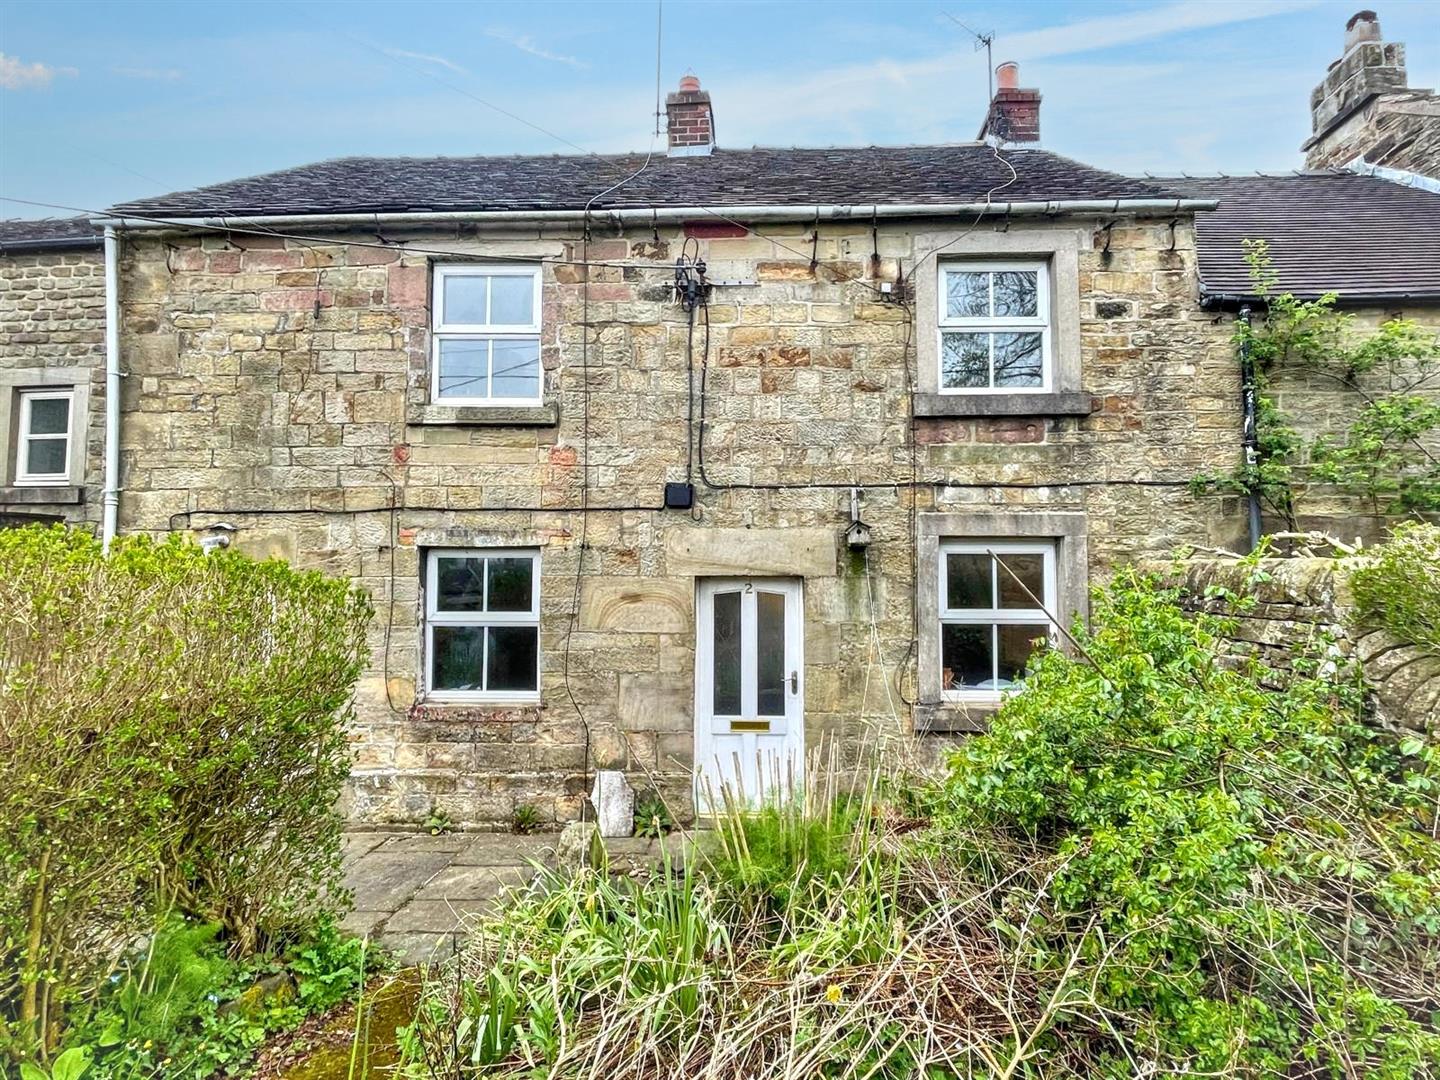
Top O'th Edge, Longnor, Buxton, SK17 0PN
2 Bedroom House | Guide Price £250,000
"Style your space, shape your life." - UnknownAn exciting opportunity to acquire two one-bedroom terraced cottages, offe...
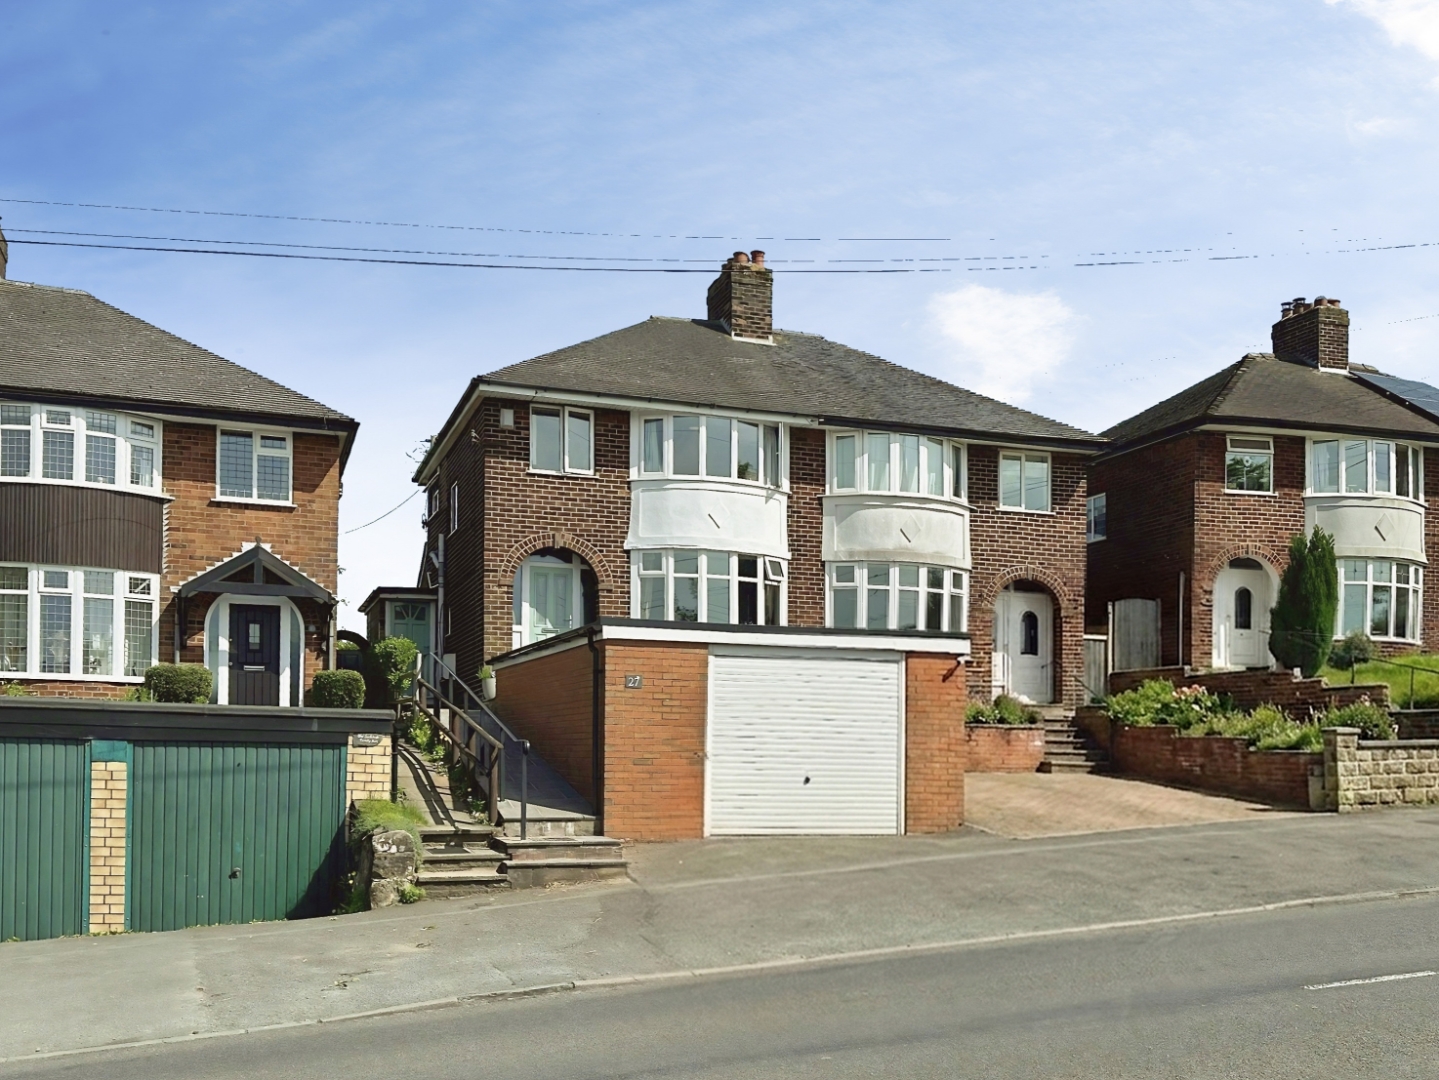
Ladderedge, Leek, Staffordshire, ST13 7AD
3 Bedroom Semi-Detached House | Guide Price £250,000
CALL US TO ARRANGE A VIEWING 9AM UNTIL 9PM 7 DAYS A WEEK!**GUIDE PRICE - £250,000 to £275,000**"The best of both worlds...
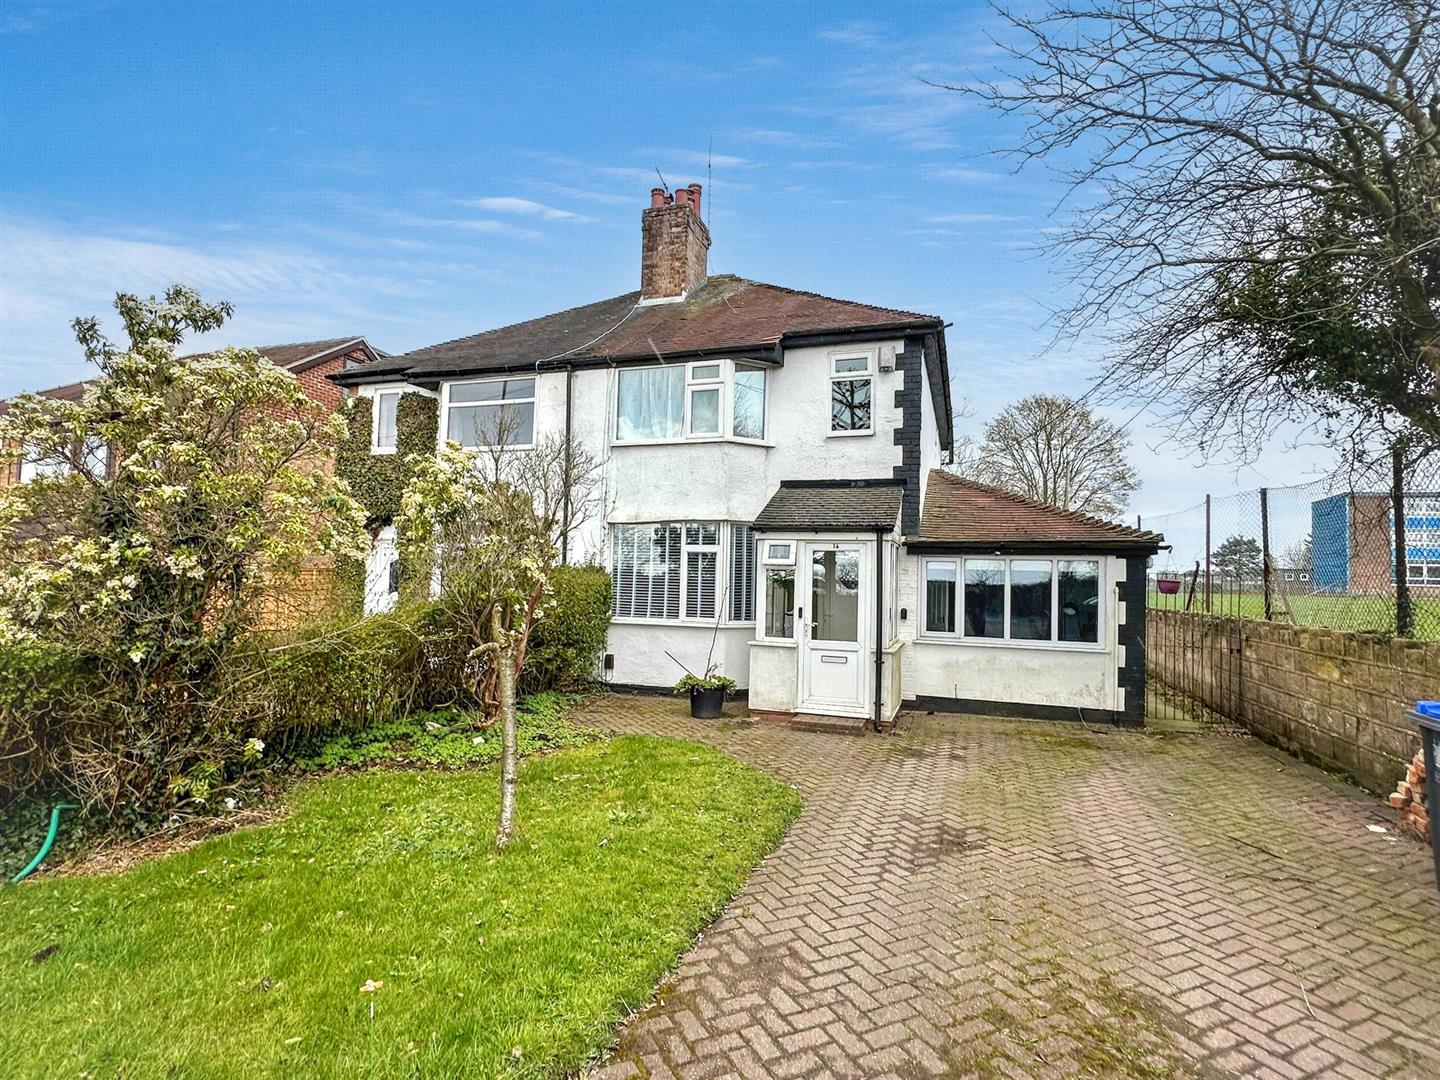
Cellarhead Road, Werrington, Staffordshire, ST9 0HW
3 Bedroom Semi-Detached House | Guide Price £255,000
CALL US TO ARRANGE A VIEWING 9AM - 9PM 7 DAYS A WEEK!" A house must be made, not bought" Joyce Maynard A three-bedroom s...
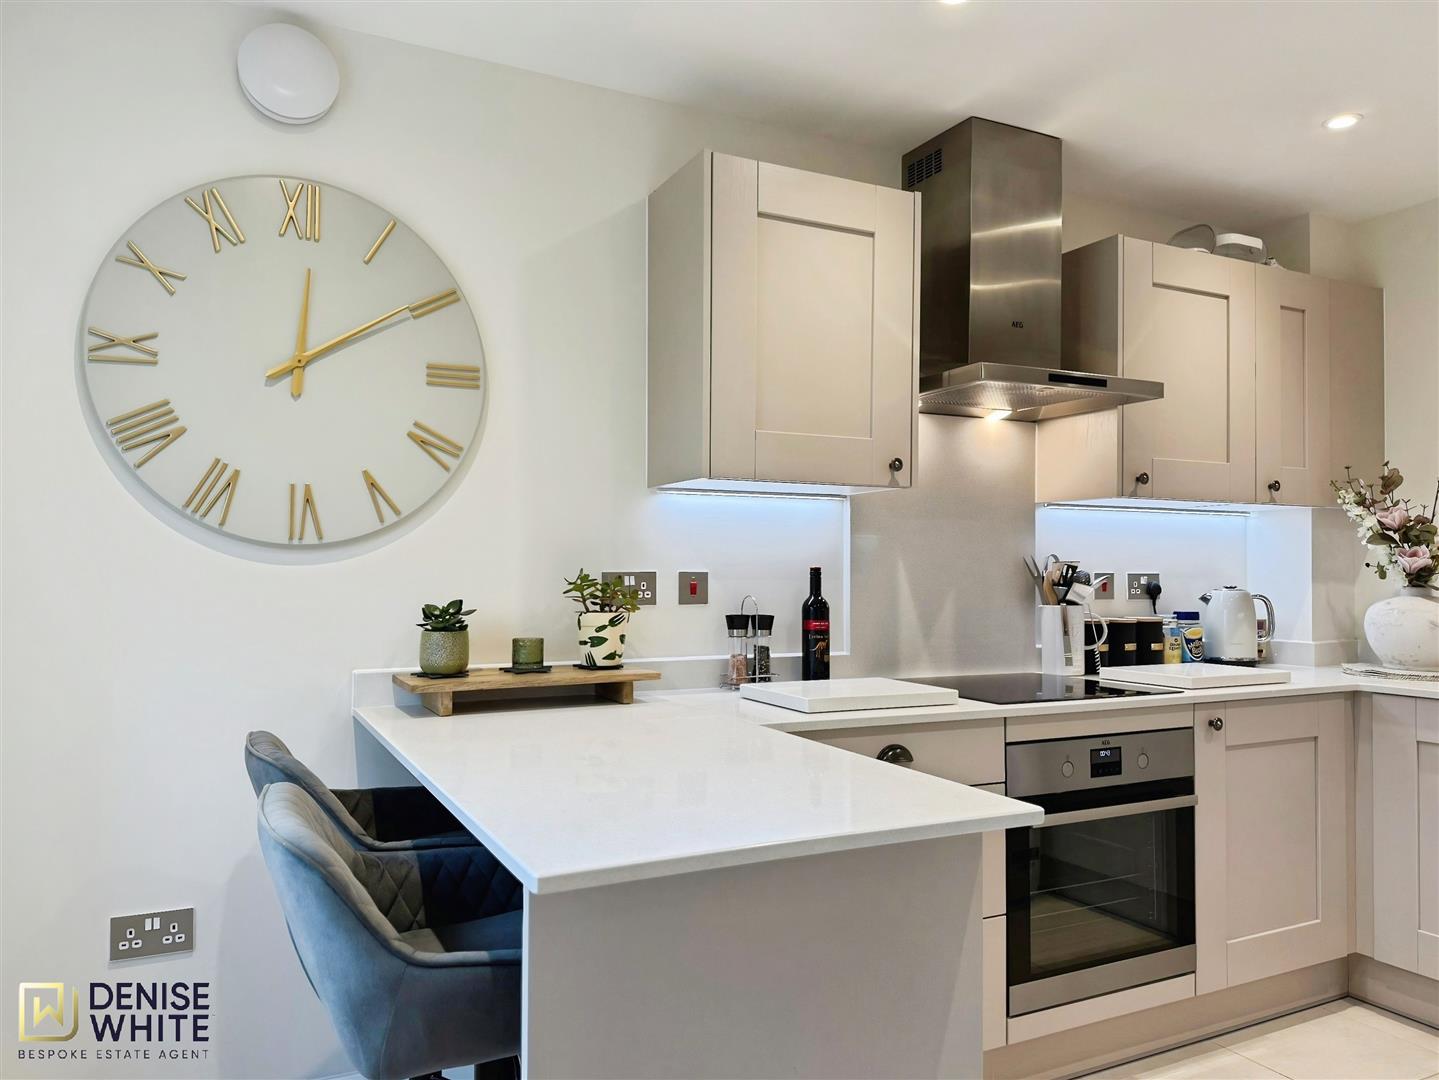
Rookery Close, Upper Tean, Staffordshire, ST10 4FS
2 Bedroom Semi-Detached House | Offers in excess of £260,000
OFFERED WITH NO ONWARD CHAIN "A new home is a blank canvas for memories to be painted upon." A spacious and stylish two-...
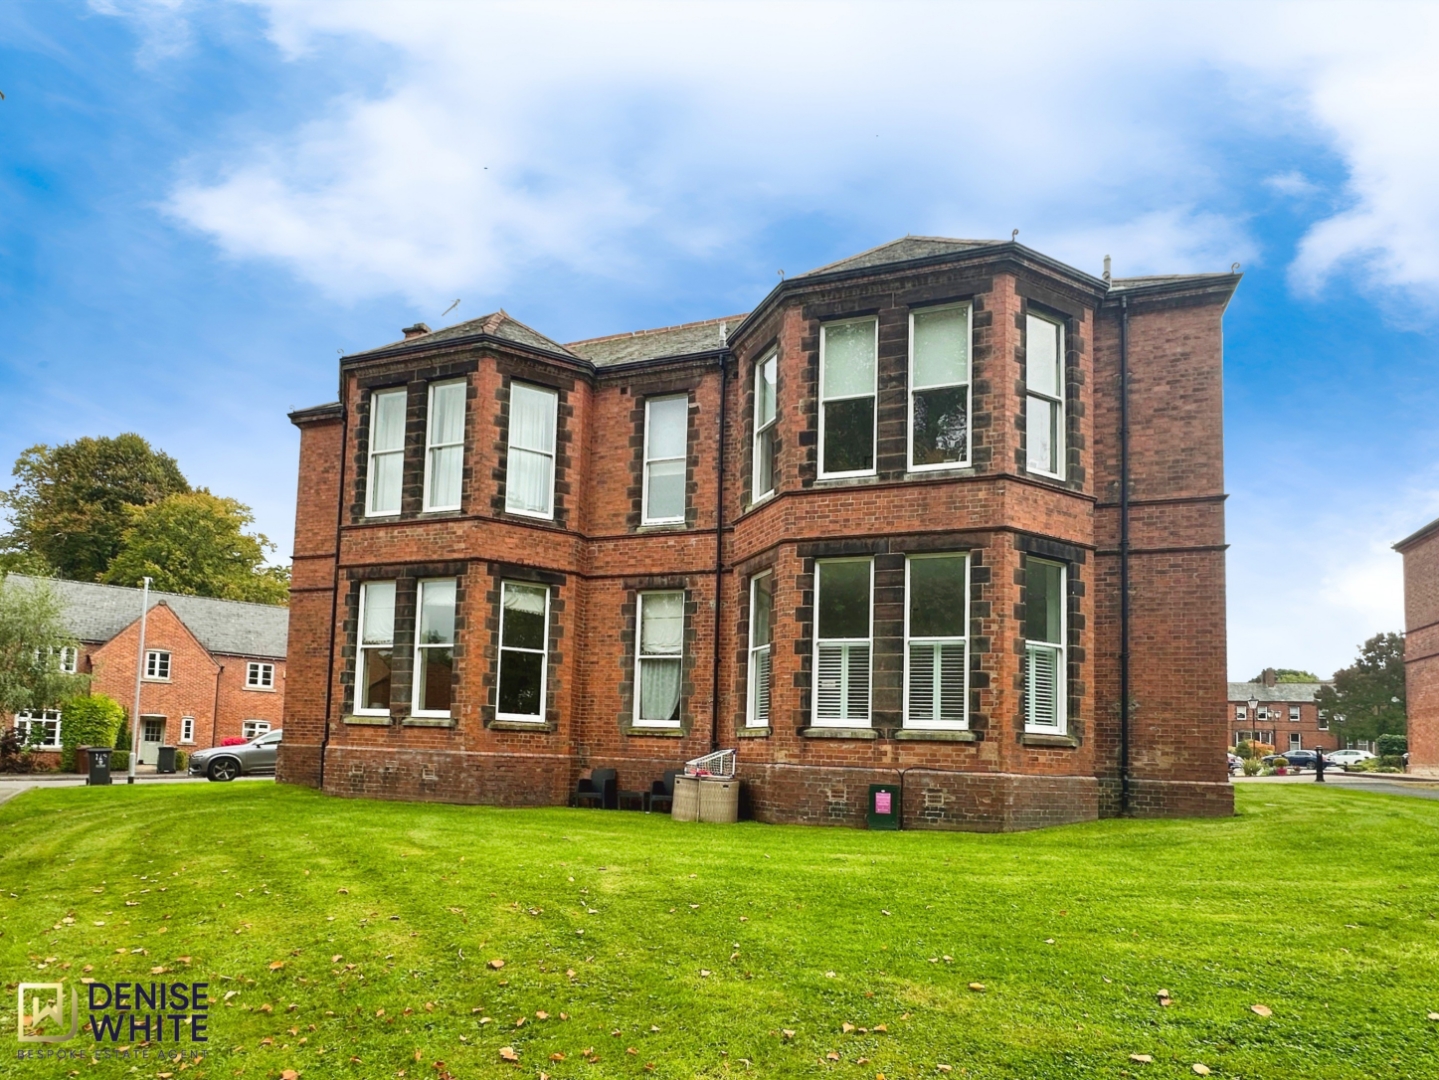
Willow Drive, Cheddleton, Staffordshire, ST13 7FG
3 Bedroom Town House | Offers in region of £260,000
"Preservation is not about freezing the past, but about creating a future enriched by it" Richard MoeAmsden Lodge is a s...



Denise White (Leek)
St Edward Street, Leek, Staffordshire, ST13 5DL
01538 381772 / 01782 901088
How much is your home worth?
Use our short form to request a valuation of your property.
Request a Valuation
©2026 The Guild of Property Professionals. All rights reserved.
Terms and Conditions |
Privacy Policy |
Cookie Policy |
Complaints Policy |
Members Login
The Guild of Property Professionals Trading Address: 121 Park Lane, London W1K 7AG. GPEA Limited.
Registered in England & Wales.
Company No: 02819824.
Registered Office Address: 2 St. Stephen's Court, St. Stephen's Road, Bournemouth, Dorset, England, BH2 6LA.
VAT Registration No: 576 8795 61

