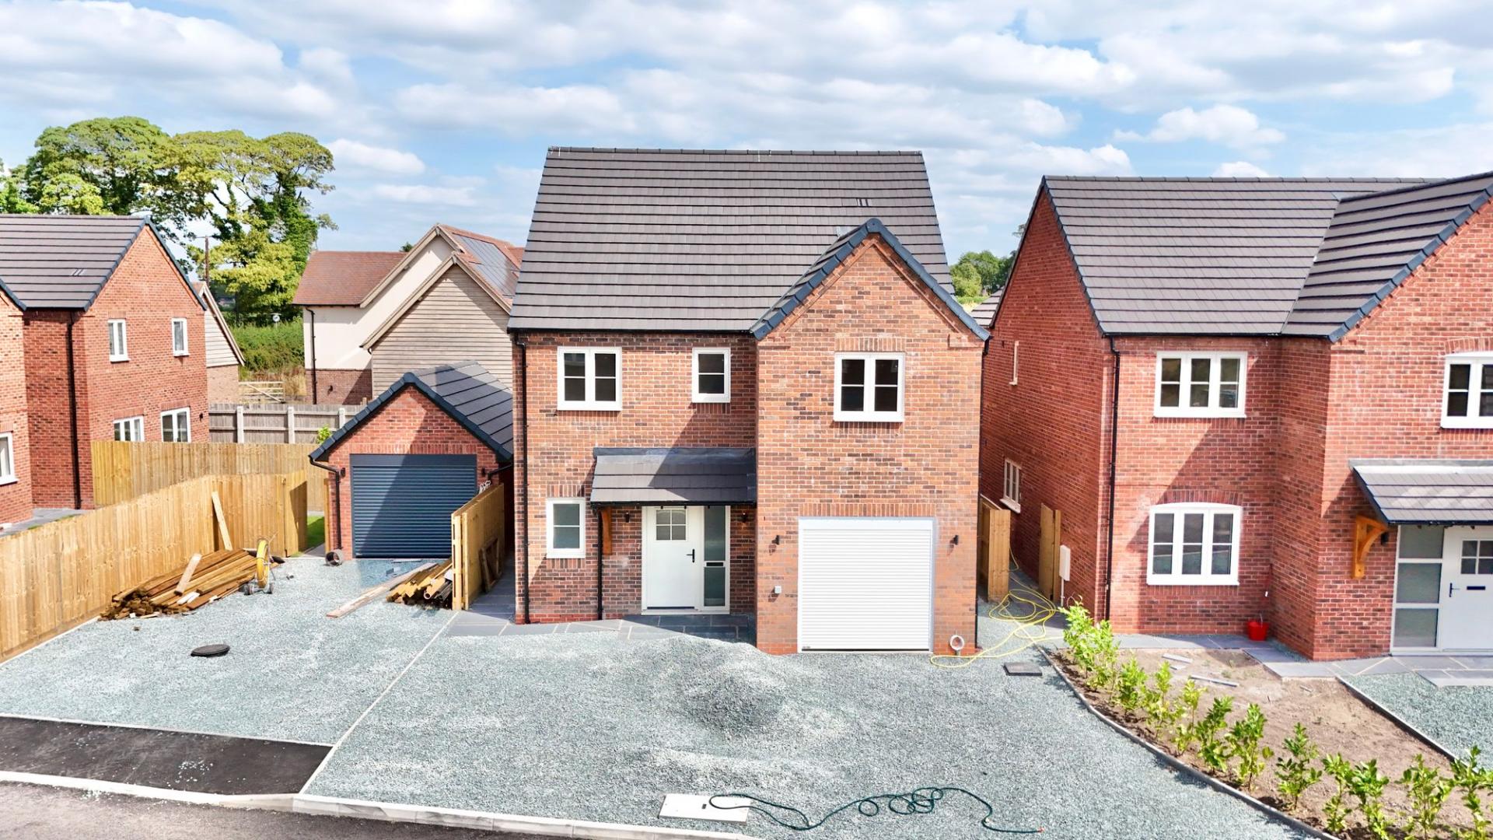
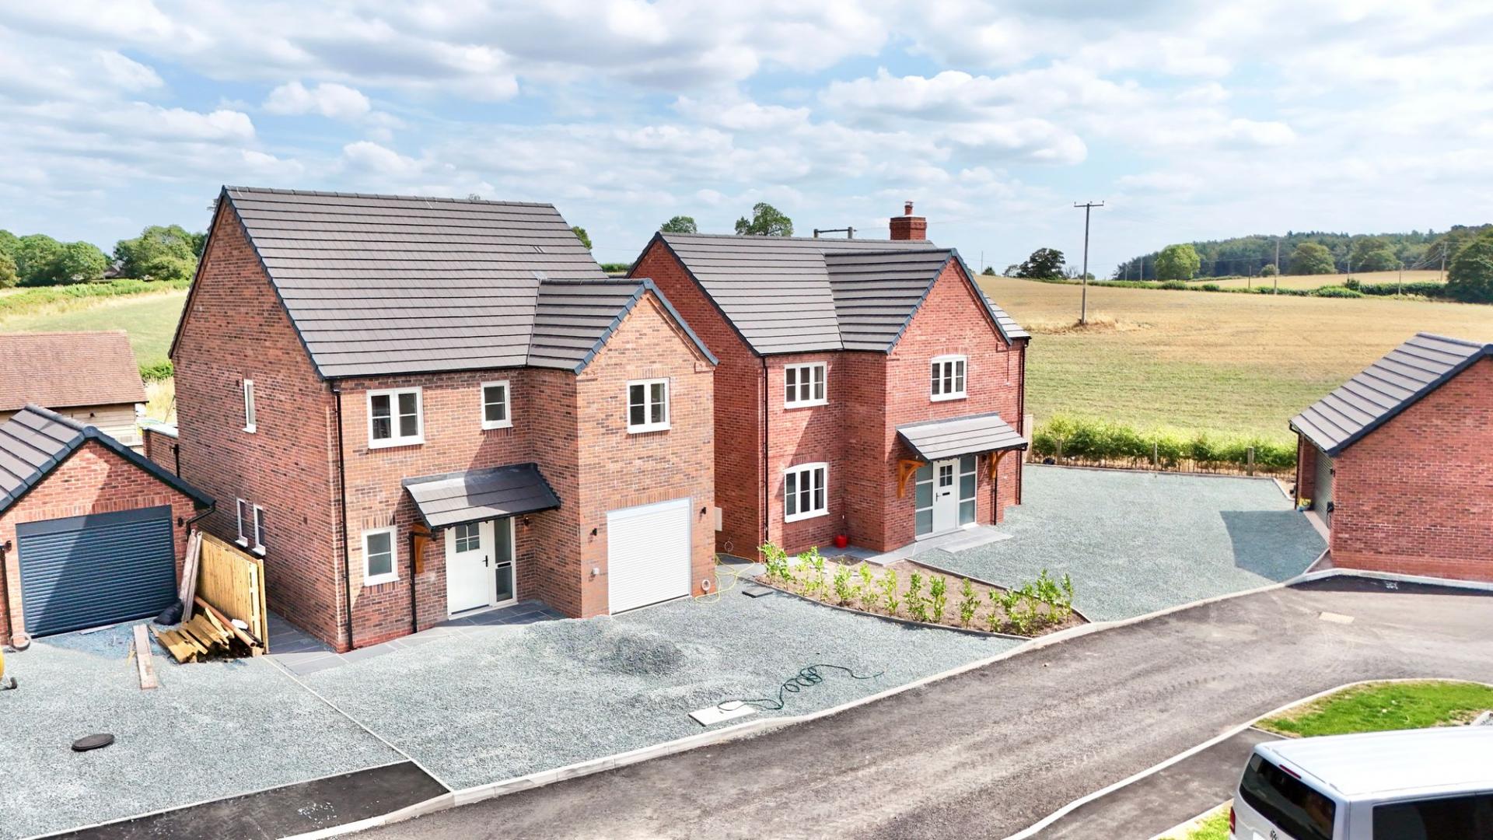
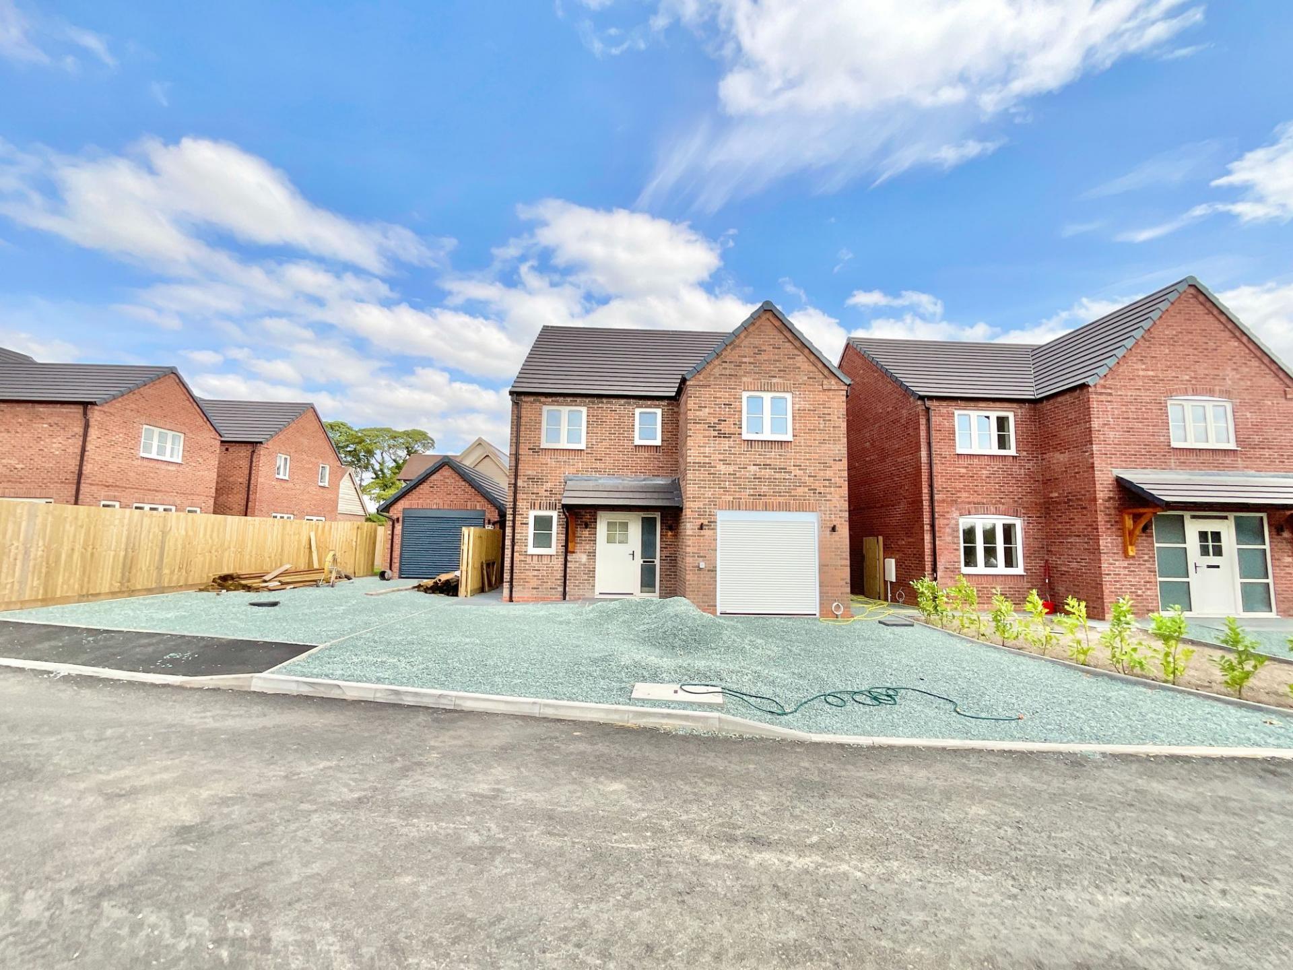
- Brand-new detached family home – A beautifully finished four-bedroom home offering contemporary style, quality craftsmanship and move-in-ready living.
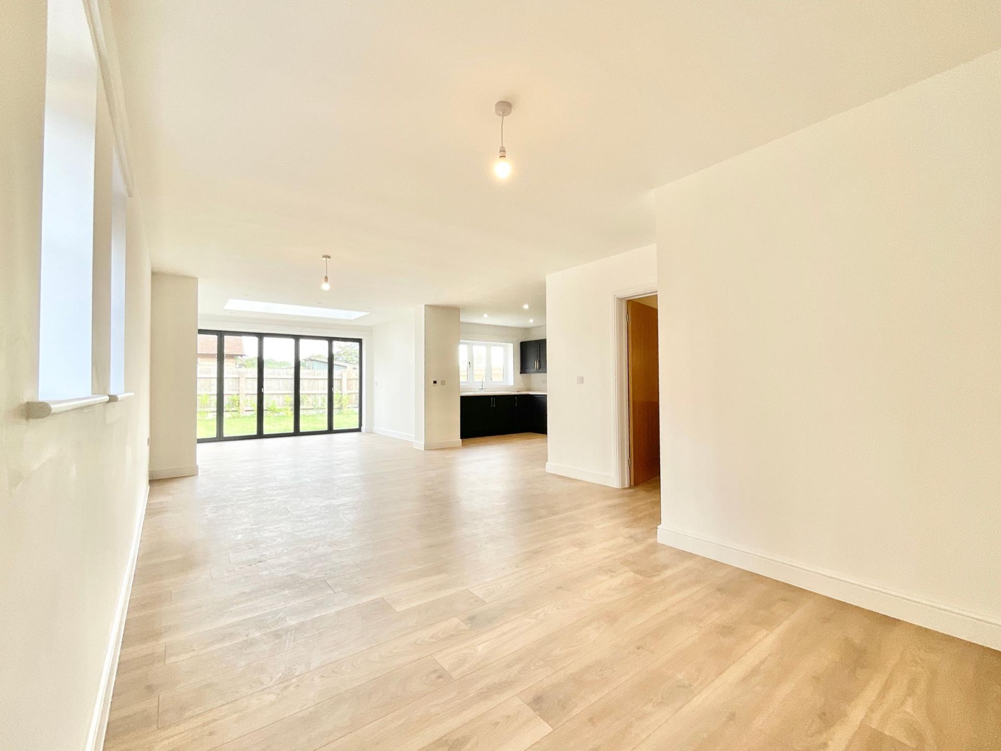
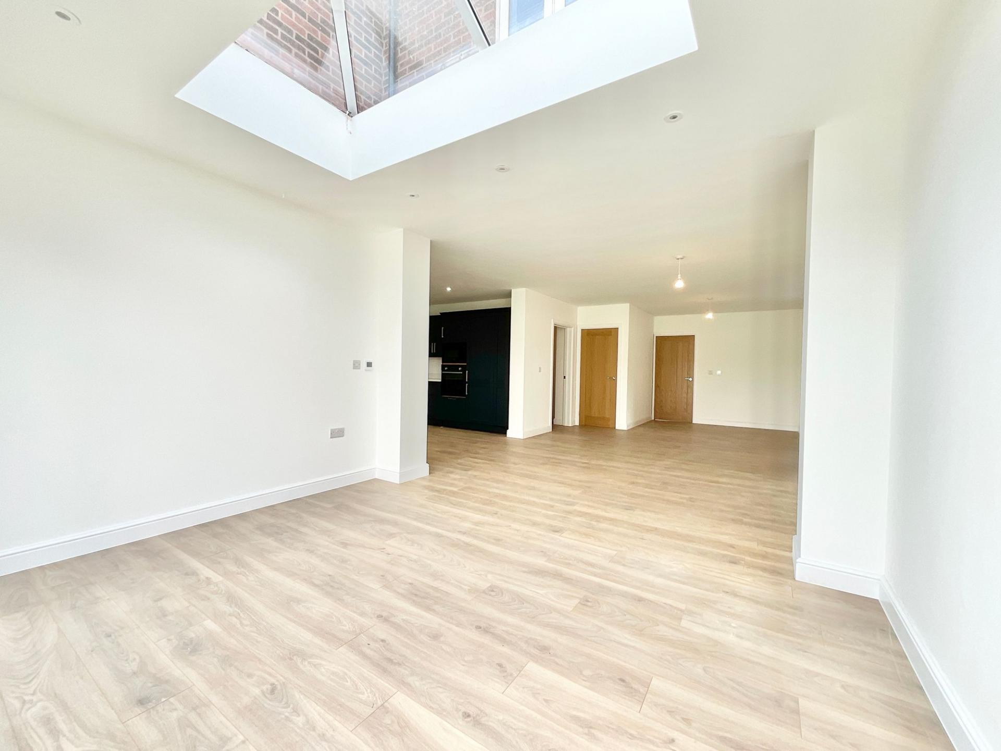
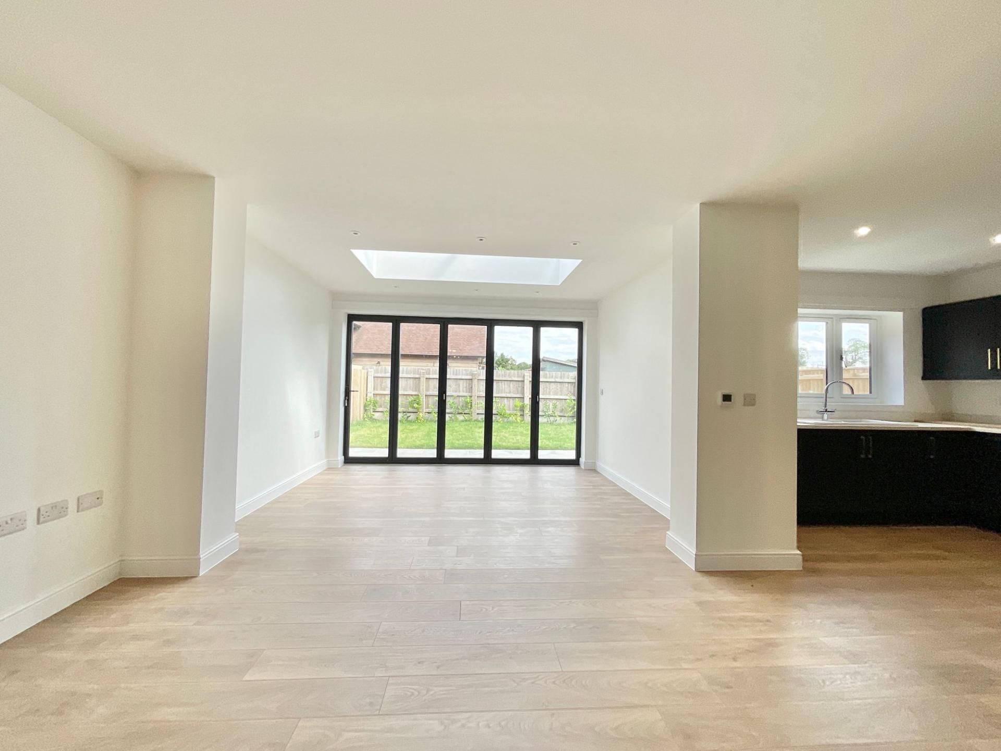
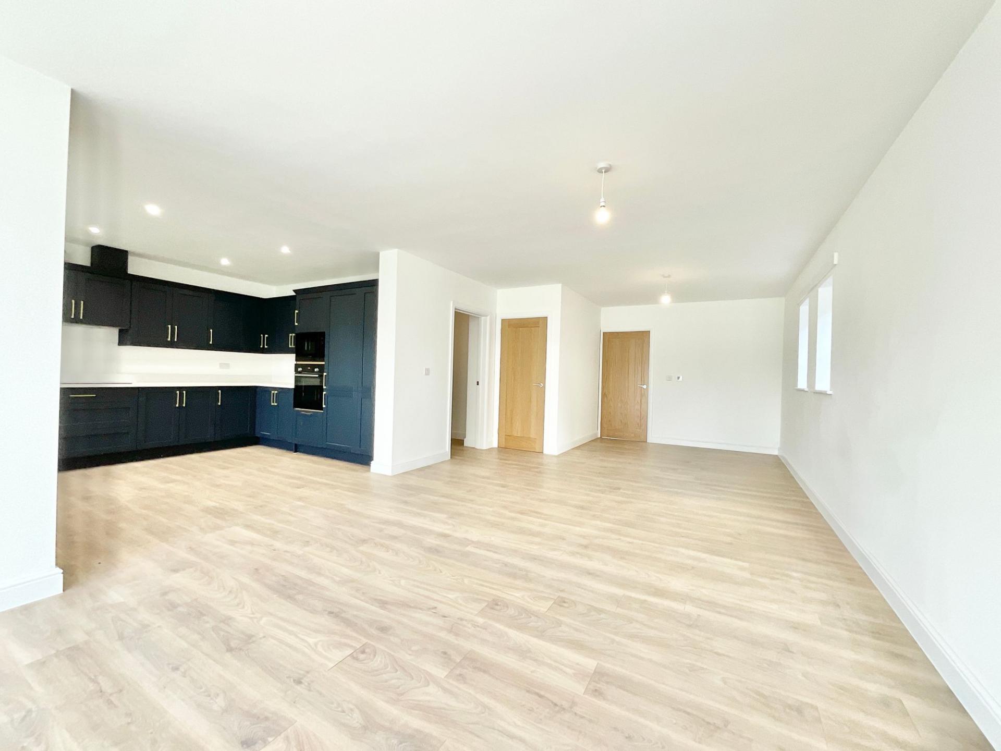
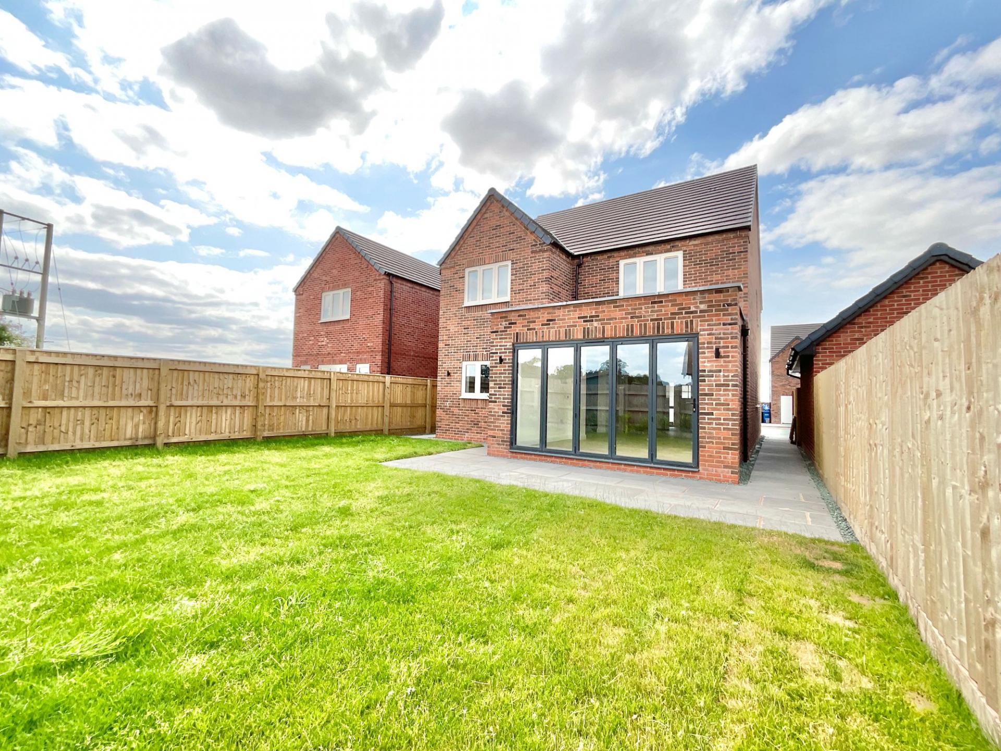
- Stunning open-plan living – Spacious living, dining and kitchen area with roof lantern, bifold doors and integrated Bosch appliances, perfect for modern family life.
- Four versatile bedrooms – Including a generous principal suite with en-suite shower room, plus flexible space for a home office or nursery.
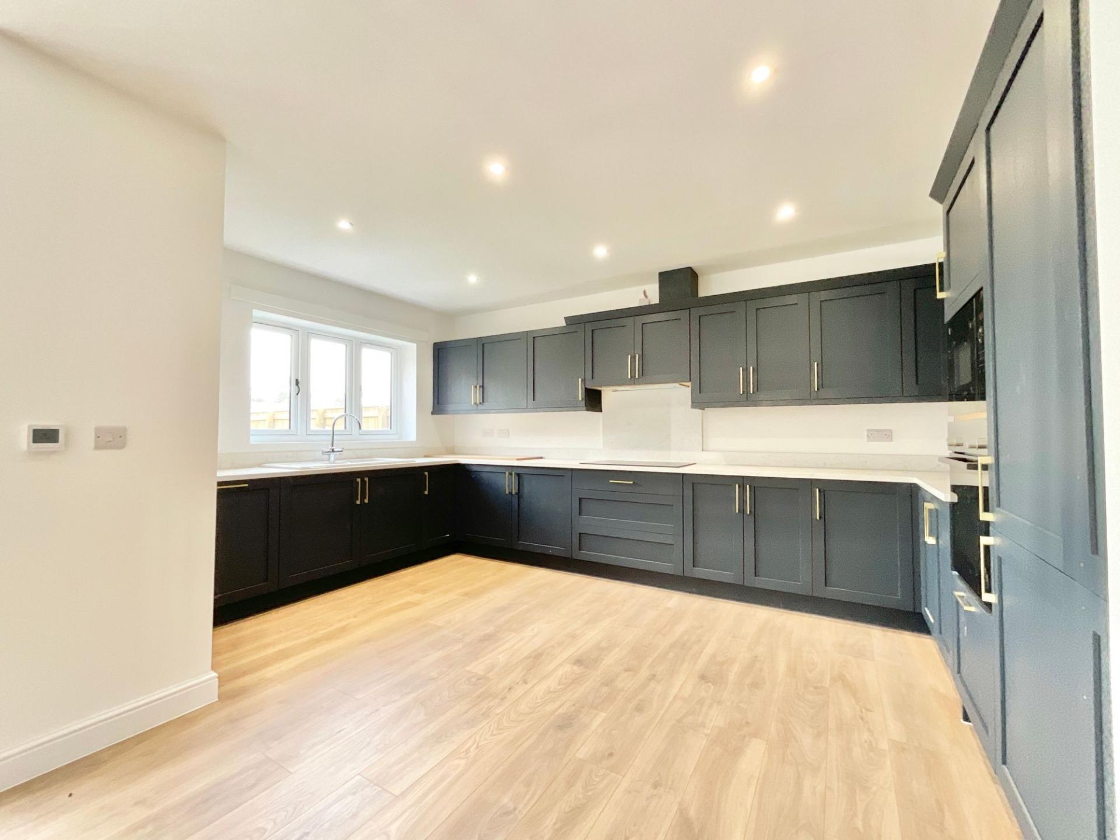
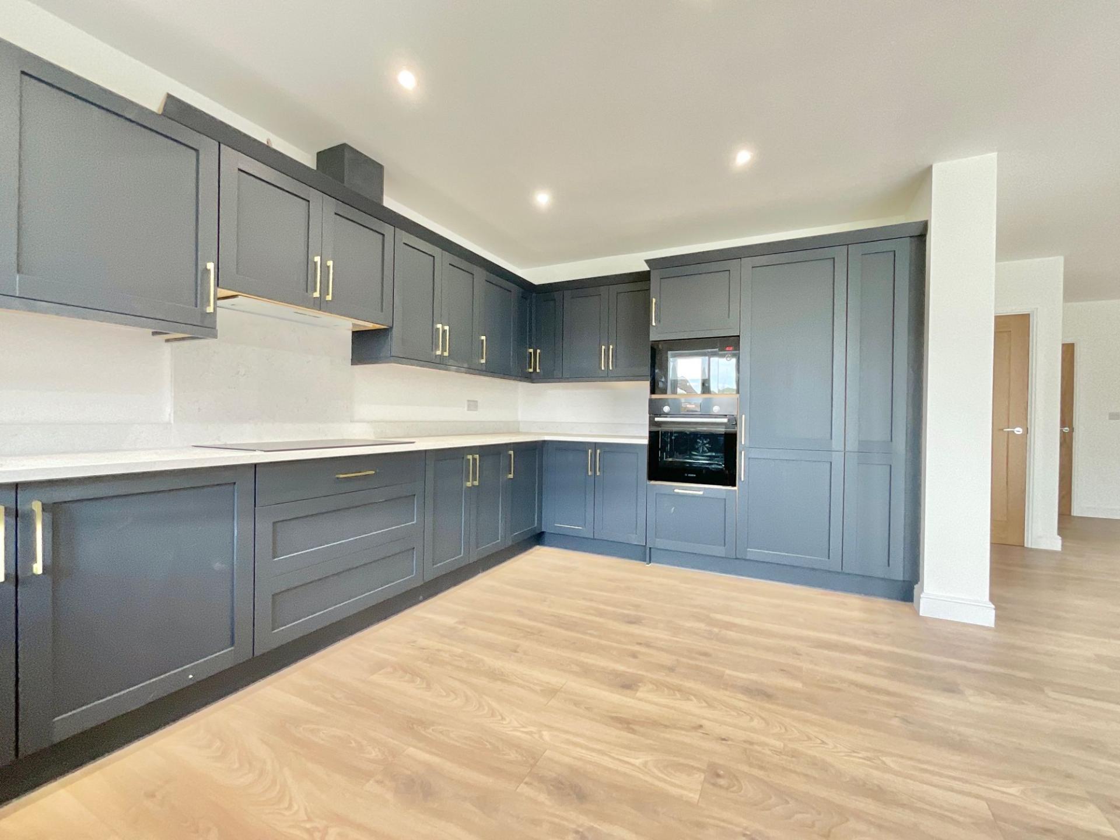
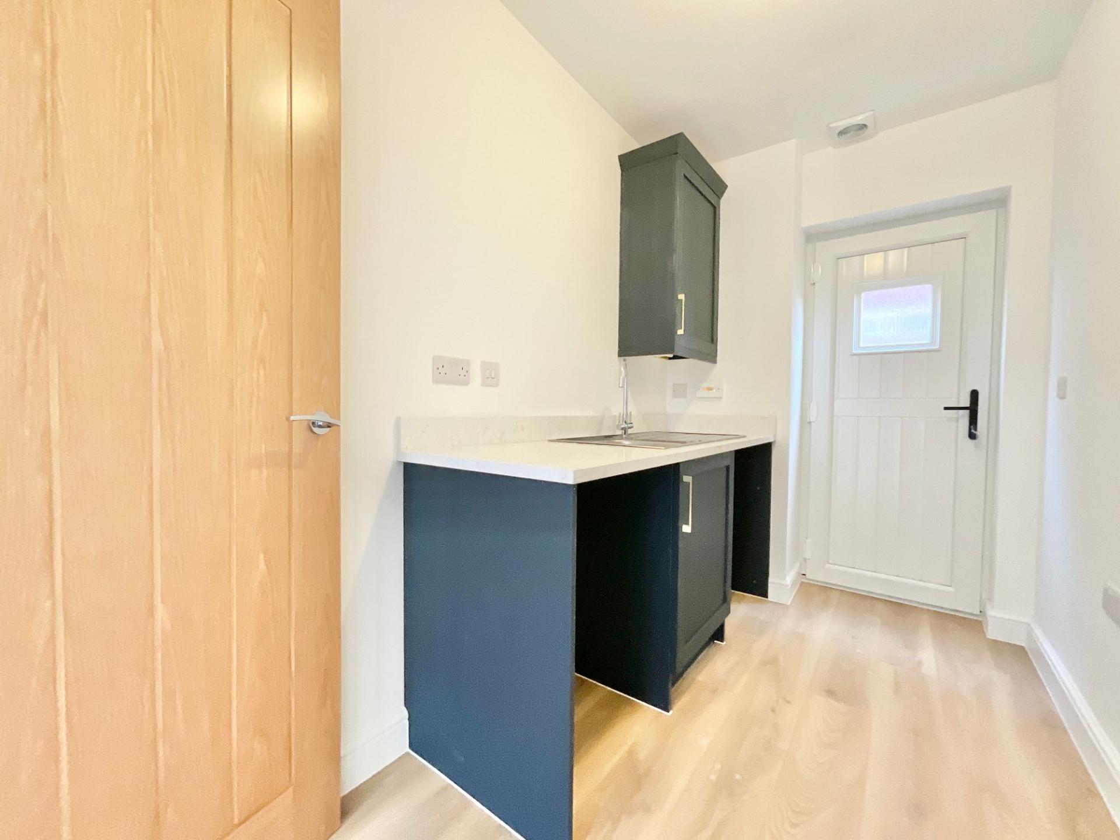
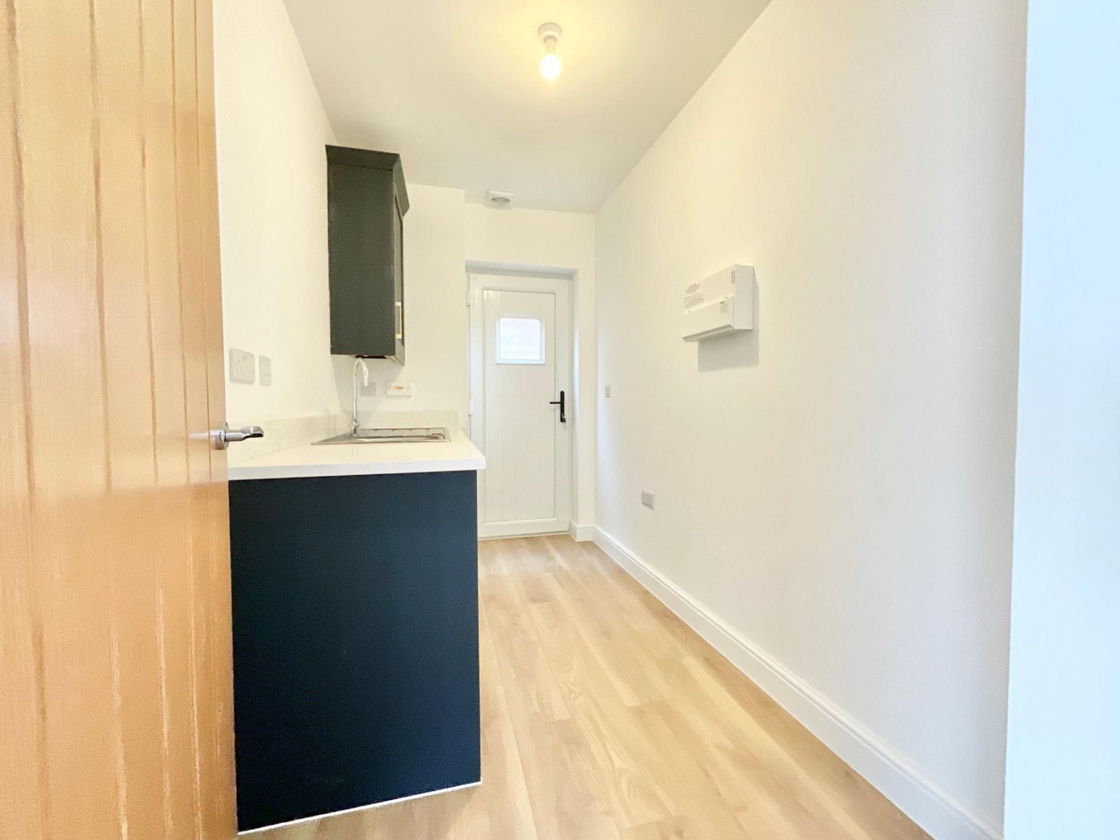
- Premium specification throughout – Quartz worktops, stylish navy kitchen with gold accents, under-stair storage, utility room and contemporary bathrooms.
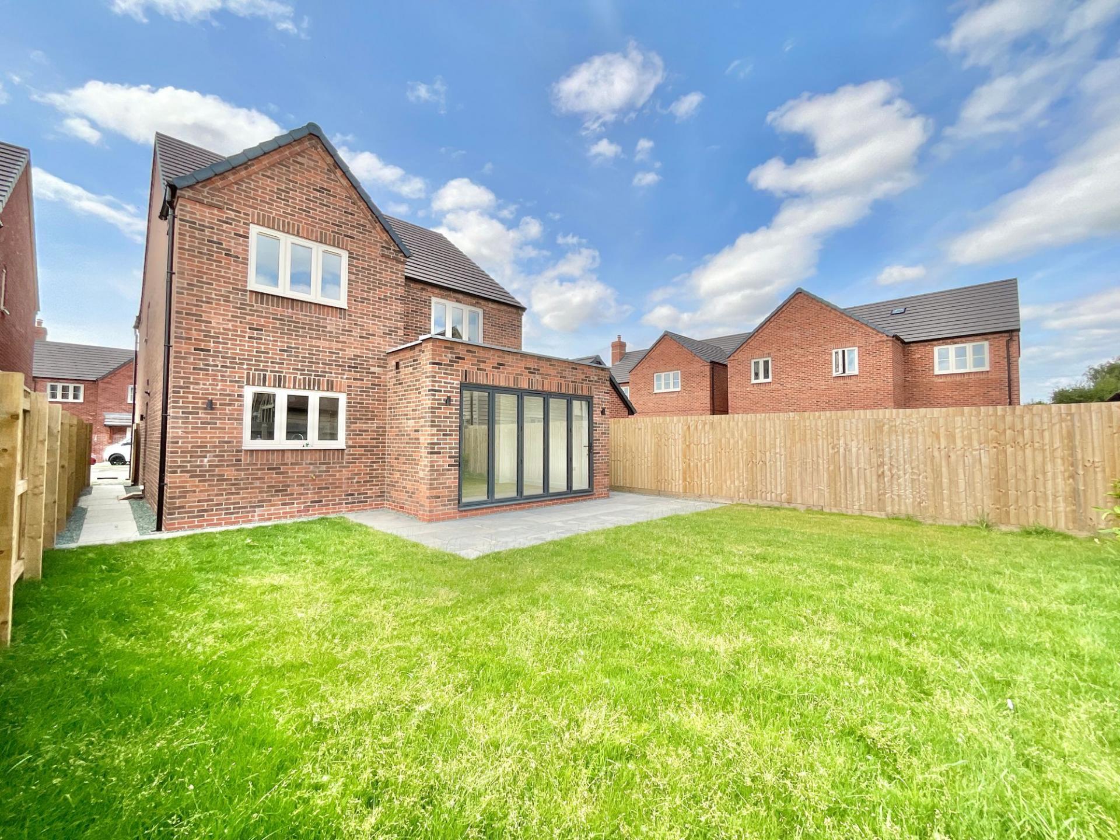
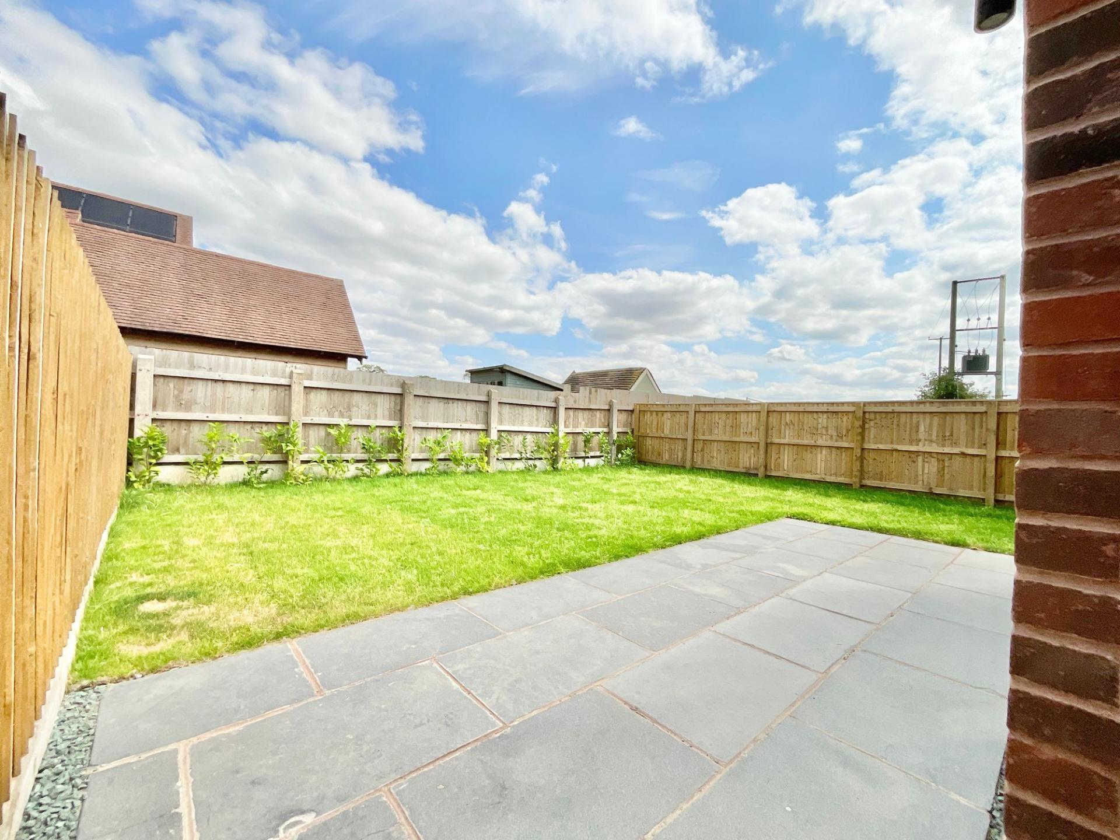
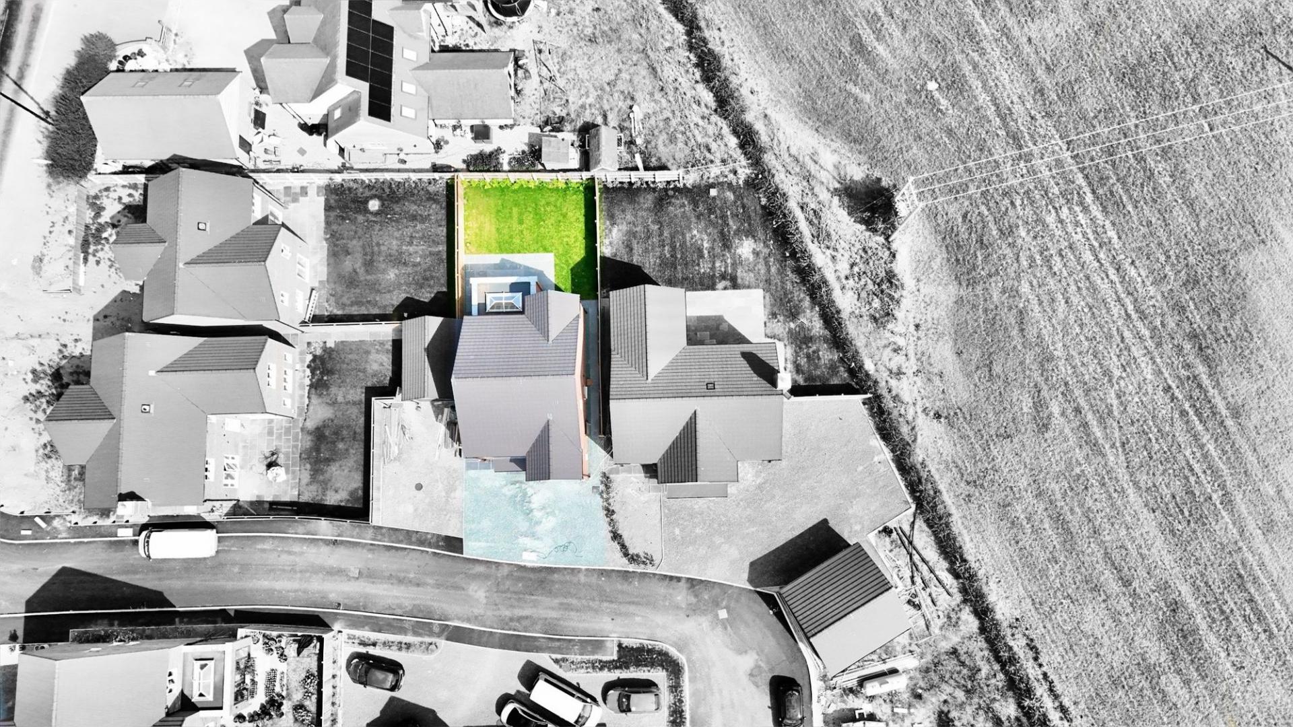
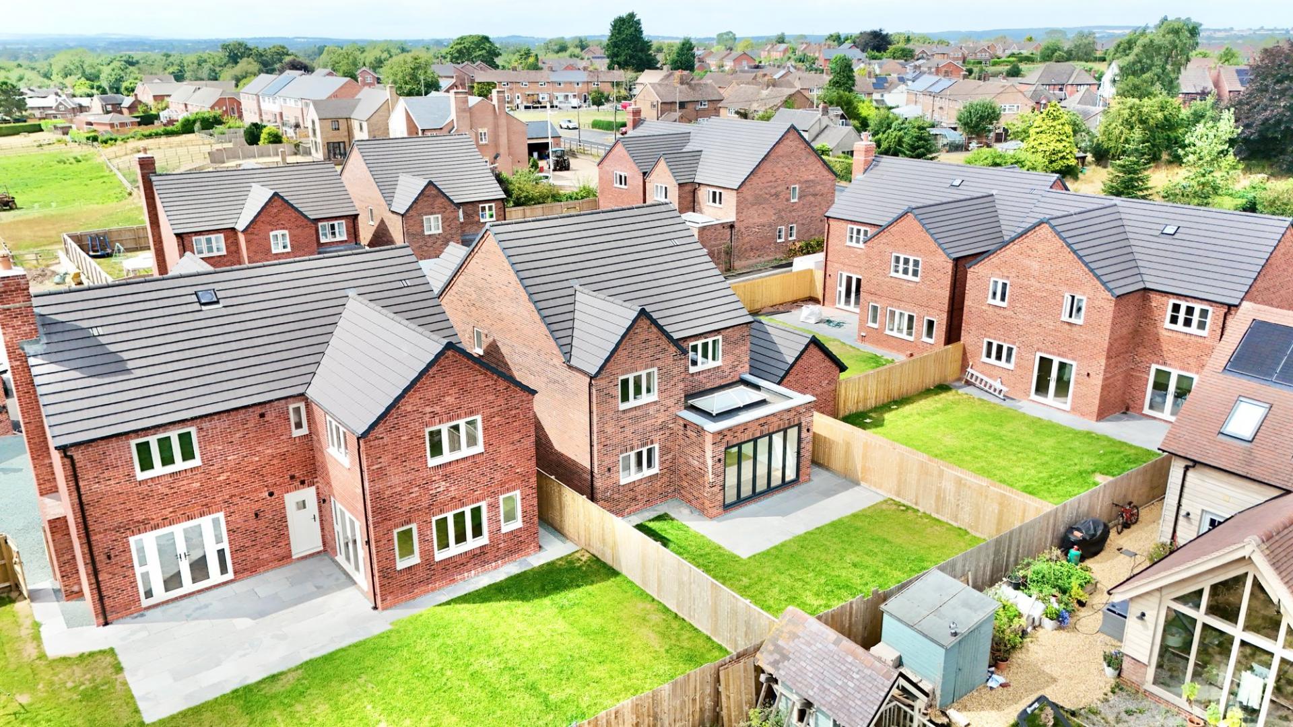
- Driveway, garage & enclosed garden – Private driveway, integral single garage and a landscaped rear garden with lawn and patio, ideal for relaxing and entertaining year-round.

4 Bedroom Detached House for sale in Staffordshire
 1
4
2
1
4
2
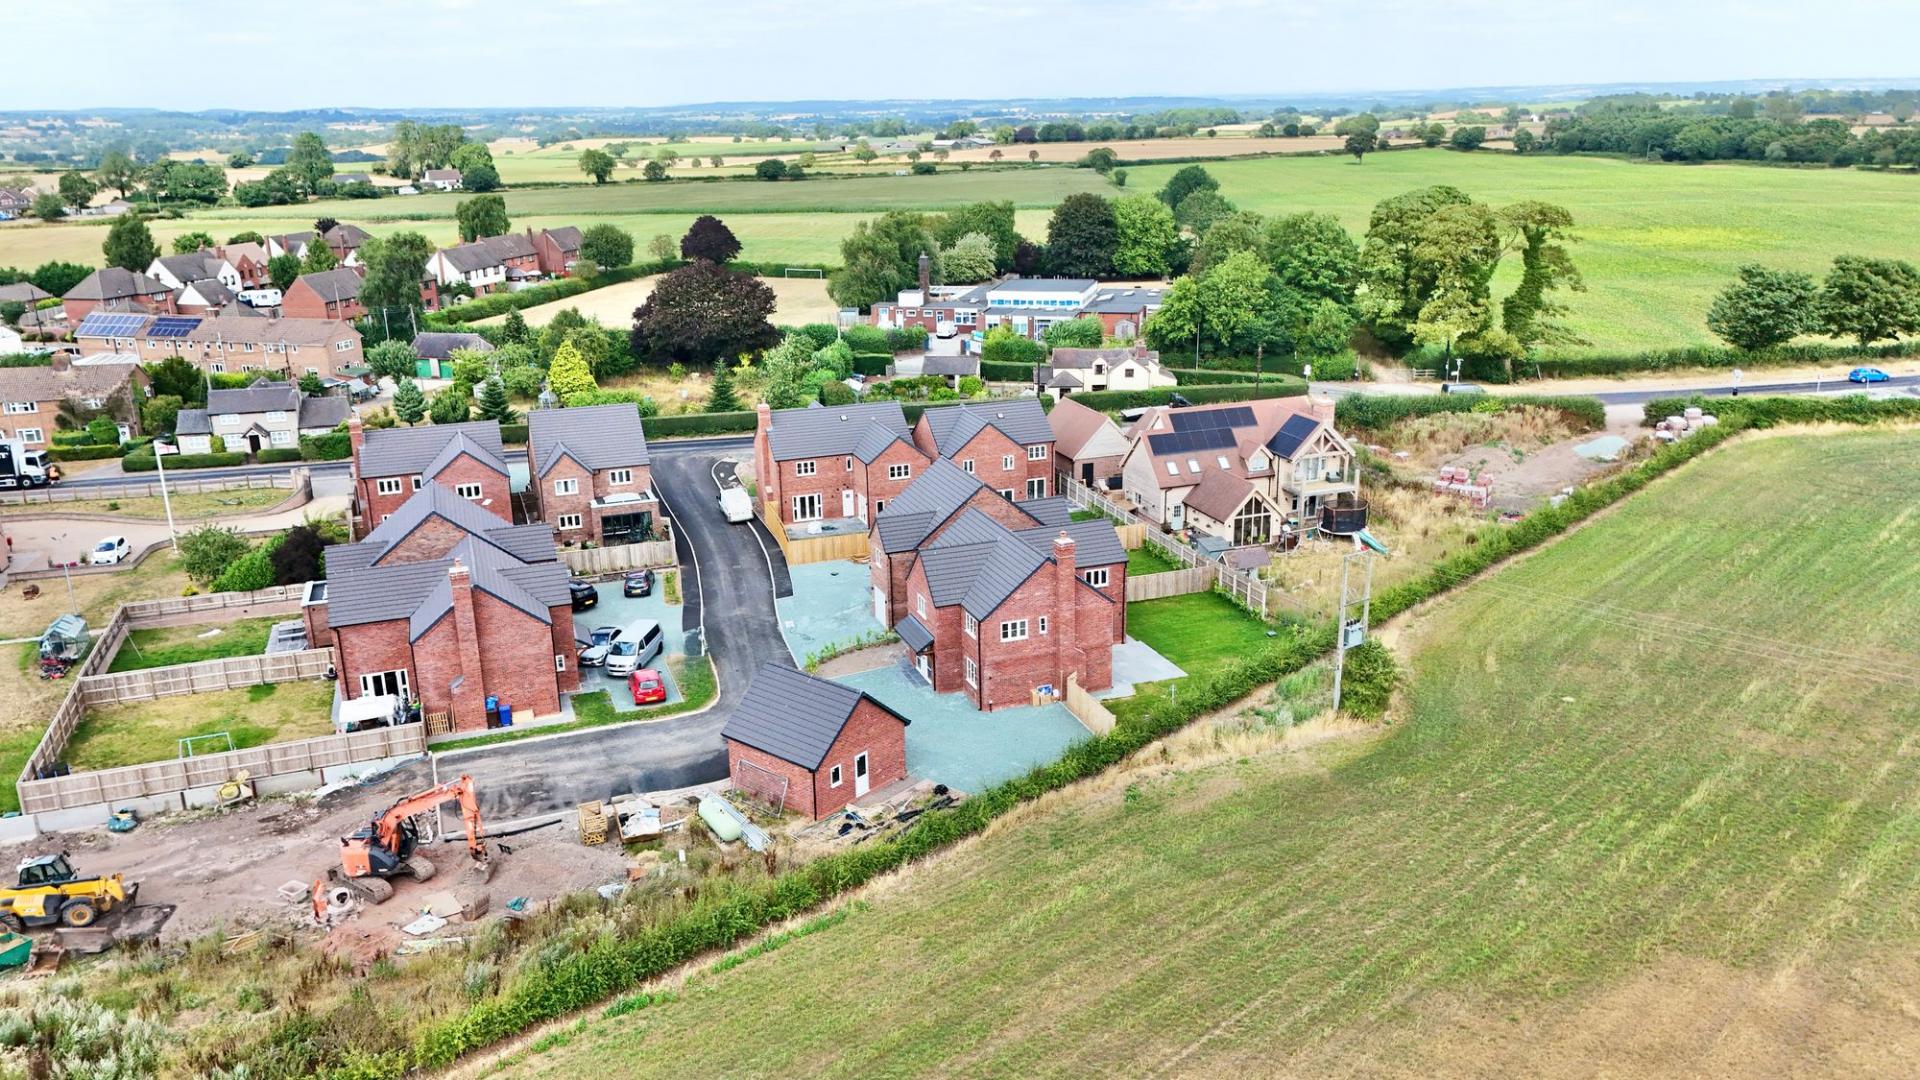
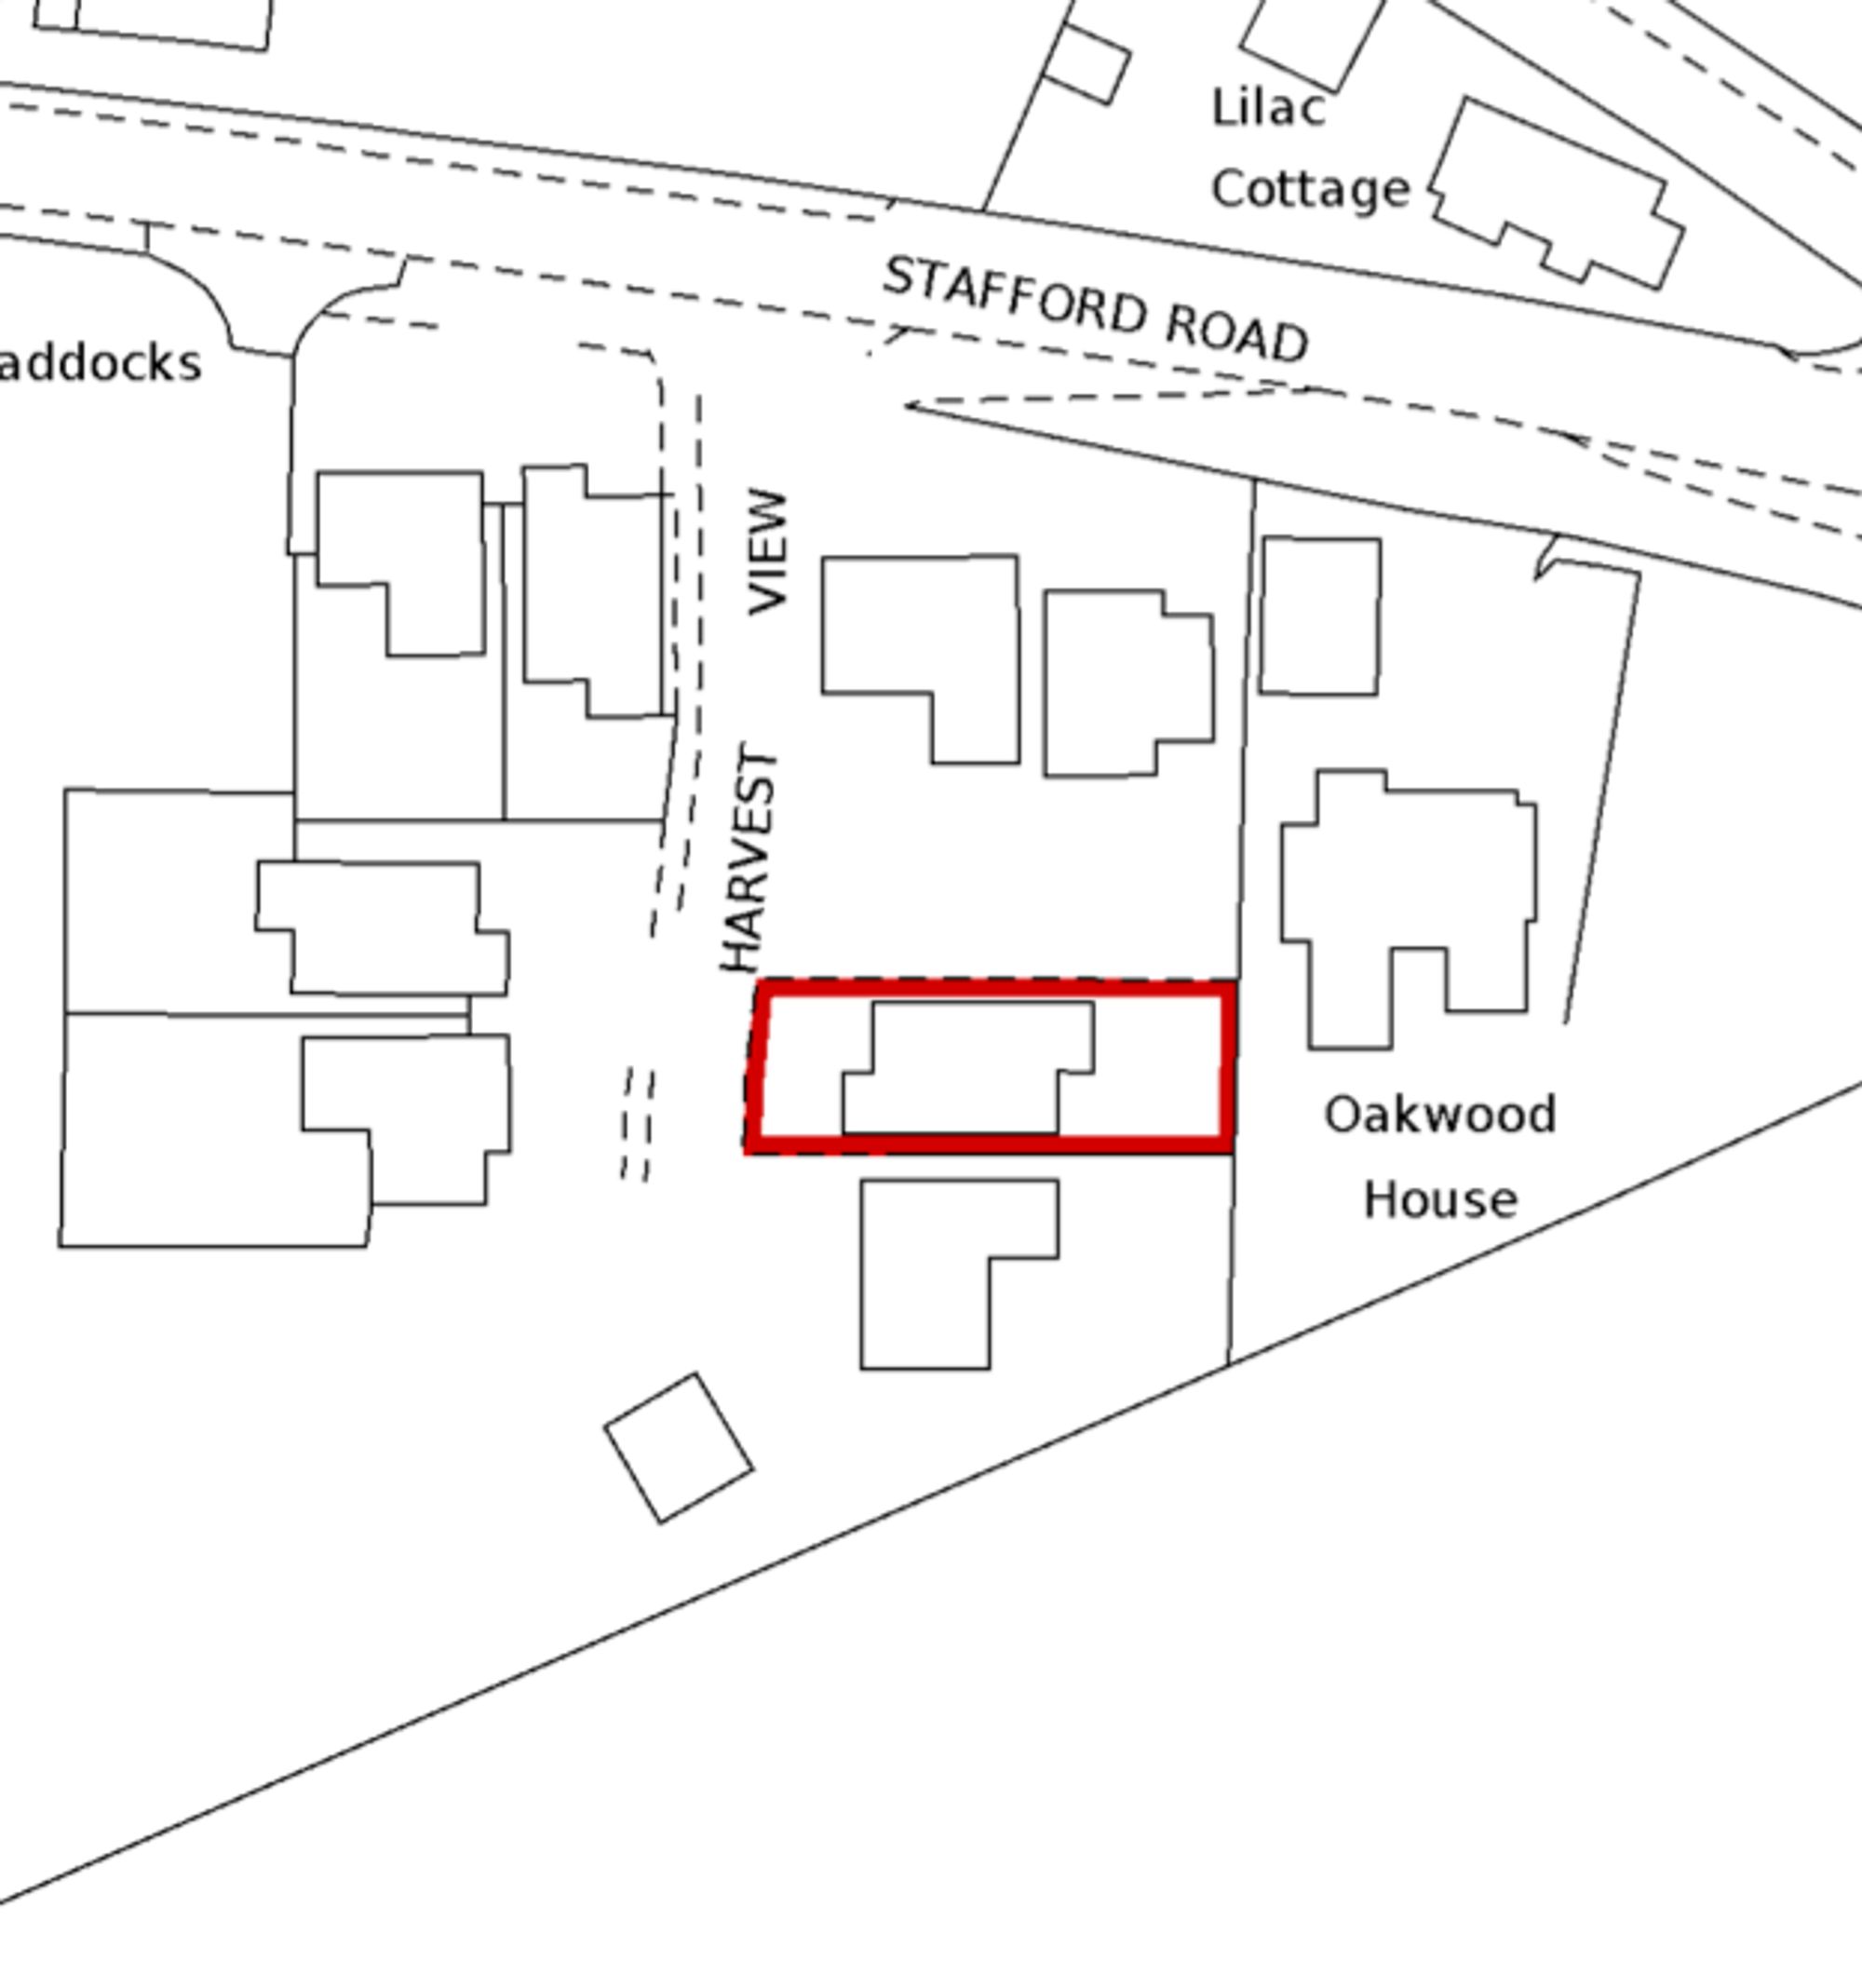
It's time to reap what you've been searching for. Welcome to 1 Harvest View, a beautifully crafted brand-new four-bedroom detached home where contemporary design, premium finishes and effortless family living come together to create a home that's truly worth celebrating. Nestled within the sought-after village of Woodseaves, this exceptional property has been thoughtfully designed from top to bottom, allowing you to simply move in and let your next chapter flourish.
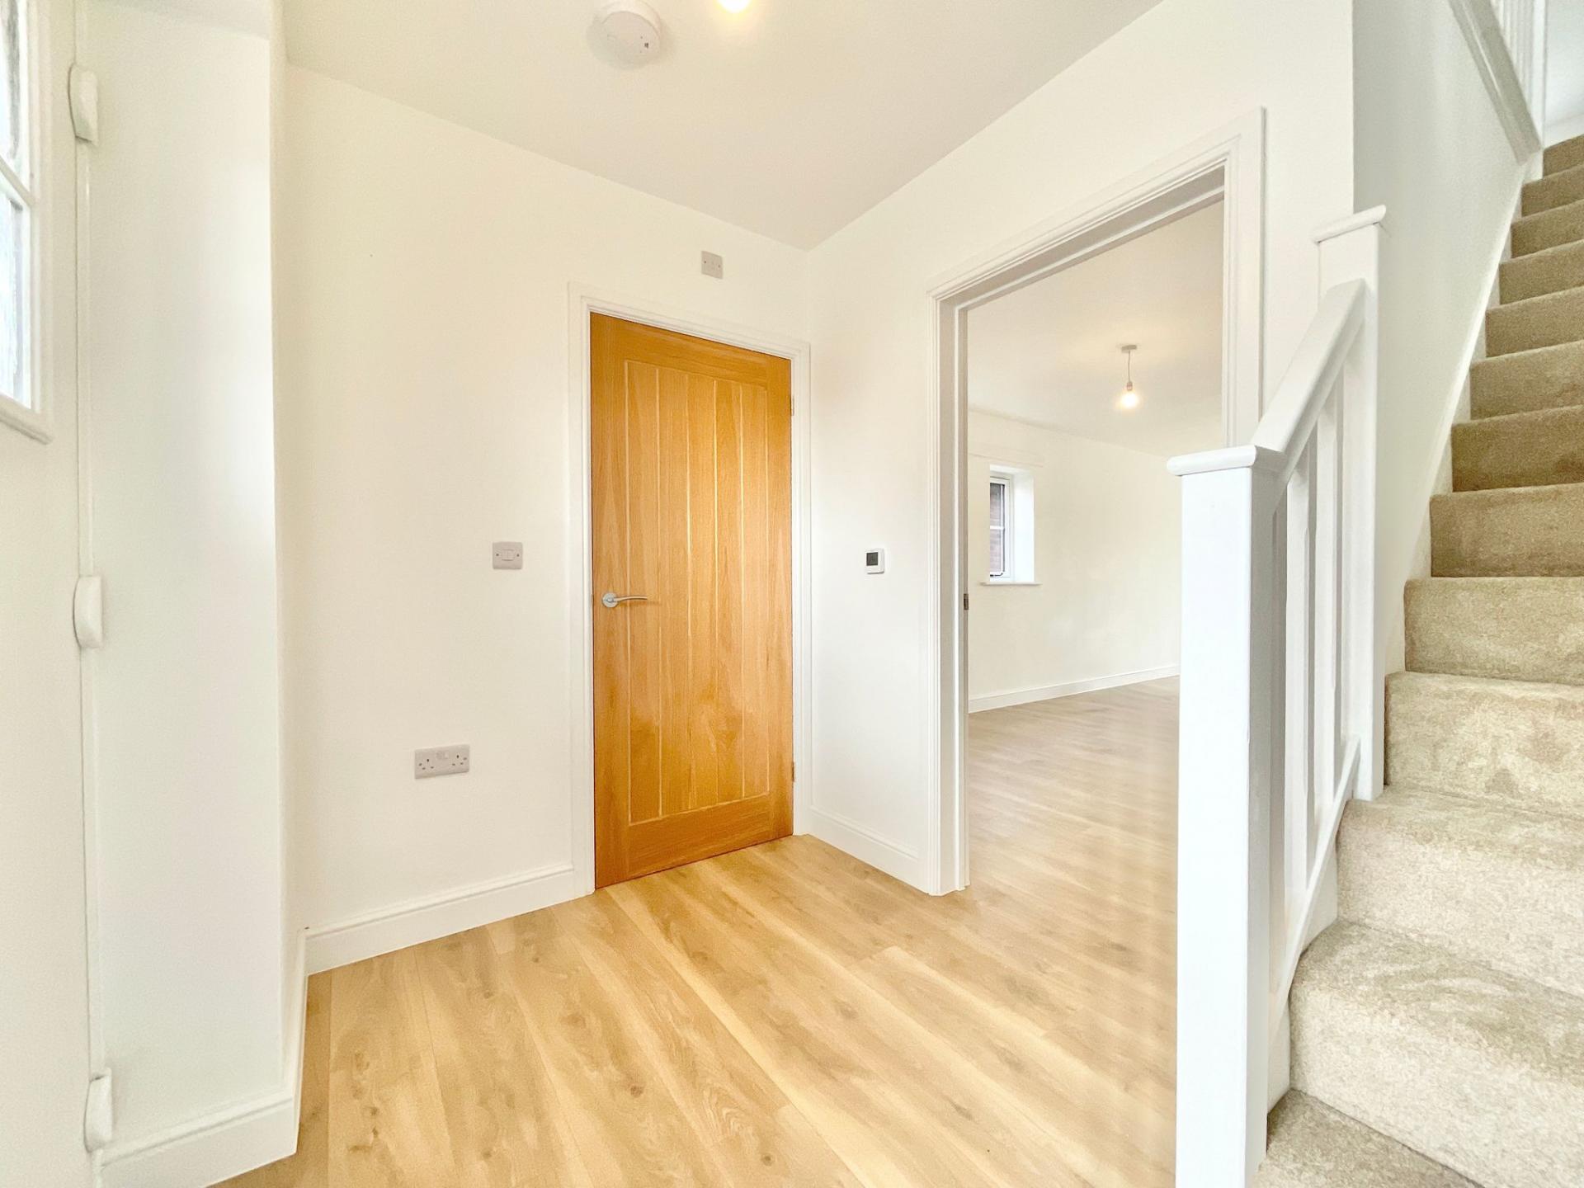
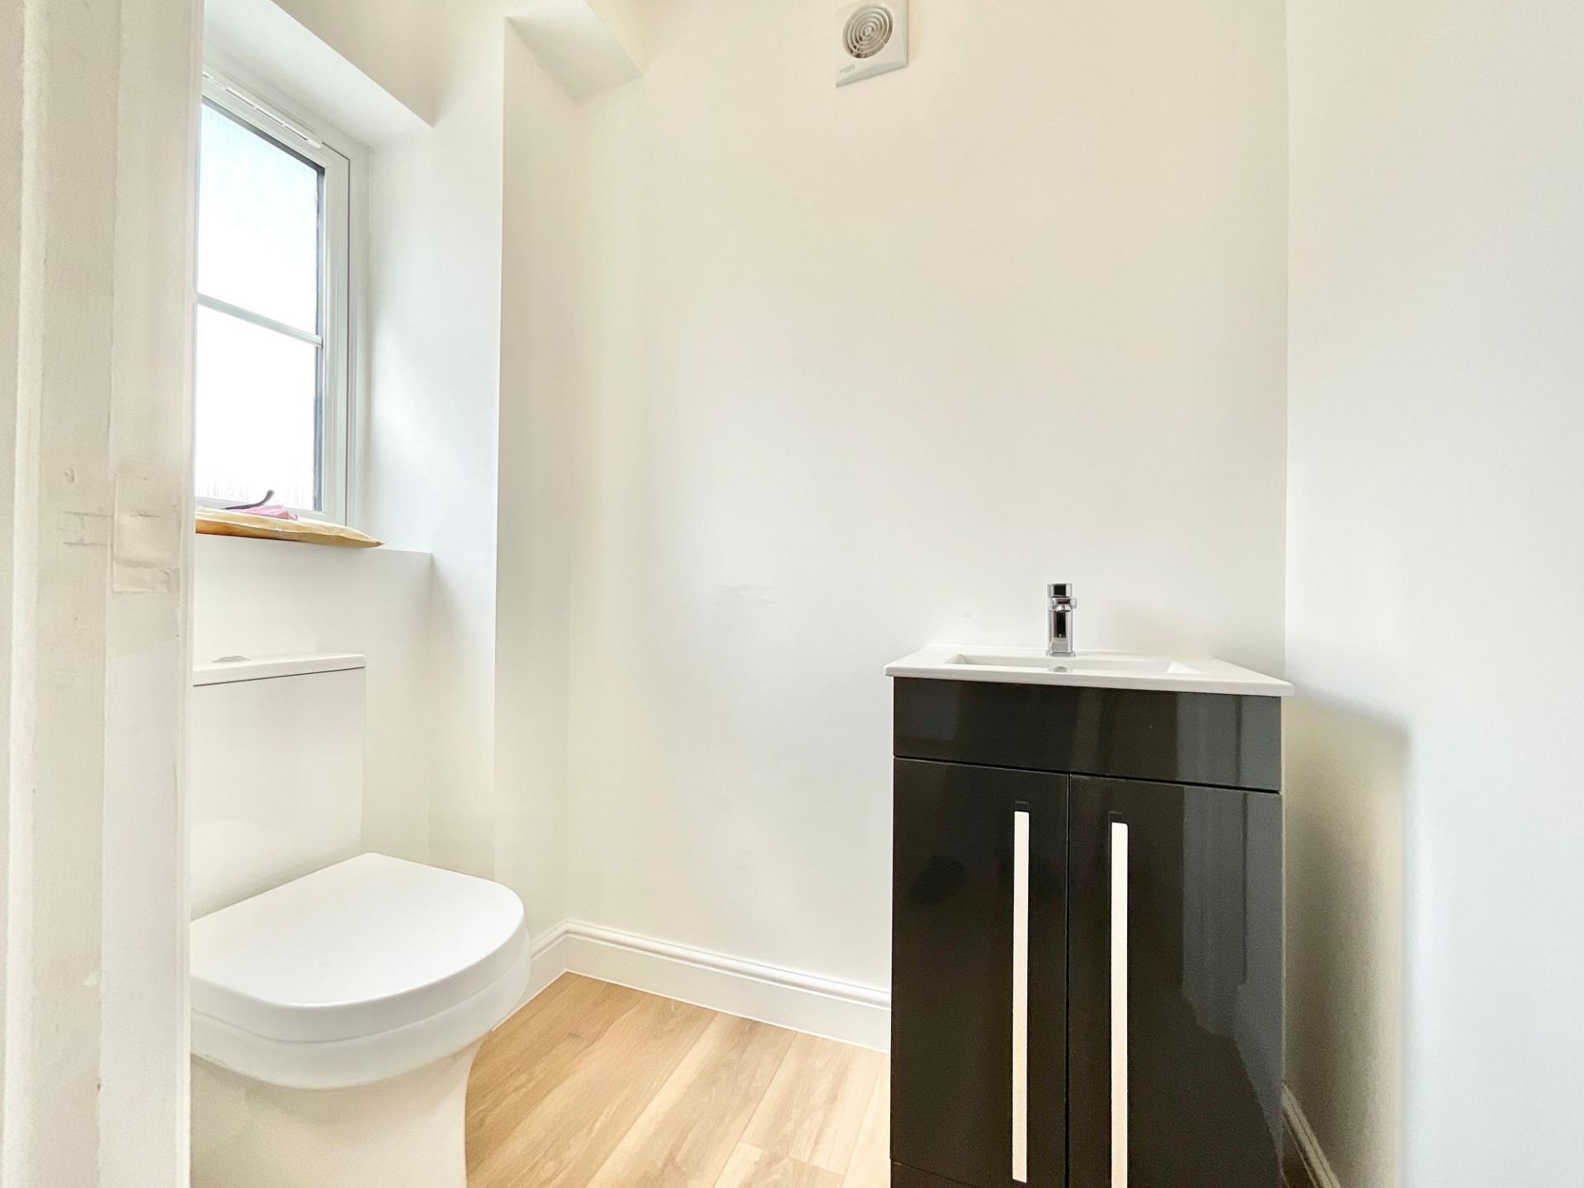
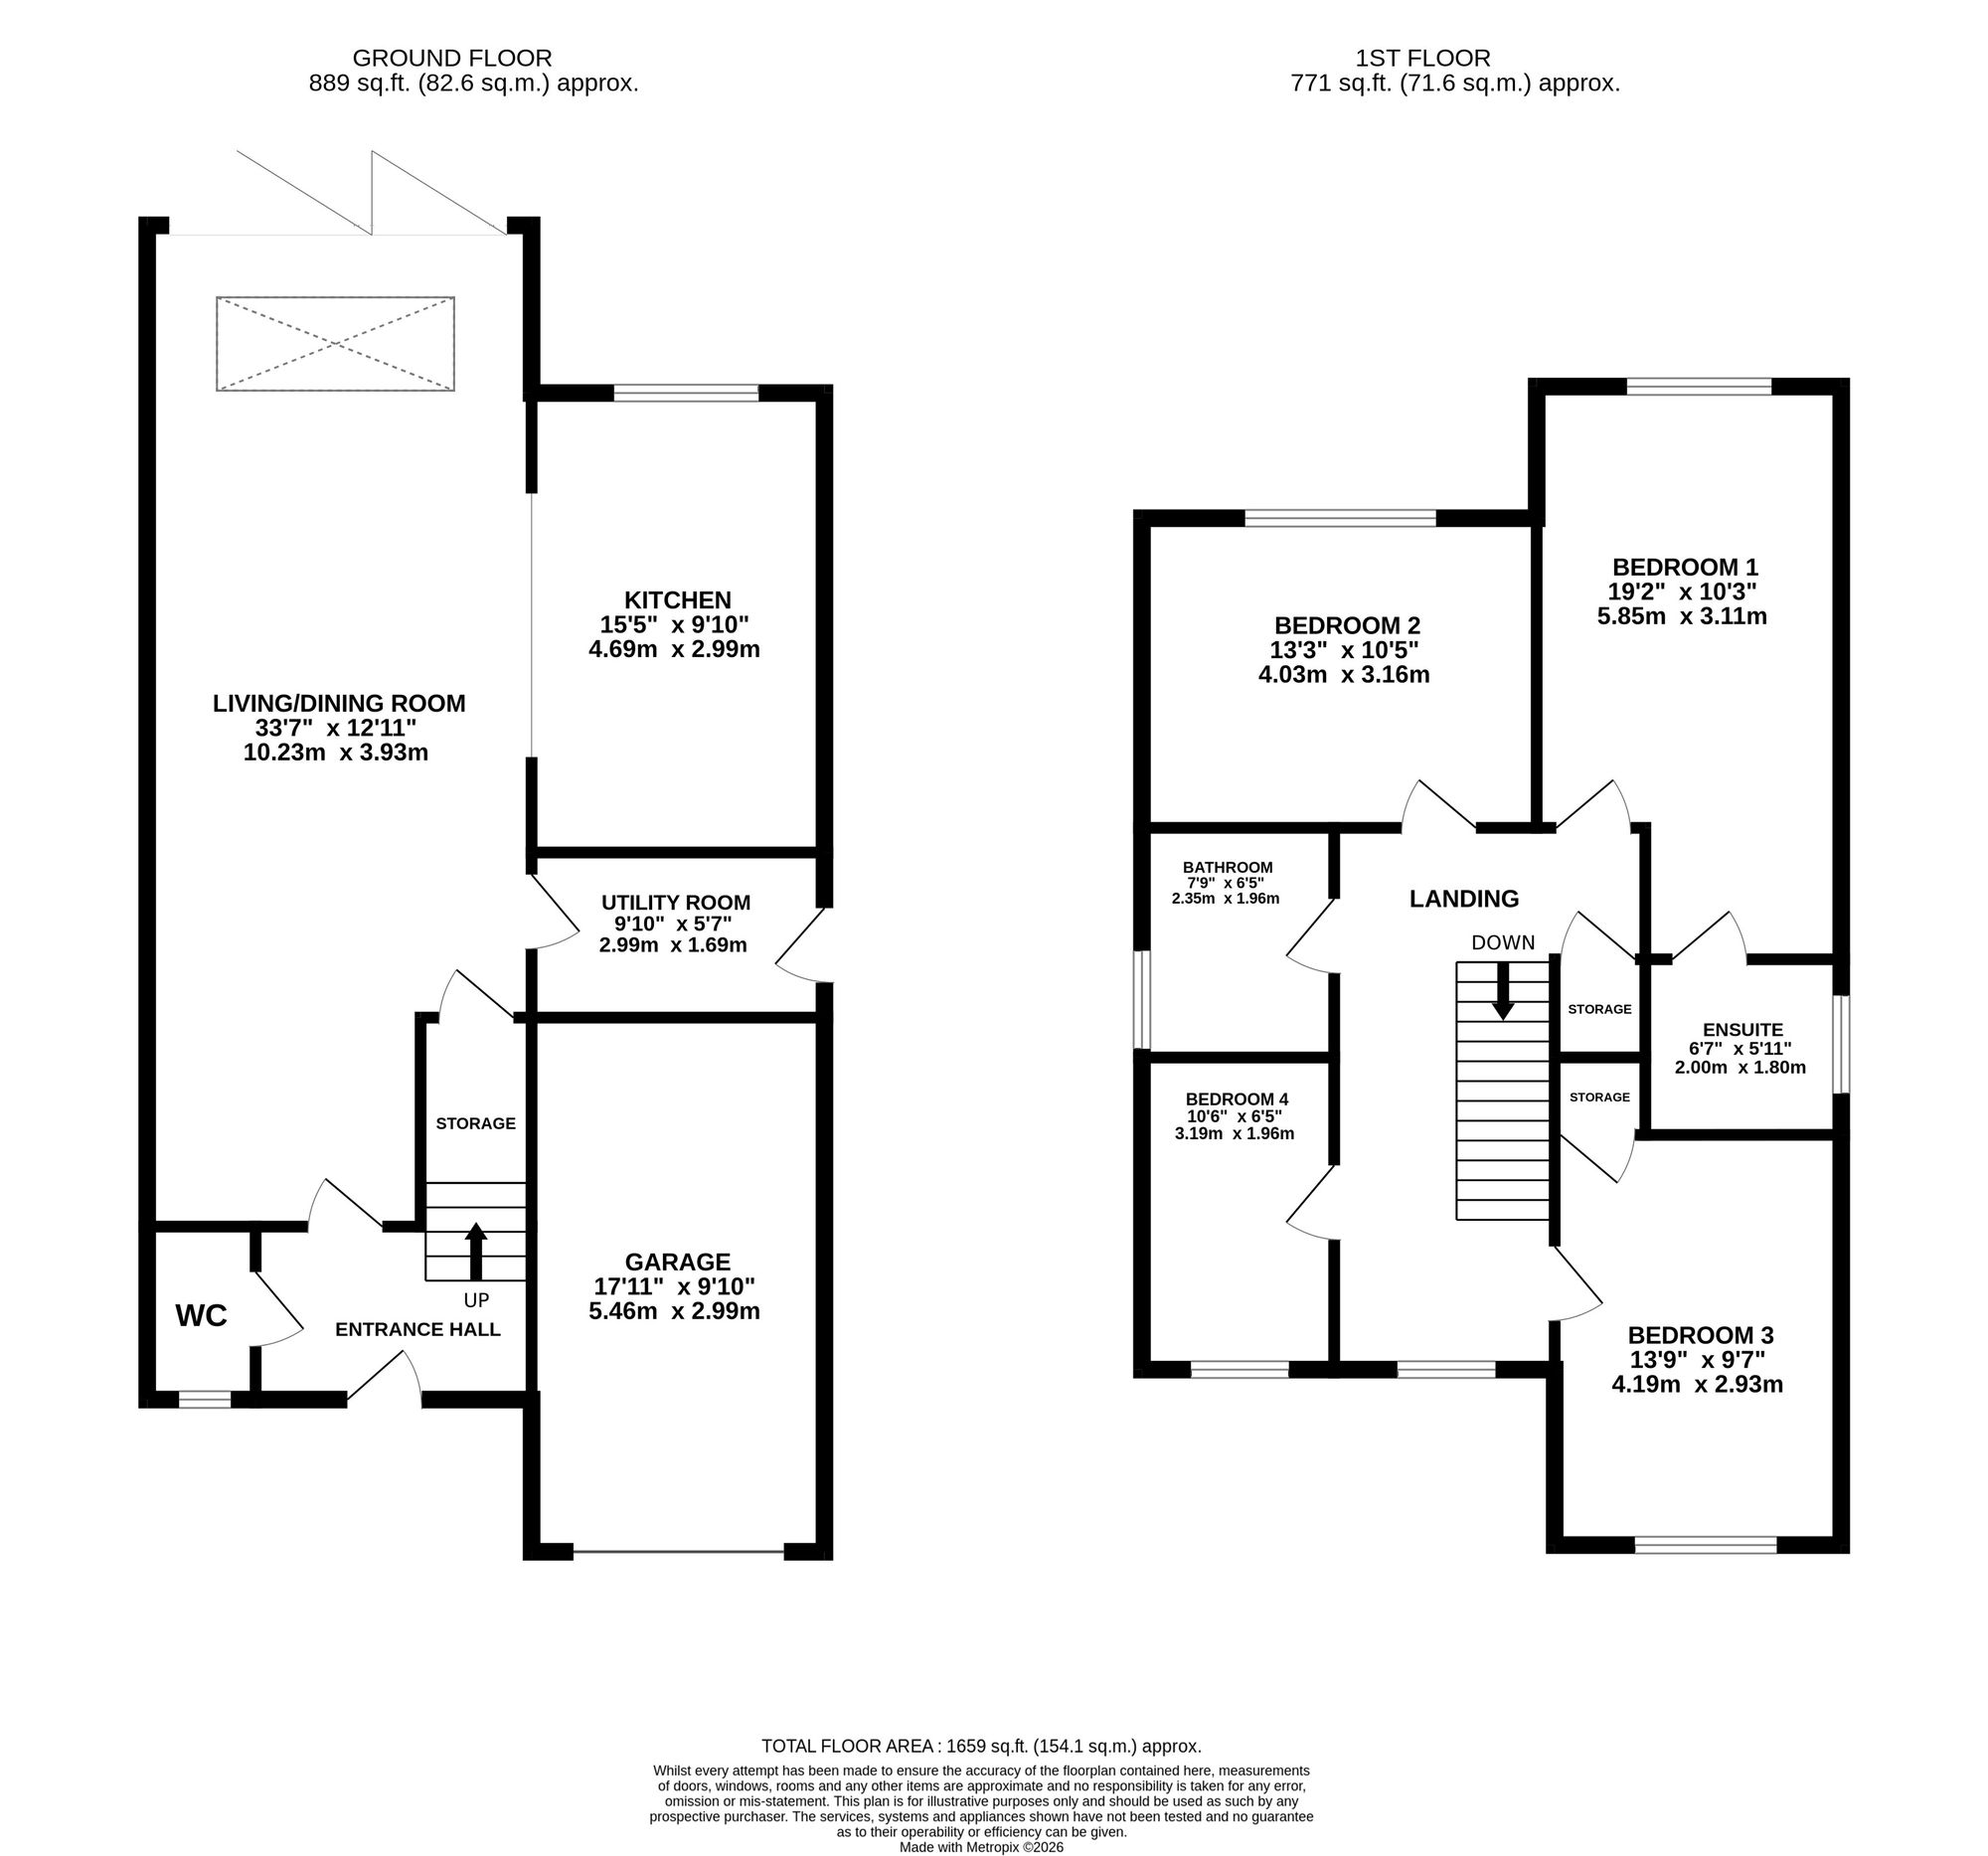
Step through the front door and you'll instantly feel right at home. A welcoming entrance hall greets you with stylish wood-effect flooring flowing beneath your feet, creating a seamless introduction to the beautifully designed living spaces beyond. From here you'll find access to the ground floor cloakroom, staircase to the first floor and the heart of the home itself. And what a heart it is. The stunning open-plan living, dining and family area has been carefully designed for modern life, creating a space where everyone naturally comes together. Whether you're hosting family celebrations, enjoying cosy evenings in or simply tackling the everyday, this versatile reception space effortlessly adapts to every occasion. Continuing the seamless wood-effect flooring throughout, the space flows beautifully into the contemporary kitchen, where striking navy cabinetry is perfectly complemented by elegant gold accents and sleek quartz worktops. A superb range of integrated Bosch appliances ensures both style and practicality are always on the menu. Natural light pours into the room thanks to a stunning roof lantern overhead, while bifold doors open effortlessly onto the rear garden, creating the perfect blend of indoor and outdoor living for every season. Tucked away beyond the kitchen, the practical utility room keeps household essentials neatly organised, while useful understairs storage helps everything remain in its place.
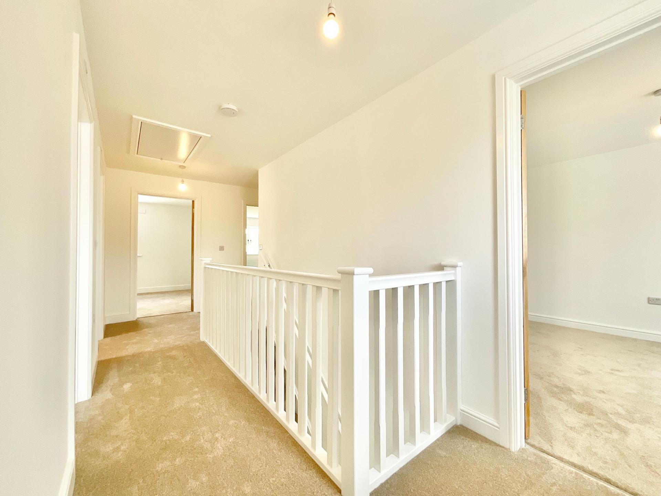
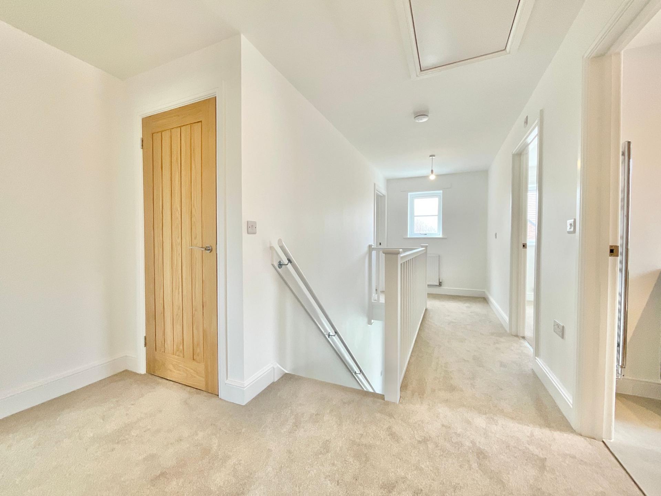
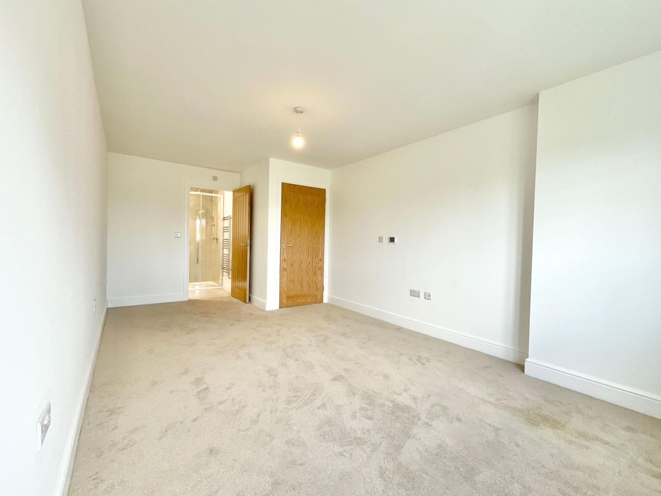
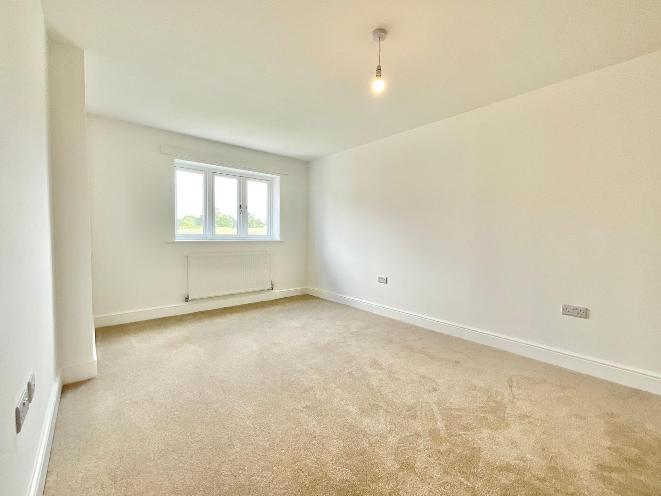
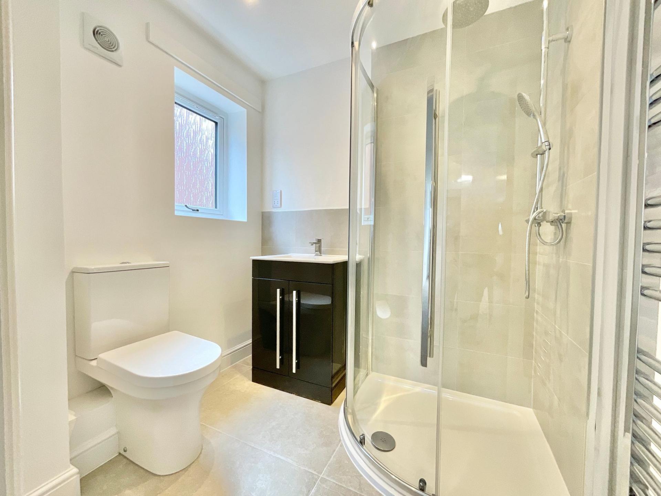
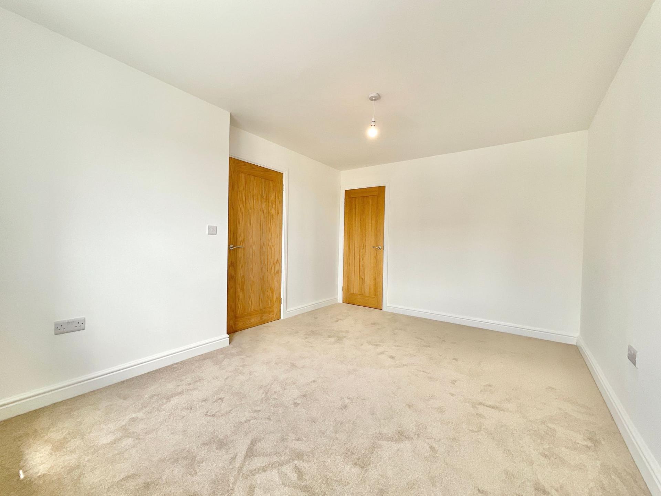
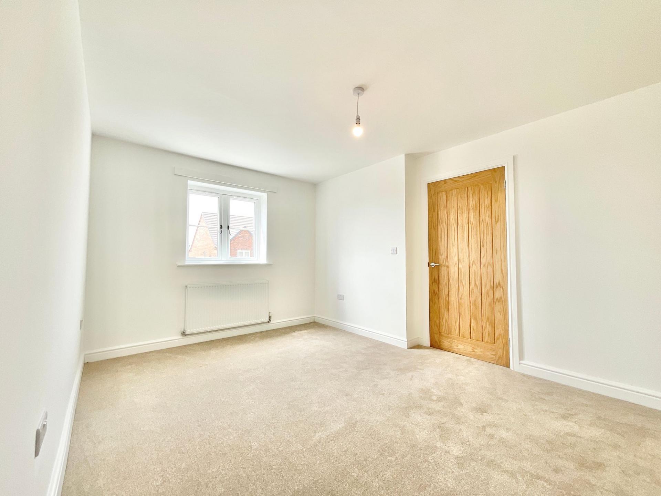
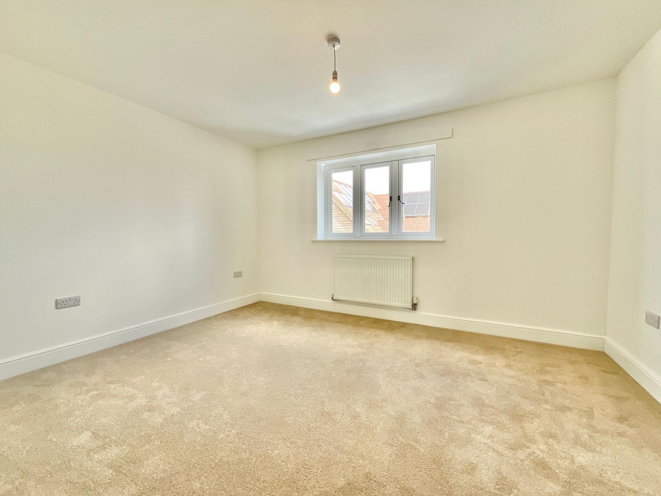
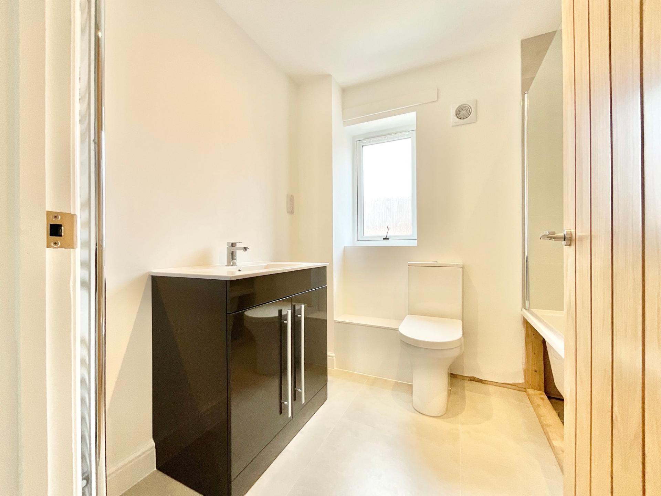
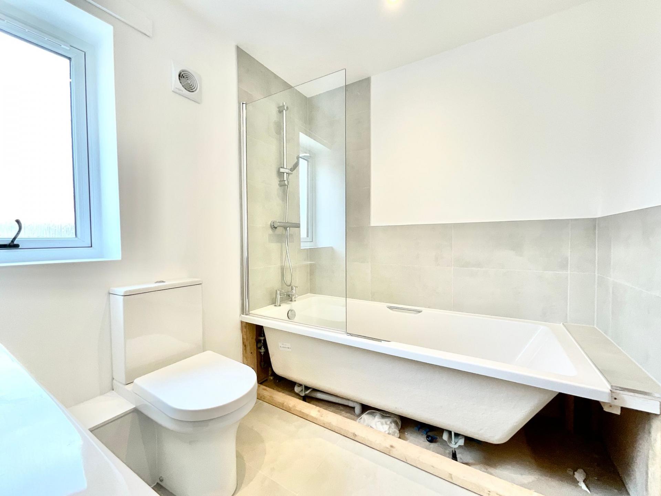
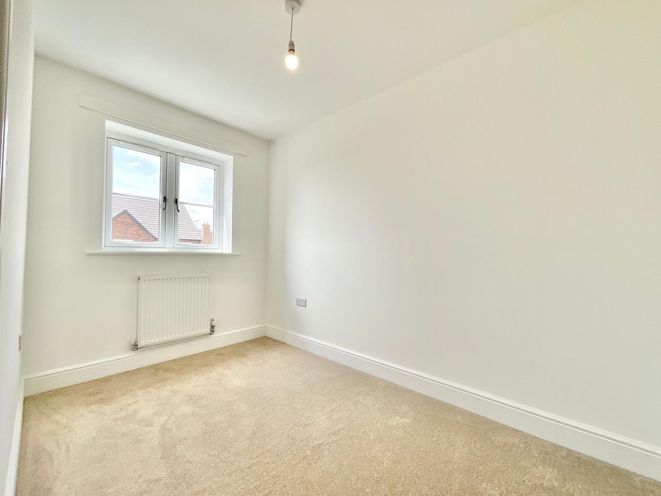
Head upstairs to discover four beautifully appointed bedrooms, each designed with comfort in mind. Plush carpeting flows throughout the landing and every bedroom, adding warmth and luxury underfoot. The principal bedroom offers a peaceful retreat, complete with generous proportions and its own stylish en-suite shower room featuring a corner shower, vanity unit, WC, contemporary tiling and a sleek heated towel radiator. Bedrooms Two and Three are both spacious doubles, with Bedroom Two also benefiting from built-in storage, making organisation wonderfully effortless. Bedroom Four is a versatile single room that's ready to grow with you, whether as a nursery, home office, dressing room or guest bedroom. Completing the first floor is the elegant family bathroom, fitted with a bath with shower over, vanity unit, WC, heated towel radiator and stylish contemporary tiling, providing the perfect place to unwind at the end of the day.
Step outside and watch your new lifestyle bloom. The enclosed rear garden offers the perfect balance of lawn and stone patio, providing space for summer barbecues, children's adventures or simply relaxing with your morning coffee. Whether you're entertaining friends or enjoying peaceful evenings outdoors, this garden is ready to grow alongside your family. To the front, a private driveway and integral single garage provide convenient off-road parking and additional storage, ensuring practicality is always part of the package.
As its name suggests, 1 Harvest View is all about new beginnings. The seeds have already been sown, now all that's left is for you to harvest everything this exceptional home has to offer.
Important Information
- This is a Freehold property.
Property Ref: 9d62ceeb-970d-4d21-9f20-412d9abd3595
Similar Properties
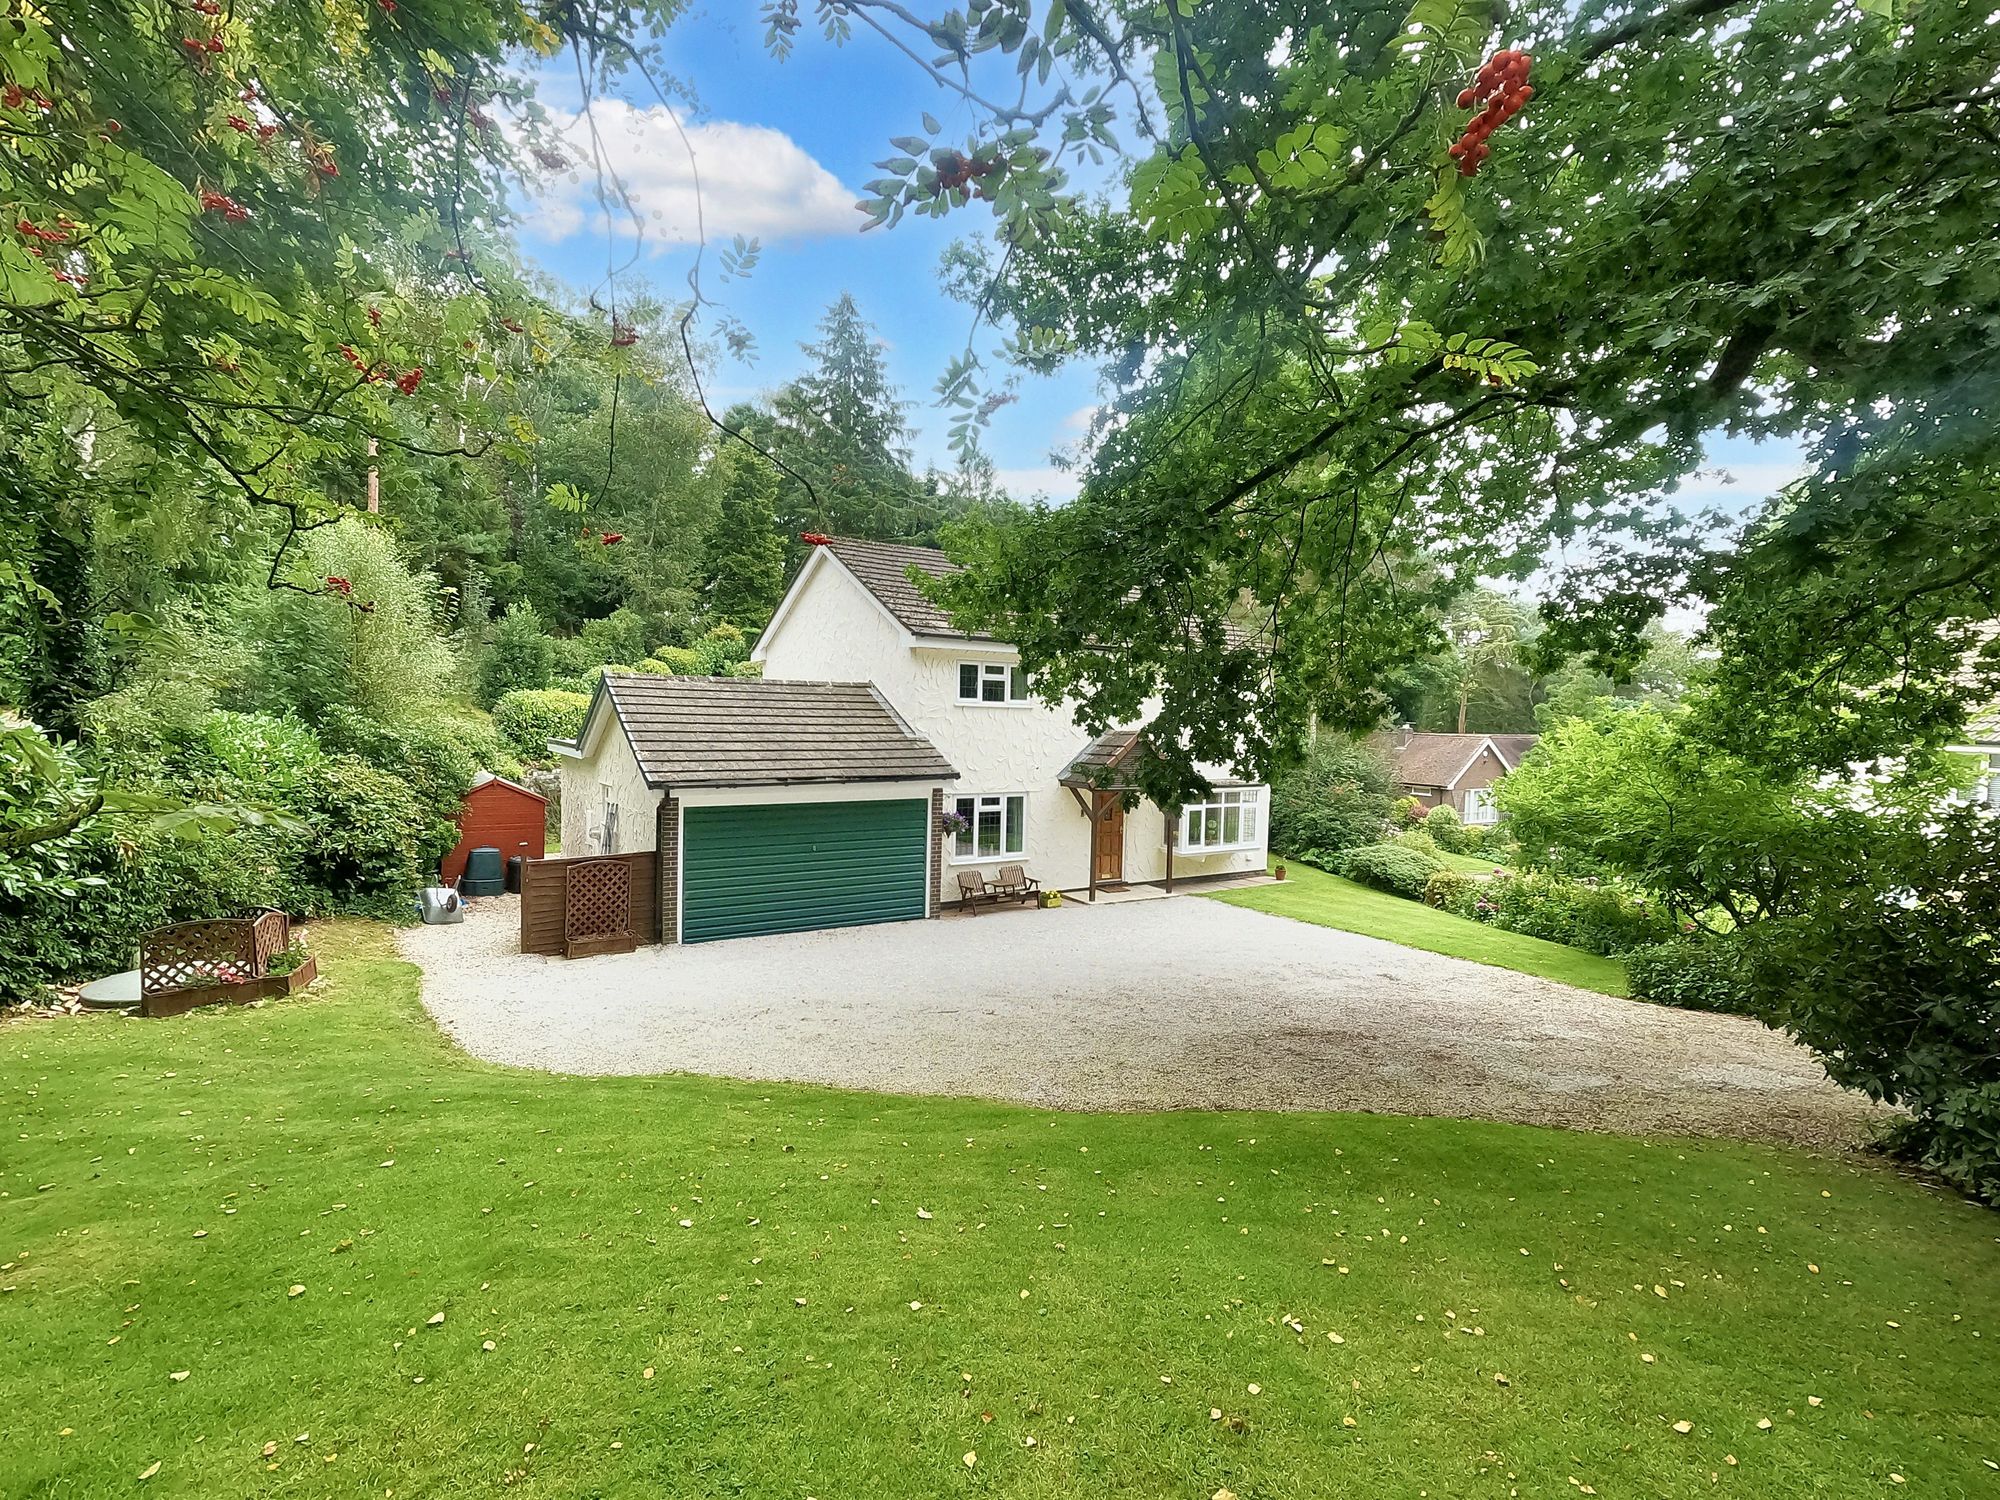
Manor Glade, Baldwins Gate, ST5
4 Bedroom Detached House | Offers in region of £525,000
Luxurious 4-bed family home in Baldwins Gate, fit for a boss! Grand living room, elegant dining room, dream kitchen, mas...
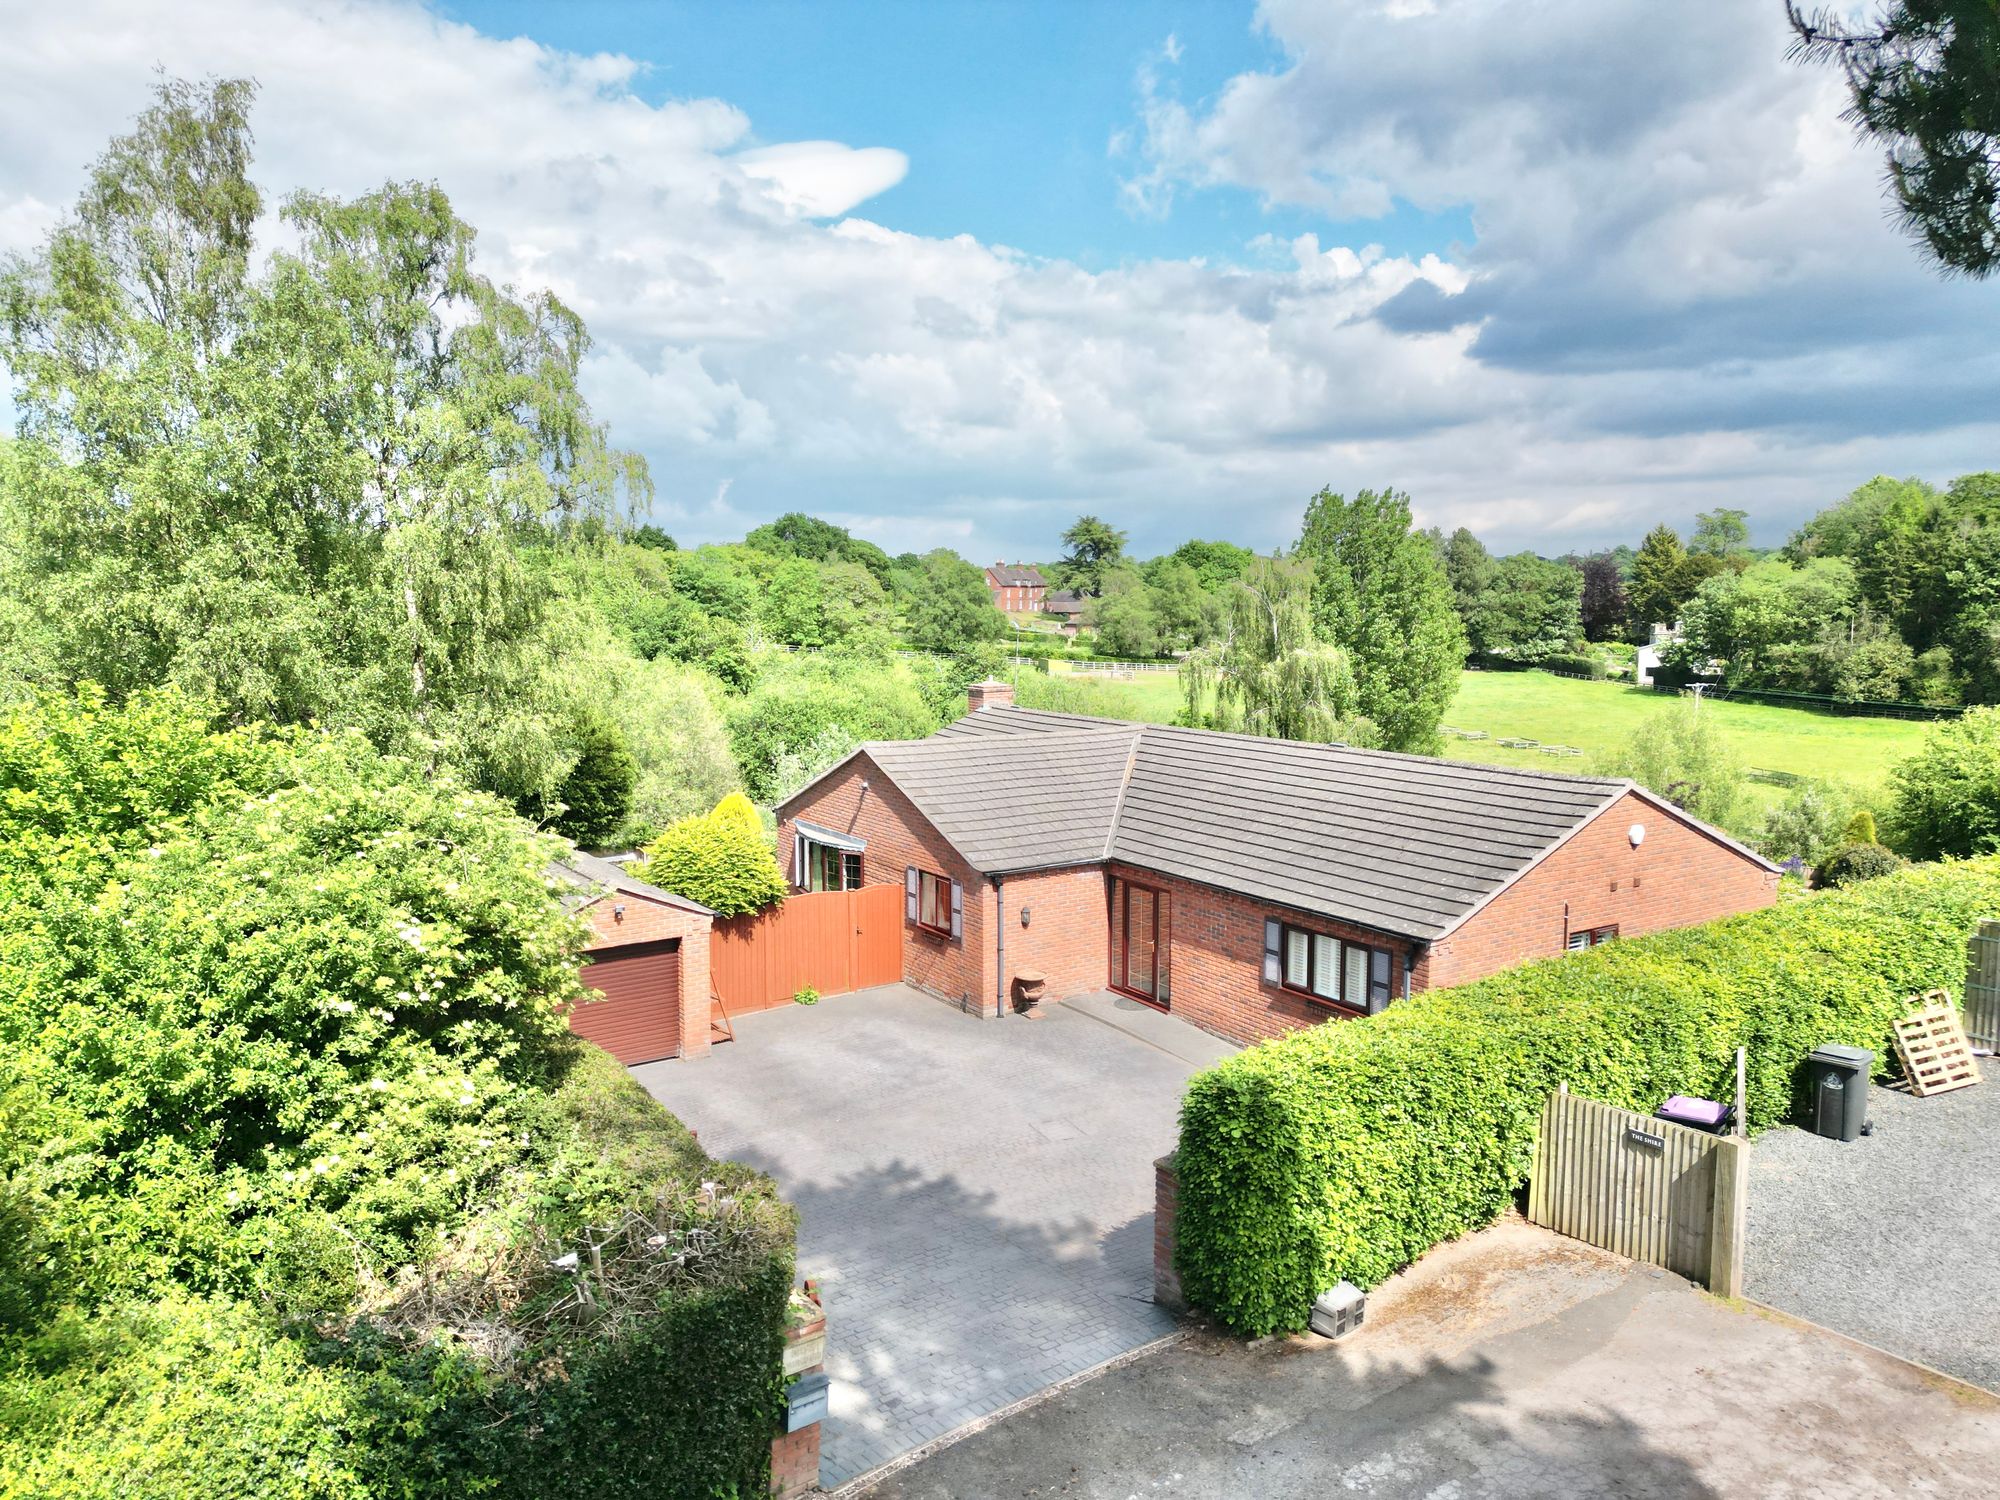
Walkmill Drive, Market Drayton, TF9
3 Bedroom Detached Bungalow | £525,000
Welcome to Silverbirches, a bungalow with stunning views, spacious driveway, garage extension, bright kitchen, elegant d...
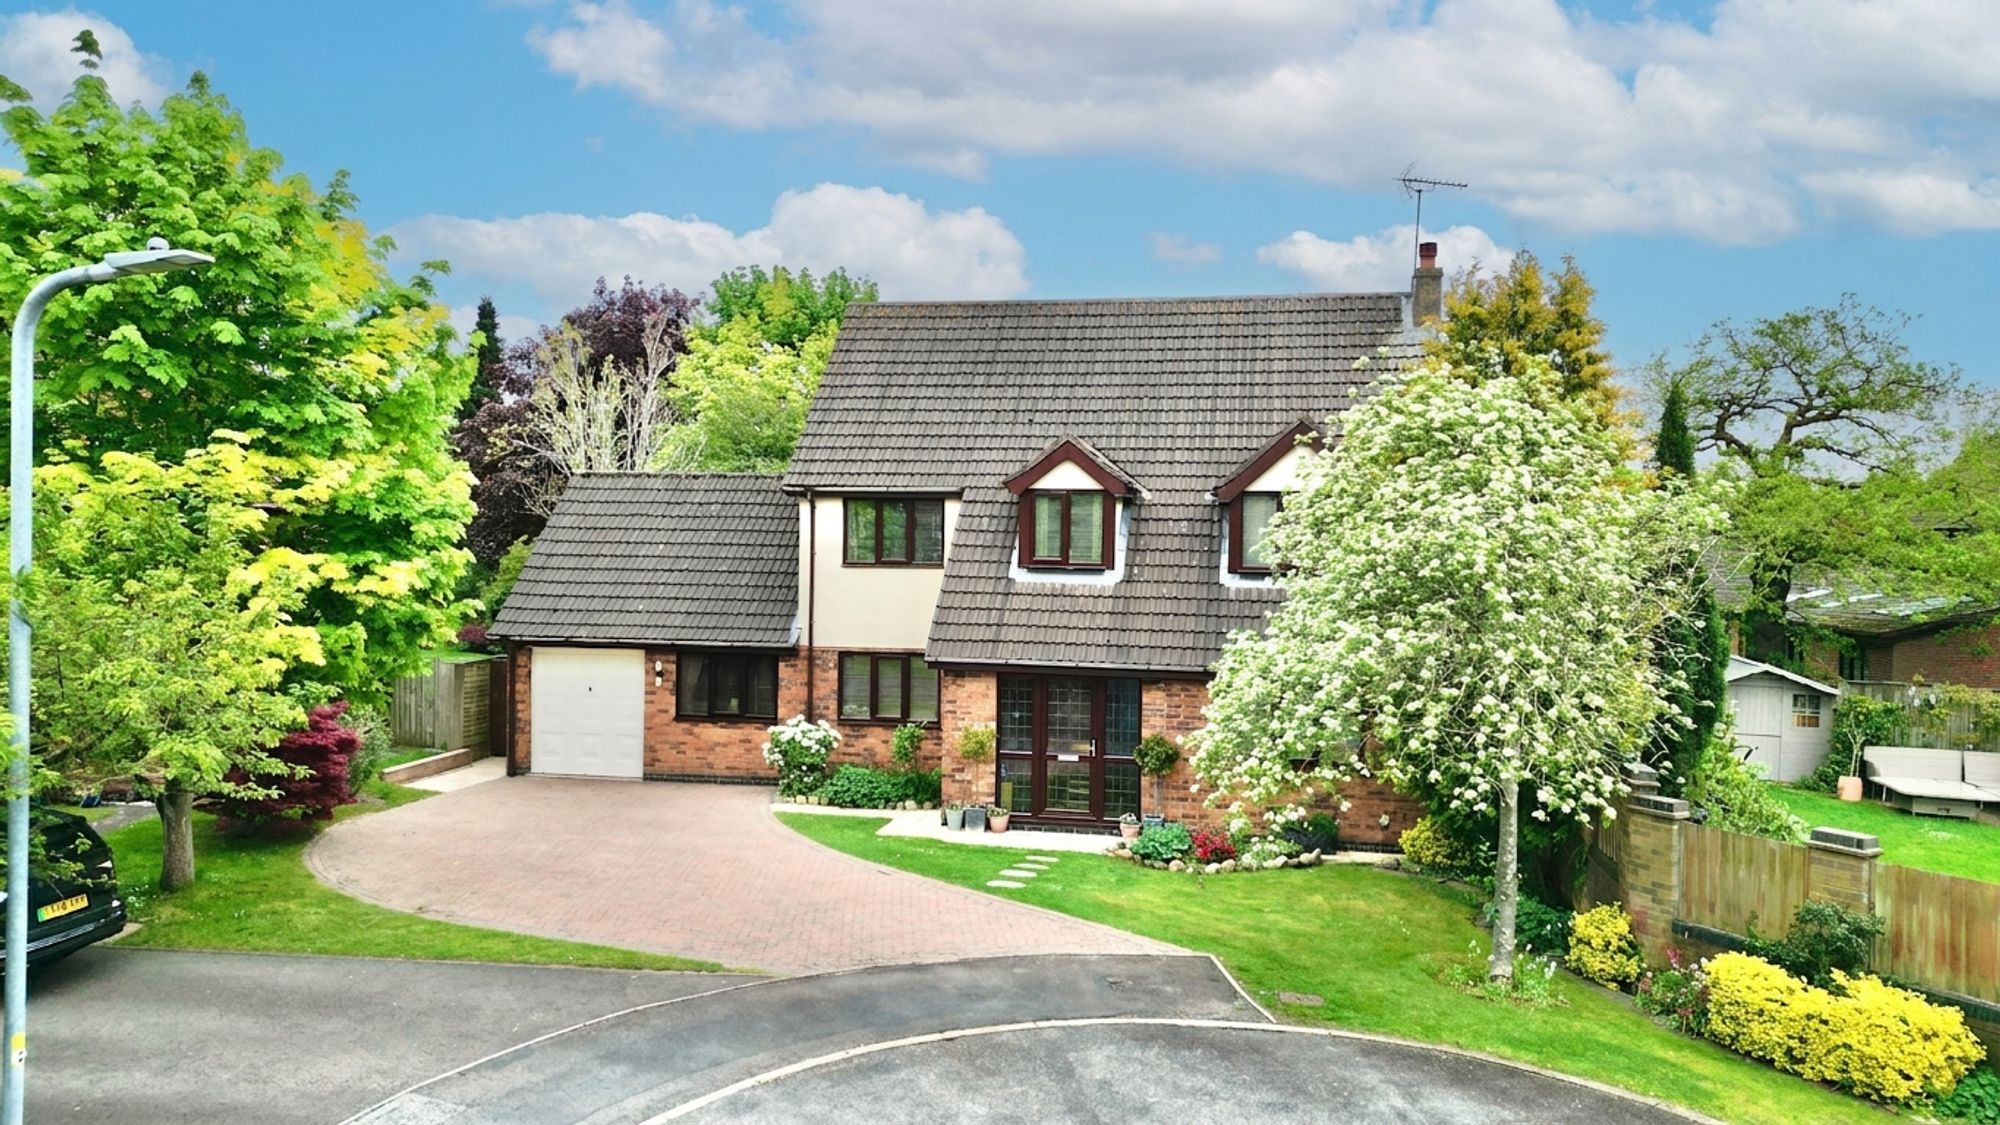
Sopwith Close, Yarnfield, ST15
4 Bedroom Detached House | £525,000
Versatile four-bed family home in Yarnfield with spacious kitchen diner, flexible living spaces, study, ensuite, garden,...
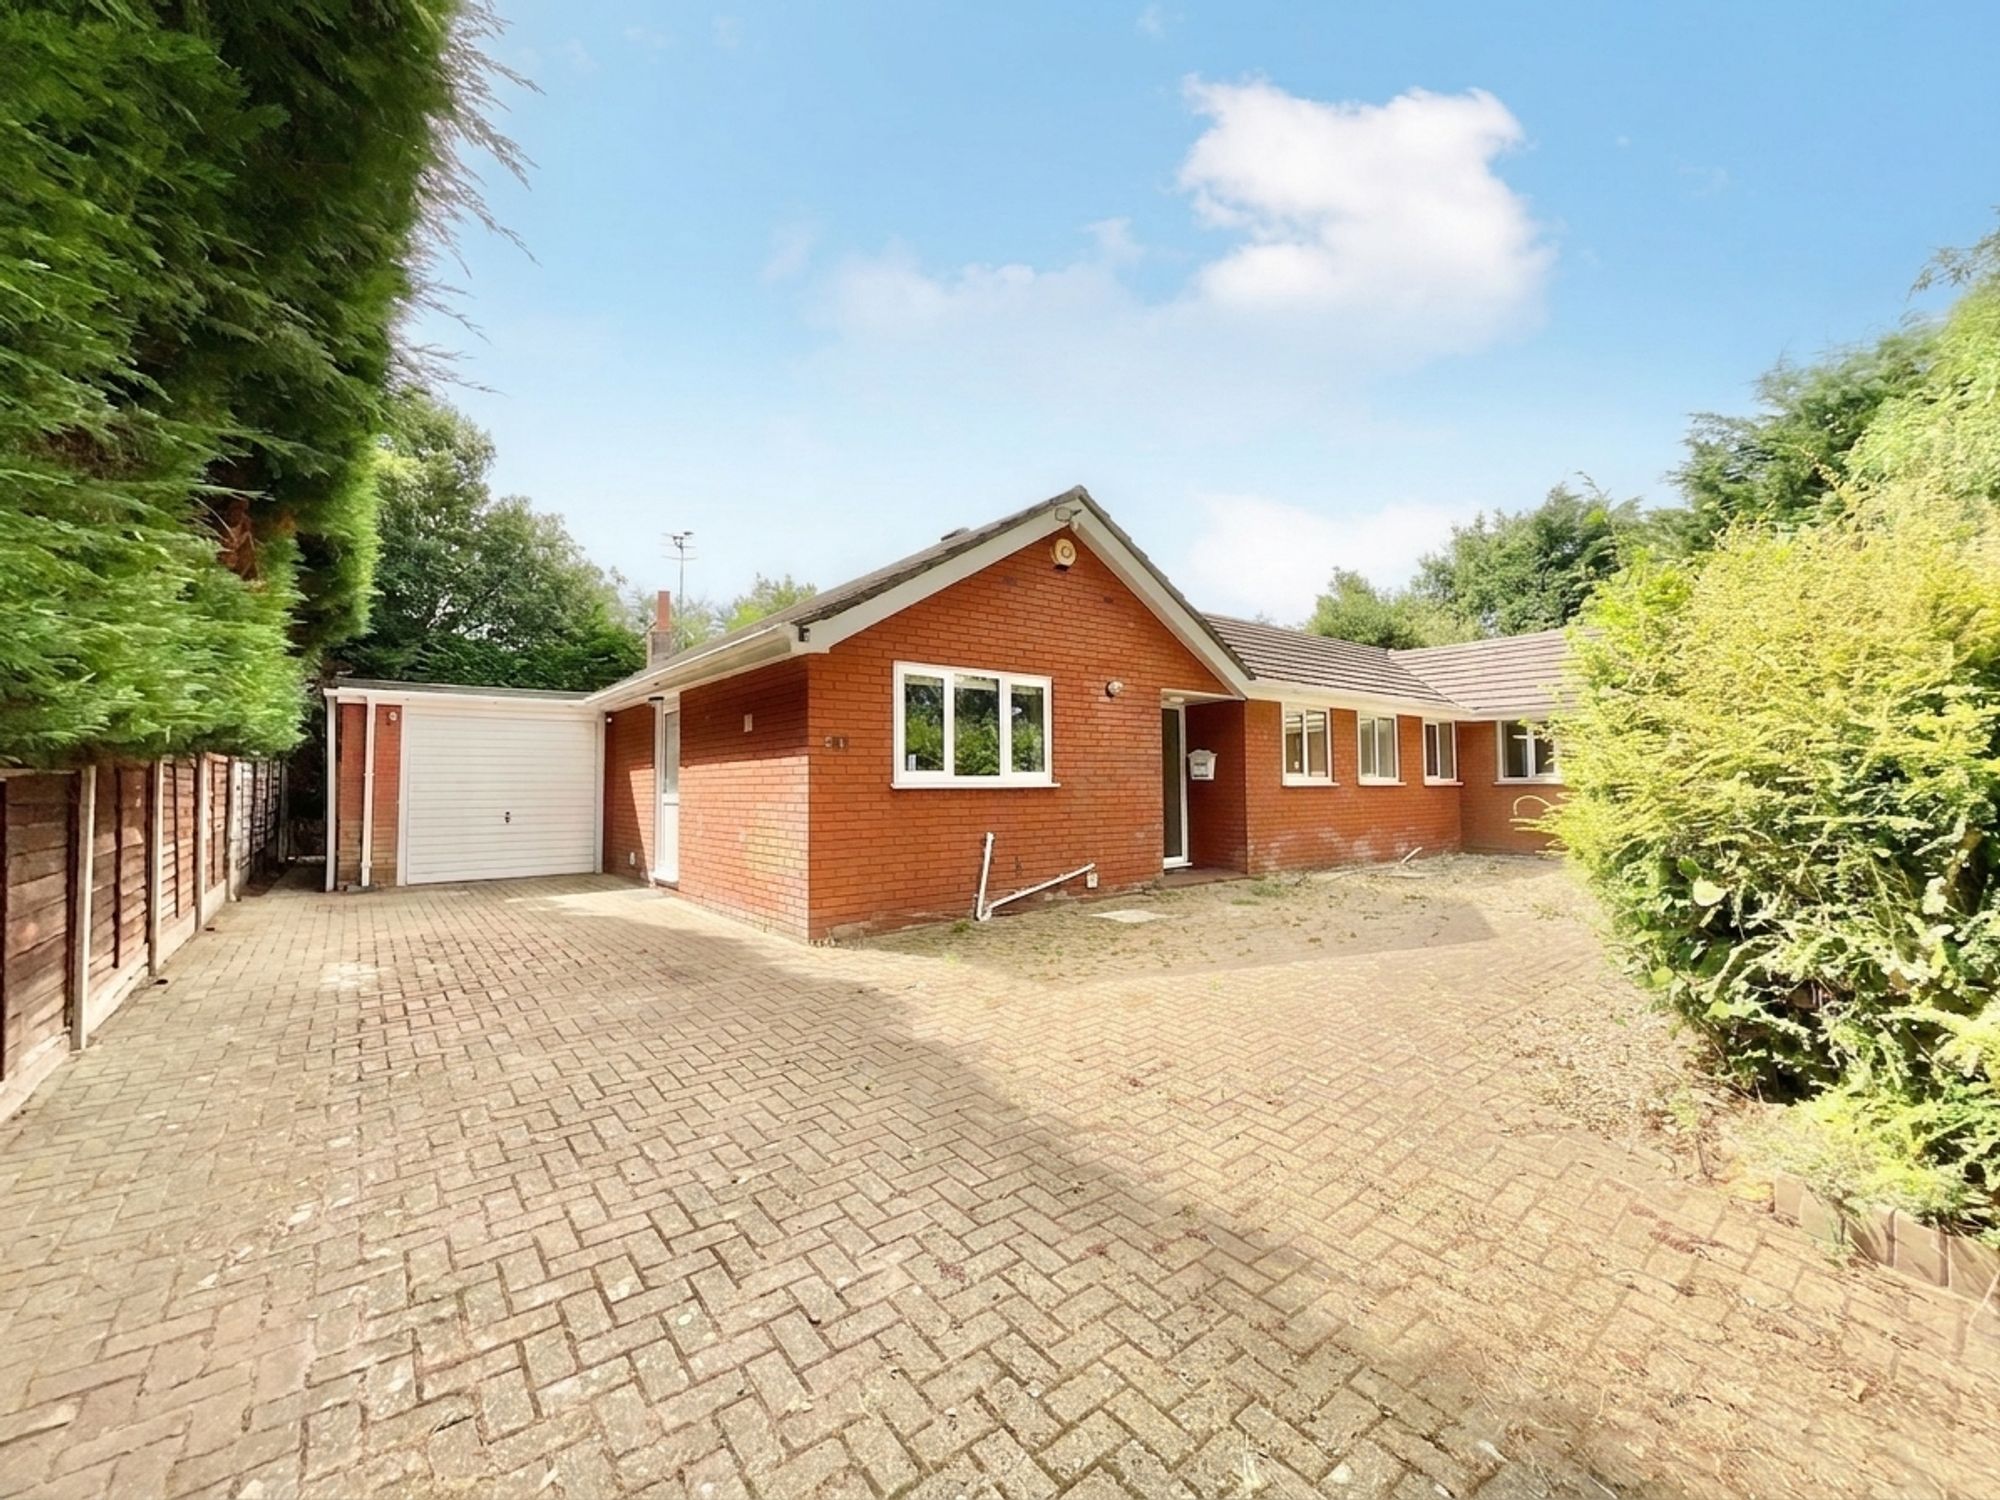
3 Bedroom Detached Bungalow | £548,500
Renovated 3-bed, 2-bath bungalow in central Eccleshall. Stylish interiors, conservatory, low-maintenance garden, summer...
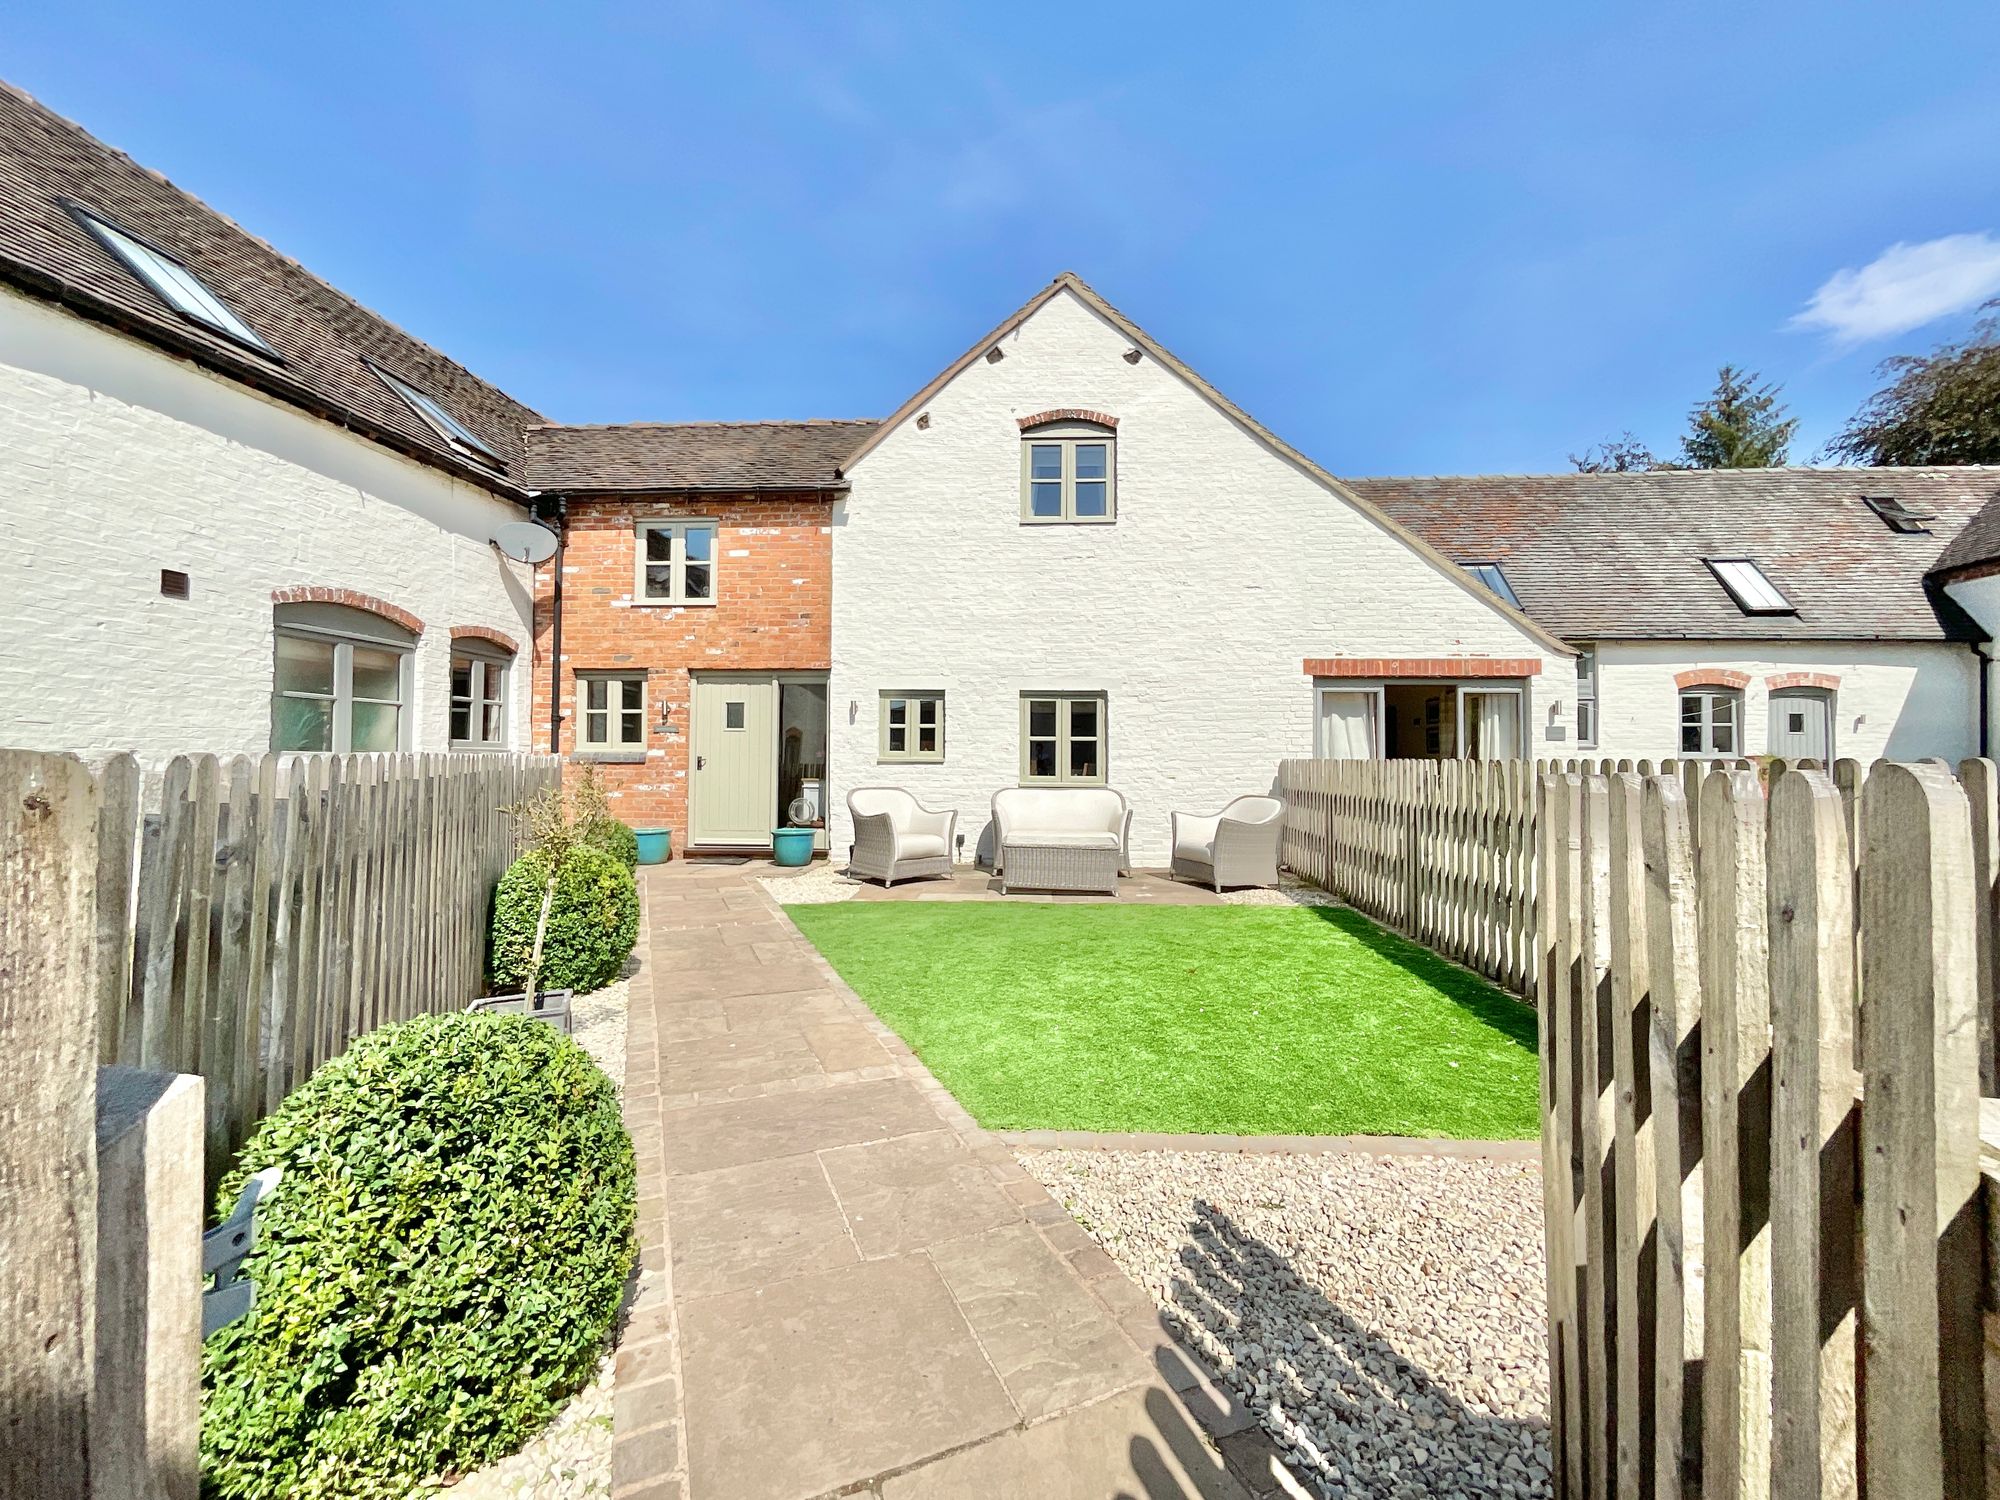
5 Bedroom Terraced House | £550,000
Impressive five-bed, three-bath barn conversion in Aston. Blends character with modern living, spacious rooms, versatile...
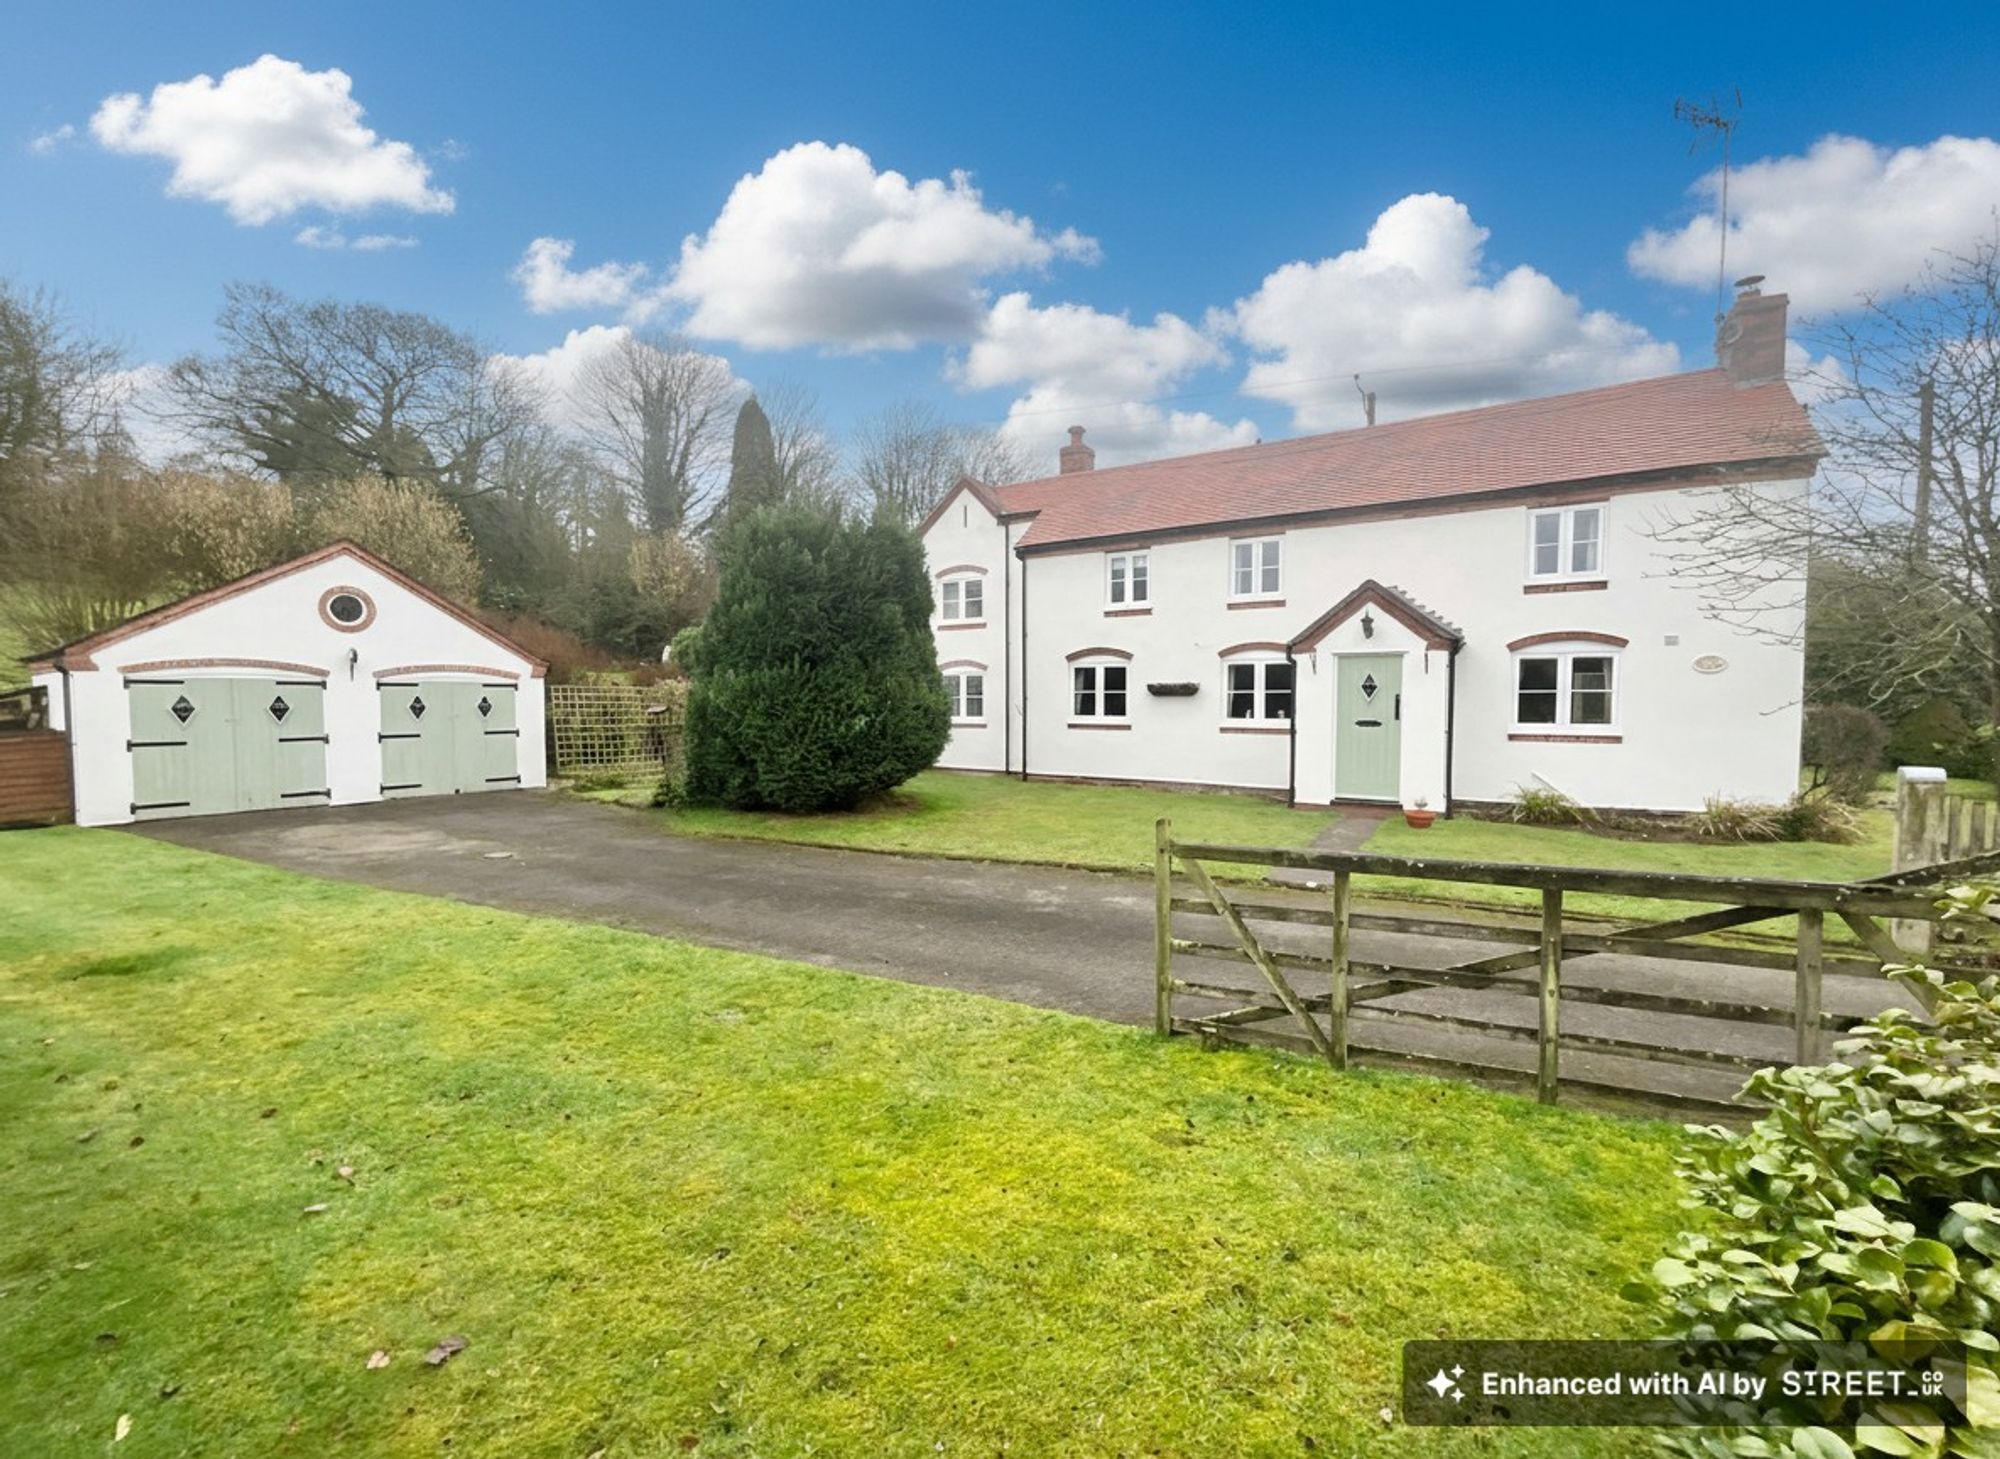
3 Bedroom Detached House | £550,000
Don’t walk on by! Take the step inside Walk Mill Cottage. This elegant three-bedroom detached home offers an exceptional...

James Du Pavey Estate Agents (Eccleshall)
Eccleshall, Staffordshire, ST21 6BH
01785 851886
How much is your home worth?
Use our short form to request a valuation of your property.
Request a Valuation
©2026 The Guild of Property Professionals. All rights reserved.
Terms and Conditions |
Privacy Policy |
Cookie Policy |
Complaints Policy |
Members Login
The Guild of Property Professionals Trading Address: 121 Park Lane, London W1K 7AG. GPEA Limited.
Registered in England & Wales.
Company No: 02819824.
Registered Office Address: The Old Courthouse, 60A London Road, Grantham, NG31 6HR.
VAT Registration No: 180897859

