- Detached Family Home in Sought After Cul-De-Sac
- Significantly Remodelled & Completely Refurbished Throughout
- Presented to a High Standard
- Walking Distance of the Town Centre
- 3 Reception Rooms
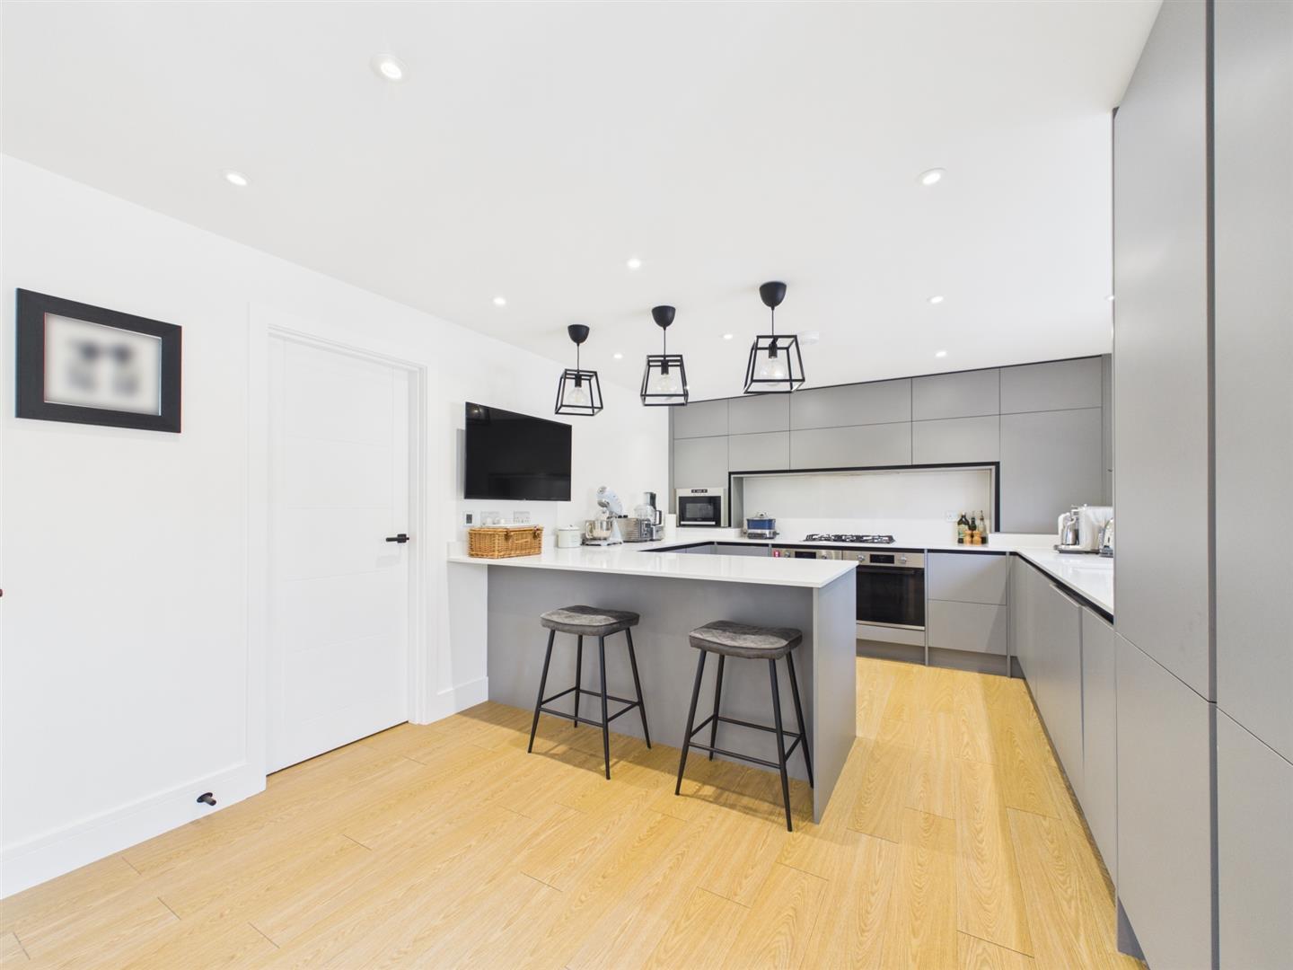
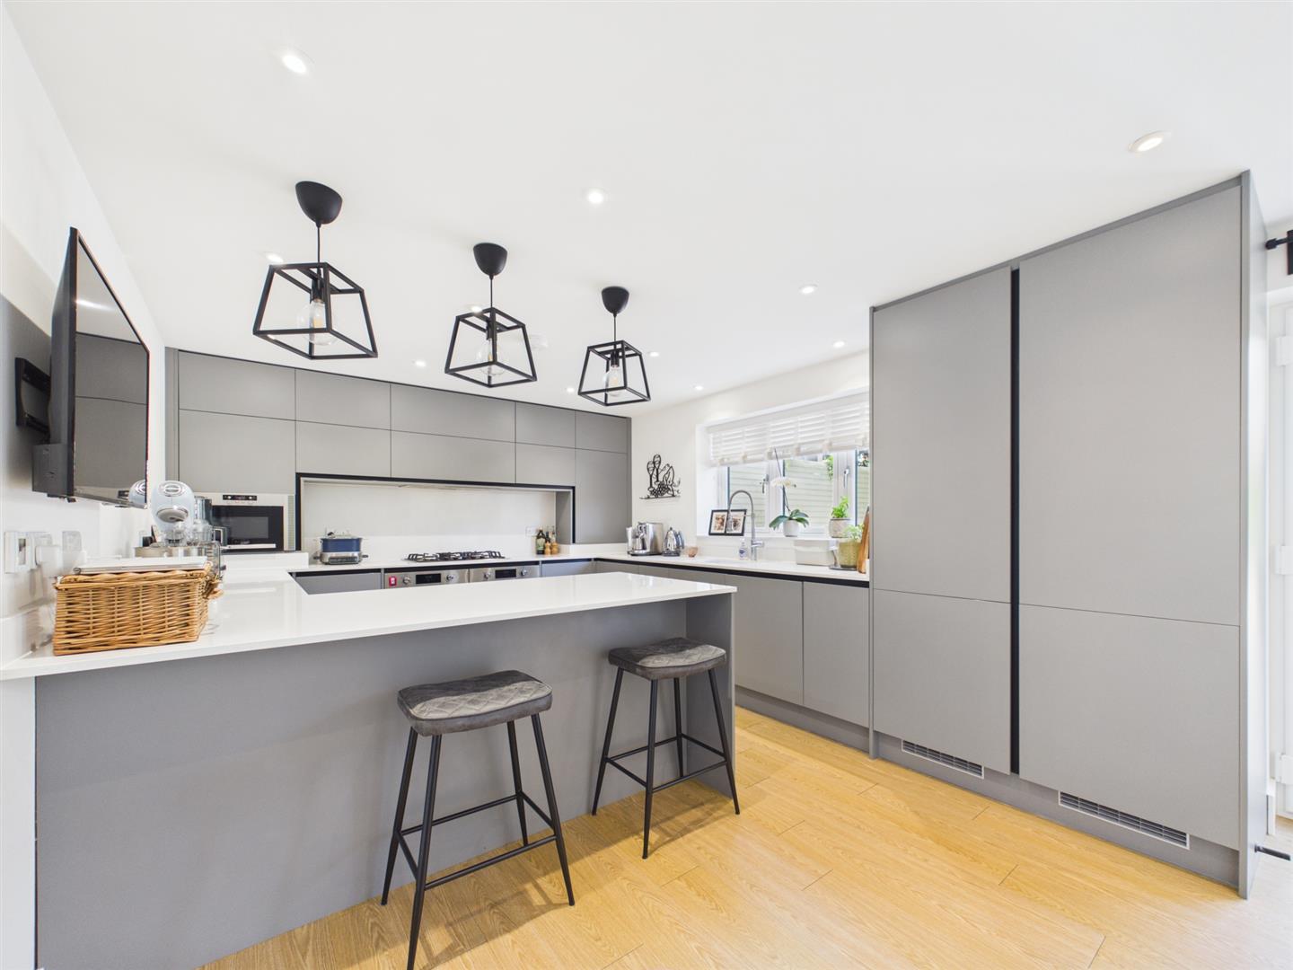
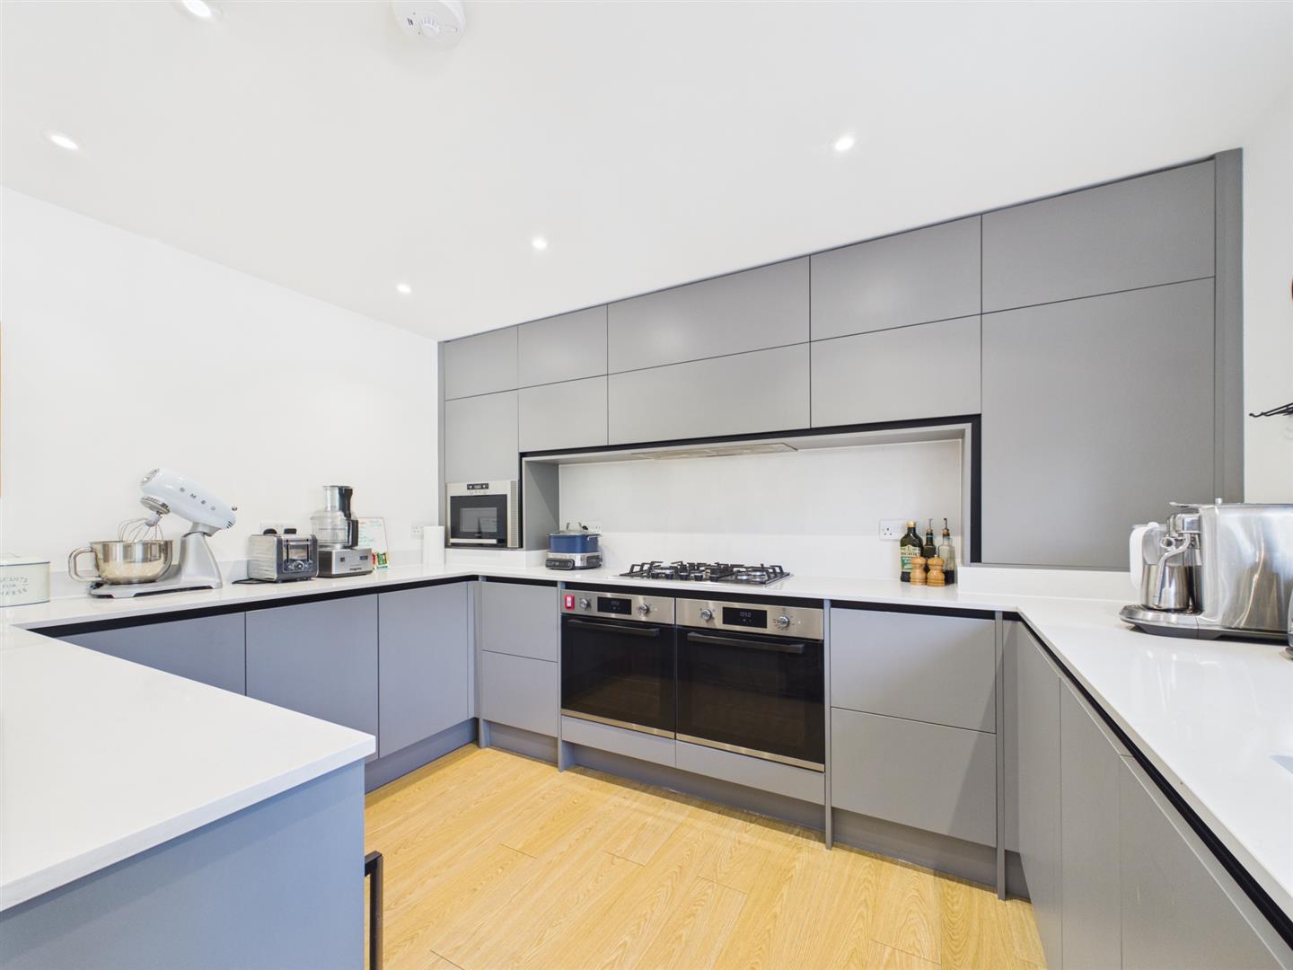
- Contemporary Kitchen Breakfast Room
- 4 Double Bedrooms - 2 with En Suite
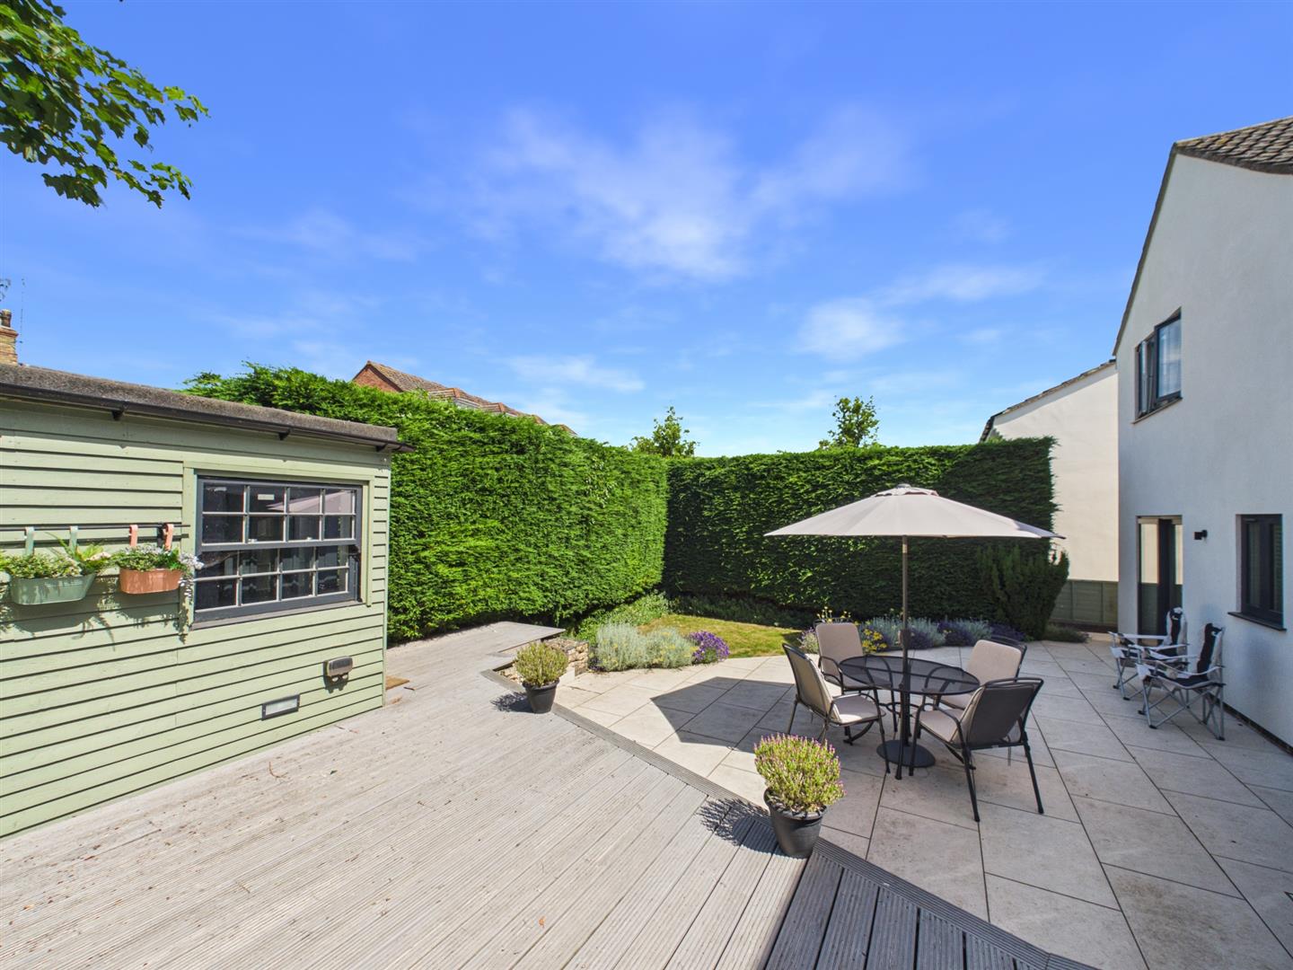
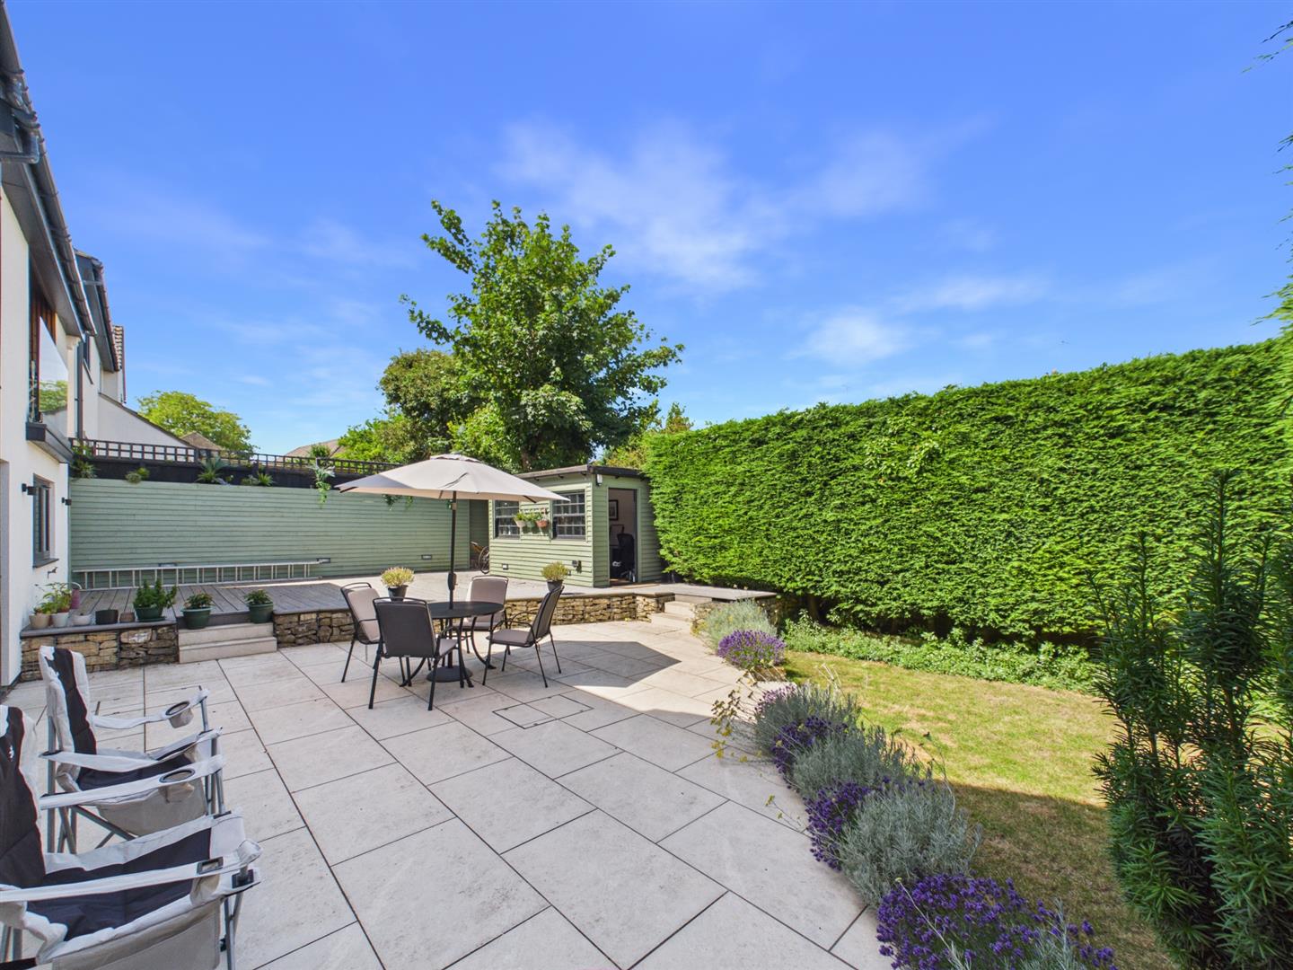
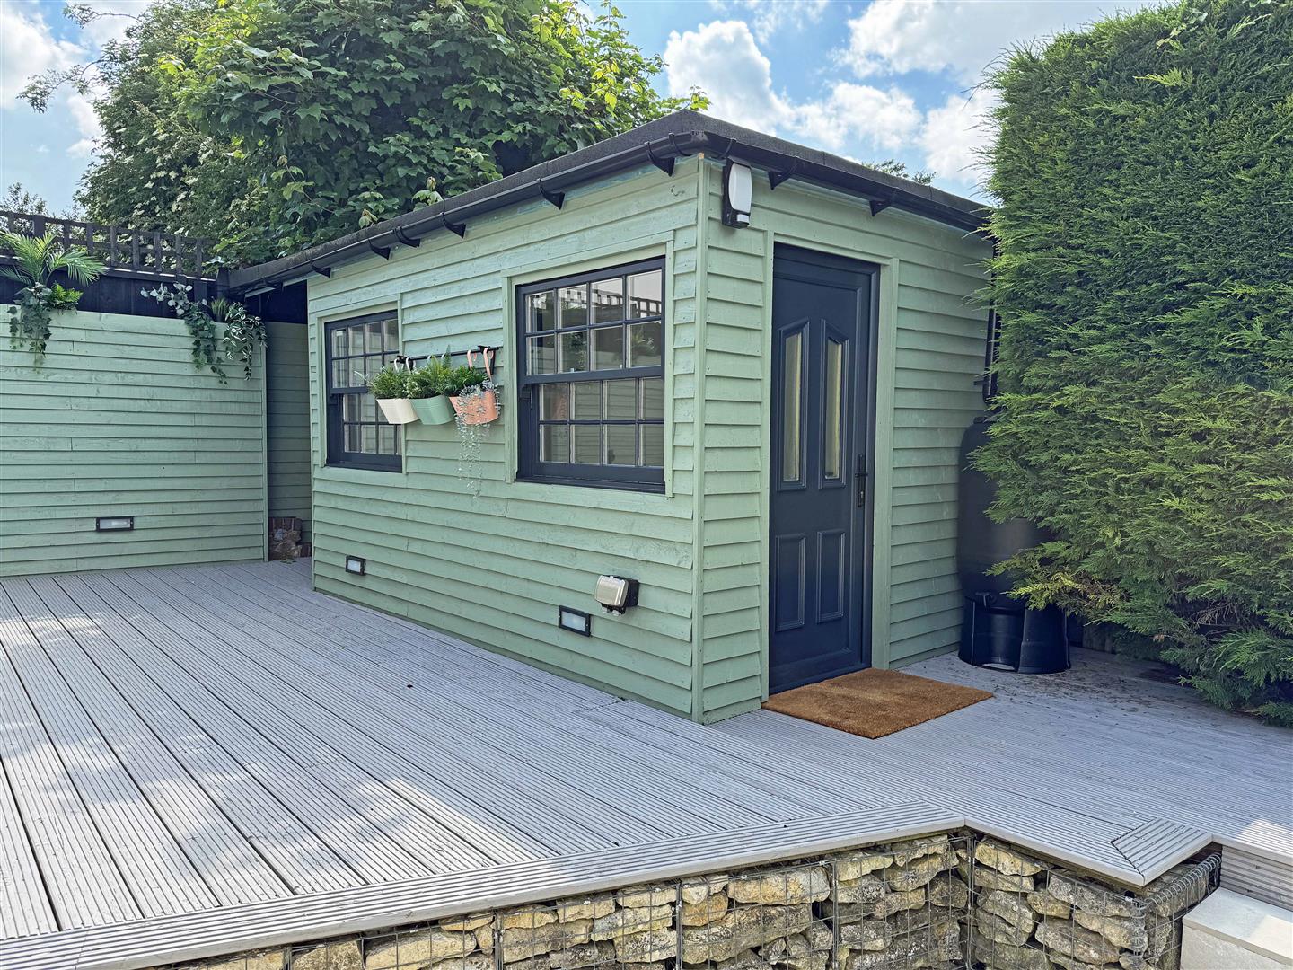
- West Facing Rear Garden with Home Office
- Please refer to attached Key Facts for Buyers for Material Information Disclosures

4 Bedroom Detached House for sale in Stamford
 3
4
3
3
4
3
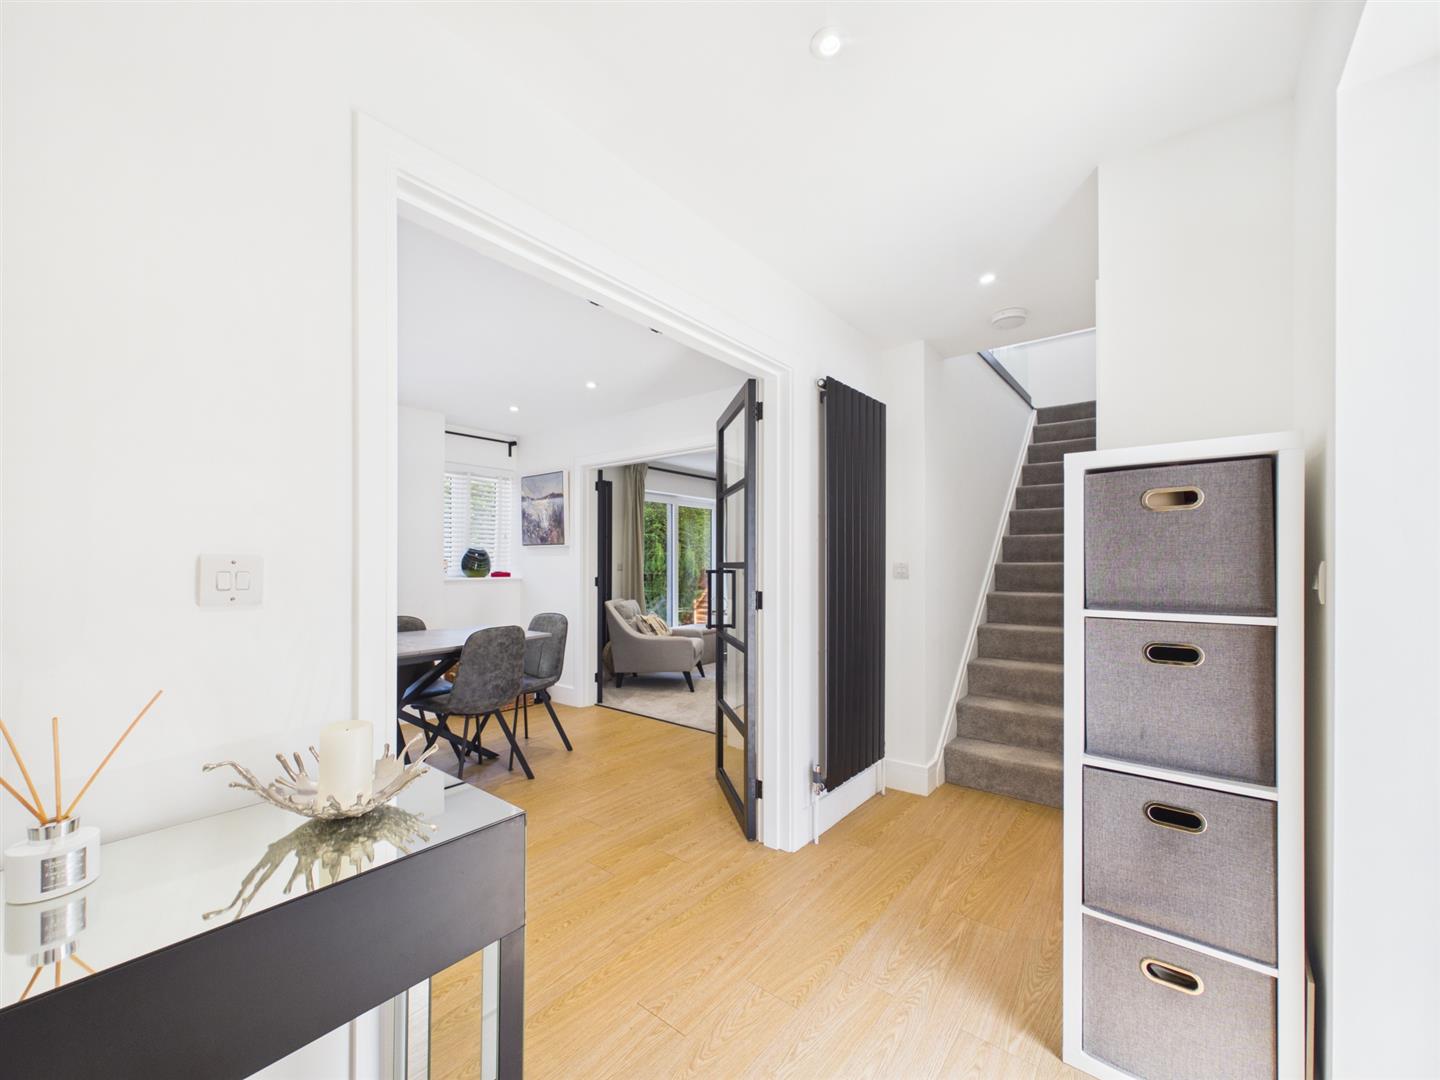
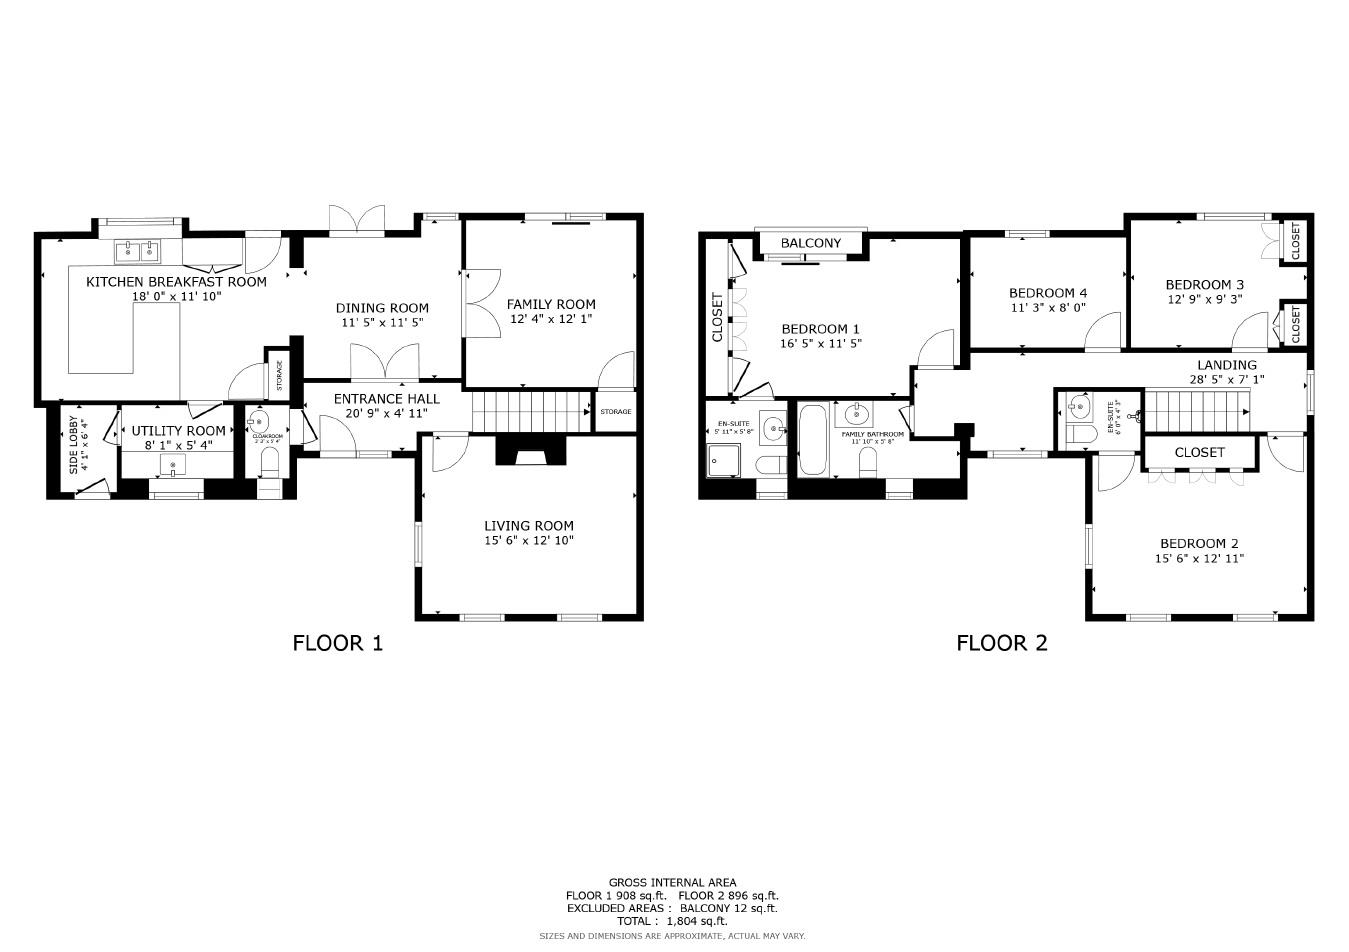
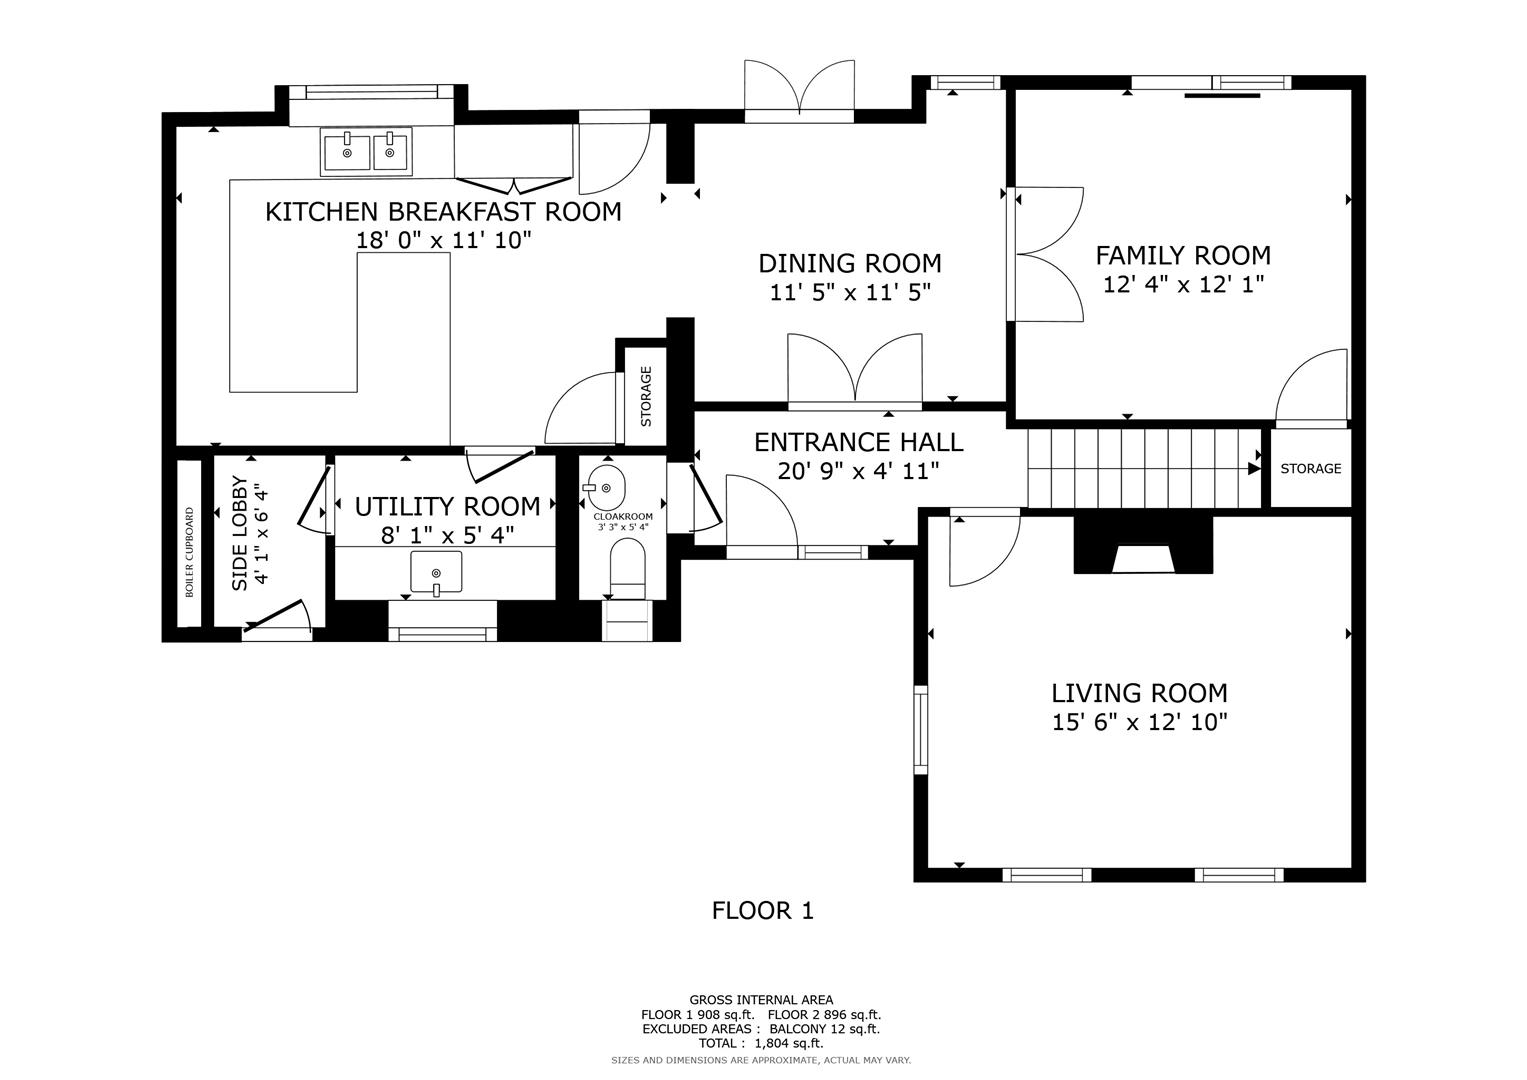
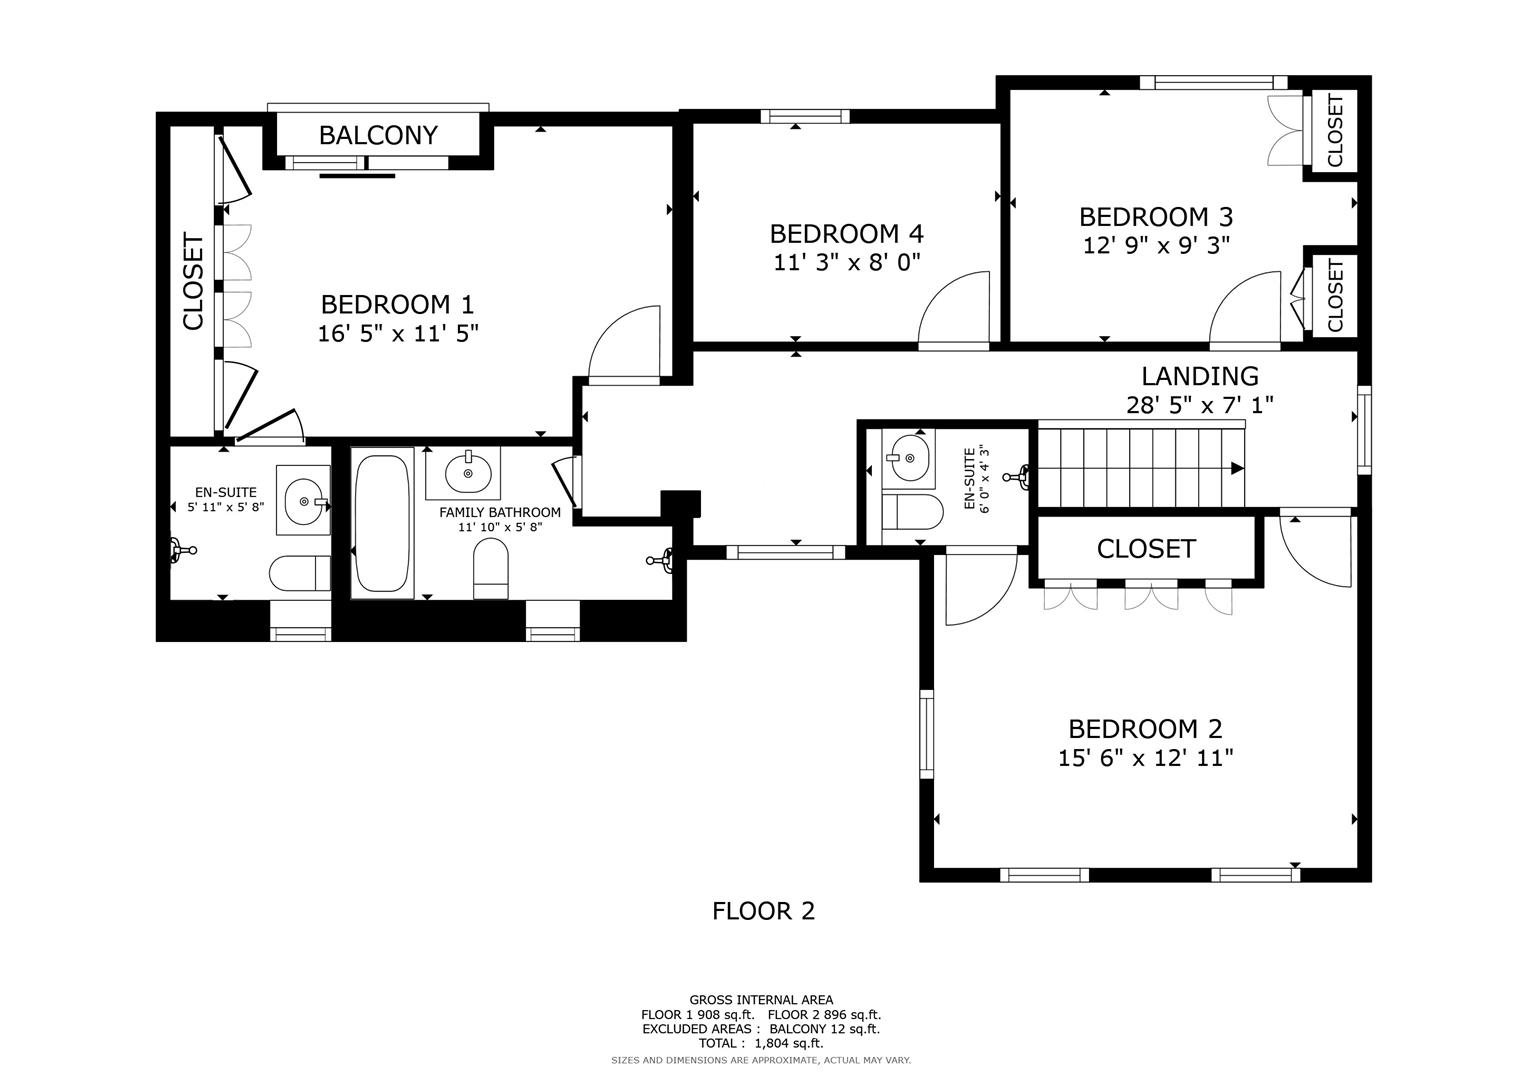
Briefly the accommodation comprises; Ground Floor - Entrance Hall, Cloakroom, Living Room, Dining Room, Family Room, Kitchen Breakfast Room, & Utility. First Floor - Landing, Bedroom 1 with Balcony and En Suite, Bedroom 2 with En Suite, 2 further Double Bedrooms, and Family Bathroom.
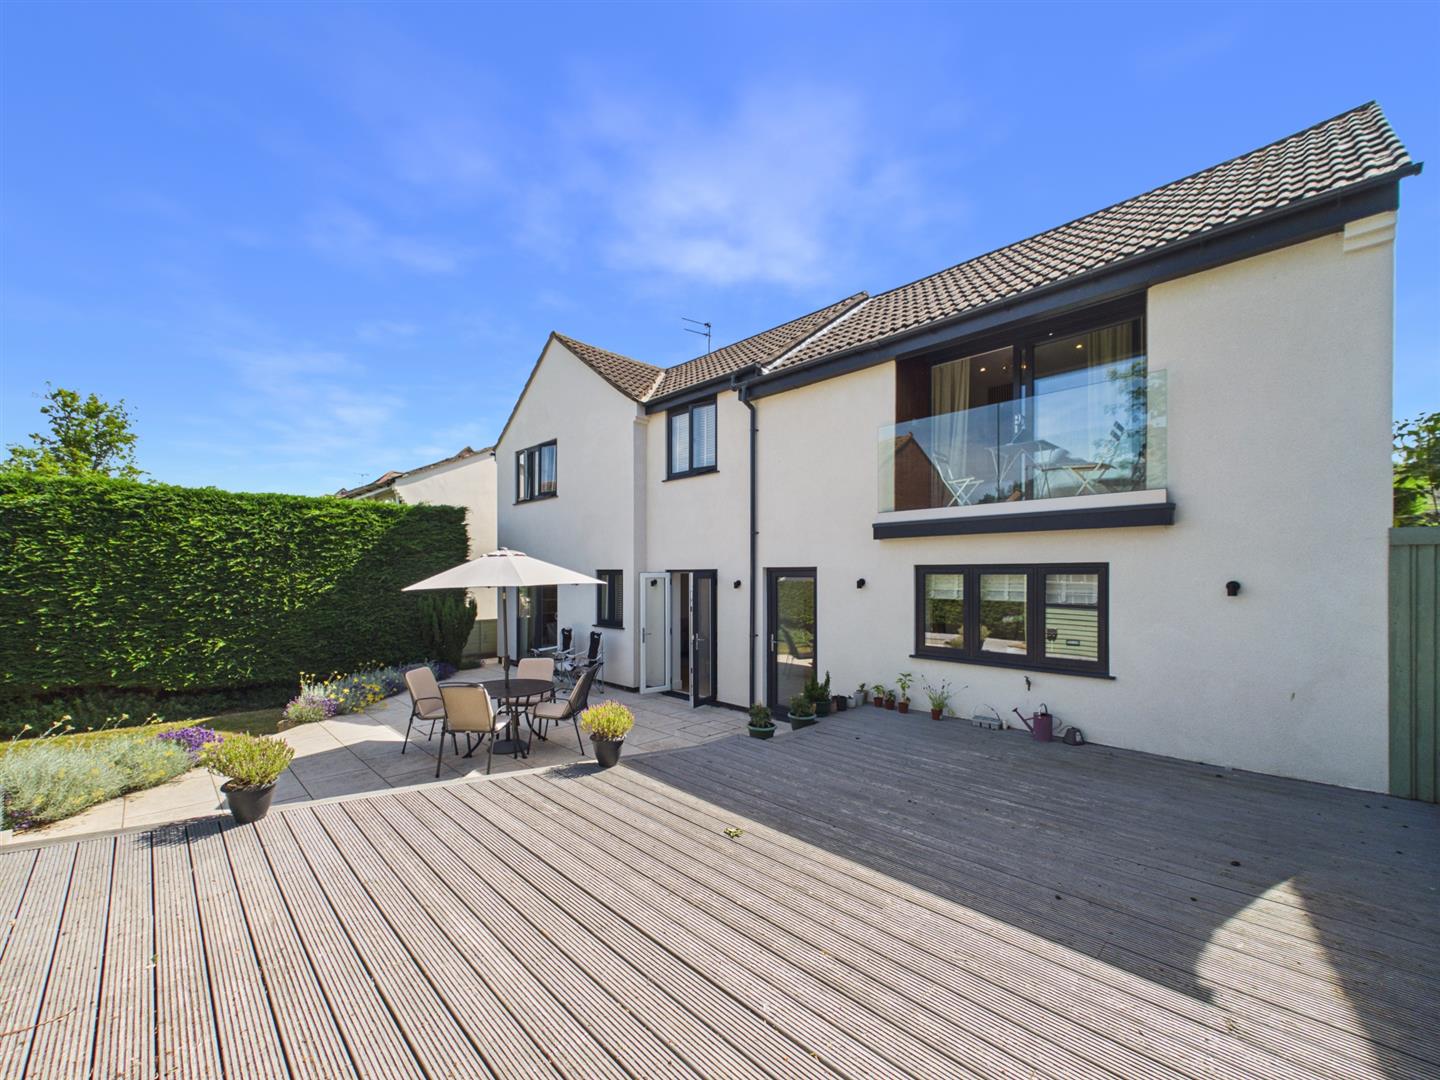
Outside - There is a block paved driveway to the front with EV charging for 2 vehicles. The rear is an enclosed west facing Garden, with extensive patio, raised deck, and lawn areas. There is also a timber framed Home Office.
Agents Note:
Local Authority – South Kesteven District Council
Council Tax Band – E
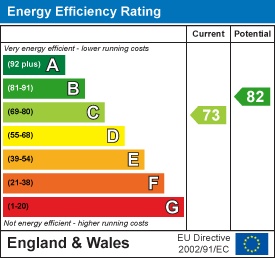
EPC Rating - C
Entrance Hall
Cloakroom
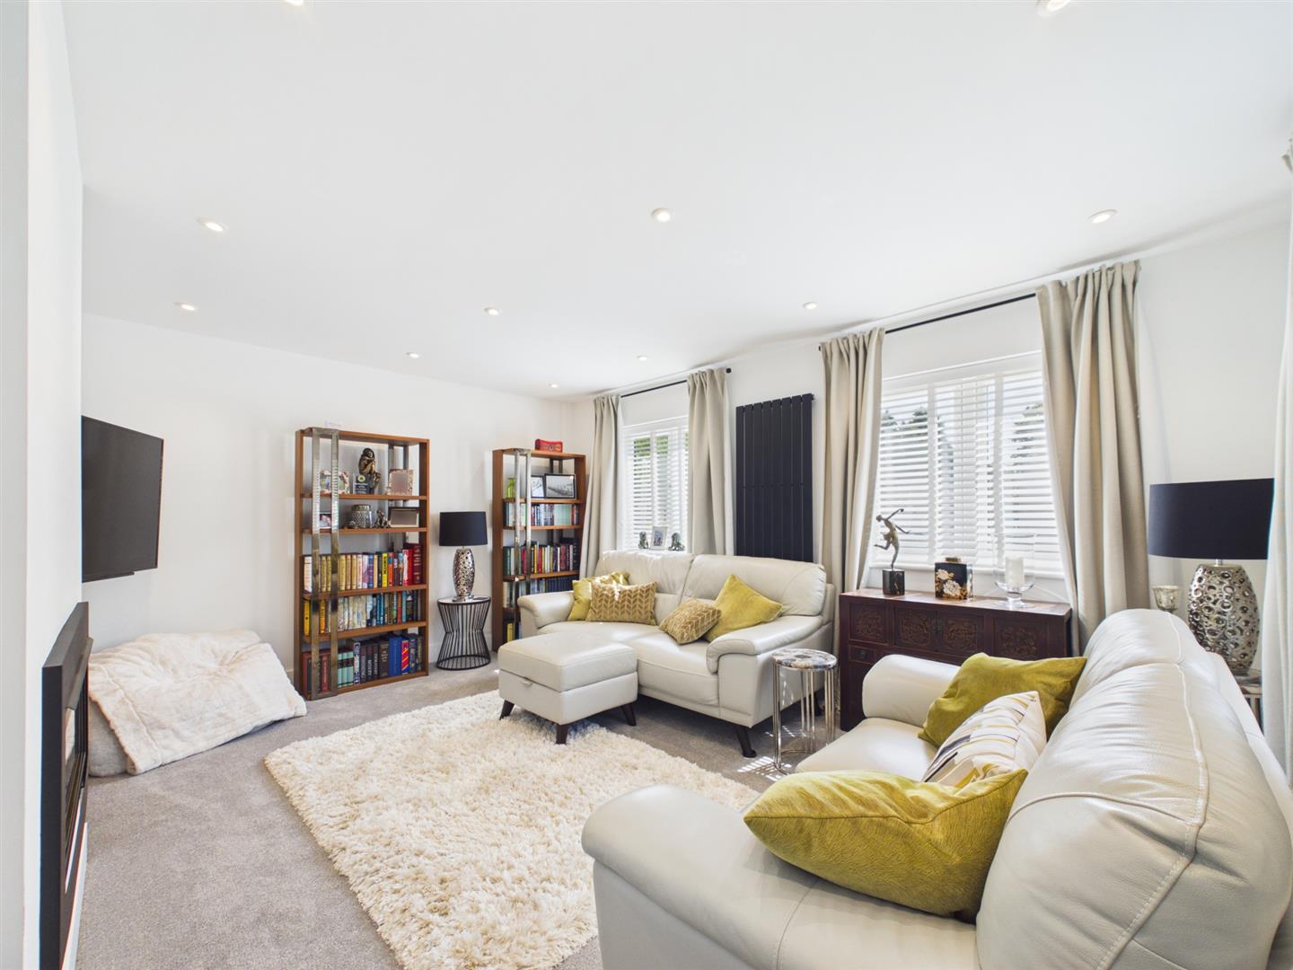
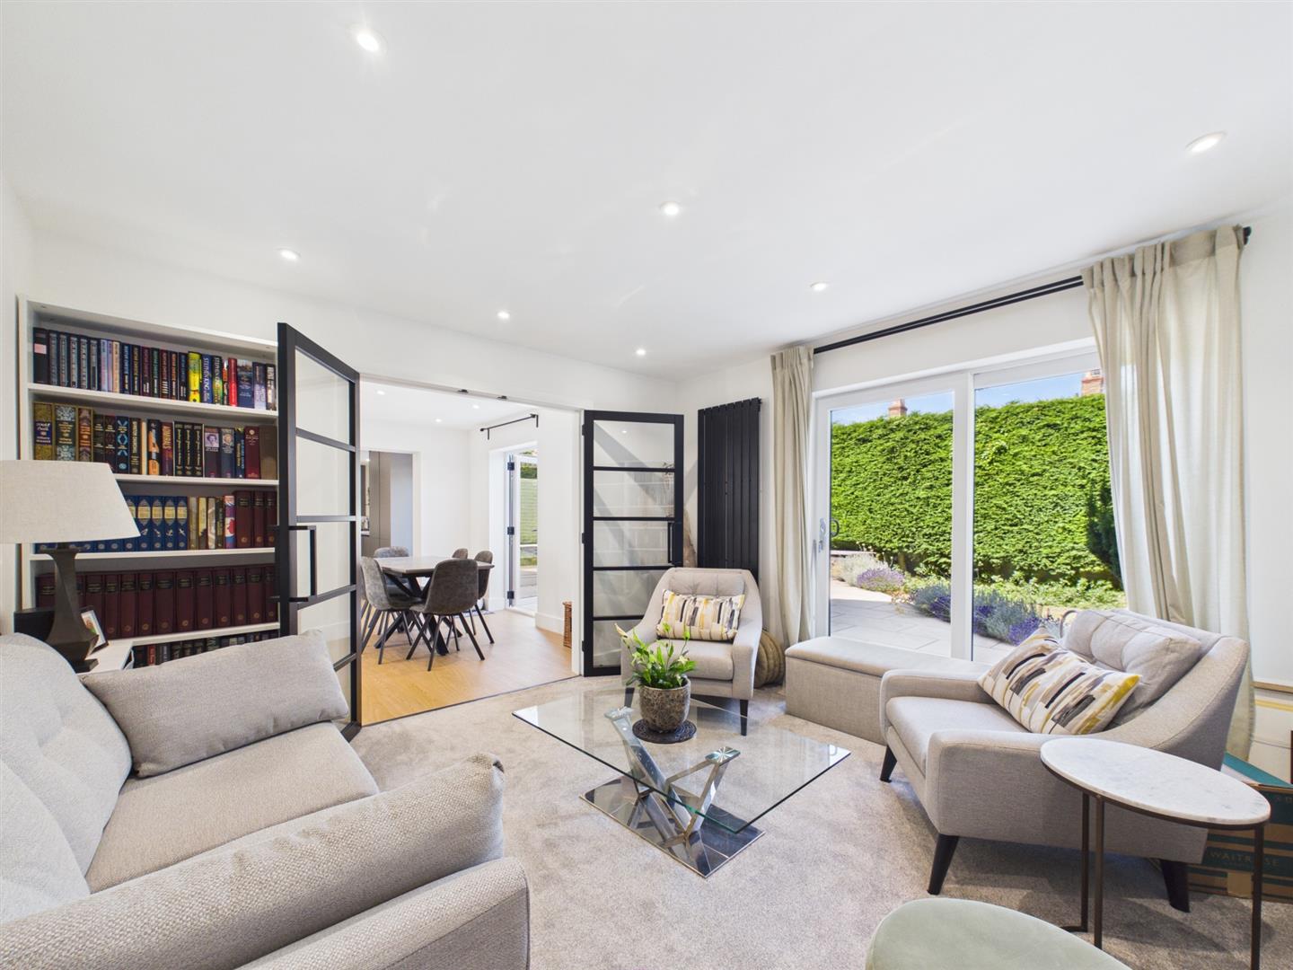
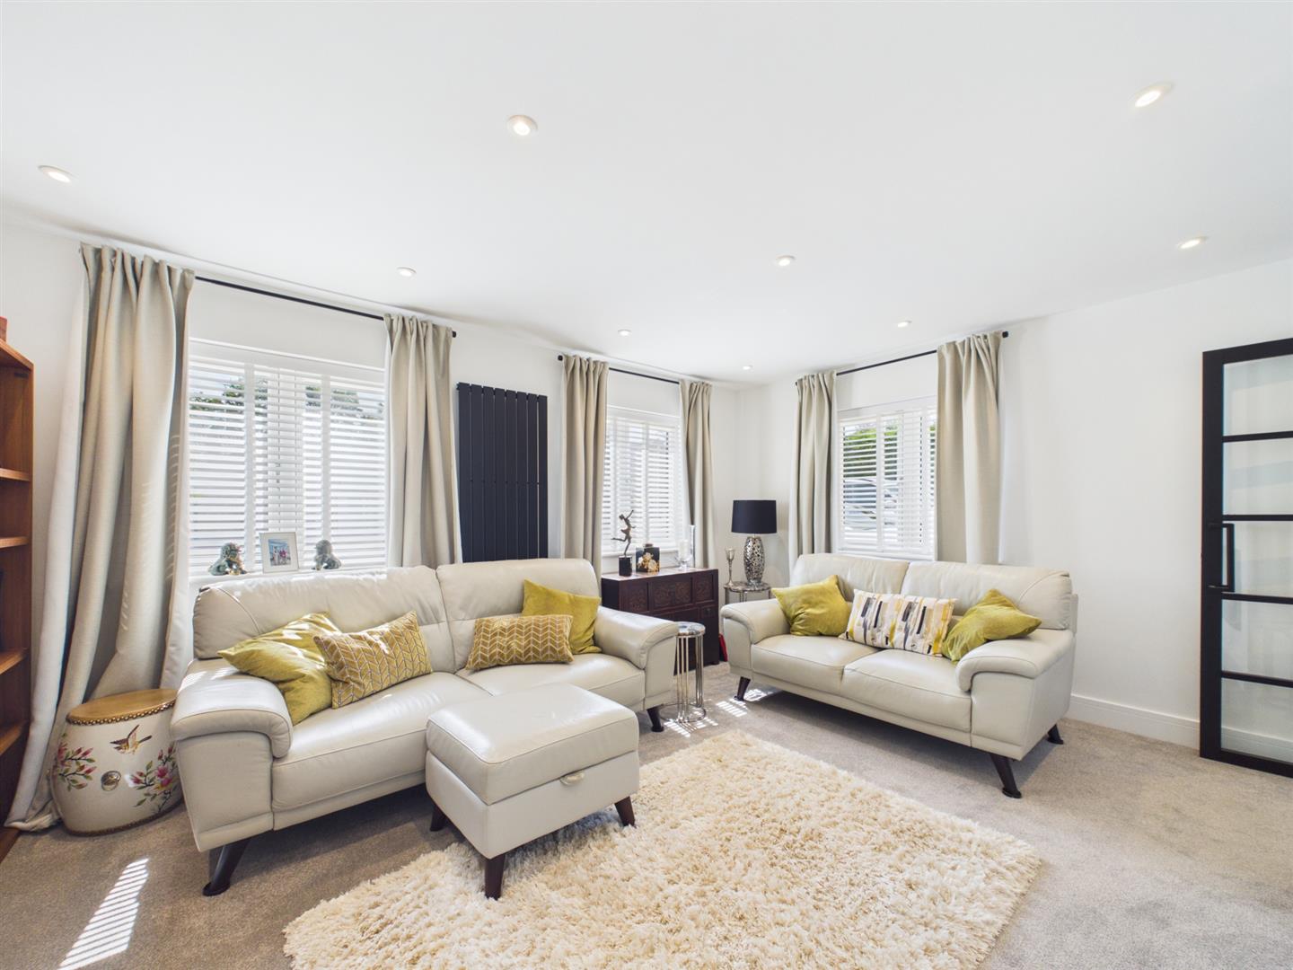
Living Room
4.72m x 3.91m (15'6" x 12'10)
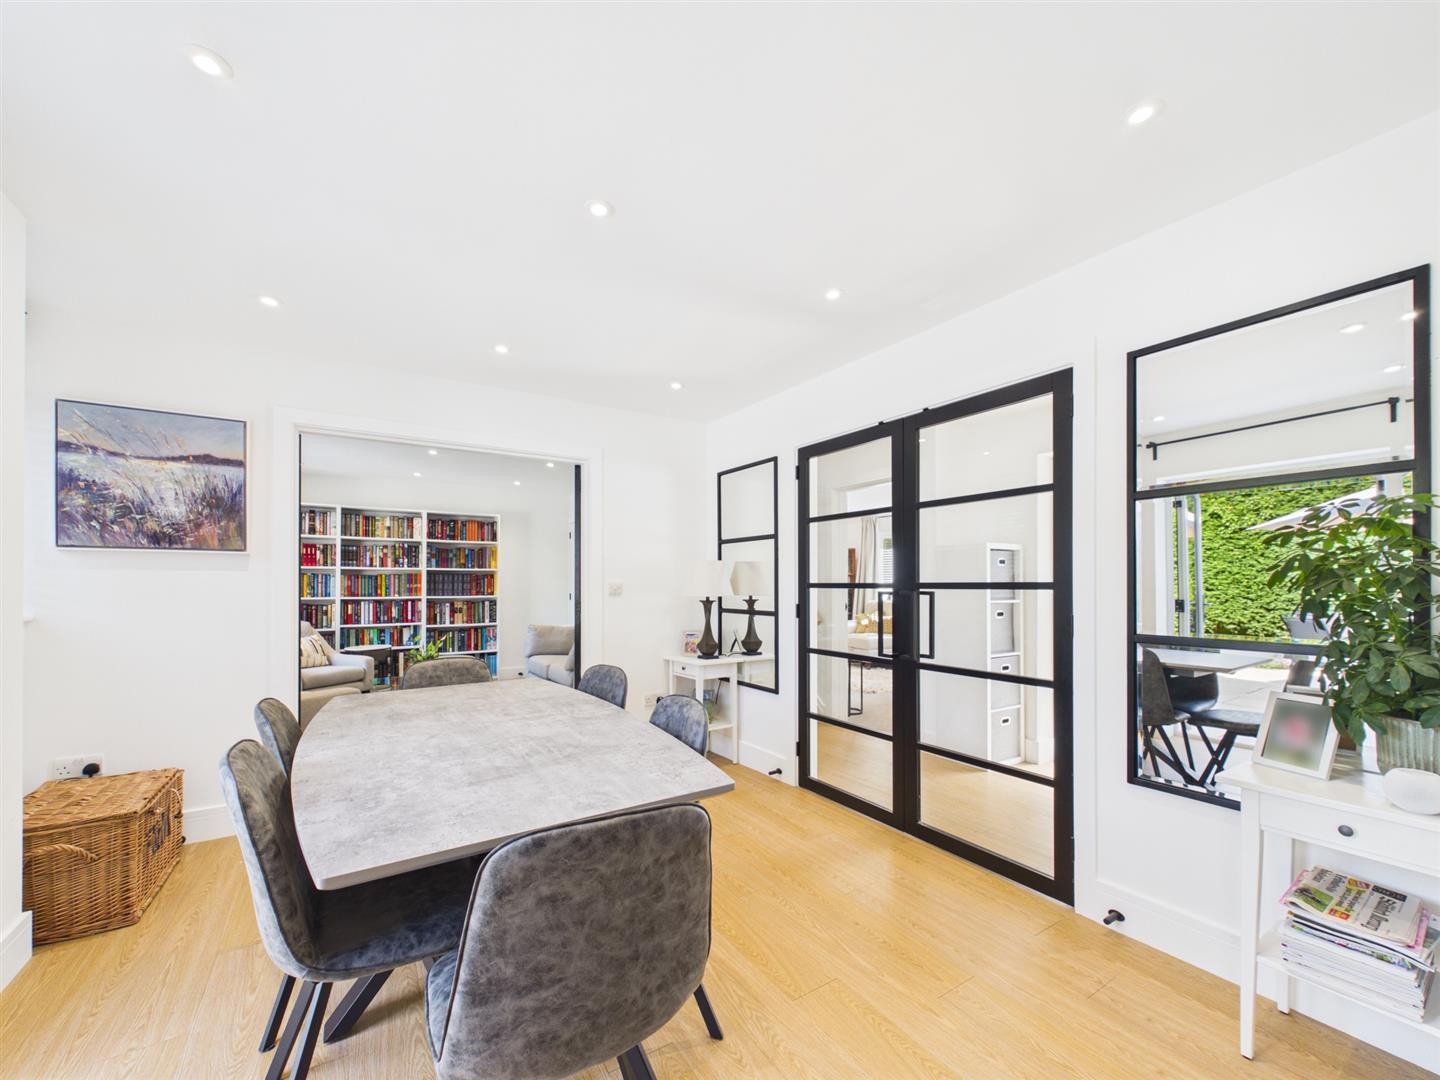
Dining Room
3.48m x 3.48m (11'5" x 11'5")
Family Room
4.37m x 3.68m (14'4" x 12'1")
Kitchen Breakfast Room
5.49m x 3.61m (18'0" x 11'10")
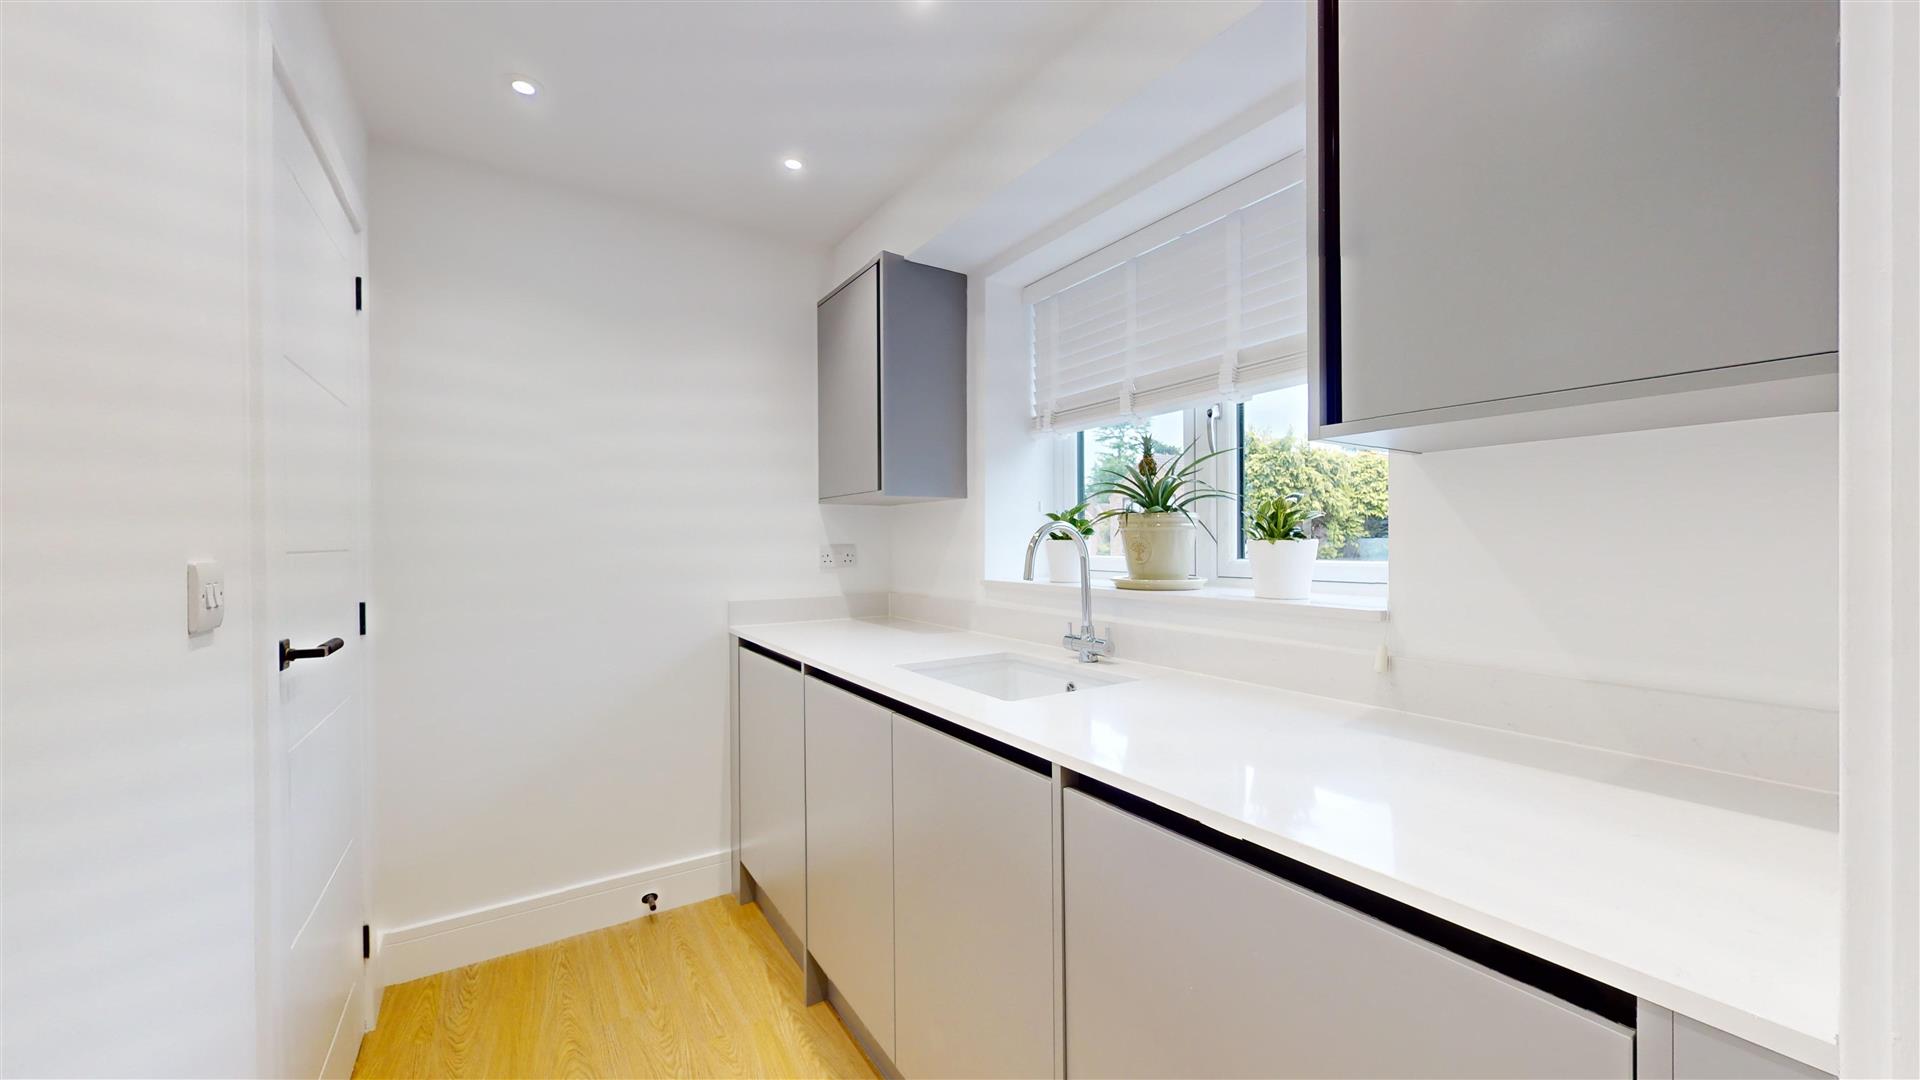
Utility Room
2.46m x 1.63m (8'1" x 5'4")
Side Lobby
Landing
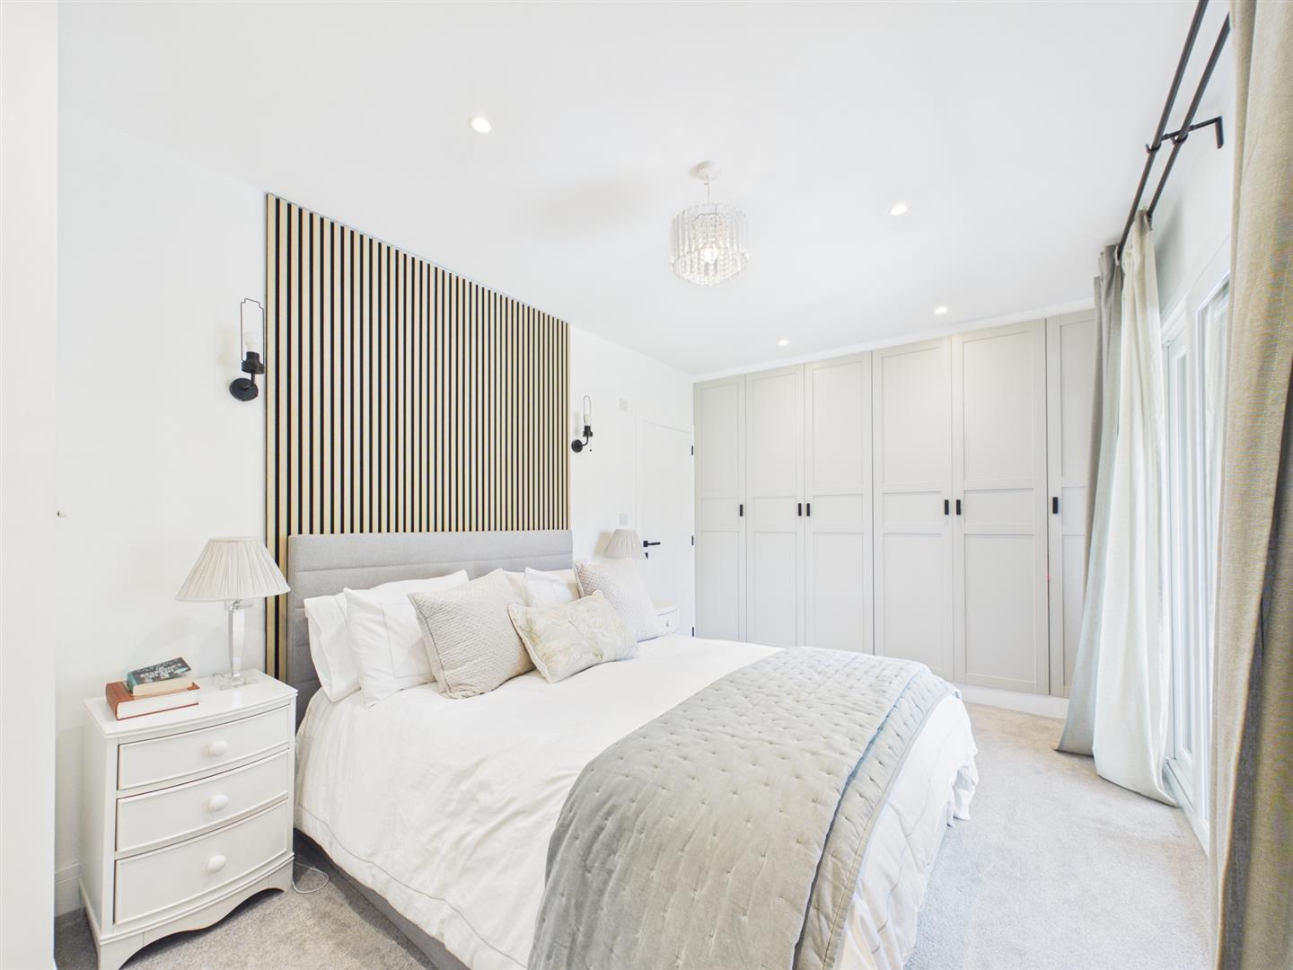
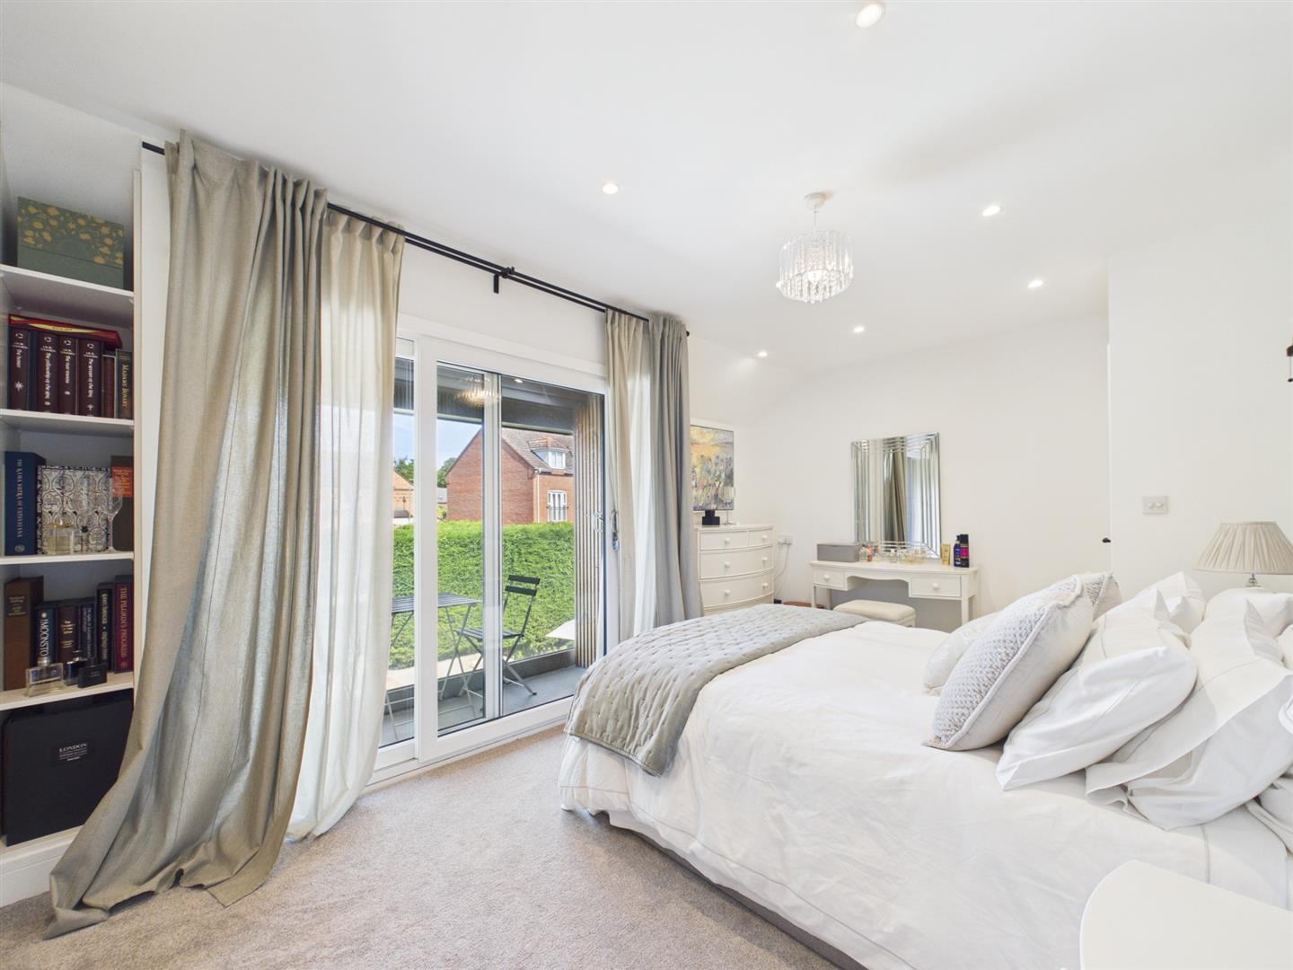
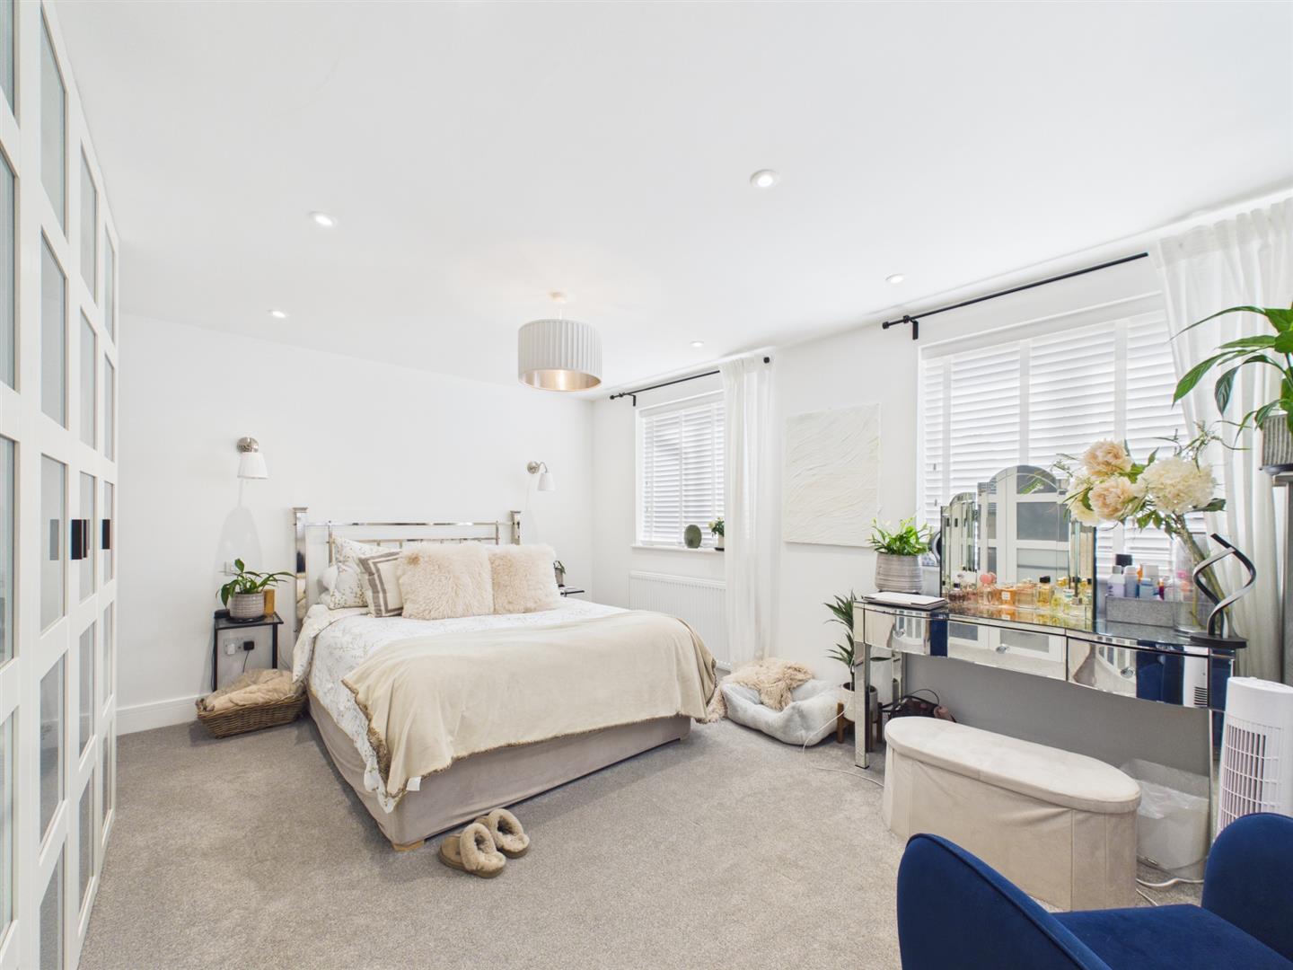
Bedroom 1
5.00m x 3.48m (16'5" x 11'5")
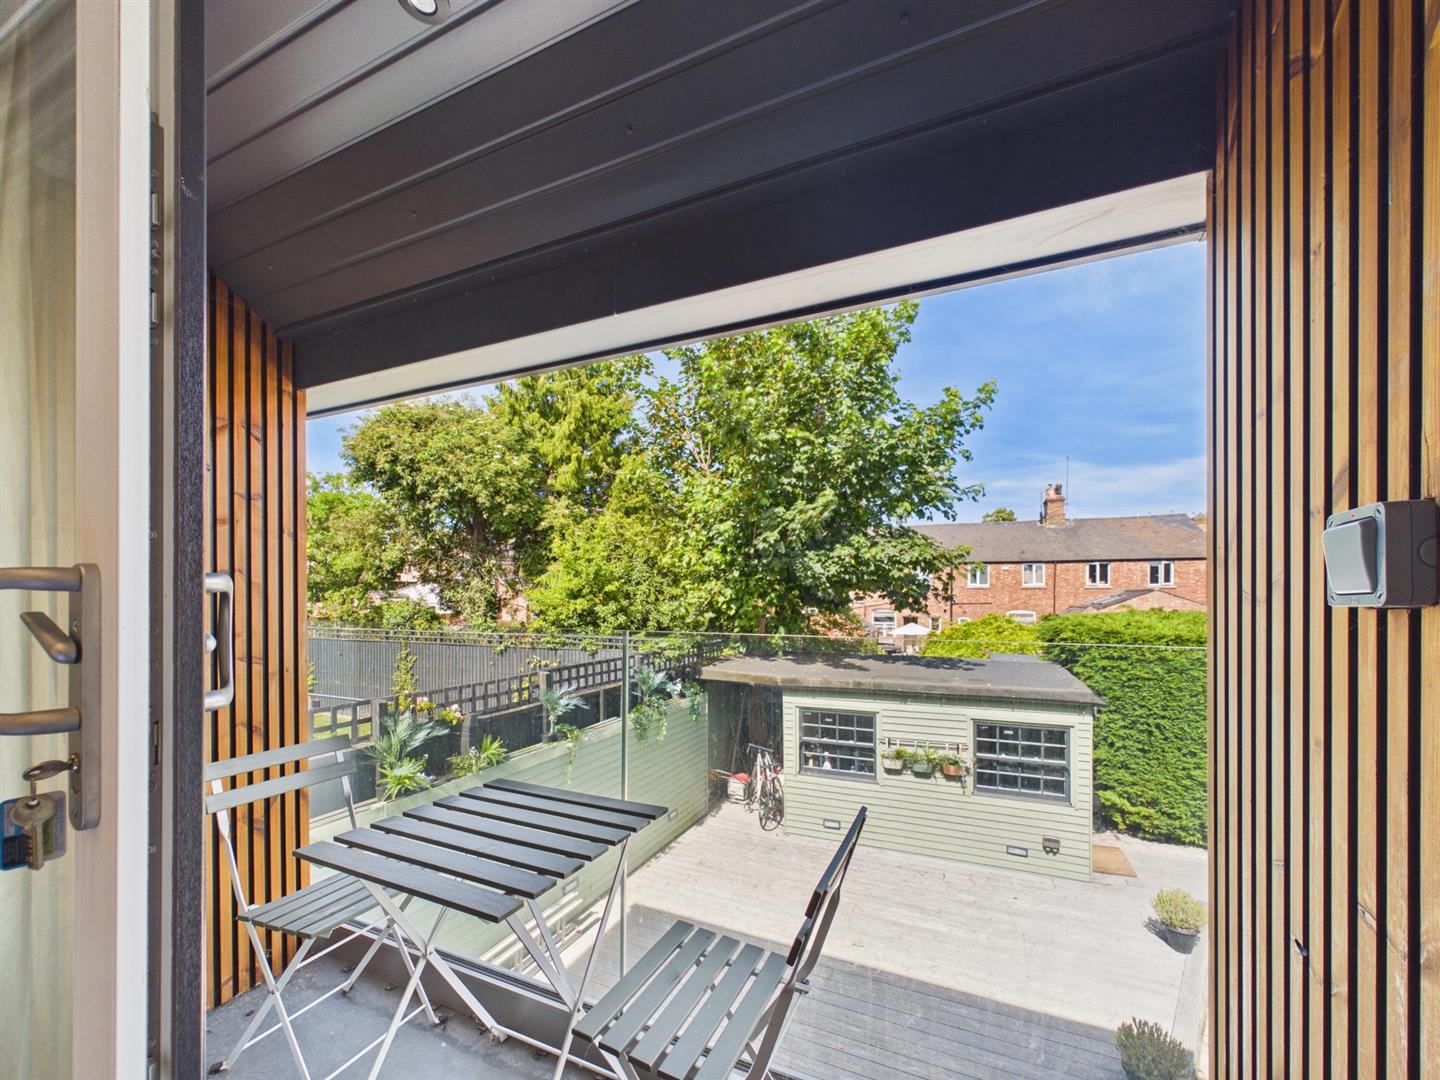
Balcony
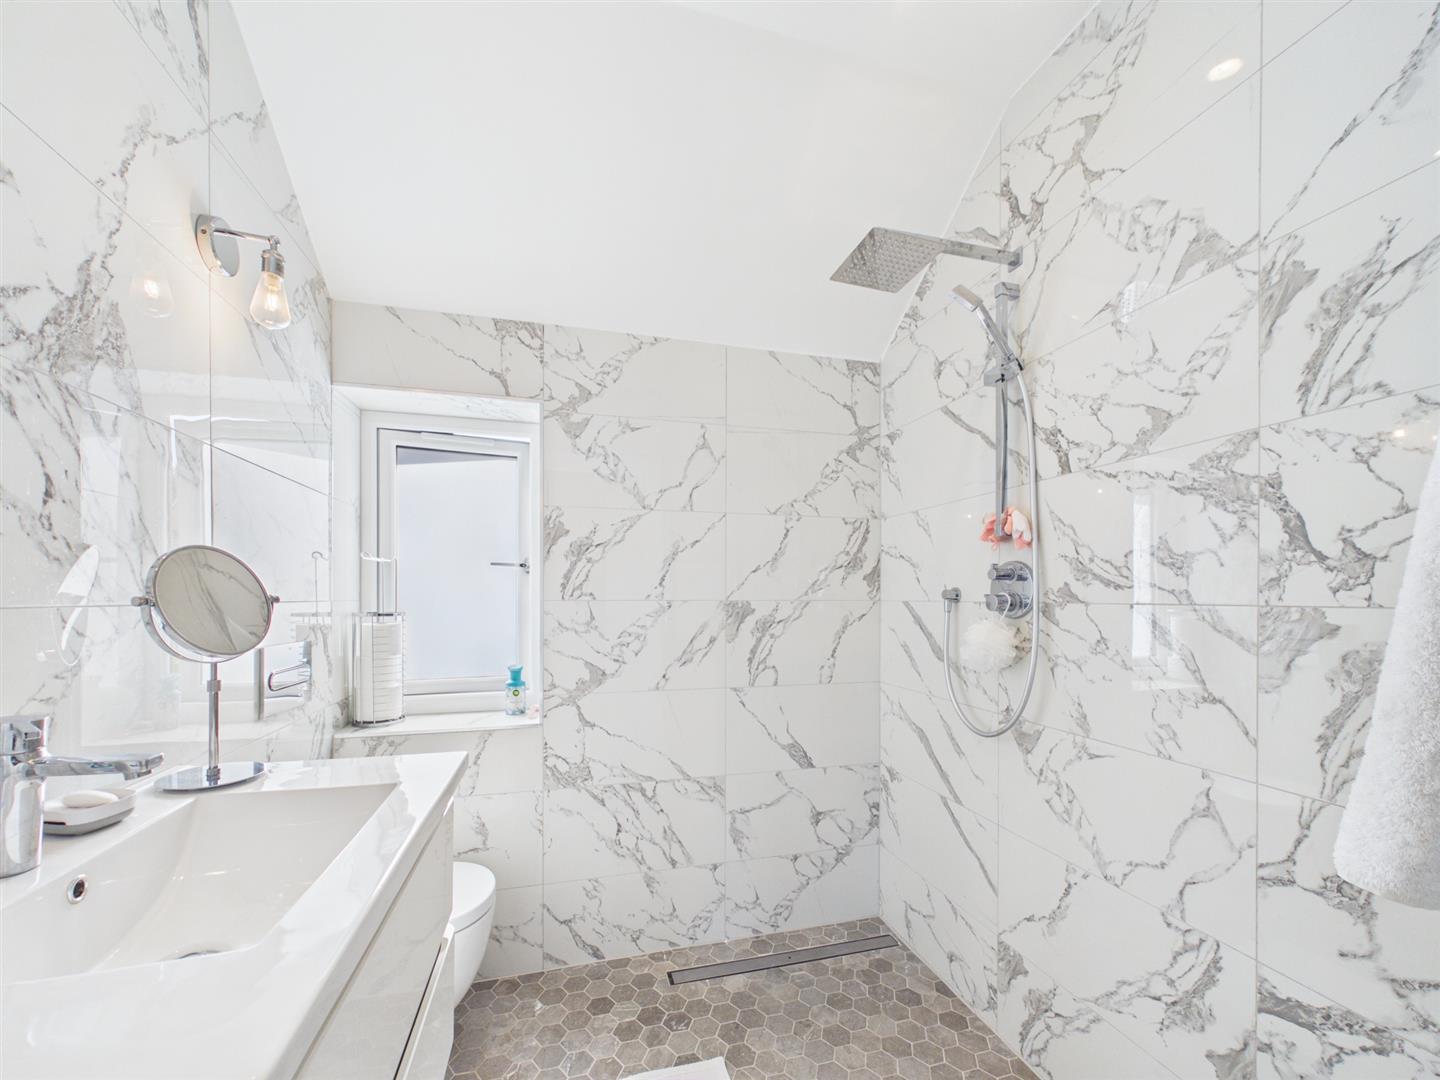
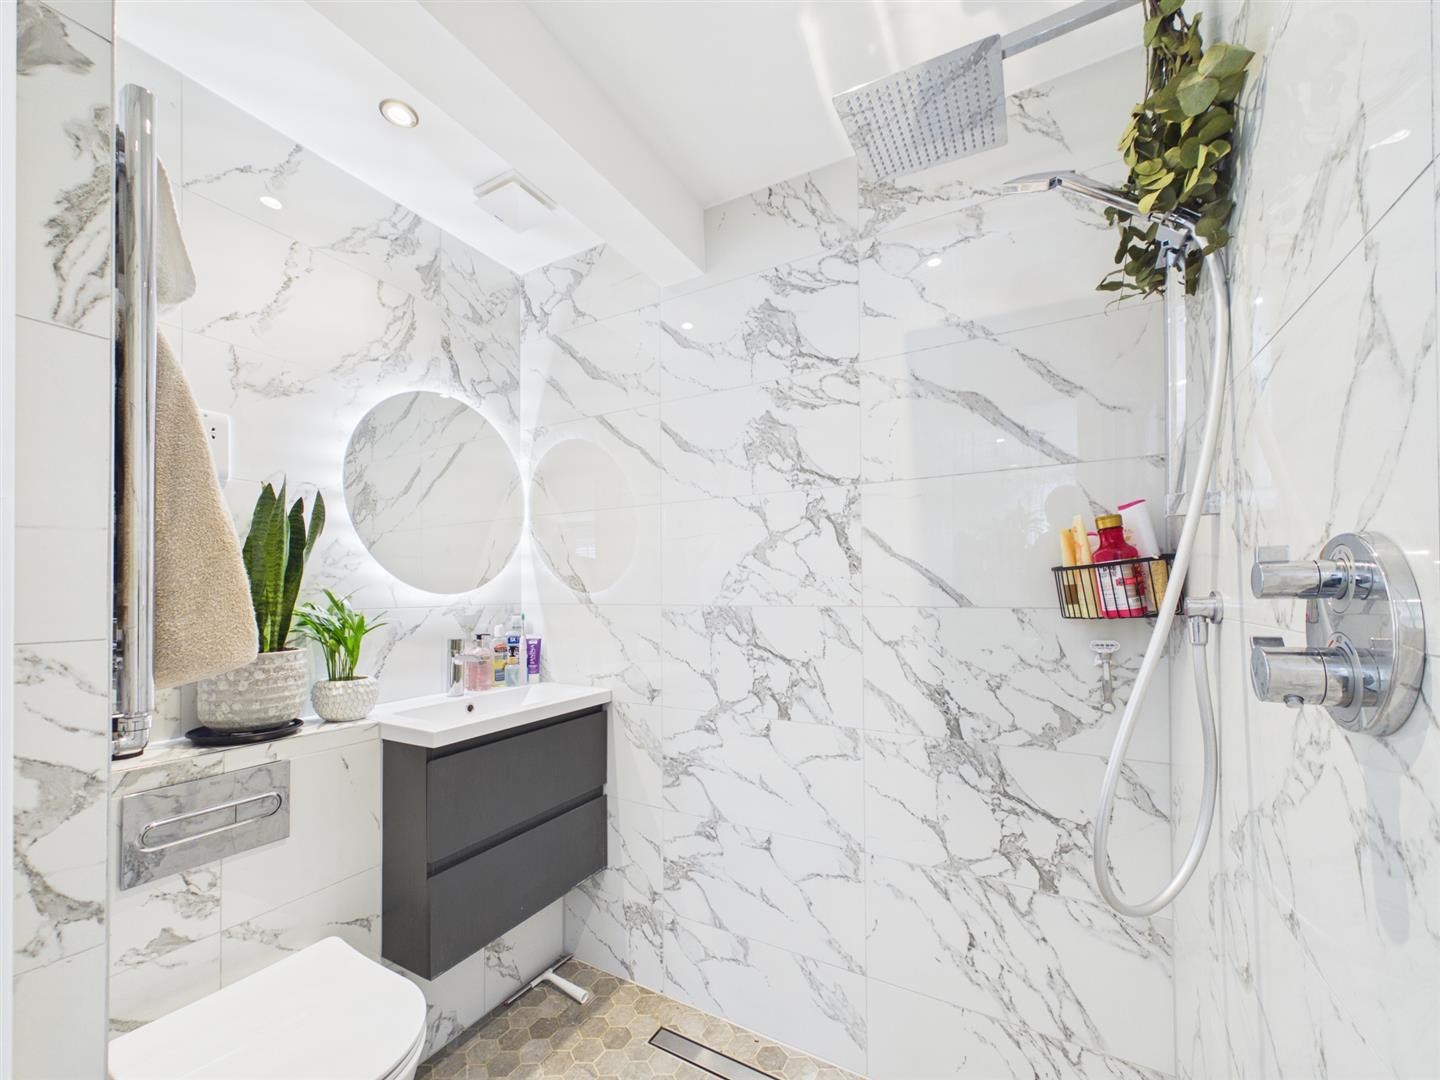
En Suite
1.80m x 1.73m (5'11" x 5'8")
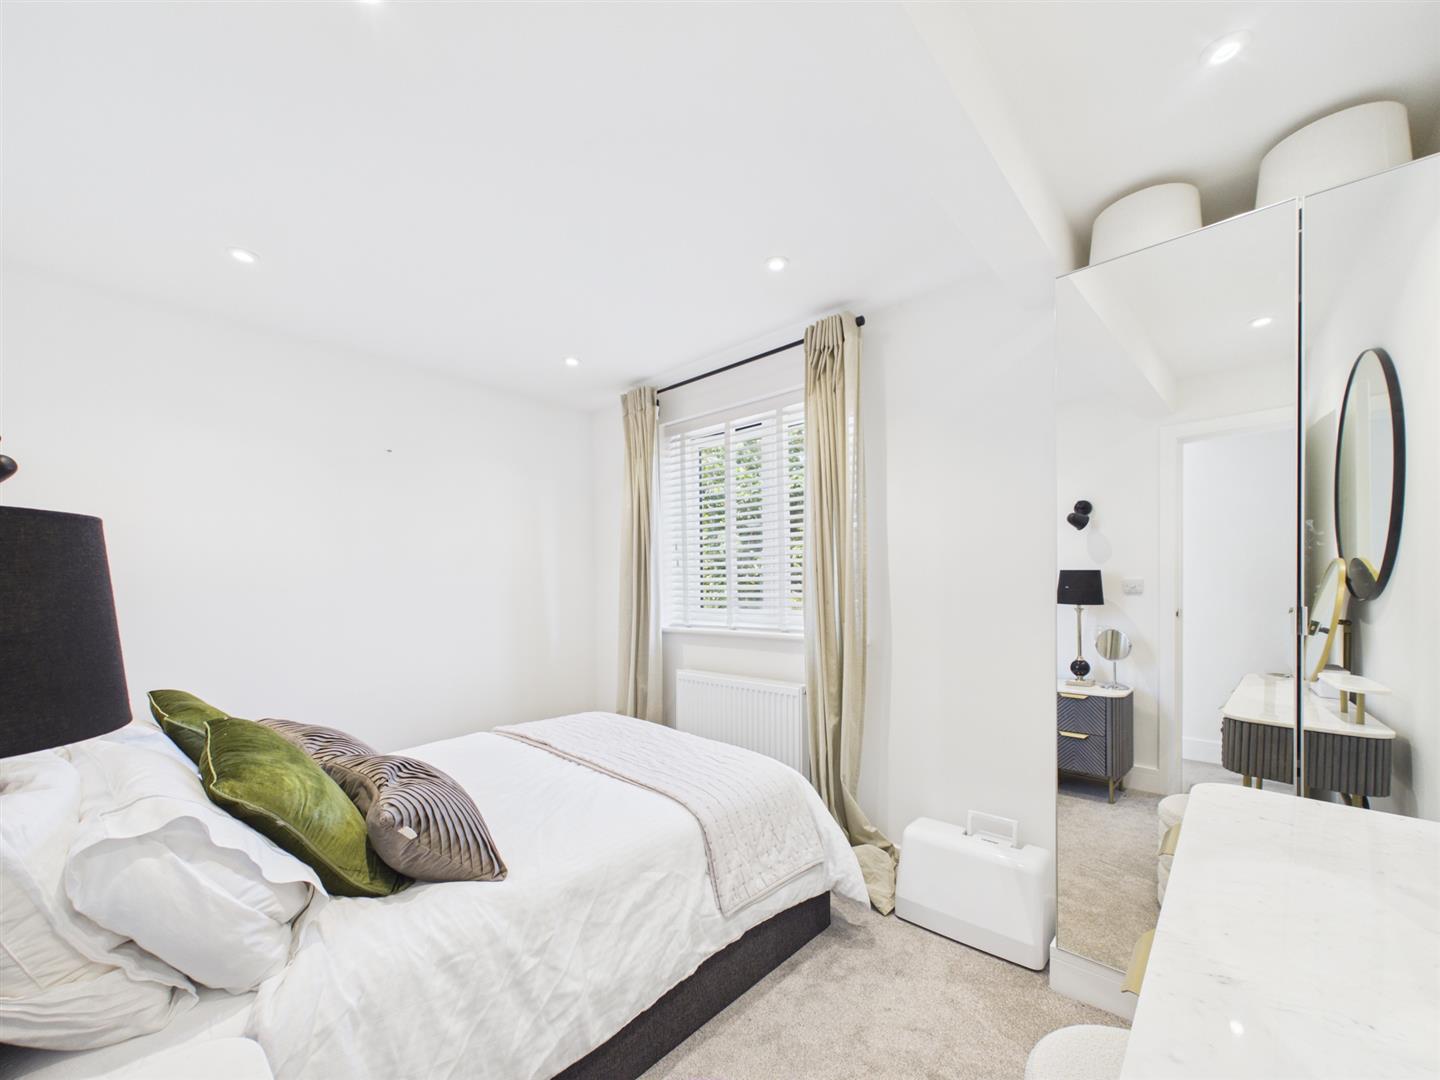
Bedroom 2
4.72m x 3.94m (15'6" x 12'11")
En Suite
1.83m x 1.30m (6'0" x 4'3")
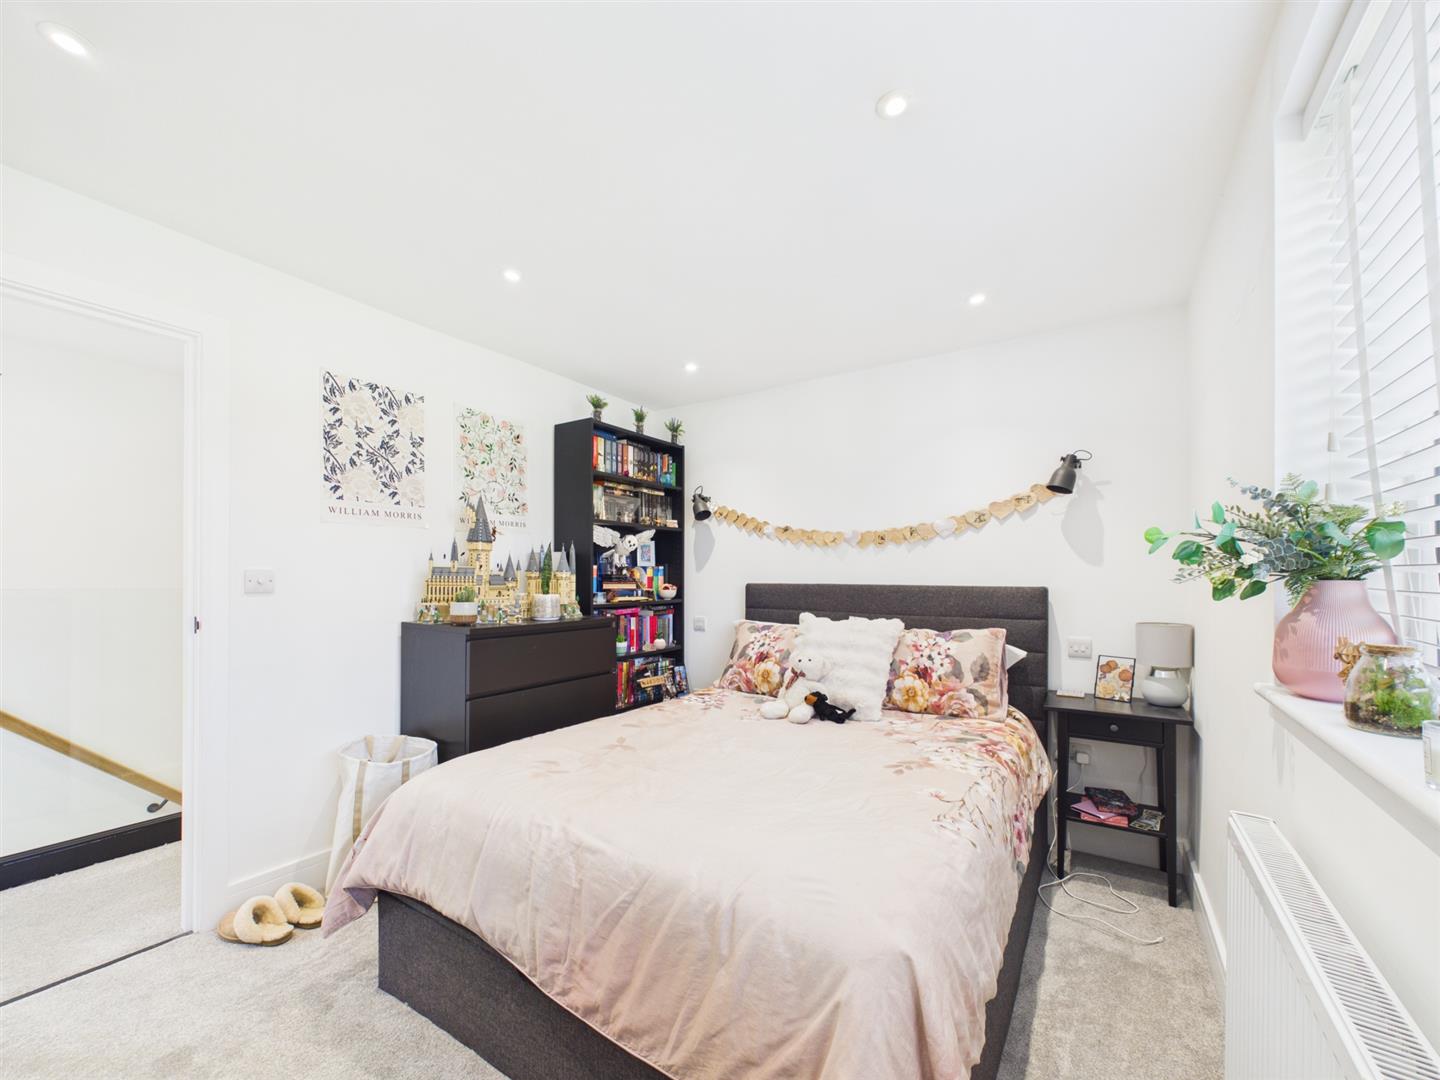
Bedroom 3
3.89m x 2.82m (12'9" x 9'3")
Bedroom 4
3.43m x 2.44m (11'3" x 8'0")
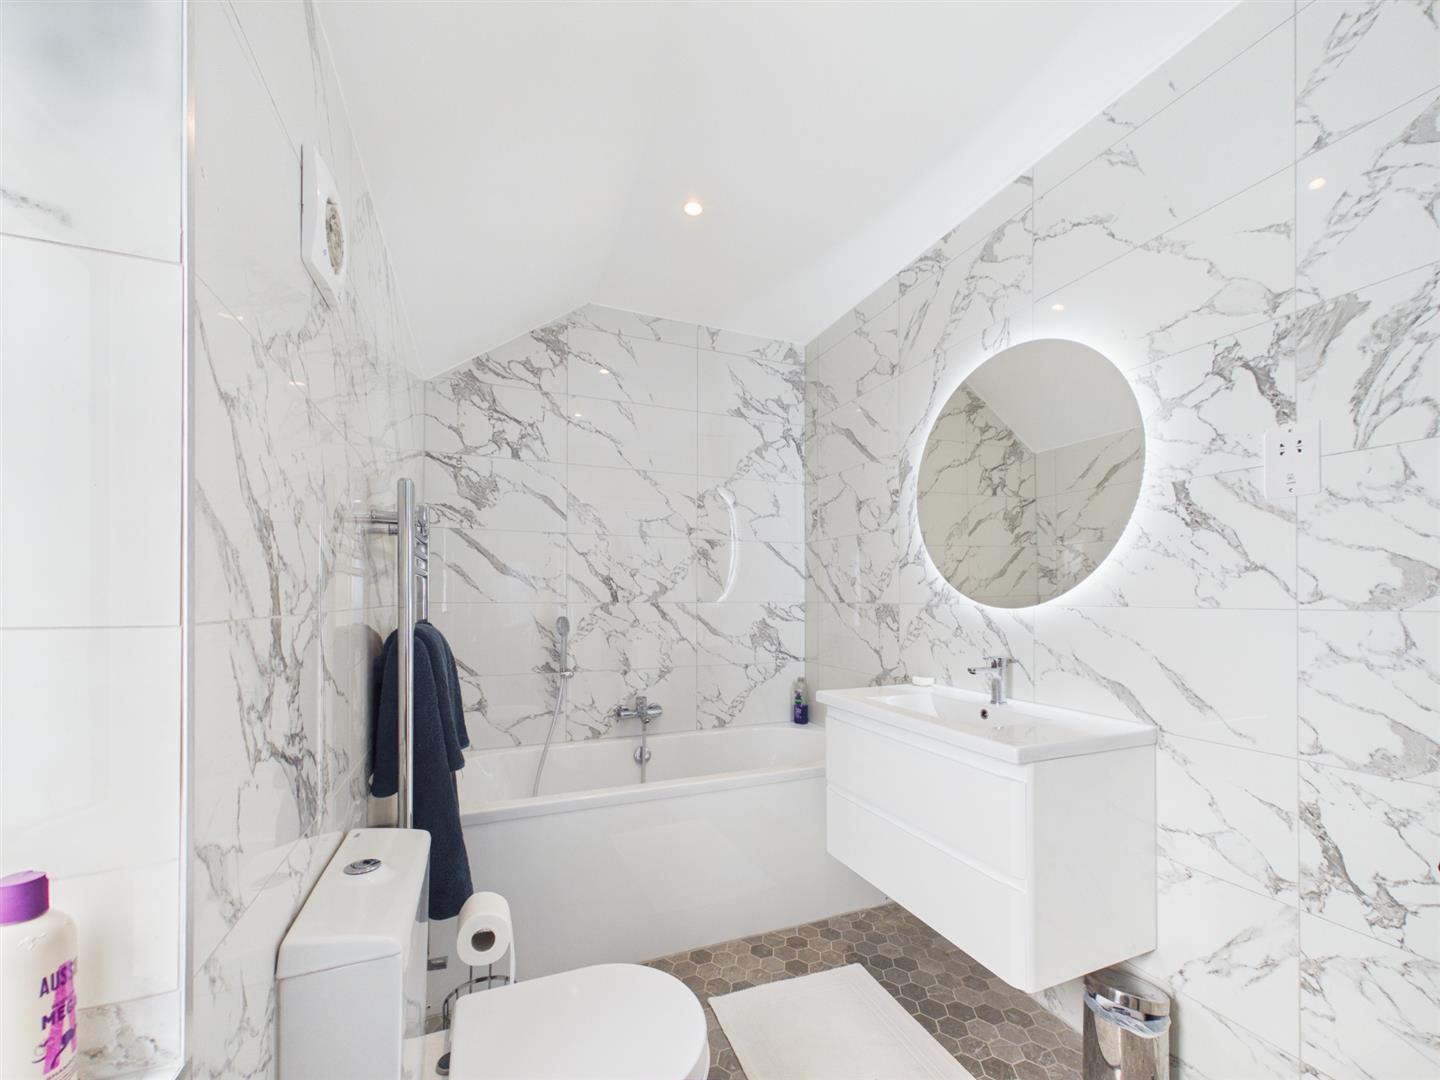
Family Bathroom
3.61m x 1.73m (11'10" x 5'8")
Rear Garden
Home Office
Floor plans, dimensions and stated floor areas have been produced using digital laser scanning and modelling technology. Whilst every reasonable effort is made to ensure they are as accurate and representative as reasonably possible, they are provided for illustrative purposes only and should be treated as approximate.
Digital surveying technology is subject to inherent tolerances and may be affected by the property's construction, layout, fixtures, fittings, furnishings and other physical features. Consequently, dimensions and floor areas should not be relied upon as a precise statement of the property's size.
Neither the measurements nor the stated floor area form part of any offer, contract or tenancy agreement. Prospective purchasers and tenants should satisfy themselves as to the accuracy of any dimensions or floor area that are material to their decision before incurring expenditure or entering into any legal commitment.
Important Information
- This is a Freehold property.
- This Council Tax band for this property is: E
- EPC Rating is C
Property Ref: GPS03459
Similar Properties
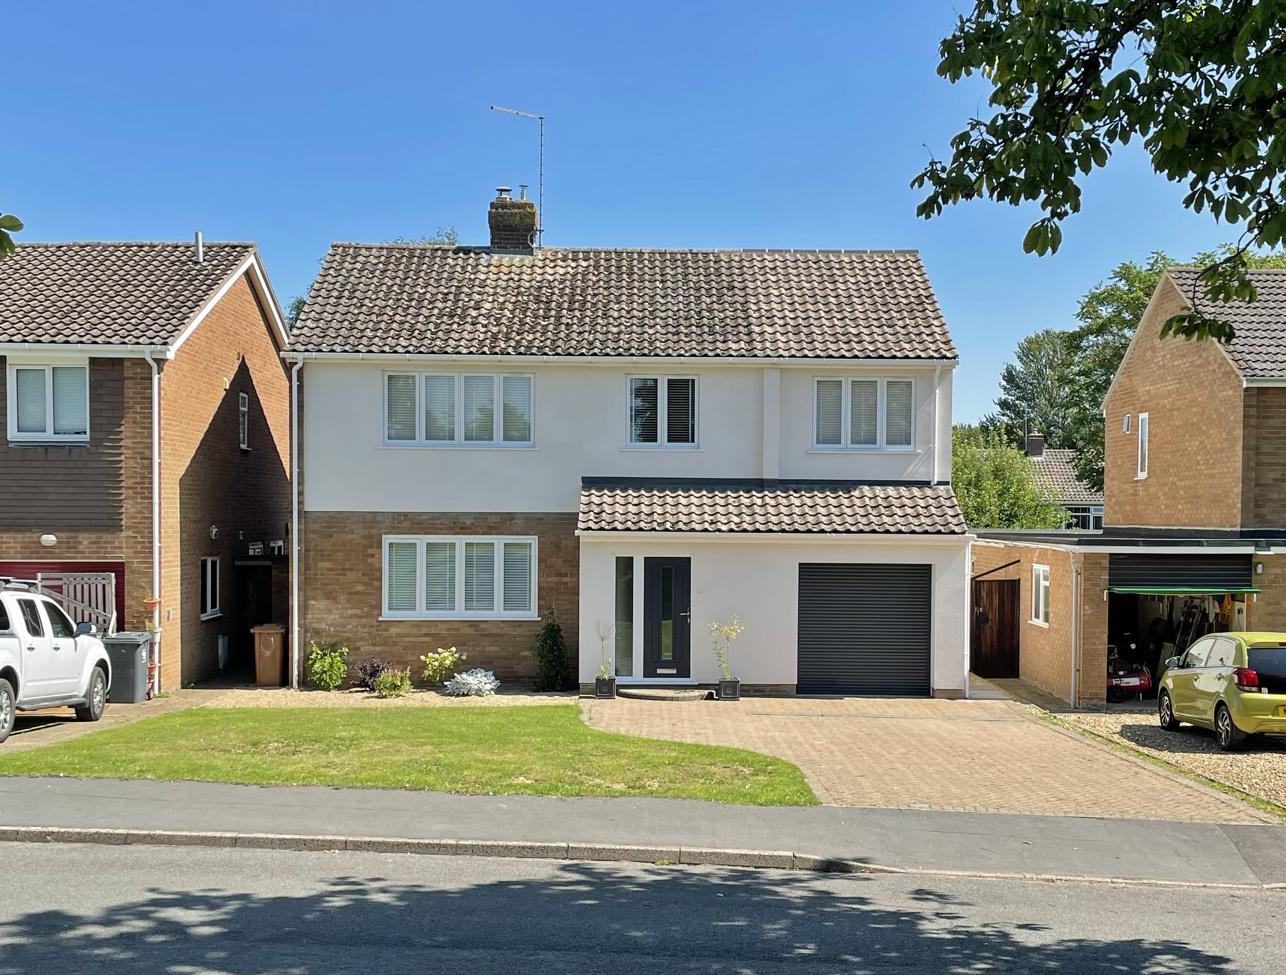
5 Bedroom Detached House | £695,000
Established and vastly improved 4/5-bedroom detached family home, set in the ever-popular village of Barnack. The curren...
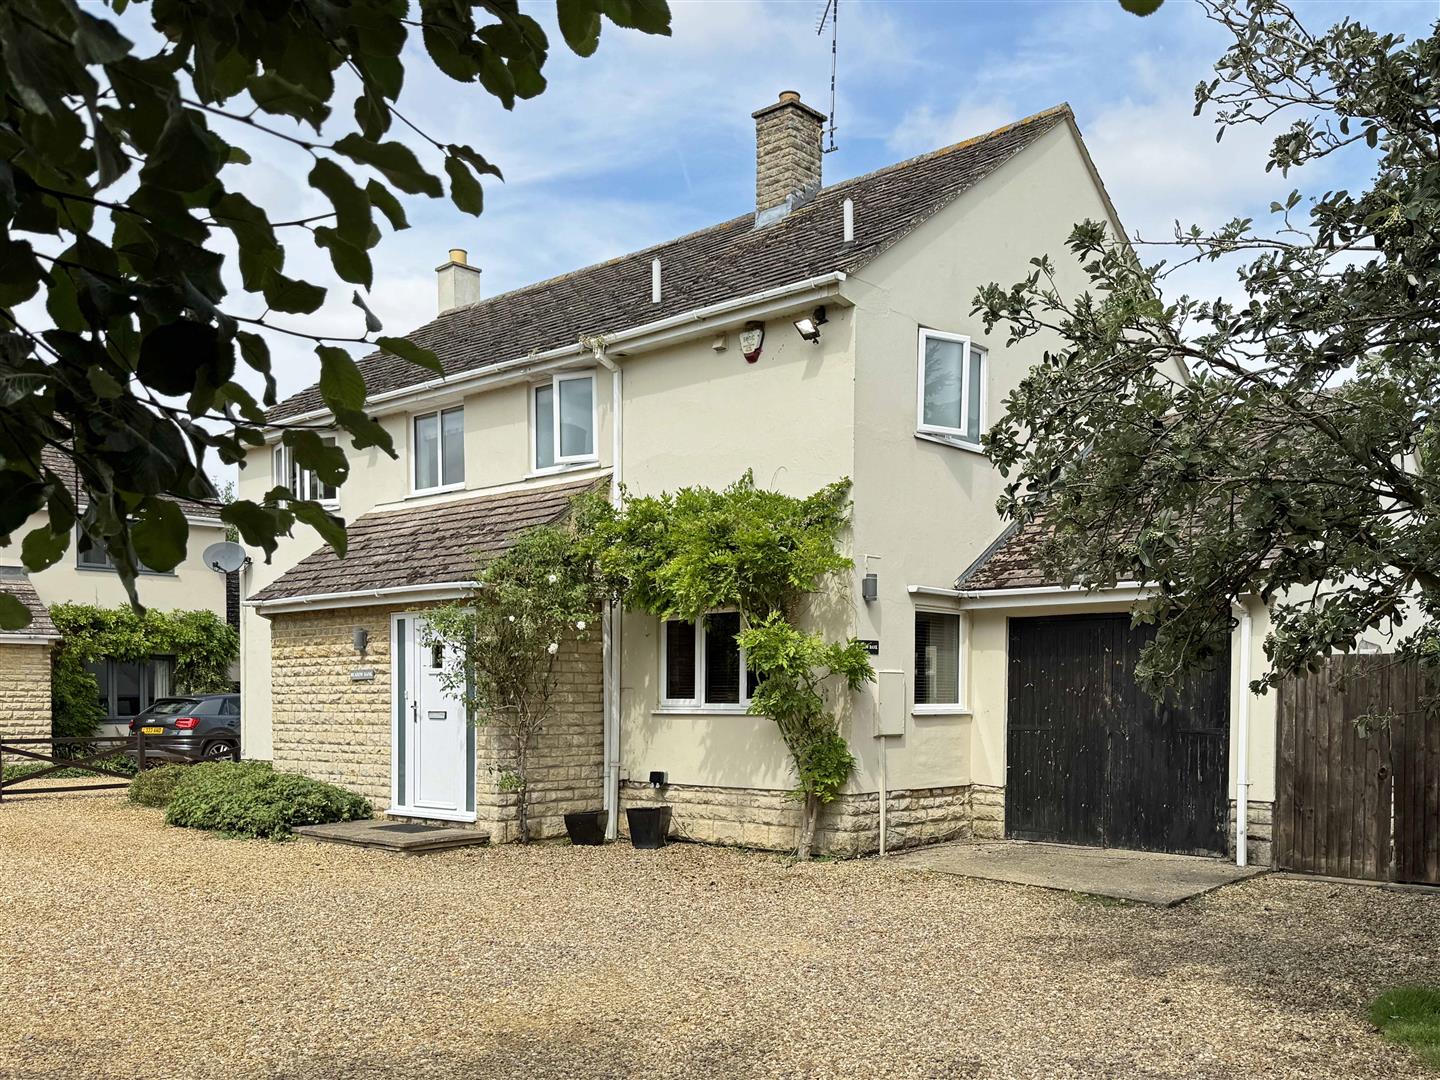
5 Bedroom Detached House | £695,000
Nestled towards the end of a private cul de sac in the heart of the sought after Village of Ryhall, this spacious four o...
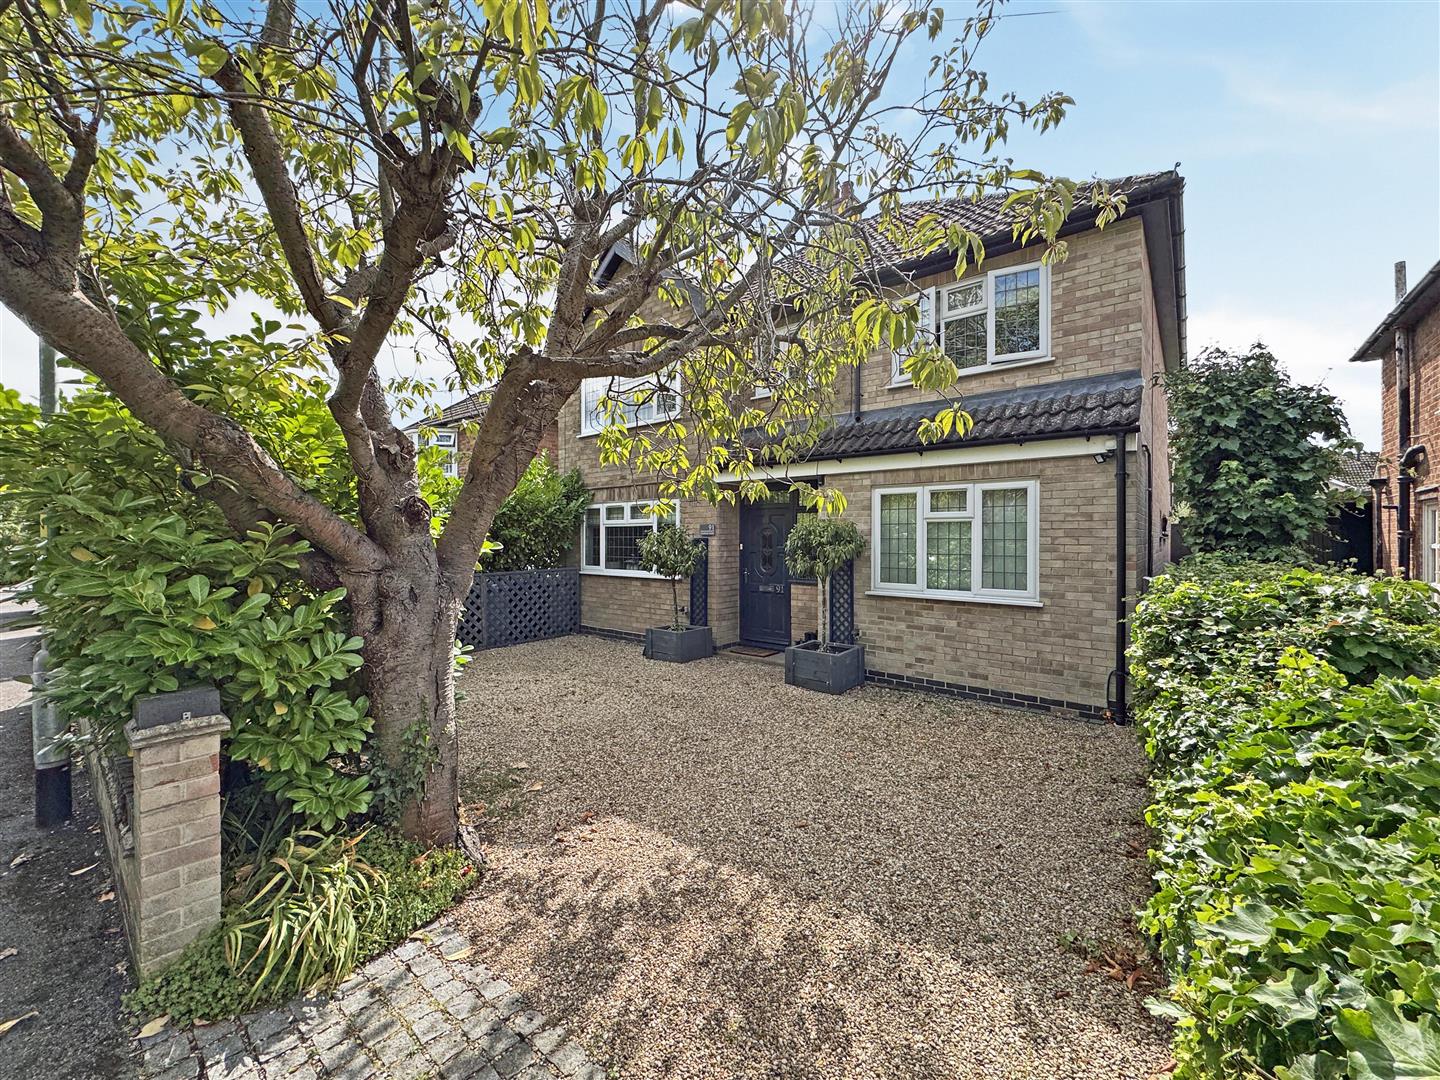
4 Bedroom Detached House | £650,000
Extremely well presented 3/4-bedroom, 3 reception room, detached family home, which has been finished to a high standard...
Foundry Road, Ryhall, Stamford
4 Bedroom Detached House | £800,000
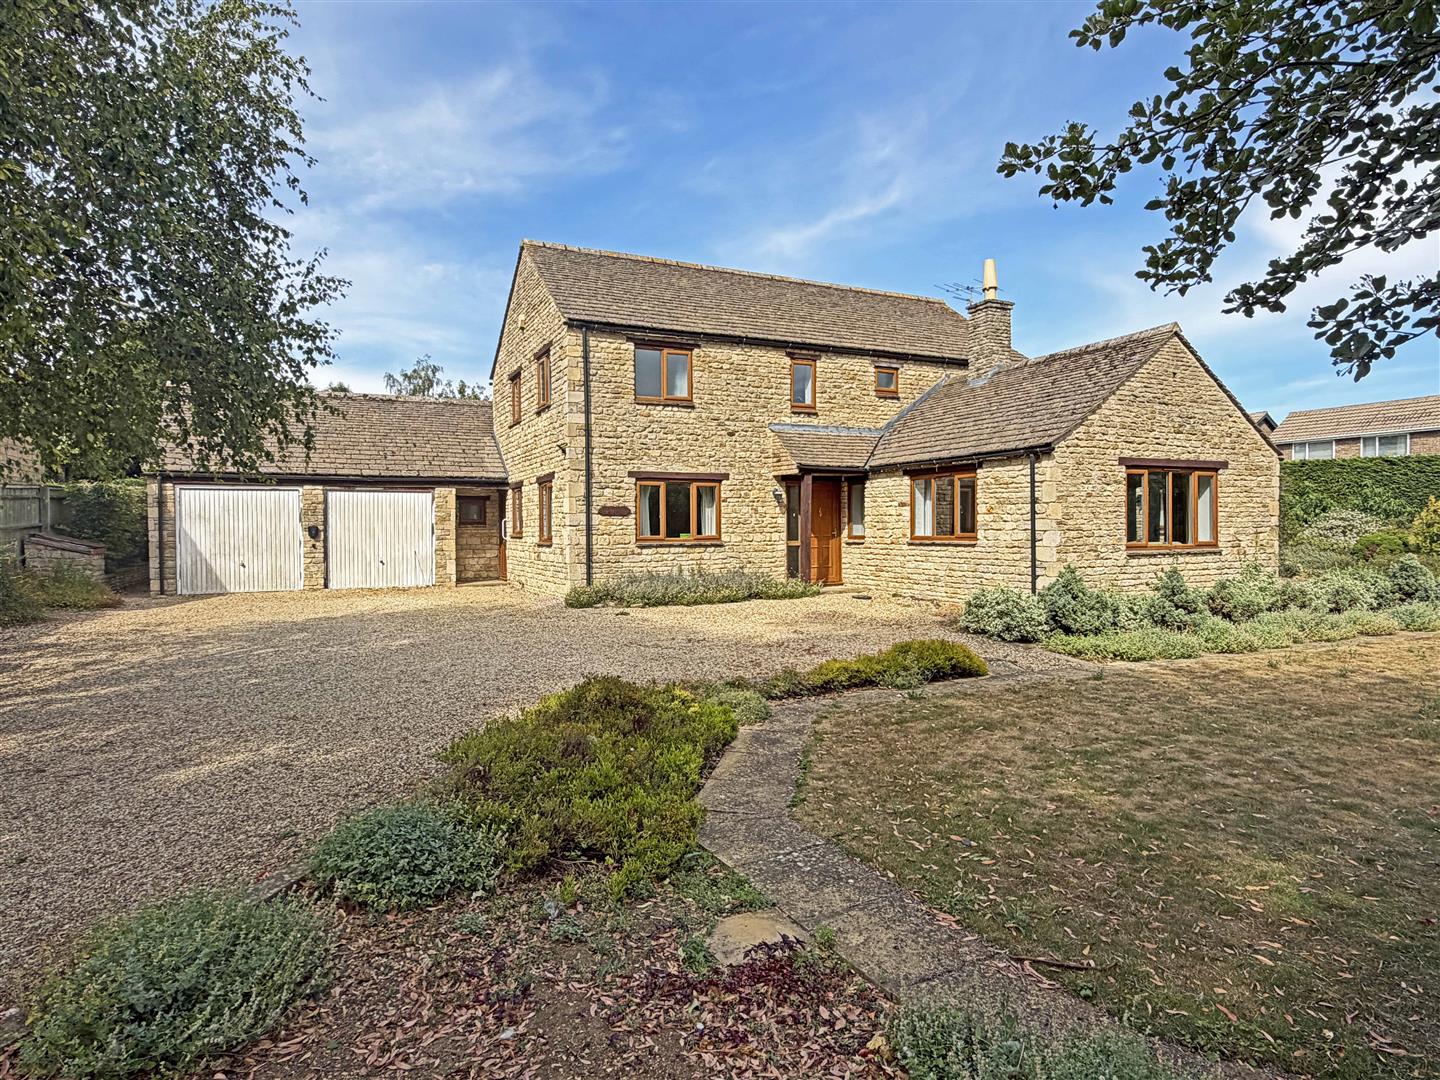
Stonefield House is an impressive individual stone-built detached home, constructed approximately 30 years ago and occup...
5 Bedroom Detached House | Guide Price £850,000
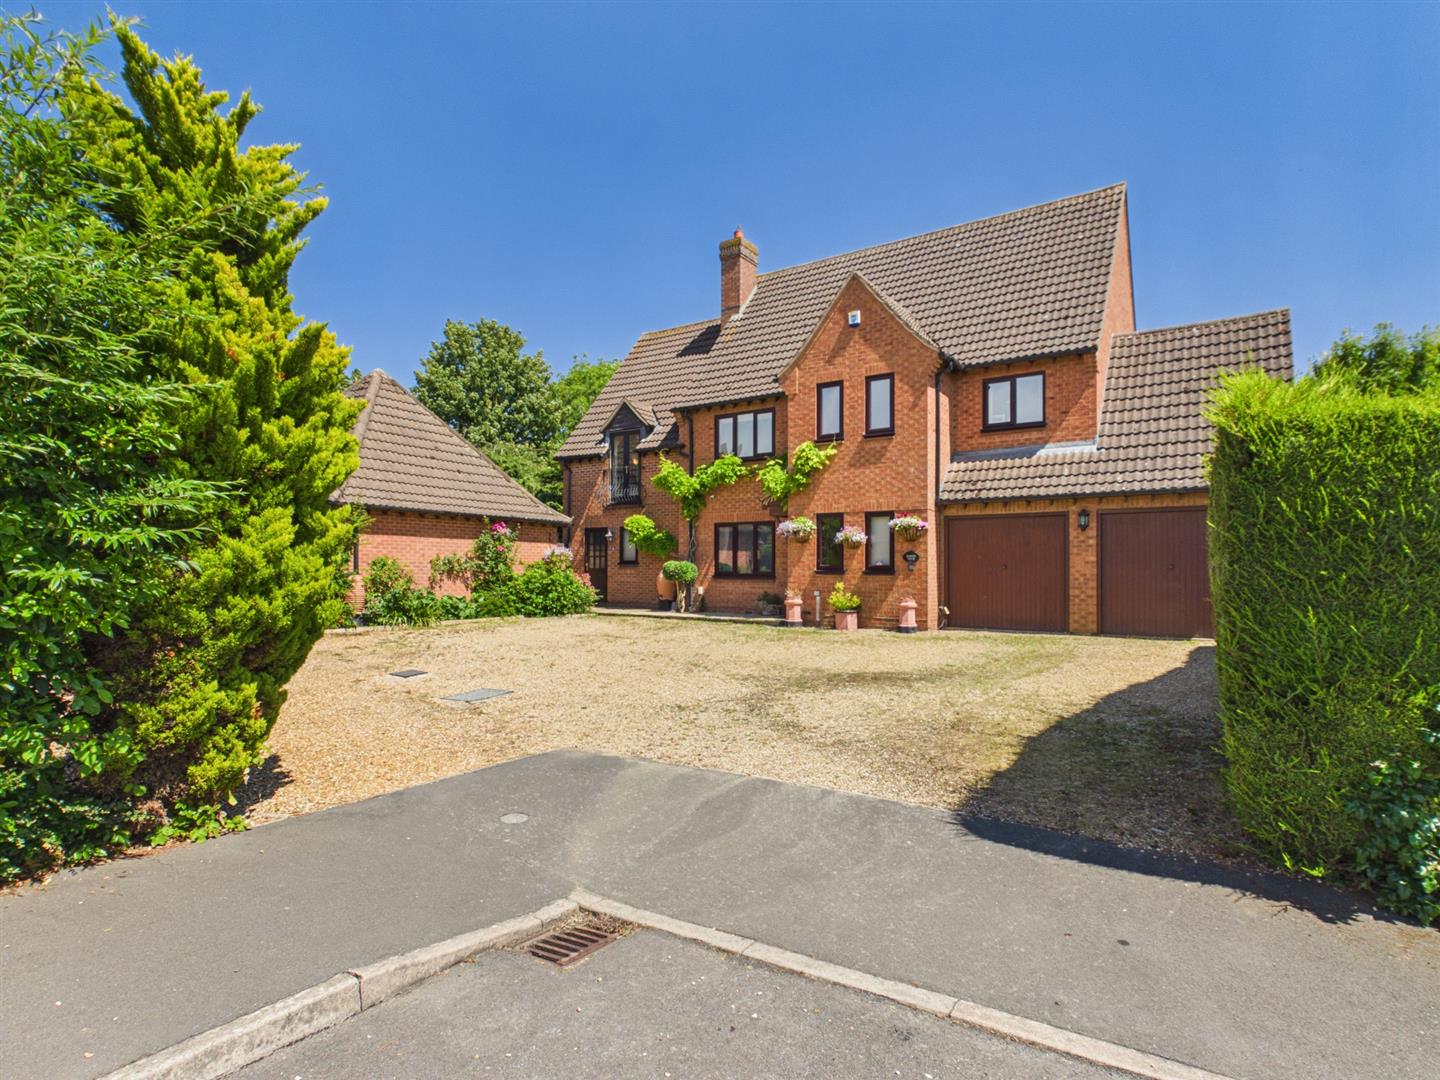
Tucked away within one of Stamford's most desirable residential locations, this impressive detached family home occupies...
5 Bedroom Detached House | £945,000
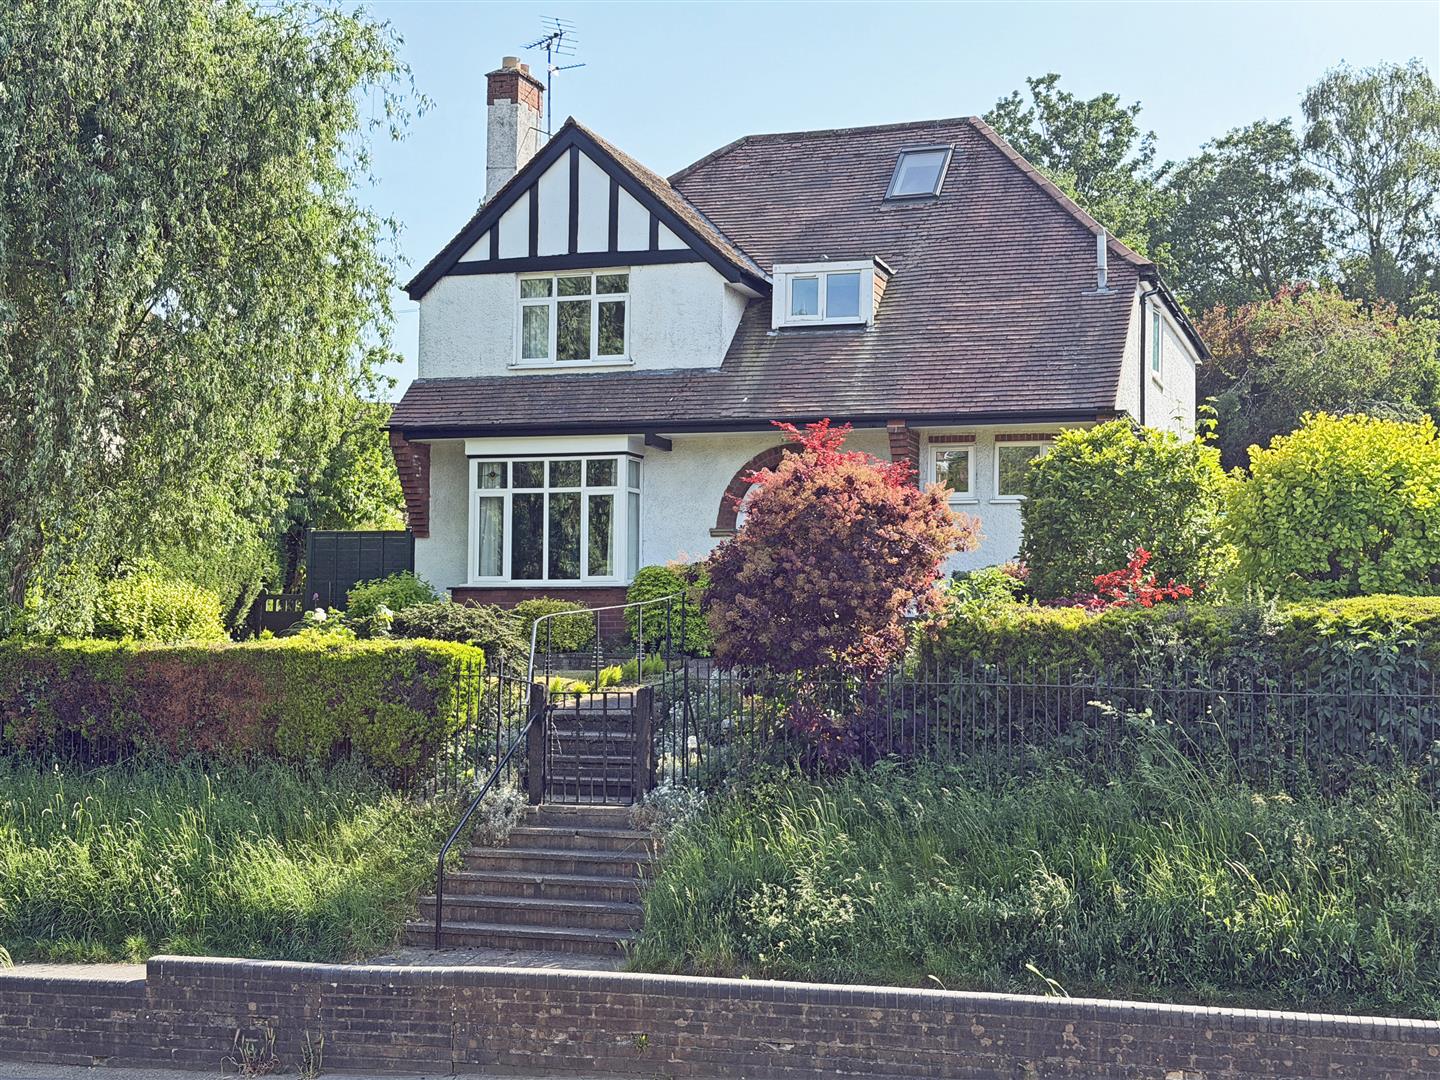
Occupying a magnificent mature plot approaching a third of an acre, this beautifully and much improved detached family h...

Goodwin Property (Stamford)
St Johns Street, Stamford, Lincolnshire, PE9 2DA
01780 750000
How much is your home worth?
Use our short form to request a valuation of your property.
Request a Valuation
©2026 The Guild of Property Professionals. All rights reserved.
Terms and Conditions |
Privacy Policy |
Cookie Policy |
Complaints Policy |
Members Login
The Guild of Property Professionals Trading Address: 121 Park Lane, London W1K 7AG. GPEA Limited.
Registered in England & Wales.
Company No: 02819824.
Registered Office Address: 2 St. Stephen's Court, St. Stephen's Road, Bournemouth, Dorset, England, BH2 6LA.
VAT Registration No: 576 8795 61

