- 1st Floor Apartment
- Current Owners Extending Lease
- Beautifully Presented Throughout
- Two Generous Bedrooms
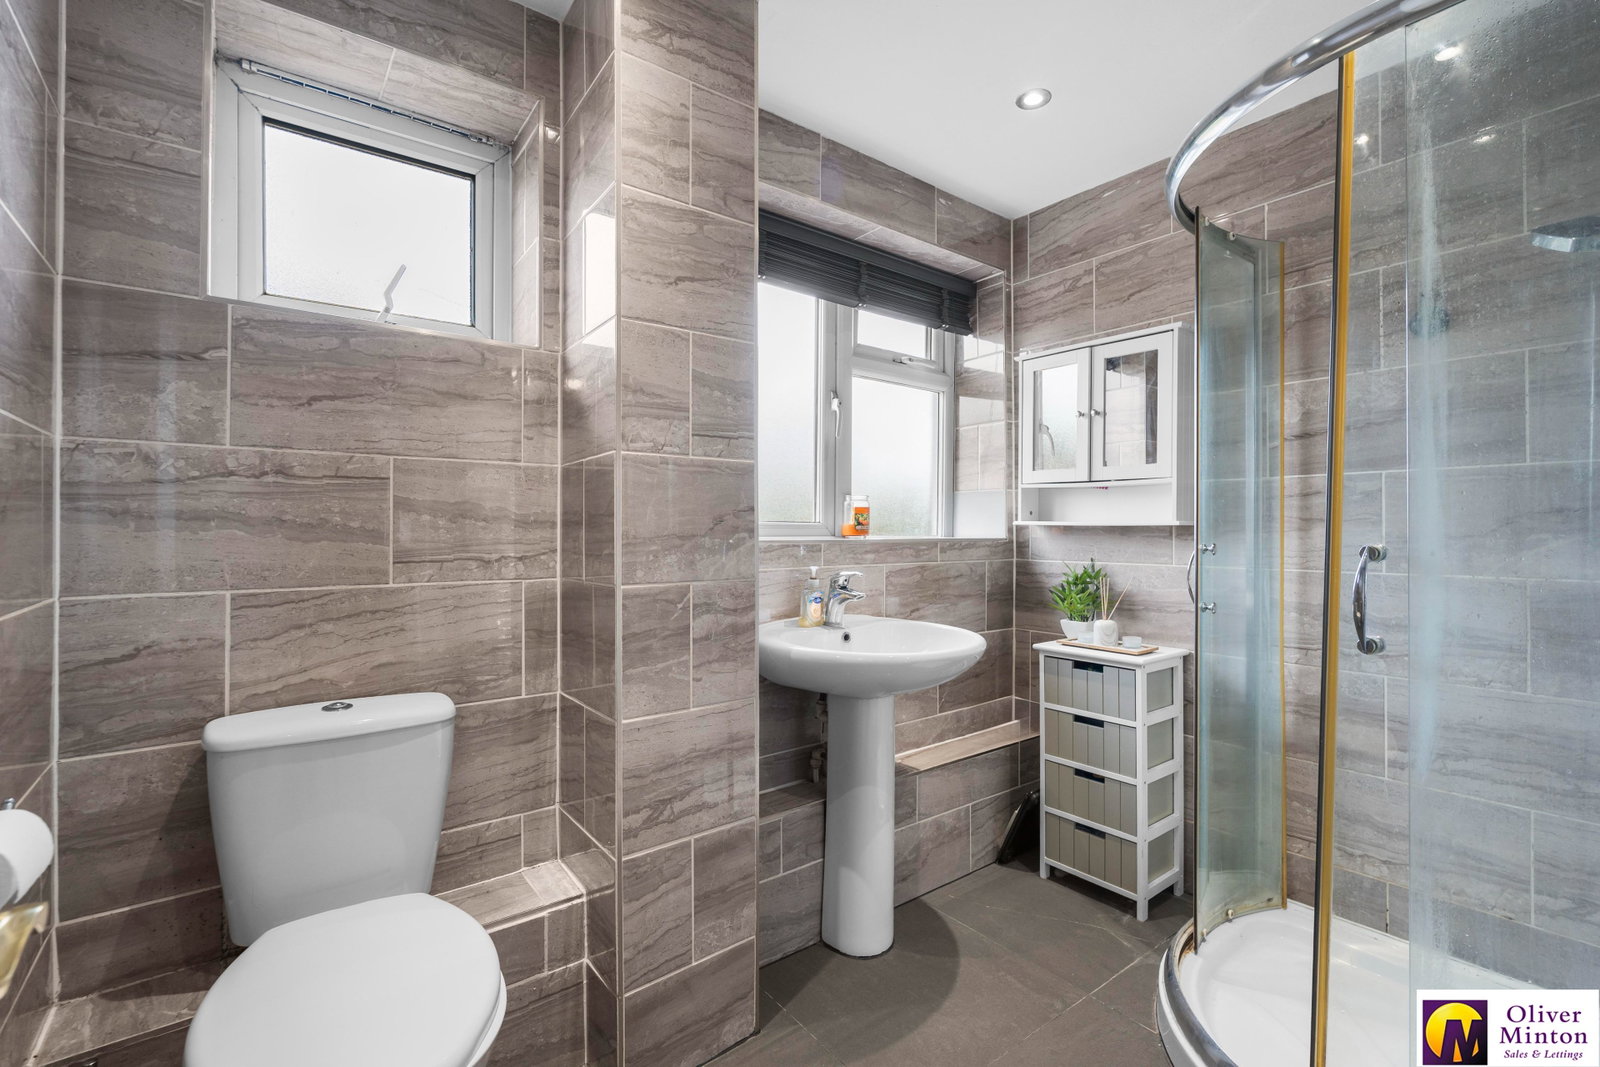
- Contemporary Shower Room
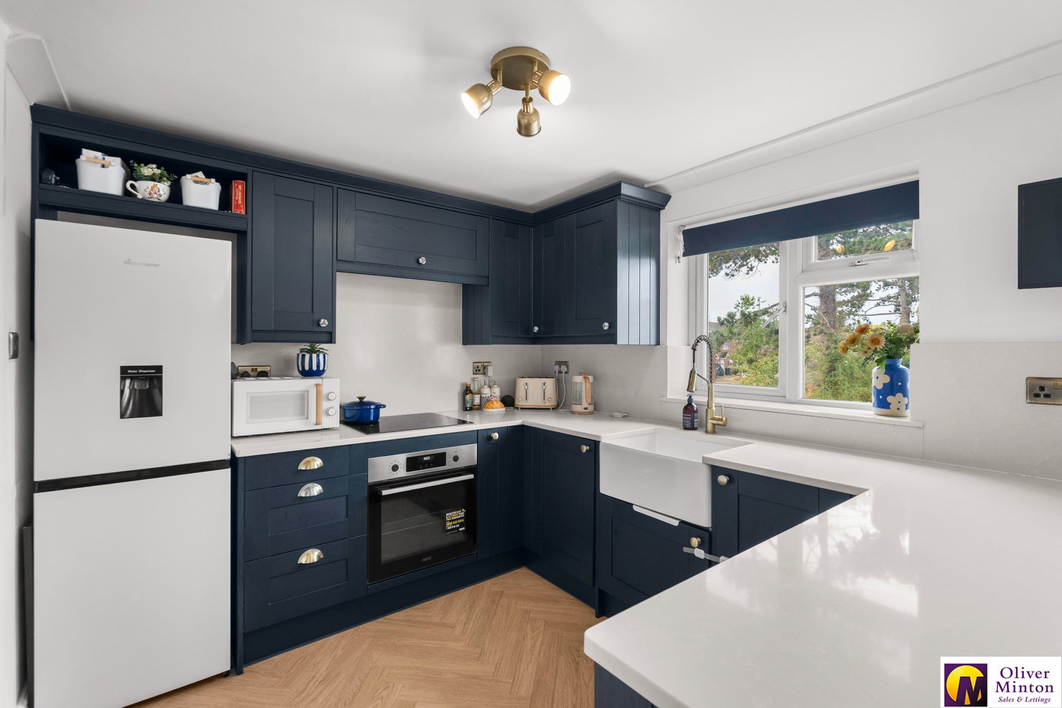
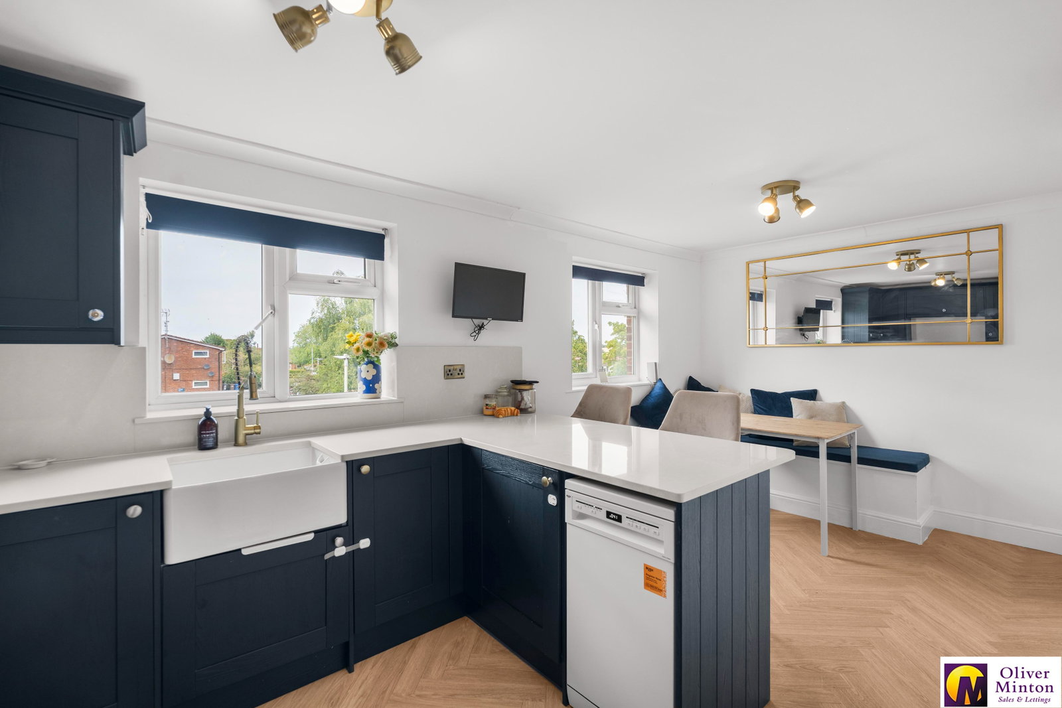
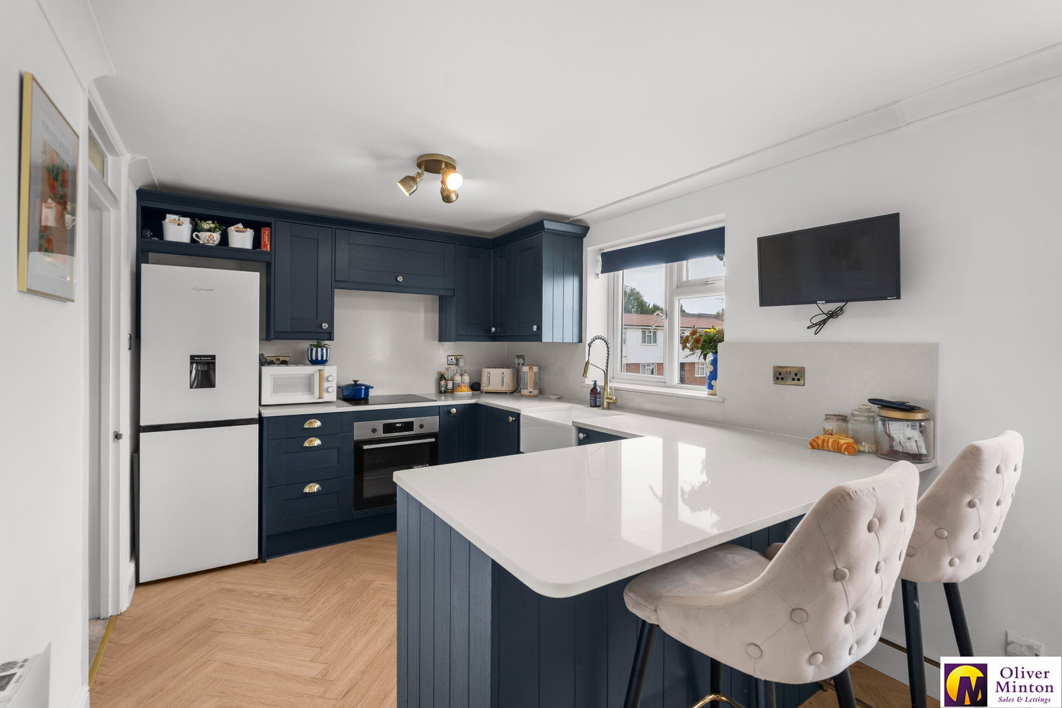
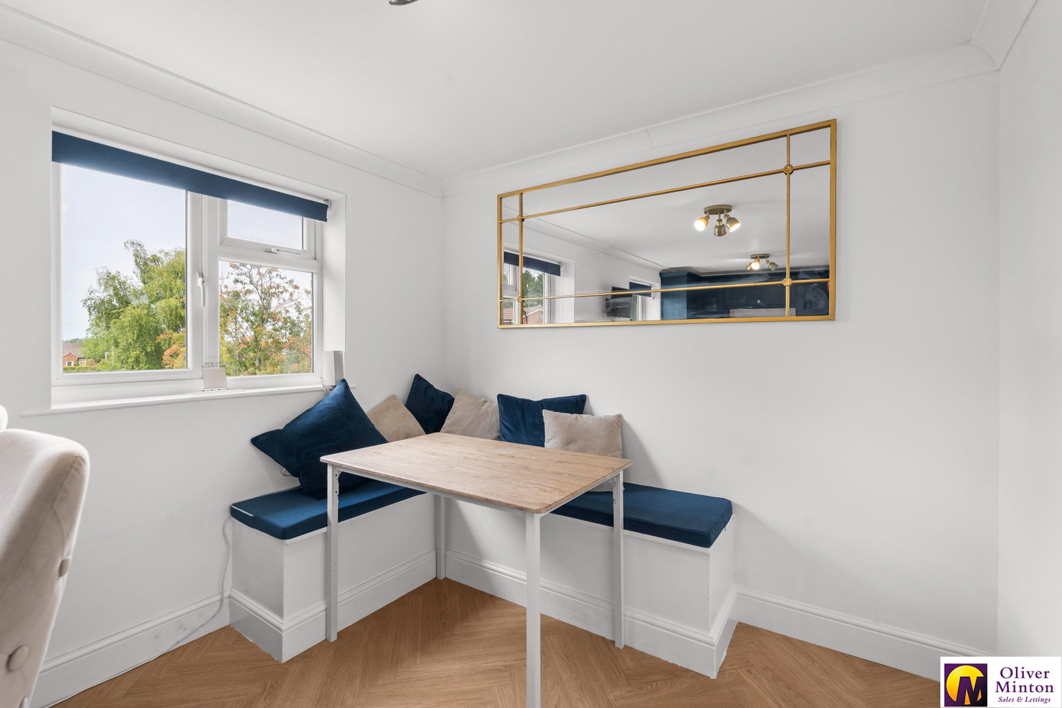
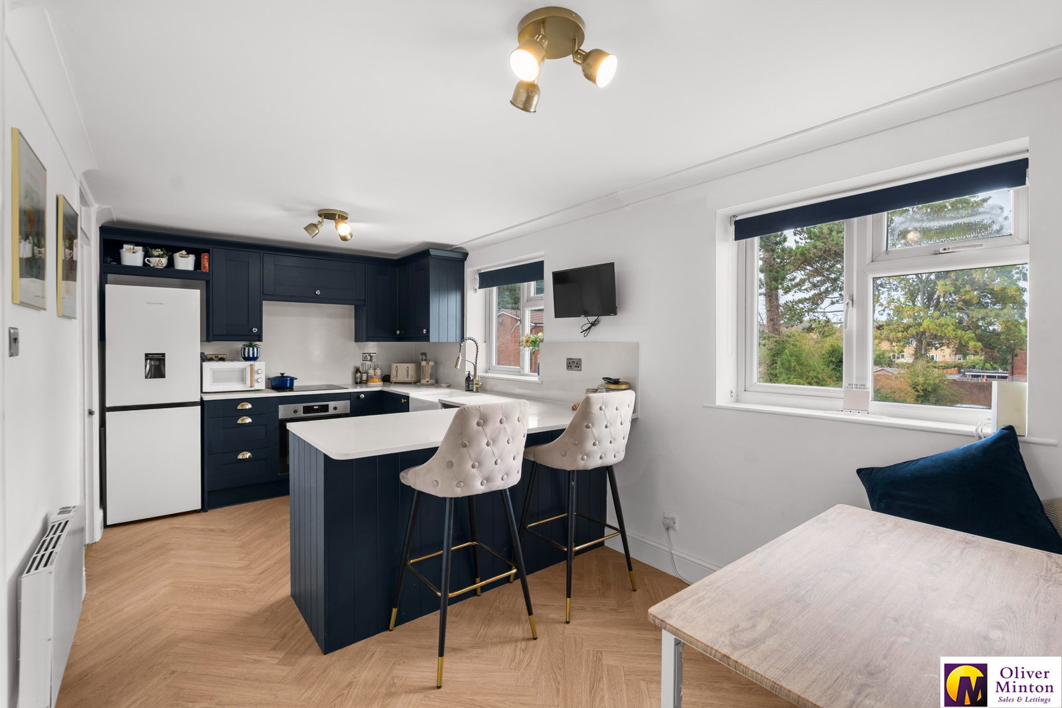
- Re-Fitted Kitchen/Dining Room
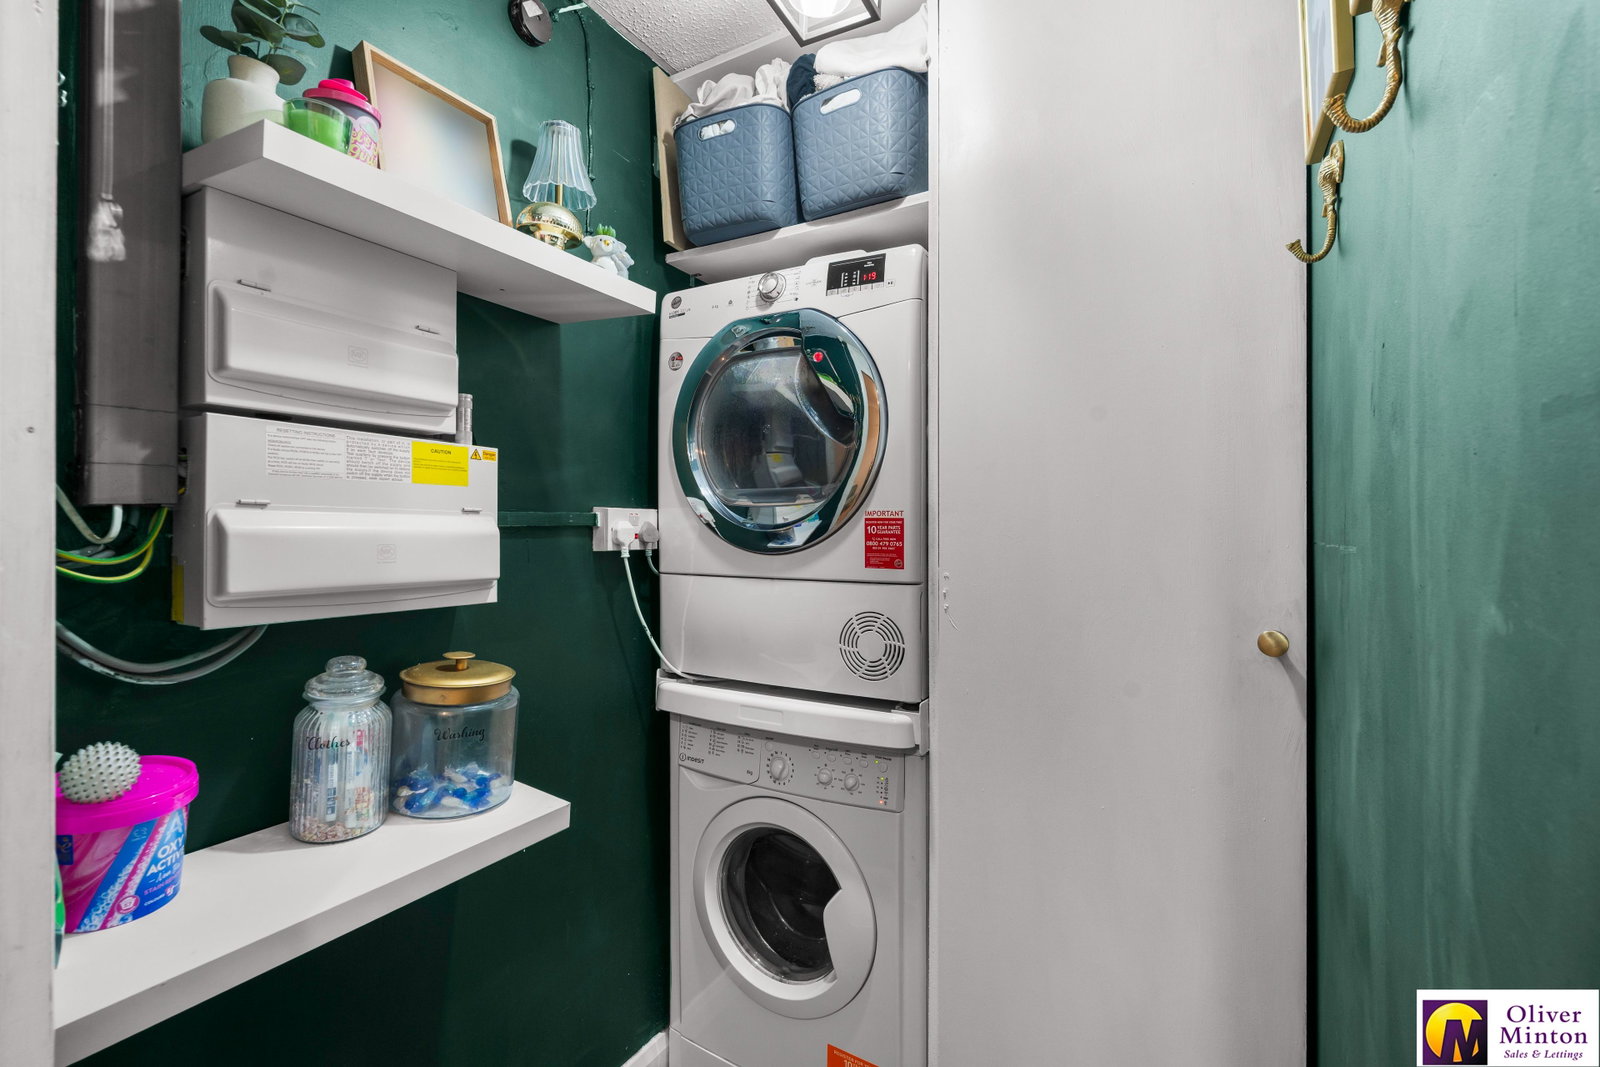
- Utility Area
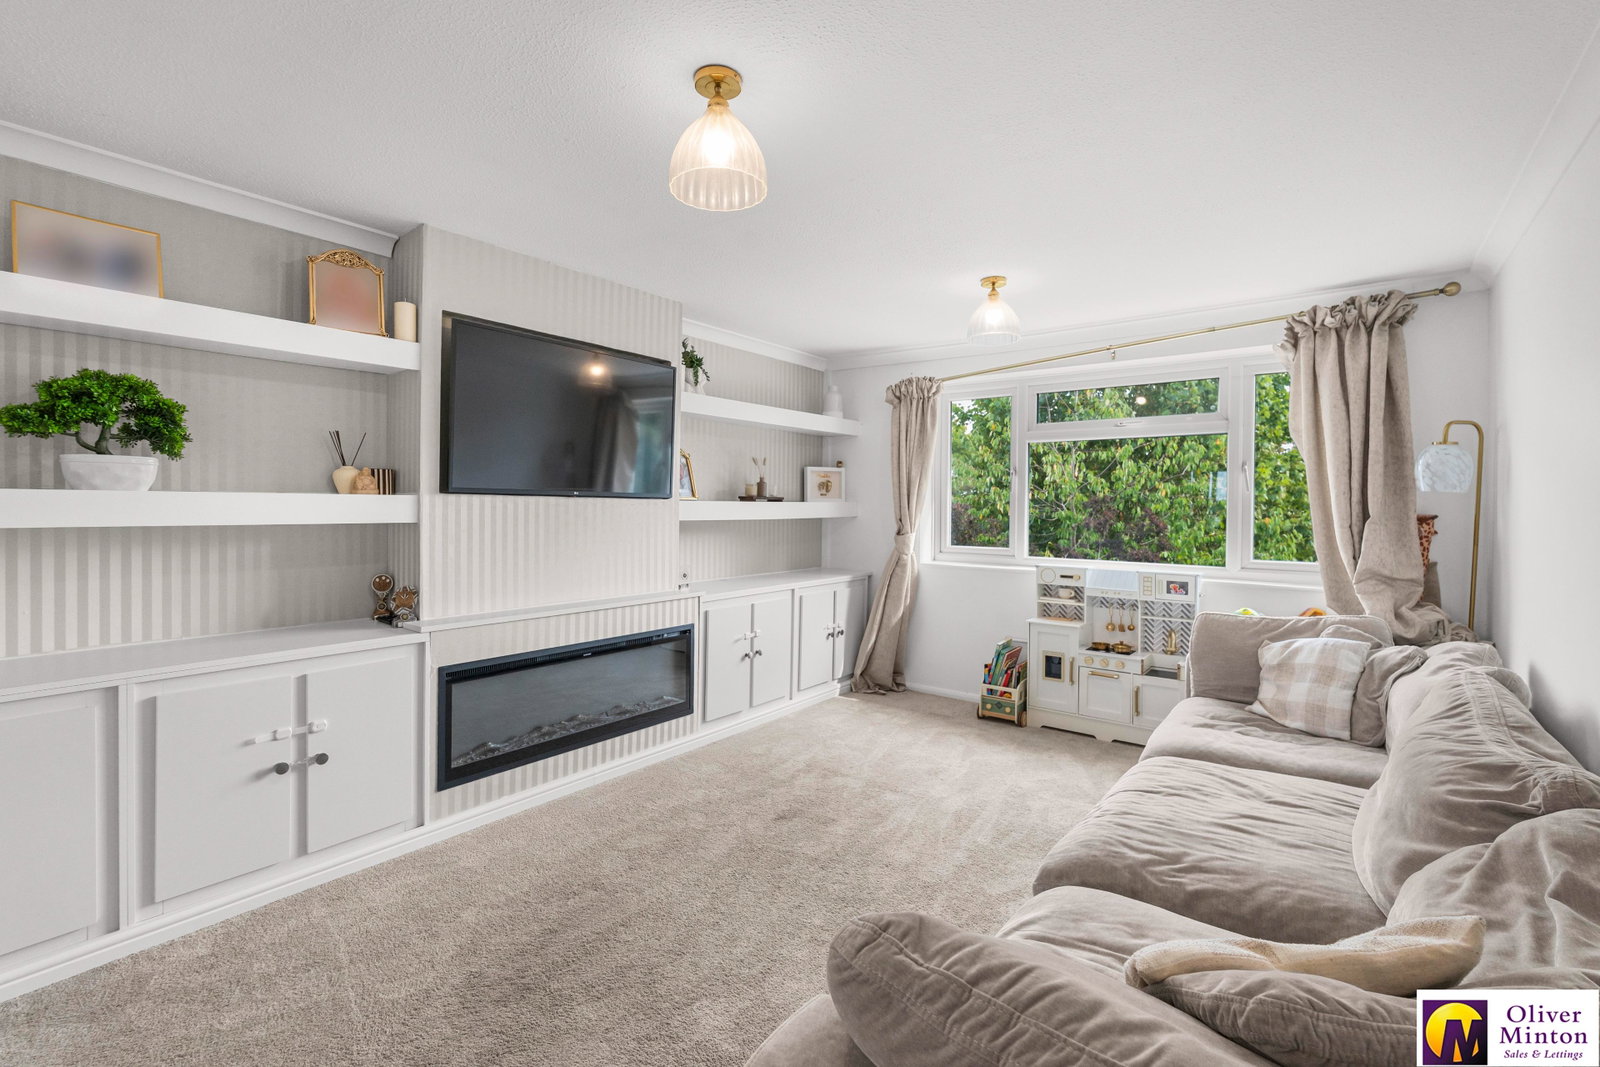
- Living Room with Views
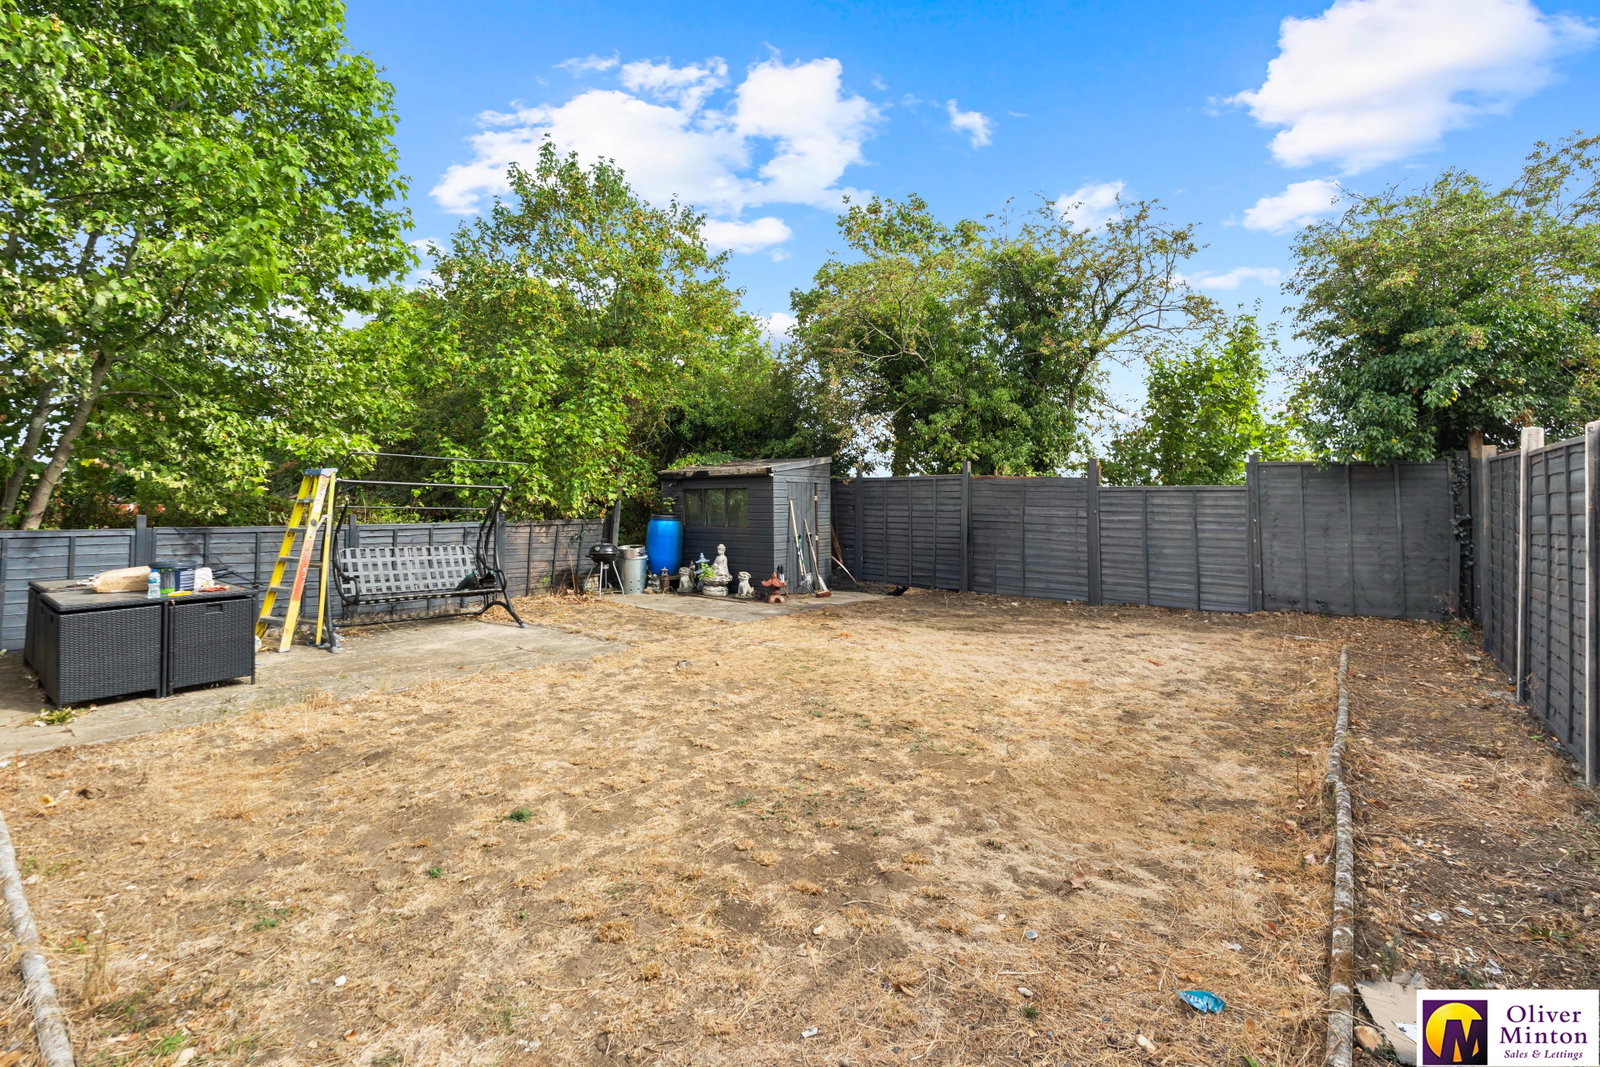
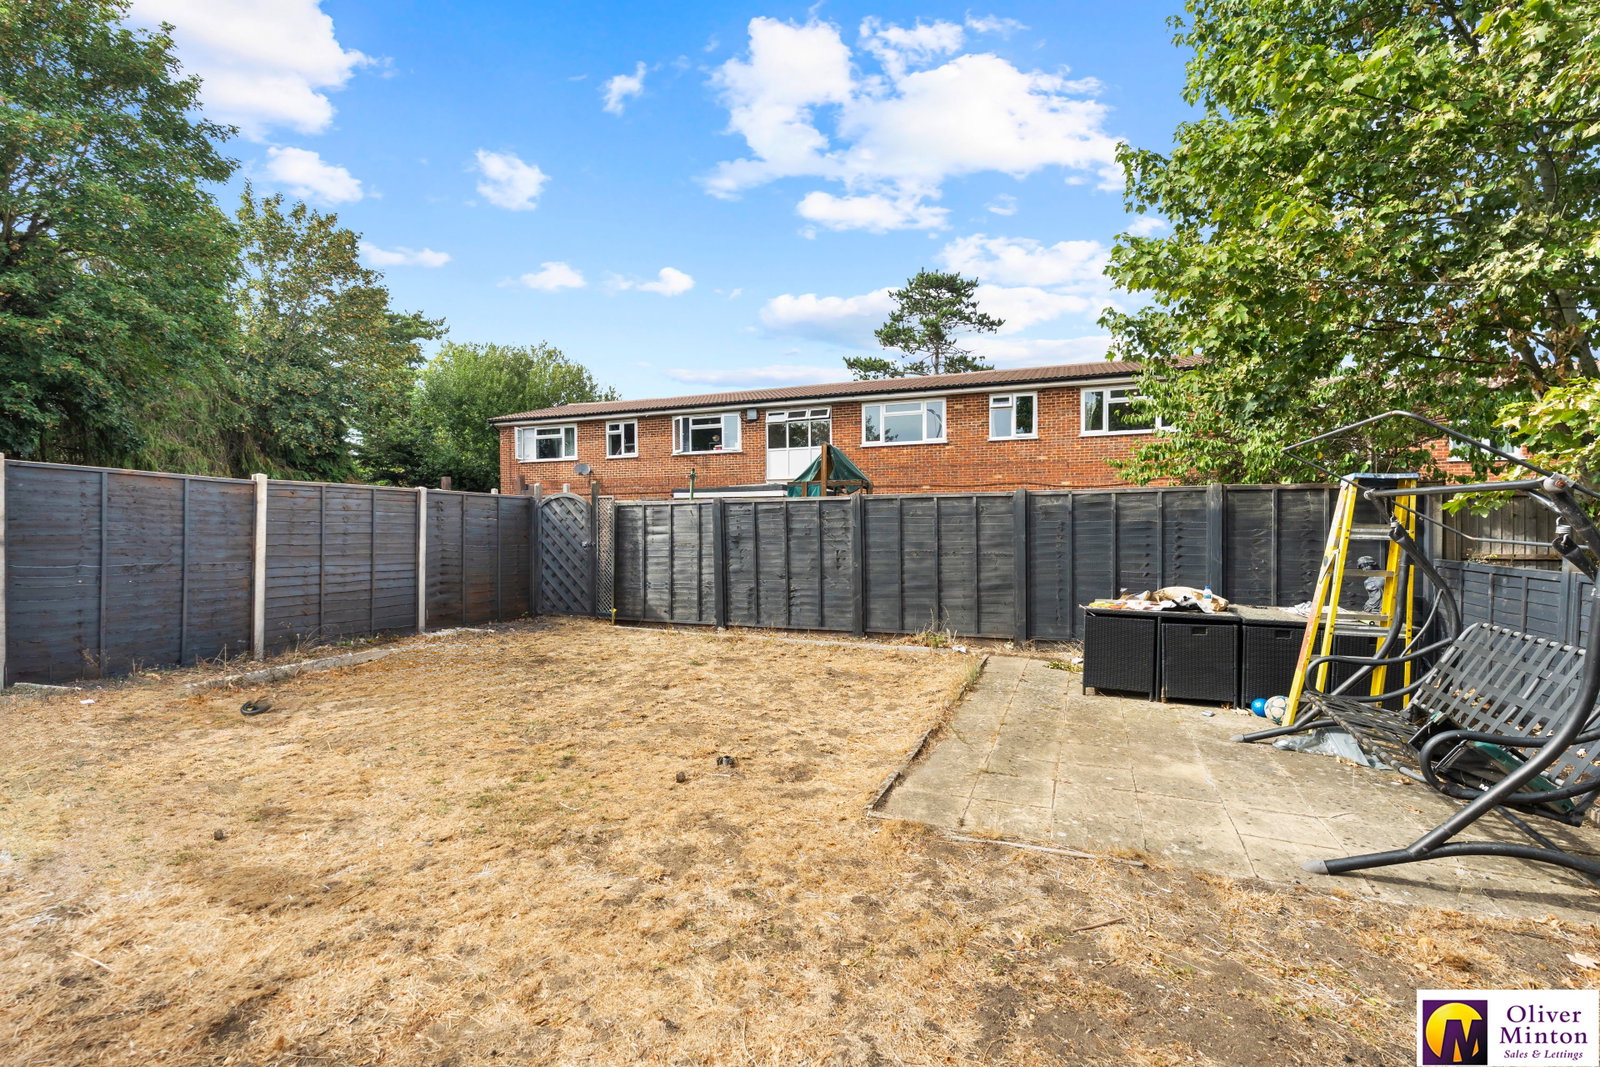
- Private Garden

2 Bedroom Flat for sale in Standon
 1
2
1
1
2
1
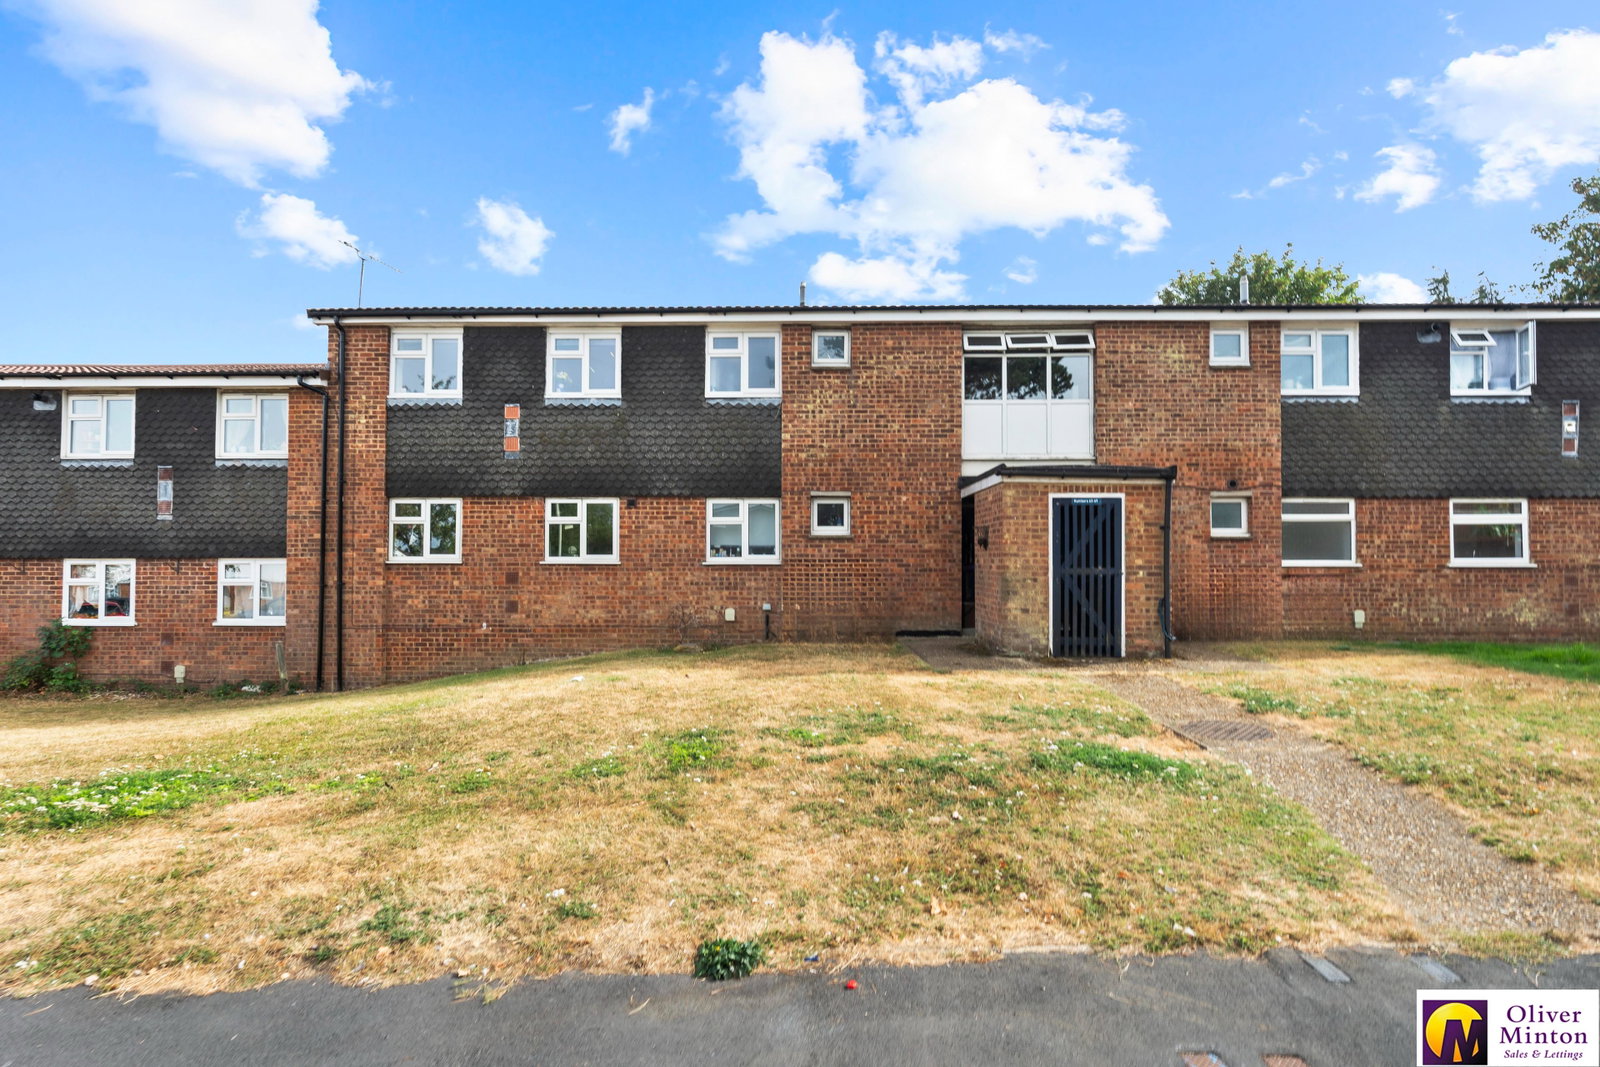
A particularly nice example of a first-floor apartment, ideally situated in the sought-after village of Standon. The current owners have refurbished the property to a high standard throughout, creating a stylish and ready made home for an incoming buyer.
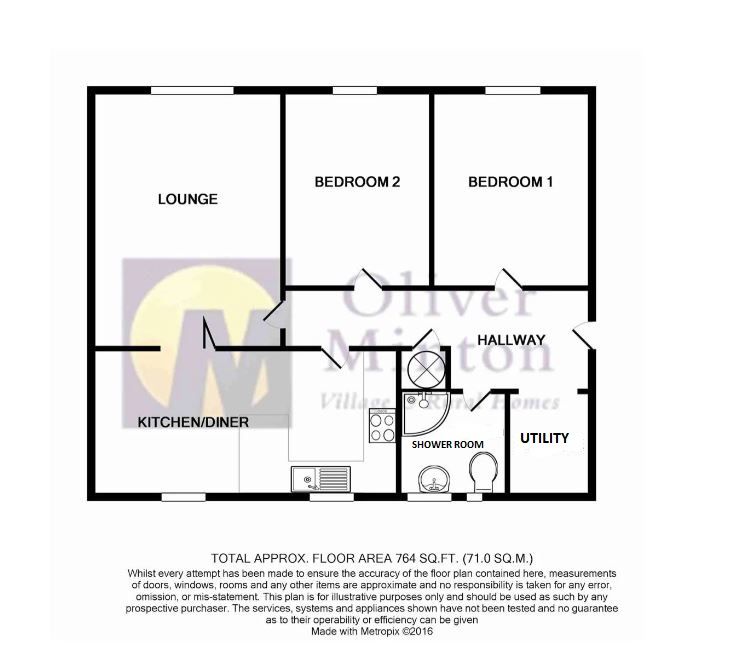
The spacious accommodation includes a private entrance door into hall with loft access, a generous living room with a bespoke media wall media, beautifully refitted kitchen/dining room with built-in banquette seating and dining bench, separate utility room, contemporary shower room and two generous double bedrooms.
Further storage is provided by a secure, lockable brick-built shed, with a pathway leading through to the rear, where a generous private garden is situated.
The current owners are in the process of extending the lease. Currently 84 years remaining, the extended term is to be confirmed as soon as possible.
Accommodation
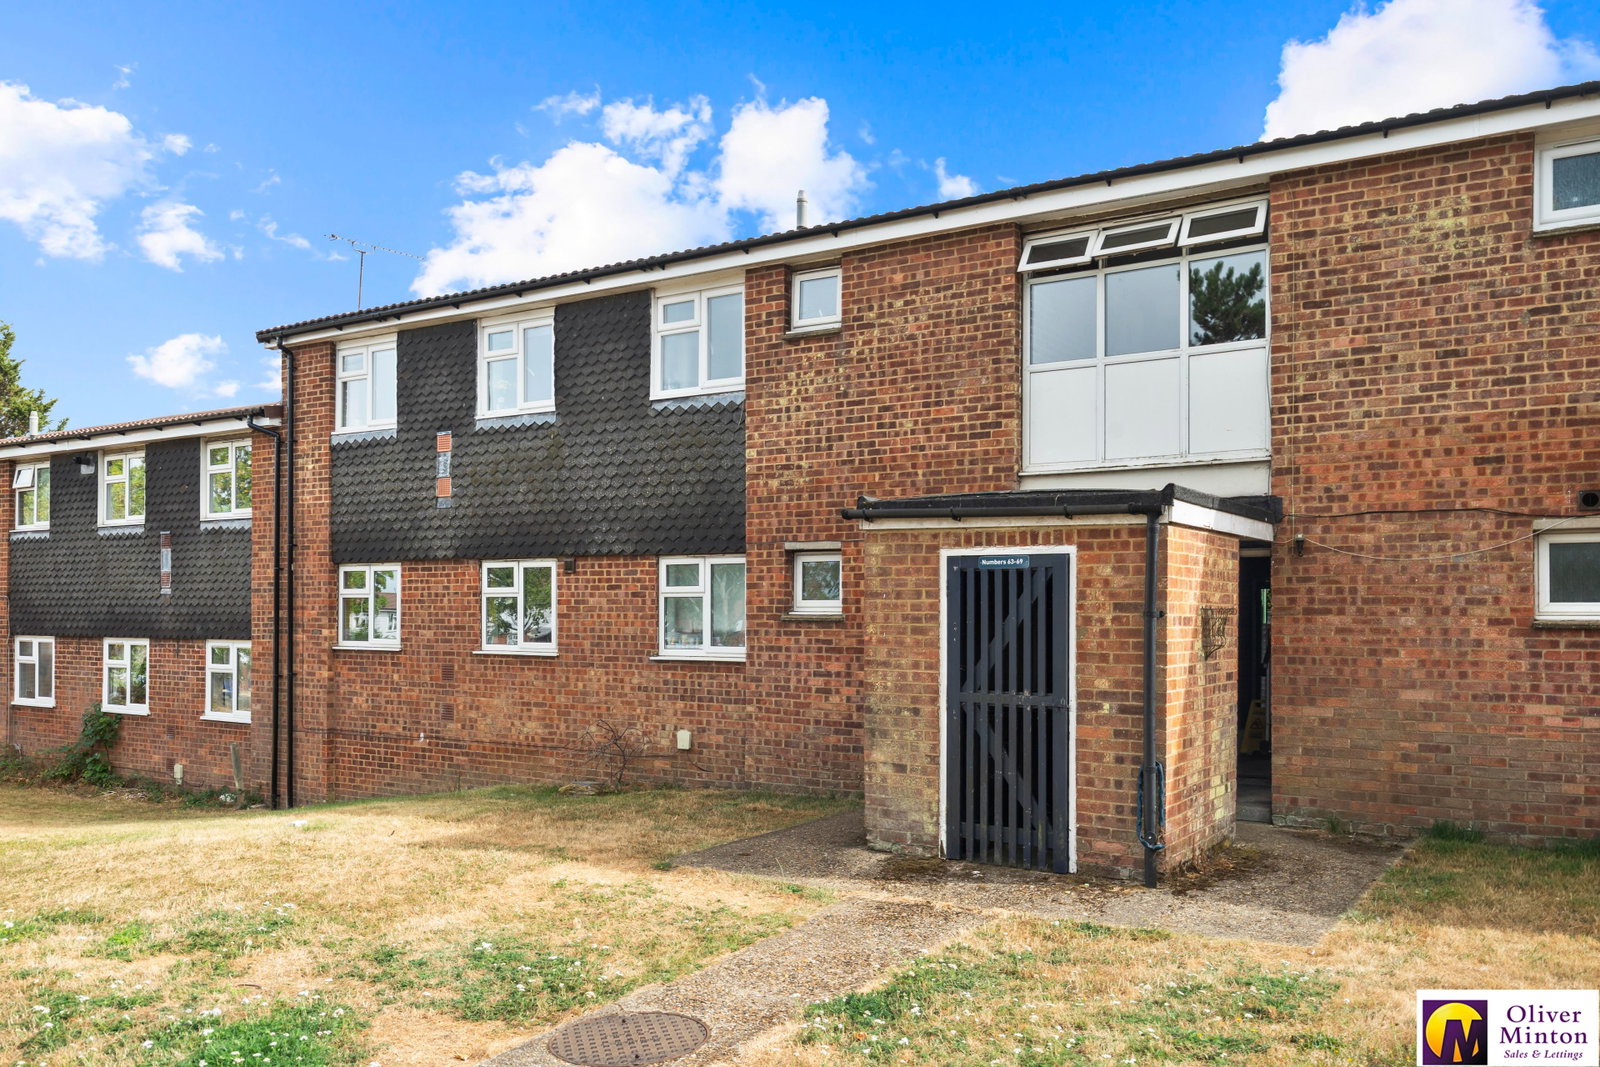
Stairs to first floor landing. External door to lockable storage shed and pathway to rear leading to own garden. Private entrance door on first floor to:
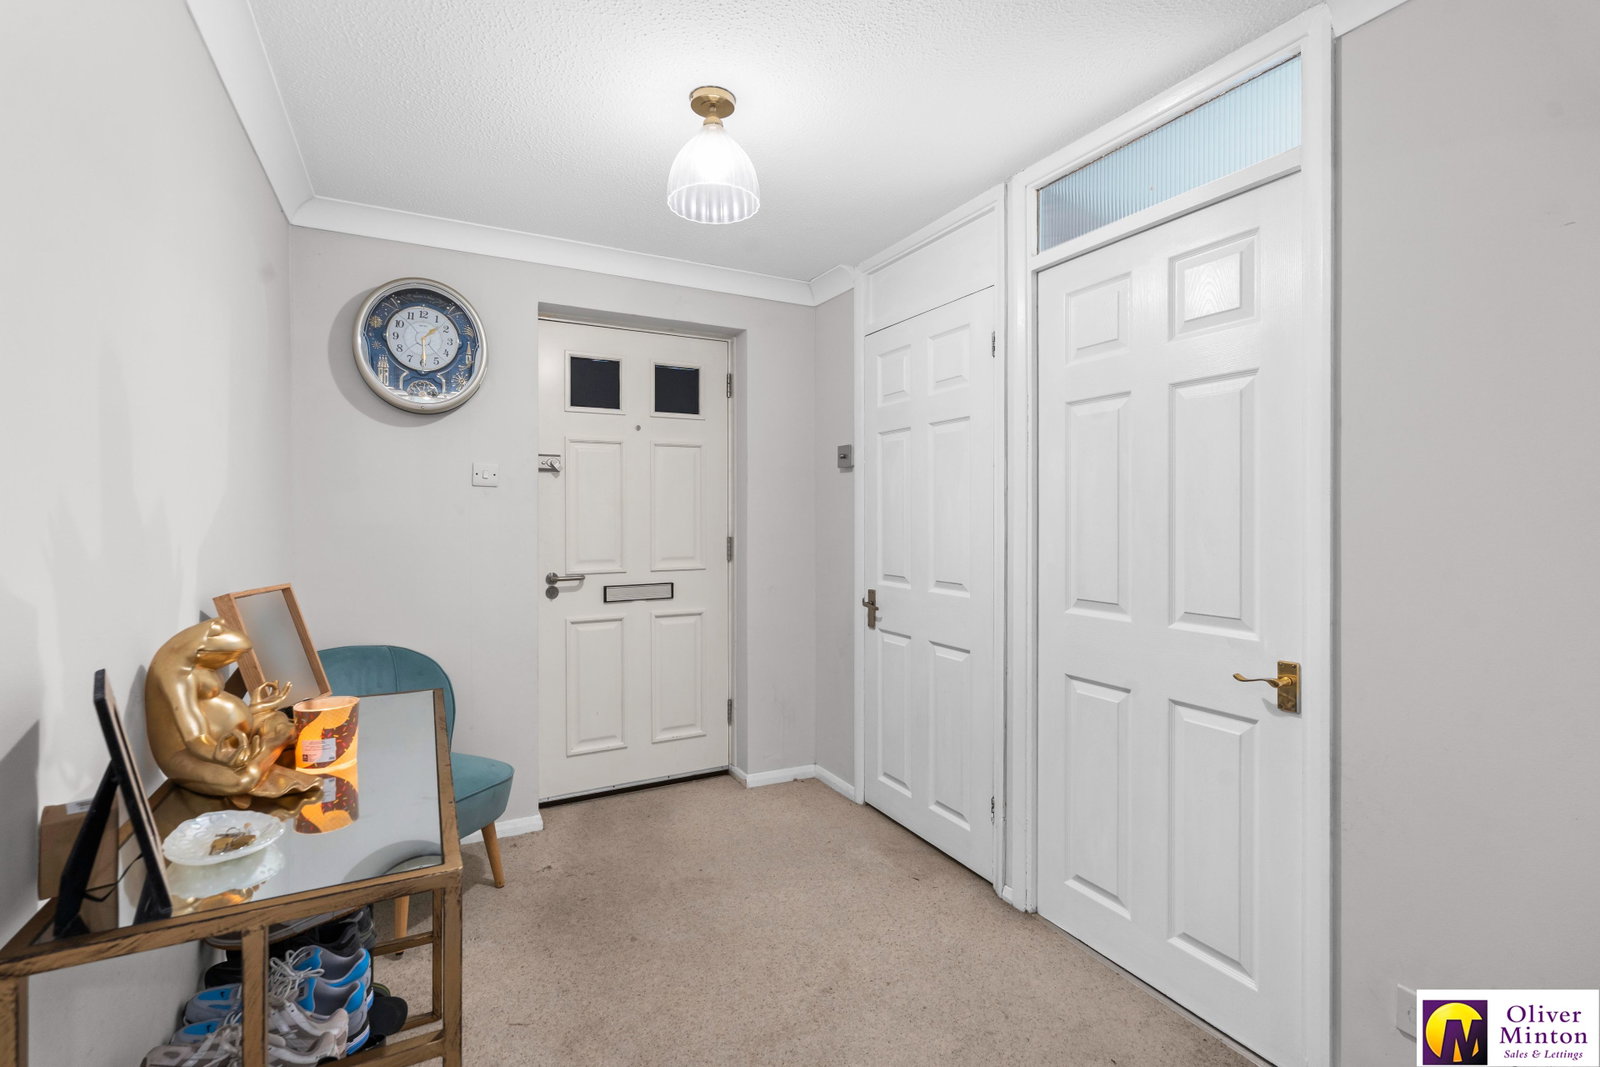
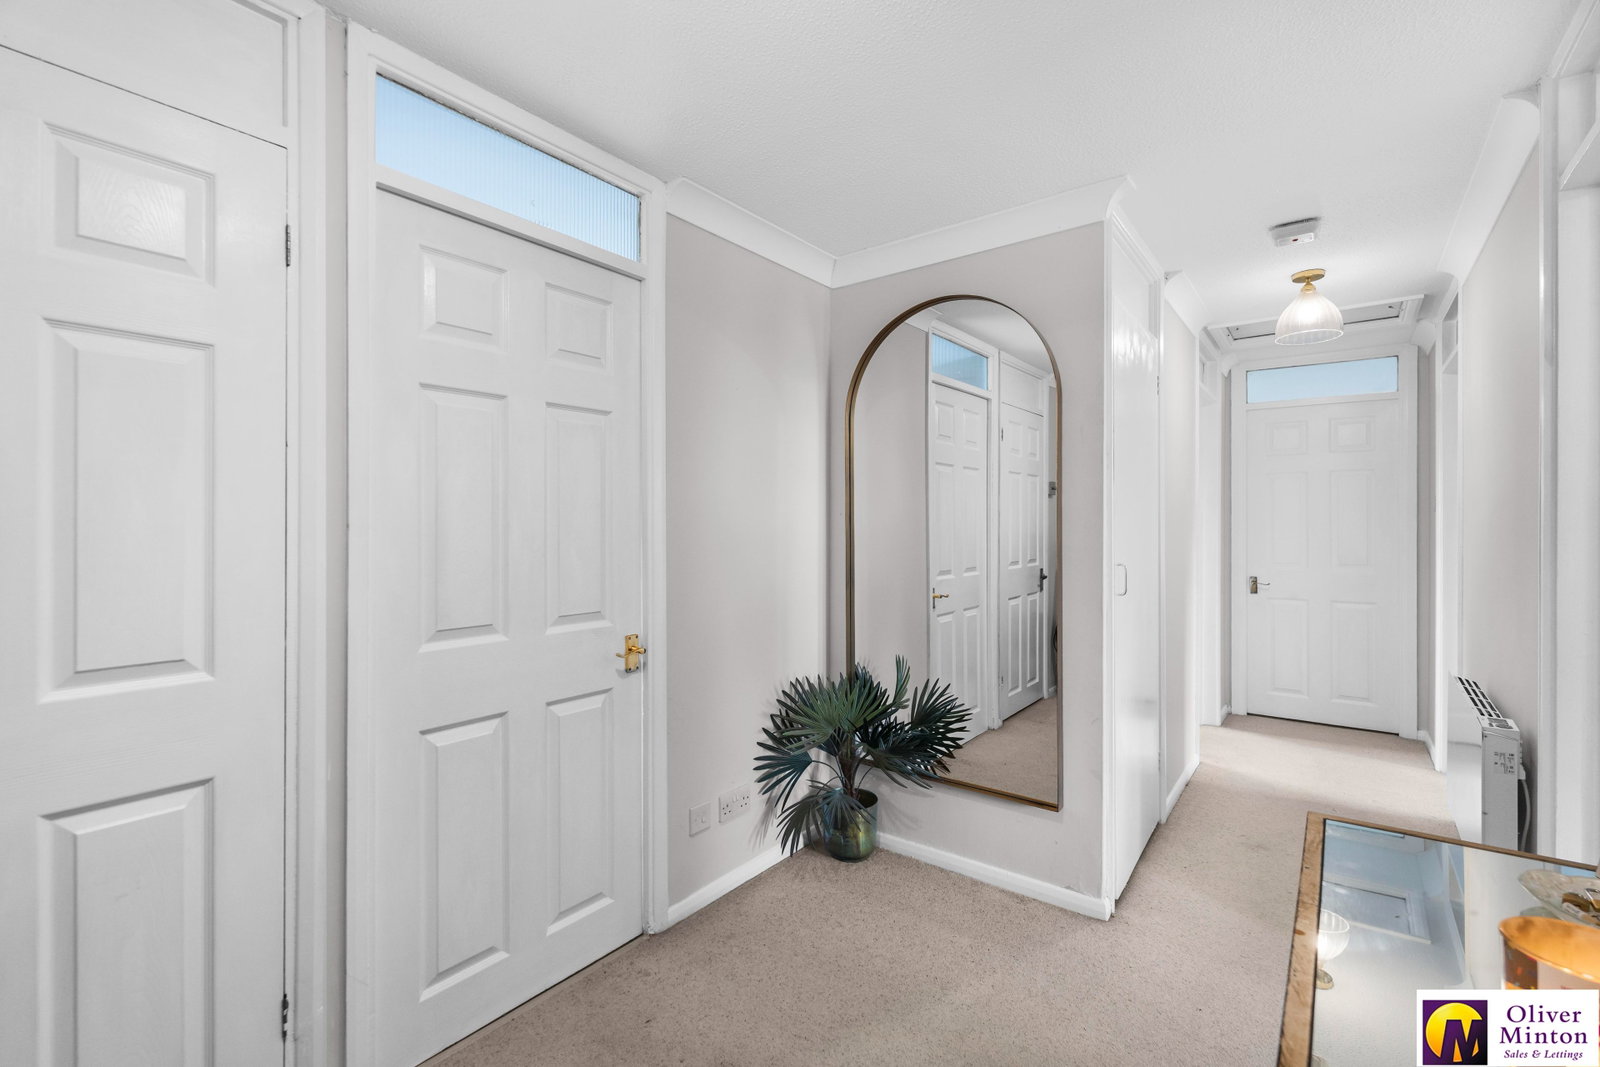
Entrance Hall
Spacious entrance hall measuring almost 20ft in length. Wall mounted electric panel heater. Door to airing cupboard. Access hatch to boarded loft storage space with light connected.
Utility Room
Floor-to-ceiling storage cupboard, with space and plumbing for a stacked washing machine and tumble dryer. Built-in shelving and electric consumer unit.
Kitchen/Dining room - 5.56m x 2.66m (18'2" x 8'8")
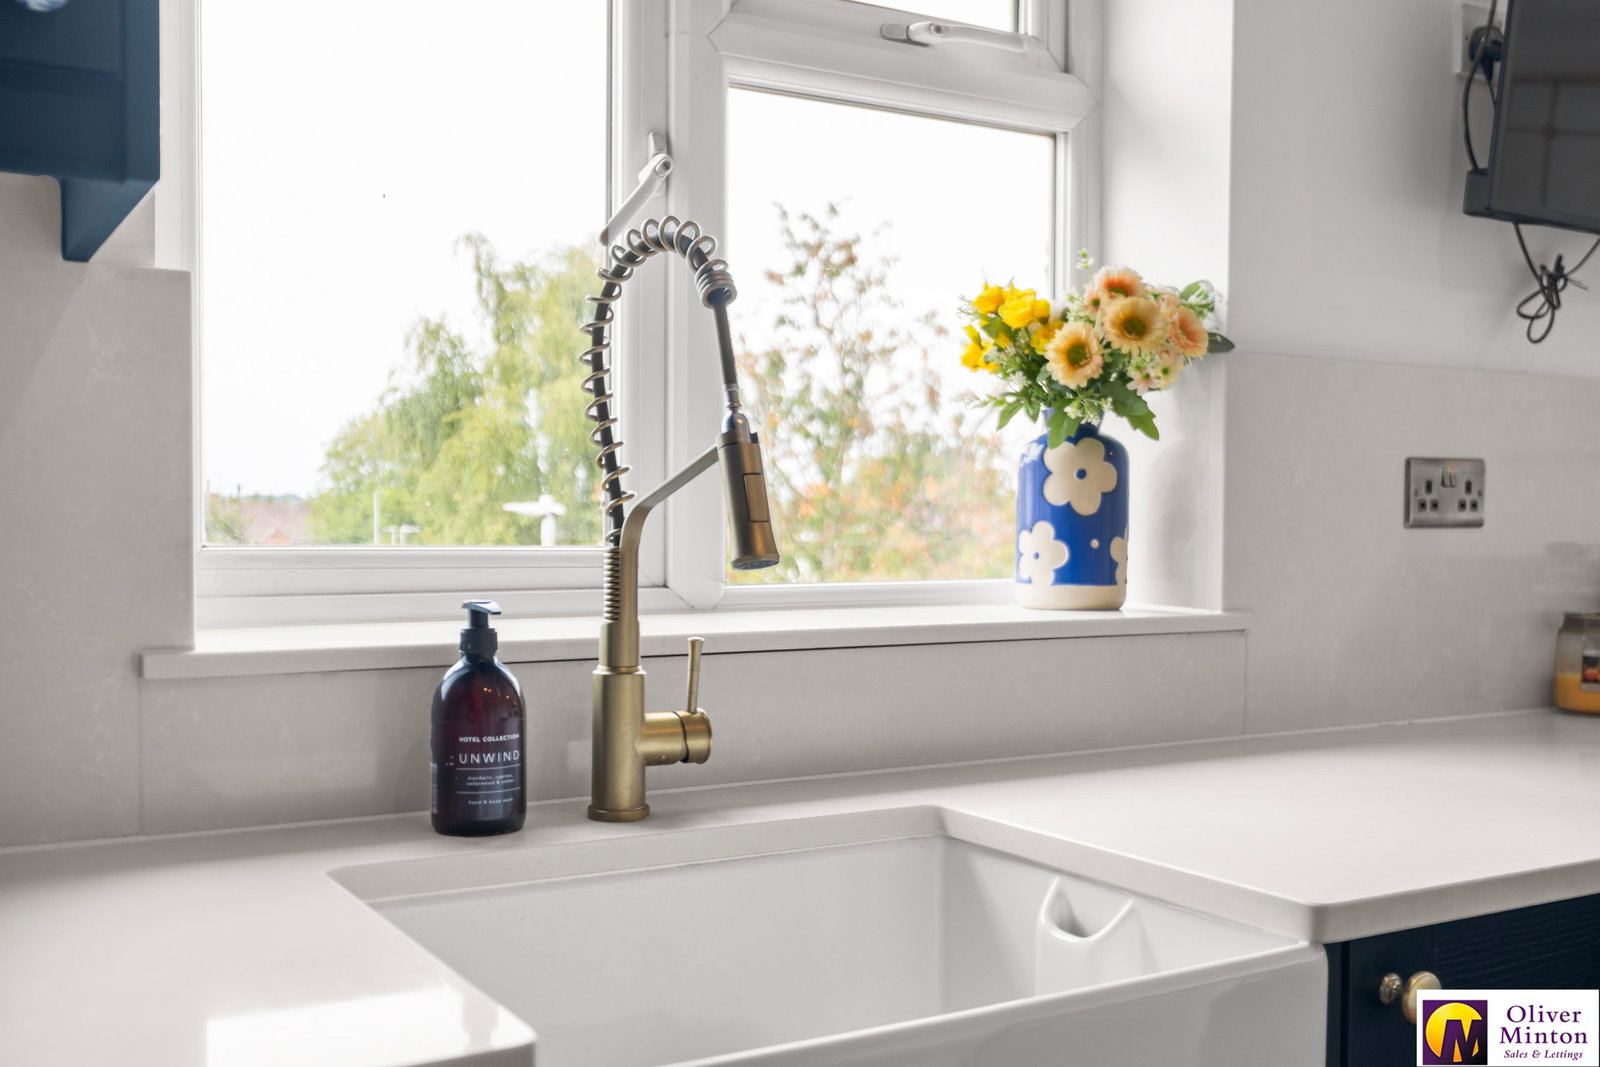
Beautifully re-fitted with a stylish range of dark blue, soft-close wall and base cabinets, complemented by ‘La Luna’ granite worktops and matching upstand splashbacks. Inset contemporary 'Butler' style sink with mixer tap. Spaces for slim-line dishwasher and tall fridge/freezer. Built-in oven/grill with induction hob above. Illuminated extractor hood over. The dining area has bespoke banquette seating and dining bench. Wall mounted electric panel heater. Two double glazed windows provide plenty of natural light. Door to:
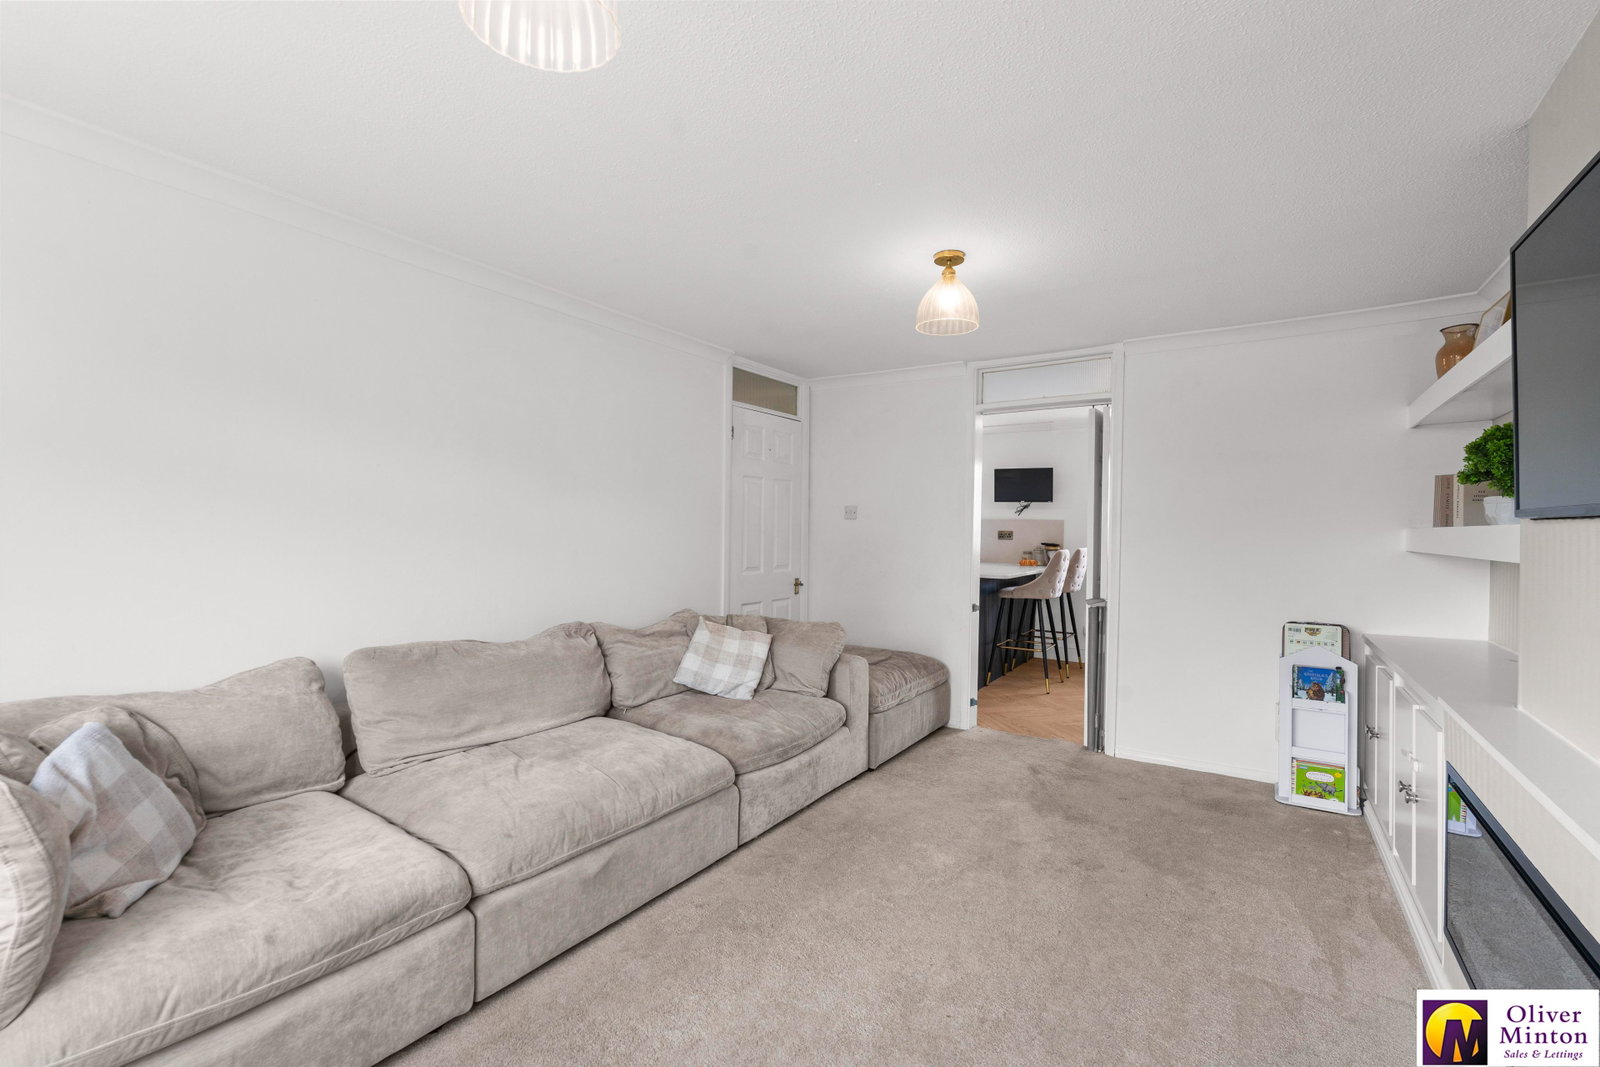
Living Room - 4.67m x 3.47m (15'3" x 11'4")
Wide double glazed window with far reaching views across the surrounding countryside. Wall mounted electric panel heater. Bespoke media wall with built-in cupboards, shelving, inset modern electric fire and wired for wall mounted wide screen television. Returning door to hallway.
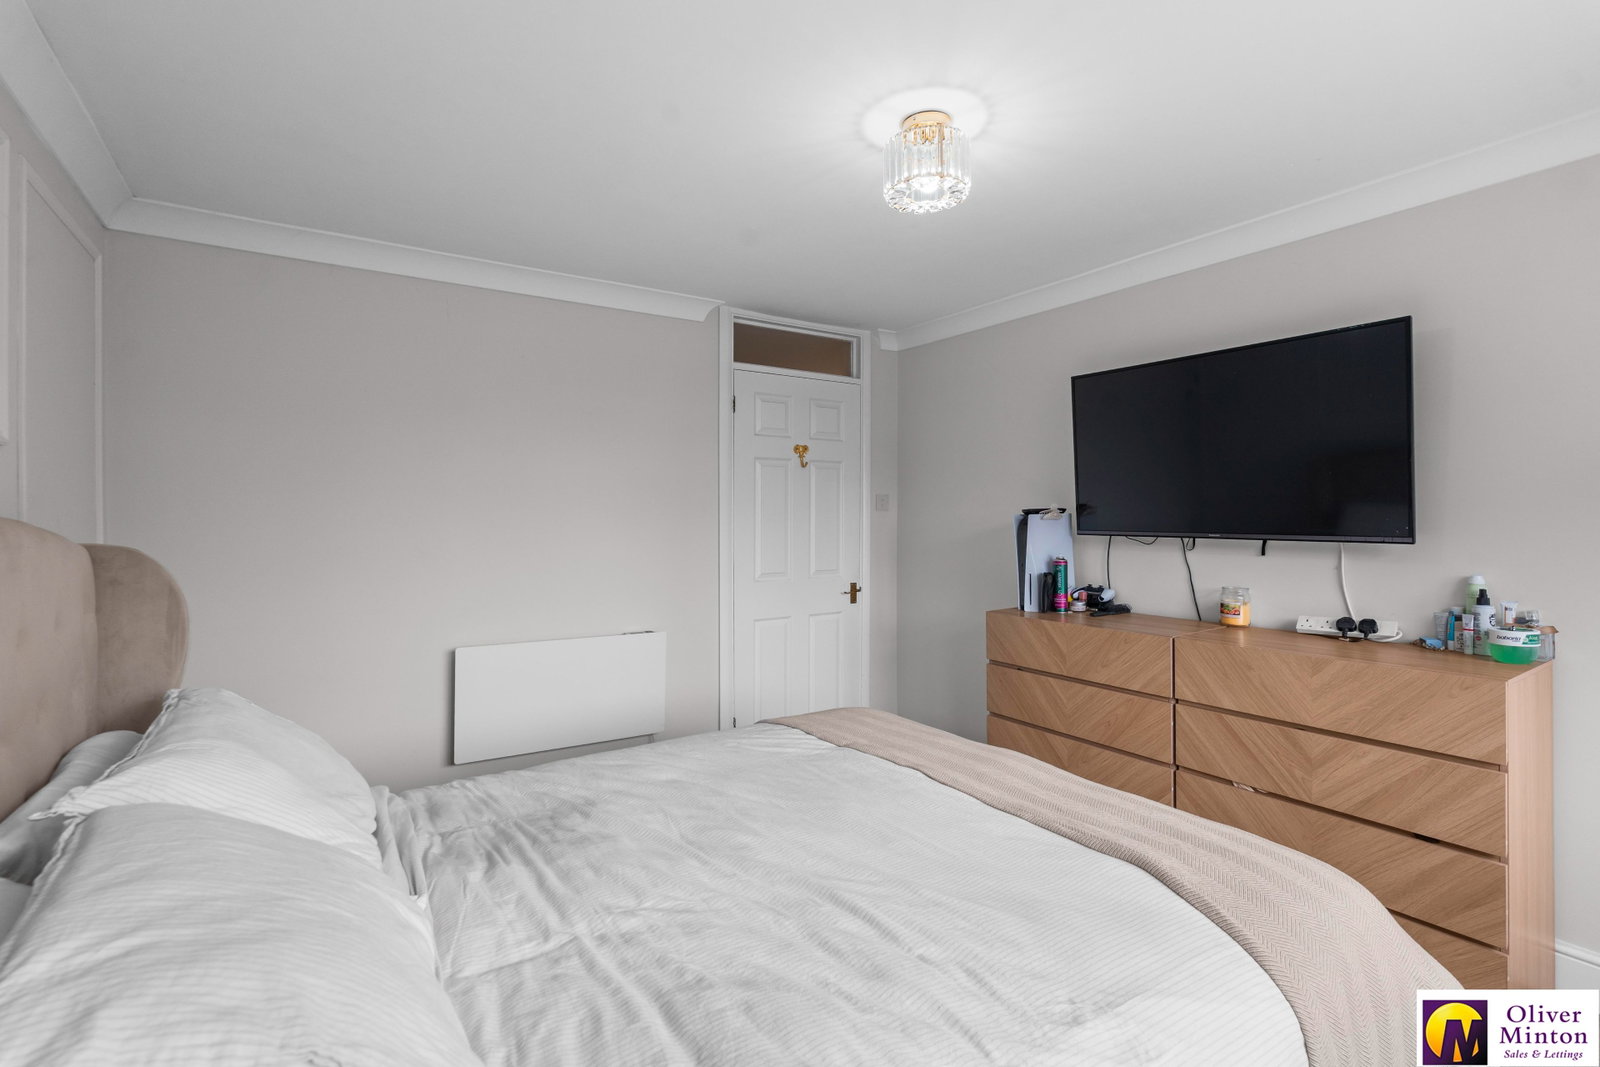
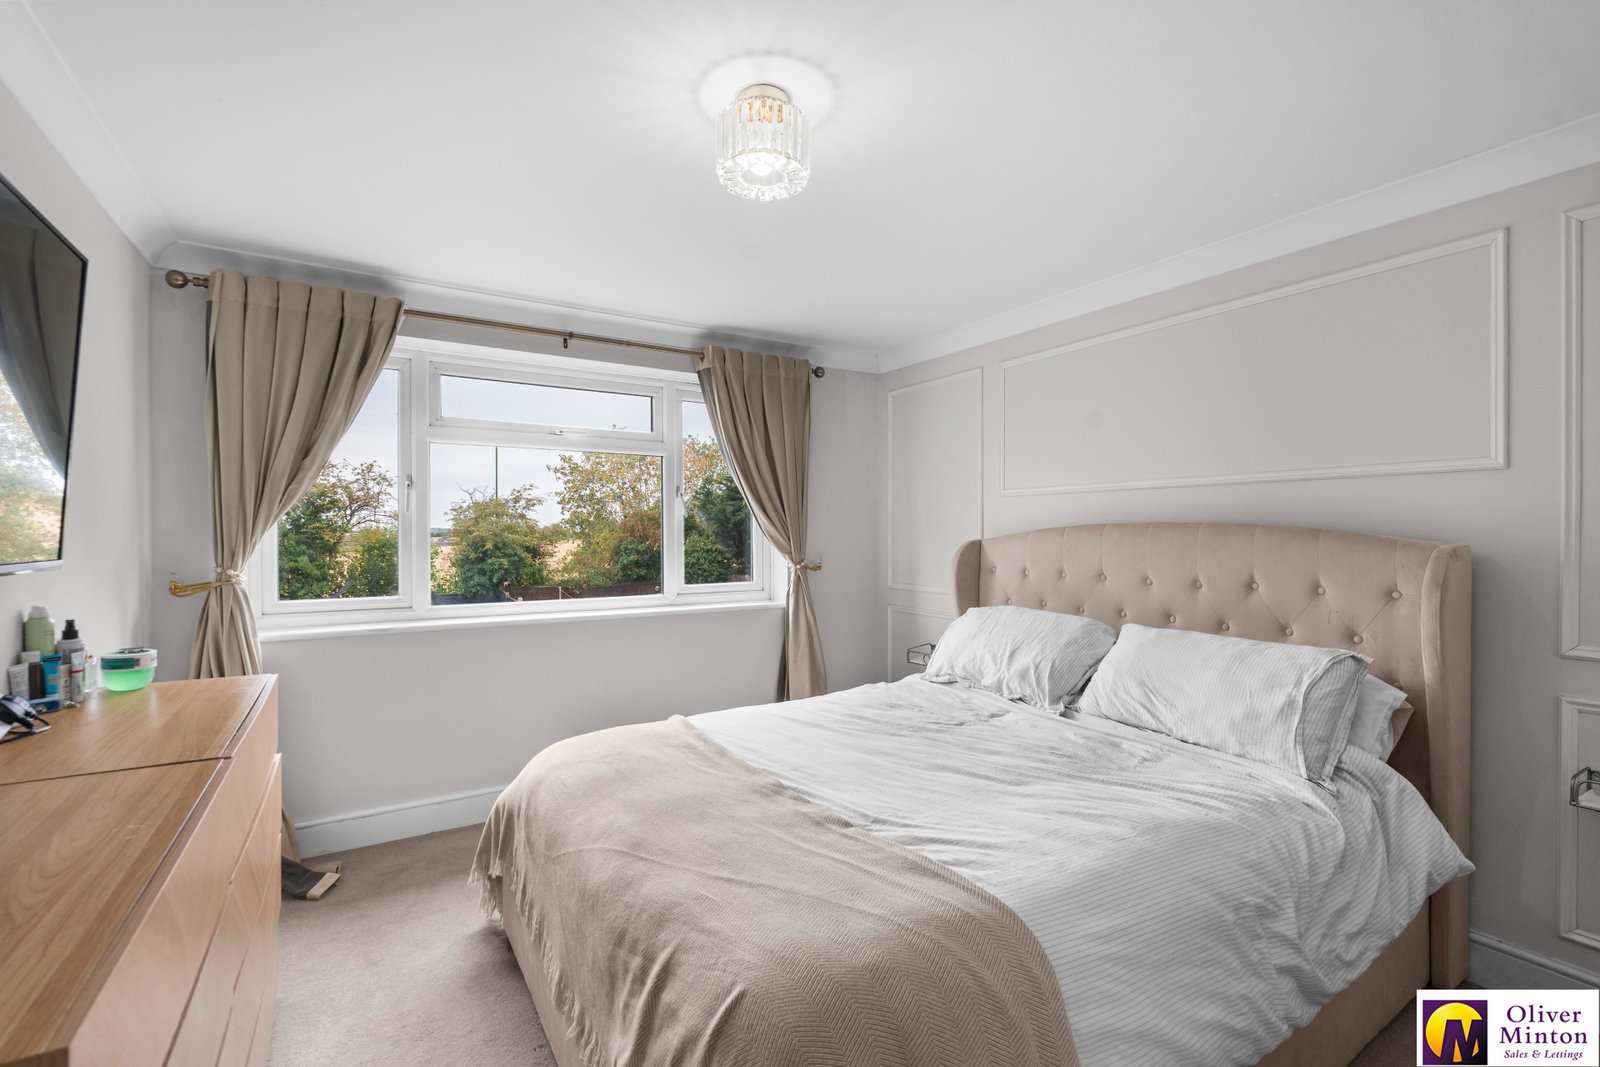
Bedroom - 3.48m x 3.1m (11'5" x 10'2")
Wide double glazed window, once again with lovely views. Wall mounted electric panel heater.
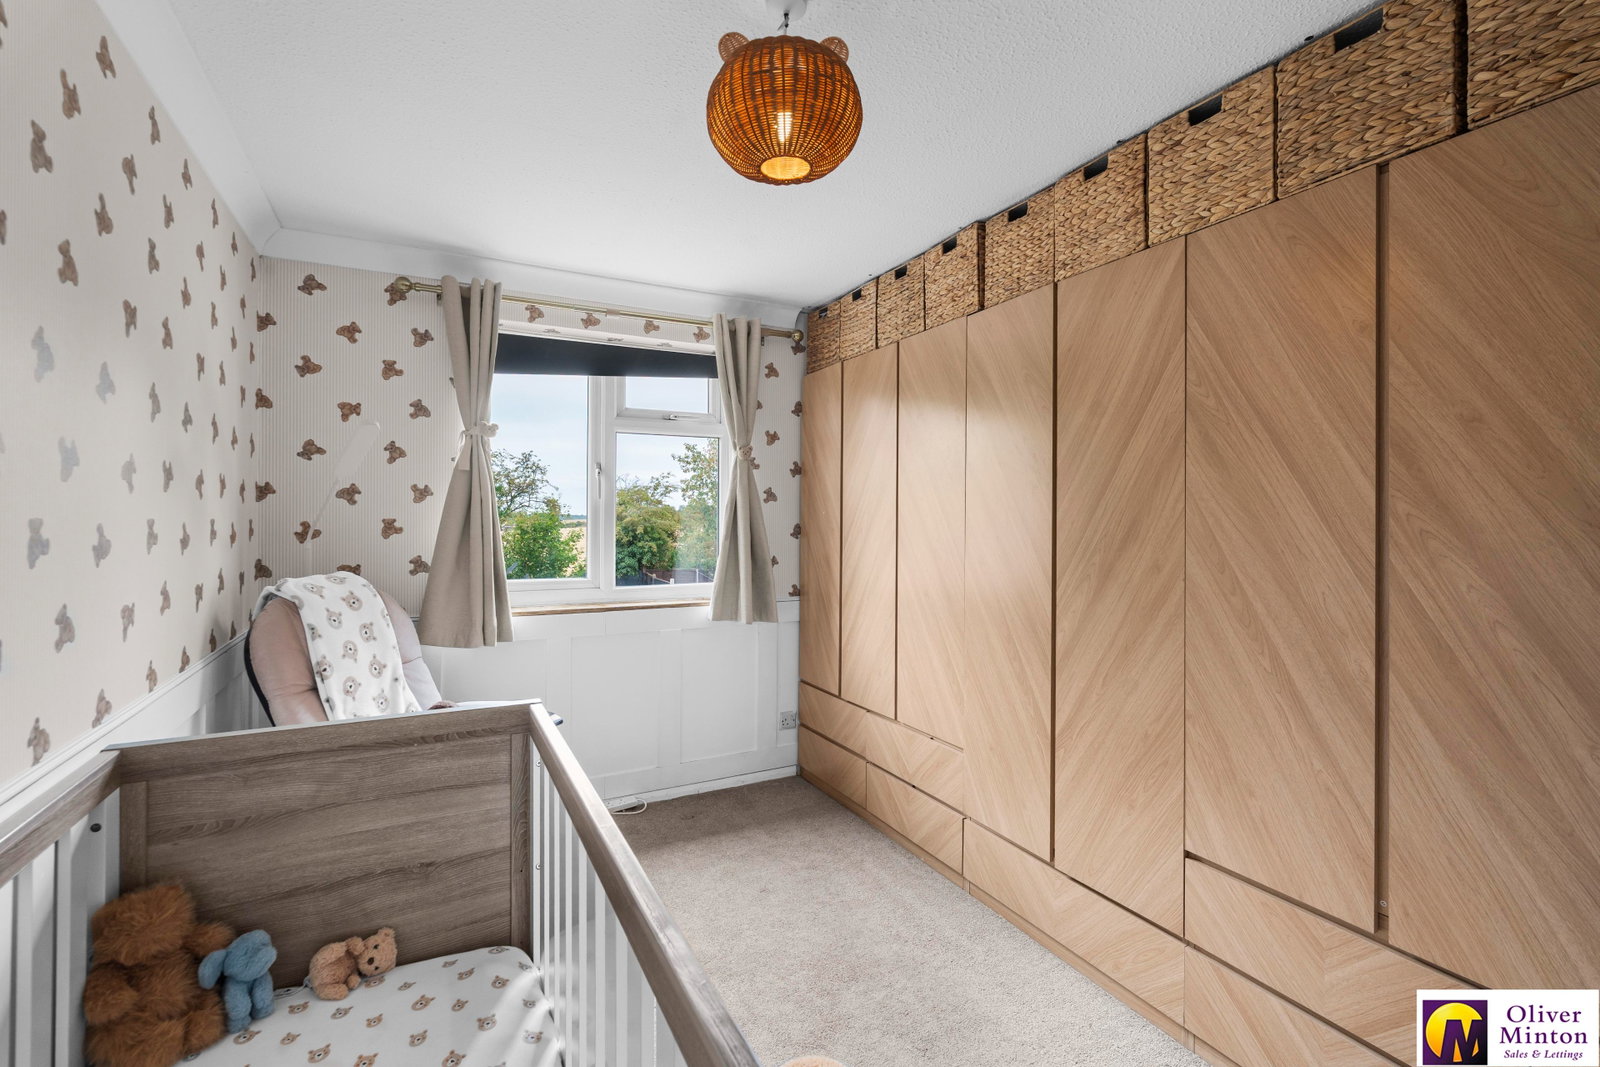
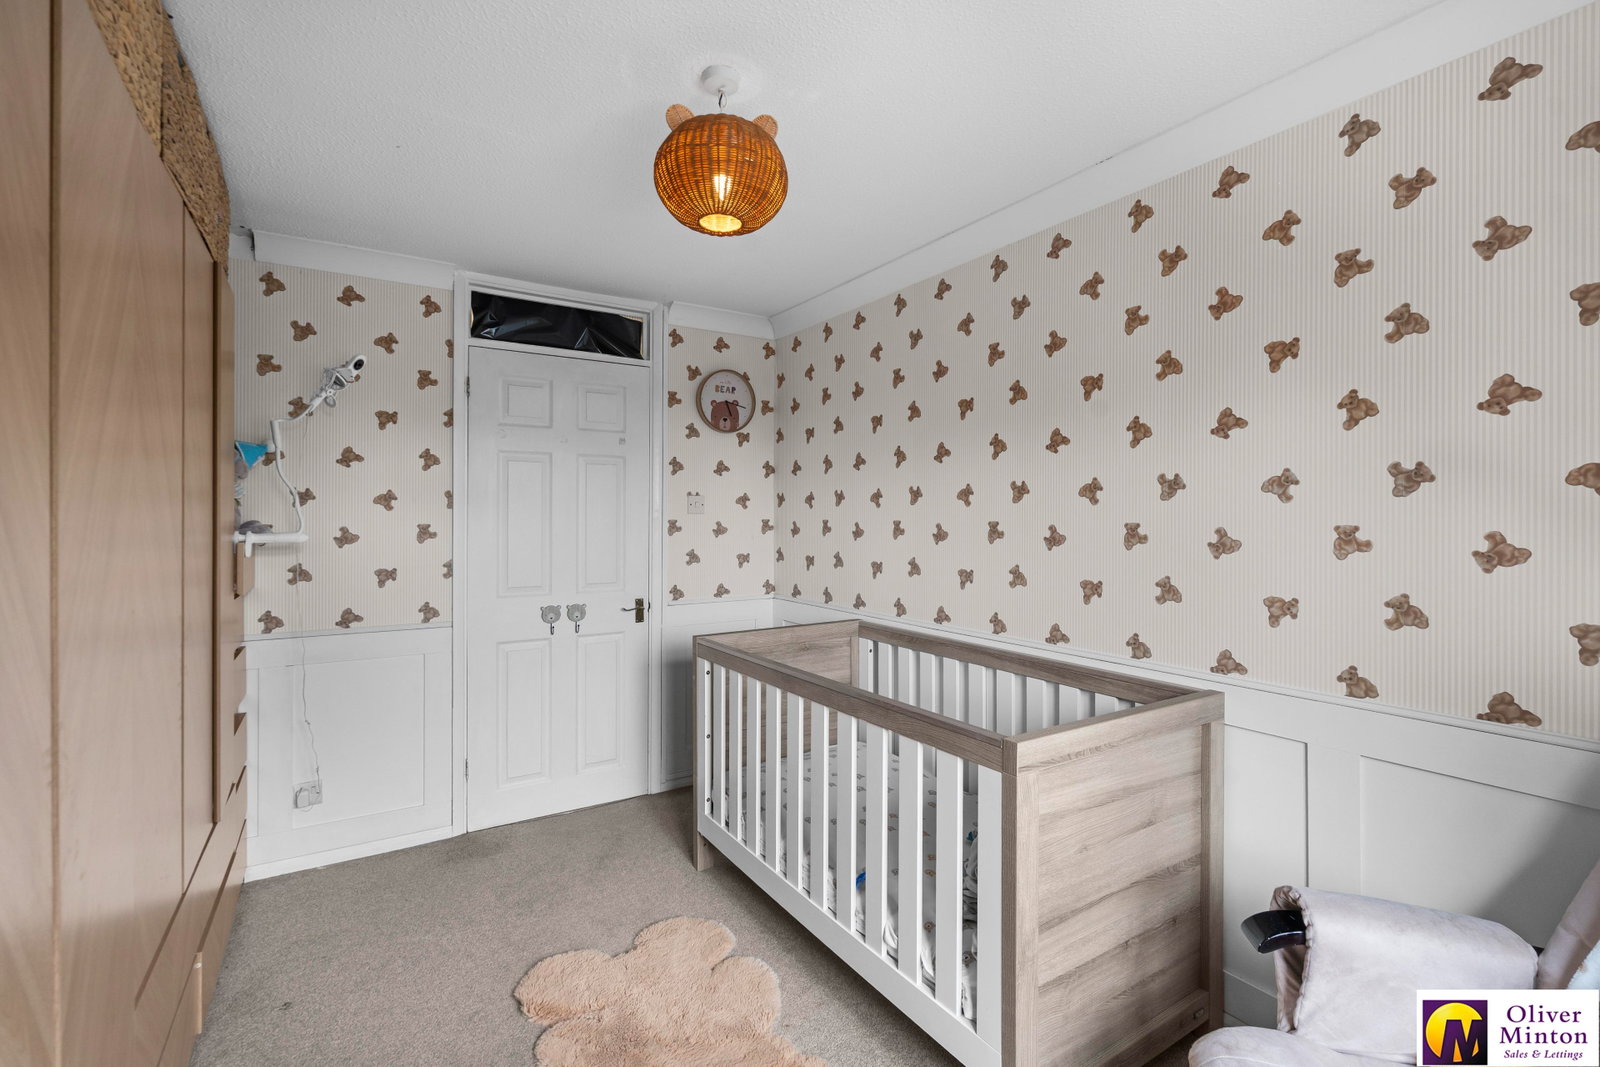
Bedroom - 3.44m x 2.6m (11'3" x 8'6")
Double glazed window with countryside views. Wall mounted electric panel heater.
Shower Room - 2.47m x 1.65m (8'1" x 5'4")
Contemporary modern suite with large corner step in shower cubicle with curved glazed screen. Pedestal wash hand basin. Low flush w.c. Chrome heated towel rail. Complementary tiling to walls and floor. Extractor fan. Two double glazed frosted windows.
Exterior
Communal residents parking area to the front of the building. Lock-up tool storage shed. Pathway with gate to own rear garden.
Garden - 10.97m x 10.67m (36'0" x 35'0")approx.
Mainly laid to lawn with paved seating area and timber garden store.
Agents Note
The current owners are in the process of extending the lease. Currently the length of lease remaining is 83 years. Extended term is to be confirmed as soon as possible.
Services
Mains services connected: Electricity, mains water and drainage. Heating is provided by modern electric panel heaters. Broadband & mobile phone coverage can be checked at https://checker.ofcom.org.uk
Important Information
- This is a Leasehold property.
- This Council Tax band for this property is: C
Property Ref: 1514679
Similar Properties
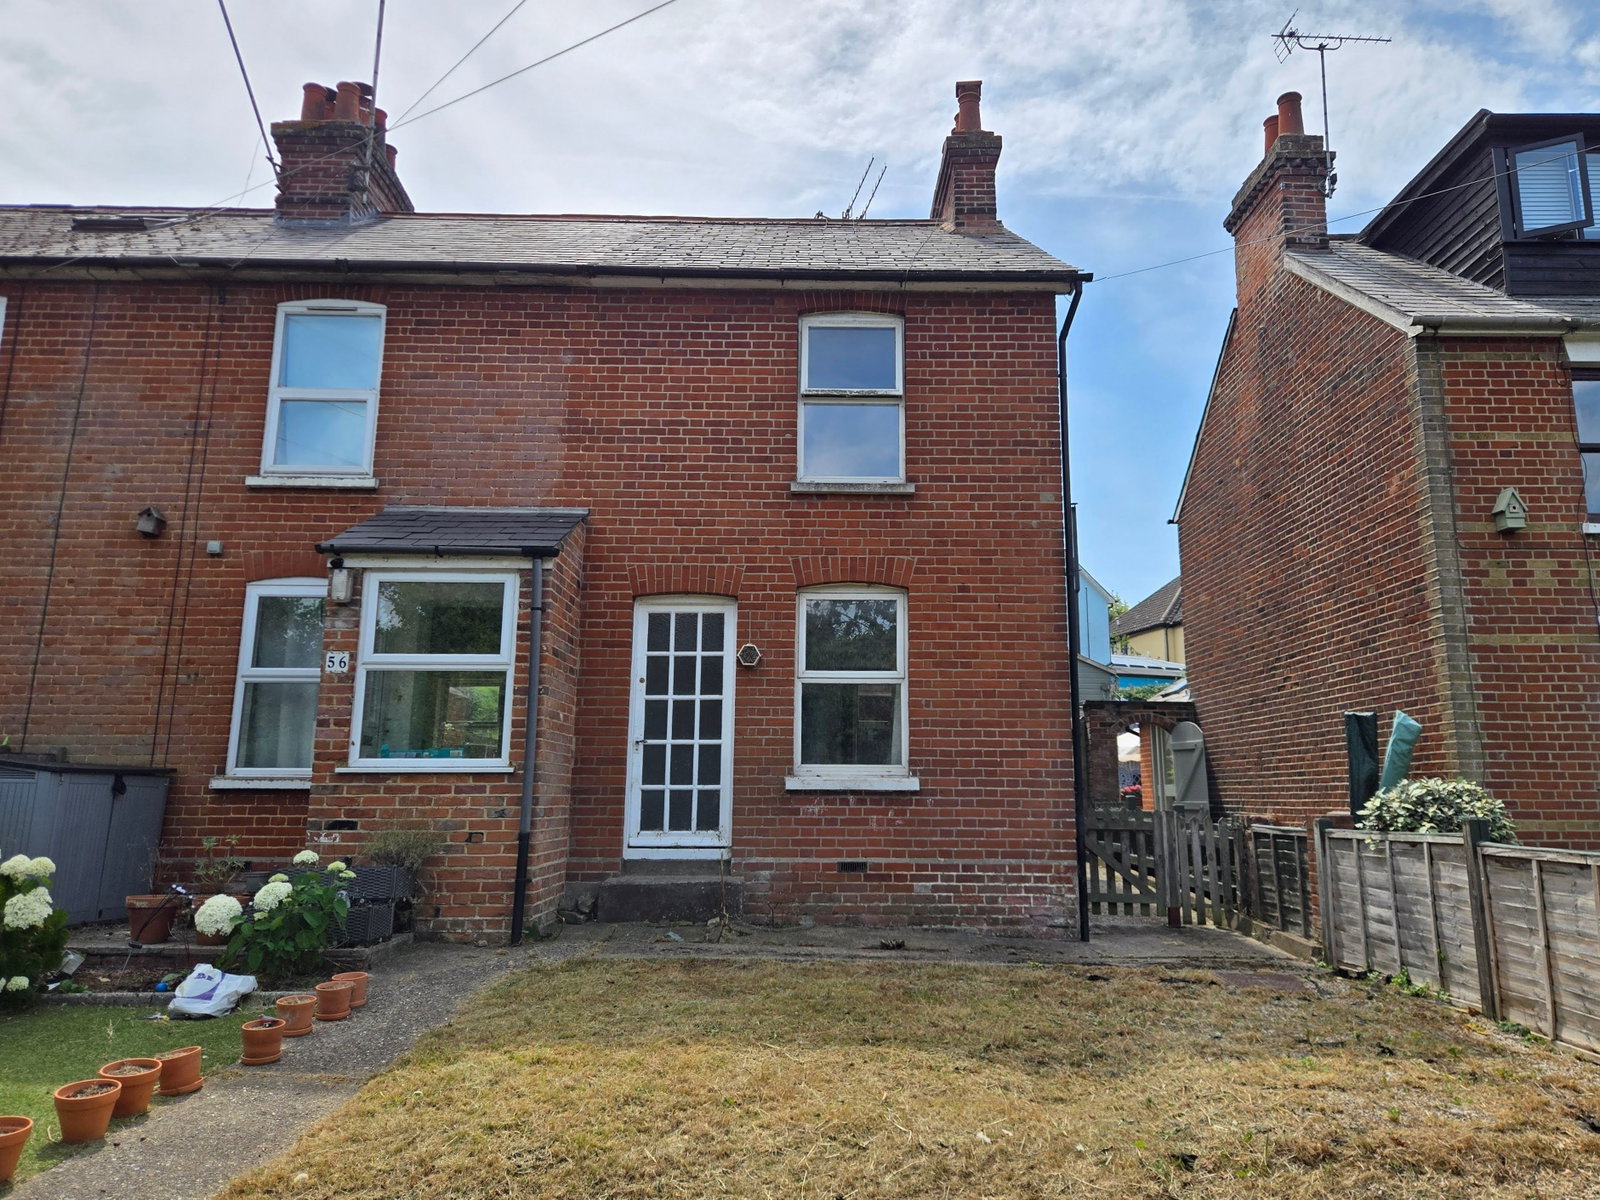
CHAIN FREE Project - Birchanger, Bishop's Stortford
2 Bedroom End of Terrace House | Guide Price £295,000
GREAT PROJECT! Being sold CHAIN FREE, Oliver Minton Village & Rural Homes are pleased to offer this end terrace cottage...
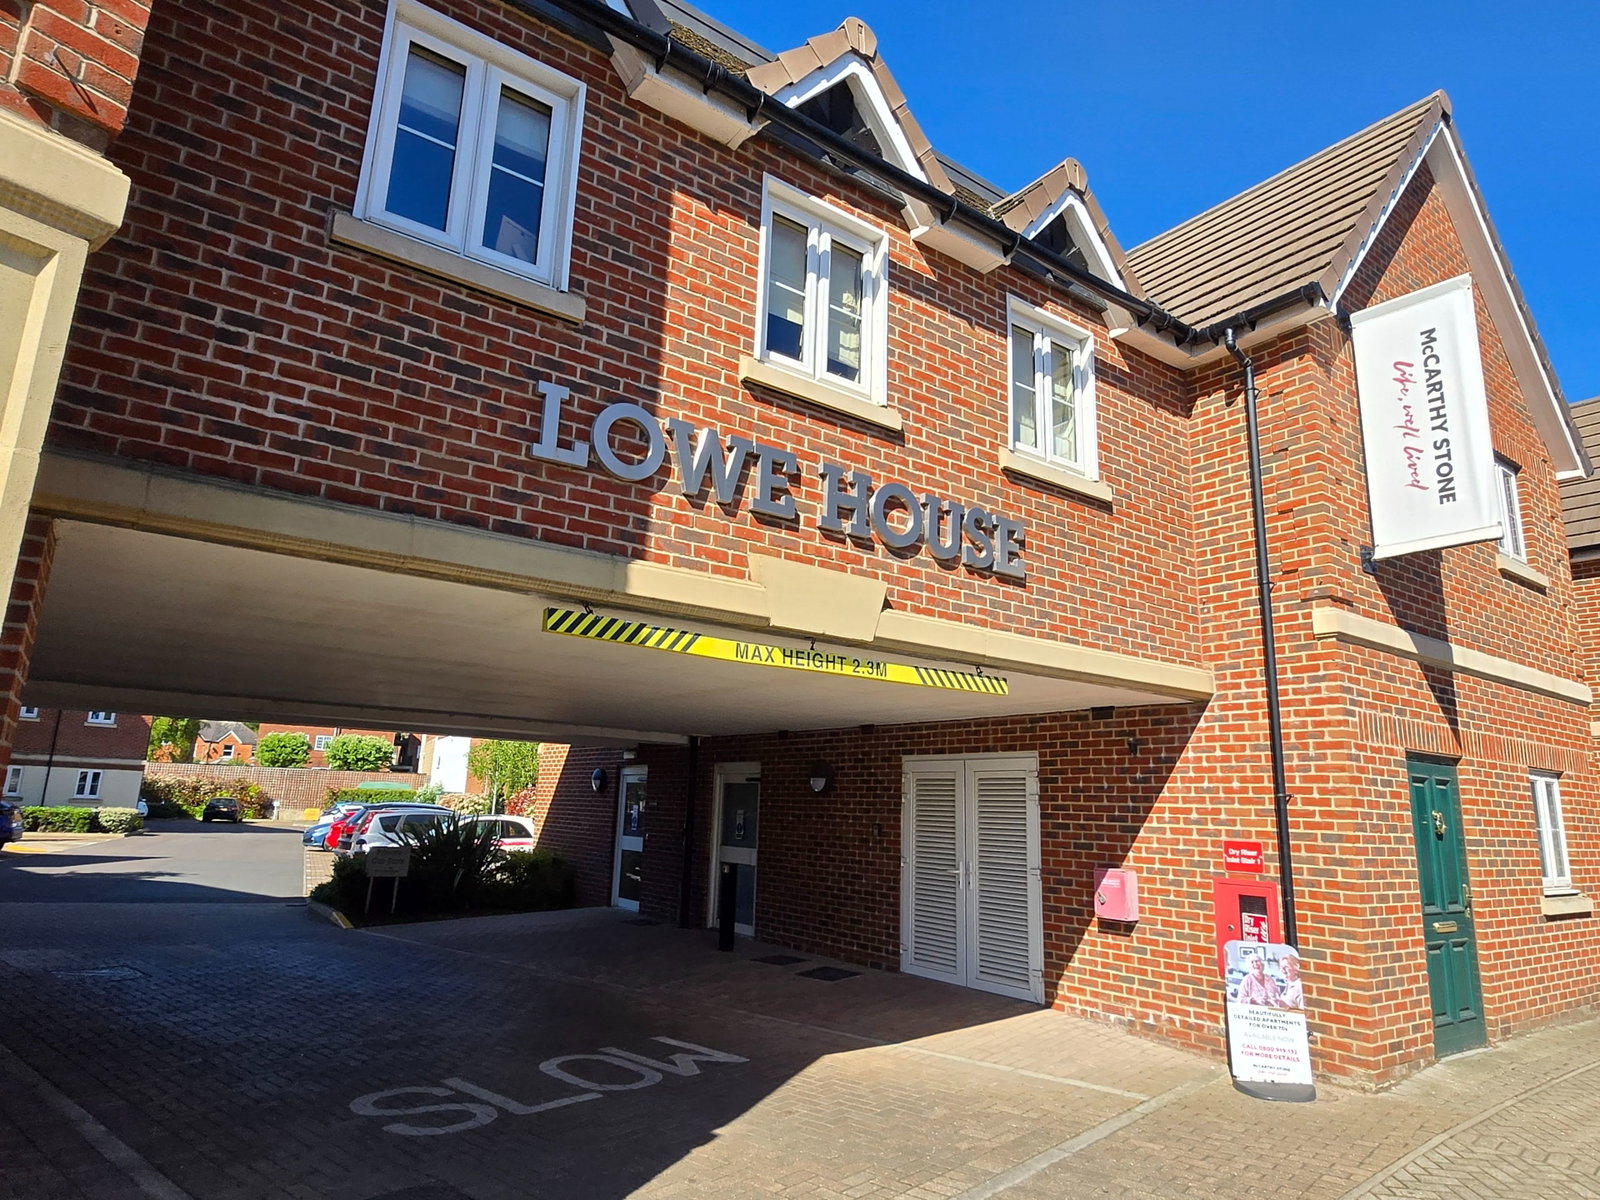
LUXURY RETIREMENT FLAT - Lowe House, Knebworth, Herts
1 Bedroom Apartment | Guide Price £250,000
Oliver Minton Village & Rural Homes are delighted to offer For Sale this CHAIN FREE, immaculate one bedroom first floor...
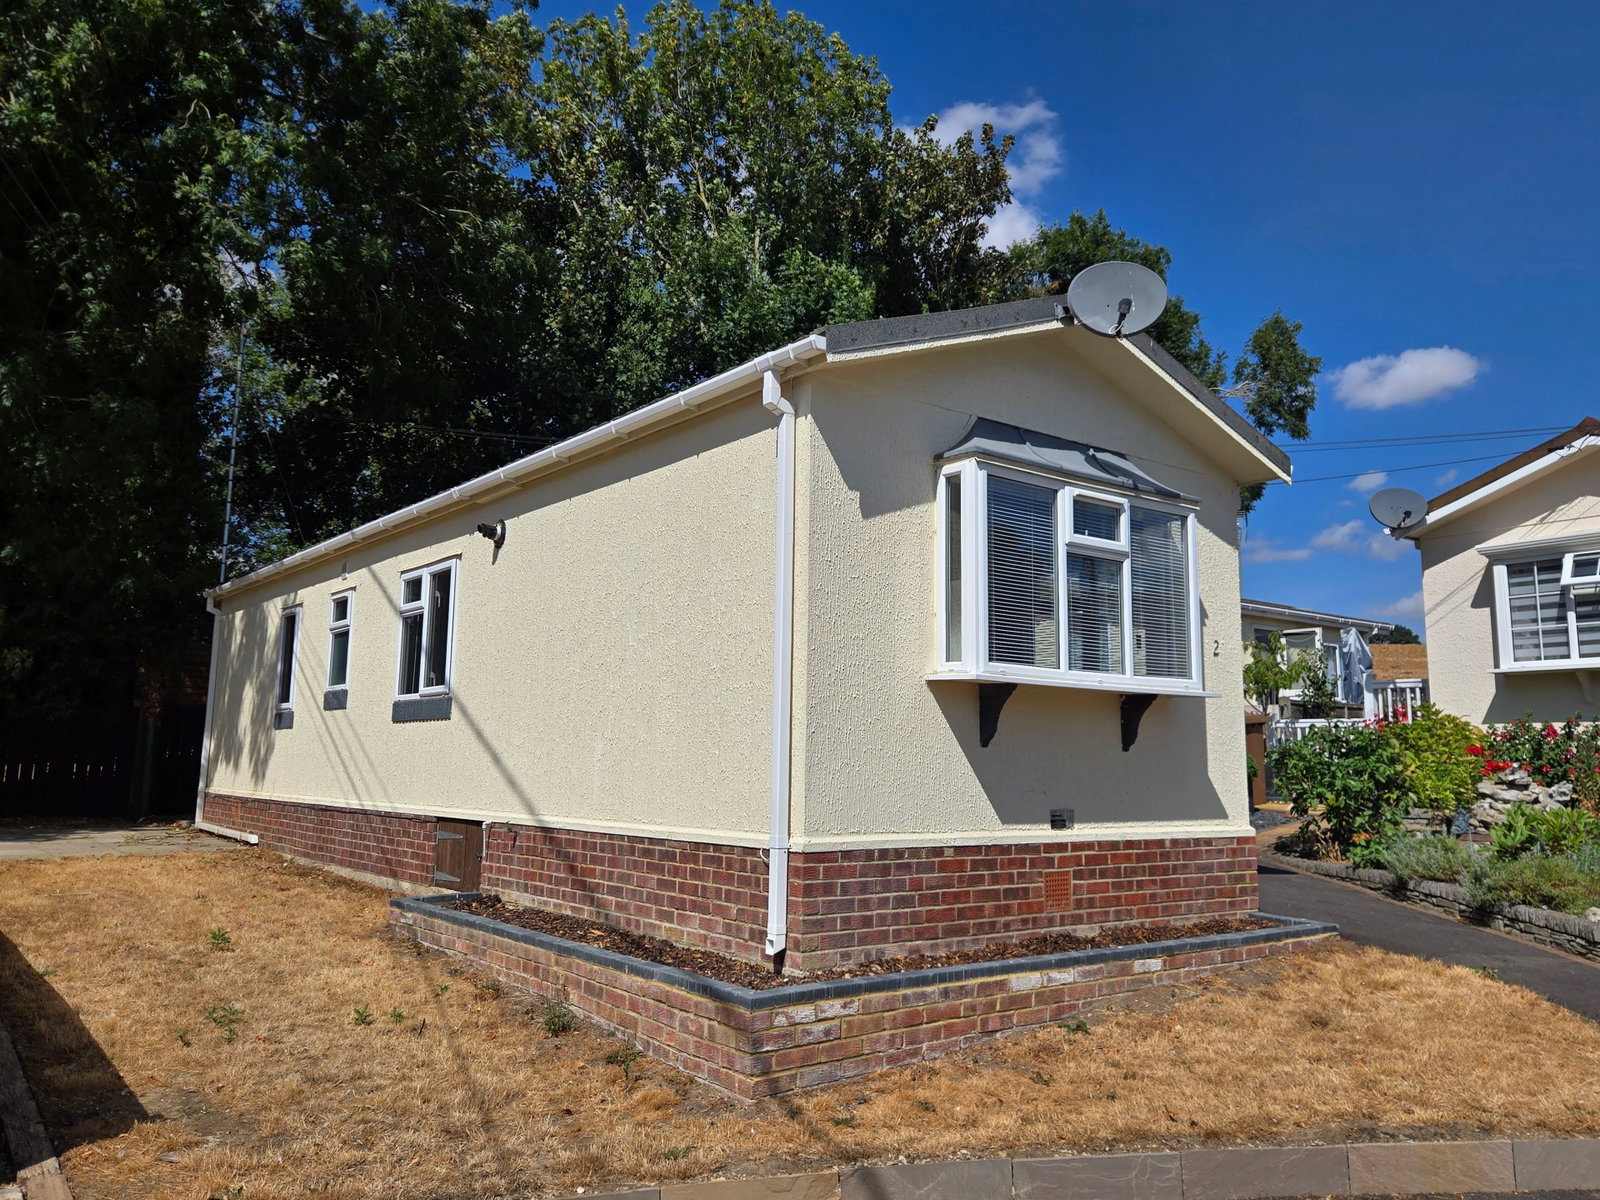
Refurbished PARK HOME for over 50's - Ashleigh Park, Barwick, Nr Ware, Herts
2 Bedroom Bungalow | Guide Price £175,000
Oliver Minton Village & Rural Homes are pleased to offer this CHAIN FREE recently refurbished 'Omar Oulton Excel' 40' x...
CHAIN FREE- London Road, Buntingford
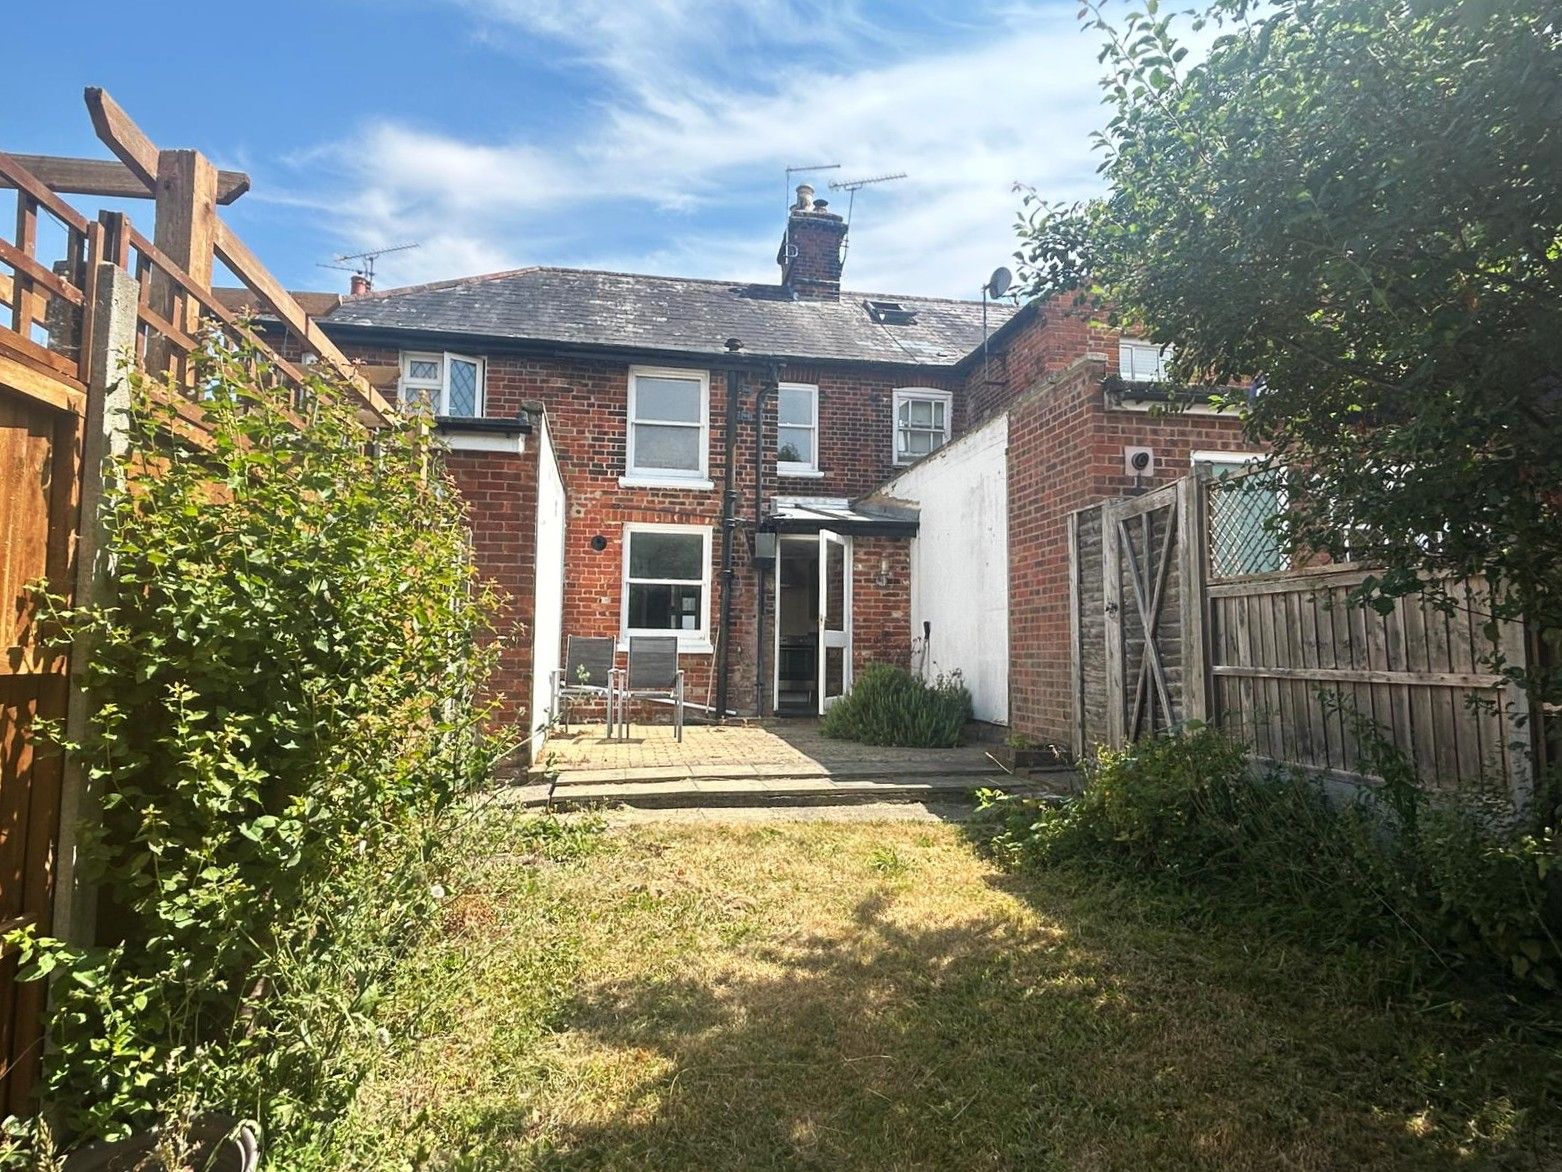
2 Bedroom Cottage | Guide Price £320,000
**CHAIN FREE ** Oliver Minton are delighted to bring to market attractive two bedroom cottage that benefits from a large...
CHAIN FREE - Stoney Place, Stansted, Essex
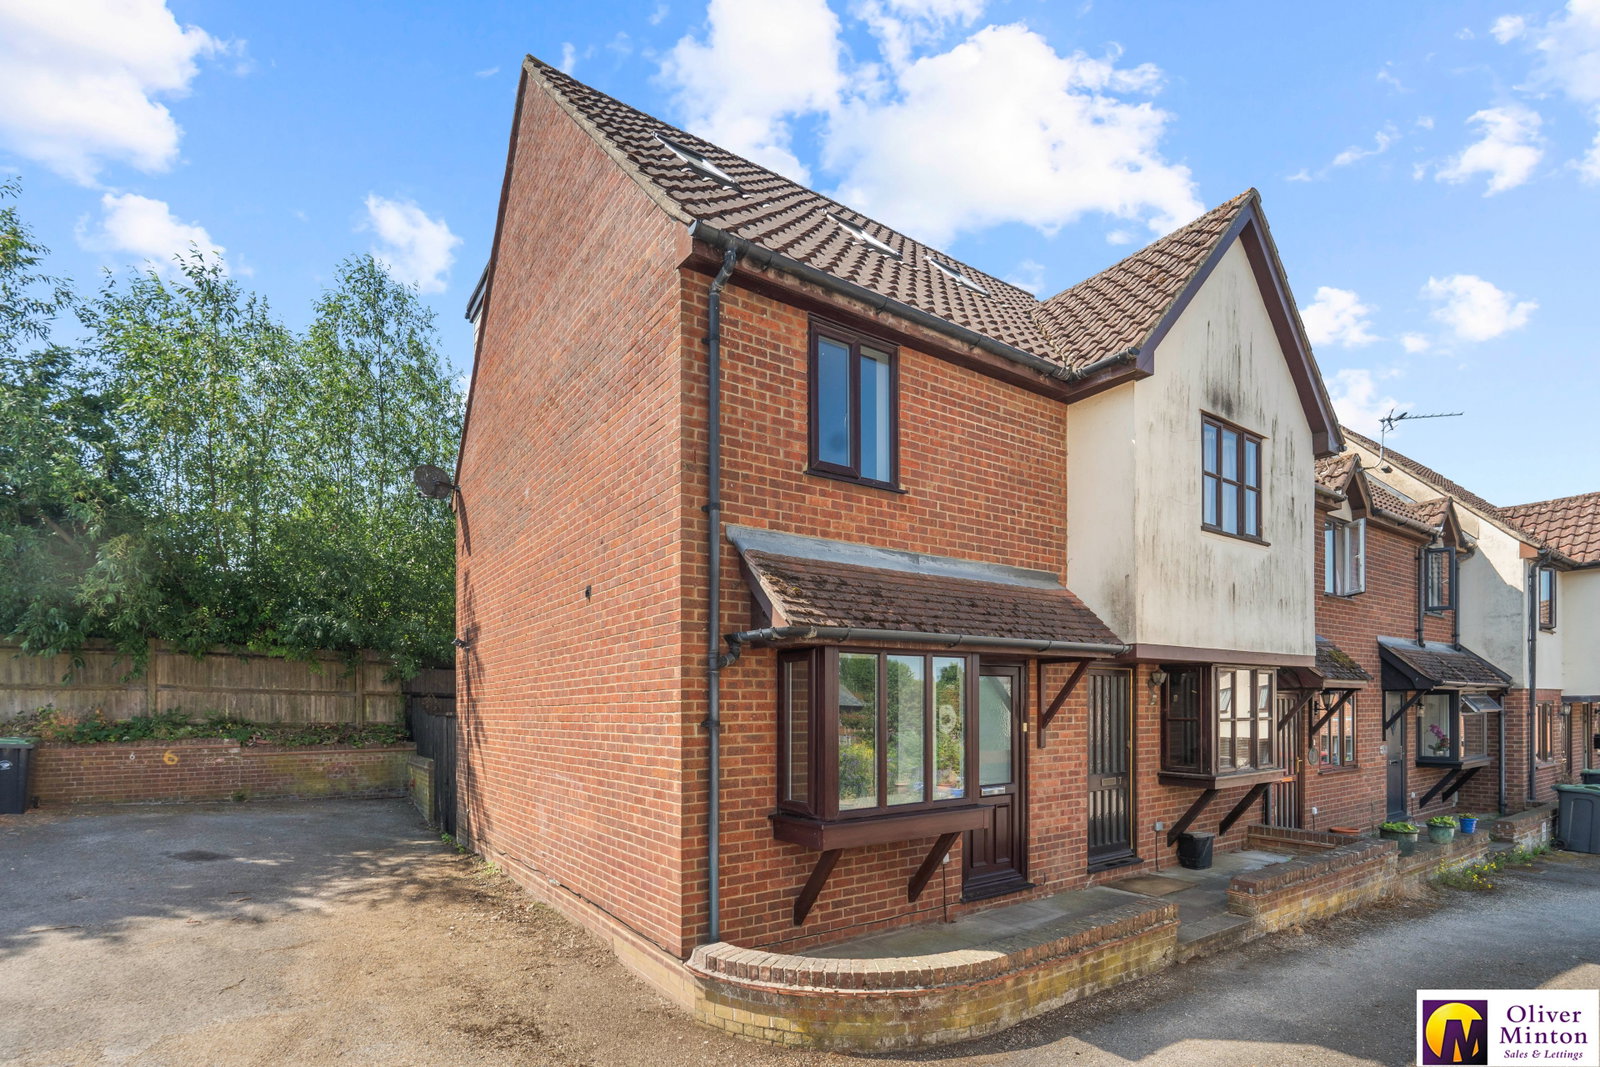
2 Bedroom End of Terrace House | Guide Price £325,000
Oliver Minton & Village Homes are delighted to offer this excellent CHAIN FREE 2 bedroom end terrace house in the corner...
2 bedroom house - Lunardi Court, Puckeridge, Herts
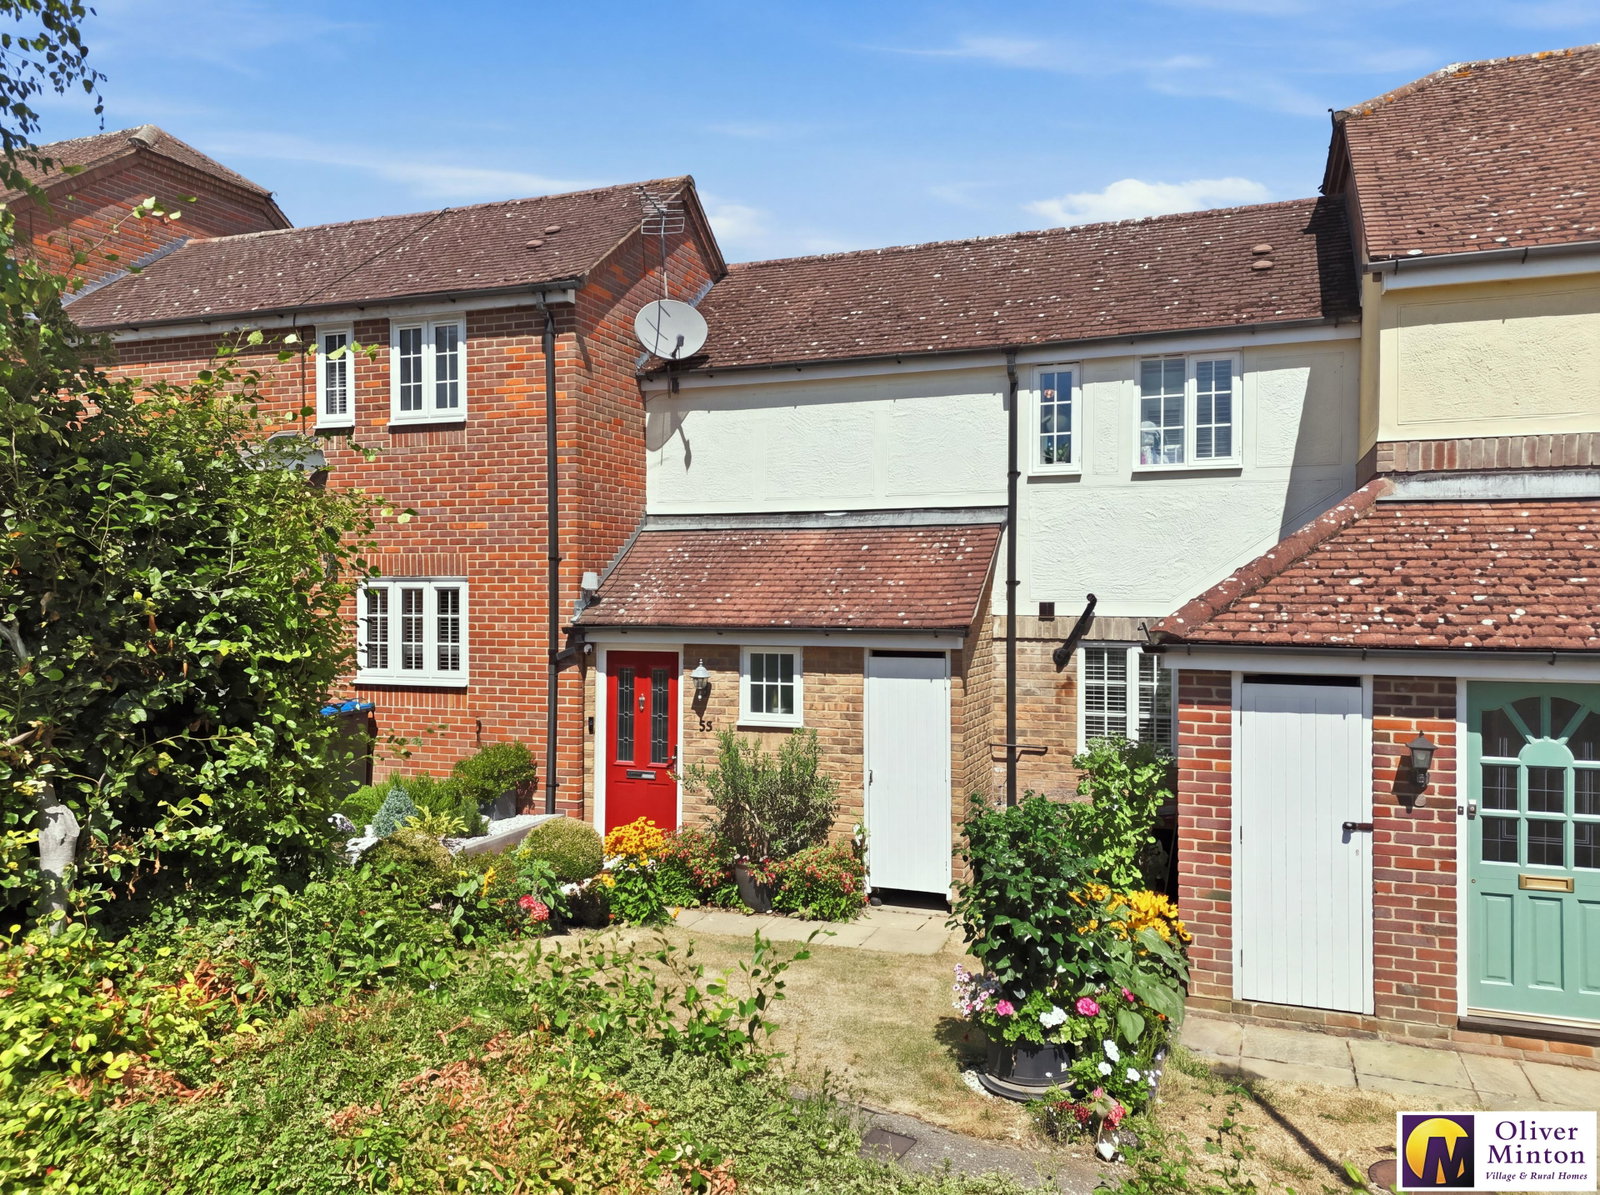
2 Bedroom Terraced House | Fixed Price £330,000
ALTHOUGH THIS PROPERTY IS SHOWN WITH THE FULL 100% SHARE FOR THIS WELL PRESENTED, MODERN TERRACE HOUSE, IT IS ALSO ADMIN...

Oliver Minton Estate Agents (Puckeridge)
28 High St, Puckeridge, Hertfordshire, SG11 1RN
01920 822999
How much is your home worth?
Use our short form to request a valuation of your property.
Request a Valuation
©2026 The Guild of Property Professionals. All rights reserved.
Terms and Conditions |
Privacy Policy |
Cookie Policy |
Complaints Policy |
Members Login
The Guild of Property Professionals Trading Address: 121 Park Lane, London W1K 7AG. GPEA Limited.
Registered in England & Wales.
Company No: 02819824.
Registered Office Address: The Old Courthouse, 60A London Road, Grantham, NG31 6HR.
VAT Registration No: 180897859

