- GRADE II LISTED CHAPEL CONVERSION
- SPACIOUS THREE-BEDROOM HOME
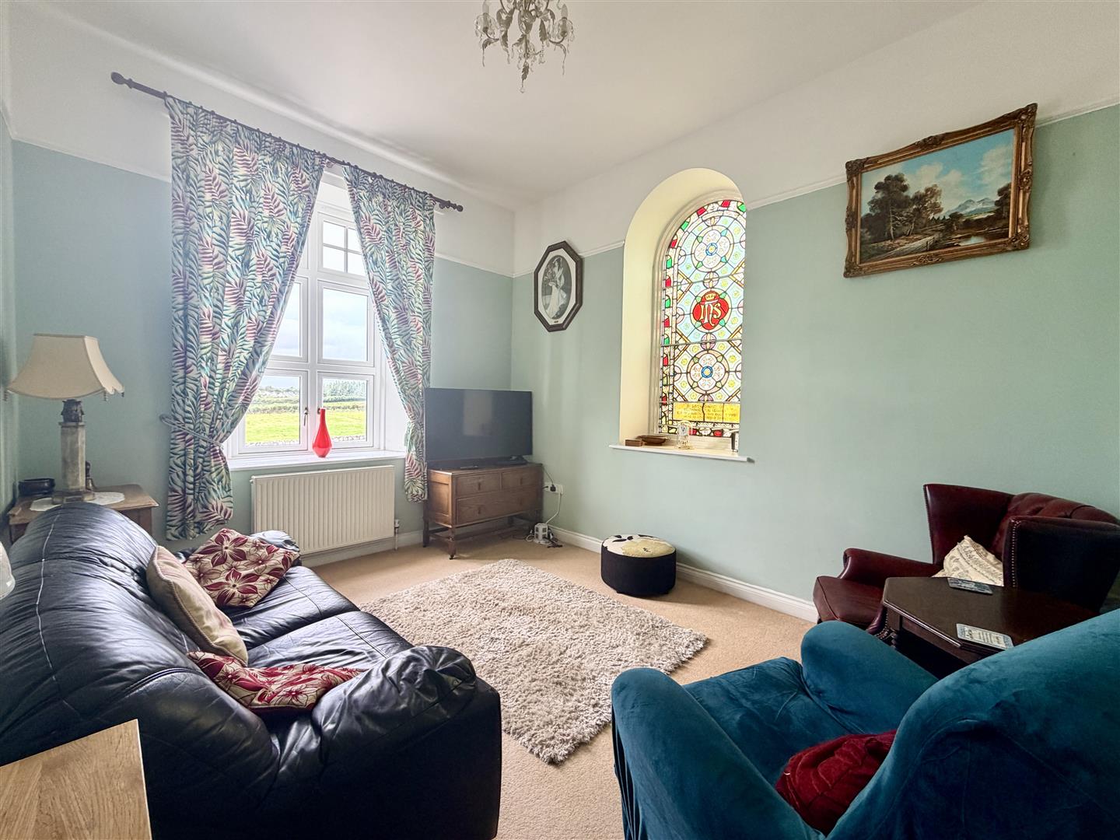
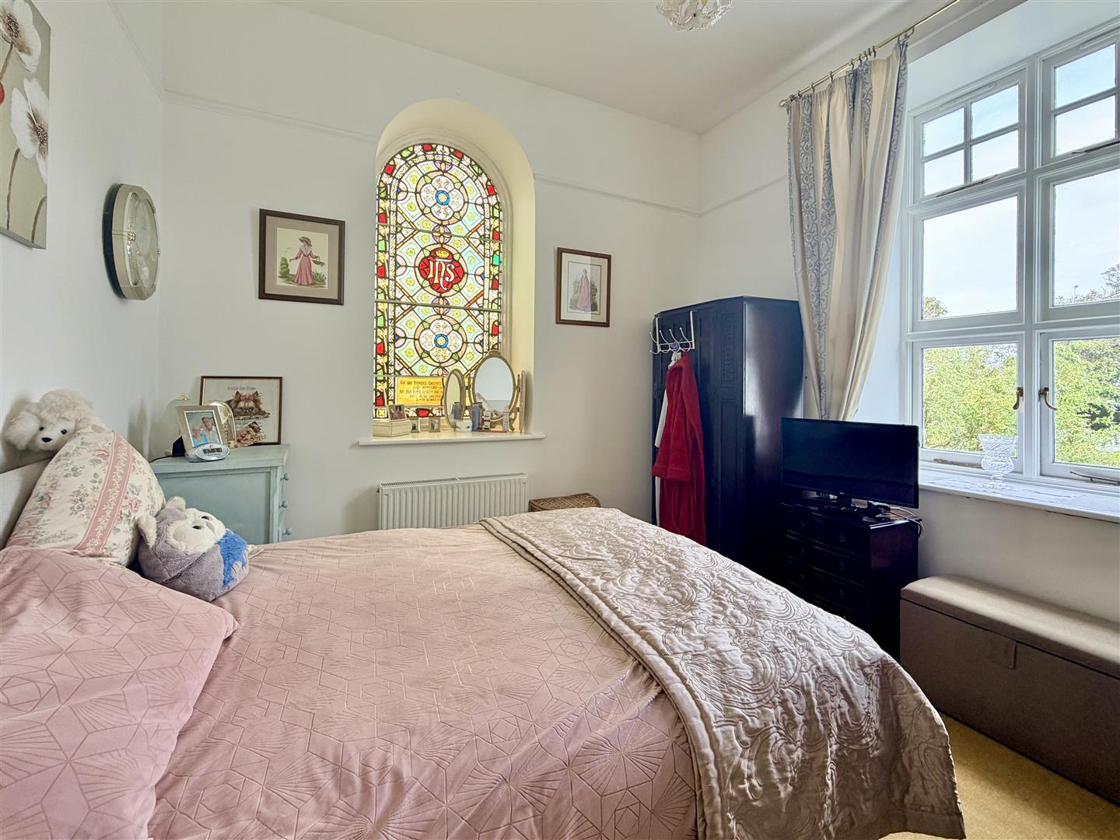
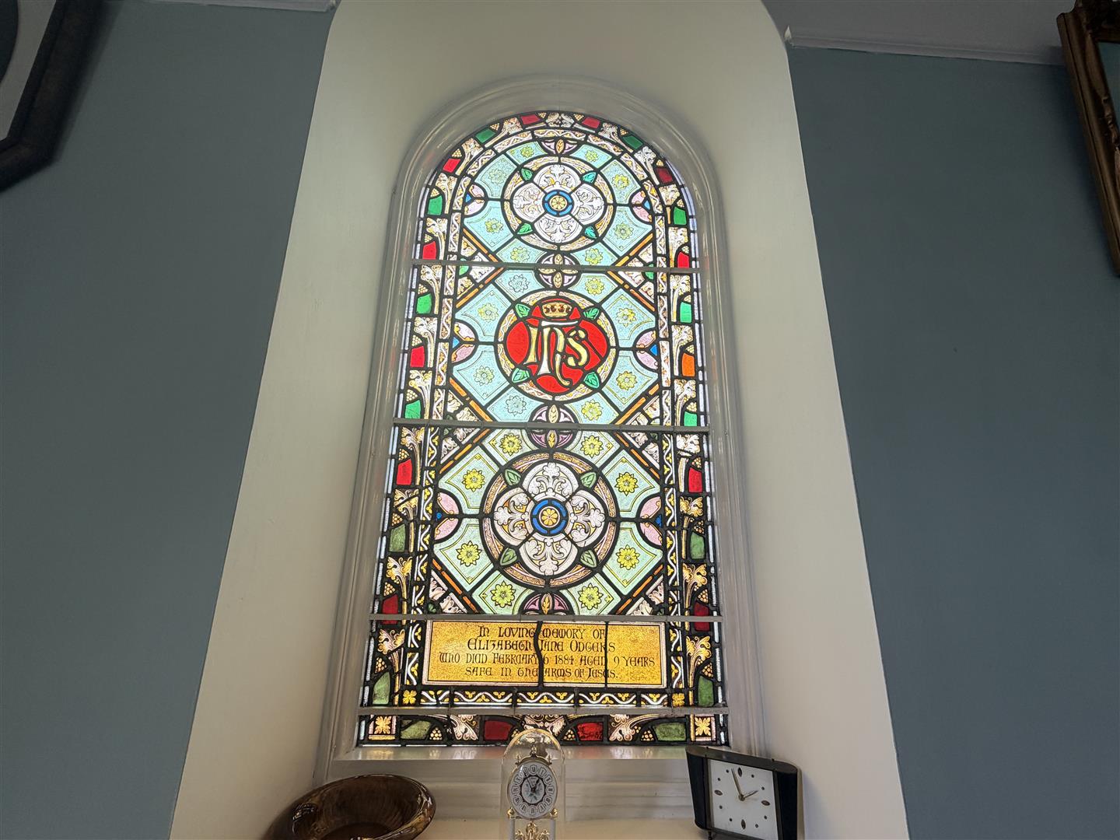
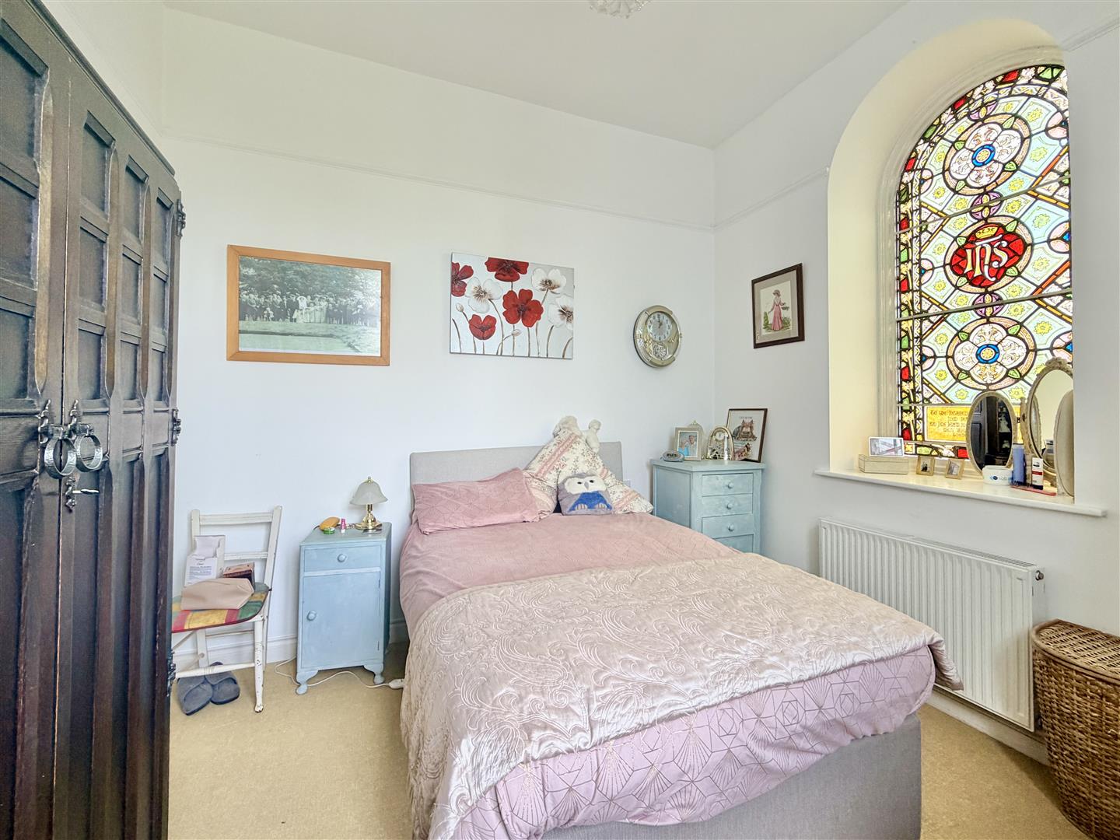
- BEAUTIFUL STAINED GLASS WINDOWS
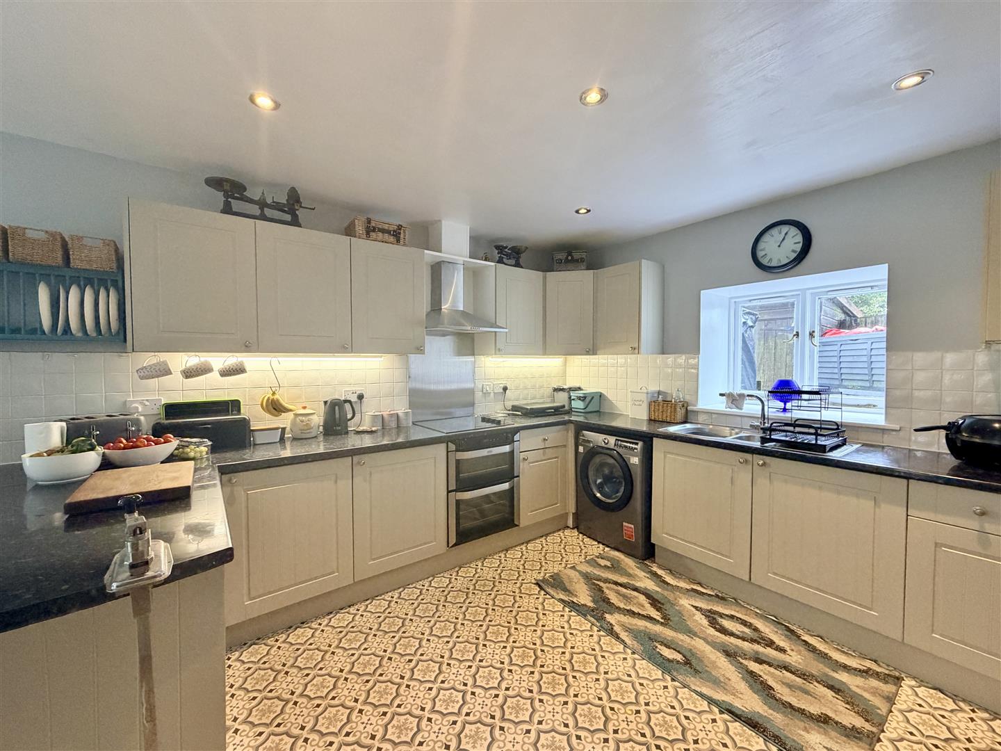
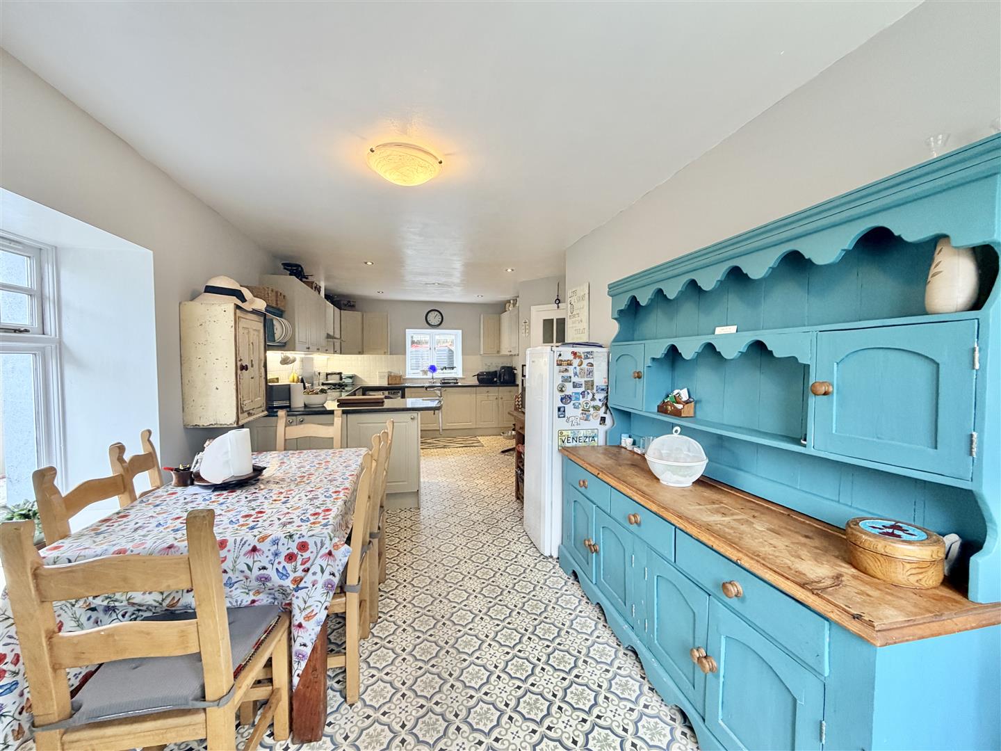
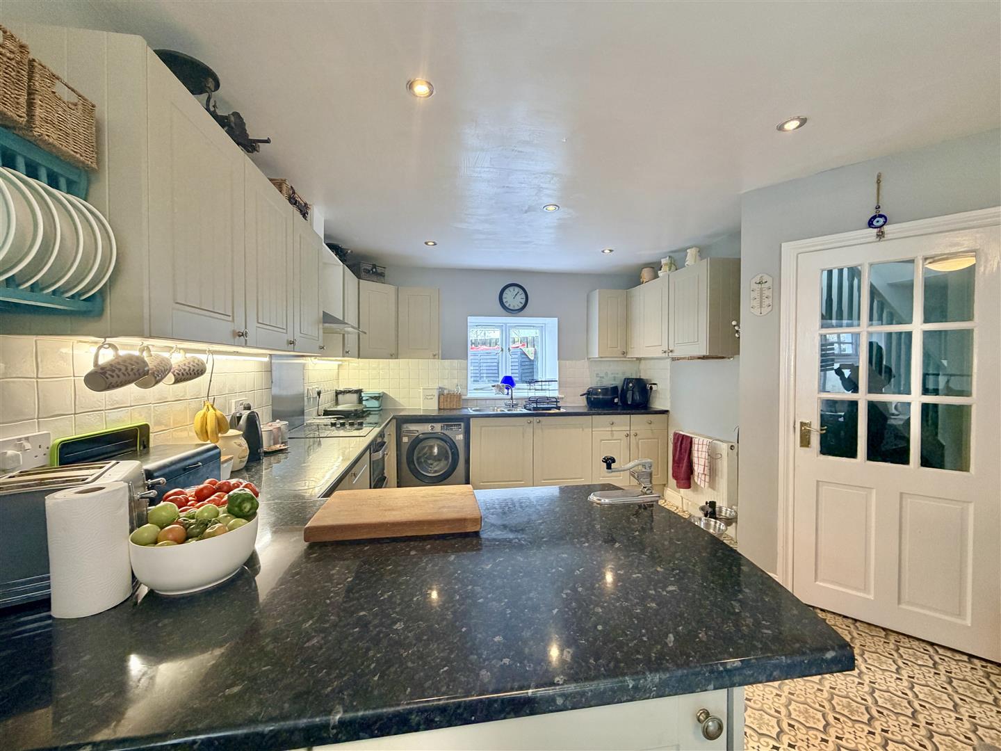
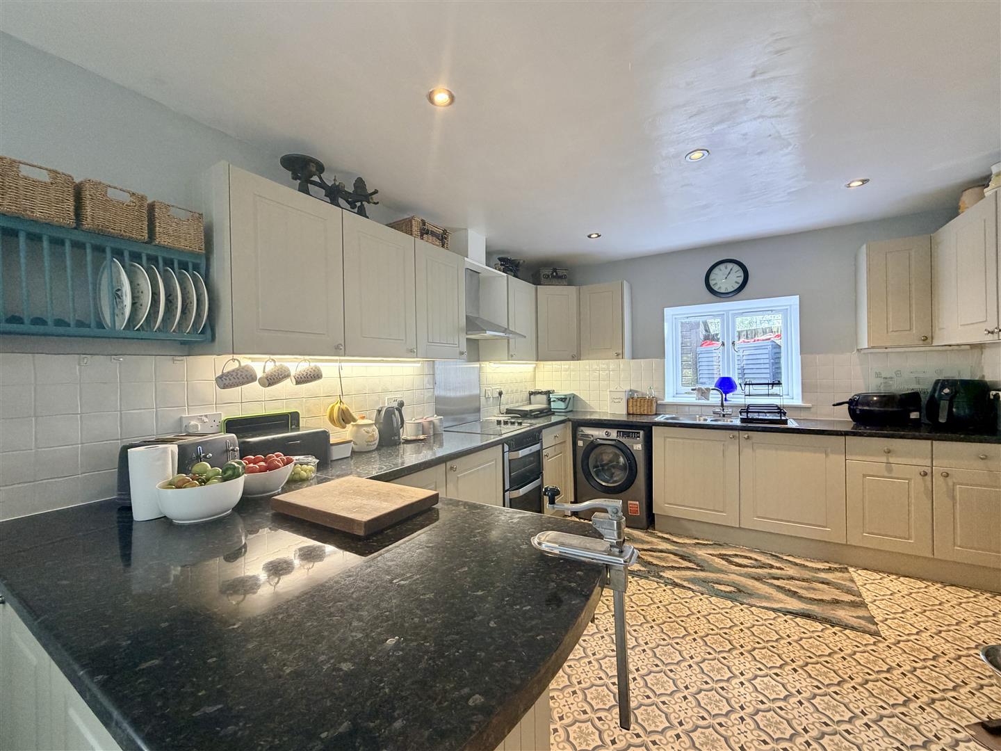
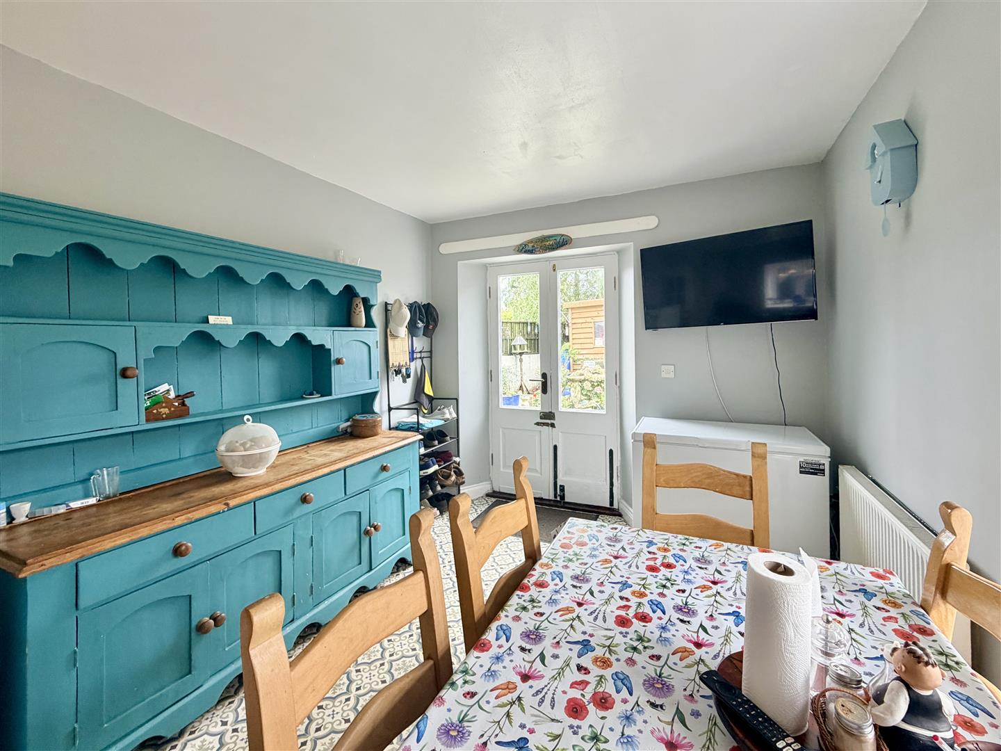
- IMPRESSIVE KITCHEN AND DINING ROOM
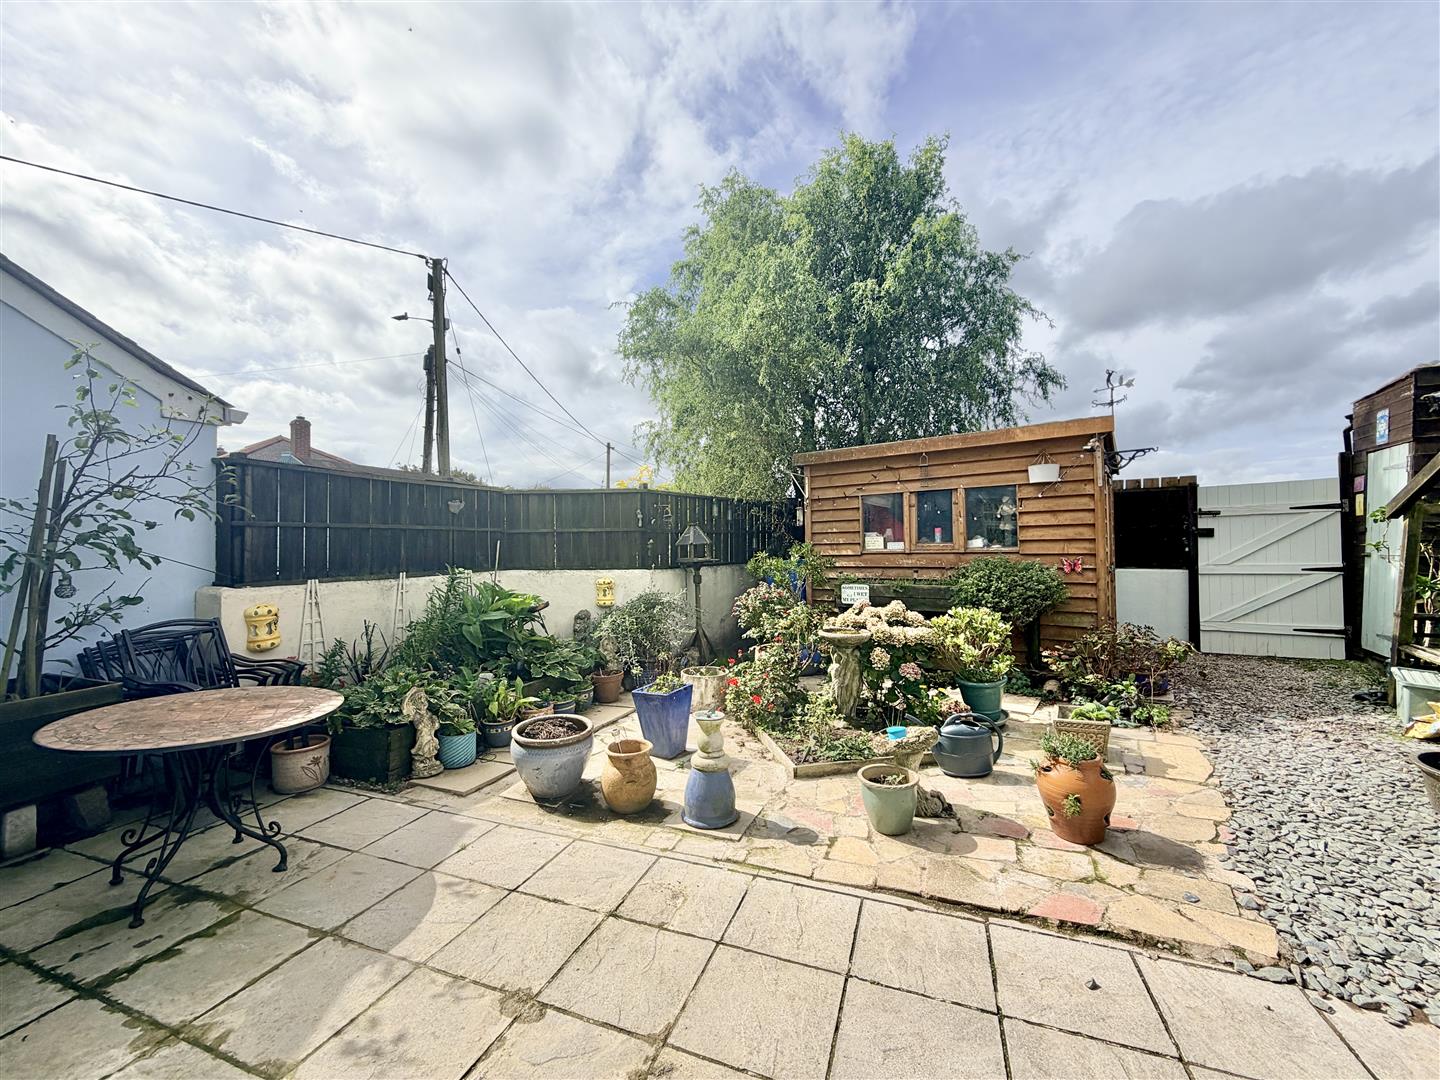
- WALLED GARDEN
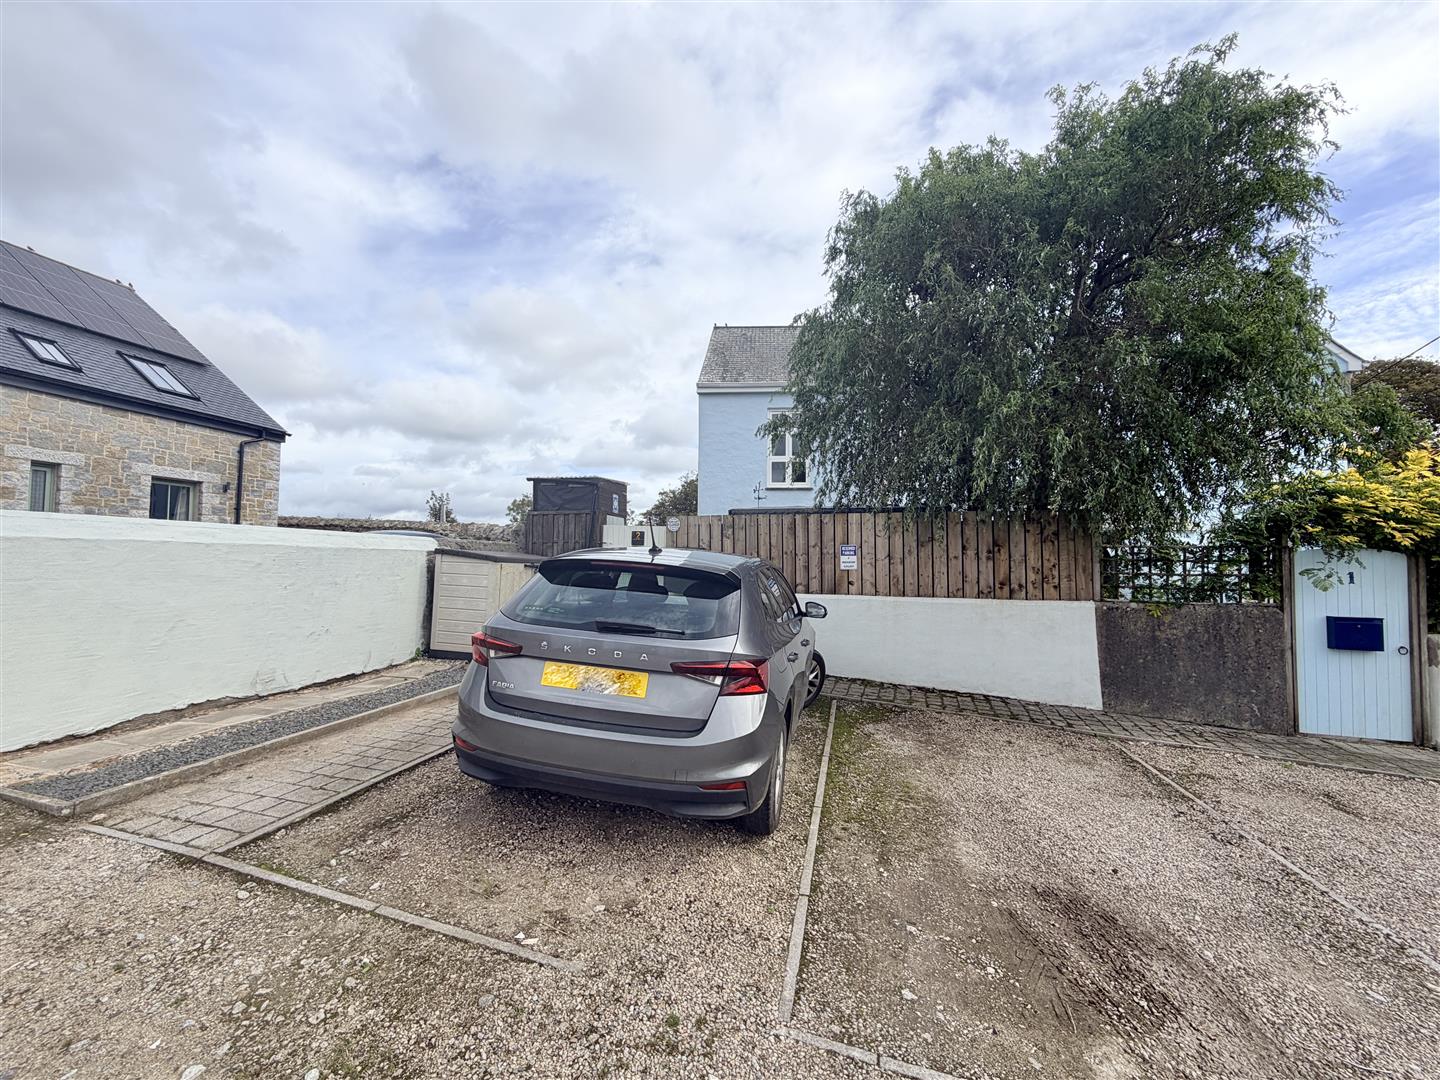
- TWO ALLOCATED OFF-ROAD PARKING SPACES
- NEARBY ALLOTMENT/AMENITY AREA MAYBE AVAILABLE FOR USE
- FREEHOLD
- COUNCIL TAX C
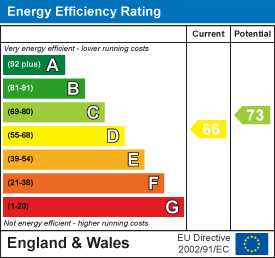
- EPC D66

3 Bedroom Semi-Detached House for sale in Stithians
 1
3
2
1
3
2
A spacious and characterful home formed from part of a beautiful Grade II listed chapel, set on the outskirts of the highly sought after village of Stithians.
This is a lovely home with a real sense of character, offering generous rooms, high ceilings and two beautiful original stained glass windows. The former chapel has been thoughtfully converted into a small number of individual homes, with this property offering spacious accommodation arranged over two floors.
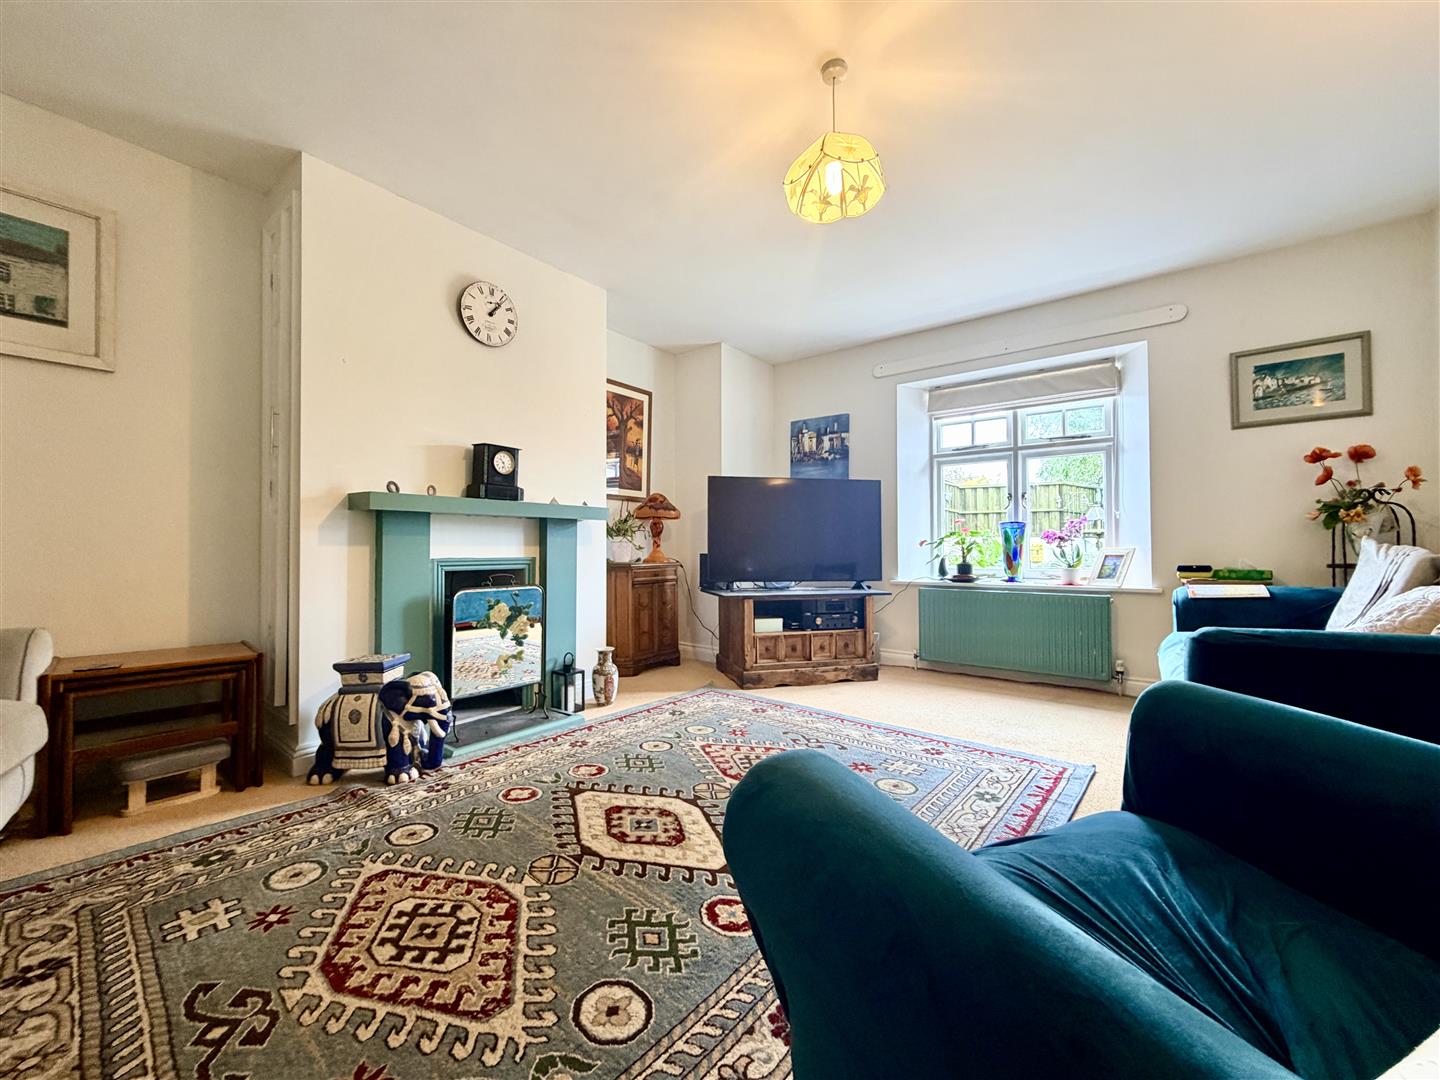
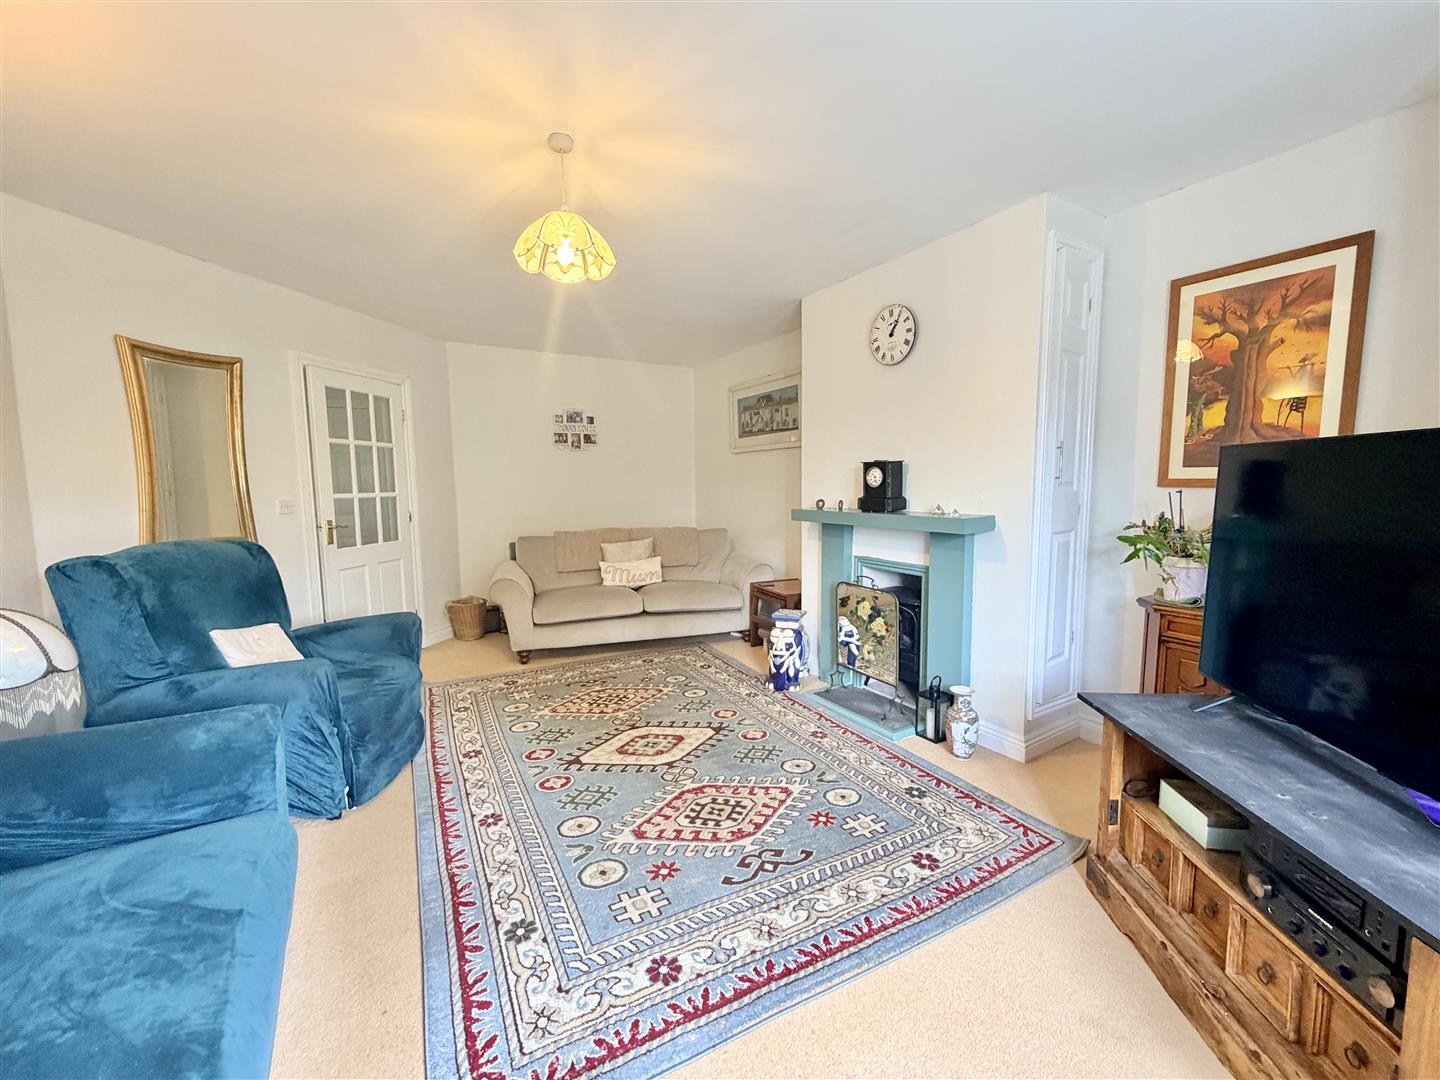
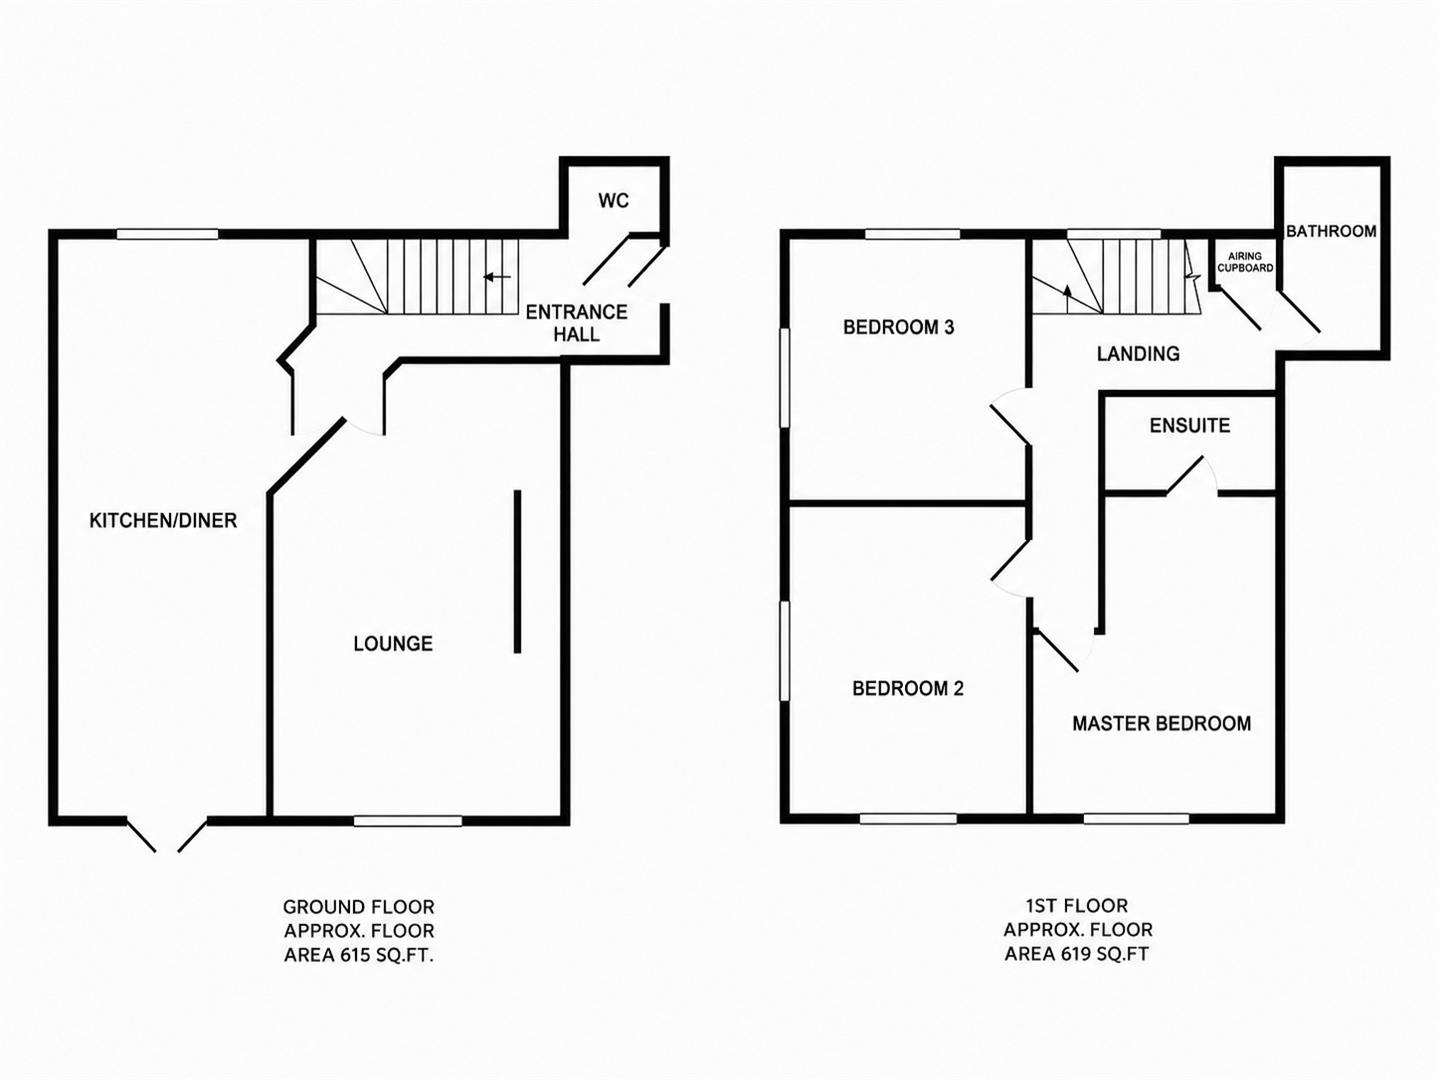
The ground floor has a particularly impressive kitchen and dining room, with French doors opening onto the secluded walled garden. There is also a large lounge and a useful cloakroom.
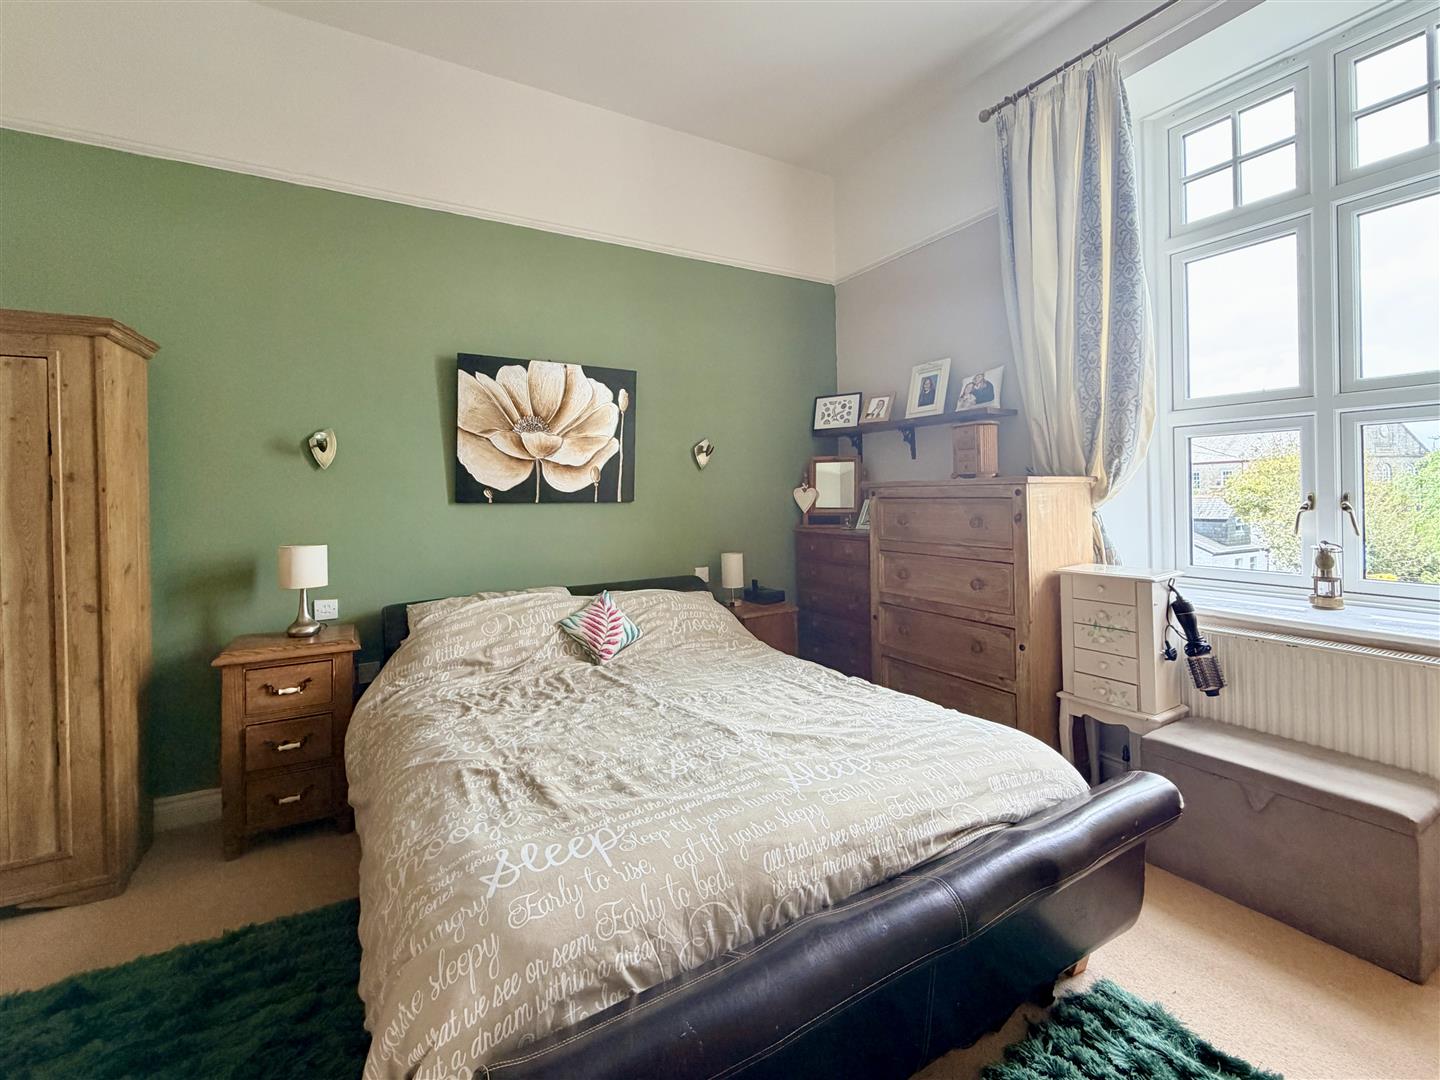
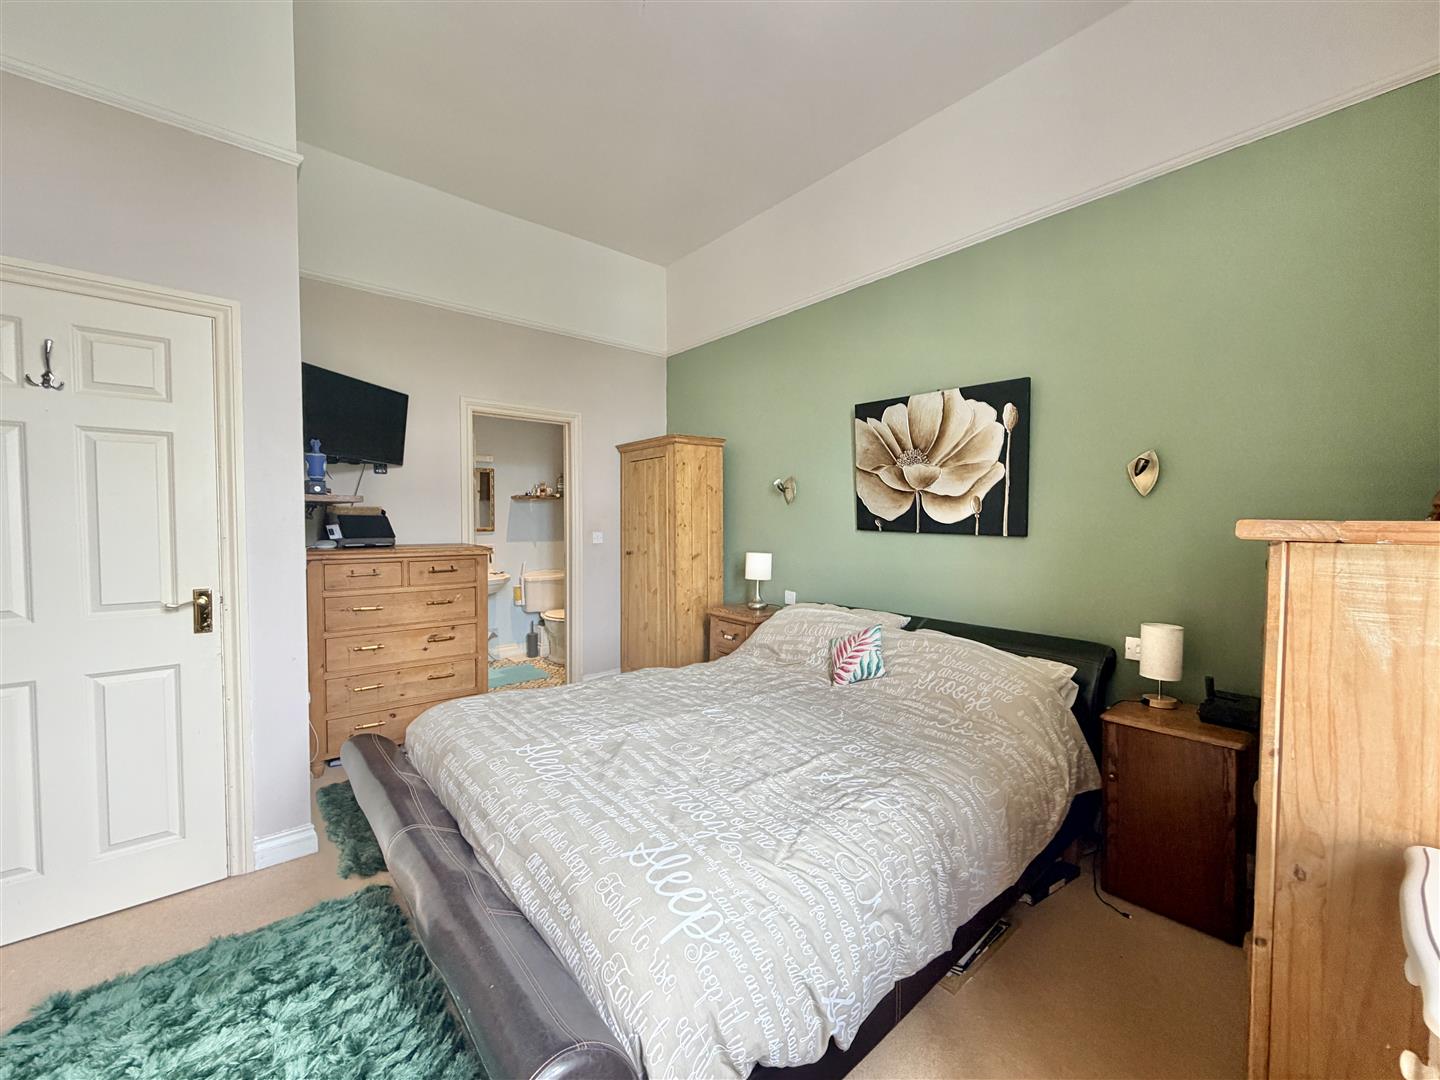
Upstairs are three good sized double bedrooms, including a lovely master bedroom with en-suite shower room, along with a family bathroom and plenty of useful storage.
Outside, the property has a gorgeous private walled garden, which is a wonderfully secluded space and a real highlight. There are also two allocated off-road parking spaces.
Stithians is a hugely sought after and well served village, with a good range of amenities and a central location that makes it particularly convenient for reaching Falmouth, Truro and Redruth, as well as providing easy access to the A30.
A spacious and characterful home in a fantastic village location, with plenty of original charm and a beautiful private garden.
The property is positioned a short walk from the popular and thriving village of Stithians, where there is a village pub, a general store, and a primary school. A focal point in the village is the St Stythian Church, which is of late medieval structure. There is a choir, a bell ringing group, and a brass band. The village also benefits from a doctors surgery with dispensary.
The village has a community playing field with a well equipped playground for children, tennis courts, and close by a lawn bowls club, a cricket club, and a football club.
There is a community centre with a monthly craft market and a monthly lunch club.
There is free parking and "The Wellness Hub" offering beauty treatments, holistic therapies, and mindfulness sessions.
Stithians Lake is a mile or so from the property, which provides a good range of water sports . There is a cafe with wonderful rural views over the lake, and there is a public house serving food and refreshment again with views over the water. There are scenic country side walks easily accessible from the property.
The Accommodation Comprises (Dimensions Approx) -
Door To -
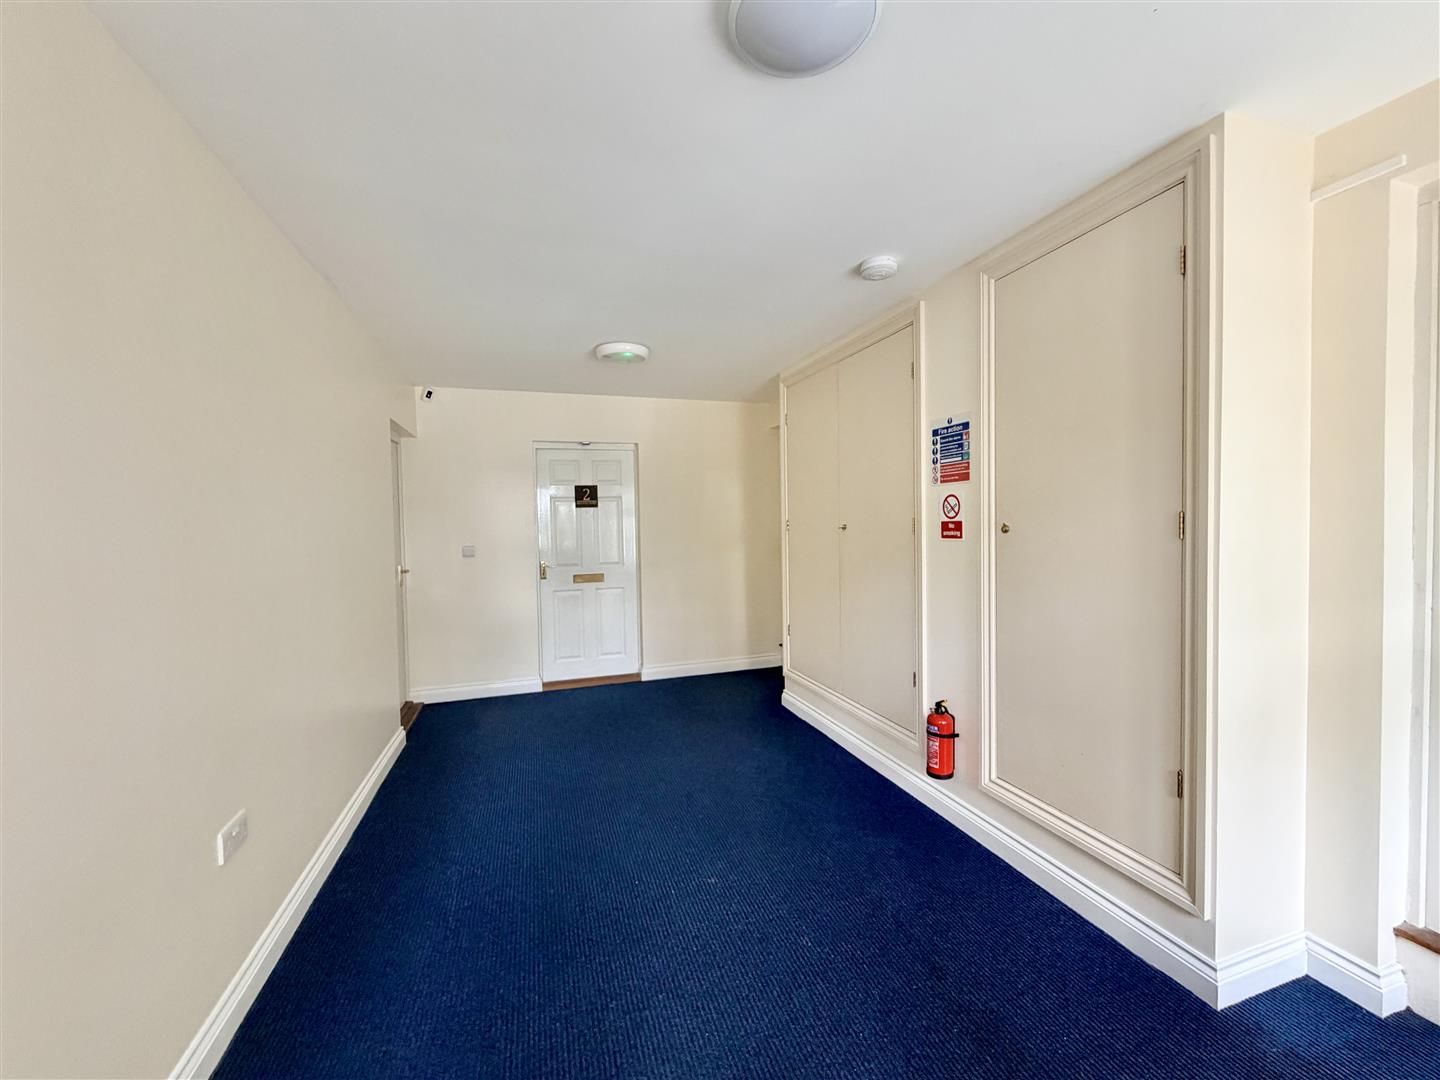
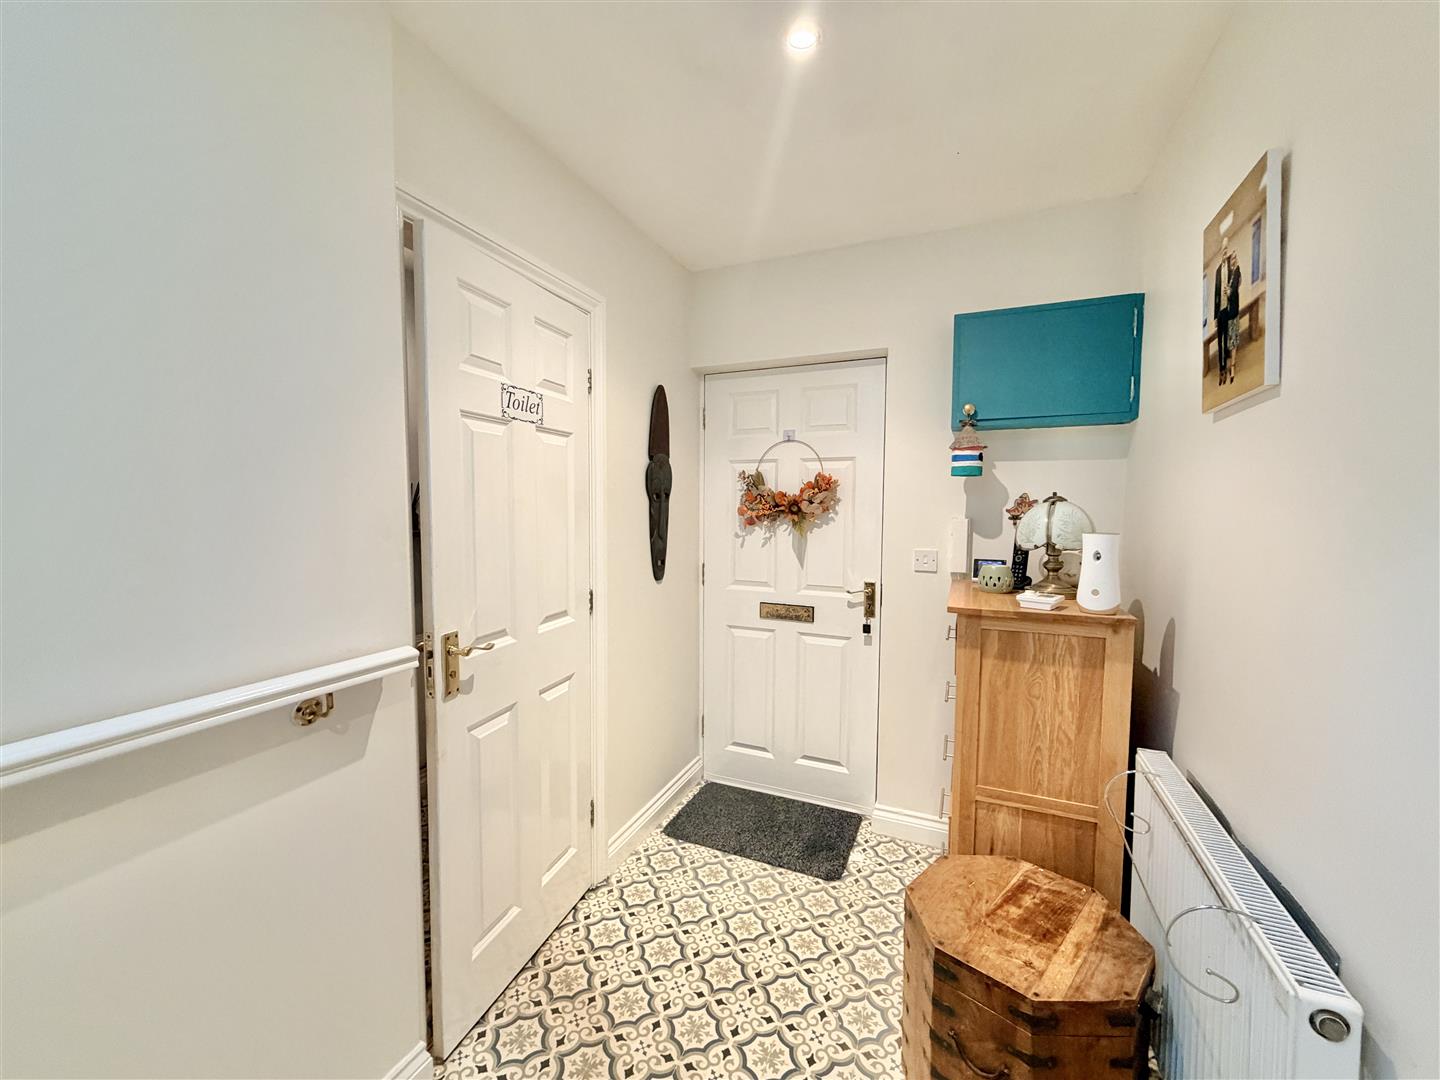
Entrance Hallway - With window to front and door to the property.
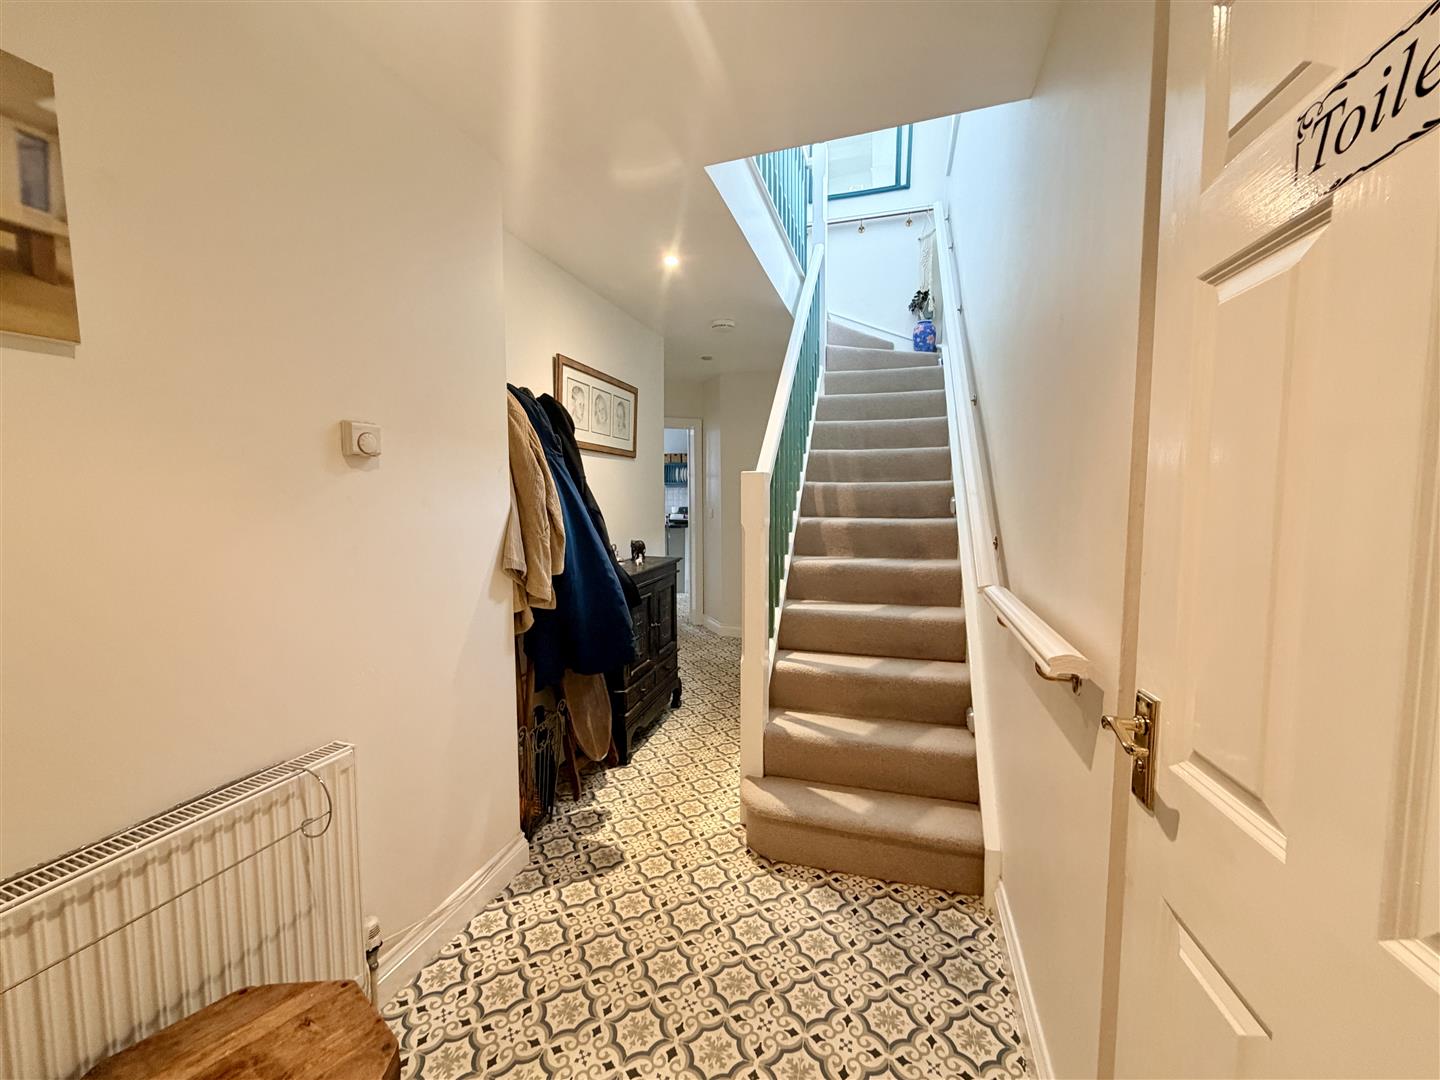
Hallway - Spacious hallway with radiator, doors to various rooms, boiler/airing cupboard and stairs rising to the first floor.
Lounge - 5.64m x 4.06m irregular shaped room (18'6" x 13'4" - A lovely spacious room with two radiators, window to rear overlooking the courtyard garden, feature former fireplace with space and point for electric fire with useful built-in storage behind.
Kitchen/Breakfast Room - 7.72m x 2.84m overall measurements (25'4" x 9'4" o - A spacious triple aspect room with kitchen area fitted with a range of base and wall units including drawers with roll top work surfaces over, one and a half bowl stainless steel sink and drainer, space for dishwasher and washing machine, integrated under counter fridge and integrated under counter freezer, fitted electric oven and hob with stainless steel splashback, filter and light above, radiator, window to rear and open plan to the dining area with radiator, window to side and double doors to rear courtyard.
First Floor -
Landing - With feature window to side, loft access, airing cupboard and doors to various rooms.
Master Bedroom - 4.29m x 3.58m (14'1" x 11'9") - With window to rear offering rural views, radiator and door to
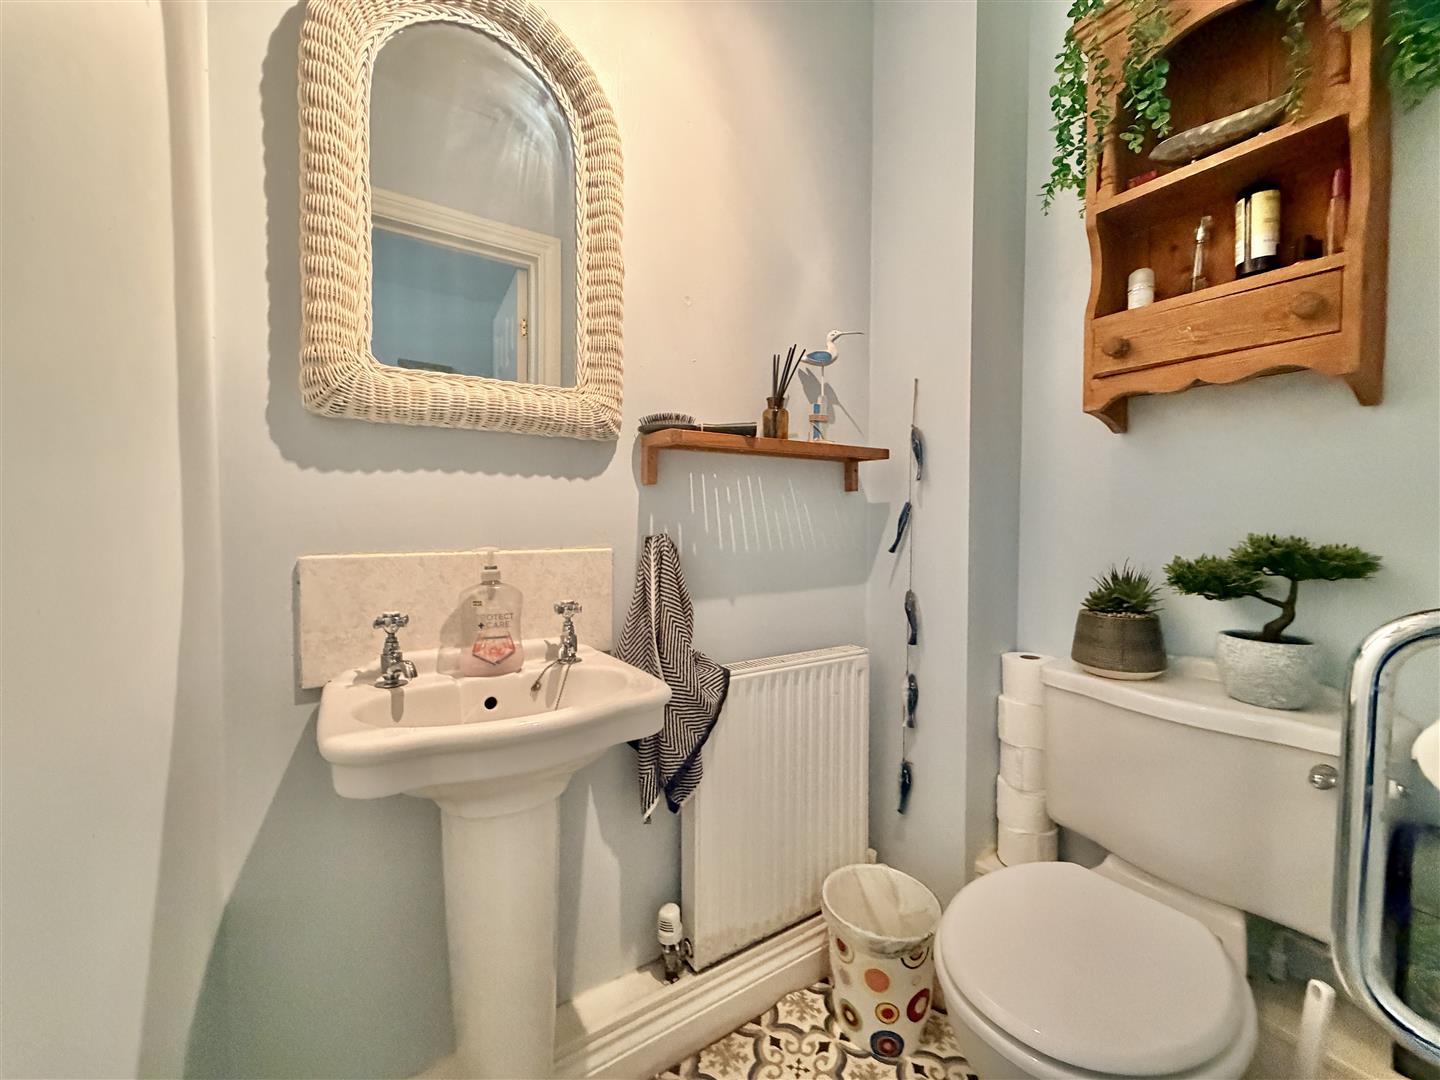
En Suite Shower Room - 2.49m x 1.24m (8'2" x 4'1") - With tiled shower cubicle with wall mounted mixer shower, pedestal wash hand basin, low level W.C., radiator and shaver light.
Bedroom Two - 3.40m x 3.38m (11'2" x 11'1") - A dual aspect room with window to front and fabulous stained glass leaded light window to side, radiator.
Bedroom Three - 4.11m x 3.38m (13'6" x 11'1") - A dual aspect room, window to rear offering an attractive rural outlook and feature stain glass window to side and radiator.
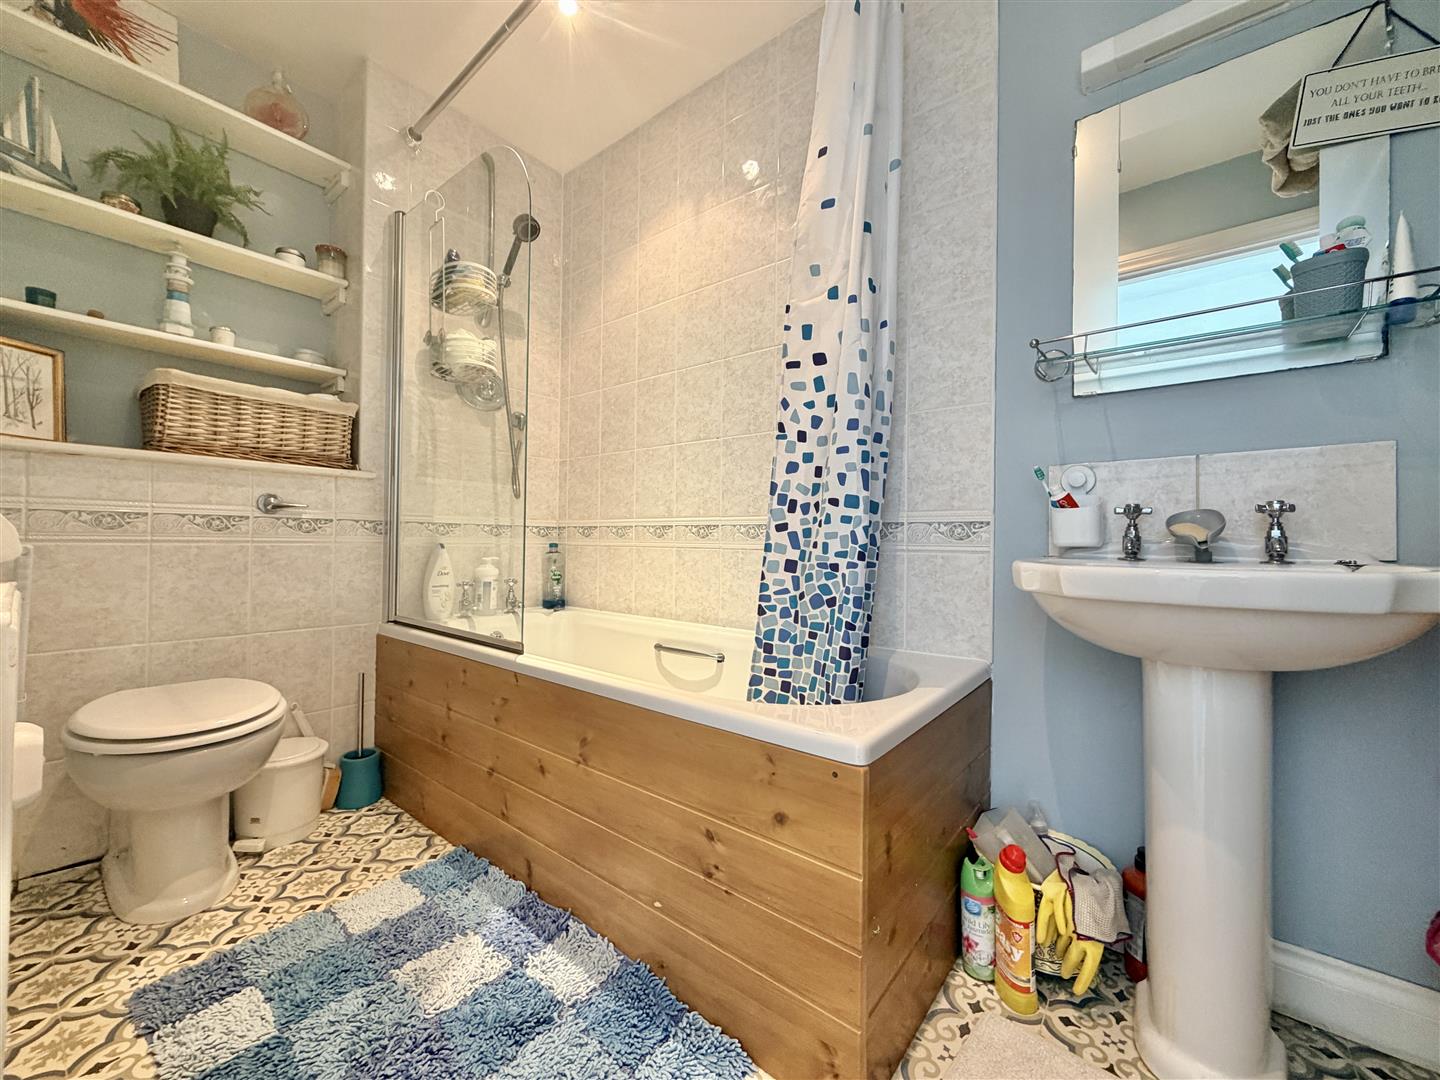
Family Bathroom - 2.82m x 1.52m (9'3" x 5') - With suite comprising of a bath with tiled surround and wall mounted mixer shower over, concealed cistern W.C., pedestal wash hand basin, radiator and extractor.
Outside - The garden is approached from the residents' car park with the property benefitting from two allocated spaces. The private courtyard style walled garden is accessed via a timber gate from the parking area. The allocated spaces for this property are immediately outside that gate. The garden itself is an attractive and secluded area primarily laid to patio with useful timber shed, additional storage area, outside tap and external socket. Pedestrian access path leads to the side to a further useful storage area with shed.
Services - Mains Electricity, Mains Drainage and Oil Fired Central Heating.
What3words - motel.available.regime
Flood Risk - River & Sea Very Low Surface Water Very Low.
Agents Note One - The owners inform us that they are liable for a 25% share of any necessary maintenance to communal areas.
Agents Note Two - Our owners advise us that they rent an allotment / amenity area, moments from the property at an annual cost of circa ?150. Further details are available upon request.
Anti-Money Laundering - We are required by law to ask all purchasers for verified ID prior to instructing a sale.
Council Tax - Council Tax Band C.
Mobile And Broadband - To check the broadband coverage for this property please visit -
https://www.openreach.com/fibre-broadband
To check the mobile phone coverage please visit -
https://checker.ofcom.org.uk/
Proof Of Finance - Purchasers - Prior to agreeing a sale, we will require proof of financial ability to purchase which will include an agreement in principle for a mortgage and/or proof of cash funds.
Date Details Prepared. - 8th September 2026.
Property Ref: 34938135
Similar Properties
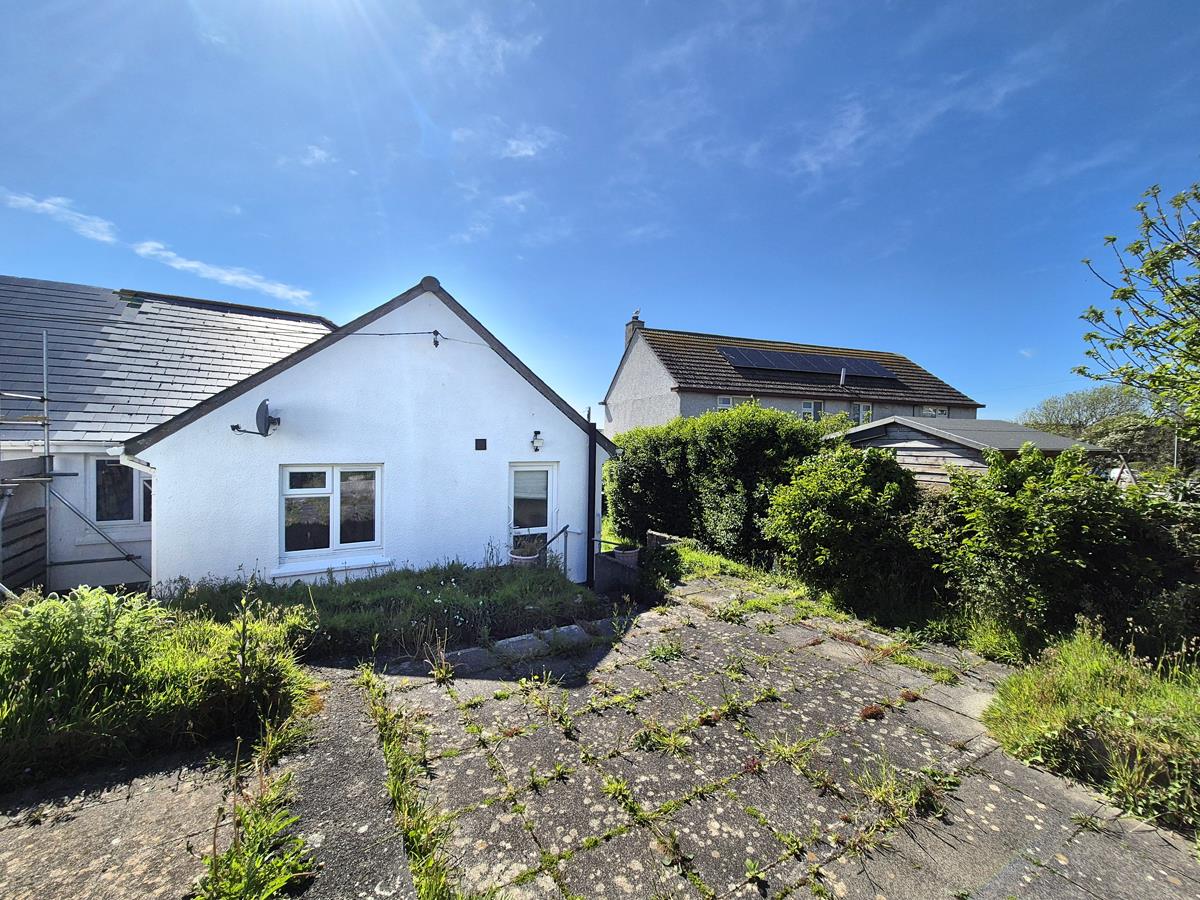
Sunset Drive, Porthleven, Helston
3 Bedroom Semi-Detached Bungalow | Guide Price £325,000
Situated in the well regarded, Sunset Drive in the sought after Cornish fishing village of Porthleven is this 3 bedroom,...

Laflouder Fields, Mullion, Helston
3 Bedroom Detached Bungalow | Guide Price £325,000
Situated in the ever popular residential area of Laflouder Fields, this three bedroom detached bungalow is set within a...
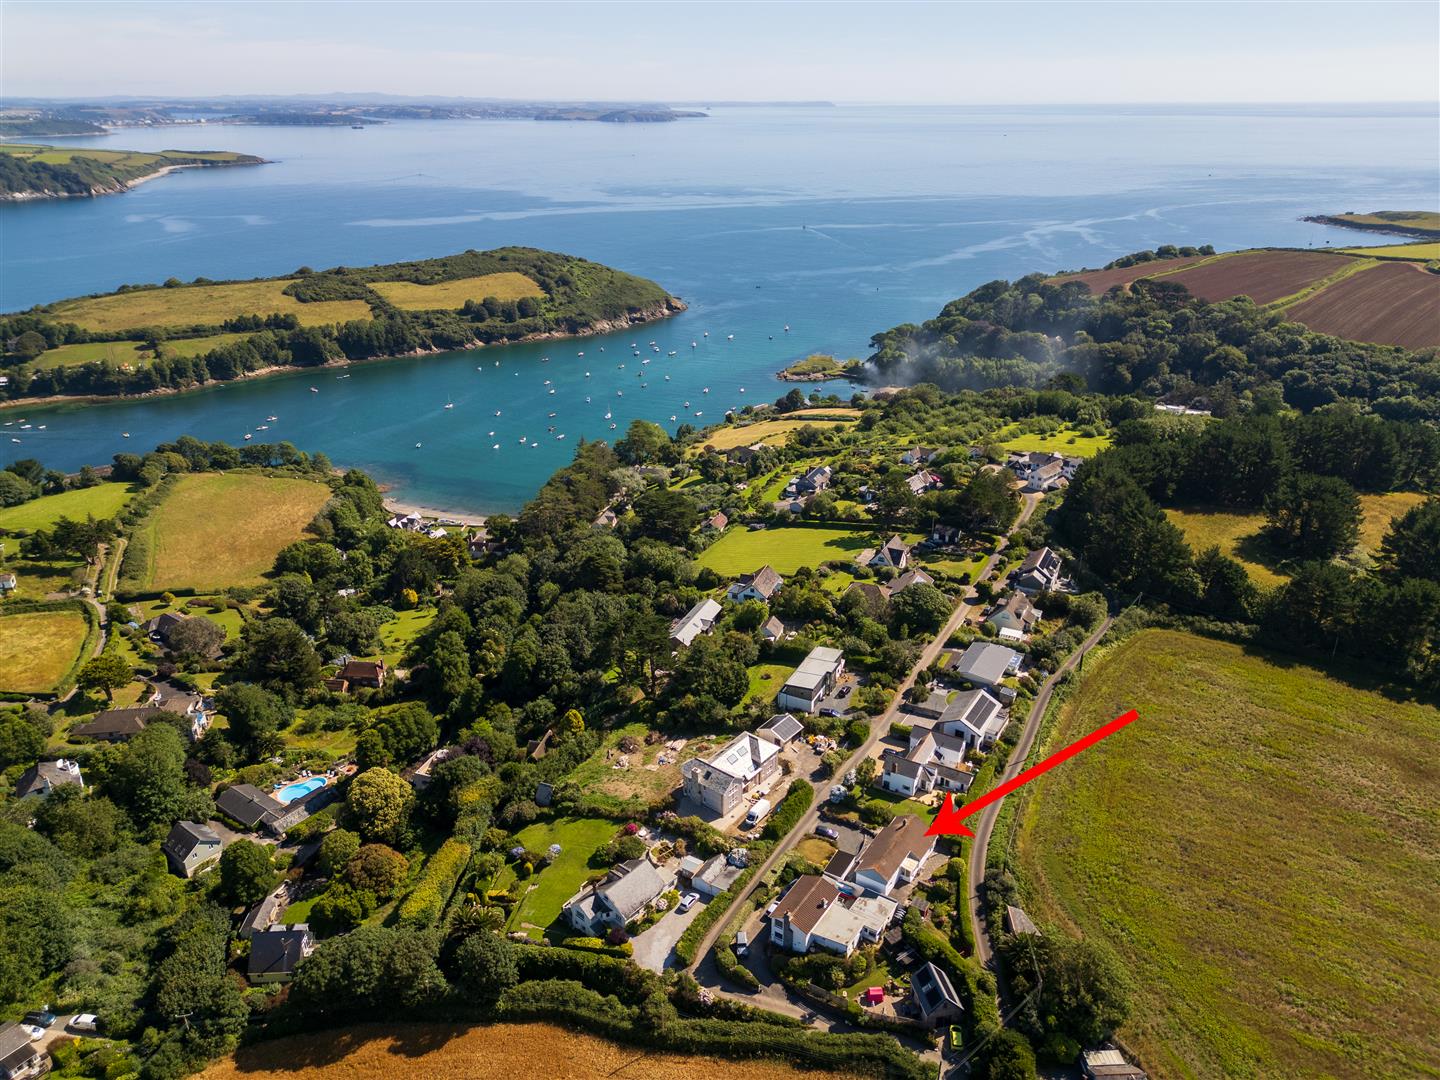
2 Bedroom Detached Bungalow | Guide Price £325,000
Nicely positioned along a private lane, moments from the delightful Flushing Cove and renowned sailing waters of the Hel...
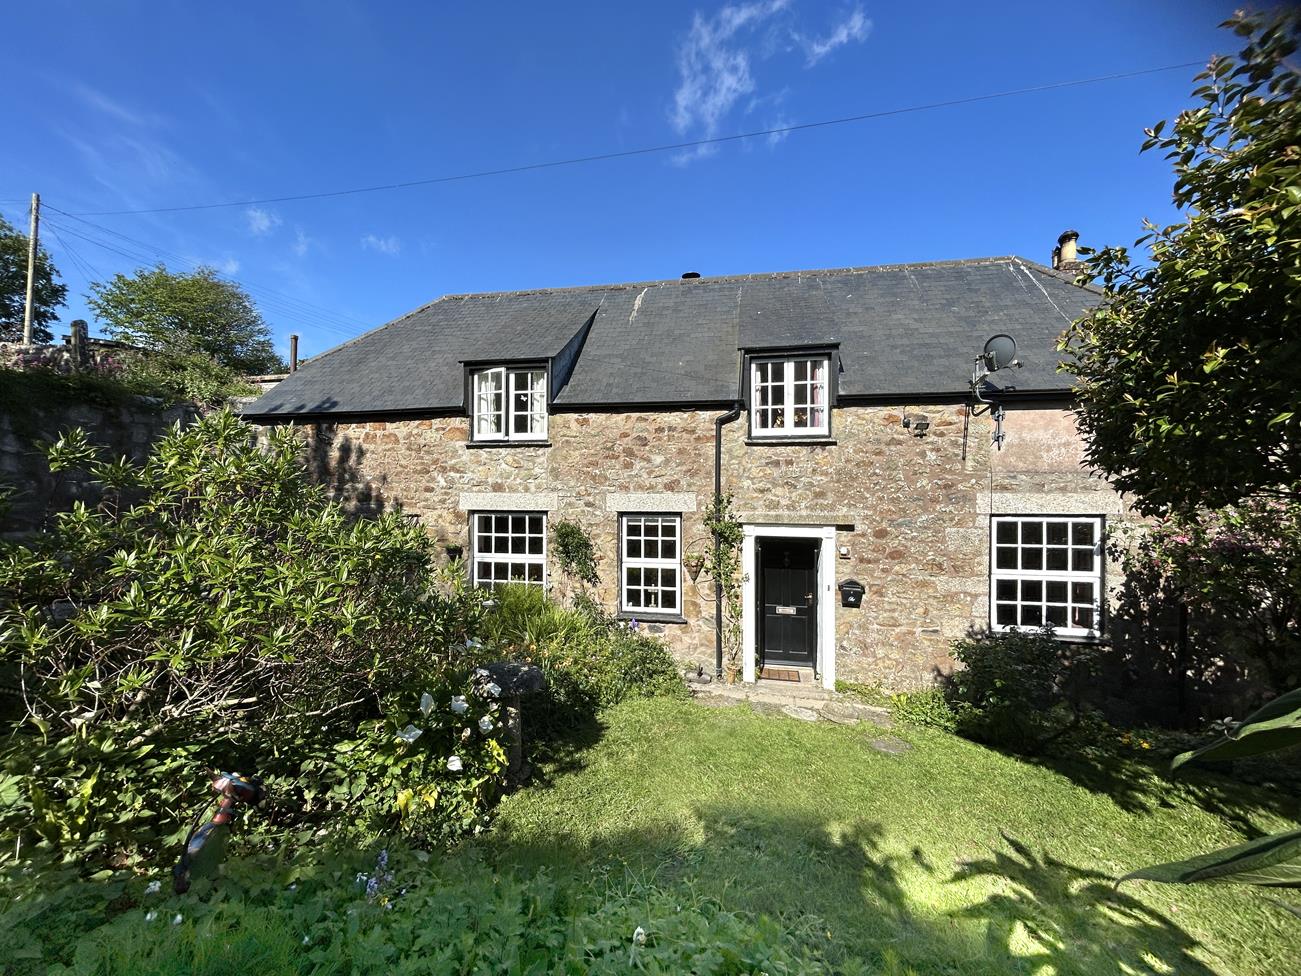
3 Bedroom Cottage | Guide Price £335,000
Nestled within the sought after historic quarter of Helston, is this appealing three bedroom 'attached' character cottag...
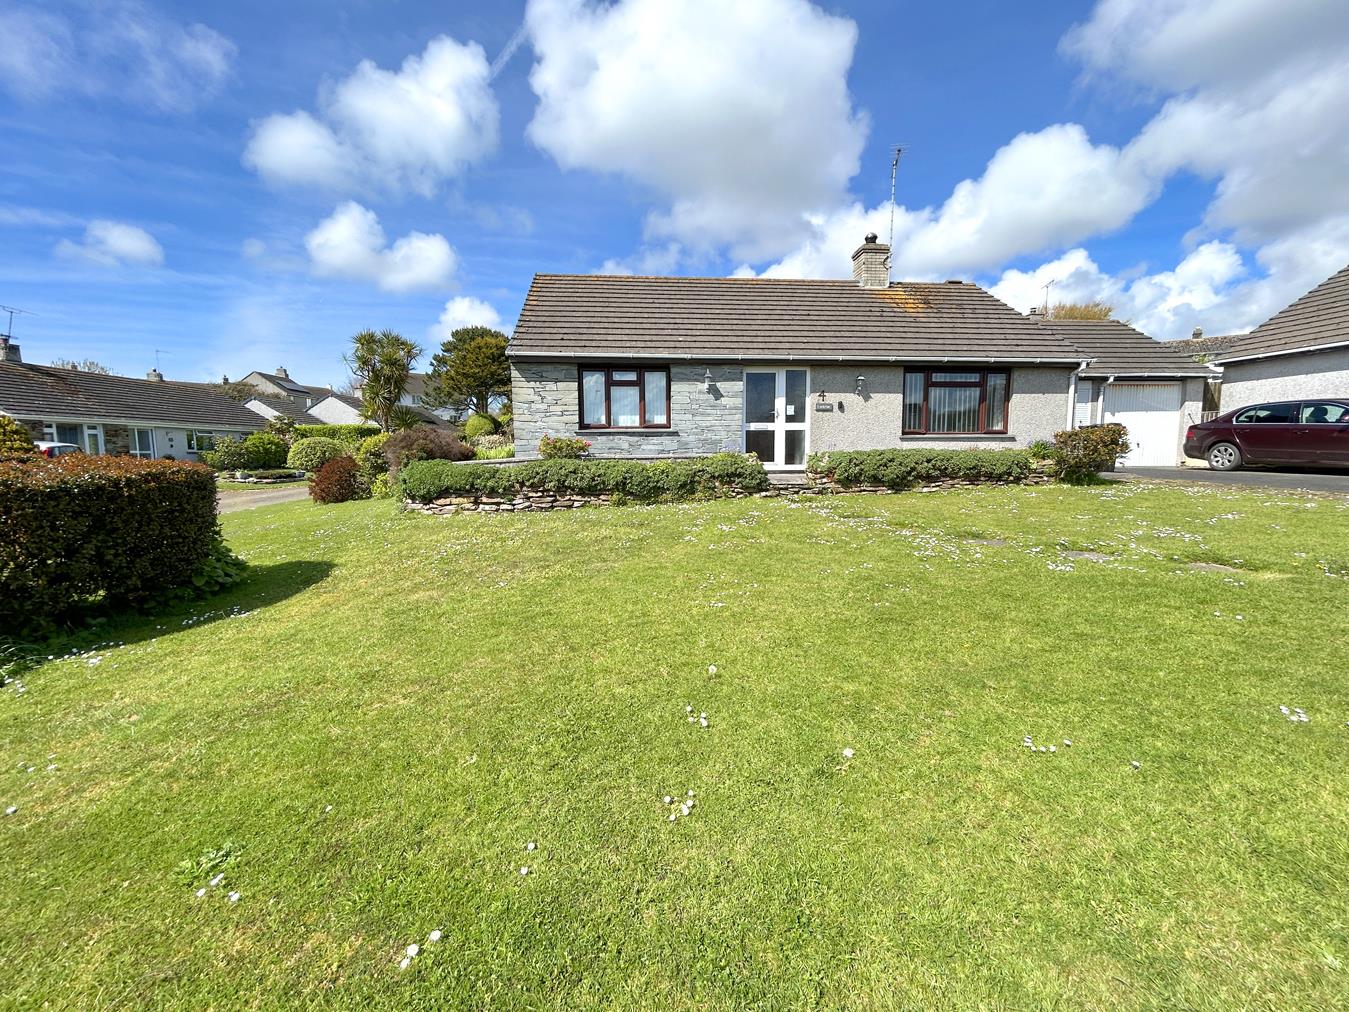
2 Bedroom Detached Bungalow | Guide Price £335,000
An opportunity to purchase a well presented two bedroom link detached bungalow in a pleasant tucked away cul-de-sac sett...
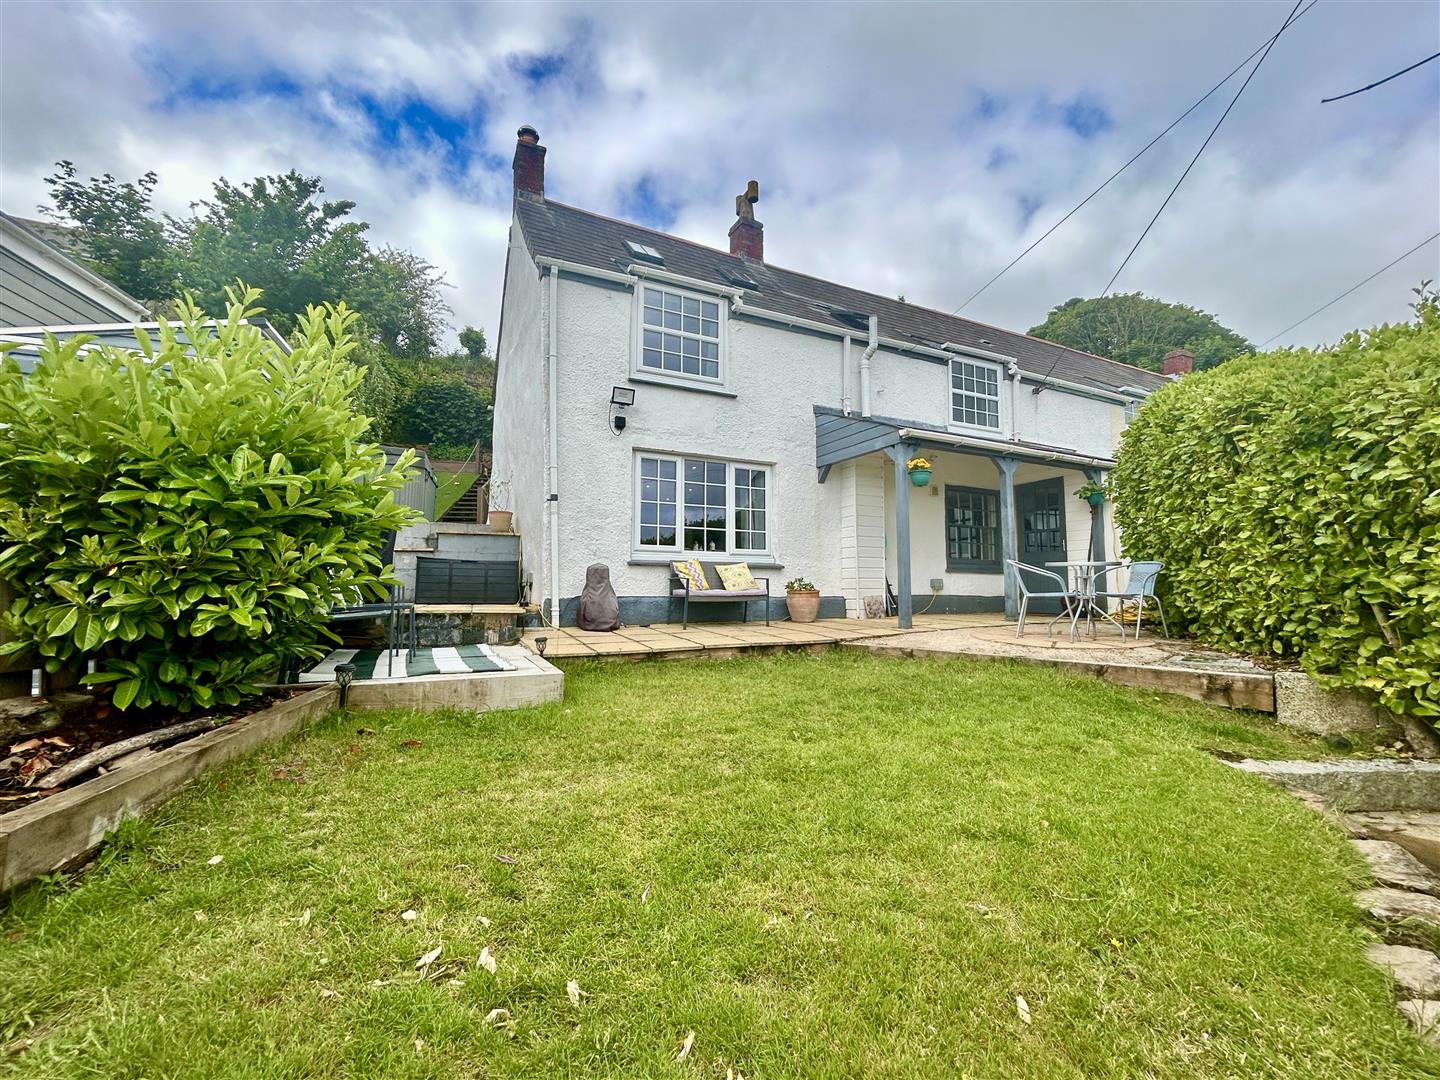
3 Bedroom Cottage | Guide Price £335,000
An excellent opportunity to acquire a delightful three-bedroom semi-detached cottage situated within the highly regarded...

Christophers Estate Agents Porthleven (Porthleven)
Fore St, Porthleven, Cornwall, TR13 9HJ
01326 573737
How much is your home worth?
Use our short form to request a valuation of your property.
Request a Valuation
©2026 The Guild of Property Professionals. All rights reserved.
Terms and Conditions |
Privacy Policy |
Cookie Policy |
Complaints Policy |
Members Login
The Guild of Property Professionals Trading Address: 121 Park Lane, London W1K 7AG. GPEA Limited.
Registered in England & Wales.
Company No: 02819824.
Registered Office Address: The Old Courthouse, 60A London Road, Grantham, NG31 6HR.
VAT Registration No: 180897859

