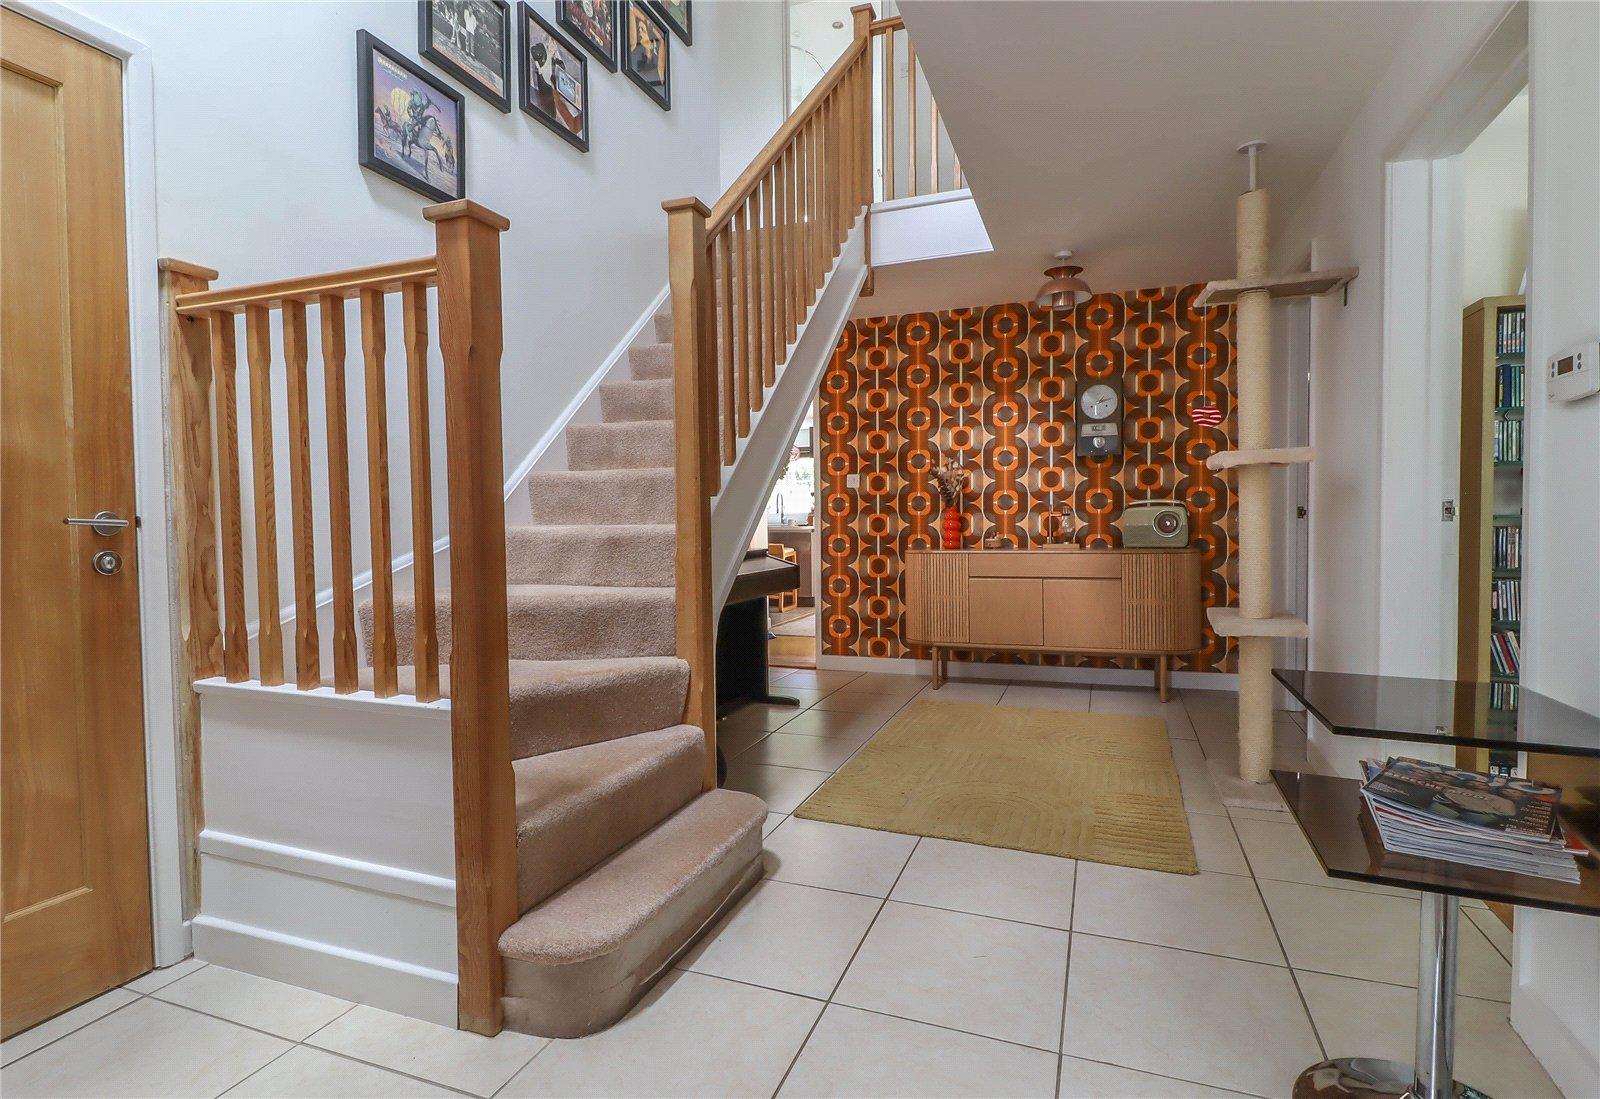
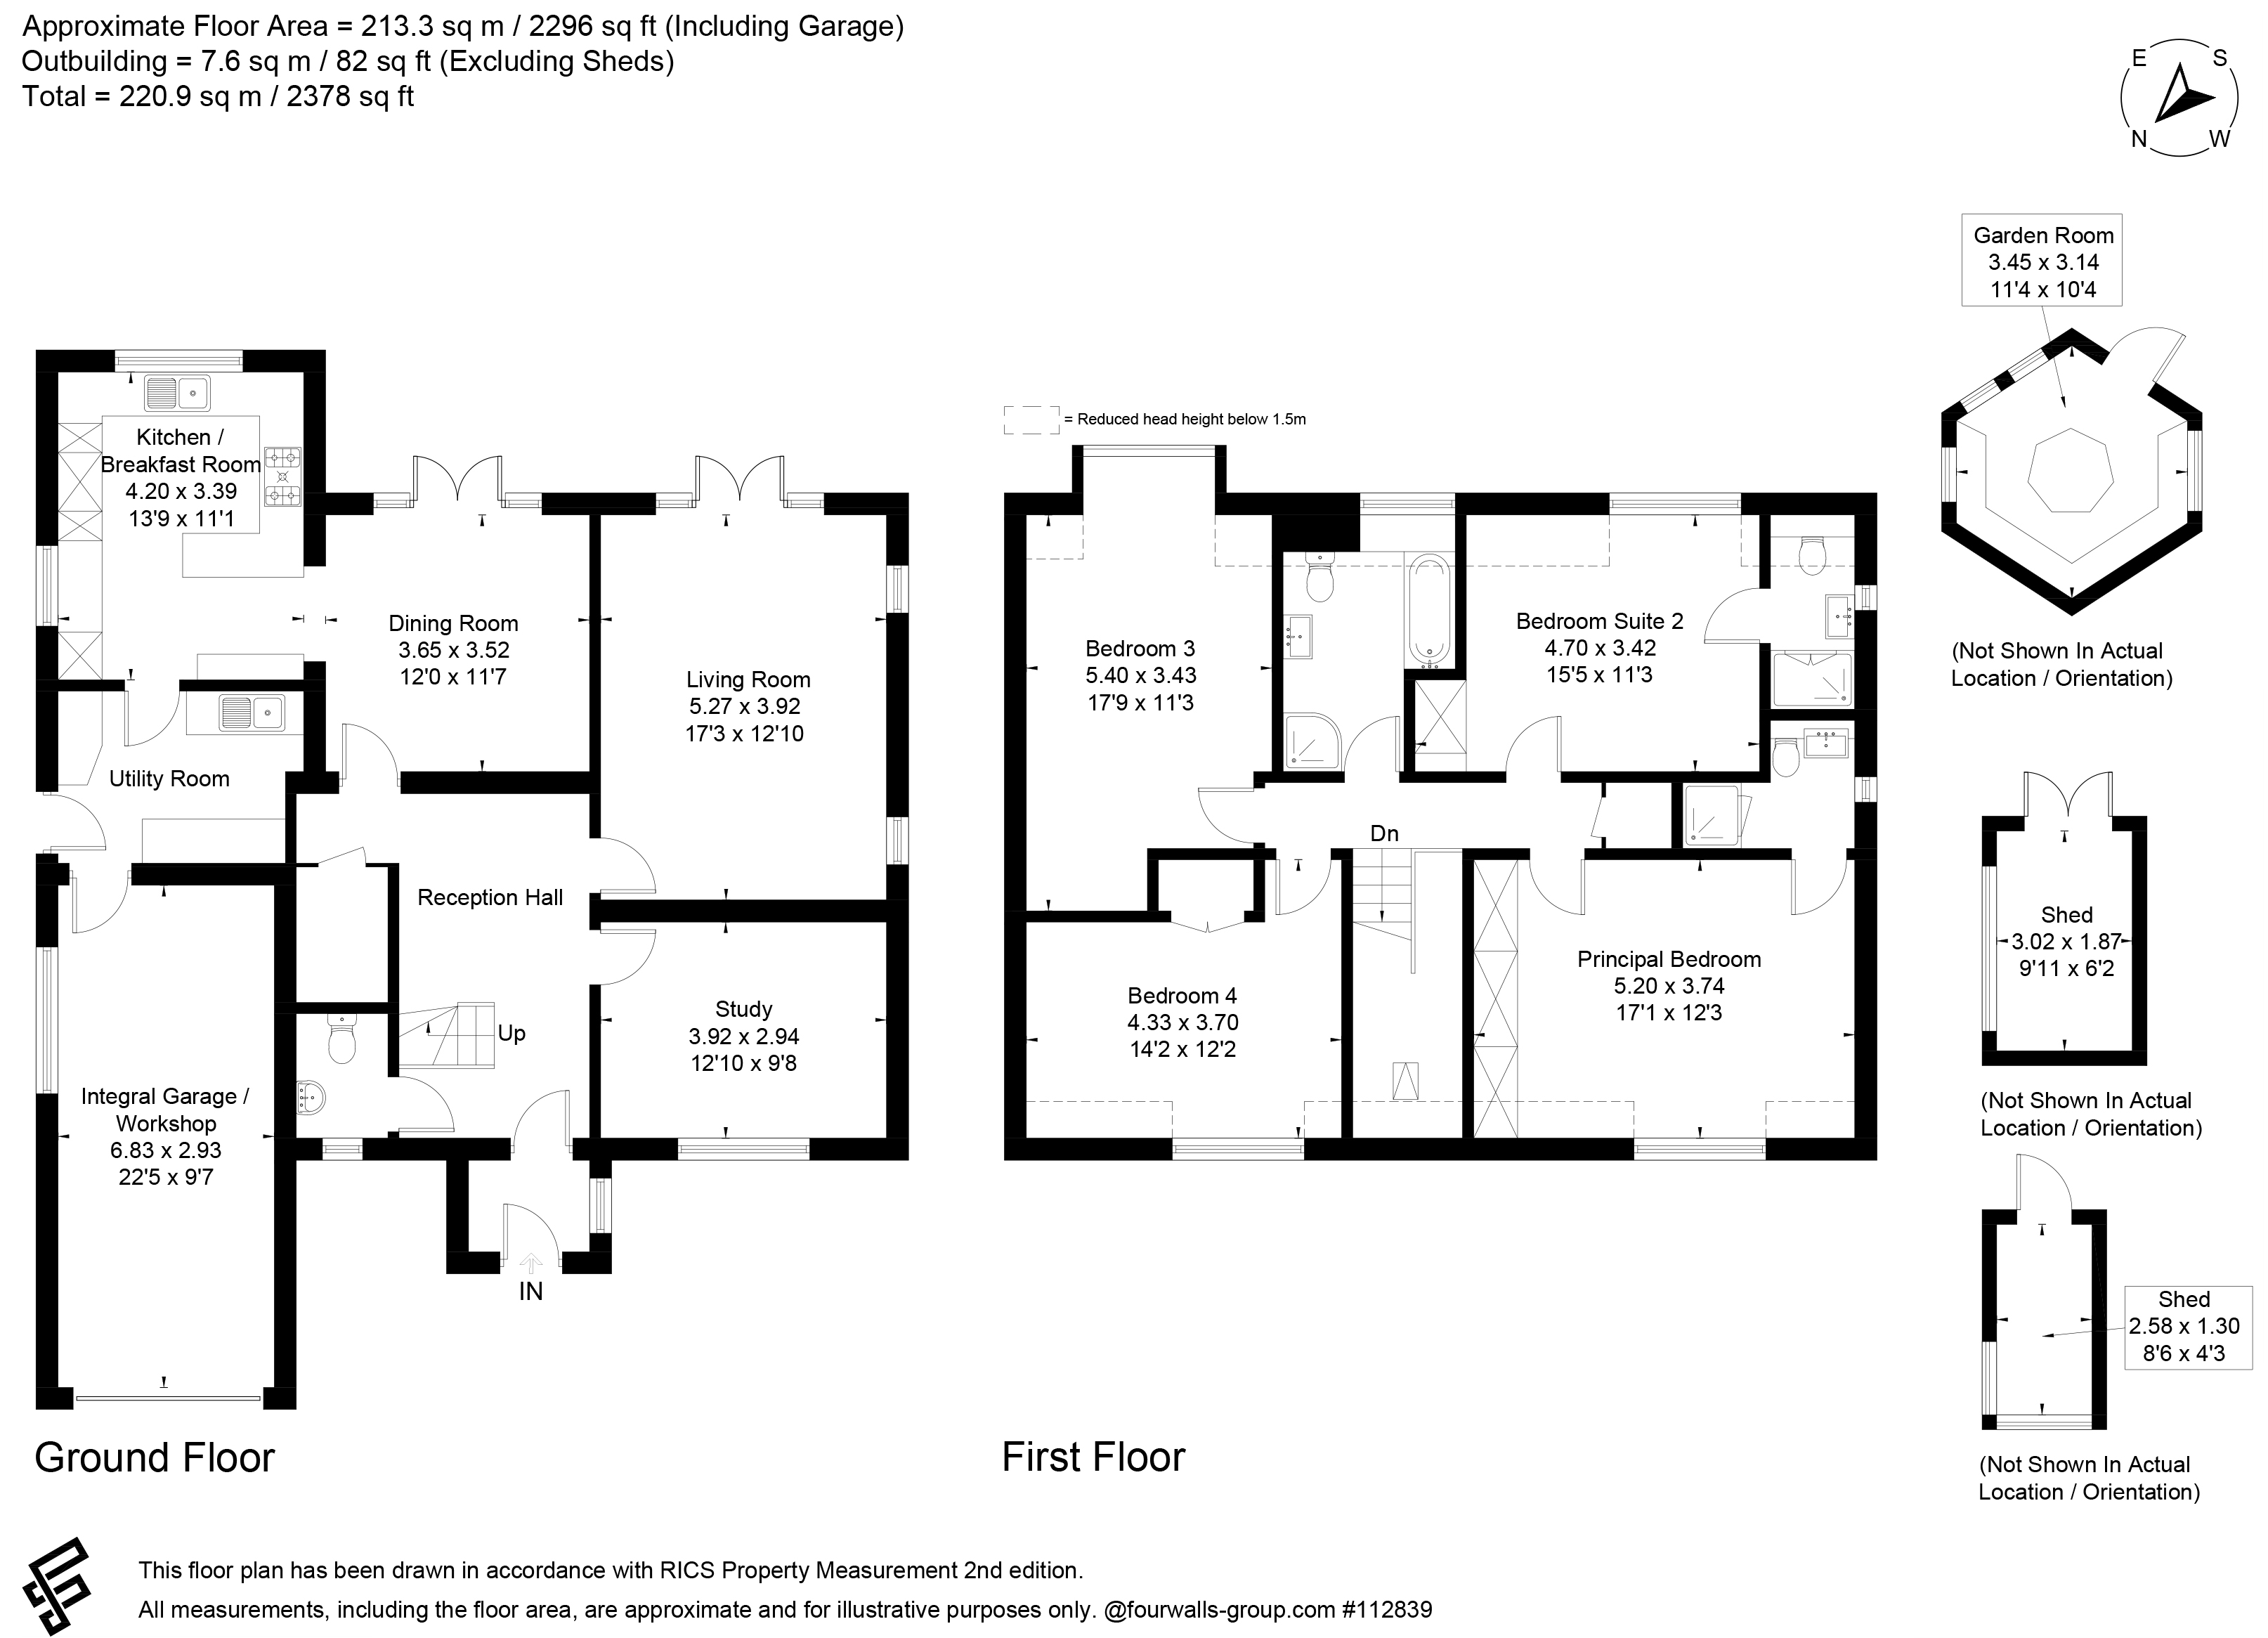
- entrance hall - large inner hall with cloakroom
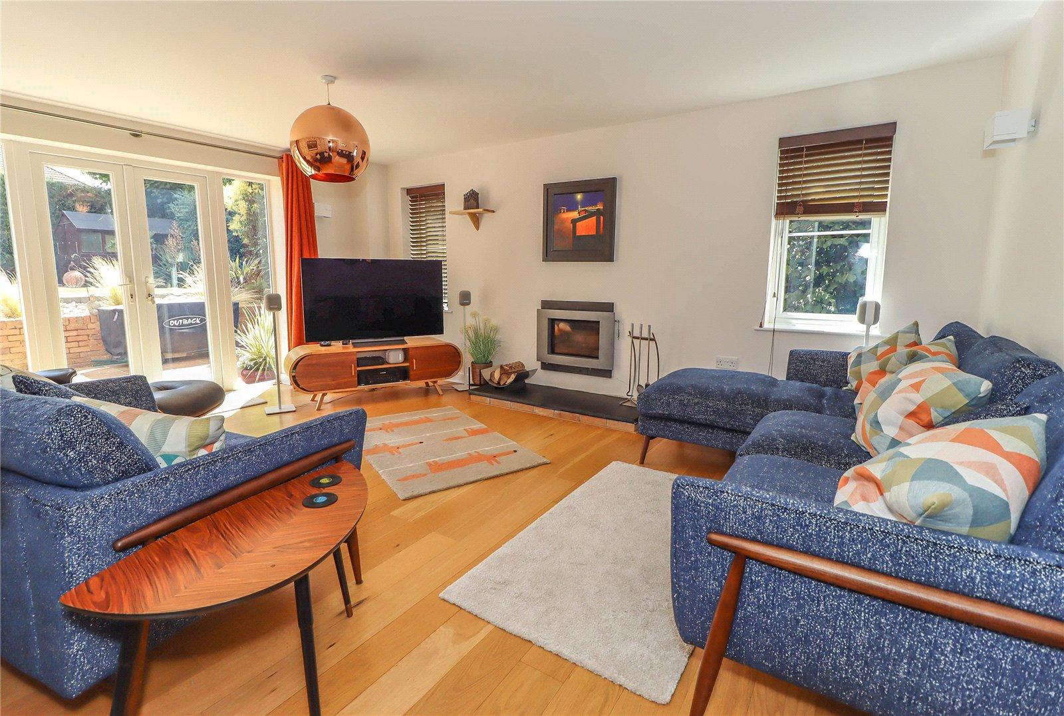
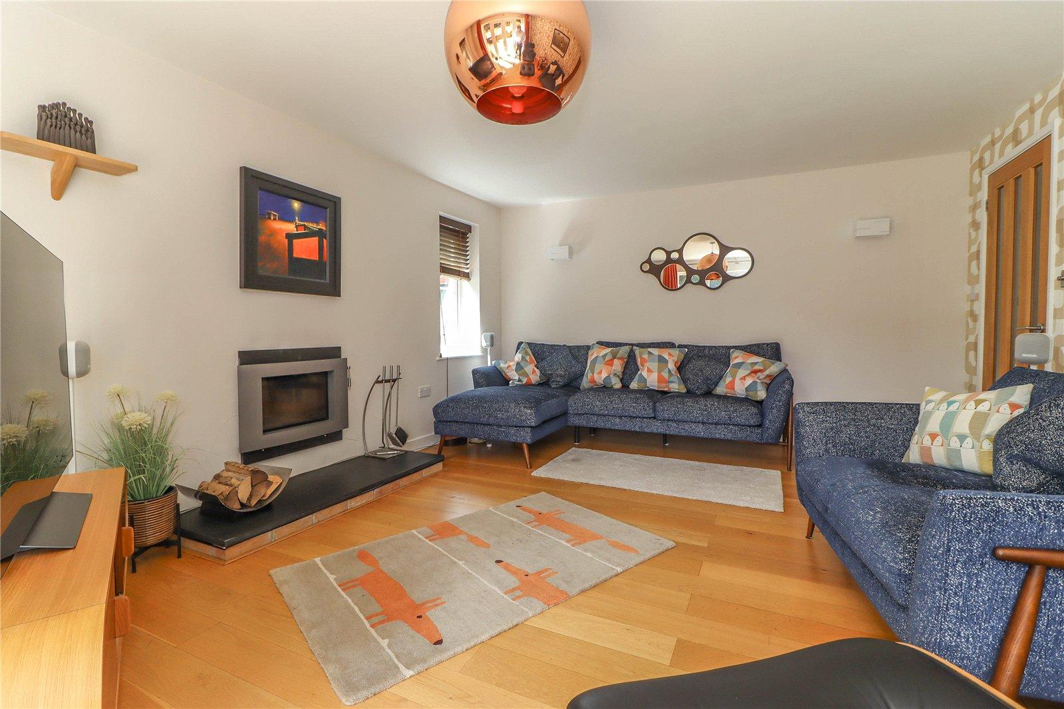
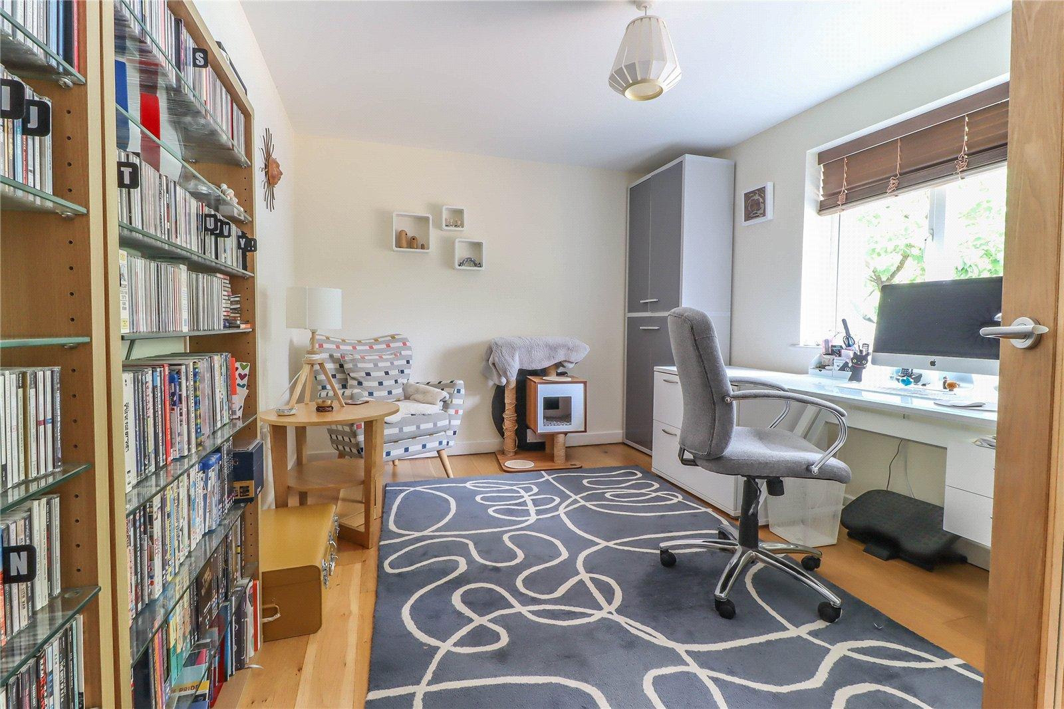
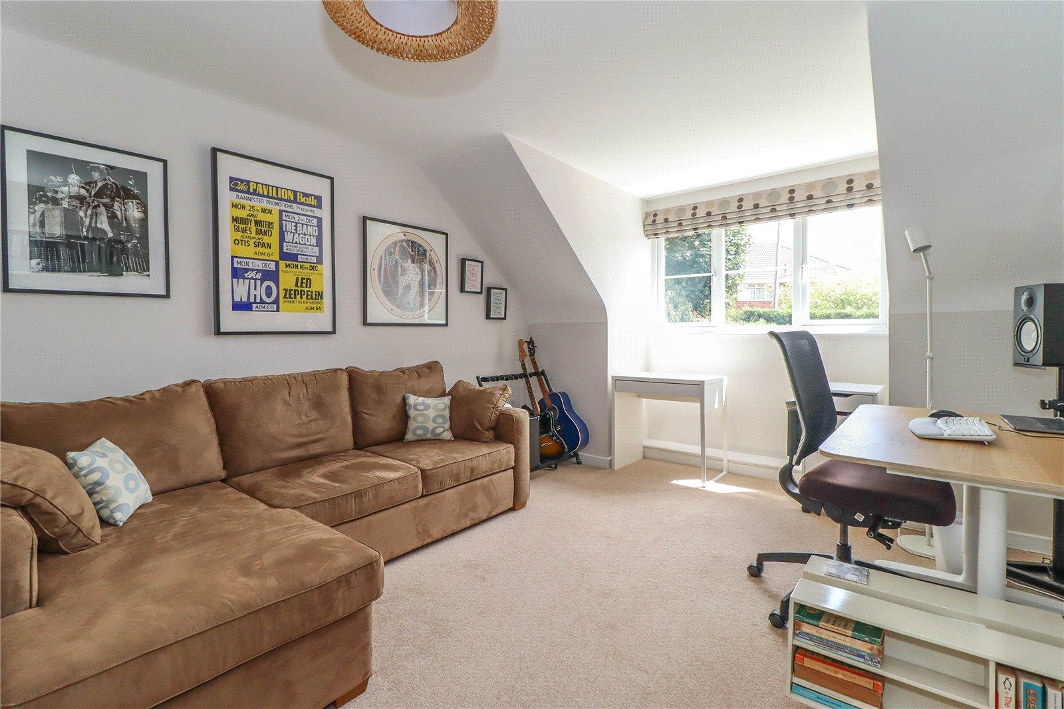
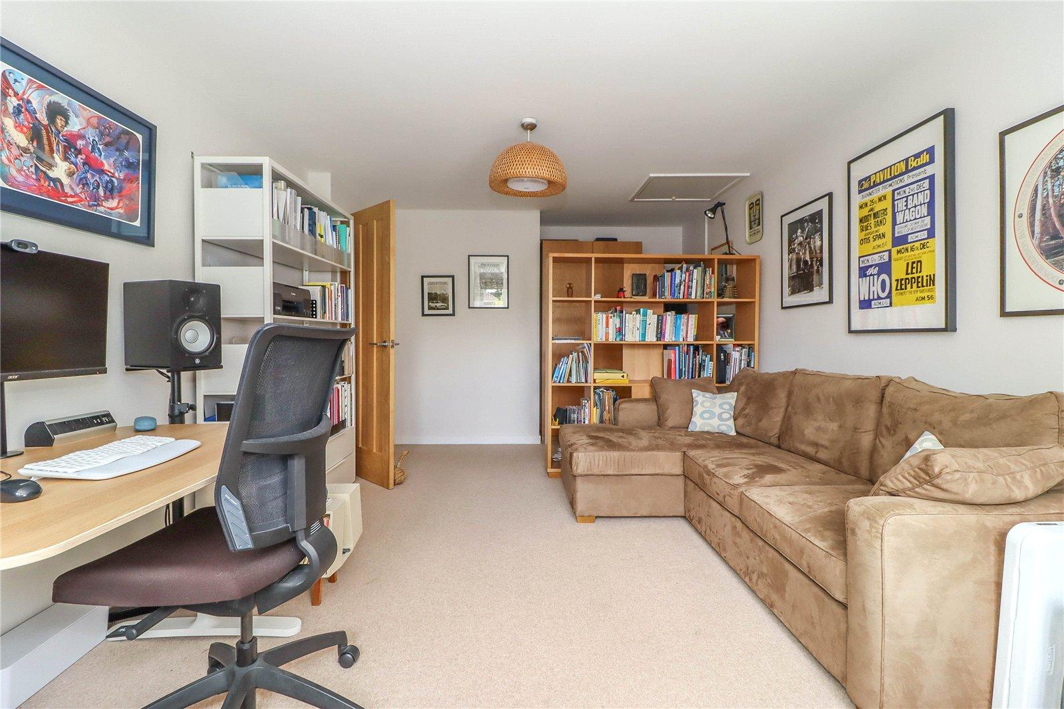
- Living room with modern fire and large separate study/playroom
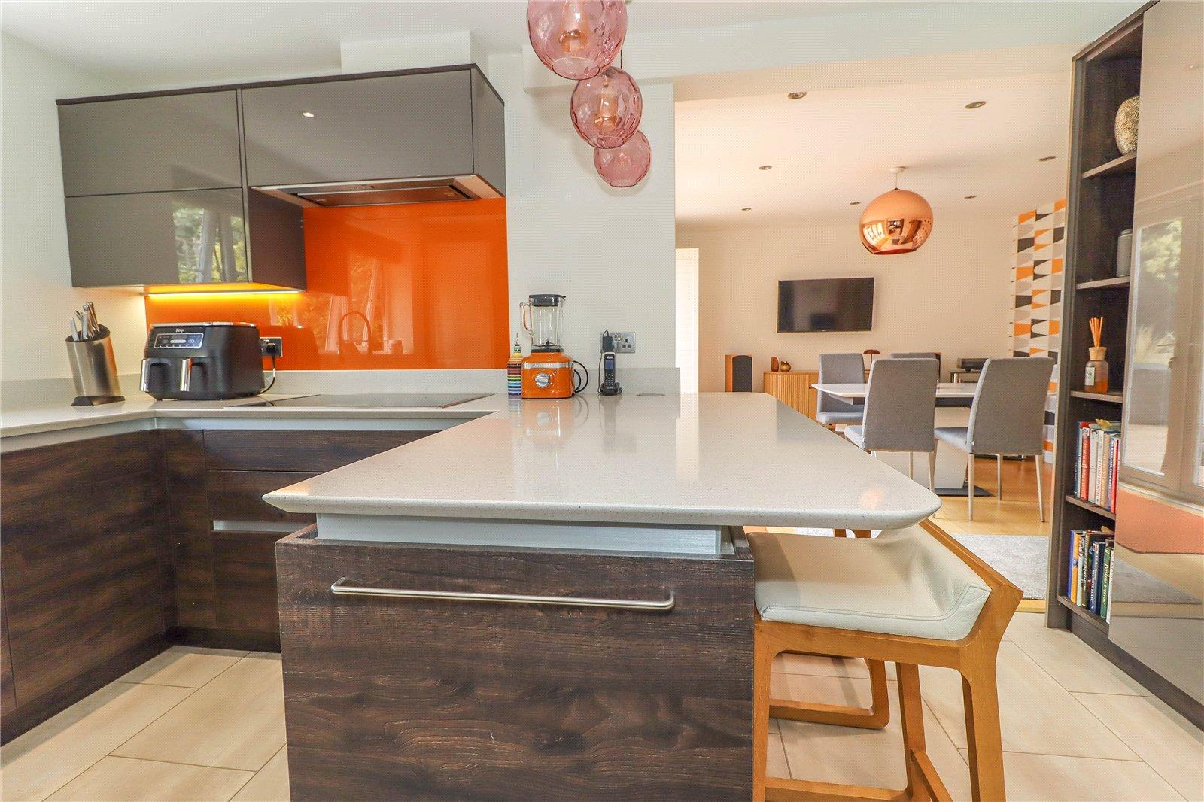
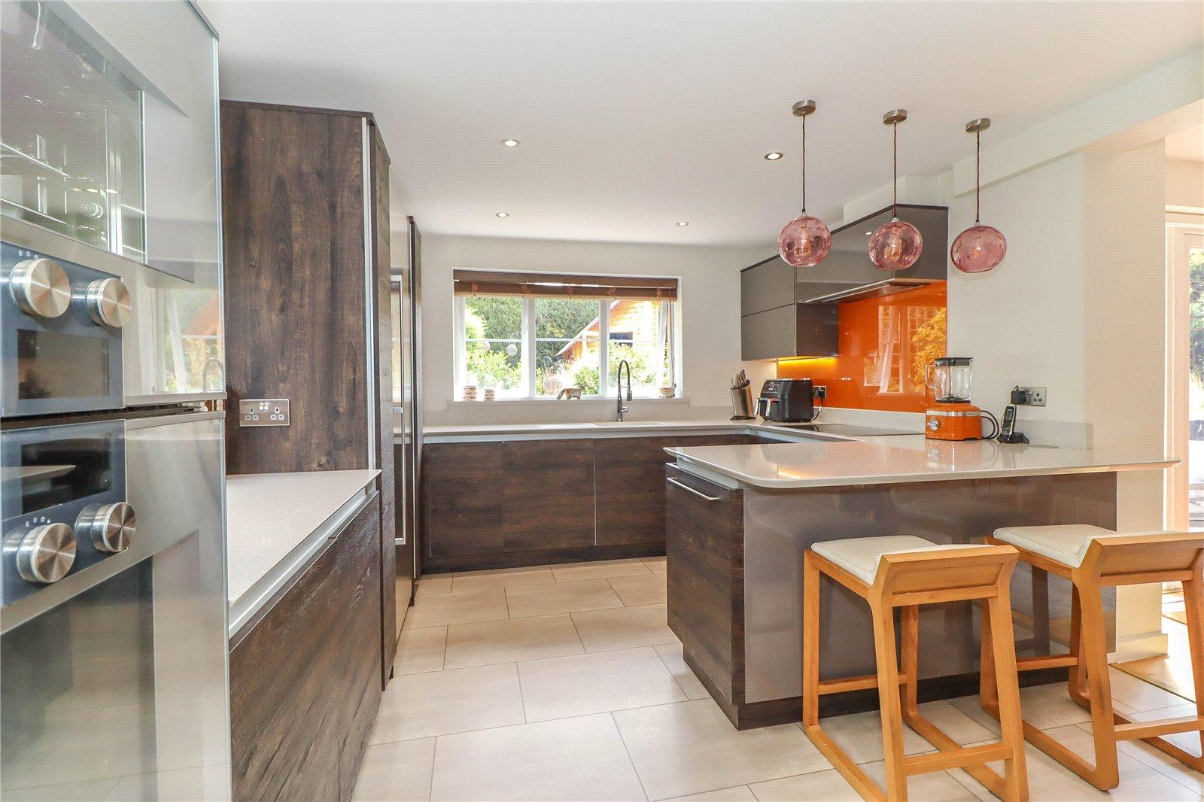
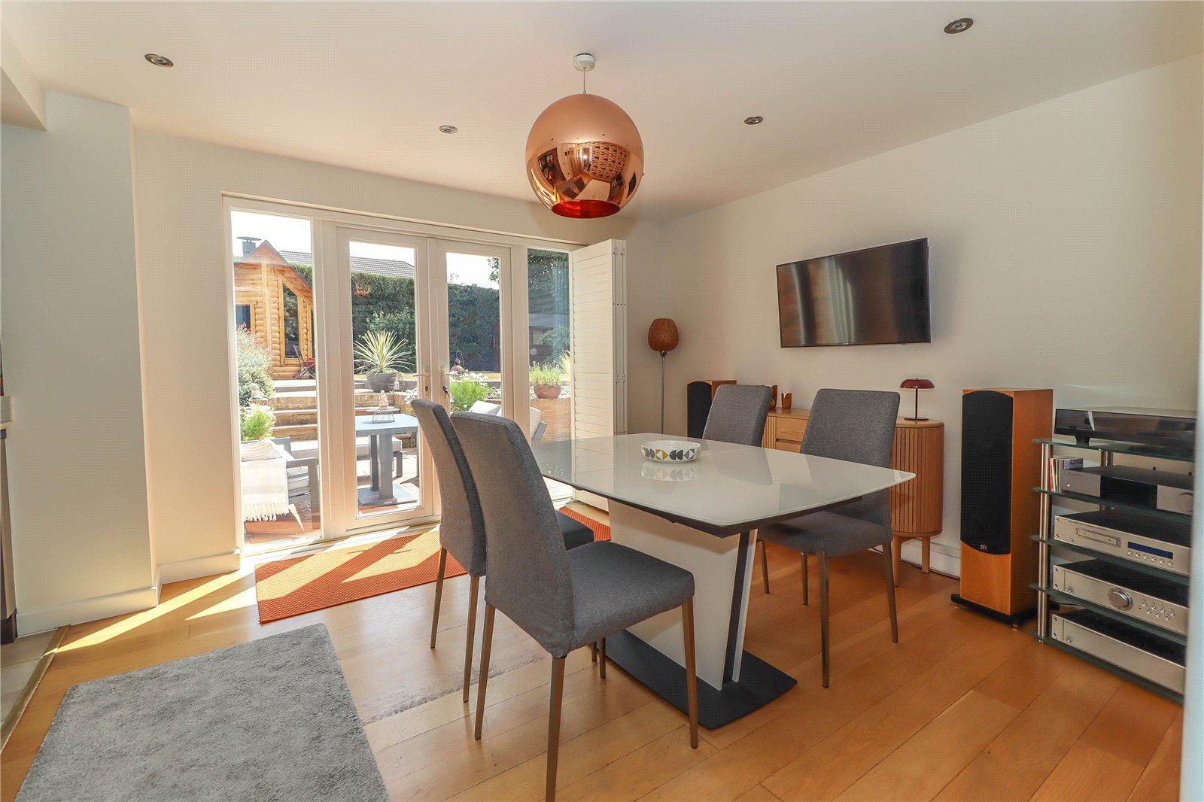
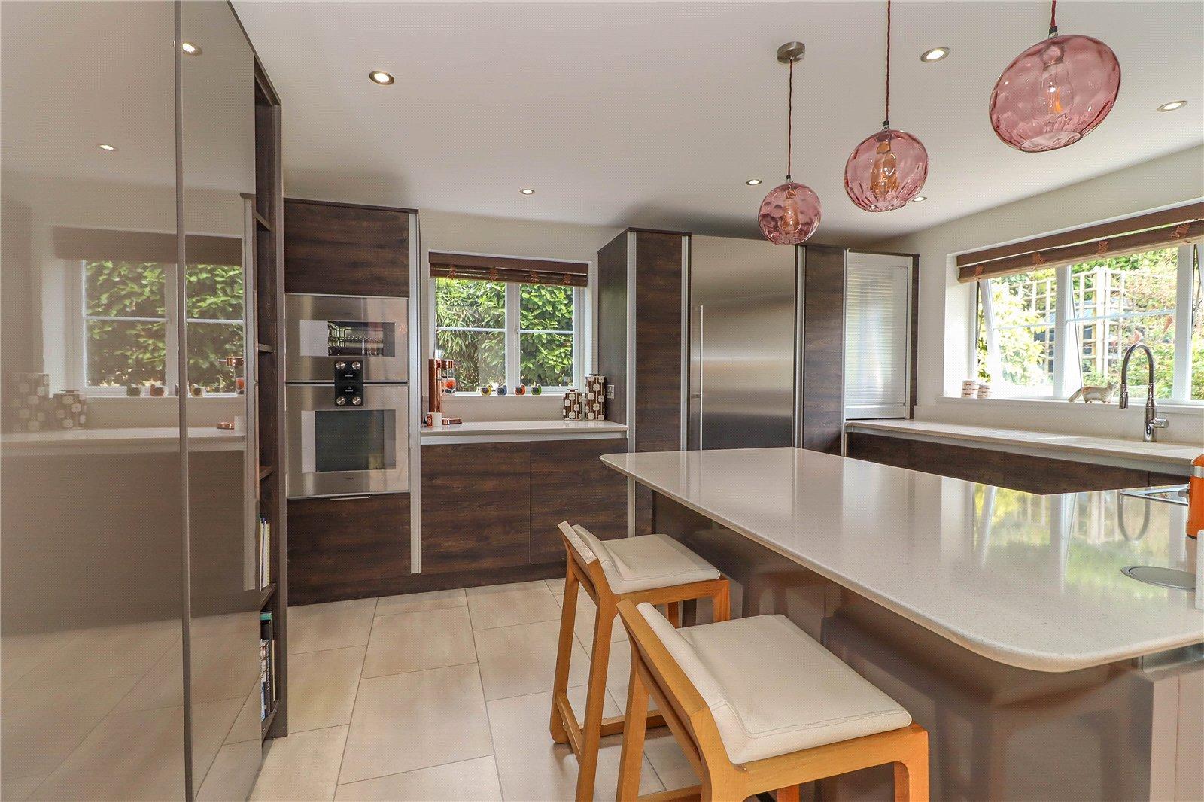
- luxury kitchen/breakfast room opening into dining area
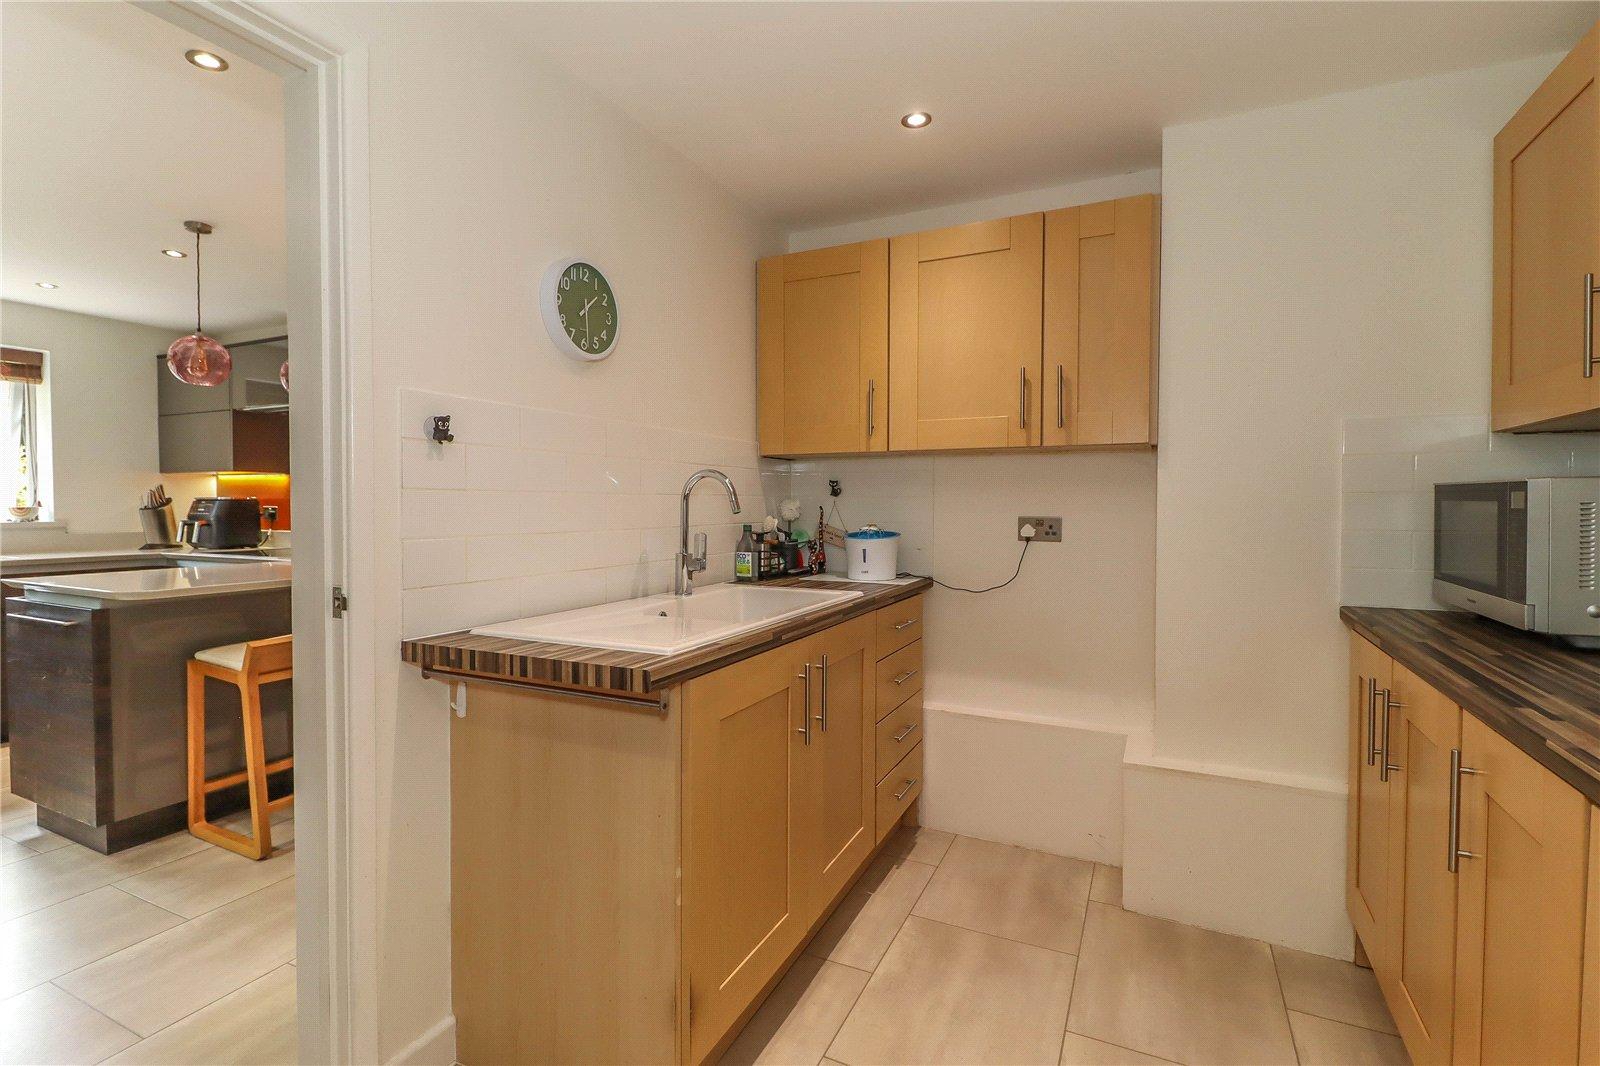
- utility/extended kitchen area - long integral garage/workshop with laundry area
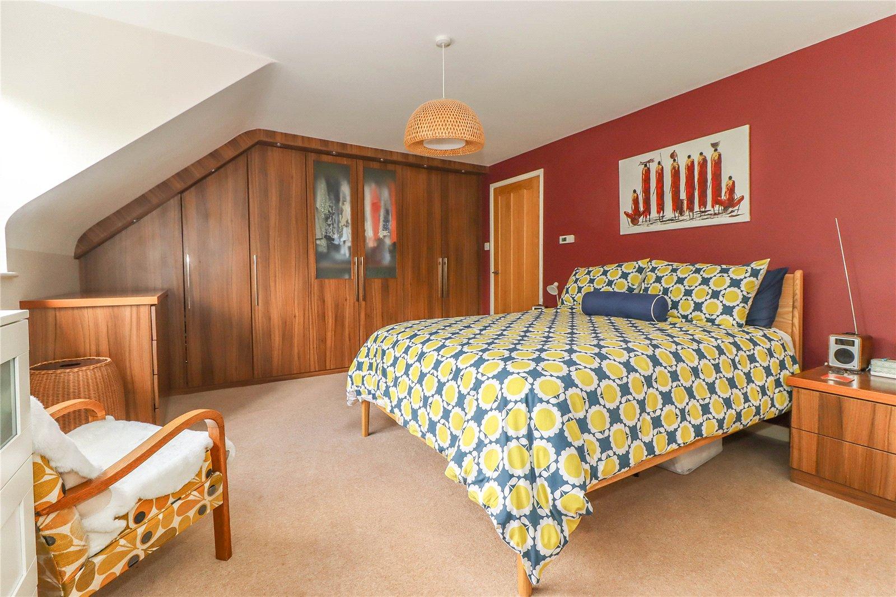
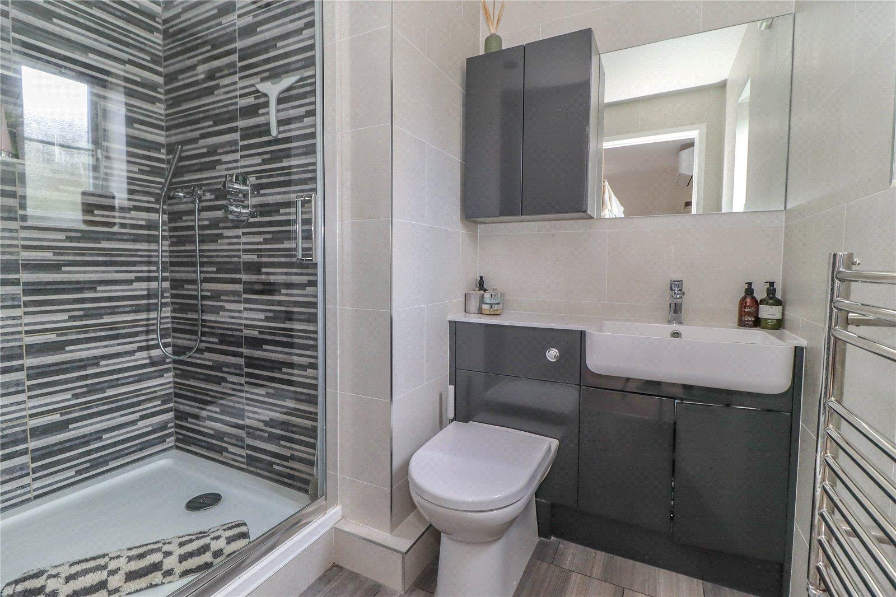
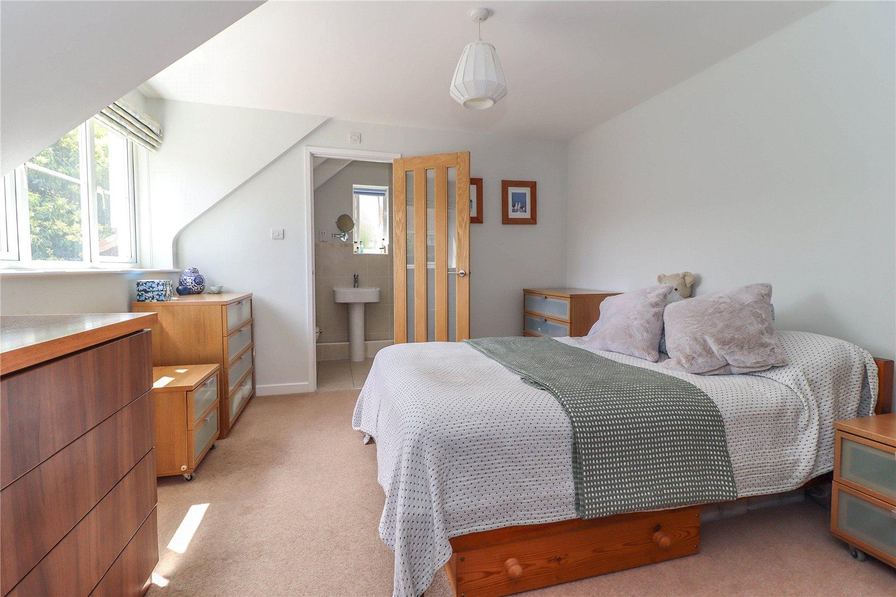
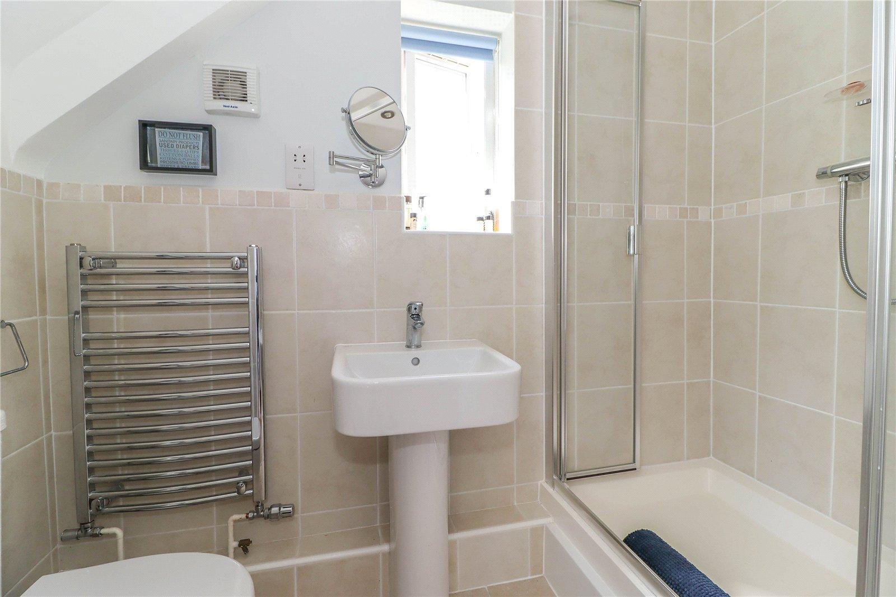
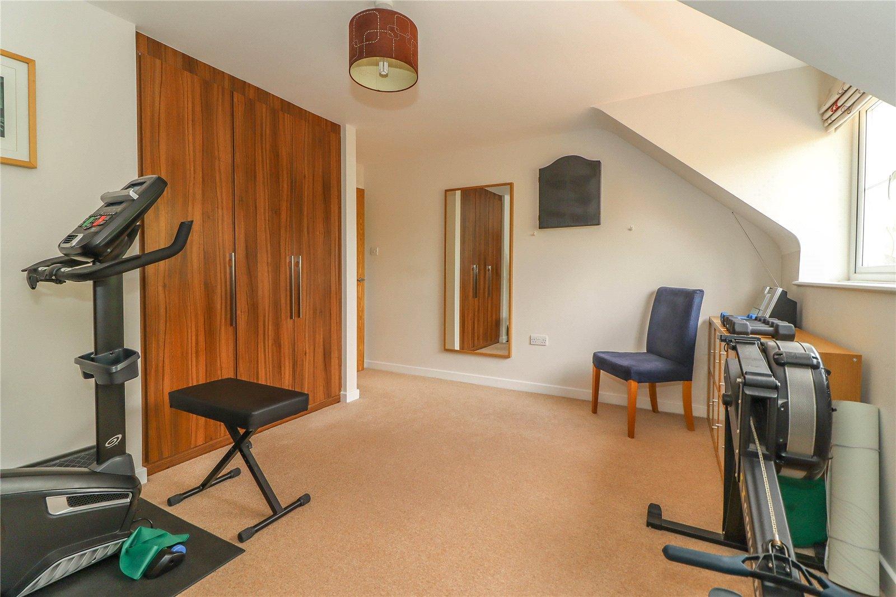
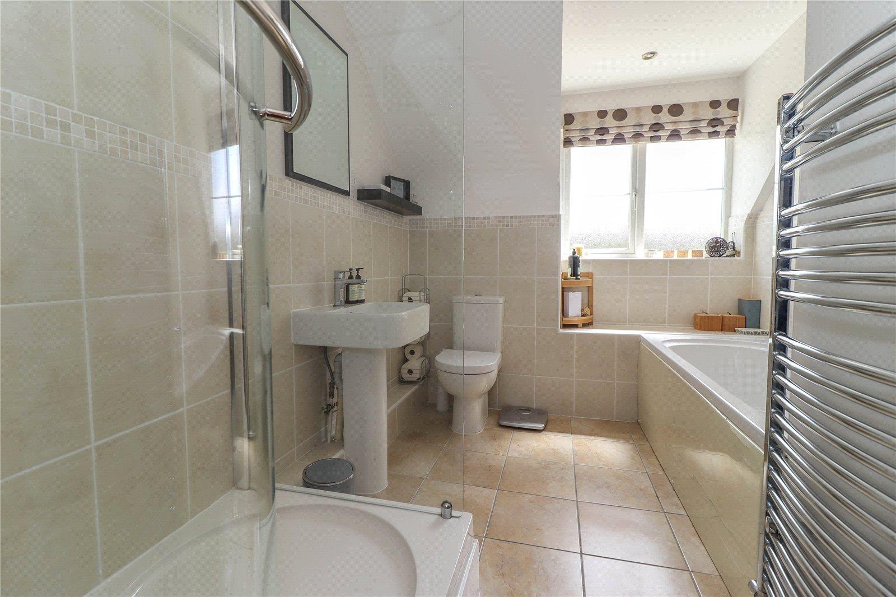
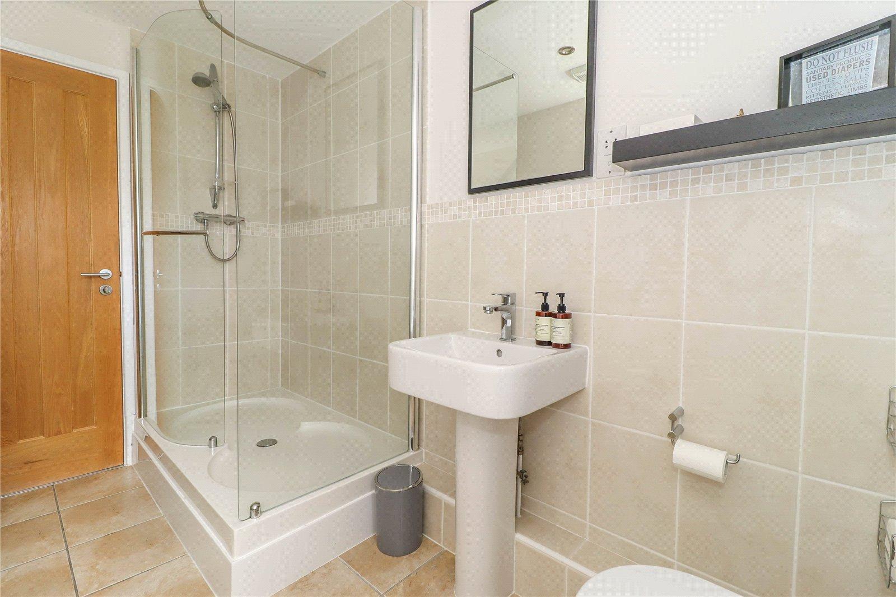
- four large double bedrooms - 2 en suite - family bathroom
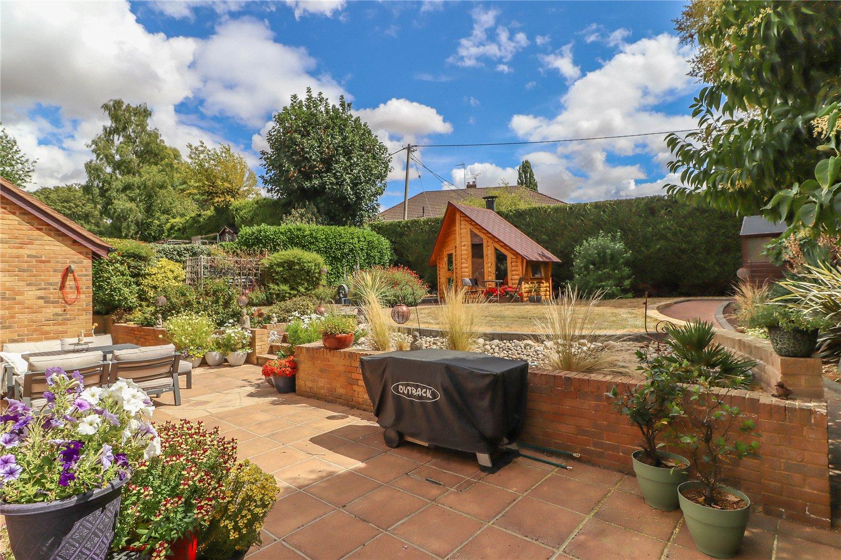
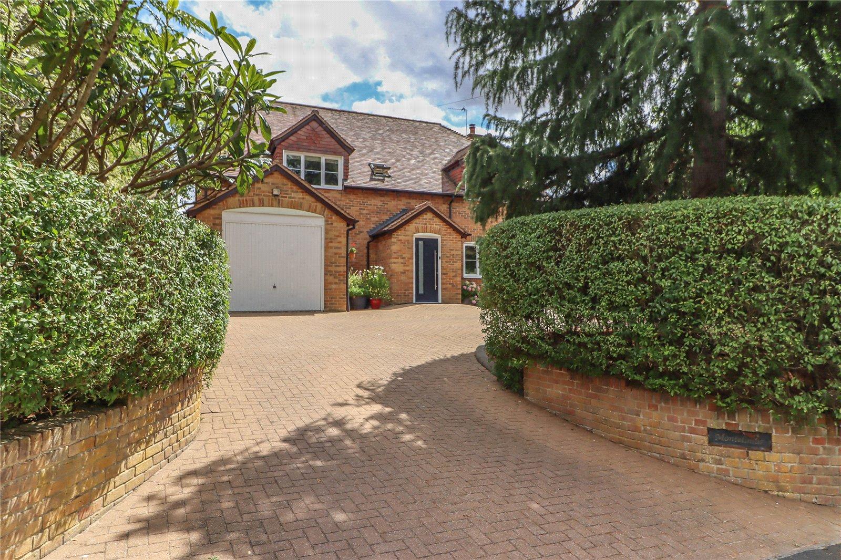
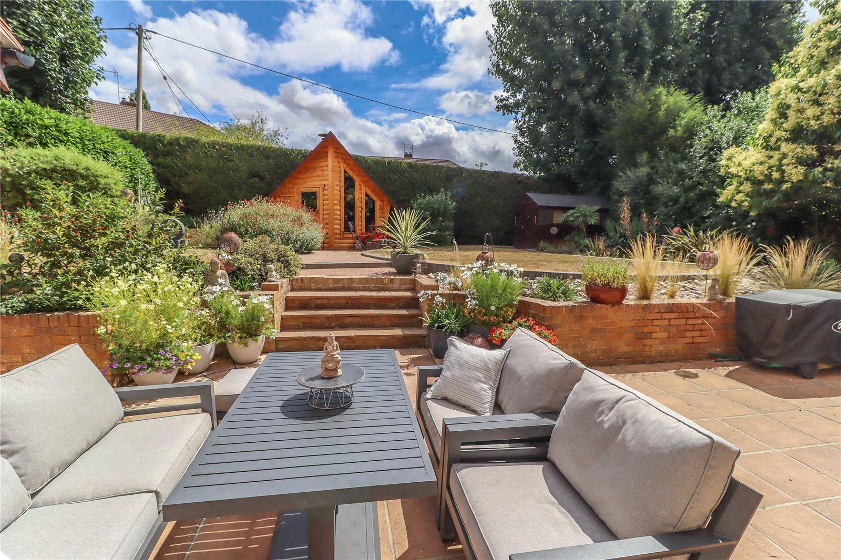
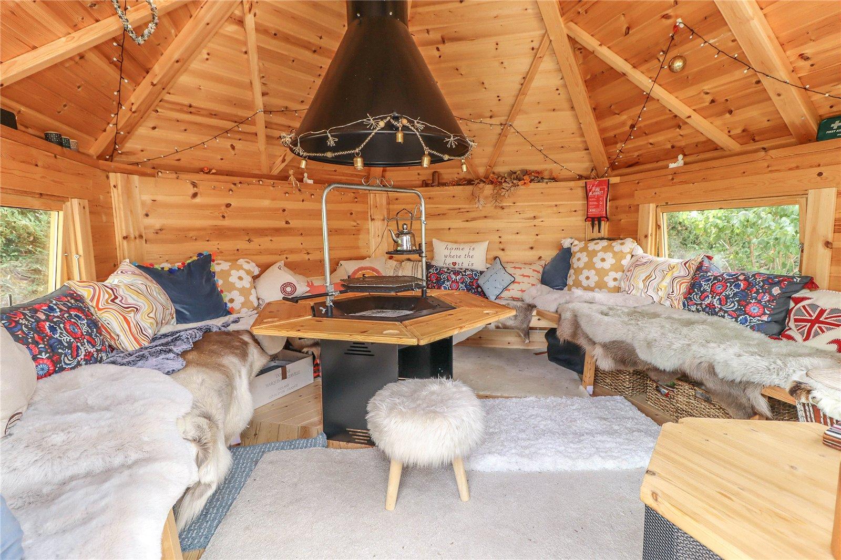
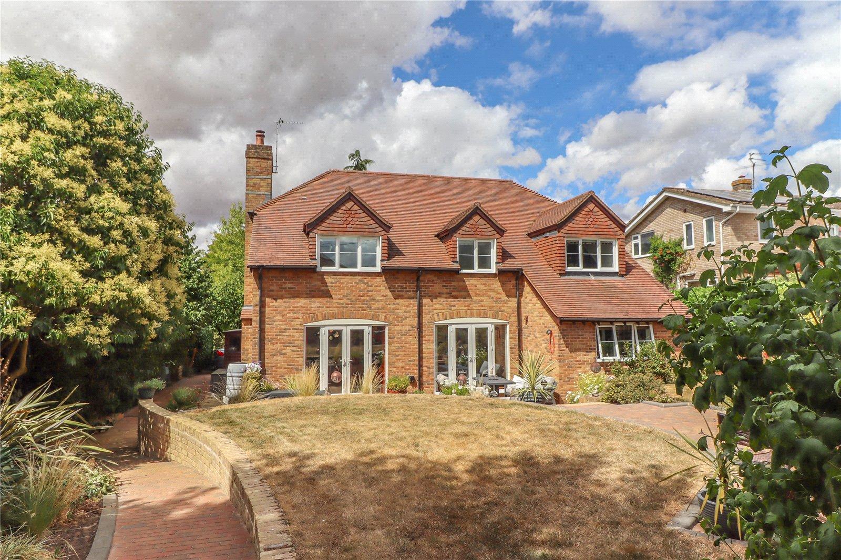
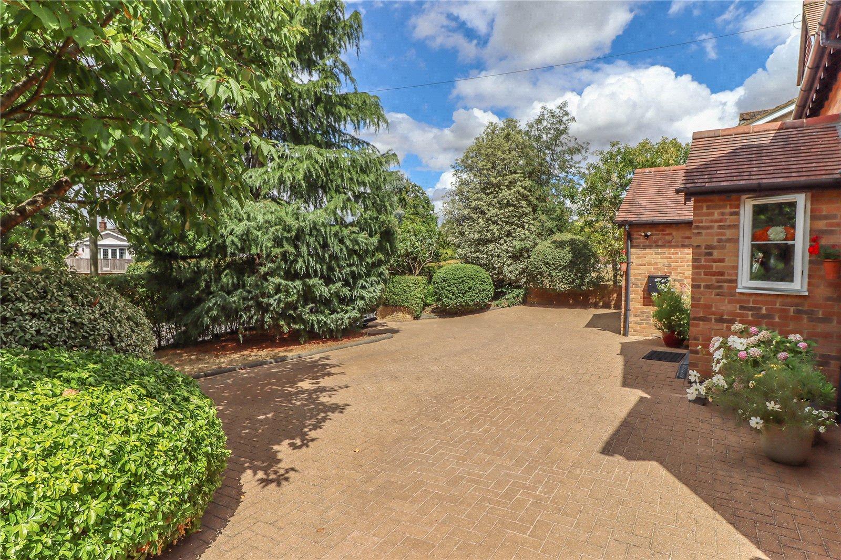
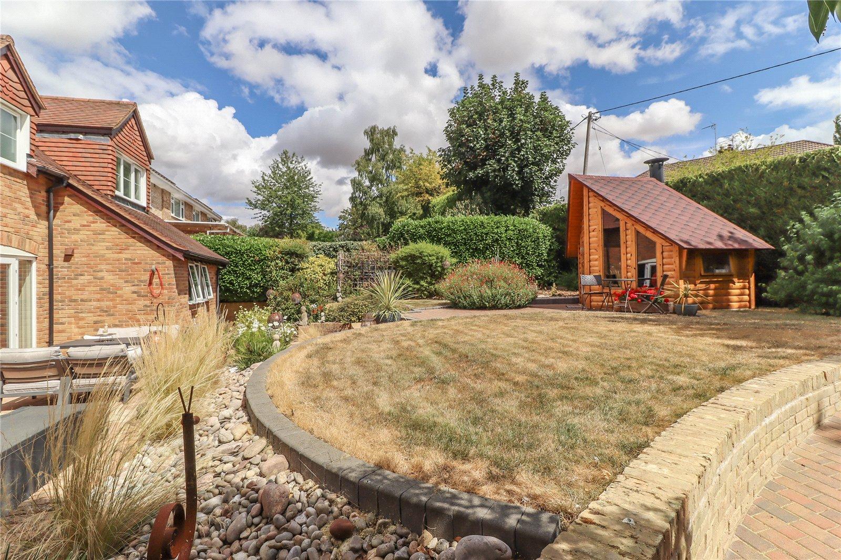
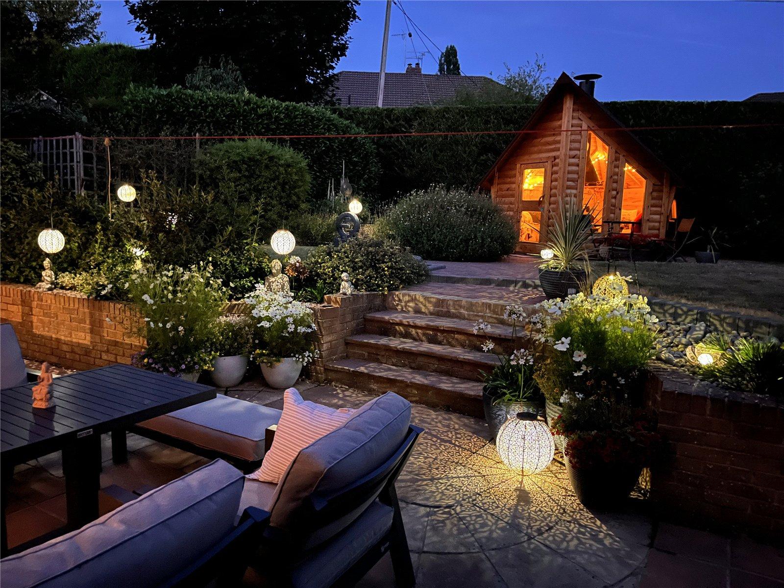
- well presented grounds with plenty of parking, landscaped garden and BBQ cabin

4 Bedroom Detached House for sale in Stockbridge
4
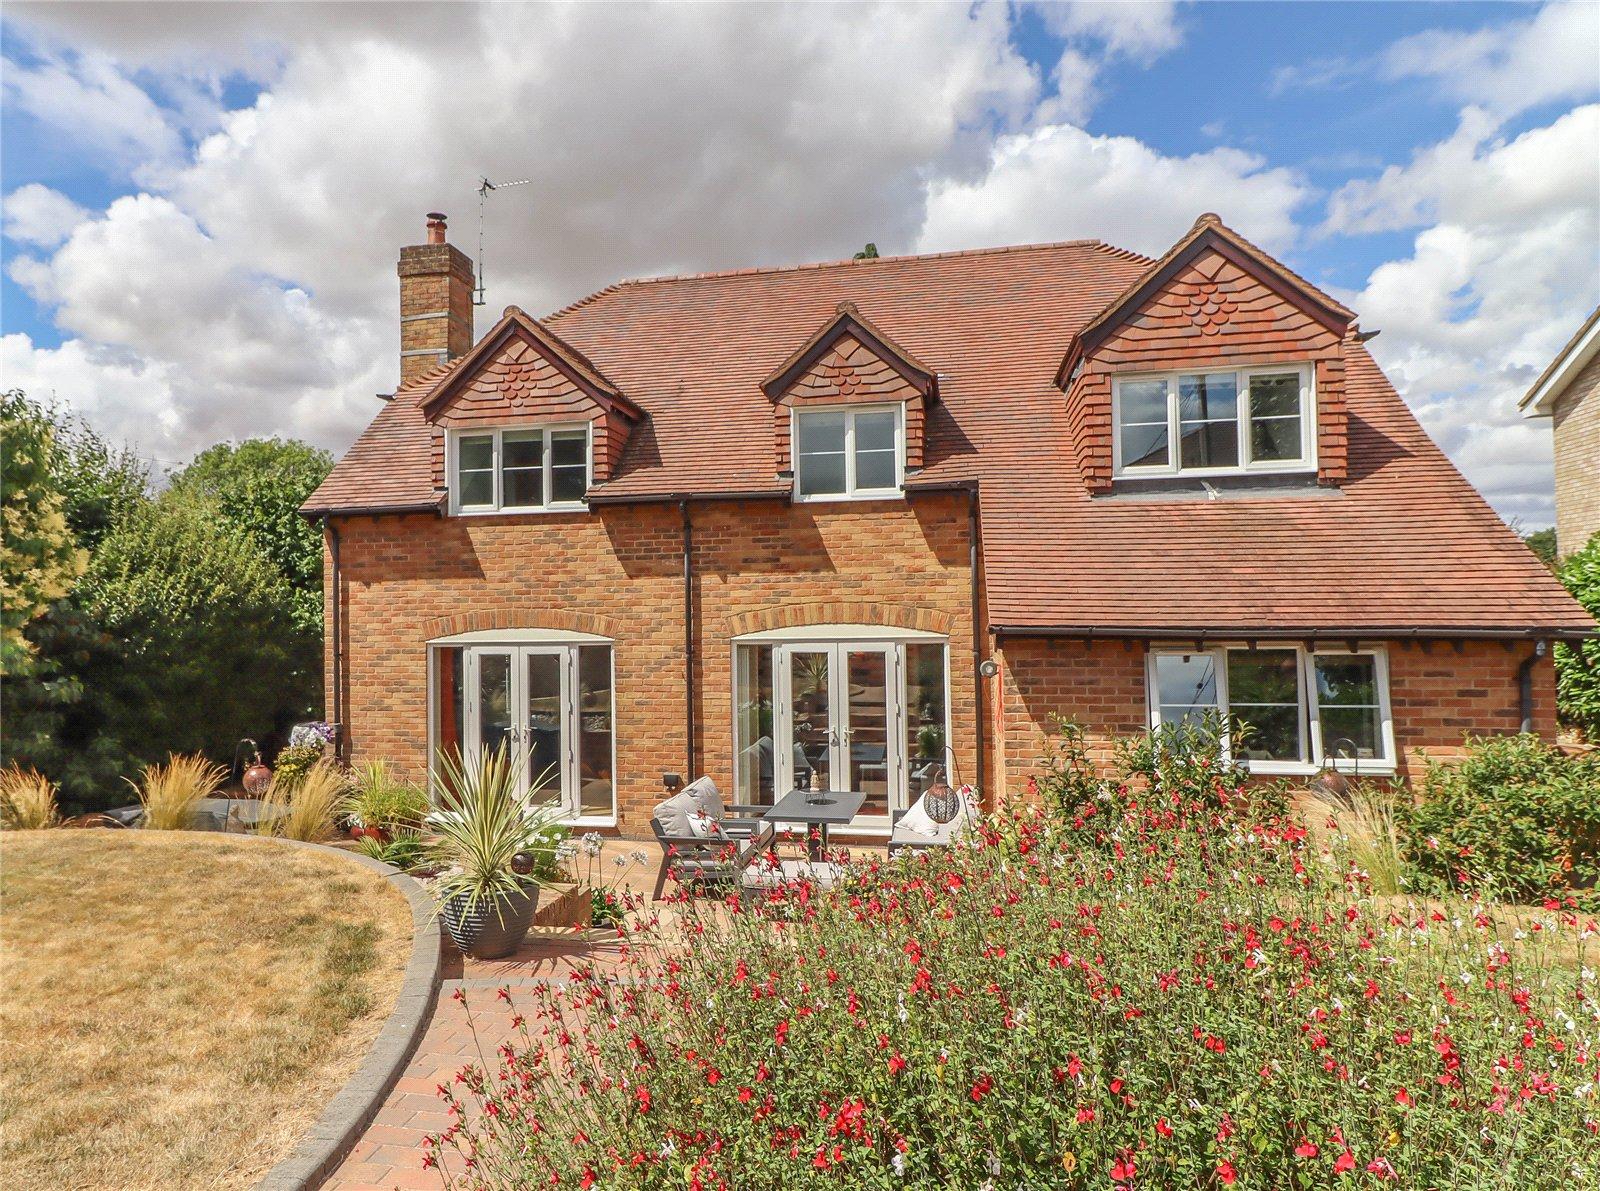
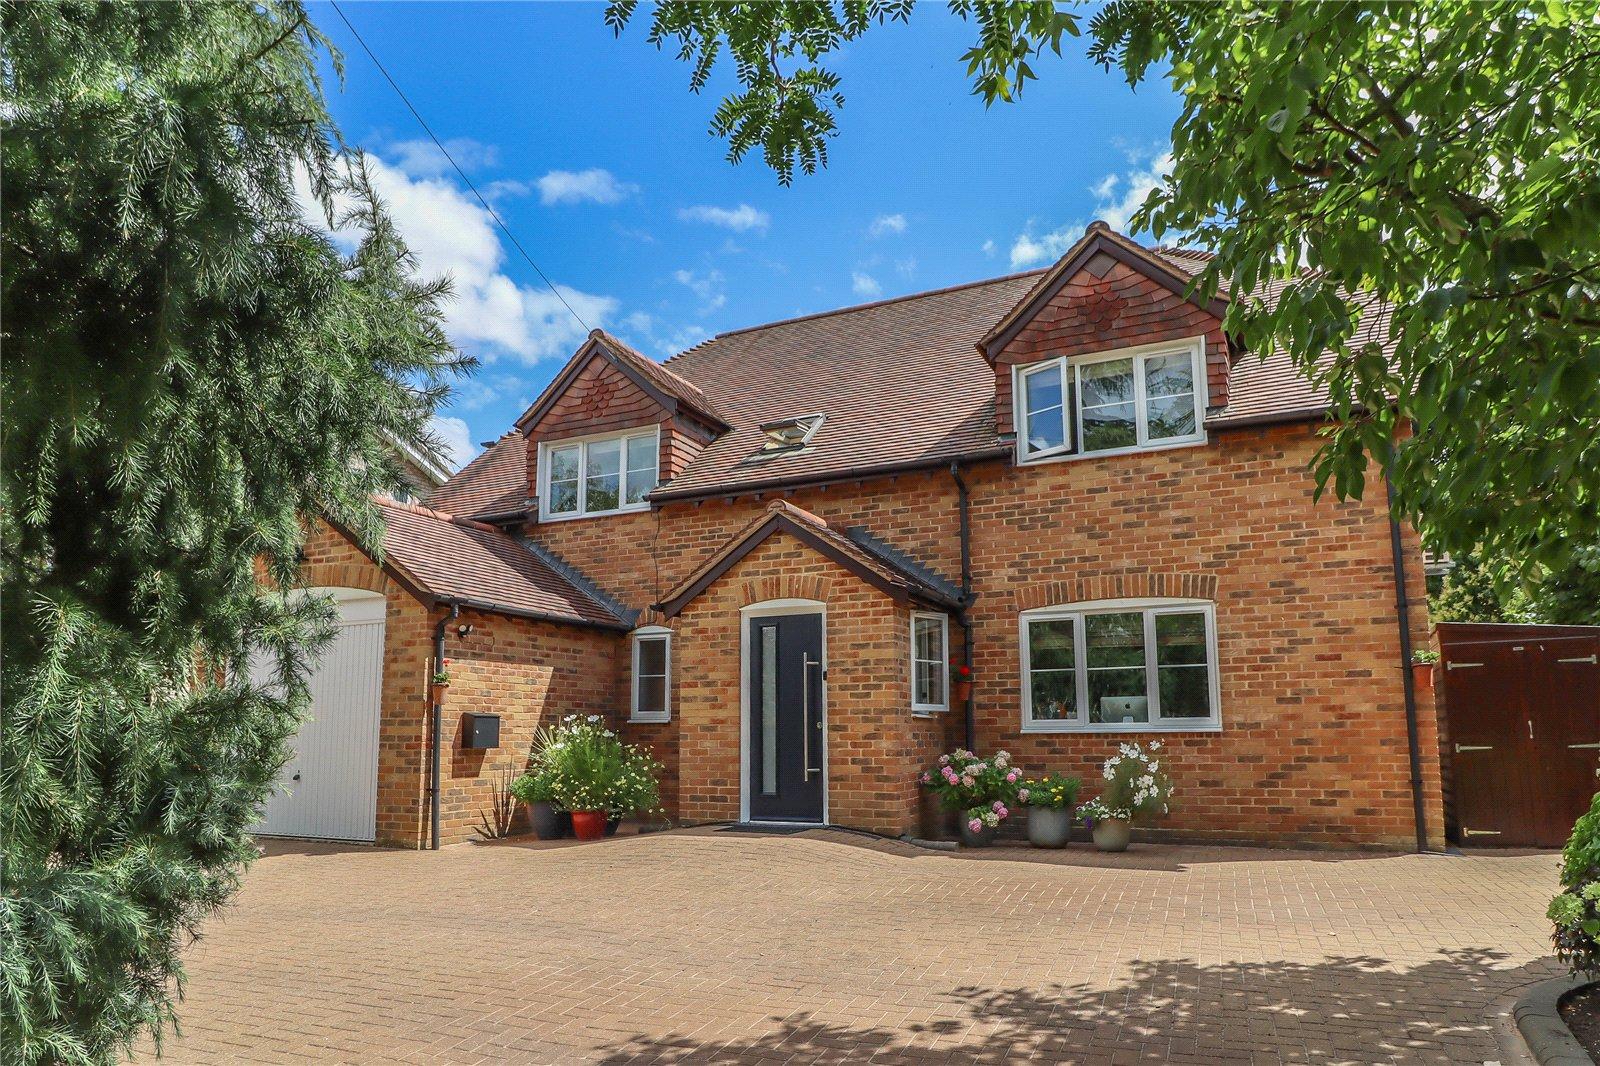
An extremely well presented individual detached modern house with brick elevations beneath a tiled roof. The well balanced accommodation benefits from underfloor heating throughout and has been improved and maintained to a high standard by the present owners, who have occupied the property since it was built. To the front is a generous block paved driveway with attractive specimen trees, while wide block paved paths continue to either side of the house leading to the beautifully landscaped rear garden. The garden includes a timber cabin with a vaulted ceiling and internal barbecue, providing an excellent space for entertaining. The accommodation includes a living room with a contemporary raised log burning fire, a good size study that is also suitable as a family or playroom, and a superb Italian kitchen/breakfast room fitted with Gaggenau appliances. This opens directly into the dining area with doors to the terrace and garden, while the kitchen also connects to an extended utility room that in turn provides access to the garage and workshop. The first floor comprises four large double bedrooms, two with en suite shower rooms, together with a family bathroom. The property enjoys a quiet and secluded setting in a sought after cul-de-sac on the edge of this beautiful village with access to amenities and outstanding walks, with Cow Common, The Test Way and West Down nature reserve all being close by.
Approach Access off drive to front entrance. Composite/obscure glazed door into:
Entrance Hall Space for short bench and coat hooks above. Window to side aspect. Ceramic tiled flooring. Overhead light. Internal oak/glazed door with glazed side panels leading into:
Reception Hall A spacious central area mainly with double height ceiling and a turning staircase with chamfered balustrade rising to the first floor. High Velux skylight to the front aspect. Two pendant light points. Oak panelled door conceals a large walk-in cloaks cupboard with comprehensive L-shaped high level shelving, chrome coat rail and pendant light point. Ceramic tiled flooring throughout. Oak/glazed doors lead to living room, study/playroom and open plan kitchen/breakfast room with separate dining area. Further door to:
Cloakroom White suite comprising pedestal wash hand basin with mixer tap and tiled splashback. Low level WC. Ceramic tiled flooring. Obscure glazed window to front aspect with tiled sill. Pendant light point.
Living Room Dual aspect and centering on a modern raised inset log burning fire with a raised brick fronted slate hearth. Two windows to the side aspect. Glazed double doors with full height glazed side panels opening onto the rear terrace and overlooking the landscaped rear garden. Engineered oak flooring. Wall and pendant light points.
Study/Playroom Engineered oak flooring and wide picture window to the front aspect. Central pendant light point and wall light point. This is an ideal study/library for those who work from home but is easily big enough to be used as a family/playroom.
Kitchen/Breakfast Room (With adjoining dining area.) KITCHEN: An extremely well appointed bespoke Italian kitchen by Winchester Kitchens includes: a comprehensive range of dark oak effect and part high gloss finish high and low level cupboards and drawers with deep pan drawer and concealed soft close drawers. Bevel edged quartz work surfaces with similar splashback and windowsills. Inset Belfast style basin with mixer tap with polished quartz drainer to one side. Integral Gaggenau appliances including substantial stainless steel fronted larder fridge, oven and grill with combination/steam oven above, multi zone induction hob with coloured glass splashback and flush extractor fan/light over and a dishwasher. Rolling stainless steel door conceals a utensil cupboard, double fronted pantry with open fronted display and cookbook shelving to either side and pull out larder carousel. Karndean flooring. Peninsular unit with breakfast bar to one side, three pendant light points above. Further flush LED downlighters. Picture window overlooking the rear garden. Further window to side aspect. Oak/glazed door into utility. Wide opening into DINING AREA: Glazed double doors with full height glazed panels to either side open onto the rear terrace overlooking the main garden with folding and sliding plantation shutters. Engineered oak flooring. Pendant and LED downlighters.
Utility/Extended Kitchen Roll top work surfaces. Metro tiled splashbacks. Ceramic sink with integral drainer and mixer tap. Concealed water softener. Range of high and low level cupboards. Integrated undercounter freezer. Grant oil-fired boiler. Part-obscure glazed door to side porch and outside. LED downlighters. Karndean flooring. Extractor fan and internal door into:
Integral Garage/Workshop One and a half length garage with obscure glazed window to side aspect. Fluorescent strip lighting. Space and plumbing for washing machine with room to stack tumble dryer over. Up and over door to the driveway.
FIRST FLOOR
Central Landing Balustrade overlooking stairwell and reception hall. LED downlighters. Oak panelled doors conceal all bedrooms, family bathroom and a deep cupboard housing a large, pressurised Grant hot water cylinder, expansion tanks and the manifolds for the first floor underfloor heating.
Principal Bedroom Spacious double bedroom with wide picture window to the front aspect. Far reaching view over neighbouring rooftop. A range of high quality built-in wardrobes and clothes storage to one wall with recessed LED downlighters above and a double chest of drawers to one side. Matching bedside table units. Central pendant light point. Wall lights. Toshiba air conditioning unit. Oak/obscure glazed door into:
En Suite Shower Room Moulded basin extending into sill with central mixer tap, tiled splash back, mirror and double cupboard above, further double cupboard beneath. Low level WC with concealed cistern to one side. Wide glass door into substantial cubicle with overhead and handheld shower attachment, bottle recess. Karndean flooring. Porcelain tiled walls. LED downlighters. Extractor fan. Chrome towel radiator. Obscure glazed window.
Bedroom Suite Two A good sized double bedroom. Picture window overlooking the rear garden. Wide alcove with built in double wardrobe and open fronted storage to one side. Oak/obscure glazed door into:
En Suite Shower Room White suite comprising pedestal wash hand basin with mixer tap, shaving mirror and socket above. Low level WC. Folding glass doors into large, tiled enclosure with mixer shower. Obscure glazed window. Chrome towel radiator. Ceramic tiled flooring and part tiled walls. Extractor fan. LED downlighters.
Bedroom Three A substantial double bedroom ideal for teenagers. Large picture dormer window overlooking the rear garden. Pendant light point. Wide alcove ideal for freestanding or built in bedroom furniture. Loft hatch.
Bedroom Four Further generously proportioned double bedroom. Picture window to the front aspect with a far reaching view. Wide alcove with built in wardrobes. Pendant light point.
Family Bathroom with Wet Area White suite comprising double ended bath with central mixer tap/handheld shower attachment, tiled surround and sill to one end. Pedestal wash hand basin with mixer tap, shaver socket and floating sill above. Low level WC. Step up into wet area with curved glass screen, mixer shower and tiled surround. Ceramic tiled flooring and part tiled walls. Obscure glazed window to rear aspect. LED downlighters. Extractor fan. Chrome towel radiator.
OUTSIDE
Front The property is approached off the sought after, River View Close. Wide splayed access with Privet hedging and curved brick retaining walls. Substantial block paved driveway providing plenty of parking and access to the front entrance and garage. Block edged shrub border with specimen trees to one side. To the opposite side there is an area of lawn with mature specimen trees including flowering Cherry, ornamental Maple, Golden Honey Locust and Cedar trees and further shrubs. To either side of the property wide block paved paths lead round, converge onto:
Rear Garden Wide paved terrace ideal for entertaining and barbeques. Wide central steps with brick retaining walls extending to either side. One side has a raised pebble and grass border, the other shrubs and roses, block edged curved circular lawned areas and wide block paved paths/patio areas lead up to the rear boundary where there is a barbeque cabin with glazing on most aspects, high vaulted ceiling and an internal barbeque/log fire with surrounding dining areas, wrap around pew bench and pendant light point. To one side of this there is a kitchen garden area with raised beds, to the opposite corner boundary a sloping curved path rises up to a garden shed and store. The rear garden is well enclosed on all sides by mature hedging, plants and trees.
Services Mains drainage, mains water, electricity and oil-fired heating. Virgin Fibre 130mbps. Note: No household services or appliances have been tested and no guarantees can be given by Evans and Partridge.
Directions SO20 6AA
Council Tax Test Valley Borough Council - Band G
Important Information
- This is a Freehold property.
Property Ref: STO260210
Similar Properties
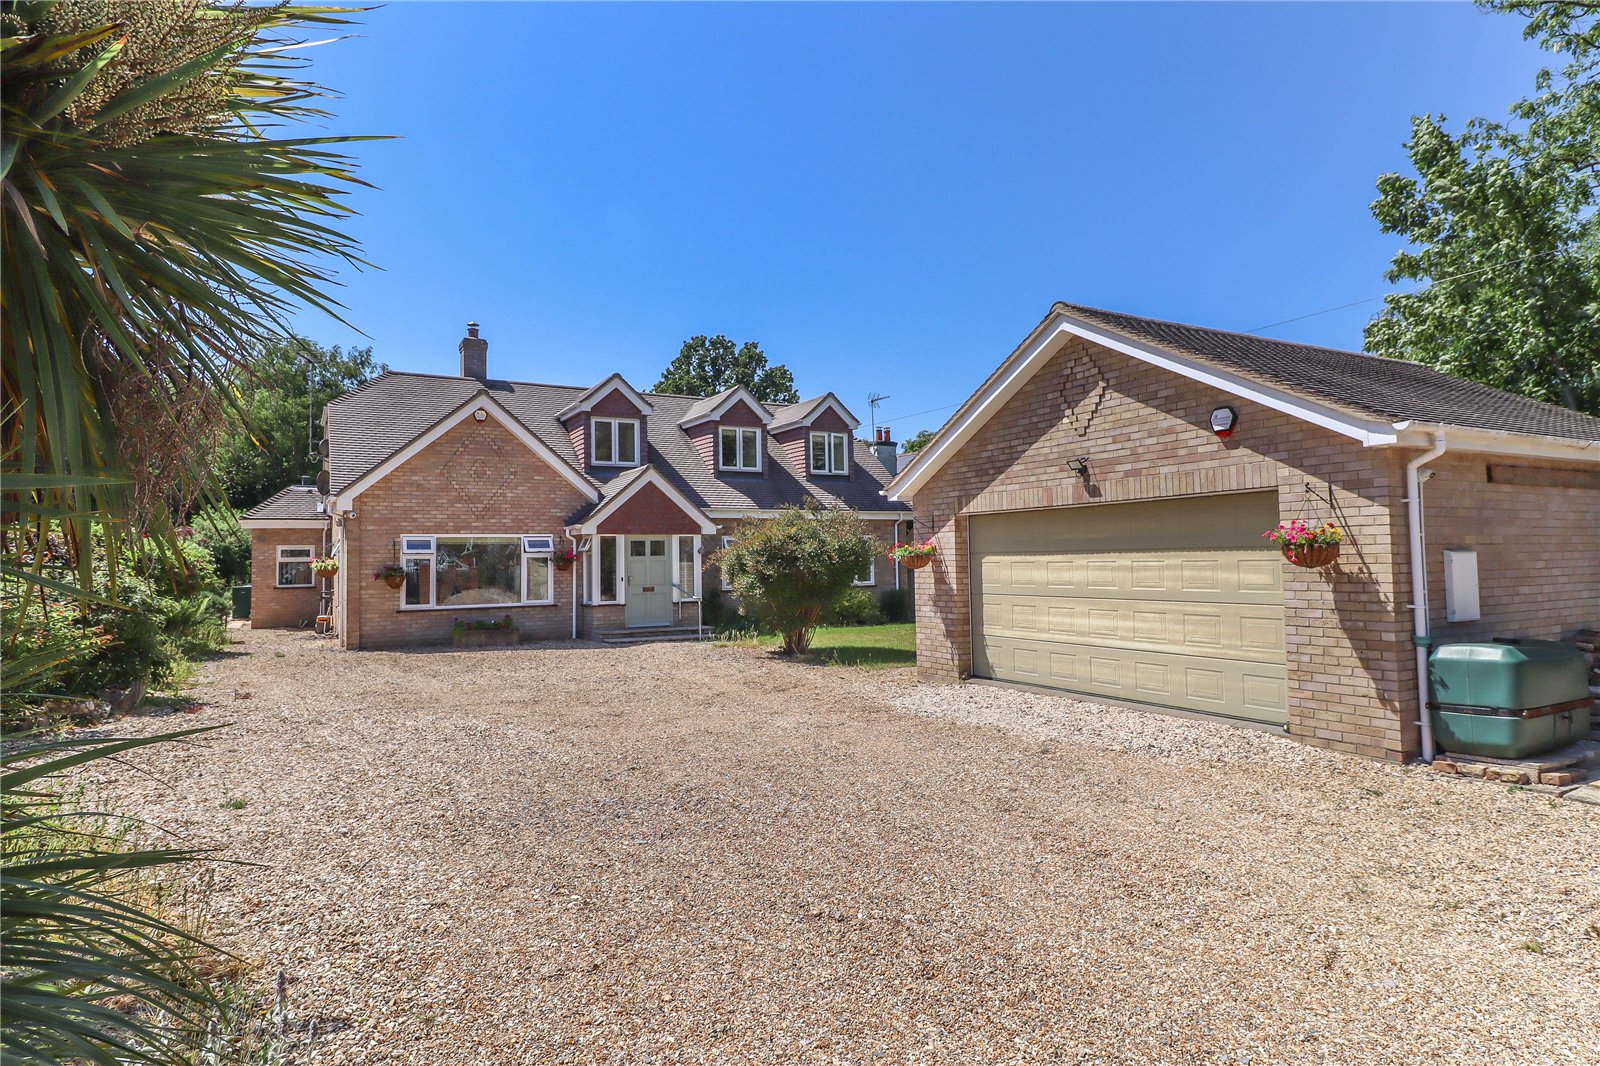
Station Road, Chilbolton, Stockbridge, Hampshire, SO20
5 Bedroom Detached House | £895,000
A substantial detached chalet style five bedroom village home with well appointed accommodation including open plan livi...
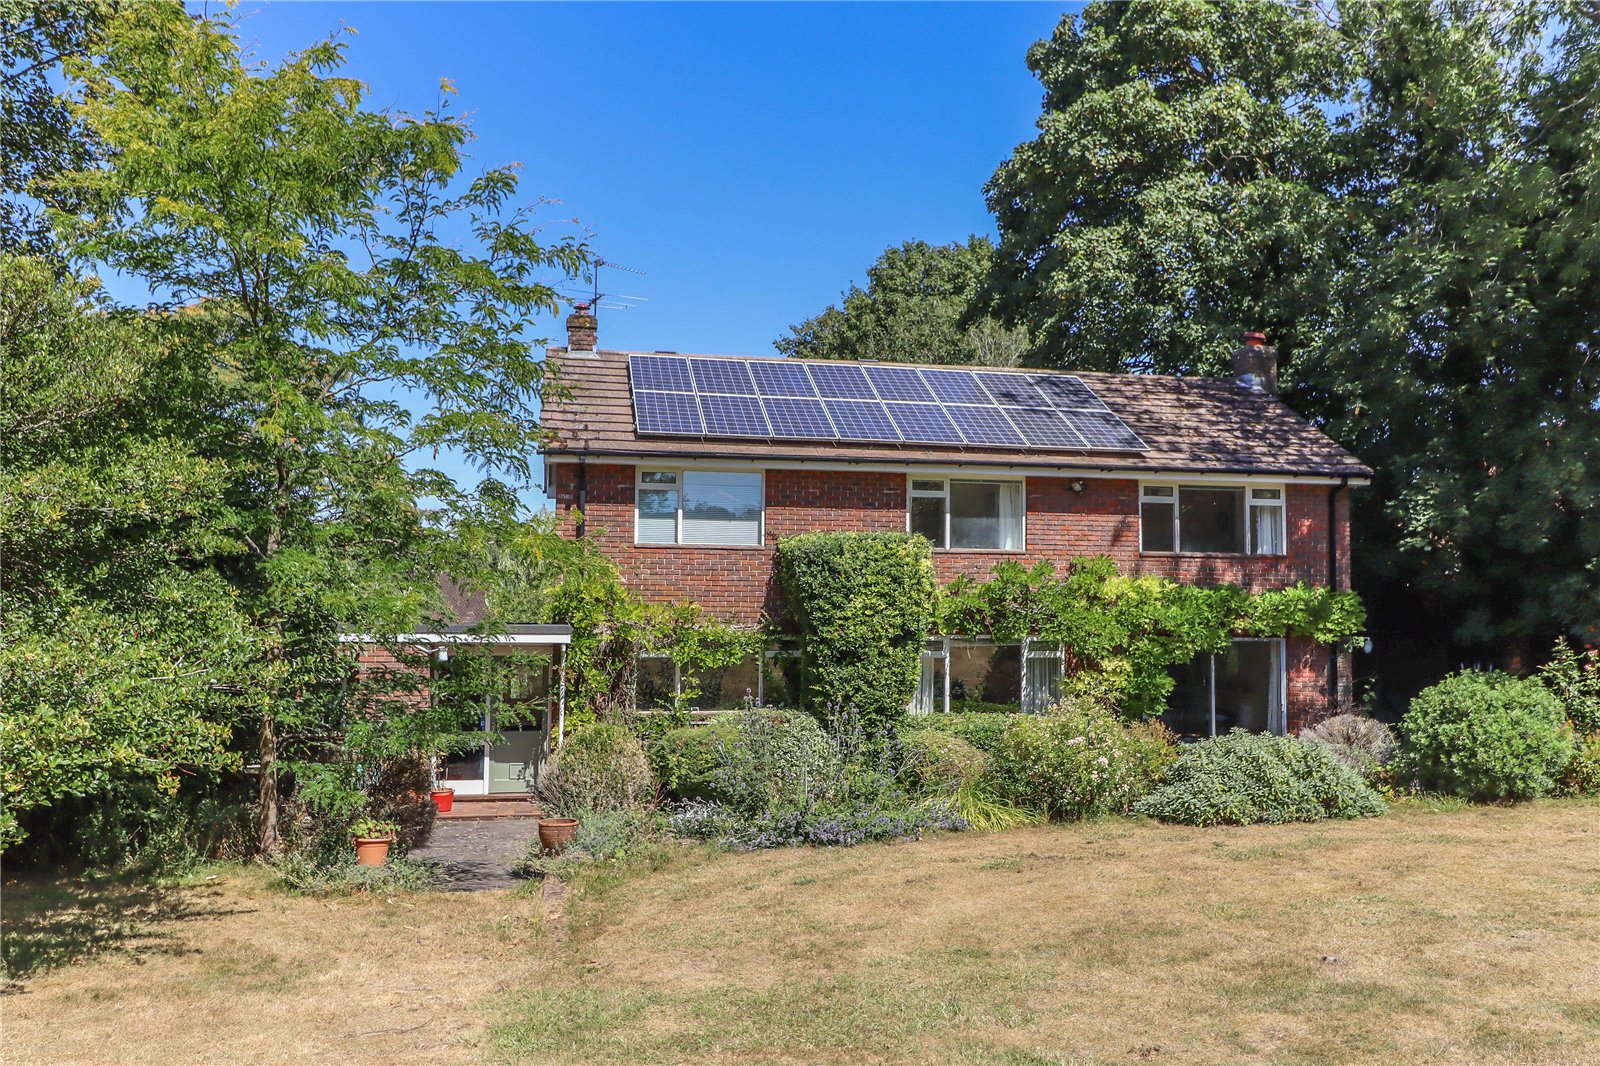
Abbotts Close, Abbotts Ann, Andover, Hampshire, SP11
4 Bedroom Detached House | £895,000
a detached family house providing great scope and potential standing in mature gardens and grounds that extend to over t...
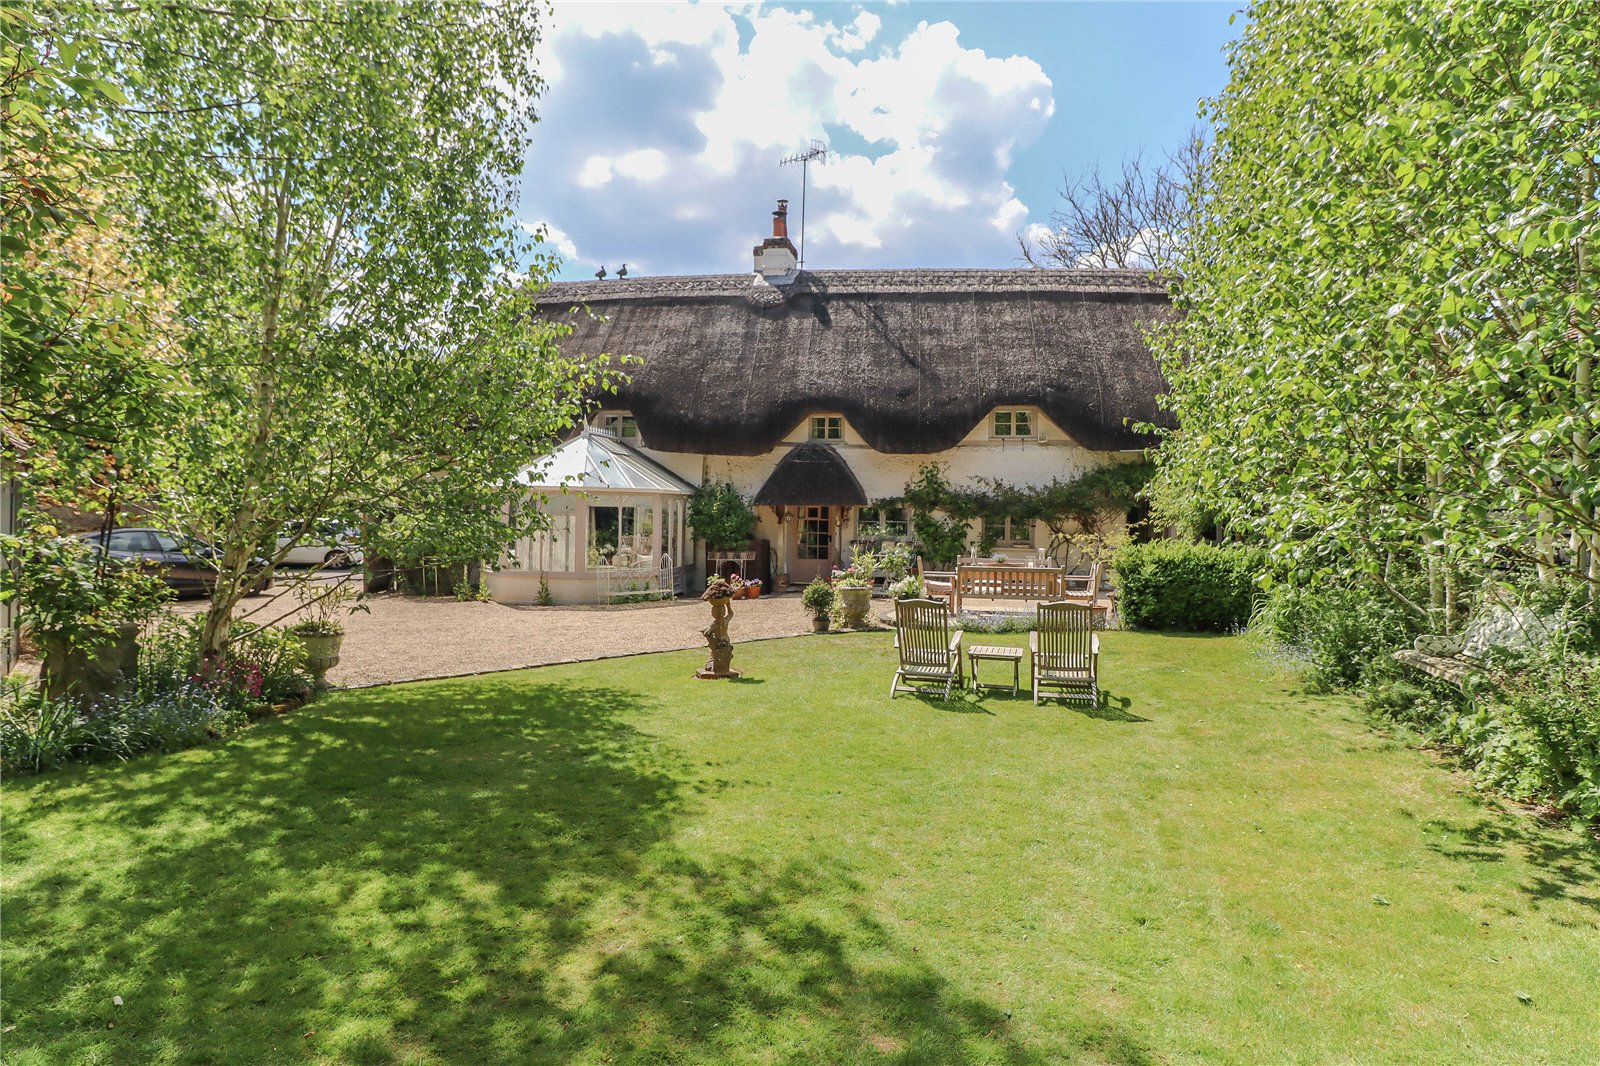
Nether Wallop, Stockbridge, Hampshire, SO20
4 Bedroom Detached House | £875,000
An outstanding detached well presented and appointed home with characterful accommodation together with an attractive ou...
Duck Street, Abbotts Ann, Andover, Hampshire, SP11
5 Bedroom Detached House | £925,000
A charming and characterful five bedroom period home with attractive level gardens and grounds of just over a quarter of...

Amport, Andover, Hampshire SP11
5 Bedroom Barn Conversion | Offers in region of £925,000
An extended 5 bedroom modern barn style house with spacious living/entertaining areas and large garden running down to t...

Manor Close, Abbotts Ann, Andover, Hampshire, SP11
4 Bedroom Detached House | Guide Price £925,000
A good size and well built detached family house standing in a substantial plot extending to about 0.

Evans & Partridge (Stockbridge) (Stockbridge)
Stockbridge, Hampshire, SO20 6HF
01264 810 702
How much is your home worth?
Use our short form to request a valuation of your property.
Request a Valuation
©2026 The Guild of Property Professionals. All rights reserved.
Terms and Conditions |
Privacy Policy |
Cookie Policy |
Complaints Policy |
Members Login
The Guild of Property Professionals Trading Address: 121 Park Lane, London W1K 7AG. GPEA Limited.
Registered in England & Wales.
Company No: 02819824.
Registered Office Address: The Old Courthouse, 60A London Road, Grantham, NG31 6HR.
VAT Registration No: 180897859

