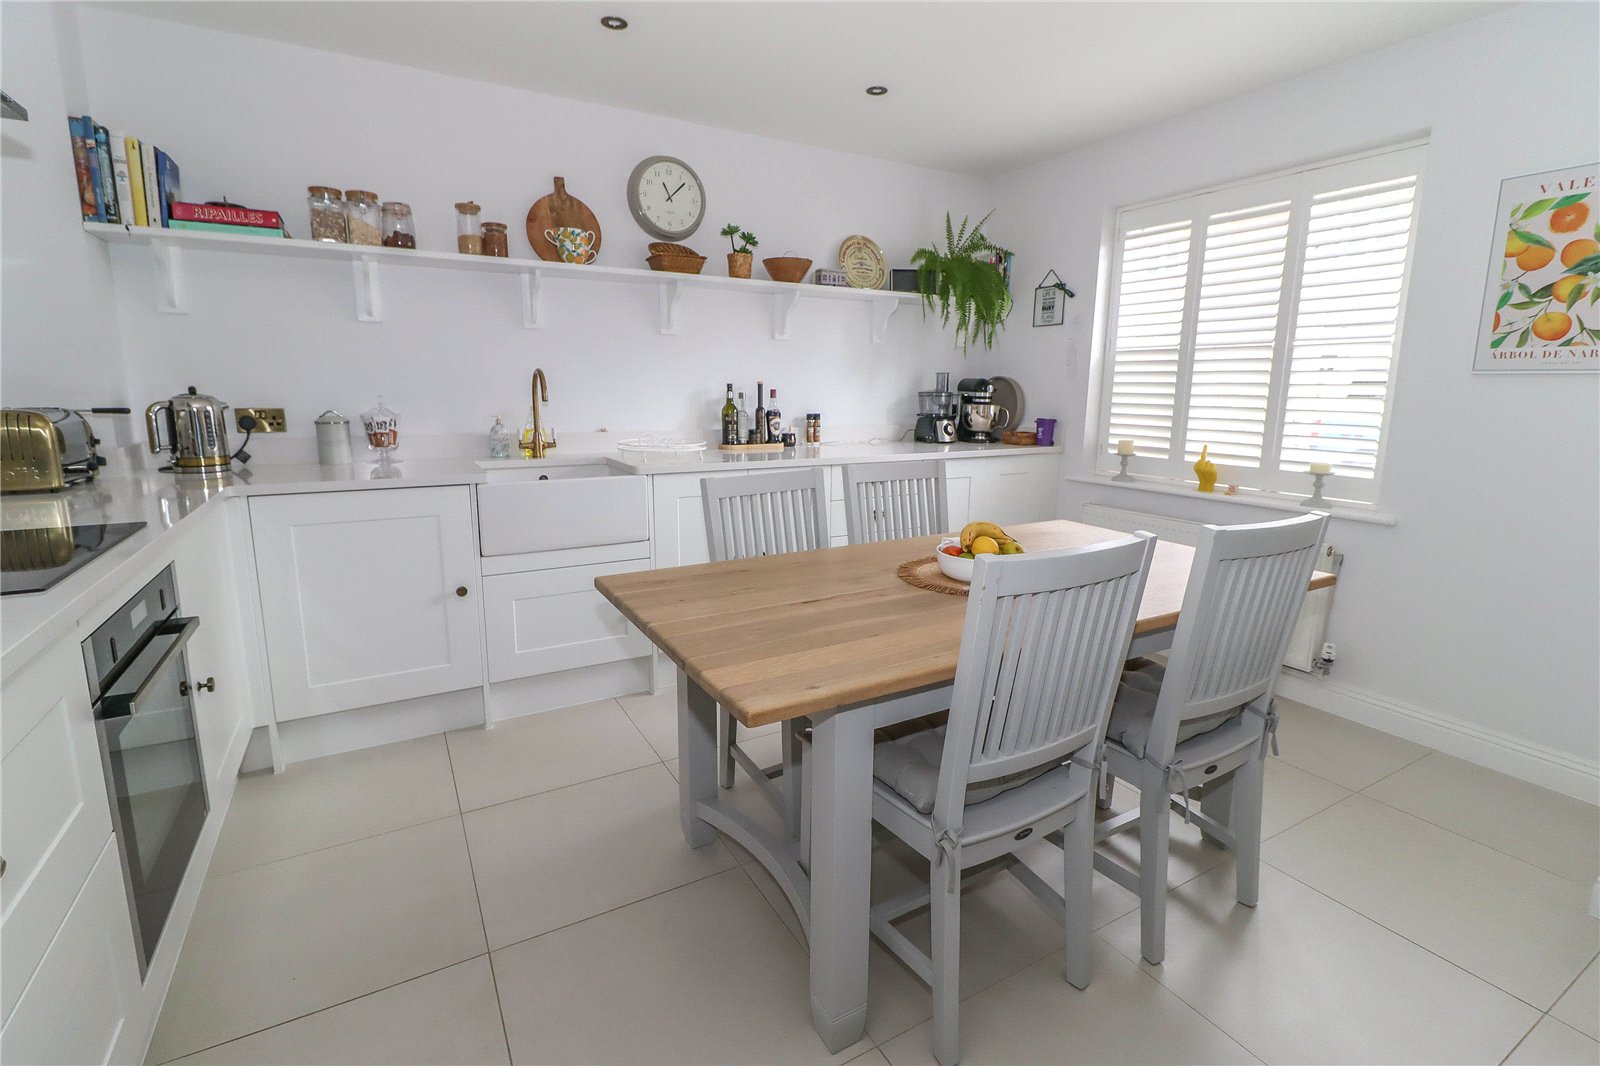
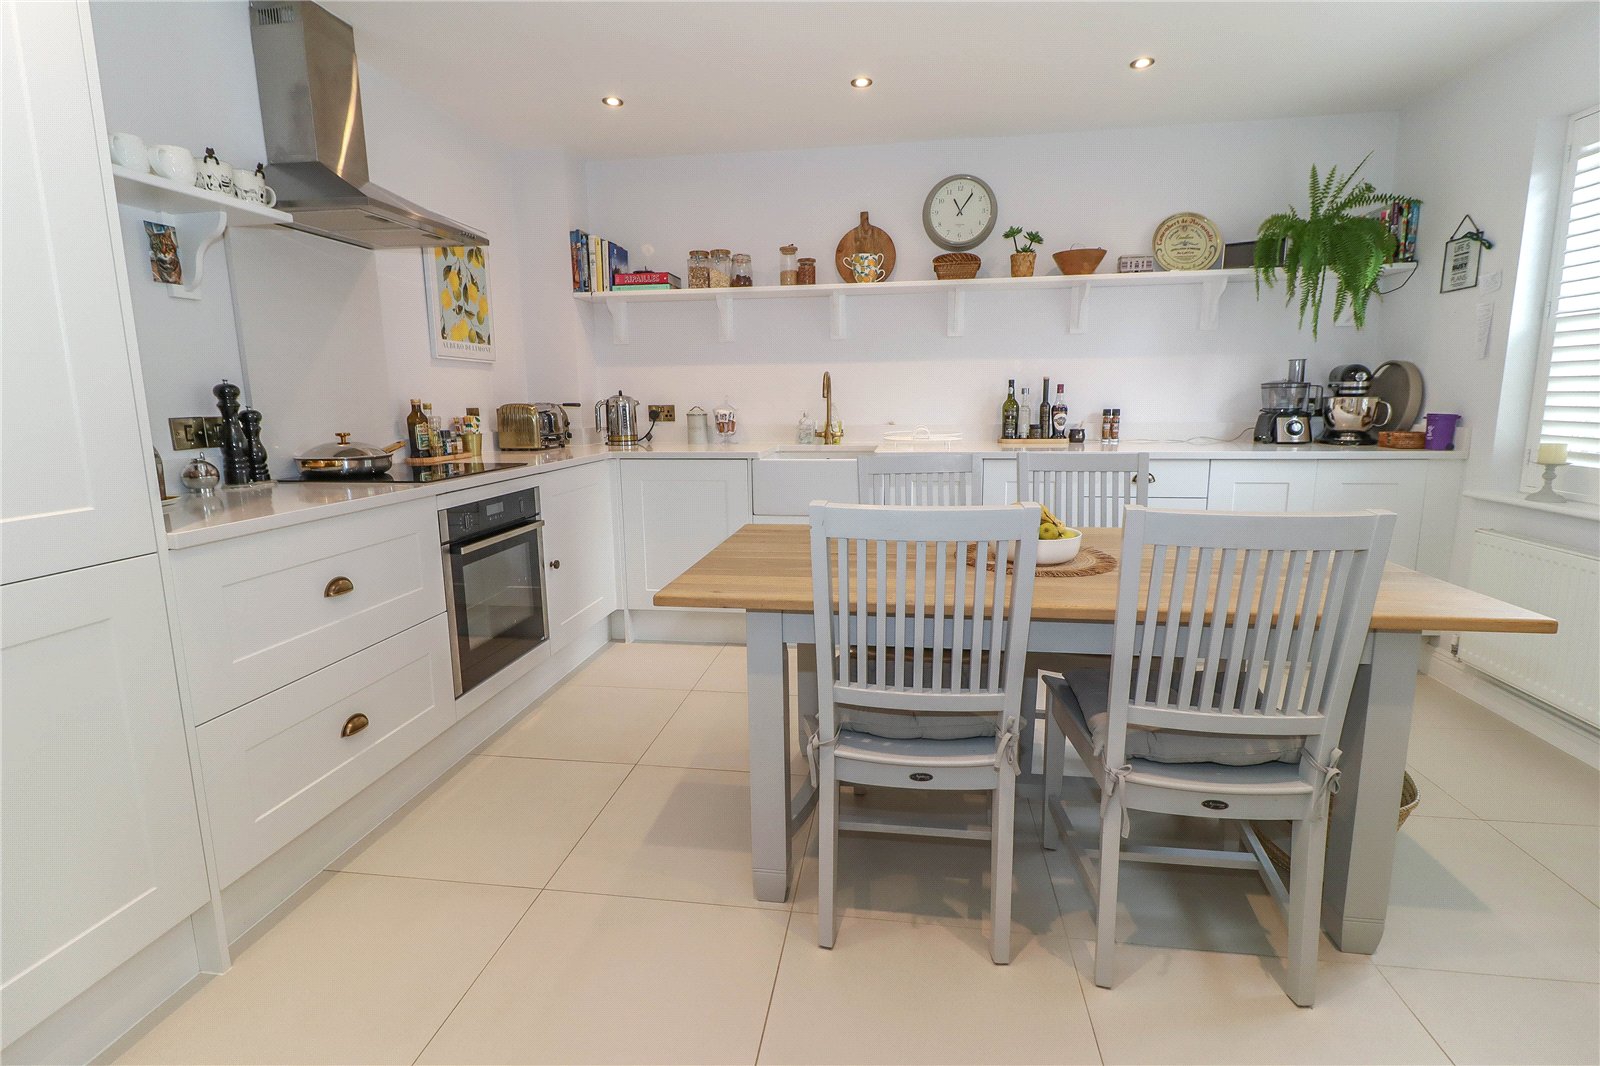
- RECENT NEW KITCHEN
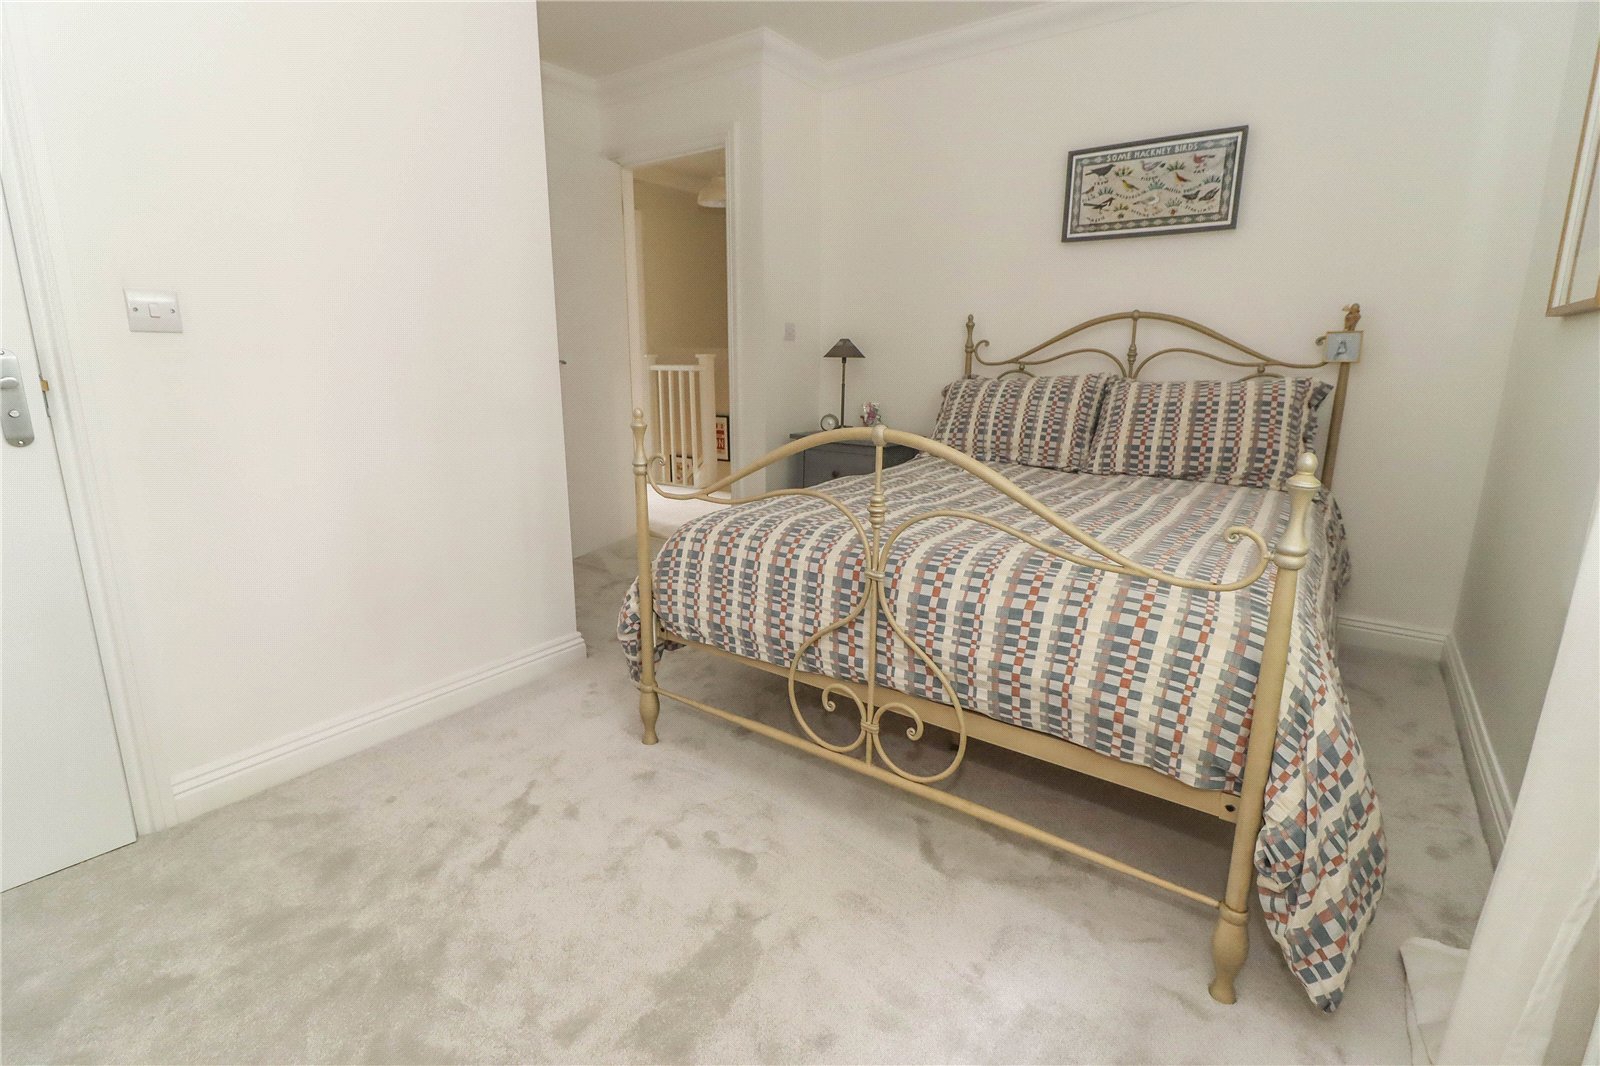
- PRINCIPAL BEDROOM WITH EN SUITE SHOWER ROOM, TWO FURTHER BEDROOMS AND FAMILY BATHROOM
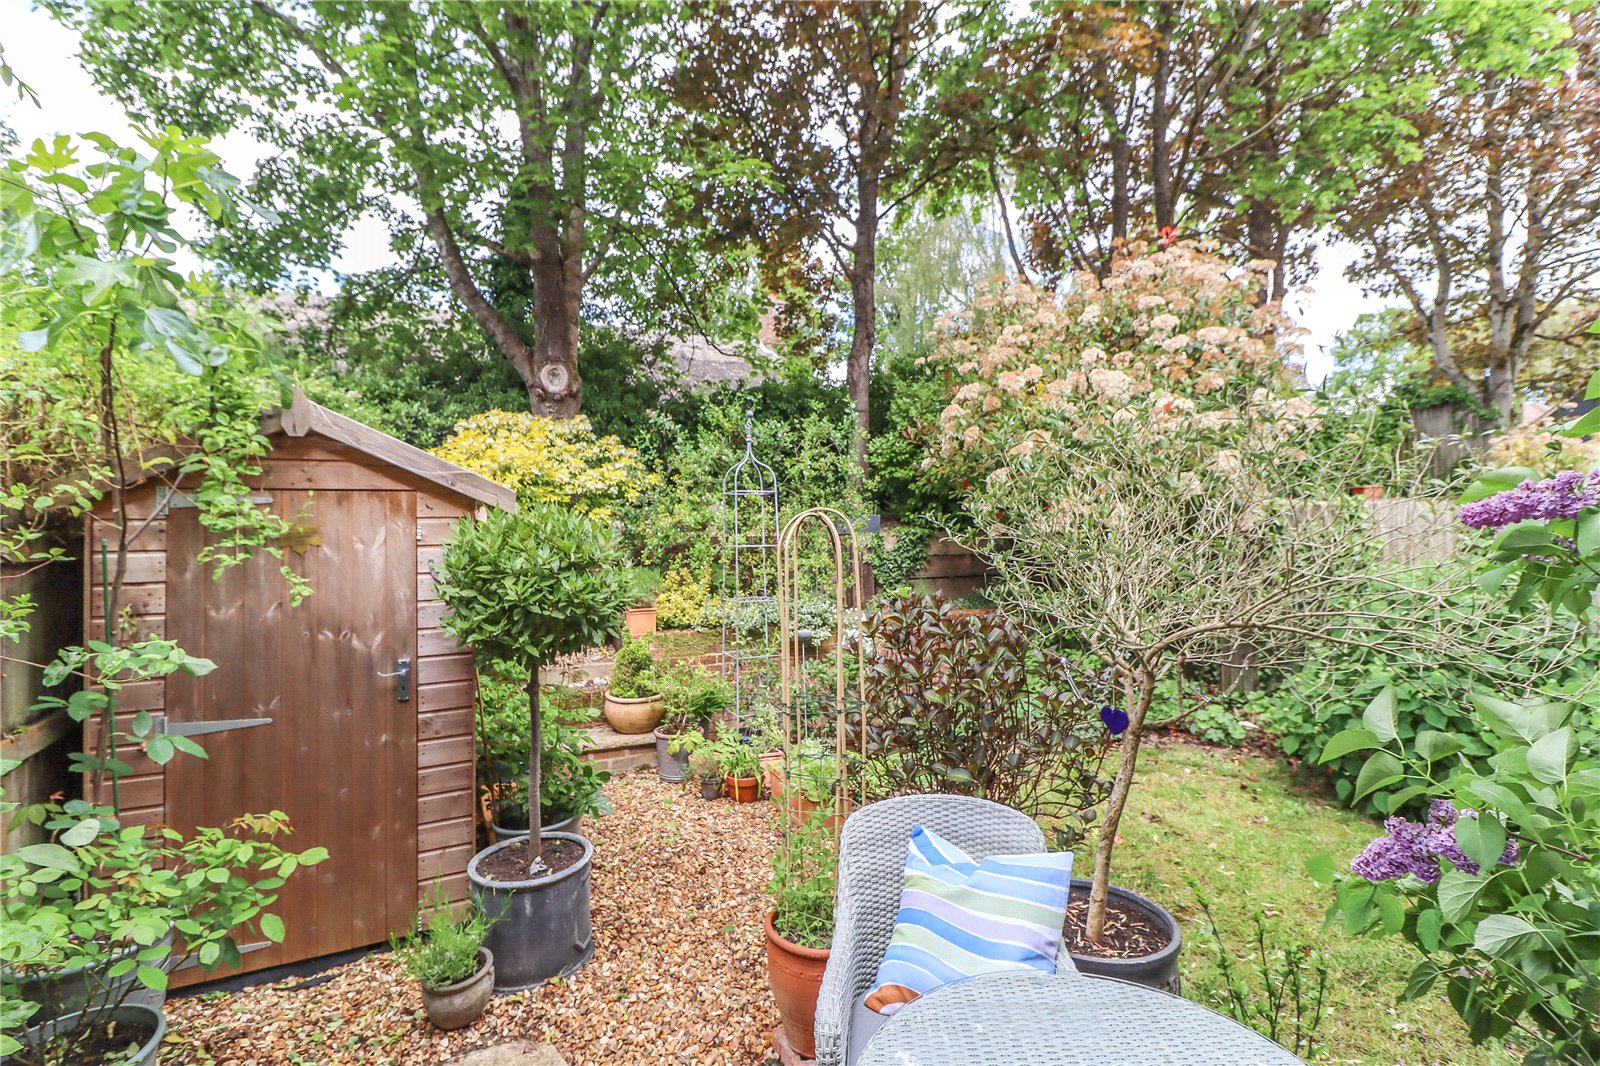
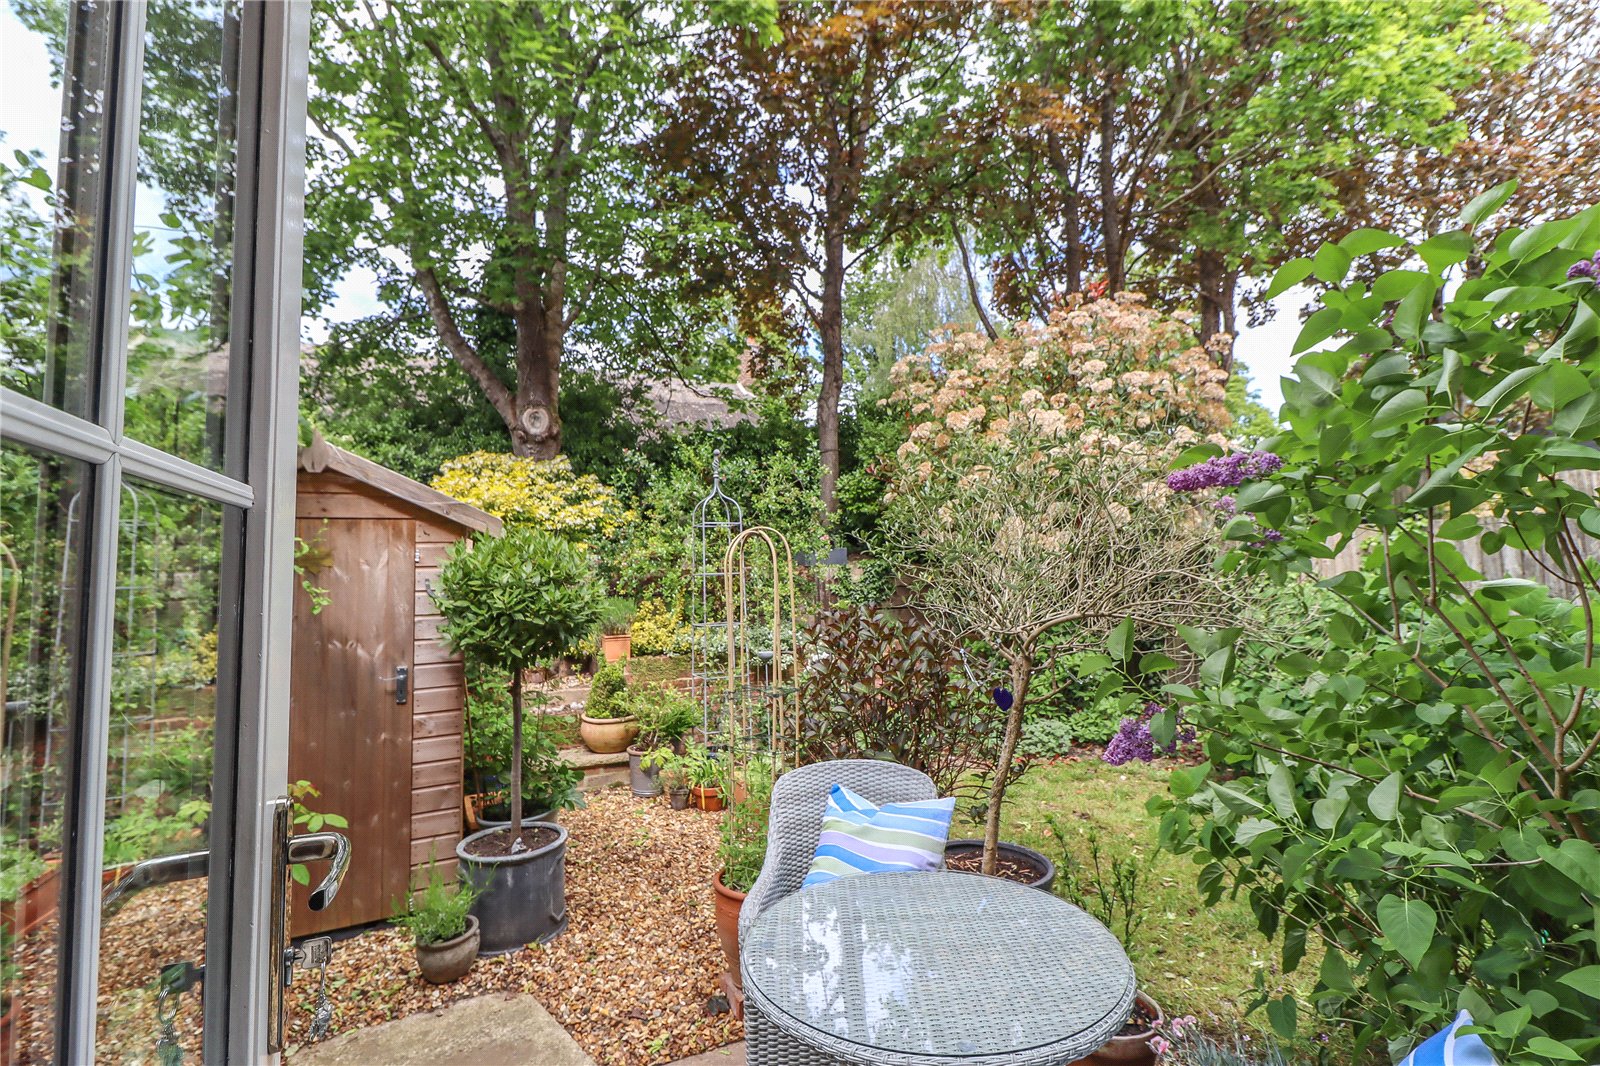
- PRIVATE WESTERLY FACING REAR GARDEN
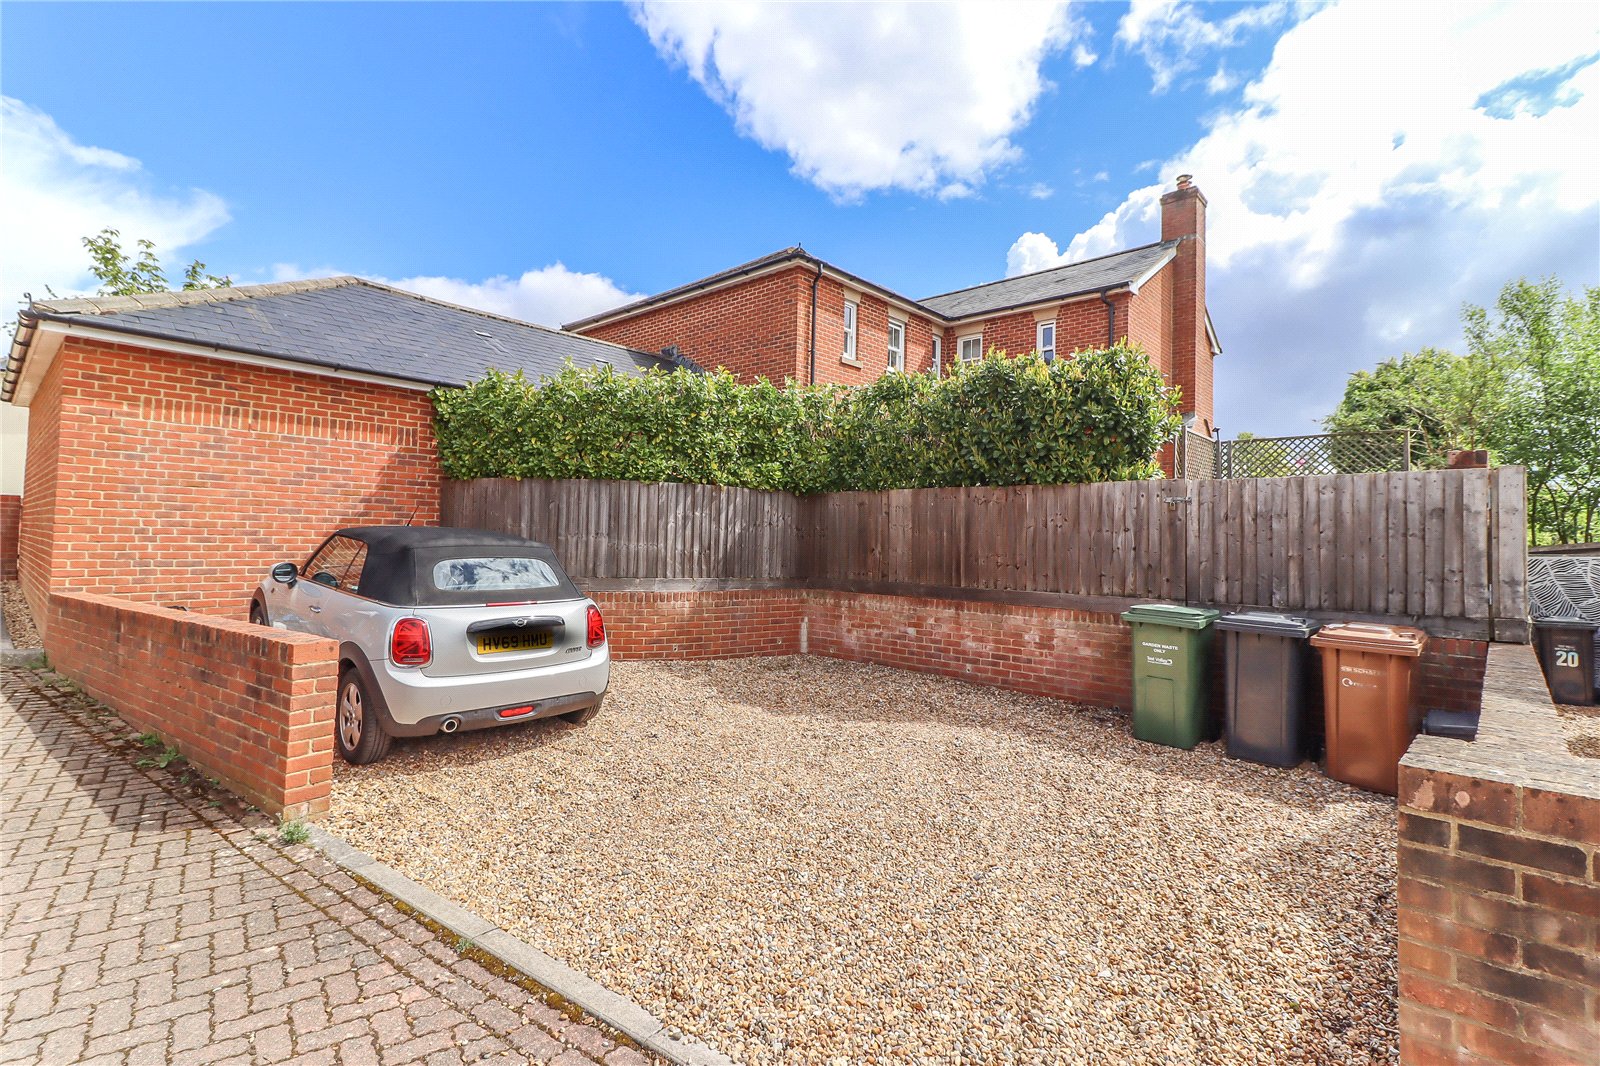
- GRAVEL PARKING AREA AT FRONT FOR 2/3 CARS

3 Bedroom Terraced House for sale in Stockbridge
3
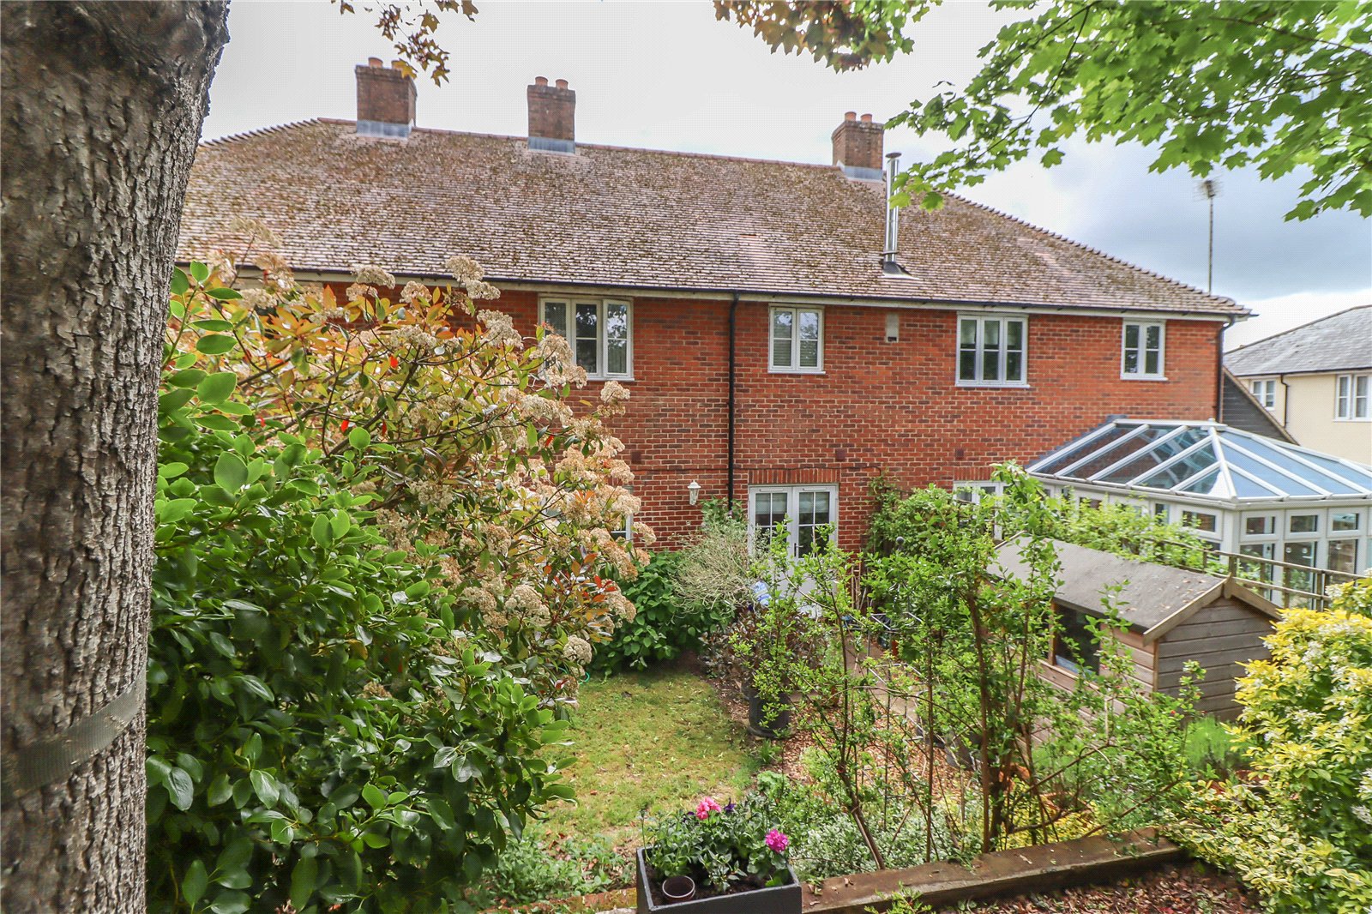
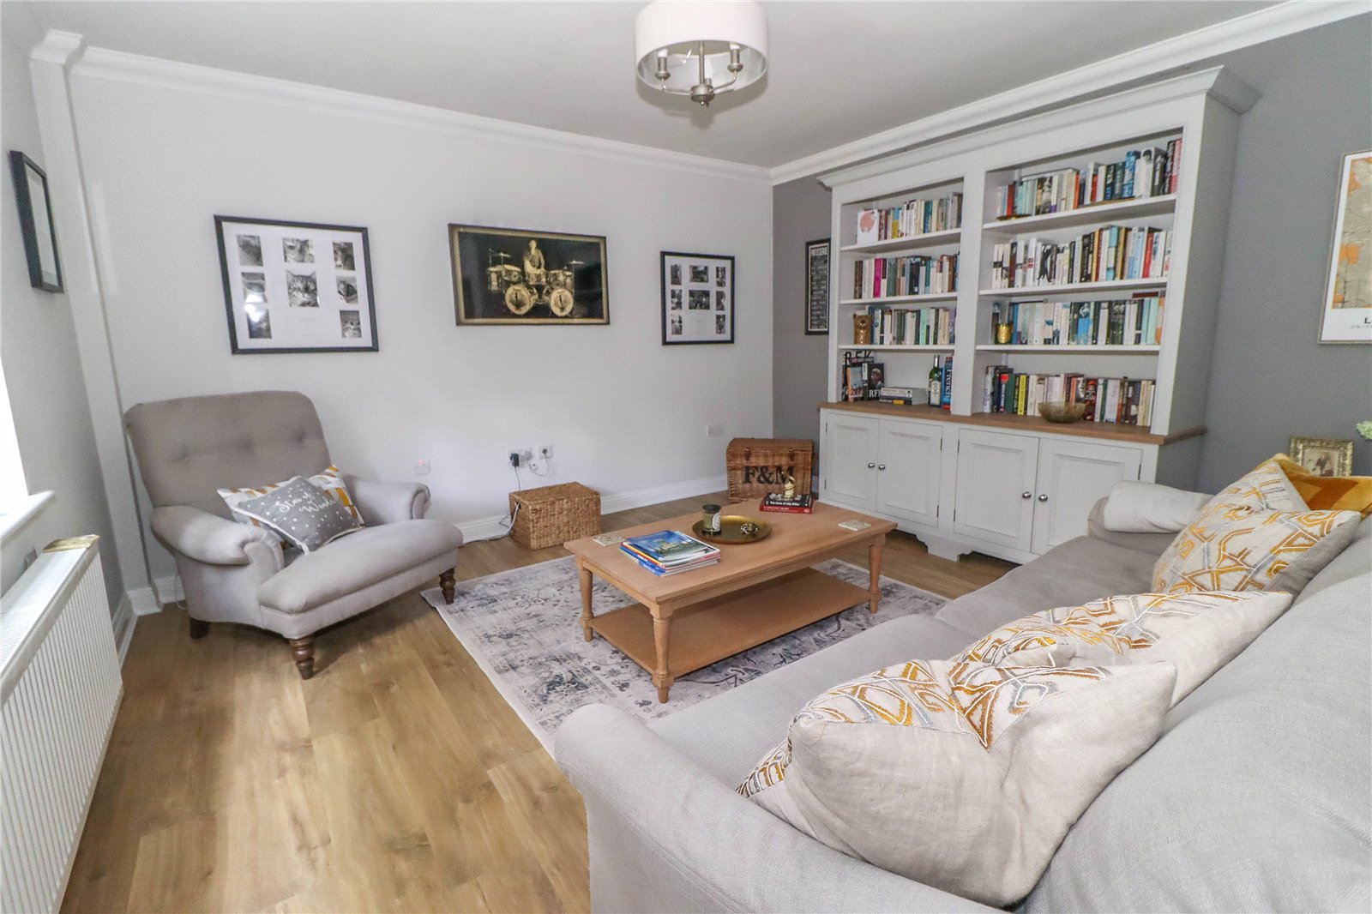
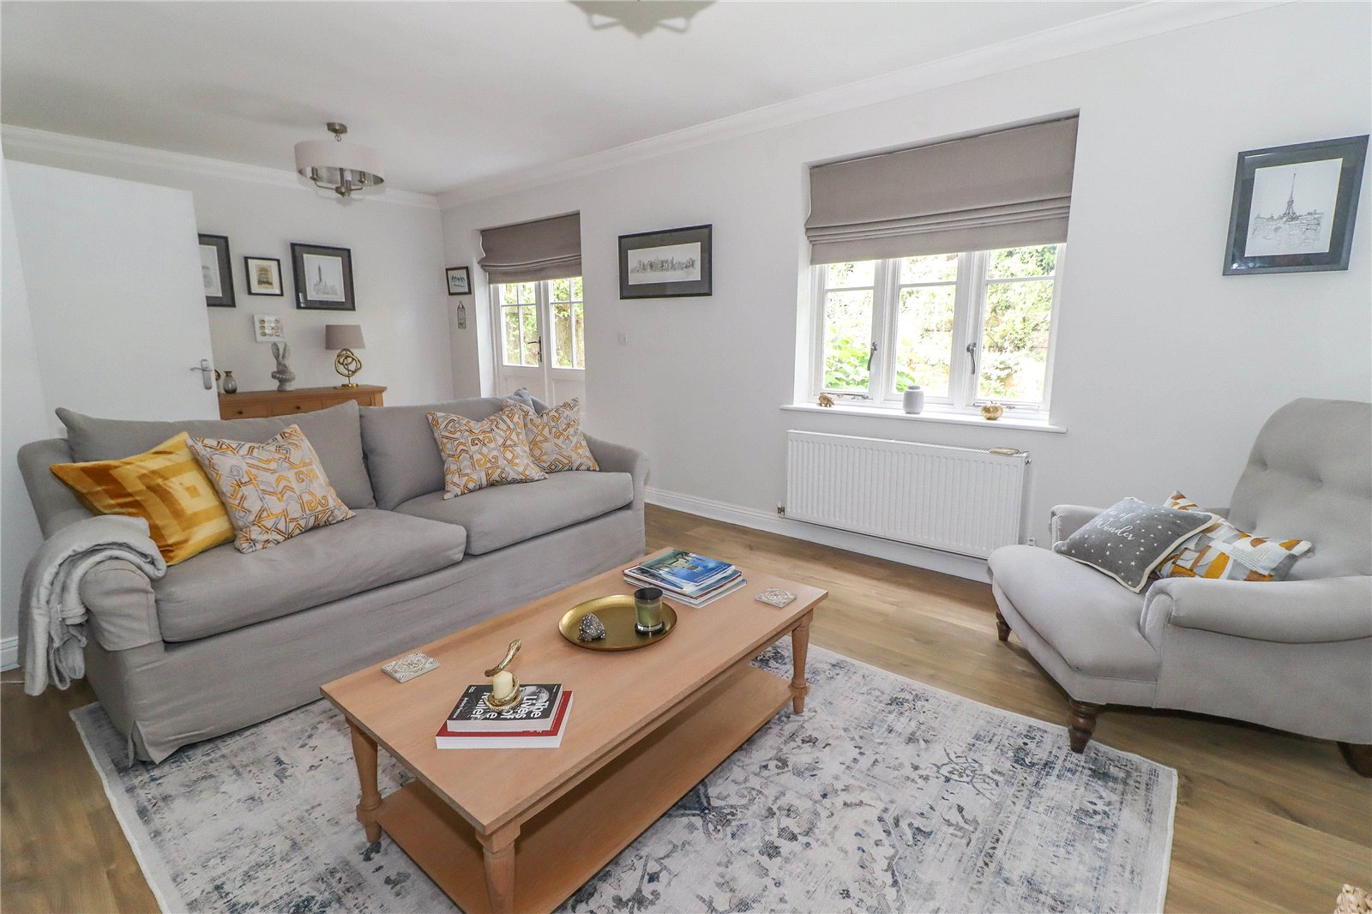
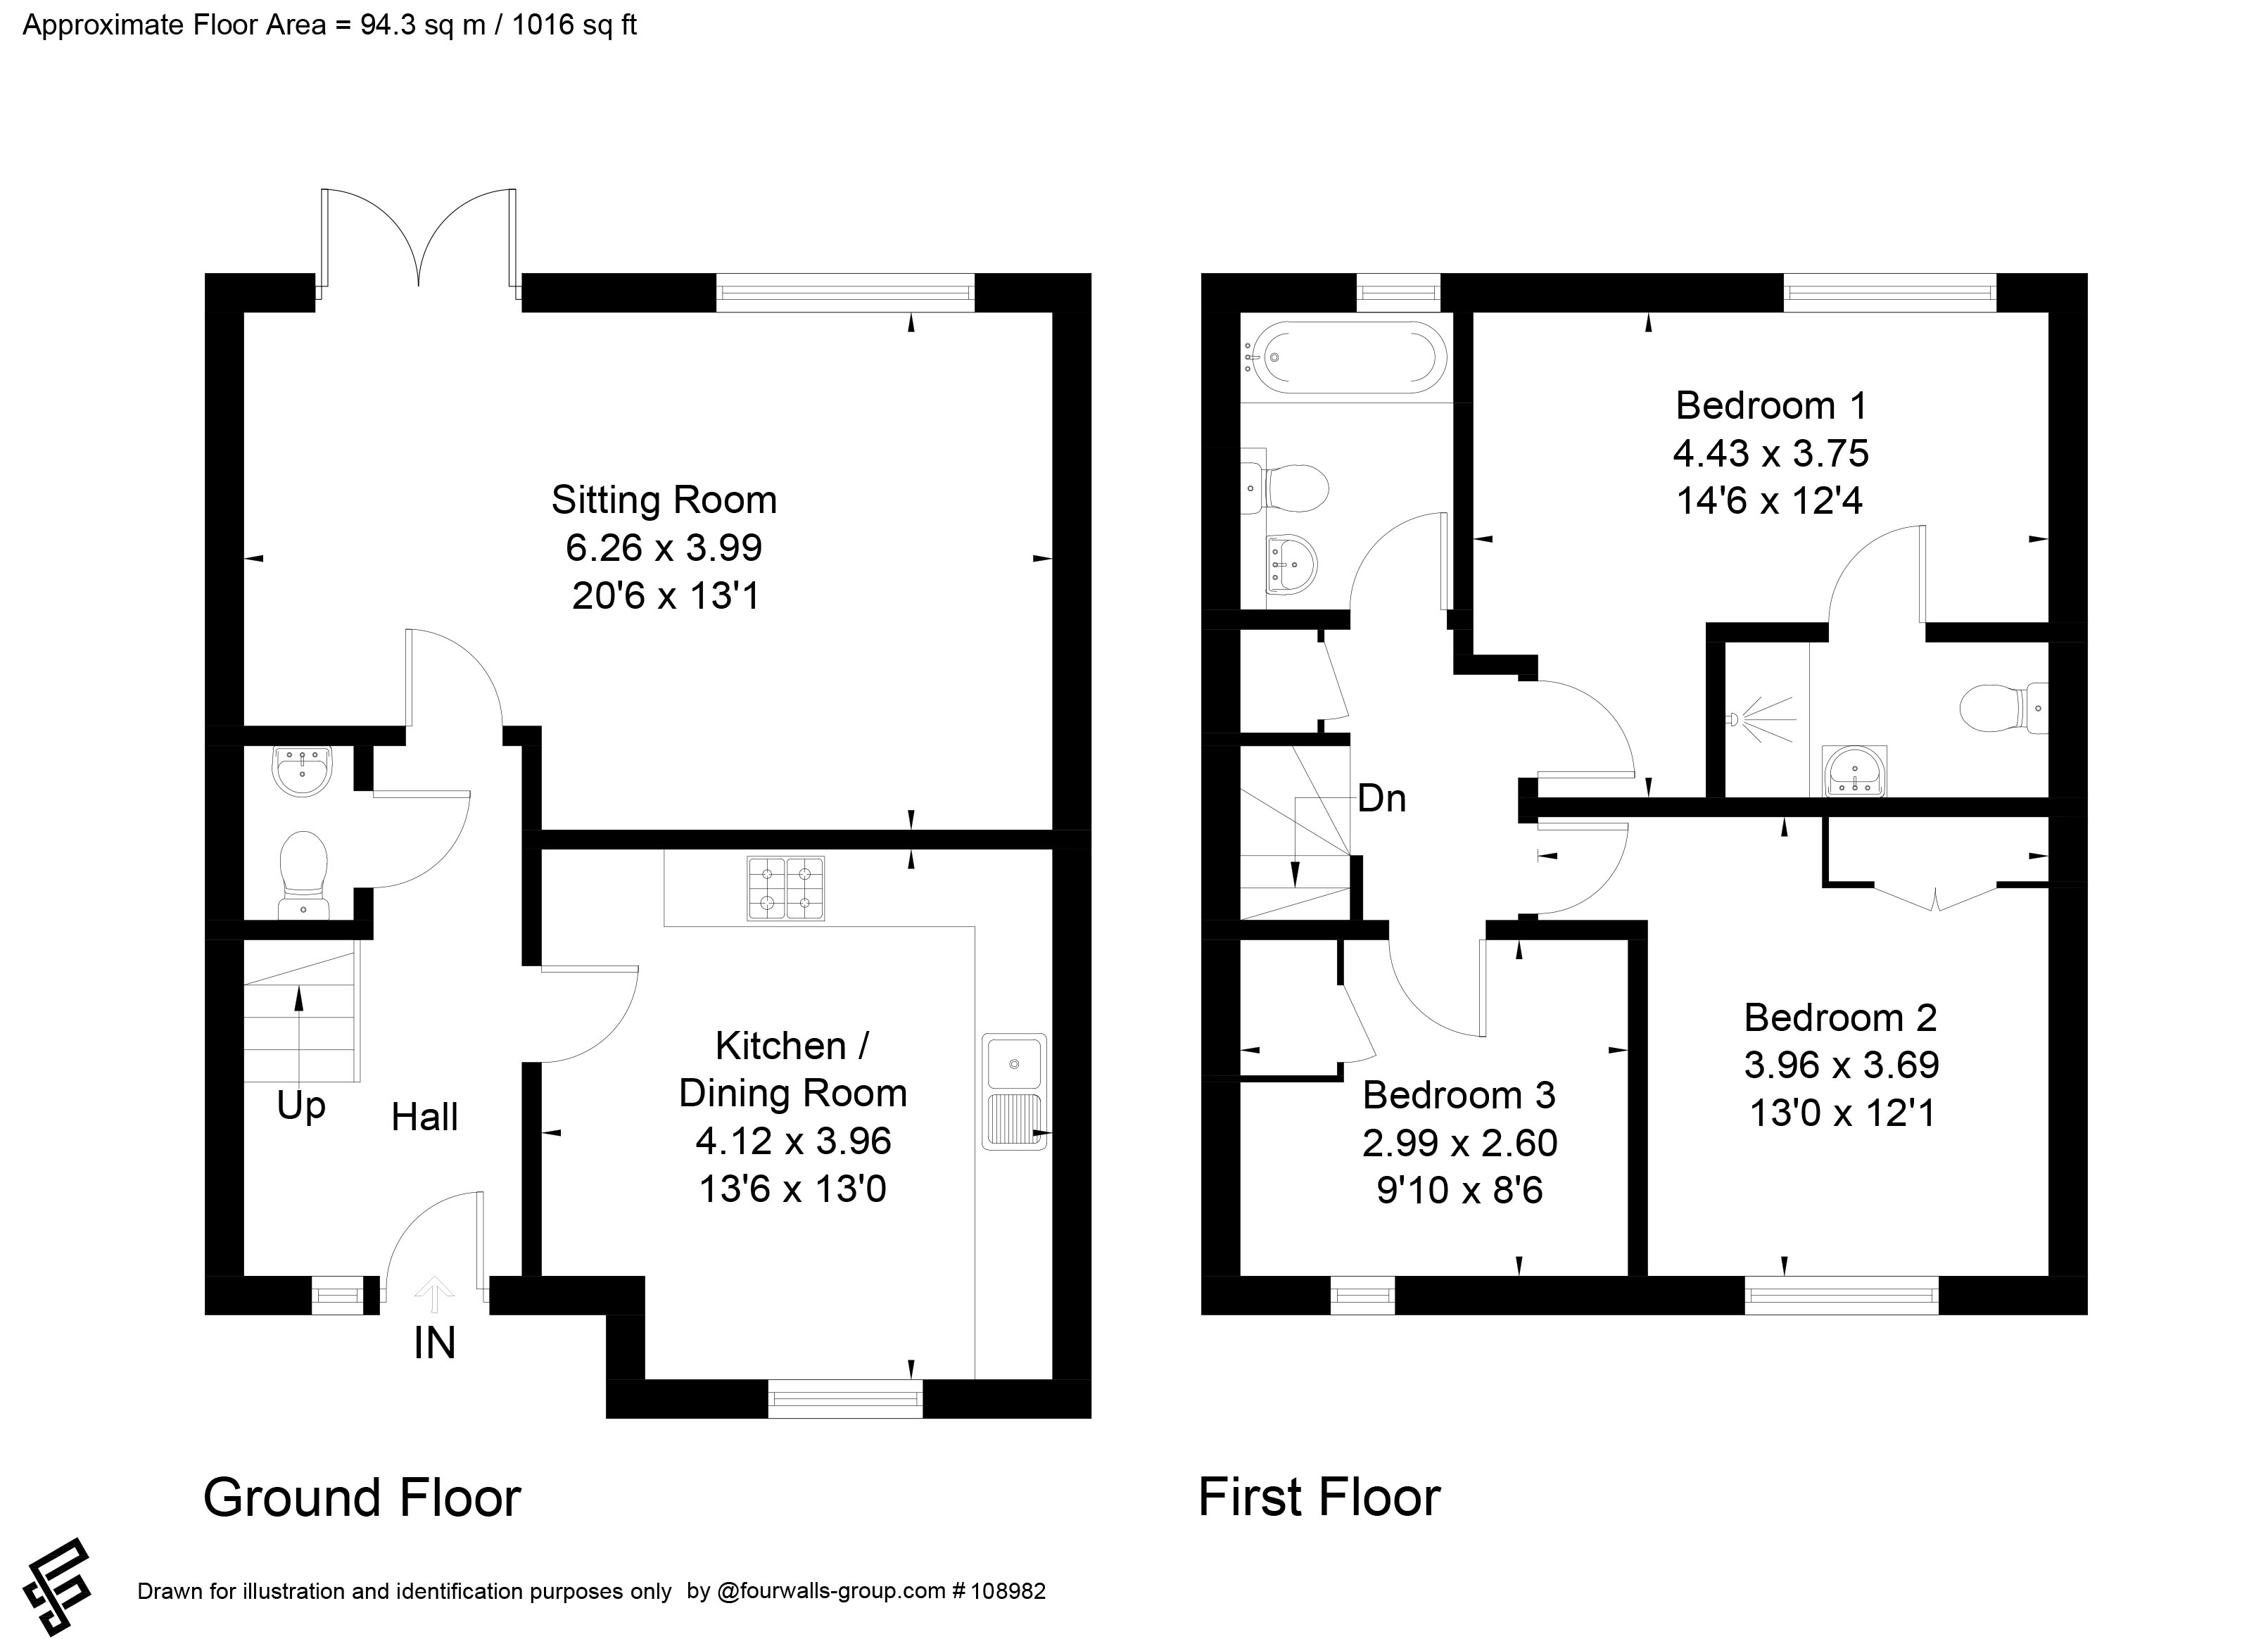
A modern mid terrace house with brick elevations beneath a tiled roof. The well presented accommodation includes a reception hall with cloakroom, good sized living room which opens into the garden. Also on the ground floor is a recently updated kitchen/dining room. The first floor comprises a principal bedroom with en suite, two further bedrooms and a bathroom. The property has a compact and low maintenance garden that is well enclosed and terraced, and separate off road parking for 2/3 cars.
Approach Paved approach with single step leading to partially glazed front door with side light and light to side. Borders to both sides lead to:
Entrance Hall Stairs leading to first floor. Doors to kitchen, sitting room and toilet.
Kitchen Well appointed and recently replaced kitchen comprising of shaker style units and drawers with quartz work surfaces and splash backs. Tiled ceramic floor. Picture window to front aspect with plantation shutters and radiator beneath. Butler style sink with central mixer tap. Under counter combination Neff fan oven with Neff induction hob and stainless steel extractor fan above. Attractive display sills above. Space for large American style fridge freezer. High and low level cupboards to one wall. Integrated Lamona washer dryer.
Hallway Pendant ceiling light point. Radiator. Consumer units. Wood effect flooring.
Cloakroom White suite with close coupled toilet. Radiator. Extractor fan. Ceiling light. Hand wash basin with tiled splash back. Ceramic tiled floor.
Sitting Room/Dining Room Part glazed French doors leading to garden. Picture window with display sill and radiator beneath overlooks garden. Pendant ceiling light points. Wood effect flooring. Space for dining table.
Landing Doors leading to bedroom one, two and three, family bathroom and airing cupboard. Airing cupboard houses electric Elite boiler, Ariston pressurised Megaflo hot water cylinder. Pendant ceiling light point. Loft hatch/alarm.
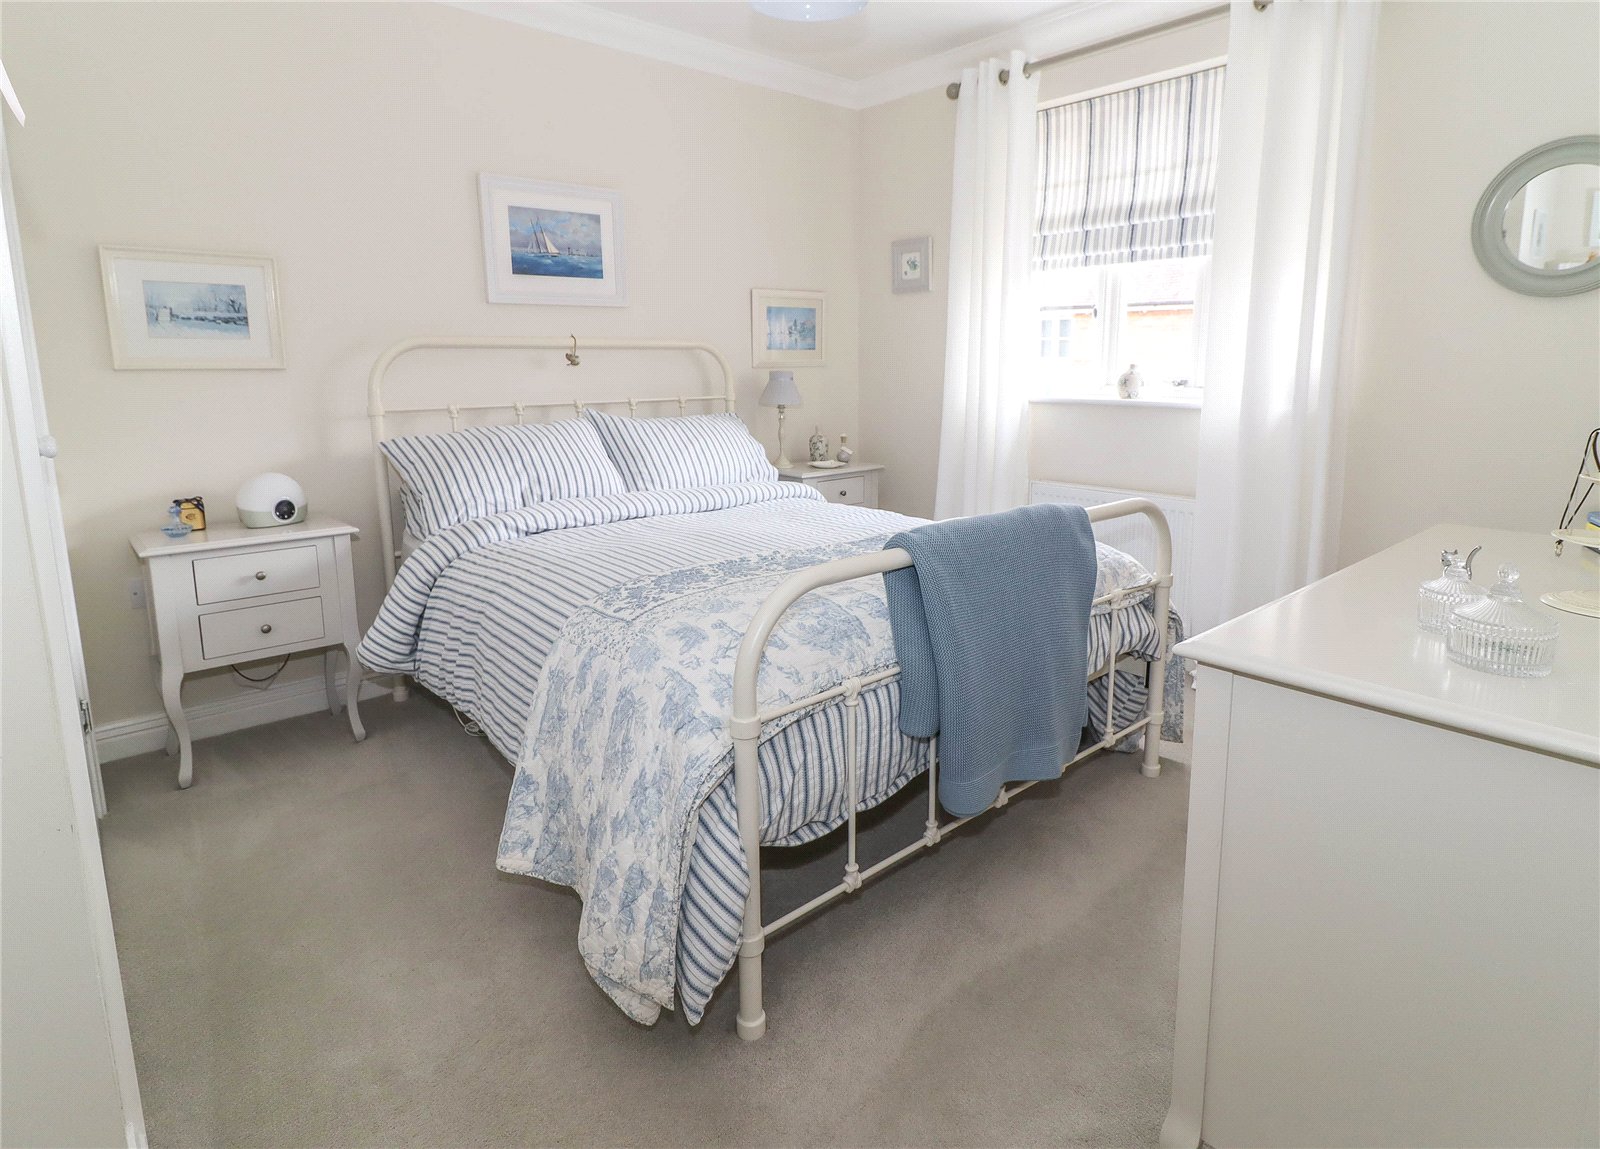
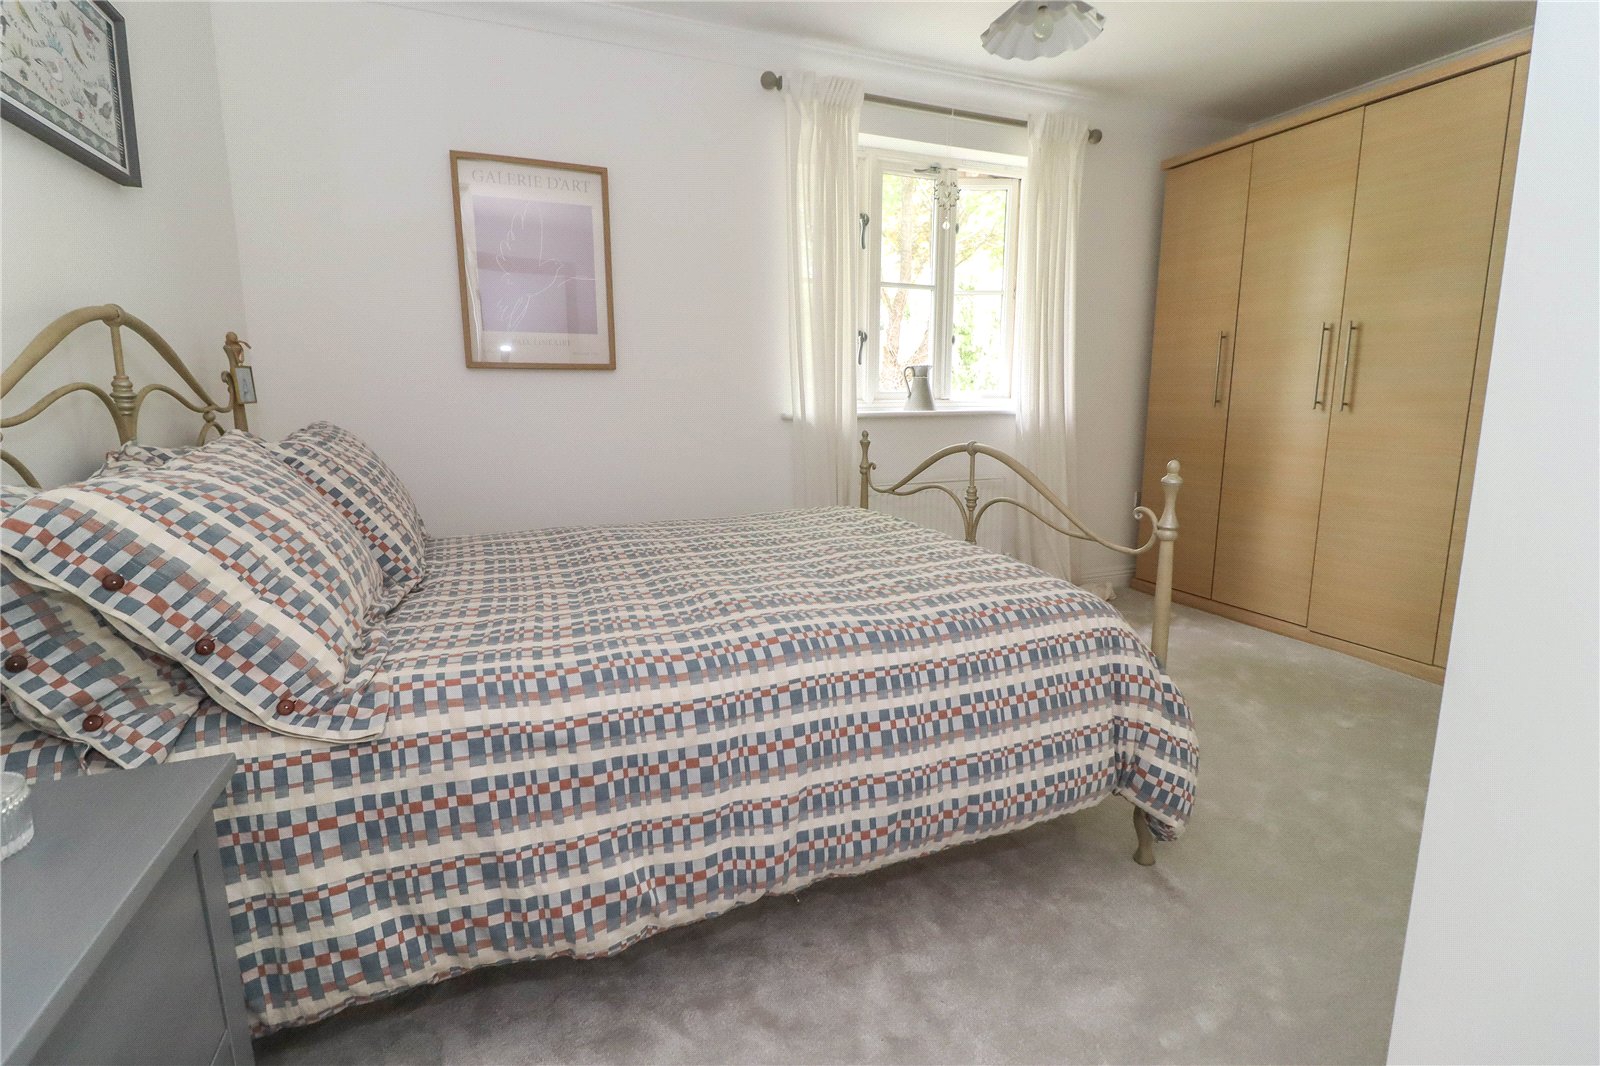
Principal Bedroom Double bedroom. Pendant ceiling light point. Picture window to rear garden with display sill. Radiator. Door leading to:
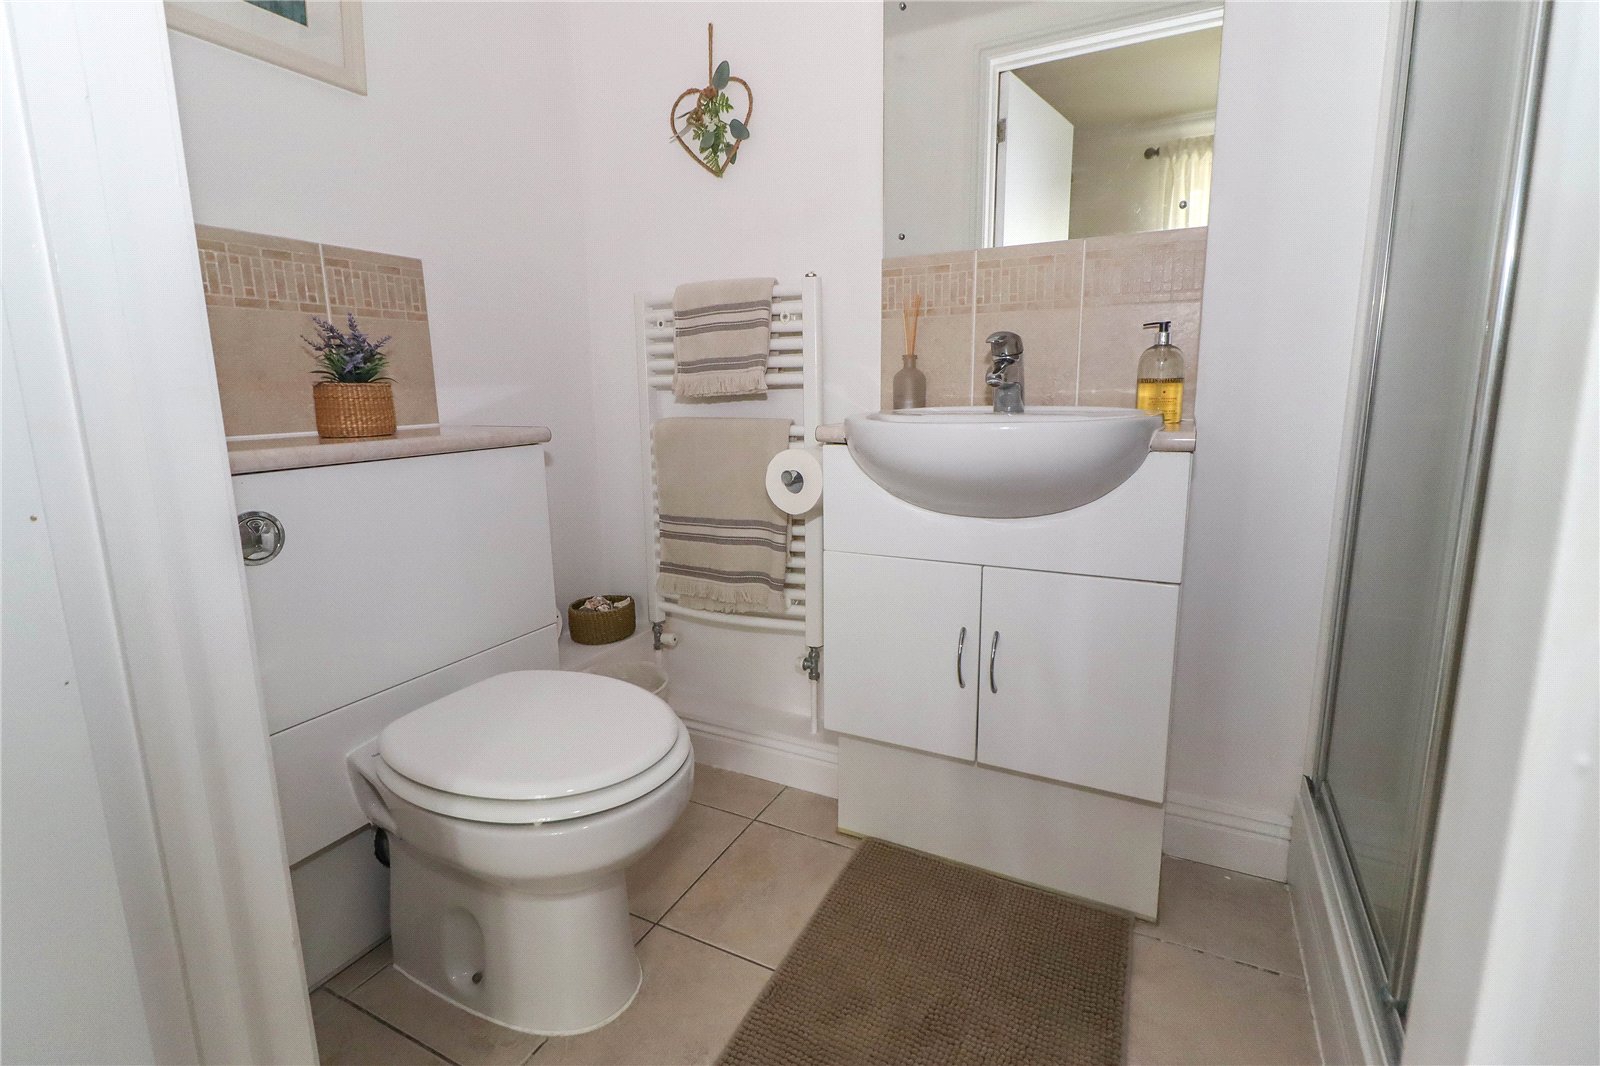
En Suite White suite comprising large walk in shower with chrome mixer tap and rail above. Roca close coupled WC and hand wash basin with medicine storage cupboard beneath. Light and shaver point. Heated towel rail. Extractor fan. LED downlighters.
Bedroom Two Double bedroom. Picture window to front aspect with display shelf. Radiator. Pendant ceiling light point. Built in storage/cupboard wardrobe.
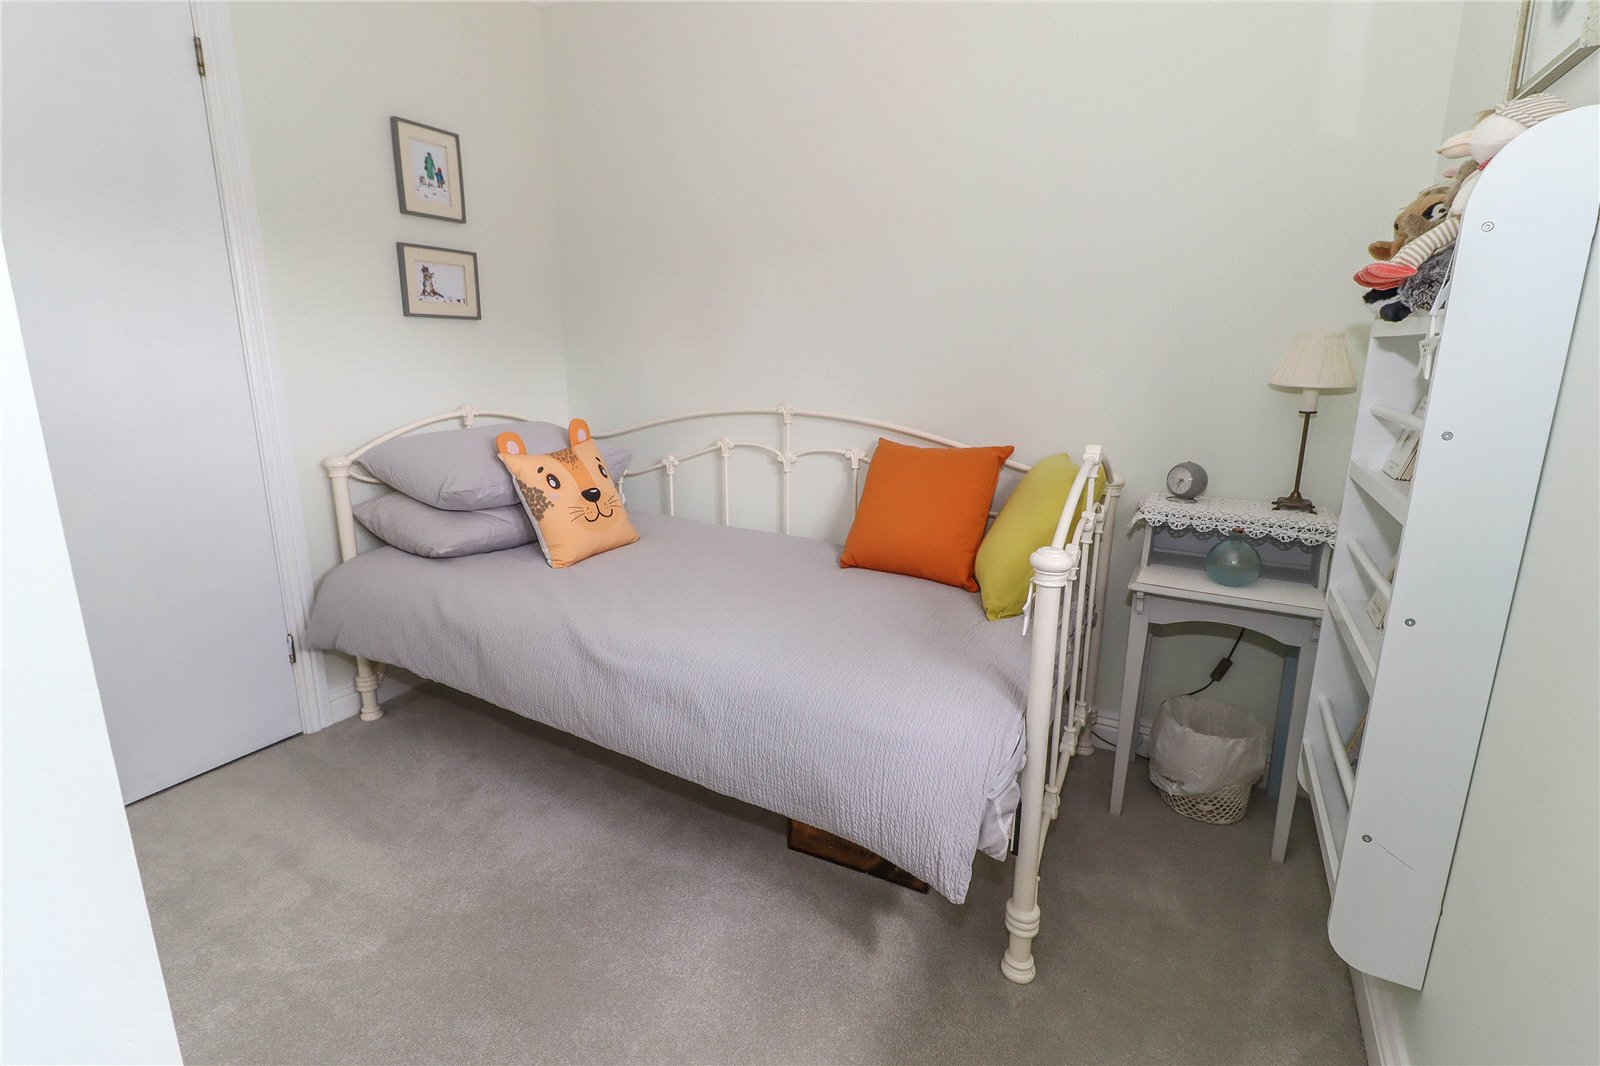
Bedroom Three Single bedroom. Picture window to front aspect with display shelf. Radiator beneath. Pendant ceiling light point. Generous sized storage cupboard over stairwell, ideal for airing clothes.
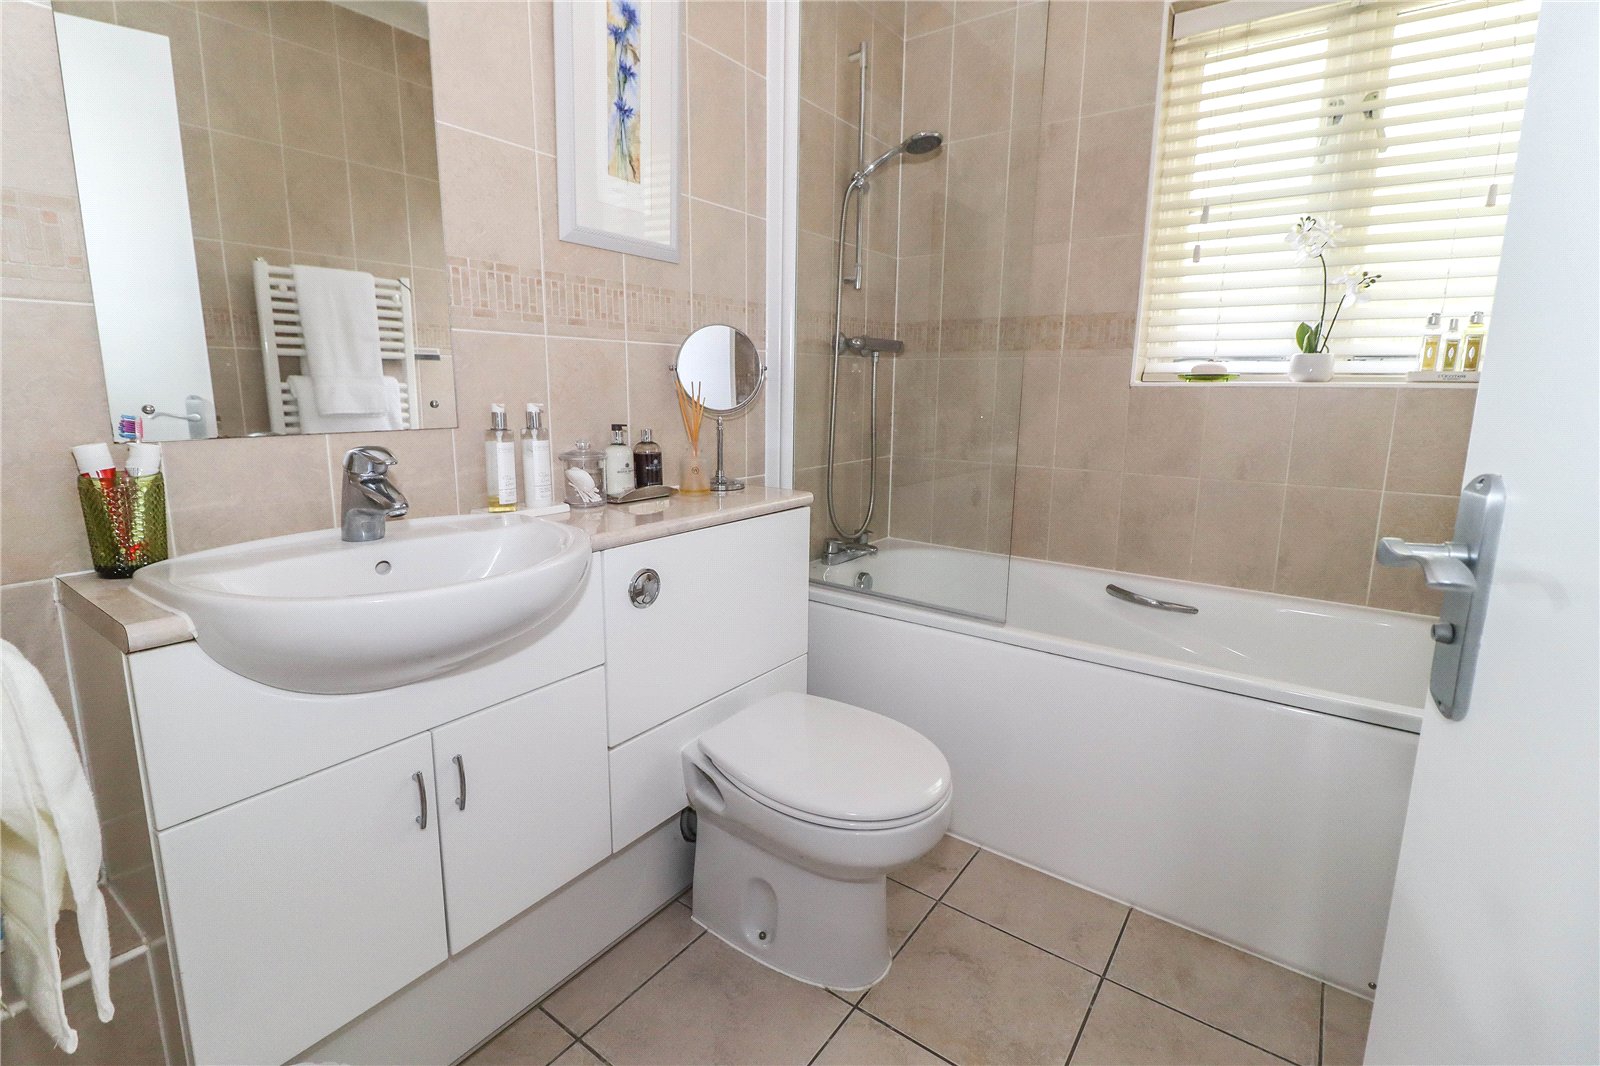
Family Bathroom Tiling throughout. Rocca bath with mixer shower above and glass shower screen. Close coupled WC with storage cupboards and medicine shelf. Roca wash hand basin with central mixer tap. Light and shaver point. Obscure glass window to rear aspect. Extractor fan. Ceiling downlighters. Heated towel rail.
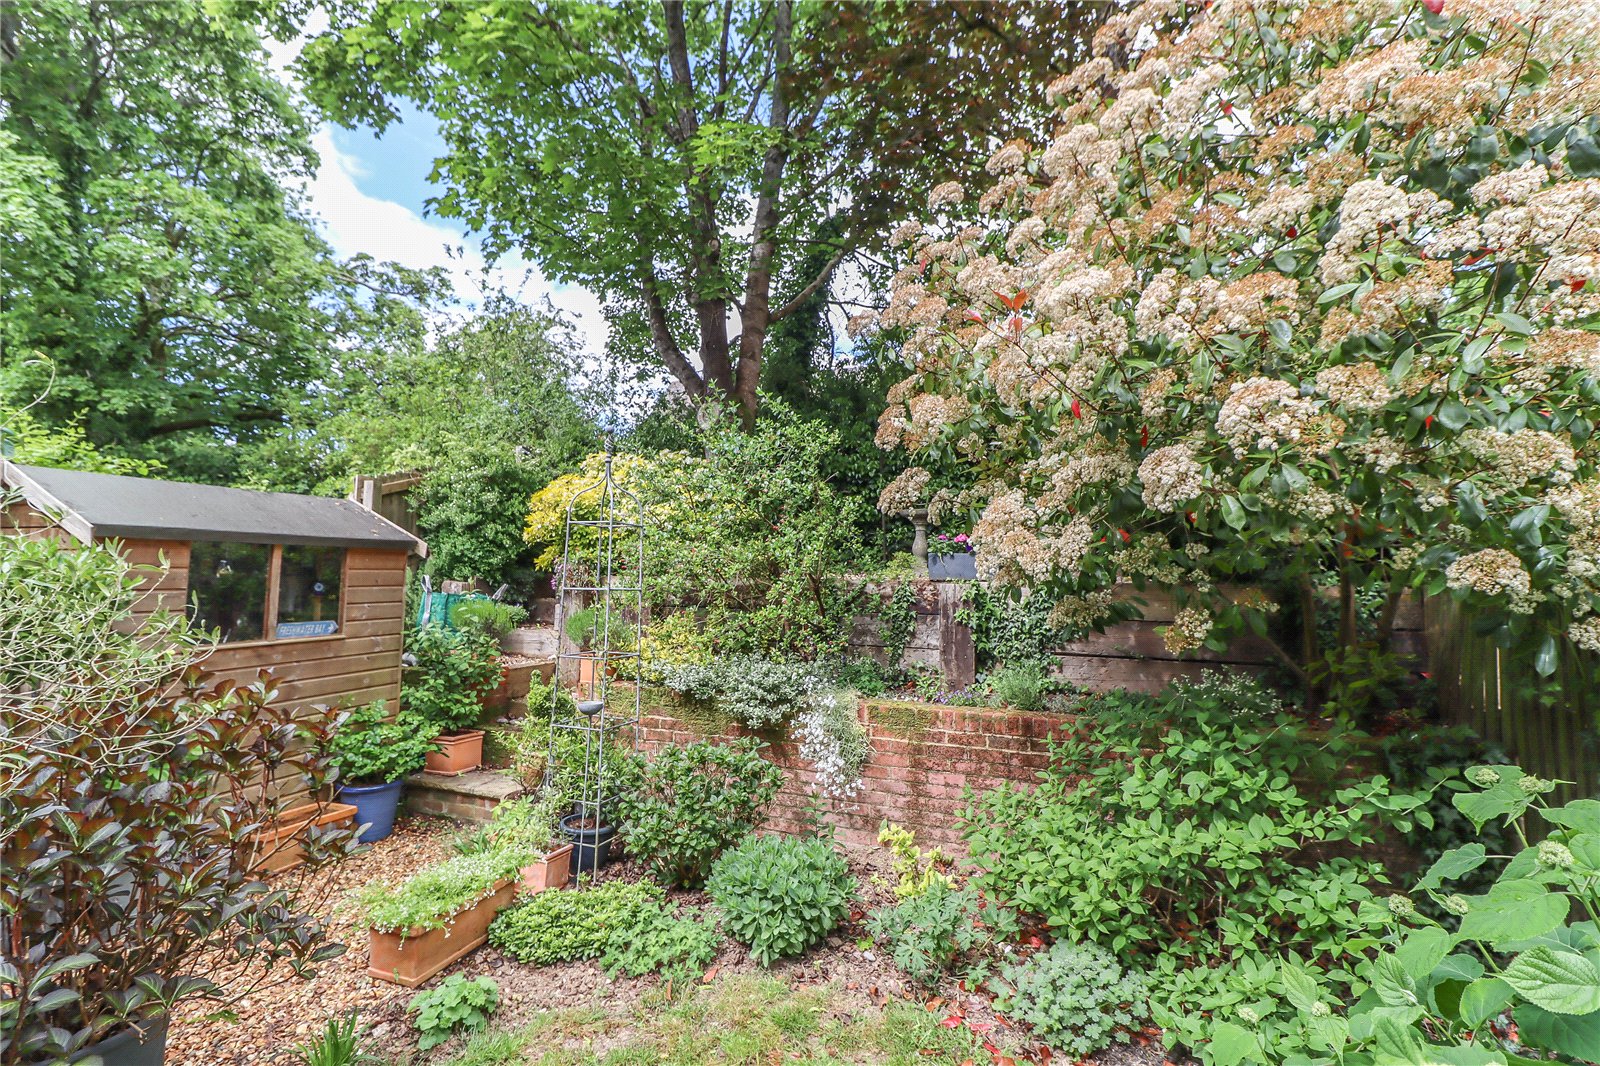
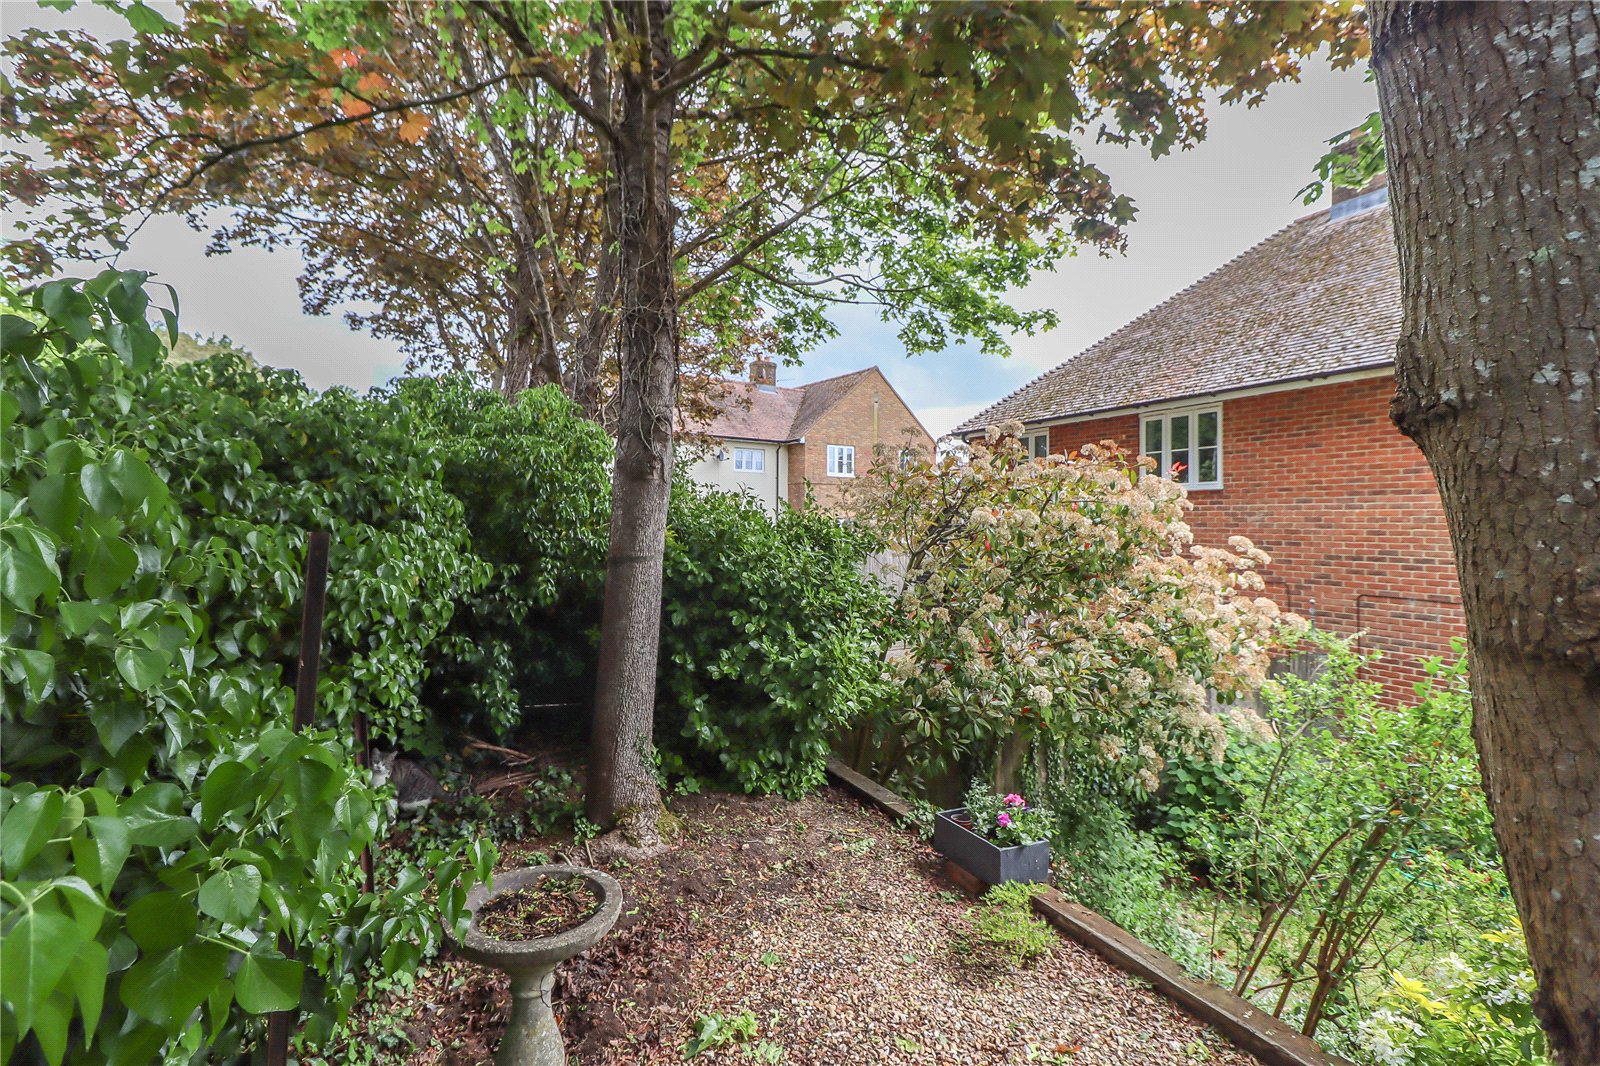
Rear Garden Private westerly orientated rear garden with attractive established shrubs, perennials and trees. Paved area for table and seating. Wooden garden shed for storage. Partially laid to lawn. Close board fences to both sides. Steps and terracing to rear of garden which incorporate brick and railway sleeper terraces that allow an additional seating area. Note: The garden orientation is good and very private.
Front To the front of the property there is an additional gravelled area for car parking with brick surround walls. Note: This is owned by the property.
Services Mains water, private drainage and electric heating. Note: No household services or appliances have been tested and no guarantees can be given by Evans & Partridge.
Agents Note Annual maintenance charge approximately ?1,800 per annum
Directions SO20 8JB
Council Tax Test Valley Borough Council - Band D
Important Information
- This is a Freehold property.
Property Ref: STO260134
Similar Properties
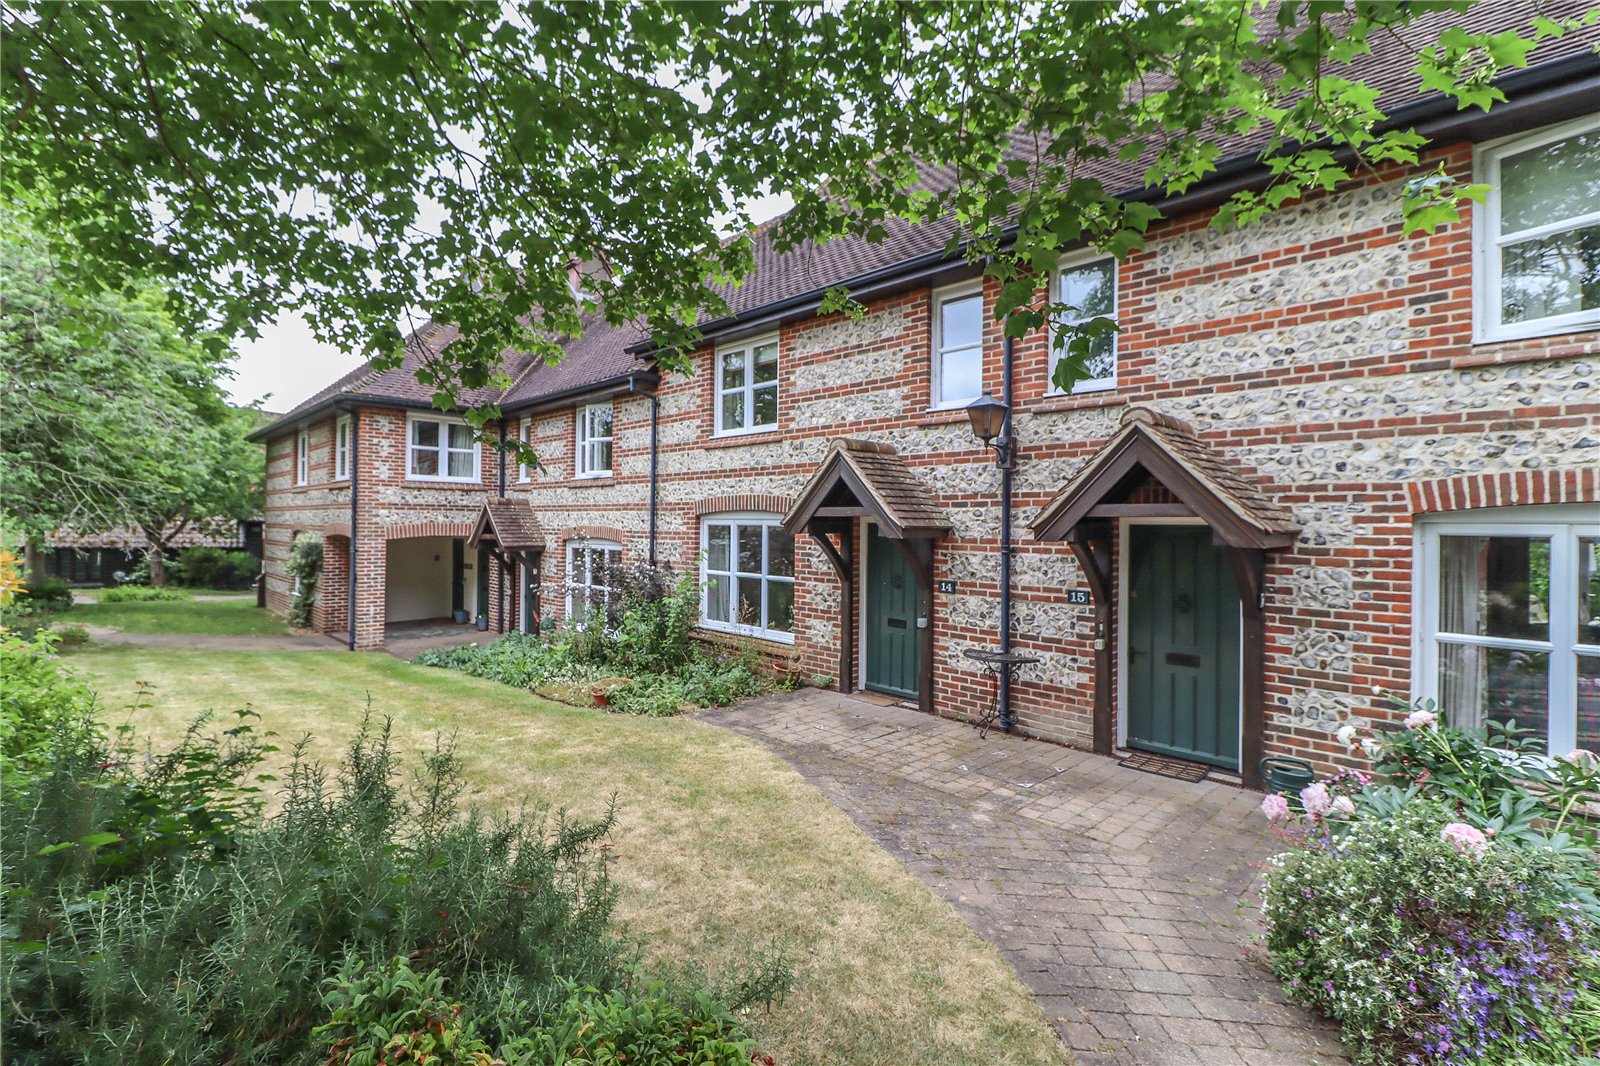
St. Peters Close, Goodworth Clatford, Andover, Hampshire, SP11
2 Bedroom Terraced House | £400,000
An attractive and spacious brick and flint mews style cottage with two double bedrooms and a west facing courtyard style...
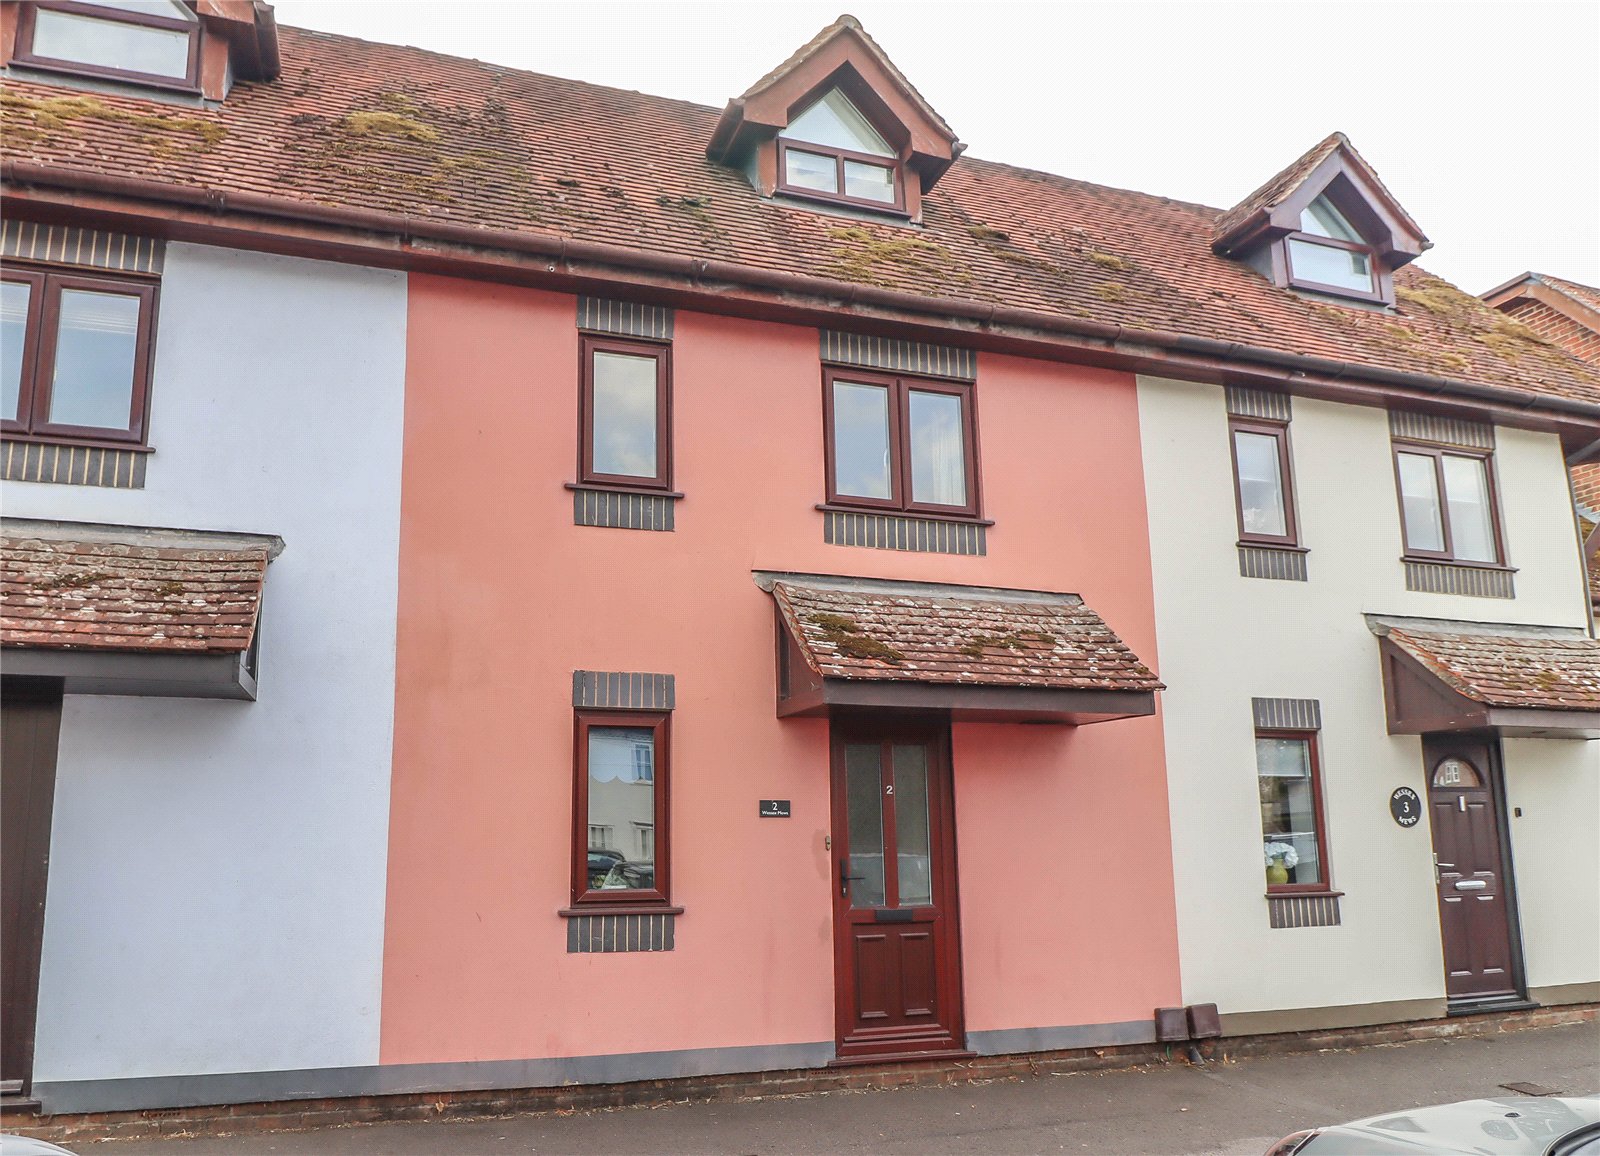
High Street, Stockbridge, Hampshire, SO20
2 Bedroom Terraced House | £395,000
A mid terrace town house with two double bedrooms fronting the middle of Stockbridge High Street with the tremendous ben...
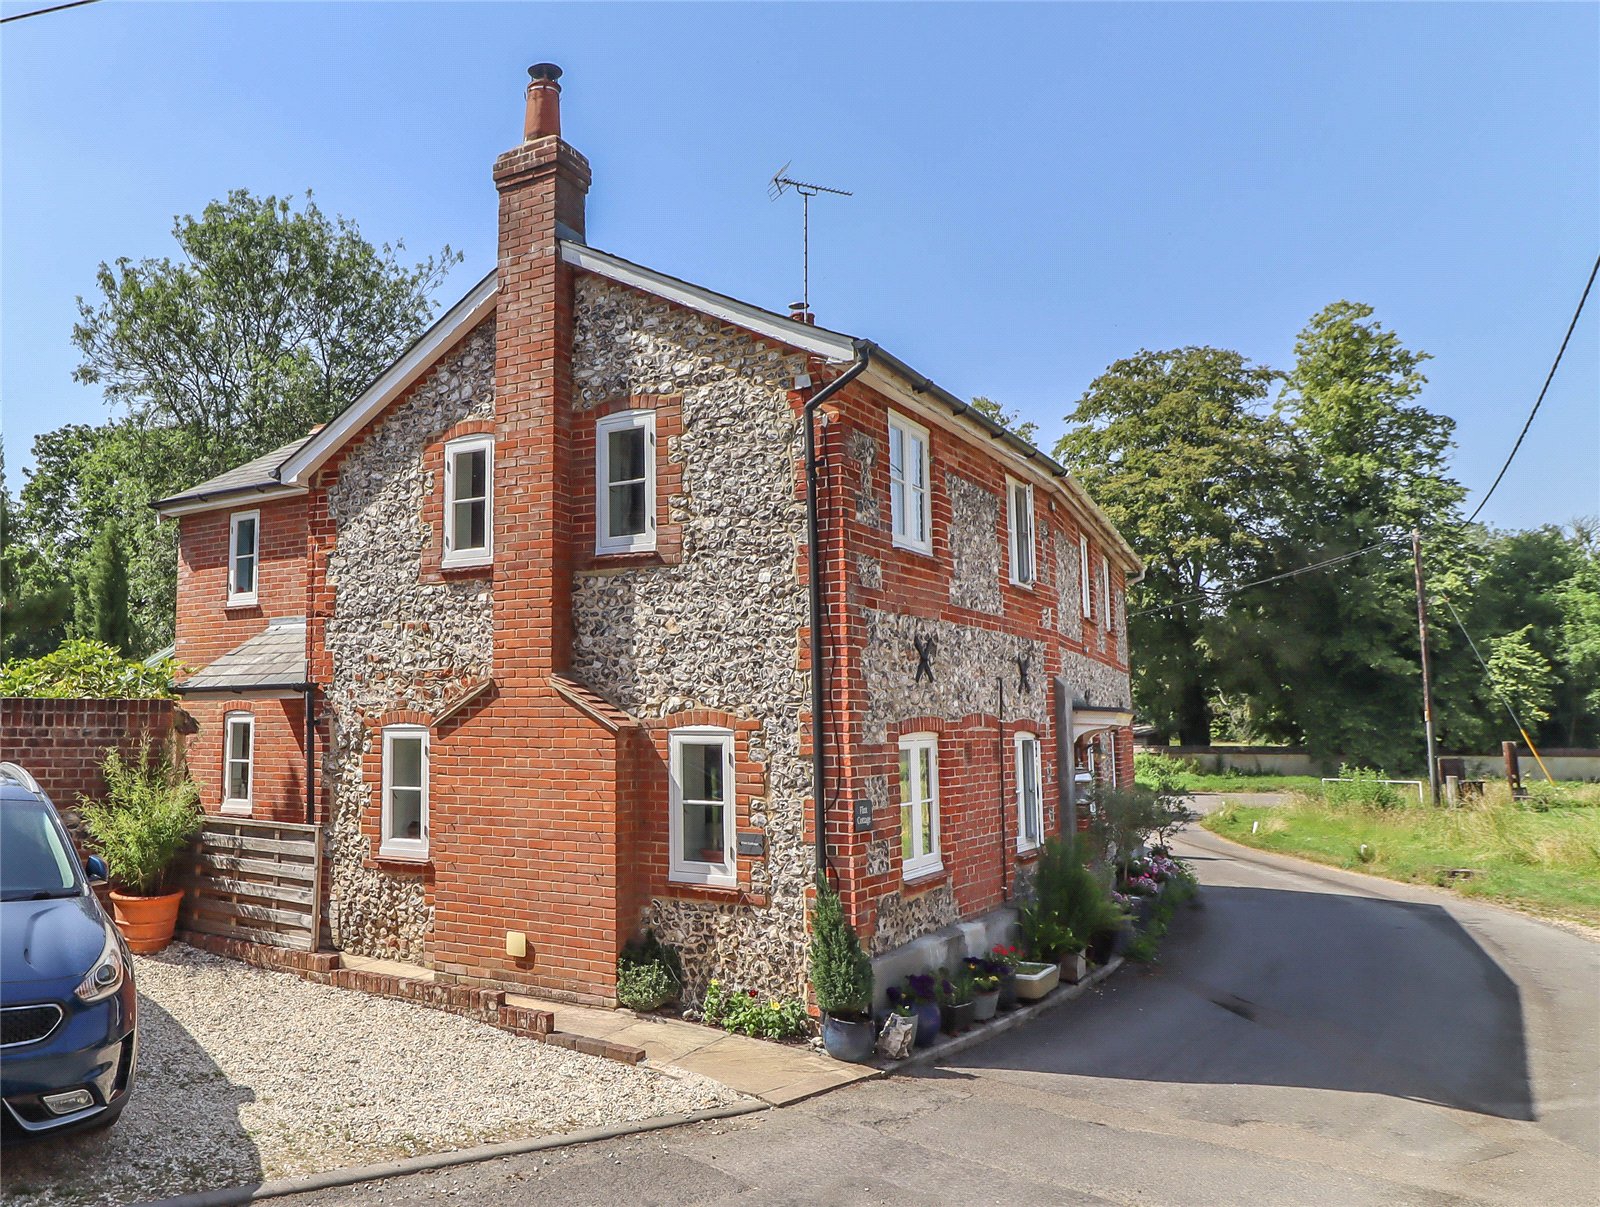
Five Bells Lane, Nether Wallop, Stockbridge, Hampshire, SO20
2 Bedroom Semi-Detached House | £395,000
A CHARMING SEMI-DETACHED PERIOD COTTAGE THAT HAS BEEN FULLY RESTORED AND TASTEFULLY MODERNISED, WITH OFF-ROAD PARKING AN...
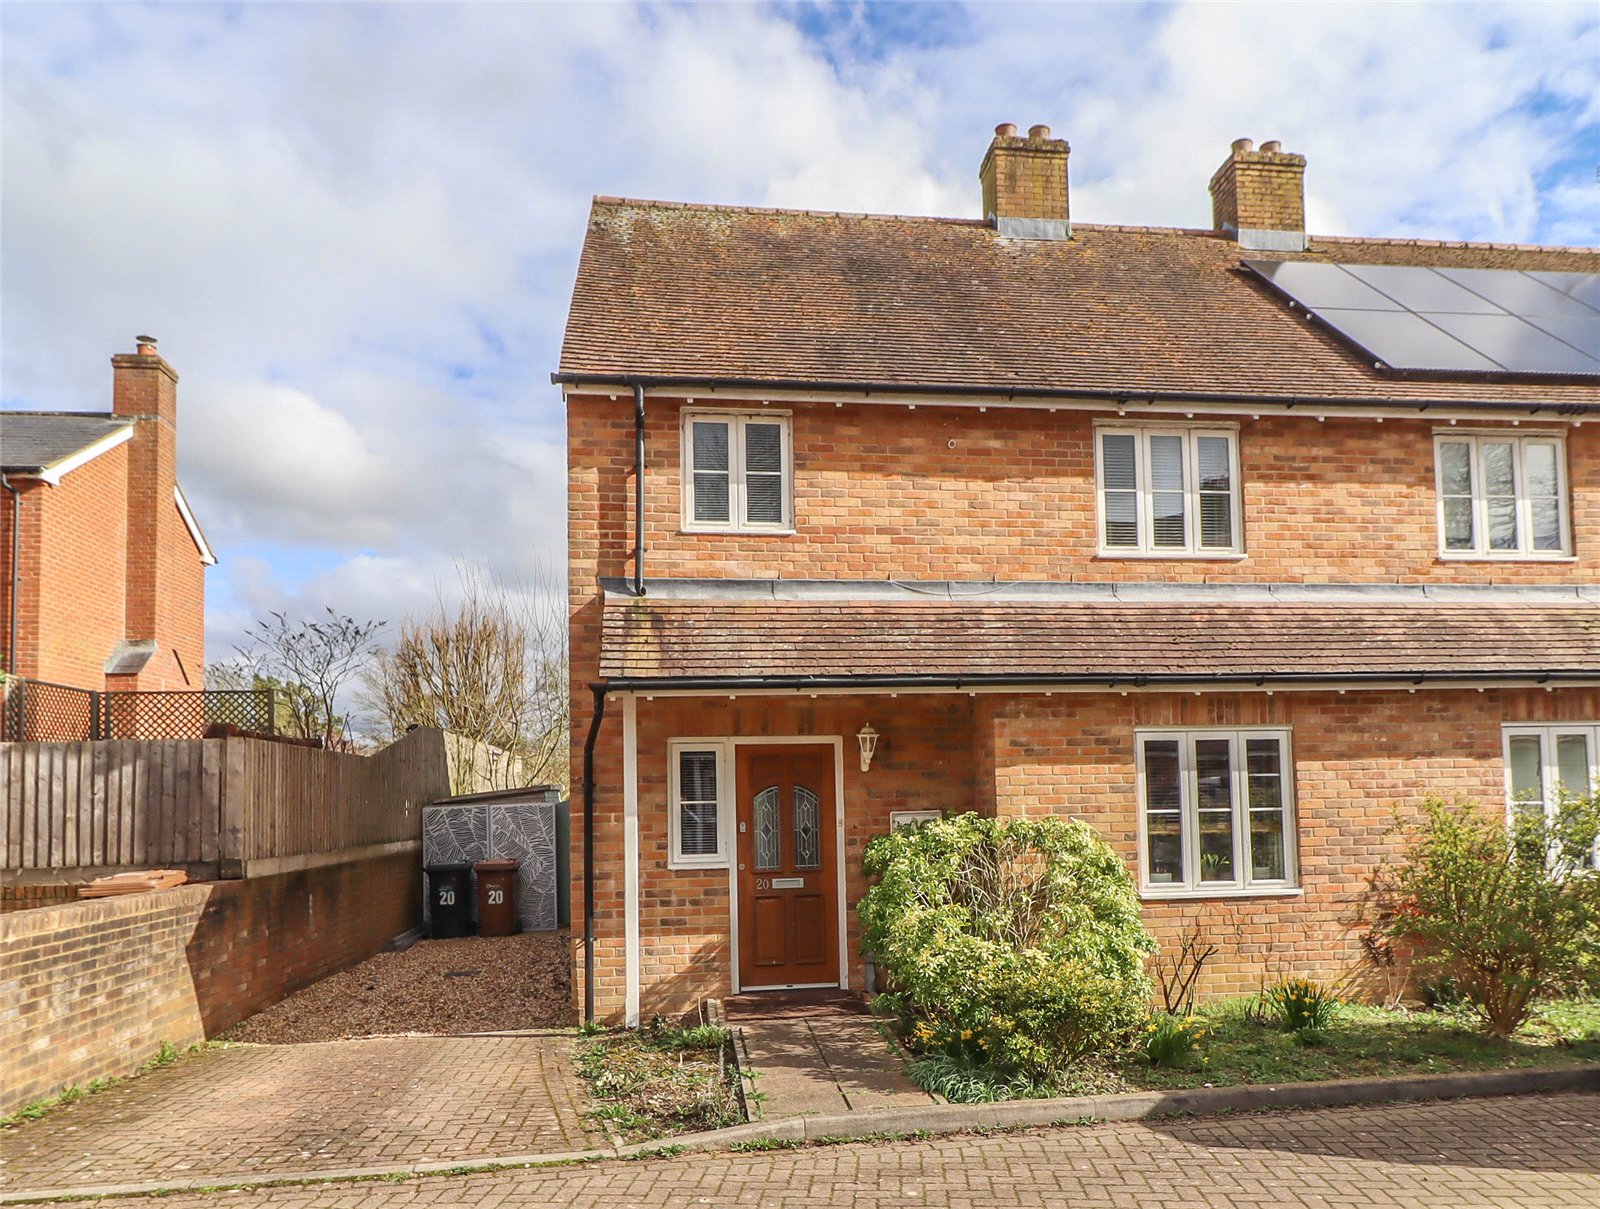
Orange Lane, Over Wallop, Stockbridge, Hampshire, SO20
3 Bedroom Semi-Detached House | £415,000
A well presented semi detached 3 bedroom house with off road parking for two cars, laid to lawn rear garden with great v...

Monxton, Andover, Hampshire SP11
3 Bedroom Semi-Detached House | Offers in region of £420,000
An extended semi-detached family home with well presented accommodation and a southerly facing gardenThis property is s...
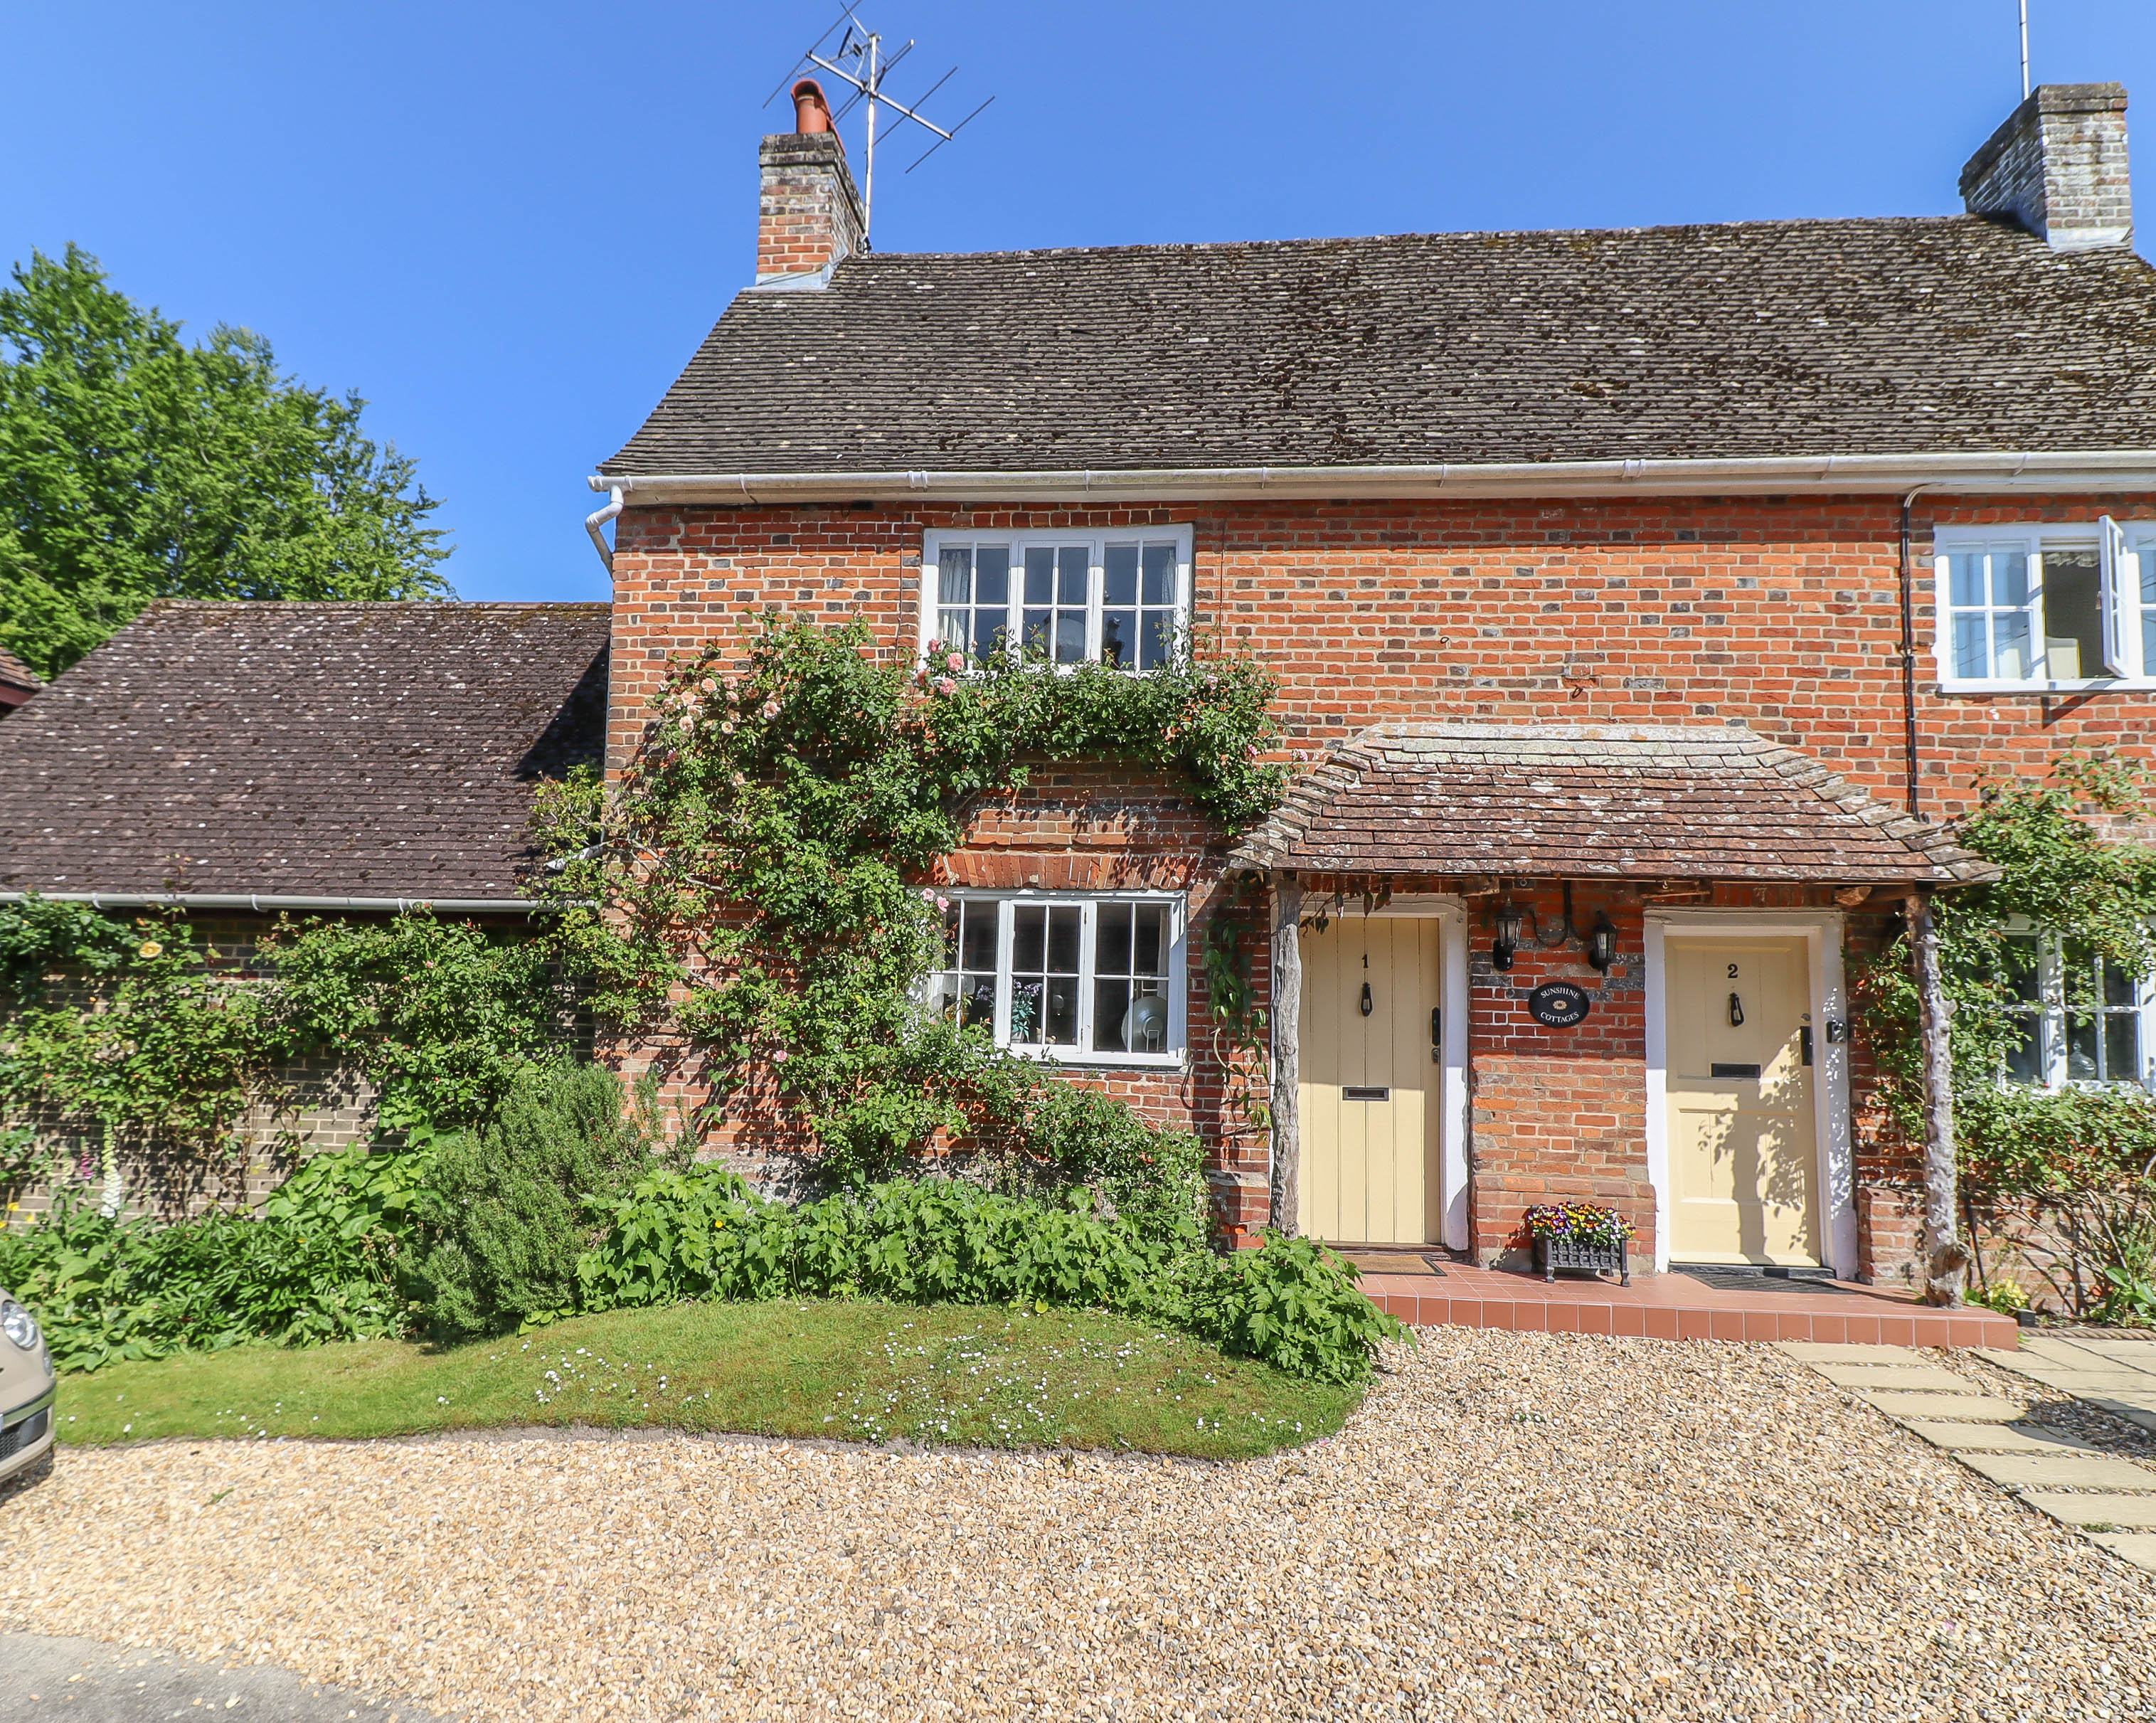
Nether Wallop, Stockbridge, Hampshire SO20
2 Bedroom Cottage | Offers in region of £425,000
An attractive spacious semi-detached period cottage quietly situated close to the village green in the heart of this pop...

Evans & Partridge (Stockbridge) (Stockbridge)
Stockbridge, Hampshire, SO20 6HF
01264 810 702
How much is your home worth?
Use our short form to request a valuation of your property.
Request a Valuation
©2026 The Guild of Property Professionals. All rights reserved.
Terms and Conditions |
Privacy Policy |
Cookie Policy |
Complaints Policy |
Members Login
The Guild of Property Professionals Trading Address: 121 Park Lane, London W1K 7AG. GPEA Limited.
Registered in England & Wales.
Company No: 02819824.
Registered Office Address: The Old Courthouse, 60A London Road, Grantham, NG31 6HR.
VAT Registration No: 180897859

