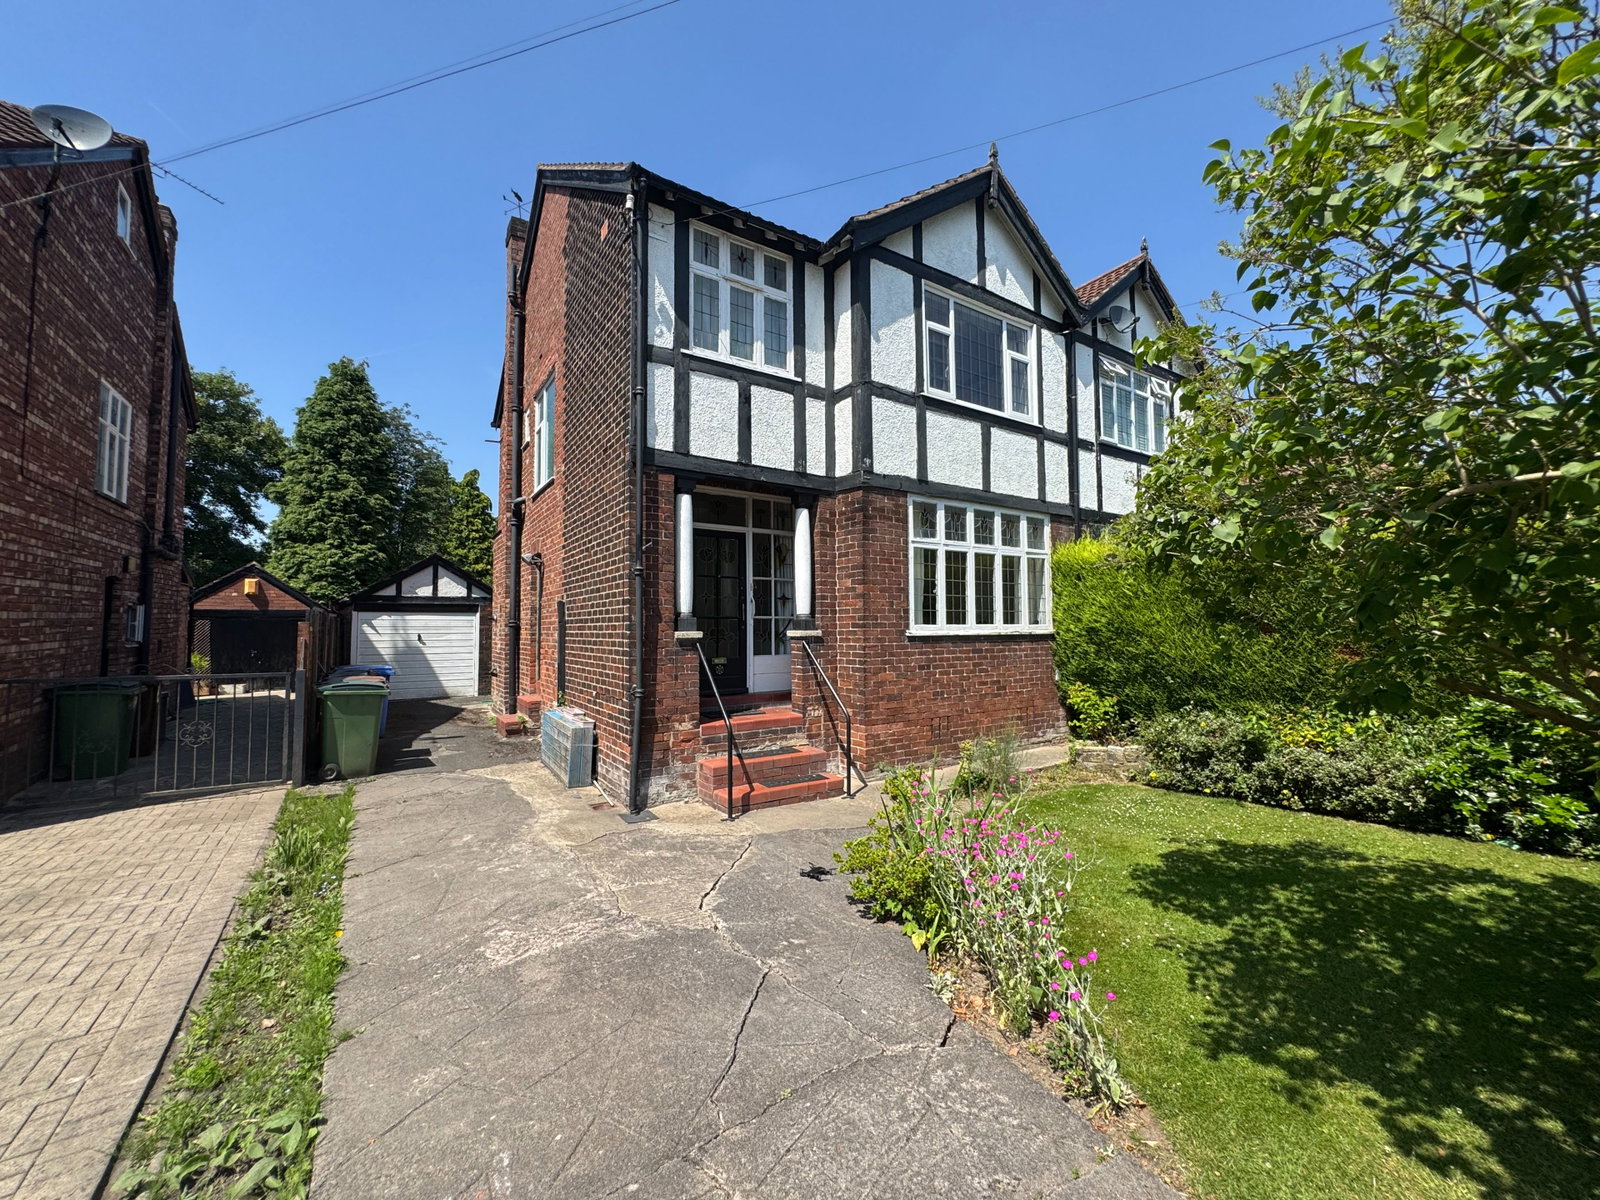
- Wonderful Semi Detached Family Home
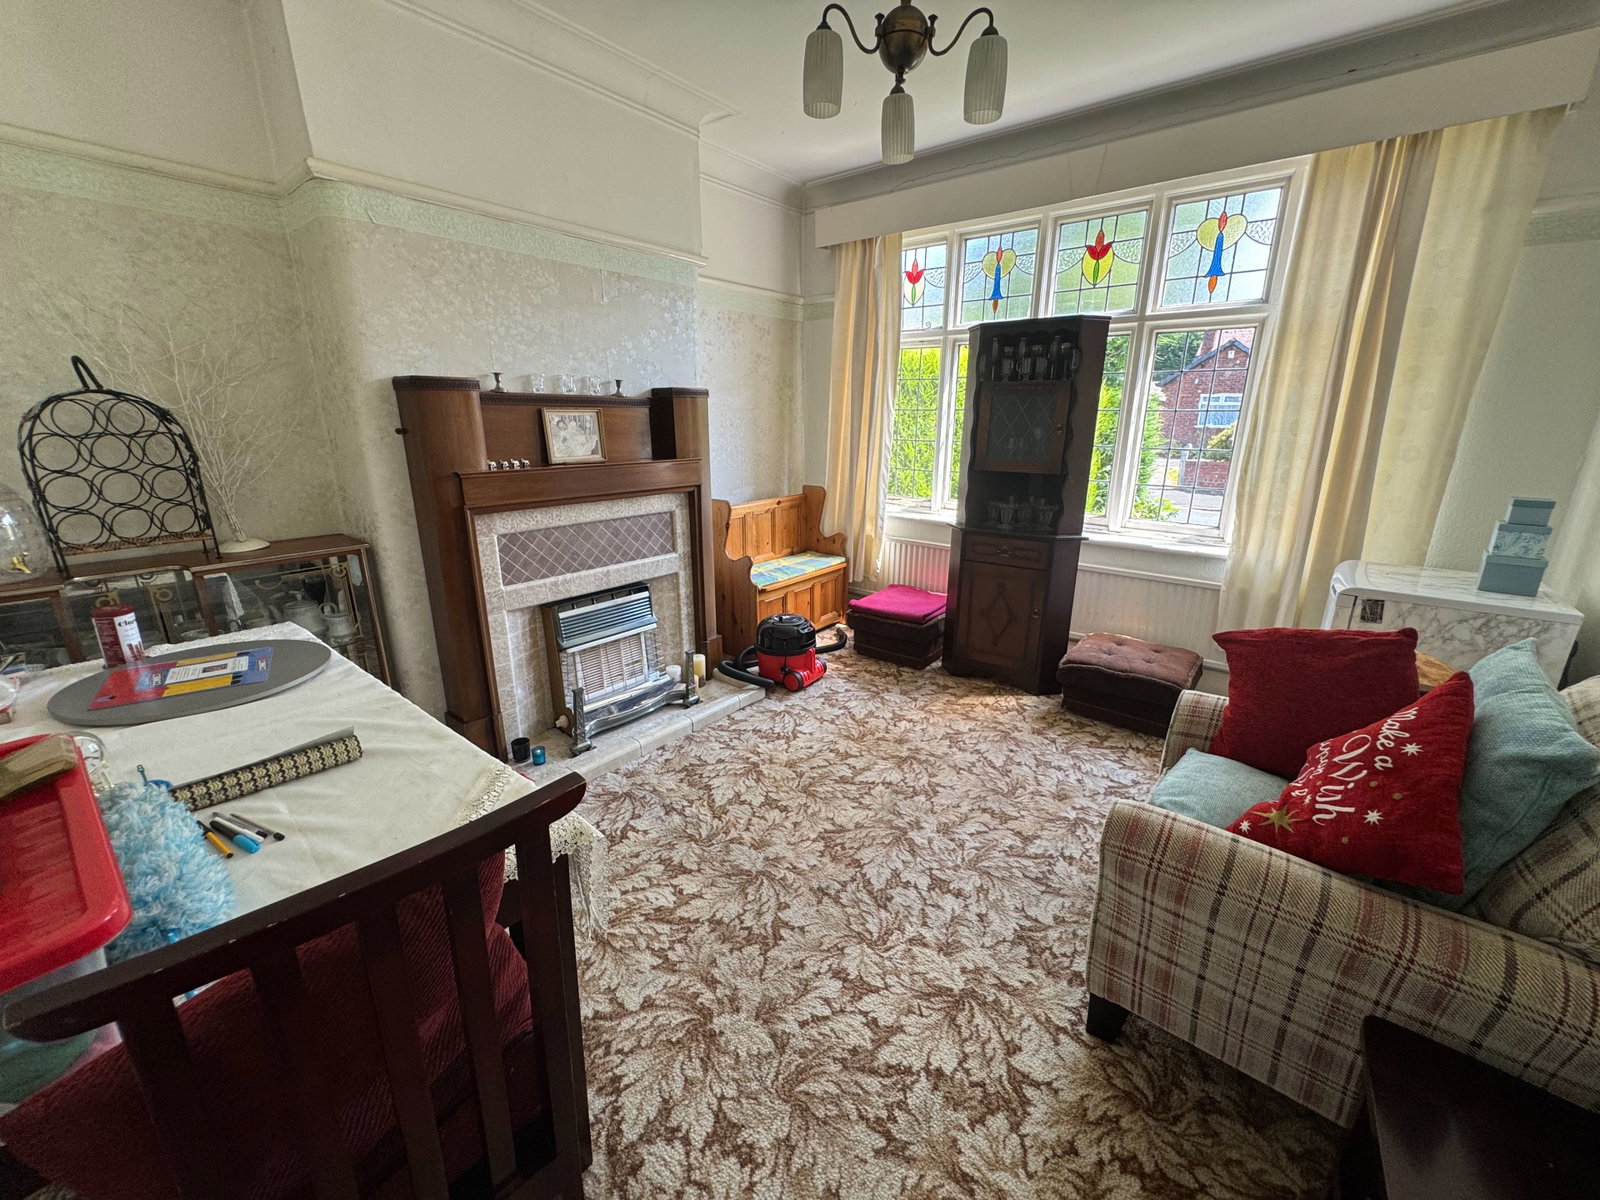
- Two Large Reception Rooms
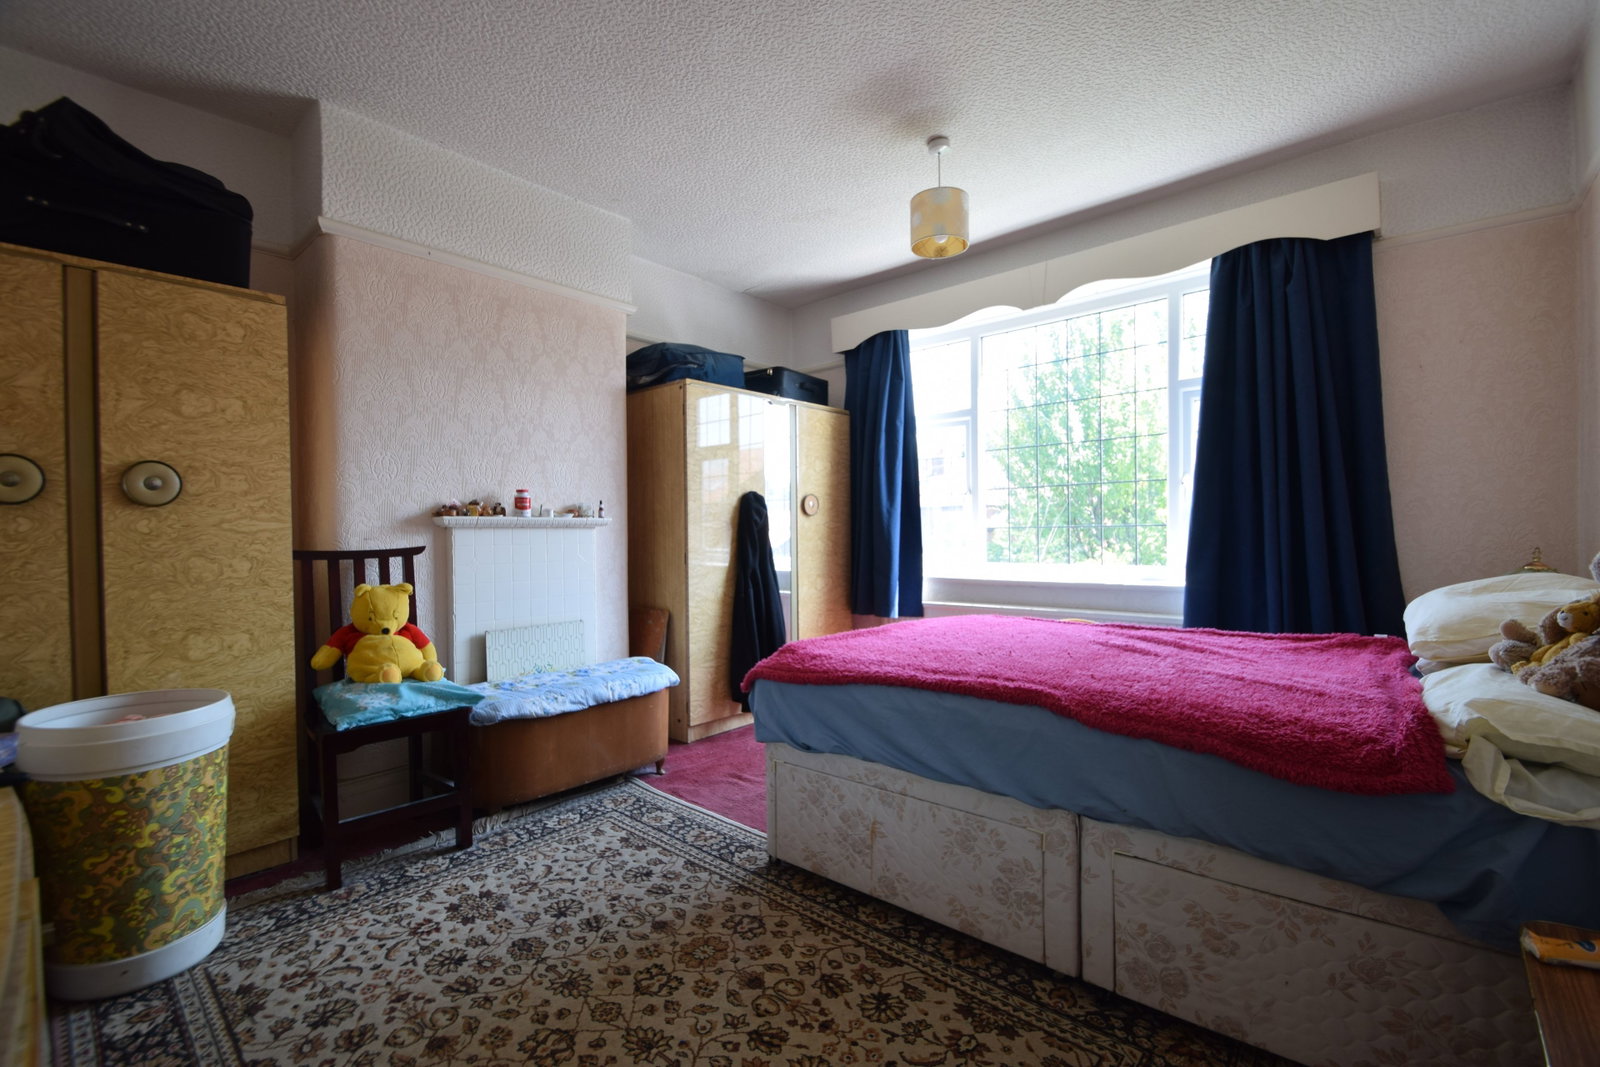
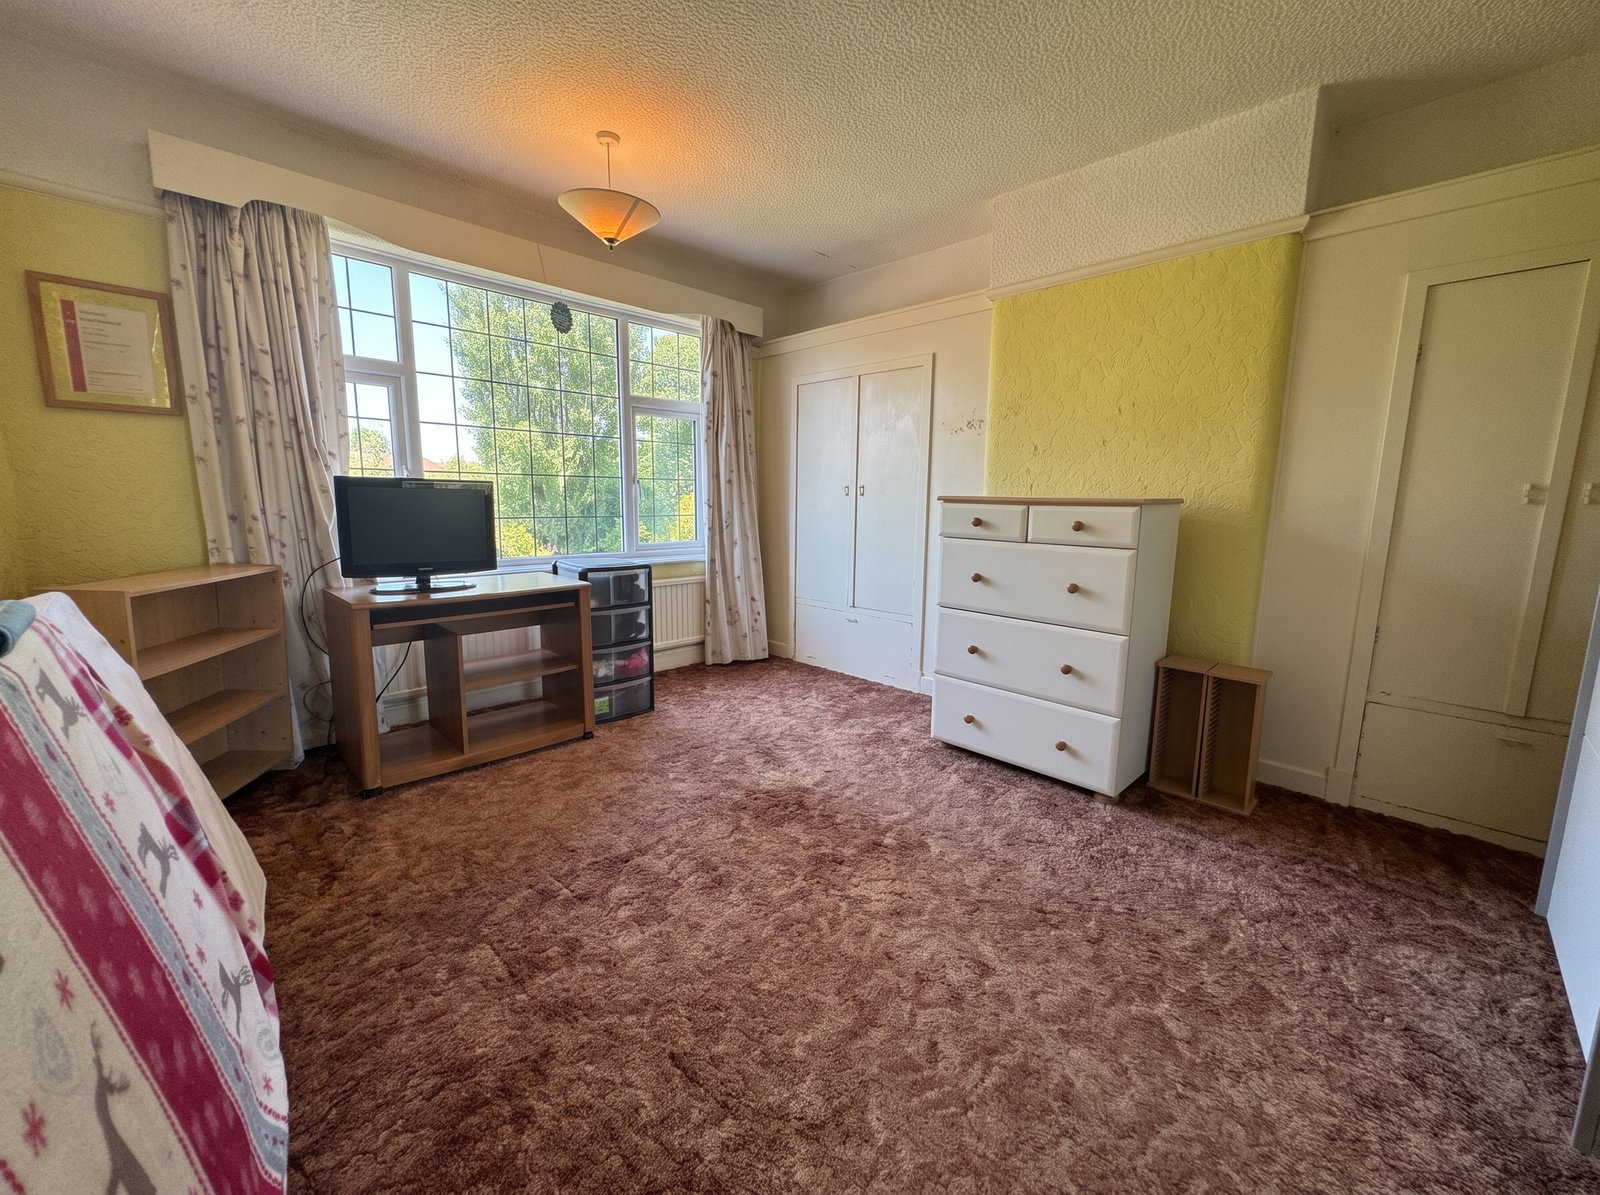
- Three Well Proportioned Bedrooms
- Cellars which could be Converted Subject to Planning
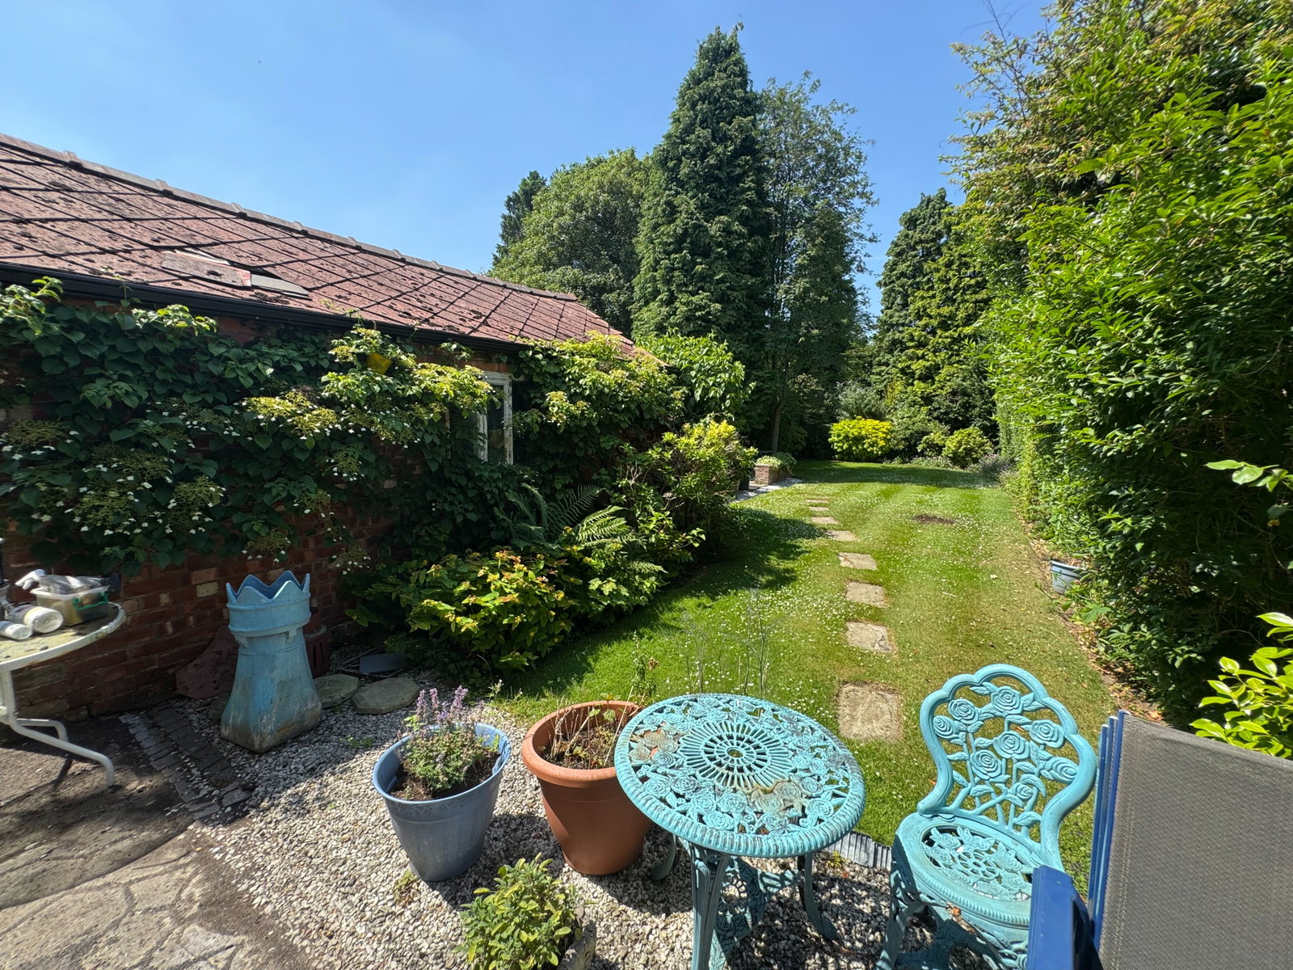
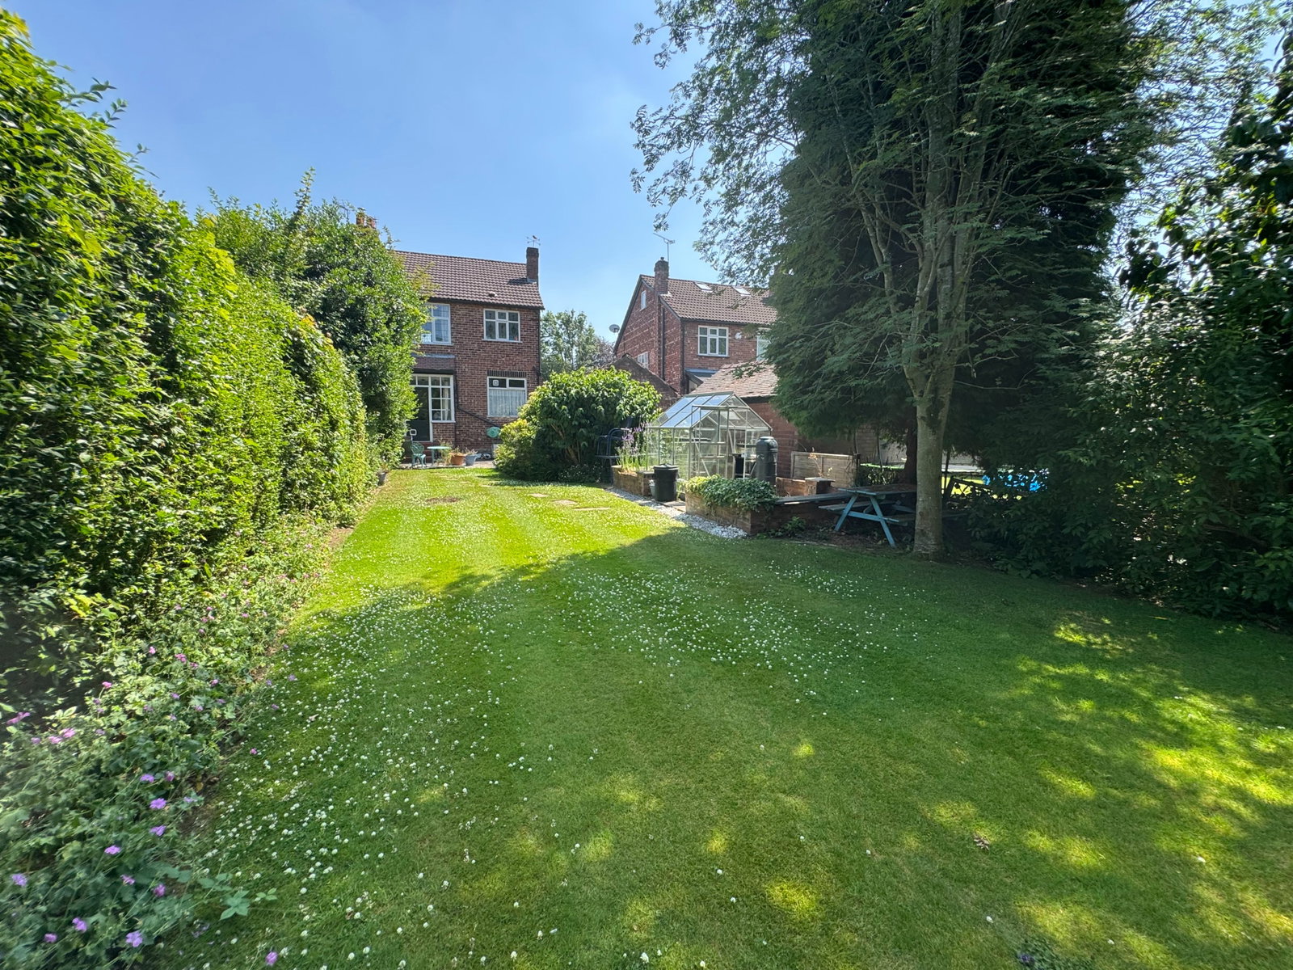
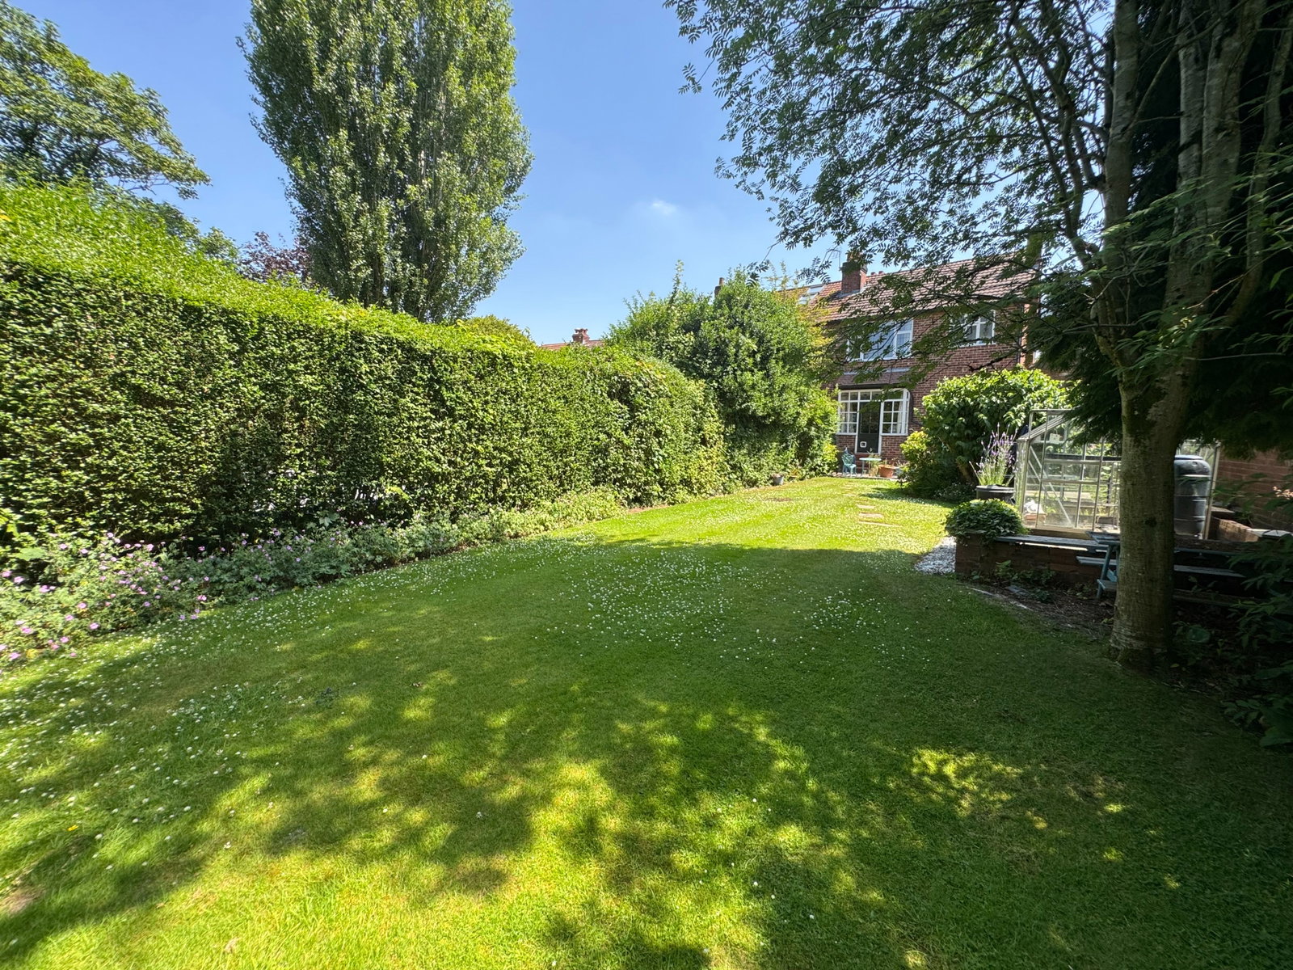
- Large Lawn Rear Garden
- Superb Location Close to Bramhall & Cheadle Hulme
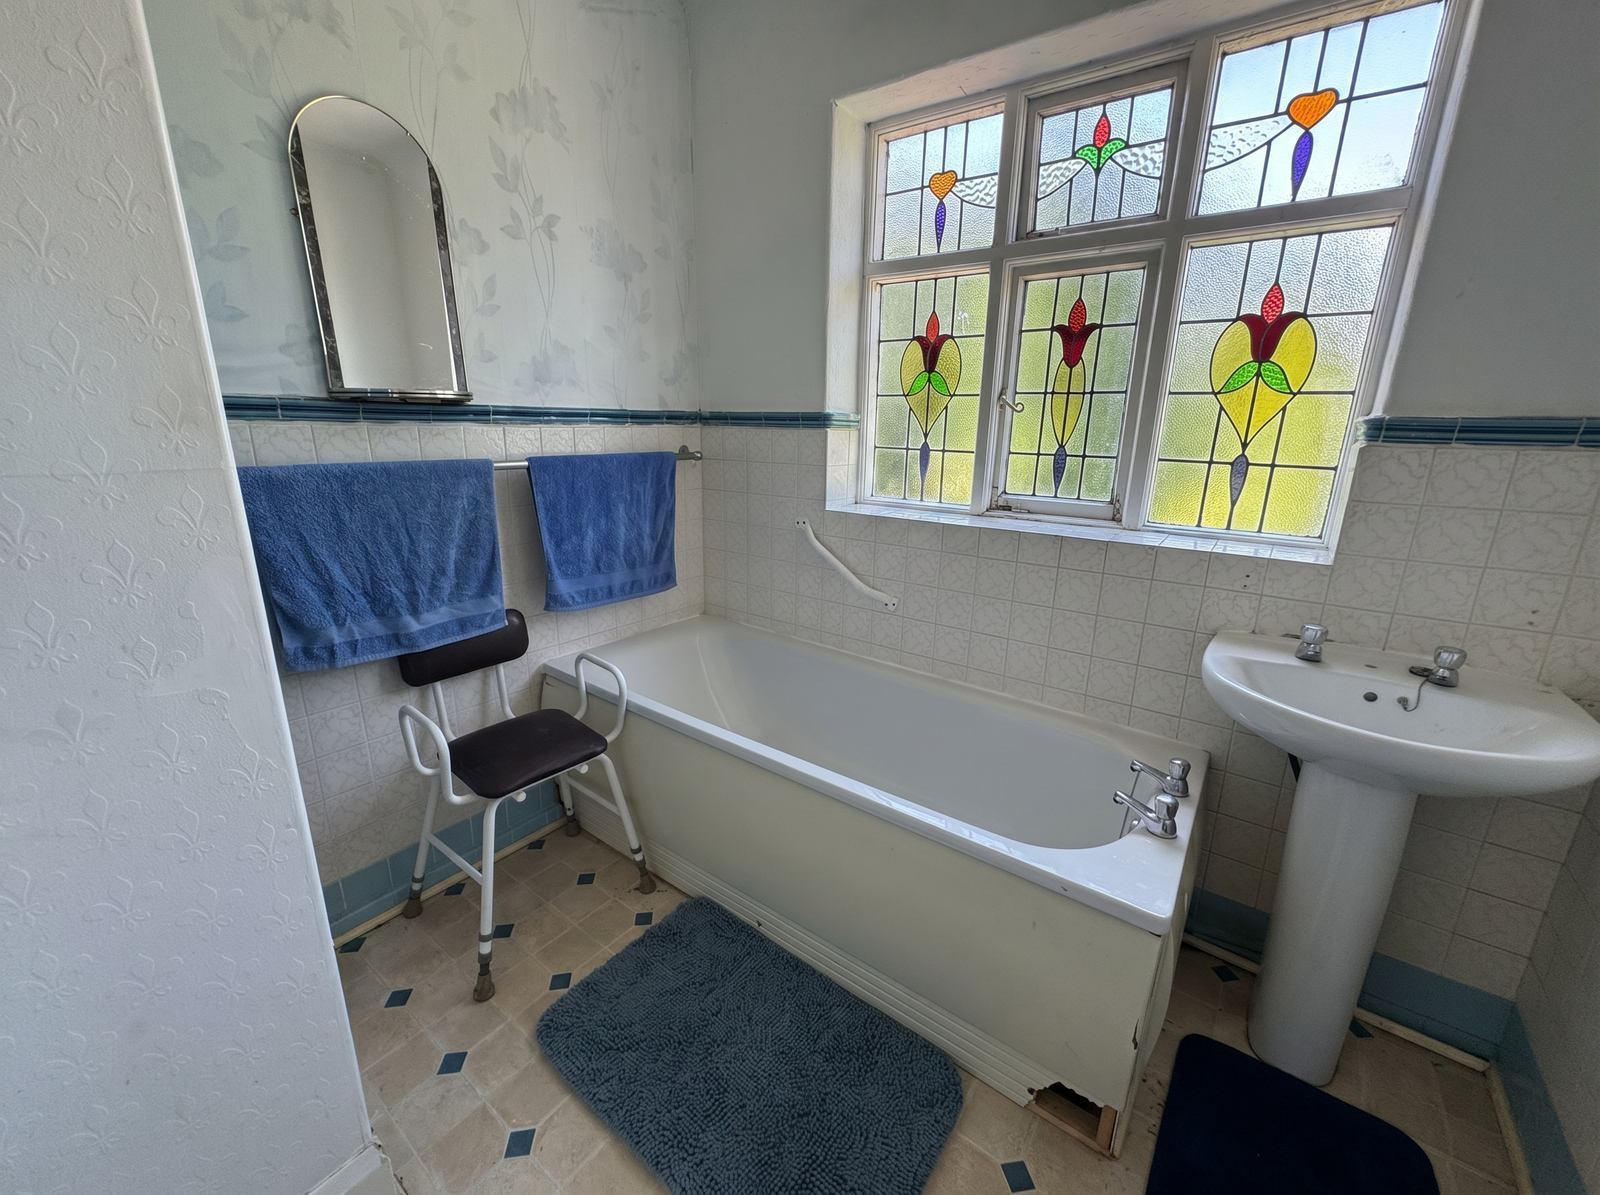
- Two Piece Bathroom with septarate W.C
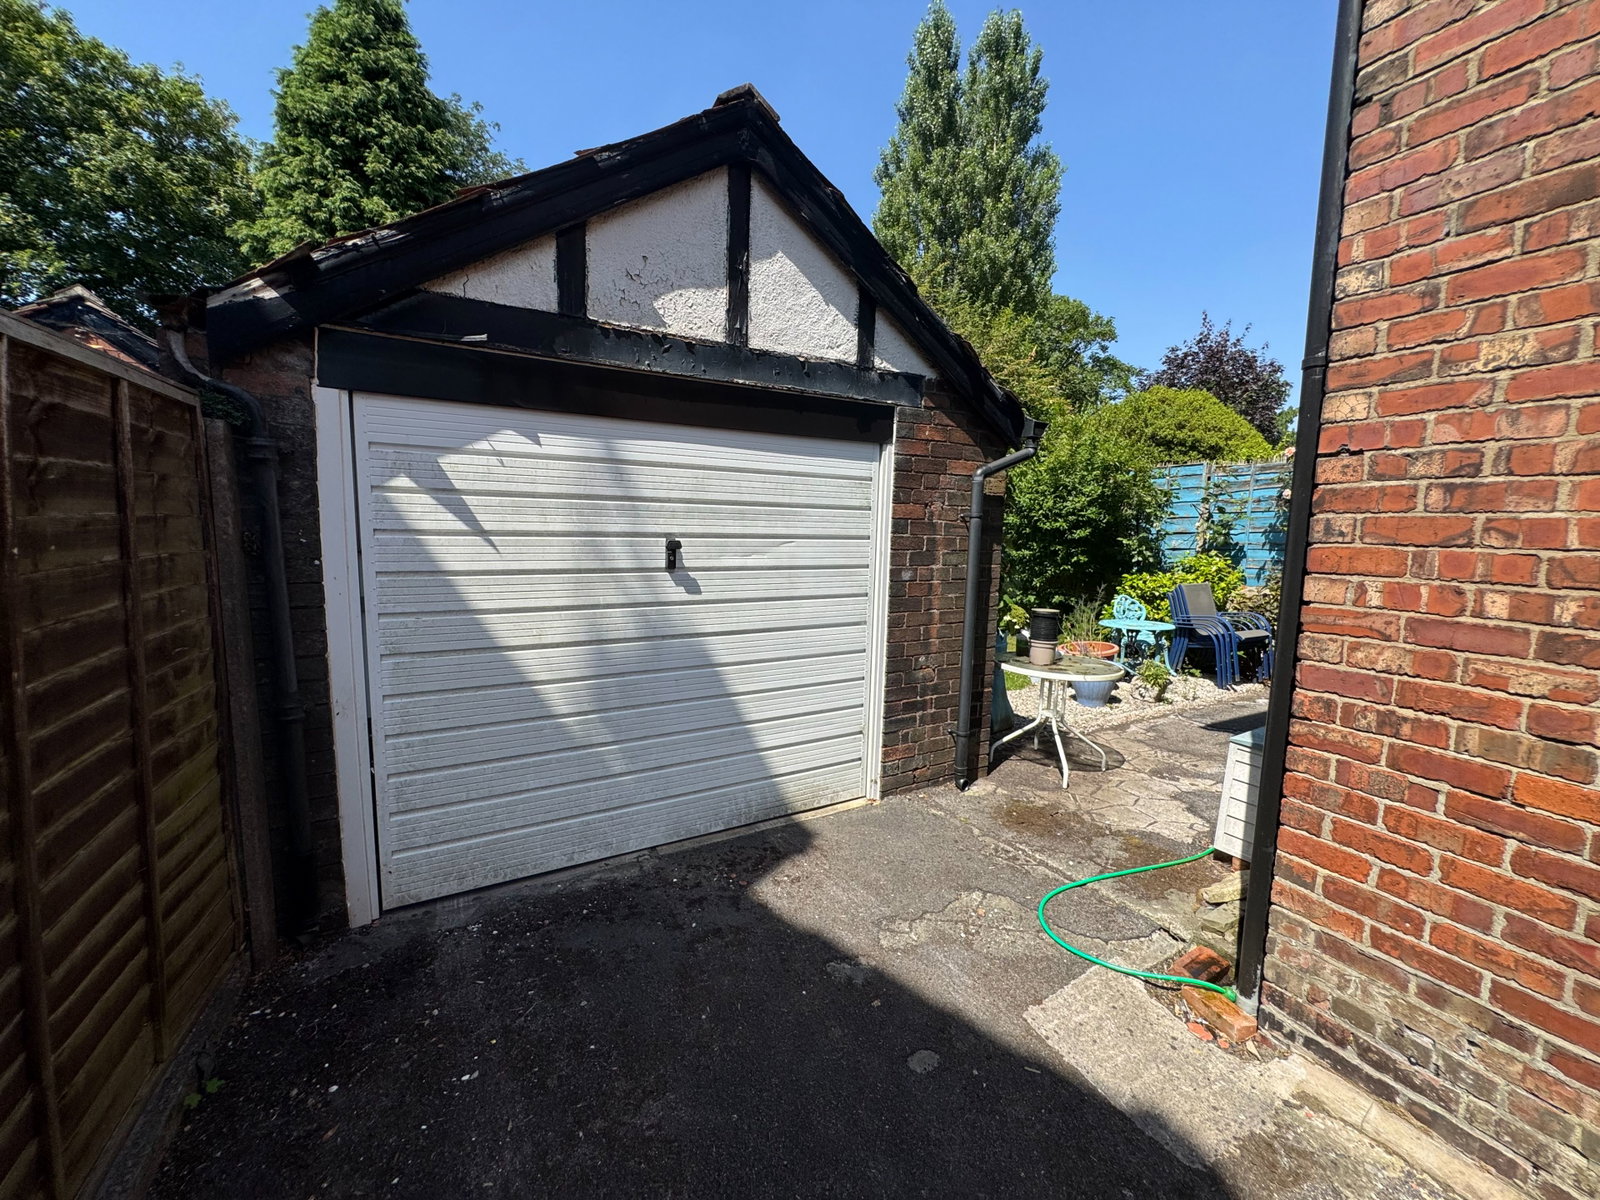
- Detached Garage & Driveway
- Tenure - TBC / EPC - TBC / Council Tax Band - D

This property listing is now SSTC
3 Bedroom Semi-Detached House for sale in Stockport
 2
3
1
2
3
1
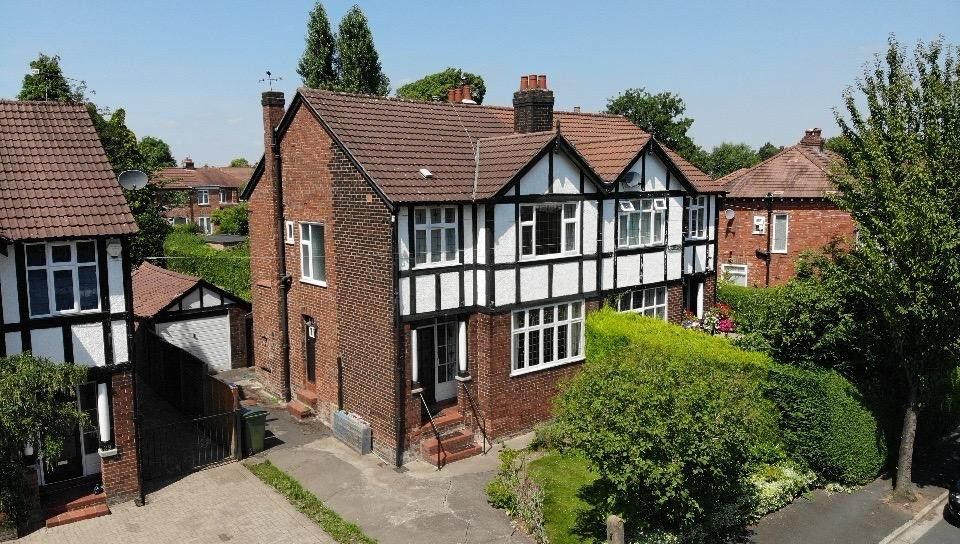
An imposing semi-detached home situated on a quiet cul-de-sac within easy reach of both Bramhall and Cheadle Hulme villages. The property offers extensive and versatile accommodation extending to over 1,000 sq ft, arranged over two floors, with excellent potential to develop and enhance further. Abingdon Road is conveniently located within easy reach of a number of transport links, including Woodsmoor and Davenport stations, while the green open space of Bramhall Park is within walking distance. The home further benefits from being zoned for local reputable schooling.
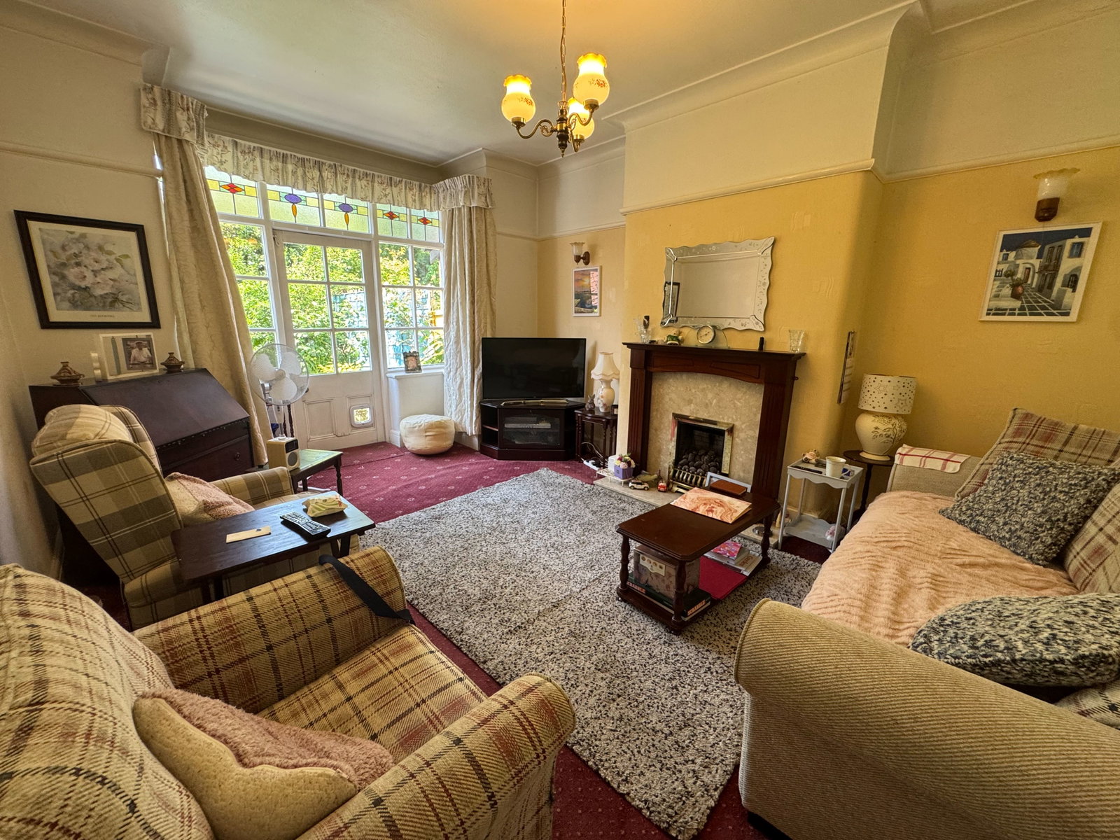
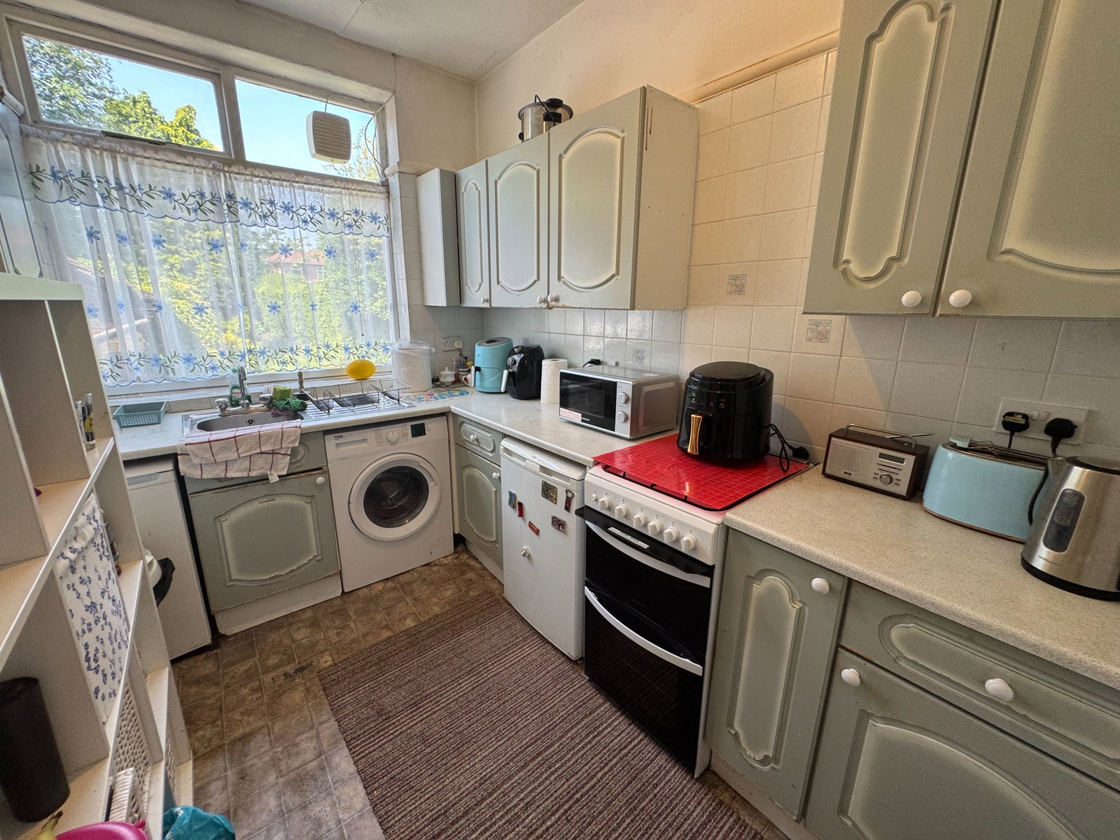
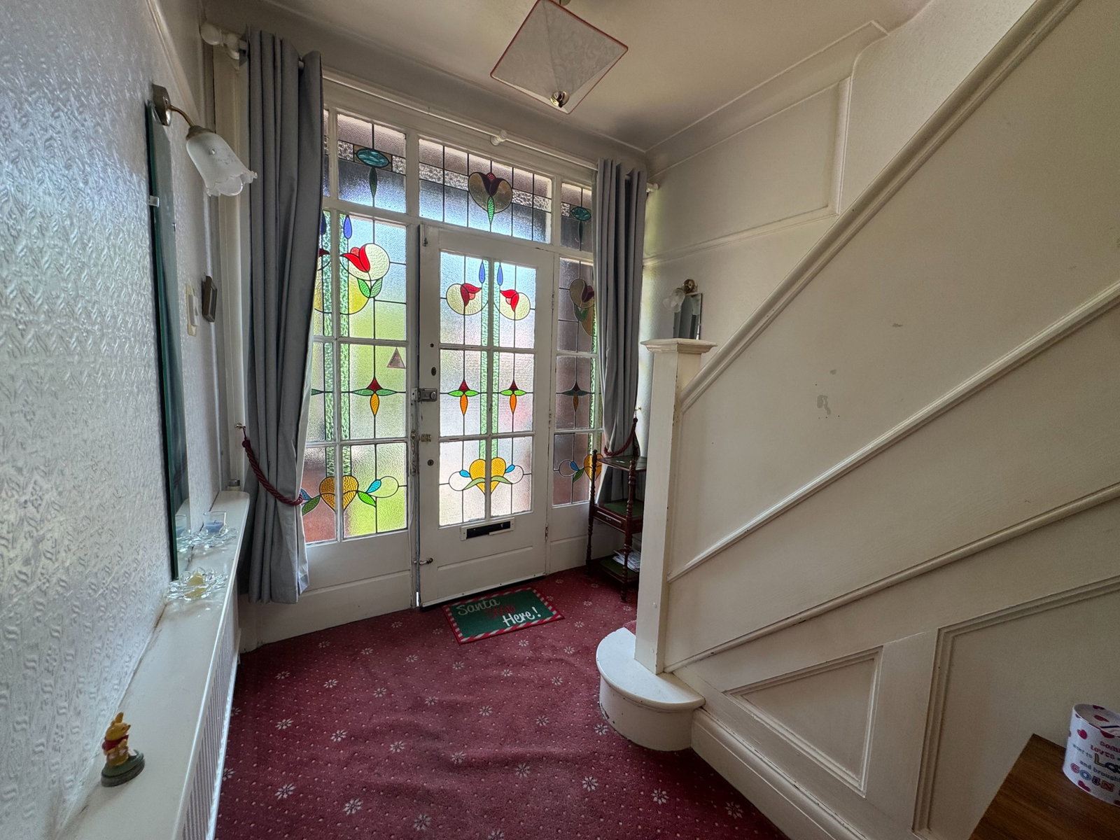
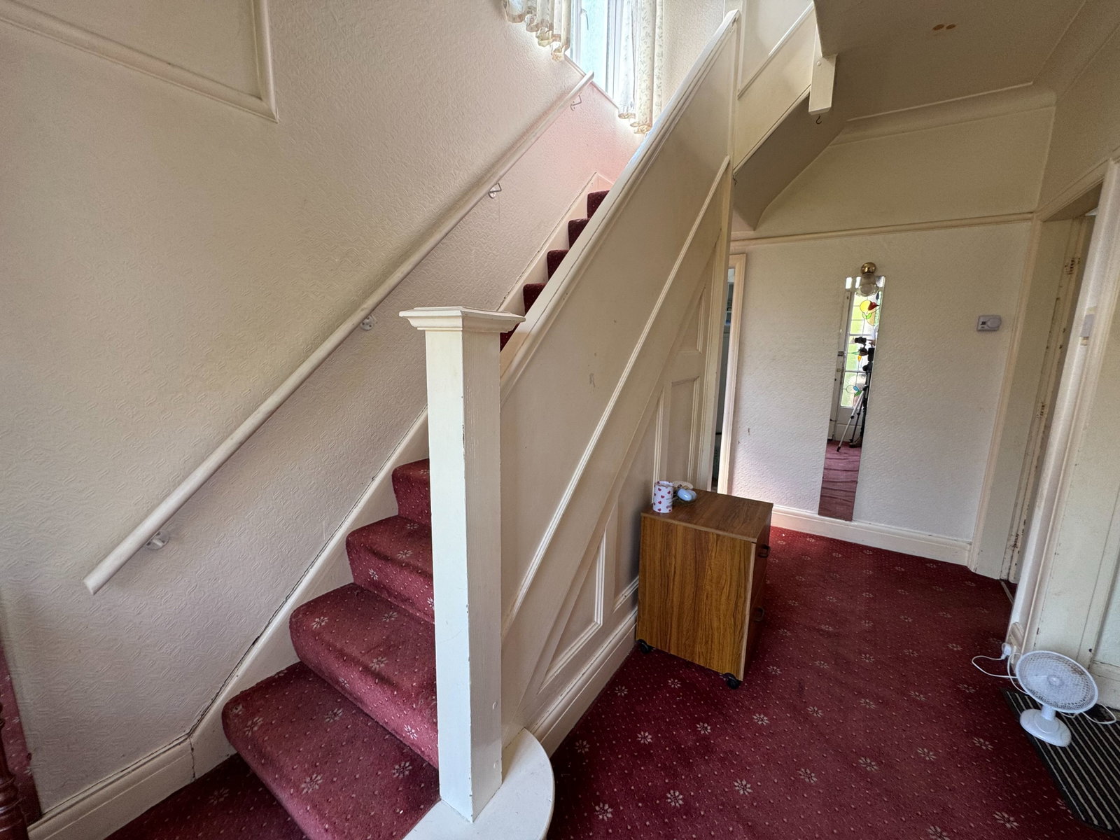
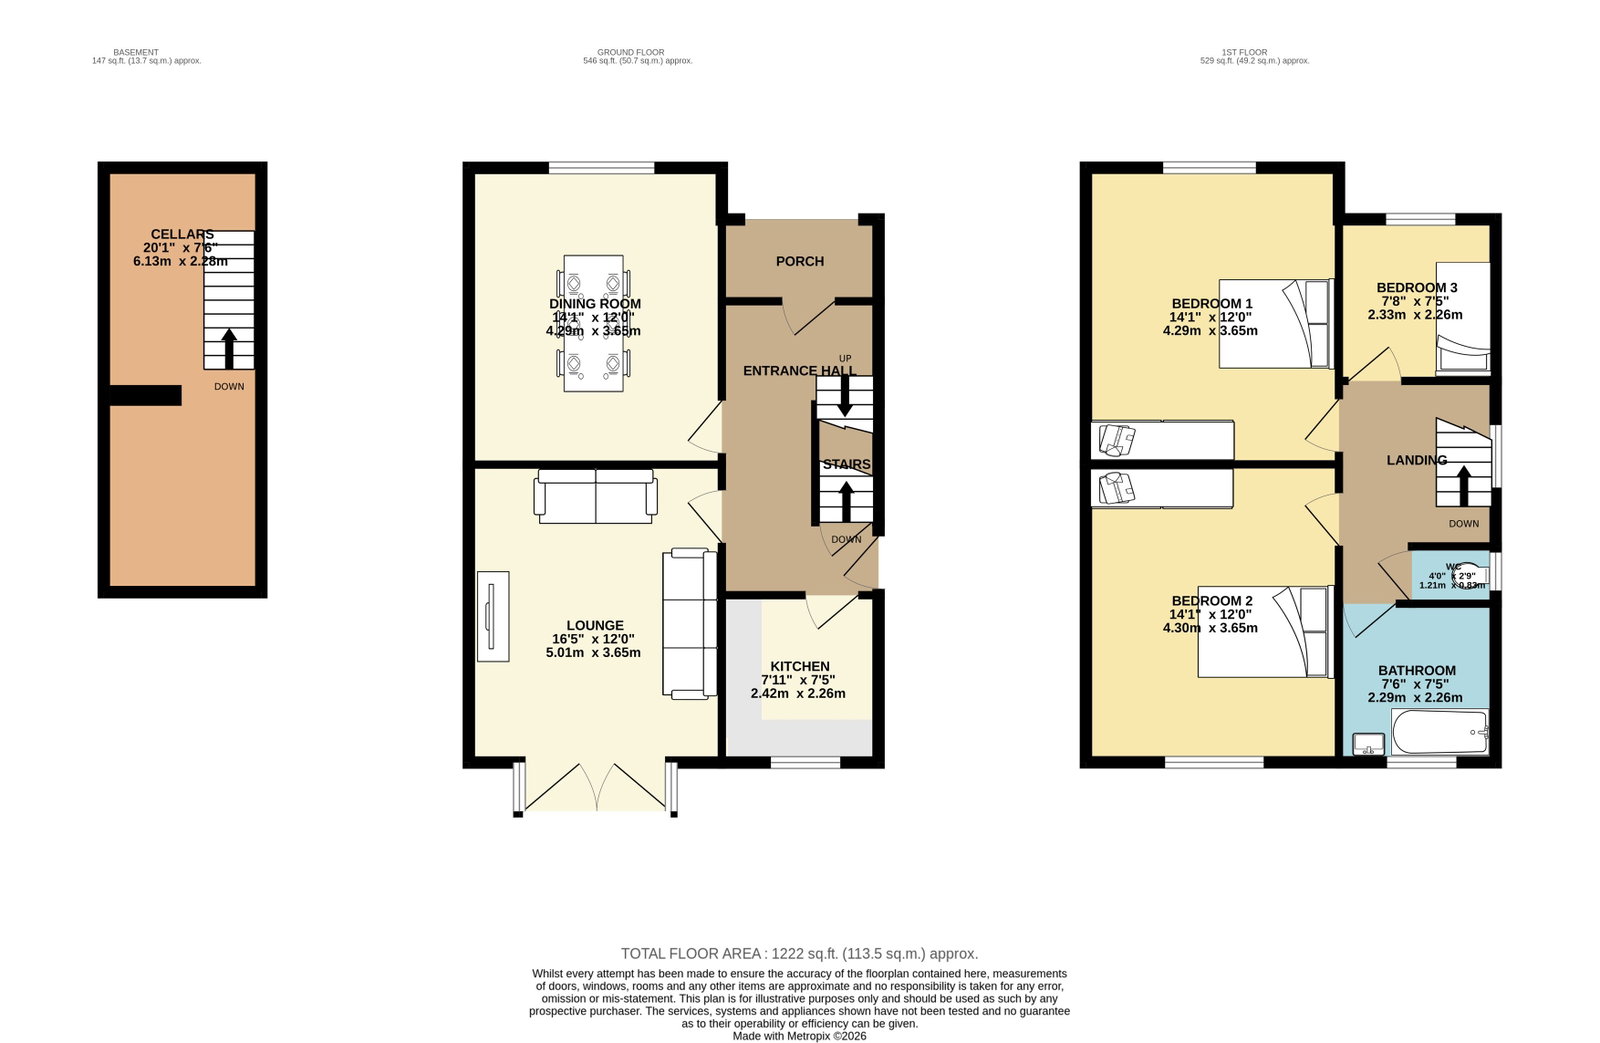
The accommodation comprises a storm porch leading to a welcoming and particularly spacious entrance hallway. There are two generously proportioned reception rooms, both providing versatile space for formal entertaining and family dining, with the living room enjoying delightful views across the tree-lined rear garden. The kitchen is fitted with a range of base and eye-level units and offers ample space for freestanding appliances. Off the entrance hallway is access to the cellar chambers, which offer excellent potential for conversion, subject to the necessary planning permissions and building regulations.
To the first floor are three well-proportioned bedrooms, all of which provide ample space for both fitted and freestanding bedroom furniture. The accommodation is served by a bathroom comprising a wash hand basin and bath, with a separate W.C. Located off the landing. A large loft space offers excellent additional storage space with further potential to develop (STTP).
Externally, the property is approached via a driveway providing off-road parking, which leads to a large brick-built garage at the rear with work bench and offers secure parking. The rear garden is a tranquil, tree-lined haven, predominantly laid to lawn and complemented by a patio seating area and a greenhouse.
Agents Notes:
Material Information Part A:
Council Tax: D
Tenure - TBC - Property is currently unregistered.
Material Information Part B:
Property Type: Semi Detached Home
Property Construction: Brick and Block Assumed
Number of Rooms: Please refer to Floorplan for the number
Electricity Supply: Yes
Water Supply: Mains
Sewerage: Mains
Heating: Gas
Broadband: The Broadband is by BT and new insulation within the last 3 years
Broadband (estimated speeds) - Broadband (estimated speeds) - TBC
Mobile Signal/Coverage: Voice & Data Available dependent on Provider (Please use link below to check your preferred provider speeds)
Parking: Driveway & Garage
Material Information Part C:
Building Safety: No known issues.
Restrictions: None known
Rights and Easements: Non we have been made aware of.
Flooded: We have been advised the property has never suffered from Flooding
Flood Risk Rivers & Sea: Very Low Risk / Flood Risk Surface Water: Very Low Risk.
Coastal Erosion Risk: No
Planning Permission: See attached Planning Search Accessibility / Adaptions: None
Coalfield or Mining area: No
Energy Rating: D
Material Information: Any Information added by us has been obtained from Land Registry or Sprift, who in turn collect their information from The Land Registry and Local Government sources when relevant. We strongly advise before purchasing you check this data is correct as we cannot be held responsible for displaying the sourced information which may then turn out to be incorrect. Instances of incorrect information may be where the Land Registry has a time lag and the owner of a property has purchased the Freehold but this has not been registered yet, or where the details of the Leasehold are not obvious on the Land Registry. Human error can also account for information being incorrect and we are unable to verify if the data is correct due to how the Land Registry works. Please note, some websites might block our attempts to provide you with links to the relevant information sources, so please contact our office if you need these.
Important Information
- This Council Tax band for this property is: D
Property Ref: 1430736
Similar Properties
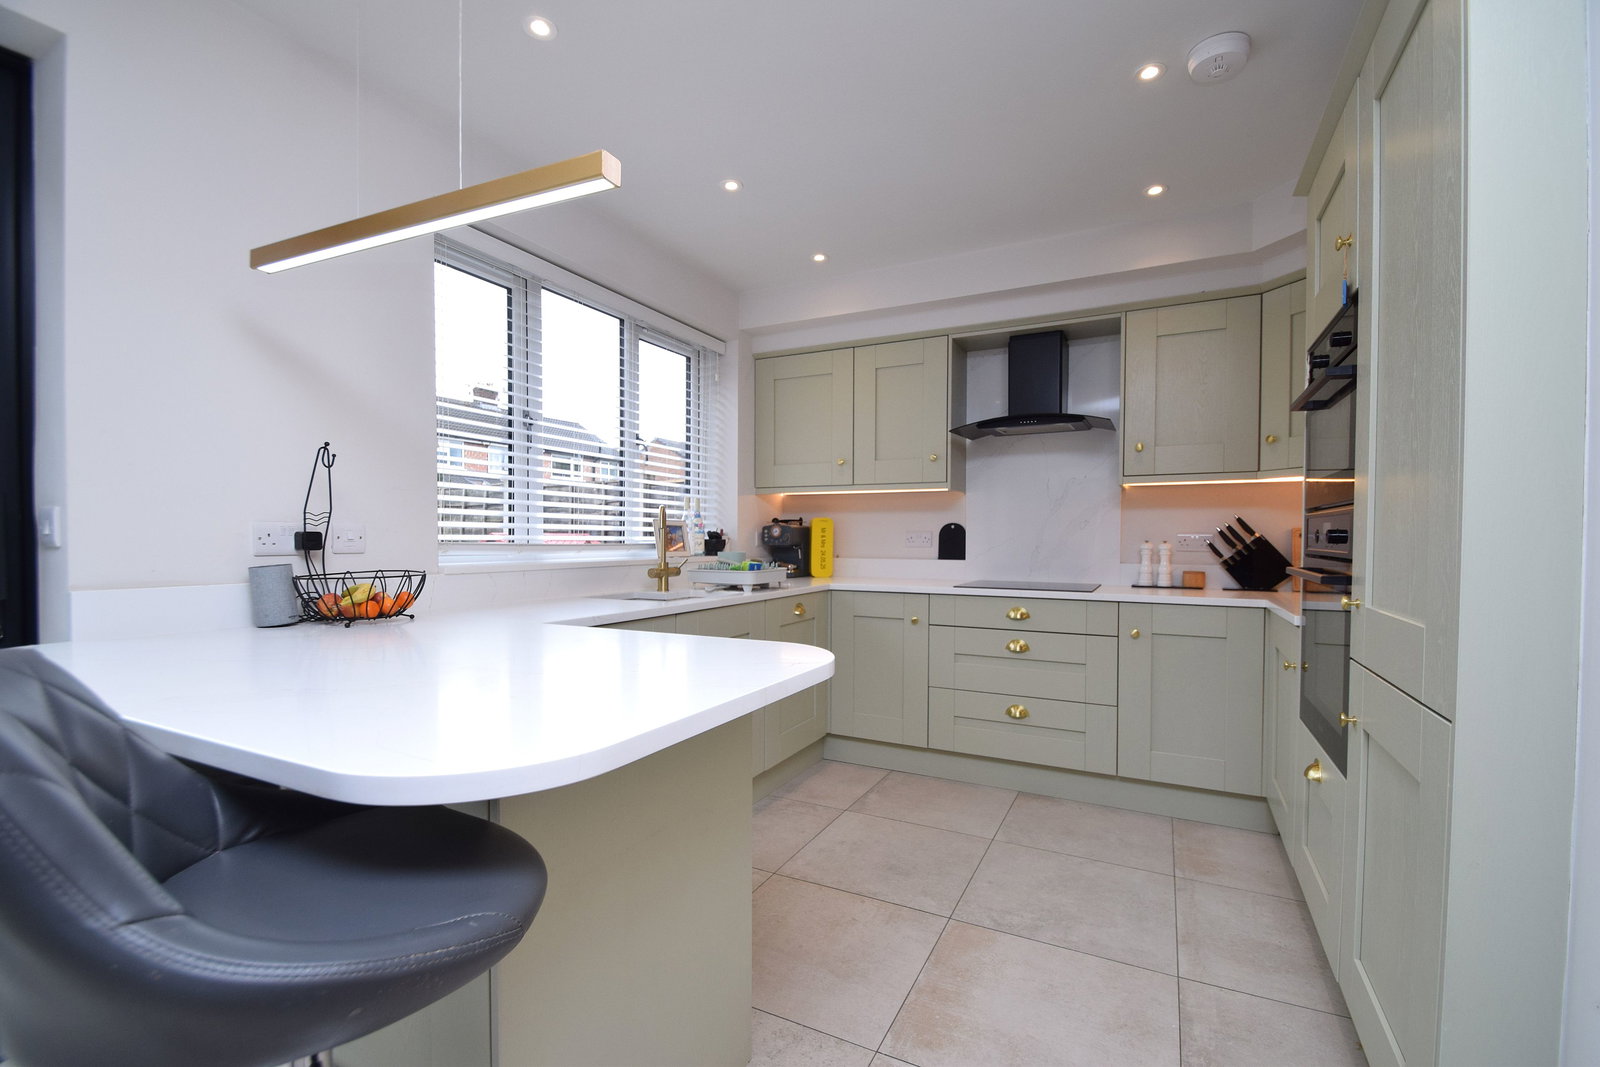
Rutland Close, Gatley, Cheadle, SK8 4DA
4 Bedroom Semi-Detached House | £450,000
A Stunning Extended four-bedroom family home on a quiet cul-de-sac near Gatley Village. Stylish and move-in ready, it fe...
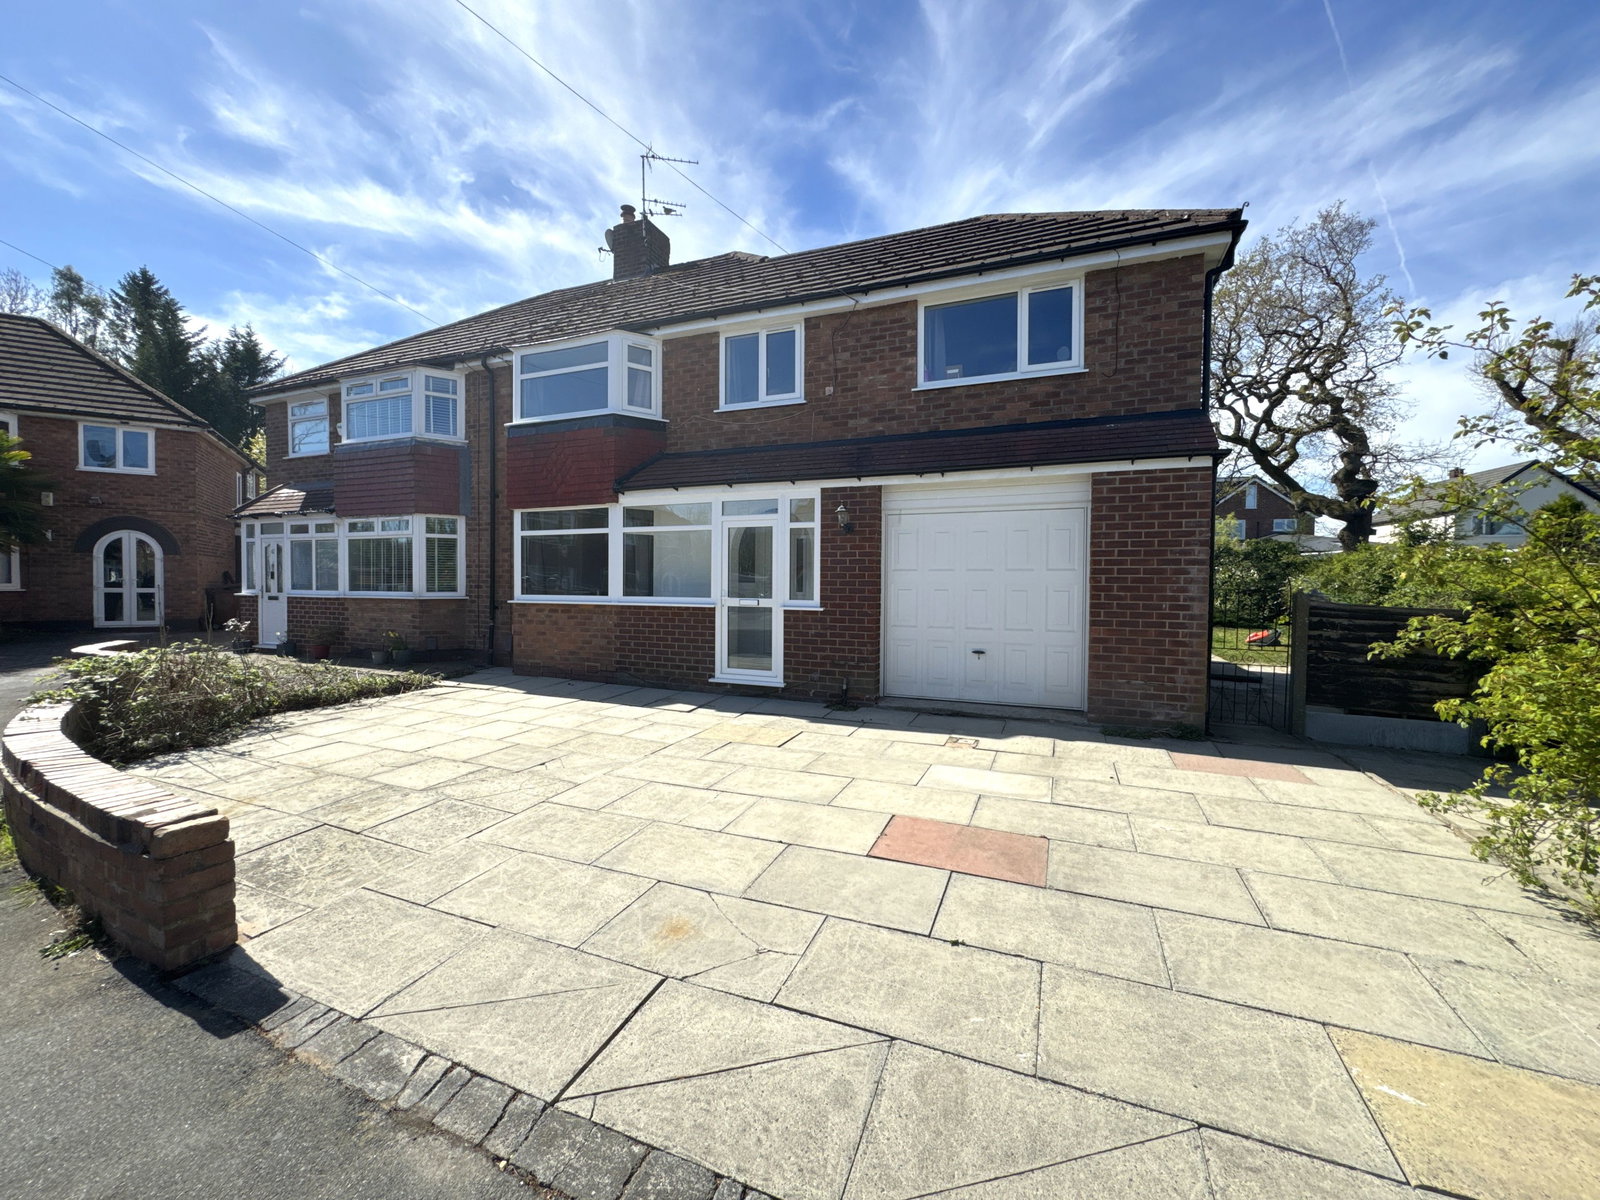
4 Bedroom Semi-Detached House | Offers Over £450,000
A recently refurbished four-bedroom semi-detached home on Motcombe Road in Heald Green, offering spacious and versatile...
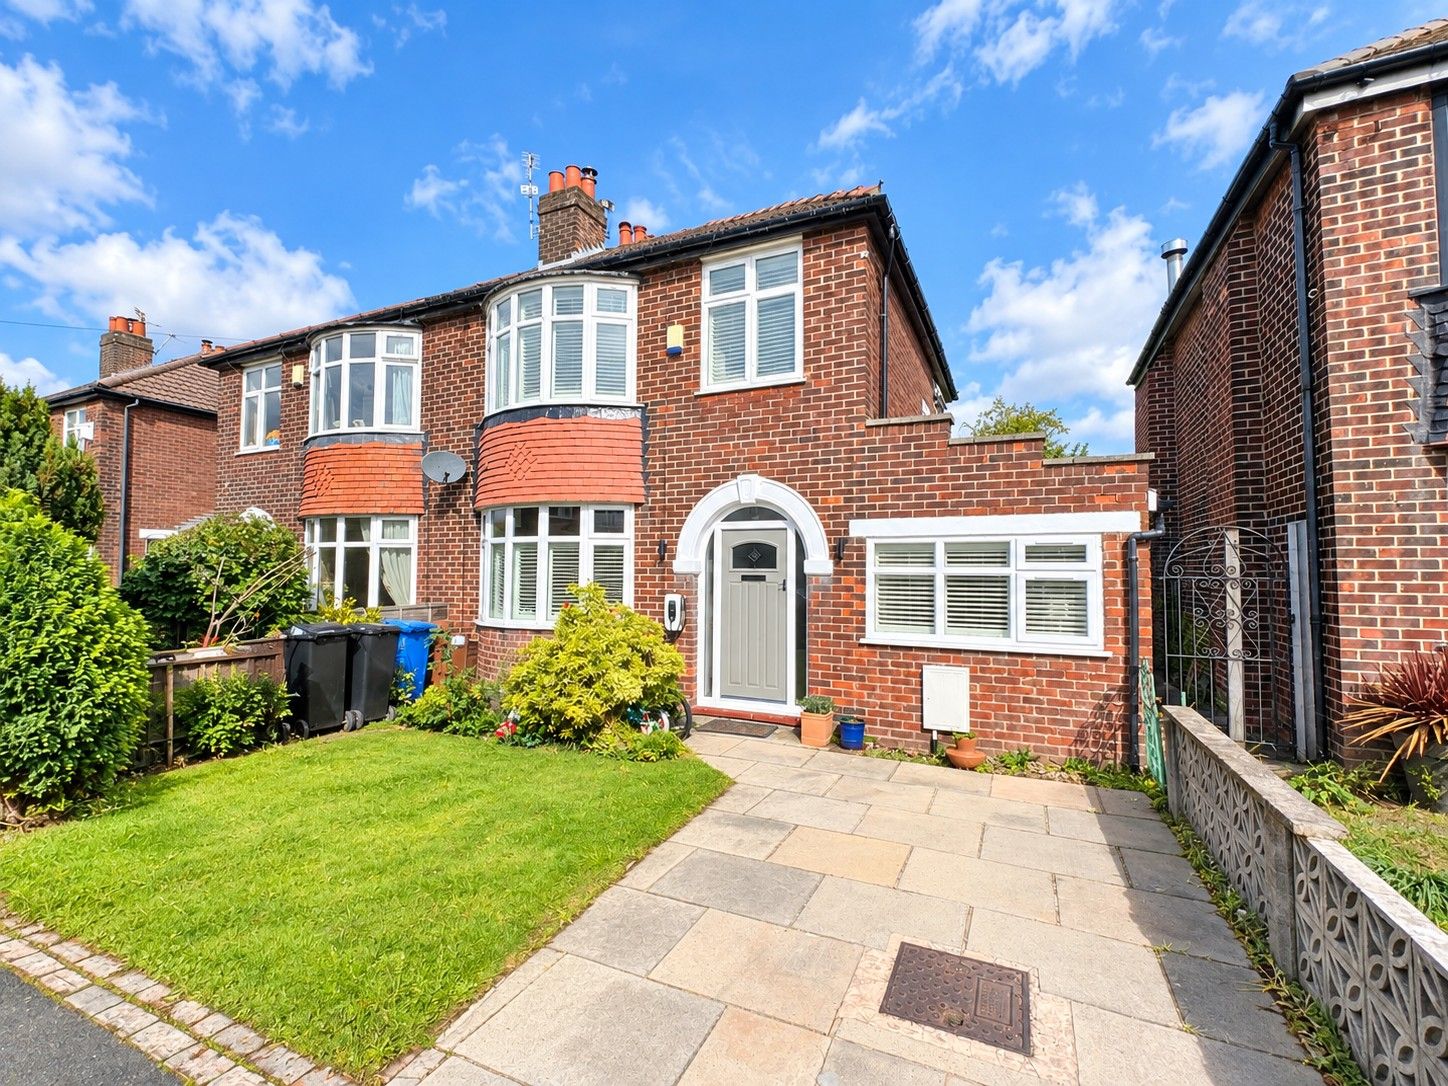
3 Bedroom Semi-Detached House | Offers in region of £440,000
A spacious and substantially extended three-bedroom semi-detached home situated on a quiet cul-de-sac within walking dis...
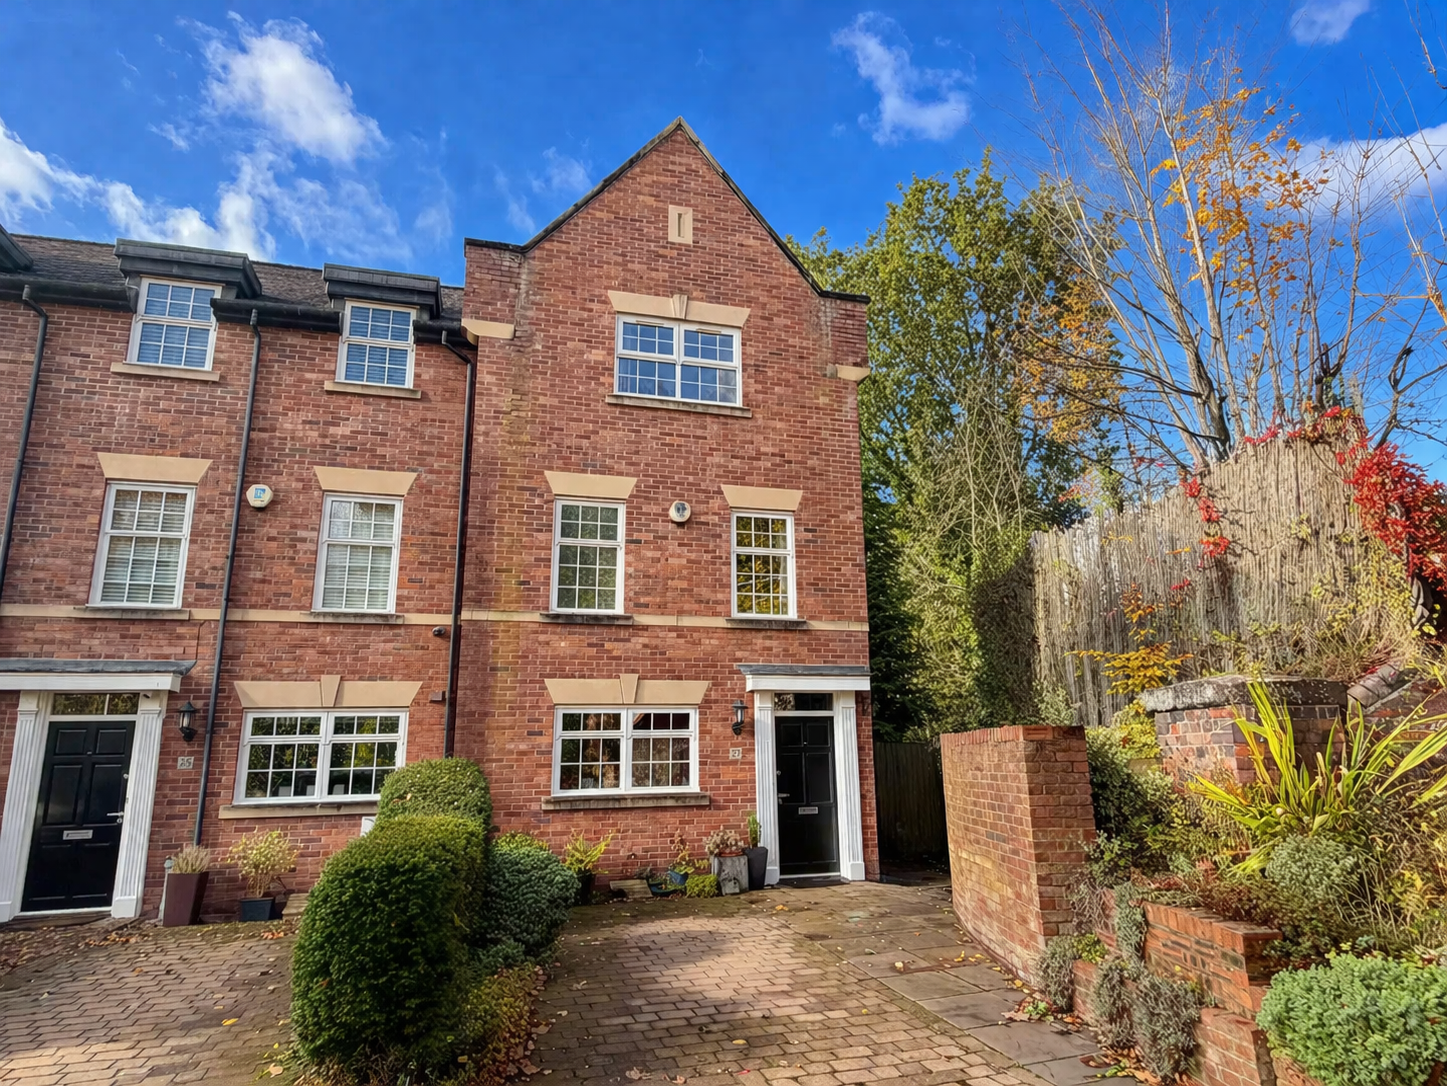
4 Bedroom Town House | Offers in region of £460,000
We are pleased to offer this attractive 4 bedroom end townhouse forming part of a small select development, situated les...
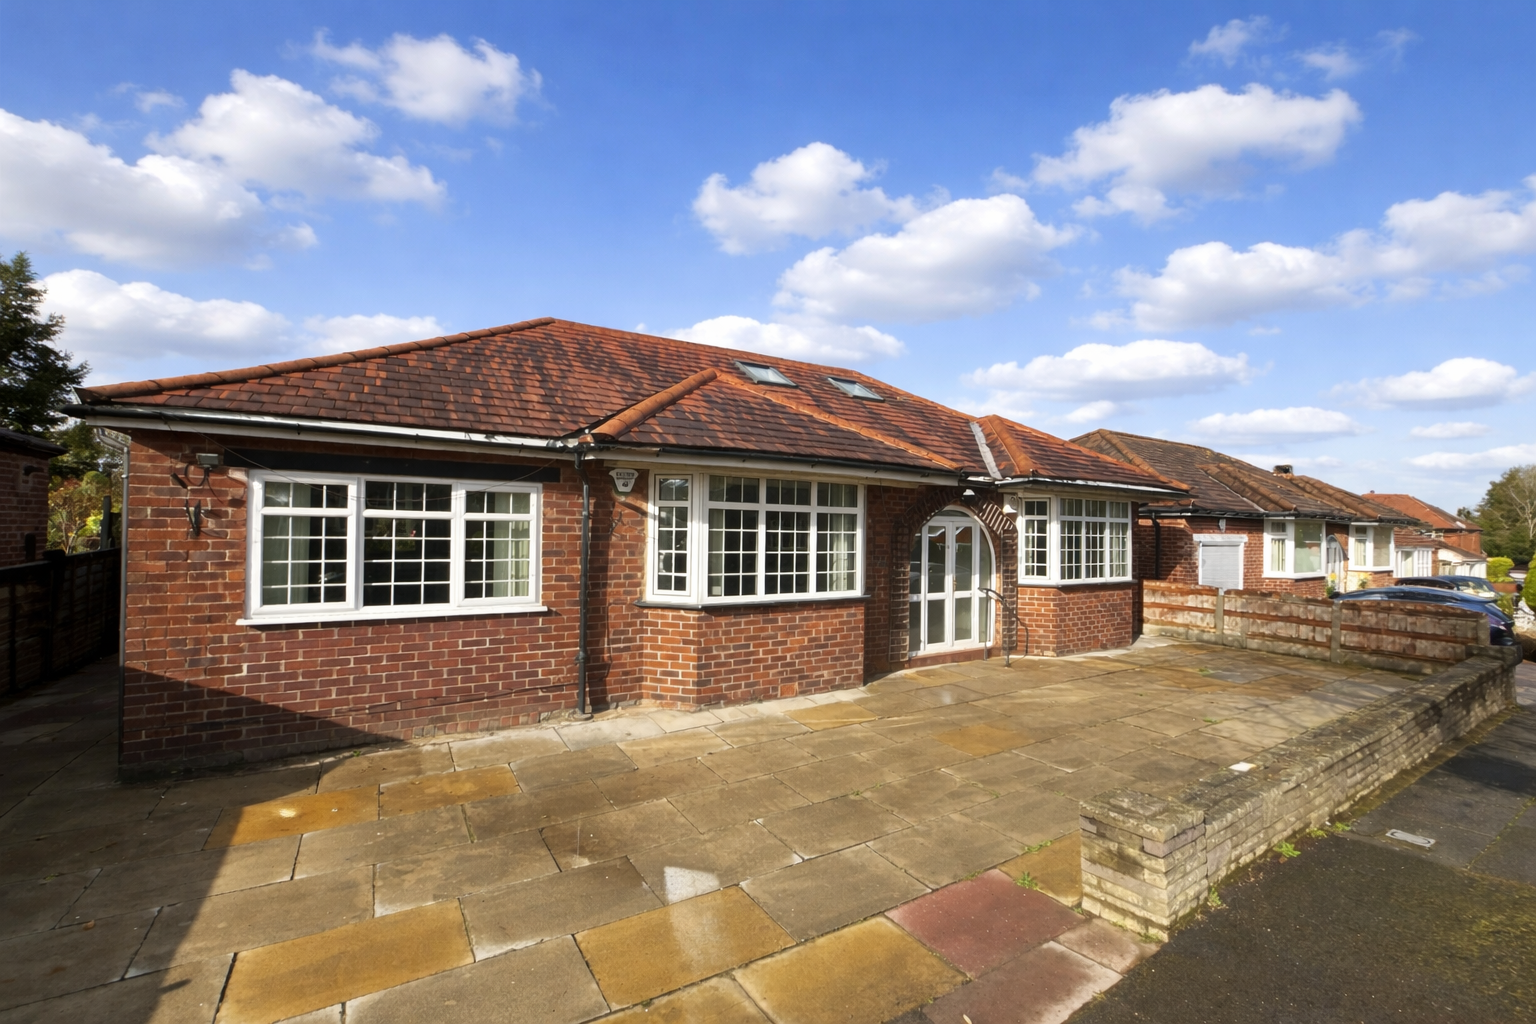
2 Bedroom Bungalow | Guide Price £475,000
This detached bungalow on Richmond Hill Road in Cheadle offers spacious and flexible living, featuring two large double...
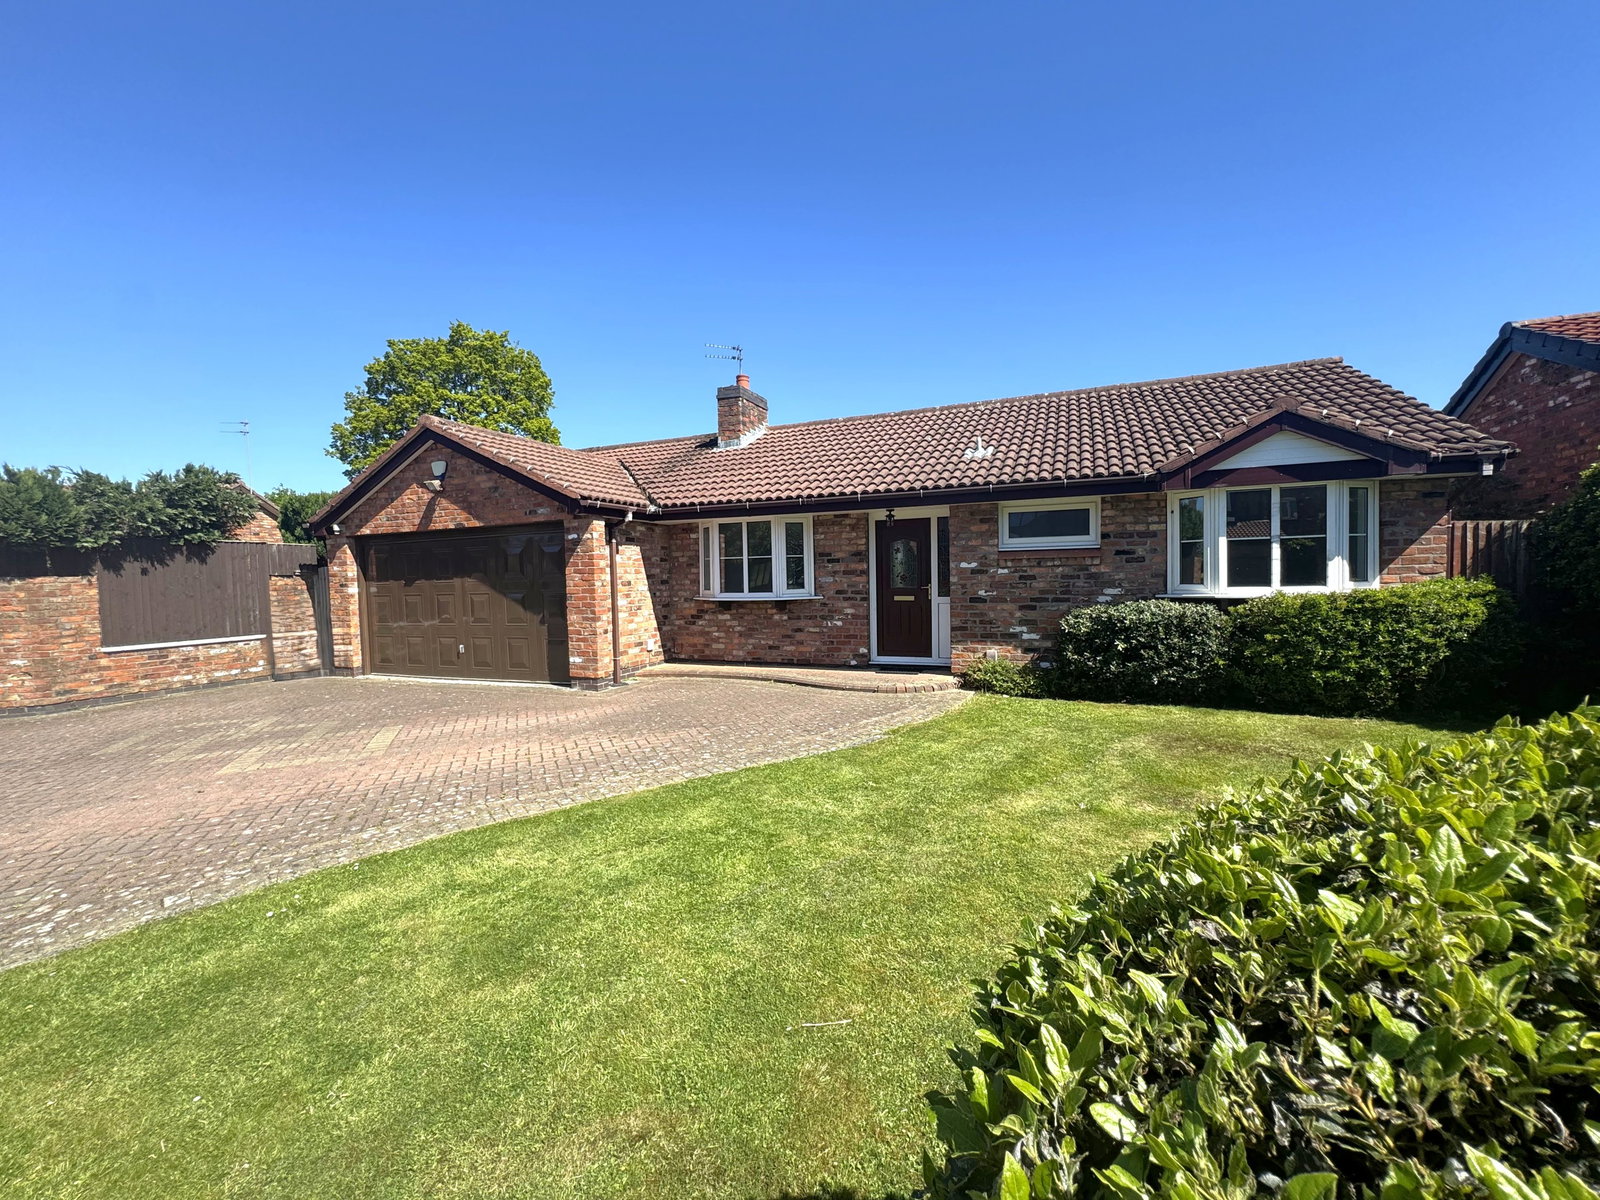
Marchbank Drive, Cheadle, SK8 1QY
3 Bedroom Bungalow | £480,000
A well-presented detached bungalow on Marchbank Drive in desirable Cheadle Village, offered with no onward chain. The pr...

Andrew J Dawson (Cheadle)
9 Gatley Road, Cheadle, Cheshire, SK8 1LY
0161 428 1488
How much is your home worth?
Use our short form to request a valuation of your property.
Request a Valuation
©2026 The Guild of Property Professionals. All rights reserved.
Terms and Conditions |
Privacy Policy |
Cookie Policy |
Complaints Policy |
Members Login
The Guild of Property Professionals Trading Address: 121 Park Lane, London W1K 7AG. GPEA Limited.
Registered in England & Wales.
Company No: 02819824.
Registered Office Address: The Old Courthouse, 60A London Road, Grantham, NG31 6HR.
VAT Registration No: 180897859

