- Detached
- Three Storey
- Three Bedrooms
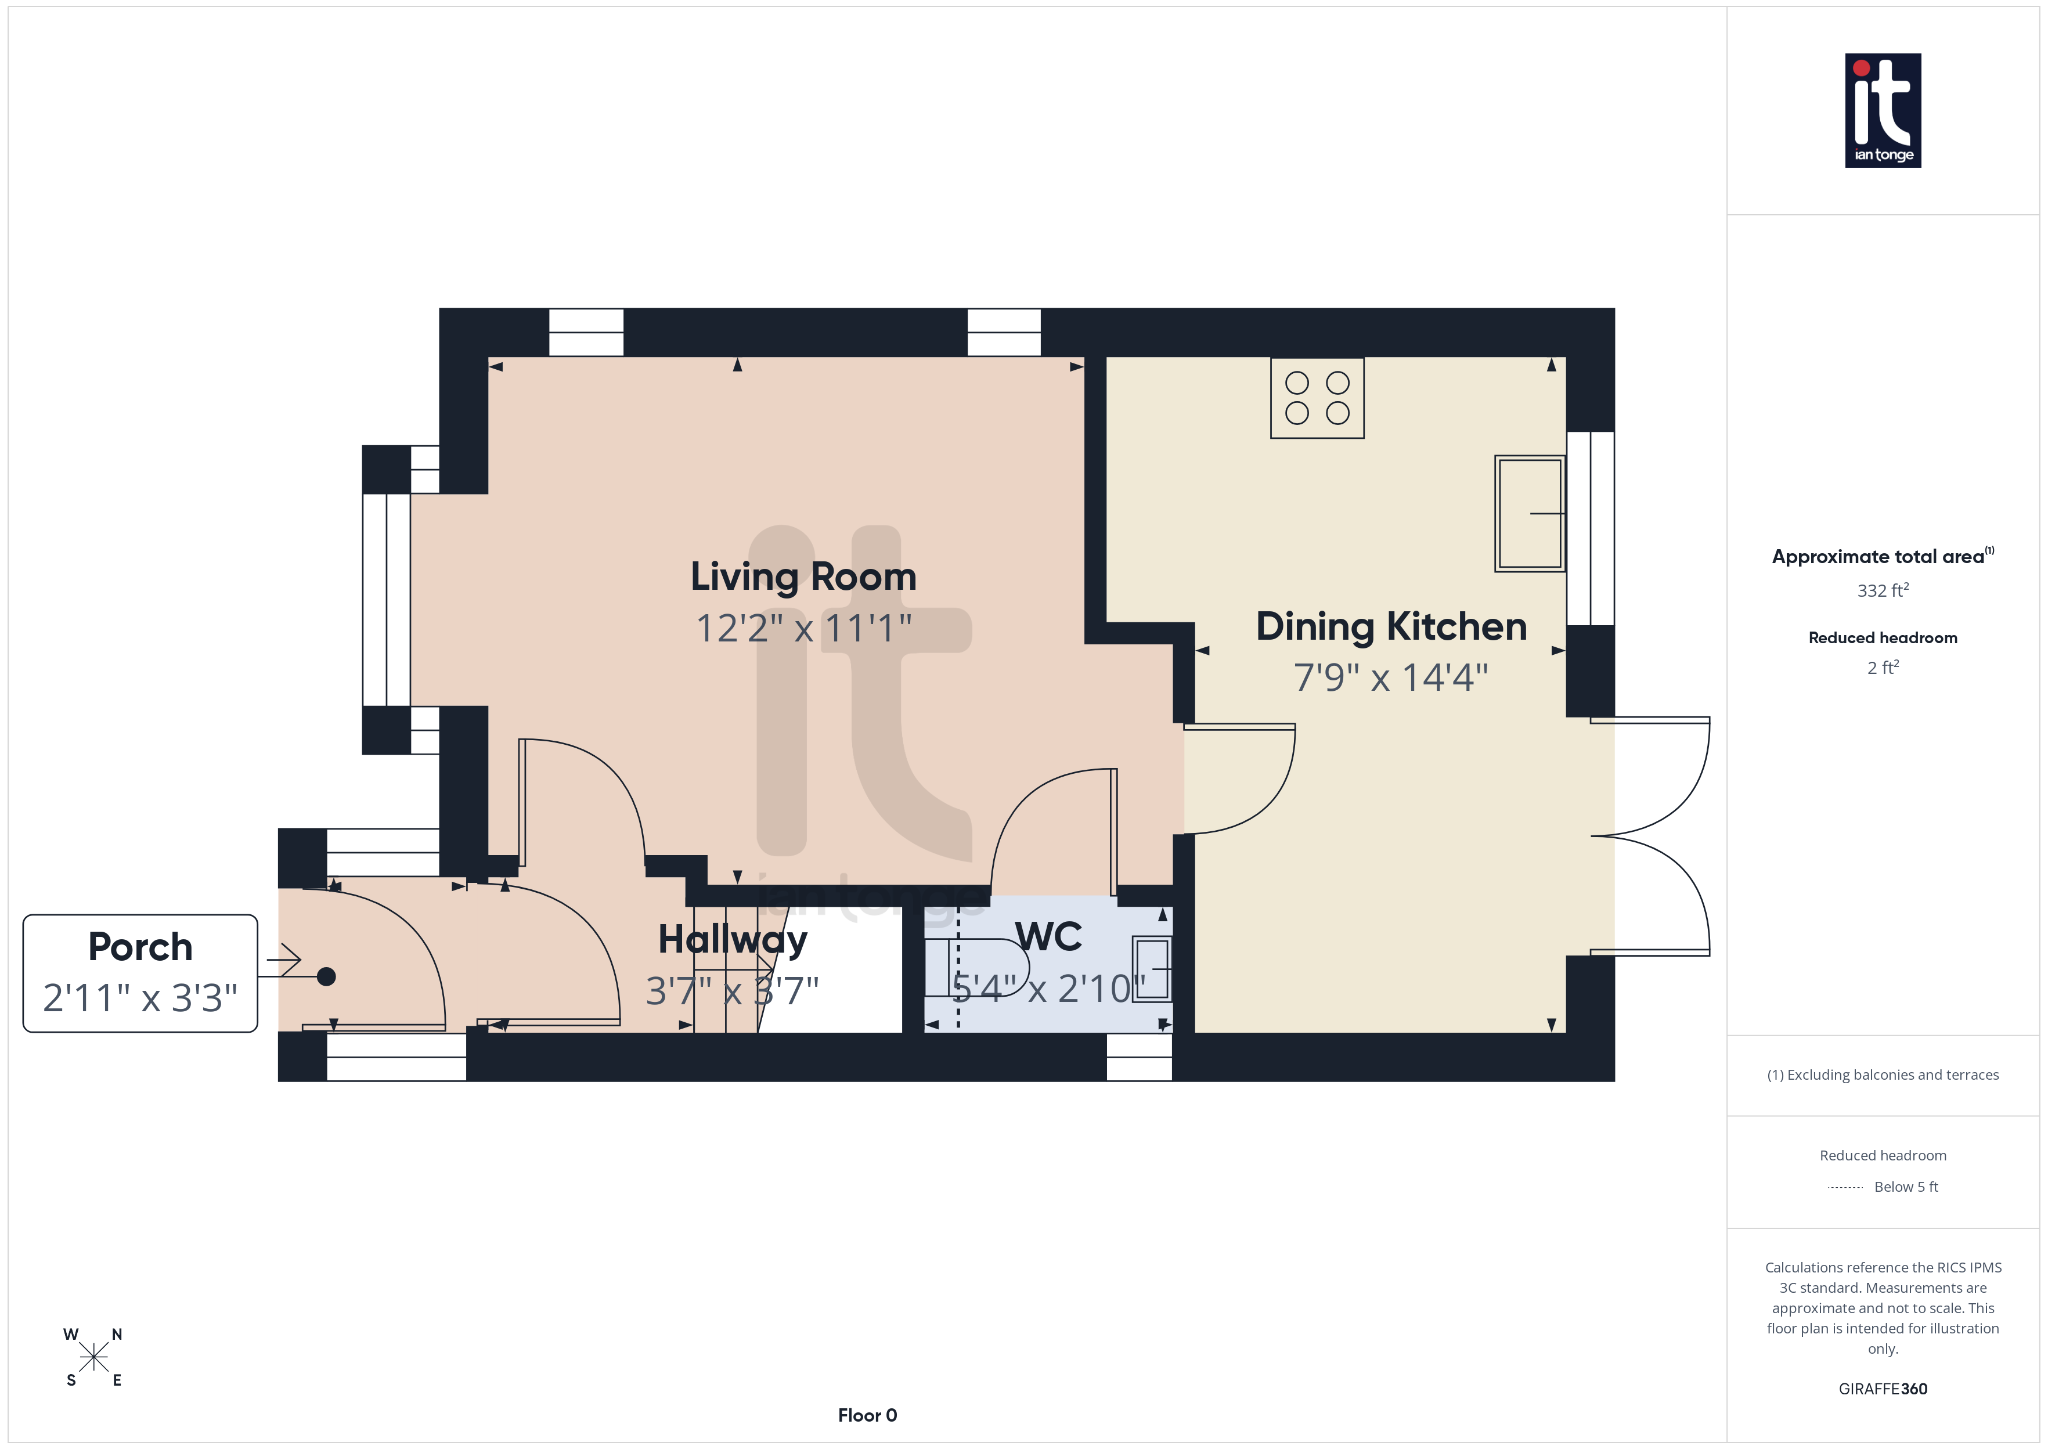
- Fitted Dining Kitchen
- Off Road Parking For 2/3 Cars
- Downstairs W.C.
- Lawned Rear Garden
- Double Glazing & Gas Central Heating
- Convenient Location For Stepping Hill Hospital & Hazel Grove Village
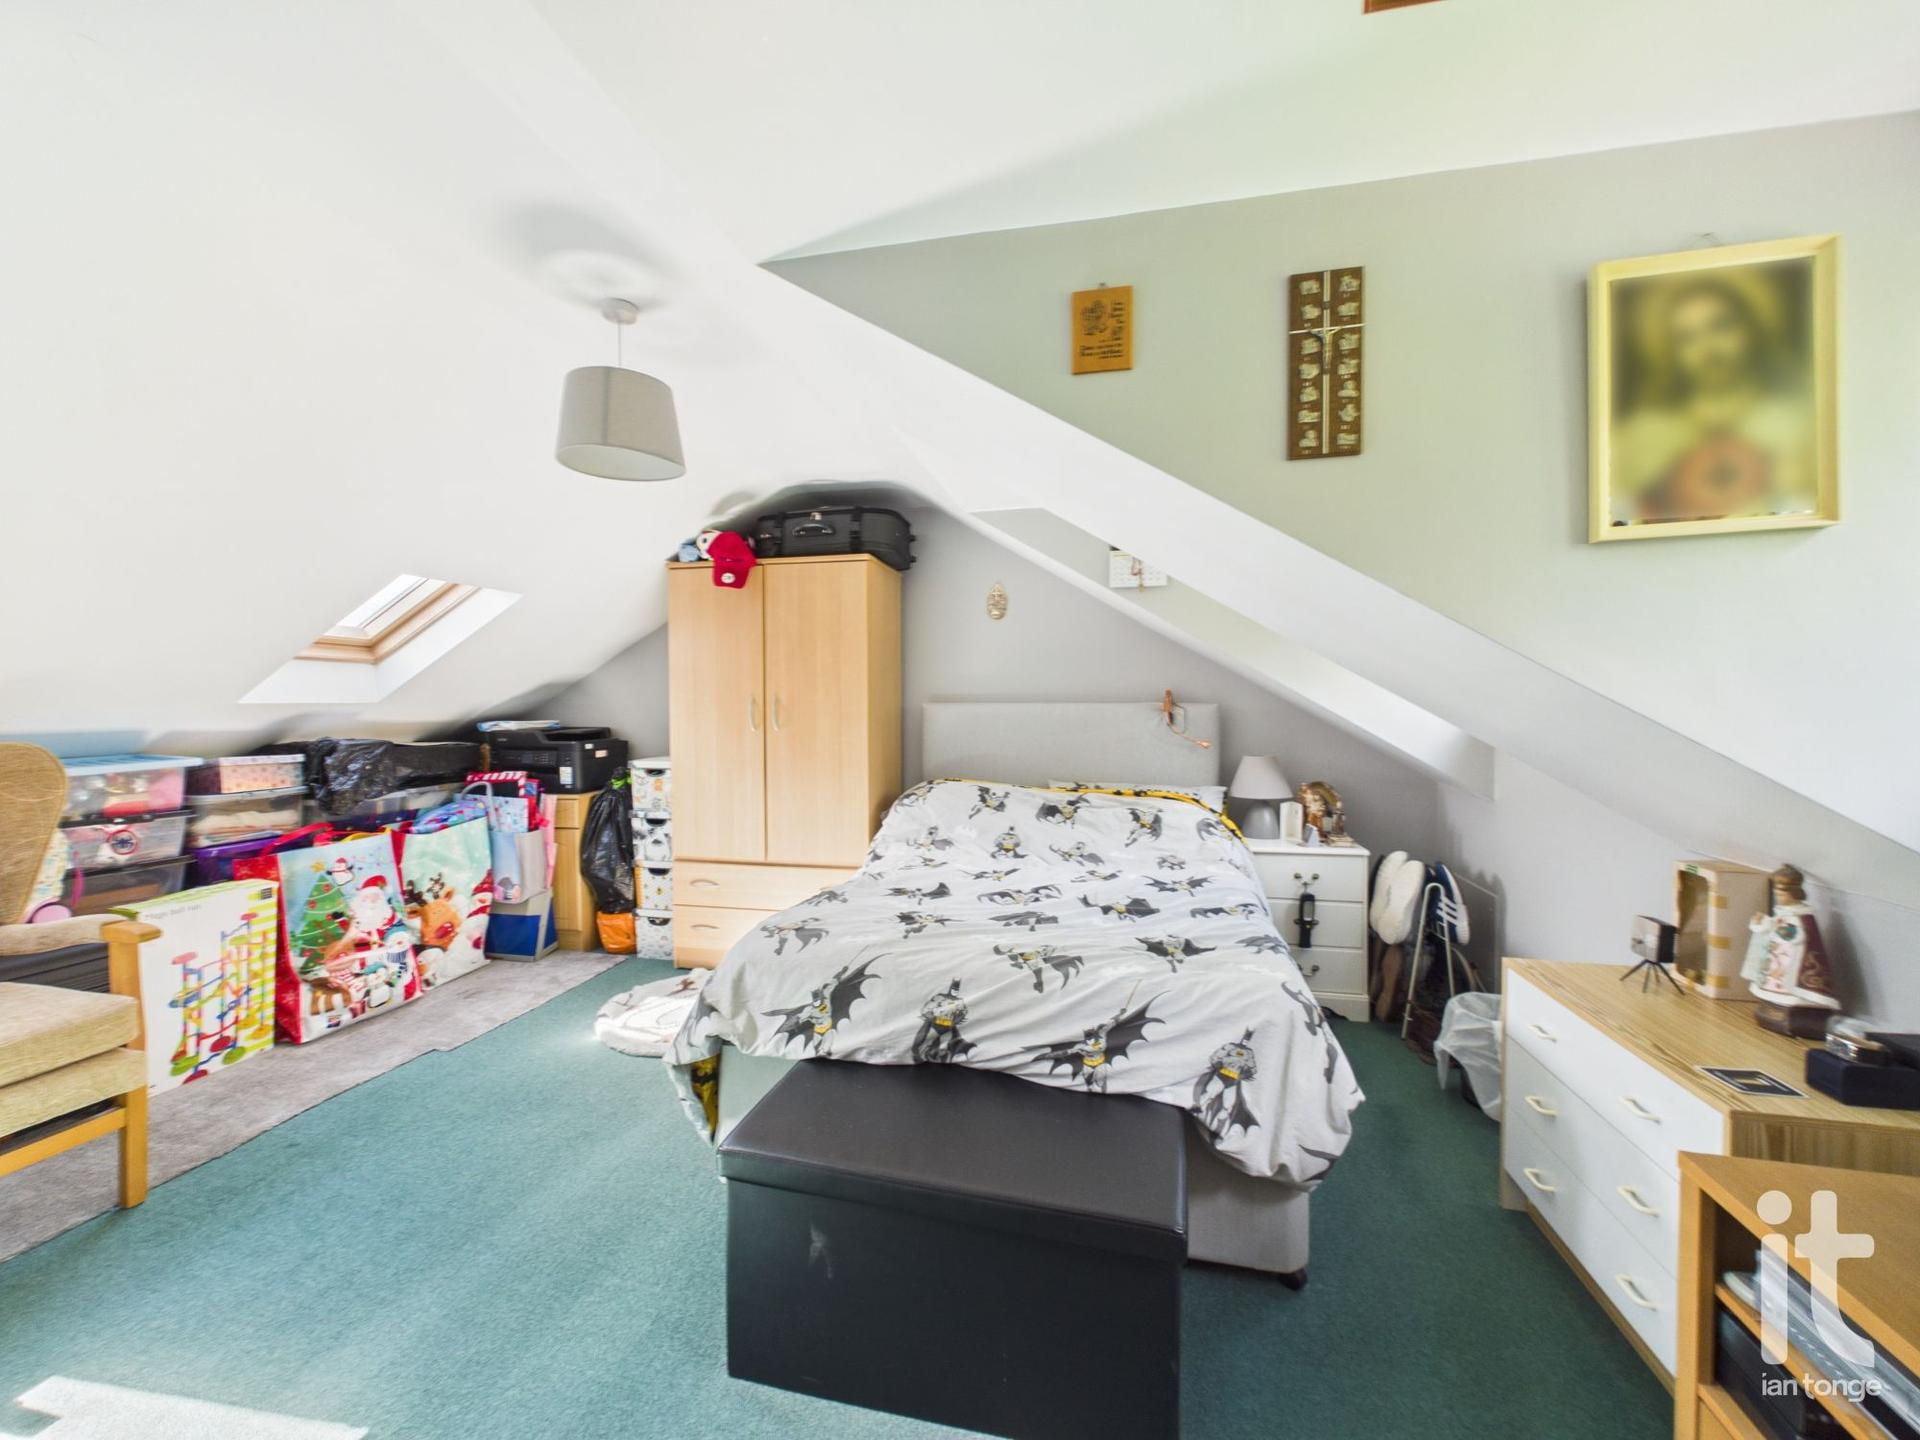
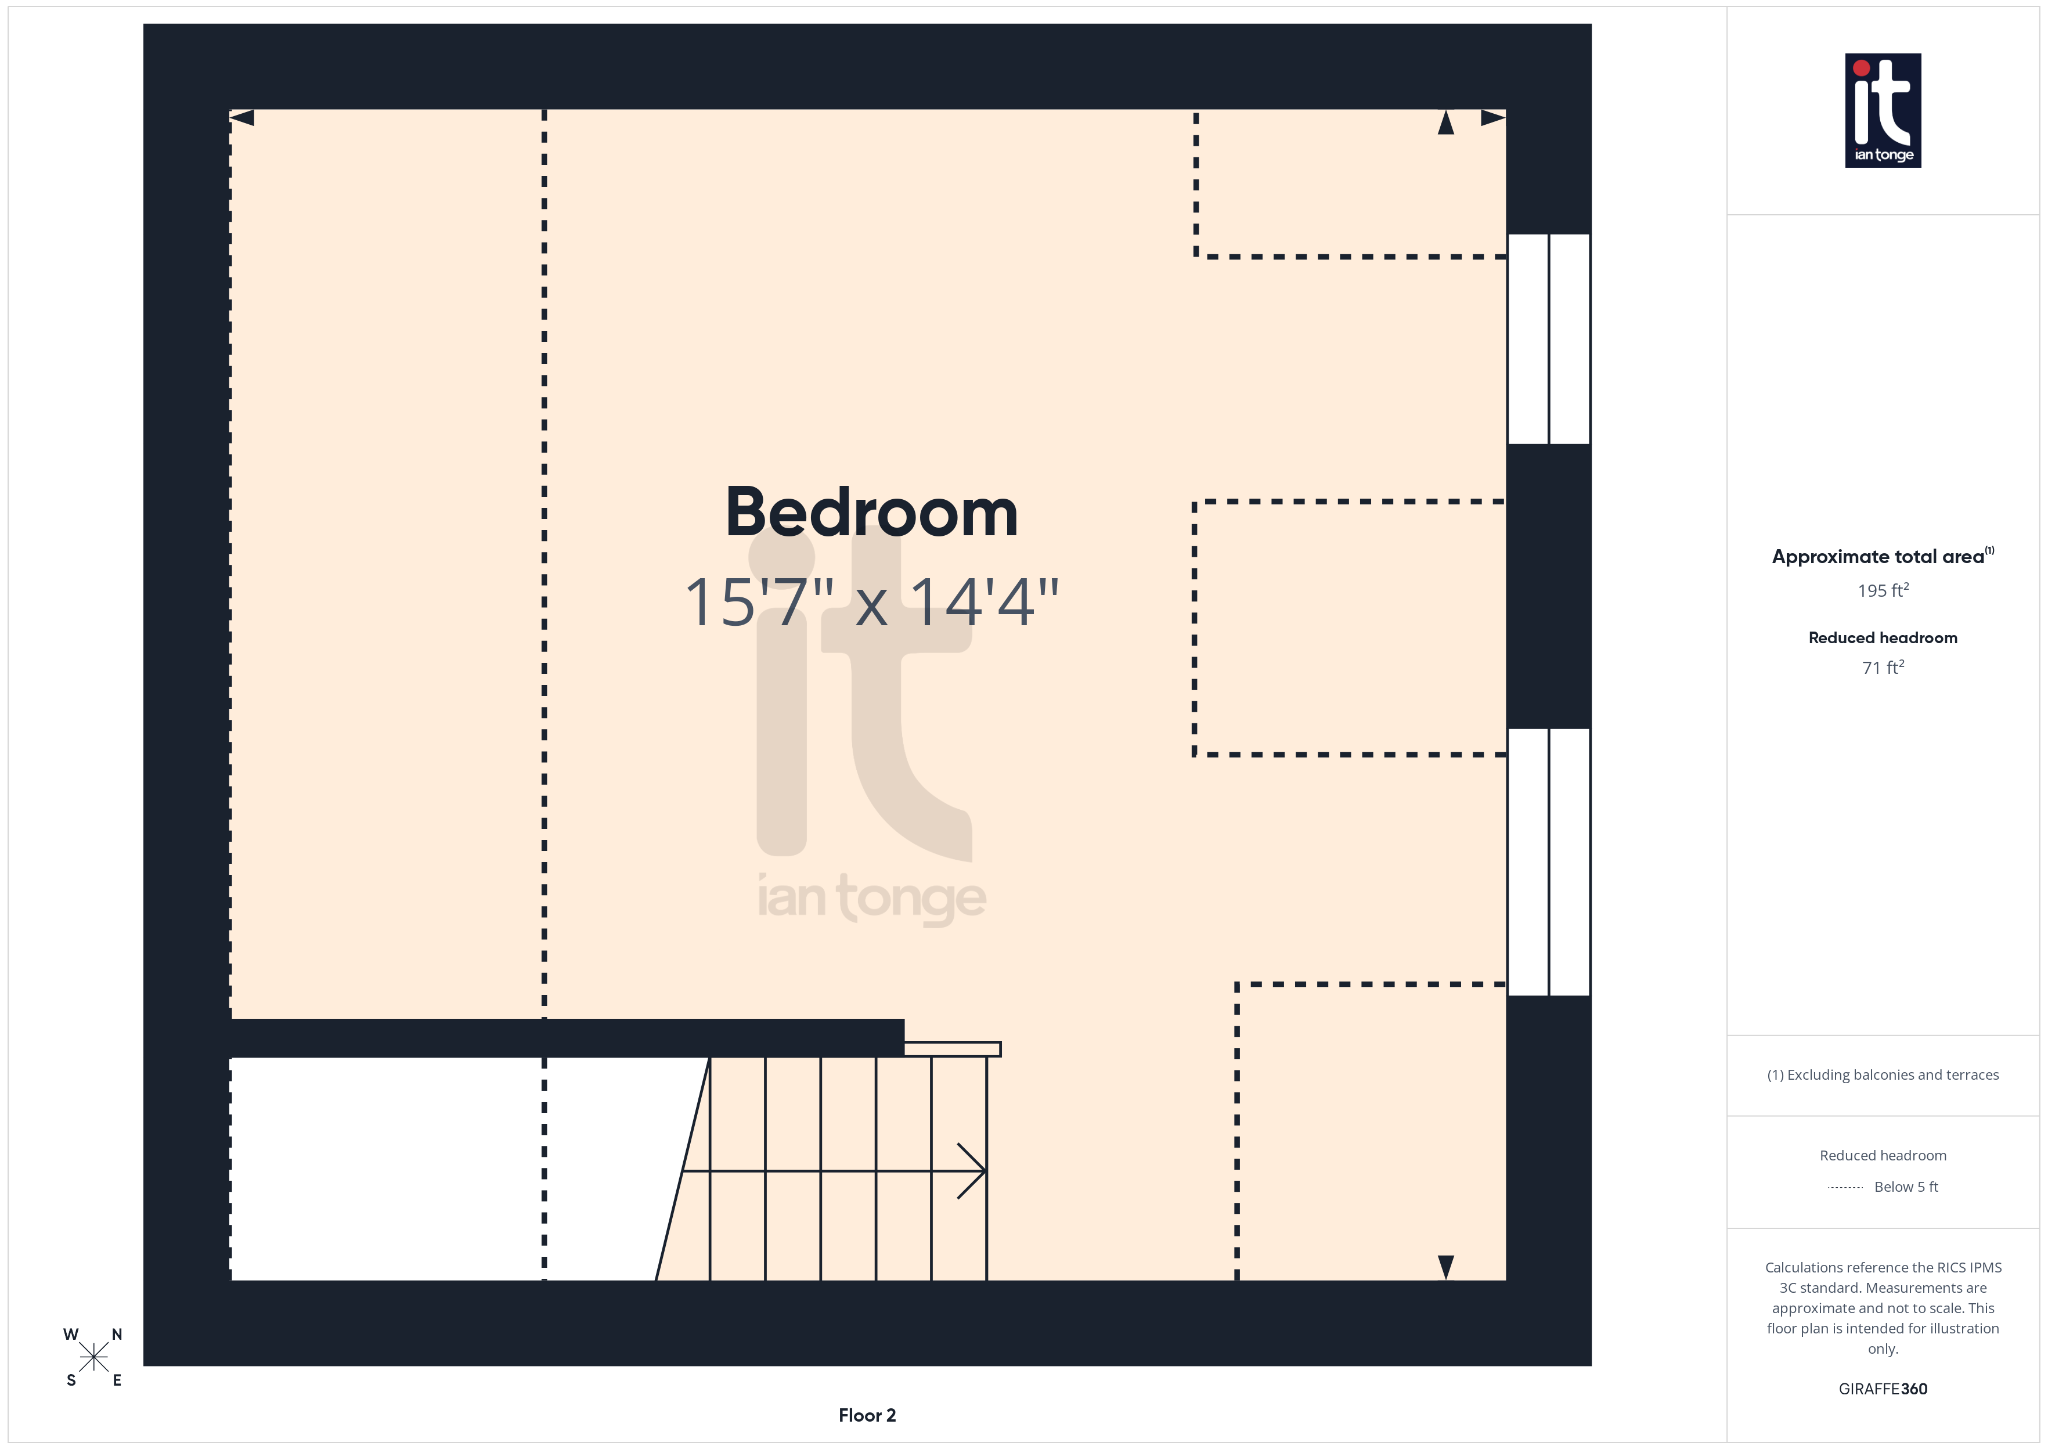
- Good Sized Master Bedroom

3 Bedroom Detached House for sale in Stockport
3
1
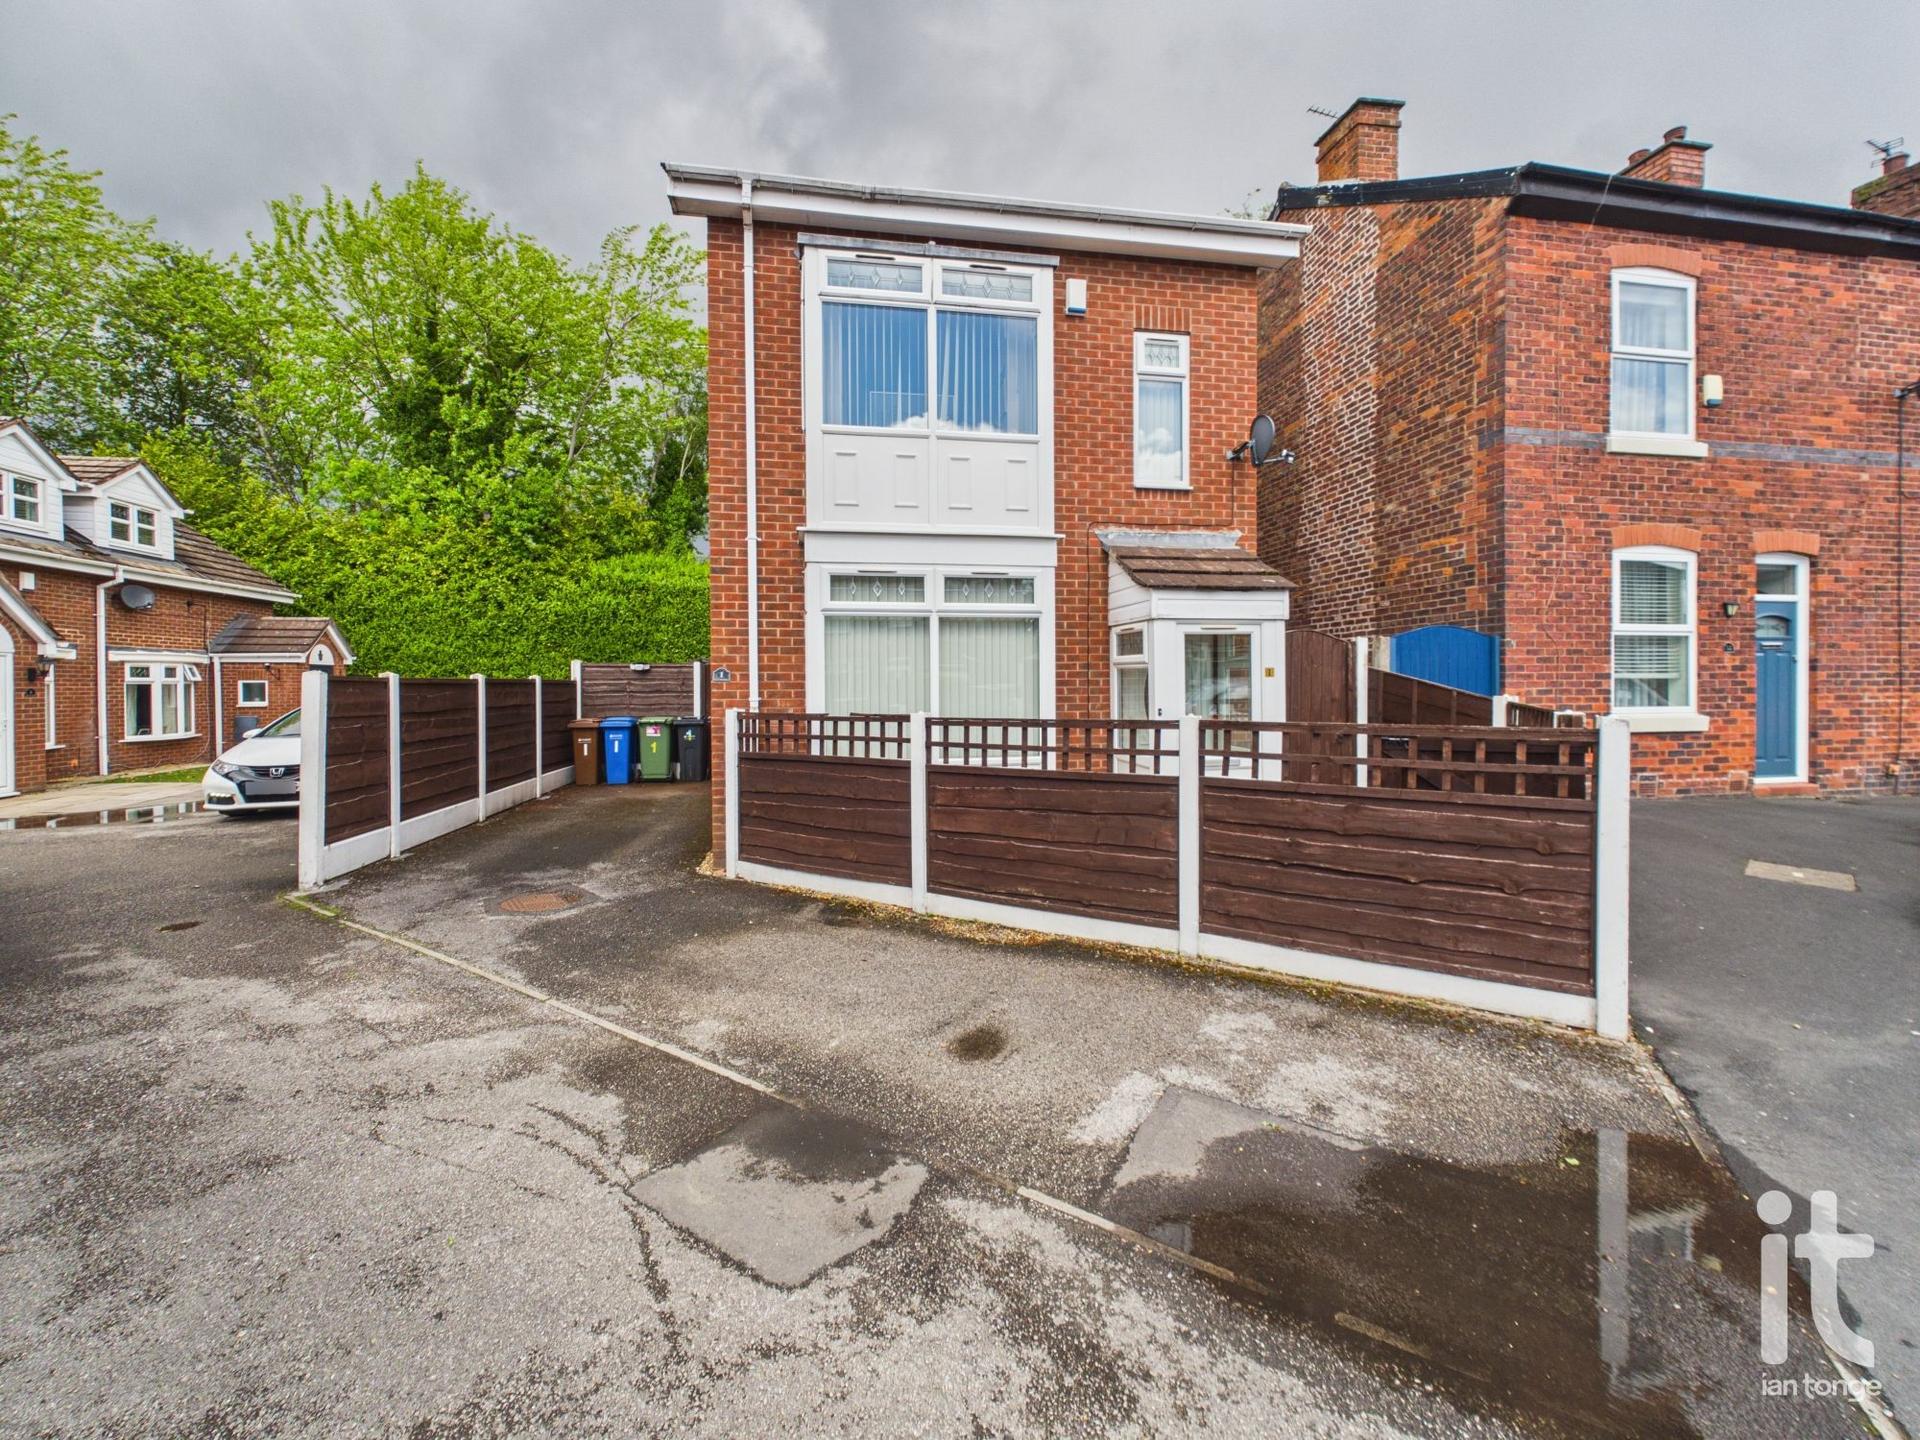
Set over three storeys and beautifully suited to modern living, this attractive detached home offers a wonderful balance of space, comfort and practicality in a highly convenient Hazel Grove location. With three bedrooms, a well-planned layout and a lovely rear garden, it is a property that feels easy to live in from the moment you arrive. The off road parking for 2/3 cars is a real advantage, while the detached design gives the home an added sense of privacy and independence that many buyers are searching for.
Entered on the ground floor, the accommodation has been arranged to make everyday life feel effortless. The fitted dining kitchen provides a welcoming heart to the home, ideal for everything from busy weekday mornings to relaxed dinners with family and friends. A downstairs W.C. adds extra convenience, especially for guests, while the main reception room offers a comfortable setting to unwind at the end of the day. Double glazing and gas central heating help create a warm and efficient environment throughout the seasons.
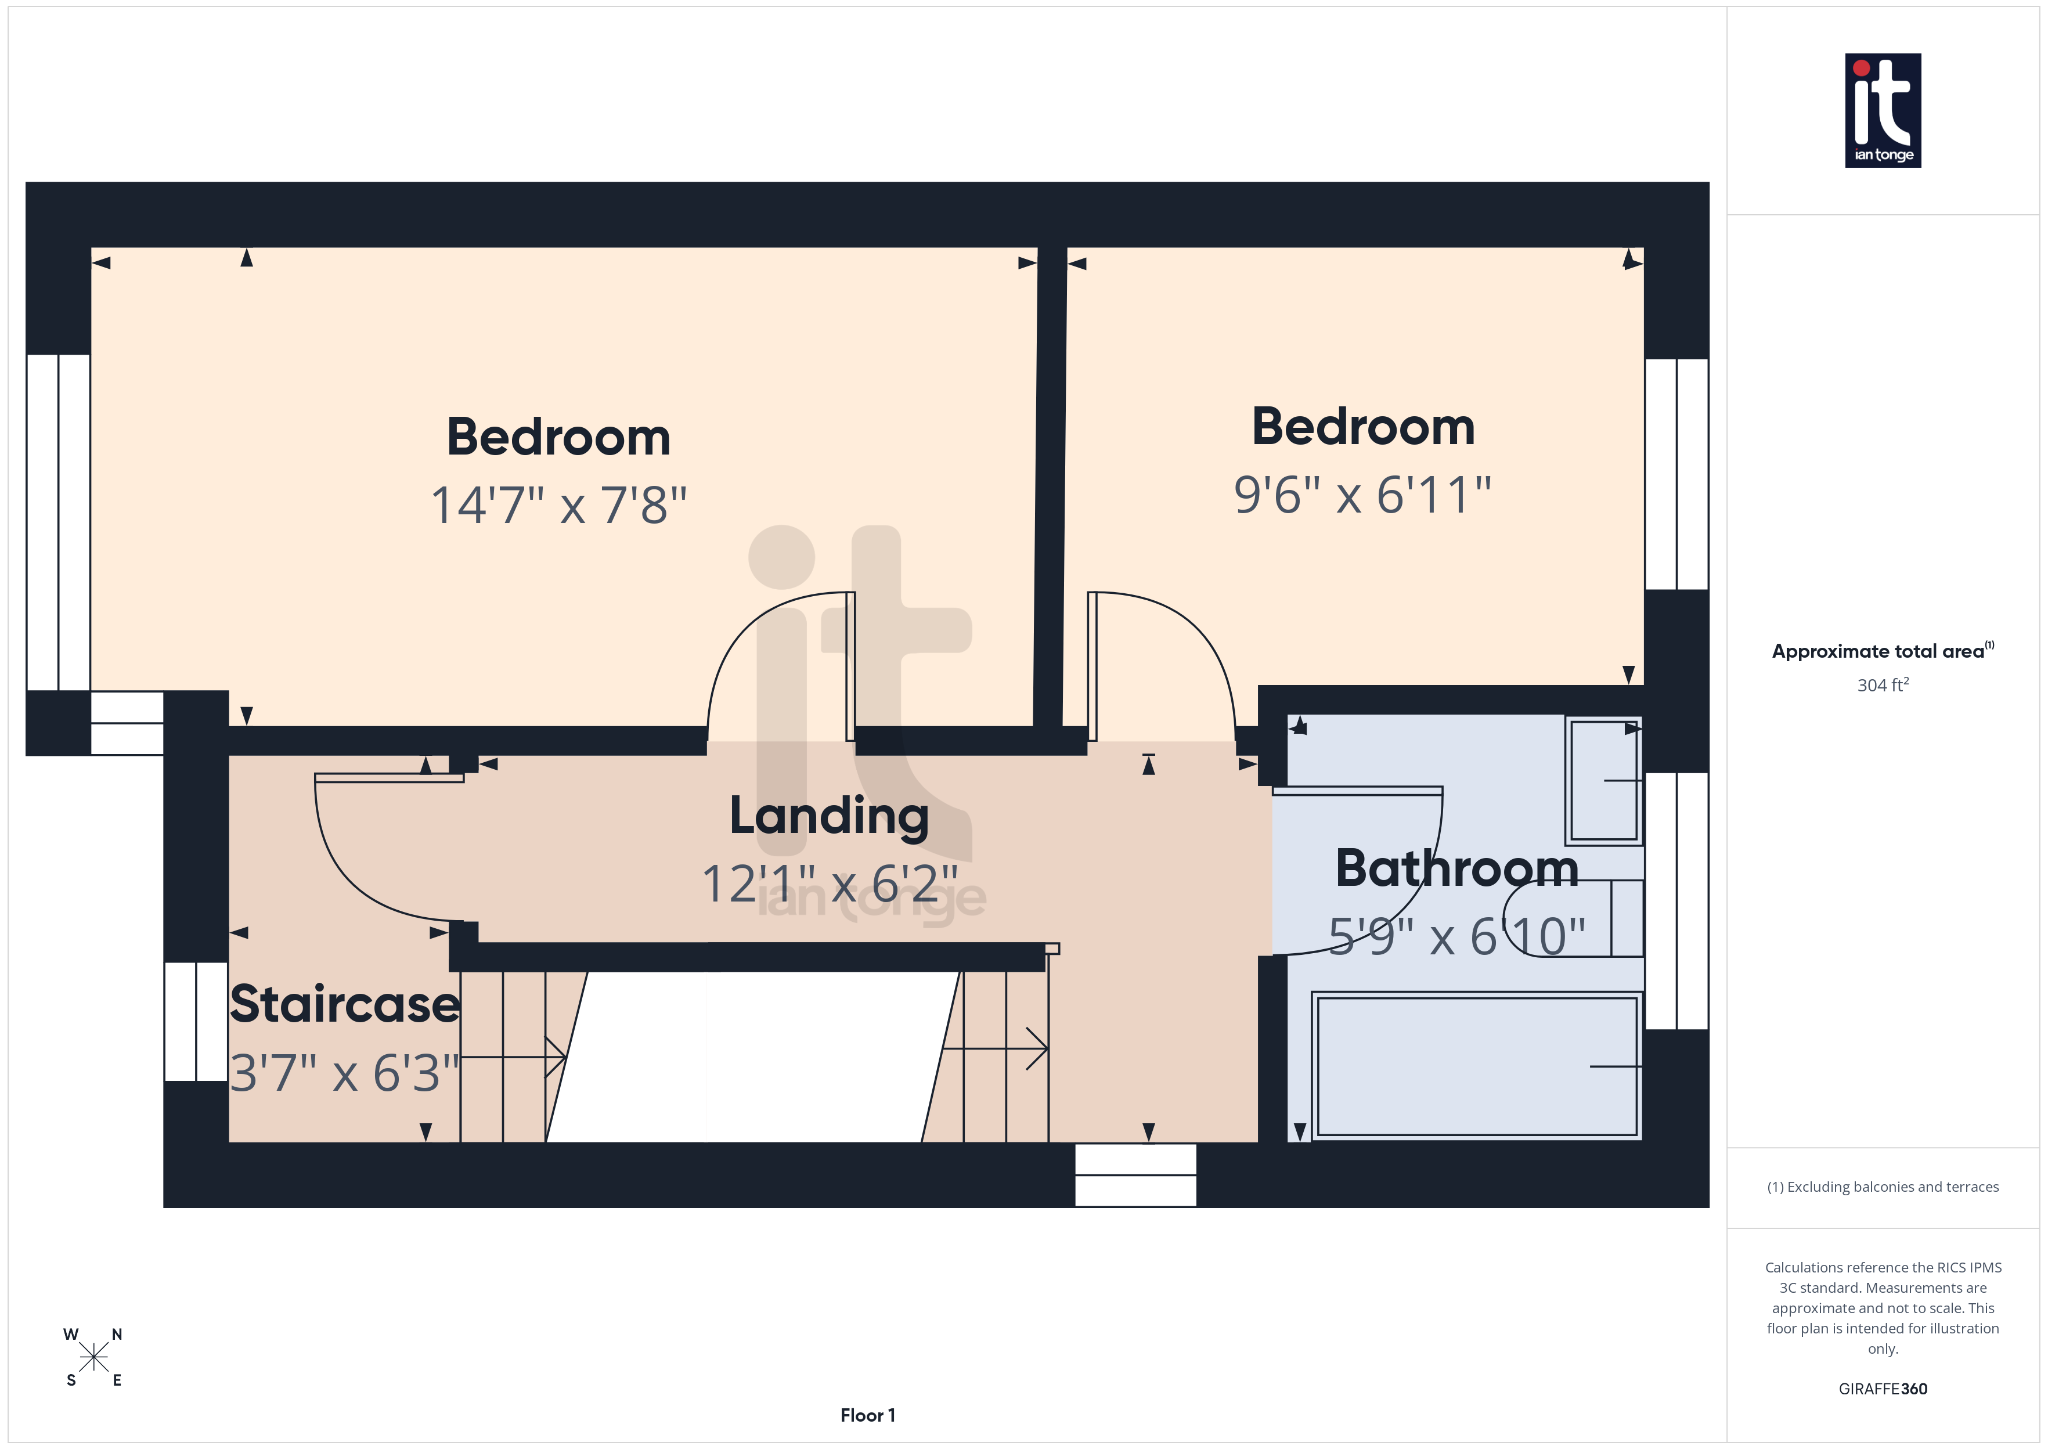
Across the upper floors, the three bedroom layout offers flexibility for a range of lifestyles, whether you need space for children, guests, a dressing room or a home office. The good sized master bedroom is a particularly appealing feature, giving you a calm and restful retreat with room to furnish beautifully. The bathroom is well placed to serve the bedrooms, and the three storey design helps the home feel spacious, giving each area its own sense of purpose.
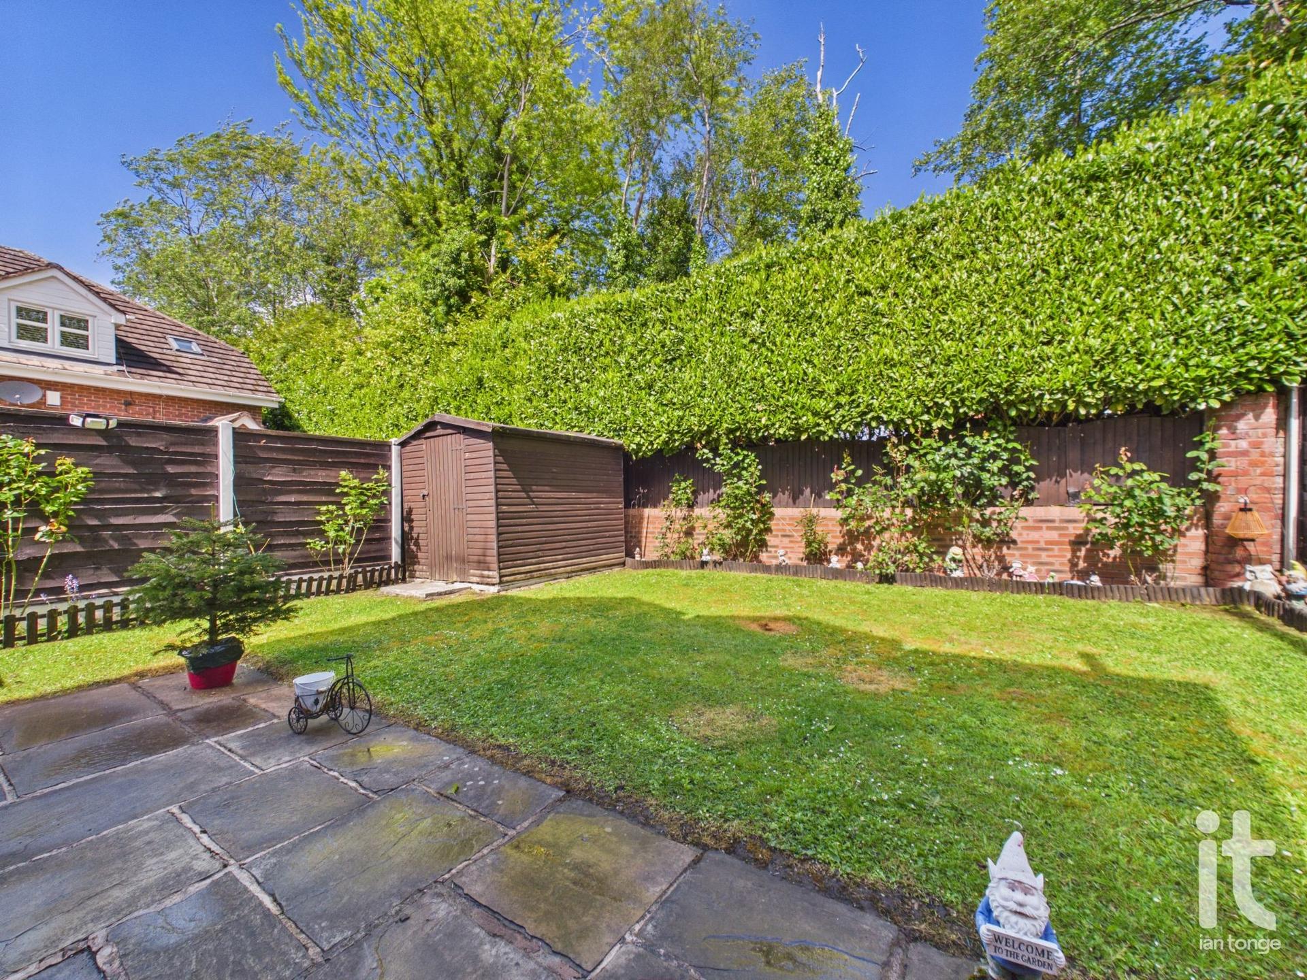
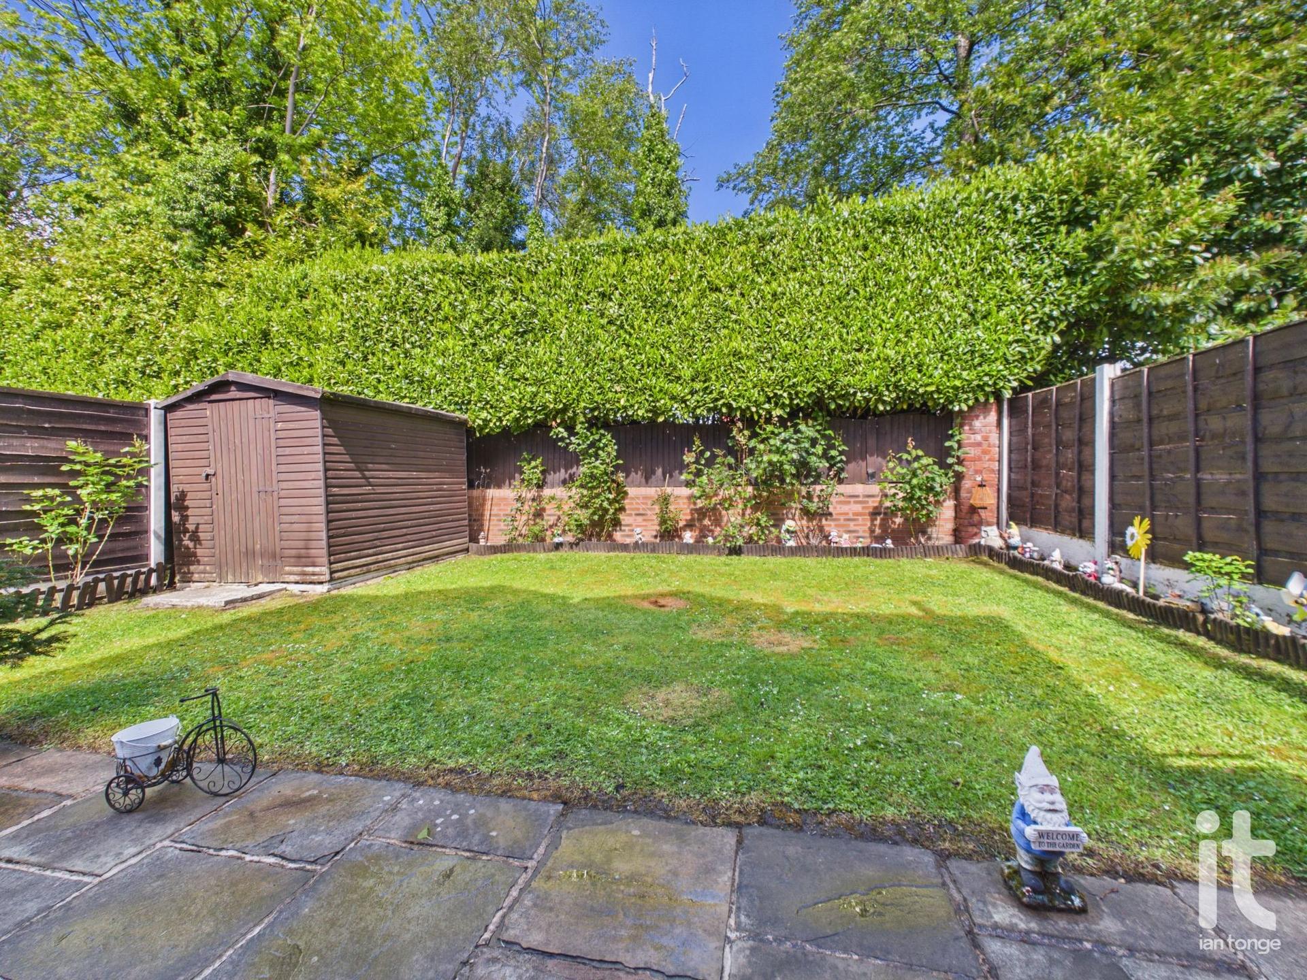
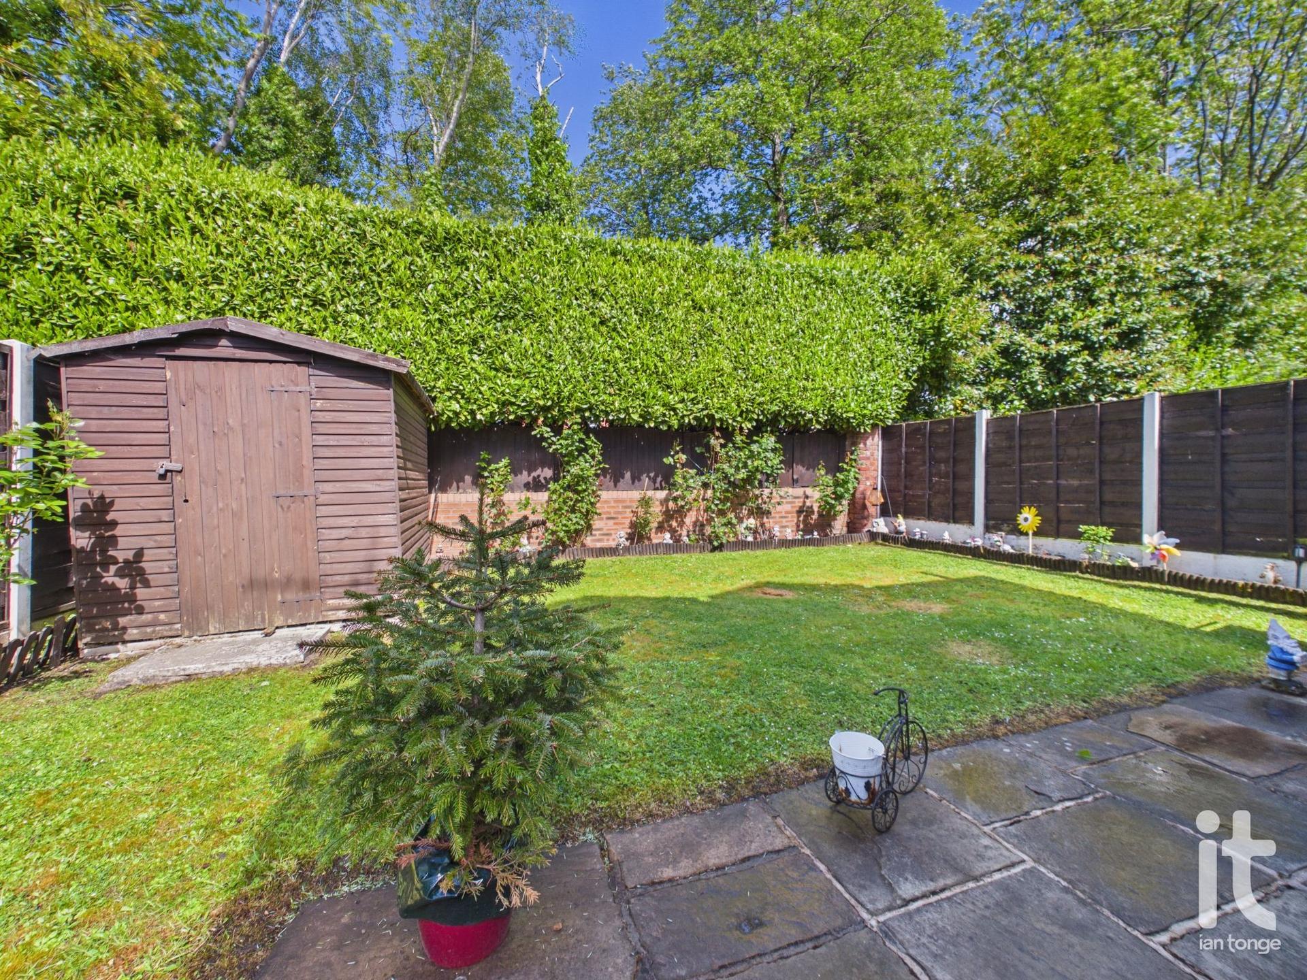
Outside, the lawned rear garden is a lovely addition, offering a private outdoor space that is perfect for enjoying a morning coffee, summer entertaining or simply relaxing in the fresh air. It is easy to imagine adding your own personal touches here to create a stylish and peaceful setting. Combined with the generous parking and detached position, the outside space complements the interior perfectly.
For anyone looking for a home that combines convenience with comfort, this property is especially well placed. It enjoys a convenient location for Stepping Hill Hospital and Hazel Grove Village, making day to day errands and commuting straightforward. Supermarkets, schools, leisure facilities and healthcare services are all within easy reach, while rail links nearby add to the appeal for those who travel regularly.
Property Reference HAG-1JT8155H24B
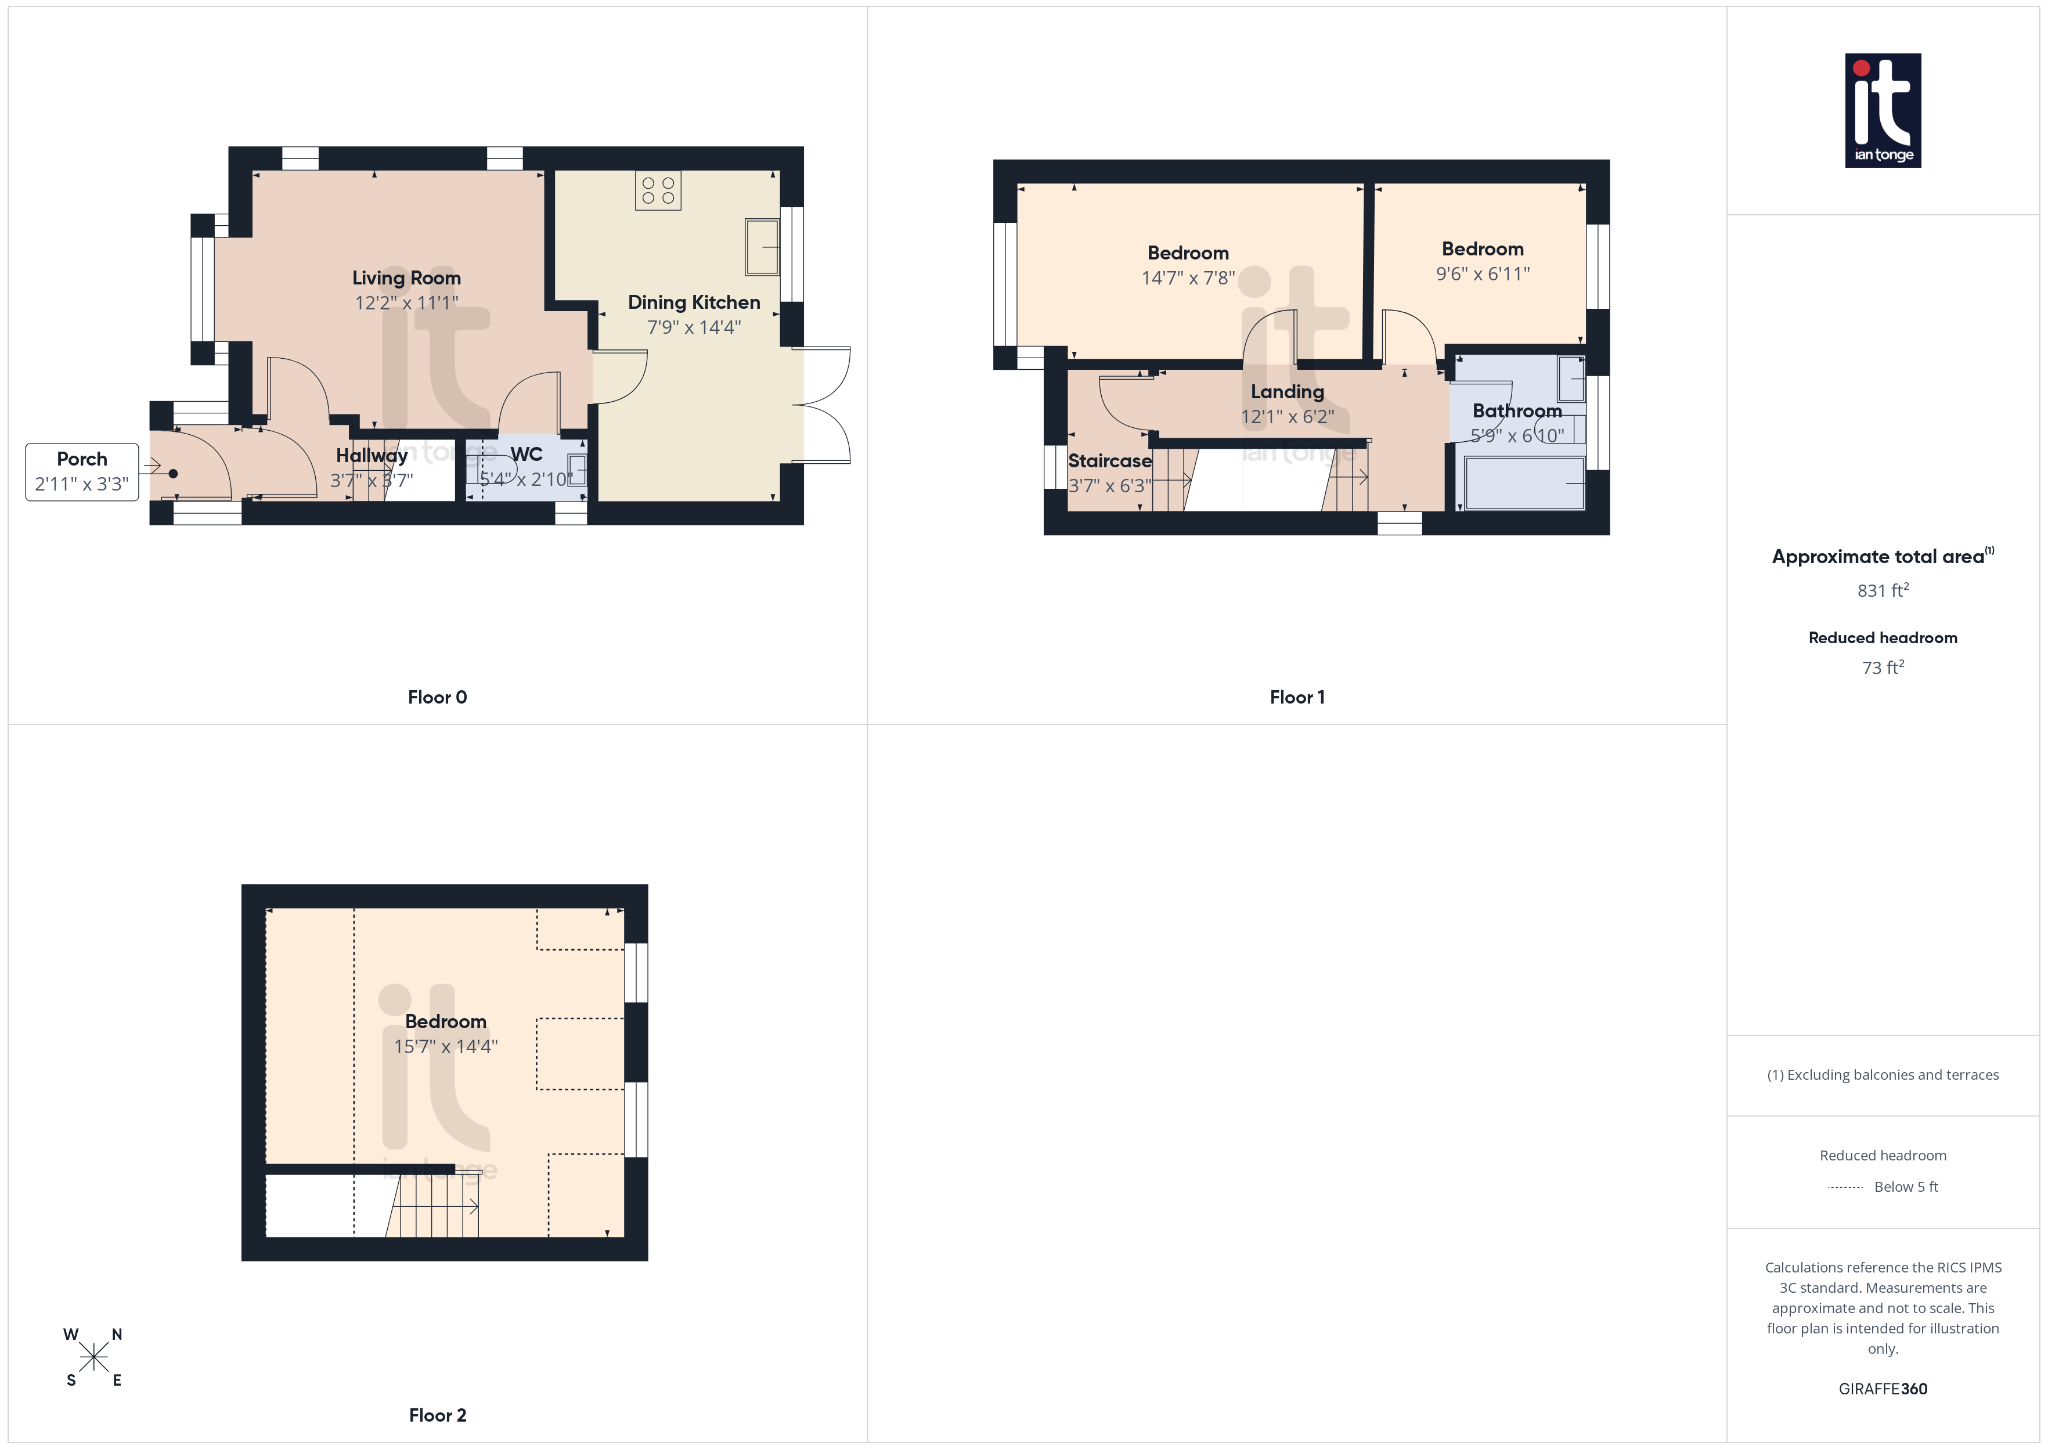
Entrance Porch
uPVC entrance door, double glazed windows.
Hall
uPVC door, staircase leading to the first floor, radiator, door to the living room.
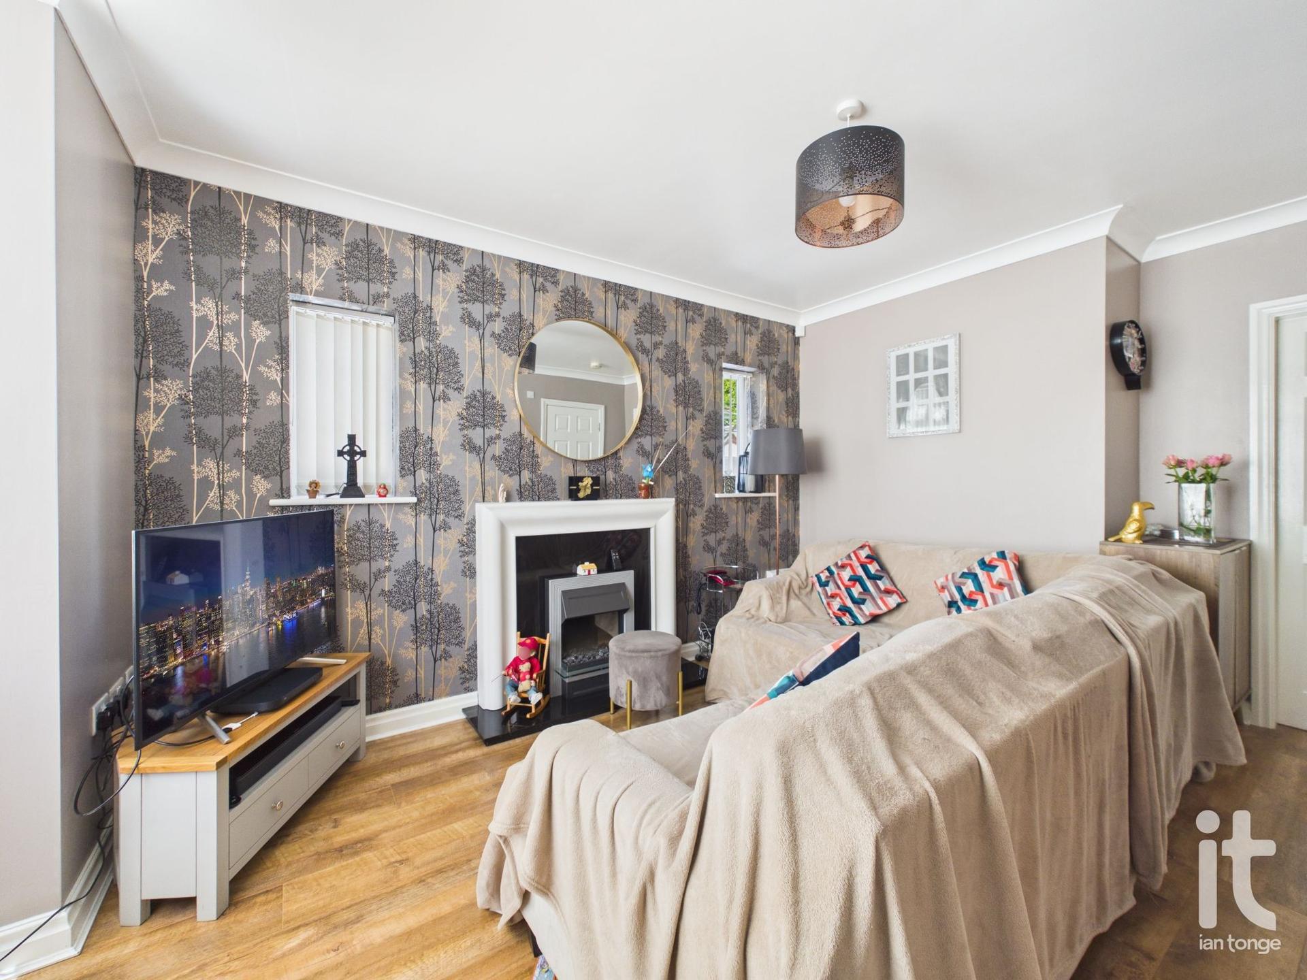
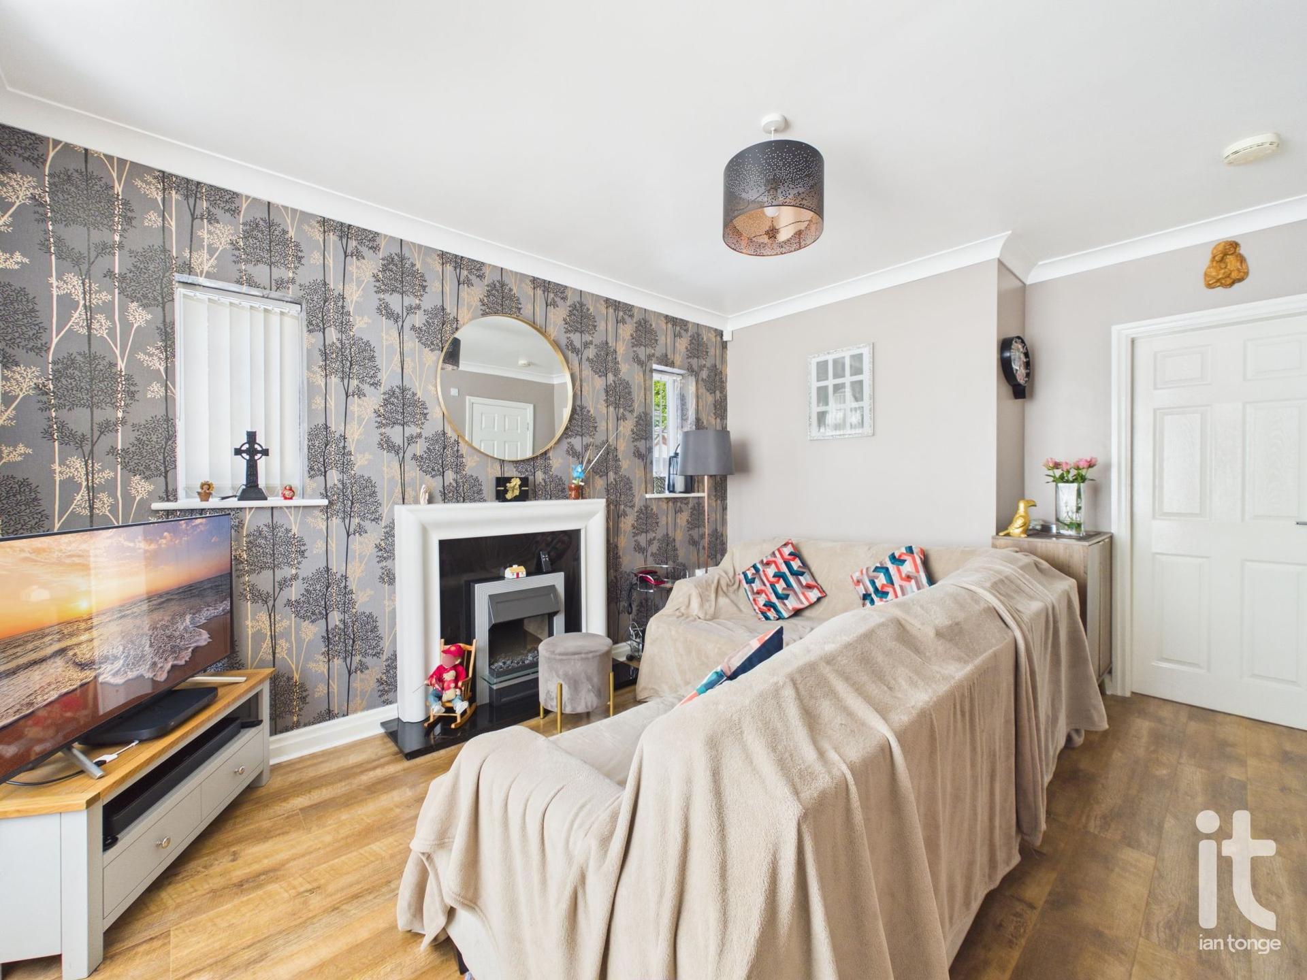
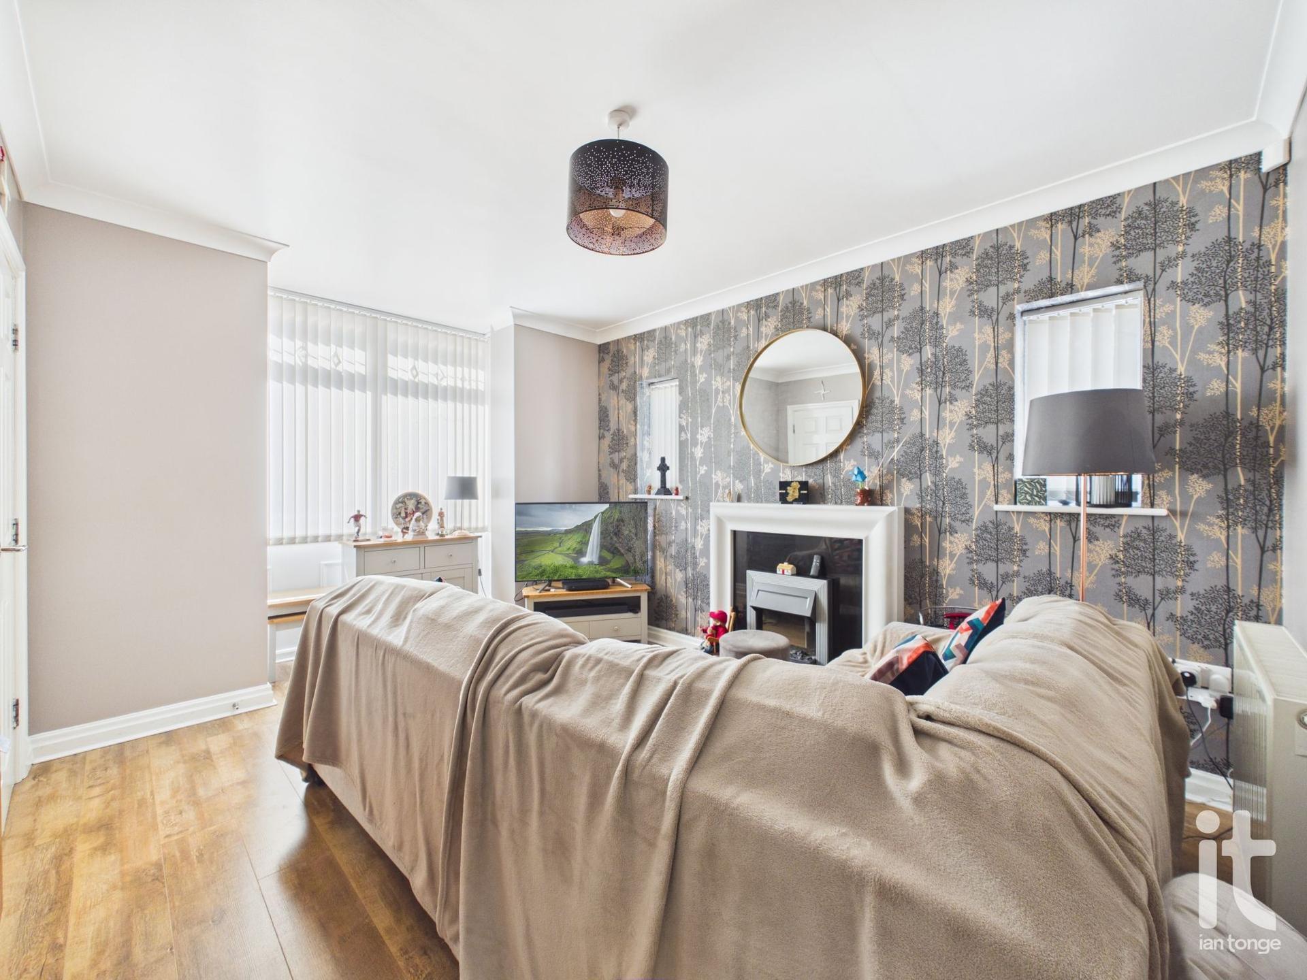
Lounge
uPVC double glazed window to the front aspect, focal fireplace, laminate floor, radiator, door to kitchen and downstairs W.C.
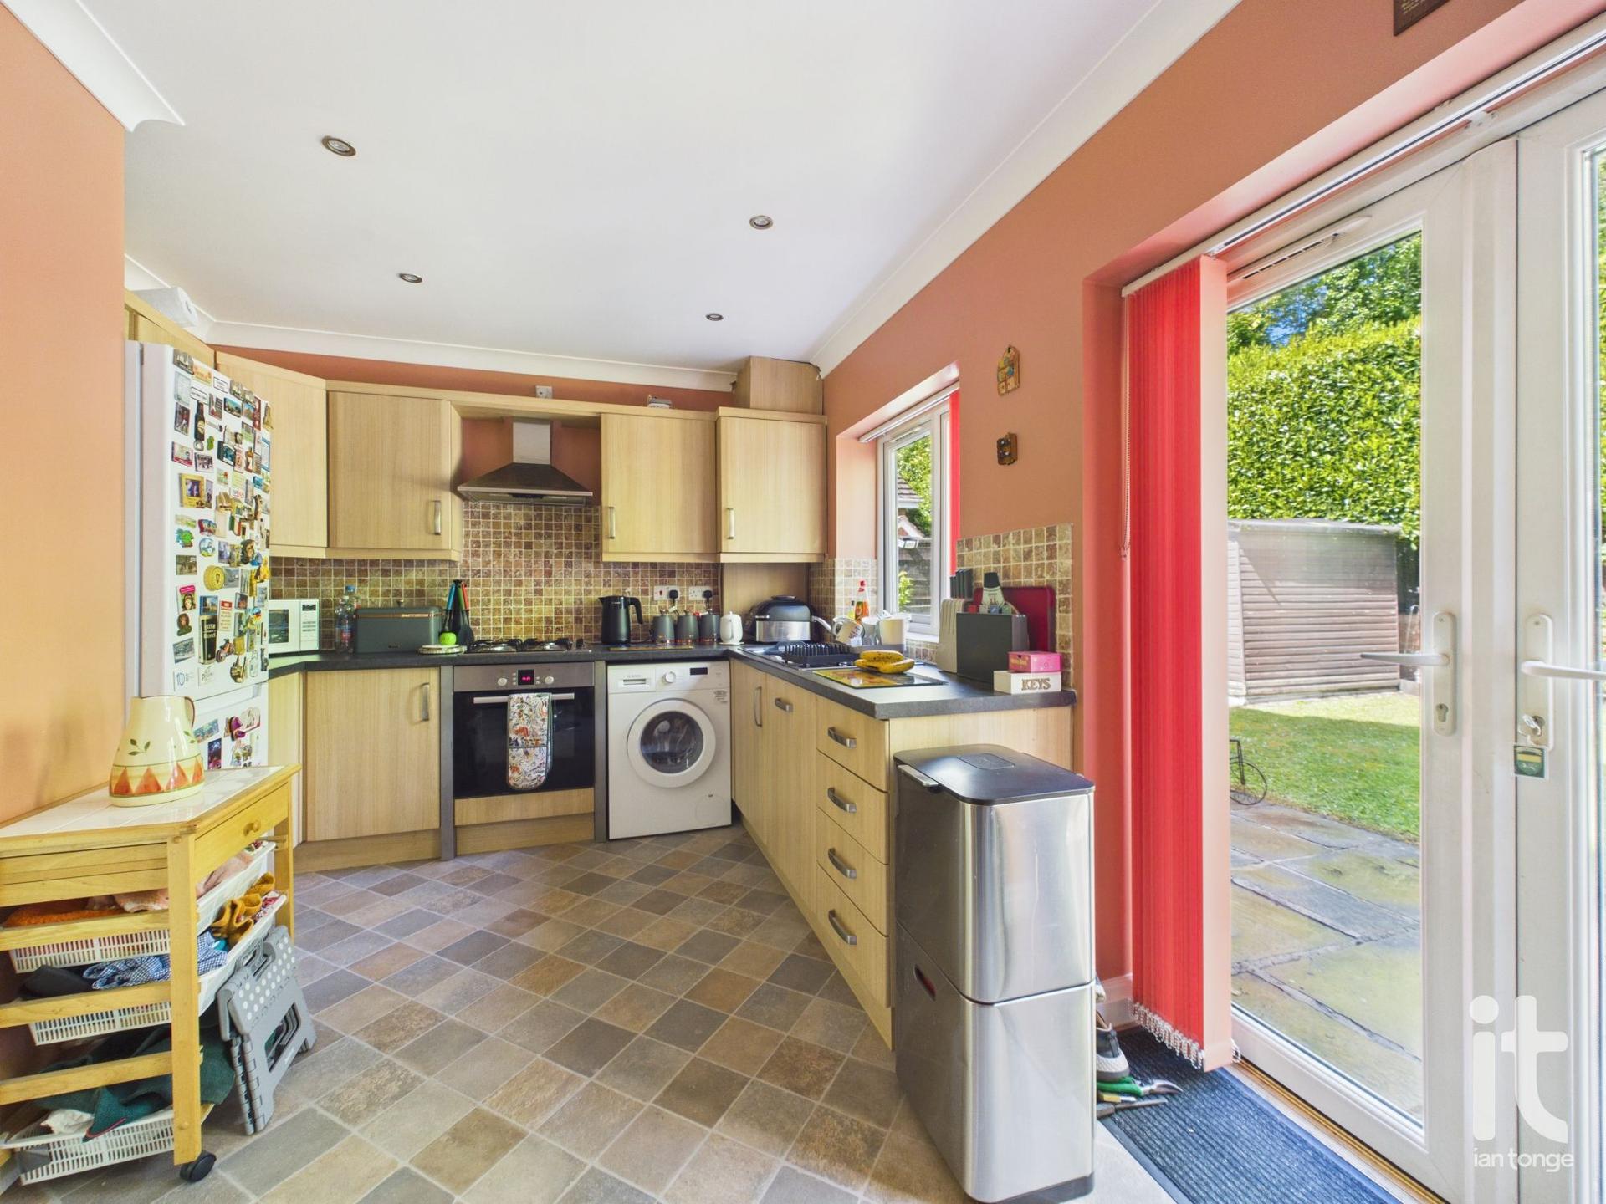
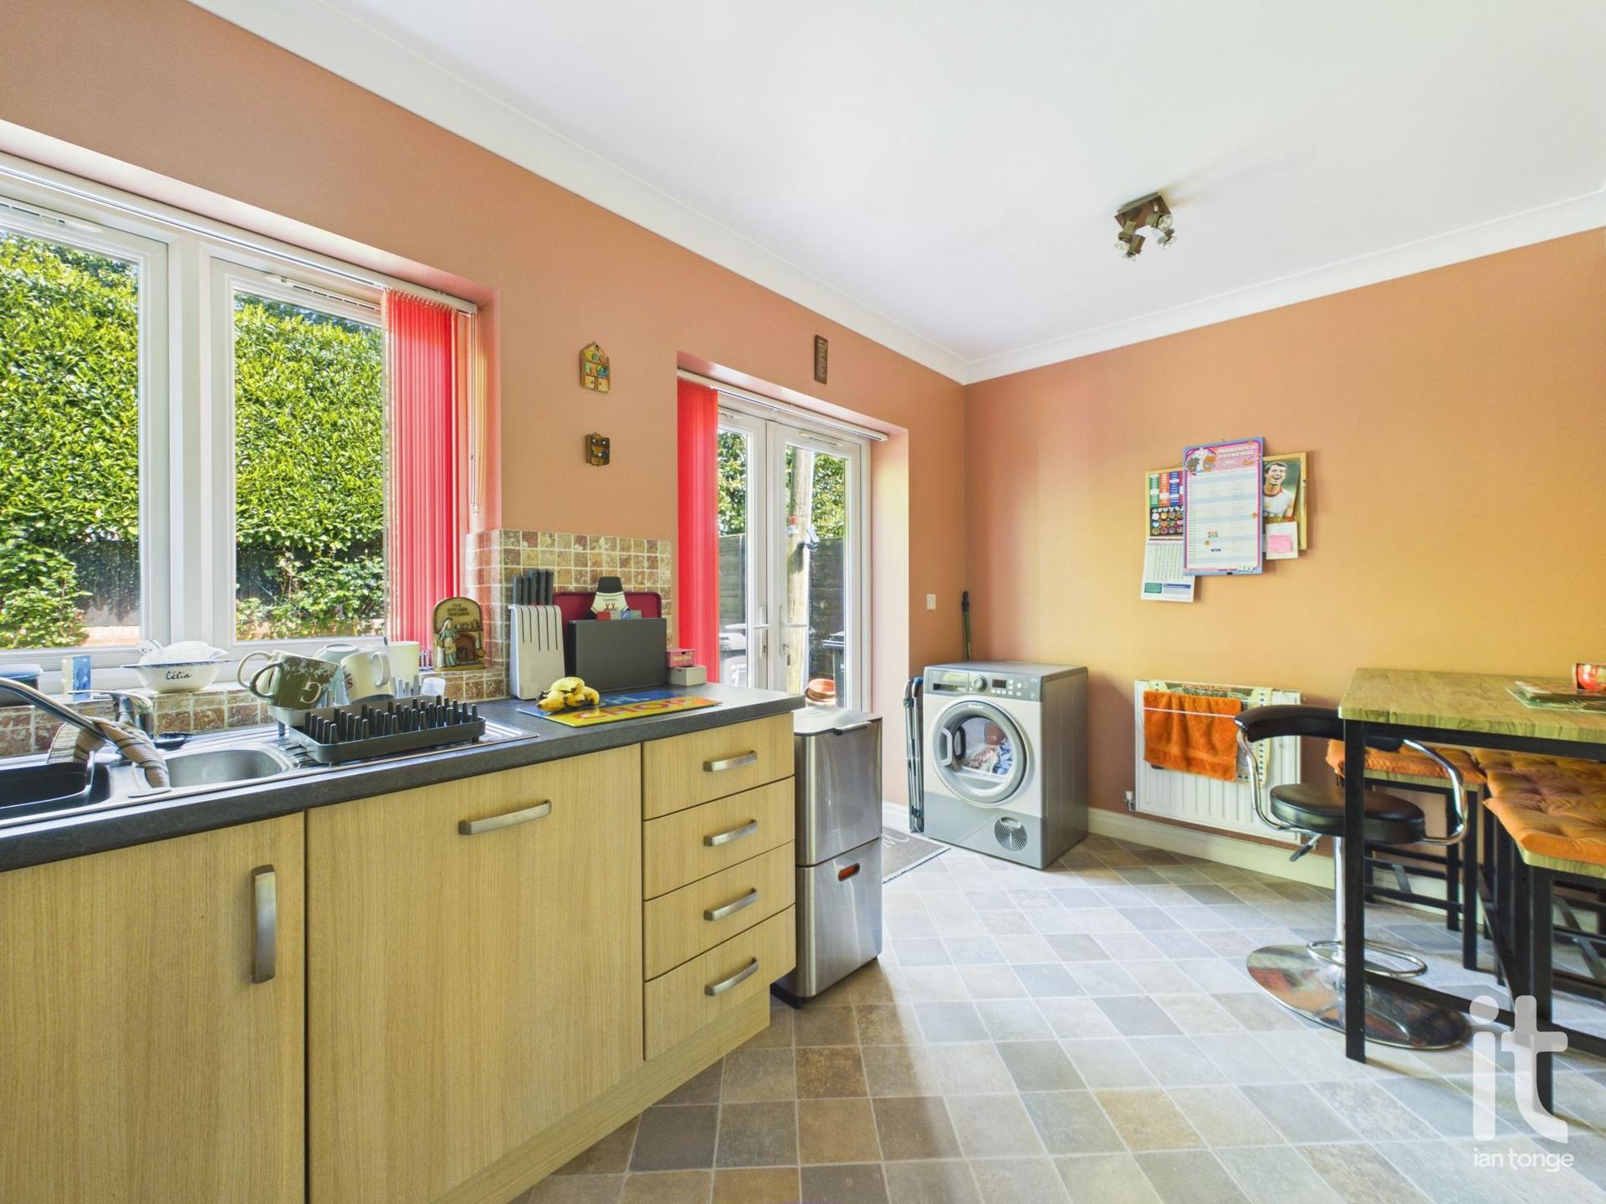
Dining Kitchen
uPVC double glazed double doors to the garden, uPVC double glazed window to the rear aspect, range of fitted wall and base units, work surfaces with inset drainer sink unit, built-in oven and gas hob with extractor hood above, plumbed for automatic washing machine, splash back tiles, central heating boiler.
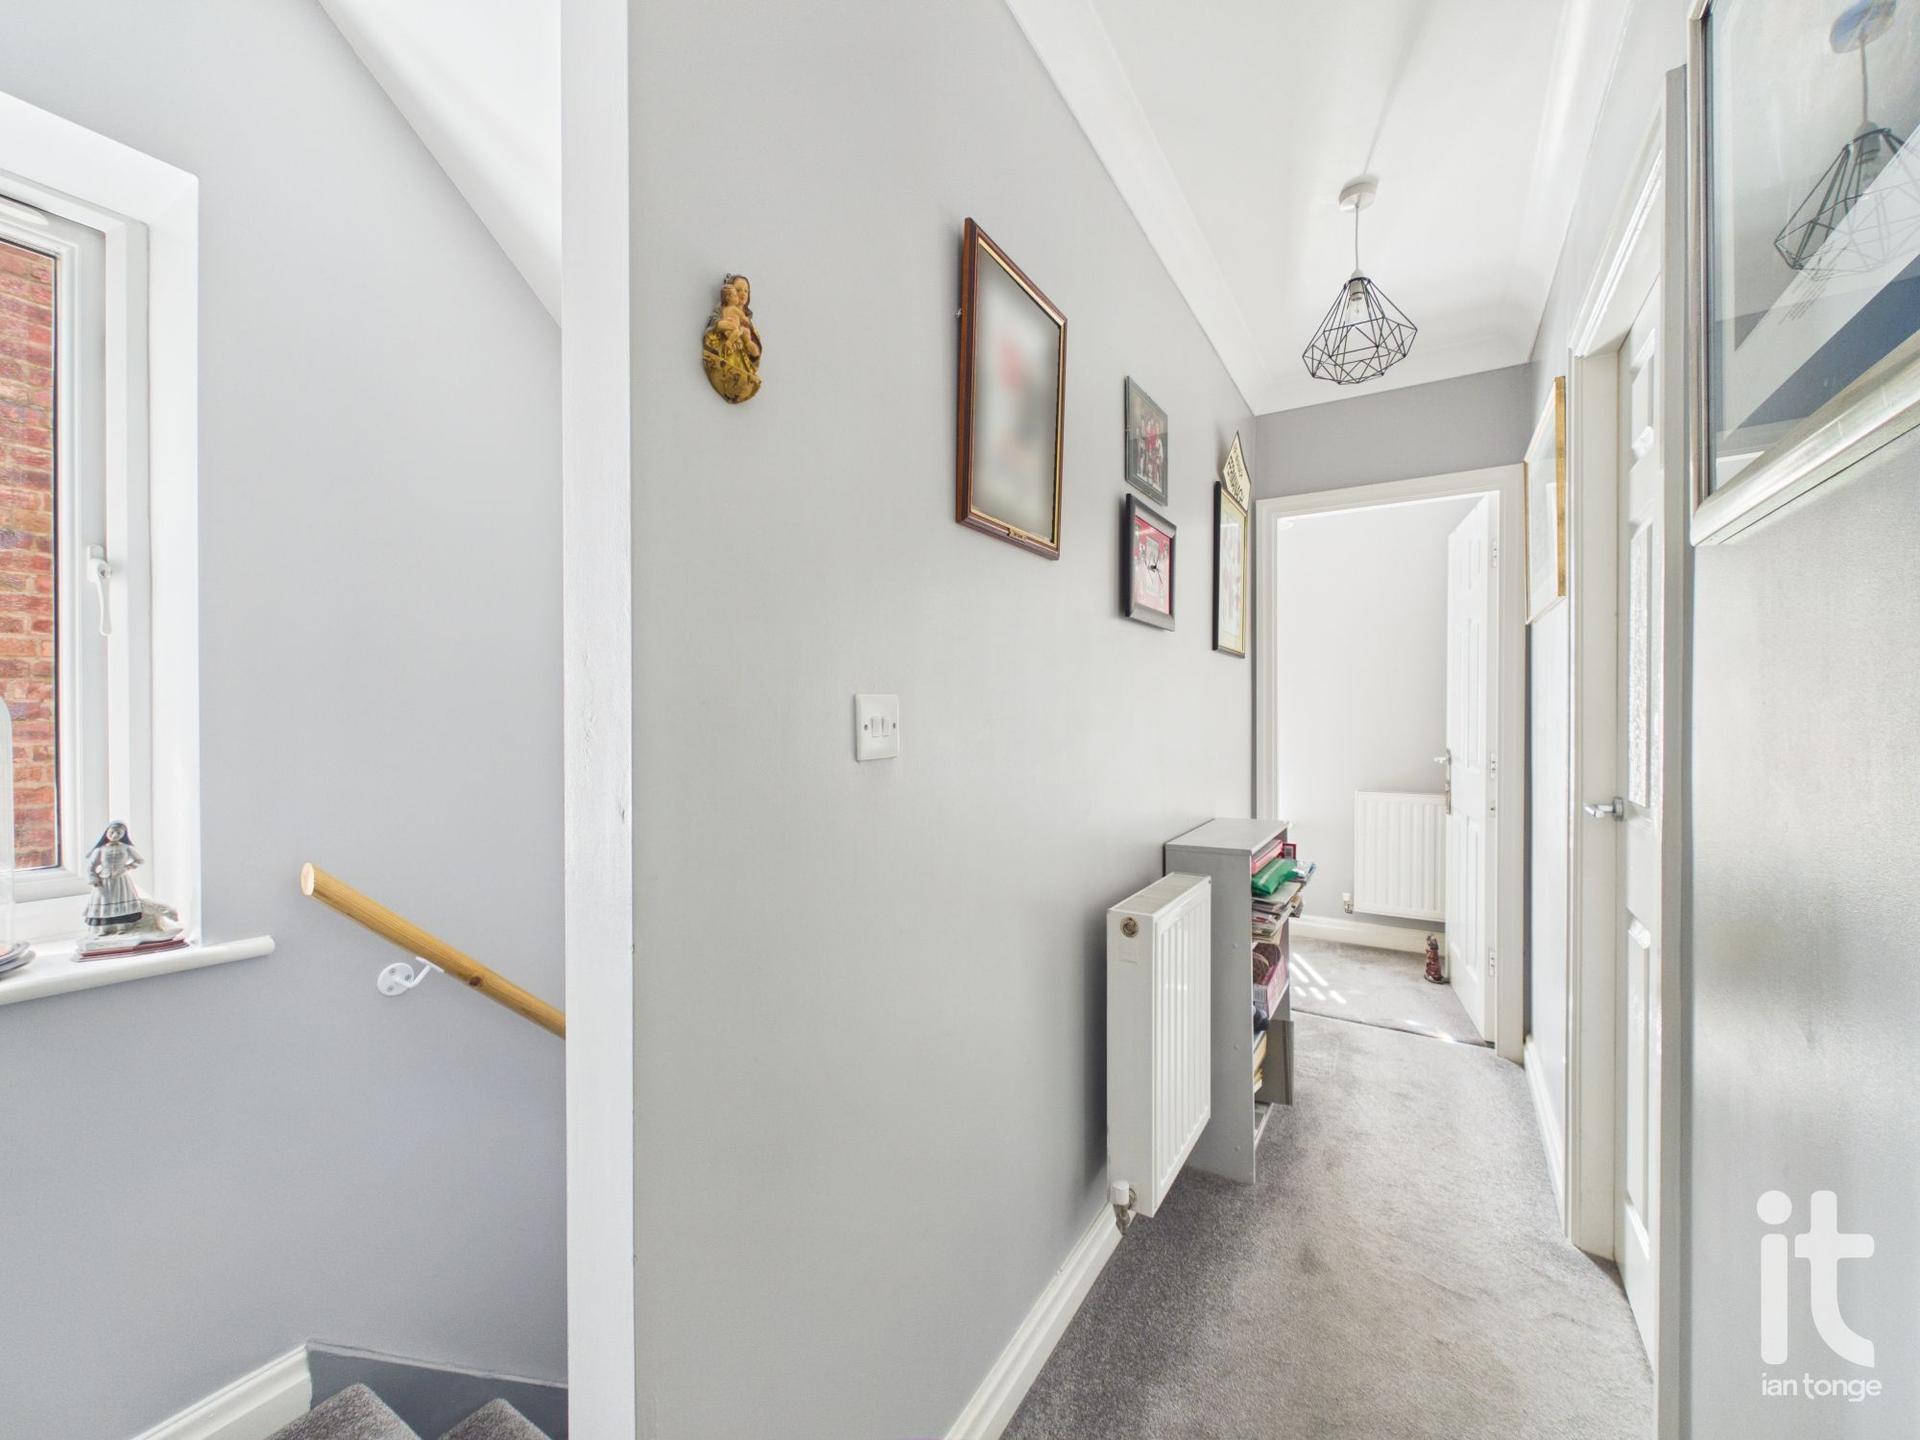
First Floor Landing
uPVC double glazed window to the side aspect, radiator, staircase leading to the second floor.
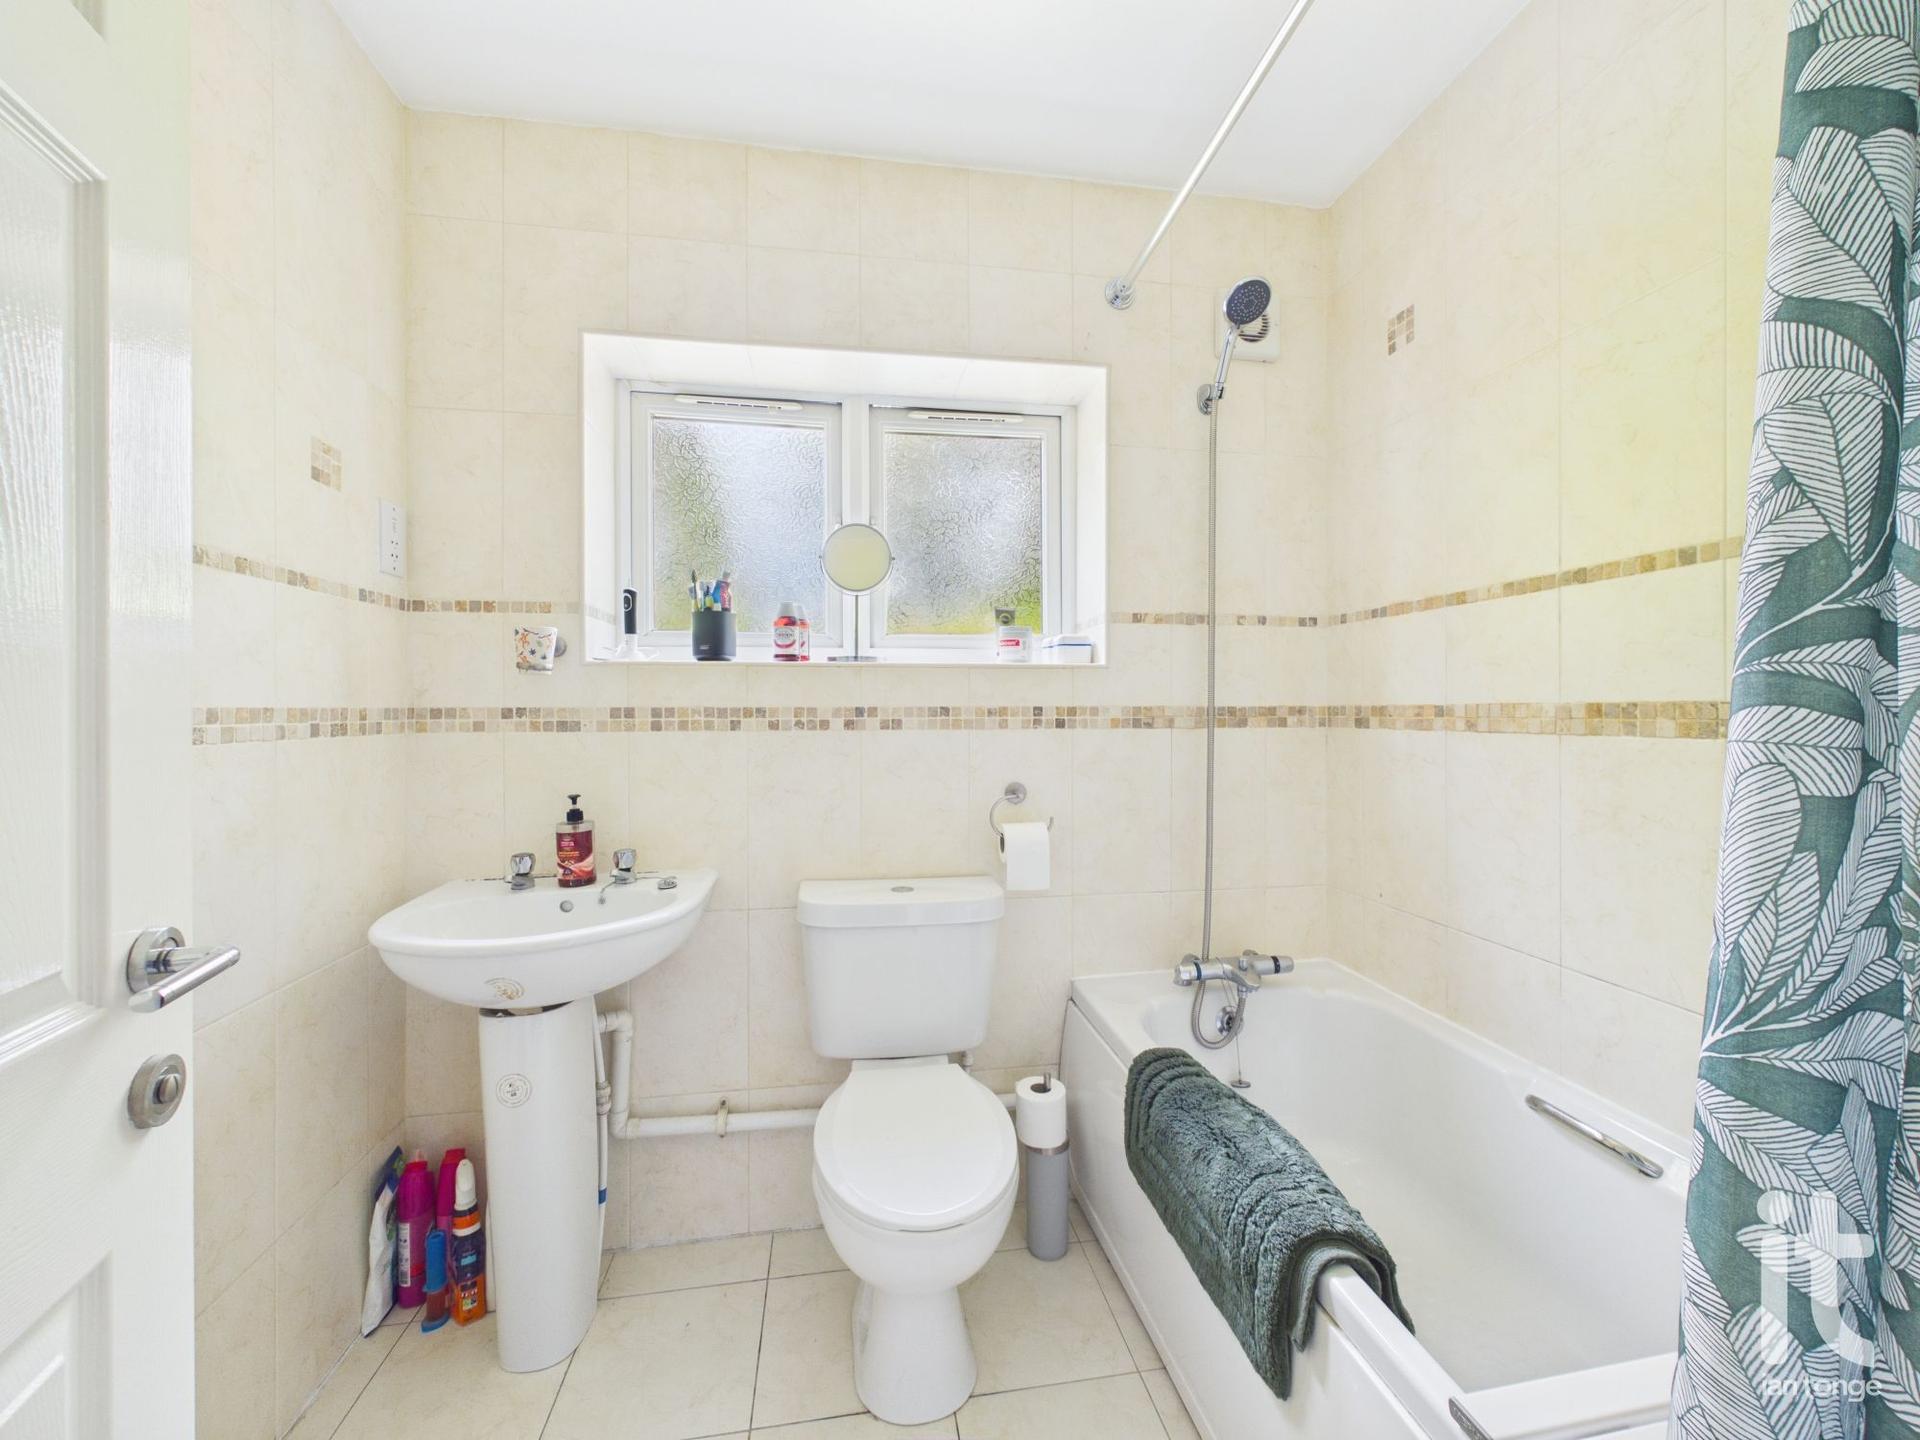
Bathroom
uPVC double glazed window to the rear aspect, panel bath with mixer tap/shower, pedestal wash basin, low level W.C., radiator, tiled walls and floor.
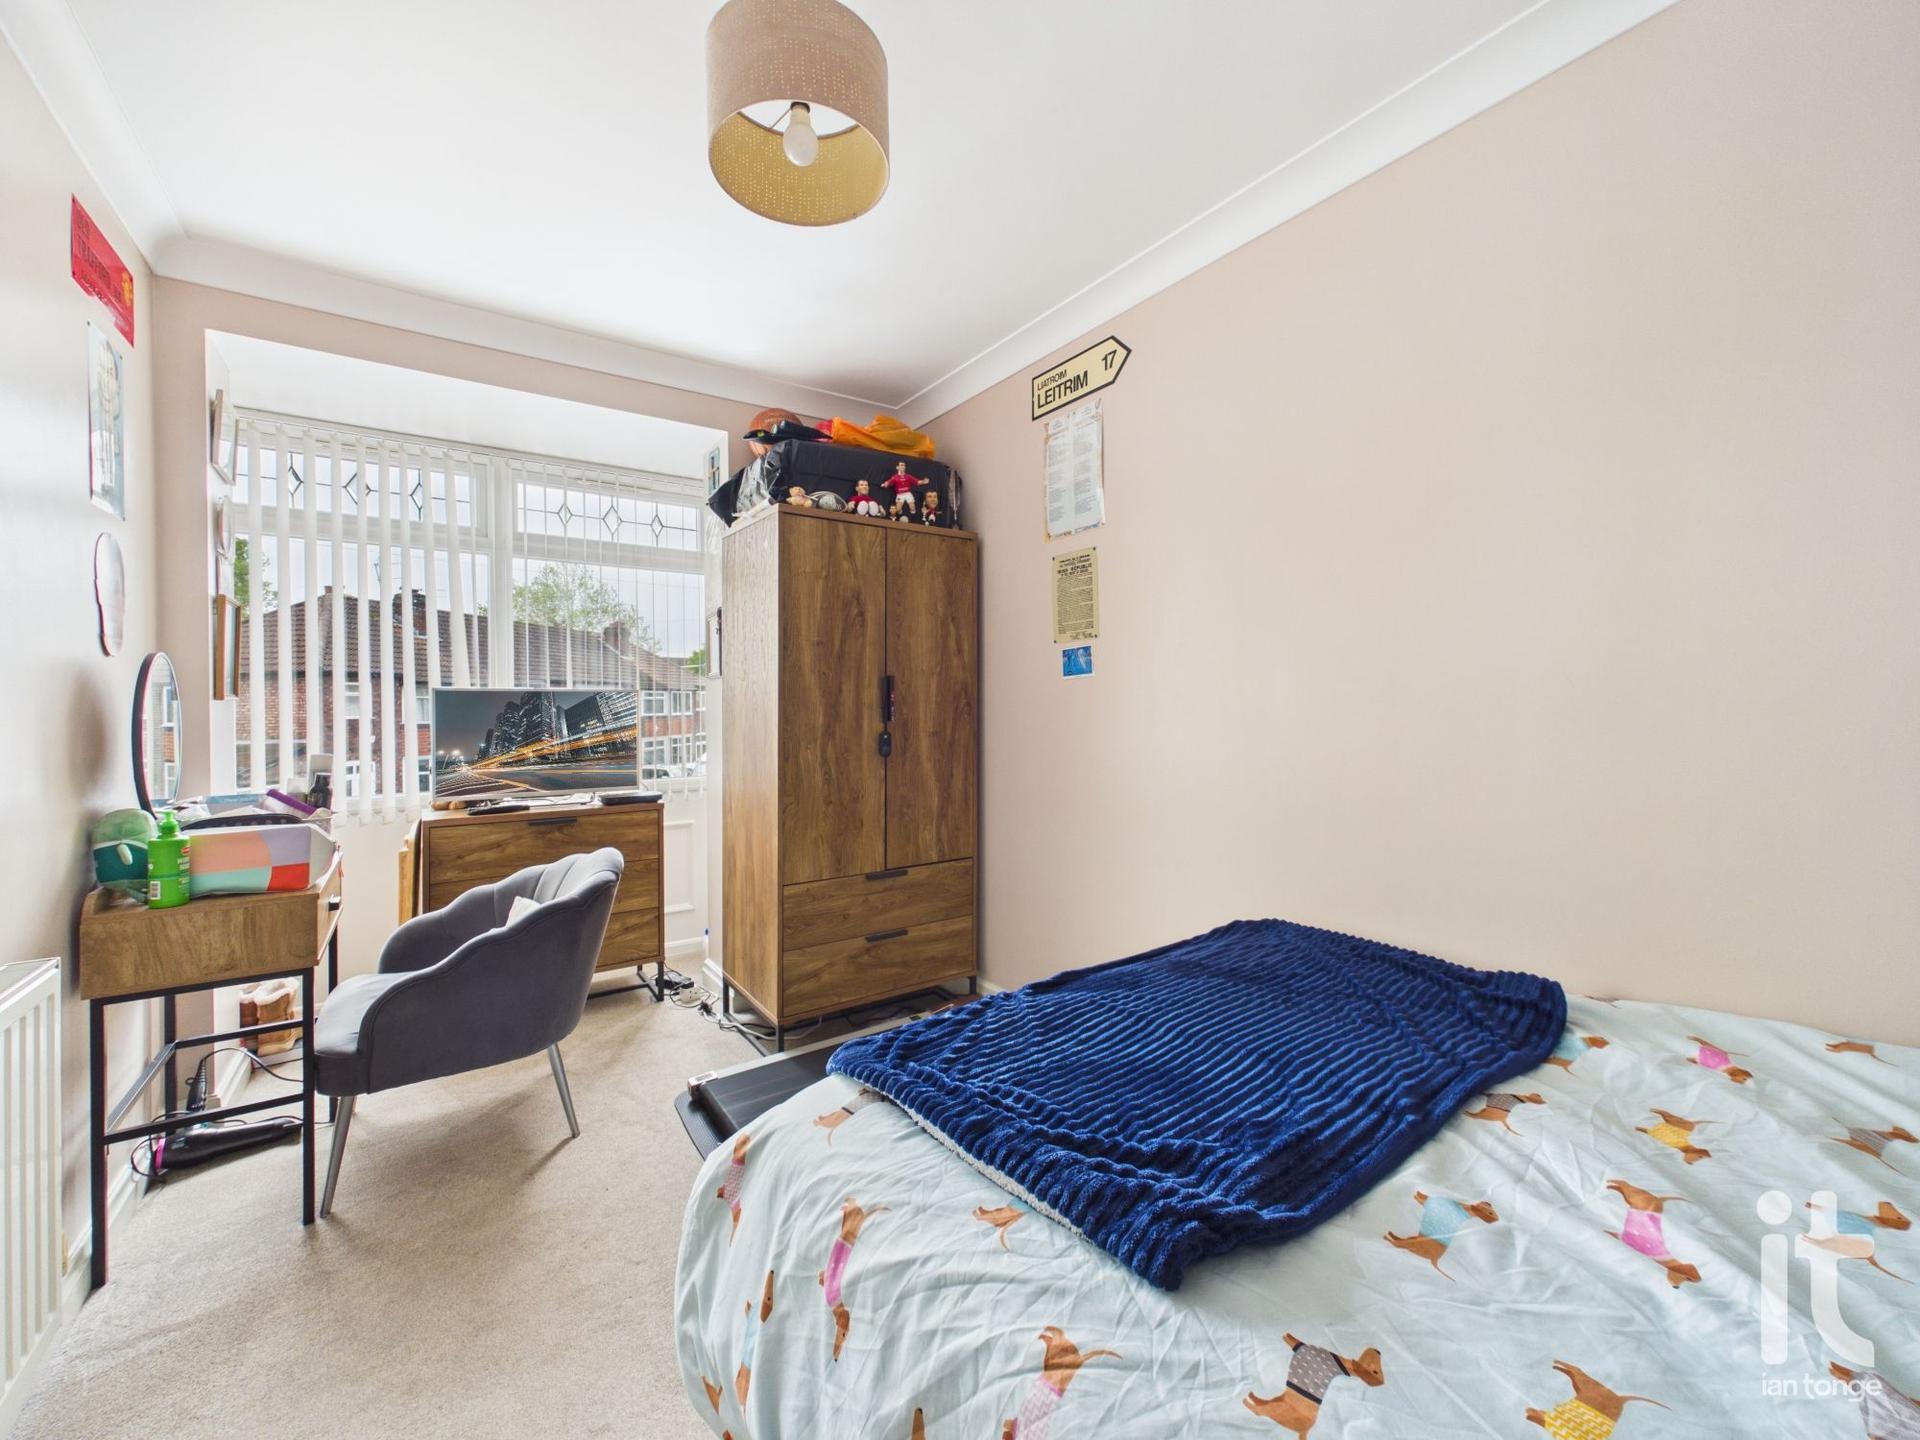
Bedroom Three
uPVC double glazed window to the rear aspect, radiator.
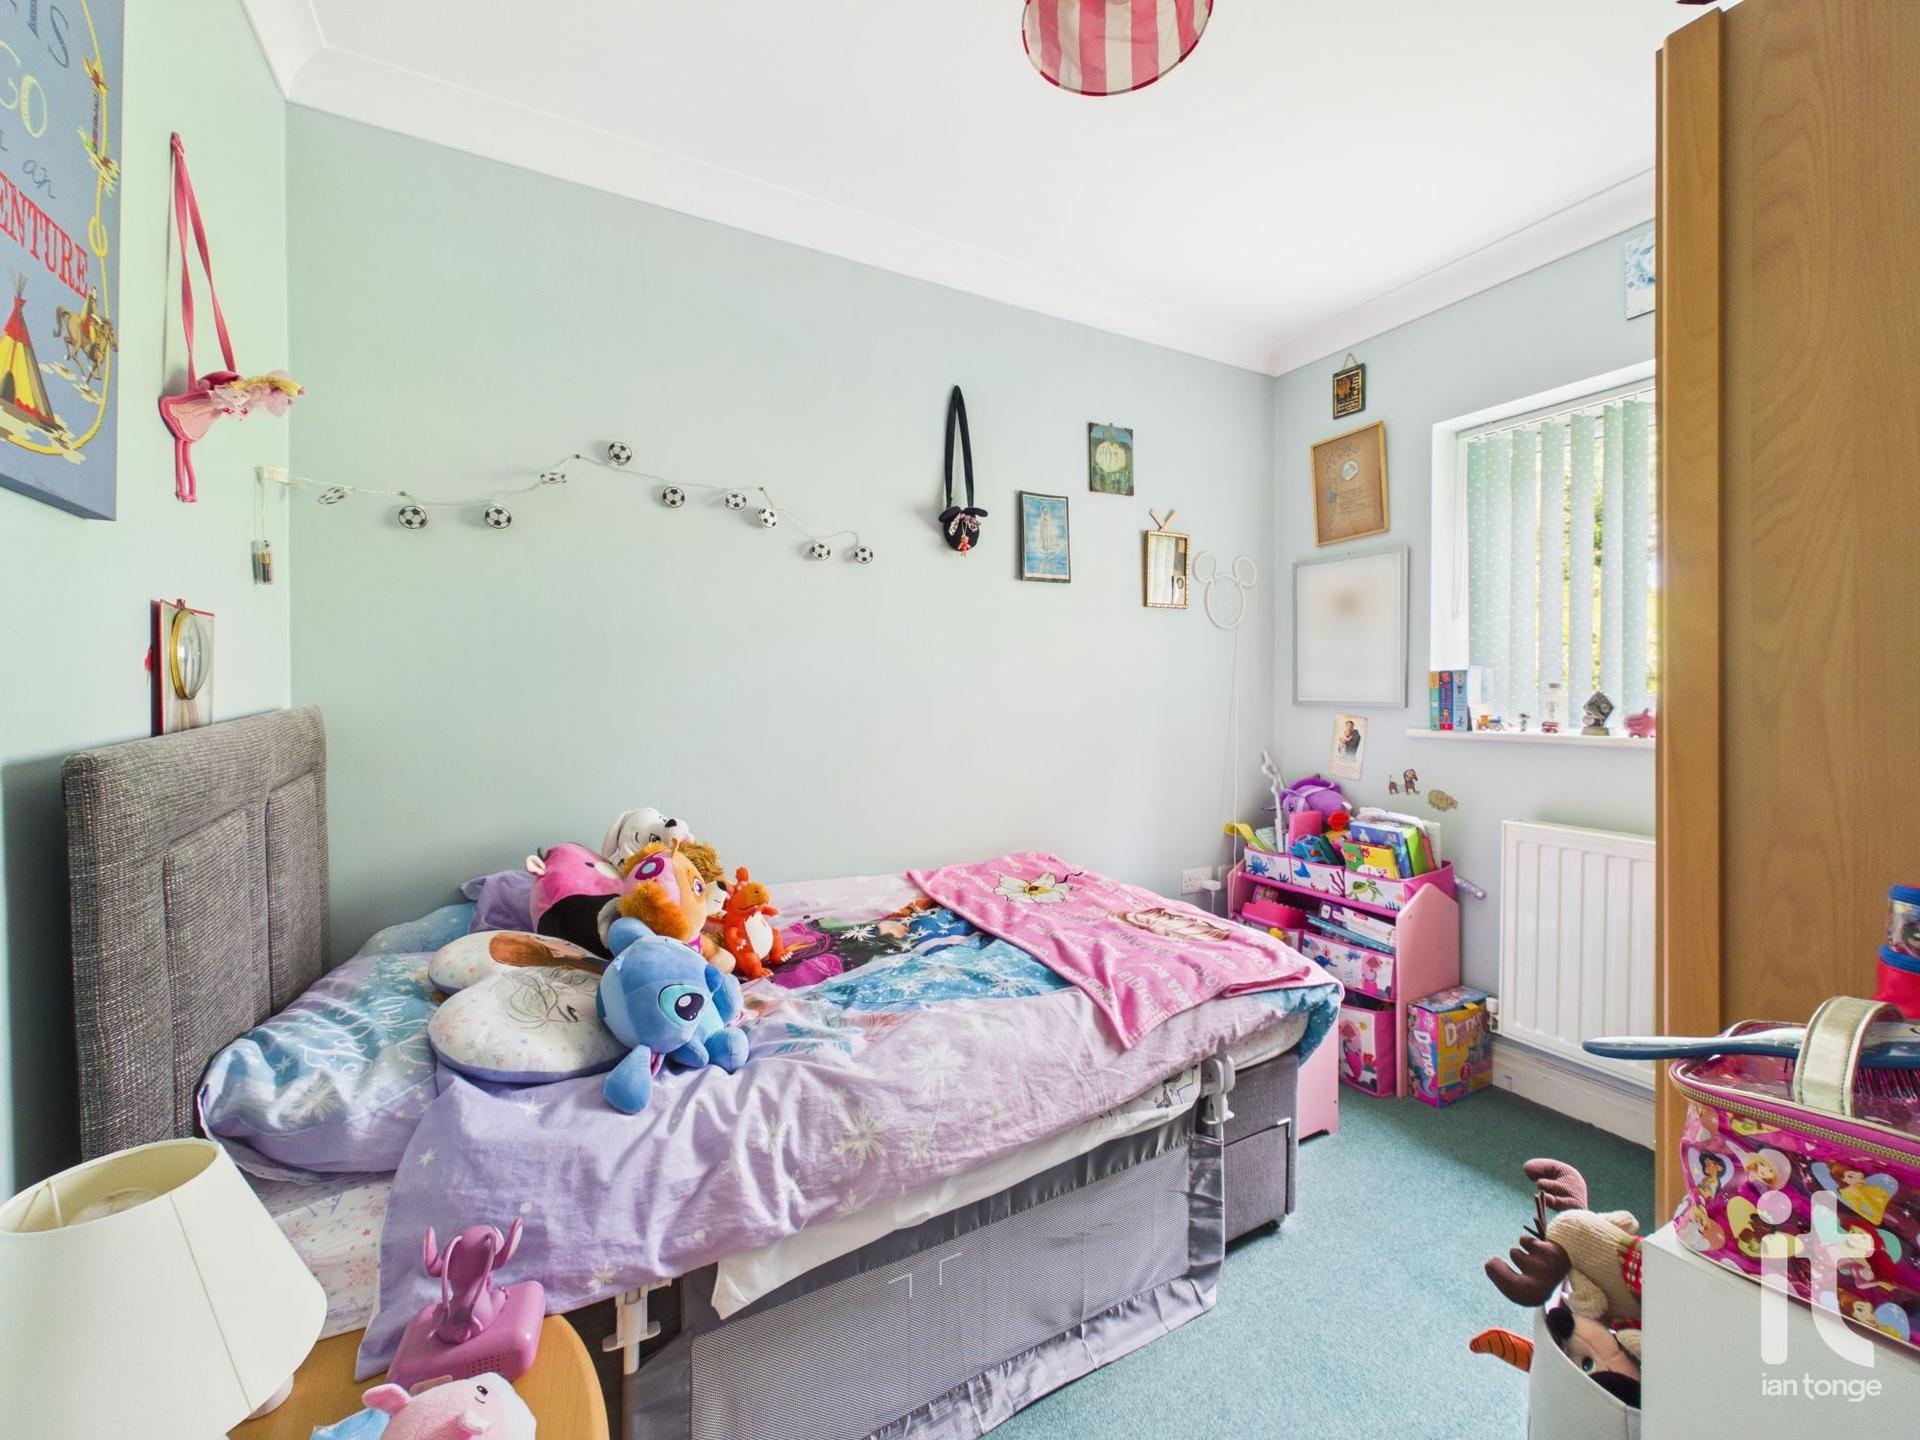
Bedroom Two
uPVC double glazed window to the front aspect, radiator.
Second Floor
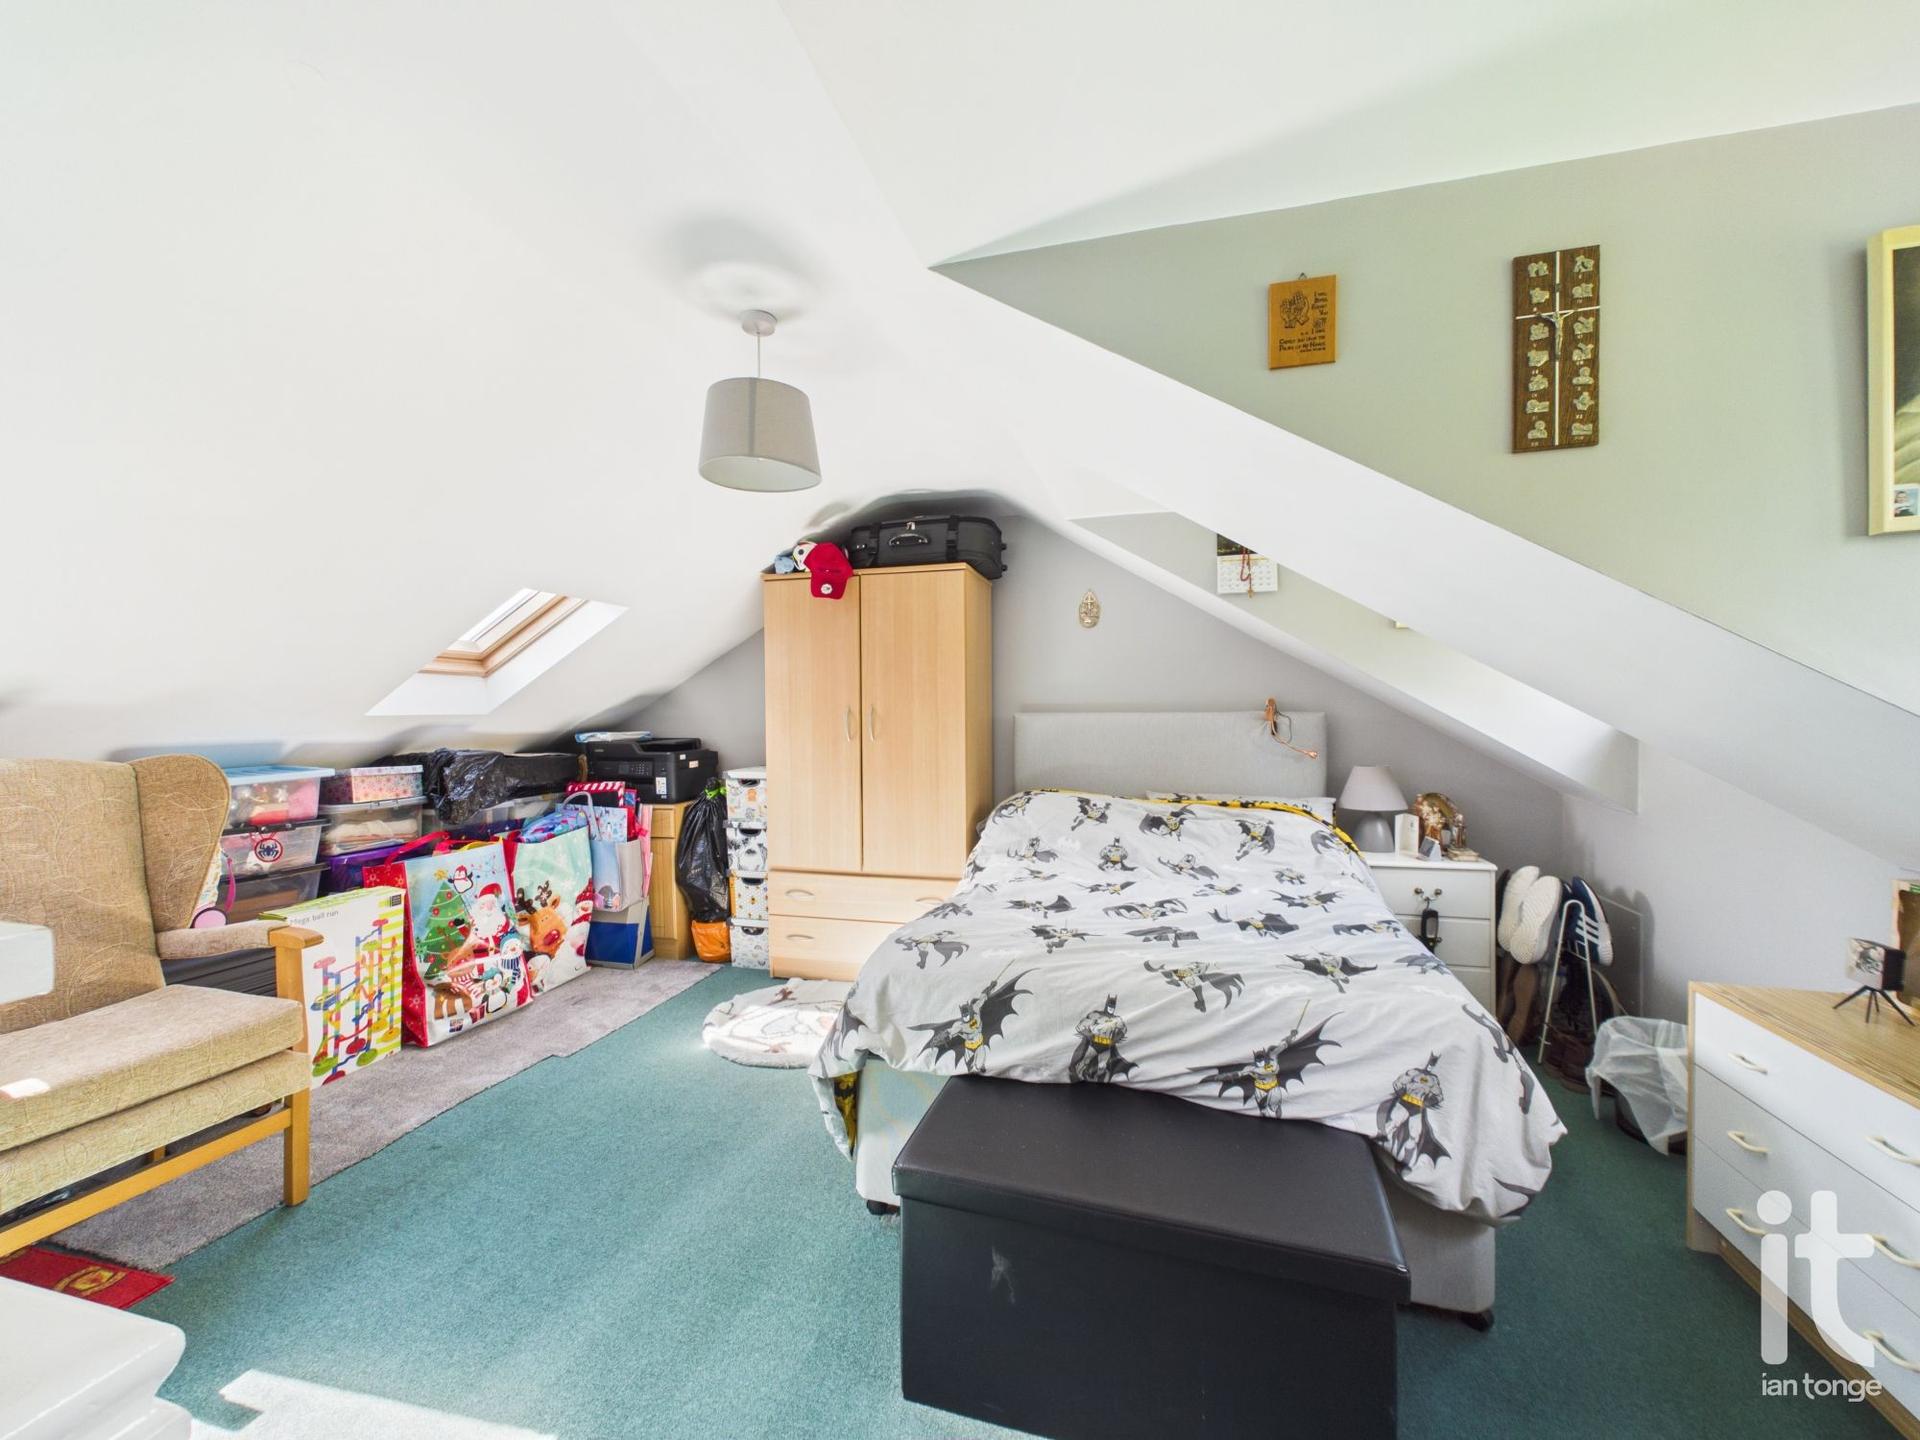
Bedroom One
Two Velux windows, uPVC double glazed window to the rear aspect, radiator.
Outside
To the front aspect there is a driveway providing parking for 2/3 cars and a small gravelled area. The rear garden is private and enclosed, mainly lawned with patio area.
Important Information
- This is a Freehold property.
- This Council Tax band for this property is: D
Property Ref: HAG-1JT8155H24B
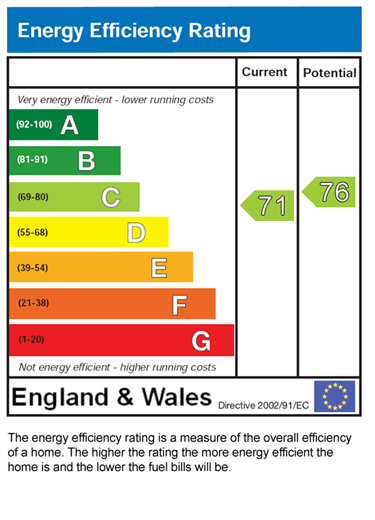
Similar Properties
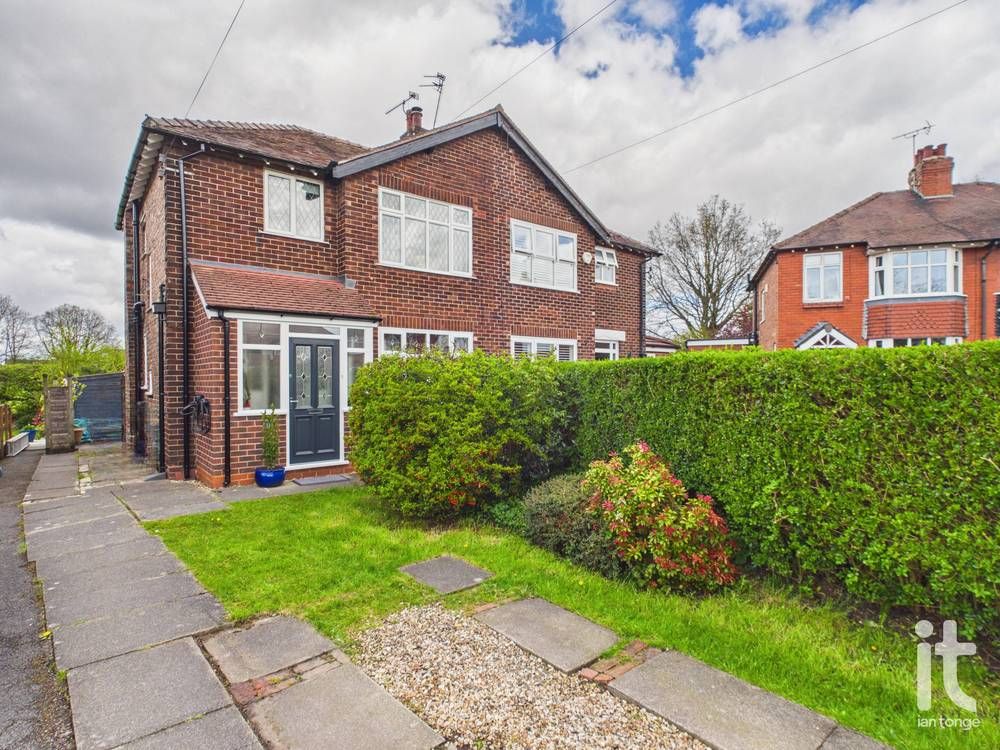
Norbury Crescent, Hazel Grove, Stockport, SK7
3 Bedroom Semi-Detached House | £310,000
Three bed semi detached, overlooking cricket grounds to rear, spacious lounge/dining room, fitted kitchen with appliance...
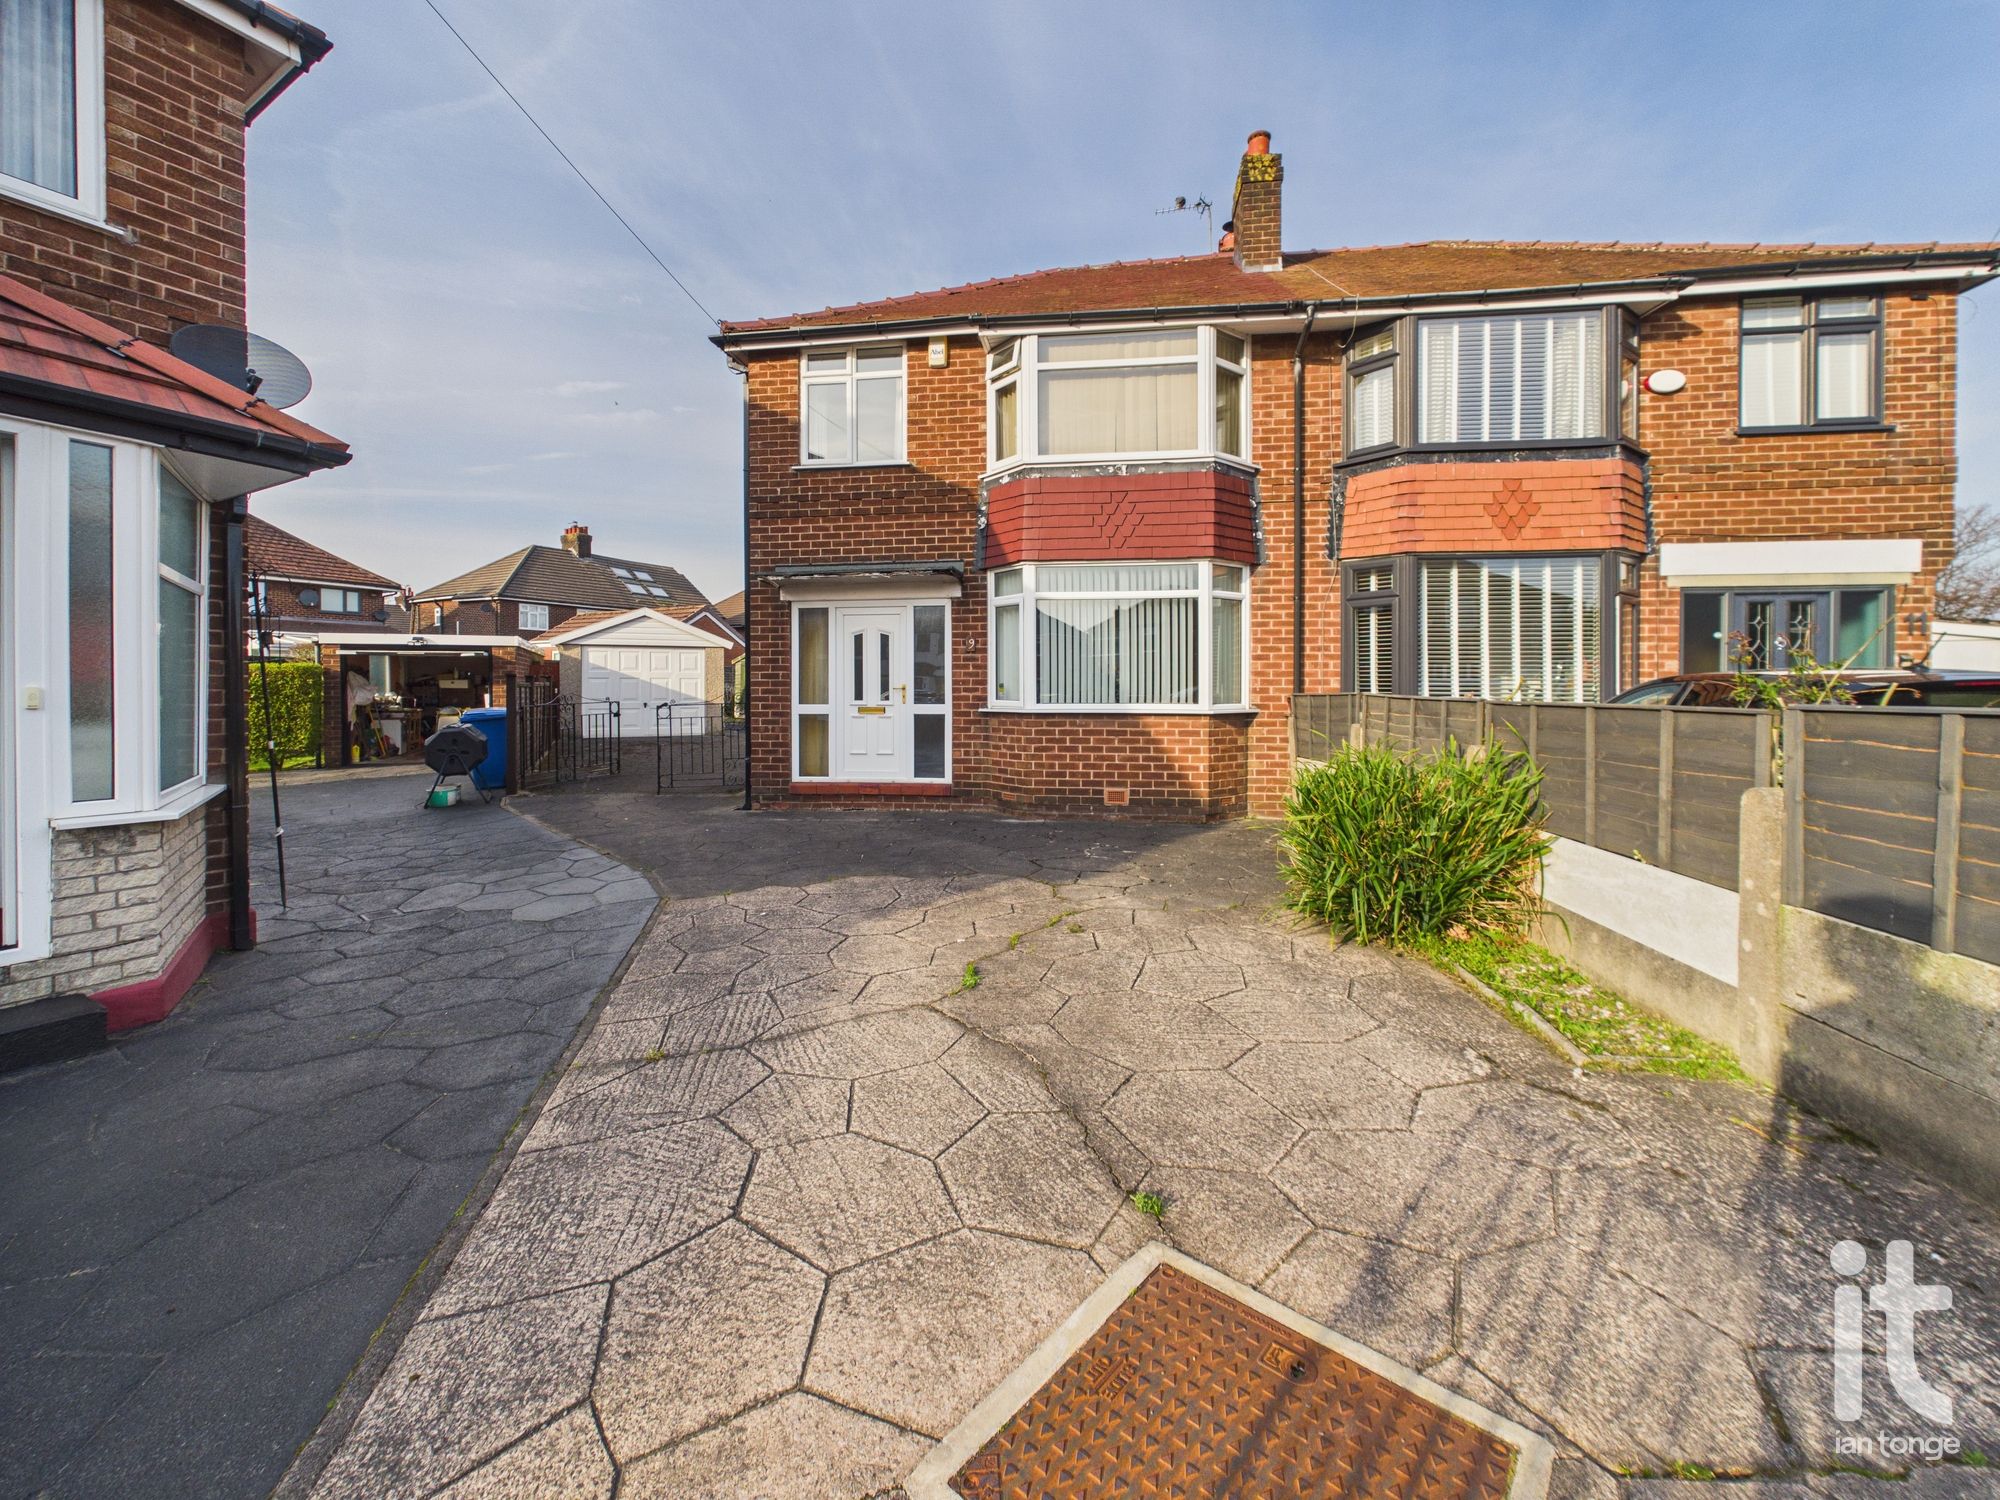
St. Elmo Avenue, Offerton, Stockport, SK2
3 Bedroom Semi-Detached House | Offers in excess of £300,000
If you’re looking for a home with character, space to grow into, and the chance to add value through thoughtful modernis...
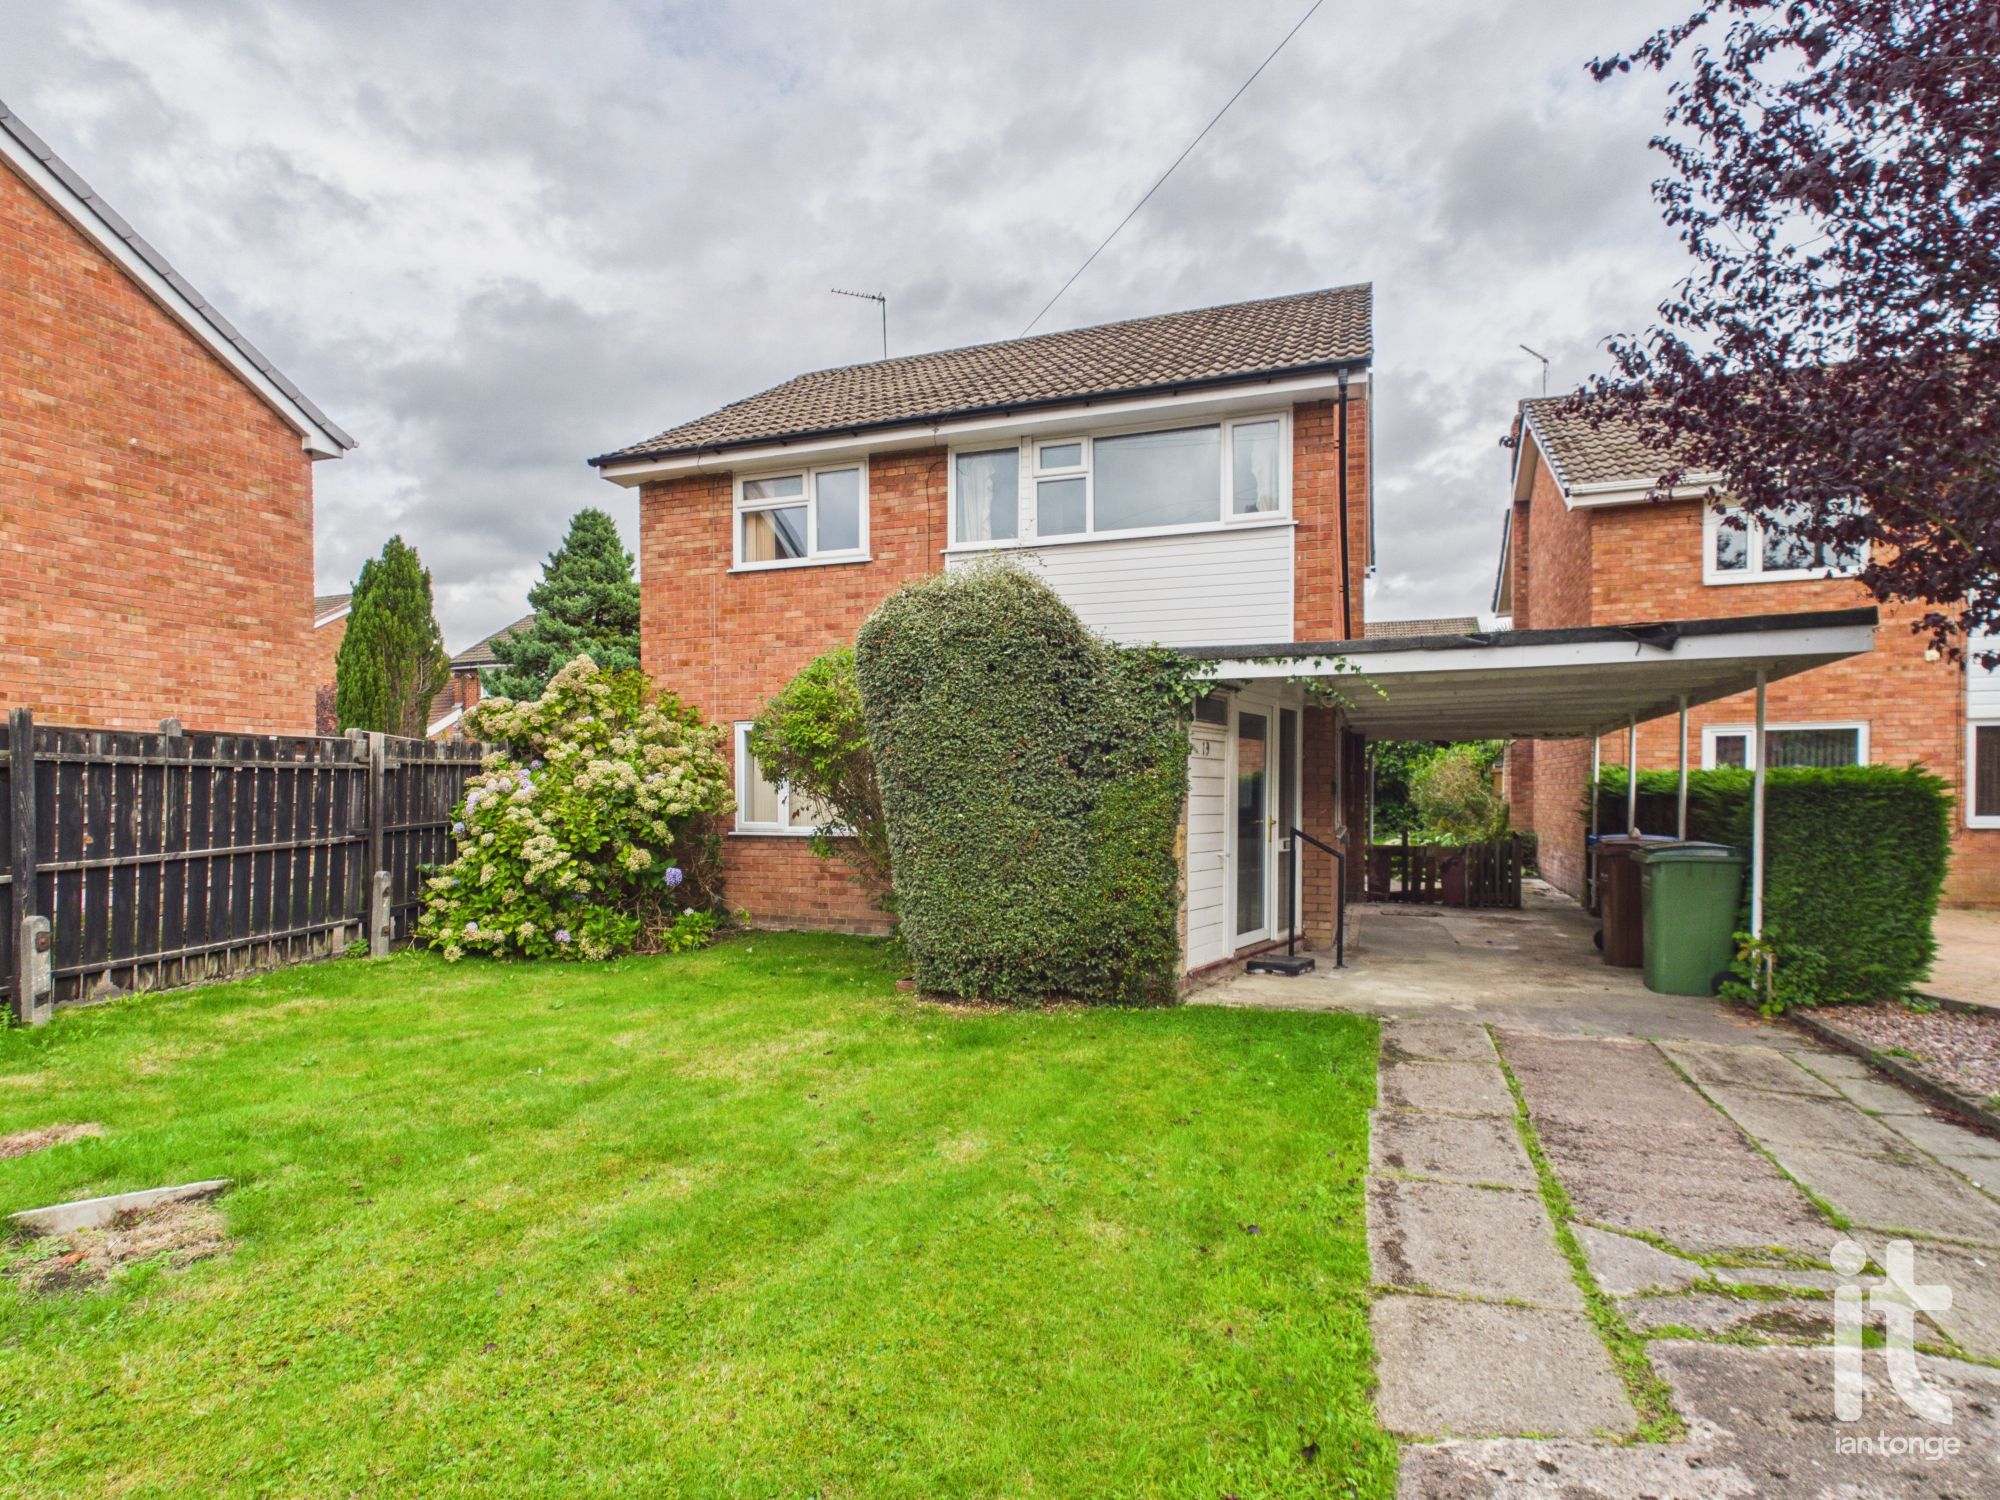
Lingfield Avenue, Hazel Grove, Stockport, SK7
4 Bedroom Detached House | Guide Price £299,950
This is a property with genuine promise. If you are looking for a detached house in a sought-after setting, with four be...
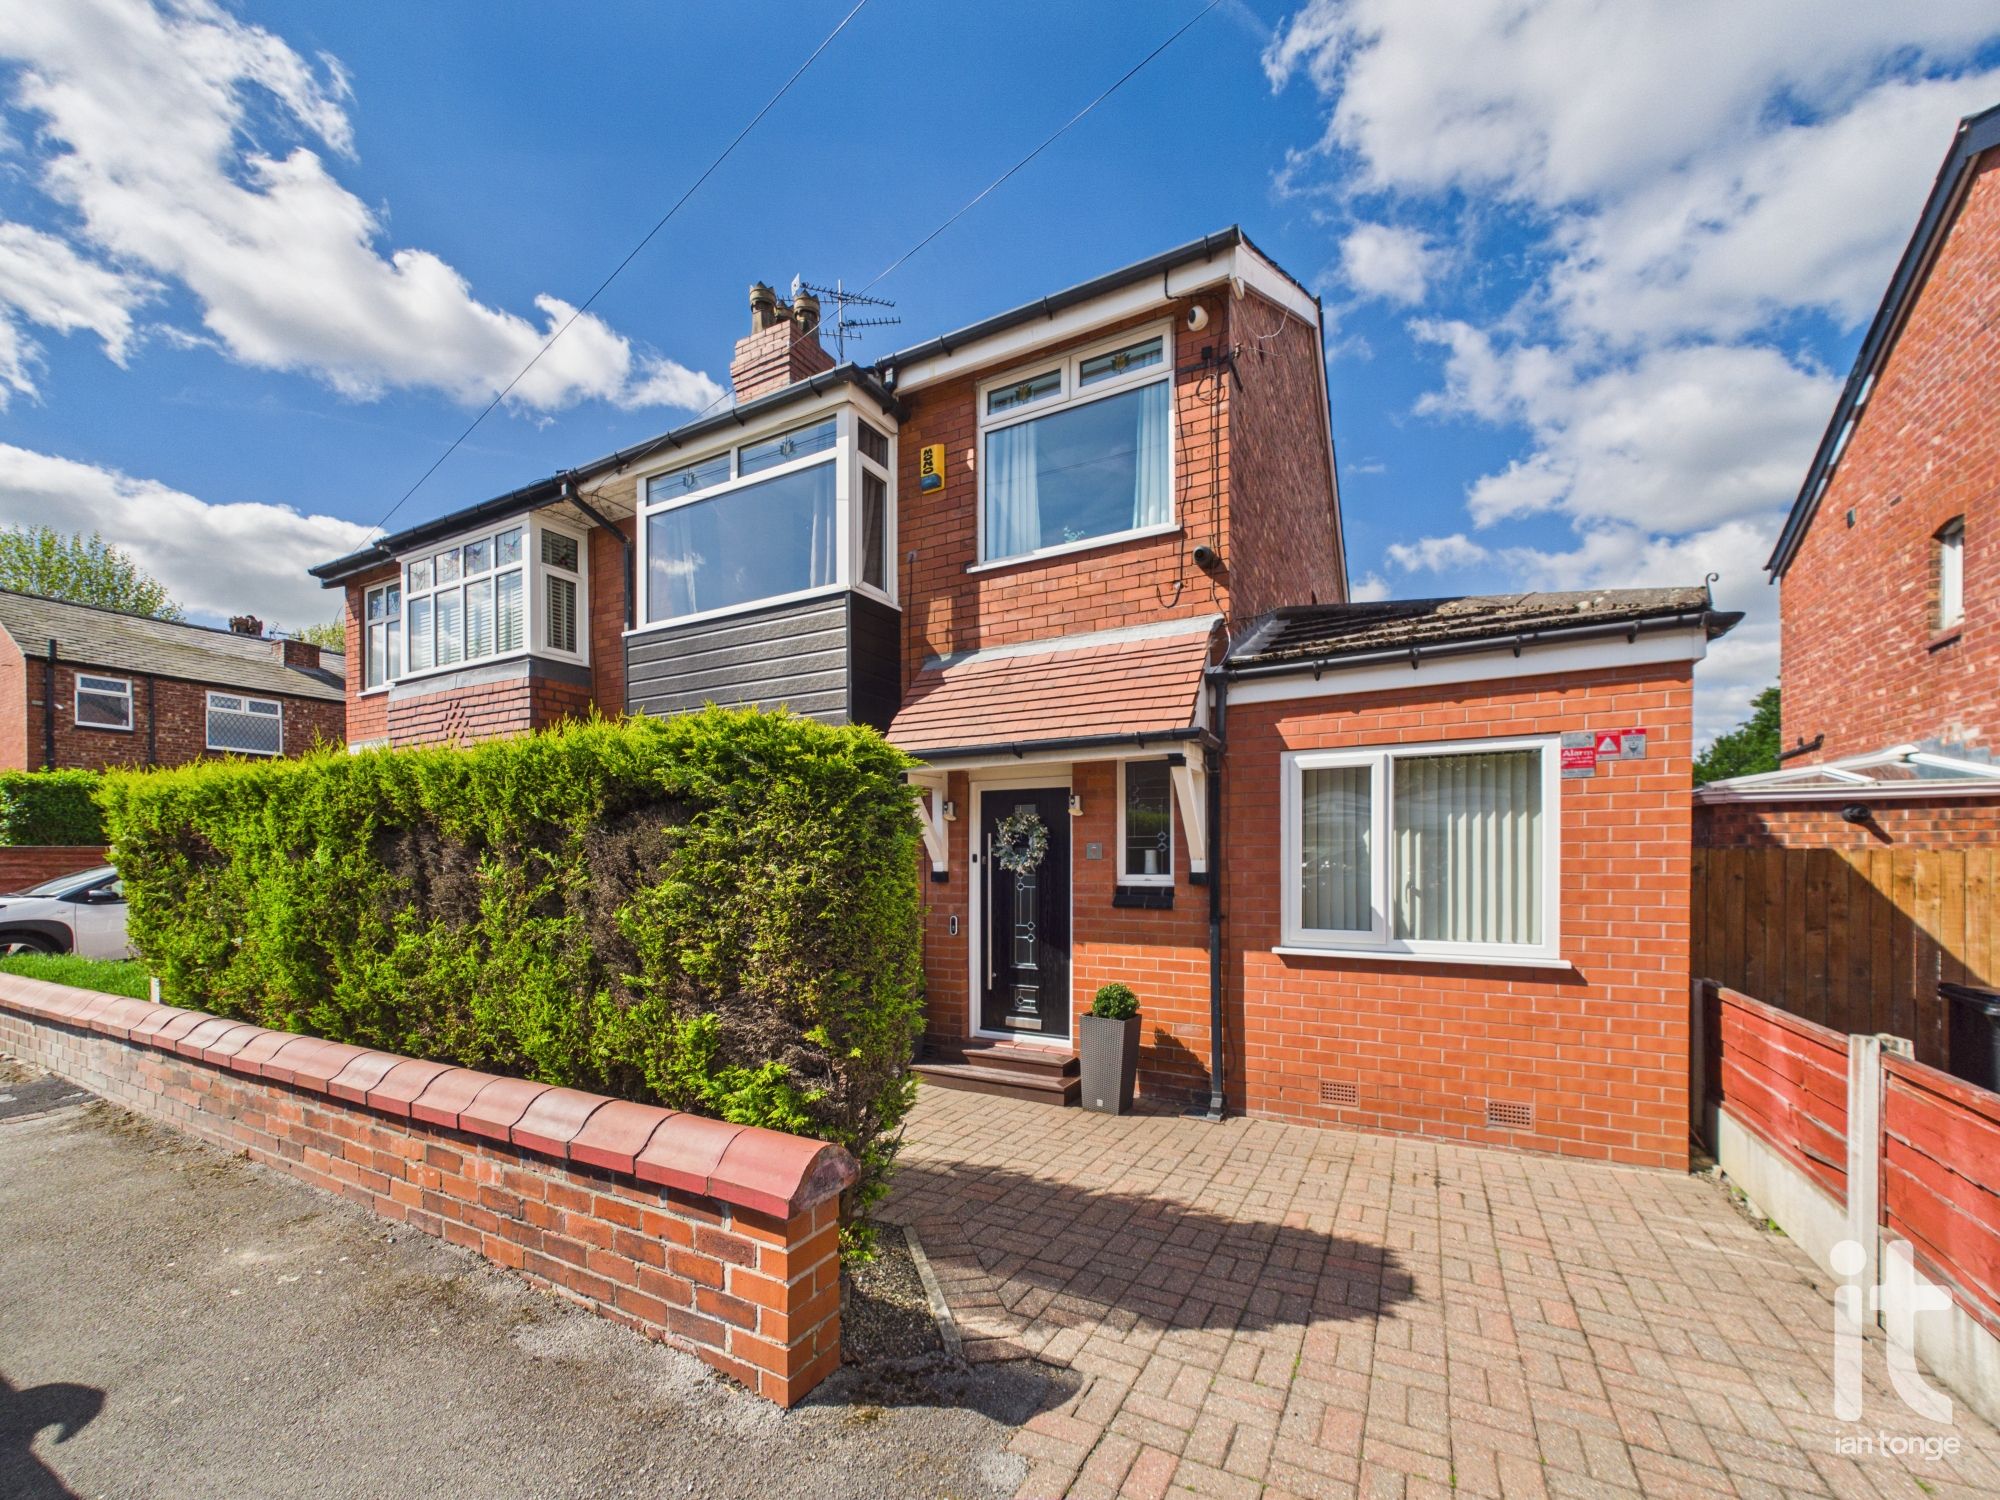
Borth Avenue, Offerton, Stockport, SK2
3 Bedroom Semi-Detached House | £324,950
This is a fantastic opportunity to buy an extended semi-detached home in a well-regarded location with three bedrooms pl...
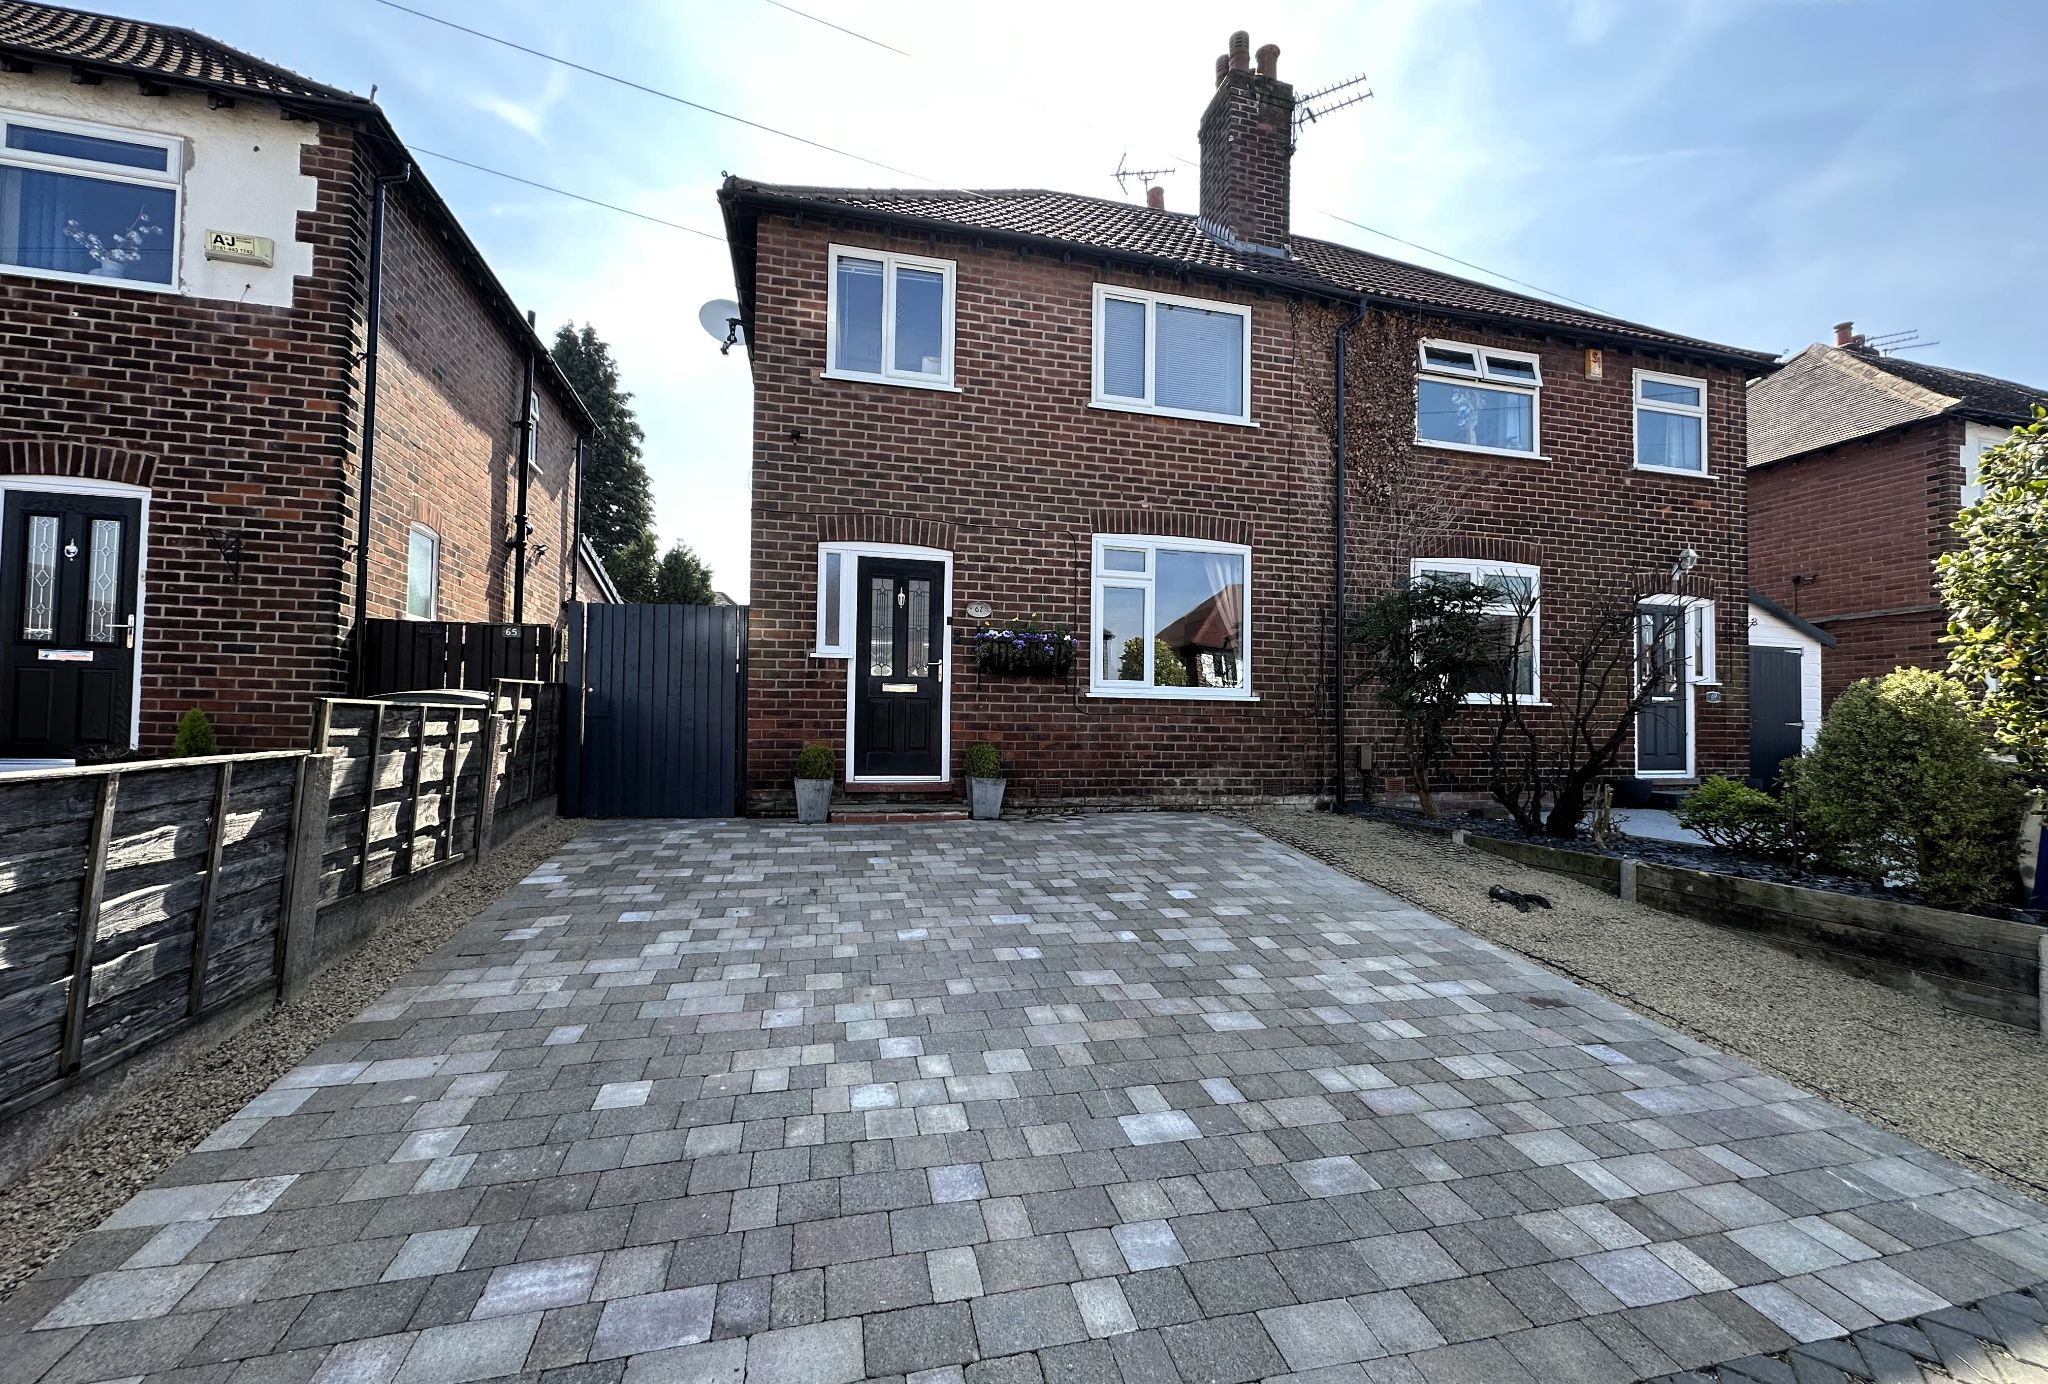
Garthland Road, Hazel Grove, Stockport, SK7
3 Bedroom Semi-Detached House | £325,000
High standard three bedroom semi detached house with feature full width single storey extension producing a classy dinin...
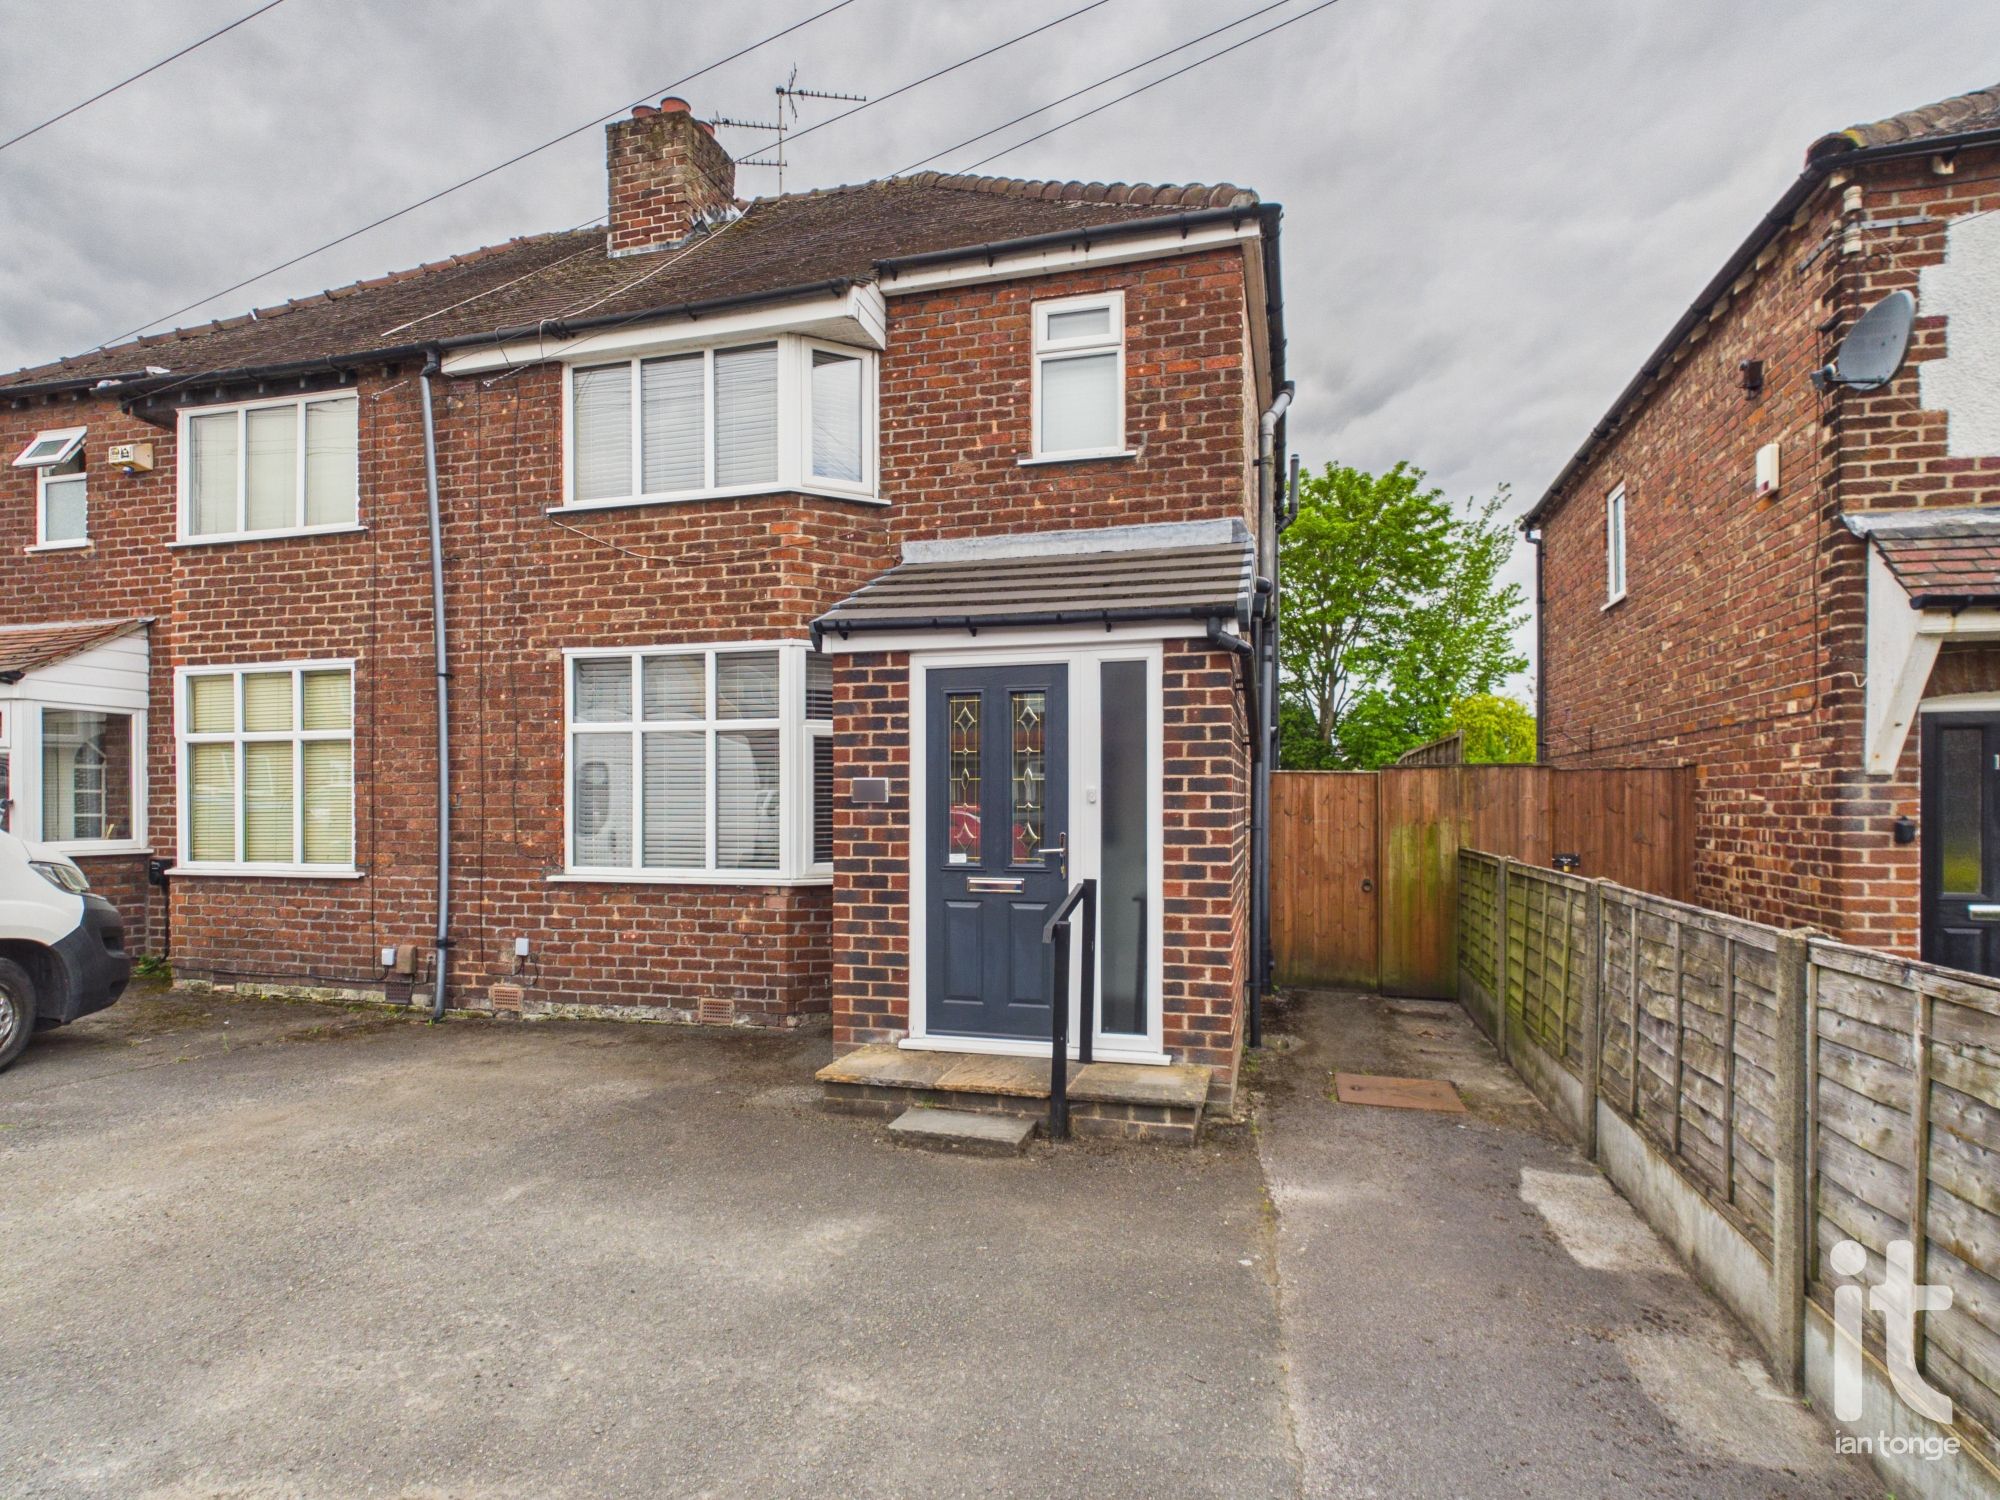
Walden Crescent, Hazel Grove, Stockport, SK7
3 Bedroom Semi-Detached House | Guide Price £325,000
This beautifully presented 3/4 bedroom semi-detached home offers generous, versatile living space that is perfectly suit...
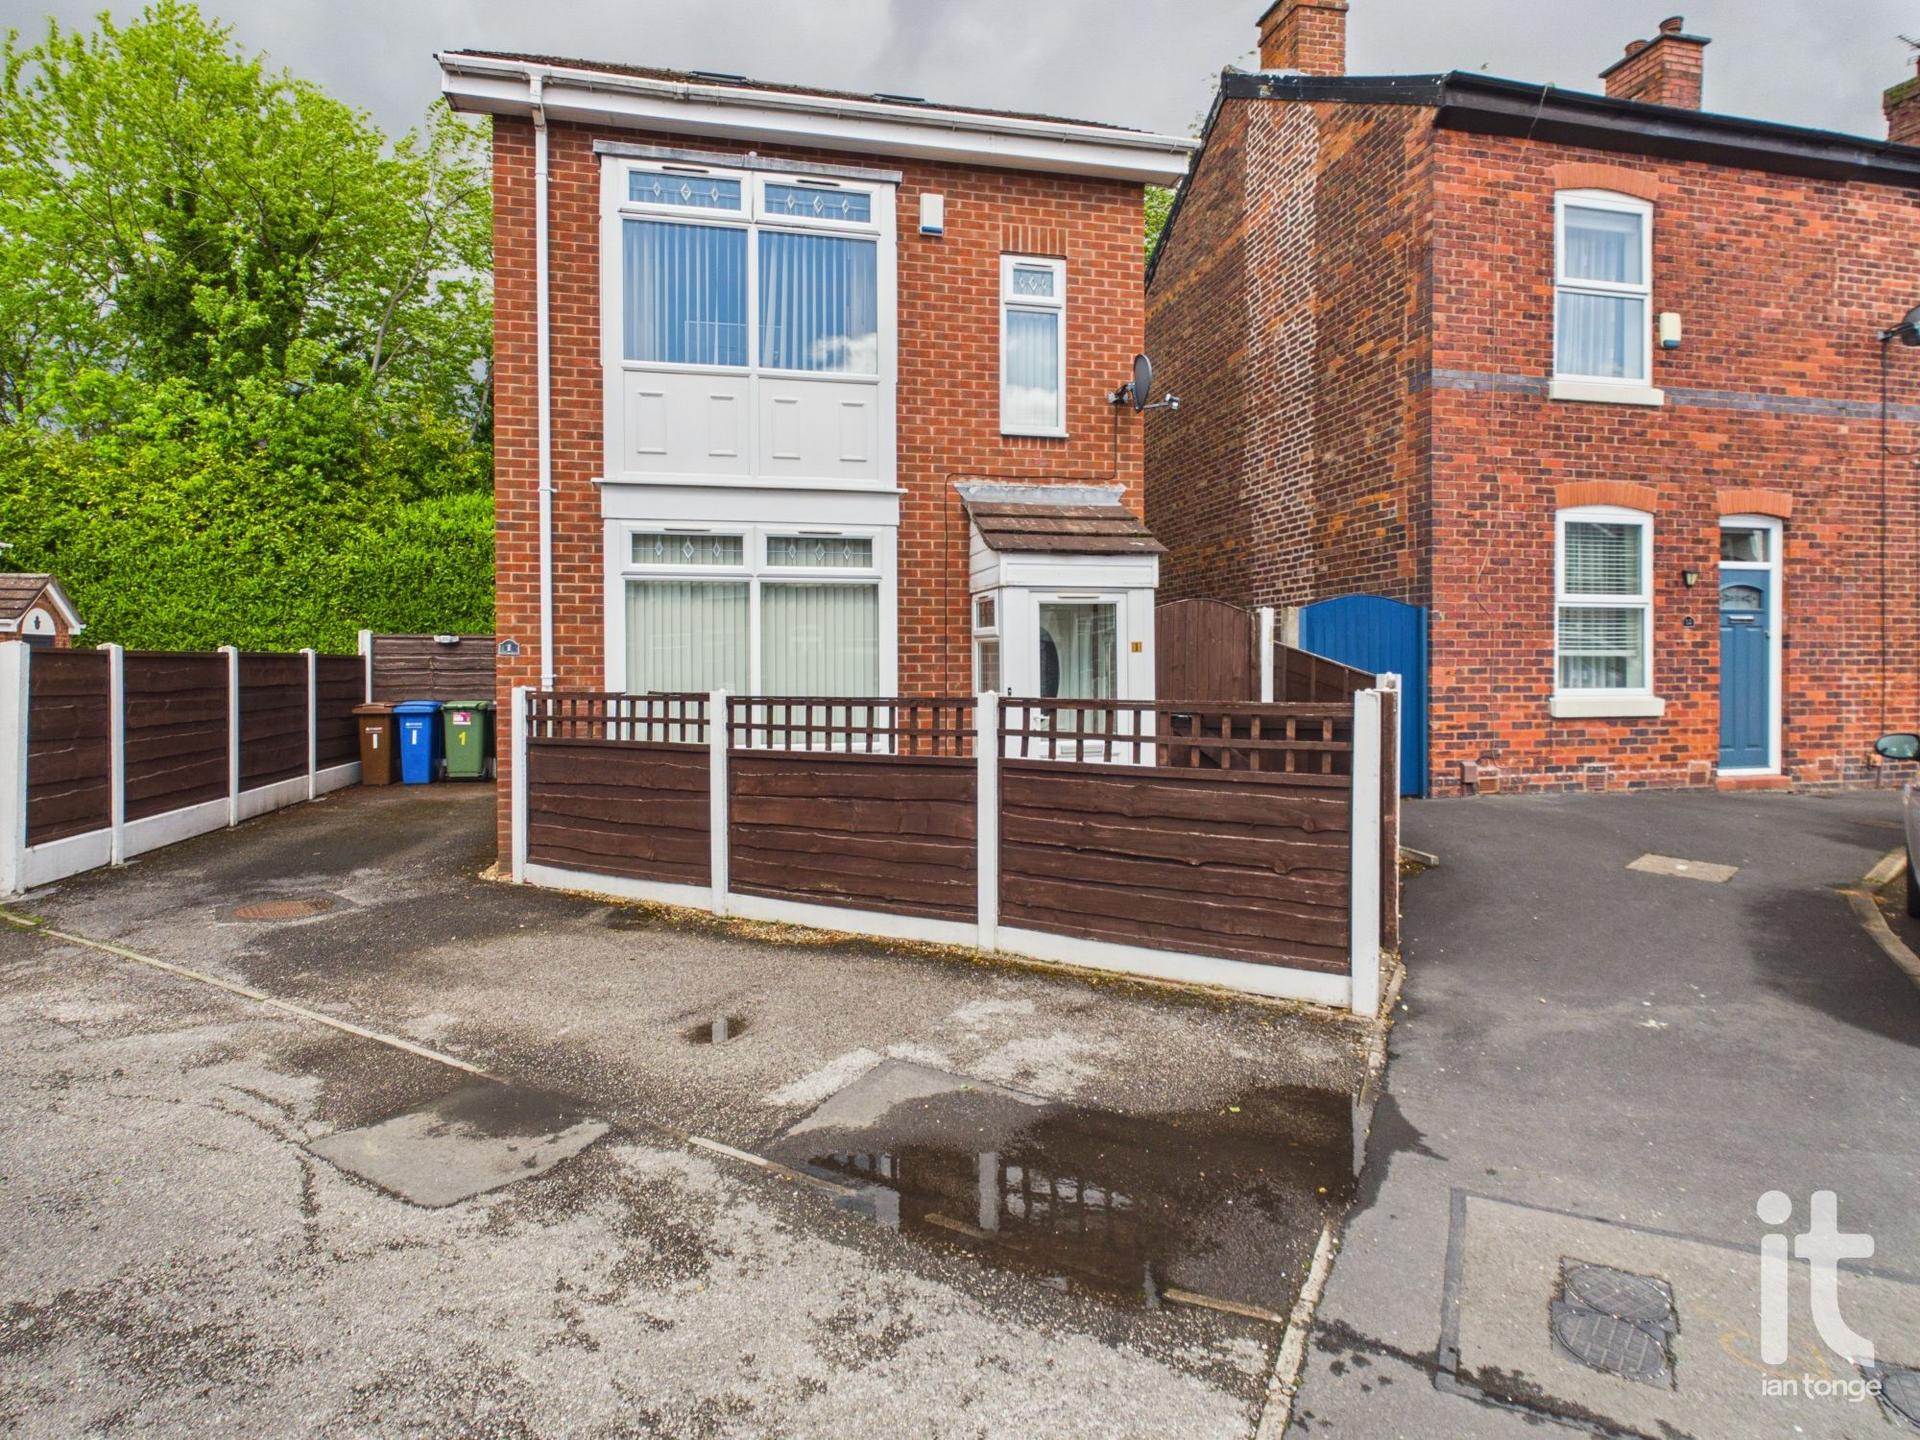

Ian Tonge Property Services (Hazel Grove)
London Road, Hazel Grove, Cheshire, SK7 4DJ
0161 4835873
How much is your home worth?
Use our short form to request a valuation of your property.
Request a Valuation
©2026 The Guild of Property Professionals. All rights reserved.
Terms and Conditions |
Privacy Policy |
Cookie Policy |
Complaints Policy |
Members Login
The Guild of Property Professionals Trading Address: 121 Park Lane, London W1K 7AG. GPEA Limited.
Registered in England & Wales.
Company No: 02819824.
Registered Office Address: The Old Courthouse, 60A London Road, Grantham, NG31 6HR.
VAT Registration No: 180897859

