- Four Bedrooms
- Three Reception Rooms
- Side & Rear Extensions
- Semi Detached
- Double Glazing & Central Heating
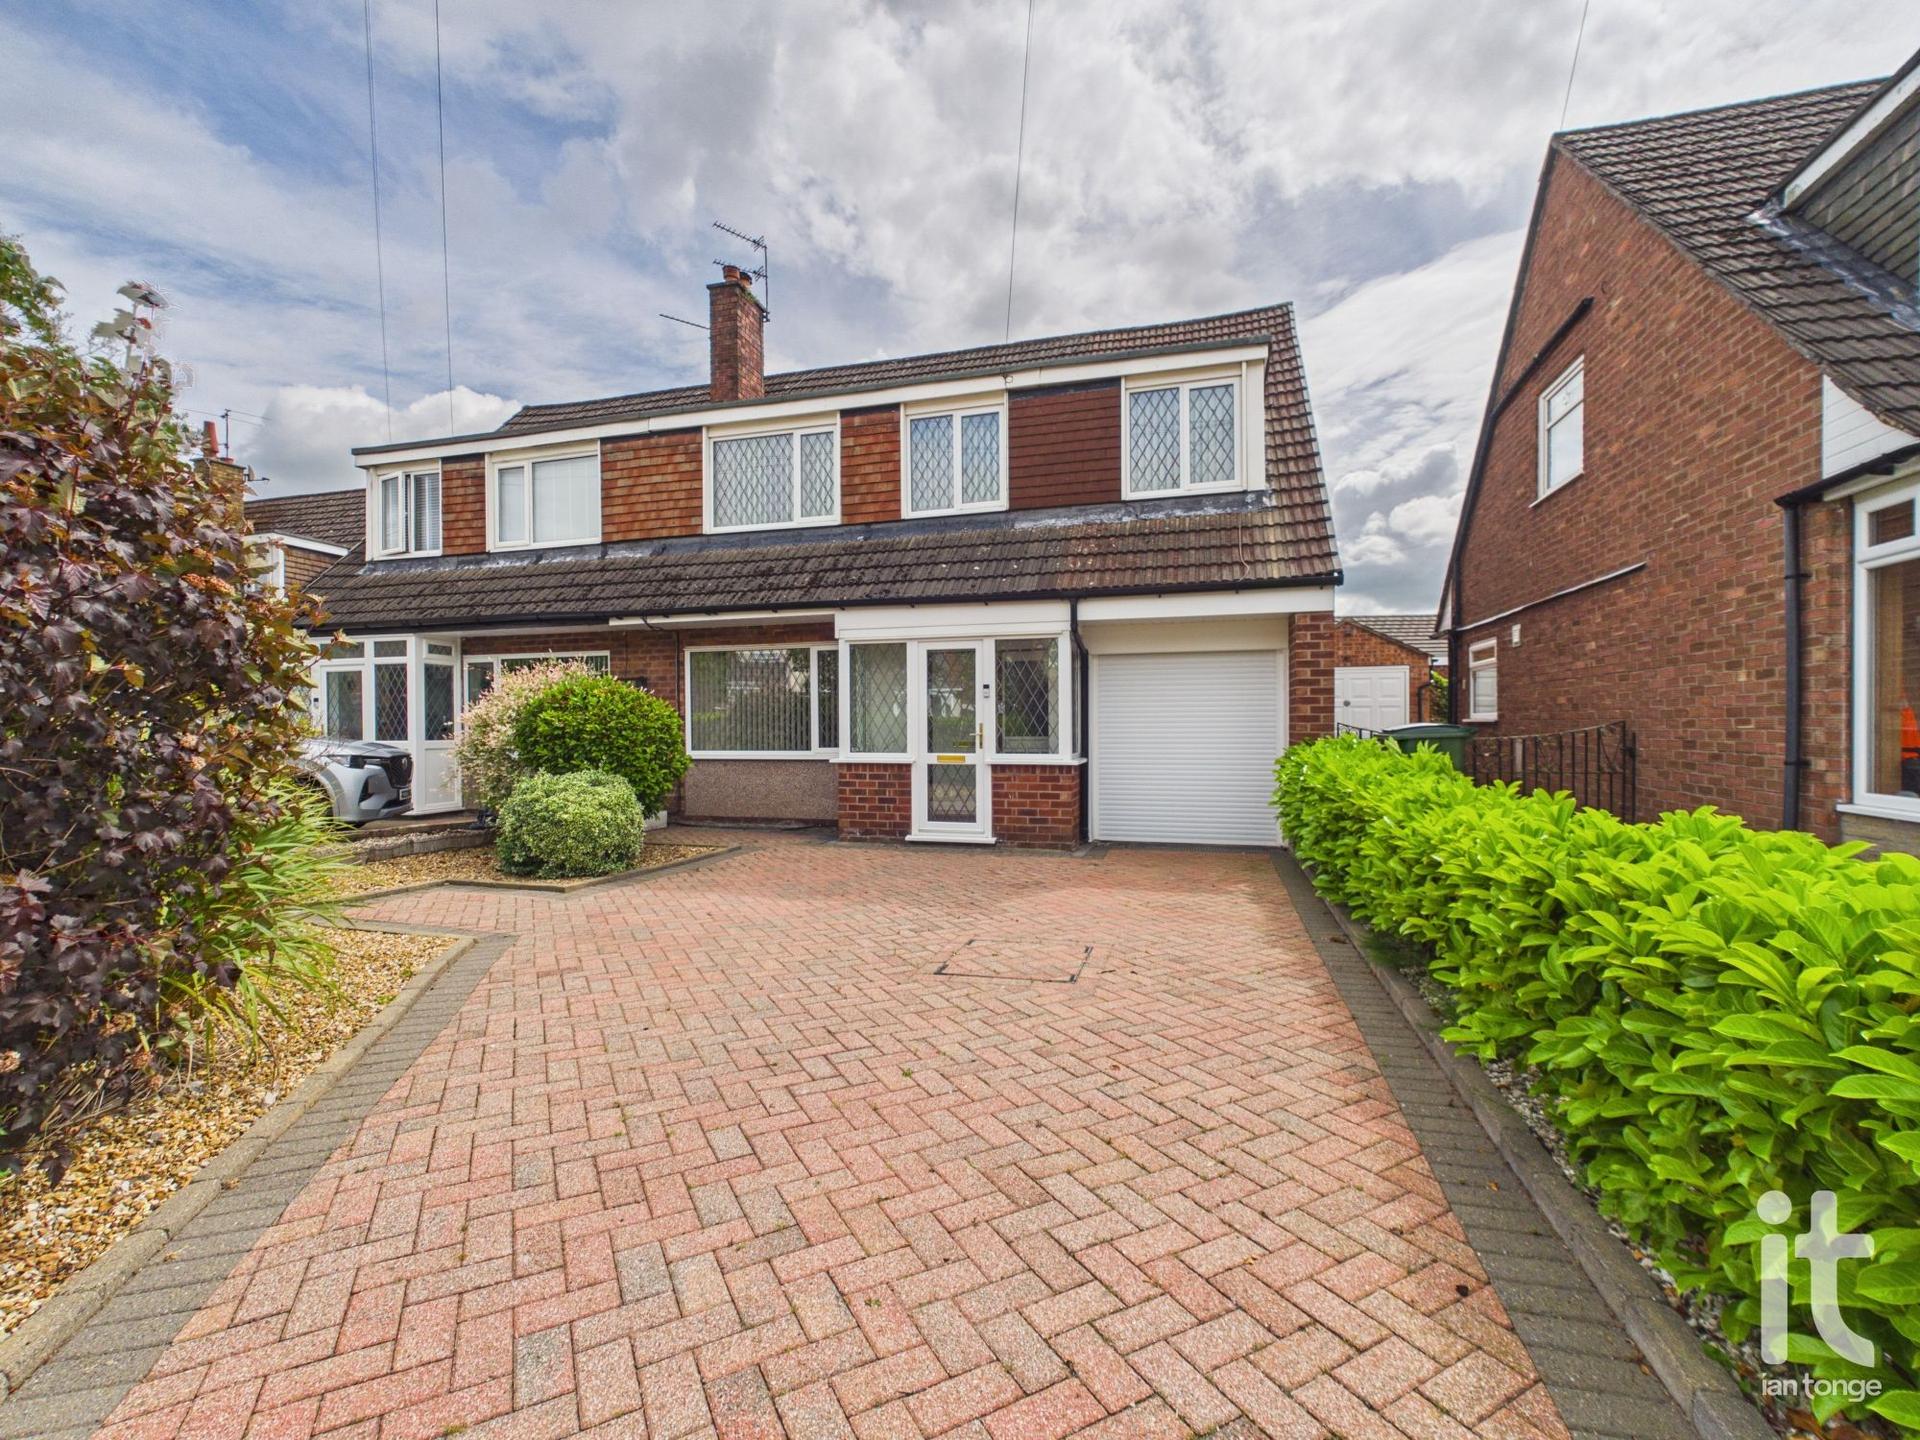
- Integral Garage & Block Paved Driveway
- Chain Free
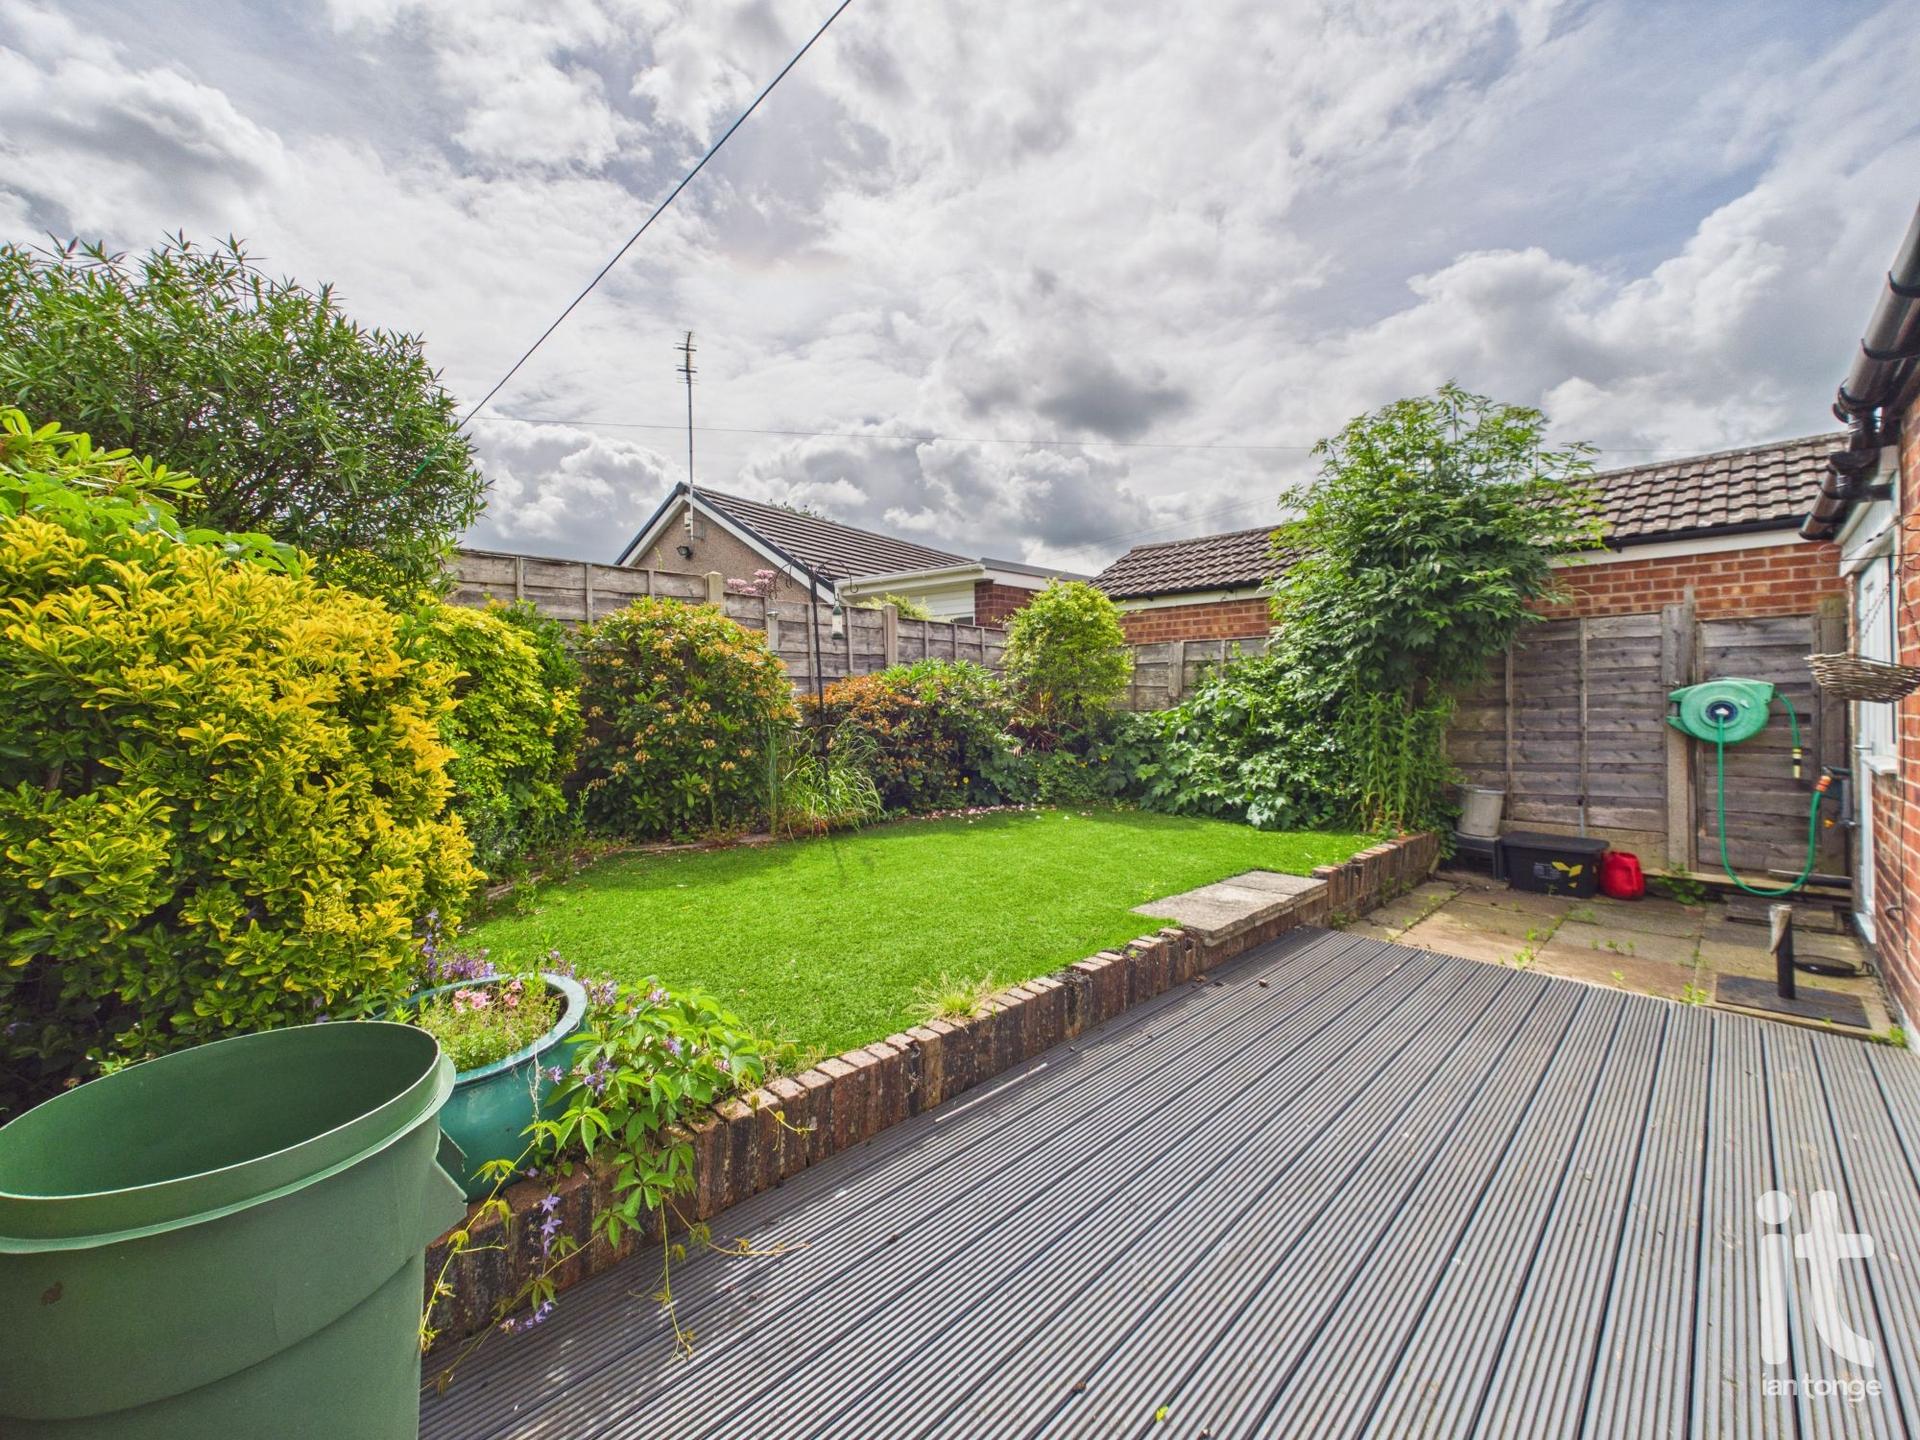
- Private Rear Garden
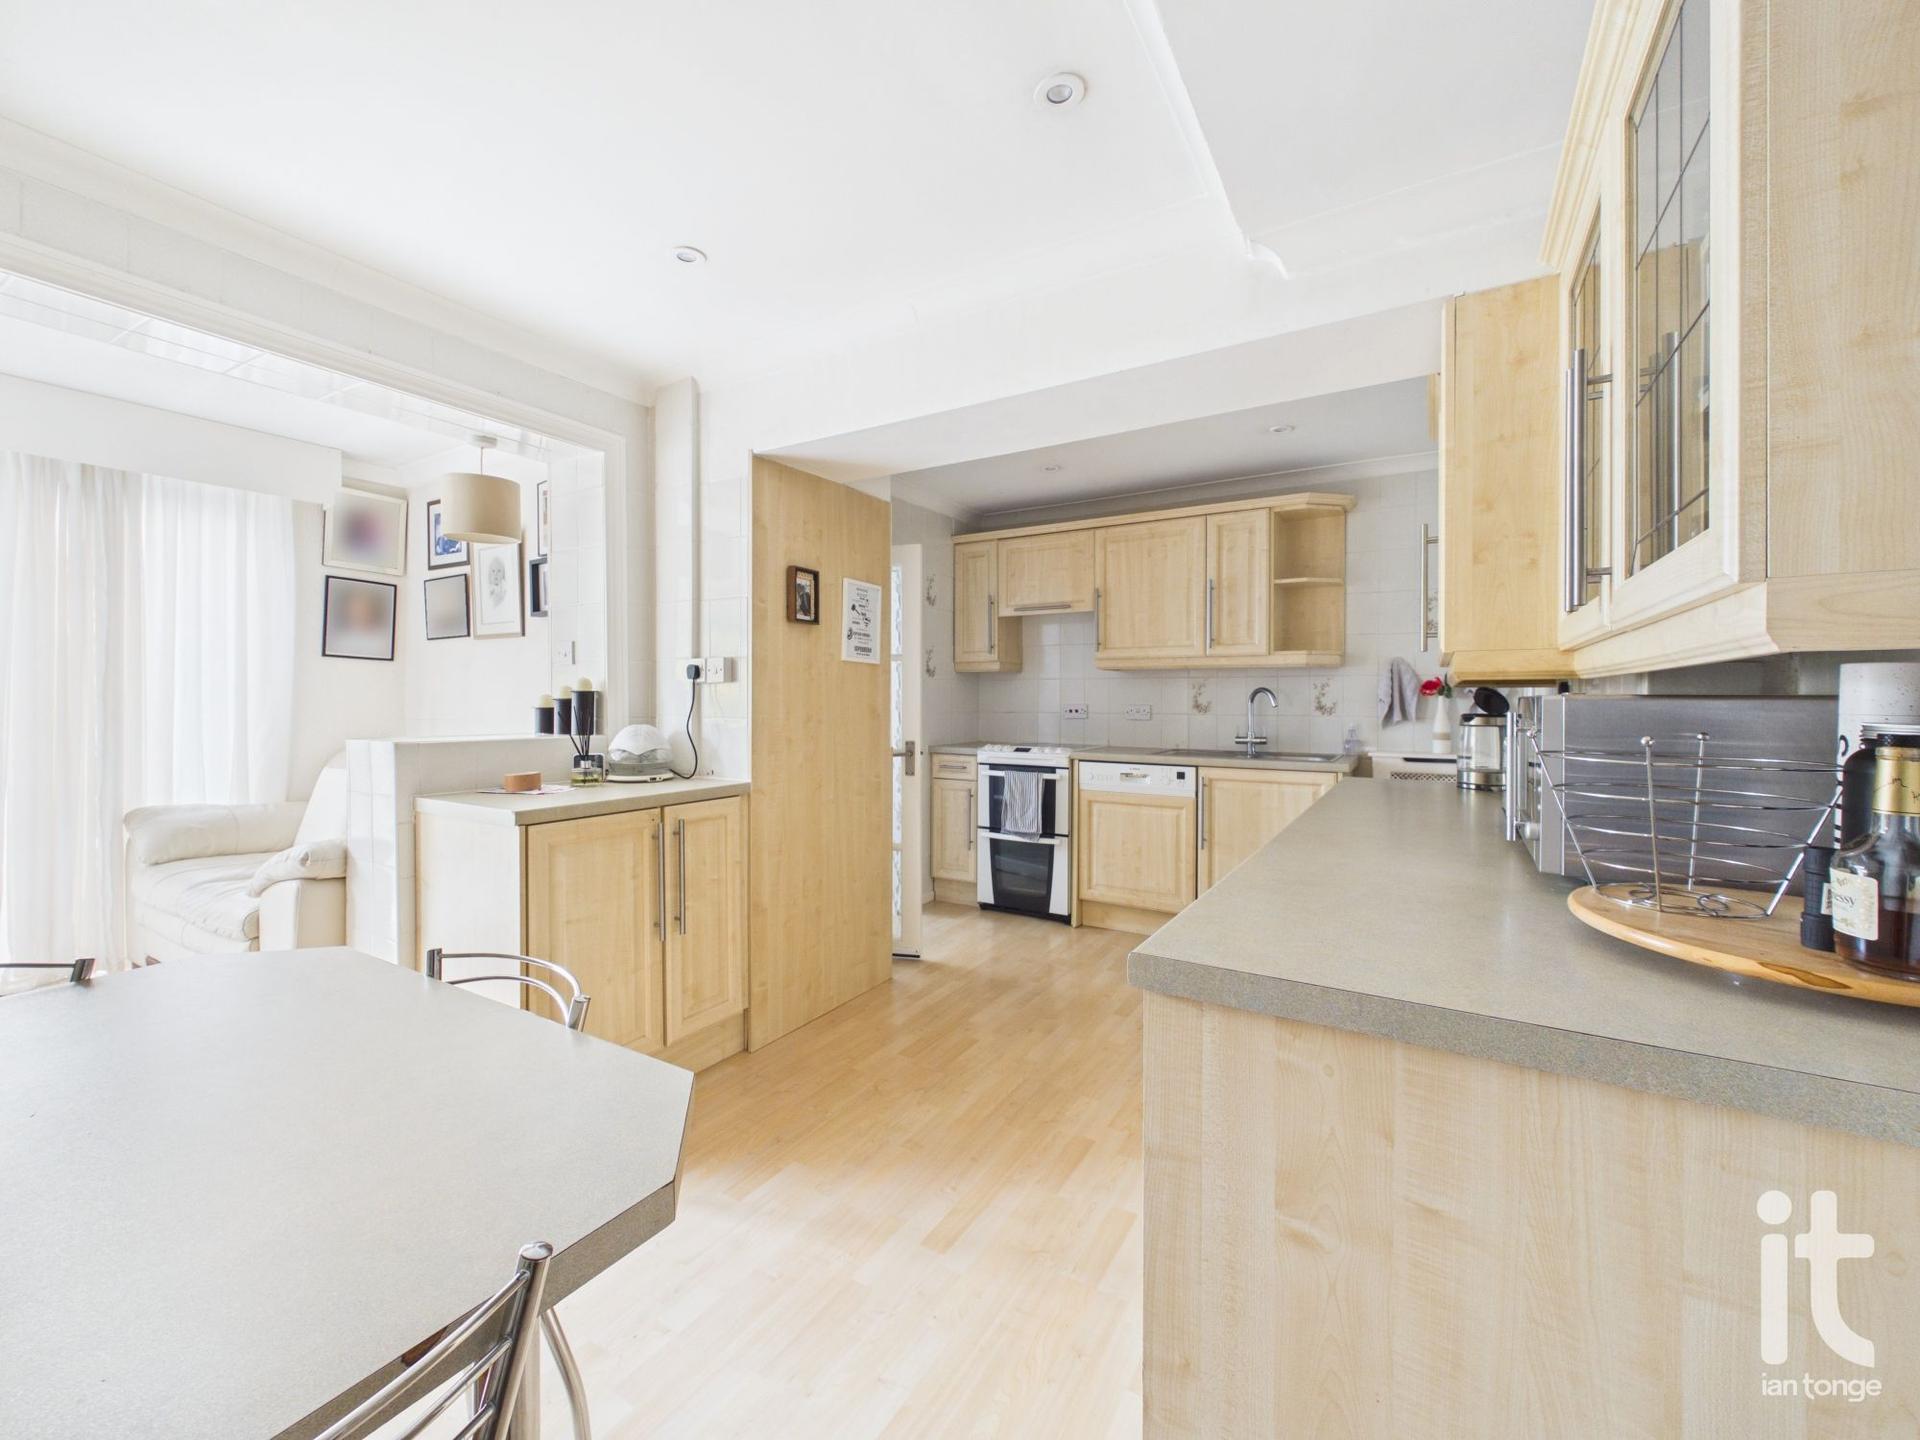
- Extended Kitchen With Utility Room
- Desirable Location

4 Bedroom Semi-Detached House for sale in Stockport
4
1
This extended four bedroom semi detached home on Denbigh Close offers a wonderful opportunity to buy a spacious, versatile property in a desirable Hazel Grove location. Offered chain free, it is ideal for a buyer looking for a smooth move into a home that already provides the space and layout to support modern family life, entertaining and working from home. With side and rear extensions, three reception rooms and a thoughtfully extended kitchen with utility room, this is a property that gives you flexibility as well as comfort.
From the moment you arrive, the block paved driveway and integral garage create a smart first impression, while the overall setting adds to the feeling of privacy and practicality. Inside, the accommodation is arranged over two floors and has been designed to make day to day living easy. The three separate reception rooms allow you to create distinct areas for relaxing, dining, family time or a home office, depending on your lifestyle. Whether you love hosting, need room for children to spread out, or simply want a home that adapts as life changes, this layout offers plenty of possibilities.
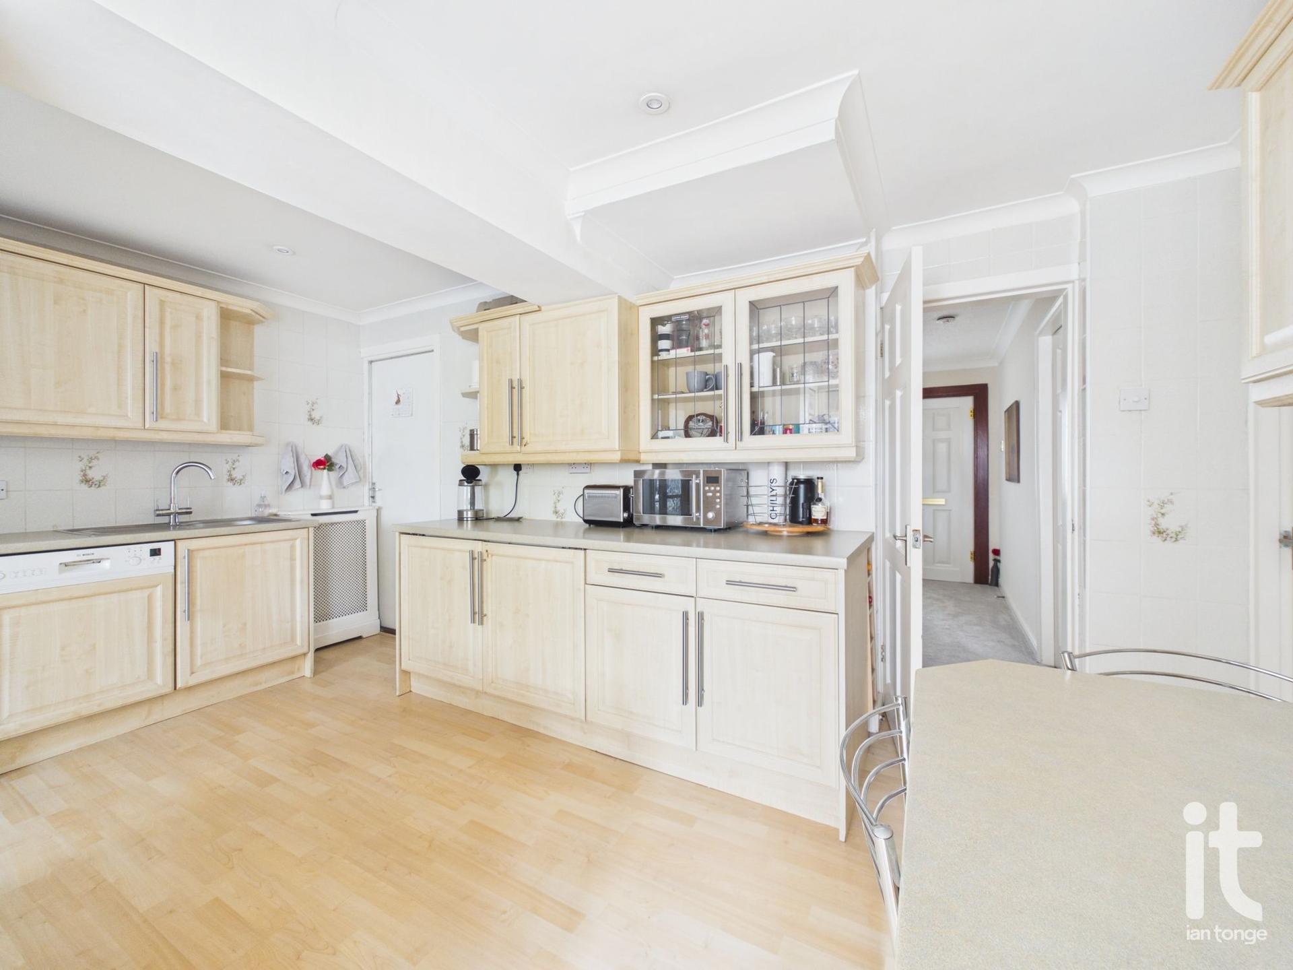
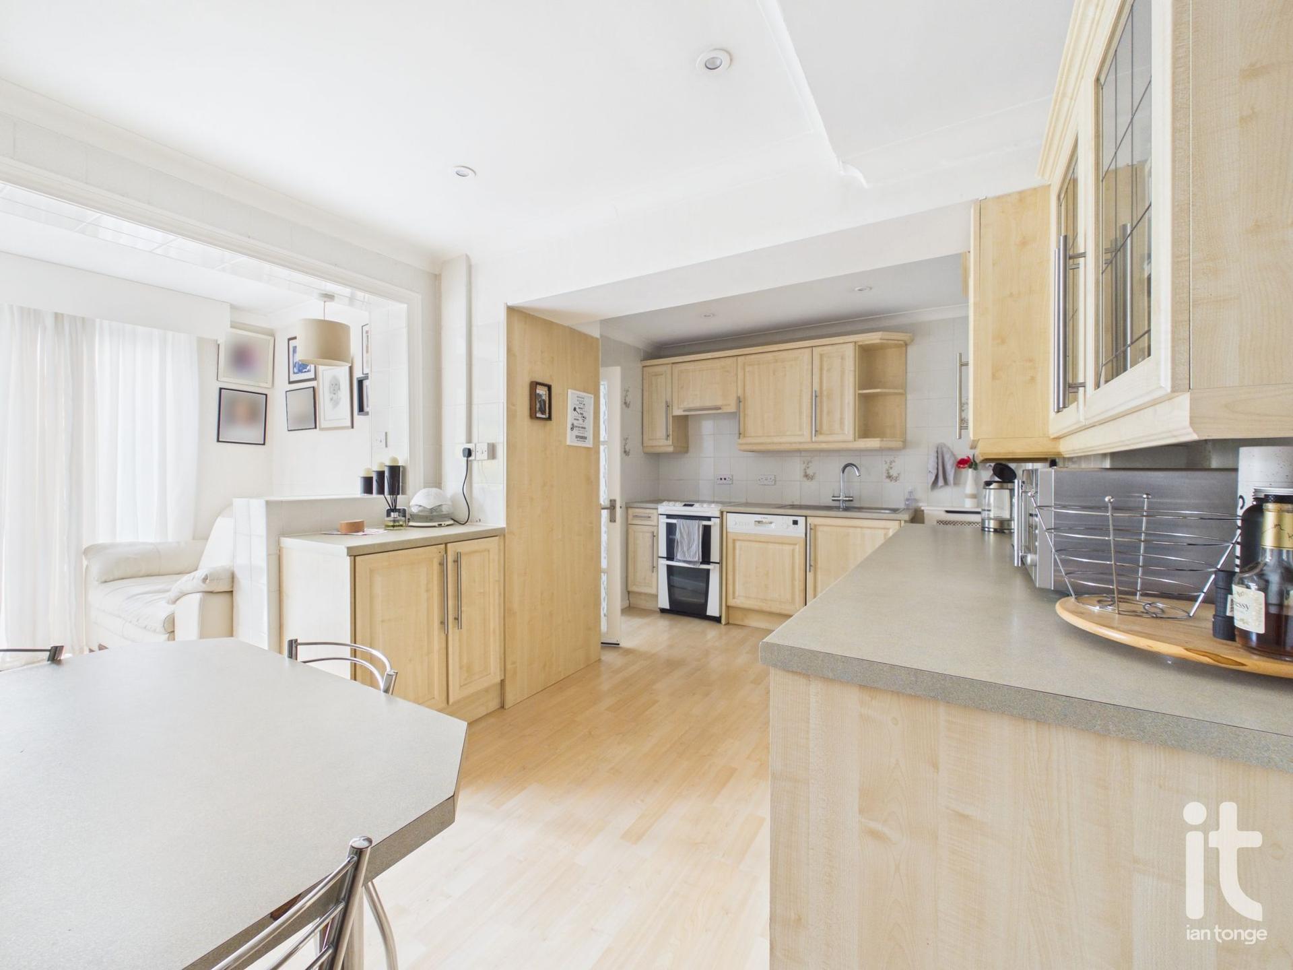
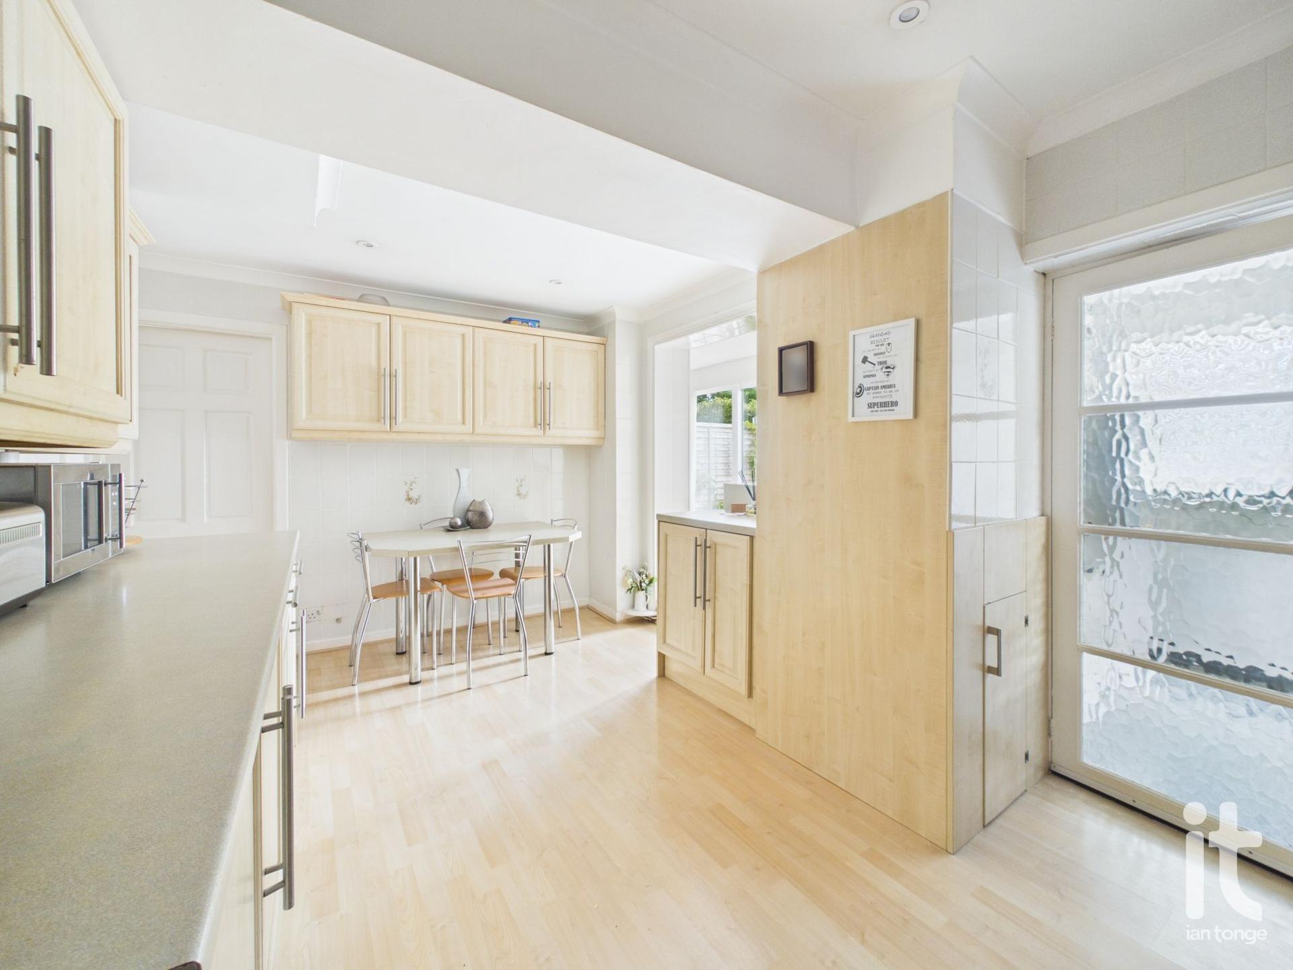
The extended kitchen with utility room is especially appealing, giving you the kind of space that makes busy mornings and everyday routines feel more manageable. It offers excellent potential to become the true heart of the home, somewhere to cook, gather and enjoy time together, while the separate utility helps keep the main kitchen organised and uncluttered. Double glazing and central heating add to the comfort, helping to create a warm and welcoming environment throughout the year.
Upstairs, the four bedrooms provide the flexibility that so many buyers are searching for. Whether you need space for family, guests, dressing space, a nursery or a dedicated home working room, this home gives you options. The bathroom serves the first floor, and the overall sense of space makes the property feel well suited to both growing families and buyers who simply want more room to enjoy.
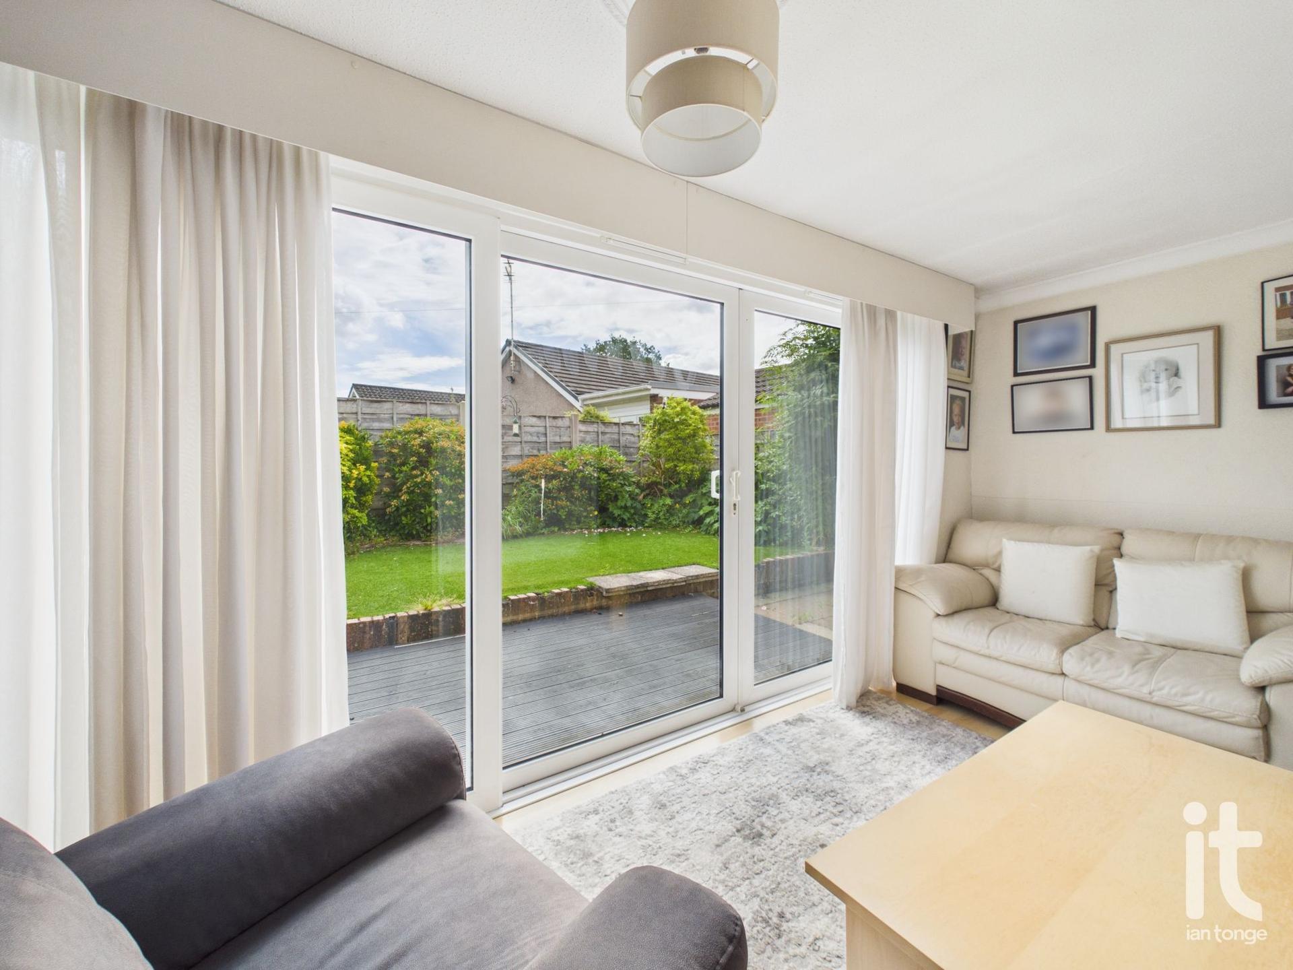
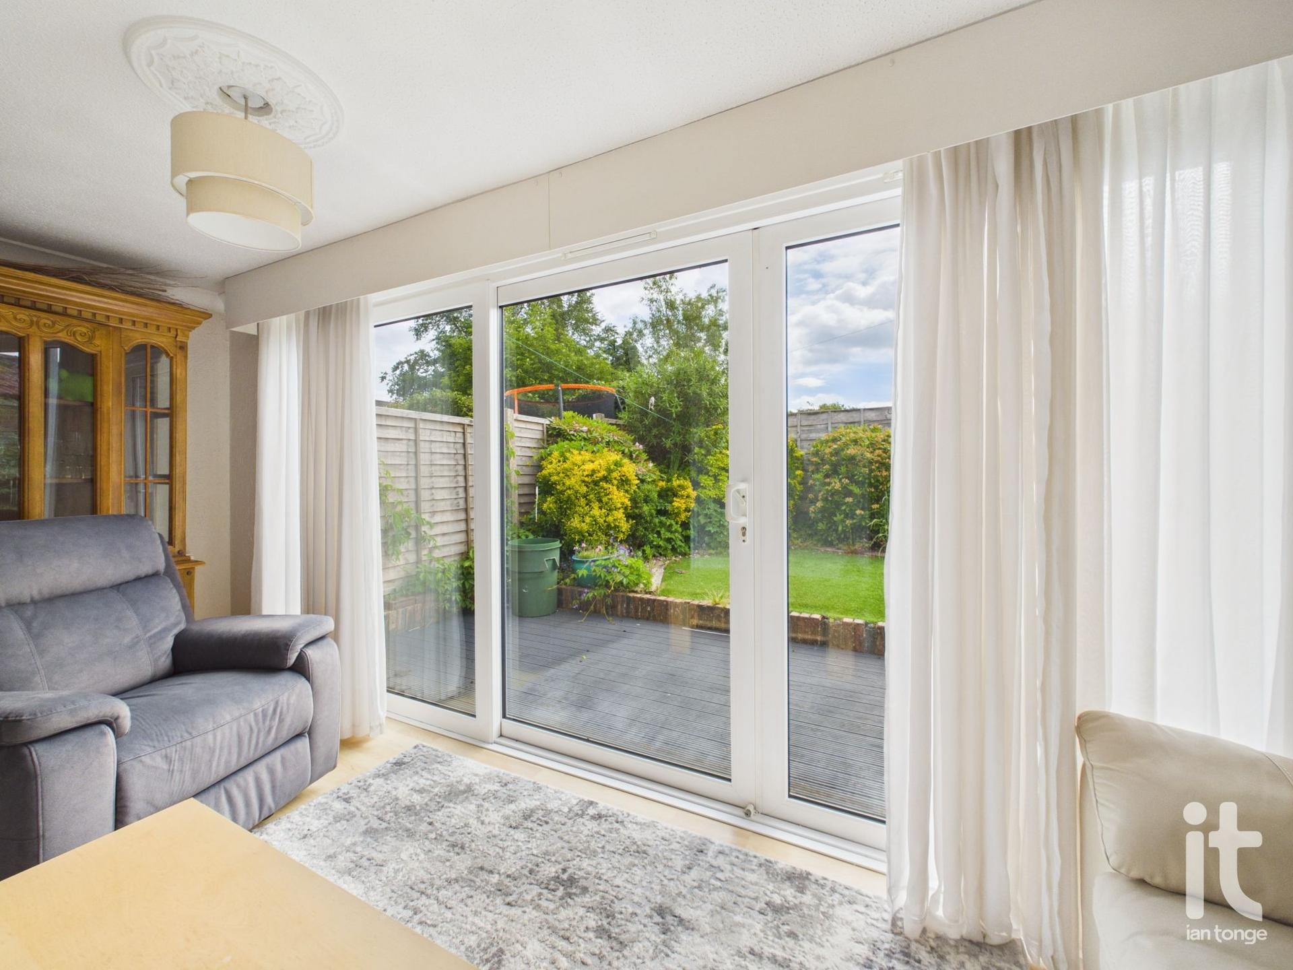
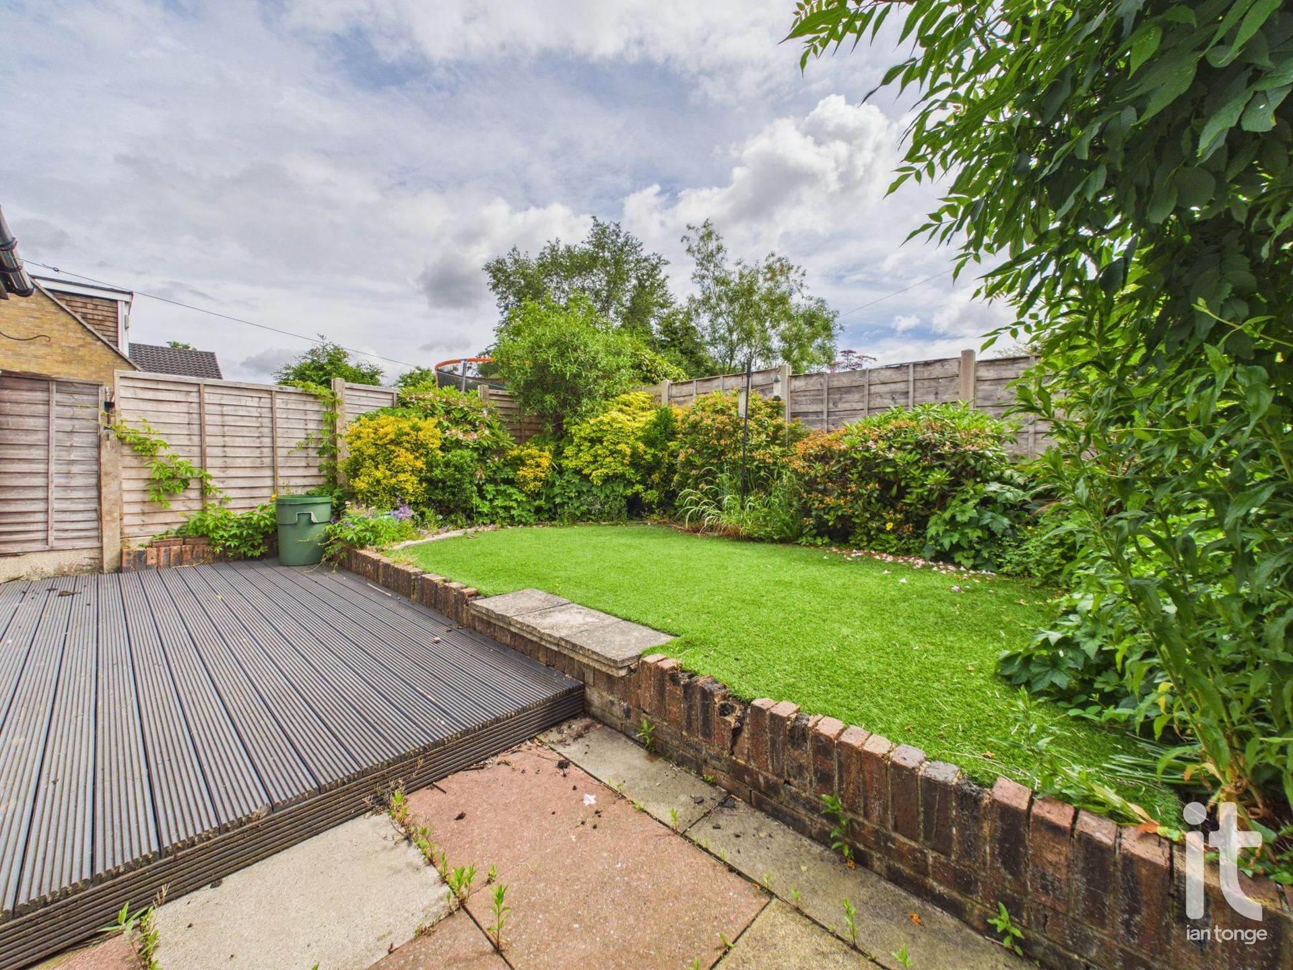
Outside, the private rear garden is a lovely feature, offering a more secluded space to unwind, entertain or enjoy a little peace at the end of the day. It is easy to imagine summer dining, children playing, or simply having a quiet coffee in your own garden. Combined with the driveway and integral garage, the outside space is both attractive and practical.
Hazel Grove remains a popular and desirable area thanks to its strong everyday convenience and community feel. The property is within easy reach of supermarkets, well regarded schools, leisure facilities, healthcare services and rail links, making it a practical choice for busy households and commuters alike.
Property Reference HAG-1JS41521A49
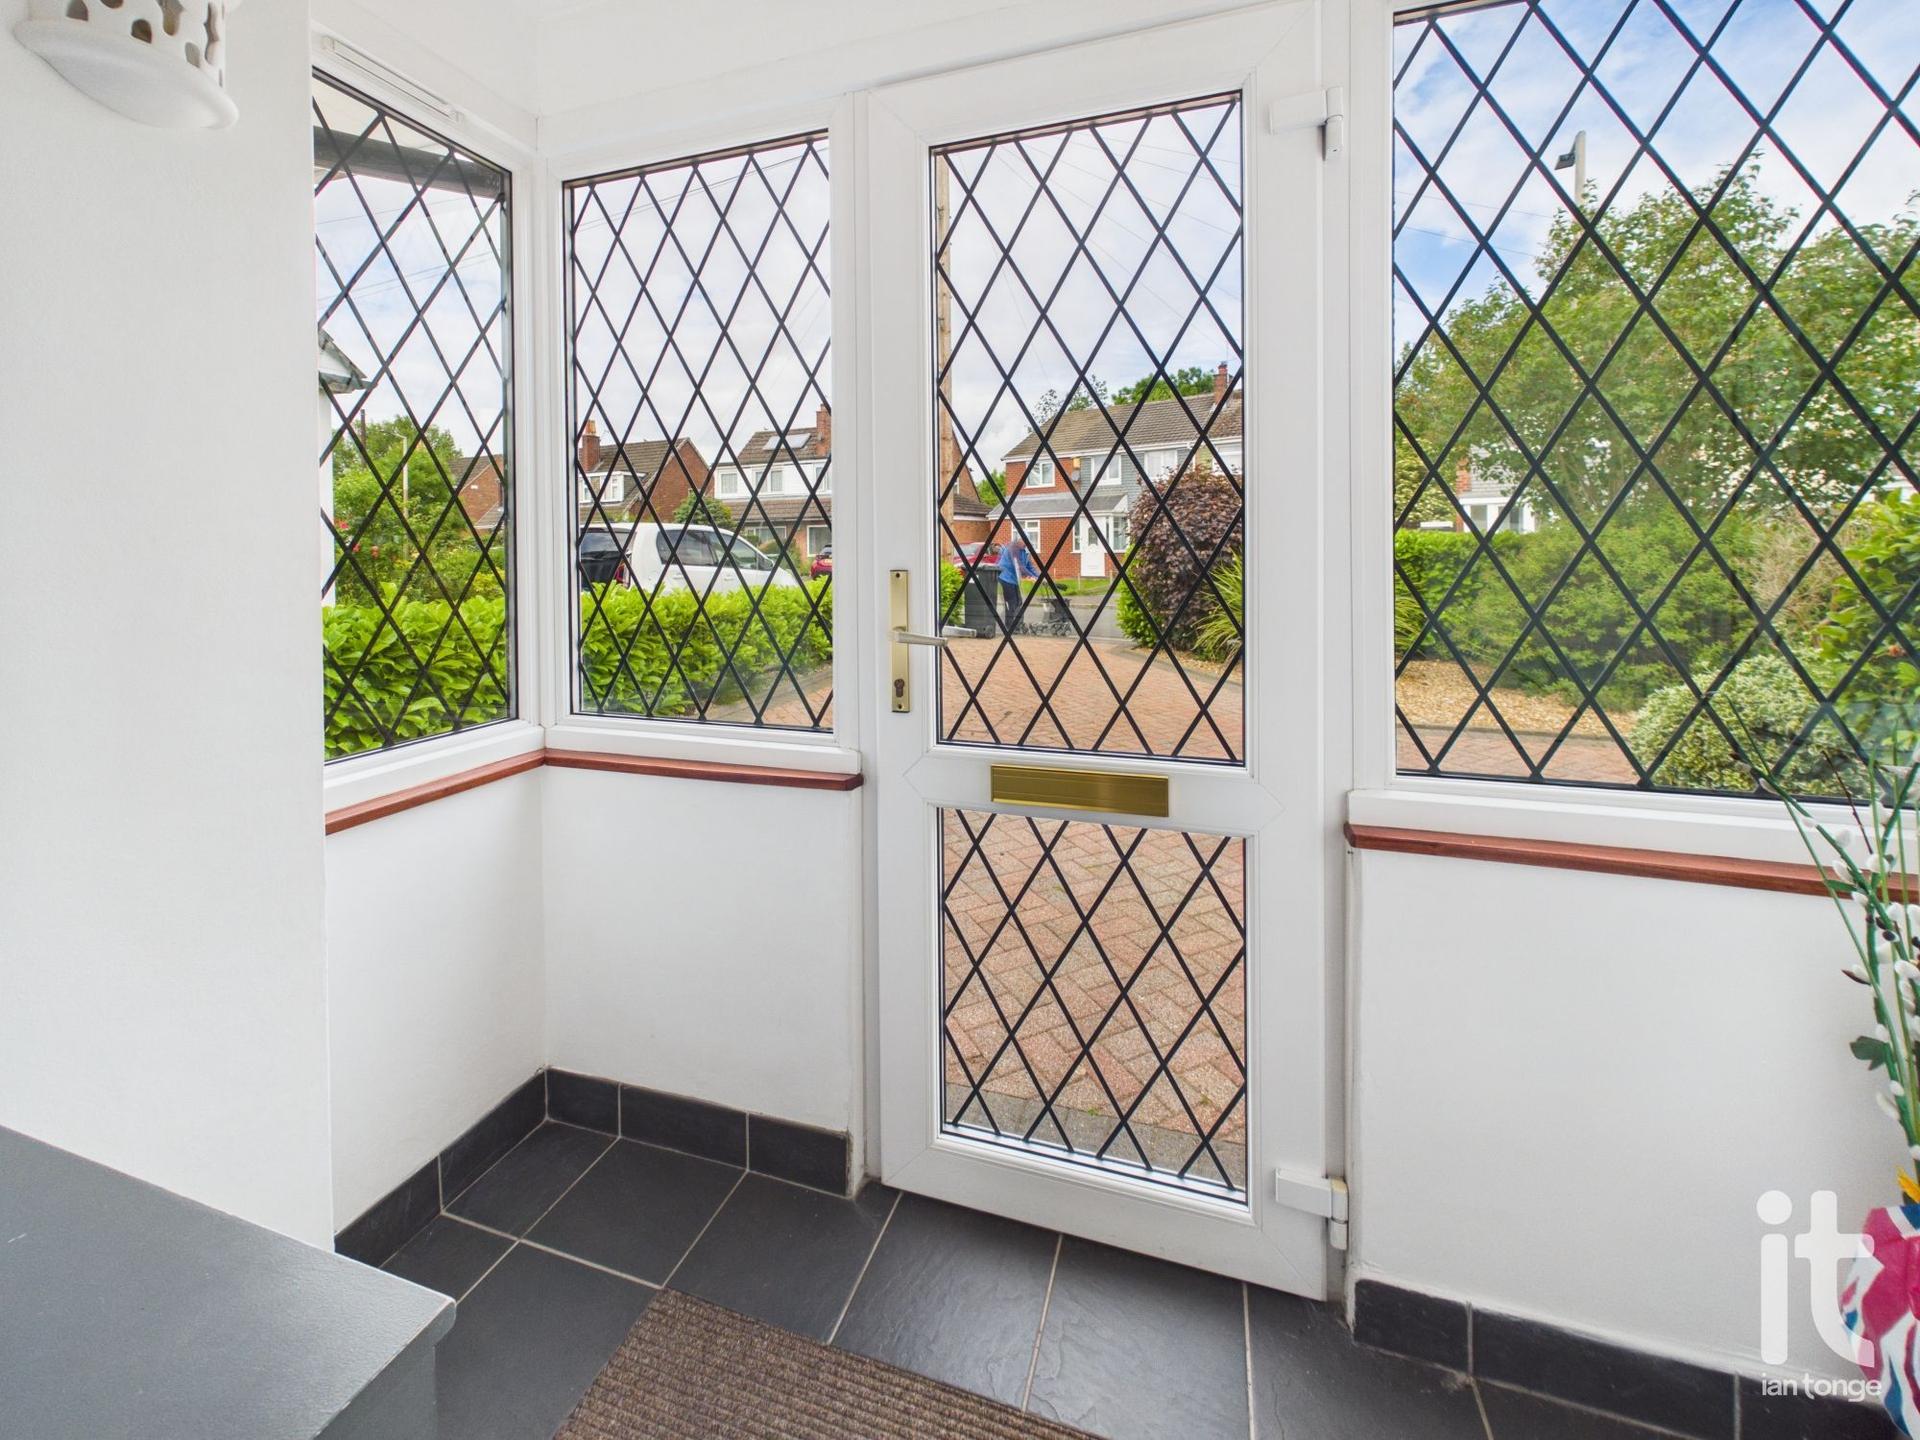
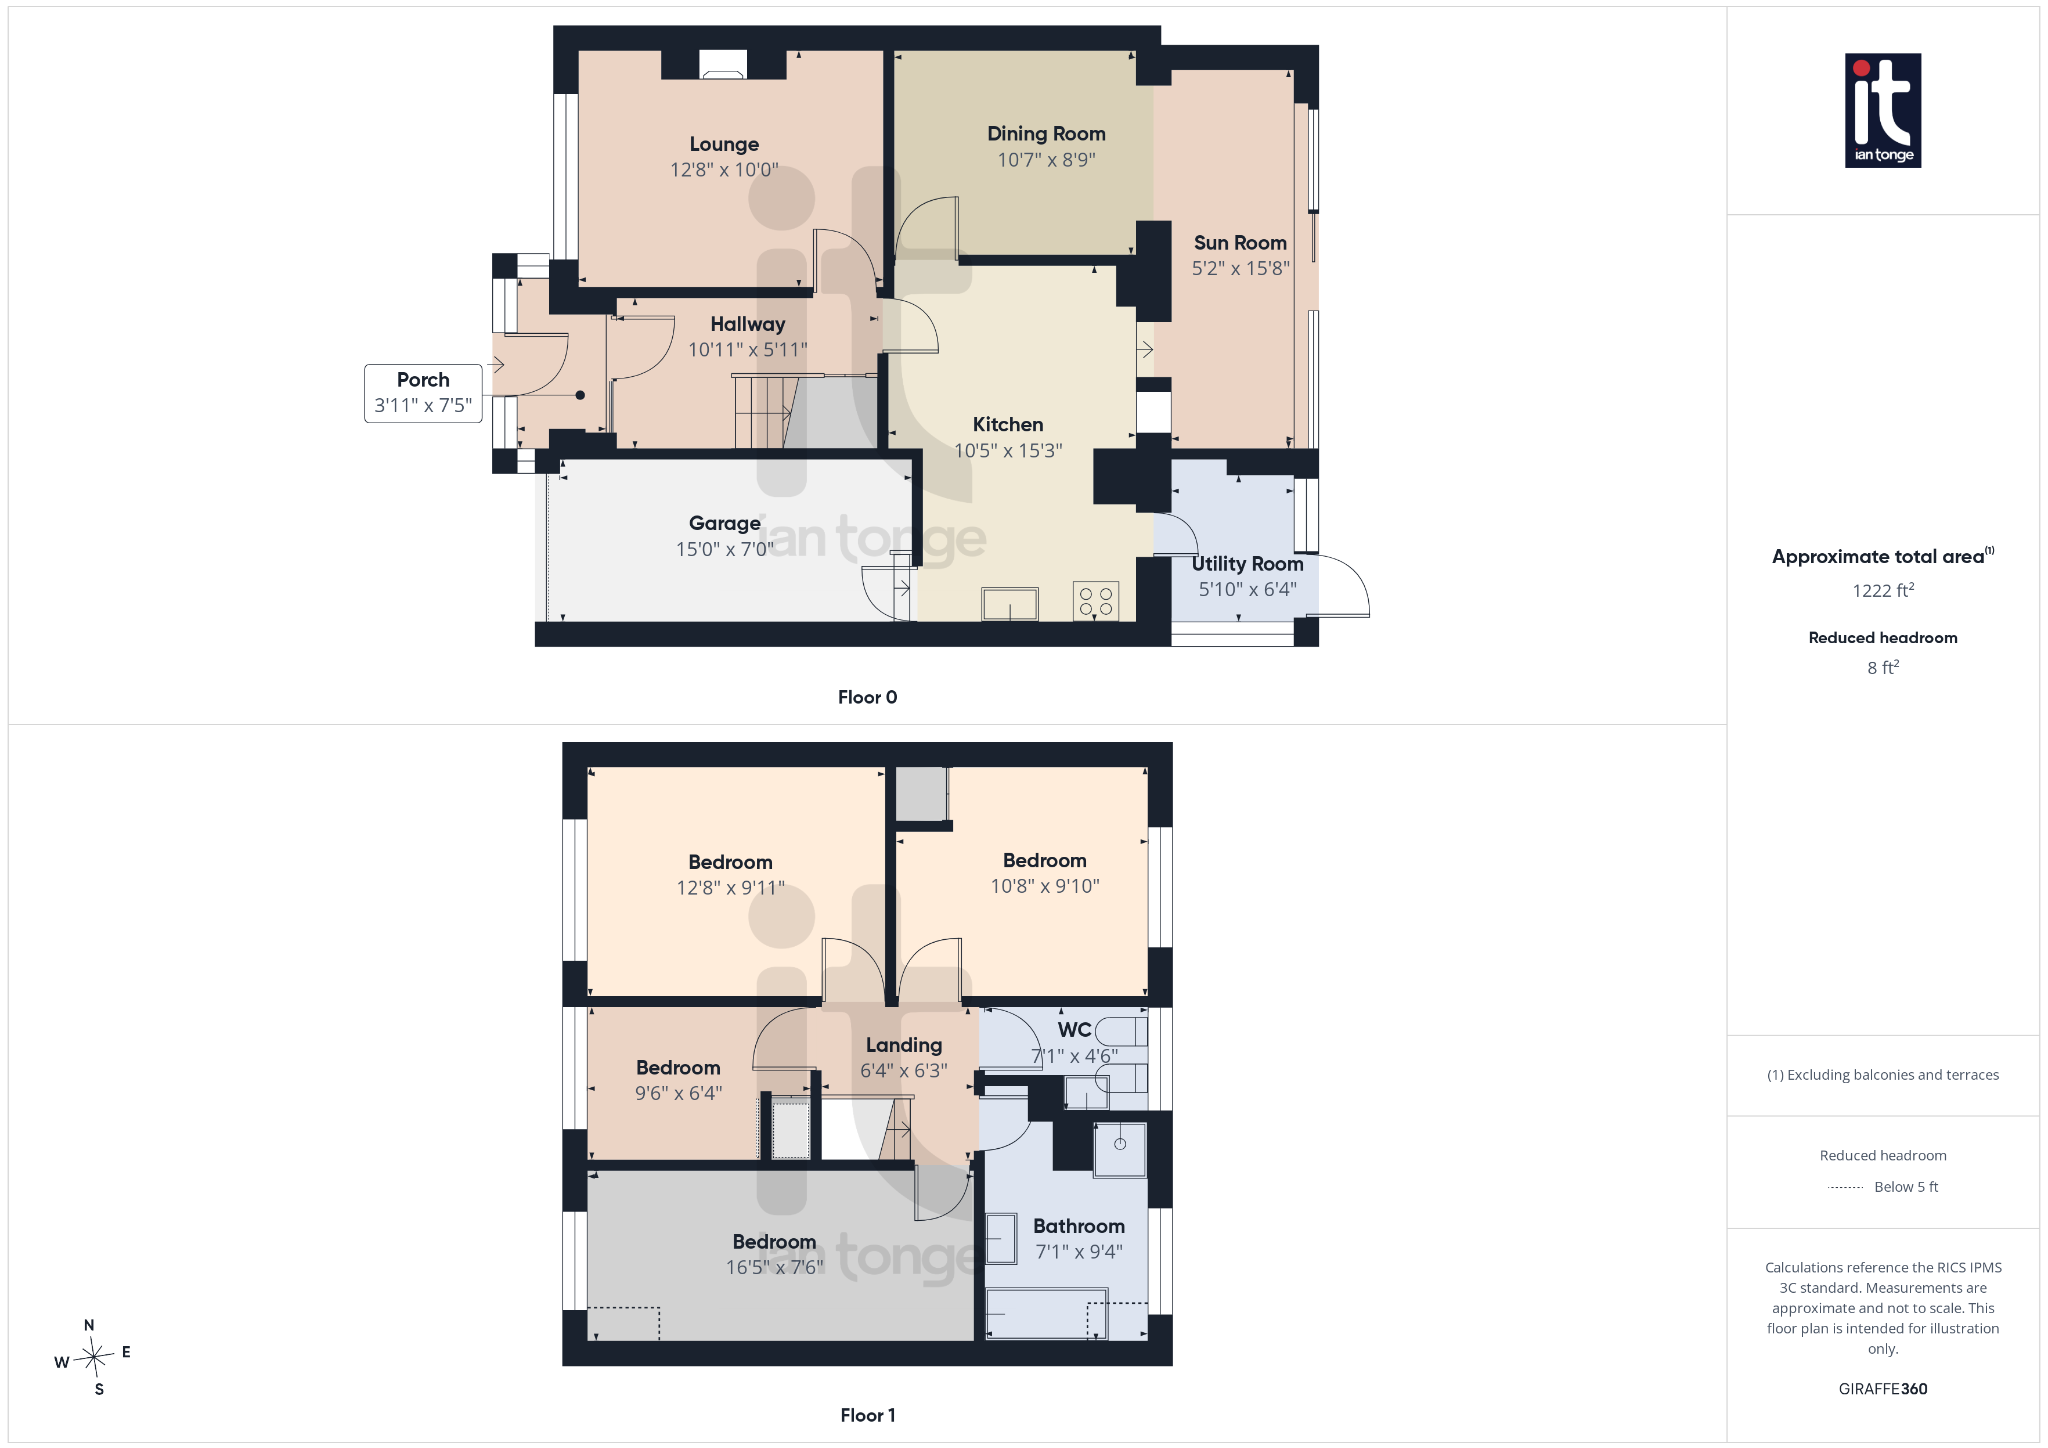
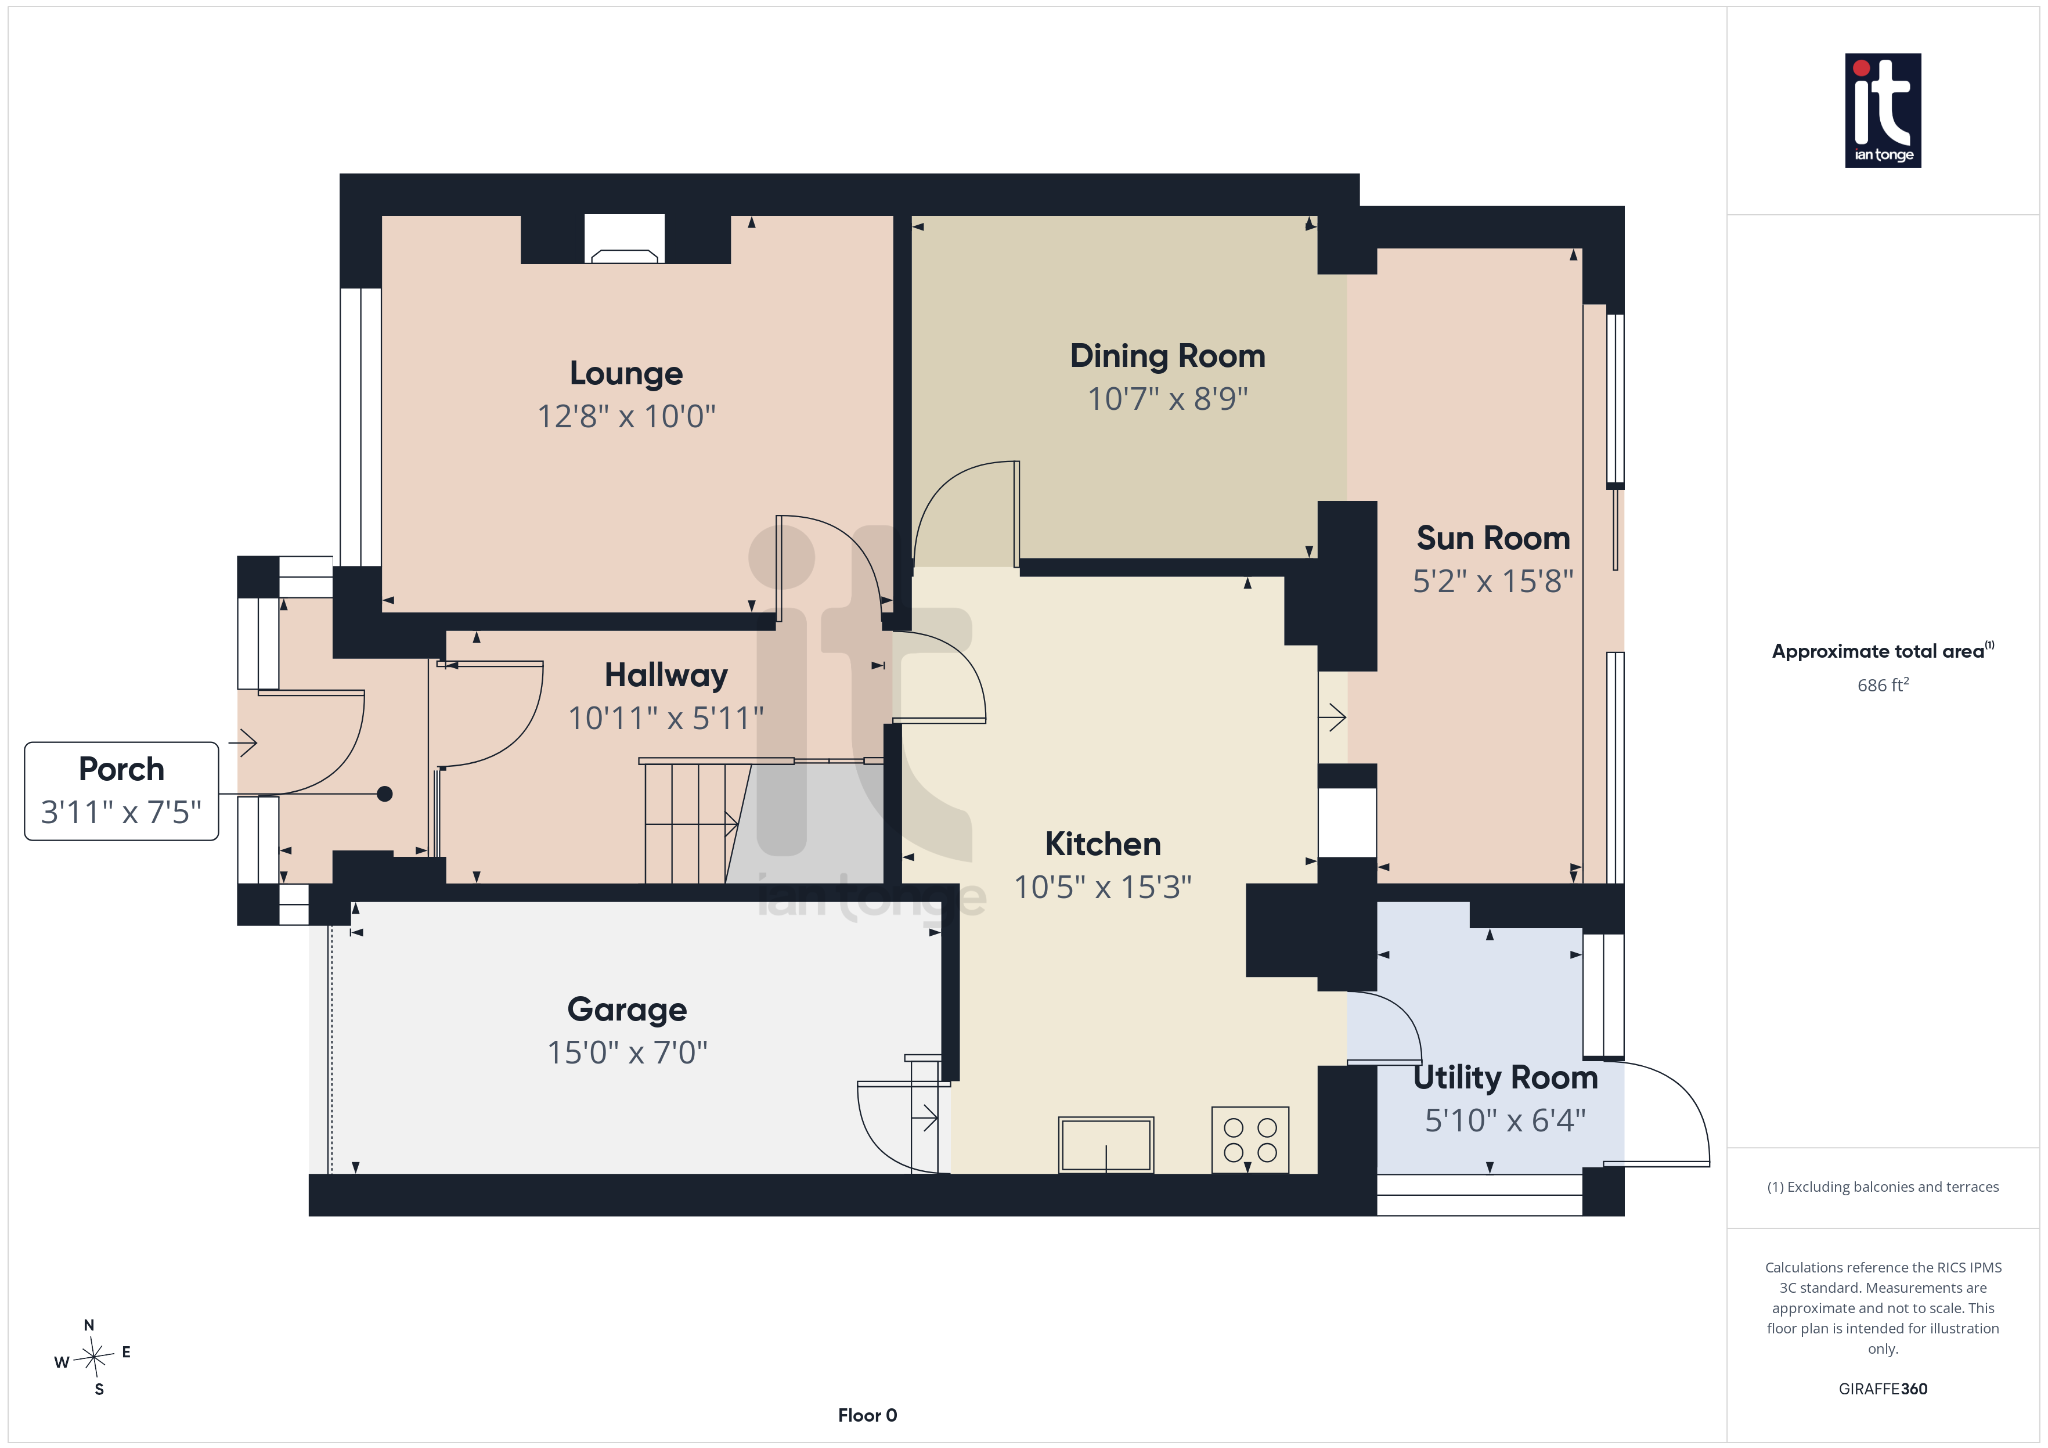
Entrance Porch
uPVC entrance door, tiled floor, wall light, double glazed window.
Hallway
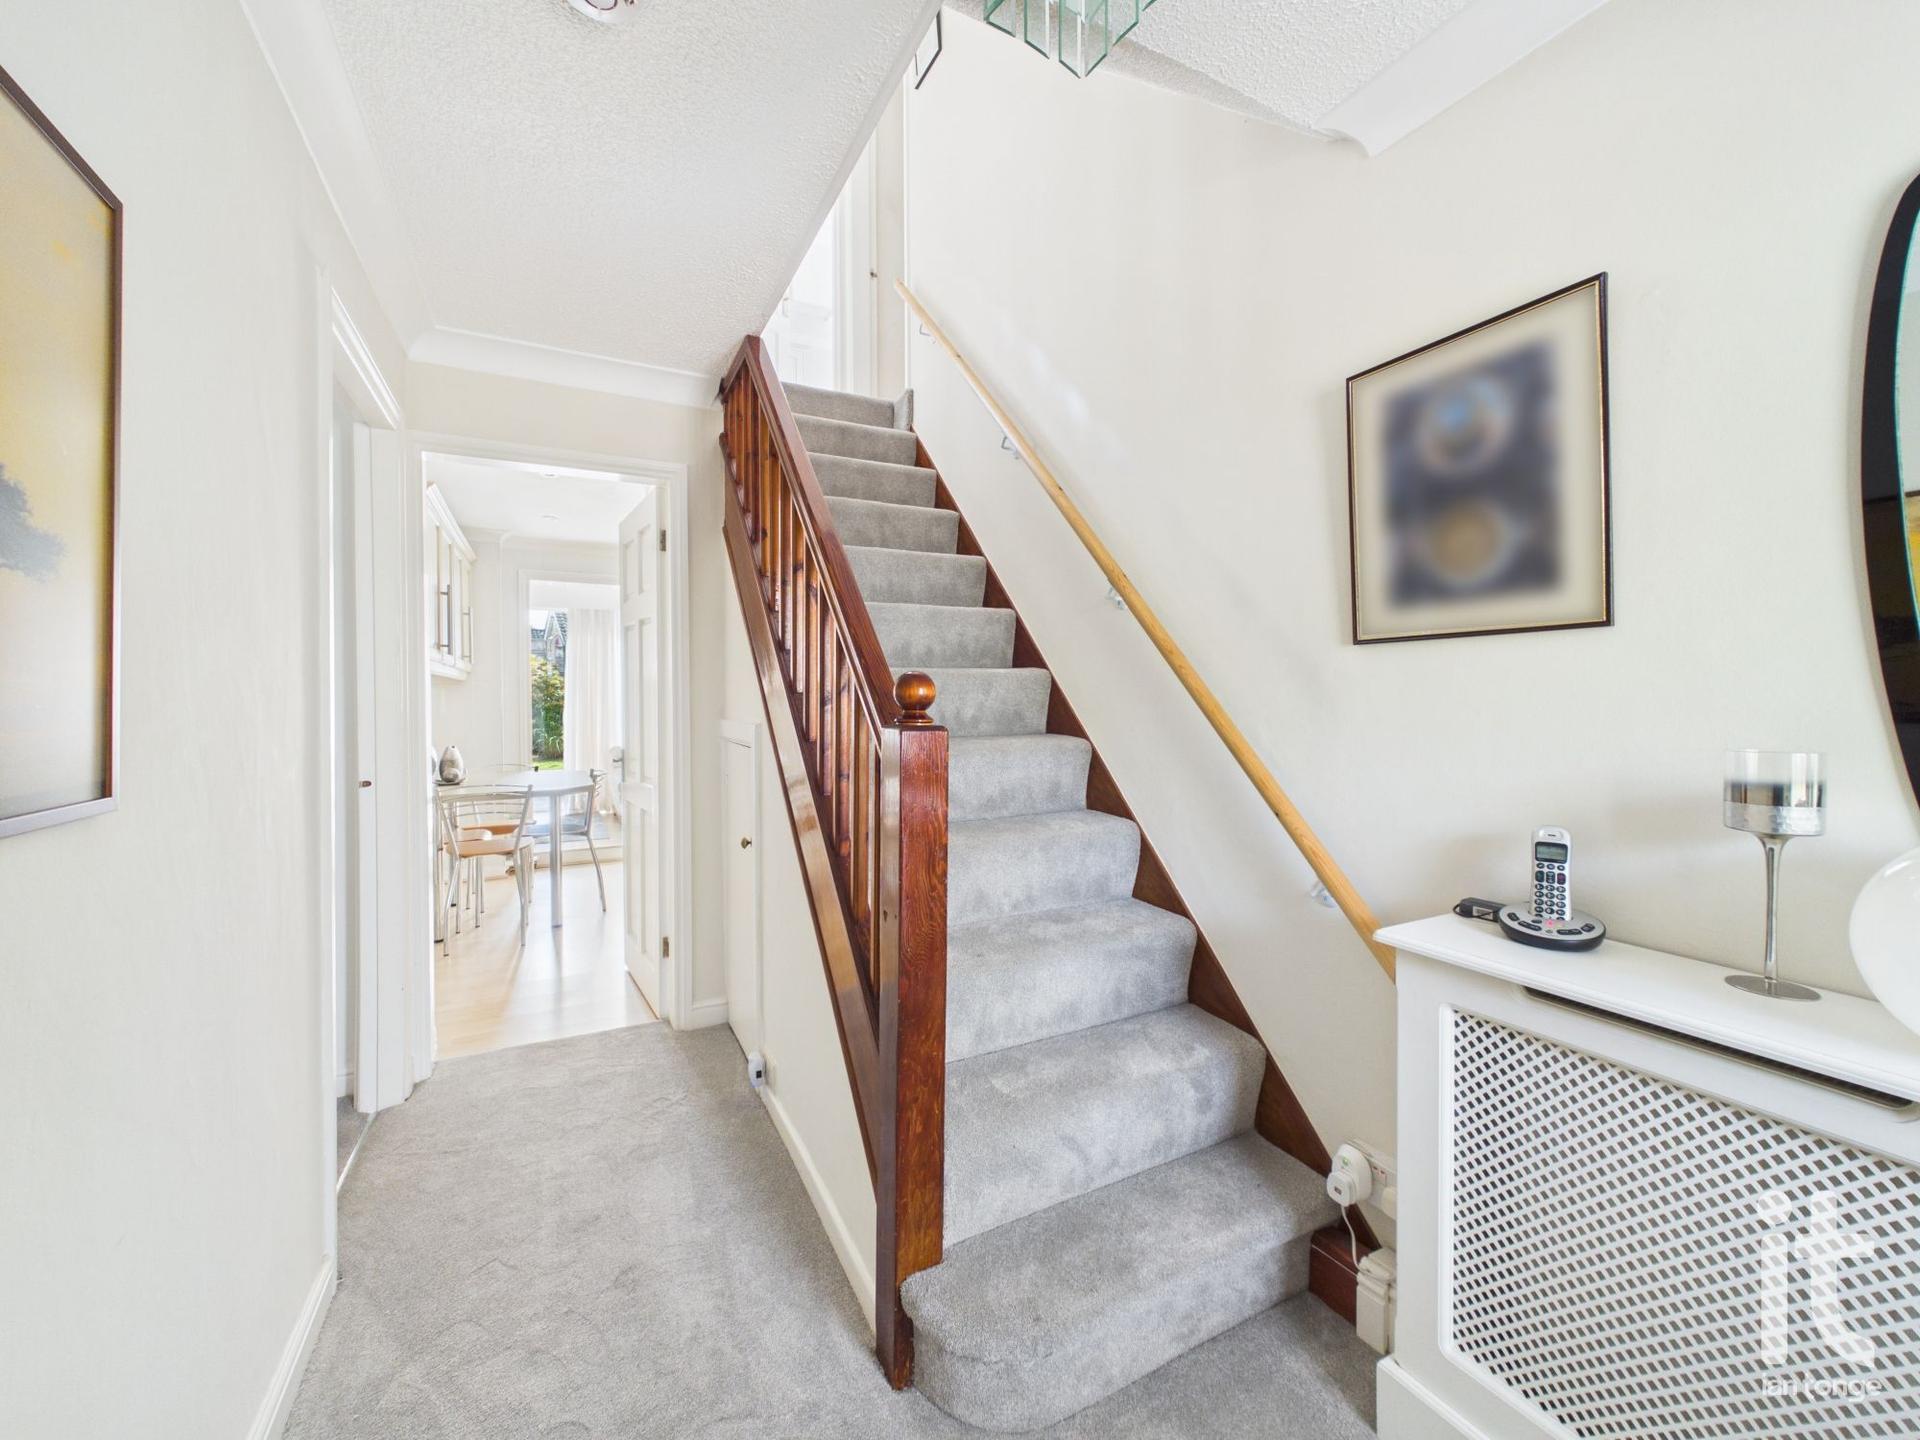
Entrance door, staircase leading to first floor, radiator with cover.
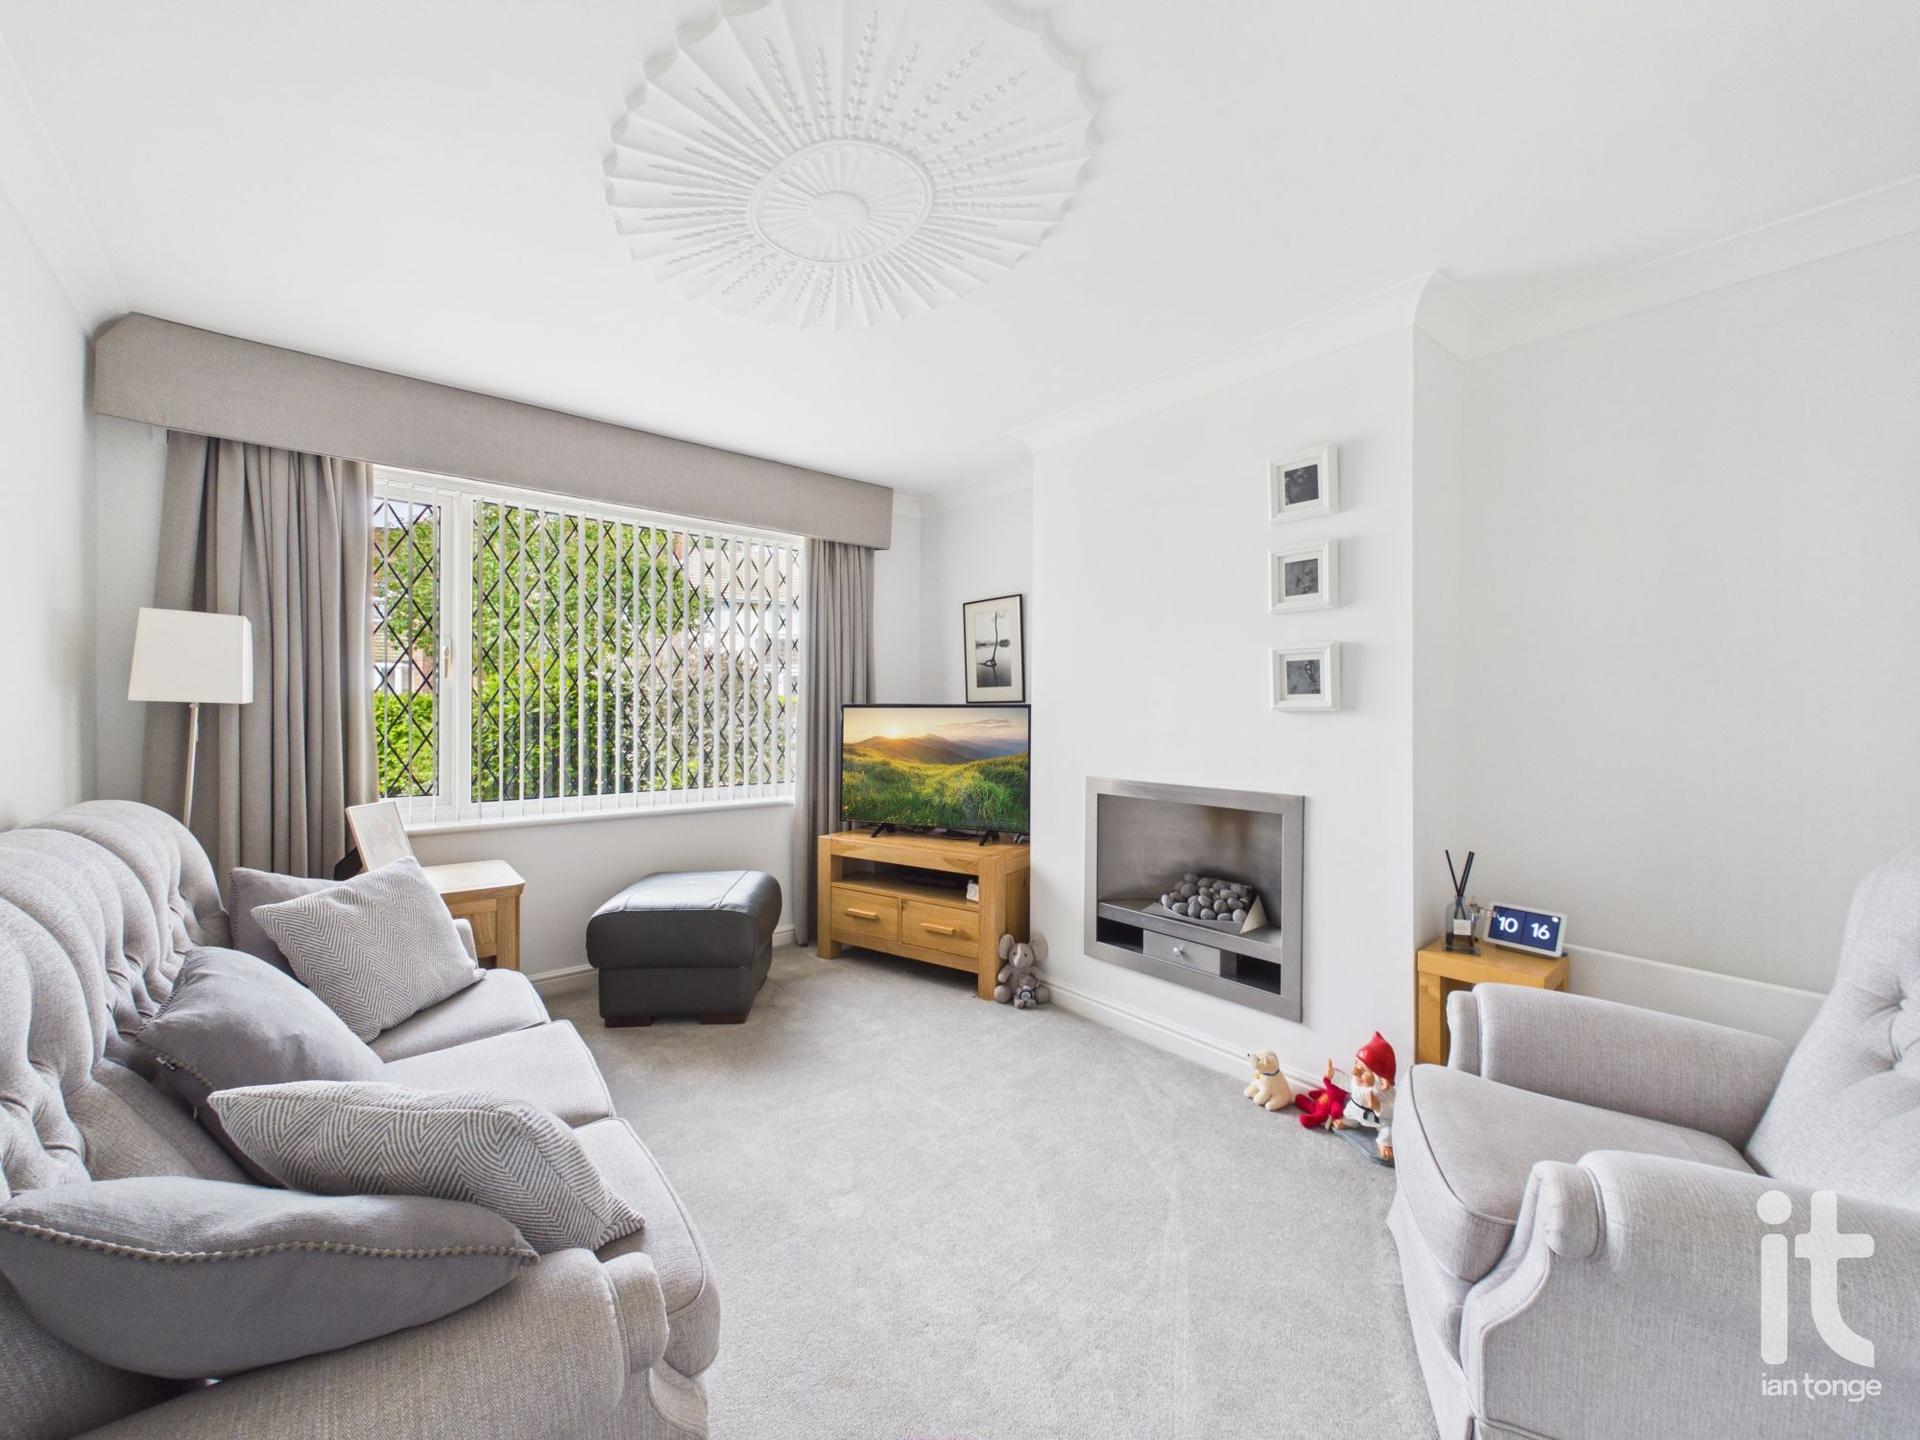
Lounge
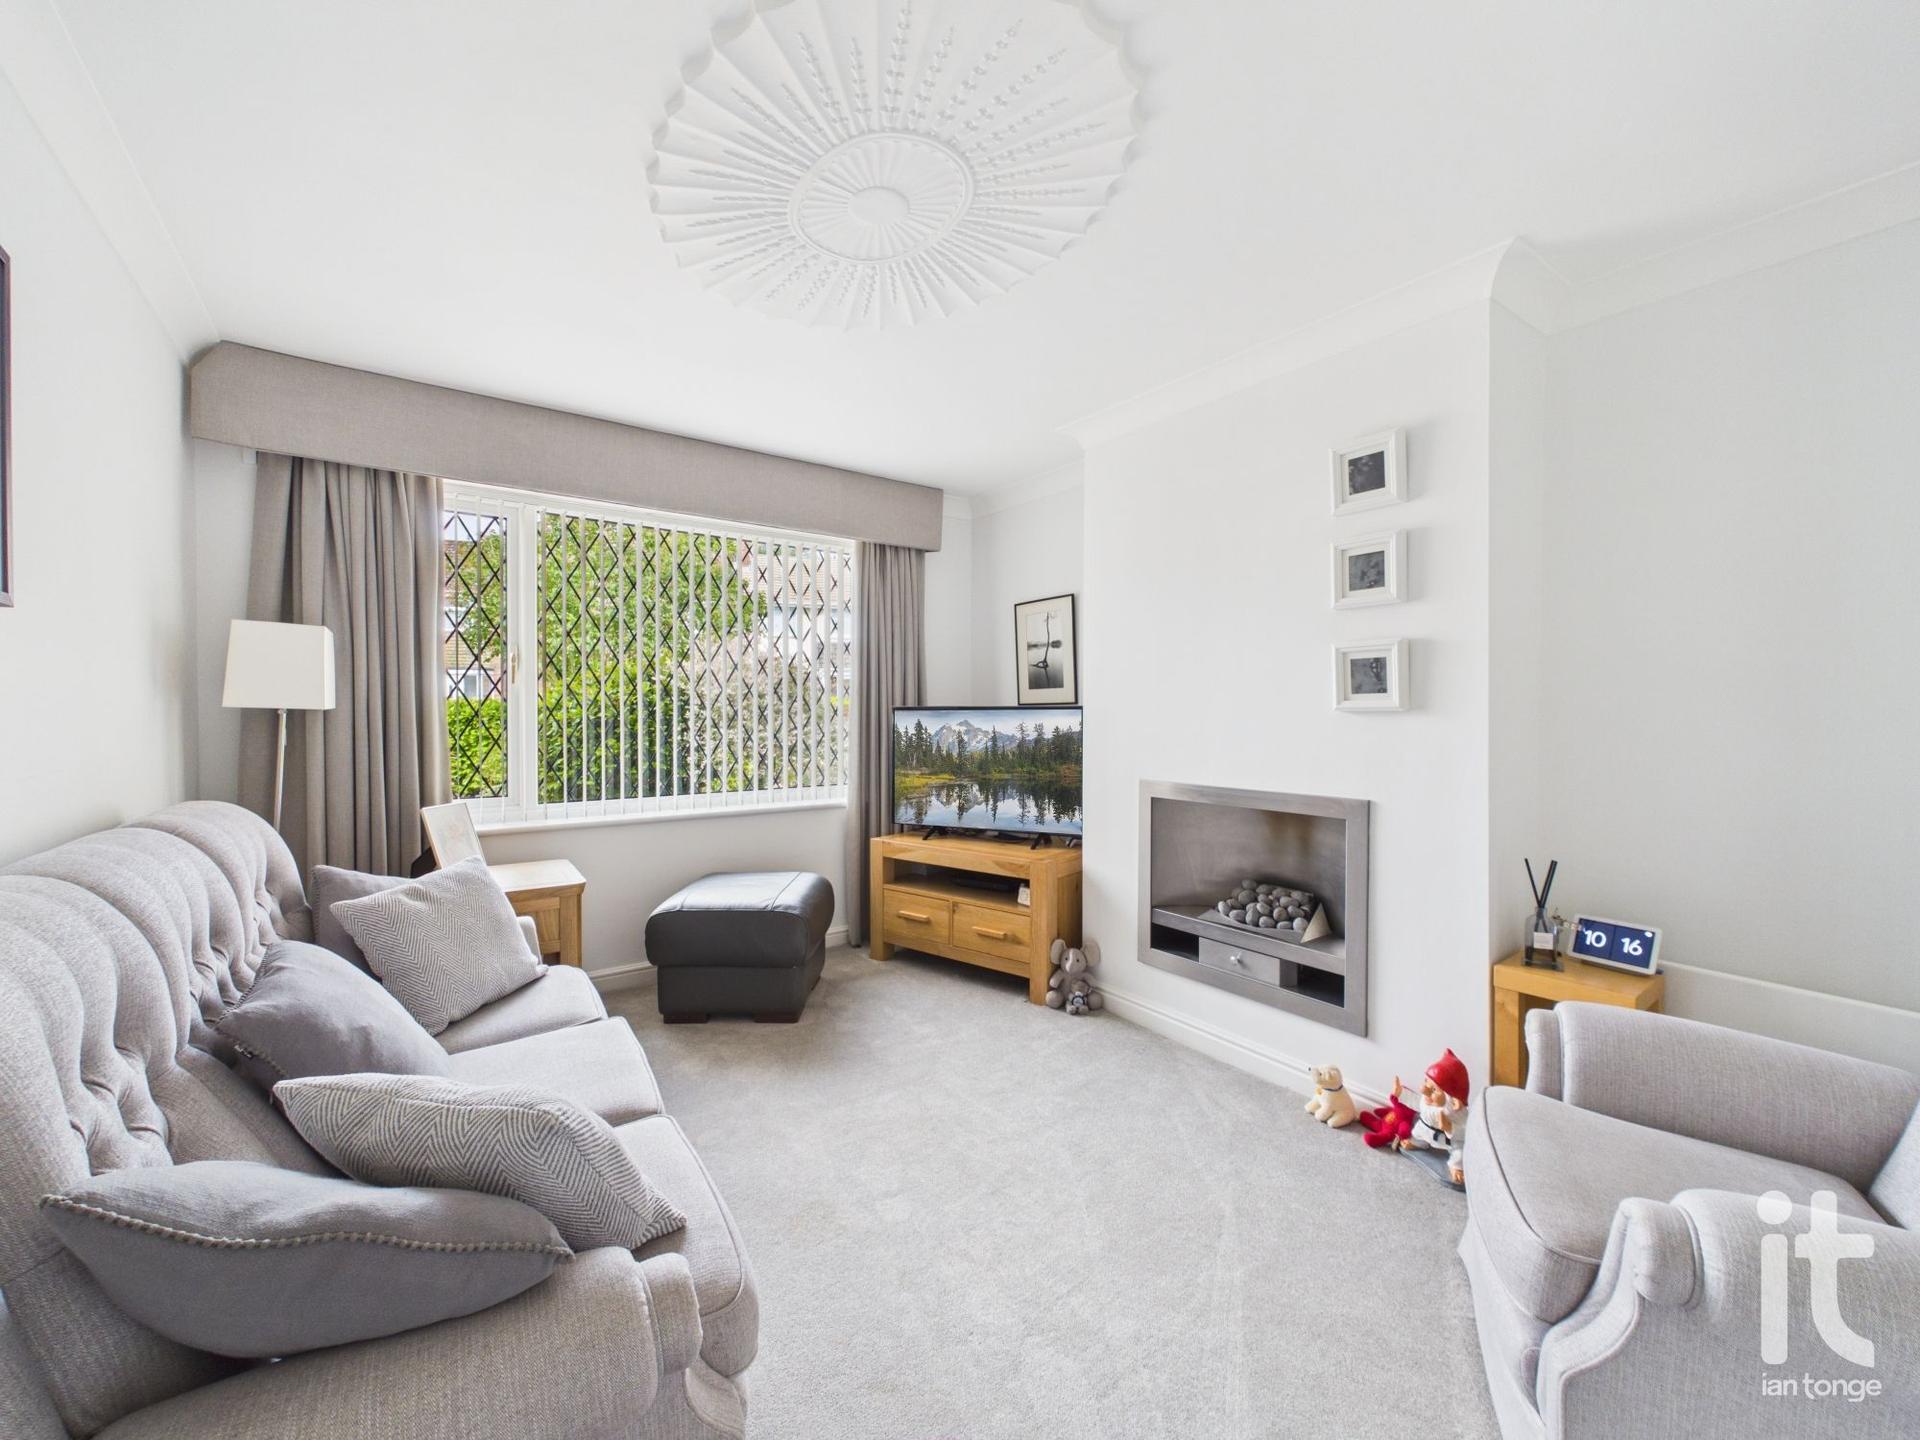
Double glazed window to the front aspect, electric radiator, focal fireplace, TV aerial.
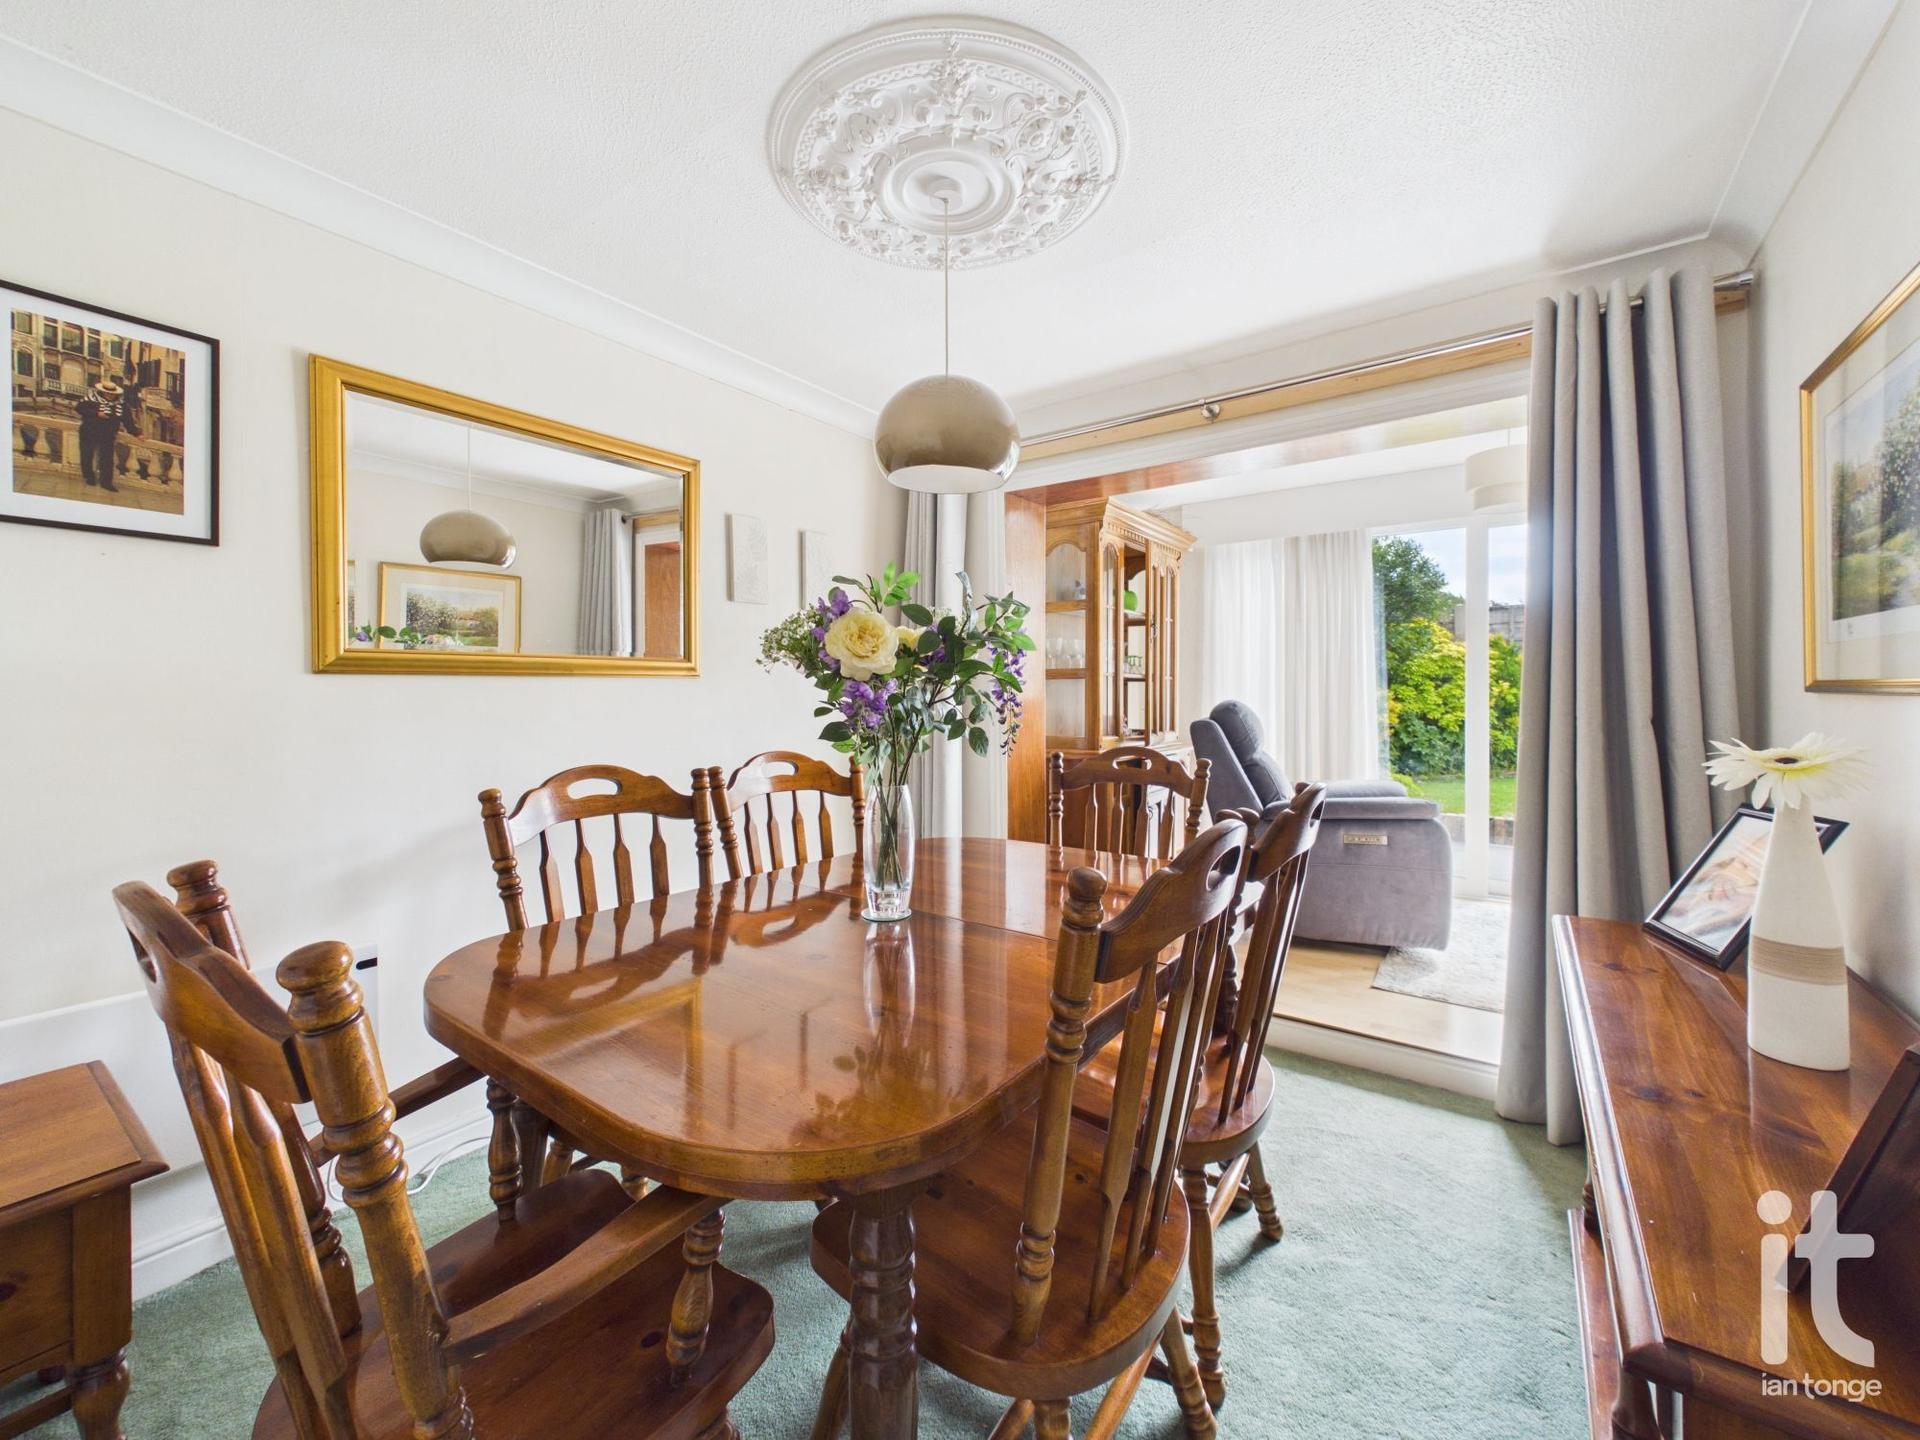
Dining Room
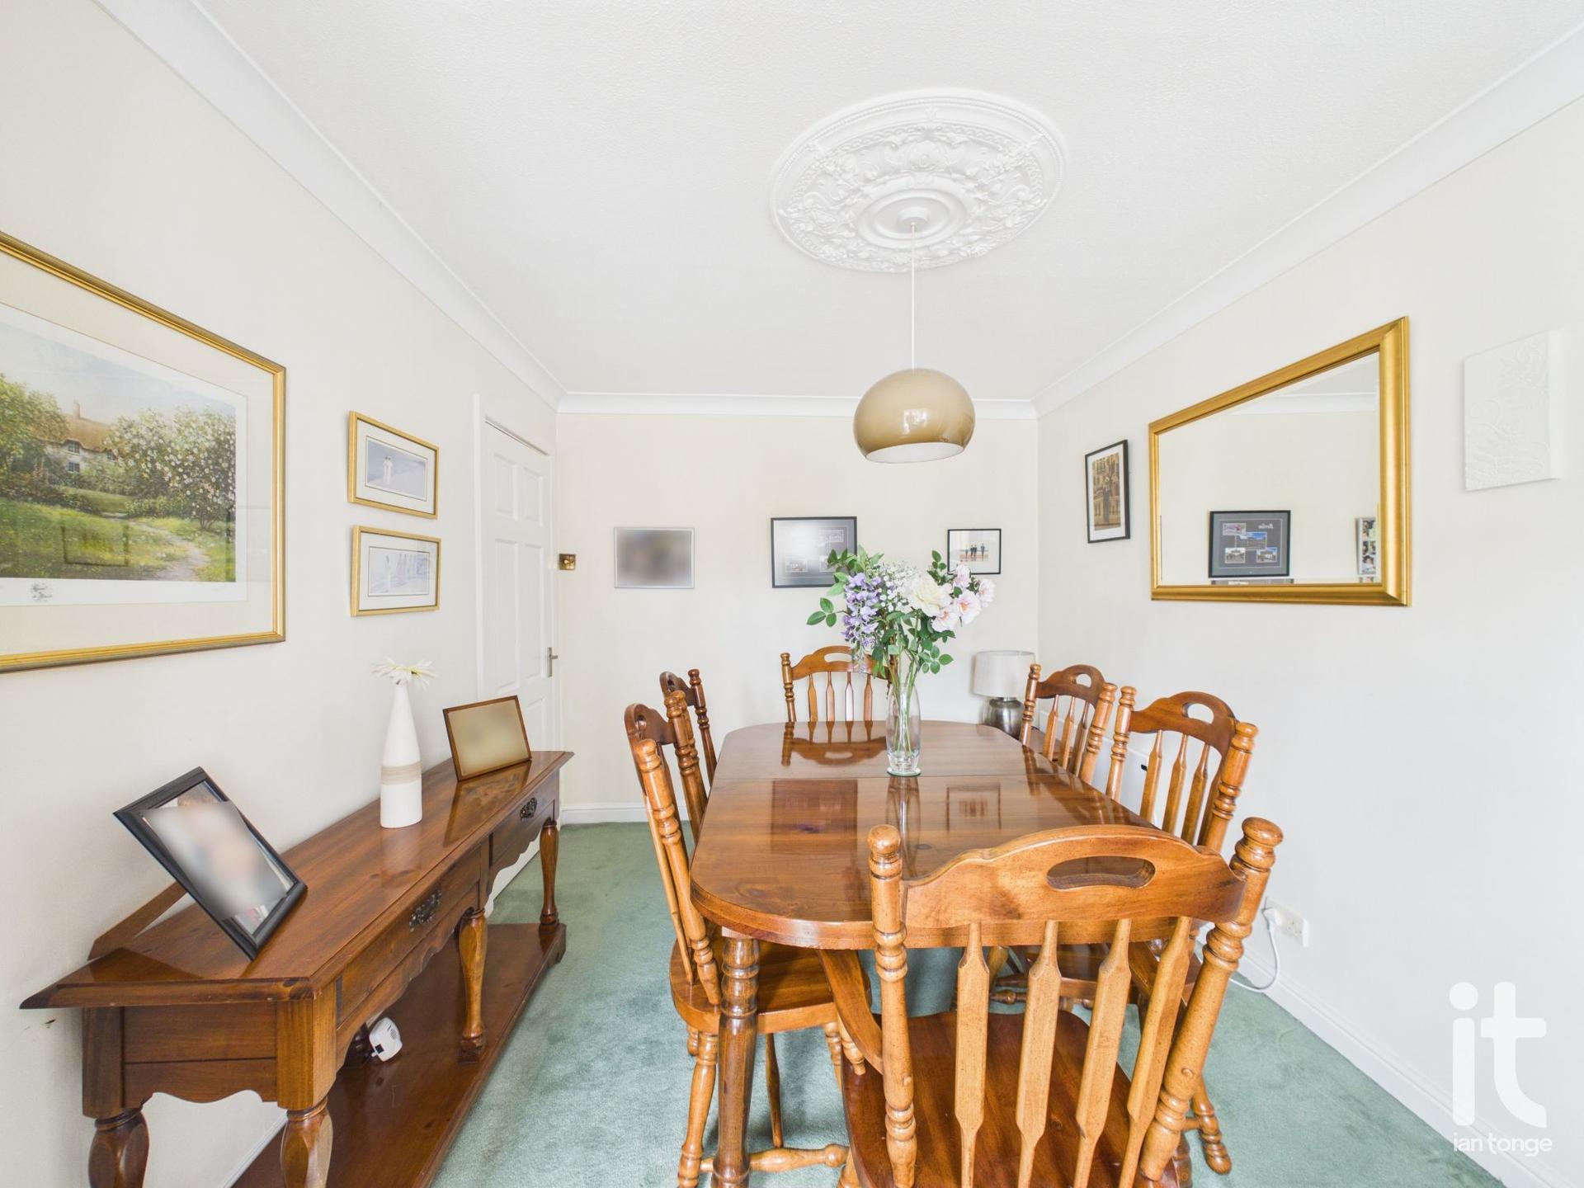
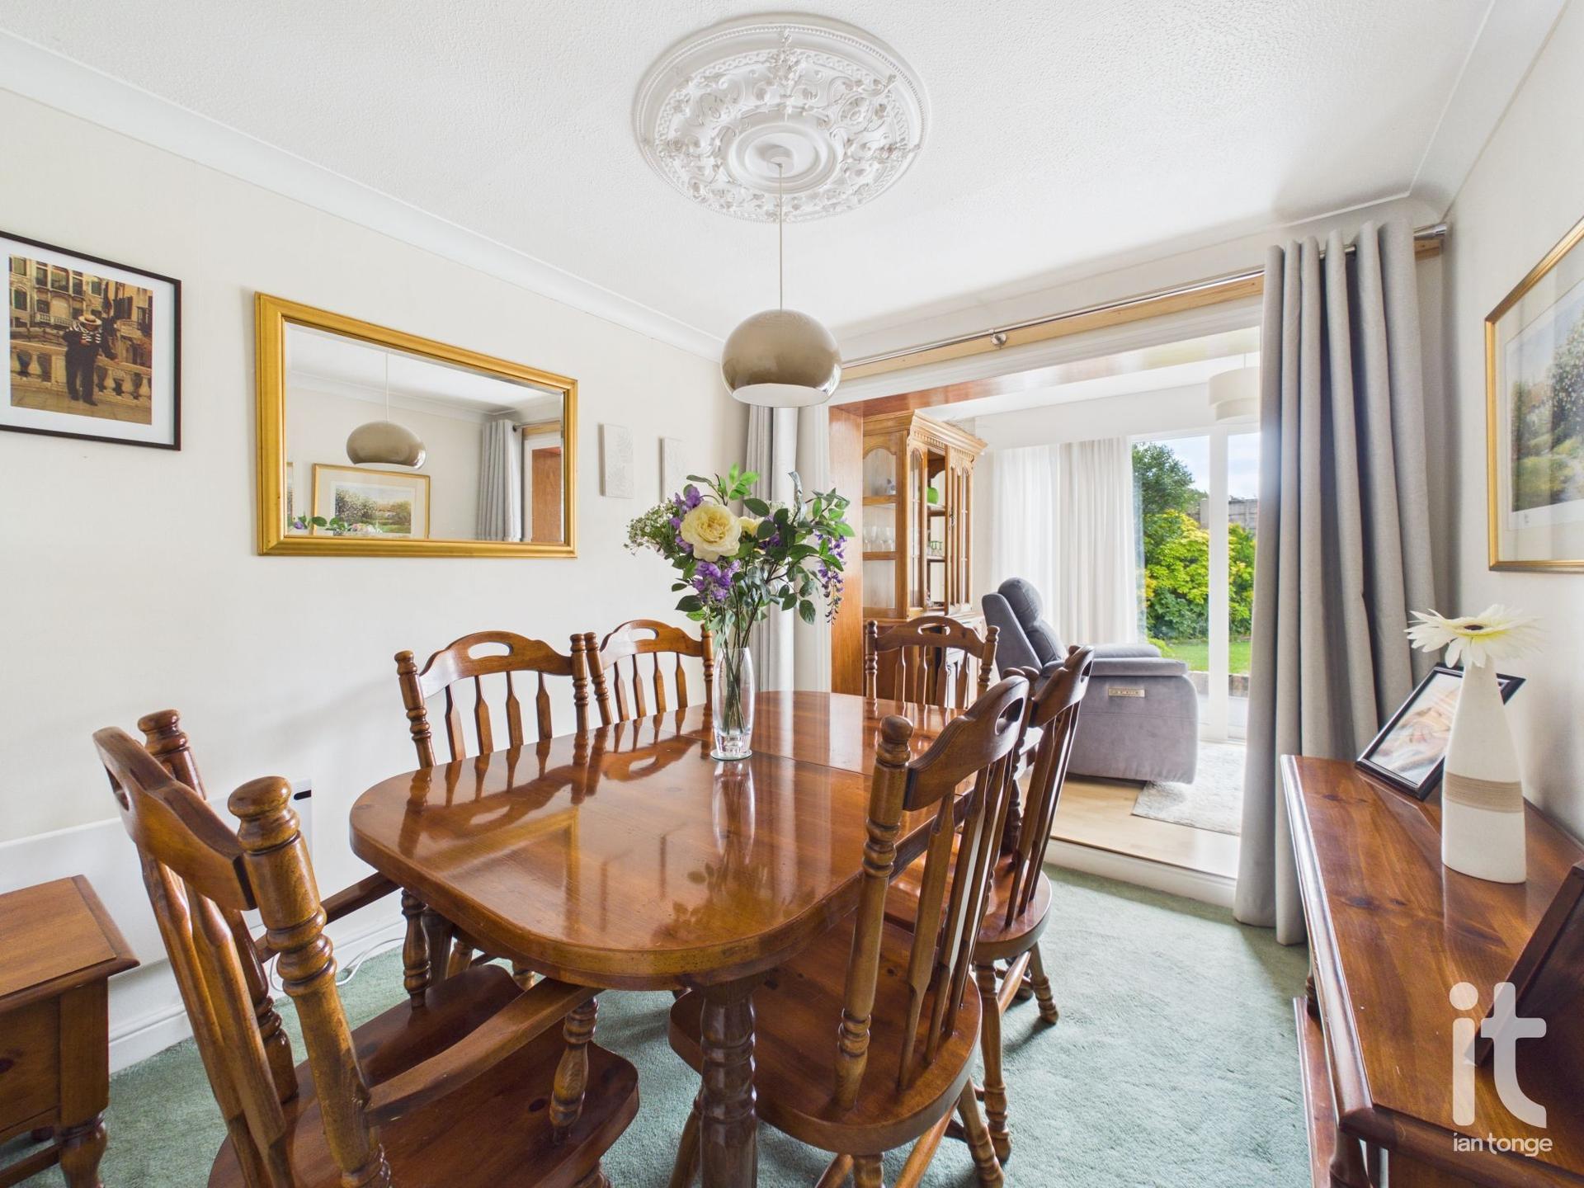
Electric radiator, through room to the extension.
Sun Room
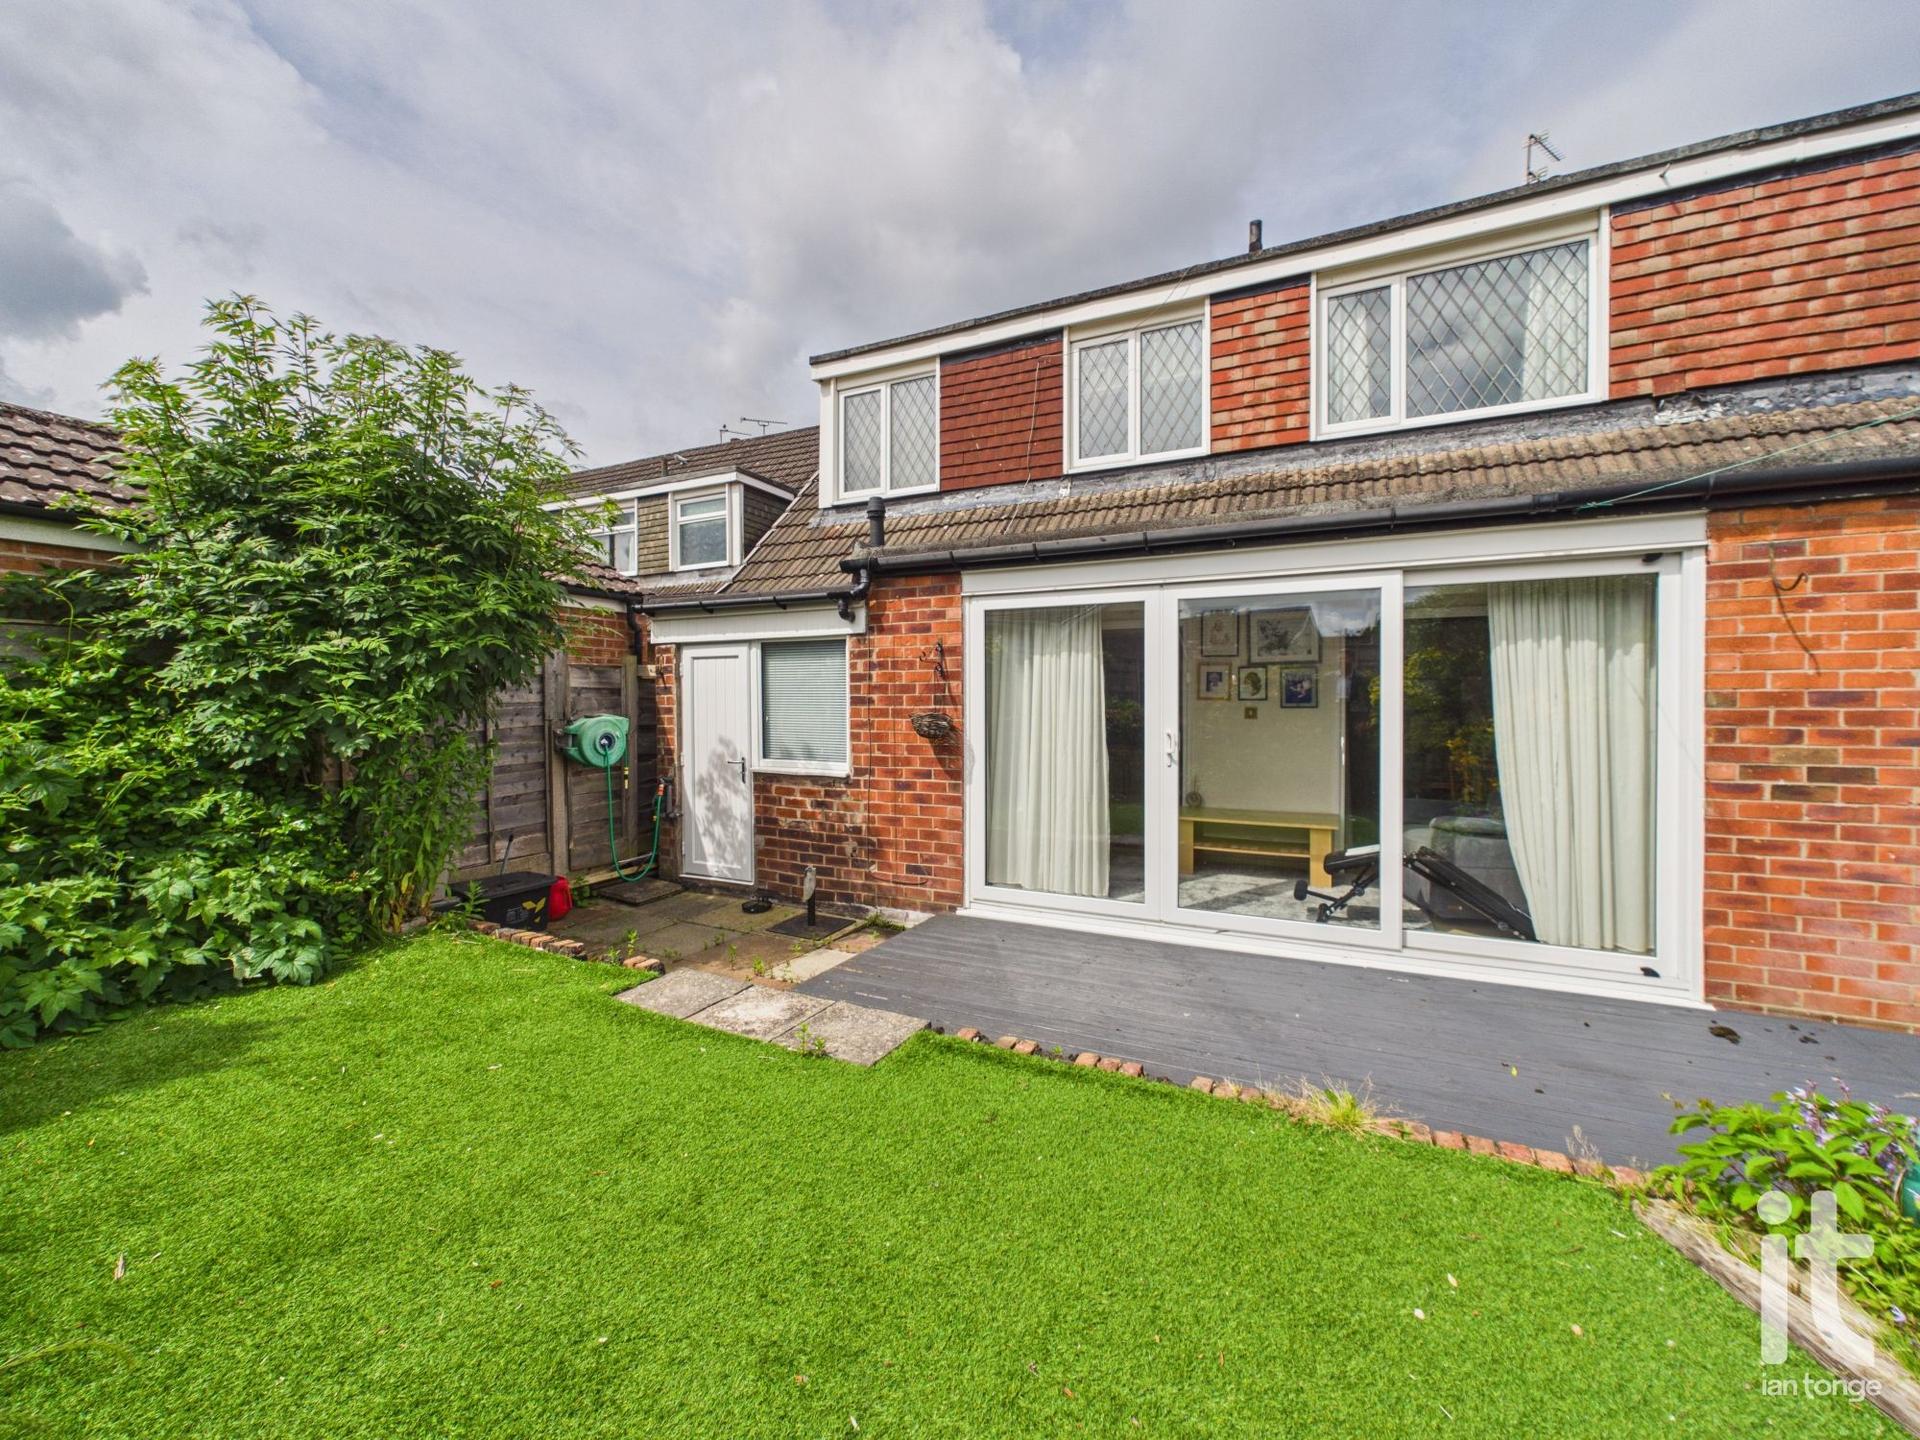
Patio doors leading to the rear garden, radiator, laminate flooring.
Kitchen
Range of fitted wall and base units, work surface with inset stainless steel drainer, splash back wall tiles, electric cooker point, plumbed for dishwasher, laminate floor, radiator, doors leading to the garage and utility room.
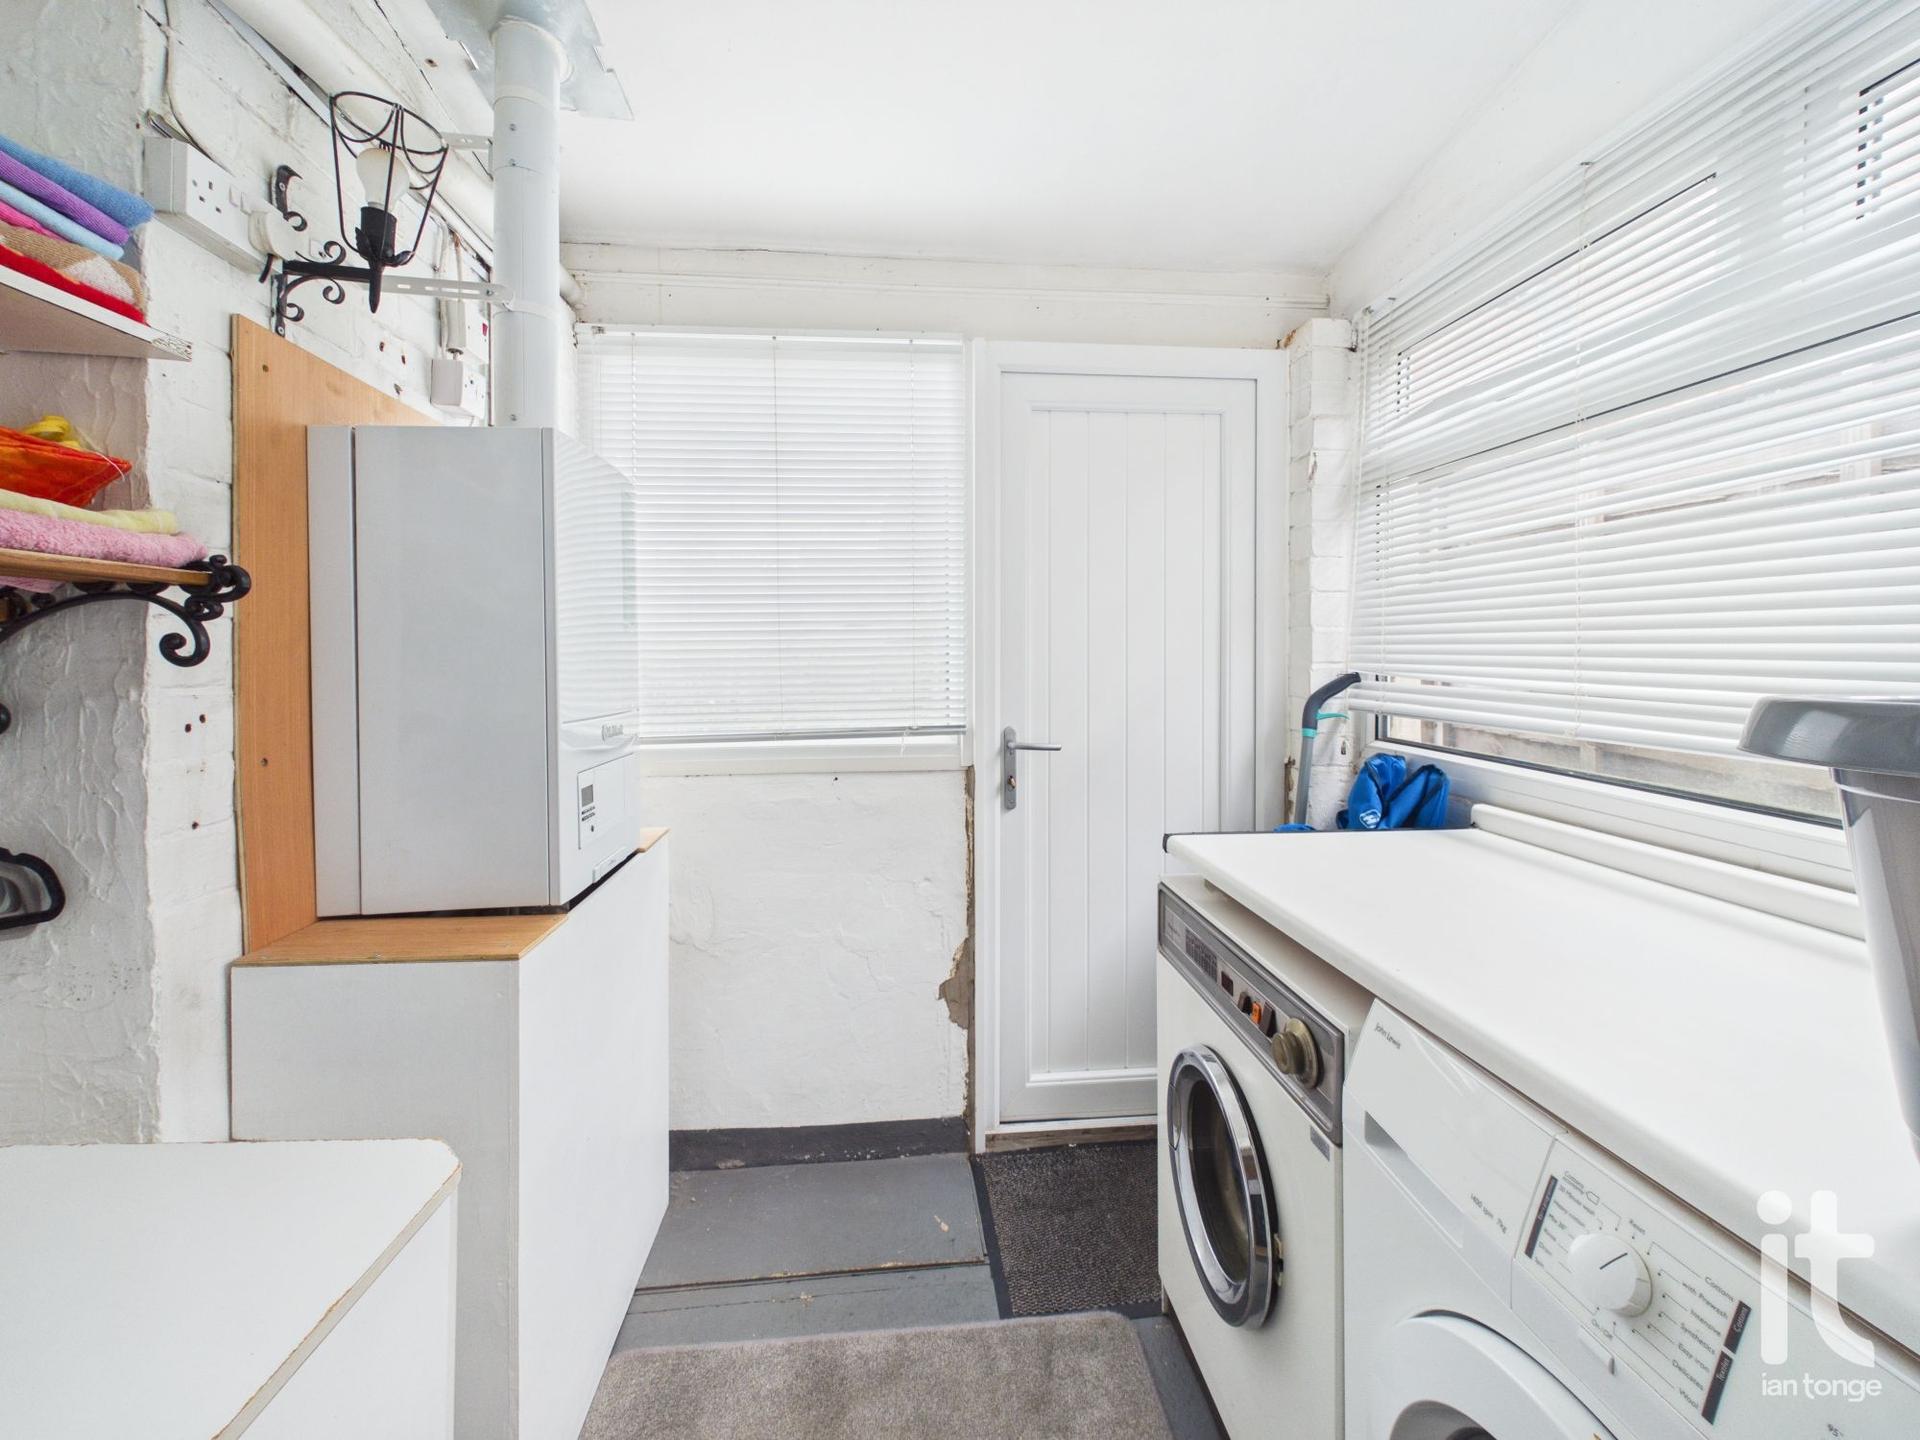
Utility Room
Double glazed windows to the side and rear aspects, plumbed for washing machine, uPVC rear door, Vaillant central heating boiler.
Garage
Electric roller garage door, power and light.
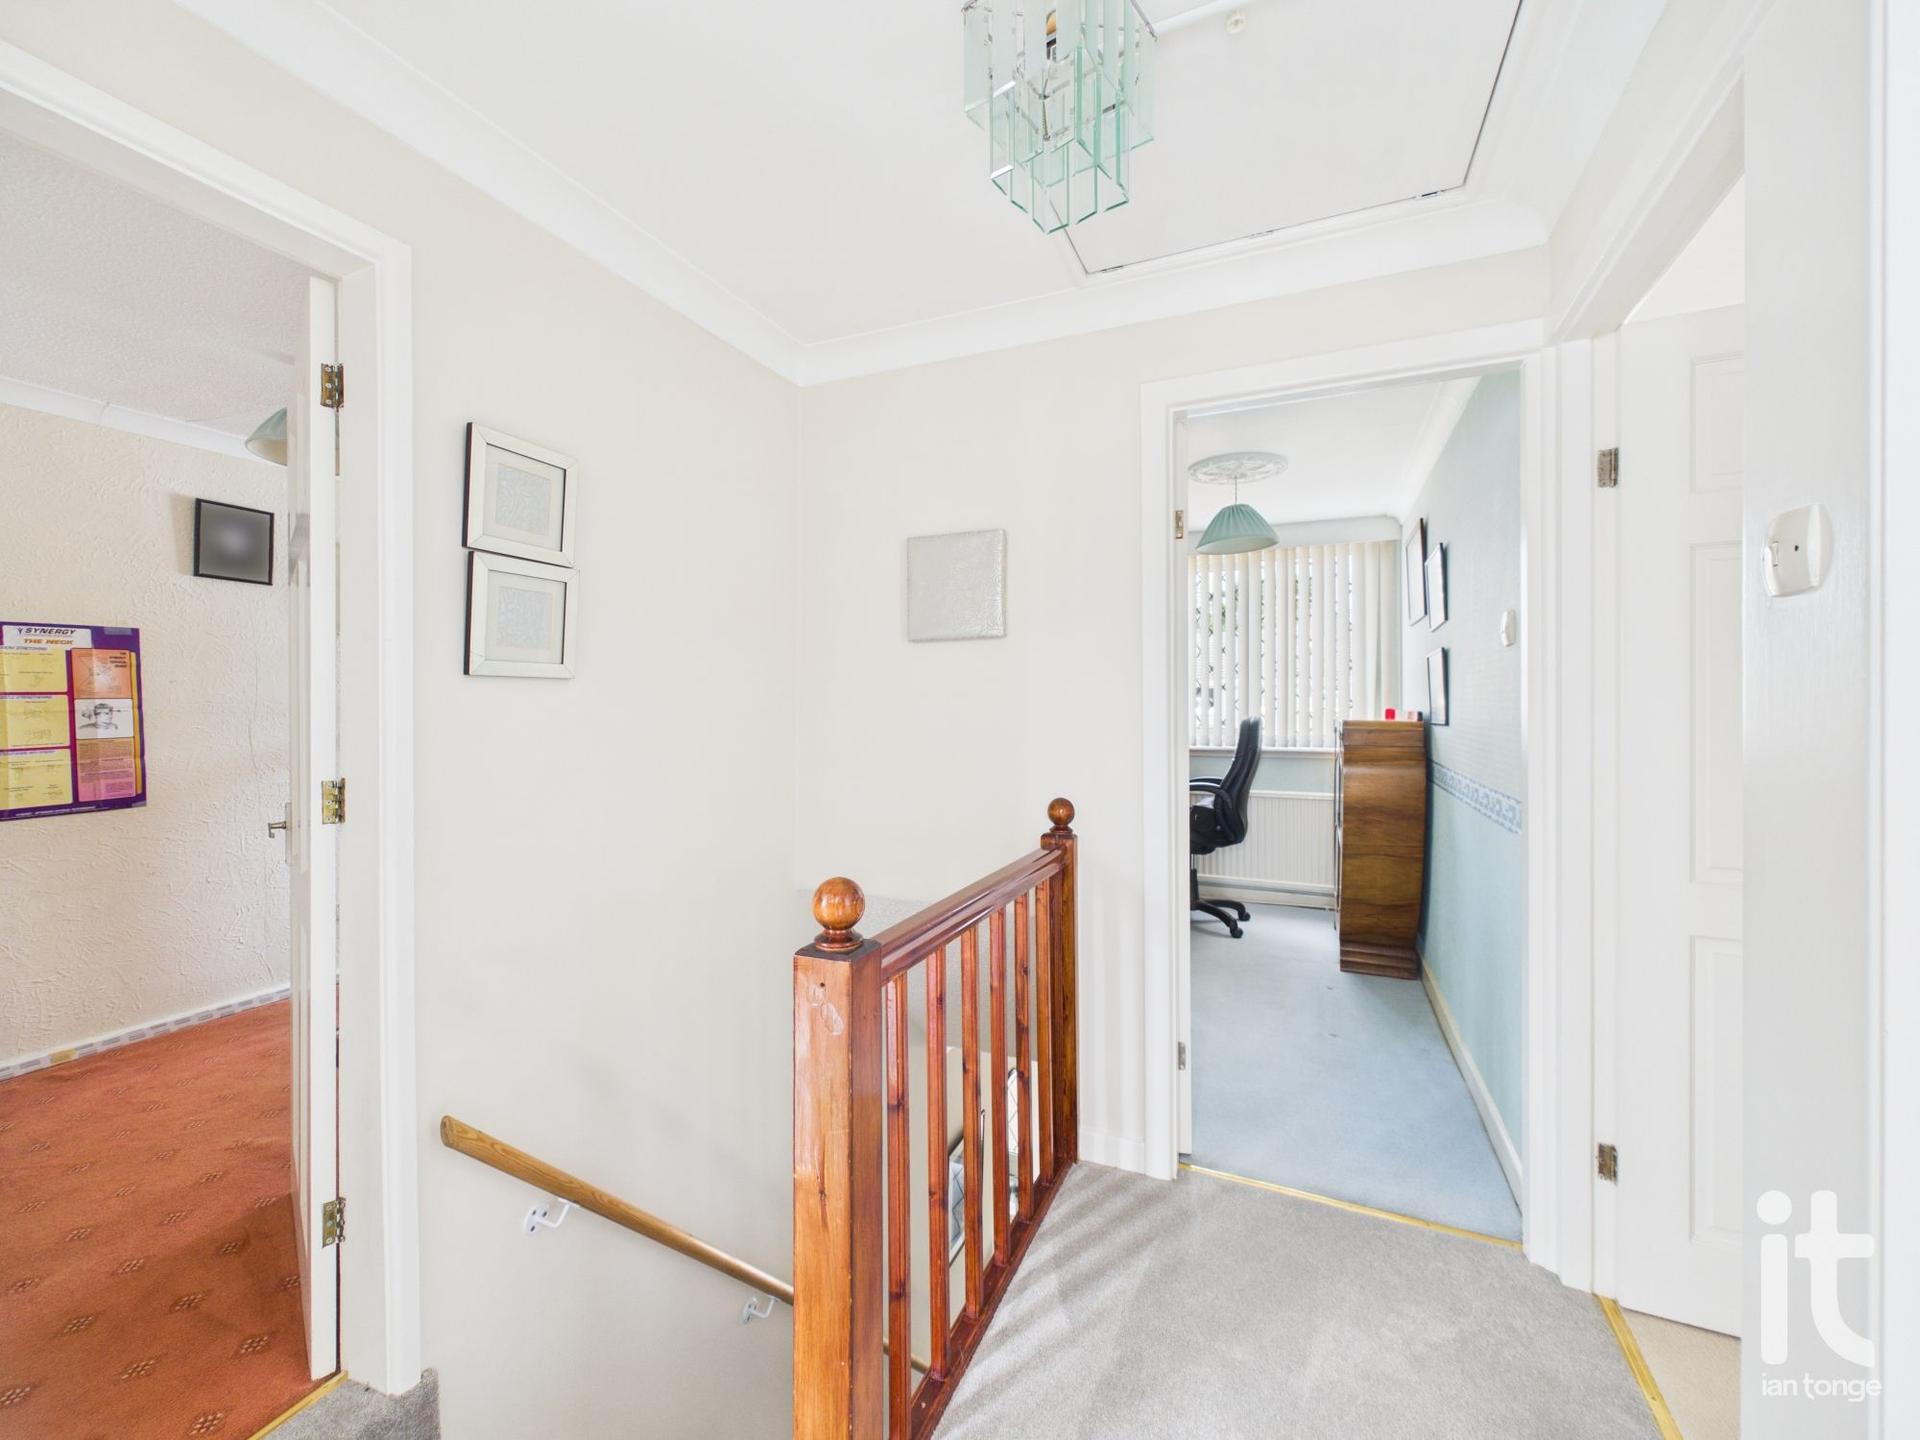
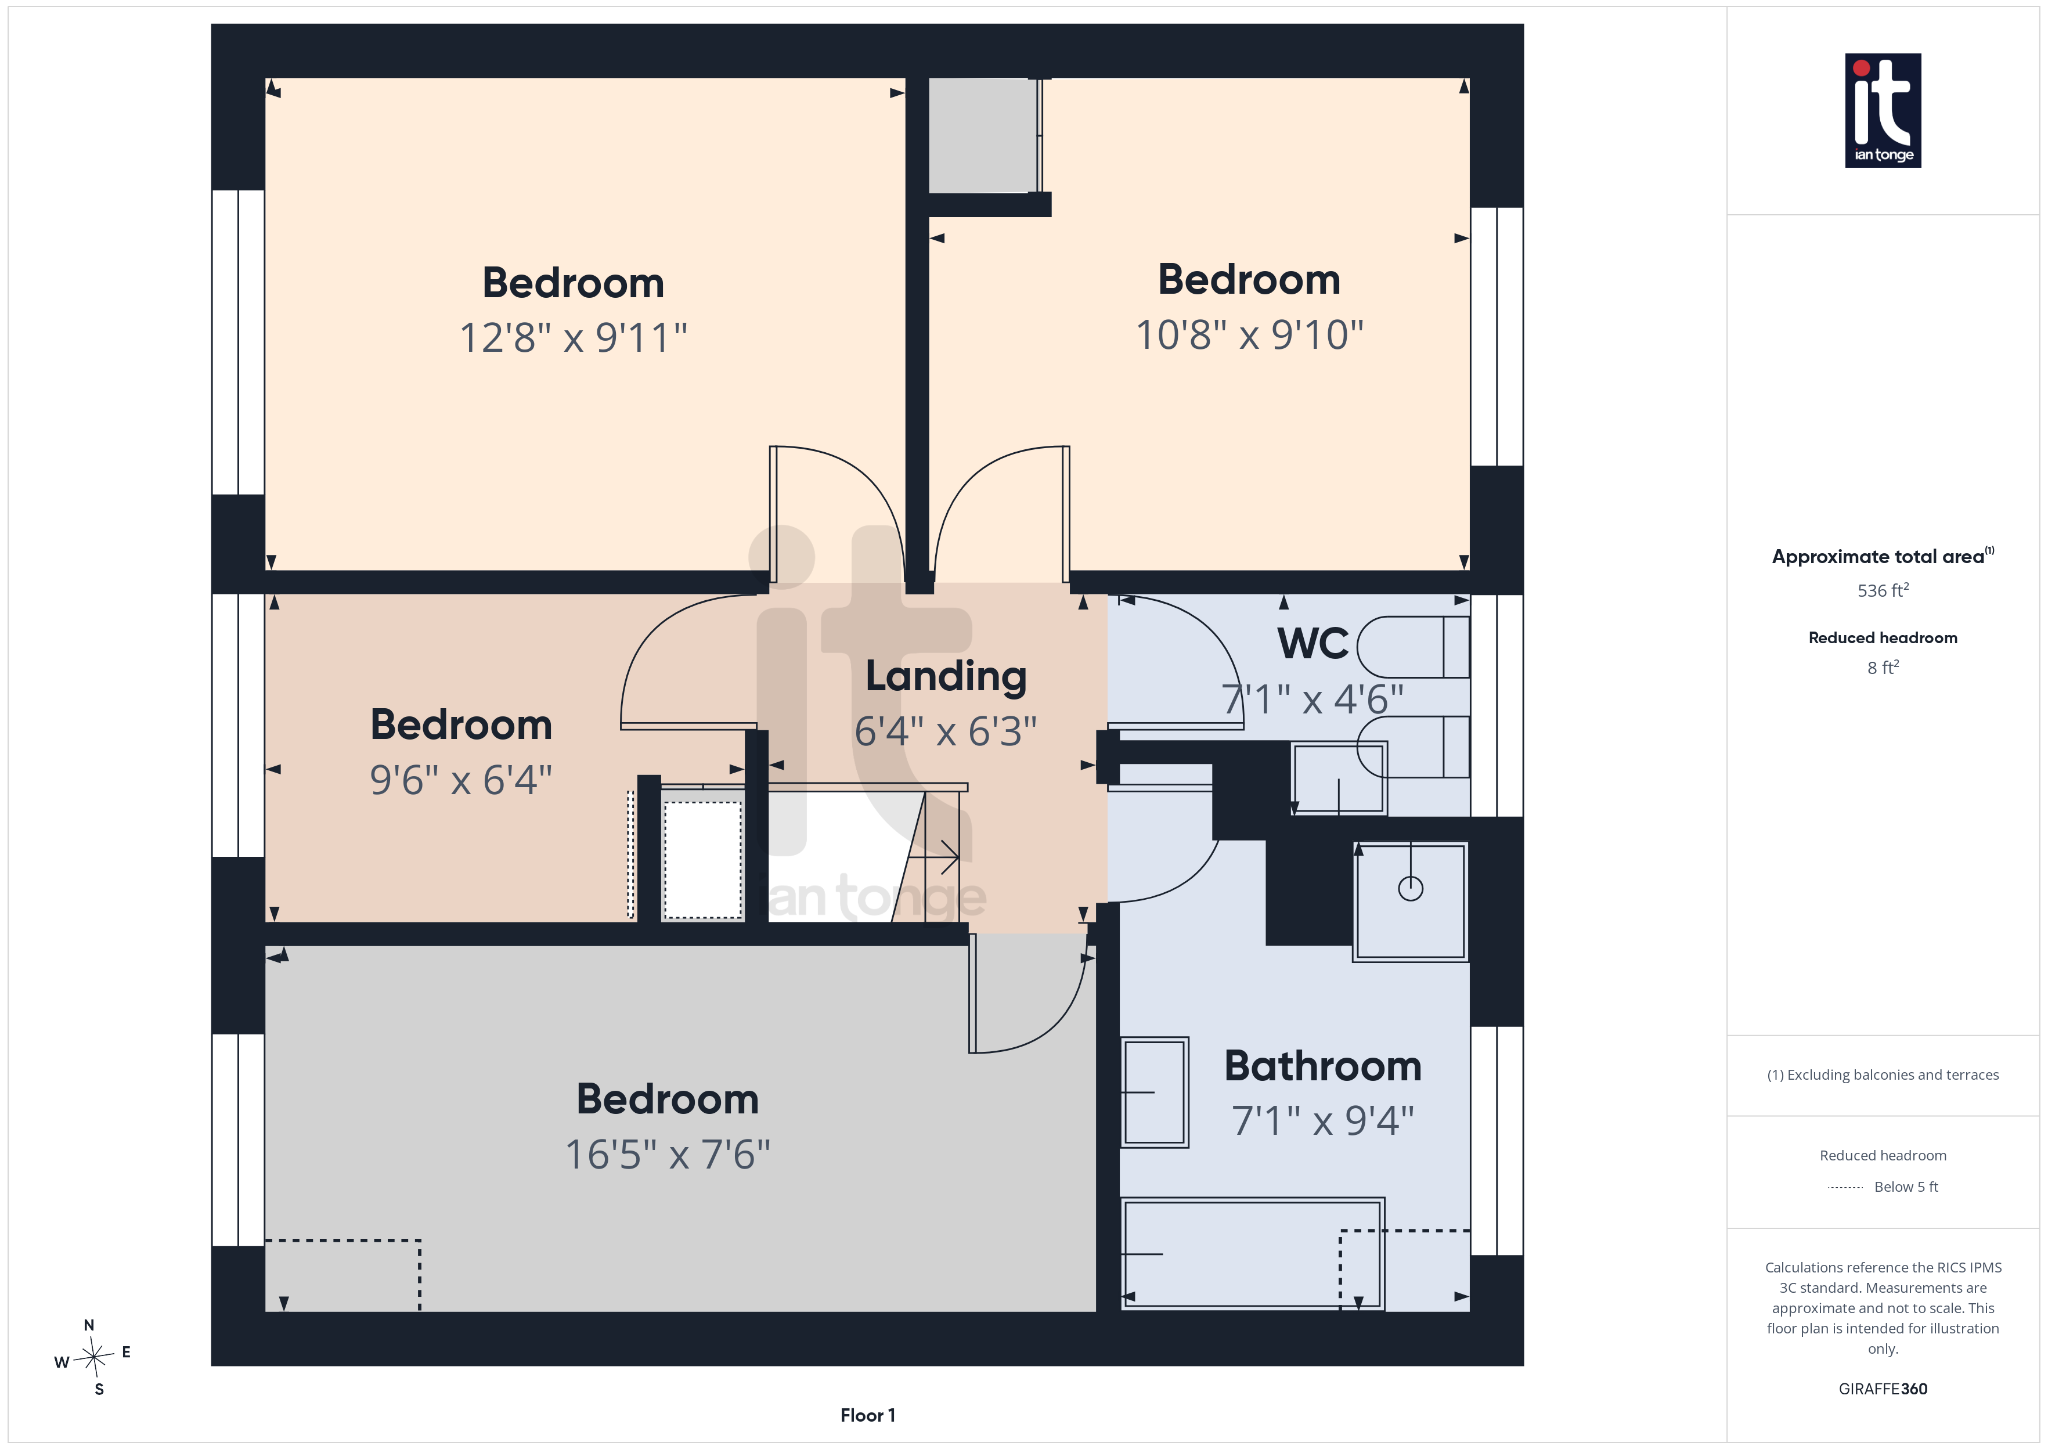
Landing
Loft access, spindle balustrade.
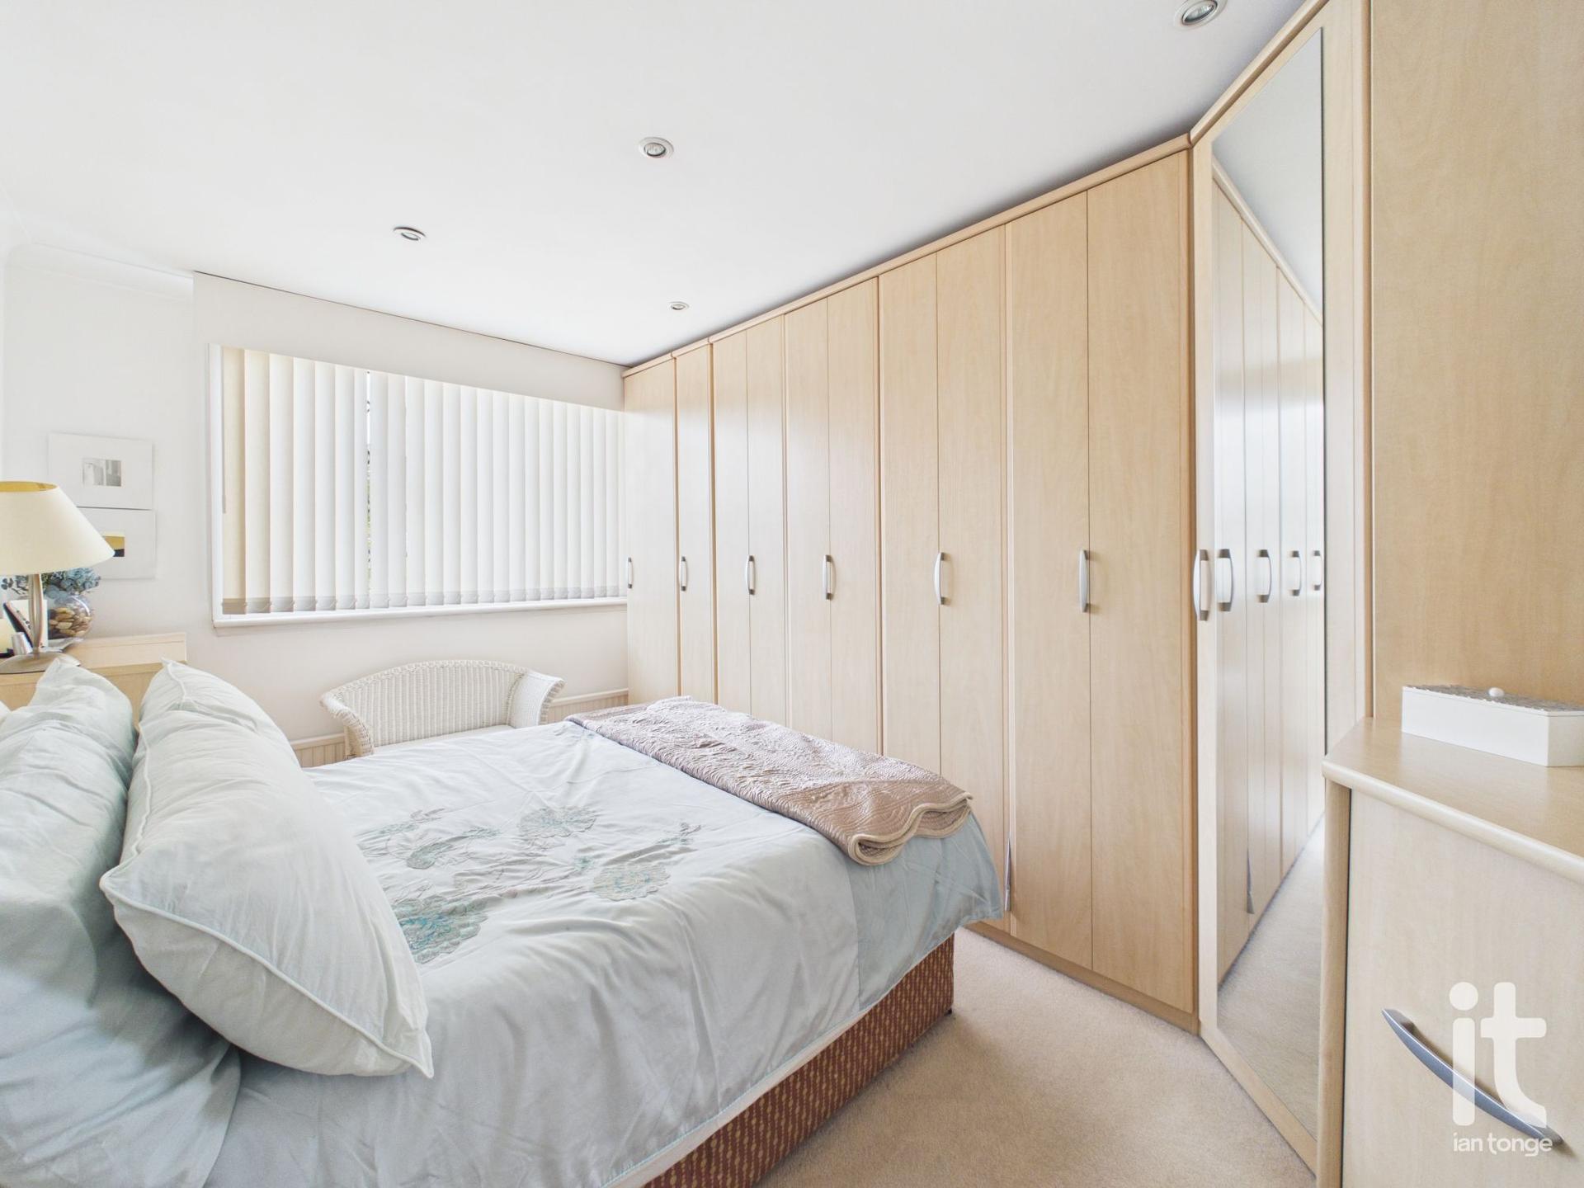
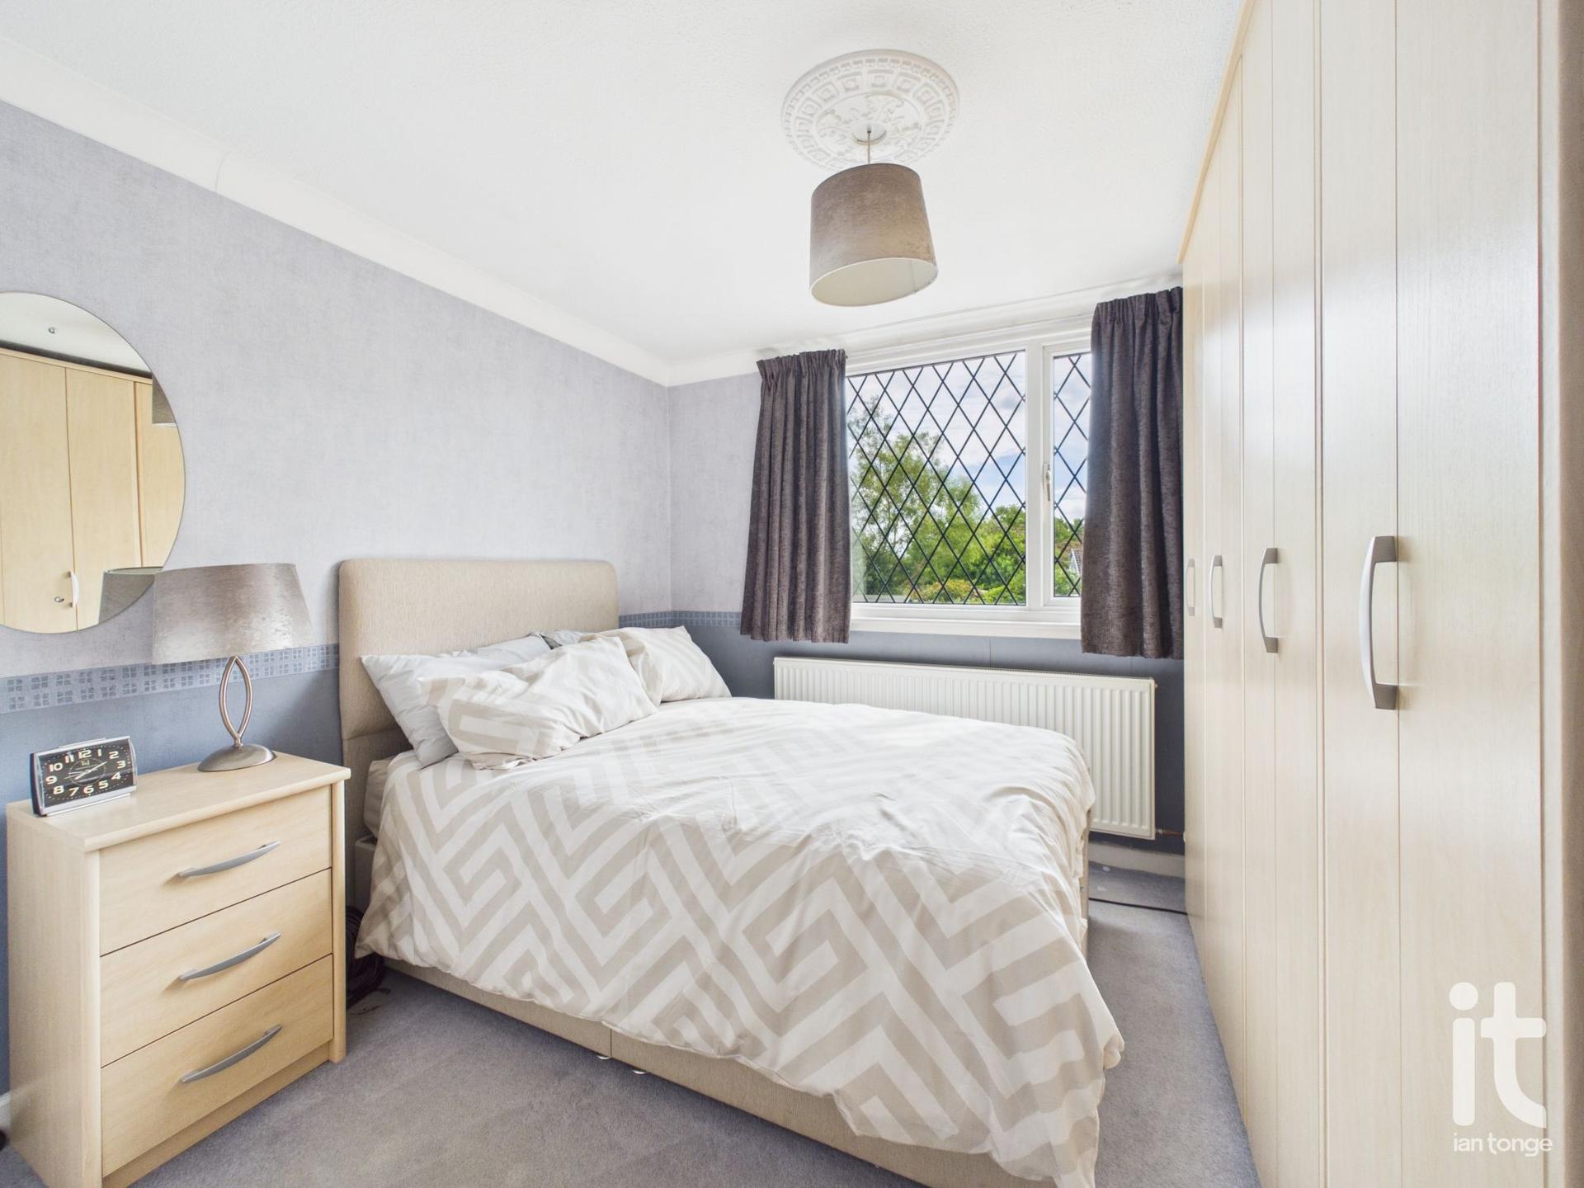
Bedroom One
Double glazed window to the front aspect, radiator, fitted wardrobes, ceiling downlighters.
Bedroom Two
Double glazed window to the rear aspect, radiator, wardrobes and matching drawers, airing cupboard.
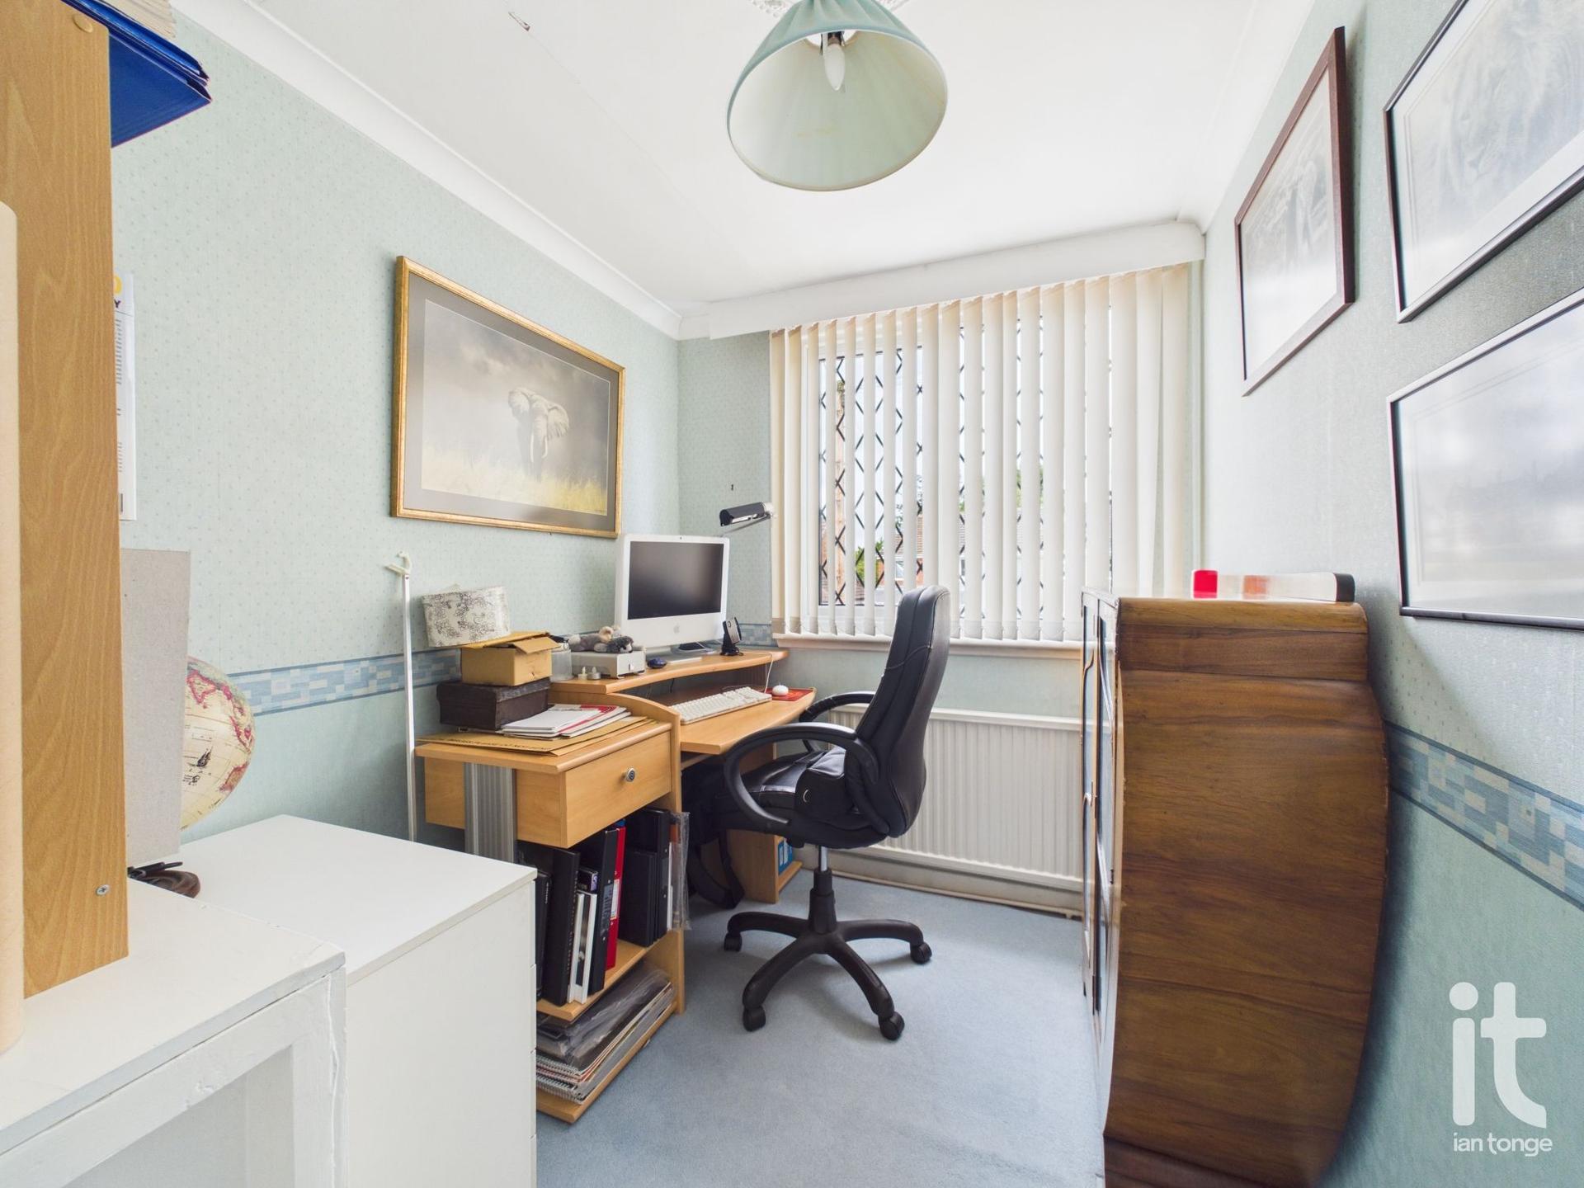
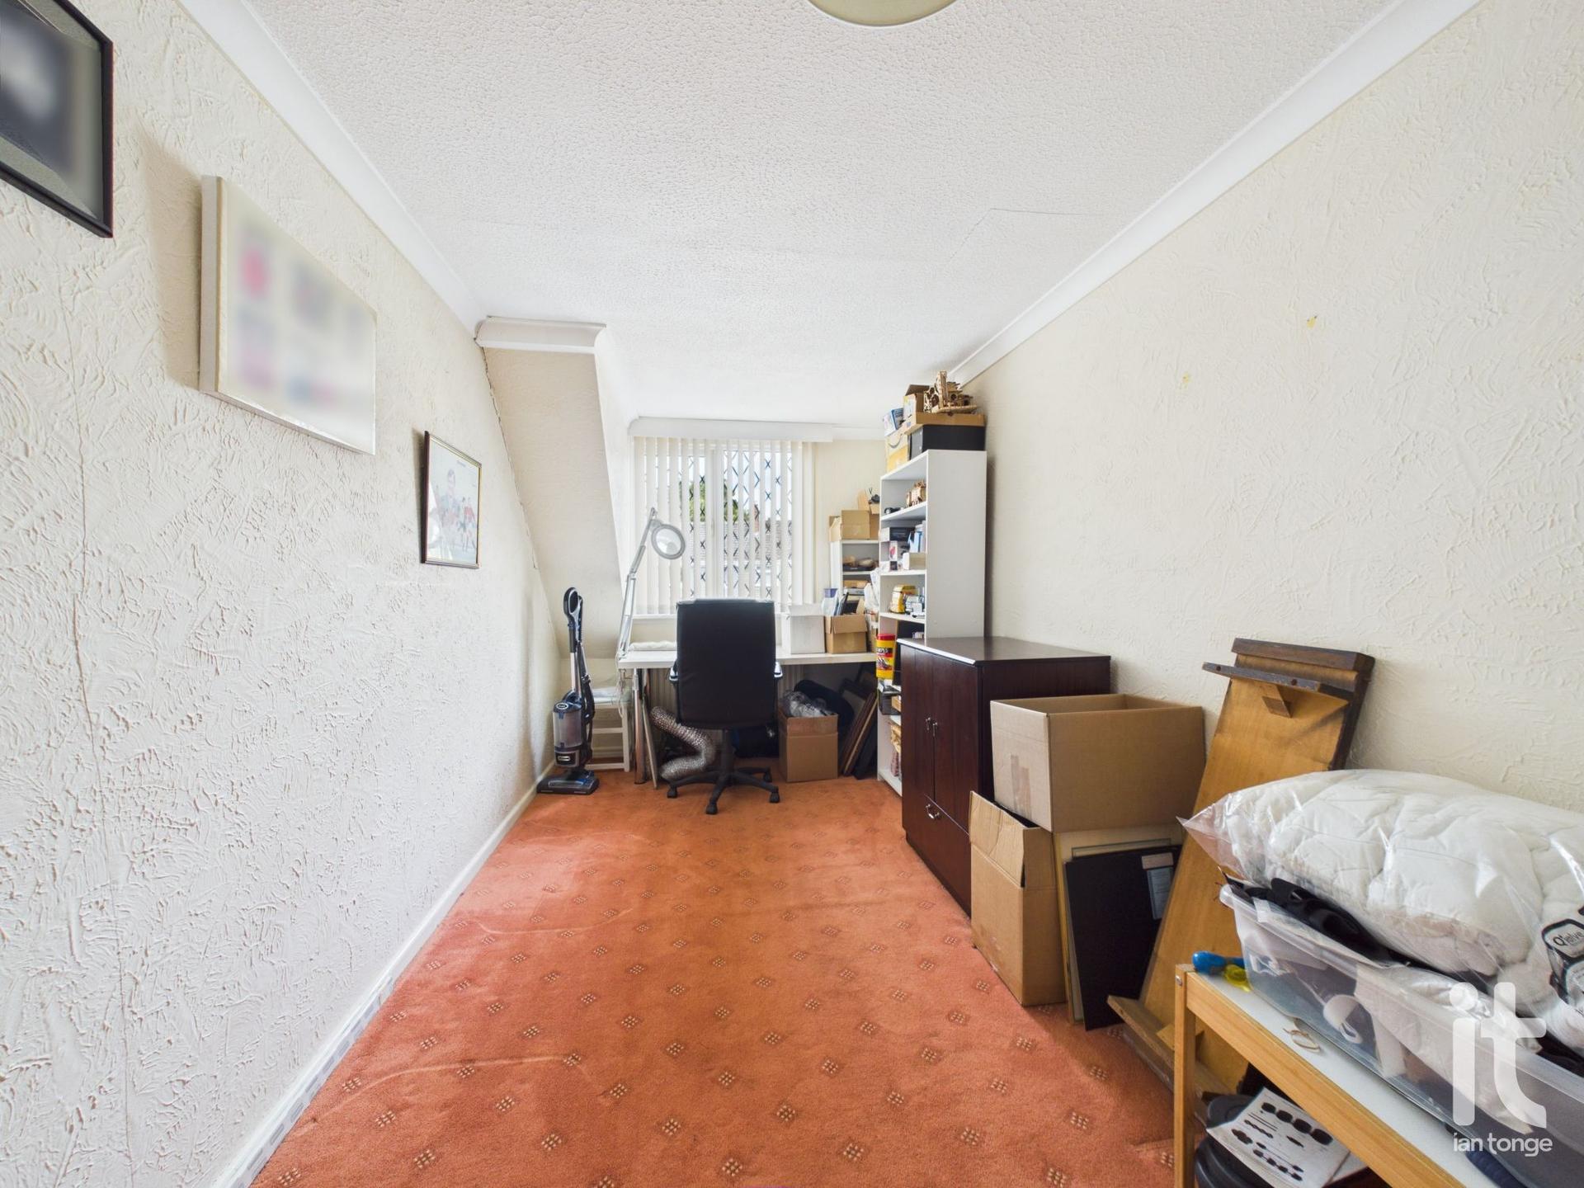
Bedroom Three
Double glazed window to the front aspect, radiator.
Bedroom Four
Double glazed window to the front aspect, radiator, storage cupboard.
Separate W.C.
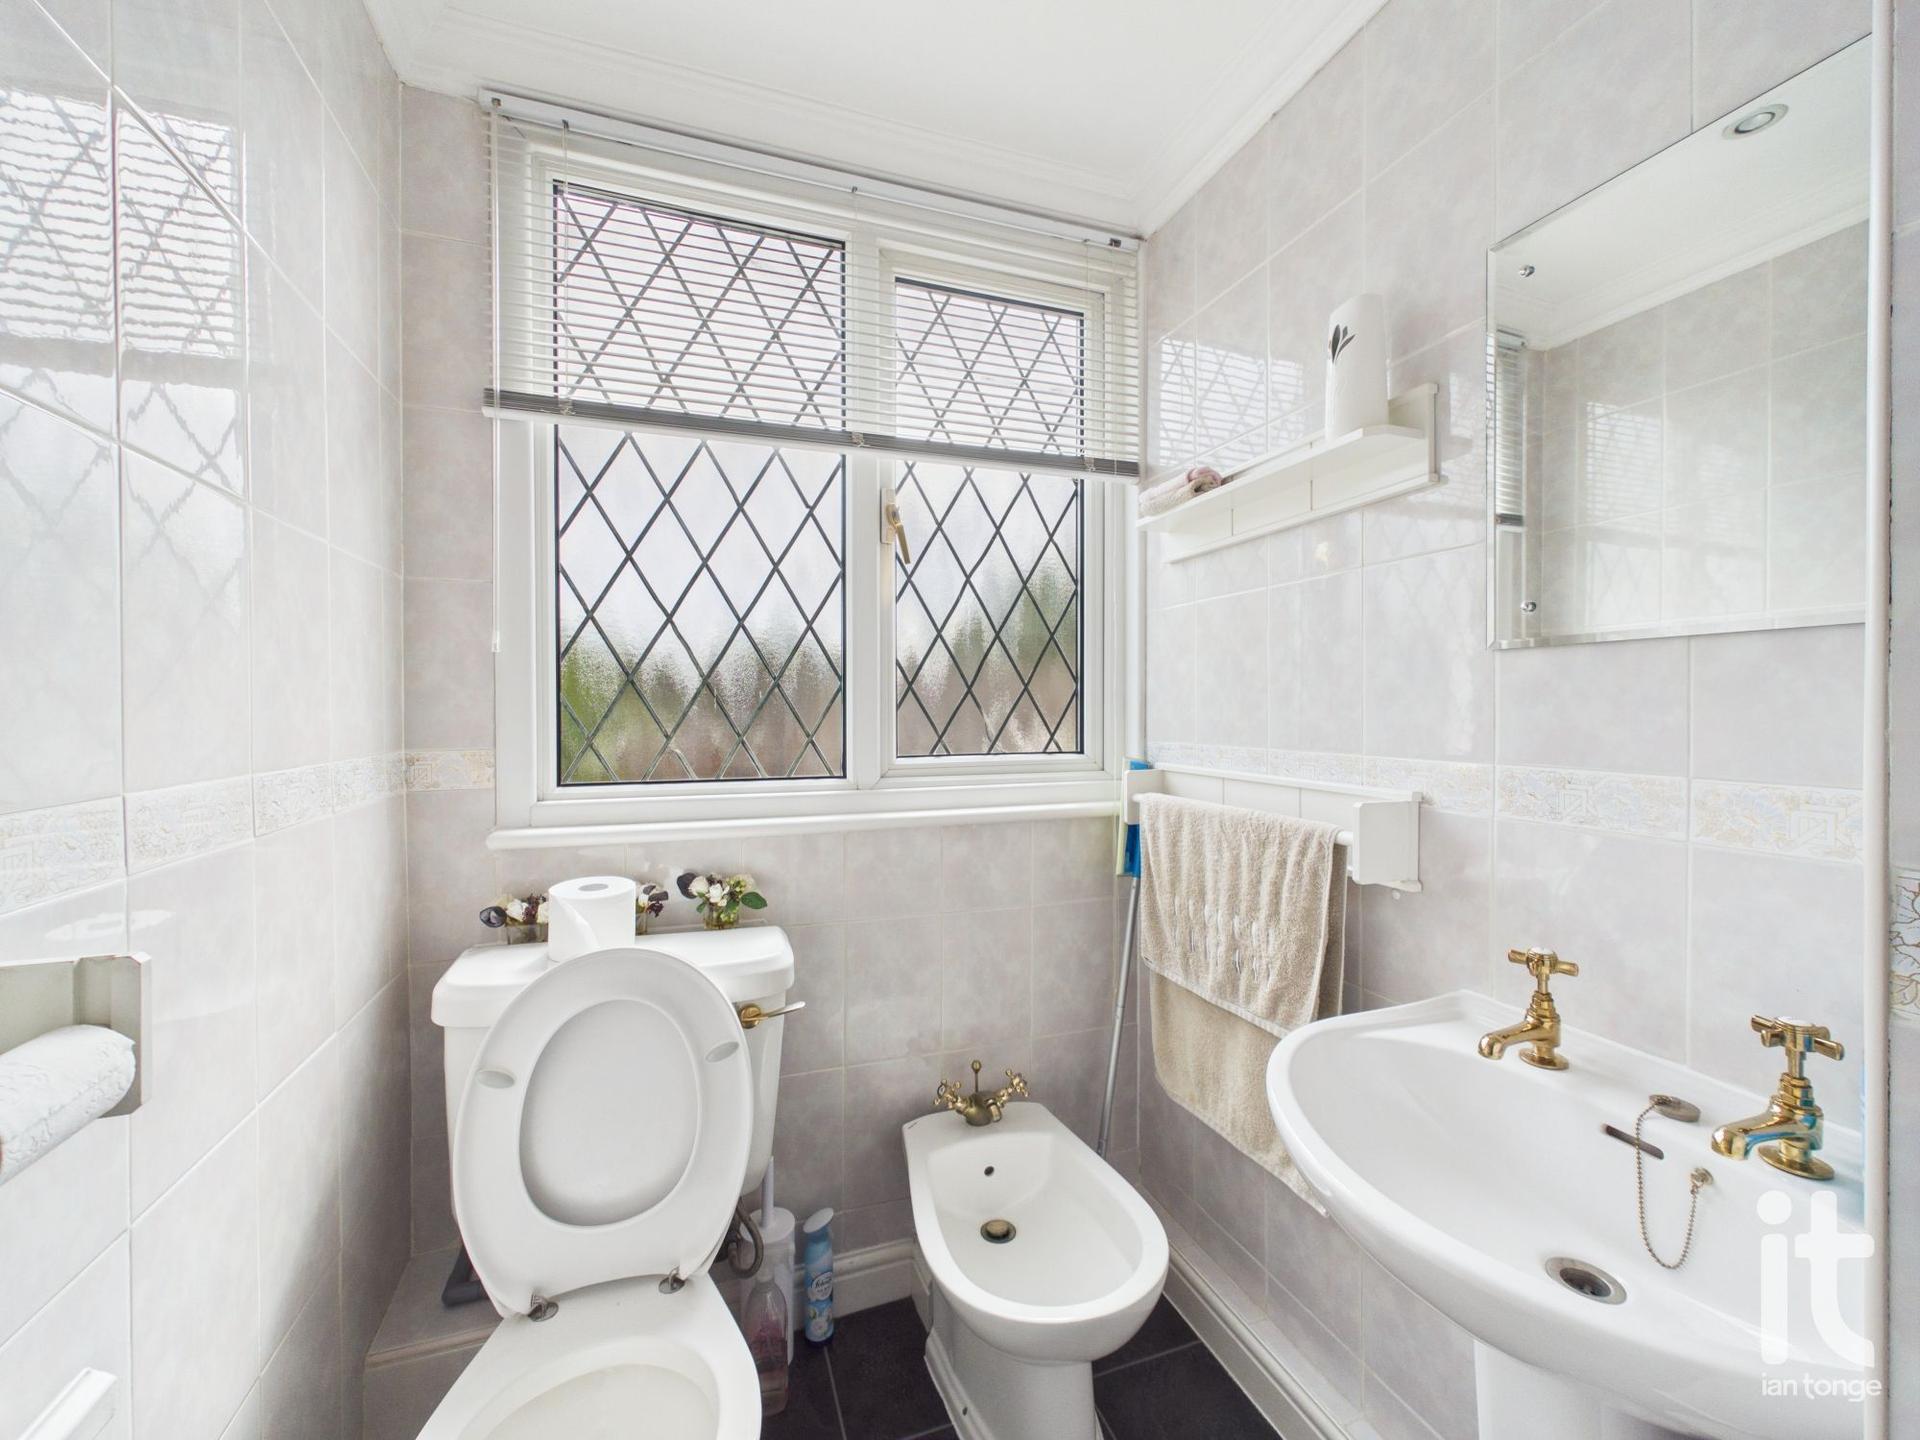
Double glazed window to the rear aspect, low level W.C., bidet, wash basin, radiator, tiled walls.
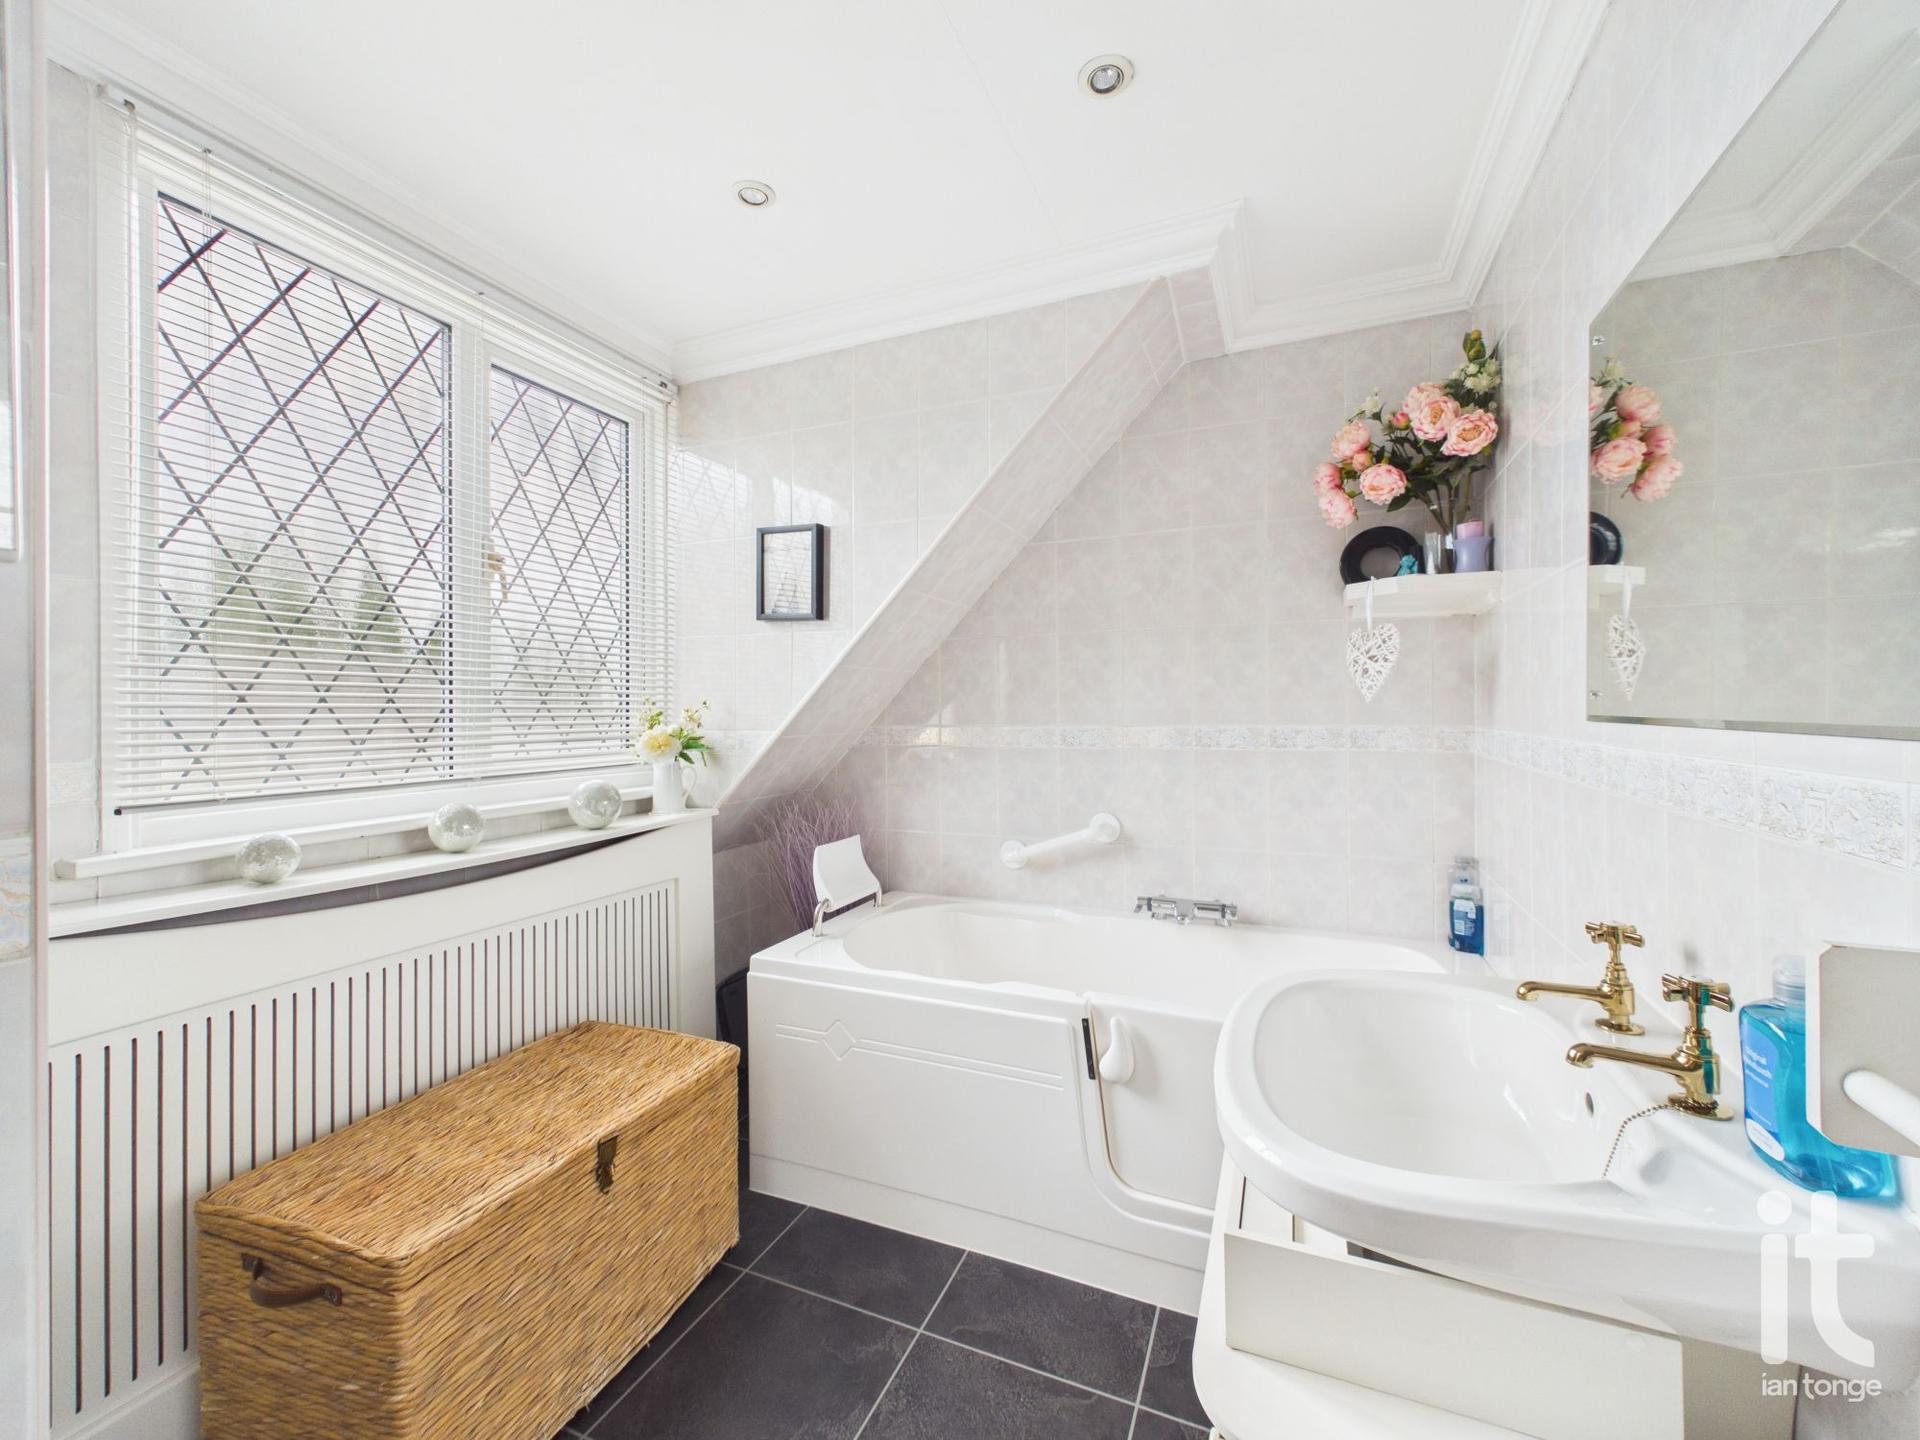
Bathroom
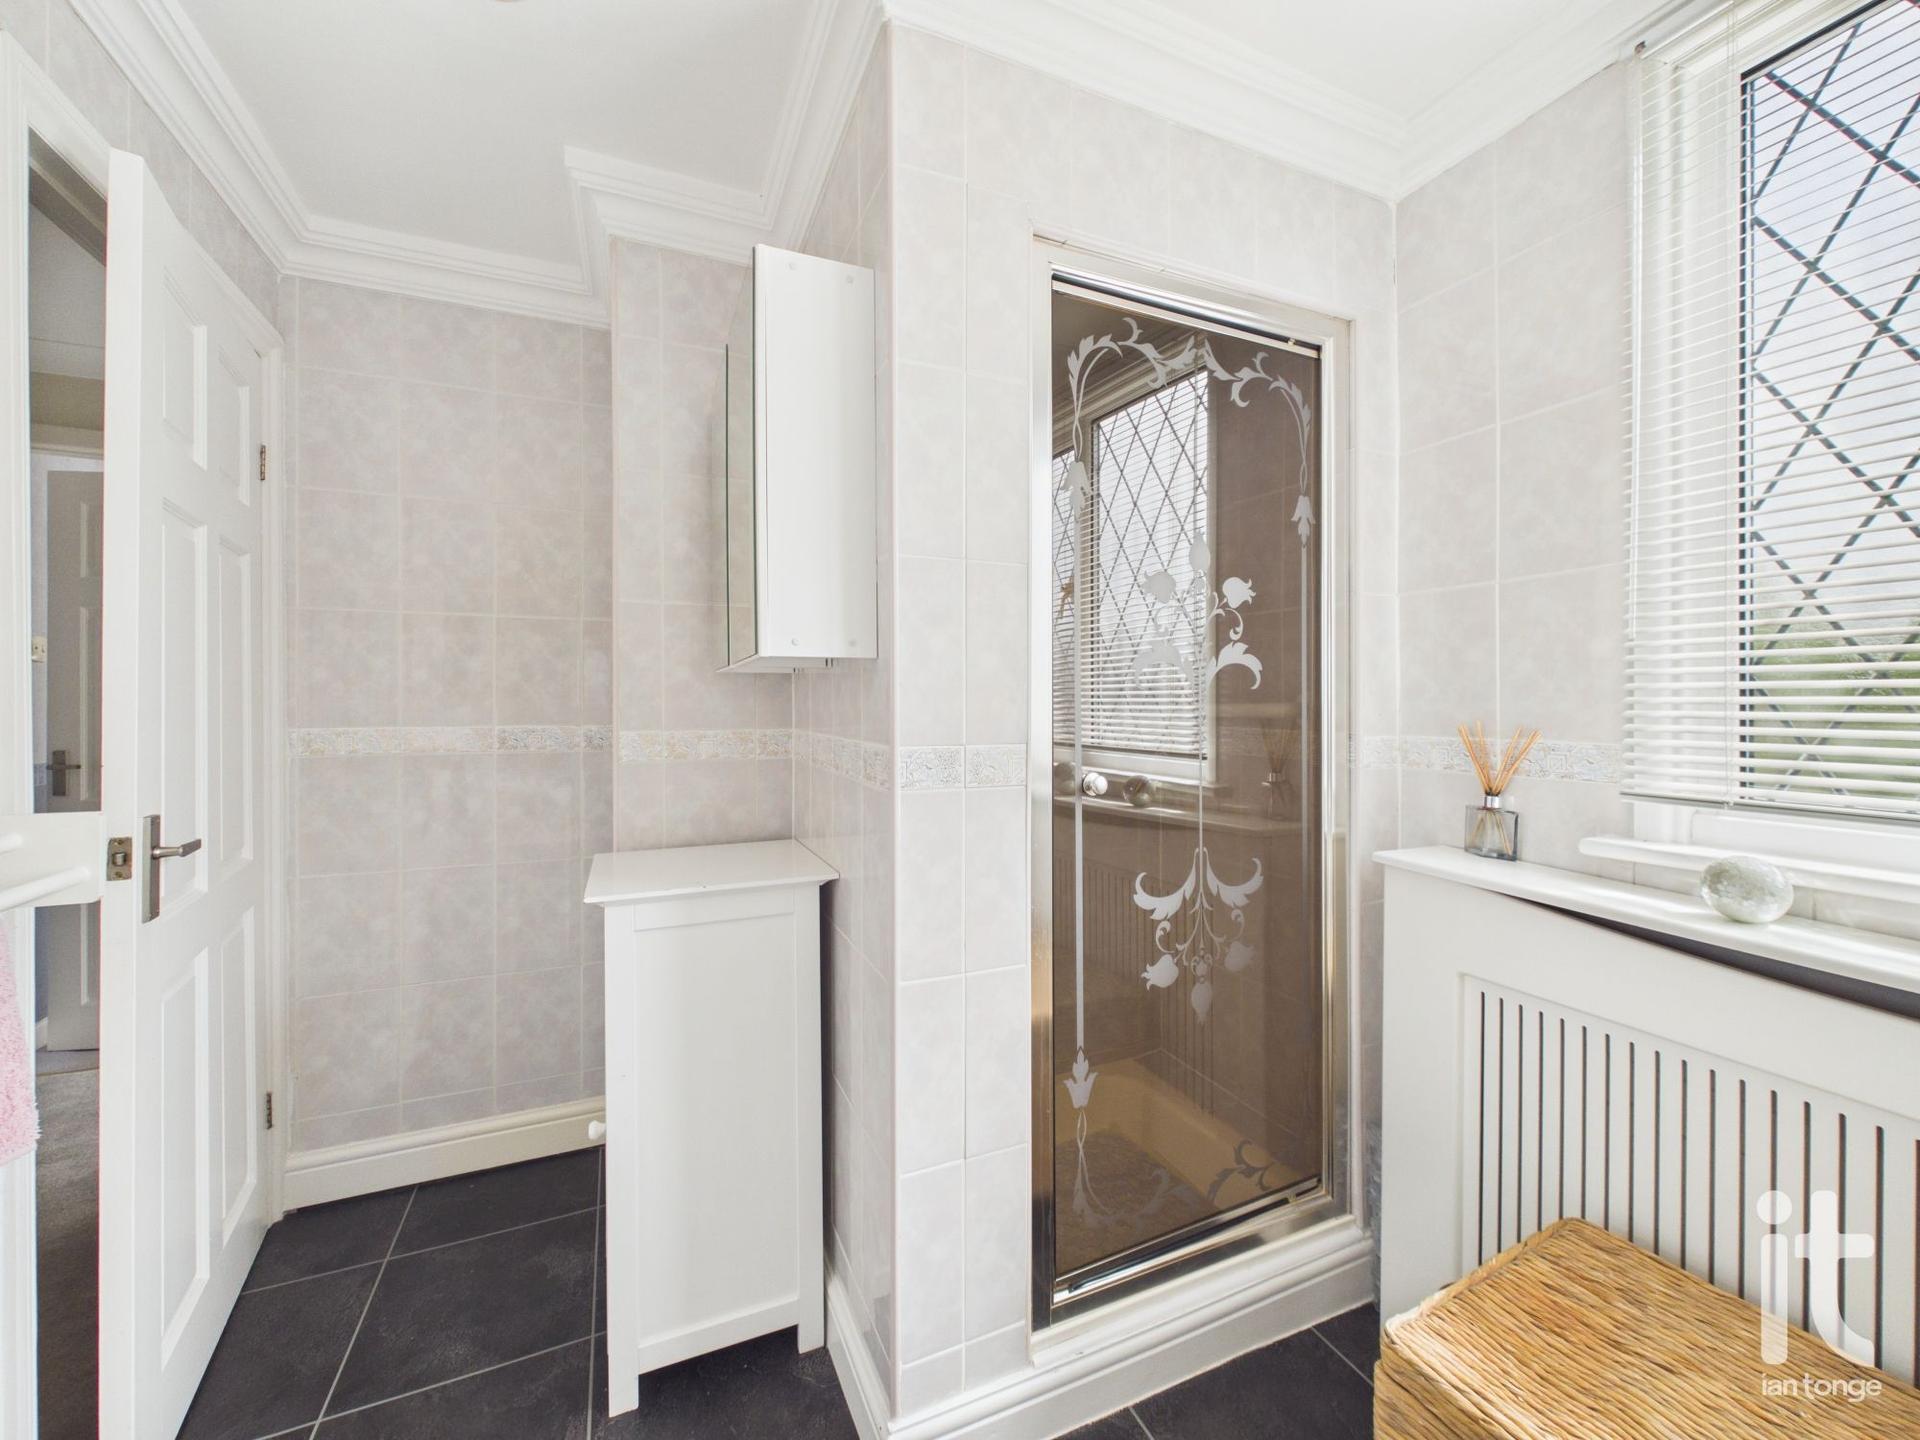
Double glazed window to the rear aspect, walk-in panel bath with opener, sink with storage underneath, separate shower cubicle, radiator, tiled walls.
Outside
To the front aspect there is a block paved driveway with gravel borders with a variety of shrubs. The rear garden is enclosed by fencing and features a decking area, astro turf lawn, stocked plants and shrubs.
Important Information
- This is a Freehold property.
- This Council Tax band for this property is: D
Property Ref: HAG-1JS41521A49
Similar Properties
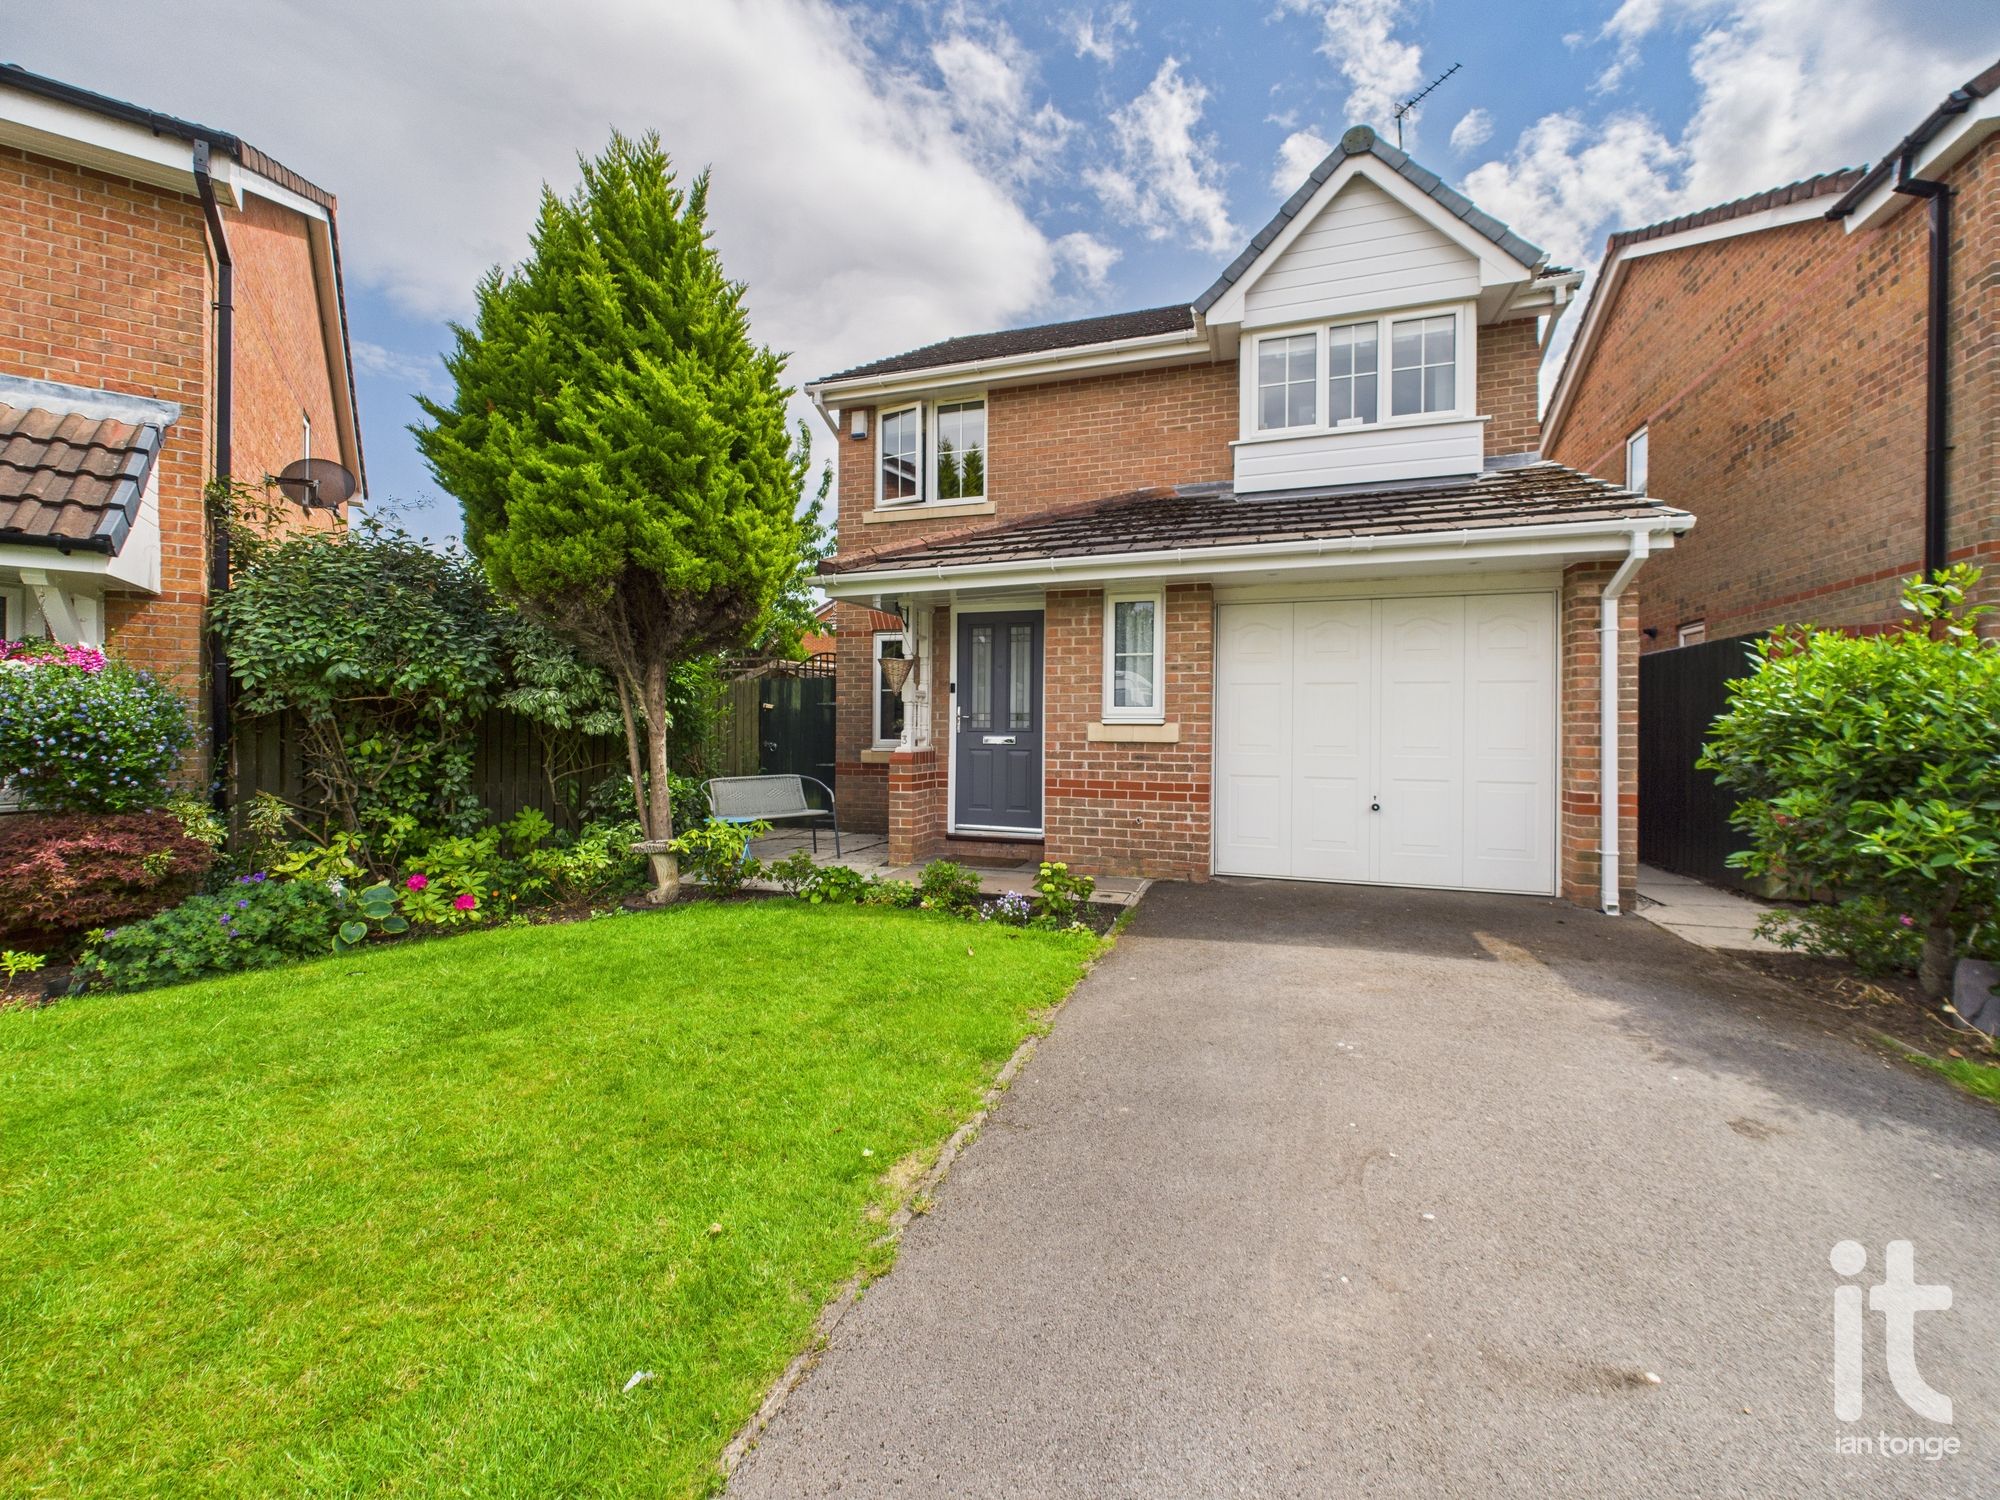
Farcroft Close, Offerton, Stockport, SK2
3 Bedroom Detached House | Offers Over £387,750
Stylish three bedroomed detached which commands a cul-de-sac location on the popular St Johns Wood development. The prop...
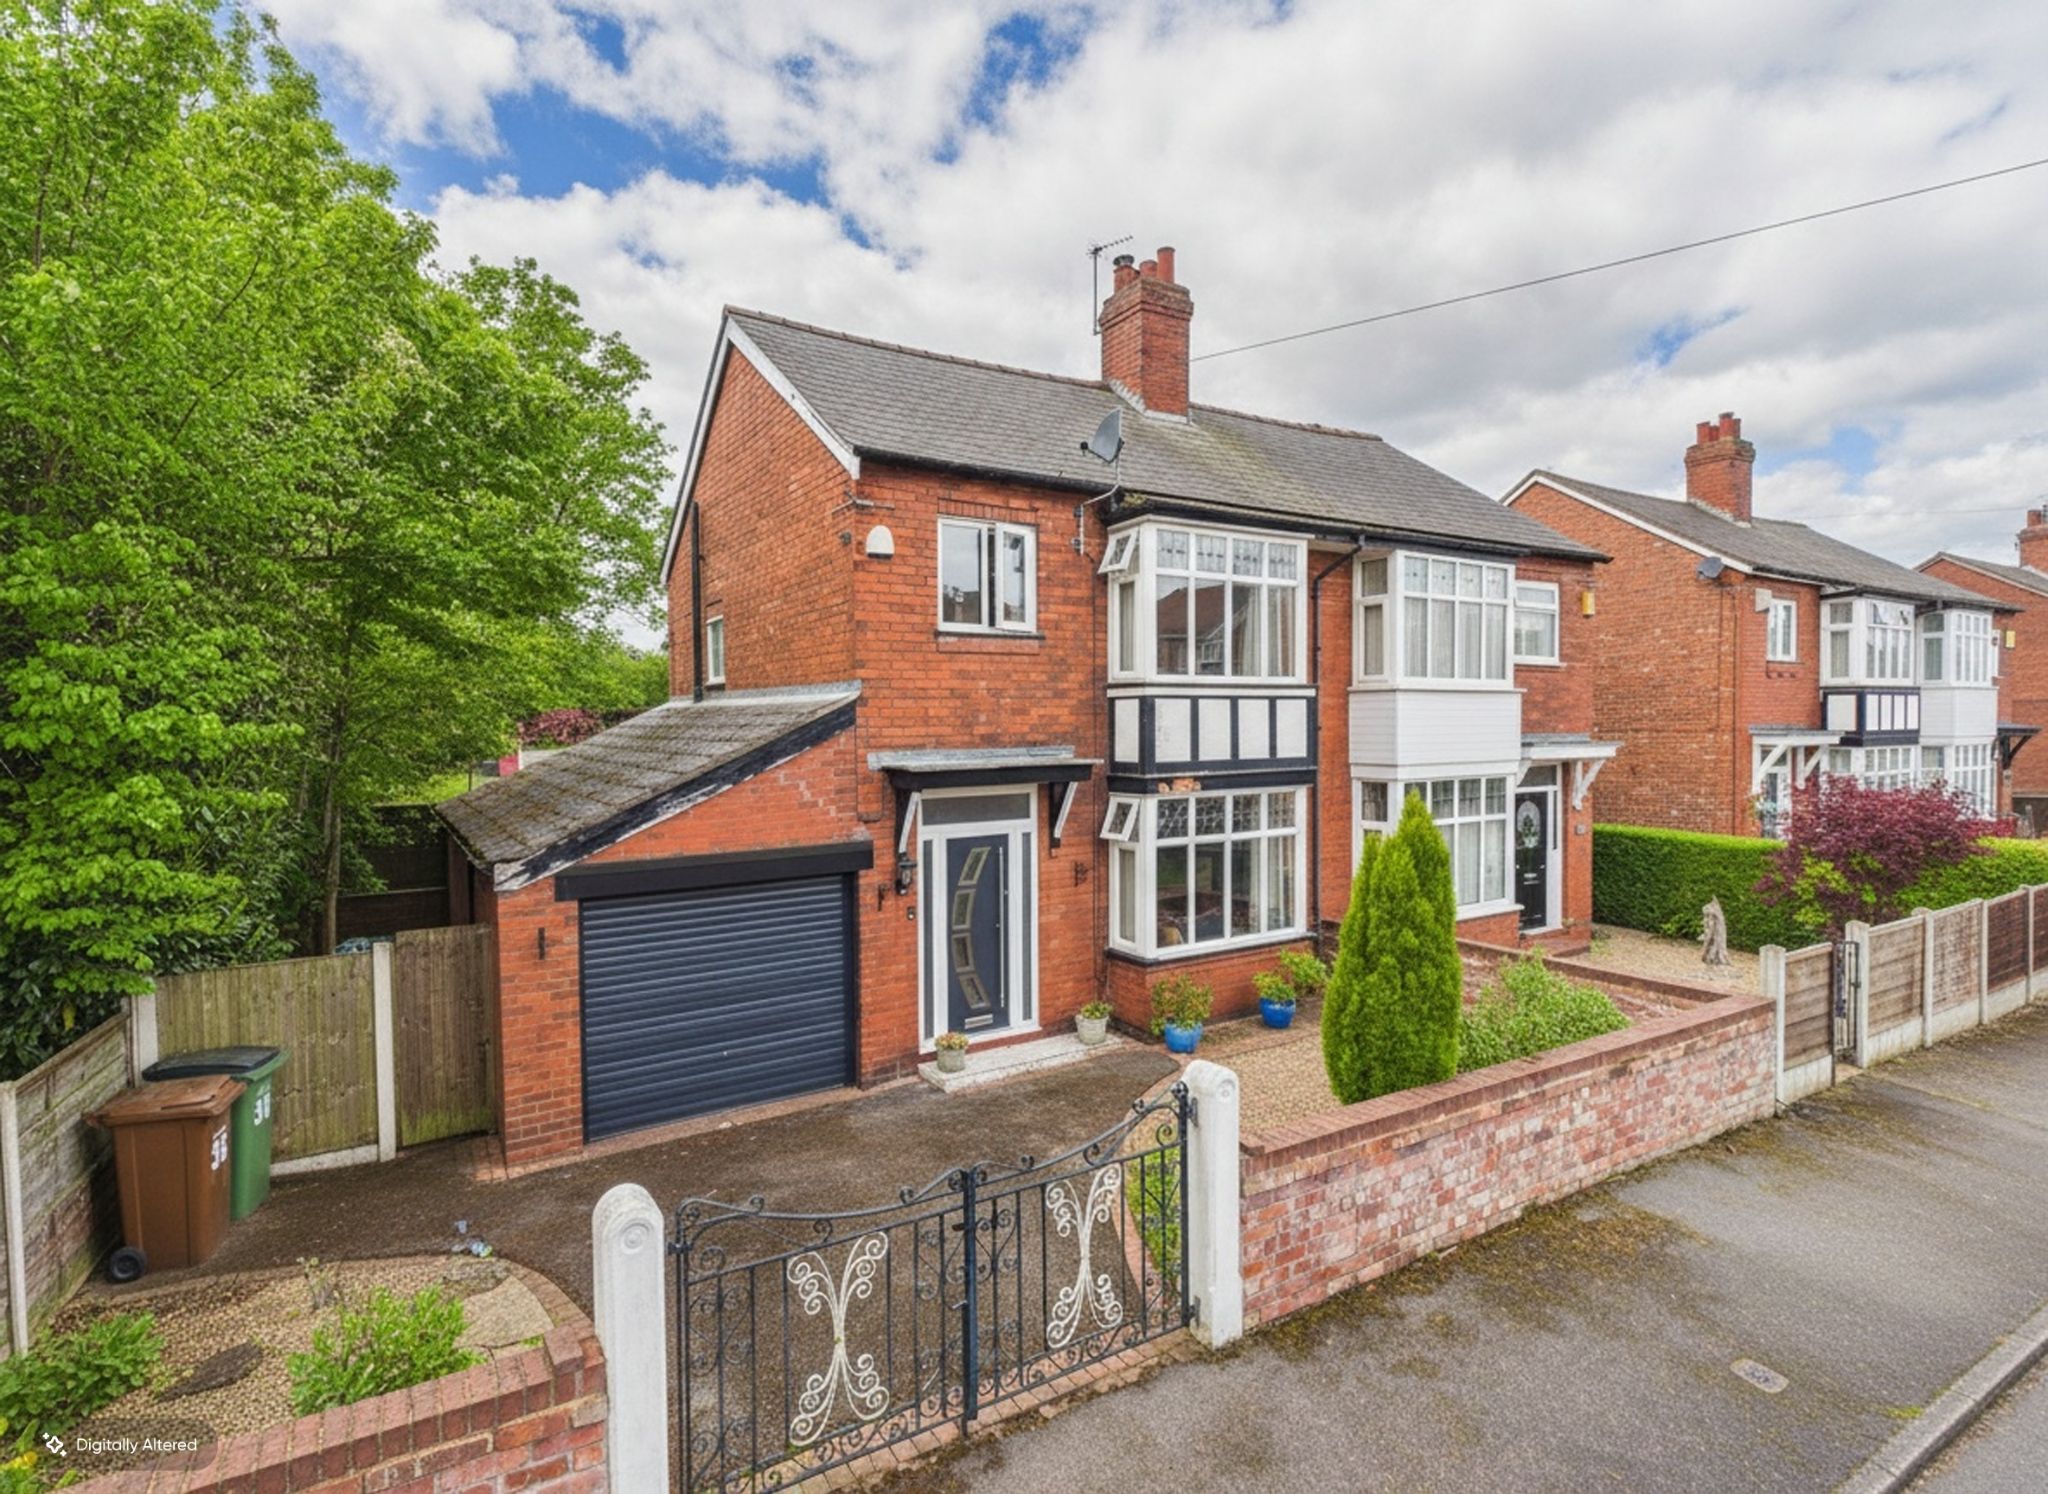
Akesmoor Drive, Mile End, Stockport
3 Bedroom Semi-Detached House | Guide Price £385,000
If you are looking to buy a home that feels warm, modern and effortlessly liveable, this property stands out for all the...
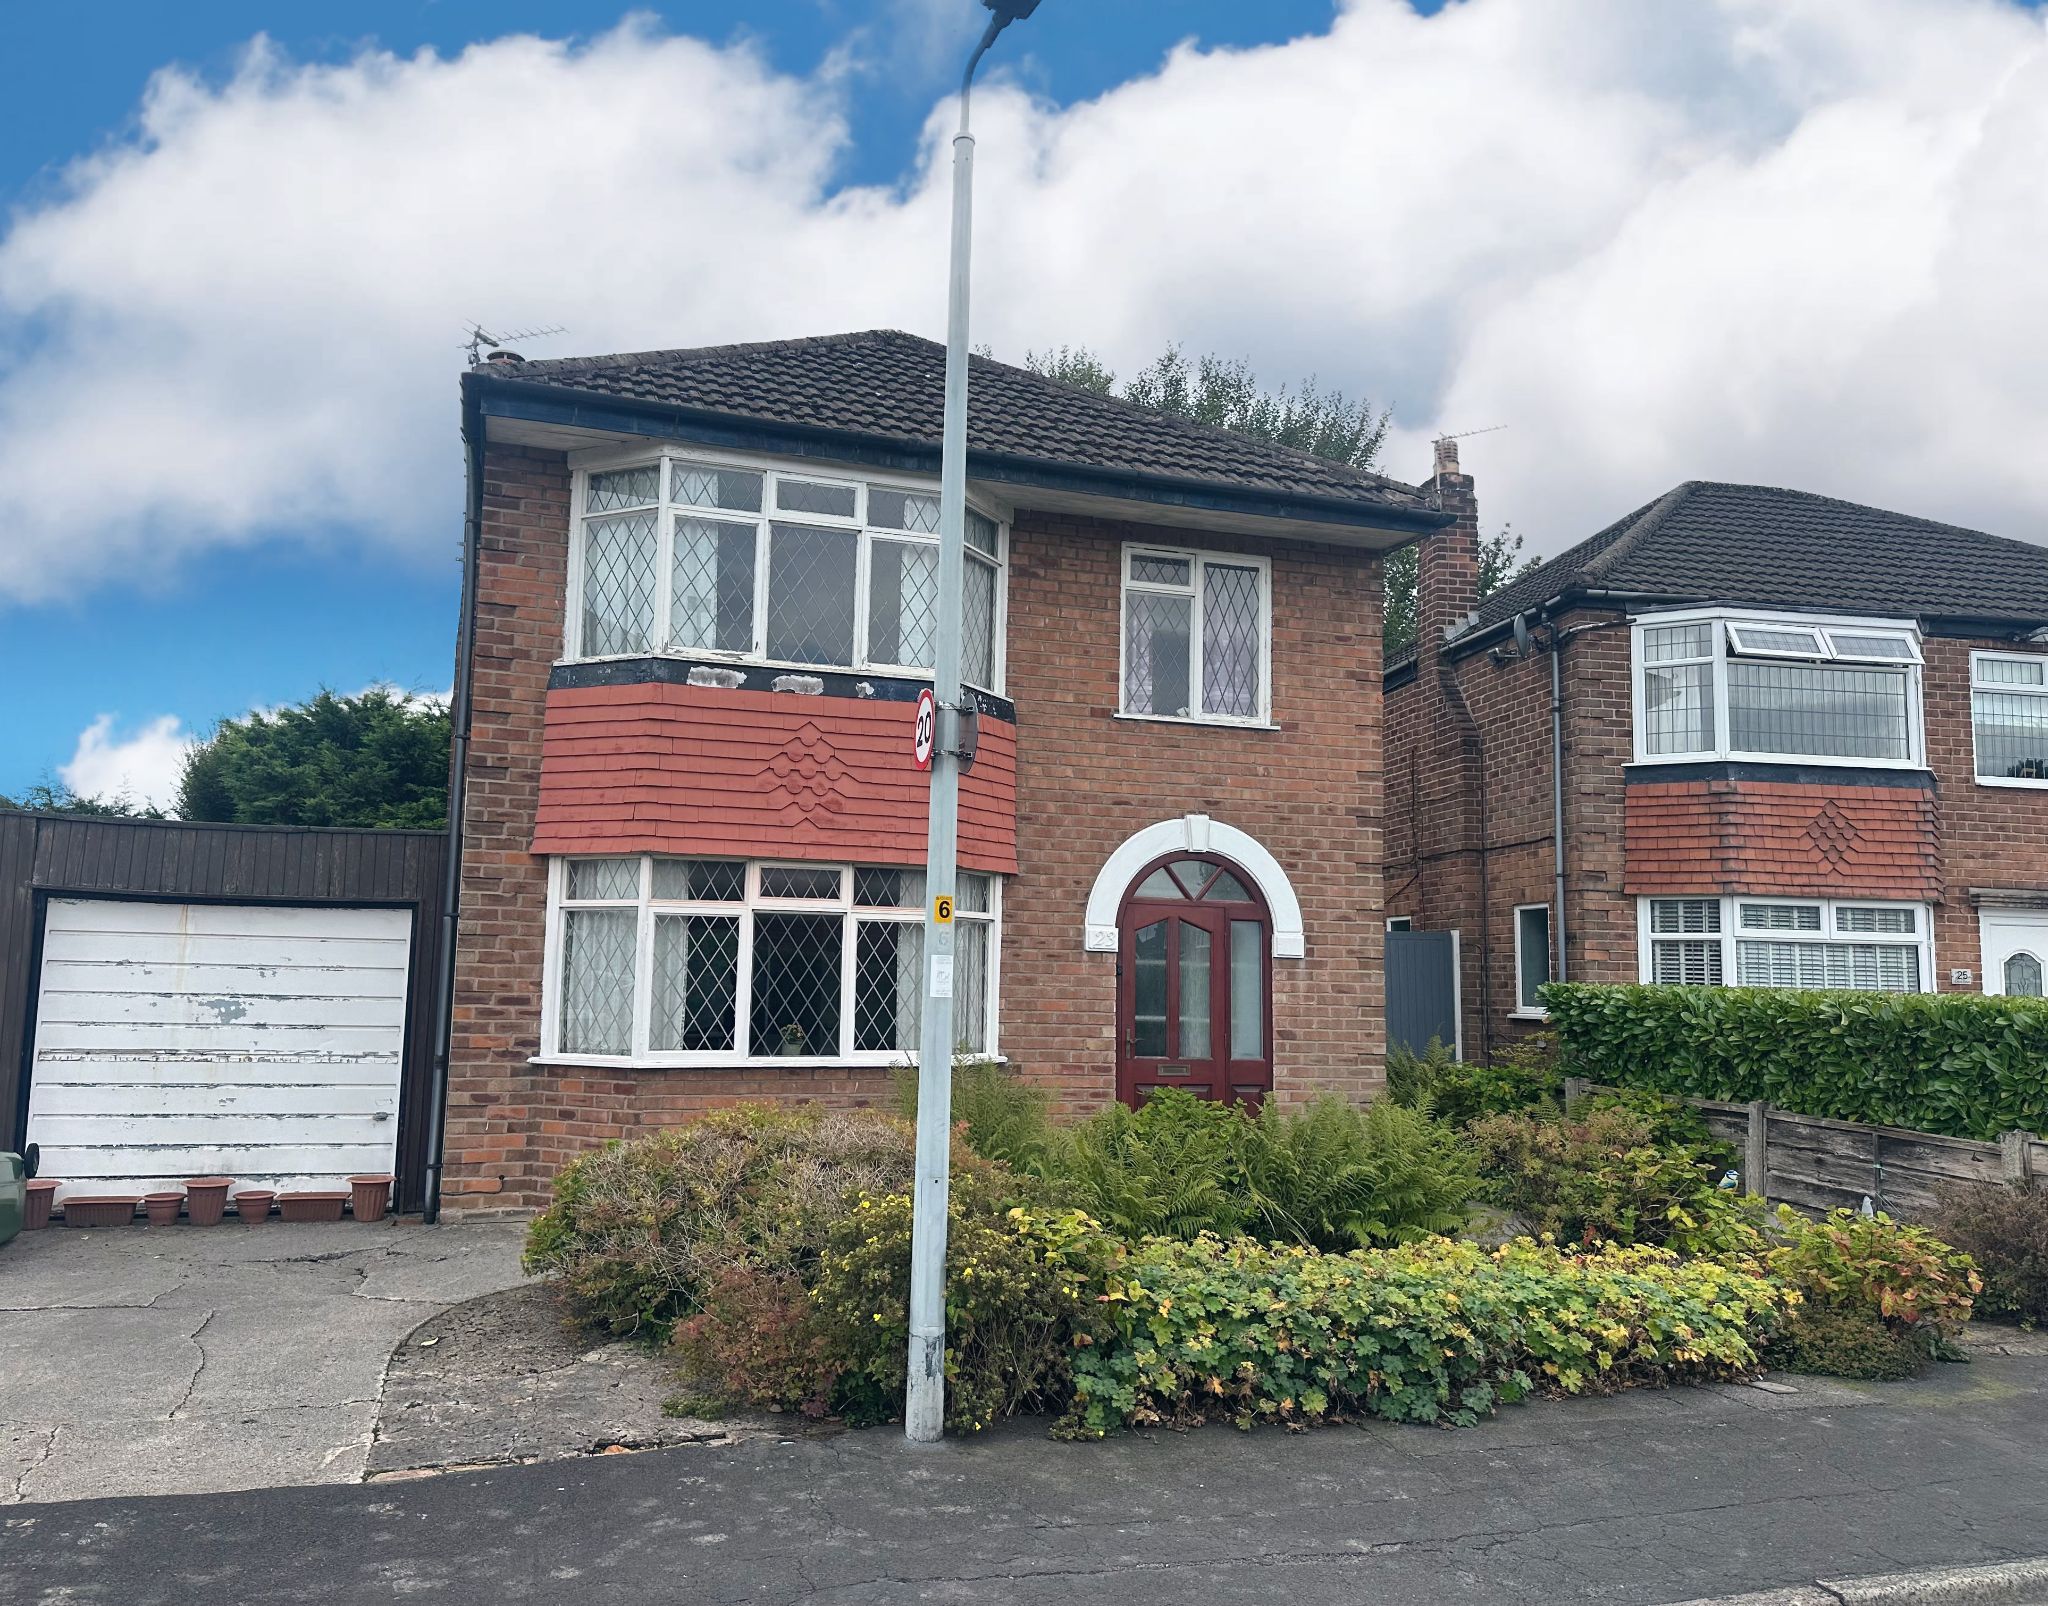
Elton Drive, Hazel Grove, Stockport, SK7
3 Bedroom Link Detached House | £379,950
If you are looking to buy a property that offers space, potential, privacy and a location that continues to be in demand...
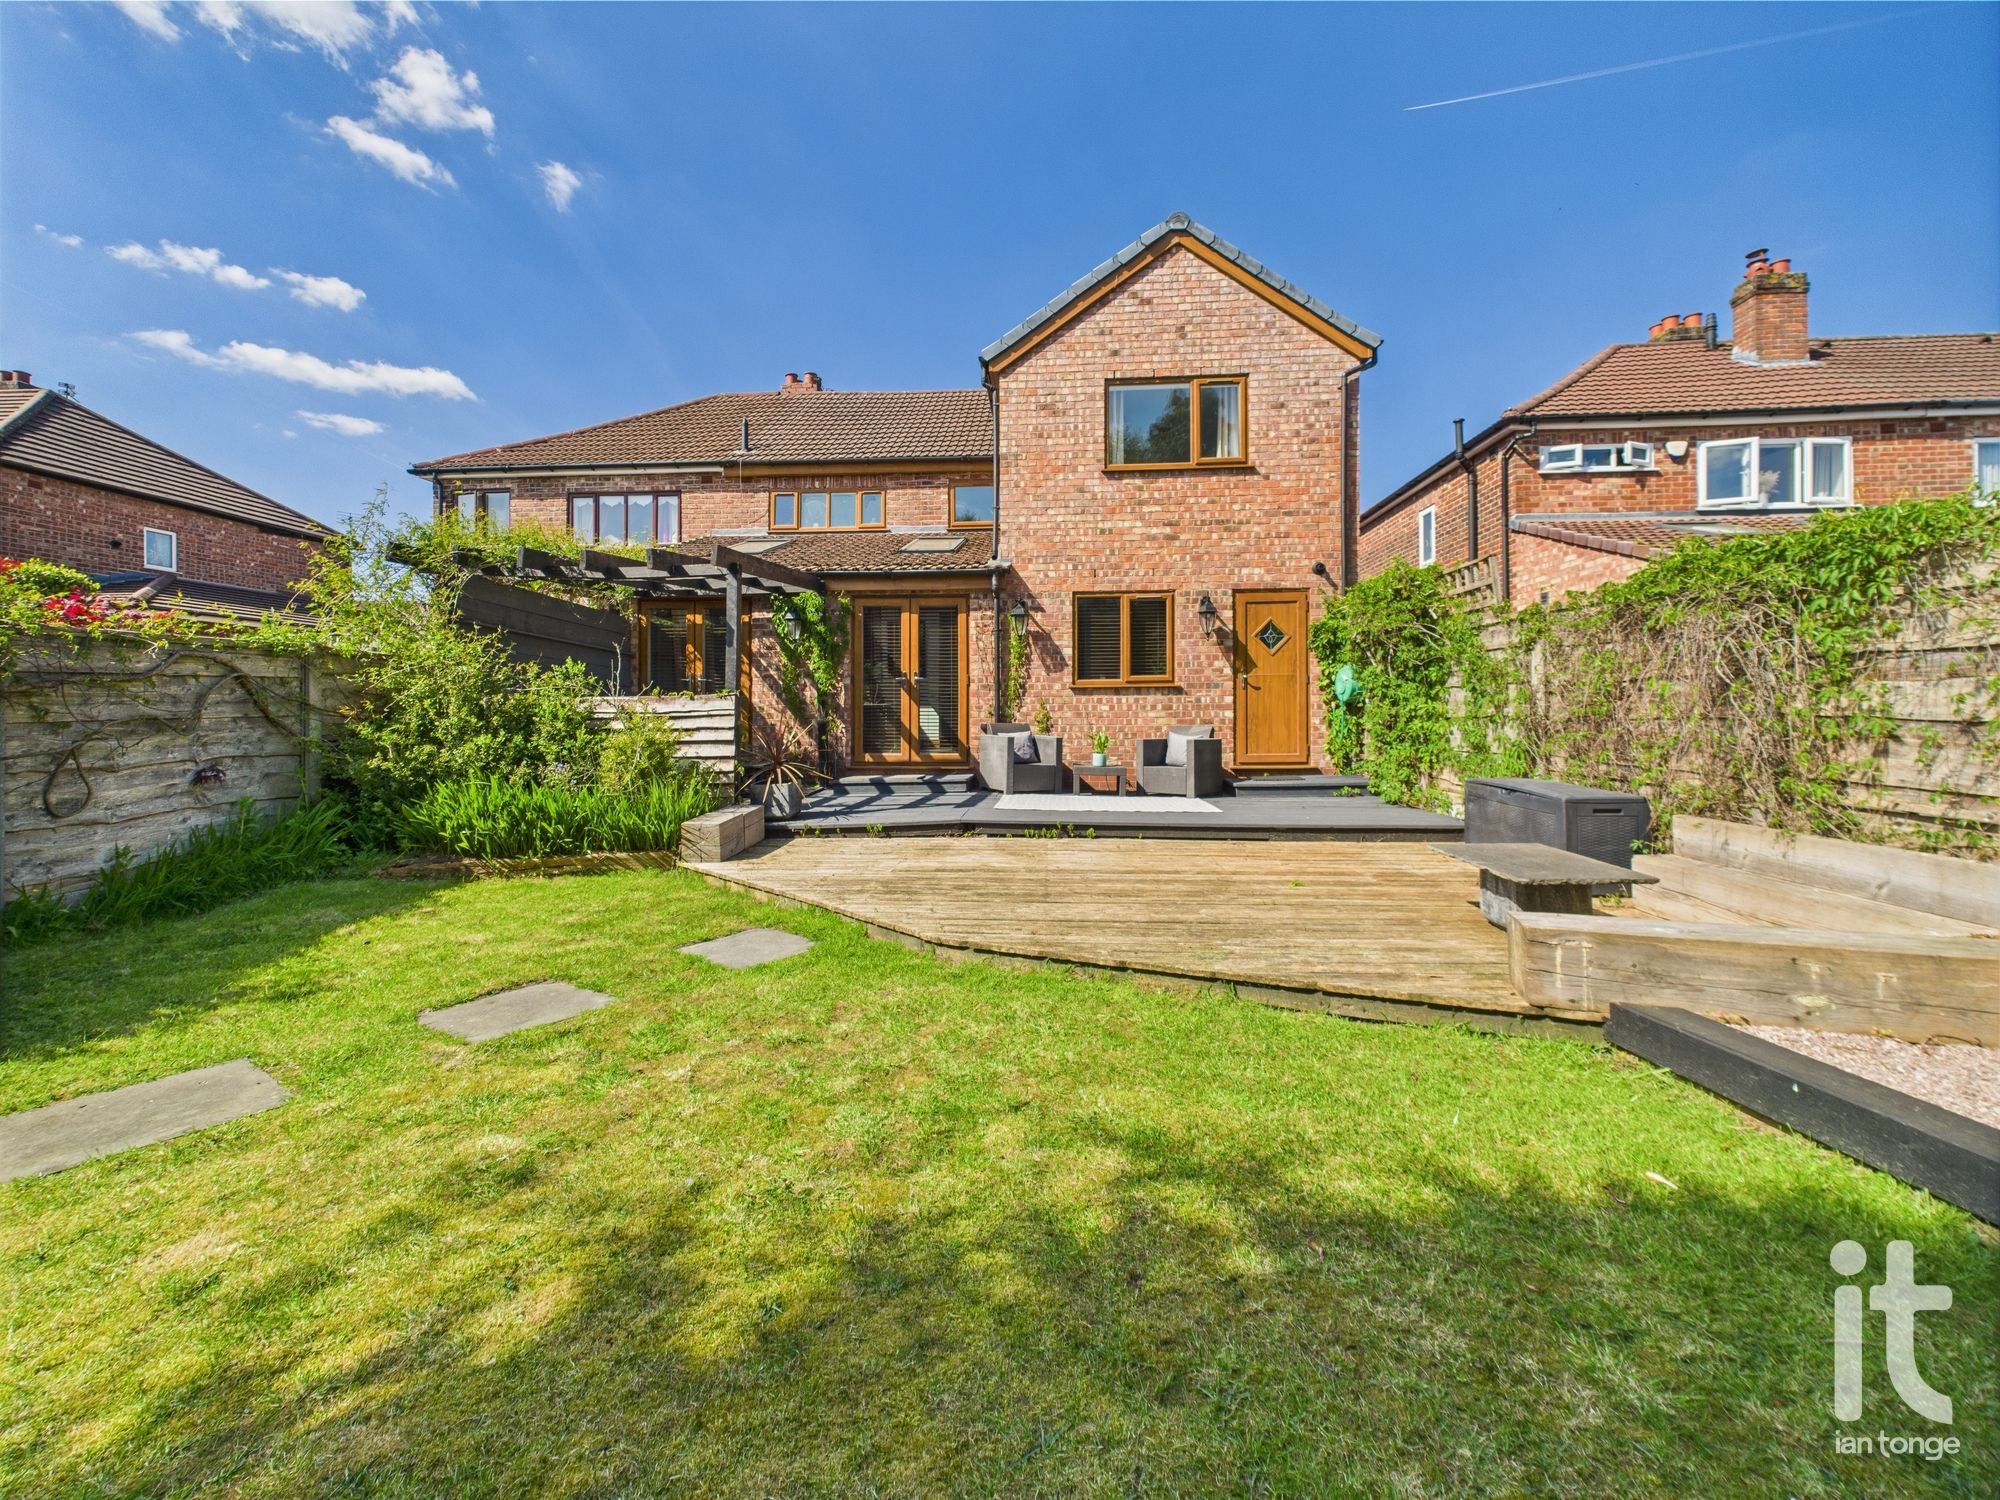
Beauvale Avenue, Offerton, Stockport, SK2
4 Bedroom Semi-Detached House | Guide Price £399,950
Stunning extended semi detached house, providing 1728 sqft of spacious living accommodation, perfect for the large of gr...
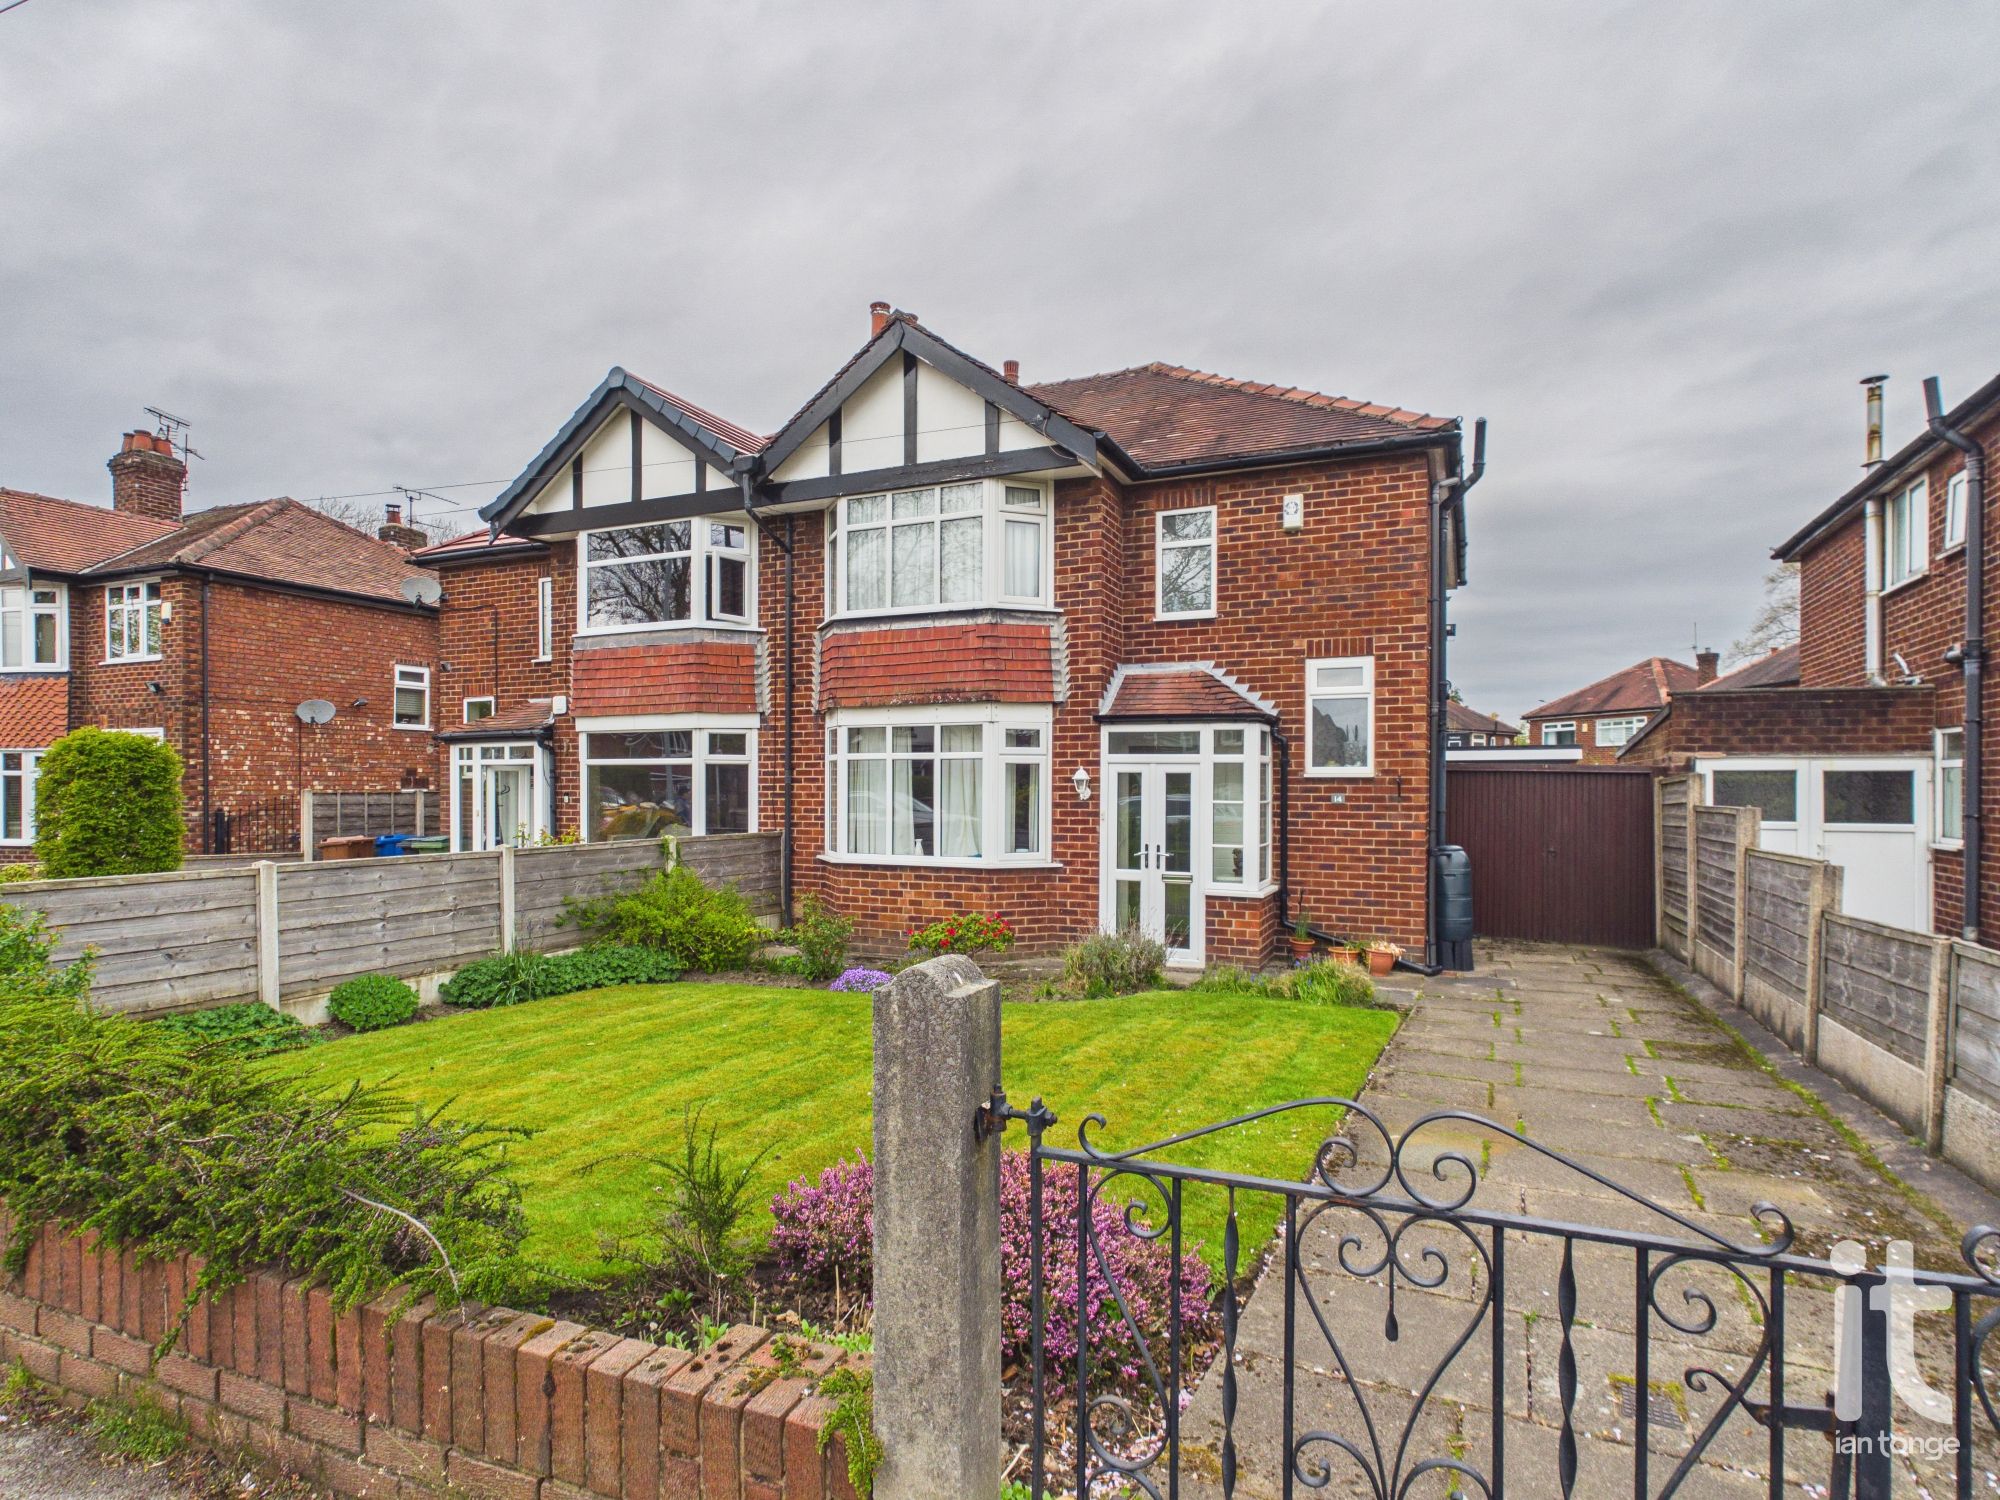
Dean Lane, Hazel Grove, Stockport, SK7
3 Bedroom Semi-Detached House | £399,950
Attractive three bedroomed semi detached property with lawned gardens, off road parking and detached garage. Three well...
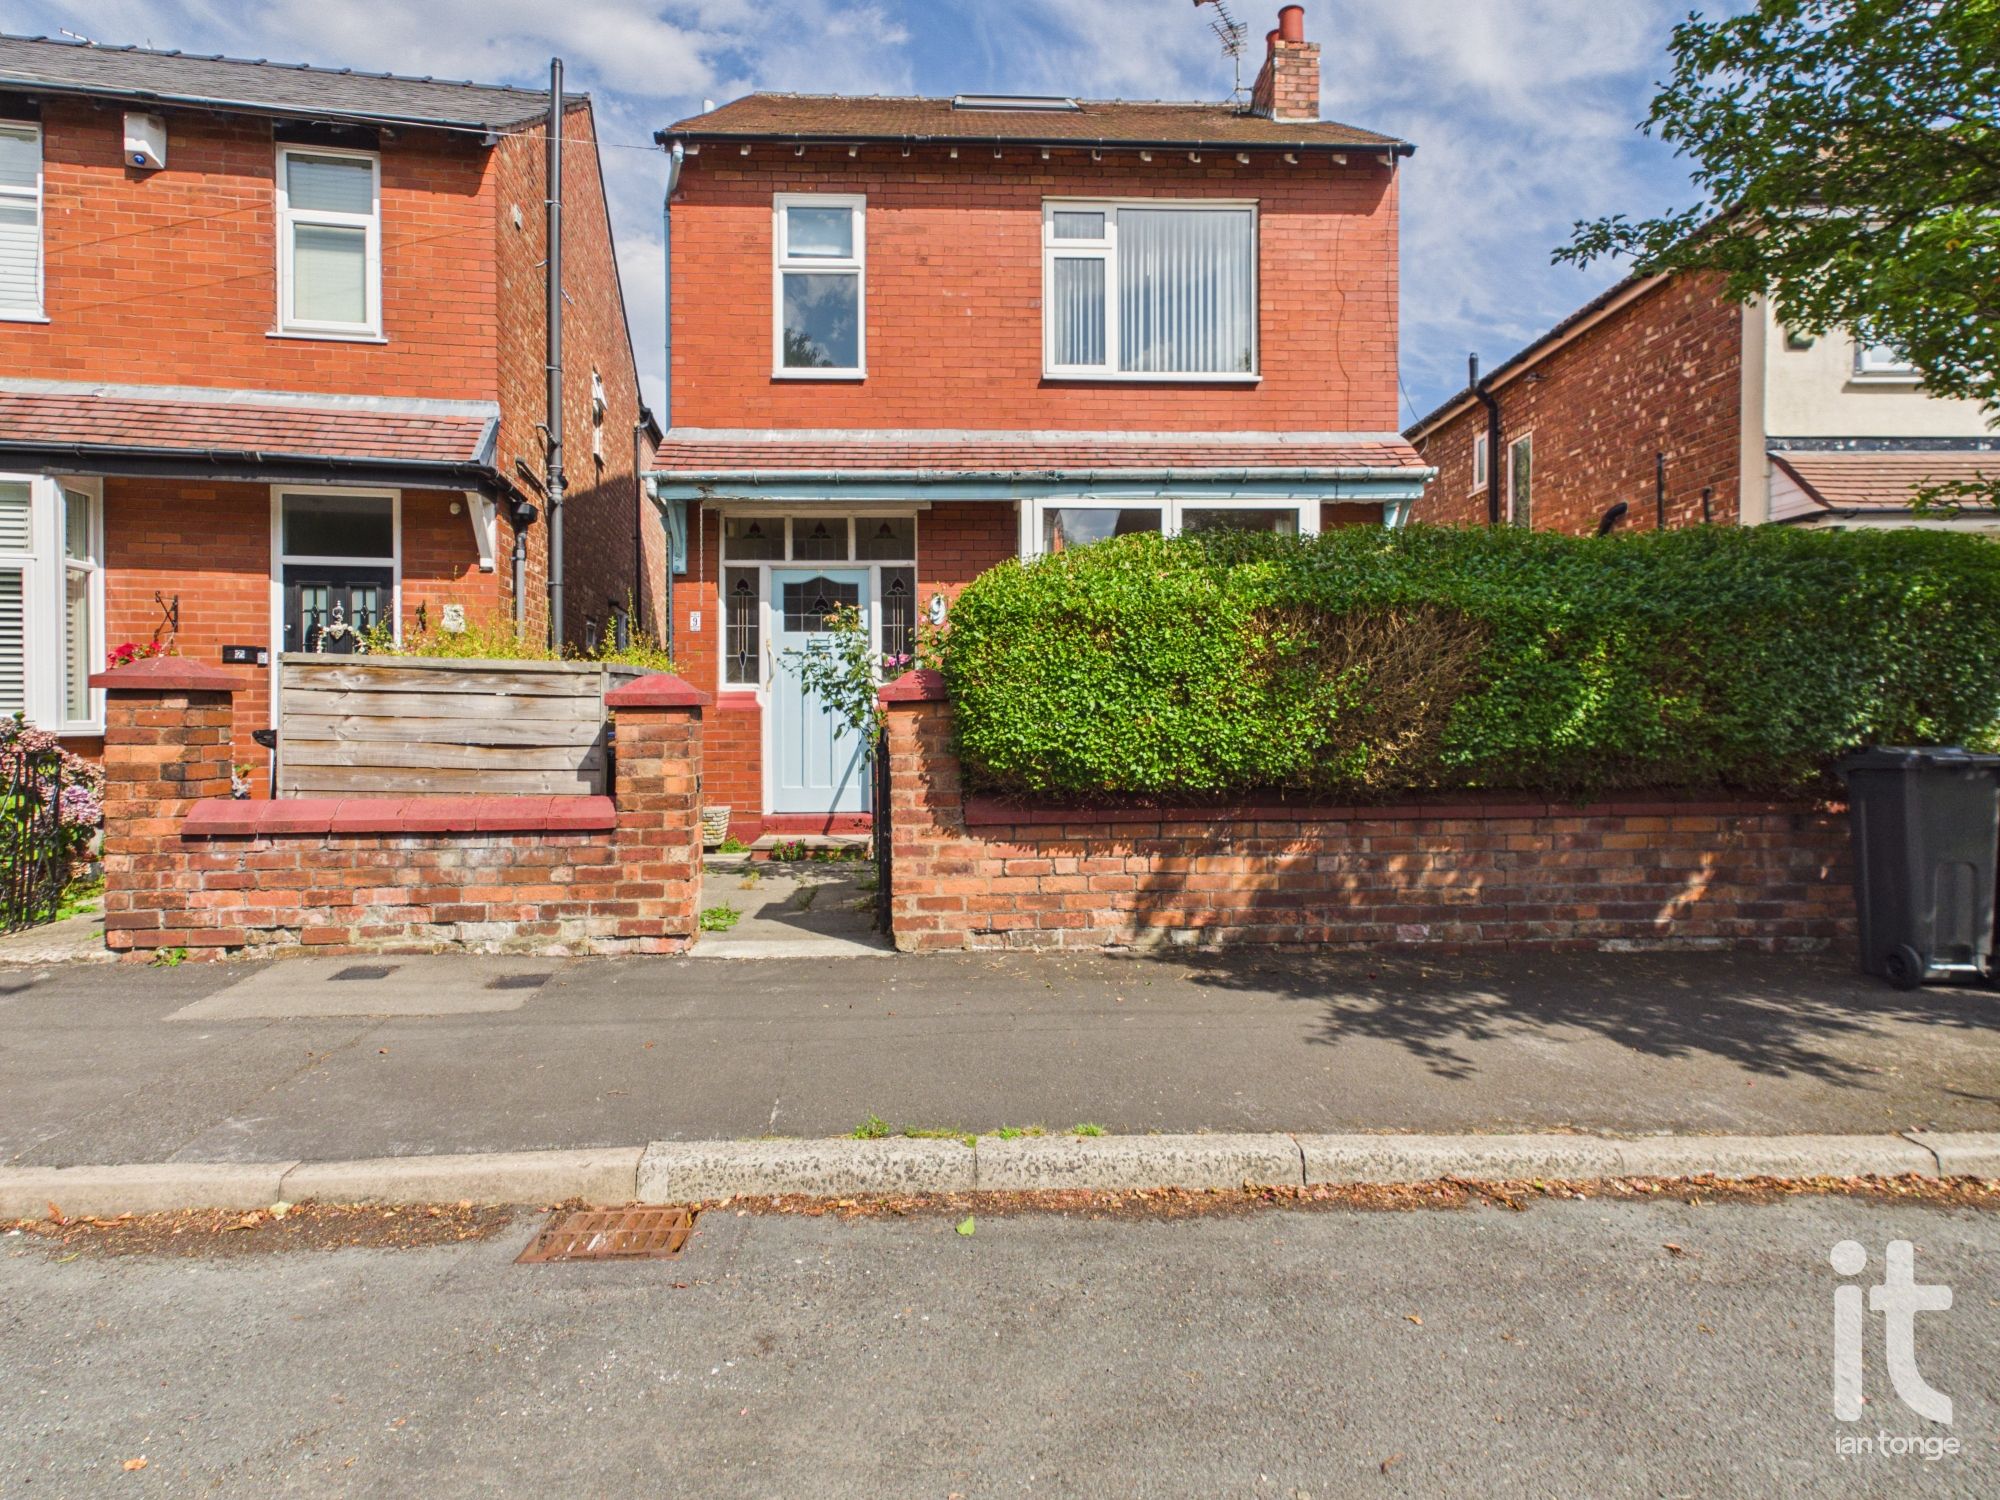
Torquay Grove, Woodsmoor, Stockport, SK2
3 Bedroom Detached House | Guide Price £399,950
Set within the ever-popular Woodsmoor area, this three bedroom detached house offers a wonderful opportunity to create a...

Ian Tonge Property Services (Hazel Grove)
London Road, Hazel Grove, Cheshire, SK7 4DJ
0161 4835873
How much is your home worth?
Use our short form to request a valuation of your property.
Request a Valuation
©2026 The Guild of Property Professionals. All rights reserved.
Terms and Conditions |
Privacy Policy |
Cookie Policy |
Complaints Policy |
Members Login
The Guild of Property Professionals Trading Address: 121 Park Lane, London W1K 7AG. GPEA Limited.
Registered in England & Wales.
Company No: 02819824.
Registered Office Address: The Old Courthouse, 60A London Road, Grantham, NG31 6HR.
VAT Registration No: 180897859

