- Two Bedroom Detached Bungalow
- In Need of Updating
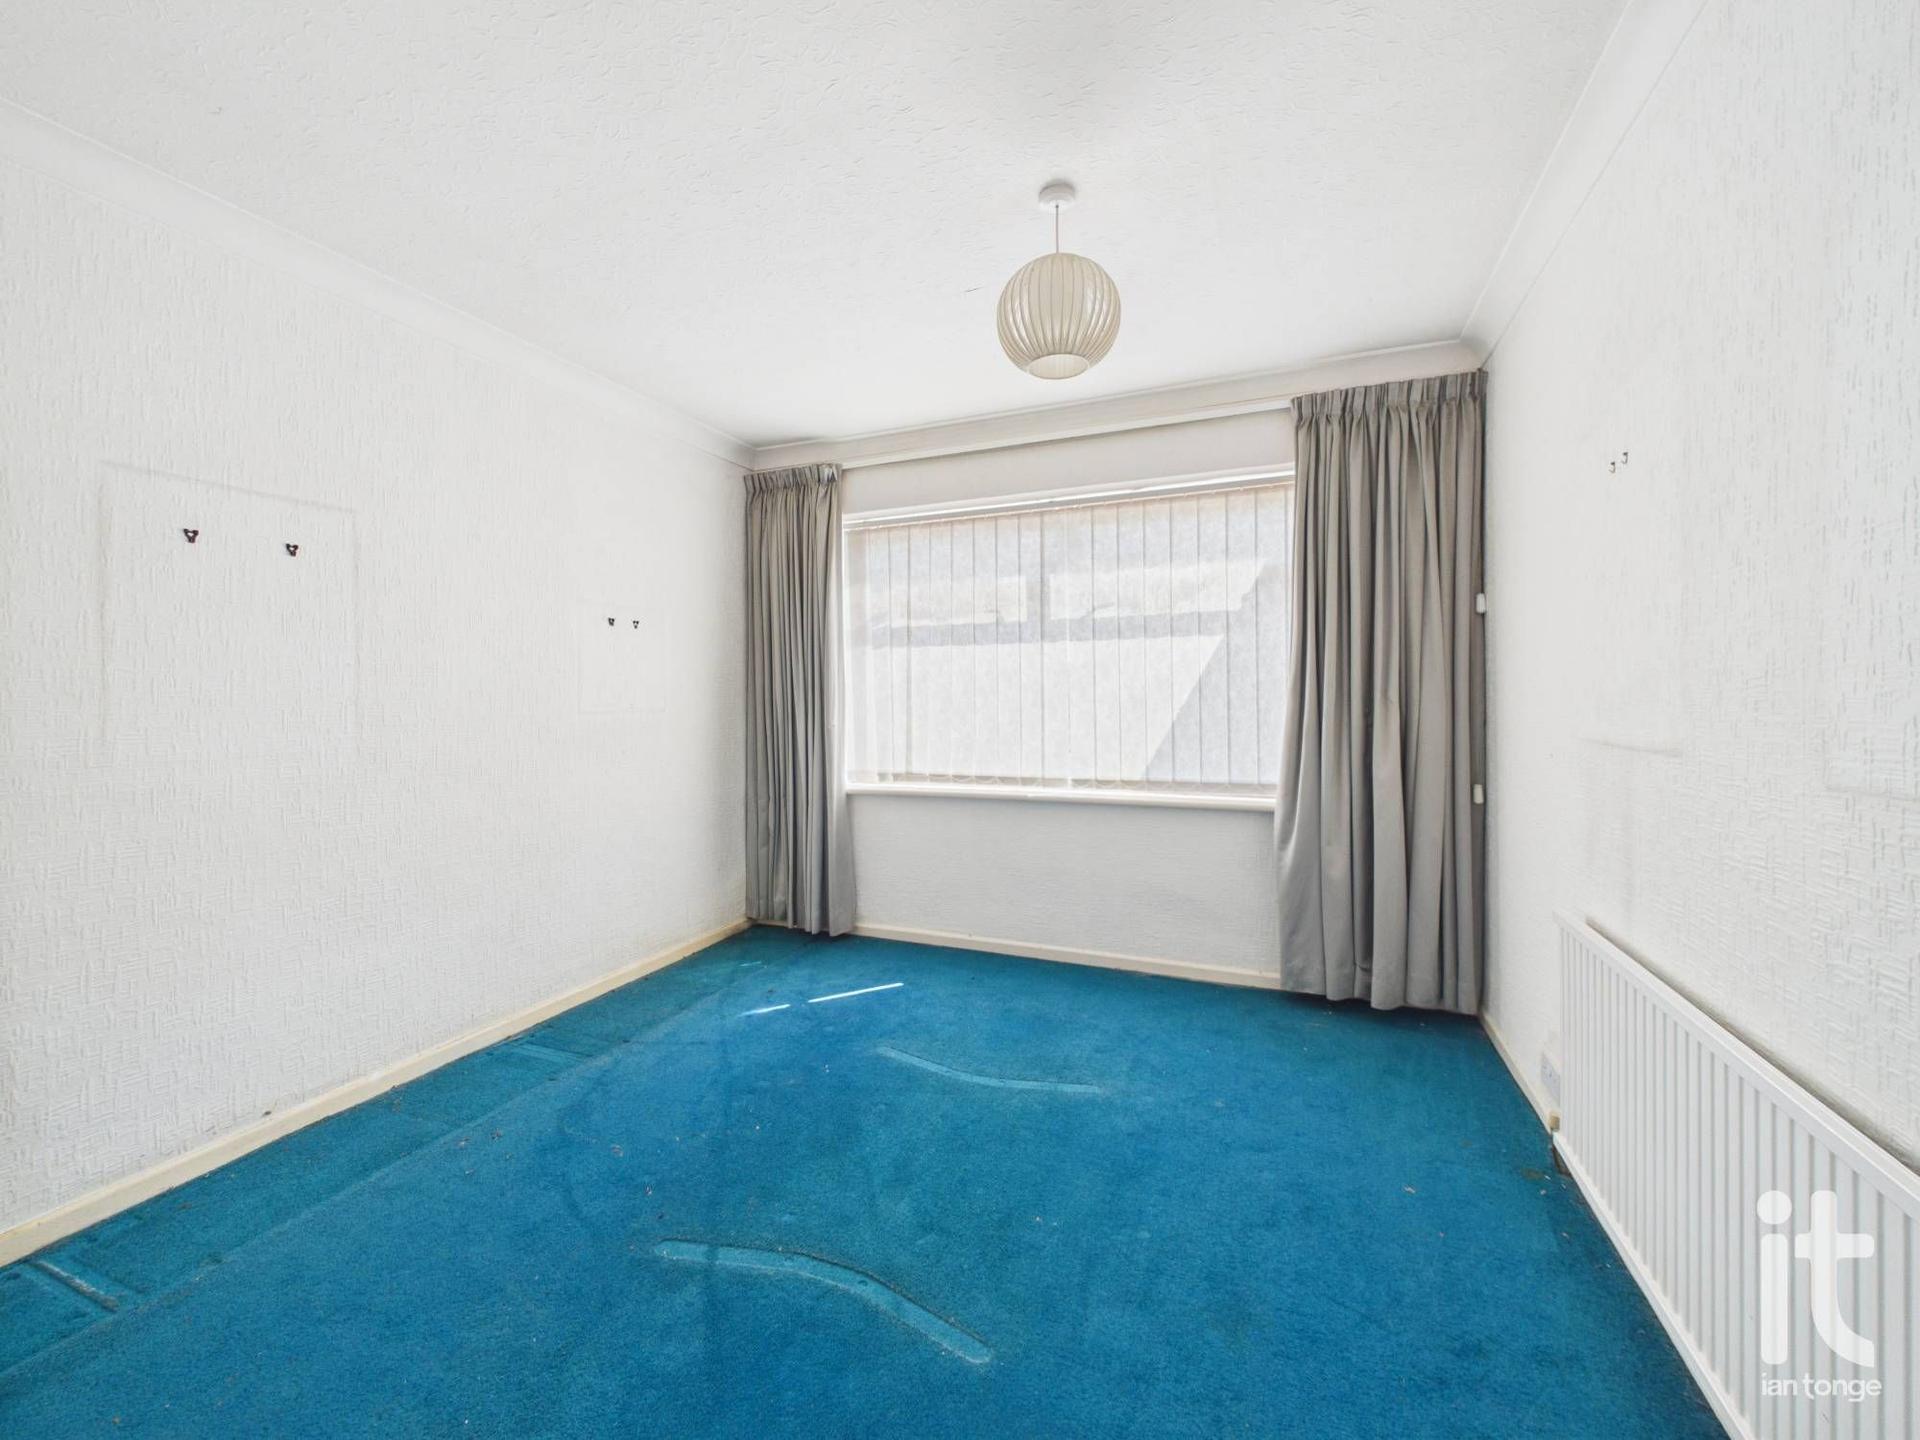
- Two Generous Sized Bedrooms
- Kitchen / Dining Room
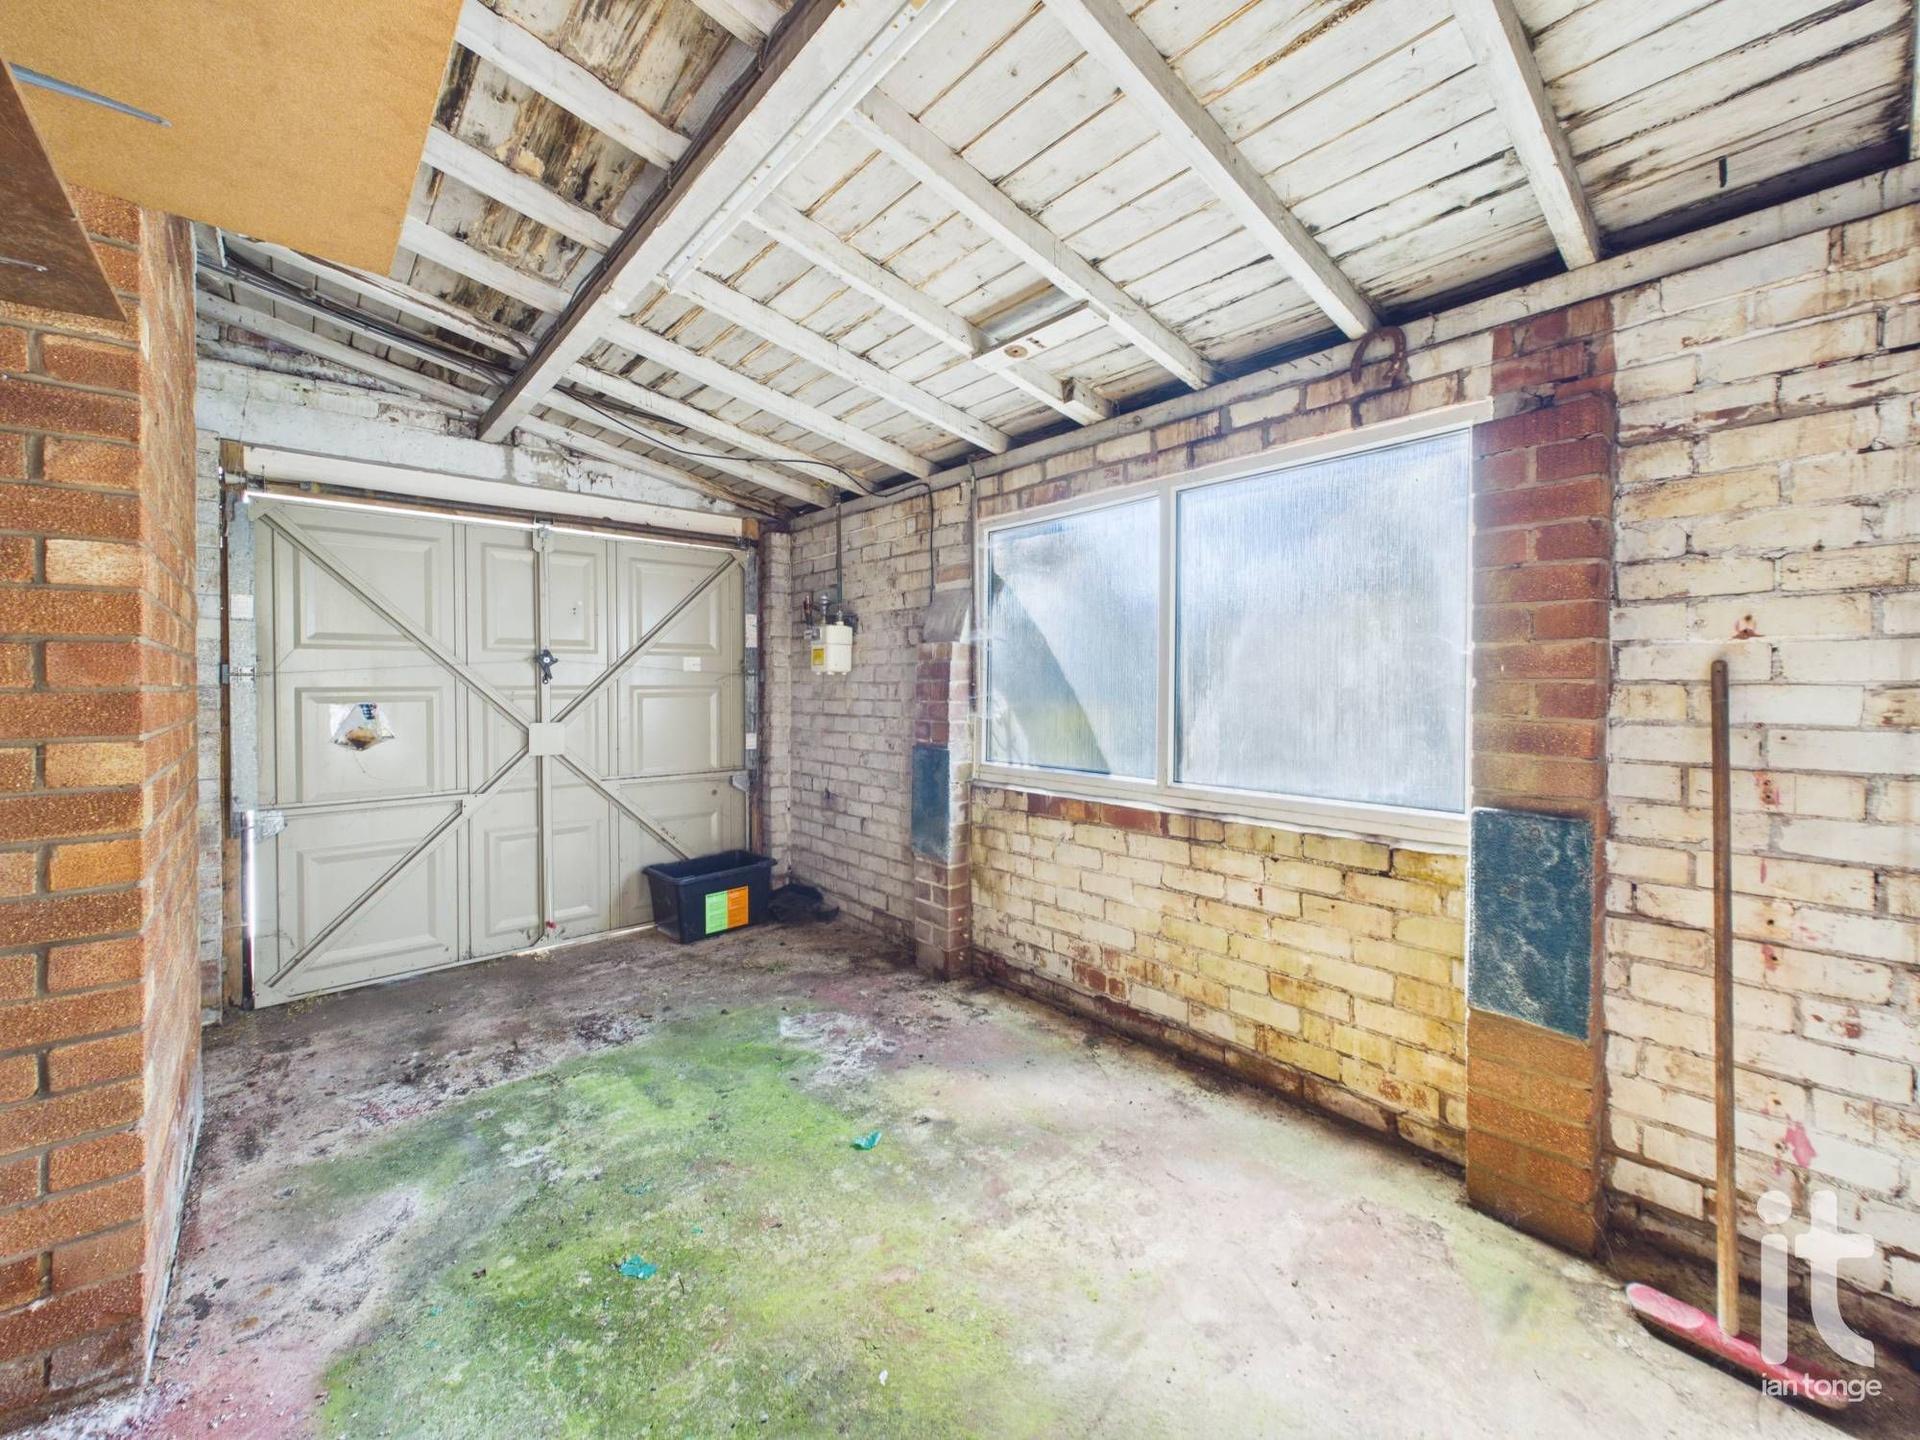
- Integrated Garage
- Driveway
- Gardens Front & Rear
- Tenure: Leasehold
- Council Tax: D

This property listing is now Under Offer
2 Bedroom Detached Bungalow for sale in Stockport
2
1
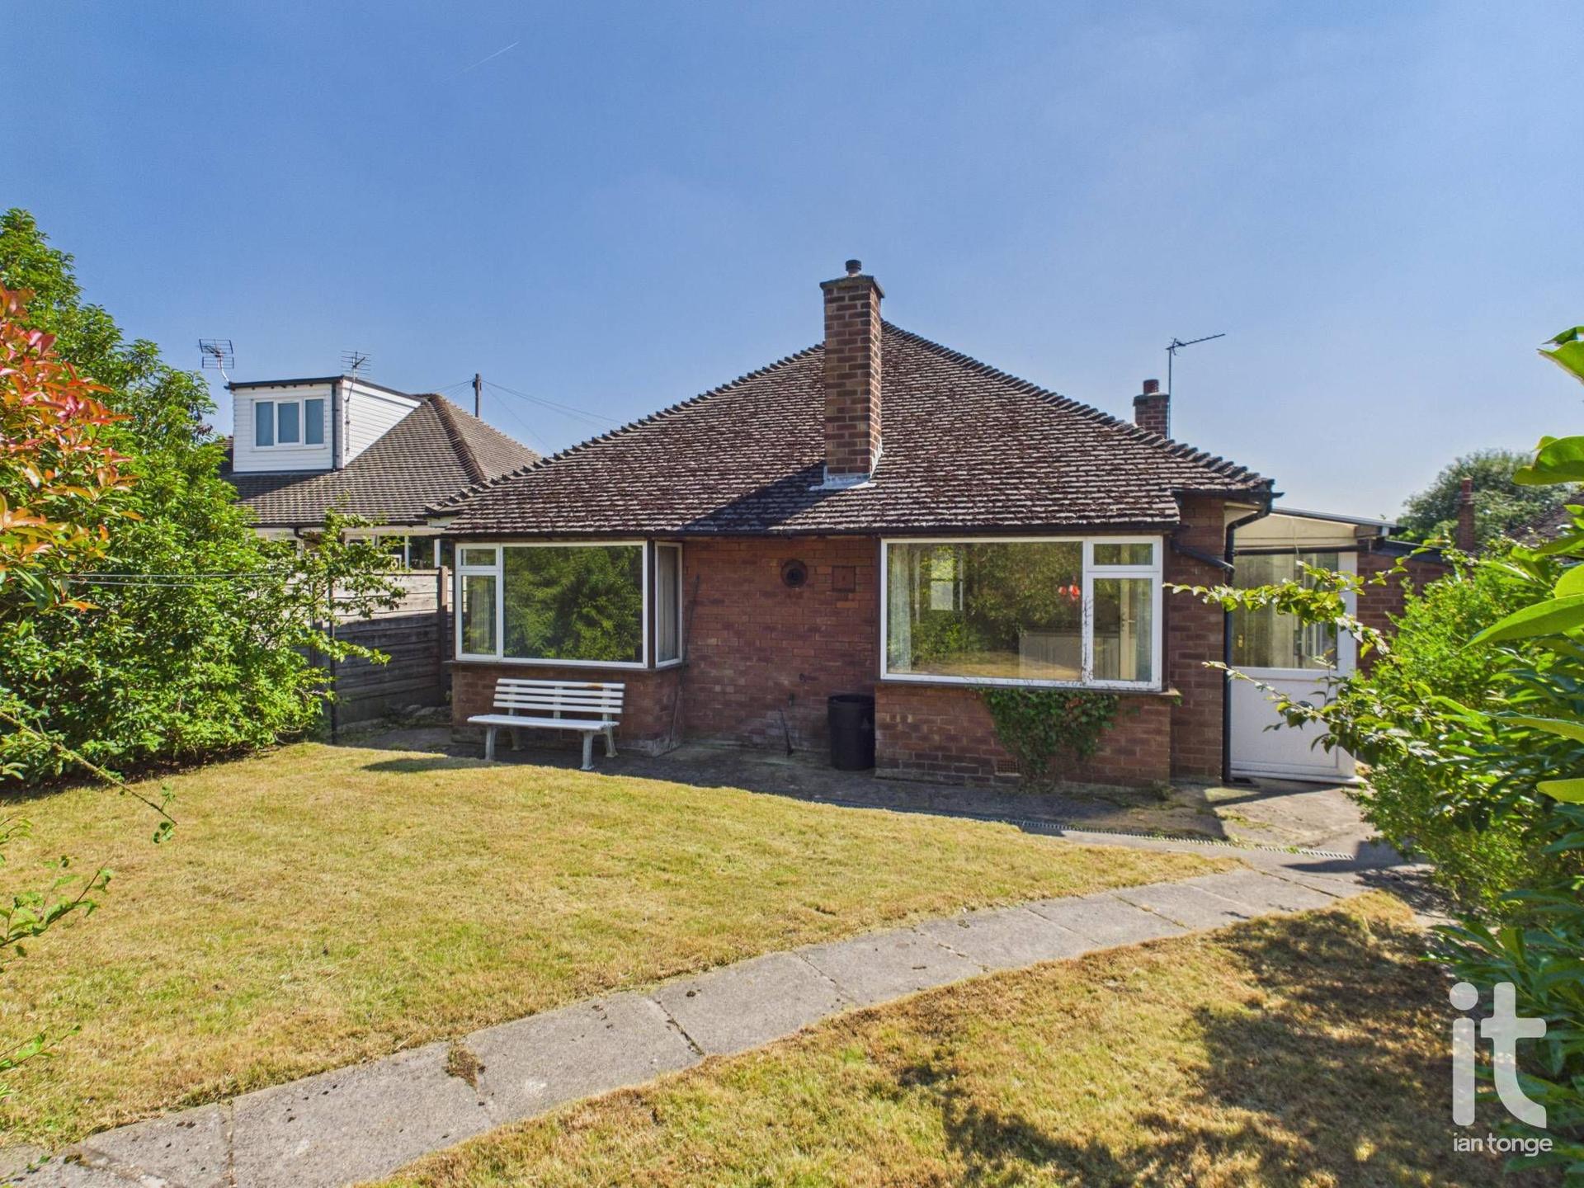
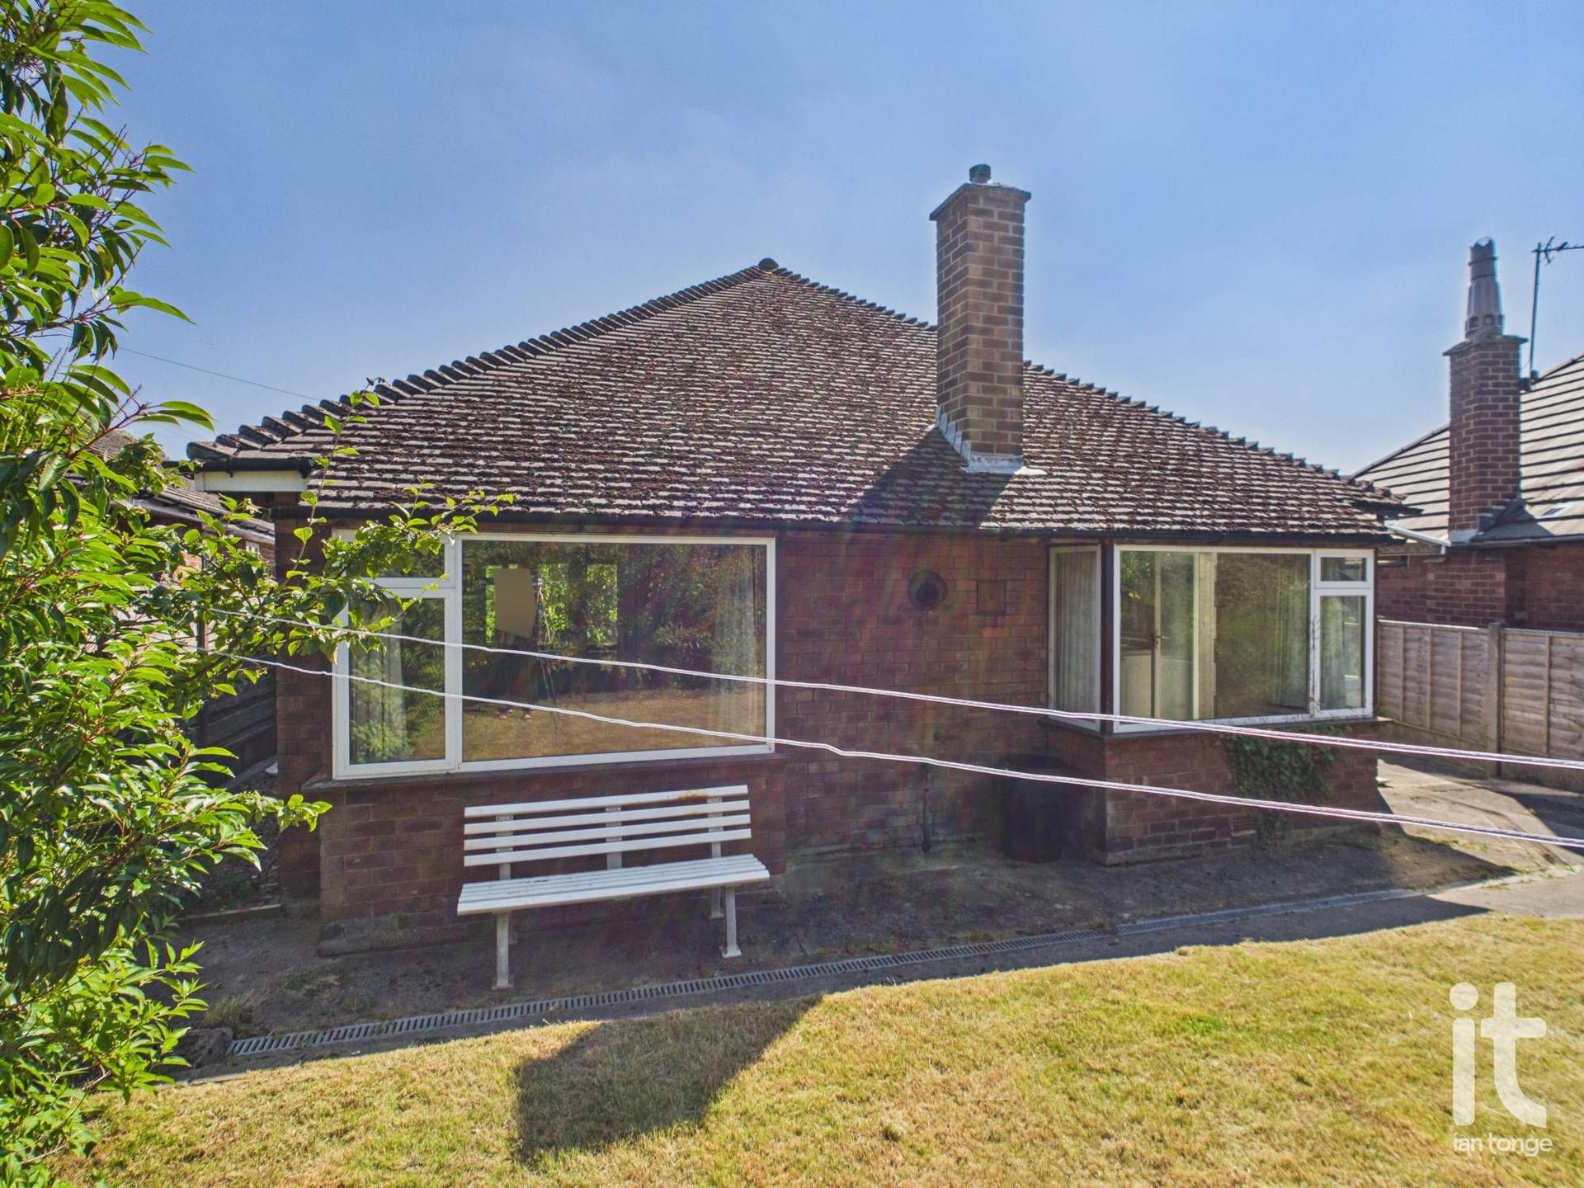
Set on a lovely plot in the sought-after area of High Lane, this two bedroom detached bungalow offers a wonderful opportunity to create a home that truly reflects your own taste and style. Priced at an asking price of £325,000, it is ideal for a buyer looking for a property with excellent potential, generous accommodation and the ease of single-storey living.
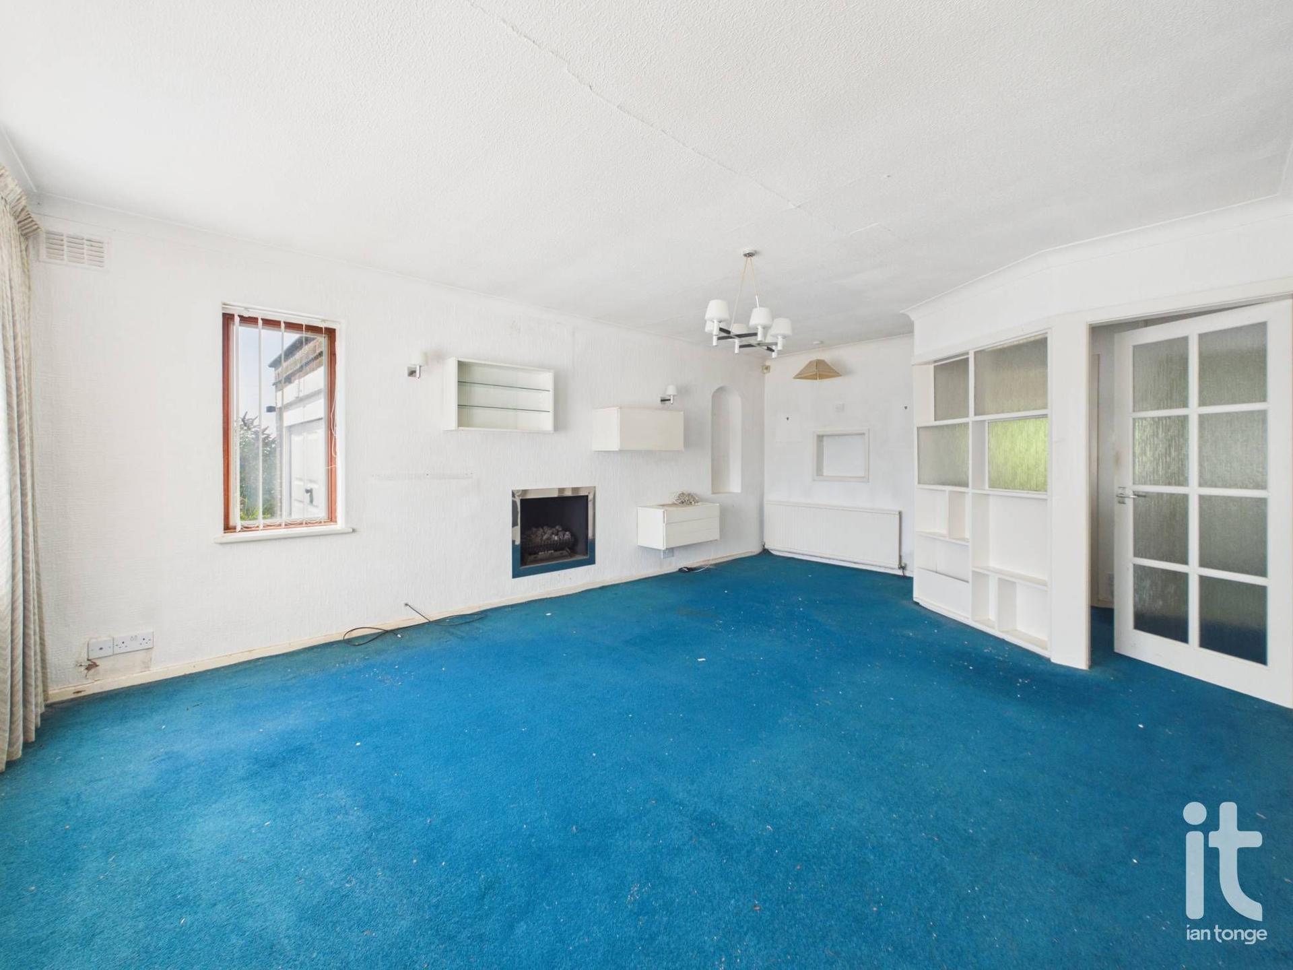
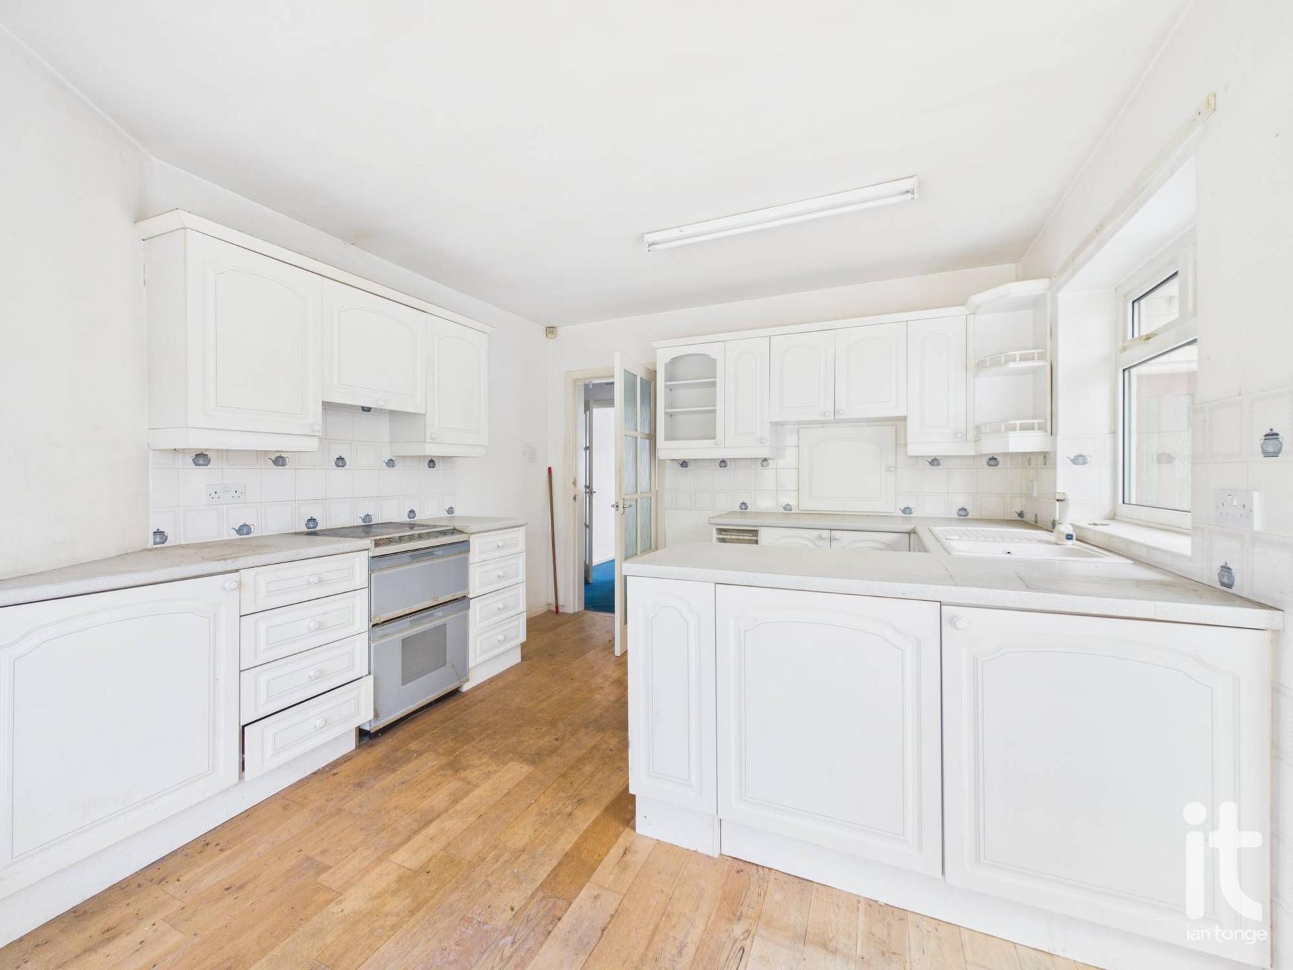
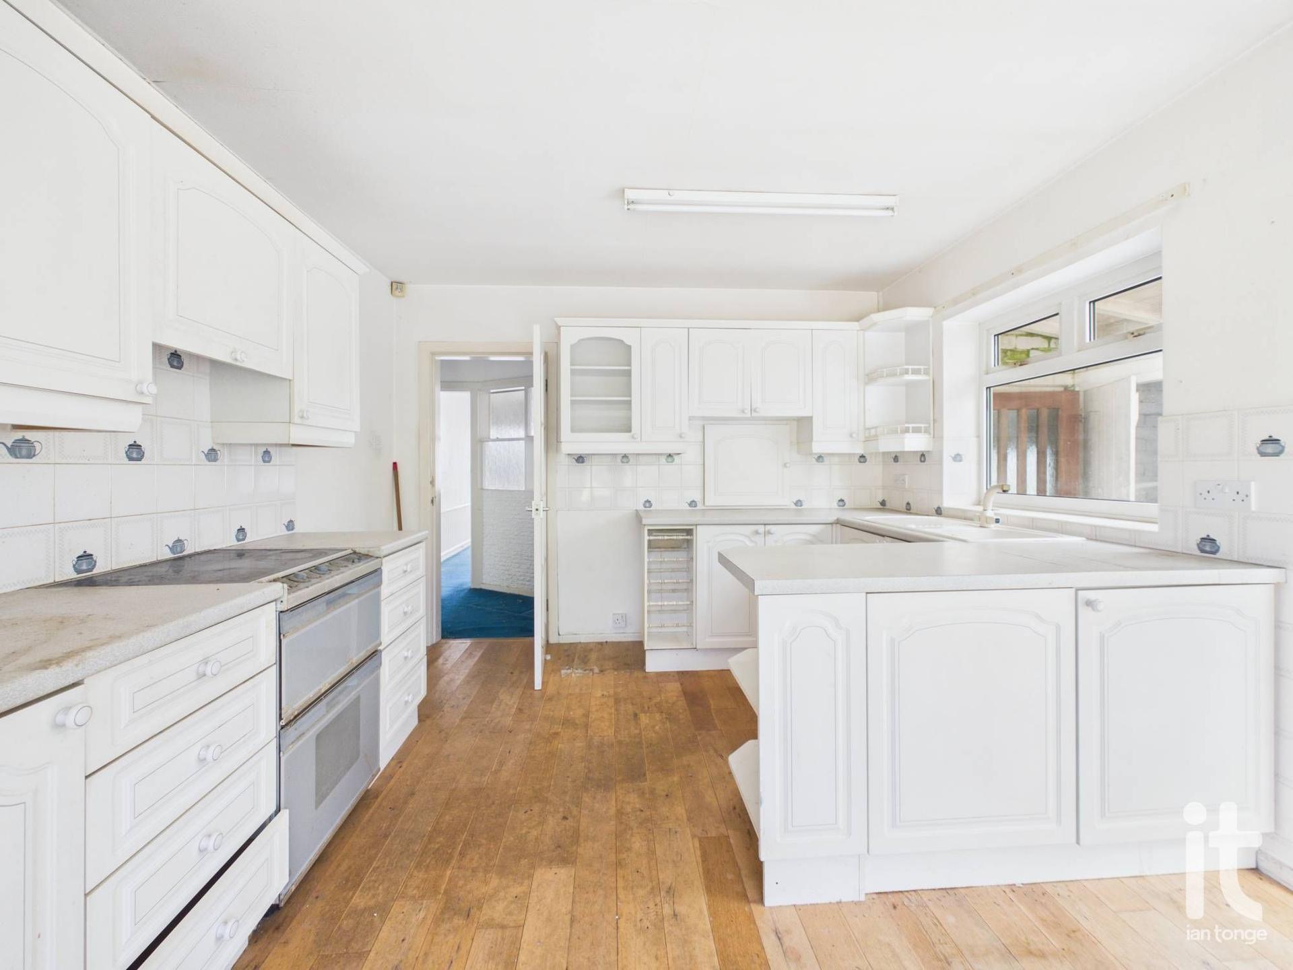
In need of updating, the bungalow already provides a strong foundation for a beautiful home. The layout includes two generous sized bedrooms, offering comfortable and versatile space for sleeping, dressing, working from home or welcoming guests. The reception room provides a warm and inviting setting for relaxing or entertaining, while the kitchen / dining room gives plenty of room for everyday meals, coffee with friends or a future redesign into a stylish heart of the home.
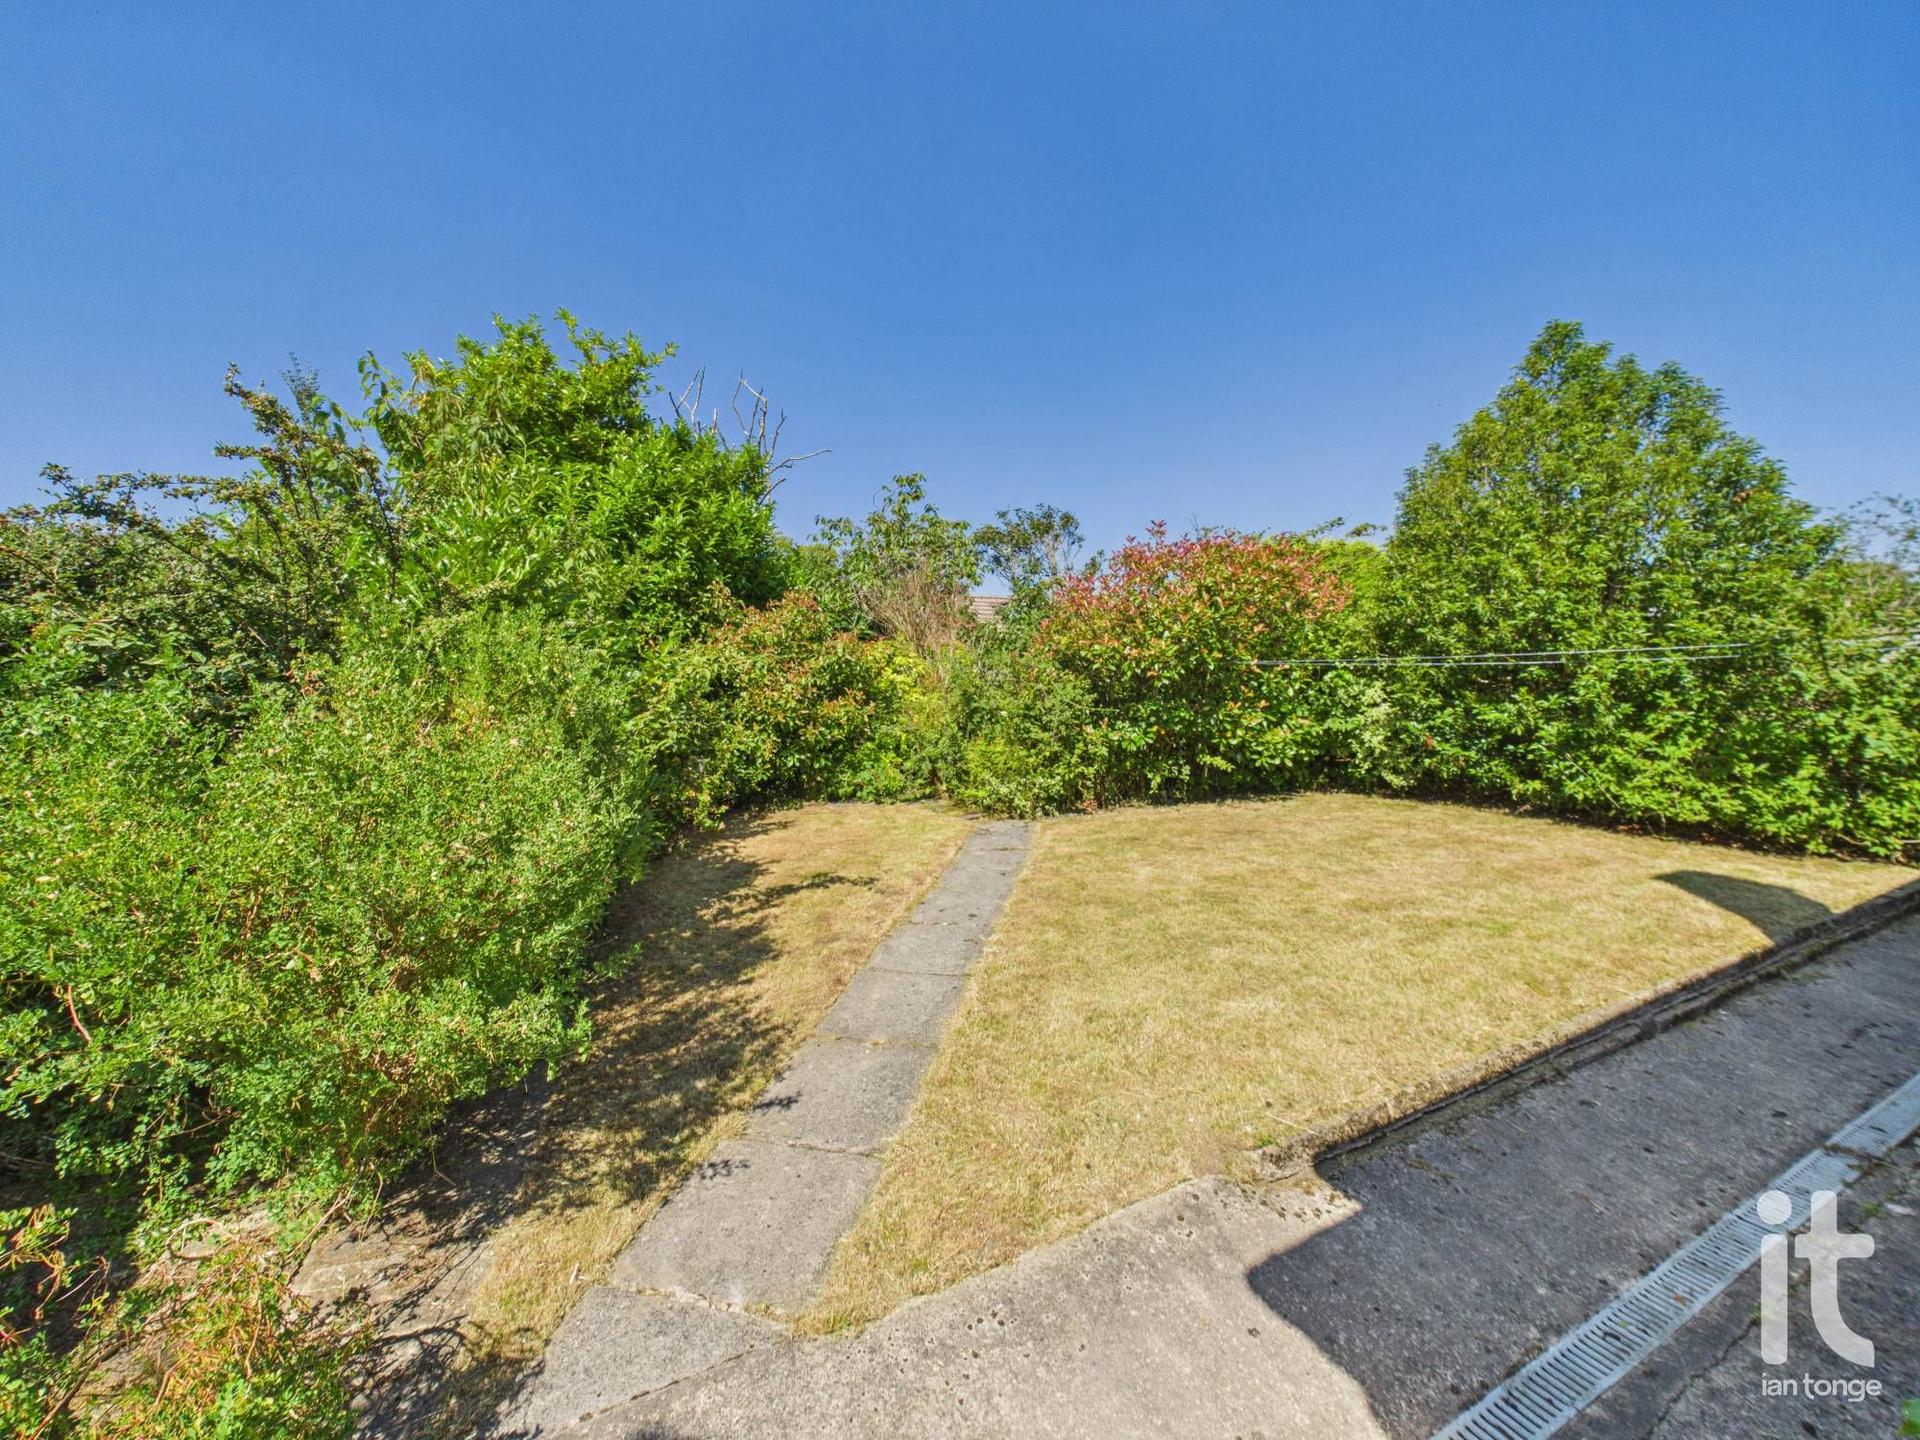
Outside, the property continues to impress with gardens front & rear, giving you the chance to enjoy outdoor living, gardening or simply a peaceful spot to unwind. The driveway and integrated garage add practical convenience, offering useful parking, storage and further flexibility for day-to-day life.
This is the kind of home that appeals not only for what it is now, but for what it could become. If you are looking for a property you can gradually personalise, in a setting that supports a comfortable and well-connected lifestyle, this detached bungalow is full of promise. It combines privacy, potential and manageable living space in a way that will particularly resonate with a buyer seeking a home that feels secure, welcoming and easy to make their own.
Tenure: Leasehold. Council Tax: D.
Property Reference HIL-1JV3159LHY4
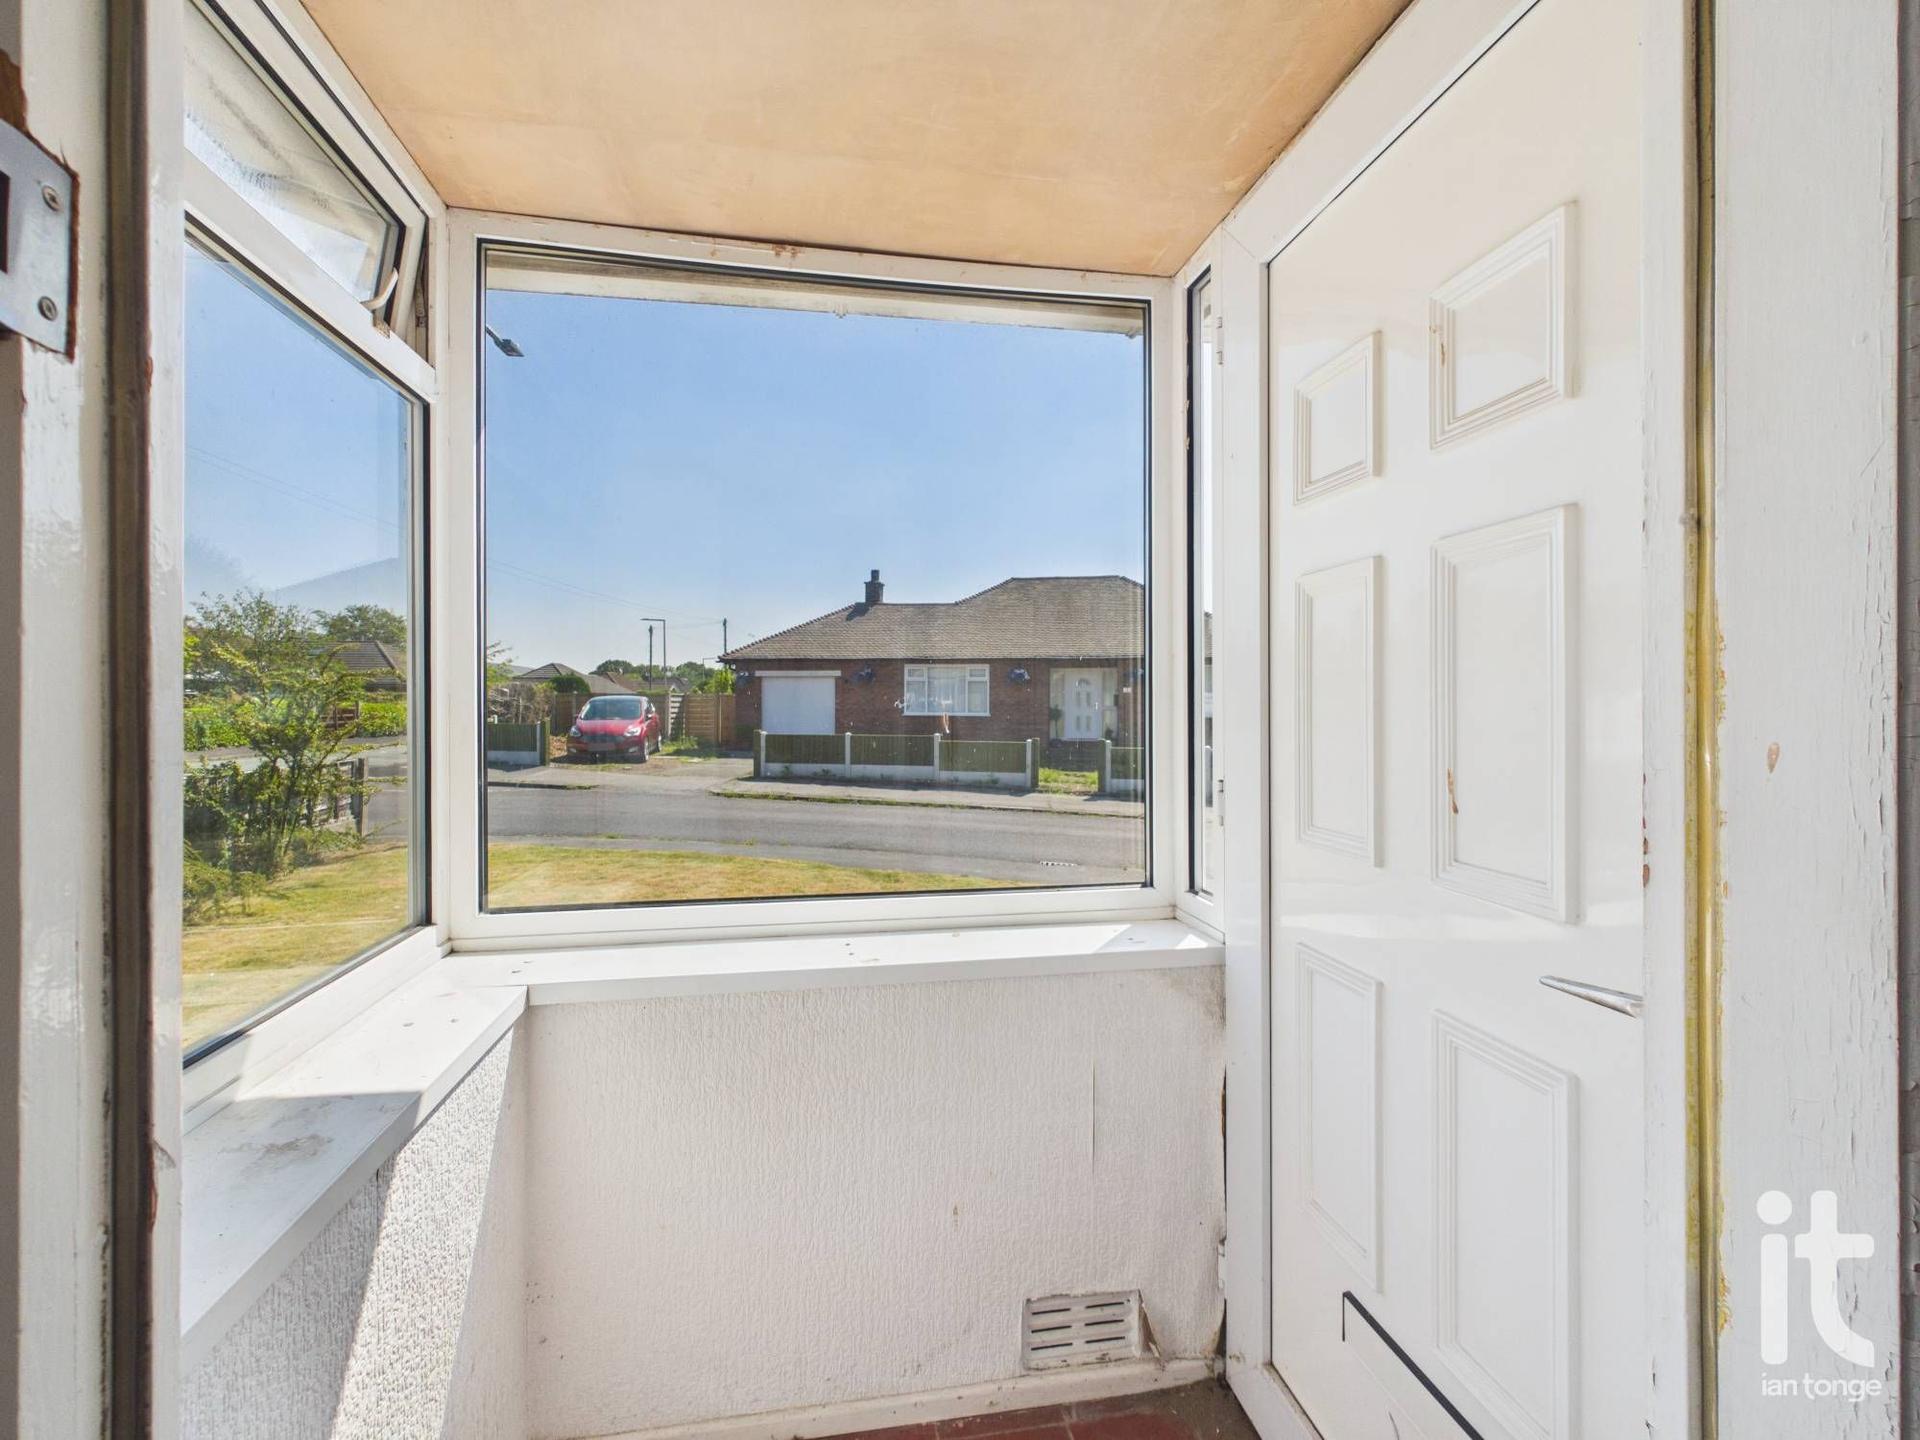
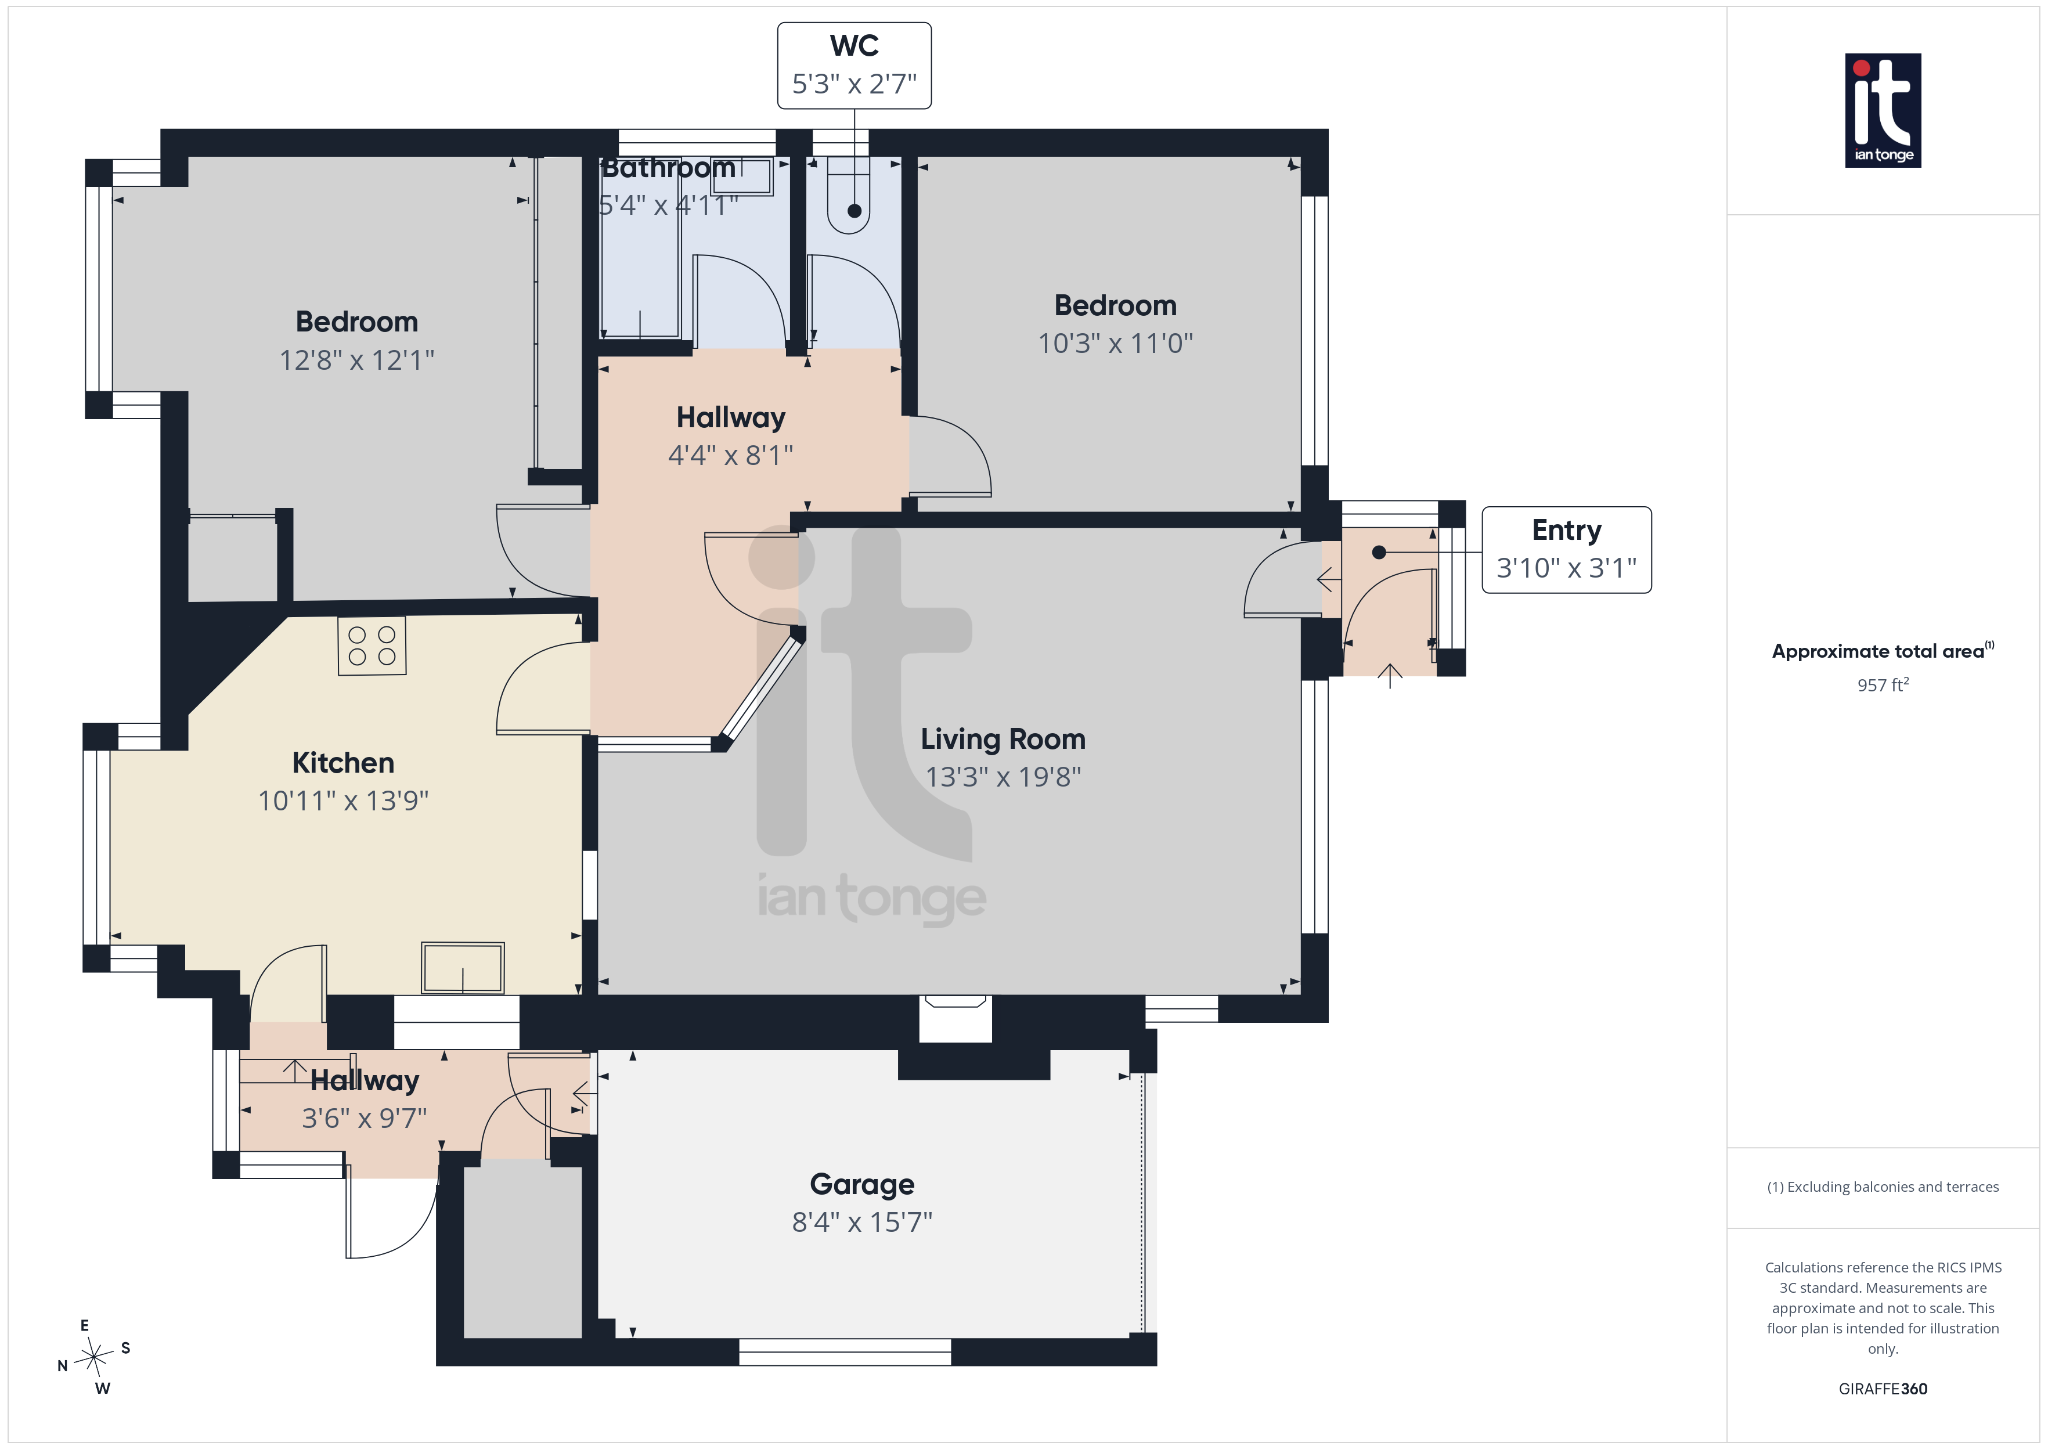
Entrance Porch - 3'10" (1m 16cm) x 3'1" (93cm) - uPVC double glazed entrance door, uPVC double glazed windows, timber glazed door leading to living area.
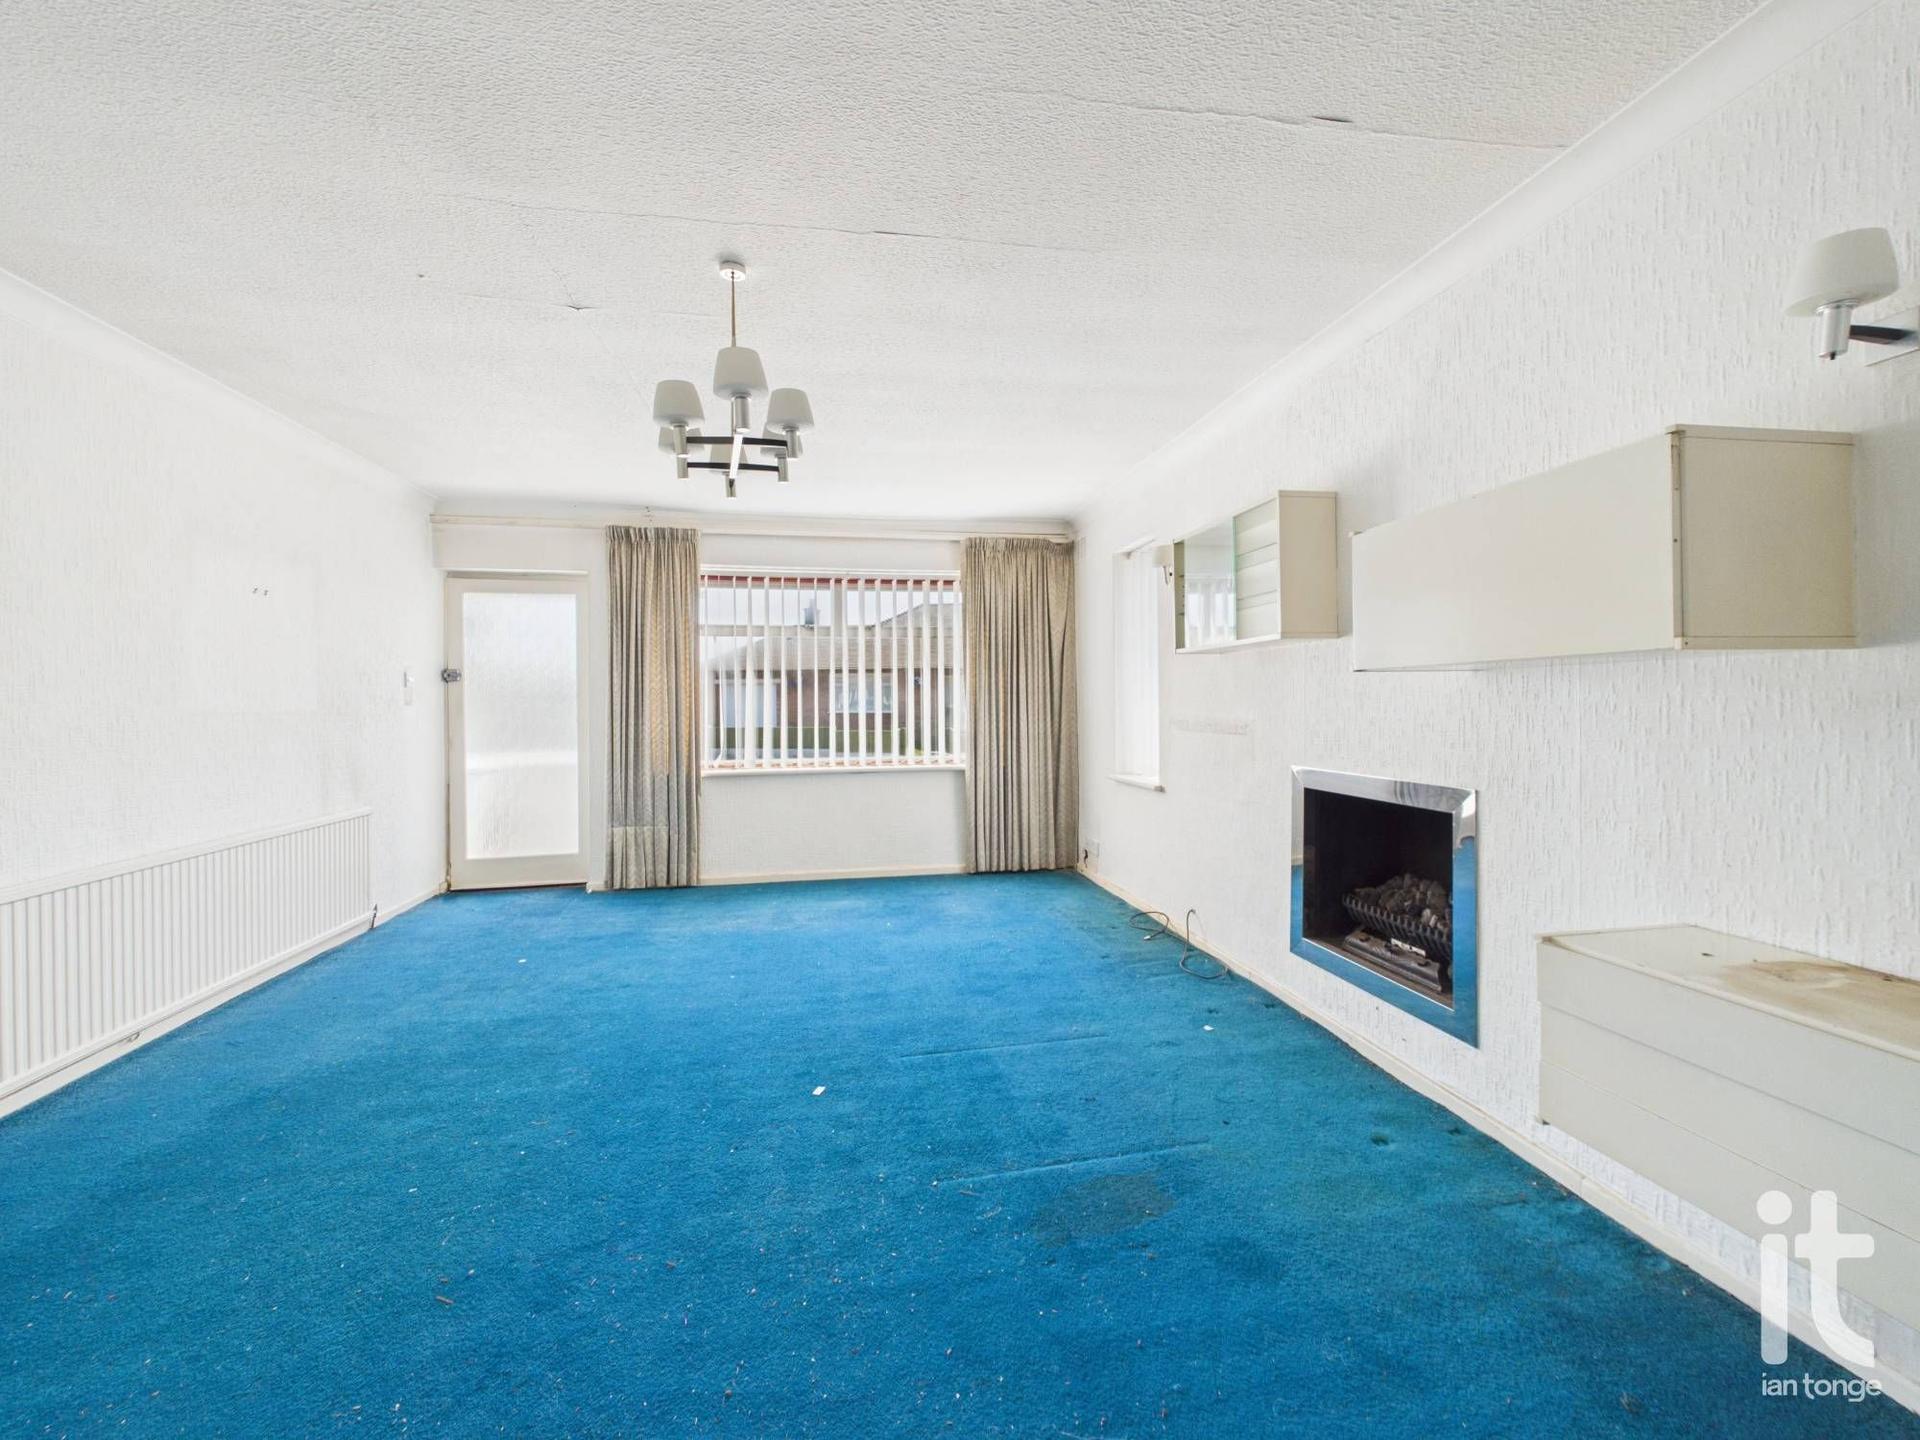
Living Room - 13'3" (4m 3cm) x 19'8" (5m 99cm) - Aluminum double glazed window to front aspect, hole in the wall gas fireplace, two radiators.
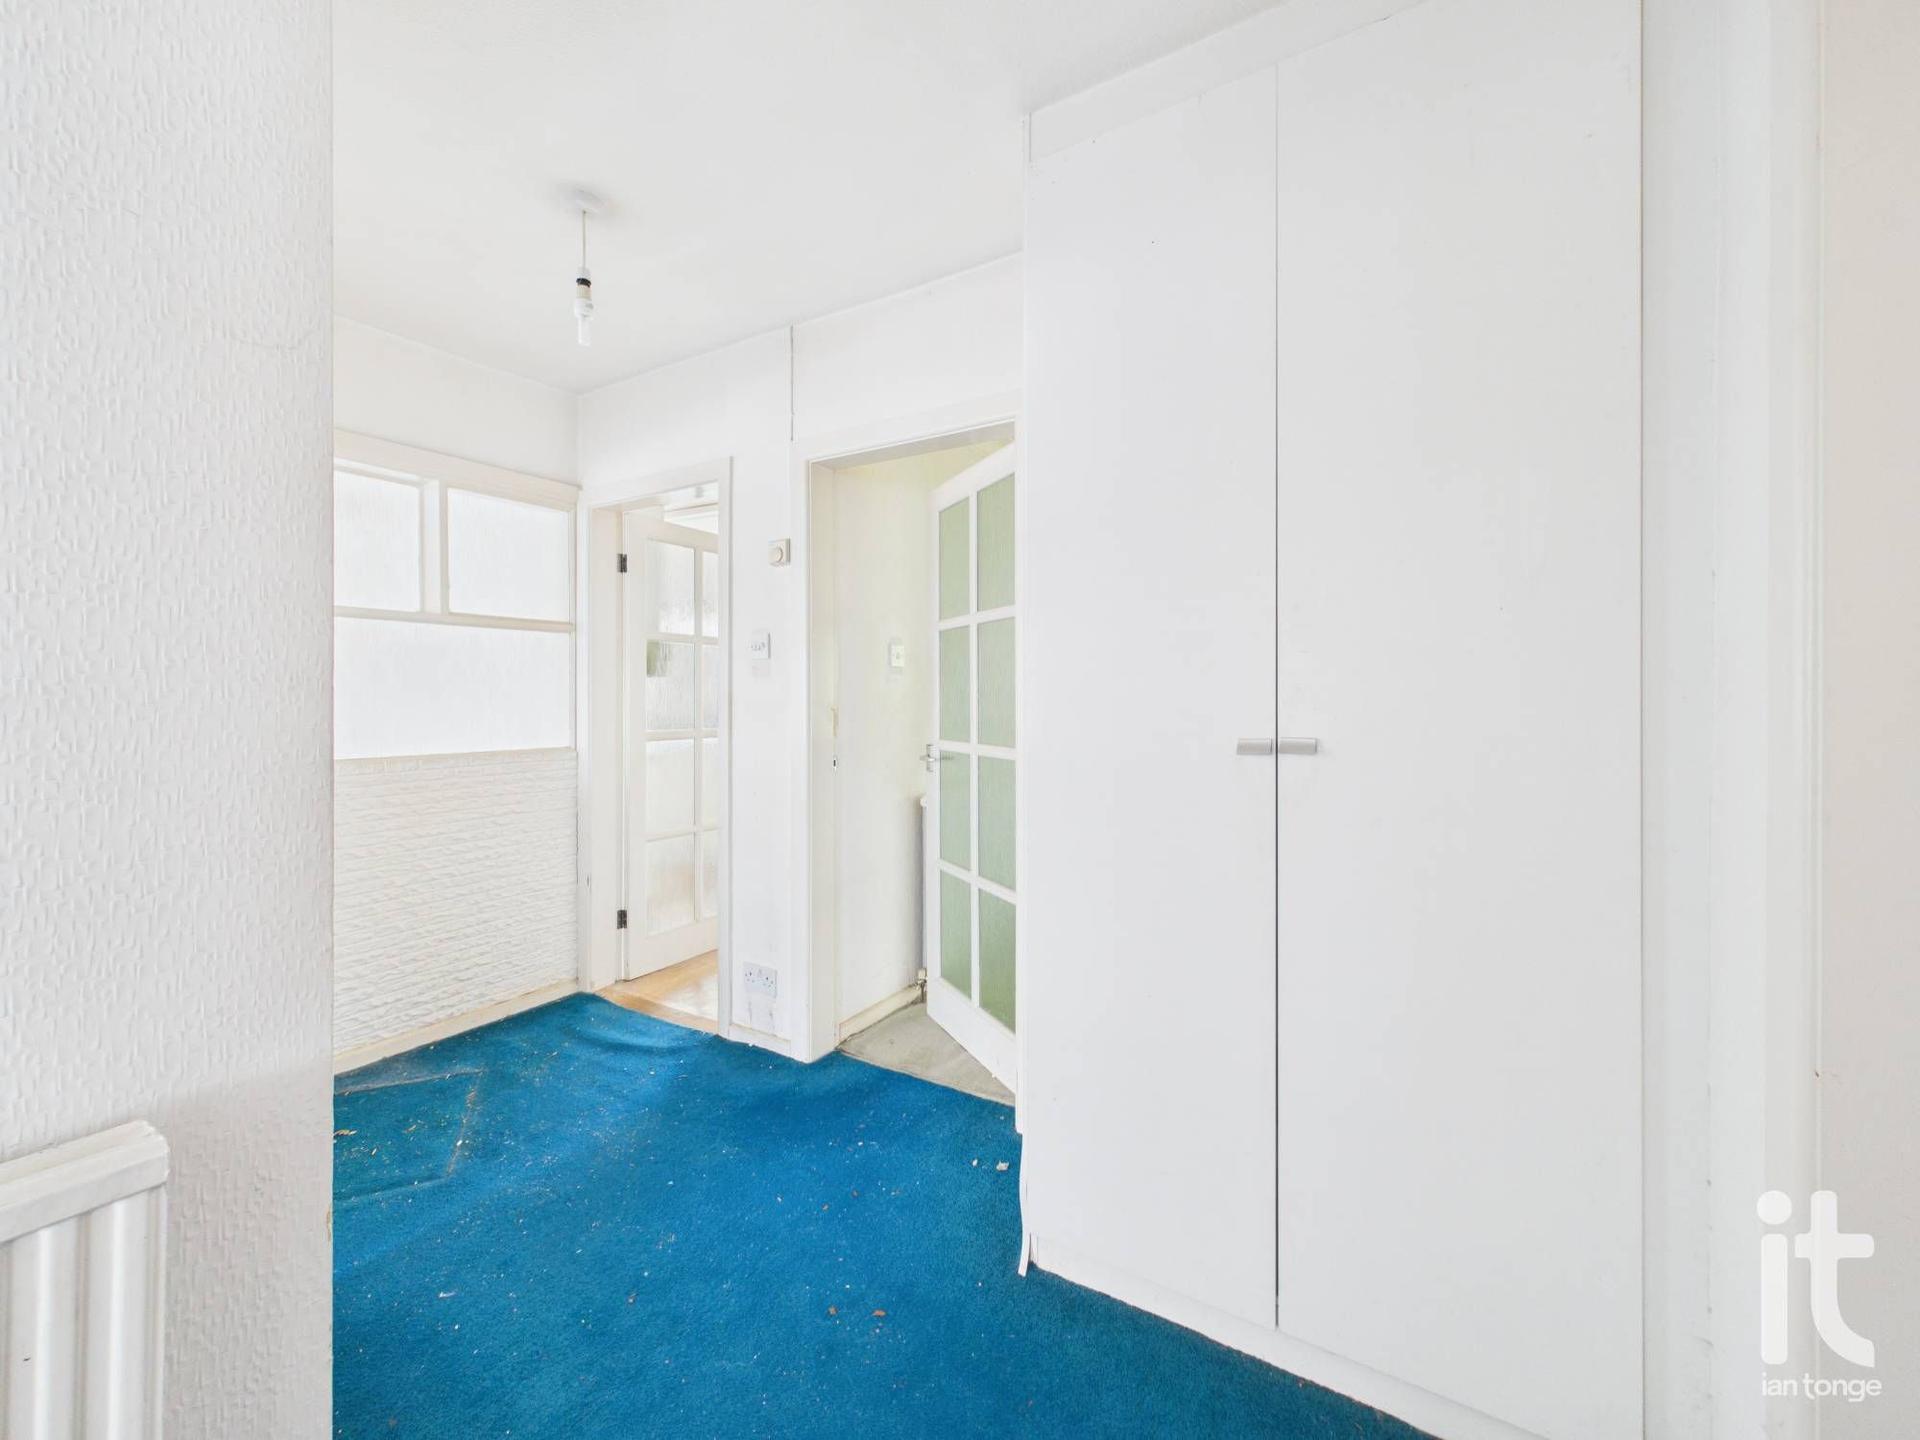
Inner Hallway - with storage cupboard and radiator. Loft hatch with pull down ladders giving access to loft room.
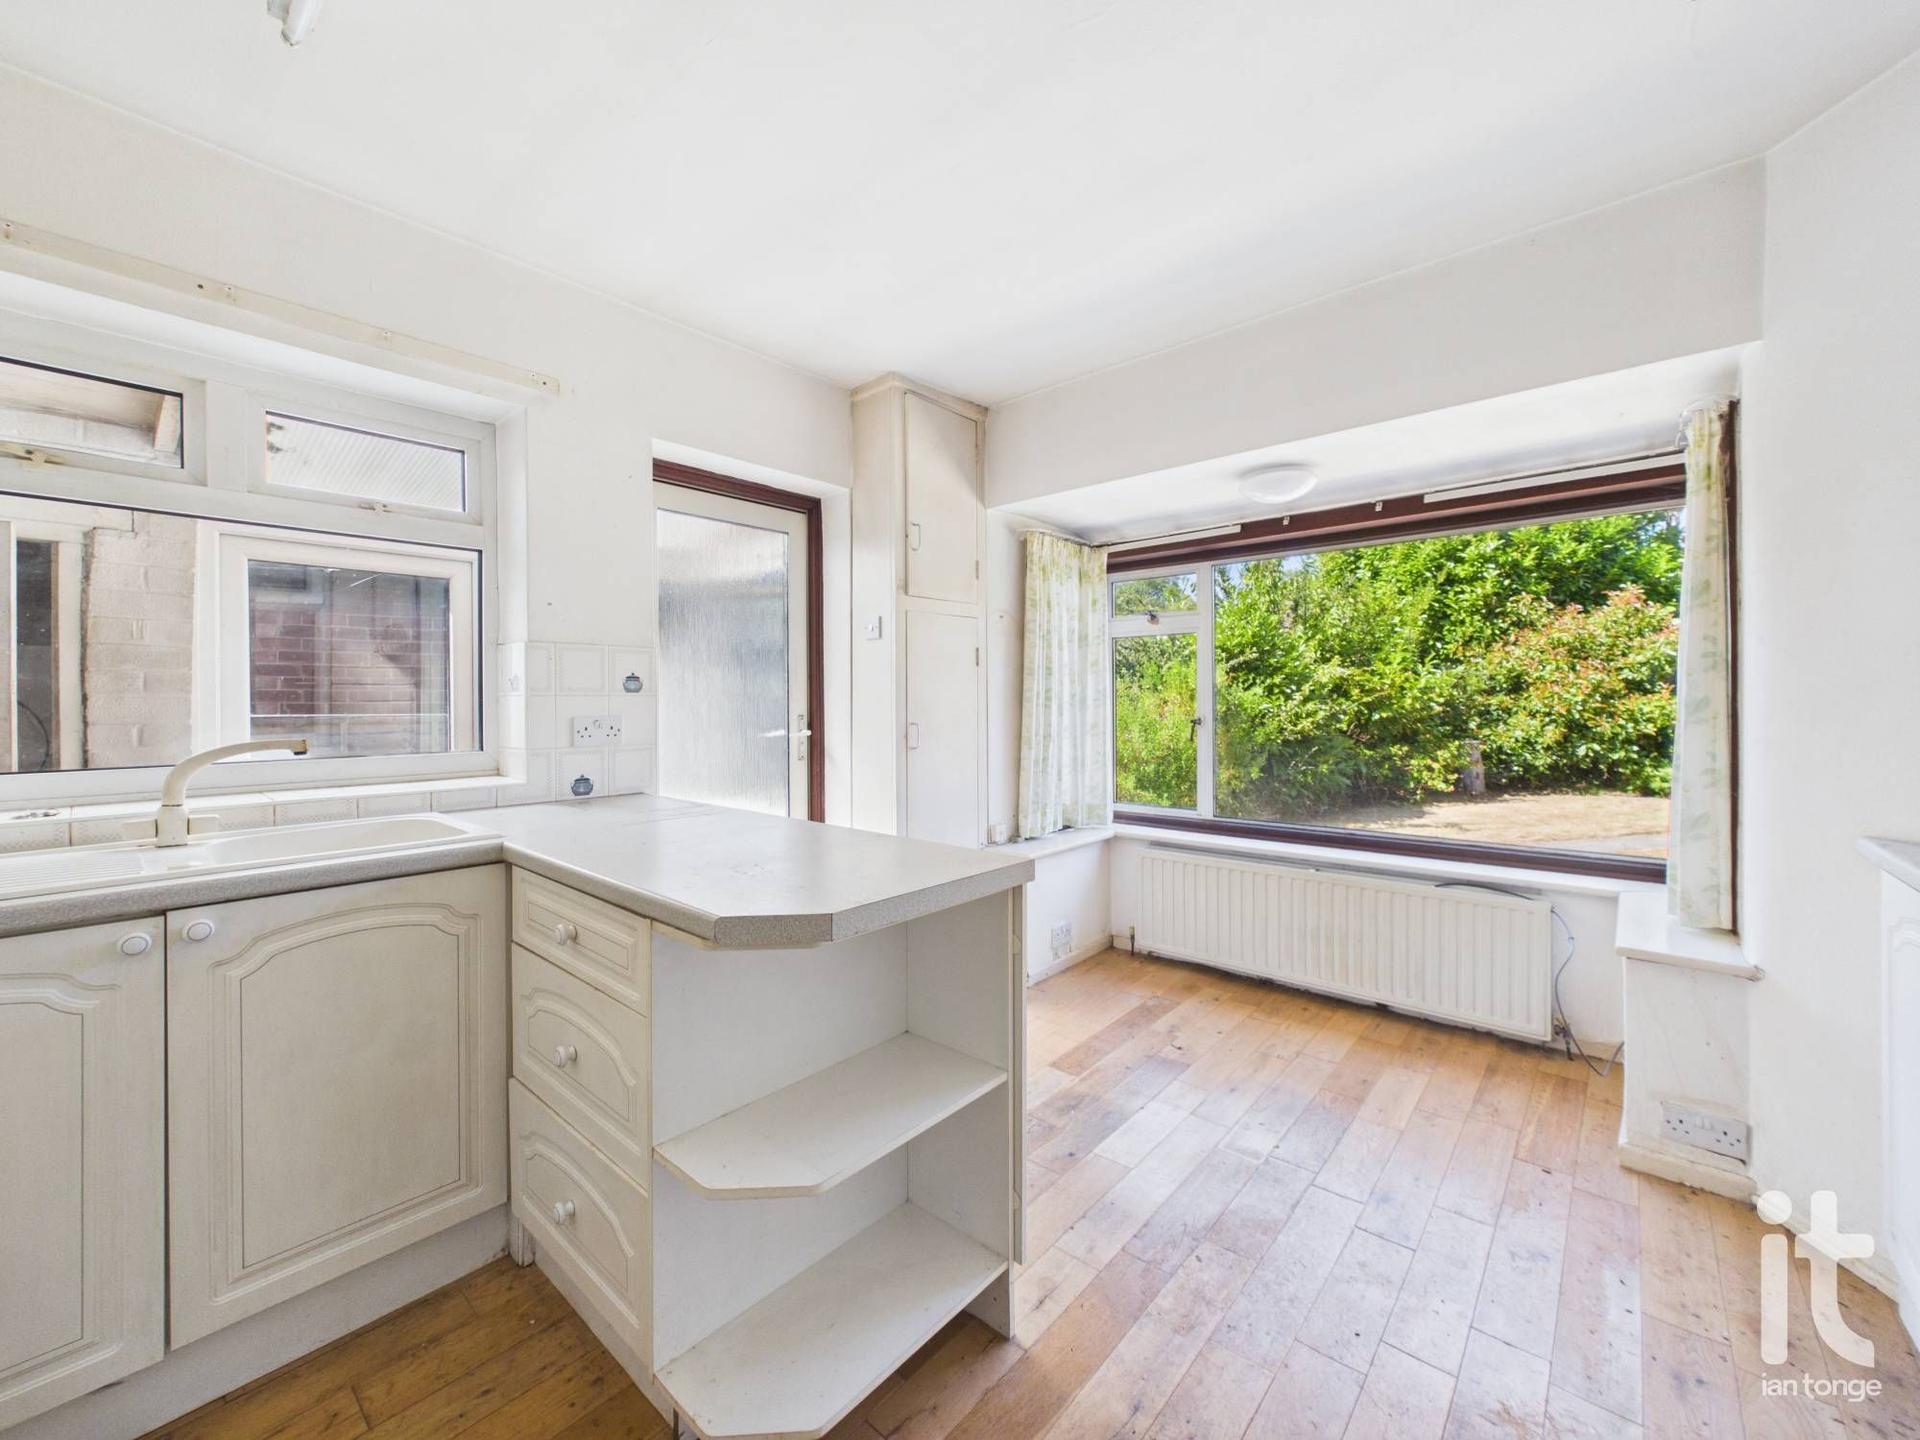
Dining Kitchen - 10'11" (3m 32cm) x 13'9" (4m 19cm) - Aluminium double glazed square bay to rear aspect, uPVC double glazed window to side aspect, door leading to rear porch. Basic fitted range of wall and base units with worksurfaces incorporating sink and drainer. Space for cooker and ample space for tall fridge/freezer and appliances.
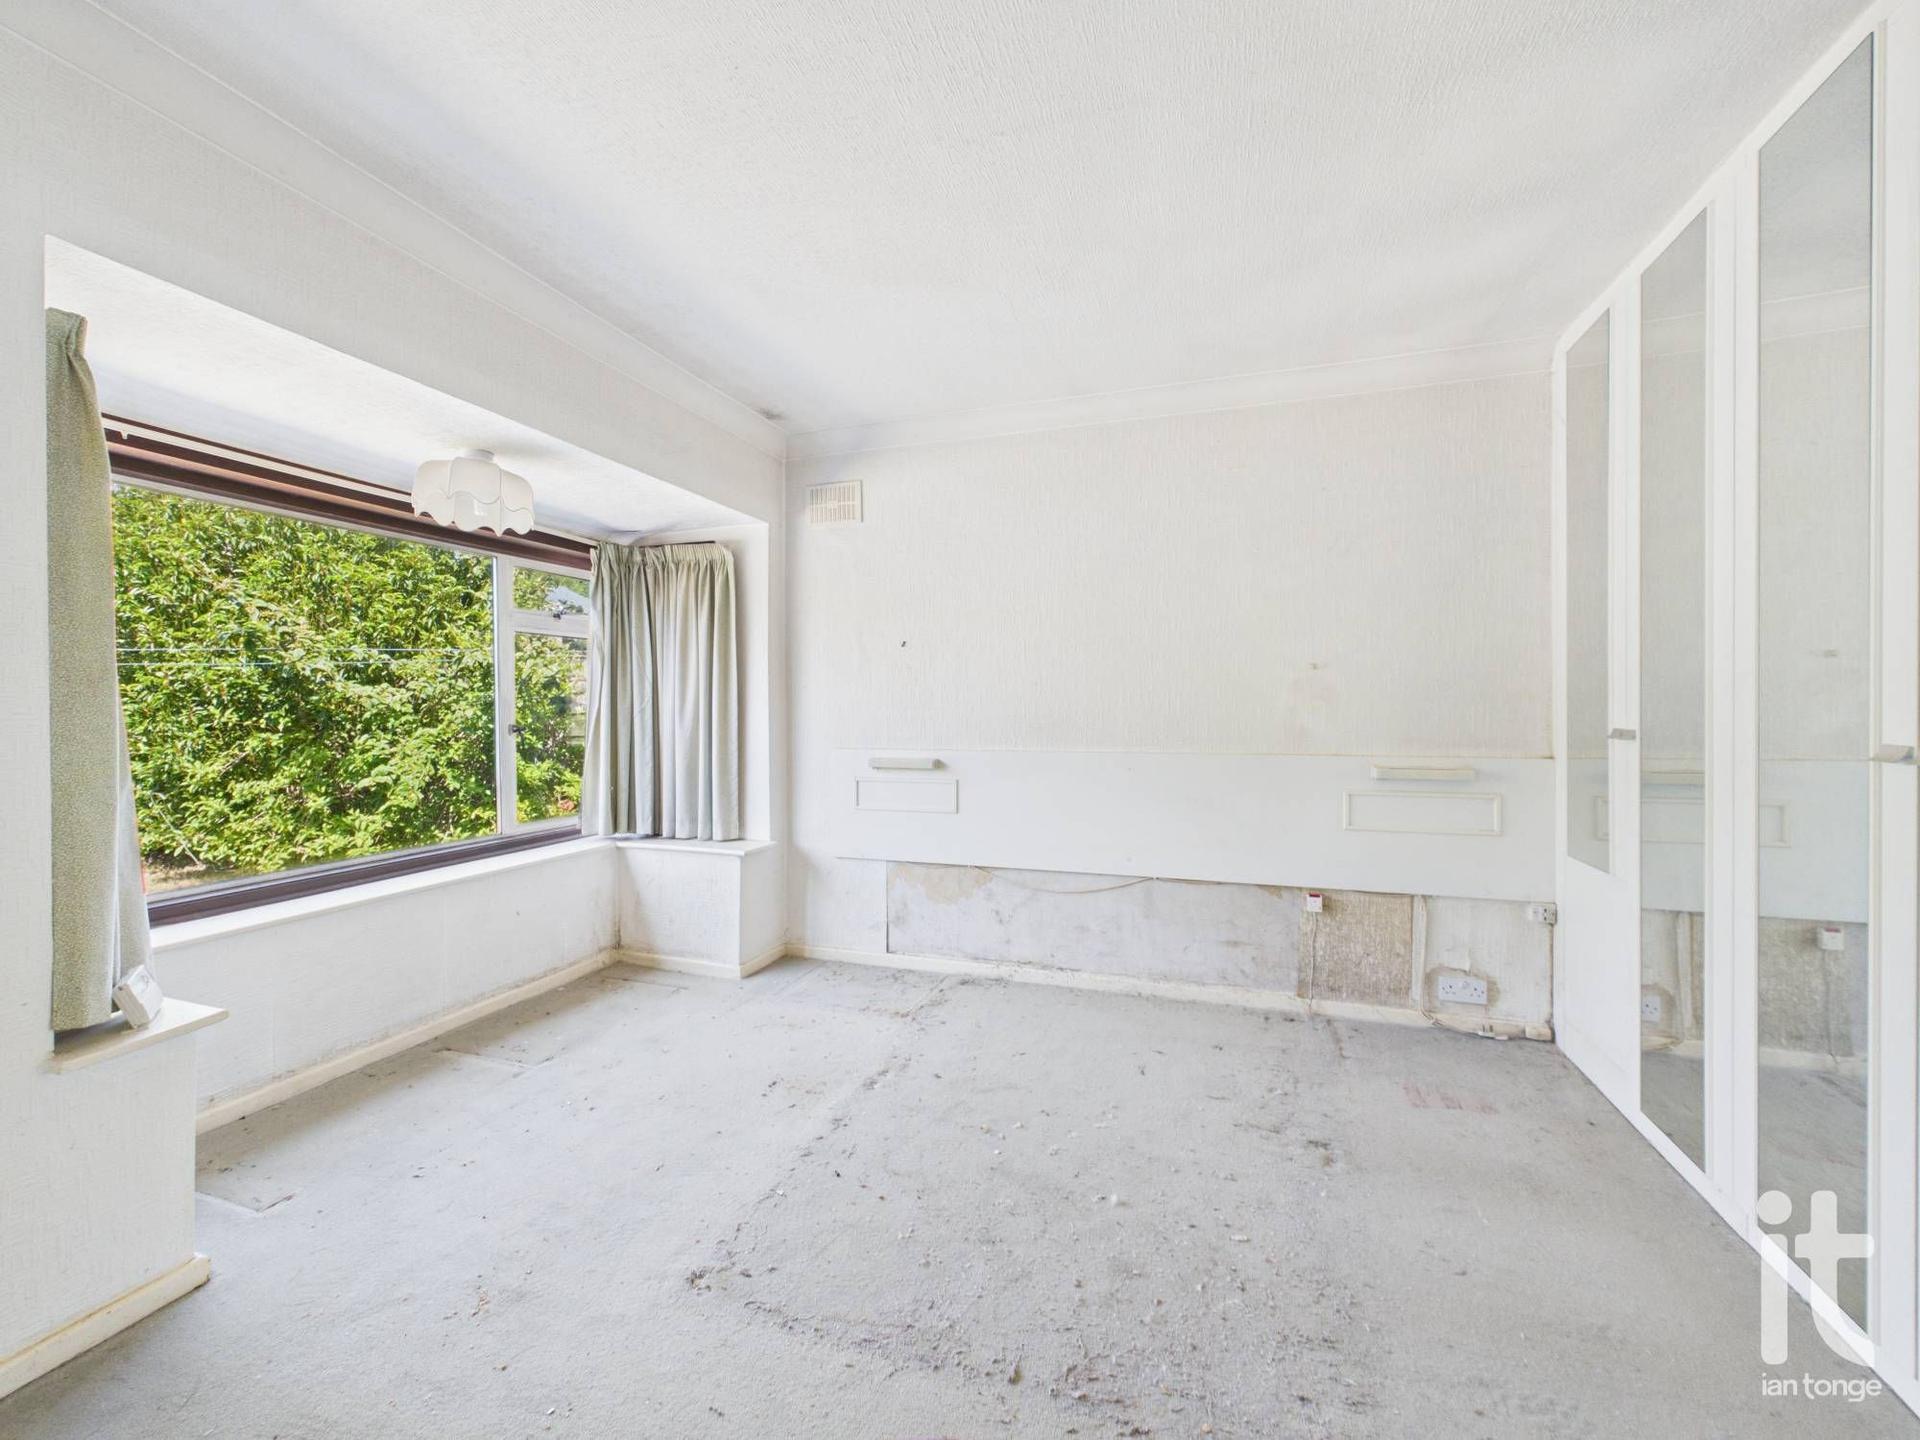
Bedroom One - 12'8" (3m 86cm) x 12'1" (3m 68cm) - Aluminium double glazed square bay window to rear aspect, range of fitted wardrobes to one wall, radiator, cupboard housing gas central heating boiler.
Bedroom Two - 10'3£ x 11'0" (3m 35cm) - Aluminium double glazed window to front aspect, radiator.
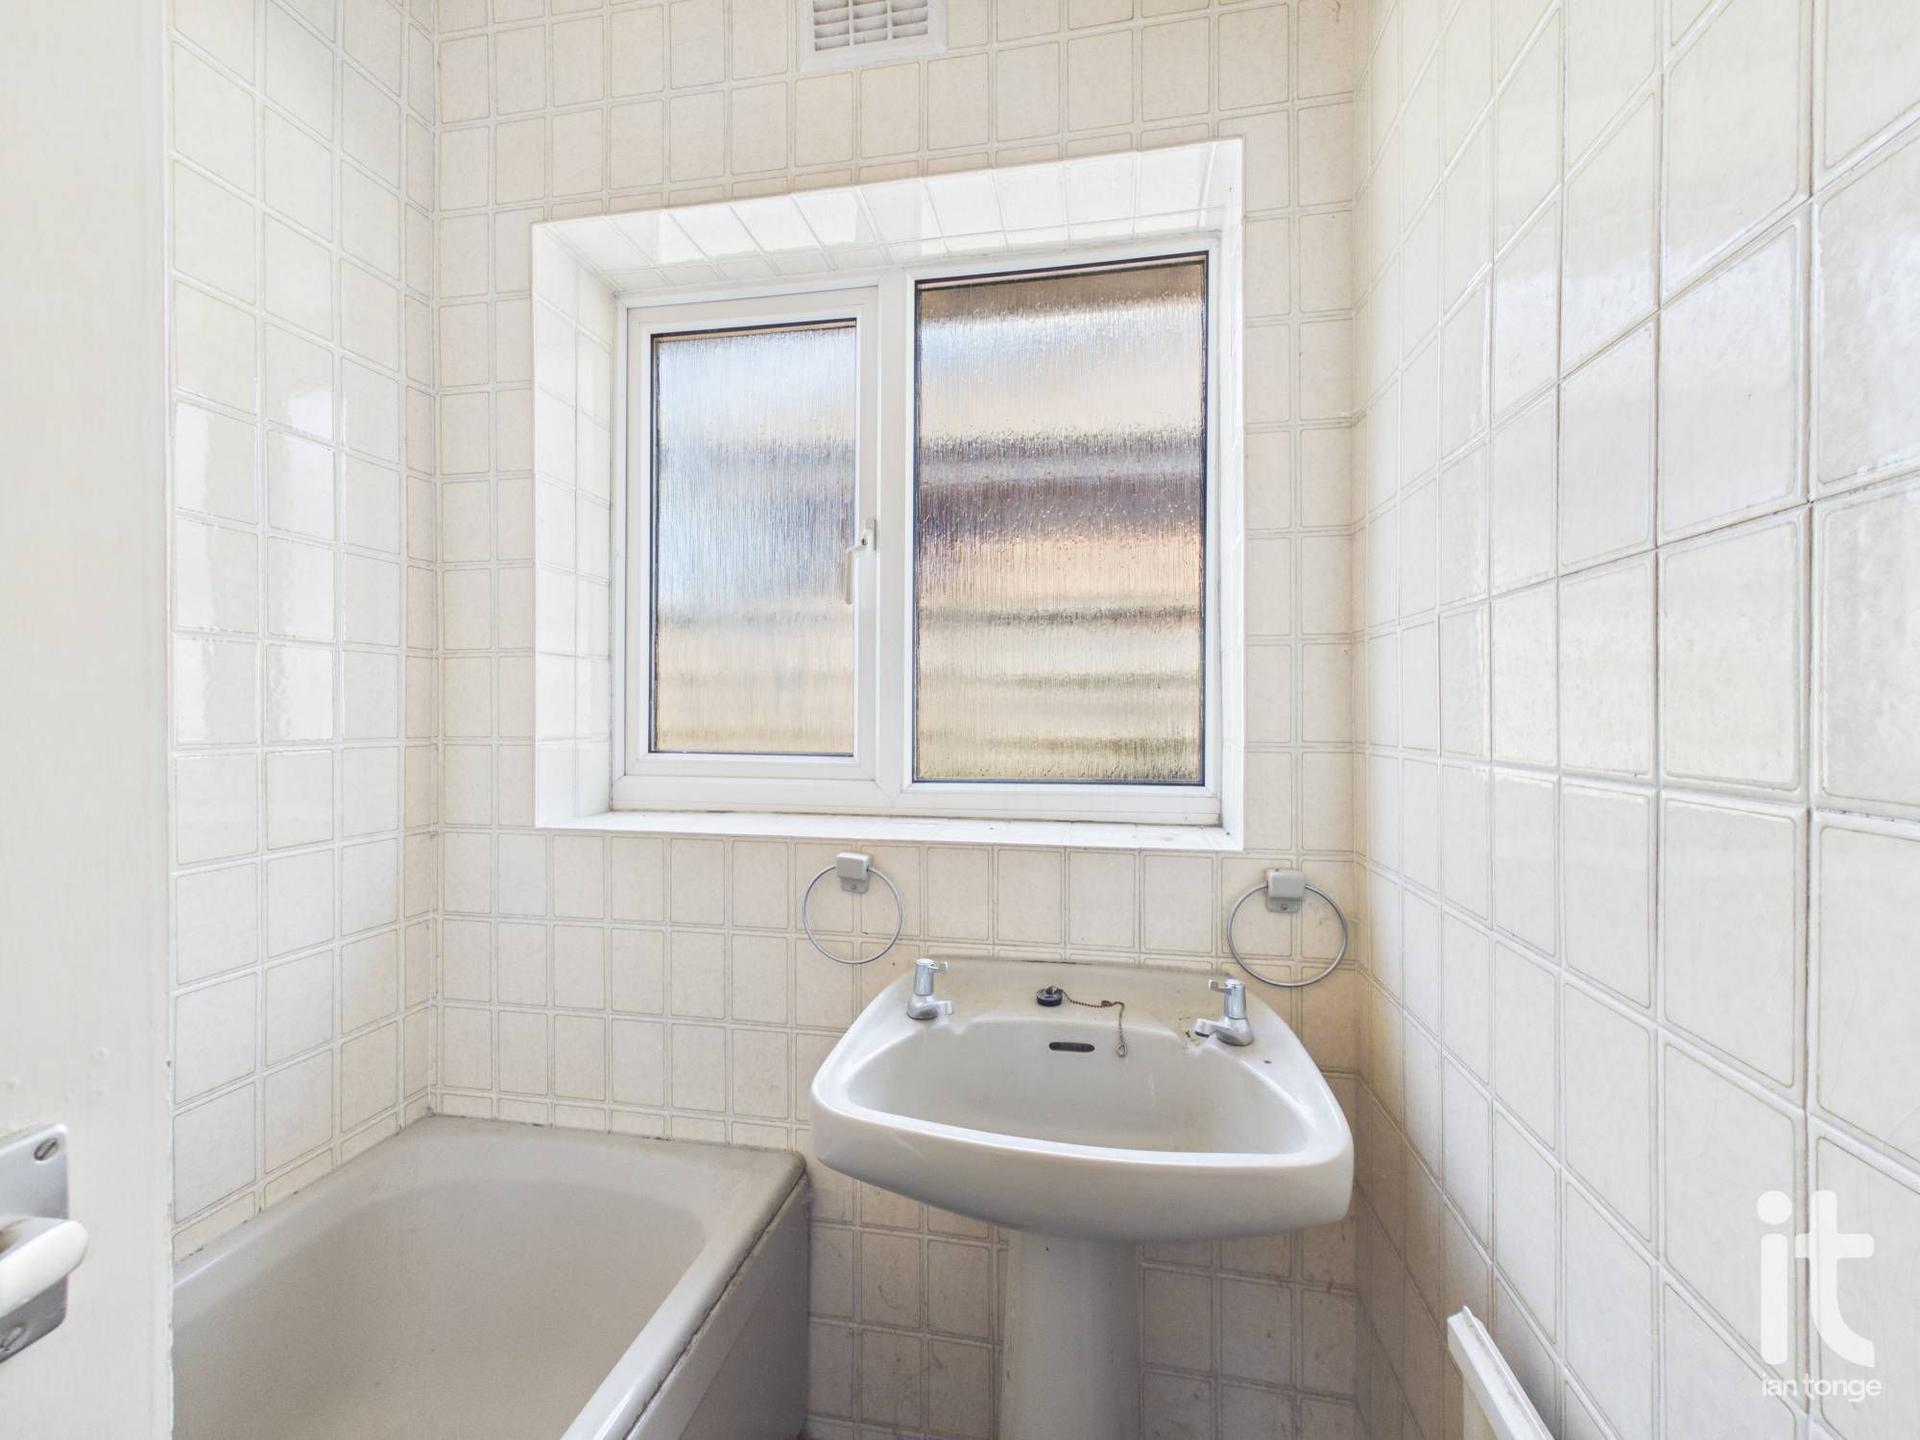
Bathroom - 5'4" (1m 62cm) x 4'11" (1m 49cm) - uPVC double glazed window to side aspect, panelled bath with electric shower over, pedestal hand wash basin, radiator.
Separate W.C - 5'3" (1m 60cm) x 2'7" (78cm) - uPVC double glazed window to side aspect, low level W.C
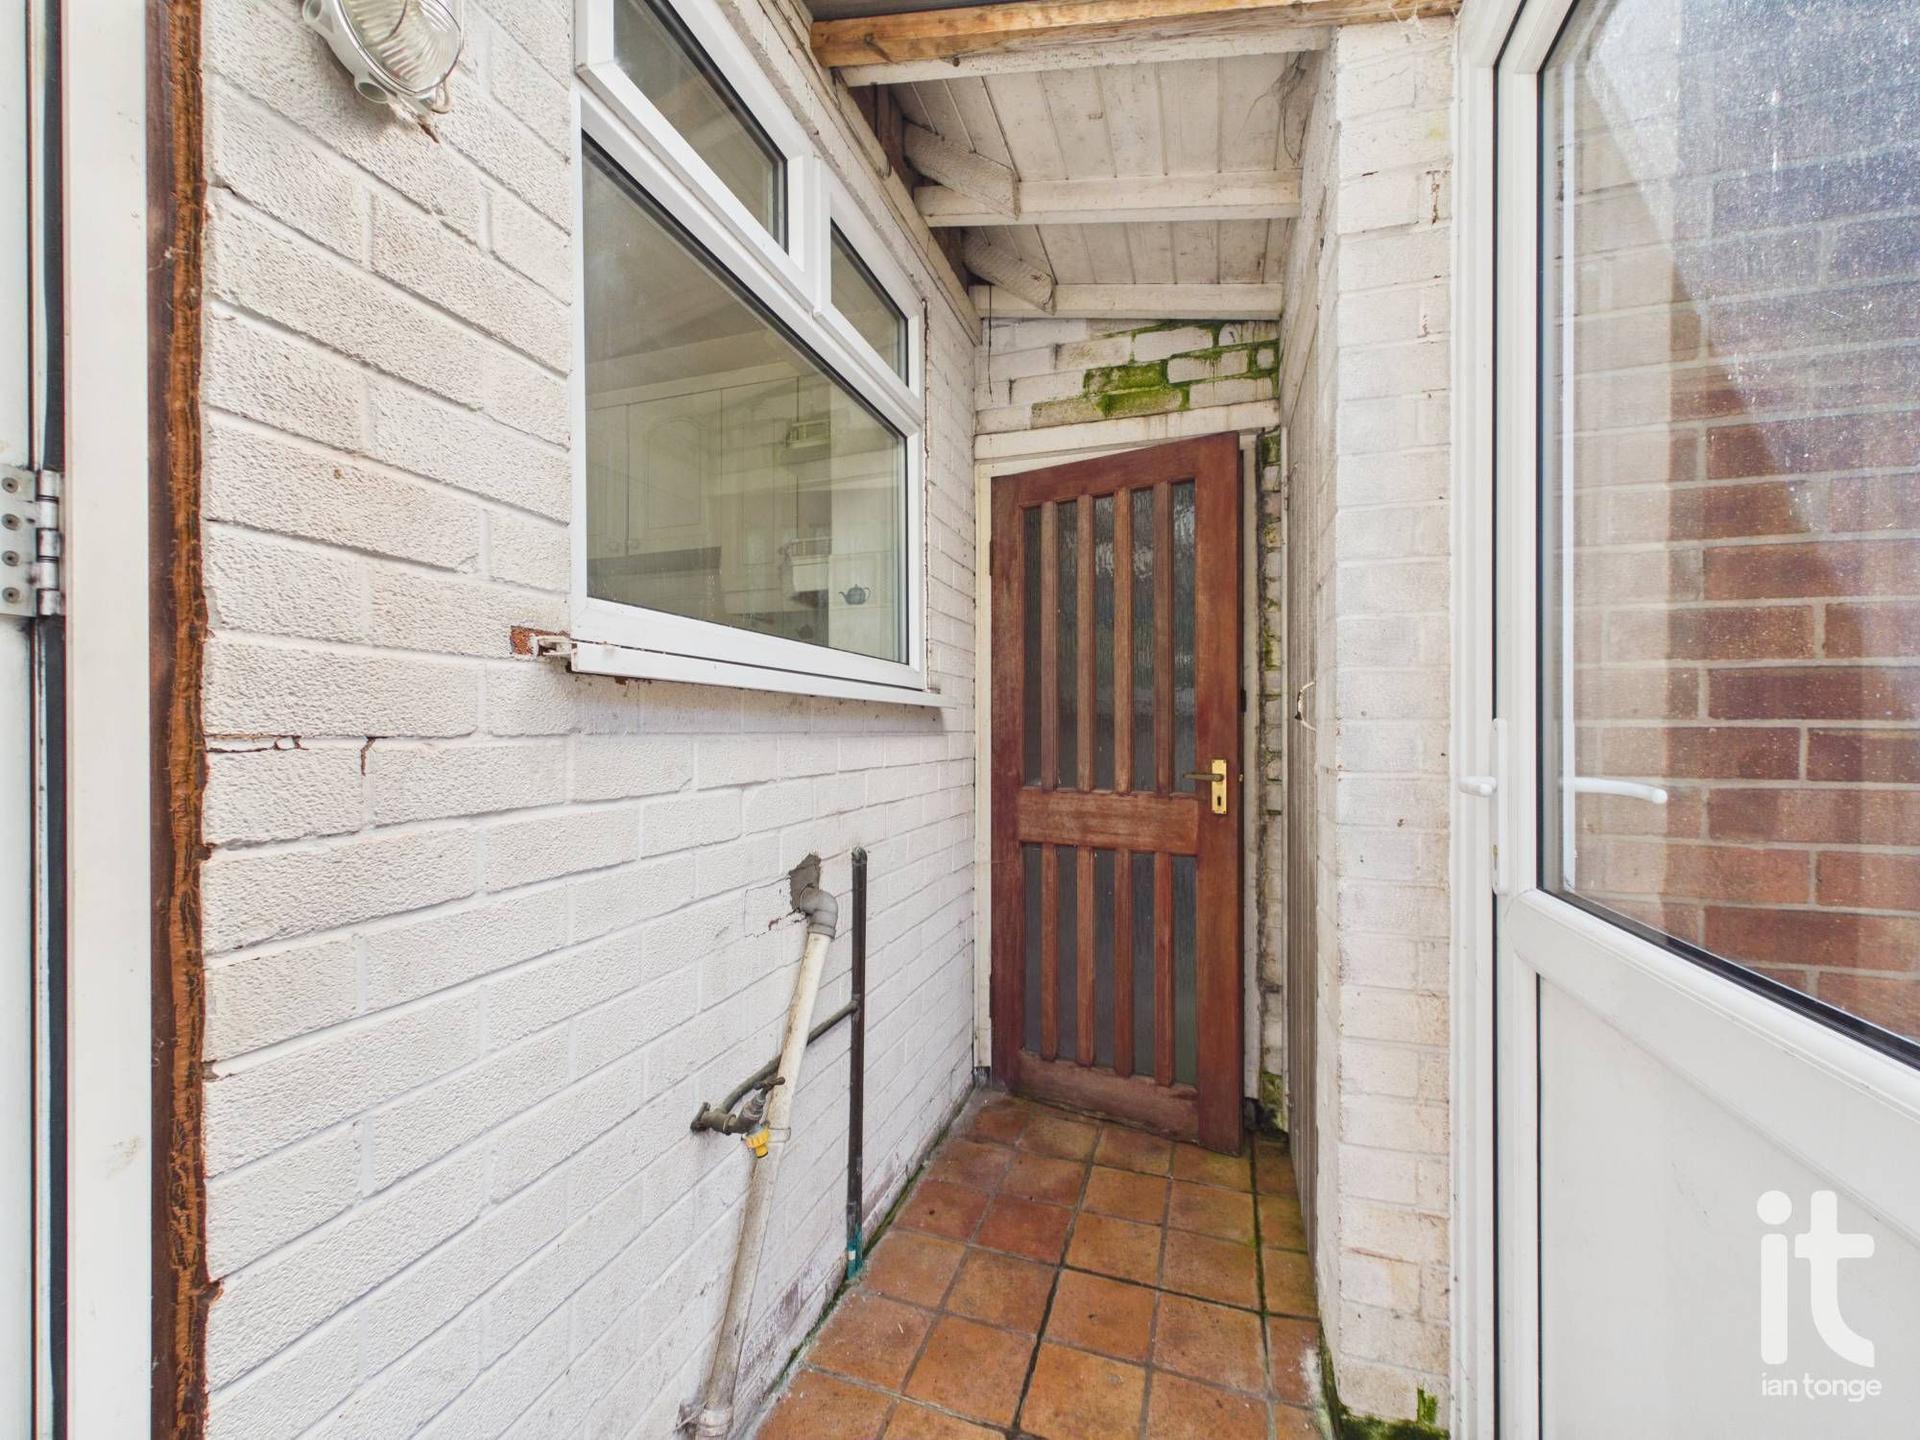
Rear Porch - uPVC double glazed porch leading from kitchen, access to storage room with plumbing for automatic washing machine and vented for tumble dryer.
Garage - 8'4" (2m 54cm) x 15'7" (4m 74cm) - uPVC double glazed window to side aspect, up and over door, power and lighting, fuse boxes, gas meter.
Outside - The rear garden is mainly laid to lawn with mature planted borders. Access from the front via gate down side of property. The front is also laid to lawn with an ample driveway leading to the garage.
Important Information
- This is a Leasehold property.
- This Council Tax band for this property is: D
Property Ref: HIL-1JV3159LHY4
Similar Properties
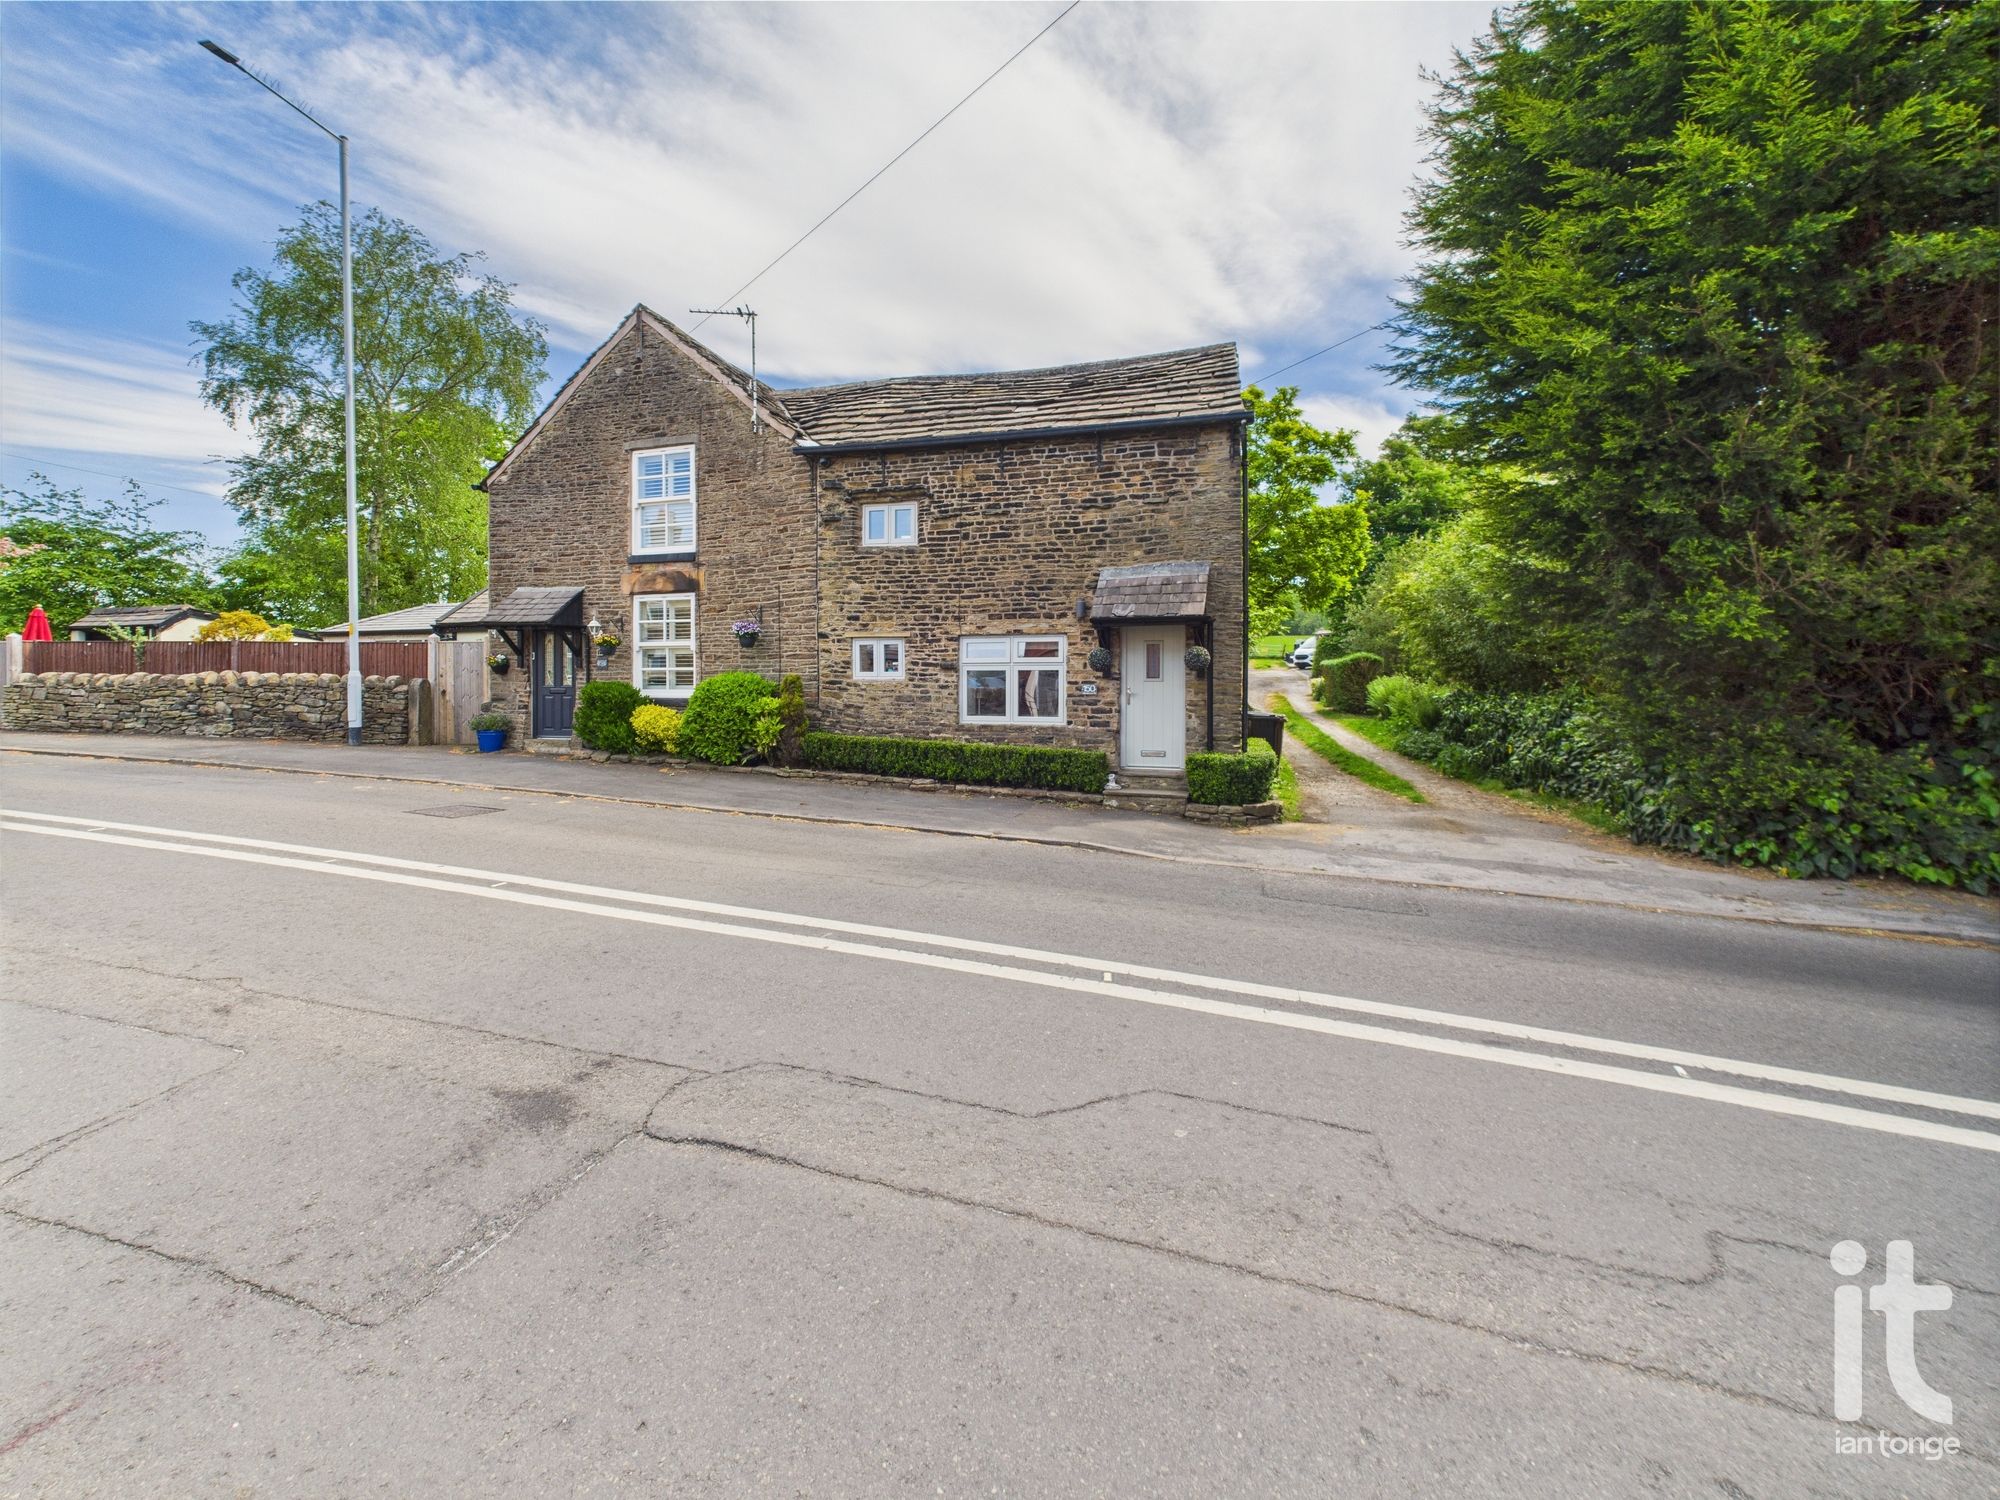
Windlehurst Road, High Lane, Stockport, SK6
2 Bedroom Cottage | £299,950
Charming two bedroomed terraced cottage within easy reach of High Lane Village. Updated and modernised throughout includ...
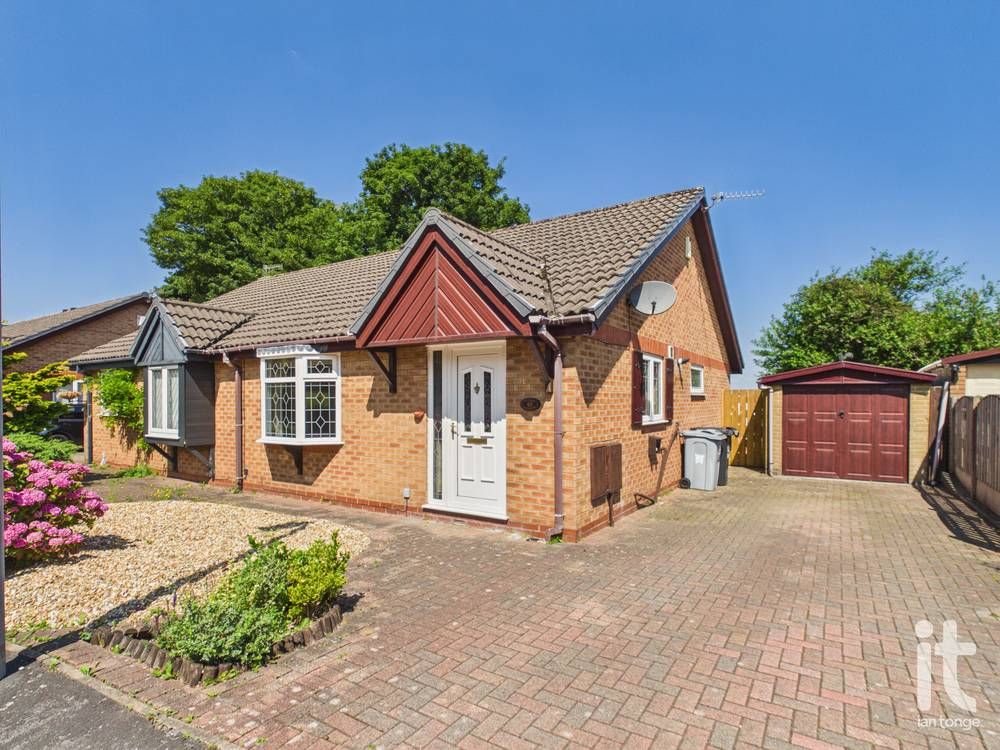
Peveril Gardens, Newtown, Stockport, SK12
2 Bedroom Semi-Detached Bungalow | £290,000
Well presented two bedroomed semi detached bungalow with views to the rear. uPVC double glazing throughout, warmed by ga...
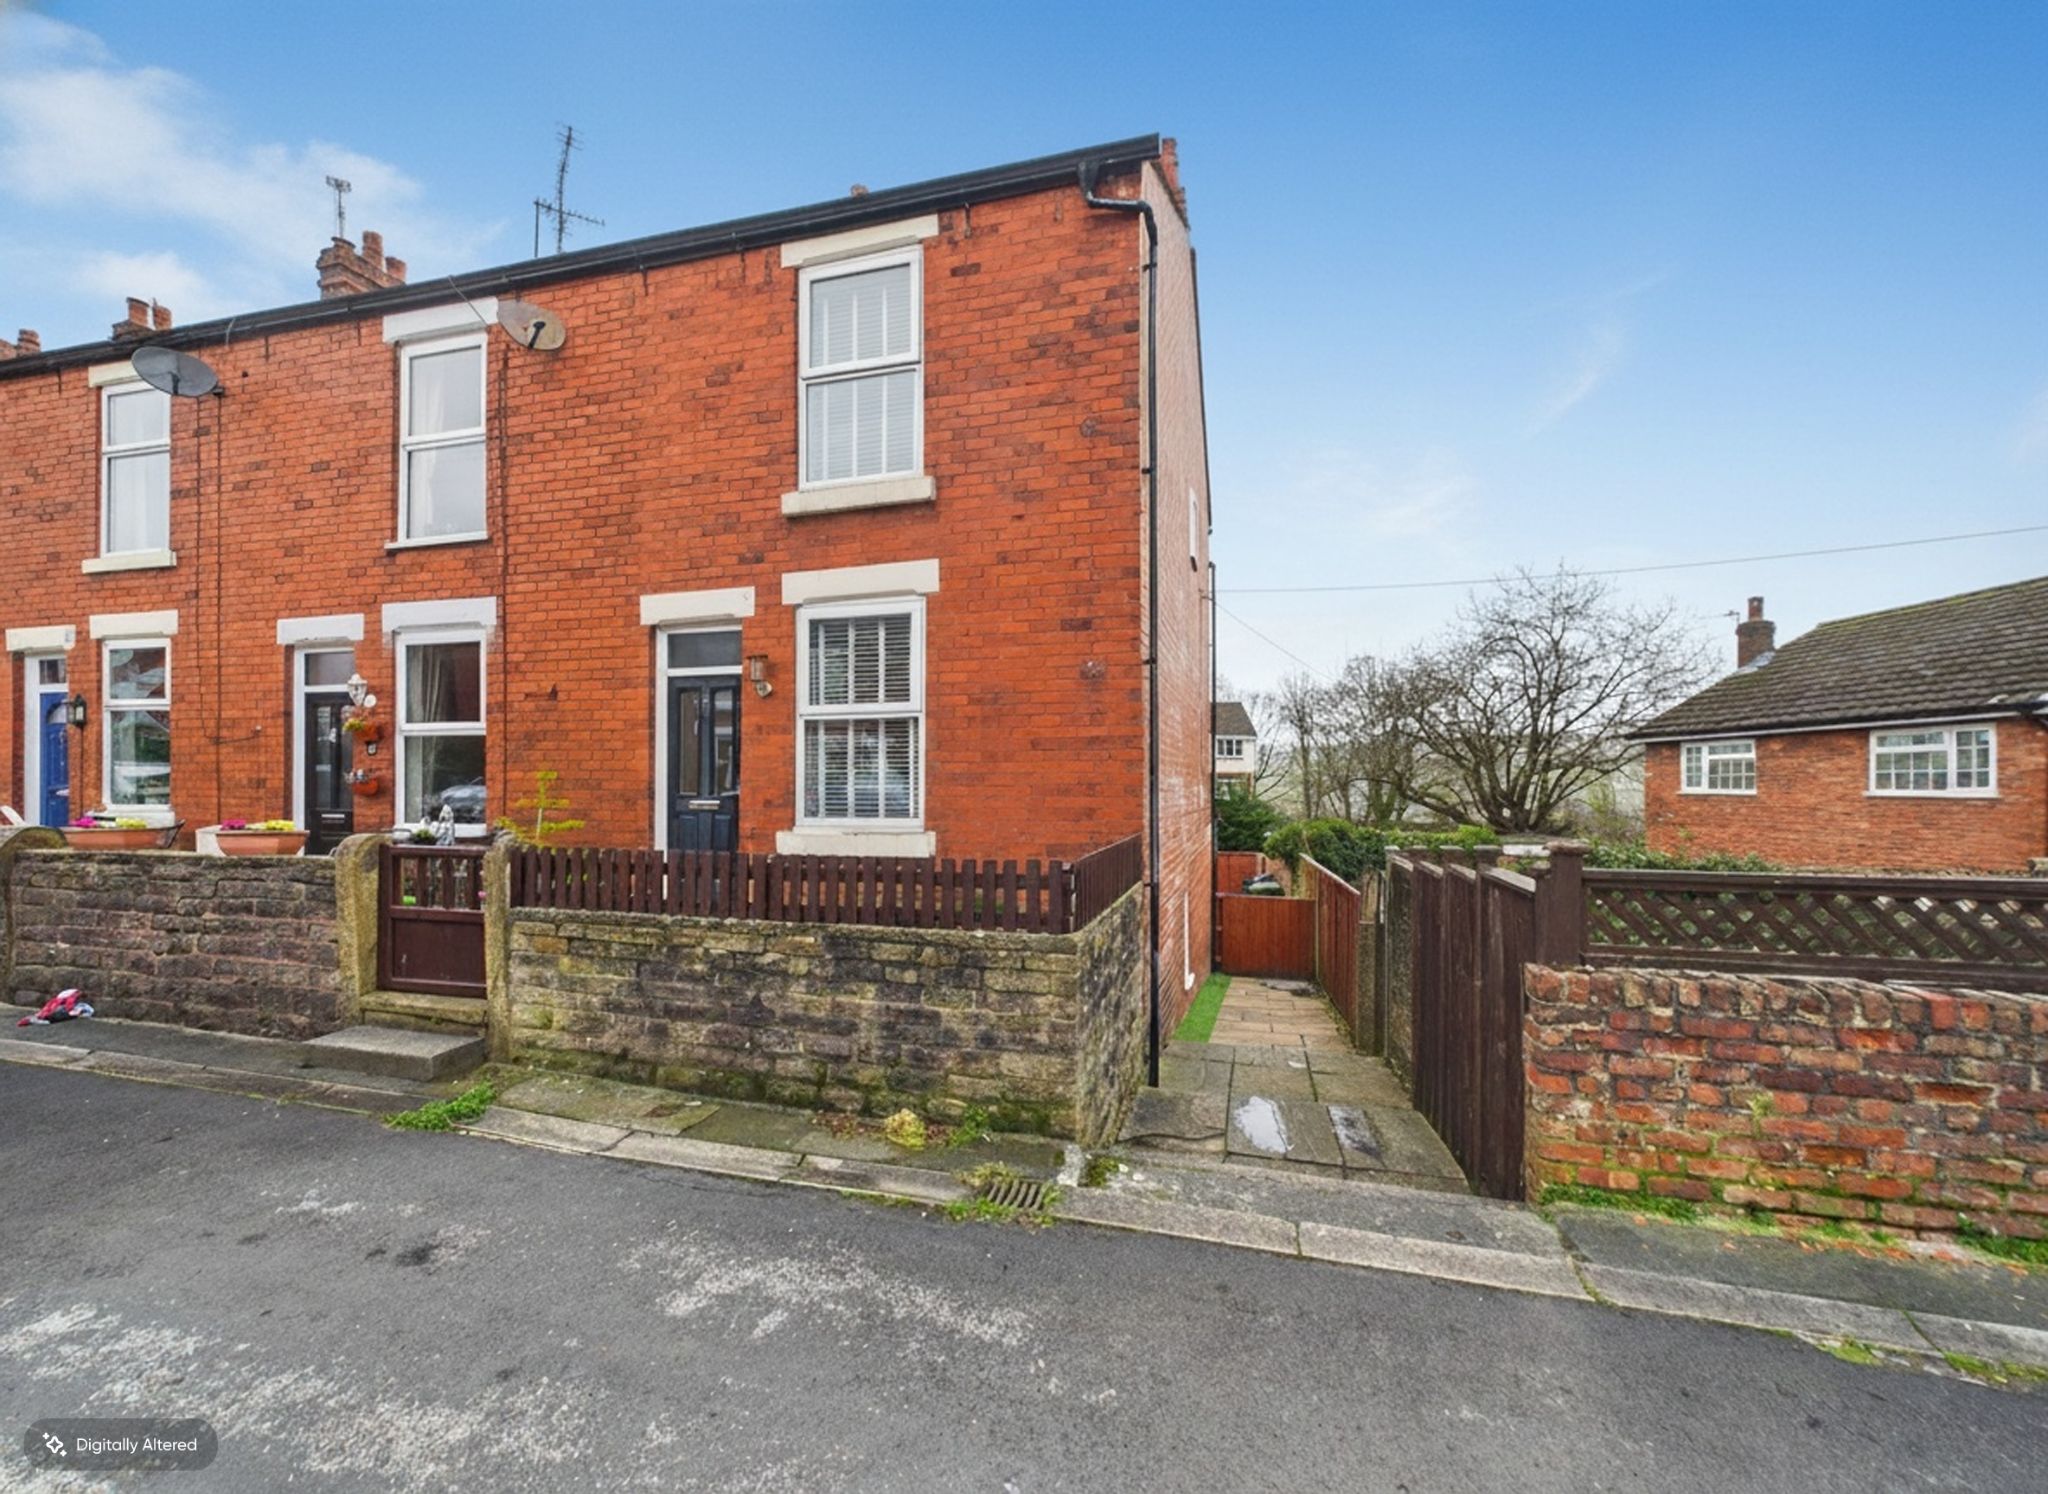
Meadow Lane, Disley, Stockport, SK12
2 Bedroom End of Terrace House | £239,995
Stunning three storey end terraced with two double bedrooms, feature dining kitchen, two reception rooms, landscape gard...
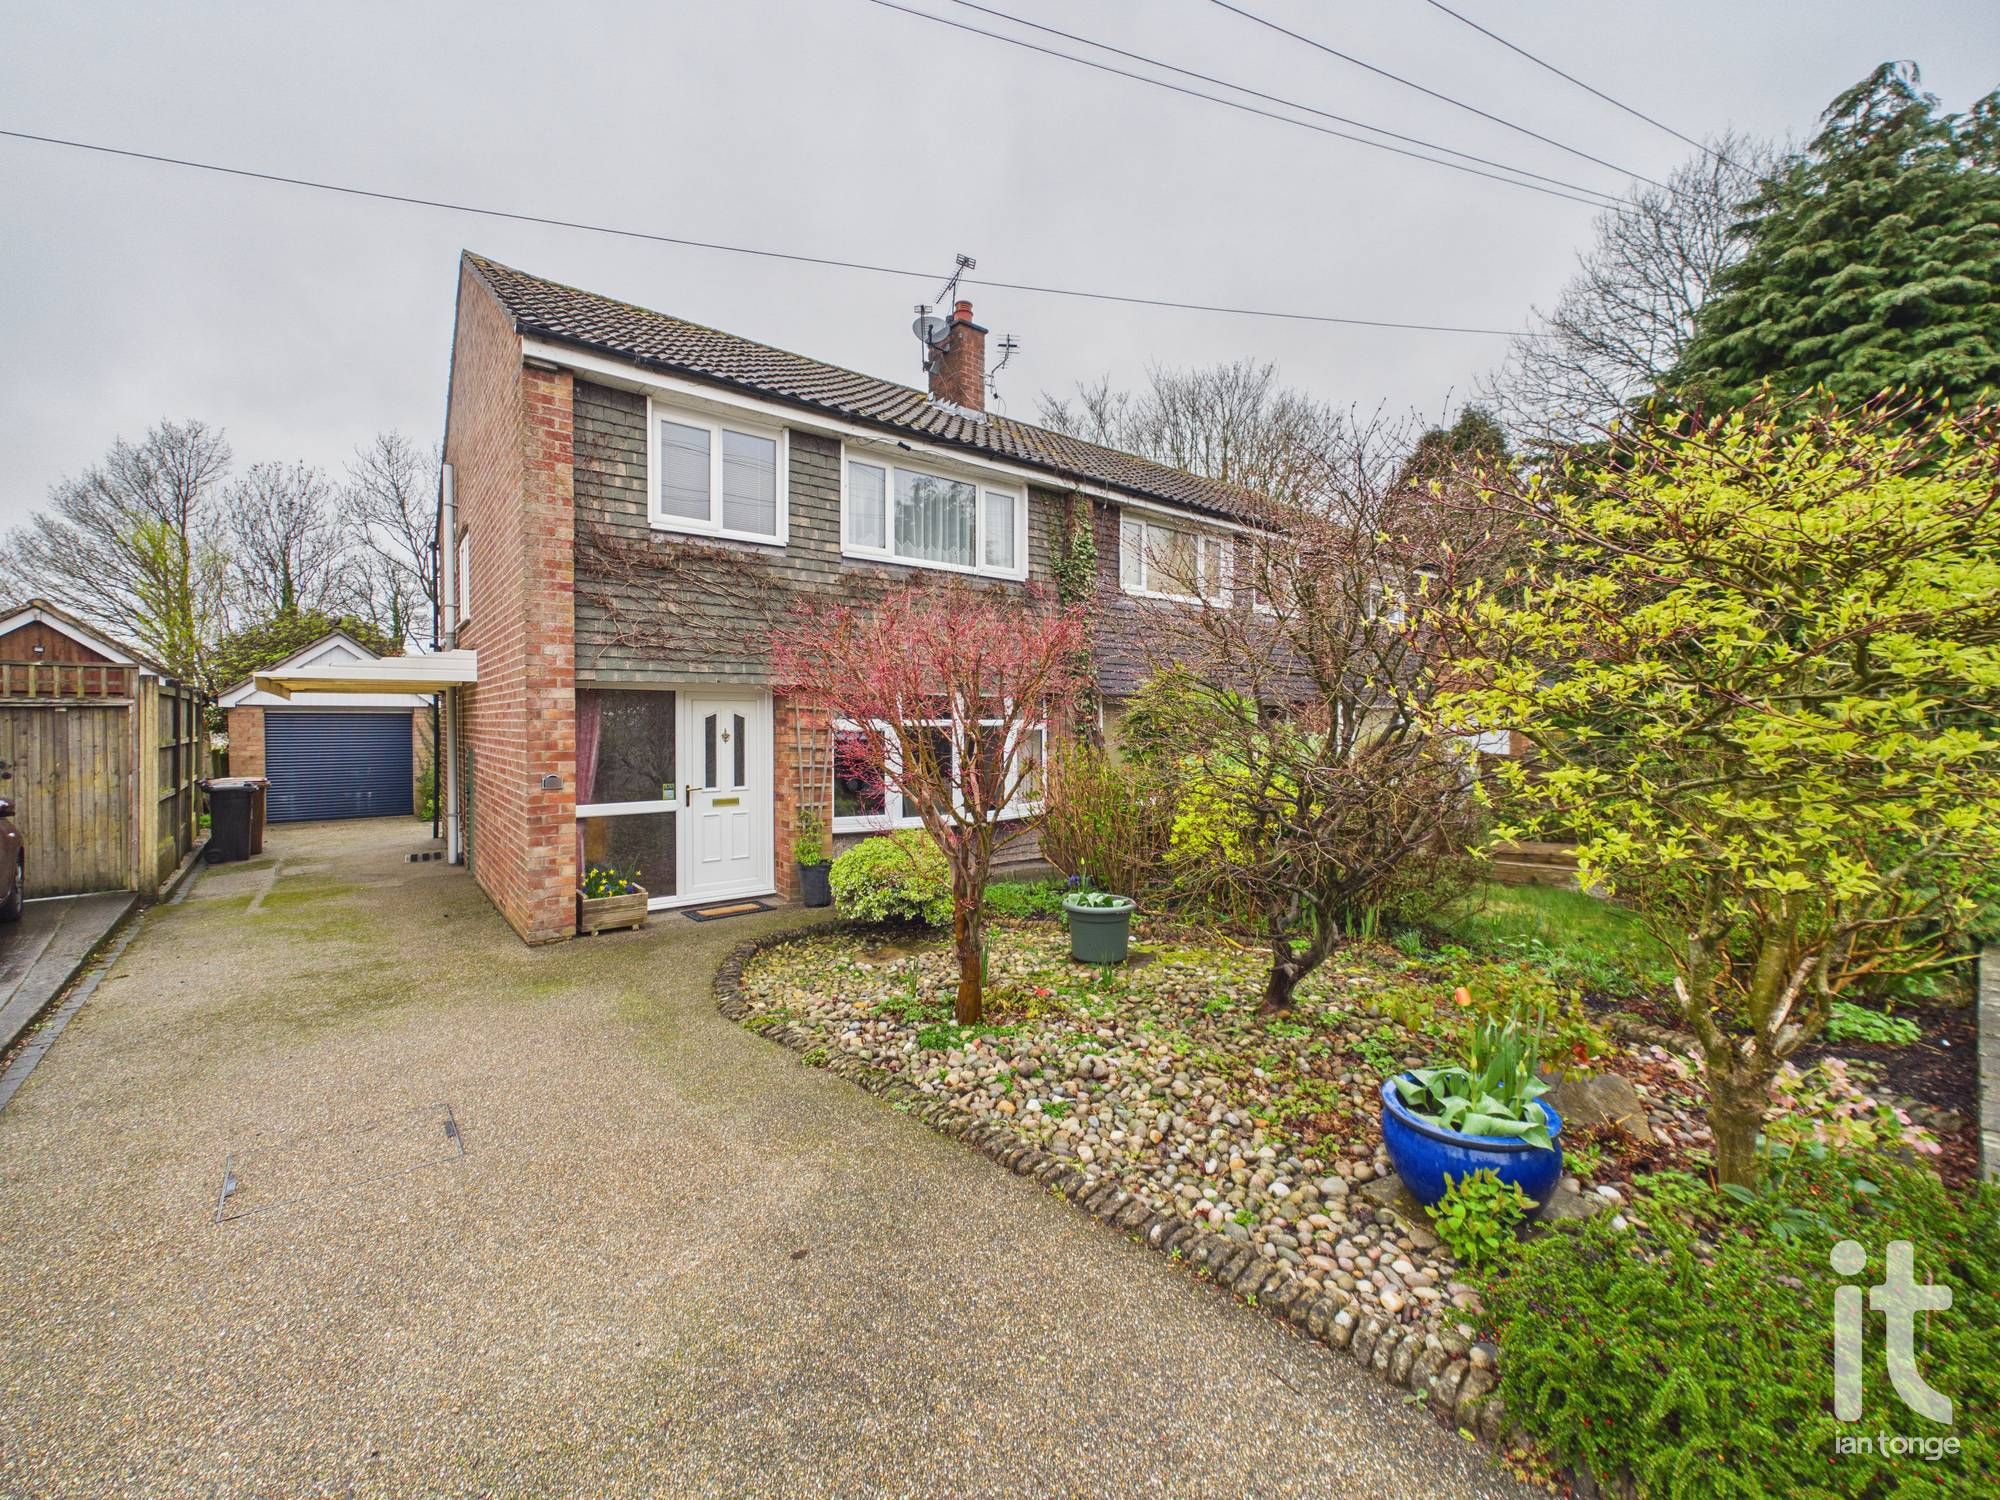
Russell Avenue, High Lane, Stockport, SK6
3 Bedroom Semi-Detached House | Guide Price £330,000
Well presented 3 bedroomed semi detached backing onto the Macclesfield Canal. Open plan dining / living area, good sized...
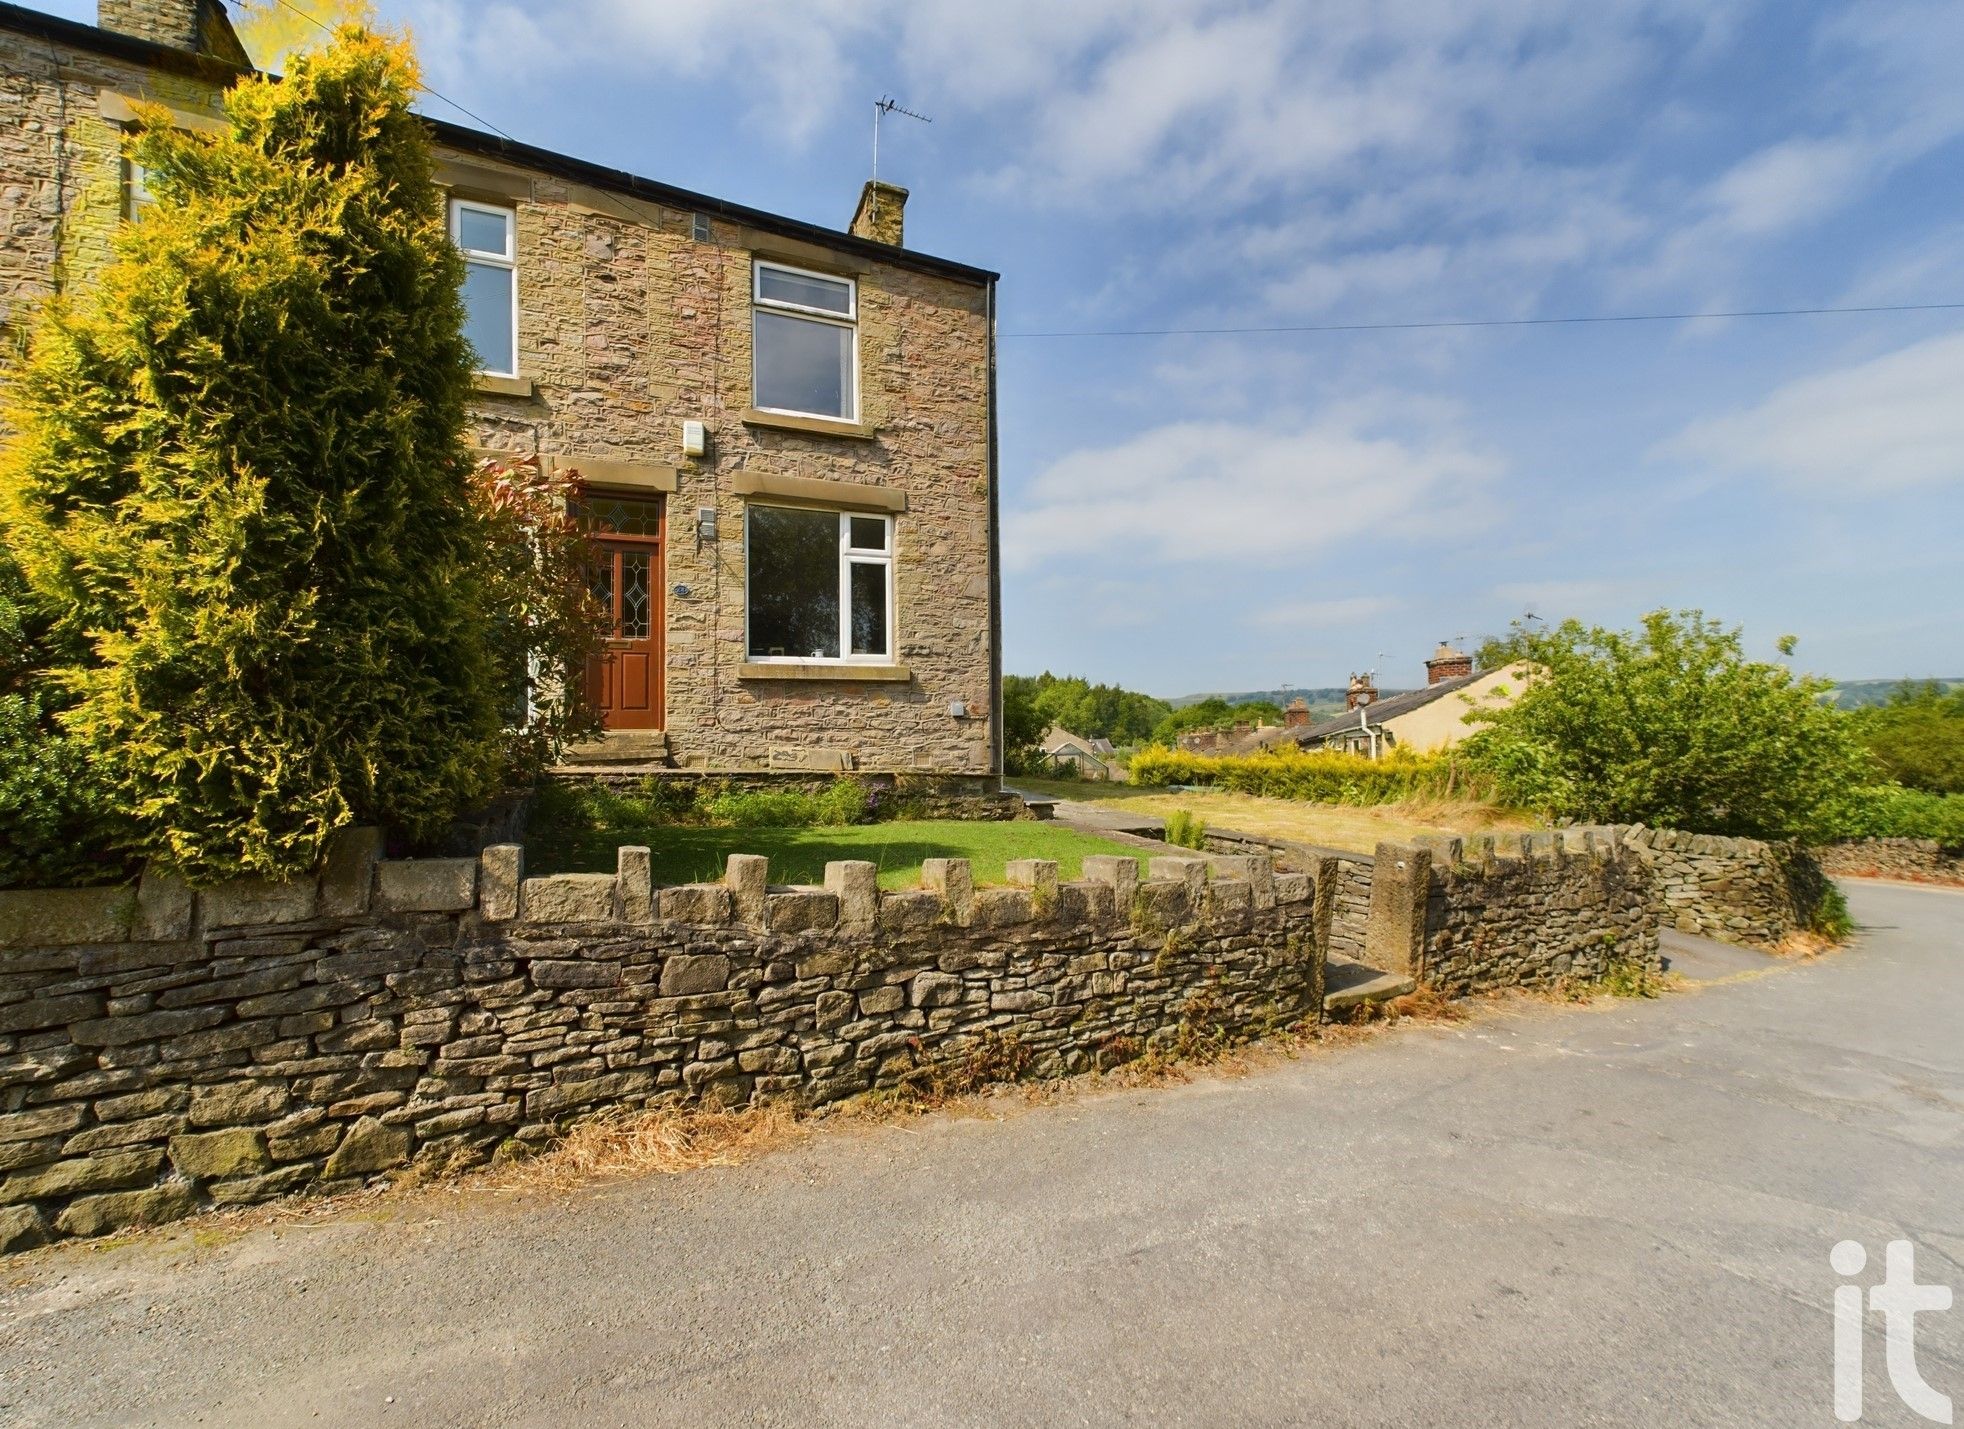
3 Bedroom End of Terrace House | Guide Price £335,000
A HANDSOME STONE END OF TERRACED PROPERTY SET TO A PICTURESQUE VILLAGE LOCATION WITH DISTANT PANORAMIC VIEWS & CANAL SID...
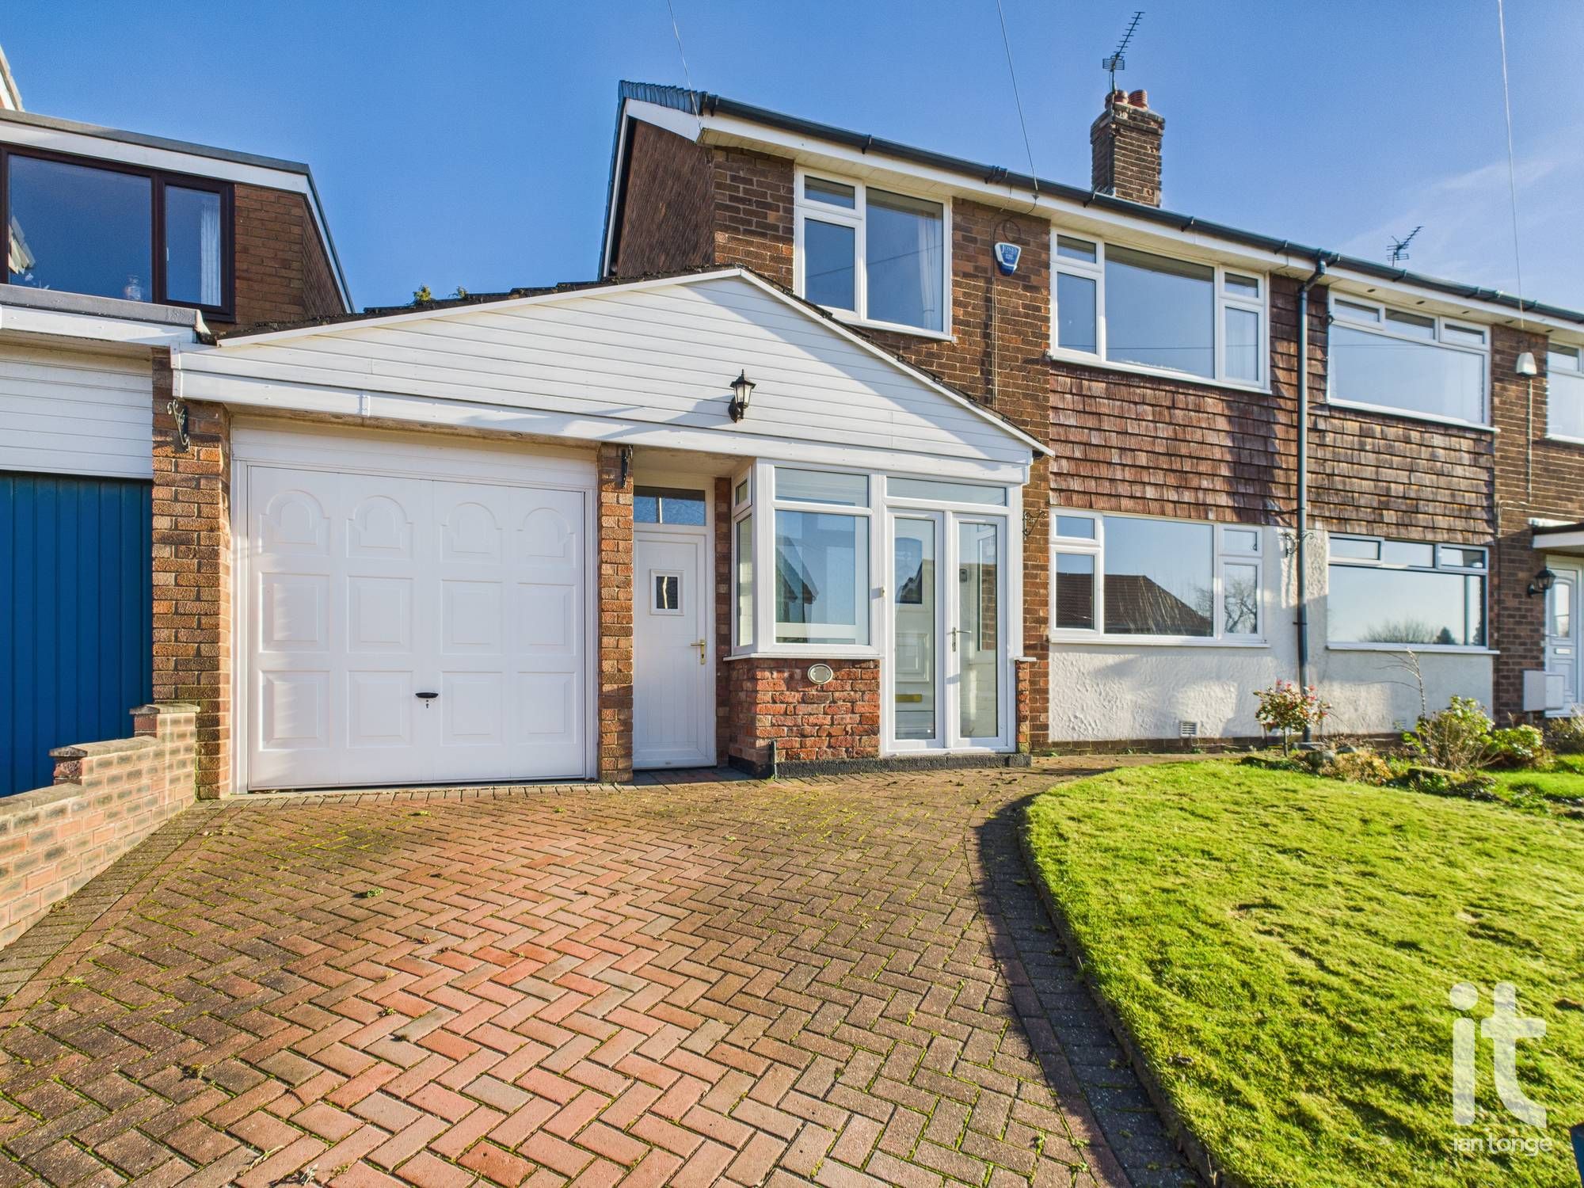
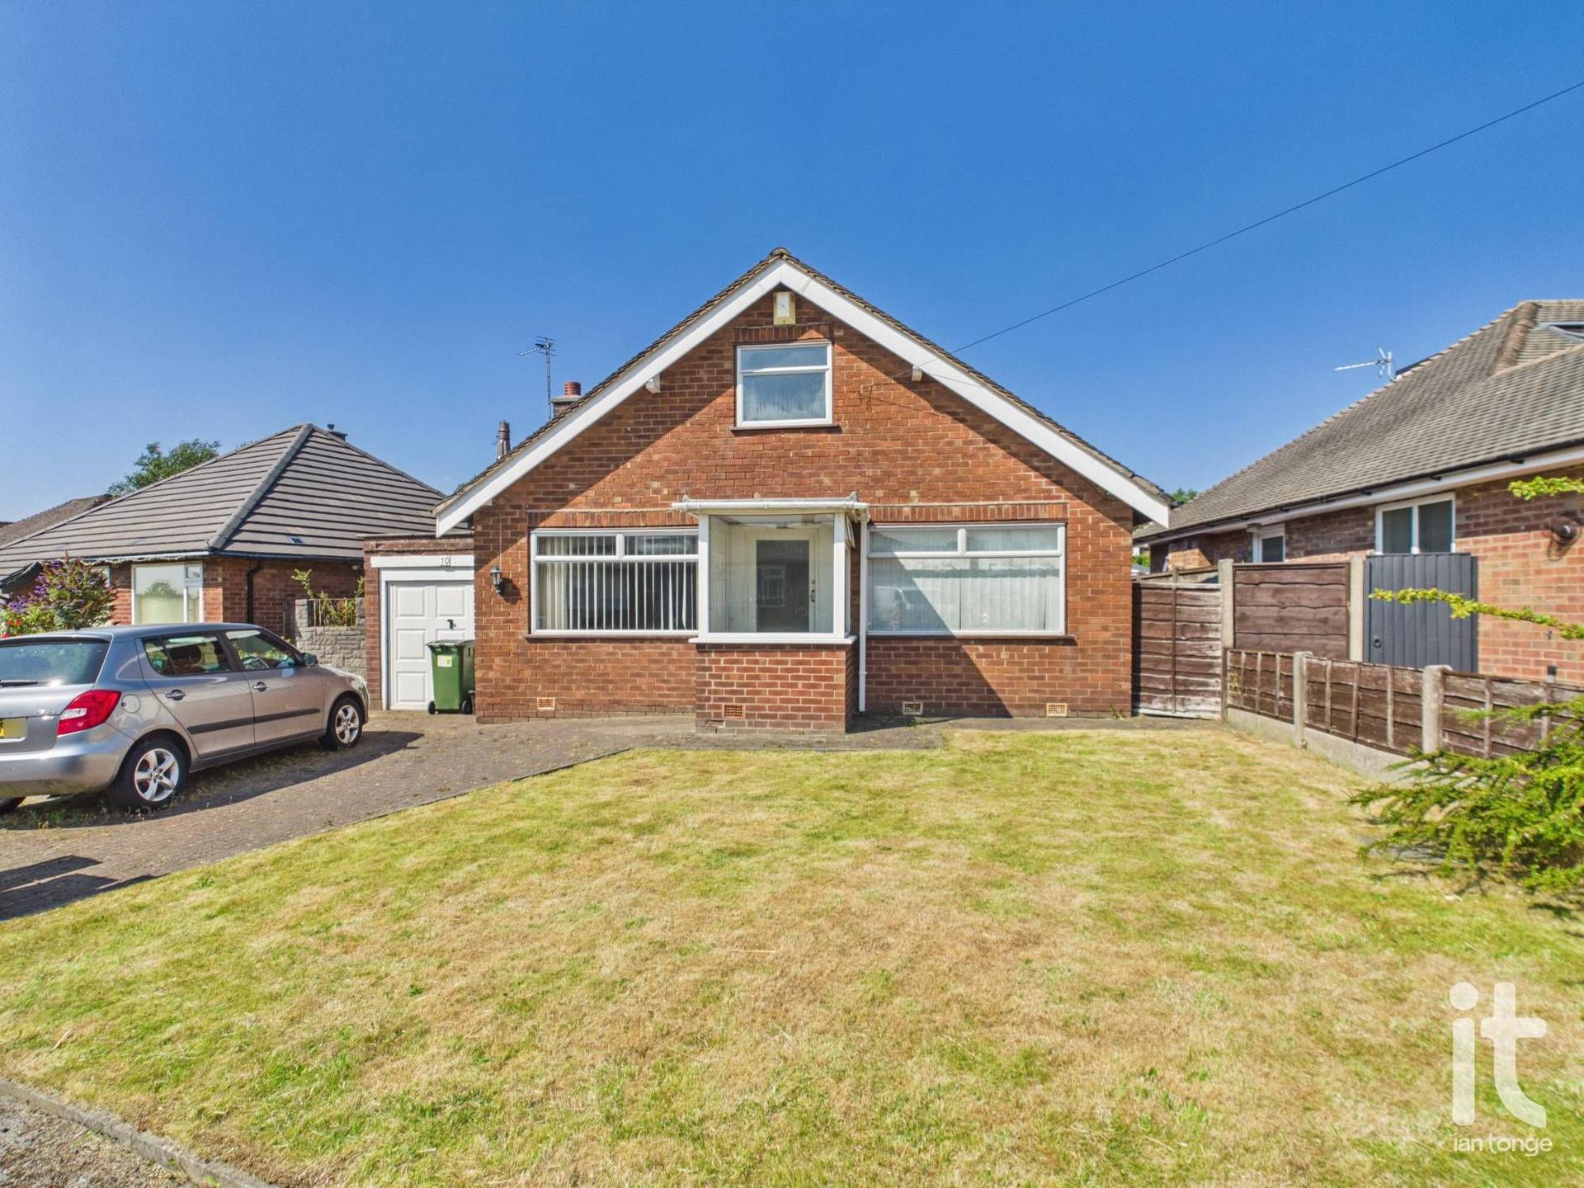
Bowfell Drive, High Lane, Stockport, SK6
3 Bedroom Semi-Detached House | £365,000
THREE BEDROOM SEMI DETACHED in a sought after location, landscaped gardens to front and rear, integral garage, additiona...


Ian Tonge Property Services (High Lane)
150 Buxton Road, High Lane, Stockport, SK6 8EA
01663 762677
How much is your home worth?
Use our short form to request a valuation of your property.
Request a Valuation
©2026 The Guild of Property Professionals. All rights reserved.
Terms and Conditions |
Privacy Policy |
Cookie Policy |
Complaints Policy |
Members Login
The Guild of Property Professionals Trading Address: 121 Park Lane, London W1K 7AG. GPEA Limited.
Registered in England & Wales.
Company No: 02819824.
Registered Office Address: The Old Courthouse, 60A London Road, Grantham, NG31 6HR.
VAT Registration No: 180897859

