- Impressive Five Bedroom Detached
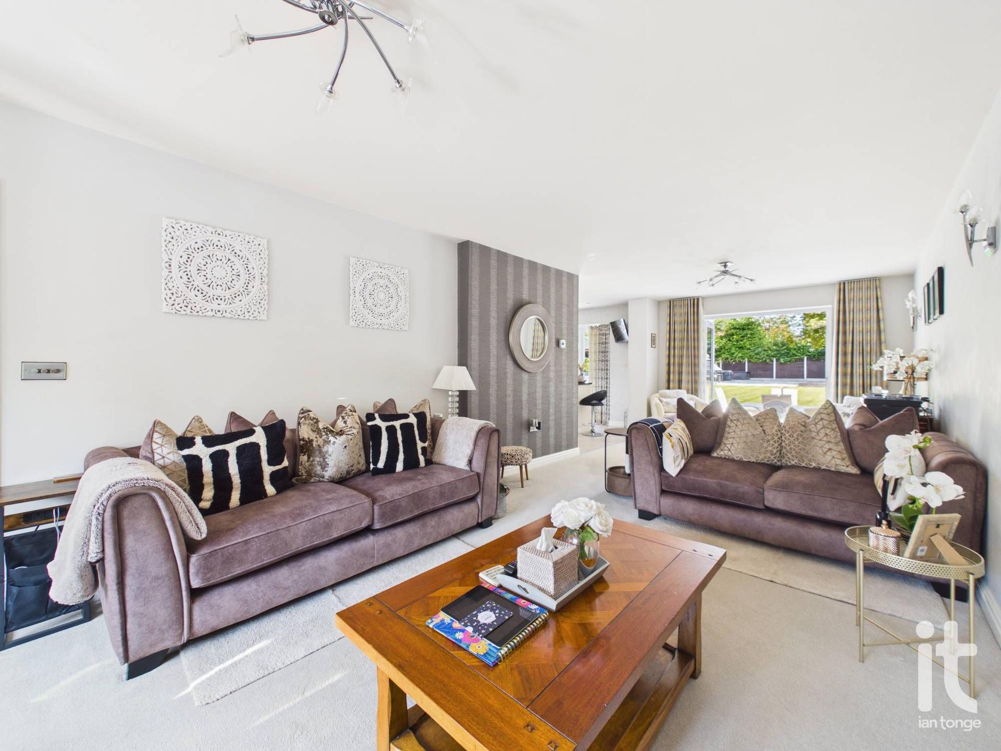
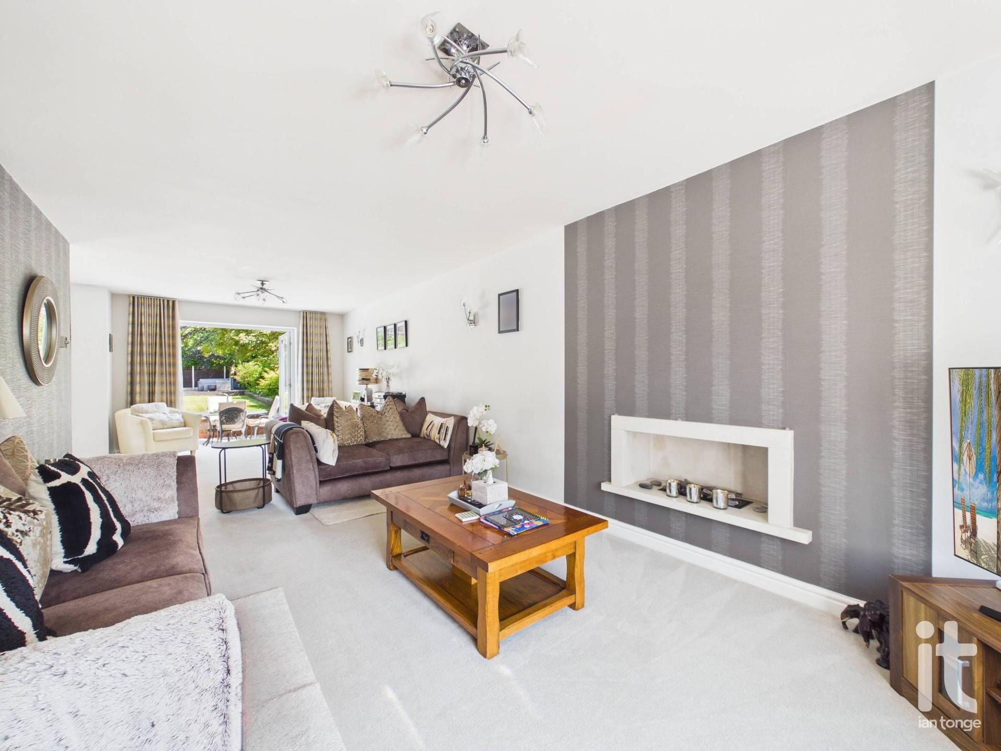
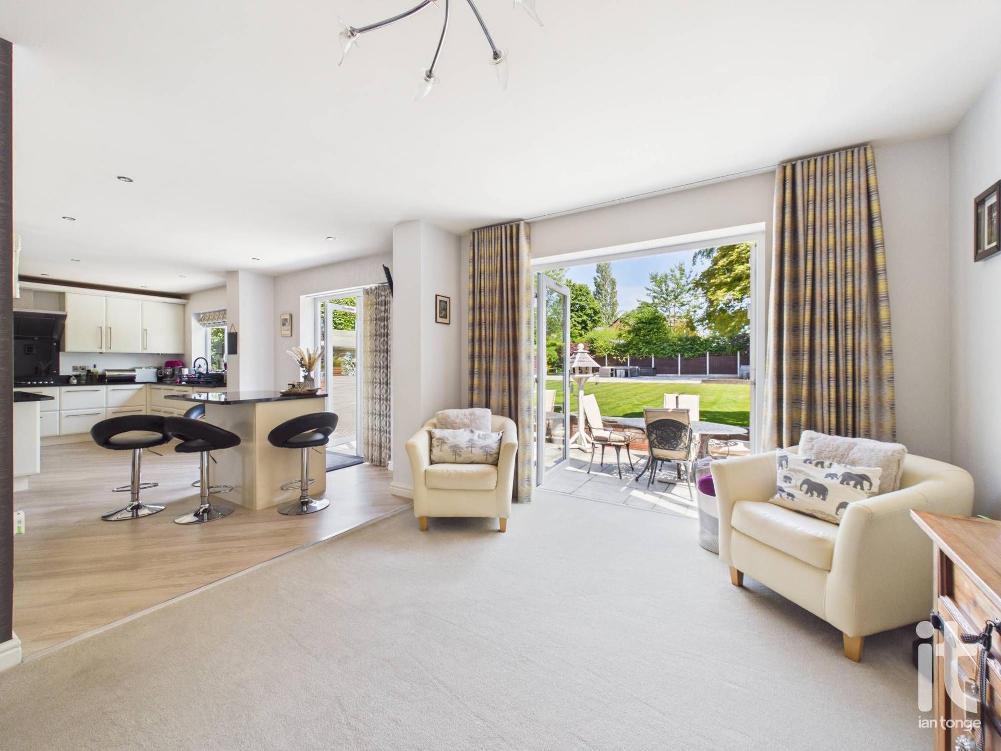
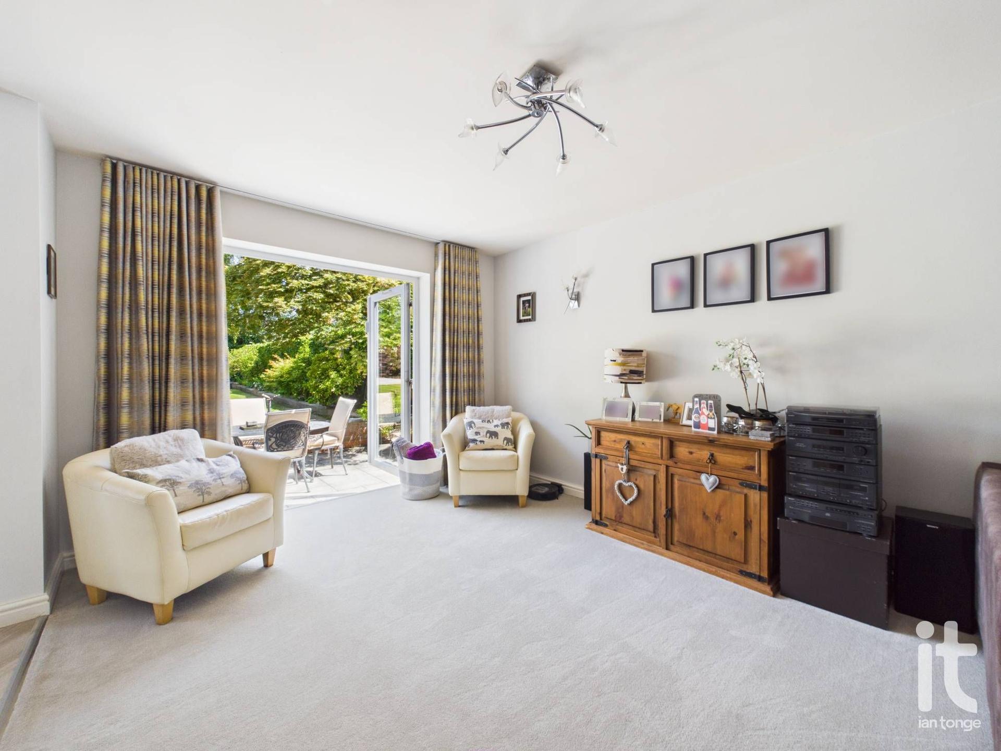
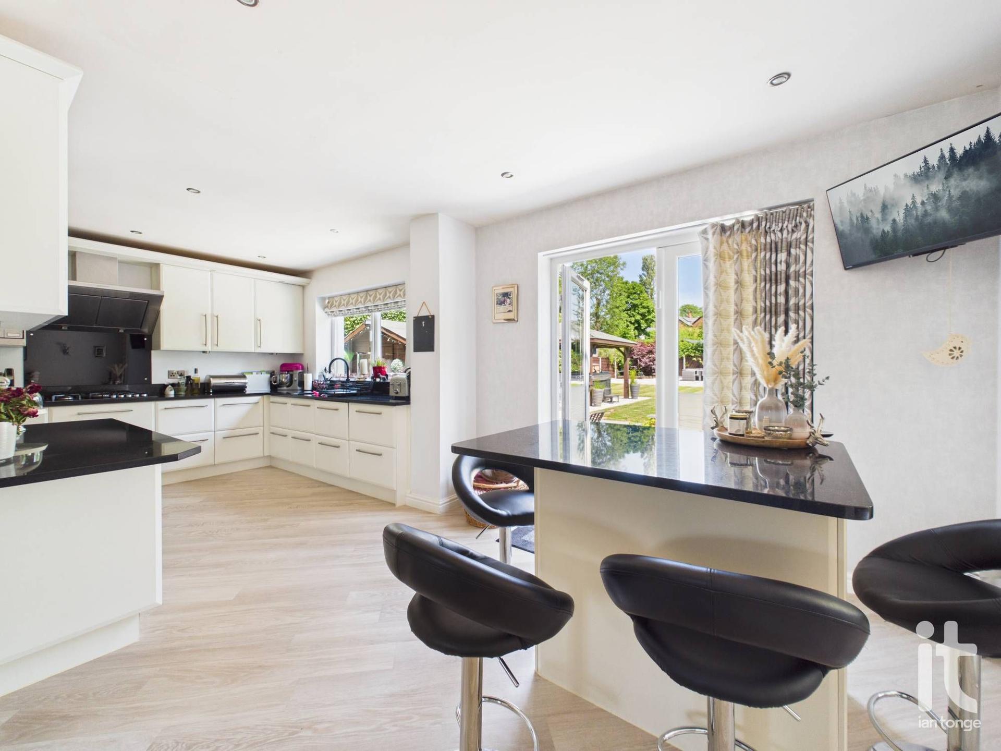
- Large Open Plan Living & Kitchen Area
- Utility Room, Bar/Games Room, Office/Study
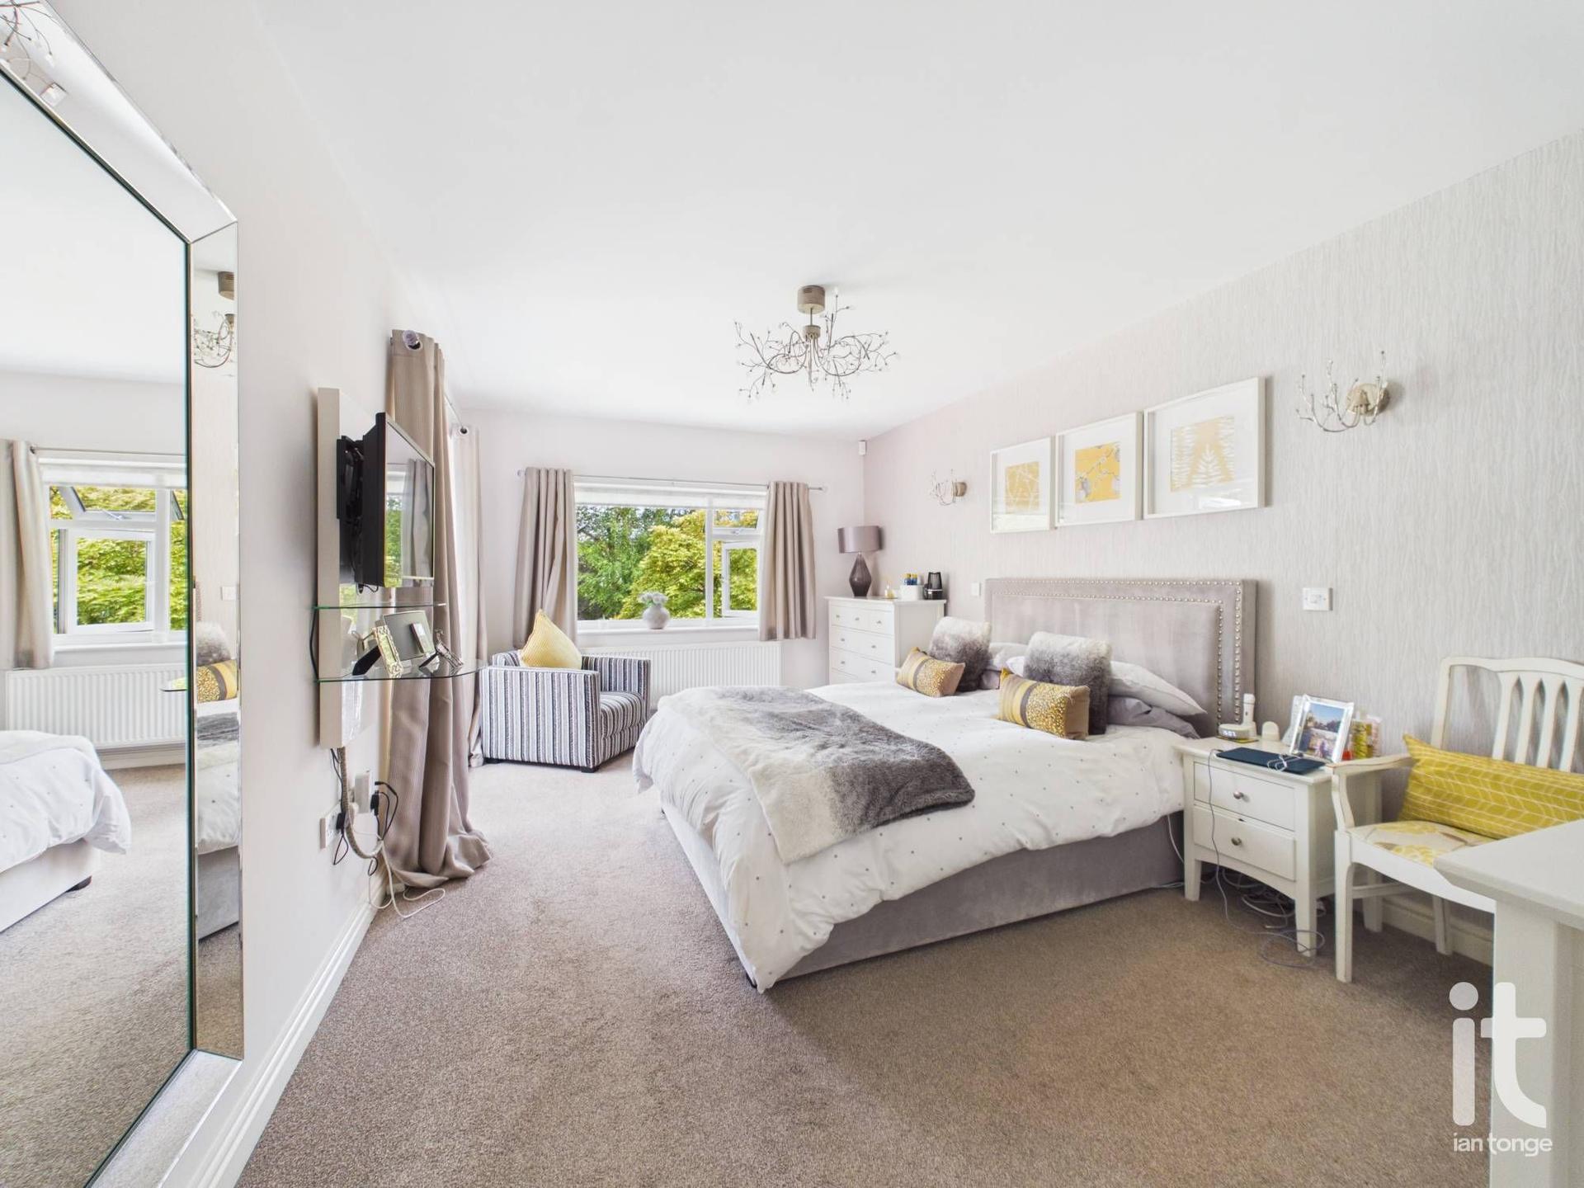
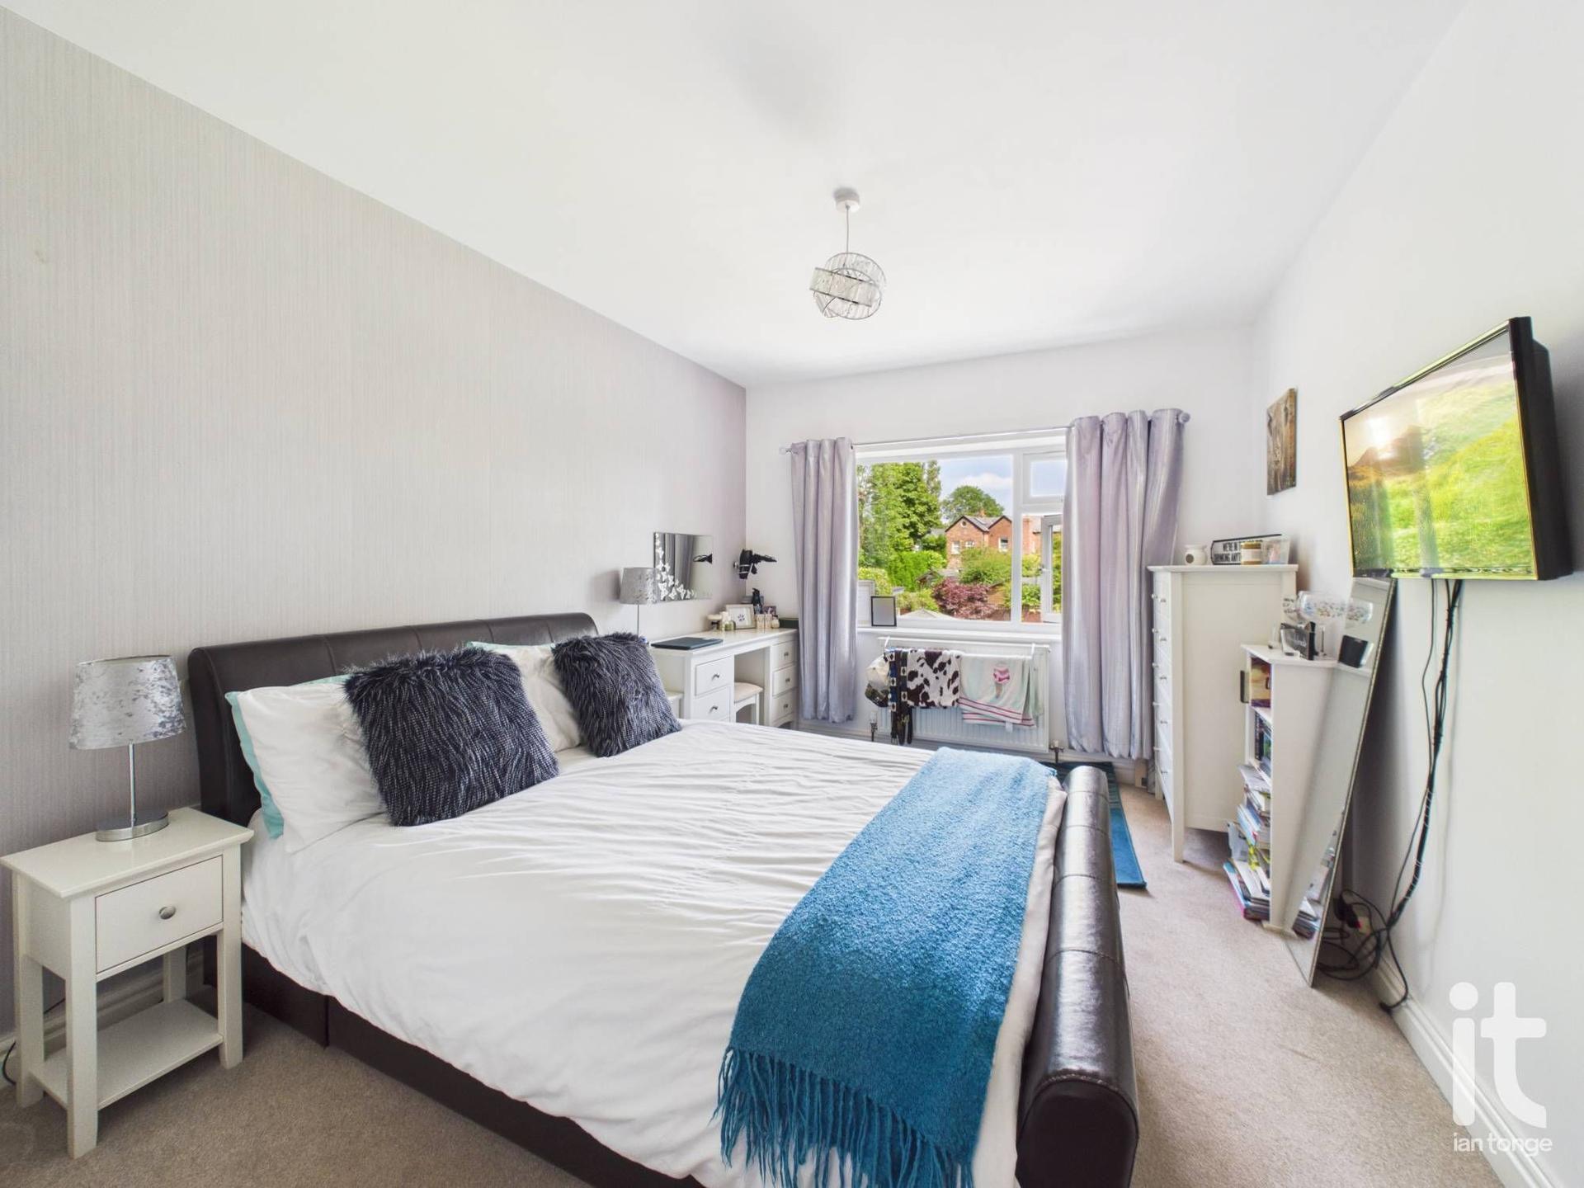
- Master Bedroom with En-Suite and Walk in Dressing Area
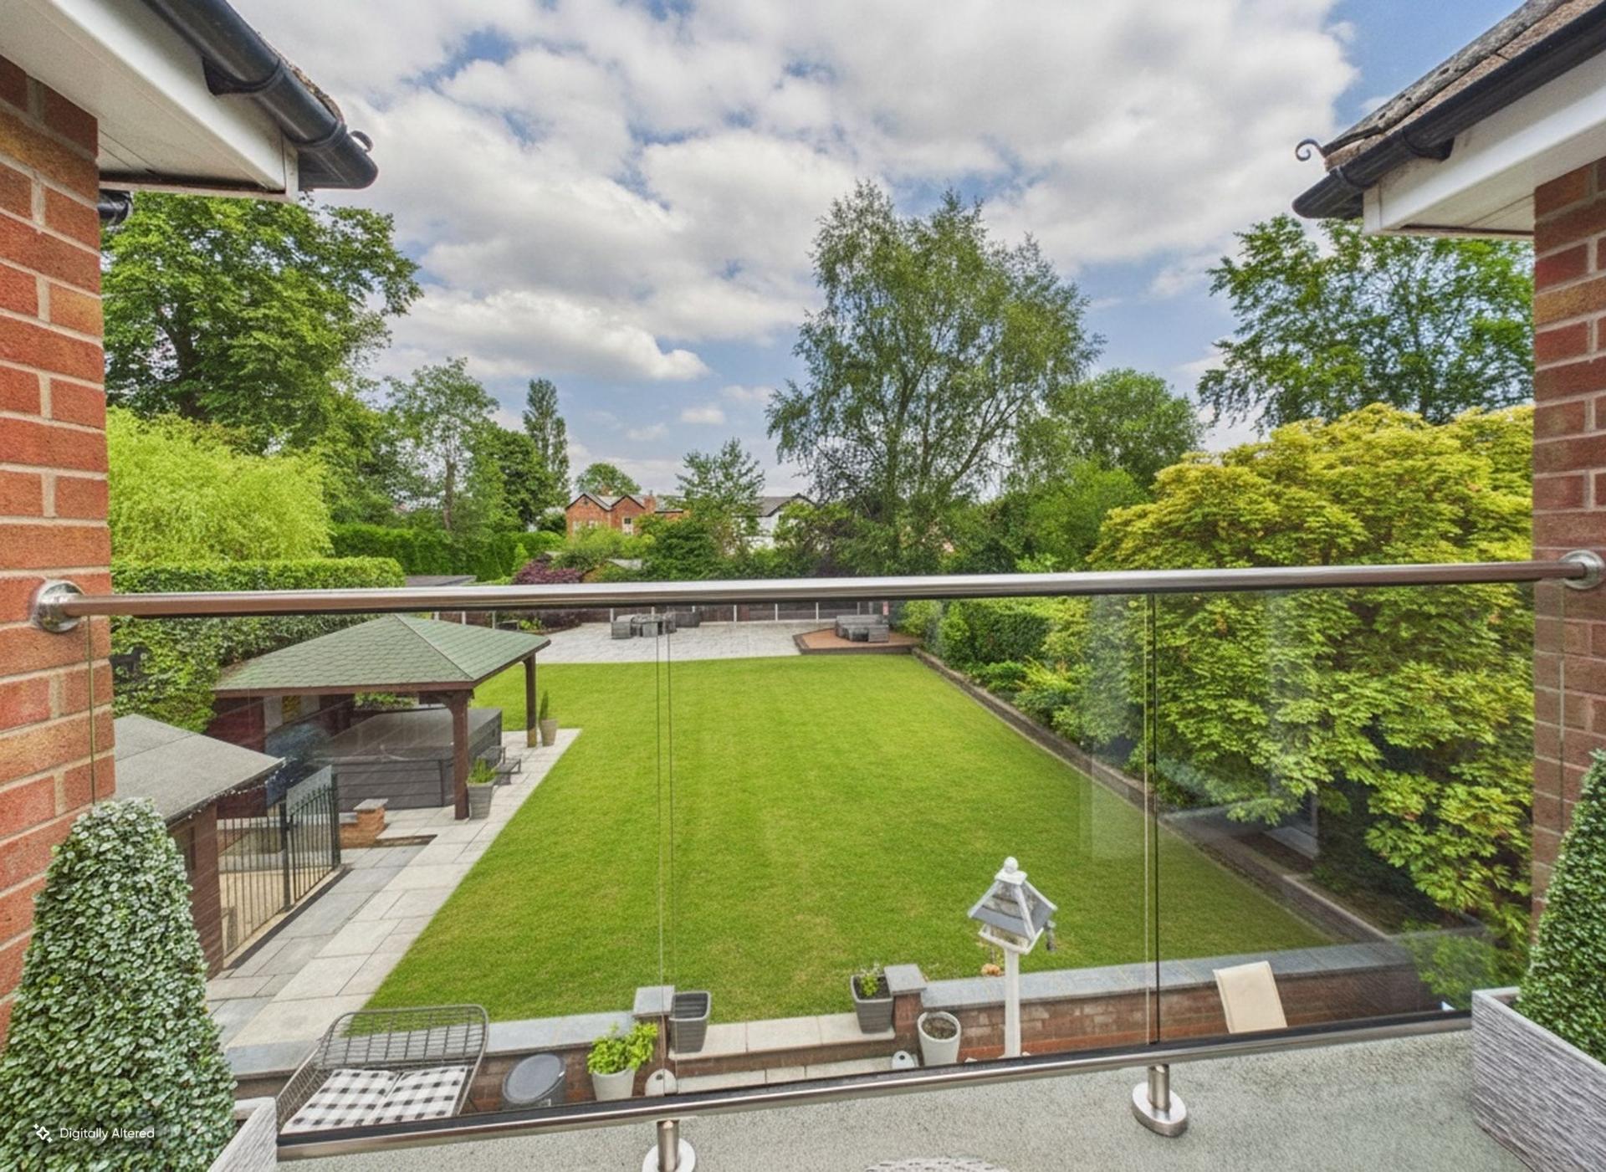
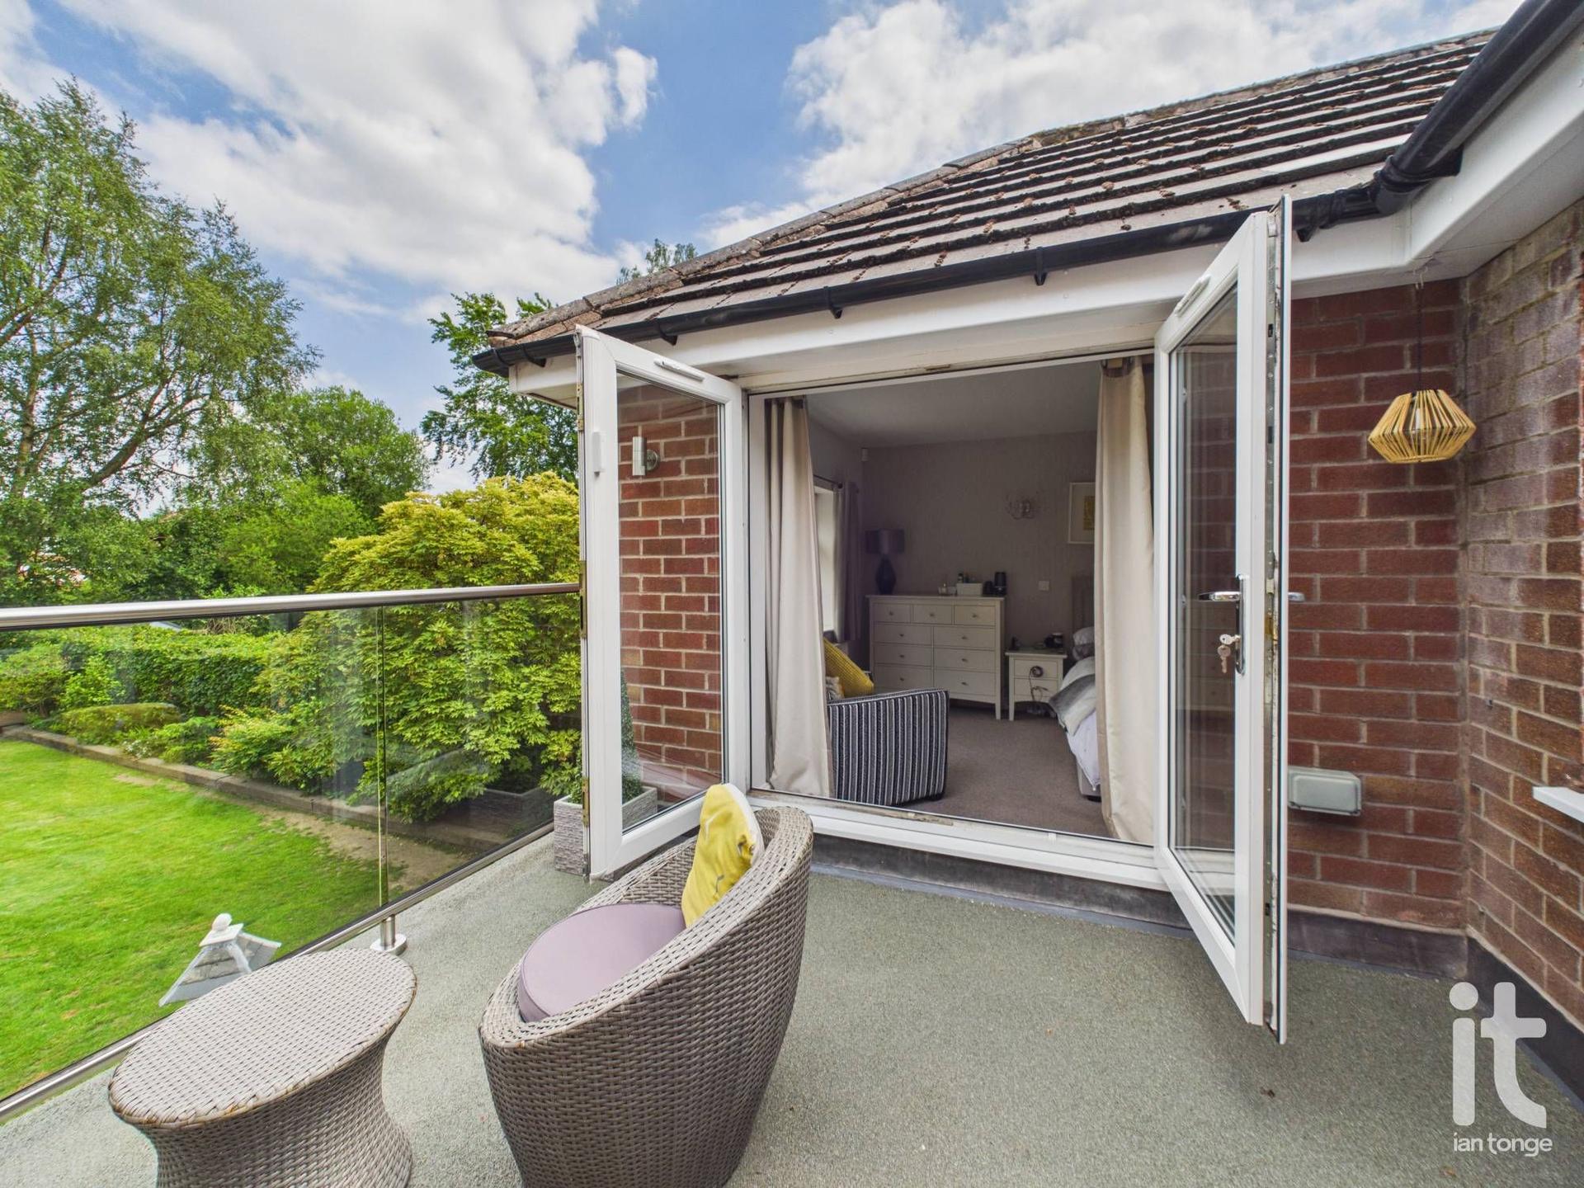
- Master Bedroom with Balcony Overlooking Rear Garden
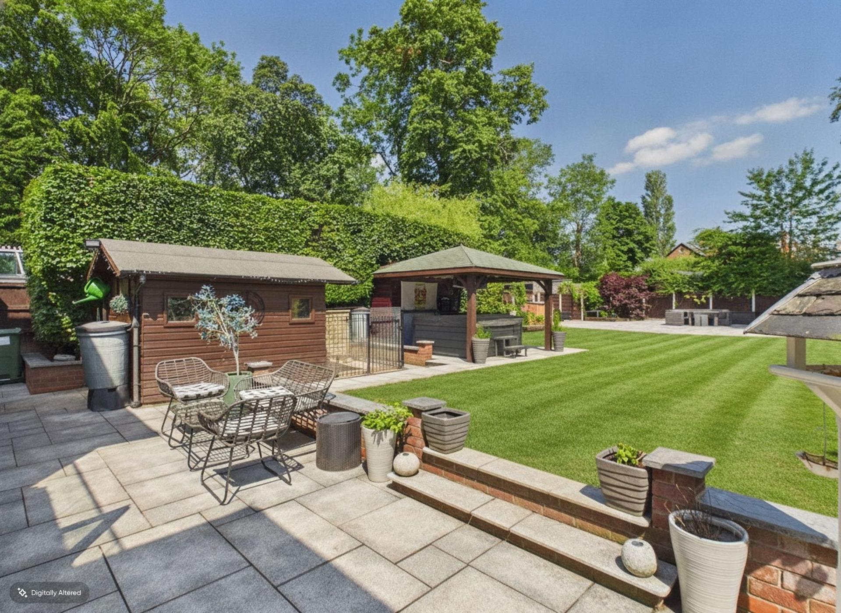
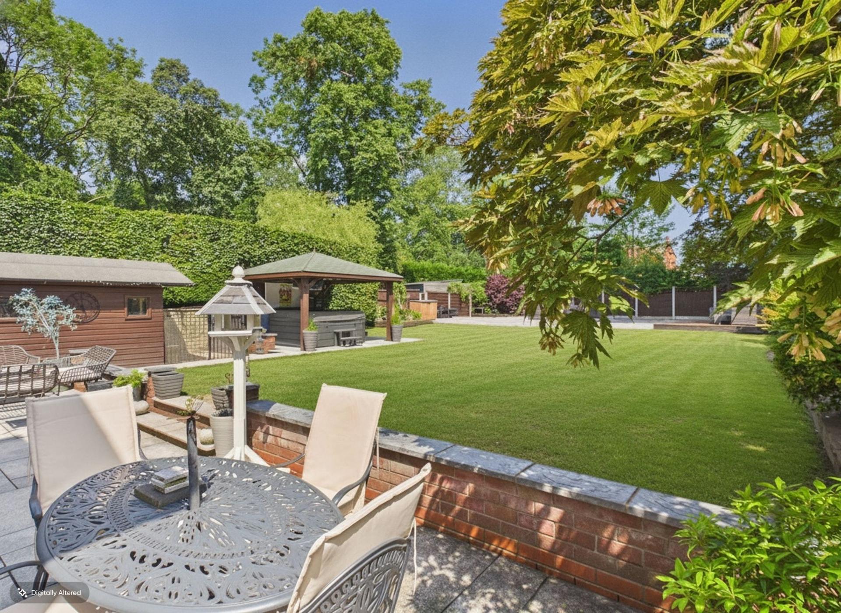
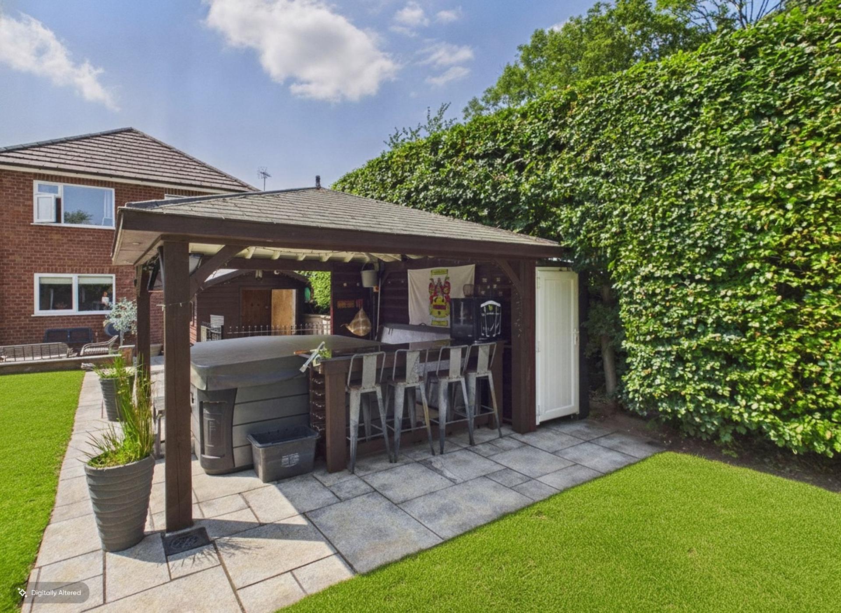
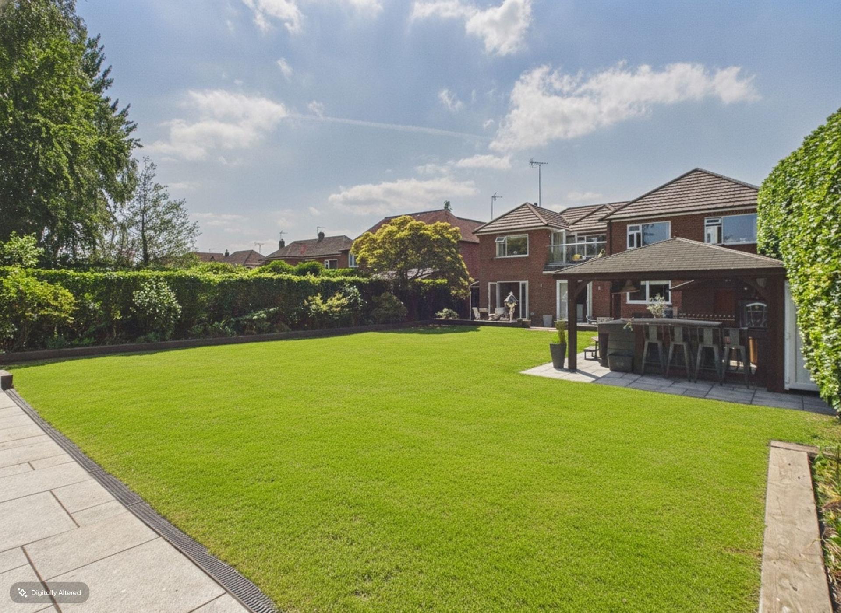
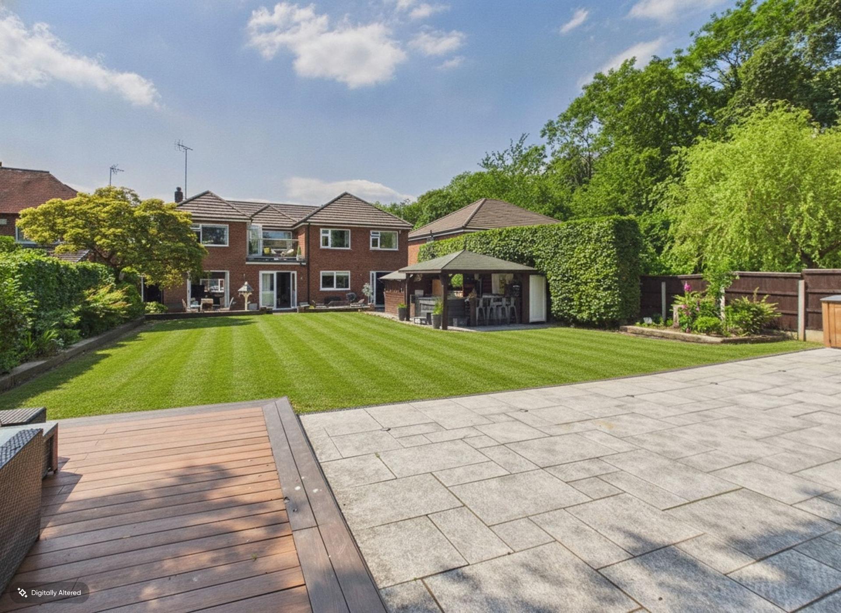
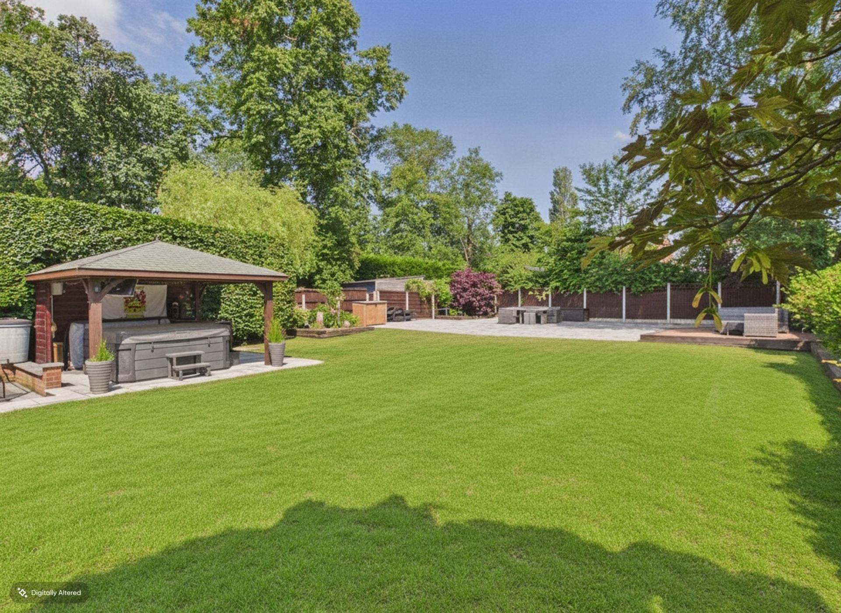
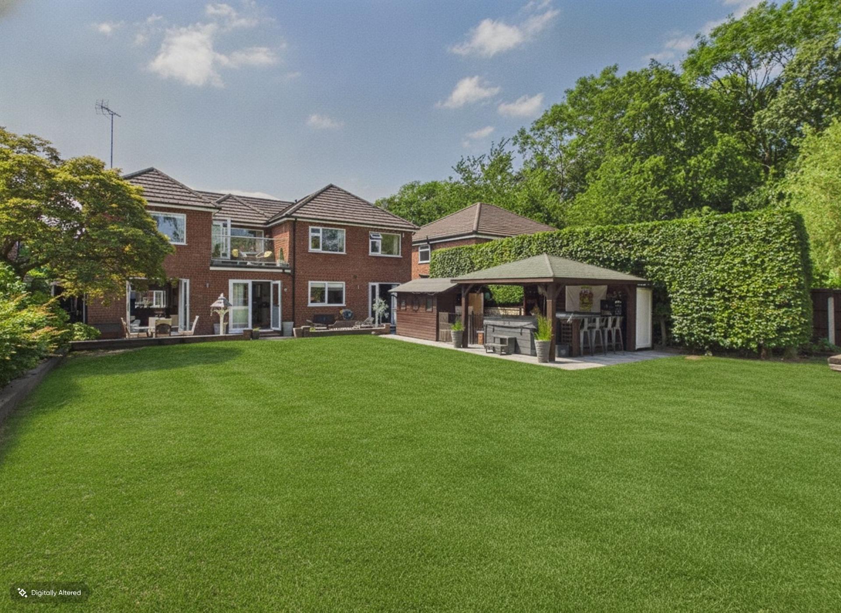
- Large Rear Garden with Hot Tub
- Workshop
- Integrated Garage
- Set in Plot of 0.21 Acres
- Council Tax Band: F

This property listing is now Under Offer
5 Bedroom Detached House for sale in Stockport
5
4
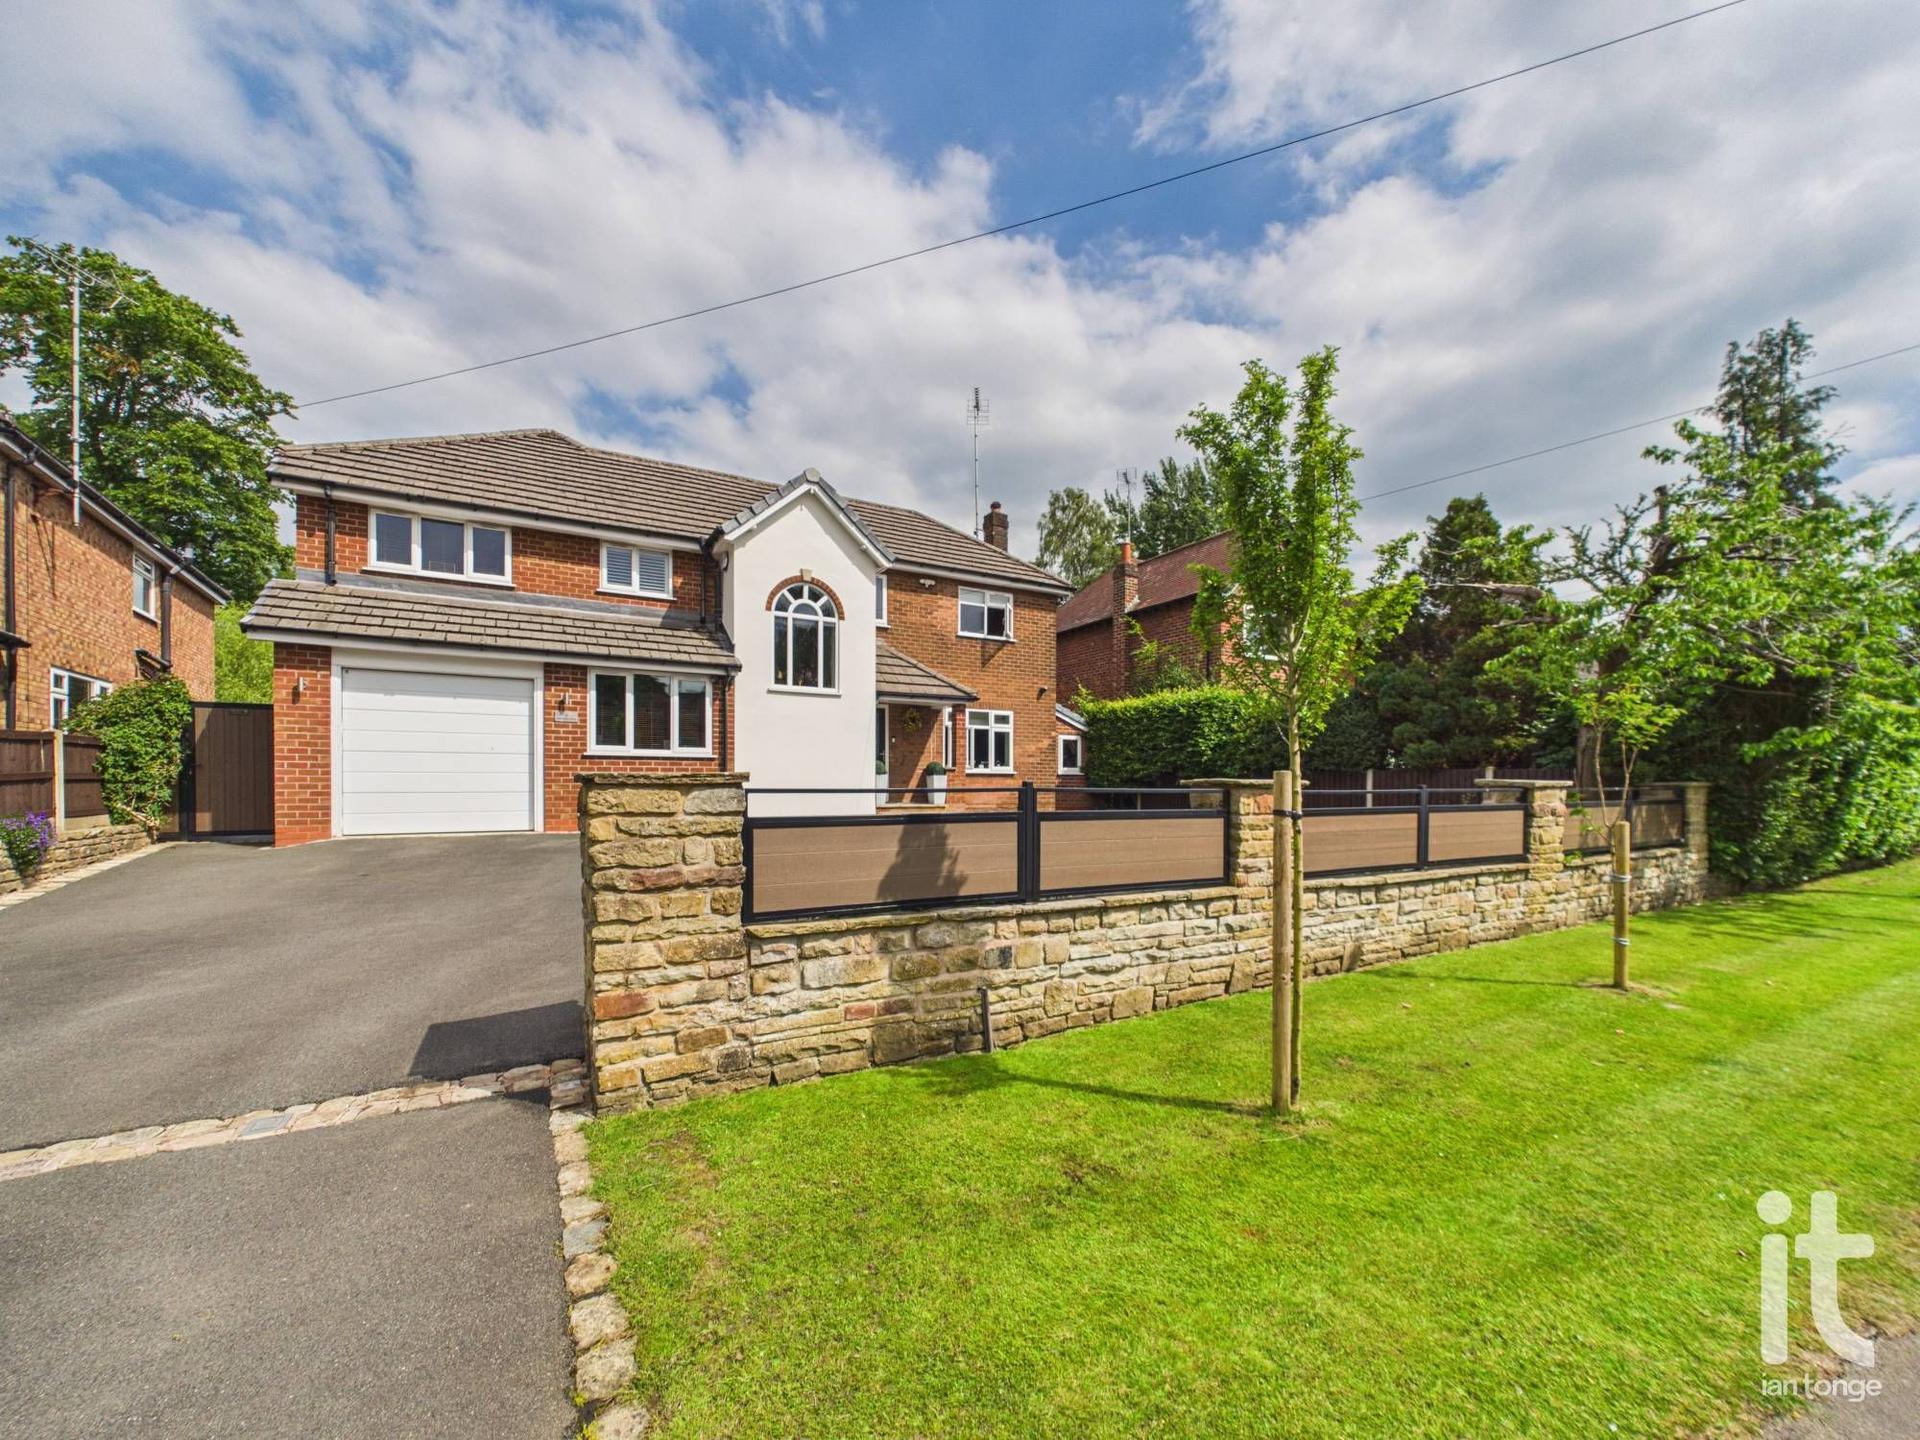
This impressive five bedroom detached home on Alderdale Drive, High Lane offers the kind of space, flexibility and finish that makes everyday life feel easier, calmer and more enjoyable. With two generous reception rooms, four bathrooms and beautifully balanced accommodation across two floors, it is a home designed to support modern family living while still feeling elegant, welcoming and effortlessly stylish. Offering additional comfort, this property also benefits from electric underfloor heating to two bathrooms and the majority of the ground floor benefits from piped underfloor heating, controlled via a Hive heating system. For peace of mind the property also has a full CCTV system and an integrated hard-wired Wi-Fi booster network.
From the moment you arrive, the property has a strong sense of presence, with the detached design offering both privacy and a feeling of exclusivity. Inside, the layout is wonderfully practical, giving you the freedom to enjoy busy family life, entertain with confidence and still find quiet corners to relax and unwind. The two reception rooms create valuable versatility, whether you need a formal sitting room, a cosy family space, a playroom, home office or somewhere to host friends in comfort.
The five bedroom arrangement is ideal for a growing family, visiting guests or anyone wanting extra room for dressing space, hobbies or working from home. With four bathrooms, the home is exceptionally well equipped for the demands of a busy household, helping mornings run more smoothly and giving everyone a greater sense of comfort and independence. The overall scale of the house means there is room to come together as a family while still allowing each person their own space.
This is a property that offers more than just square footage. It offers lifestyle. It is easy to imagine school mornings that feel less rushed, weekends spent entertaining, and evenings enjoying the peace and security of a substantial detached home in a sought-after setting. For a buyer looking for a property that combines practicality with warmth and aspiration, this house delivers on every level.
High Lane remains a popular choice for buyers who want a village-like atmosphere while staying within easy reach of wider amenities. The property is conveniently placed for local supermarkets, well-regarded schools, leisure facilities, healthcare services and rail links, making day-to-day living straightforward and well connected. This balance of community feel and accessibility only adds to the long-term appeal of the home.
This is a rare opportunity to secure a spacious and versatile detached house in a desirable Stockport location. If you are looking for a home that feels generous, capable and ready to support the next exciting chapter of your life, Alderdale Drive is a property well worth buying.
Property Reference HIL-1JUA157UZSN
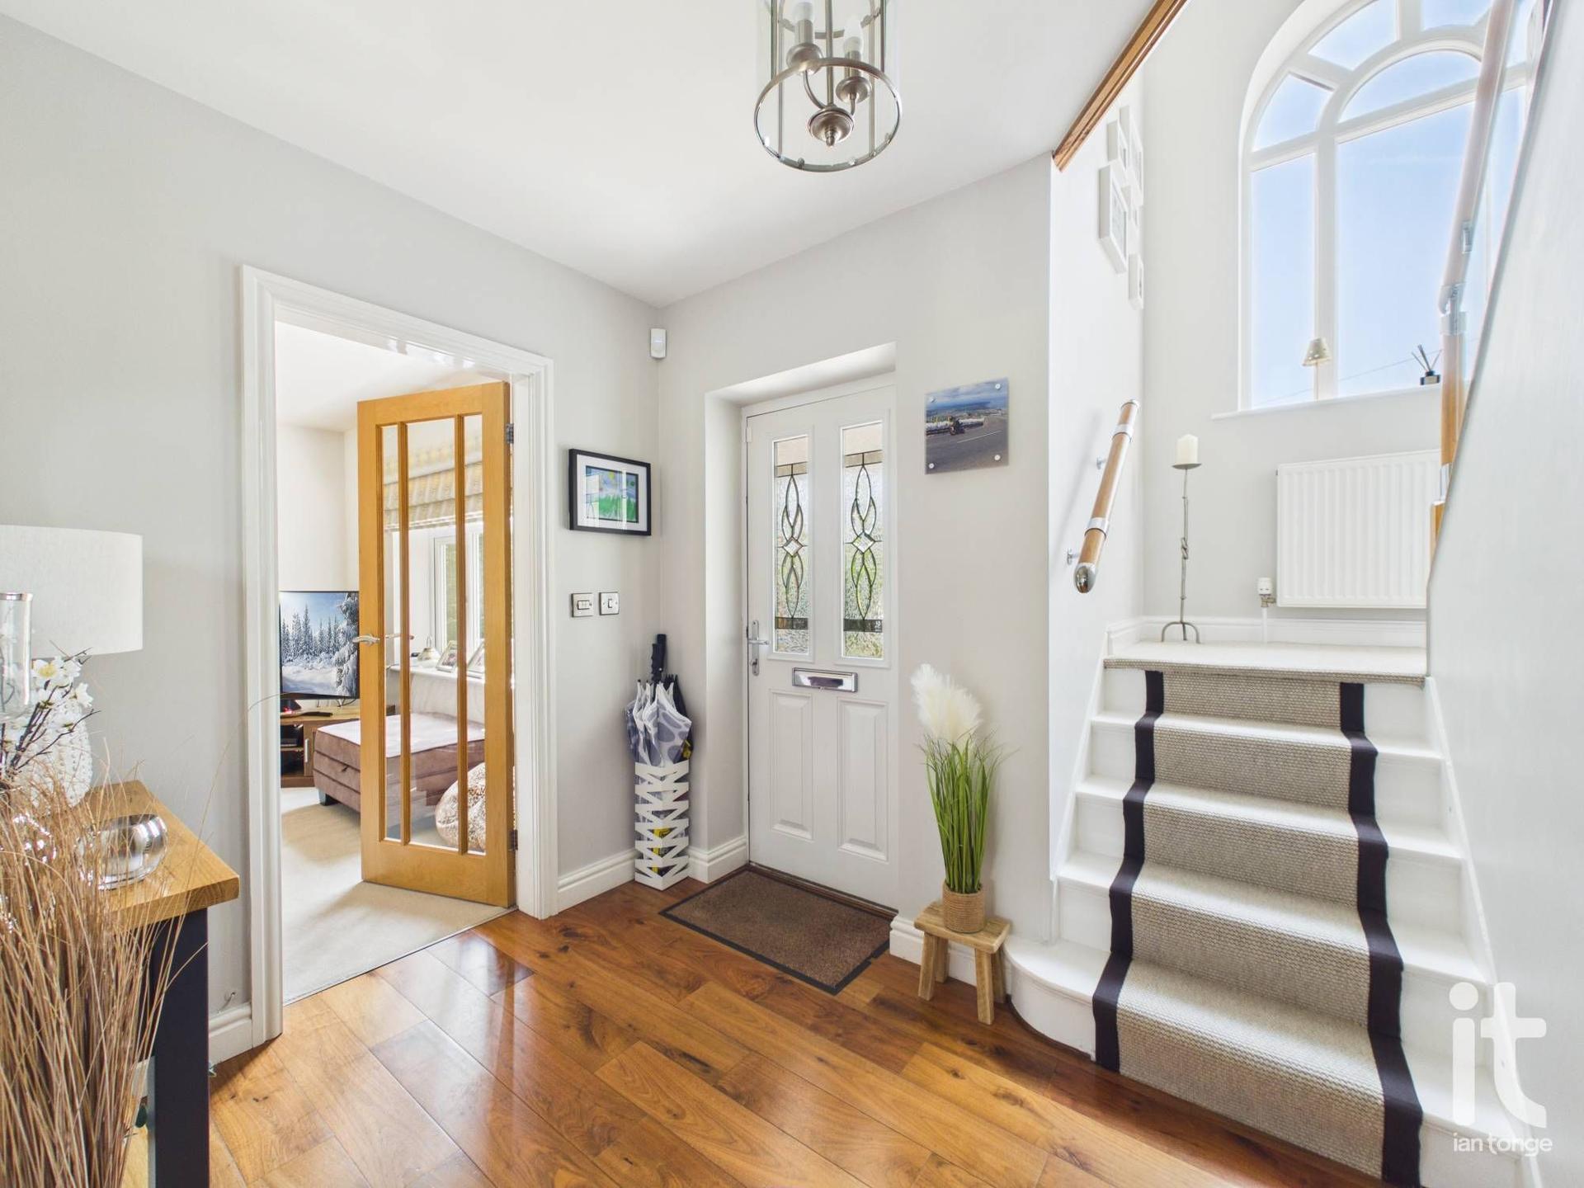
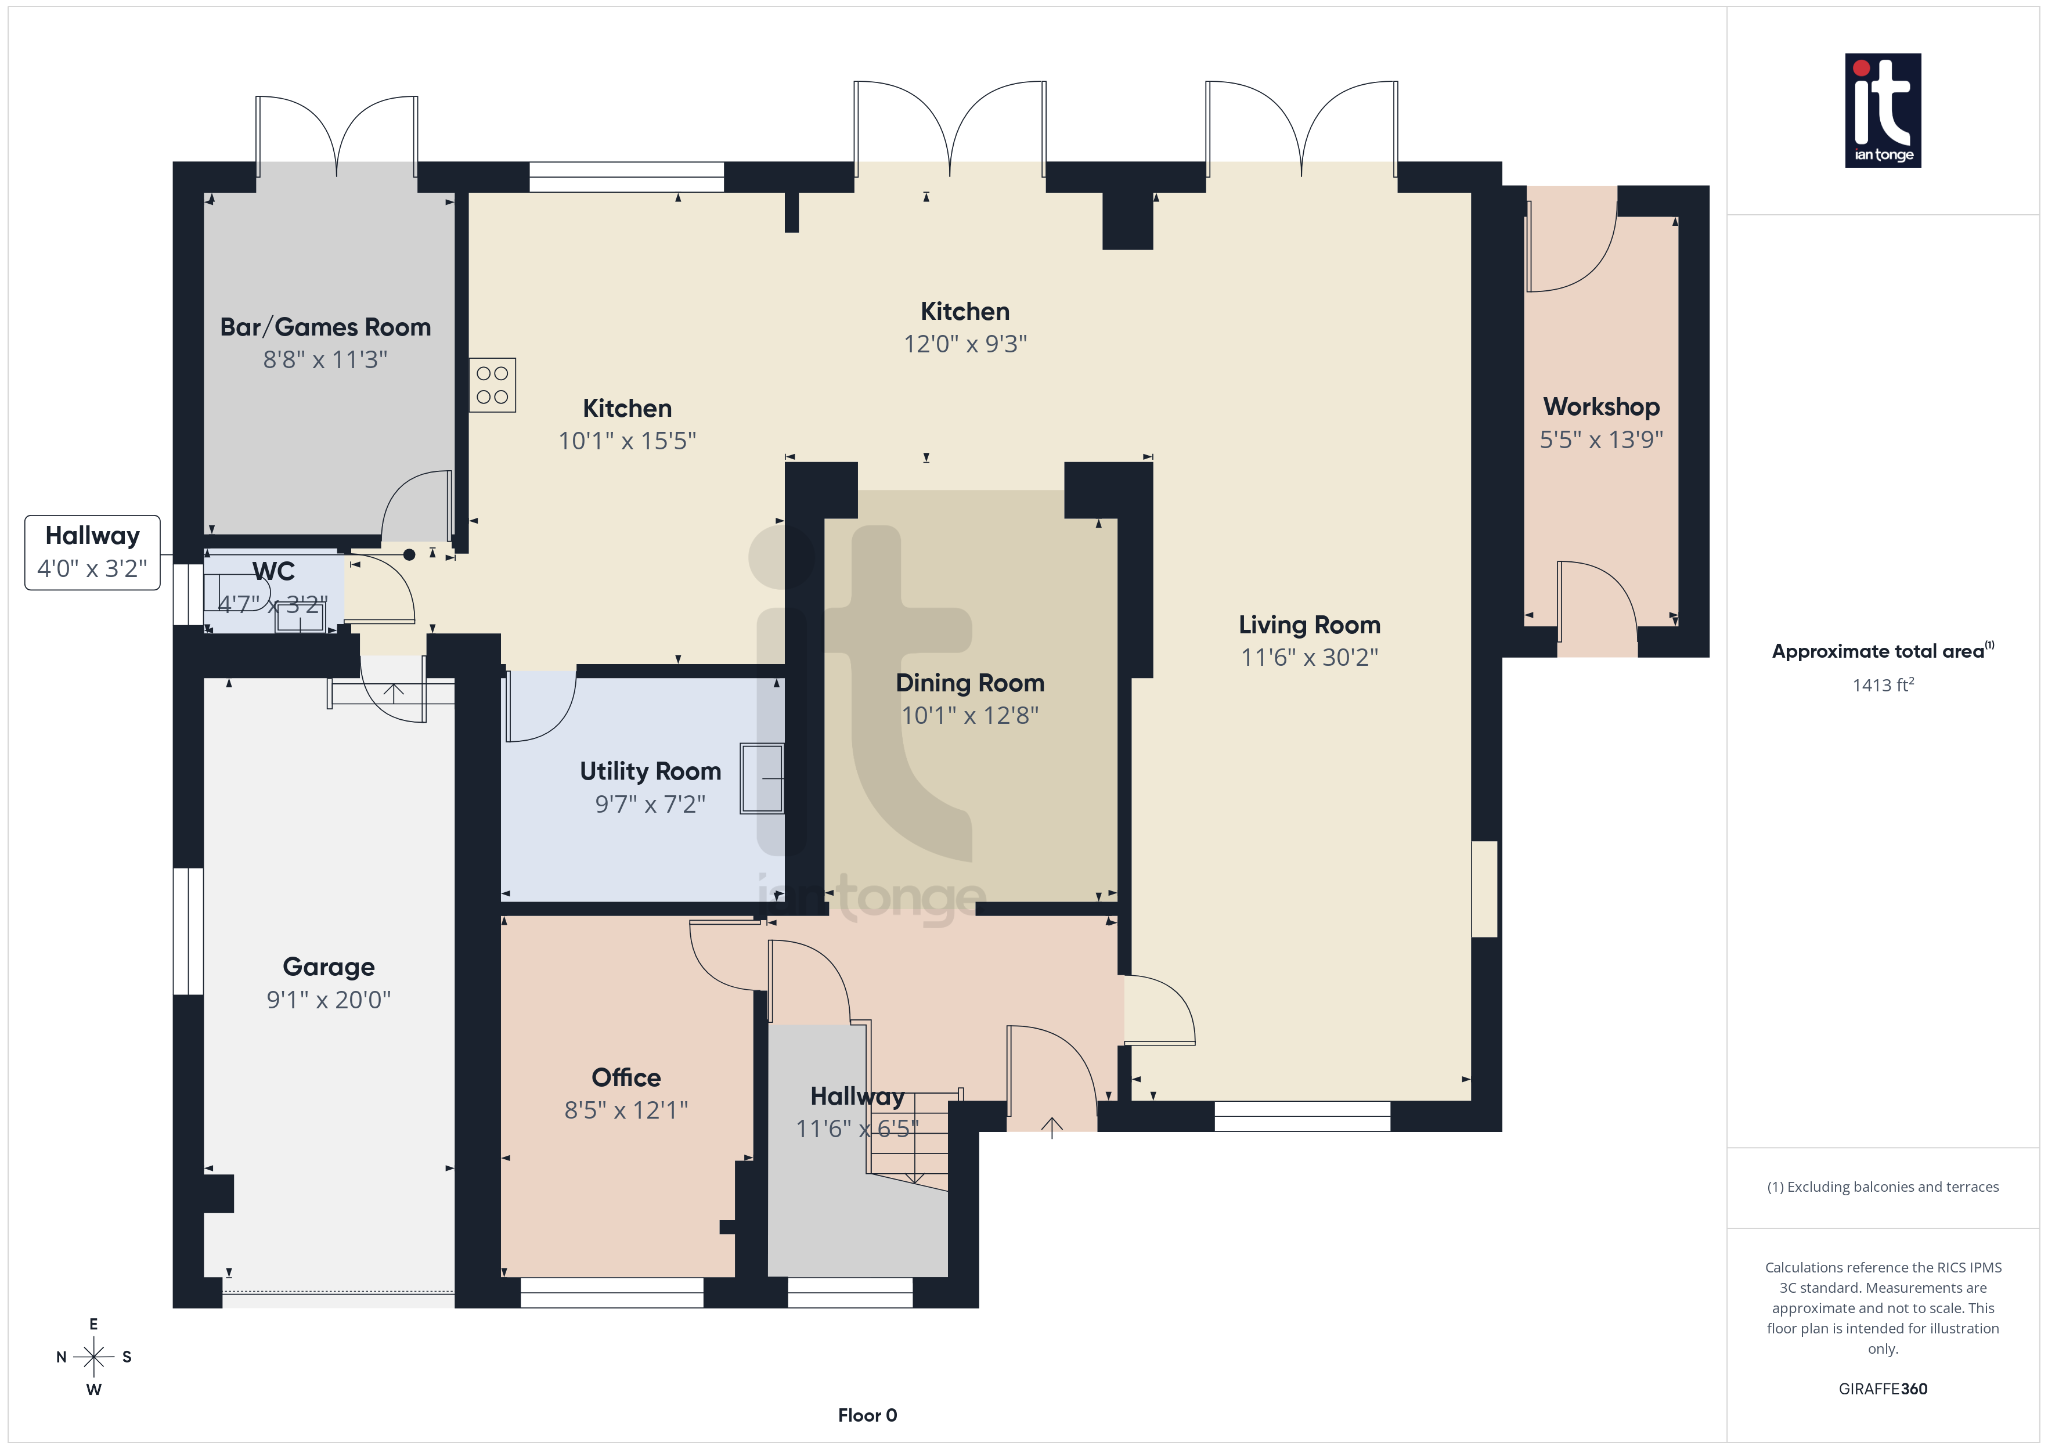
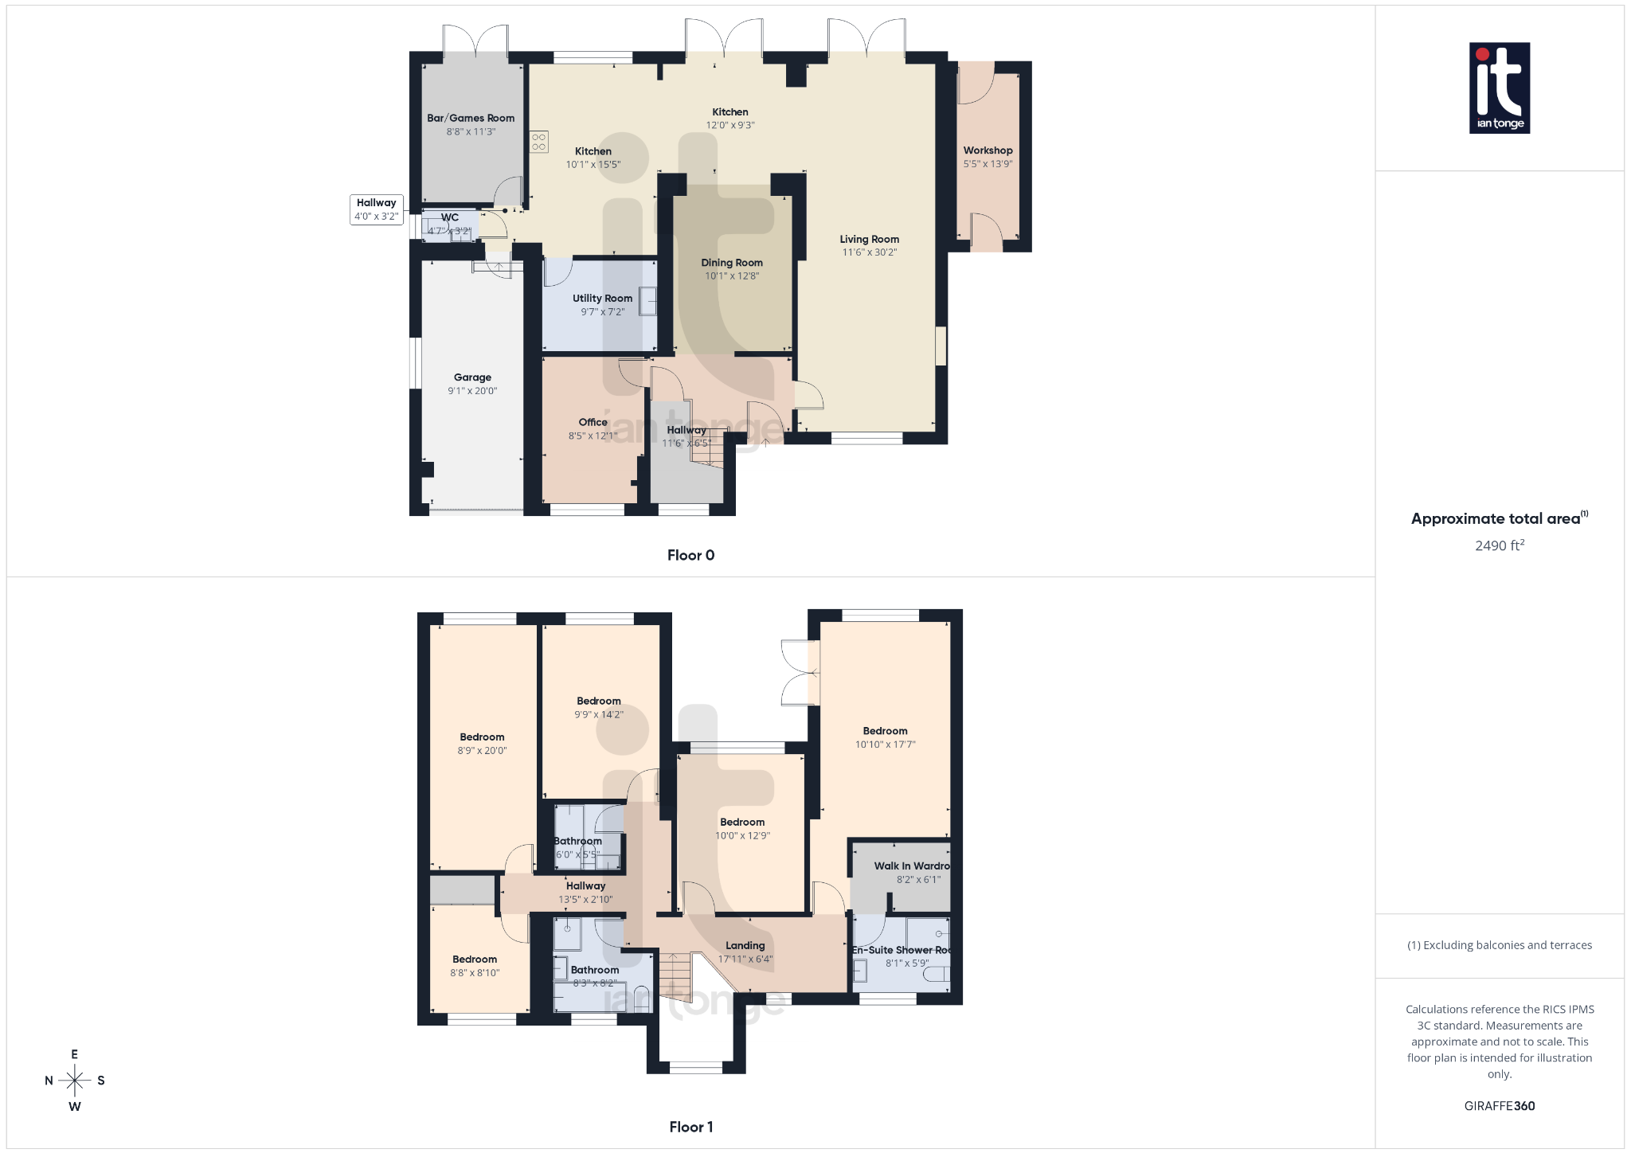
Entrance Hallway - 11'6" (3m 50cm) x 6'5" (1m 95cm) - Spacious entrance with composite double glazed entrance door, stairs leading to first floor, storage cupboard, hardwood flooring.
Living Room - 11'6" (3m 50cm) x 30'2" (9m 19cm) - uPVC double glazed window to front aspect, feature inset fireplace, uPVC double doors leading to garden area, open plan through to kitchen and dining areas.
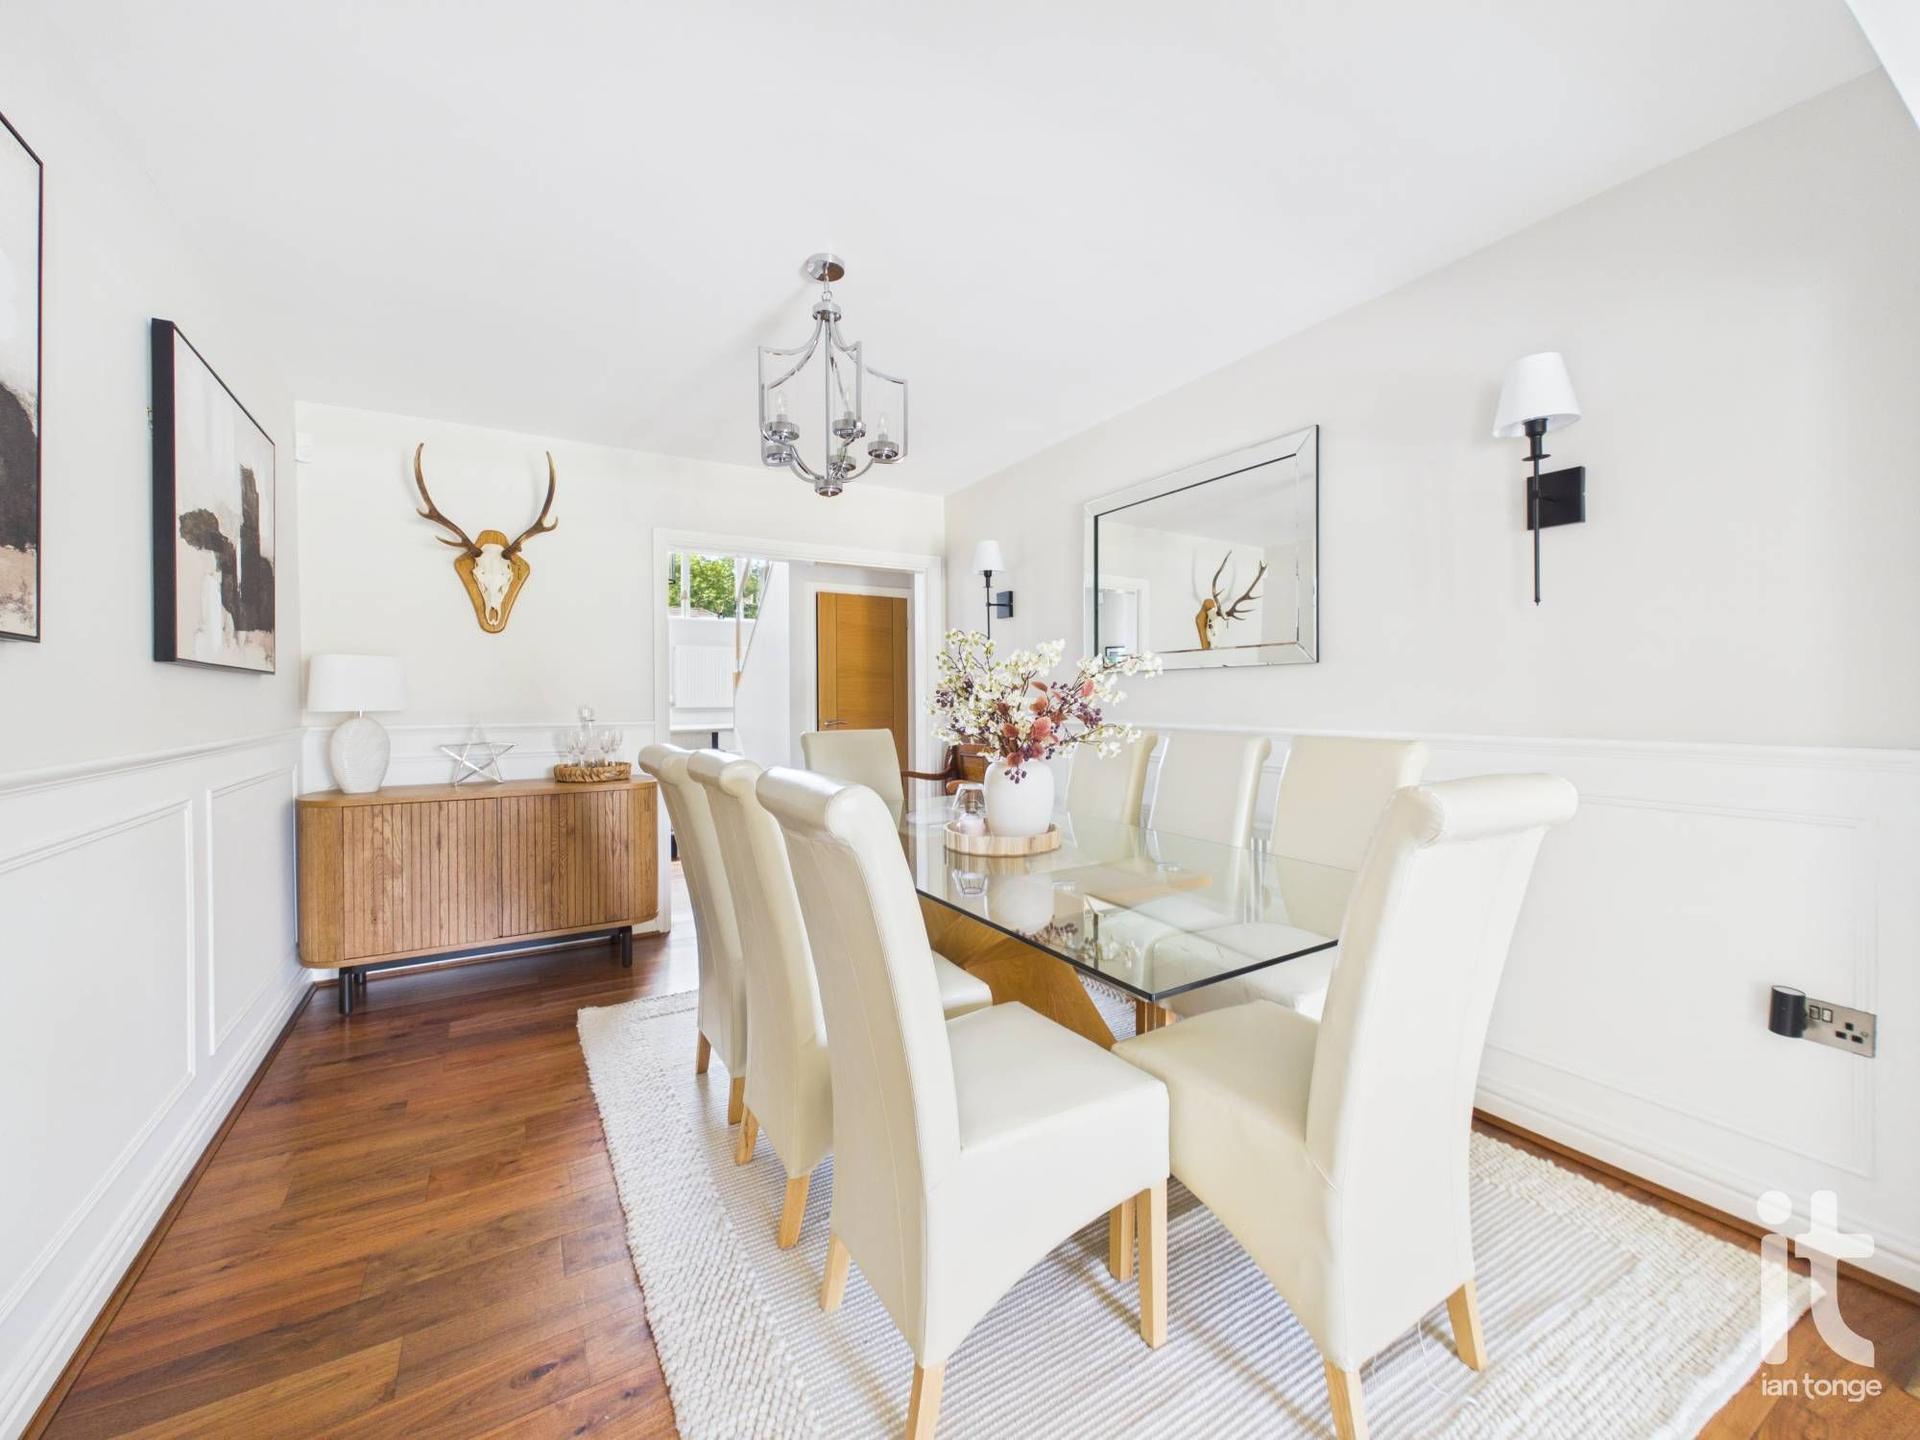
Dining Room - 10'1" (3m 7cm) x 12'8" (3m 86cm) - with access both from the hallway and kitchen areas, hardwood flooring.
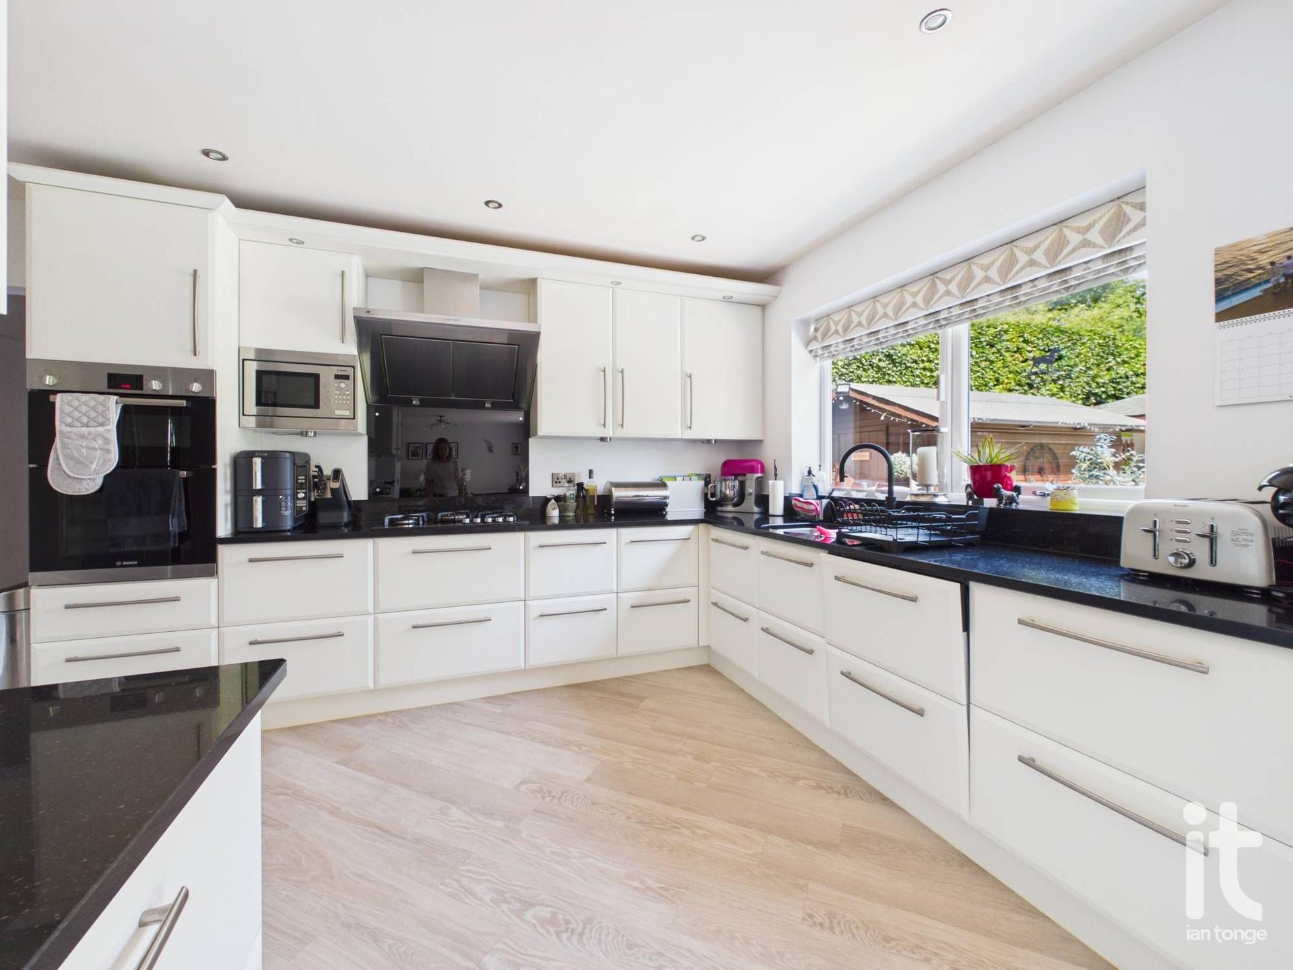
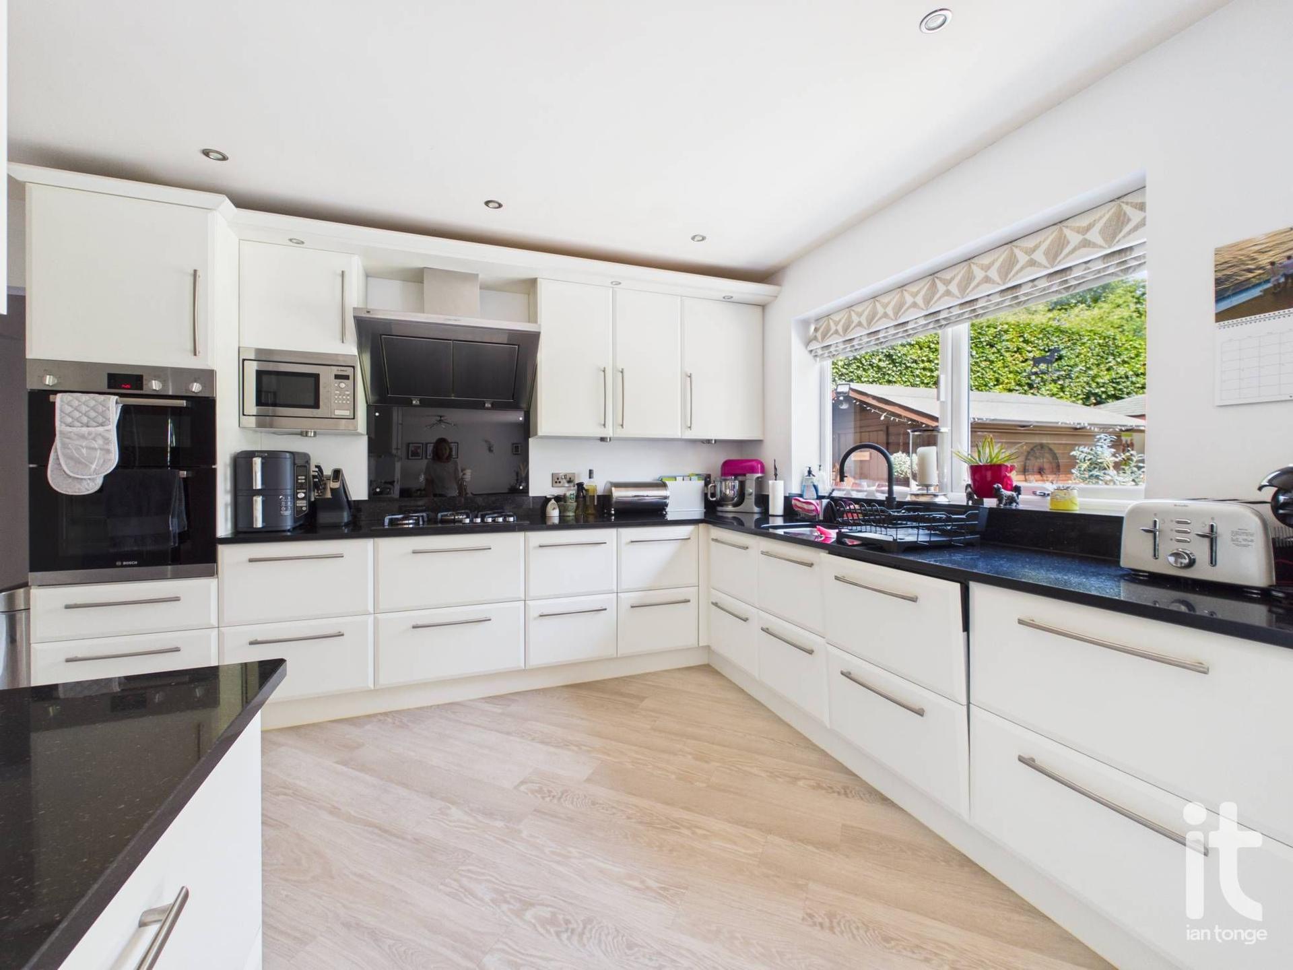
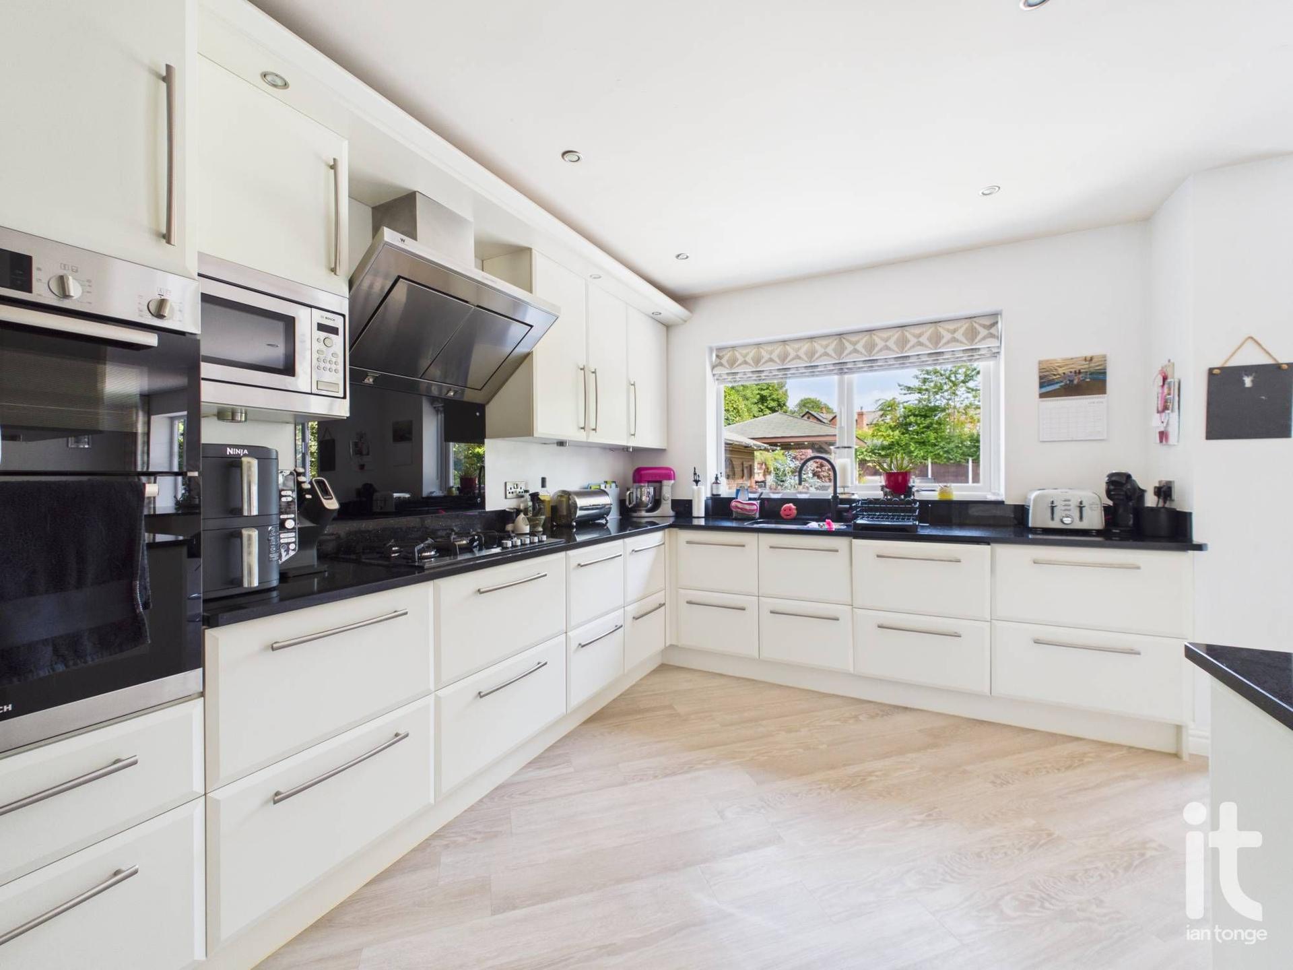
Kitchen - 12'0" (3m 65cm) x 9'3" (2m 81cm) AND 10'1" (3m 7cm) x 15'5" (4m 69cm) - uPVC double glazed window to rear aspect, further set of uPVC double doors leading to garden area from kitchen island. Extensive range of matching wall and base units with black worktops and matching upstands, incorporating inset sink with brand-new Quooker hot tap, built-in double oven, 5-ring gas hob with extractor over, built-in microwave, integrated dishwasher and space for American style fridge/freezer.
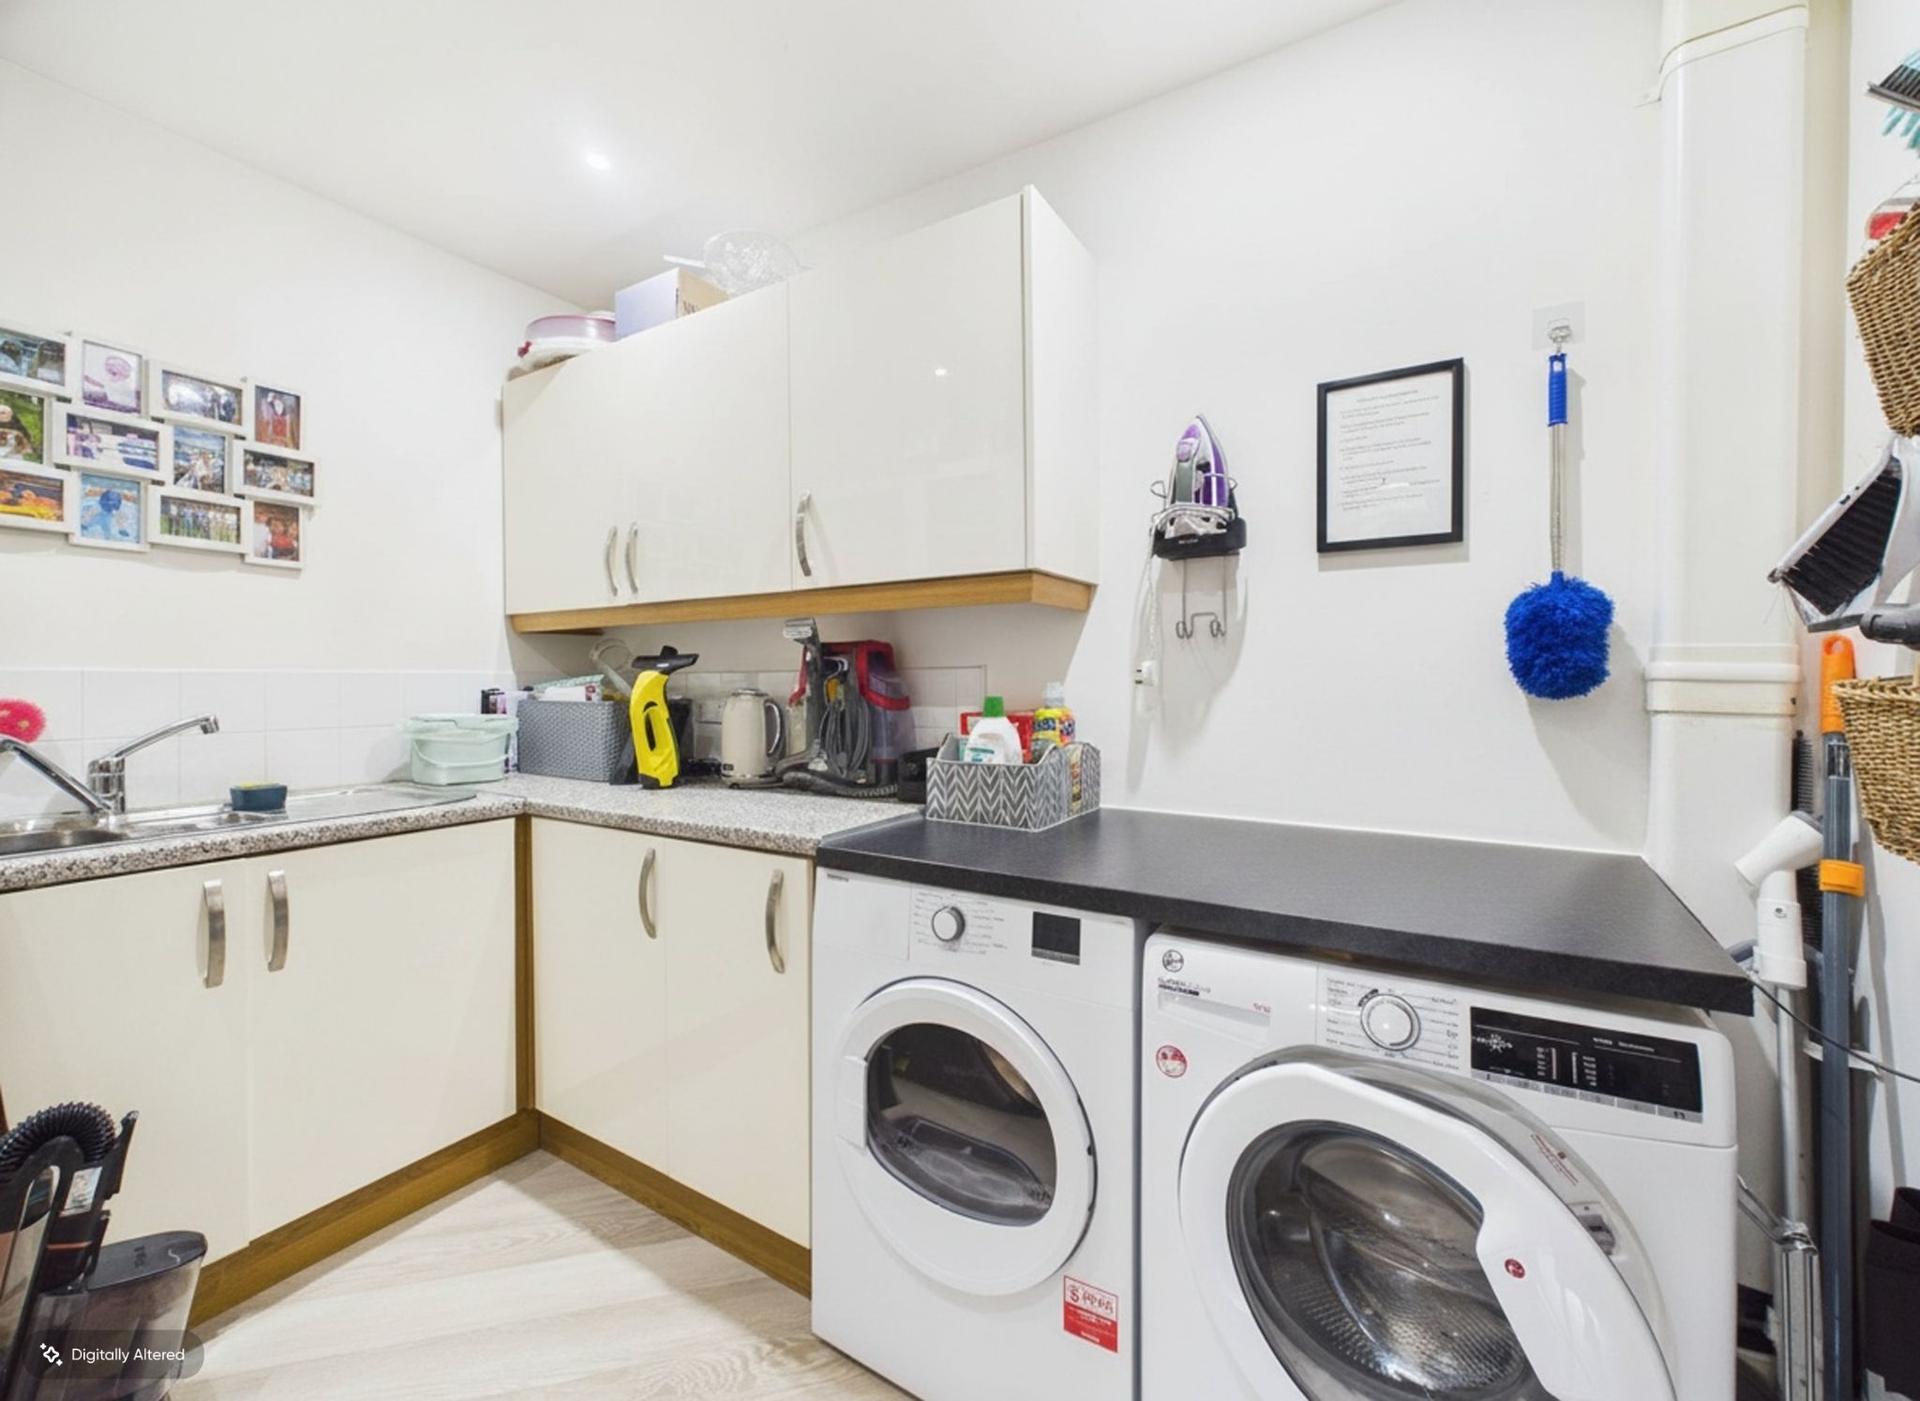
Utility Room - 9'7" (2m 92cm) x 7'2" (2m 18cm) - with a range of wall and base units with worksurfaces incorporating stainless steel sink, splashback tiling, plumbing for automatic washing machine, space for tumble dryer.
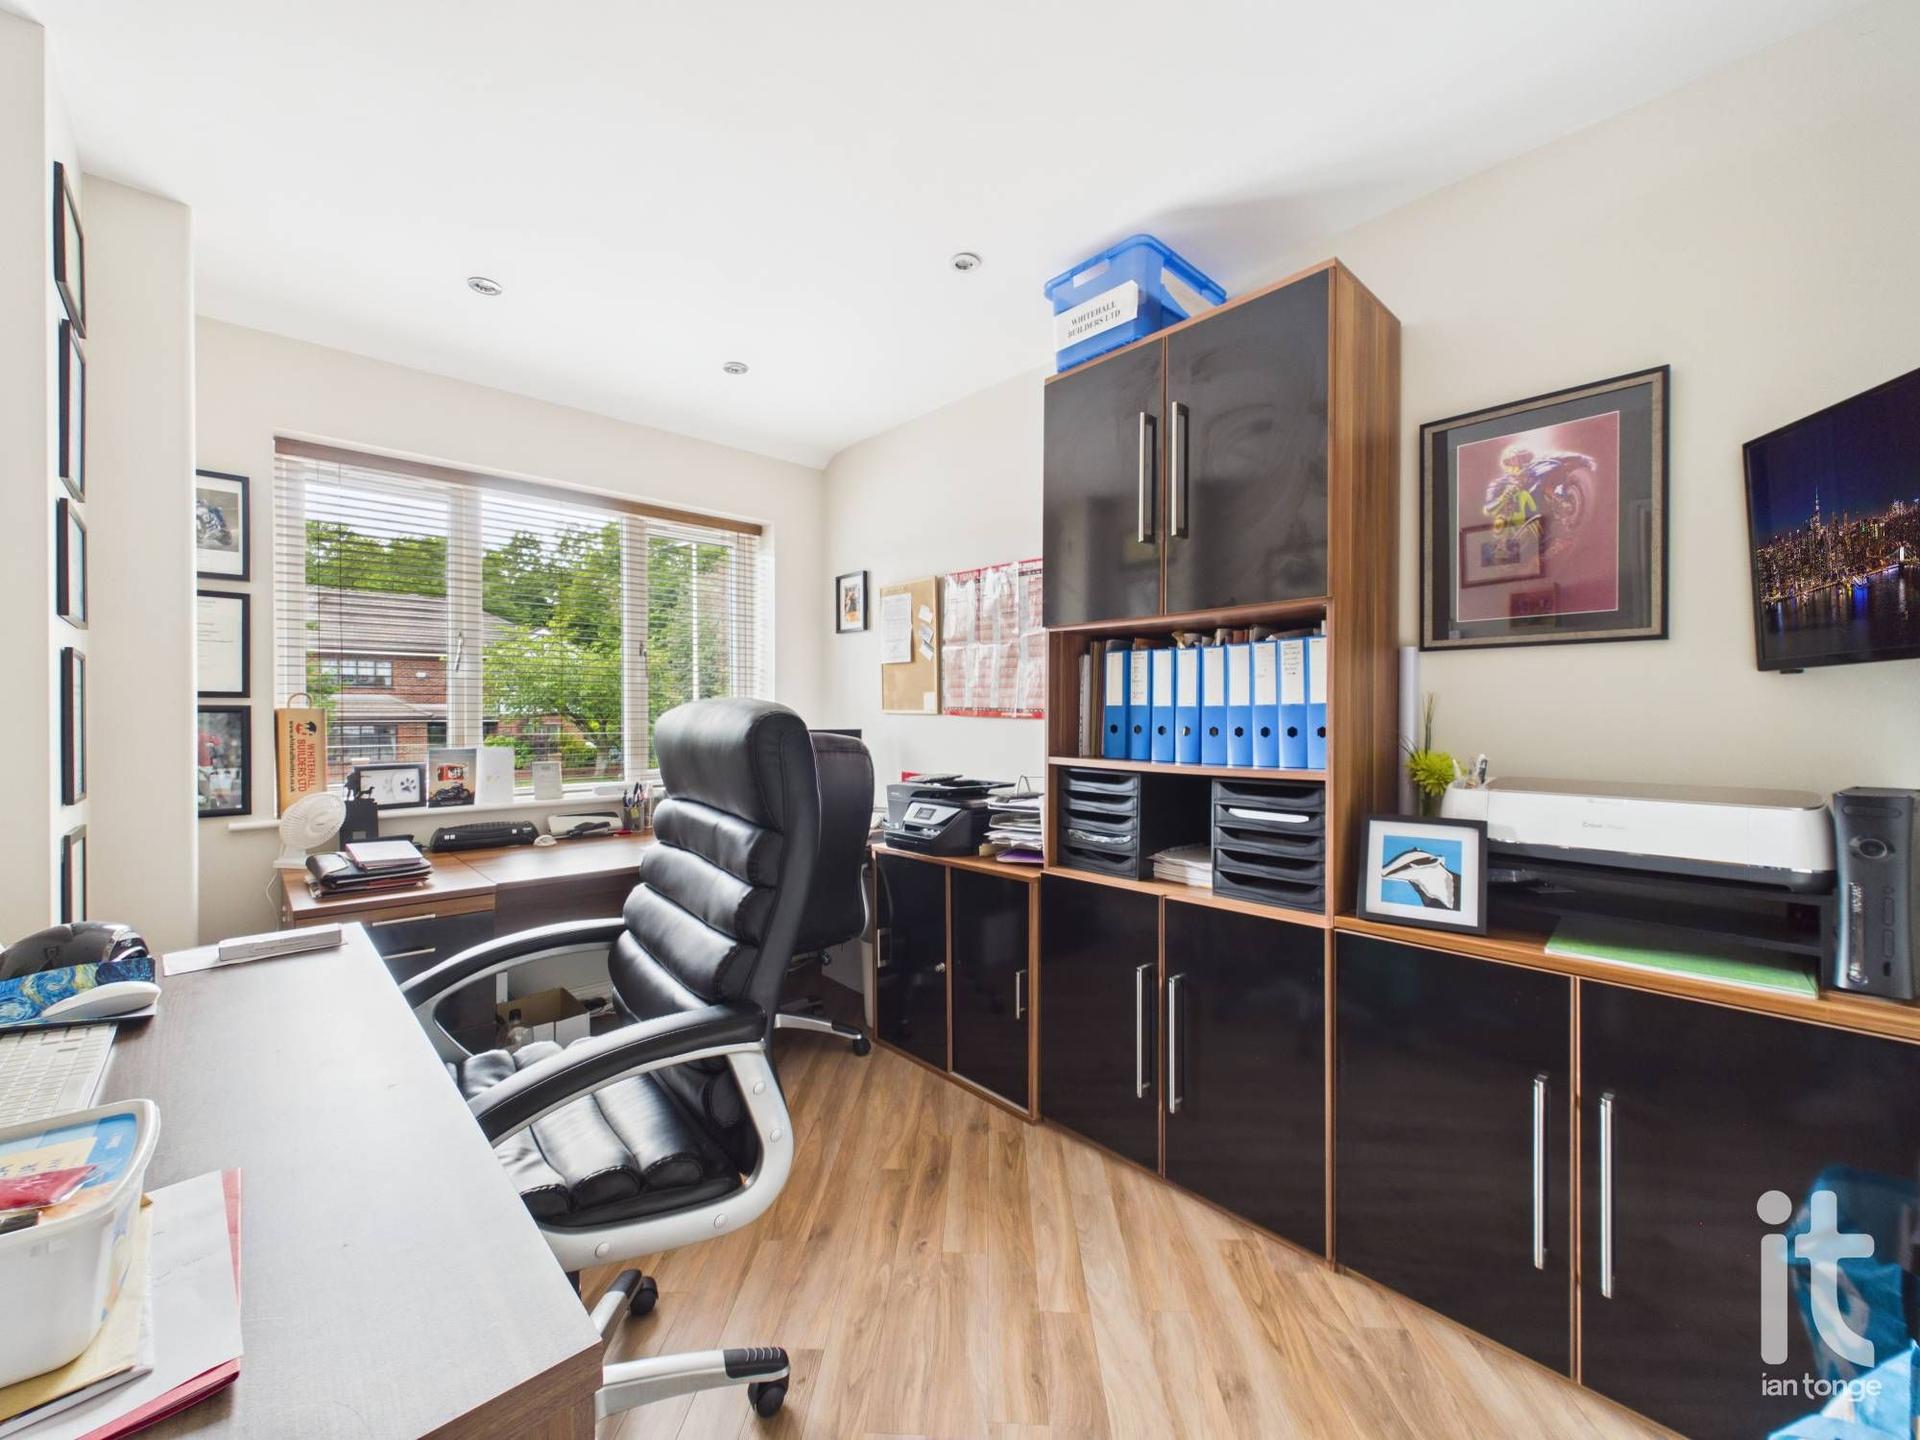
Office/Study Room - 8'5" (2m 56cm) x 12'1" (3m 68cm) - uPVC double glazed window to front aspect, with space for two desks and ample storage/shelving, radiator.
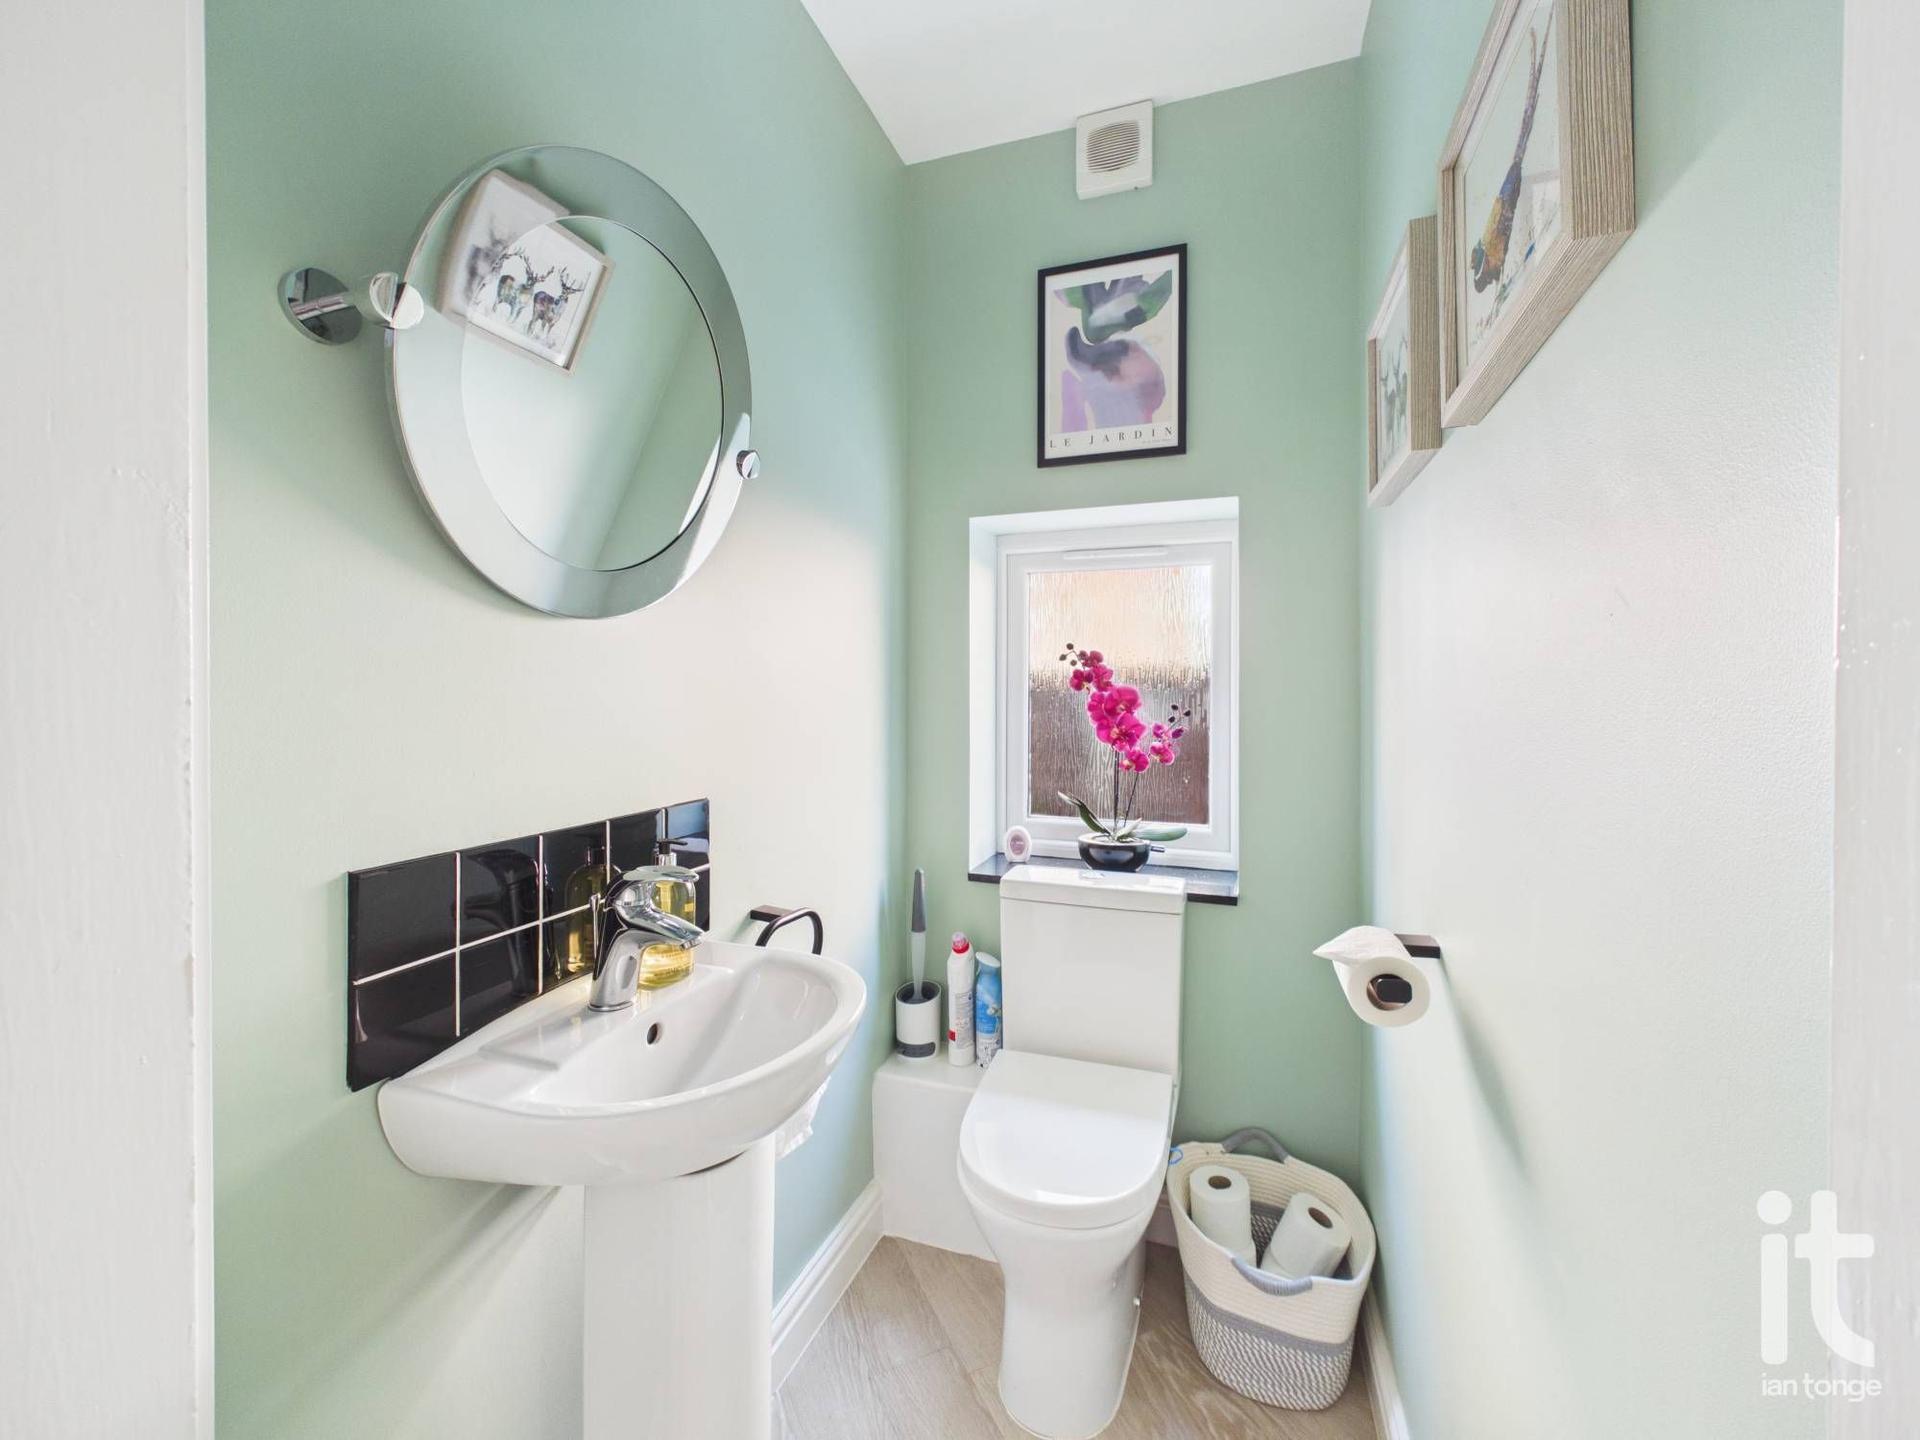
Downstairs W.C - 4'7" (1m 39cm) x 3'2" (96cm) - uPVC double glazed window to side aspect, low level W.C., pedestal hand wash basin with tiled spashback.
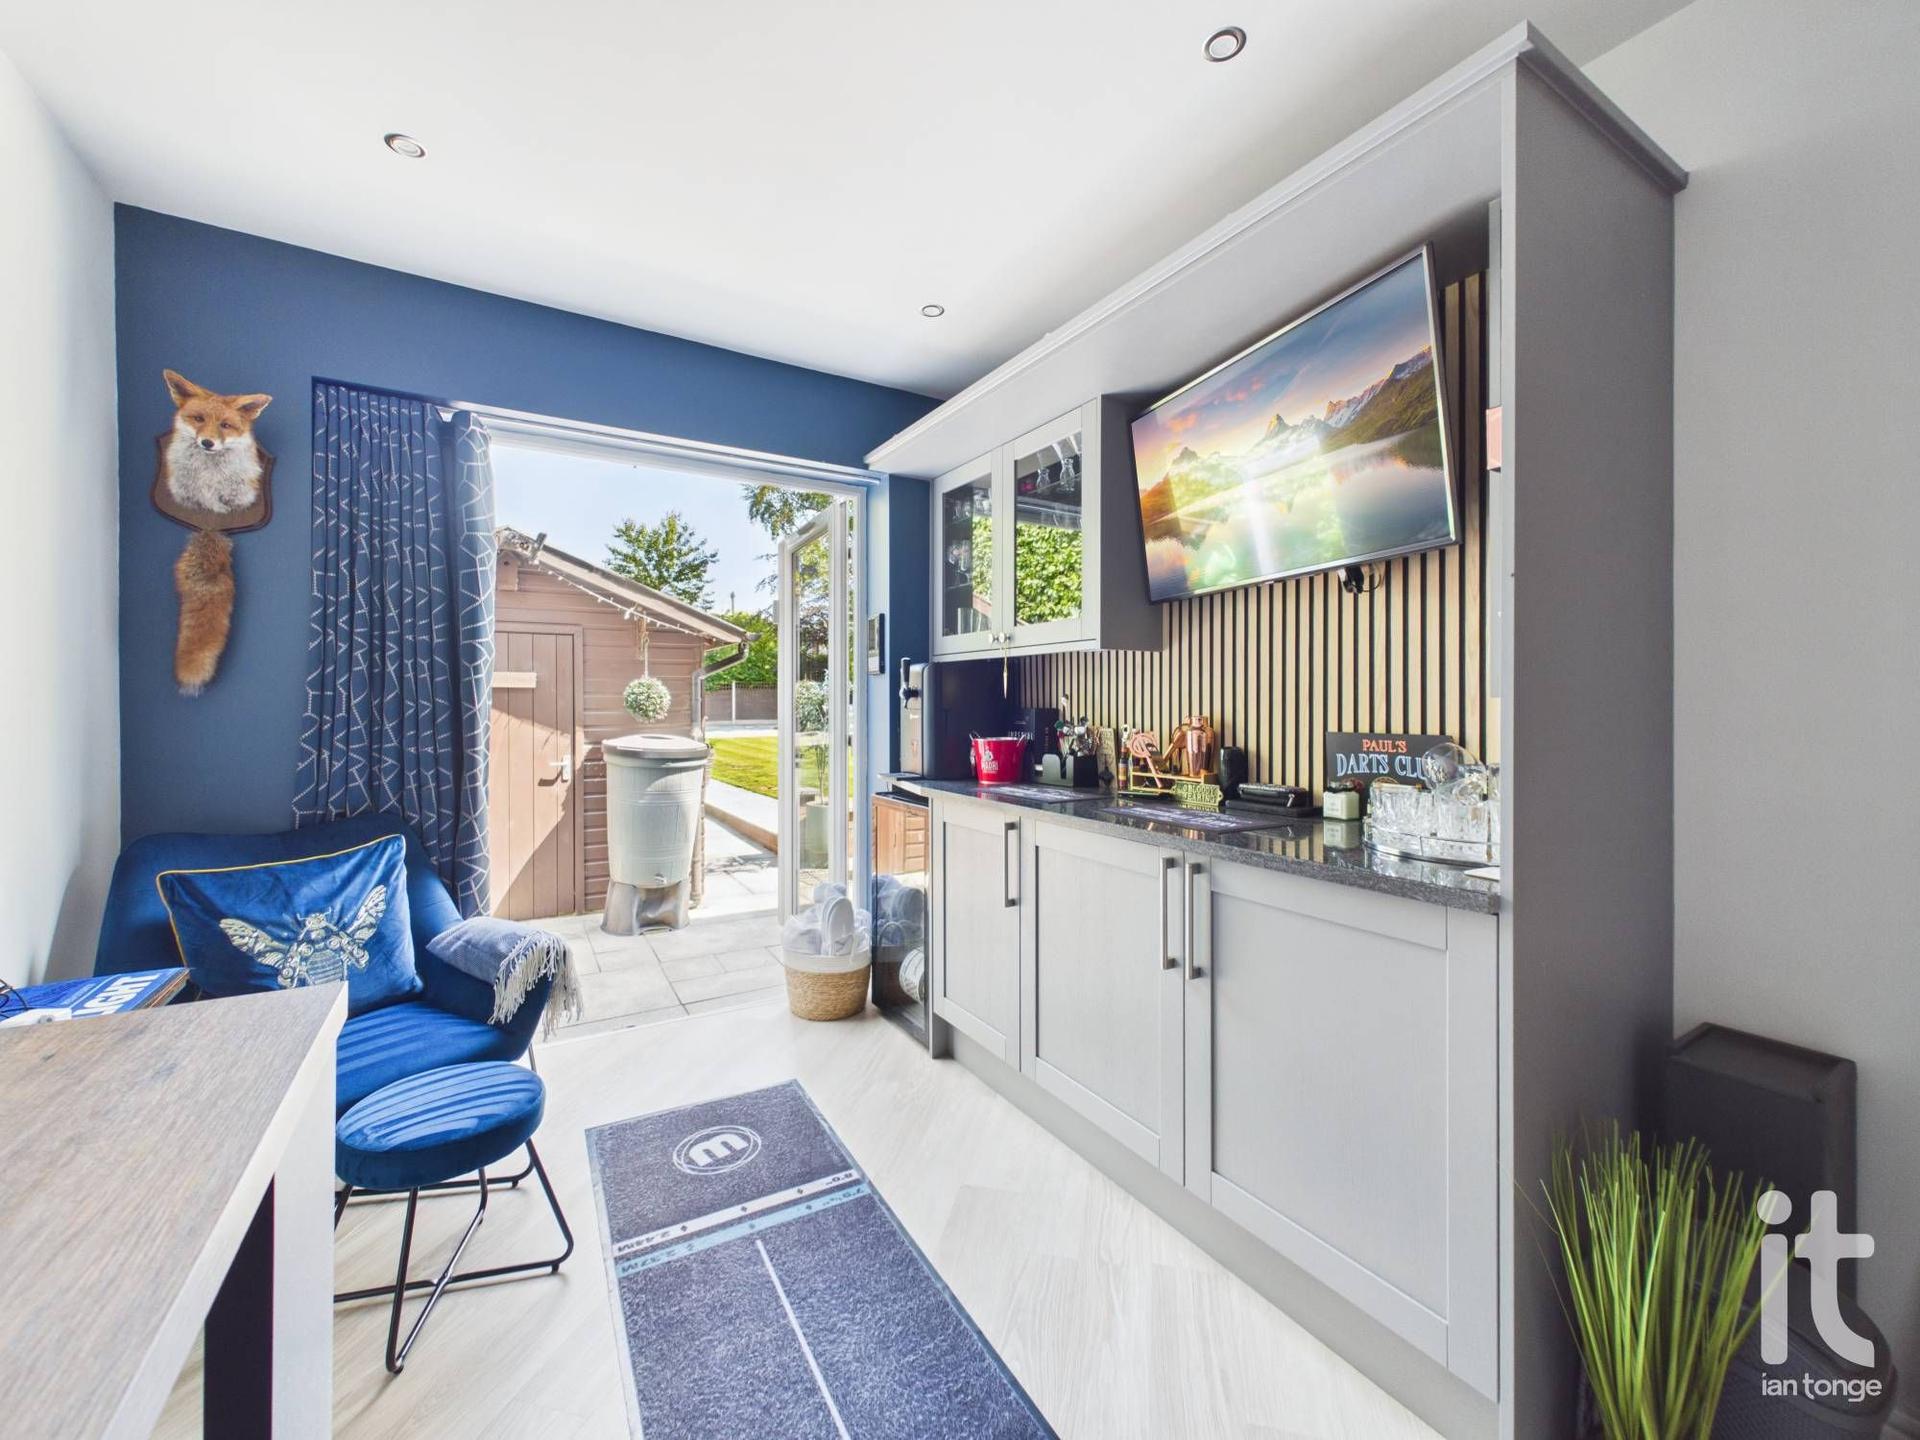
Bar/Games Room - 8'8" (2m 64cm) x 11'3" (3m 42cm) - uPVC double glazed double doors leading to garden area, range of fitted wall and base units with worksurfaces, radiator.
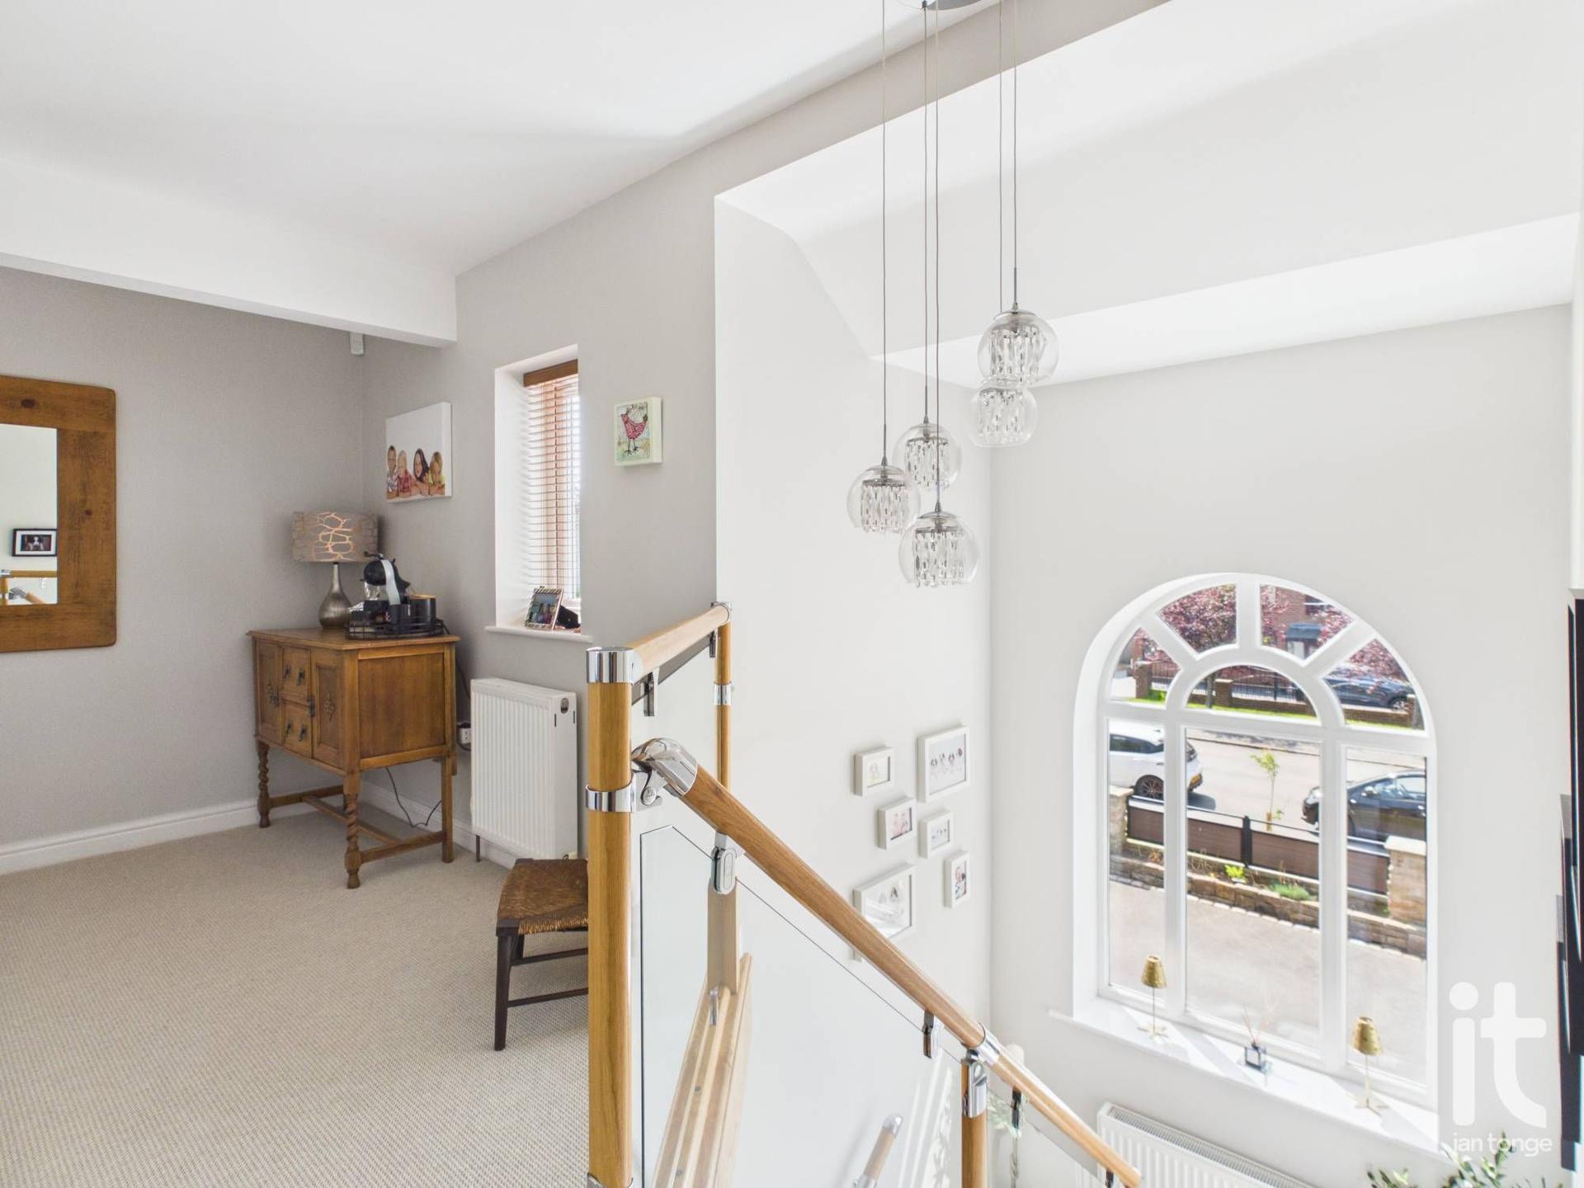
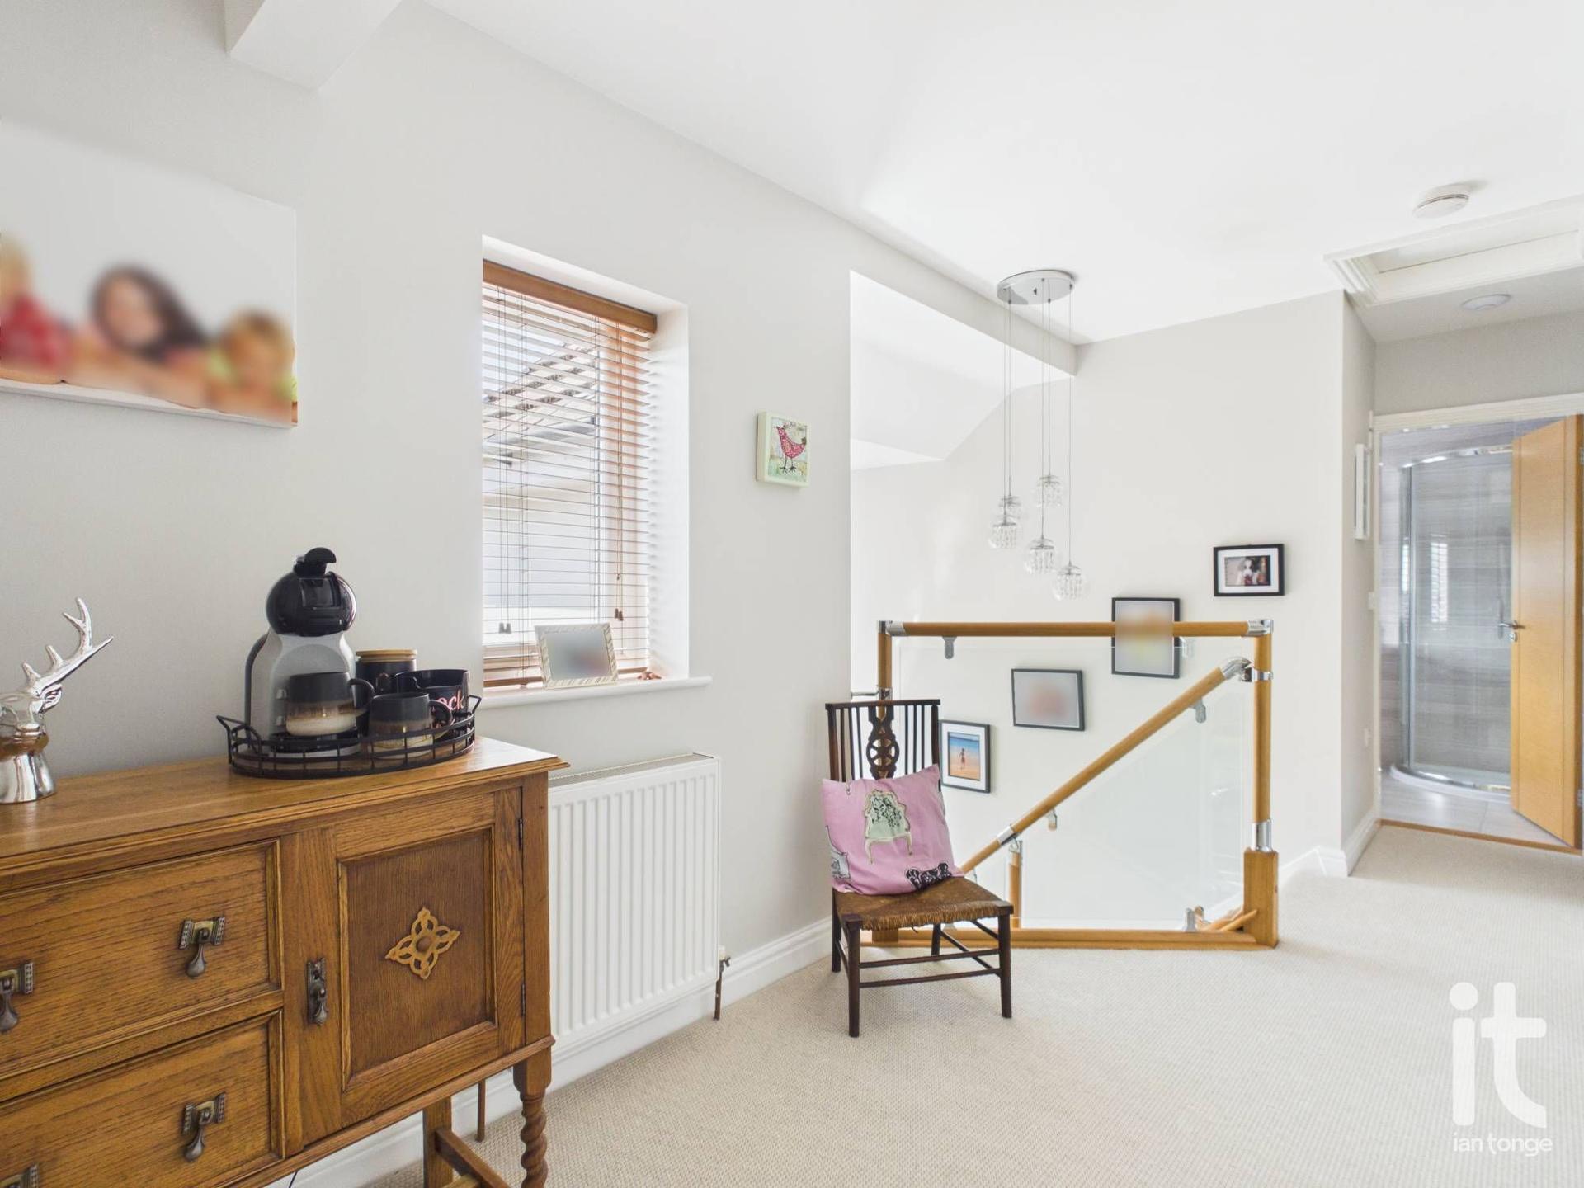
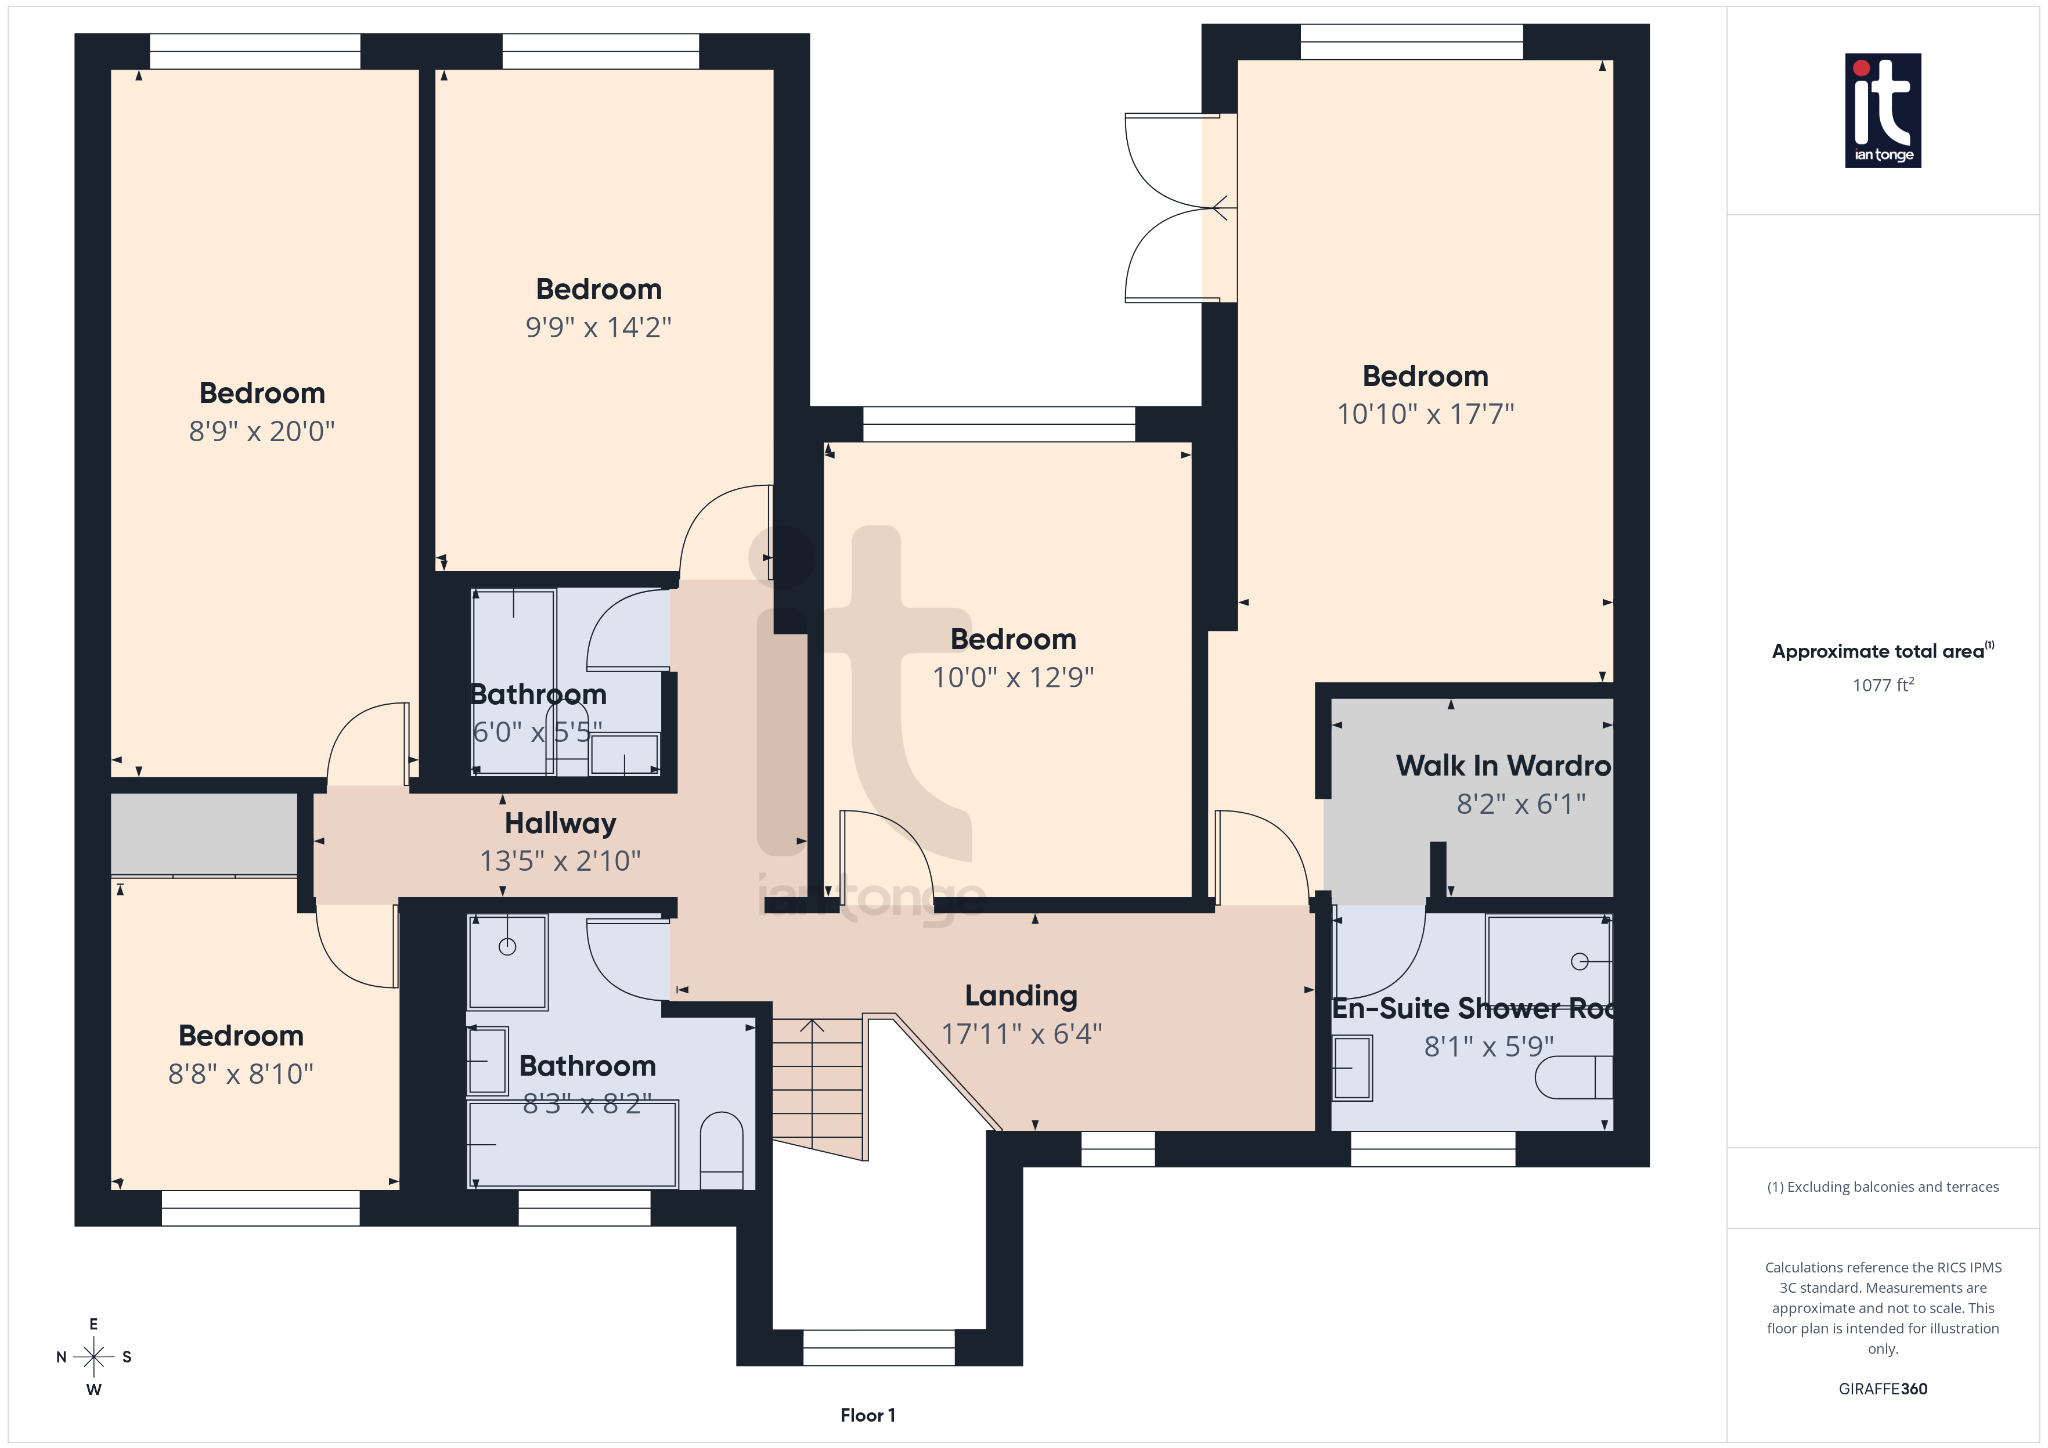
Landing - with turn staircase with feature large uPVC double glazed arch, timber, chrome and glass handrail and balustrade, uPVC double glazed window to front aspect, radiator. Loft hatch with loft ladder giving access to the large loft space, which is also fitted with lighting.
Bedroom One - 10'10" (3m 30cm) x 17'7" (5m 35cm) - uPVC double glazed window to rear aspect, uPVC double glazed double doors leading to balcony area, radiator, access to en-suite and to dressing area.
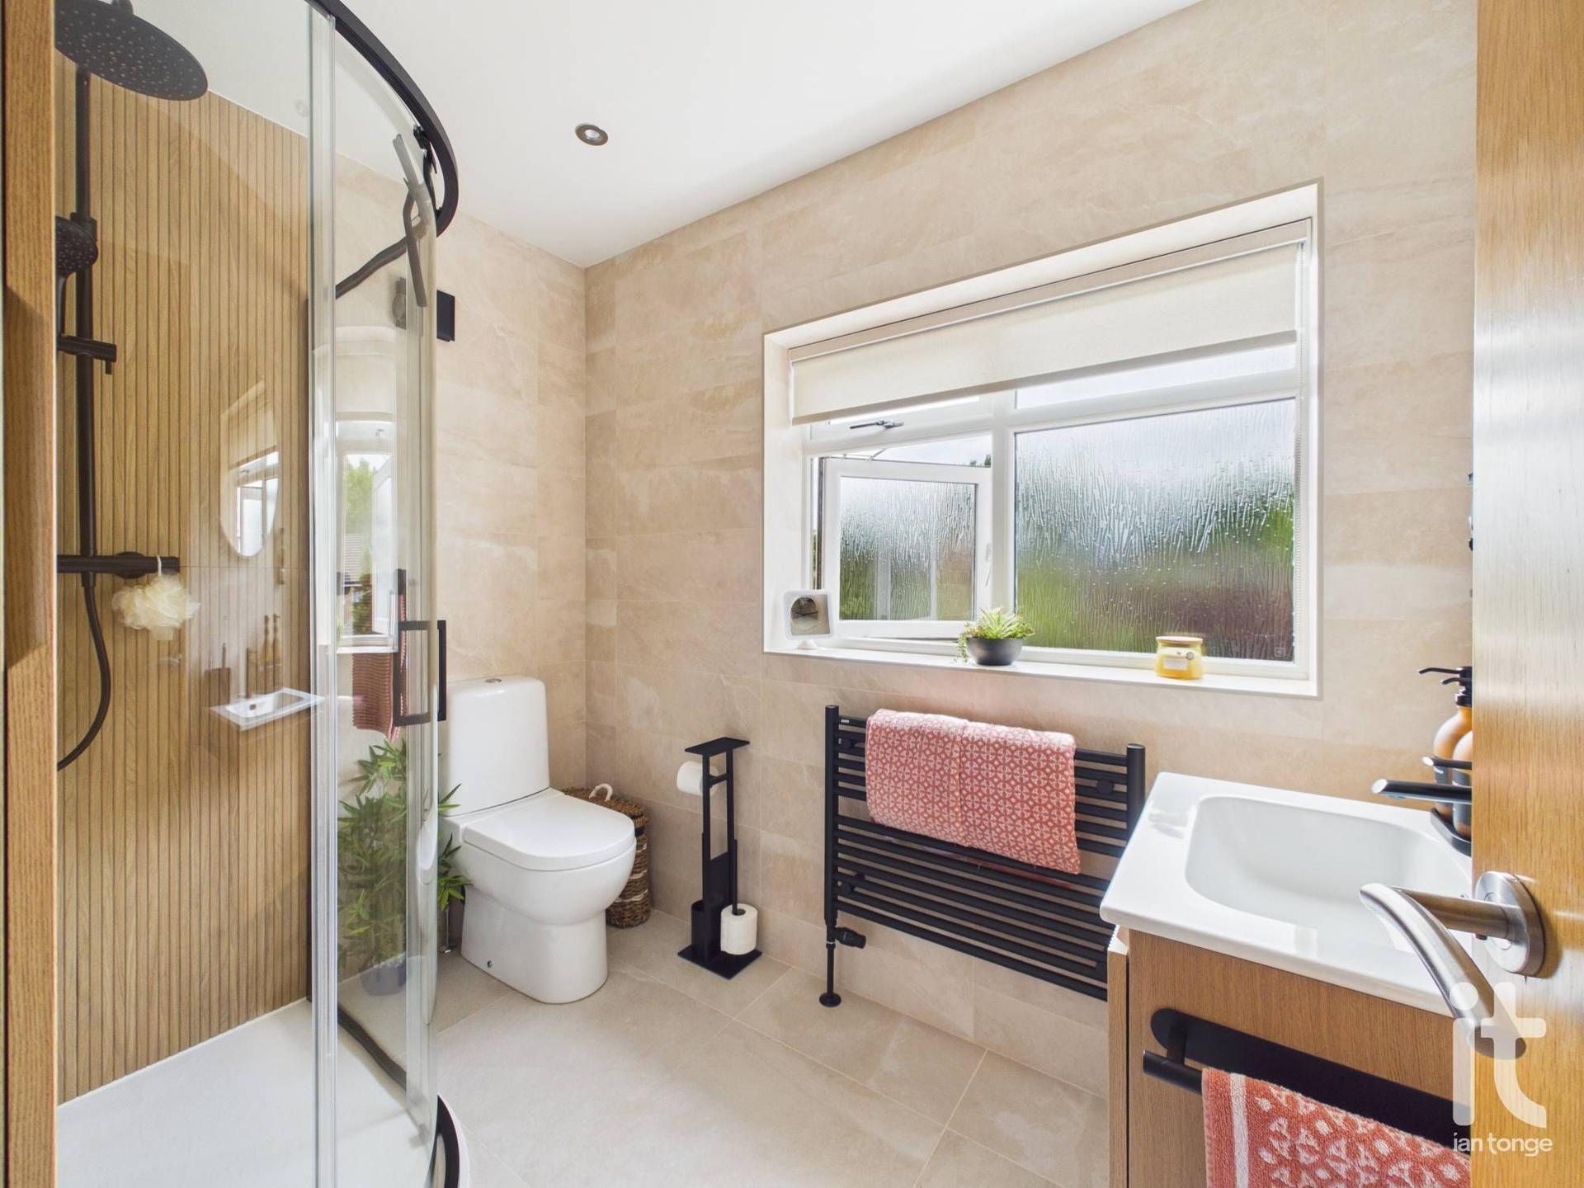
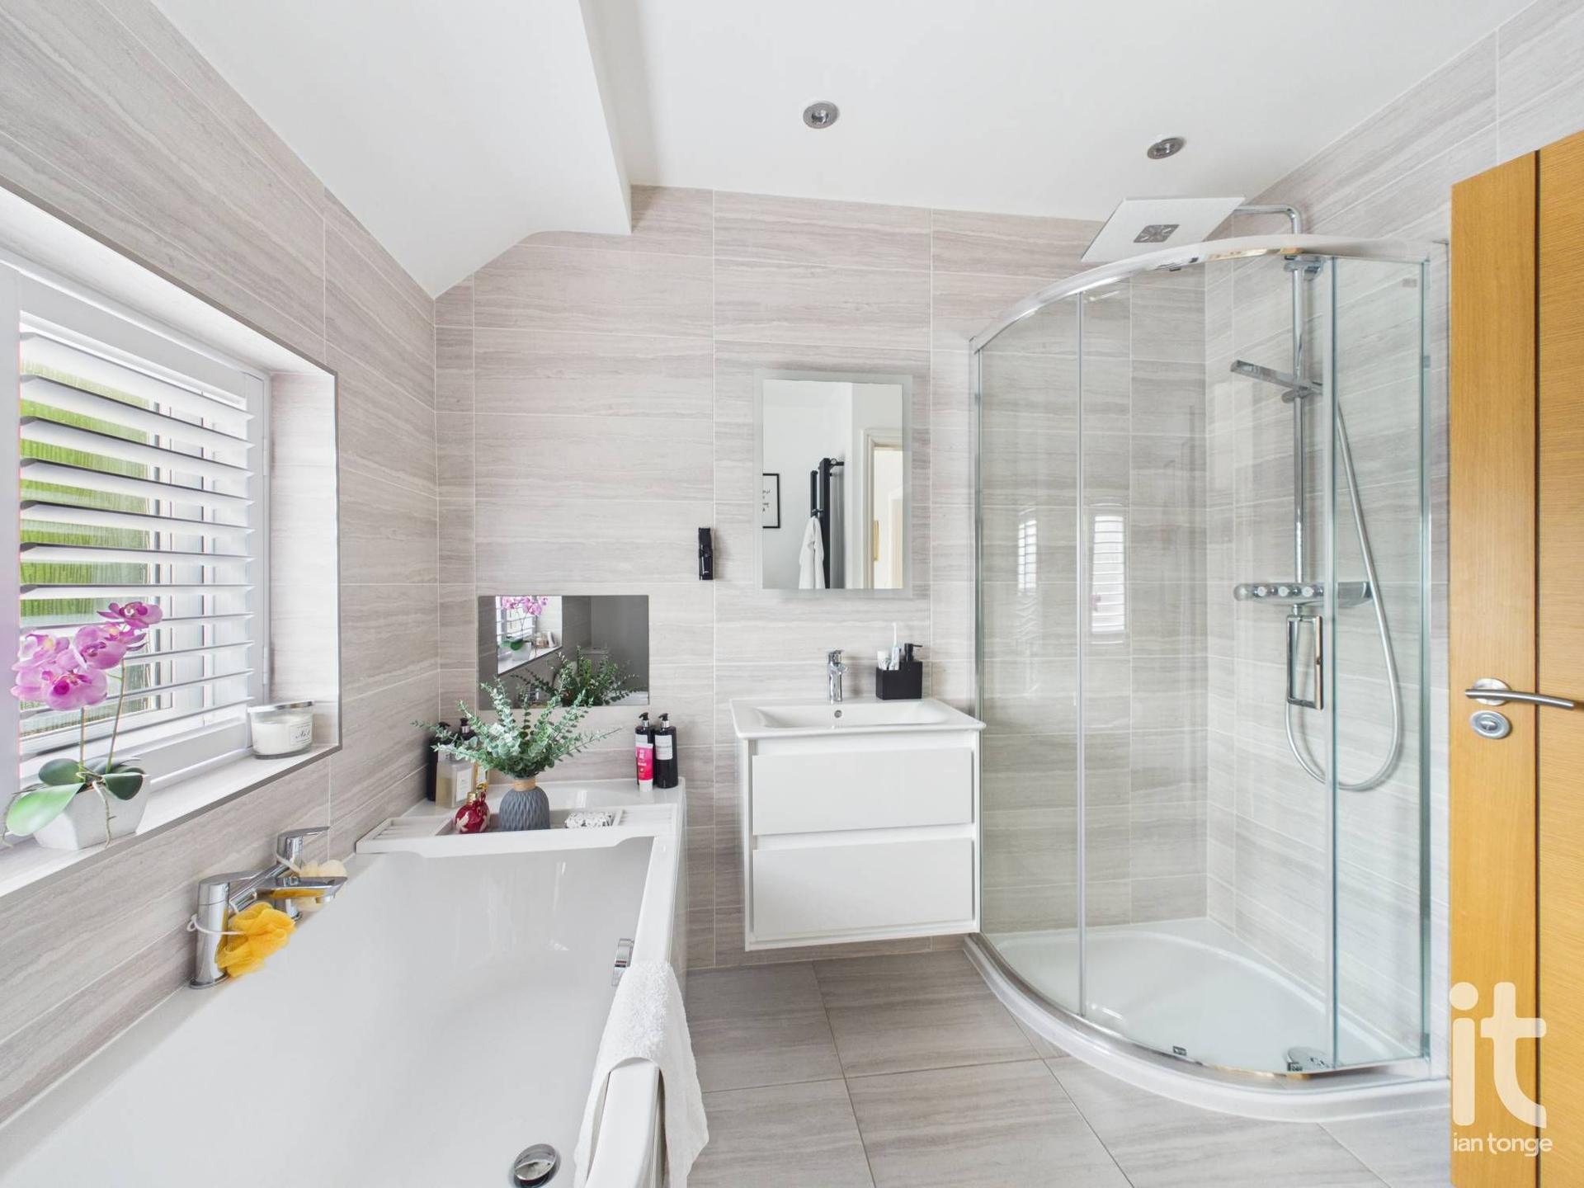
En Suite Shower Room - 8'1" (2m 46cm) x 5'9" (1m 75cm) - uPVC double glazed window to front aspect, corner shower cubicle with rain-head shower and shower attachment, low level W.C, floating vanity sink unit with storage below, heated towel rail, fully tiled walls and floor, electric underfloor heating.
Walk-In Wardrobe - 8'2" (2m 48cm) x 6'1" (1m 85cm) - Fitted with a range of shelving and hanging space offering ample storage.
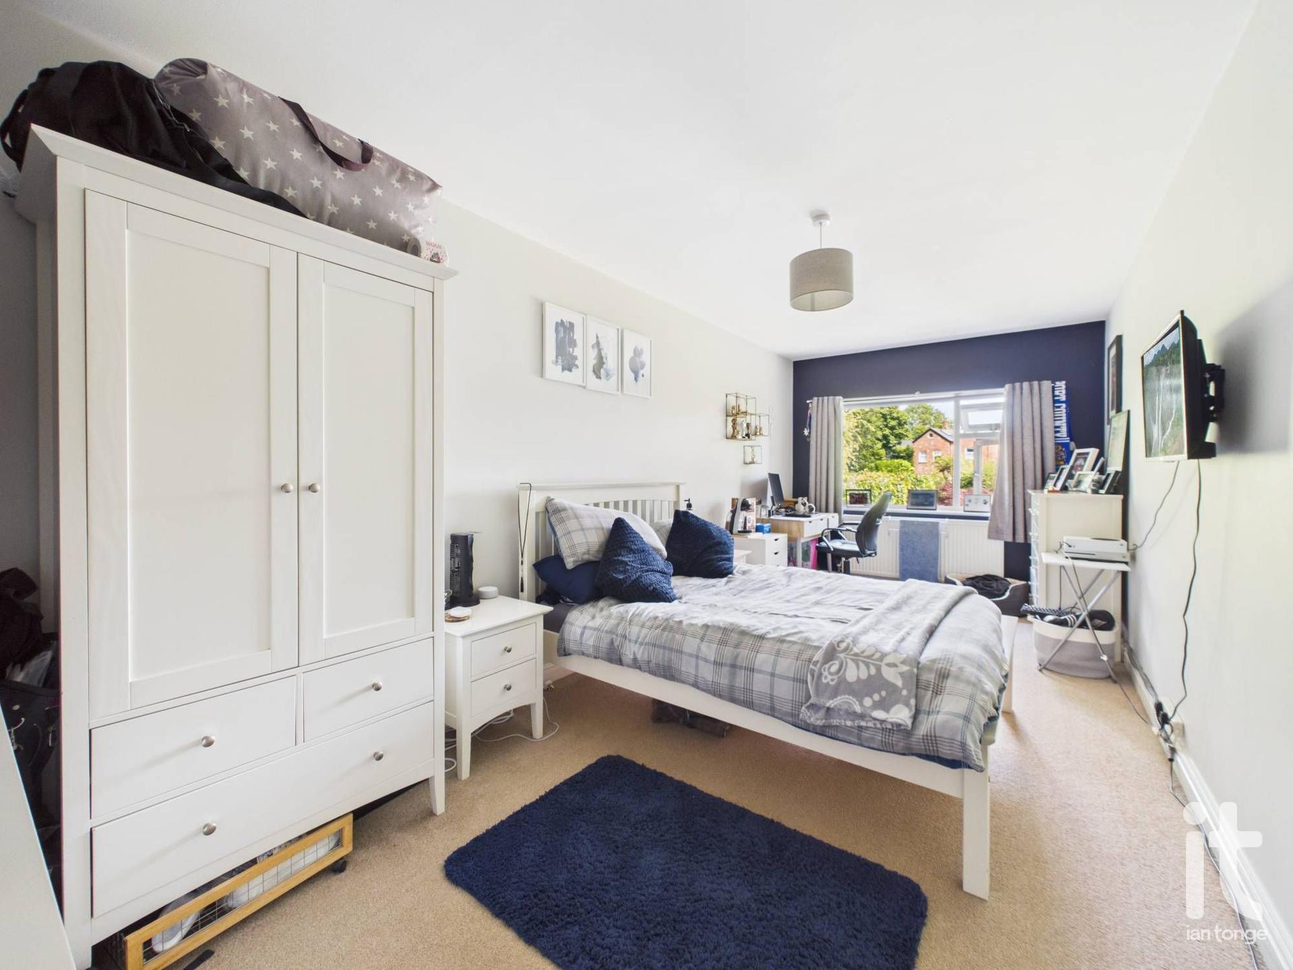
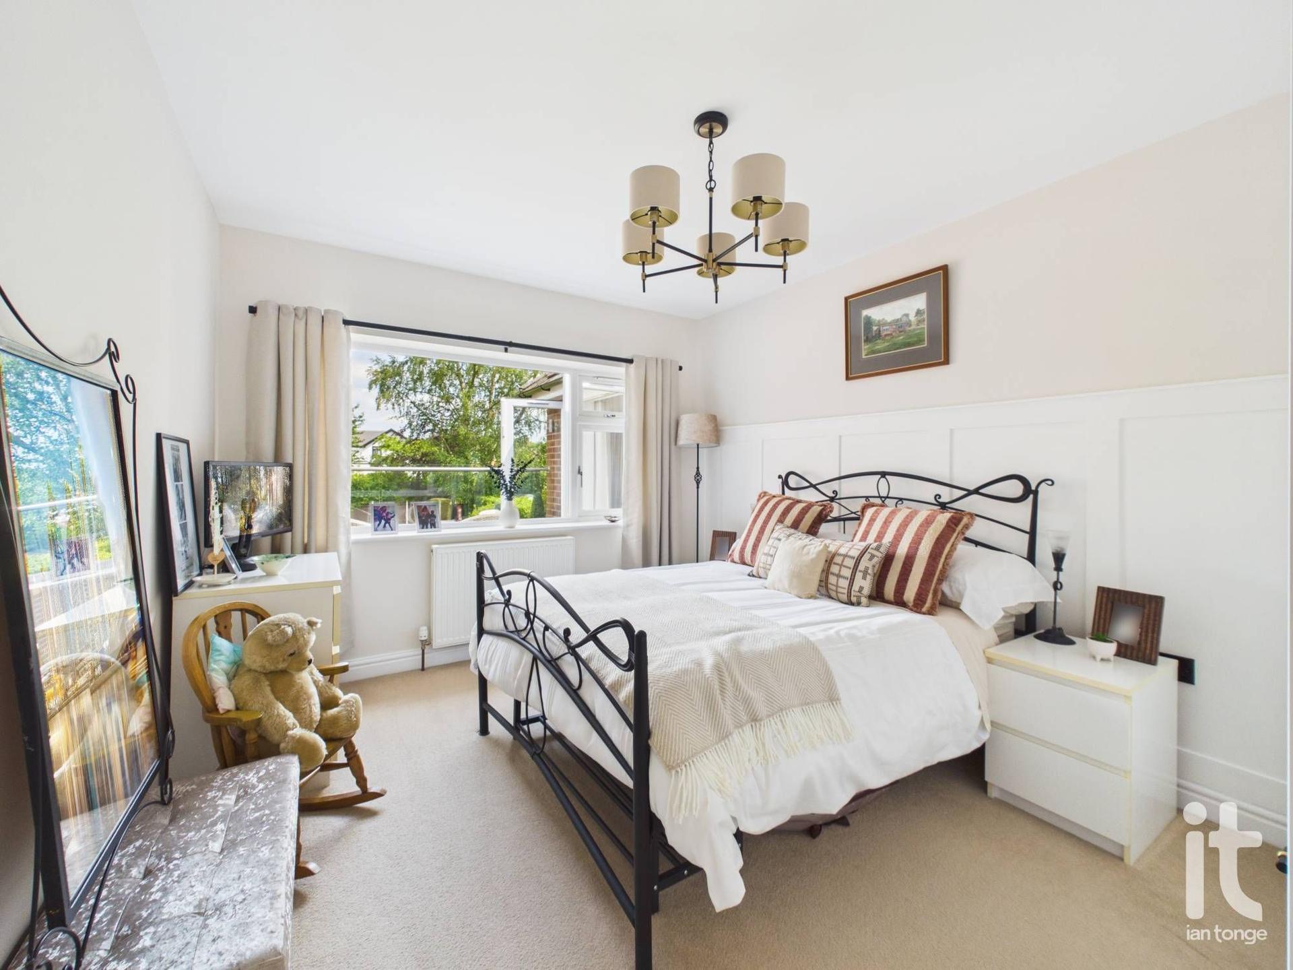
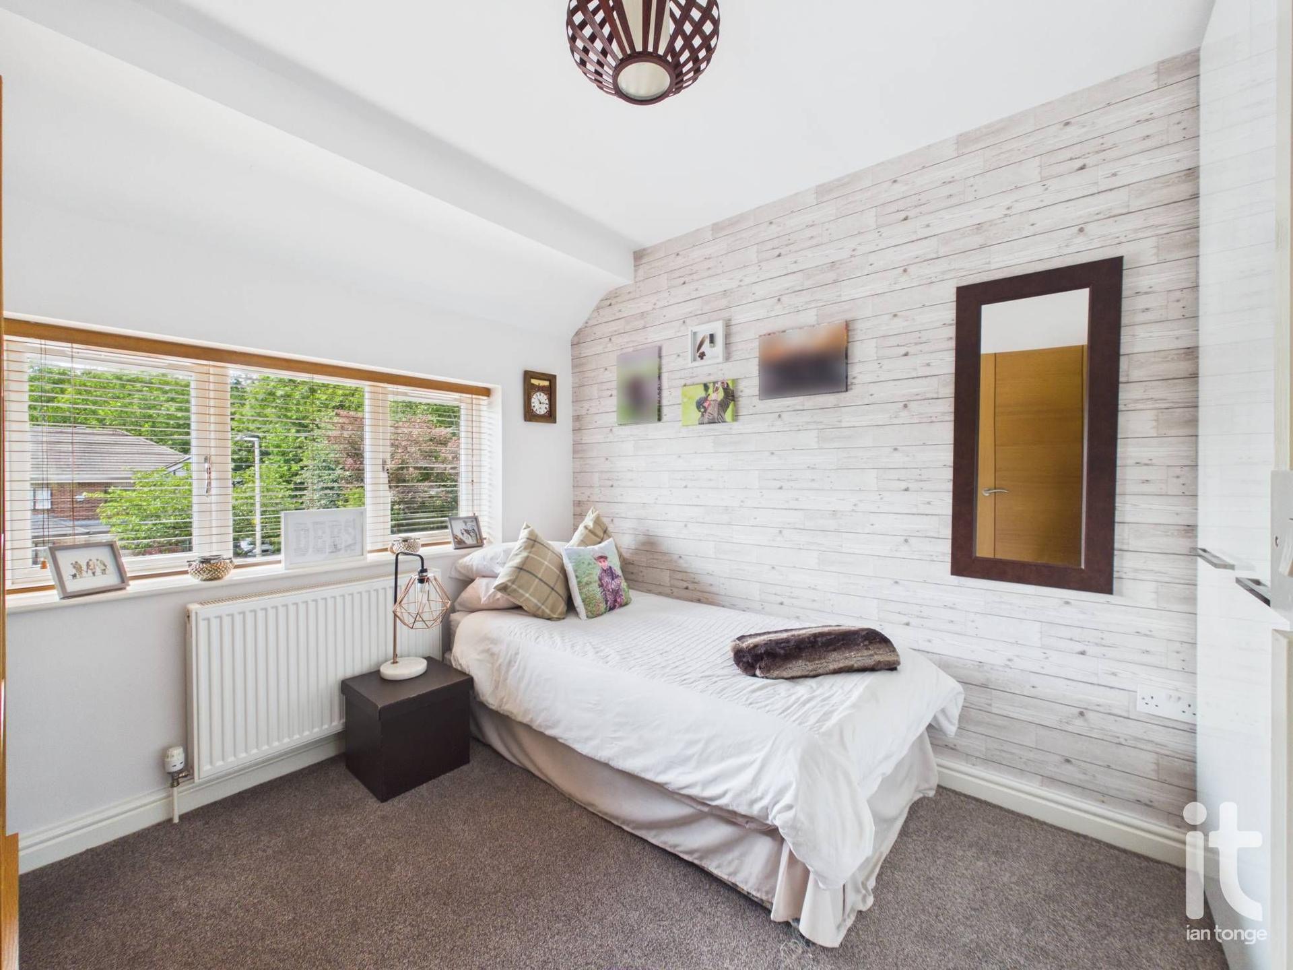
Bedroom Two - 9'9" (2m 97cm) x 14'2" (4m 31cm) - uPVC double glazed window to rear aspect, range of fitted wardrobes and shelving to one wall, radiator
Bedroom Three - 8'9" (2m 66cm) x 20'0" (6m 9cm) - uPVC double glazed window to rear aspect, radiator.
Bedroom Four - 9'9" (2m 97cm) x 14'2" (4m 31cm) - uPVC double glazed window to rear aspect, radiator
Bedroom Five - 8'8" (2m 64cm) x 8'10" (2m 69cm) - uPVC double glazed window to front aspect, range of fitted wardrobes to one wall, radiator.
Family Bathroom - 8'3" (2m 51cm) x 8'2" (2m 48cm) - uPVC double glazed window to front aspect, fitted suite comprising of:- curved bath, corner shower cubicle with curved glazed screen, floating vanity sink unit with storage below, low level W.C. Heated towel rail, tiled walls and fully tiled floor.
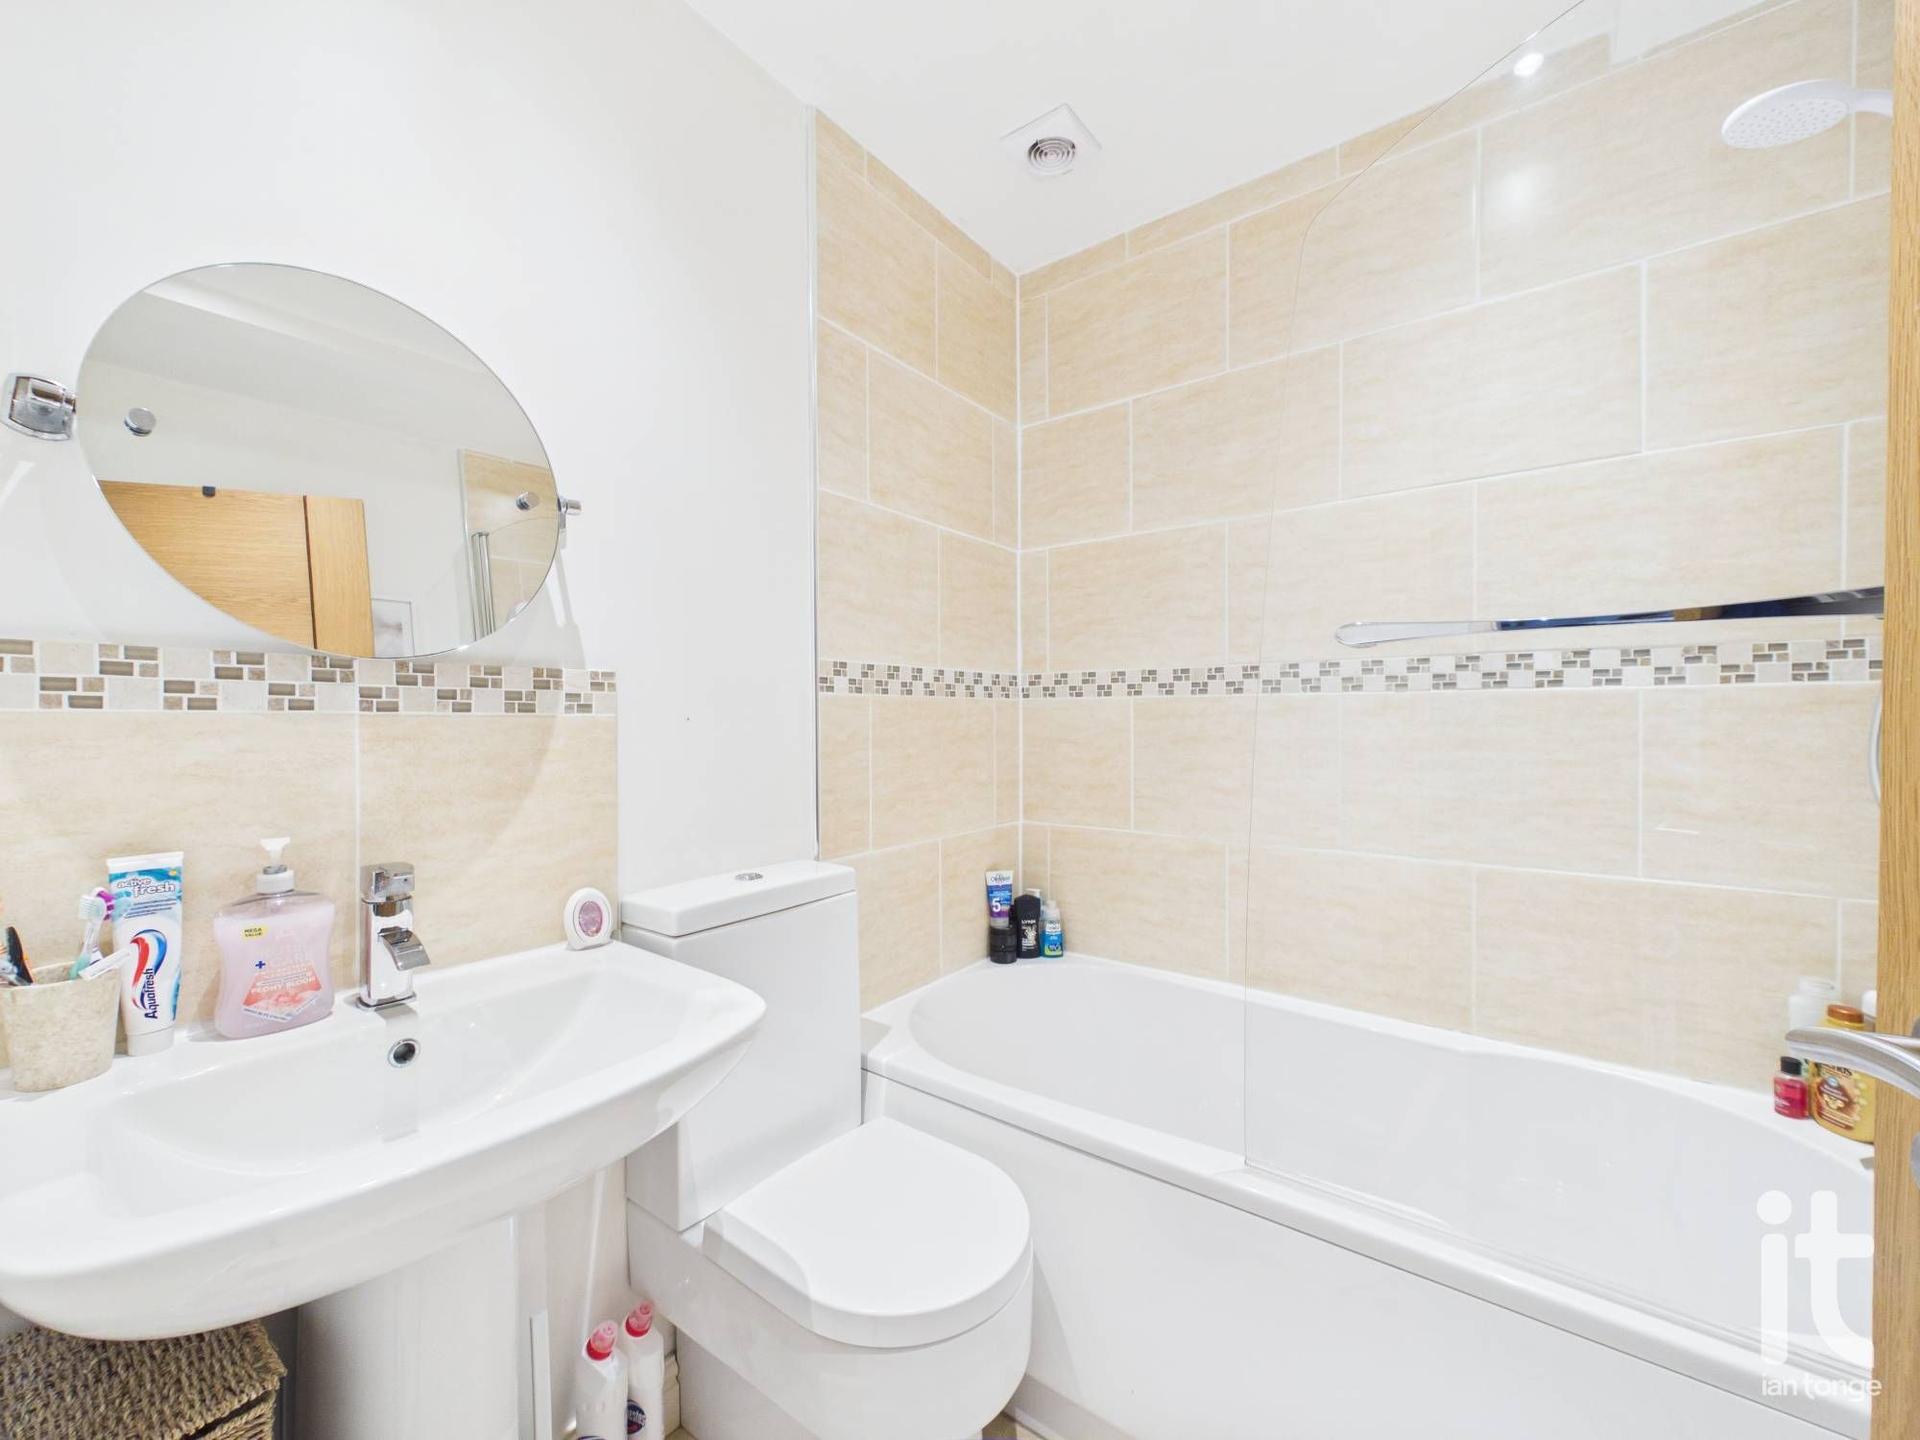
Bathroom - 6'0" (1m 82cm) x 5'5" (1m 65cm) - Fitted suite comprising of:- panelled bath with shower over and glazed screen, tiled walls, pedestal hand wash basin, low level W.C, tiled floor, electric underfloor heating.
Outside
Workshop - 5'5" (1m 65cm) x 13'9" (4m 19cm) - Composite double glazed window to front aspect, uPVC door leading to garden area, power and lighting.
Gardens - The rear garden is beautifully landscaped with multiple flagged patio areas. Being fully enclosed by mature hedging, trees and planting offering privacy. The rear garden also boasts a large lawned area with a feature hot tub and wooden hot tub surround, also benefitting from an adjacent W.C. To the front of the property there is a large hardstanding driveway, secure gate to the side, giving access tot he rear and low rise walling to the front.
Integrated Garage - 9'1" (2m 76cm) x 20'0" (6m 9cm) - with electric roller door, uPVC double glazed window to side aspect, wall mounted Vaillant gas central heating boiler, ample space for storage and further appliances.
Important Information
- This is a Freehold property.
- This Council Tax band for this property is: F
Property Ref: HIL-1JUA157UZSN
Similar Properties
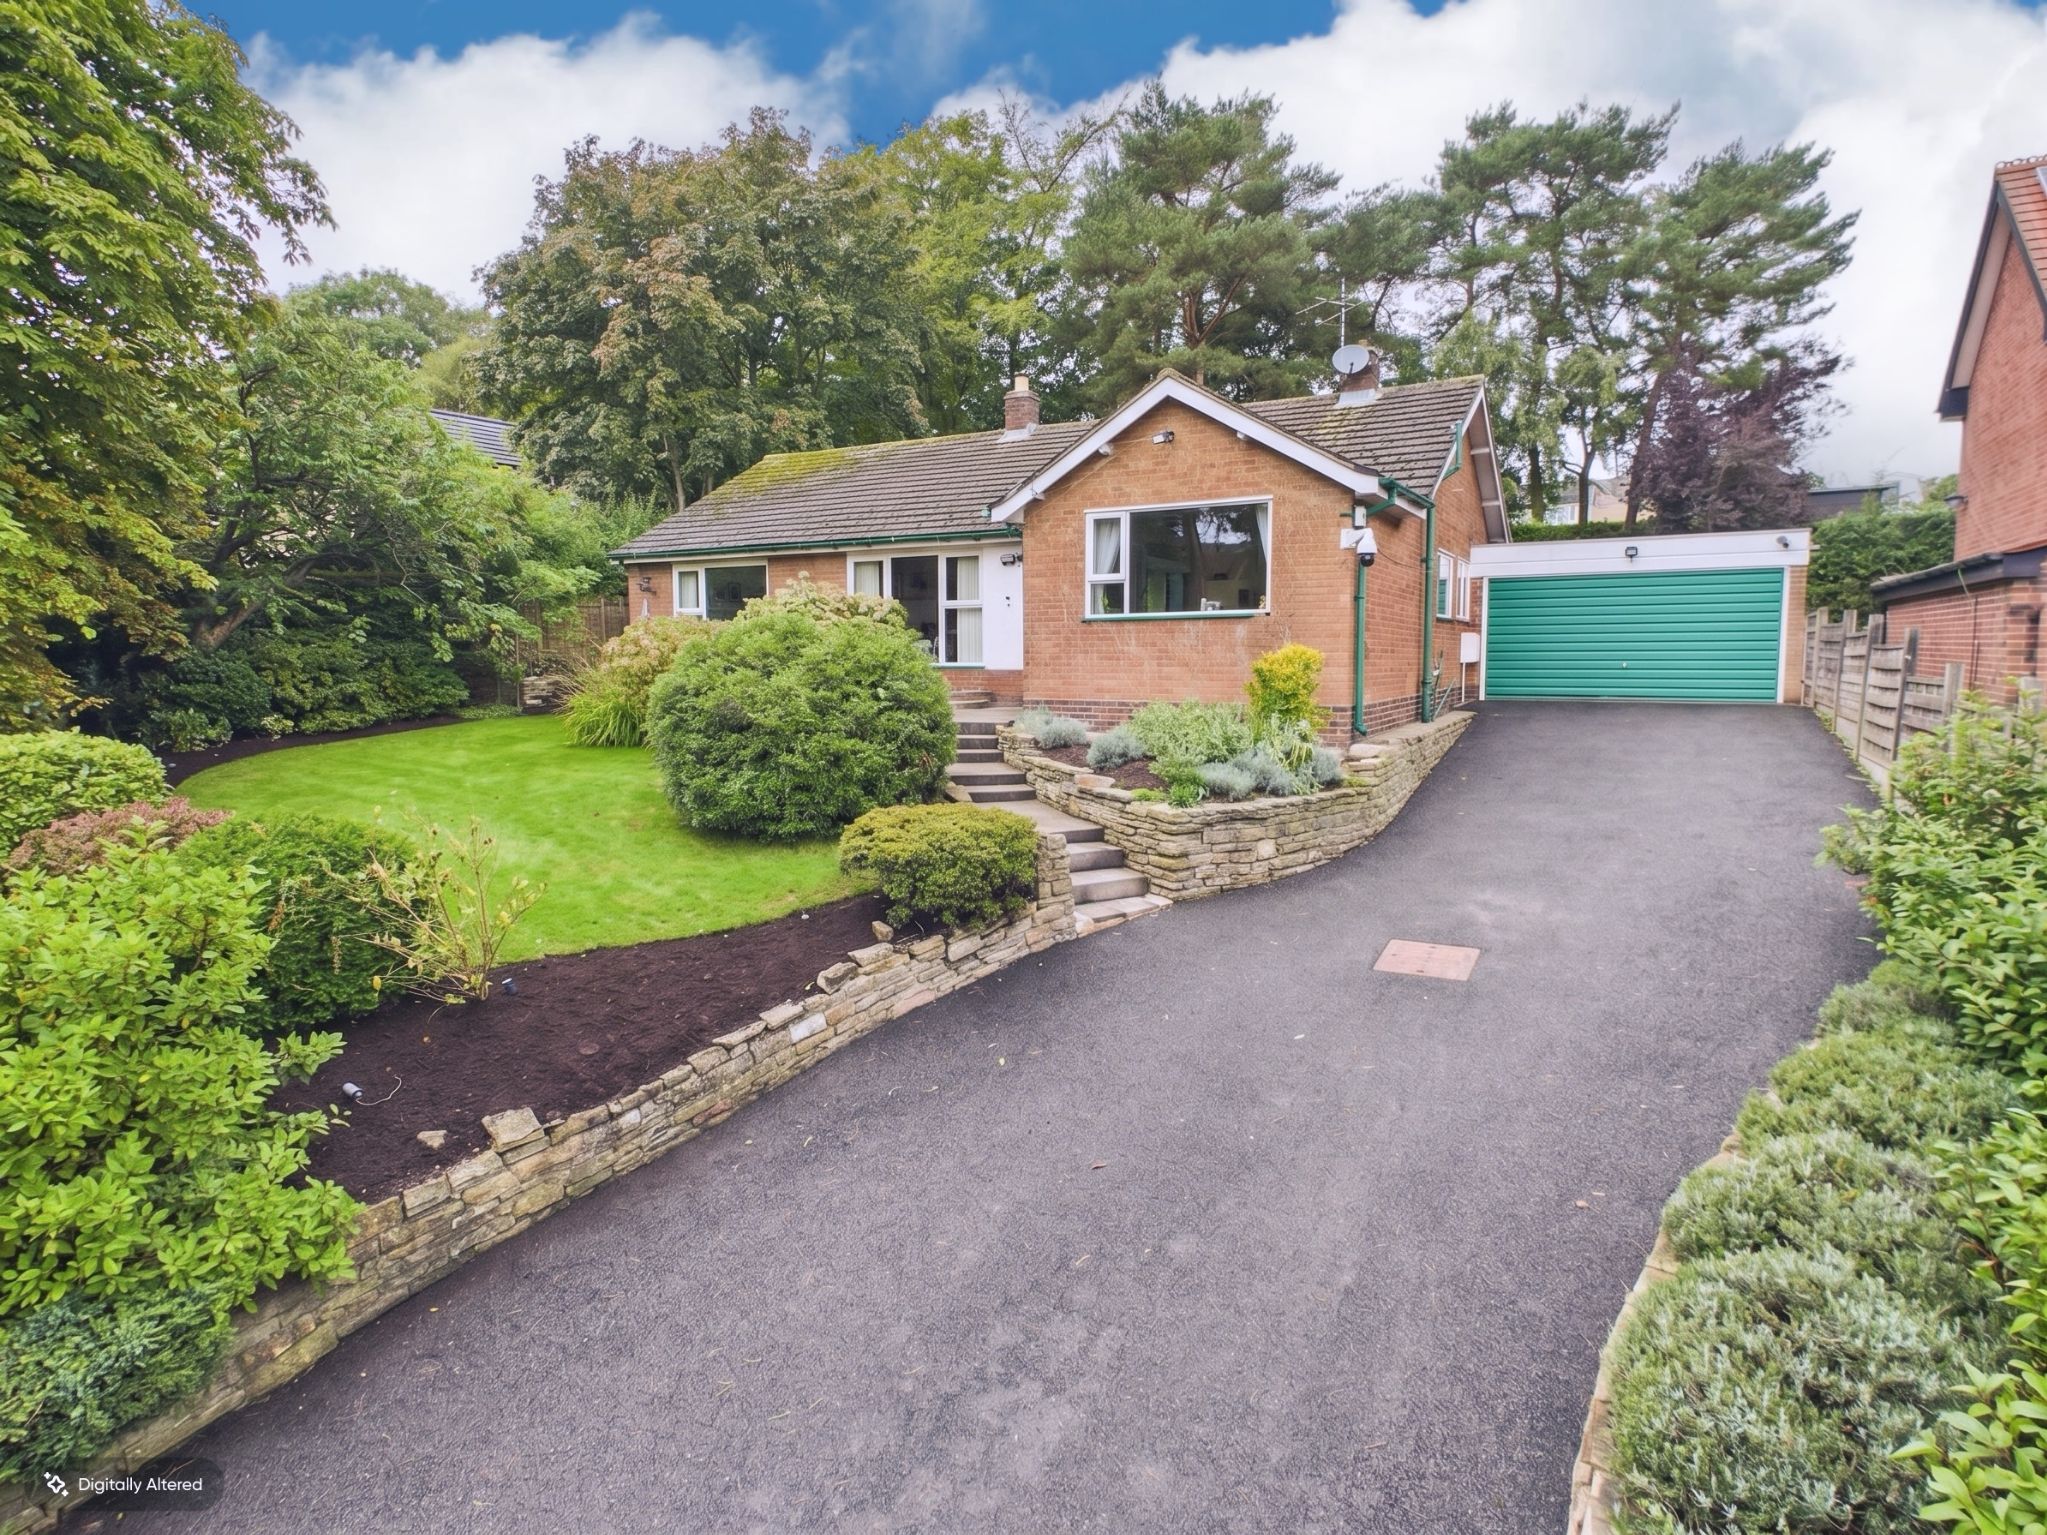
Welltrough, Homestead Road, Stockport, SK12
3 Bedroom Detached Bungalow | £699,950
Commanding detached bungalow which is set in 0.27 acres of beautiful landscaped gardens, with planning consent for a two...
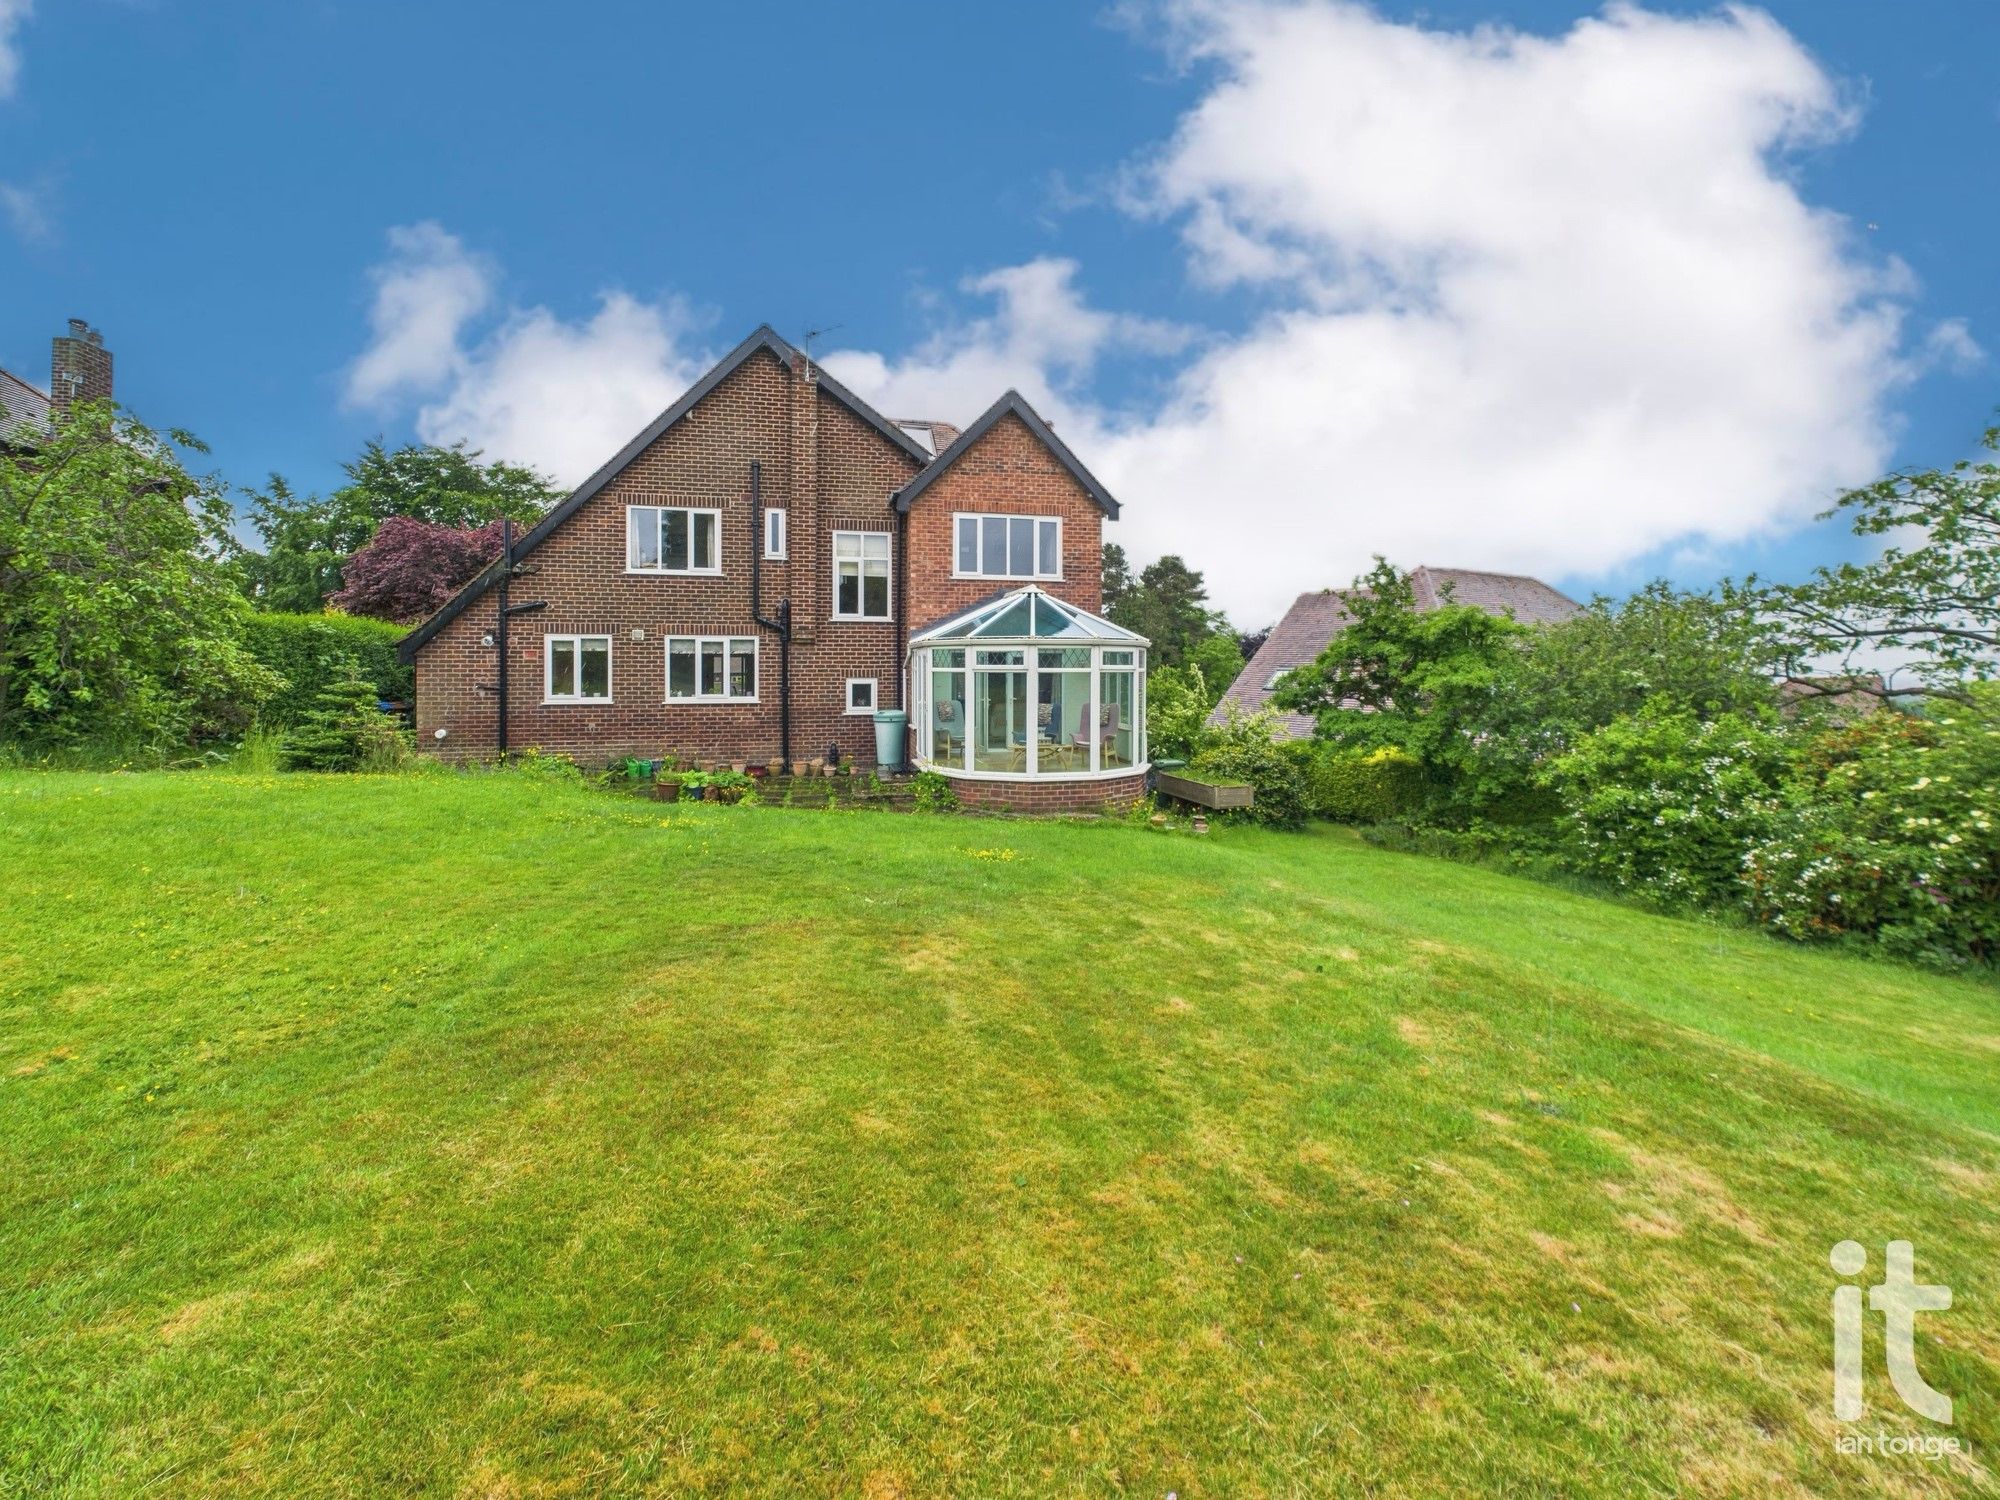
Alders Road, Disley, Stockport, SK12
4 Bedroom Detached House | £699,950
Impressive four bedroomed detached property, situated over three floors, three reception rooms including a conservatory...
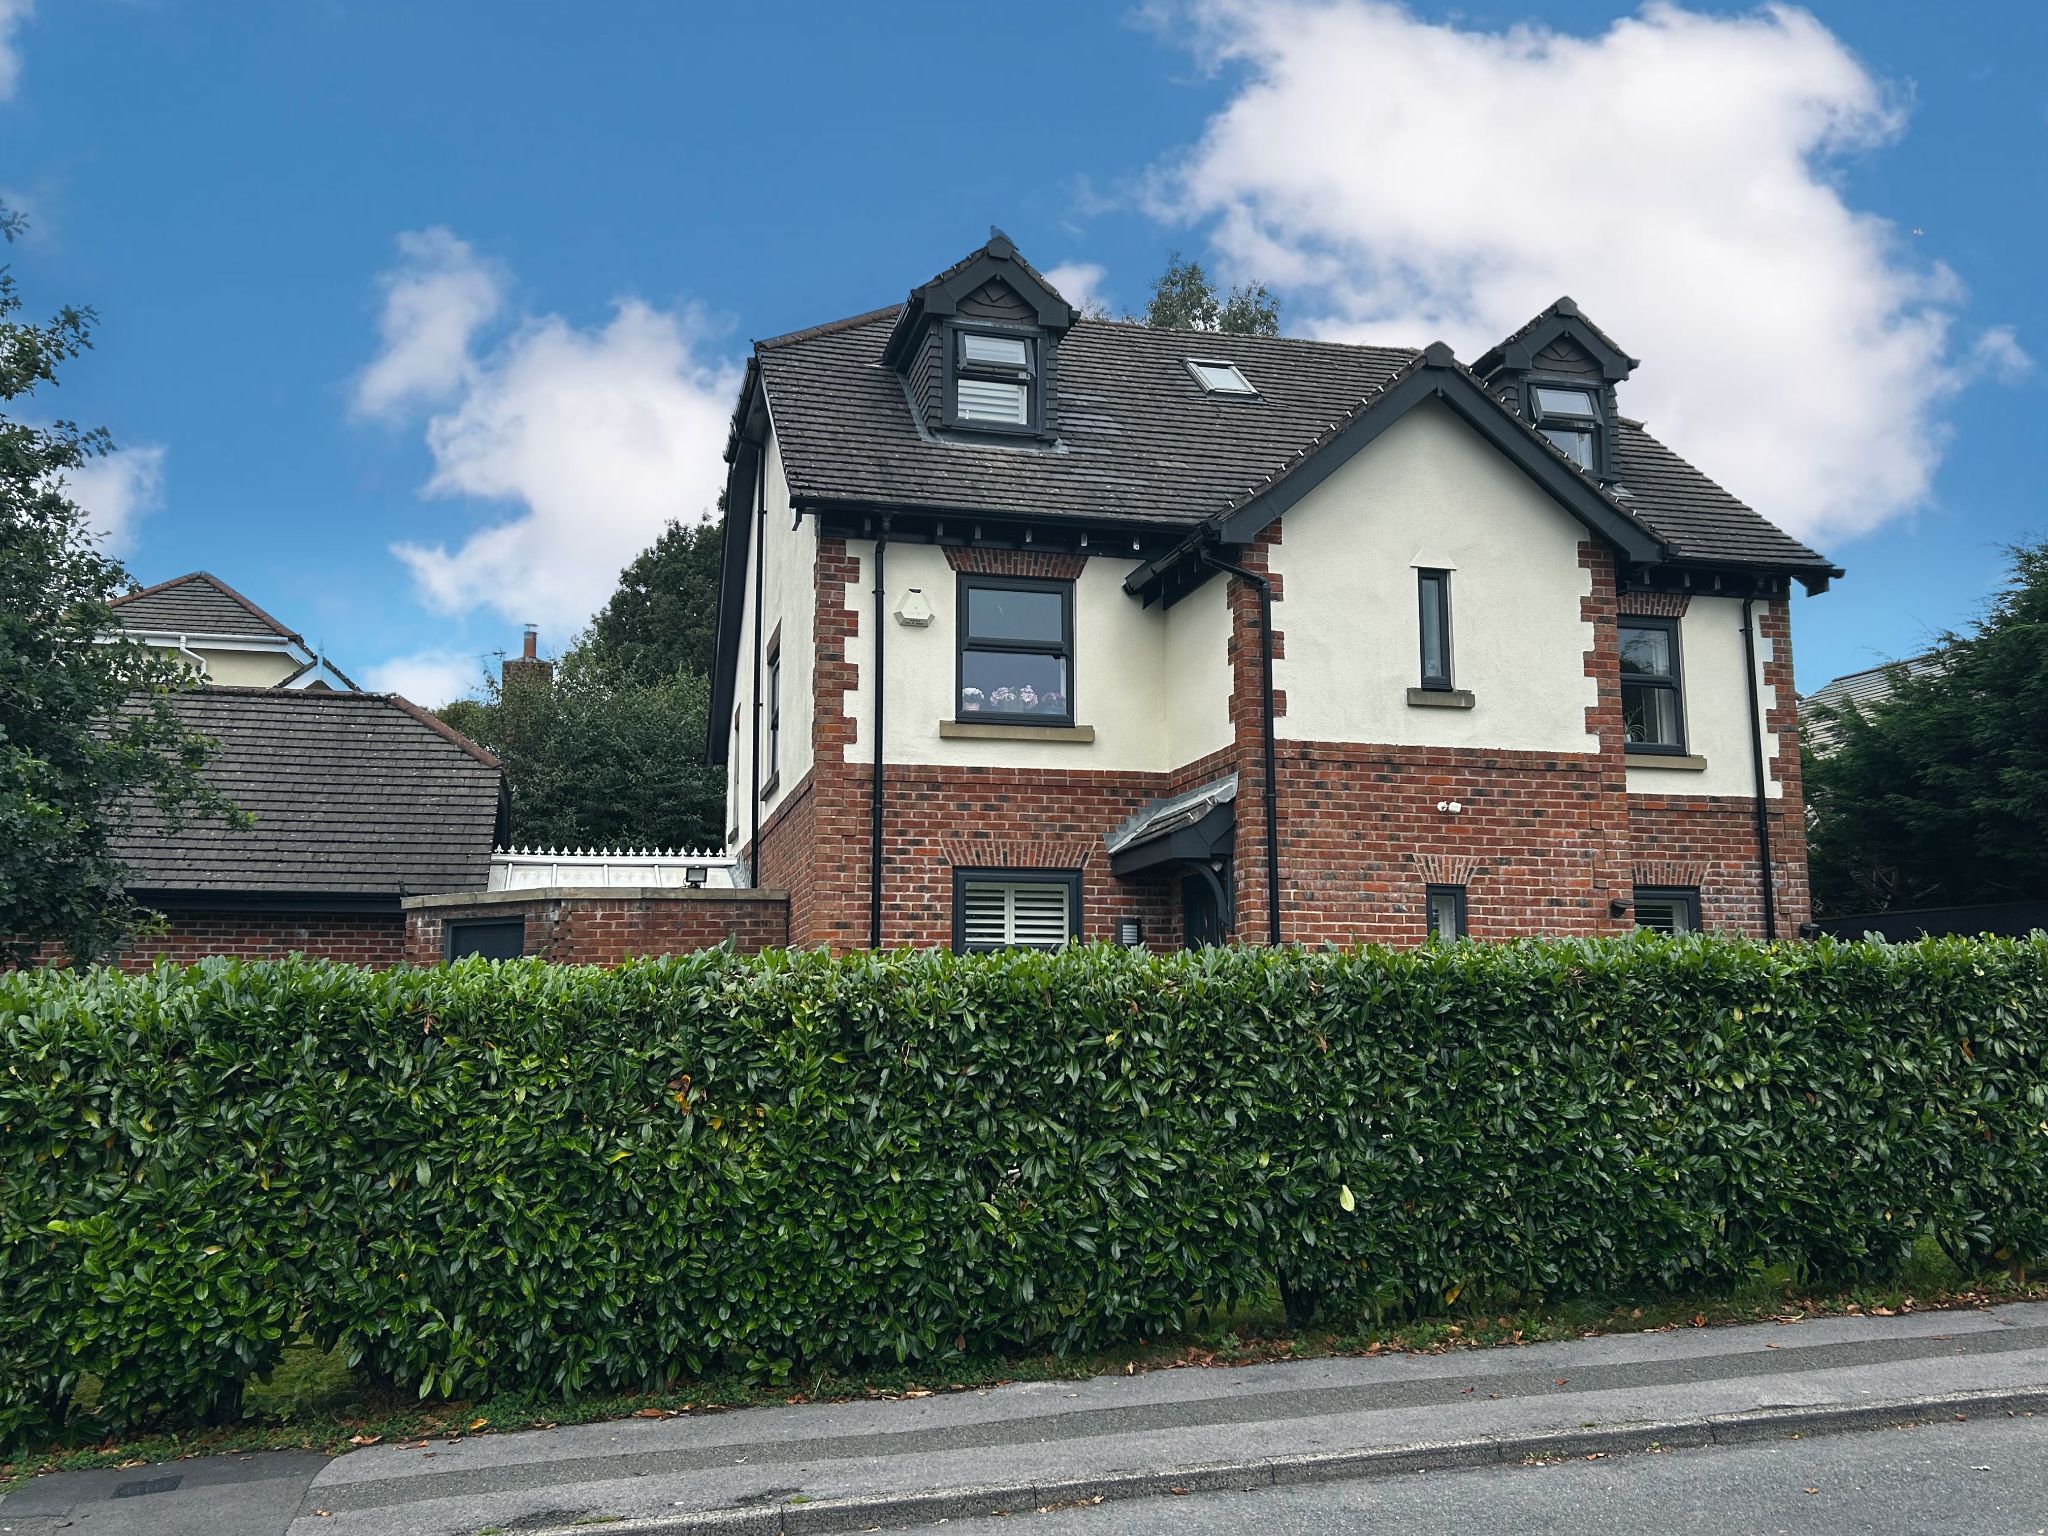
The Laurels, High Lane, Stockport, SK6
5 Bedroom Detached House | £675,000
Five bedrooms detached, accommodation over three floors. Two en-suites plus family bathroom, dressing room to master bed...
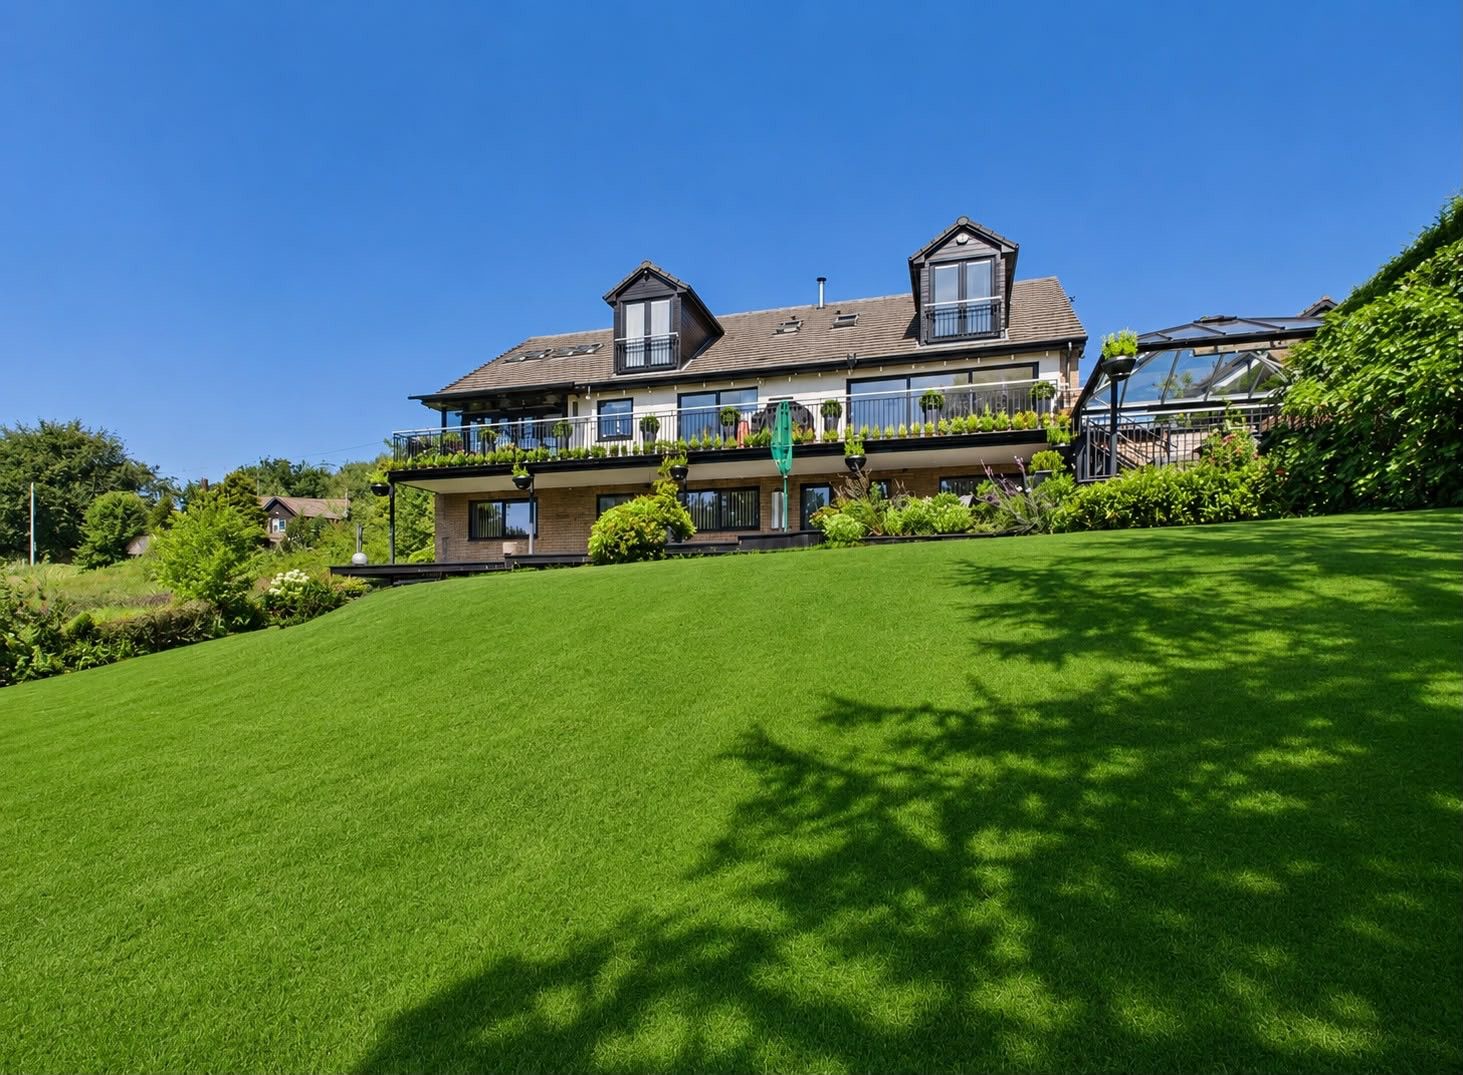
Brooklands, Disley, Legh Road, Stockport, SK12
6 Bedroom Detached House | Guide Price £1,500,000
Truly Stunning Six Bedroomed Detached Family Home with 4051 sq ft of Accommodation Over Three Floors, En-Suites to Four...
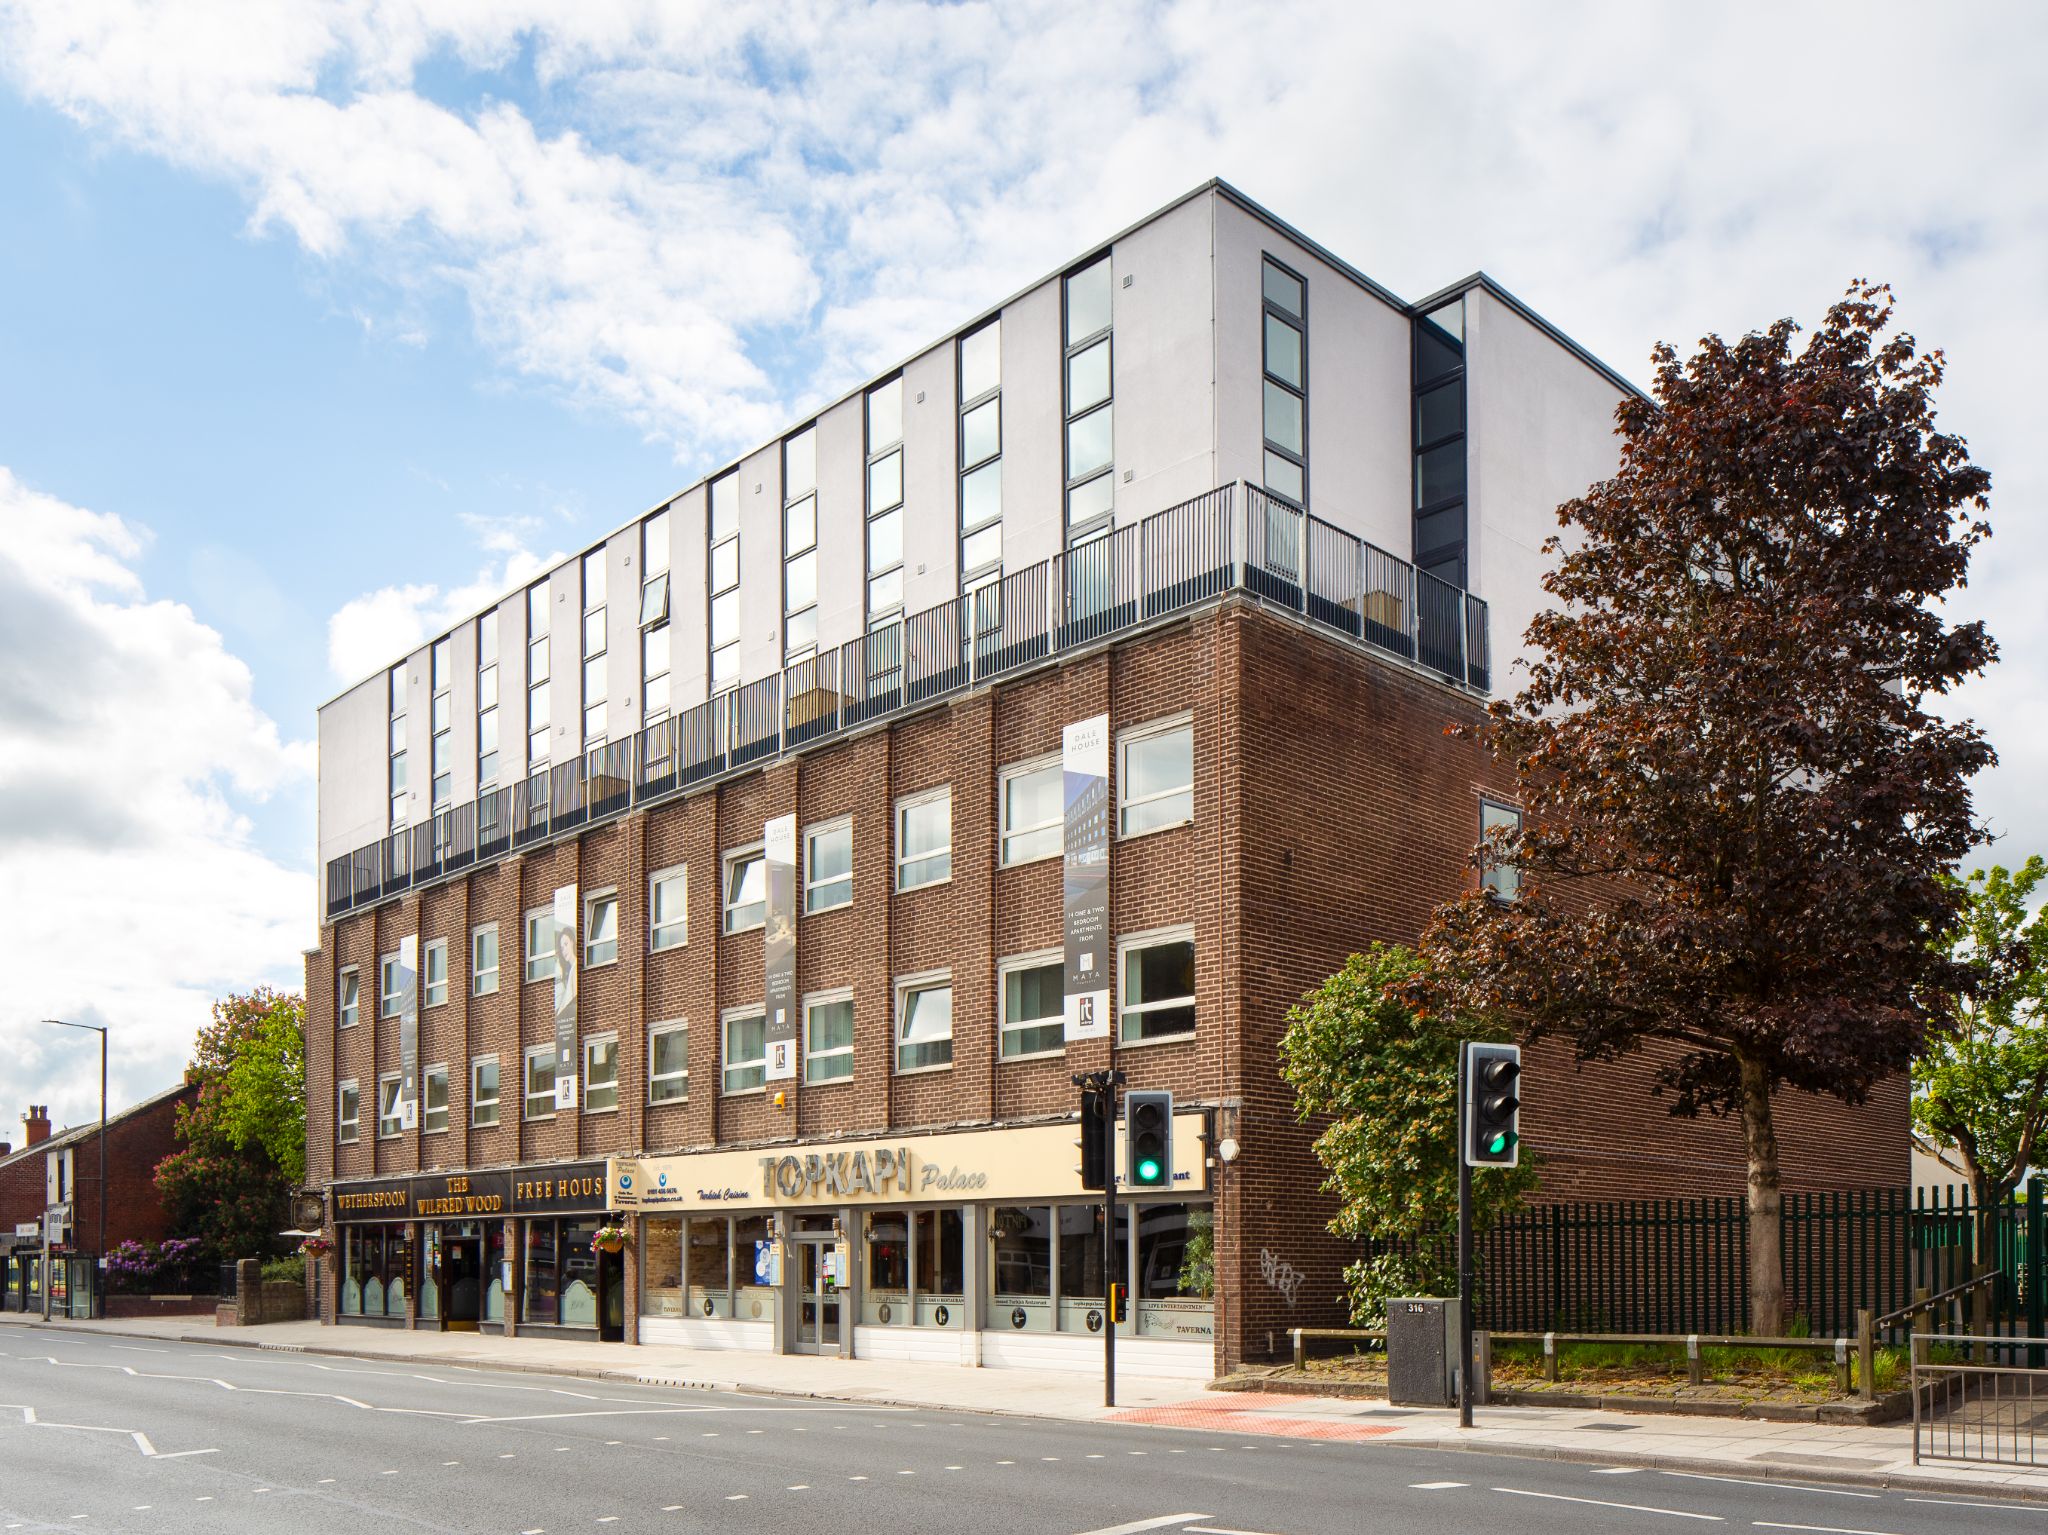
Dale House, London Road, Hazel Grove, Stockport, SK7
Apartment | Guide Price £3,000,000
Ian Tonge Property Services are delighted to offer for sale this superb development known as Dale House. The development...


Ian Tonge Property Services (High Lane)
150 Buxton Road, High Lane, Stockport, SK6 8EA
01663 762677
How much is your home worth?
Use our short form to request a valuation of your property.
Request a Valuation
©2026 The Guild of Property Professionals. All rights reserved.
Terms and Conditions |
Privacy Policy |
Cookie Policy |
Complaints Policy |
Members Login
The Guild of Property Professionals Trading Address: 121 Park Lane, London W1K 7AG. GPEA Limited.
Registered in England & Wales.
Company No: 02819824.
Registered Office Address: The Old Courthouse, 60A London Road, Grantham, NG31 6HR.
VAT Registration No: 180897859

