- Three Bedroomed Semi Detached
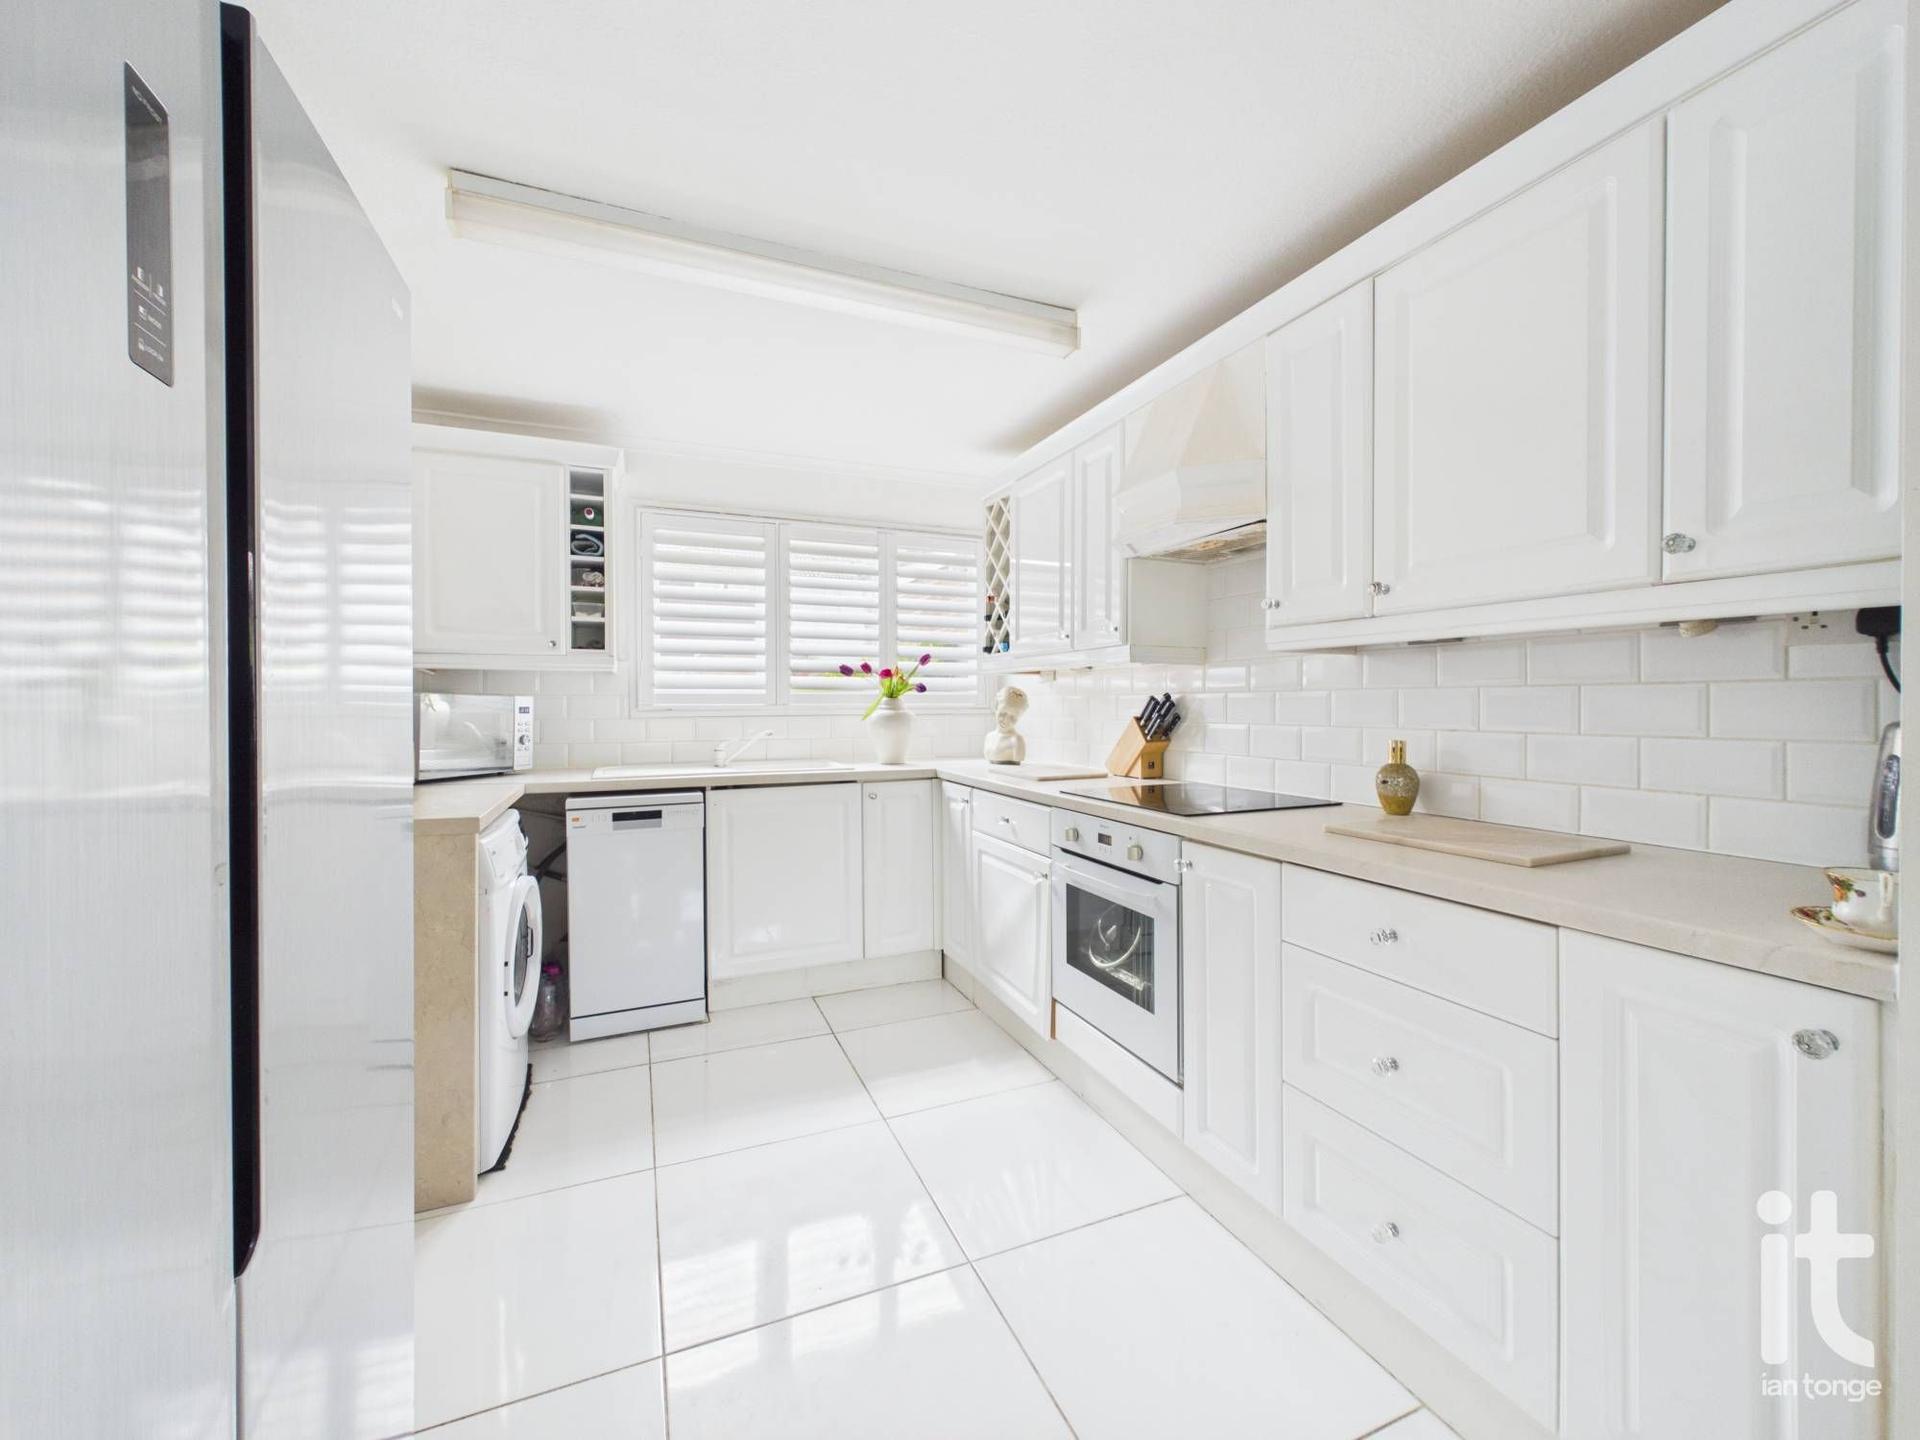
- Modern Fitted Kitchen
- Good Size Bathroom/Wet Room
- uPVC double Glazing, Gas Central Heating
- Solar Panels
- Downstairs W.C
- Quiet Location
- Tenure: Freehold
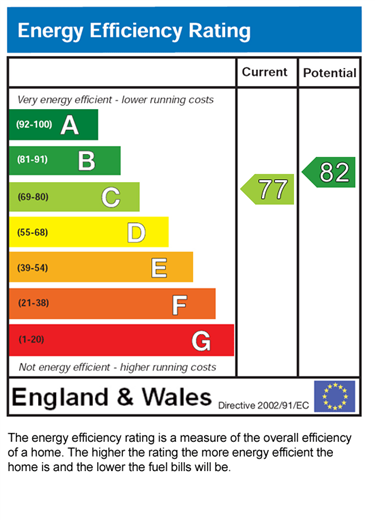
- EPC Rating: C
- Council Tax Banding: A

This property listing is now Under Offer
3 Bedroom Semi-Detached House for sale in Stockport
3
1
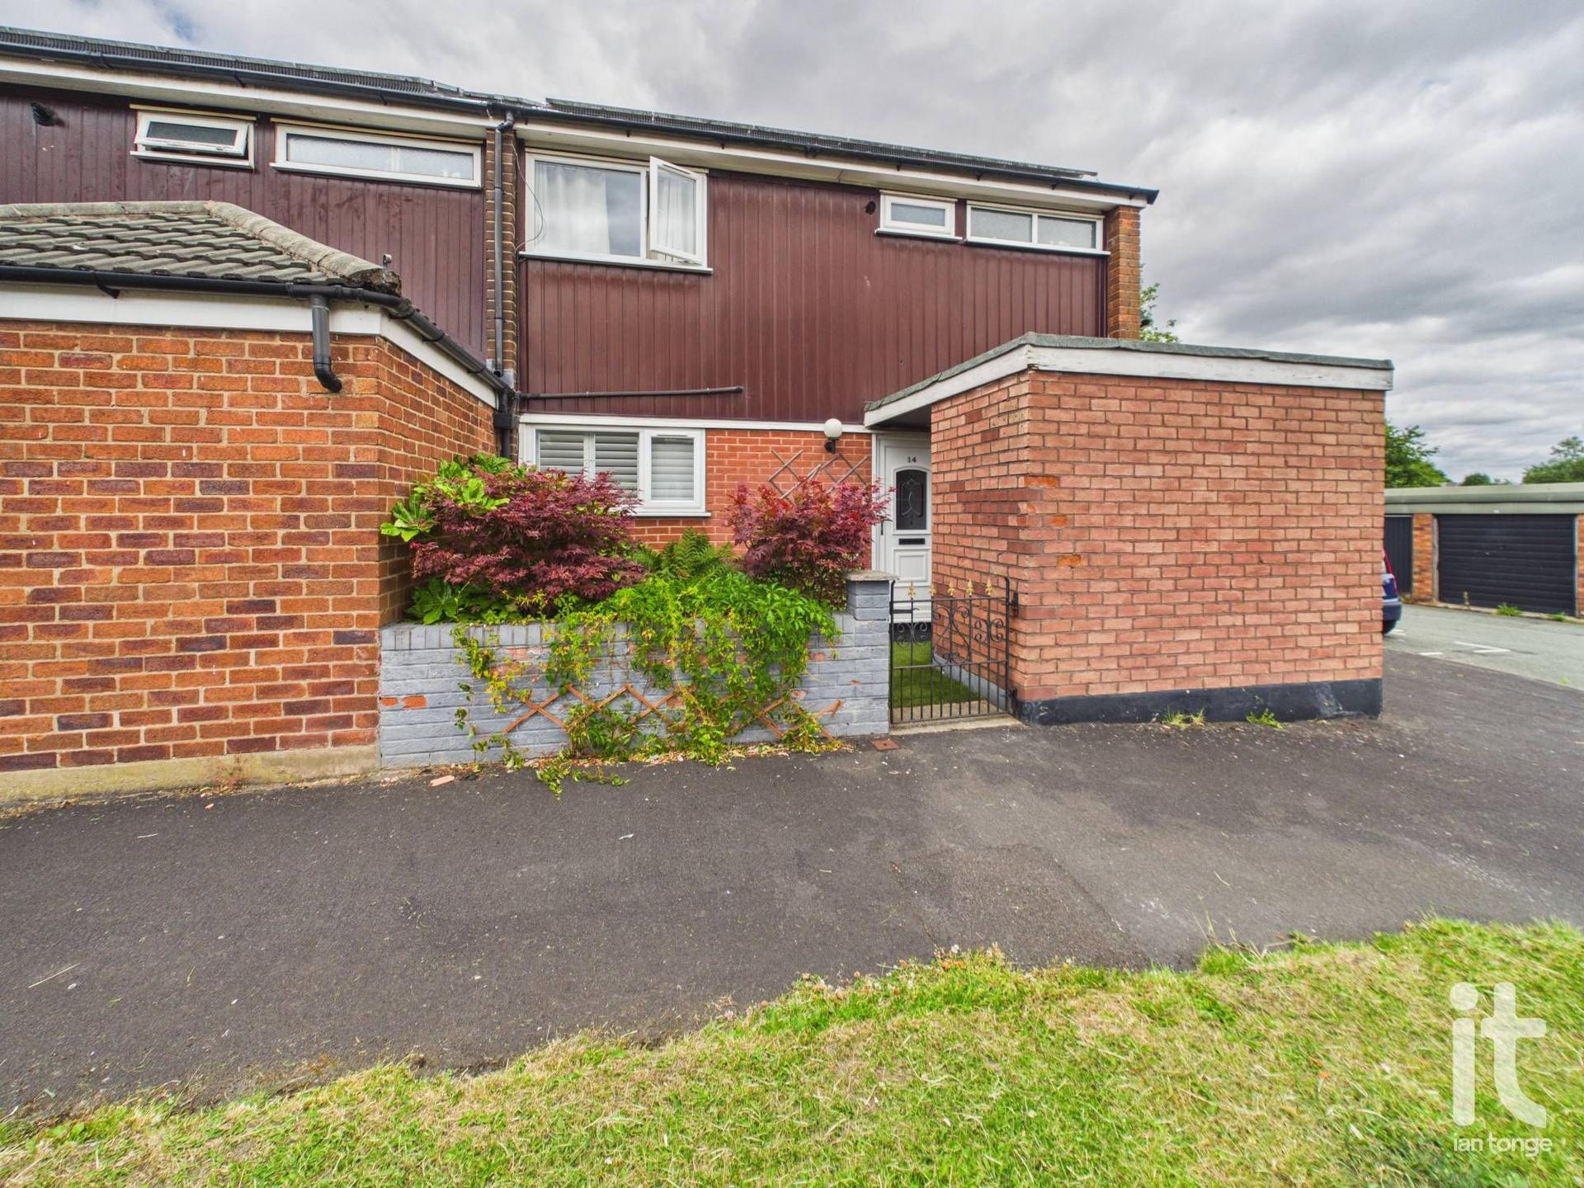
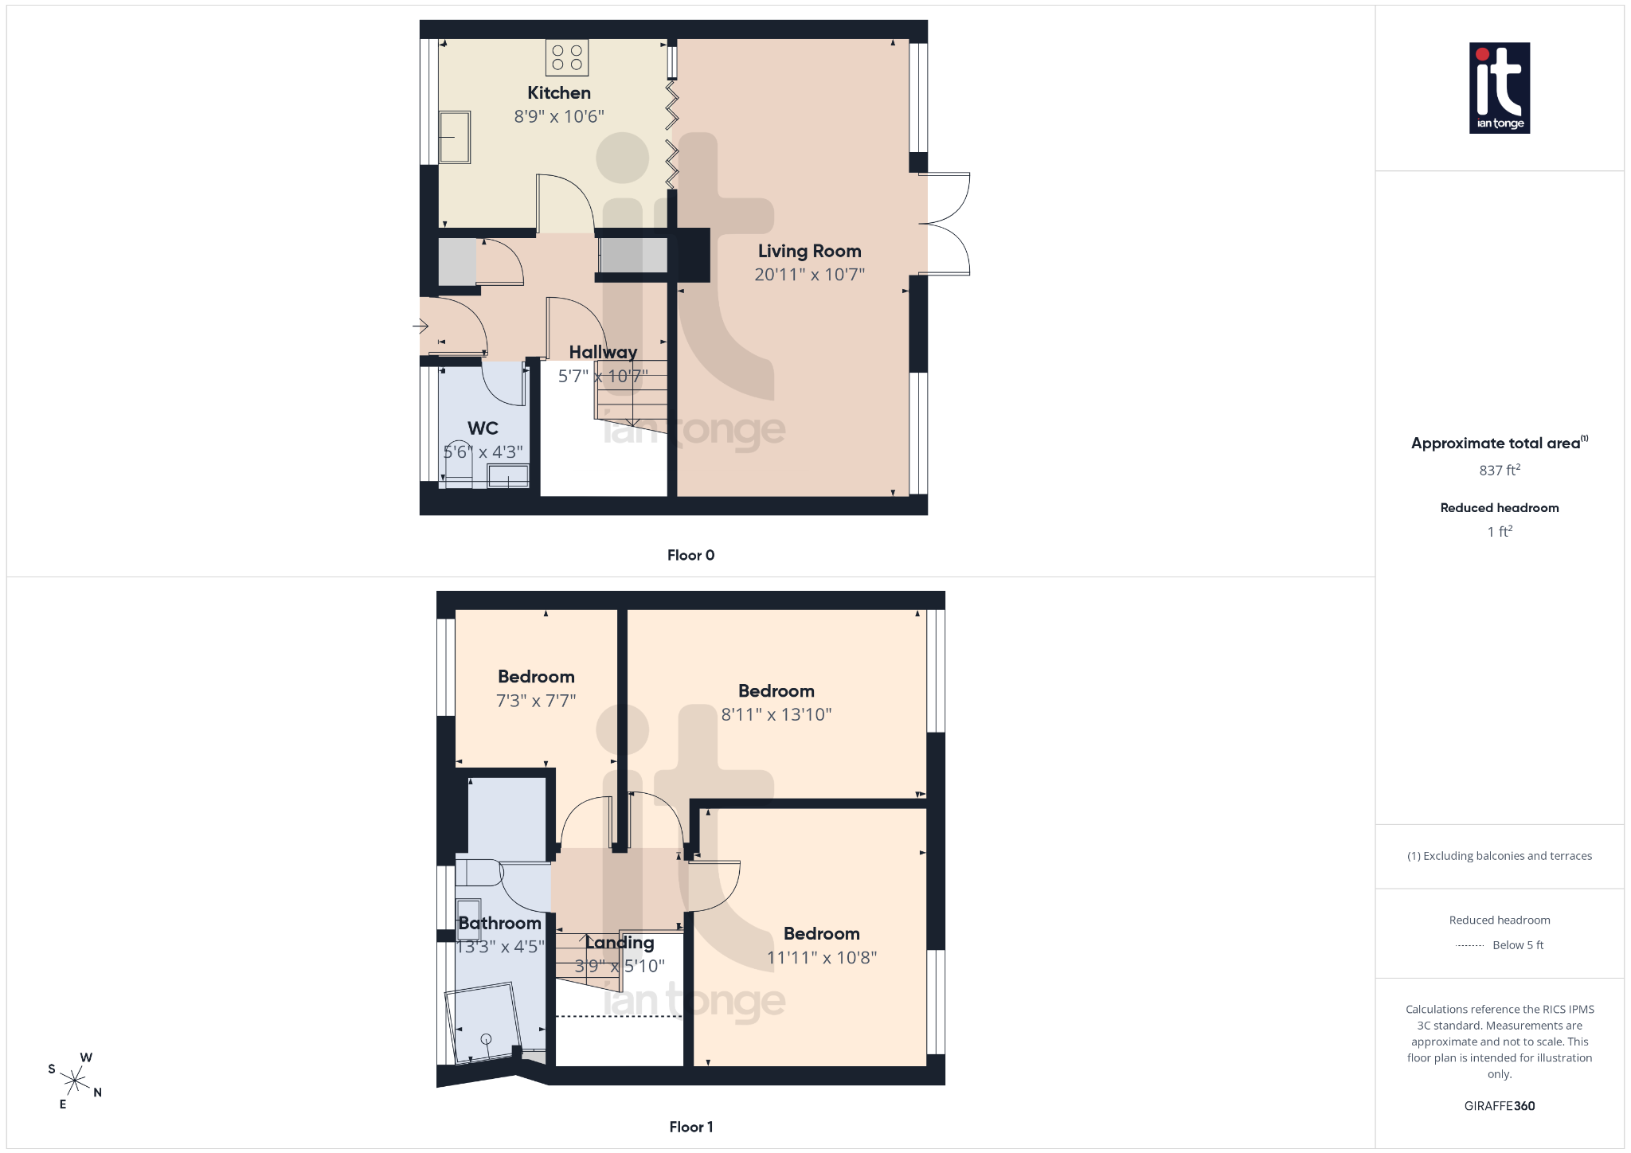
Tucked away in Chelburn Close, this three-bedroom semi-detached home is ready to move into, offering a warm, stylish and practical place to call your own. Set over two floors and entered on the ground floor, the property has a comfortable and easy-flowing layout that will suit a range of buyers, whether you are taking your next step on the property ladder, looking for more space, or searching for a home you can truly make your own.
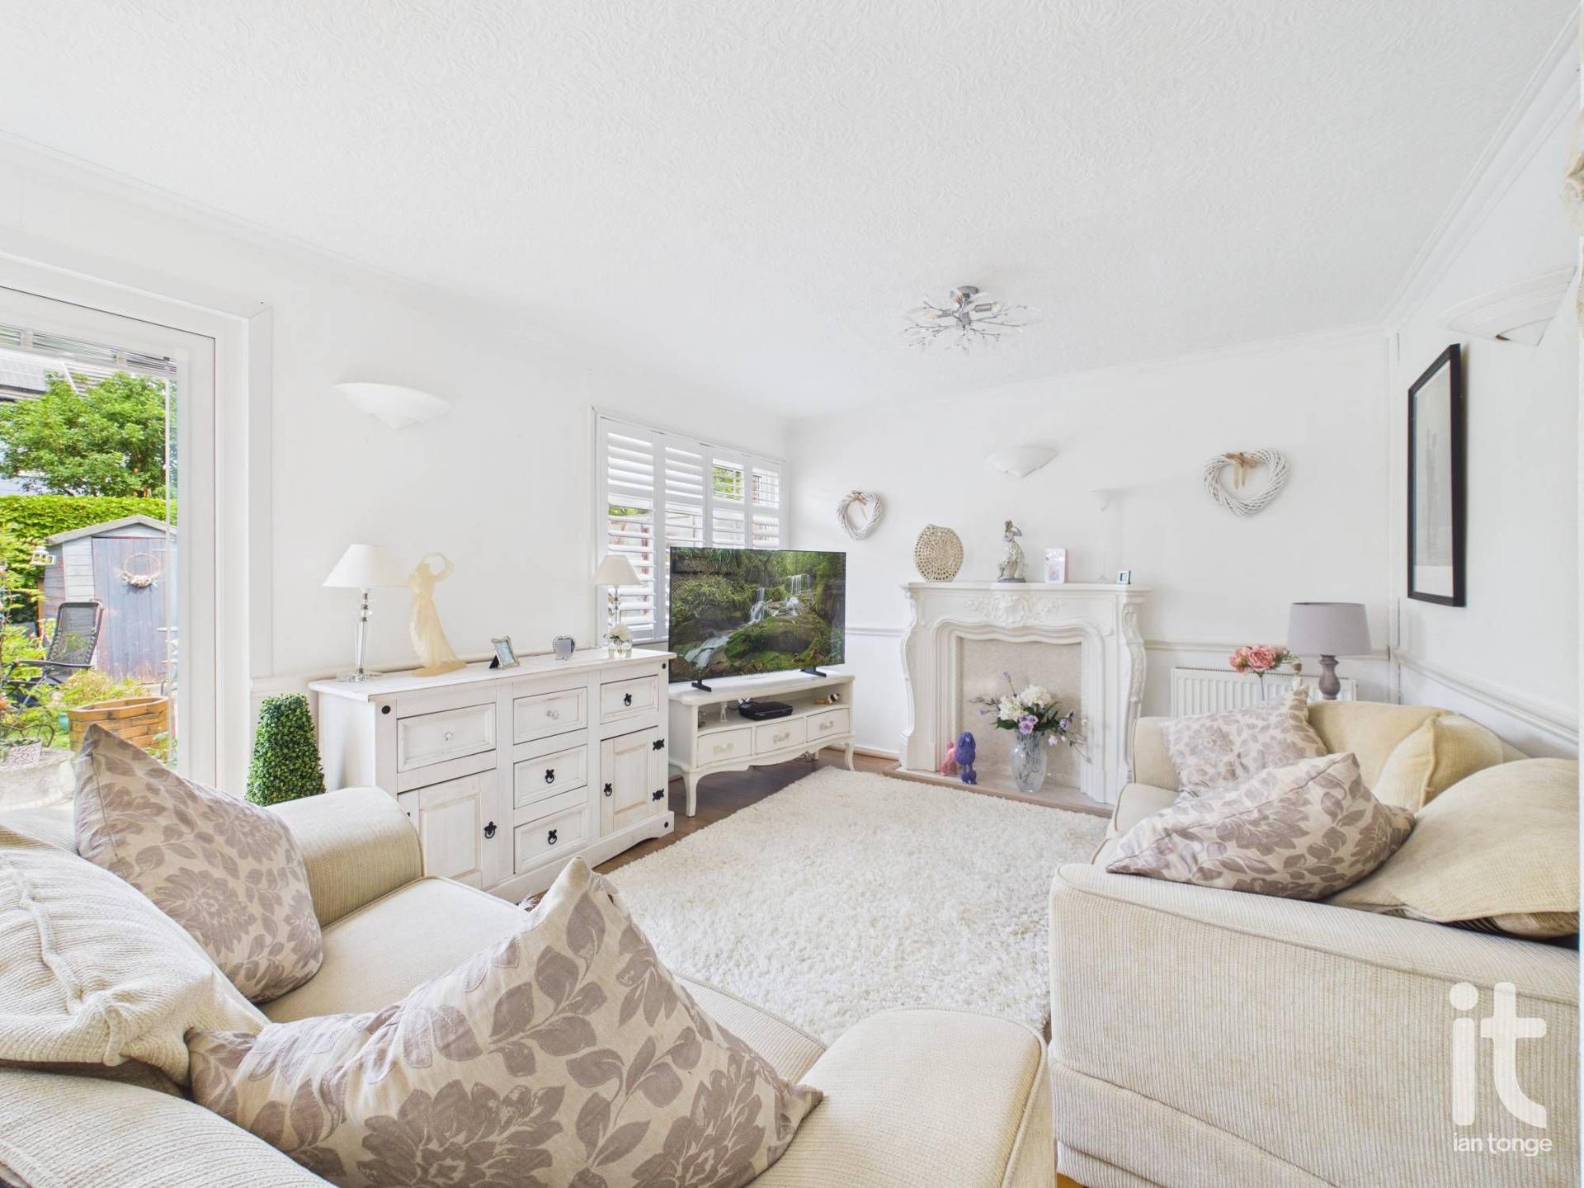
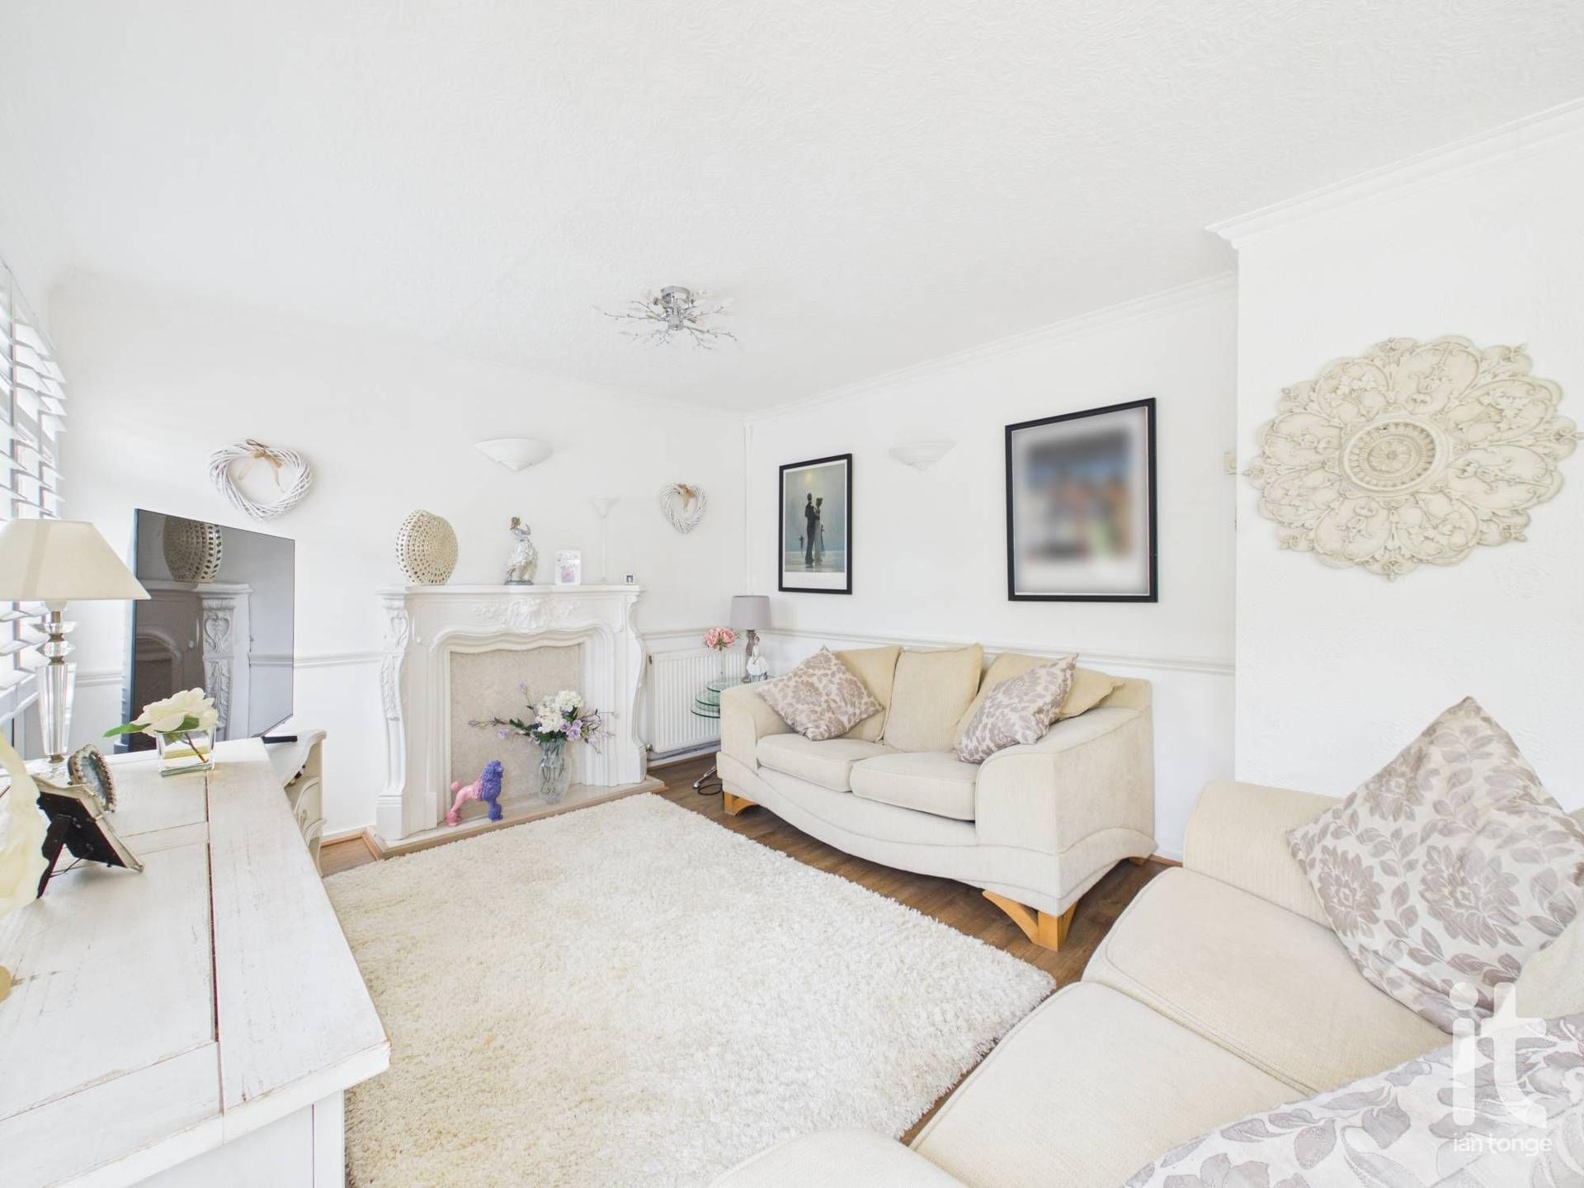
The reception room provides a welcoming heart to the home, ideal for relaxing at the end of the day, enjoying cosy evenings in, or spending time with family and friends. The three bedrooms offer flexibility for modern living, giving you the option of peaceful sleeping space alongside room for a nursery, dressing room, home office or guest accommodation. The larger than average bathroom serves the first floor, while the overall layout gives a strong sense of practicality and everyday ease.
As a semi-detached house, this home brings that appealing balance of privacy, independence and manageable living space.
The location is another strong advantage. Situated in Offerton, Stockport, the property is within easy reach of supermarkets, schools, leisure facilities and healthcare services, helping everyday life run smoothly. Rail links are also accessible for travel into surrounding areas, making this a convenient base for work, shopping and socialising. Overall, this is a home that offers comfort, flexibility and opportunity in a well-connected residential setting.
Viewings are highly recommended to fully appreciate what this property has to offer.
Property Reference HAG-1JUQ156JXB0
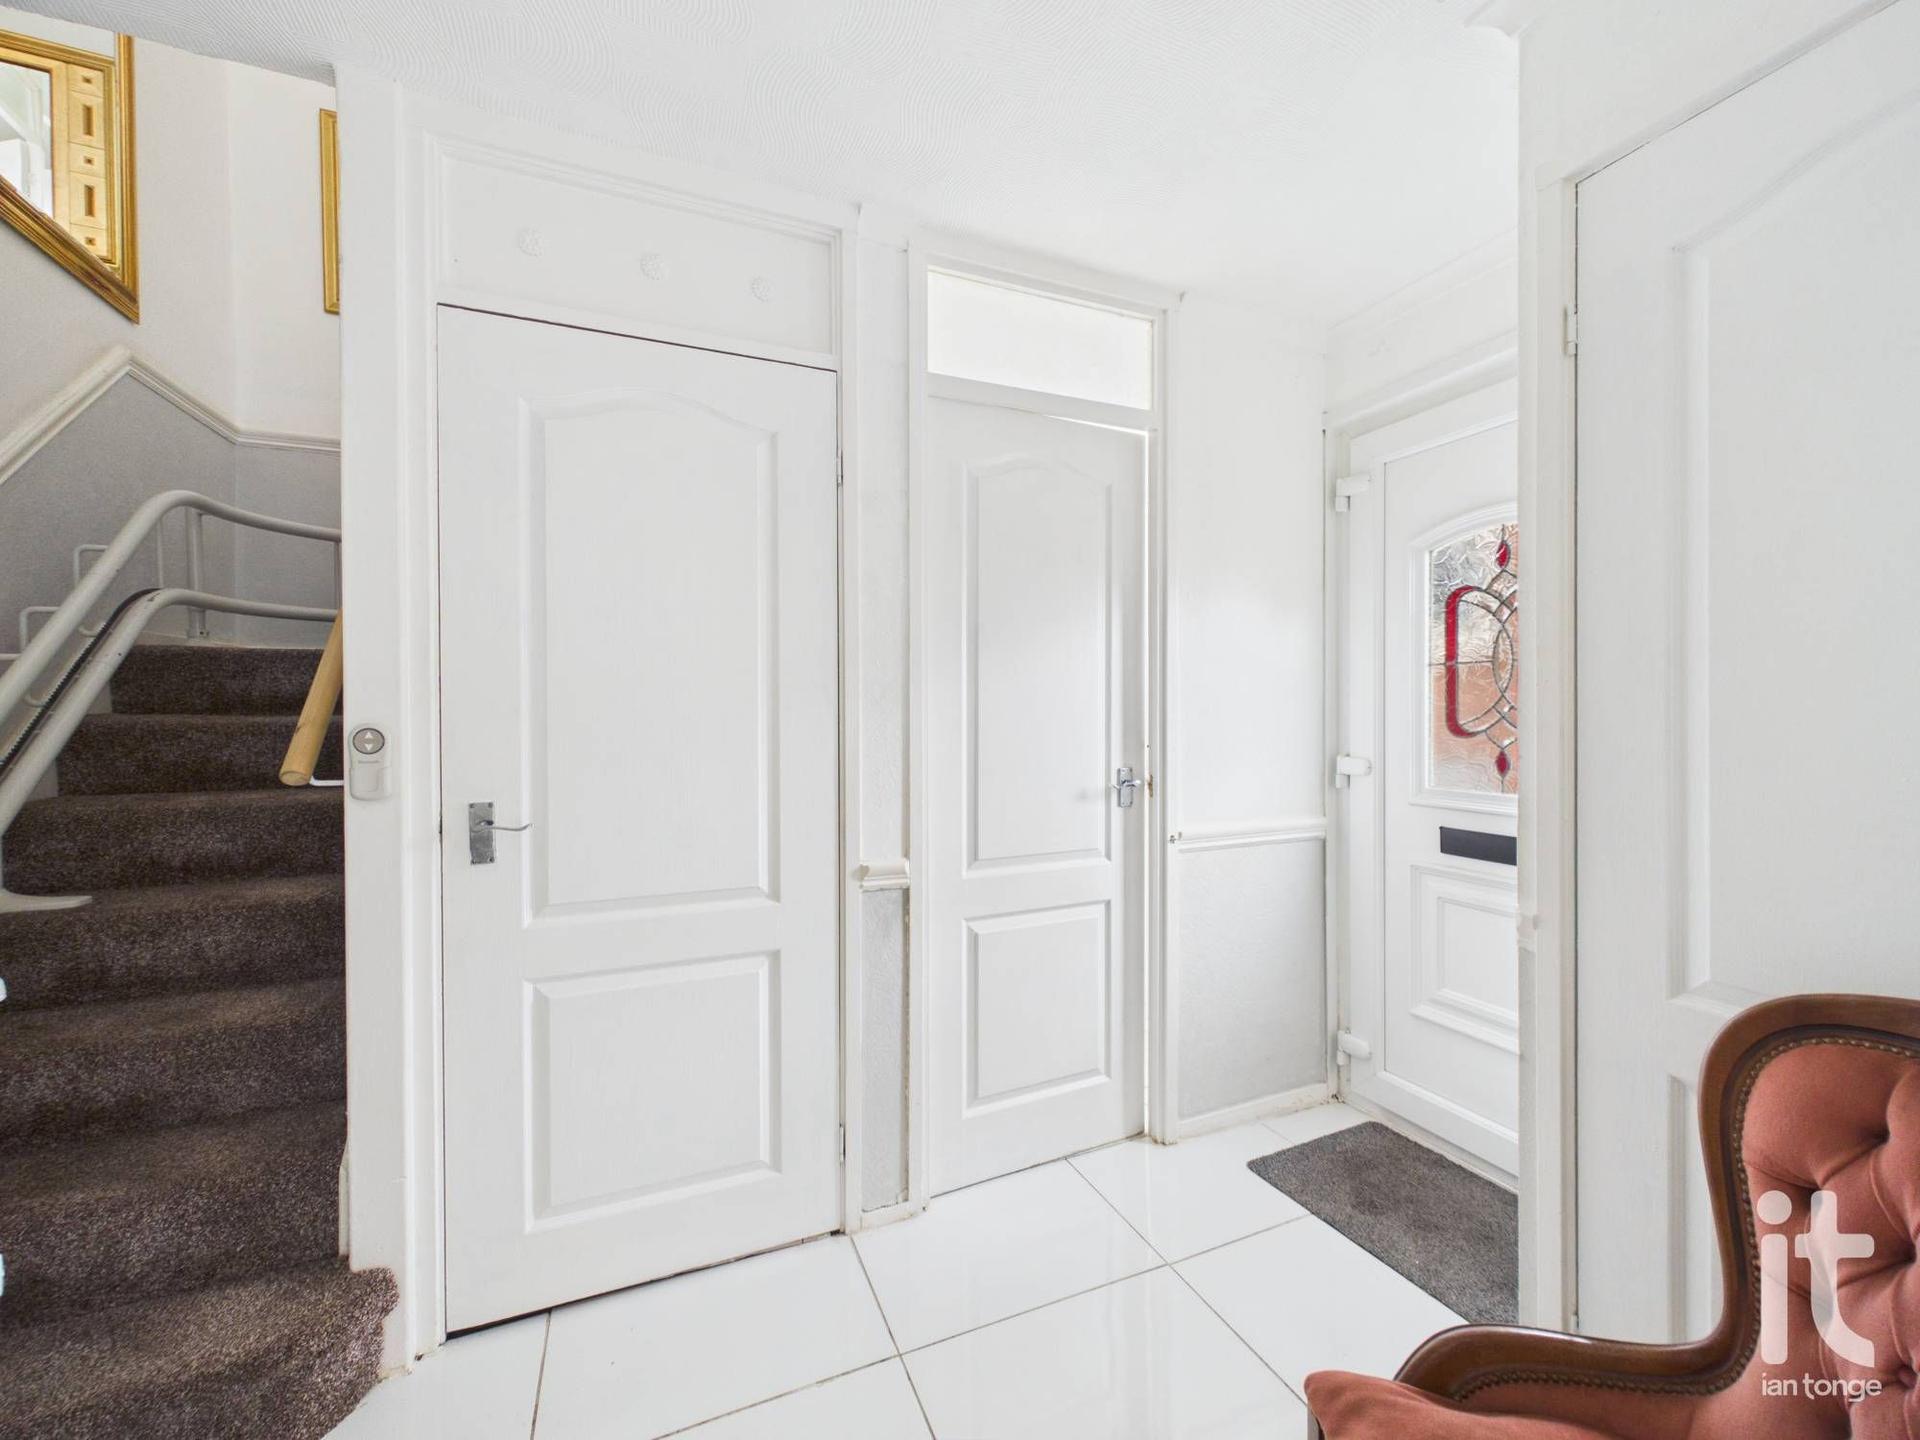
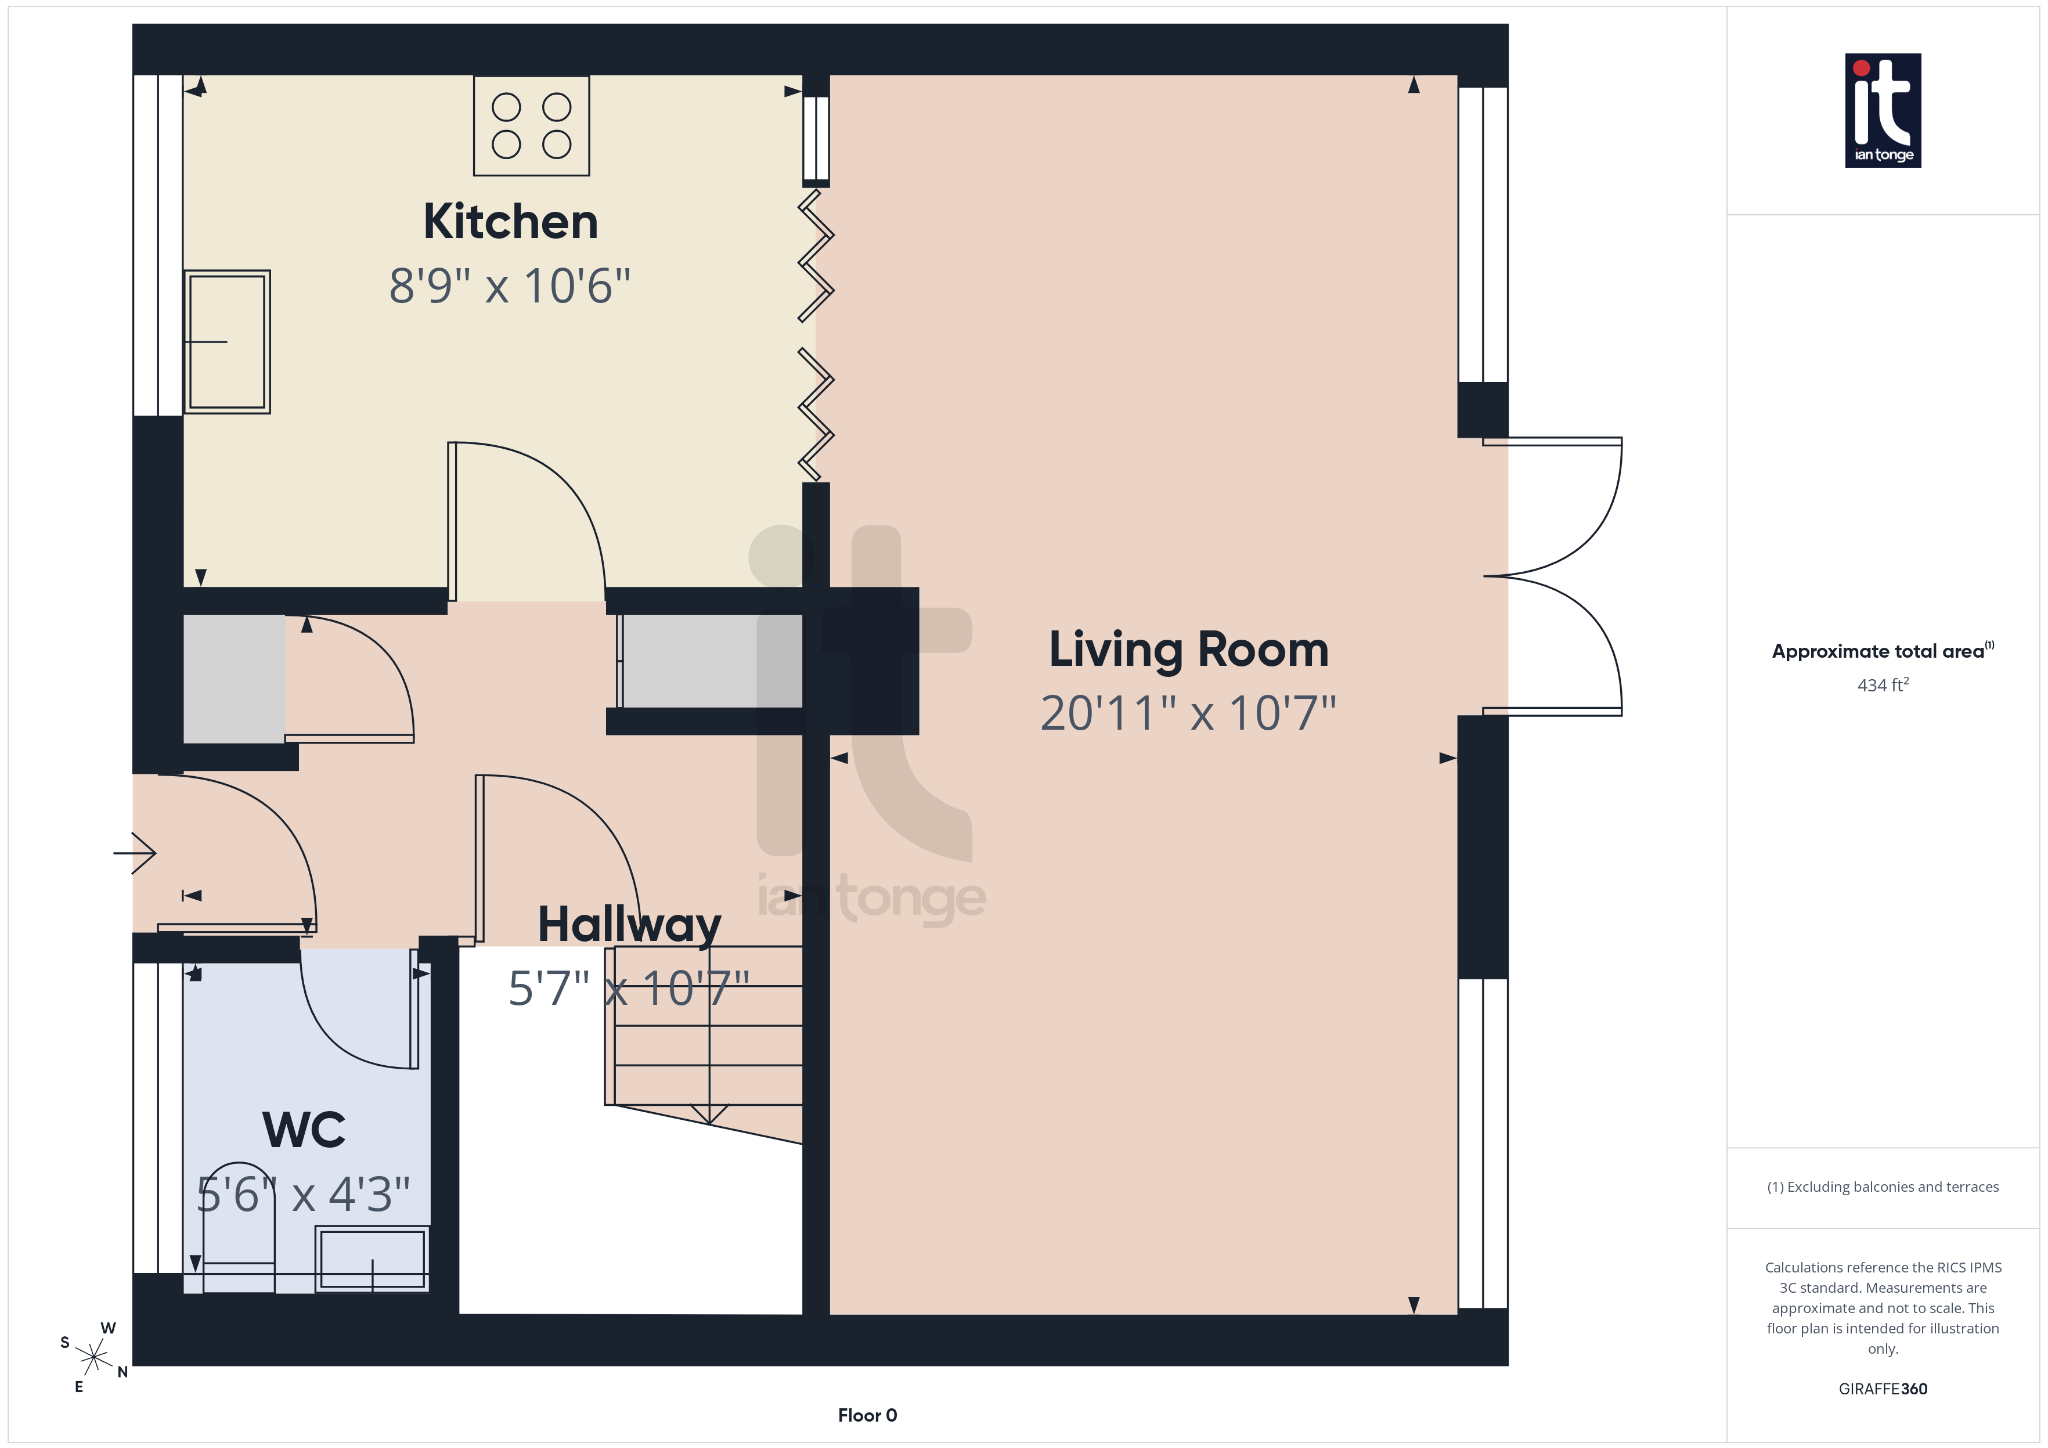
Entrance Hallway (Dimensions : 5'7" (1m 70cm) x 10'7" (3m 22cm))
uPVC double glazed entrance door, cloakroom, pantry and storage cupboard housing gas central heating boiler, tiled floor.
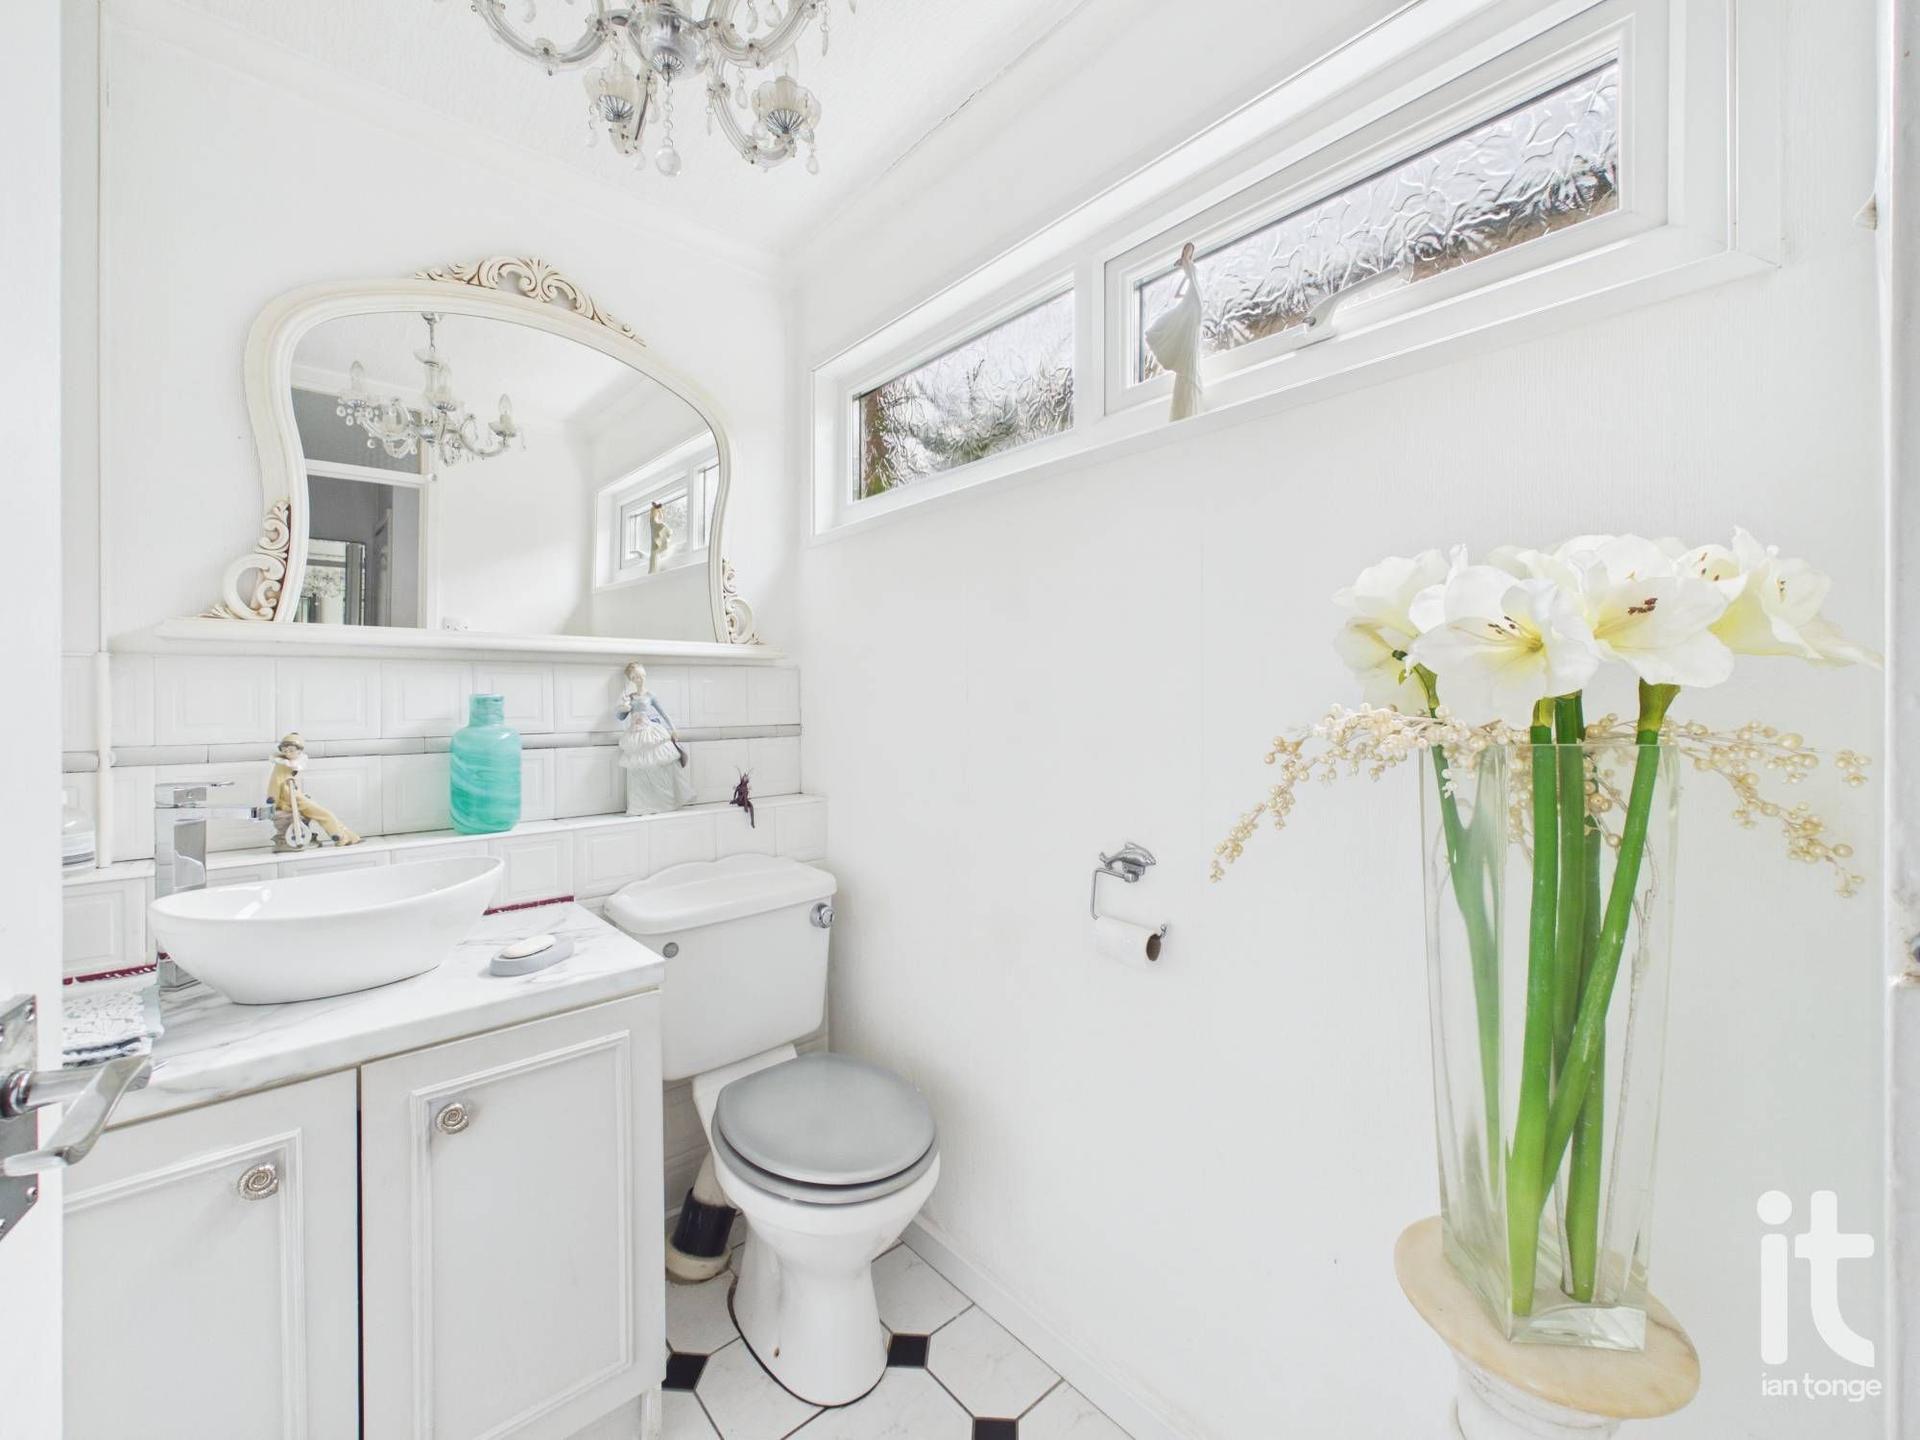
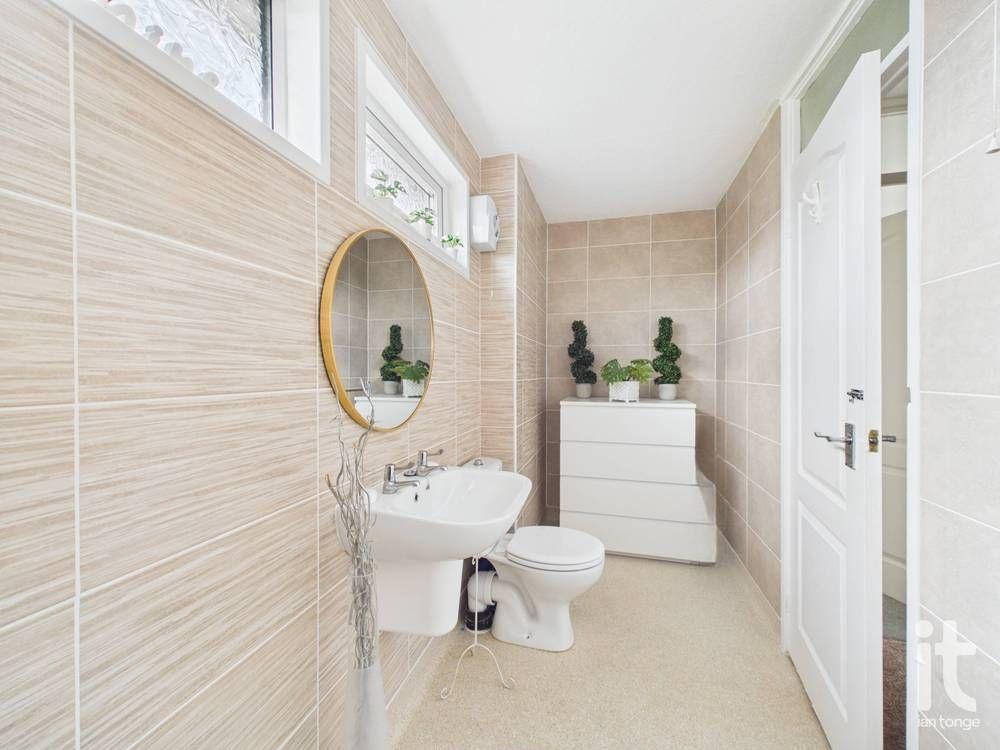
Downstairs W.C. (Dimensions : 5'6" (1m 67cm) x 4'3" (1m 29cm))
uPVC double glazed window to front aspect, low level W.C, vanity sink unit with storage below.
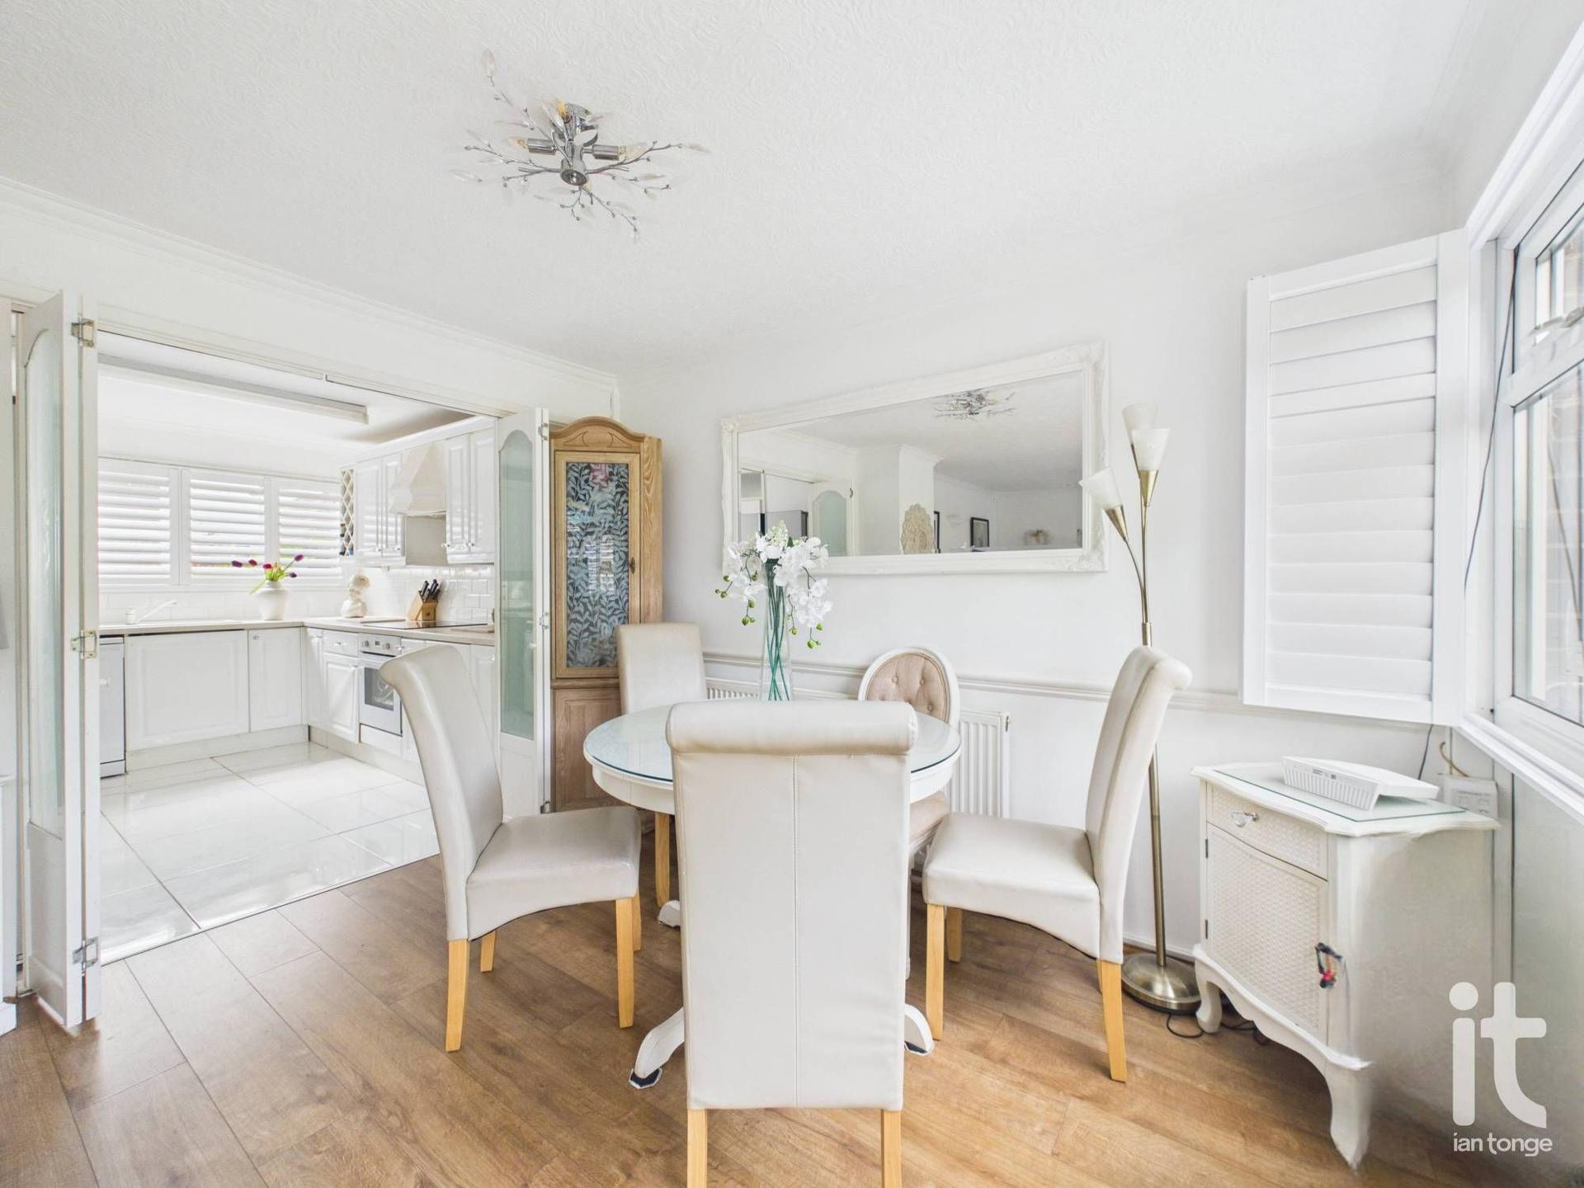
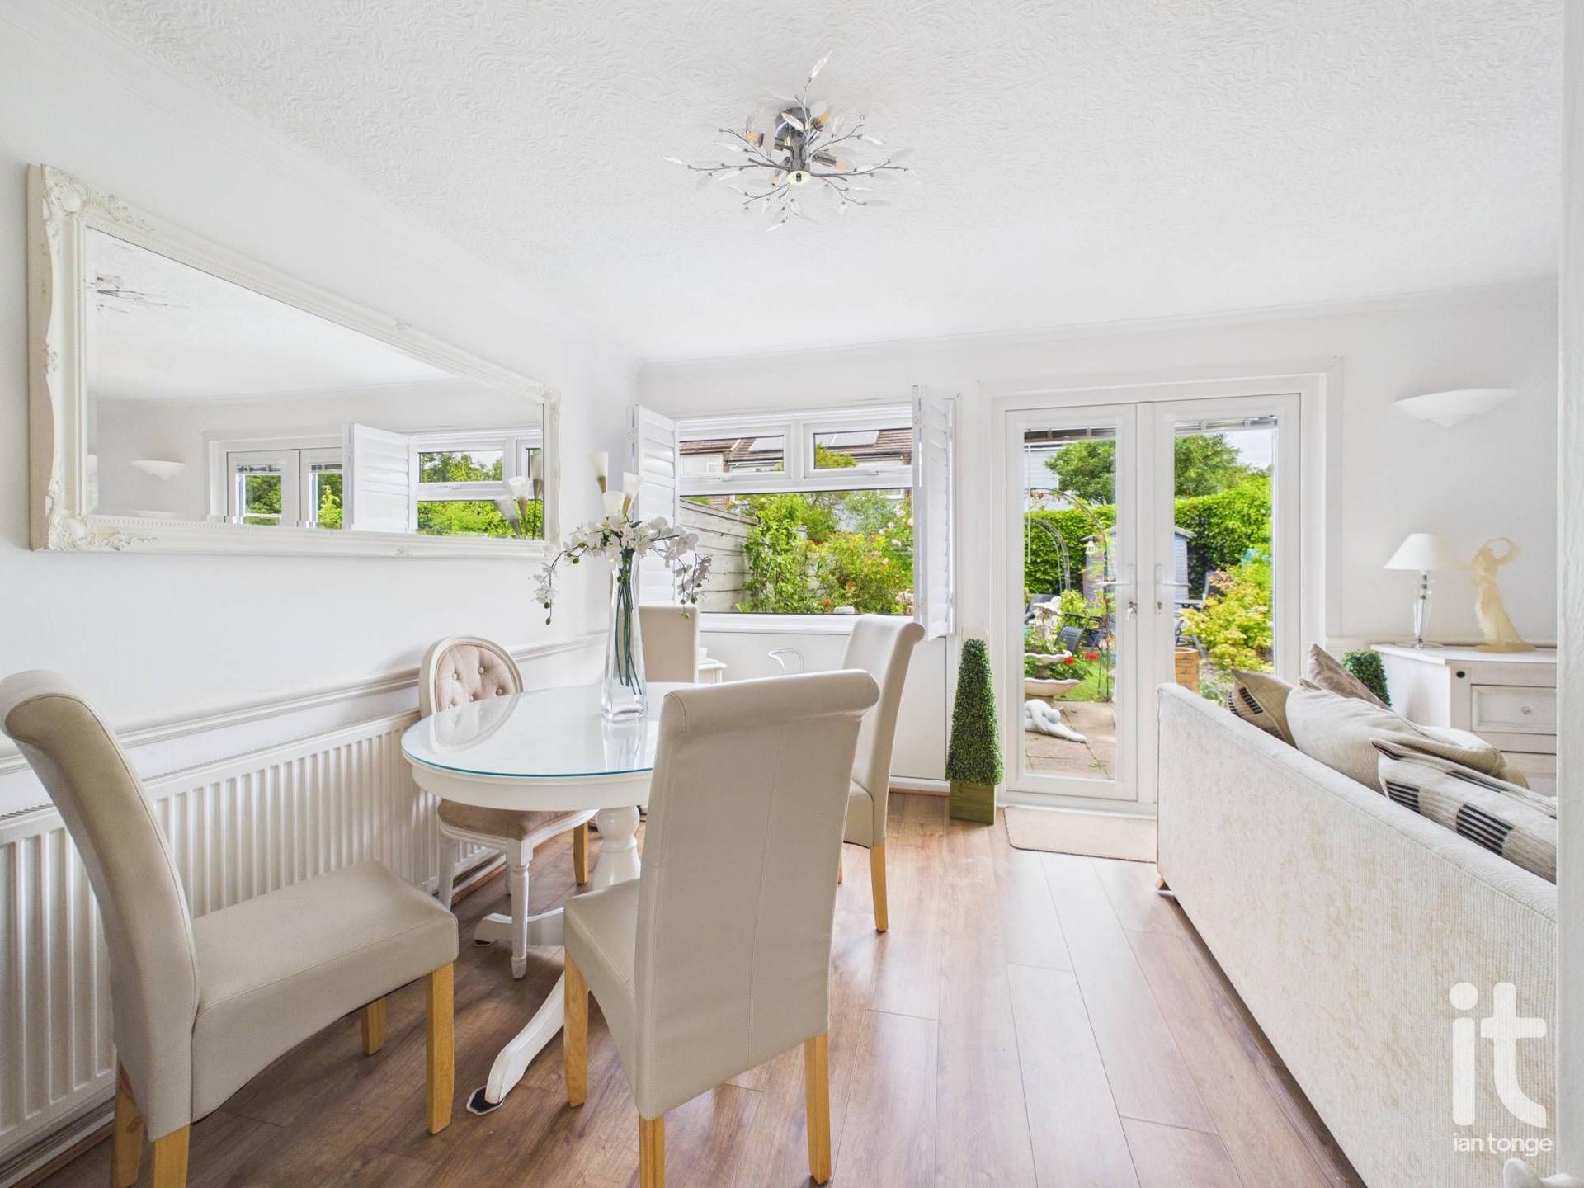
Living Room / Dining Area (Dimensions : 20'11" (6m 37cm) x 10'7" (3m 22cm))
The living area comprises of:- uPVC double glazed window with interior shutters to rear aspect, decorative fireplace, radiator, through to dining area, laminate flooring. The dining area comprises of:- uPVC double glazed double doors leading to garden area, uPVC double glazed window with interior shutters to rear aspect, radiator, laminate flooring.
Kitchen (Dimensions : 8'9" (2m 66cm) x 10'6" (3m 20cm))
uPVC double glazed window with interior shutters to front aspect, modern range of fitted wall and base units with worksurfaces incorporating inset sink and drainer, built-in electric oven and hob with extractor canopy over, splashback tiling. Plumbing for automatic washing machine, space for dishwasher, space for tall fridge/freezer, tiled floor.
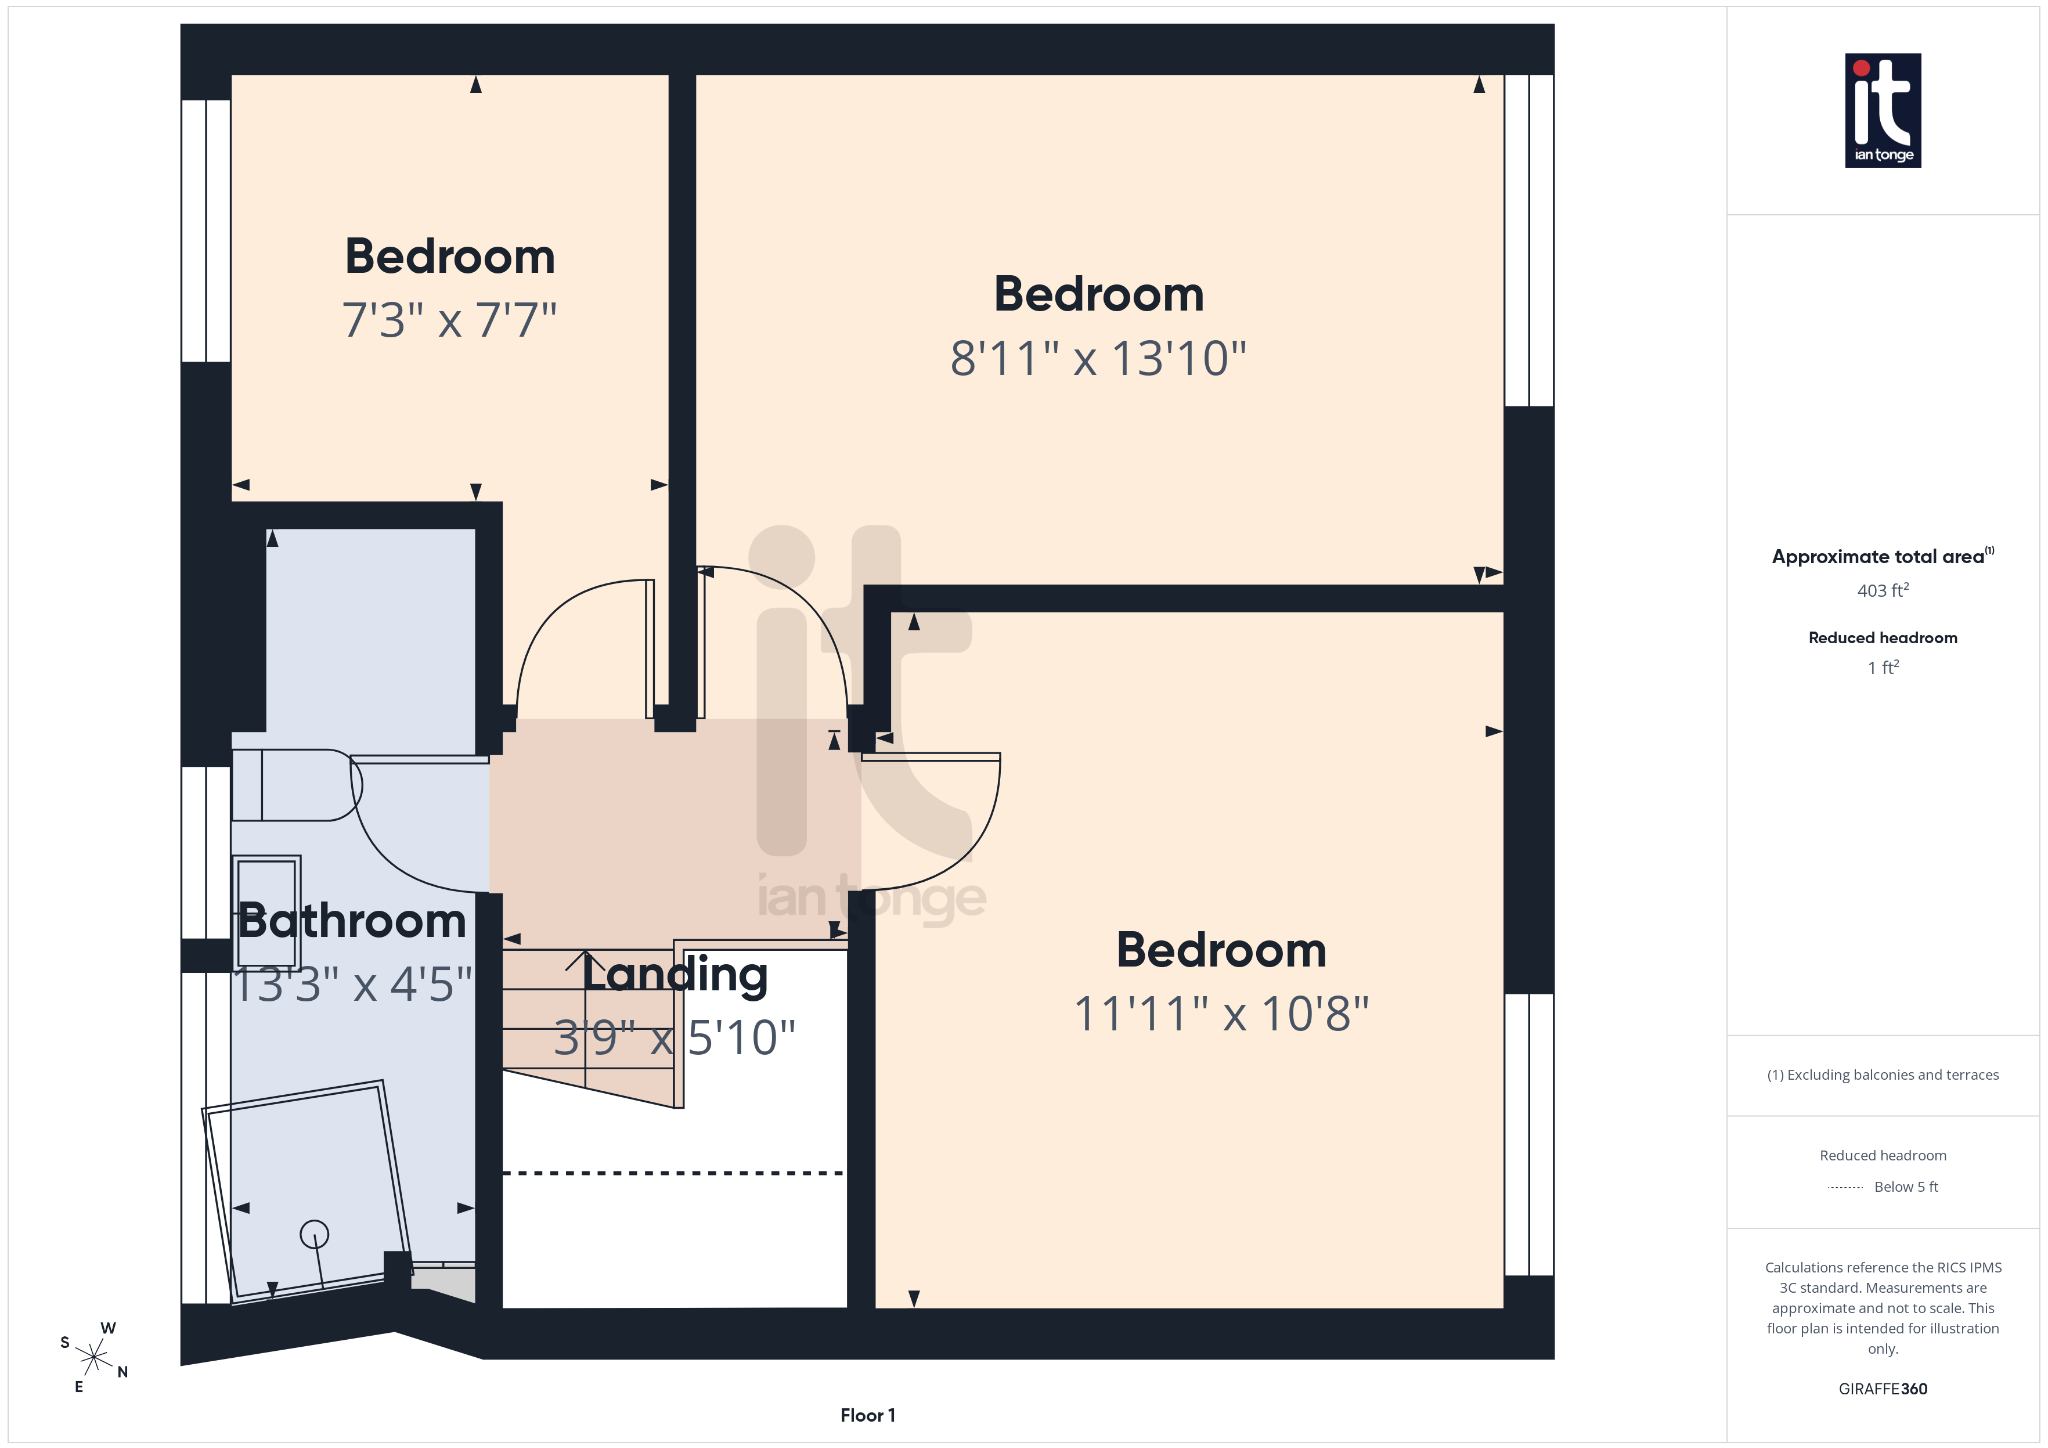
Landing
with turn stairs leading to first floor, loft hatch giving access to part boarded loft with insulation and lighting.
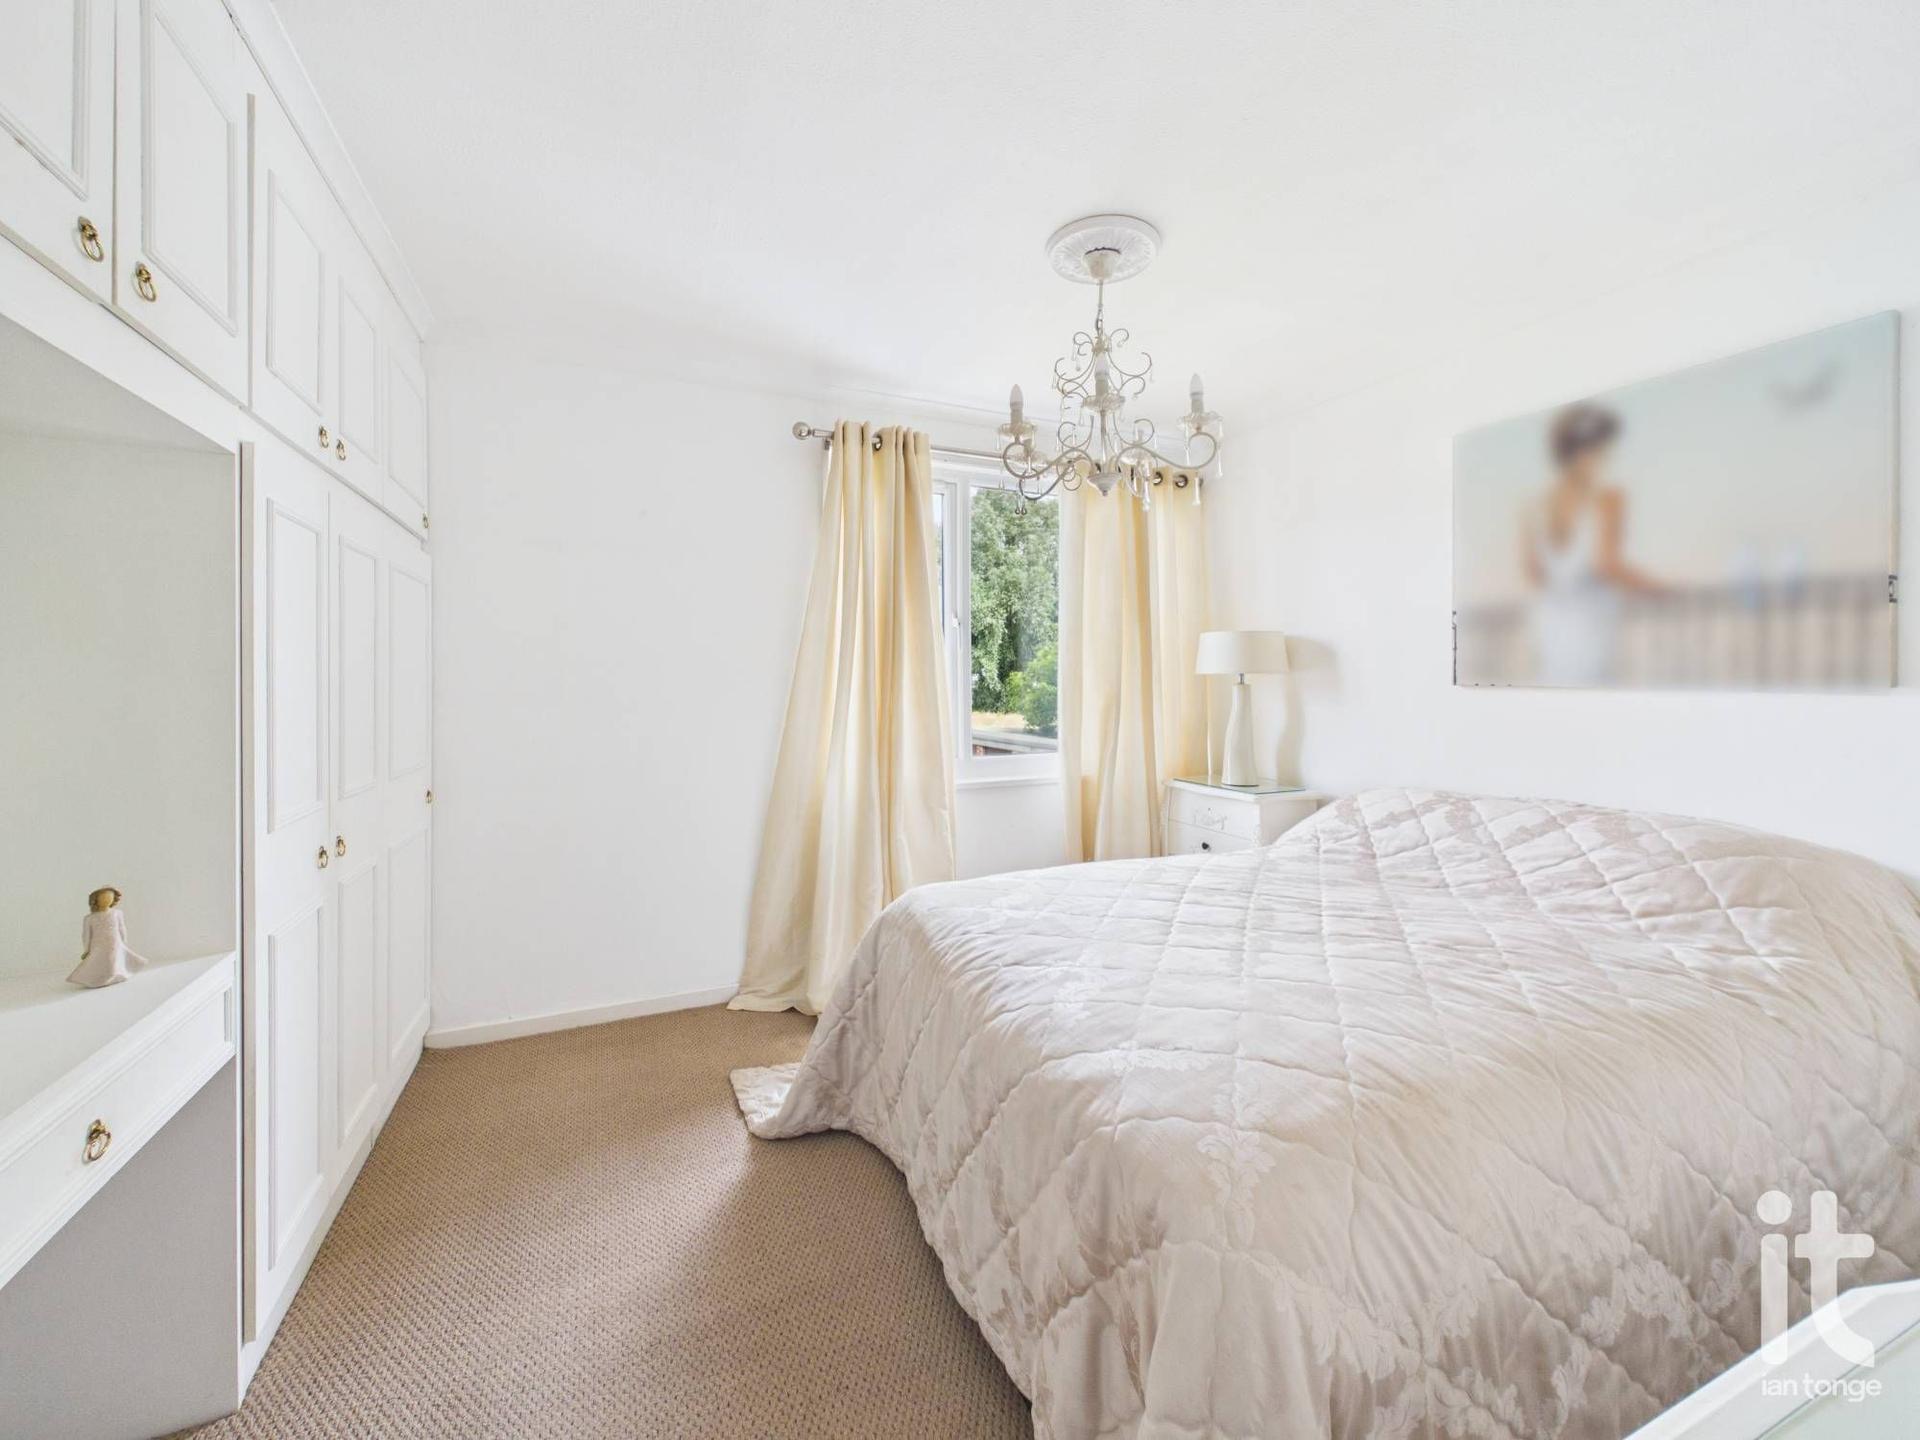
Bedroom One (Dimensions : 11'11" (3m 63cm) x 10'8" (3m 25cm))
uPVC double glazed window to rear aspect, range of fitted wardrobes and dresser unit to one wall, radiator.
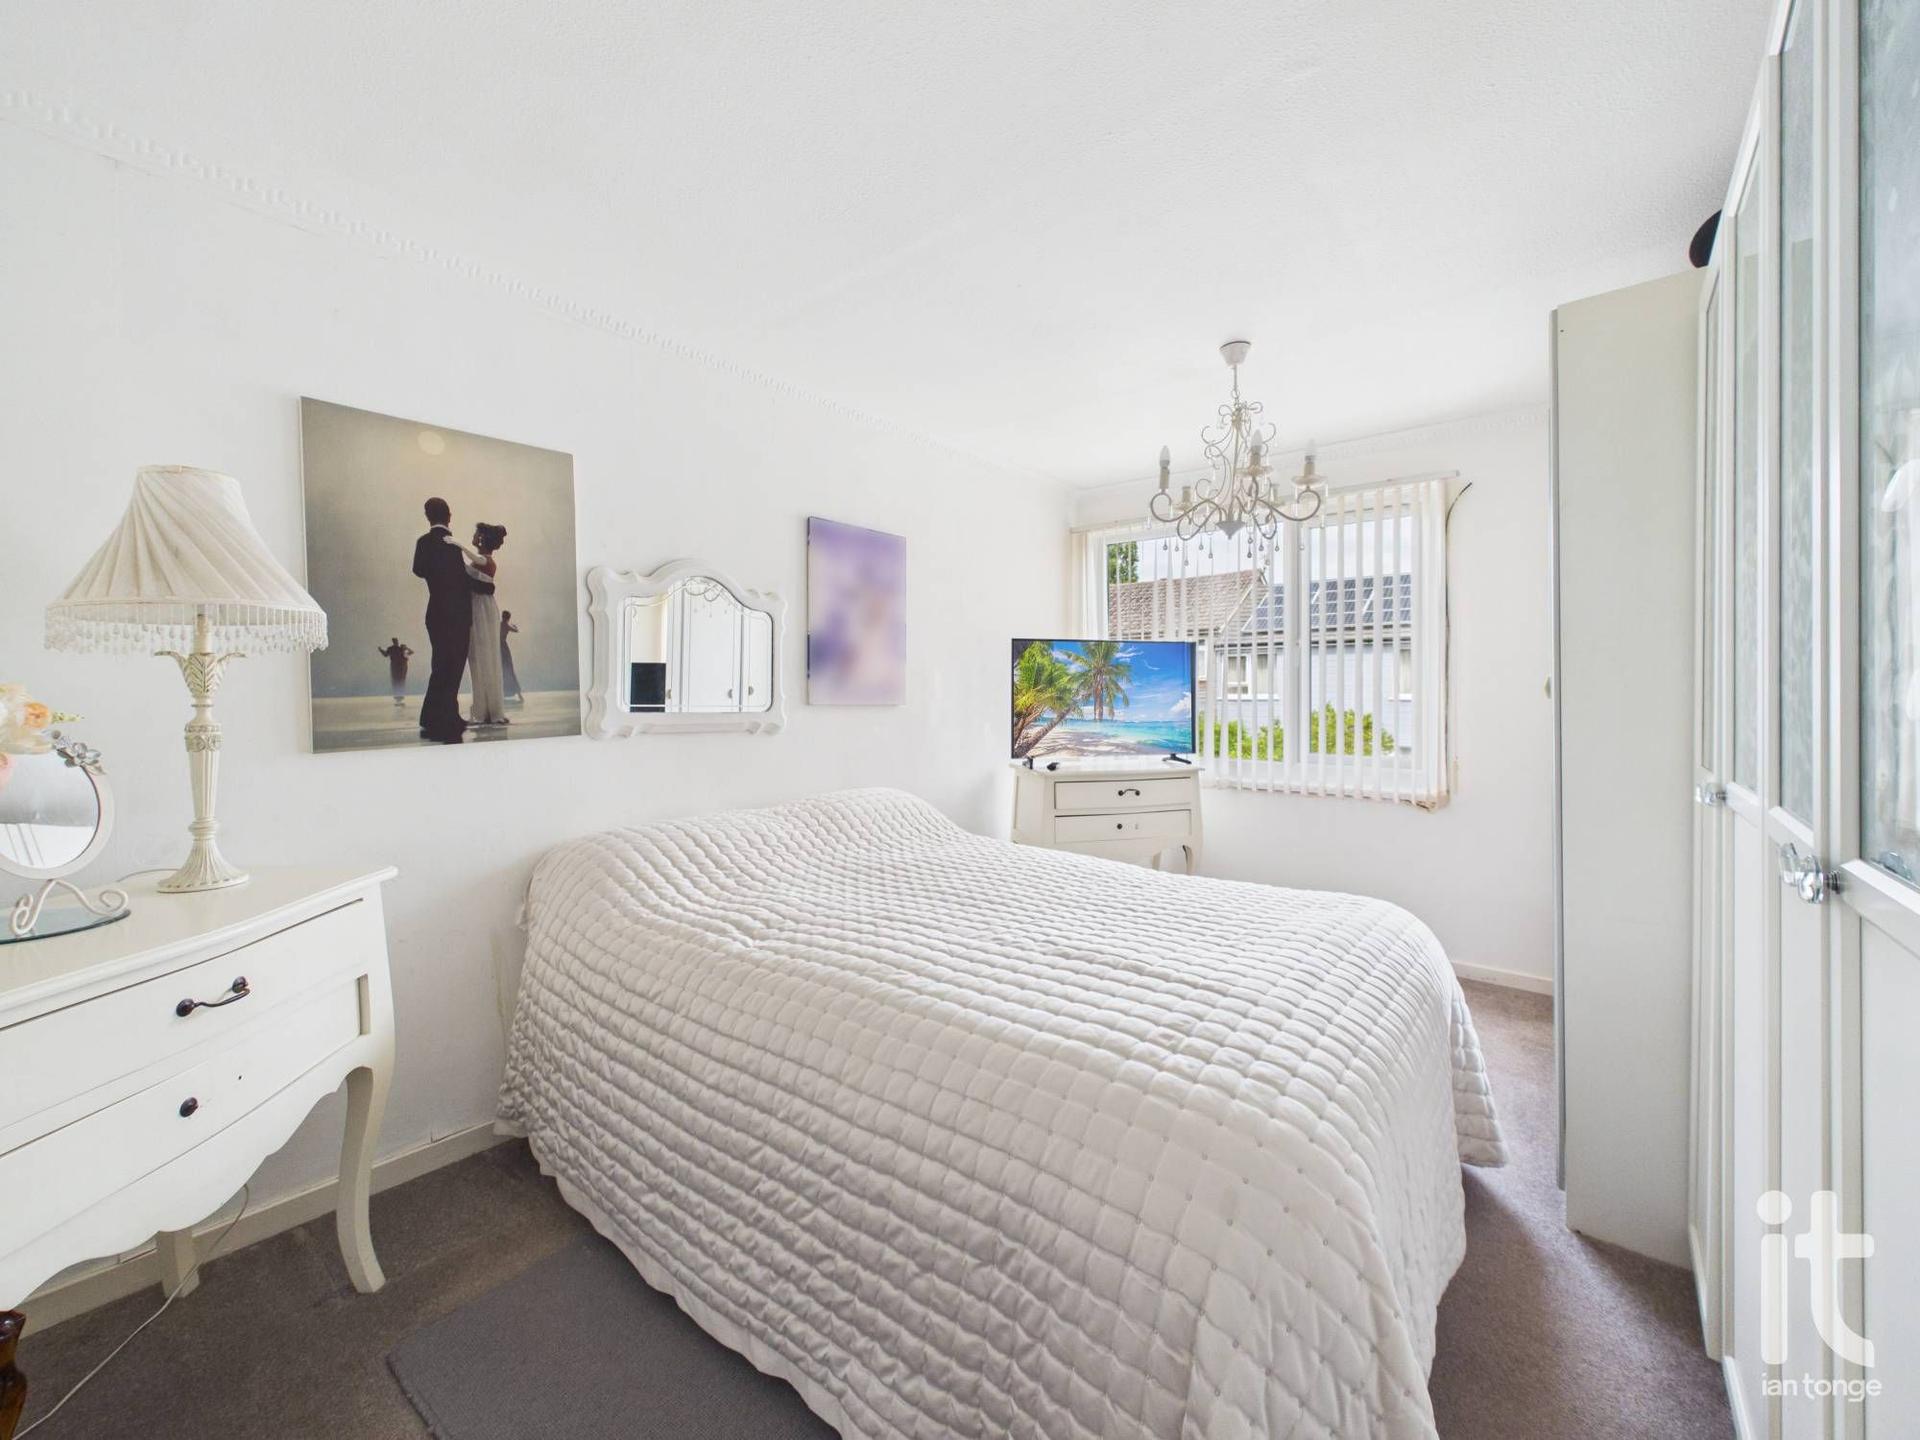
Bedroom Two (Dimensions : 8'11" (2m 71cm) x 13'10" (4m 21cm))
uPVC double glazed window to rear aspect, wardrobes, radiator.
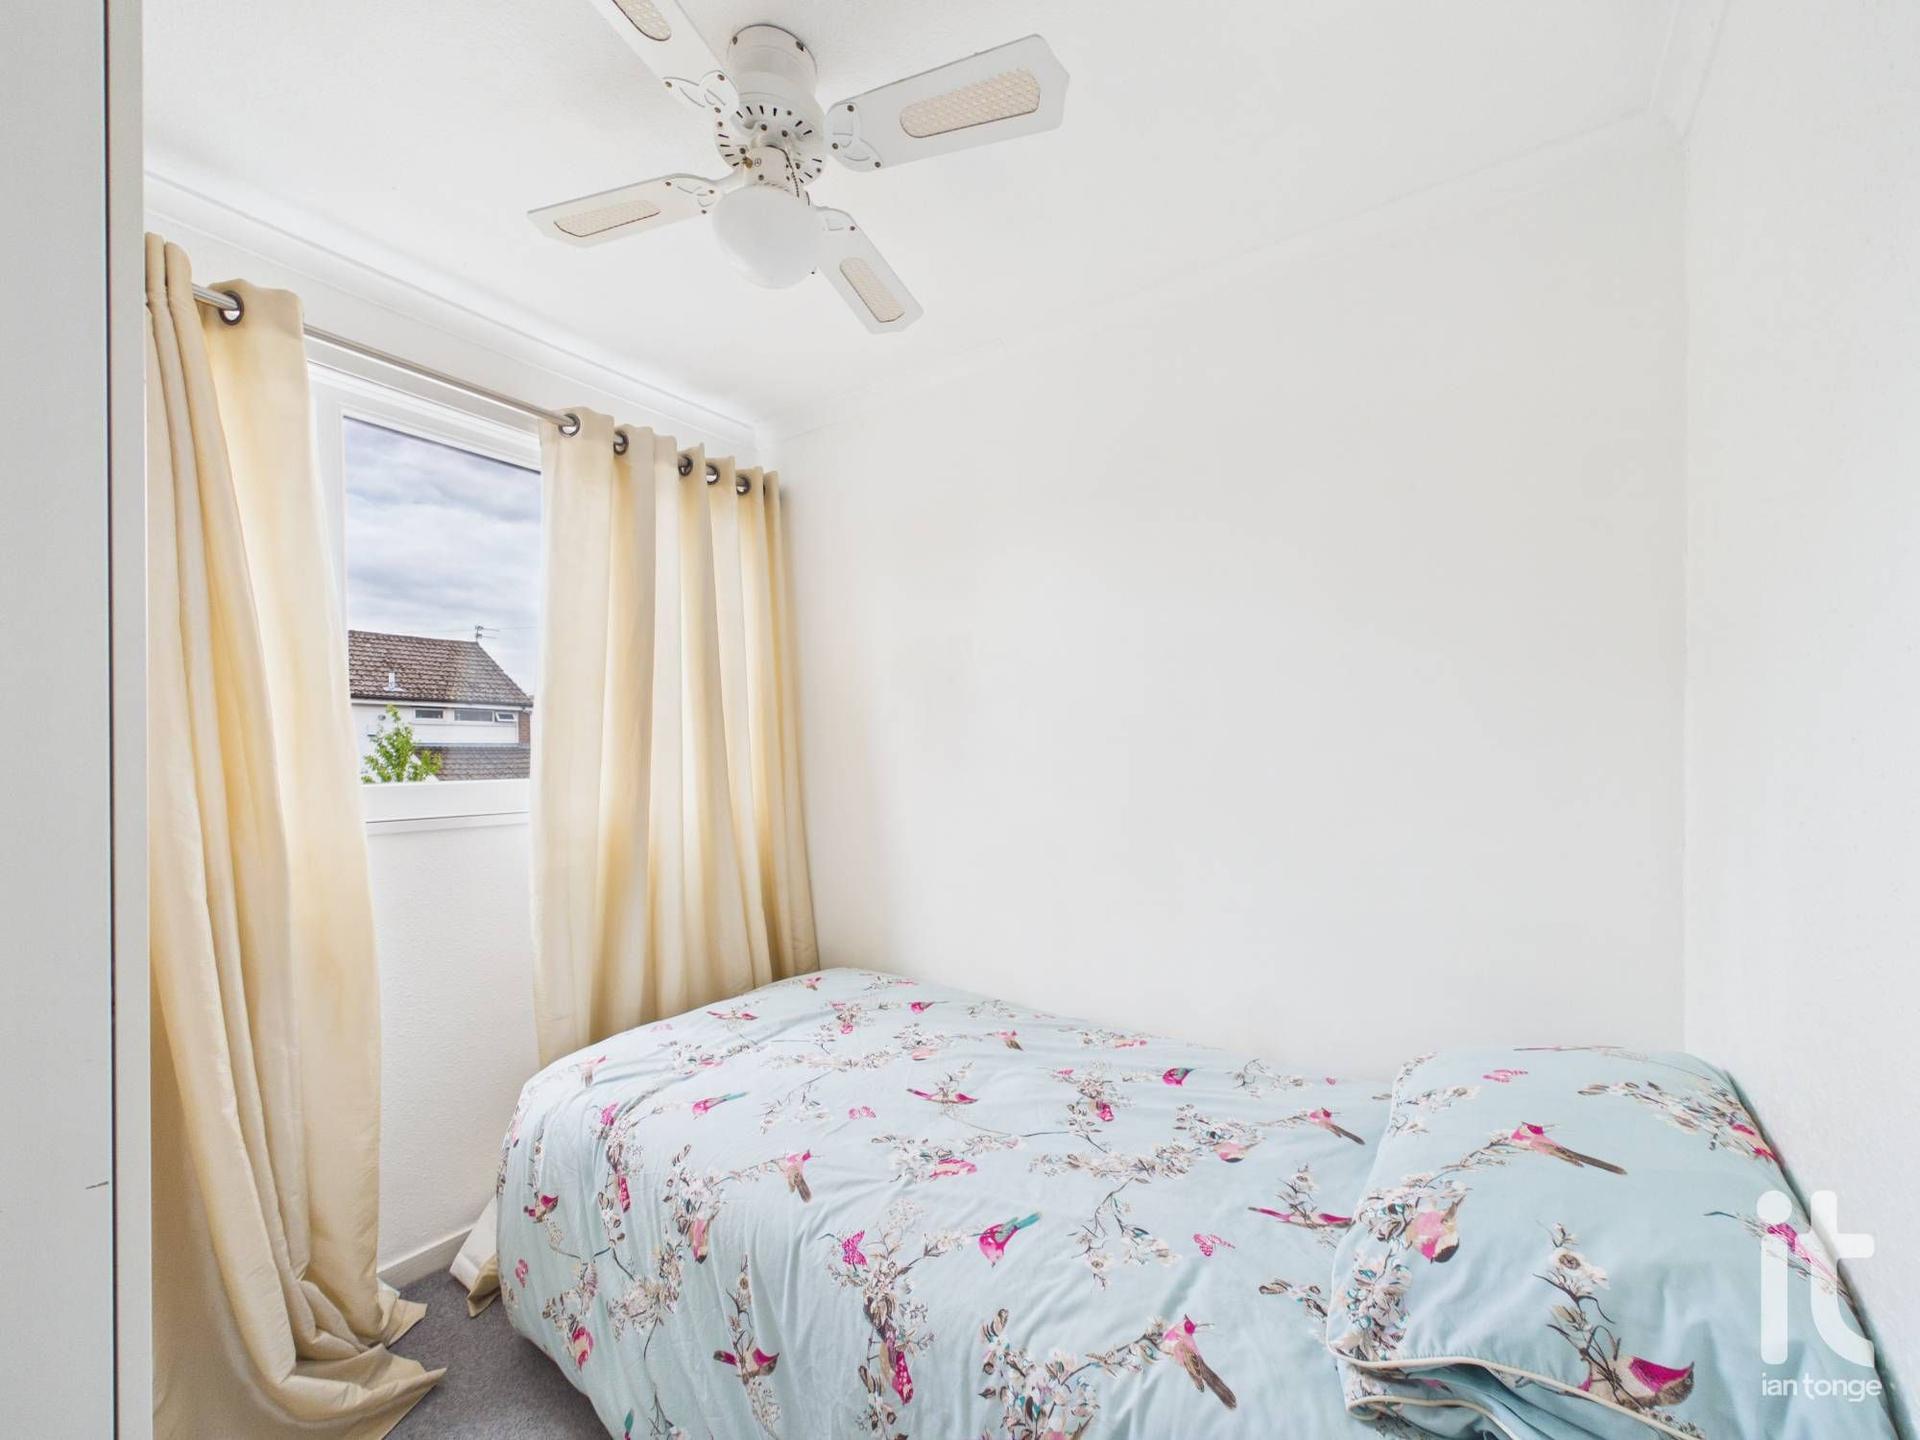
Bedroom Three (Dimensions : 7'3" (2m 20cm) x 7'7" (2m 31cm))
uPVC double glazed window to front aspect, wardrobes, radiator.
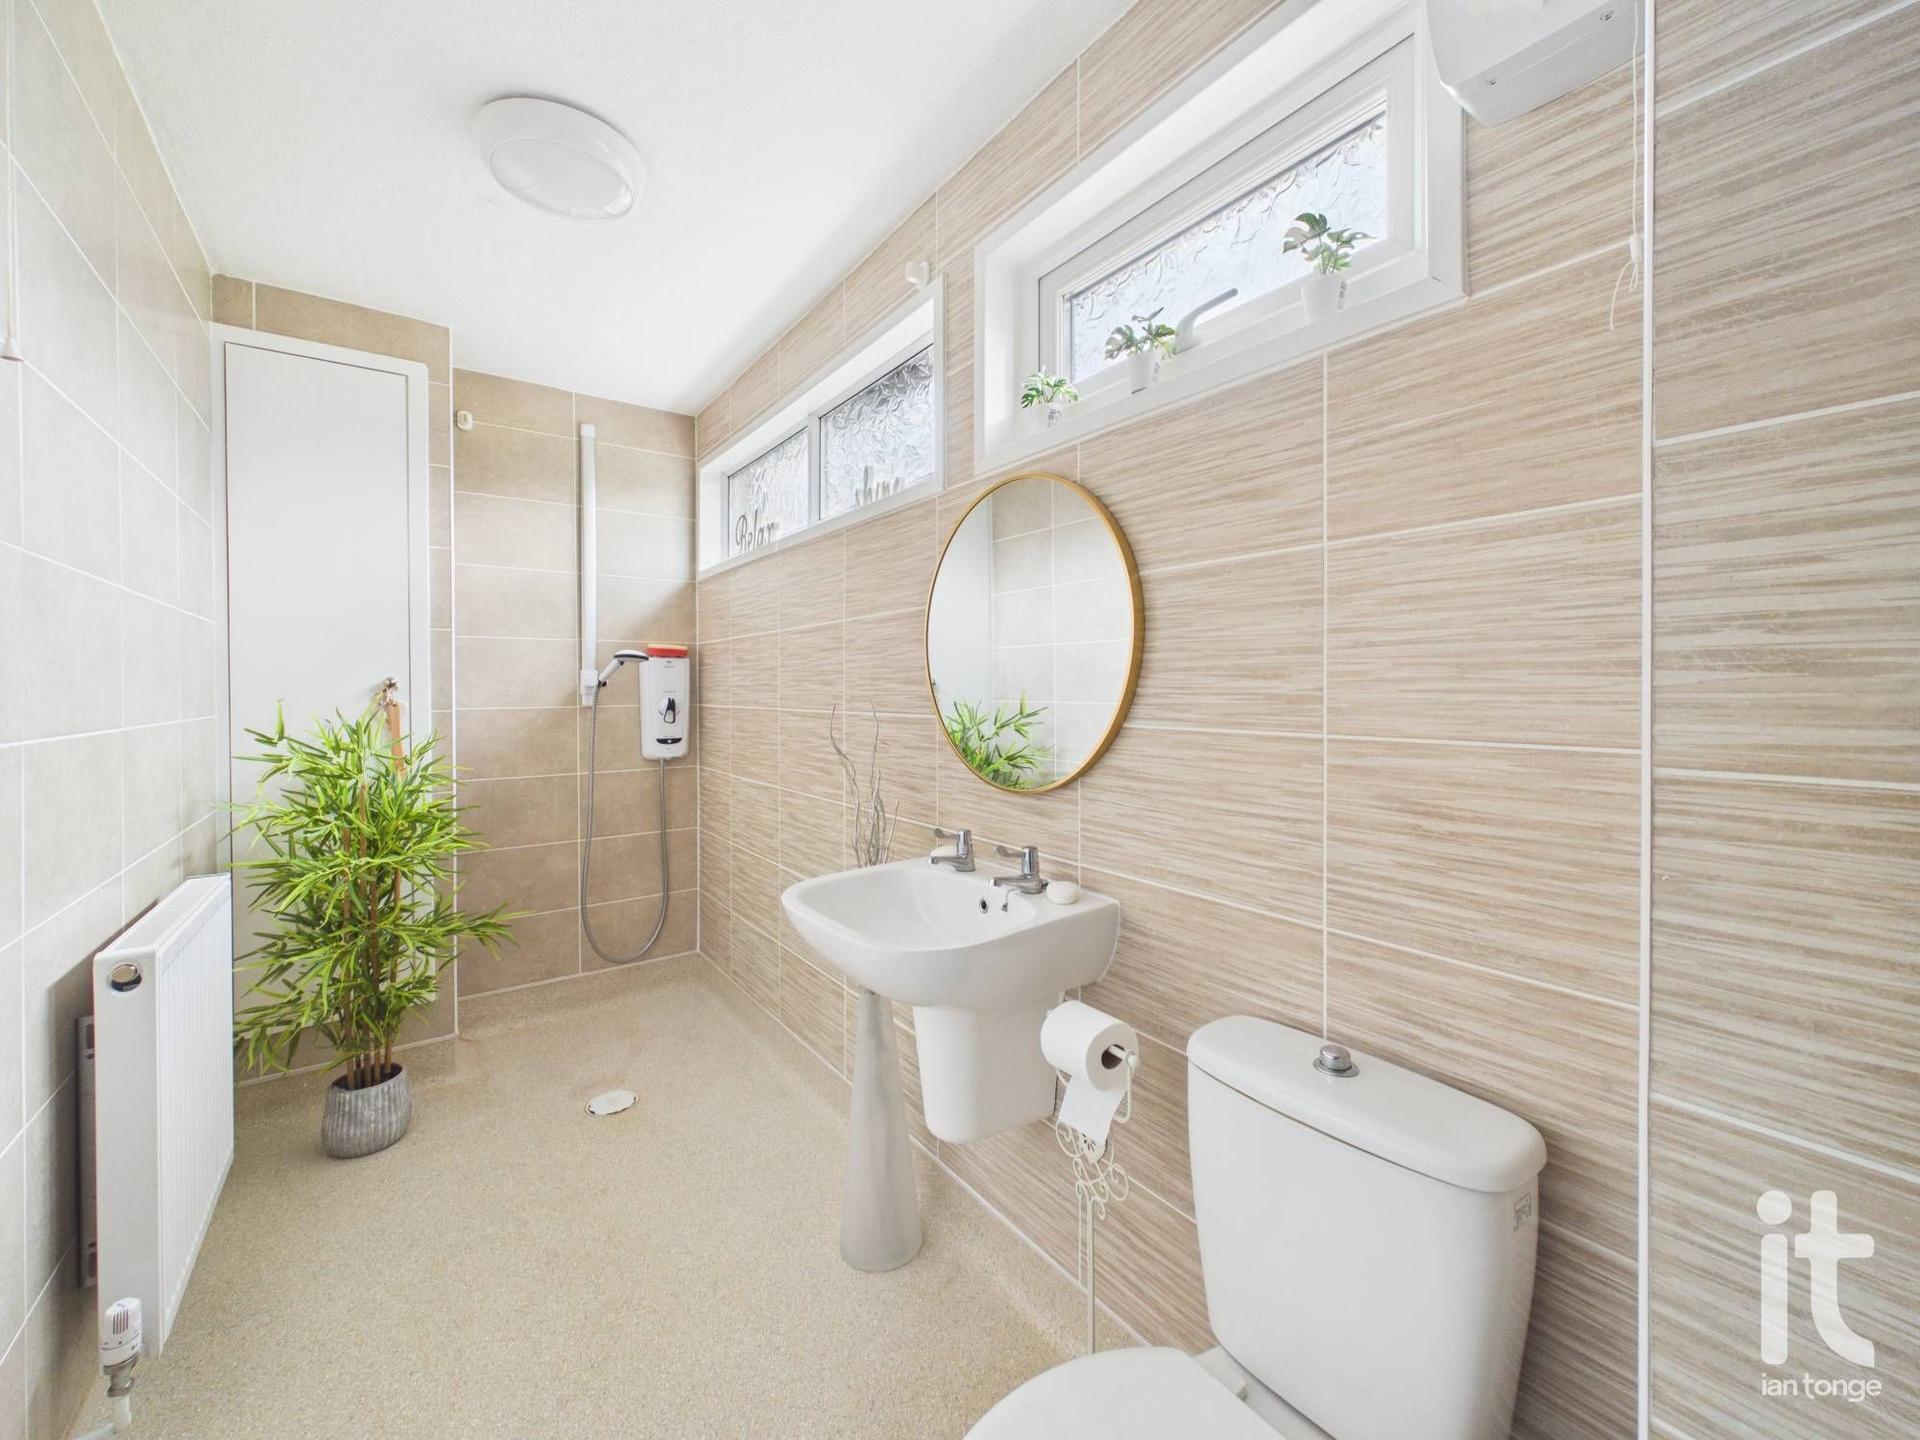
Bathroom (Dimensions : 13'3" (4m 3cm) x 4'5" (1m 34cm))
uPVC double glazed windows to front aspect, fitted Wet Room comprising of:- electric shower, floating hand wash basin, low level W.C, extractor fan, fully tiled walls, storage cupboard, radiator.
Outside
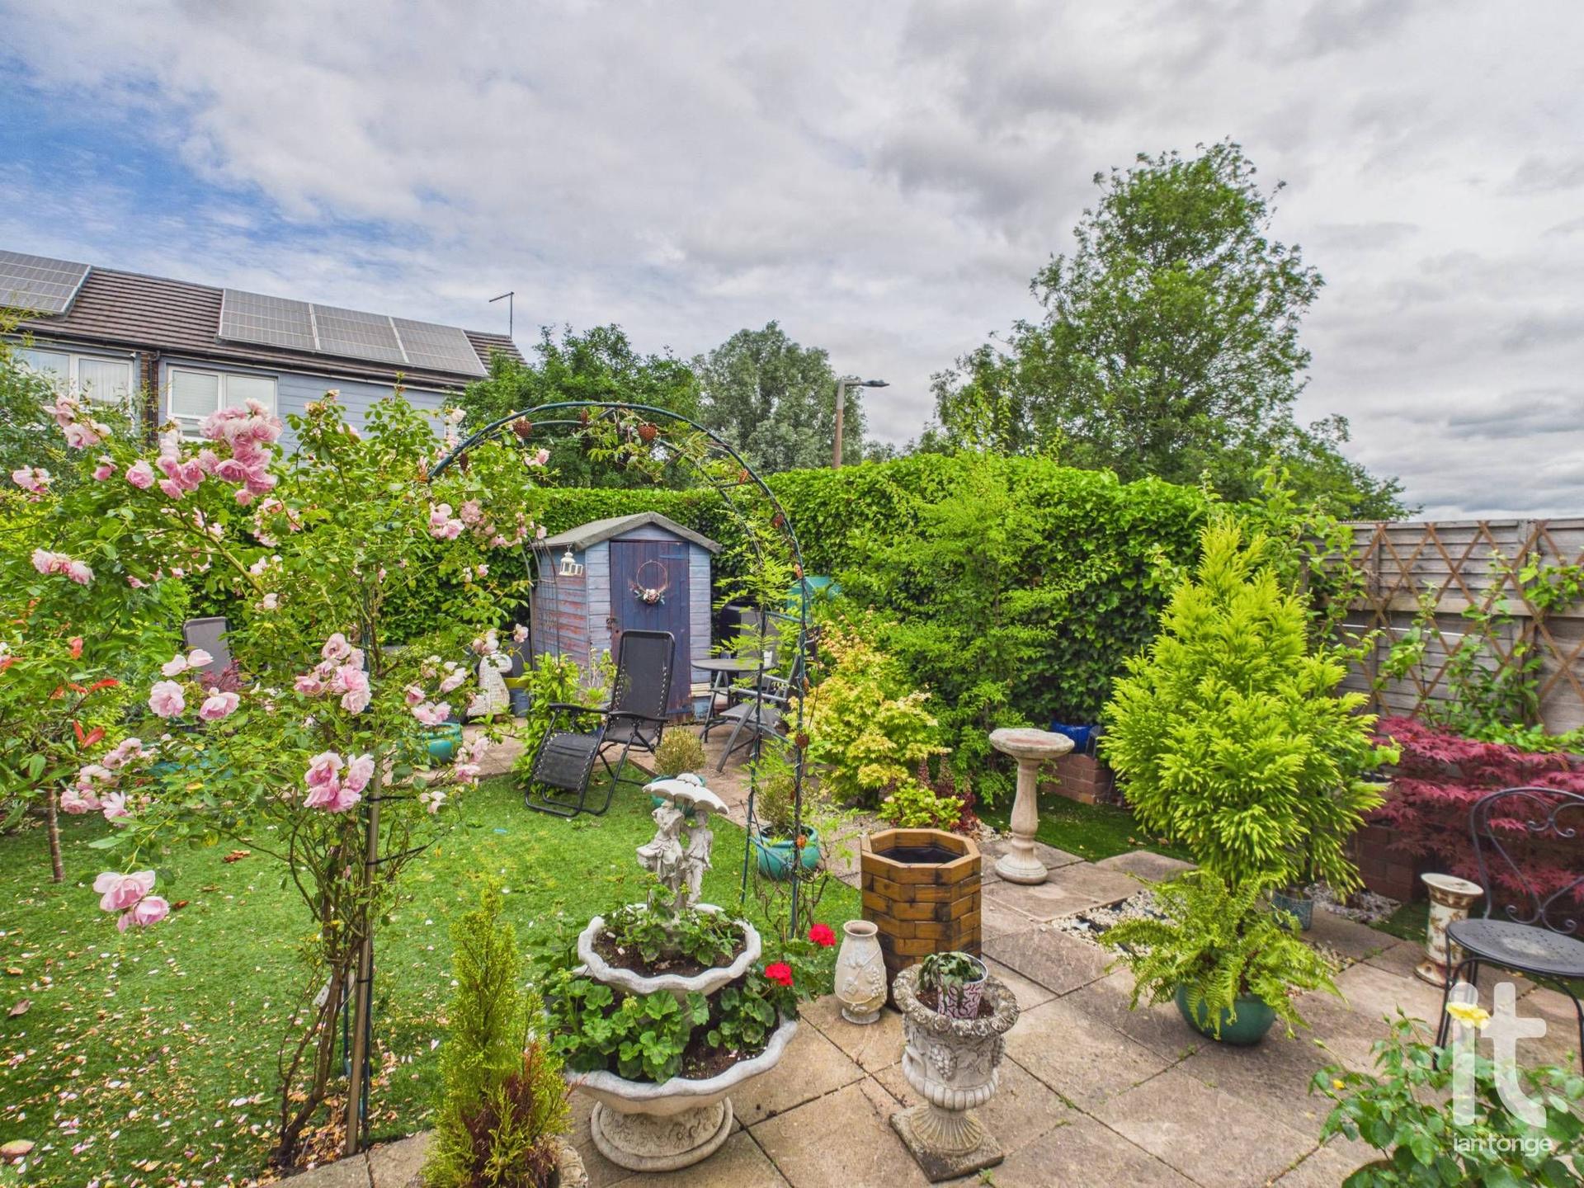
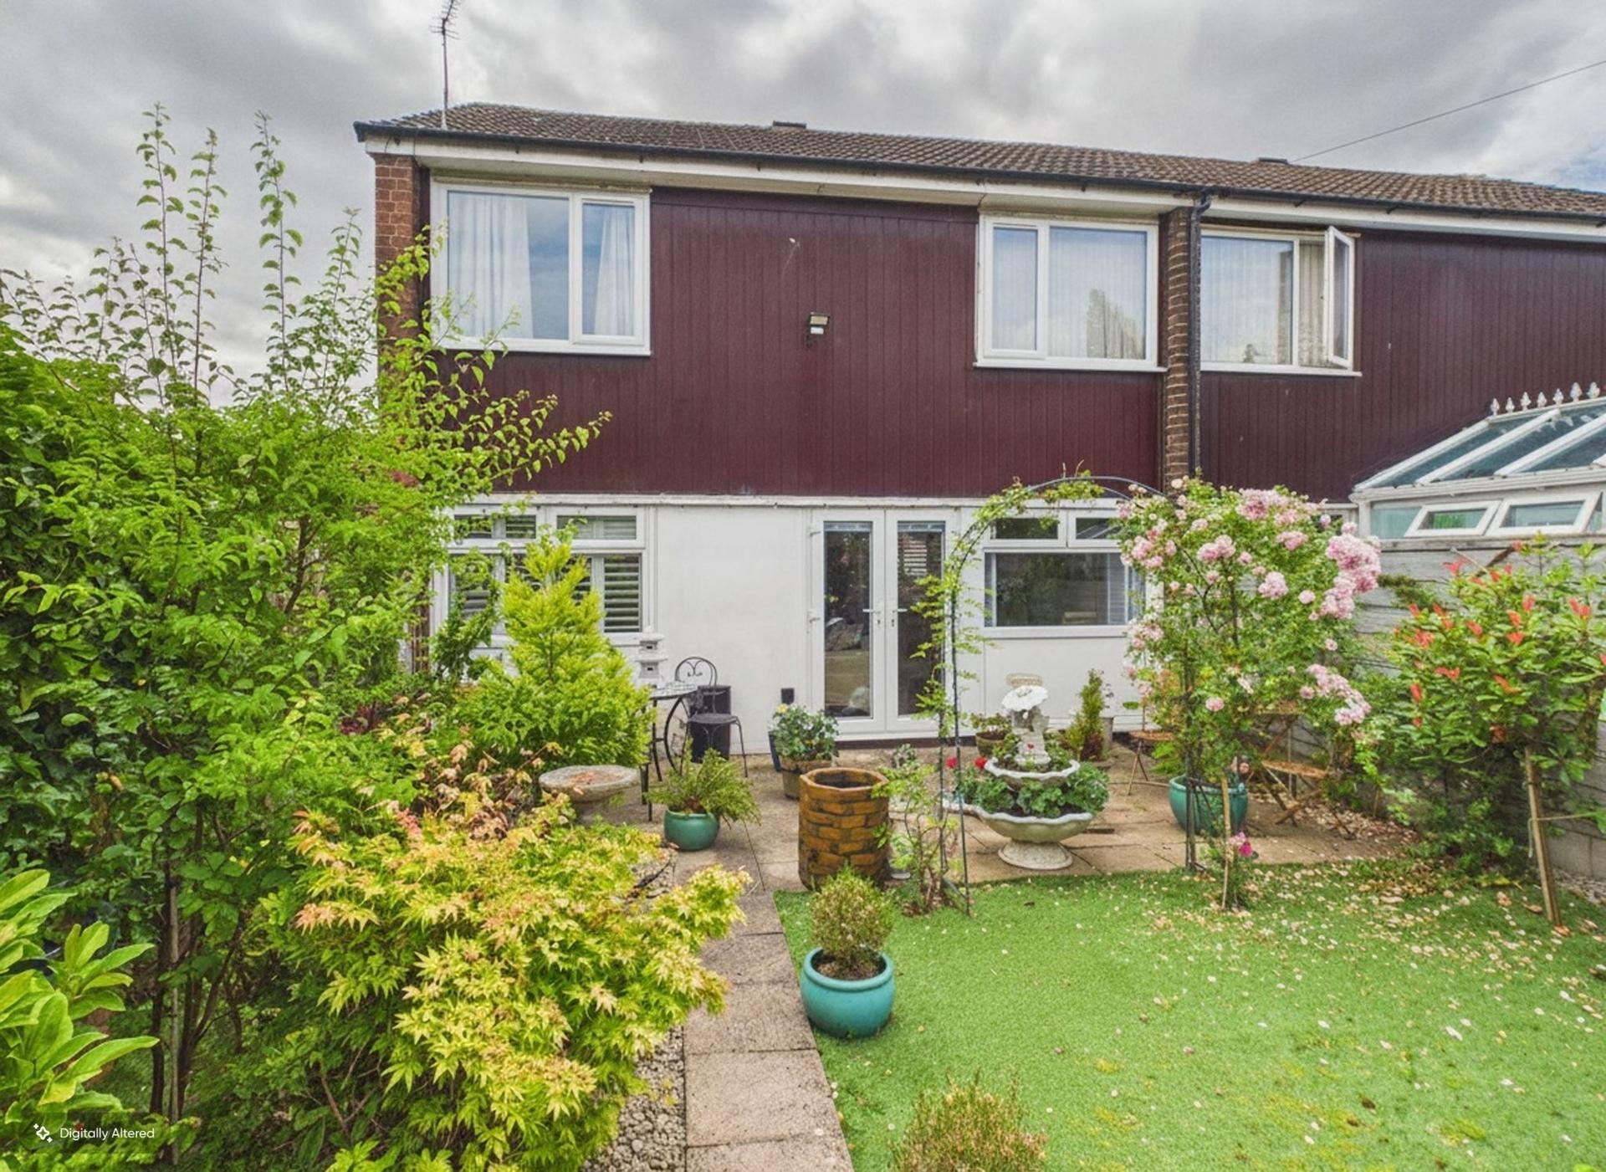
Externally there is a cottage style rear garden with two patio areas and timber shed. To the front there is a forecourt area with gate. Large brick built/storage outbuilding.
Important Information
- This is a Freehold property.
- This Council Tax band for this property is: A
Property Ref: HAG-1JUQ156JXB0
Similar Properties
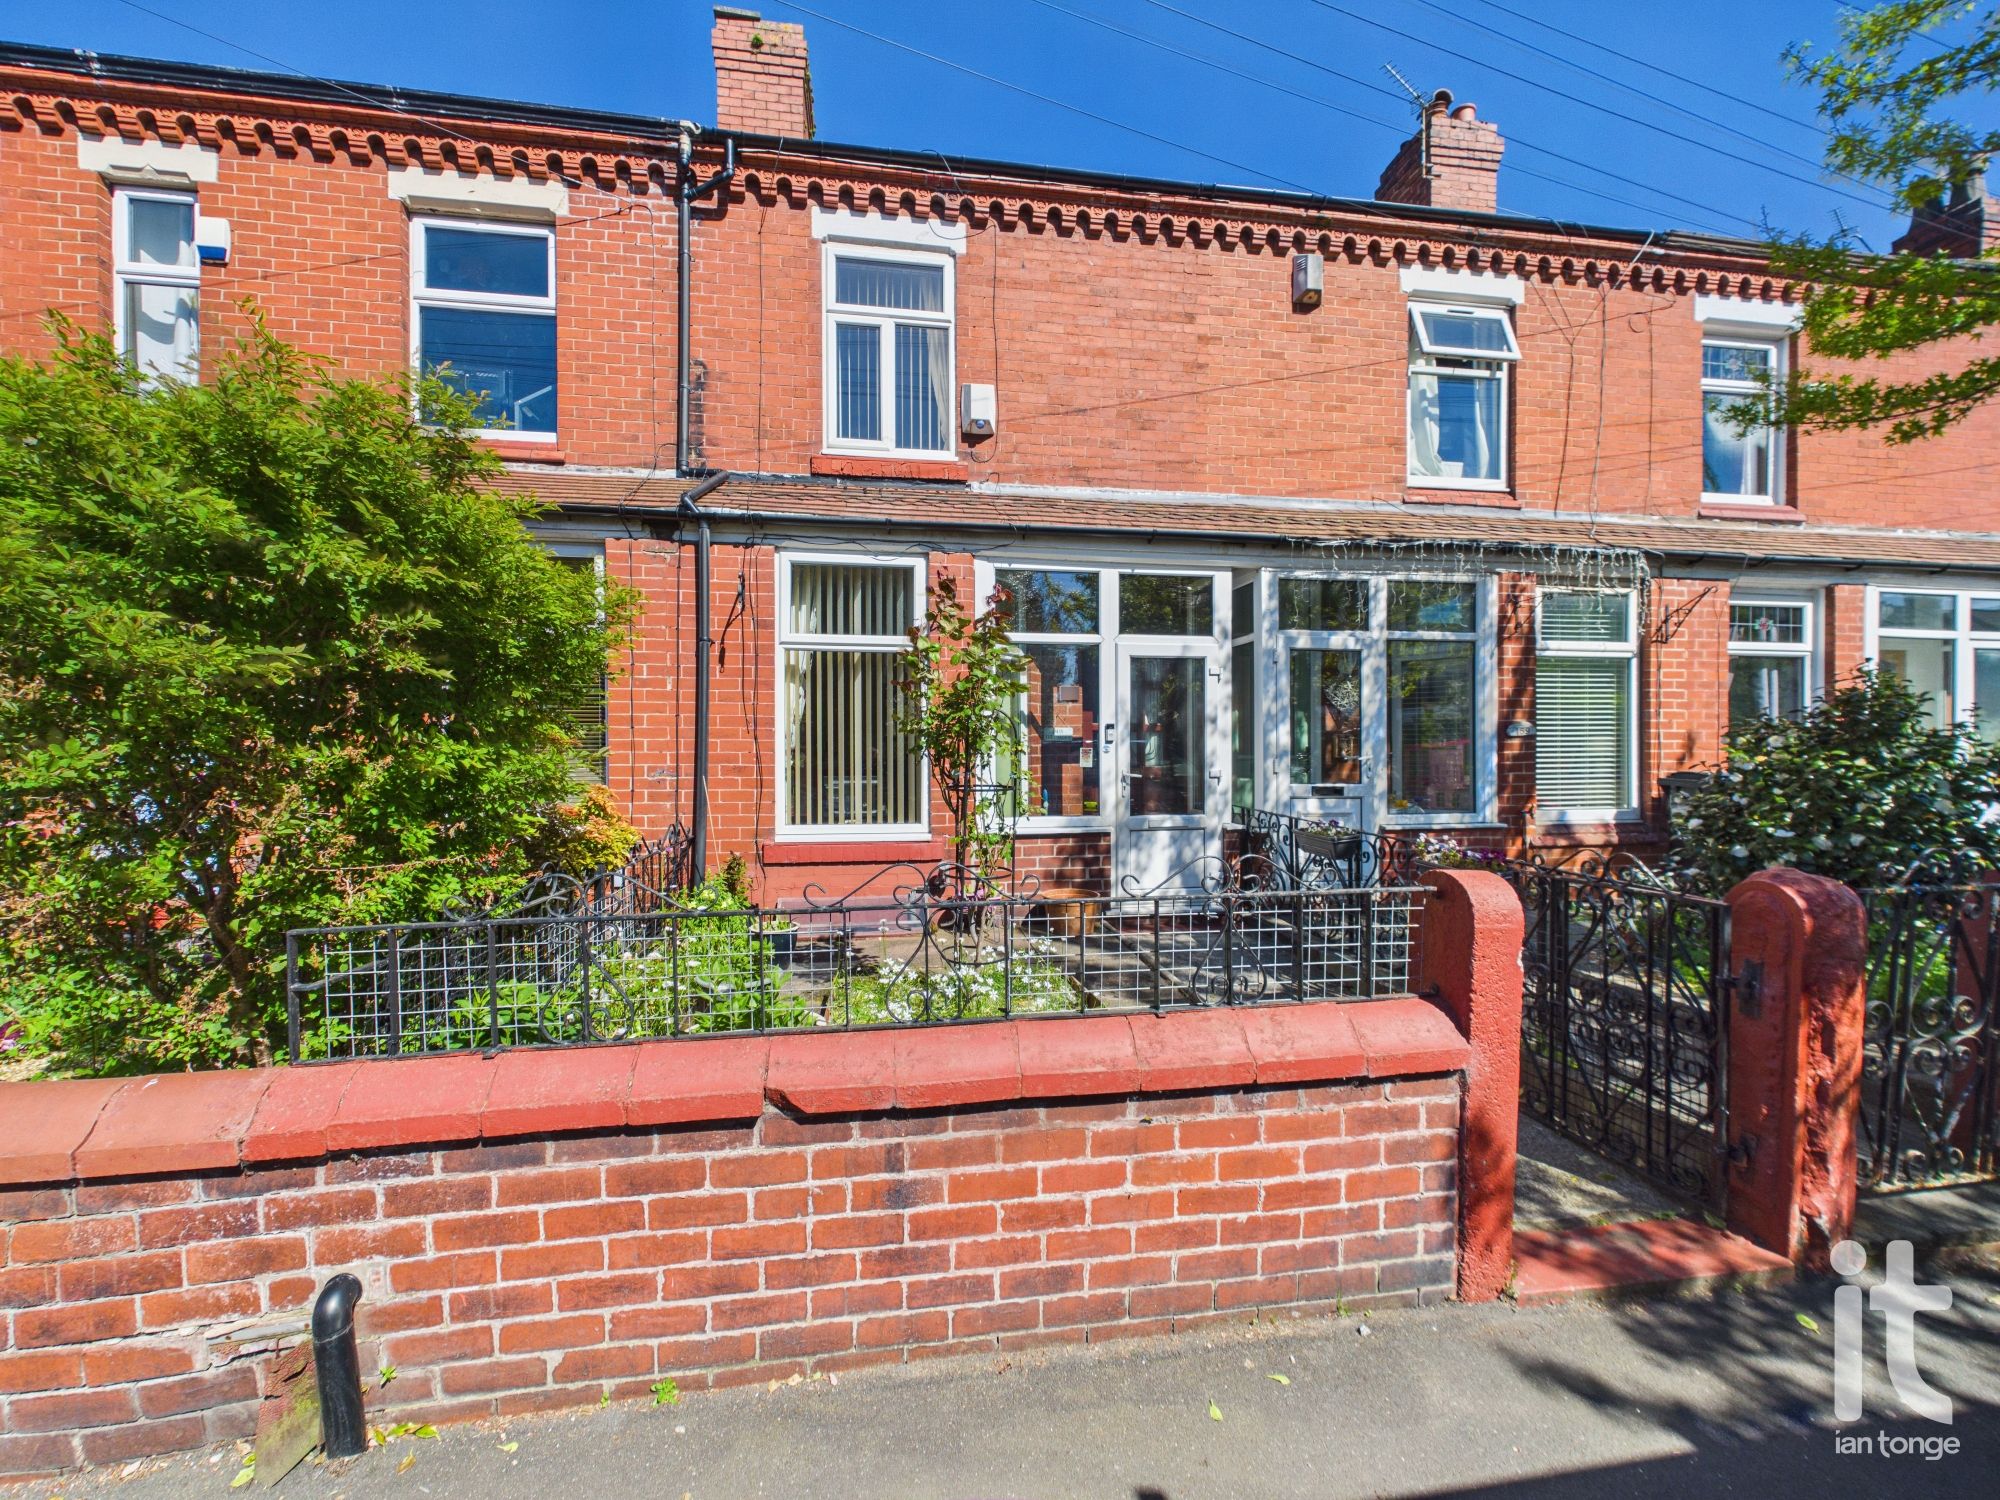
Northgate Road, Edgeley, Stockport, SK3
2 Bedroom Terraced House | £229,950
This two bedroomed home gives you flexibility, comfort, outdoor space and a location that supports modern living, all wr...
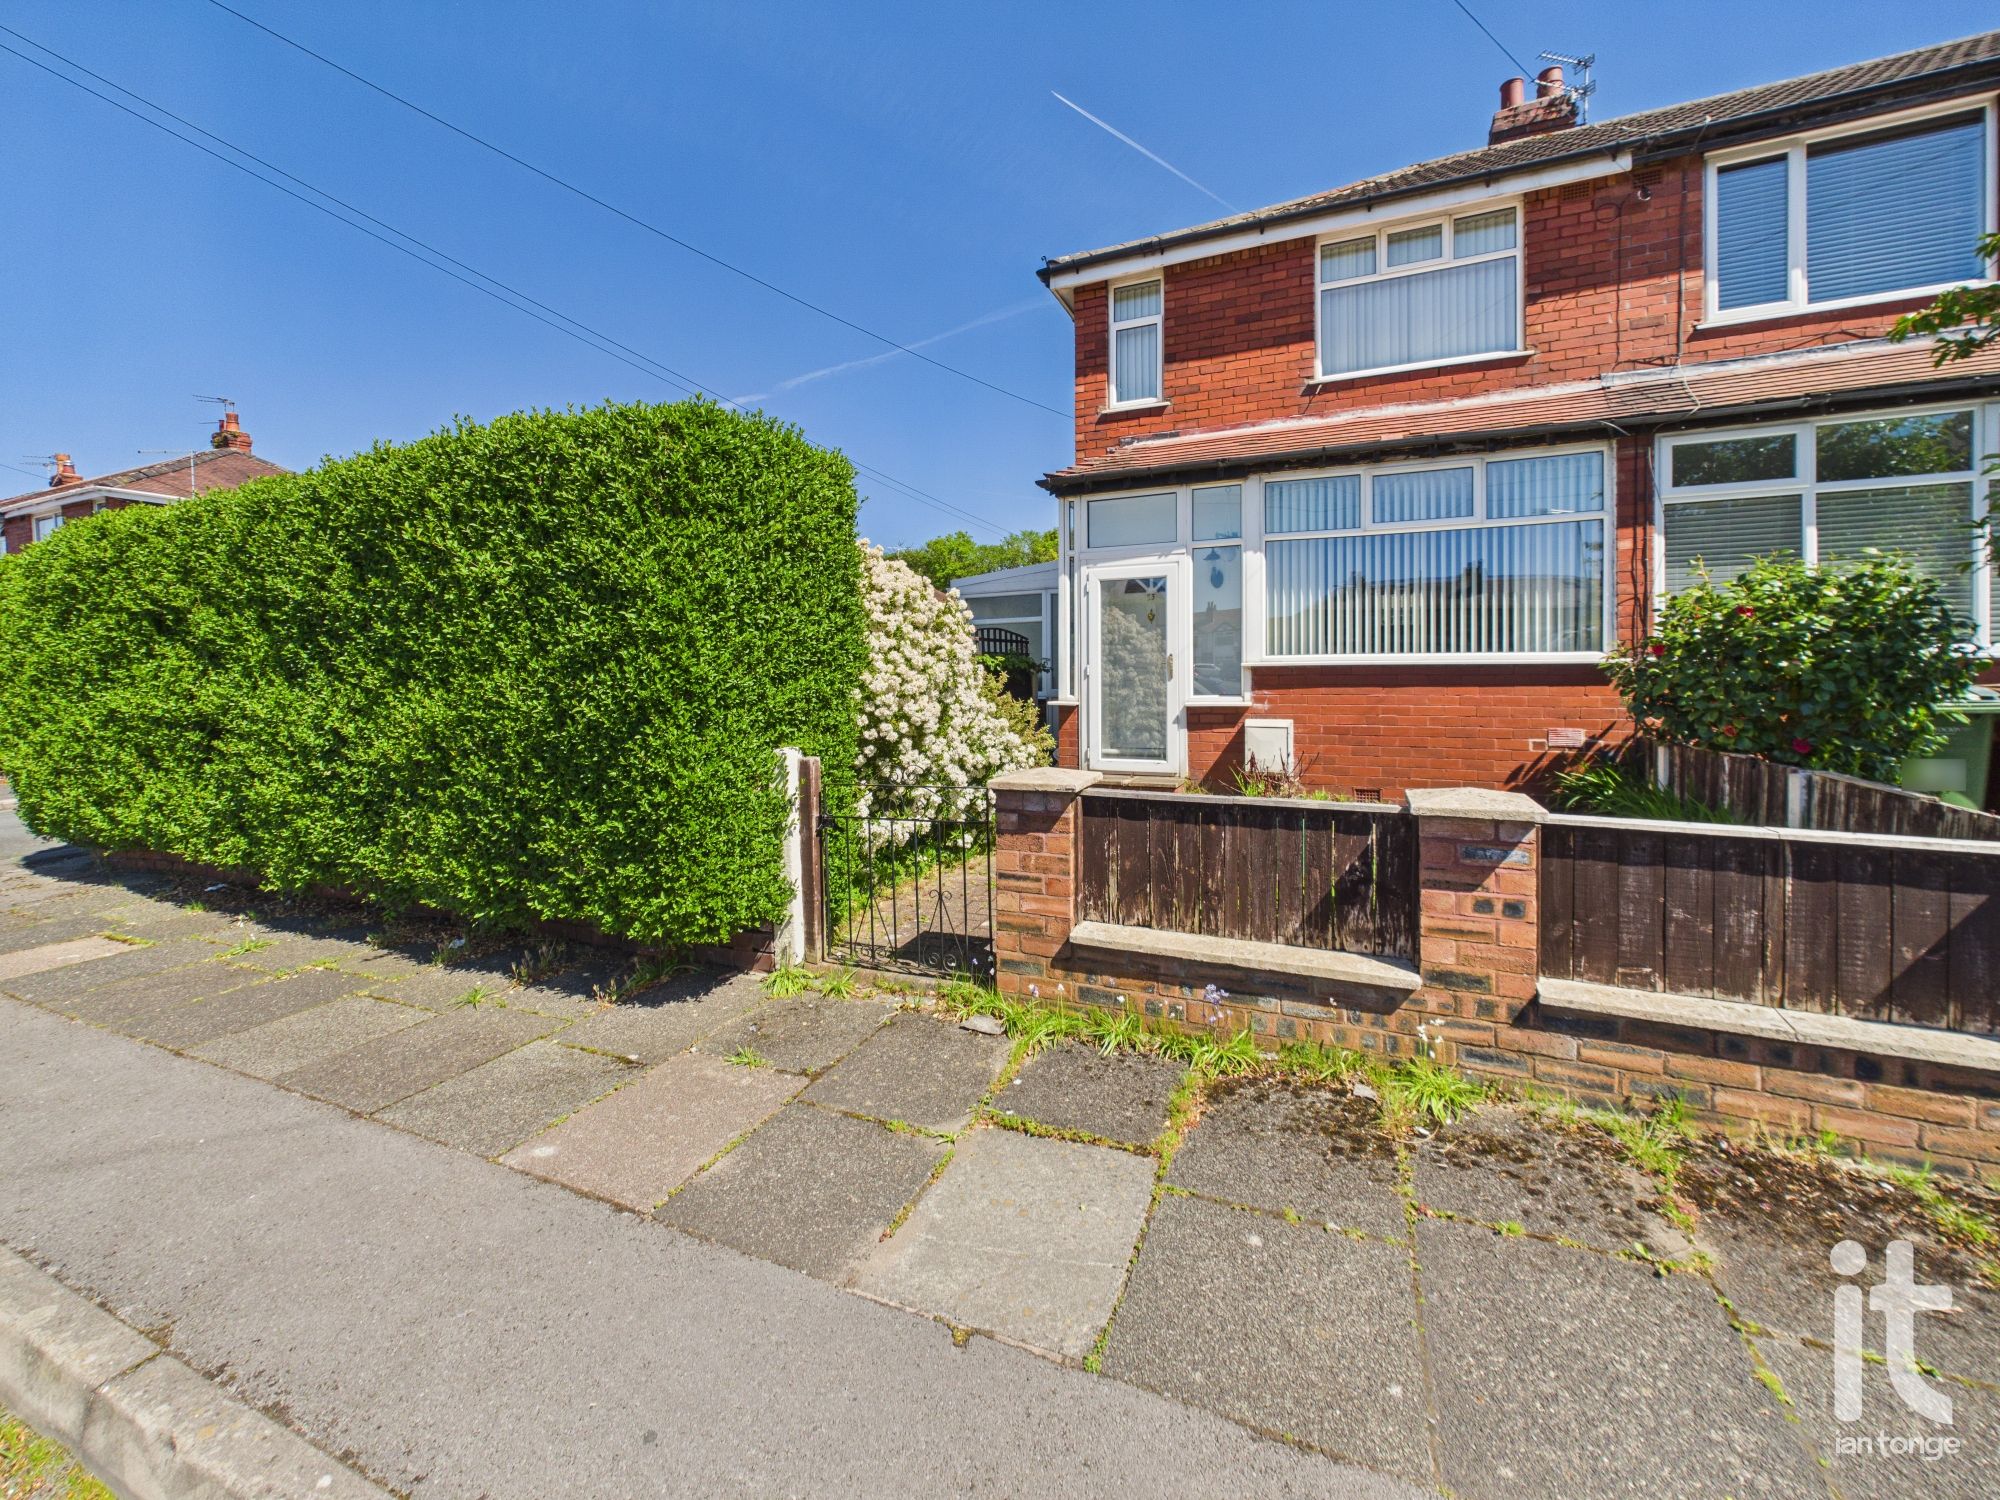
Ellwood Road, Offerton, Stockport, SK1
2 Bedroom End of Terrace House | Guide Price £220,000
A corner plot two bedroomed end property with surrounding landscaped gardens, useful parking and storage, and the kind o...
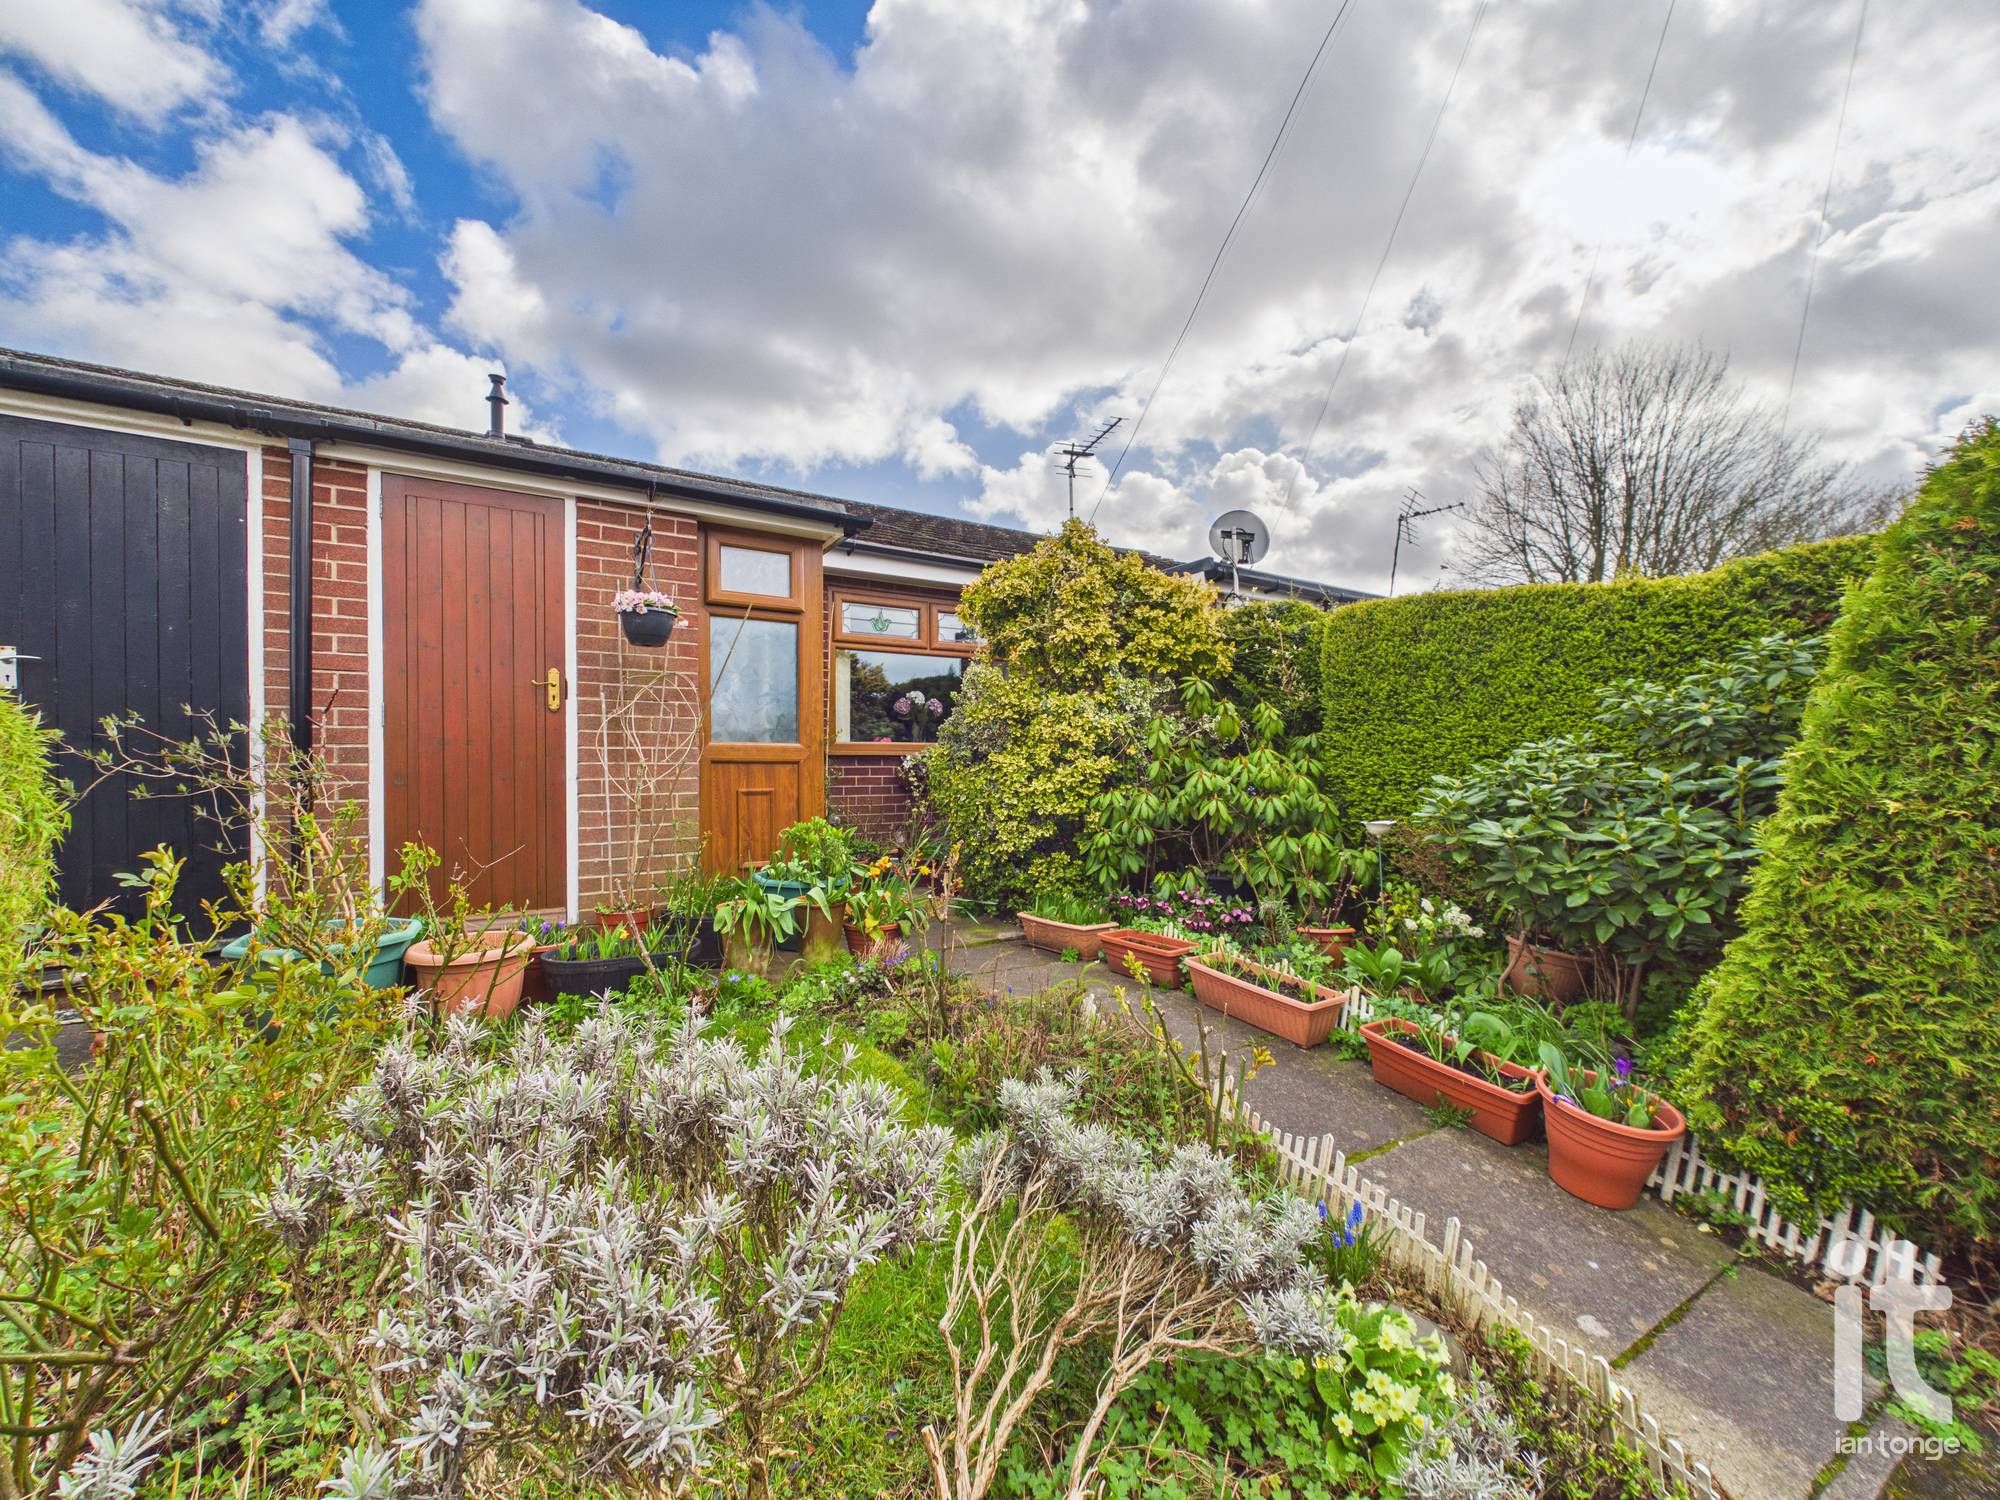
Dunvegan Road, Hazel Grove, Stockport, SK7
1 Bedroom Terraced Bungalow | £215,000
One Bedroomed Terraced Bungalow, set in a cul-de-sac location, uPVC double glazed and gas centrally heated, modern fitte...

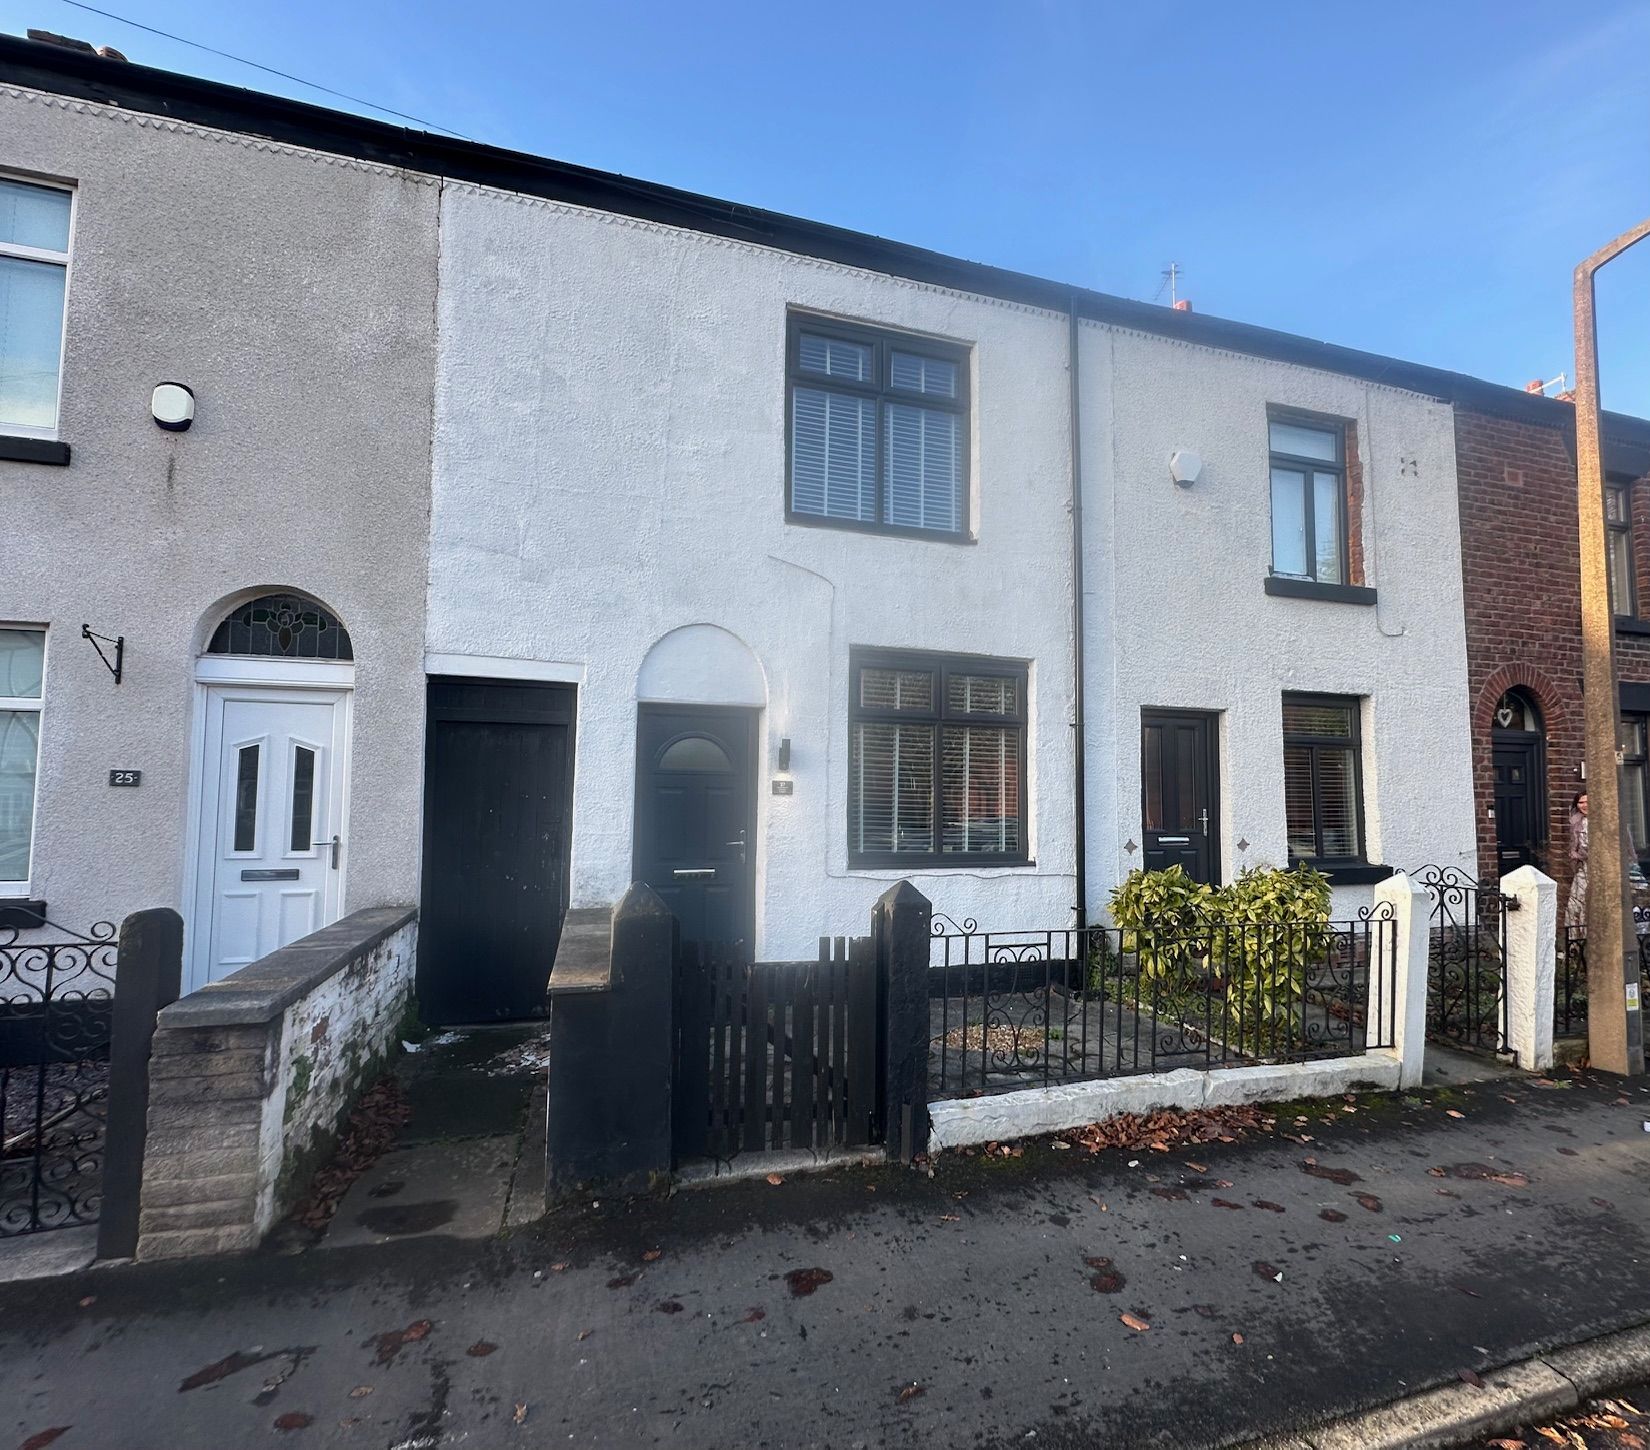
Chapel Street, Hazel Grove, Stockport, SK7
2 Bedroom Terraced House | £235,000
Well presented two bedroomed Victorian mid terraced cottage, which is located in the heart of the village. Stylish kitch...
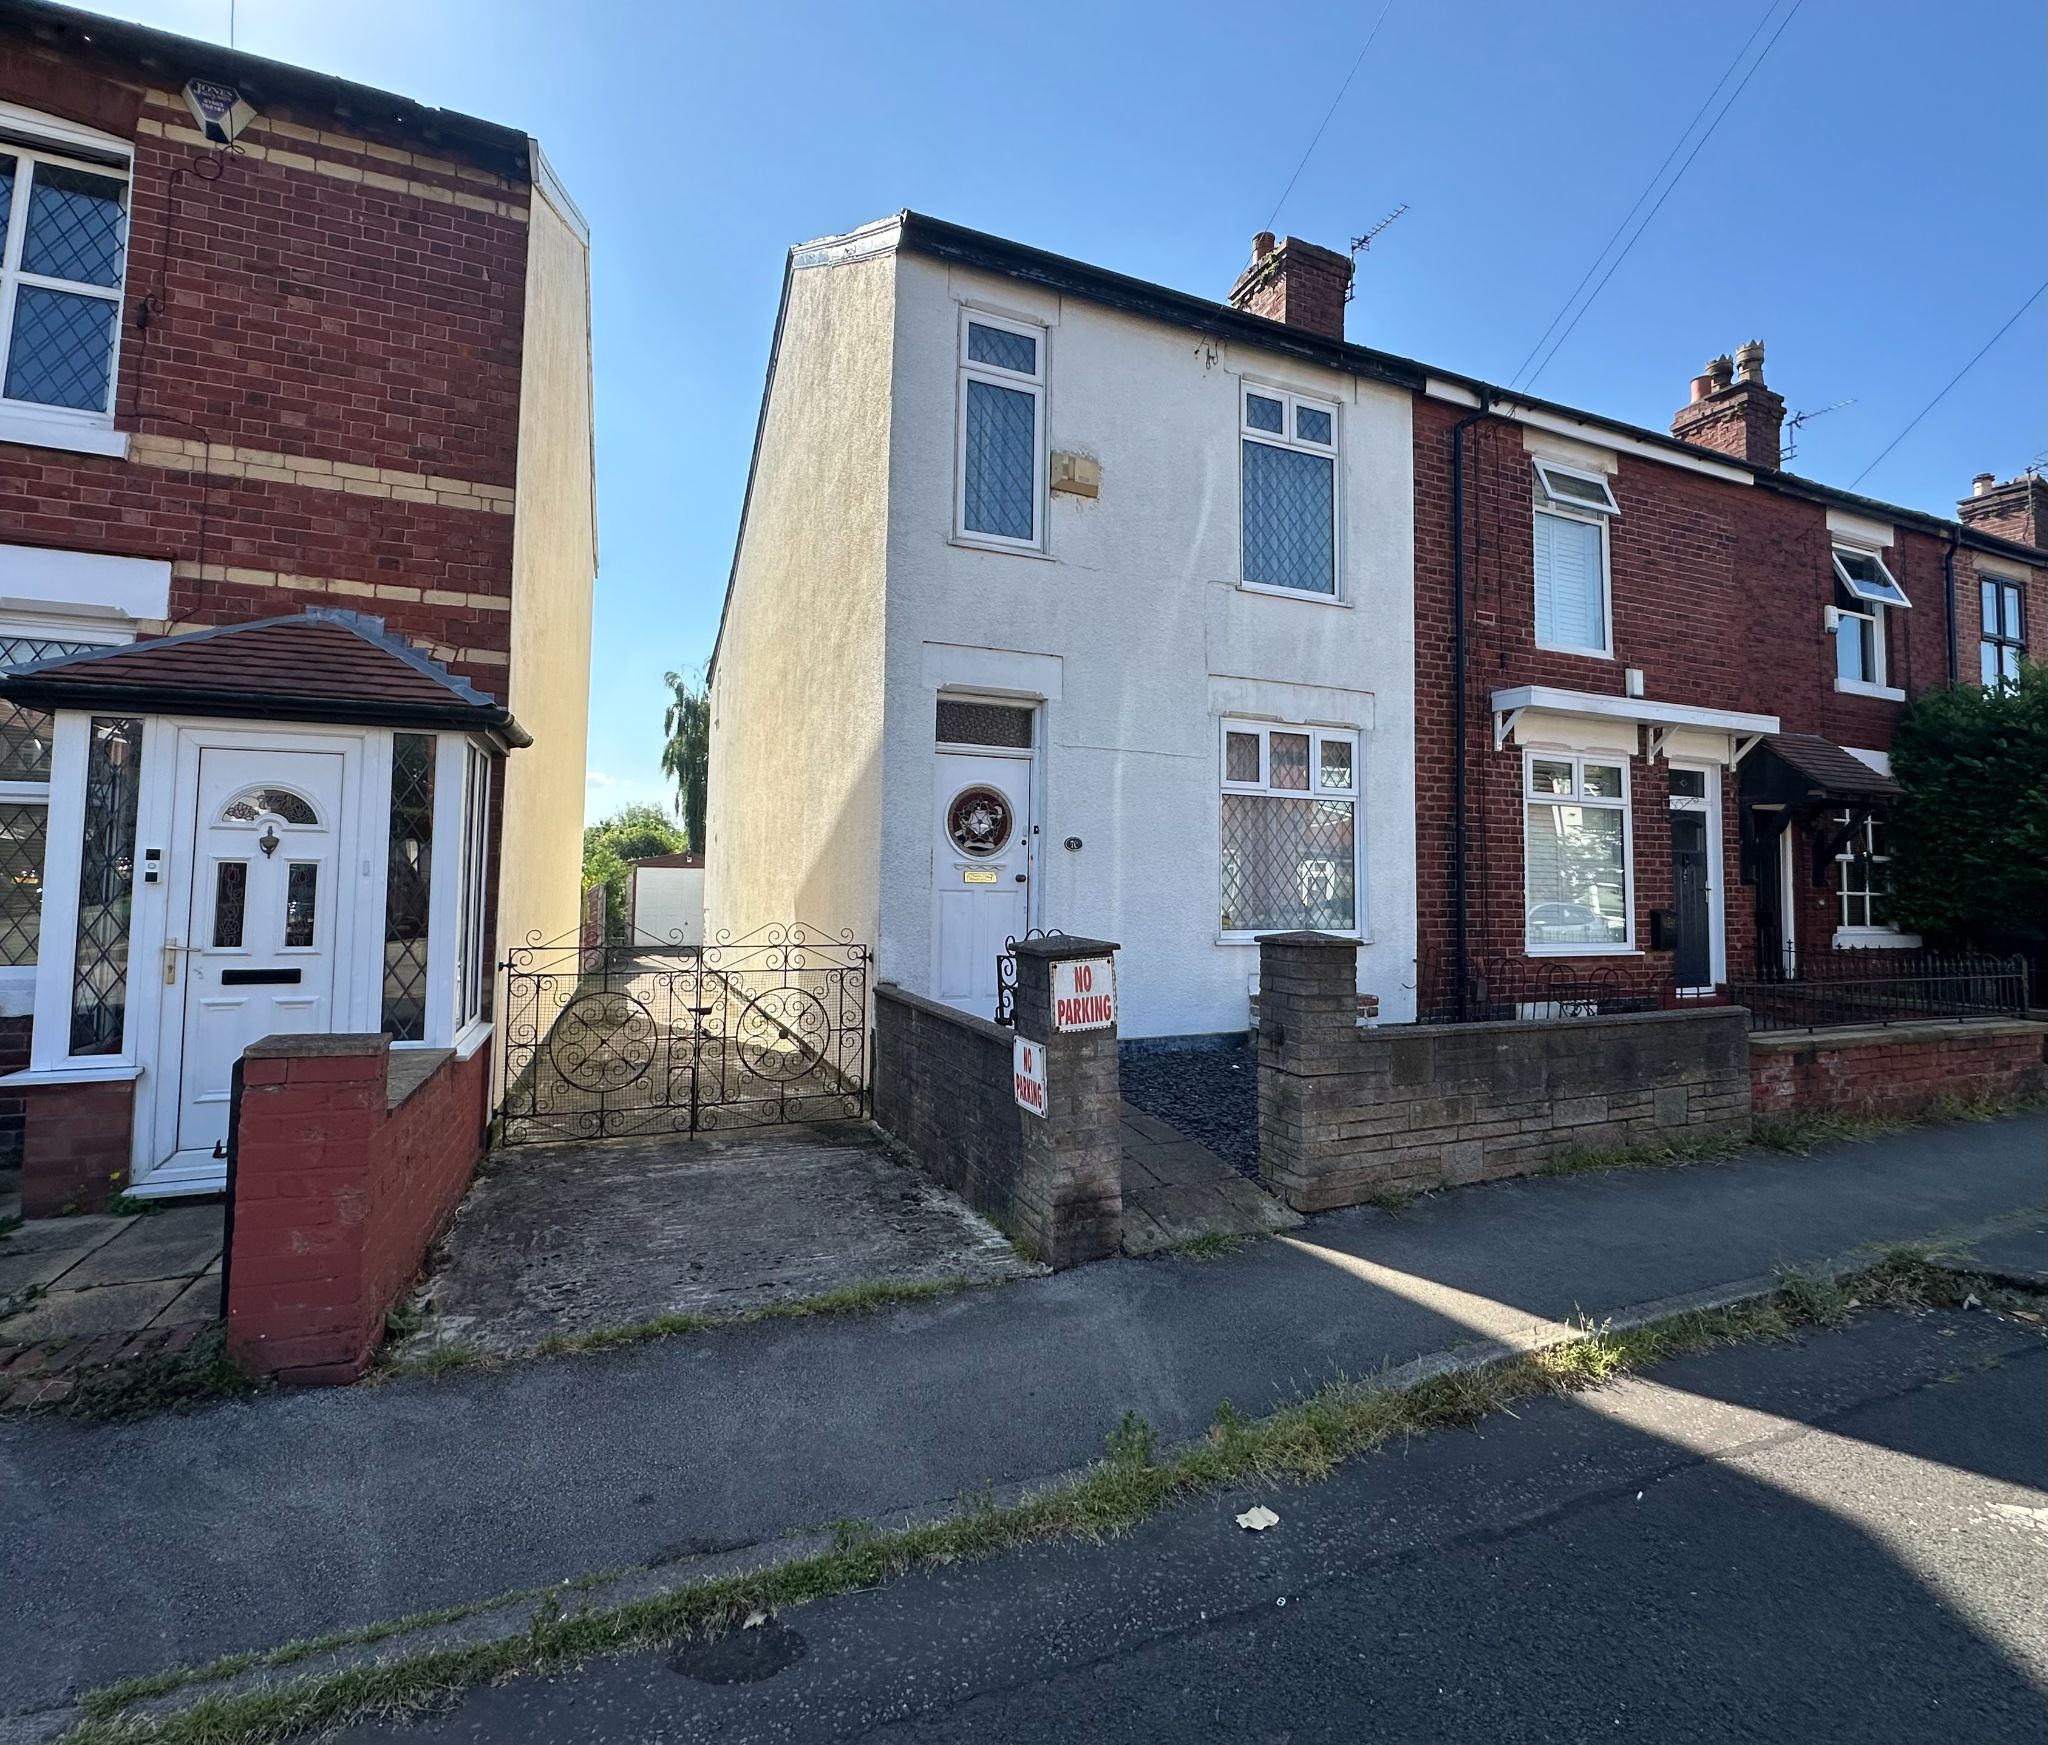
Cherry Tree Lane, Great Moor, Stockport, SK2
3 Bedroom End of Terrace House | £245,000
This is a home that offers far more than just the essentials. It combines space, flexibility and practicality with a loc...


Ian Tonge Property Services (Hazel Grove)
London Road, Hazel Grove, Cheshire, SK7 4DJ
0161 4835873
How much is your home worth?
Use our short form to request a valuation of your property.
Request a Valuation
©2026 The Guild of Property Professionals. All rights reserved.
Terms and Conditions |
Privacy Policy |
Cookie Policy |
Complaints Policy |
Members Login
The Guild of Property Professionals Trading Address: 121 Park Lane, London W1K 7AG. GPEA Limited.
Registered in England & Wales.
Company No: 02819824.
Registered Office Address: The Old Courthouse, 60A London Road, Grantham, NG31 6HR.
VAT Registration No: 180897859

