- Three Bedroomed Semi Detached
- Presented to Very Good Standard
- uPVC Double Glazing & Gas Central Heating
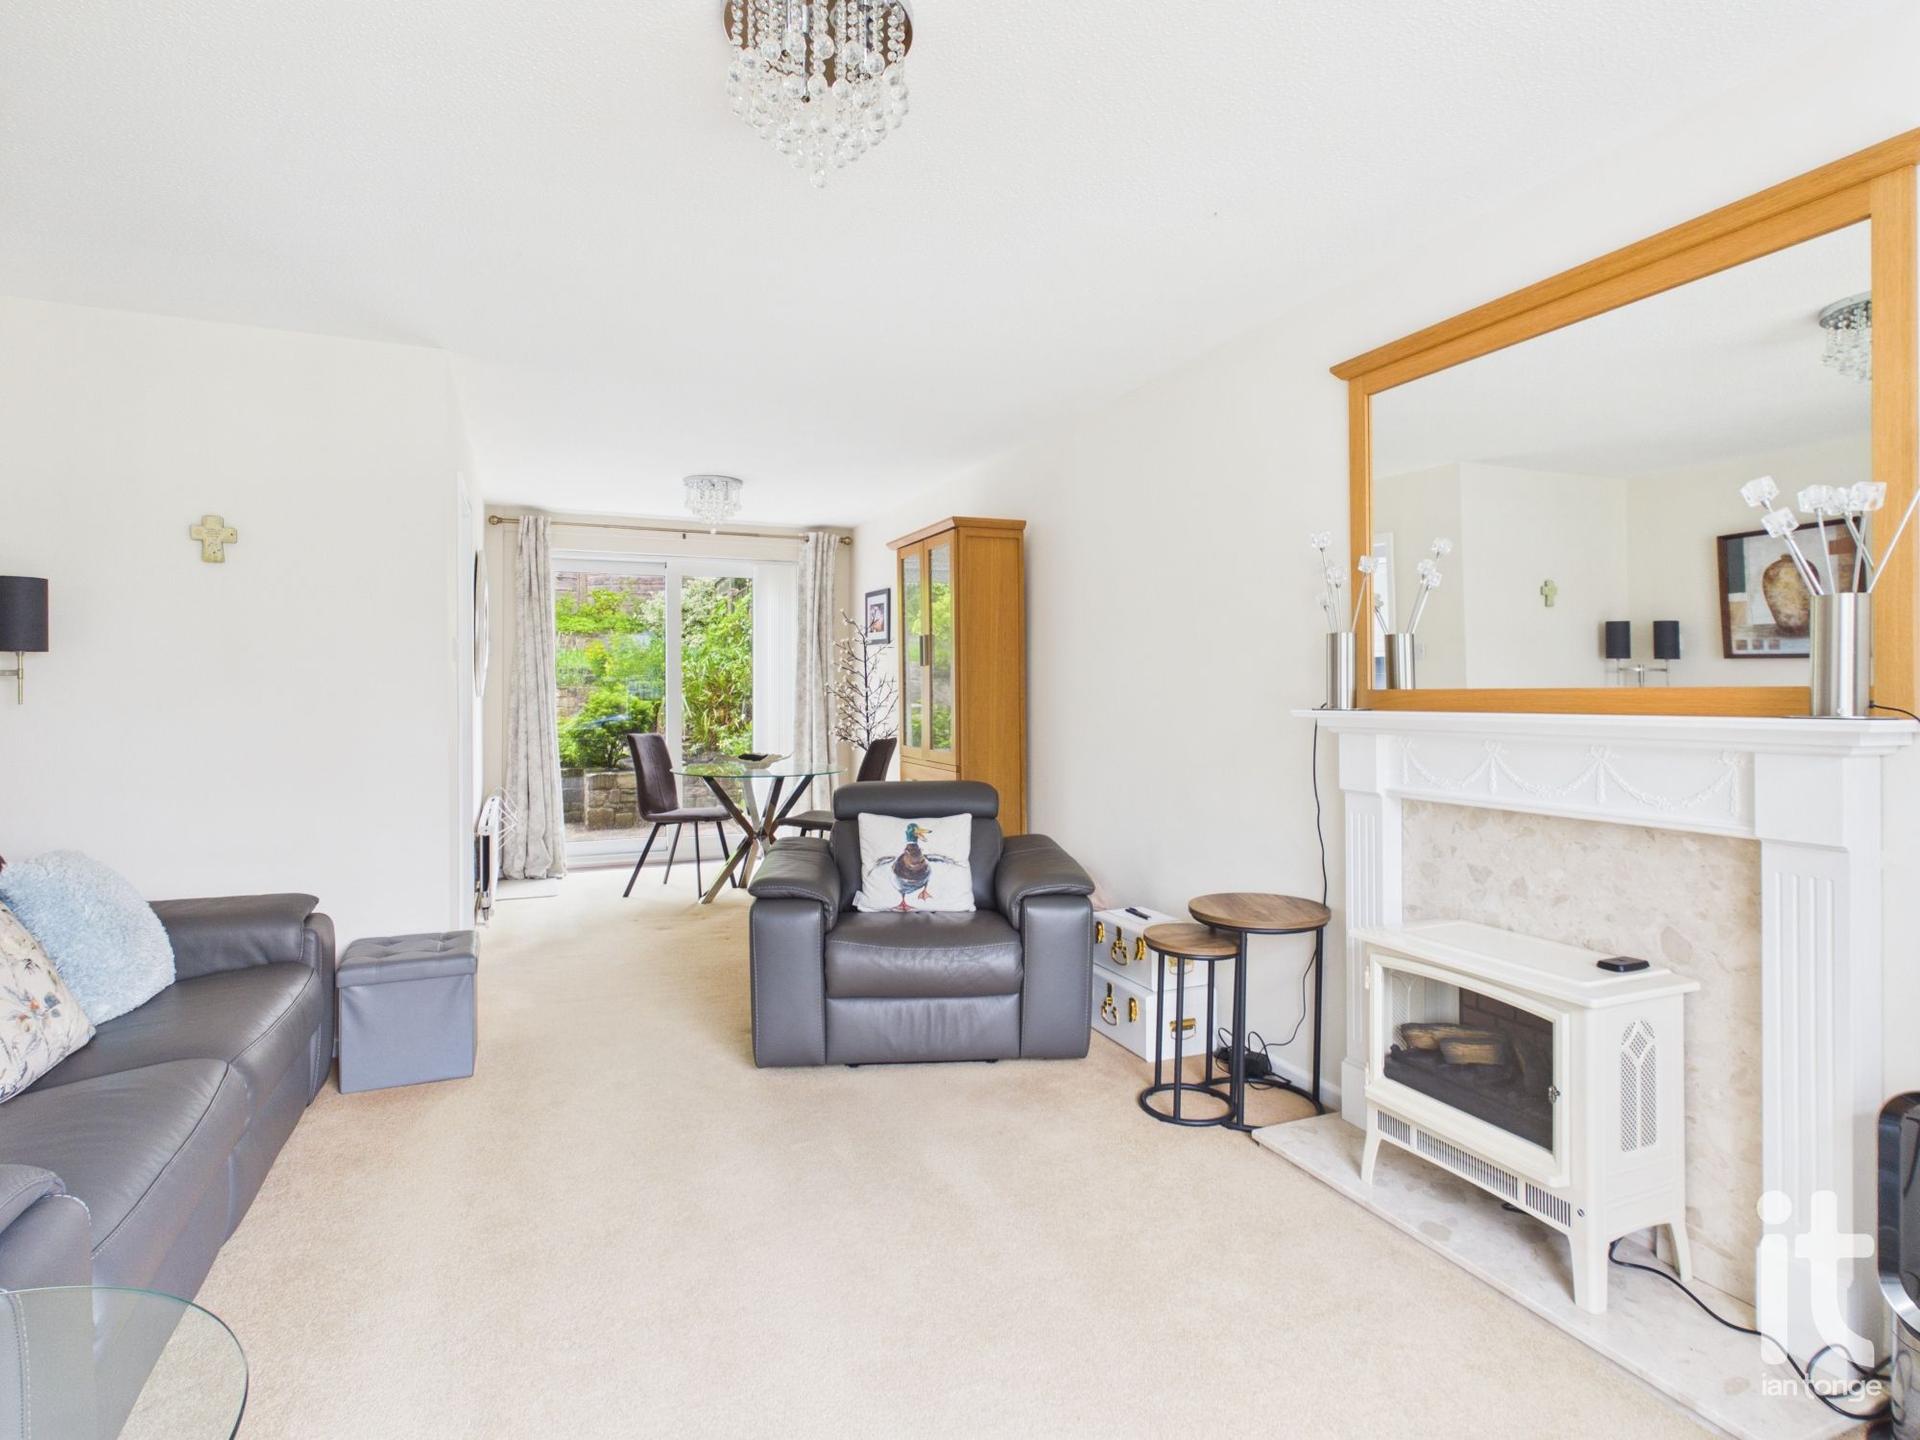
- Through Living Room/Dining Room
- Well Appointed Kitchen & Bathroom
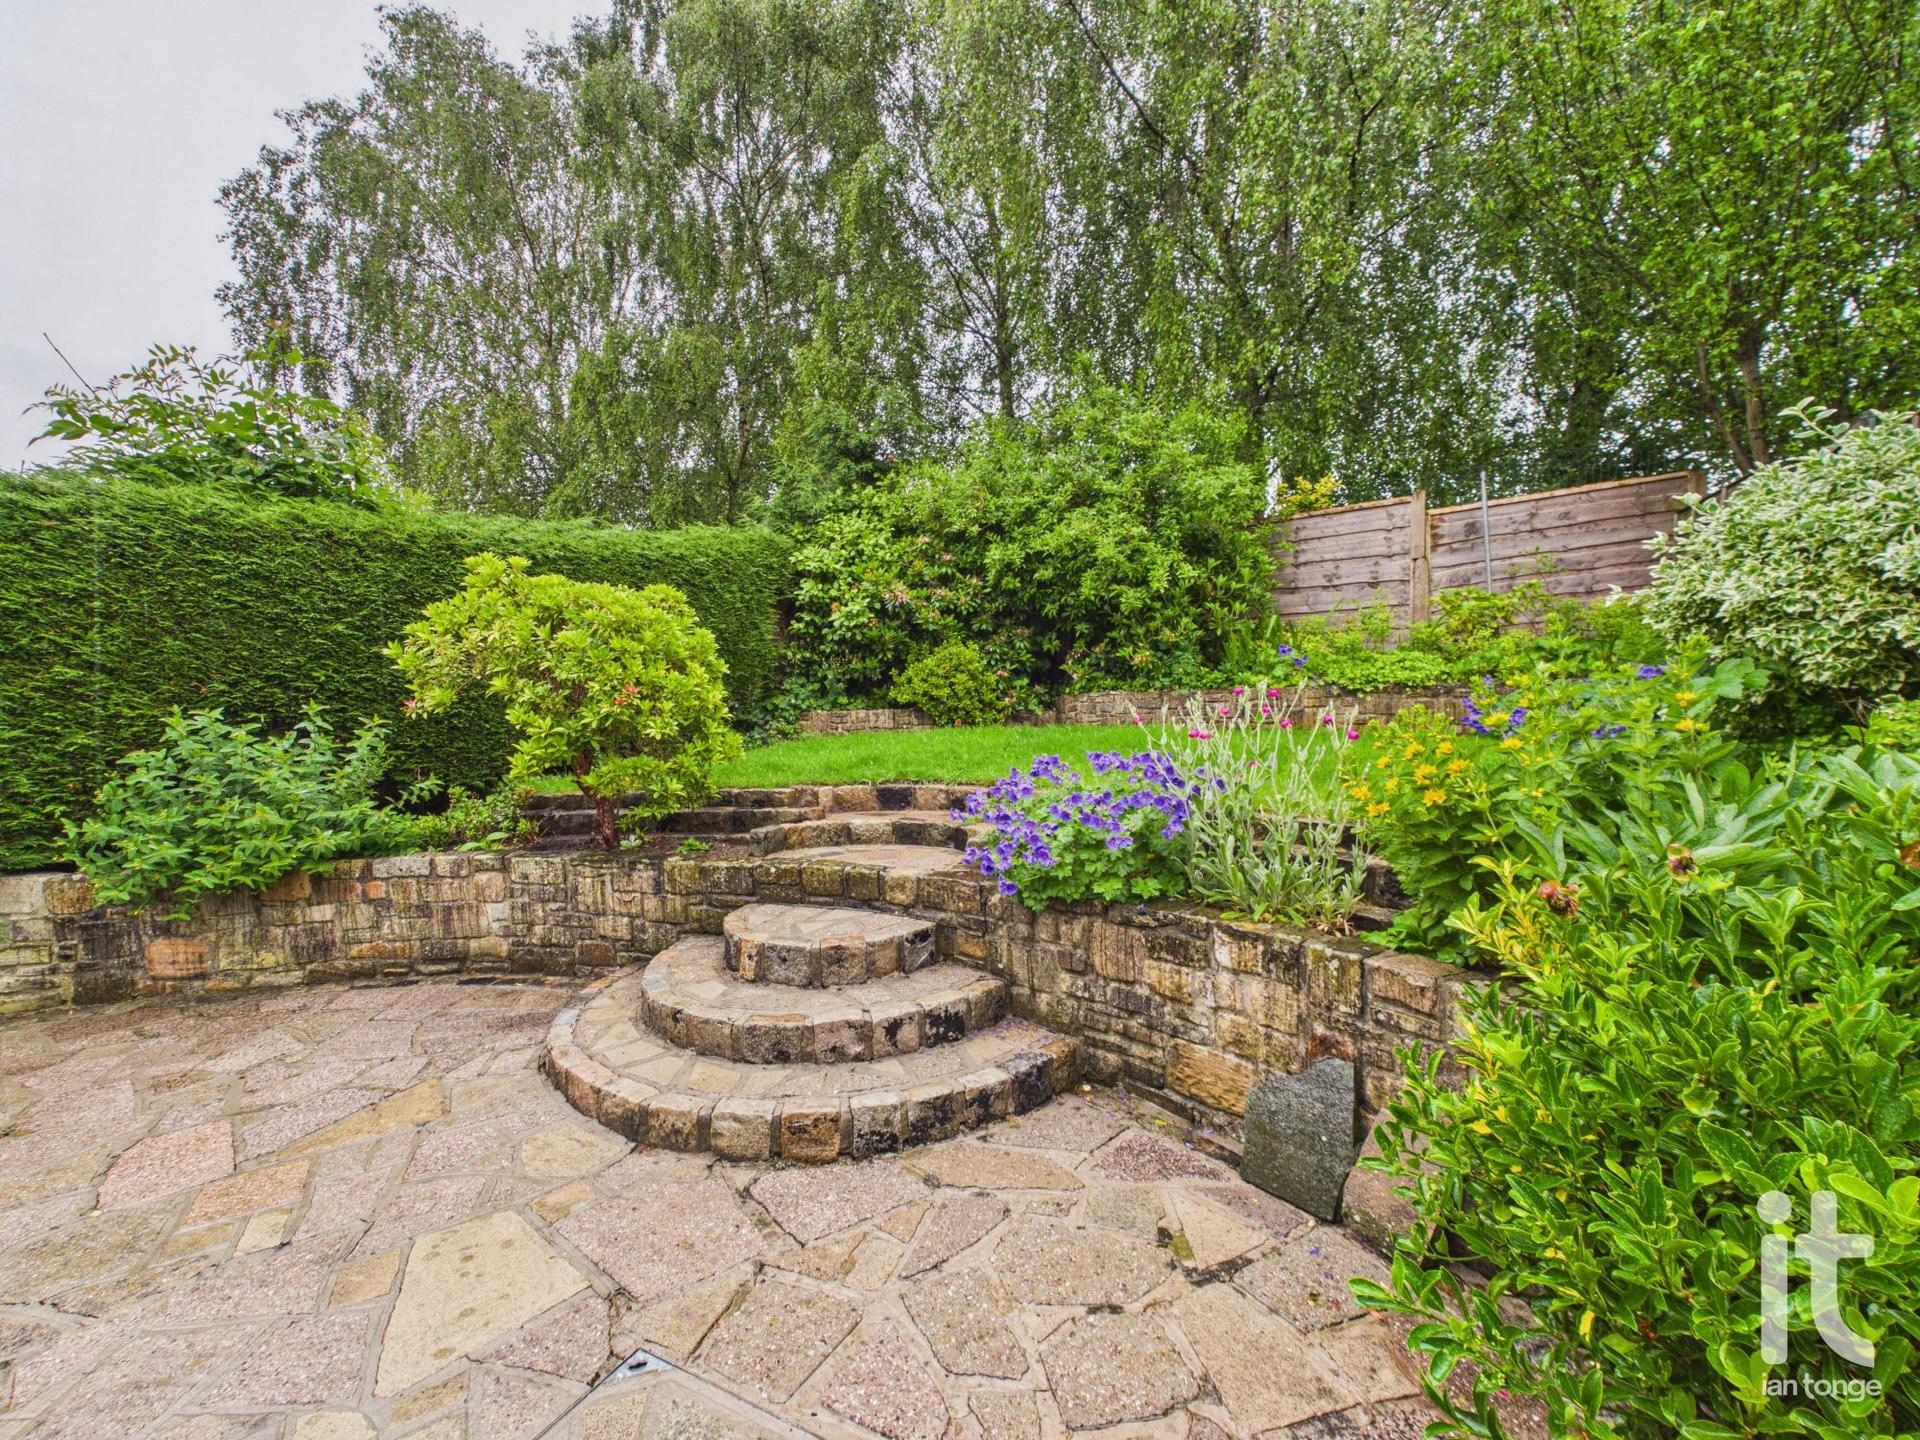
- Landscaped Garden to Rear
- Driveway
- Popular Location
- No Onwards Chain

3 Bedroom Semi-Detached House for sale in Stockport
3
1
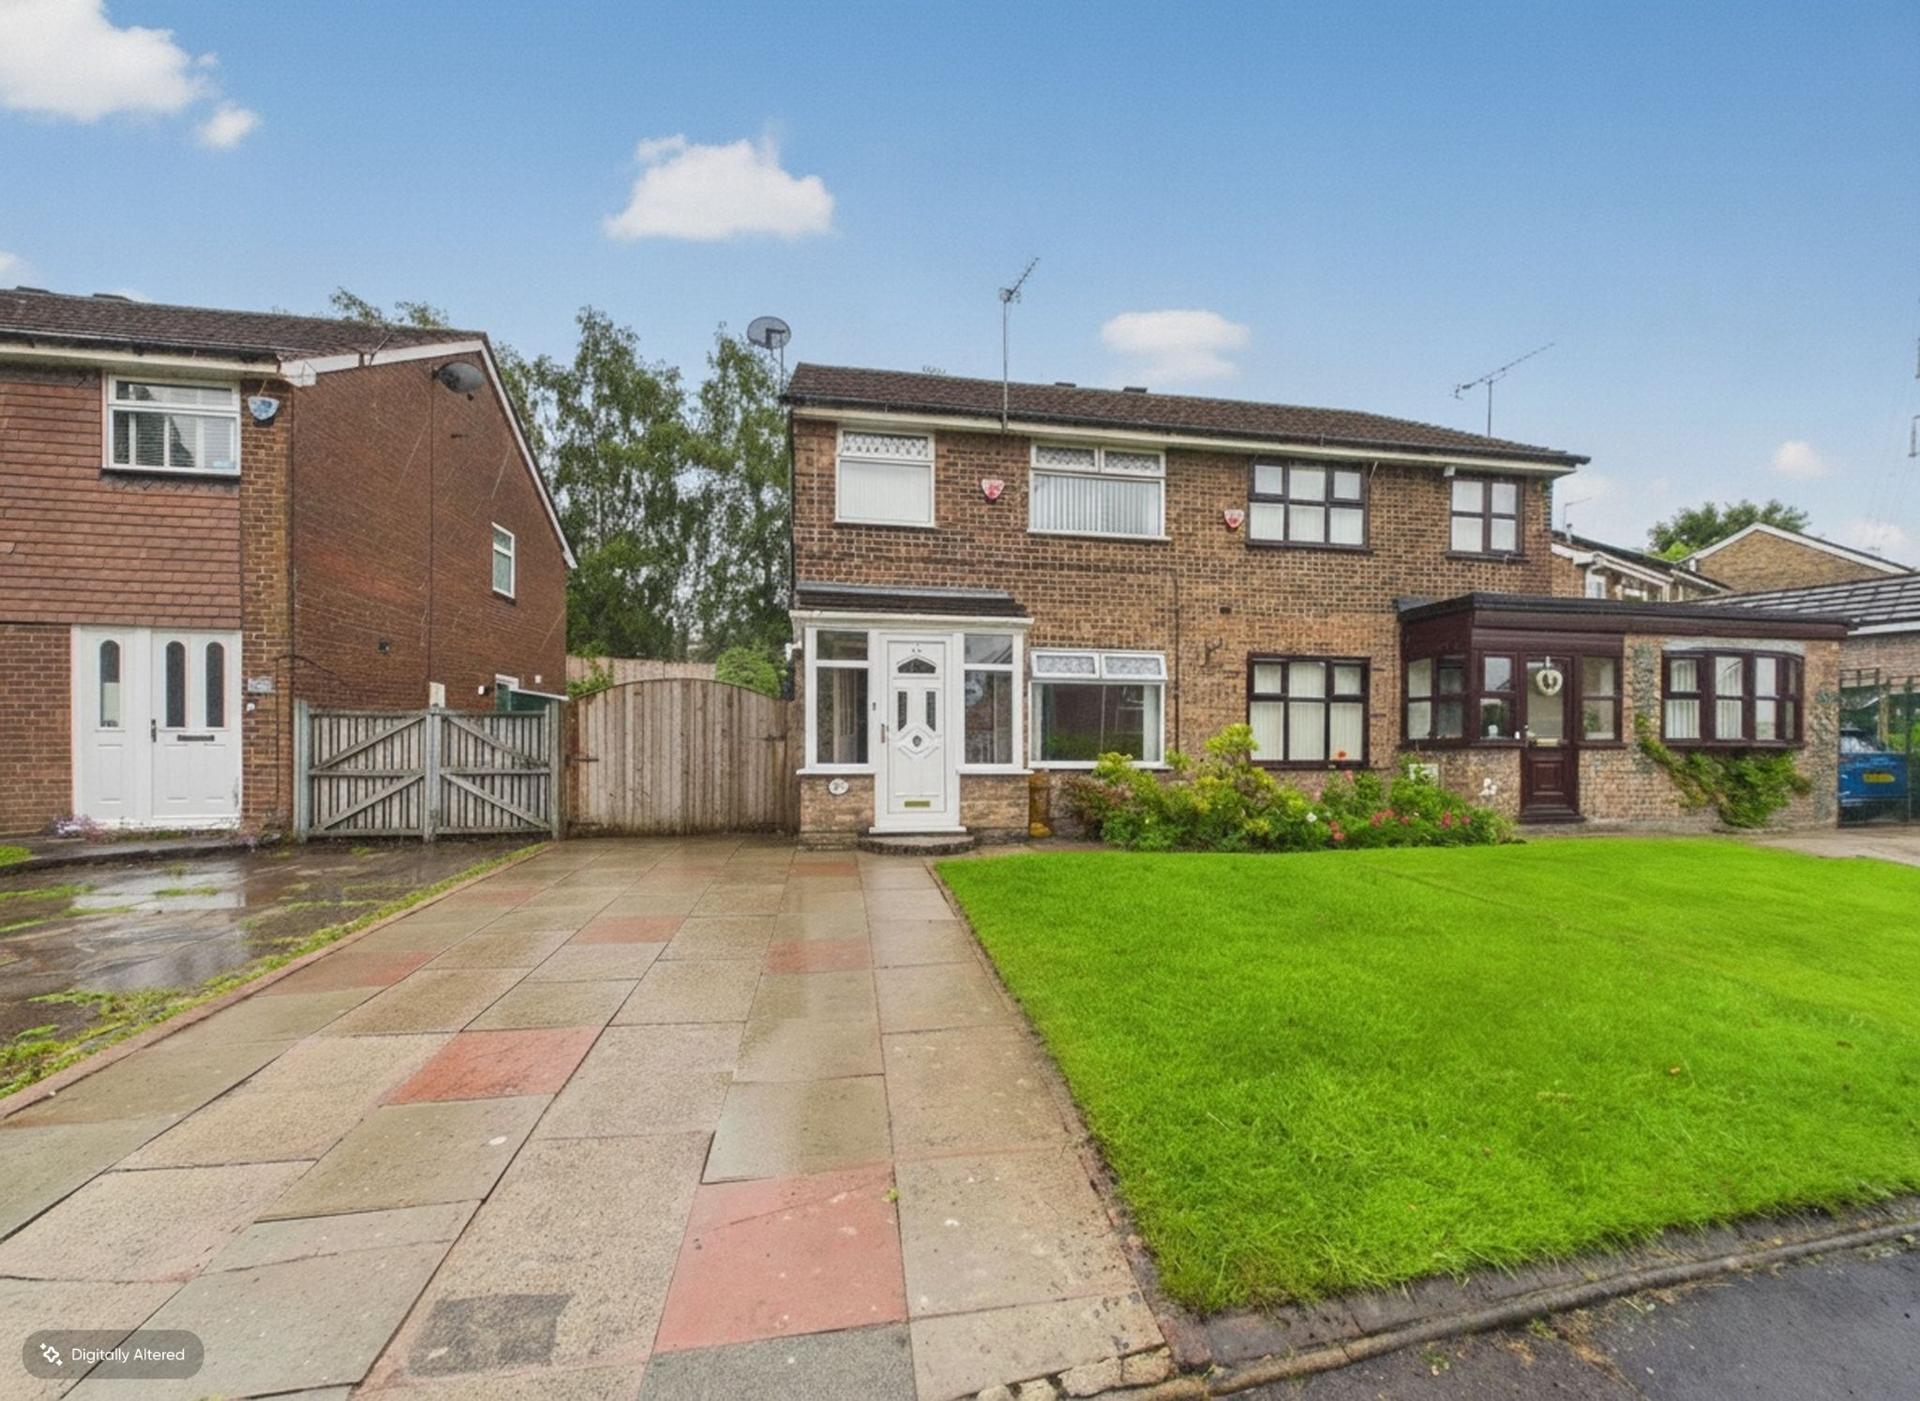
This attractive three bedroomed semi detached home on Shearwater Road is a wonderful choice for anyone looking for a property that feels warm, stylish and ready to move straight into. Presented to a very good standard throughout, it offers a lovely balance of comfort and practicality, with bright, welcoming interiors that make it easy to imagine settling in and making it your own.
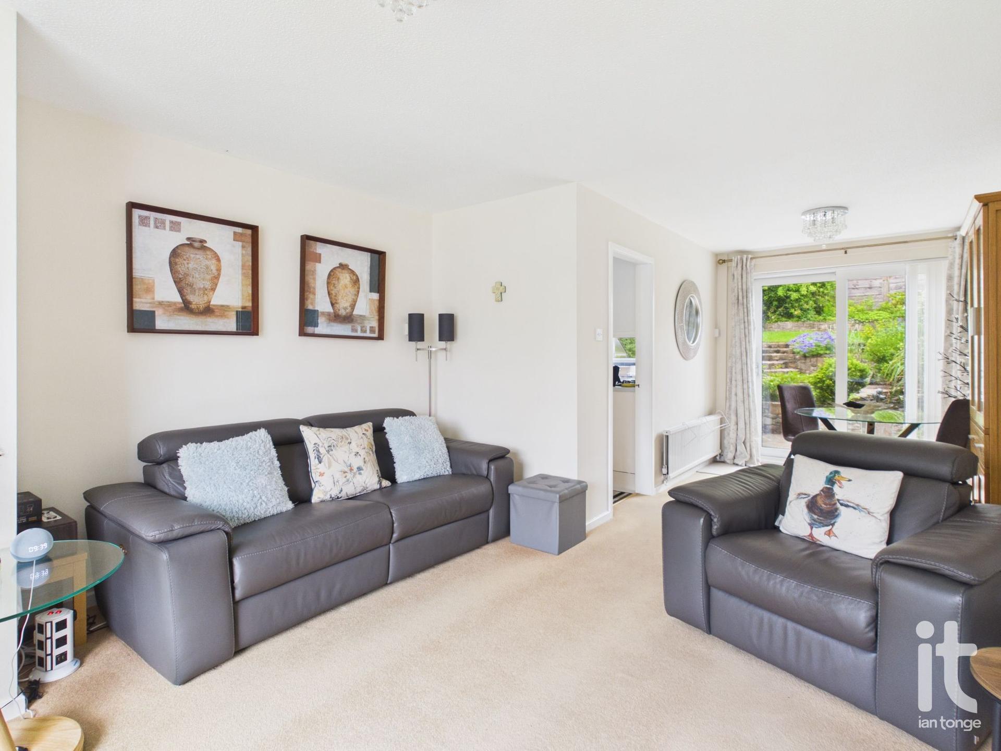
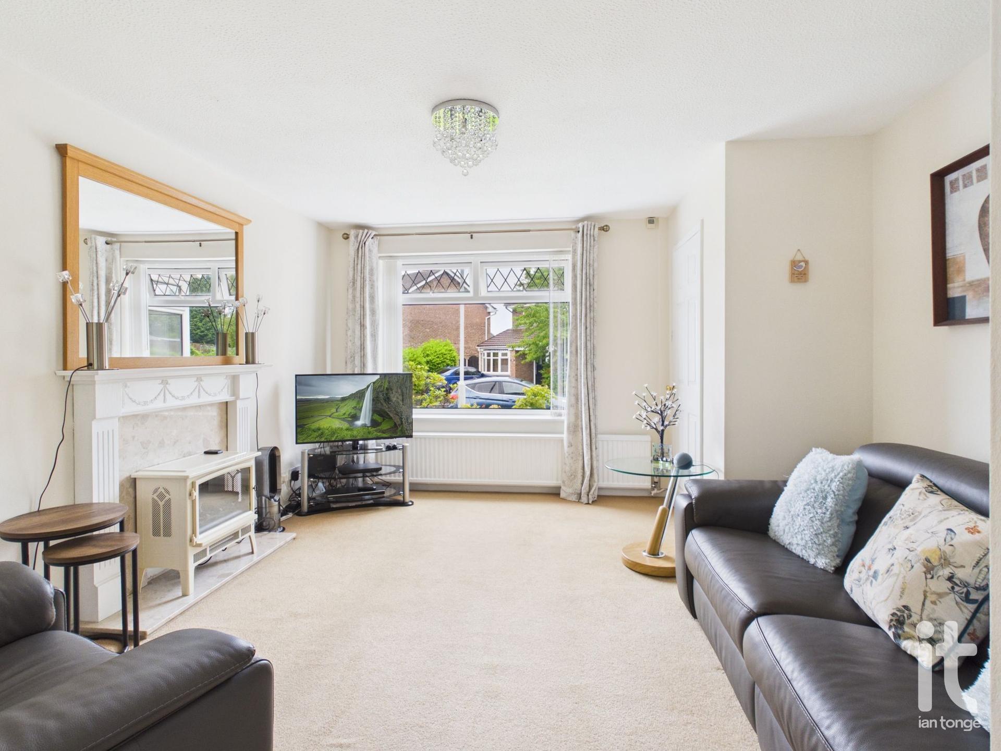
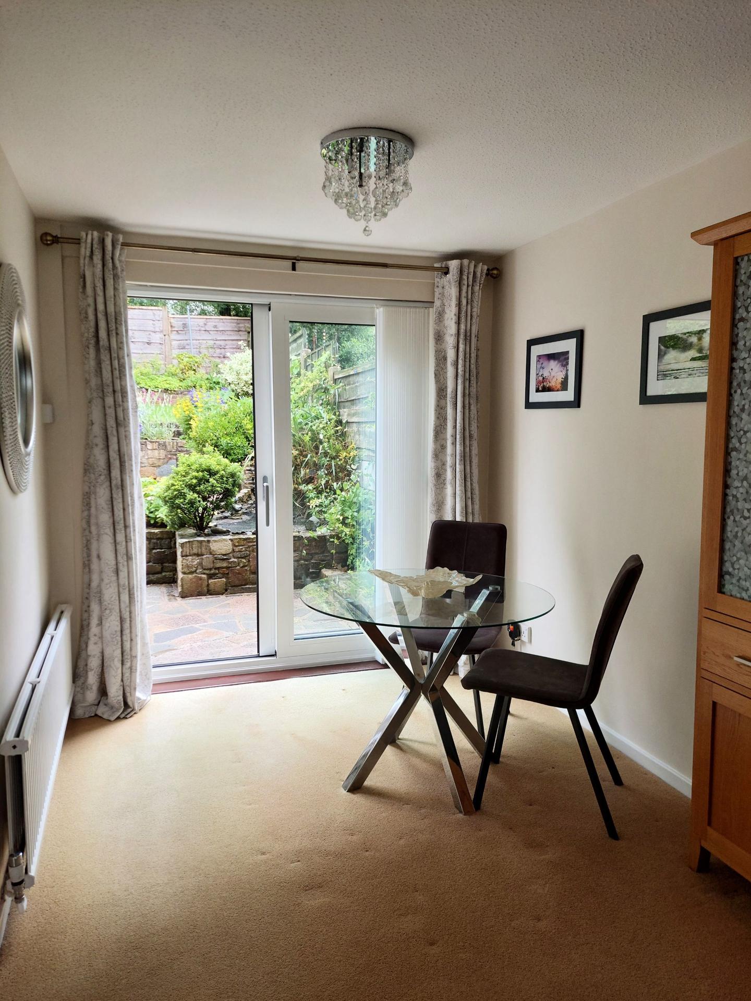
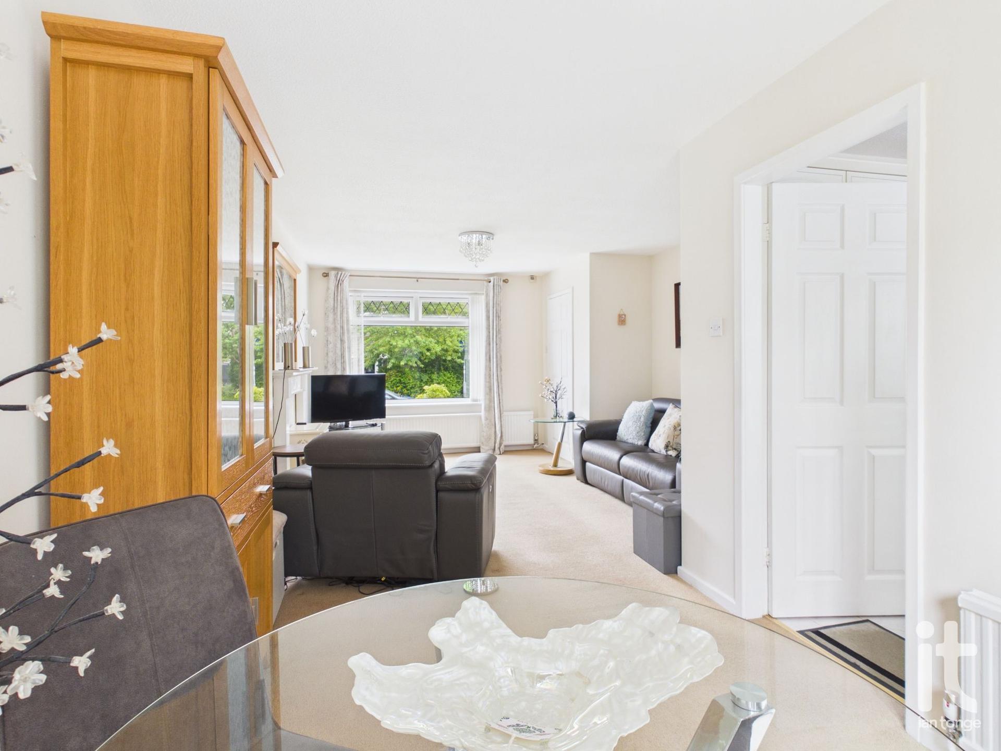
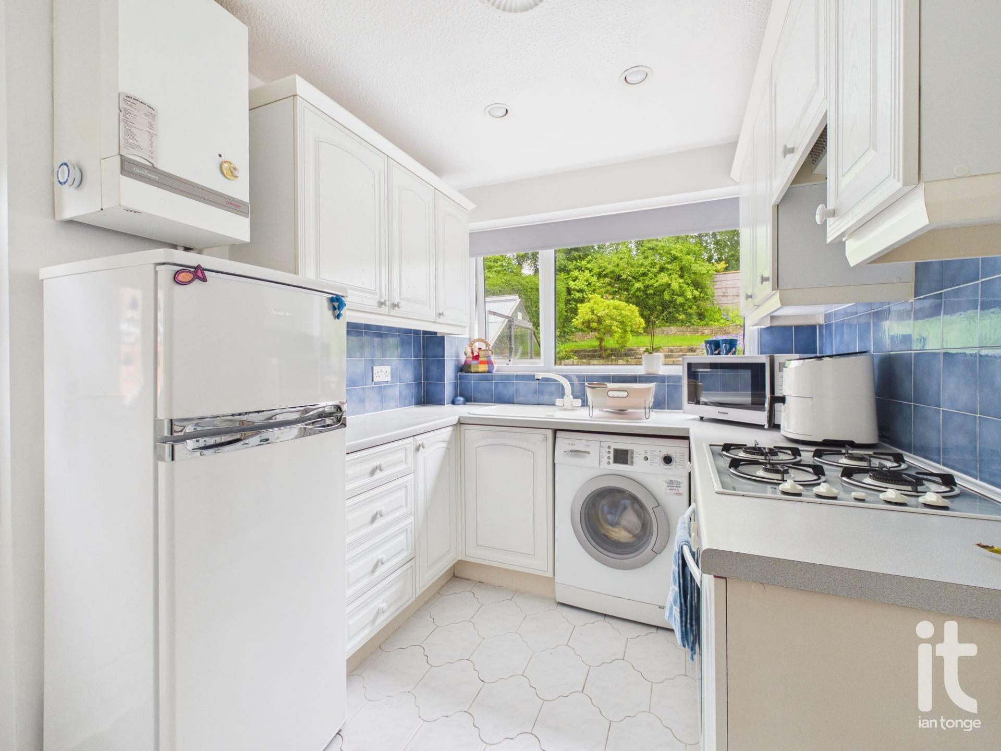
The ground floor is designed for modern living, with a through living room and dining room creating a versatile and sociable space for everyday life. Whether you are enjoying a quiet evening in, hosting friends for dinner or simply relaxing at the end of a busy day, this room offers a calm and comfortable setting with plenty of natural flow. The well appointed kitchen has been thoughtfully arranged to provide both functionality and style, making cooking and day to day living feel effortless.
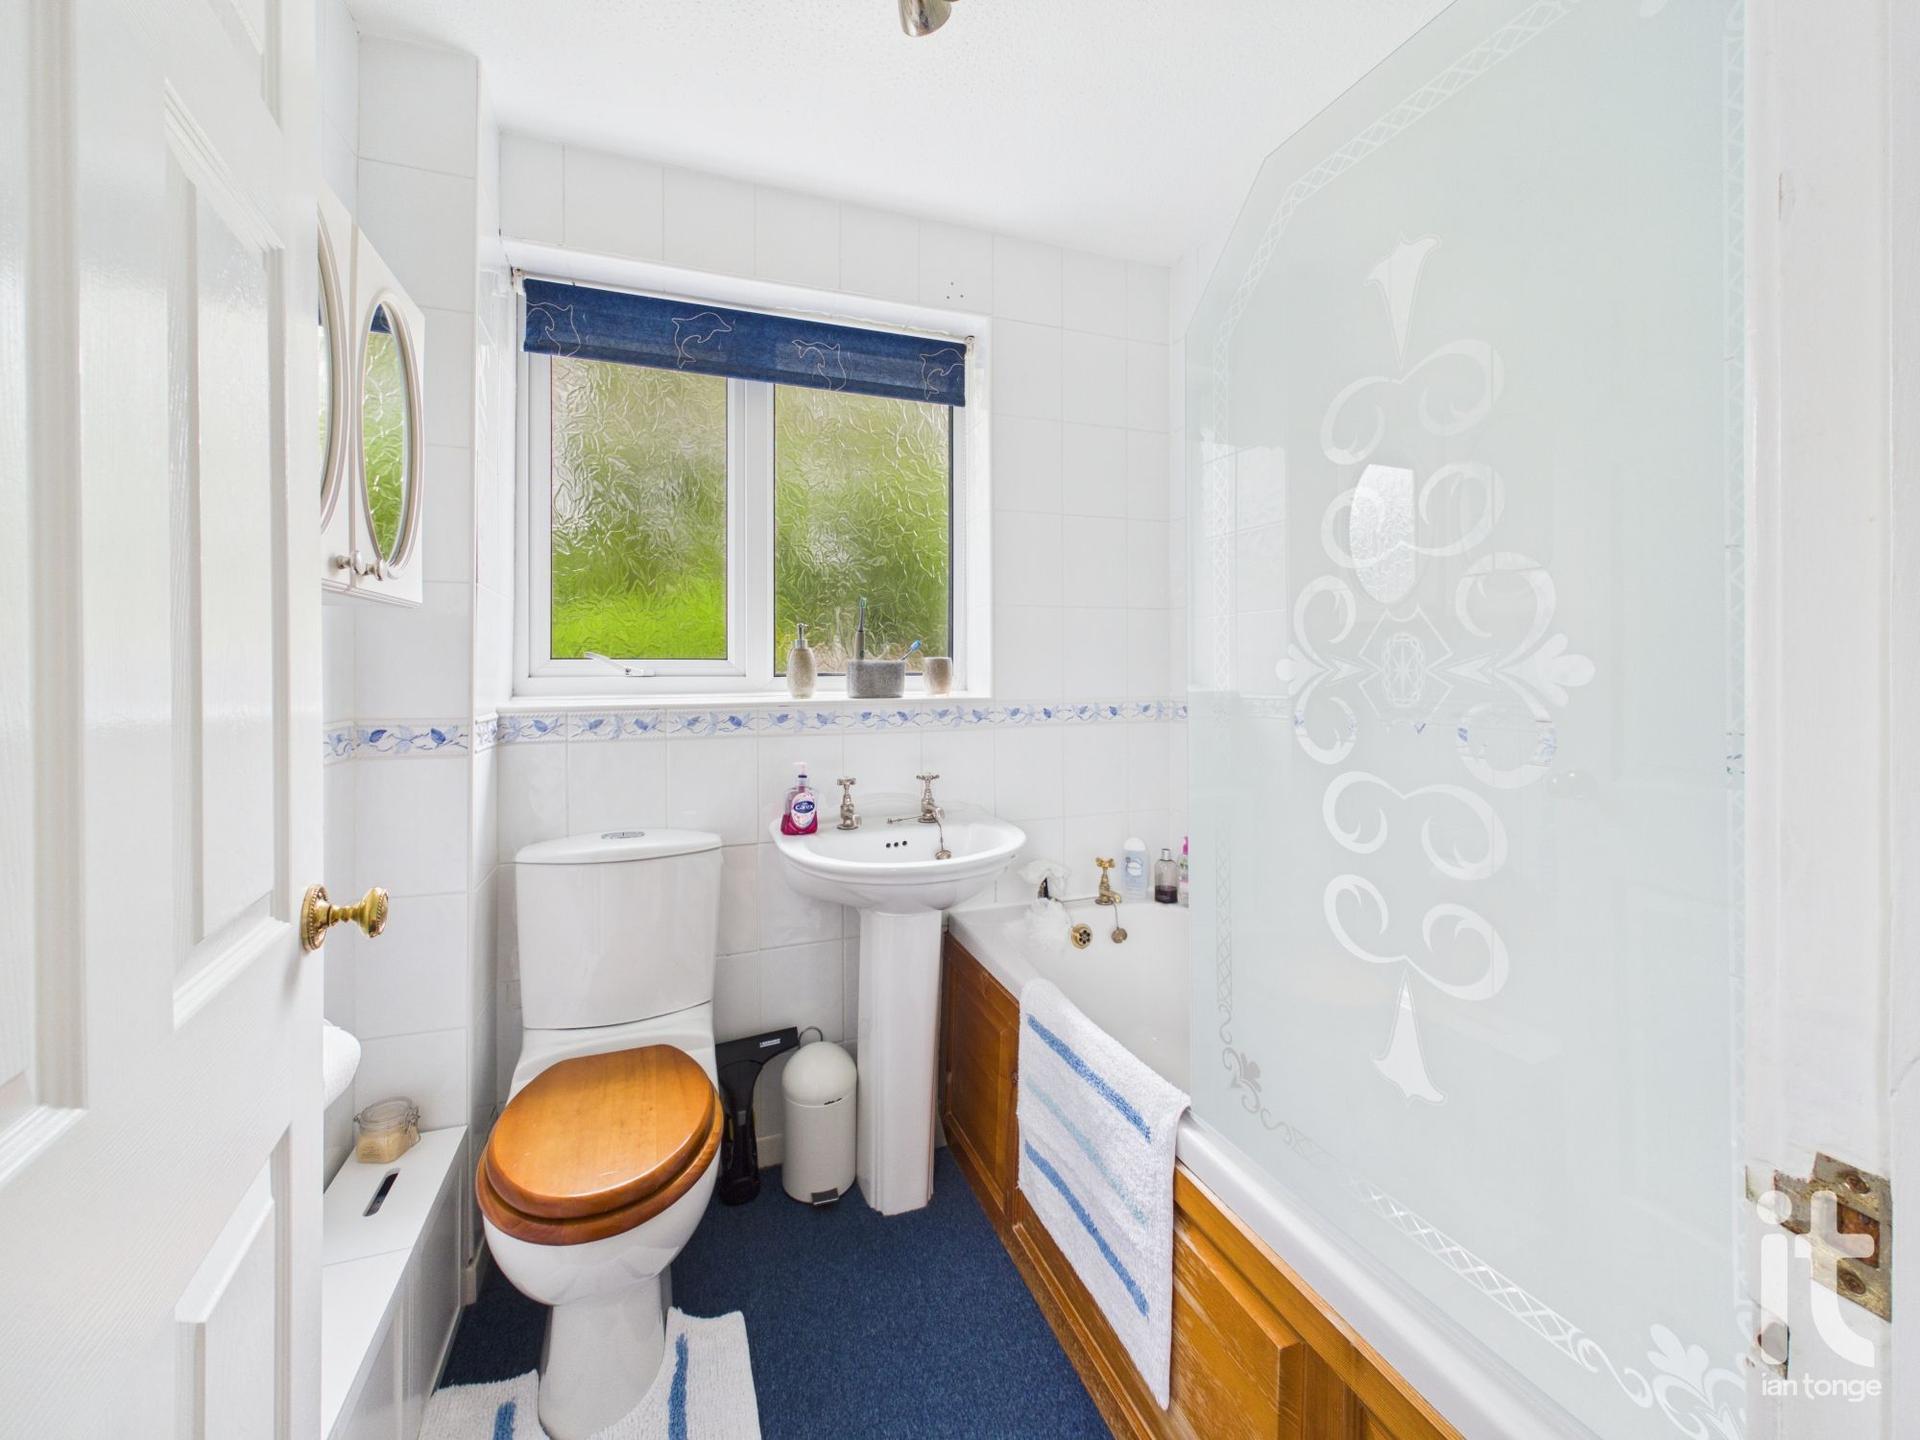
Upstairs, the three bedrooms offer flexibility for a range of needs, whether you require space for a growing family, a dressing room, guest accommodation or a home office. The bathroom is also well appointed, giving the home a polished finish and adding to the sense that everything has been carefully maintained. uPVC double glazing and gas central heating further enhance the comfort of the property, helping to create a home that feels cosy and practical all year round.
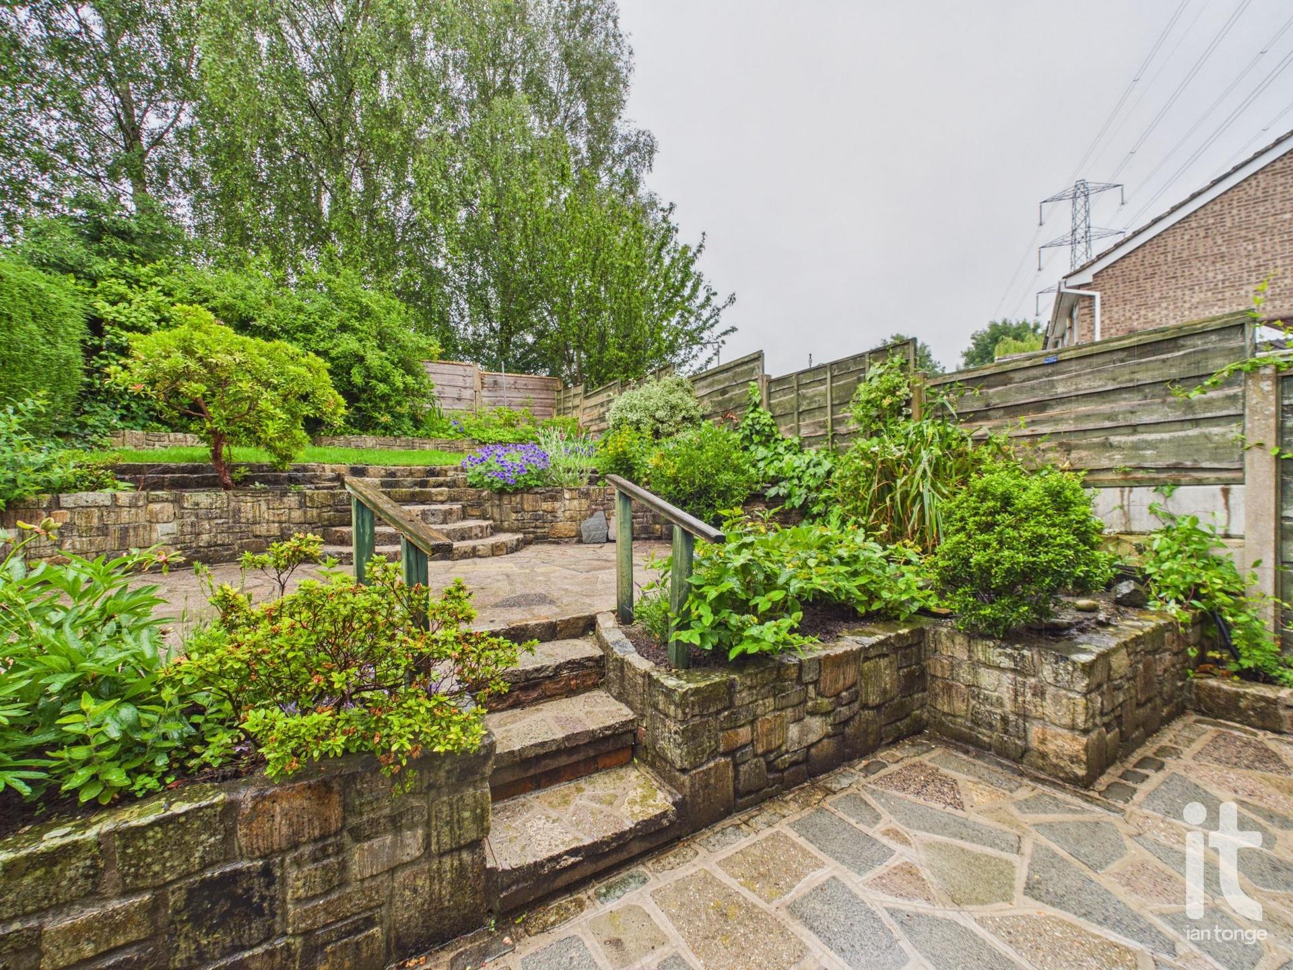
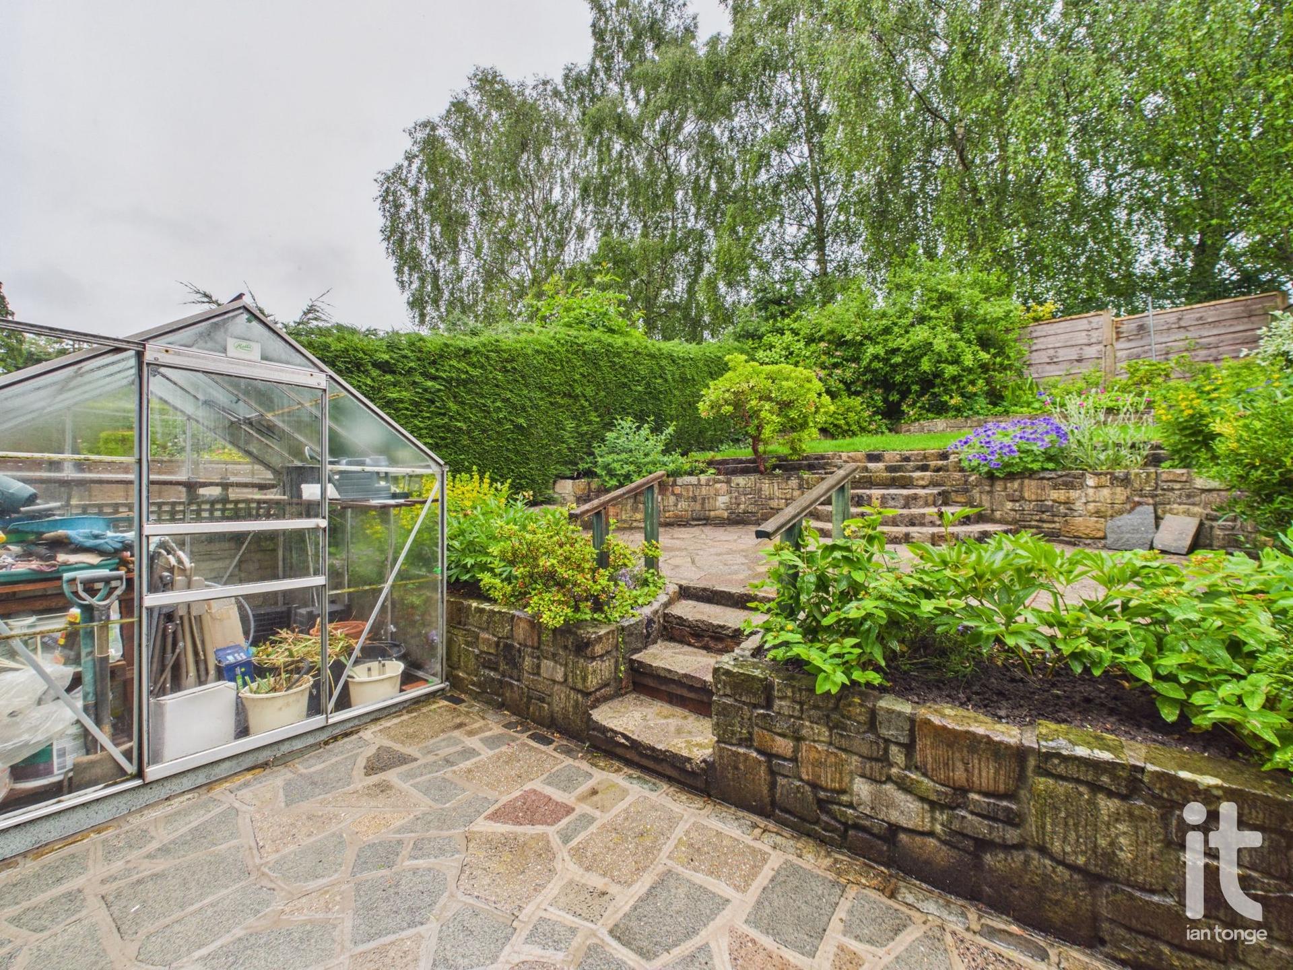
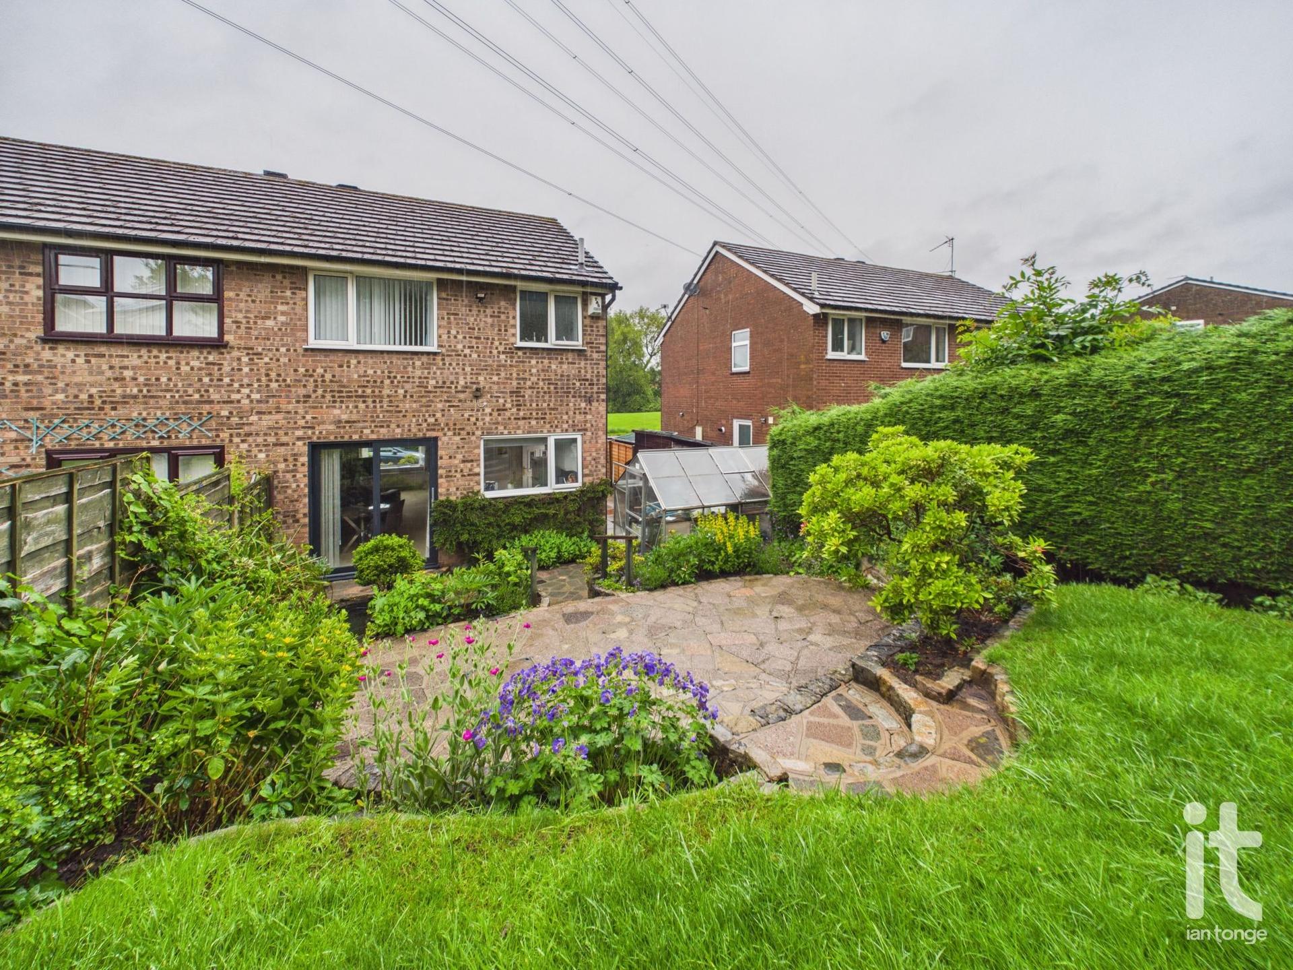
Outside, the landscaped garden to the rear is a real highlight. It provides an appealing outdoor space that is easy to enjoy, having a private place to unwind. The driveway adds valuable convenience and makes day to day life that little bit easier.
This is a home with genuine appeal because it combines attractive presentation, useful living space and outdoor enjoyment in one desirable package. It is ideal for a buyer who wants a property that feels cared for, easy to live in and full of potential for the future. If you are looking for a home that offers comfort, style and a setting you can enjoy from the moment you move in, this could be the perfect fit.
Being located on the popular Bosden Farm Estate is another strong advantage, with supermarkets, schools, leisure facilities and healthcare services all within easy reach. Within easy reach of both Motorway and Rail links making it very accessible for commuting and wider travel, making this a convenient place to call home while still enjoying a well established residential setting.
Property Reference HAG-1JU3156DS2D
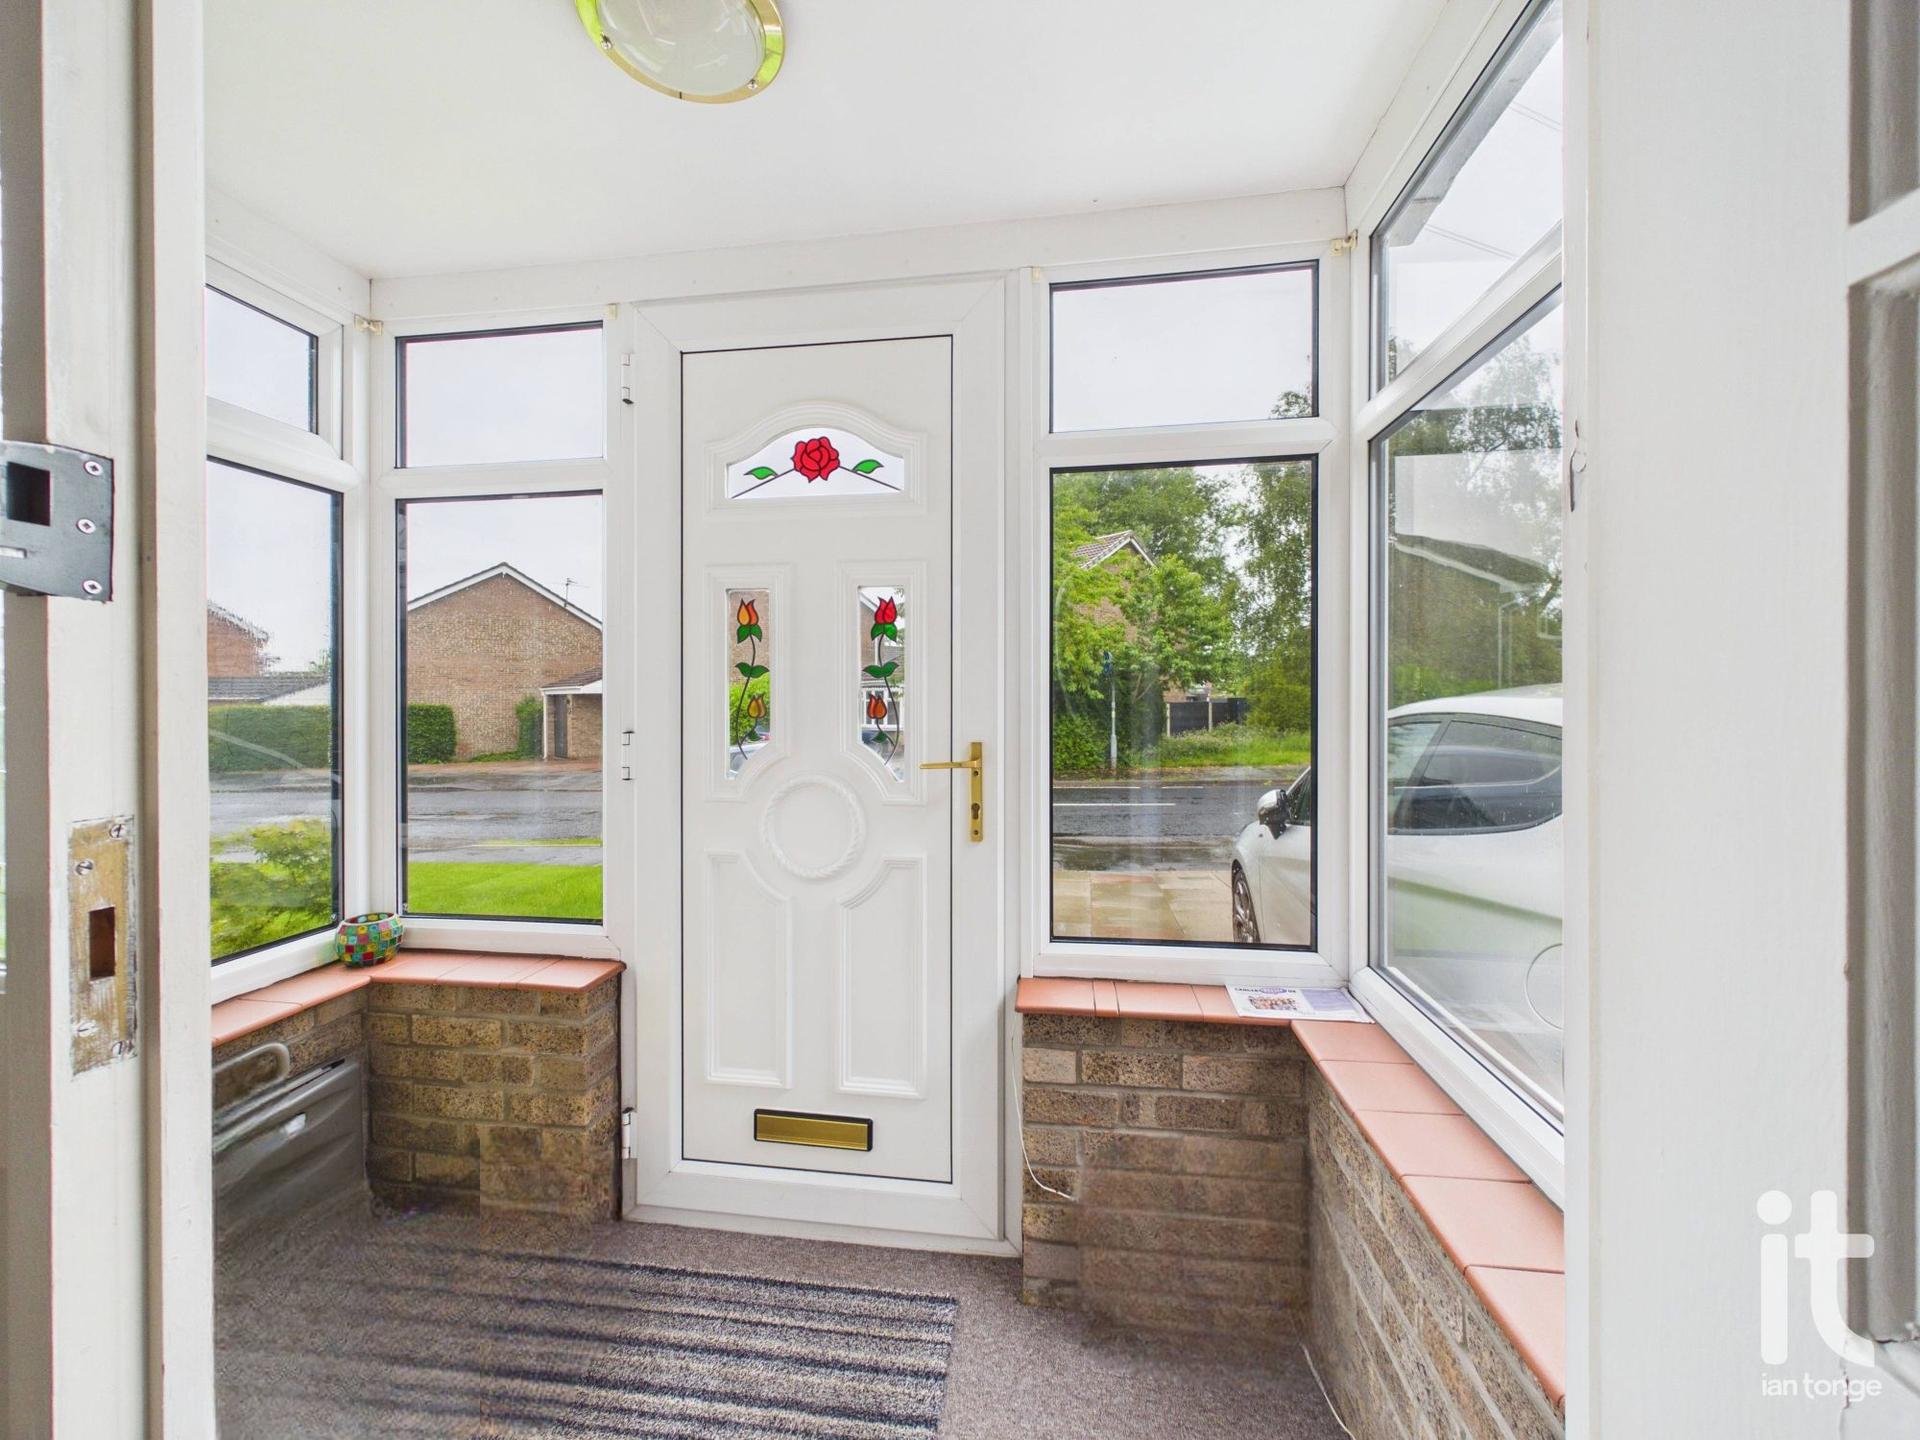
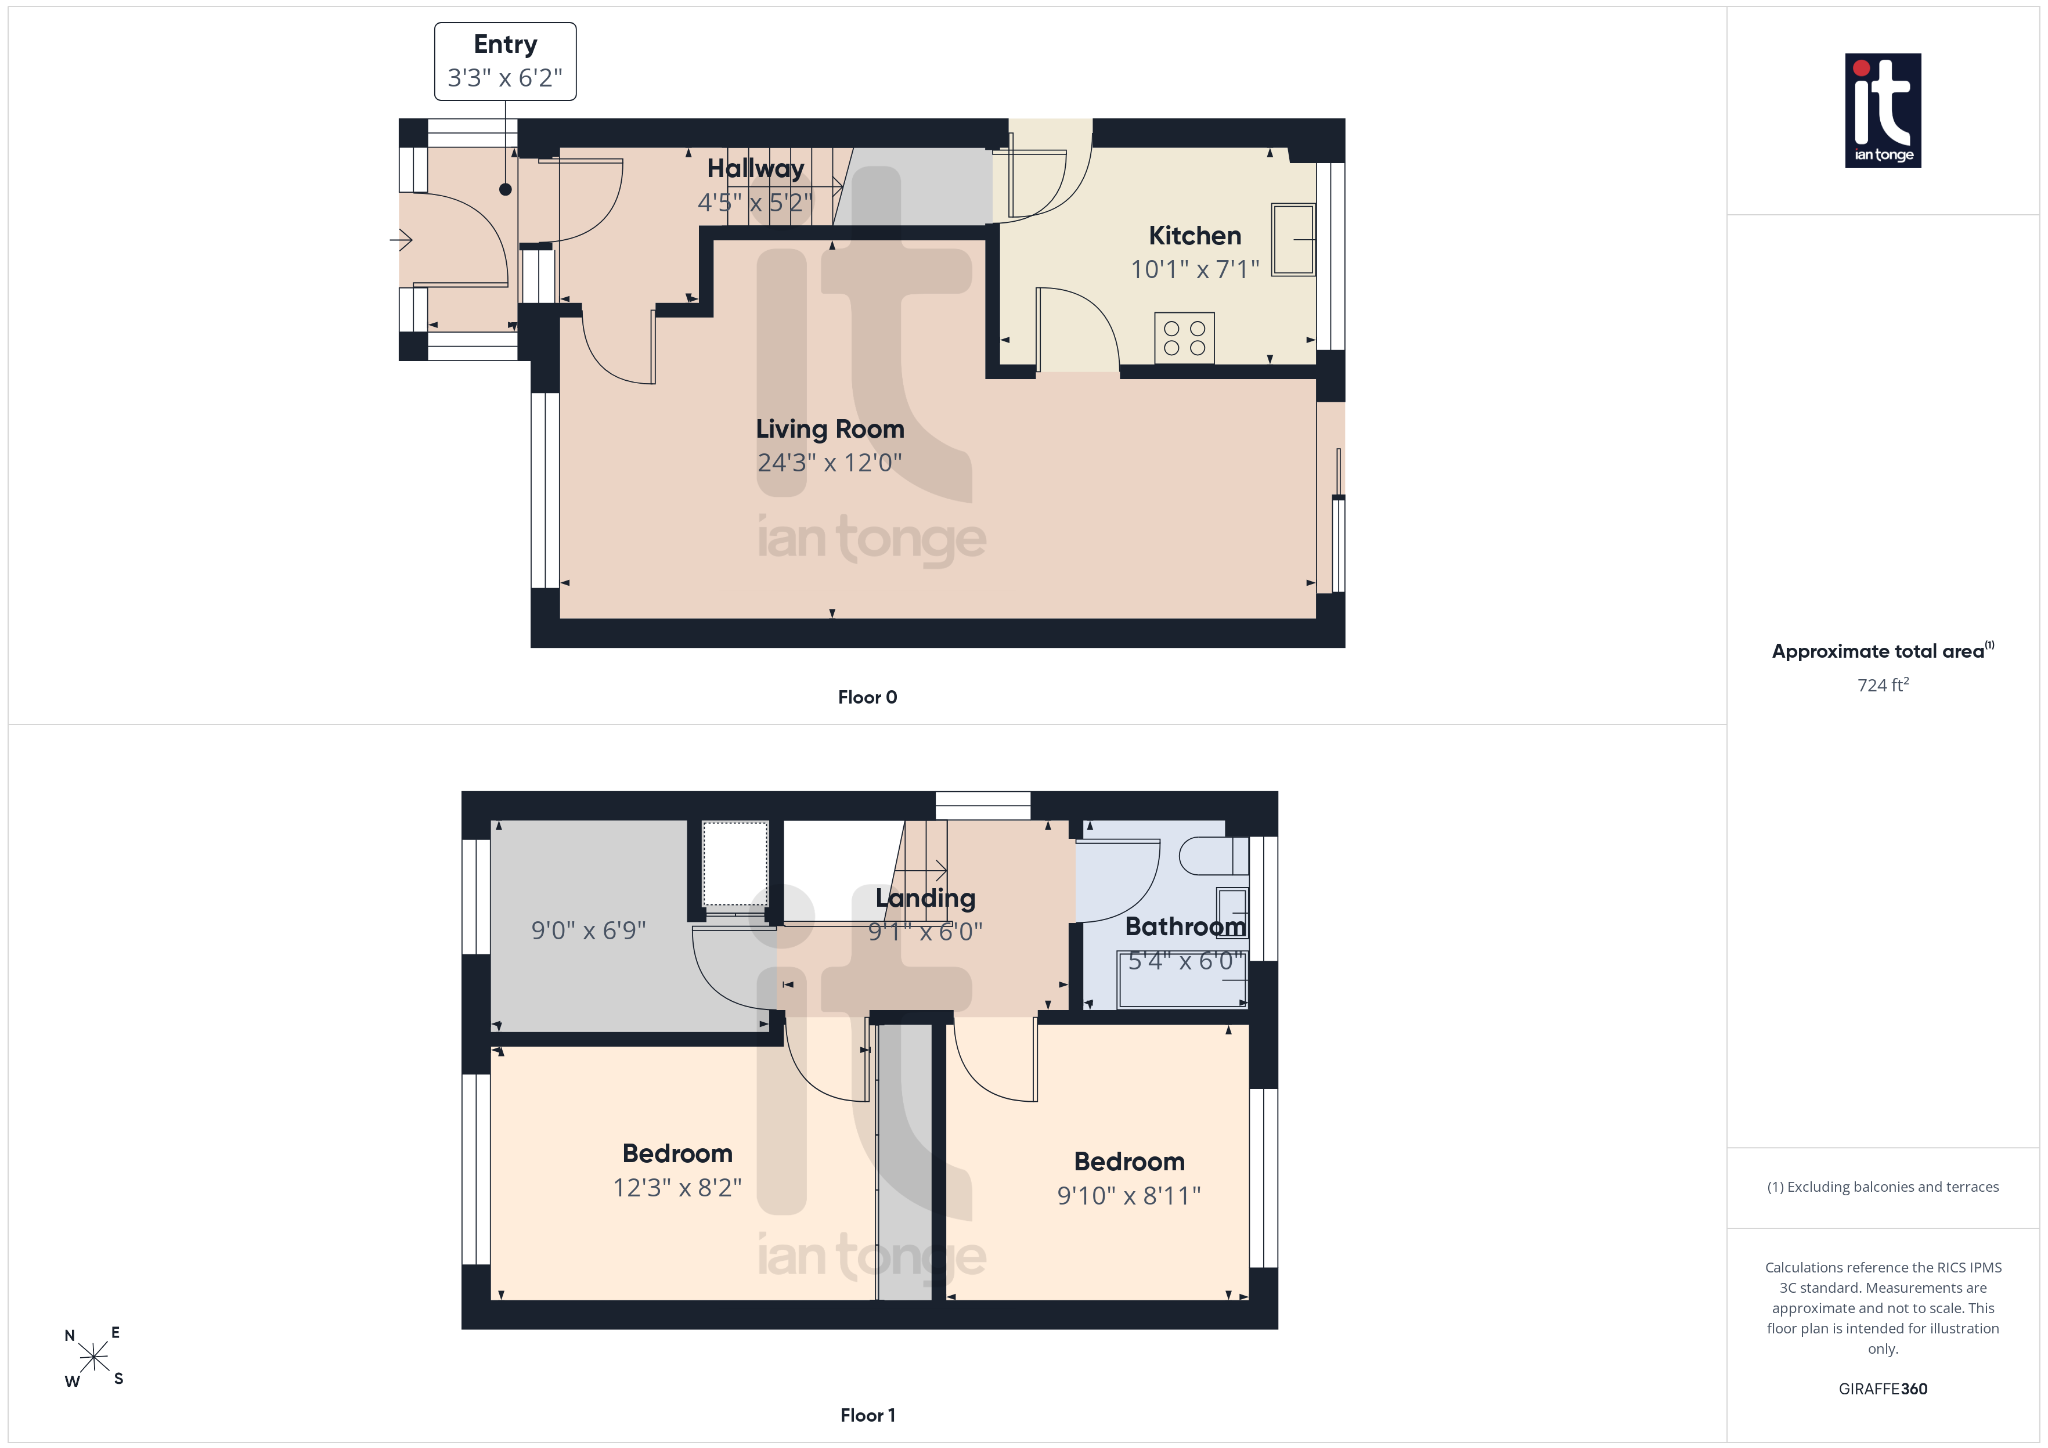
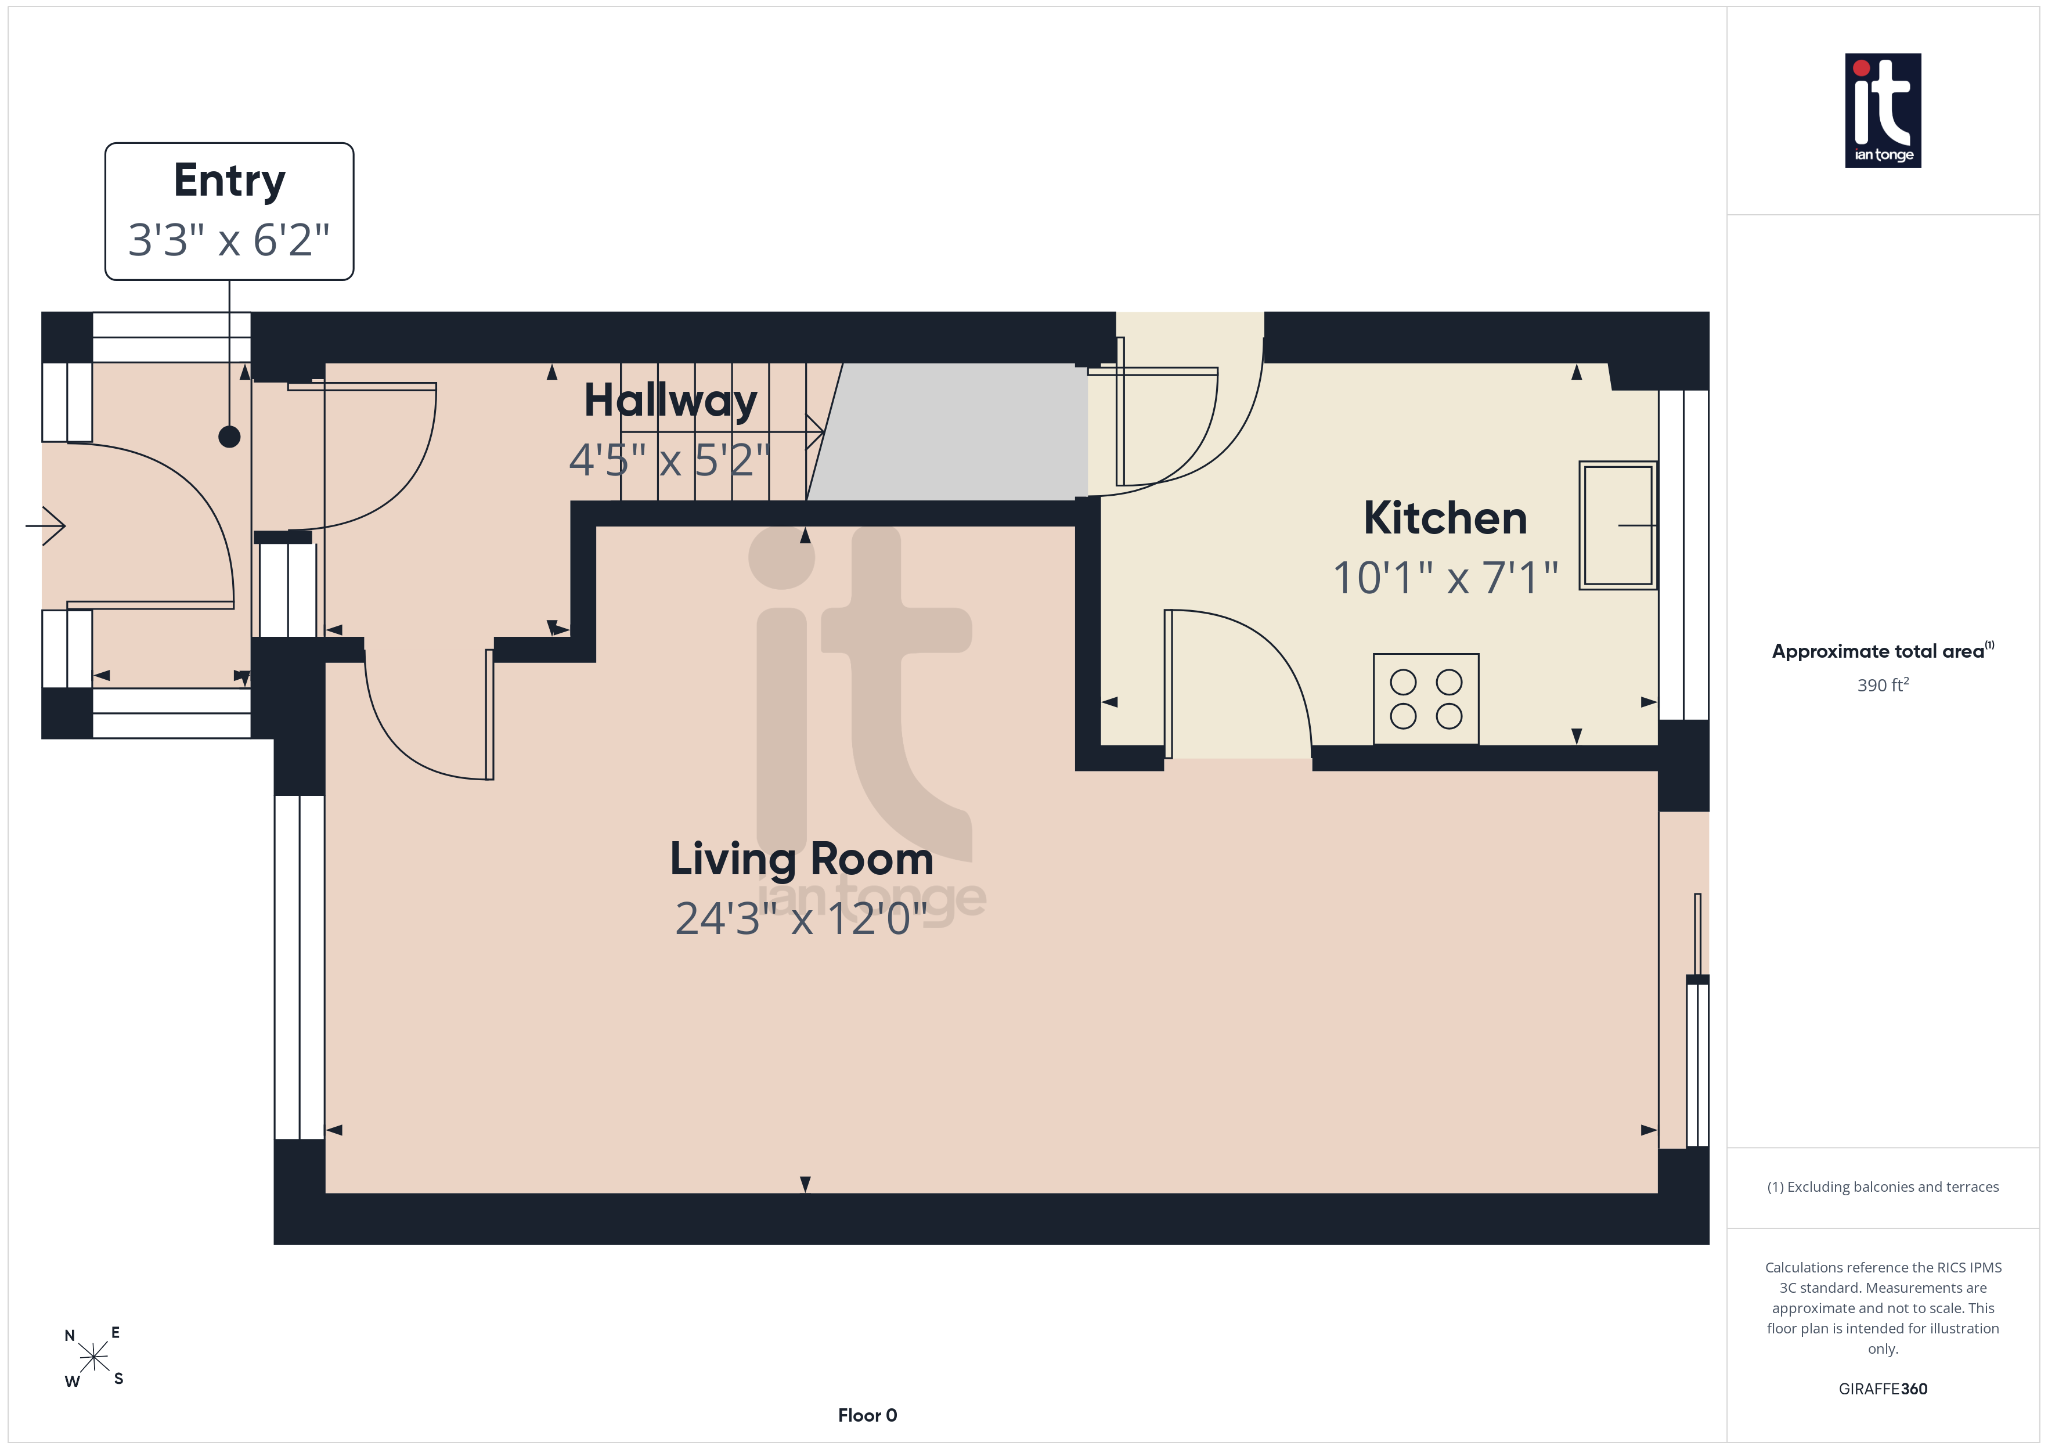
Entrance Porch (Dimensions : 3'3" (99cm) x 6'2" (1m 87cm))
uPVC double glazed entrance porch with timber glazed door leading to hallway.
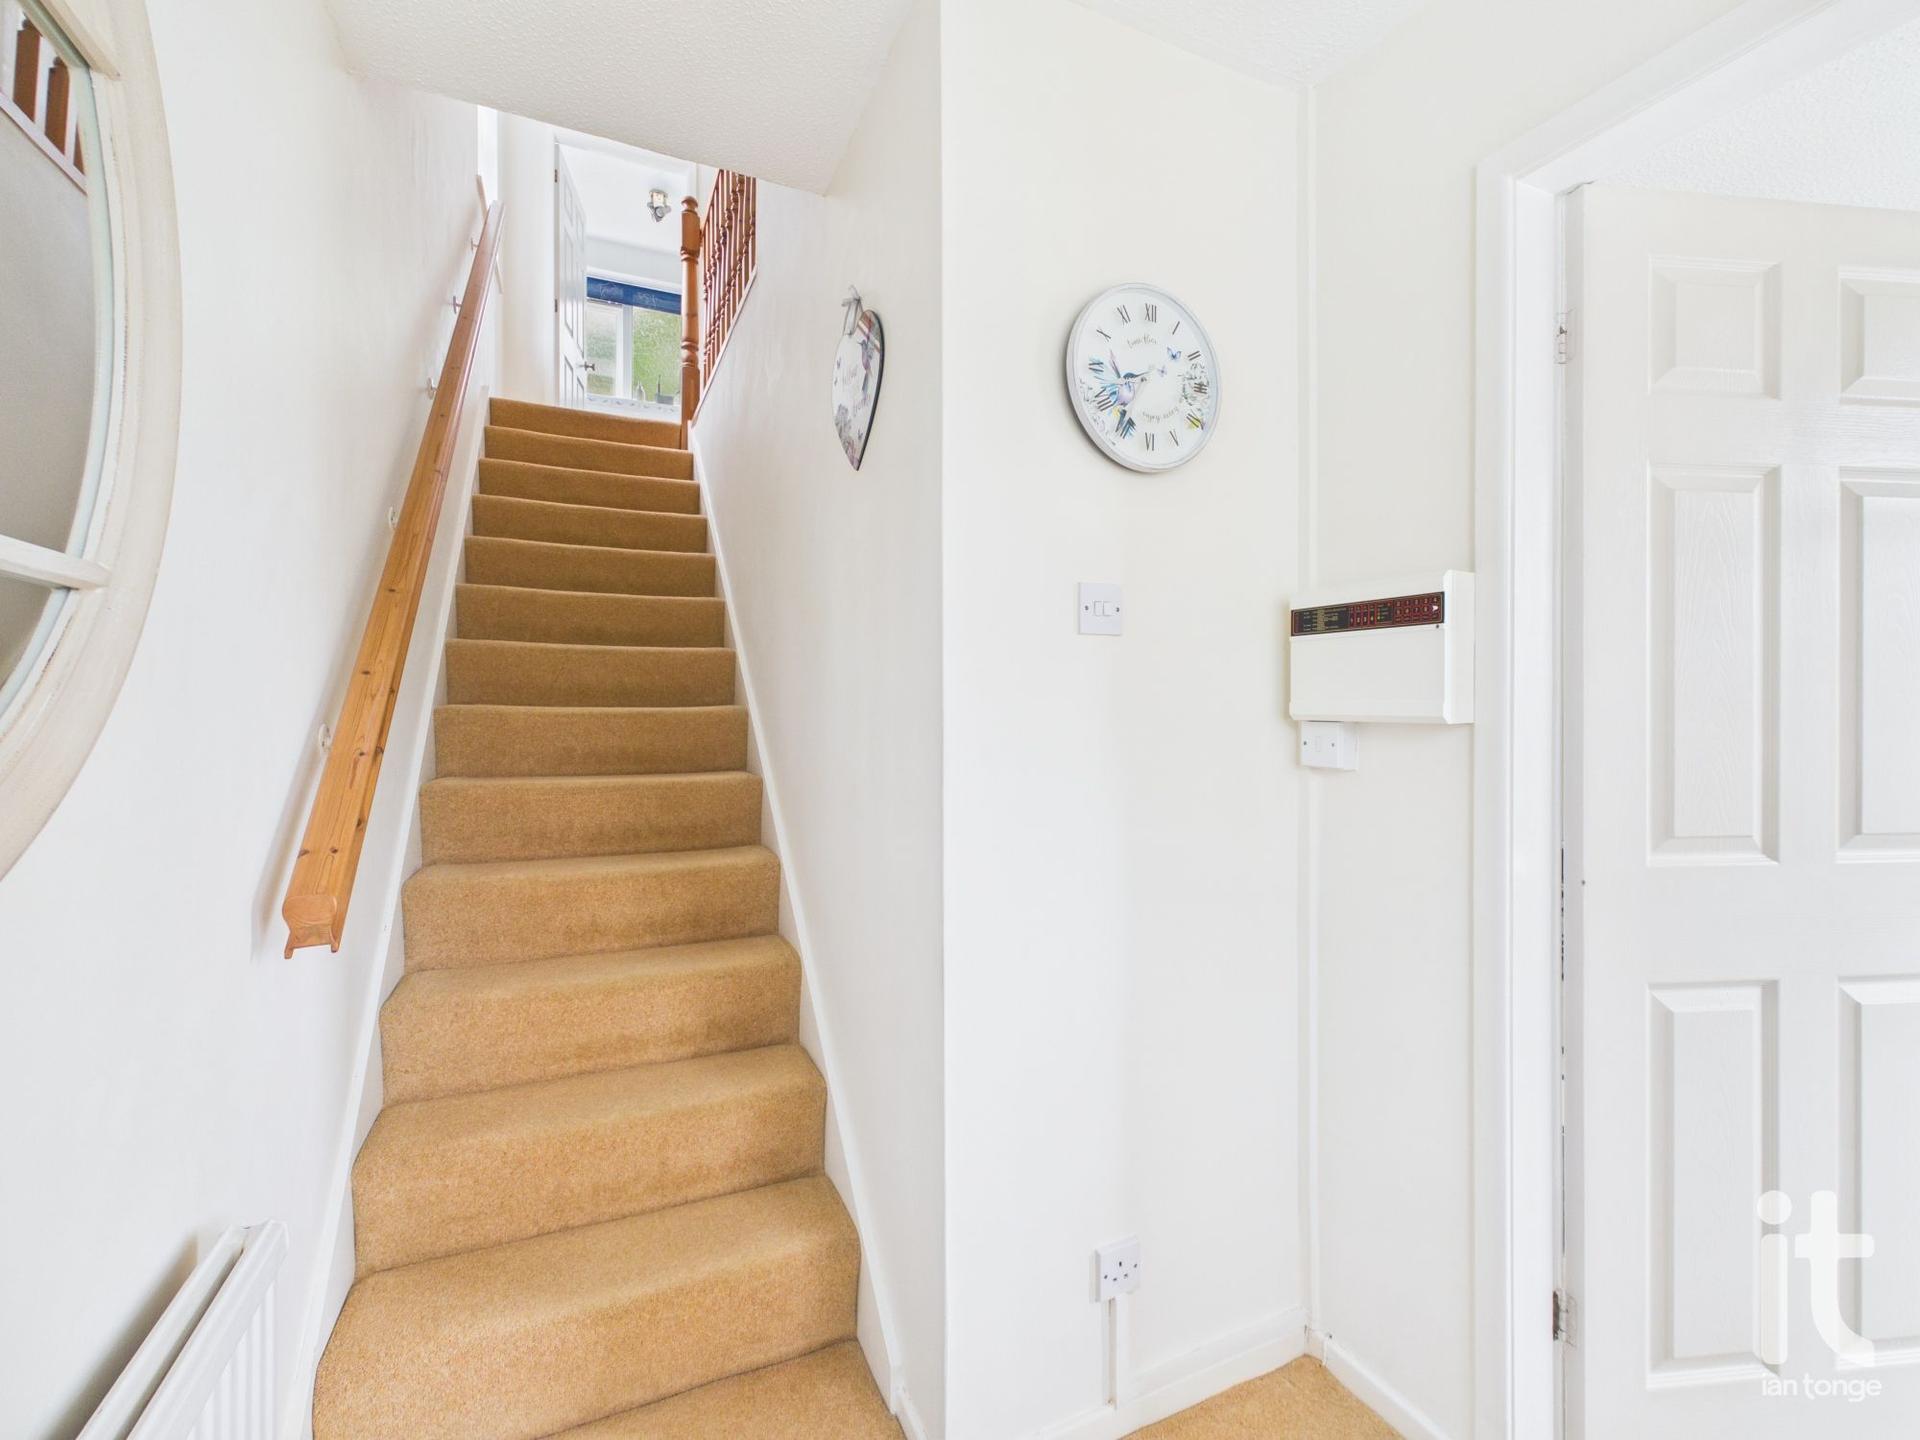
Hallway (Dimensions : 4'5" (1m 34cm) x 5'2" (1m 57cm))
with stairs leading to first floor, radiator.
Living Room / Dining Room (Dimensions : 24'3" (7m 39cm) x 12'0" (3m 65cm))
uPVC double glazed window to front aspect, decorative fireplace surround and hearth, radiator, through to dining area. uPVC double glazed patio doors leading to garden, radiator.
Kitchen (Dimensions : 10'1" (3m 7cm) x 7'1" (2m 15cm))
uPVC double glazed window to rear aspect, range of fitted wall and base units with worksurfaces incorporating sink and drainer unit, splash back tiling. Built-in gas cooker with four ring gas hob with extractor over. Plumbing for automatic washing machine, space for tall fridge/freezer. Wall mounted Glow Worm gas central heating boiler, good sized storage/pantry cupboard, uPVC double glazed side door leading to garden area.
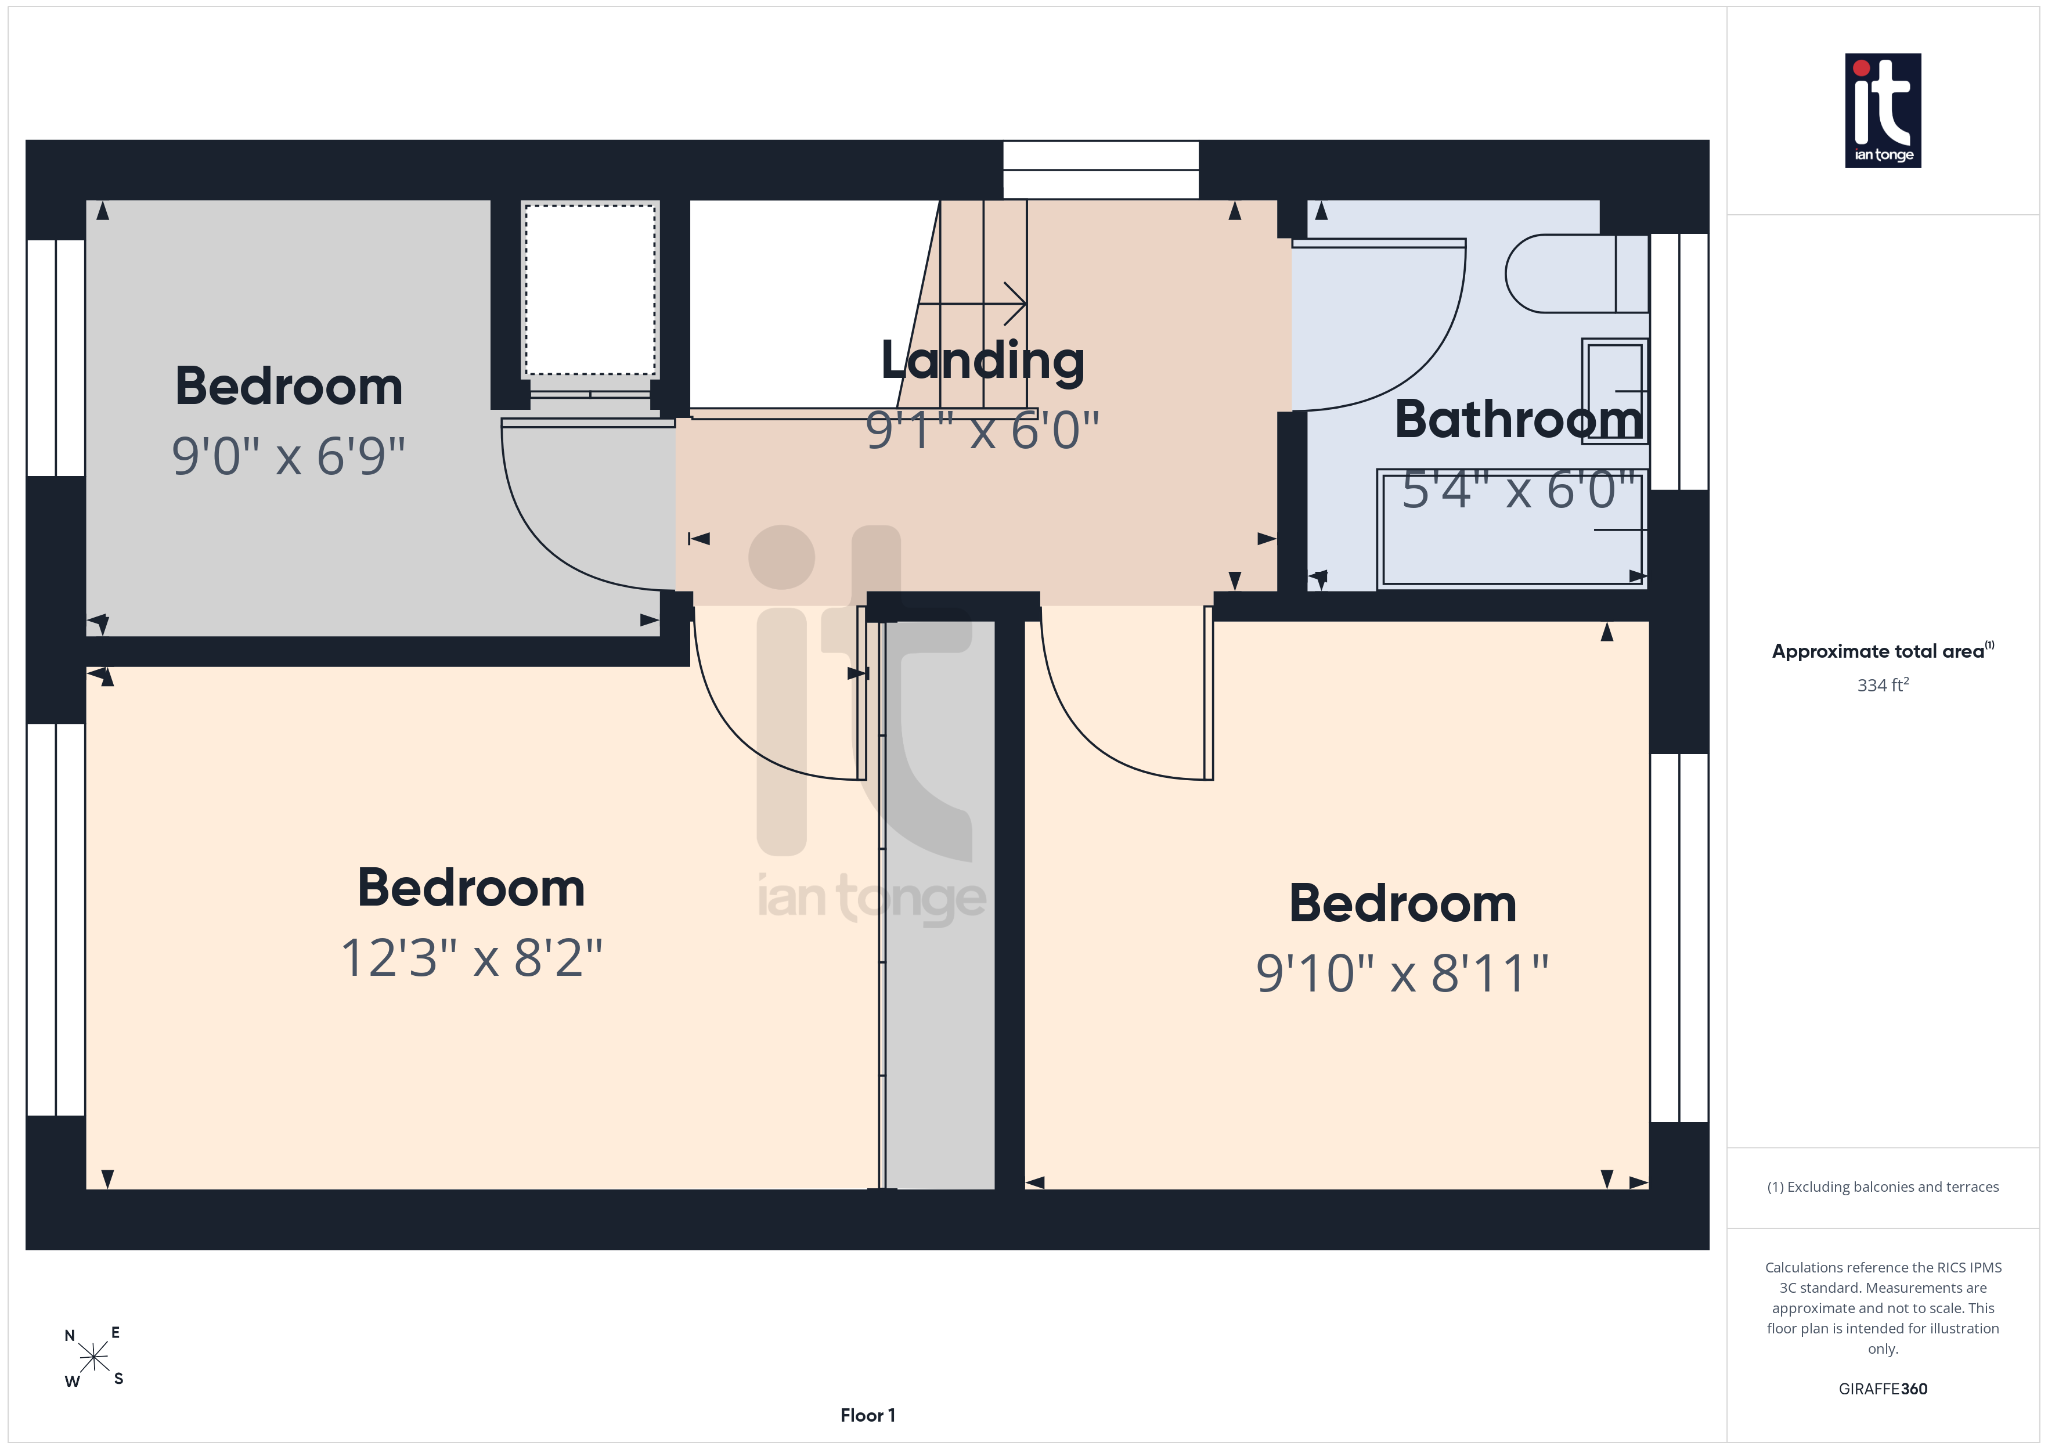
Landing (Dimensions : 9'1" (2m 76cm) x 6'0" (1m 82cm))
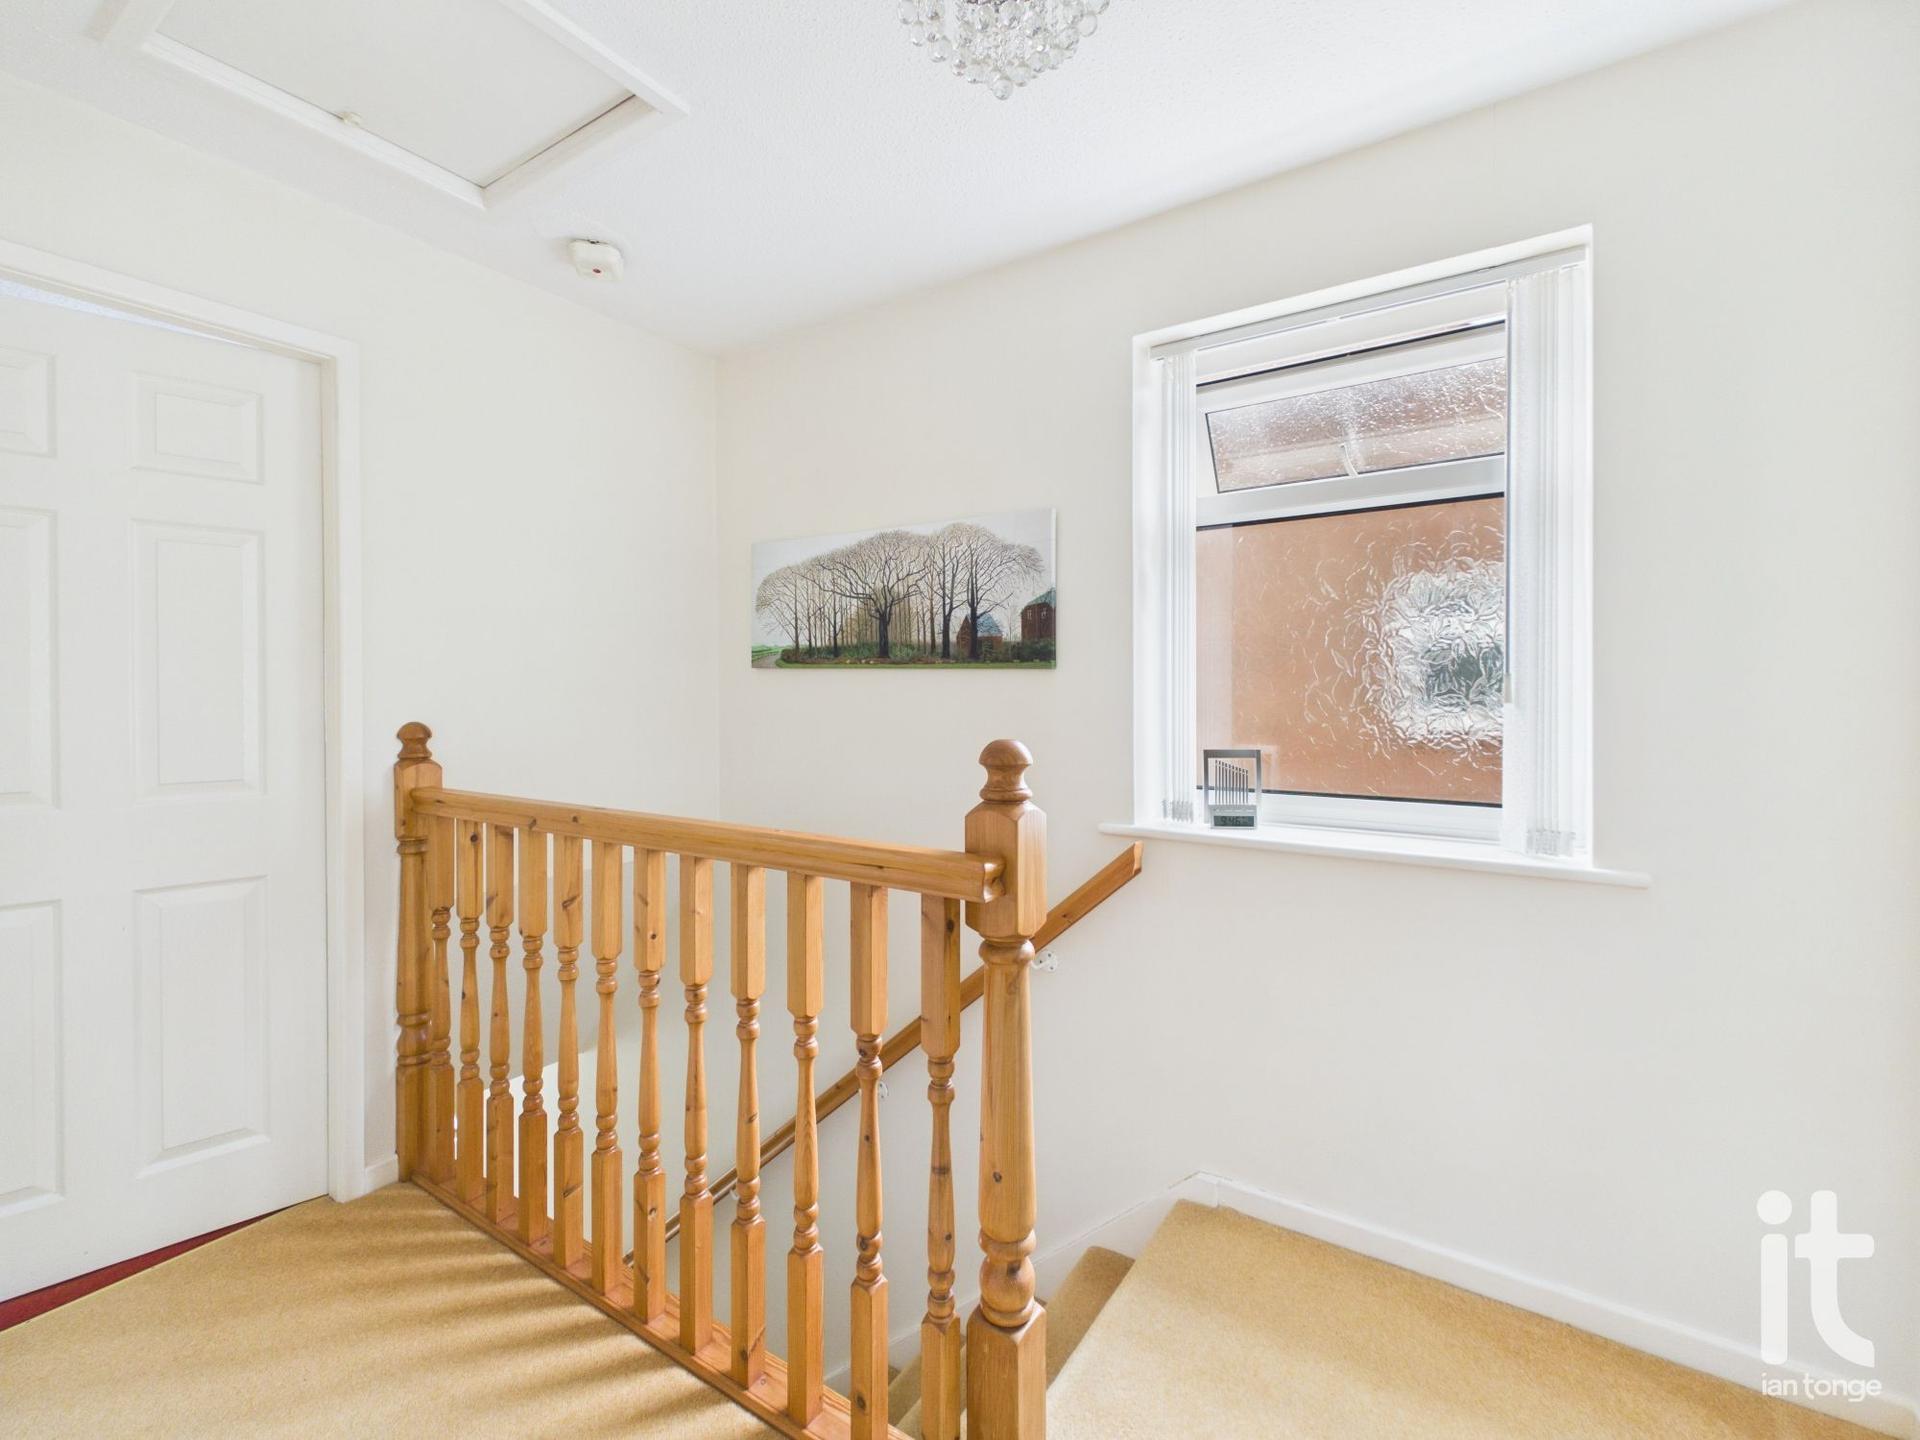
uPVC double glazed window to side aspect, timber handrail and balustrade, access to loft void.
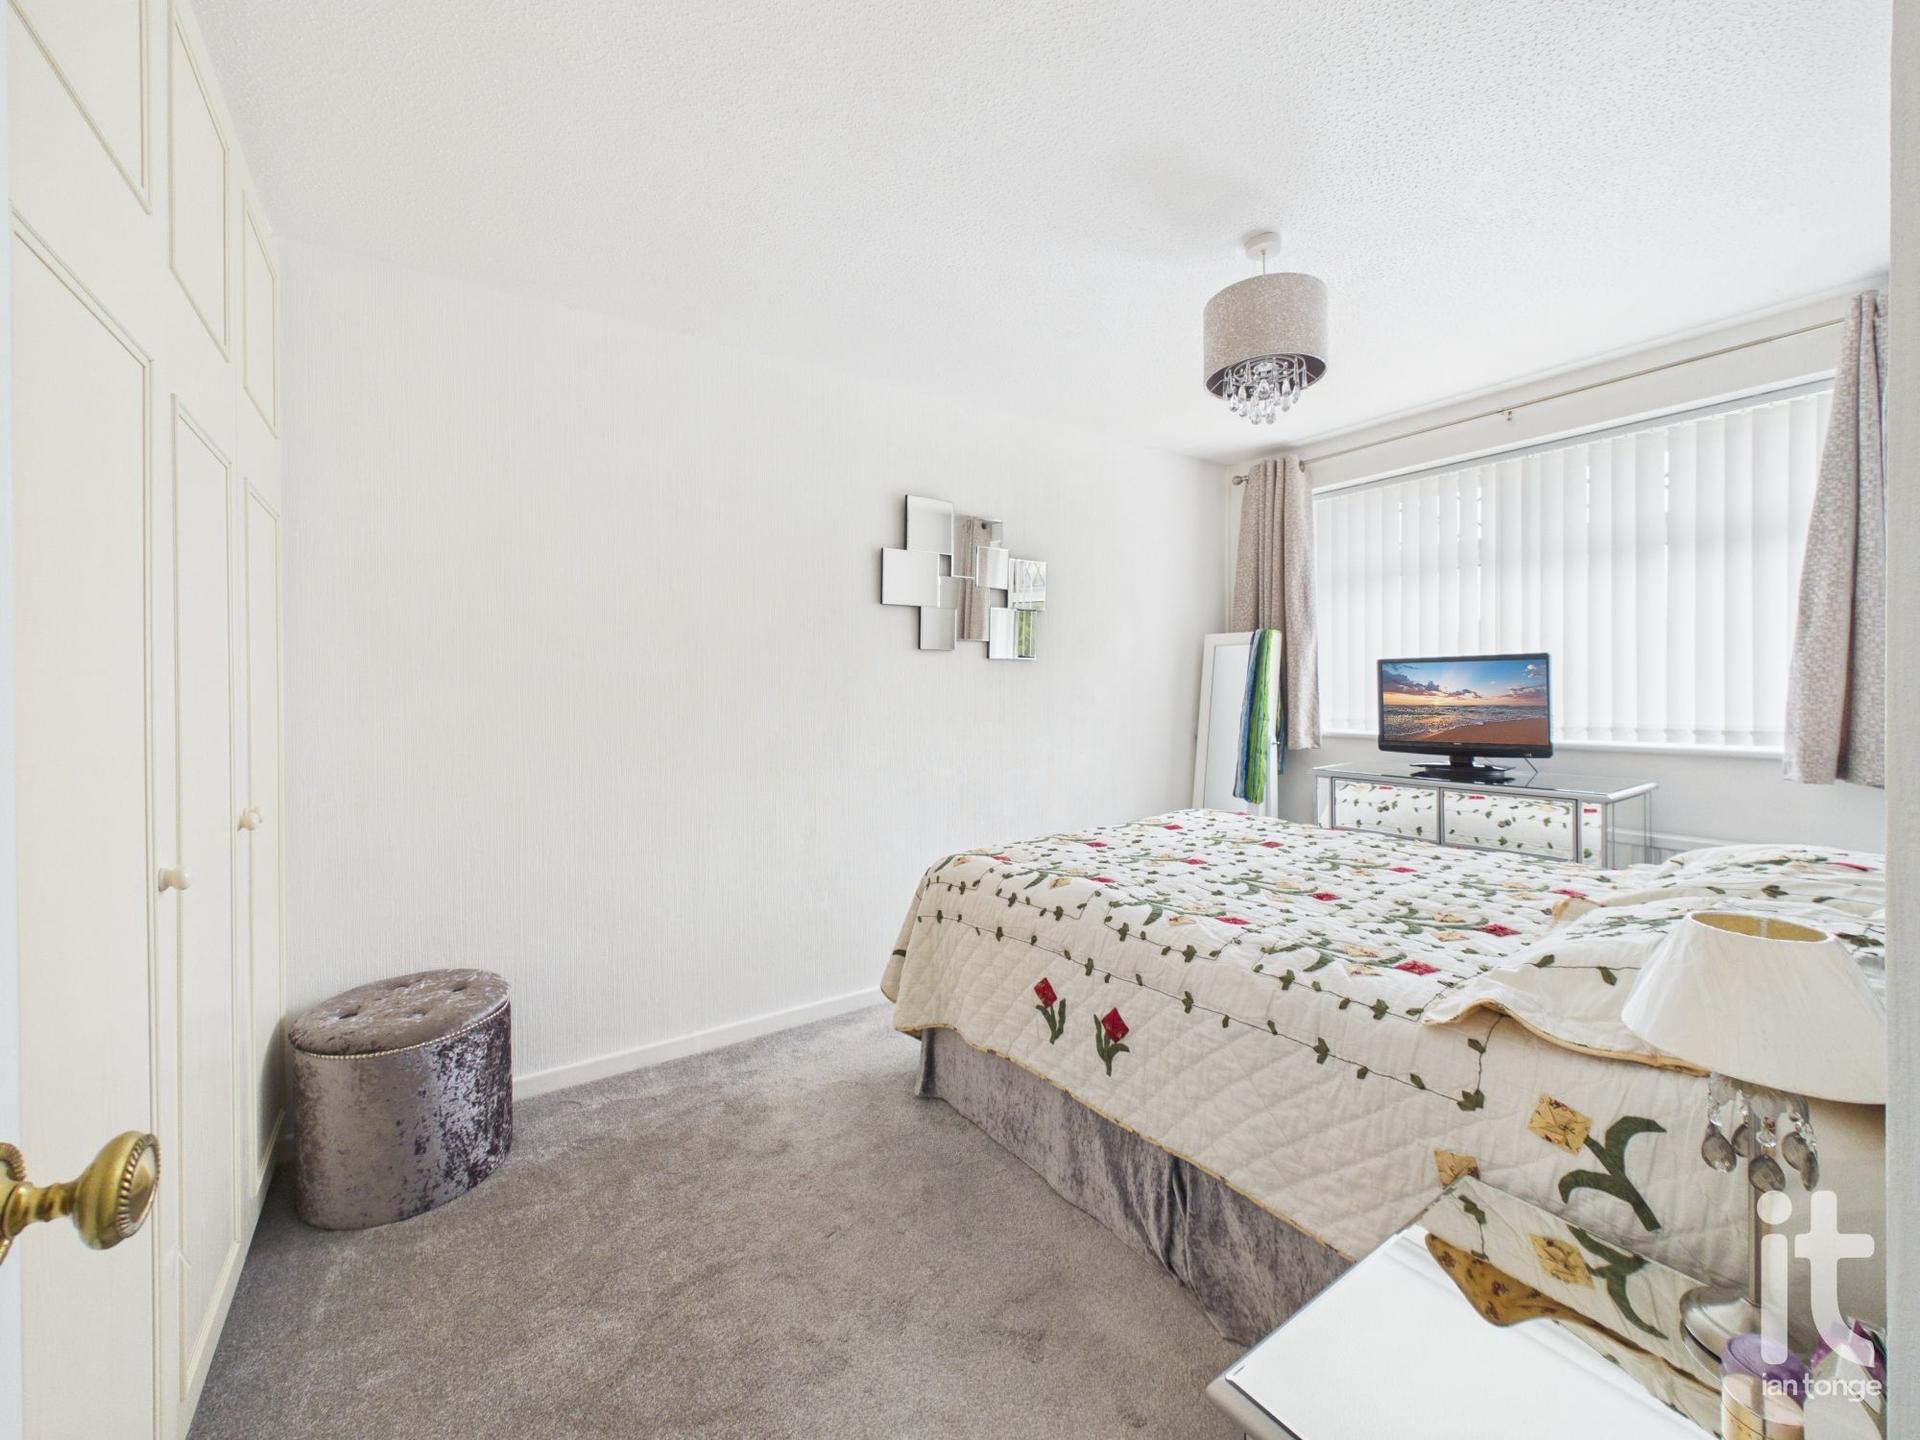
Bedroom One (Dimensions : 12'3" (3m 73cm) x 8'2" (2m 48cm))
uPVC double glazed window to front aspect, range of fitted wardrobes to one wall, radiator.
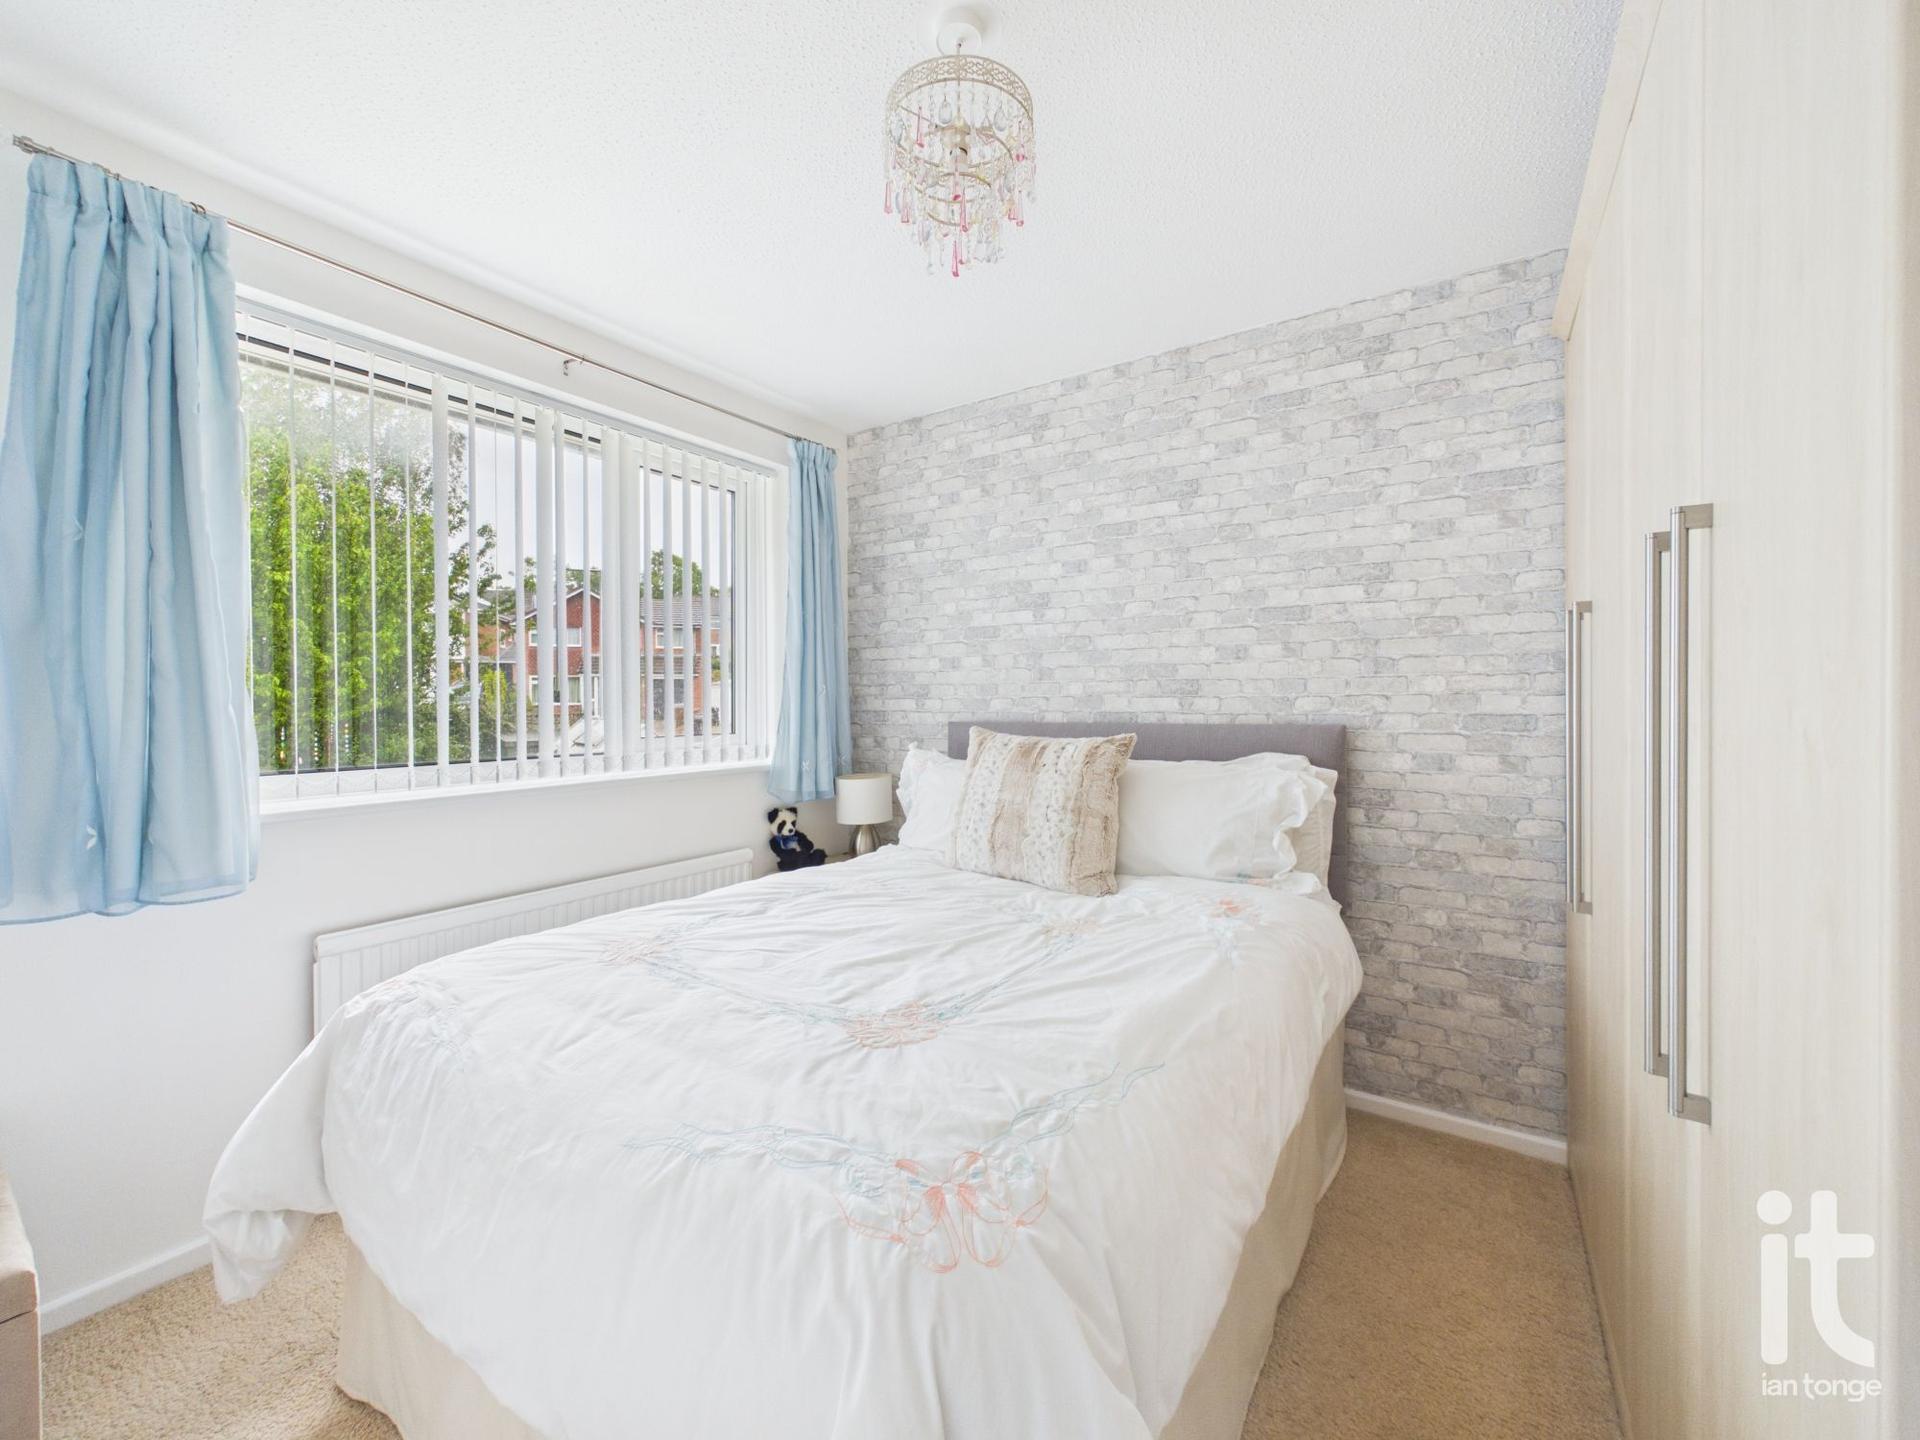
Bedroom Two (Dimensions : 9'10" (2m 99cm) x 8'11" (2m 71cm))
uPVC double glazed window to rear aspect, wardrobes to one wall, radiator.
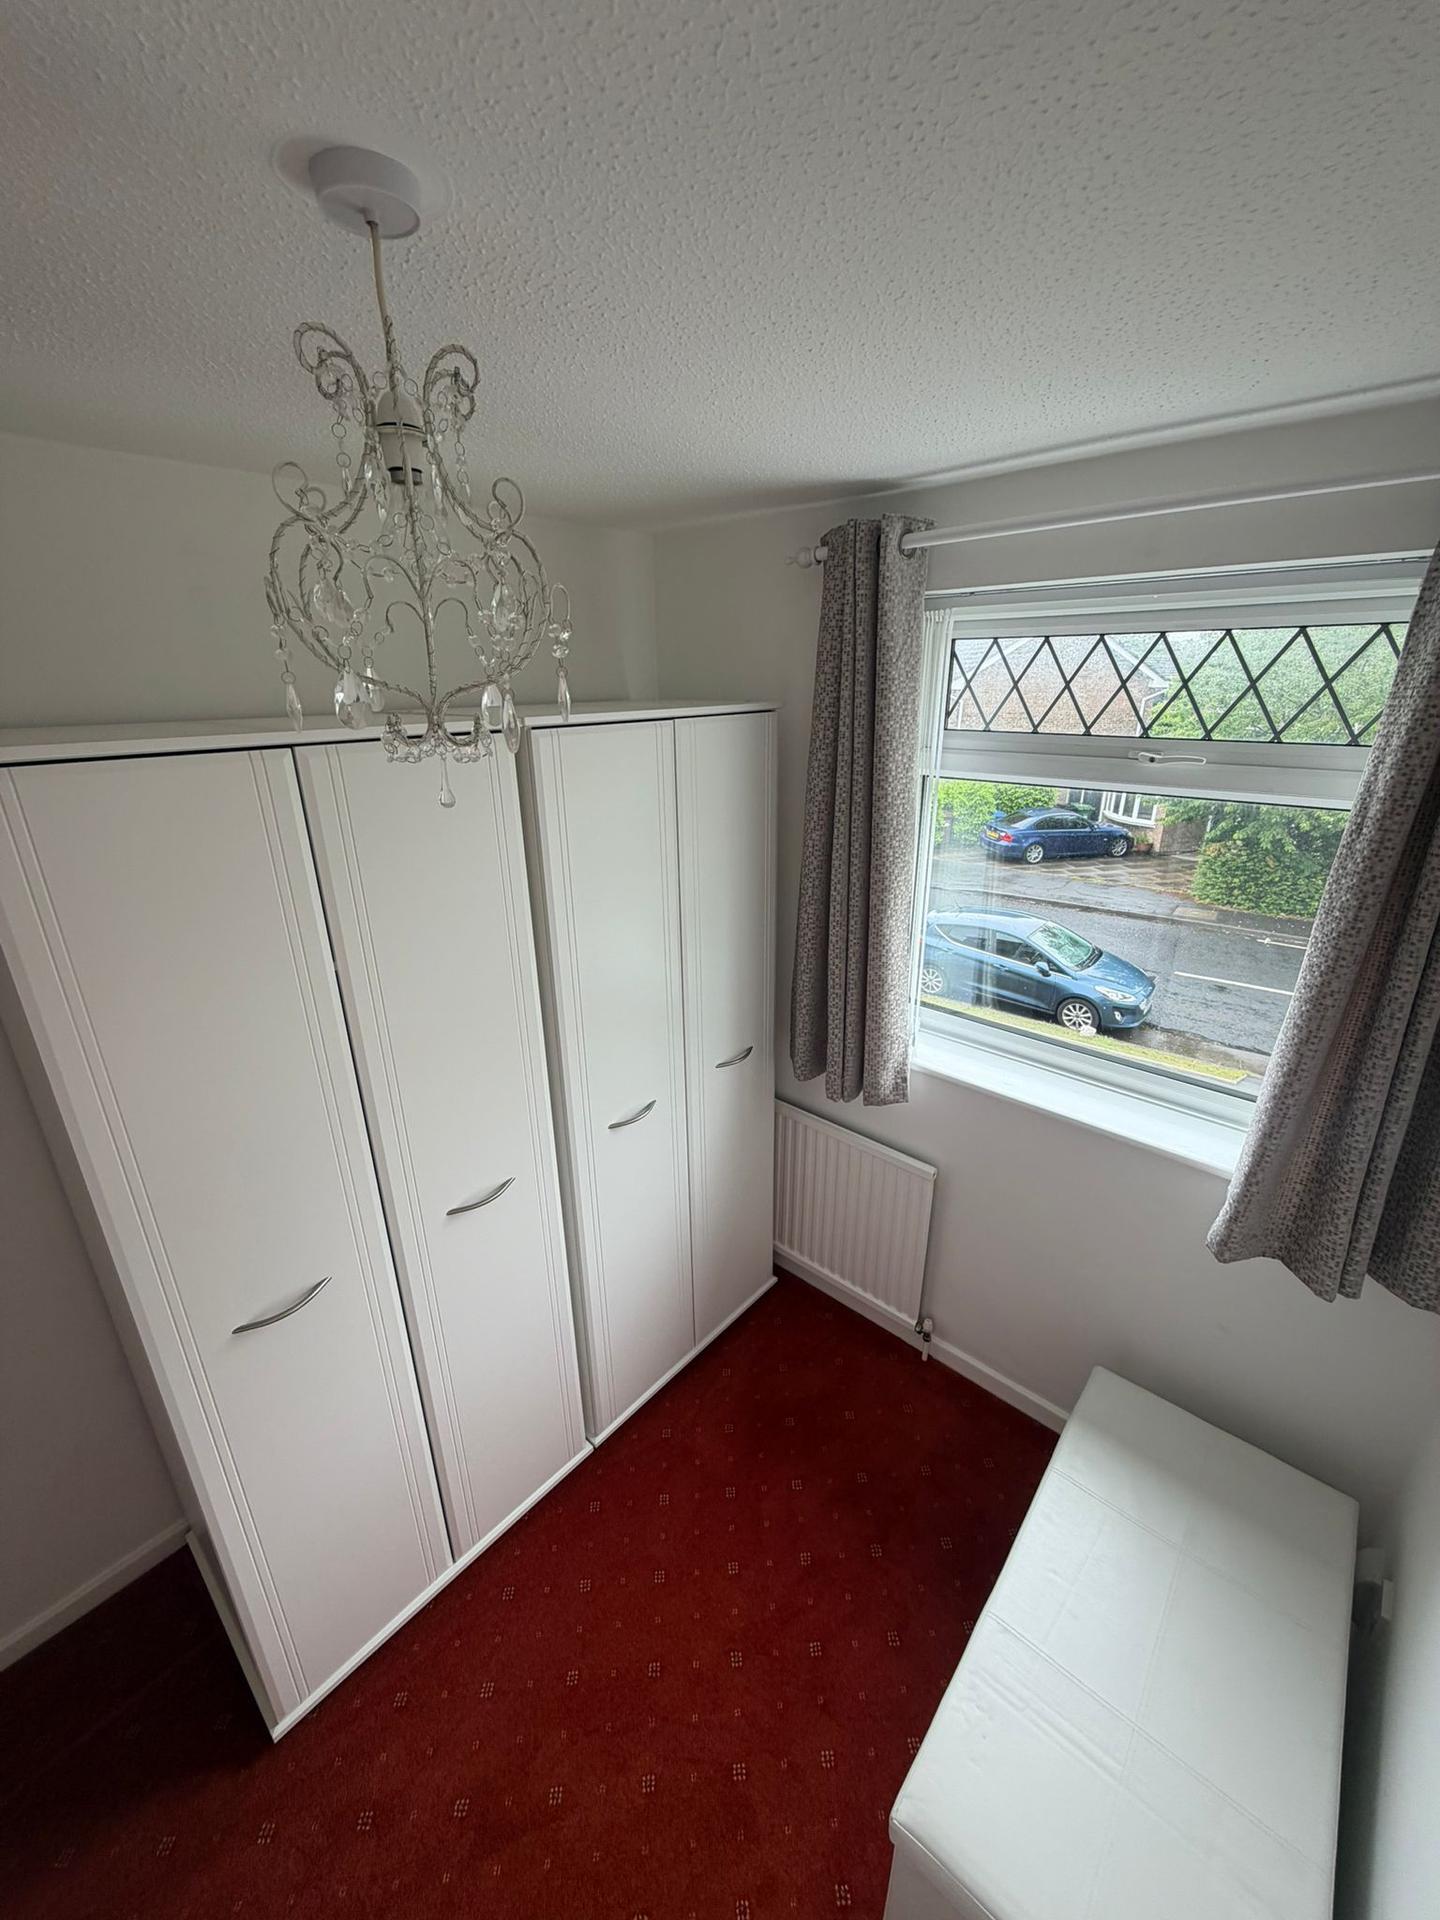
Bedroom Three (Dimensions : 9'0" (2m 74cm) x 6'9" (2m 5cm))
uPVC double glazed window to front aspect, radiator, over stair storage cupboard.
Bathroom (Dimensions : 5'4" (1m 62cm) x 6'0" (1m 82cm))
uPVC double glazed window to rear aspect, fitted suite comprising of:- panelled bath with shower attachment and glazed shower screen, pedestal hand wash basin, low level W.C. Fully tiled walls, radiator.
Outside
The rear garden is beautifully landscaped with two patio areas, steps leading up to a lawned area and is enclosed by planting, shrubs and hedging. There is also the benefit of a greenhouse and two timber sheds, ample room at the side of the property with flagging and secure double timber gates. The front is laid to lawn with a good sized flagged driveway providing off road parking for more than one car.
Important Information
- This is a Freehold property.
- This Council Tax band for this property is: C
Property Ref: HAG-1JU3156DS2D
Similar Properties
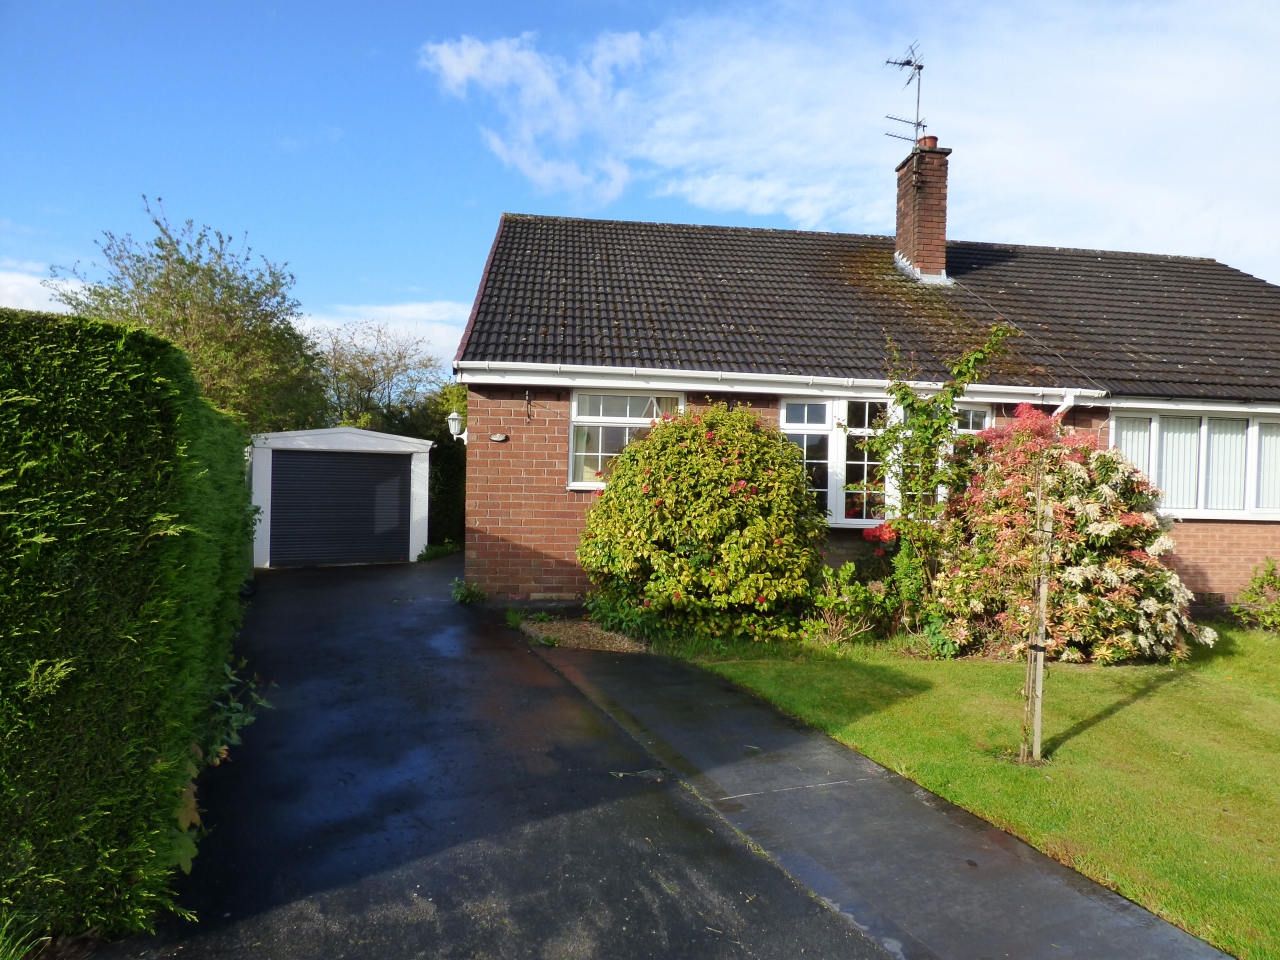
2 Bedroom Detached Bungalow | £275,000
Offering for sale this semi detached bungalow situated in a sought after location of Poynton on a substantial size plot...
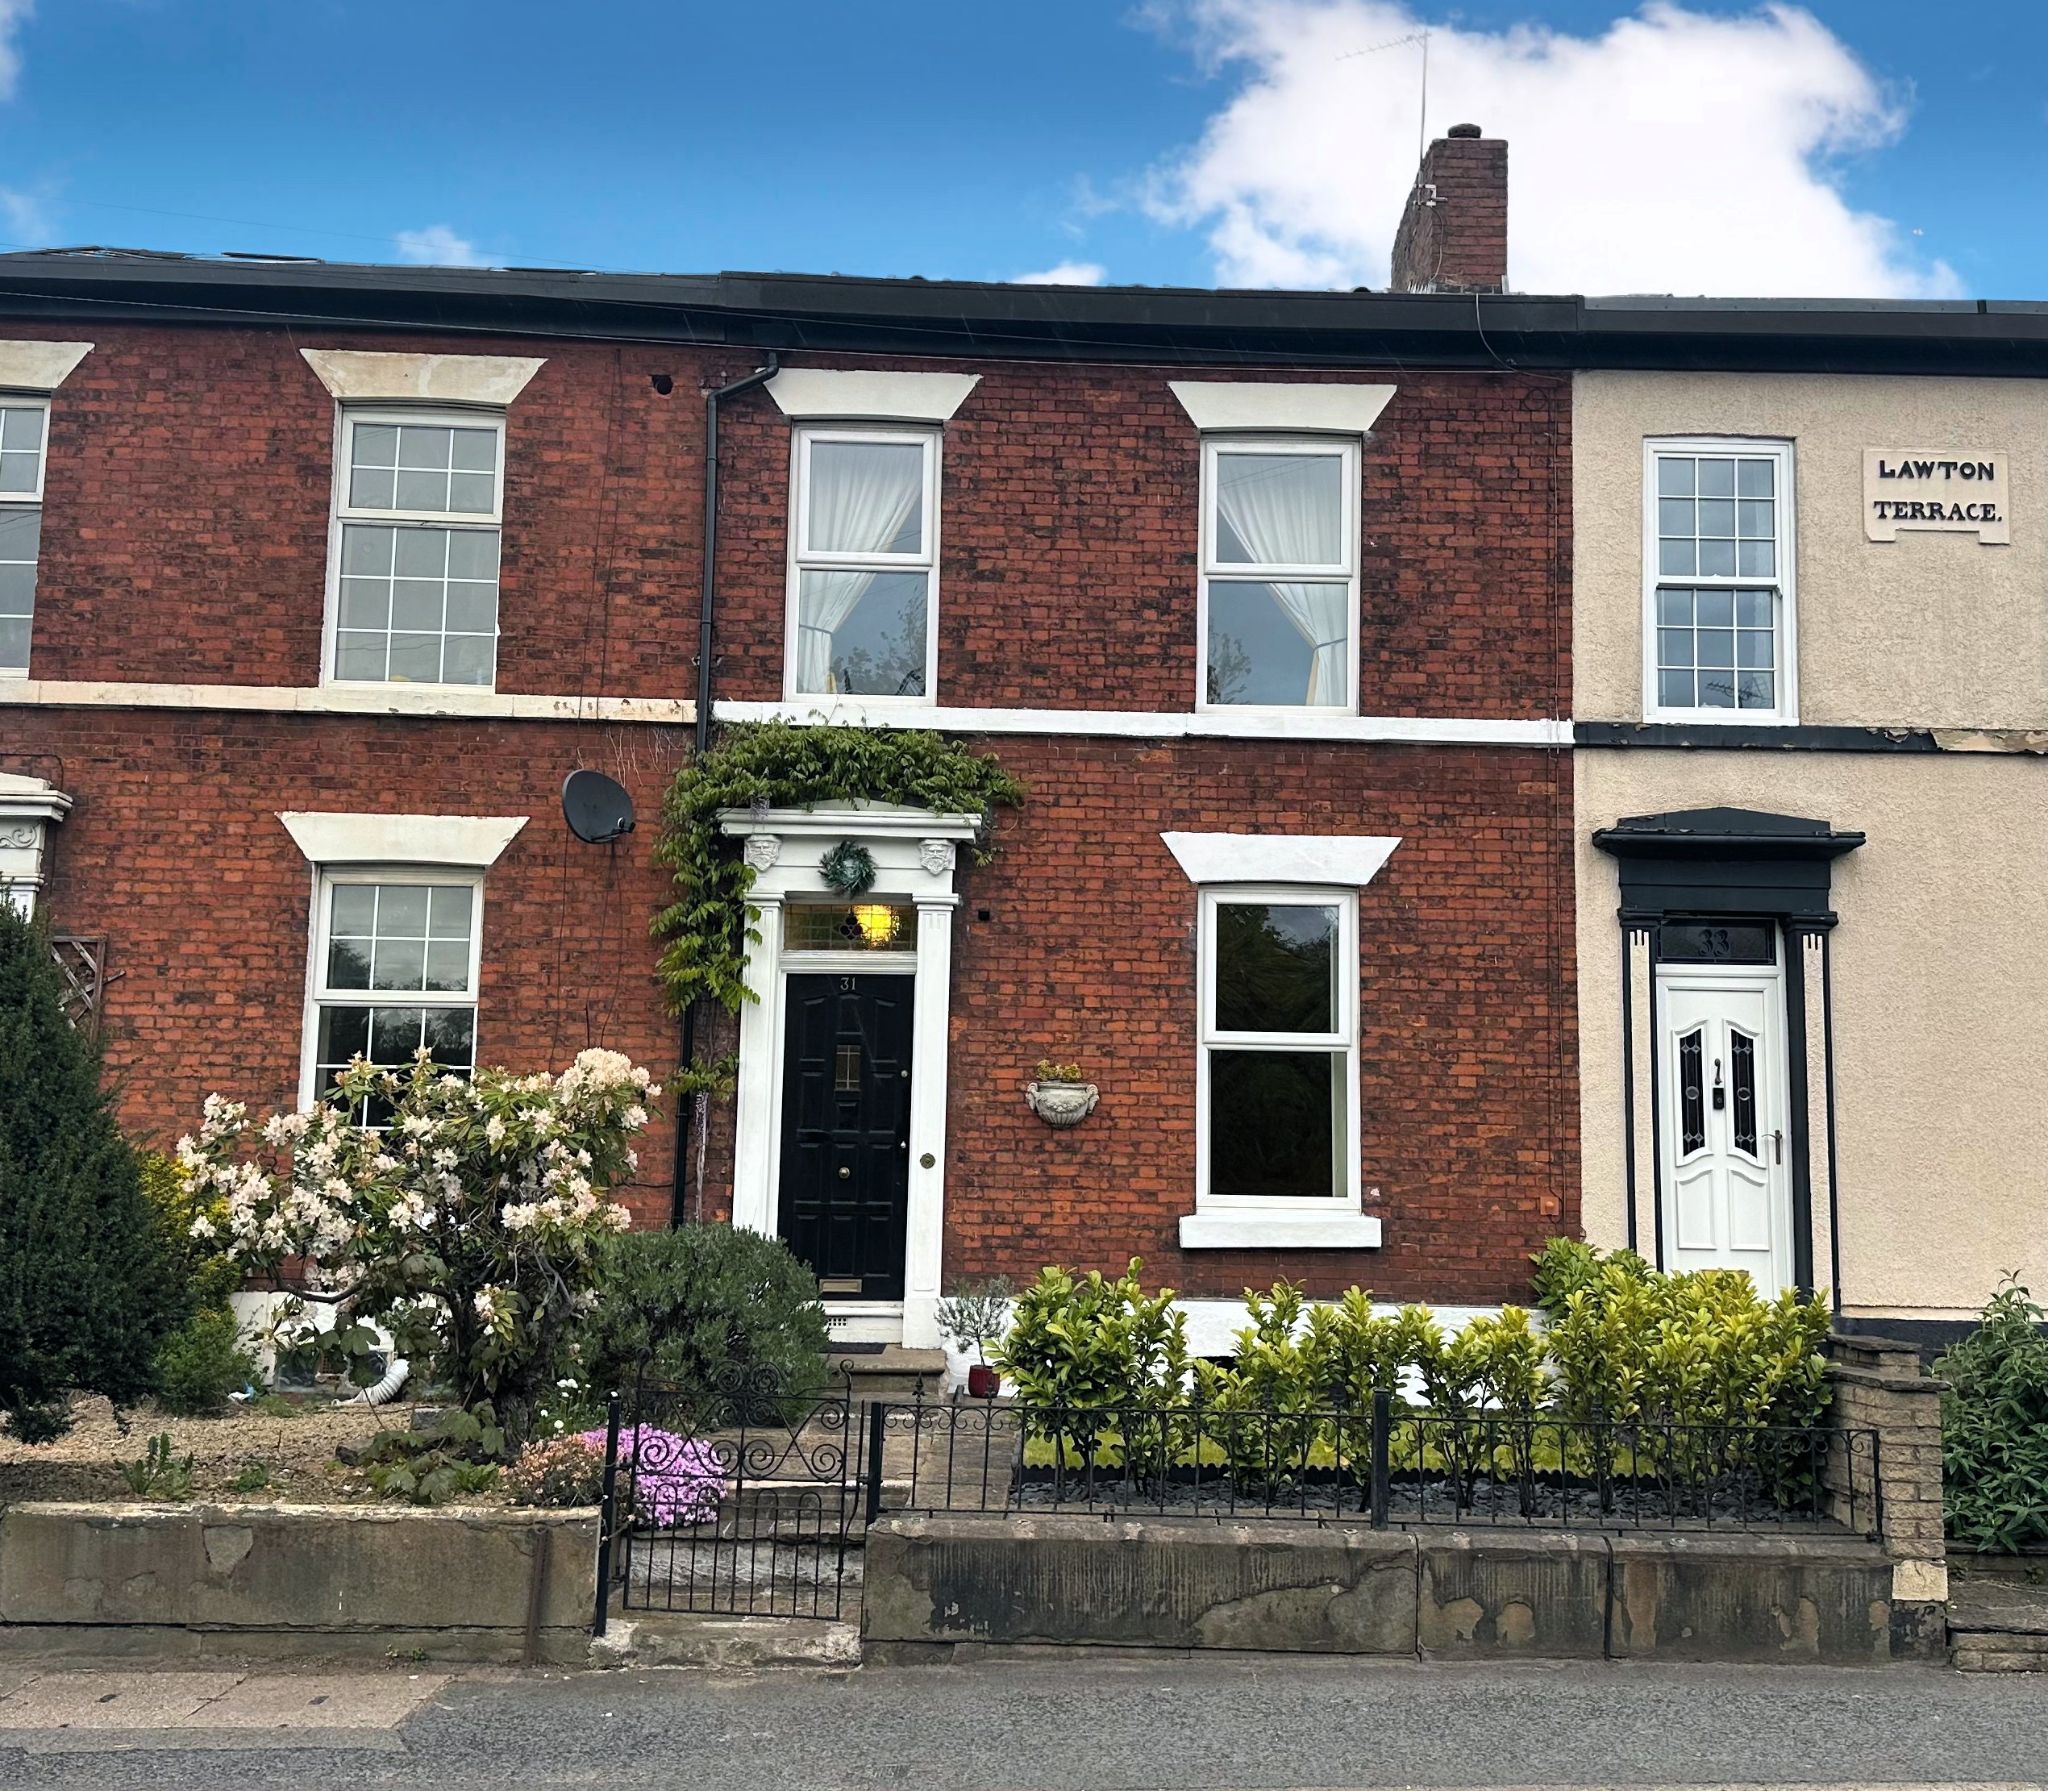
2 Bedroom Terraced House | Guide Price £269,950
This is a home with soul as well as substance. It offers elegant rooms, beautiful period character, useful outside space...
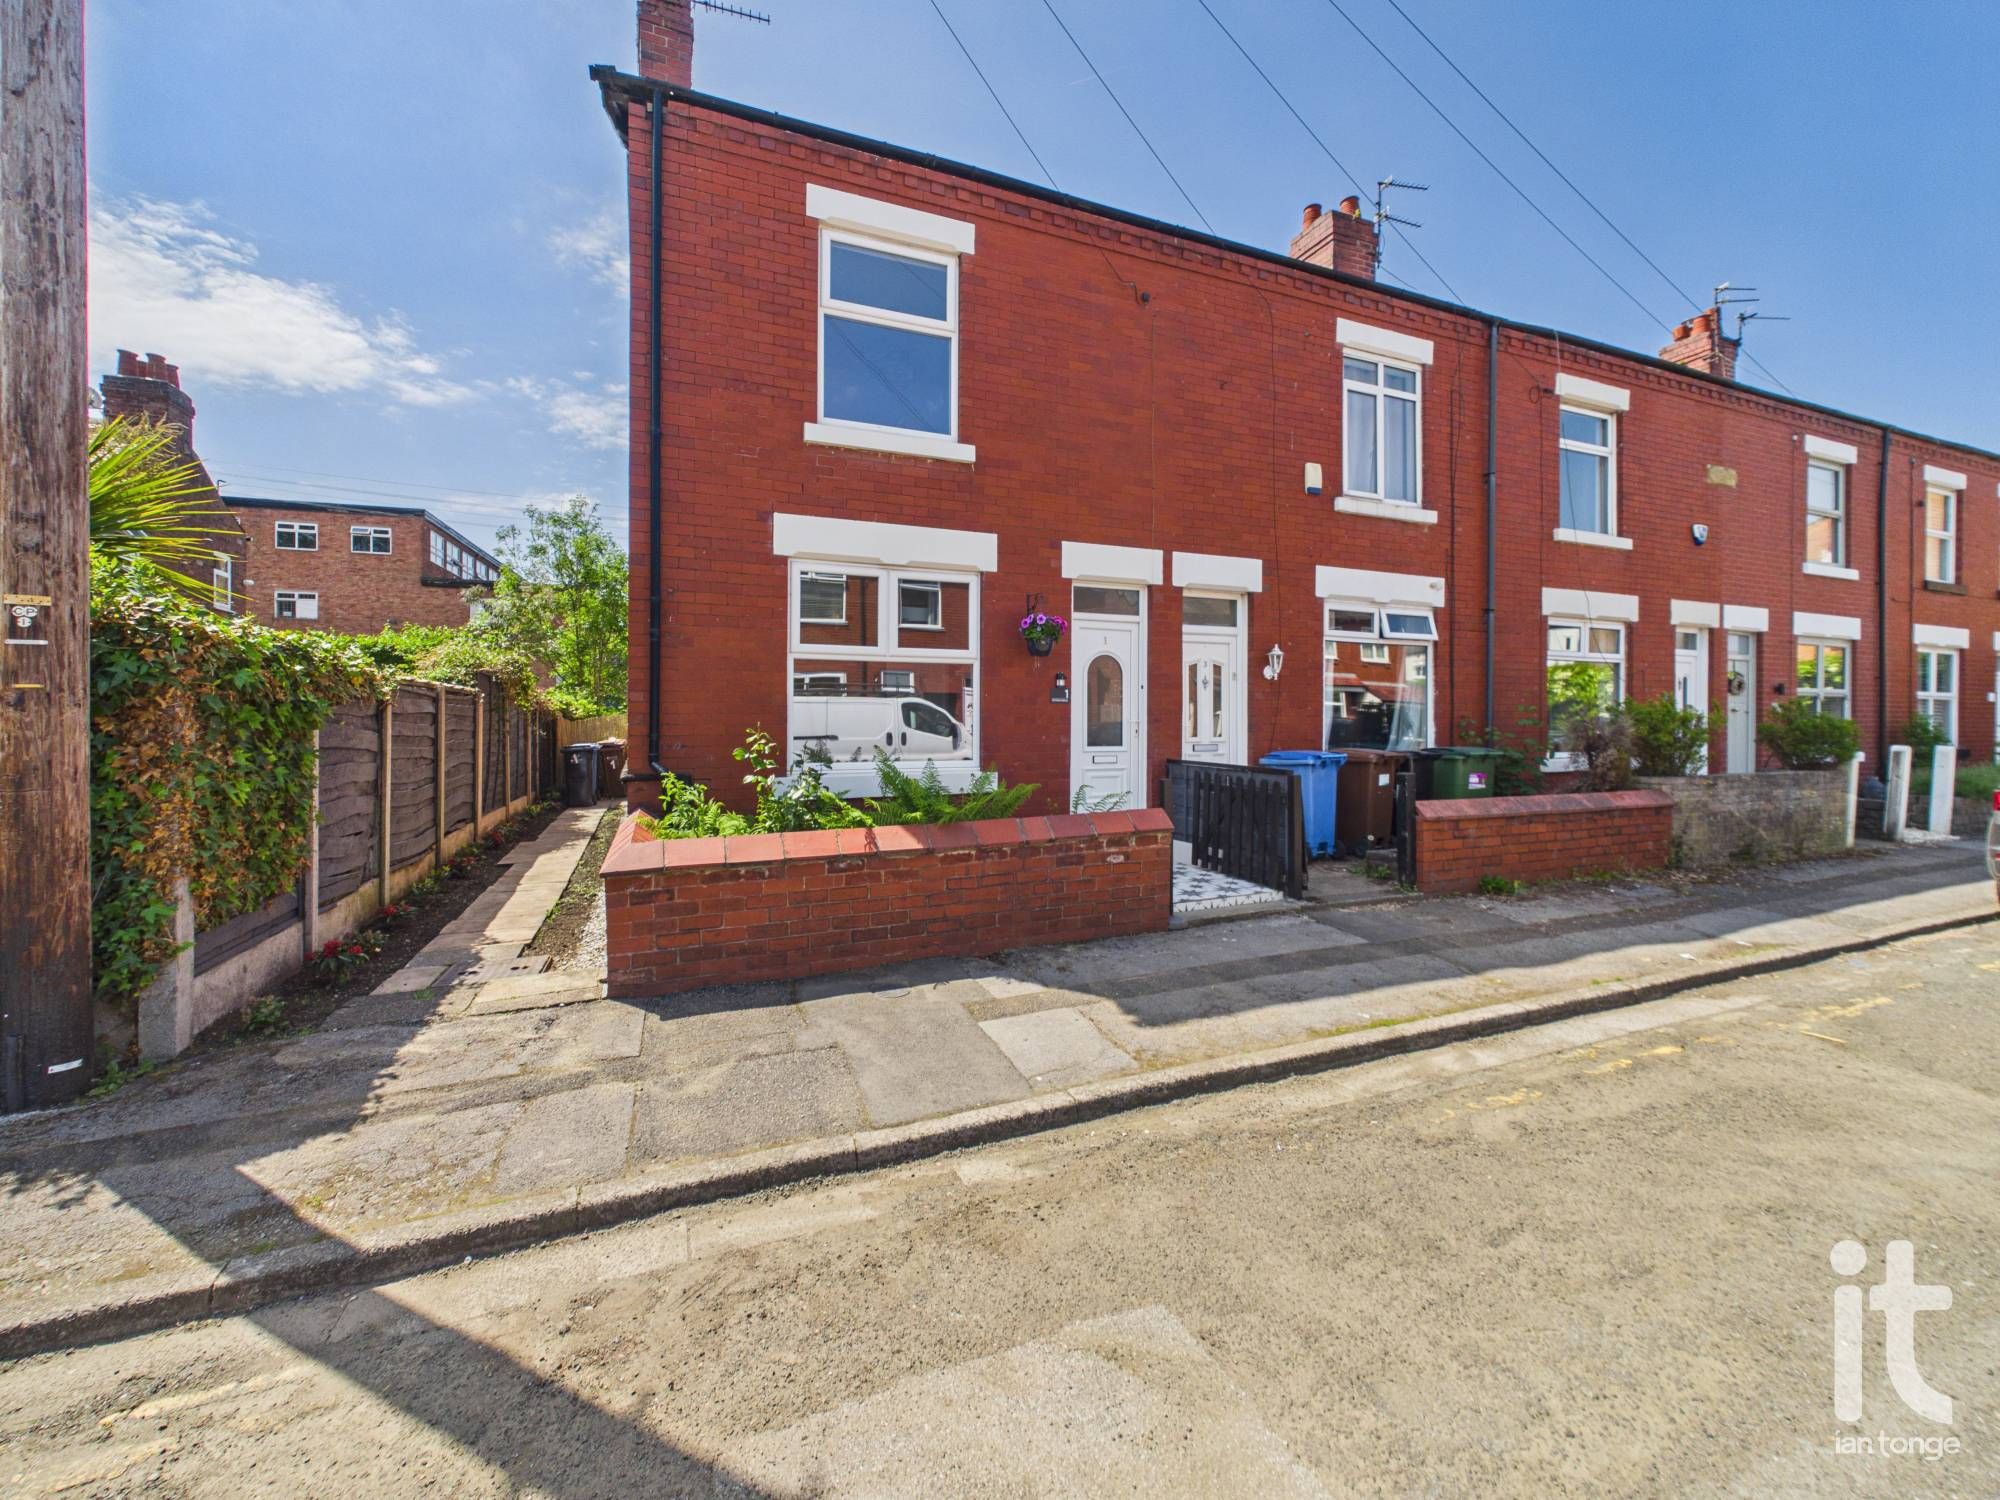
Victoria Avenue, Hazel Grove, Stockport, SK7
2 Bedroom End of Terrace House | Guide Price £269,950
Immaculately presented two bedroomed end terrace. Refurbished and modernised throughout, two double bedrooms, newly inst...
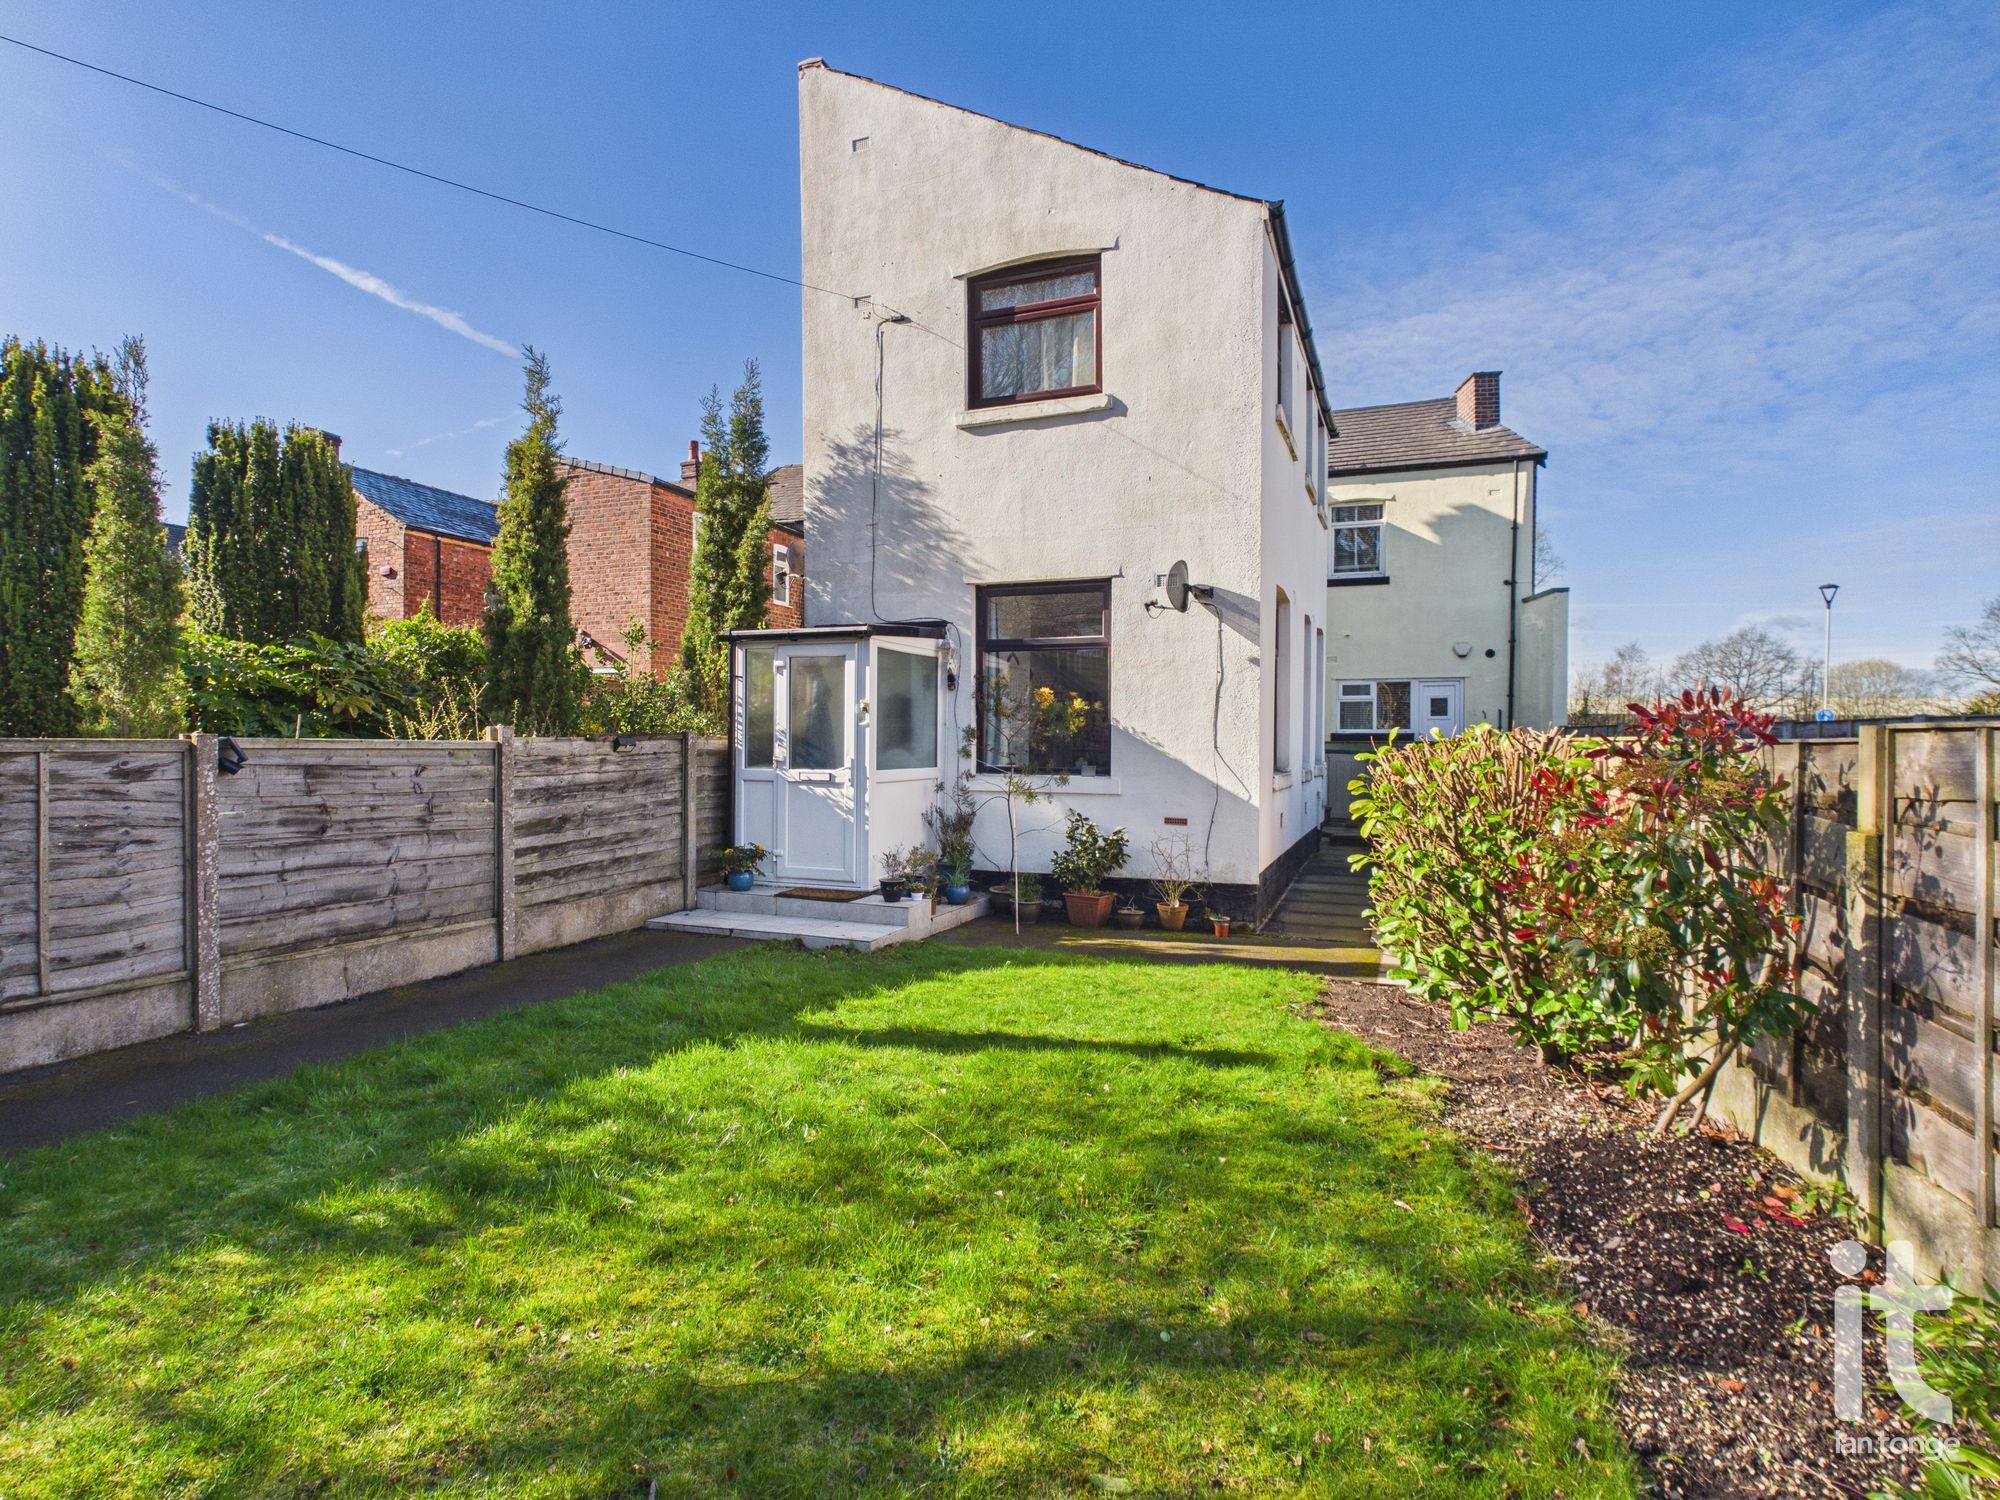
Neville Street, Hazel Grove, Stockport, SK7
3 Bedroom End of Terrace House | £279,995
Looking for a property that offers the space and flexibility of a three-bedroom home with two reception rooms, ample off...
5, Vine Street, Hazel Grove, Stockport, SK7
3 Bedroom Mews House | From £280,000
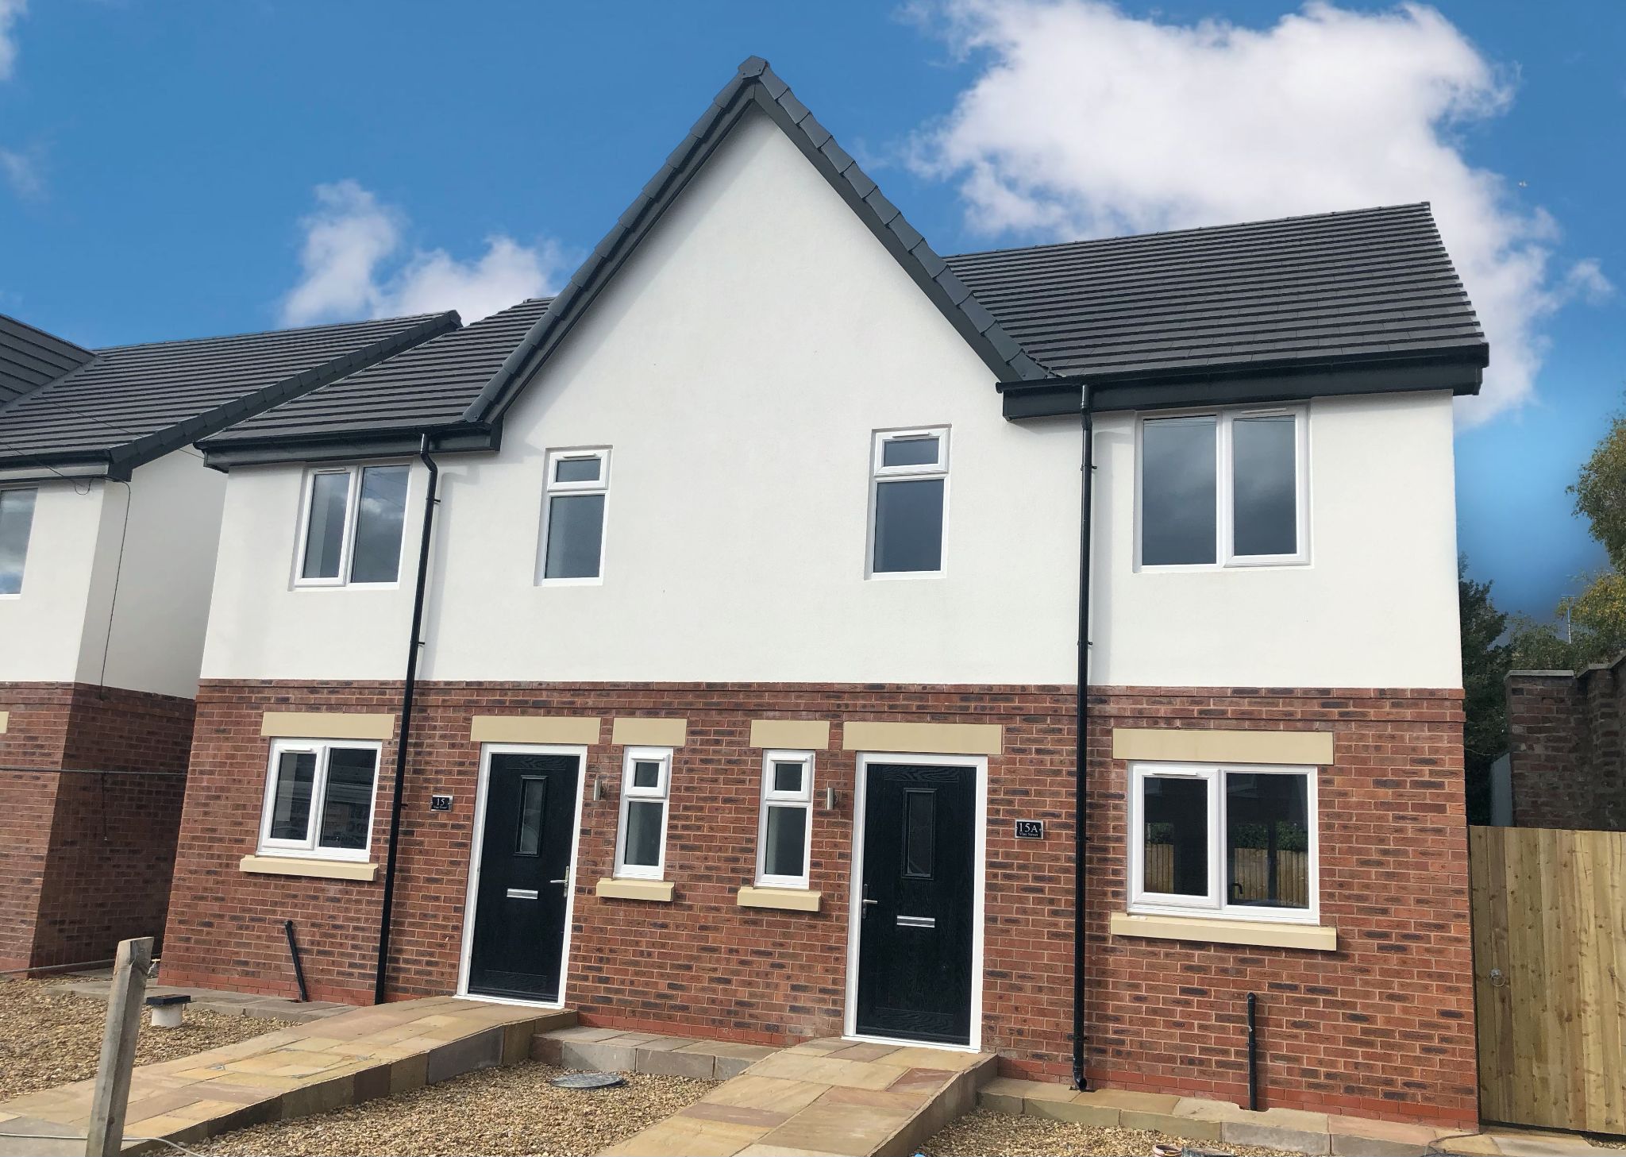
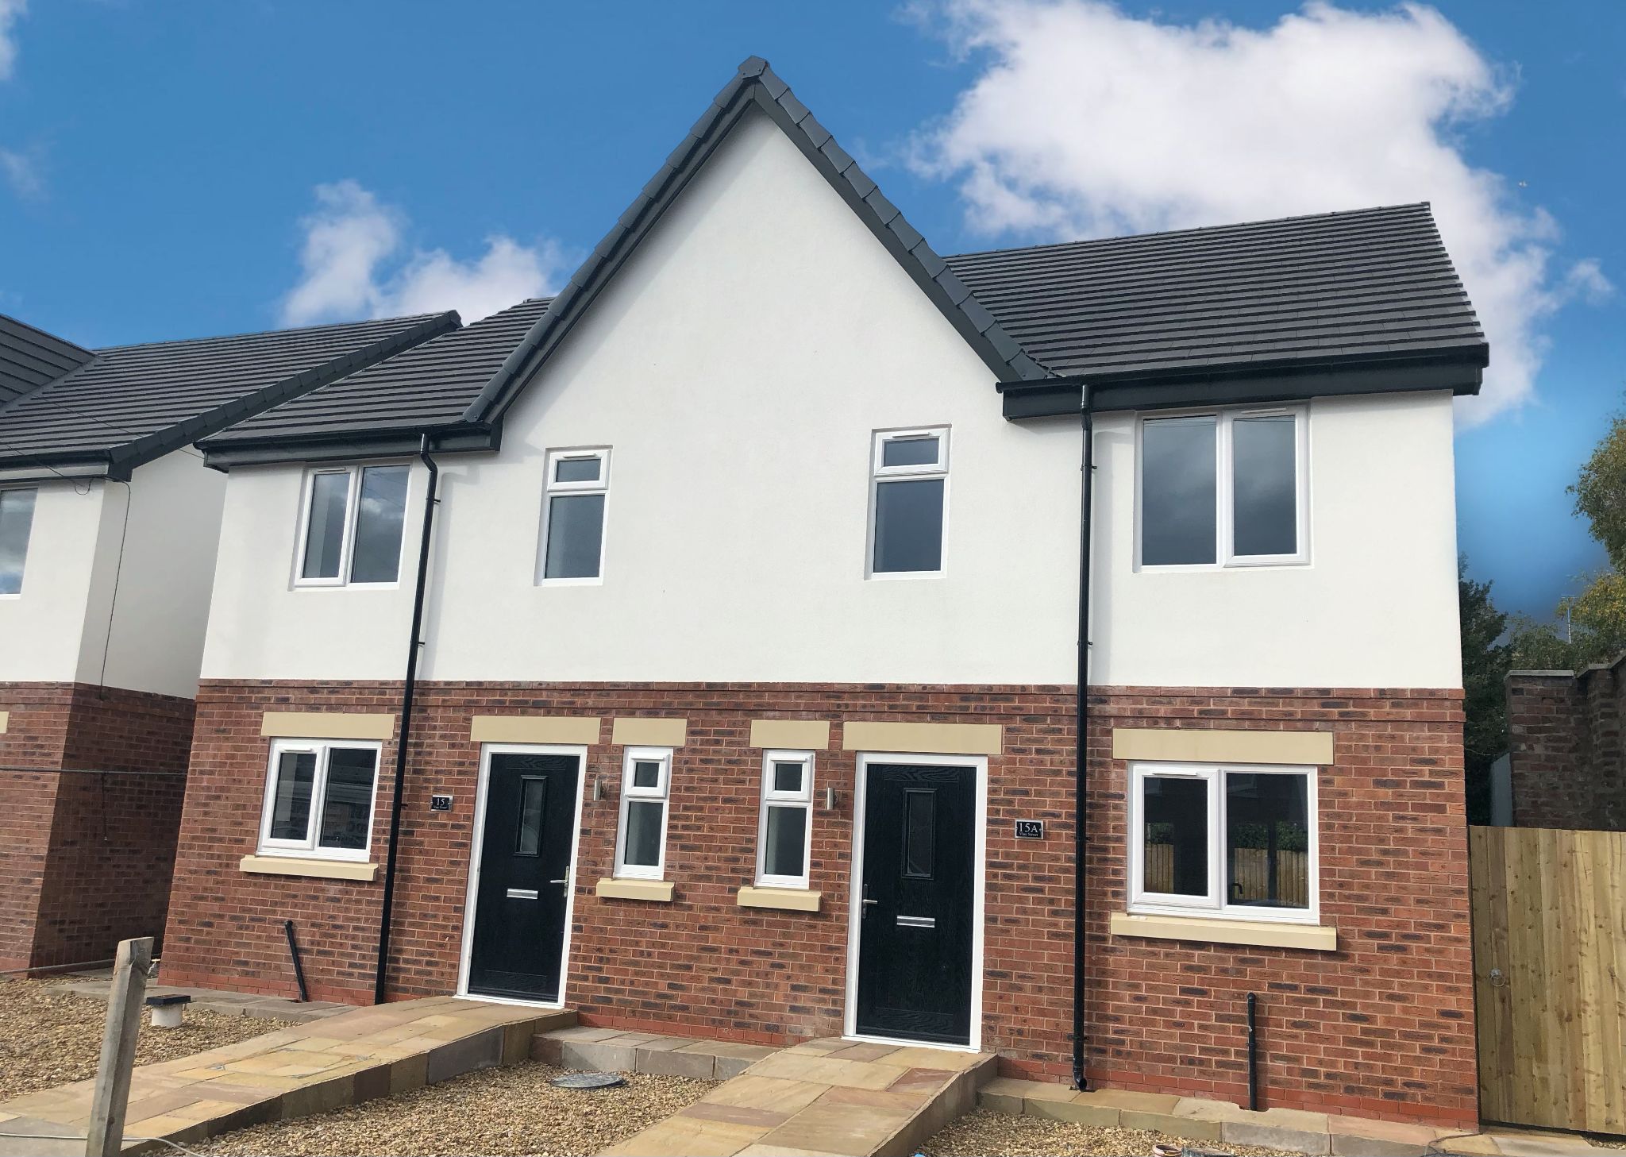
A three bedroomed mews on a new development of twelve new build properties, which is located in the heart of Hazel Grove...
7 Vine Street Development , Hazel Grove, Stockport, SK7
3 Bedroom Semi-Detached House | From £285,000
A three bedroomed semi detached on a new development of twelve new build properties, which is located in the heart of Ha...


Ian Tonge Property Services (Hazel Grove)
London Road, Hazel Grove, Cheshire, SK7 4DJ
0161 4835873
How much is your home worth?
Use our short form to request a valuation of your property.
Request a Valuation
©2026 The Guild of Property Professionals. All rights reserved.
Terms and Conditions |
Privacy Policy |
Cookie Policy |
Complaints Policy |
Members Login
The Guild of Property Professionals Trading Address: 121 Park Lane, London W1K 7AG. GPEA Limited.
Registered in England & Wales.
Company No: 02819824.
Registered Office Address: The Old Courthouse, 60A London Road, Grantham, NG31 6HR.
VAT Registration No: 180897859

