- DETACHED HOME
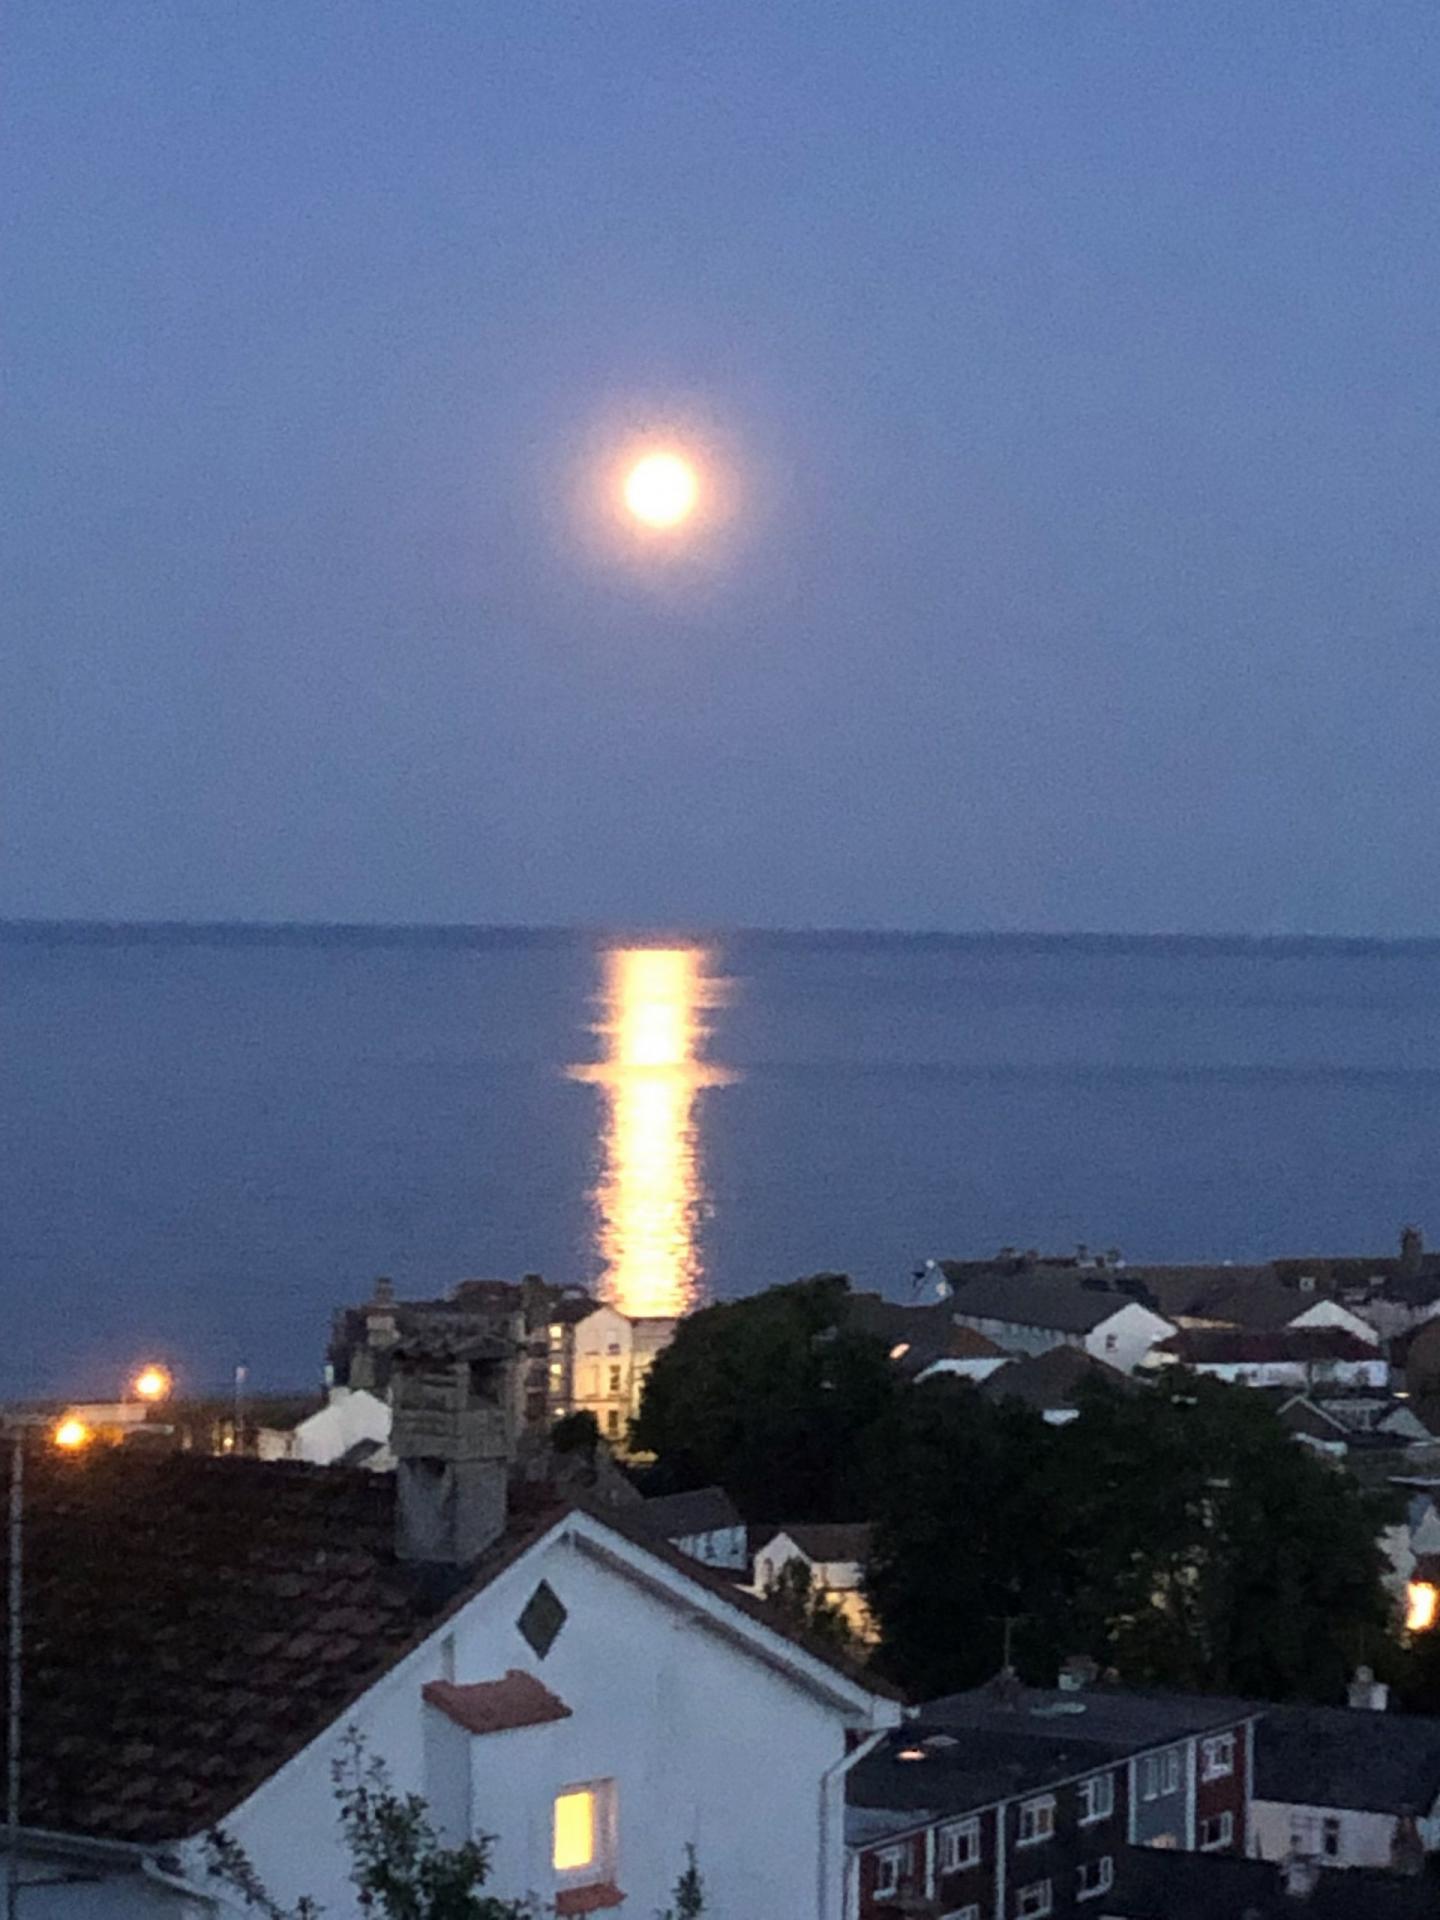
- SEA, TOWN AND COUNTRYSIDE VIEWS
- ELEVATED COASTAL POSITION
- EXTENSIVE SUN TERRACE
- 4 BEDROOMS
- DOUBLE GARAGE AND PARKING
- EXCELLENT CONDITION
- FREEHOLD
- COUNCIL TAX BAND - E
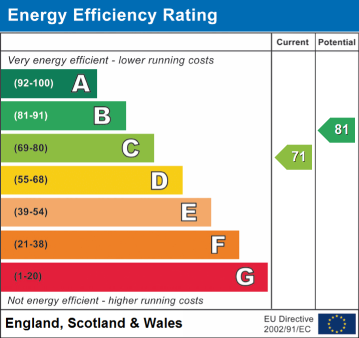
- EPC - C

4 Bedroom Detached House for sale in Stockton Avenue
 1
4
2
1
4
2
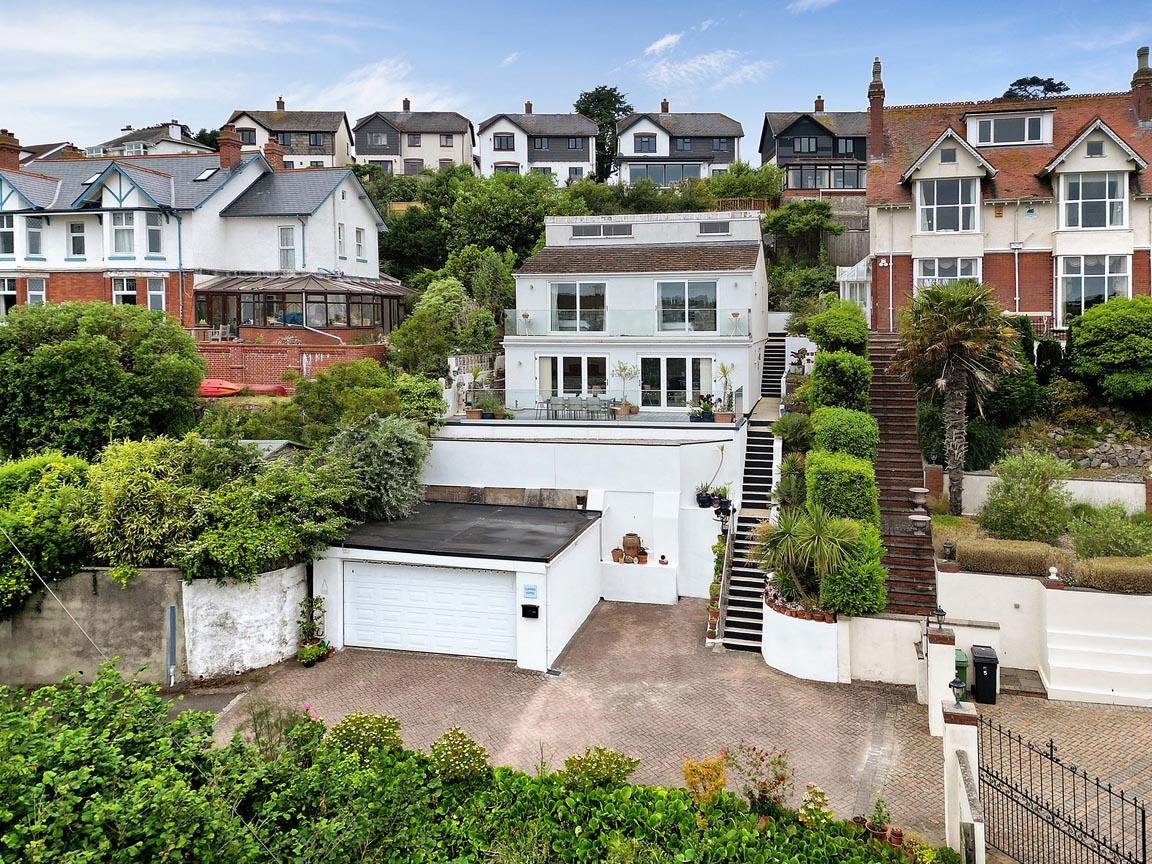
A contemporary detached coastal residence occupying an elevated position with far-reaching views across the town, surrounding countryside and out to sea. Extensively modernised and thoughtfully reconfigured by the current owners, the property offers bright and spacious accommodation arranged over two principal floors, with a superb open-plan kitchen/living/dining space opening directly onto a substantial sun terrace. The property further benefits from three bedrooms, including a principal suite with dressing room and en-suite bathroom, a family bathroom, utility room, detached garage, driveway parking off the private road and landscaped terraced gardens.
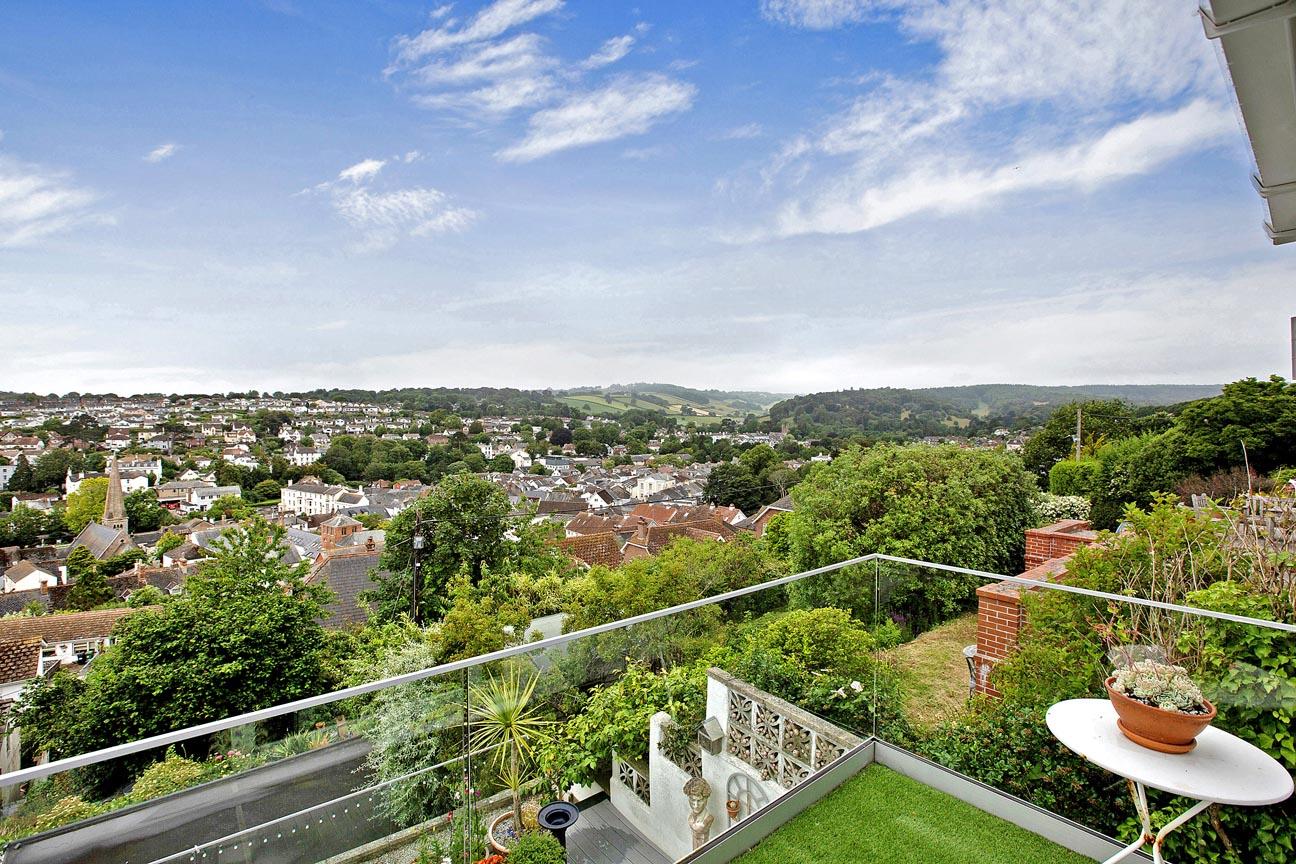
The elevated setting provides a striking outlook from the principal rooms, terrace and balcony, creating a property ideally suited for both everyday family living and entertaining. FREEHOLD, COUNCIL TAX BAND - E, EPC - C.
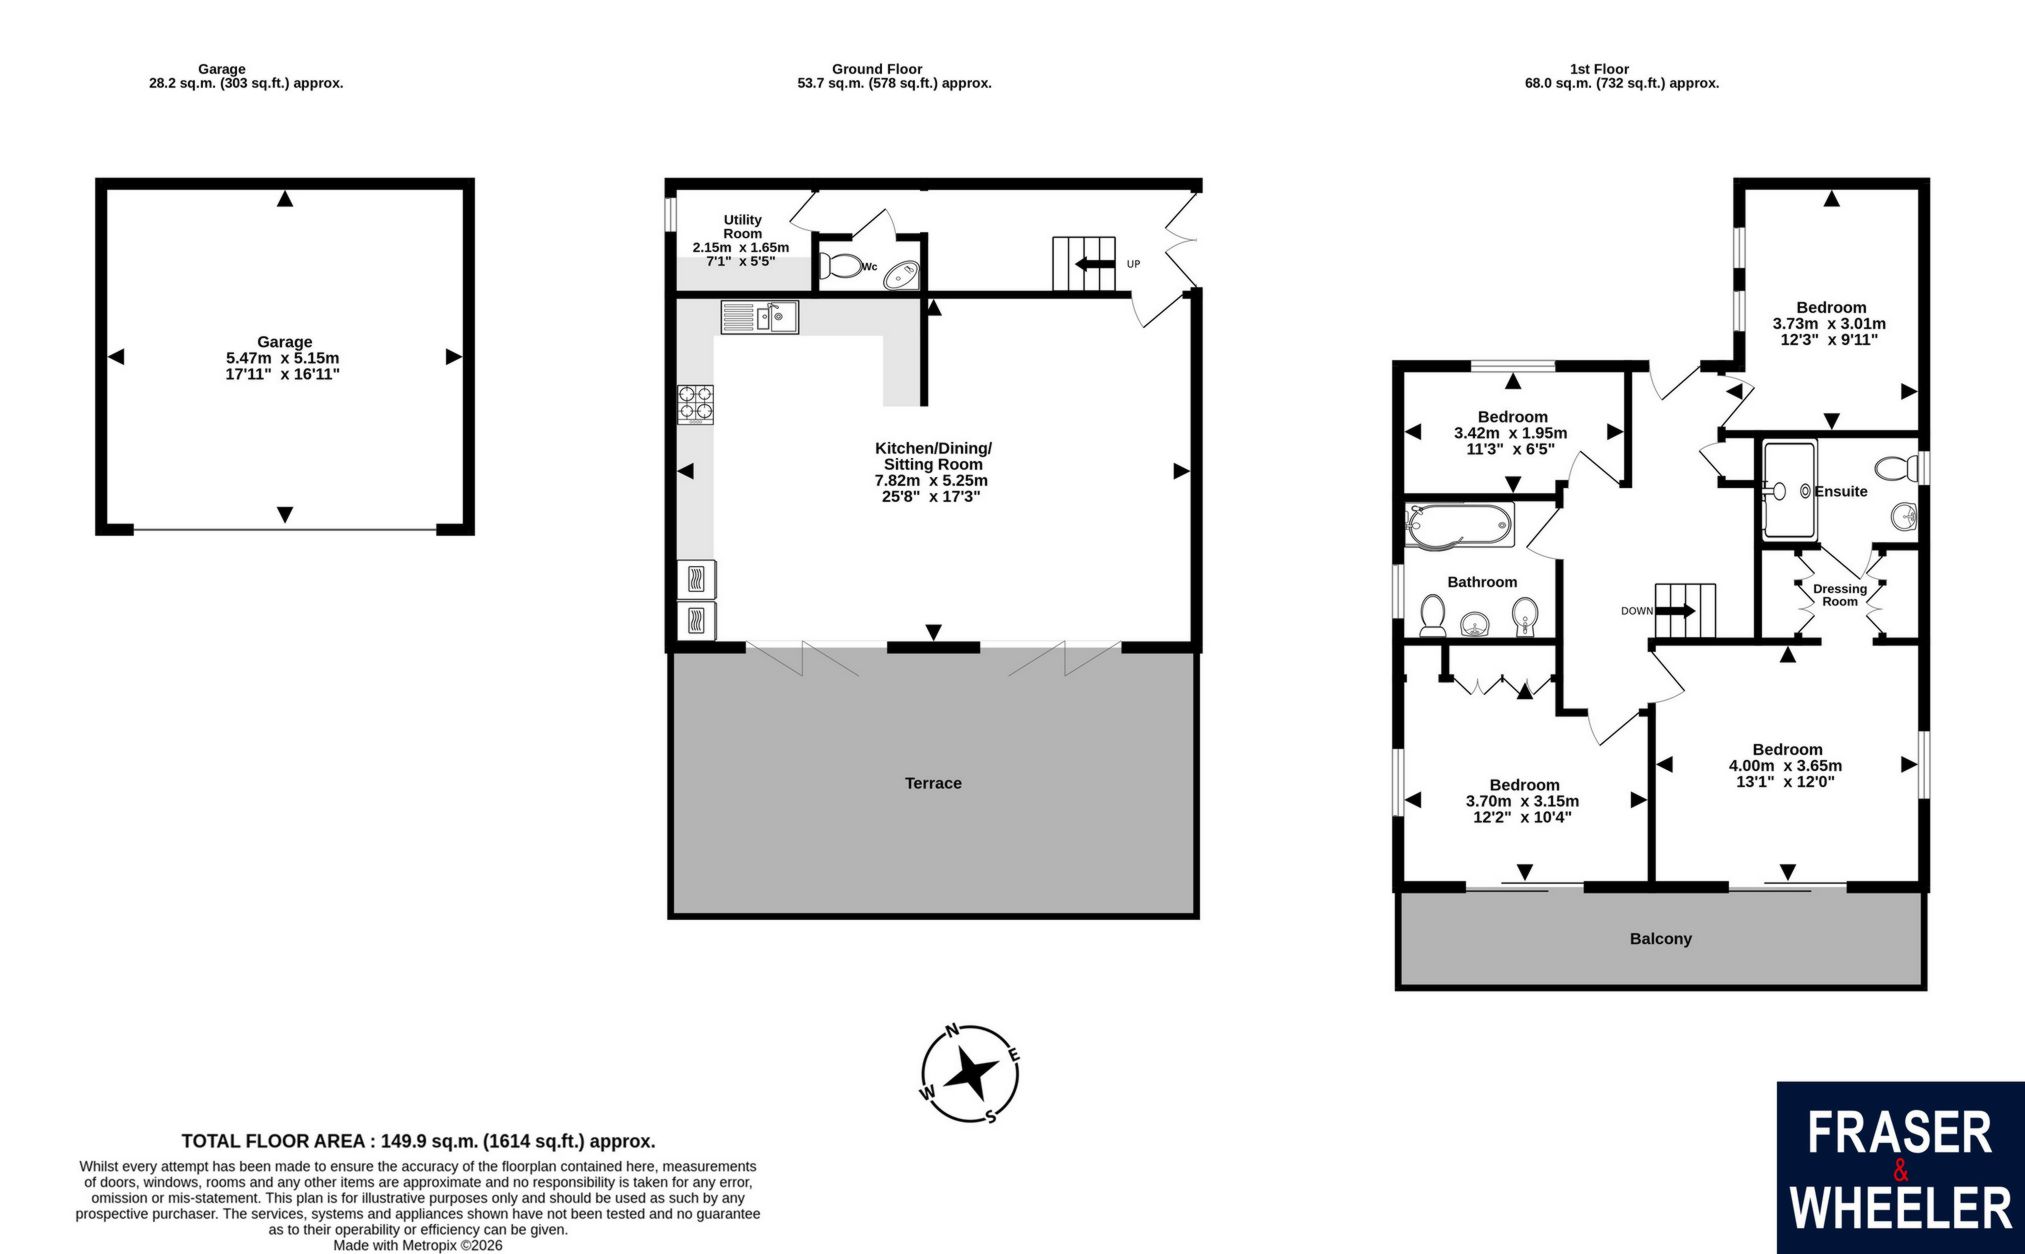
Entrance Hall: A welcoming entrance hall with contemporary finishes and staircase rising to the first floor. Doors lead to the principal reception accommodation and utility room.
Utility Room/Cloakroom: Fitted utility room incorporating, appliance space, wall mounted boiler and storage. Separate WC with wash hand basin.
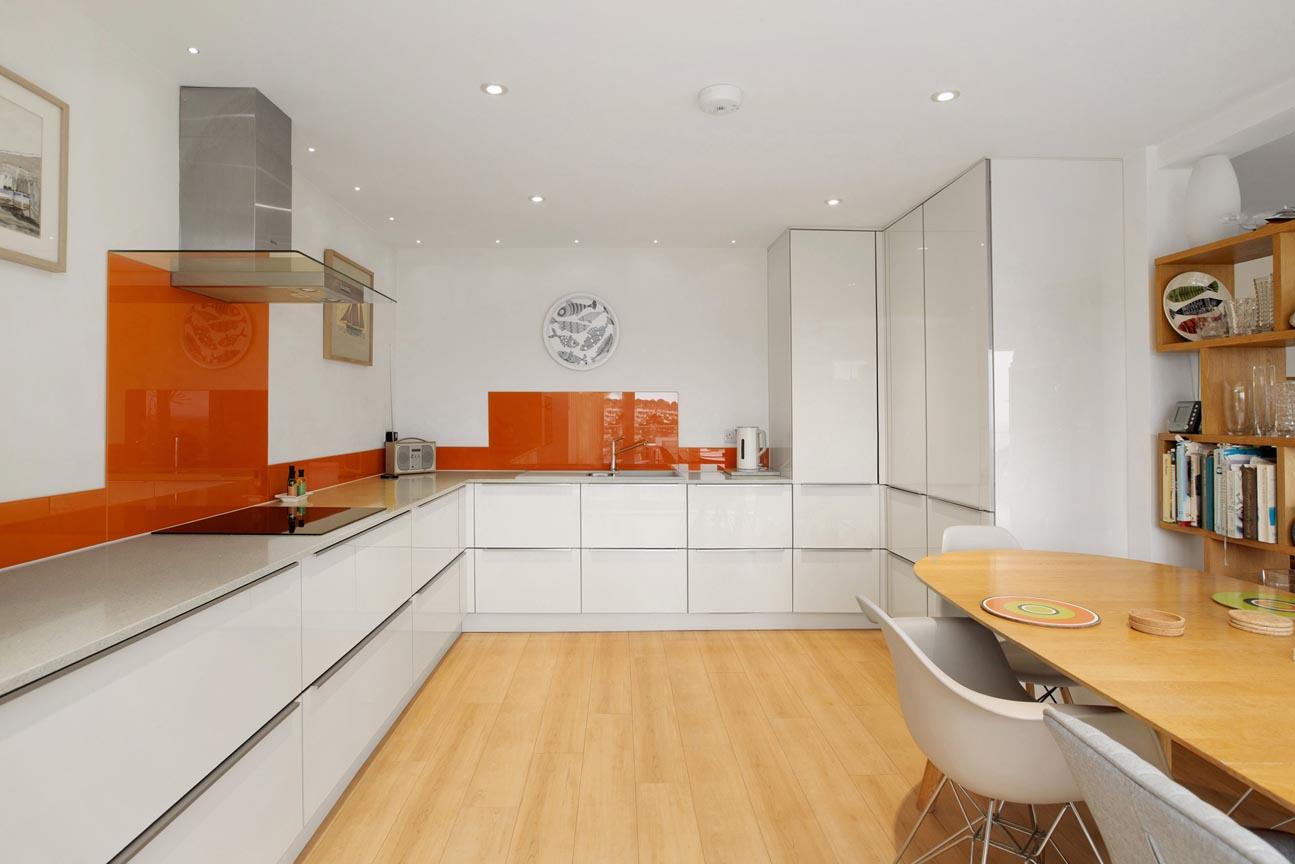
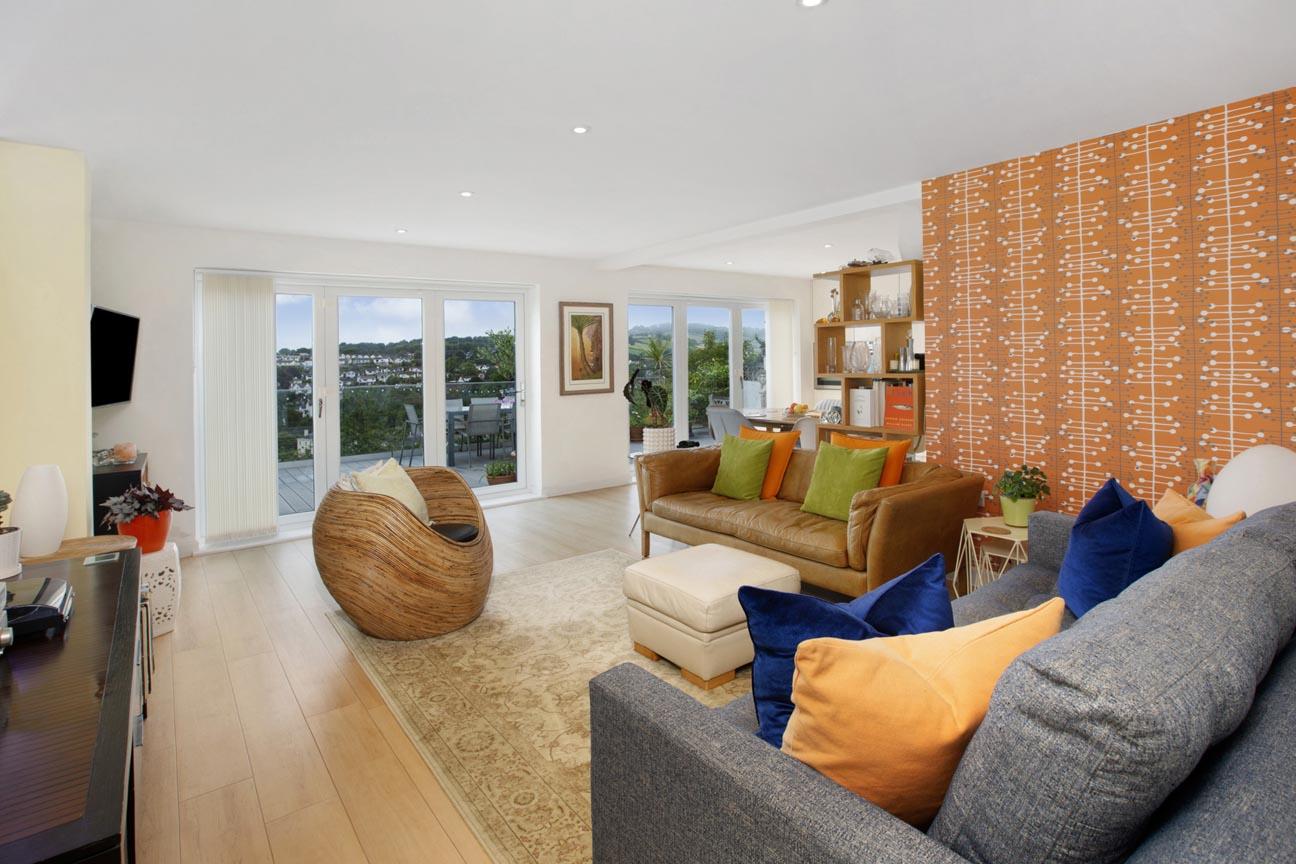
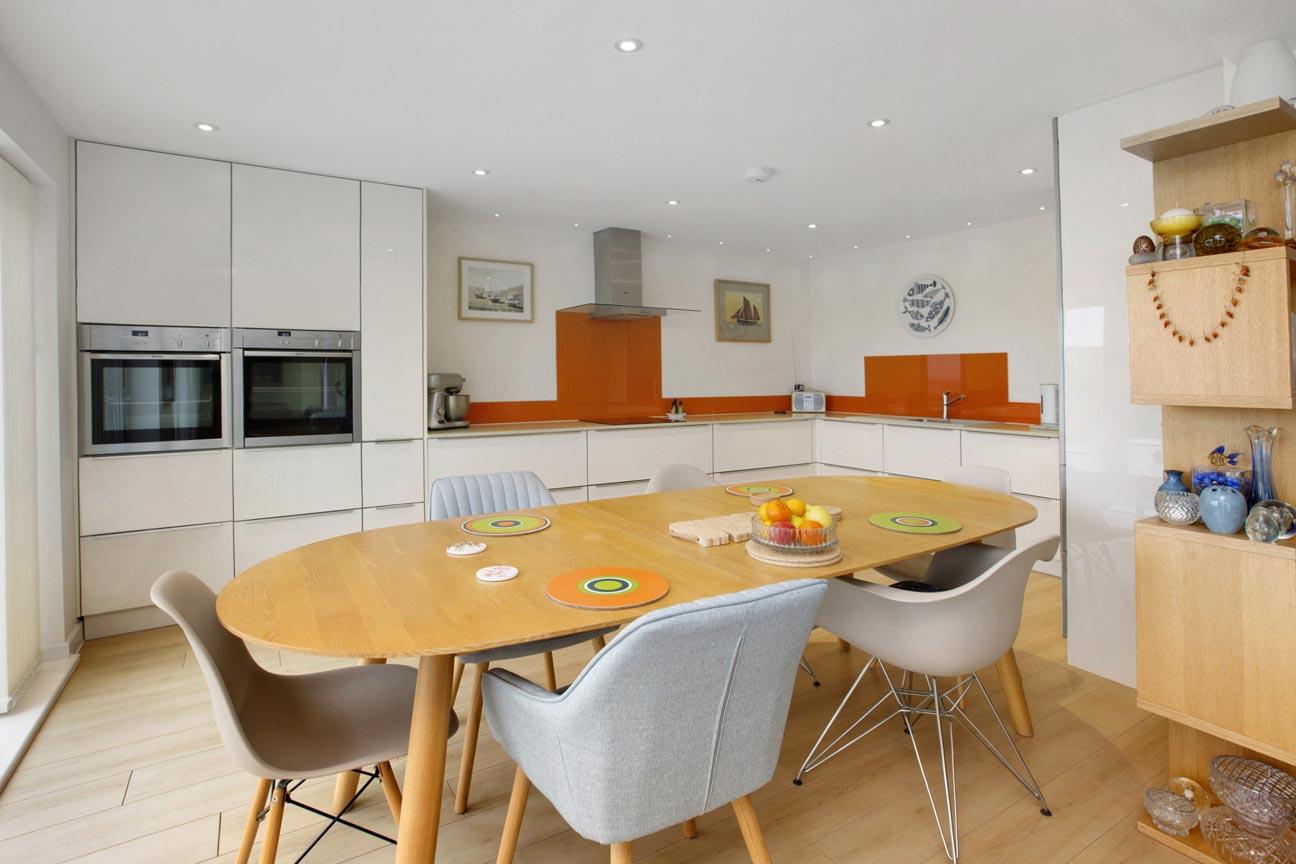
Open Plan Kitchen / Dining / Sitting Room: An impressive open-plan living space forming the heart of the home.
The kitchen is fitted with a comprehensive range of contemporary high-gloss wall and base units with extensive work surfaces, integrated double oven, induction hob with extractor hood over and integrated appliances.
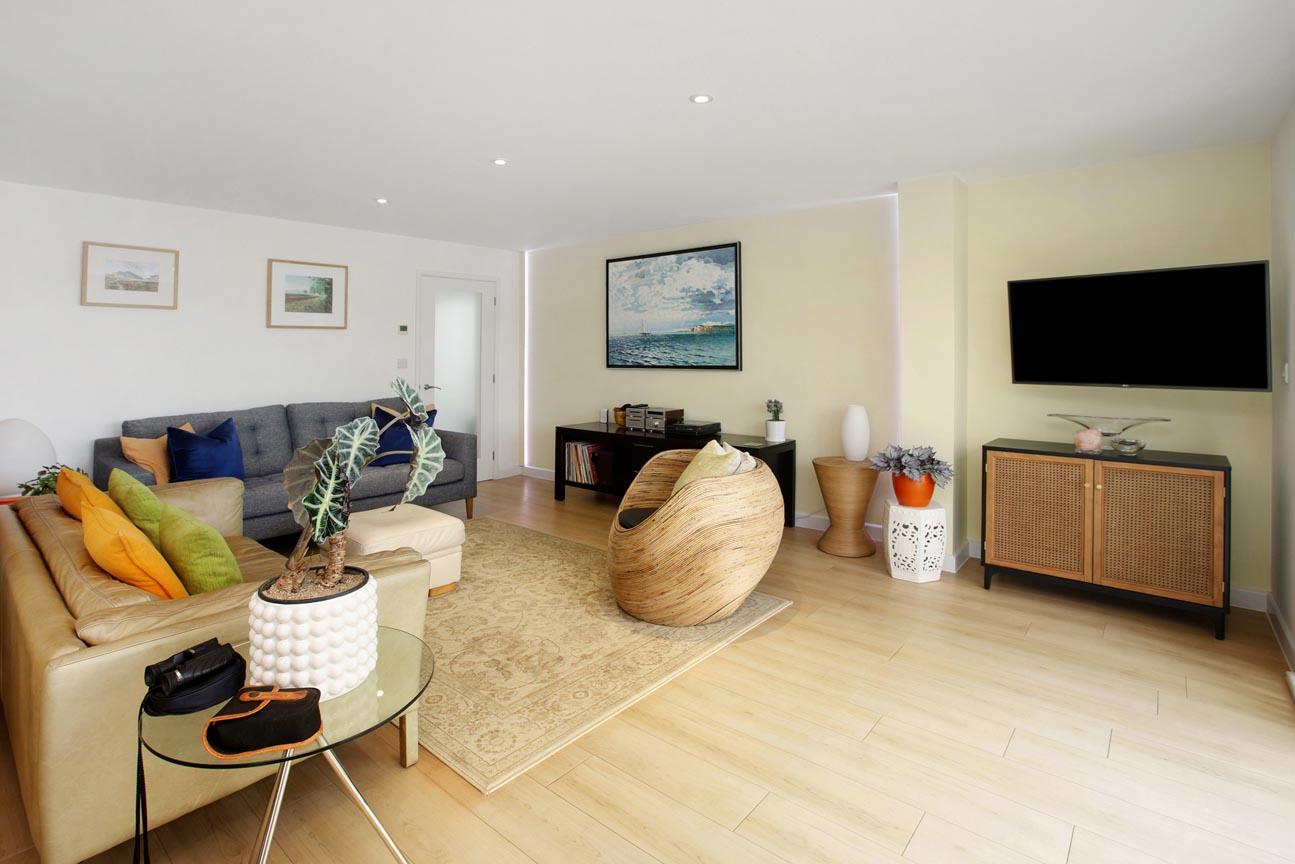
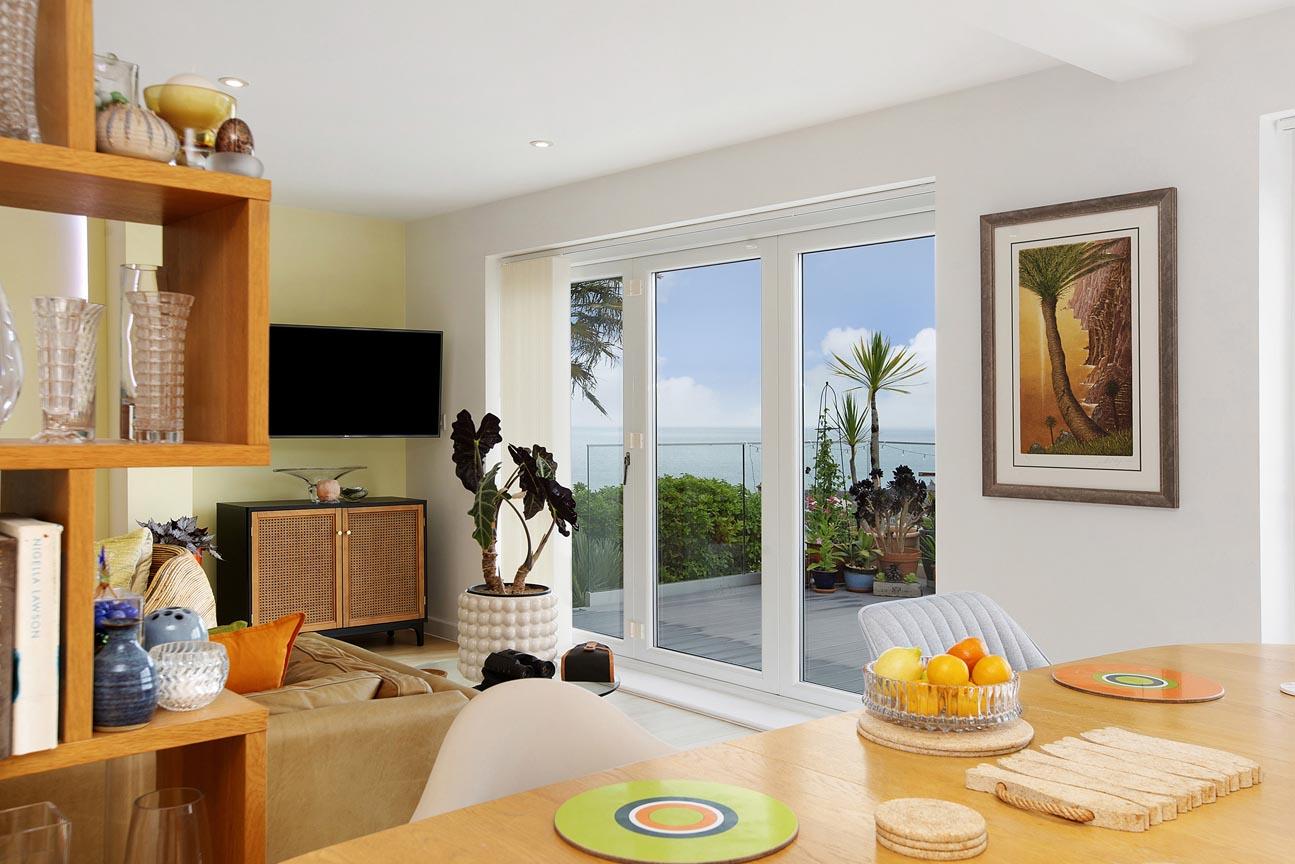
The dining area provides ample space for a family dining table, whilst the sitting area enjoys an excellent outlook through the large glazed Bi Fold doors opening directly onto the terrace.
A particularly light and spacious room designed to maximise the property's elevated position and views.
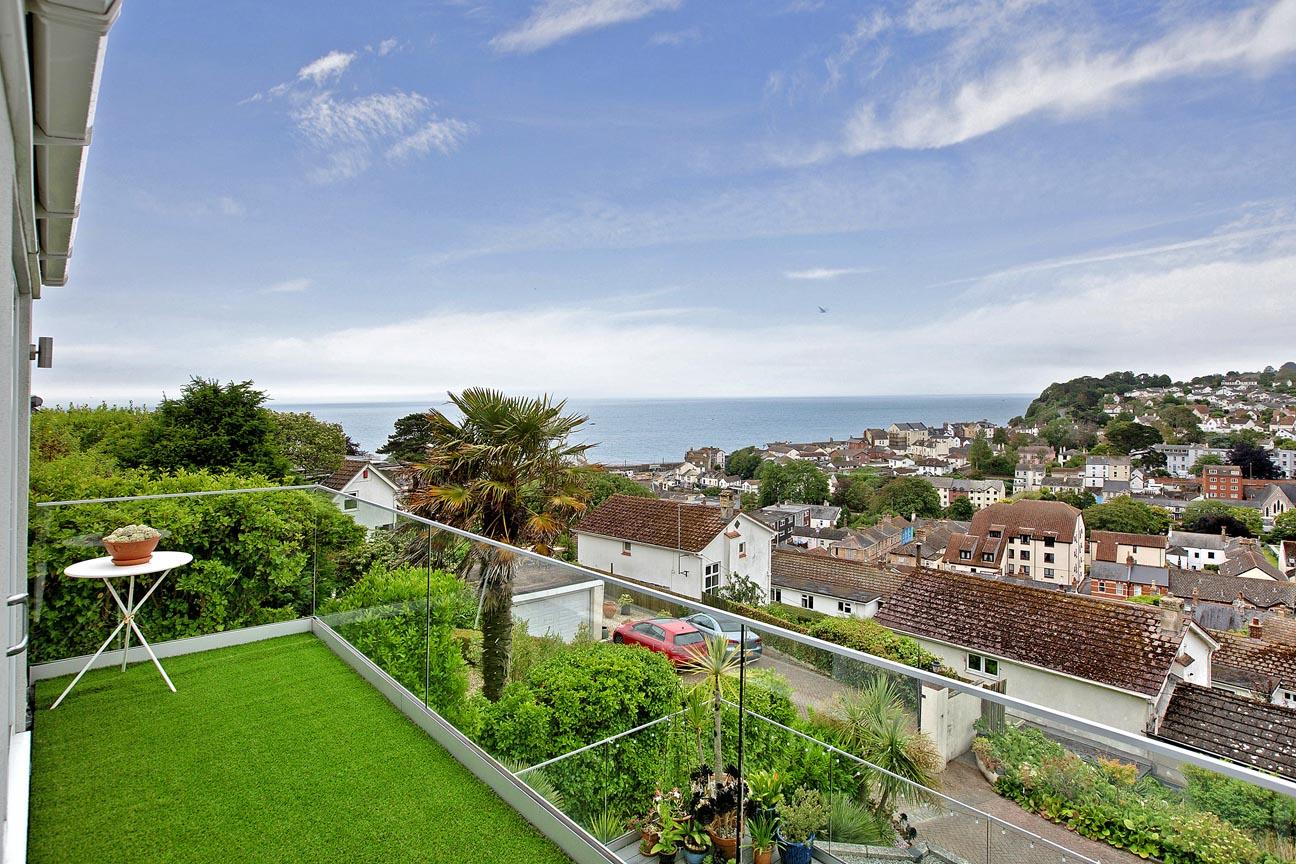
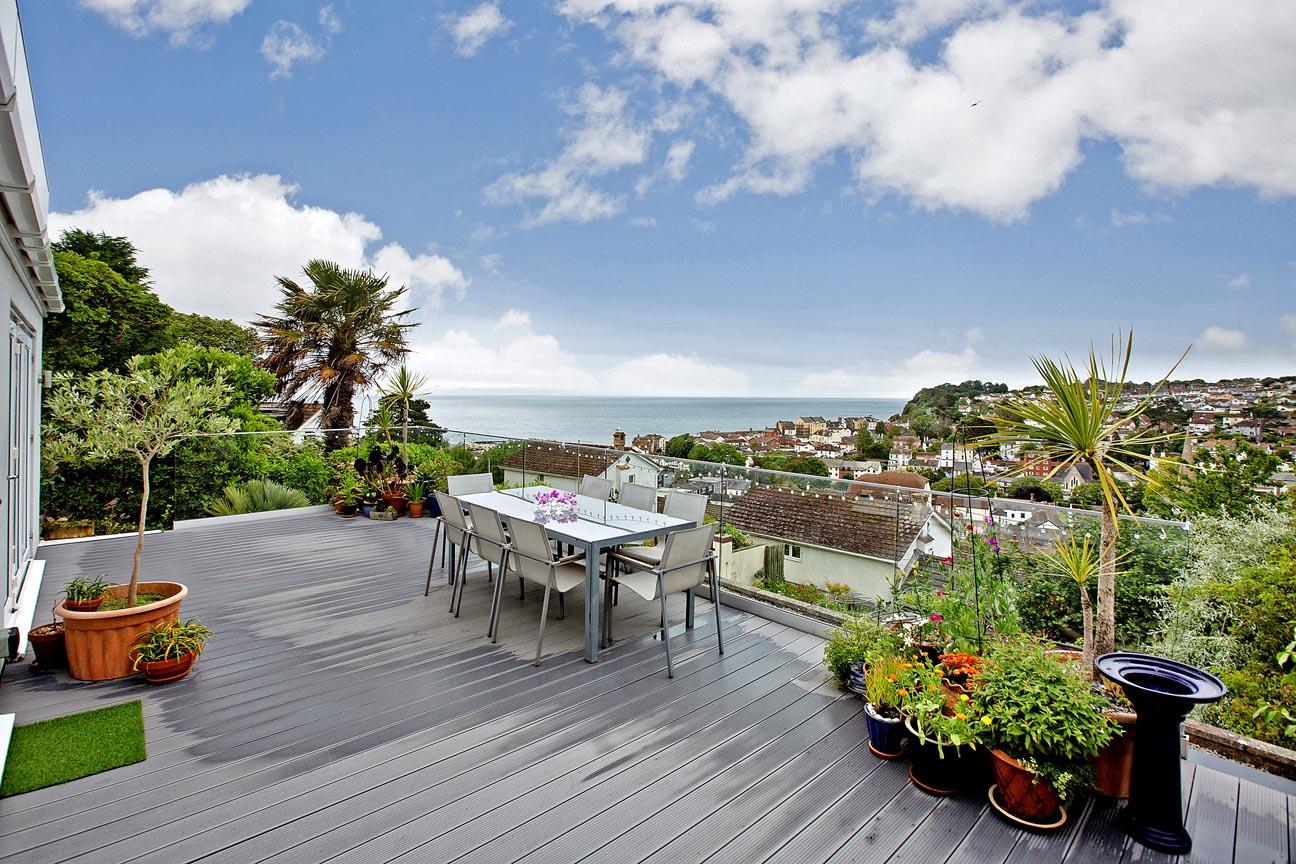
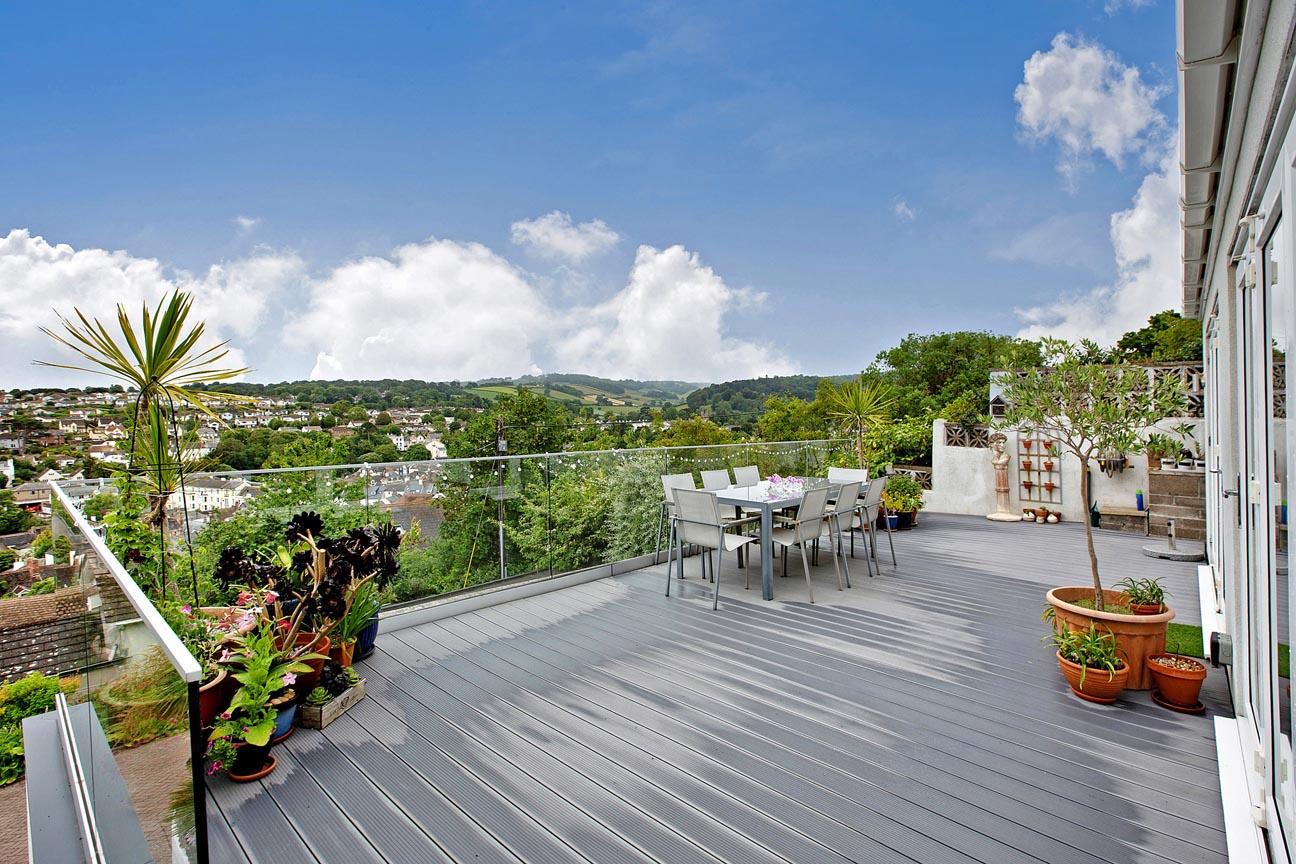
Sun Terrace: A substantial decked terrace extending across the front elevation and providing an exceptional outdoor entertaining space. Glass balustrading ensures uninterrupted views across the surrounding area and towards the sea.
First floor landing: Spacious landing with access to all first floor rooms and door leading to the rear garden.
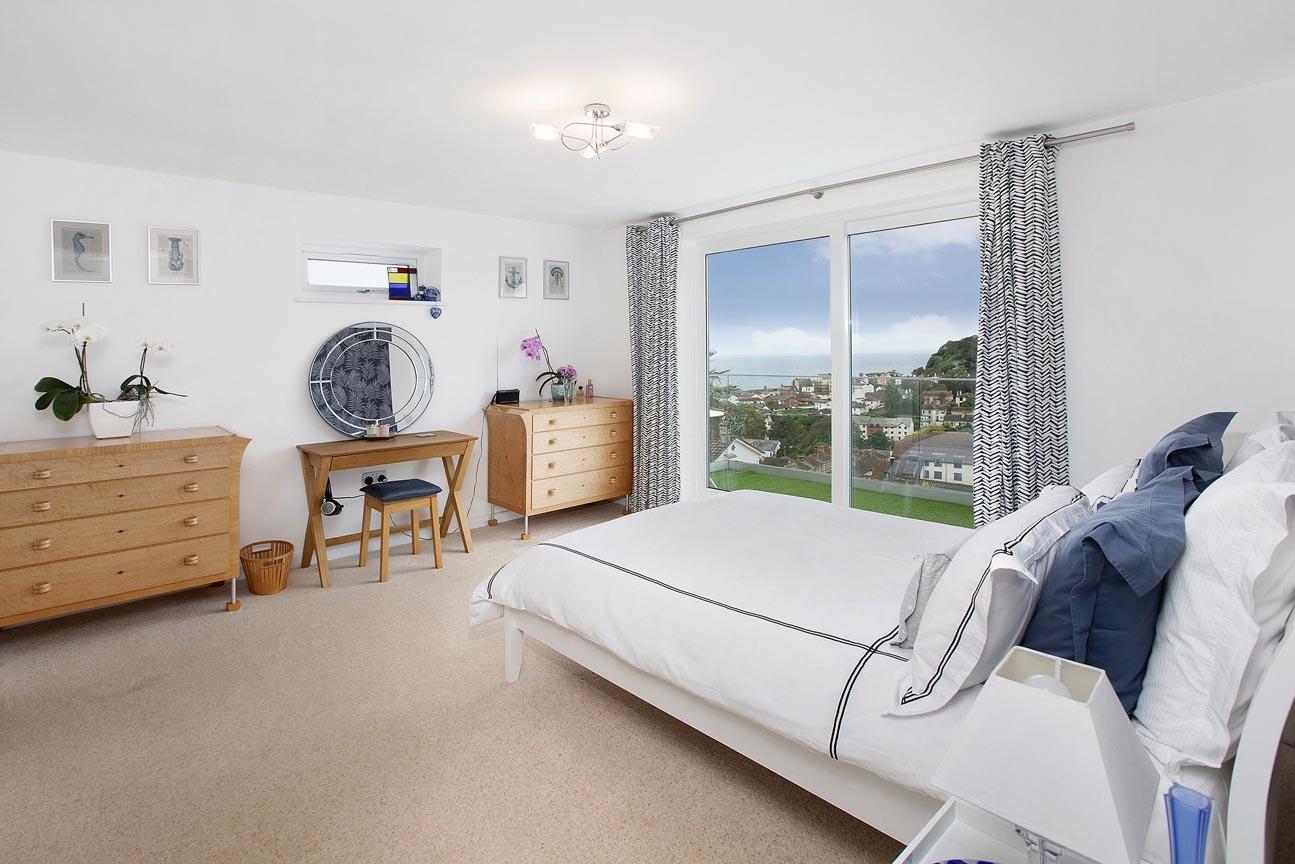
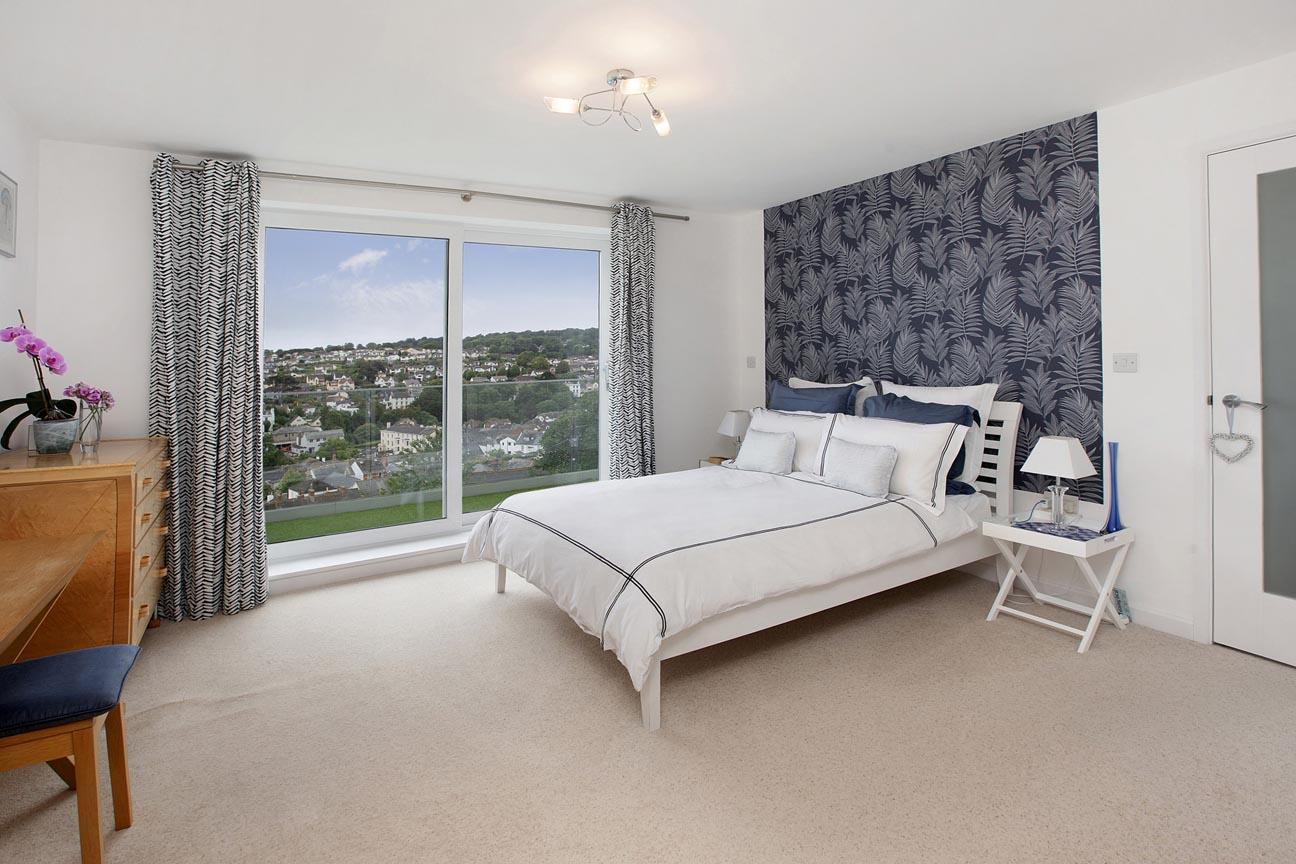
Bedroom 1: A generous double bedroom enjoying elevated views towards the coastline and sea, dedicated dressing area and access from the principal bedroom and leading to:
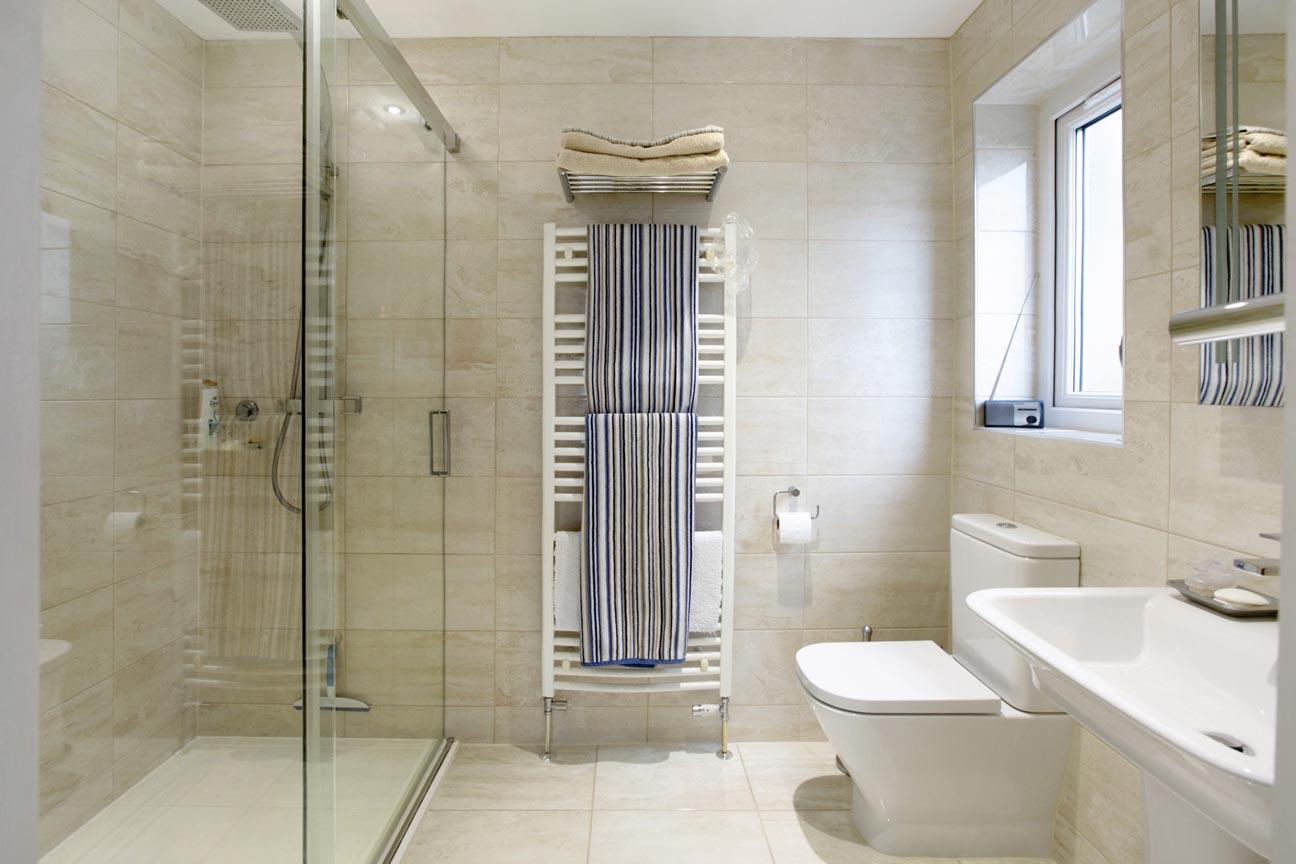
En Suite Shower Room: Fitted with a modern suite comprising shower enclosure, wash hand basin and WC, heated towel rail, tiled walls and obscure uPVC double glazed window to the side.
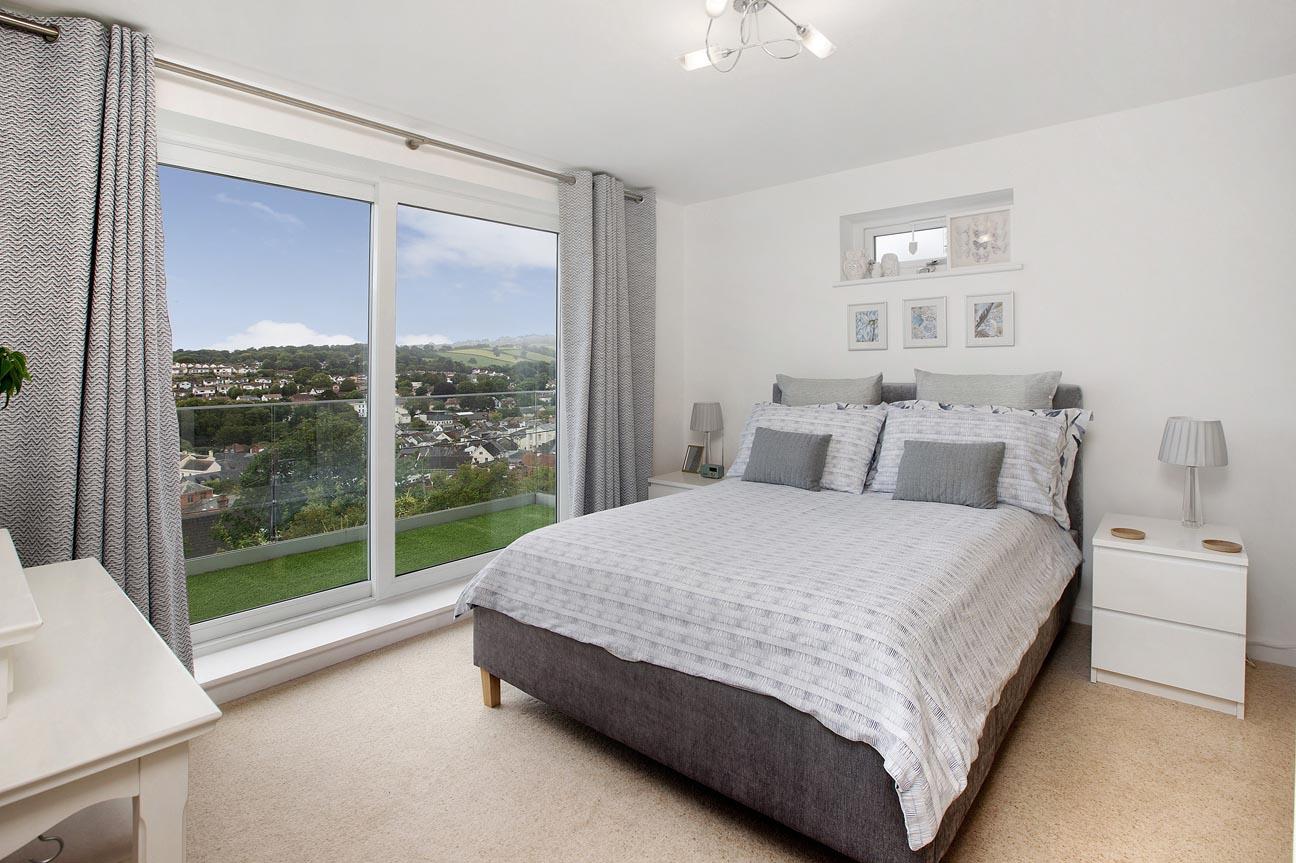
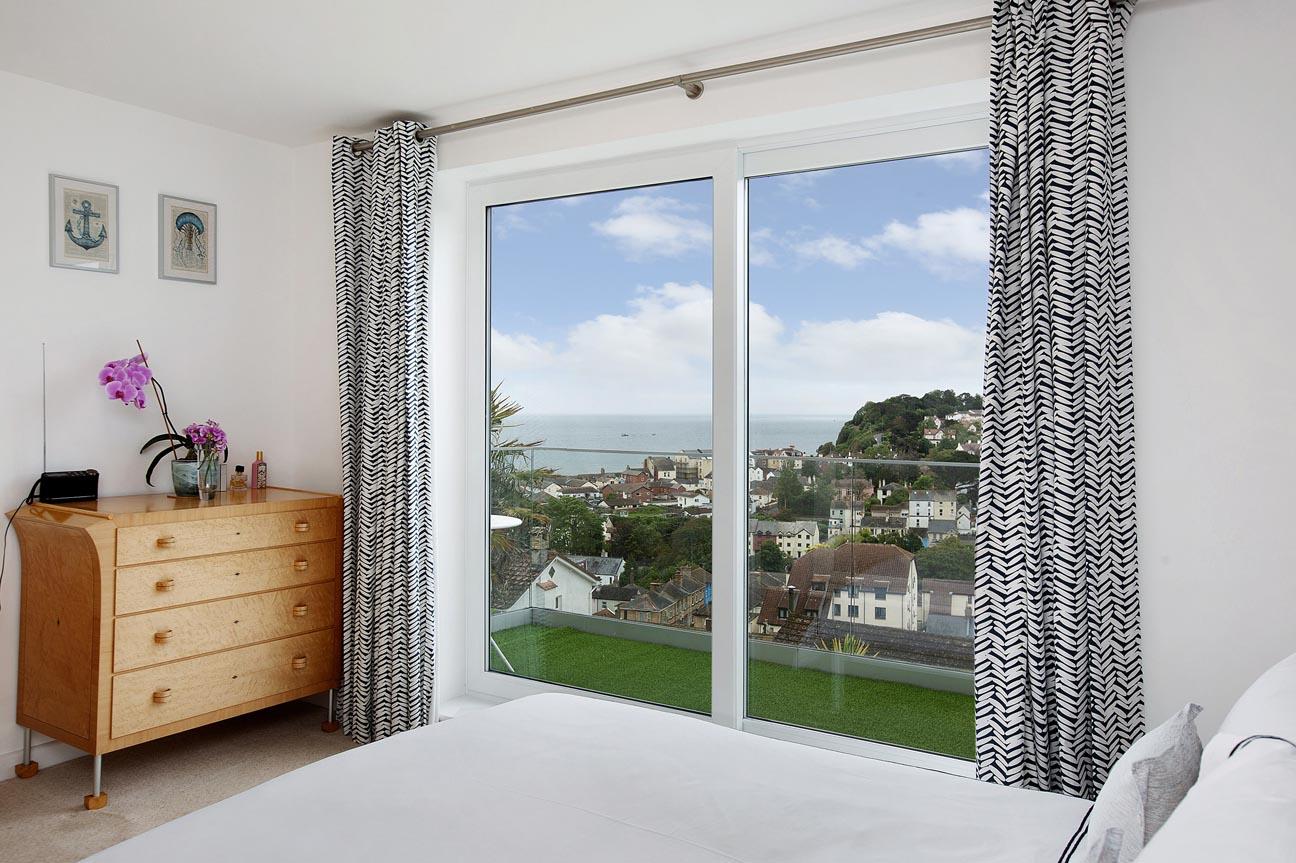
Bedroom 2: Double bedroom with glazed doors opening onto the balcony and enjoying elevated views. Fitted wardrobes to one wall.
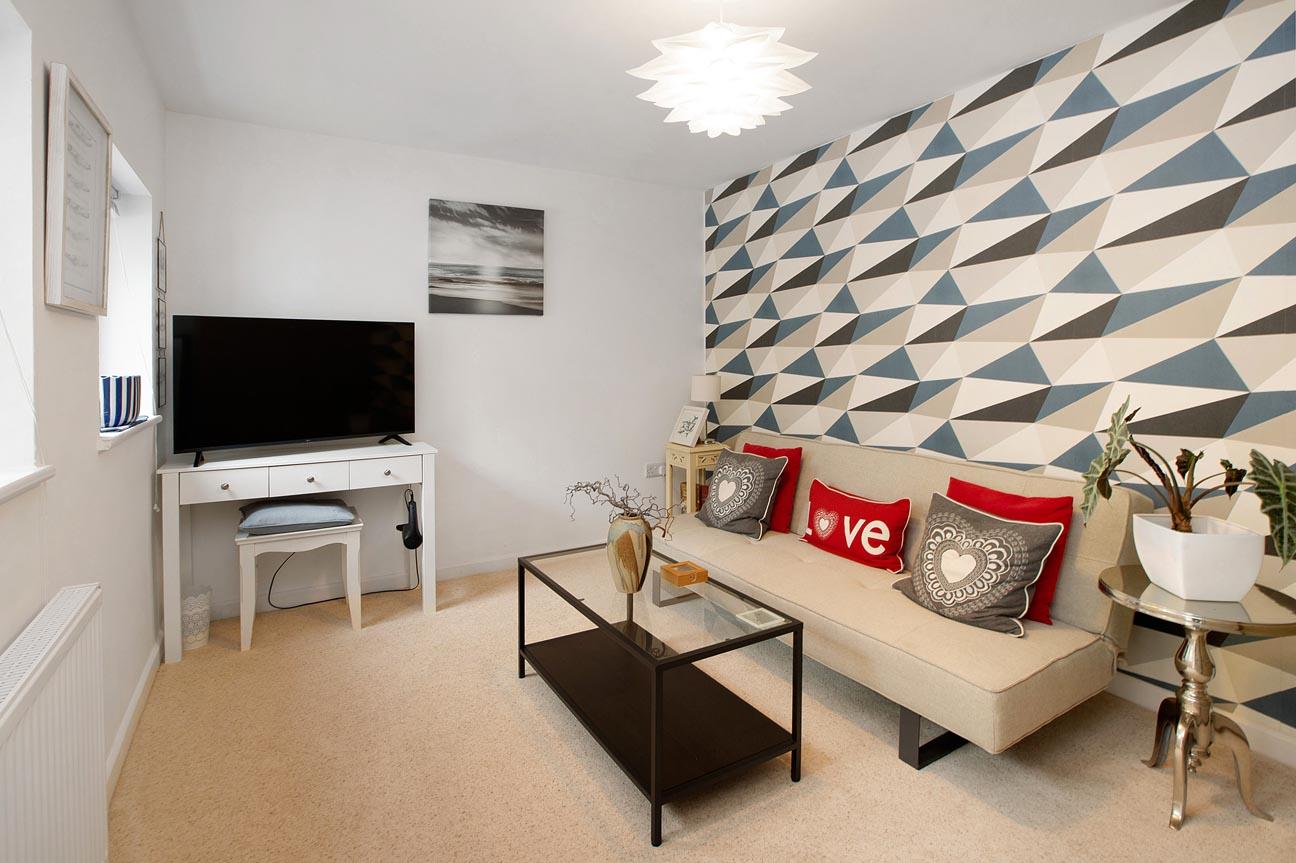
Bedroom 3: A double bedroom to the rear of the property looking onto the rear garden. Currently used as a second sitting room.
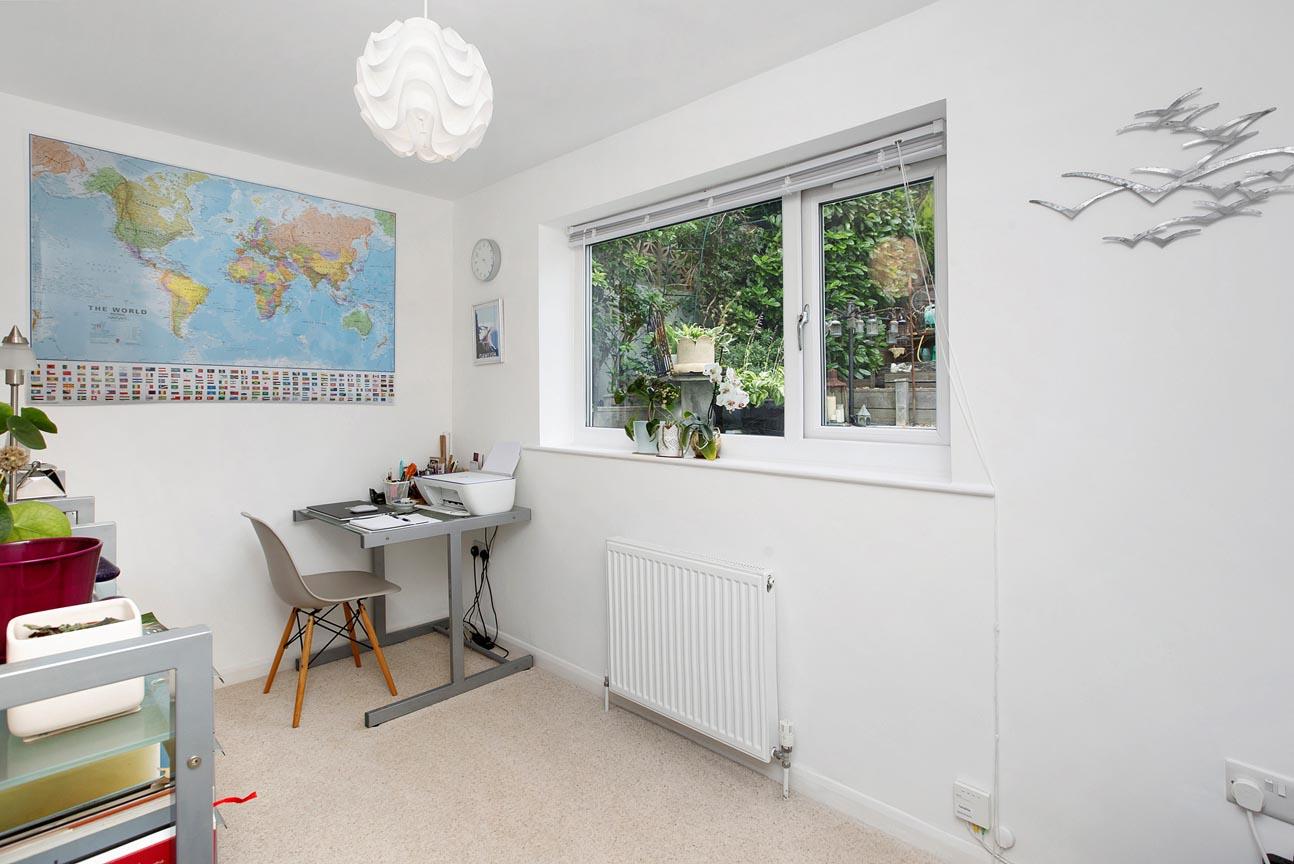
Bedroom 4: A versatile room suitable for use as a home office, study, hobbies room or occasional bedroom.
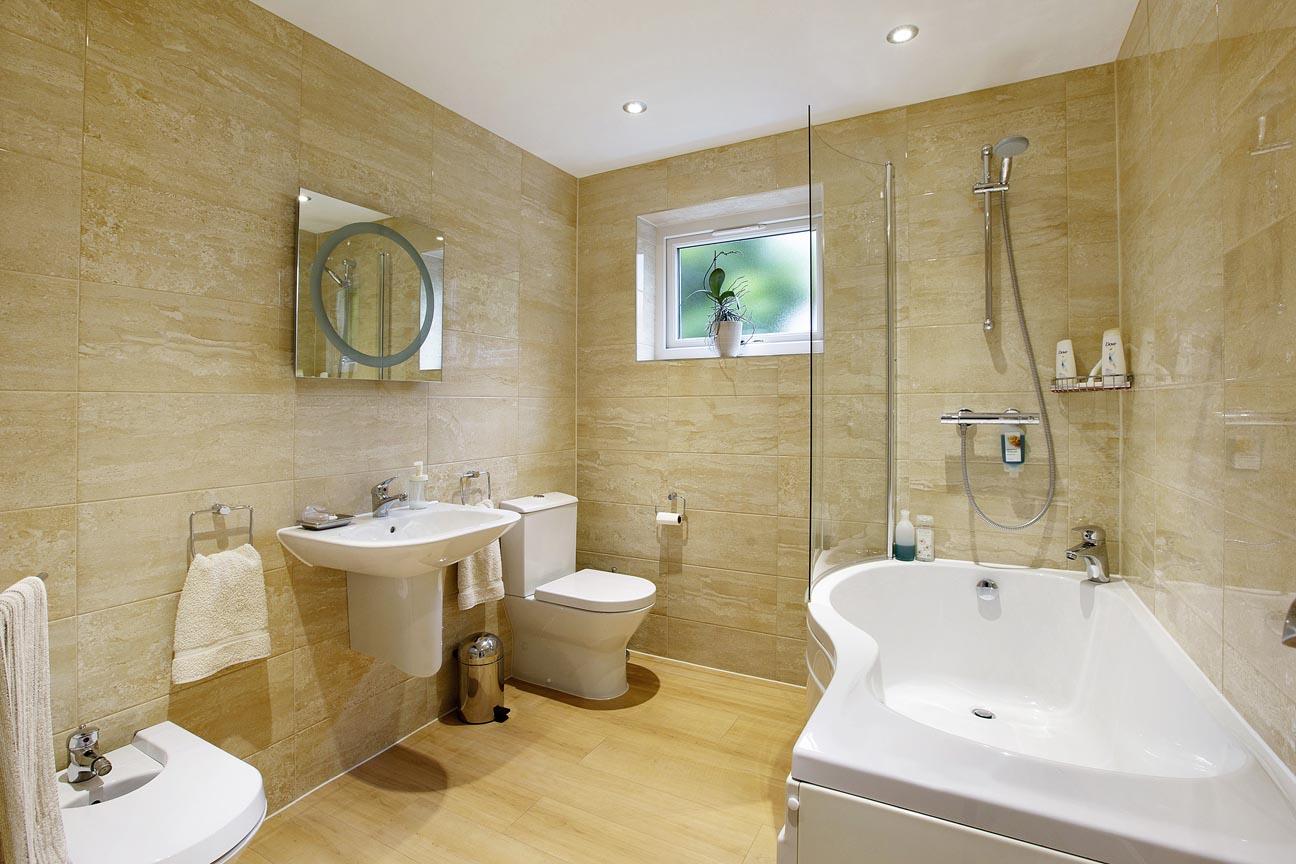
Bathroom: Modern fitted bathroom comprising bath with shower over, wall hung wash hand basin, bidet, WC and heated towel rail.
Balcony: Accessible from the principal bedroom and Bedroom Two, providing an attractive elevated seating area with stunning views across the surrounding area and towards the sea.
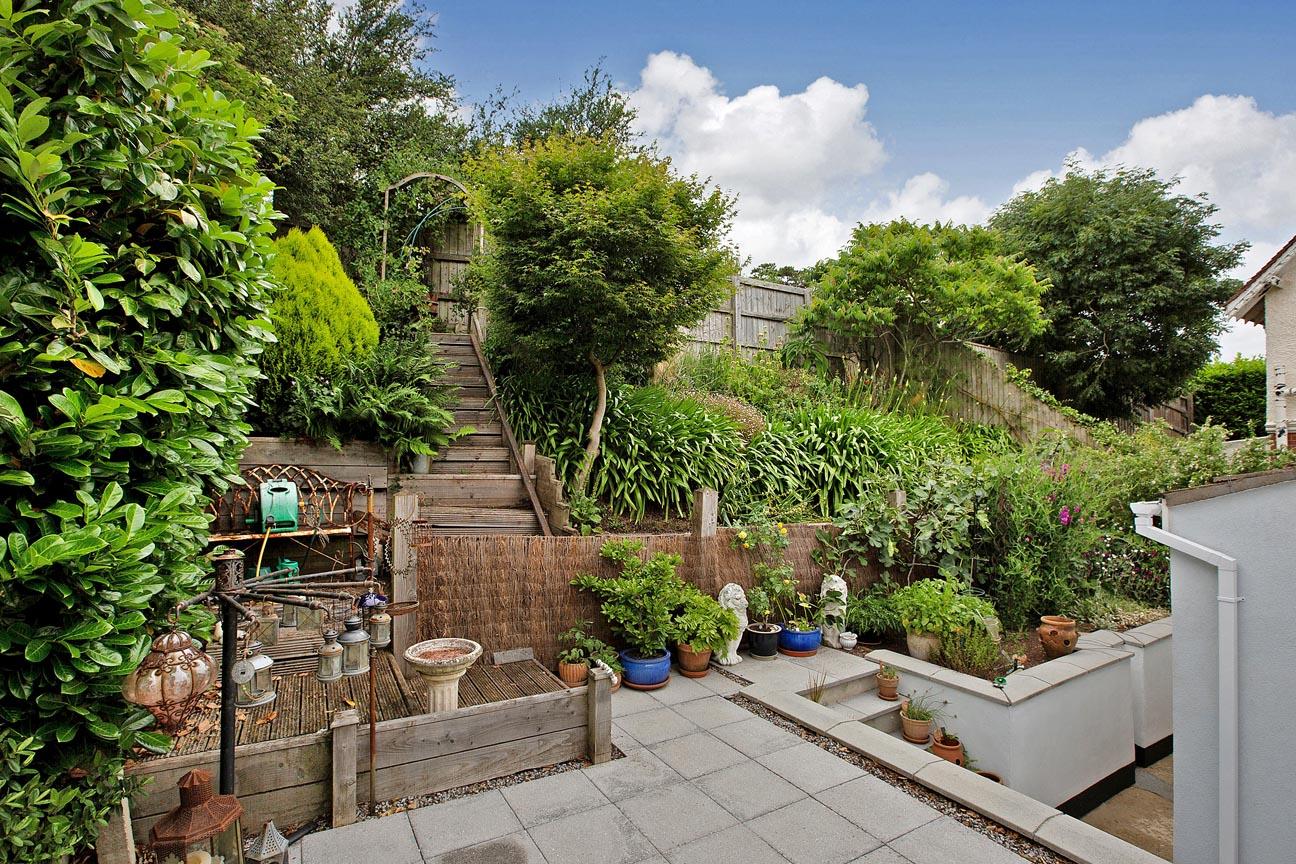
Outside: The property occupies a sloping plot with landscaped terraced gardens arranged over several levels. A variety of mature shrubs, ornamental planting and seating areas create an attractive outdoor environment. Steps rise through the gardens to additional planted areas.
Double Garage and Parking: Detached garage with electric door, power, light and parking space to the side.
Important Information
- This is a Freehold property.
Property Ref: FAW004728
Similar Properties
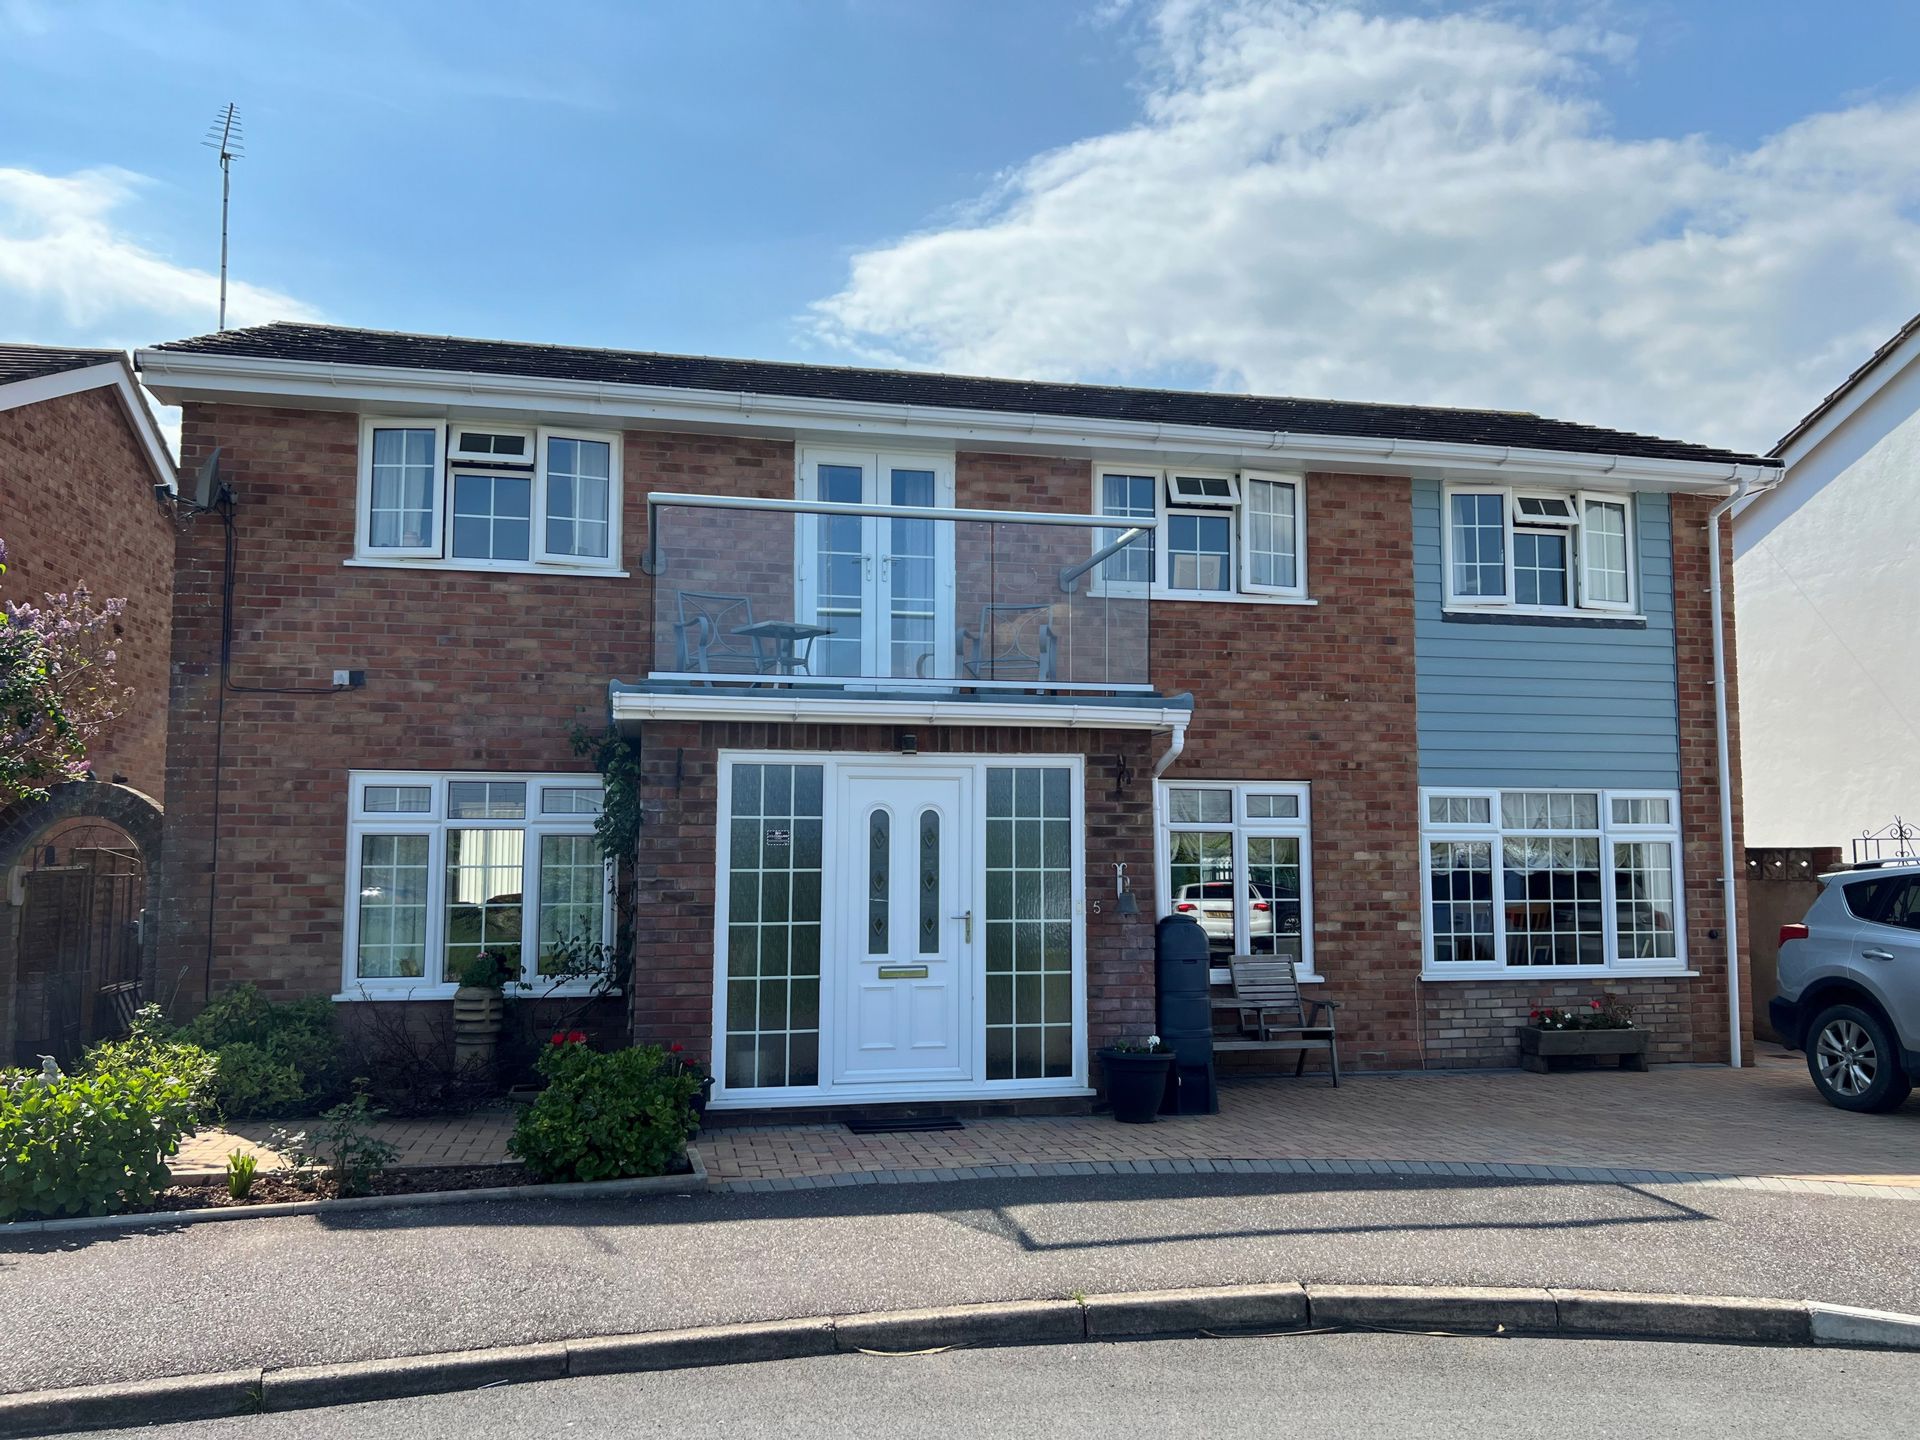
Kenbury Crescent, Cockwood, EX6
3 Bedroom Detached House | Guide Price £575,000
Wonderful views of the estuary can be enjoyed from this deceptively spacious 3 double bedroom detached home situated in...
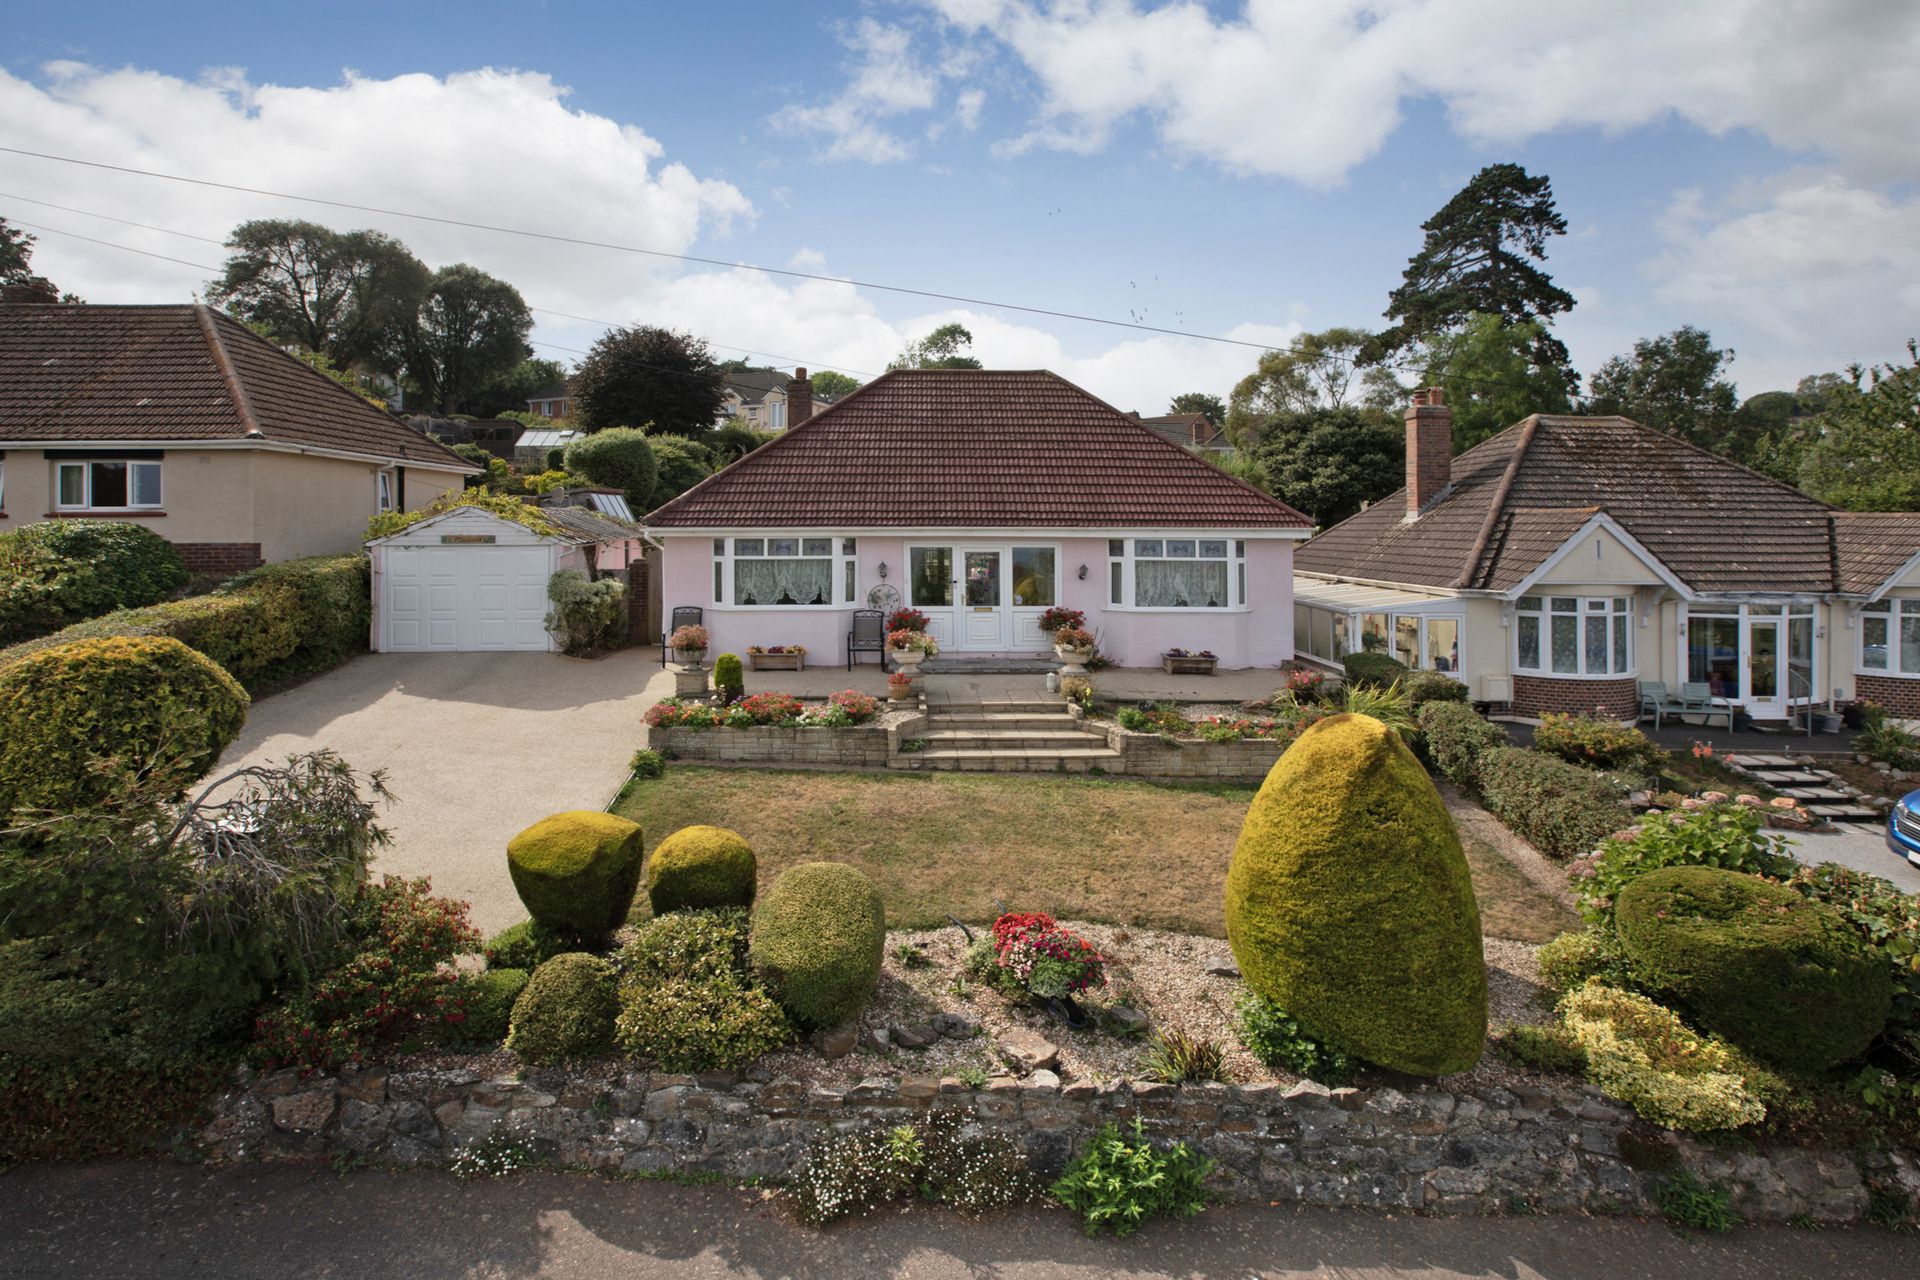
Woodland Avenue, Teignmouth, TQ14
2 Bedroom Bungalow | £550,000
Nestled in one of Teignmouths most desirable avenues, this attractive detached bungalow offers the perfect blend of comf...
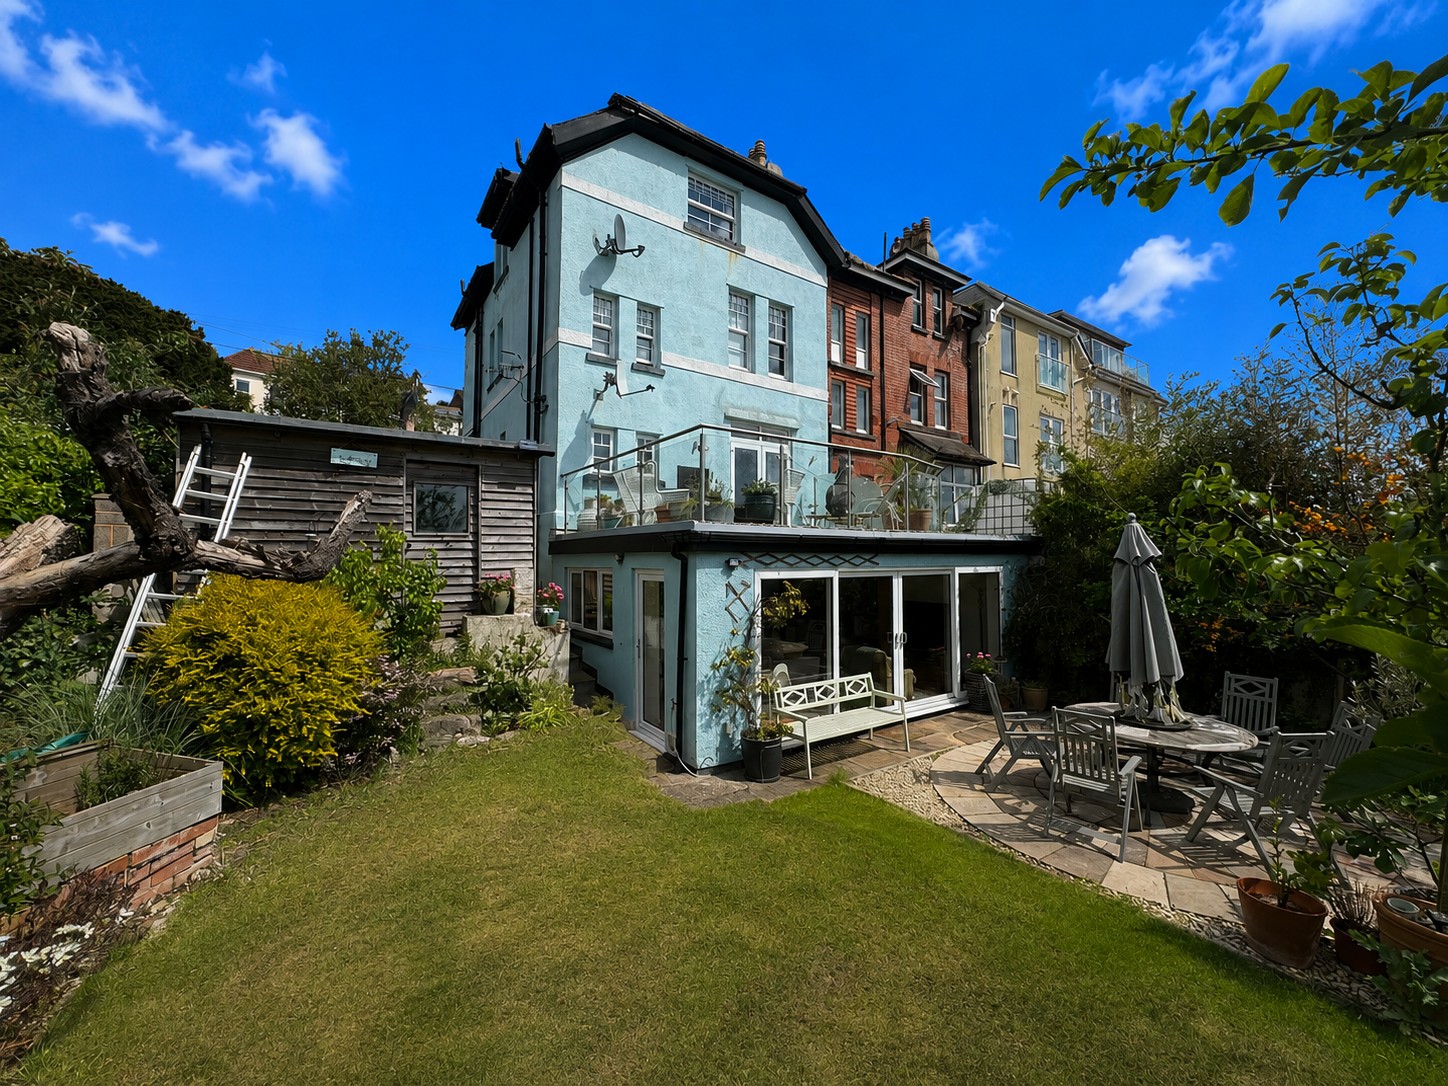
5 Bedroom End of Terrace House | Guide Price £550,000
An impressive and substantial Victorian residence enjoying one of the finest outlooks in Dawlish. Occupying a generous p...
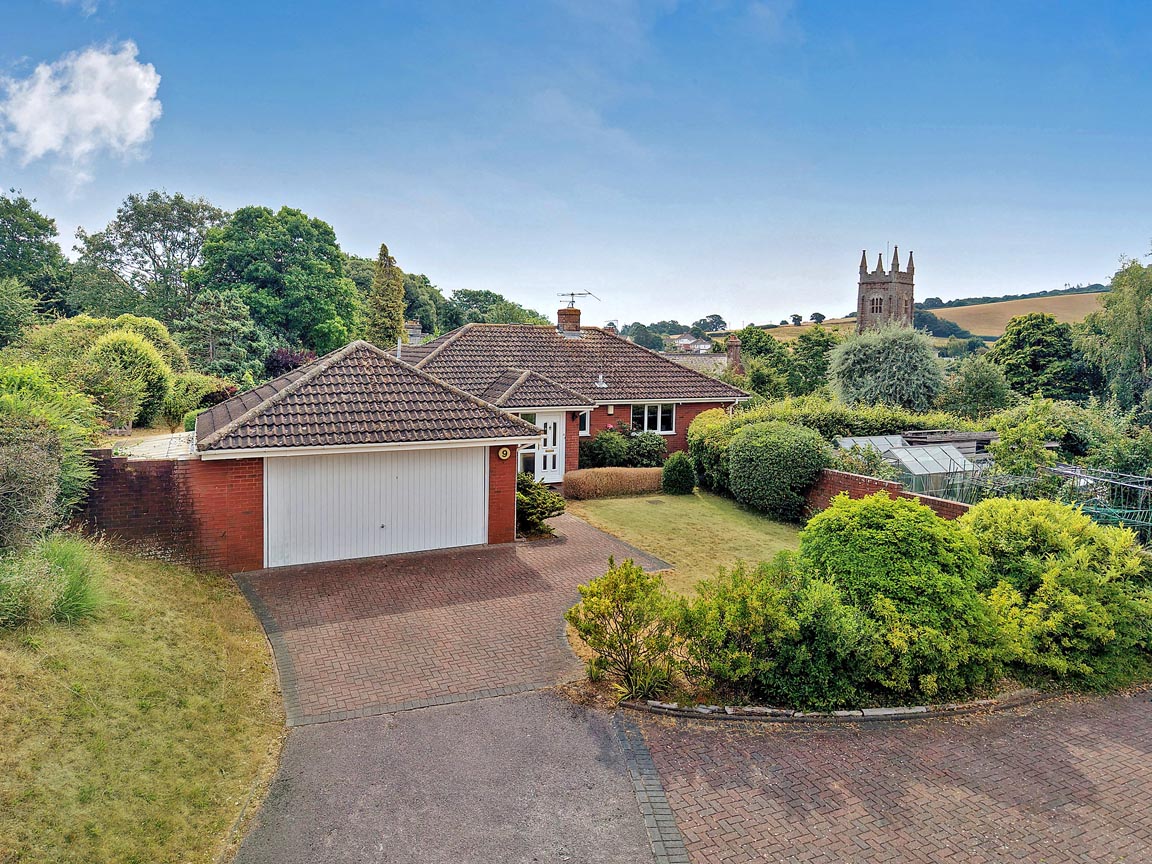
3 Bedroom Bungalow | Guide Price £650,000
An individually positioned three-bedroom detached bungalow occupying an exceptionally generous and mature plot in the so...
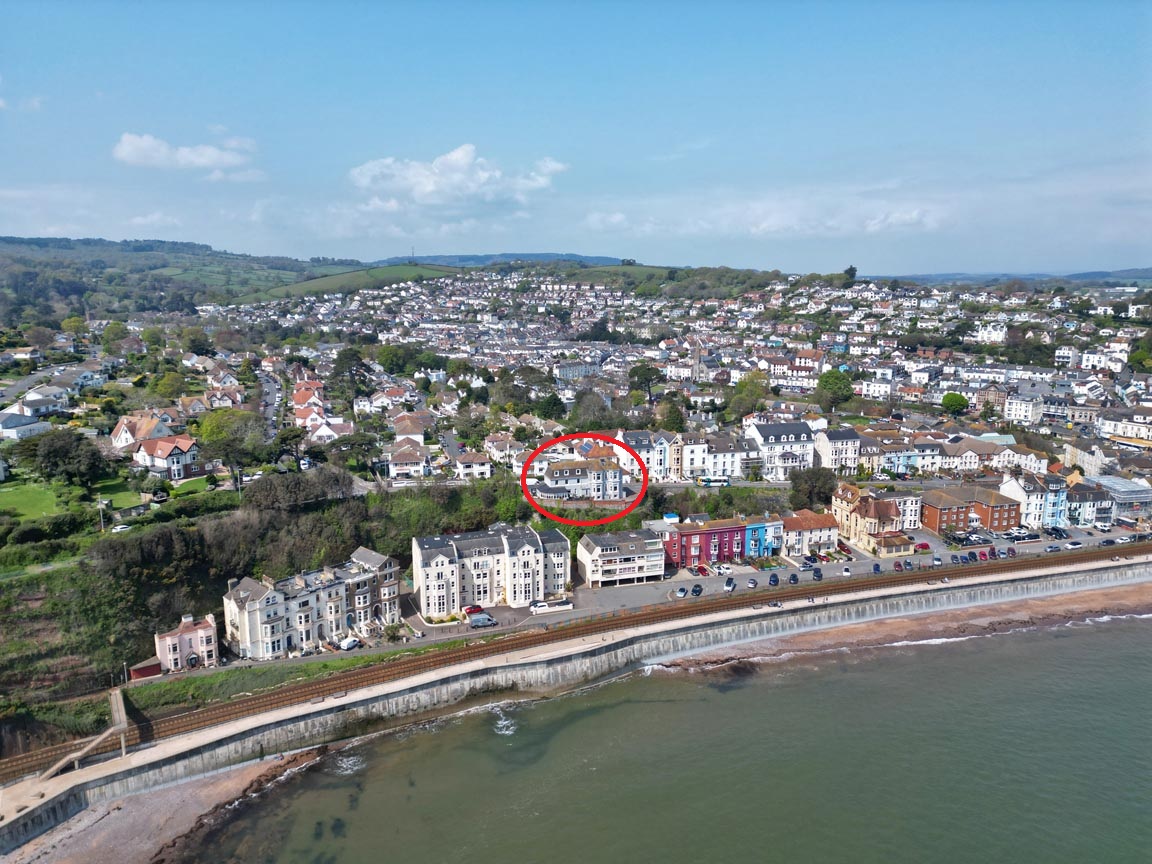
7 Bedroom Detached House | £750,000
A Coastal Gem ? Detached Residence with Breathtaking Sea Views & potential for a self-contained annexe. Perched in a cov...
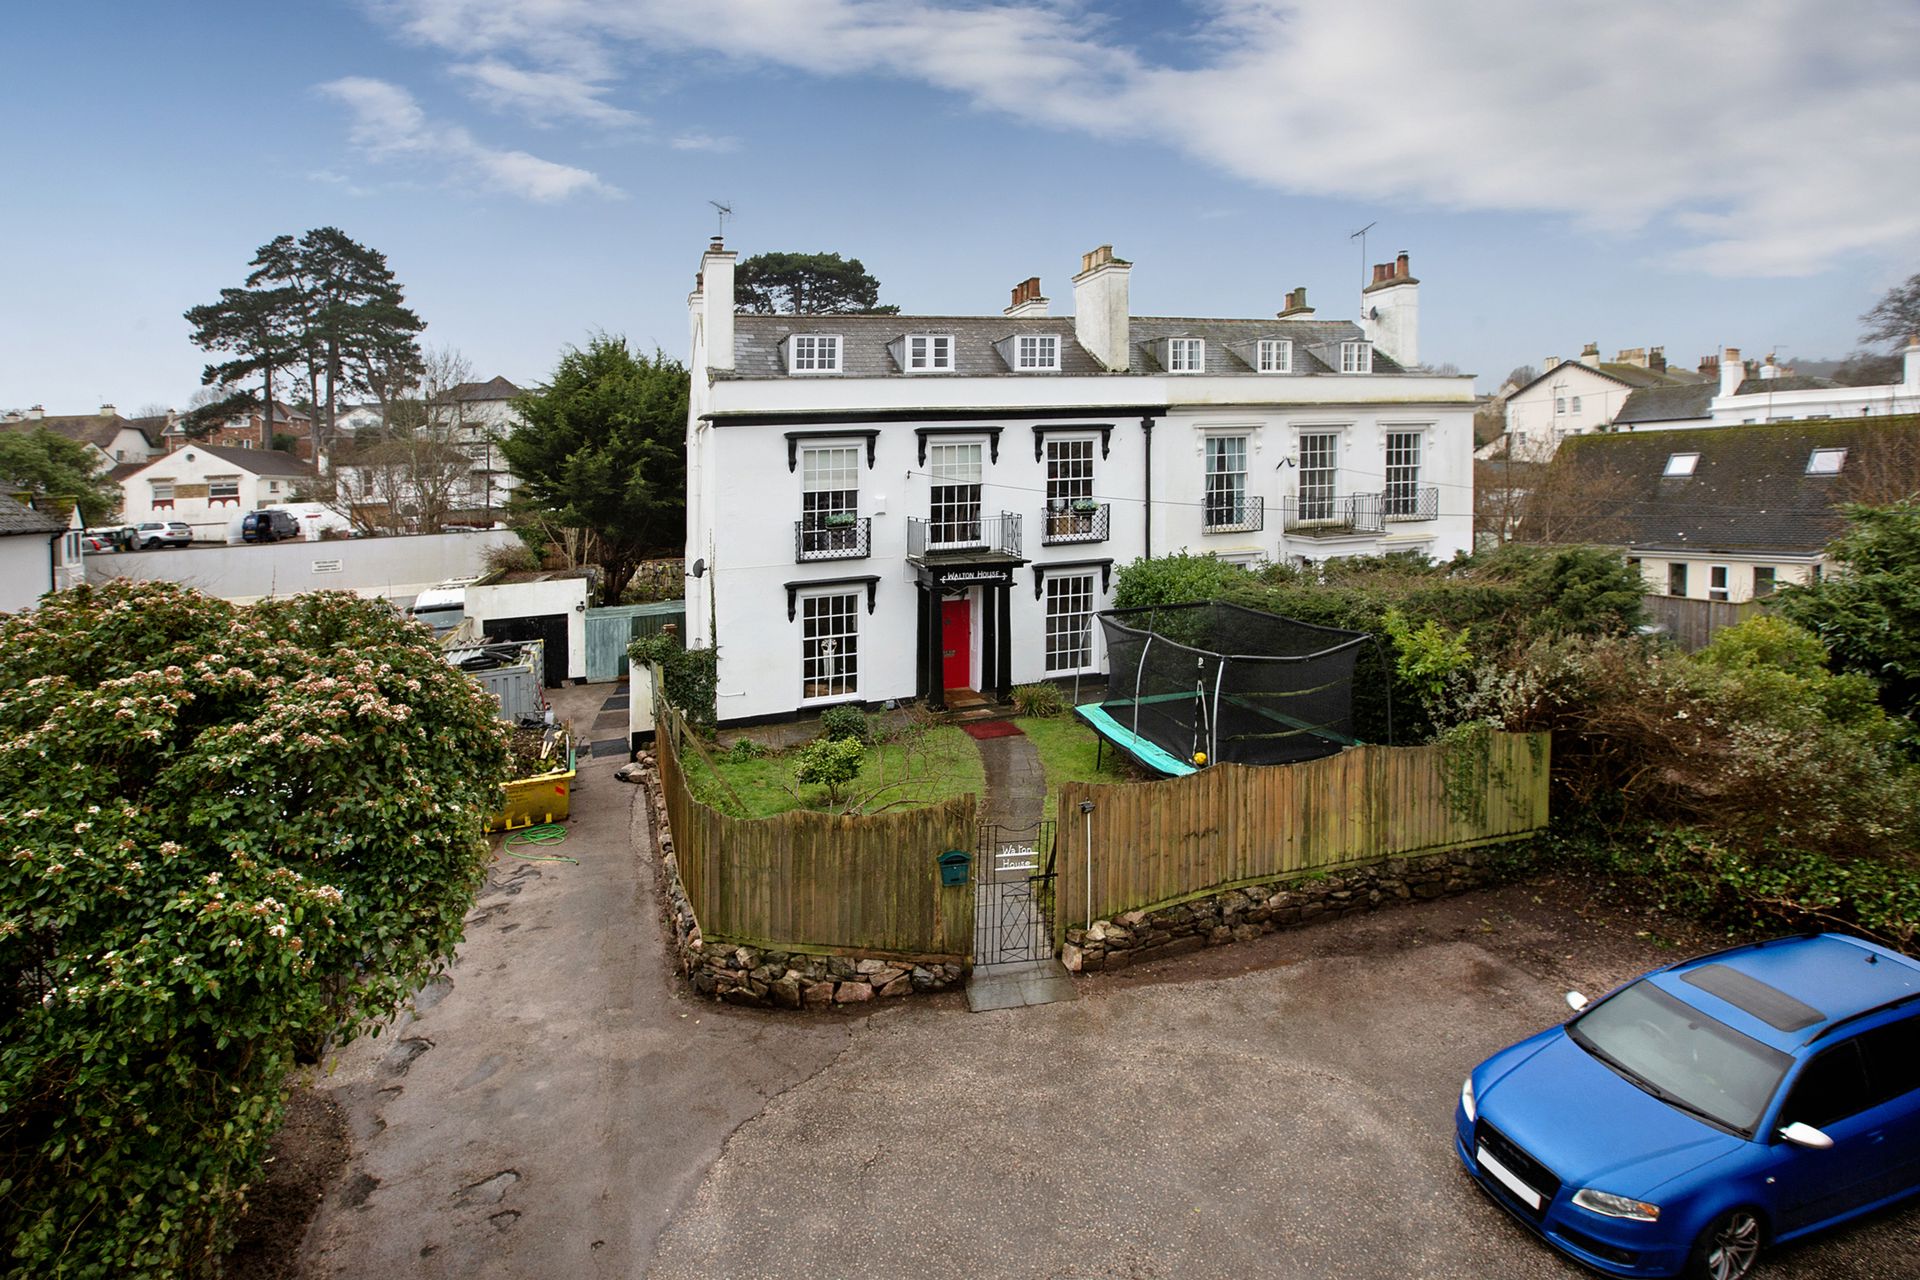
Plantation Terrace, Dawlish, EX7
8 Bedroom House | Guide Price £800,000
Guide Price ?800,000 to ?825,000 Substantial Grade II listed house offering spacious accommodation with period features...

Fraser & Wheeler (Dawlish) (Dawlish)
Dawlish, Devon, EX7 9HB
01626 862379
How much is your home worth?
Use our short form to request a valuation of your property.
Request a Valuation
©2026 The Guild of Property Professionals. All rights reserved.
Terms and Conditions |
Privacy Policy |
Cookie Policy |
Complaints Policy |
Members Login
The Guild of Property Professionals Trading Address: 121 Park Lane, London W1K 7AG. GPEA Limited.
Registered in England & Wales.
Company No: 02819824.
Registered Office Address: 2 St. Stephen's Court, St. Stephen's Road, Bournemouth, Dorset, England, BH2 6LA.
VAT Registration No: 576 8795 61

