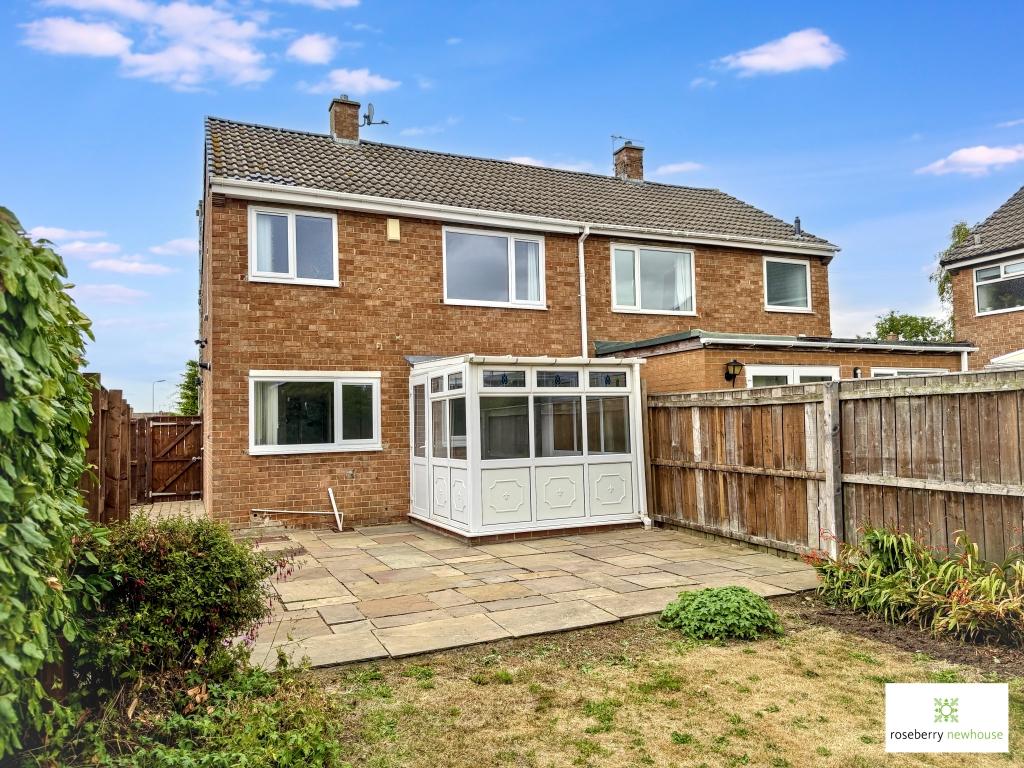
- Two-bedroom semi-detached home
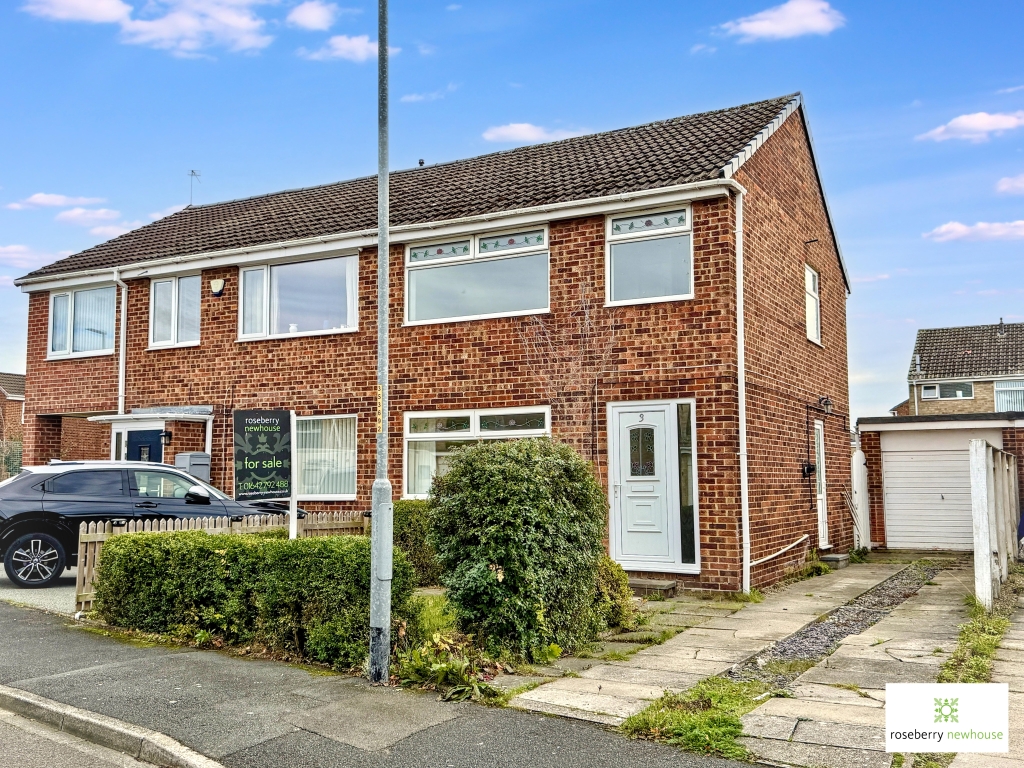
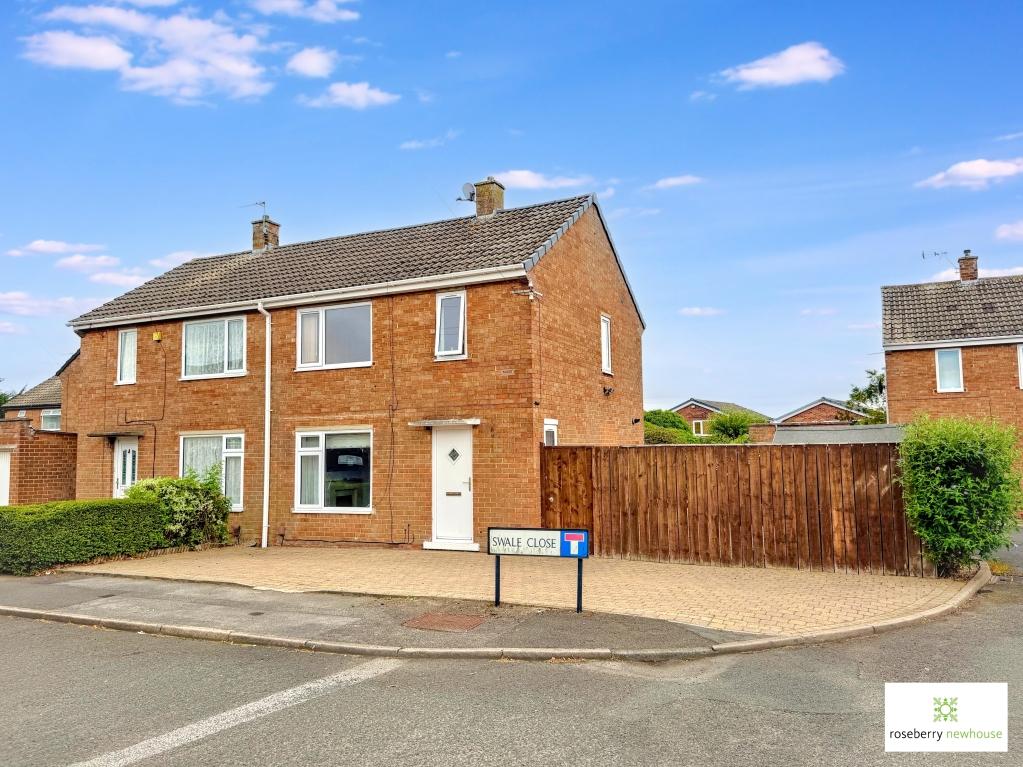
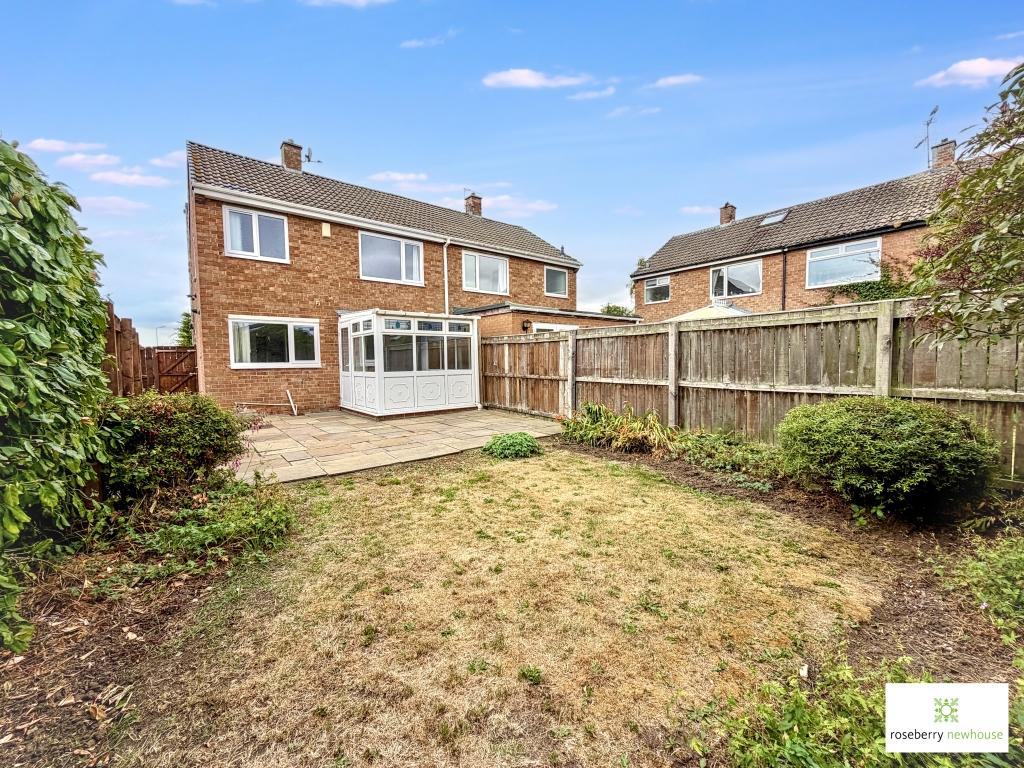
- Pleasant corner garden position
- Offered with no onward chain
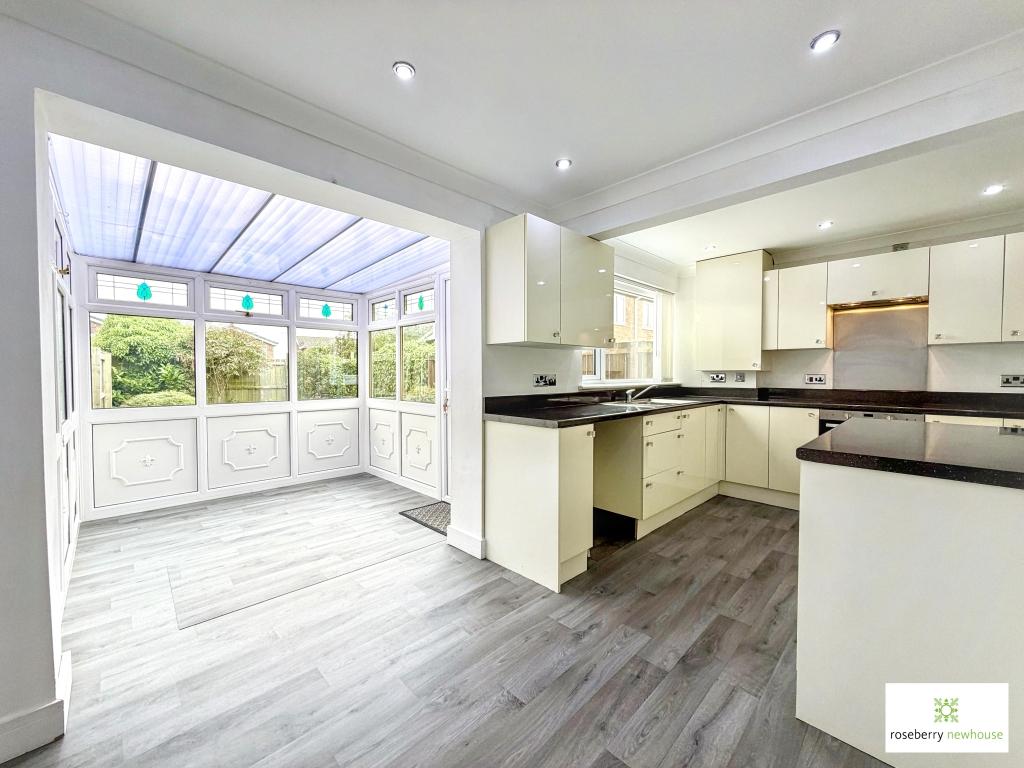
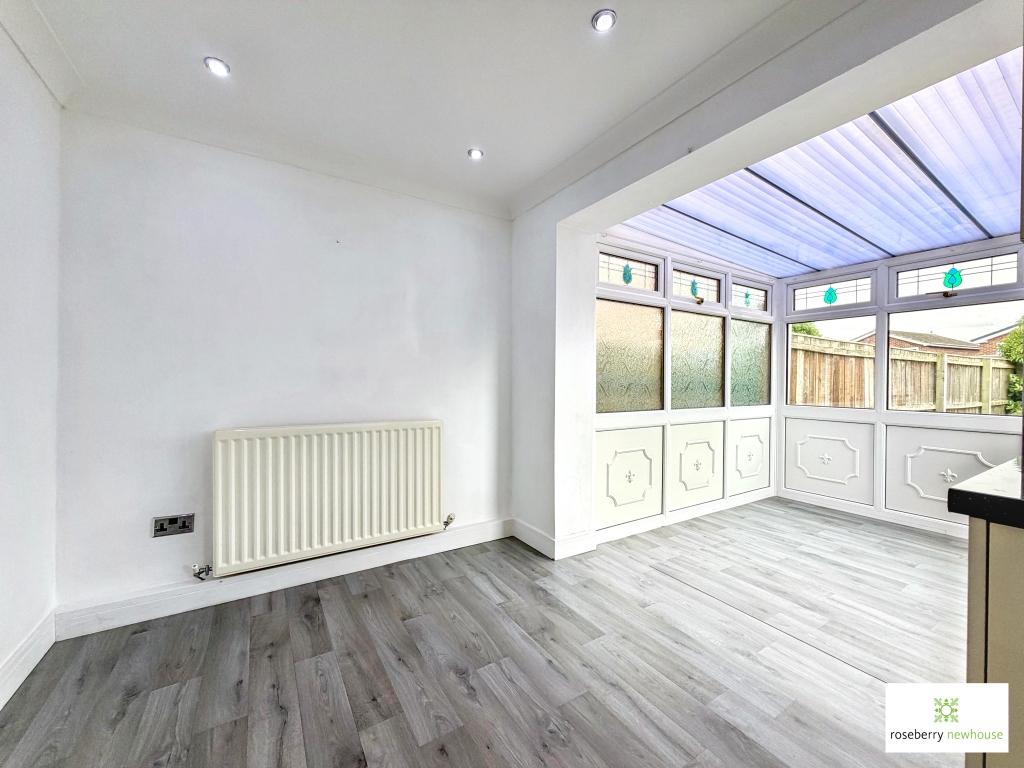
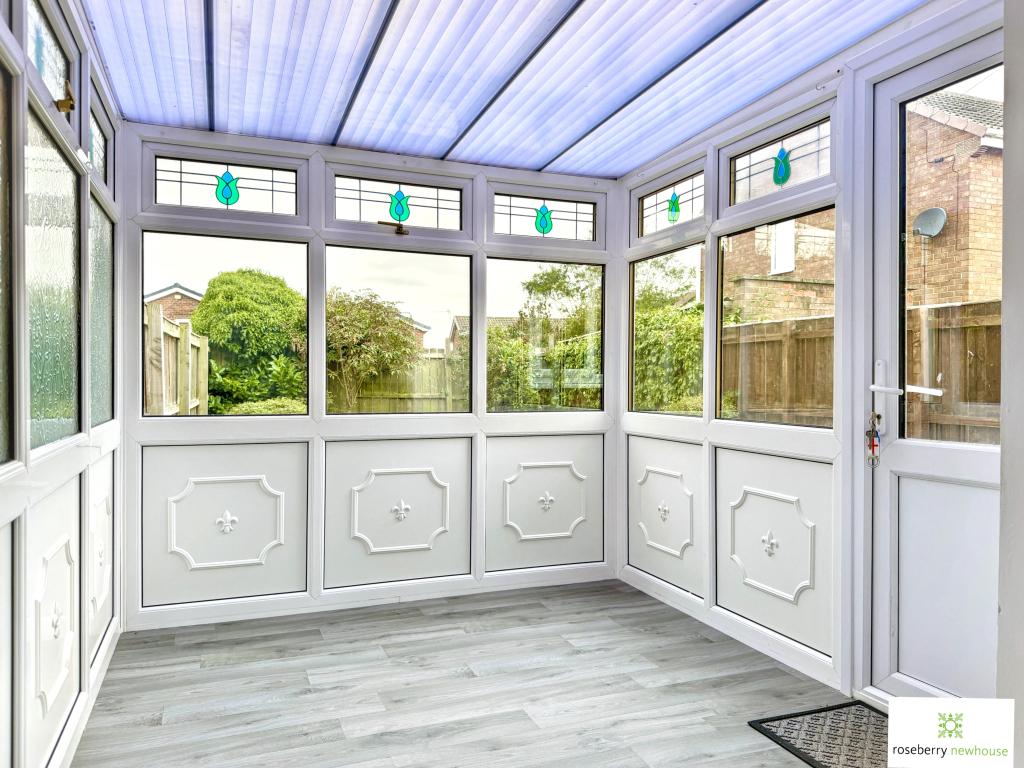
- Useful conservatory
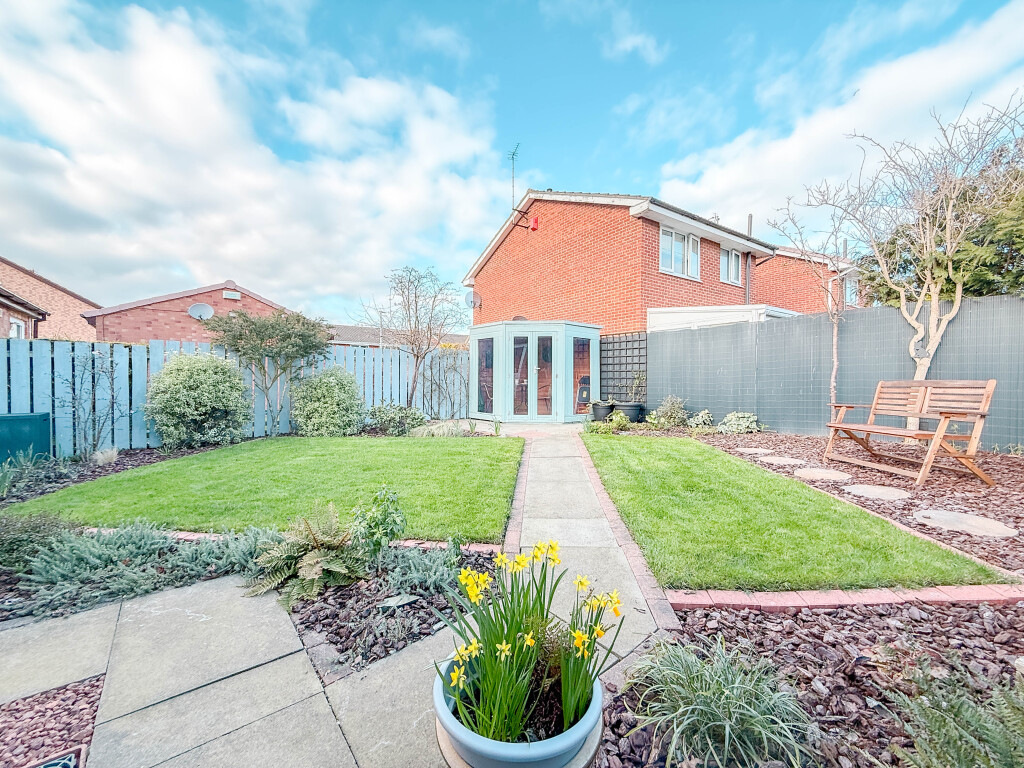
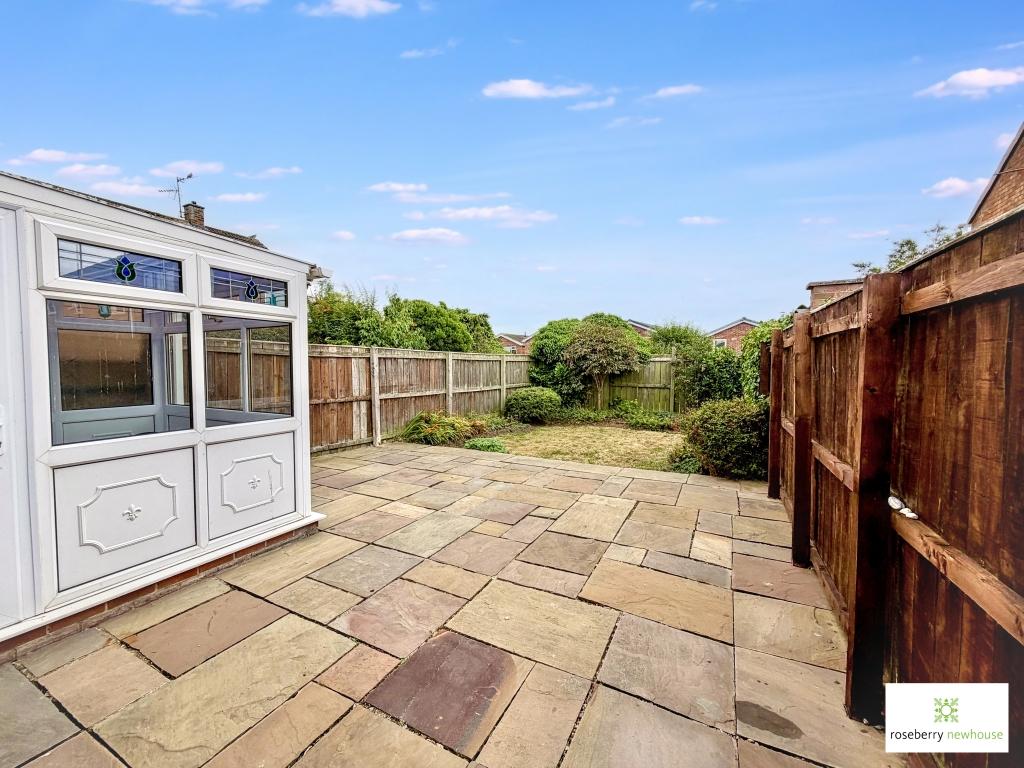
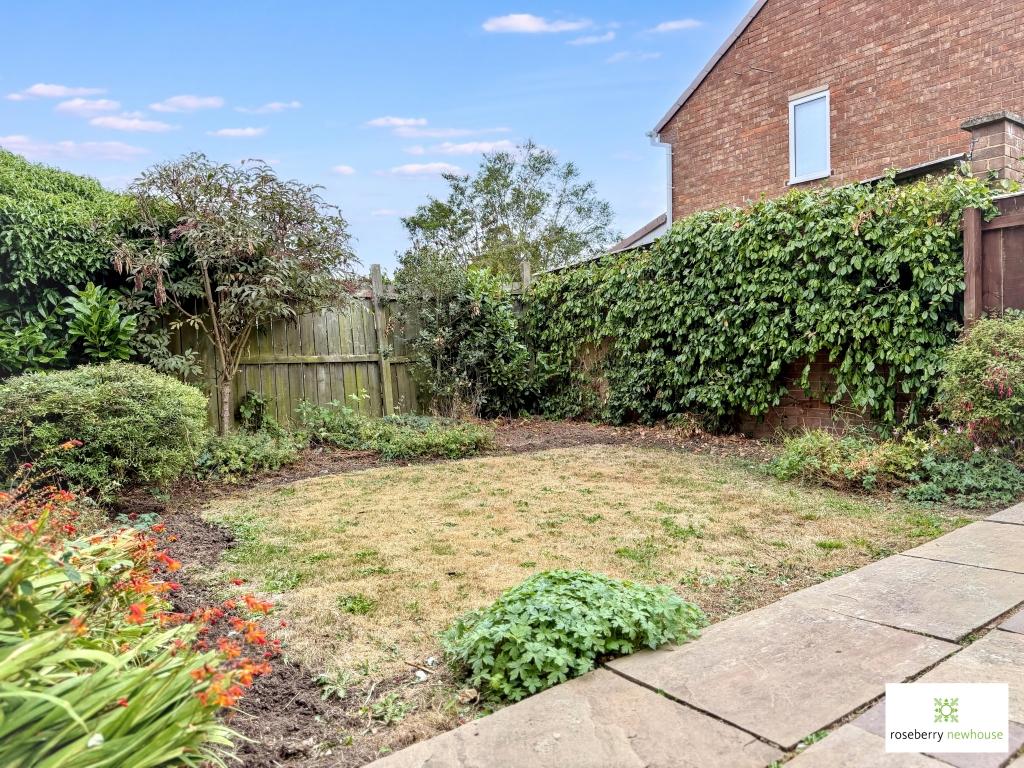
- Enclosed rear South-west facing garden
- Off-street parking
- Gas central heating & UPVC double glazing
- Close to highly regarded schools and local amenities
- Walking distance of Yarm High Street
- Previously successful buy-to-let investment

2 Bedroom Semi-Detached House for sale in Stockton-on-Tees
 1
2
1
1
2
1
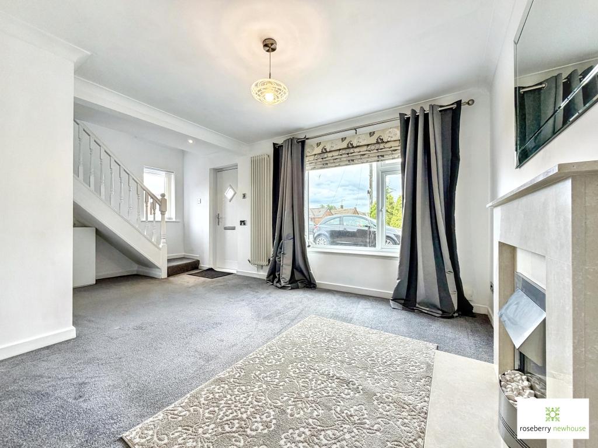
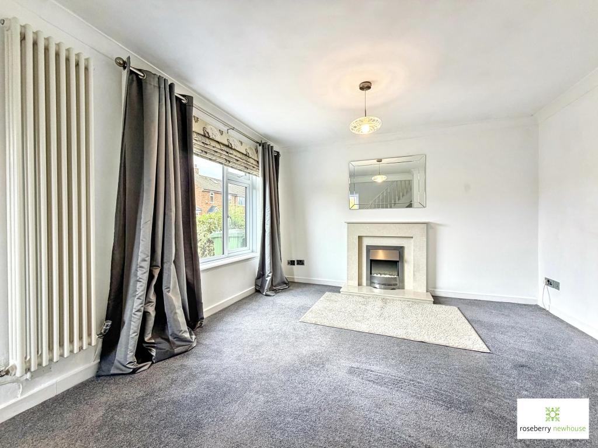
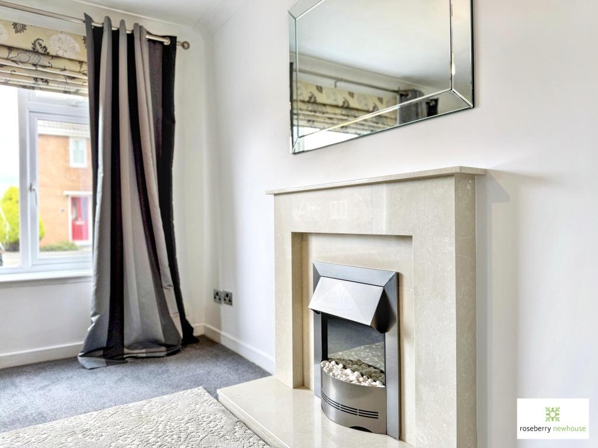
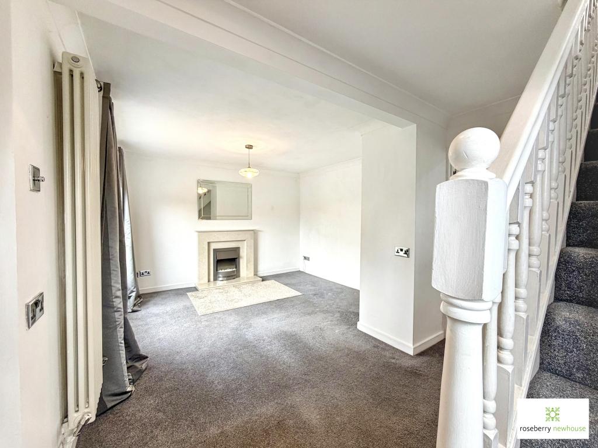
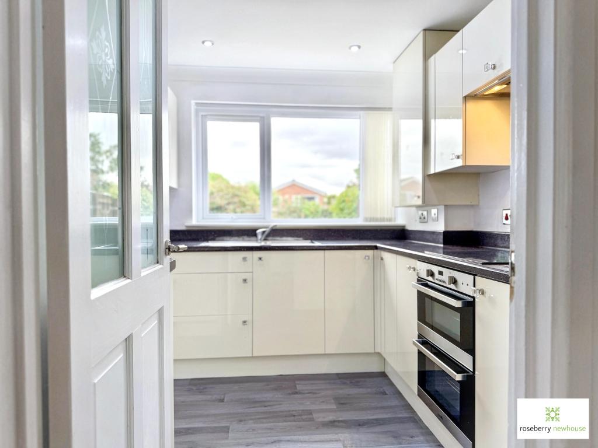
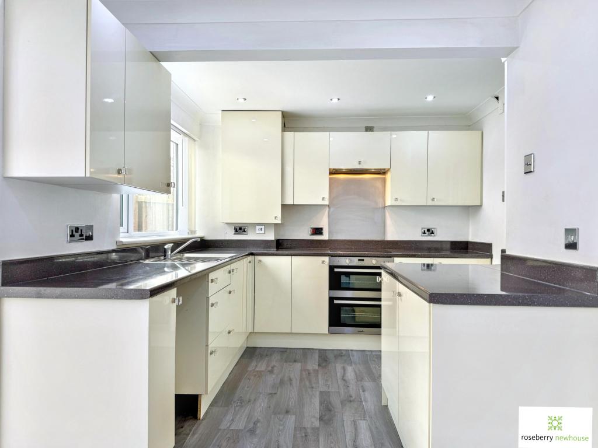
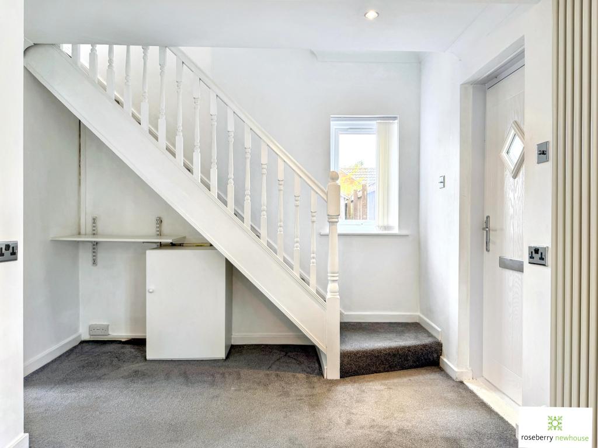
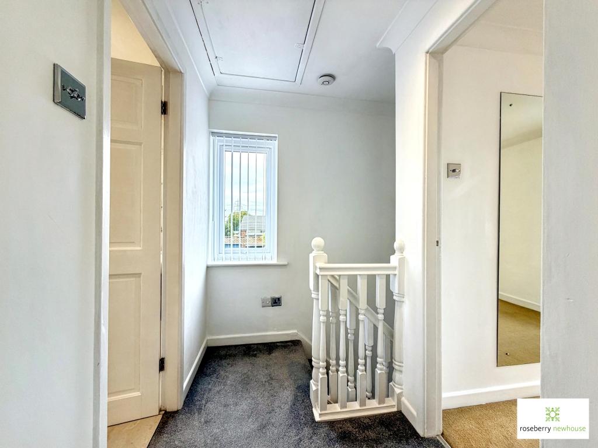
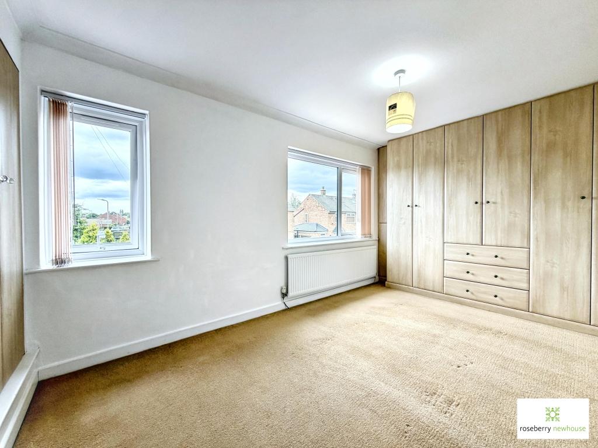
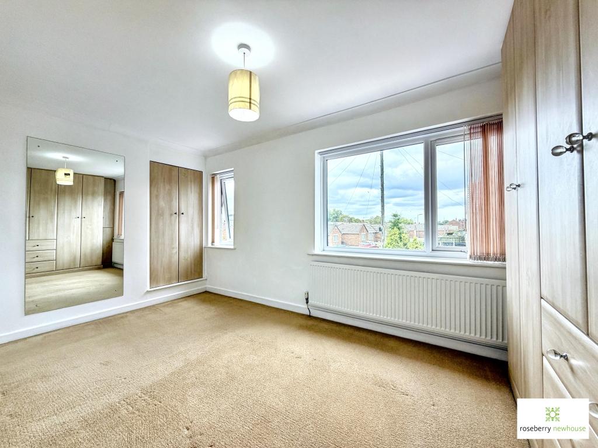
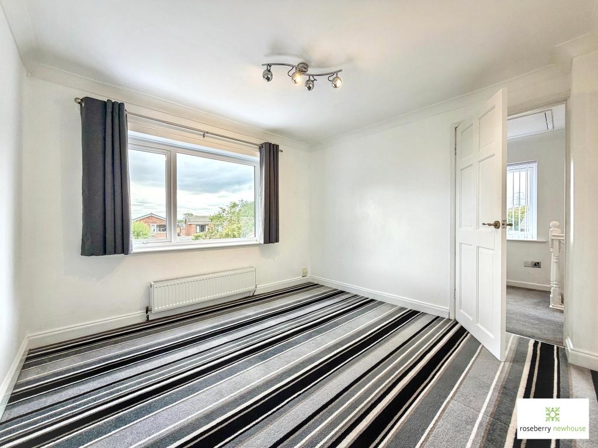
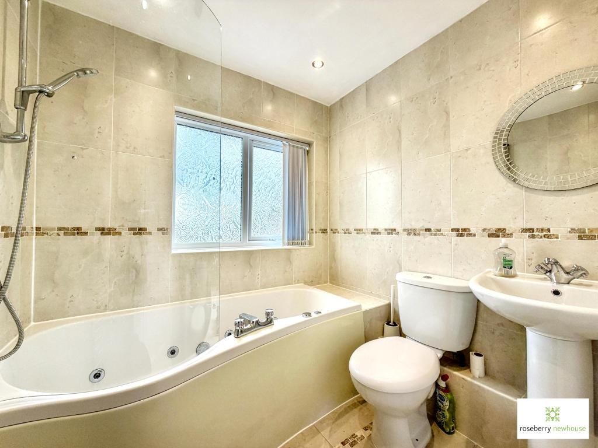
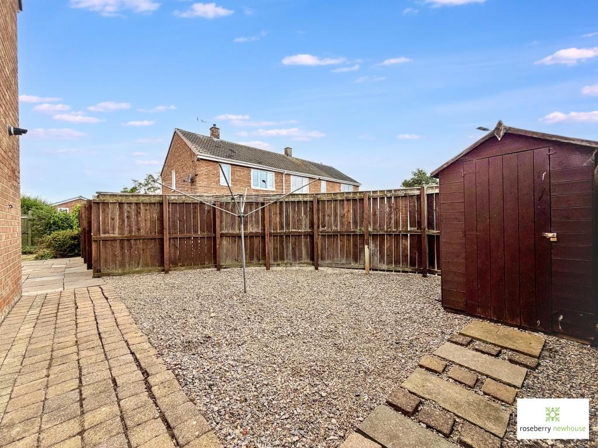
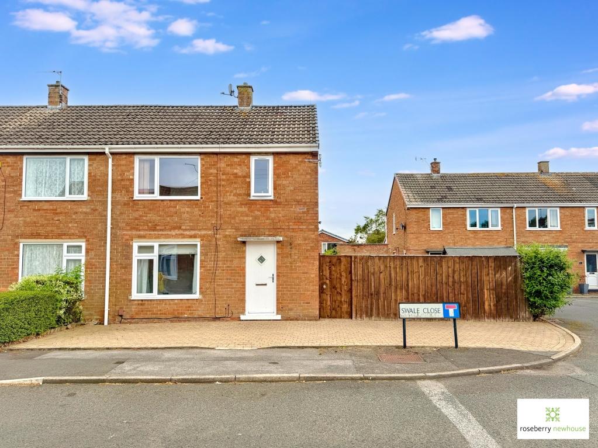
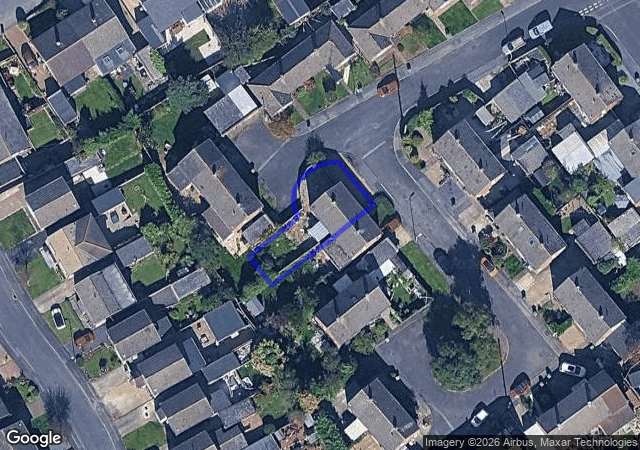
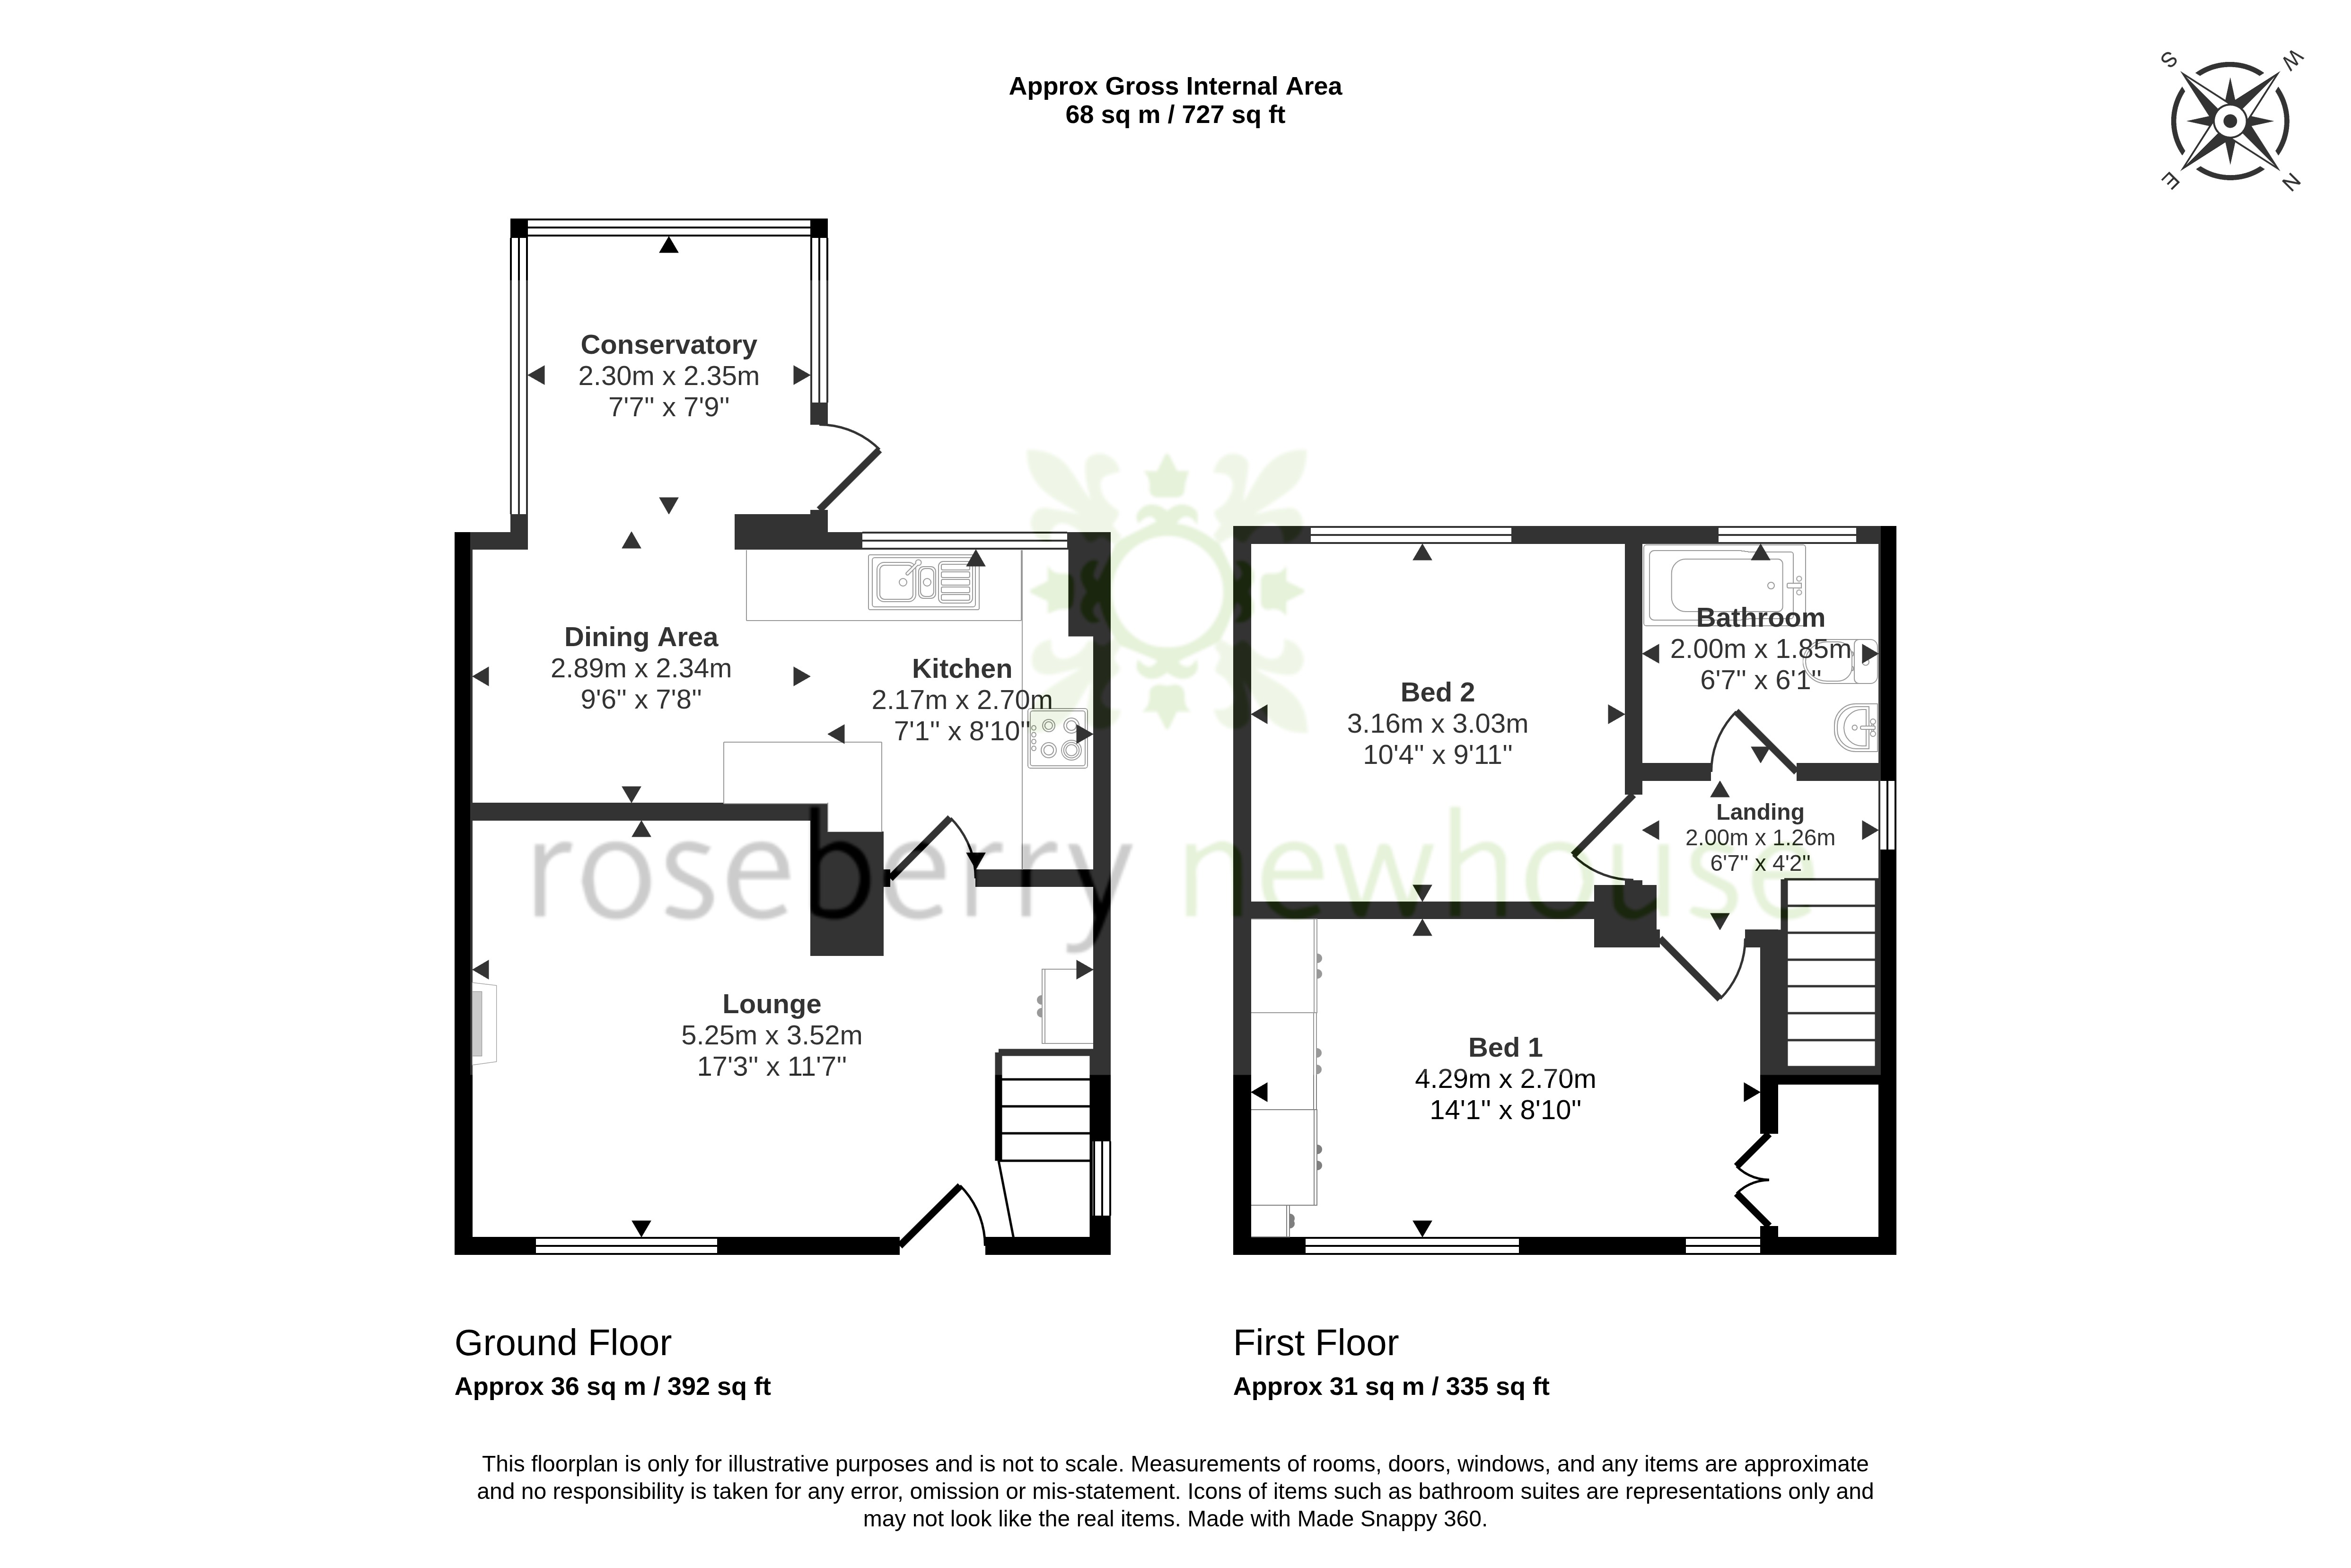
Offered for sale with no onward chain, this attractive late 1950s/early 1960s two-bedroom semi-detached home occupies a pleasant corner position on the periphery of Yarm High Street. Providing approximately 743 sq. ft of accommodation, the property offers well-proportioned living space arranged over two floors, together with a conservatory, enclosed rear garden and useful off-street parking. The accommodation is ideally suited to a range of buyers, including first-time purchasers, couples, single professionals and investors, with the property having previously performed exceptionally well as a rental investment. The location is particularly appealing, being within easy reach of highly regarded primary and secondary schooling, a useful local shopping arcade and larger mainstream supermarket, whilst Yarm High Street is also within comfortable walking distance. The property benefits from gas central heating to radiators and UPVC double glazing. The property is accessed via a front entrance door leading into the entrance hall, being open plan to the front facing reception room. The living room benefits from a large front-facing window providing excellent natural light. The generous floor area allows plenty of flexibility for comfortable seating and furniture arrangements, creating a welcoming everyday living space. The kitchen is positioned to the rear of the property and provides a practical arrangement of fitted units and work surfaces, together with space for the necessary appliances. Positioned between the kitchen and conservatory, the dining area provides a practical space for a dining table and chairs and benefits from a pleasant connection through to the rear conservatory. A useful additional overlooking the rear garden. With its glazed elevations, the conservatory is a versatile room that could be used as a sitting area, breakfast space, or simply as a relaxing link between the house and garden. The first-floor landing provides access to both bedrooms, and the bathroom. Bedroom One is a spacious principal bedroom with twin front-facing windows and ample room for a double bed and bedroom furniture. The generous dimensions provide excellent flexibility for a range of furniture layouts. Bedroom two is a well-proportioned second bedroom positioned to the rear of the property, offering useful accommodation for a child, guest bedroom, home office or dressing room. A well-proportioned family bathroom situated on the first floor and fitted with a suite comprising bath with shower over, wash hand basin and WC. The property occupies a pleasant corner position with a block paved frontage providing useful off-street parking and access to the front entrance, the corner setting gives the property a particularly open feel. To the side and rear is an enclosed south-west facing garden offering a combination of lawn, established borders and paved seating areas. The garden enjoys a good degree of privacy and provides a pleasant outdoor space for relaxing, entertaining and enjoying the warmer months.
"Get ready for speedier, smoother and more successful sales with Sale Ready properties!
The vendors have opted to provide a legal pack for the sale of their property which includes a set of searches. The legal pack provides upfront the essential documentation that tends to cause or create delays in the transactional process.
The legal pack includes:
Evidence of title
Standard searches (regulated local authority, water & drainage & environmental)
Protocol forms and answers to standard conveyancing enquiries
The legal pack is available to view in the branch prior to agreeing to purchase the property. The vendor requests that the buyer purchases the searches provided in the pack which will be billed at £360 (inc. VAT) upon completion."
Important Information
- This is a Freehold property.
- This Council Tax band for this property is: B
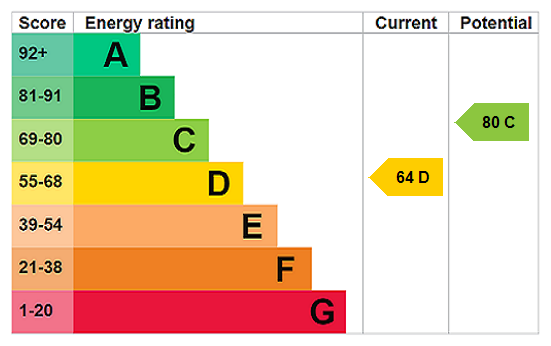
- EPC Rating is D
Property Ref: TES260172
Similar Properties
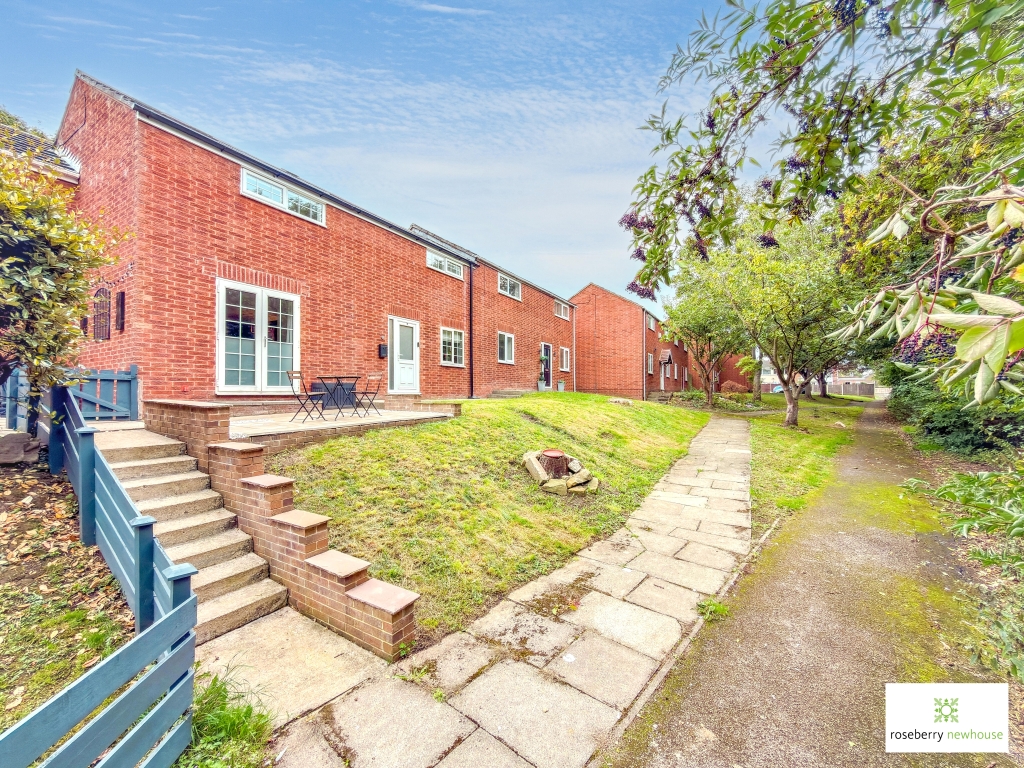
3 Bedroom Terraced House | Guide Price £175,000
Tucked away and enjoying a tree-lined aspect to the front, this spacious three bedroom home features a stylish interior,...
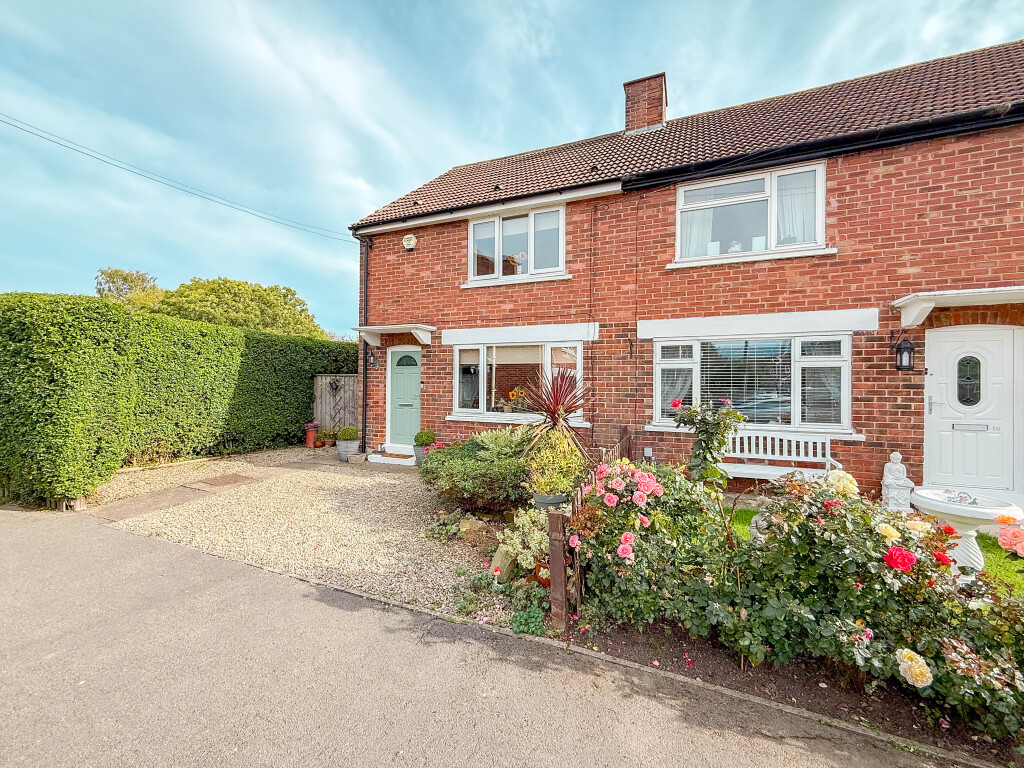
Castlereagh Close, Long Newton
2 Bedroom End of Terrace House | Guide Price £165,000
Set within the village of Long Newton, tucked within the head of a cul-de-sac and boasting a private south facing garden...
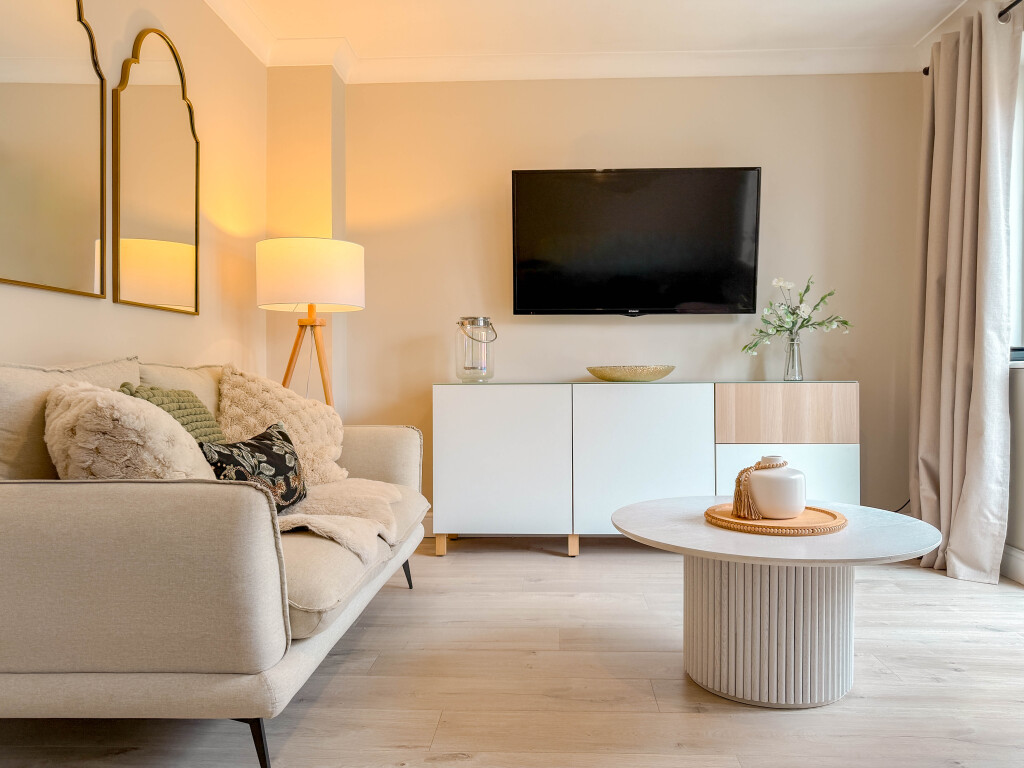
Water Avens Way, Stockton-on-Tees
3 Bedroom House | Guide Price £157,500
Offered with no onward chain, this three bedroom home sits within Farriers Park, closely situated to Bowesfield Nature R...
Emmetts Garden, Ingleby Barwick
2 Bedroom Semi-Detached Bungalow | Offers Over £180,000
Situated at the head of a cul-de-sac and conveniently close to local shops, amenities, and a bus service, this immaculat...
A lovely family home with a south-facing garden & superb open-plan living
3 Bedroom Semi-Detached House | Guide Price £180,000
Offered with no onward chain, this three-bedroom semi-detached home is situated on the popular Sunningdale development....
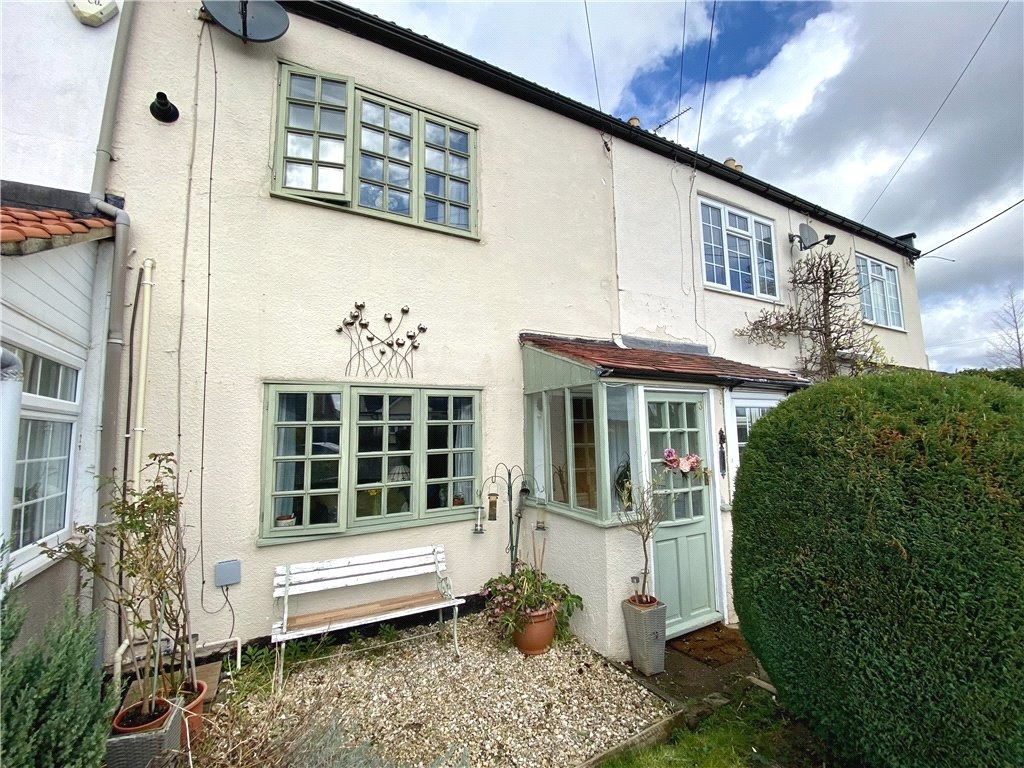
2 Bedroom Terraced House | Guide Price £189,950
Offered with no onward chain, this charming Cottage is nestled in a highly sought-after village, with convenient access...

Roseberry Newhouse Teesside Hub (Stockton-on-Tees)
Cygnet Drive, Stockton-on-Tees, Durham, TS18 3DB
01642 792488
How much is your home worth?
Use our short form to request a valuation of your property.
Request a Valuation
©2026 The Guild of Property Professionals. All rights reserved.
Terms and Conditions |
Privacy Policy |
Cookie Policy |
Complaints Policy |
Members Login
The Guild of Property Professionals Trading Address: 121 Park Lane, London W1K 7AG. GPEA Limited.
Registered in England & Wales.
Company No: 02819824.
Registered Office Address: The Old Courthouse, 60A London Road, Grantham, NG31 6HR.
VAT Registration No: 180897859

