
6 Bedroom Detached House for sale in Stoke Hill
 3
6
3
3
6
3
Directions
From the city centre proceed along Old Tiverton Road and at the roundabout go straight across onto Stoke Hill. Follow Stoke Hill over the bridge and up the hill and Compass Cottage will be found on the left hand side.
Situation
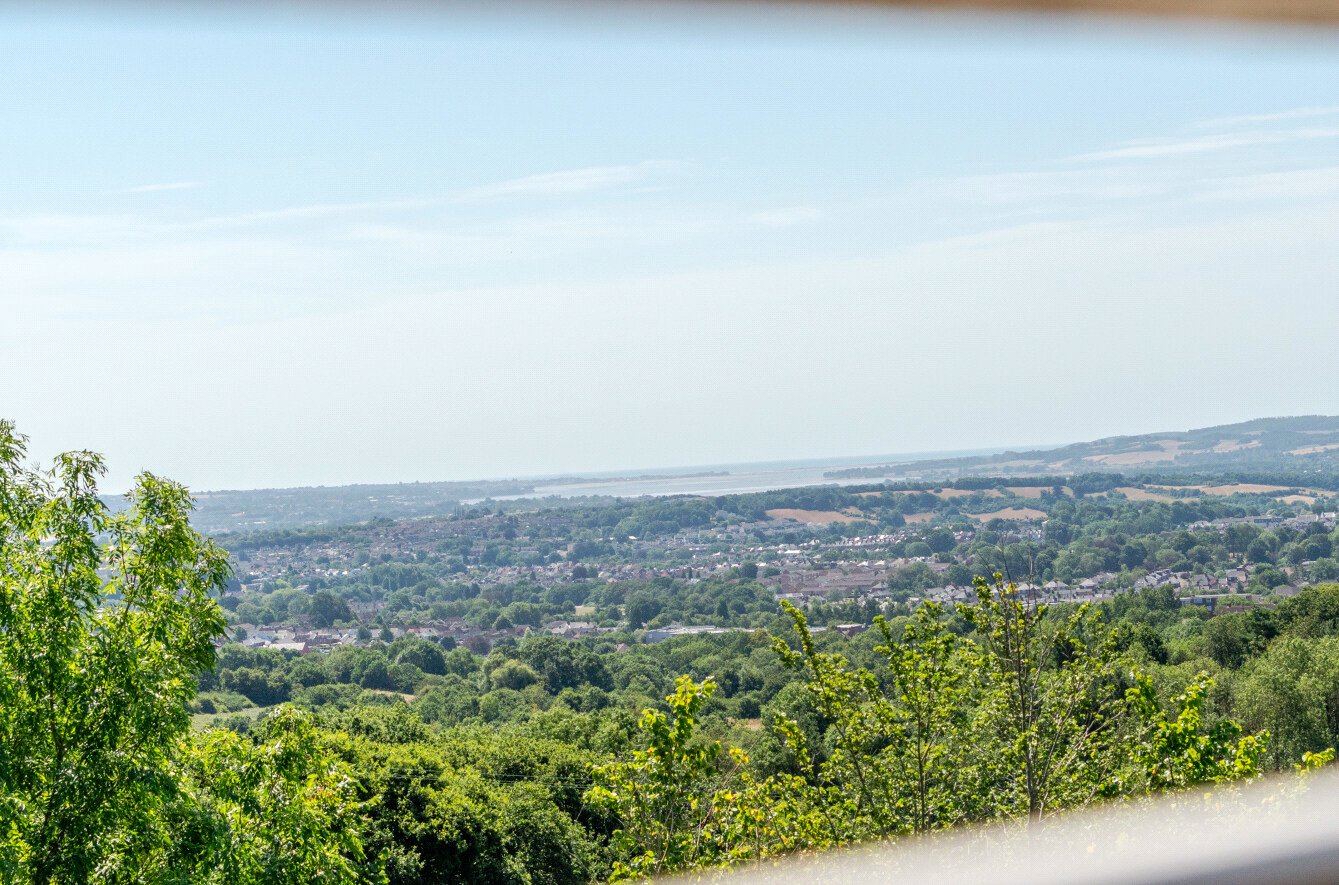
Compass Cottage occupies an elevated position on Stoke Hill, less than two miles from the city centre. The setting offers an exceptional balance of privacy and convenience, with far reaching views across the city towards the Cathedral and the Exe Estuary.
Exeter provides an excellent range of amenities including the Princesshay shopping centre, independent boutiques, cafés, restaurants and theatres, together with an excellent choice of state and independent schools. The University of Exeter, Exeter Cricket Club, Exeter Squash Club and a variety of leisure facilities are all within easy reach.
For those commuting, Exeter St Davids railway station offers regular services to London Paddington, whilst the M5, A30 and Exeter Airport are all readily accessible. Dartmoor National Park and the East Devon coastline are also within easy reach, providing superb opportunities for walking, cycling and enjoying the outdoors.
Description
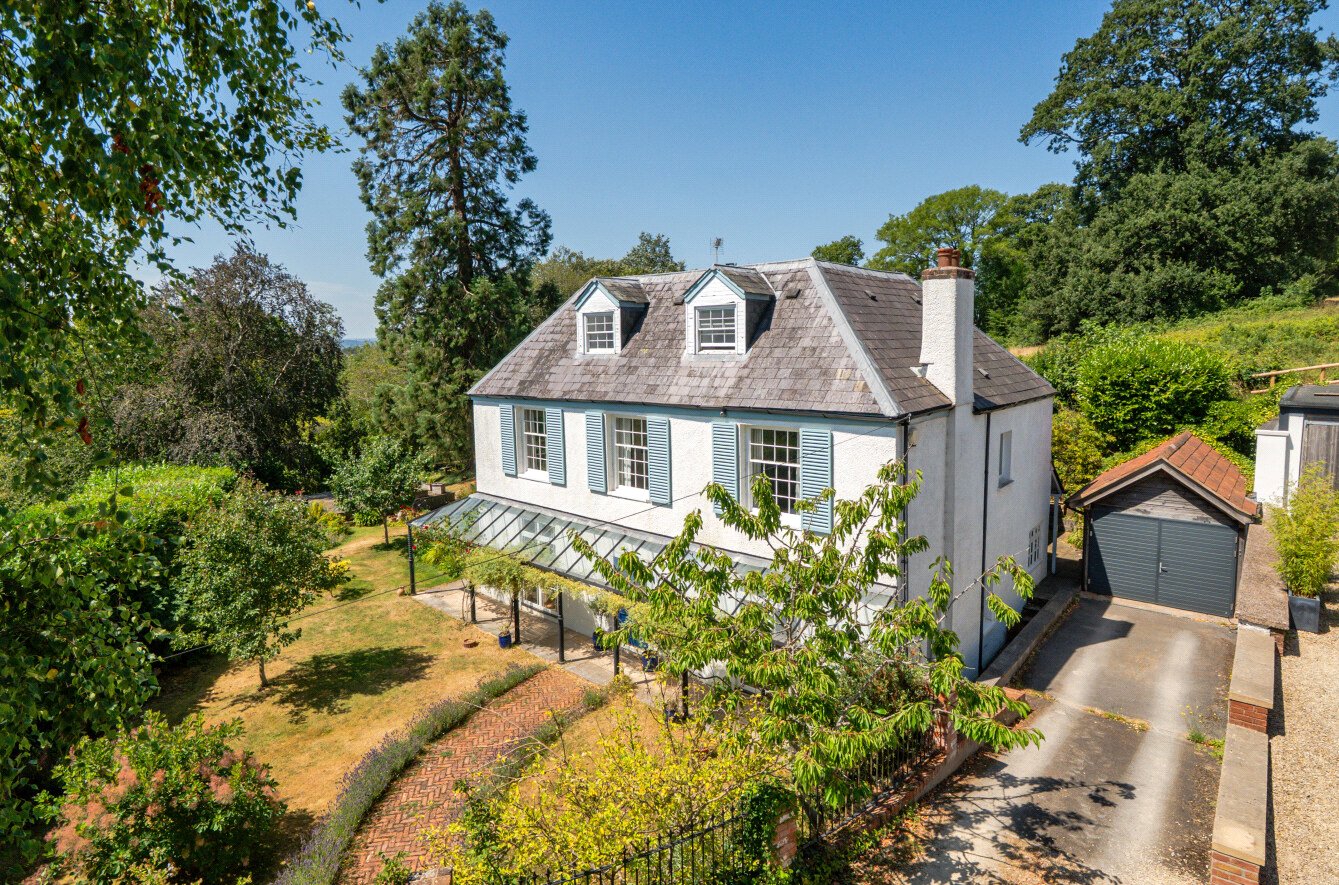
Believed to date from around 1780 and originally forming part of the historic Stoke Hill Estate, Compass Cottage is an elegant period home that has been thoughtfully restored to create an exceptional family residence. Occupying an elevated position within generous landscaped grounds of approximately half an acre, the property enjoys spectacular views across Exeter, the surrounding countryside and towards the Exe Estuary.
Behind its attractive period façade lies beautifully presented accommodation extending to over 4,000 sq ft, where original character has been carefully combined with high quality contemporary finishes. Large windows allow natural light to flood the principal rooms, while modern additions including underfloor heating, Lutron lighting, Cat 5 wiring and a bespoke fitted kitchen ensure the house is perfectly suited to modern family living.
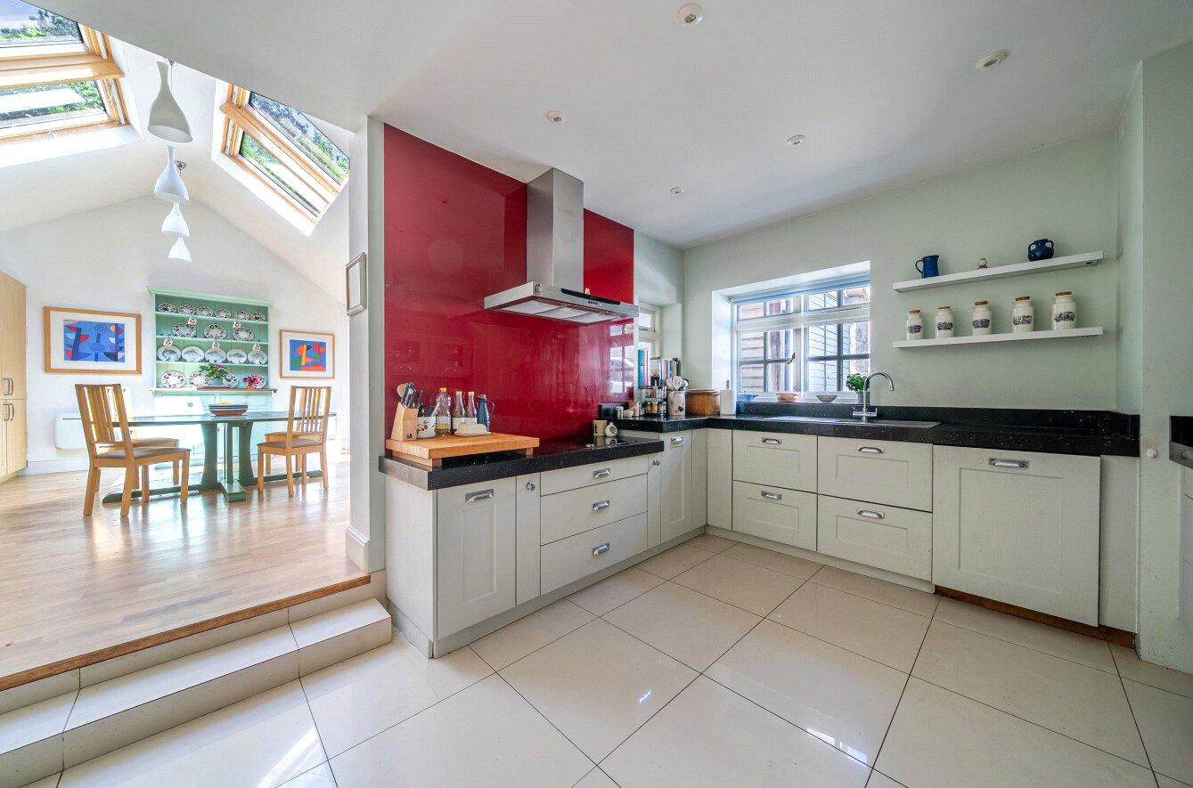
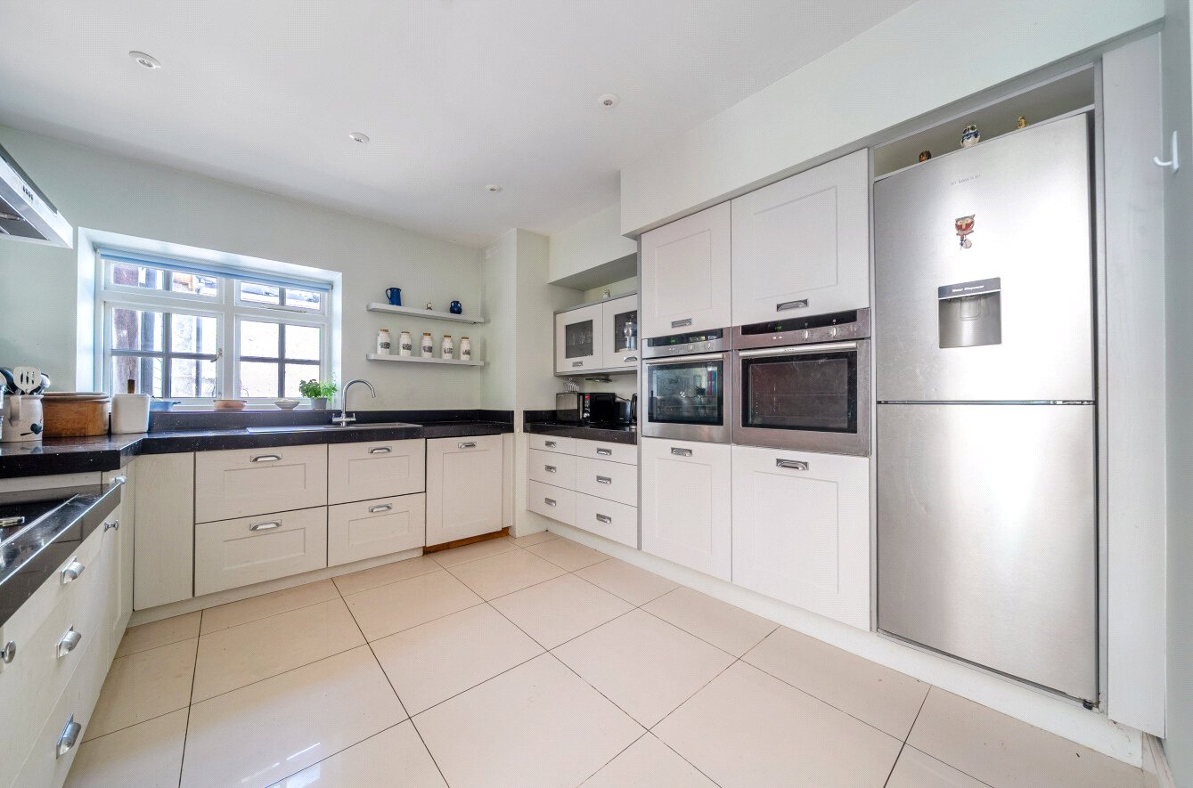
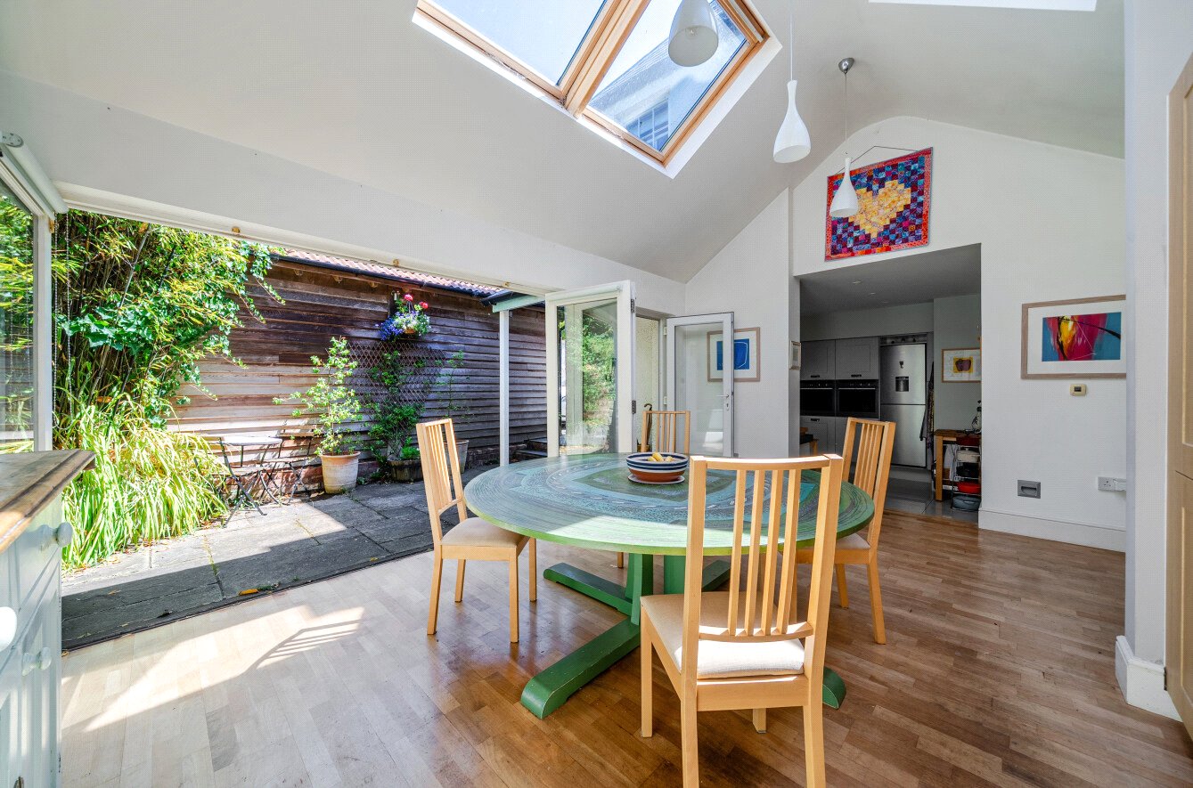
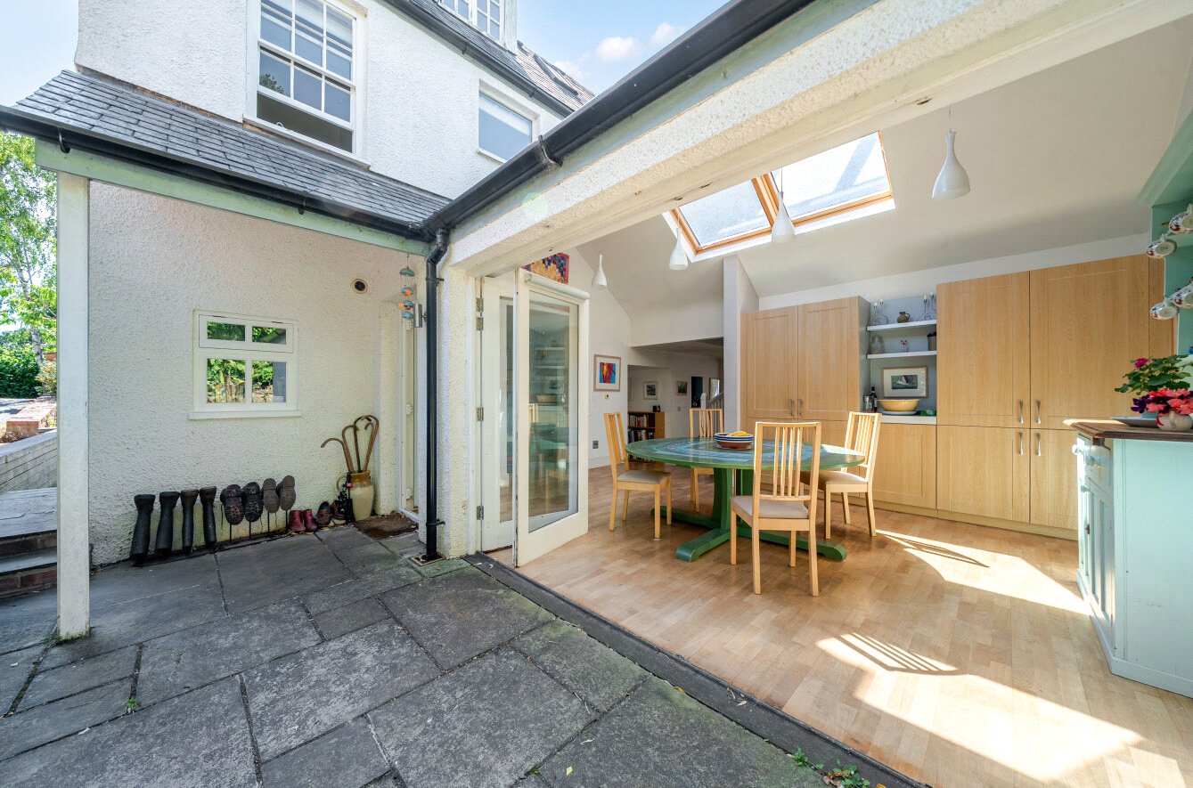
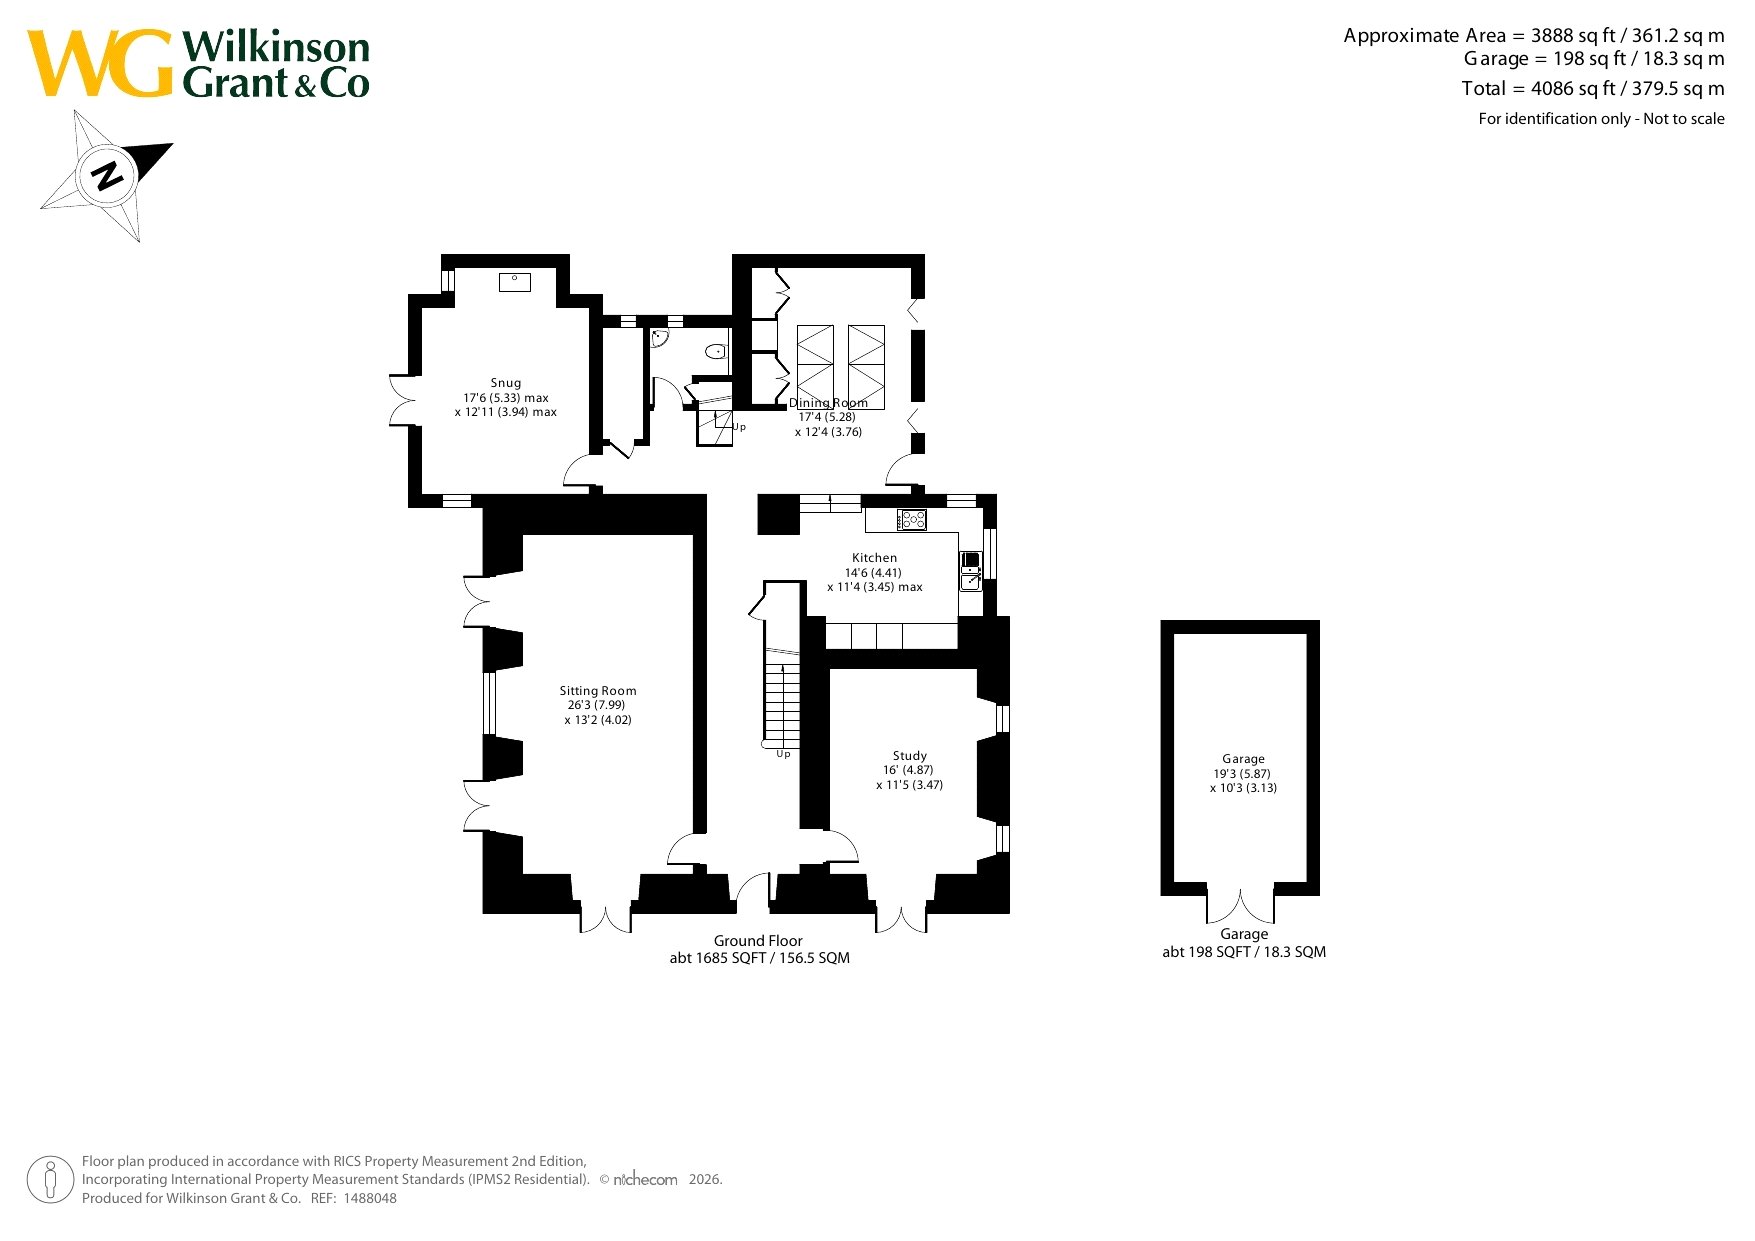
The welcoming reception hall leads to a beautifully appointed kitchen with polished concrete work surfaces and integrated appliances, which flows naturally into the adjoining dining room. French doors open onto the raised deck, creating an ideal space for entertaining whilst taking full advantage of the outstanding outlook.
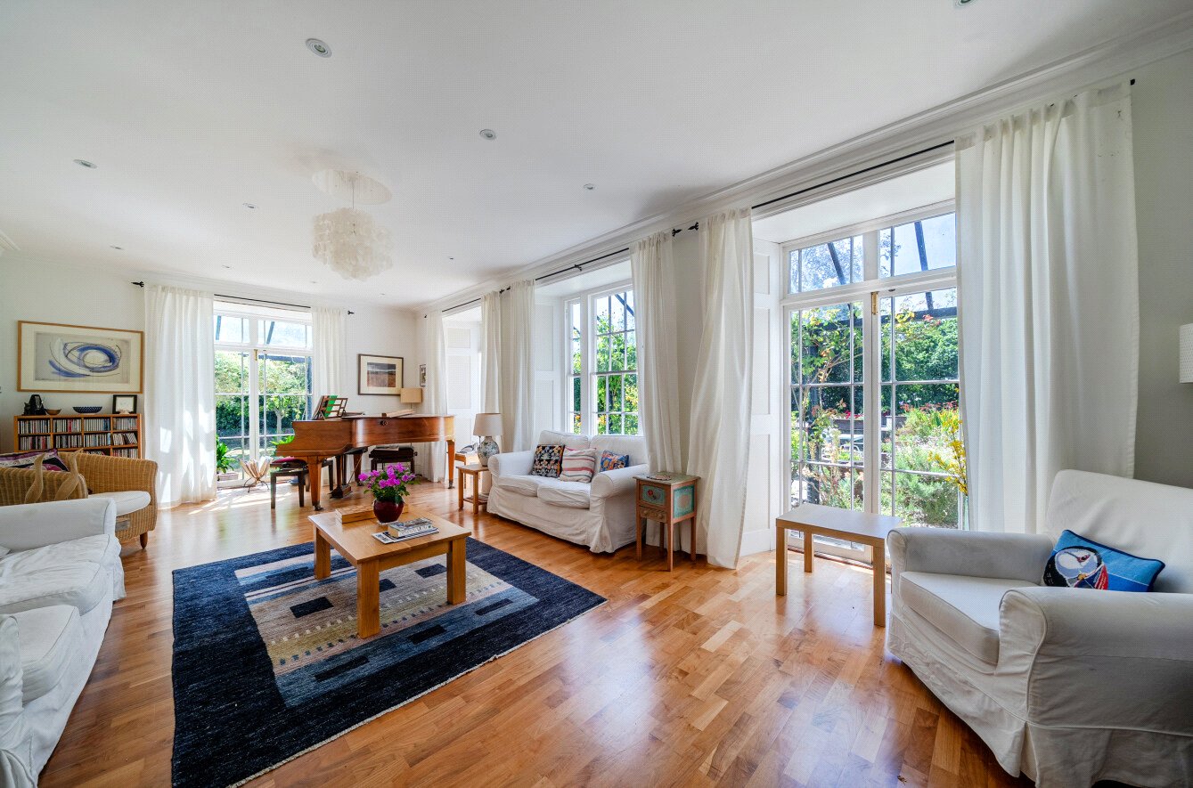
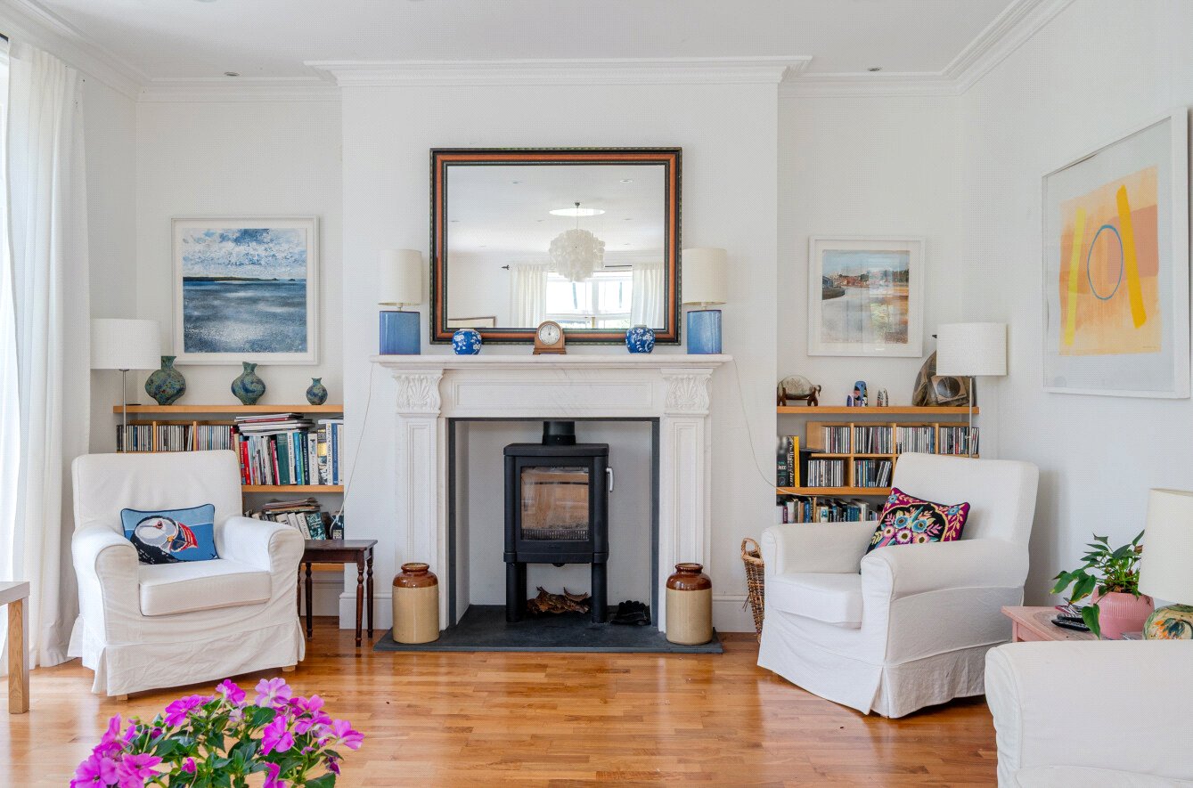
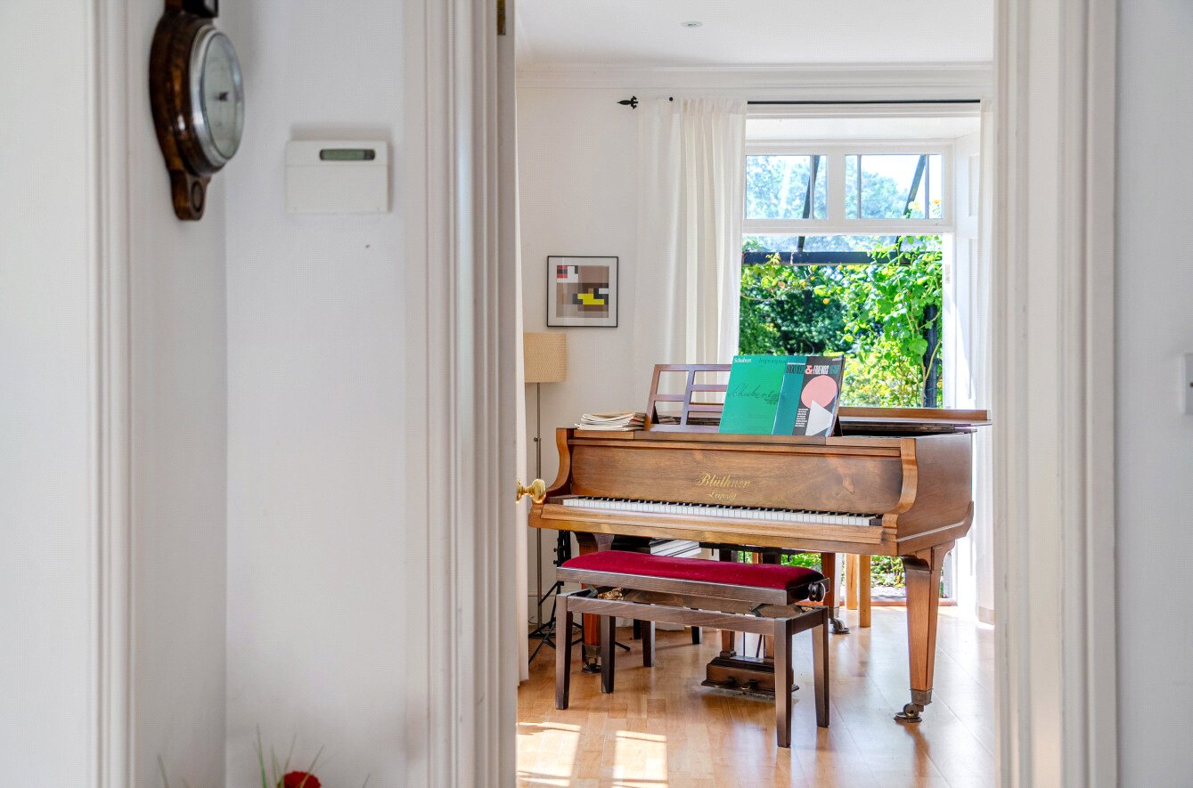
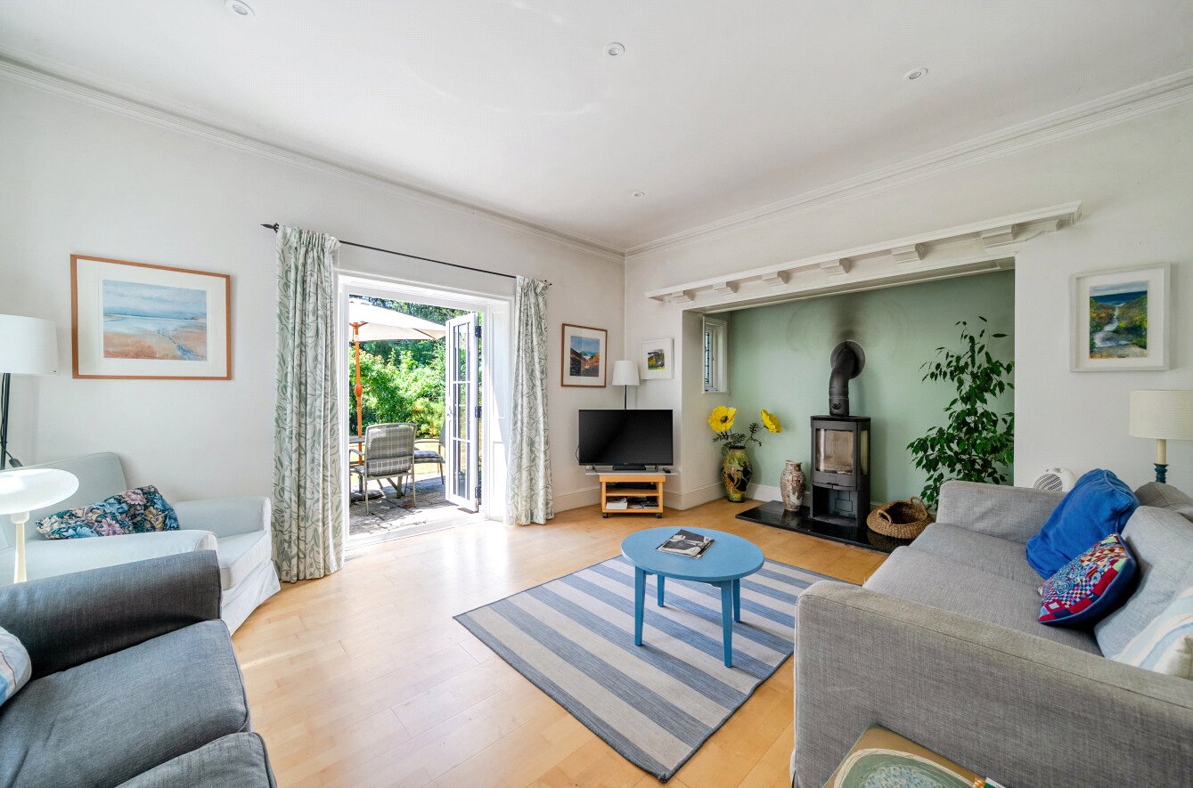
The elegant sitting room extends to over 26 feet in length and is a magnificent principal reception room, with three sets of glazed doors opening directly onto the gardens. A separate snug offers a warm and inviting everyday living space, complete with original parquet flooring and a wood burning stove, while a generous study provides an ideal home office, reading room or playroom. A utility room and cloakroom complete the ground floor.
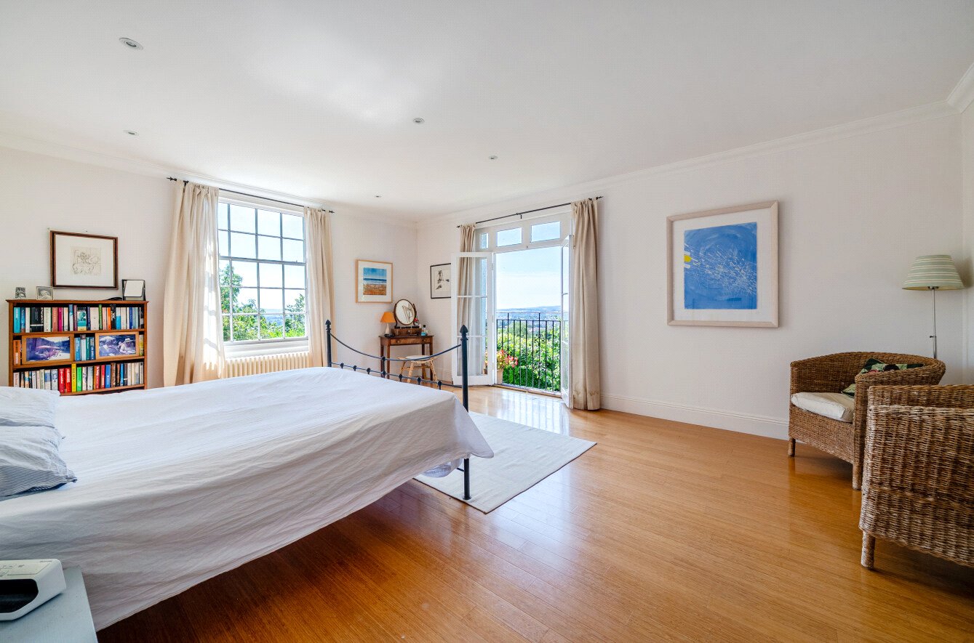
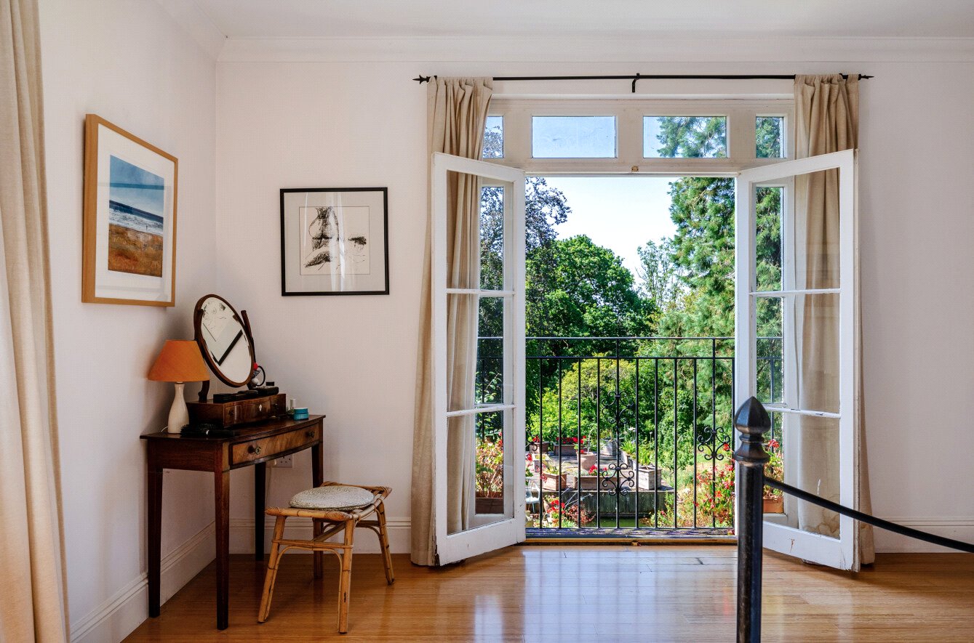
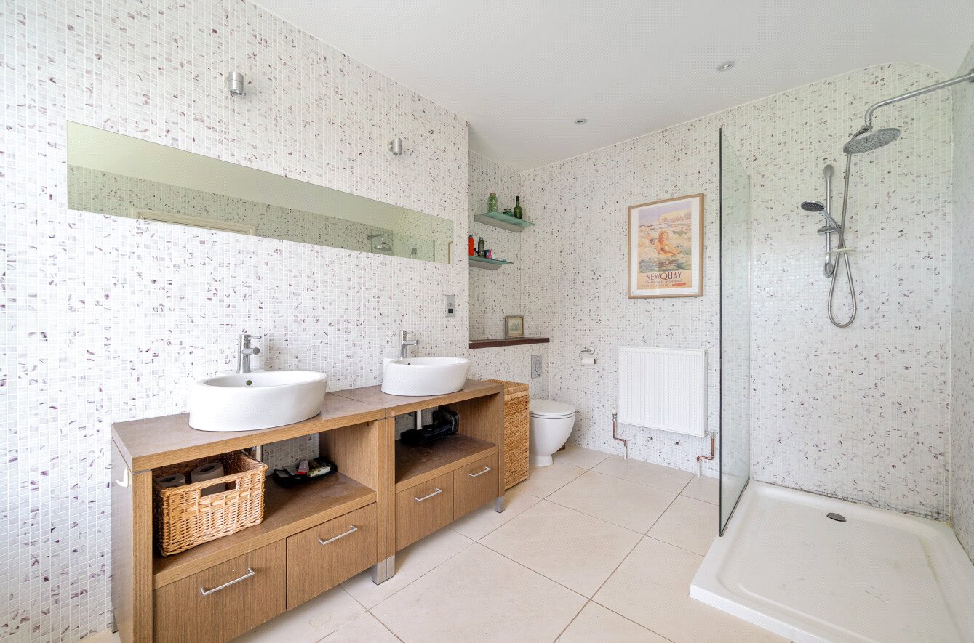
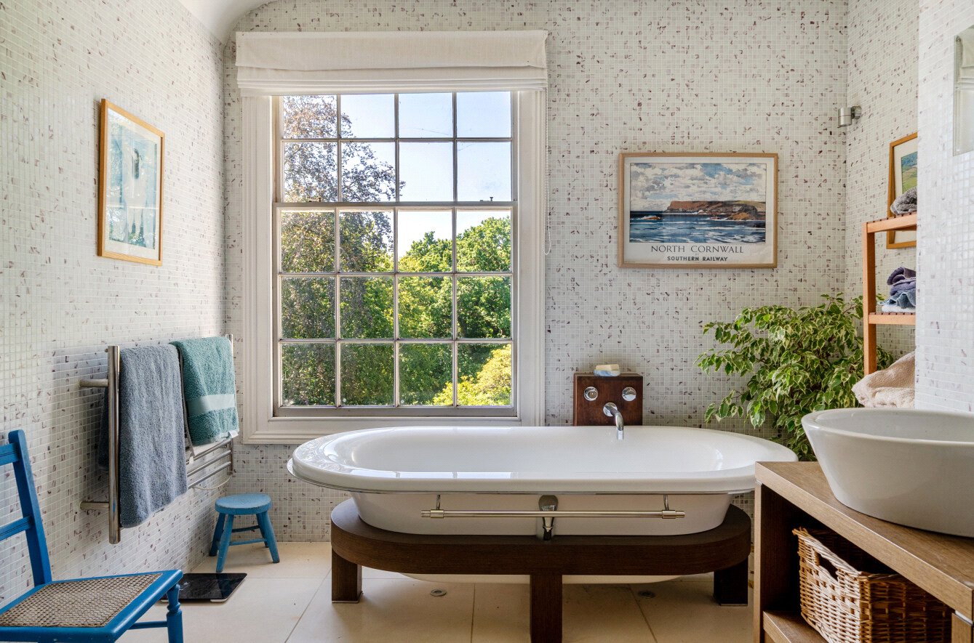
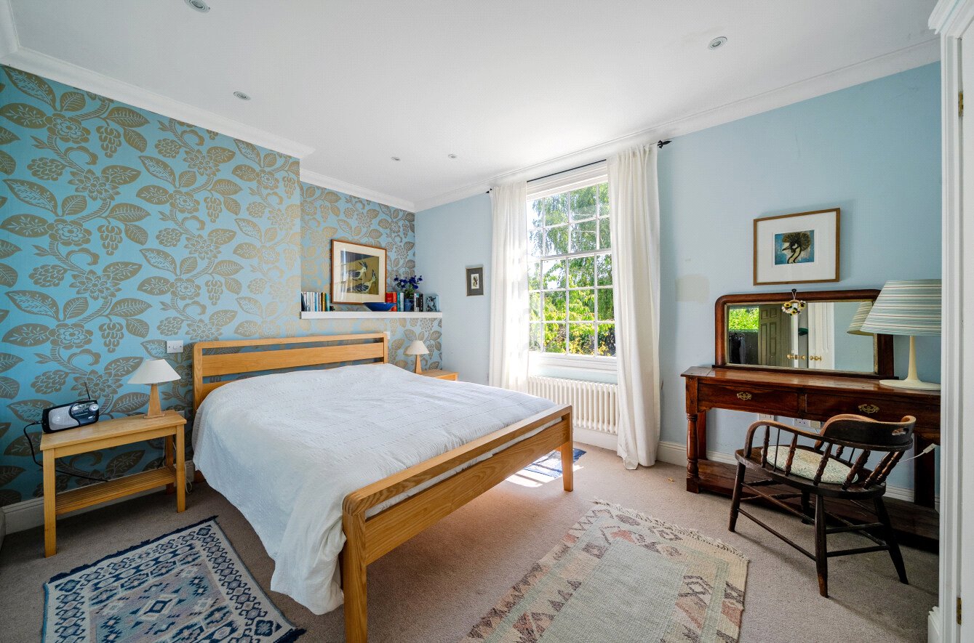
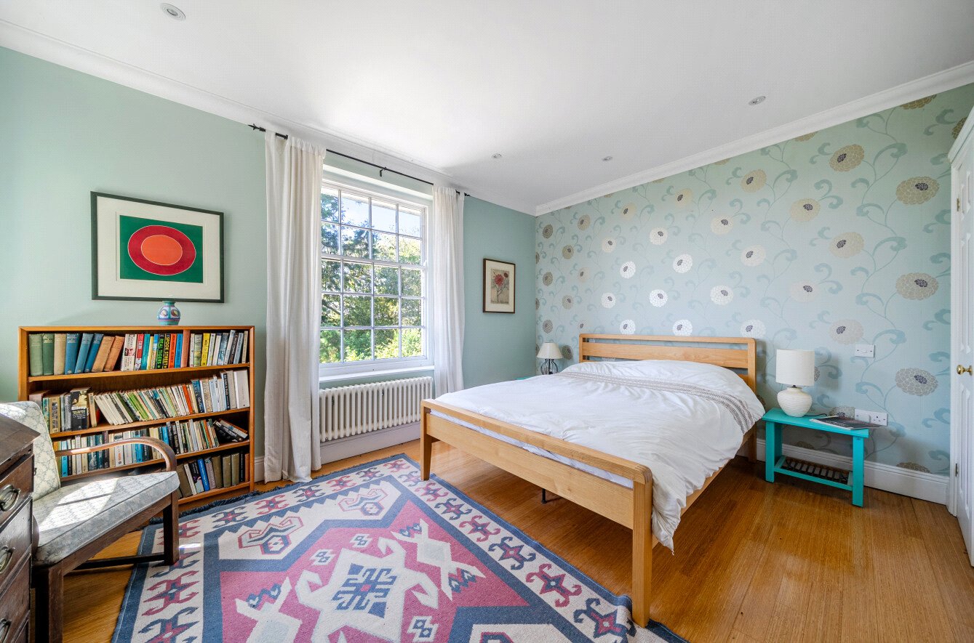
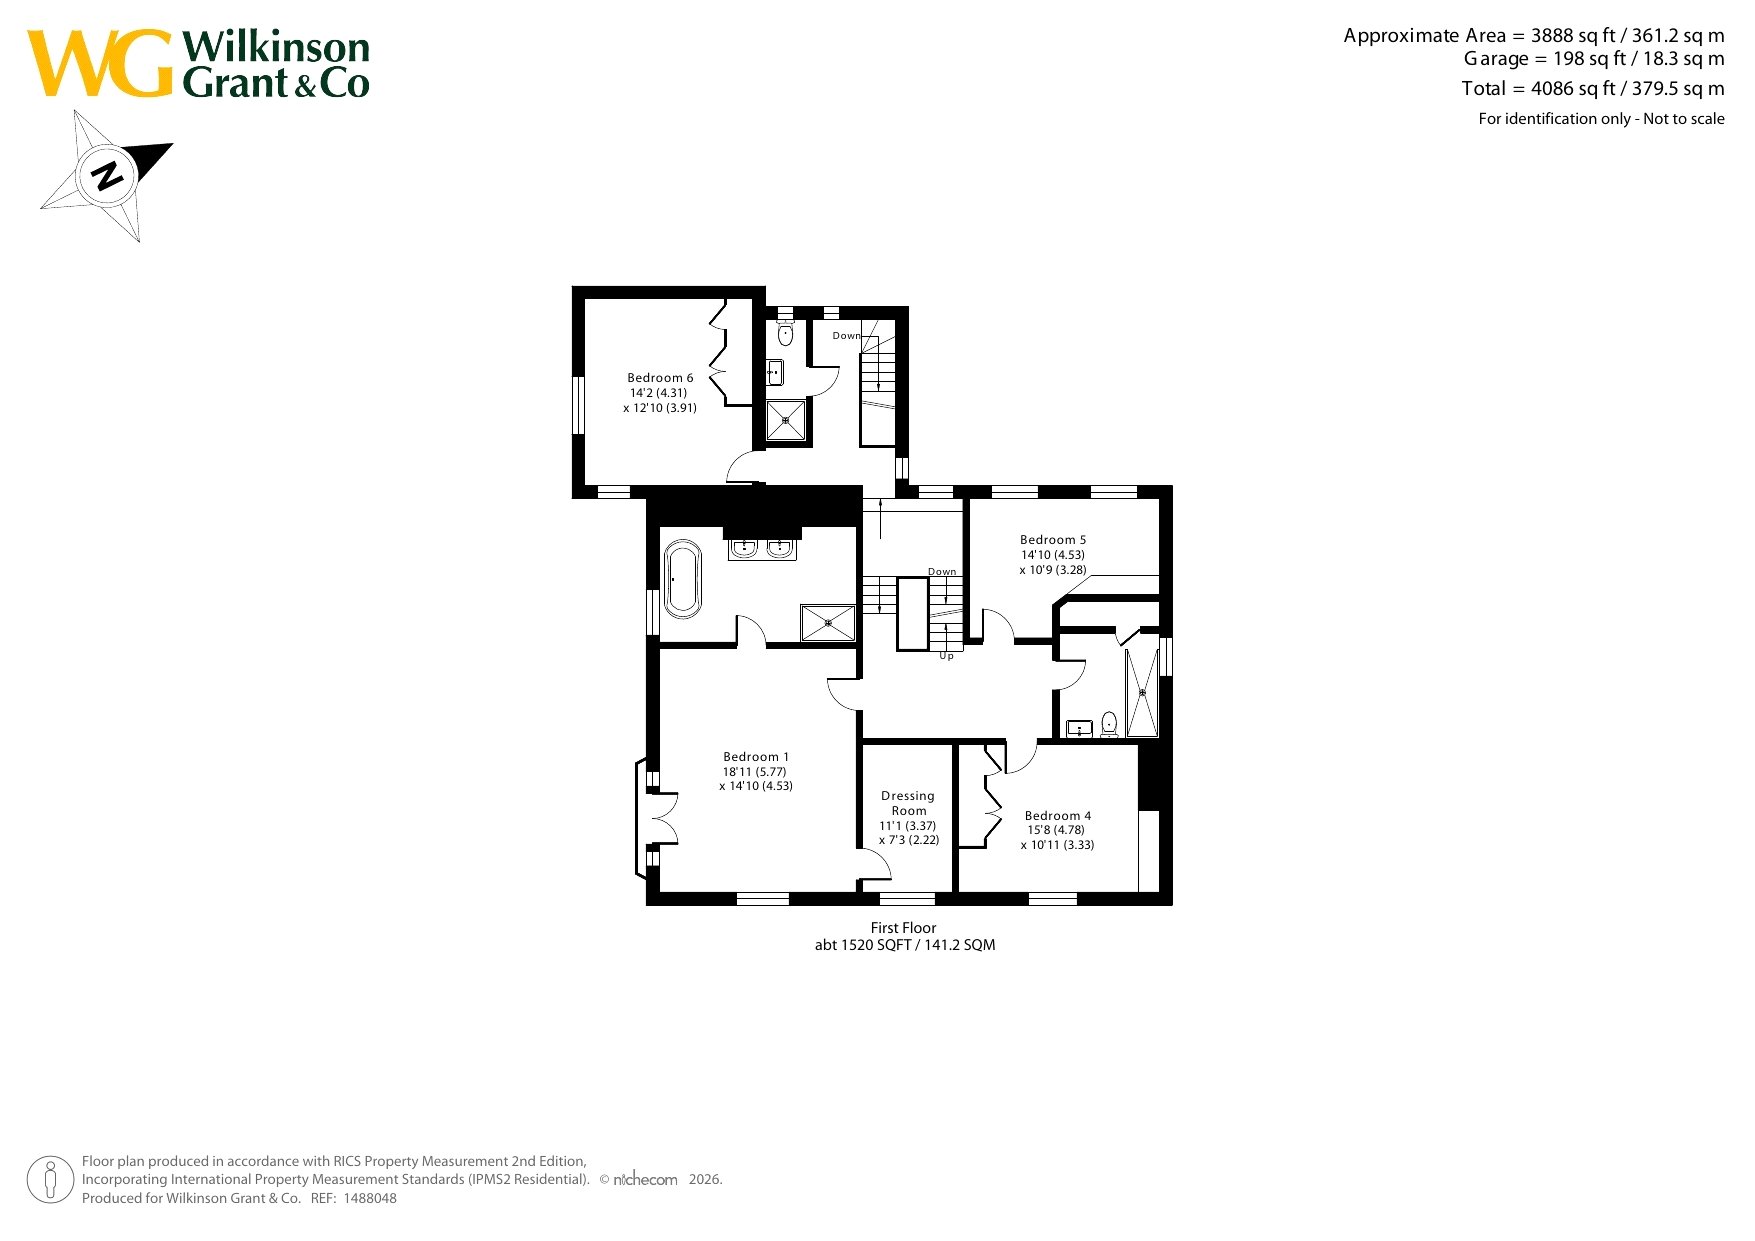
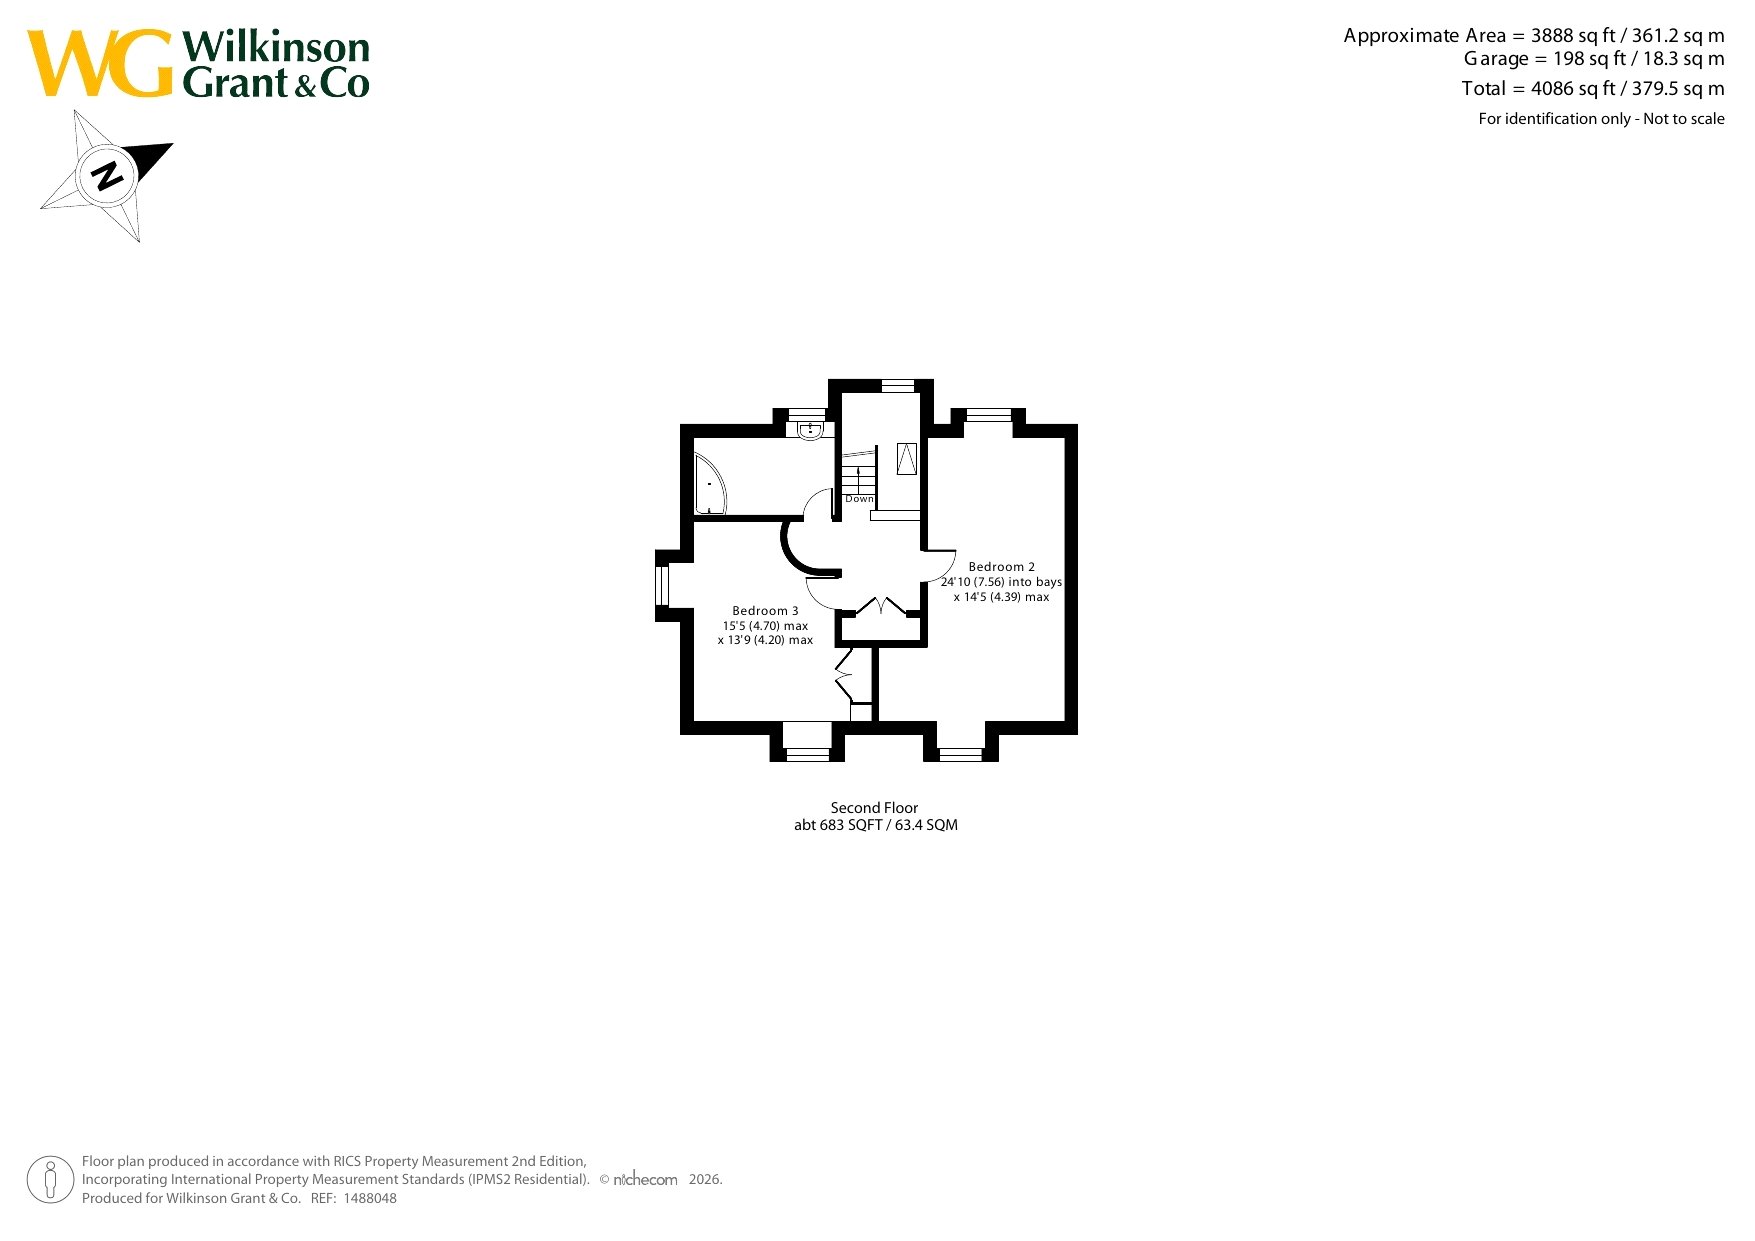
The bedroom accommodation is arranged over two upper floors and offers excellent flexibility. The impressive principal suite enjoys wonderful views together with a dressing room and luxurious en suite bathroom. Three further double bedrooms are located on the first floor, served by two shower rooms, one incorporating a sauna, while the second floor provides two particularly generous double bedrooms and a family bathroom, making it an ideal space for older children, guests or multi-generational living.
Outside, the landscaped 0.4acre gardens are a particular feature of the property. Designed to complement the elevated setting, they include extensive terraces, raised planting beds, a decked entertaining area and an ornamental pond, all enjoying breathtaking views across the city skyline and beyond. A detached garage, useful external store and parking for several vehicles complete this outstanding home.
Compass Cottage represents a rare opportunity to acquire a substantial period residence in one of Exeter's finest locations. Beautifully presented throughout and combining character, space and exceptional views, it is a home perfectly suited to modern family life.
SERVICES The vendor has advised the following: No gas to the property. Mains electricity and water. Private drainage which is a Klargester system. The system is used for this property and one other immediate neighbour (Coach House). The system sits wholly within the boundary of the property. There is a soakaway within the boundary of this property. The vendor advises the system is emptied at least bi-annually and no maintenance is required. The last time it was emptied the vendor advises it cost £222.85 (please note costs may vary). The cost of any works is split 50/50 with the neighbour at Coach House. The system complies with the General Binding Rules 2015. The property also has wet system underfloor heating in the kitchen, corridor, and sitting room. There is also a wood burning stove.
Telephone Landline: Currently in contract with BT. Broadband also in contract with BT. With an approximate download speed of 145Mbps and upload speed of 28Mbps.
Mobile signal: Several networks currently showing as available including: O2, EE, Three and Vodafone.
AGENTS NOTE: The property is Grade LL Listed. The property has the below planning references attached, for further information please look at Exeter Planning Portal: 05/0902/FUL for alterations to former coach house and stable to provide two storey dwelling and associated works. 05/1016/FUL for alterations to provide verandas, dormer windows and balconette on south-west and south-east elevations. 05/1727/FUL for ground floor extension on north-west and north-east elevations. 06/1284/FUL for lower ground floor extension on south east elevation and upper floor extension on north east/south east elevation.
The vendor advises that there is a shared private driveway.
There is a electric vehicle charging point.
The vendor advises the house is listed in the Exeter Local Plan dated March 2005 under Heritage Conservation (on page 105).
50.745108 -3.510672
Important Information
- This is a Freehold property.
Property Ref: SOU250222
Similar Properties

4 Bedroom Detached House | Guide Price £1,250,000
An impressive Grade II Listed farmhouse set within a picturesque rural landscape, just 4.5 miles from Exeter. Enjoy peac...
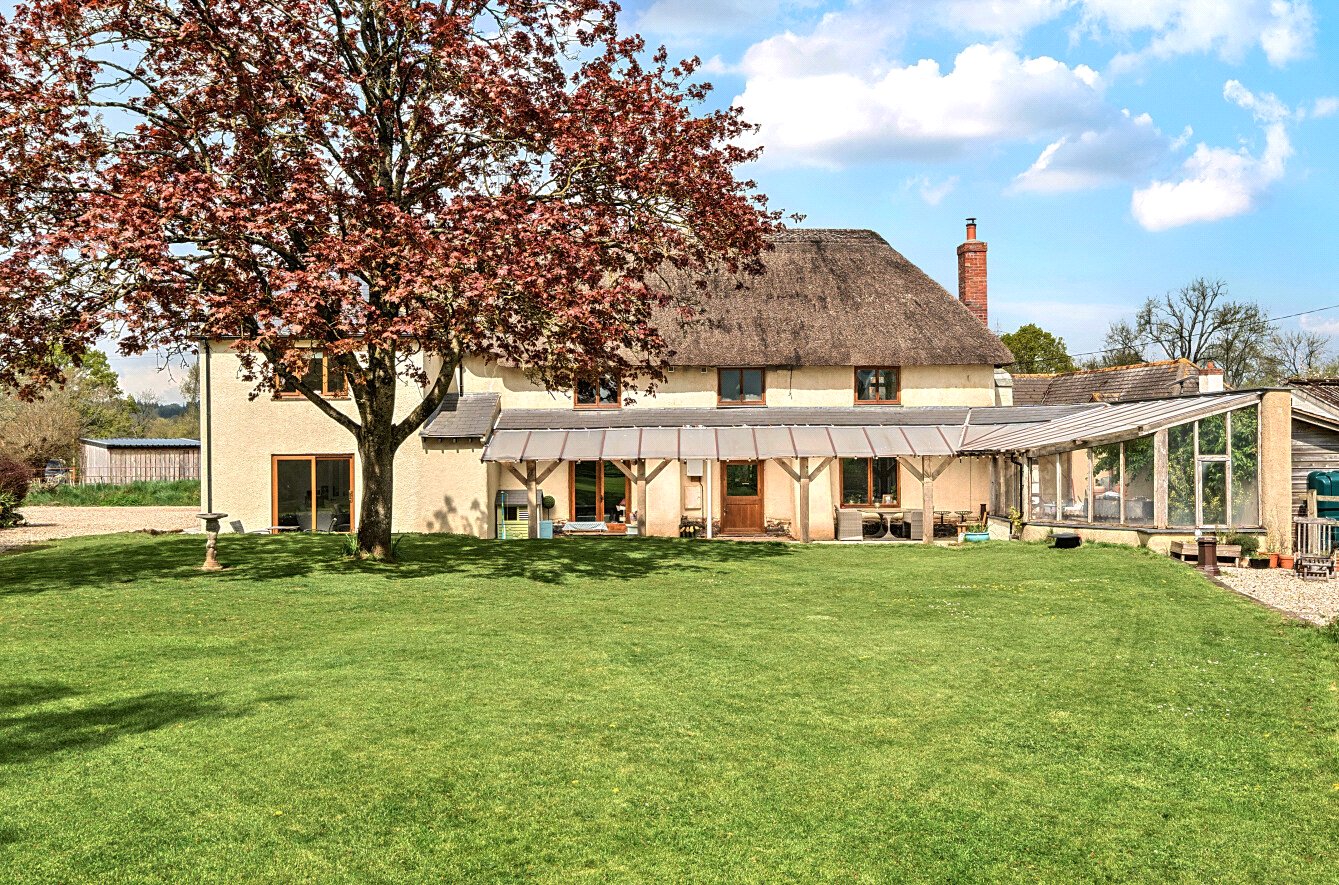
5 Bedroom Detached House | Guide Price £1,250,000
Characterful COUNTRY HOME in the sought after Broadclyst area, presented in show home order with beautifully styled inte...
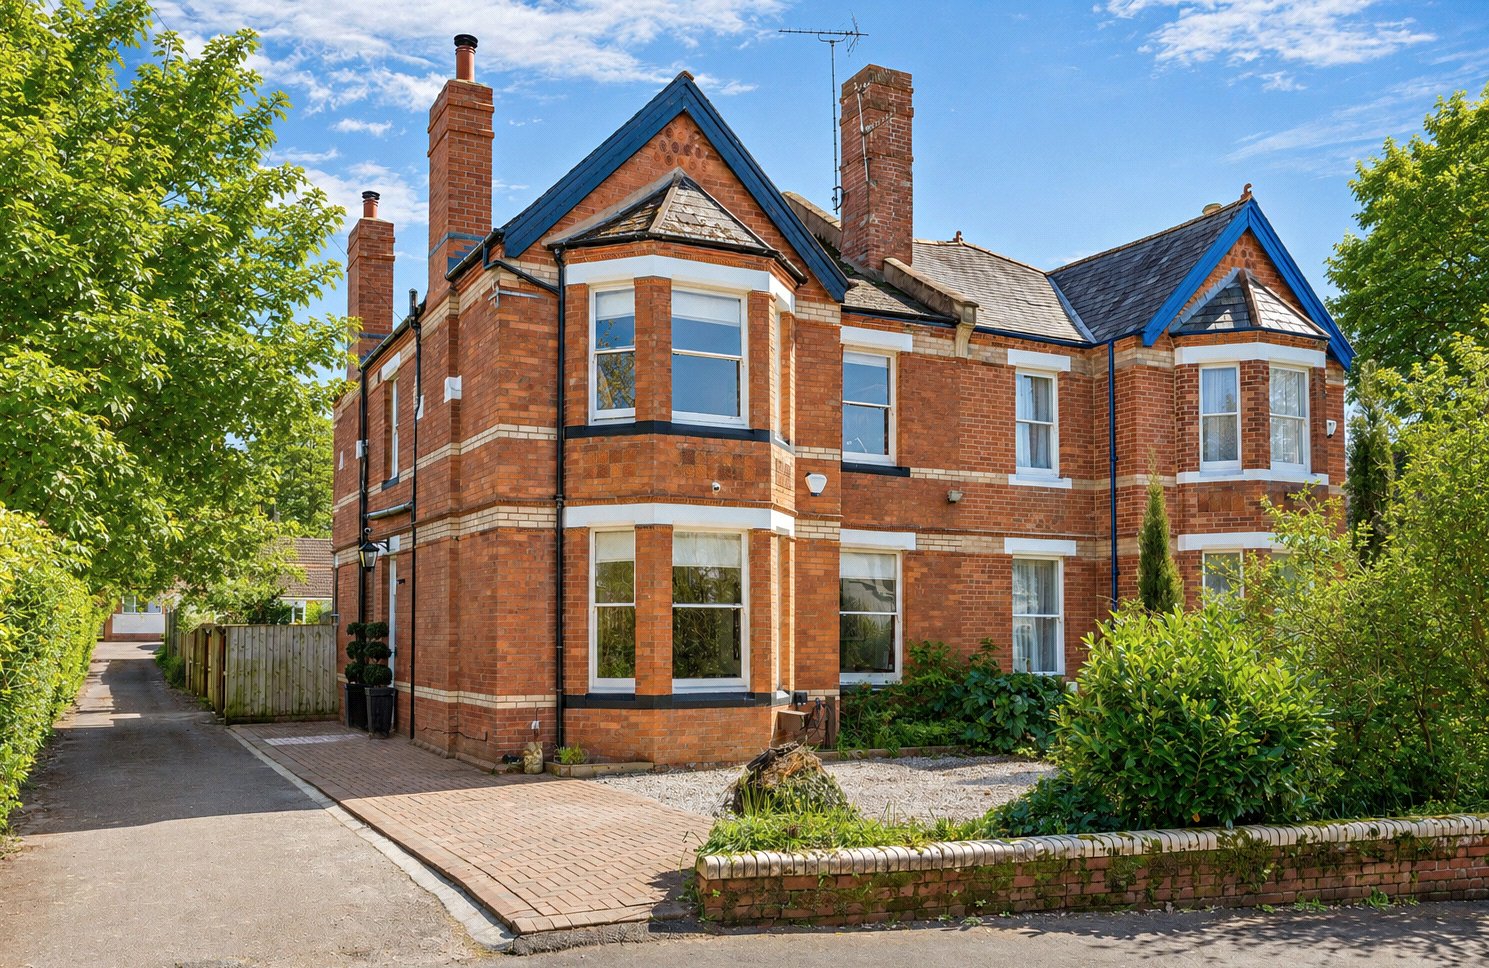
5 Bedroom Semi-Detached House | Guide Price £1,250,000
A Substantial semi-detached home with two living rooms, a home office, garden, gym/garage and off road parking for multi...
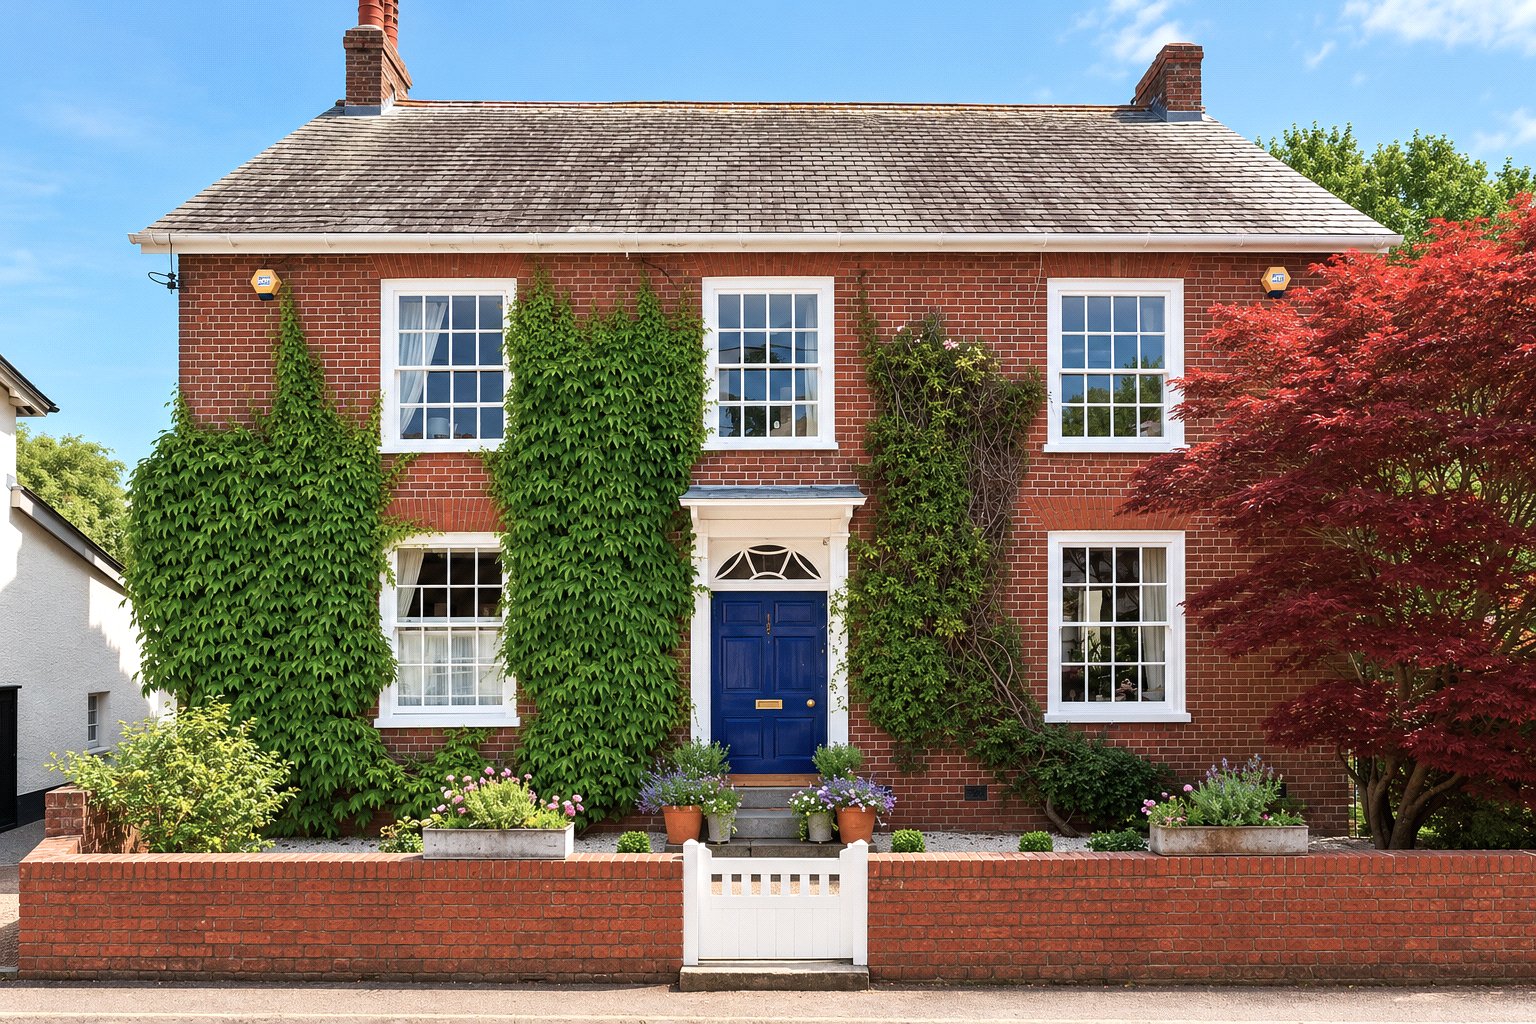
6 Bedroom Detached House | Guide Price £1,500,000
HANDSOME BEAUTIFULLY RENOVATED GEORGIAN PROPERTY with LARGE PRIVATE GARDEN and DELIGHTFUL COACH HOUSE ANNEXE in the he...
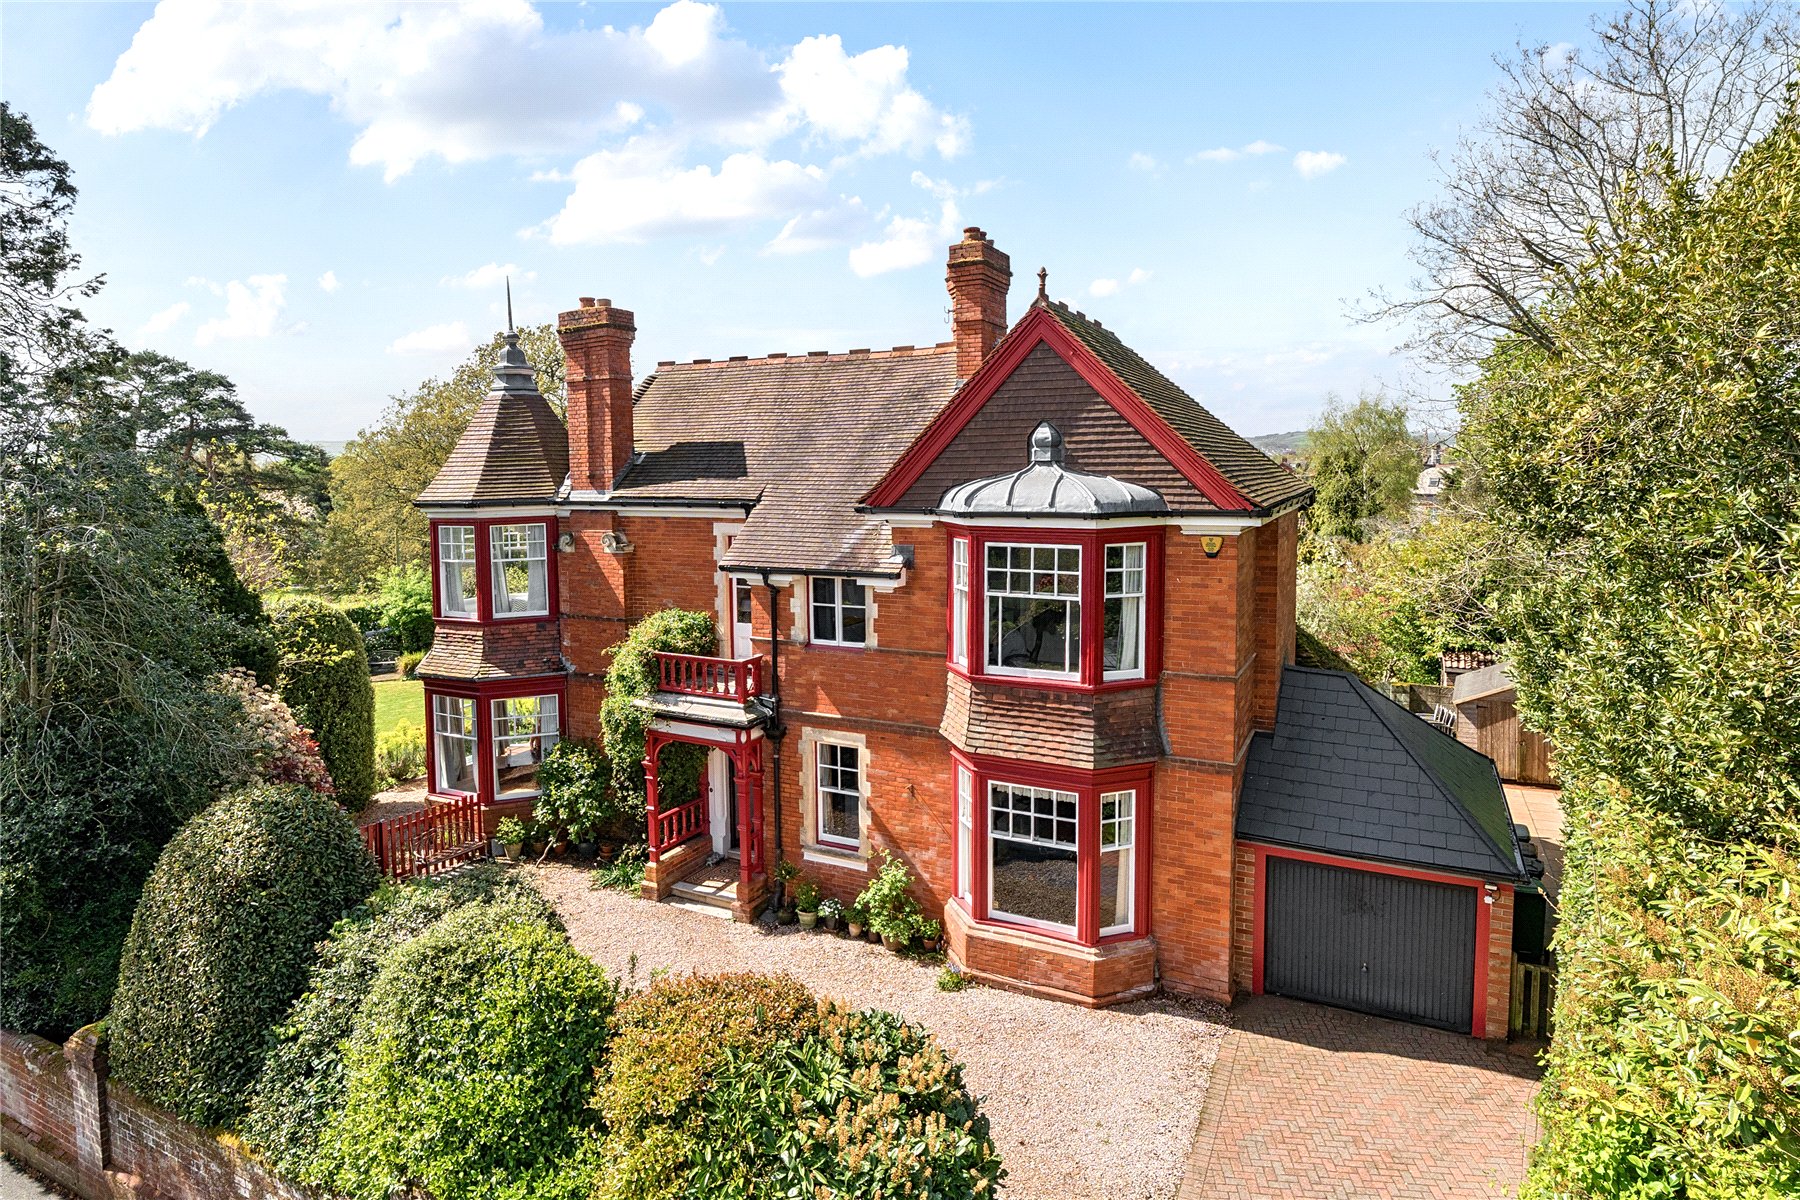
5 Bedroom Detached House | Guide Price £1,750,000
A distinguished DETACHED PERIOD HOME in one of Exeters finest ST. LEONARDS ADDRESSES, offering elegant and versatile ac...
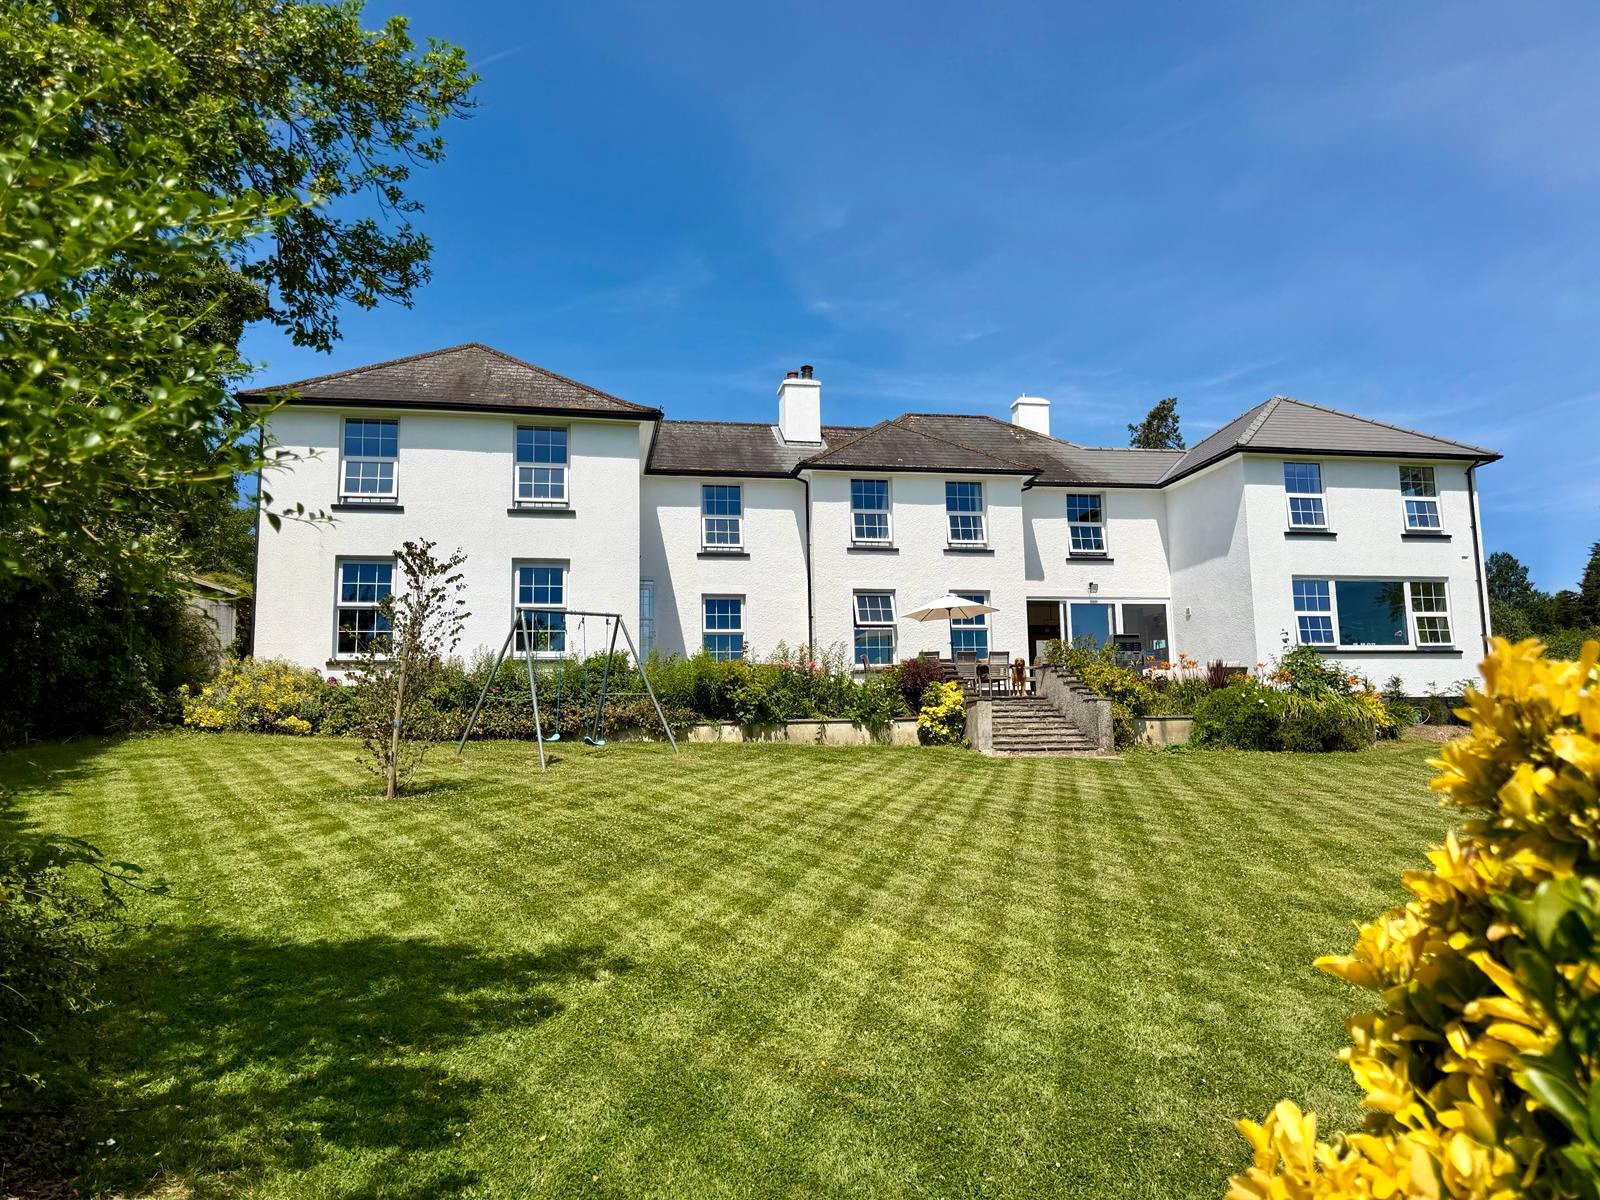
5 Bedroom Detached House | Guide Price £1,750,000
HANDSOME, SPACIOUS AND WONDERFULLY FLEXIBLE. This beautifully presented 1930s MANOR HOUSE offers almost 4,000 SQFTsq ft...

Wilkinson Grant & Co (Exeter)
1 Castle Street, Southernhay West, Exeter, Devon, EX4 3PT
How much is your home worth?
Use our short form to request a valuation of your property.
Request a Valuation
