- Popular Meir Heath Location
- Three Bedroom Detached Home
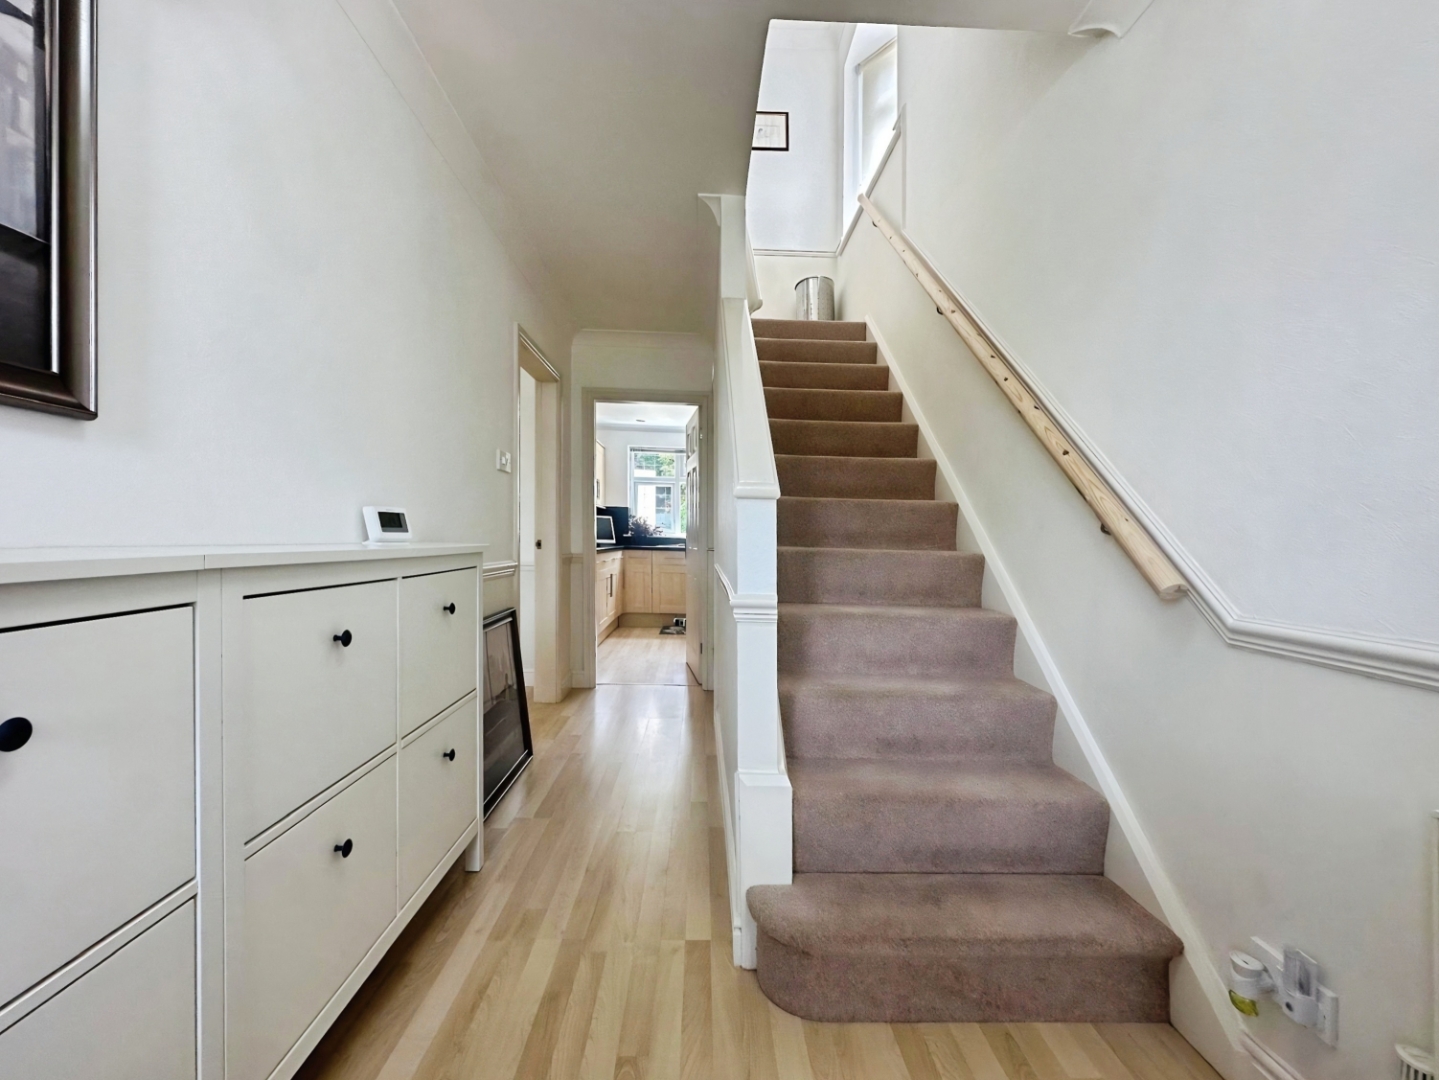
- Spacious Entrance Hallway
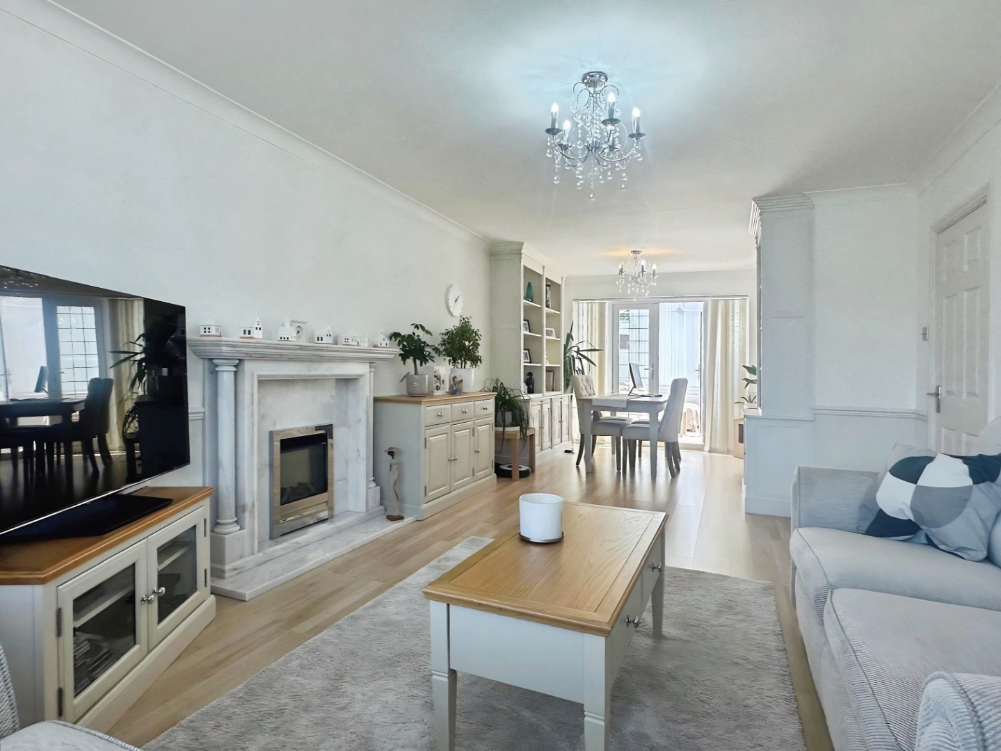
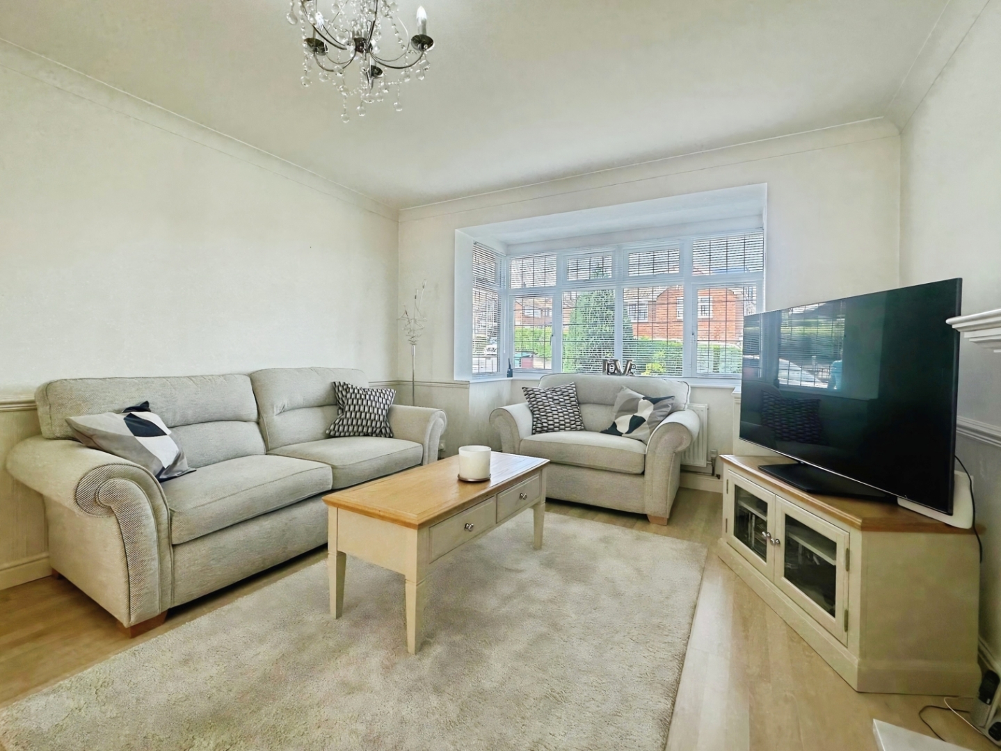
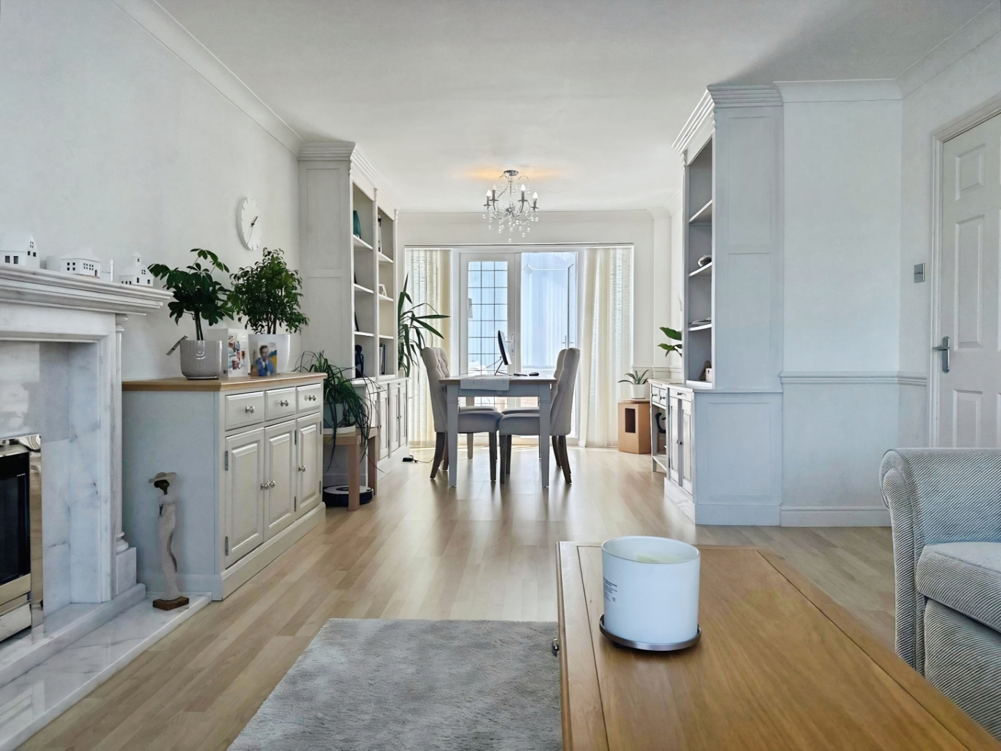
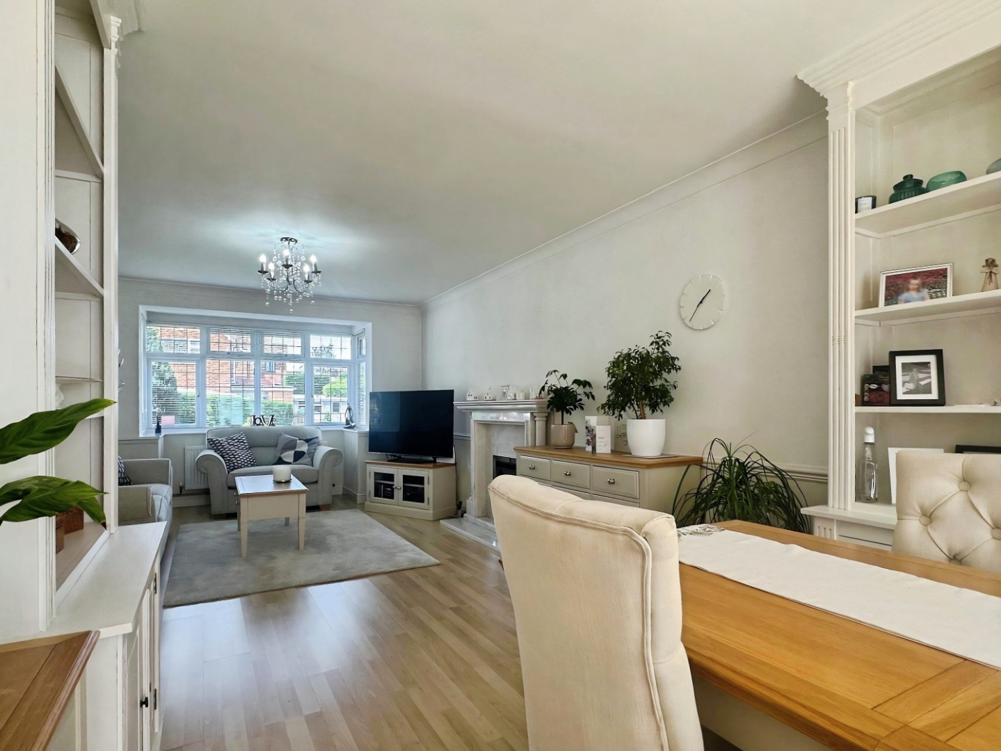
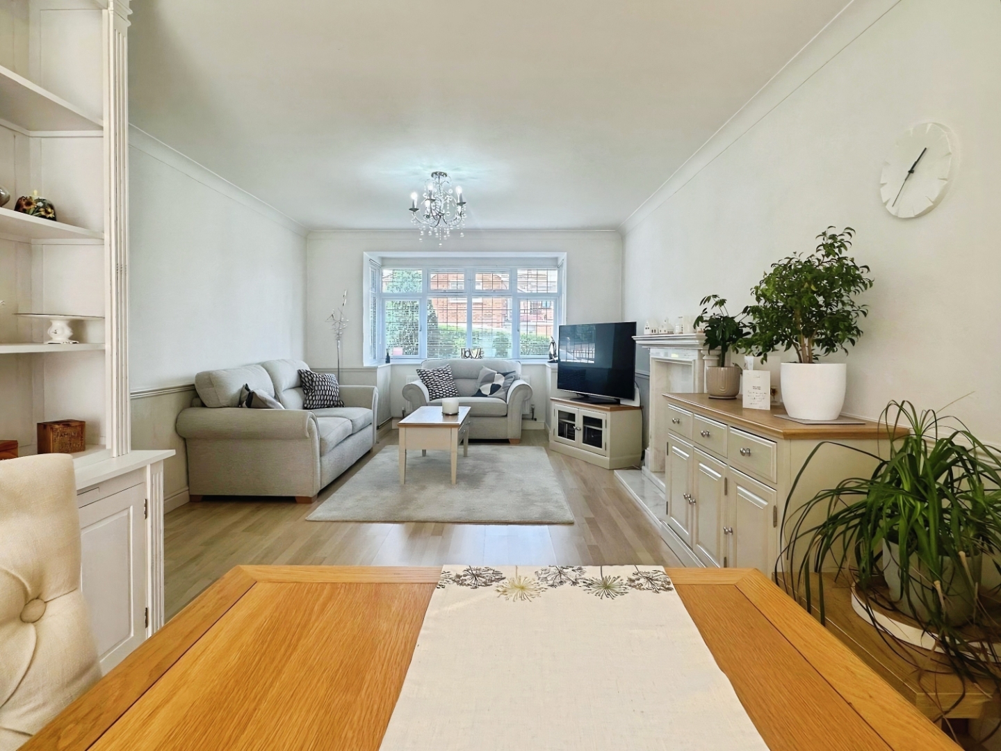
- Open Plan Lounge/Dining Room
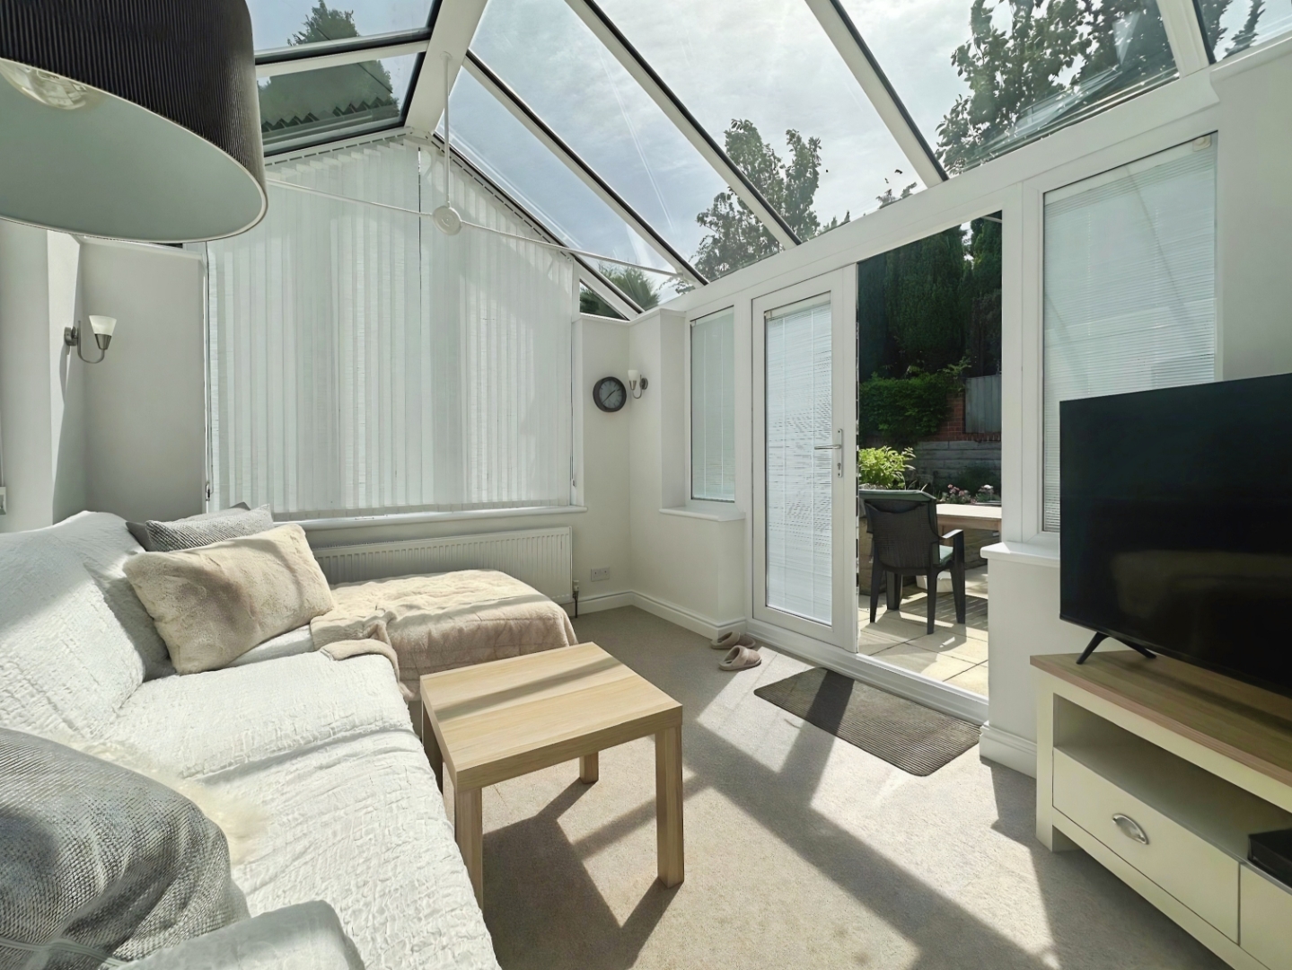
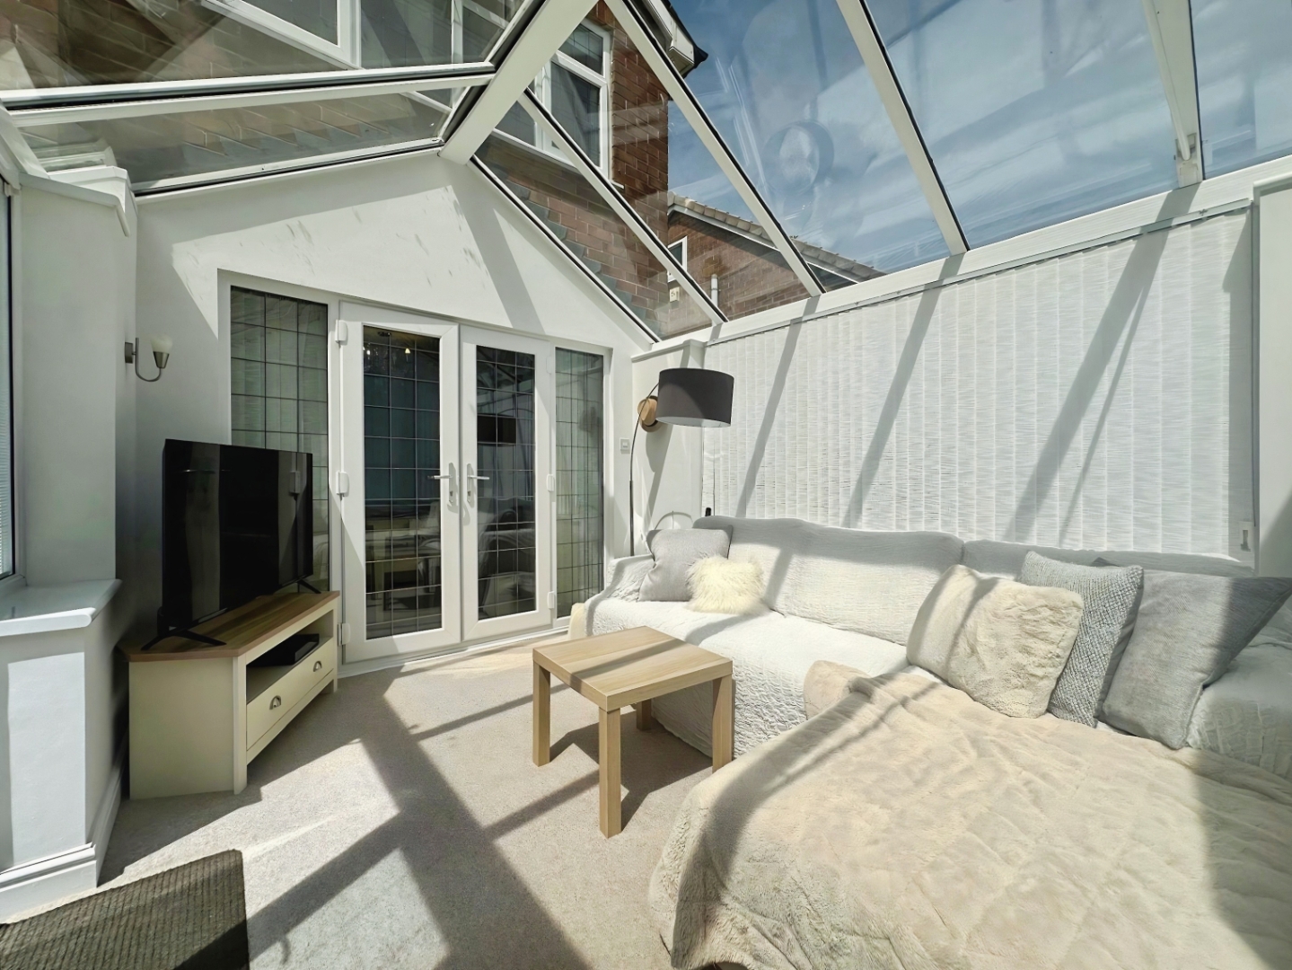
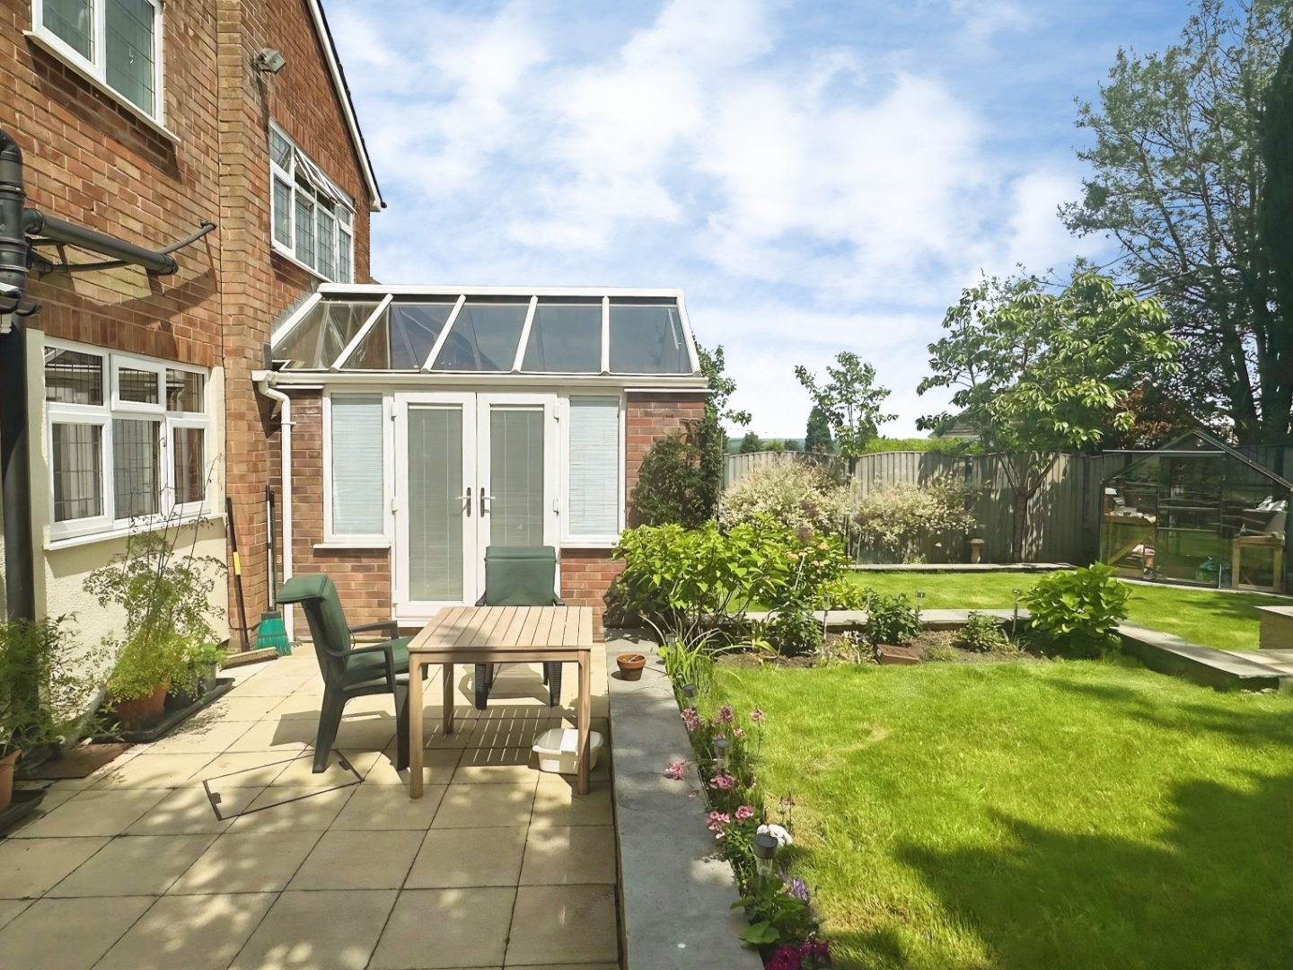
- Bright Garden Room
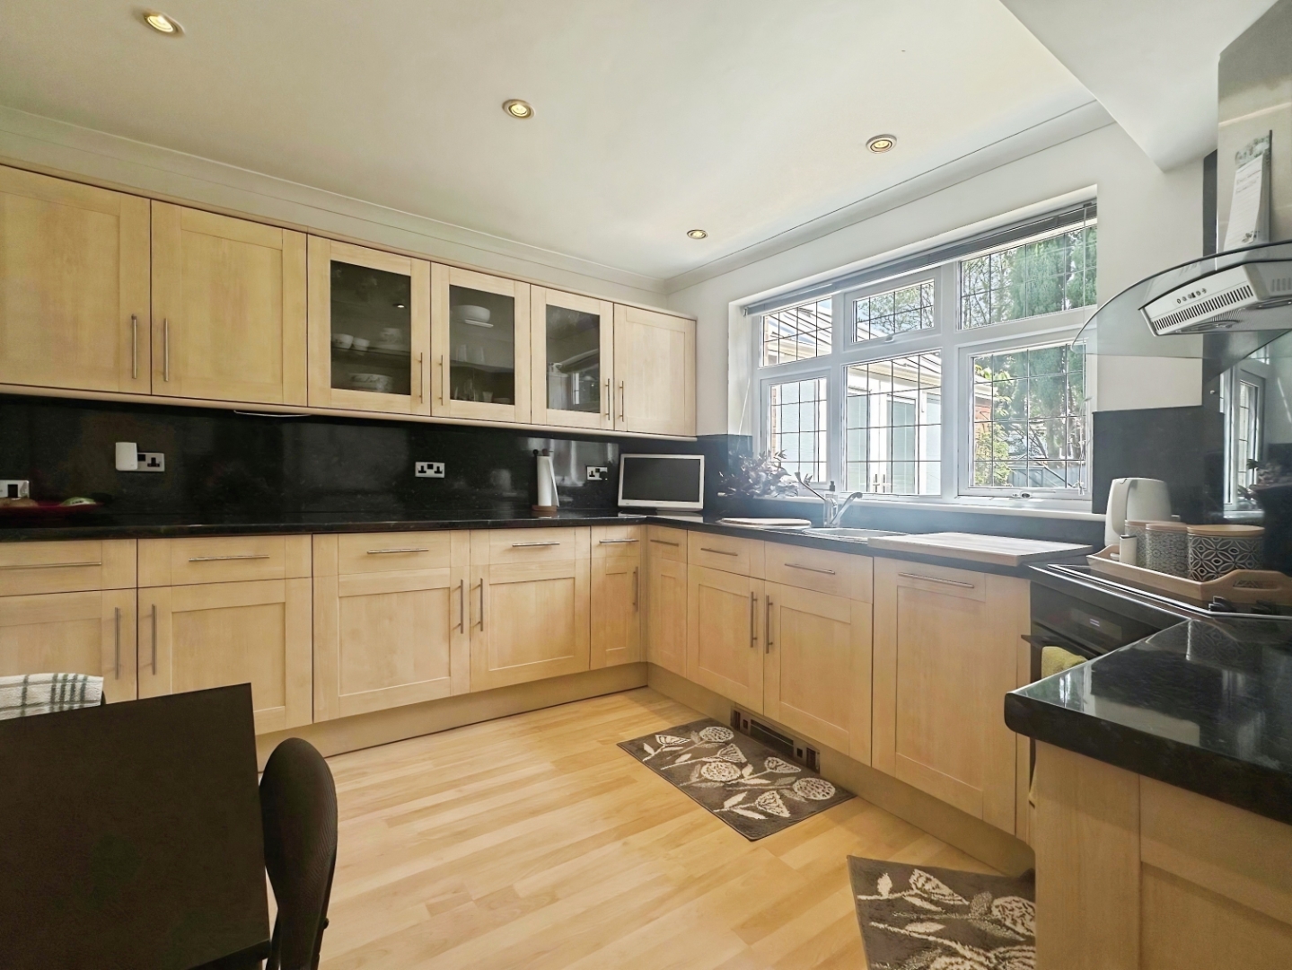
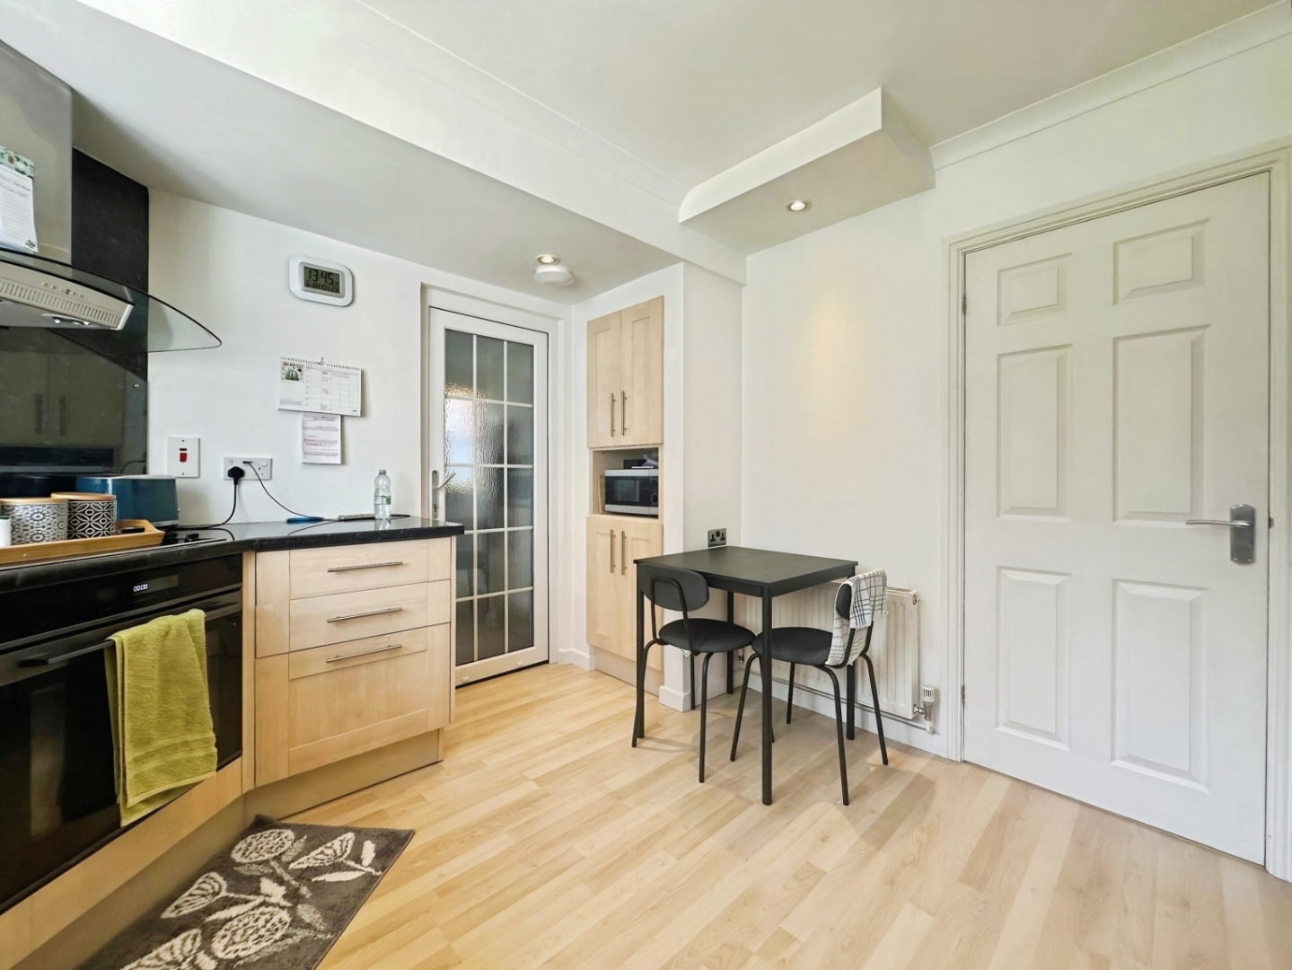
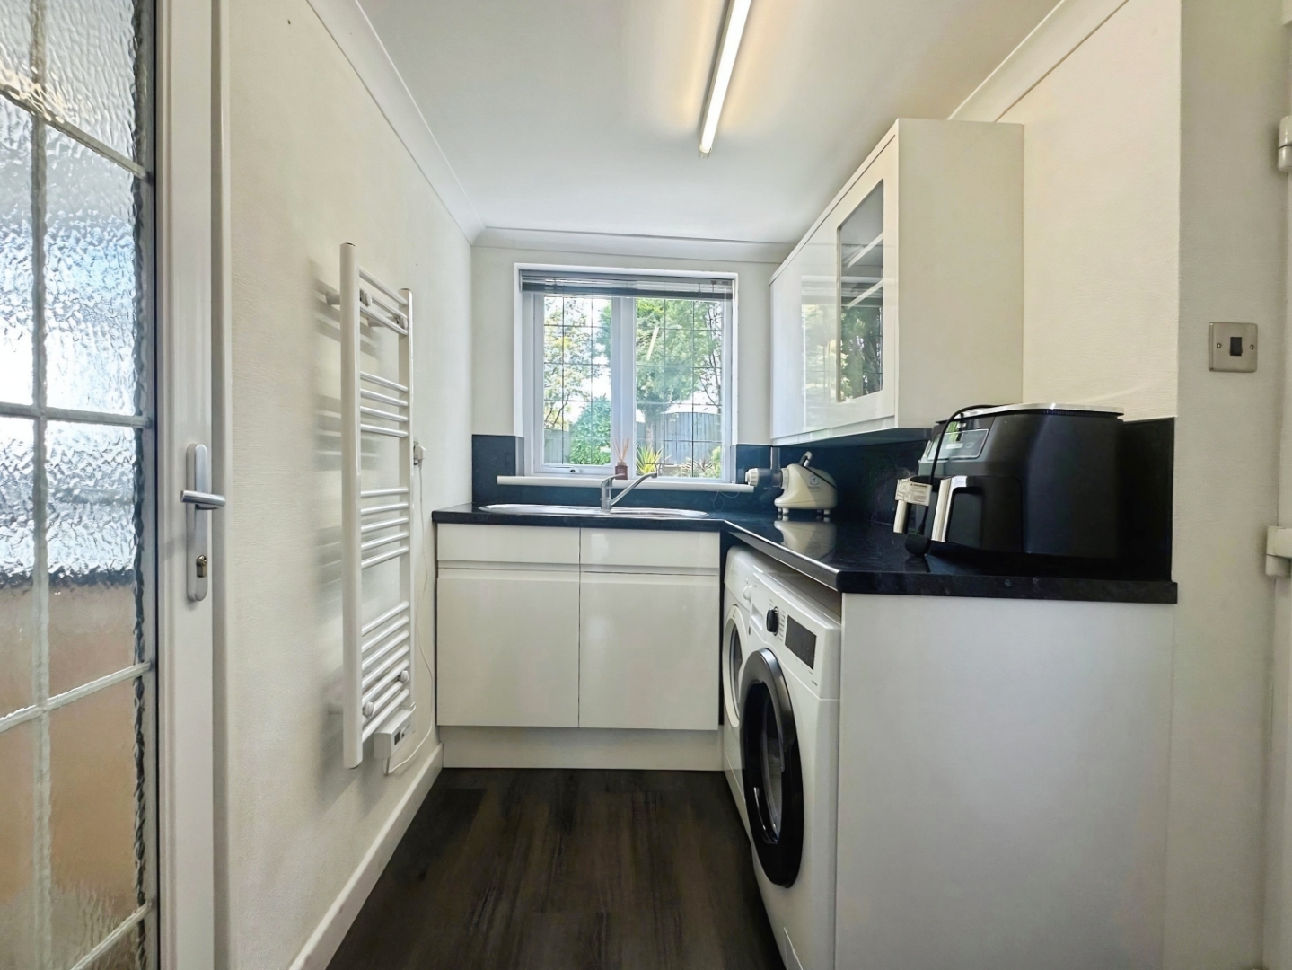
- Fitted Kitchen With Utility Room
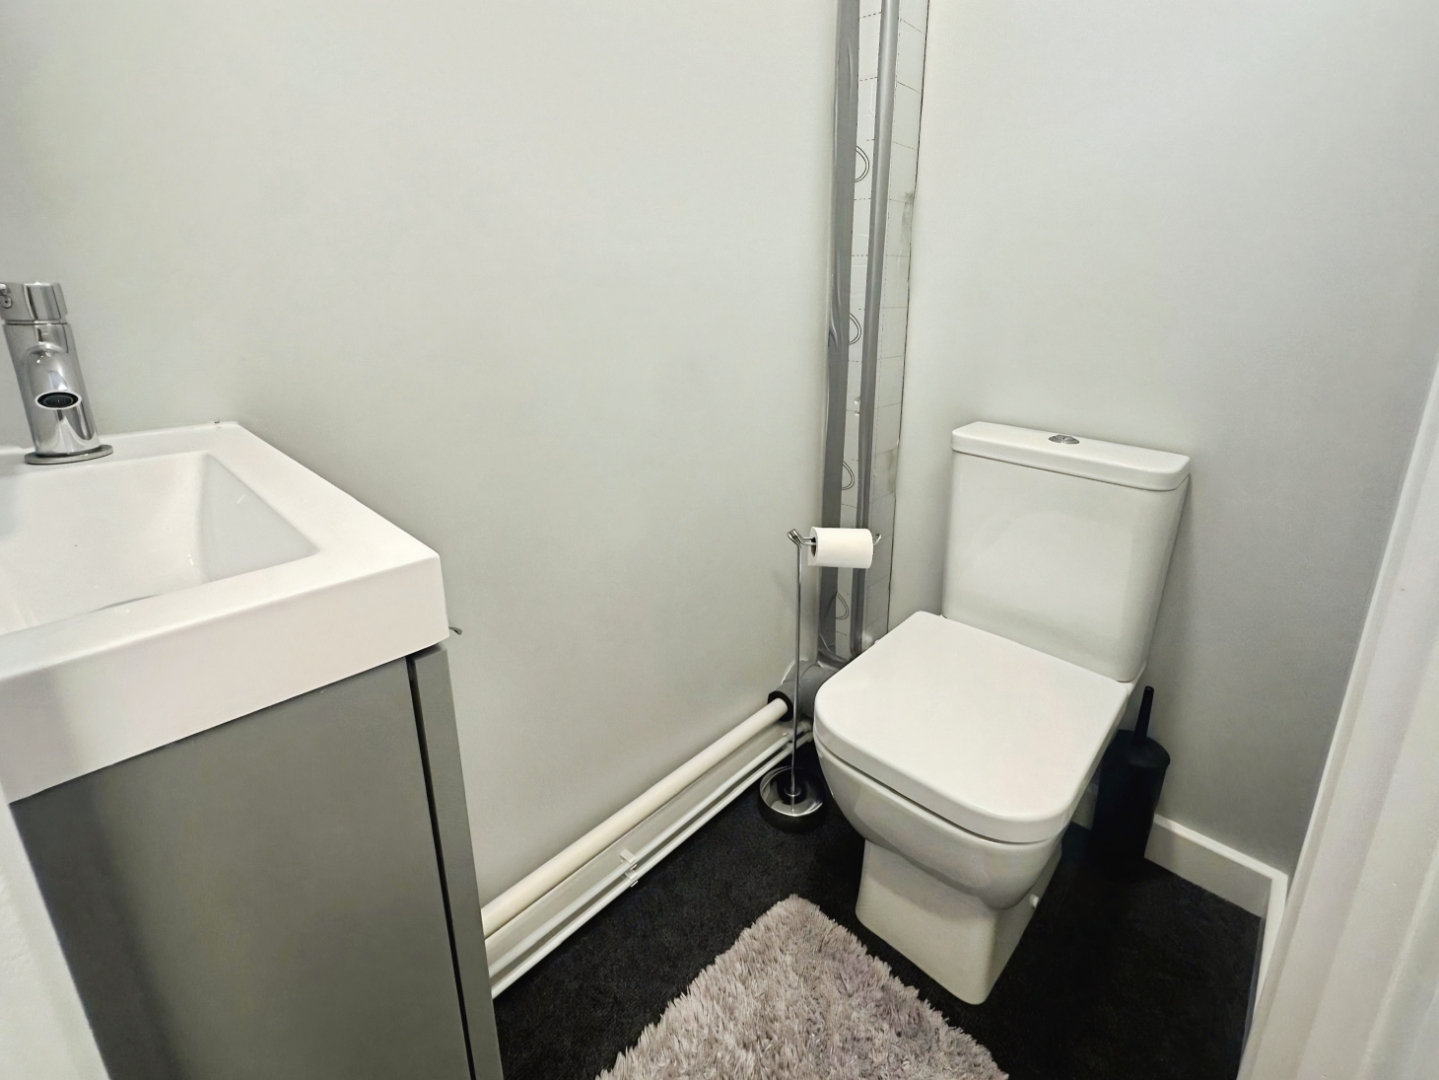
- Downstairs WC
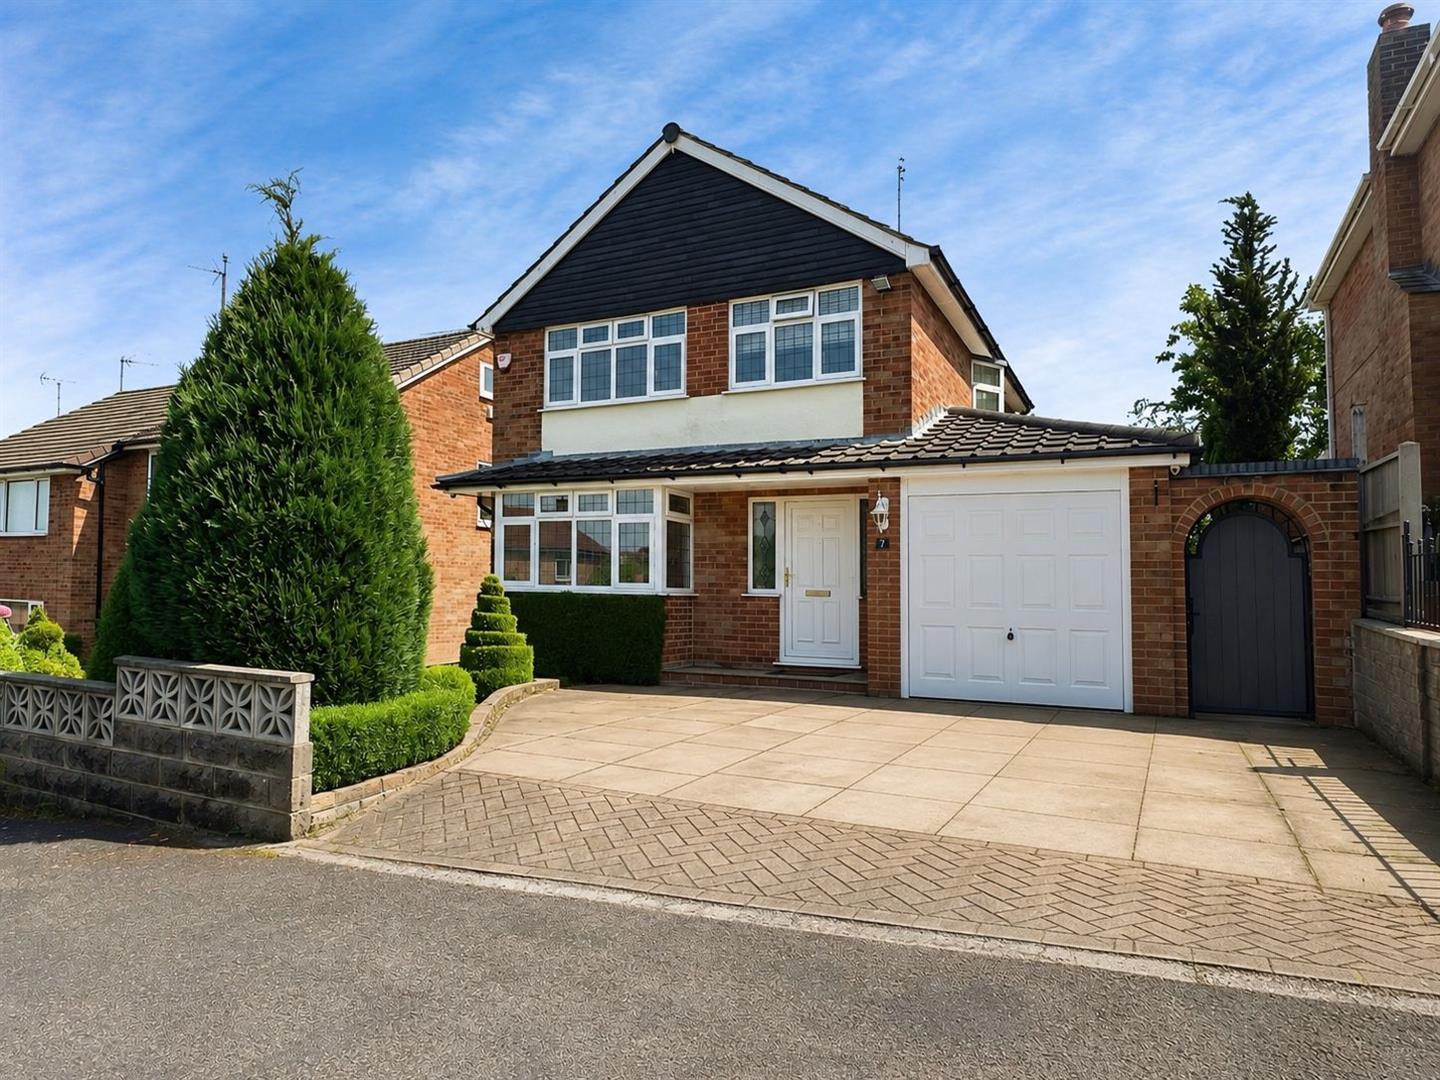
- Integral Garage And Private Driveway
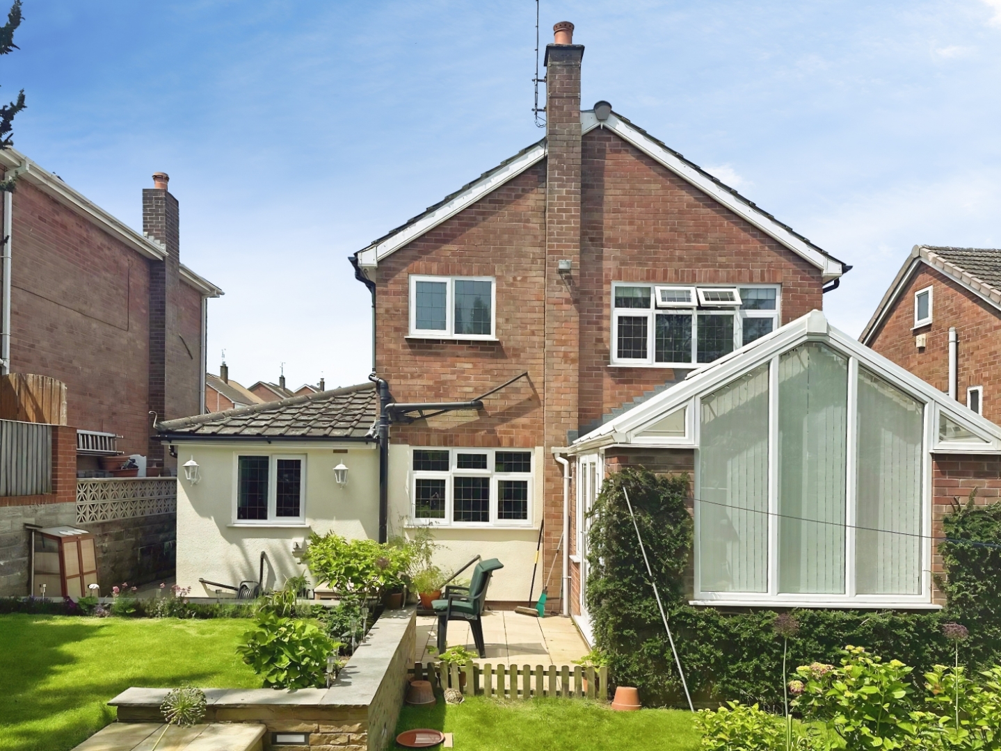
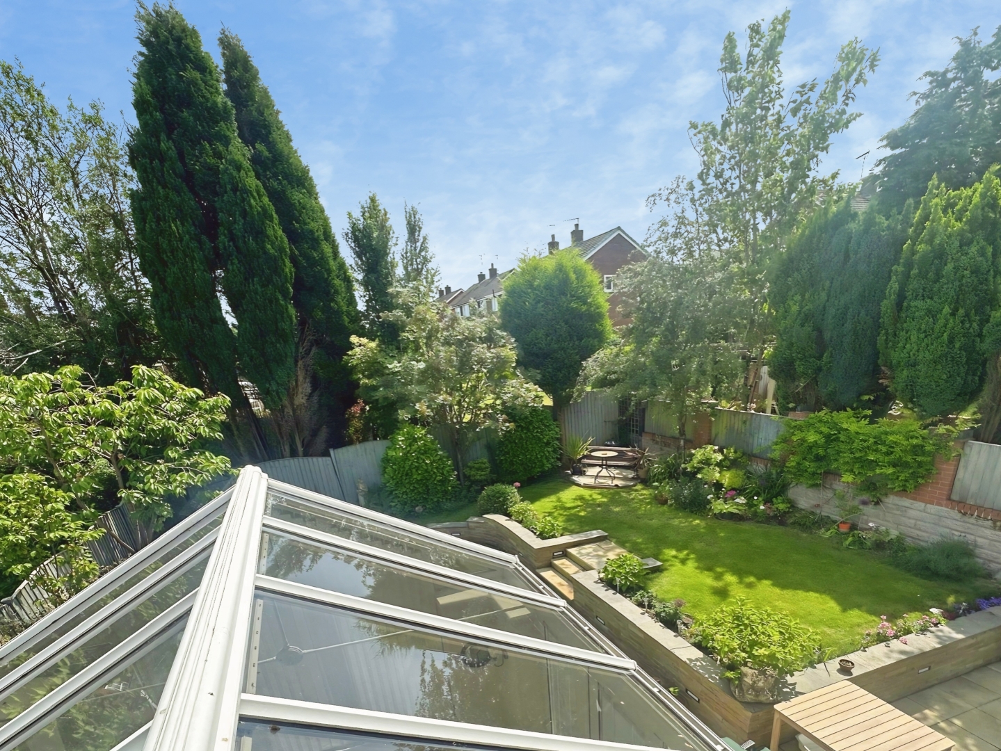
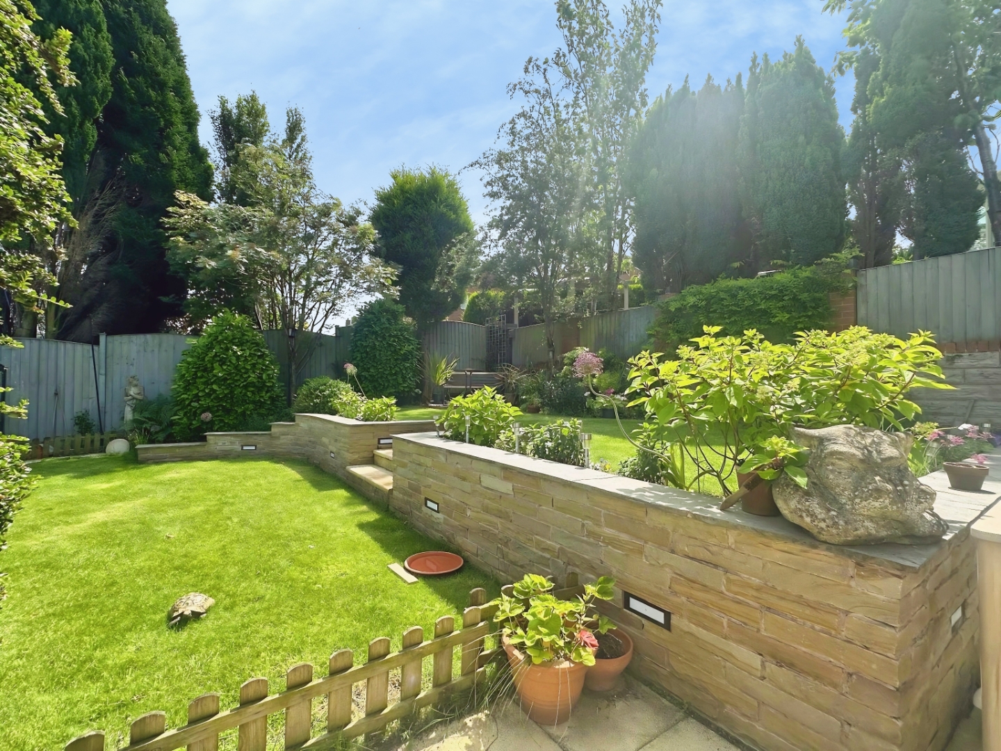
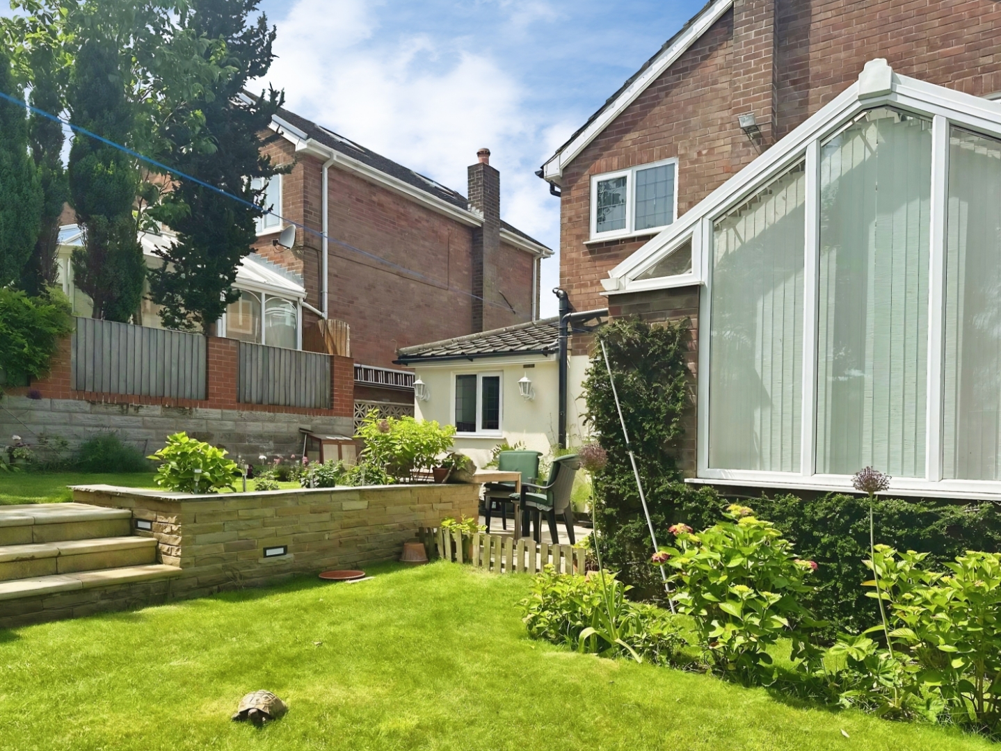
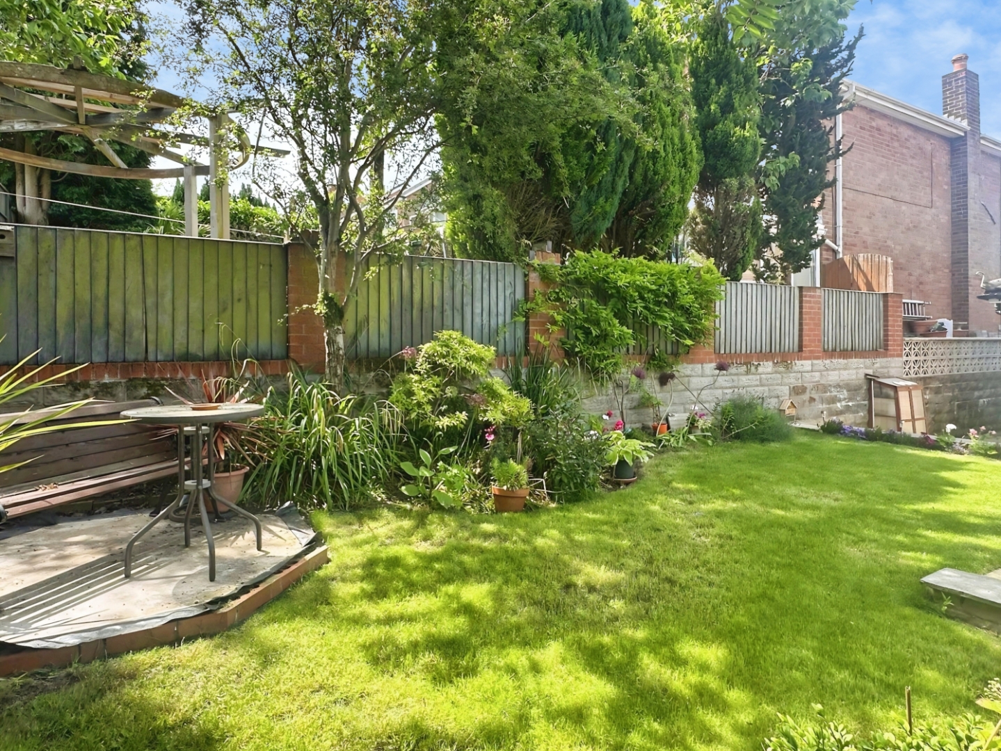
- Enclosed Rear Garden
- Ideal Family Home

This property listing is now SSTC
3 Bedroom Detached House for sale in Stoke-On-Trent
 2
3
1
2
3
1
OUR PHONE LINES ARE OPEN 9AM TO 9PM 7 DAYS A WEEK!
"Home Is Where Our Story Begins."
Located on Blythe Avenue in the popular Meir Heath, this well-proportioned three-bedroom detached home offers spacious accommodation throughout. Featuring an open-plan lounge/dining room, garden room, utility, downstairs WC, garage, private driveway and an enclosed rear garden, it provides an excellent opportunity for families looking to settle in a convenient residential location close to local amenities, schools and commuter links.
Denise White Estate Agent Comments - Situated in the popular residential area of Meir Heath, this well-proportioned three-bedroom detached home offers spacious and versatile accommodation, making it an ideal choice for families and those looking to upsize.
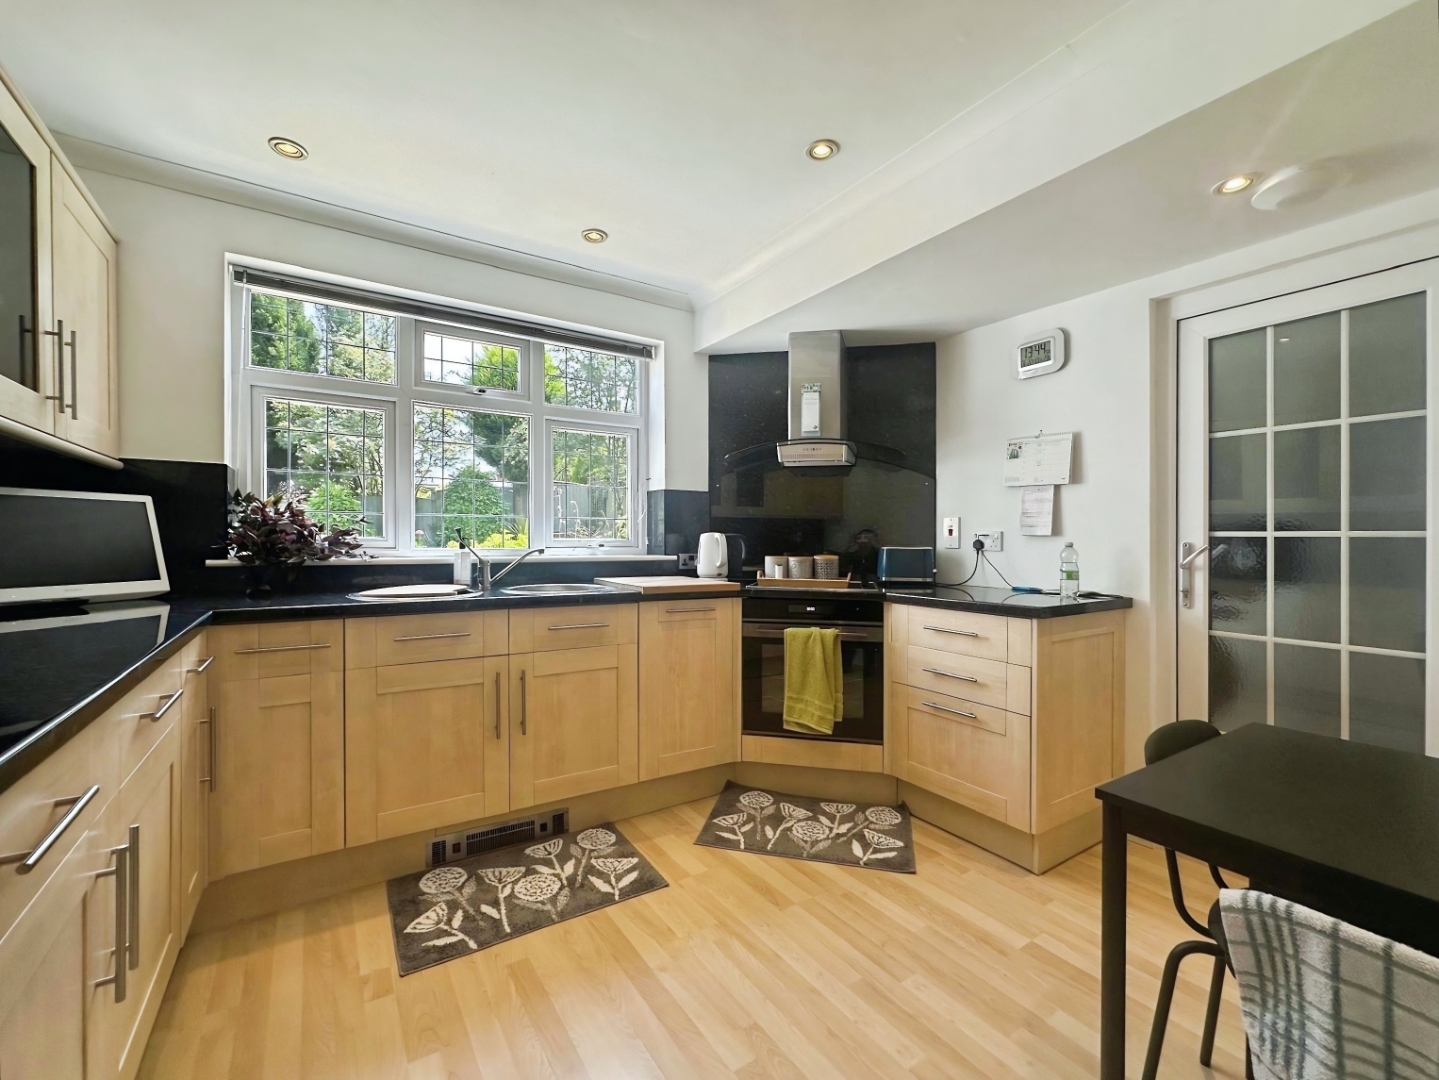
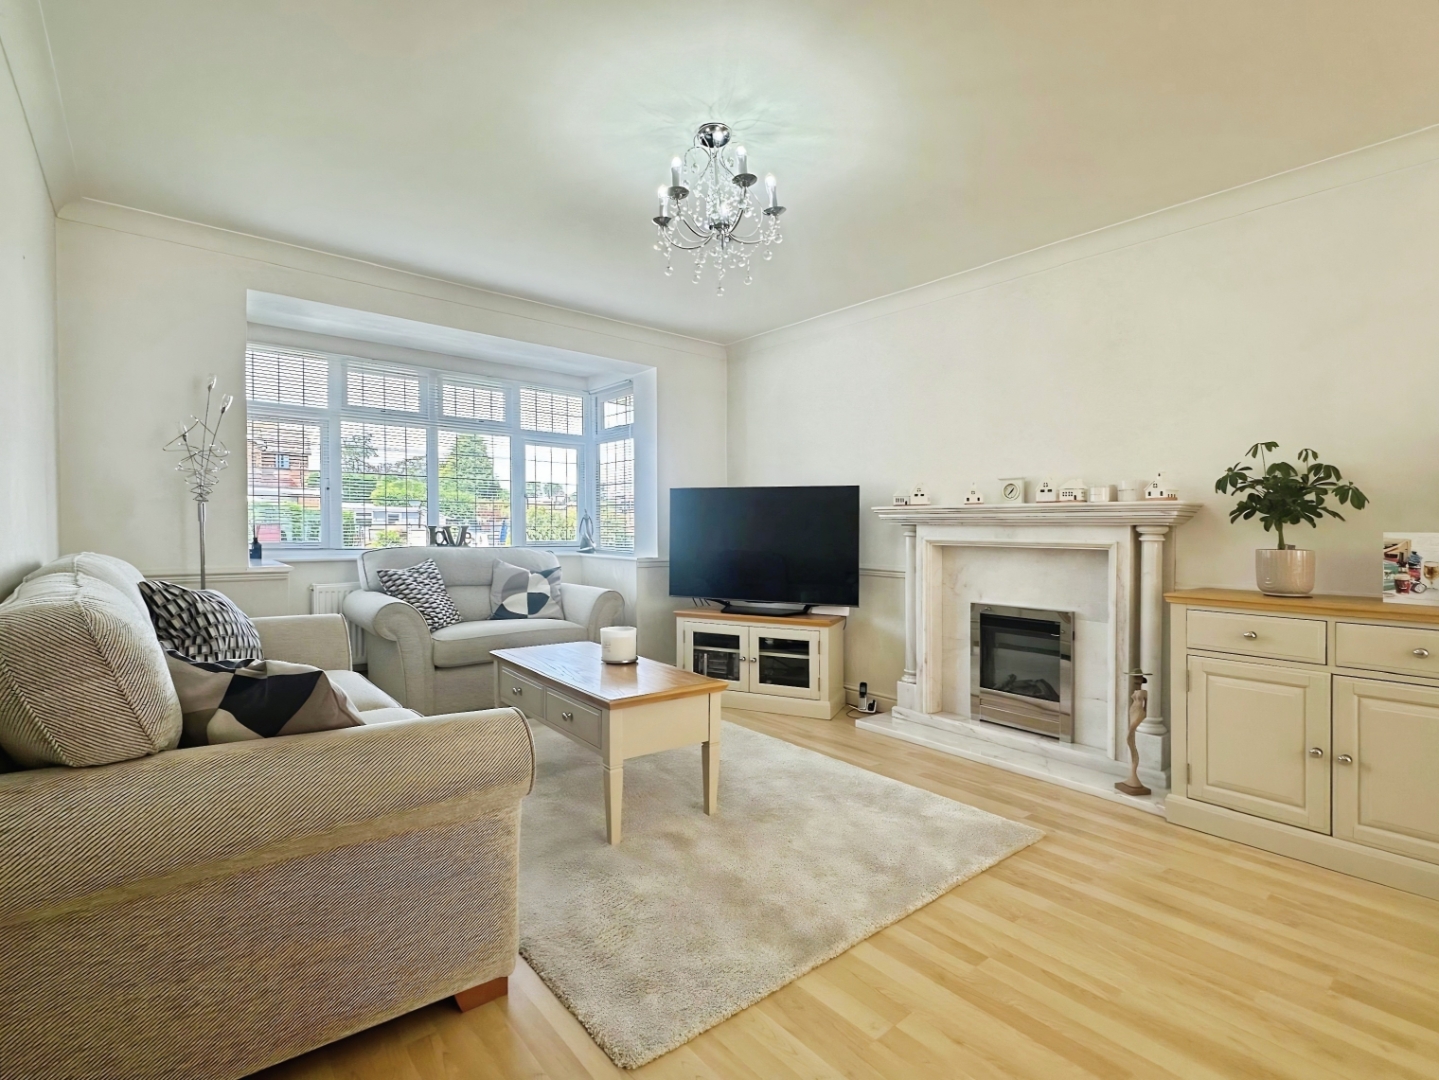
The property welcomes you with a spacious entrance hallway, leading through to a generous open-plan lounge and dining room, creating an excellent space for both everyday living and entertaining. A bright garden room sits just off the dining area, providing a pleasant additional reception space with views over the rear garden. The well-sized kitchen overlooks the garden and is complemented by a useful utility room, which in turn leads to a further rear utility/hallway, a convenient downstairs WC, and internal access to the garage, offering excellent storage.
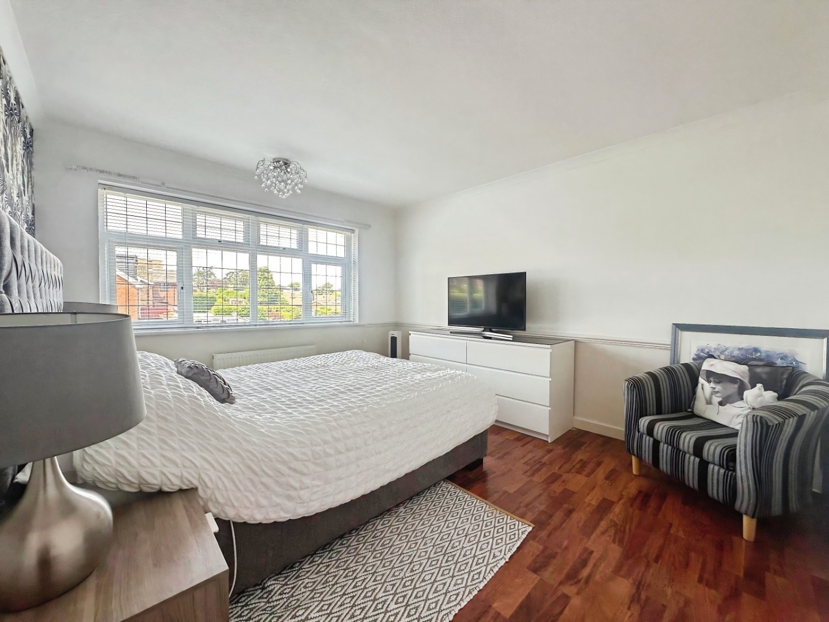
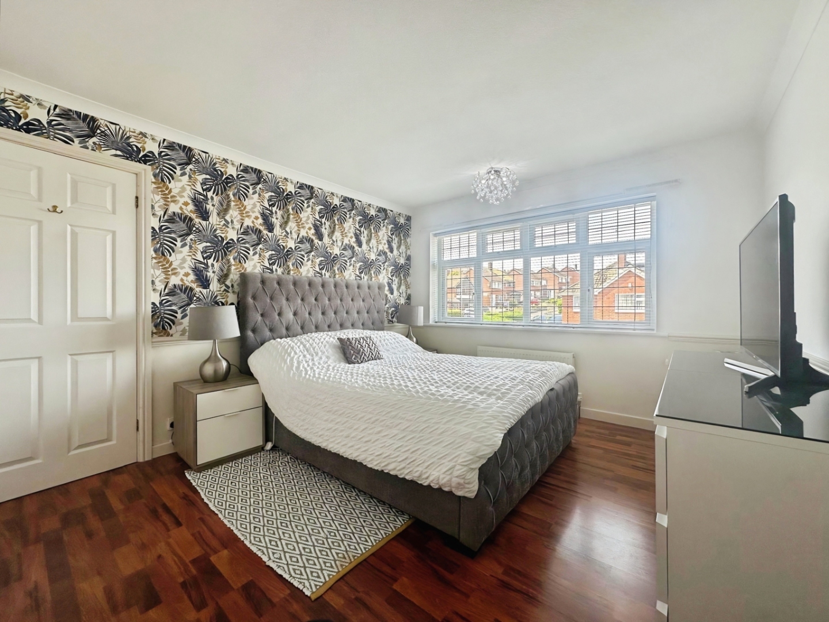
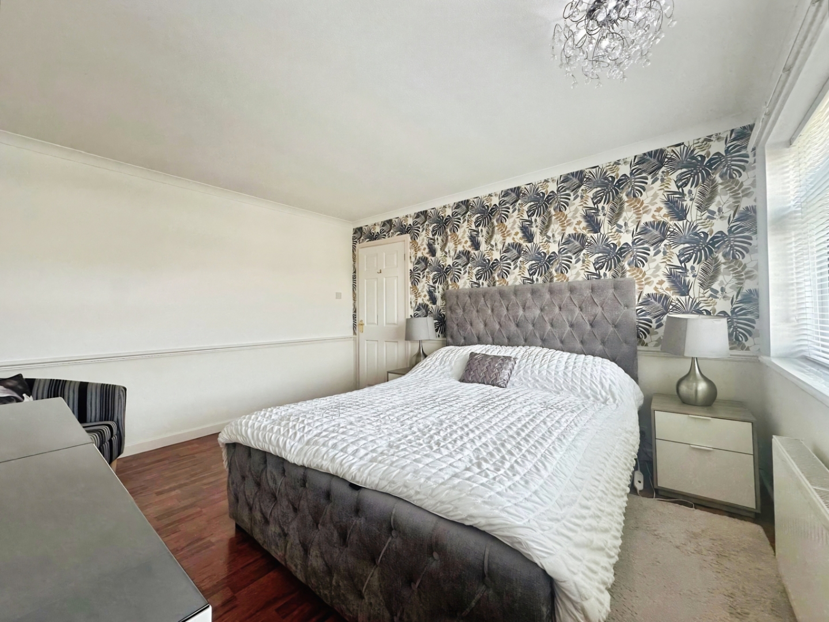
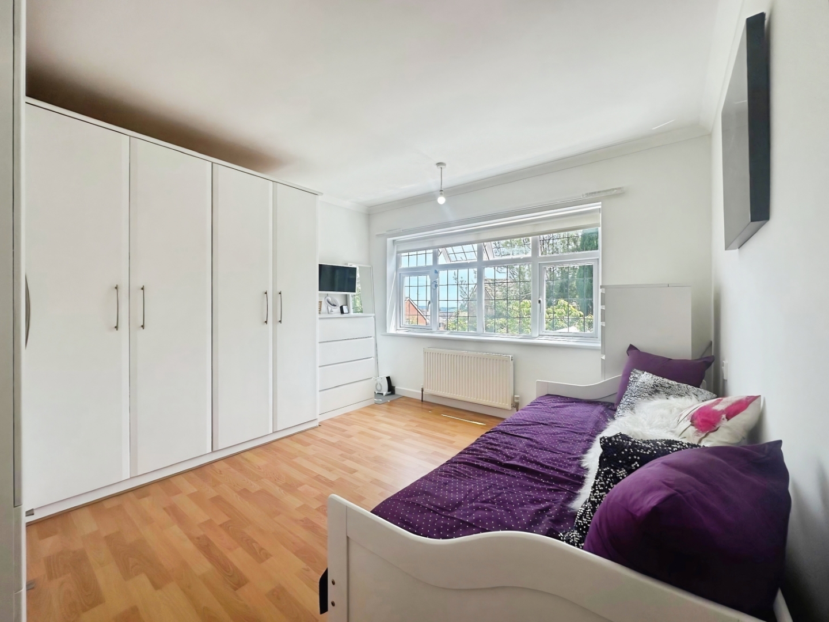
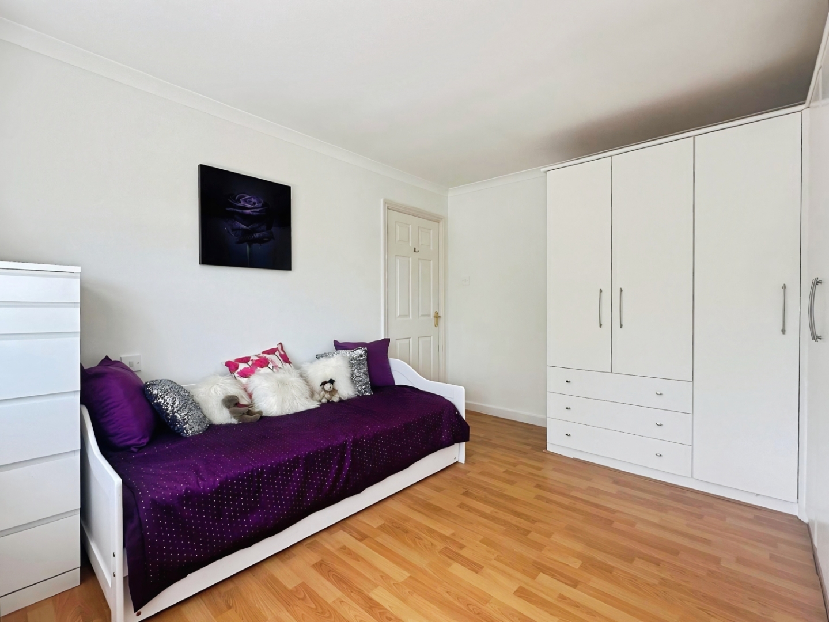
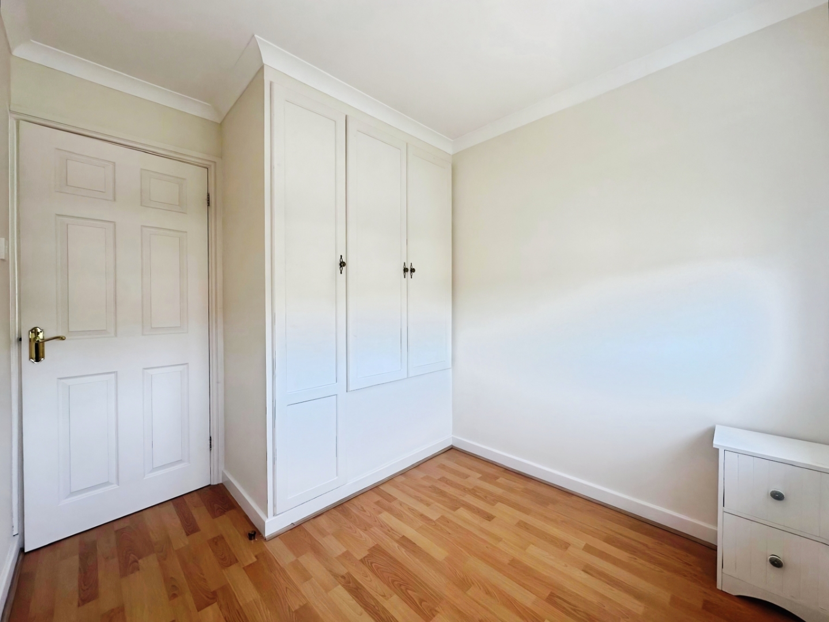
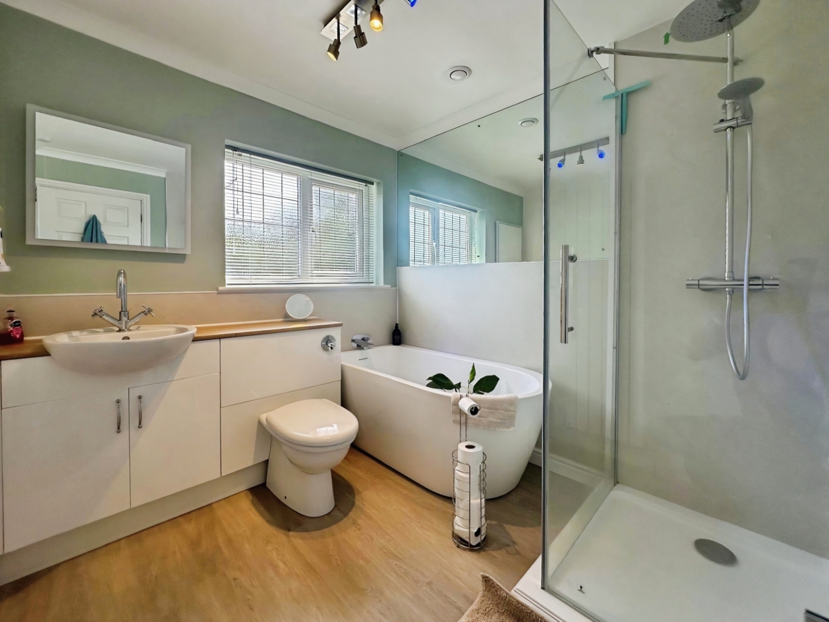
To the first floor are three well-proportioned bedrooms, including two generous double bedrooms and a spacious third bedroom complete with fitted storage. A family bathroom serves the accommodation.
Externally, the property benefits from a private driveway providing off-road parking, an integral garage, and an enclosed rear garden offering a good degree of privacy and space to enjoy throughout the year.
Offering comfortable living throughout and positioned within easy reach of local amenities, schools and commuter links, this is a fantastic opportunity to purchase a well-maintained family home in a sought-after location.
Location - Meir Heath is a well-established residential village on the southern outskirts of Stoke-on-Trent, offering a welcoming community atmosphere with a range of everyday amenities close by. The area benefits from local shops, pubs, schools and healthcare facilities, while neighbouring villages such as Blythe Bridge and Caverswall provide additional services. Excellent road links to the A50, A500 and M6 make commuting straightforward, with rail connections available from Blythe Bridge station. Surrounded by attractive Staffordshire countryside, Meir Heath offers an ideal balance of village living and convenient access to nearby towns and cities.
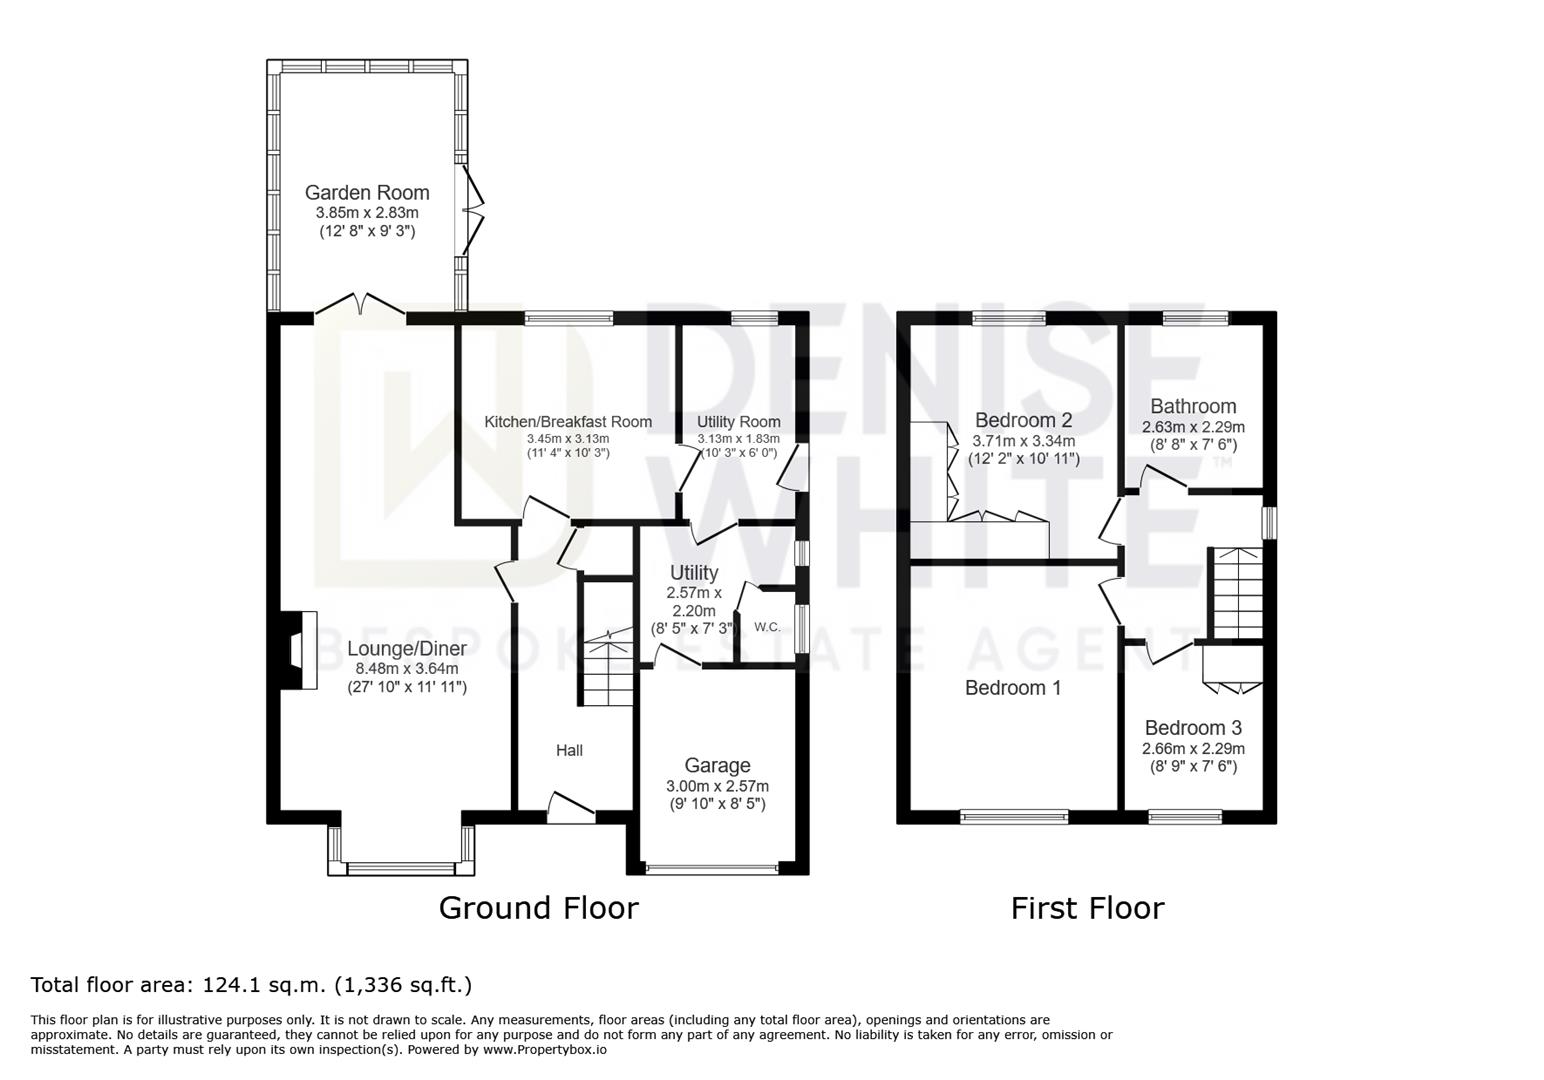
Entrance Hall - Composite door to the front aspect. Laminate flooring. Radiator. Obscured uPVC windows to the front aspect. Ceiling light. Stairs leading up to first floor accommodation. Doors leading into:-
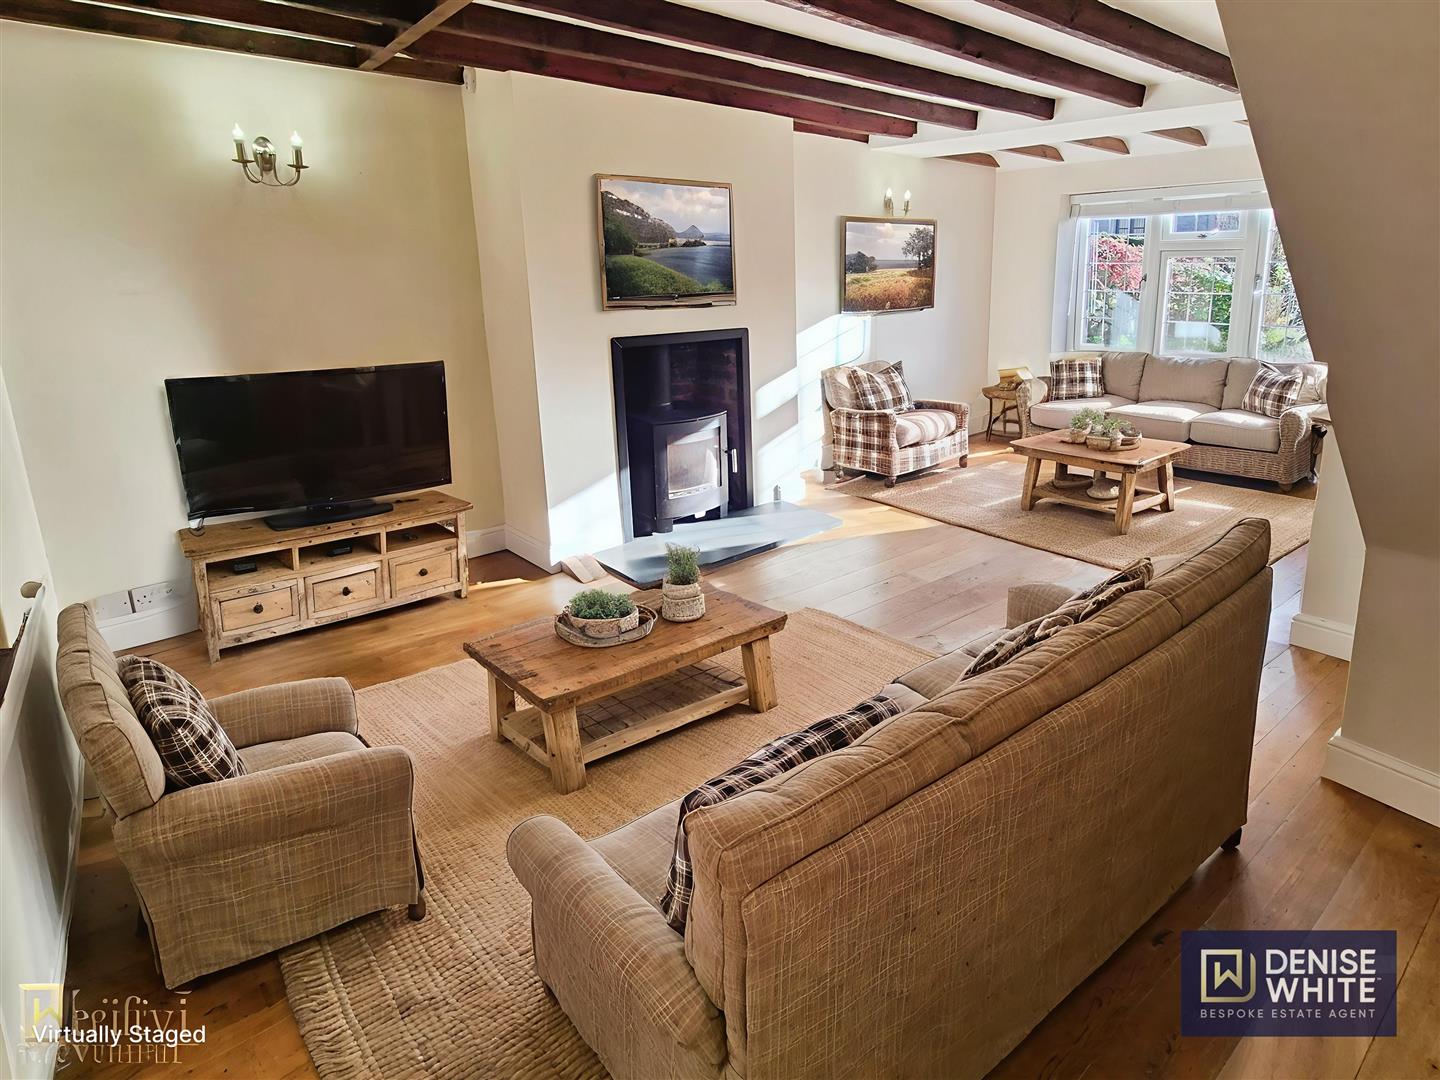
Lounge Dining Room - 3.02 extending to 3.63 x 8.82 max into bay (9'10" - Laminate flooring. Radiator. Electric fire. uPVC box bay window to the front aspect. uPVC double doors leading into conservatory. Ceiling light.
Garden Room - 3.65 x 2.83 (11'11" x 9'3") - Carpet. Radiator. uPVC Windows to the rear and side aspects. uPVC double doors leading to the rear garden. Wall lights.
Kitchen - 3.44 x 3.12 (11'3" x 10'2") - Fitted with a range of wall and base unit with work surfaces over incorporating a double stainless steel sink unit with mixer tap. Integrated oven, electric hob with extractor fan over and dishwasher. Laminate flooring. Radiator. uPVC window to the rear aspect. Inset spotlights.
Utility Room - 3.15 x 1.64 (10'4" x 5'4") - Laminate flooring. Heated towel rail. Stainless steel drainer sink unit. Plumbing for washing machine. Space for dryer. uPVC window to the rear aspect. Composite door to the side aspect. Ceiling light. Door leading into:-
Rear Hall - 2.57 x 2.29 (8'5" x 7'6") - Fitted with a range of wall and base units with work surfaces over. Carpet. Radiator. Access to WC. Access to garage. Ceiling light. Loft hatch.
Wc - 1.39 x 0.87 (4'6" x 2'10") - Carpet. Low-level WC. Vanity wash handbasin. Obscured uPVC window to side aspect. Ceiling light.
First Floor Landing - Carpet. uPVC window to the side aspect. Ceiling light. Loft access. Doors leading into: -
Bedroom One - 3.84 x 3.34 (12'7" x 10'11") - Laminate flooring. Radiator. uPVC window to the front aspect. Ceiling light.
Bedroom Two - 3.65 x 3.35 (11'11" x 10'11") - Laminate flooring. Radiator. Fitted wardrobes. uPVC window to the rear aspect. Ceiling light.
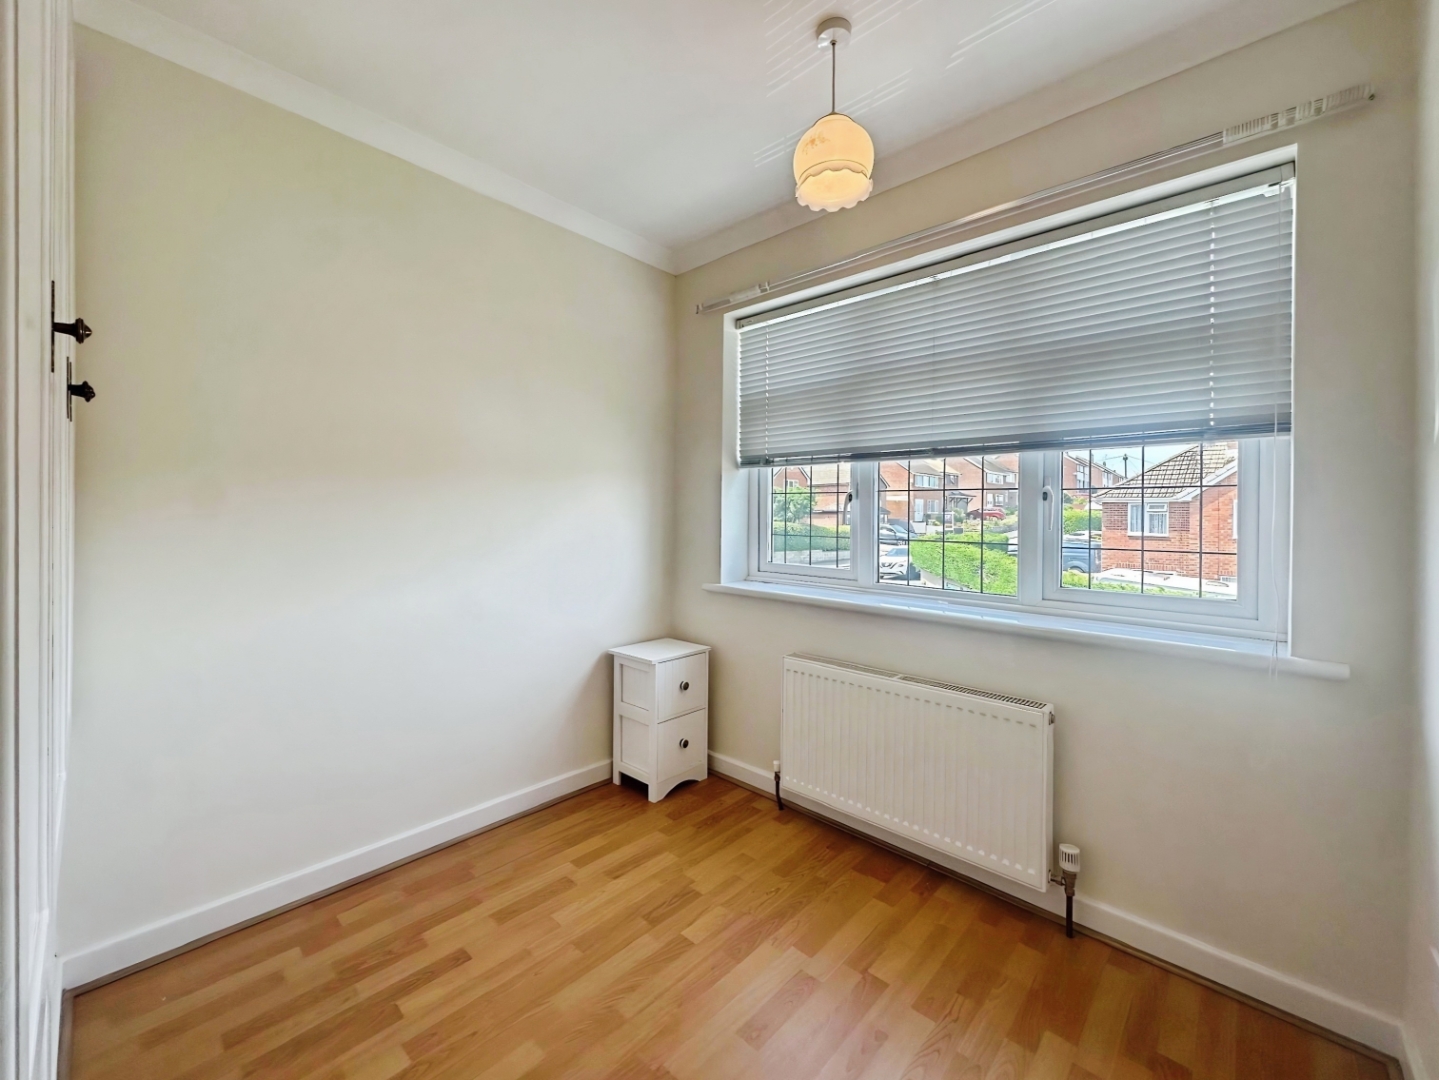
Bedroom Three - 2.64 max into door x 2.28 (8'7" max into door x 7' - Laminate flooring. Radiator. Built-in wardrobes. uPVC window to the front aspect. Ceiling light.
Bathroom - 2.60 x 2.25 (8'6" x 7'4") - Fitted with a suite comprising of bath, shower cubicle with rainfall shower, low-level WC, wash hand basin. Laminate flooring. uPVC window to the rear aspect. Ceiling light.
Outside - To the front of the property there is a driveway providing off road parking, which leads to an attached garage storage room. Gated access to the side leads to the rear garden, which has been thoughtfully landscaped to provide an attractive and well-maintained outdoor space, featuring a generous lawn, well-stocked planted borders and a paved patio seating area, ideal for relaxing or entertaining. Raised flower beds add character and definition to the garden, while mature trees and established planting create a pleasant backdrop with a good degree of privacy. The property also benefits from a useful greenhouse and gated side access, making this an enjoyable and practical space for the whole family.
Garage Store - 2.98 x 2.52 (9'9" x 8'3") - Roller garage door to the front aspect. Combination boiler. Ceiling light.
Agent Notes - Tenure: Freehold
Services: All mains services connected
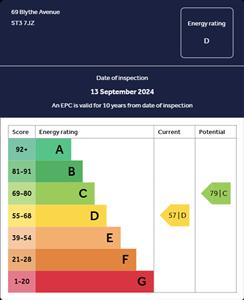
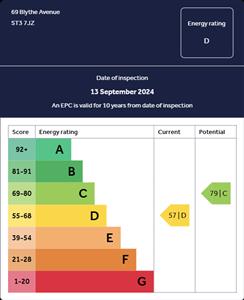
Council Tax: Stoke on Trent City Council Band D
Please Note - Please note that all areas, measurements and distances given in these particulars are approximate and rounded. The text, photographs and floor plans are for general guidance only. Denise White Estate Agents has not tested any services, appliances or specific fittings - prospective purchasers are advised to inspect the property themselves. All fixtures, fittings and furniture not specifically itemised within these particulars are deemed removable by the vendor.
About Your Agent - "In a world where you can be anything, be kind"
Denise is the director of Denise White Estate agents and has worked in the local area since 1999. Denise and the team can help and advise with any information on the local property market and the local area.
Denise White Estate Agents deal with all aspects of property including residential sales and lettings.
Please do get in touch with us if you need any help or advise.
We Won!!! - Denise White Bespoke Estate Agents has been honoured with the esteemed Gold Award for two years running; 2024 & 2025 from the British Property Awards for their exceptional customer service and extensive local marketing knowledge in Leek and its surrounding areas.
The British Property Awards, renowned for their inclusivity and comprehensive evaluation process, assess estate agents across the United Kingdom based on their customer service levels and understanding of the local market. Denise White Estate Agents demonstrated outstanding performance throughout the rigorous and independent judging period.
Additionally the team have been successful in receiving the GOLD EXCEPTIONAL award from the British Estate Agency Guide 2025 & 2025 and being listed as one of the Top 500 Estate Agents in the UK.
The Best Estate Agency Guide assess data such as the time taken from listing as for sale to sale agreed, achieving the asking price vs the achieved price, market share of properties available, positive reviews and much more!
Property To Sell? - We can arrange an appointment that is convenient with yourself, we'll view your property and give you an informed FREE market appraisal and arrange the next steps for you.
You Will Need A Solicitor! - A good conveyancing solicitor can make or break your moving experience - we're happy to recommend or get a quote for you, so that when the times comes, you're ready to go.
Need A Mortgage? - Speak to us, we'd be more than happy to point you in the direction of a reputable adviser who works closely with ourselves.
Buyer Id Checks - Once an offer is accepted on a property marketed by Denise White Estate Agents we are required to complete ID verification checks on all buyers and to apply ongoing monitoring until the transaction ends. Whilst this is the responsibility of Denise White Estate Agents we may use the services of Guild365, to verify Clients' identity. This is not a credit check and therefore will have no effect on your credit history. You agree for us to complete these checks, and the cost of these checks is £30.00 inc. VAT per buyer. This is paid in advance, when an offer is agreed and prior to a sales memorandum being issued. This charge is non-refundable.
Property Ref: 34781228
Similar Properties
Tompkin Lane, Stanley, Staffordshire, ST9 9LX
2 Bedroom Terraced House | Offers in region of £325,000
"Country villages are built not only from stone and timber, but from laughter, shared memories and generations of gentle...
Jason Court, Leek, Staffordshire, ST13 8FB
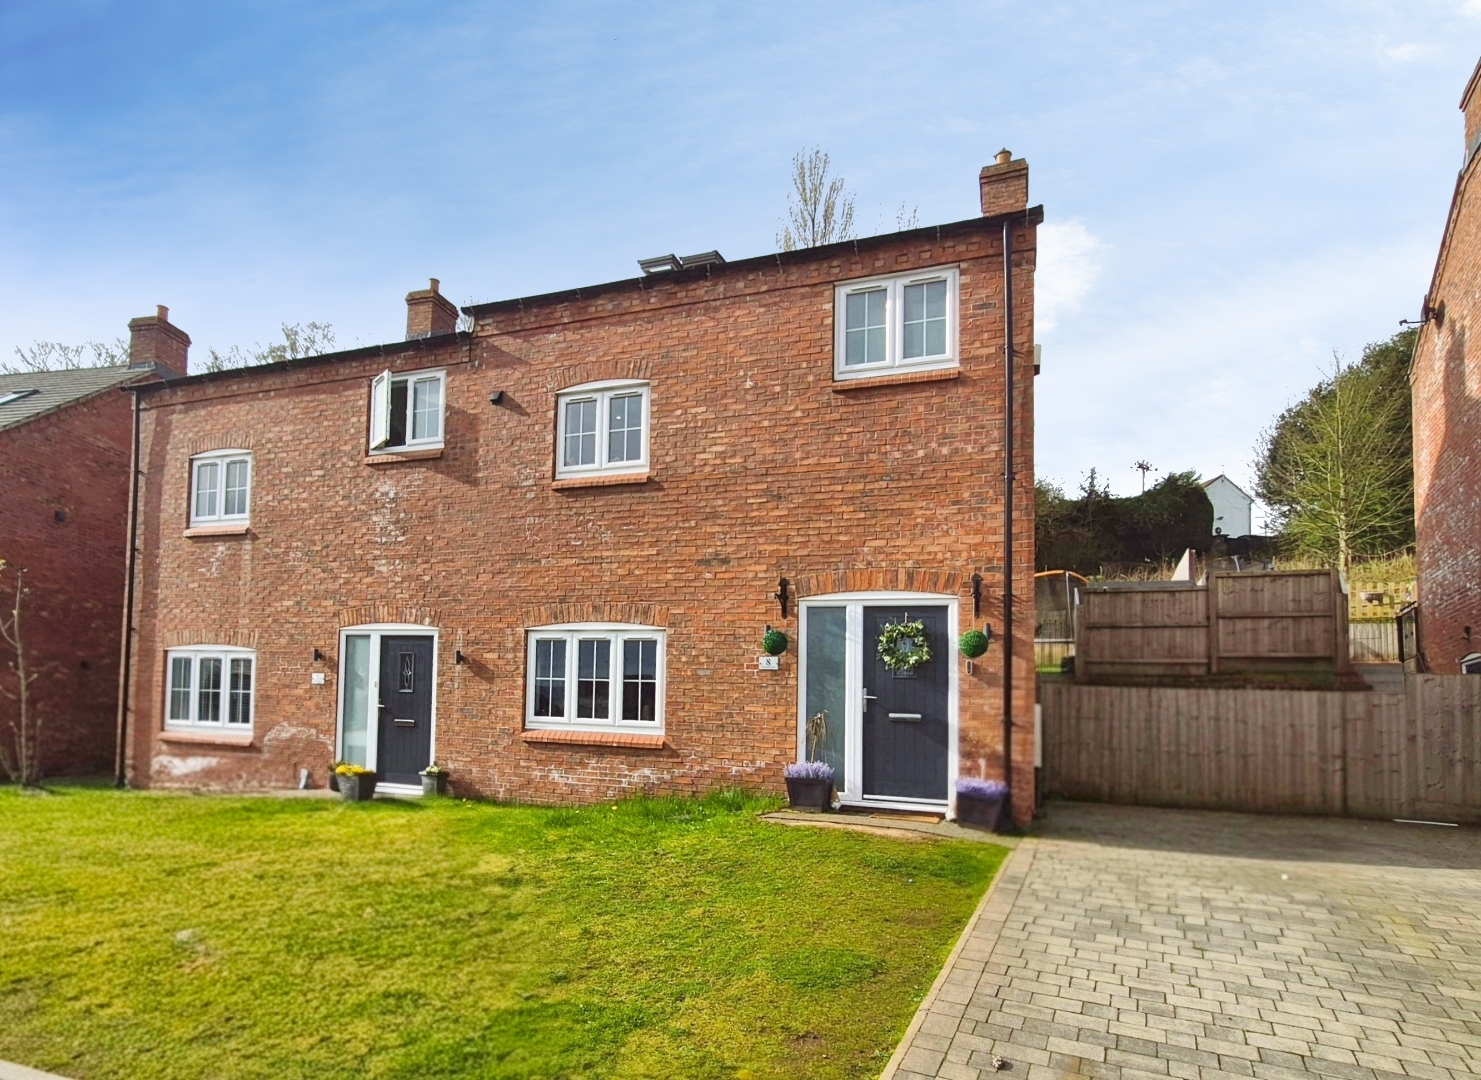
4 Bedroom Semi-Detached House | Offers in region of £325,000
"Designed for family life, perfectly placed for everything else!"Tucked away in a quiet cul-de-sac on the edge of the ma...
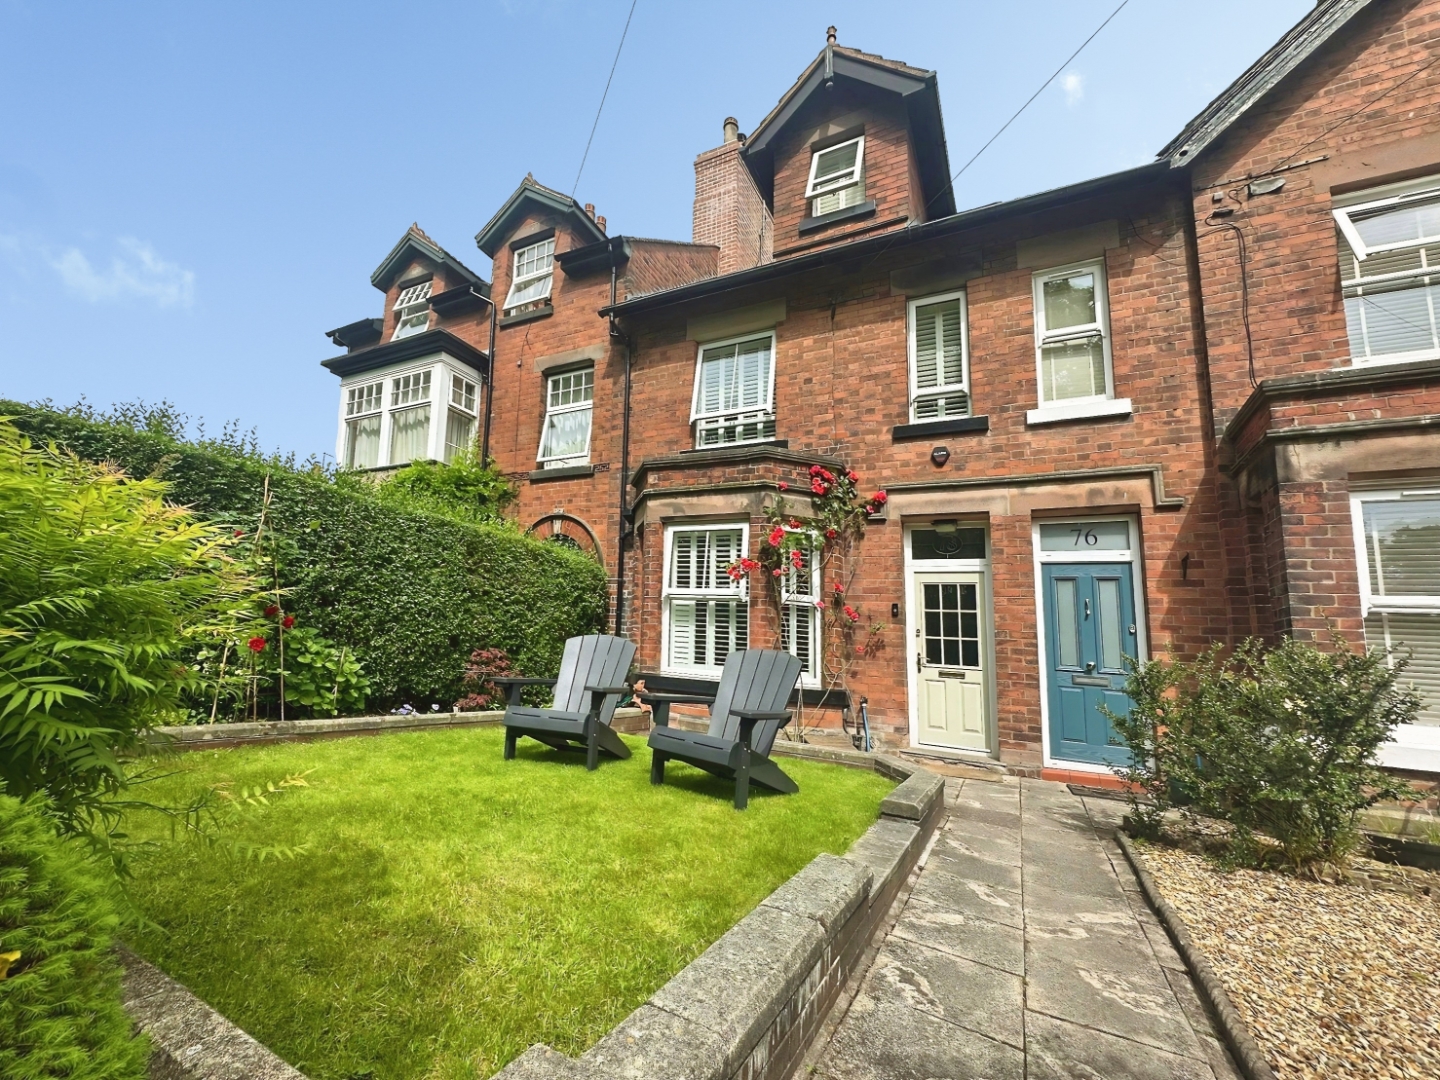
Westwood Road, Leek, Staffordshire, ST13 8DH
5 Bedroom Town House | Guide Price £325,000
OUR PHONELINES ARE OPEN 9AM - 9PM 7 DAYS A WEEK!GUIDE PRICE £325,000 - £350,000"A house with character tells its story l...
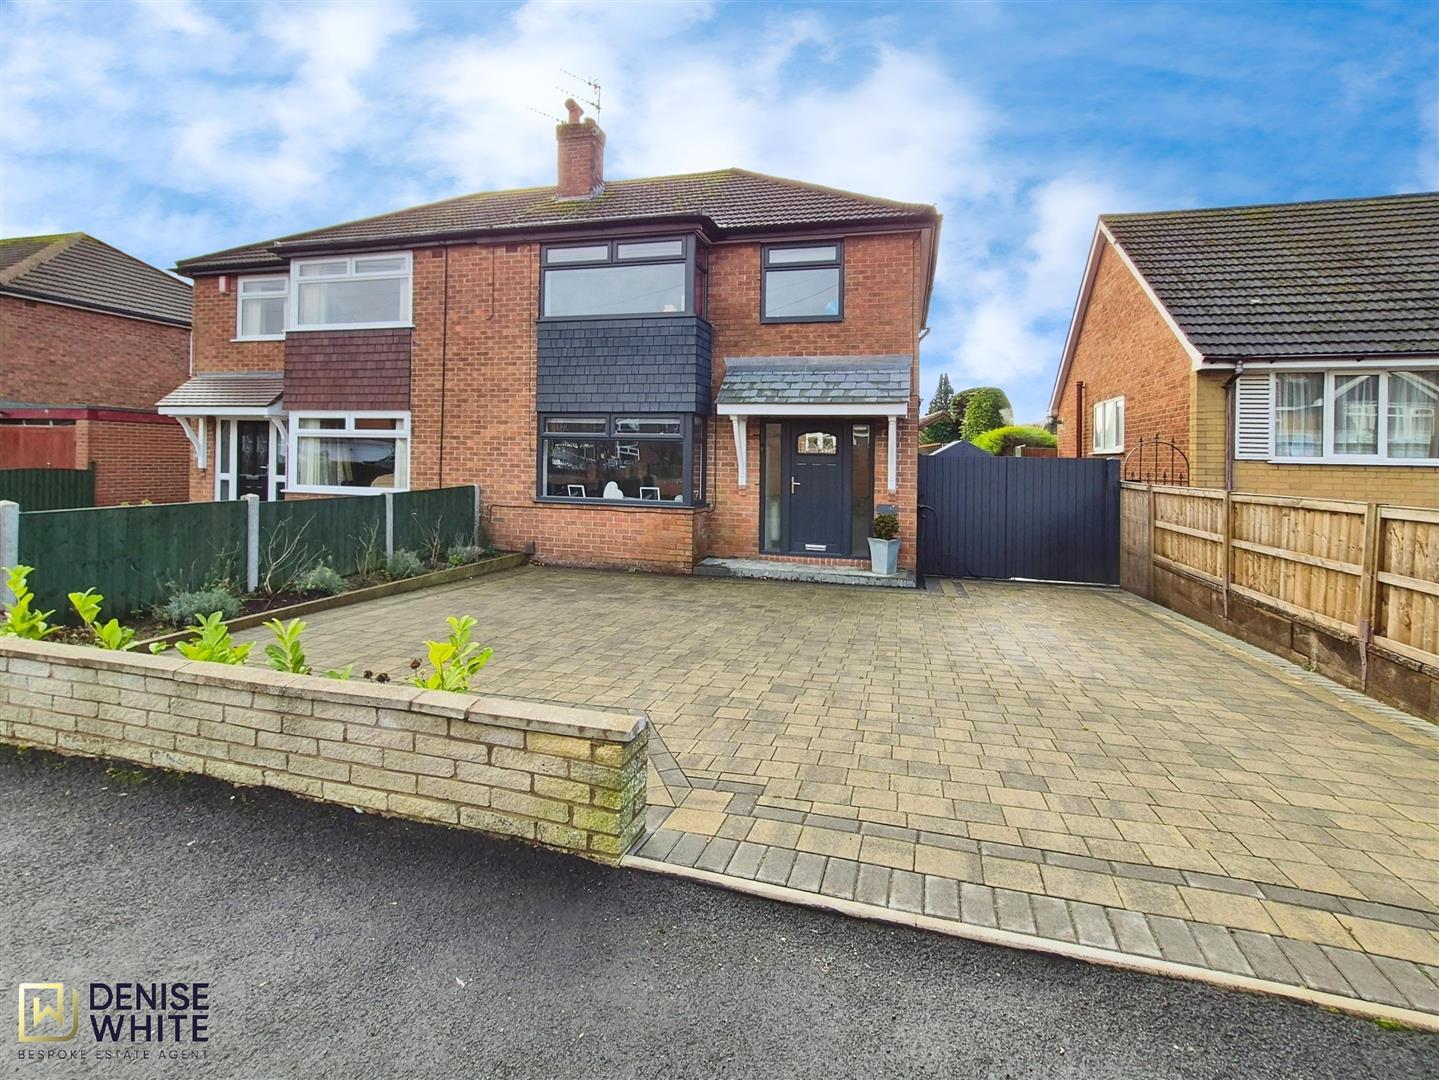
The Meadows, Endon, Staffordshire, ST9 9BG
3 Bedroom Semi-Detached House | Offers in region of £330,000
CALL US TO ARRANGE A VIEWING 9AM TO 9PM 7 DAYS A WEEK!"A home built around real life, comfort and connection"A beautiful...
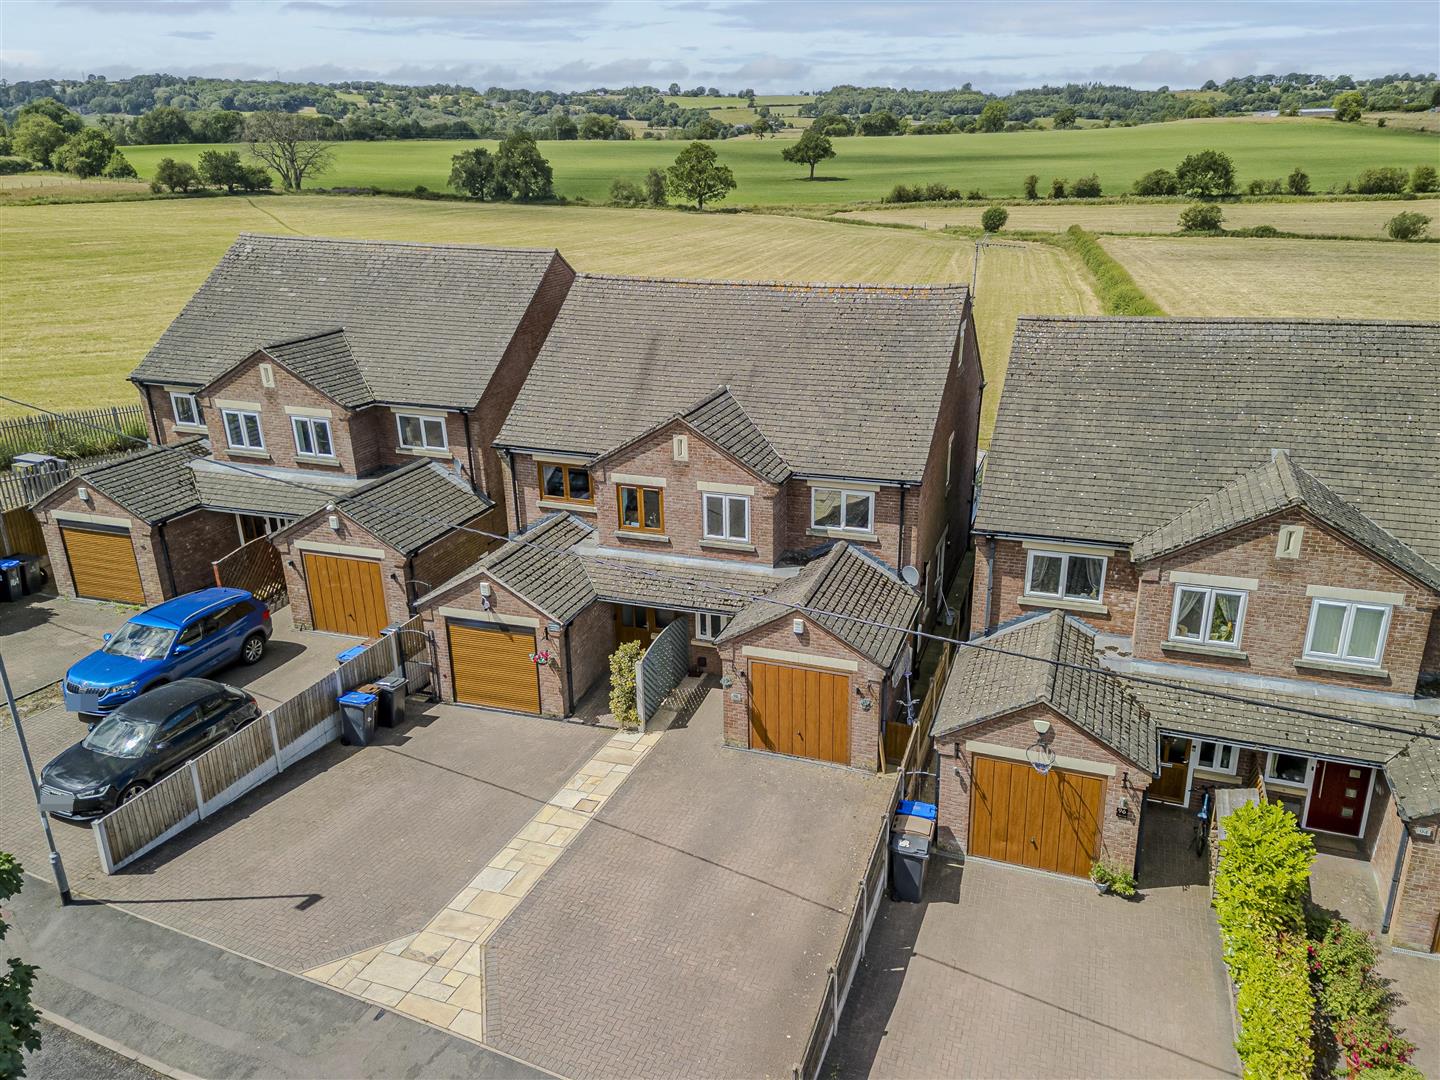
Ostlers Lane, Cheddleton, Staffordshire, ST13 7HS
4 Bedroom Semi-Detached House | Guide Price £335,000
"A Home To Grow Into, A View To Fall In Love With."**GUIDE PRICE OF £335,000 - £350,000**Situated on Ostlers Lane within...
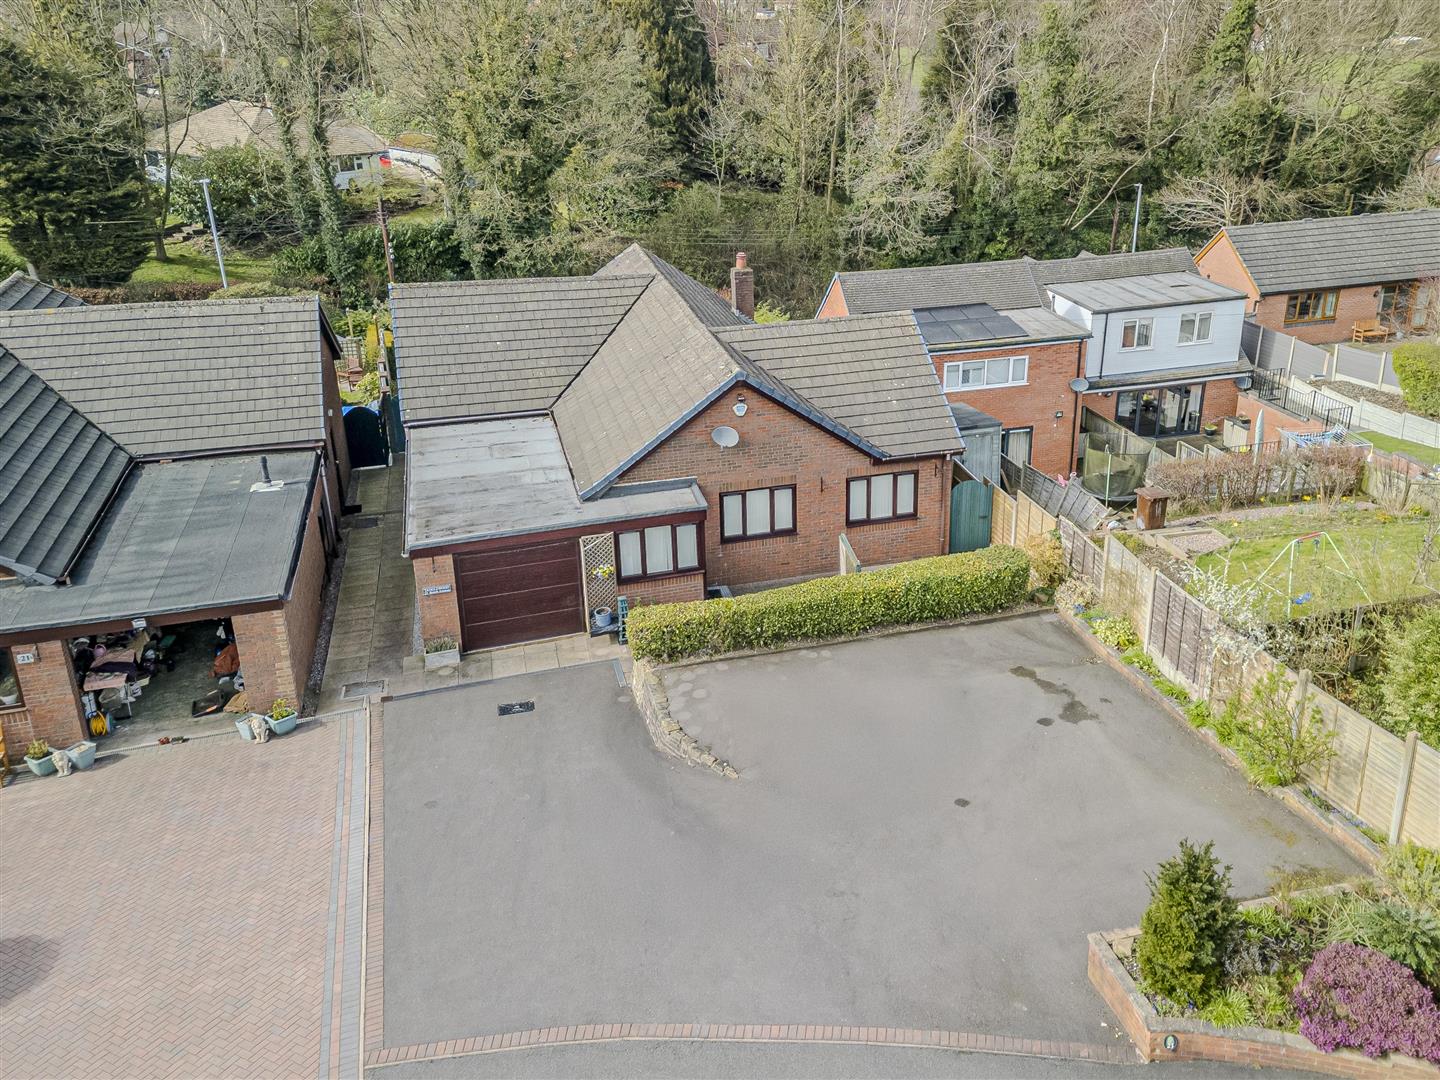
Beech Avenue, Cheddleton, Staffordshire, ST13 7JA
3 Bedroom Detached Bungalow | Guide Price £340,000
"Single-storey living combines convenience, space and privacy in one neat package." - Unknown A spacious and well-mainta...



Denise White (Leek)
St Edward Street, Leek, Staffordshire, ST13 5DL
01538 381772 / 01782 901088
How much is your home worth?
Use our short form to request a valuation of your property.
Request a Valuation
©2026 The Guild of Property Professionals. All rights reserved.
Terms and Conditions |
Privacy Policy |
Cookie Policy |
Complaints Policy |
Members Login
The Guild of Property Professionals Trading Address: 121 Park Lane, London W1K 7AG. GPEA Limited.
Registered in England & Wales.
Company No: 02819824.
Registered Office Address: 2 St. Stephen's Court, St. Stephen's Road, Bournemouth, Dorset, England, BH2 6LA.
VAT Registration No: 576 8795 61

