- Station Road, Scholar Green
- Four Bedroom Detached New Build Home
- Finished To An Exceptional High Specification Throughout
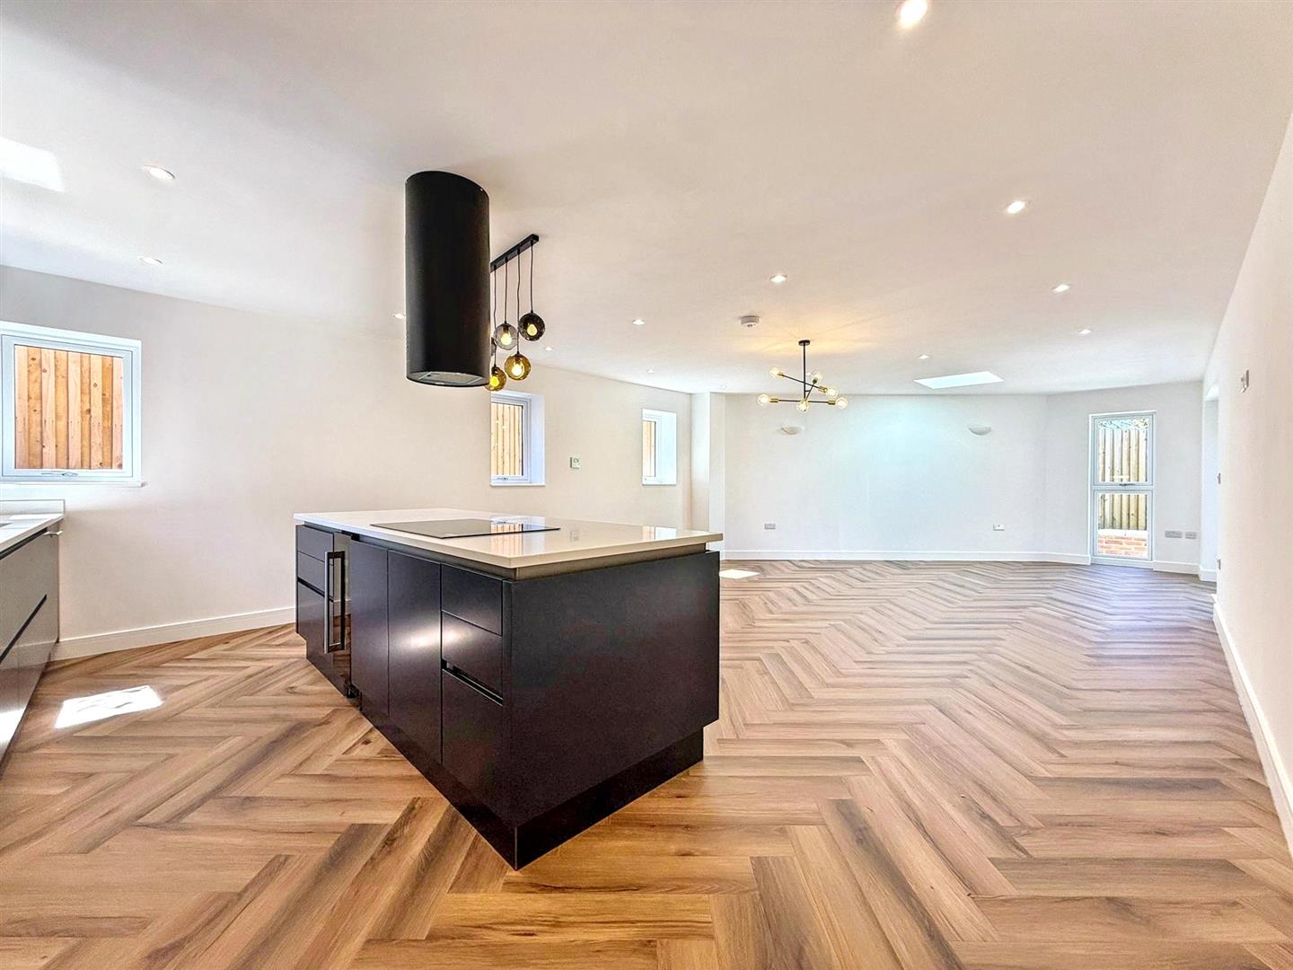
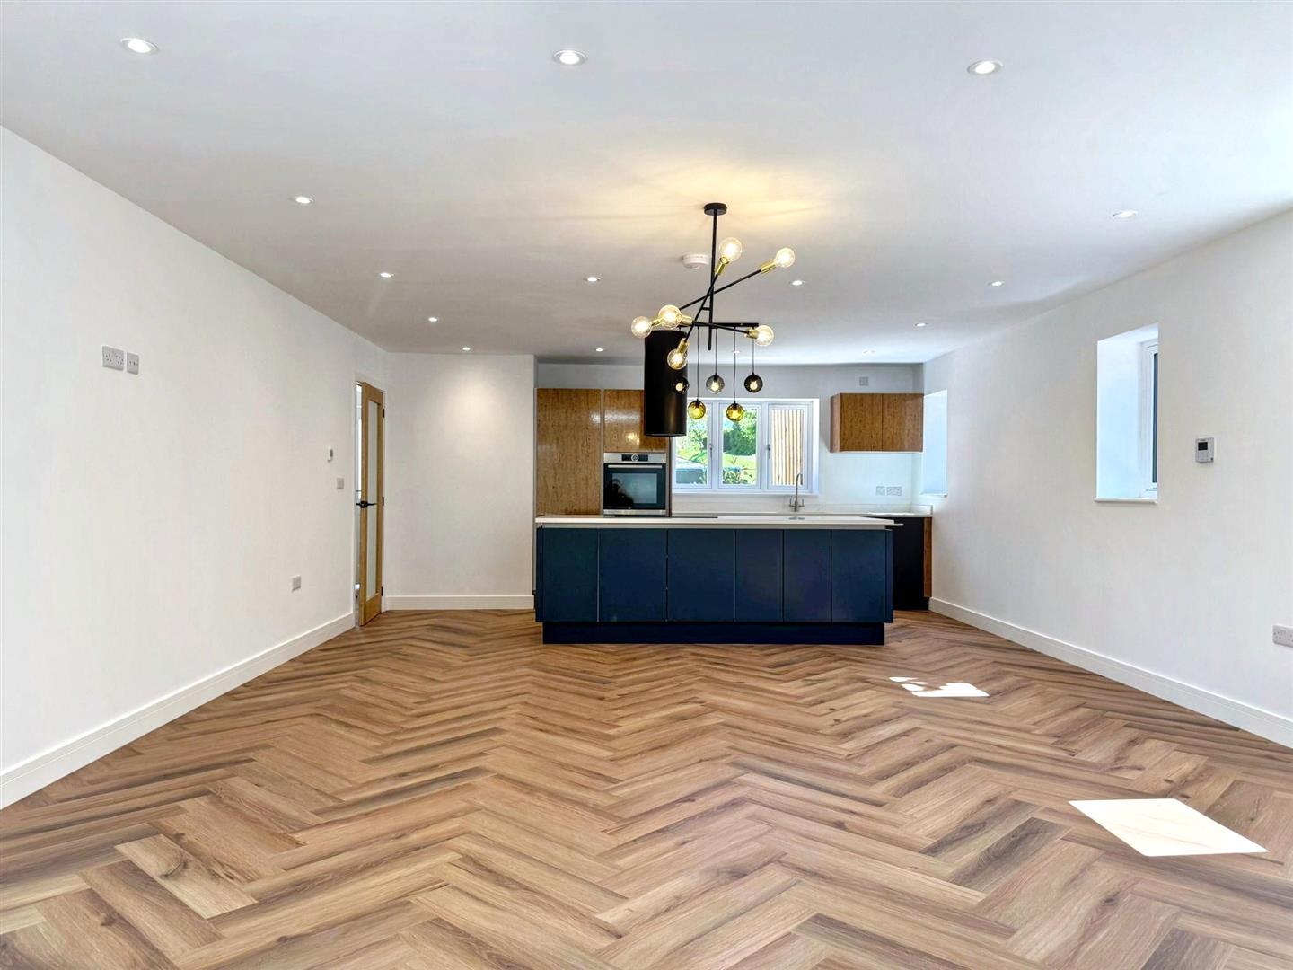
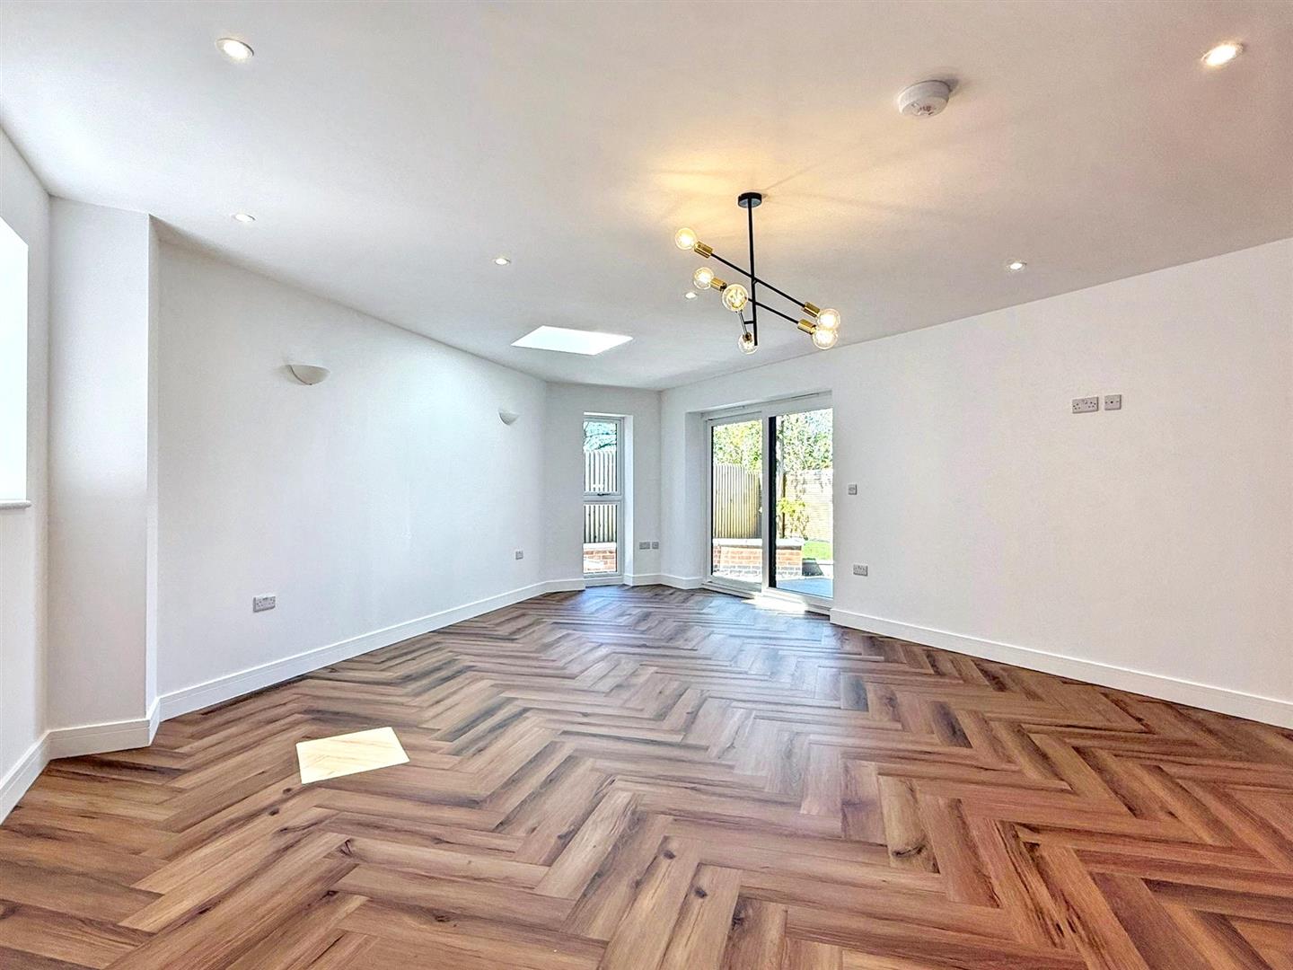
- Stunning Open-Plan Kitchen, Dining And Living Area
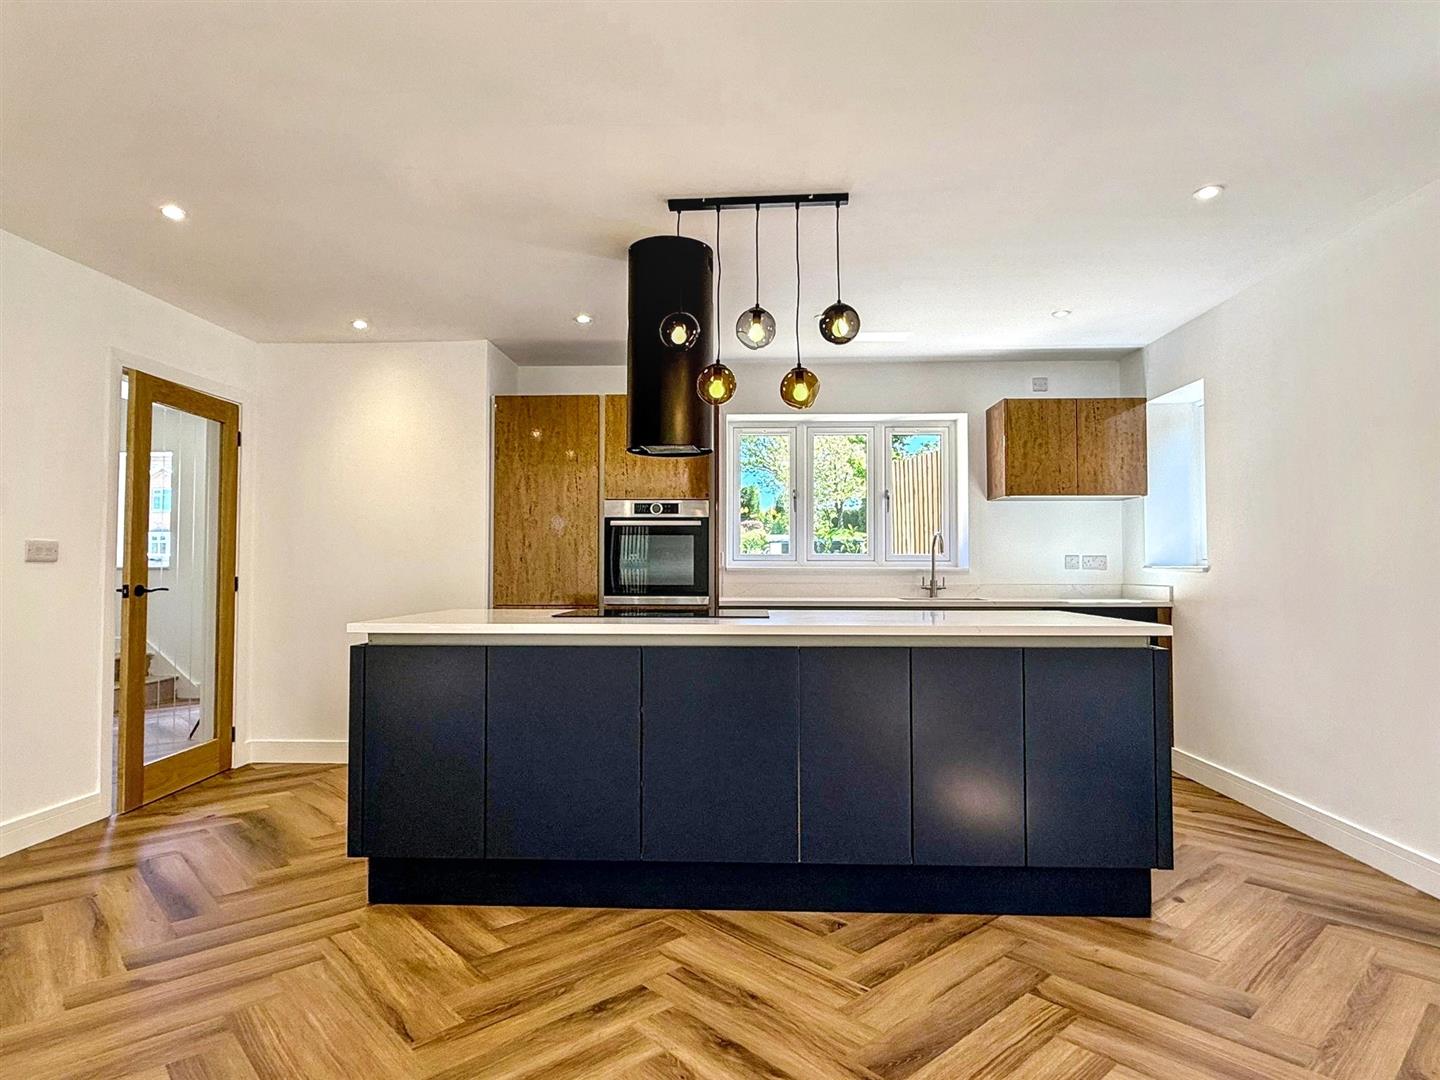
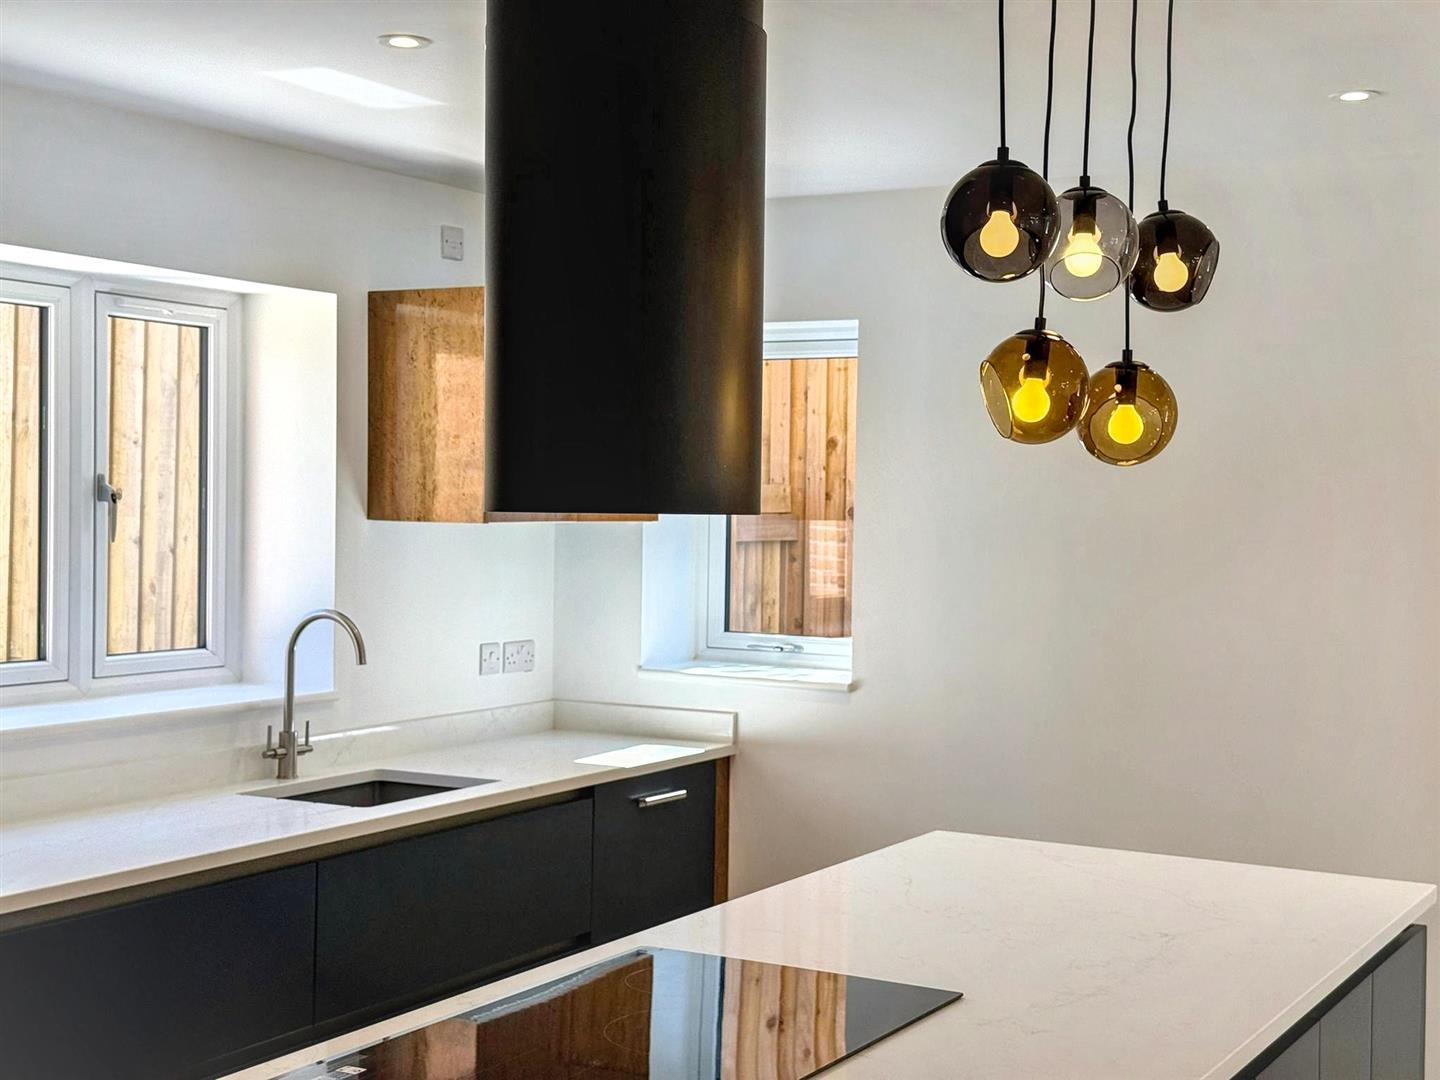
- Contemporary Kitchen With Central Island And Integrated Appliances
- Skylight And Sliding Doors Providing Abundant Natural Light
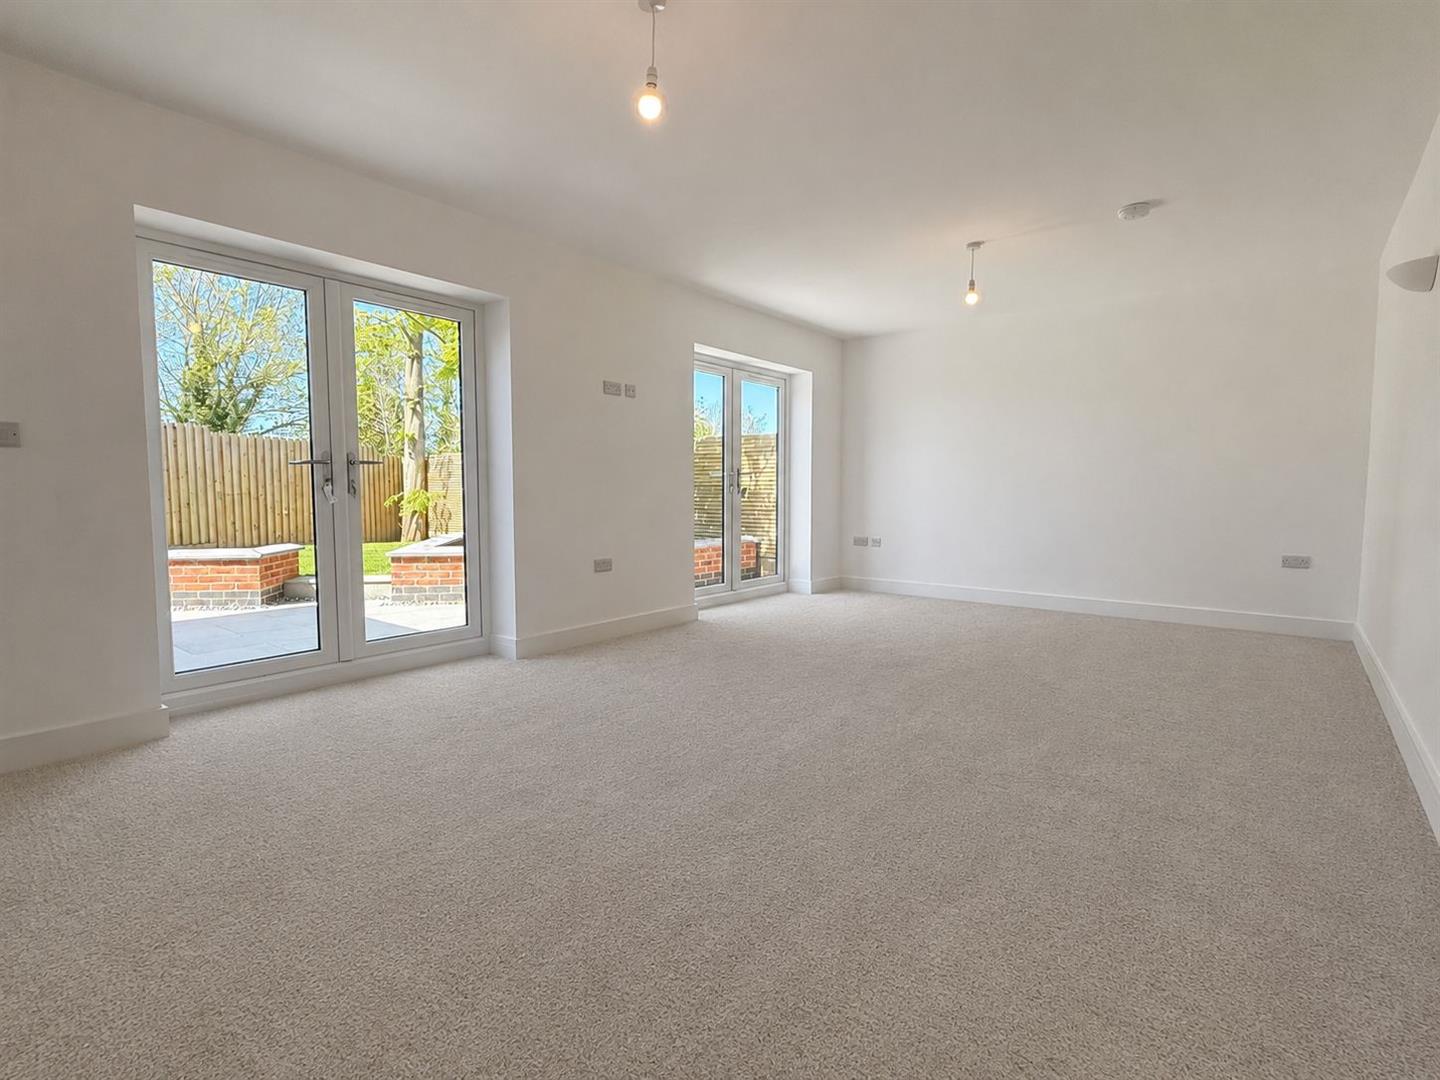
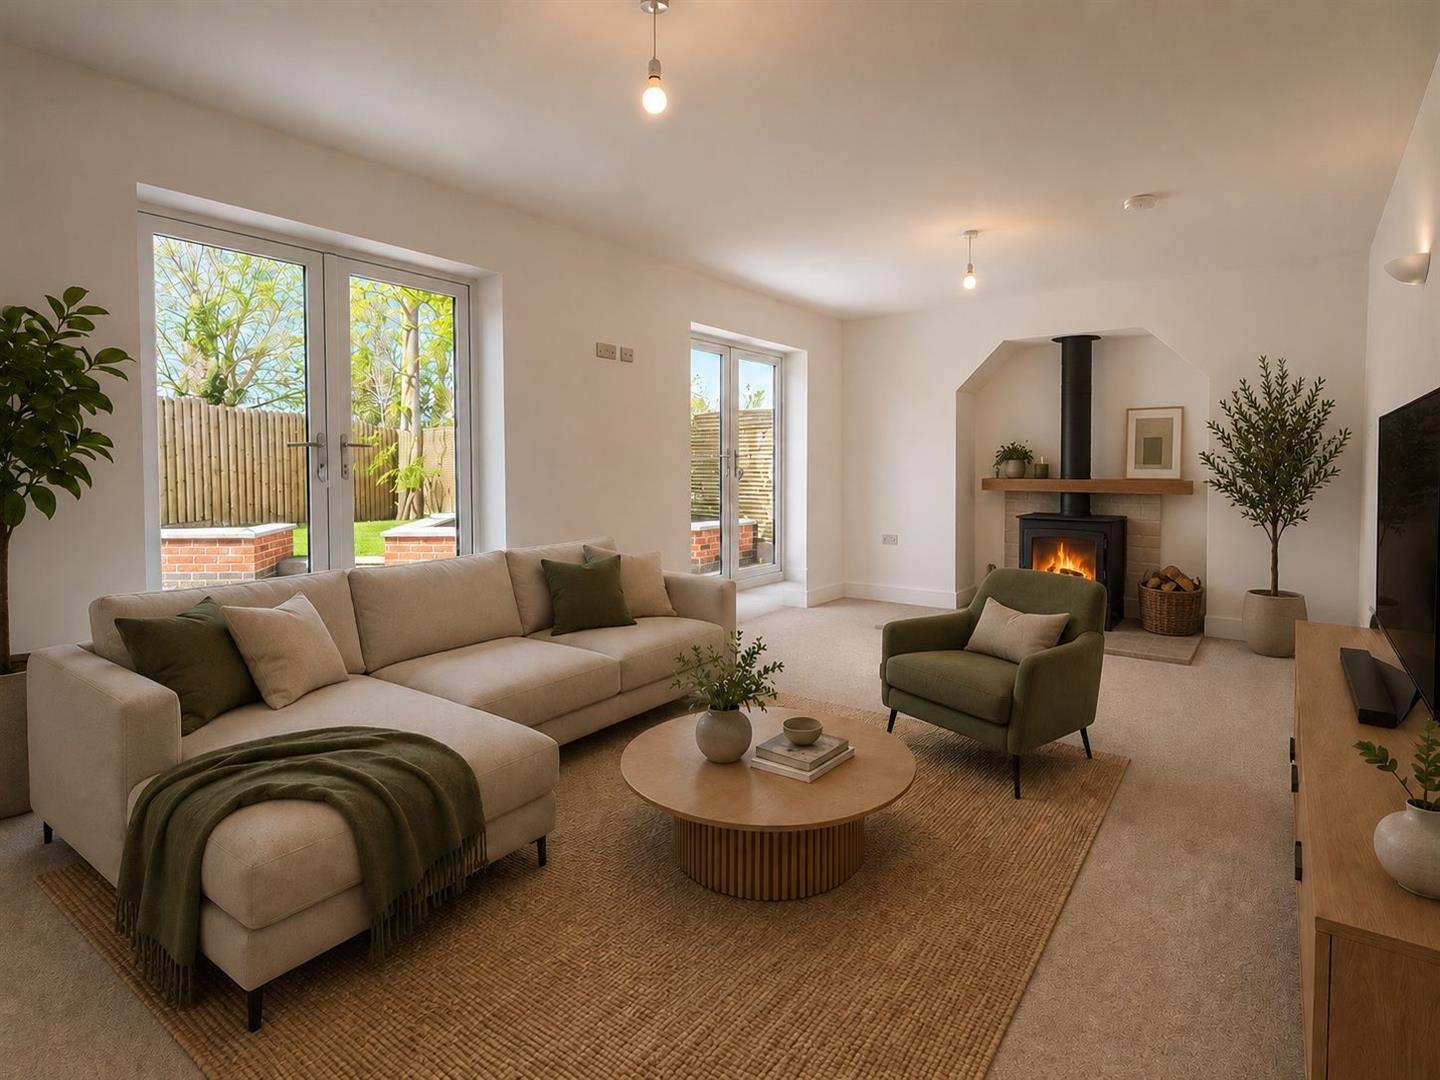
- Spacious Separate Lounge And Additional Reception Room
- Versatile Study / Playroom / Home Office Space
- Four Generous Double Bedrooms With En-Suite To Principal
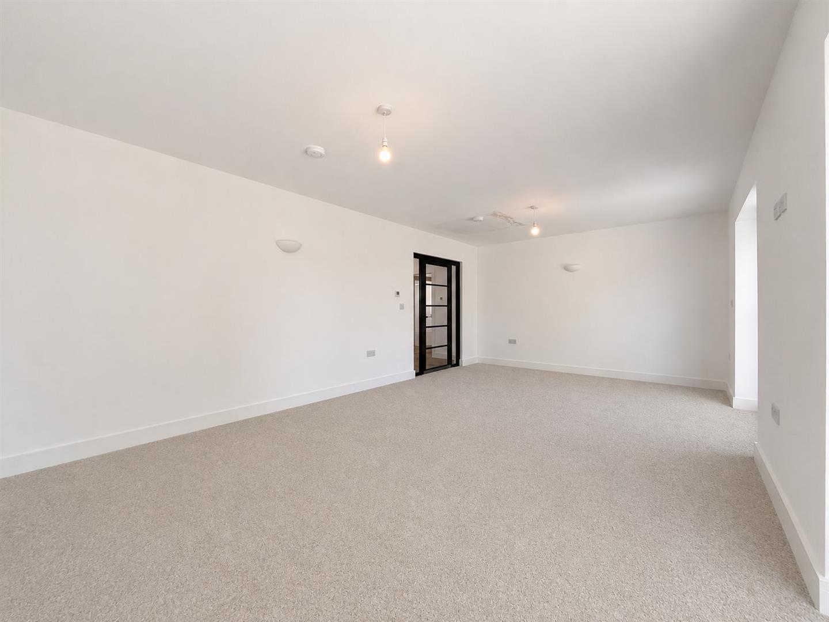
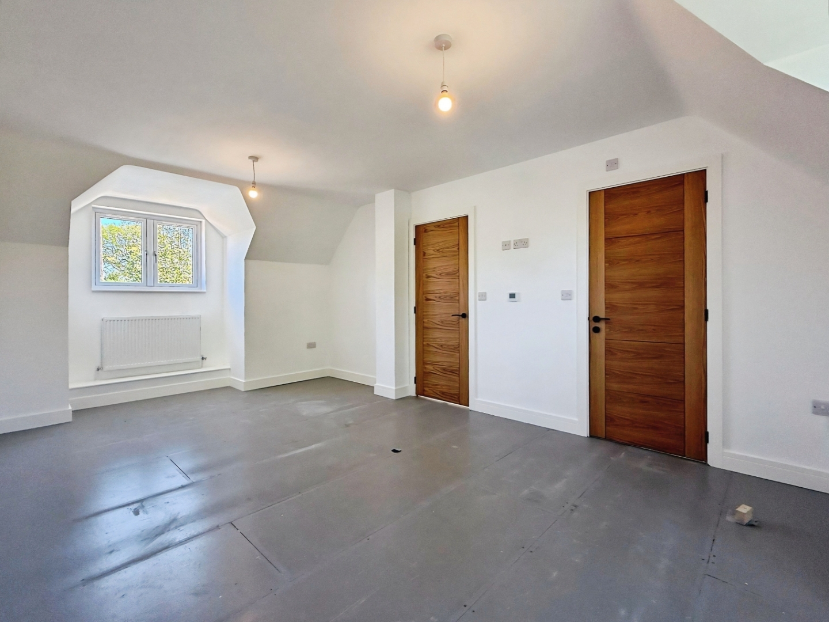
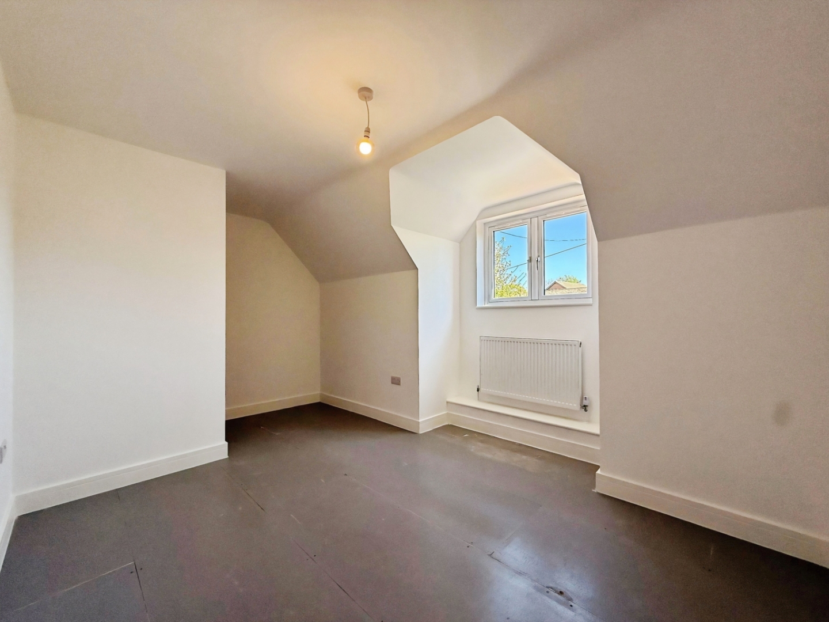
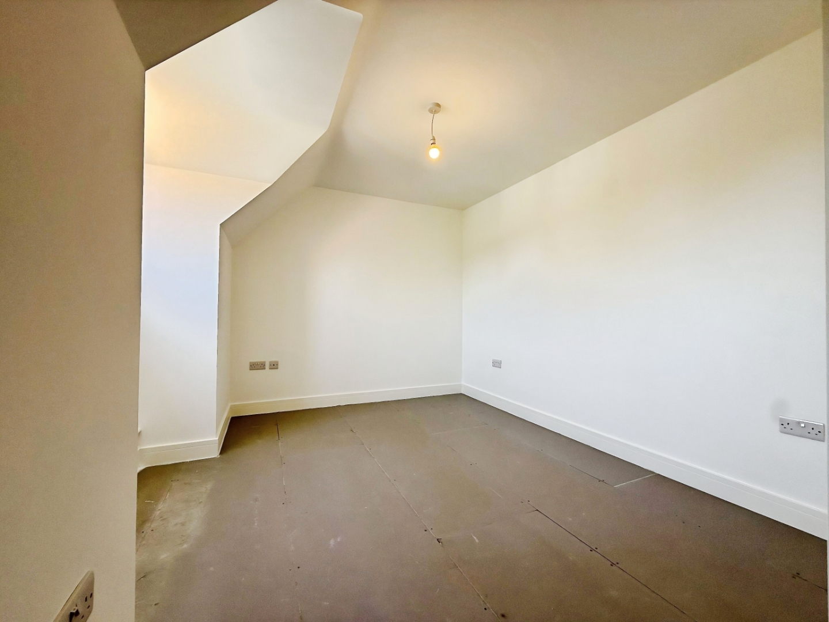
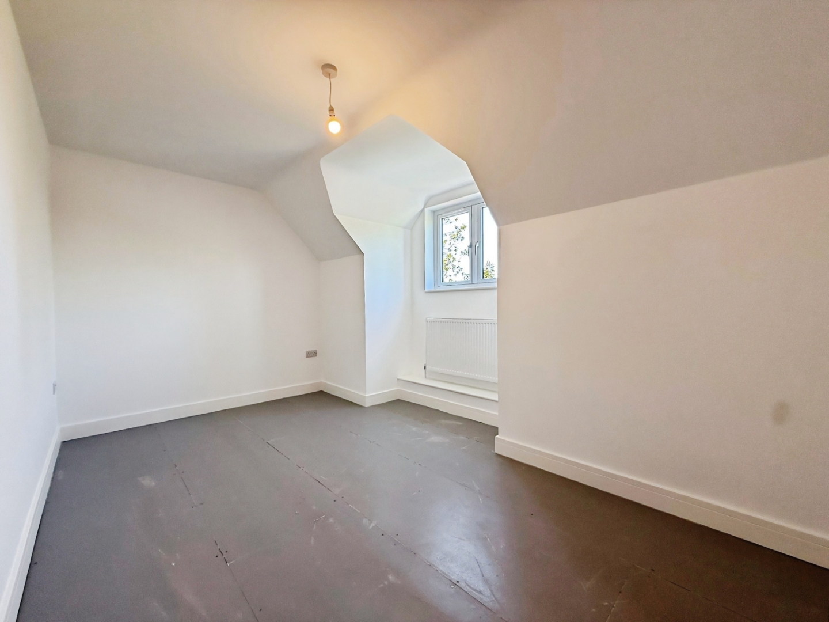
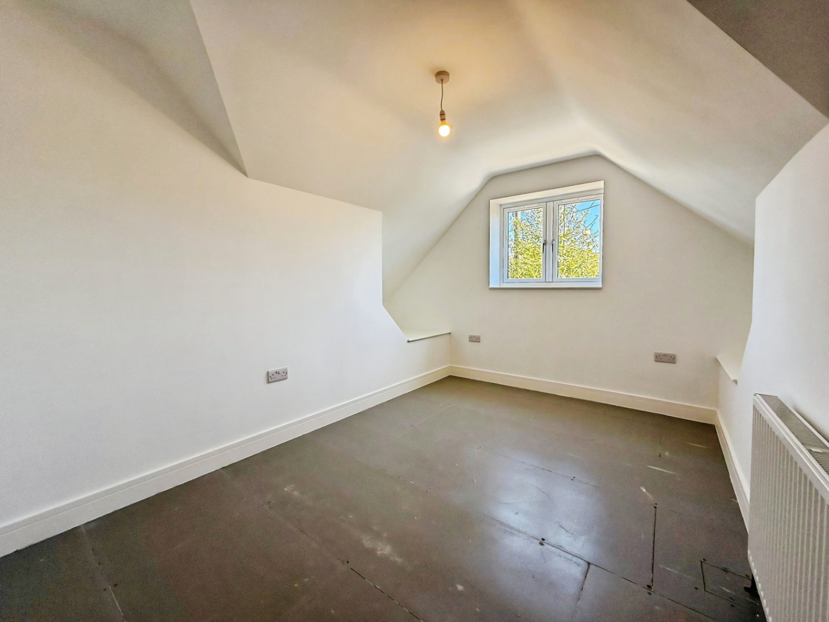
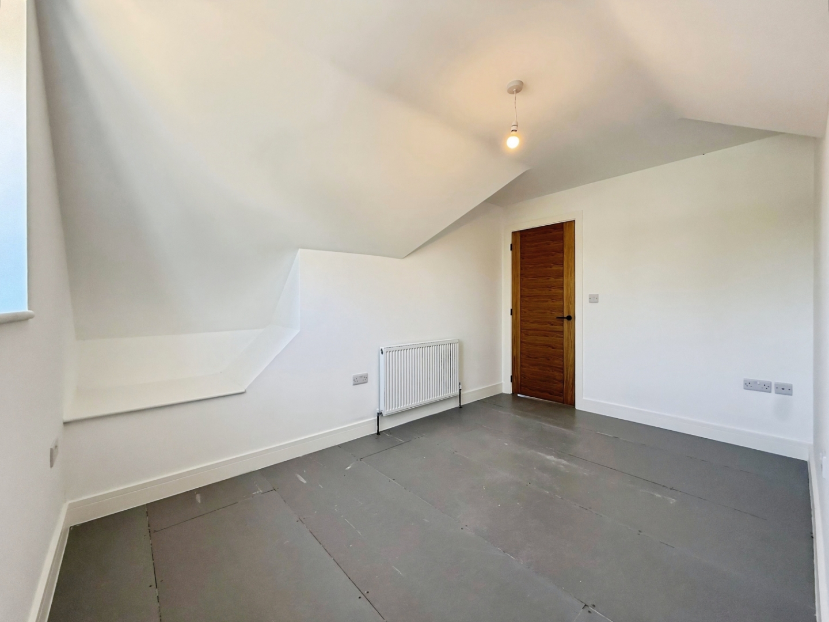
- Flooring Left Unfinished In Lounge And Bedrooms For Buyer Customisation

This property listing is now SSTC
4 Bedroom Detached House for sale in Stoke-On-Trent
 2
4
2
2
4
2
CALL US TO ARRANGE A VIEWING 9AM TO 9PM 7 DAYS A WEEK!
** GUIDE PRICE £525,000 to £550,000 **
"The whole point... is to raise the bar and improve people's expectations" Kevin McCloud
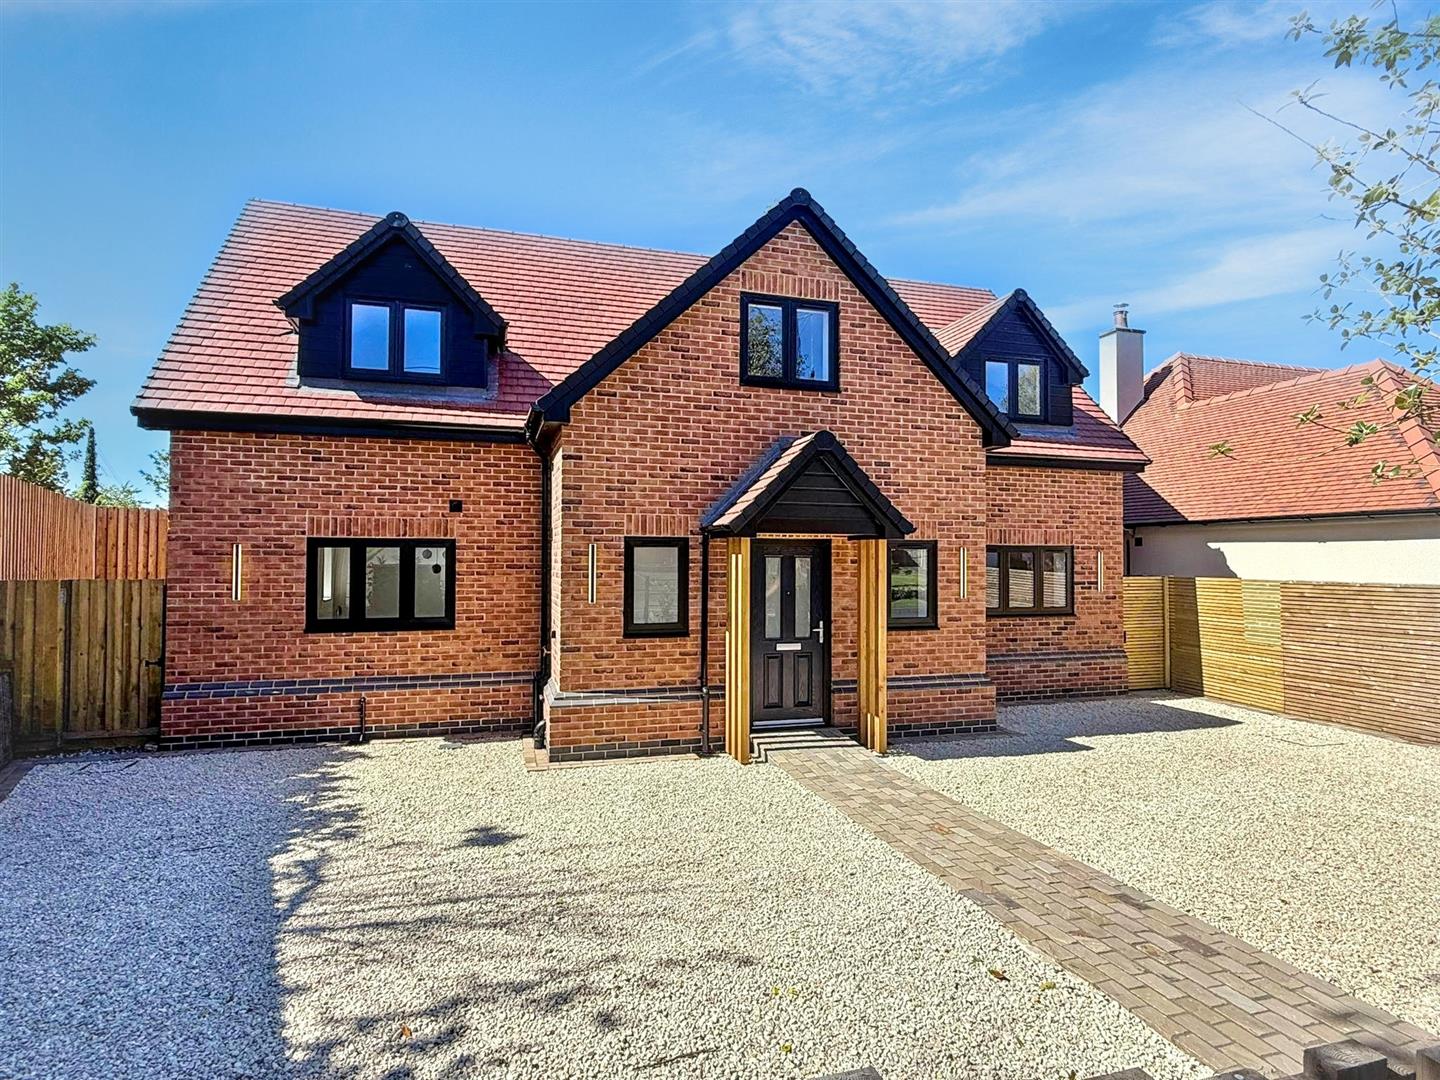
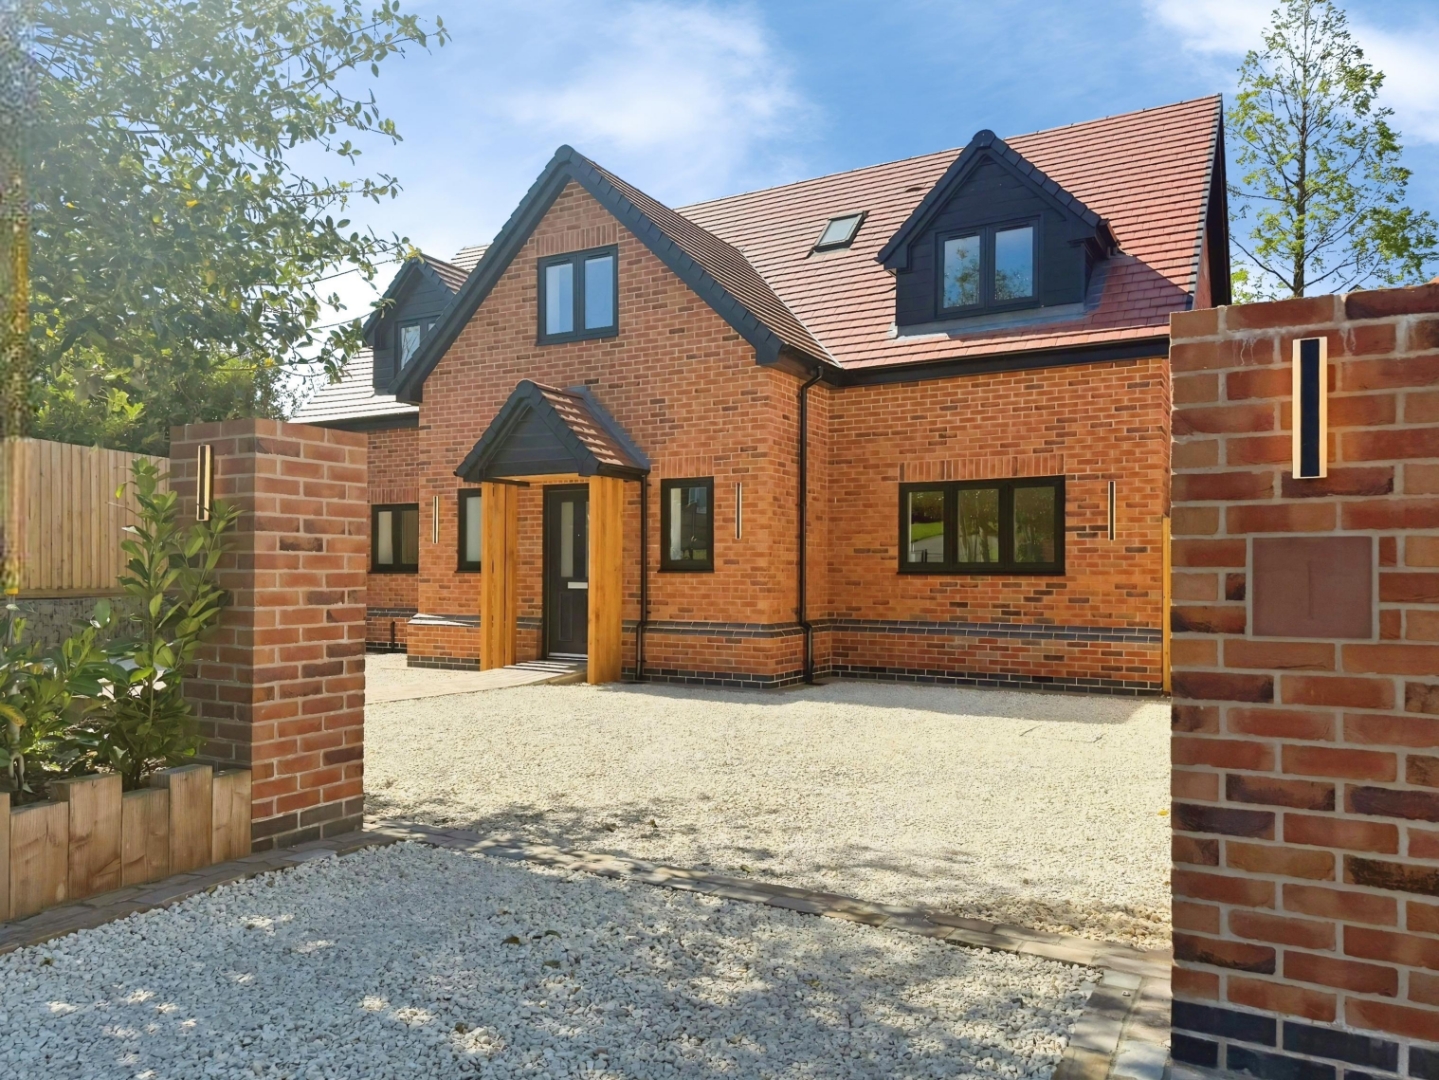
An exceptional four-bedroom detached new build situated on Station Road in Scholar Green, finished to a high specification throughout. This thoughtfully designed home offers a spacious and versatile layout, featuring a stunning open-plan kitchen, dining and living area with skylight and sliding doors to the garden, alongside multiple reception rooms. With four generous double bedrooms, including a principal suite with en-suite, and the added benefit of customisable flooring, this property is perfectly suited to modern family living.
Denise White Estate Agents Comments - This exceptional four-bedroom detached residence, situated on Station Road in Scholar Green, presents a rare opportunity to acquire a beautifully crafted new build home finished to an outstanding standard throughout. Thoughtfully designed with modern family living in mind, the property offers an impressive balance of space, style and versatility, with high-quality finishes evident from the moment you arrive.
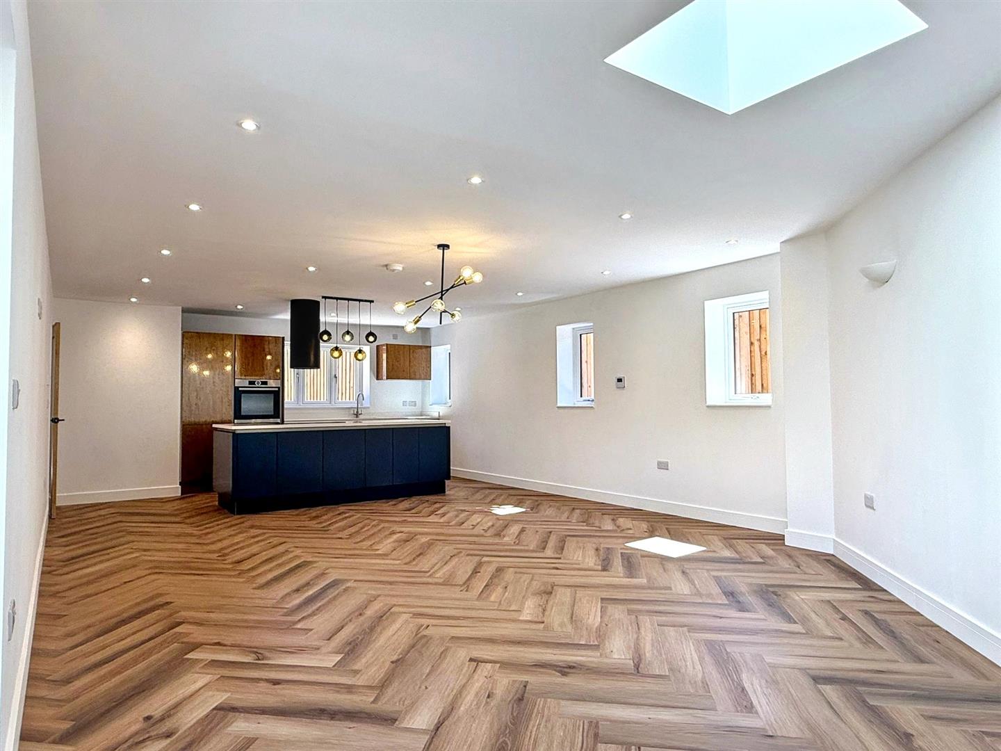
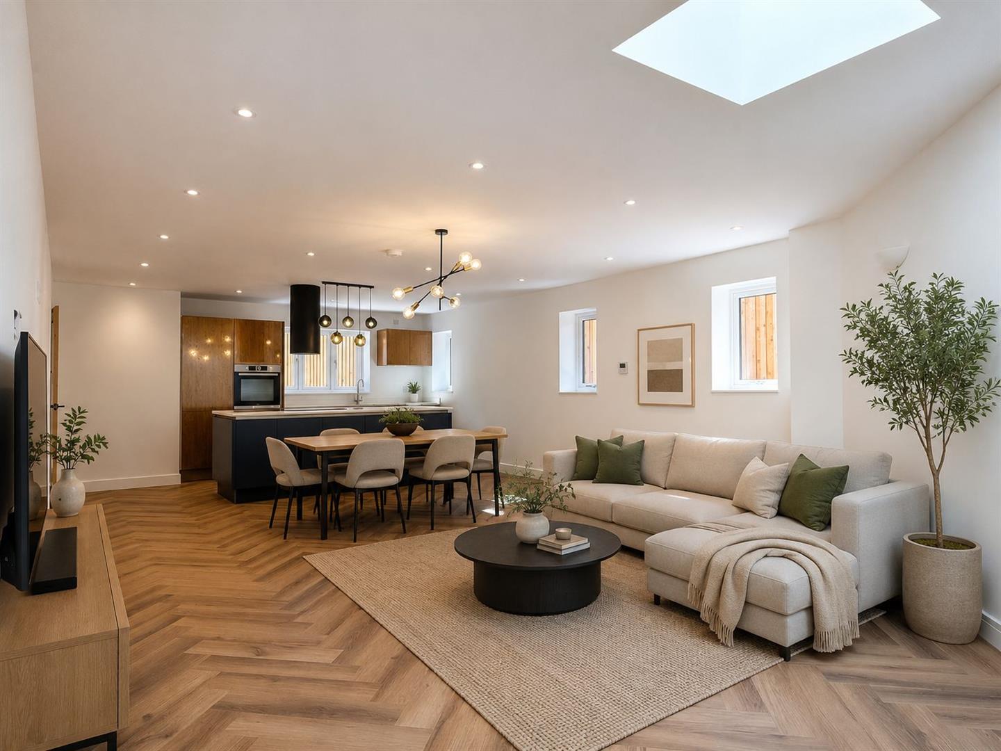
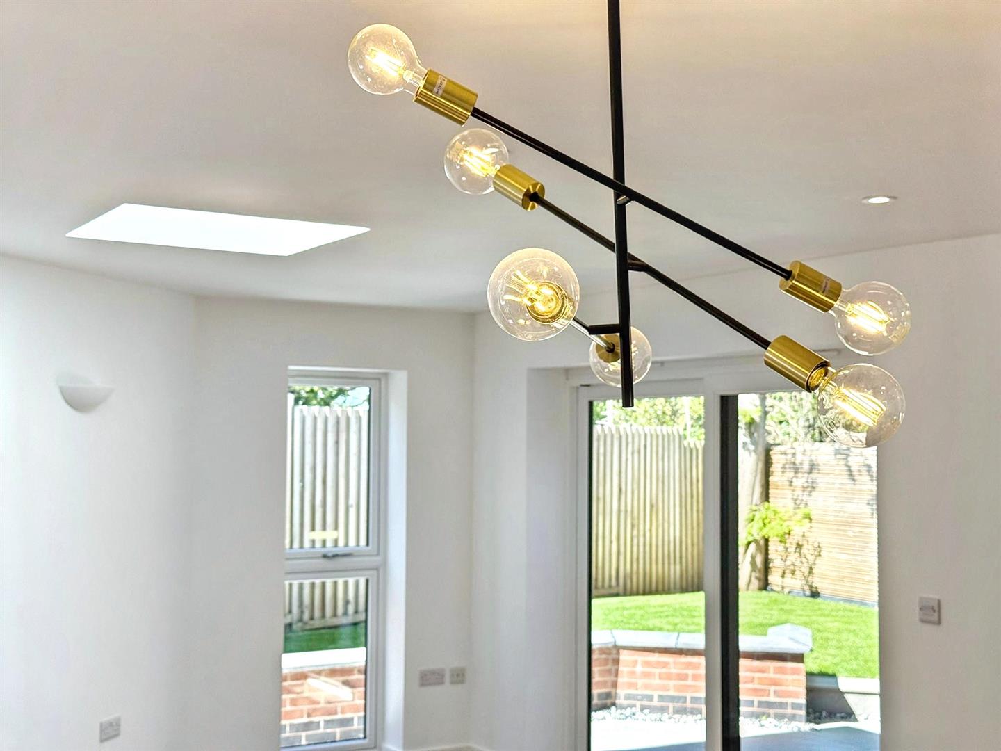
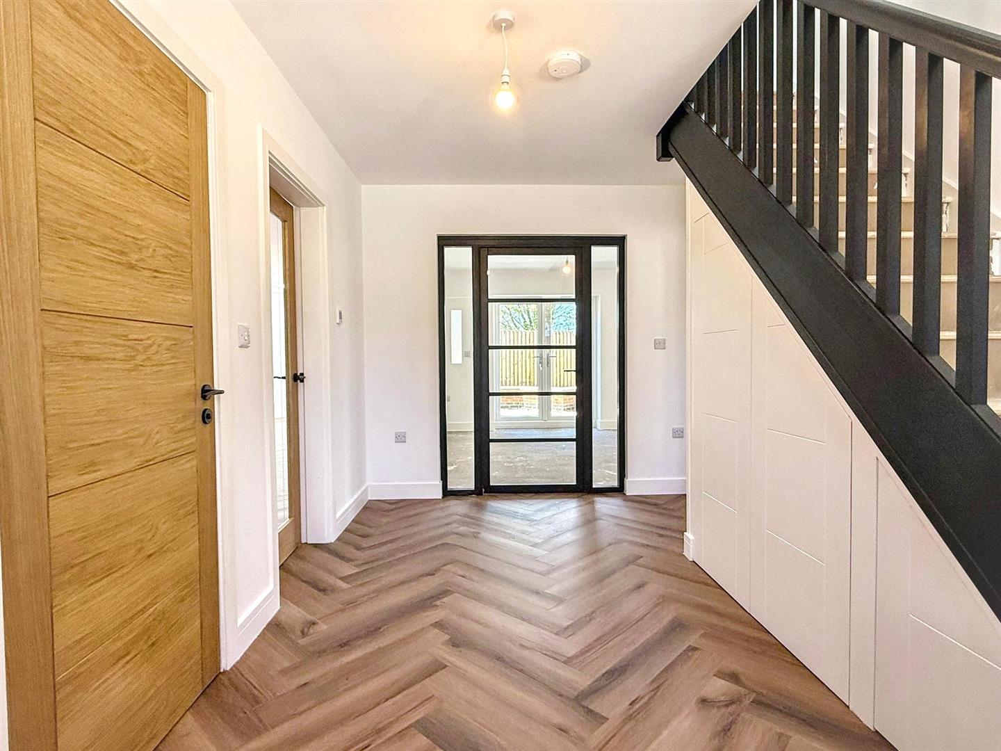
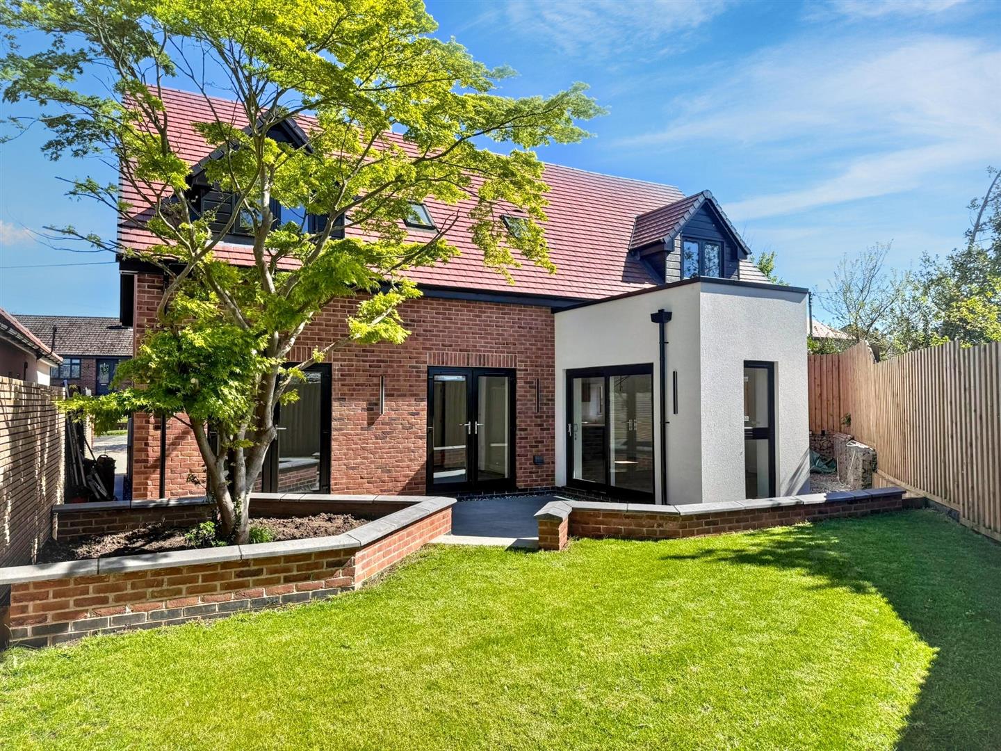
Upon entering, you are welcomed by a spacious and inviting entrance hallway which sets the tone for the rest of the home, providing access to a convenient downstairs WC. The ground floor has been carefully laid out to maximise both functionality and flow, with a standout feature being the stunning open-plan kitchen, dining and living space spanning one side of the property. This expansive room is flooded with natural light, enhanced further by a well-positioned skylight, creating a bright and airy atmosphere. The contemporary kitchen is centred around a striking island and complemented by sleek cabinetry and integrated appliances, while large sliding doors open directly onto the garden, seamlessly blending indoor and outdoor living.
In addition to this impressive space, the property benefits from a substantial separate lounge, ideal for more formal relaxation, as well as a further reception room which offers excellent versatility, perfectly suited as a home office, playroom or snug. Practicality is also well considered, with understairs storage adapted to accommodate a washing machine, effectively creating a discreet utility area.
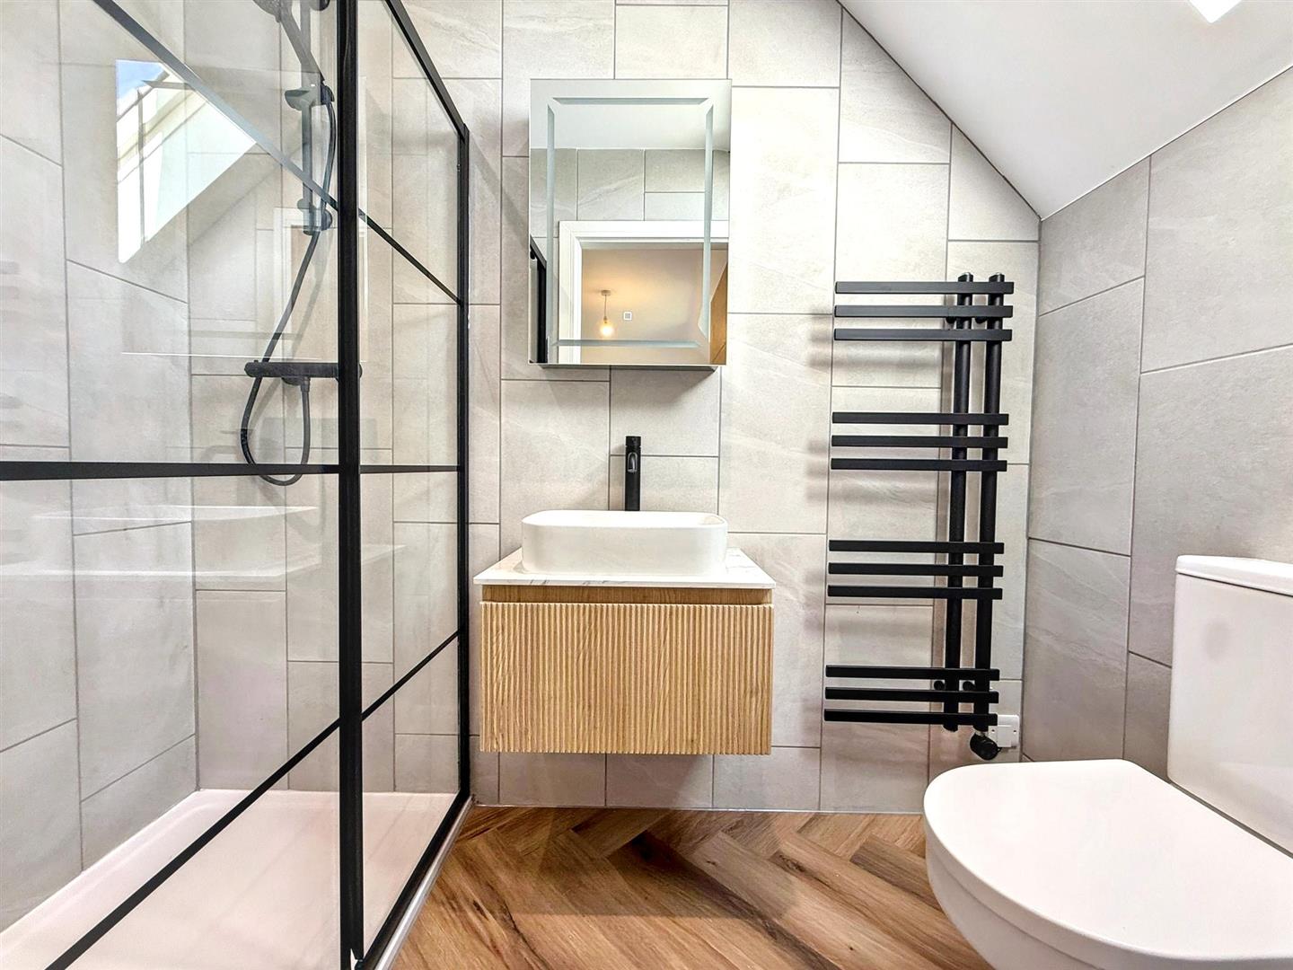
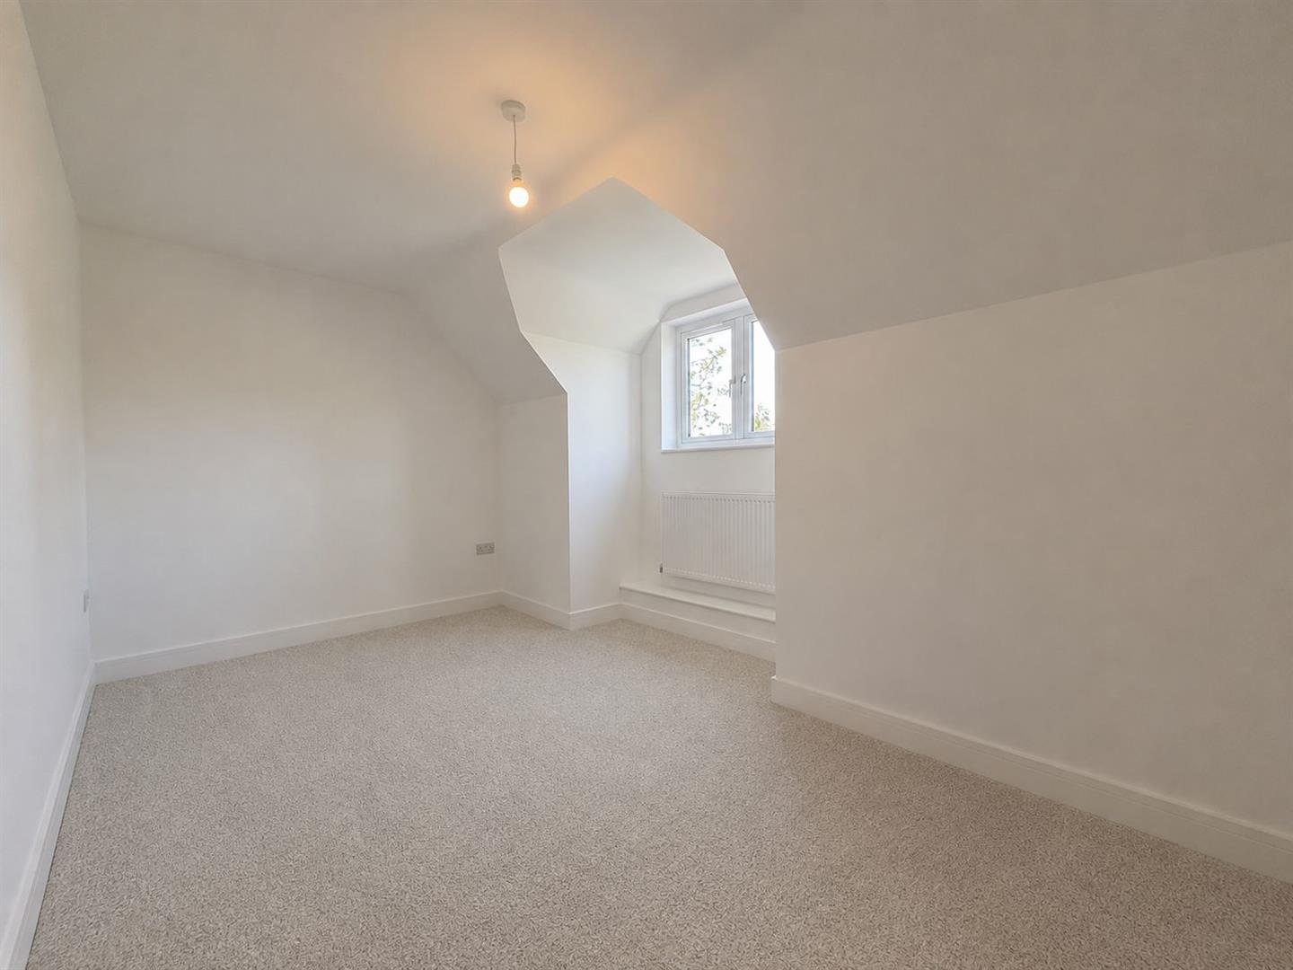
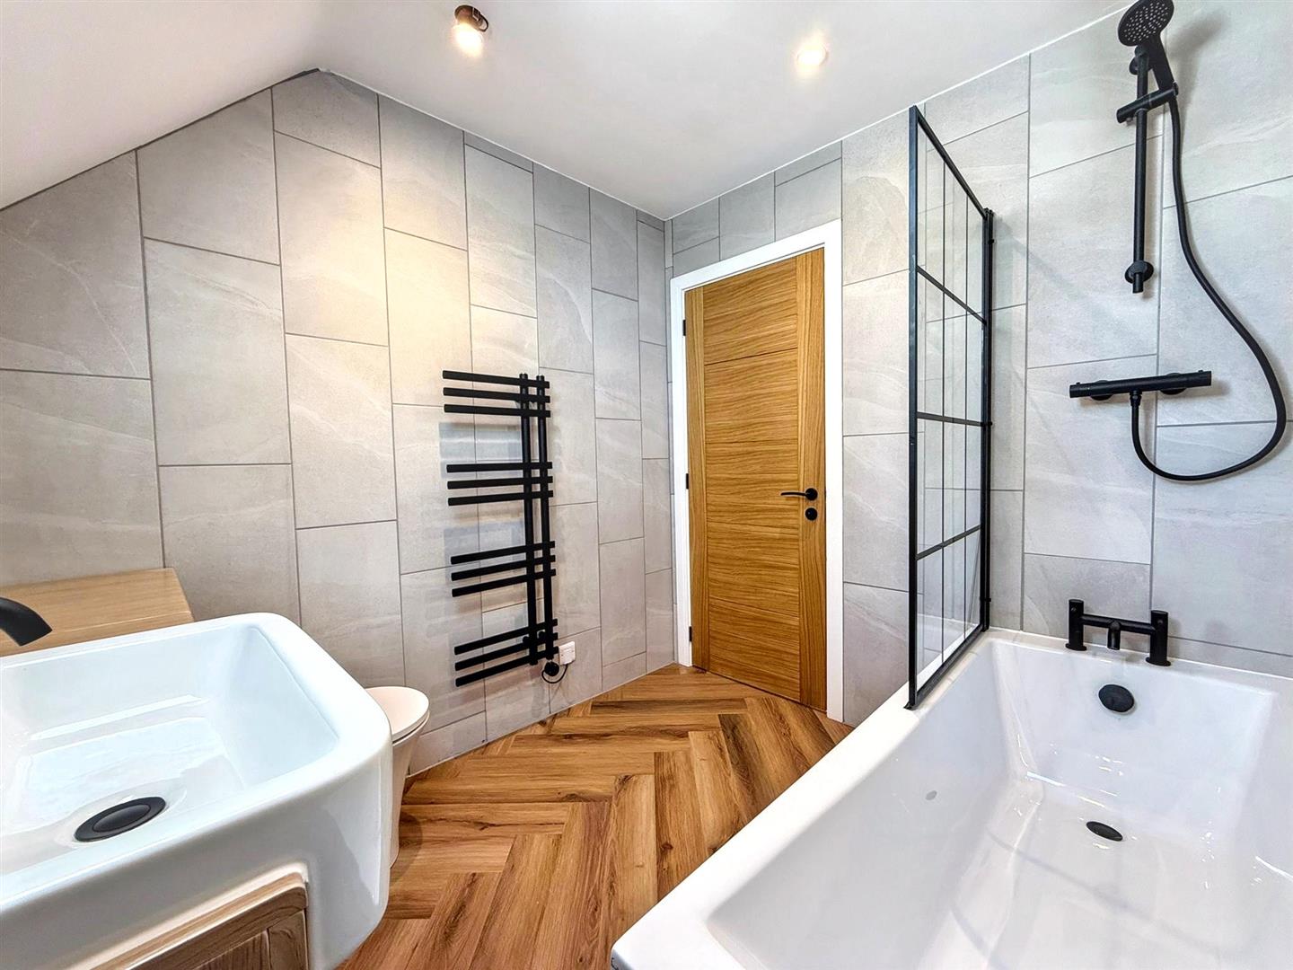
To the first floor, the property continues to impress with four generously proportioned double bedrooms, all thoughtfully designed to offer comfortable and flexible living arrangements. The principal bedroom benefits from a stylish en-suite shower room, while a contemporary family bathroom serves the remaining bedrooms, featuring modern fittings and a clean, high-spec finish. Notably, the lounge areas and bedrooms have been left without flooring, allowing prospective purchasers the opportunity to personalise these spaces to their own taste.
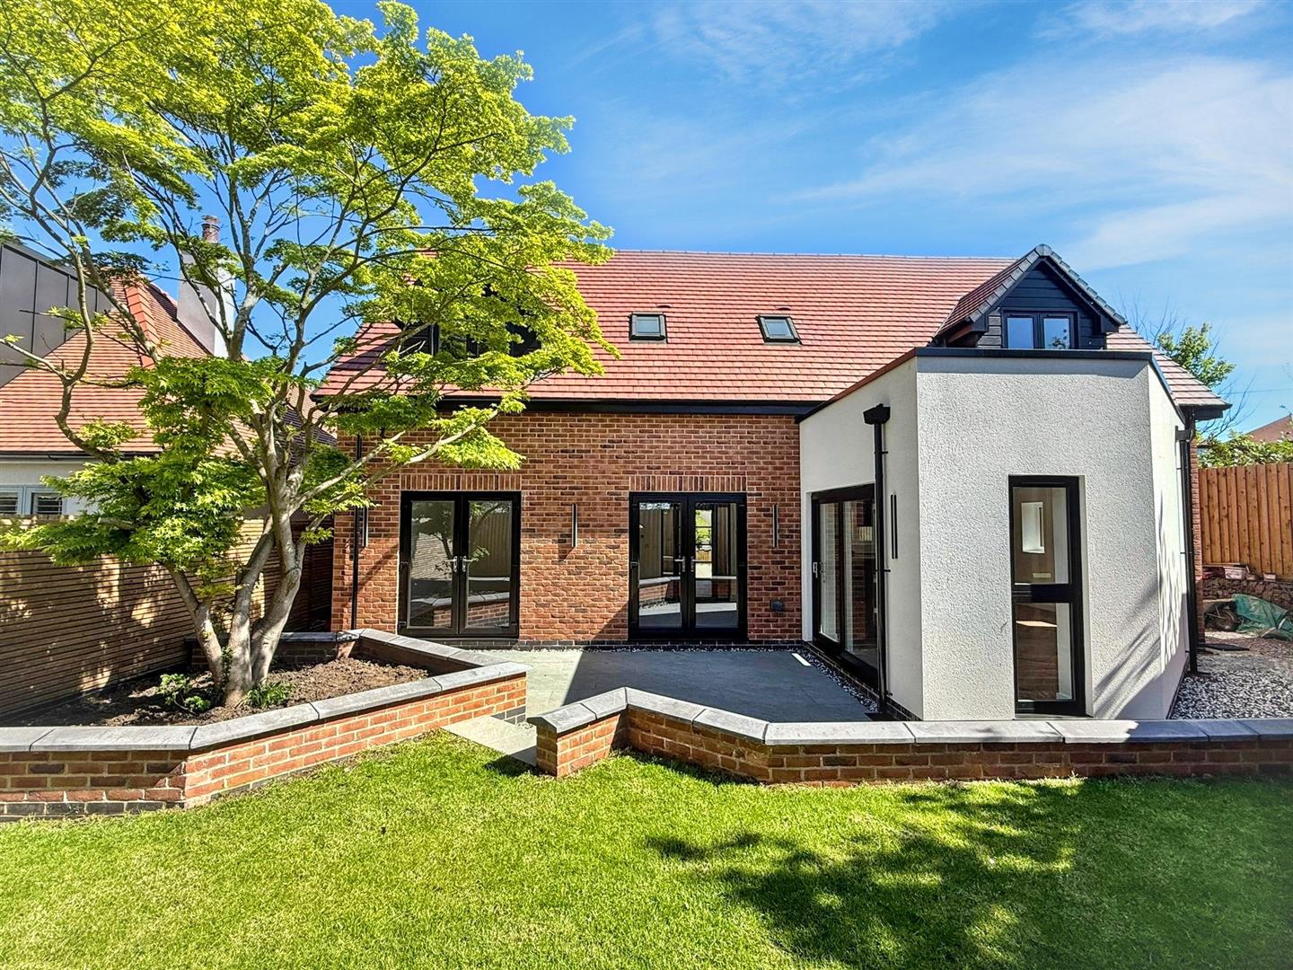
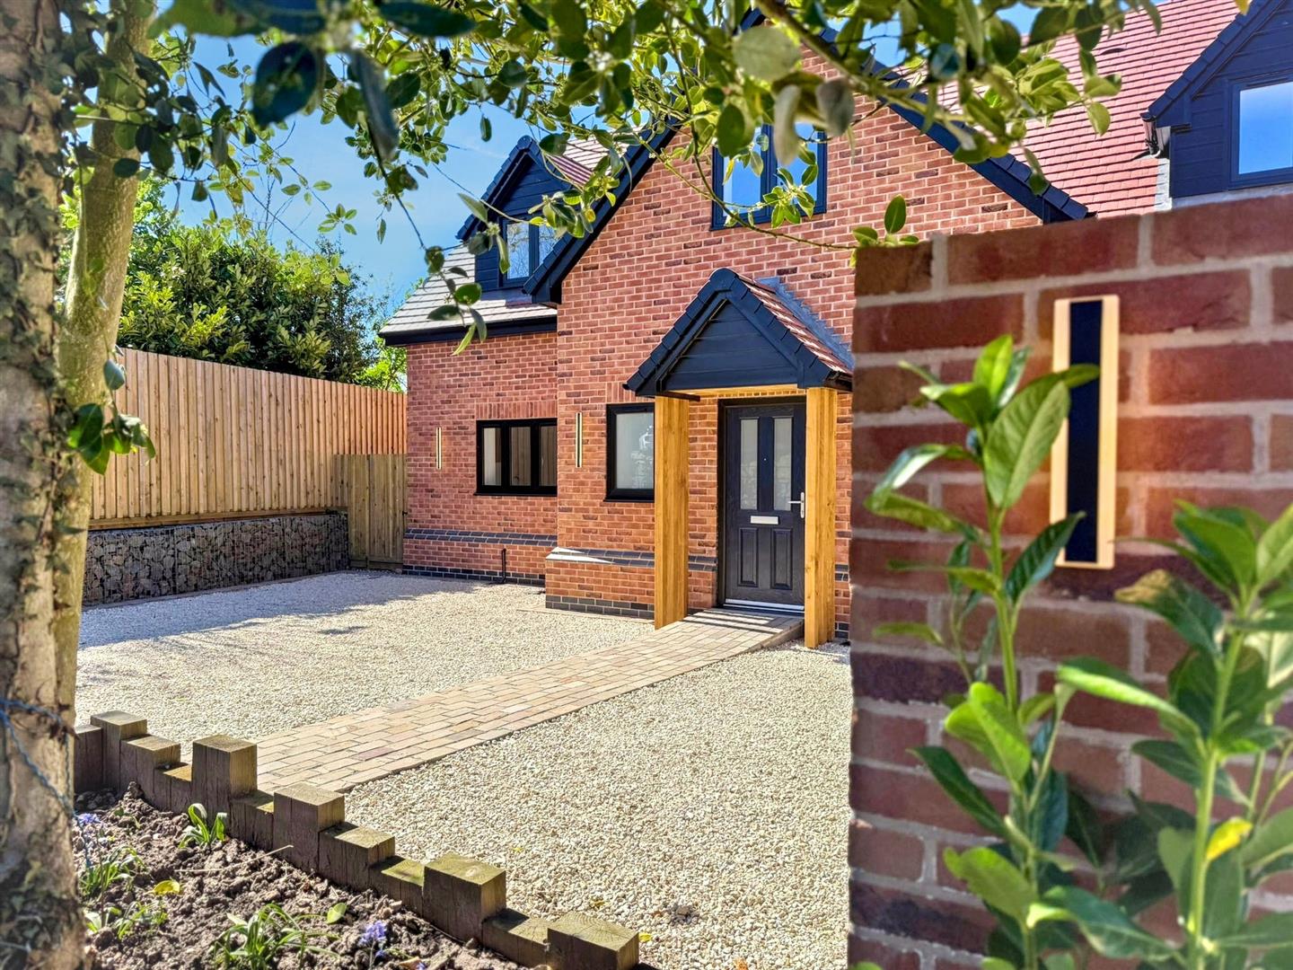
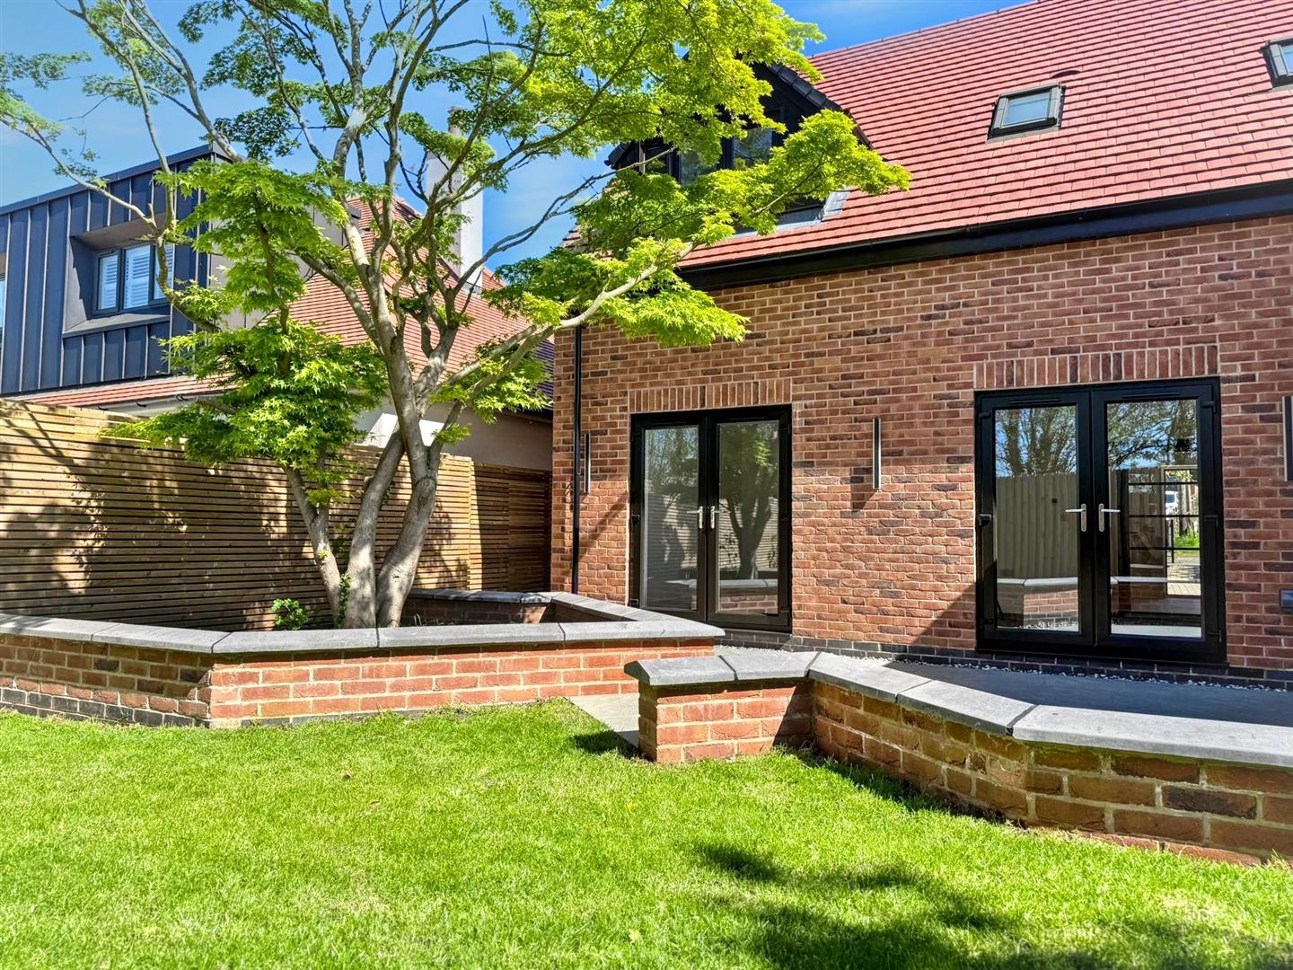
Externally, the property is set on a modest plot which has been thoughtfully designed to maximise the space available. To the front a gravelled driveway provides ample off road parking with a cobbled pathway leading to the front entrance. The rear garden has been beautifully landscaped featuring a porcelain tiled seating area and manicured lawn, providing the perfect space for relaxing and entertaining.
Overall, this is a superb example of a high-quality new build, offering spacious and flexible accommodation, finished with a keen eye for detail and perfectly suited to modern lifestyles.
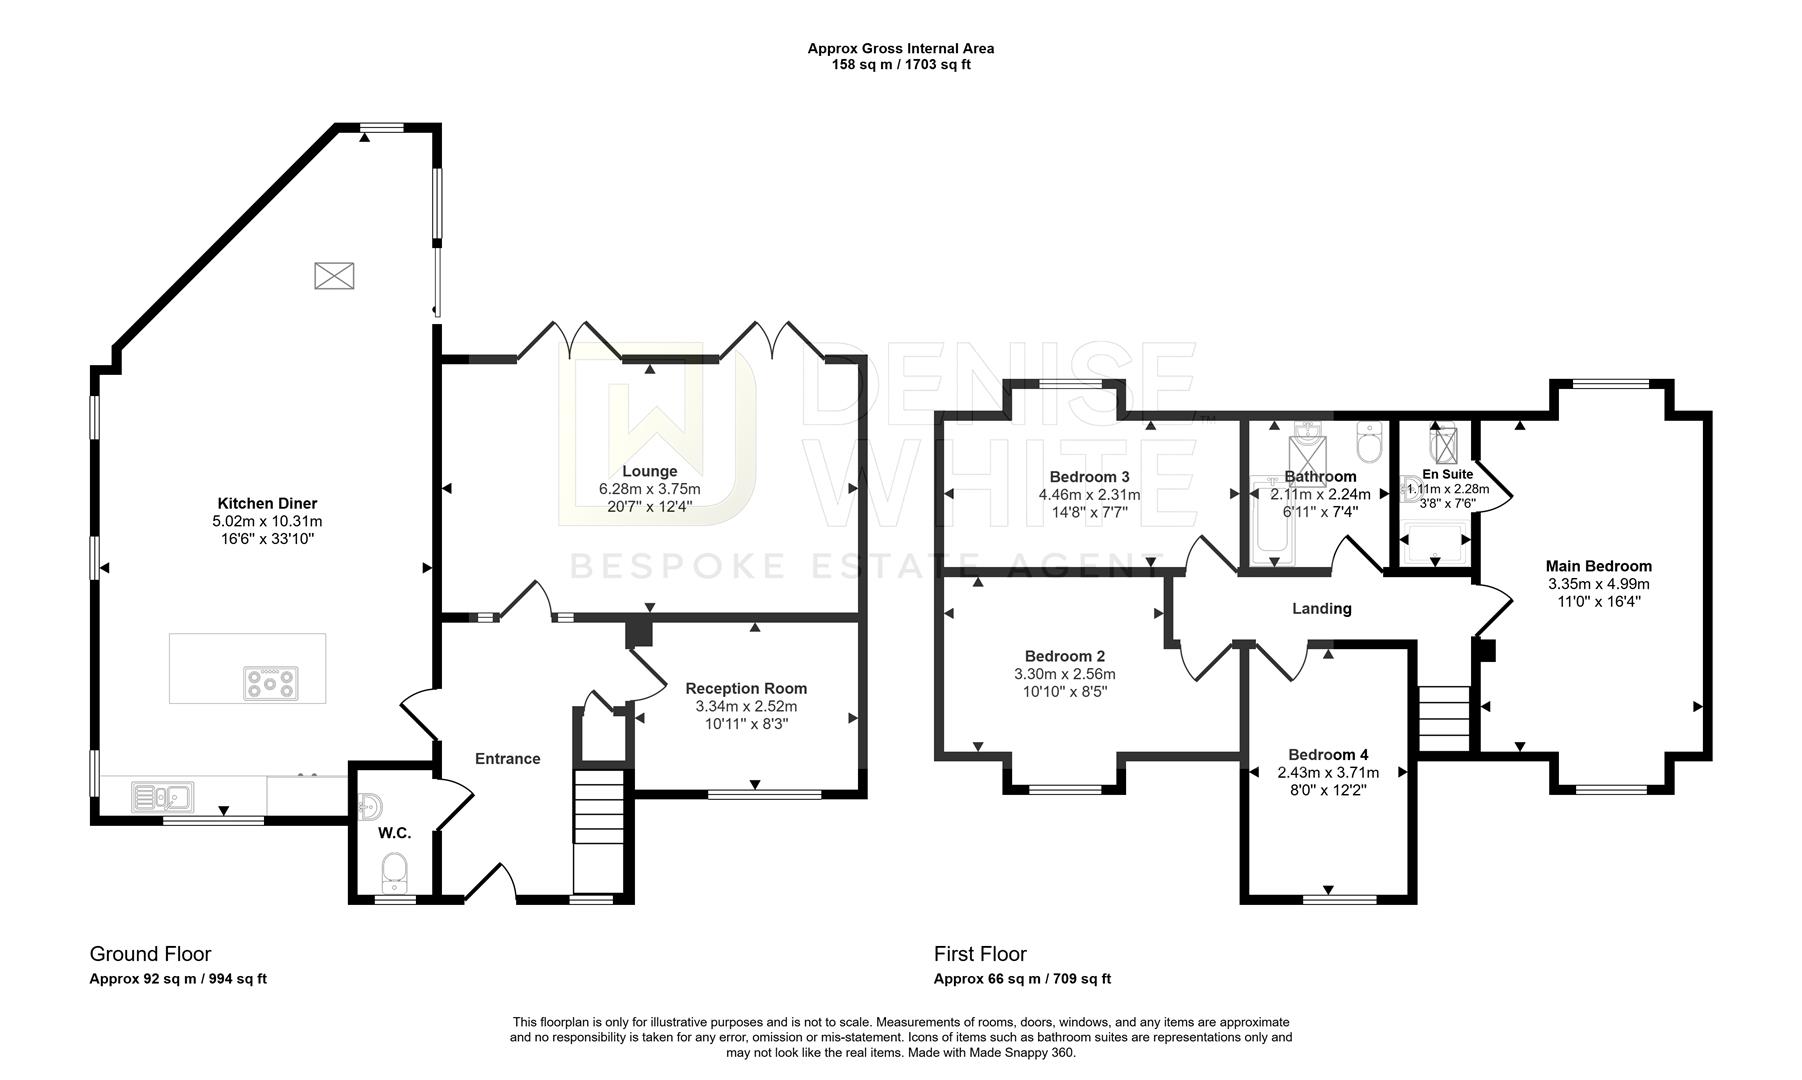
Entrance Hallway - Composite Entrance Door to the front aspect. uPVC window to the front aspect. Herringbone LVT flooring with underfloor heating. Stairs leading to First Floor. Understairs storage cupboard housing the plumbing for an automatic washing machine and space for a tumble dryer. Ceiling spotlights. Doors leading into:-
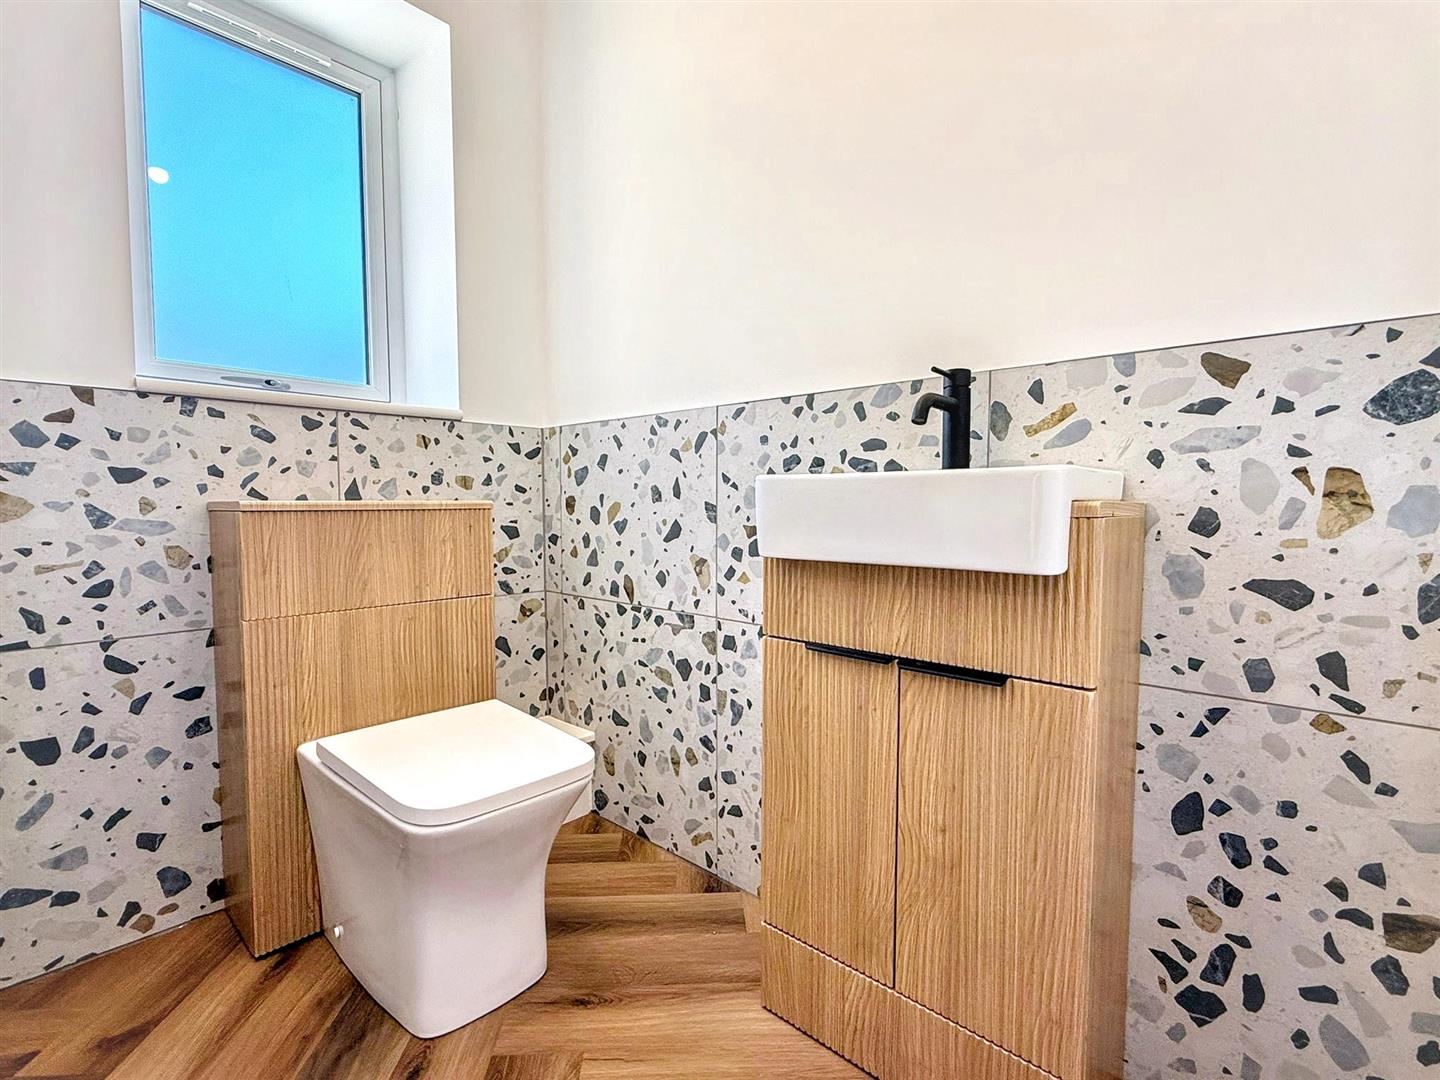
Wc - 2.04 x 1.17 (6'8" x 3'10" ) - Fitted with a low level WC and wall mounted vanity wash hand basin unit. Herringbone LVT flooring with underfloor heating. Part tiled walls. Obscured uPVC window. Ceiling light.
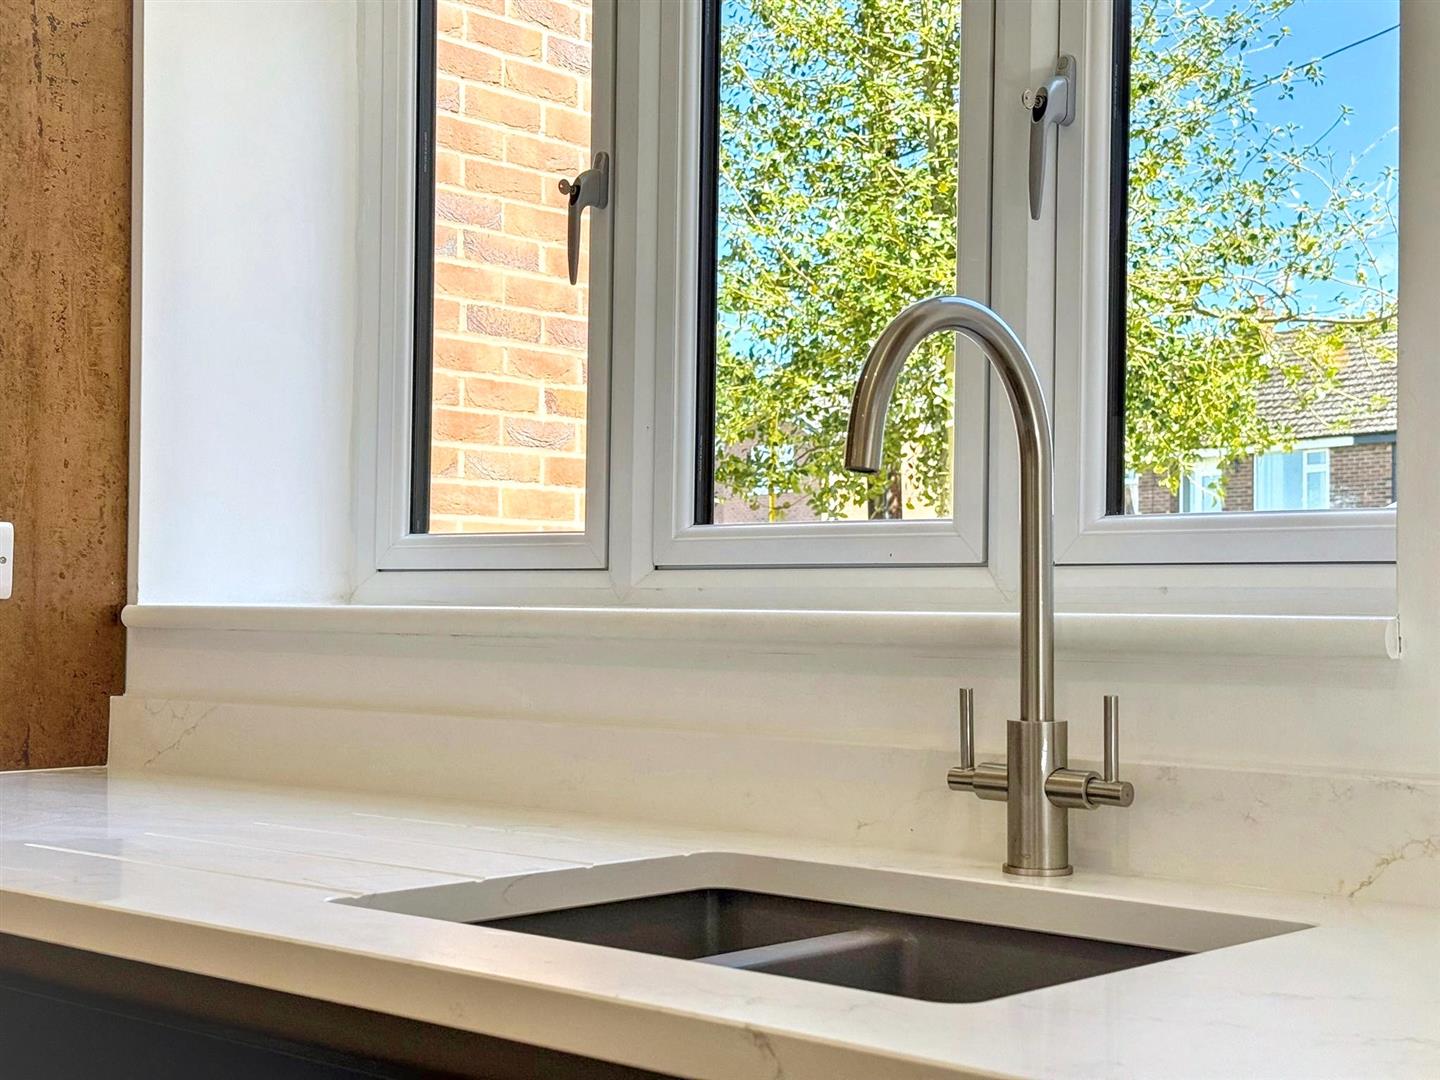
Living Kitchen - 9.62 x 5.16 (31'6" x 16'11" ) - Fitted with a range of wall and base units with work surfaces over incorporating an inset sink and drainer unit with mixer tap. Central island with worksurface over incorporating a four ring ceramic hob with extractor over and integrated wine cooler. Integrated fridge freezer and single electric oven. Herringbone LVT flooring with underfloor heating. uPVC windows to the front, side and rear aspects. uPVC sliding patio doors to the side aspect leading to the rear garden. Roof lantern. Two wall lights. Ceiling spotlights.
Lounge - 6.49 x 3.85 (21'3" x 12'7" ) - Underfloor heating.Two sets of uPVC French doors leading to the rear garden. Two wall lights. Two ceiling lights.
Office - 3.44 x 2.66 (11'3" x 8'8") - Underfloor heating. uPVC window to front aspect. Ceiling light.
First Floor Landing - Radiator. Loft Access. Ceiling spotlights. Doors leading into:-
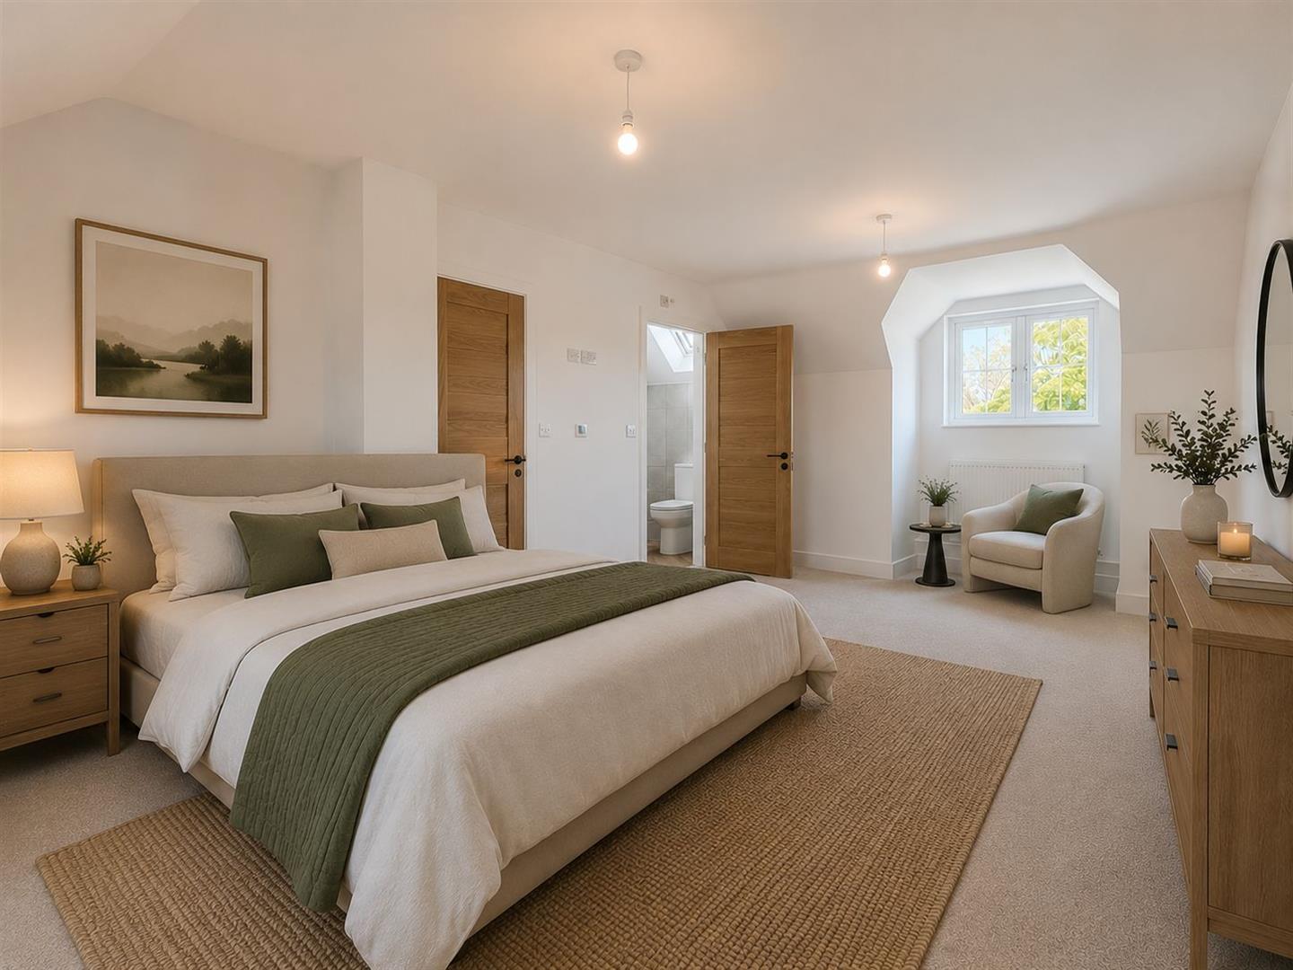
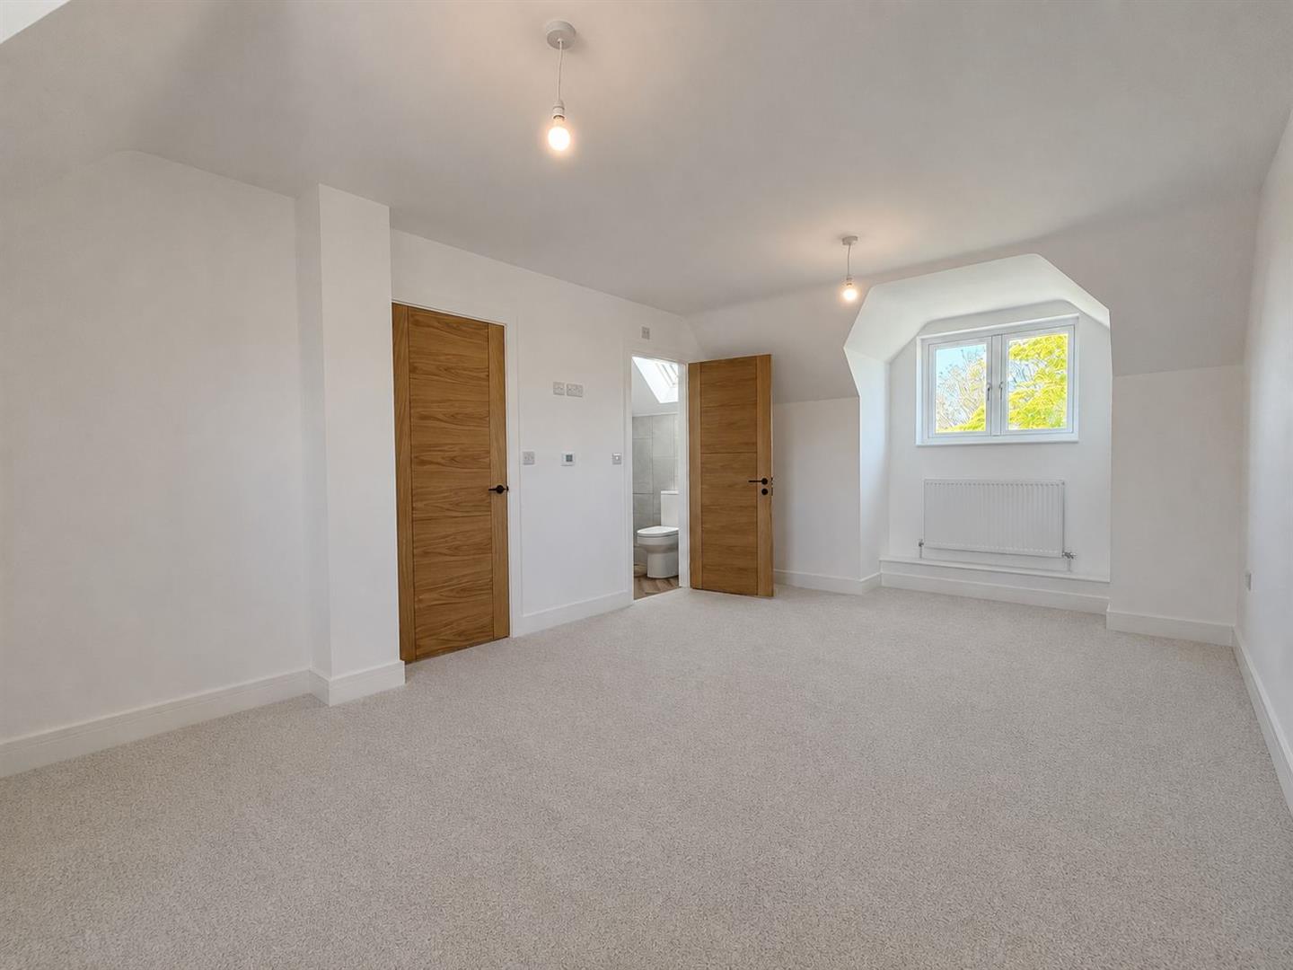
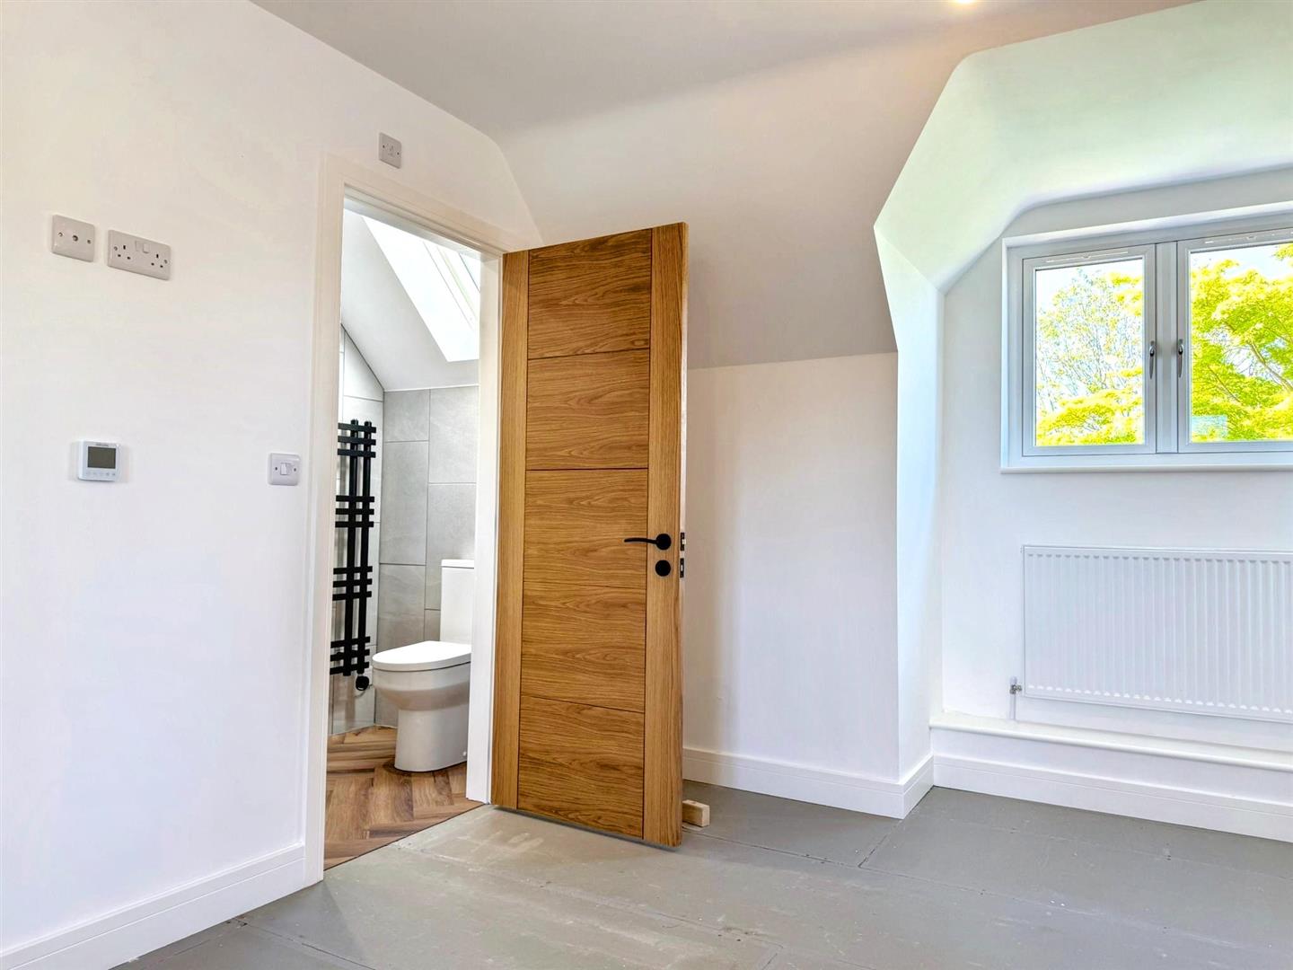
Master Bedroom - 6.55 x 3.50 max (21'5" x 11'5" max ) - Two radiators. uPVC windows to front and rear aspect. Two ceiling lights. Door leading into:-
En Suite - 2.33 x 1.18 (7'7" x 3'10" ) - Fitted with a suite comprising of Low Level WC, wall mounted vanity wash hand basin unit and fully tiled shower cubicle. Velux window to the rear aspect. Ceiling spotlights.
Bedroom Two - 4.54 x 3.37 (14'10" x 11'0" ) - Radiator. uPVC window to the front aspect. Ceiling light.
Bedroom Three - 4.53 x 3.05 (14'10" x 10'0" ) - Radiator. uPVC window to the rear aspect. Ceiling light.
Bedroom Four - 3.86 x 2.52 (12'7" x 8'3" ) - Radiator. uPVC window to front aspect. Ceiling light.
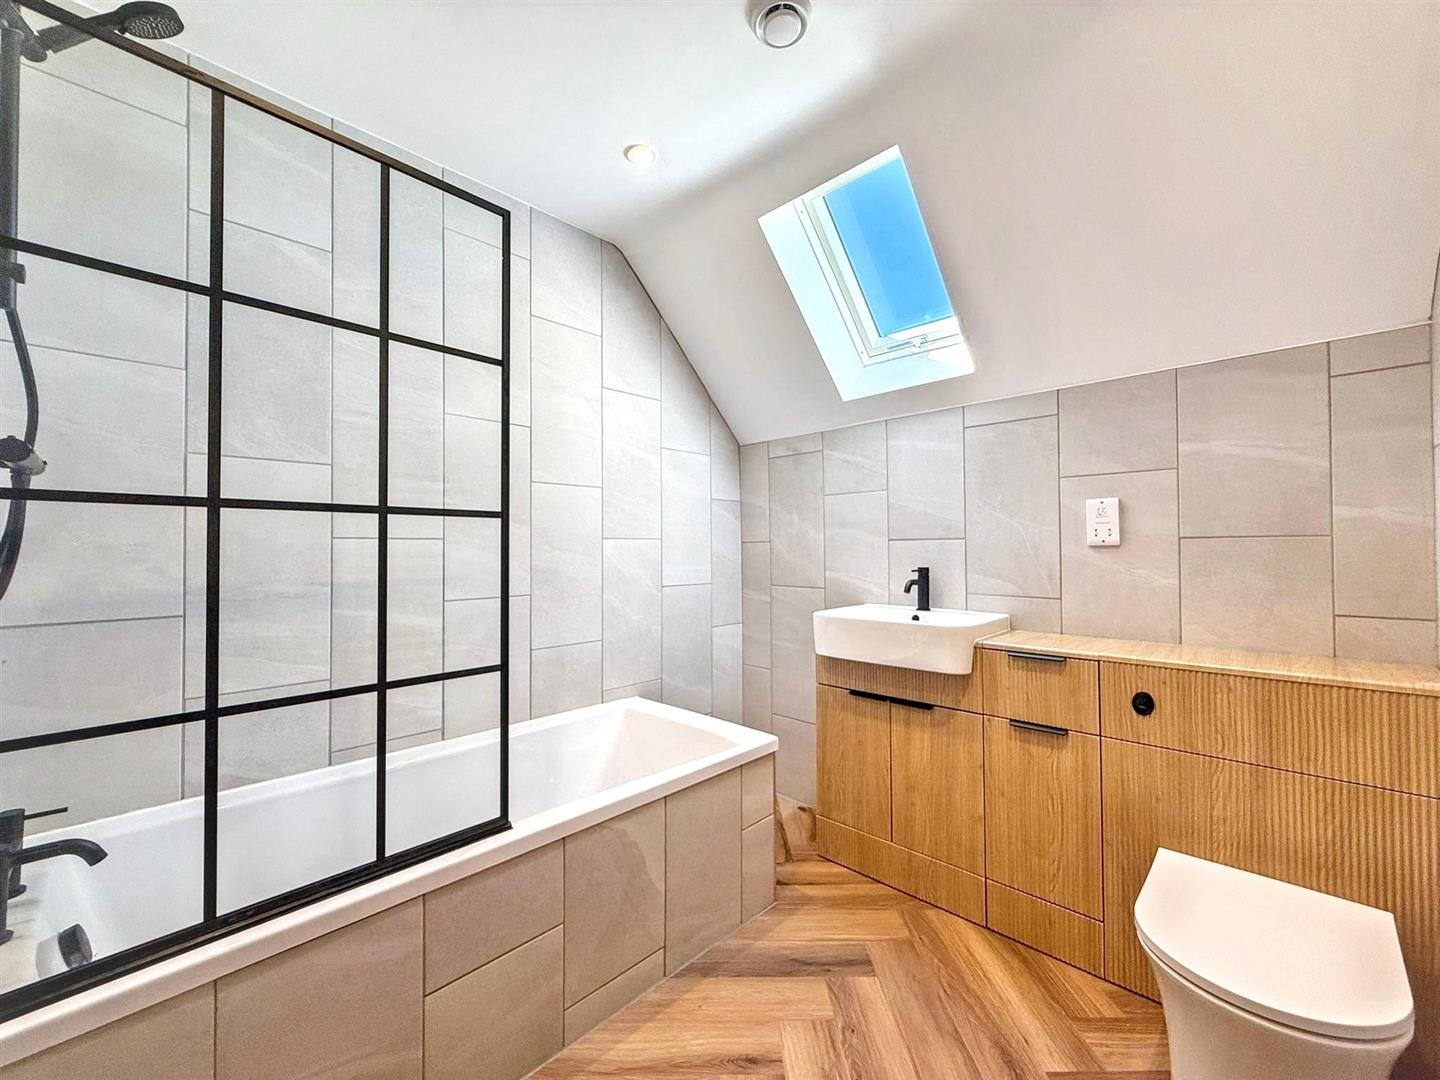
Bathroom - 2.33 x 2.19 (7'7" x 7'2" ) - Fitted with a suite comprising of panelled bath with shower over and vanity unit housing a countertop wash and basin and low-level WC. Herringbone style LVT flooring. Fully tiled walls. Wall mounted electric towel rail. Velux window to the rear aspect. Ceiling spotlights.
Outside - The property is approached over a gravel driveway with block paved pathways leading to the front entrance which is beautifully framed by an oak framed porch with inset lighting. There are two raised borders to the front of the property which will be planted with laurel bushes which in time will provide a pleasant outlook and privacy. Gated access to the side of the property leads to the rear garden.
Garden - To the rear of the property, a beautifully landscaped garden features porcelain tiled seating areas overlooking a manicured lawn, enjoying an excellent degree of privacy. It provides the perfect space for relaxing in the sun, entertaining family and friends, or for children and pets to play safely.
Agents Notes - *Please note floorings in the lounge and bedrooms have been left unfinished, carpets have been added to our images for display purposes only*
Tenure: Freehold
Services: All mains services connected
Council Tax: Cheshire East Council tax band to be confirmed
No chain involved with the sale
Please Note - Please note that all areas, measurements and distances given in these particulars are approximate and rounded. The text, photographs and floor plans are for general guidance only. Denise White Estate Agents has not tested any services, appliances or specific fittings - prospective purchasers are advised to inspect the property themselves. All fixtures, fittings and furniture not specifically itemised within these particulars are deemed removable by the vendor.
About Your Agent - "In a world where you can be anything, be kind"
Denise is the director of Denise White Estate agents and has worked in the local area since 1999. Denise and the team can help and advise with any information on the local property market and the local area.
Denise White Estate Agents deal with all aspects of property including residential sales and lettings.
Please do get in touch with us if you need any help or advise.
We Won! - Denise White Bespoke Estate Agents has been honoured with the esteemed Gold Award for two years running; 2024 & 2025 from the British Property Awards for their exceptional customer service and extensive local marketing knowledge in Leek and its surrounding areas.
The British Property Awards, renowned for their inclusivity and comprehensive evaluation process, assess estate agents across the United Kingdom based on their customer service levels and understanding of the local market. Denise White Estate Agents demonstrated outstanding performance throughout the rigorous and independent judging period.
Additionally the team have been successful in receiving the GOLD EXCEPTIONAL award from the British Estate Agency Guide 2025 & 2025 and being listed as one of the Top 500 Estate Agents in the UK.
The Best Estate Agency Guide assess data such as the time taken from listing as for sale to sale agreed, achieving the asking price vs the achieved price, market share of properties available, positive reviews and much more!
Property To Sell? - We can arrange an appointment that is convenient with yourself, we'll view your property and give you an informed FREE market appraisal and arrange the next steps for you.
You Need A Solicitor! - A good conveyancing solicitor can make or break your moving experience - we're happy to recommend or get a quote for you, so that when the times comes, you're ready to go.
Do You Need A Mortgage? - Speak to us, we'd be more than happy to point you in the direction of a reputable adviser who works closely with ourselves.
Buyer Id Checks - Once an offer is accepted on a property marketed by Denise White Estate Agents we are required to complete ID verification checks on all buyers and to apply ongoing monitoring until the transaction ends. Whilst this is the responsibility of Denise White Estate Agents we may use the services of Guild365, to verify Clients' identity. This is not a credit check and therefore will have no effect on your credit history. You agree for us to complete these checks, and the cost of these checks is £30.00 inc. VAT per buyer. This is paid in advance, when an offer is agreed and prior to a sales memorandum being issued. This charge is non-refundable.
Property Ref: 34682523
Similar Properties
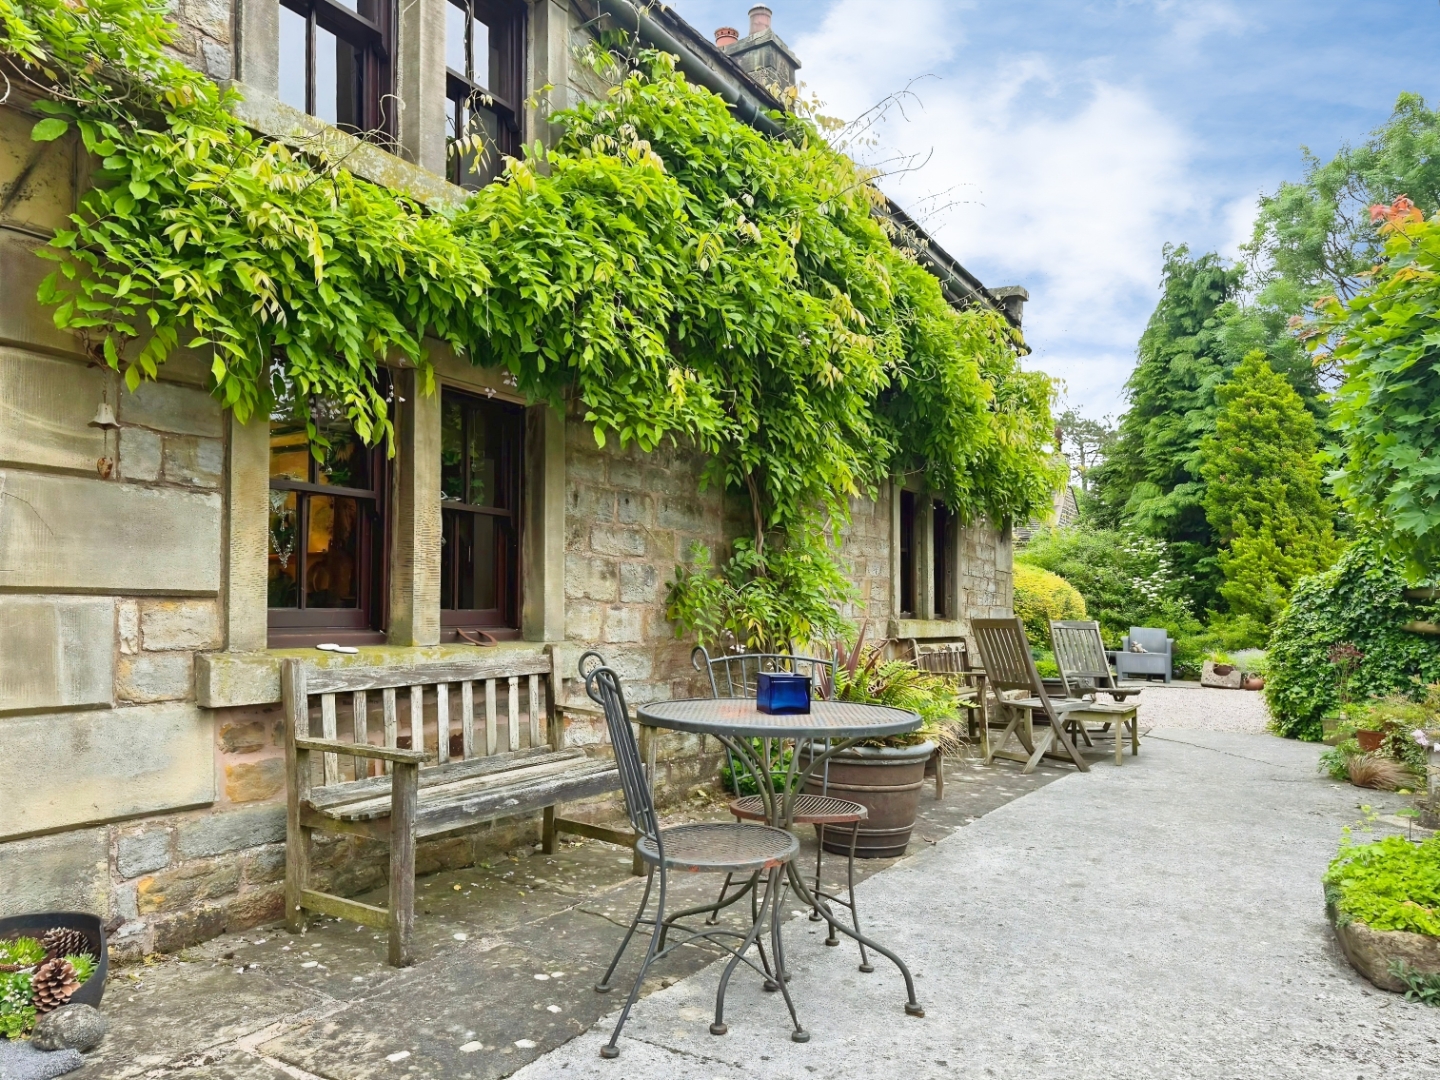
Butterton, Staffordshire, ST13 7SY
2 Bedroom Semi-Detached House | Guide Price £525,000
CALL US TO ARRANGE A VIEWING 9AM TO 9PM 7 DAYS A WEEK!*** GUIDE PRICE £525,000 TO £550,000 ***"Period features are the f...
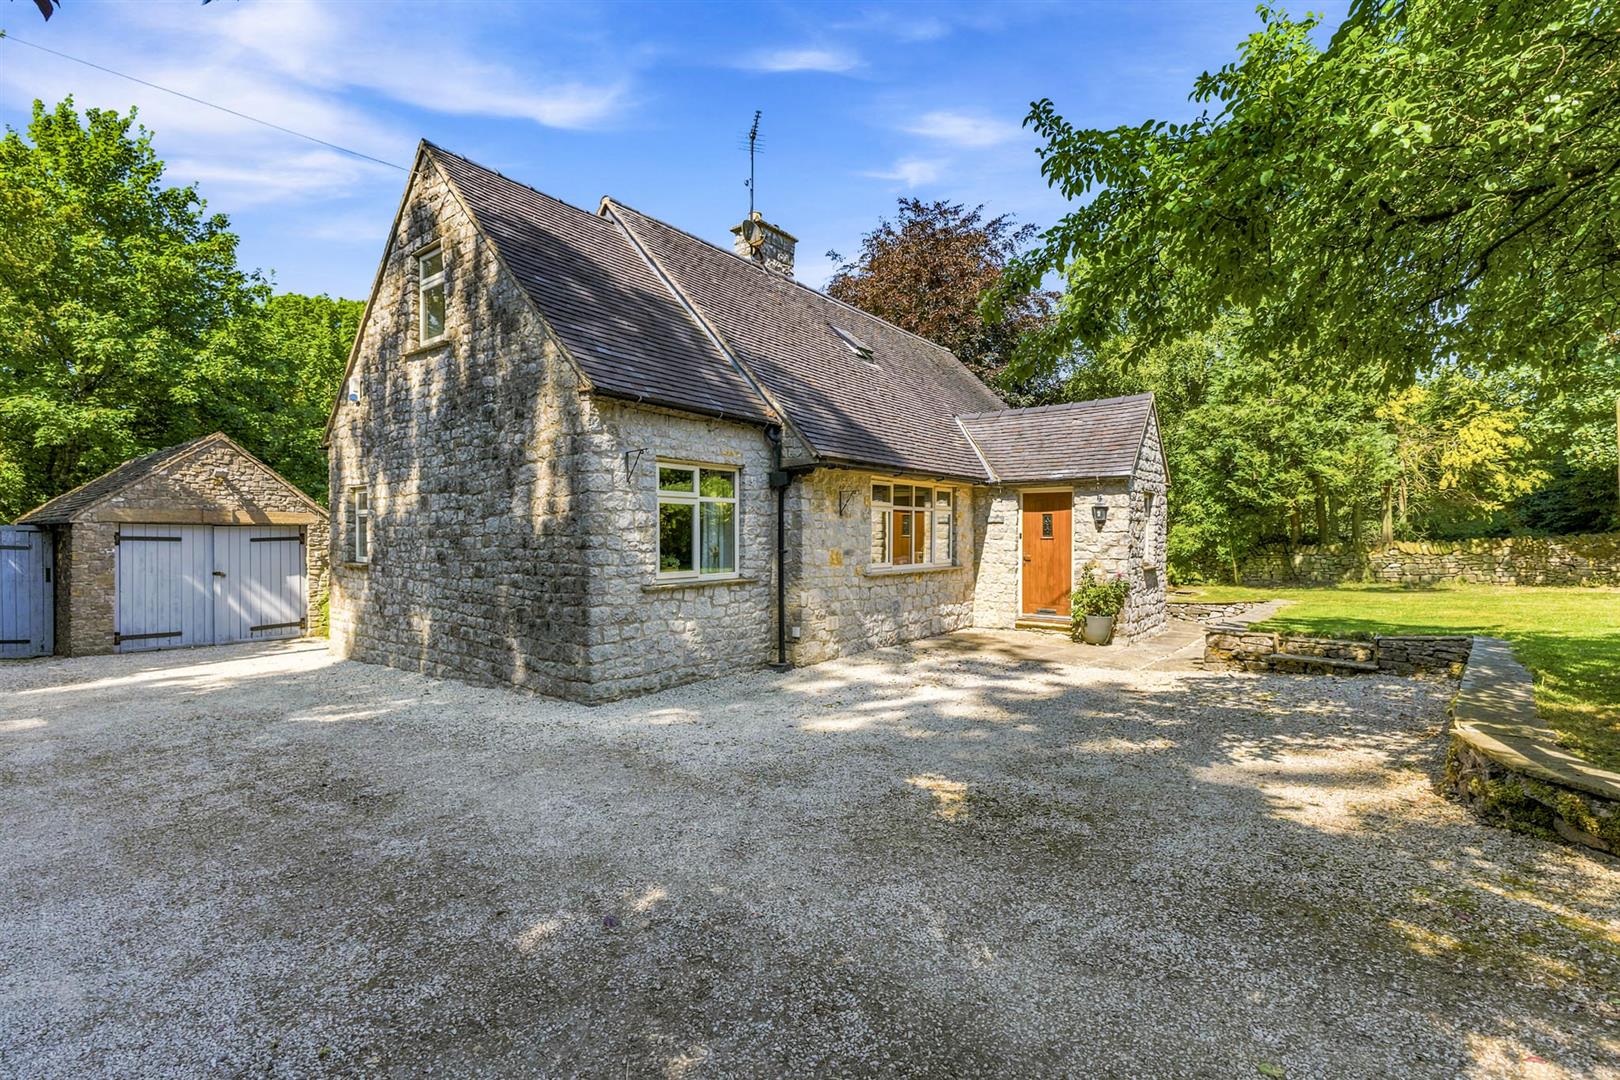
Wetton, Ashbourne, Derbyshire, DE6 2AF
3 Bedroom Detached House | Guide Price £525,000
PRICE GUIDE £525,000 - £550,000"There is something delicious about writing the first words of a story." - Beatrix Potter...
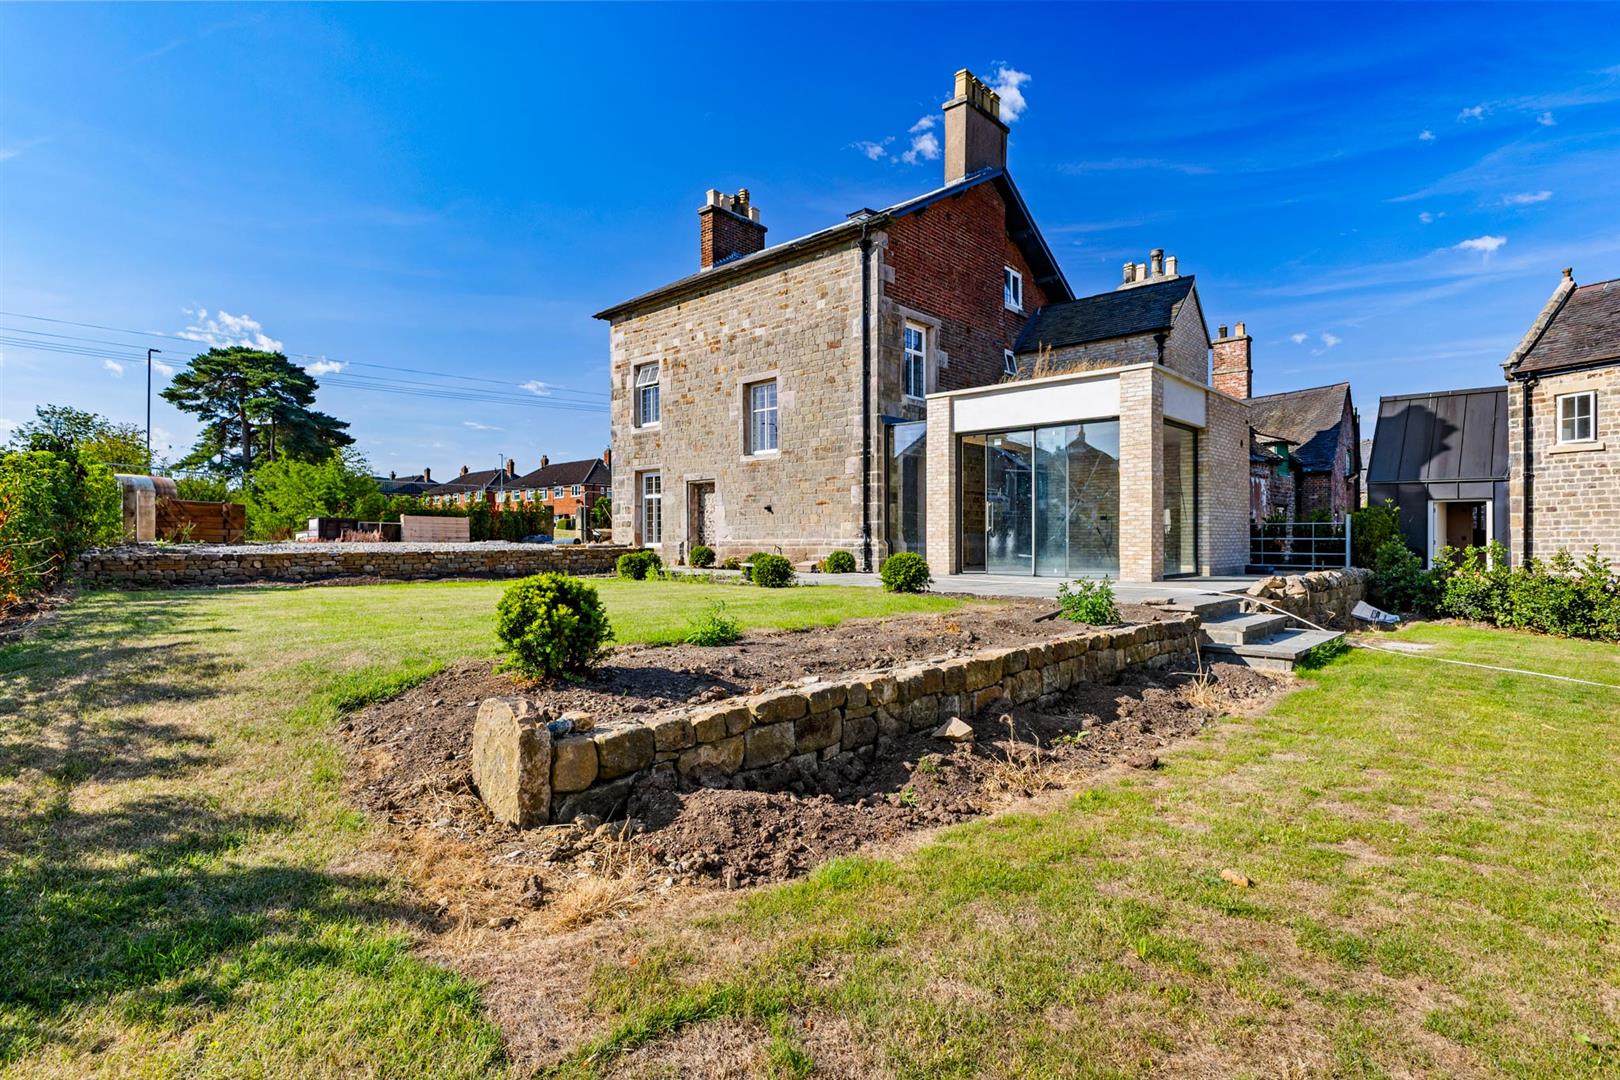
Haregate Road, Leek, Staffordshire, ST13 6PX
5 Bedroom Semi-Detached House | Offers in region of £525,000
OPEN MORNING TO VIEW- SATURDAY 22ND AUGUST 10AM - 12PM - call to register interest"Some Homes Are Bought. Others Are Fal...
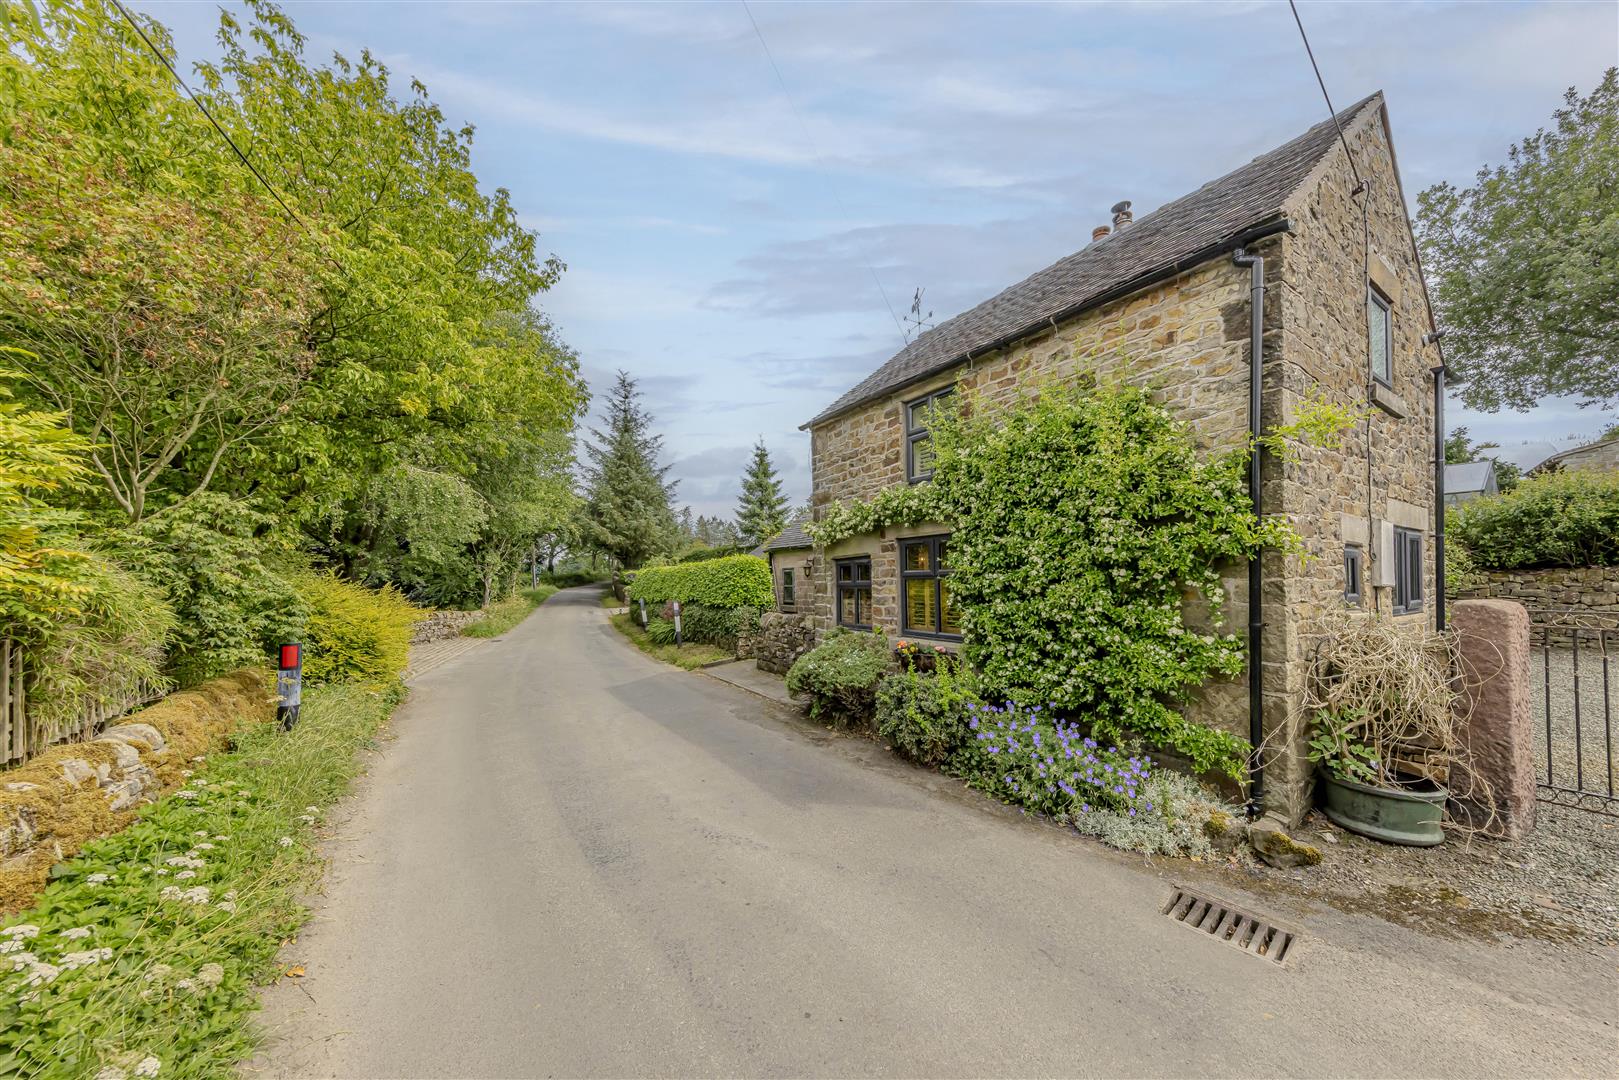
Douse Lane, Onecote, Nr Leek, Staffordshire, ST13 7RU
2 Bedroom Cottage | Offers in region of £530,000
'A cottage will hold as much happiness as would stock a palace.' - Hamilton Wright MabieSet in the sought-after village...
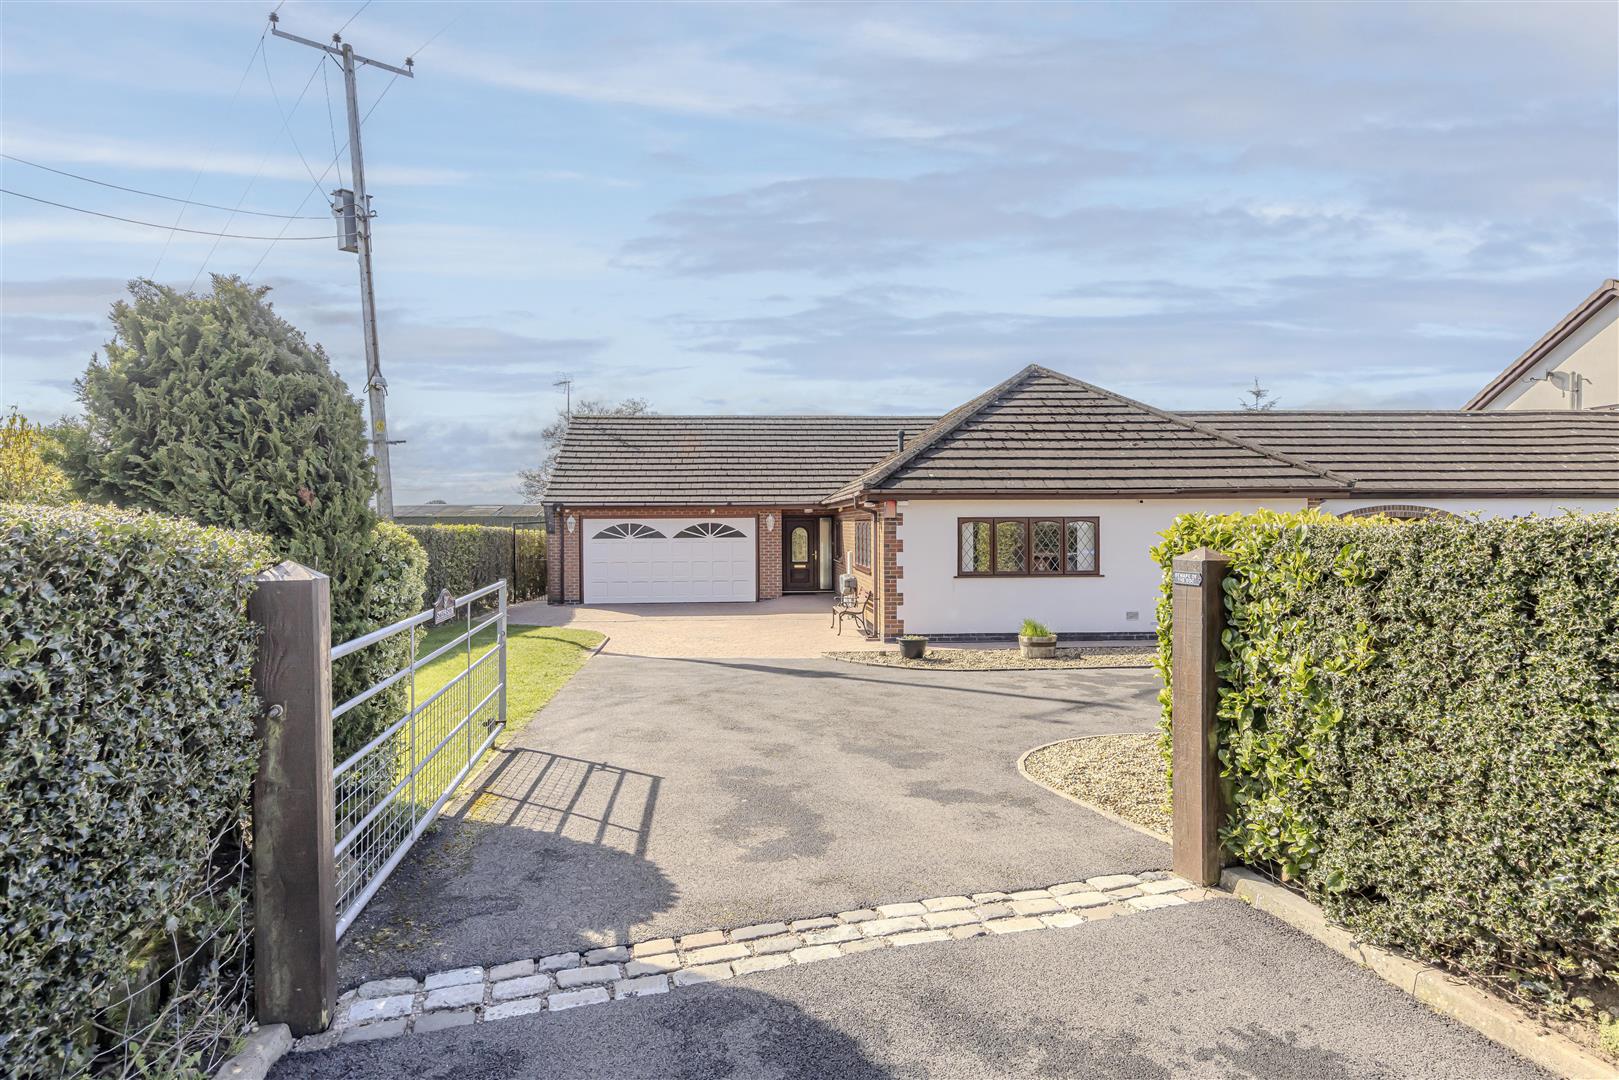
Caverswall Common, Caverswall, Staffordshire, ST11 9EU
3 Bedroom Bungalow | Guide Price £530,000
"There's nothing like the peace and quiet of the countryside." - Jenny NimmoA unique, self-built three-bedroom link-deta...
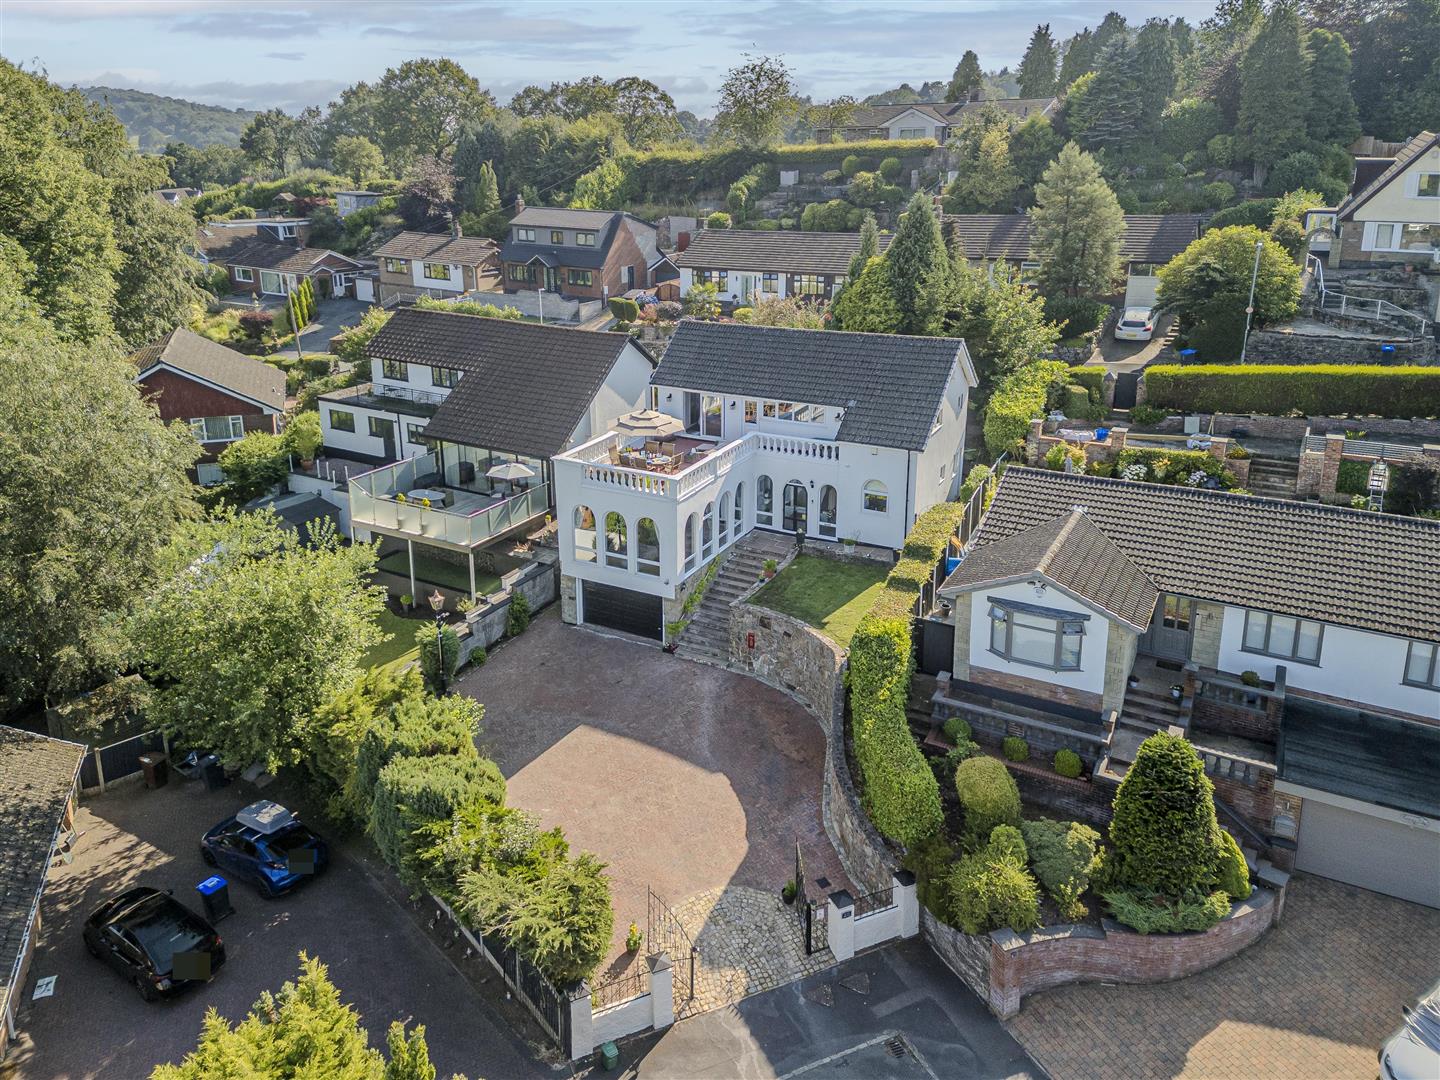
Woodstone Avenue, Endon, Staffordshire, ST9 9DL
4 Bedroom Detached House | Guide Price £550,000
** GUIDE PRICE £550,000 to £575,000 **"Your home should be about enriching the daily experience." Kevin McCloudOccupying...



Denise White (Leek)
St Edward Street, Leek, Staffordshire, ST13 5DL
01538 381772 / 01782 901088
How much is your home worth?
Use our short form to request a valuation of your property.
Request a Valuation
©2026 The Guild of Property Professionals. All rights reserved.
Terms and Conditions |
Privacy Policy |
Cookie Policy |
Complaints Policy |
Members Login
The Guild of Property Professionals Trading Address: 121 Park Lane, London W1K 7AG. GPEA Limited.
Registered in England & Wales.
Company No: 02819824.
Registered Office Address: 2 St. Stephen's Court, St. Stephen's Road, Bournemouth, Dorset, England, BH2 6LA.
VAT Registration No: 576 8795 61

