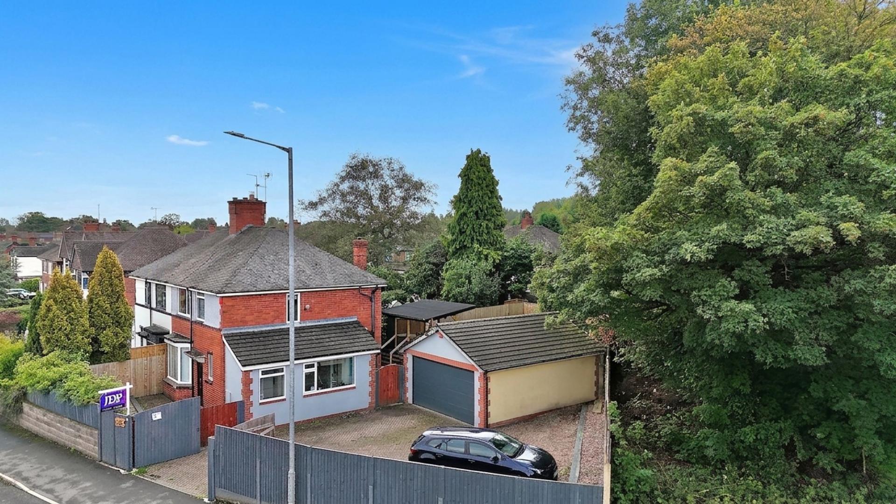
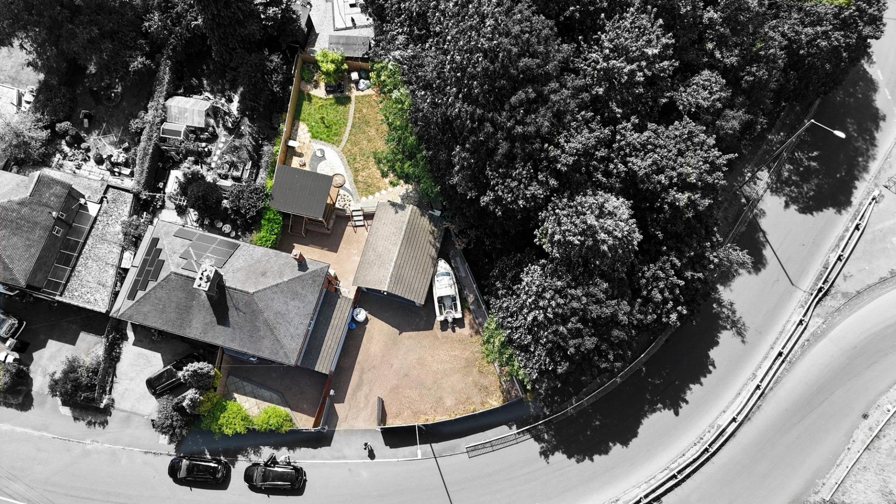
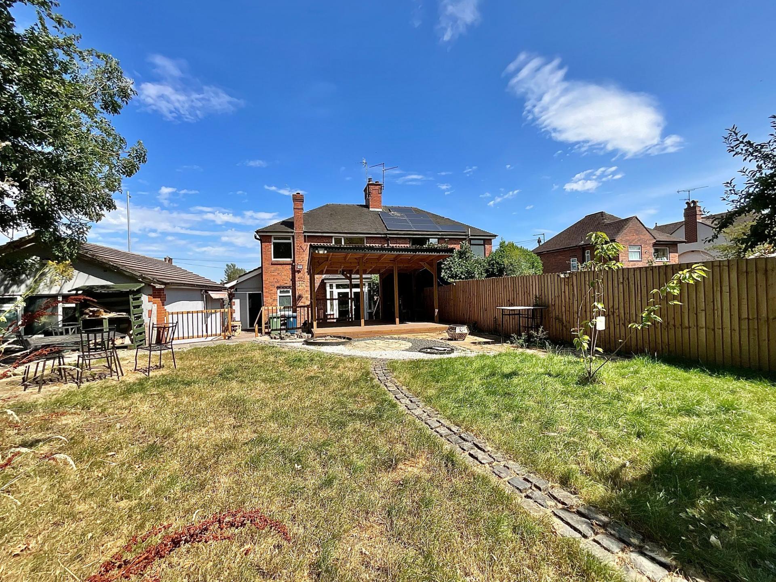
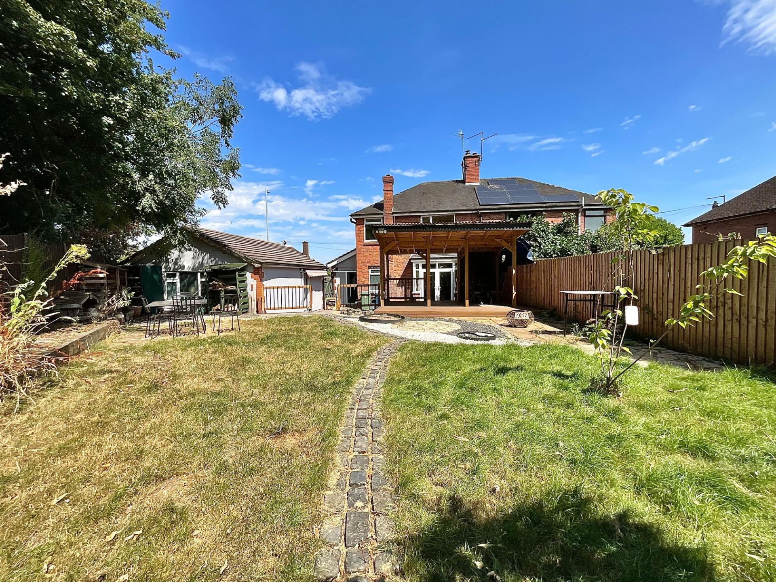
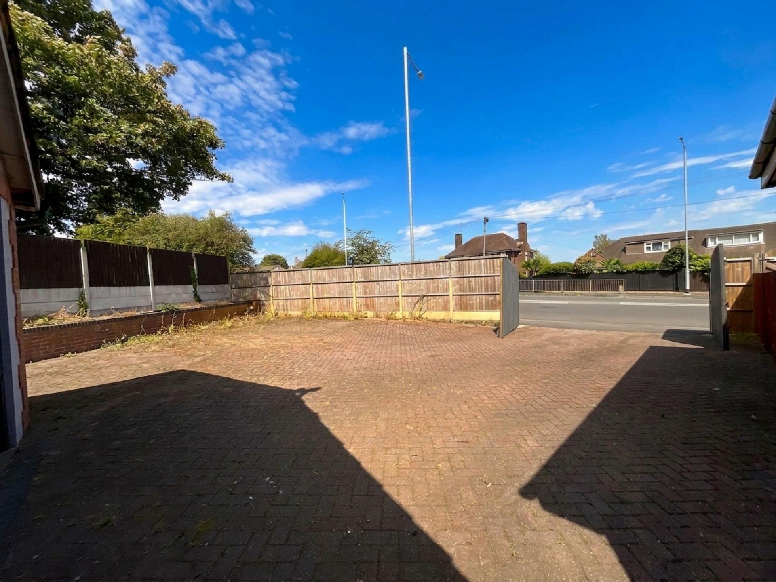
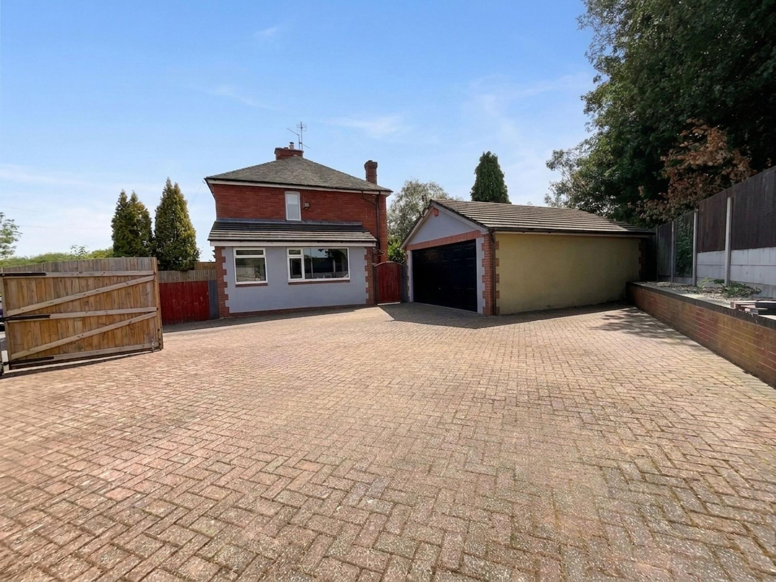
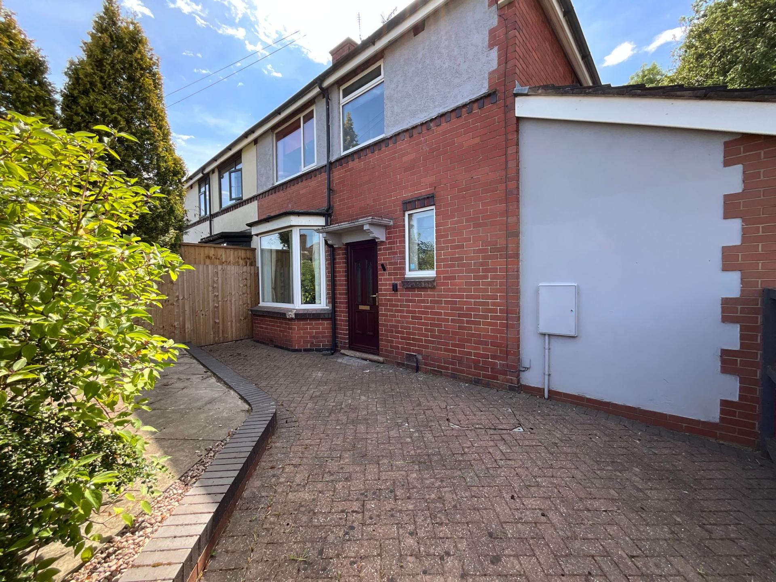
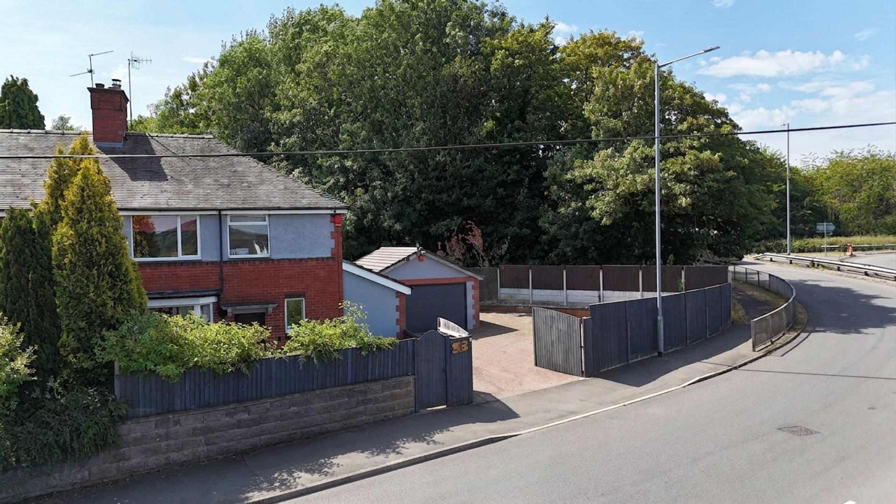
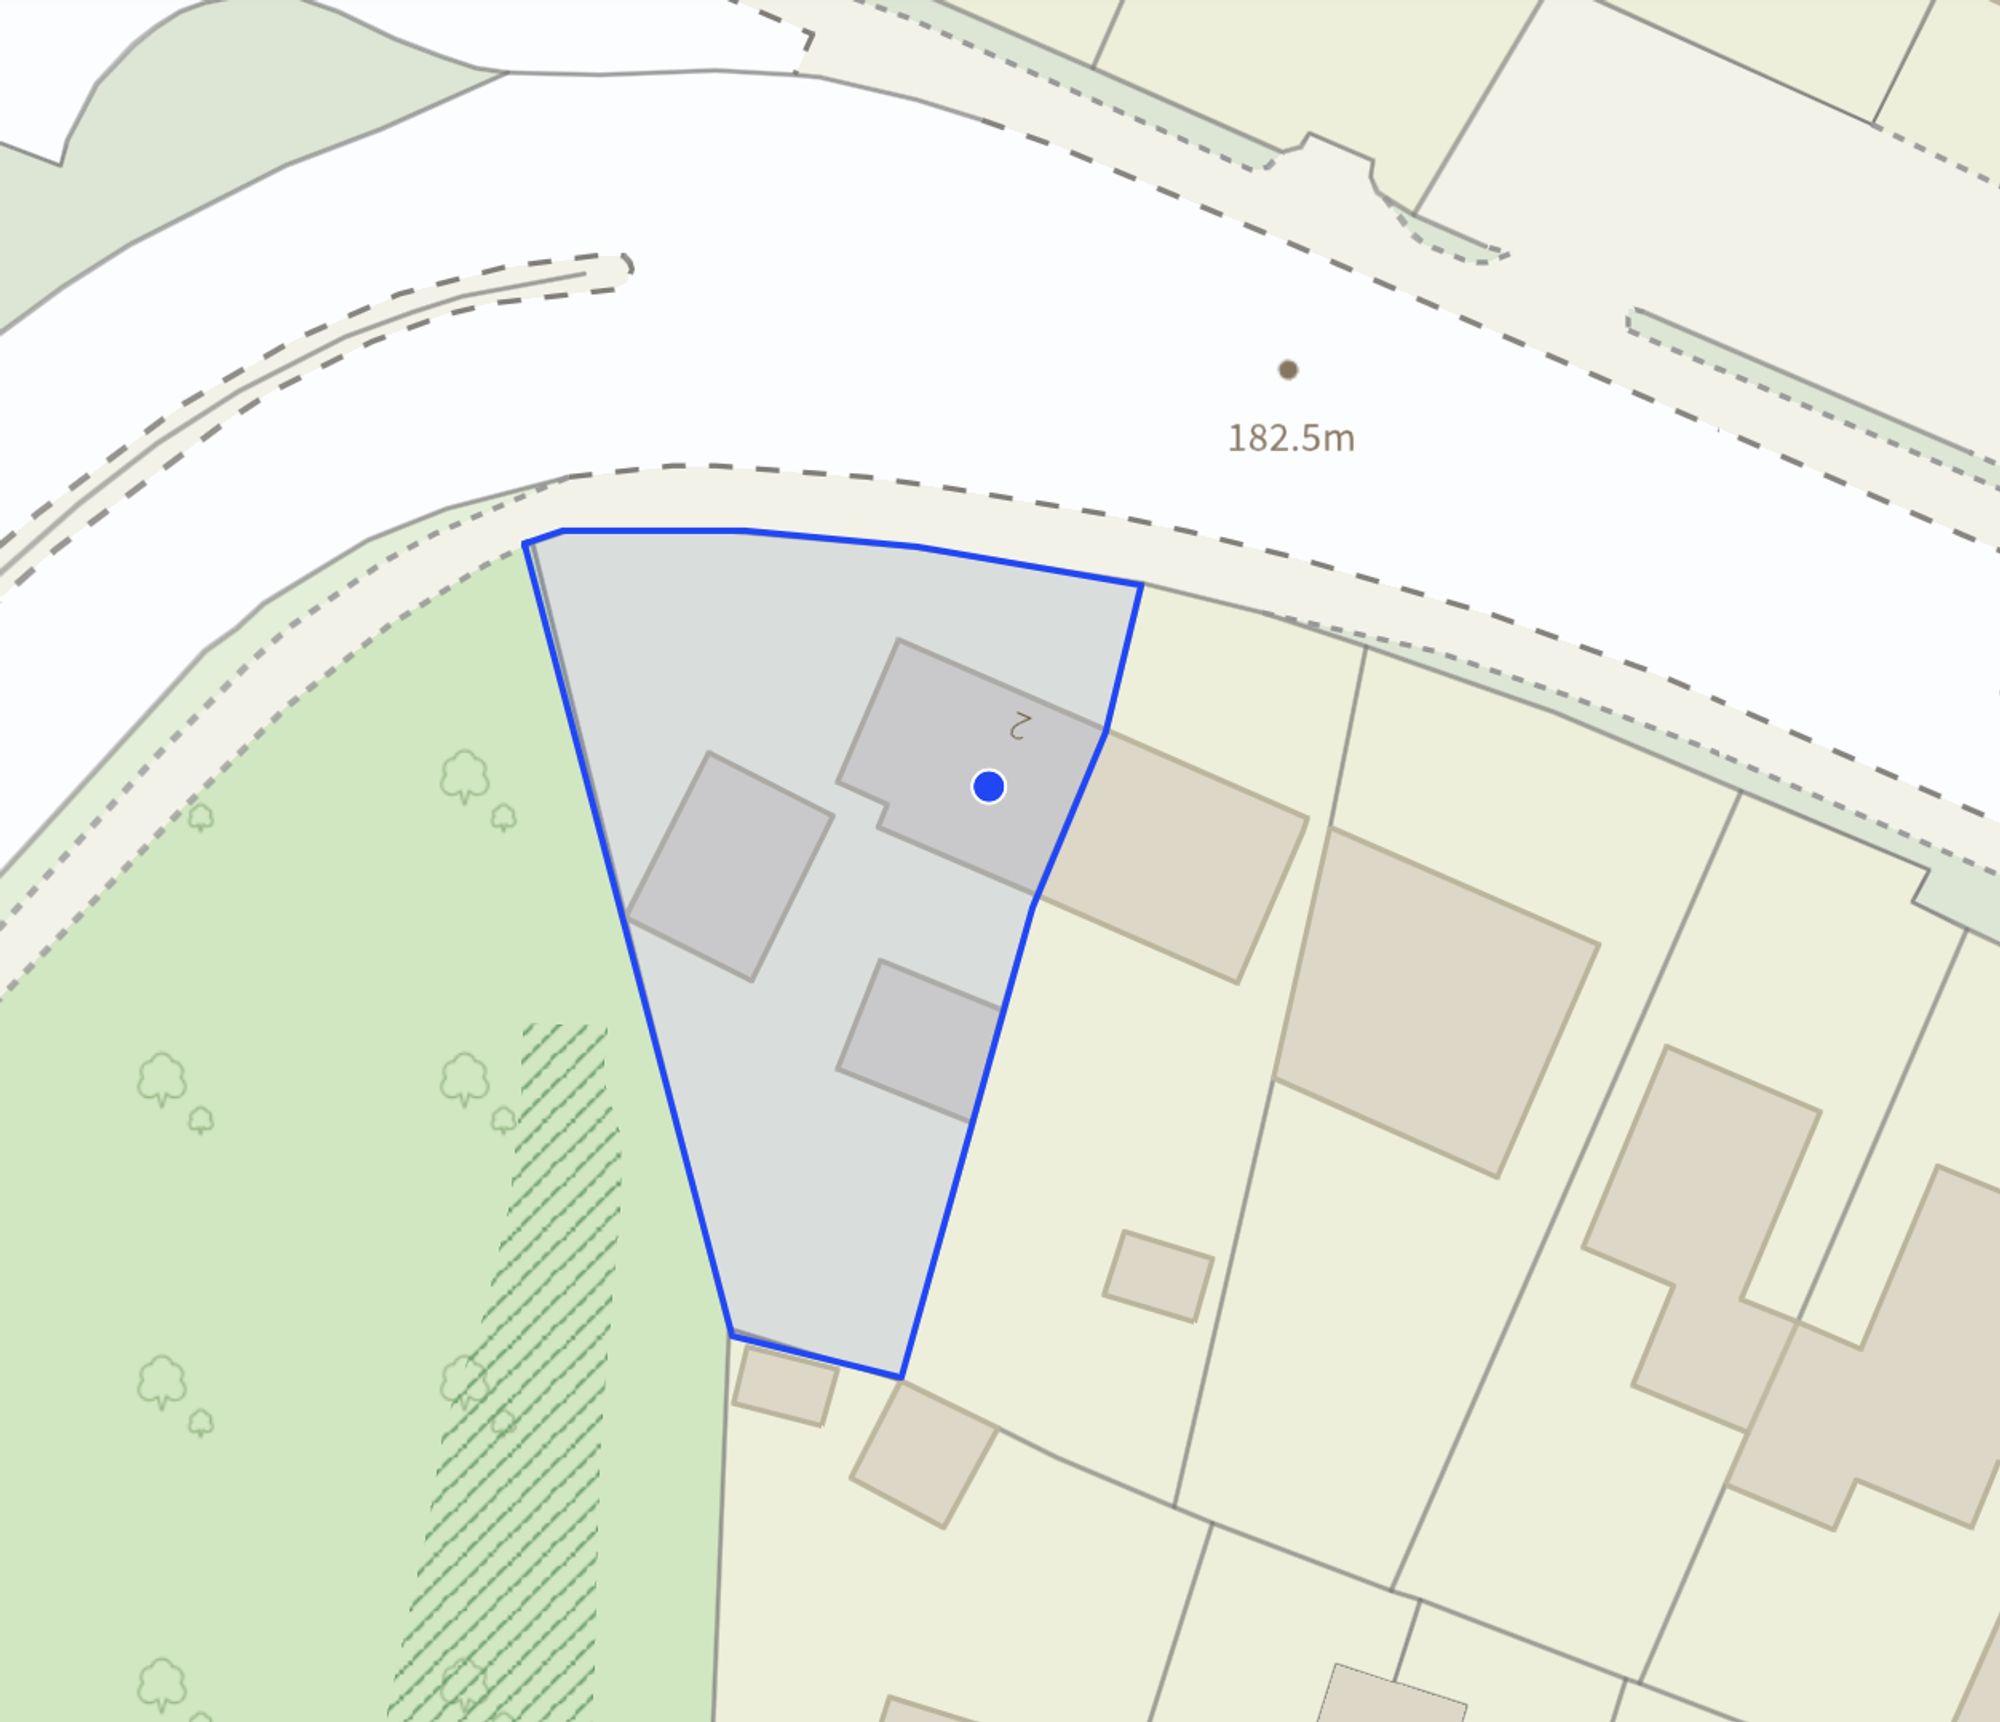
- Spacious extended family home occupying a generous gated plot with excellent privacy, ample off-road parking and a detached double garage with electric roller door.
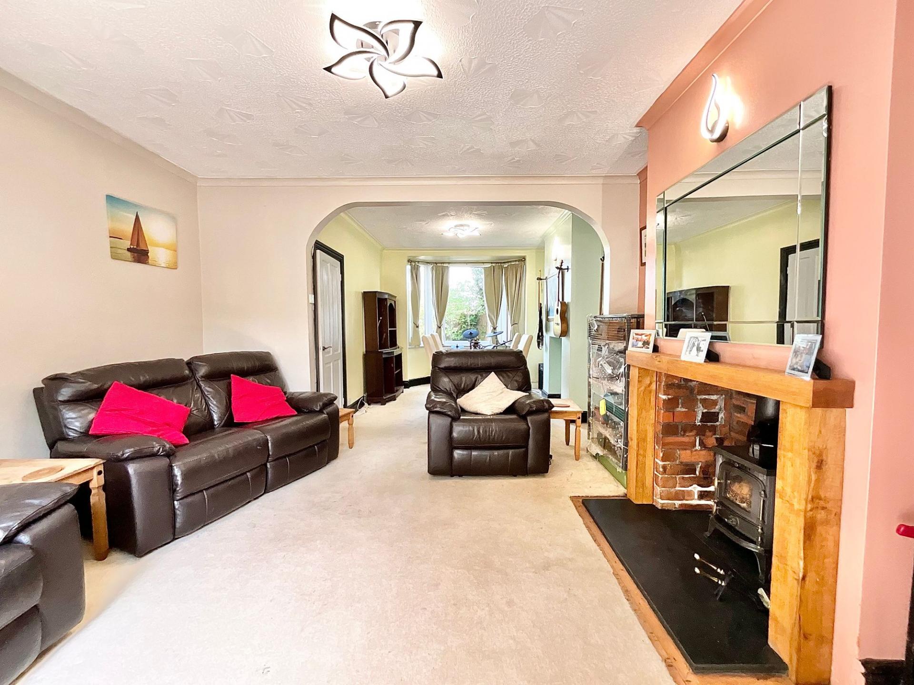
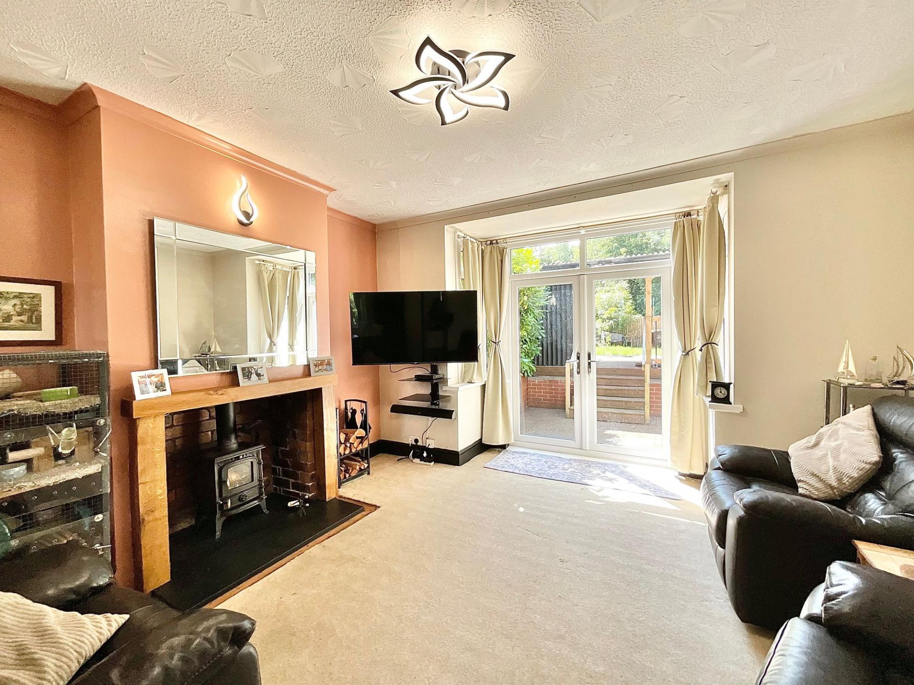
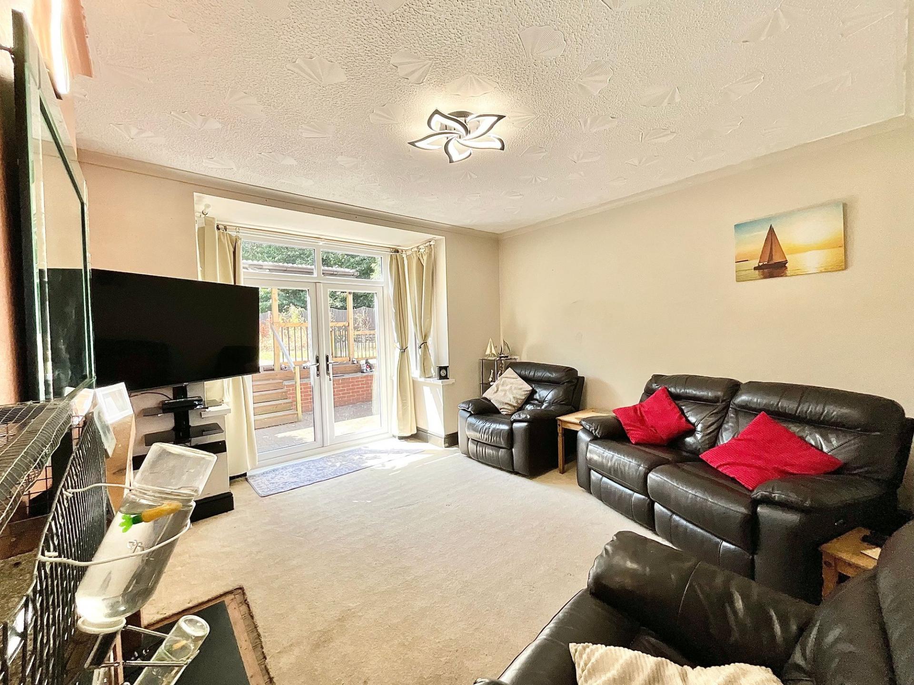
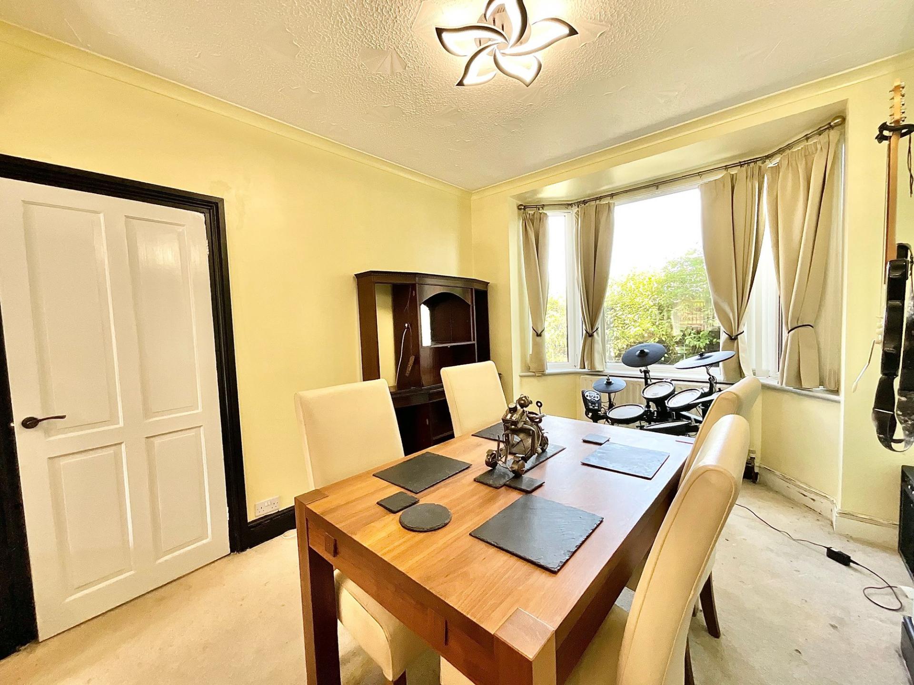
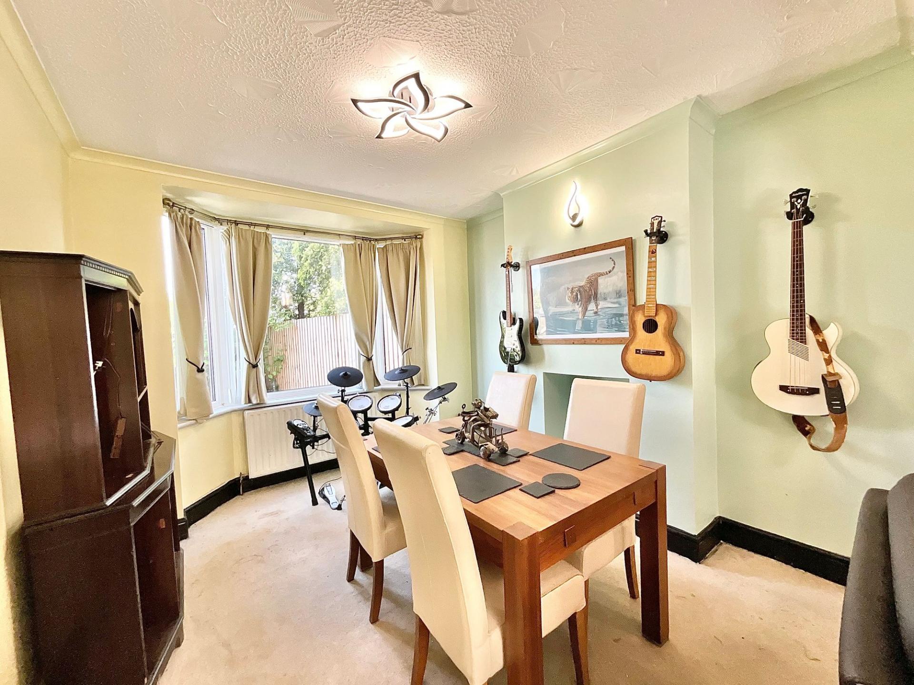
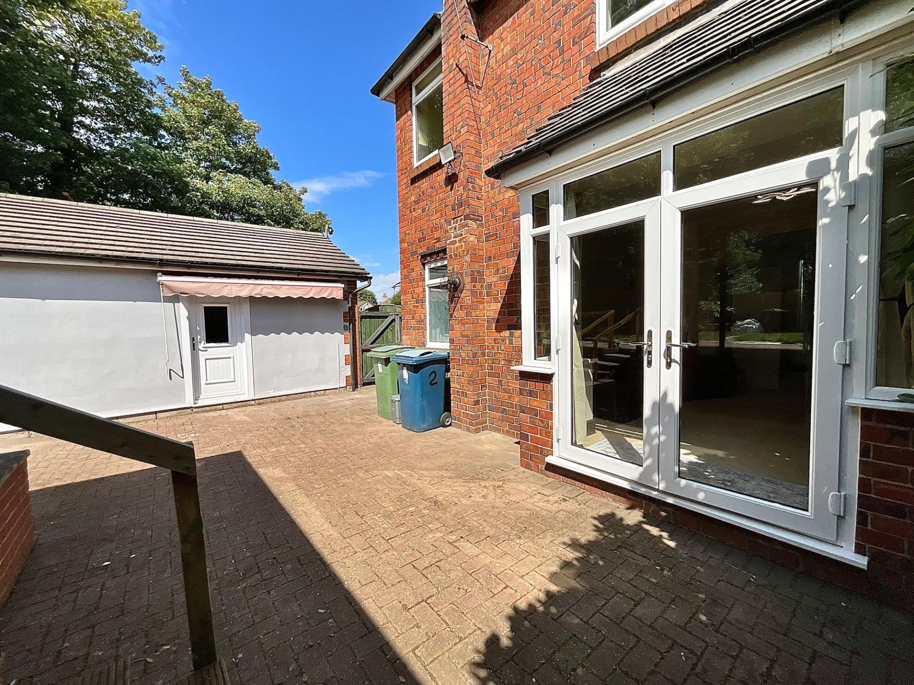
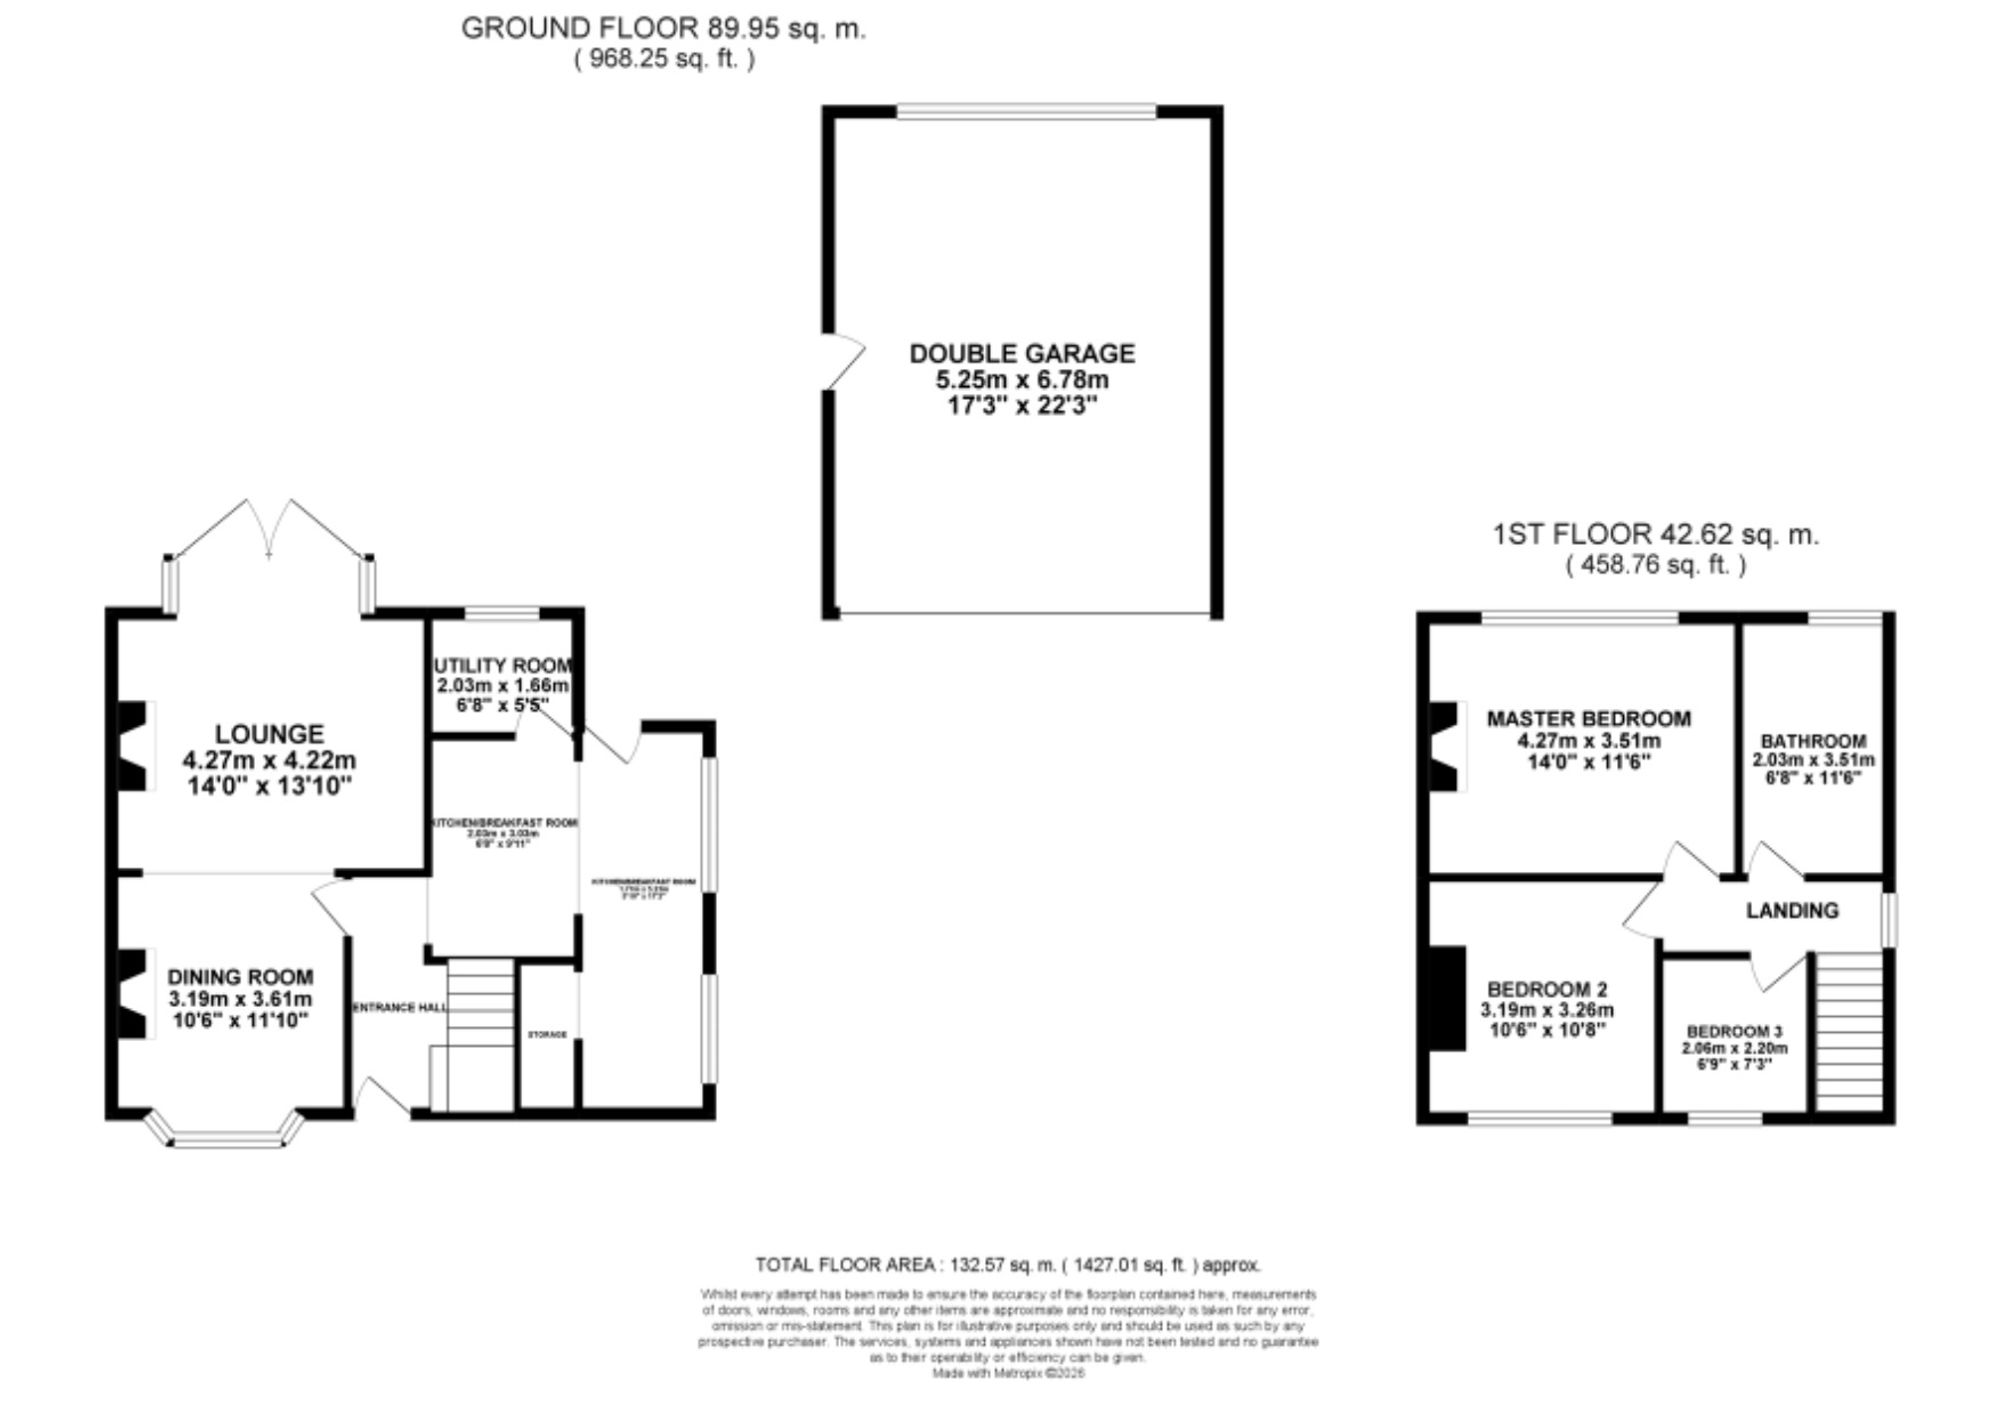
- Impressive open-plan lounge diner featuring a multi-fuel log burner, generous entertaining space and glazed doors opening onto the beautifully landscaped rear garden.
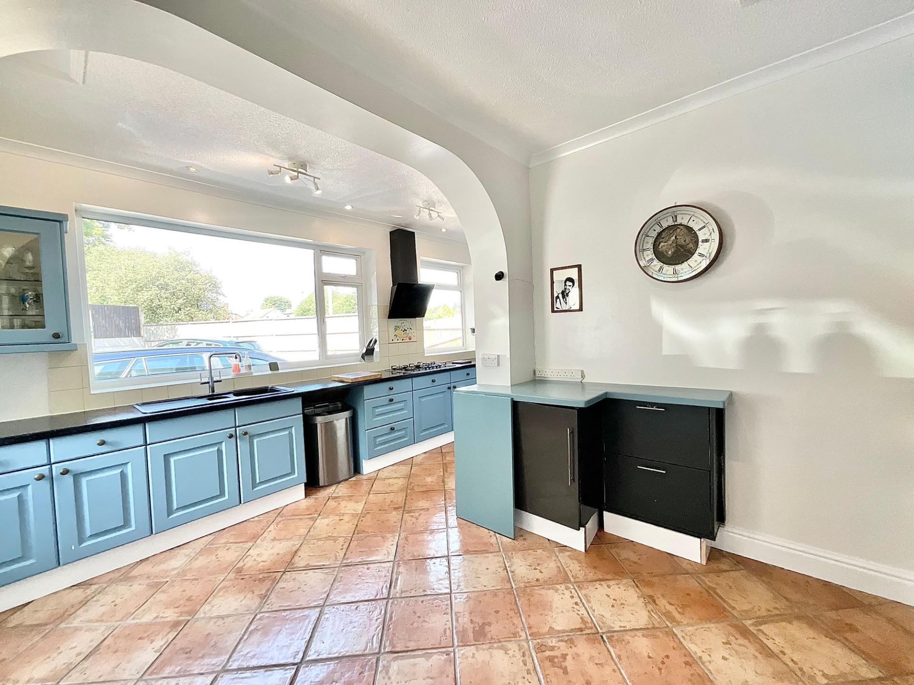
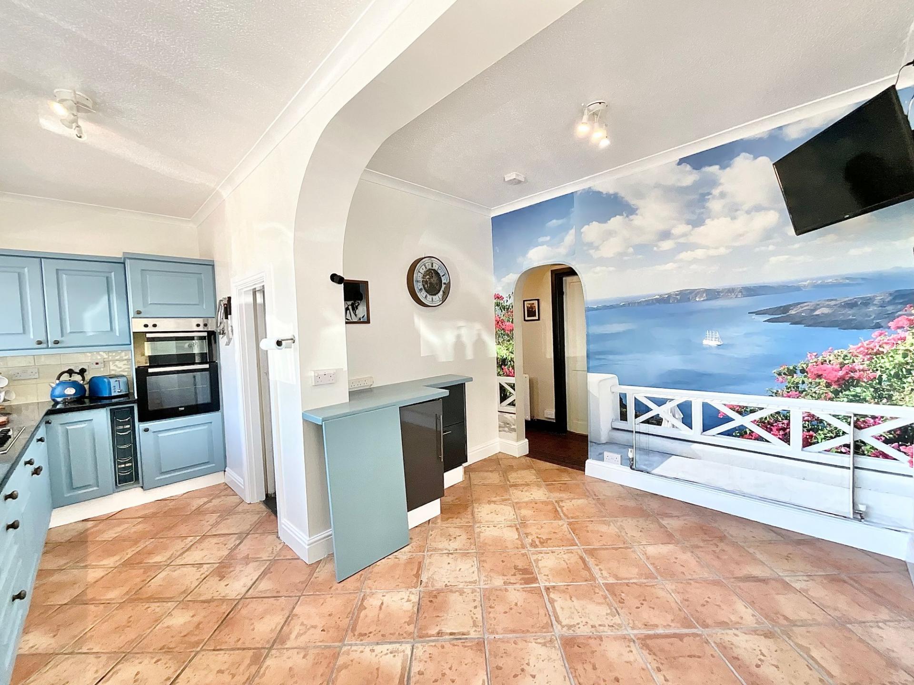
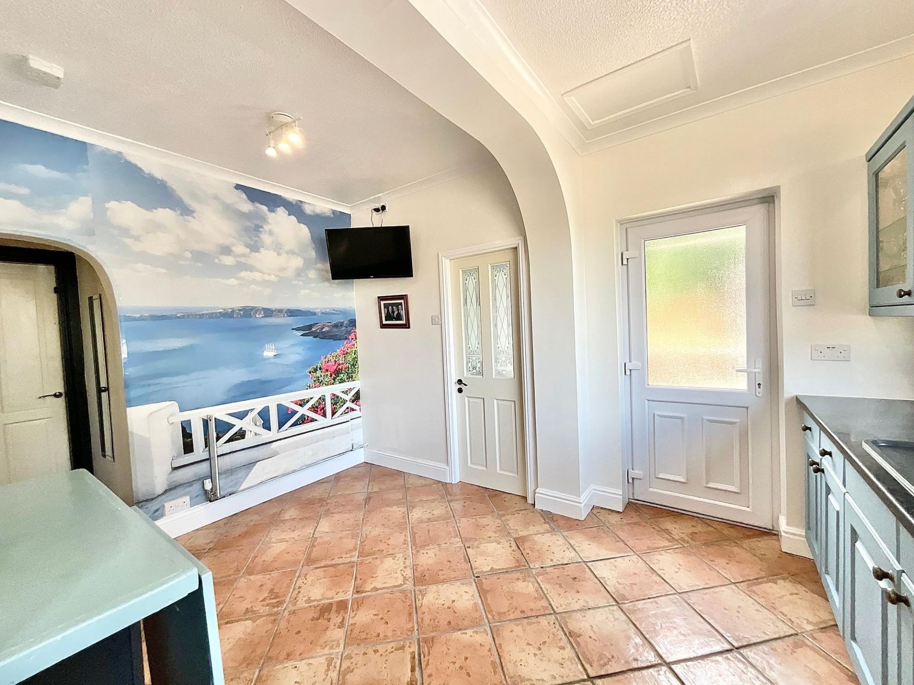
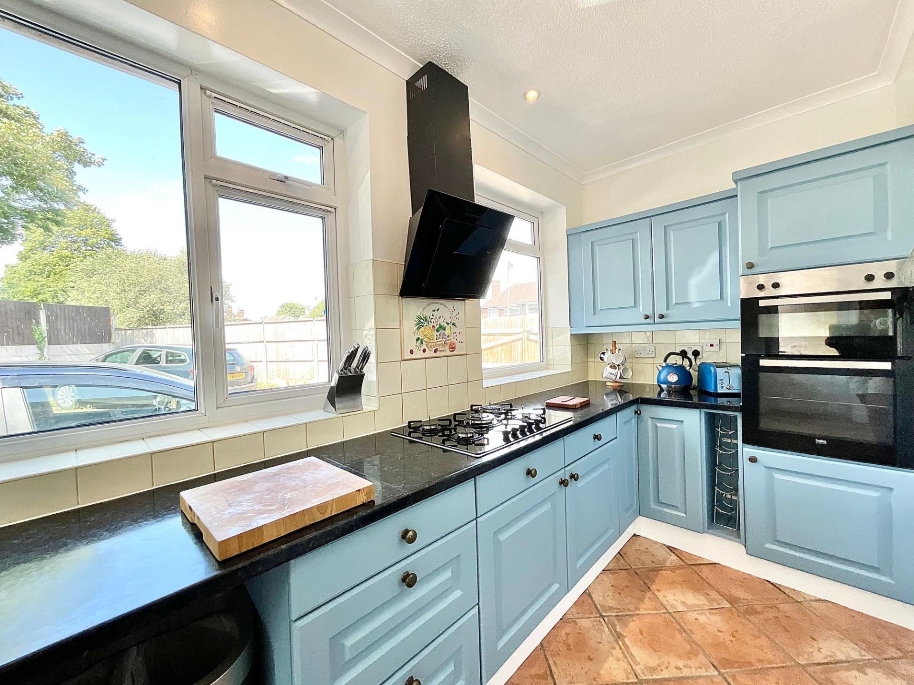
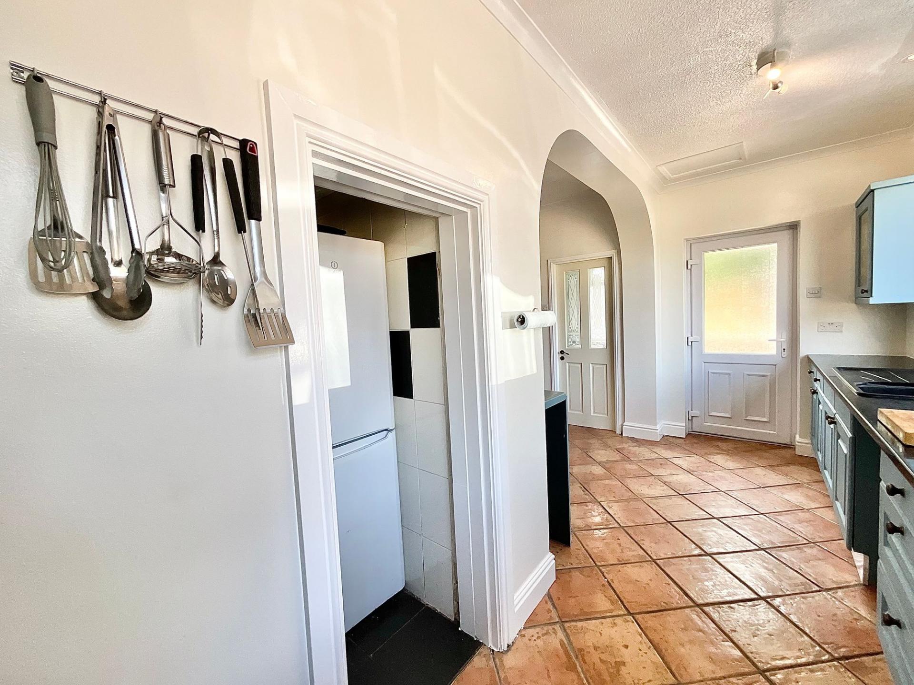
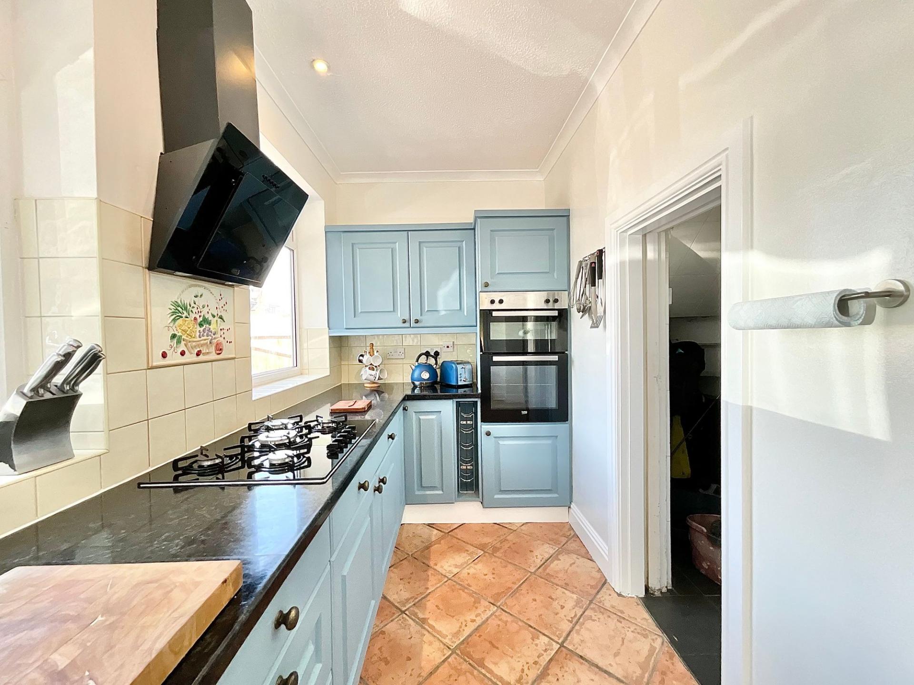
- Well-appointed kitchen breakfast room with extensive storage, complemented by a utility room, guest WC and separate pantry, perfectly designed for modern family living.
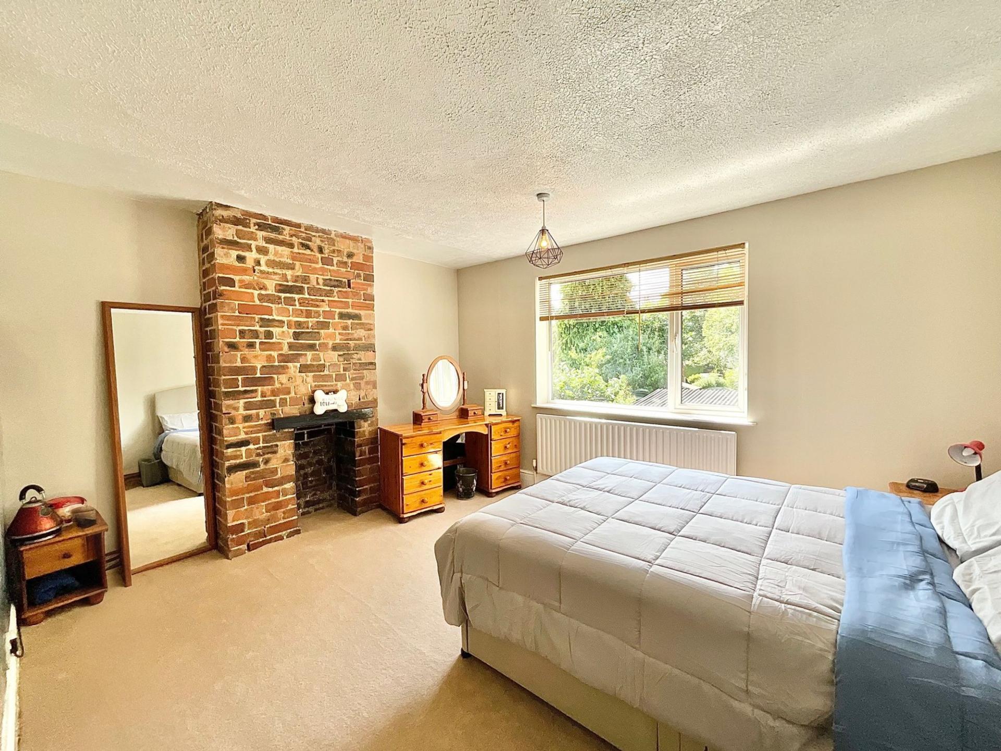
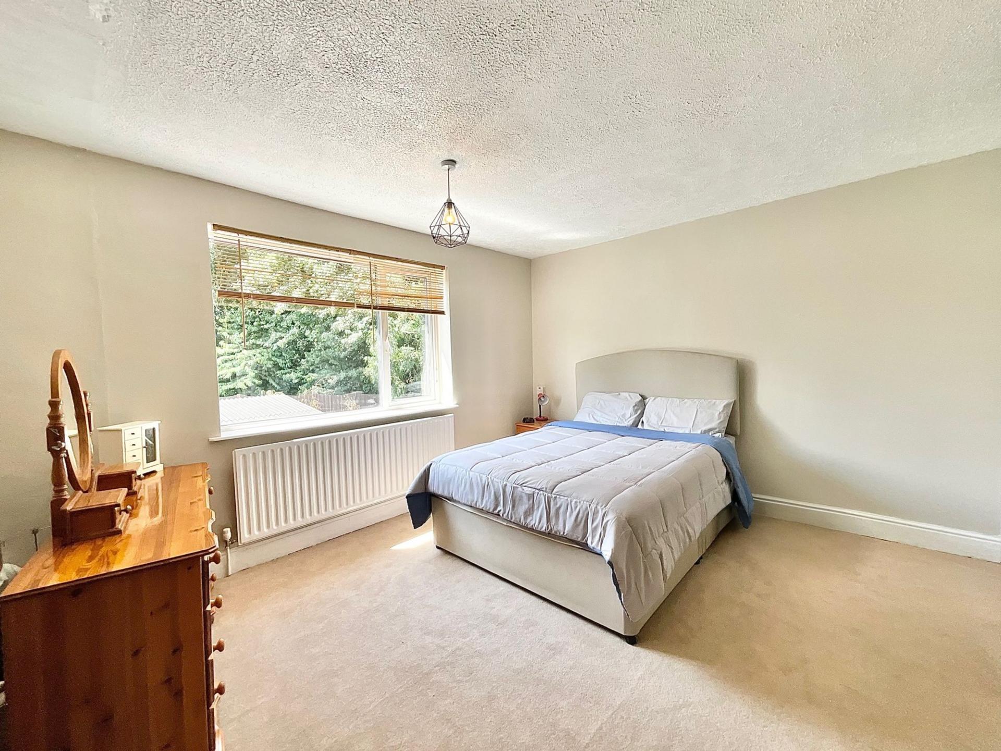
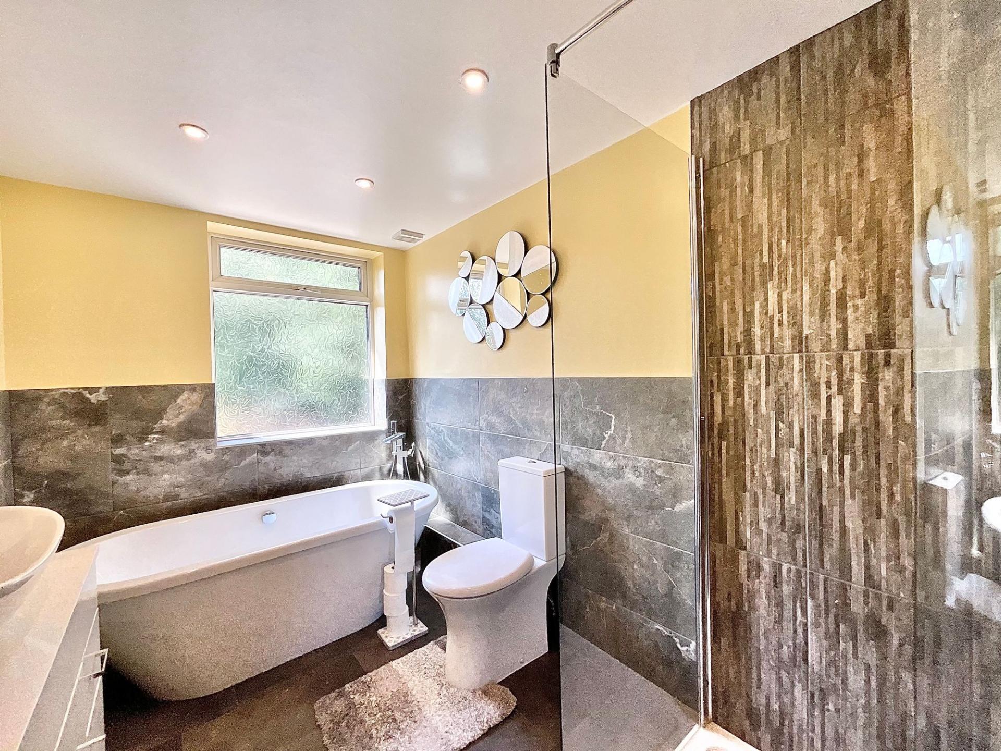
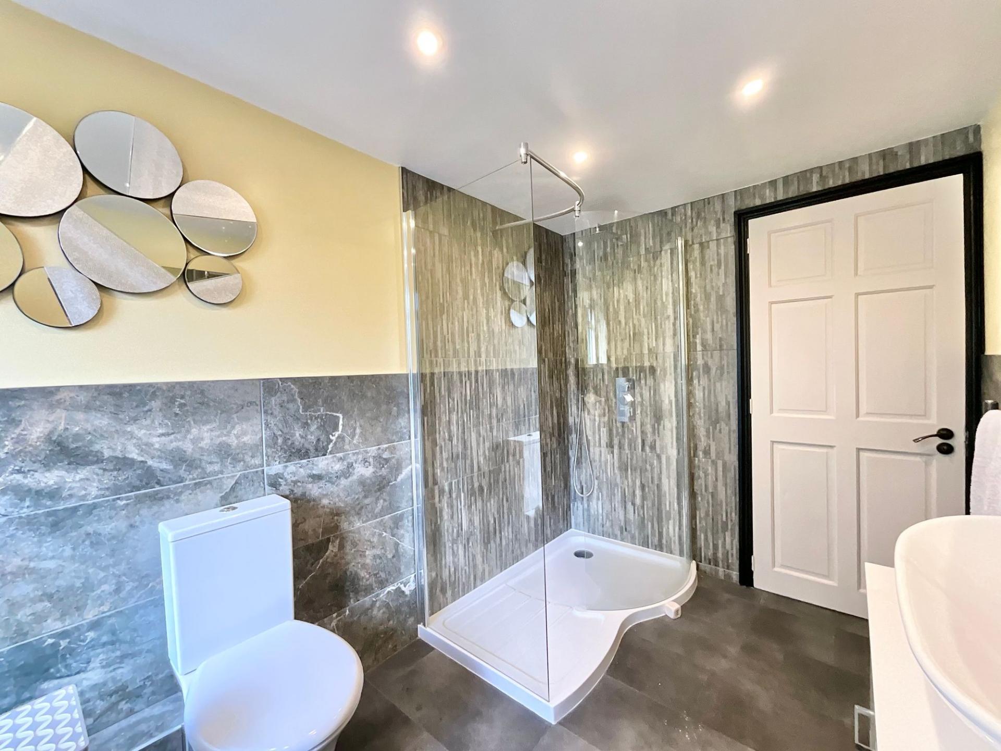
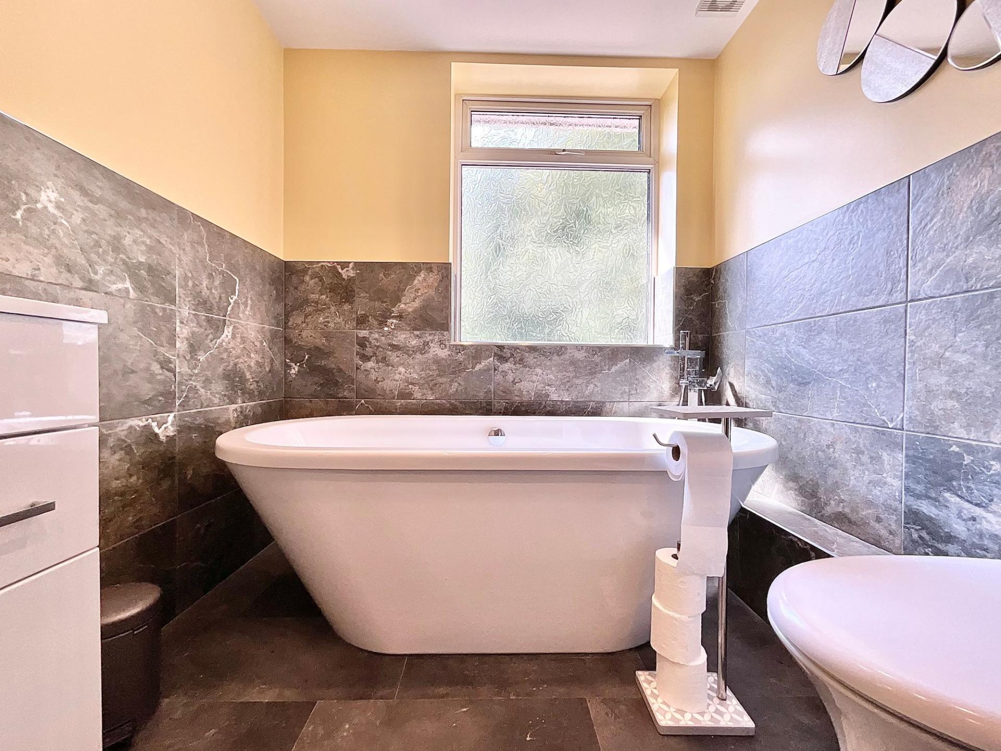
- Three well-proportioned bedrooms served by a stylish family bathroom offering both a freestanding bath and a separate walk-in shower.
- Ideally located in the sought-after village of Blythe Bridge, close to excellent schools, transport links, the A50 and local amenities, combining countryside charm with everyday convenience.

3 Bedroom Semi-Detached House for sale in Stoke-On-Trent
 1
3
1
1
3
1
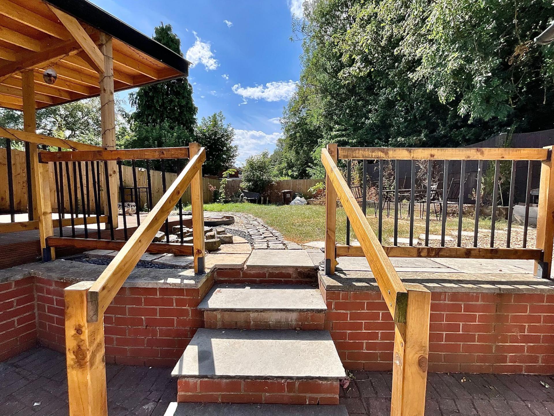
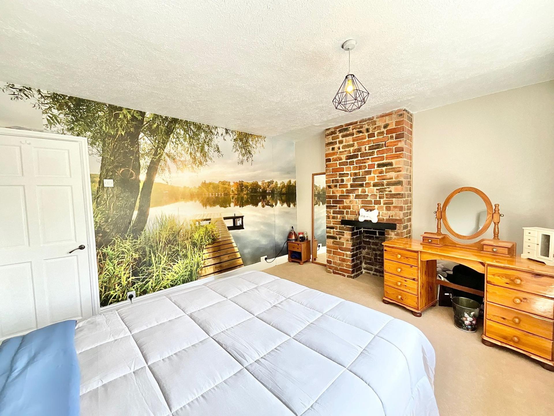
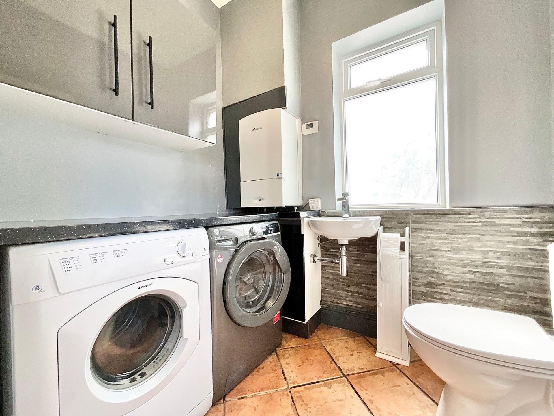
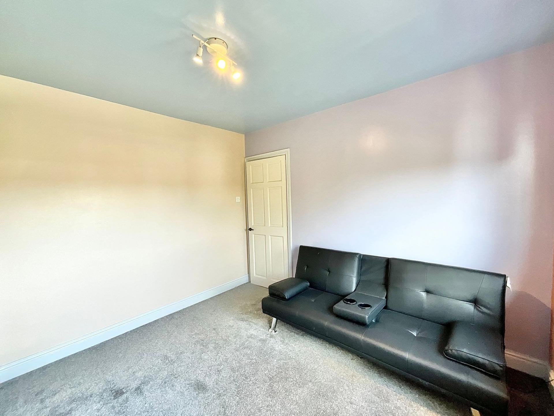
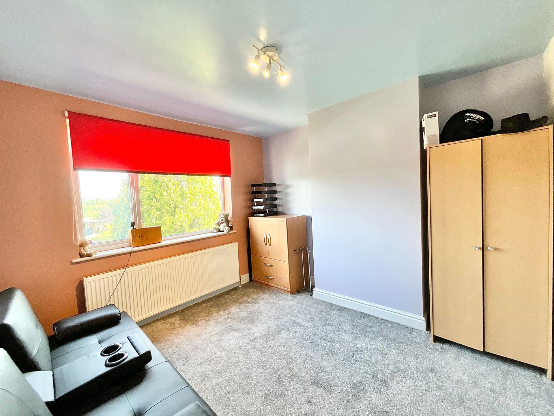
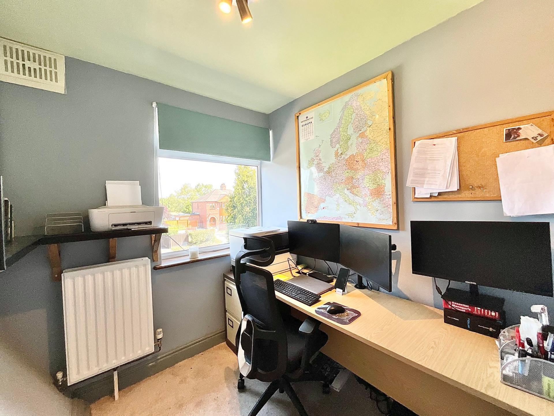
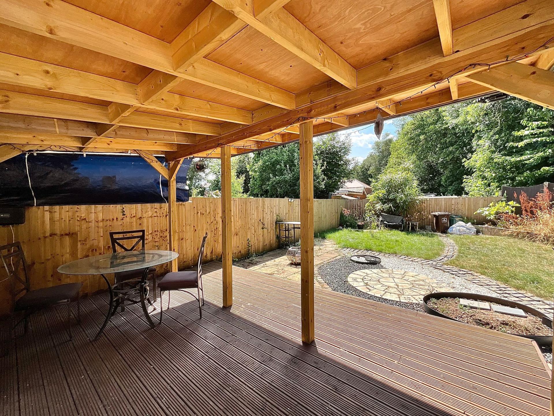
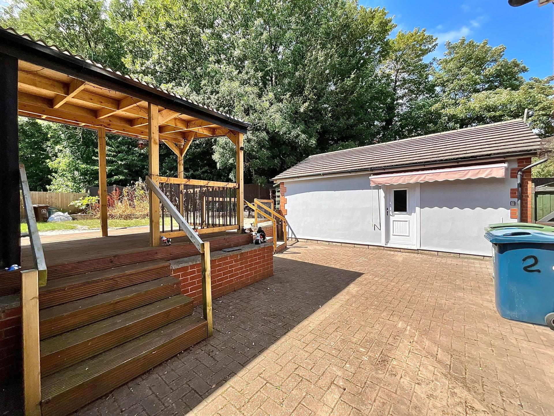
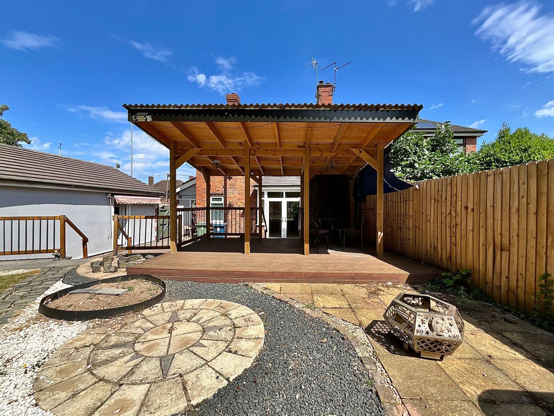
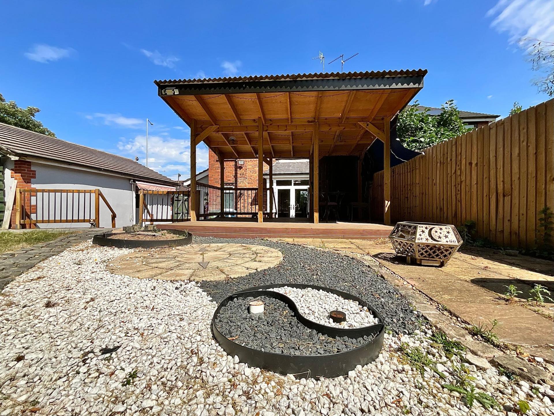
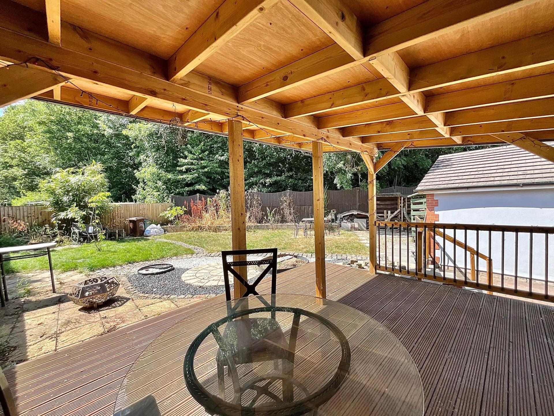
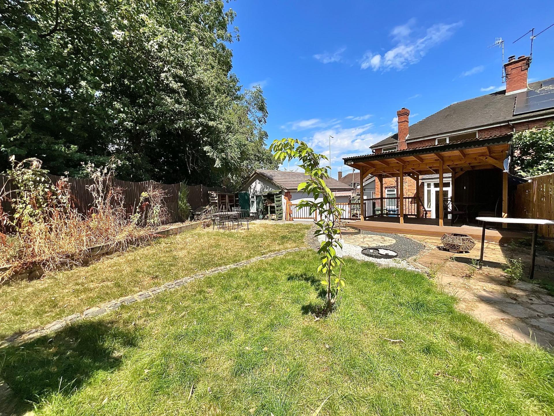
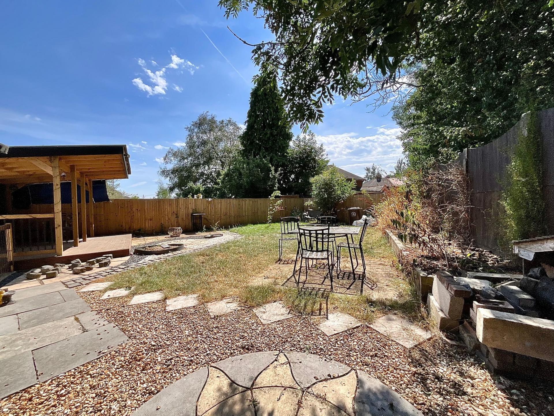
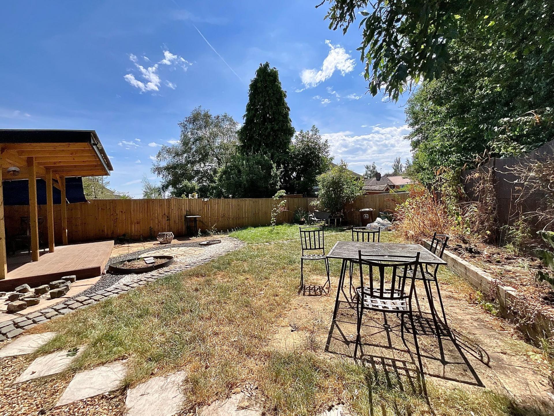
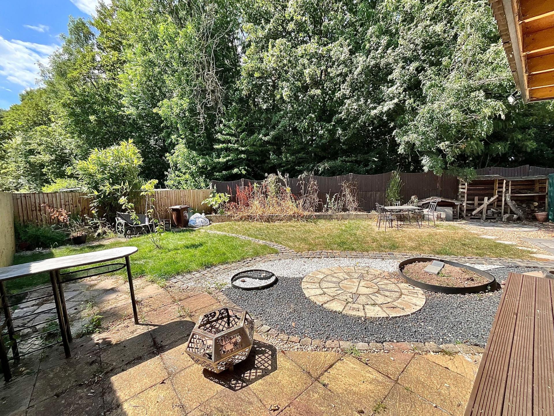
Welcome to your very own Tardis, with incredible potential to be a spacious family home! Tucked away behind secure fencing and gates, this private retreat is located on the outskirts of the ever-popular village of Blythe Bridge, nestled within the beautiful Staffordshire Moorlands. Occupying a generous plot, there's ample space for parking, a fantastic garden, and an extended, versatile interior that's perfectly suited to growing families. Step through the front door into a welcoming entrance hall, where the sense of space is immediately apparent. To your left, the impressive open-plan lounge diner provides the ideal setting for both entertaining and everyday family life. There's plenty of room for a large dining table, while the generous lounge area offers space for comfortable seating to relax after a long day. A multi-fuel log burner creates a cosy focal point, taking the chill off those winter evenings, while glazed double doors set within the bay beautifully frame views of the garden and invite the outdoors in during the warmer months. The kitchen breakfast room is equally impressive. Finished with an abundance of blue shaker style cabinetry topped with attractive stone-effect worktops, it offers storage in abundance. And storage certainly isn't something this home lacks. In addition to the spacious kitchen, there's a practical utility room with space for additional appliances, a convenient guest WC, and a separate pantry store. For busy family life, this kitchen really does have a place for everything. A fold-out breakfast bar provides the perfect spot to enjoy your morning coffee and toast, offering a relaxed alternative to formal dining and making those hectic weekday mornings just that little bit easier. Upstairs, the accommodation continues to impress with three well-proportioned bedrooms. There are two generous double bedrooms alongside a versatile single room, ideal as a nursery, home office or guest bedroom. The master features a feature exposed brick fireplace as well as a mural wall. The family bathroom is well appointed with both a freestanding bath for long, relaxing soaks and a separate walk-in shower for busy mornings. Outside, the rear garden is a real highlight. Thoughtfully landscaped across multiple levels, it combines brick-paved patio seating areas with lush green lawns and attractively positioned stone features to create a wonderful outdoor space. A professionally built timber gazebo with decking beneath provides the perfect all-weather entertaining area. Whether you're looking for welcome shade on a hot summer's day or somewhere sheltered to enjoy the sound of the rain, it's a wonderful spot to sit back and unwind. When it comes to parking, this home certainly delivers. A double garage with an electric roller door provides secure space for two vehicles, additional storage or even the ideal workshop. The generous gated driveway offers further secure parking for multiple vehicles, making it ideal for families and visitors alike. Situated in the heart of Blythe Bridge, this fantastic home enjoys an excellent location with superb transport links, including easy access to the A50 and a nearby railway station. Highly regarded schools are within easy reach, while both Cheadle and Stoke-on-Trent city centre are just a short drive away, offering the perfect balance of village living, countryside charm and modern-day convenience. Could this be the opportunity you've been waiting for? Take a chance on it, you may just fall in love.
Important Information
- This is a Freehold property.
- This Council Tax band for this property is: B
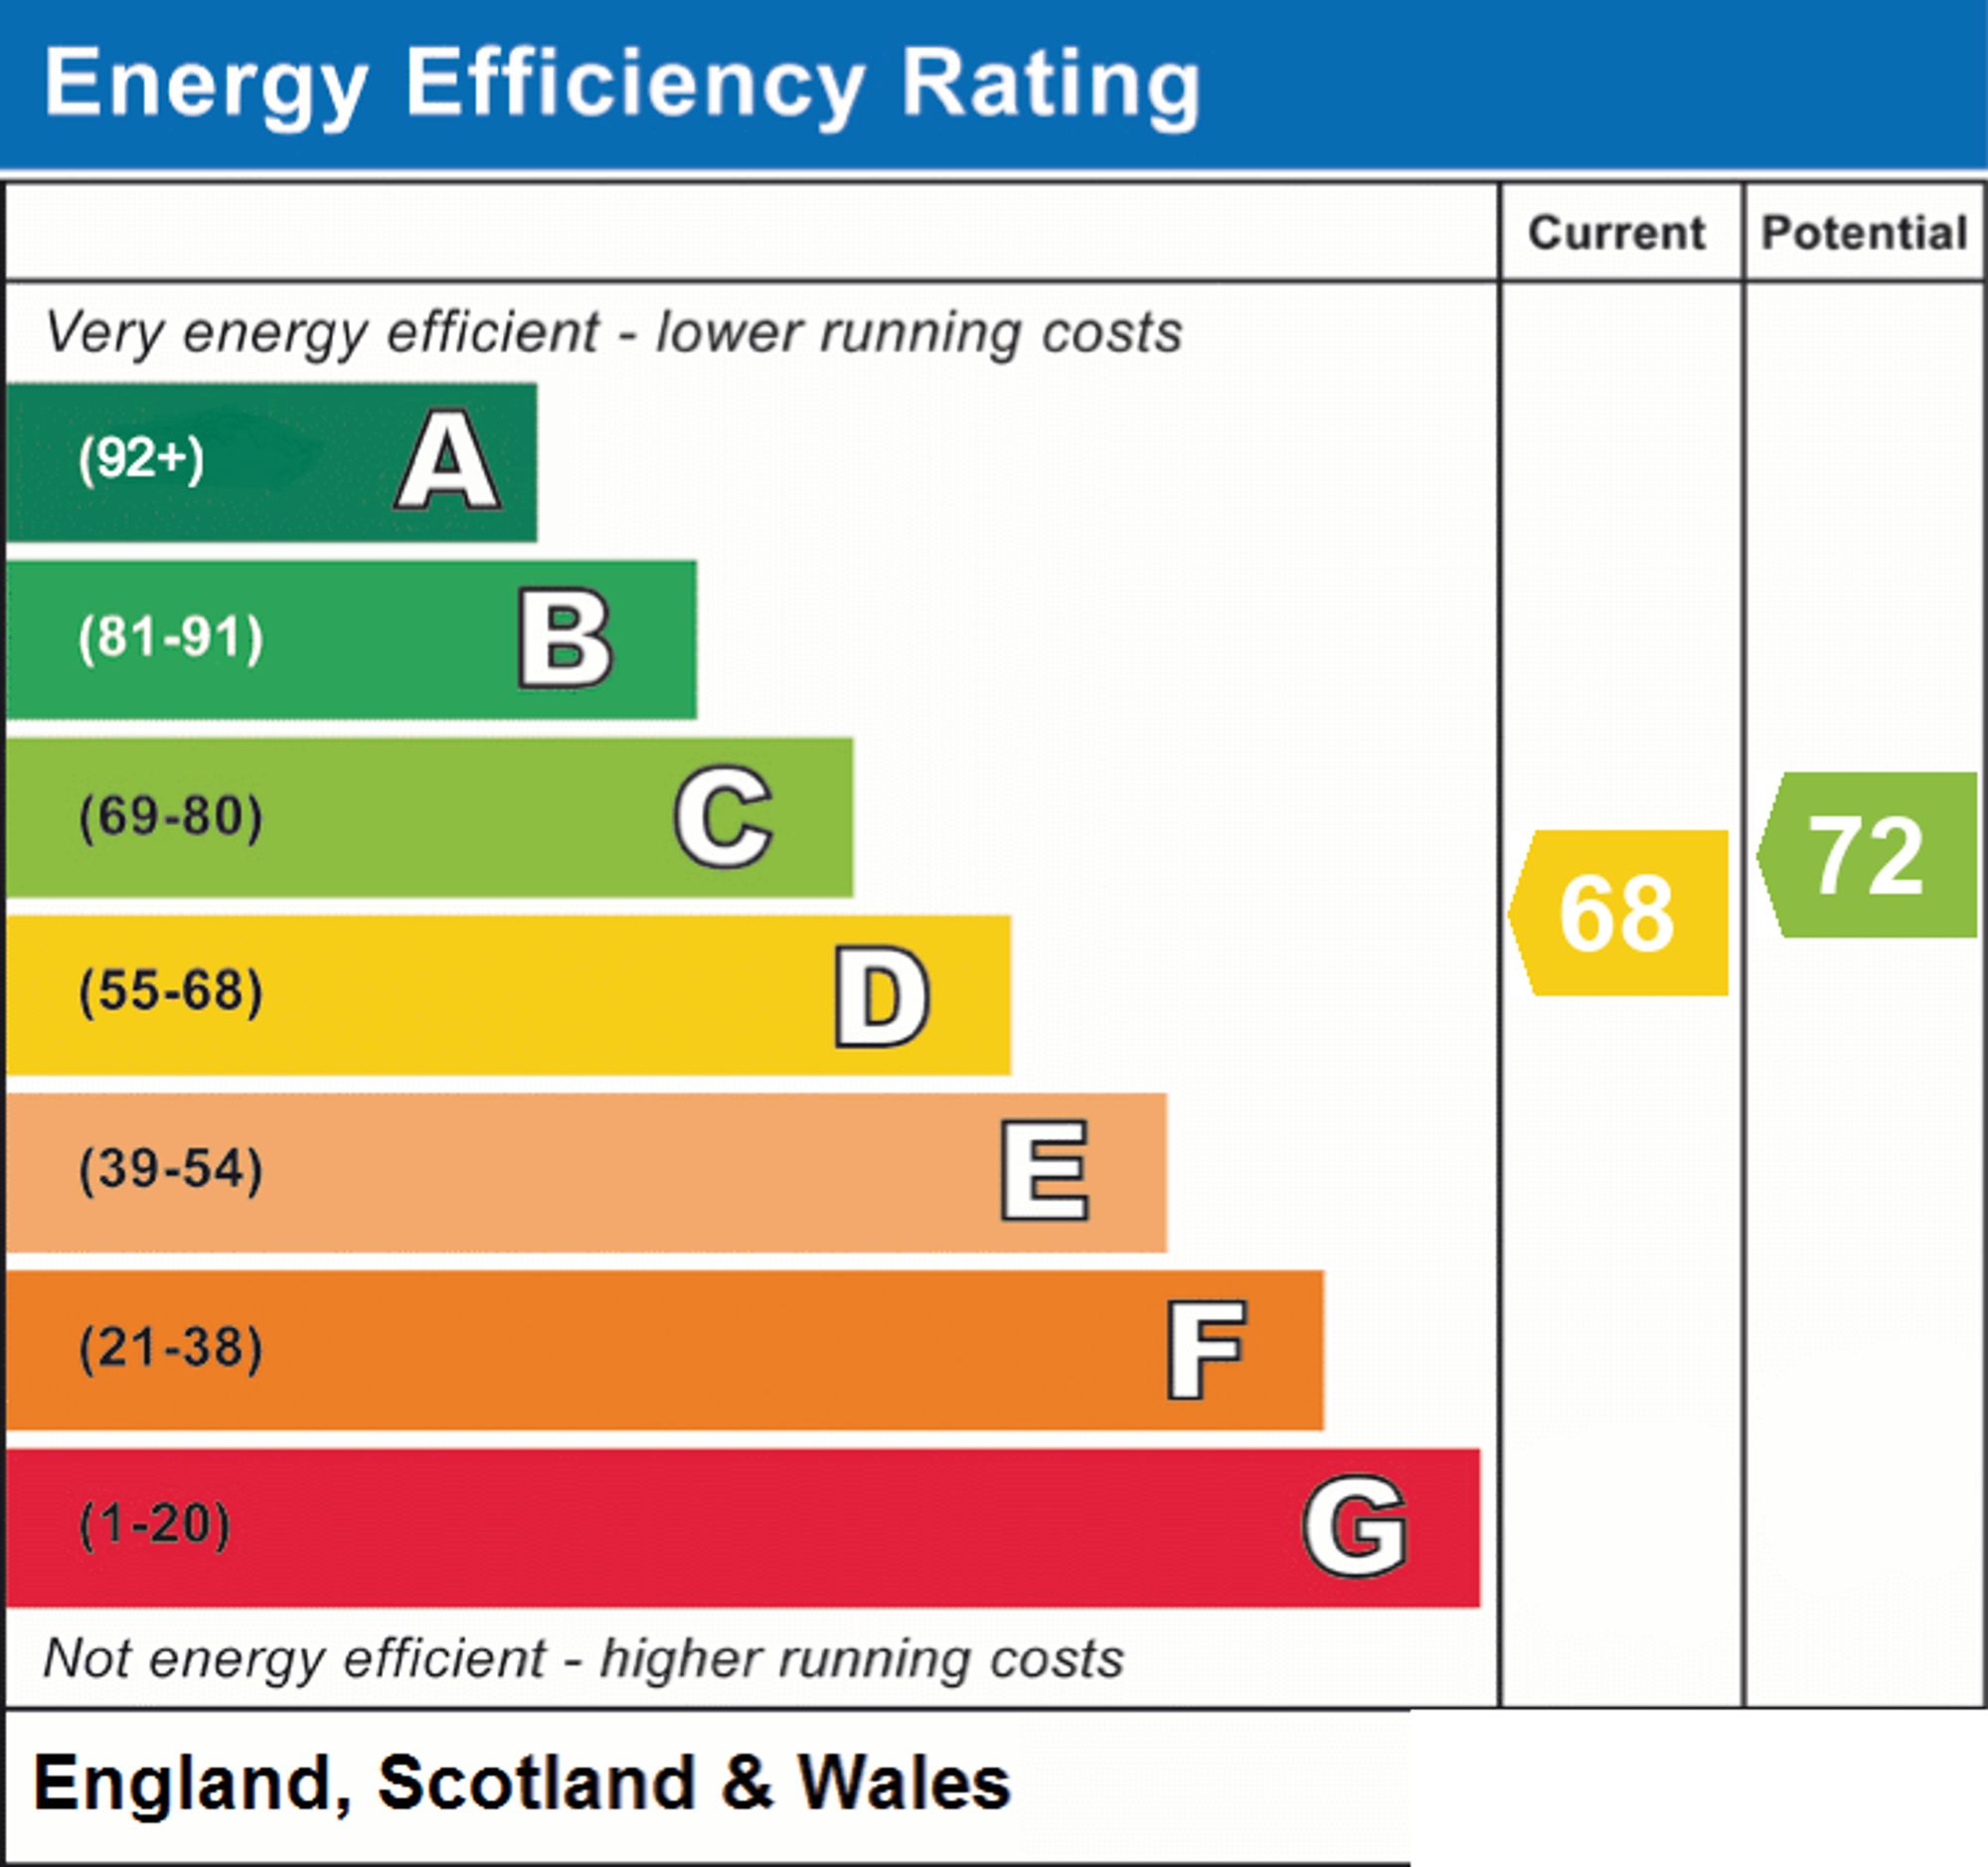
- EPC Rating is D
Property Ref: 5e2d182d-5bc1-4ee5-bca3-1393b8f43071
Similar Properties
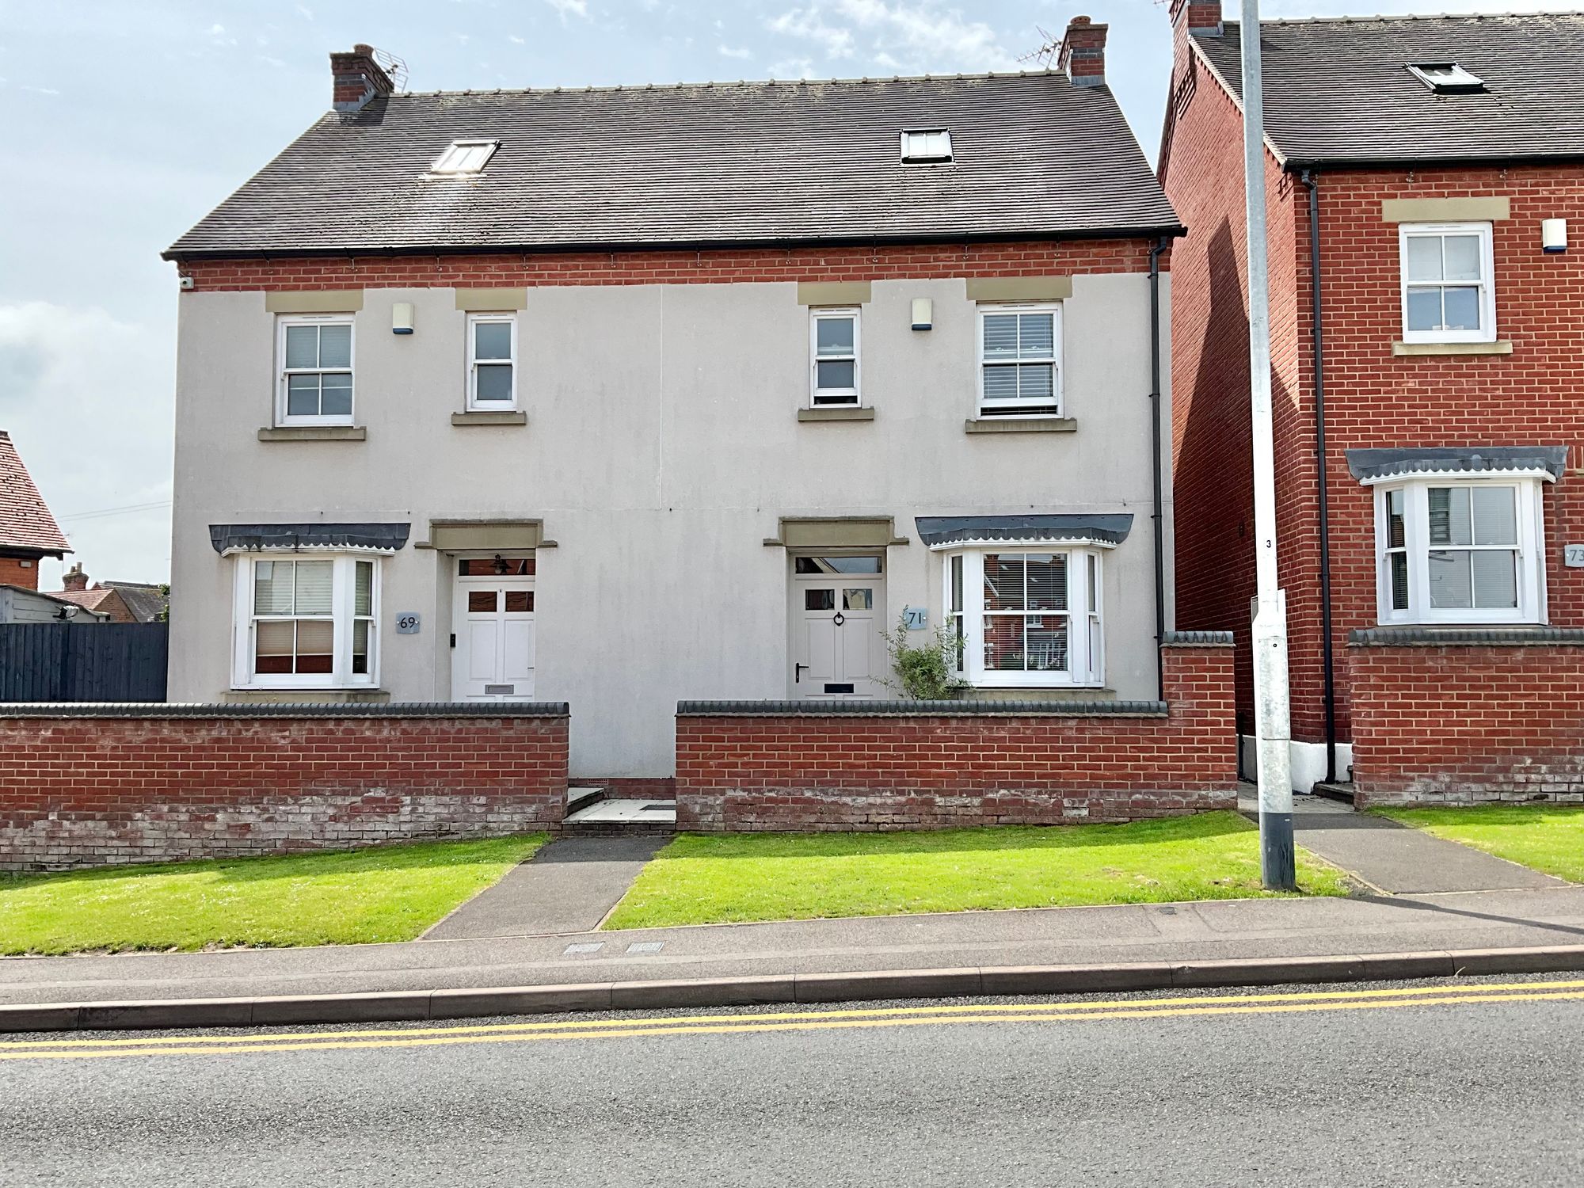
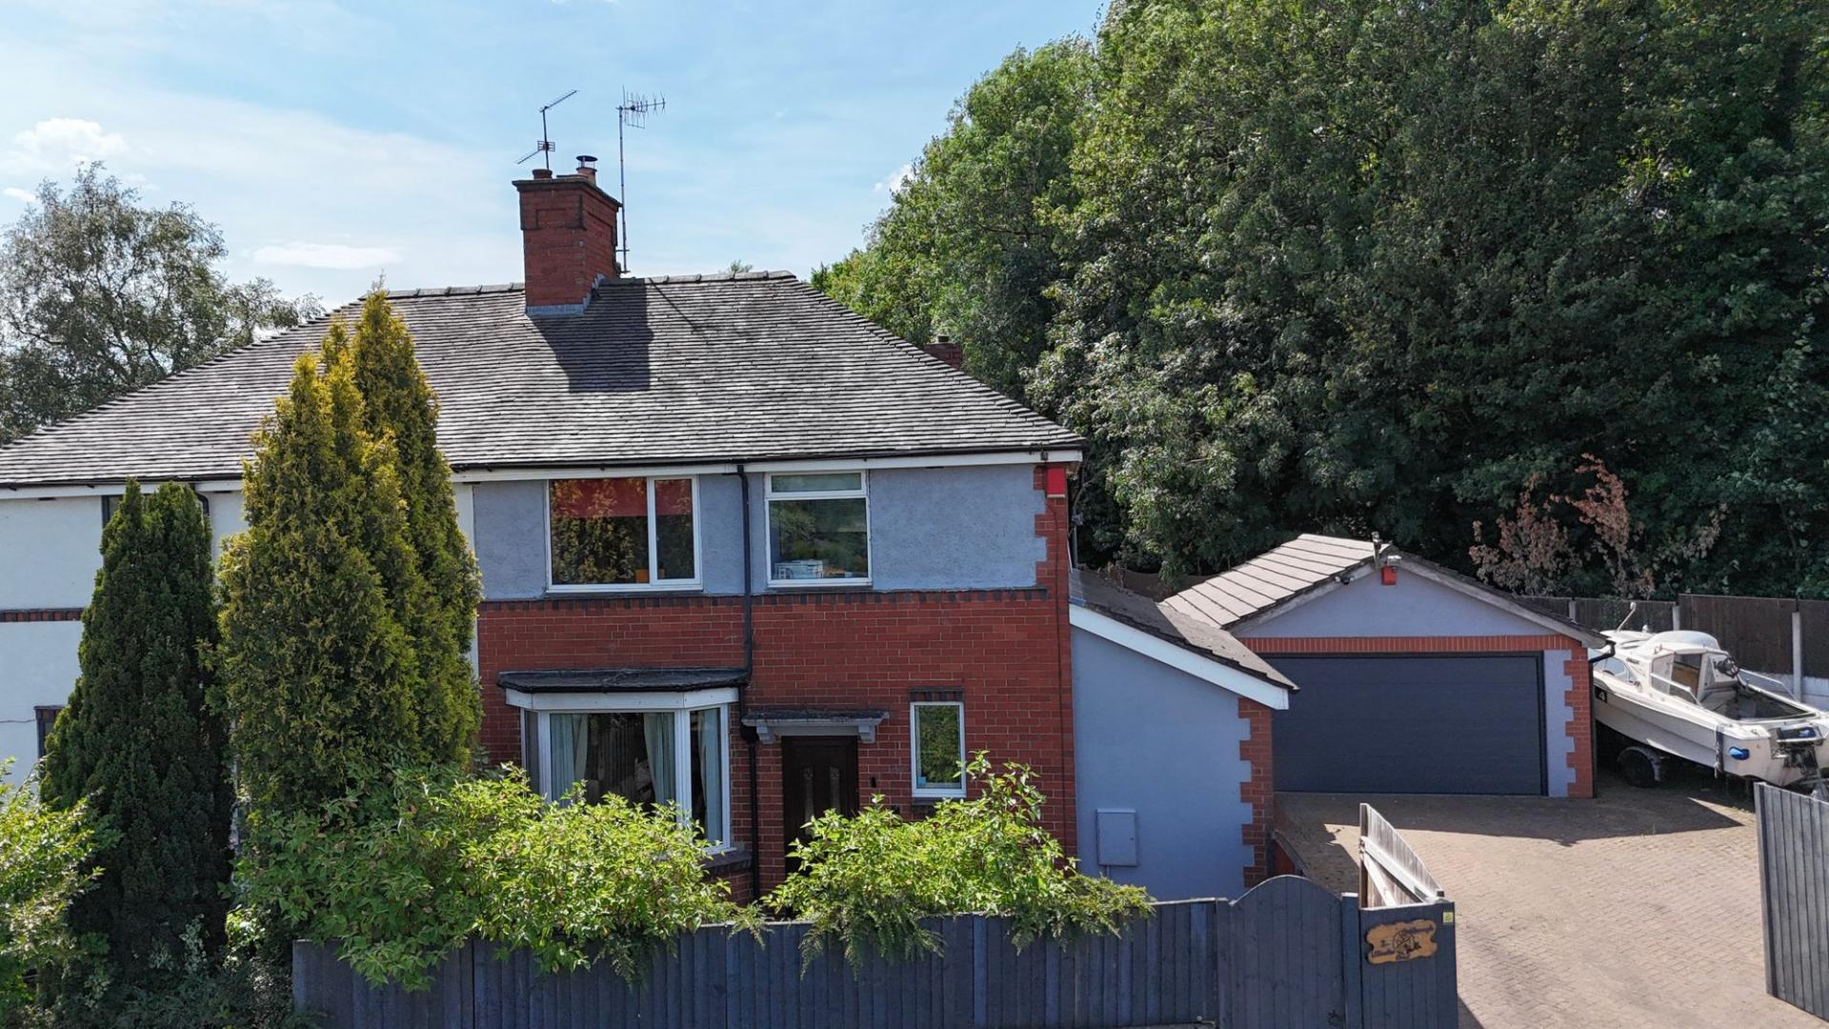
4 Bedroom Semi-Detached House | £265,000
Charming 4-bed semi-detached in Uttoxeter town centre with modern kitchen, delightful living room, 2 bathrooms, courtyar...
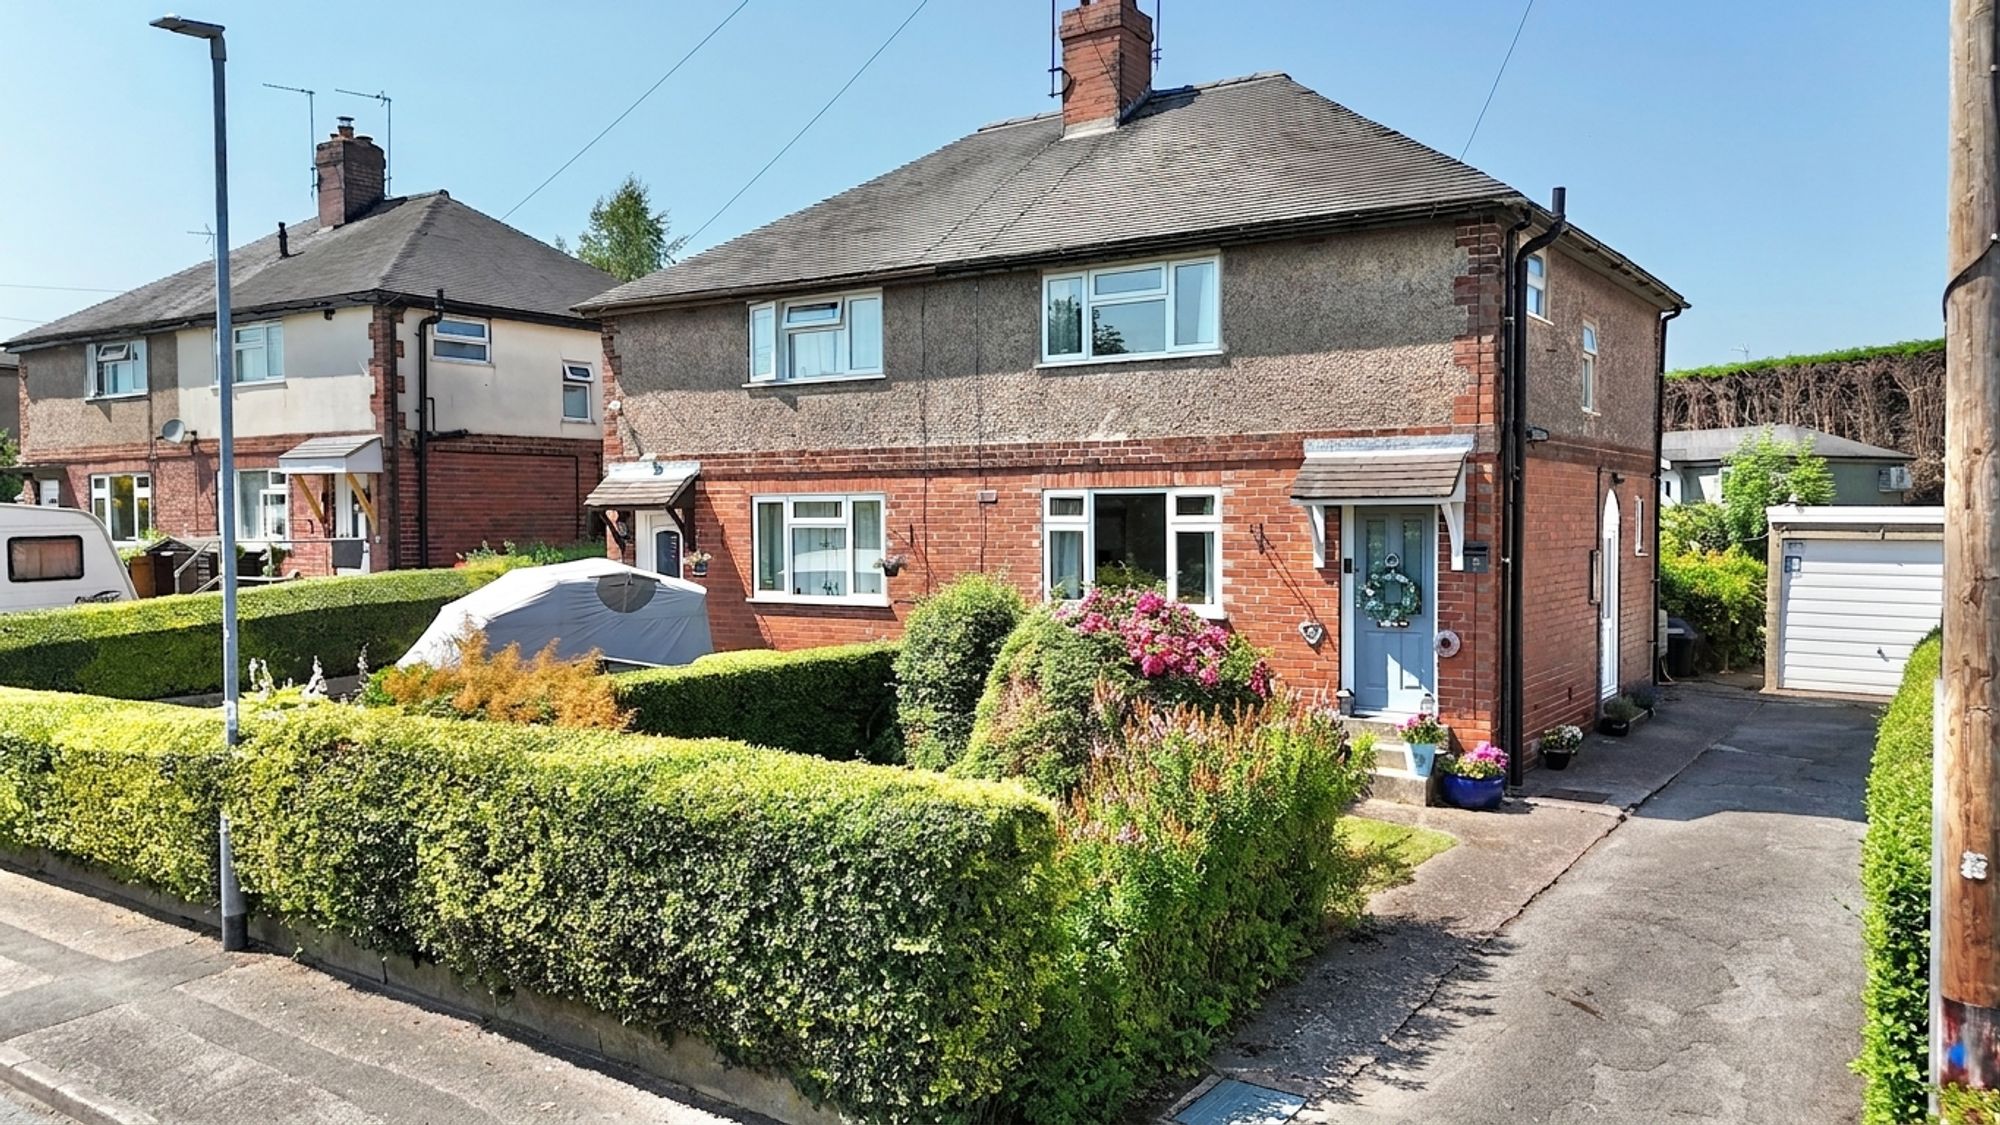
3 Bedroom Semi-Detached House | £265,000
“Chestnuts roasting on an open fire…” This charming three-bedroom home embodies warmth, comfort, and countryside living.
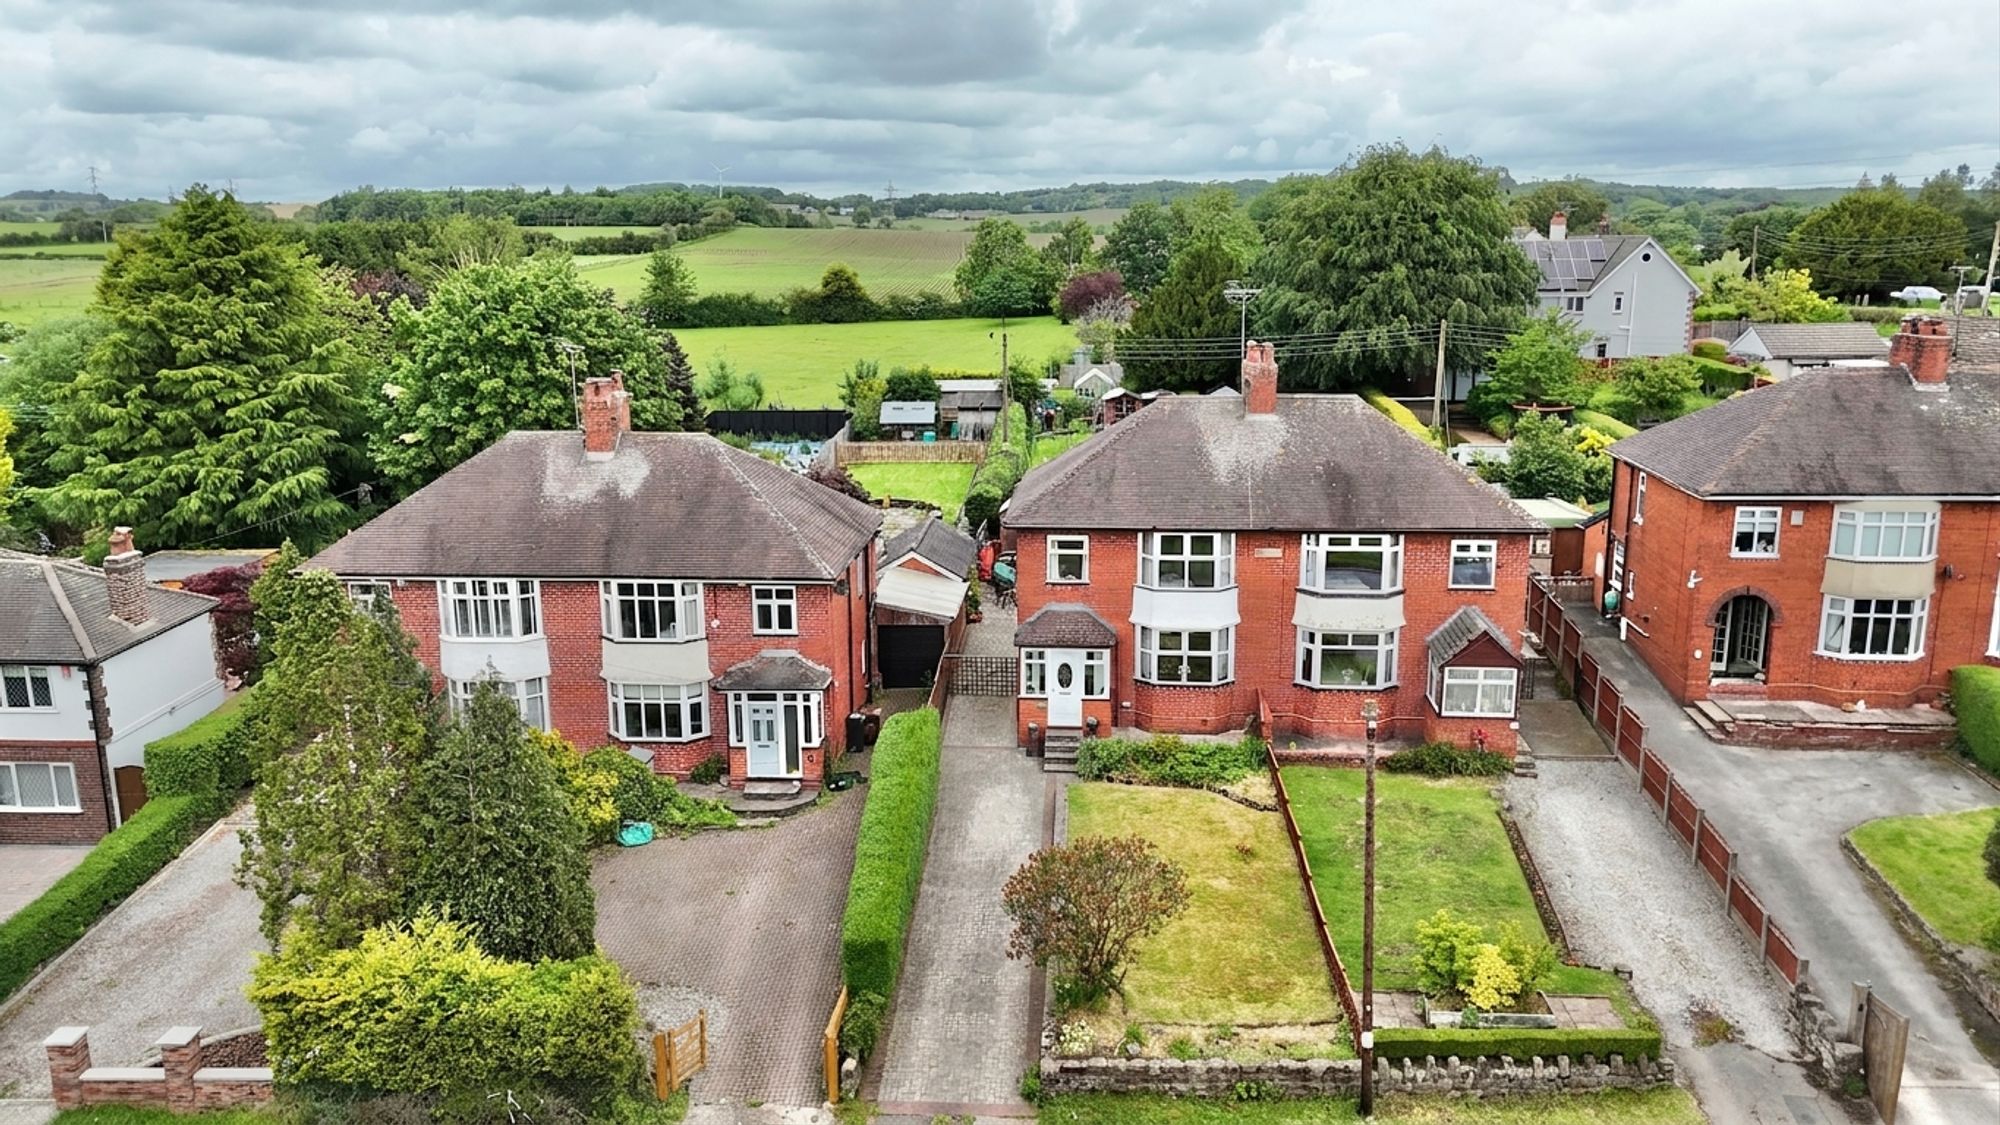
Uttoxeter Road, Draycott, ST11
3 Bedroom Semi-Detached House | Offers in excess of £265,000
“Feeling my way through the darkness. Guided by a beating heart. I can't tell where the journey will end. But I know whe...
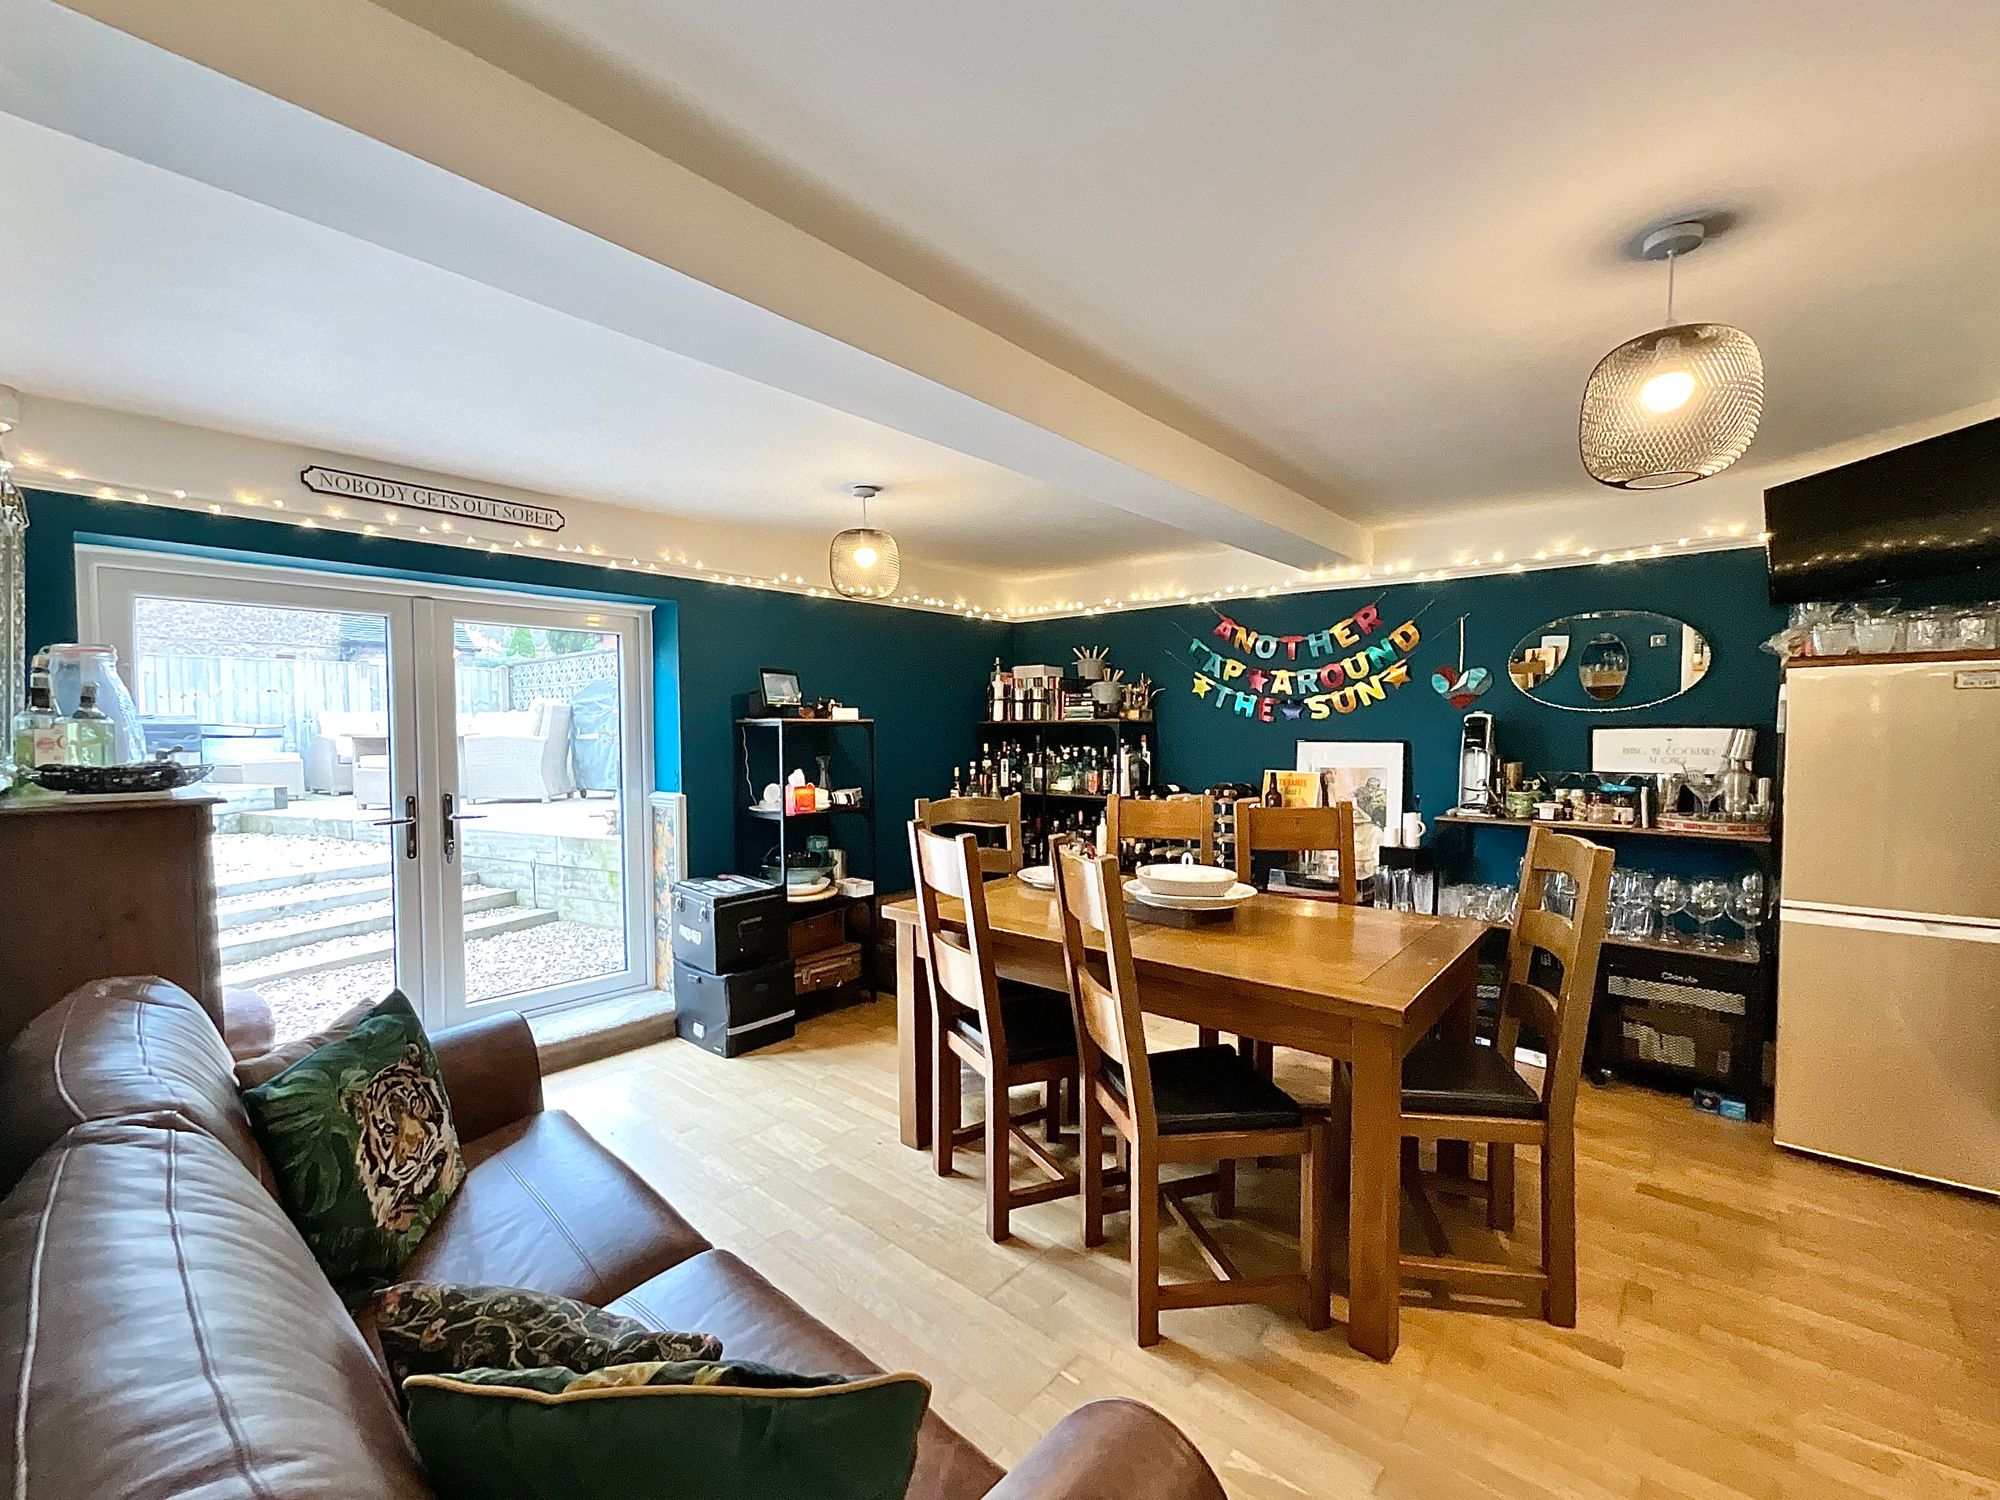
3 Bedroom Detached House | £270,000
142 Ashbourne Road will bring your stars into alignment in a sky full of stars.
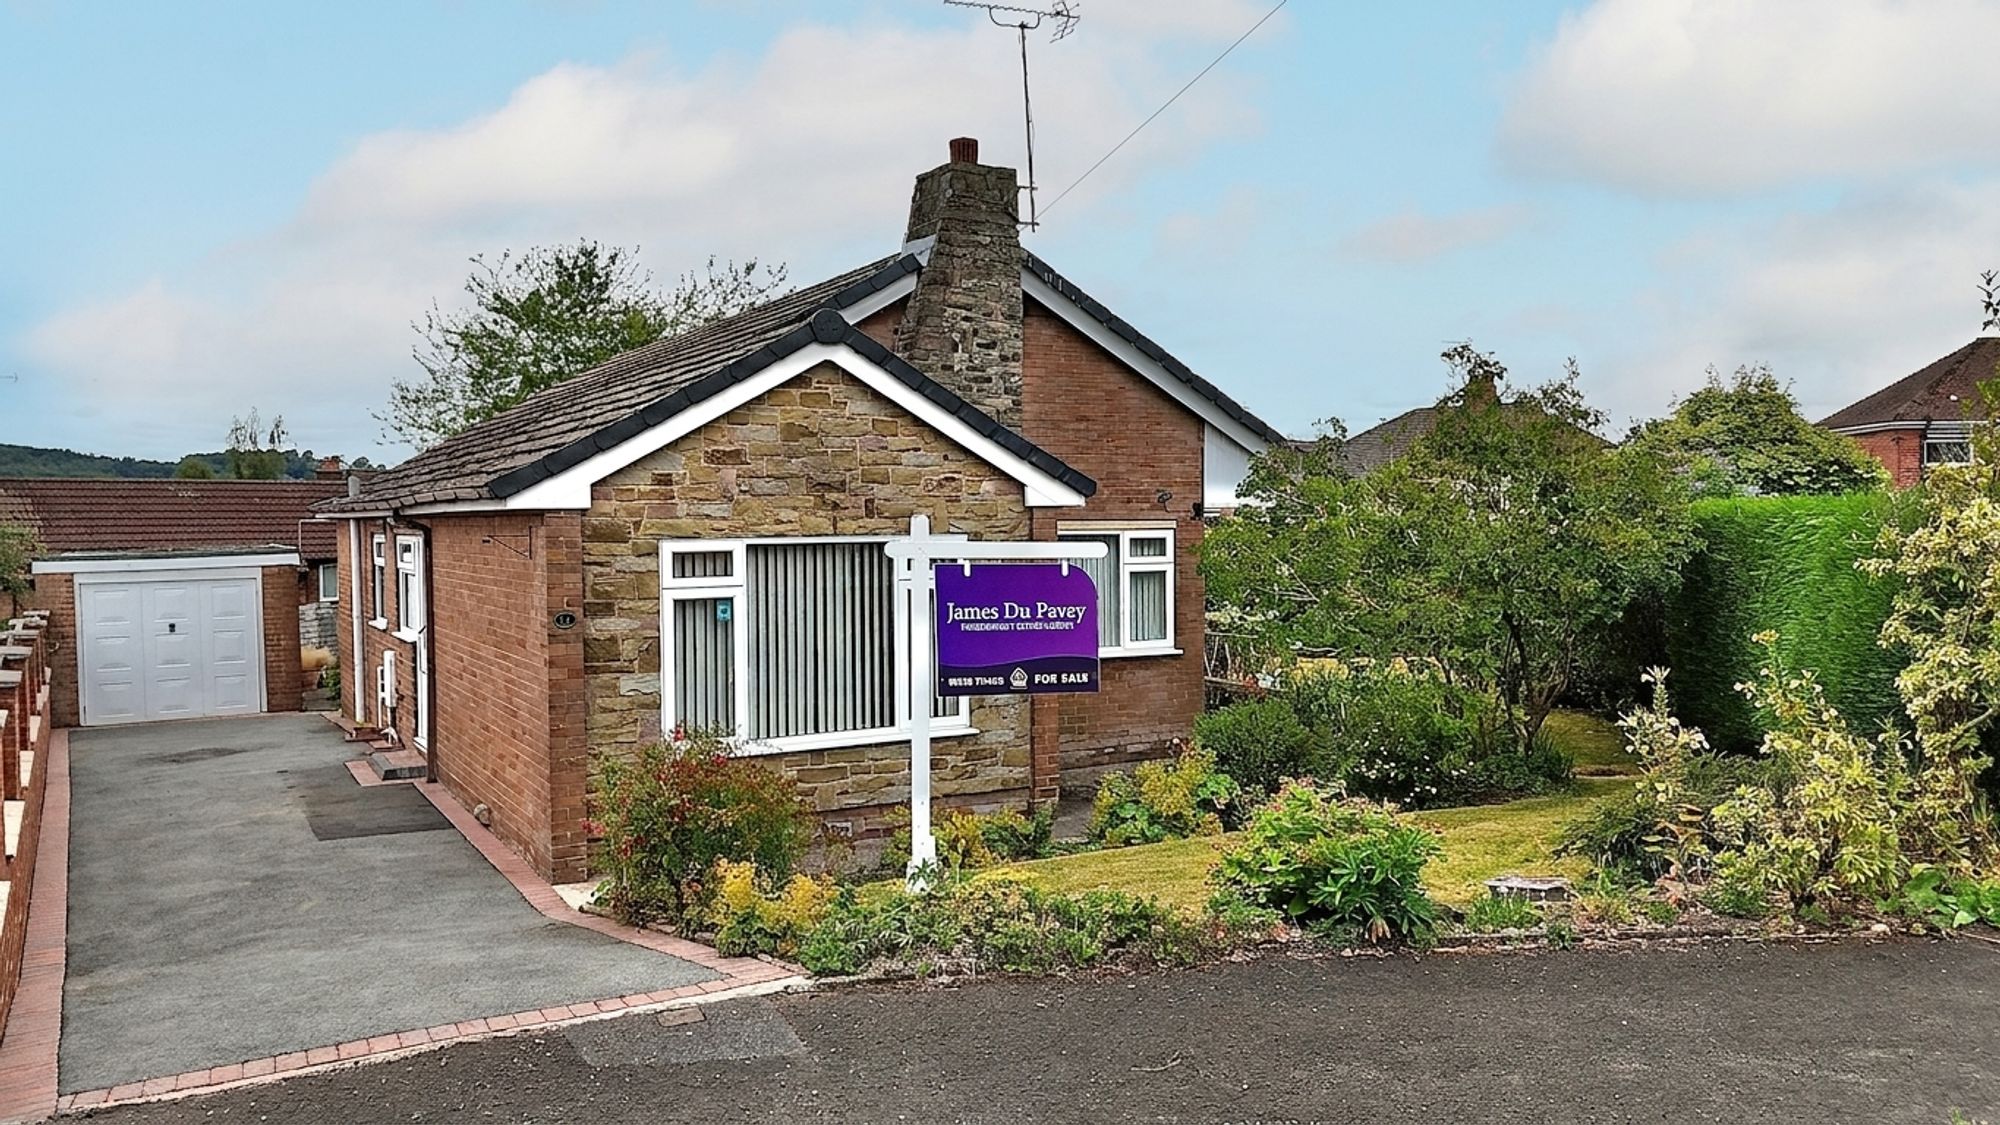
Patch Meadow Road, Cheadle, ST10
3 Bedroom Detached Bungalow | Offers in region of £270,000
Tucked away like a delightful secret at the end of a quiet cul-de-sac, stunning panoramic views set the scene at Patch M...
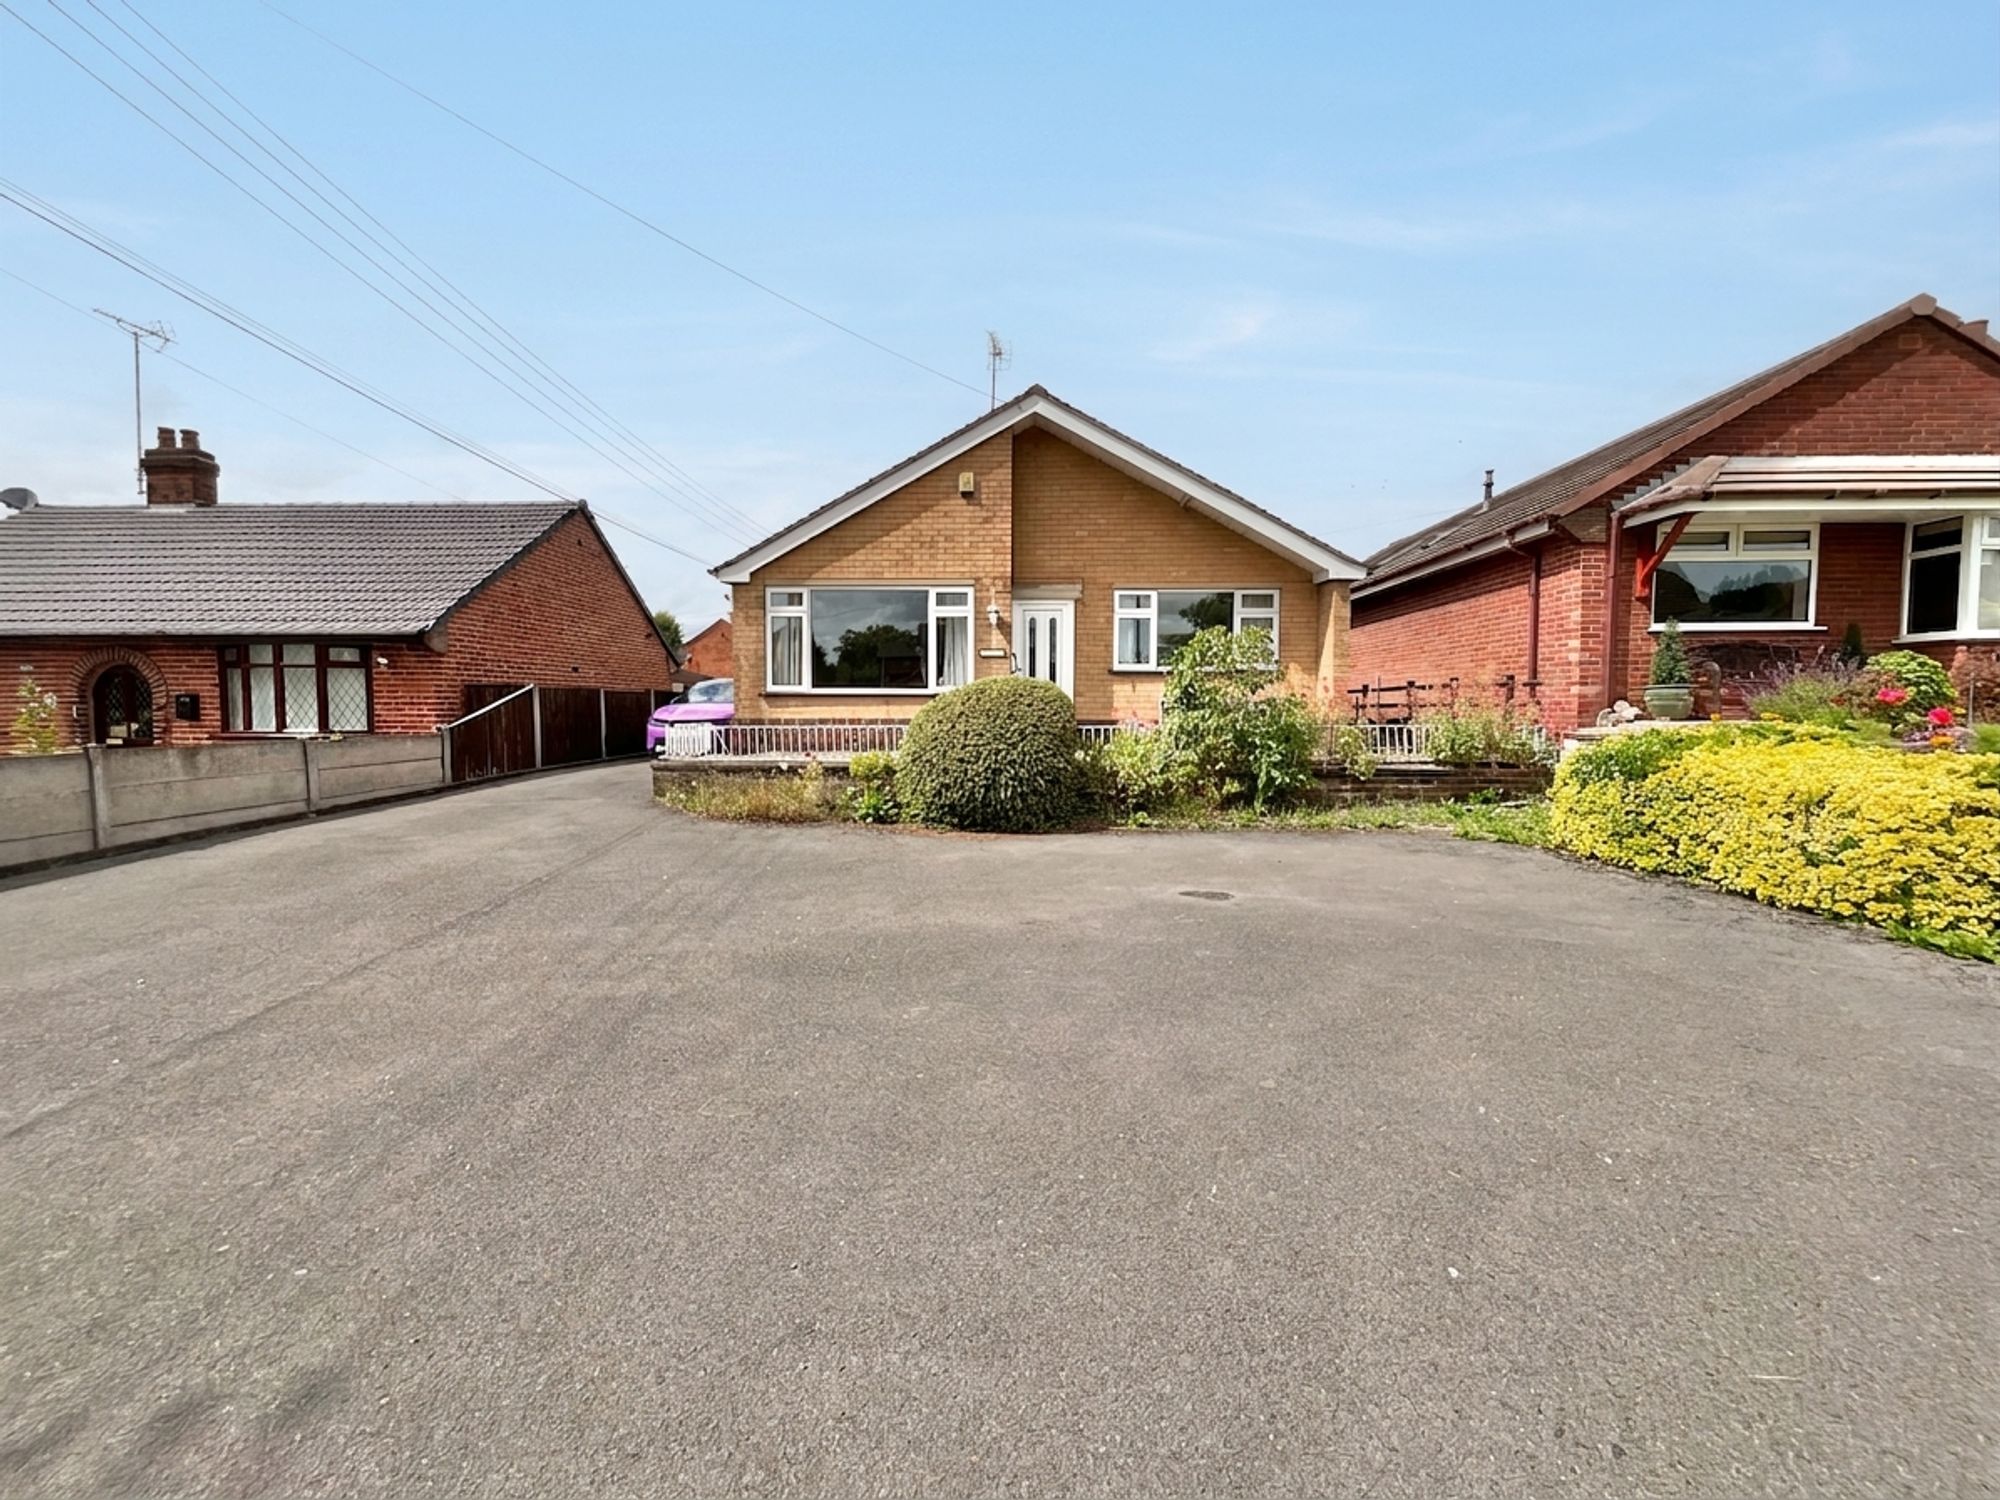
2 Bedroom Detached Bungalow | Offers in region of £270,000
Welcome to 52 The Green, no putter required, but you’ll feel instantly at home!

James Du Pavey Estate Agents (Cheadle)
Cheadle, Staffordshire, ST10 1UY
01538711400
How much is your home worth?
Use our short form to request a valuation of your property.
Request a Valuation
©2026 The Guild of Property Professionals. All rights reserved.
Terms and Conditions |
Privacy Policy |
Cookie Policy |
Complaints Policy |
Members Login
The Guild of Property Professionals Trading Address: 121 Park Lane, London W1K 7AG. GPEA Limited.
Registered in England & Wales.
Company No: 02819824.
Registered Office Address: The Old Courthouse, 60A London Road, Grantham, NG31 6HR.
VAT Registration No: 180897859

