- Immaculately Presented Four Double Bedroom Detached Family Home.
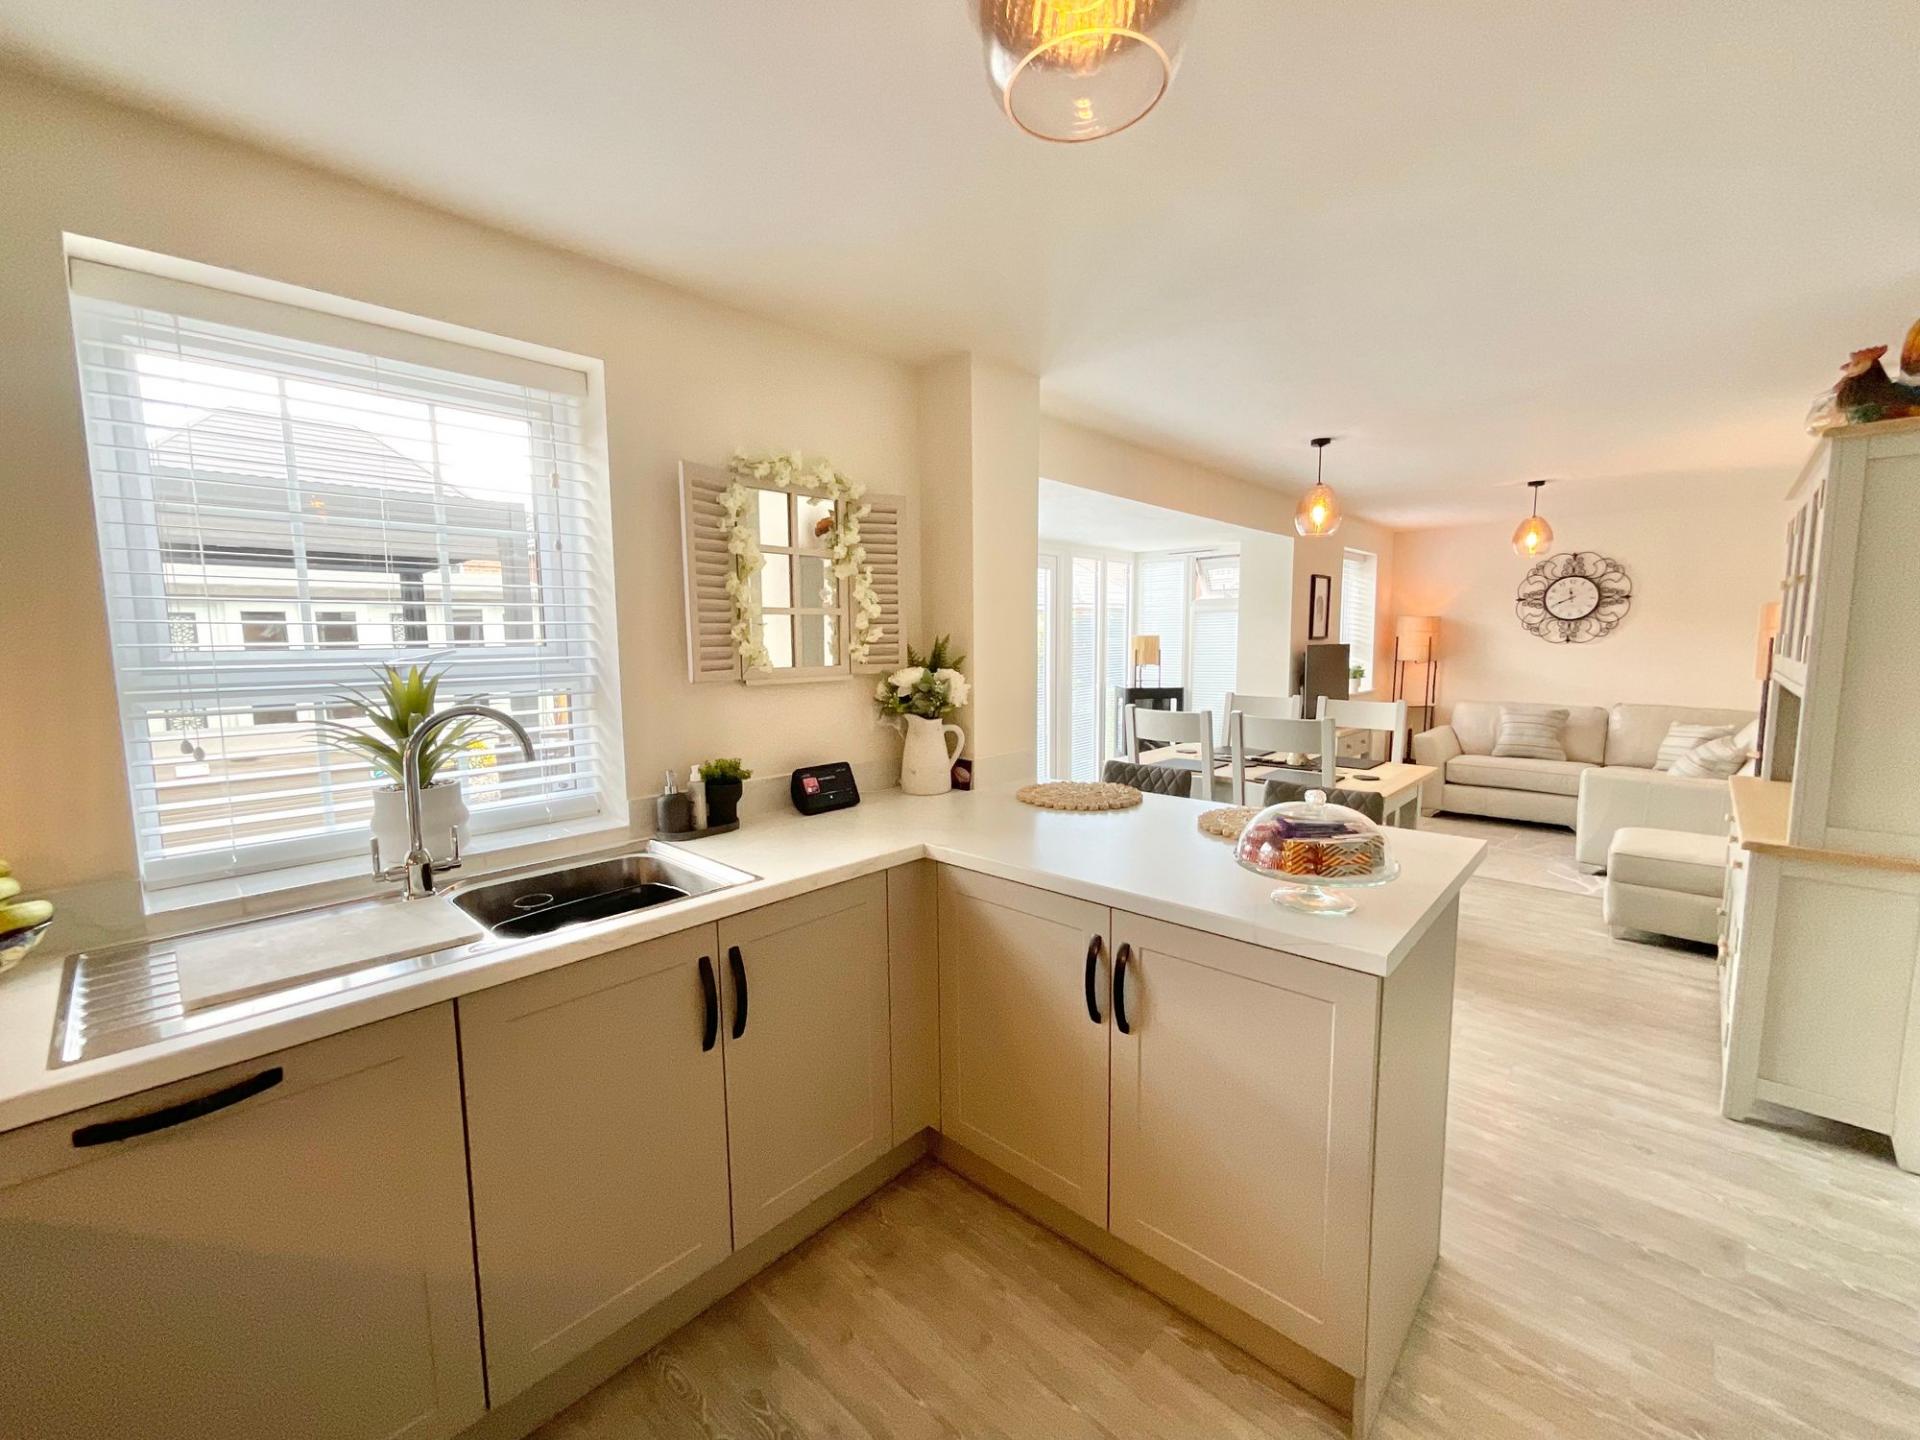
- Spacious Open-Plan Kitchen/Dining/Family Room with Integrated Appliances and French Doors.
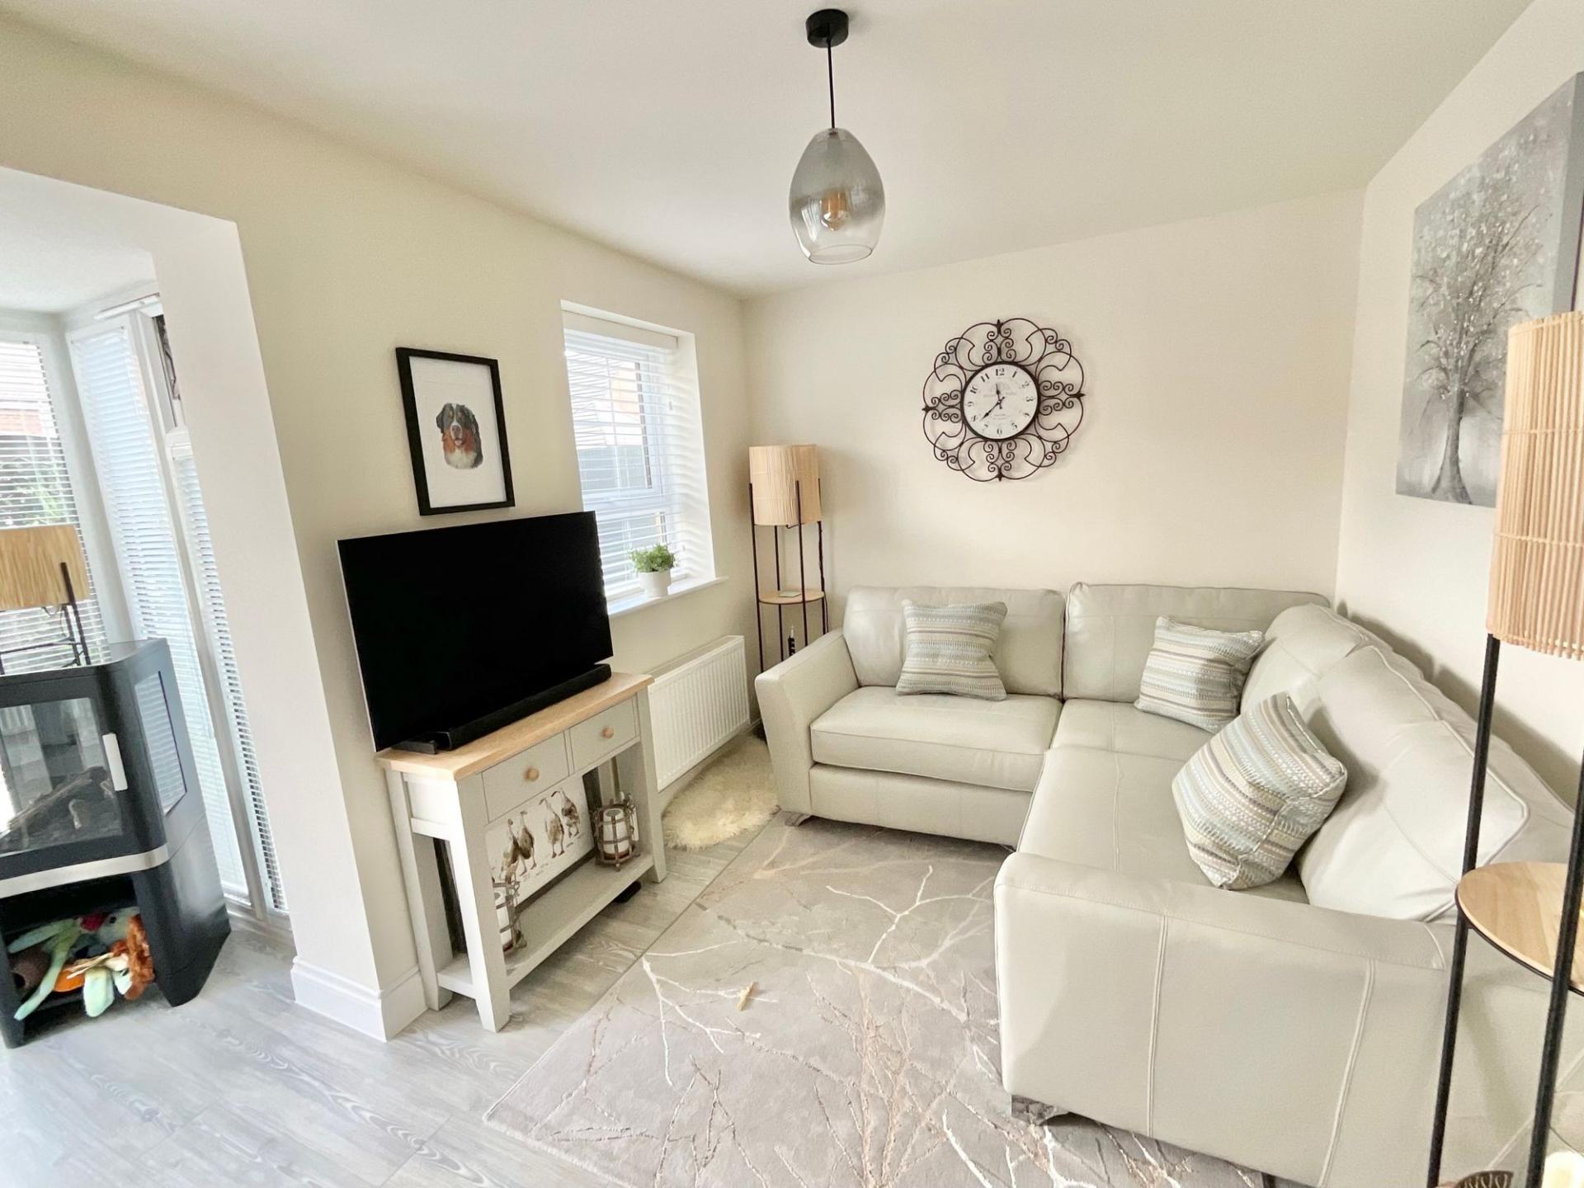
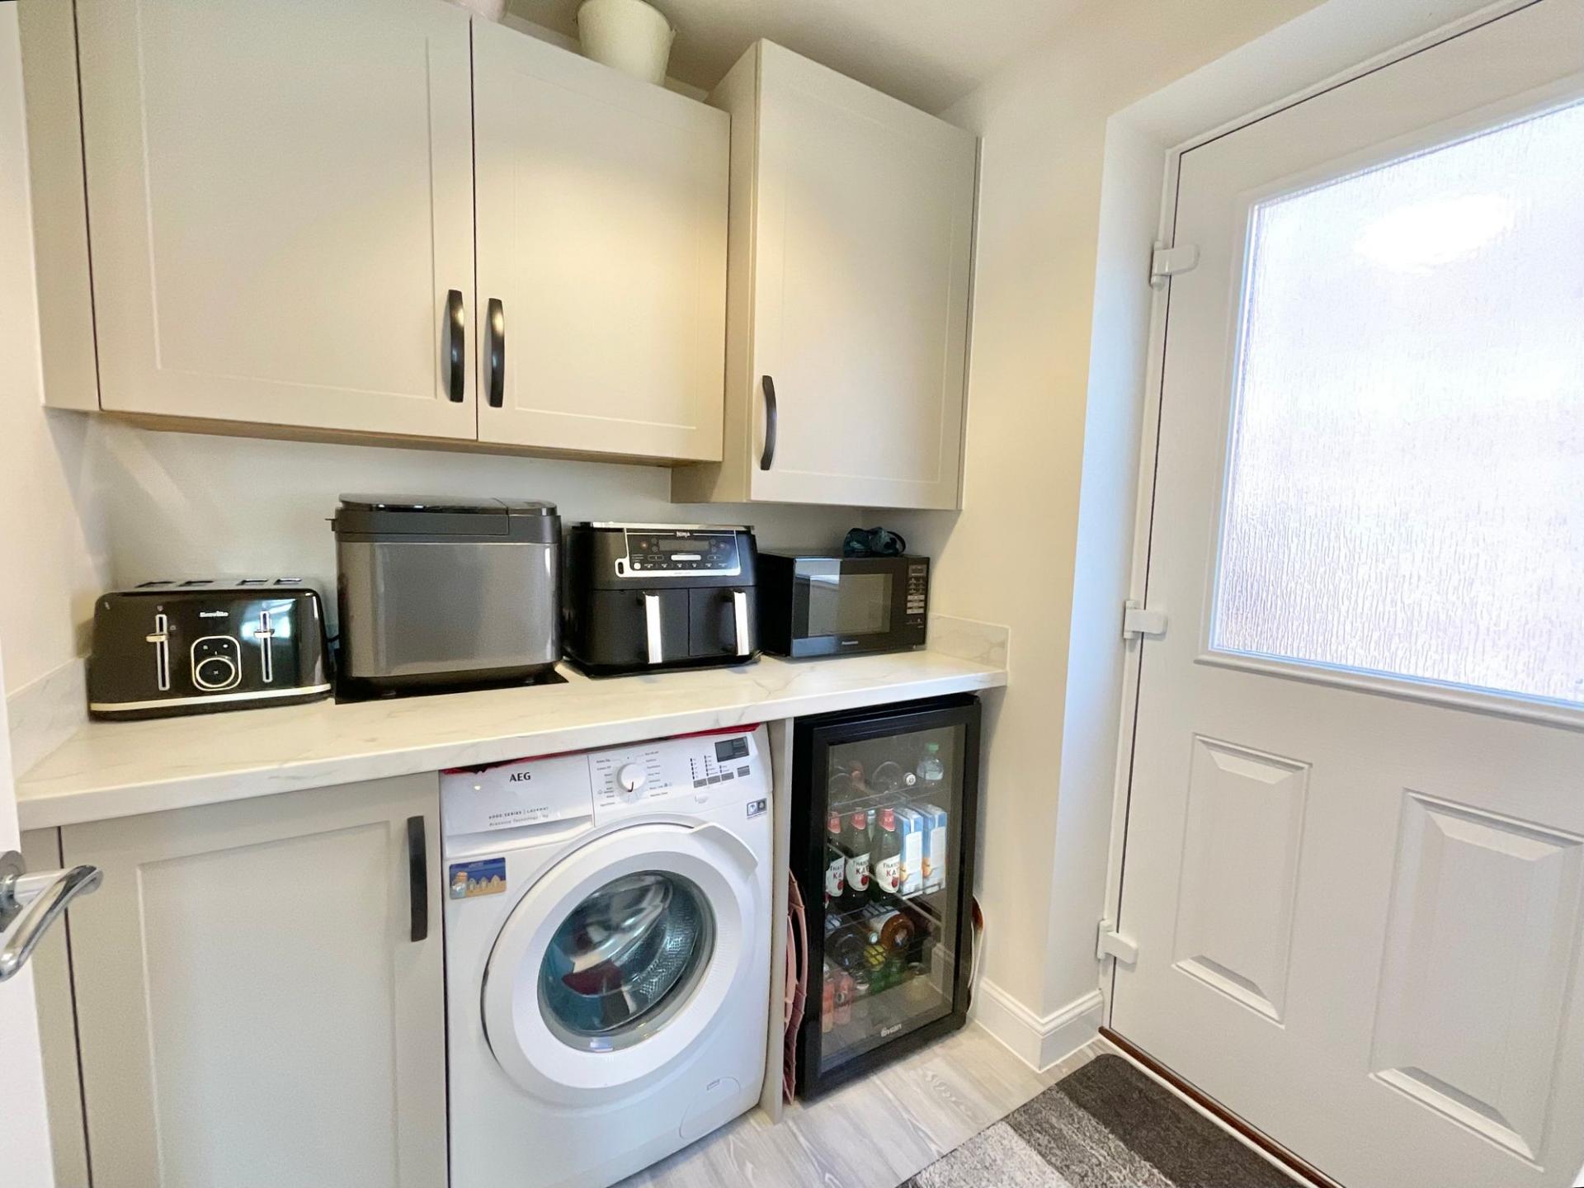
- Bay-Fronted Lounge, Separate Study/Playroom and Useful Utility Room.
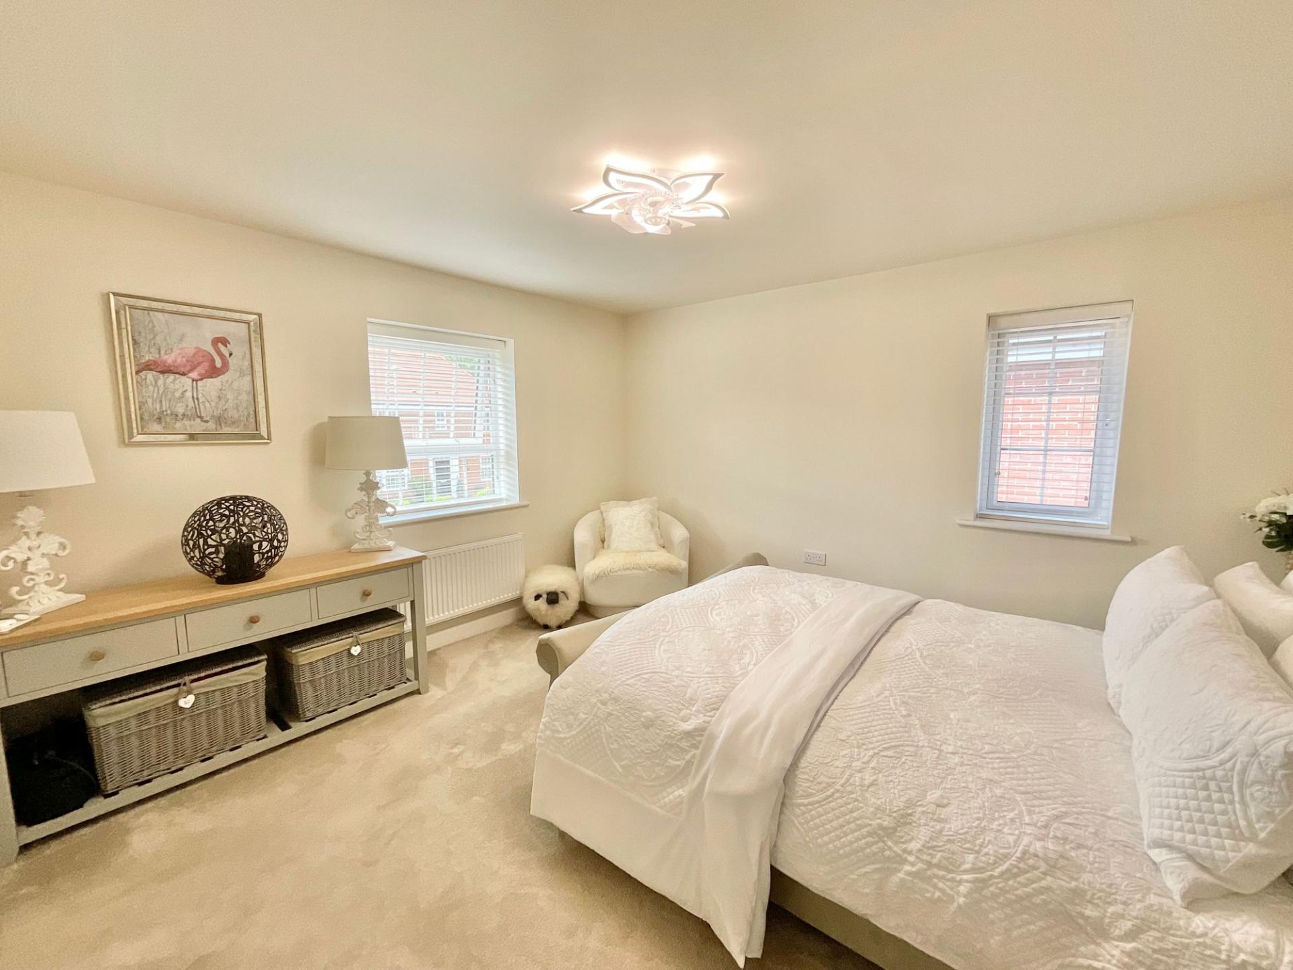
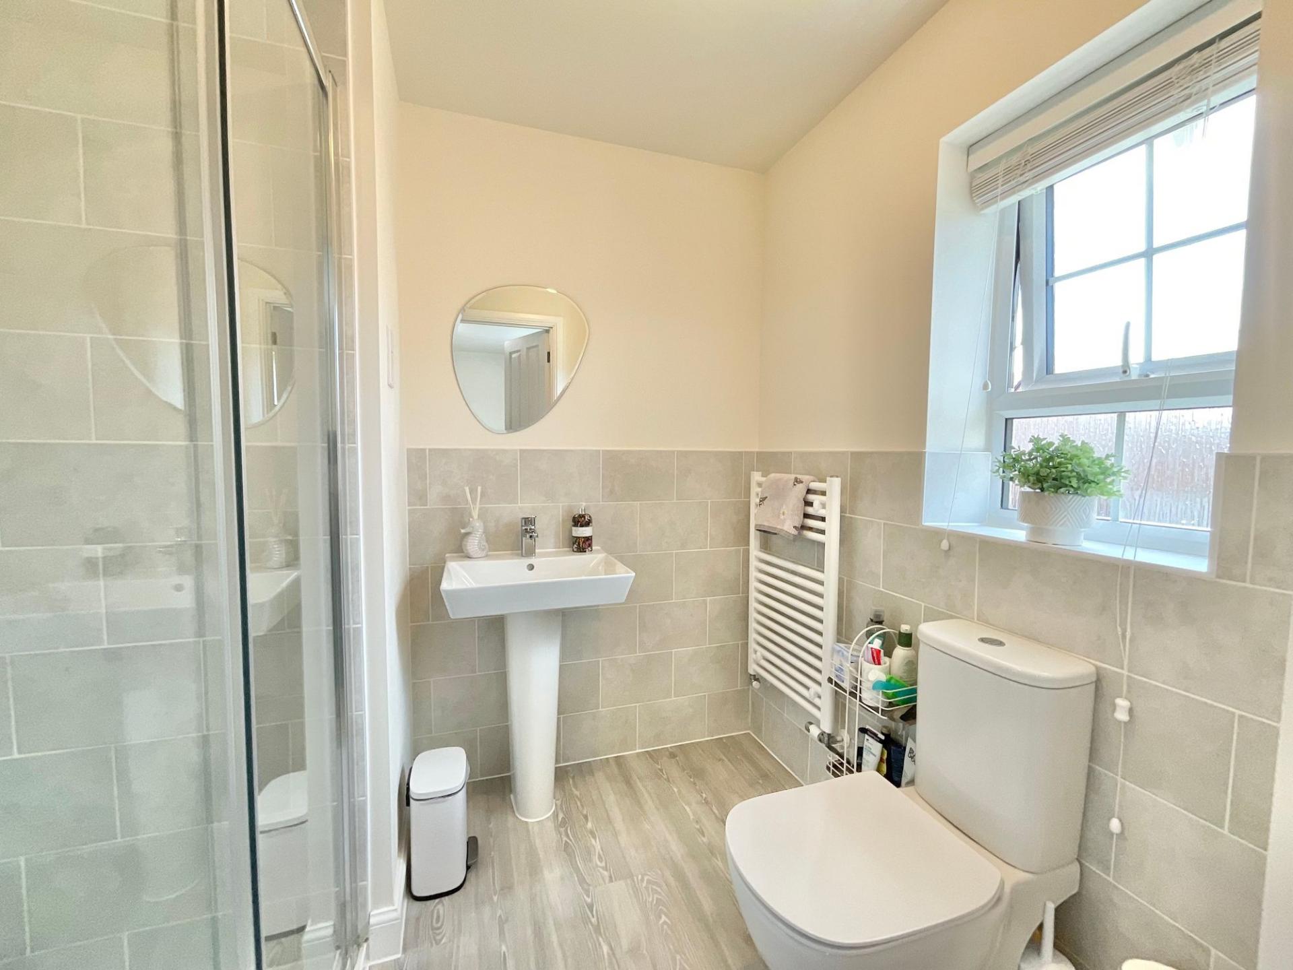
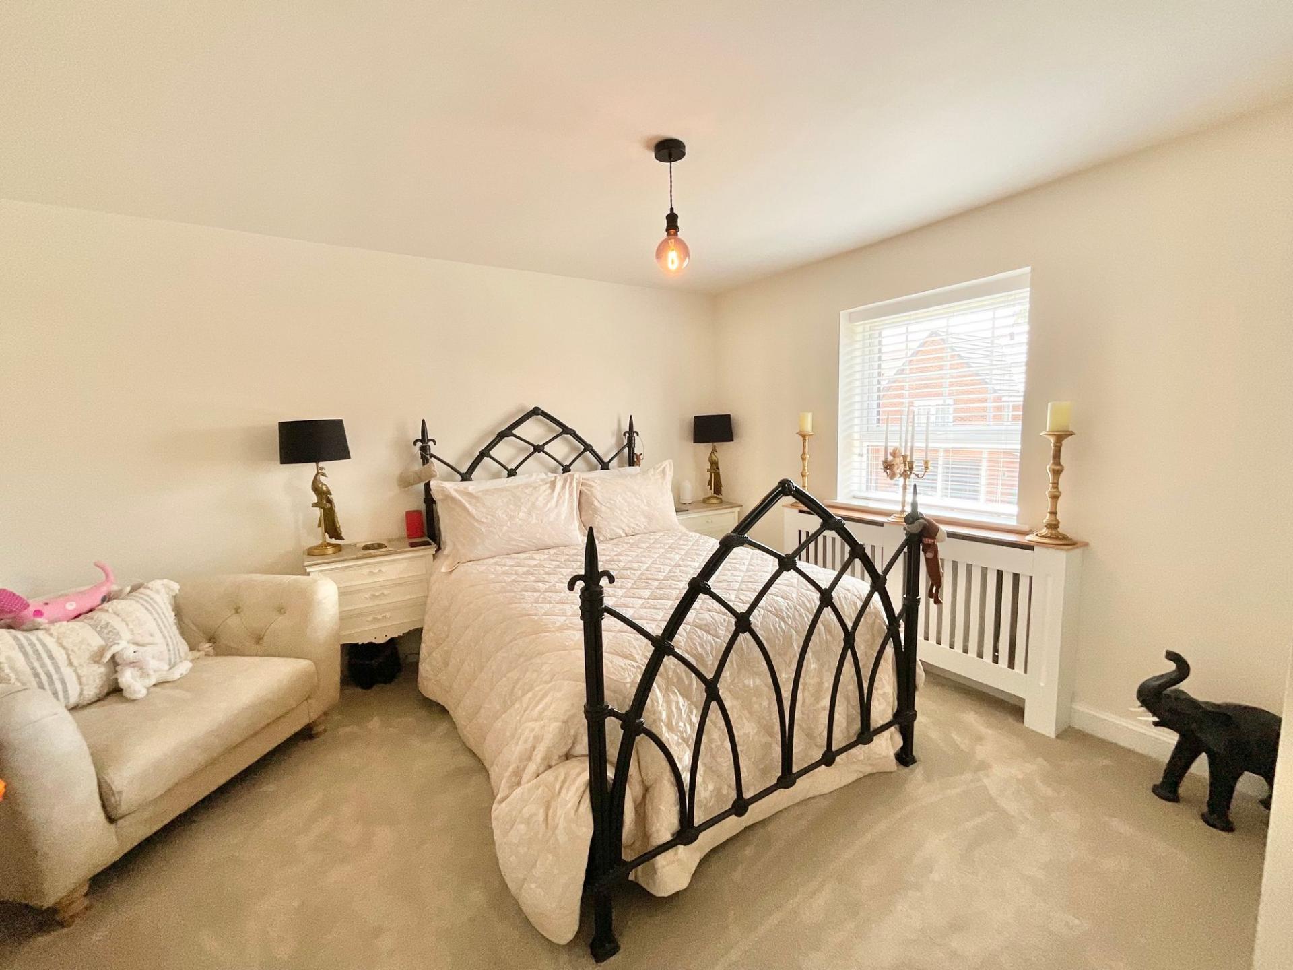
- Principal Bedroom with En-Suite Shower Room and Four Generous Double Bedrooms.
- Landscaped Front and Rear Gardens, Detached Garage and Driveway Parking for Multiple Vehicles.

This property listing is now SSTC
4 Bedroom Detached House for sale in Stoke-On-Trent
 3
4
2
3
4
2
An exceptional four-bedroom detached family home, beautifully presented throughout and occupying a desirable position on the sought-after “Scholar’s Place” development in Alsager. Ideally situated within easy reach of well-regarded schools, the town centre and its excellent range of amenities, this impressive double-fronted property offers spacious and versatile accommodation perfectly suited to modern family living.
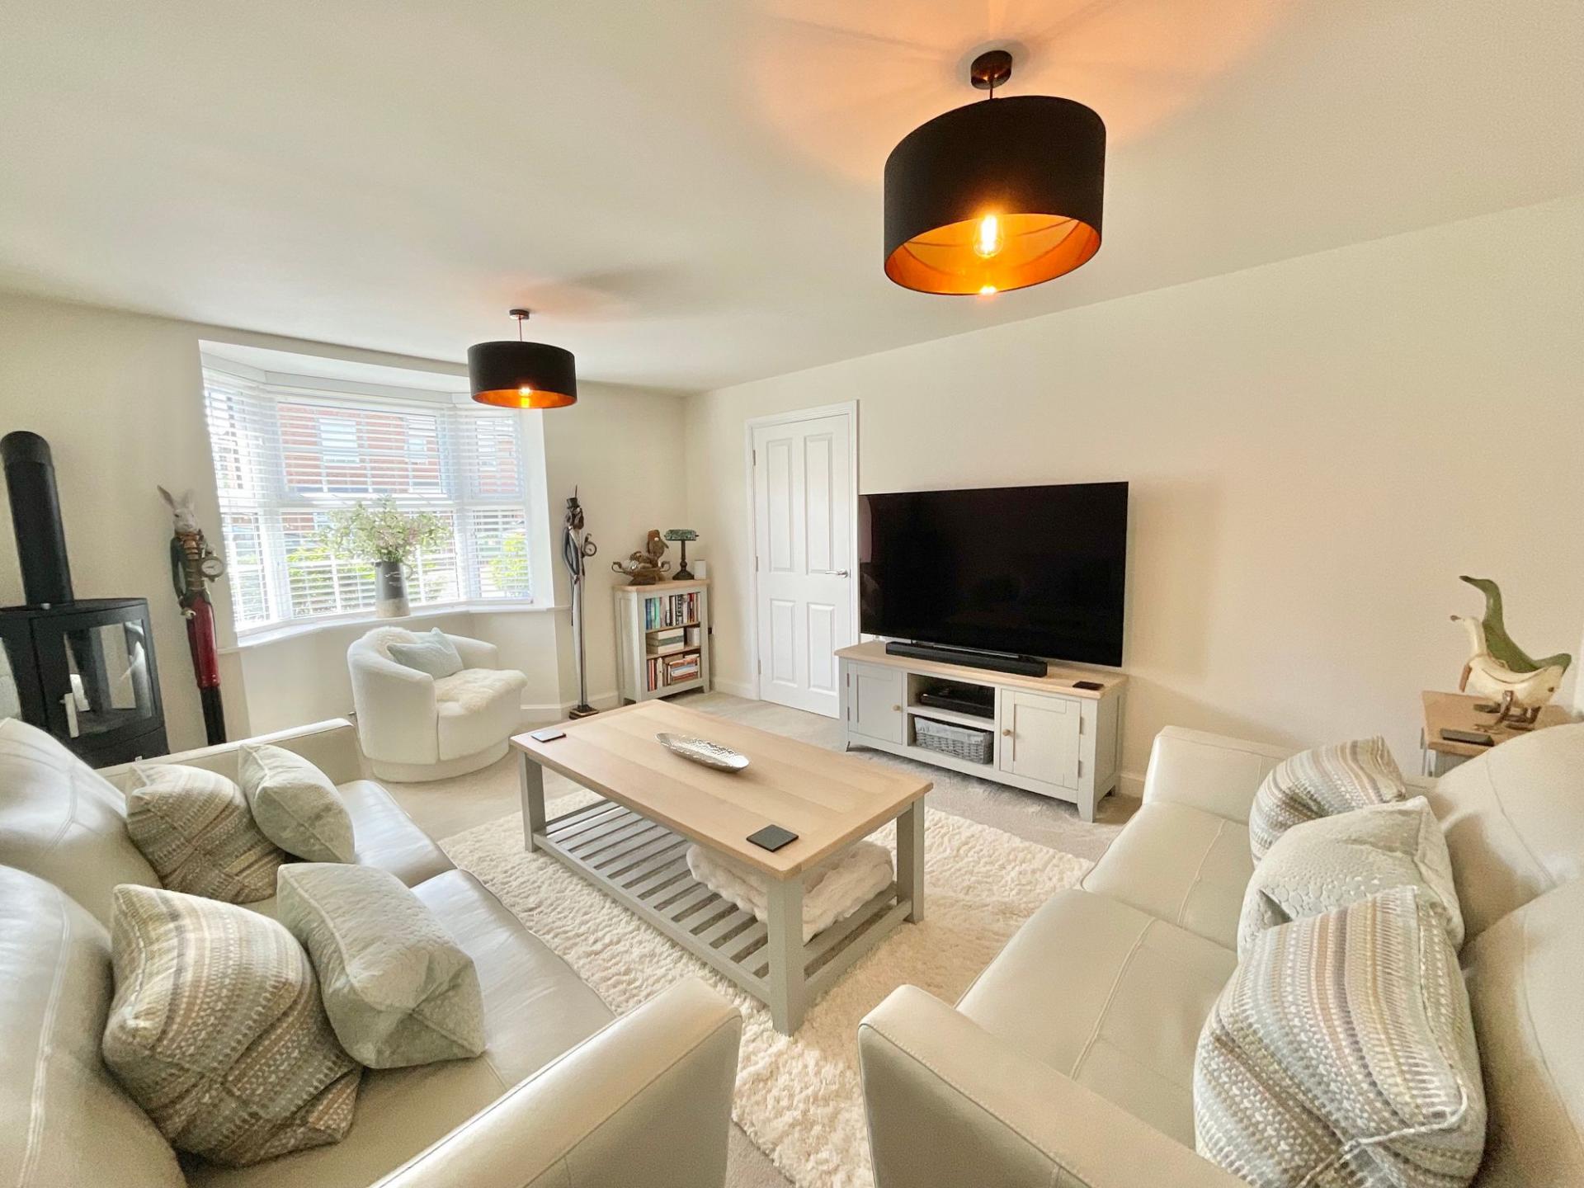
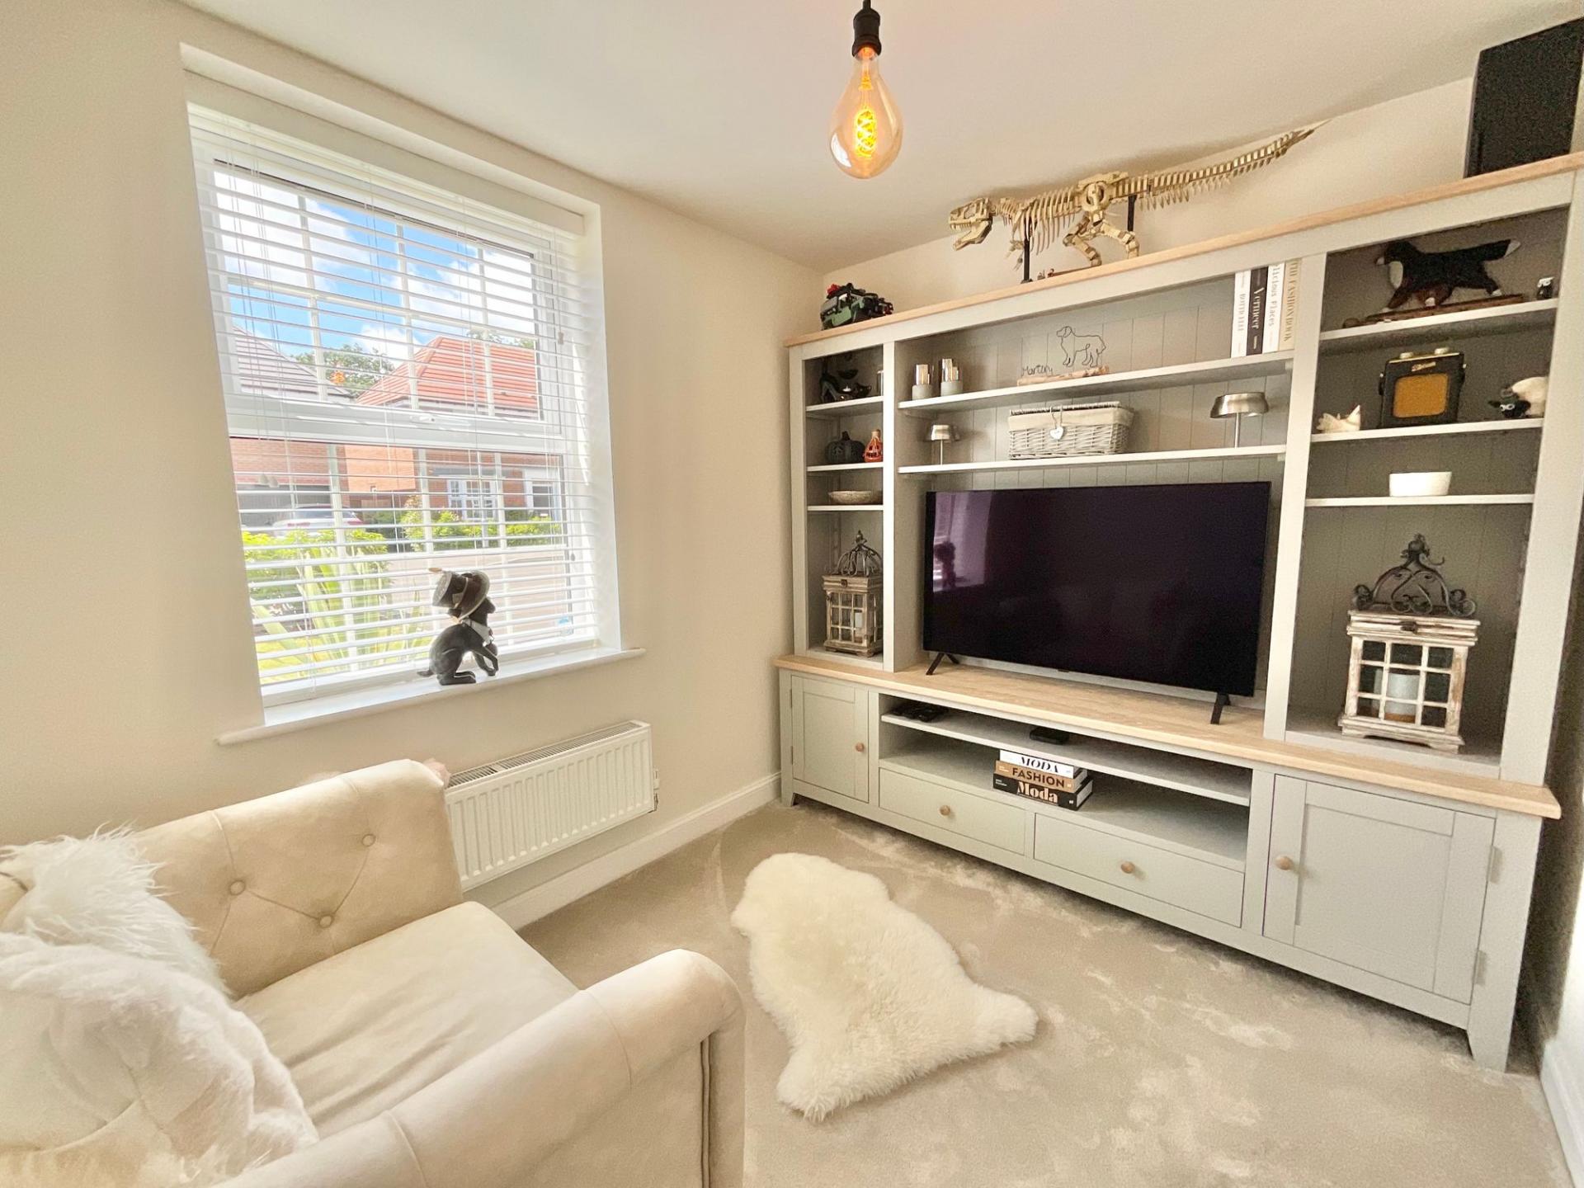
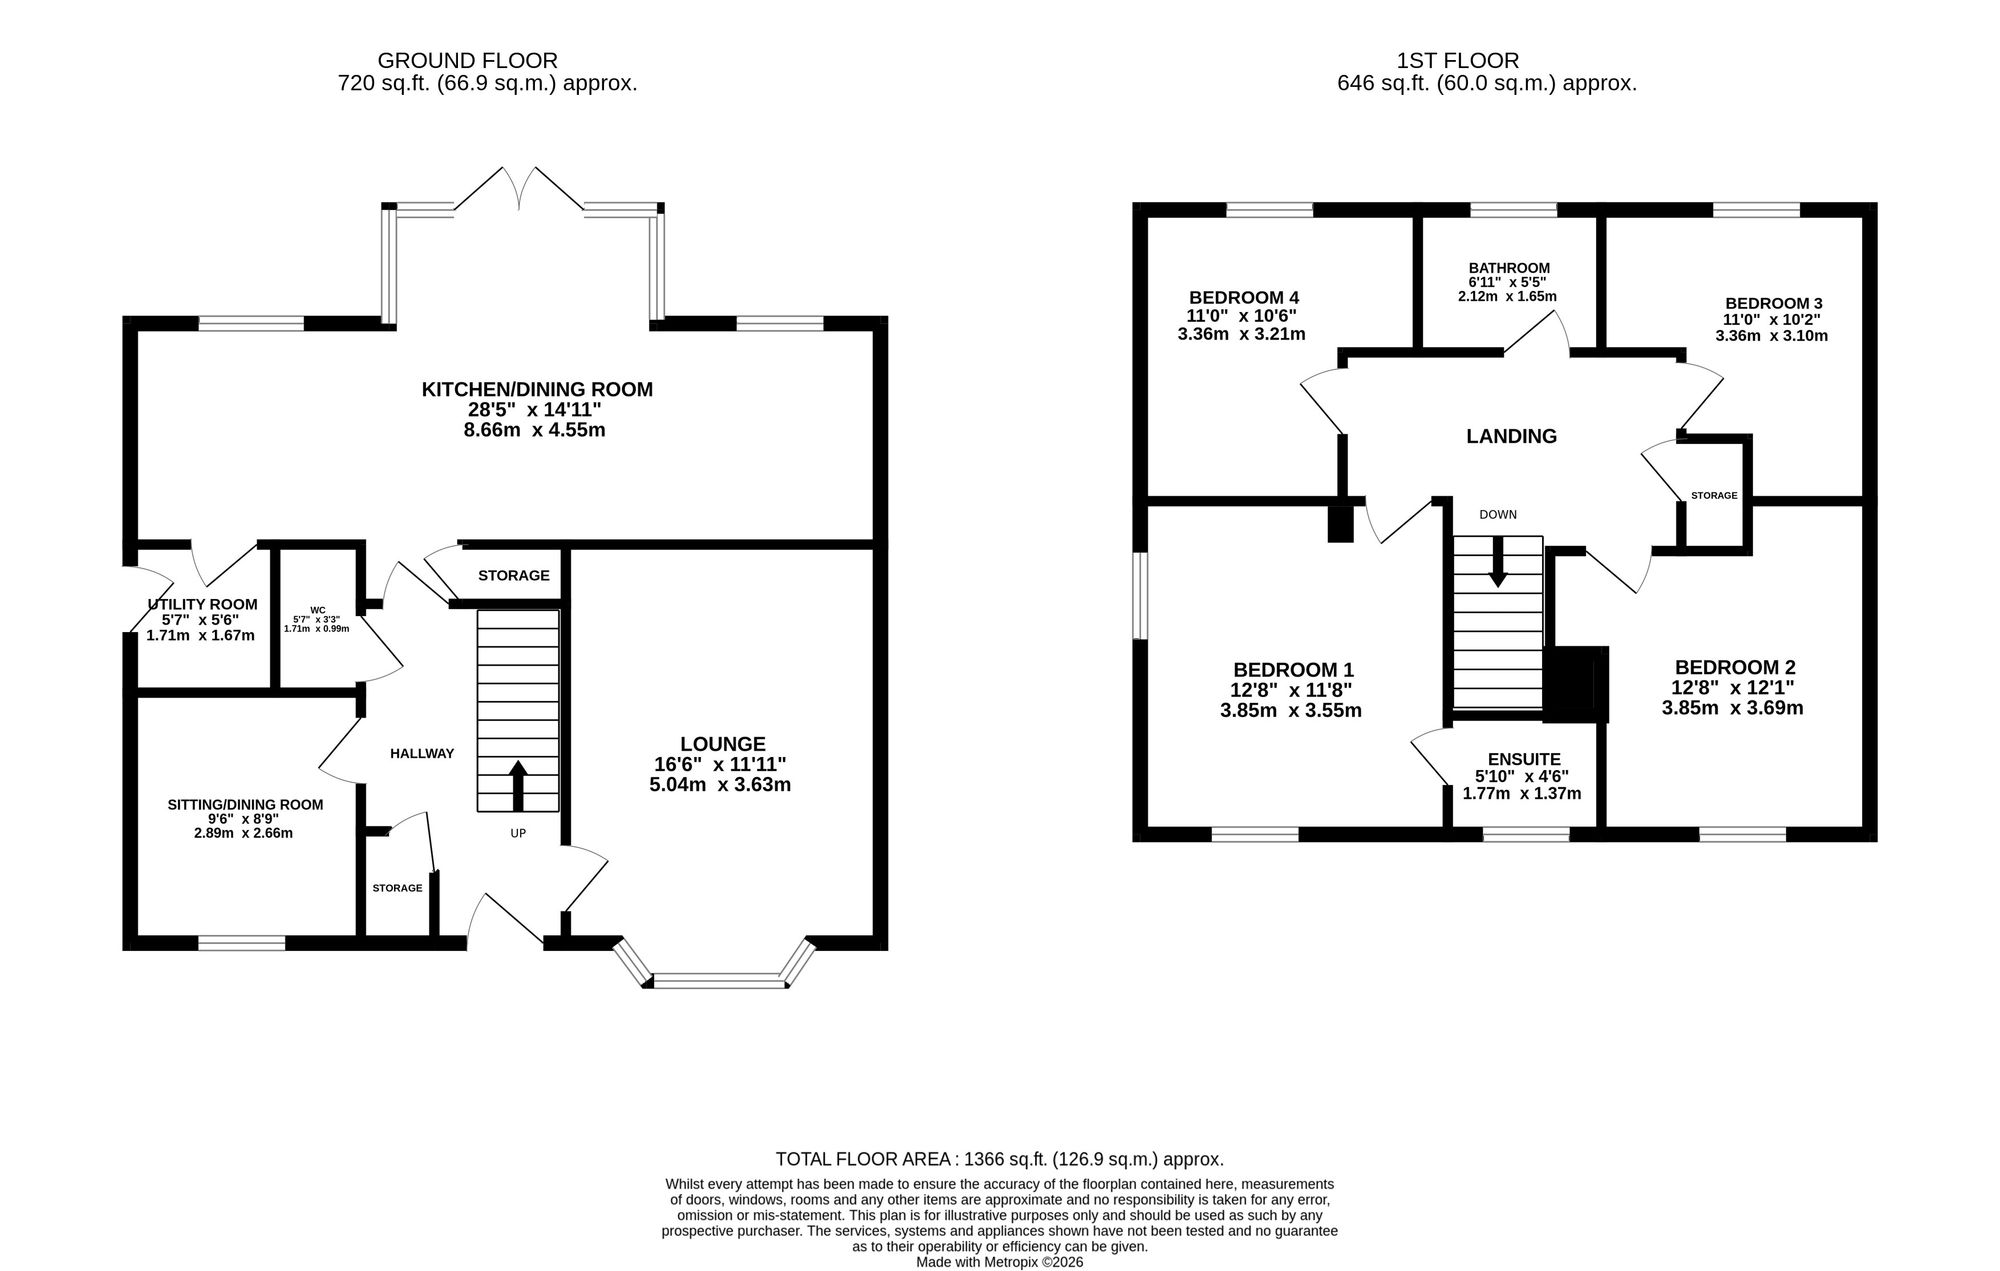
Presented in immaculate, move-in-ready condition, the home enjoys a stylish and neutral interior, providing a superb blank canvas for prospective purchasers. A welcoming entrance hall sets the tone, leading to a generous bay-fronted lounge, ideal for relaxing, alongside a versatile study which could equally serve as a playroom or home office. The ground floor also benefits from a convenient cloakroom/WC - perfect for guests.
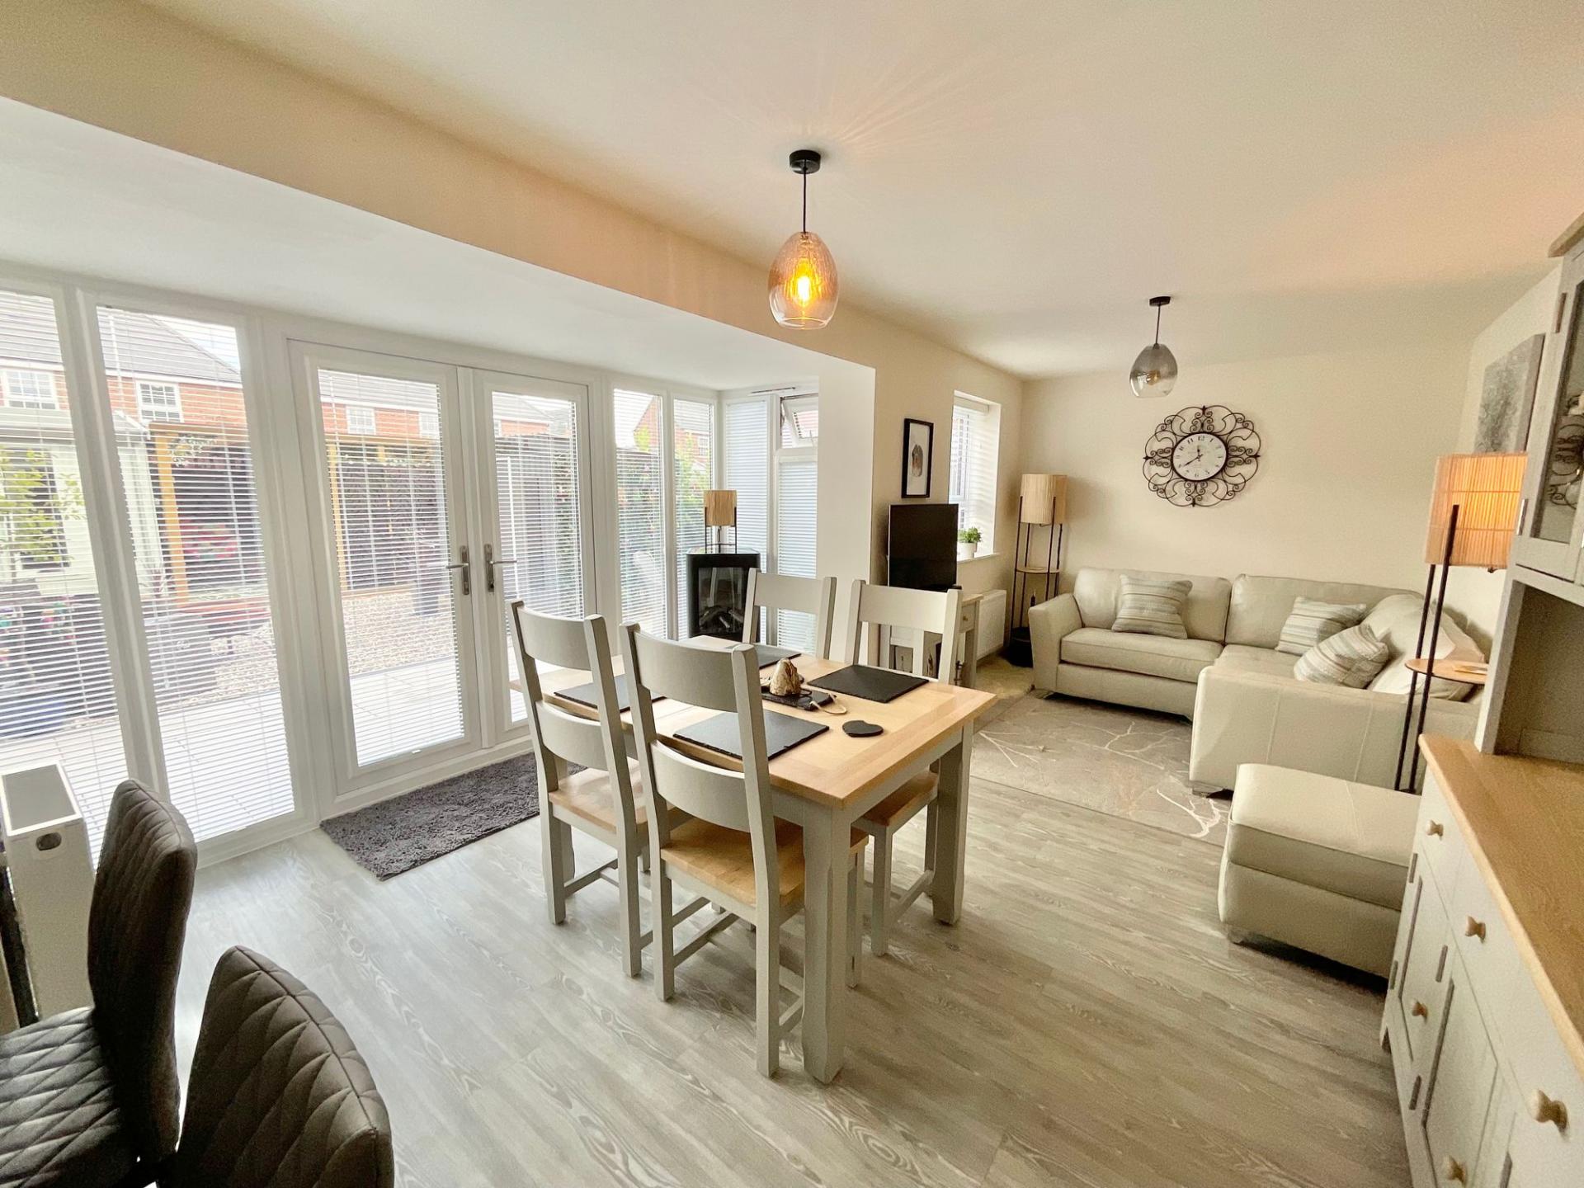
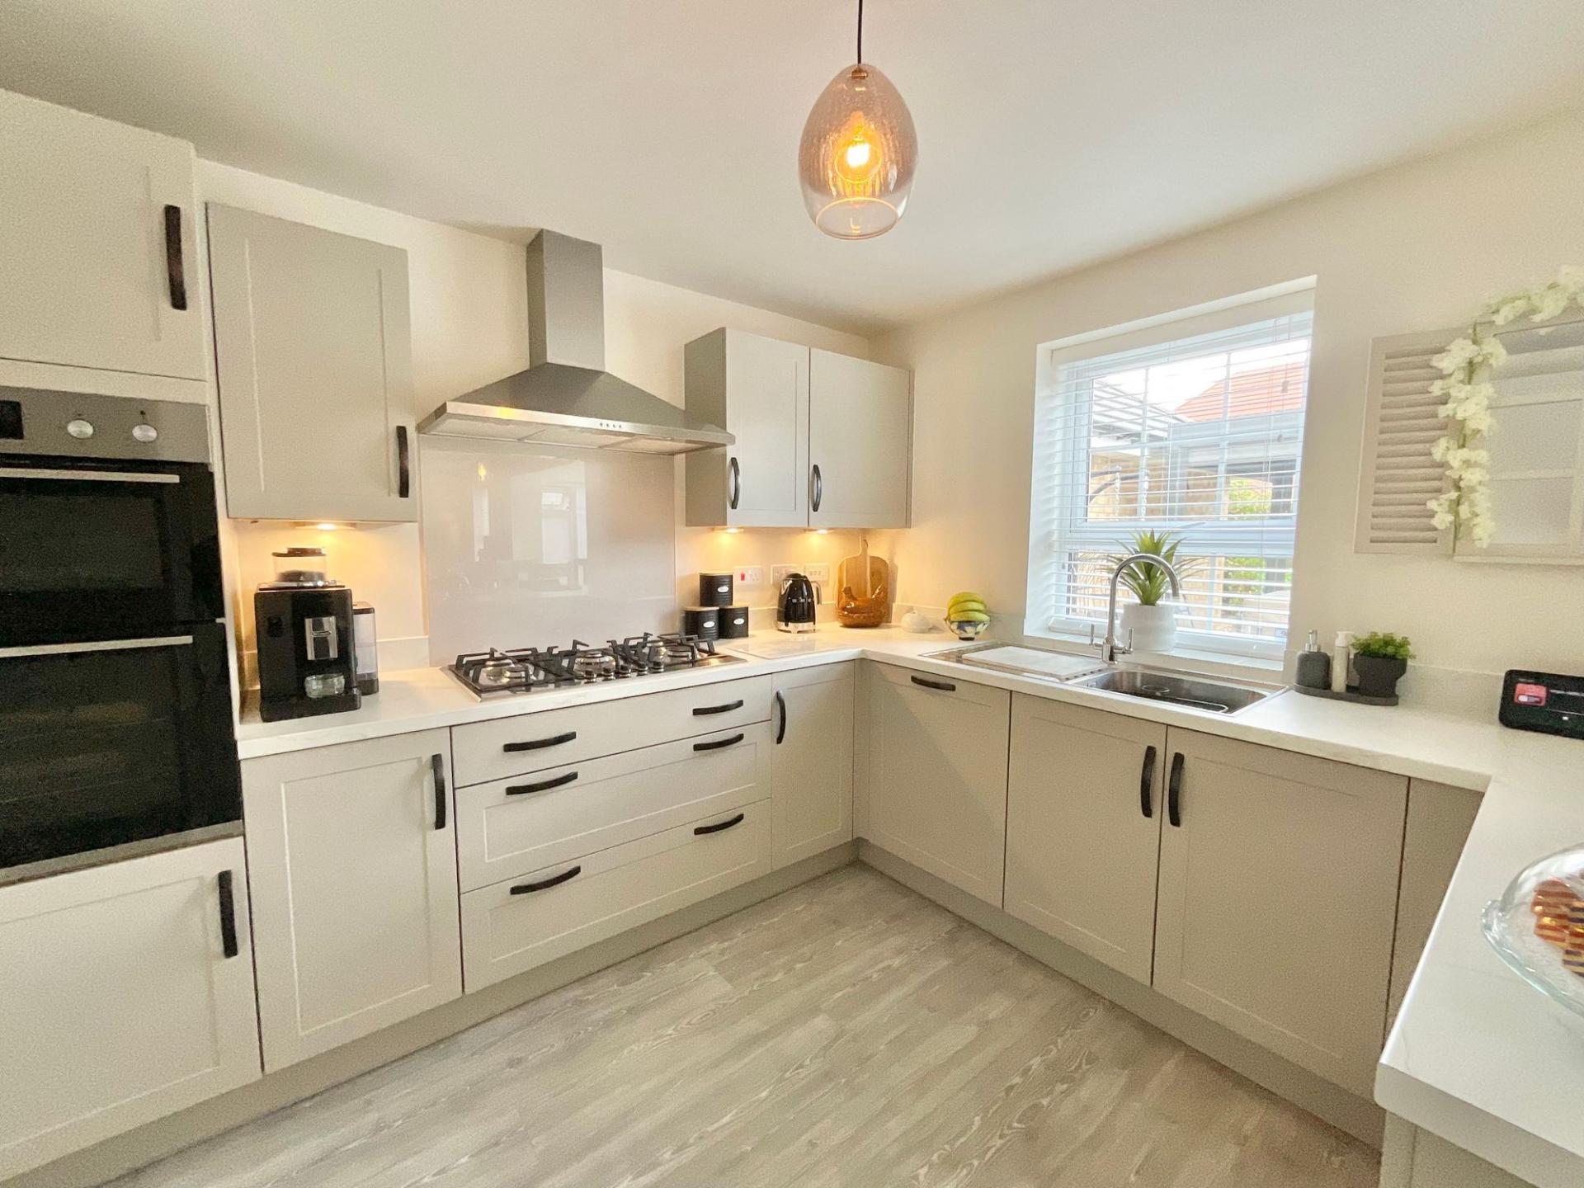
The heart of the home is undoubtedly the expansive open-plan kitchen, dining and family area spanning the rear of the property. Fitted with an attractive range of contemporary high-gloss units, ample worktop space, this sociable room is designed with both everyday family life and entertaining in mind. The integrated appliances include; a fridge/freezer, double oven, 5 ring gas hob with extractor fan, dishwasher, sink with drainer. A walk-in bay with French doors opens directly onto the rear garden, flooding the space with natural light, while a separate utility room provides additional storage and space for laundry appliances.
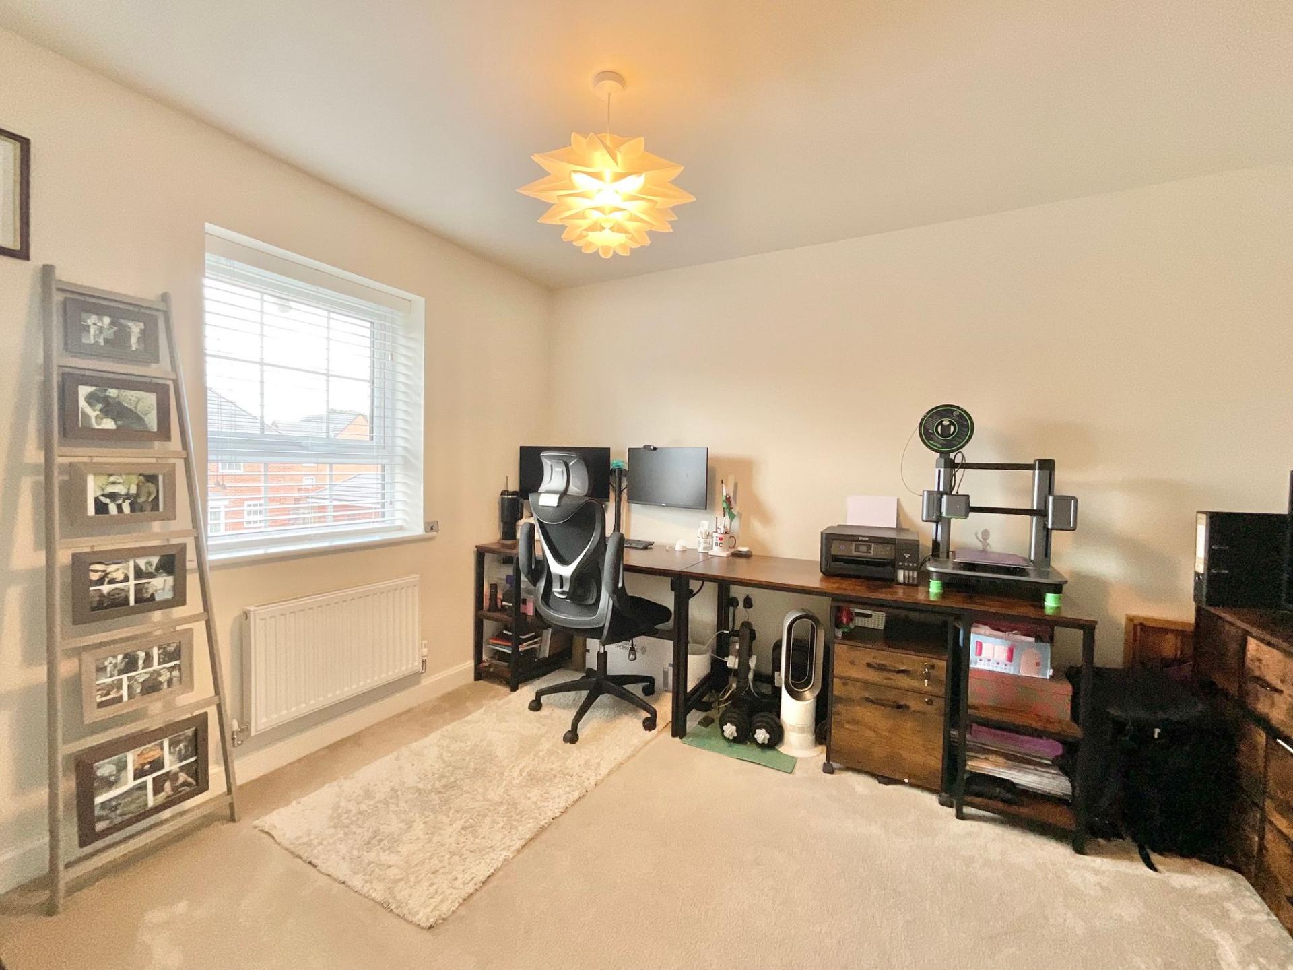
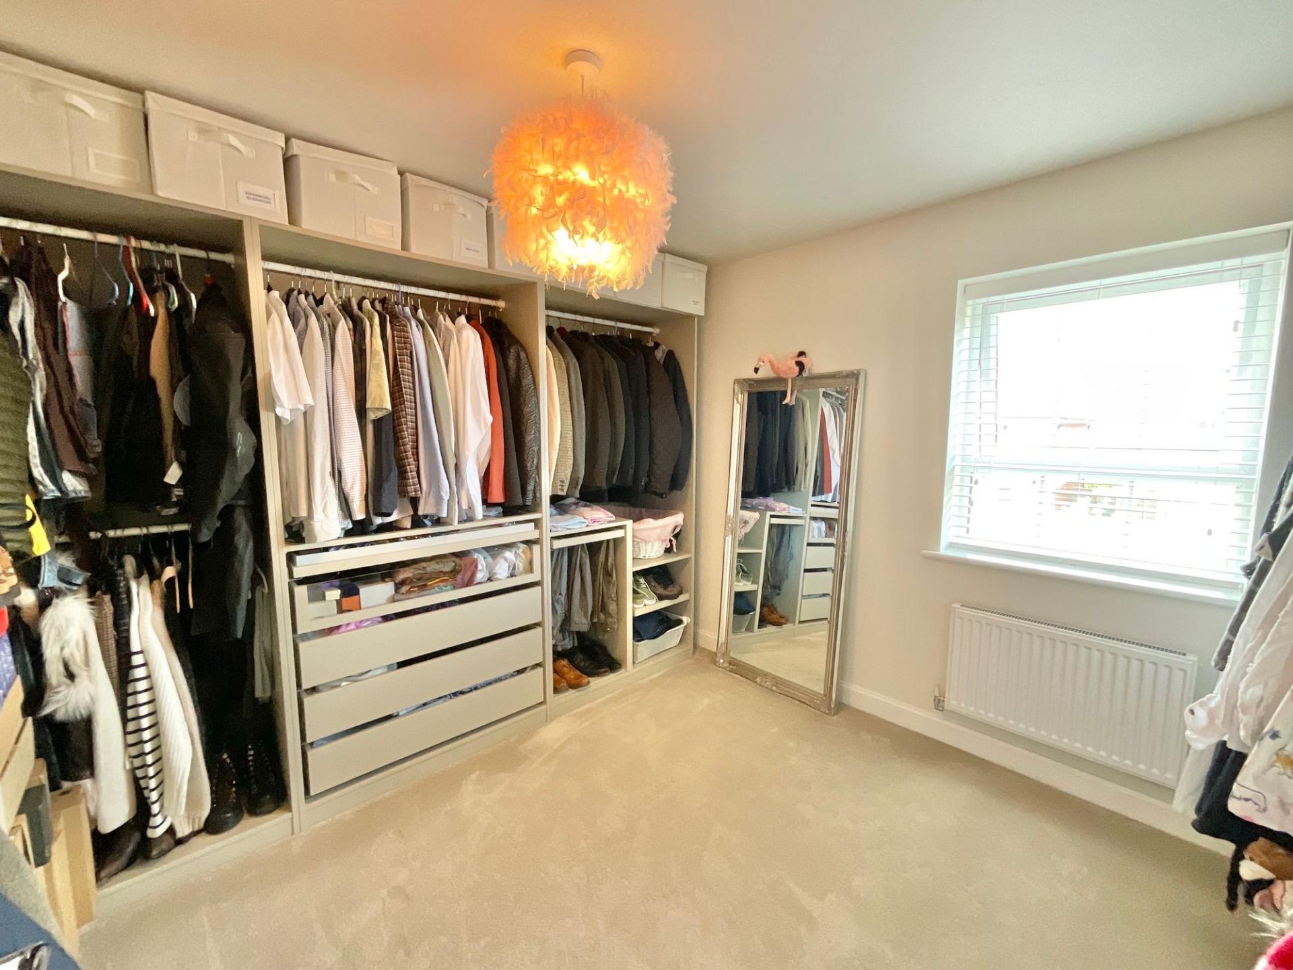
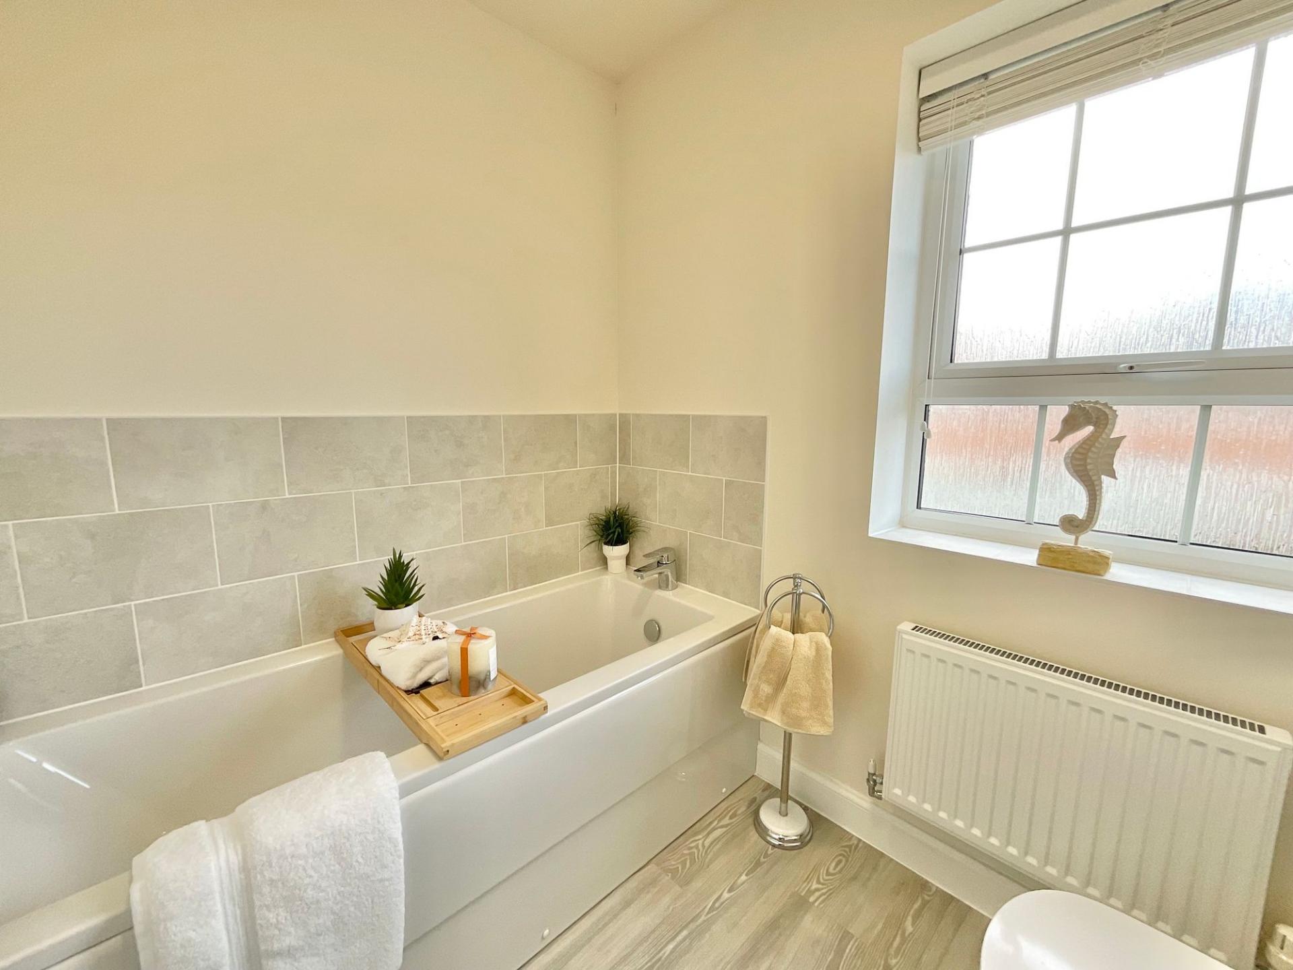
To the first floor, the landing gives access to four well-proportioned double bedrooms. The impressive principal suite benefits from dual-aspect windows and a private en-suite shower room, whilst the remaining bedrooms offer comfortable accommodation for family members or guests. A modern family bathroom, fitted with a three-piece suite, serves the additional bedrooms.
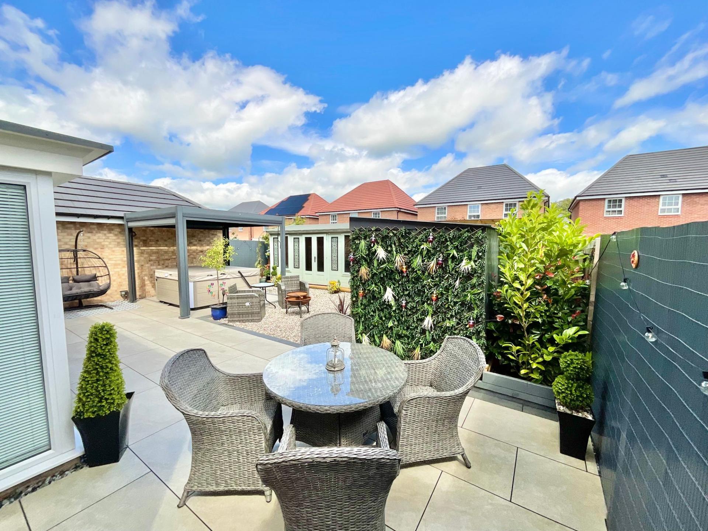
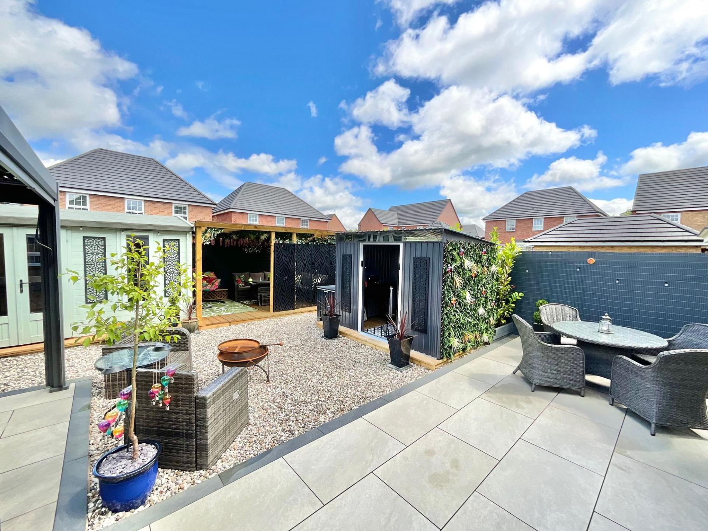
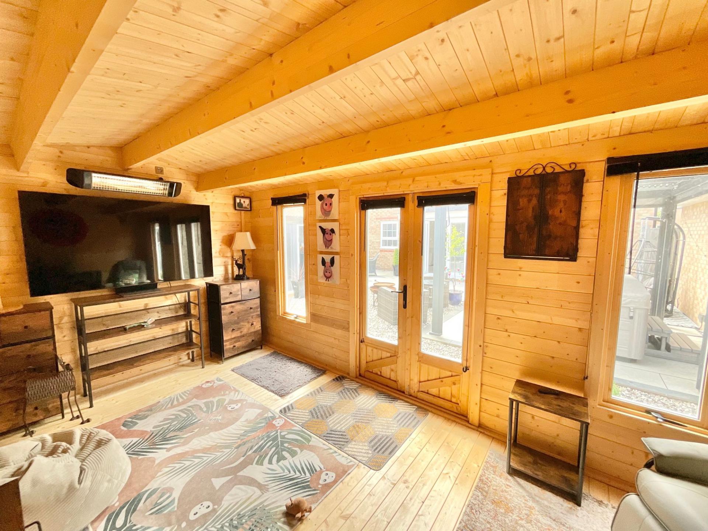
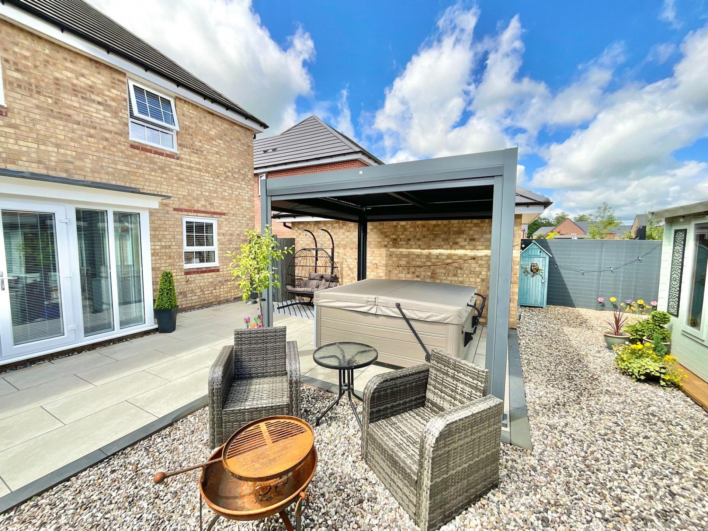
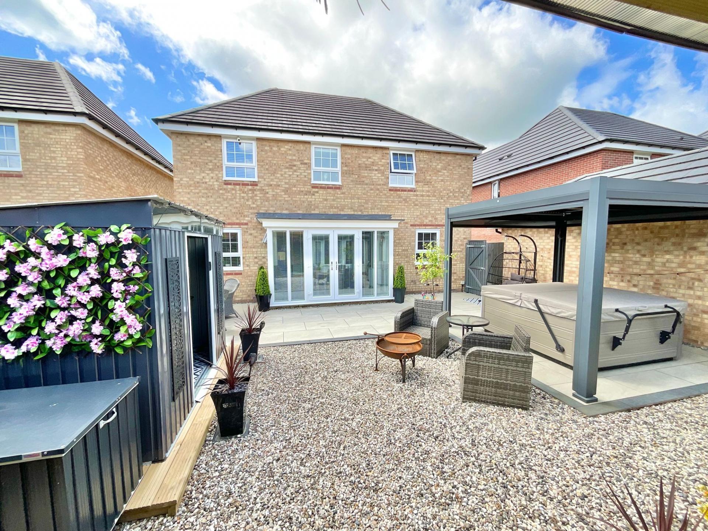
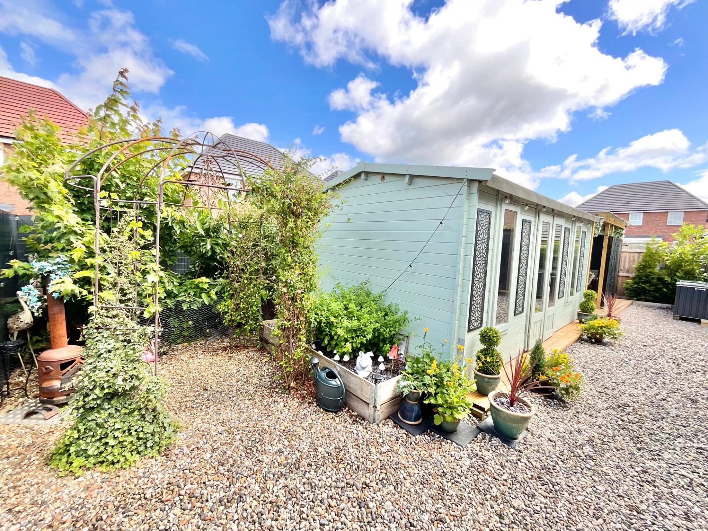
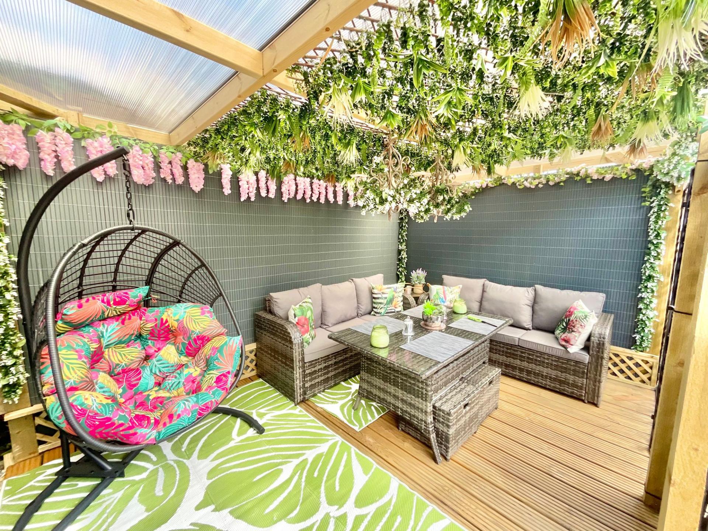
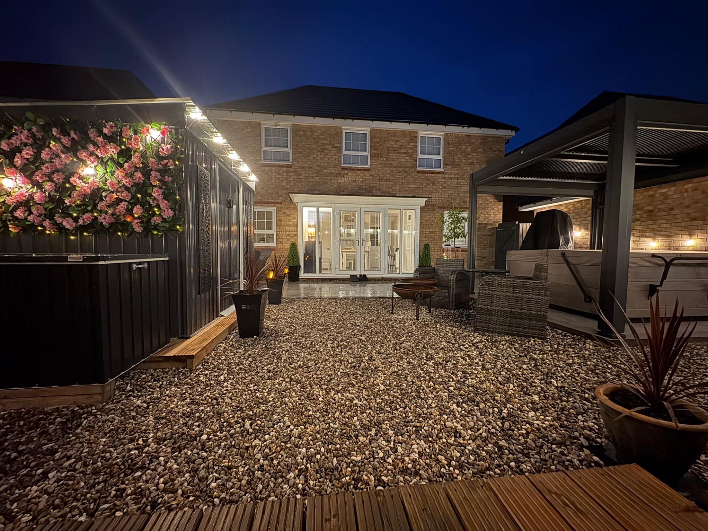
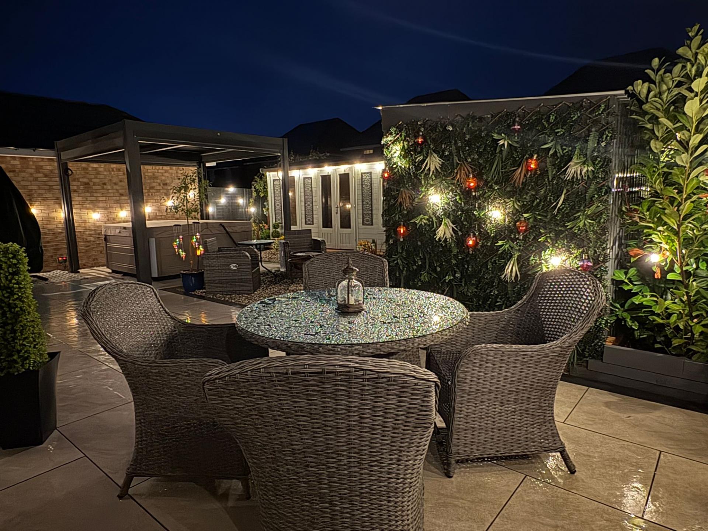
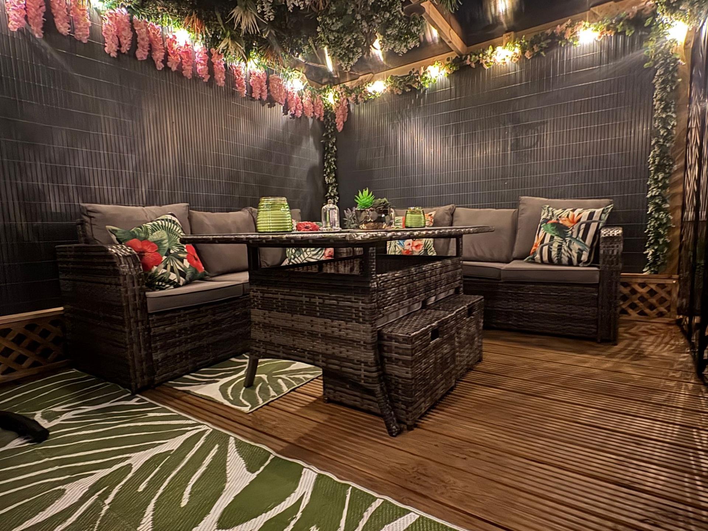
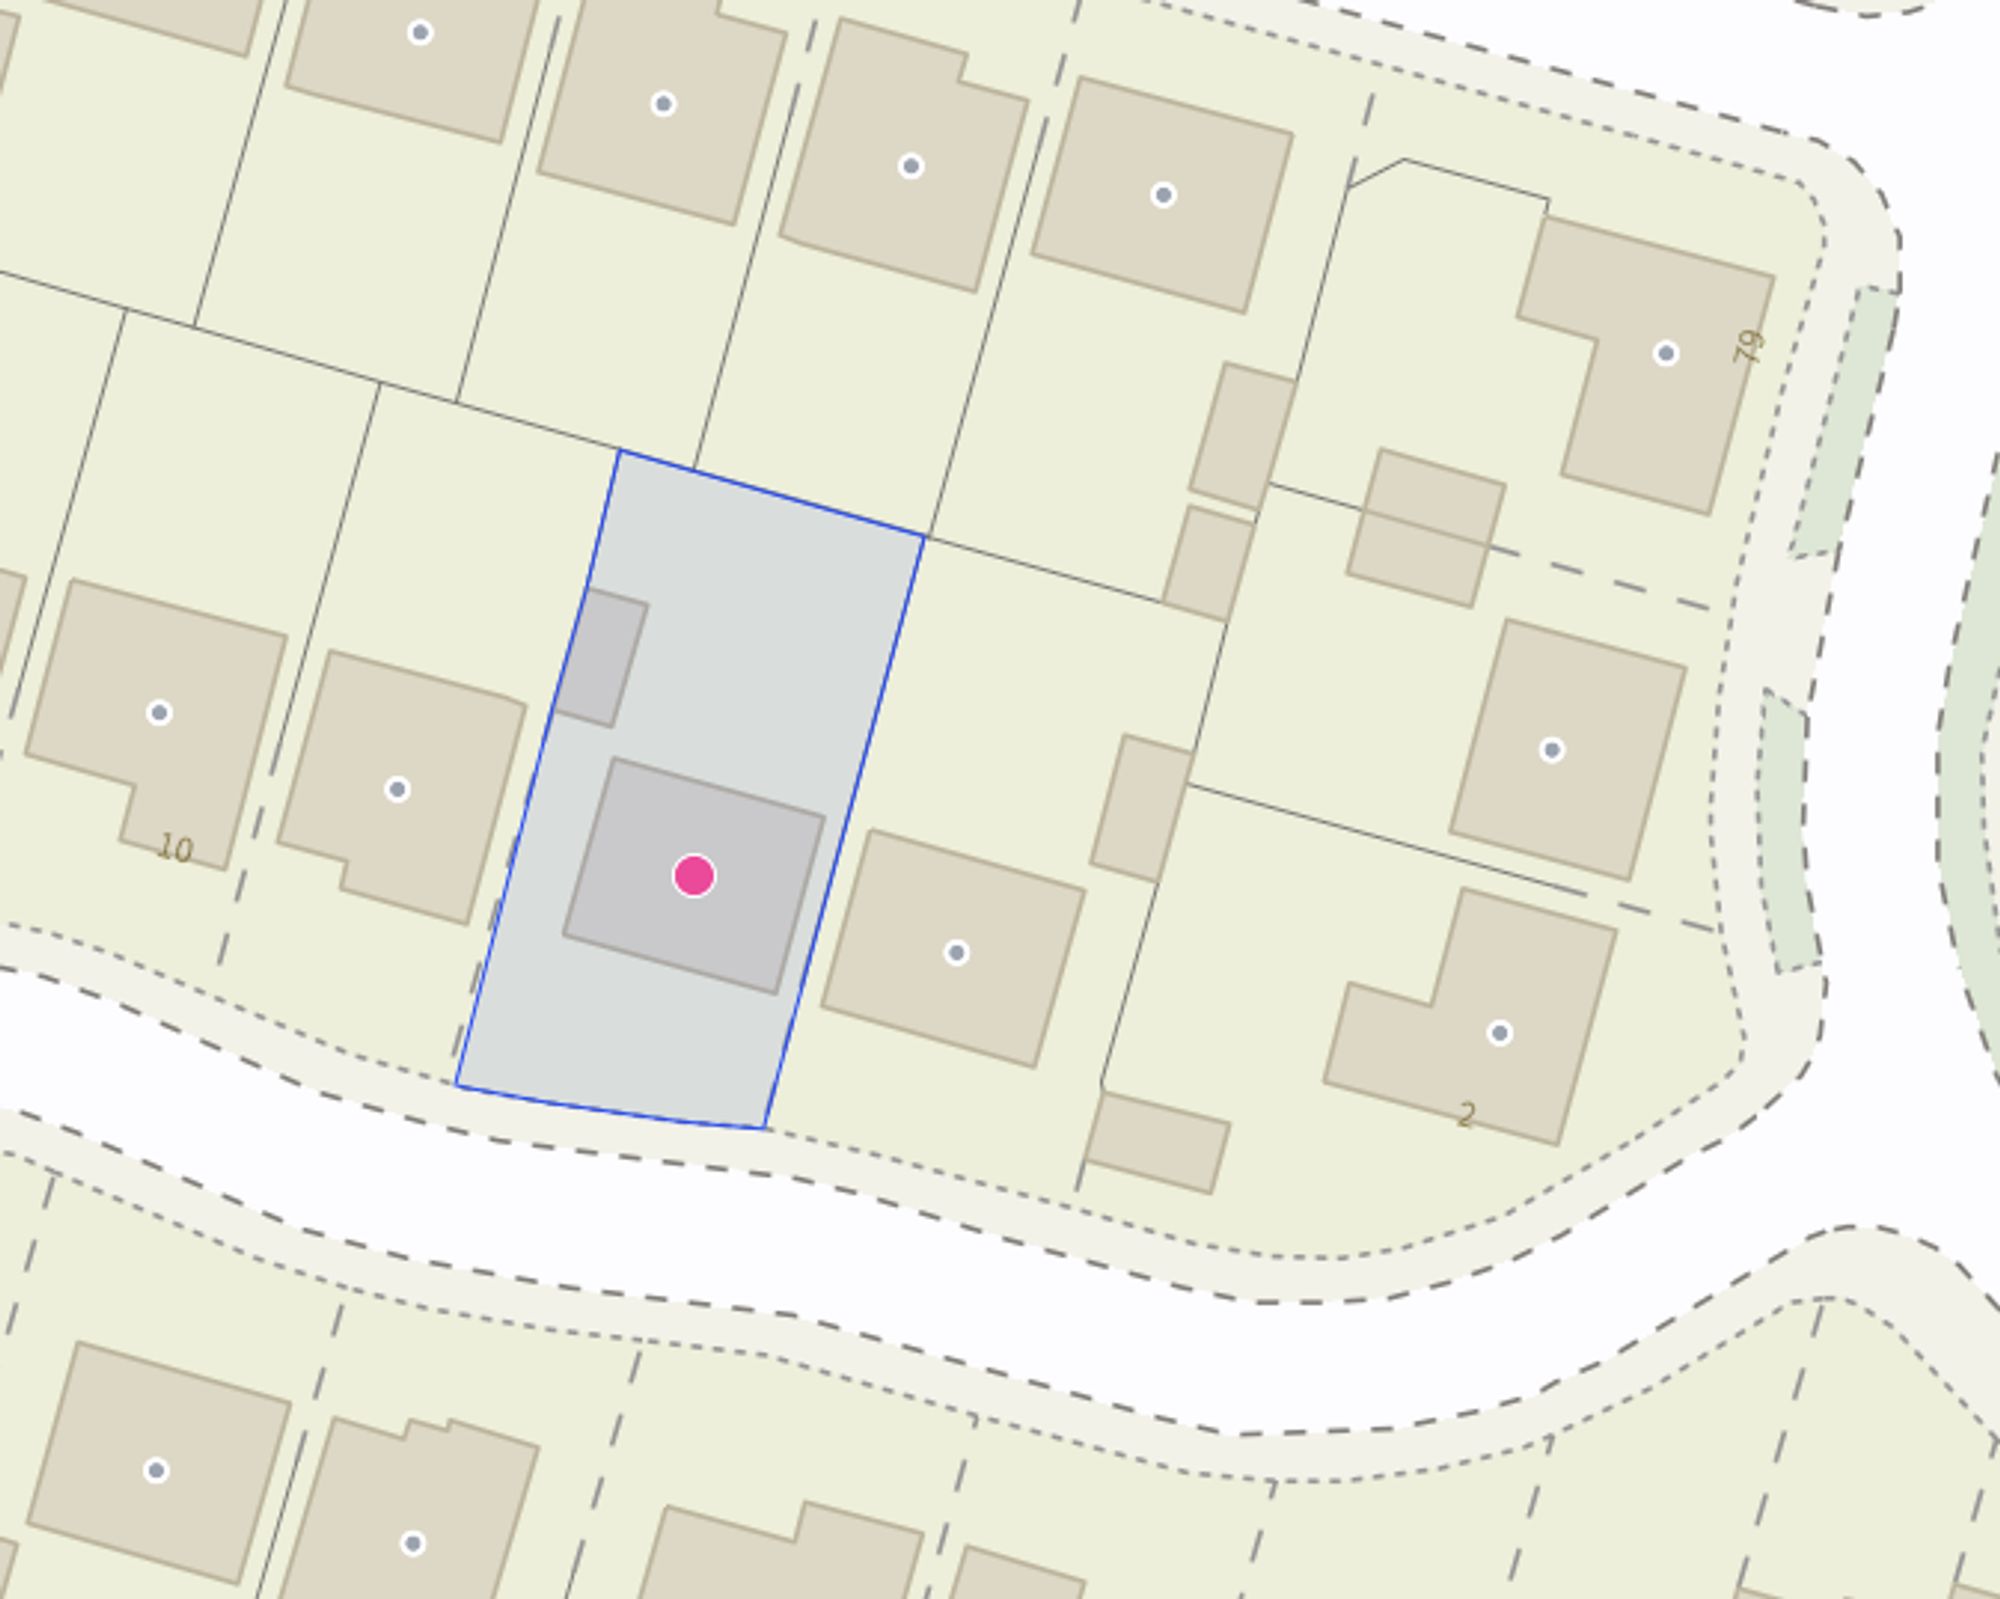
Externally, the property enjoys attractive gardens to both the front and rear, with the enclosed rear garden providing an excellent outdoor space for children to play or for summer entertaining. An extensive driveway accommodates at least three vehicles and leads to a detached garage, completing this superb family home.
Early viewing is highly recommended to fully appreciate the quality, space and enviable location this outstanding property has to offer.
AGENT NOTE:
HHL Property Management UK Ltd. Provide management services for the whole Scholar’s Place development. Apx £150 per annum.
Location
Alsager offers a wide variety of shops providing all the necessities for everyday life. The town has a popular market each Wednesday and the third Saturday of every month the Farmers Market offers a range of local produce and crafts. Alsager is an attractive market town which offers a good selection of cafes, restaurants and bars. There are also pleasant walks and parks to enjoy including Alsager Mere. There is an 18 hole golf course and country club with bowling green, and leisure centre with swimming pool. Alsager also hosts a full calendar of events throughout the year including a popular musical festival. Located just off junction 16 of the M6 motorway and offers an easy commute to Manchester. There are frequent services from the local train station to Crewe which has mainline links to London, as well as to the North. The local bus routes offer direct services to the nearby towns of Sandbach and Congleton.
Important Information
- This is a Freehold property.
- This Council Tax band for this property is: E
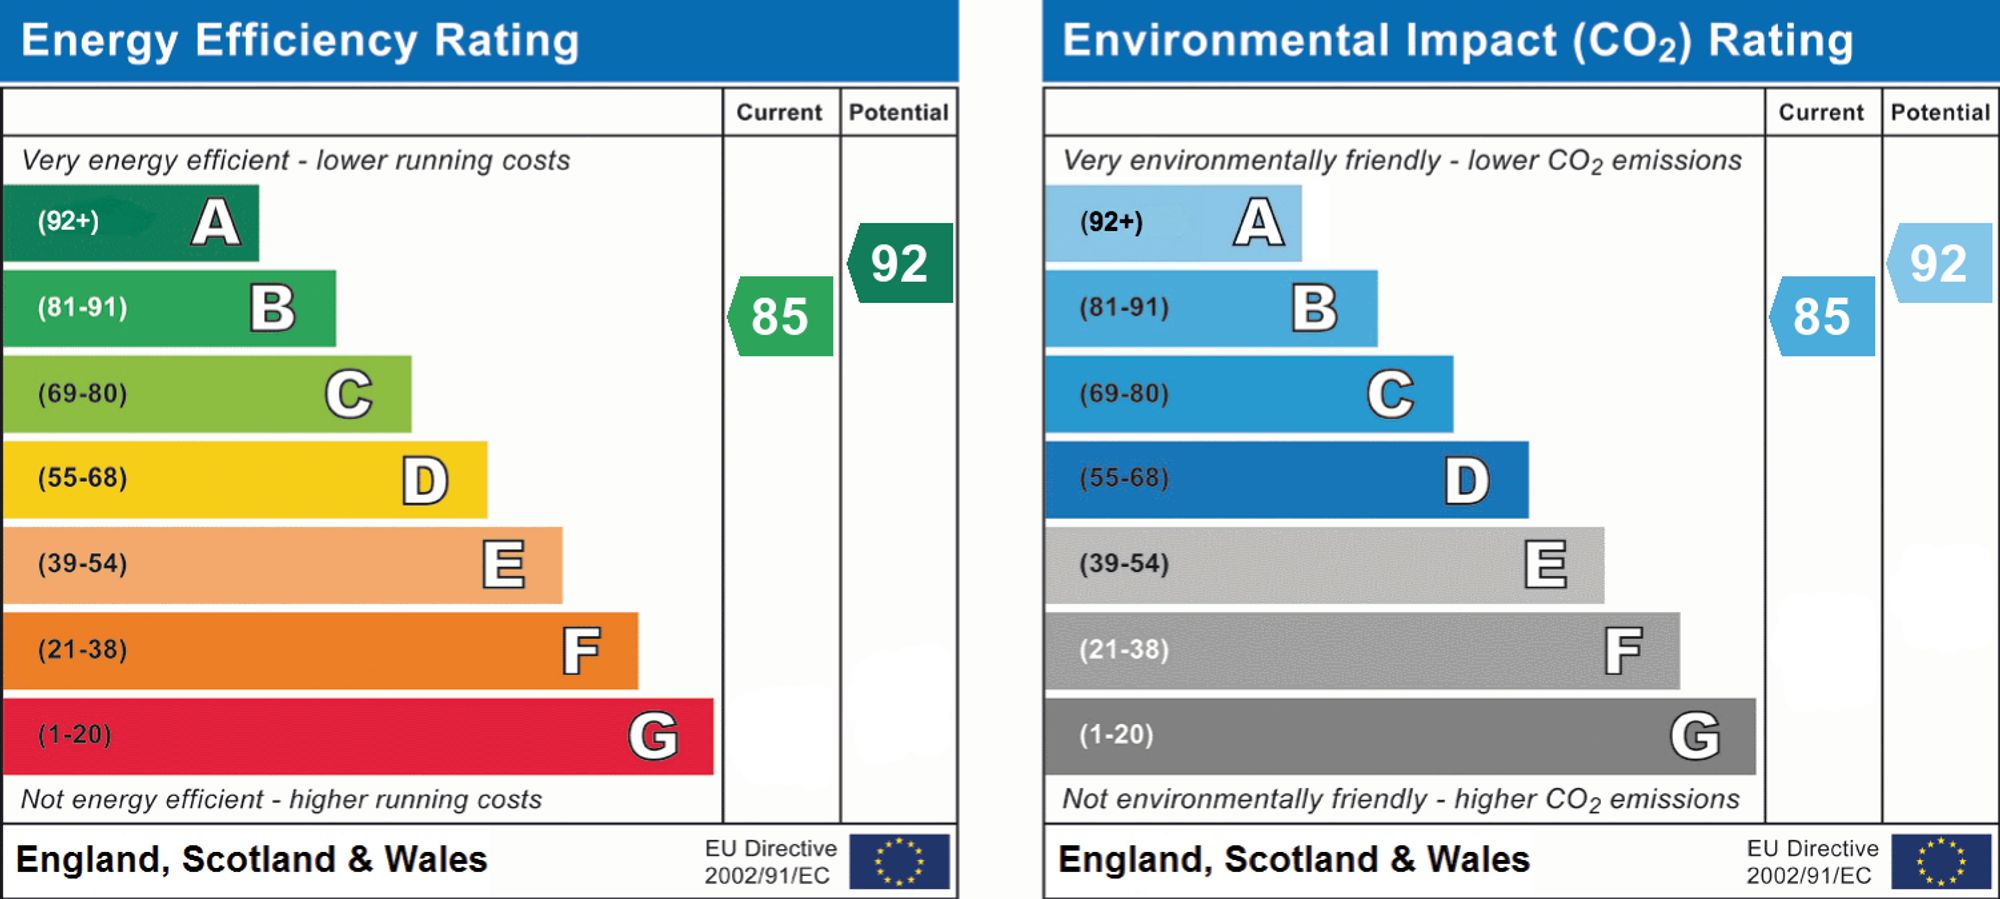
- EPC Rating is B
Property Ref: 380ad7b9-9b5b-4ba1-9dbc-f5d81351e568
Similar Properties
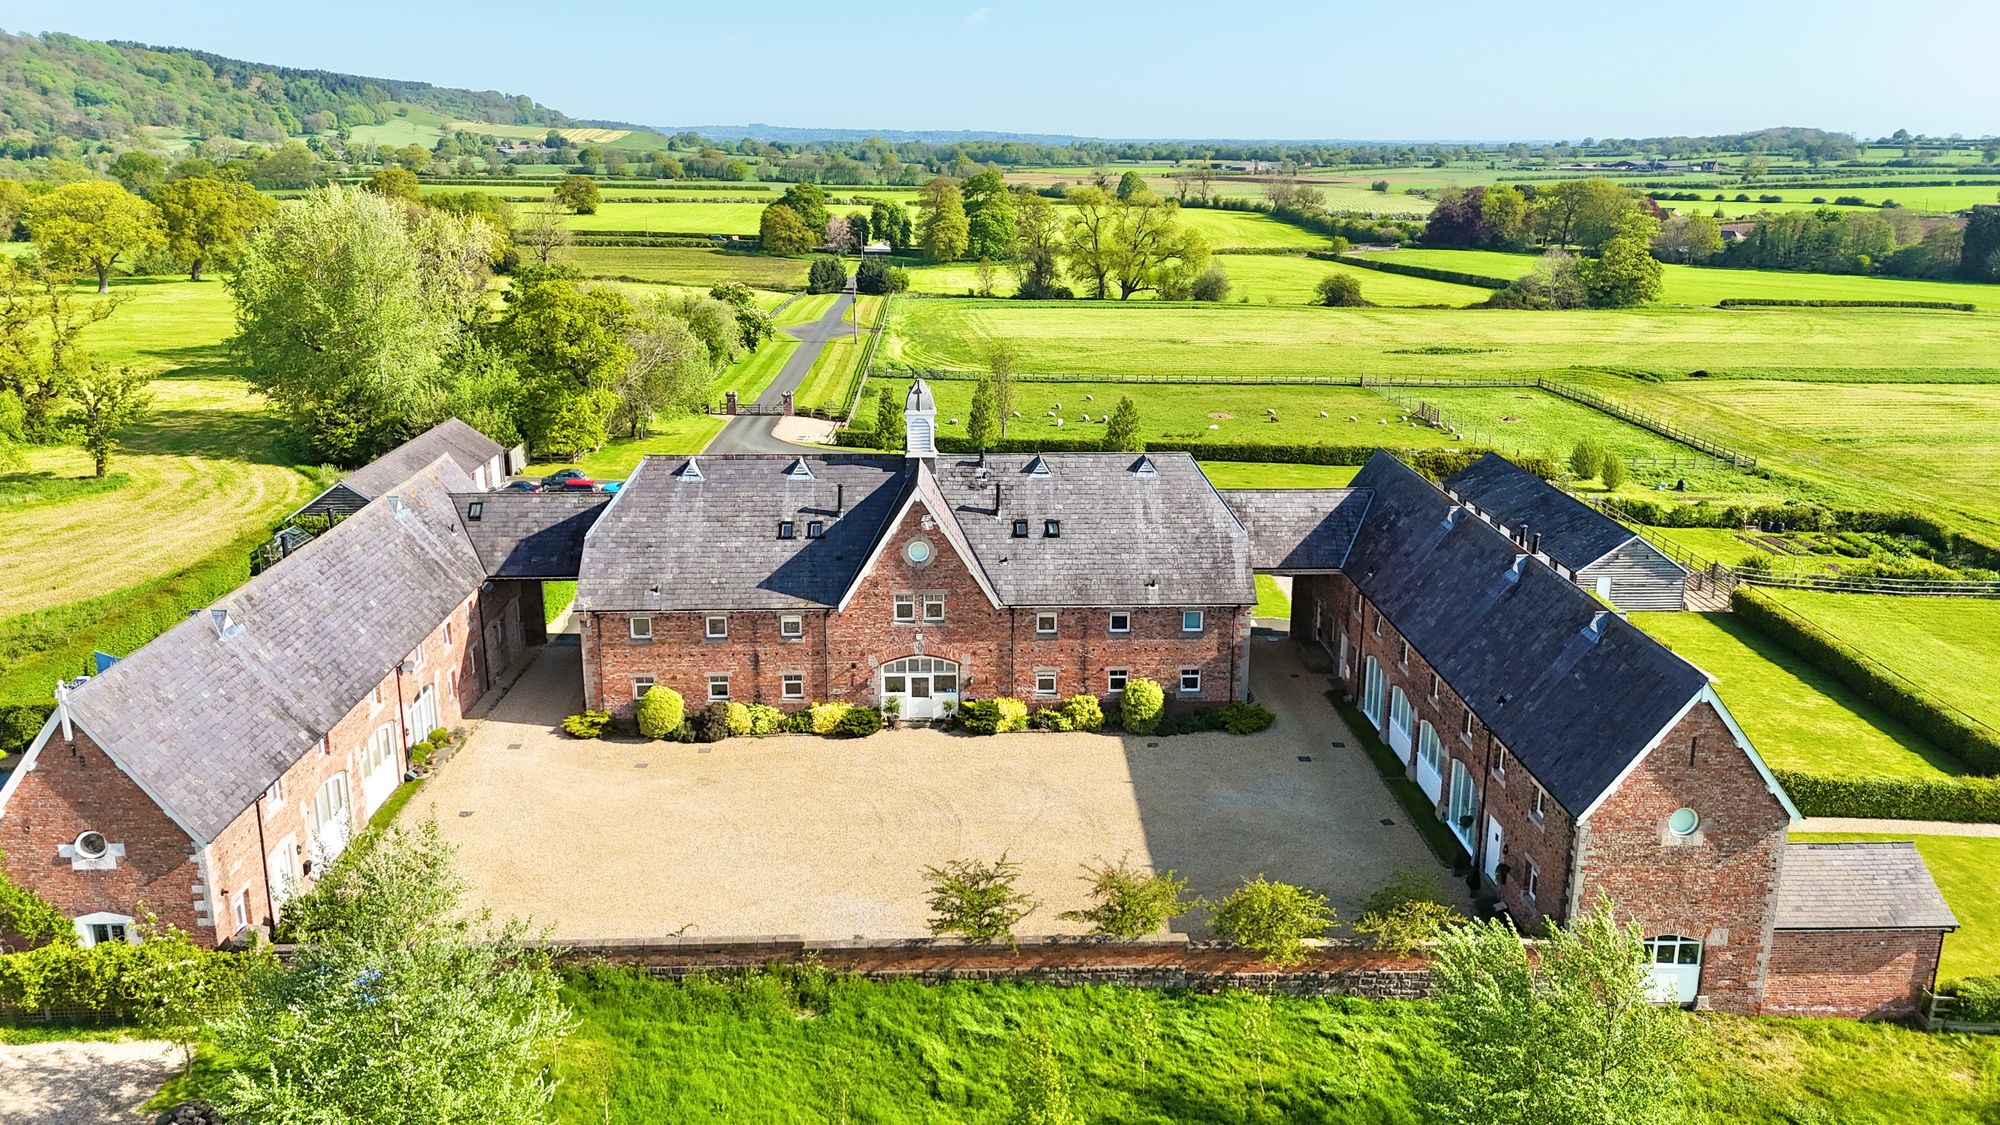
3 Bedroom Terraced House | £475,000
A beautifully appointed three-bedroom barn conversion forming part of an exclusive courtyard development in Cheshire cou...
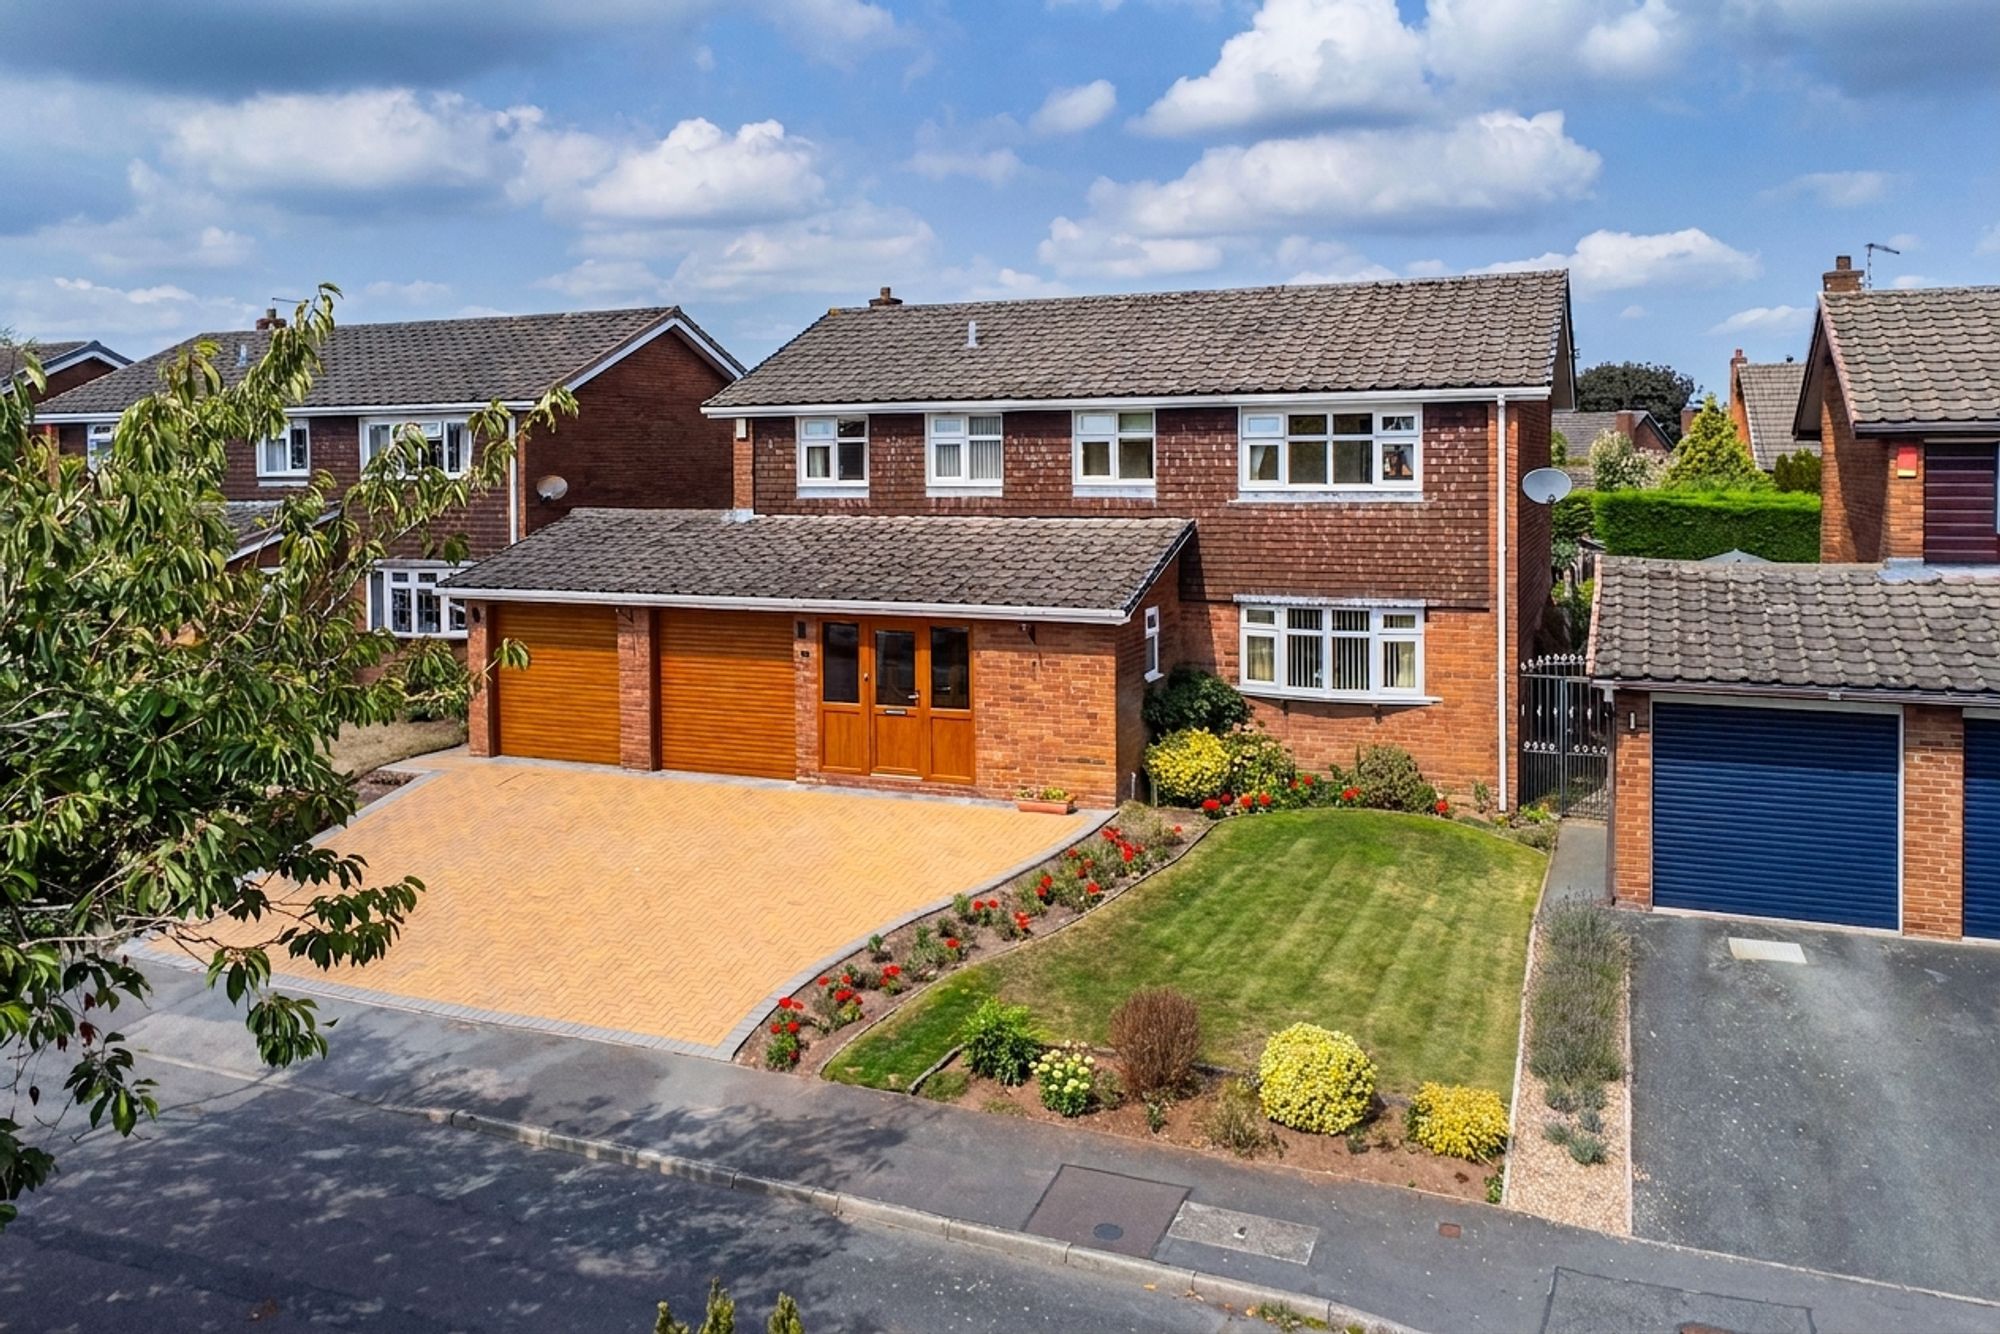
5 Bedroom Detached House | Offers in excess of £475,000
Exceptional five-bedroom detached home in Woore village, featuring spacious living, double garage, landscaped garden, an...
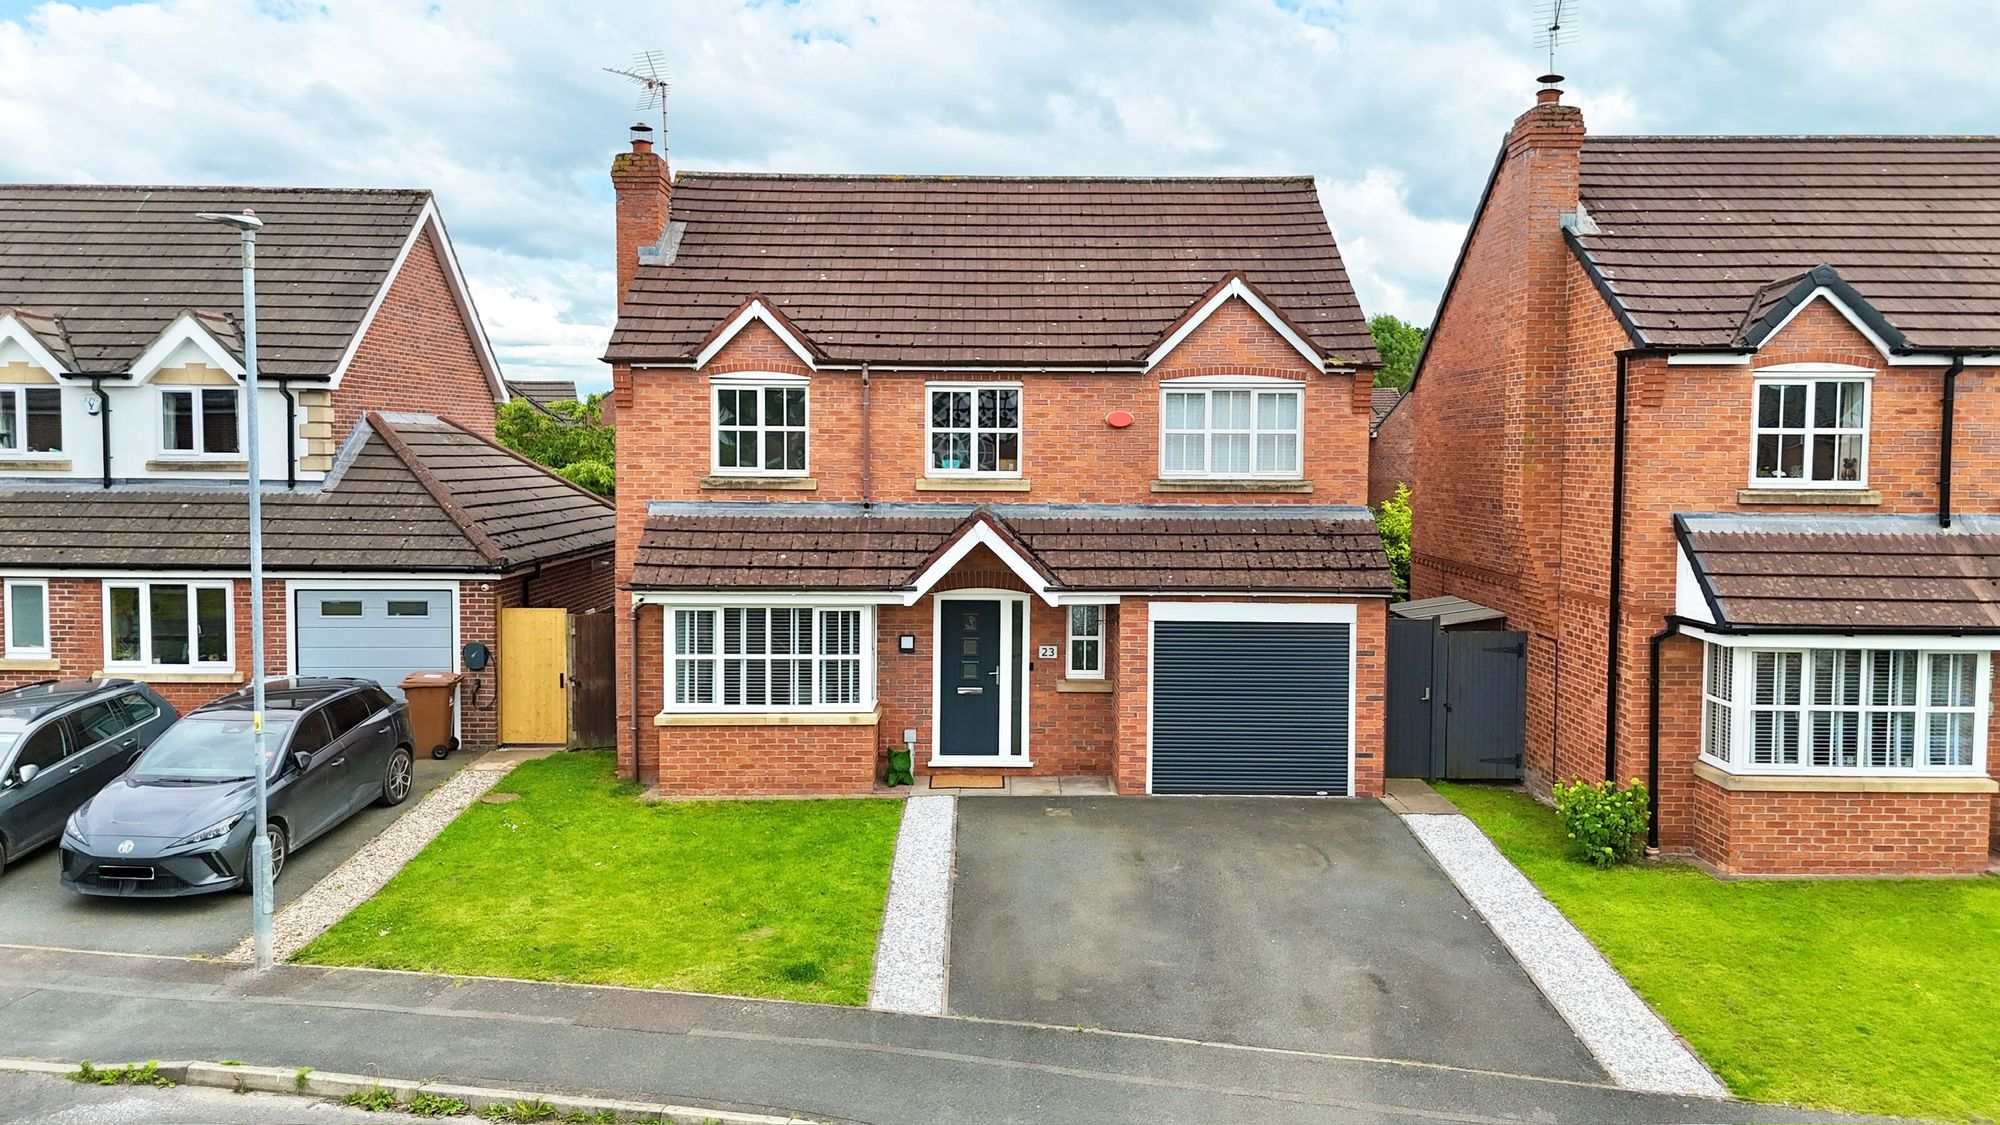
4 Bedroom Detached House | Guide Price £470,000
Occupying a desirable position within the ever-popular area of Stapeley, this exceptional four-bedroom detached family h...
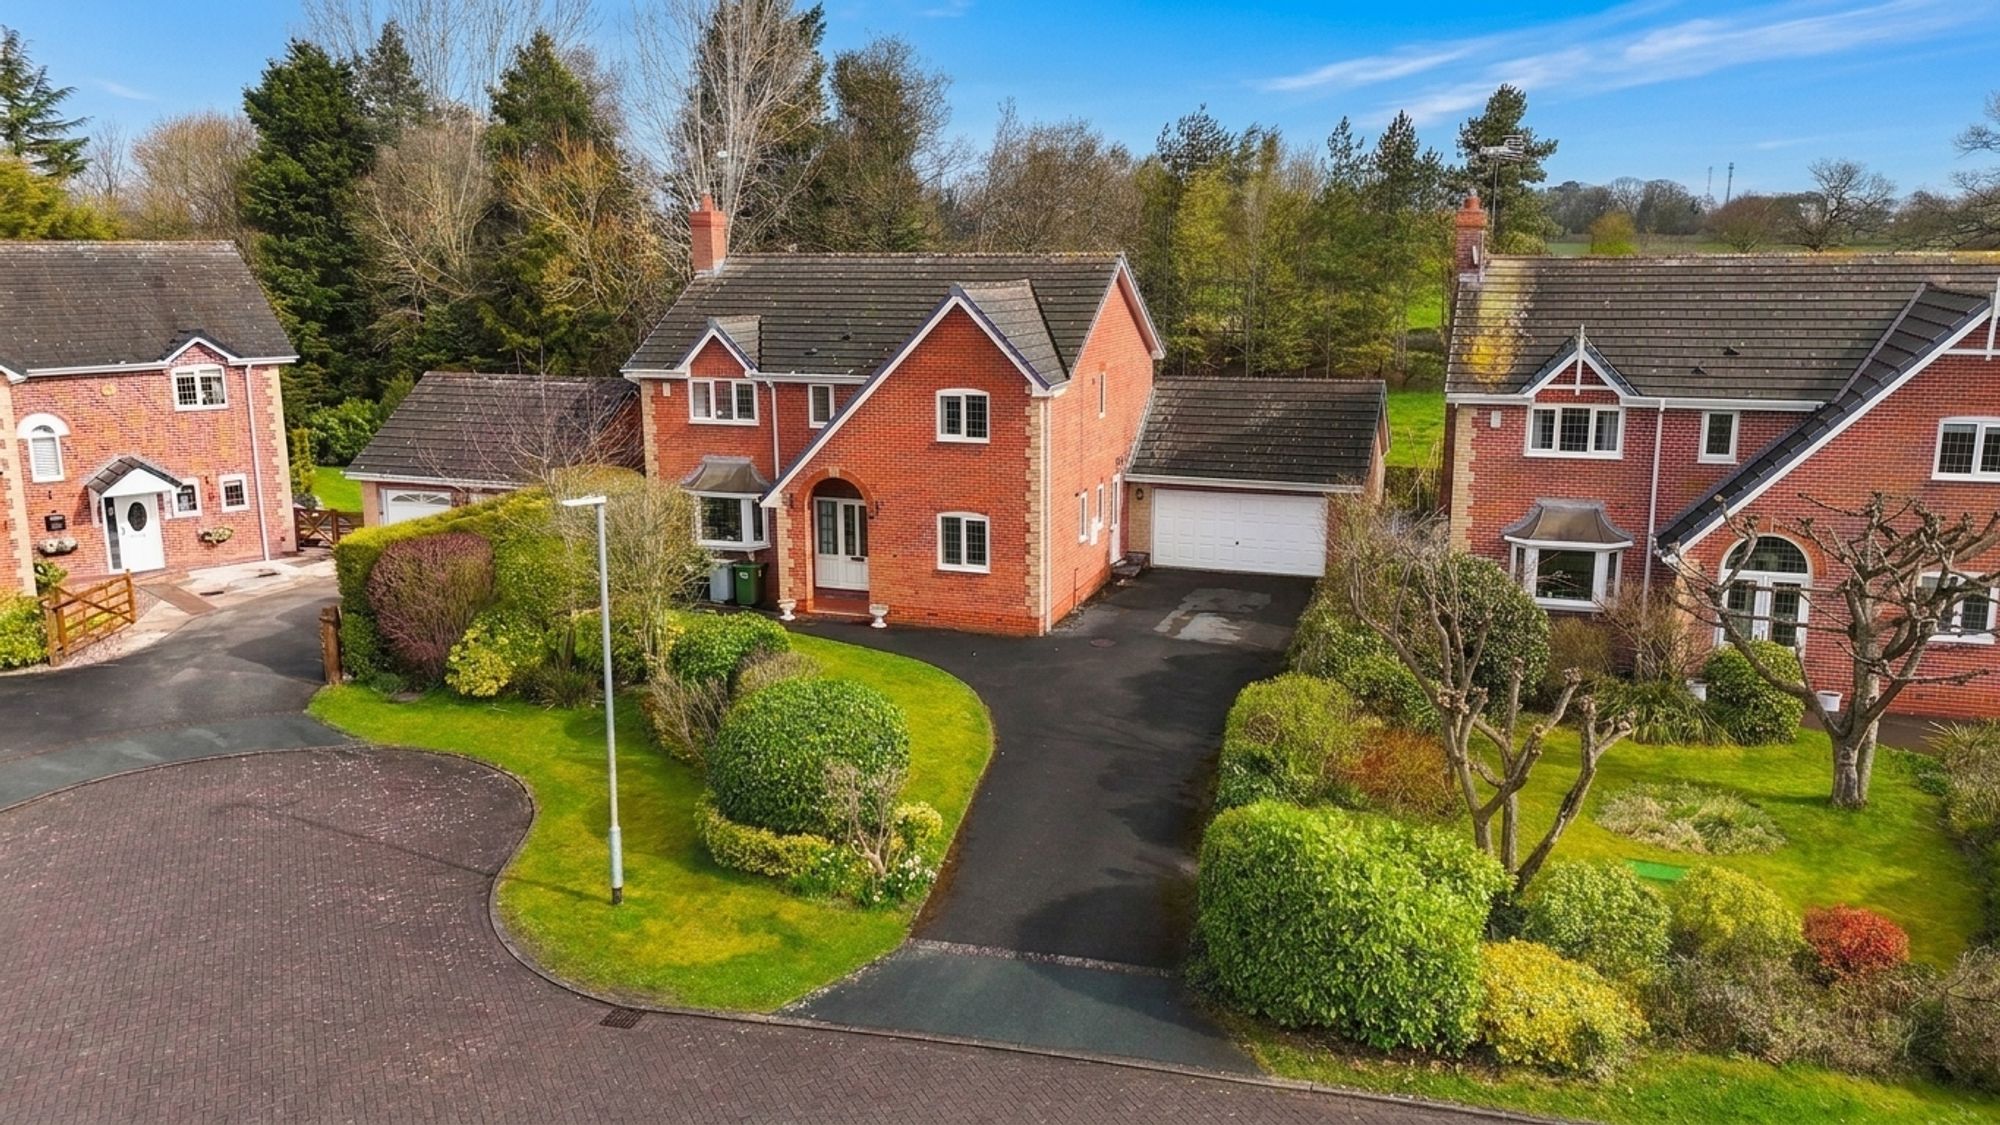
5 Bedroom Detached House | £480,000
Victoria Mill Drive, Willaston, CW5
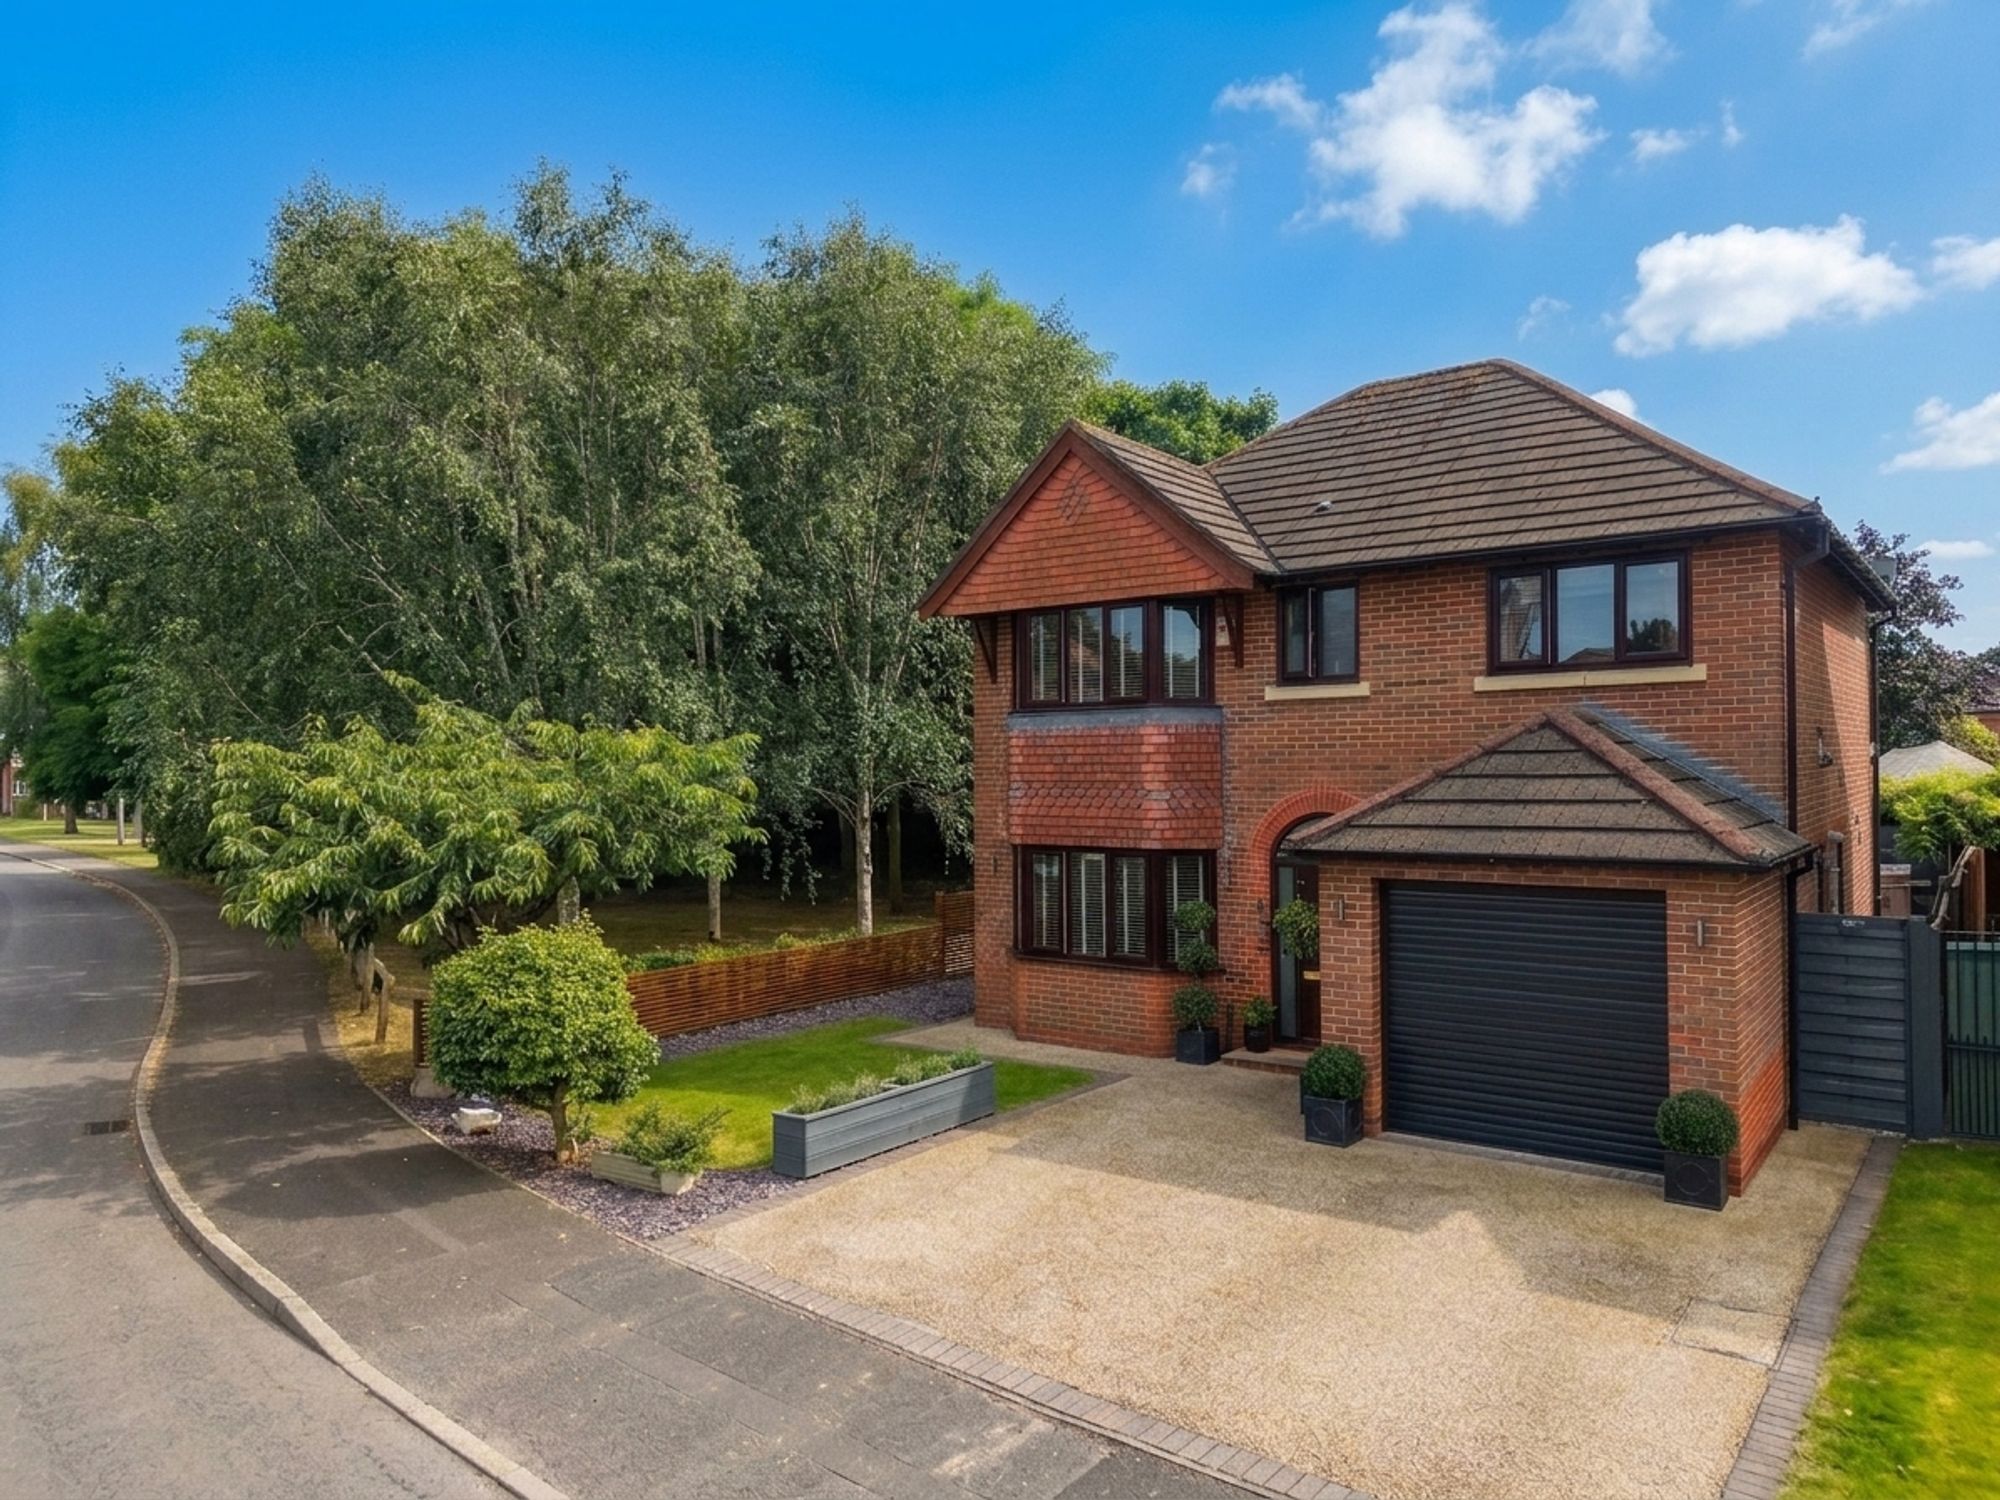
4 Bedroom Detached House | £480,000
Immaculate four-bed detached home in Willaston, with open-plan living, landscaped garden, garage, and driveway. Close to...
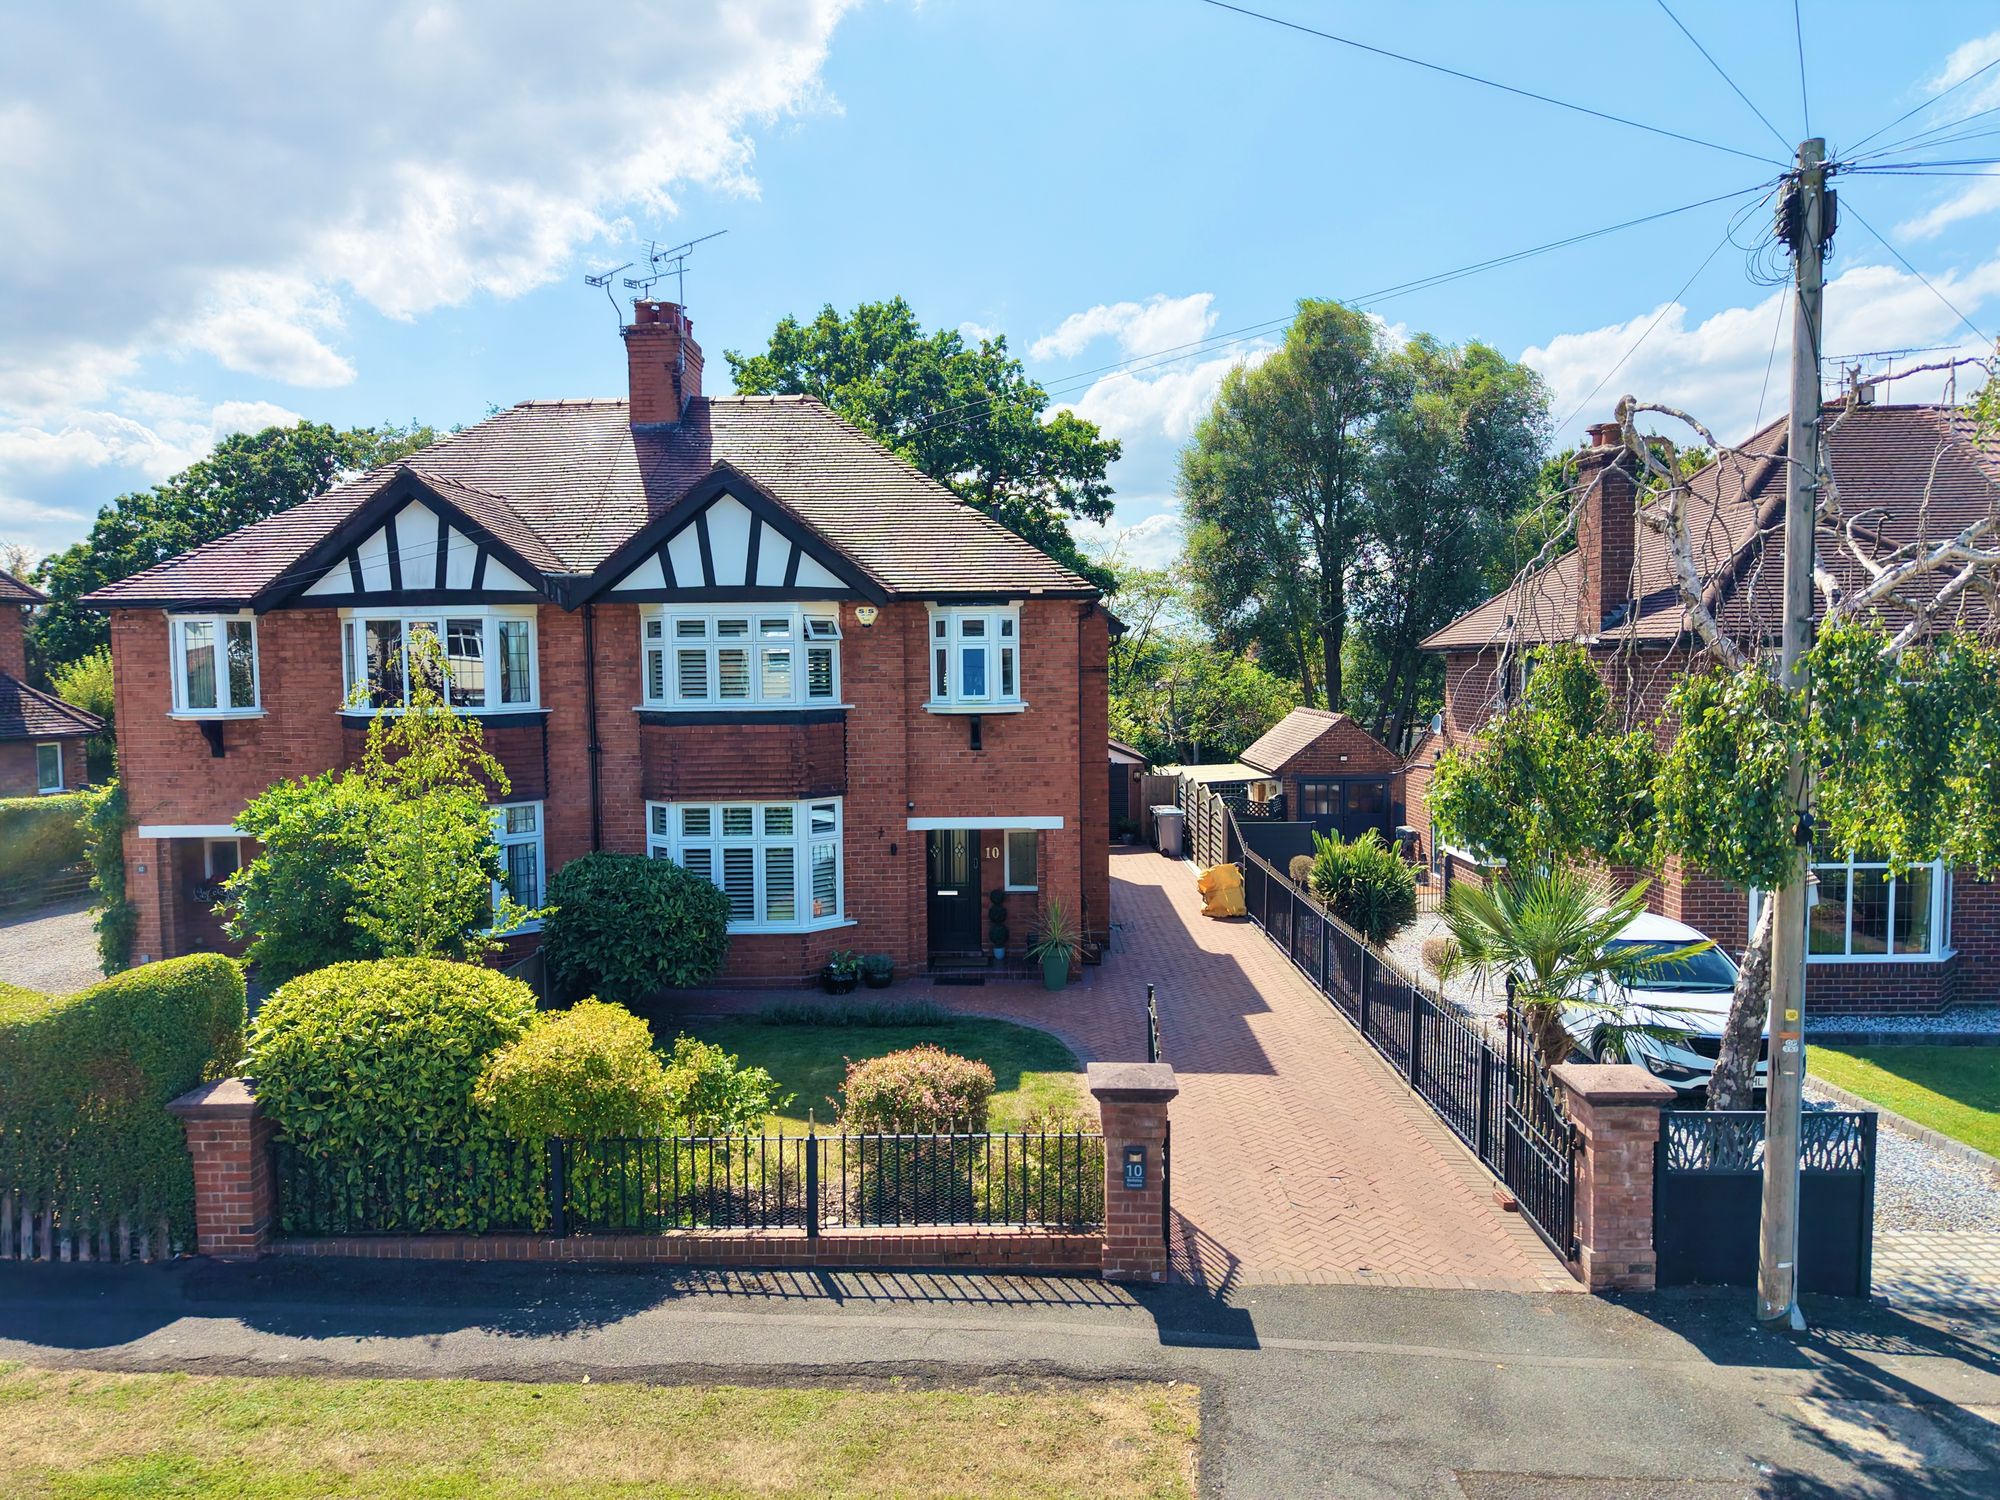
Berkeley Crescent, Wistaston, CW2
3 Bedroom Semi-Detached House | £489,000
Situated in Wistaston, this beautifully maintained three-bedroom semi-detached home offers spacious, stylish accommodati...

James Du Pavey Estate Agents (Nantwich)
52 Pillory St, Nantwich, Cheshire, CW5 5BG
01270 445678
How much is your home worth?
Use our short form to request a valuation of your property.
Request a Valuation
©2026 The Guild of Property Professionals. All rights reserved.
Terms and Conditions |
Privacy Policy |
Cookie Policy |
Complaints Policy |
Members Login
The Guild of Property Professionals Trading Address: 121 Park Lane, London W1K 7AG. GPEA Limited.
Registered in England & Wales.
Company No: 02819824.
Registered Office Address: The Old Courthouse, 60A London Road, Grantham, NG31 6HR.
VAT Registration No: 180897859

