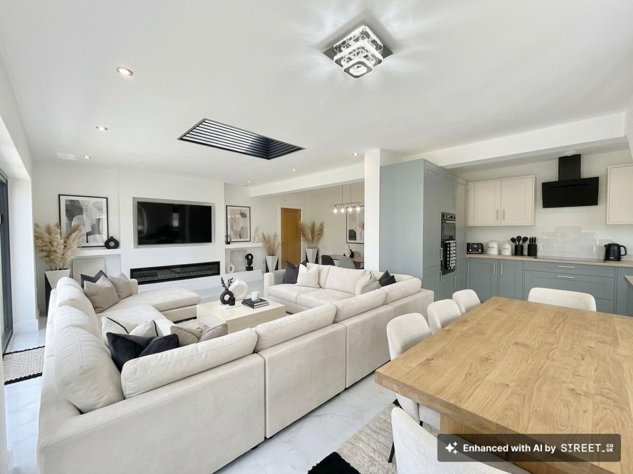
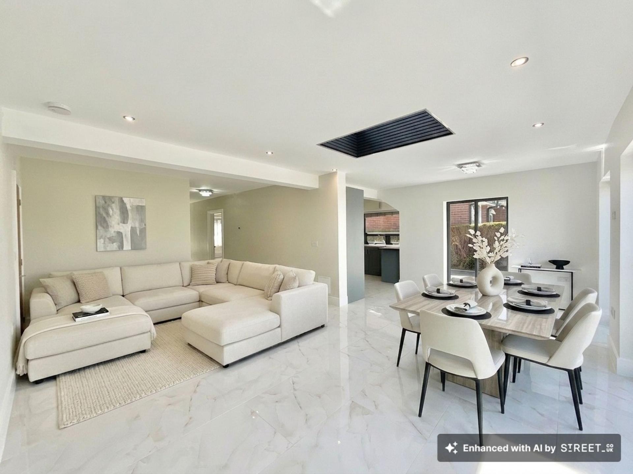
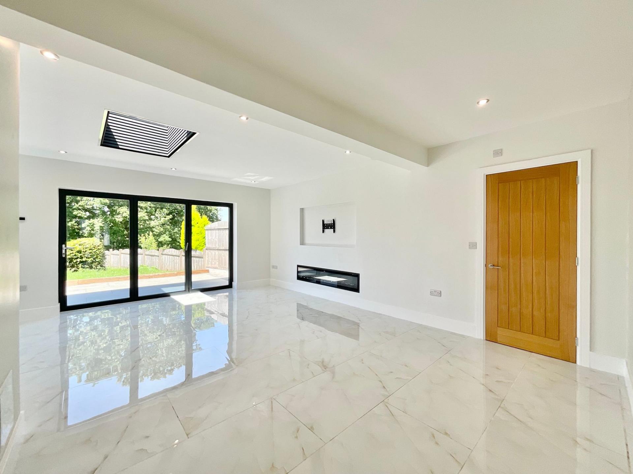
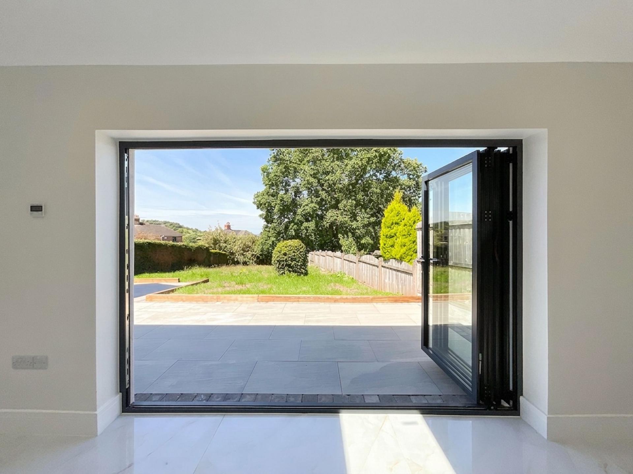
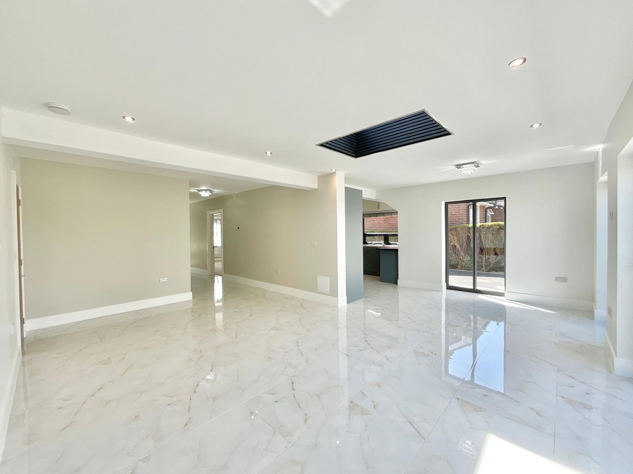
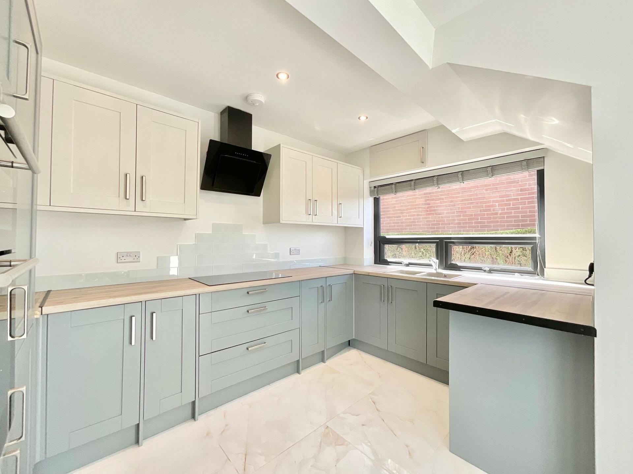
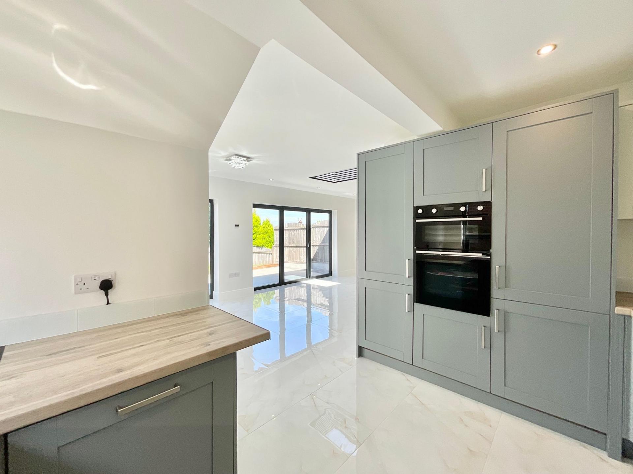
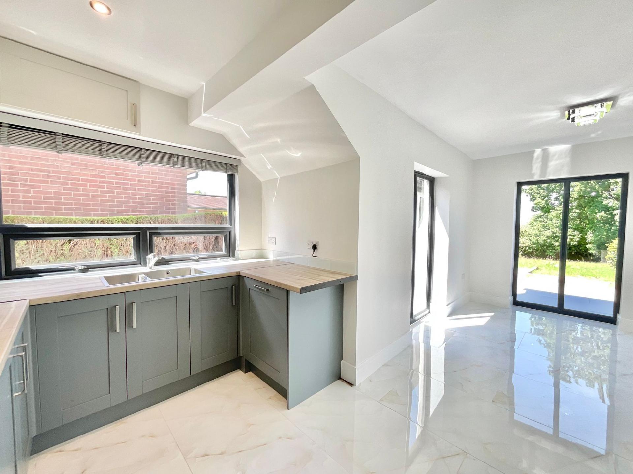
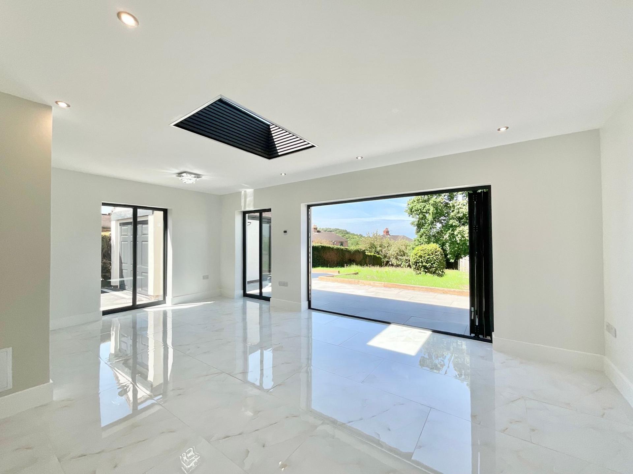
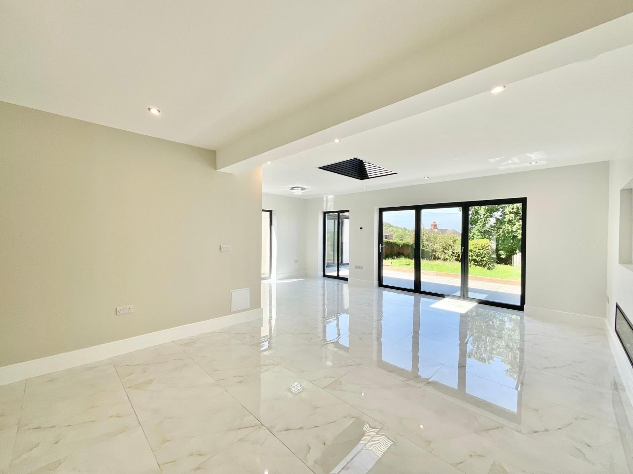
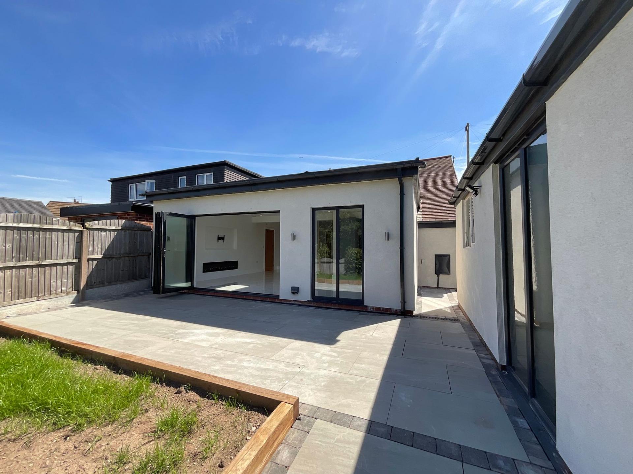
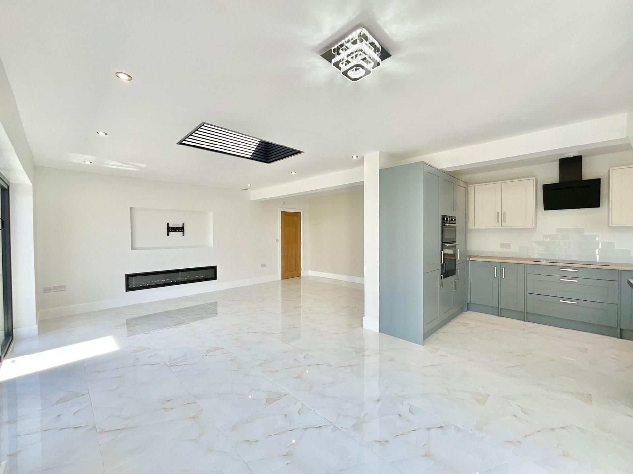
- Expansive open-plan kitchen/living/dining space with sleek marble-effect tiling, a shaker-style kitchen with integrated appliances, floor-to-ceiling glazing, and trifolding doors to the garden.
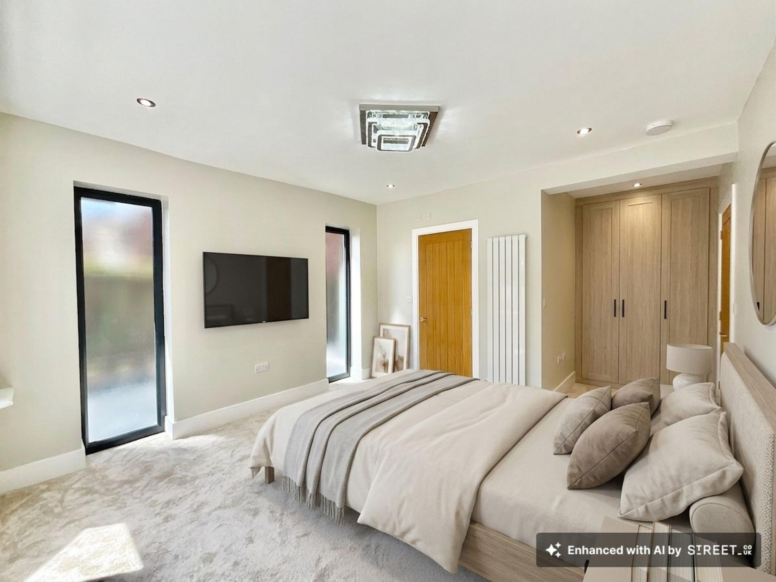
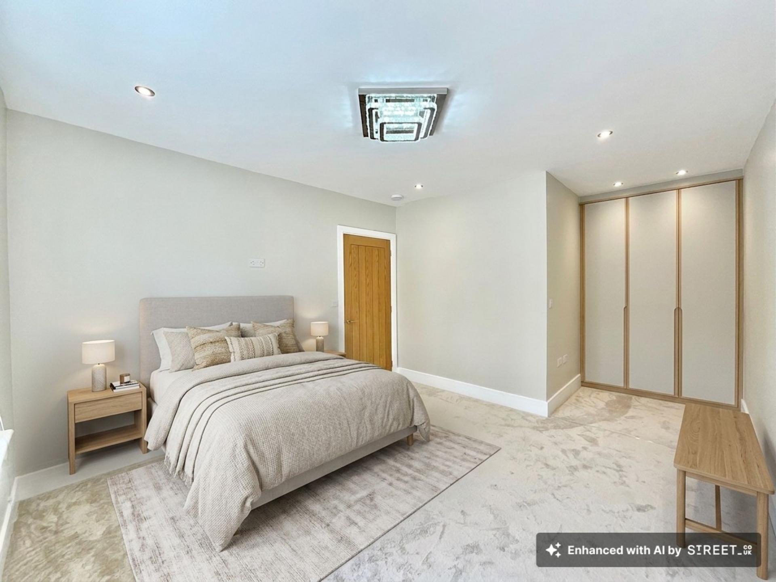
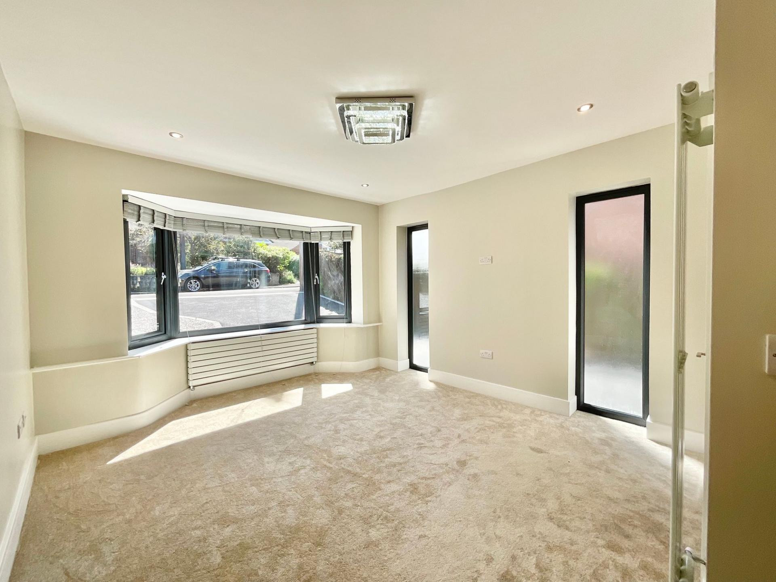
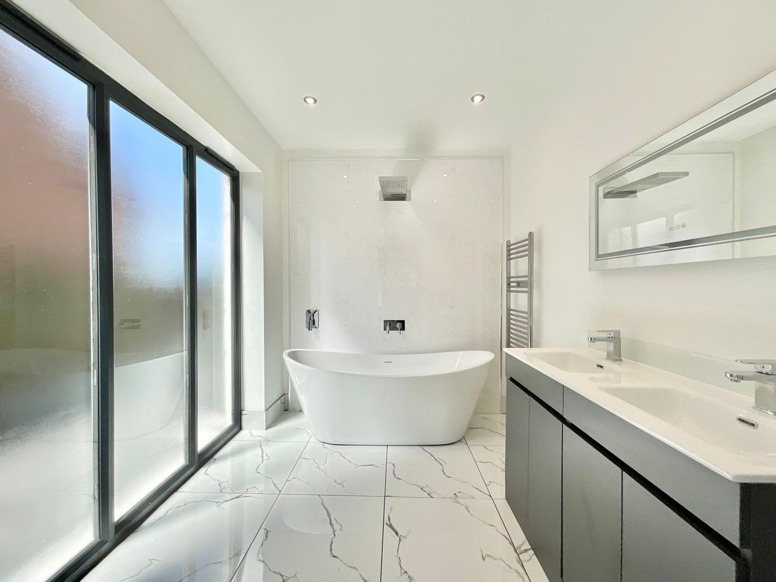
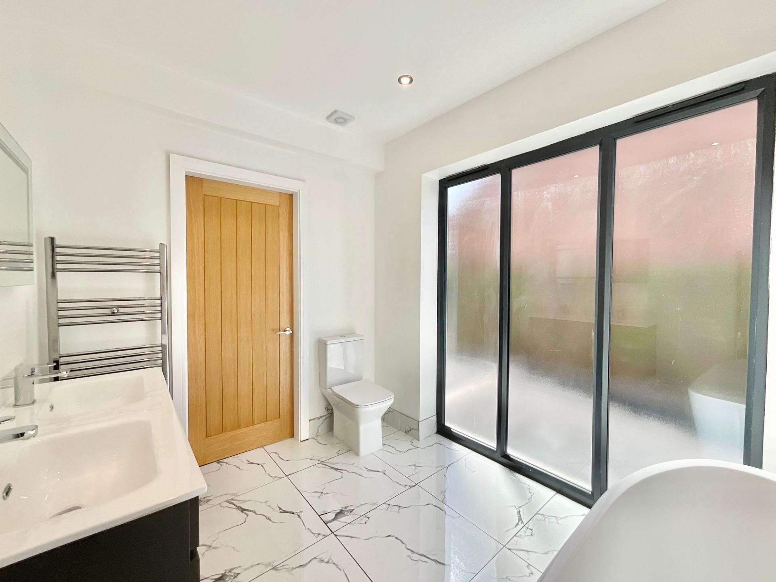
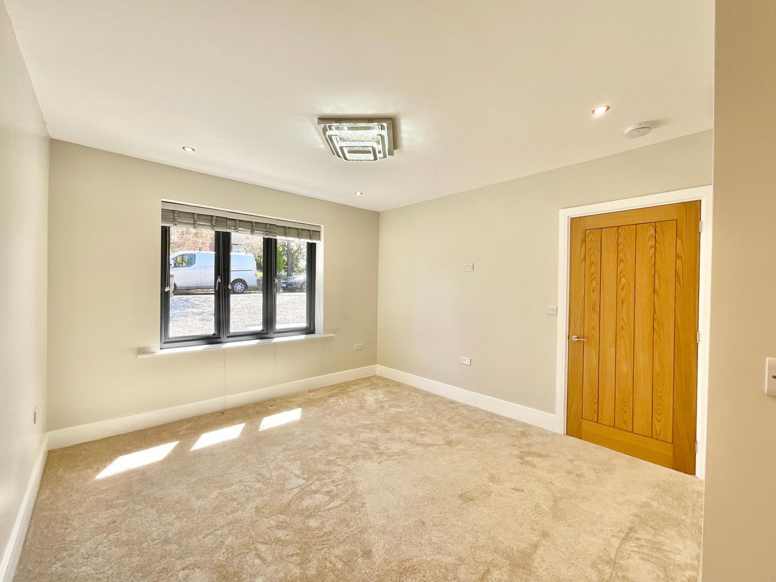
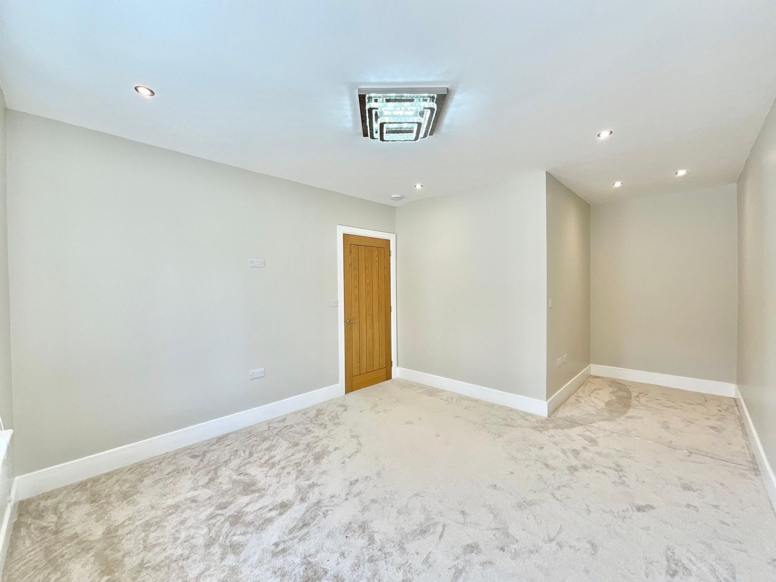
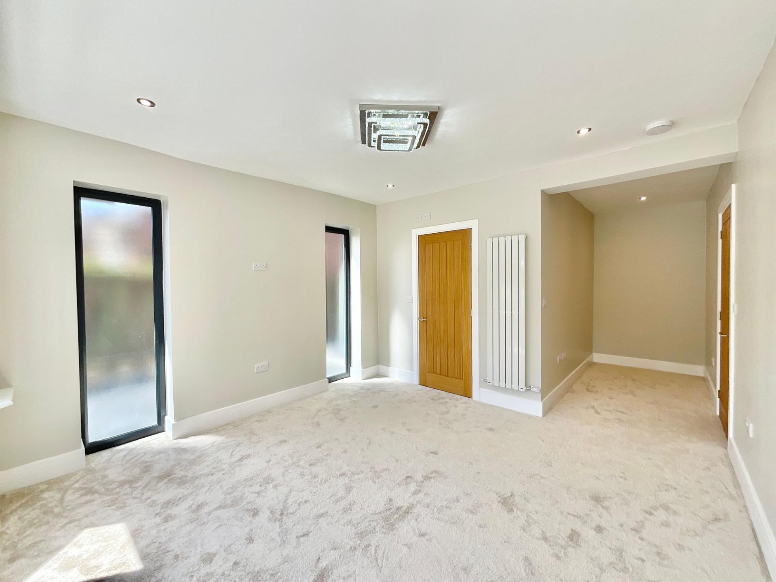
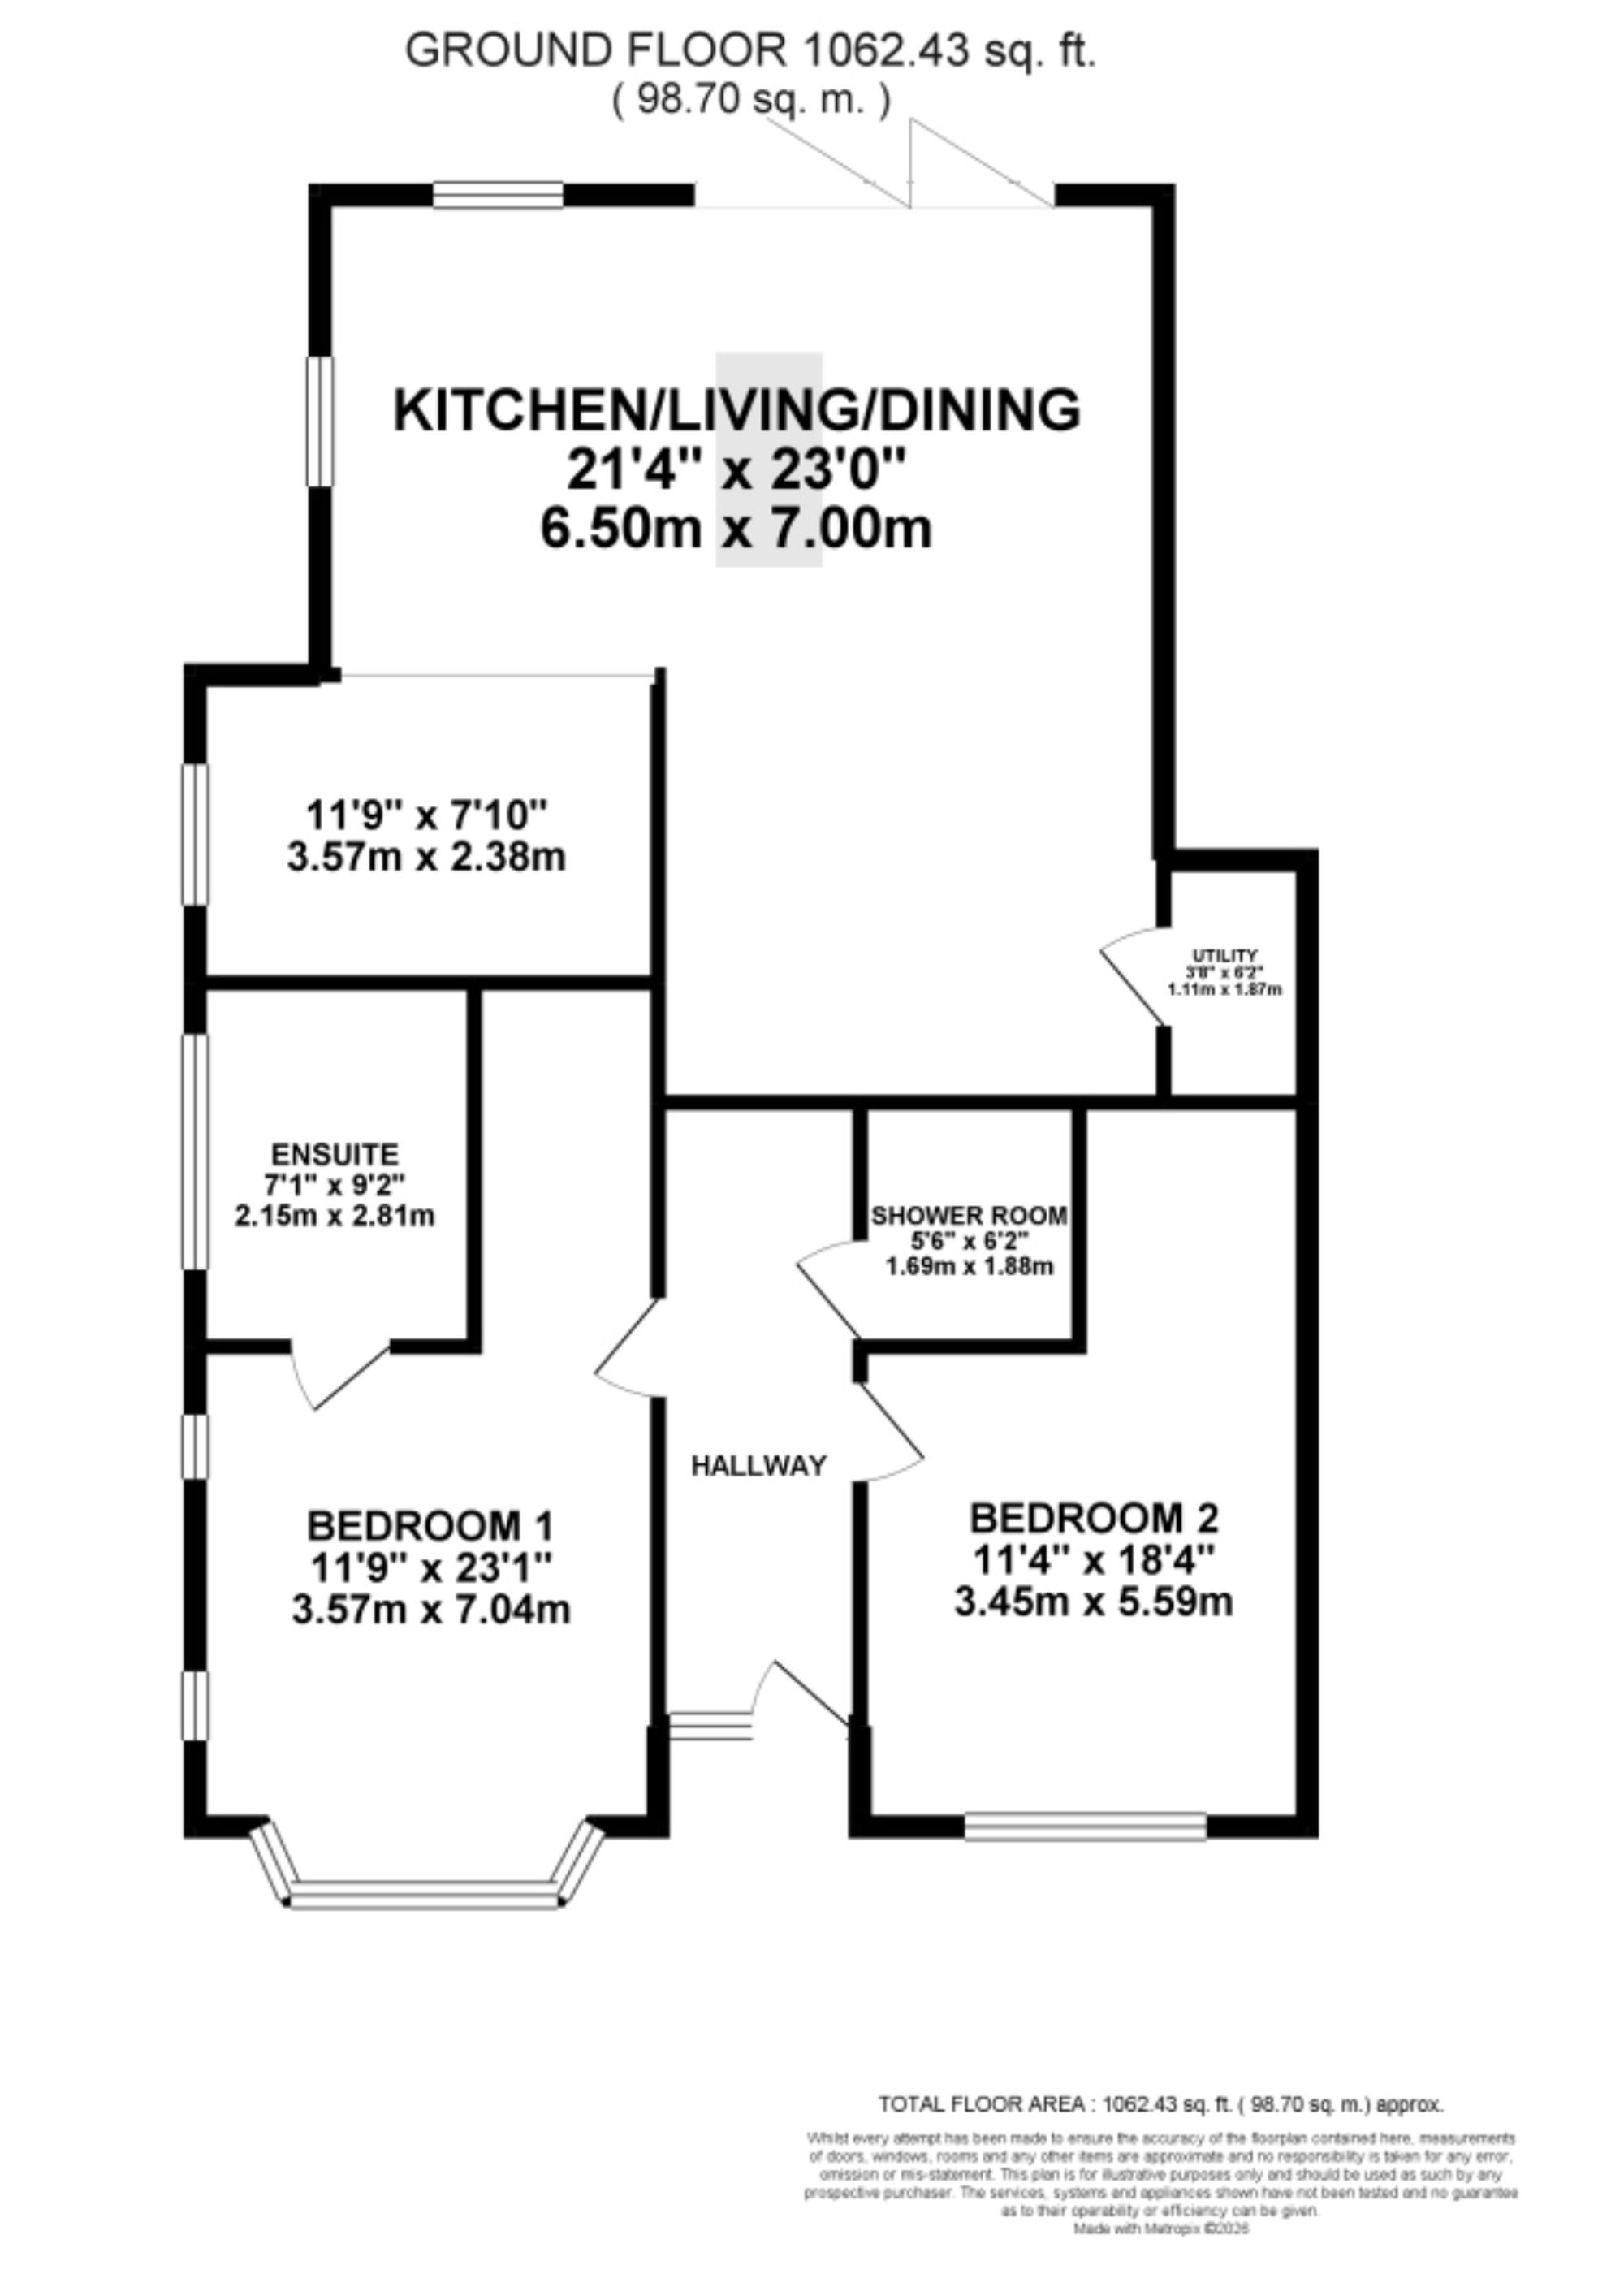
- Two generously sized double bedrooms including a master bedroom with bay window and floor-to-ceiling windows and luxurious en suite with double-ended bath, his-and-her sinks, and rainfall shower.
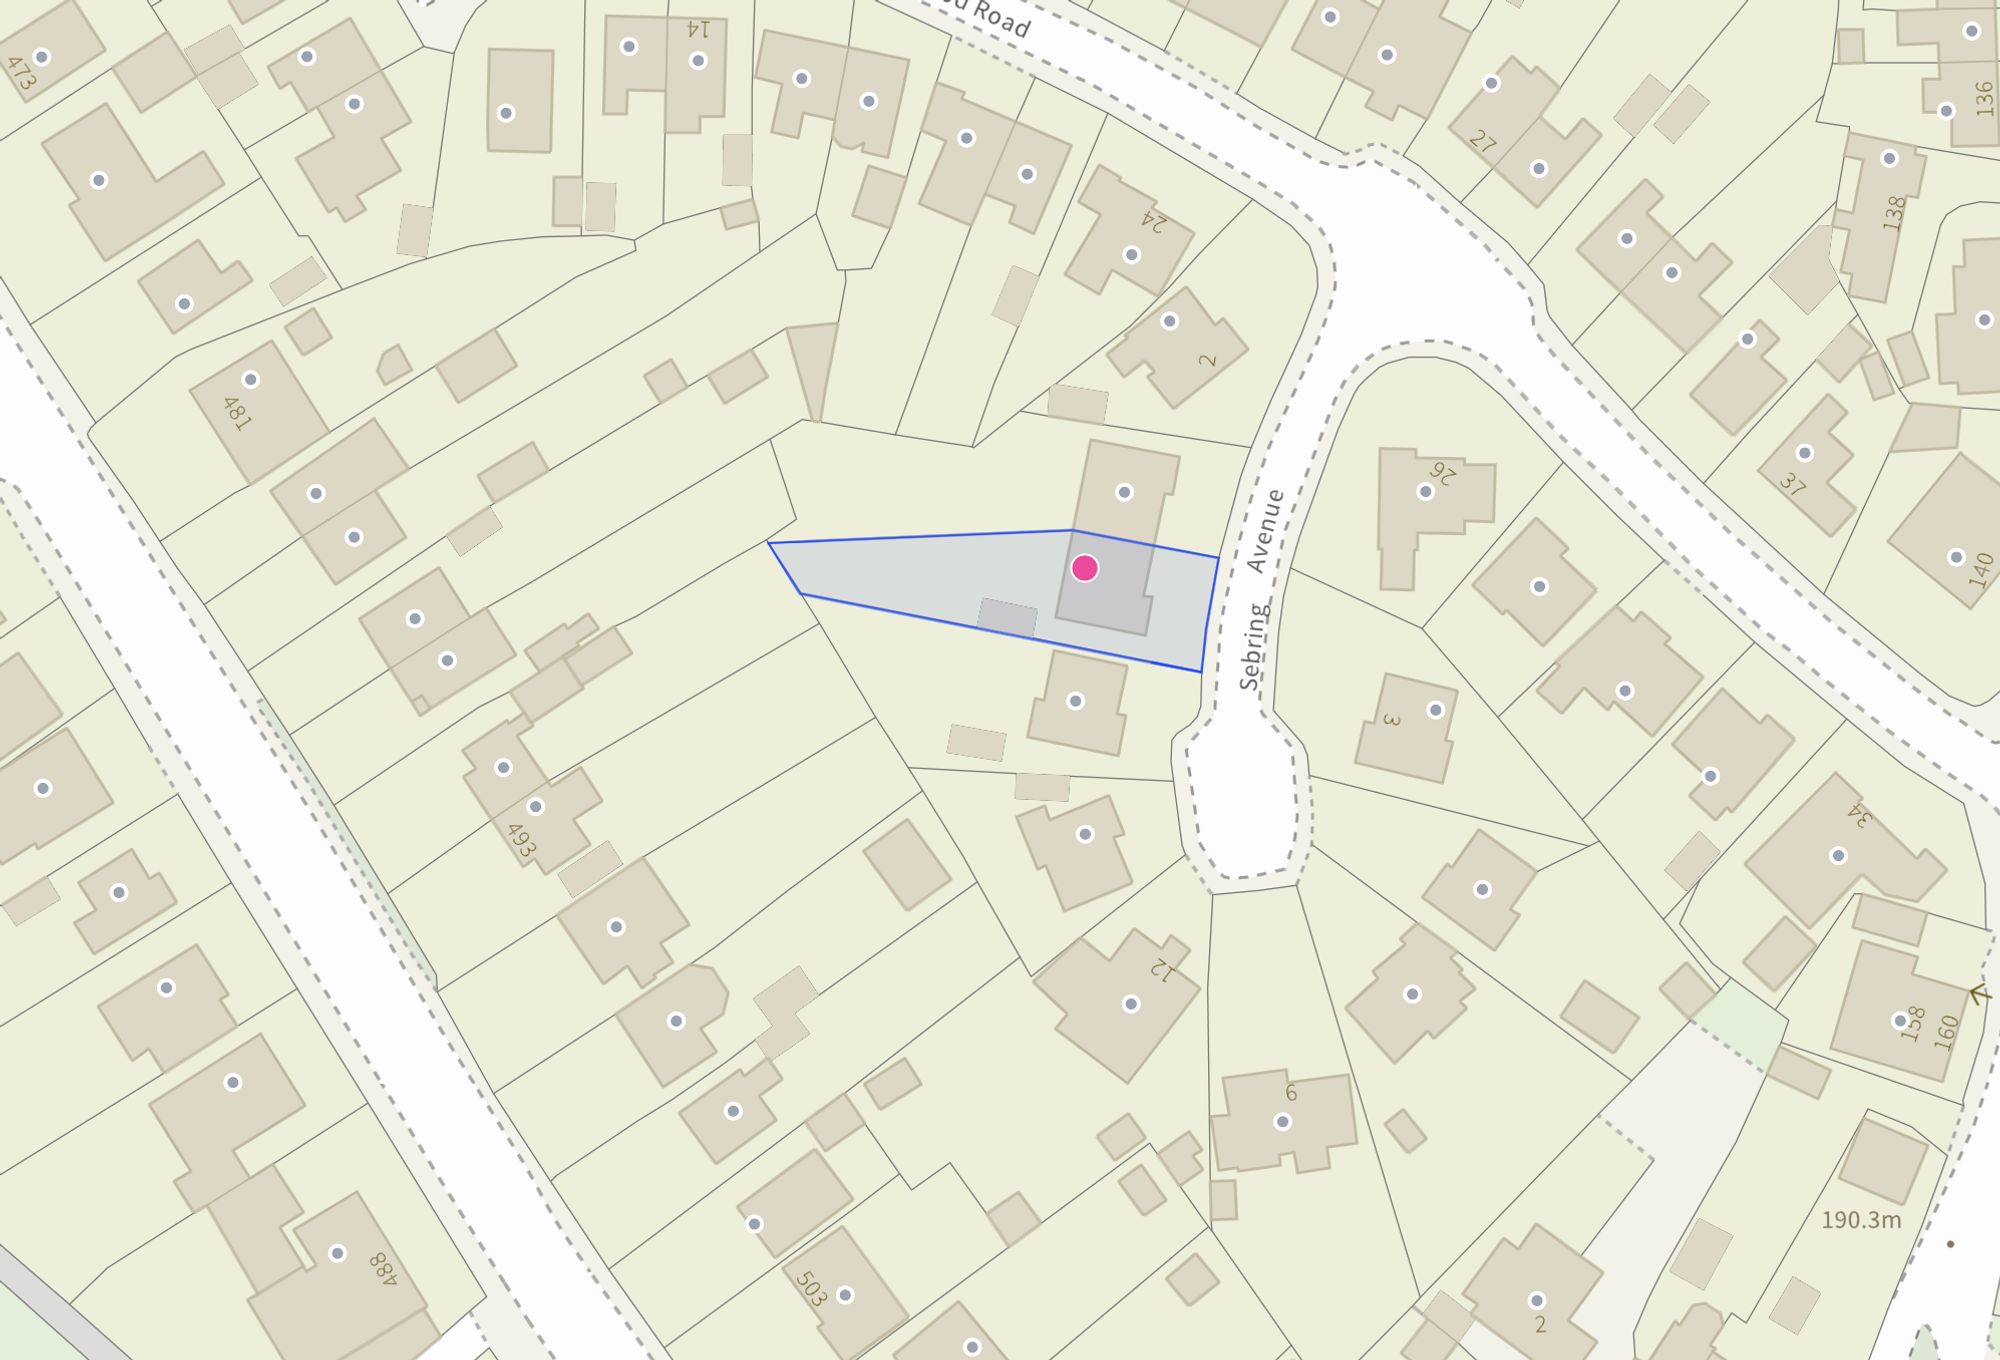
- Sought-after Lightwood location within walking distance of local shops, eateries and travel links including the A50. This lovely home is ready for you and is offered with no upward chain.
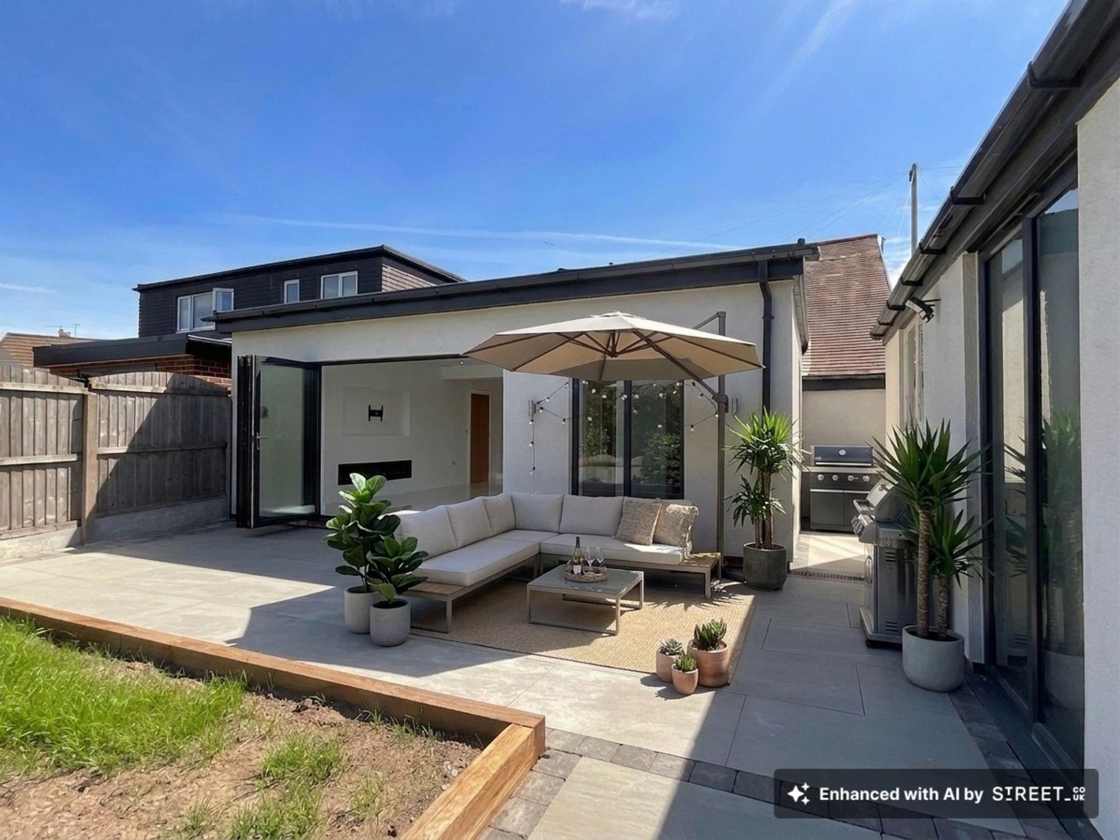
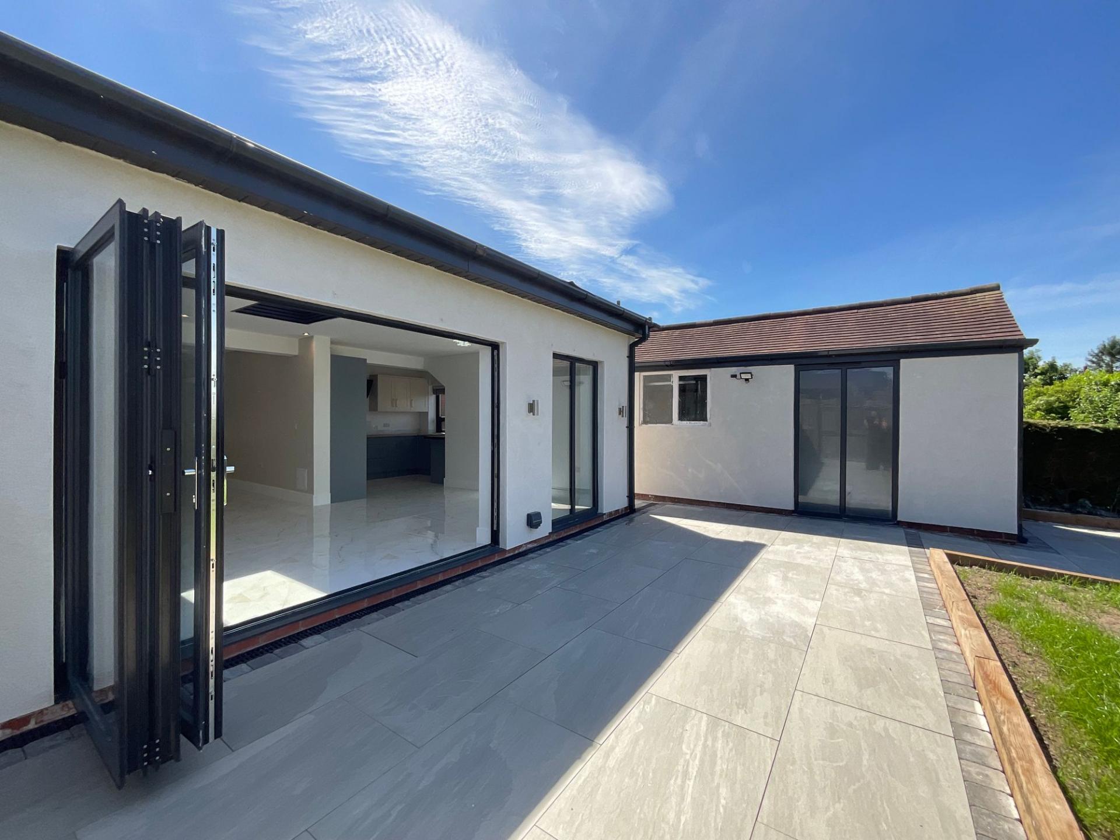
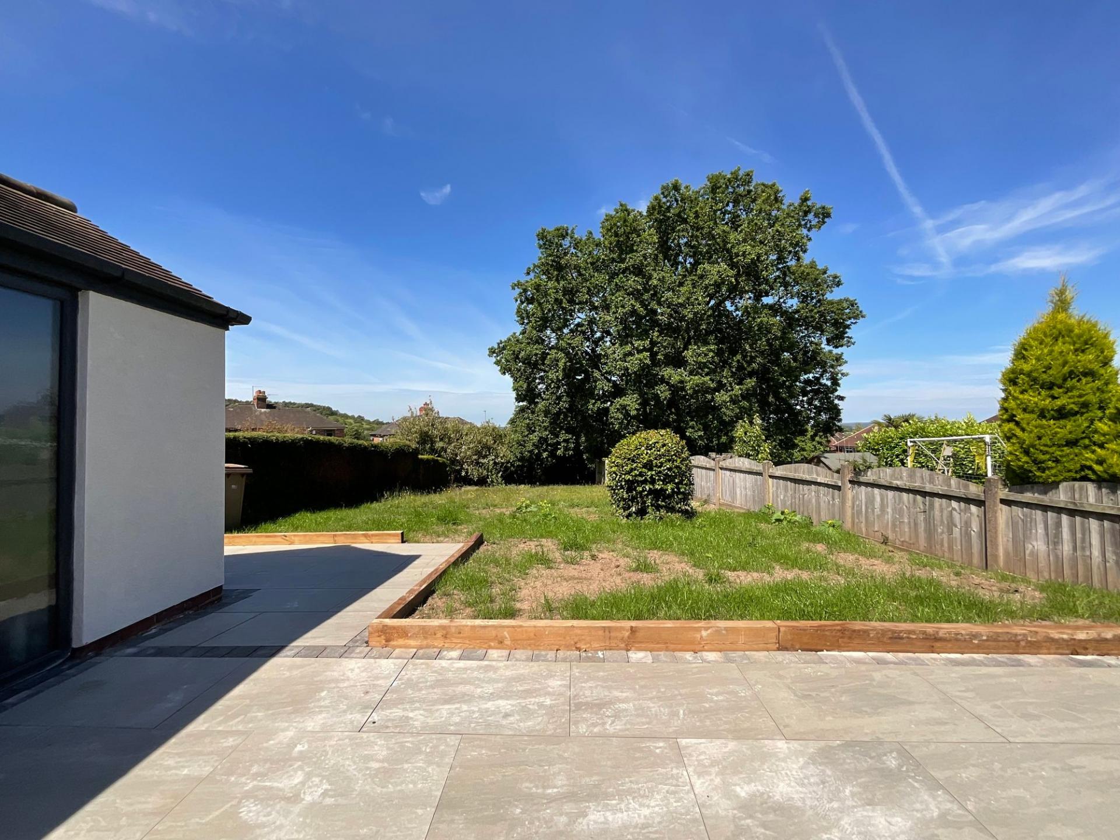
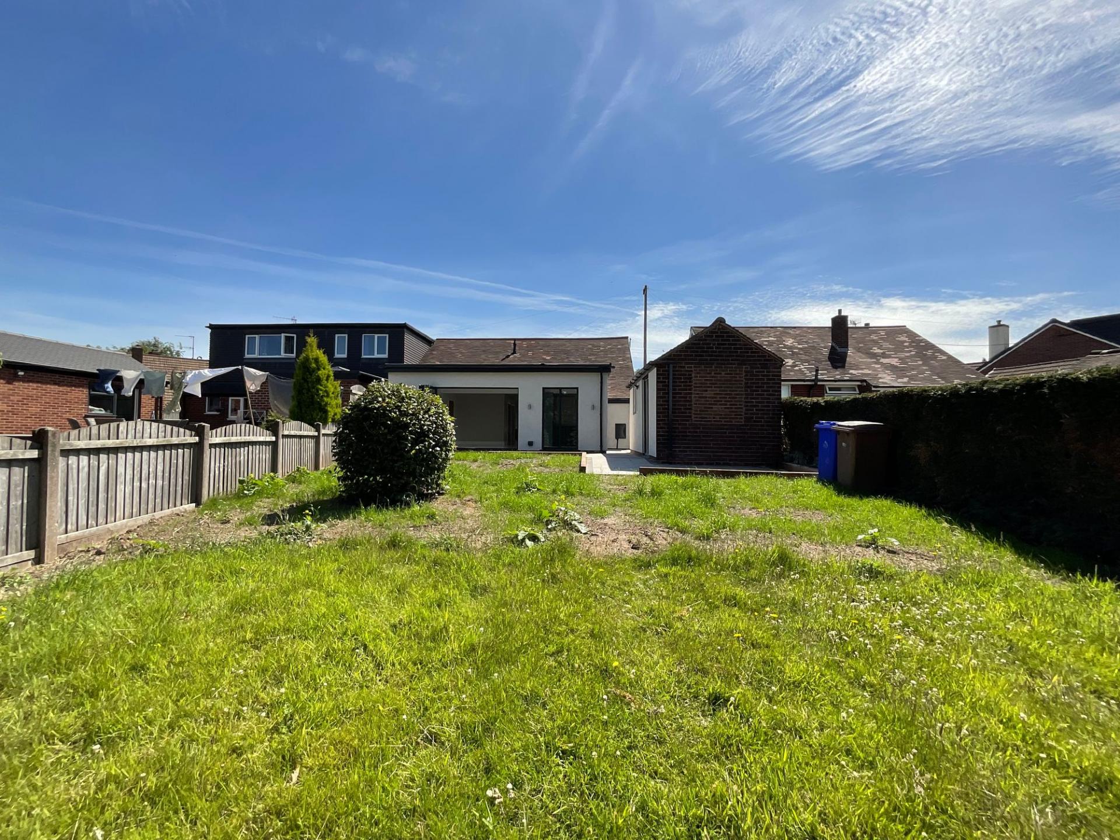
- Well-maintained rear garden with a stunning patio seating space that's perfect for al fresco dining or entertaining friends and family. Grass lawn that extends over the rest of the garden.
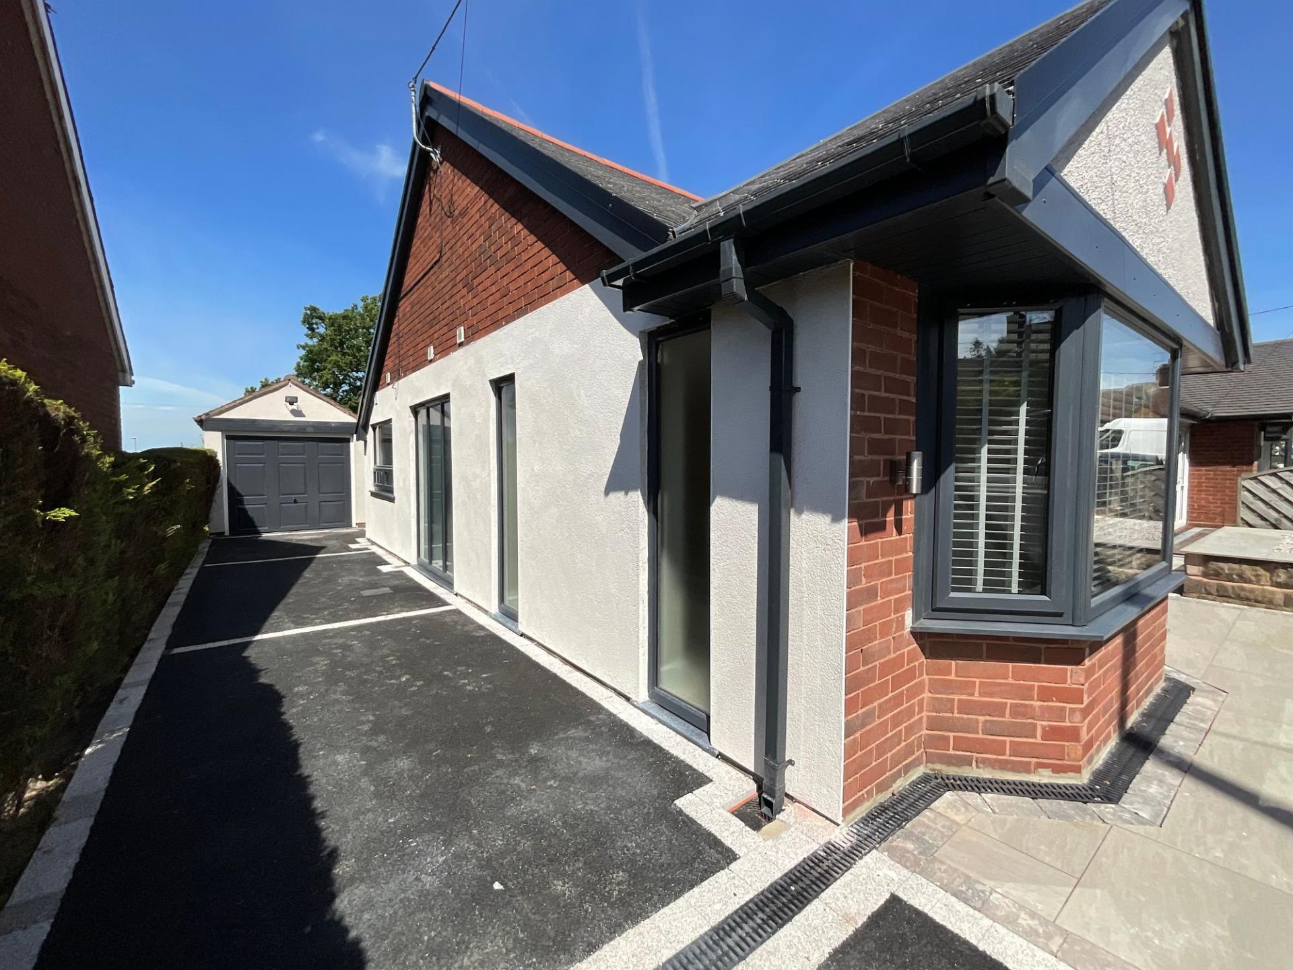
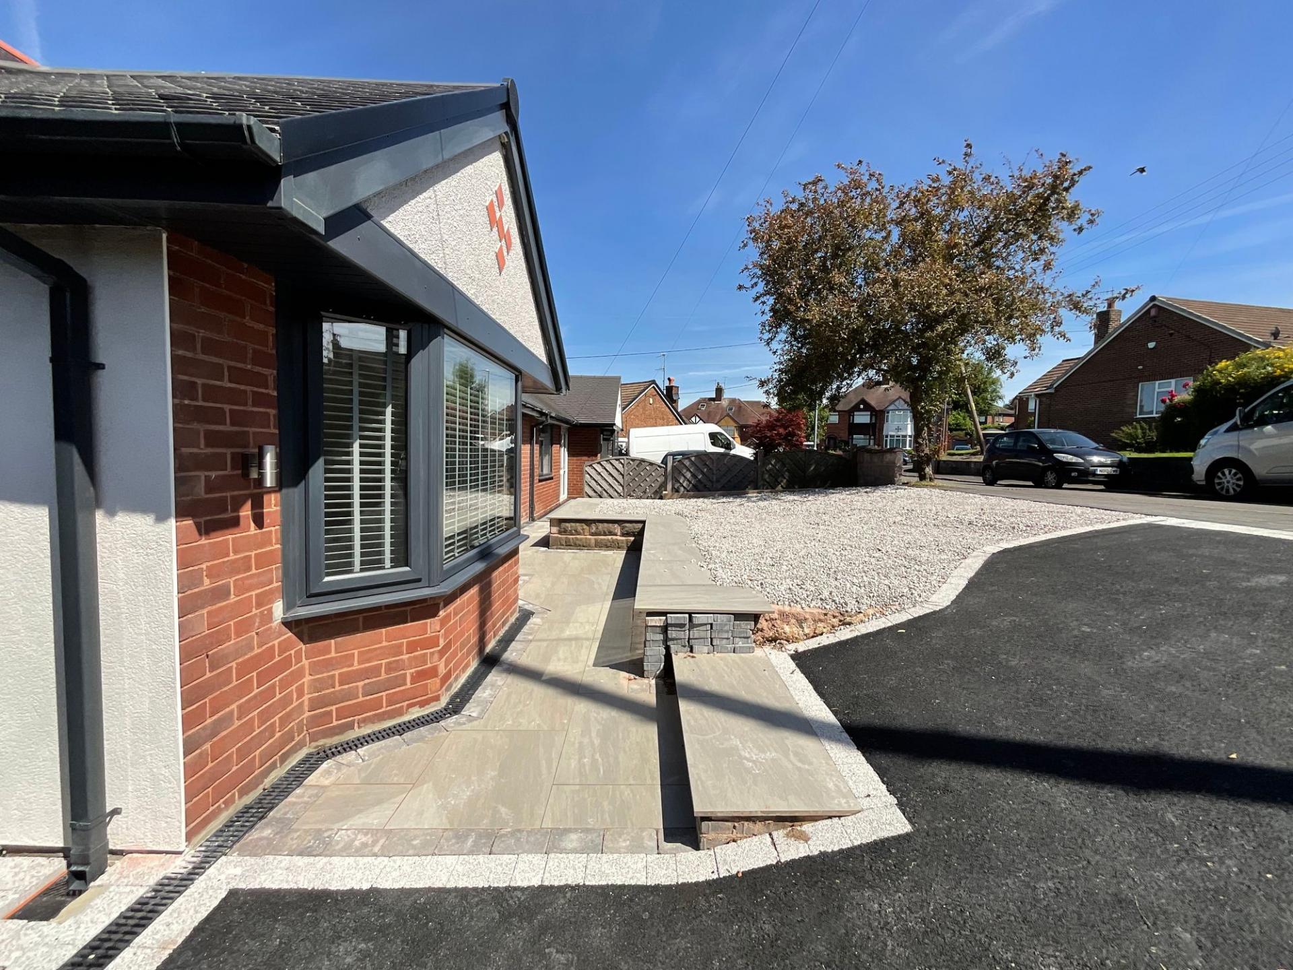
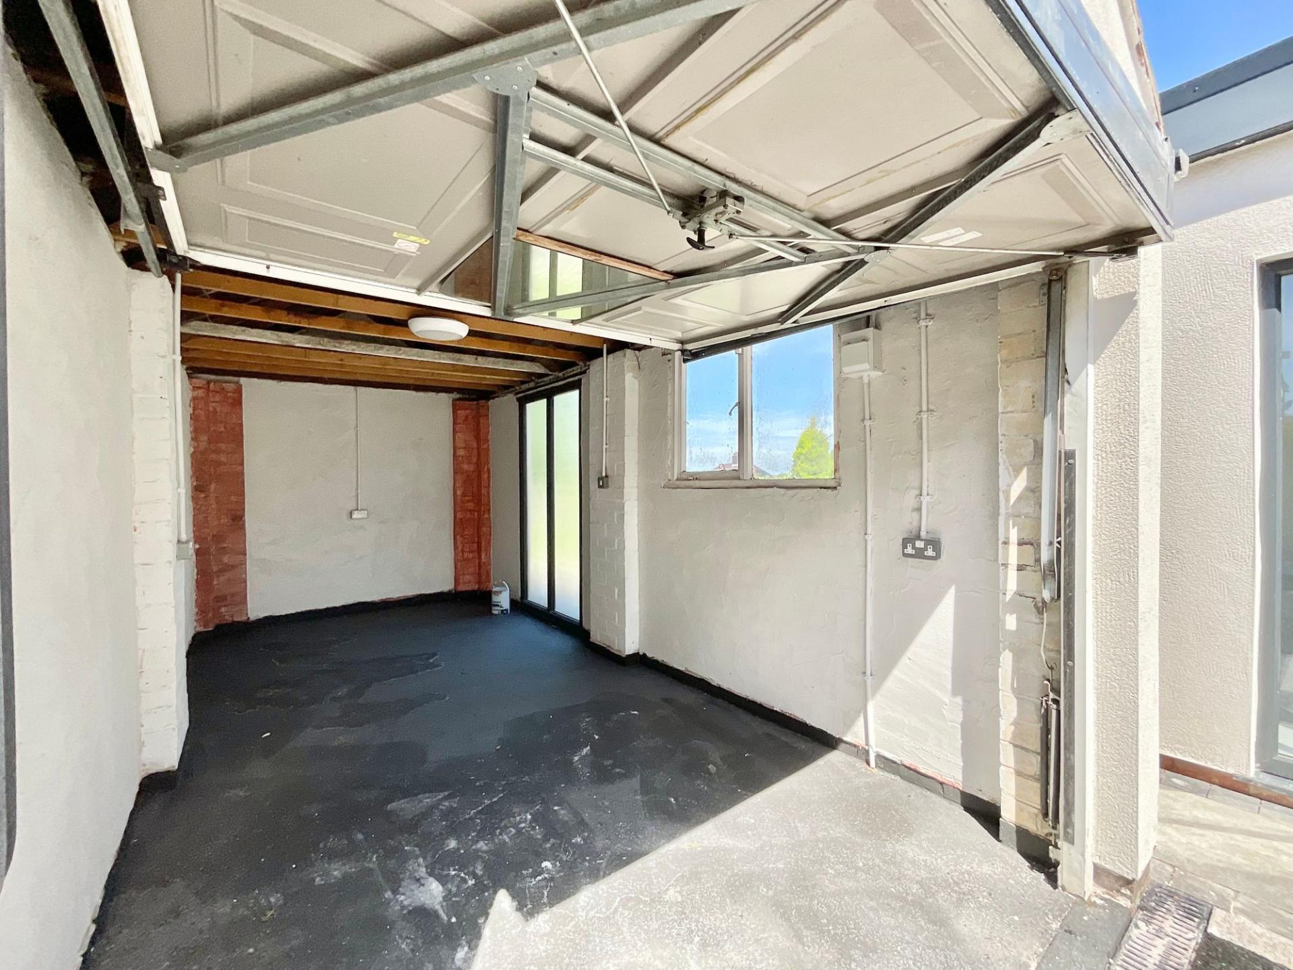
- To the front you'll find decorative gravelled areas, plus a tarmac driveway with off-road parking that extends to a single garage that's perfect for storage or as a workshop.

This property listing is now SSTC
2 Bedroom Semi-Detached House for sale in Stoke-On-Trent
 1
2
2
1
2
2
Get ready for Sebring Avenue to start bringing the good life—and trust us, it’s definitely bringing the fun too! Set in sought-after Lightwood, this beautifully upgraded home delivers sleek open-plan interiors and luxurious spaces designed for living your best life from day one. Offered with no chain, it’s ready and waiting to bring you home.
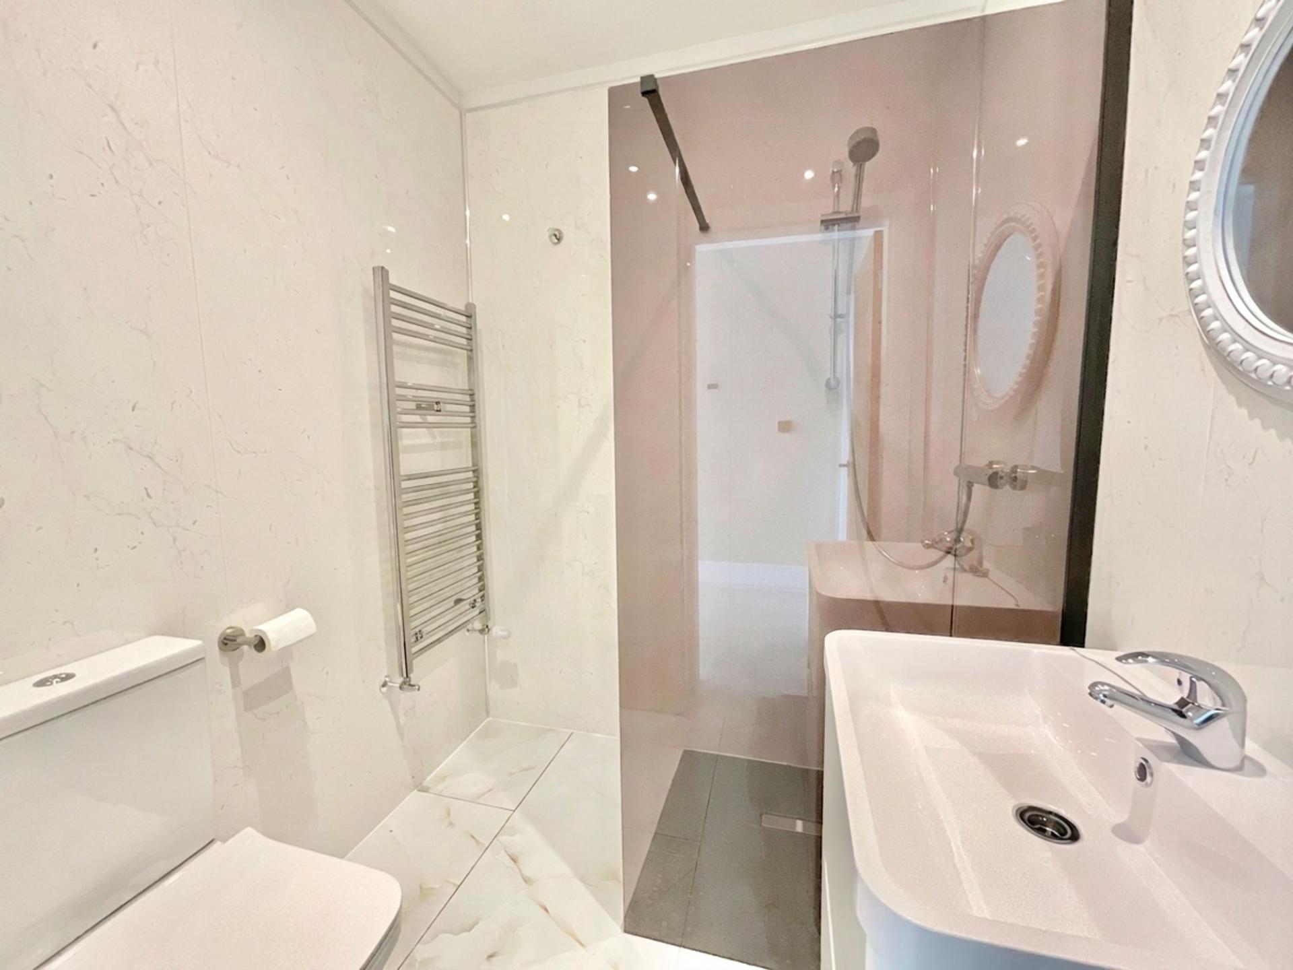
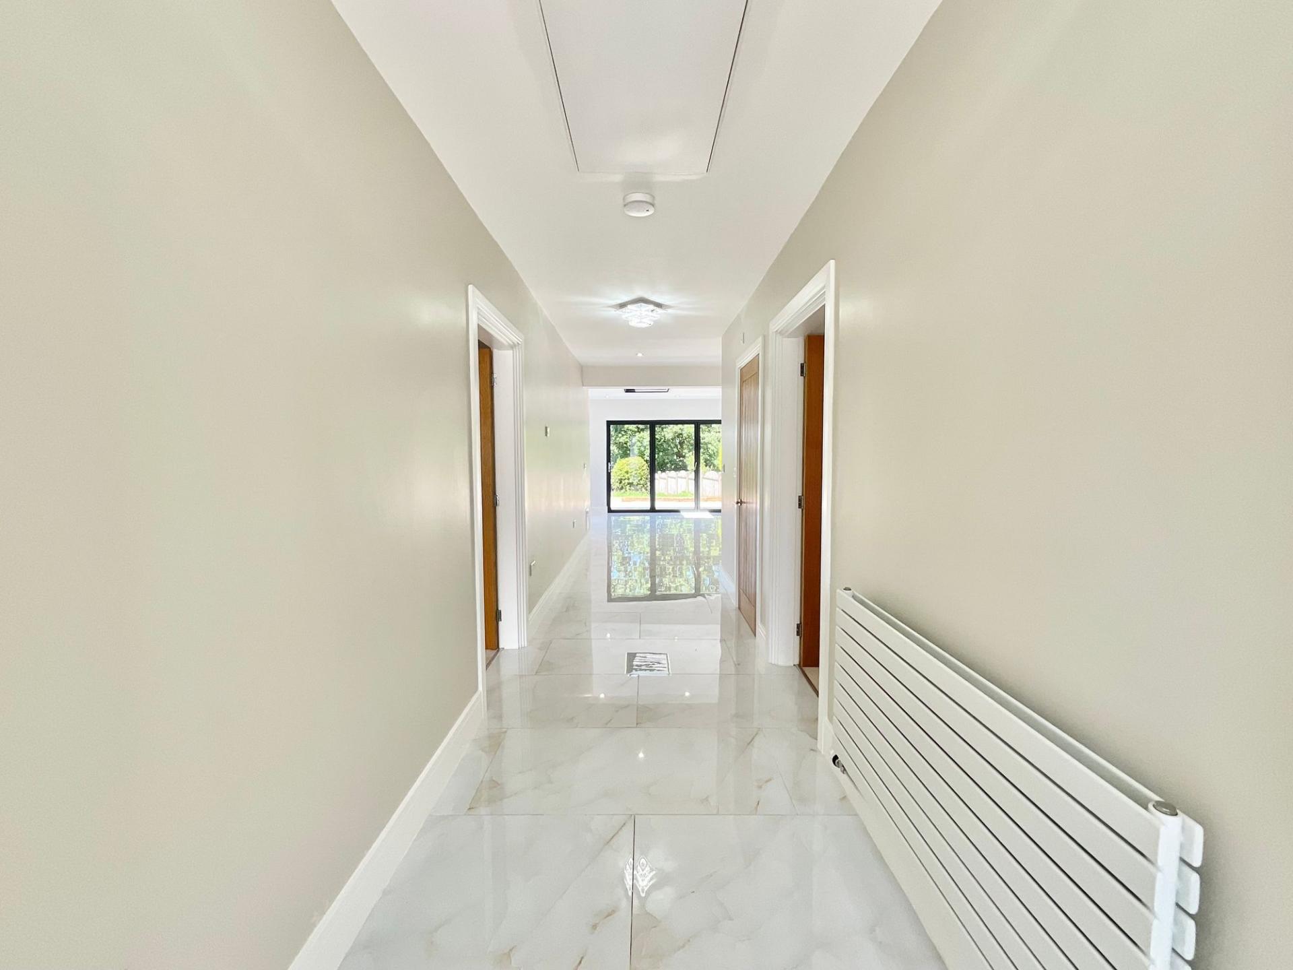
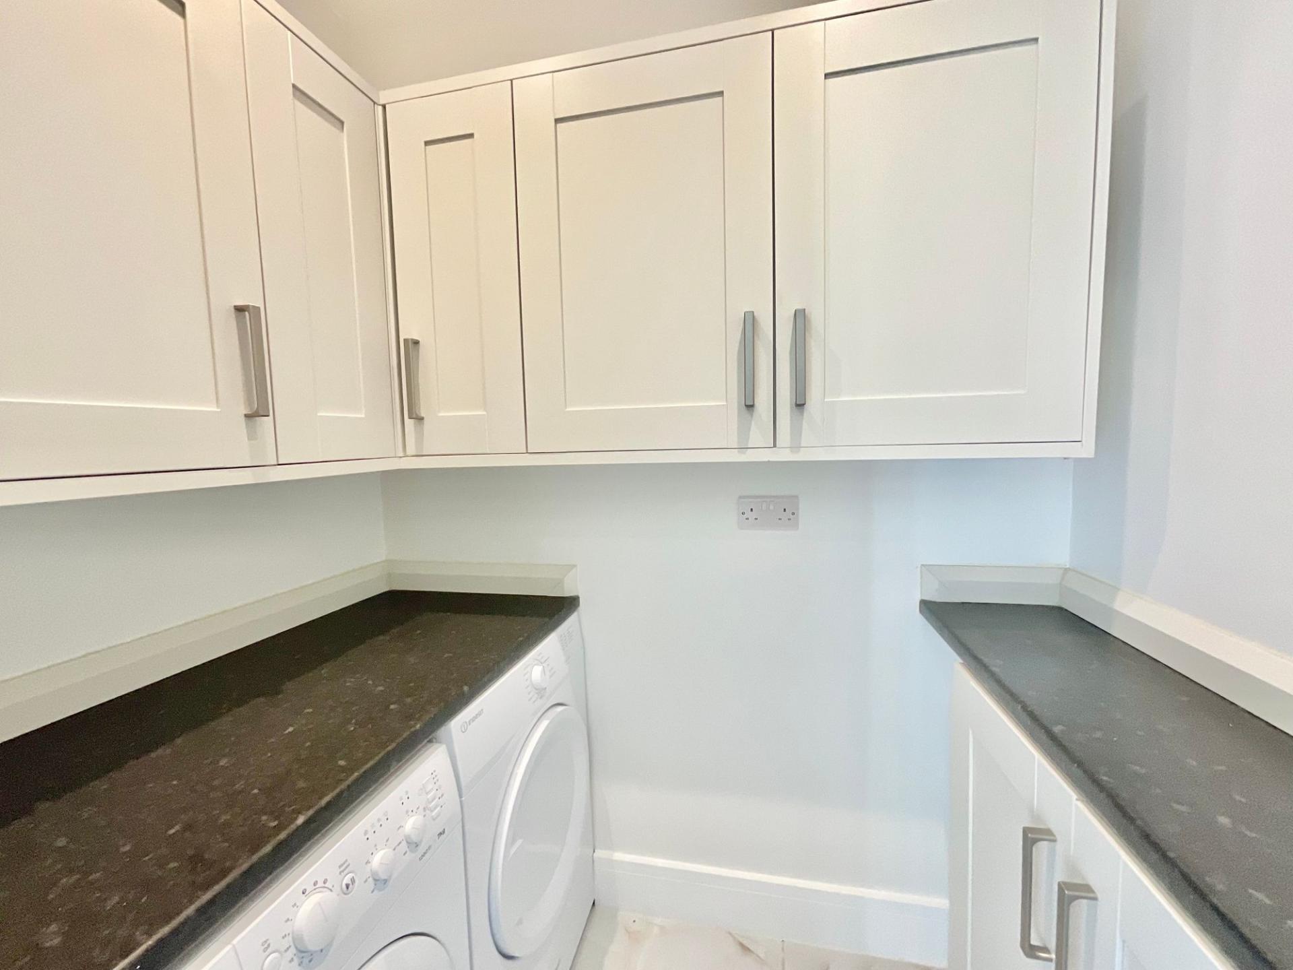
Step straight into a long expansive entrance hall that delivers you directly to the beating heart of the home, an open-plan kitchen/living/dining space, laid seamlessly with marble-effect tiles with underfloor heating and boasting a media wall, skylight, floor-to-ceiling windows and trifolding doors that lead to the garden. The kitchen offers shaker-style base and overhead cabinetry with ample storage space and integrated appliances, including a dishwasher, double oven, fridge/freezer, and an induction hob. Two generously sized double bedrooms await, including a master with floor-to-ceiling windows and a bright bay window, a dressing area, and a modern en suite with a freestanding, double-ended bath with an open rainfall shower, his-and-her vanity sinks, and a w/c. The second bedroom also has a dressing area that’s perfectly suited for wardrobes. The family shower room offers a walk-in shower. This home also offers a separate utility room.
Outside, a spacious rear garden awaits with a stunning patio seating space that is perfect for al fresco dining and entertaining friends and family no matter the occasion. A grass lawn extends over the rest of the garden and offers great potential for green thumbs to put their own twist on it. A low-maintenance frontage offers decorative gravelled areas and a tarmac driveway that continues down the side of the home to a single garage, ideal for storage or a workshop.
Location
Lightwood is a sought-after residential suburb located to the south of Stoke-on-Trent, within easy reach of Longton, Meir and Trentham. With an elevated position, parts of Lightwood enjoy attractive views across the Potteries and surrounding Staffordshire countryside.
Lightwood offers a good range of local amenities for everyday living. There are several convenience stores, takeaways, cafés and local pubs nearby, with larger supermarkets and retail options in nearby Longton and Meir. Well-placed for access to green spaces such as Longton Park, Park Hall Country Park and the wider countryside surrounding Meir Heath and Rough Close. For families, there is a good selection of sought after schooling.
Excellent commuter connections across North Staffordshire and beyond. The A50 dual carriageway is just minutes away, providing quick access to the A500 and M6 motorway network for travel towards Derby, Stafford, Birmingham and Manchester. Stoke-on-Trent’s mainline station provides direct routes to London, Birmingham and Manchester.
Important Information
- This is a Freehold property.
- This Council Tax band for this property is: C
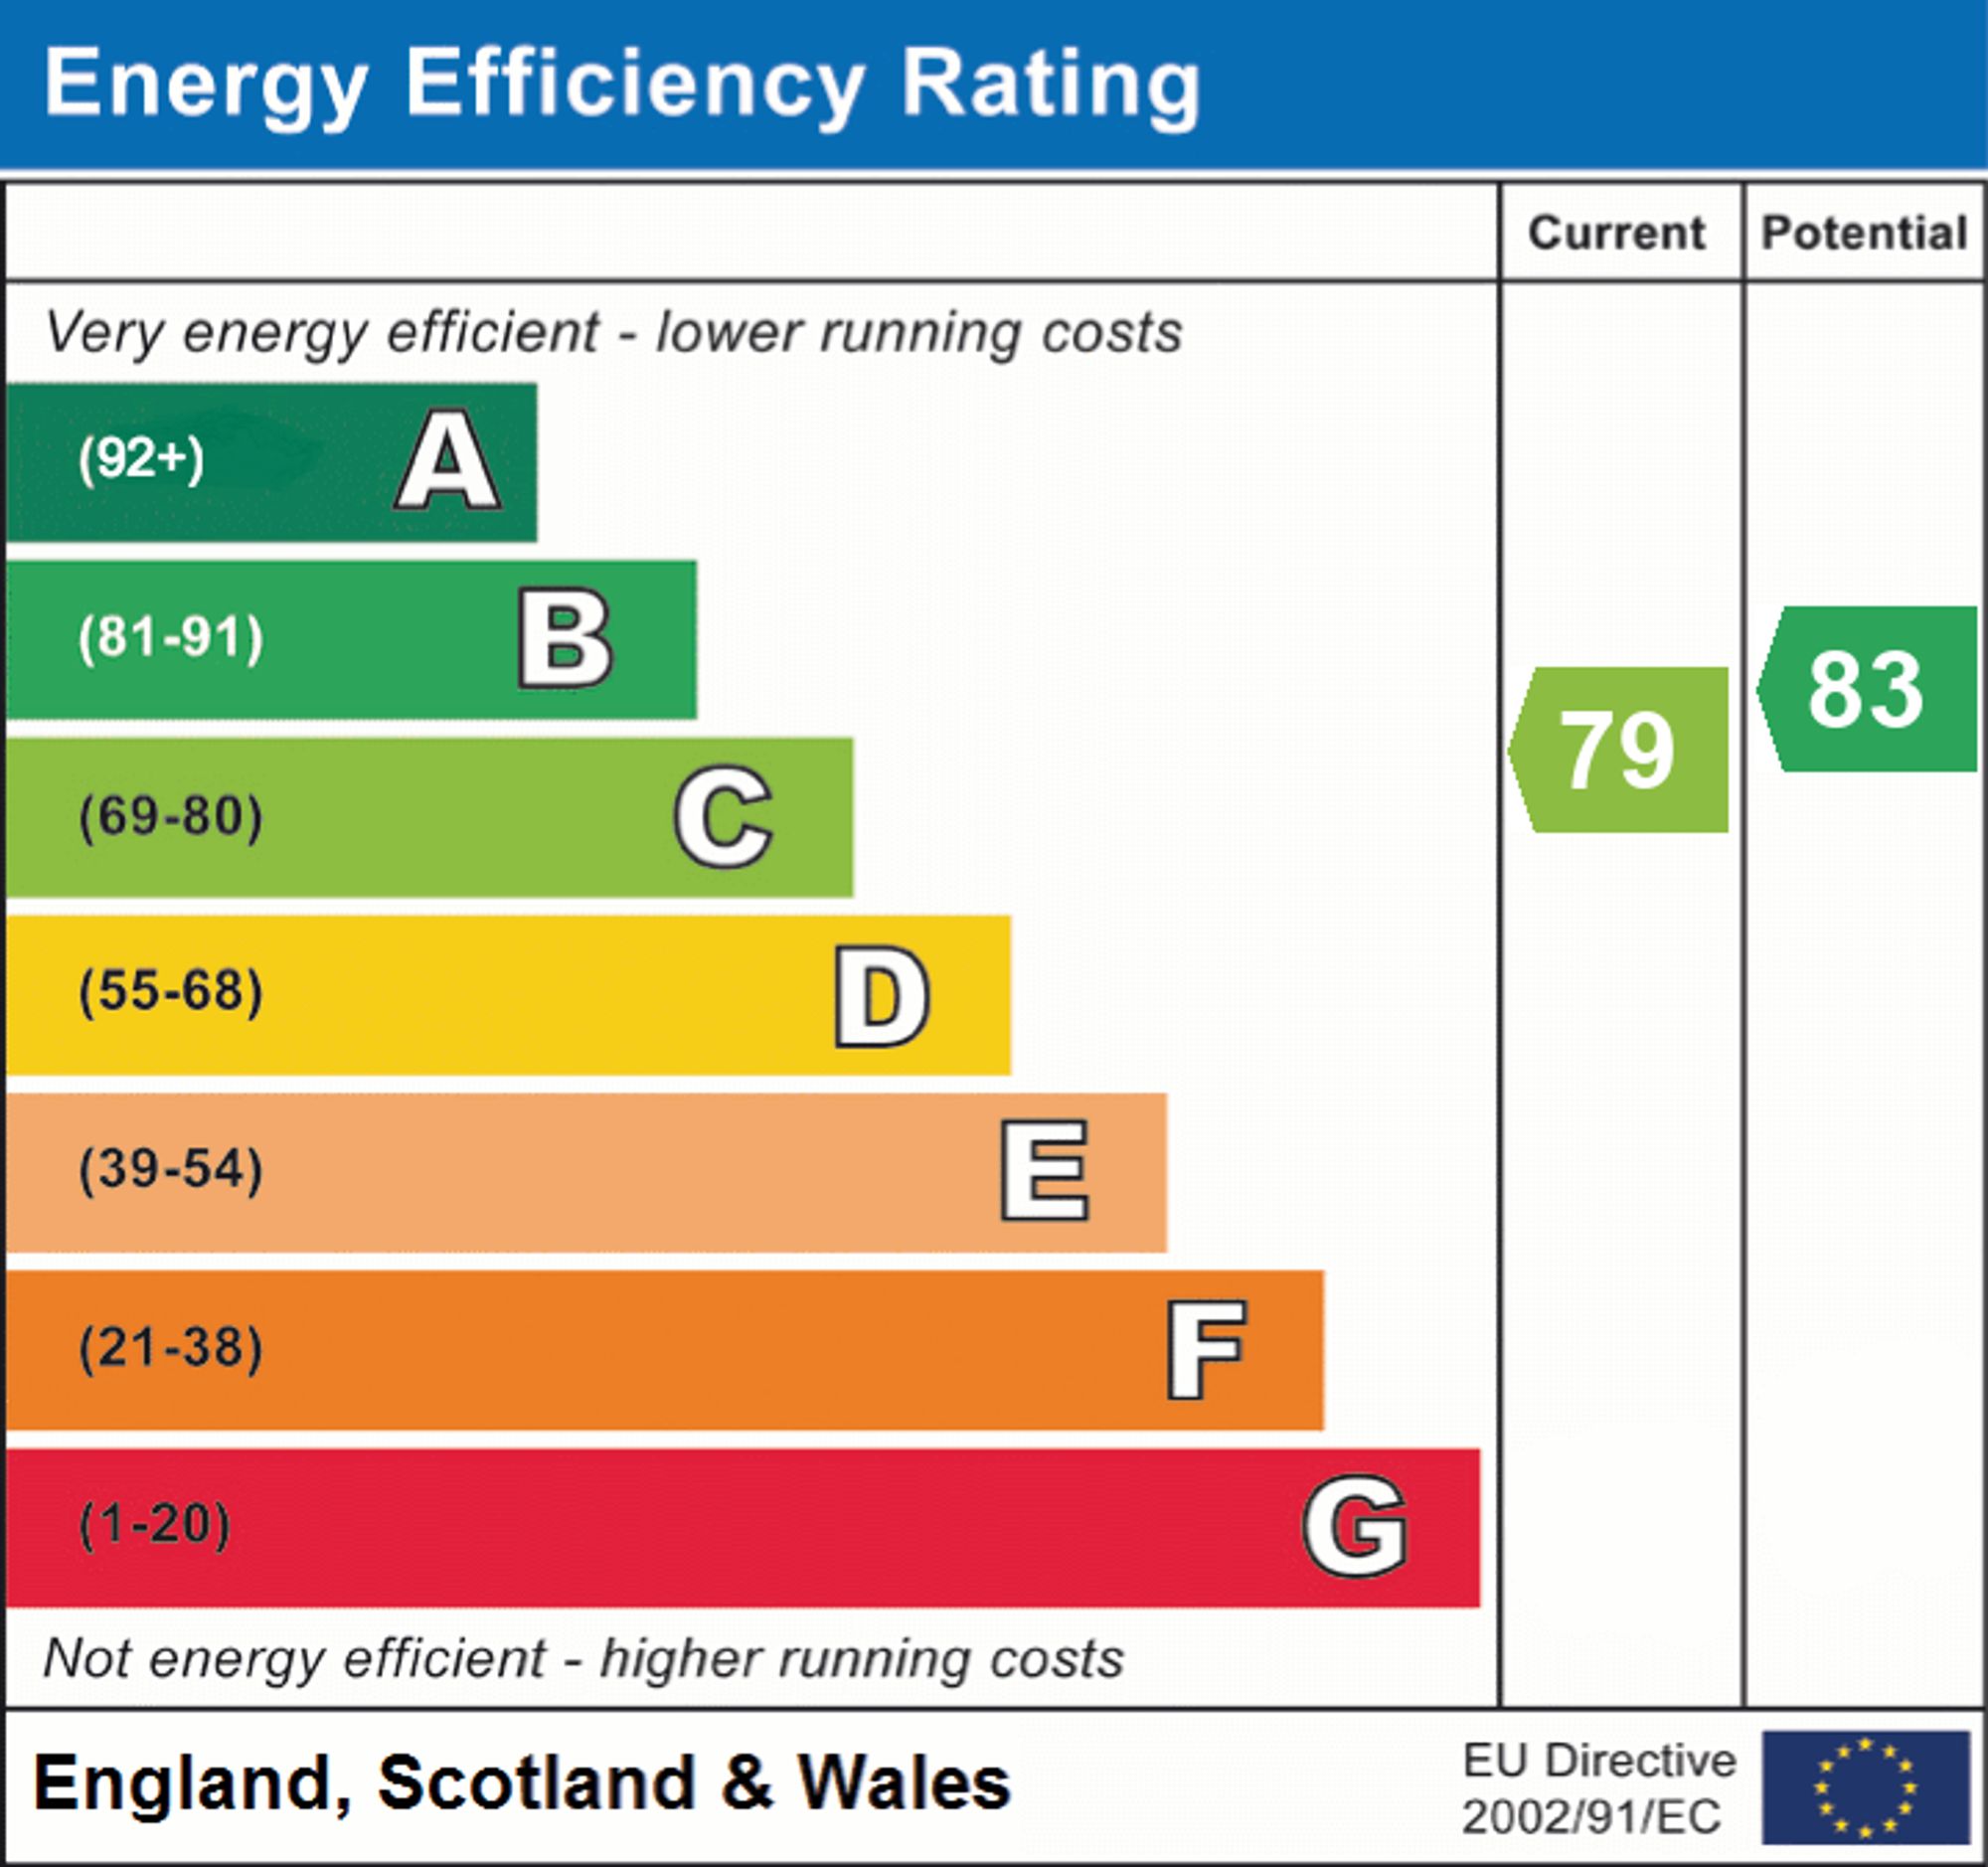
- EPC Rating is C
Property Ref: a1292ef5-19ed-4926-8f7e-bd3ca611eb0c
Similar Properties
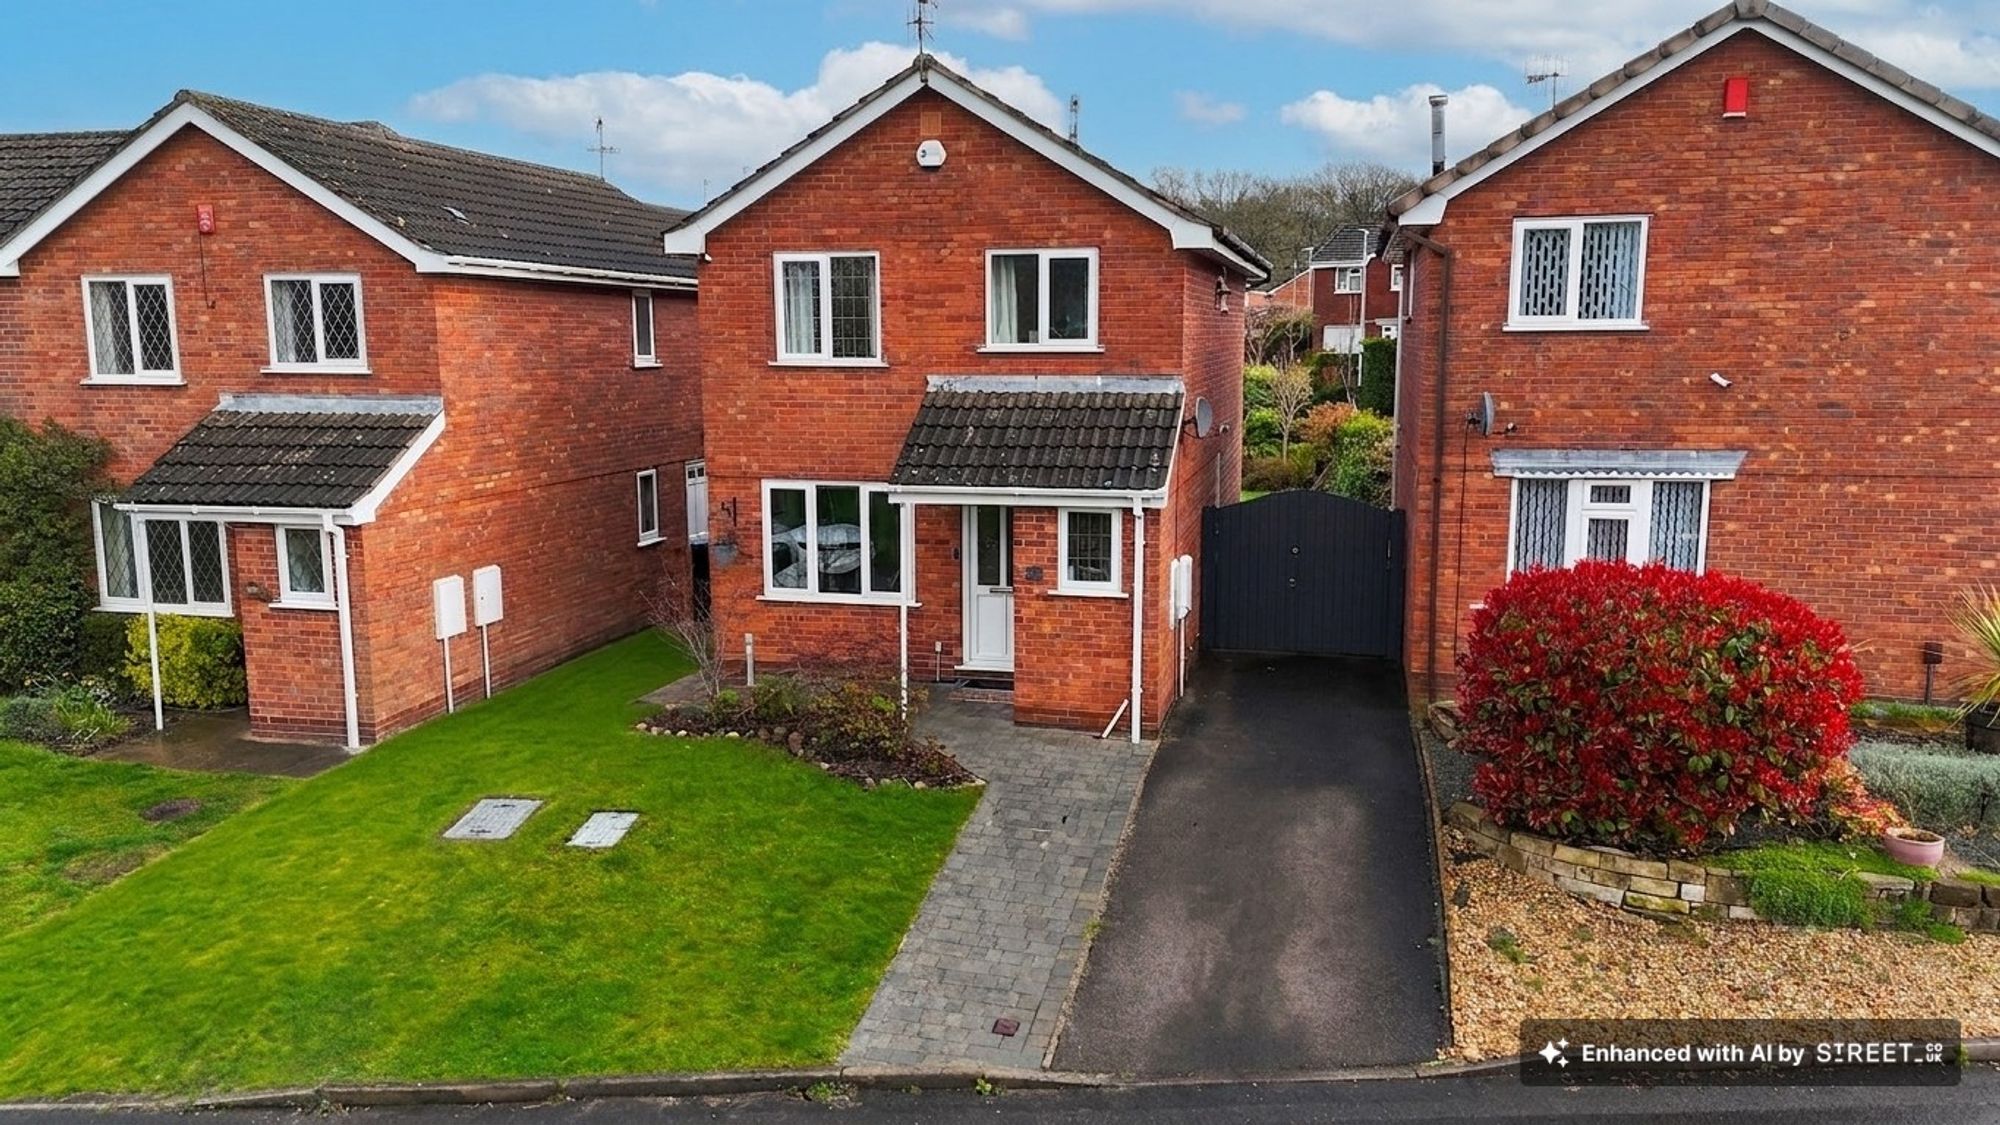
Goodwick Close, Stoke-On-Trent, ST4
3 Bedroom Detached House | £285,000
Beautiful 3-bed home in sought-after Trentham, near canal walks and Trentham Gardens. Features modern kitchen, spacious...
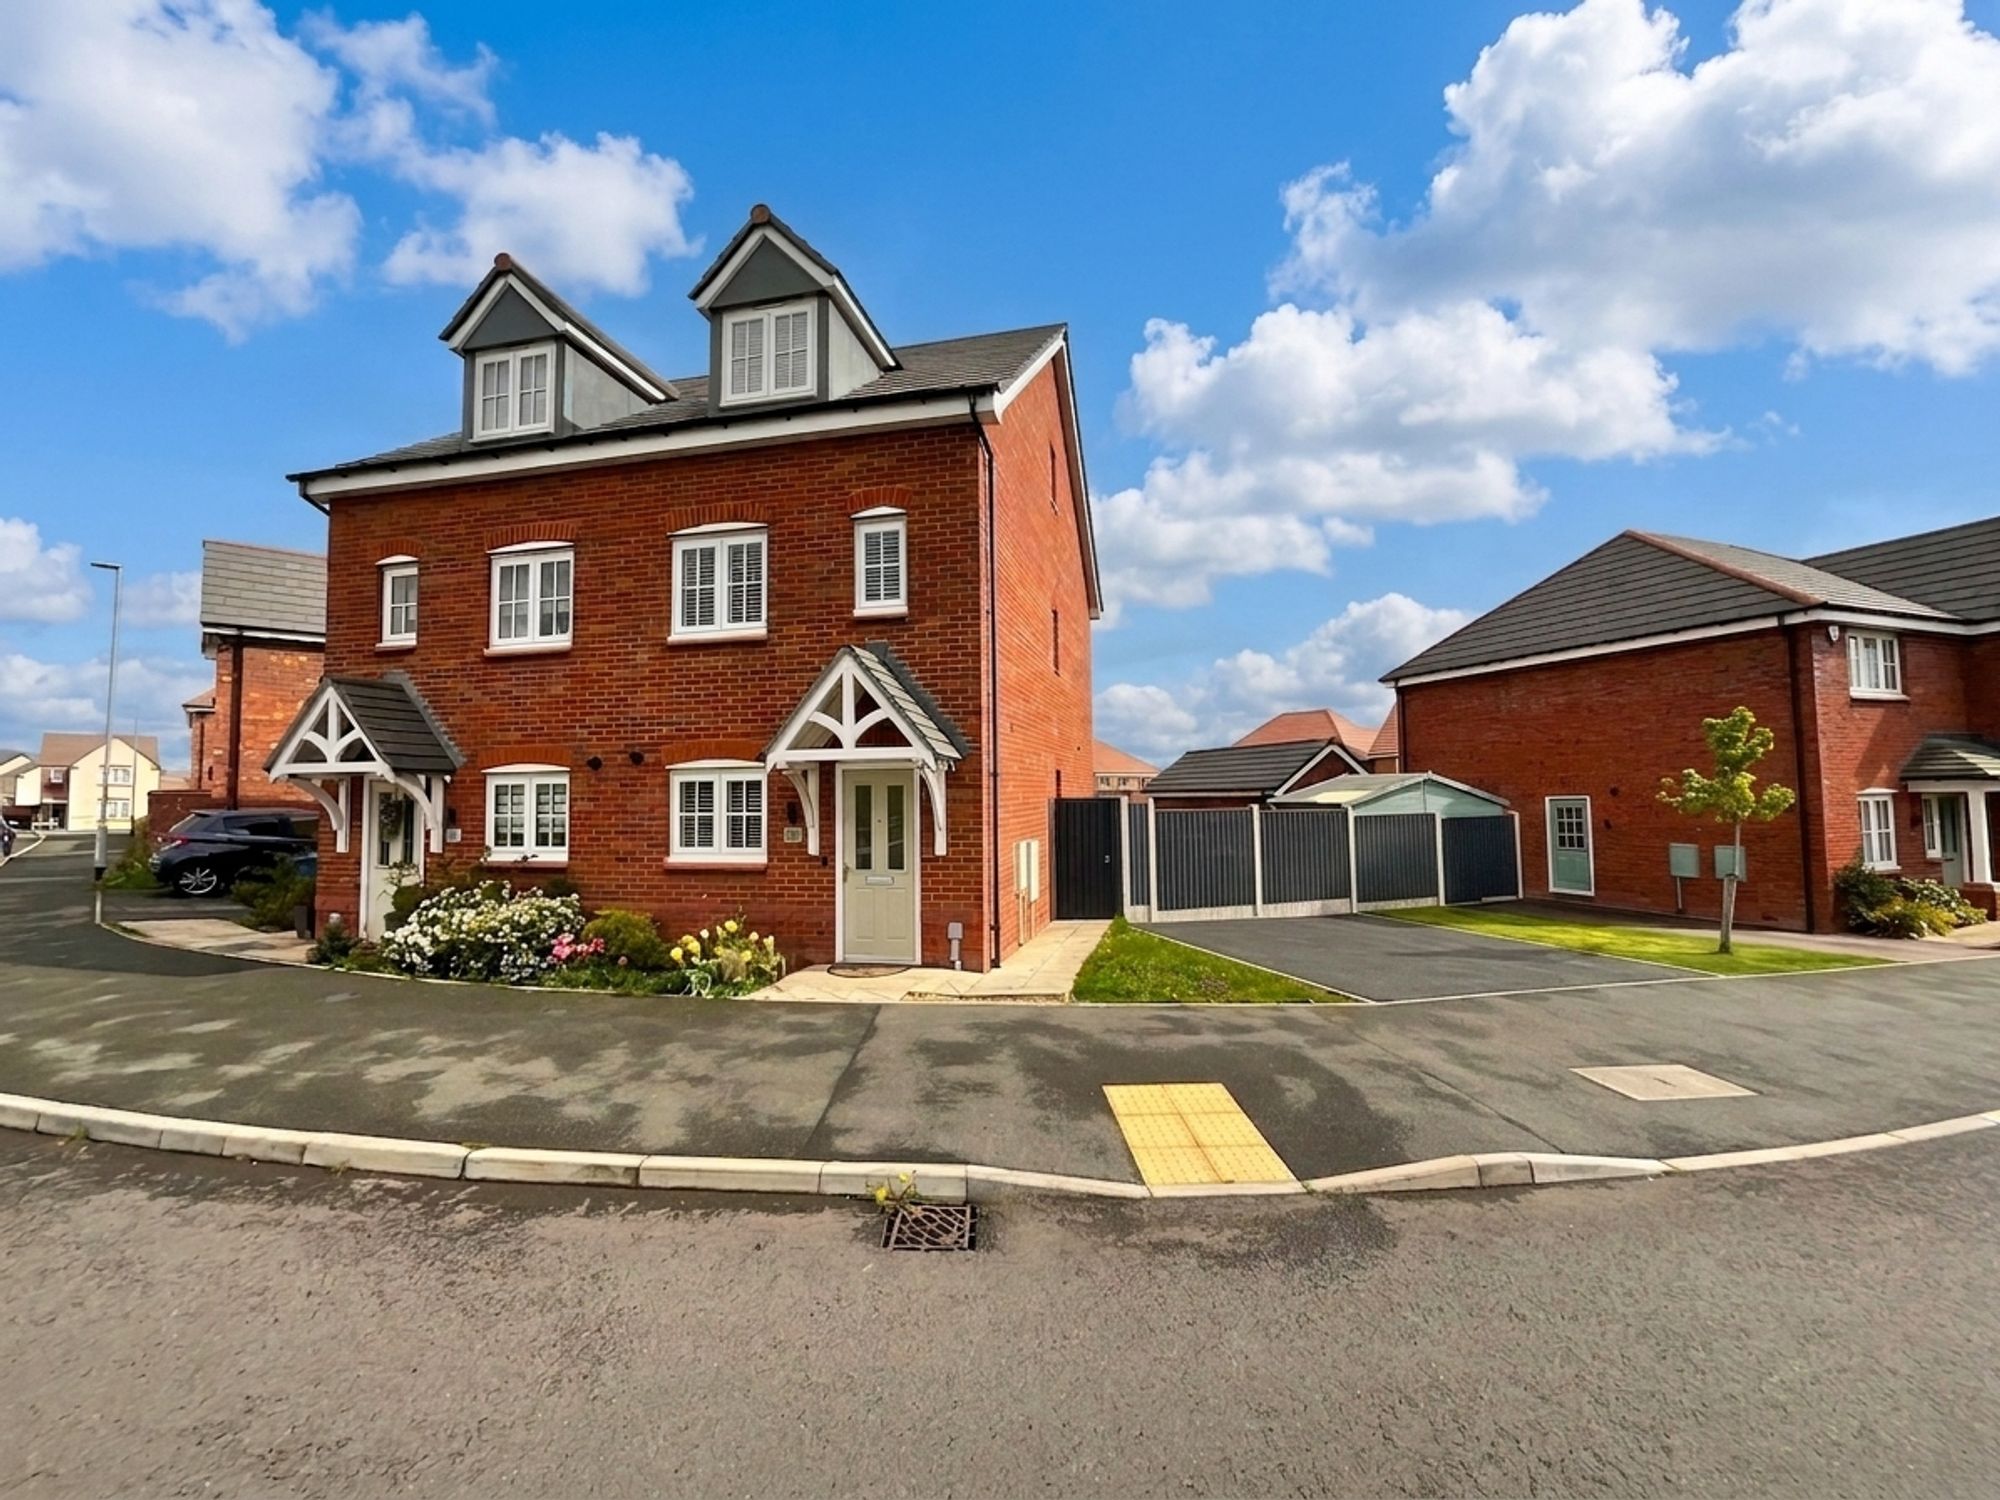
3 Bedroom Semi-Detached House | £285,000
Modern three-storey home with three double bedrooms, open-plan living, en suite, garden, driveway, and great location in...
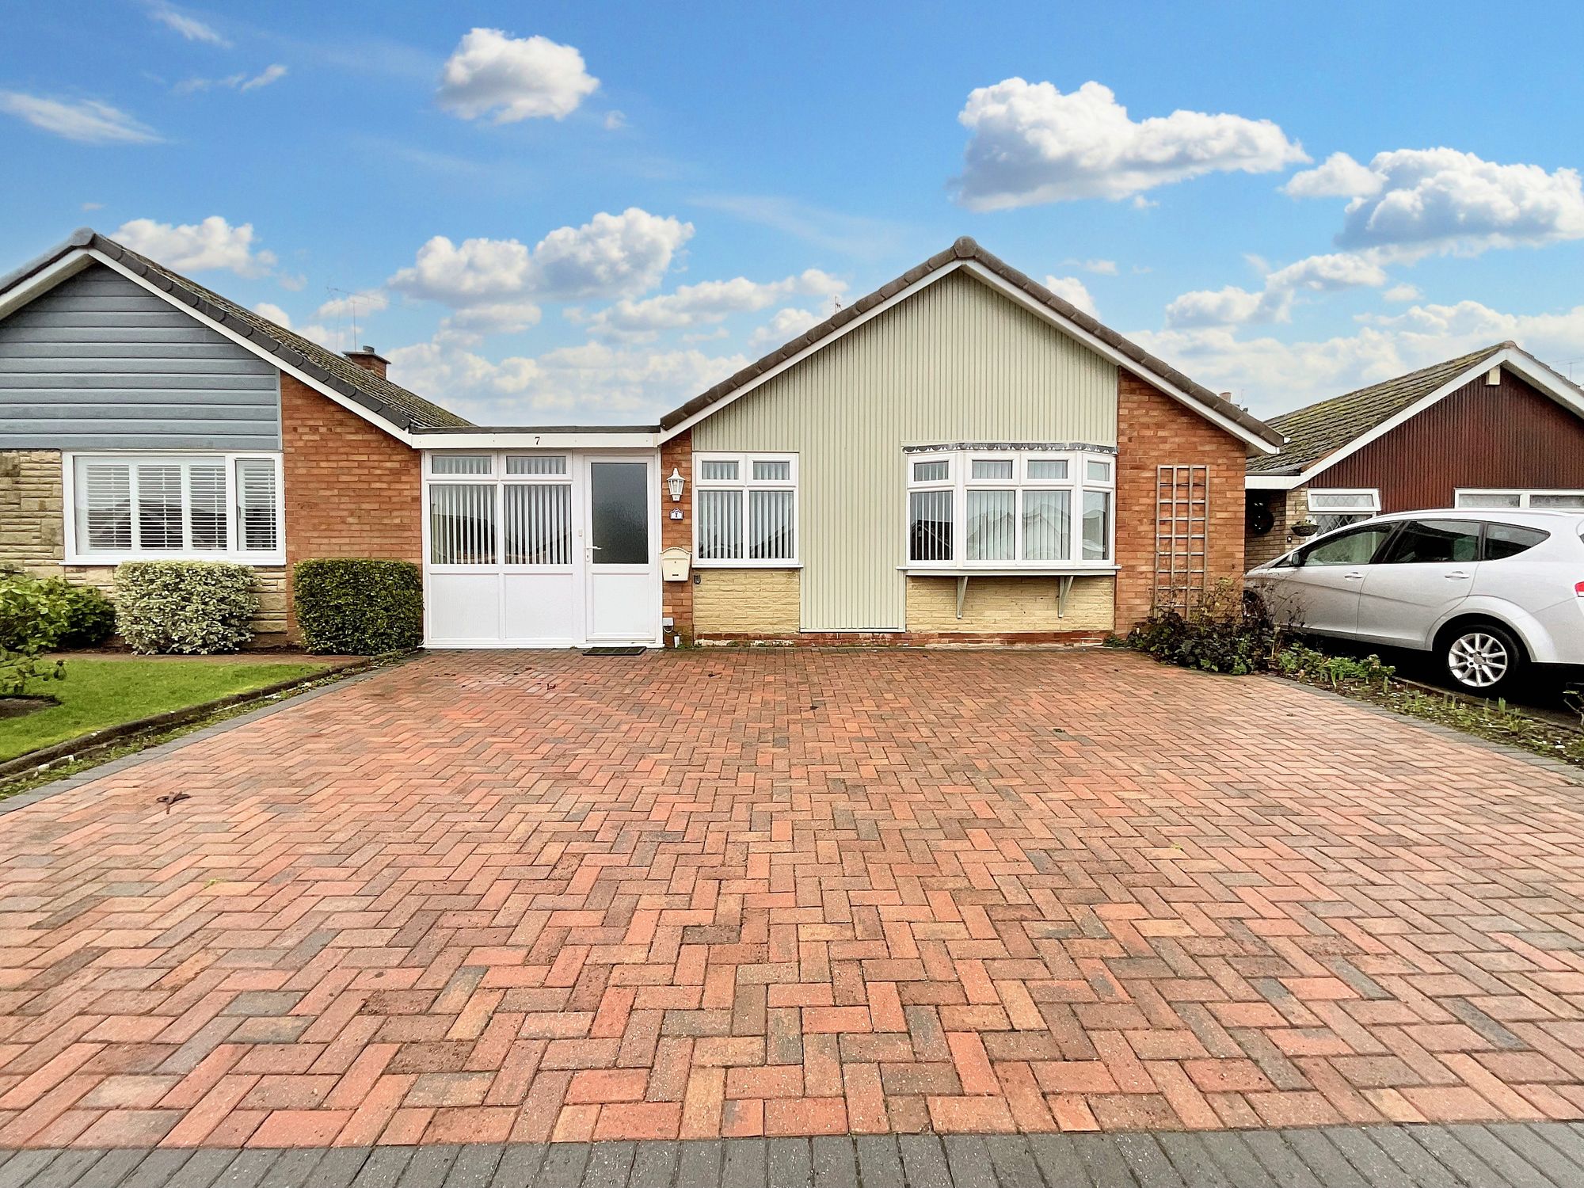
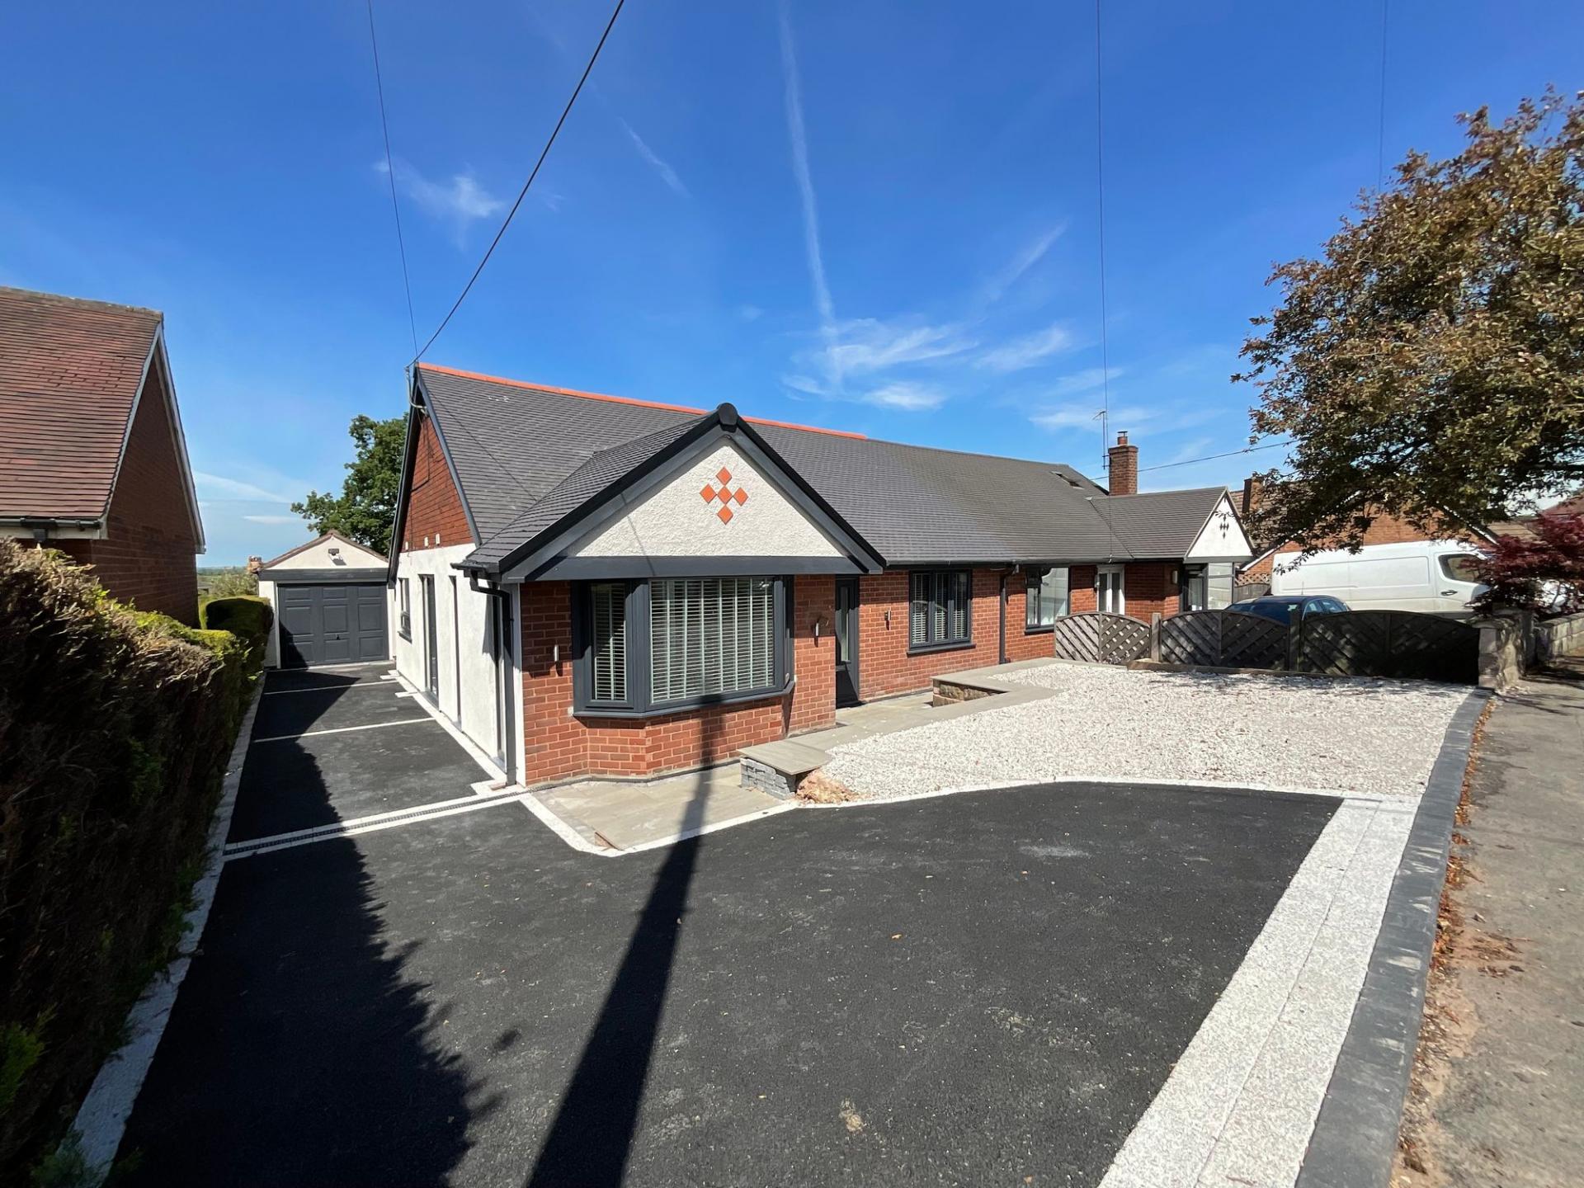
2 Bedroom Detached Bungalow | £280,000
Birch Close is a home where life takes root. This chain free 2-bed link-detached bungalow features a bright, modern kitc...
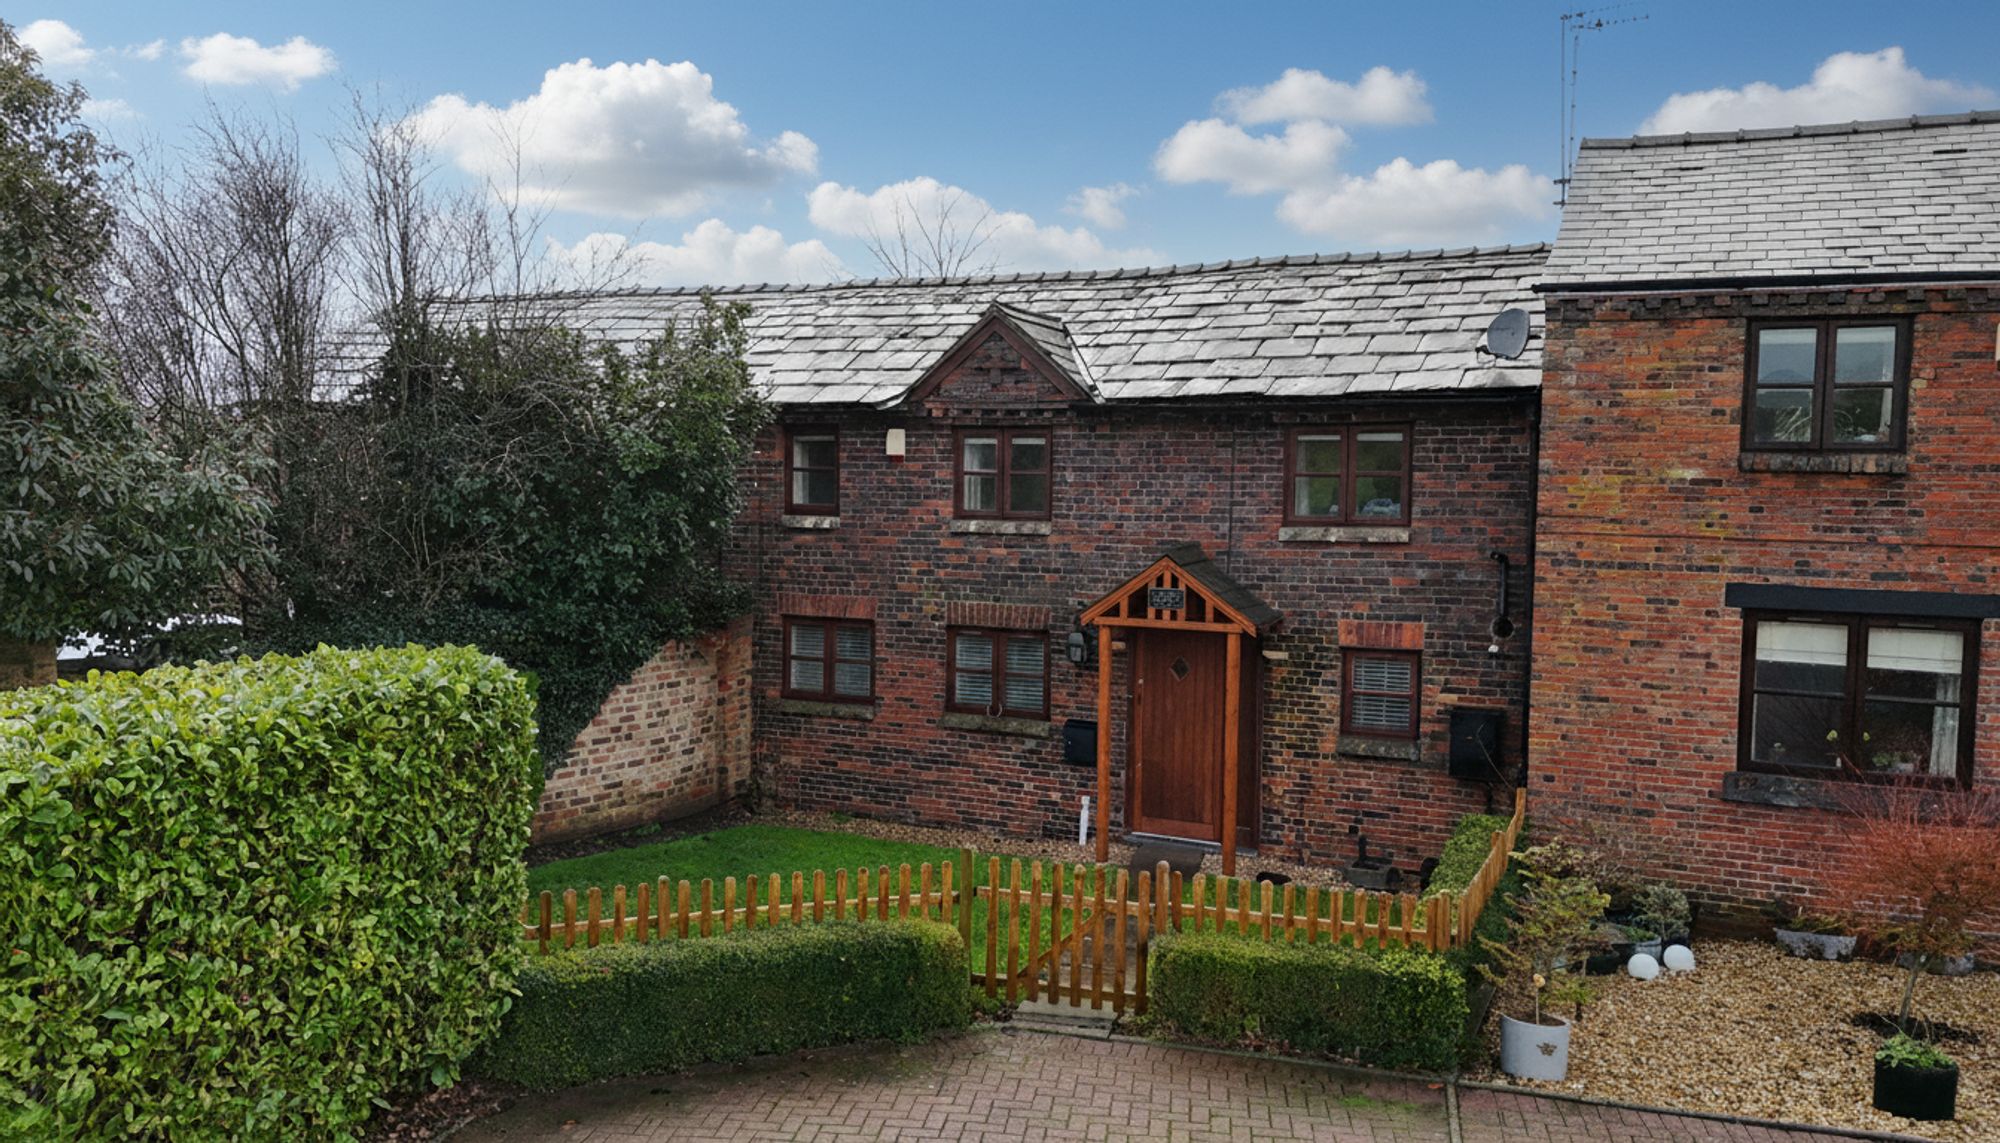
3 Bedroom Barn Conversion | £289,000
Modernised three-bedroom barn conversion in Barlaston with stylish interiors, exposed beams, private gardens, parking, a...
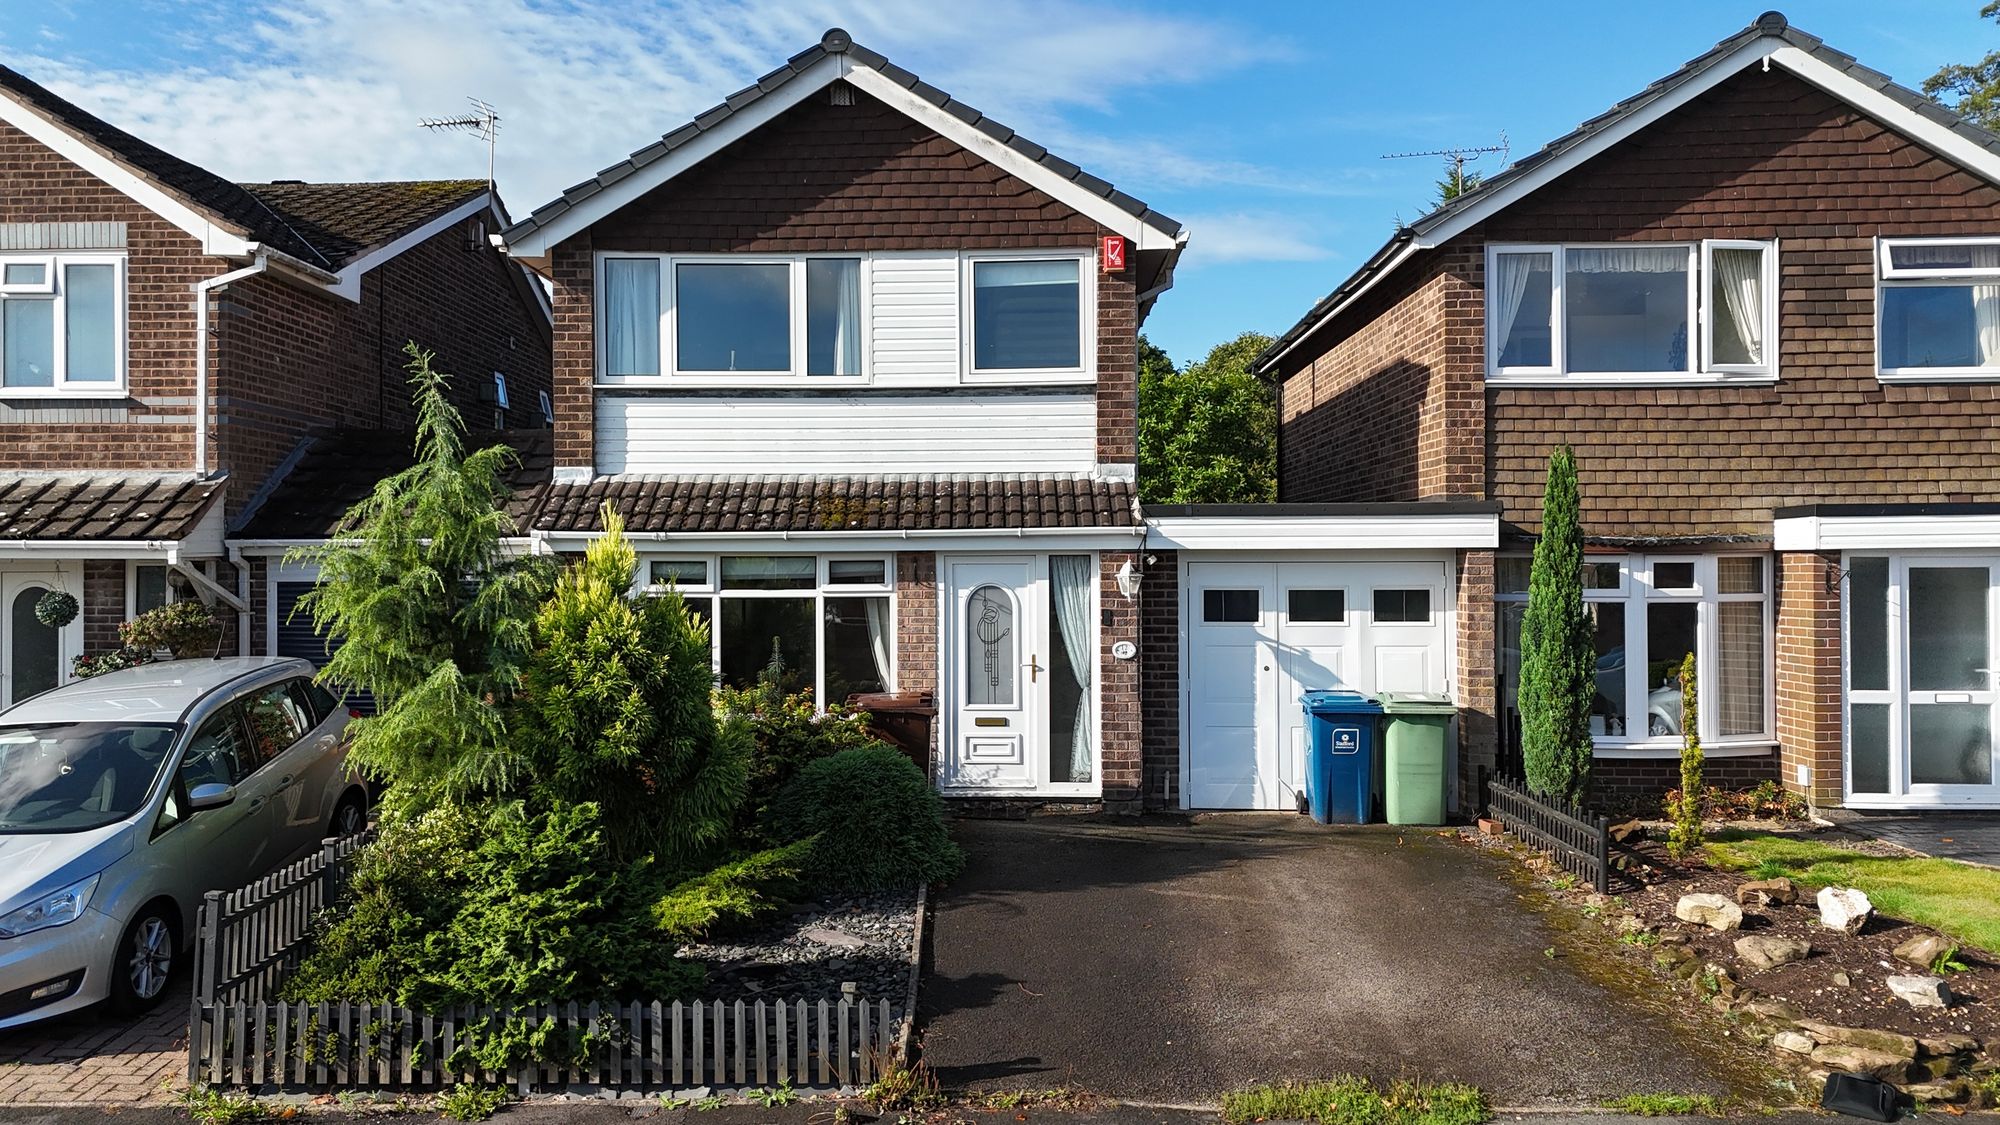
3 Bedroom Link Detached House | £290,000
“We Will, We Will Rock You”… with Space, Style & Serious Potential – Expansive 3-Bed Link-Detached Home on Redwood Avenu...
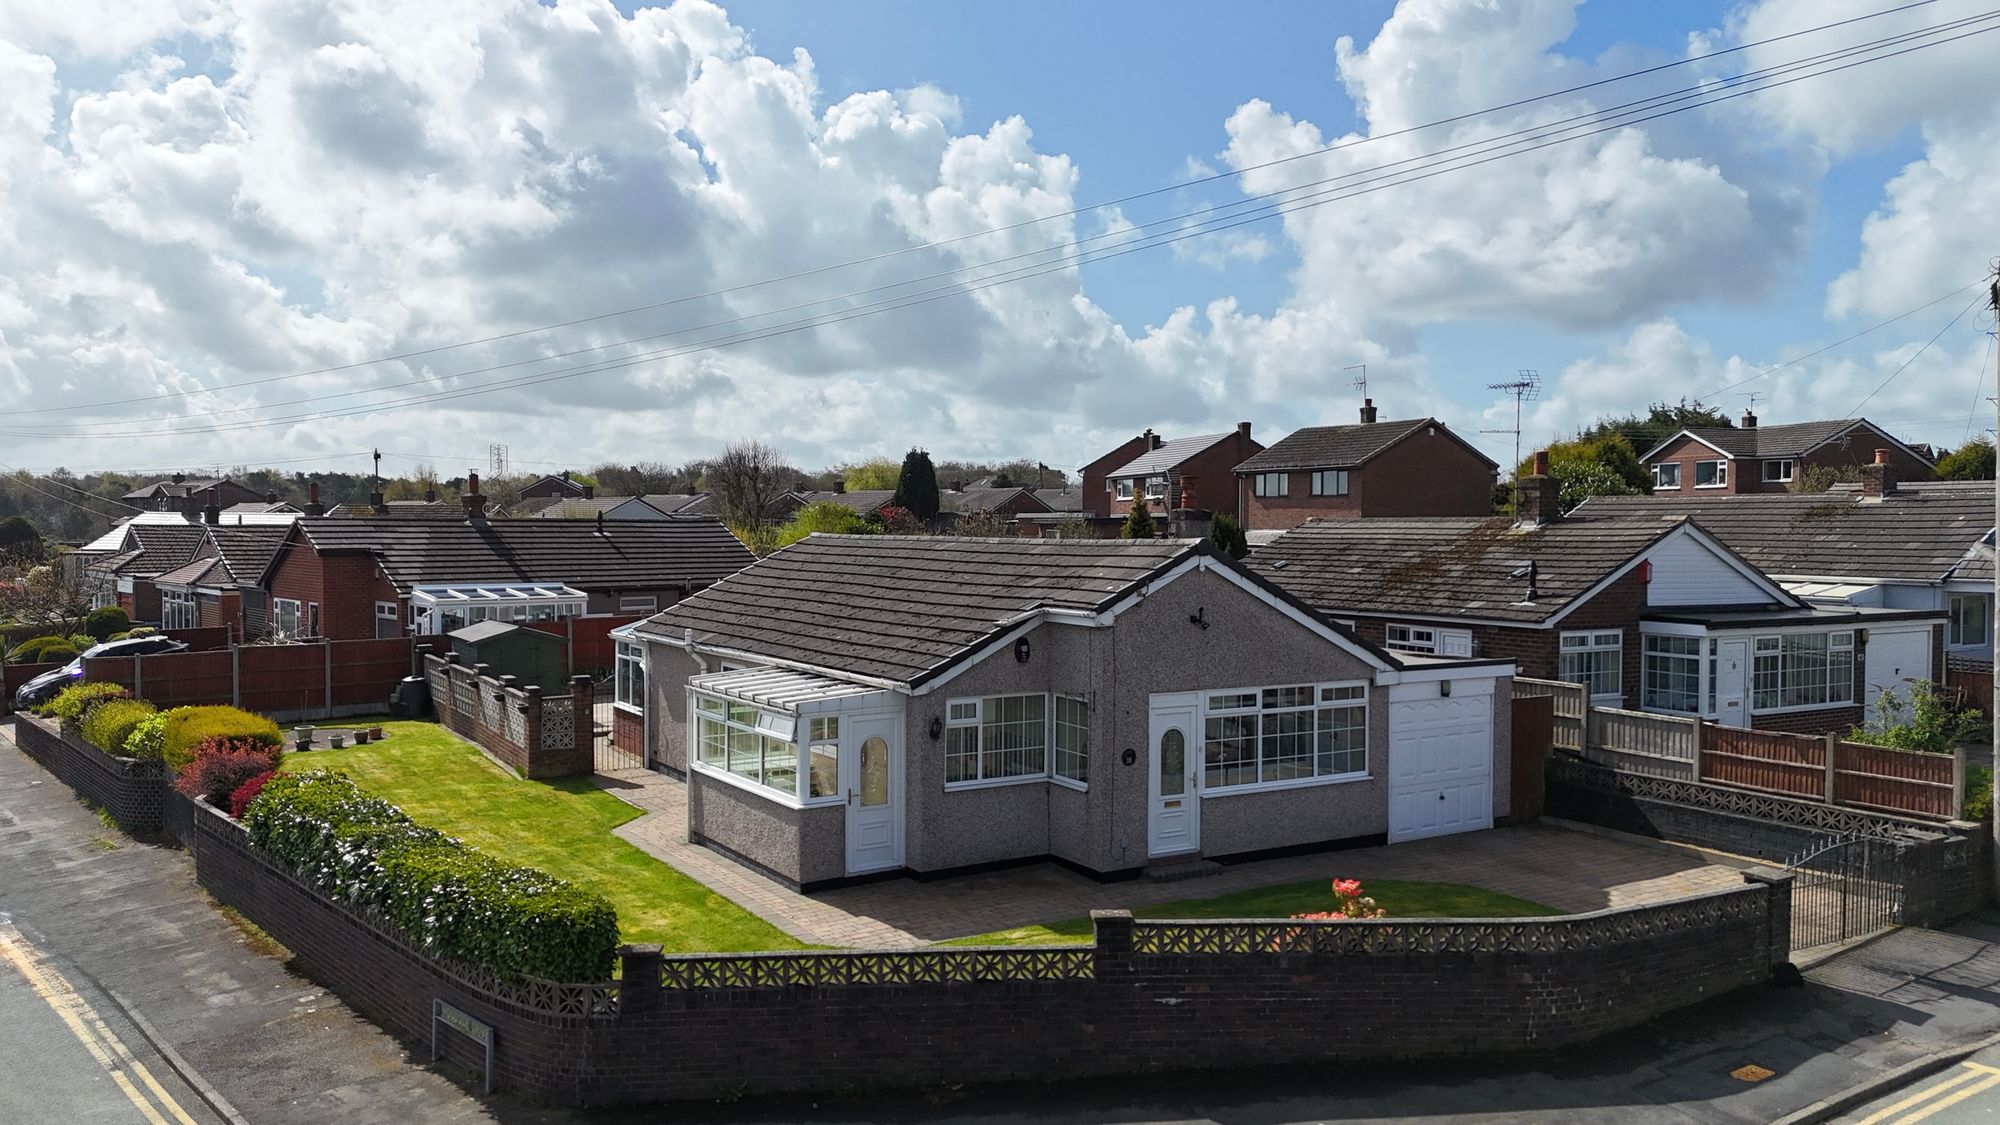
Golborn Avenue, Stoke-On-Trent, ST3
3 Bedroom Detached House | Offers in excess of £290,000
Three-bedroom detached bungalow on a corner plot with South-facing garden, moorland views, no upward chain, garage, and...

James Du Pavey Estate Agents (Stone)
Christchurch Way, Stone, Staffordshire, ST15 8BZ
01785 814917
How much is your home worth?
Use our short form to request a valuation of your property.
Request a Valuation
©2026 The Guild of Property Professionals. All rights reserved.
Terms and Conditions |
Privacy Policy |
Cookie Policy |
Complaints Policy |
Members Login
The Guild of Property Professionals Trading Address: 121 Park Lane, London W1K 7AG. GPEA Limited.
Registered in England & Wales.
Company No: 02819824.
Registered Office Address: 2 St. Stephen's Court, St. Stephen's Road, Bournemouth, Dorset, England, BH2 6LA.
VAT Registration No: 576 8795 61

