- Versatile living accommodations spread across three spacious floors, including three generous bedrooms on the second floor with an en suite shower room and a family bathroom.
- Perfectly situated in Trentham, within walking distance of shops, supermarkets, eateries, schools and excellent transport links.
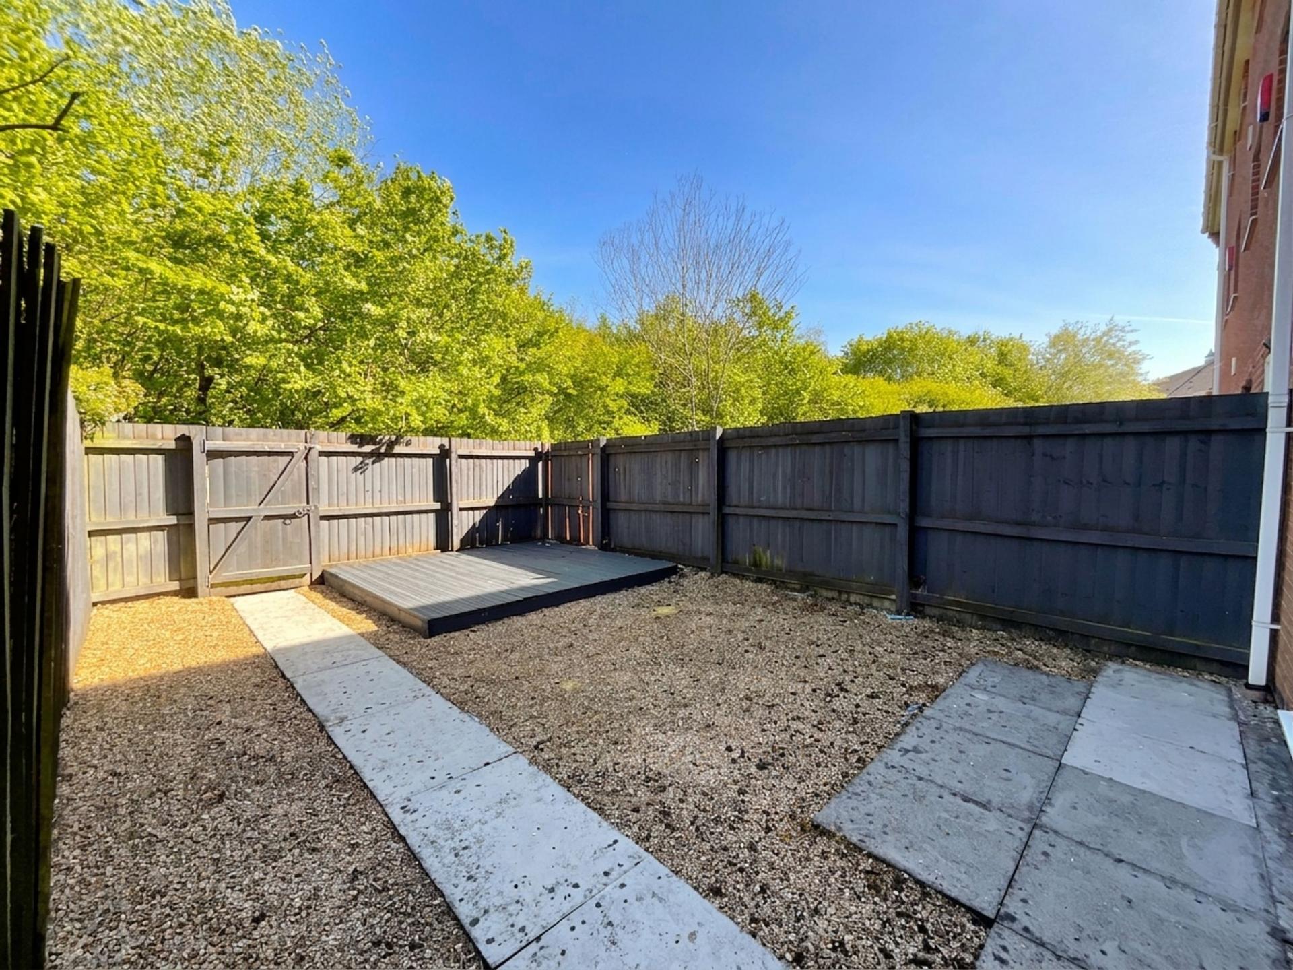
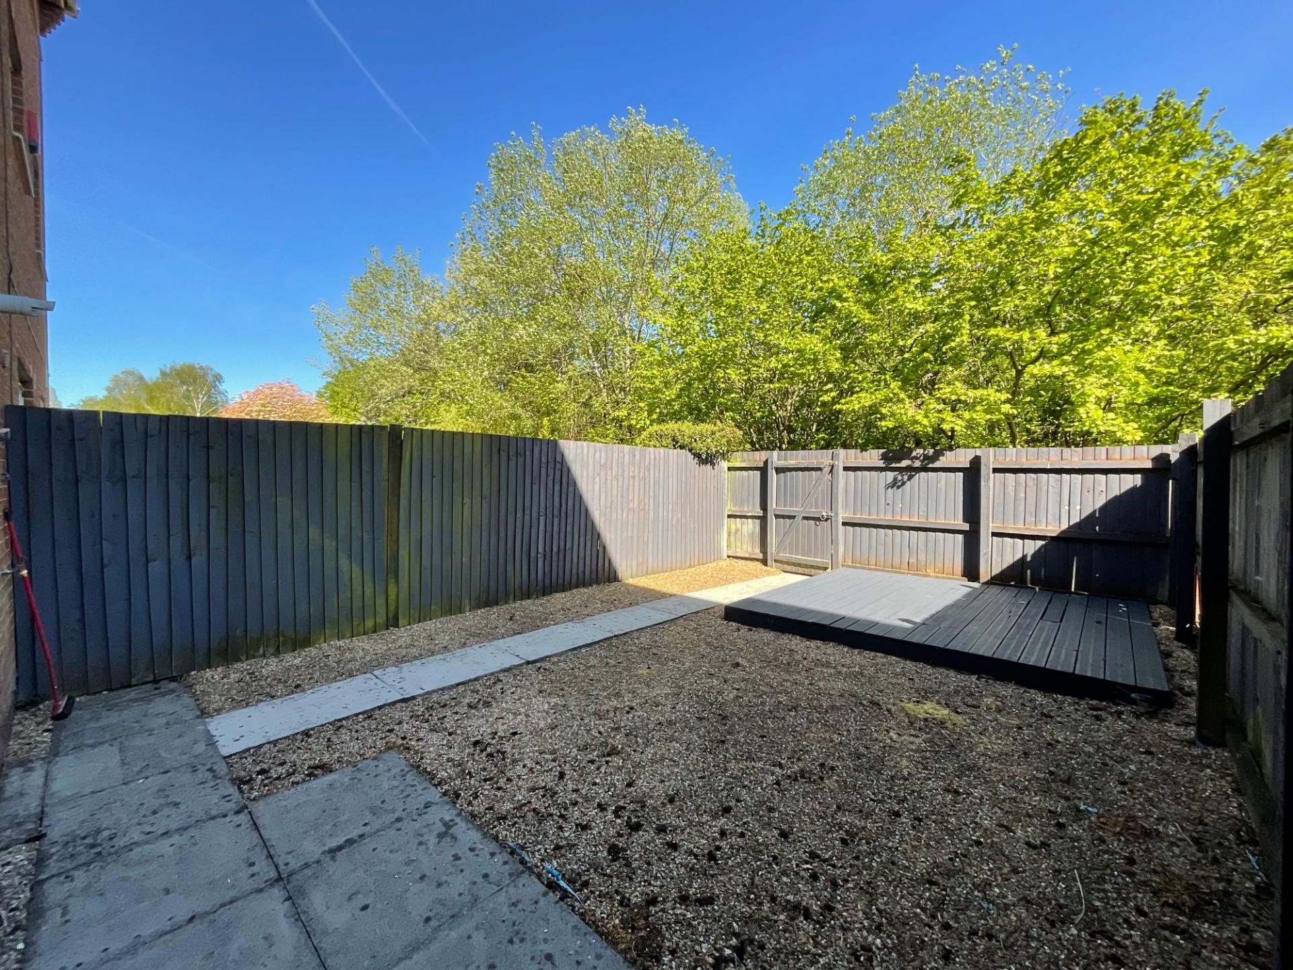
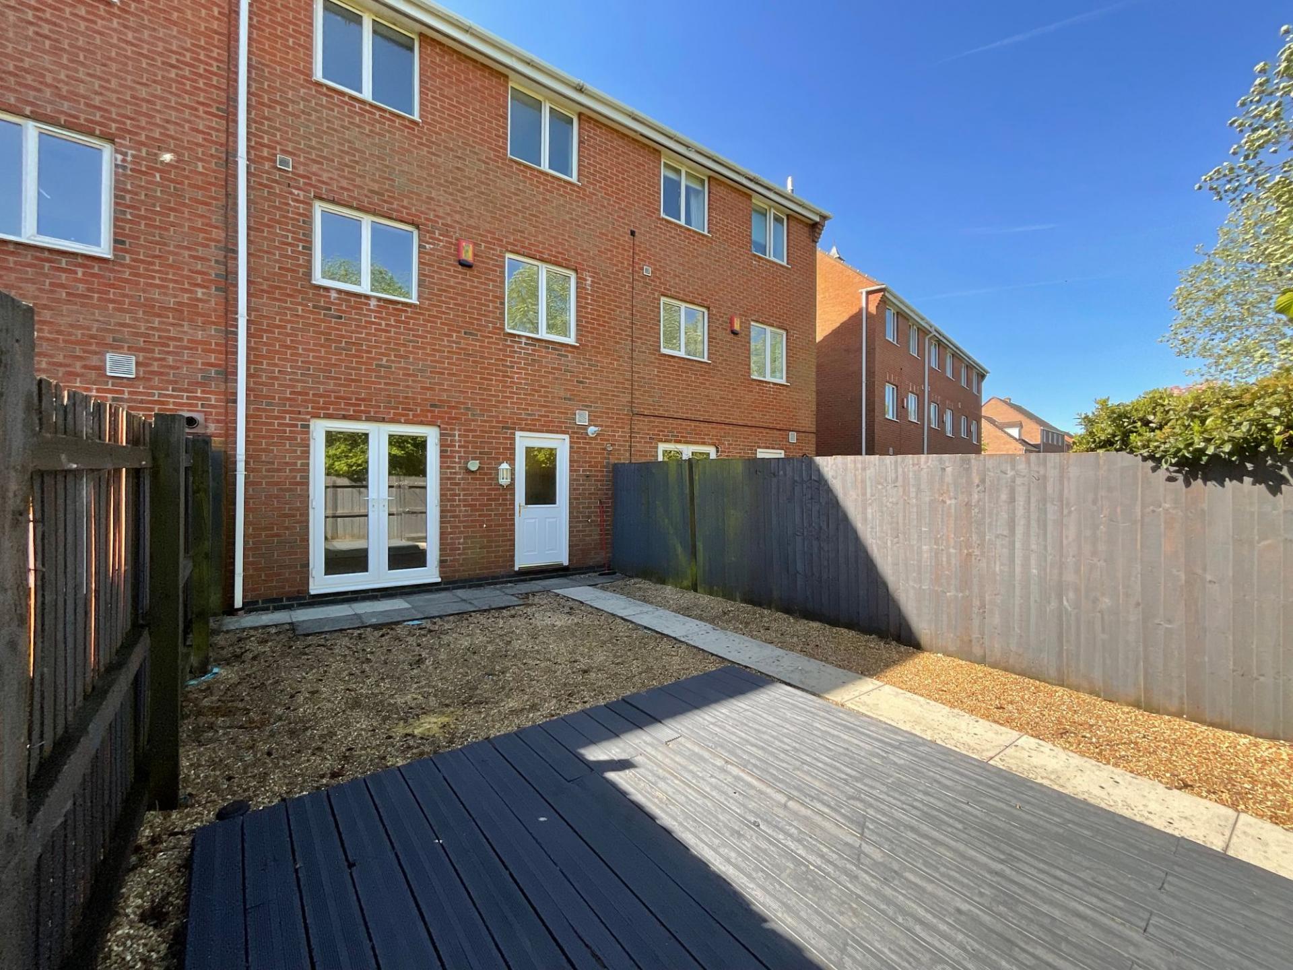
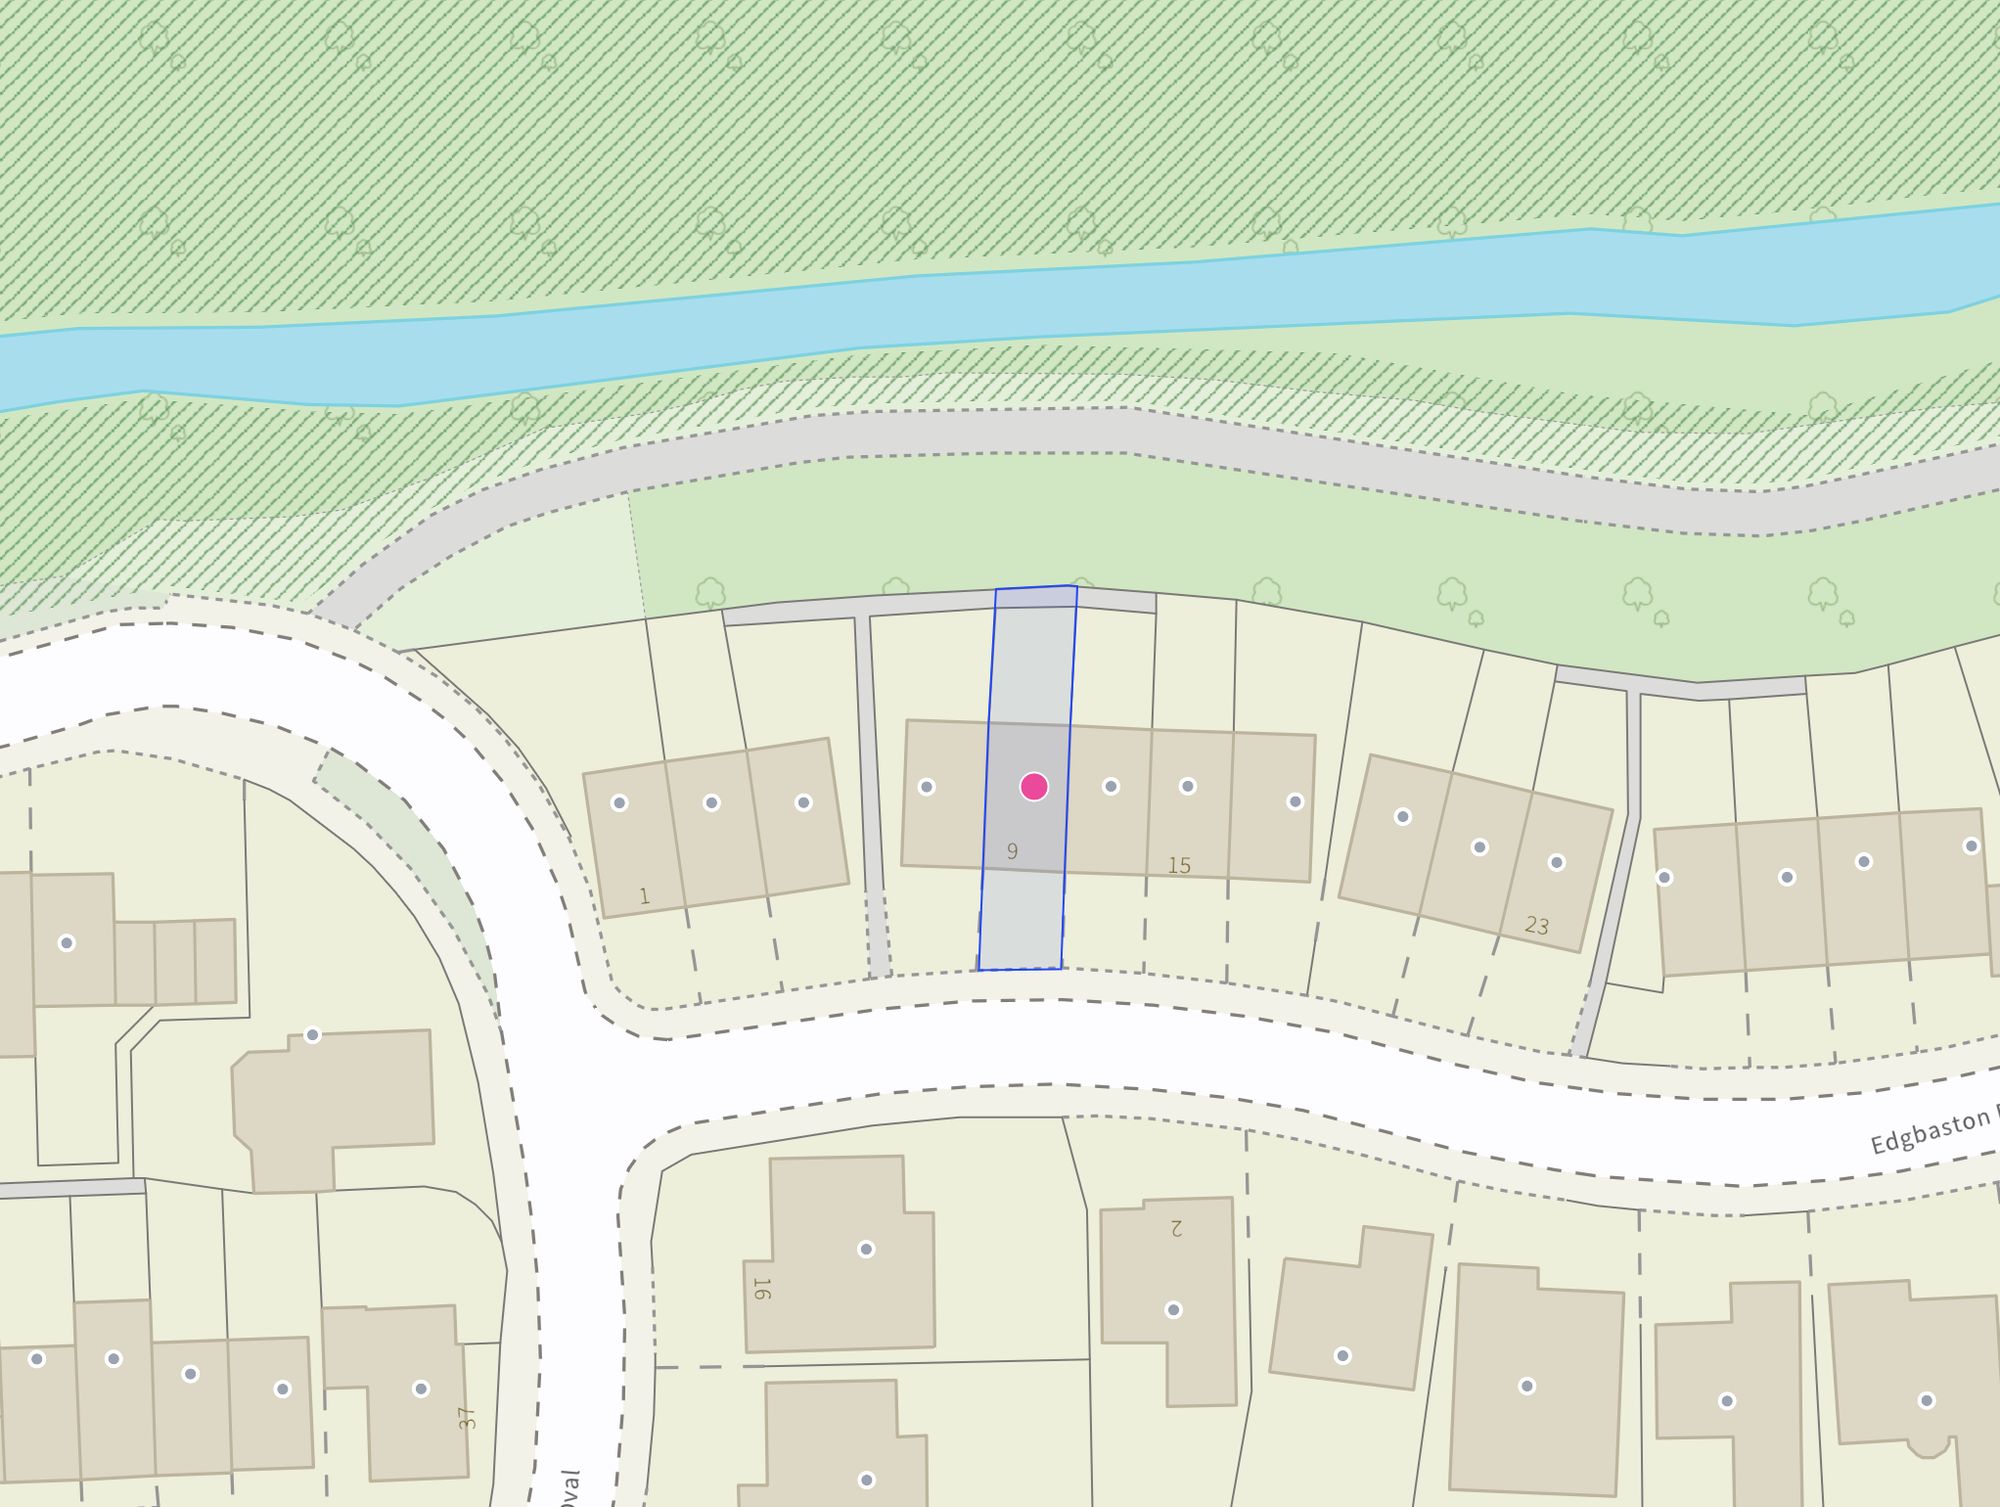
- Low-maintenance rear garden with gravel, decked and patio sating spaces, along with rear access to a greenway path. To the front, a driveway provides off-road parking, a single garage and storage.
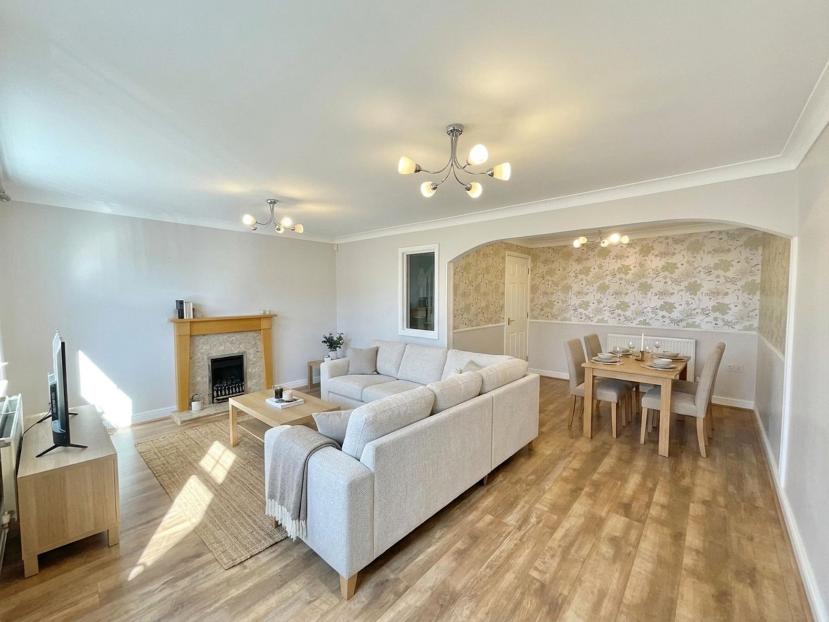
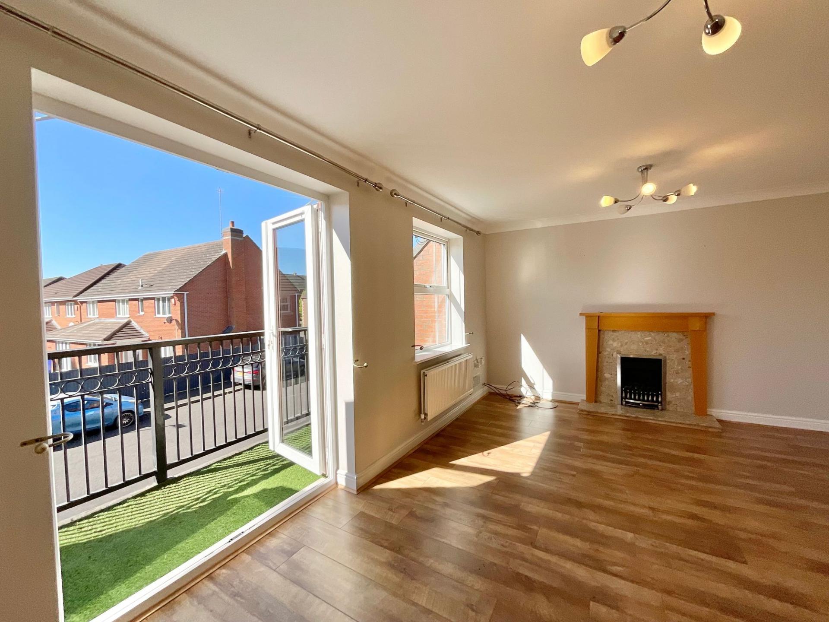
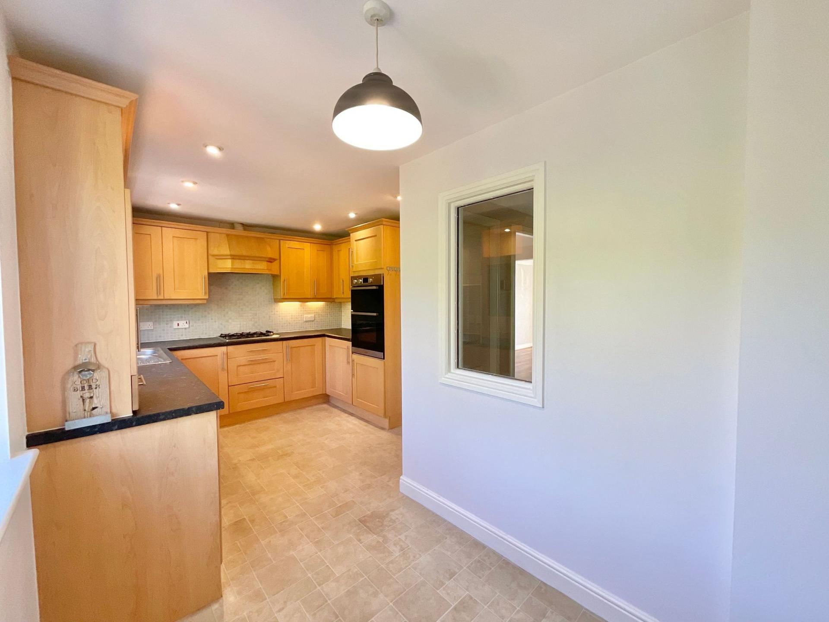
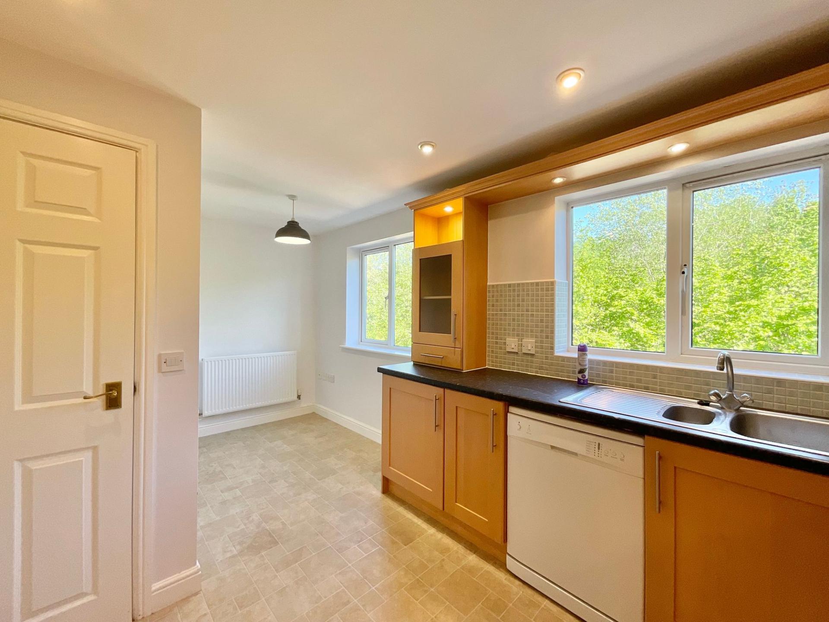
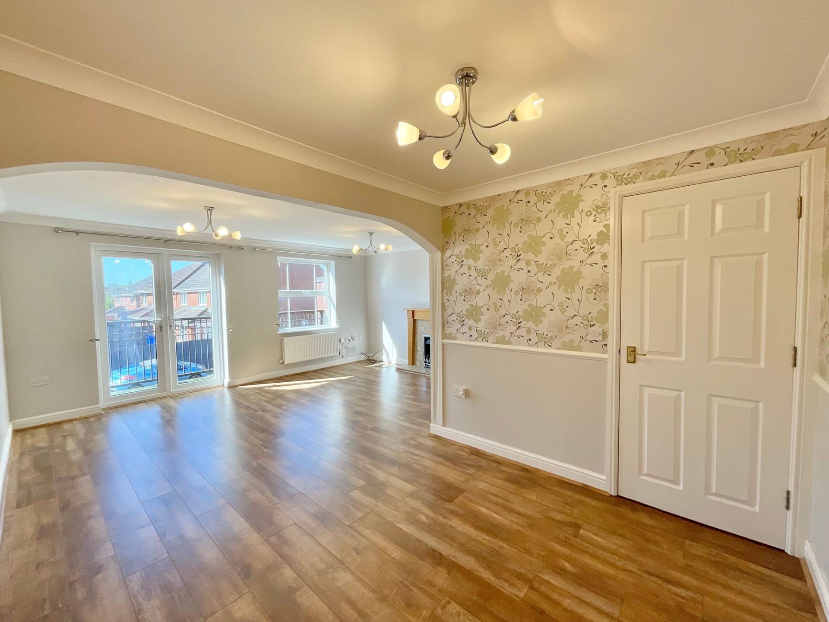
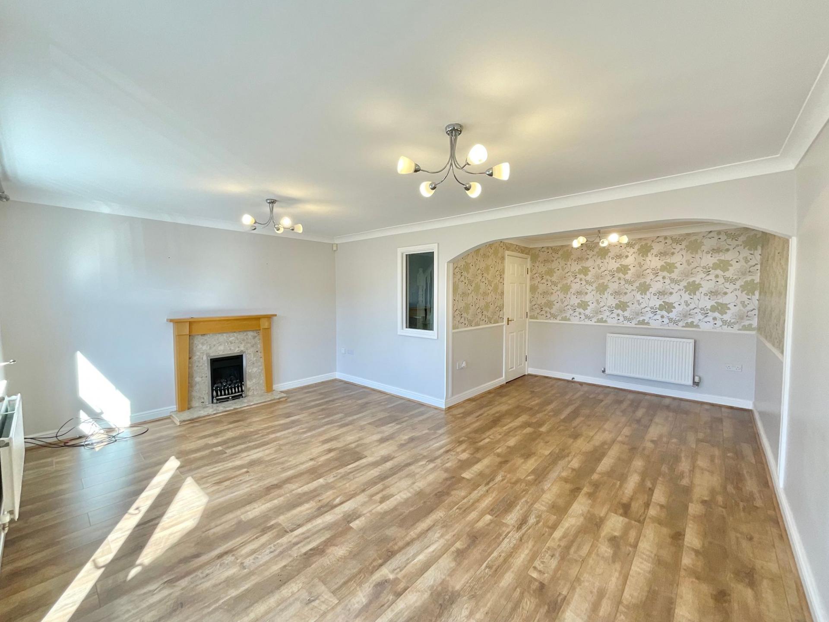
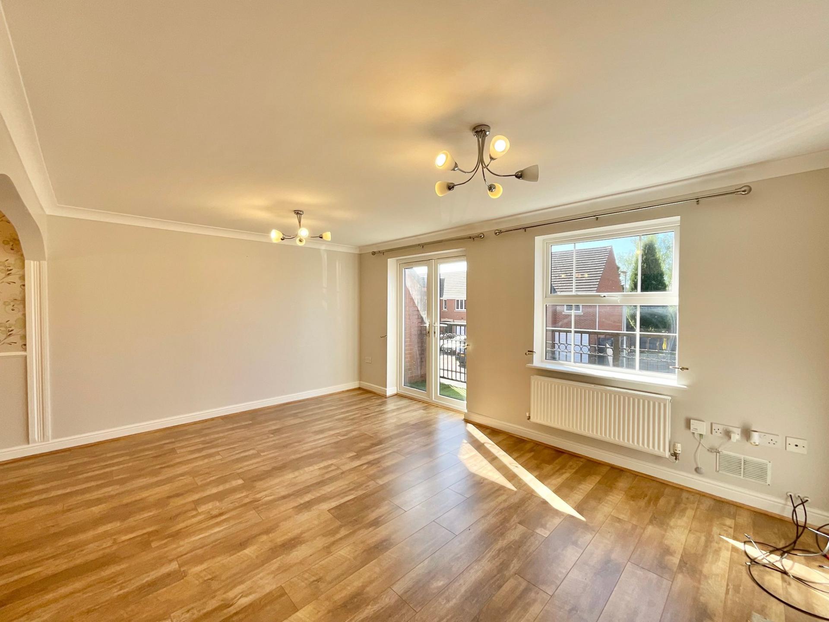
- Open-plan lounge/diner with feature fire surround and glazed French doors leading to a balcony with artificial lawn. Kitchen/breakfast room with integrated appliances and views to the rear.
- This lovely home is ready for you to move straight in and add your own touch, and is all being offered for sale with no upwards chain!

This property listing is now SSTC
4 Bedroom Terraced House for sale in Stoke-On-Trent
 2
4
2
2
4
2
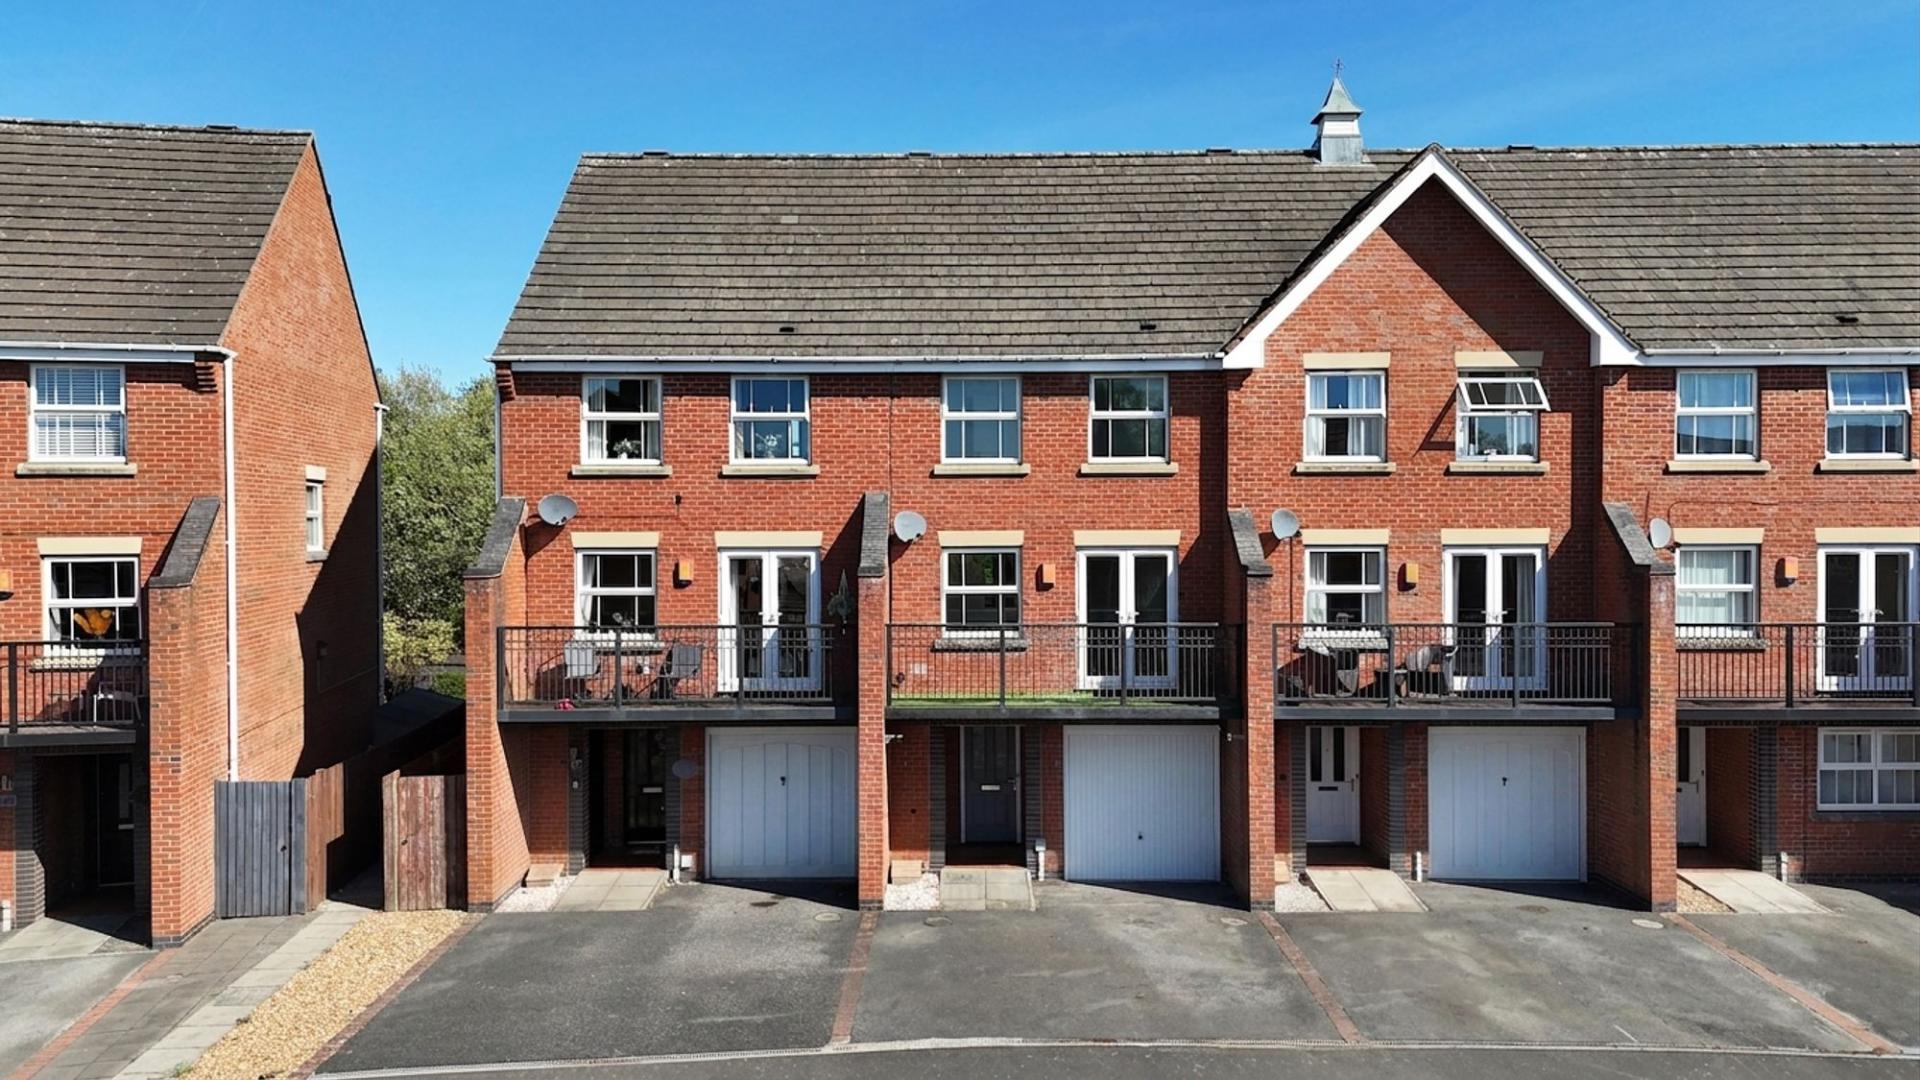
Are you ready to live life on the edge? Not the risky kind, the fun and fabulous kind! Tucked away on Edgbaston Drive, this three-bedroom home is spread across three generous floors where comfort meets versatility and a layout that is ready to fully adapt to your lifestyle.
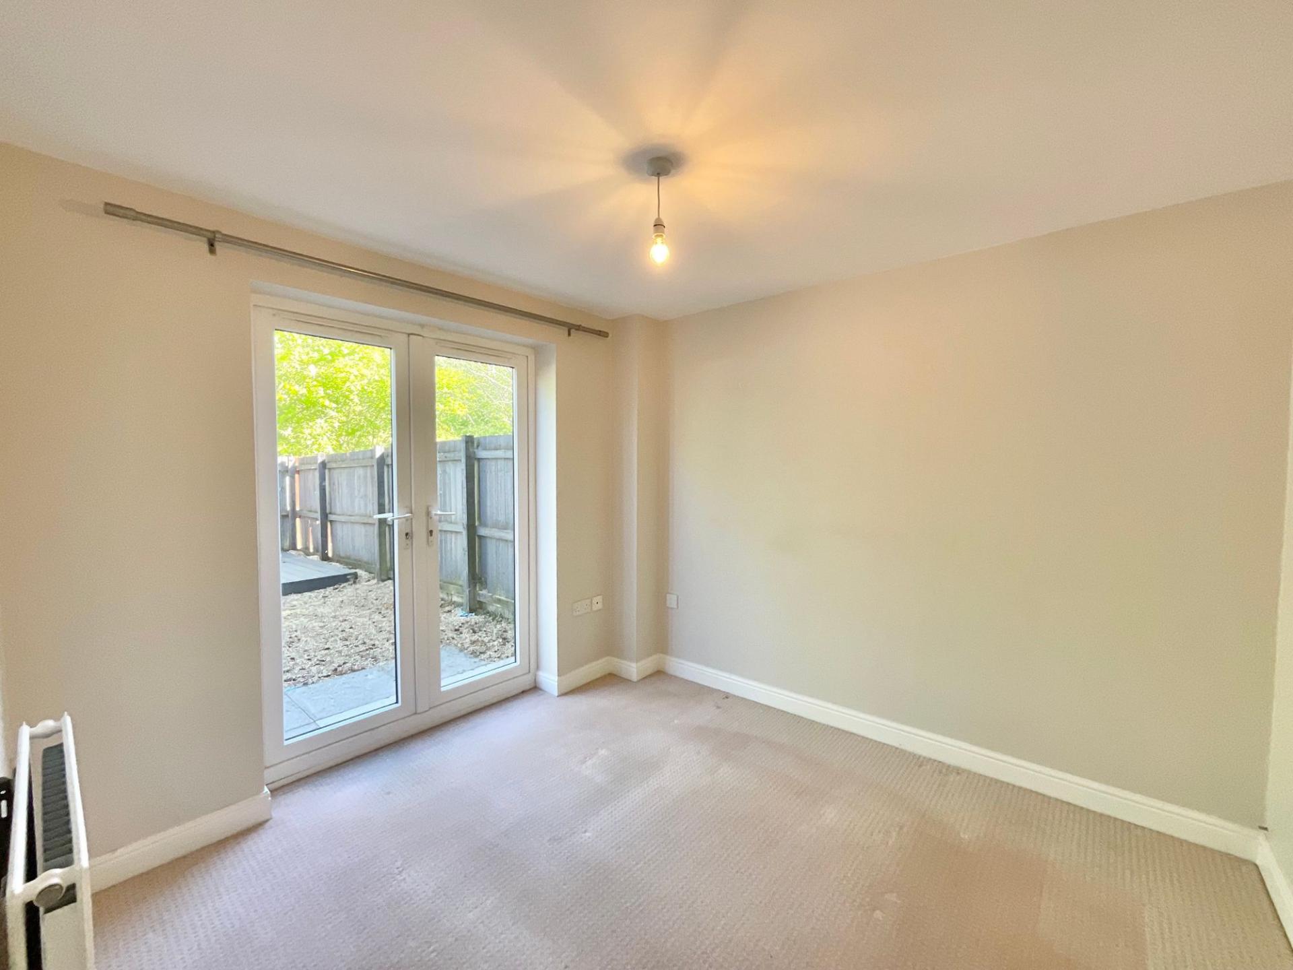
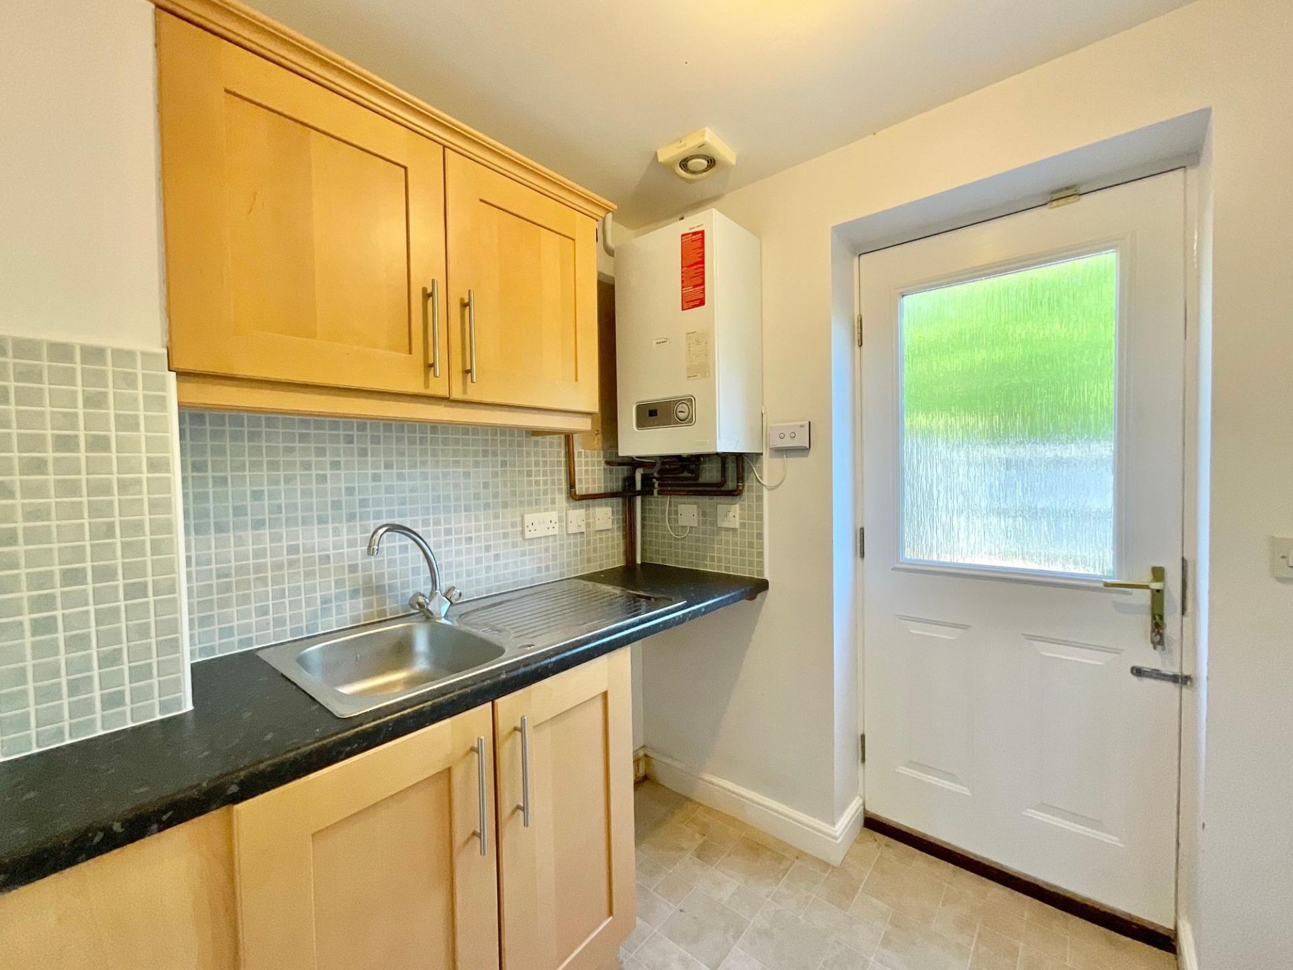
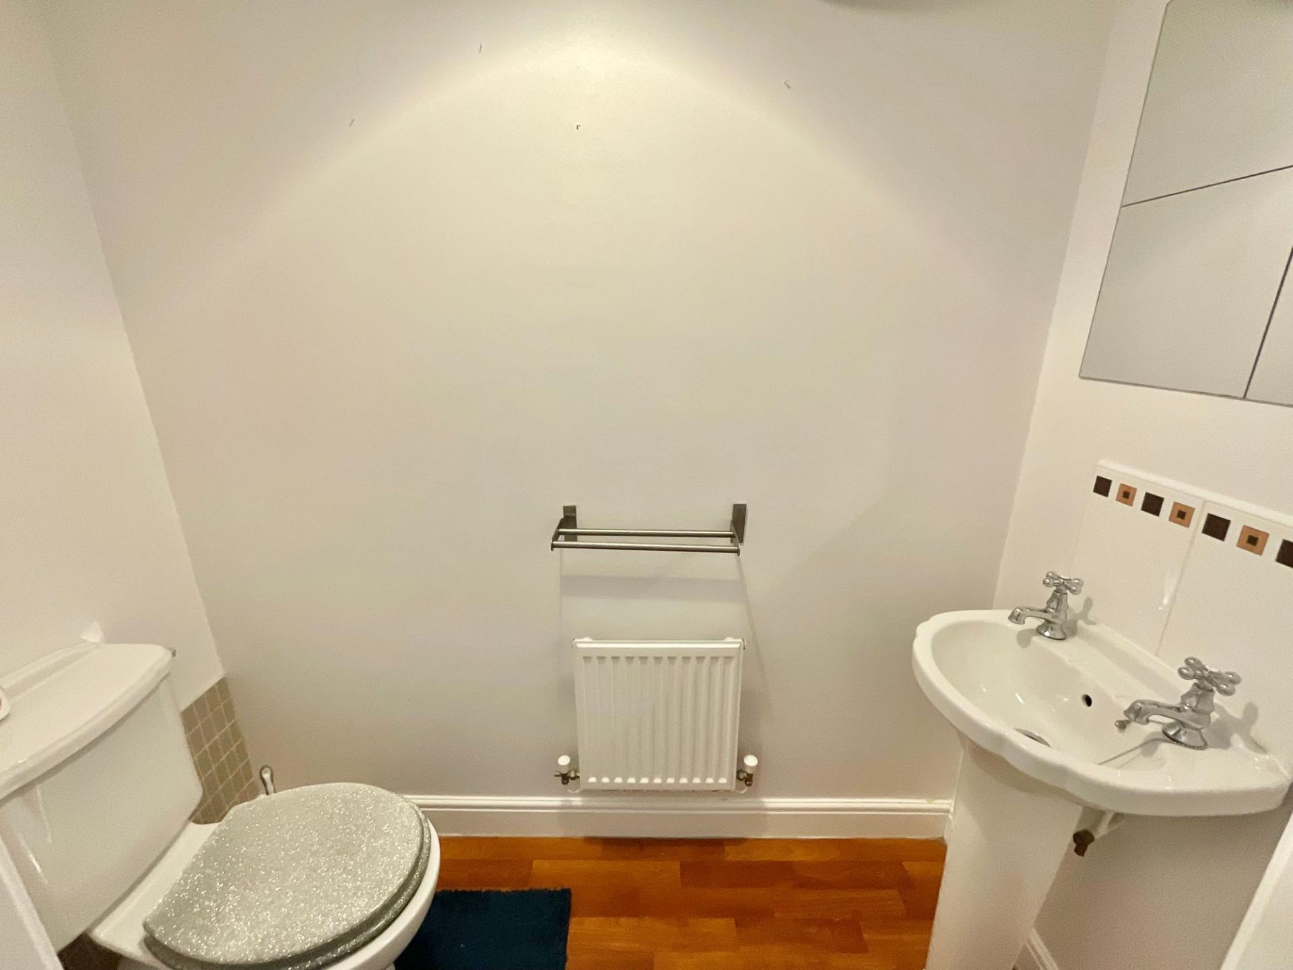
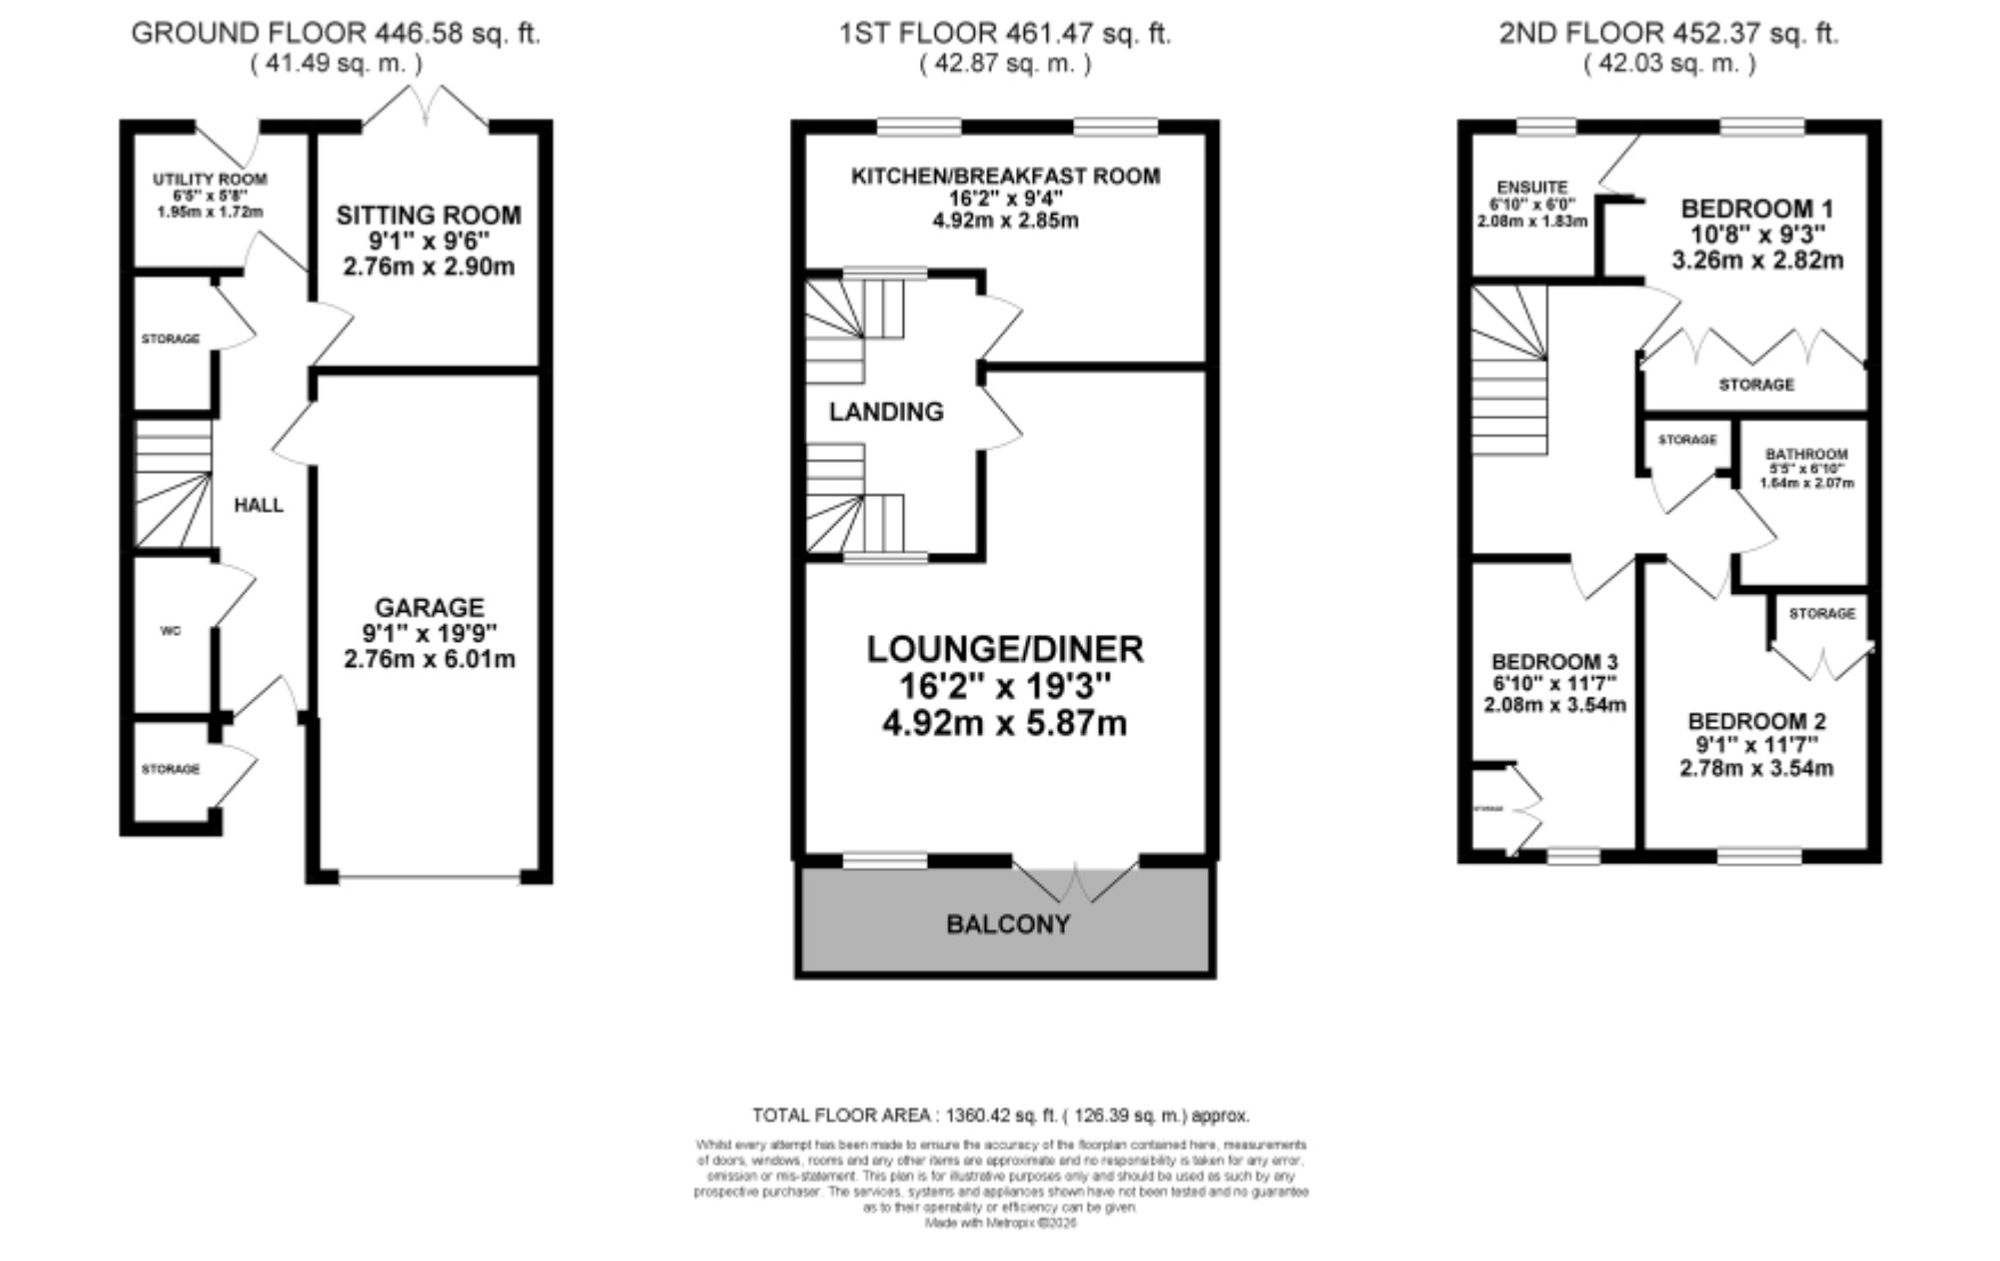
Step into a long hall that welcomes you into the property; the ground floor features a versatile sitting room with glazed French doors leading to the garden, perfectly suited for working from home, a playroom for little ones, or even a fourth bedroom. You also have a utility room that would serve as a handy kitchenette space, a W/C, and access into the garage.
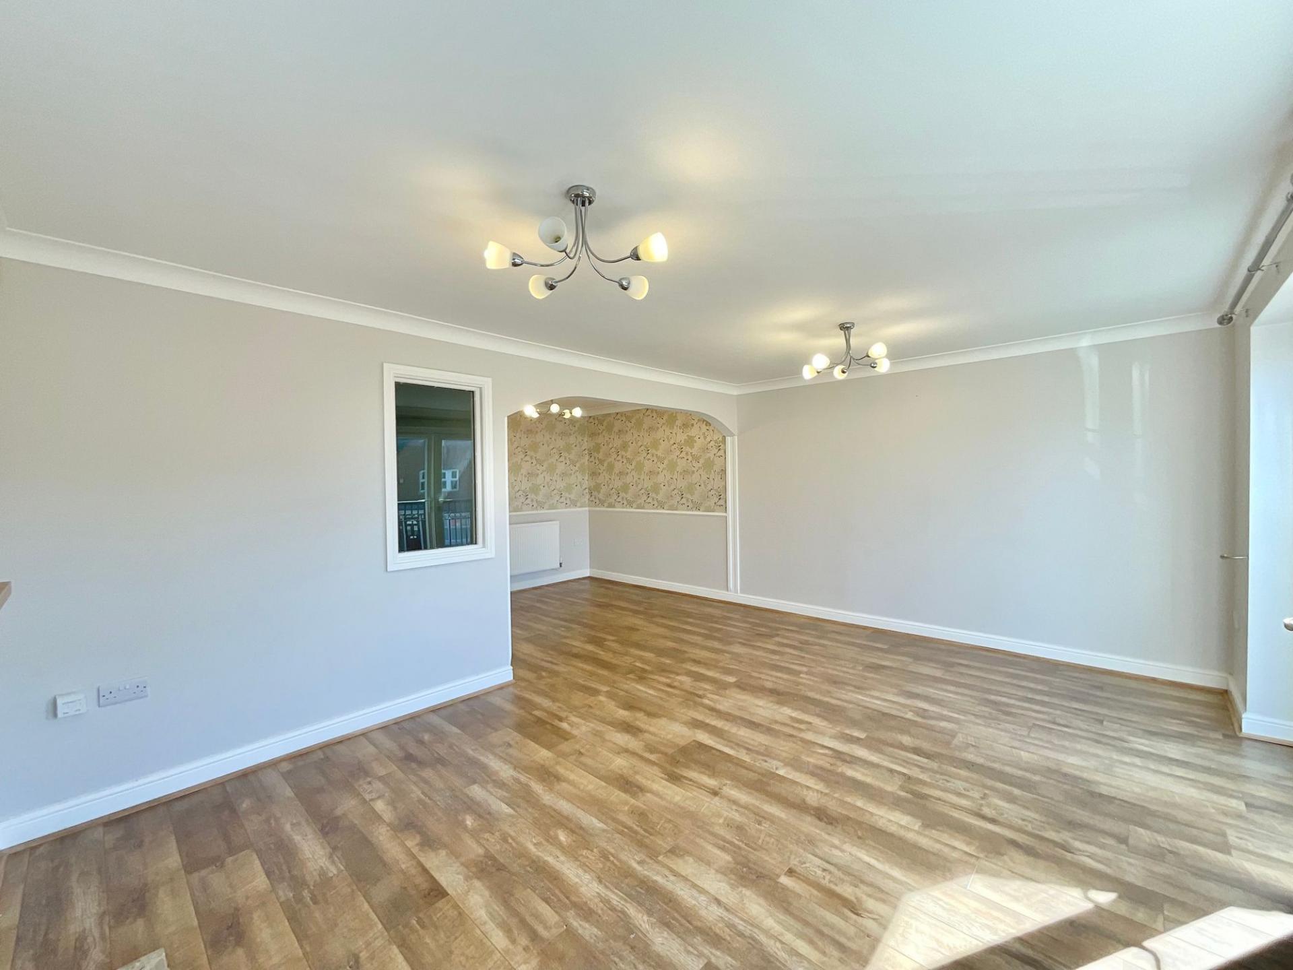
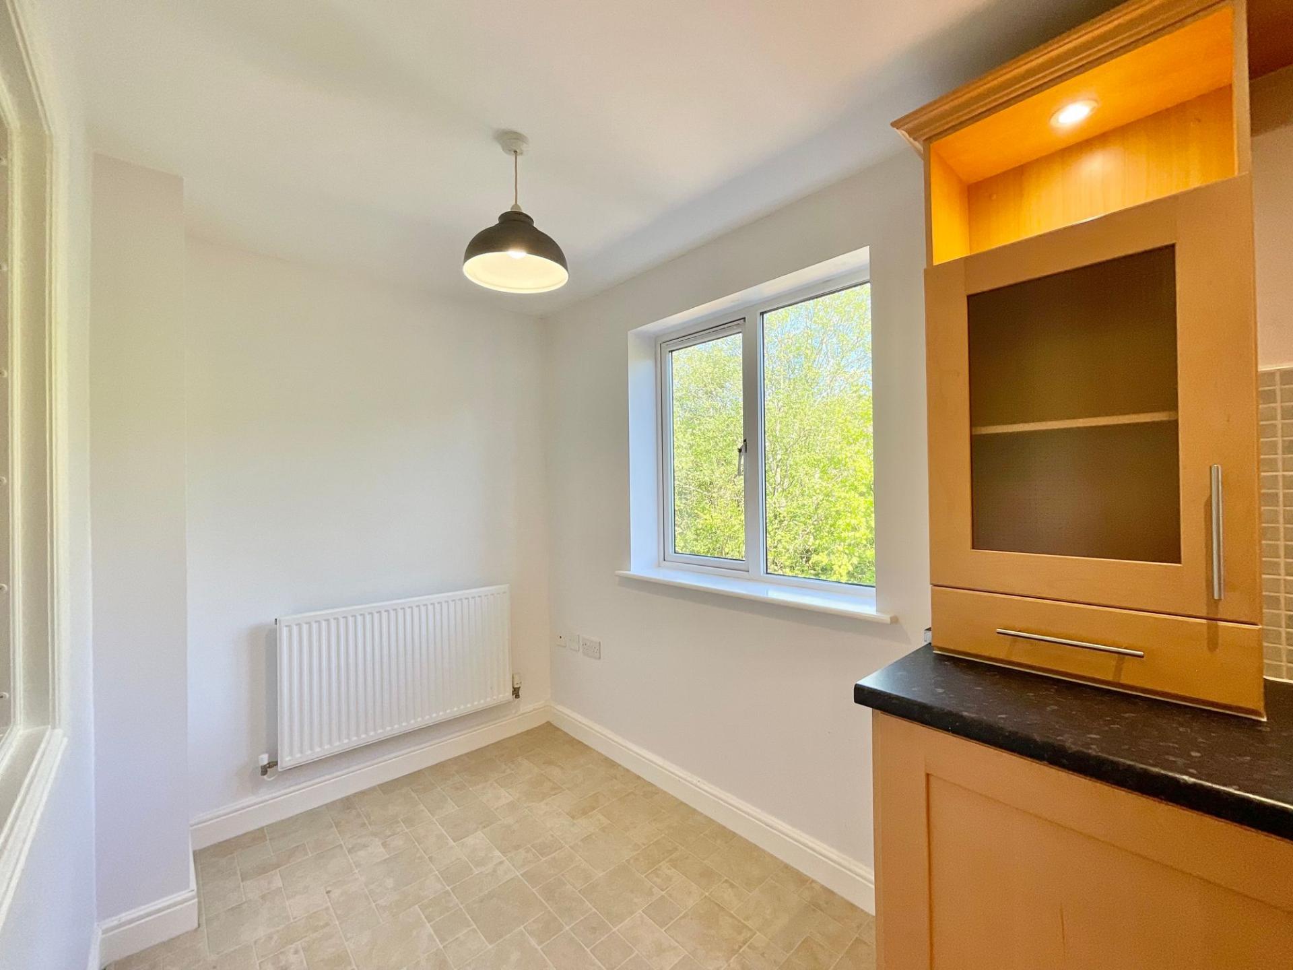
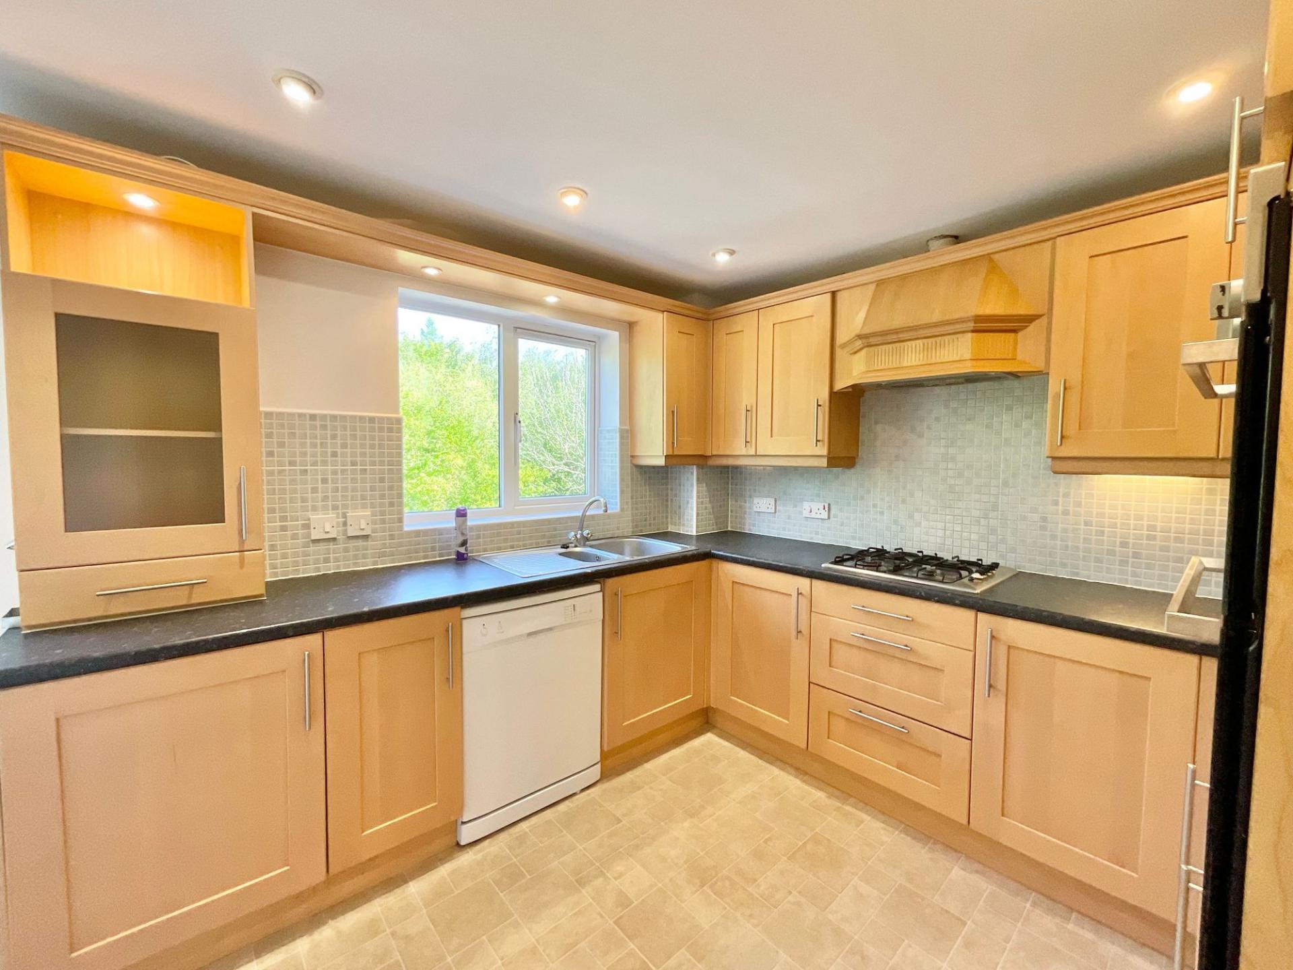
Upstairs, the first floor is the prime space for living, entertaining and relaxing. The open-plan lounge/diner sits in a convenient L-shape with a feature fire surround and glazed French doors leading to a balcony with secure iron railings and artificial lawn. The kitchen/breakfast room has a convenient U-shaped kitchen with shaker-style cabinetry, contrasting worktops, integrated appliances and a breakfast area overlooking greenery to the rear.
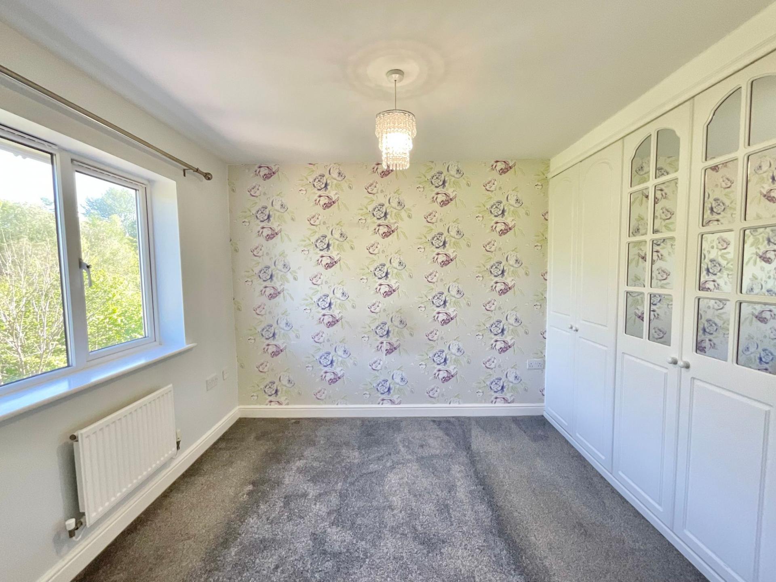
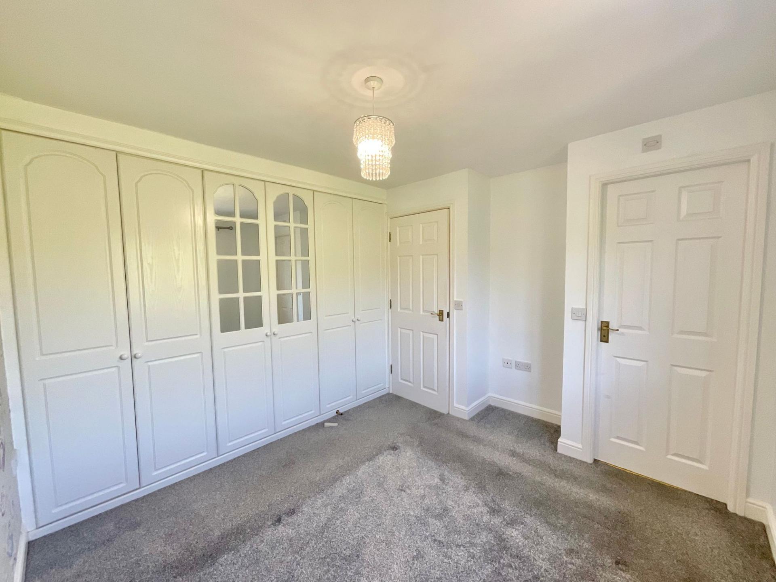
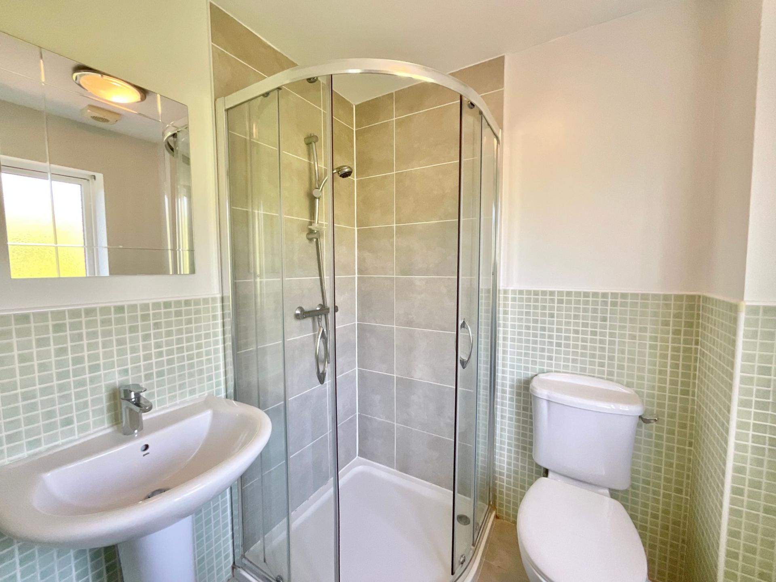
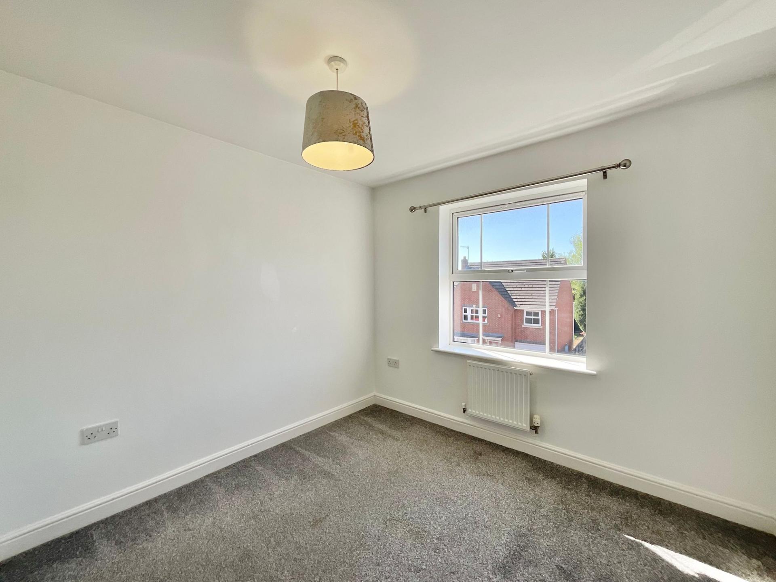
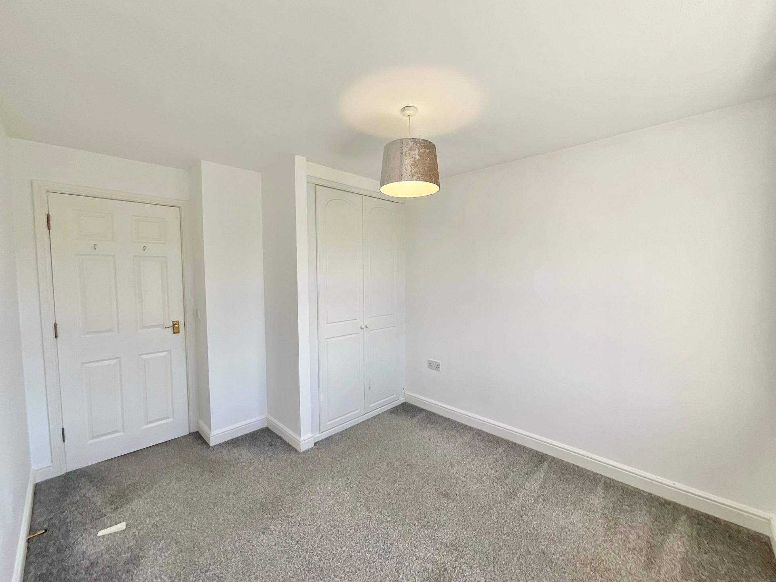
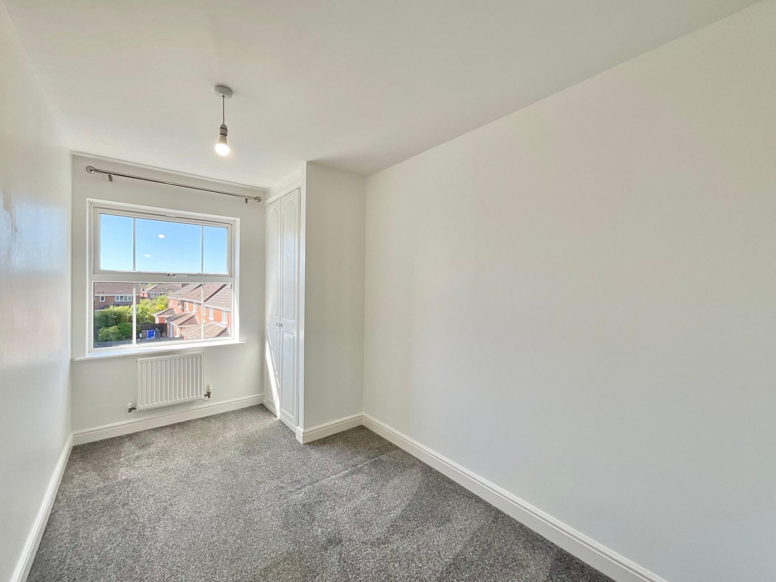
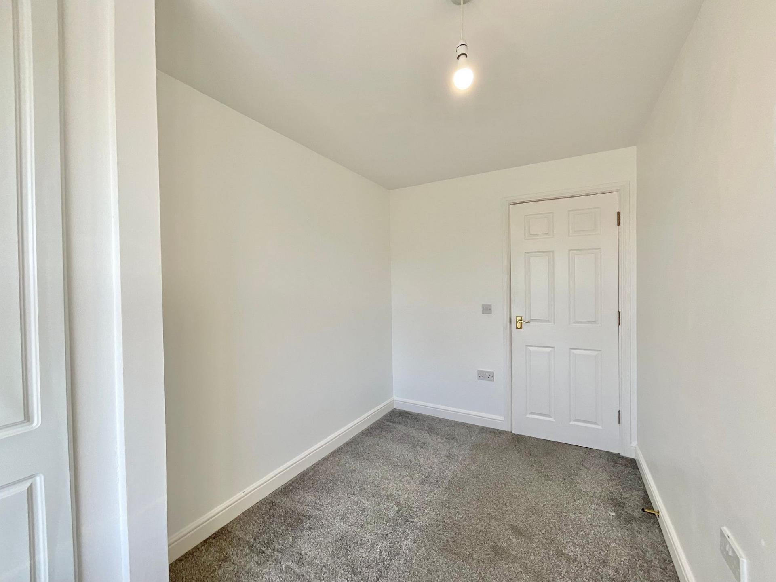
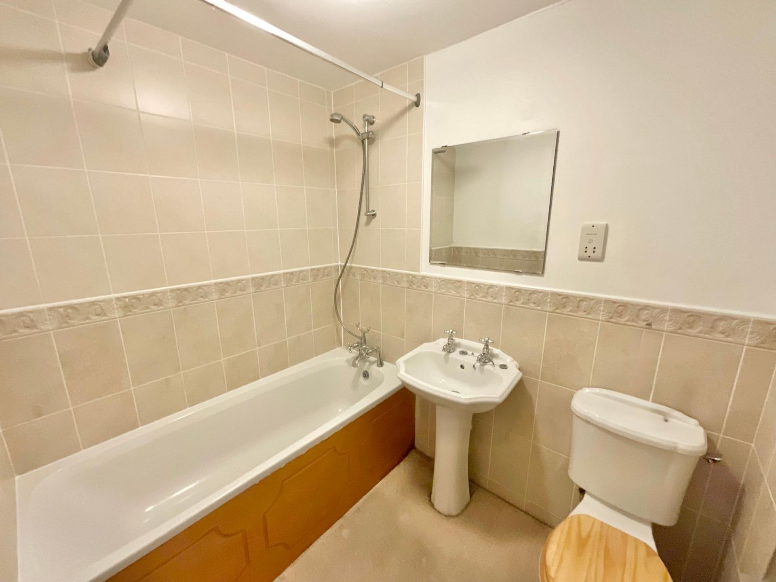
Living accommodations are situated on the second floor, with three generously sized bedrooms all offering their own fitted wardrobe/storage spaces, including the master bedroom with its very own en suite shower room. The family bathroom features a bath/shower duo, a sink, and a W/C.
A low-maintenance rear garden awaits with gravelled seating, a deck, and patio seating areas, plus rear gate access gives you direct access to a greenway walk path onto Stanley Matthews Way, providing easy walking distance to shops, eateries, and more. To the front, a driveway with off-road parking awaits with a single garage and storage space.
Location
Trentham lies to the South of Stoke-on-Trent and offers a perfect mix of modern living, green surroundings and excellent amenities. Known for its attractive residential streets and family-friendly atmosphere with local schools, including well regarded Trentham Academy and several highly rated primaries
At the heart of the area is Trentham Gardens and Shopping Village, a renowned destination featuring independent boutiques, restaurants, cafés, a garden centre and the award-winning Trentham Estate — ideal for walks, leisure and family days out. Additional amenities include shops, bars and eateries as well as the popular 18-hole Trentham Golf Club.
Trentham benefits from easy access to the A34, A50 and M6, as well as main line rail stations in Stoke and Stafford making it ideal for commuters.
Important Information
- This is a Freehold property.
- This Council Tax band for this property is: C
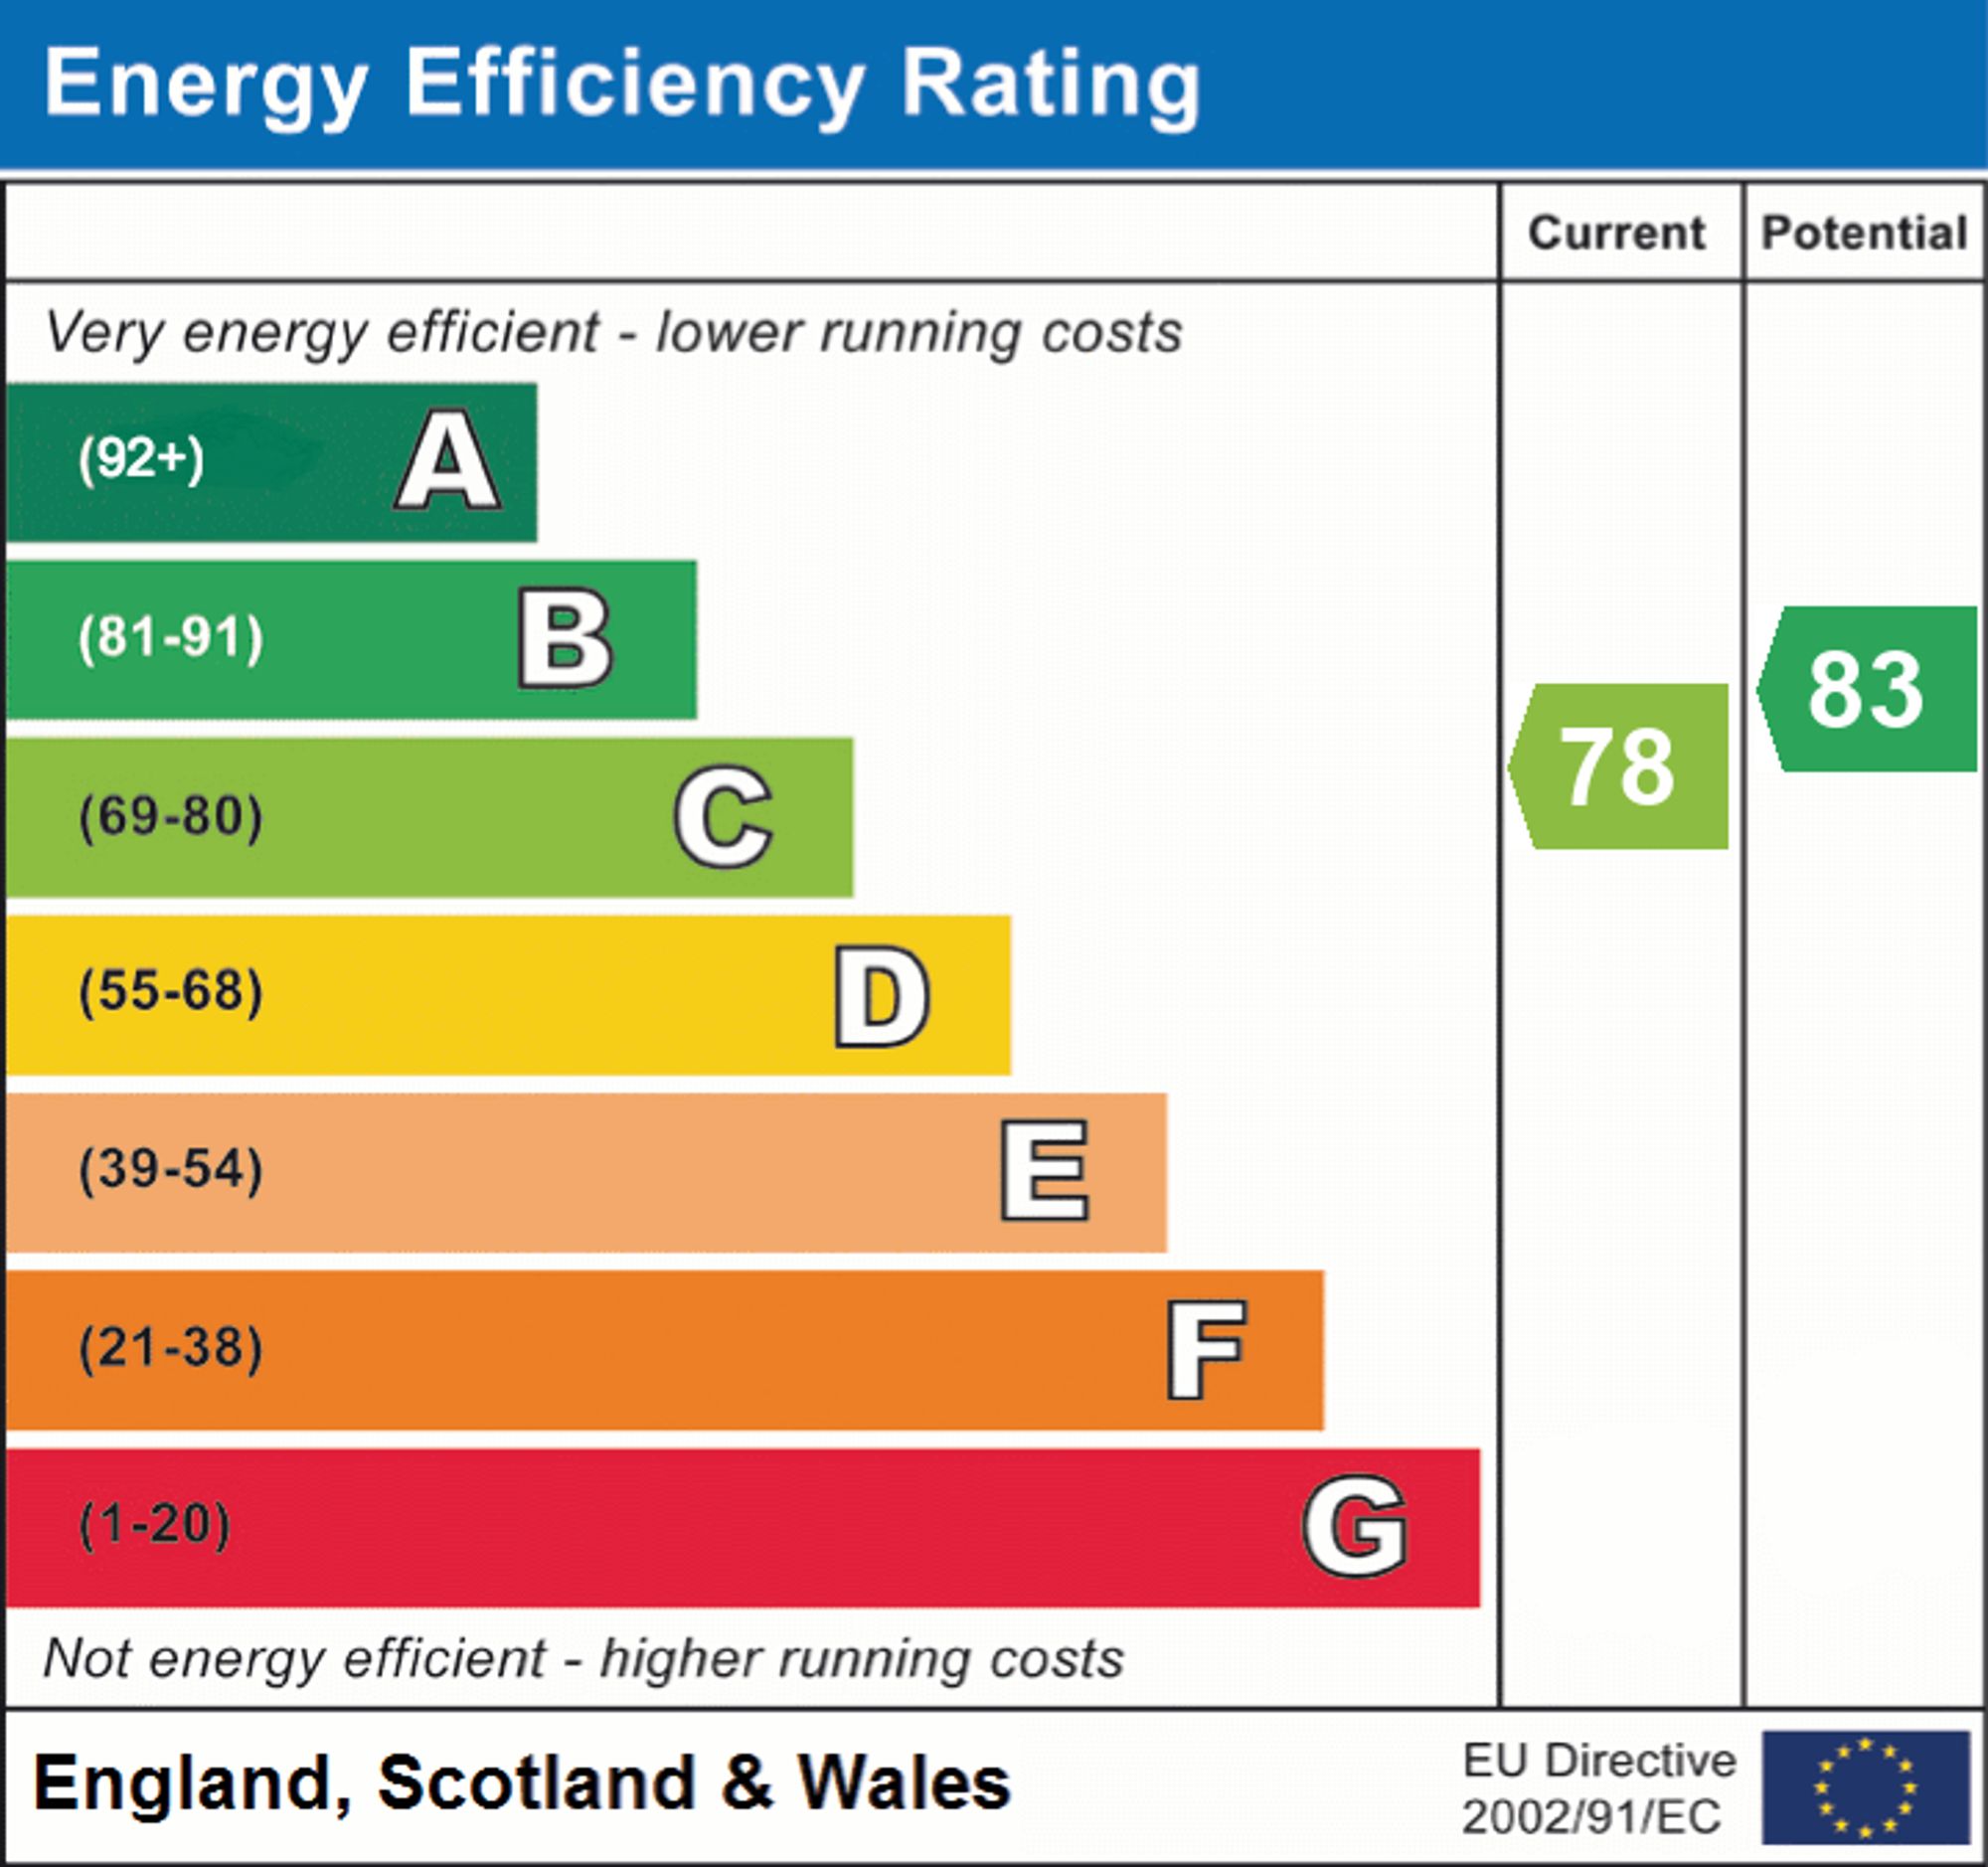
- EPC Rating is C
Property Ref: b58cb2ce-9ad0-44e5-a7d3-d7461c43fc07
Similar Properties
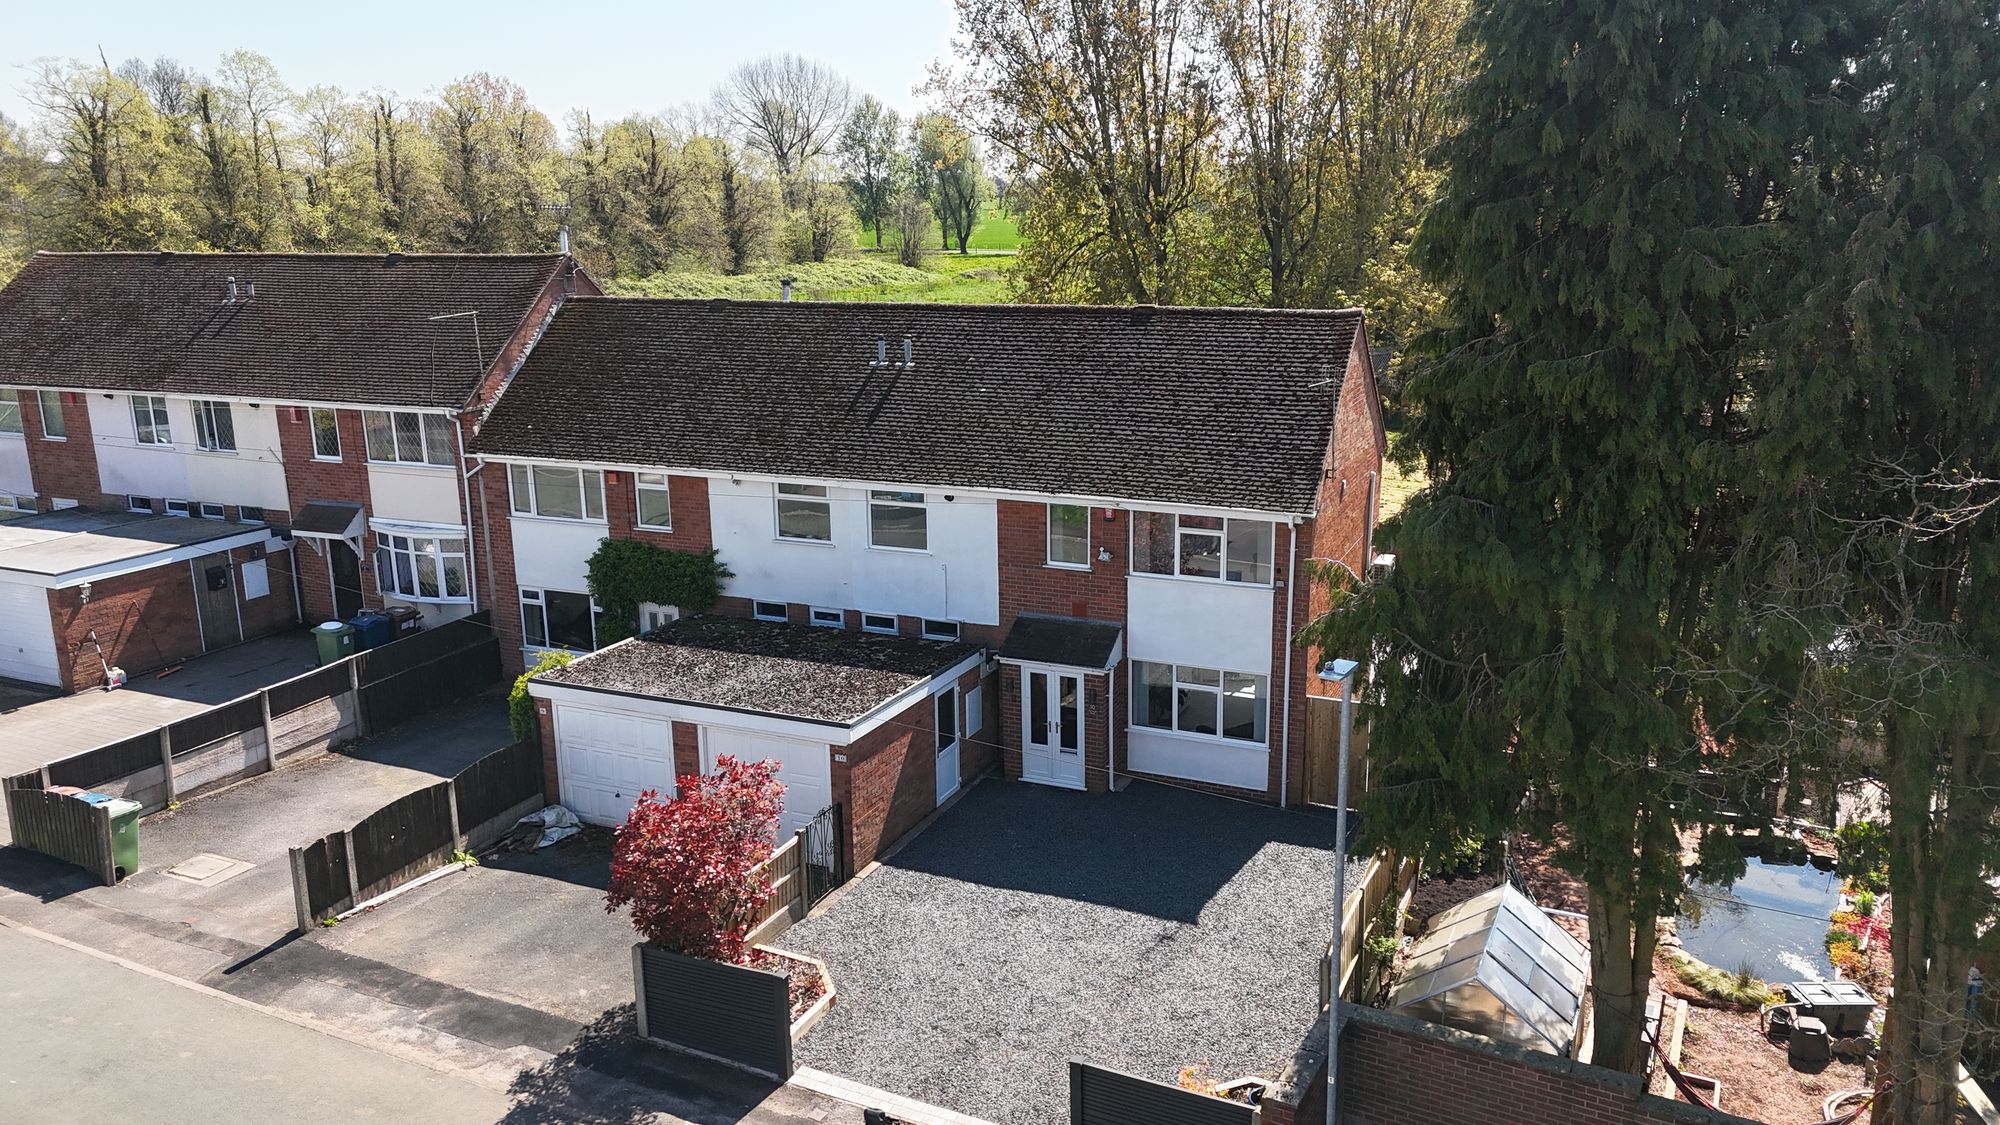
Etruscan Walk, Barlaston, ST12
3 Bedroom End of Terrace House | £245,000
This 3-bedroom end townhouse in Barlaston is a true find, offered with no chain! With living room, dining room, kitchen,...
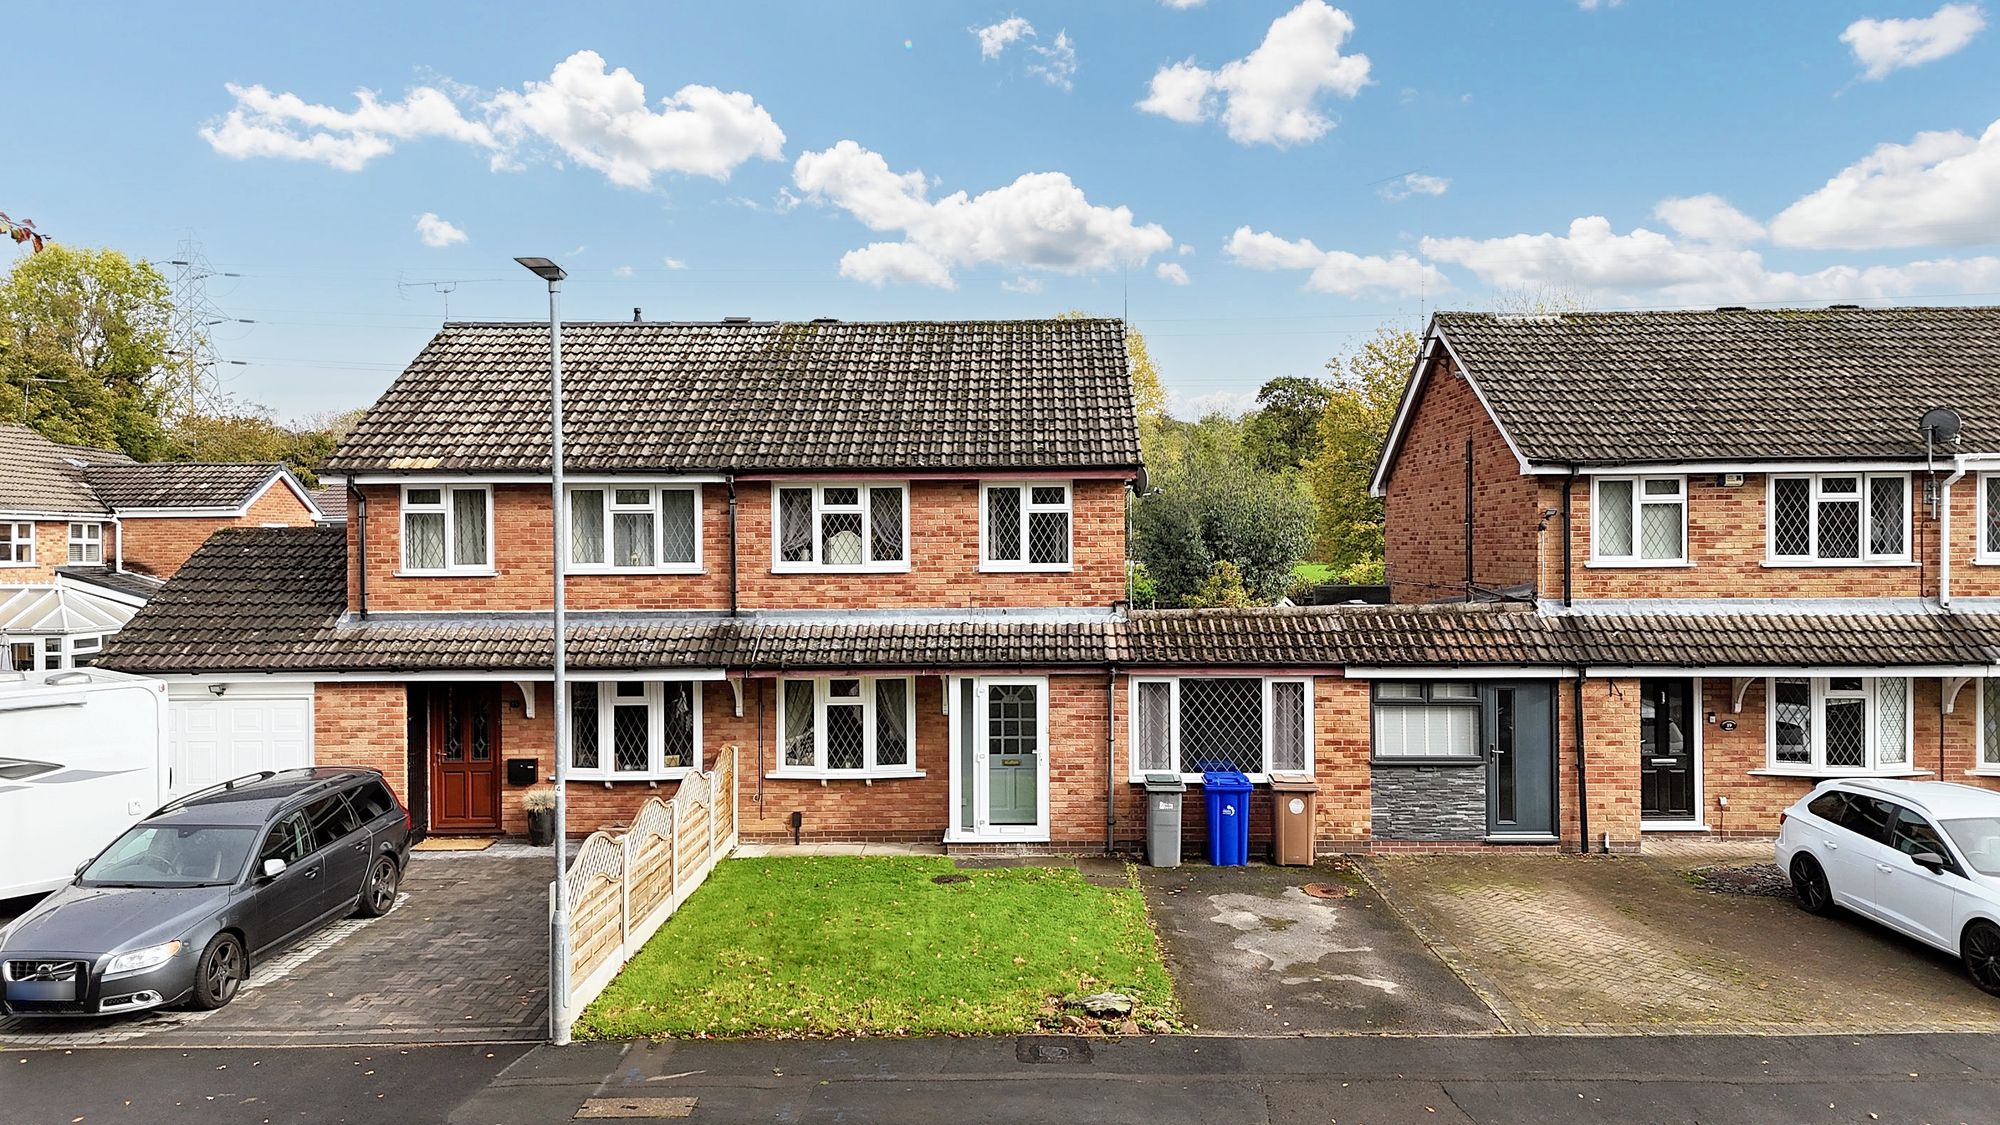
Chivelstone Grove, Stoke-On-Trent, ST4
3 Bedroom Semi-Detached House | Offers in region of £245,000
Step into this beautiful home with 3 bedrooms, loft, lounge, dining room, sunny conservatory, kitchen, extra reception,...
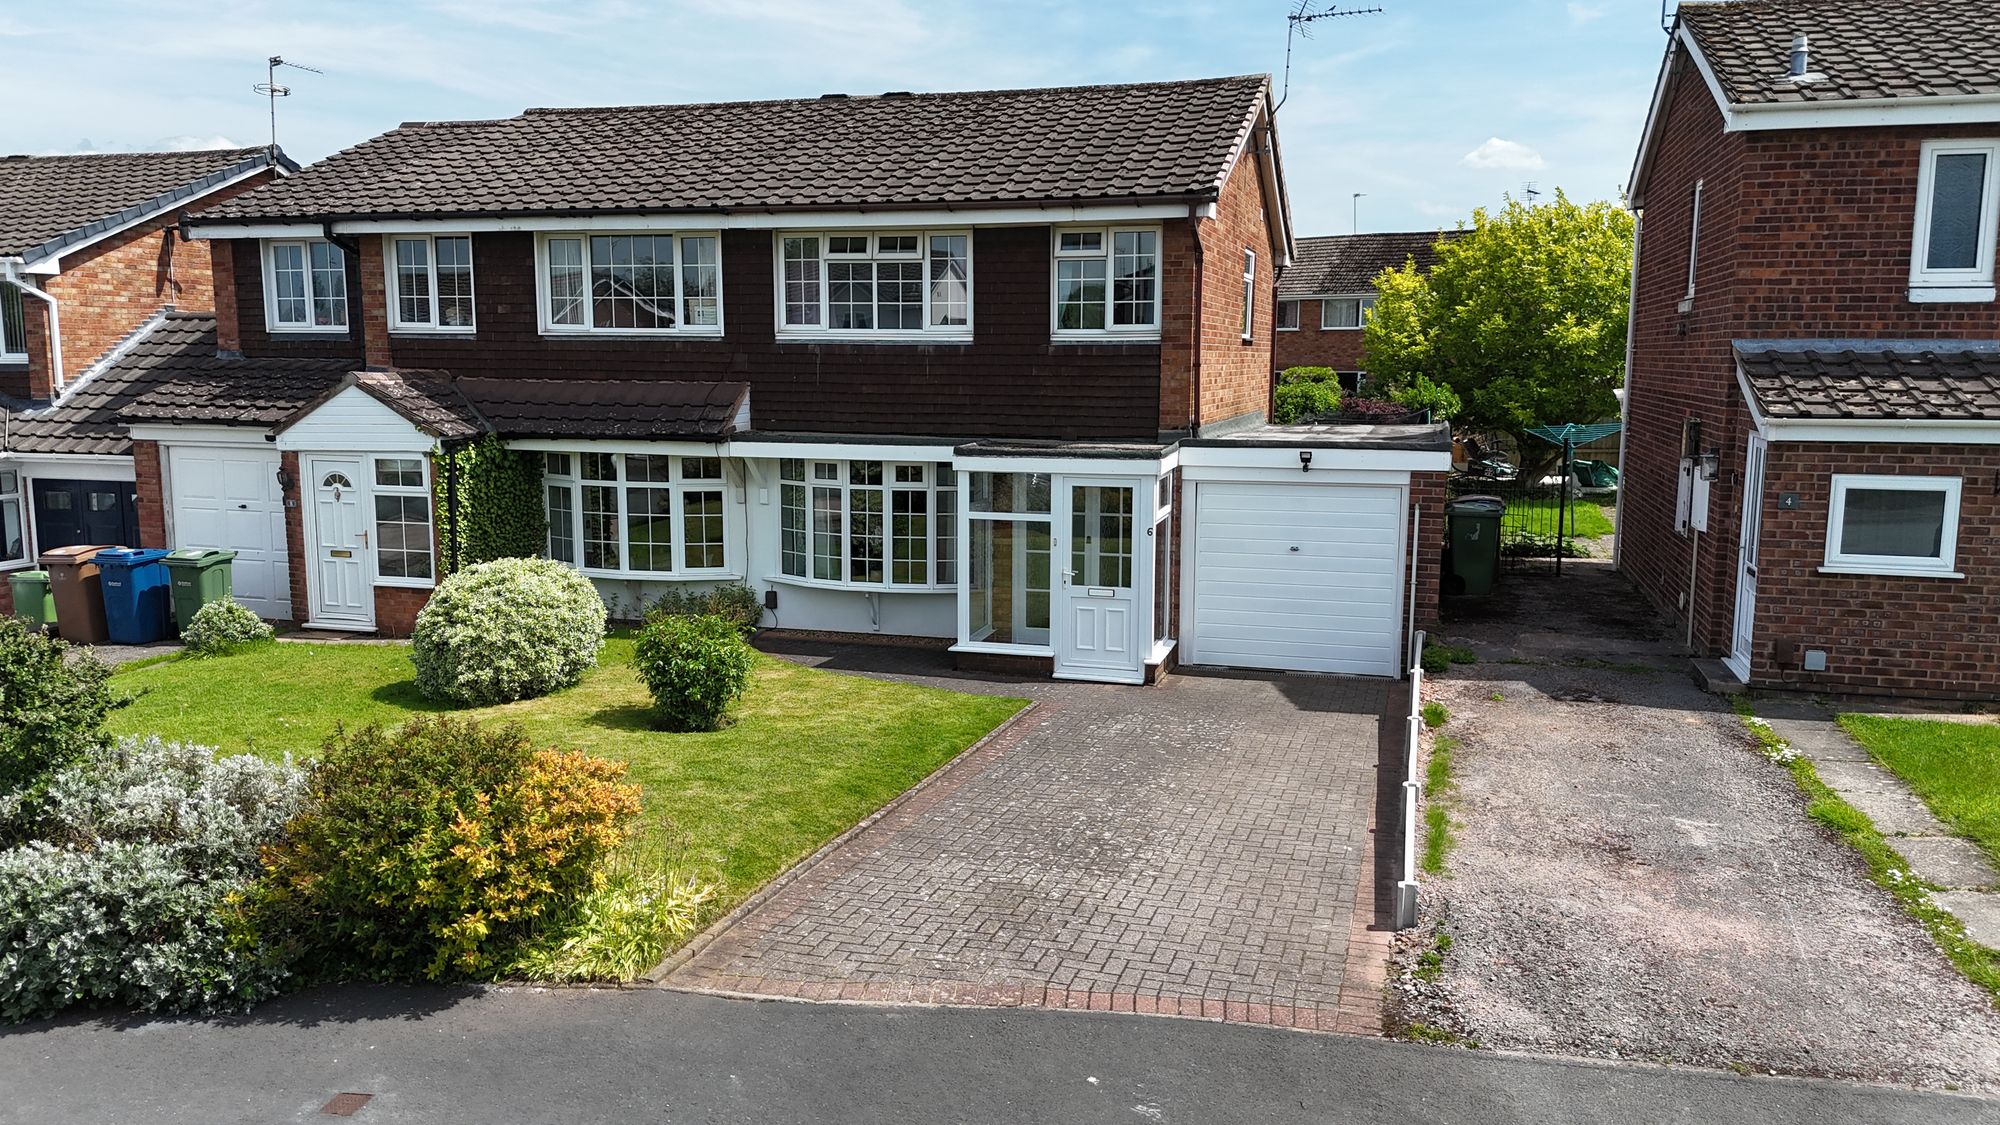
3 Bedroom Semi-Detached House | £245,000
Beautifully presented 3-bed semi in Walton with modern kitchen, spacious living areas, SE-facing garden, garage, drivewa...
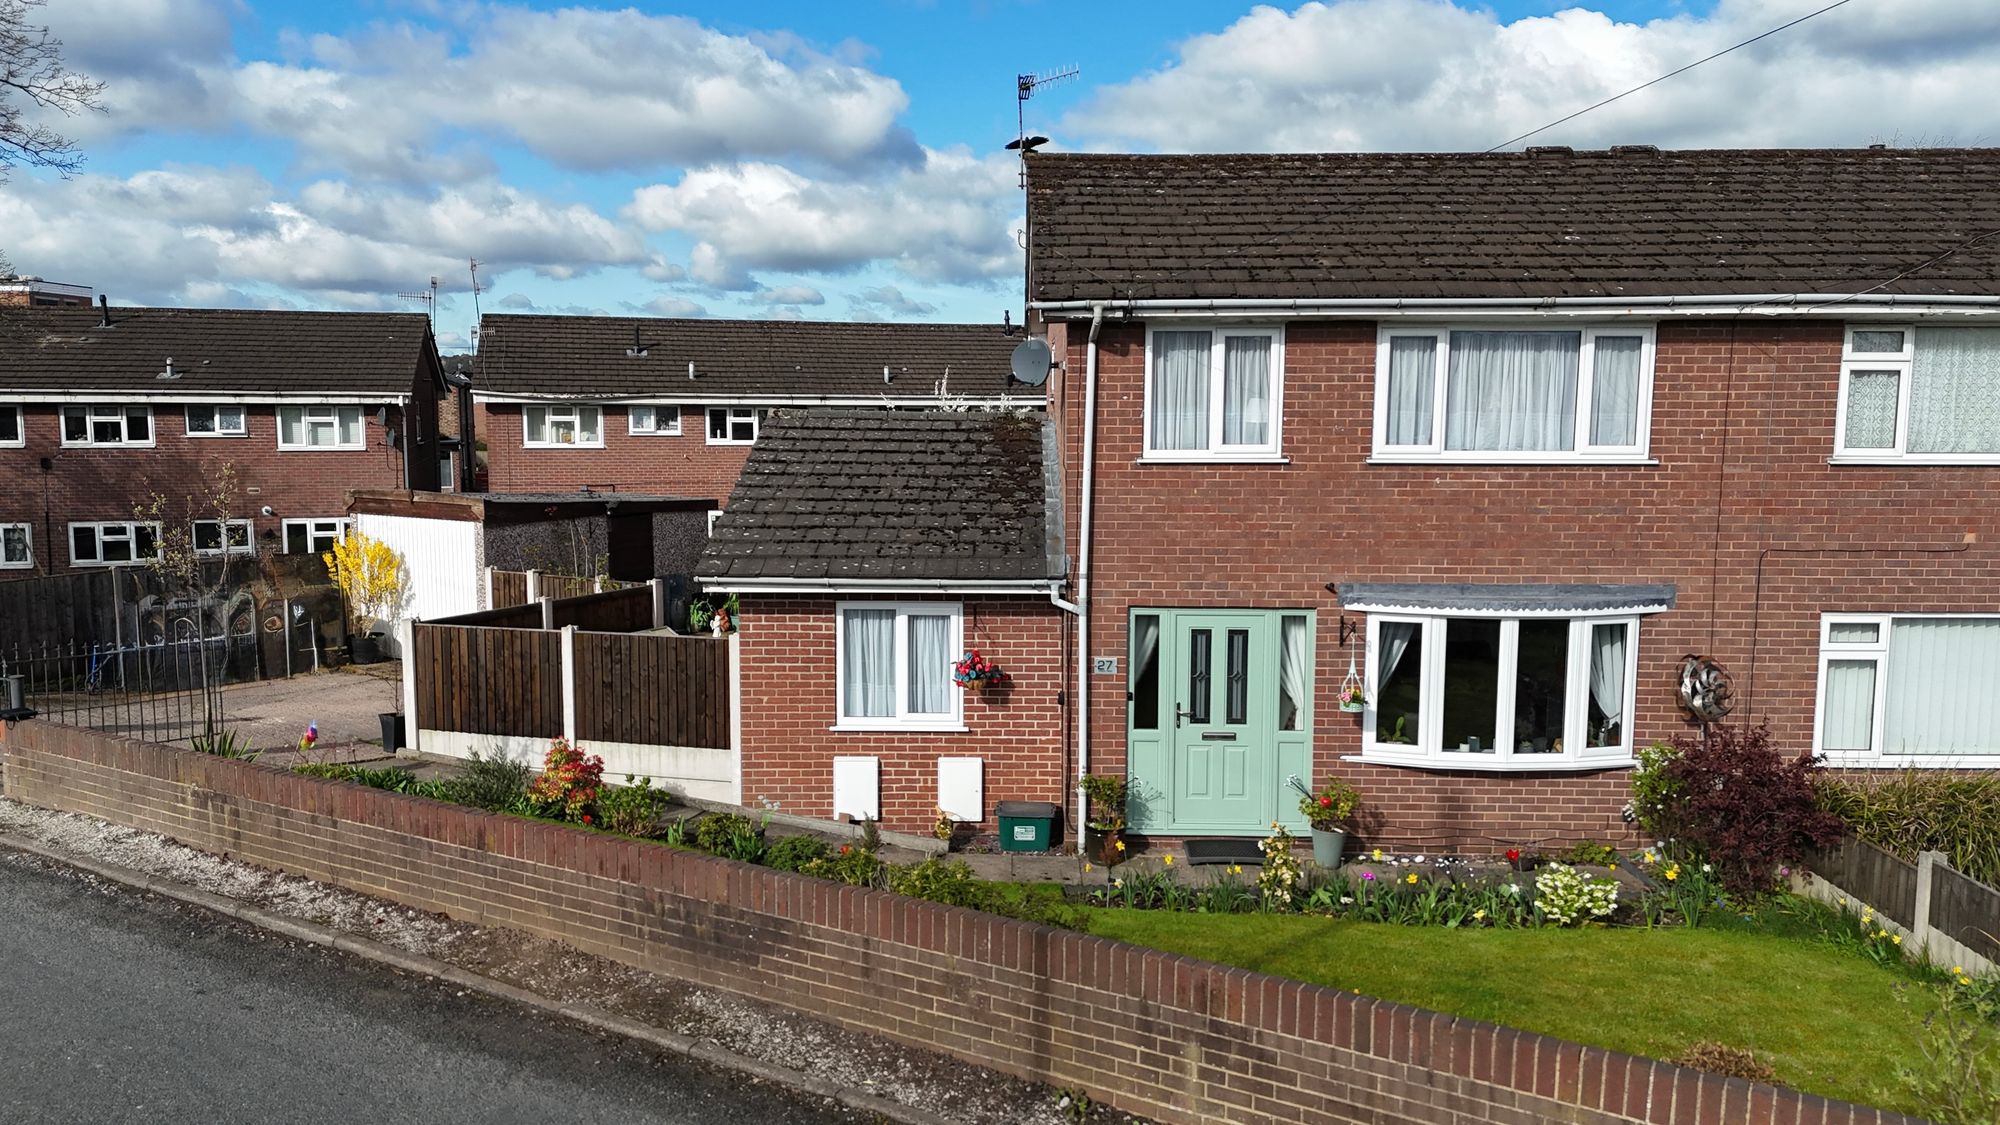
Wilson Road, Stoke-On-Trent, ST4
3 Bedroom Semi-Detached House | Offers in excess of £250,000
Beautifully presented 3-bed semi in Hanford with spacious kitchen/diner, family room, large garden, garage, off-road par...

3 Bedroom Semi-Detached House | Offers in excess of £250,000
Claim your crown on Queensville! Perfect for first-time buyers or upsizers, this 3-bed semi offers living room, dining r...
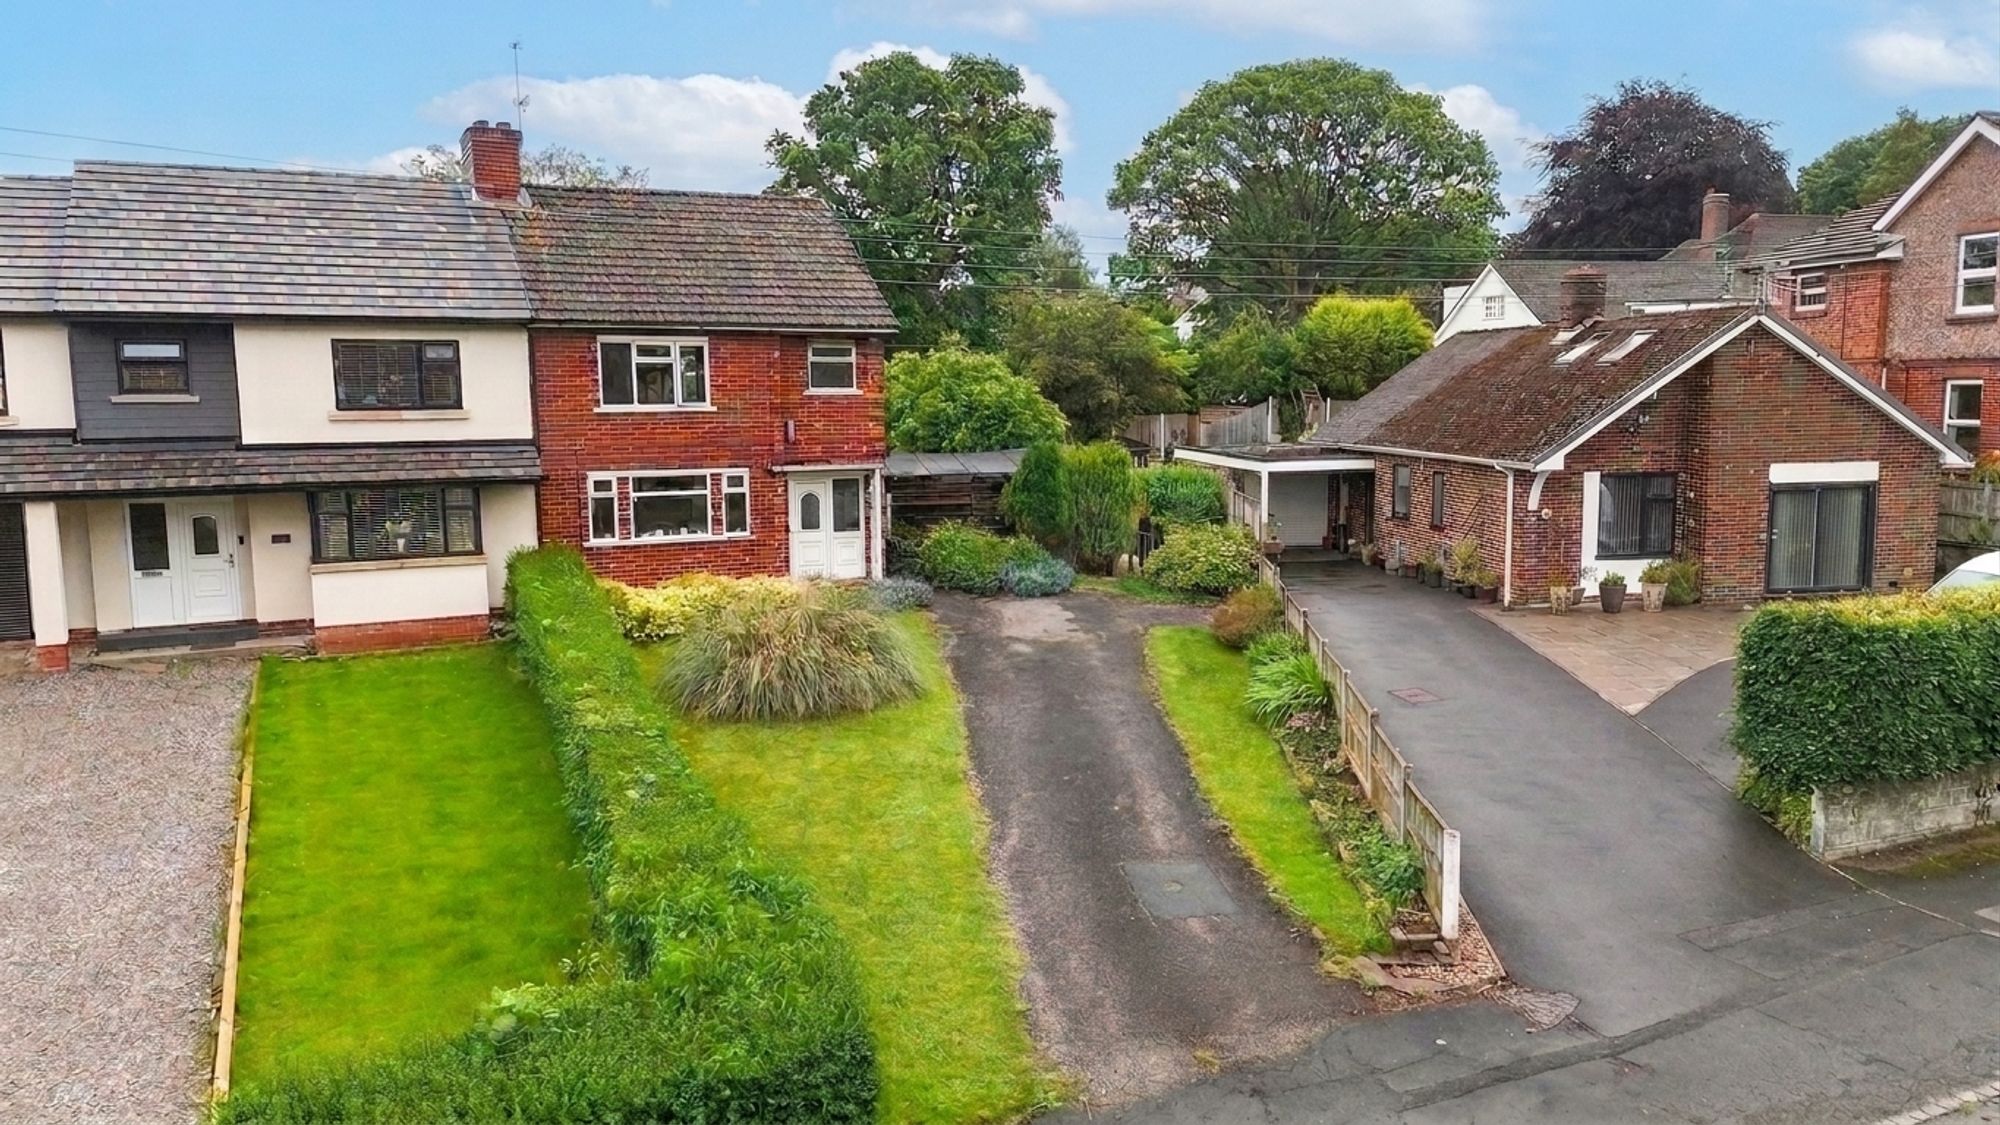
Seabridge Lane, Newcastle, ST5
3 Bedroom Semi-Detached House | £260,000
Three bedroom semi-detached on highly sought-after Seabridge Lane with large plot, scope to extend (STNPP), no chain, ge...

James Du Pavey Estate Agents (Stone)
Christchurch Way, Stone, Staffordshire, ST15 8BZ
01785 814917
How much is your home worth?
Use our short form to request a valuation of your property.
Request a Valuation
©2026 The Guild of Property Professionals. All rights reserved.
Terms and Conditions |
Privacy Policy |
Cookie Policy |
Complaints Policy |
Members Login
The Guild of Property Professionals Trading Address: 121 Park Lane, London W1K 7AG. GPEA Limited.
Registered in England & Wales.
Company No: 02819824.
Registered Office Address: 2 St. Stephen's Court, St. Stephen's Road, Bournemouth, Dorset, England, BH2 6LA.
VAT Registration No: 576 8795 61

