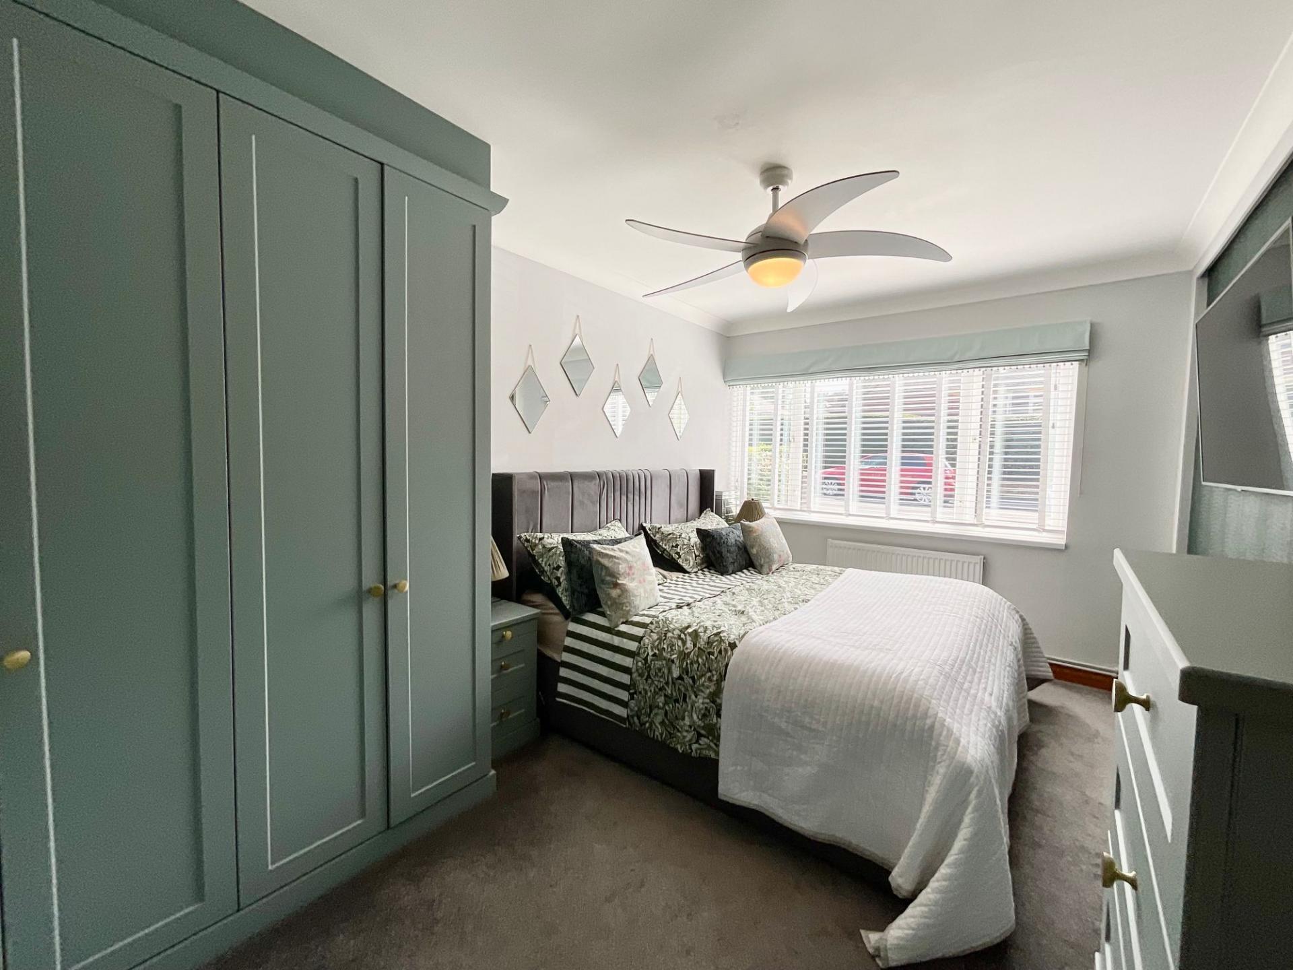
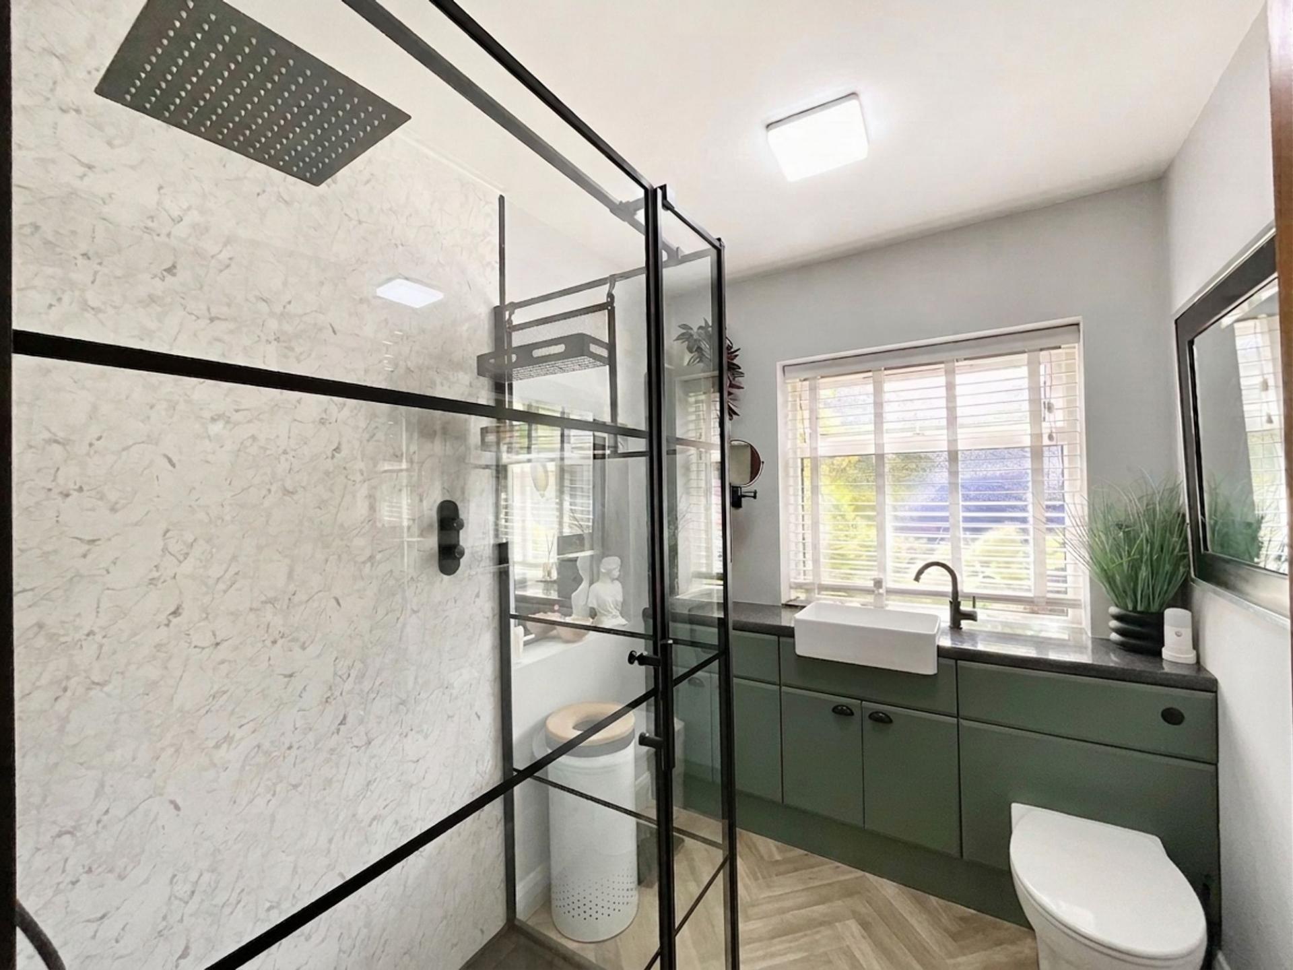
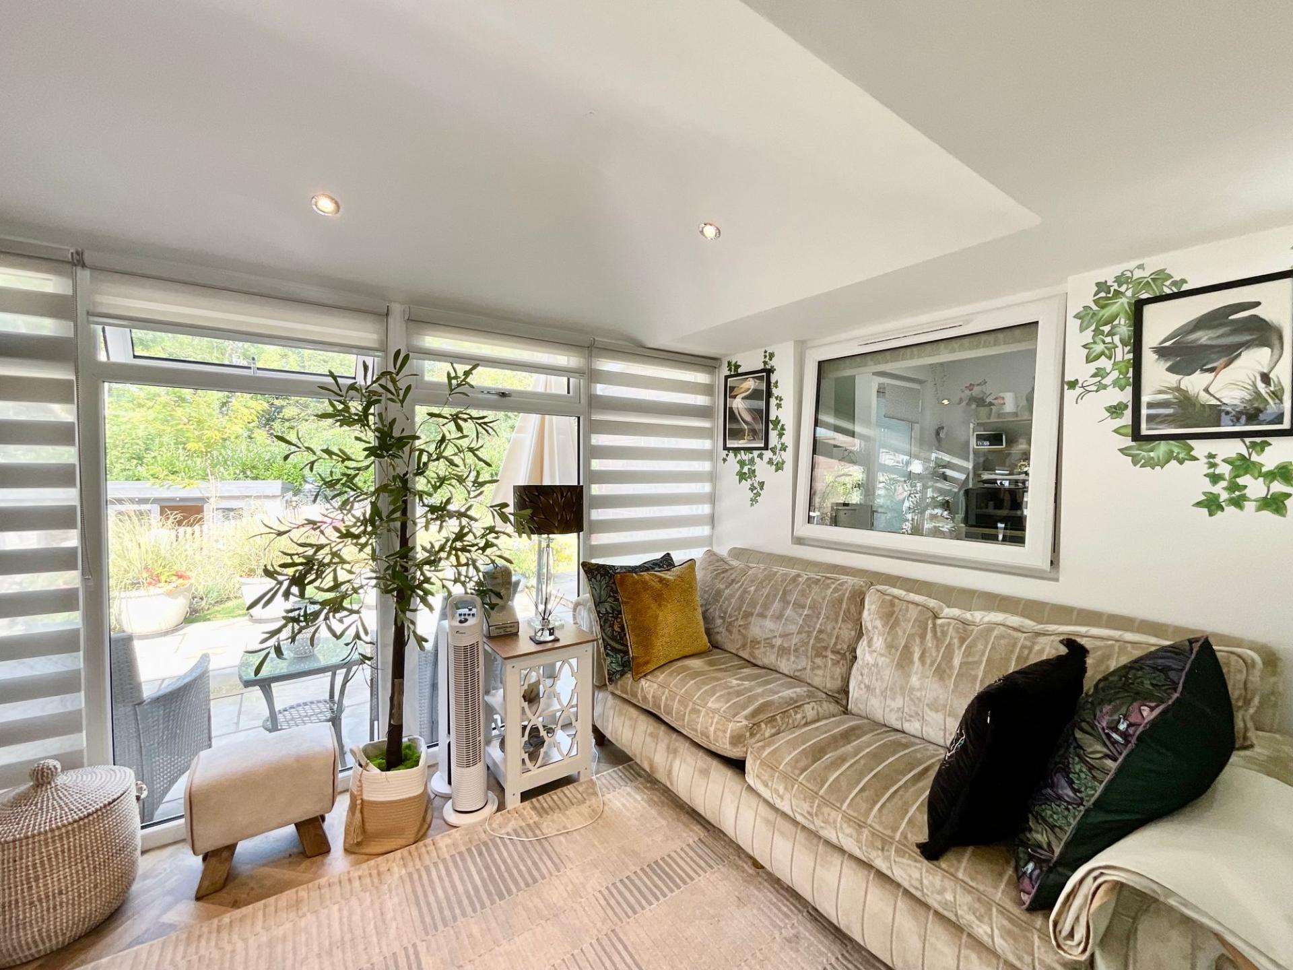
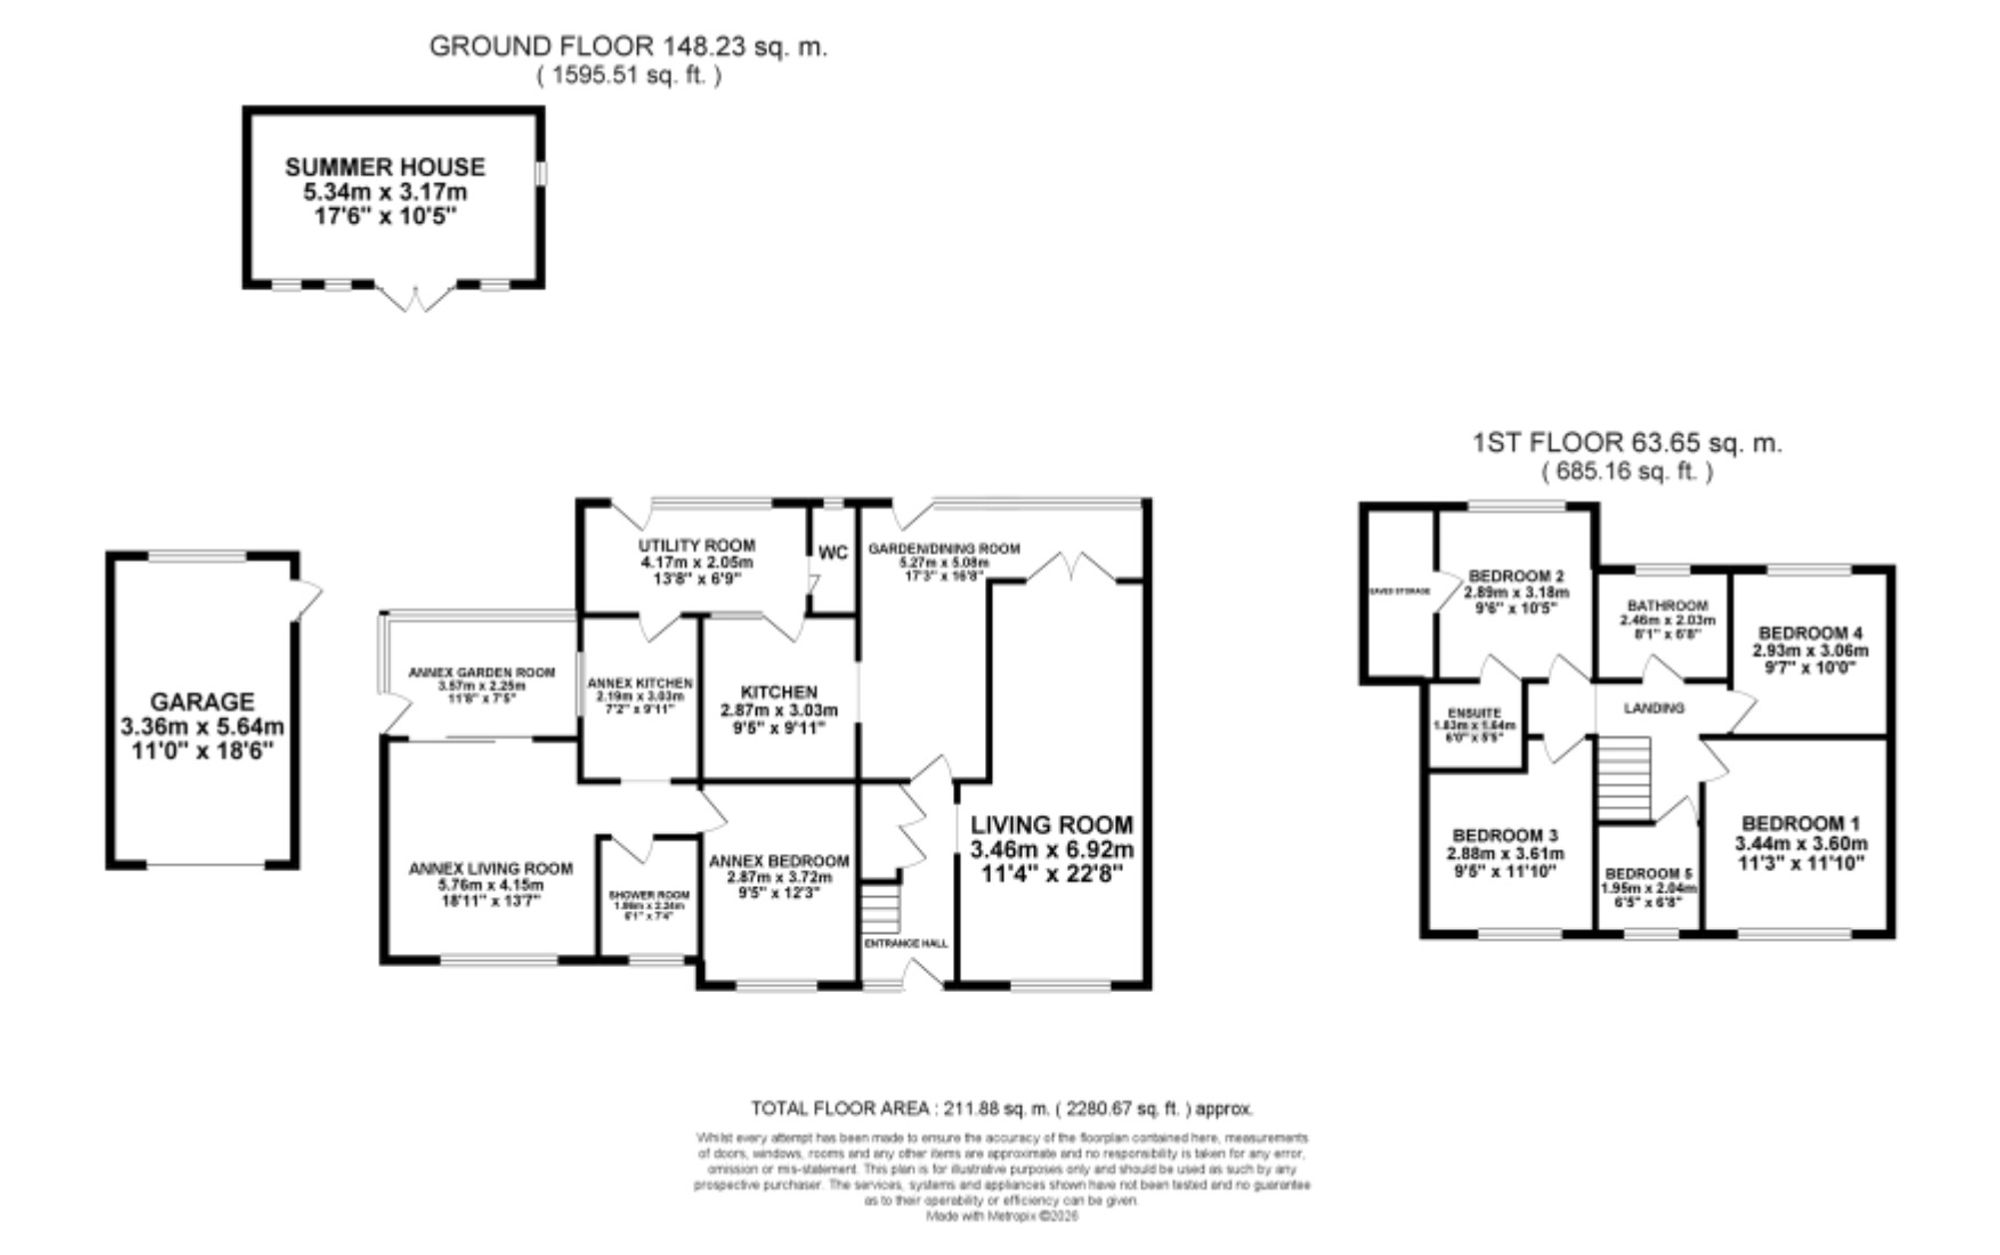
- Ideally suited for multi-generational living with a fully self-contained annex with its own kitchen, living room, garden room, double bedroom with fitted wardrobes and a shower room.
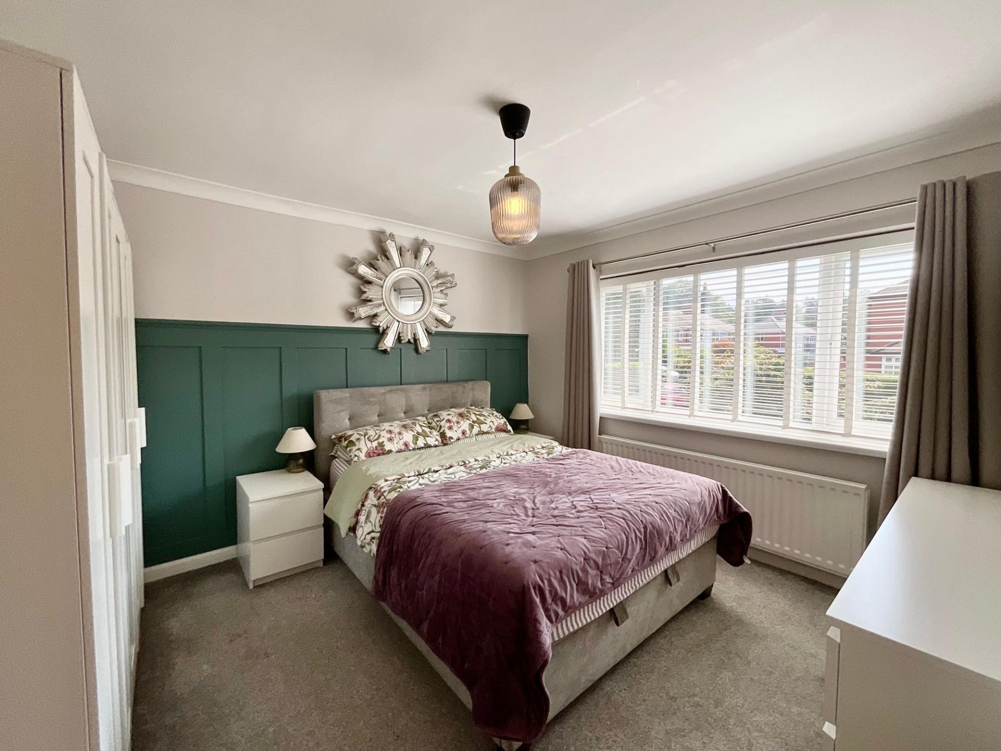
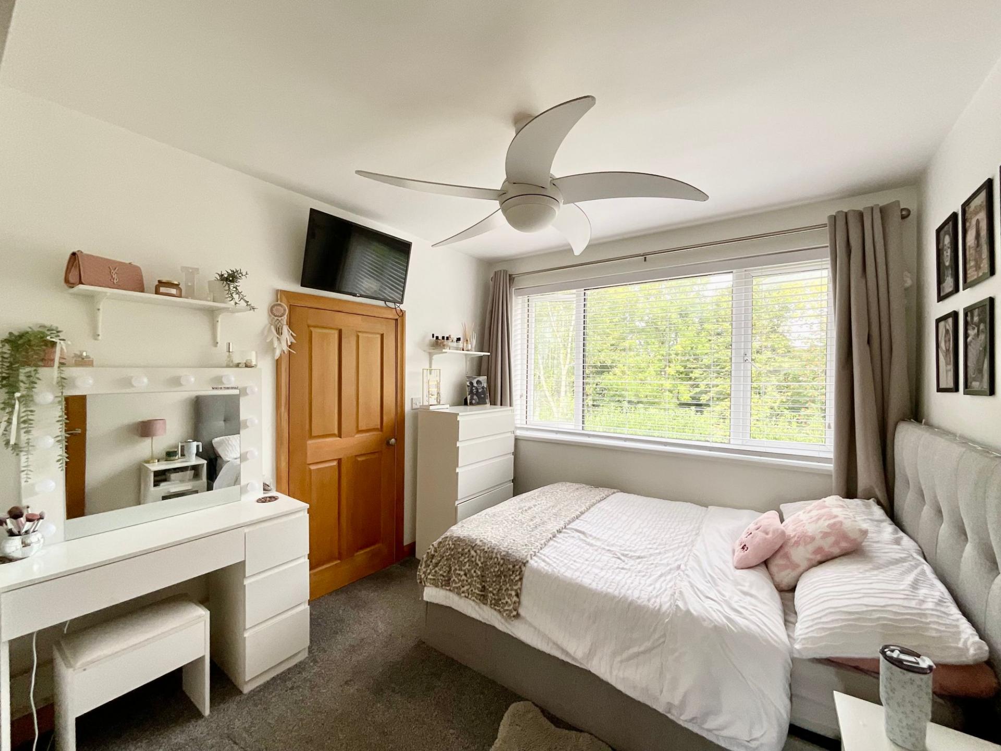
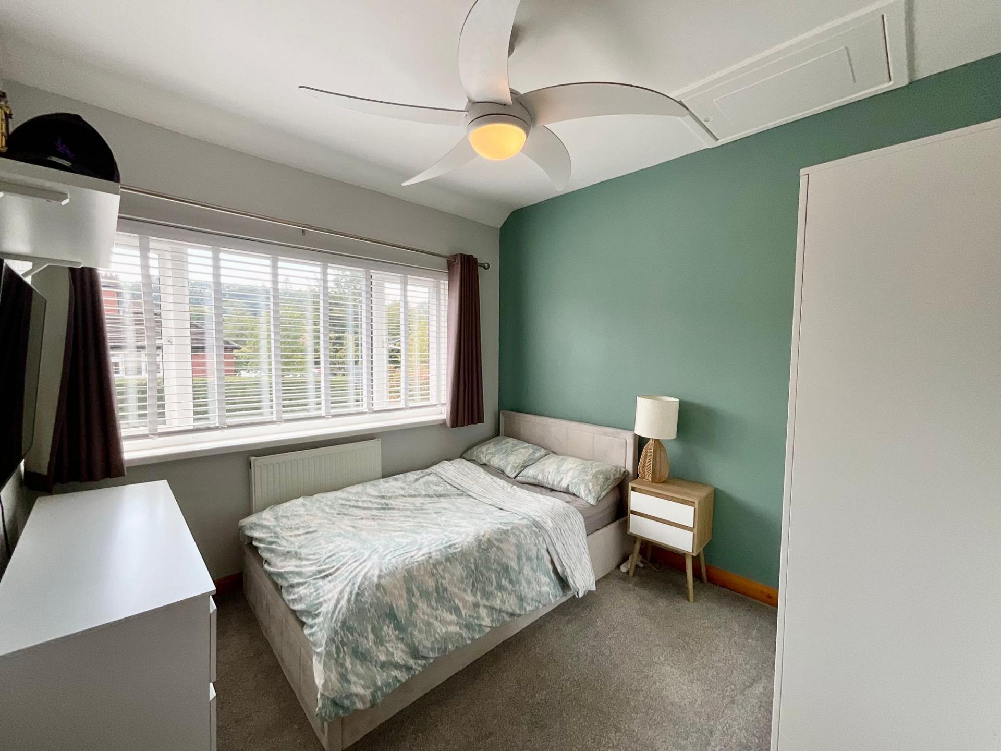
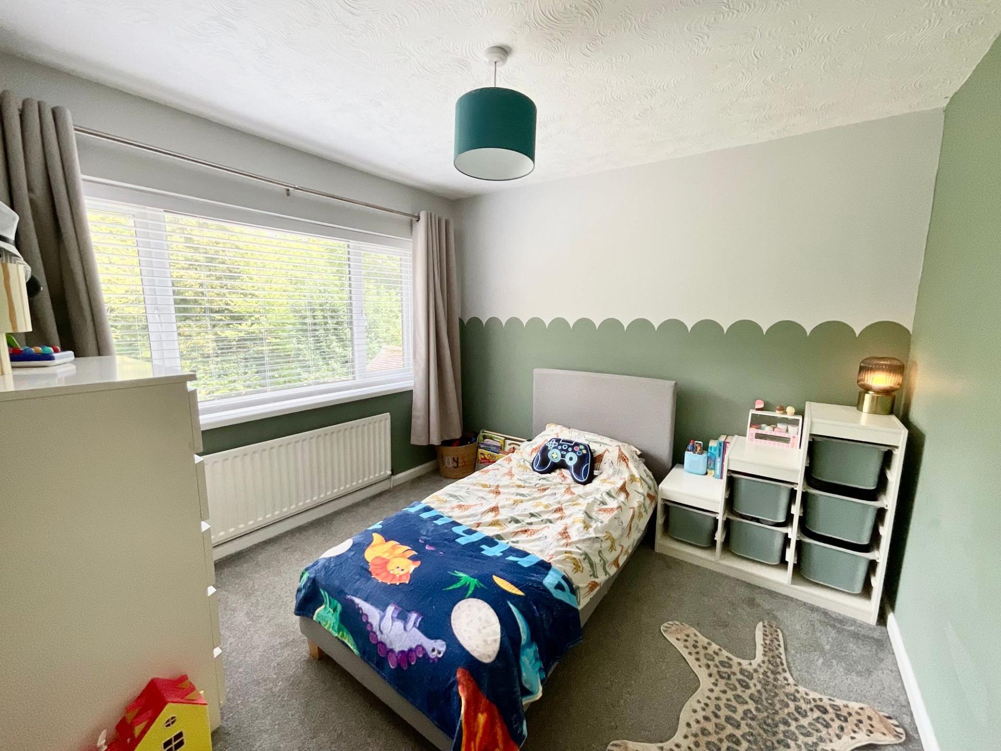
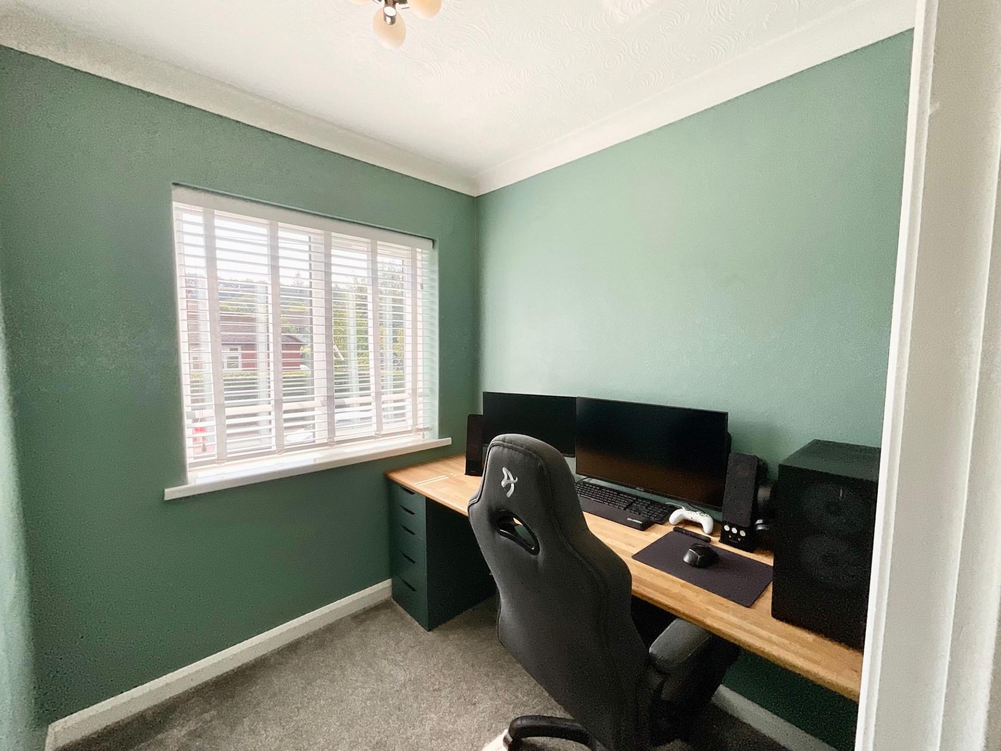
- Six generously sized bedrooms throughout including the annex double bedroom, four further doubles and a single bedroom that is perfect for a nursery, study, or dressing room.
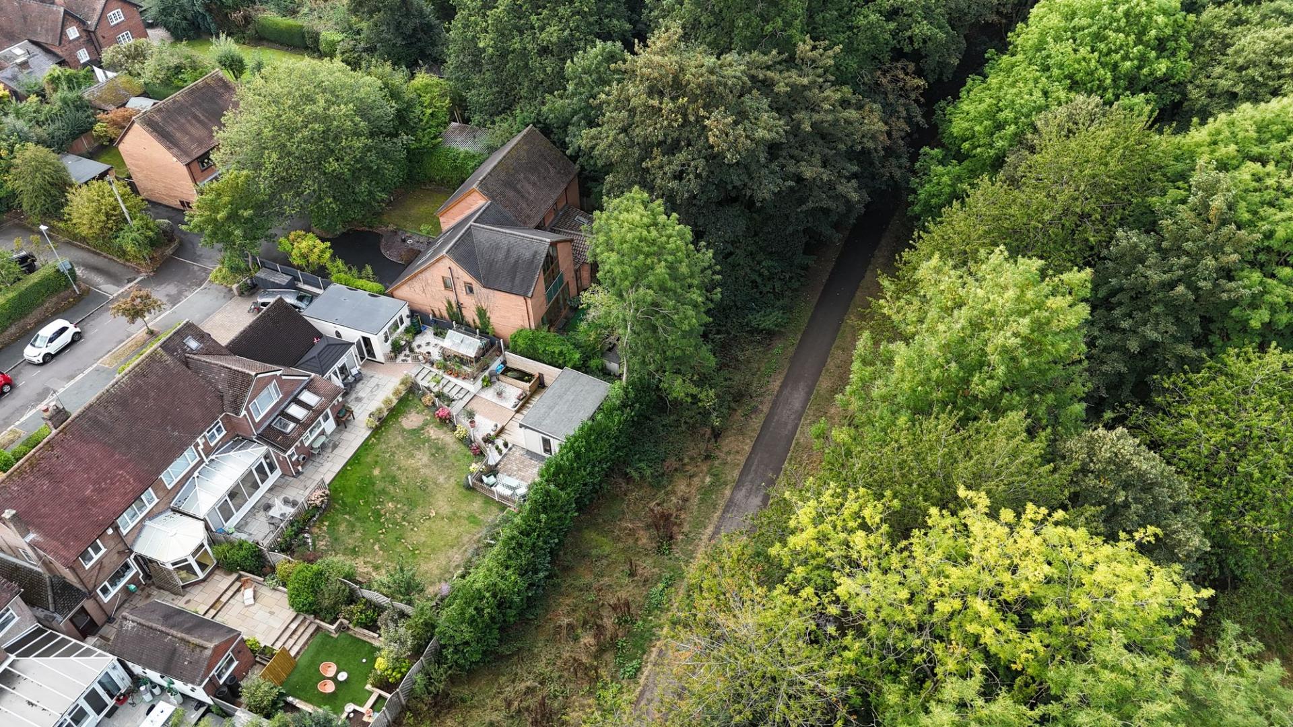
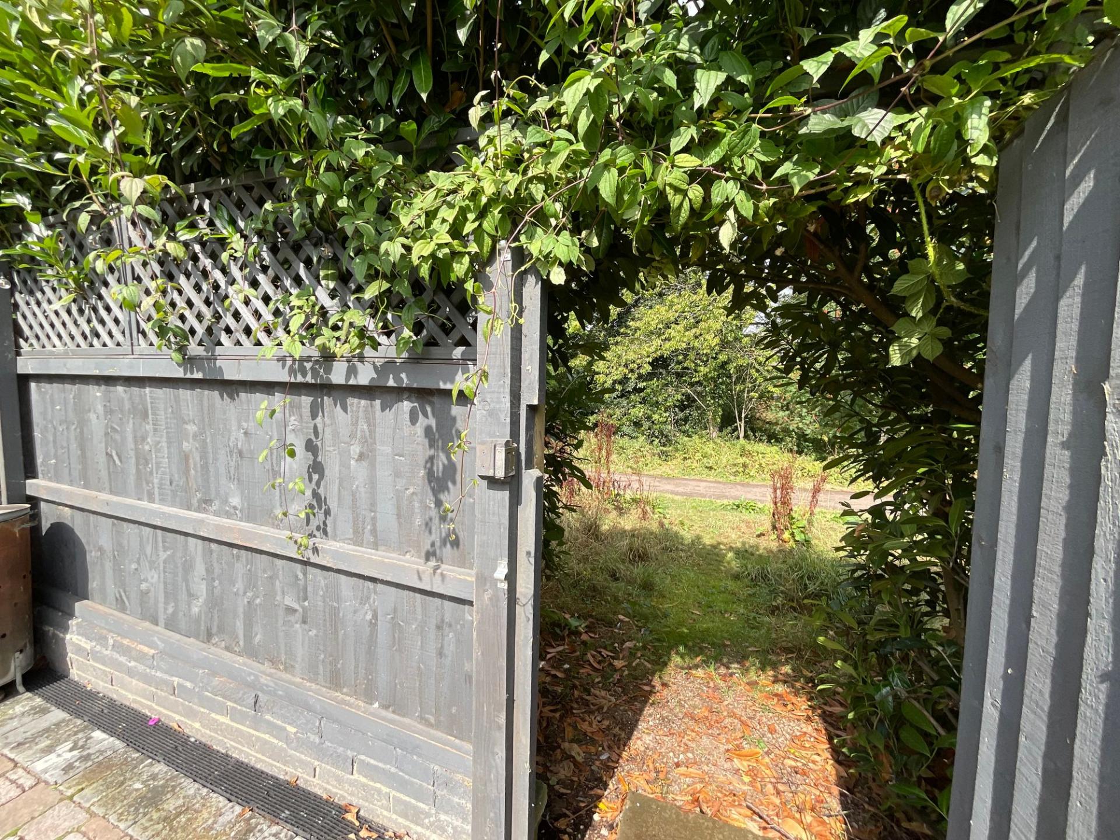
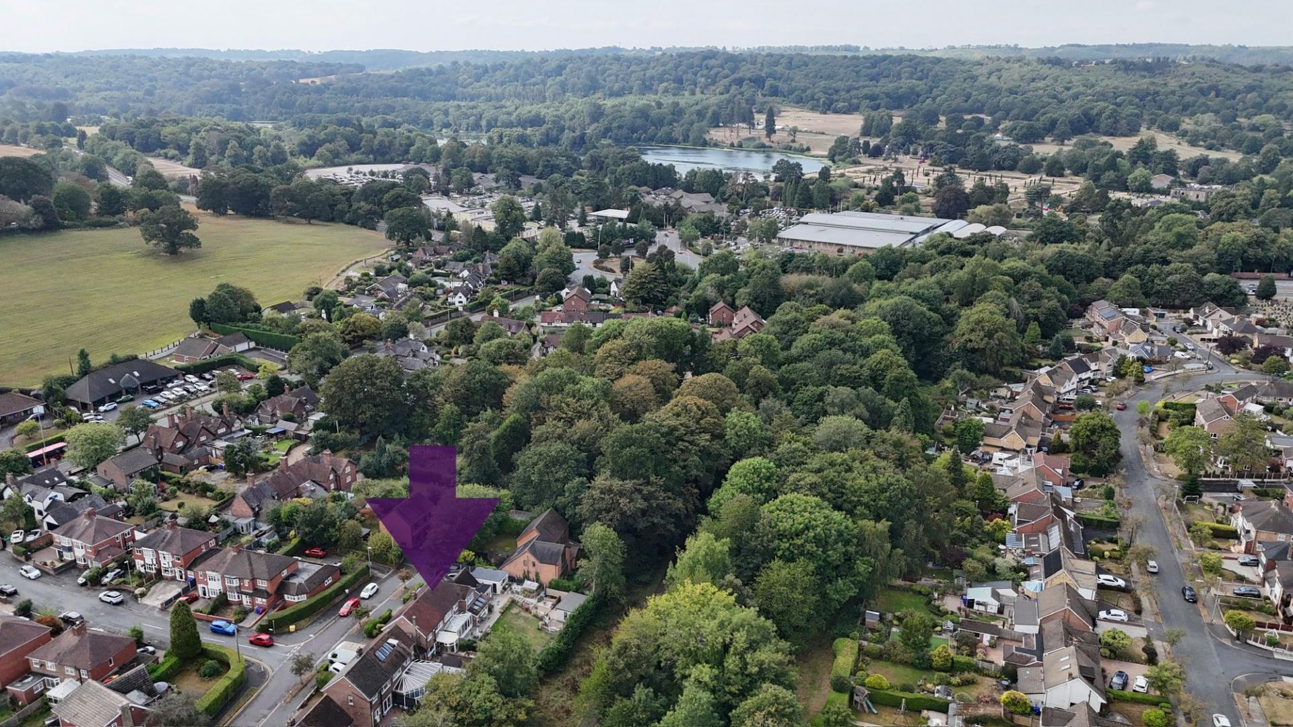
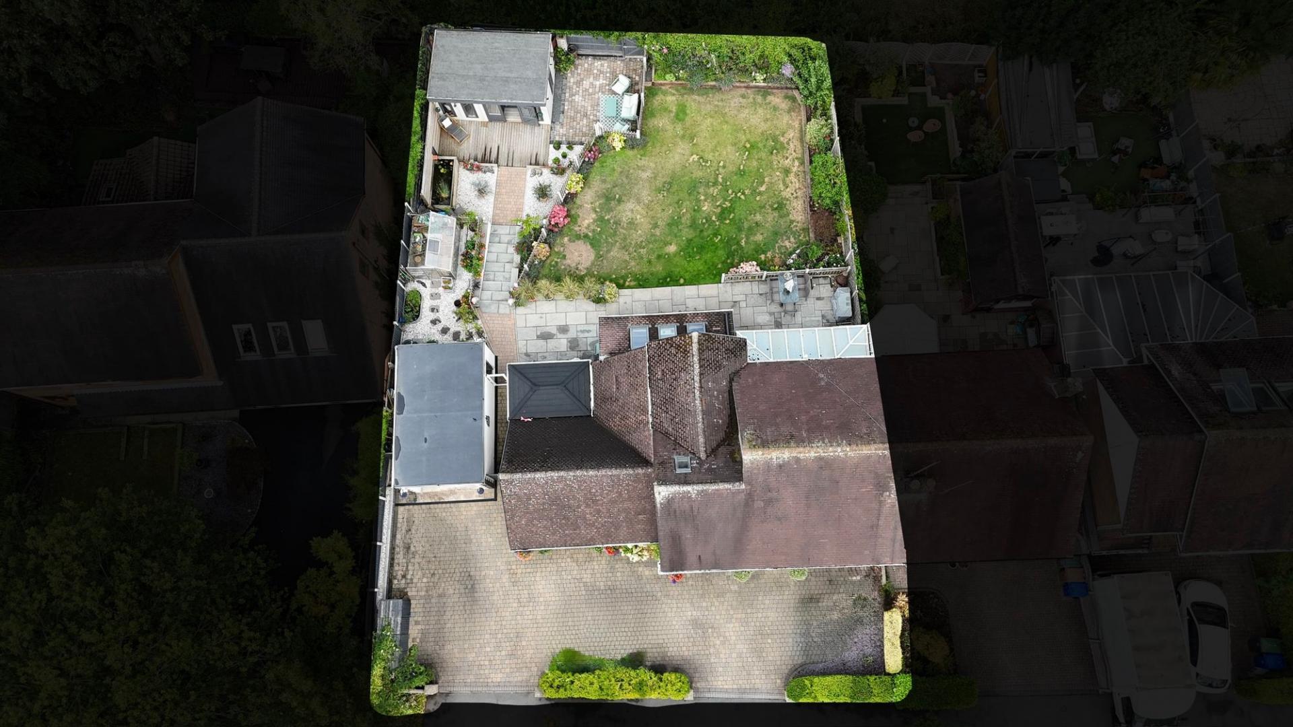
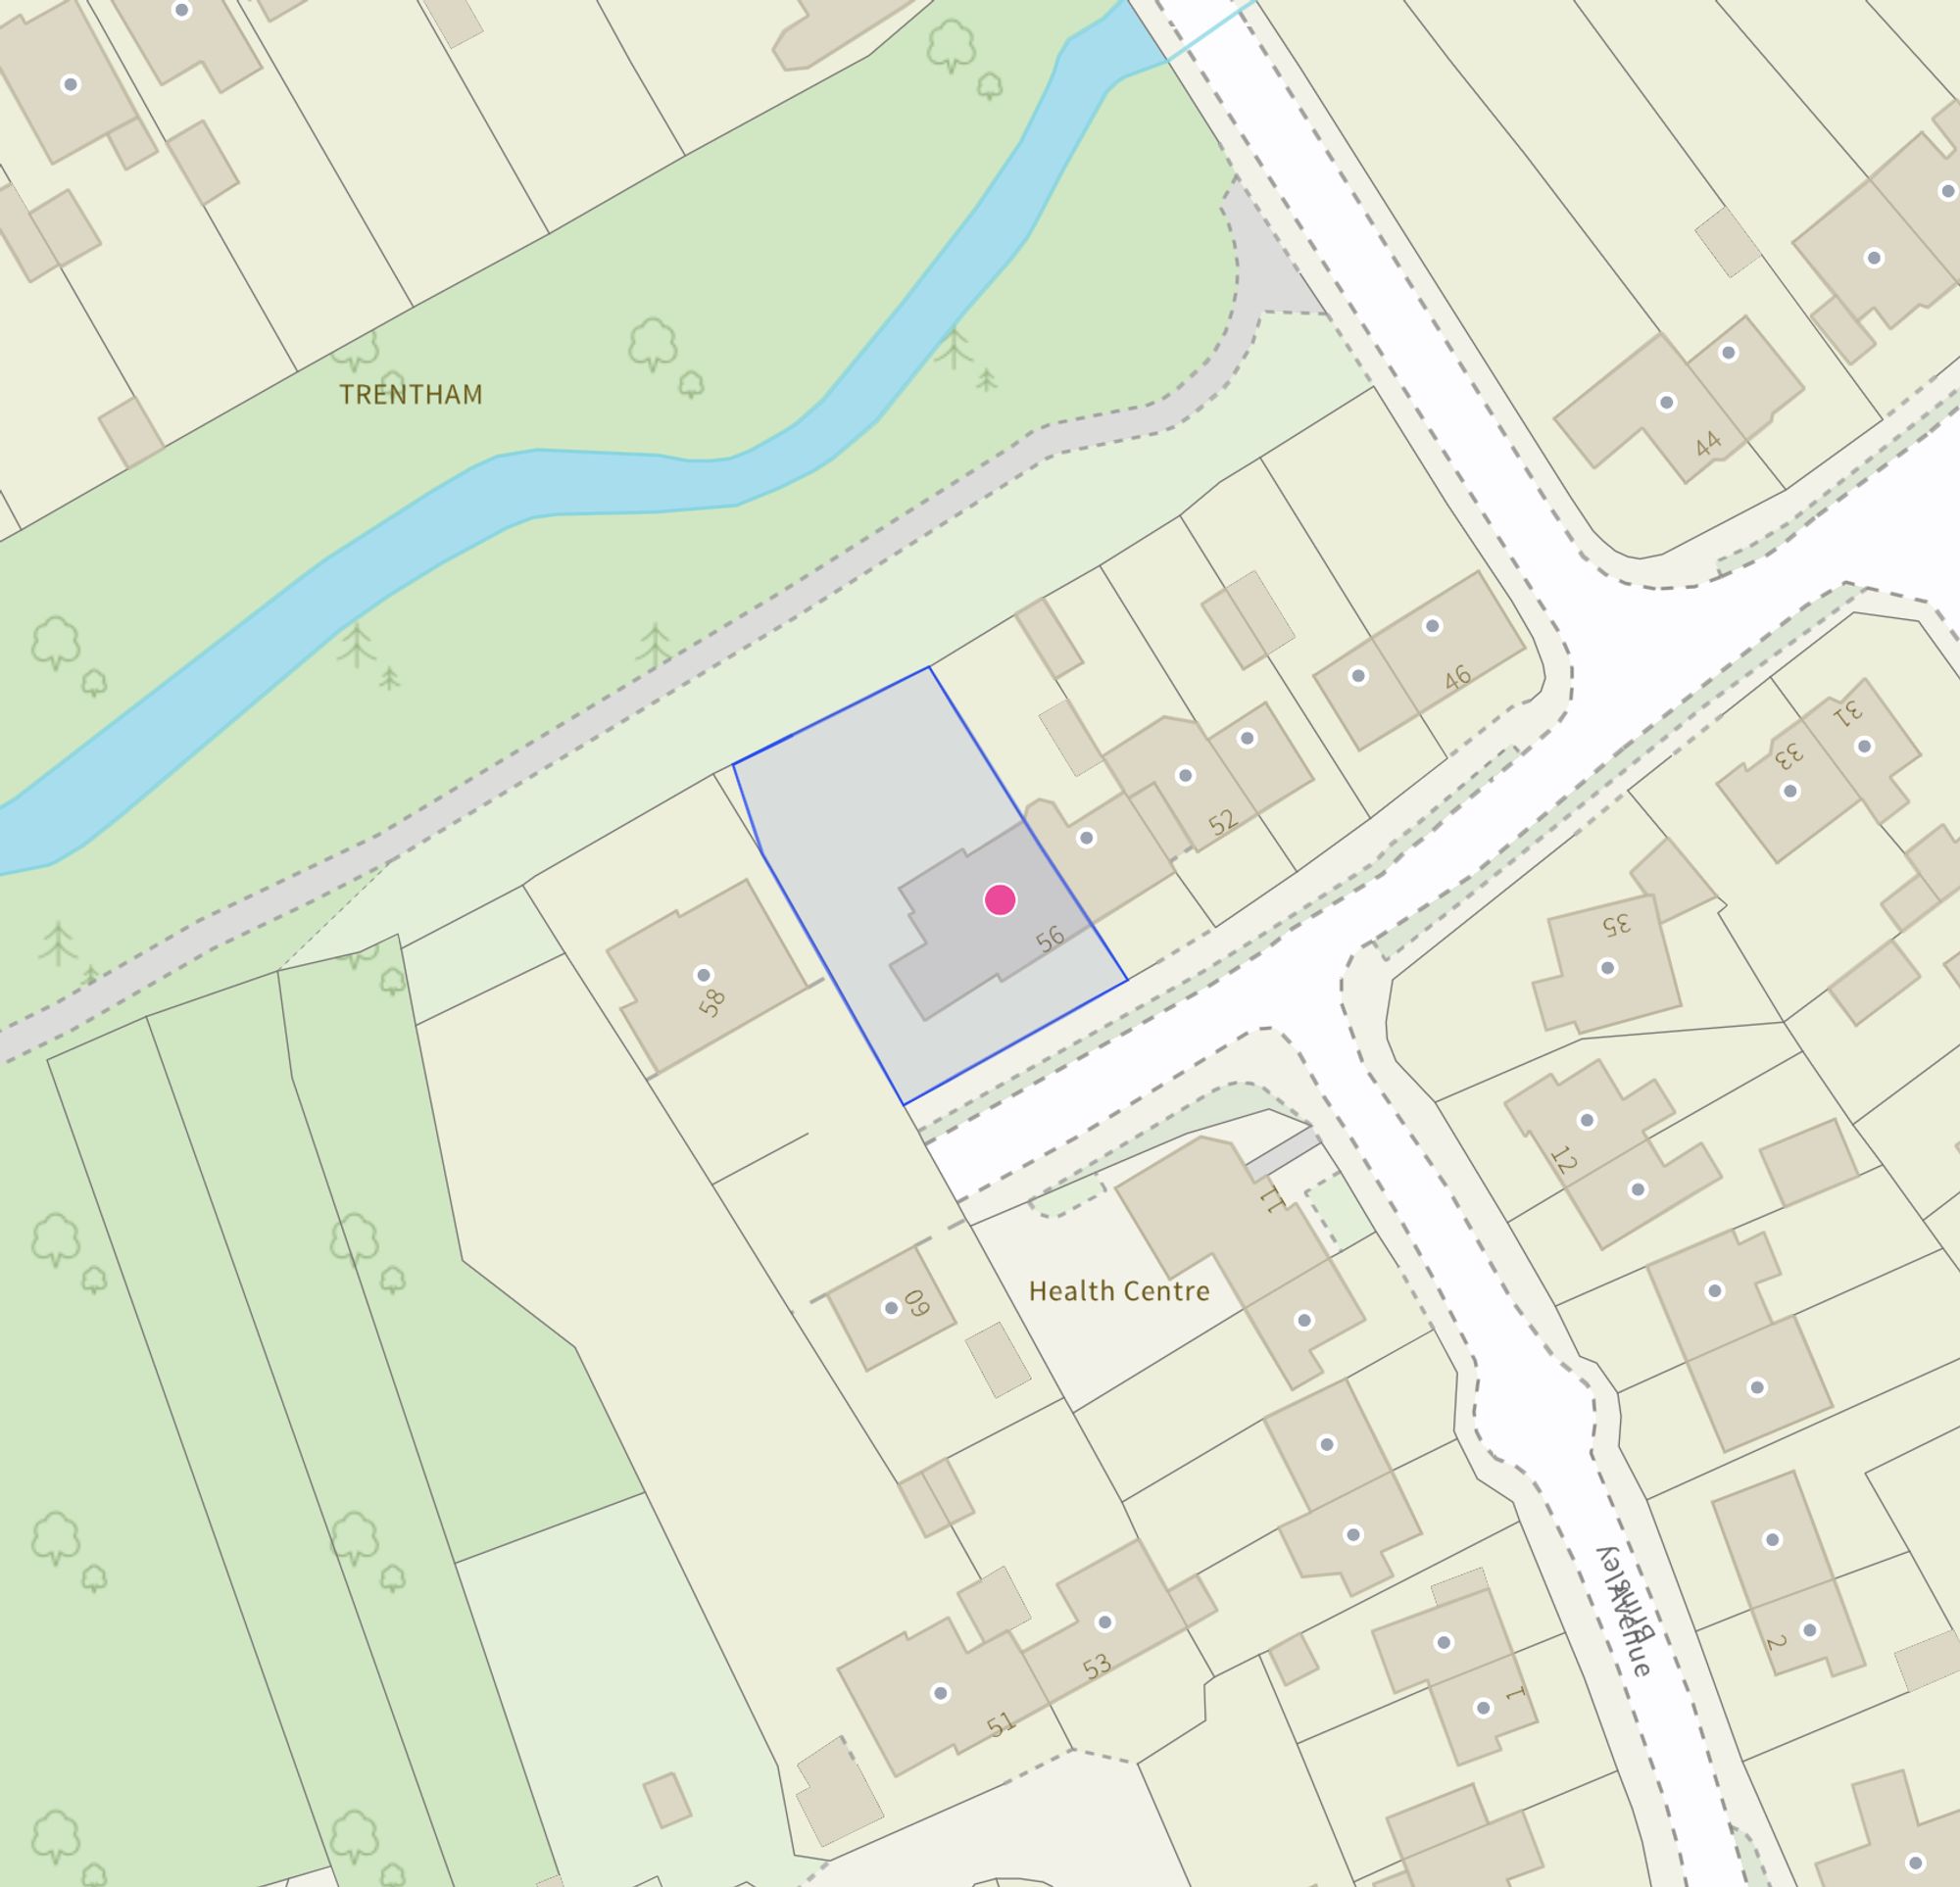
- Directly backing onto Longton Brook which provides easy walking access to Trentham Gardens. The property sits in a sizeable 0.15-acre plot with ample off-road parking, a landscaped garden and gara...
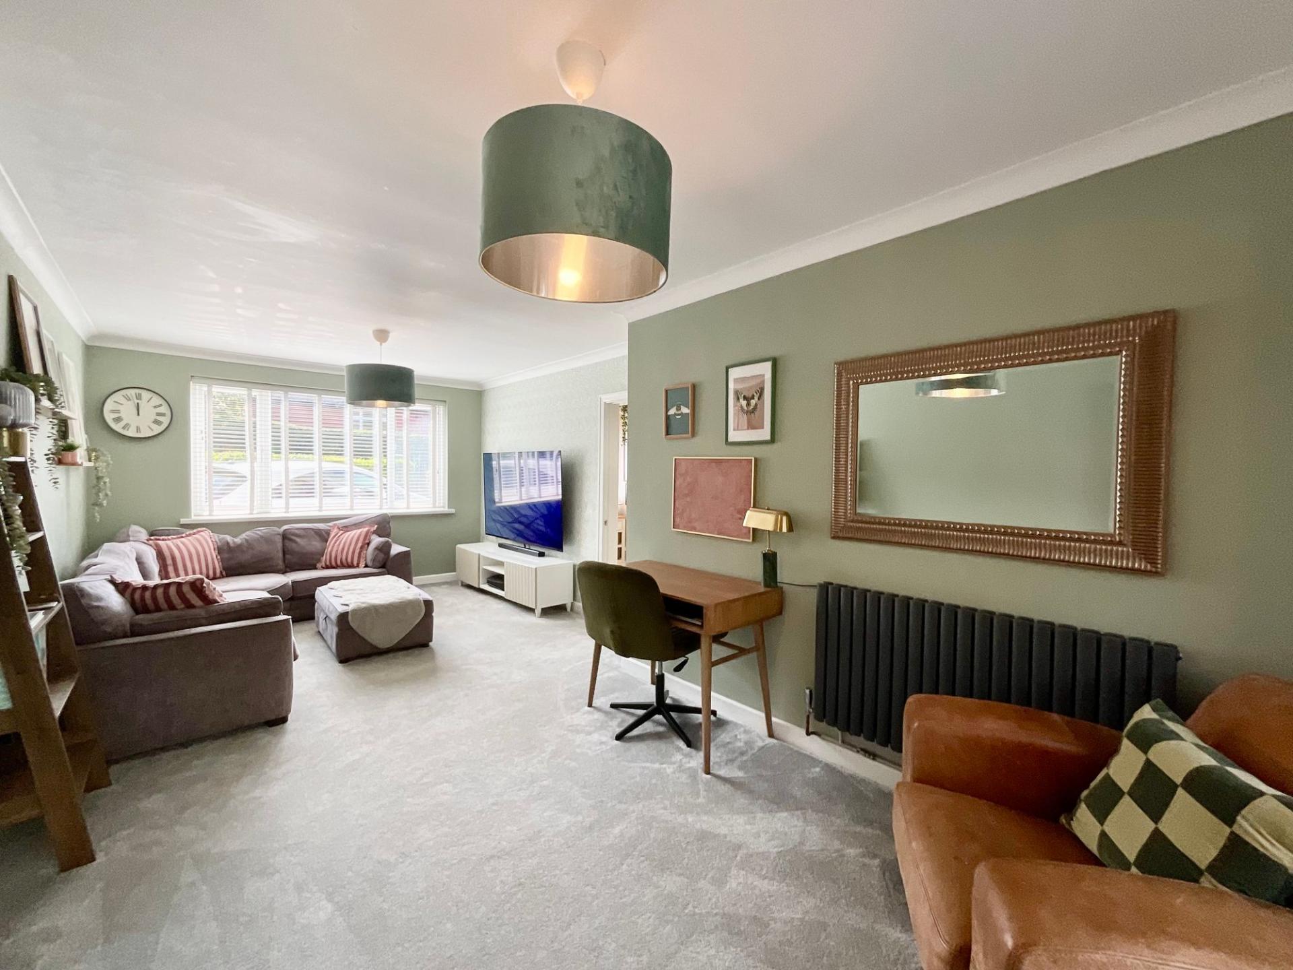
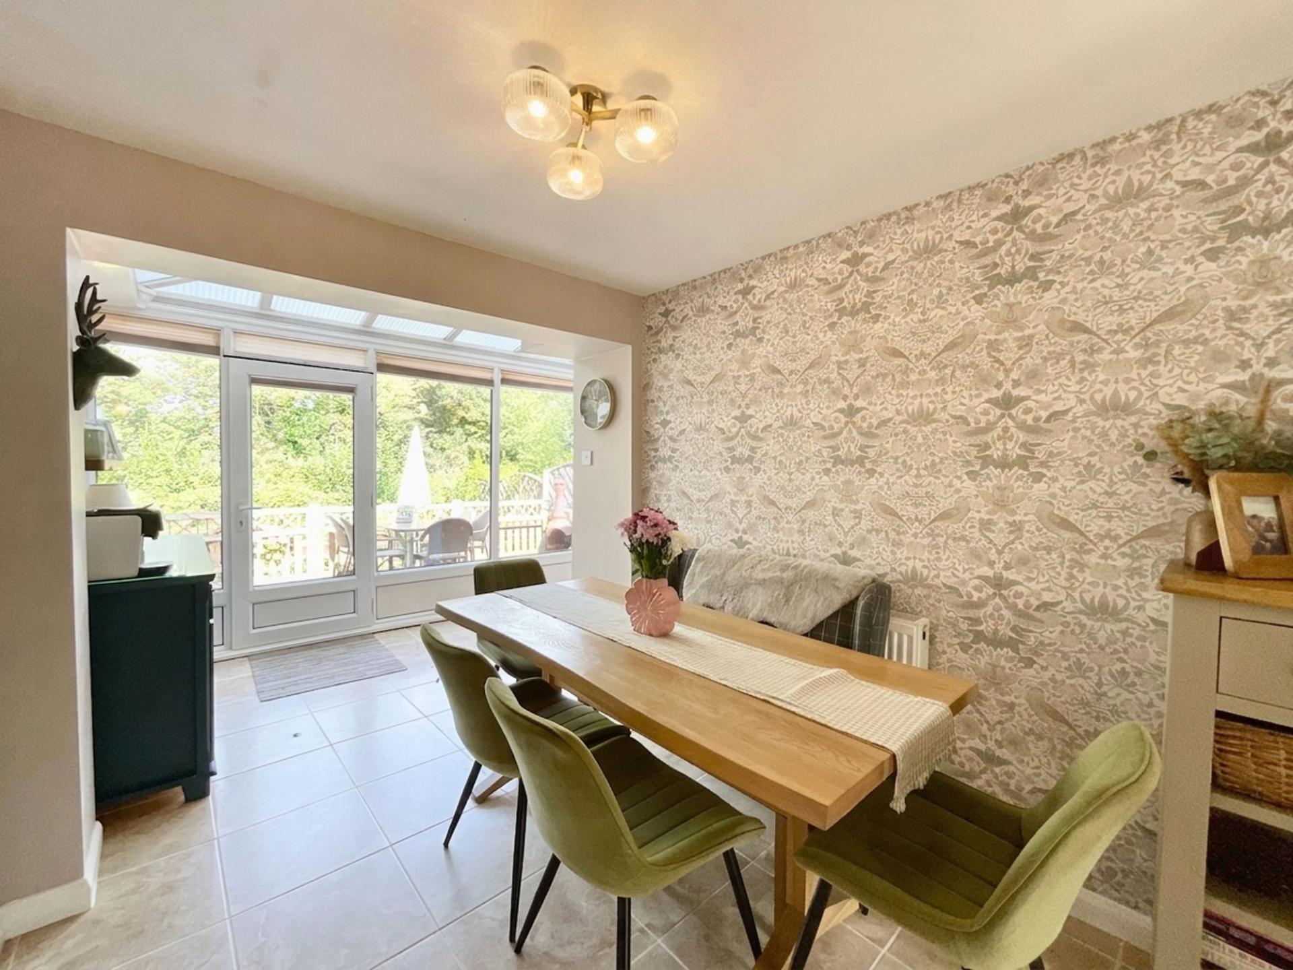
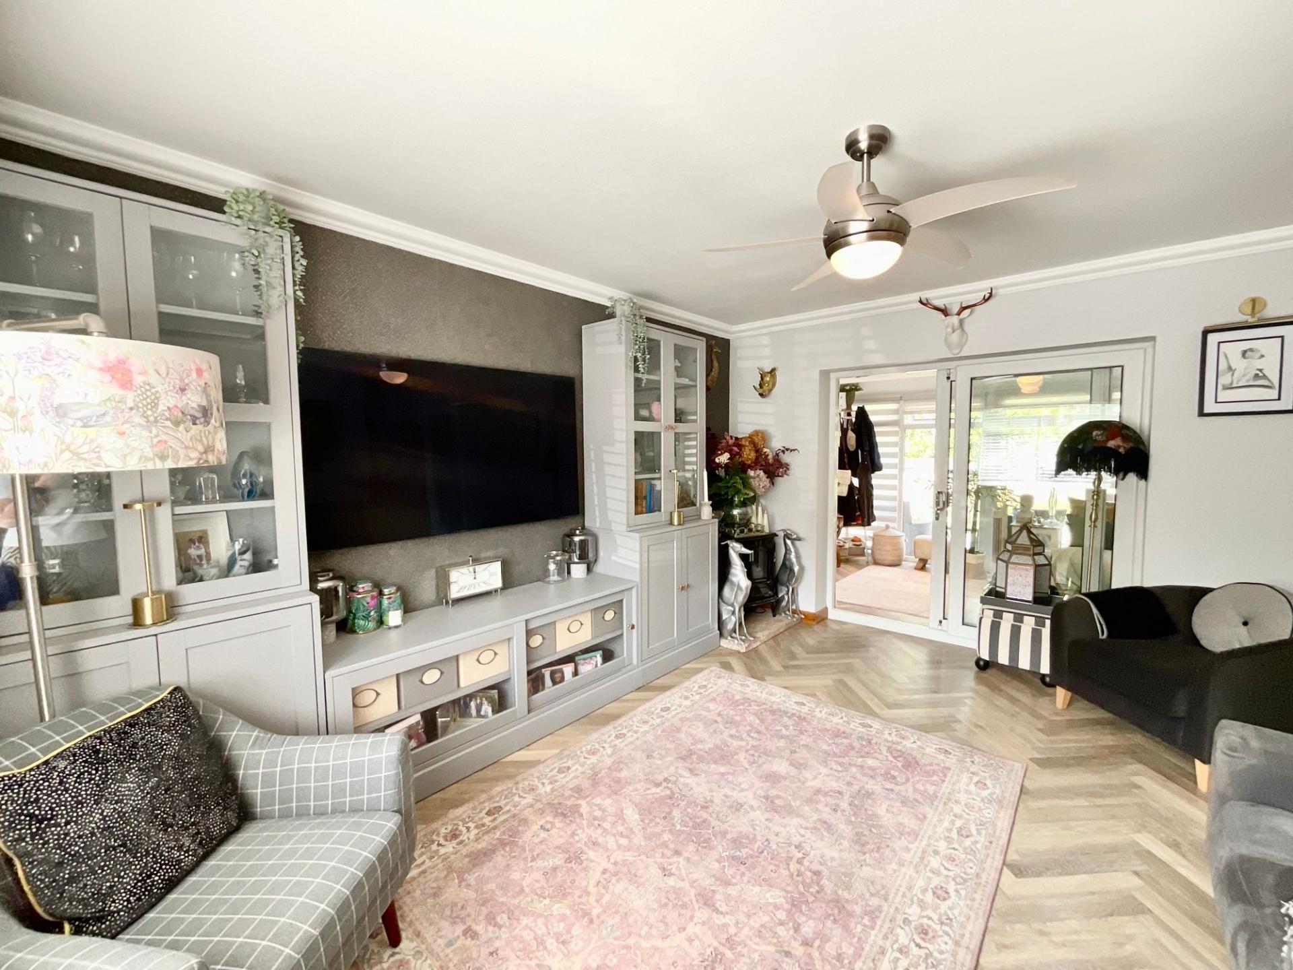
- Versatile living areas including an expansive living room with french doors leading into the garden/dining room with stunning garden views, kitchen with integrated appliances and the annex living...
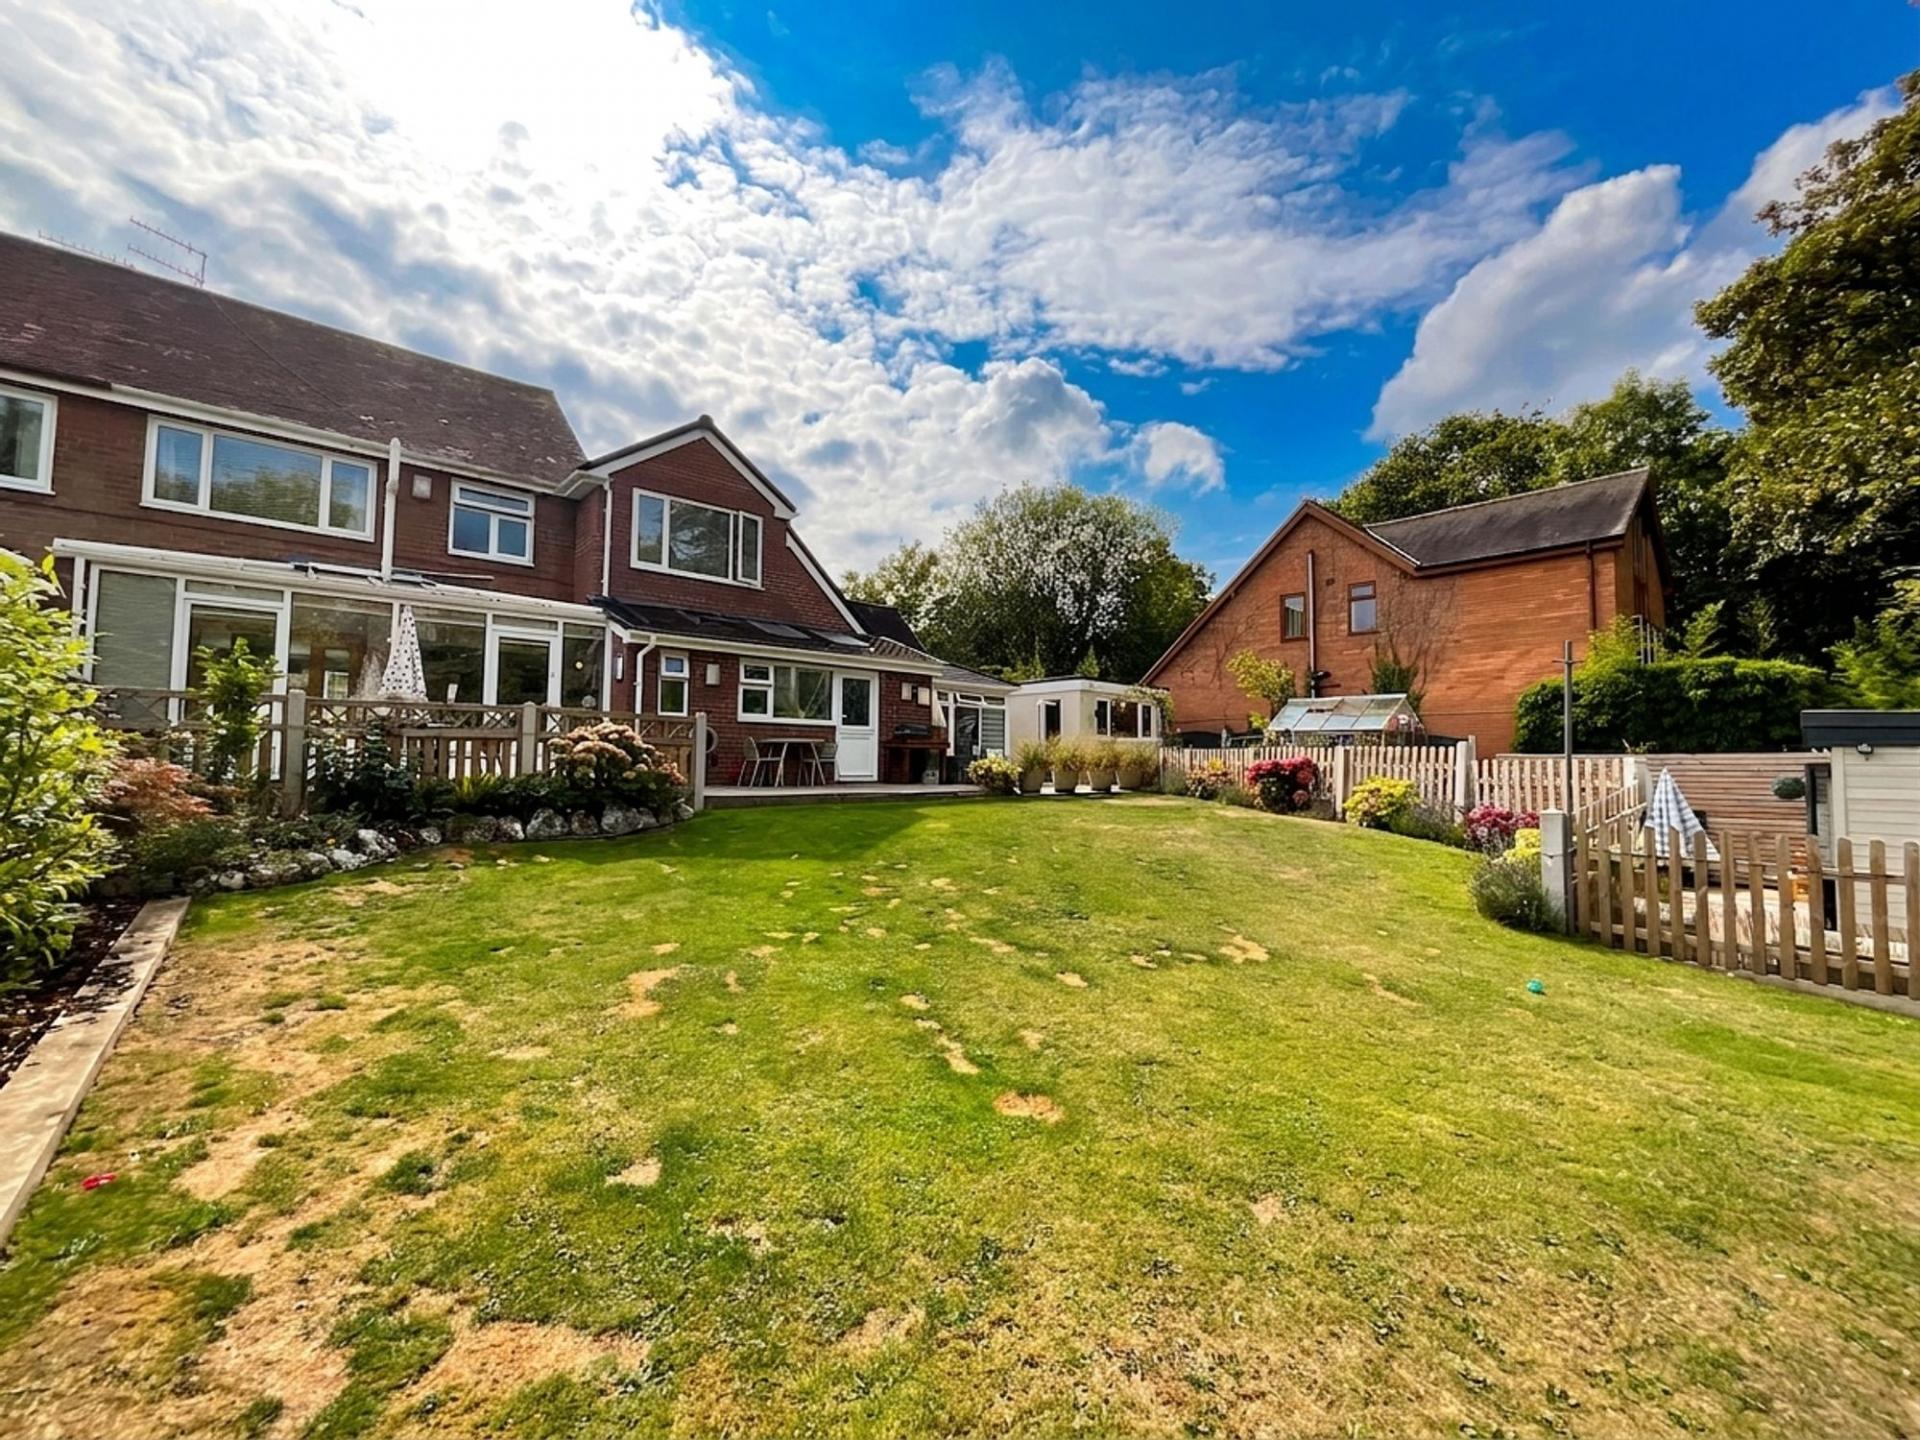
- This stunning home is perfectly designed for busy family living with 3 receptions rooms, six sizeable bedrooms, three bathrooms, plus a summer house in the garden.

6 Bedroom Semi-Detached House for sale in Stoke-On-Trent
 3
6
3
3
6
3
Like a wonderfully whimsical journey down the Yellow Brick Road, this exceptional six-bedroom semi-detached home seems to stretch and unfold, with each turn revealing another delightful surprise. Beyond its generous living space lies a fully self-contained annex, perfectly suited to multigenerational living, while the adventure continues outdoors with direct walking access along Longton Brook towards the enchanting Trentham Gardens. A truly unique home where the journey never feels like it ends — simply follow the path and discover what comes next.
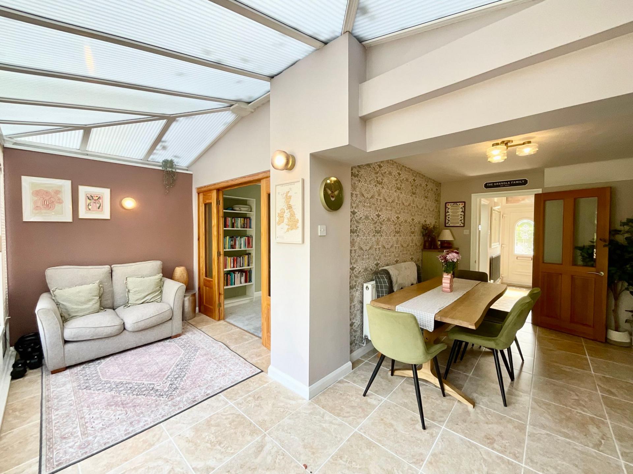
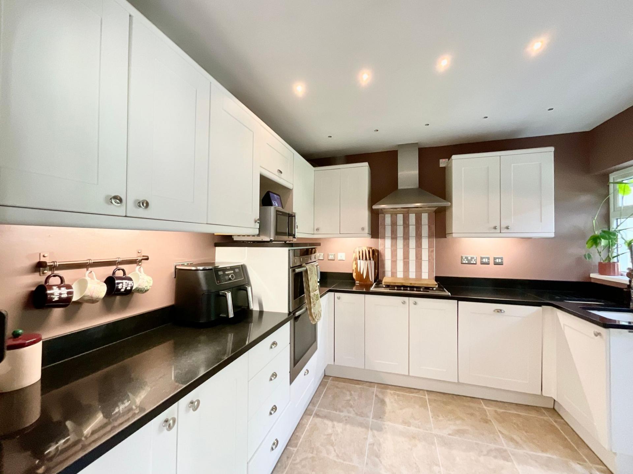
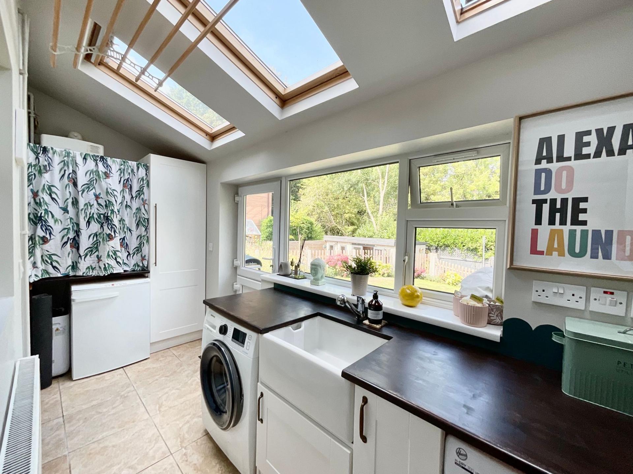
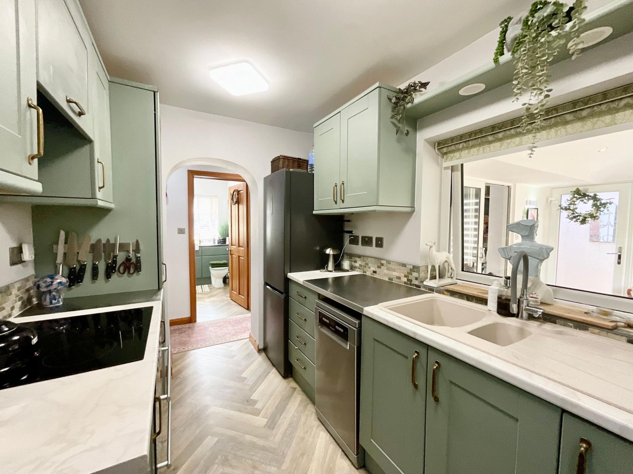
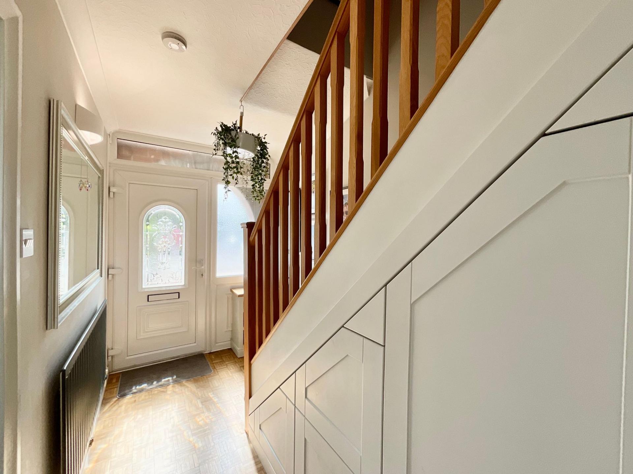
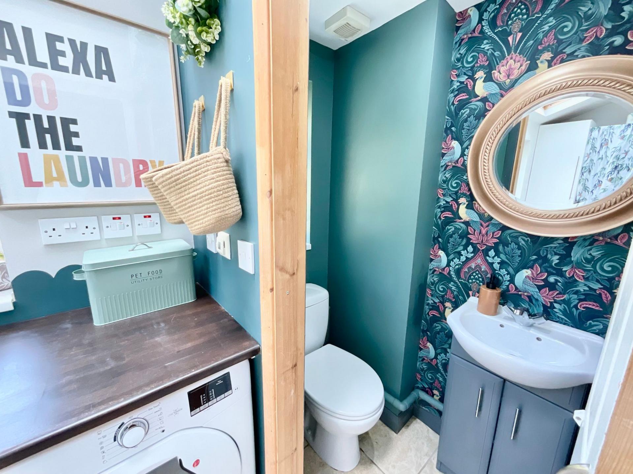
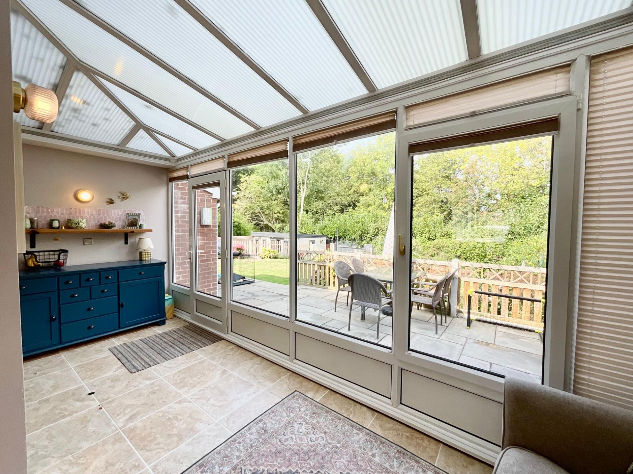
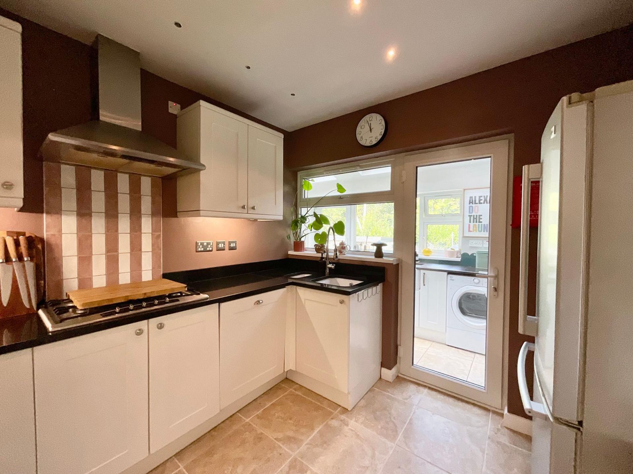
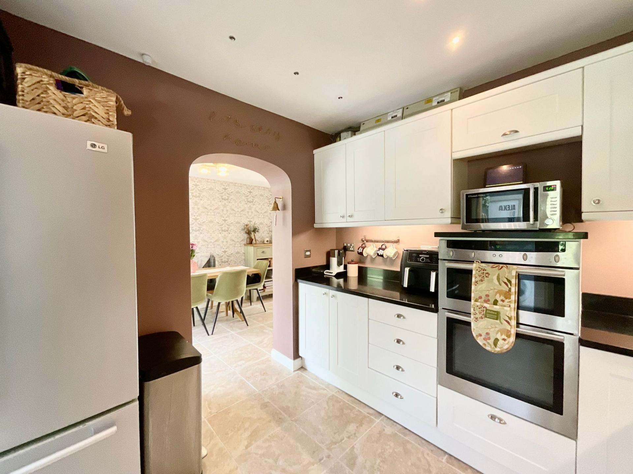
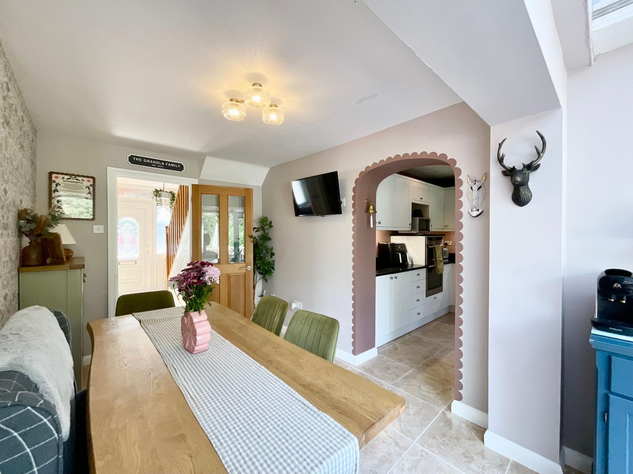
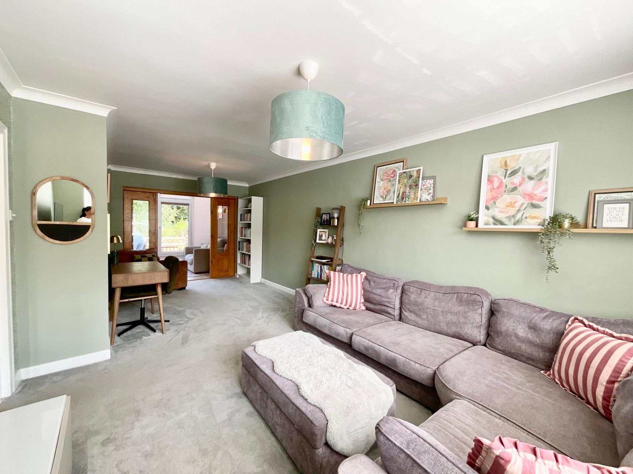
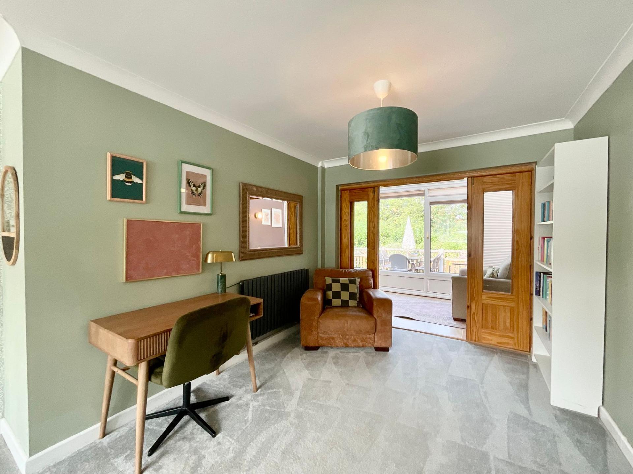
Inside, this beautiful home begins with an expansive living room with a bright window and glazed French doors leading into the garden/dining room. Here you’ll discover an extended section of the home in a practical L-shape with glazing that overlooks the gardens and plenty of room to host both friends and family no matter the occasion. The kitchen offers bright shaker-style cabinetry with a range of integrated appliances, contrasting worktops and easy access into the utility and W/C.
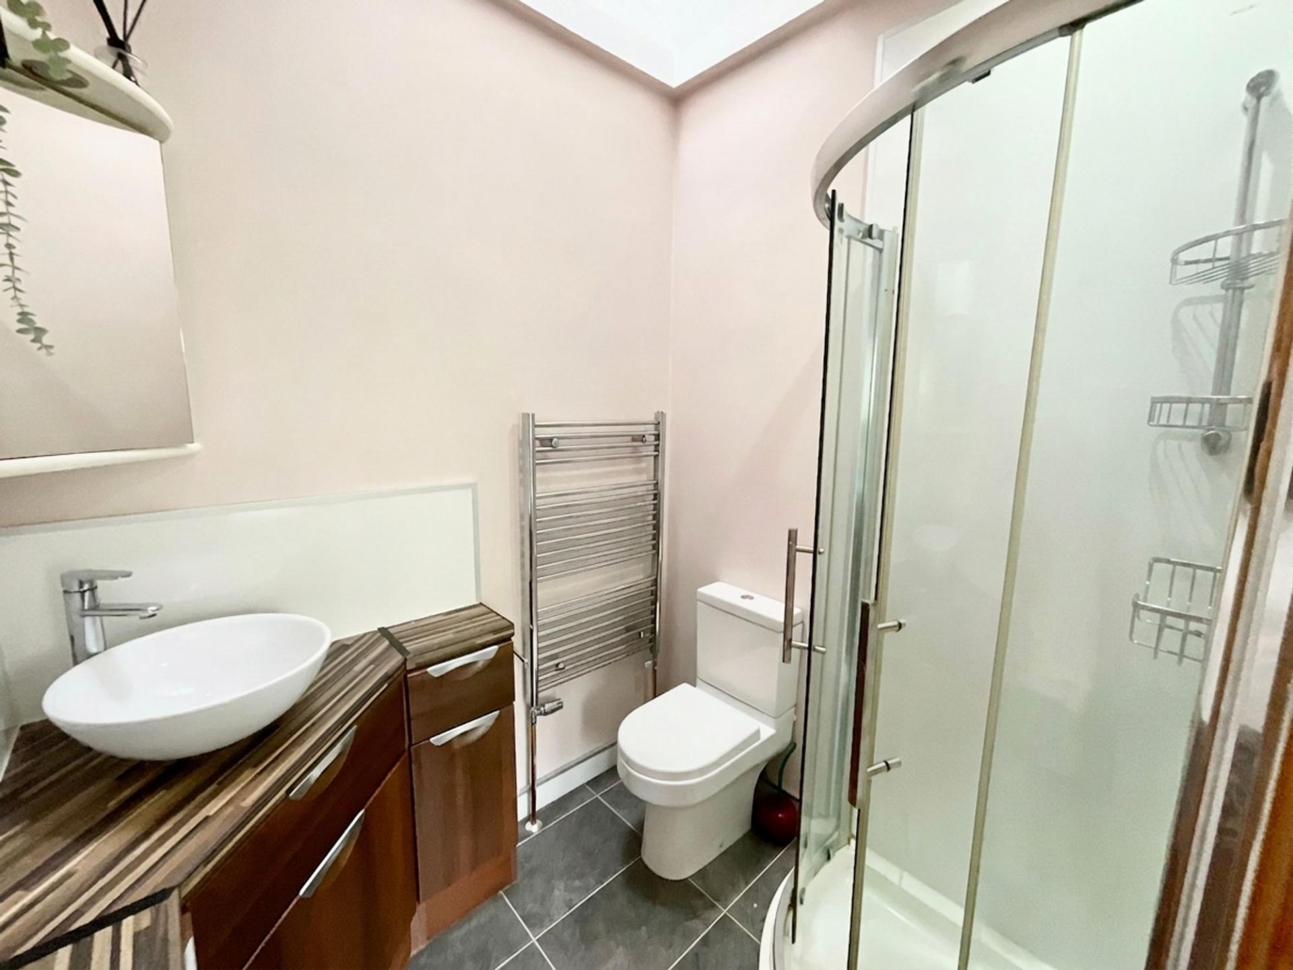
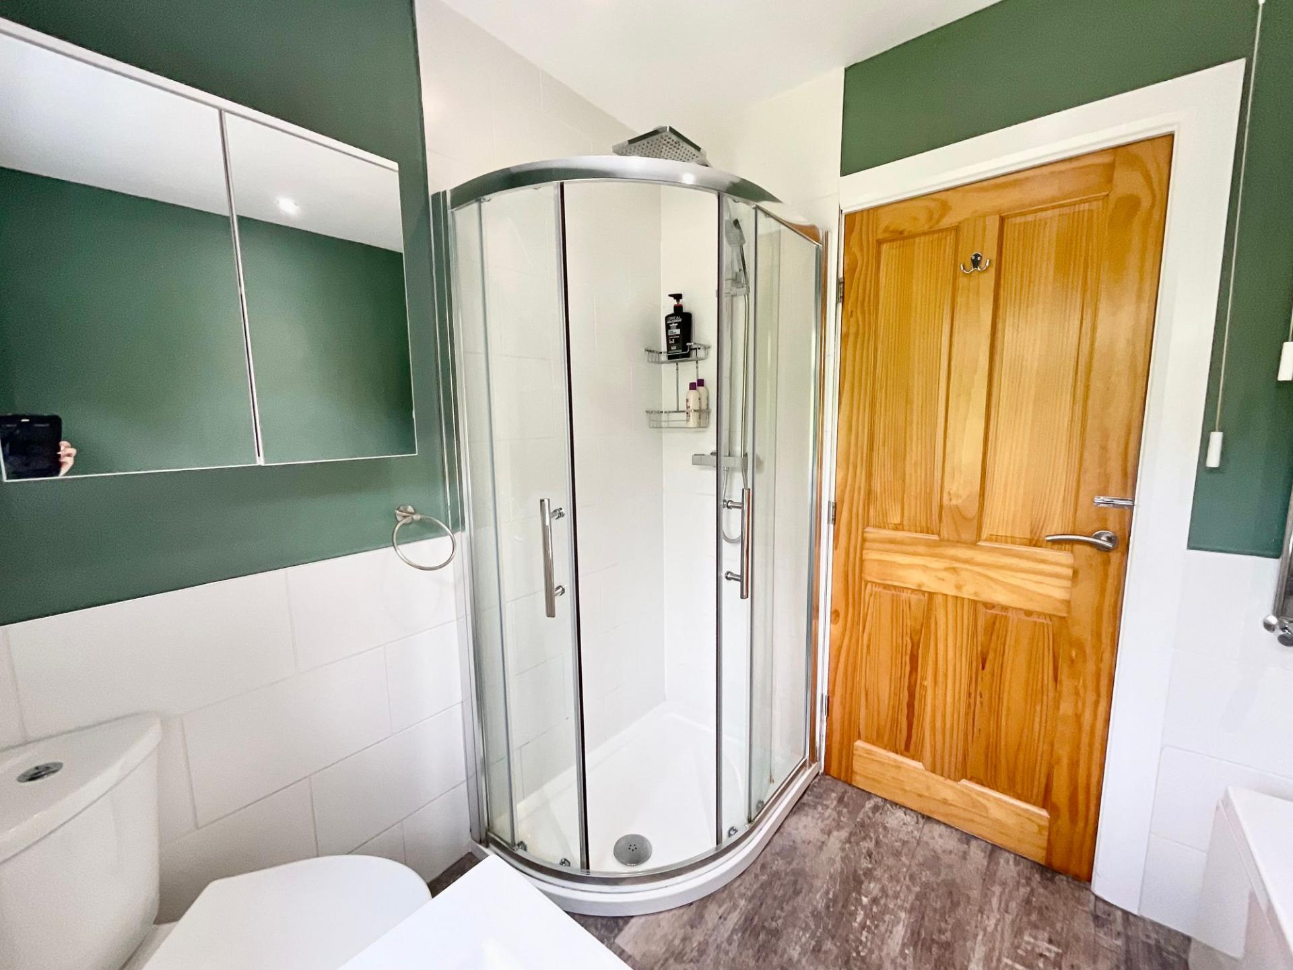
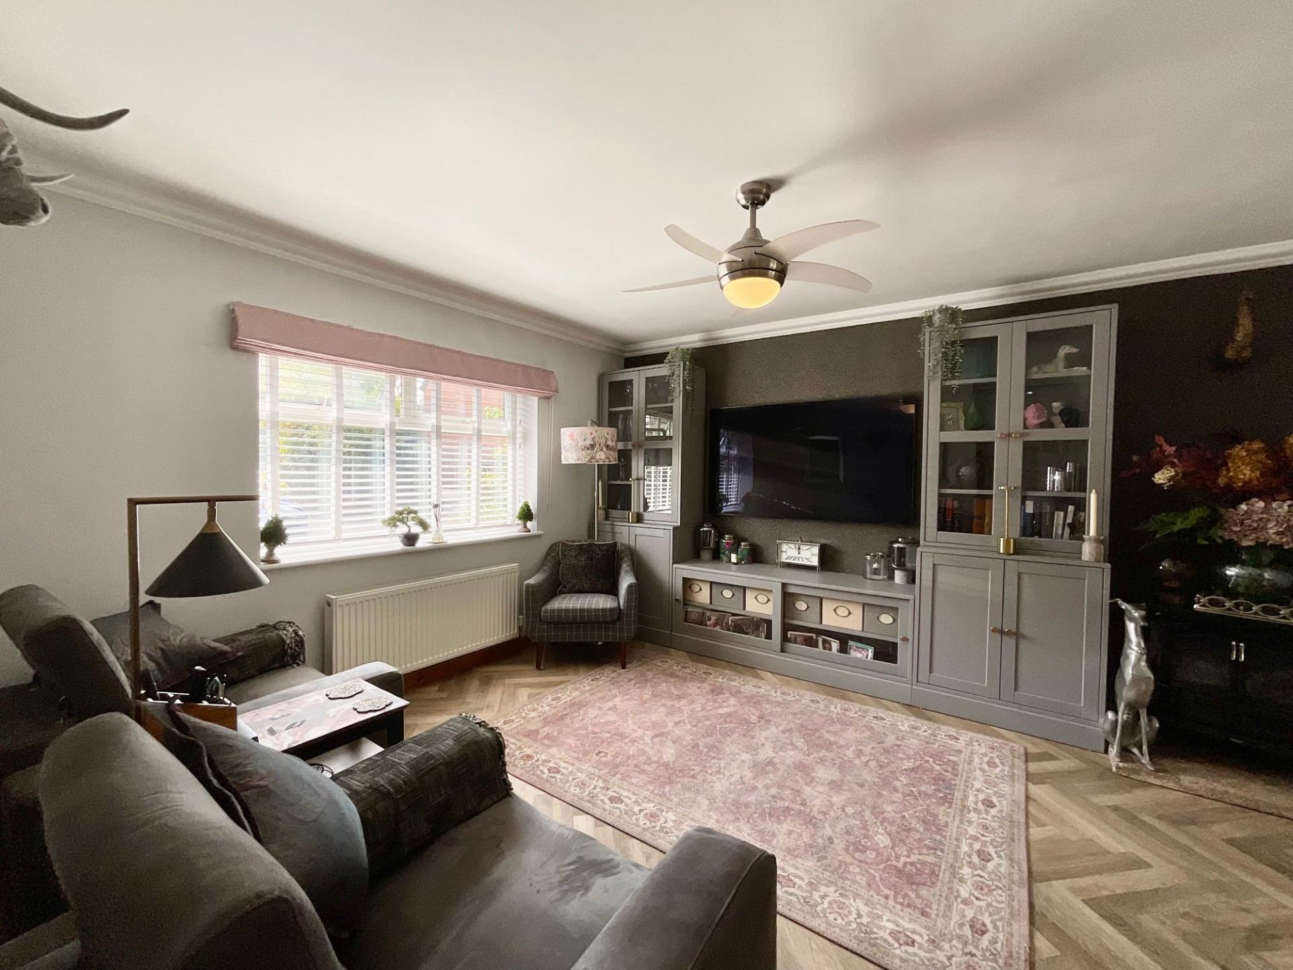
Continuing through the utility, you’ll find one form of access into the annex. The annex kitchen is home to shaker-style cabinetry with room for appliances and a picture window into the garden room. The generously sized double bedroom awaits with a range of fitted wardrobes that make everyday living a breeze. Next door you’ll discover the modern shower room with an industrial-style rainfall shower, a fitted sink basin with under storage and a W/C. The living room is perfectly sized for relaxing in front of the TV, along with the garden room that provides your own private entrance and garden views.
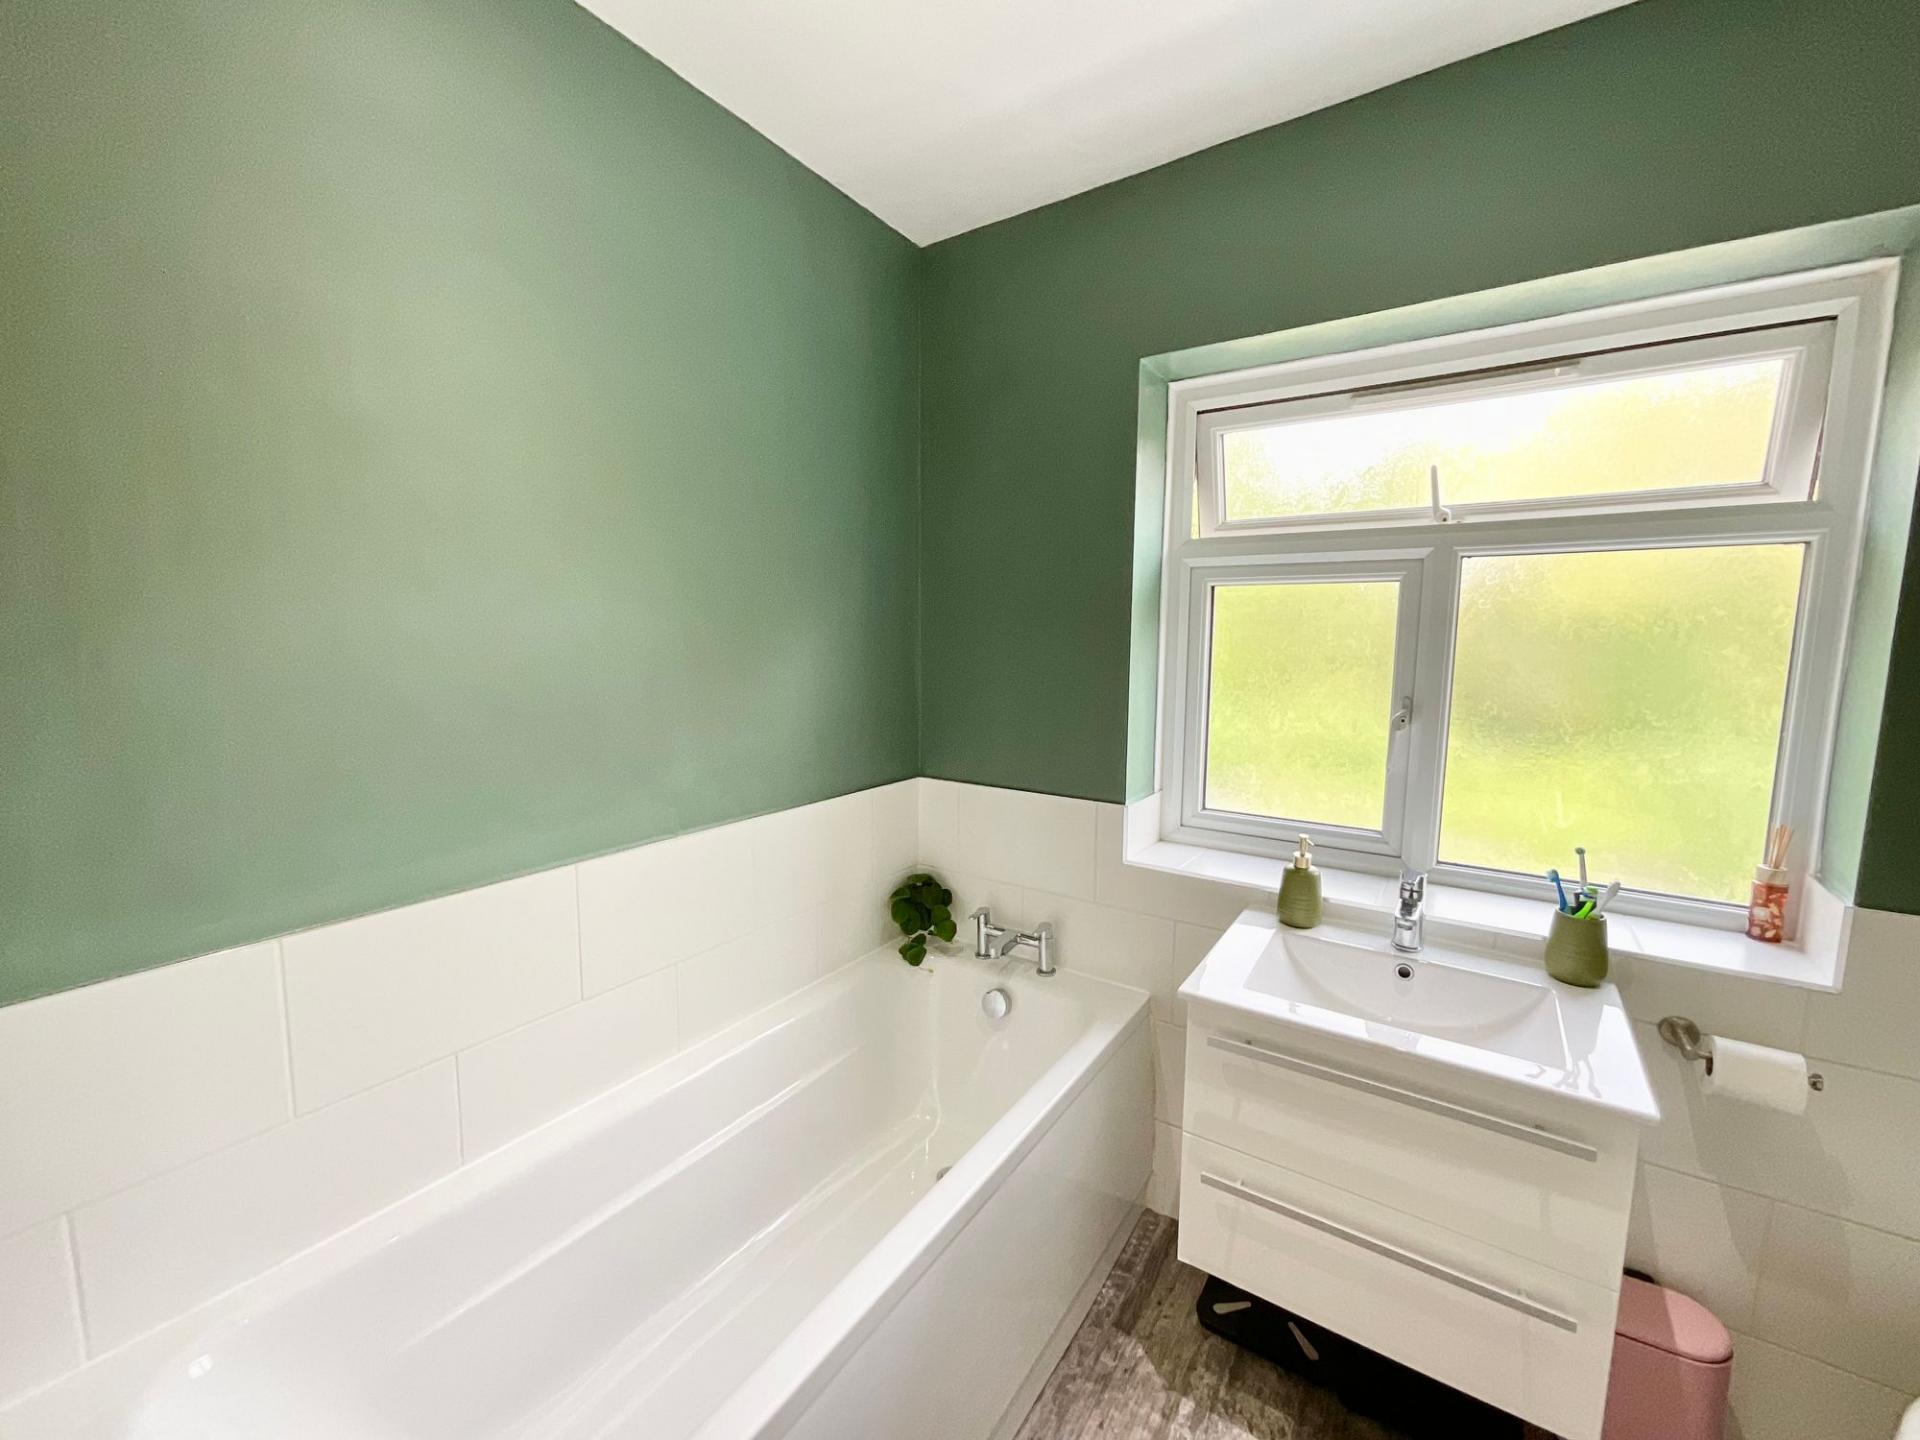
In the main section of the home, upstairs has been ideally designed with busy family living in mind, with four generously sized double bedrooms, one with fitted eaves storage and its own en suite shower room. The family bathroom features a bath, a separate rainfall shower, a sink, and a W/C.
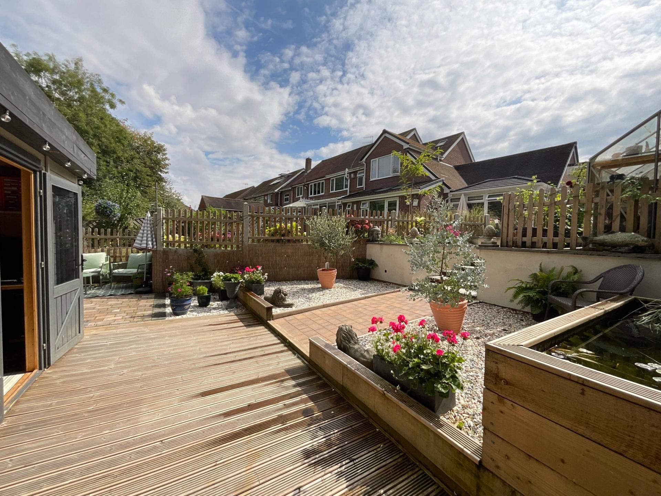
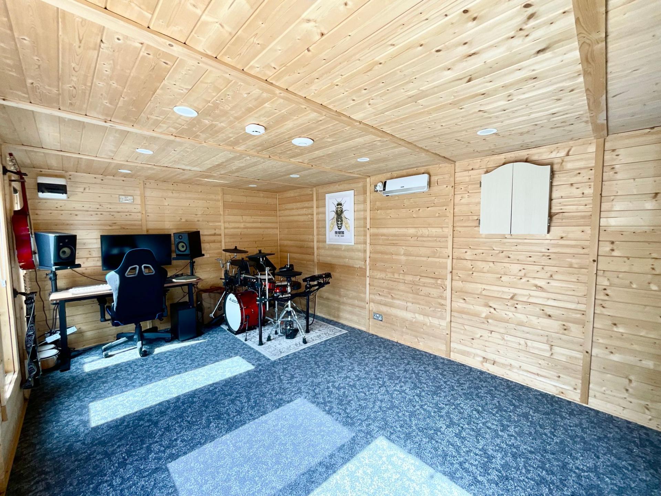
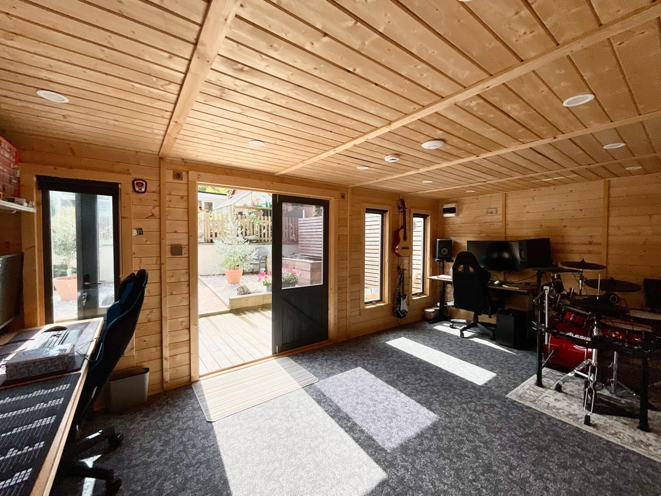
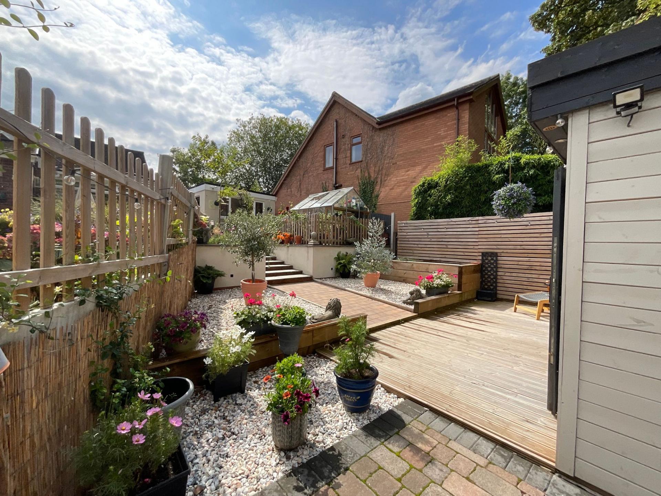
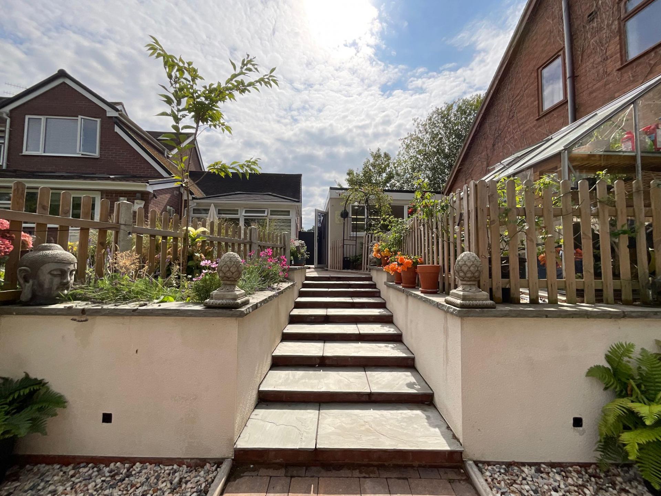
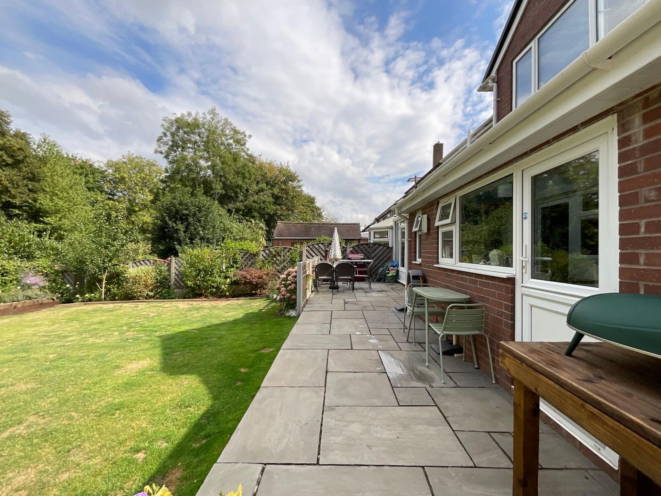
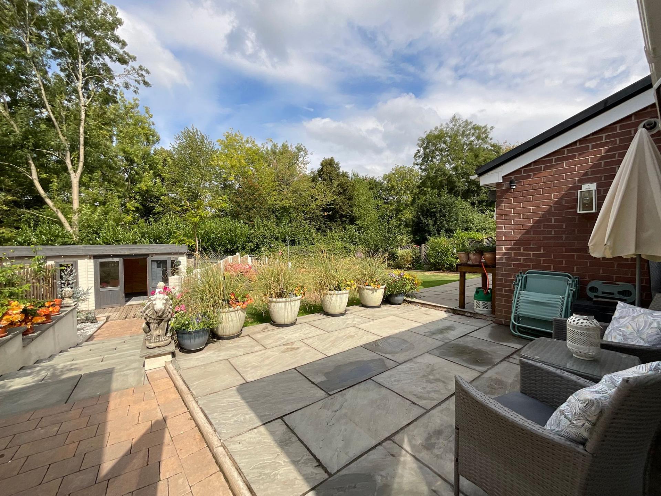
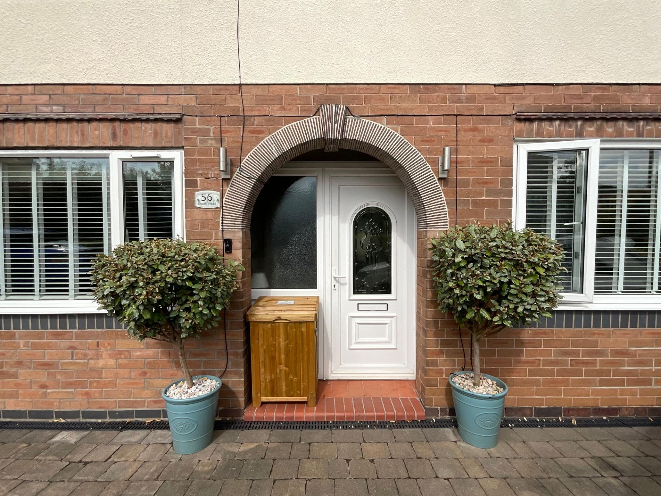
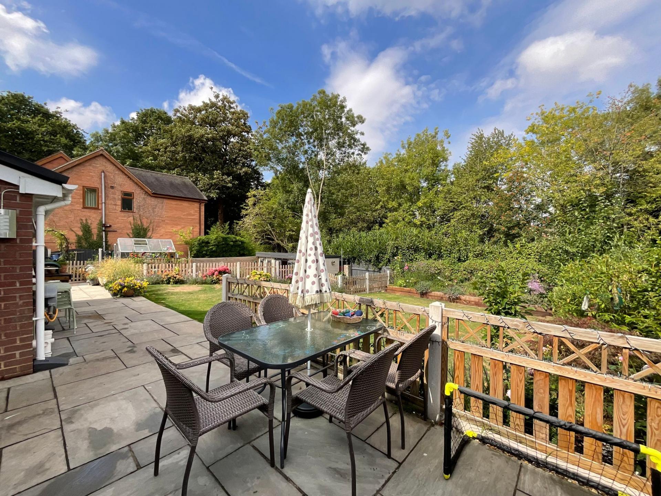
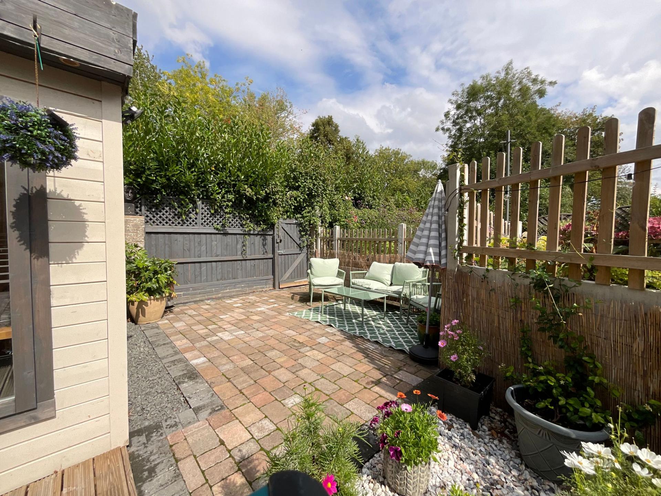
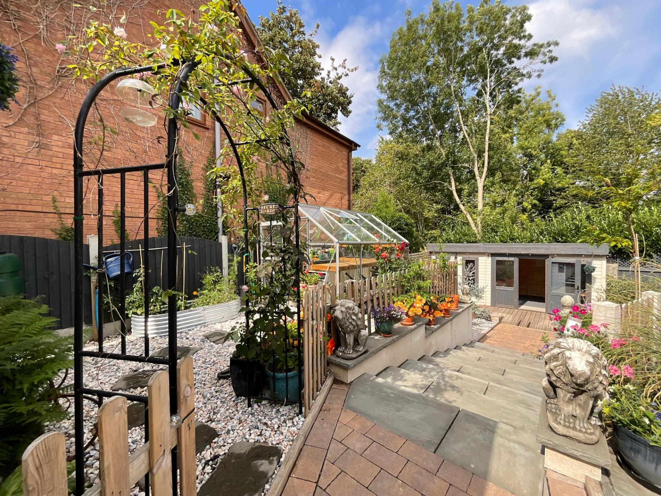
Outside is where this fairytale really takes centre stage with a gorgeous, landscaped rear garden that has been updated beautifully by the current owners to offer wraparound patio seating spaces, an extended grass lawn with mature borders, a greenhouse and steps leading down to decked seating areas, and a versatile summer house which is ideally suited for a games room, snug office, or even a bar. From the garden, the back gate leads you directly out to Longton Brook, which provides access to Trentham Gardens just a few minutes' walk away. To the front an expansive in-and-out block-paved driveway provides ample off-road parking and leads into the single garage with secure storage.
Location
Trentham lies to the South of Stoke-on-Trent and offers a perfect mix of modern living, green surroundings and excellent amenities. Known for its attractive residential streets and family-friendly atmosphere with local schools, including well regarded Trentham Academy and several highly rated primaries
At the heart of the area is Trentham Gardens and Shopping Village, a renowned destination featuring independent boutiques, restaurants, cafés, a garden centre and the award-winning Trentham Estate — ideal for walks, leisure and family days out. Additional amenities include shops, bars and eateries as well as the popular 18-hole Trentham Golf Club.
Trentham benefits from easy access to the A34, A50 and M6, as well as main line rail stations in Stoke and Stafford making it ideal for commuters.
Important Information
- This is a Freehold property.
- This Council Tax band for this property is: C
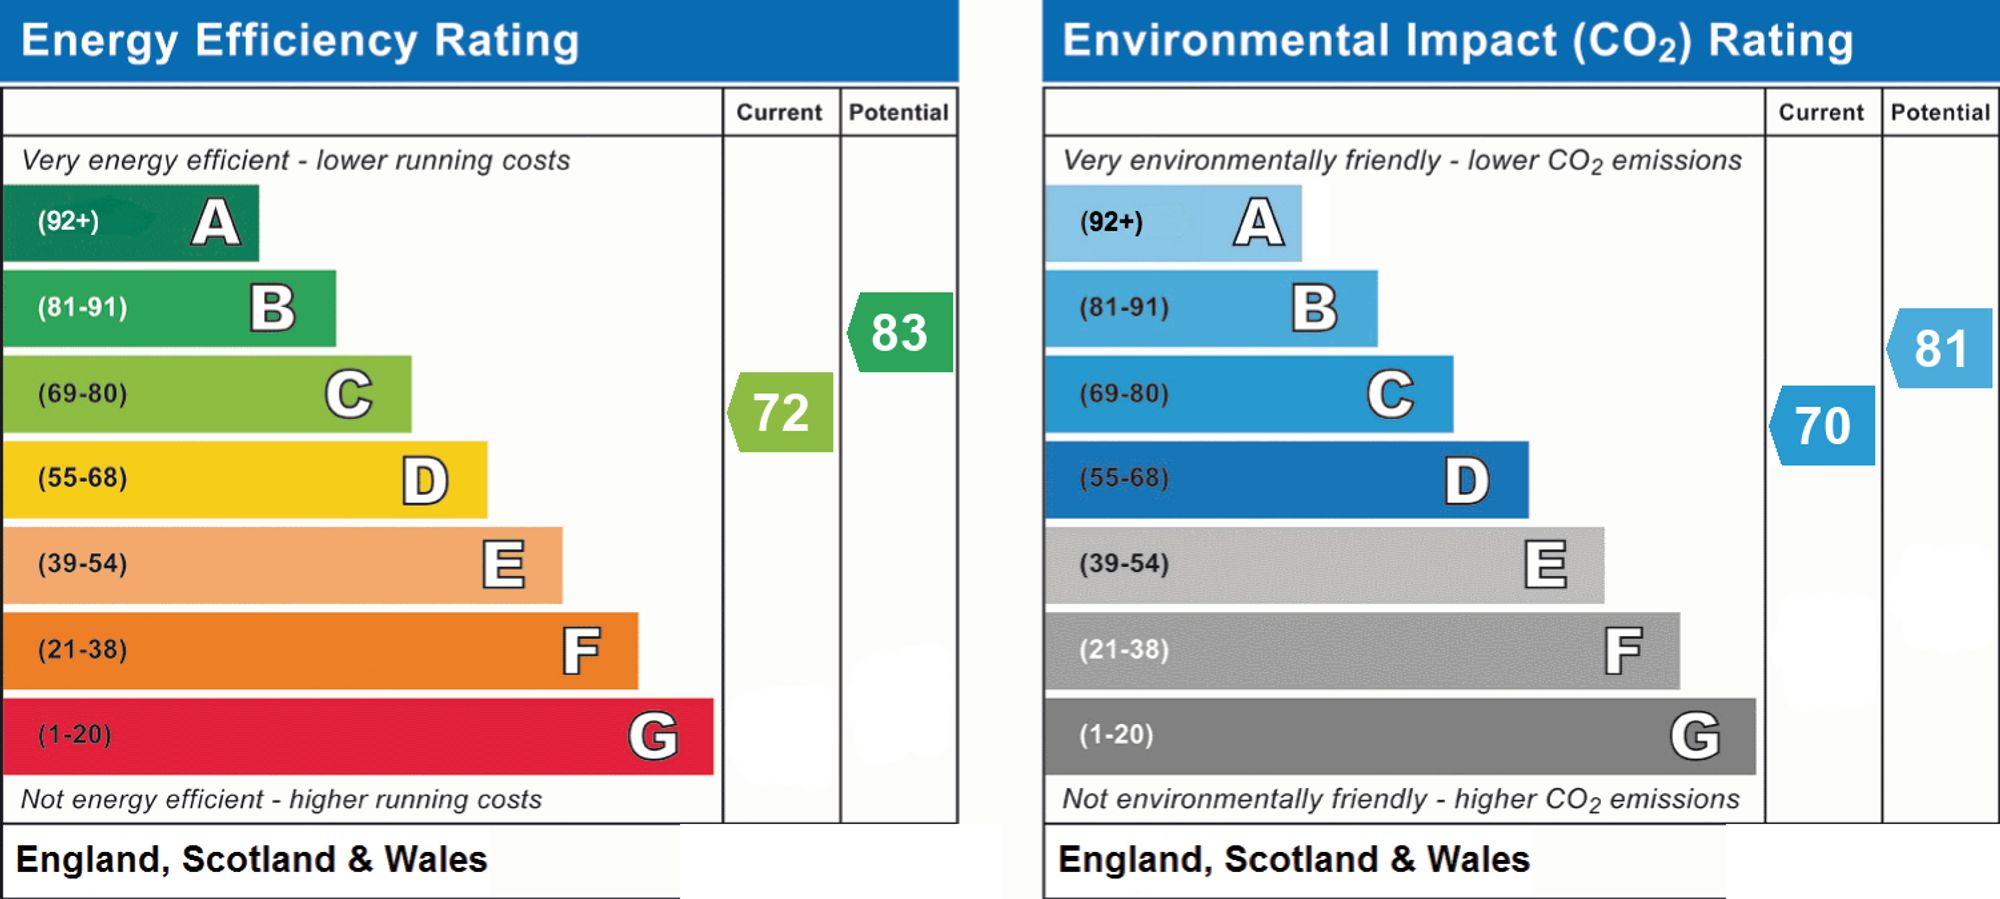
- EPC Rating is C
Property Ref: 38e96950-9b53-4bb3-b1db-48e913489a2b
Similar Properties
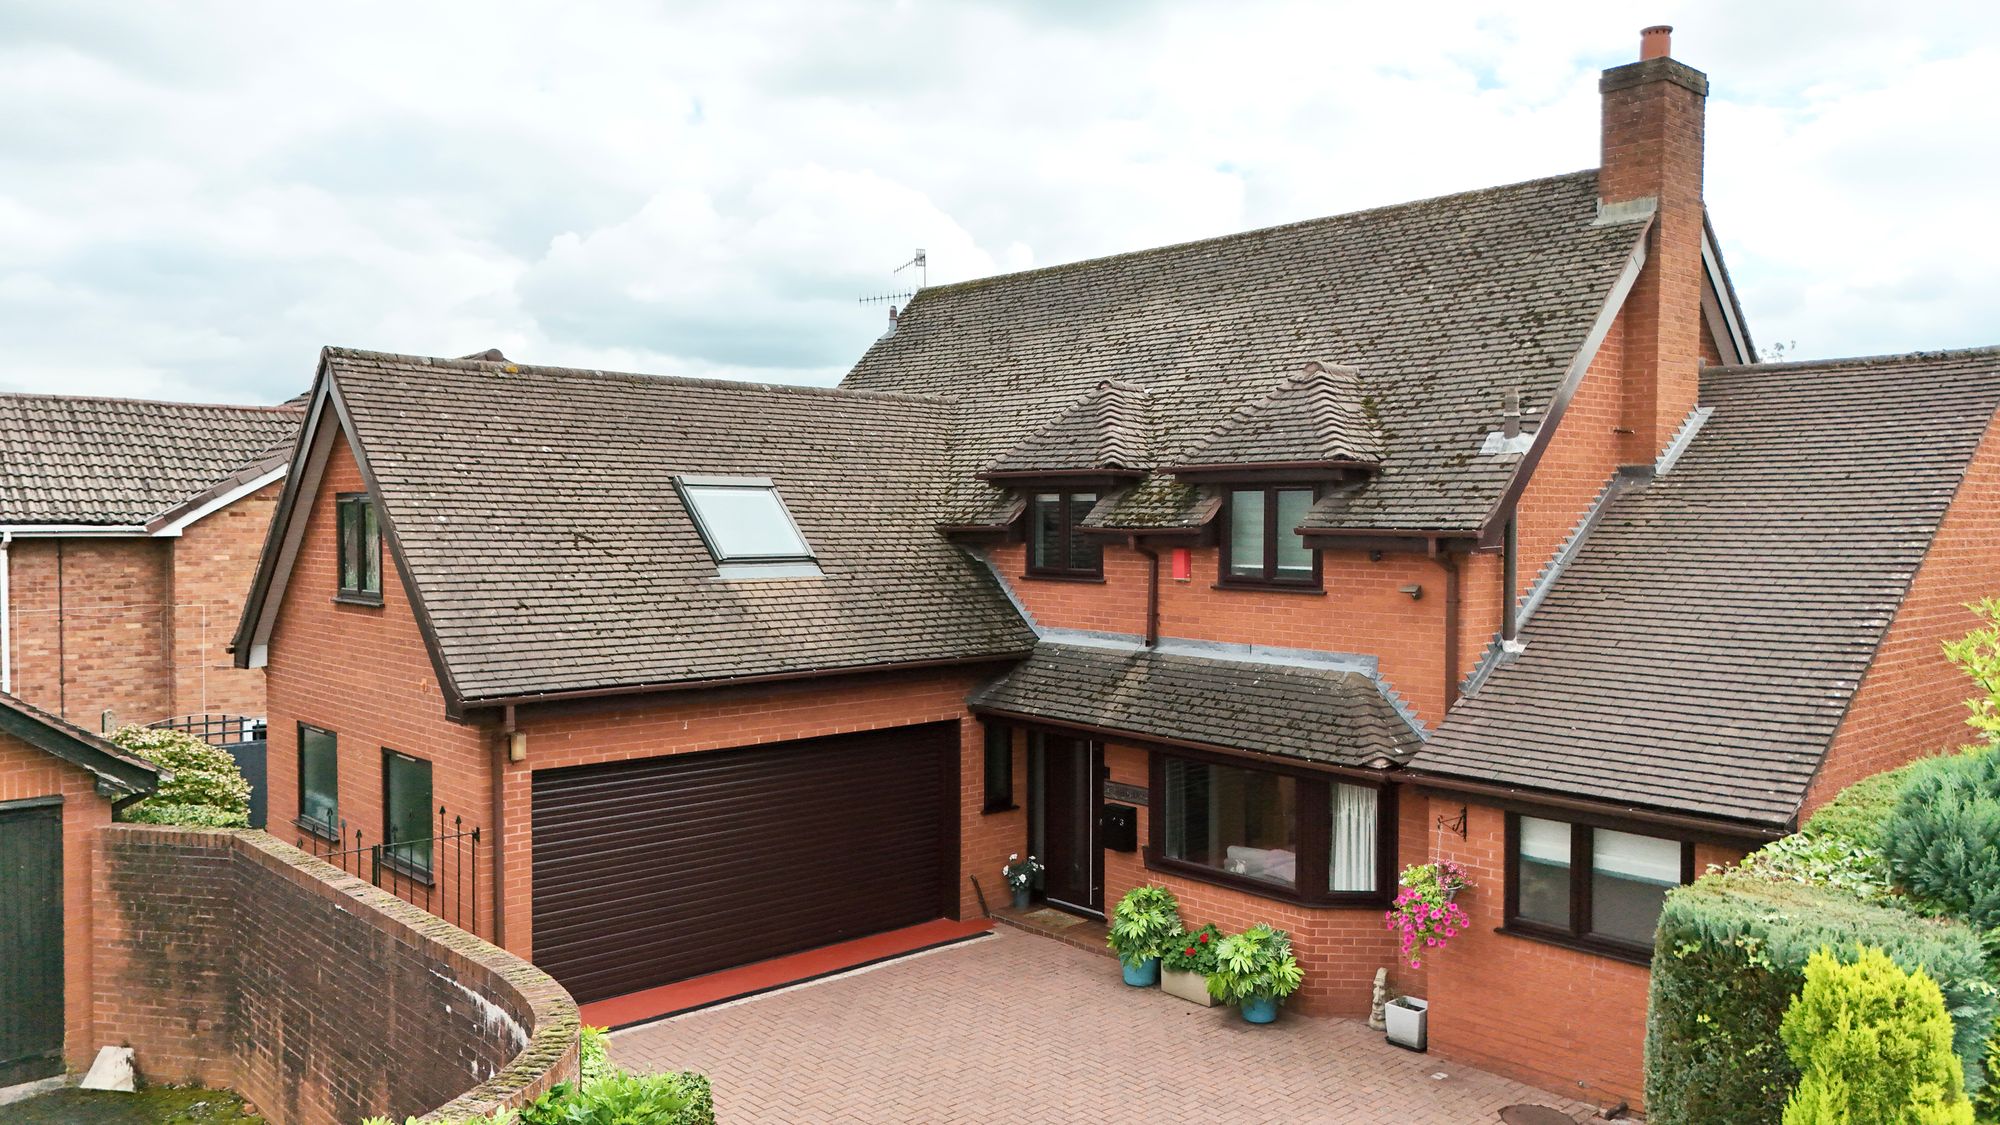
Burrington Drive, Stoke-On-Trent, ST4
4 Bedroom Detached House | £525,000
Spacious 4-bed home in Trentham with flexible living, en suite and dressing room/potential 5th bed, landscaped garden, d...
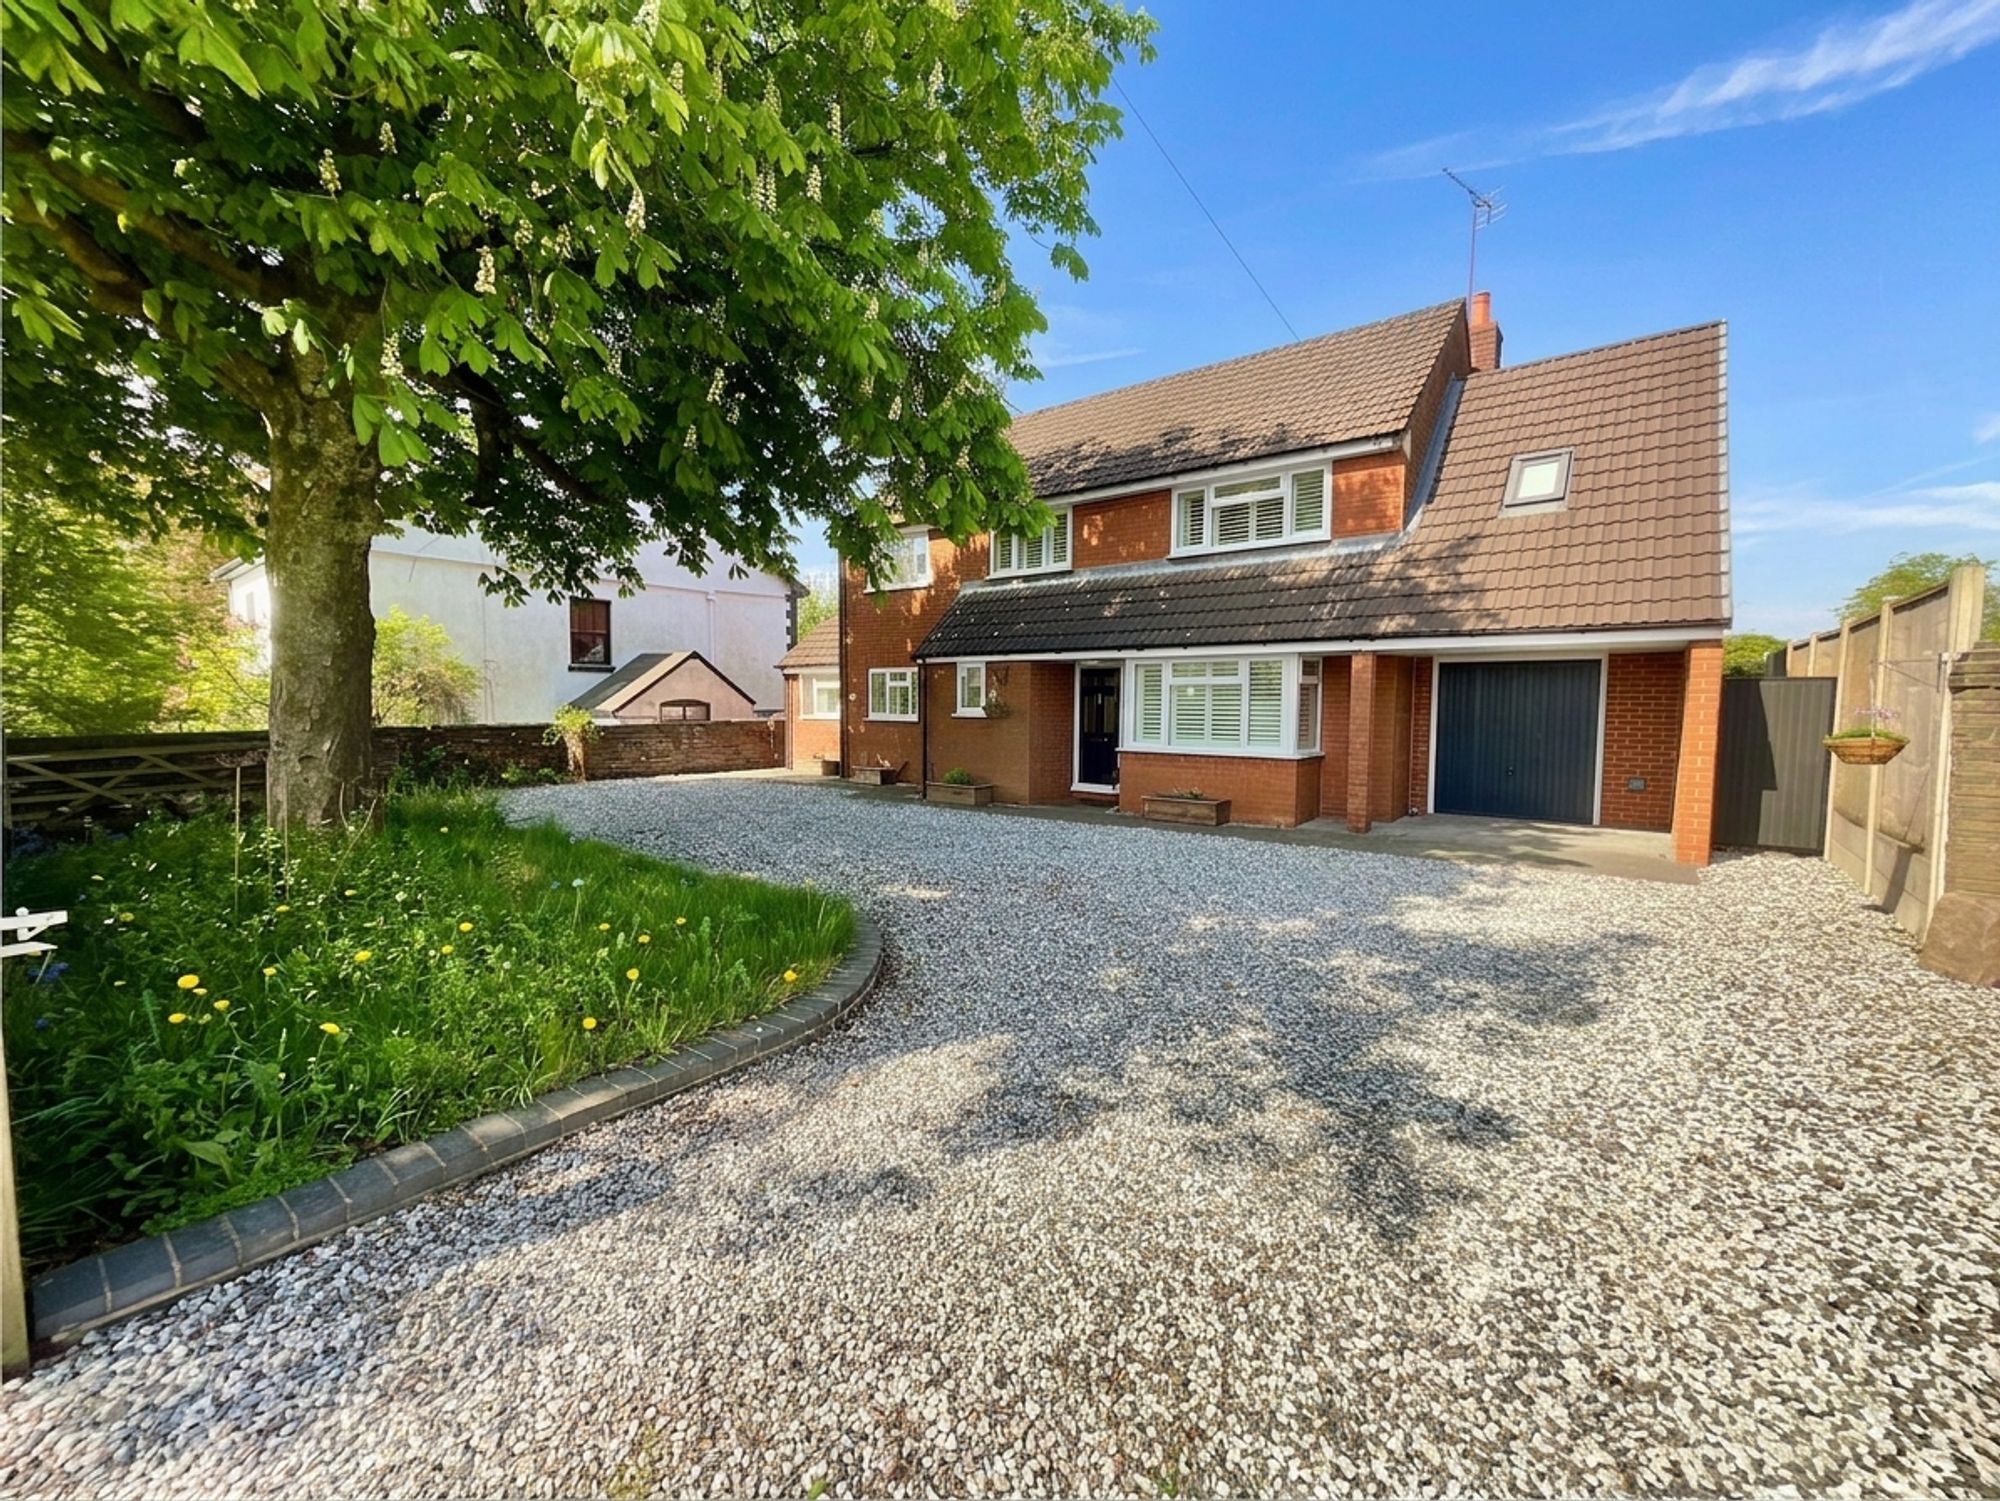
Windmill Hill, Rough Close, ST3
3 Bedroom Detached House | Offers in excess of £525,000
Highcroft, Windmill Hill – detached 3-bed with heart and style. Open-plan living, landscaped garden, summer house and a...
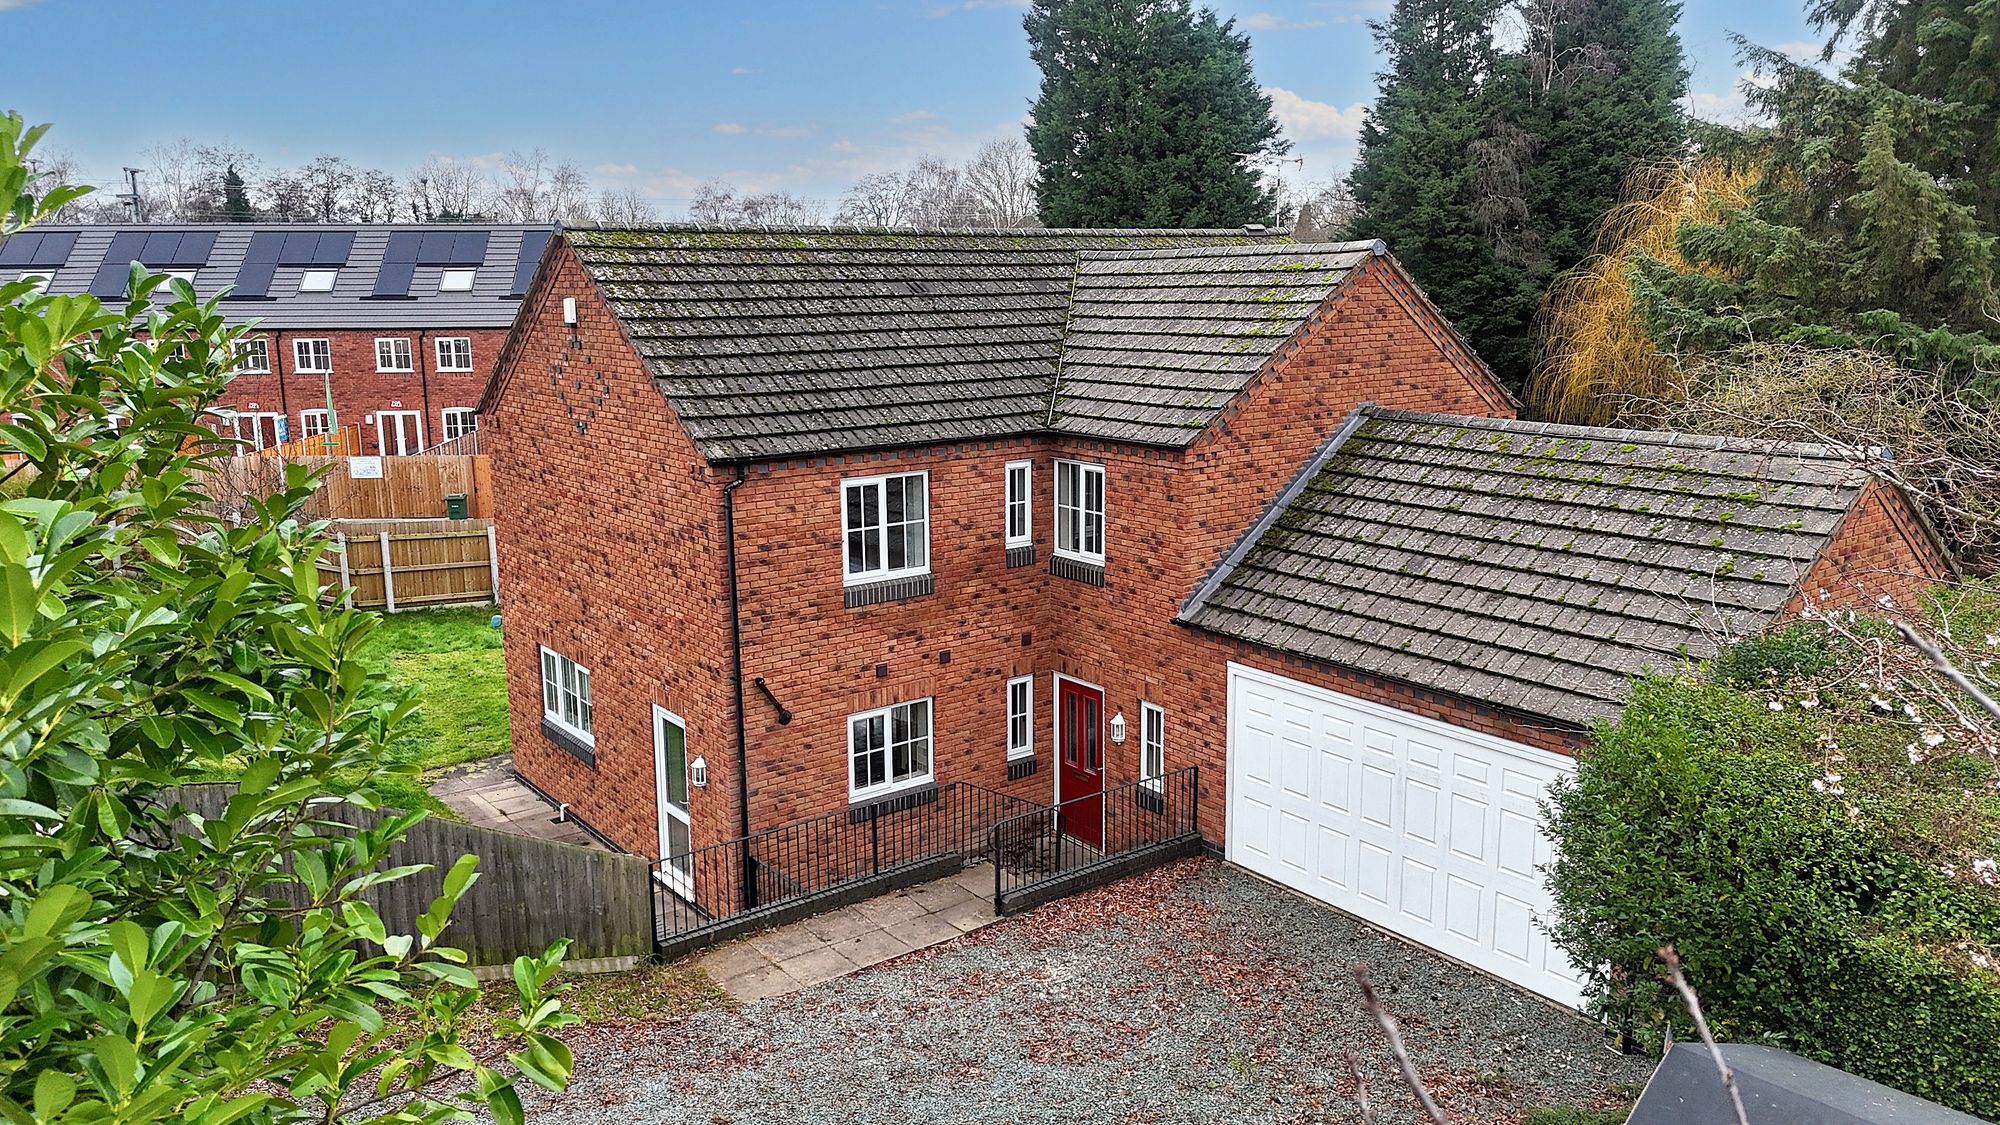
Elm Close, Great Haywood, ST18
4 Bedroom Detached House | £525,000
If the roots fit, grow with it. Four-bed detached on Elm Close with lounge, kitchen-diner, utility, WC, en-suite master,...
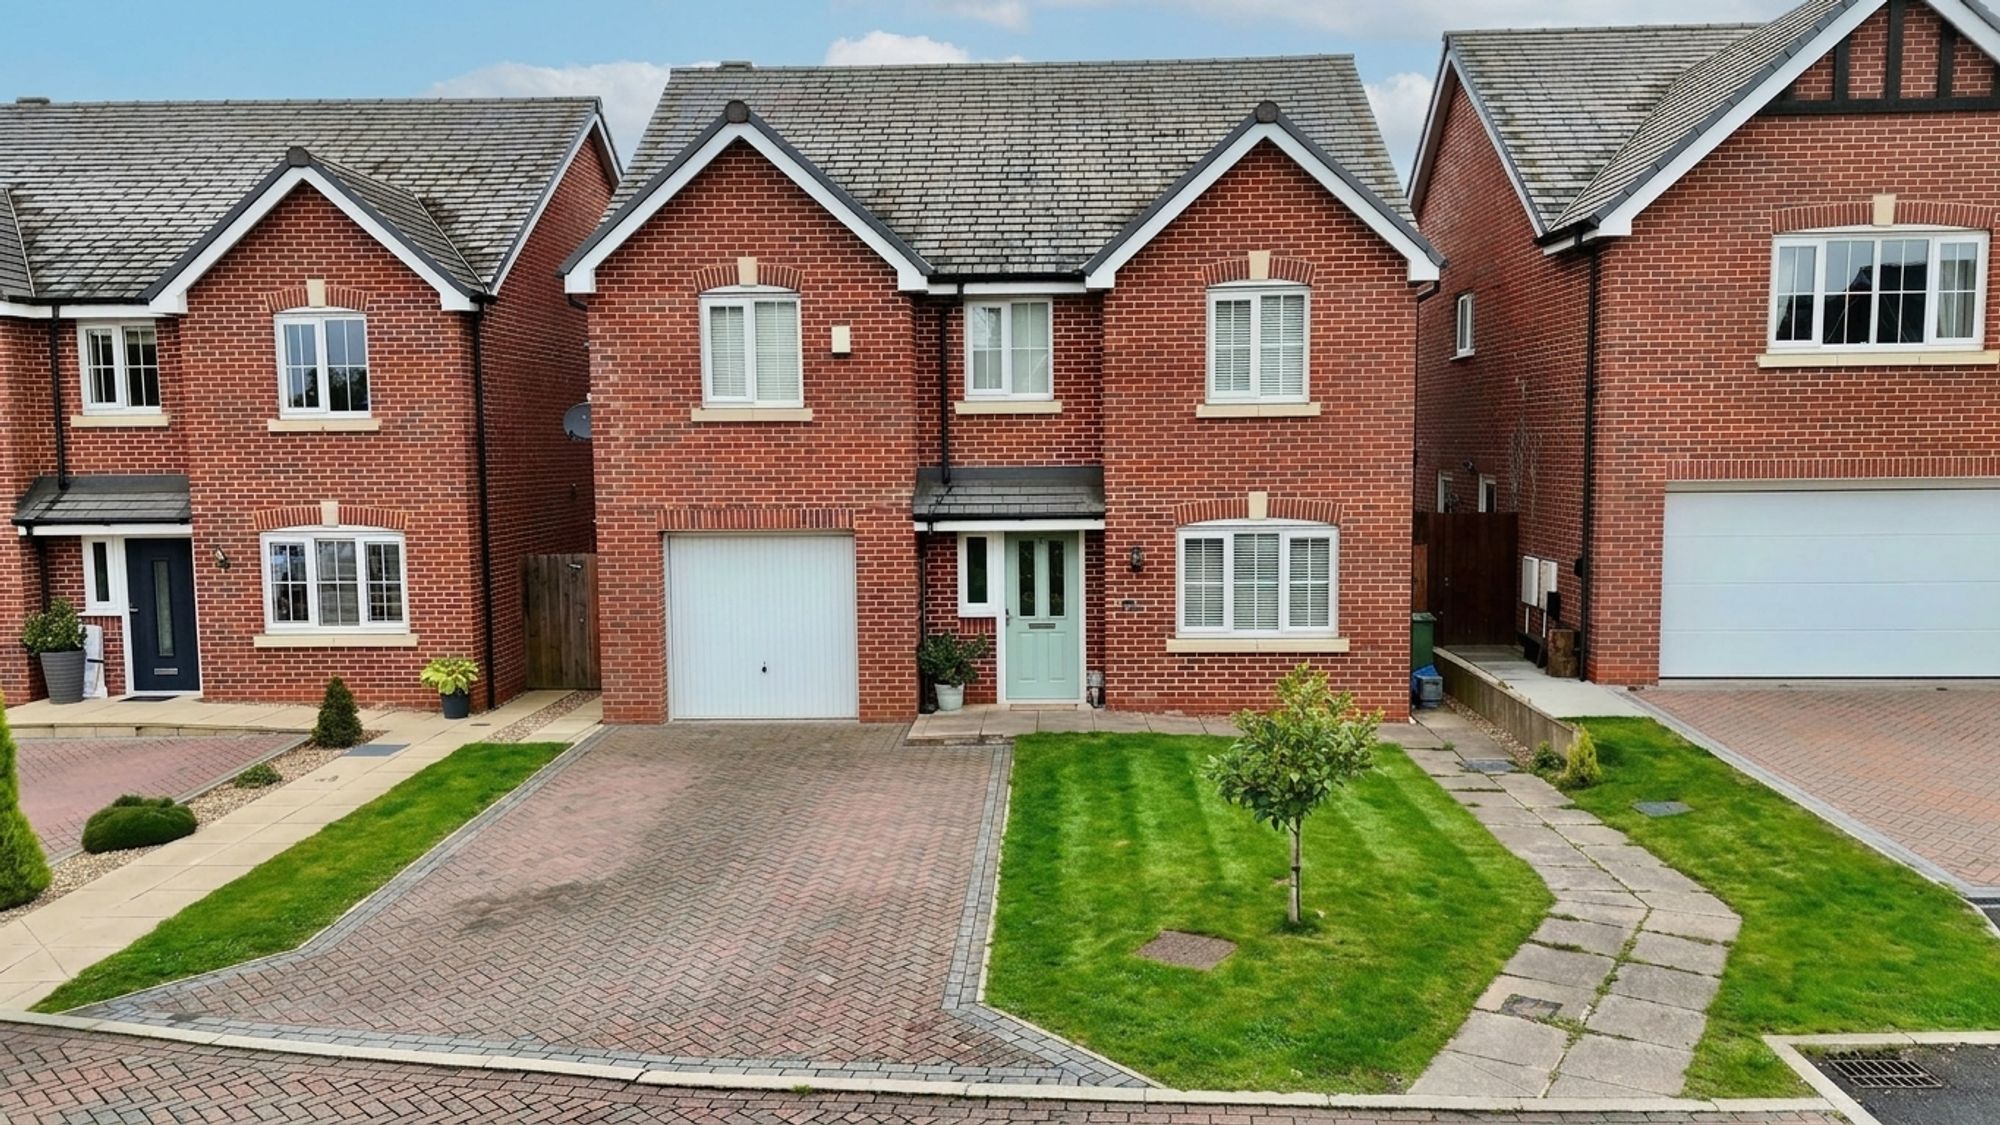
4 Bedroom Detached House | £535,000
Stunning four-bed detached home on quiet cul-de-sac near Stone centre. Modern kitchen, two en suites, study, garage, lar...
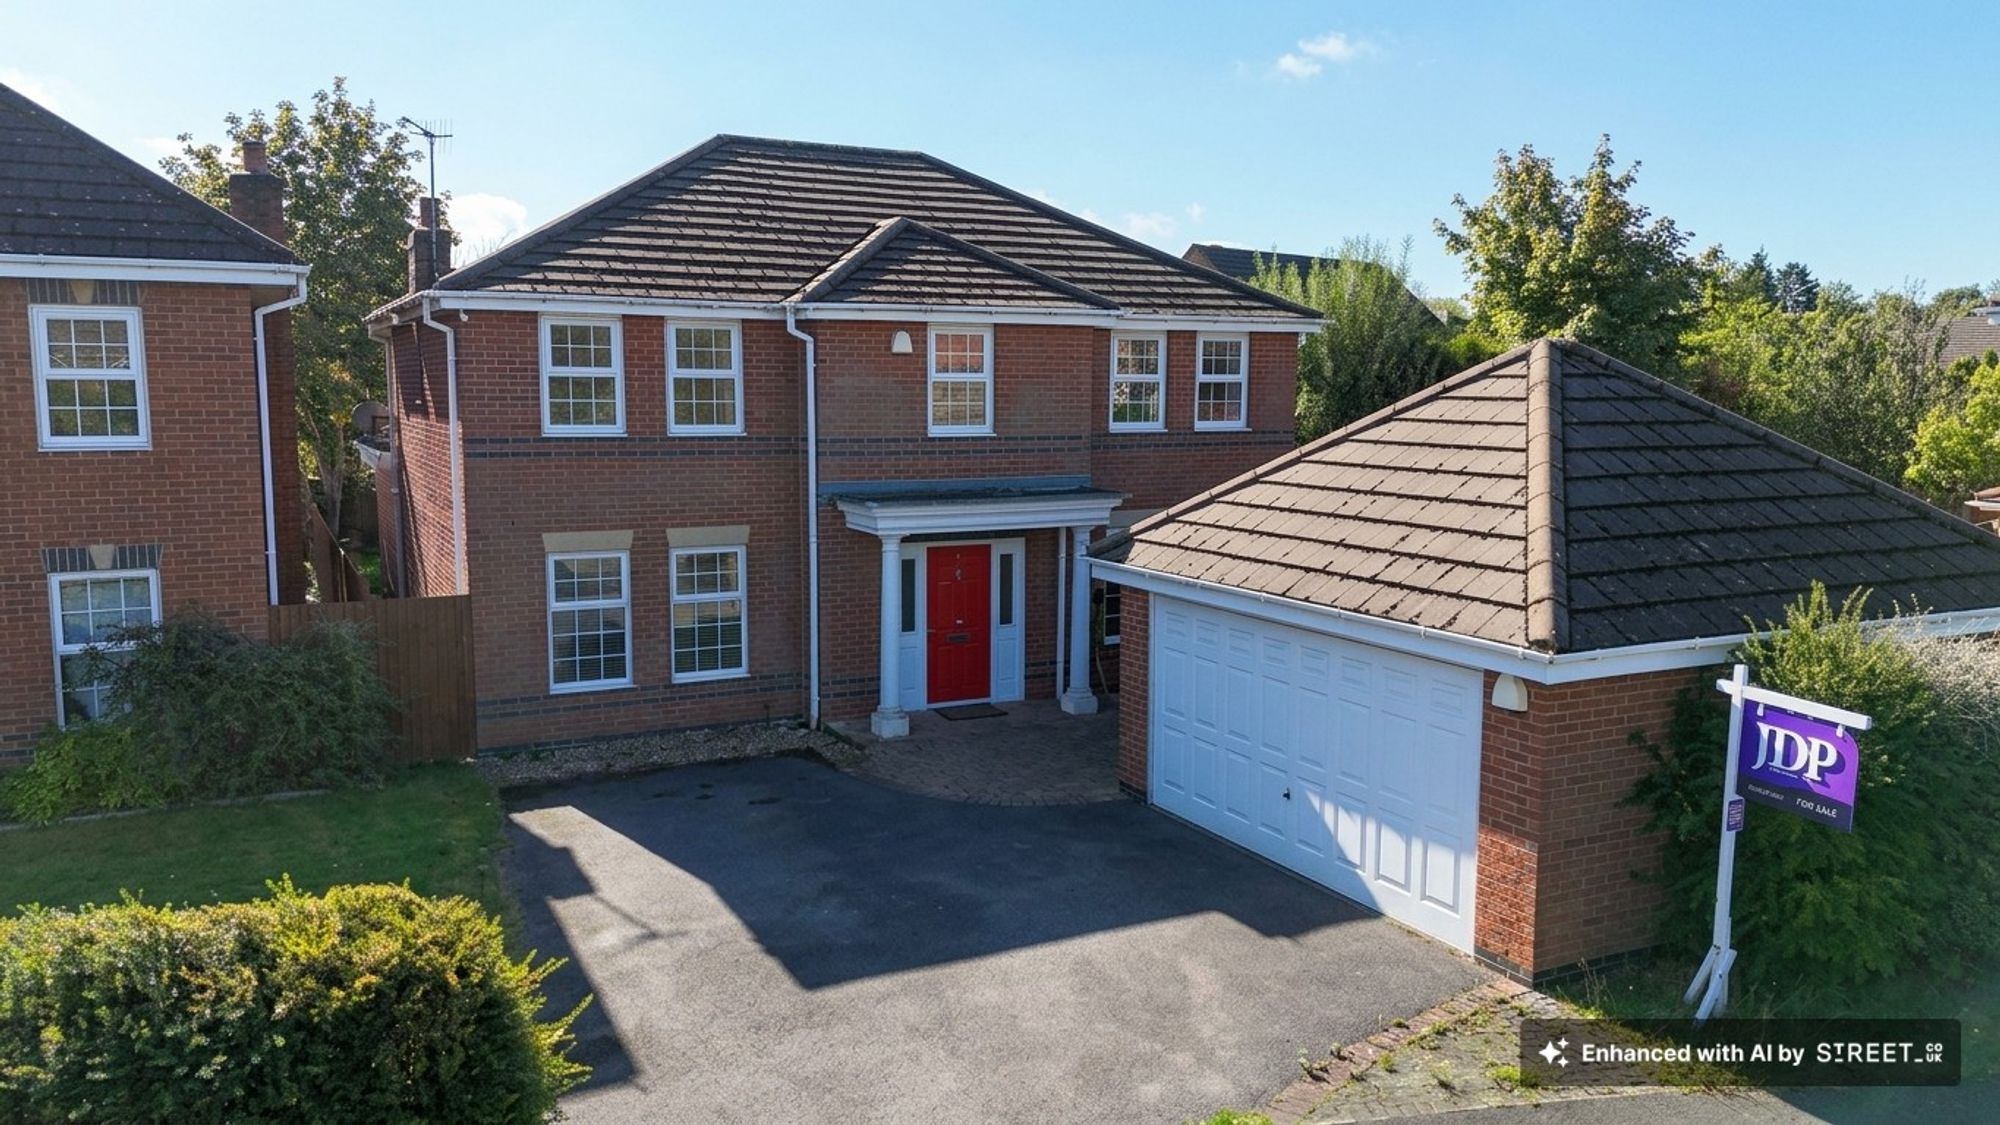
Headingley Grove, Stoke-On-Trent, ST4
4 Bedroom Detached House | Offers in excess of £539,000
Head on down to this four-bed detached family home Headingley Grove. Extended living/dining kitchen, three additional re...
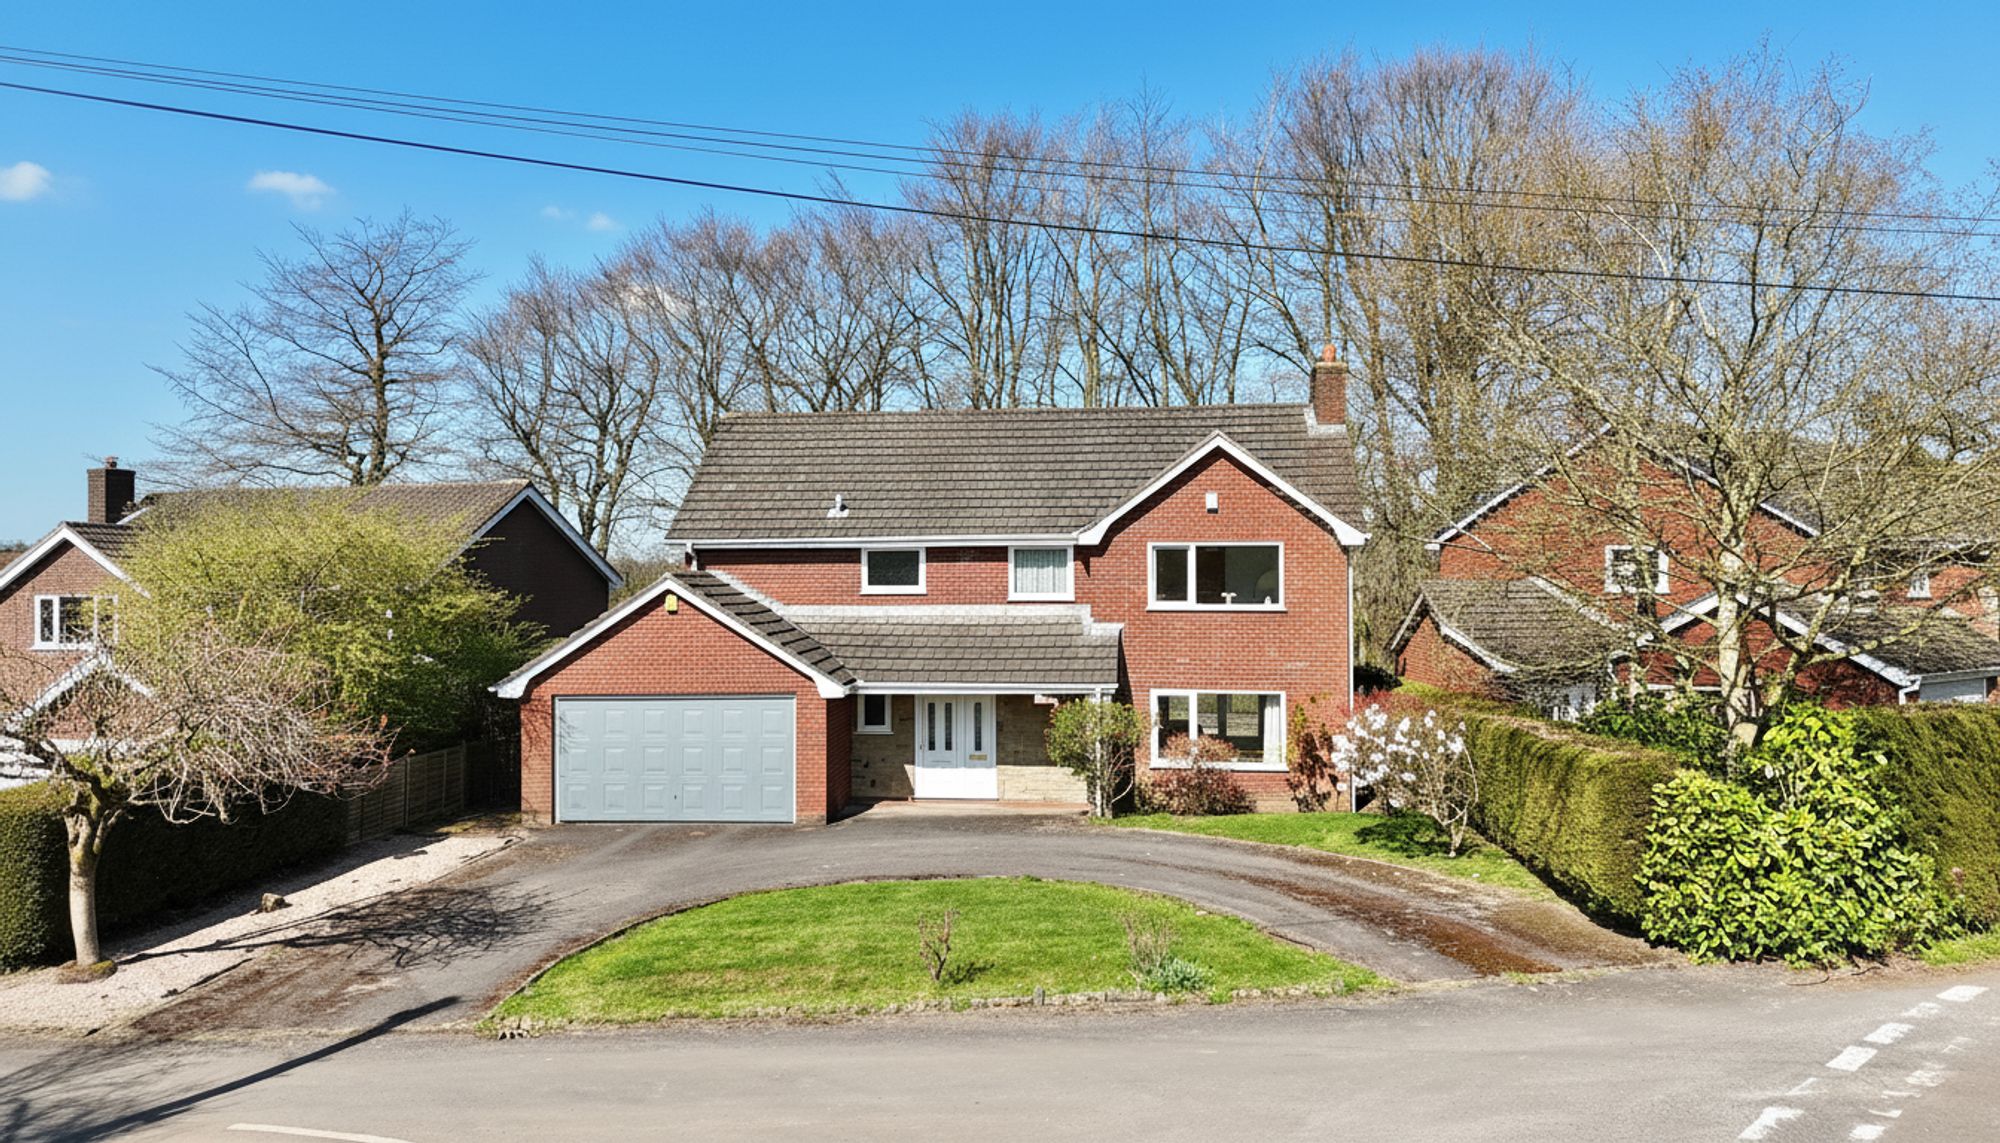
4 Bedroom Detached House | £540,000
"Stunning 4-bed detached home in Moddershall with spacious living area, stylish kitchen/diner, utility room, lush garden...
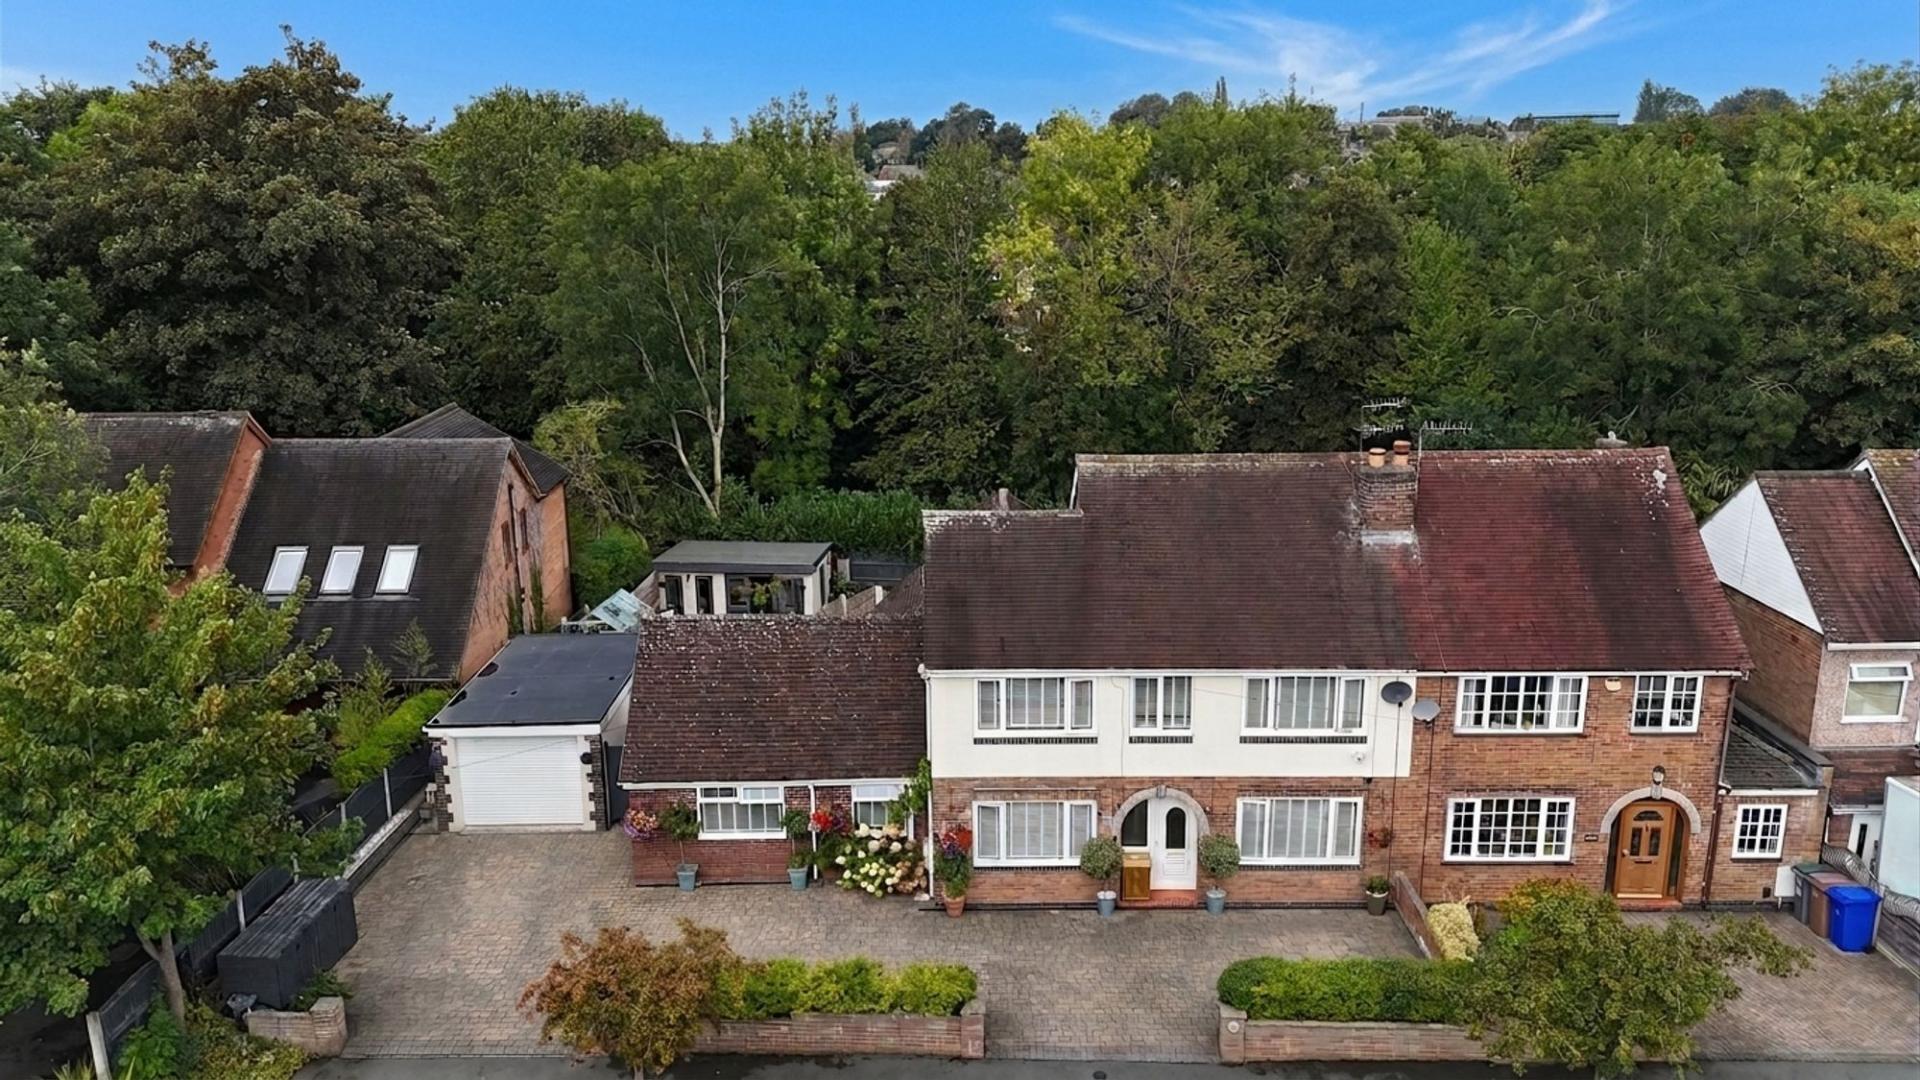

James Du Pavey Estate Agents (Stone)
Christchurch Way, Stone, Staffordshire, ST15 8BZ
01785 814917
How much is your home worth?
Use our short form to request a valuation of your property.
Request a Valuation
©2026 The Guild of Property Professionals. All rights reserved.
Terms and Conditions |
Privacy Policy |
Cookie Policy |
Complaints Policy |
Members Login
The Guild of Property Professionals Trading Address: 121 Park Lane, London W1K 7AG. GPEA Limited.
Registered in England & Wales.
Company No: 02819824.
Registered Office Address: The Old Courthouse, 60A London Road, Grantham, NG31 6HR.
VAT Registration No: 180897859

