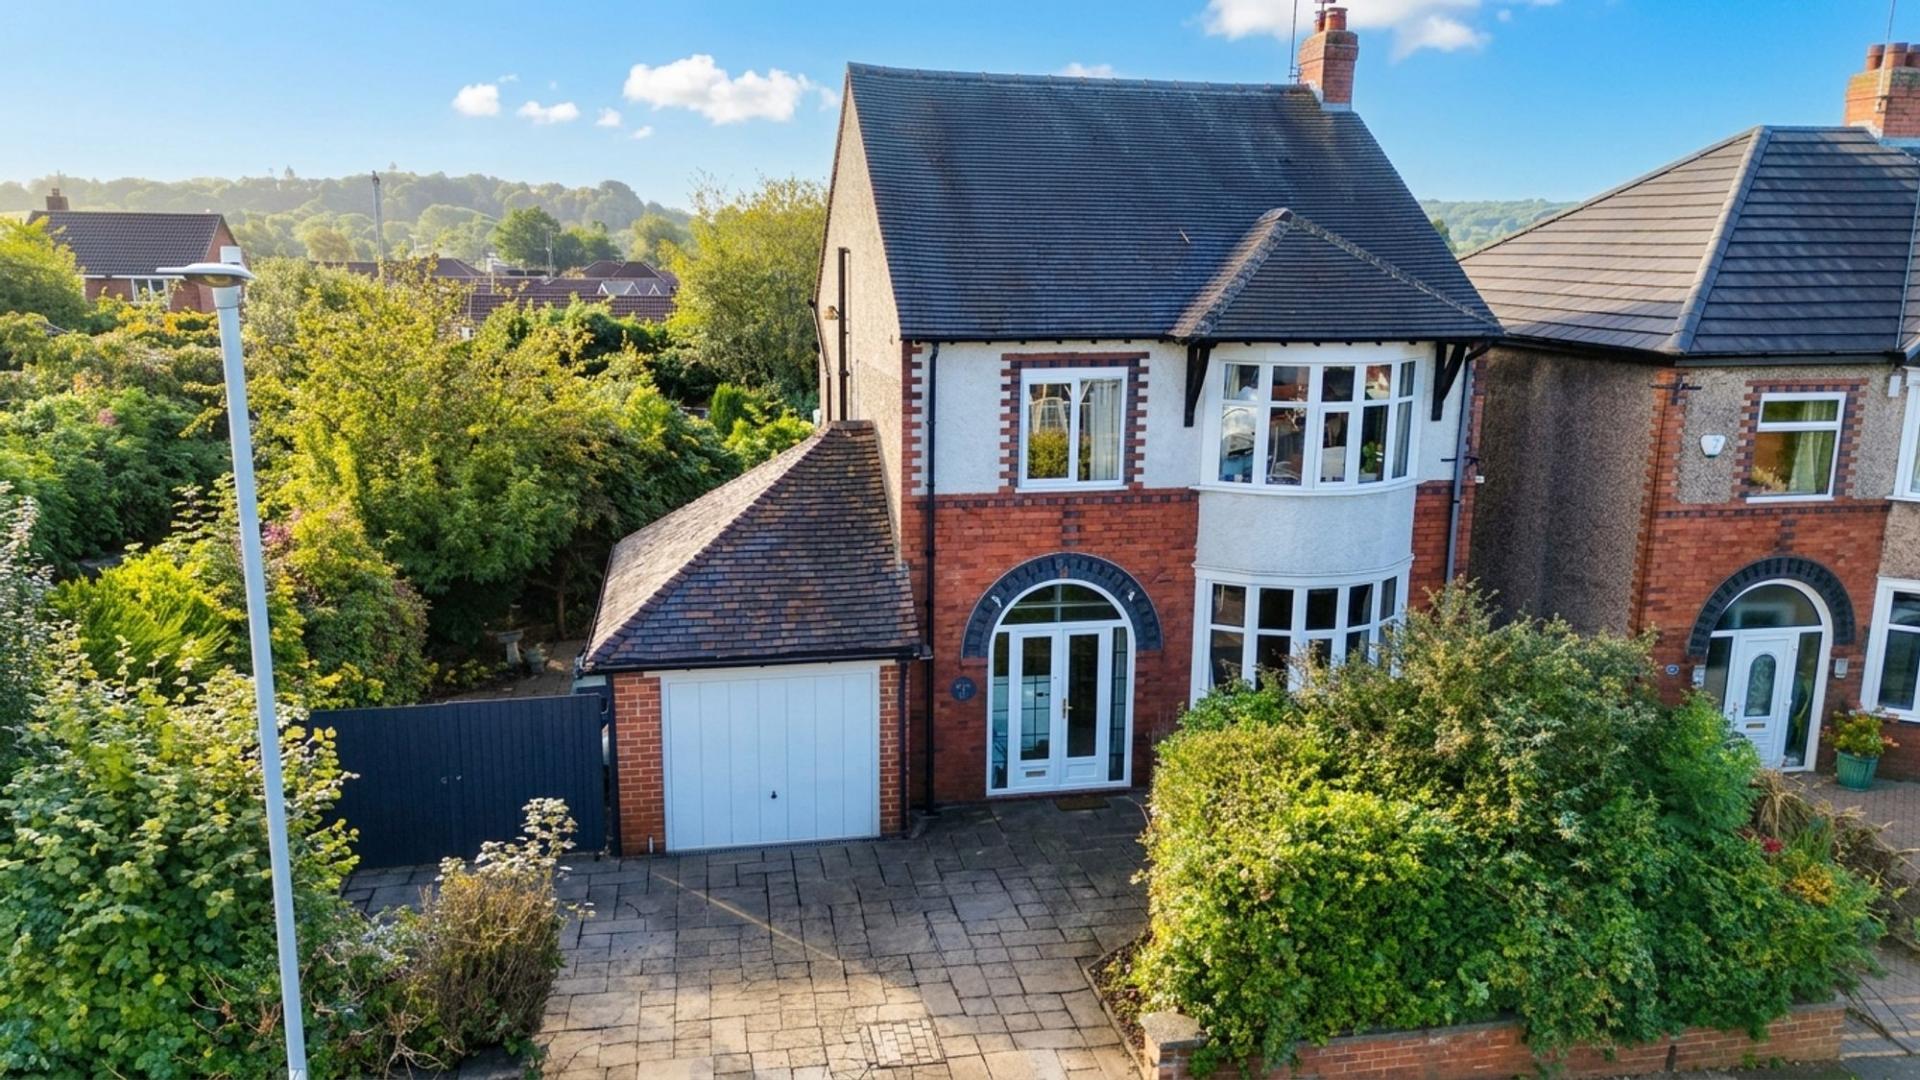
- Beautifully presented character home boasting high ceilings, traditional coving, and deep skirting boards. Sitting on an enviable plot and has been extensively renovated by the current owners.
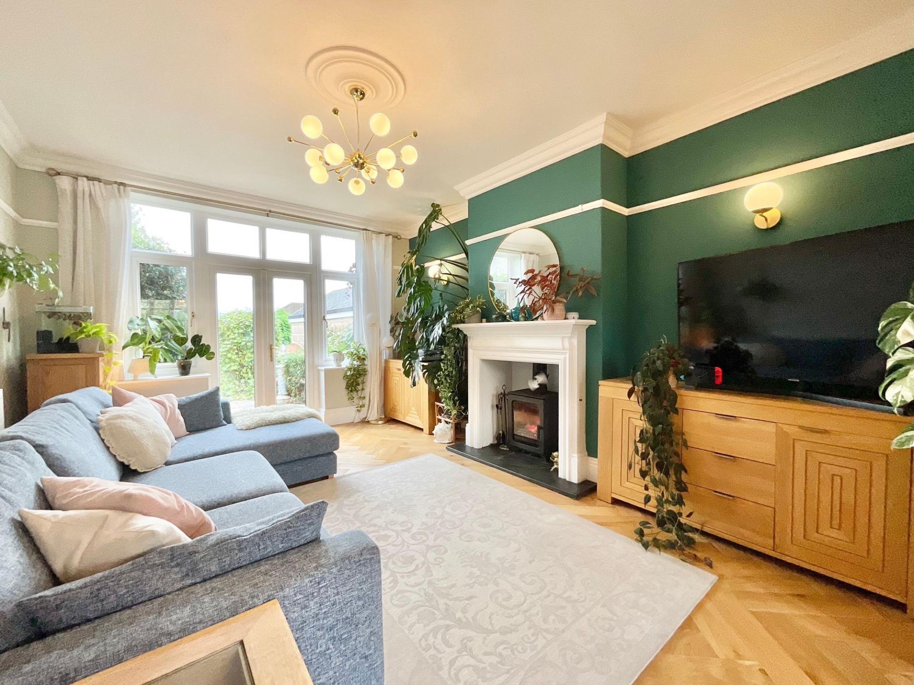
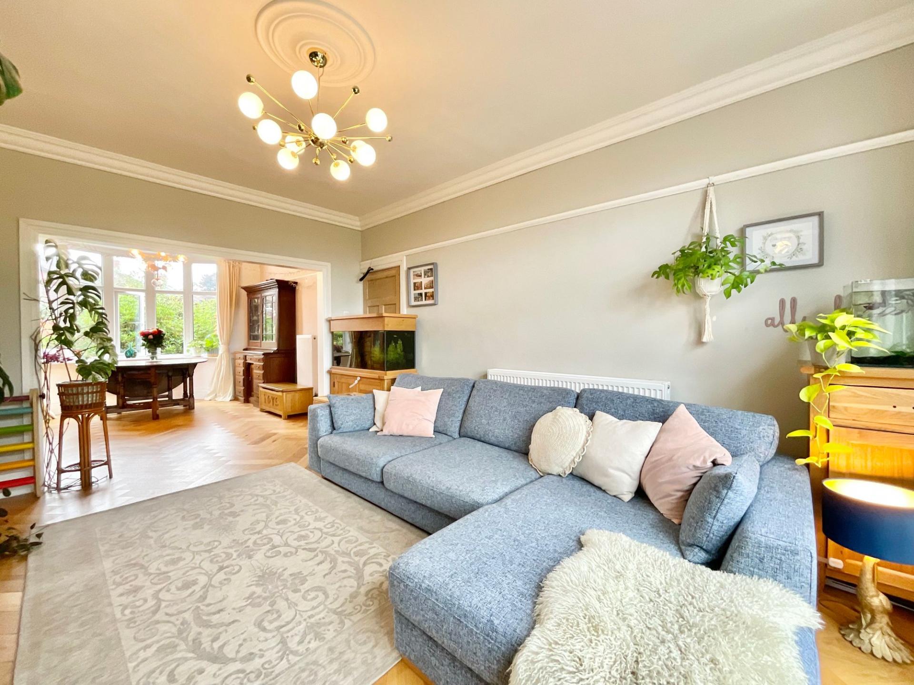
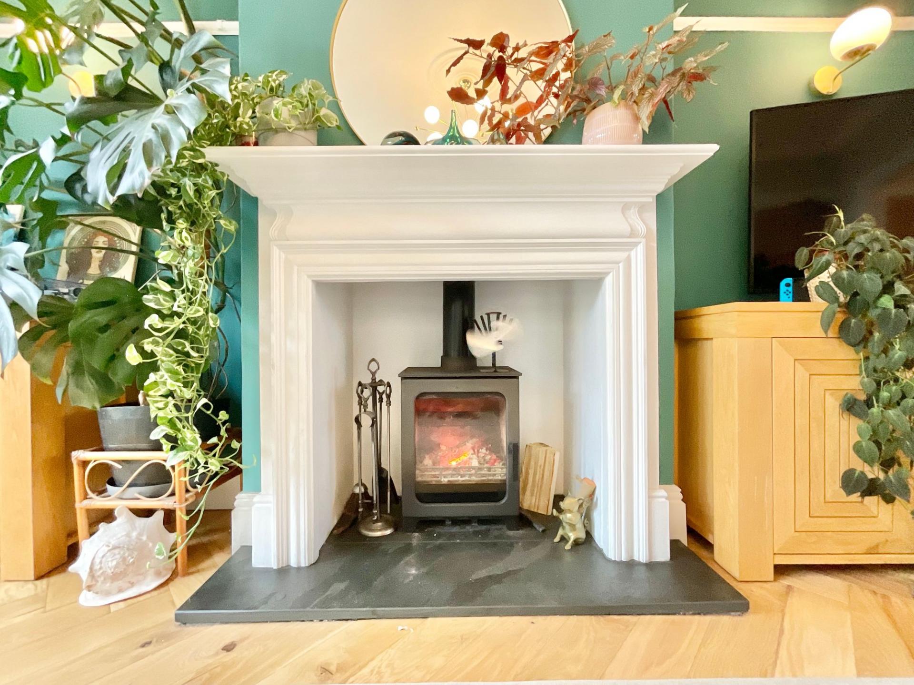
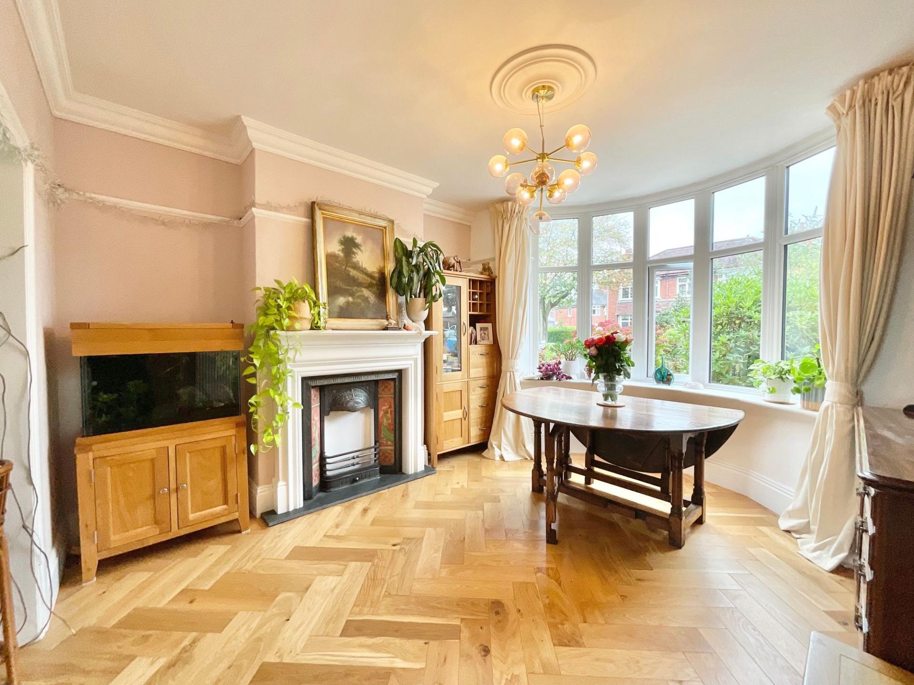
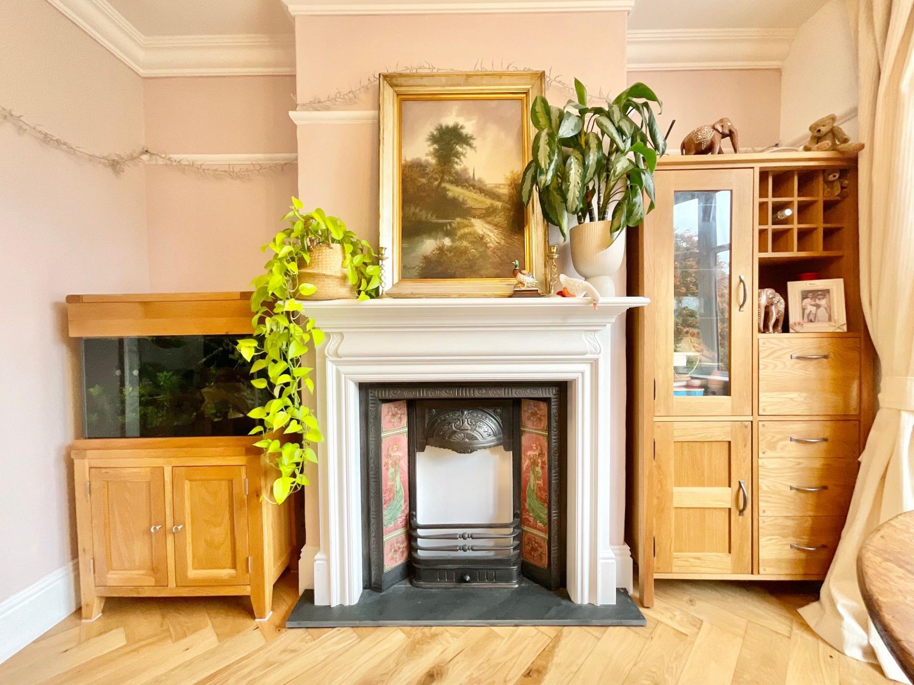
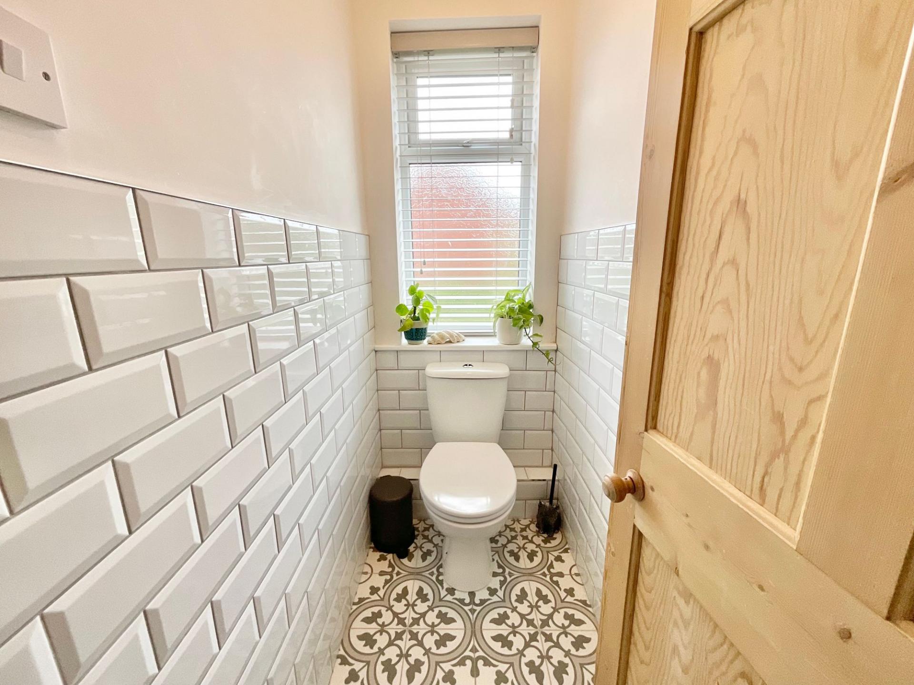
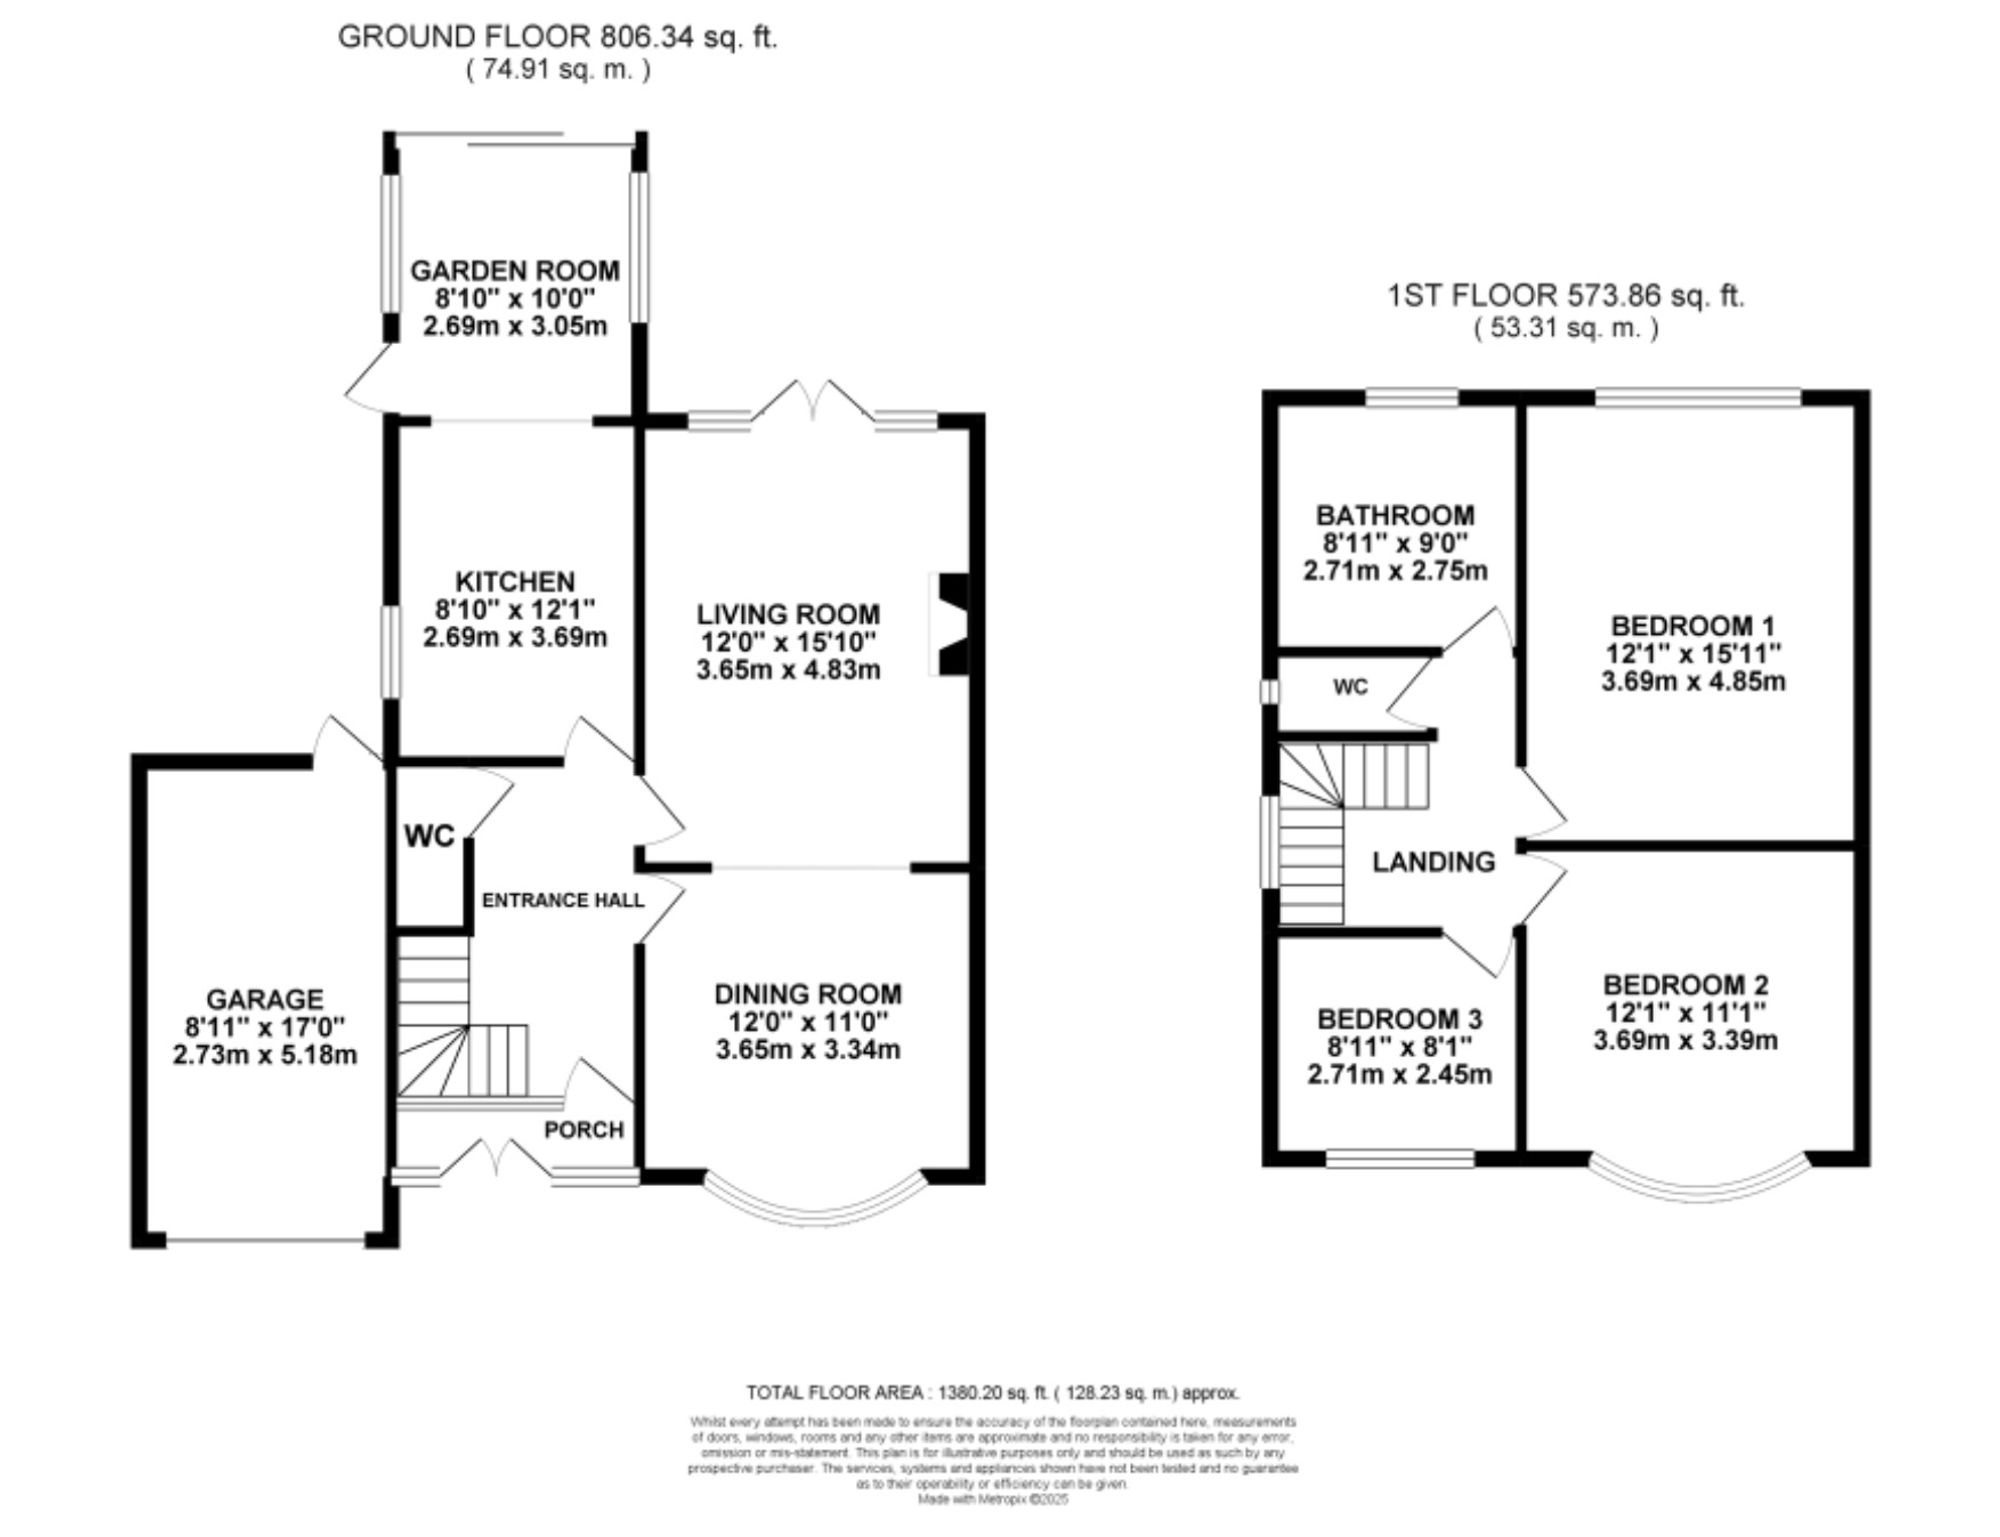
- Bright dining room with feature fire surround and bay window, stunning living room with log burner, open plan flow from the kitchen into a lovely garden room. Plus a handy W/C.
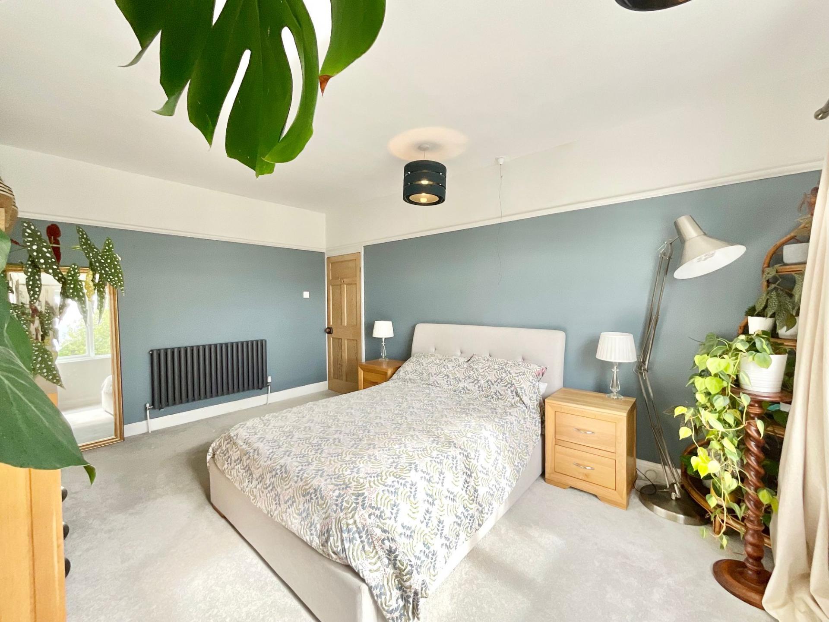
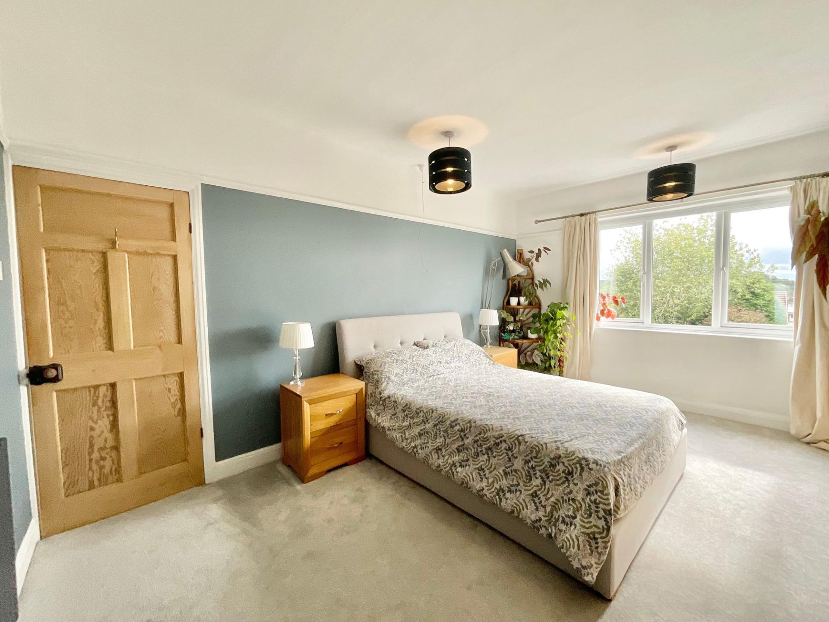
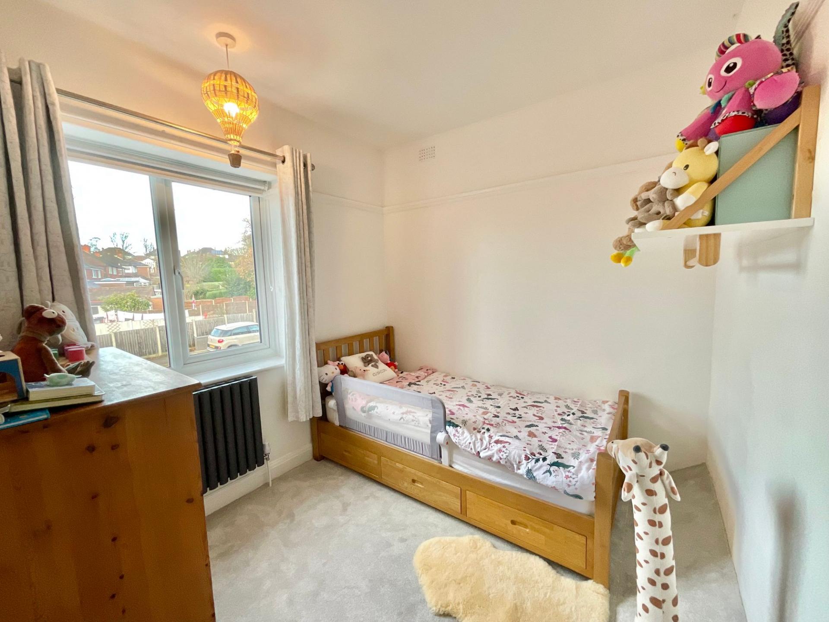
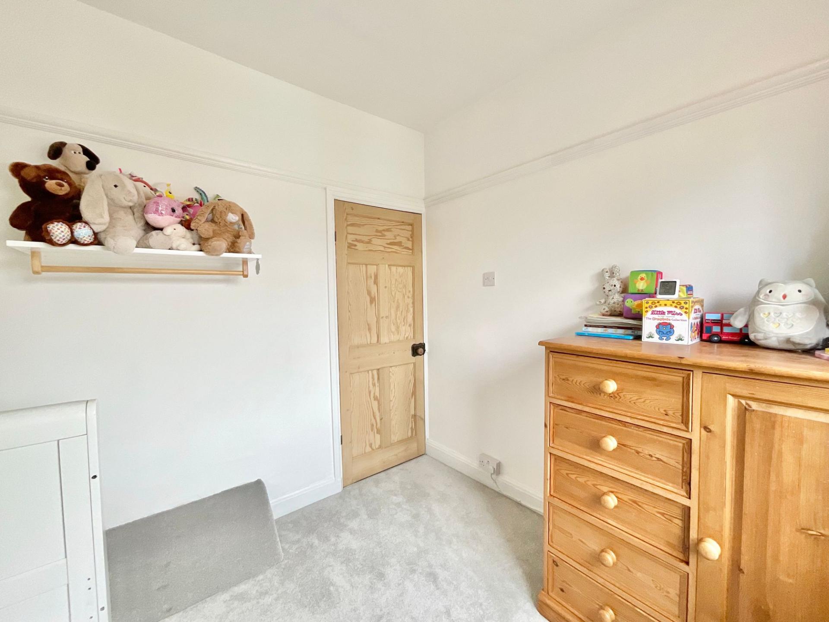
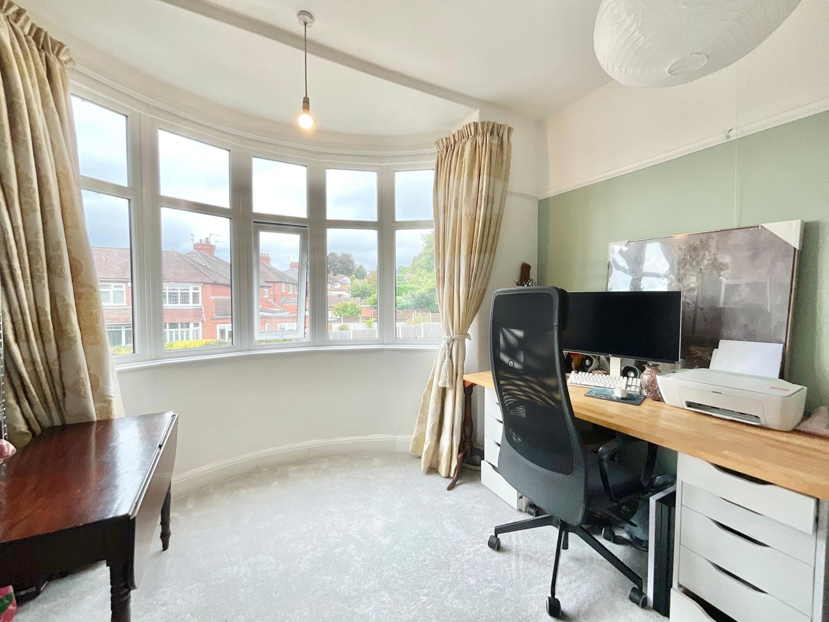
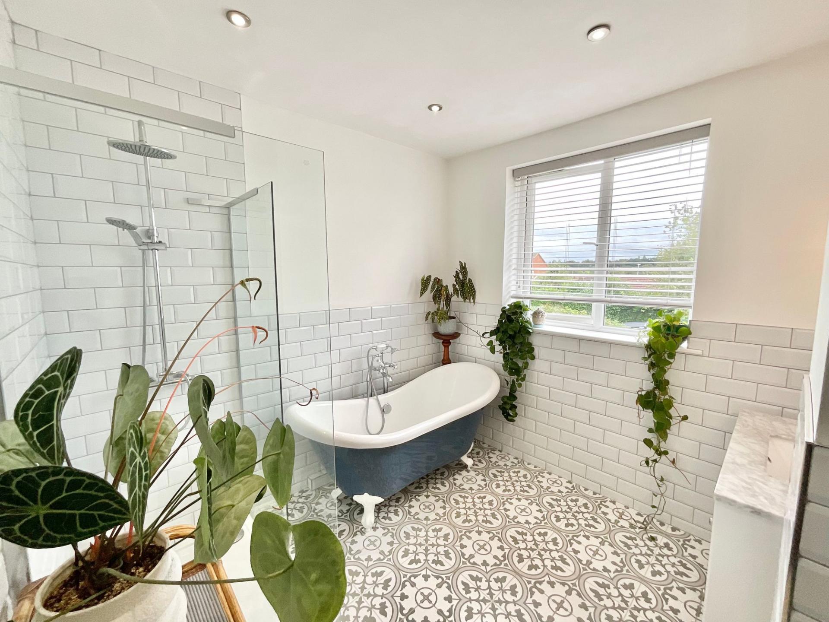
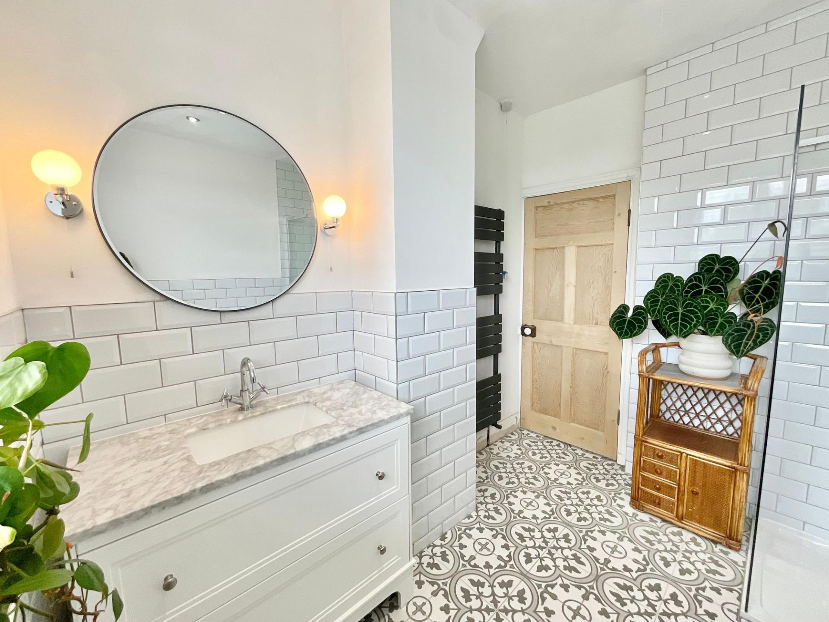
- Two generously sized double bedrooms and a further single, ideal for growing families. Plus upgraded bathroom with walk-in shower, freestanding, double-ended rolltop bath, sink, and separate W/C.
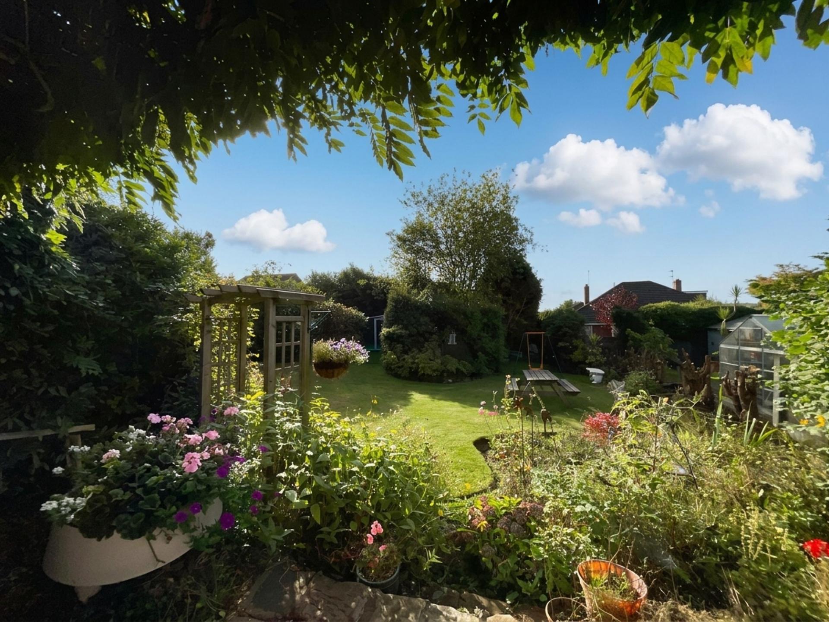
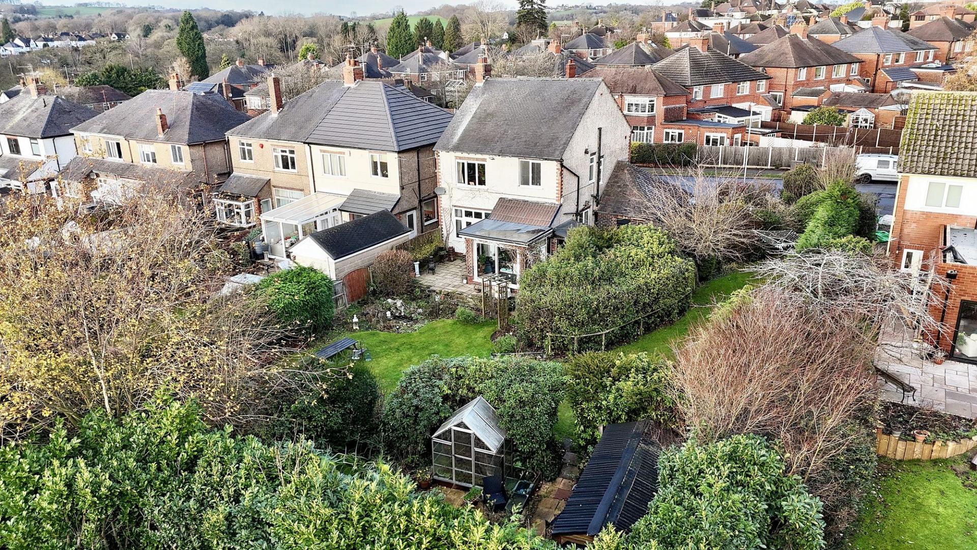
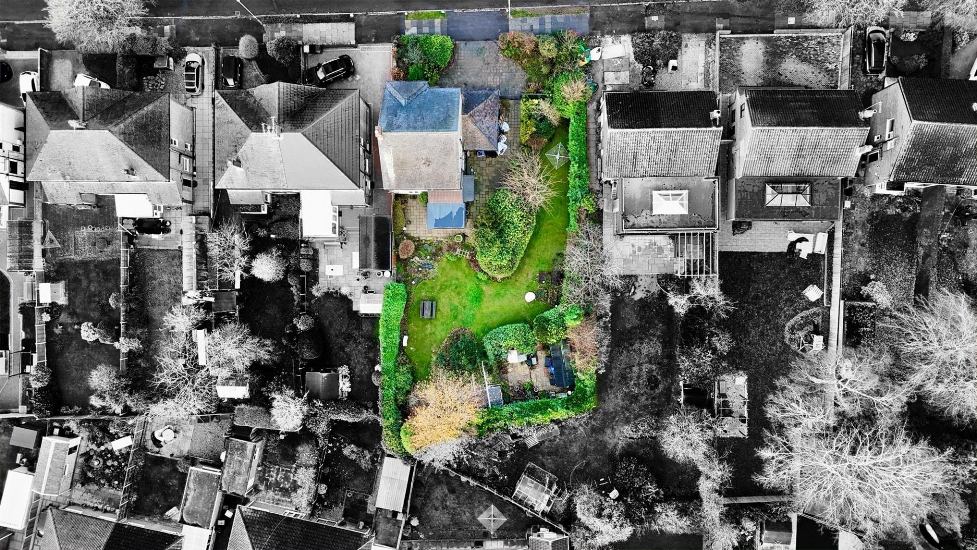
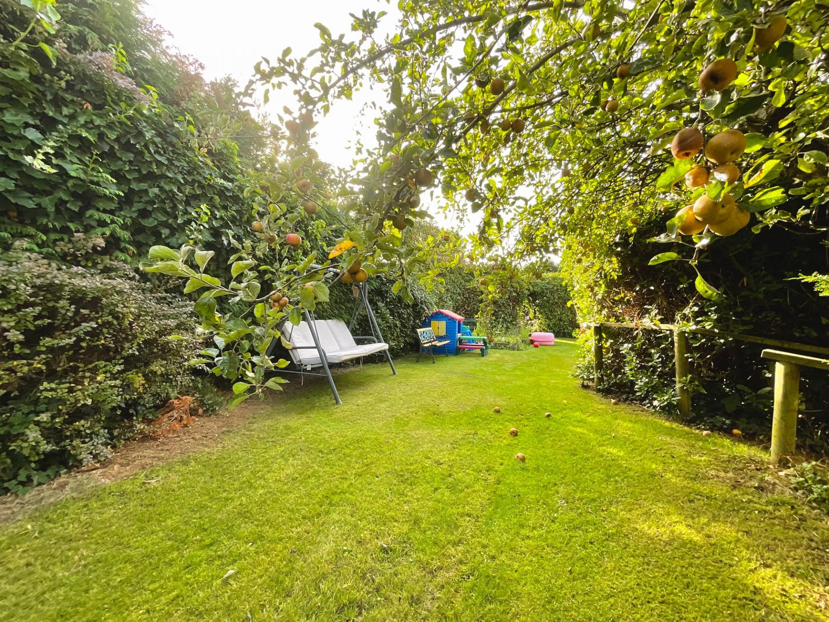
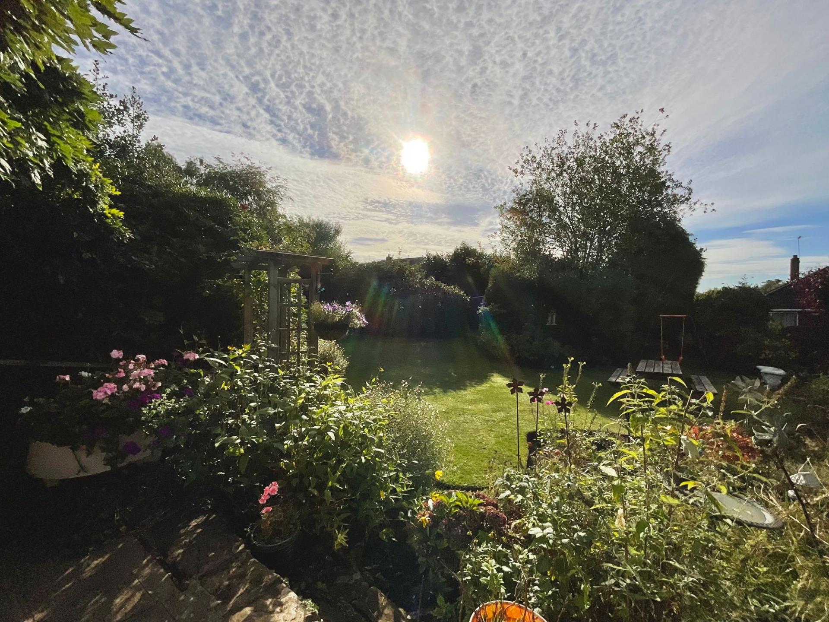
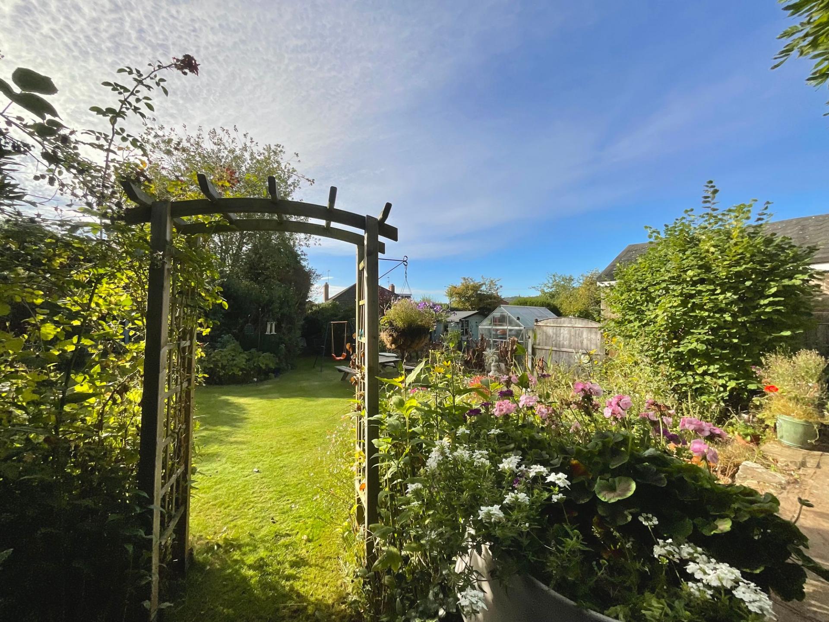
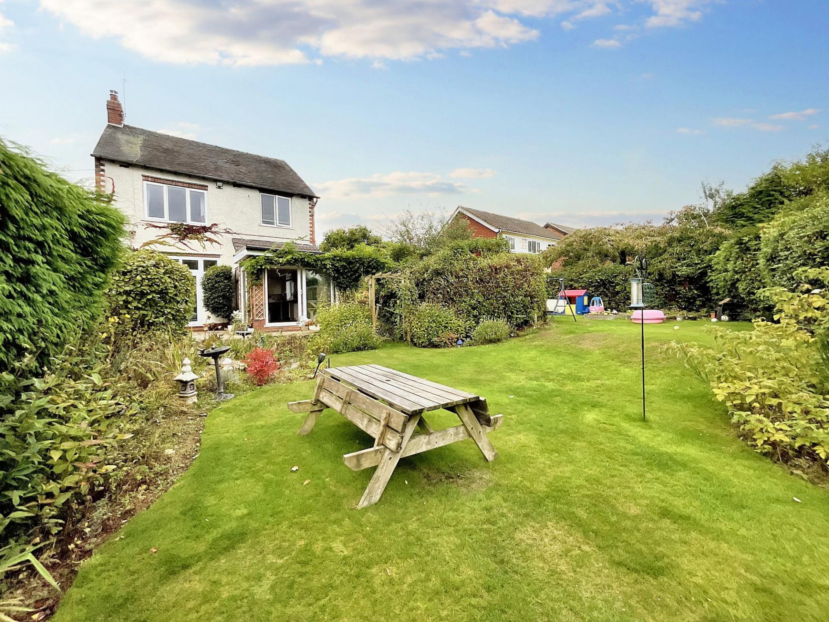
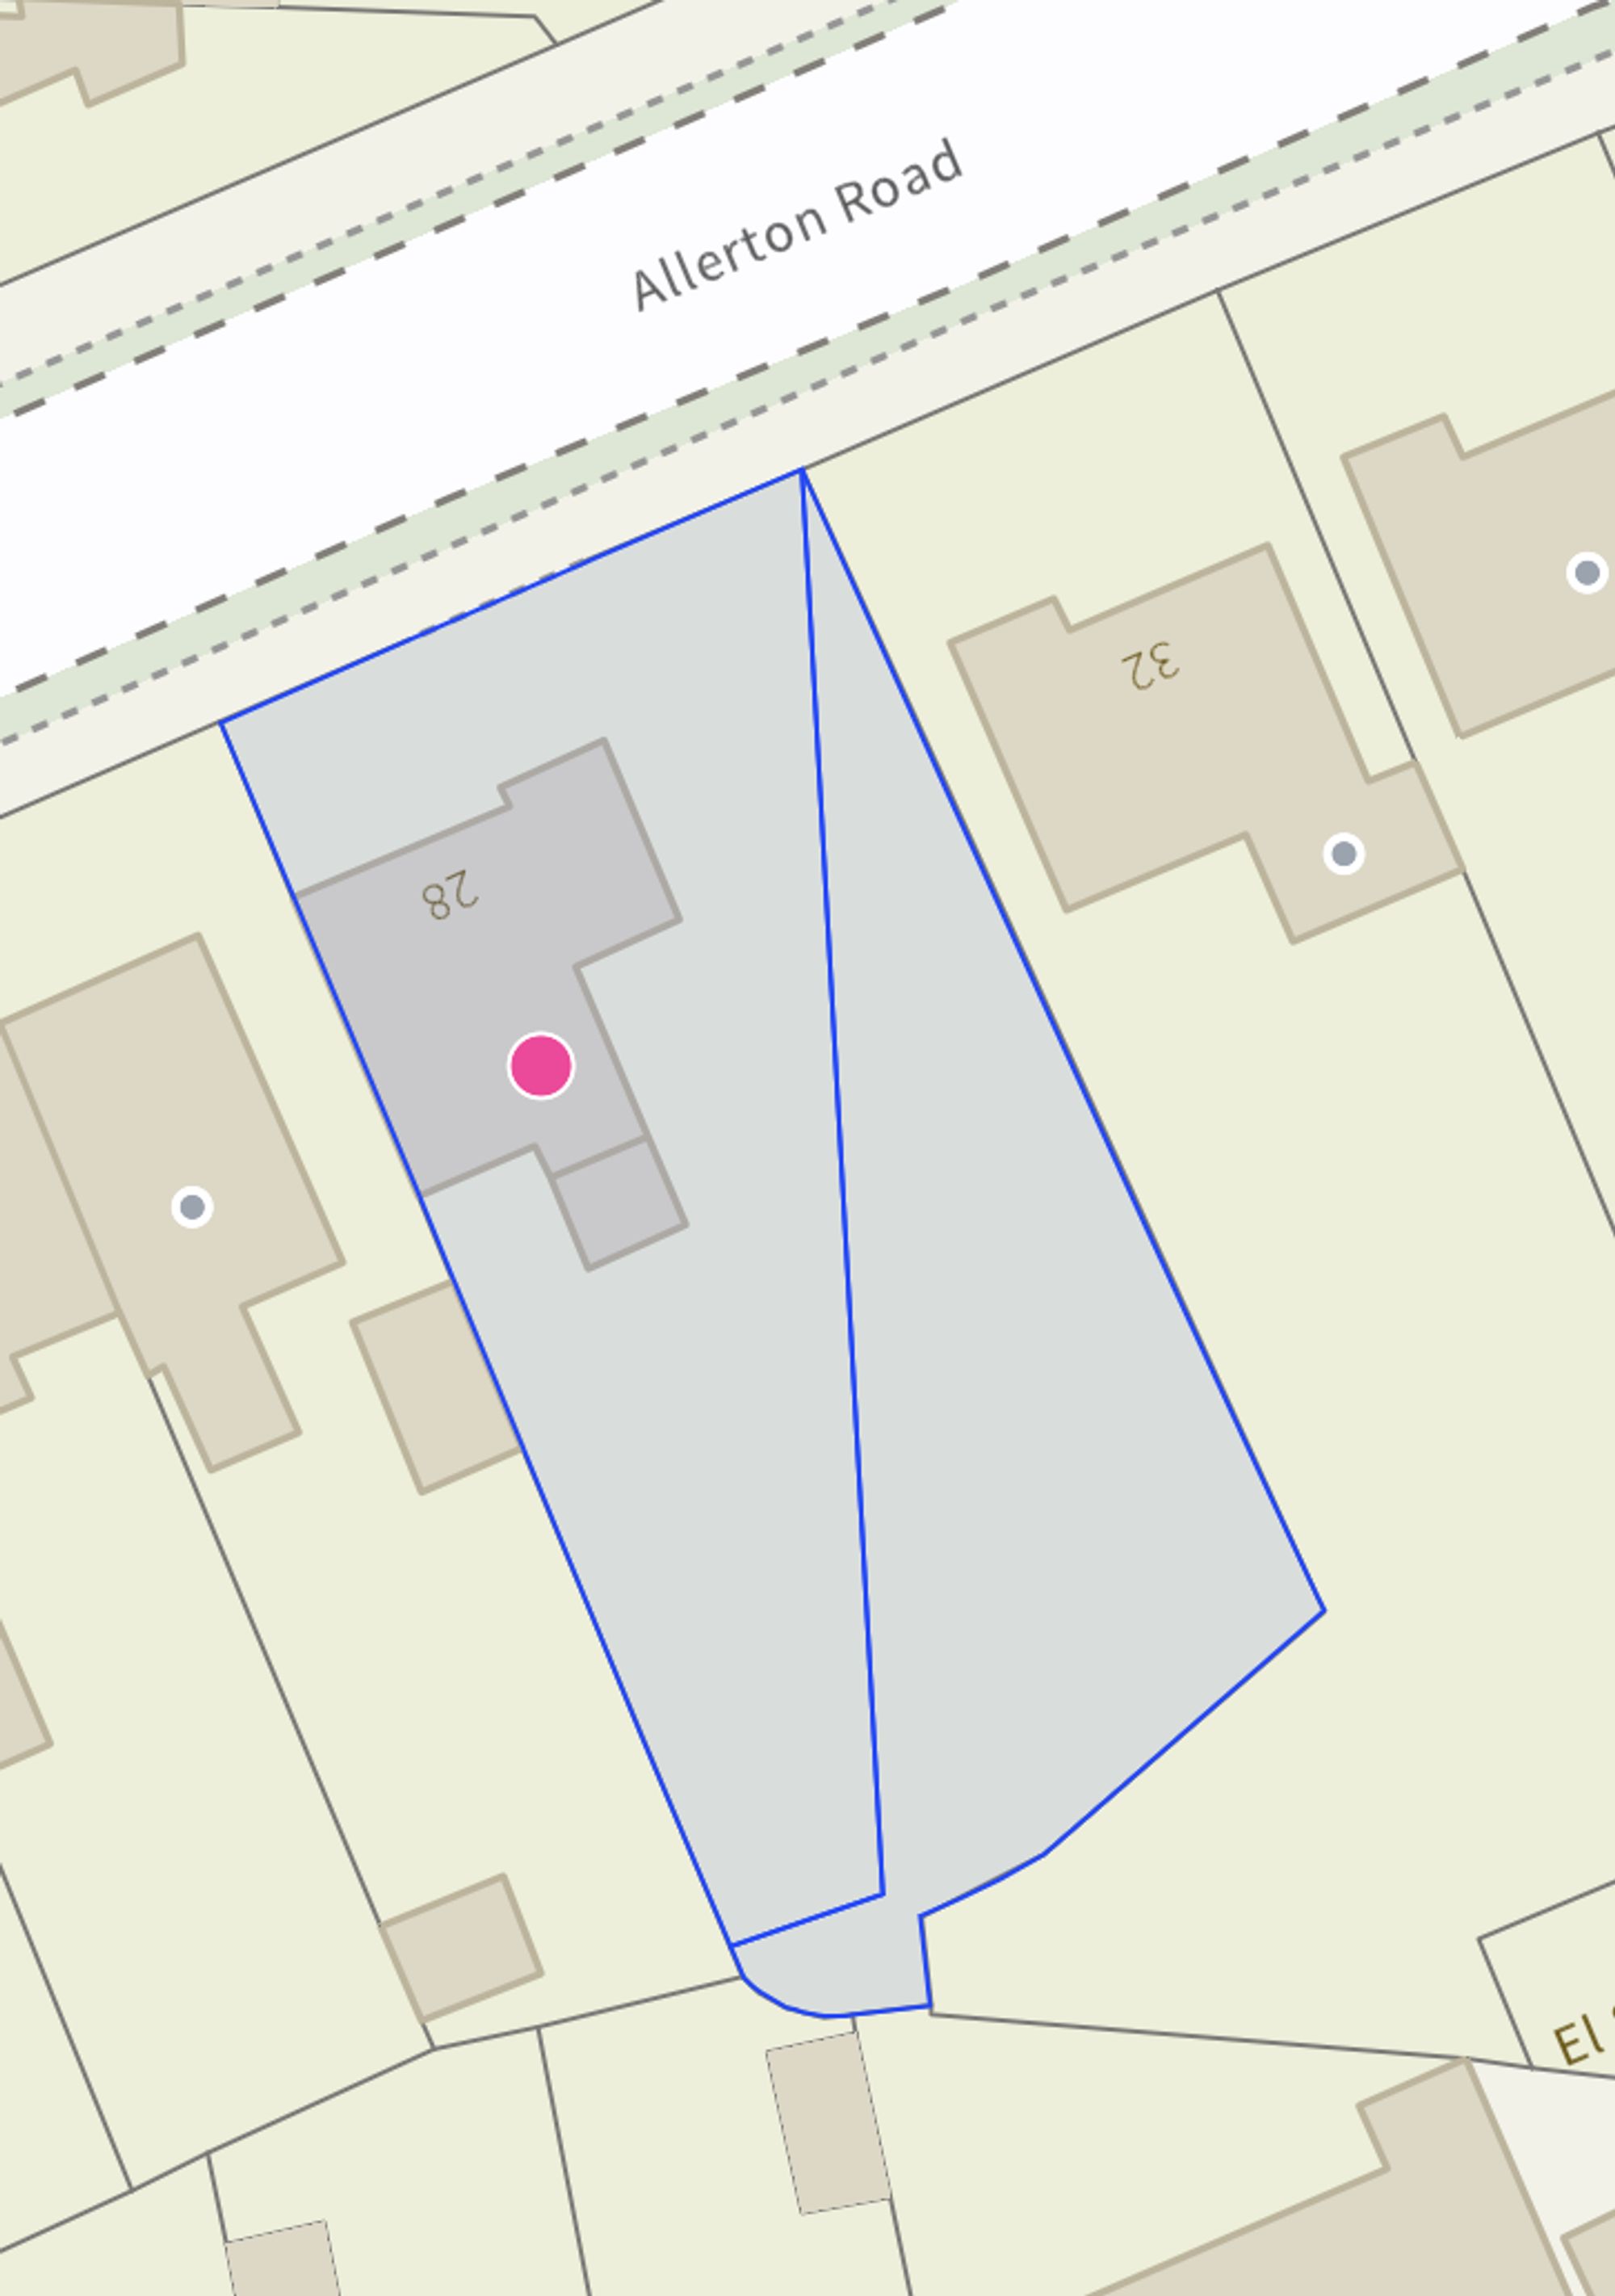
- Sout facing gardens with patio seating space, lush lawns and mature hedges all around the boundary. Plus ample off-road parking to the front and a single garage.
- Within walking distance from Trentham Gardens, local schools, shops, eateries, and healthcare services. Excellent transport links via A34, A500, A50, M6, and Stoke train station.

3 Bedroom Detached House for sale in Stoke-On-Trent
 2
3
1
2
3
1
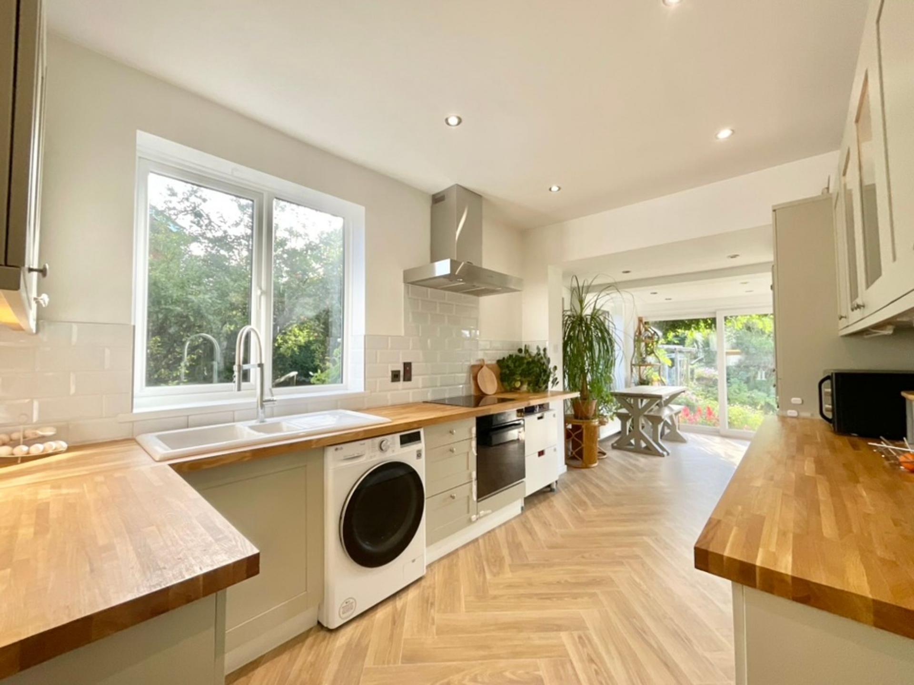
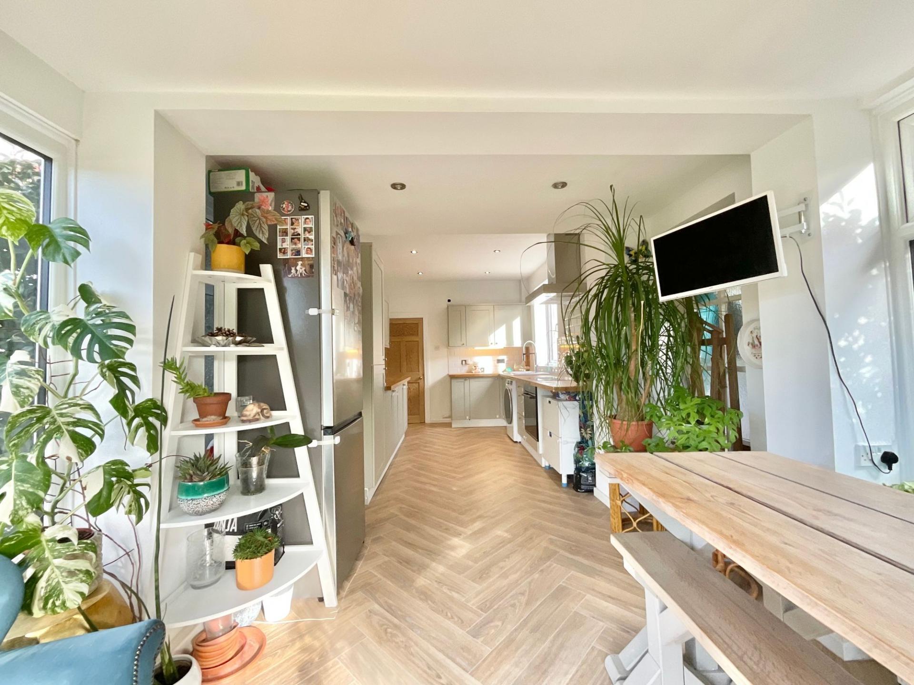
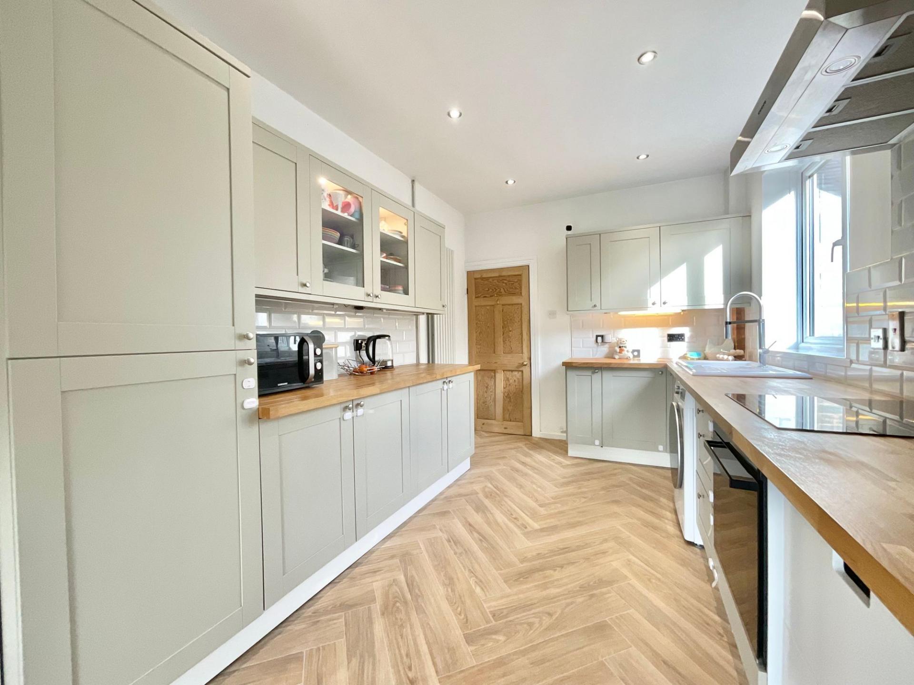
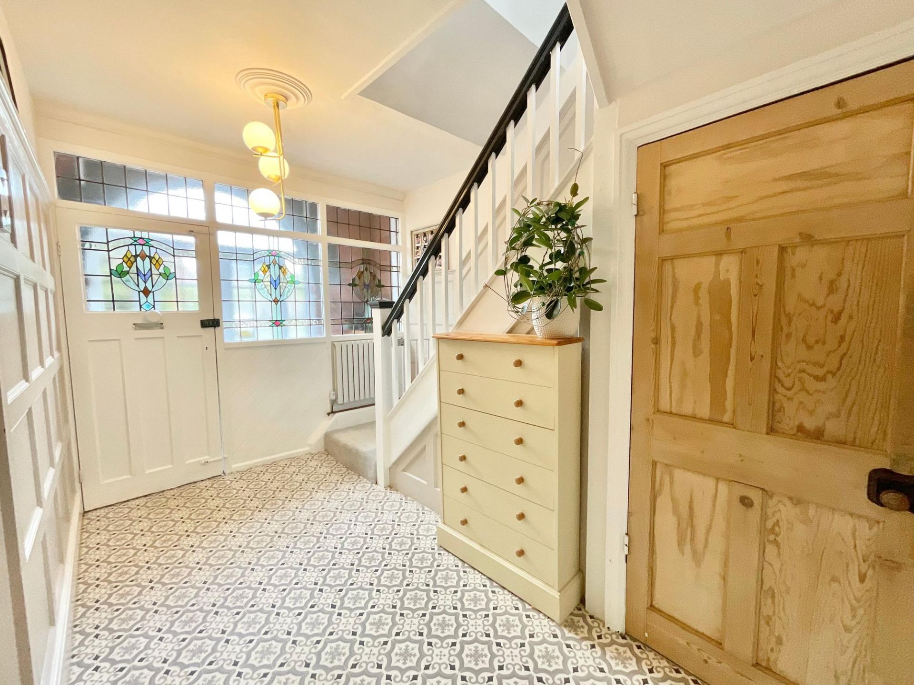
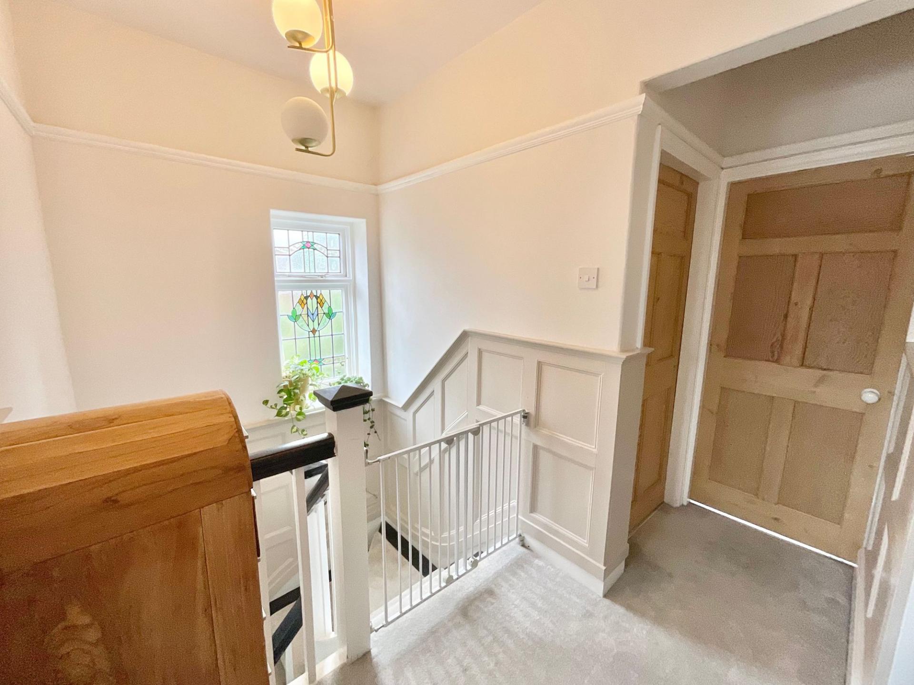
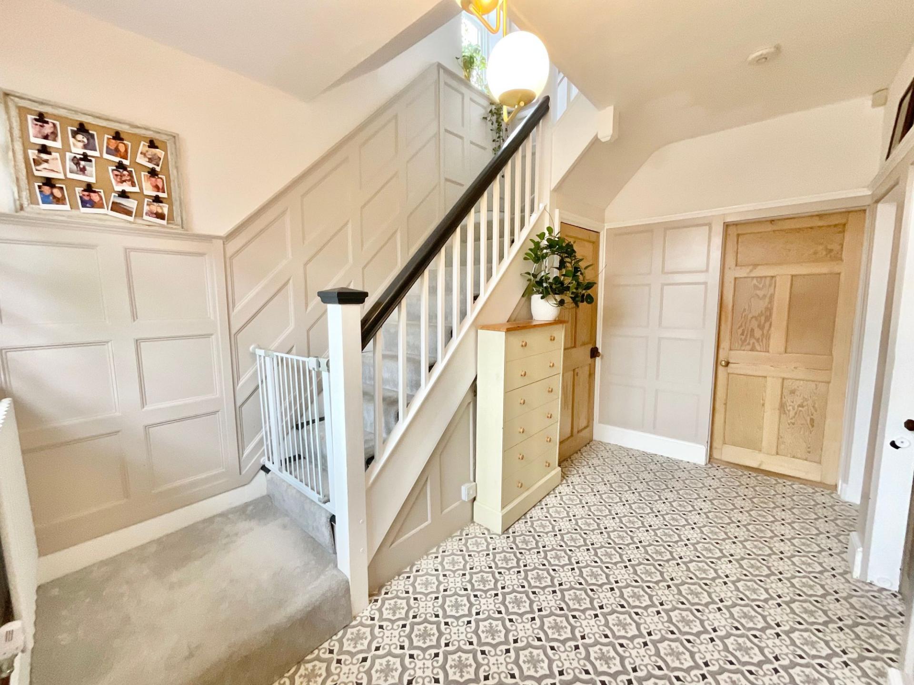
Dearest gentle reader… It has come to this author’s attention that a most extraordinary residence has become available for the first time in many a season, a home that even Lady Whistledown herself would find it hard to resist. Inside boasts high ceilings, ornate features, and every detail whispers elegance. Step through the traditional stained glass glazing and continue into the bright dining room; with a characterful fire surround and a stunning bay window, it is perfect for dinner parties with friends or family game nights. Flow seamlessly into the heart of the home, the inviting living room that features a cosy log burner and glazed French doors opening to the rear garden. Throughout the property, you’ll find tasteful touches that pay homage to the home’s heritage, including high ceilings, traditional coving, deep skirting boards and engineered oak herringbone flooring to lounge and dining rooms.The kitchen is both functional and stylish, featuring sleek cabinetry, solid oak worktops, and space for all your essentials. It opens into the South-East facing garden room — basking in natural light and offering views of the beautifully maintained garden. Perfect for morning coffee, afternoon tea, or the occasional scandalous whisper. You also benefit from a spacious porch, a beautiful entrance hall and a convenient W/C. Two generously sized double bedrooms and a further single bedroom are ideal for growing families, those who work from home, or anyone who simply enjoys a little extra space. The bathroom has been beautifully updated to offer a sleek freestanding, double-ended rolltop bath, a spacious walk-in shower, a vanity sink with real marble counter top. Minton-style tiling and even a separate W/C for a touch of added convenience. Step beyond the doors into a garden that feels plucked straight from the pages of a society romance, set on an enviable south-facing plot offering sunshine all day, with patio seating spaces, lush lawns and secret garden areas, perfect for a vegetable patch, keeping chickens or a charming summerhouse. There is also scope to extend or even explore the possibility of a building plot, subject to the necessary planning permissions (STNPP), making this a garden with both charm and potential. To the front, you’ll discover a generously sized driveway with off-road parking for several vehicles and a single garage for secure storage. Situated within walking distance of the stunning Trentham Gardens, local schools, shops, eateries, healthcare services and much more, not only does this home offer beautiful interiors and plenty of space to relax, but it also offers an extremely well-connected location. Commuting has never been easier with the nearby A34, A500, M6, A50 and Stoke train station. Altogether, this home is a triumph — a residence not merely to be viewed, but to be admired. Yours, ever watchful, Lady Whistledown (or your humble estate agent...)
Important Information
- This is a Freehold property.
- This Council Tax band for this property is: D
- EPC Rating is E
Property Ref: 0653ae62-eab5-405e-8896-762ffafb14c0
Similar Properties
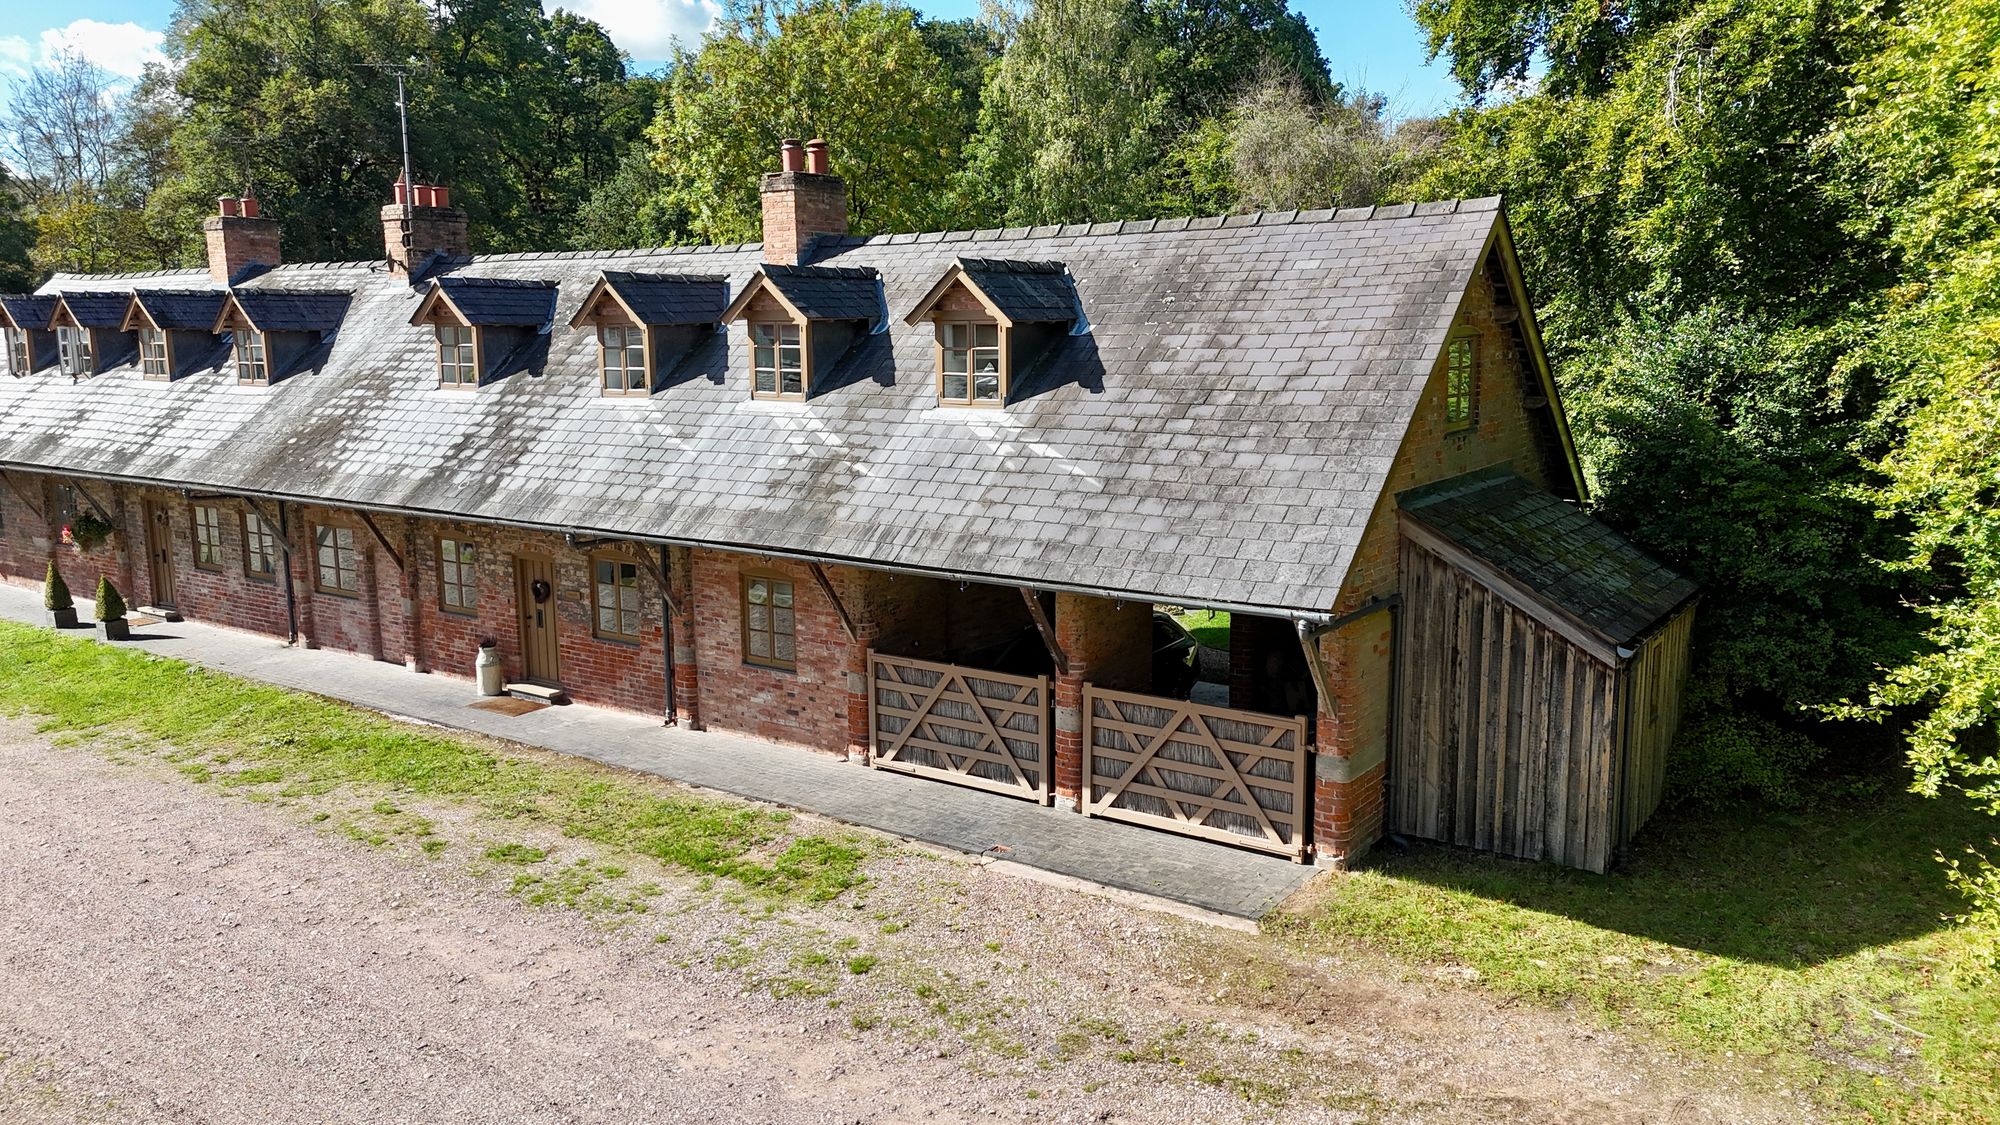
Shugborough, White Barn Farm, ST17
3 Bedroom Barn Conversion | Offers in excess of £440,000
A stunning Grade II listed barn conversion in the Shugborough Estate, with beams, log burner, gardens and views over Can...
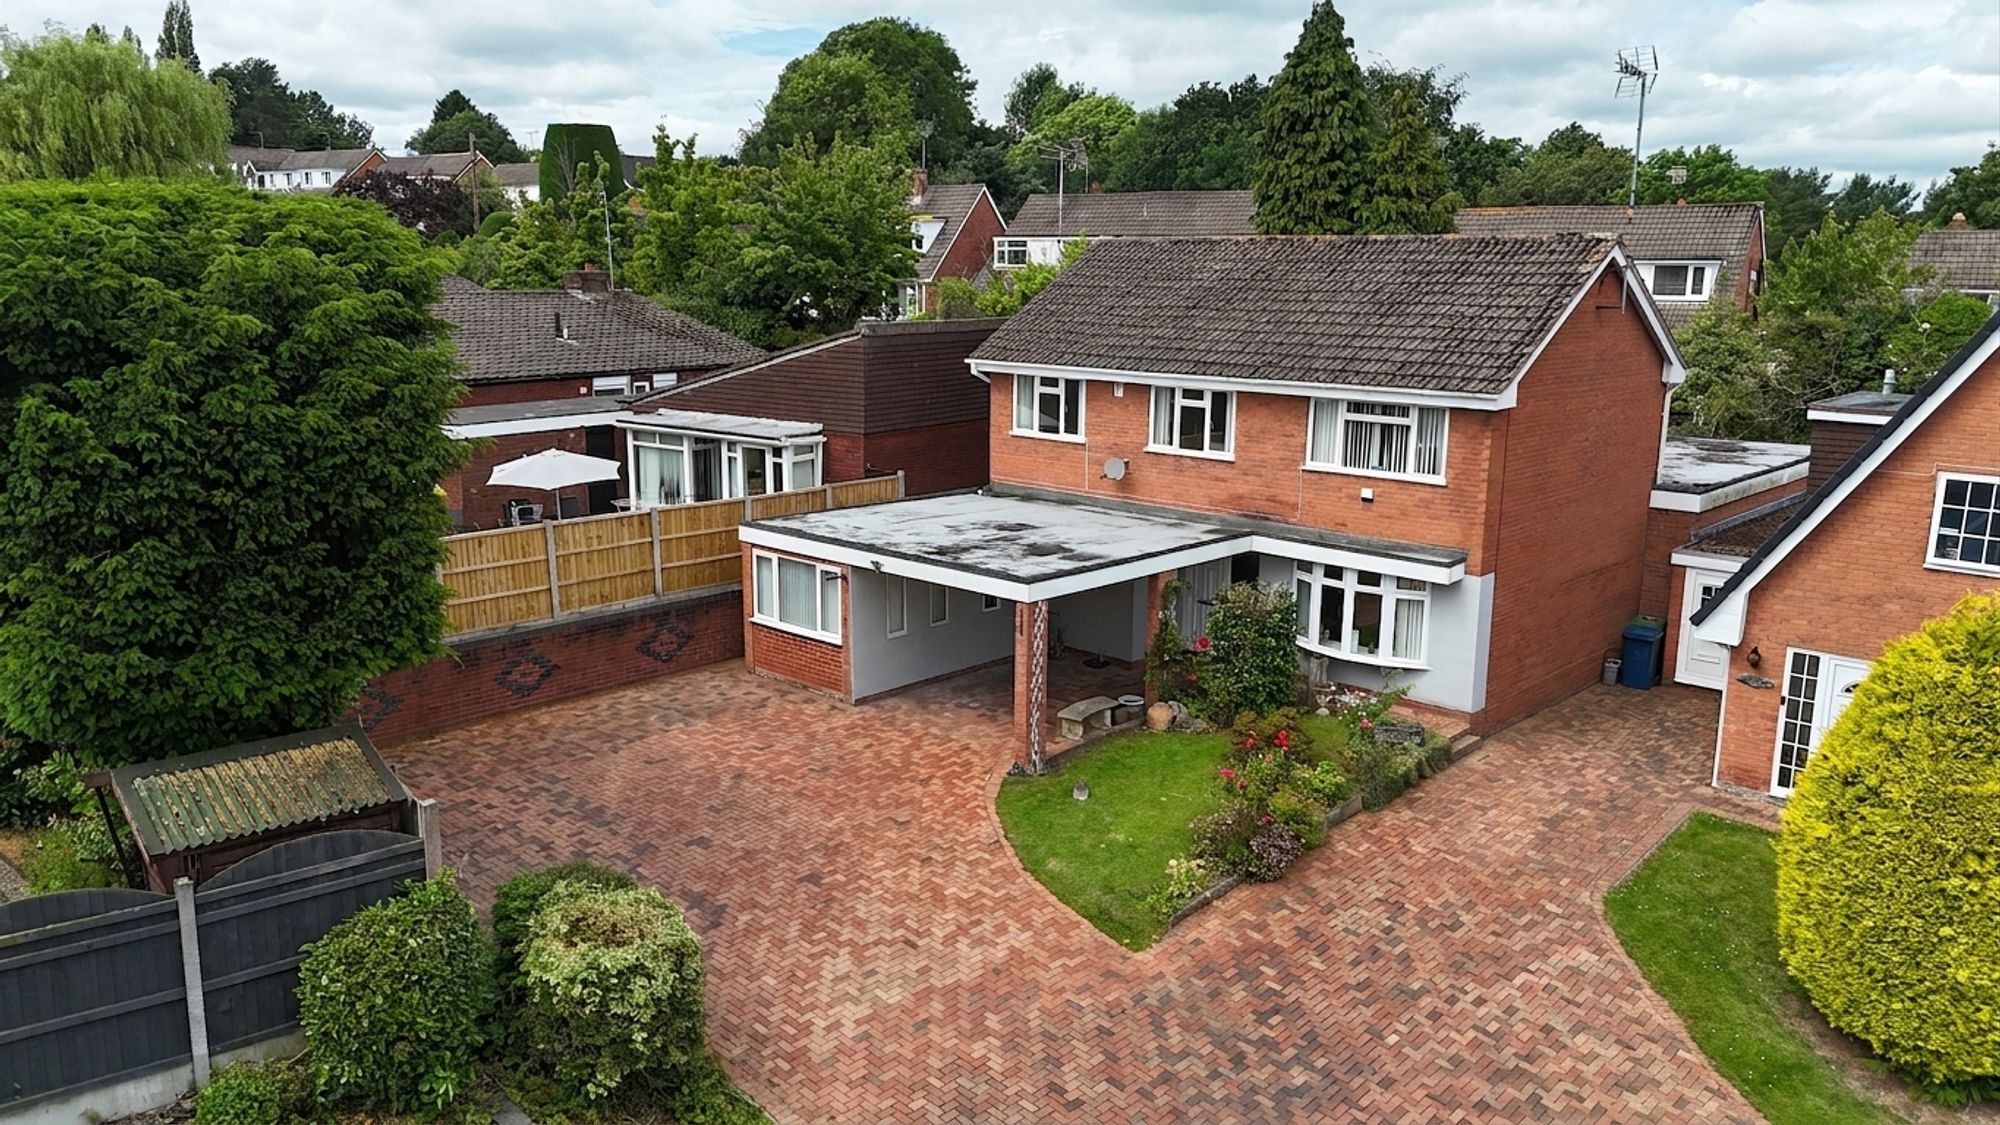
4 Bedroom Detached House | Offers in region of £440,000
Spacious three-bedroom detached home in Stafford West with flexible living areas, extended family room, large garden, pa...
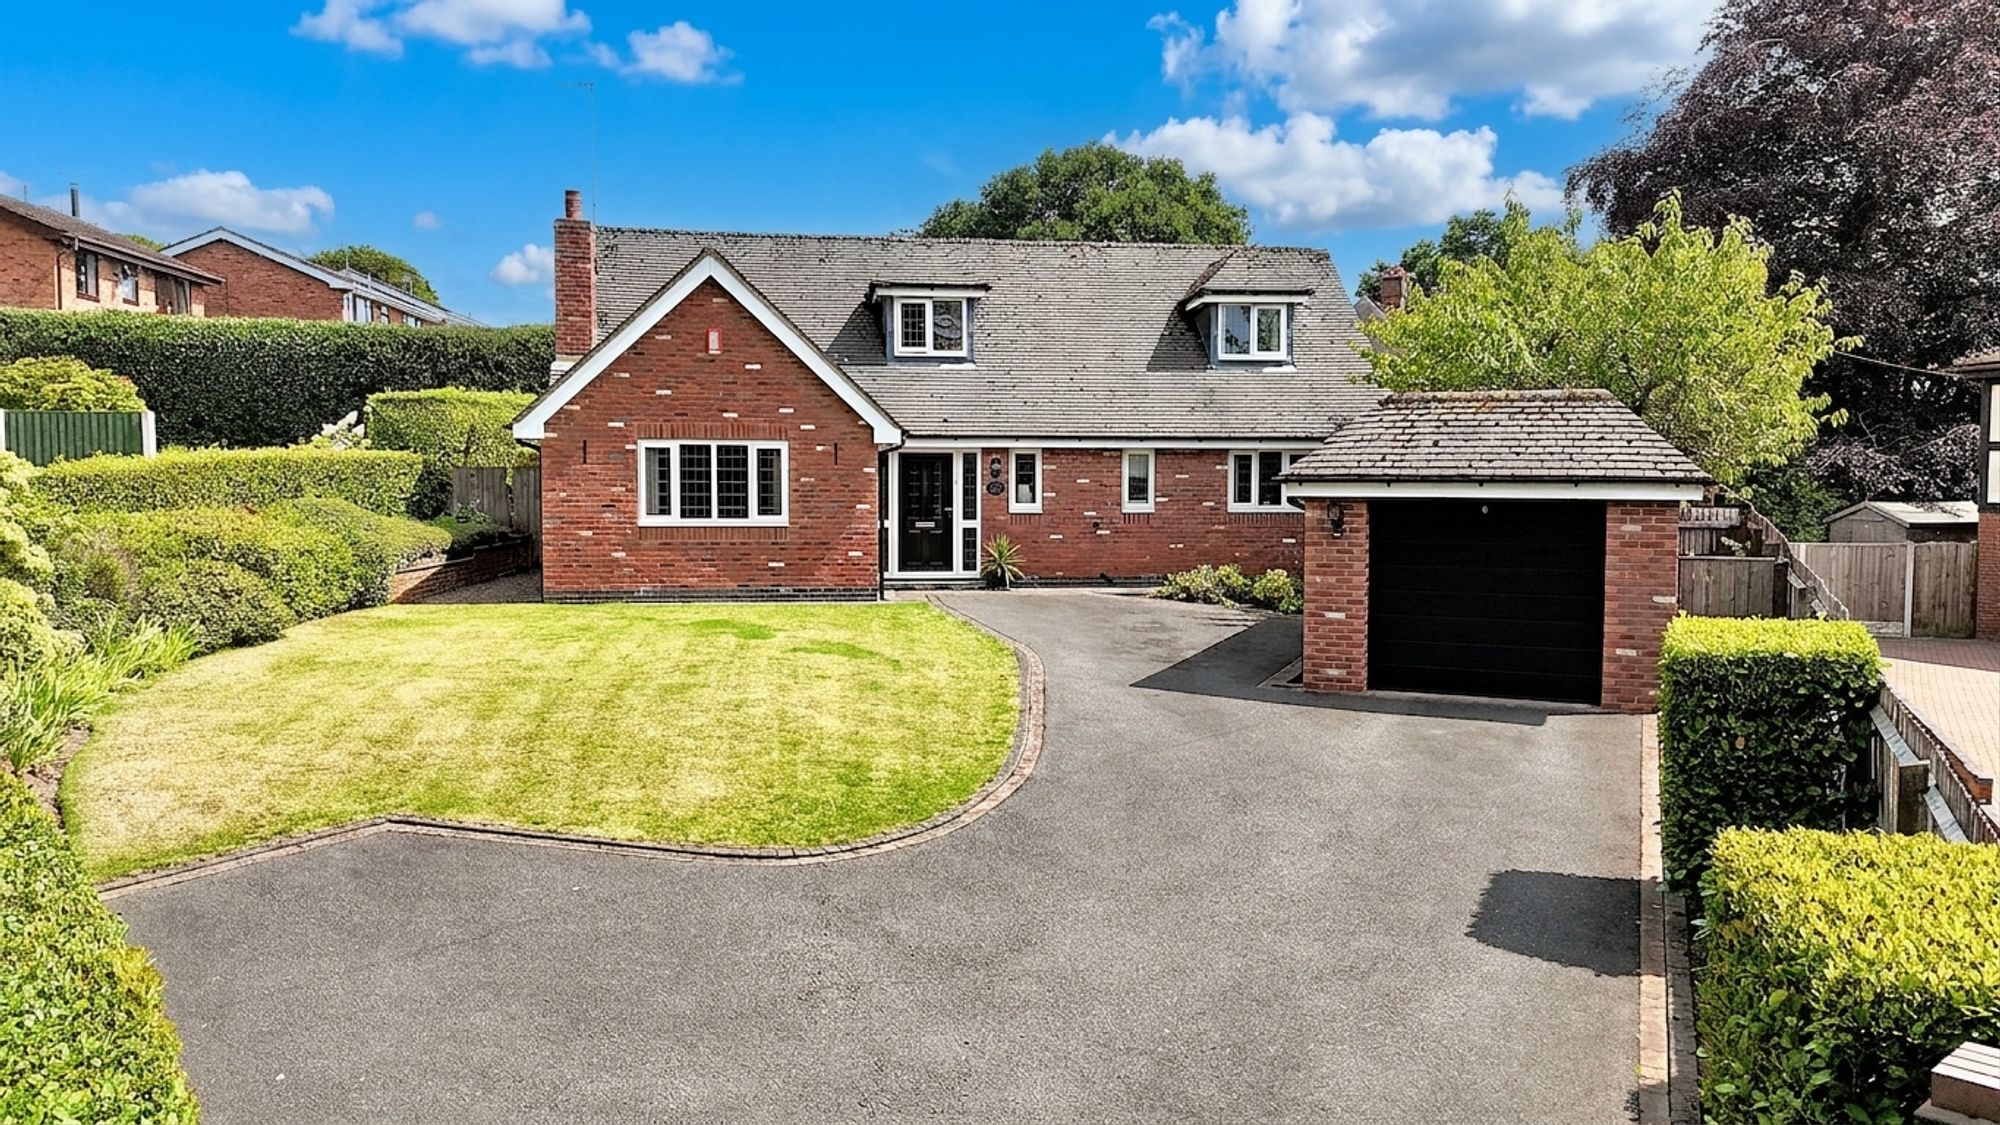
School Lane, Stoke-On-Trent, ST3
4 Bedroom Detached Bungalow | Offers Over £425,000
Spacious and versatile 4-bed home with church views, ideal for multi-generational living. Two beds and bathrooms on each...
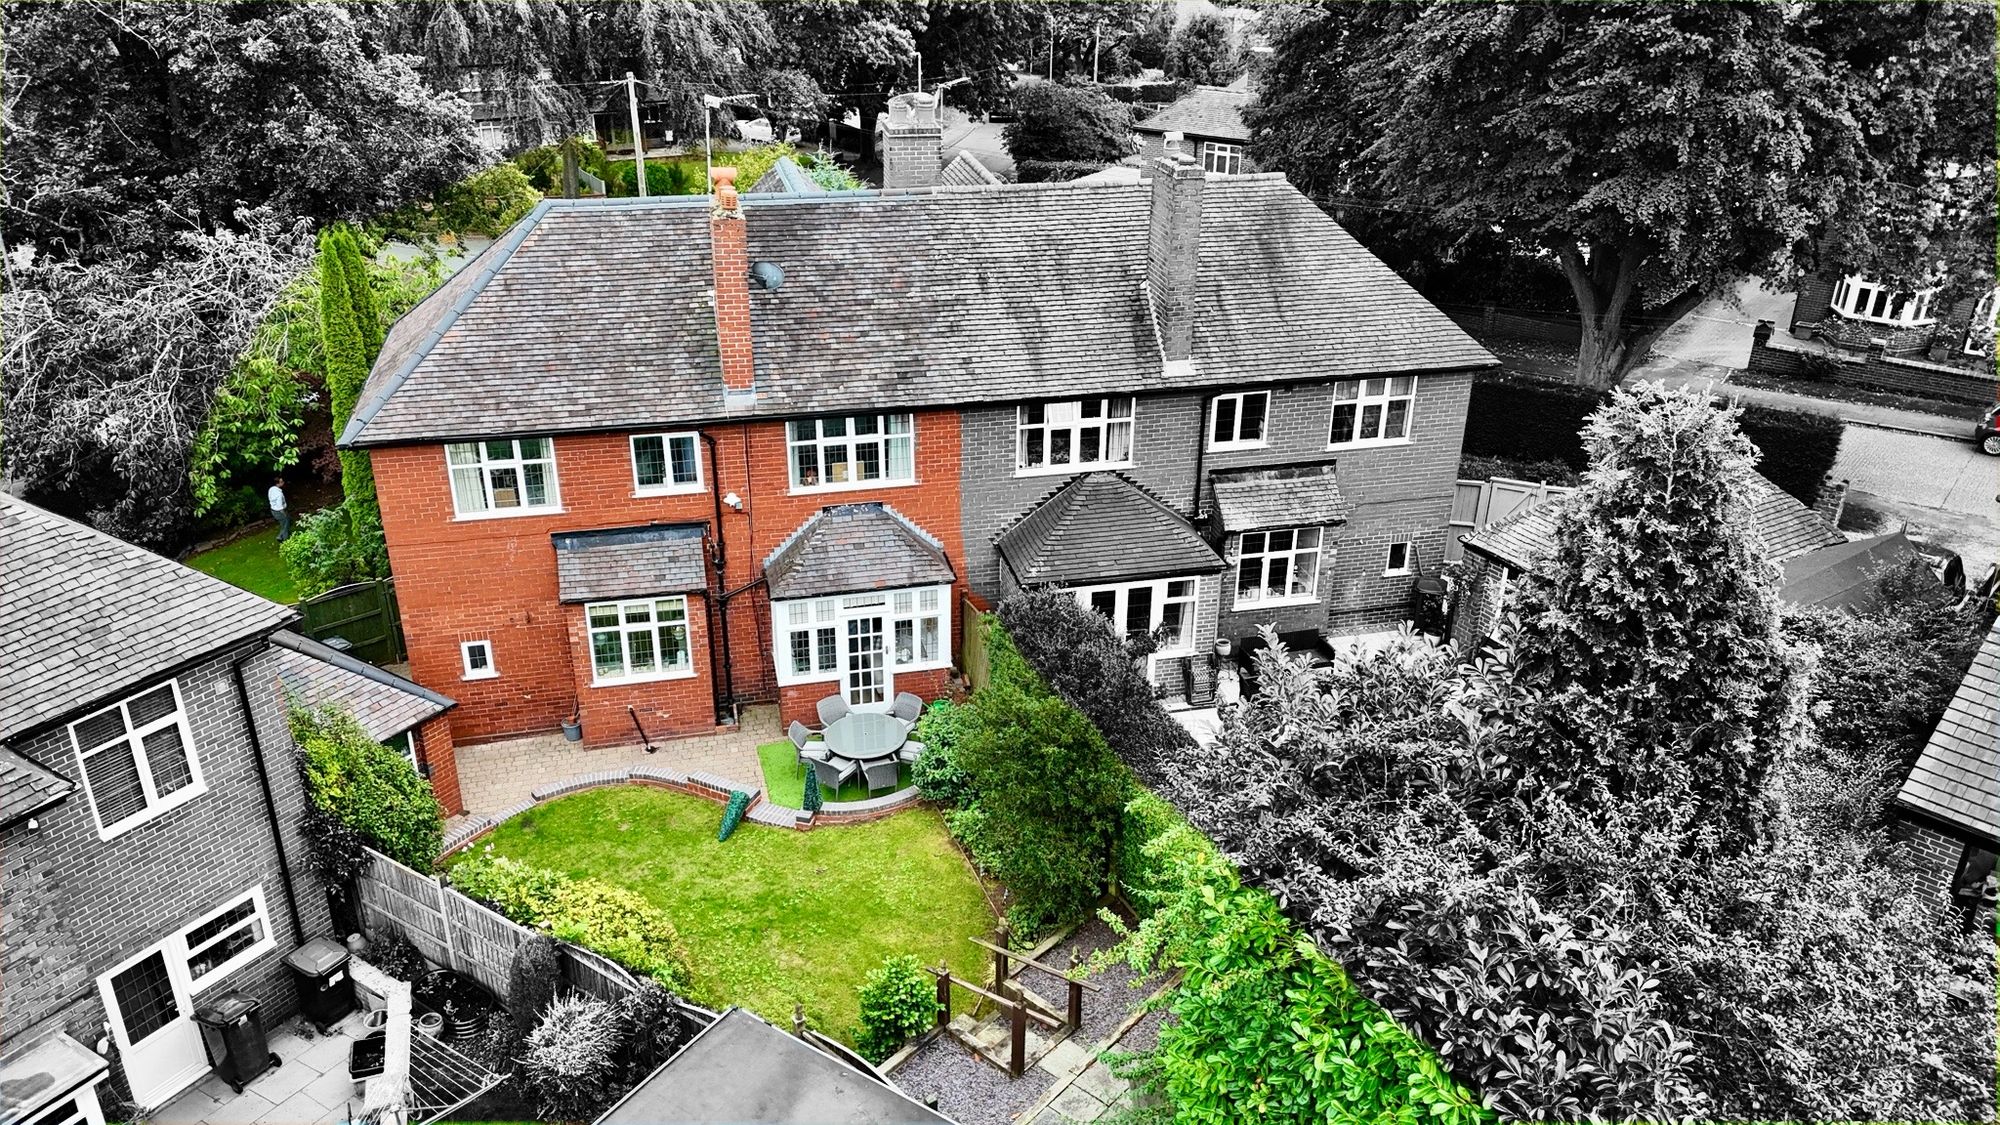
4 Bedroom Semi-Detached House | £445,000
Swap Abbey Road for Abbotts Way! A Fab Four-bedroom semi in Westlands, ideal for families, with stained glass, high ceil...
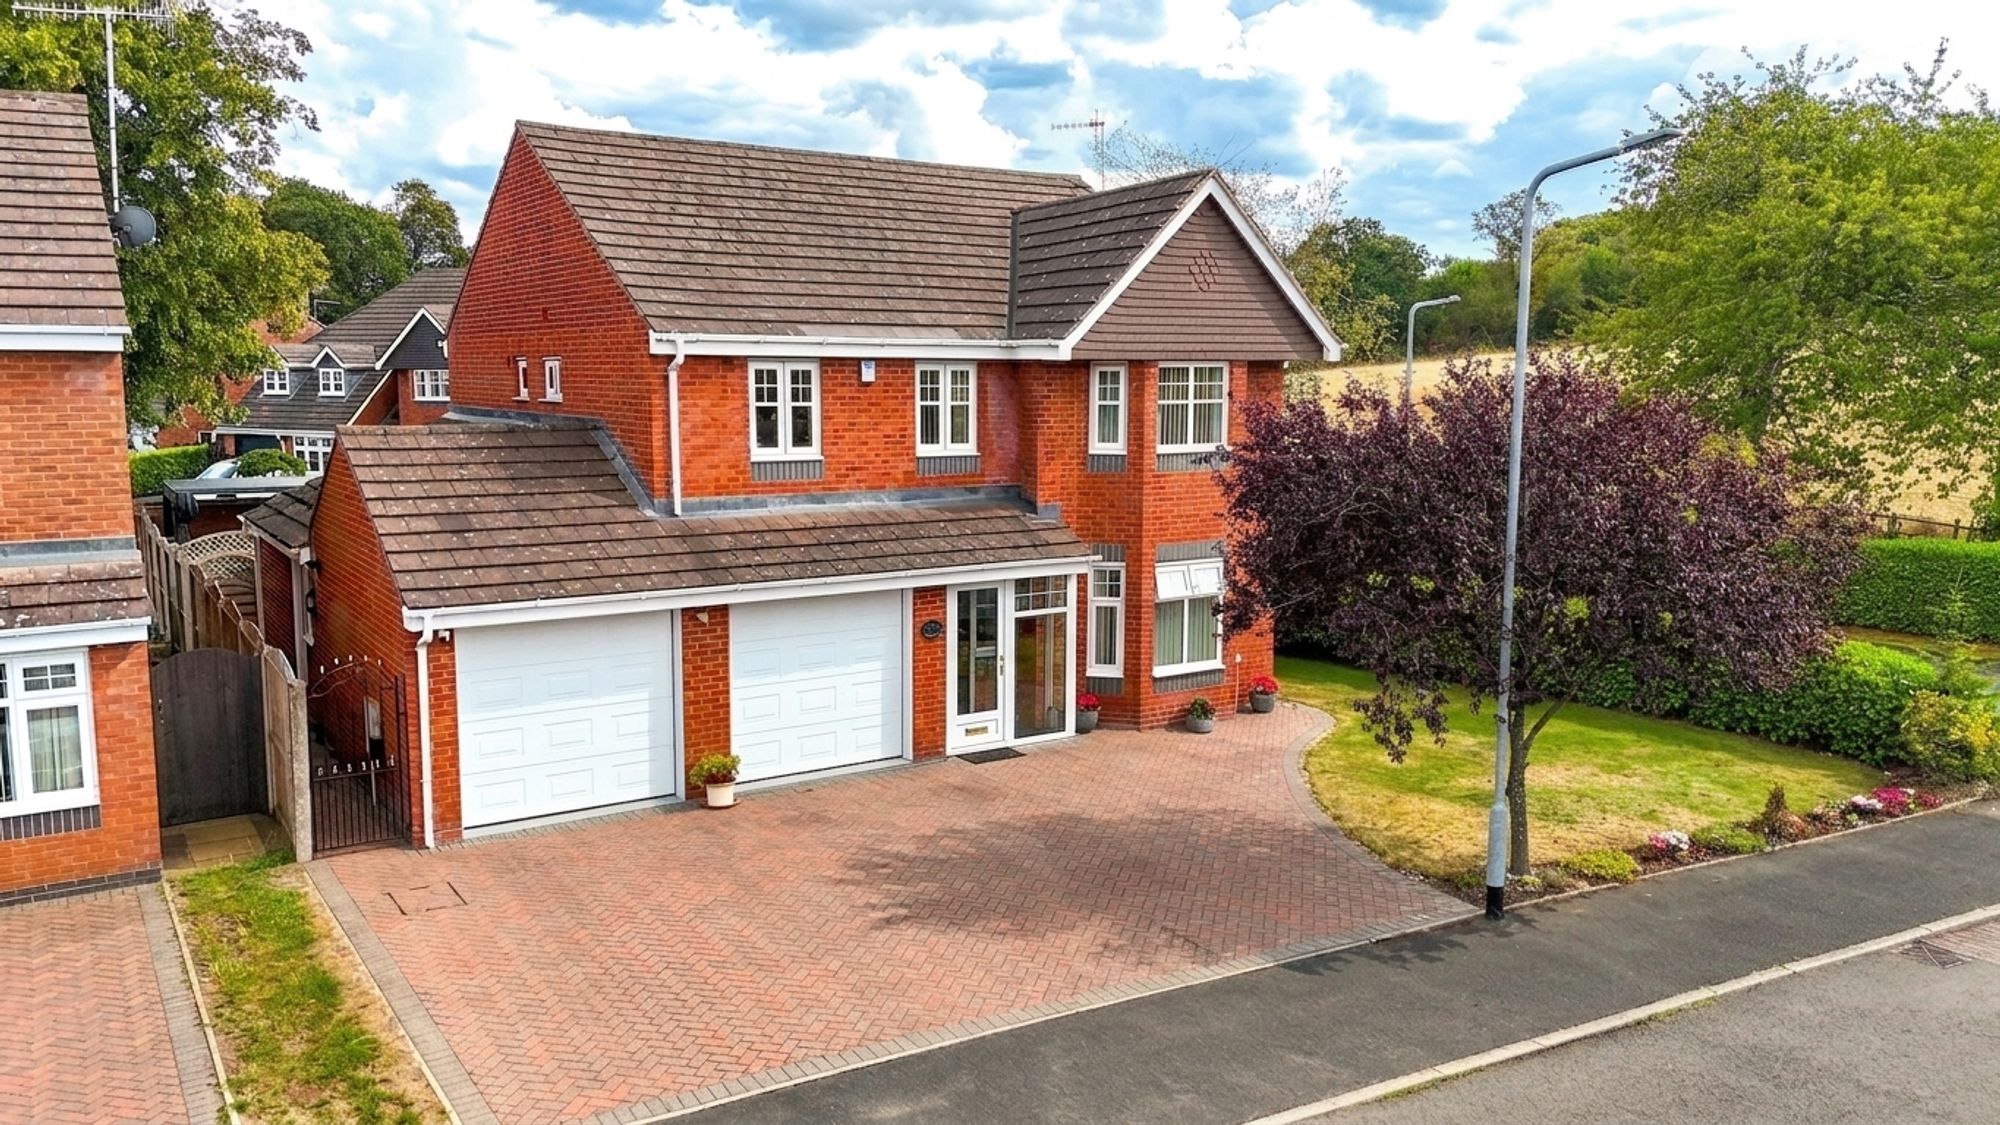
Bluebell Close, Tittensor, ST12
4 Bedroom Detached House | Offers in excess of £450,000
Spacious four-bed home on a corner plot in Tittensor with countryside views, modern kitchen, double garage, landscaped g...
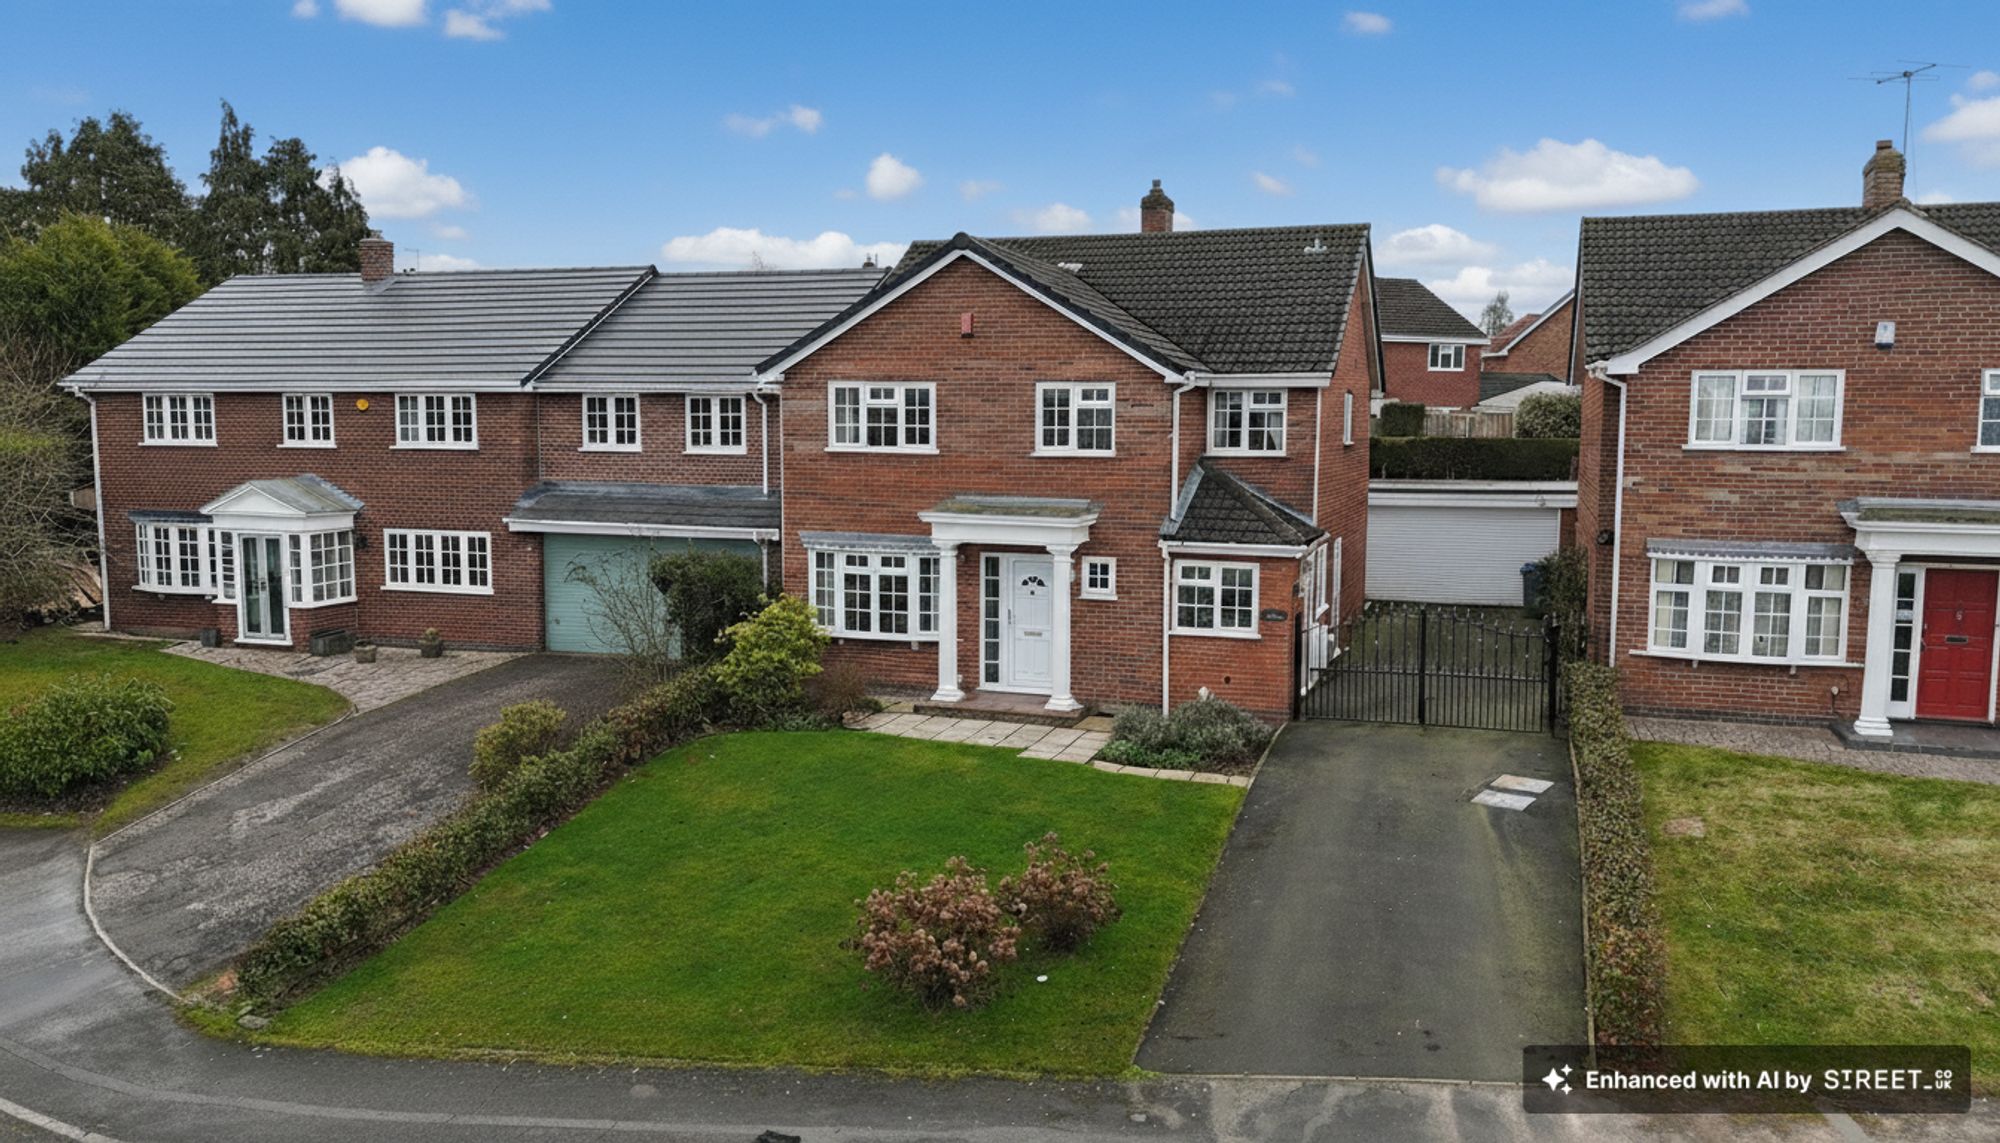
Wymondley Grove, Stoke-On-Trent, ST4
4 Bedroom Detached House | Offers in excess of £450,000
Spacious four-bed detached home in Trentham near Trentham Gardens, Canal, and top-rated schools. Features multiple recep...

James Du Pavey Estate Agents (Stone)
Christchurch Way, Stone, Staffordshire, ST15 8BZ
01785 814917
How much is your home worth?
Use our short form to request a valuation of your property.
Request a Valuation
©2026 The Guild of Property Professionals. All rights reserved.
Terms and Conditions |
Privacy Policy |
Cookie Policy |
Complaints Policy |
Members Login
The Guild of Property Professionals Trading Address: 121 Park Lane, London W1K 7AG. GPEA Limited.
Registered in England & Wales.
Company No: 02819824.
Registered Office Address: The Old Courthouse, 60A London Road, Grantham, NG31 6HR.
VAT Registration No: 180897859

