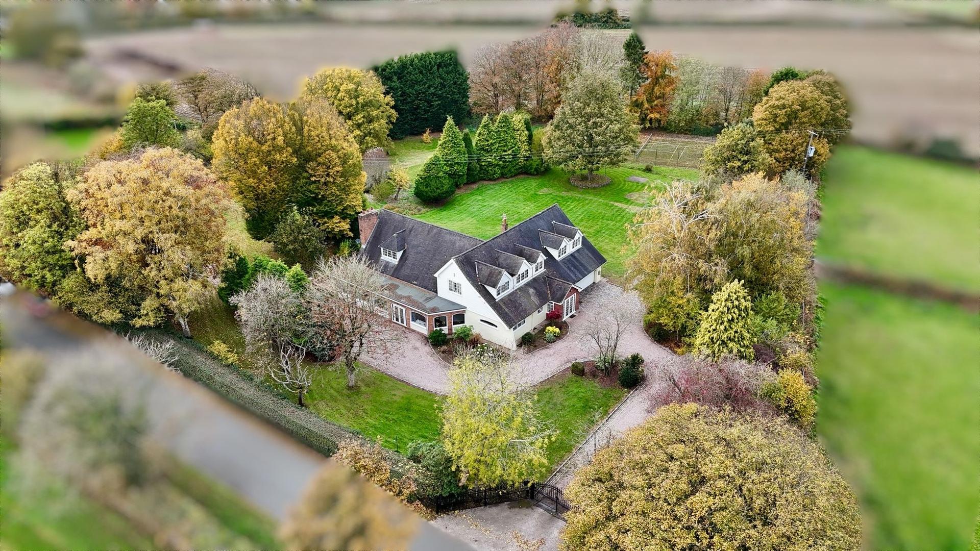
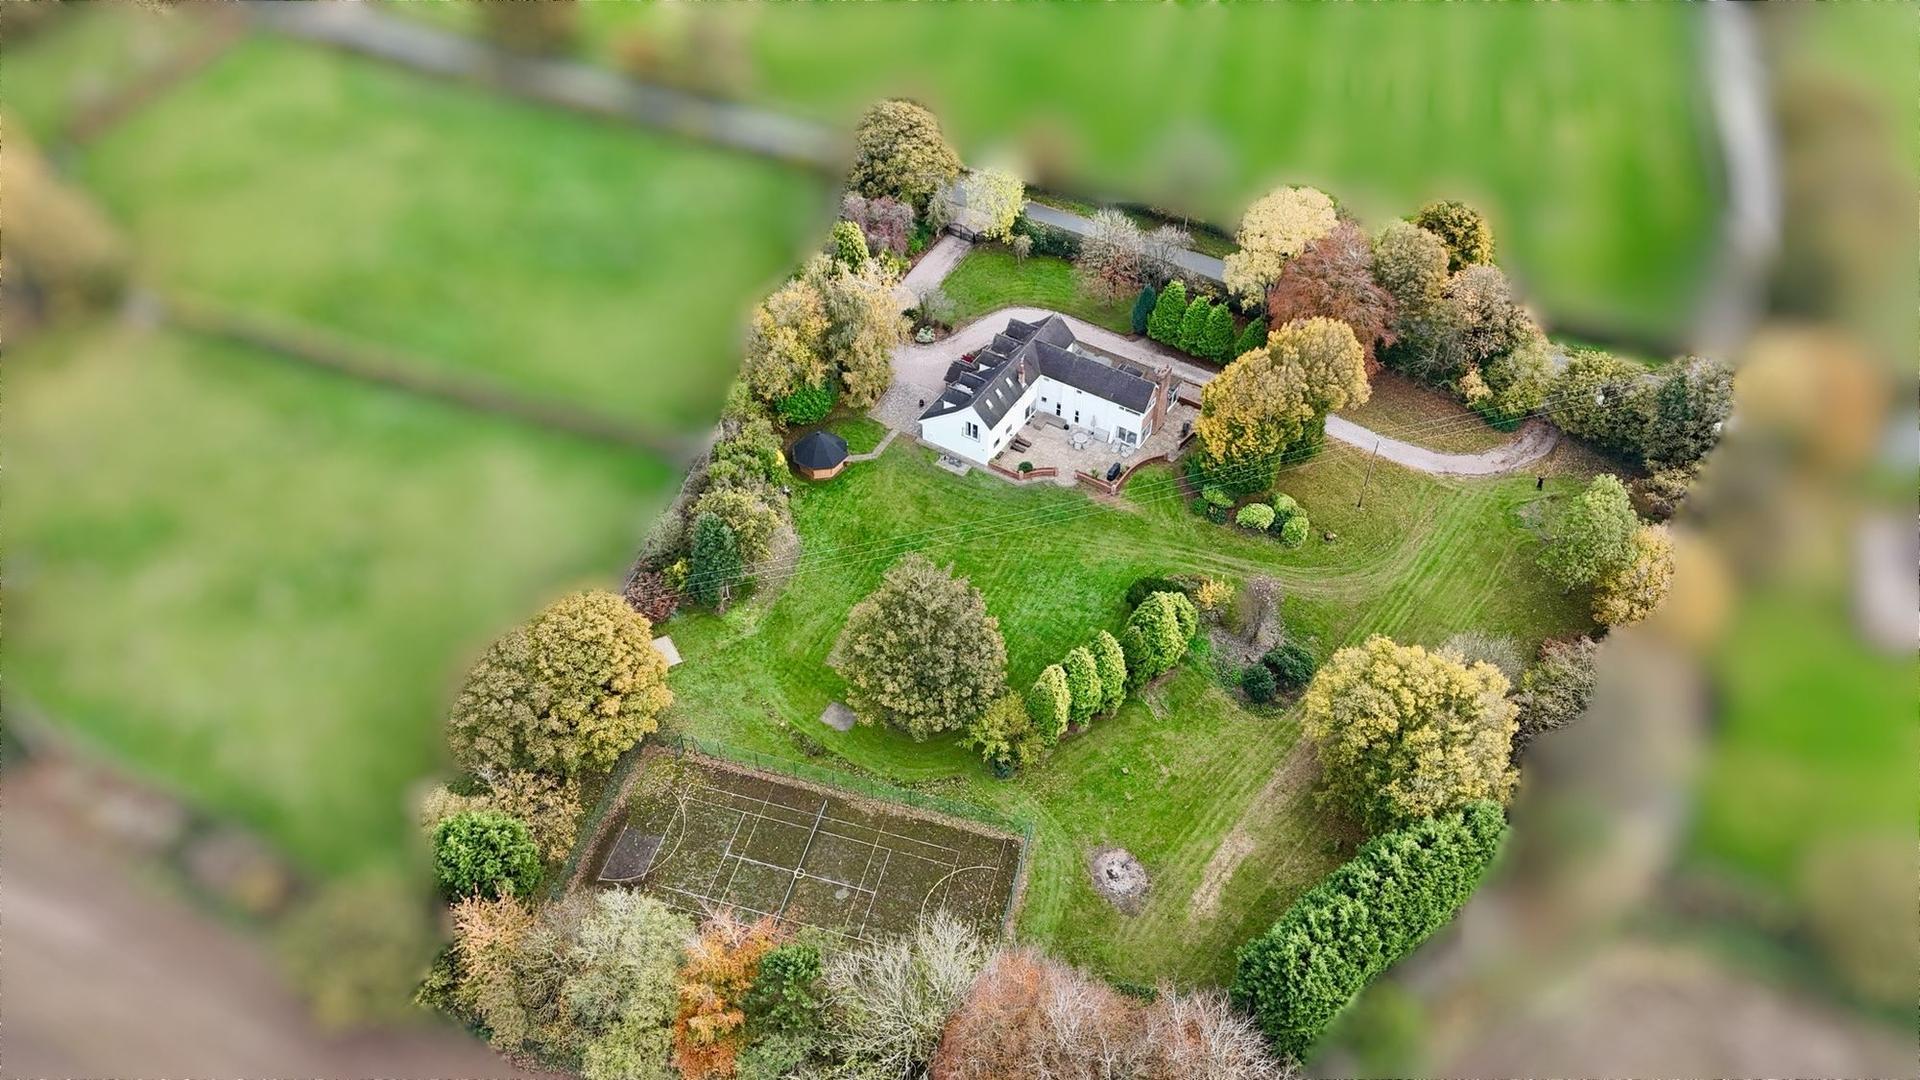
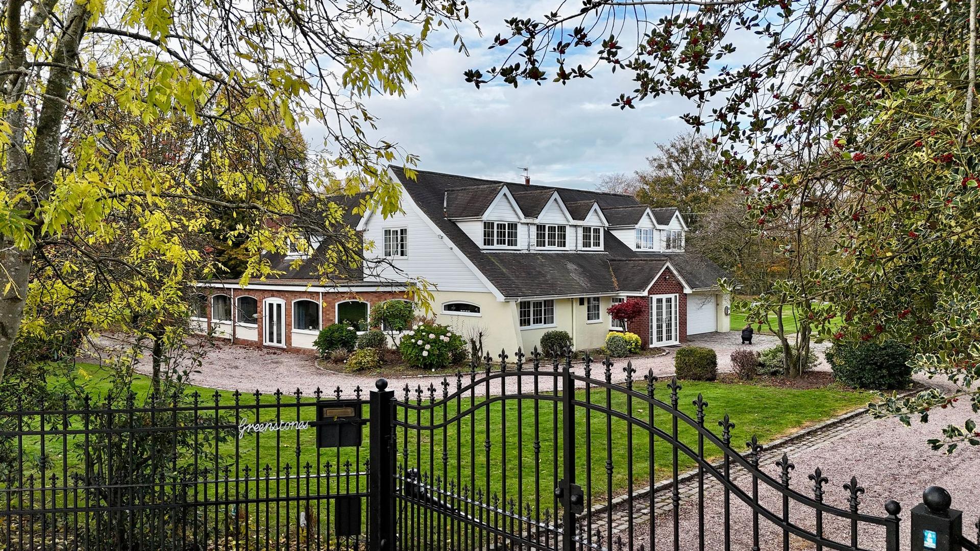
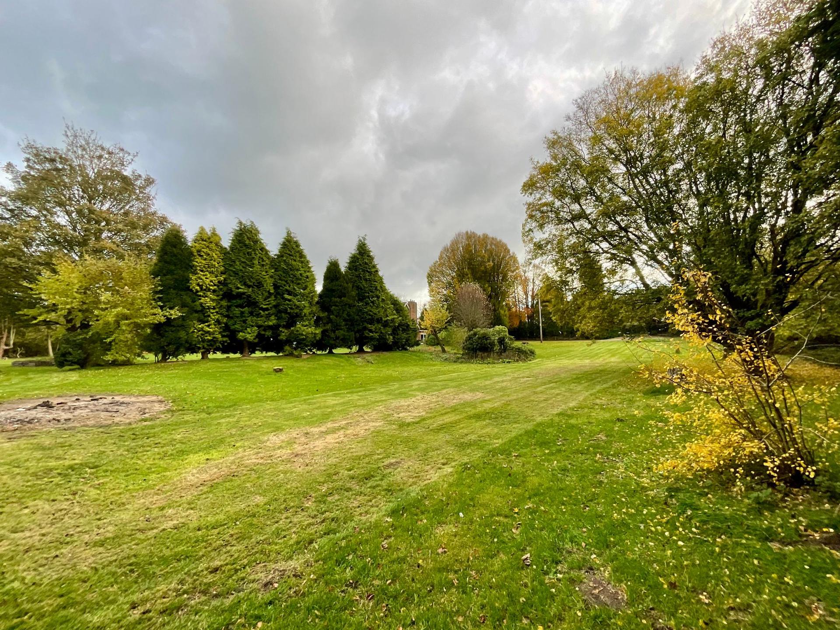
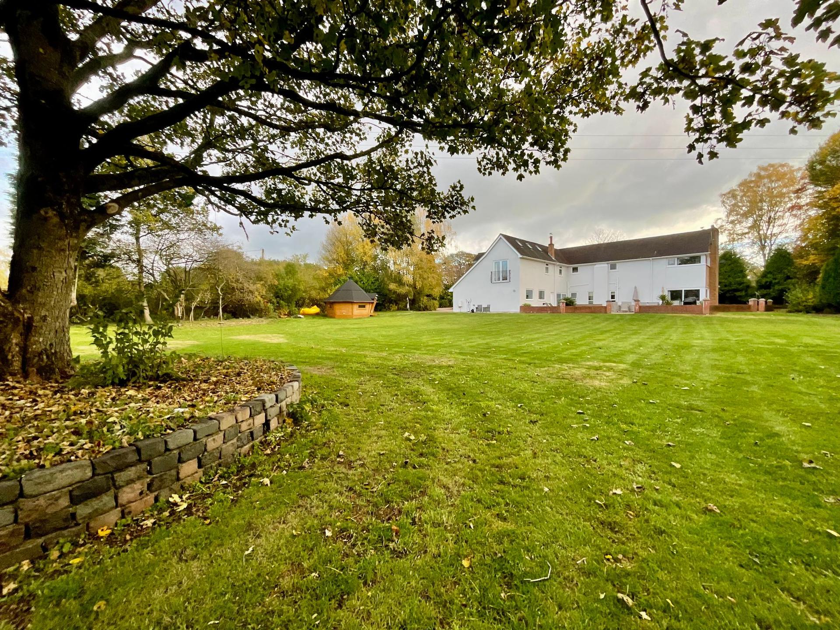
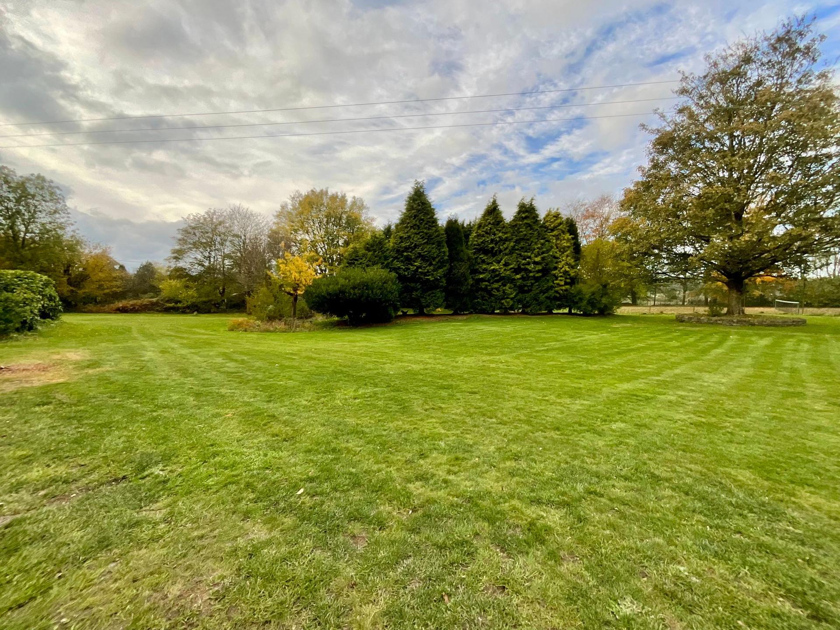
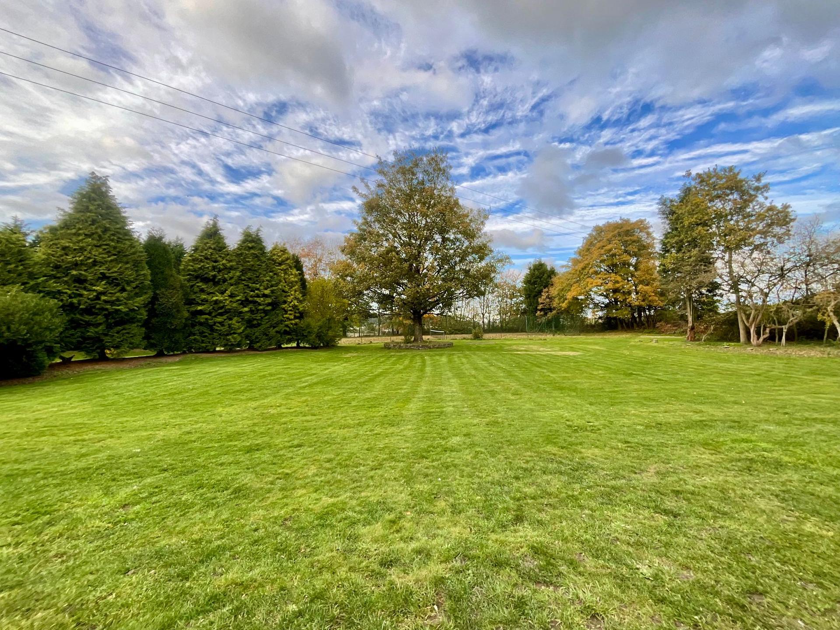
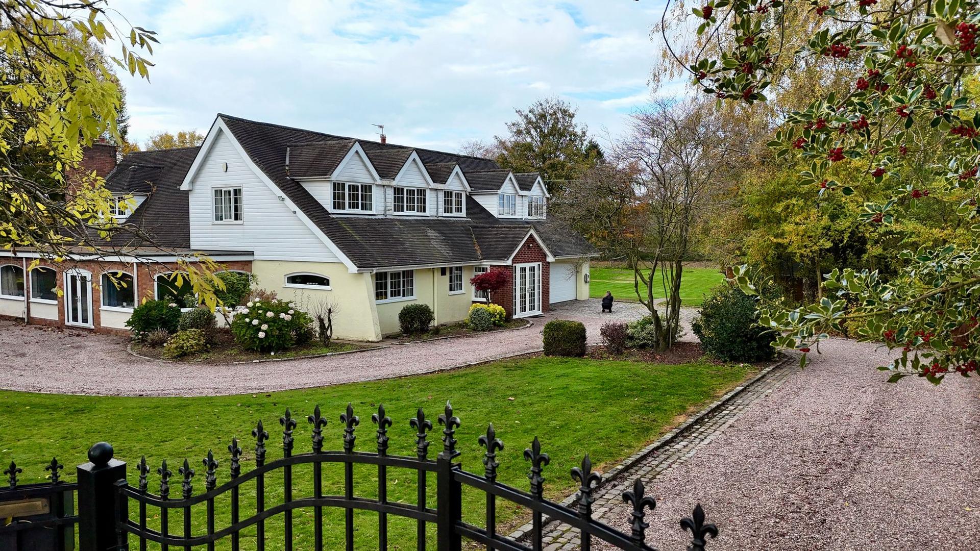
- A Home for the Whole Gang! Four-bedroom detached family home, four en-suites and an impressive 2.07 acres of grounds, with sunny garden. The perfect family home!
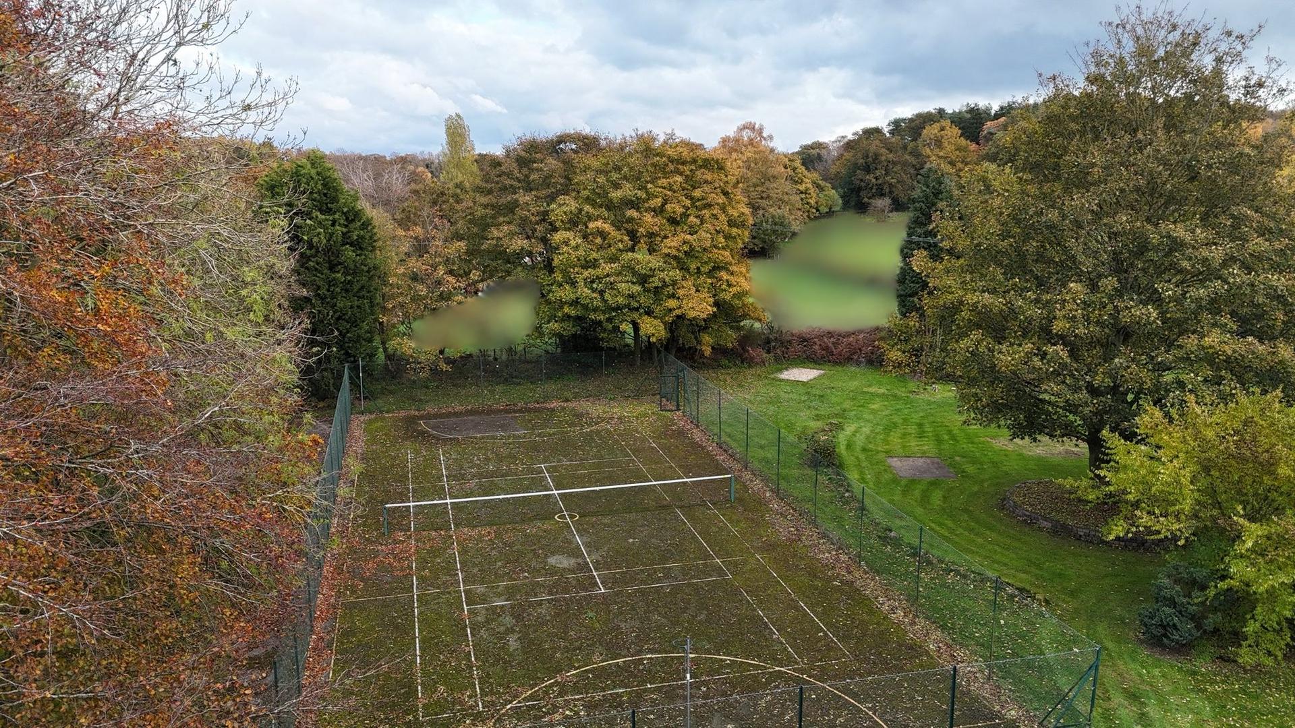
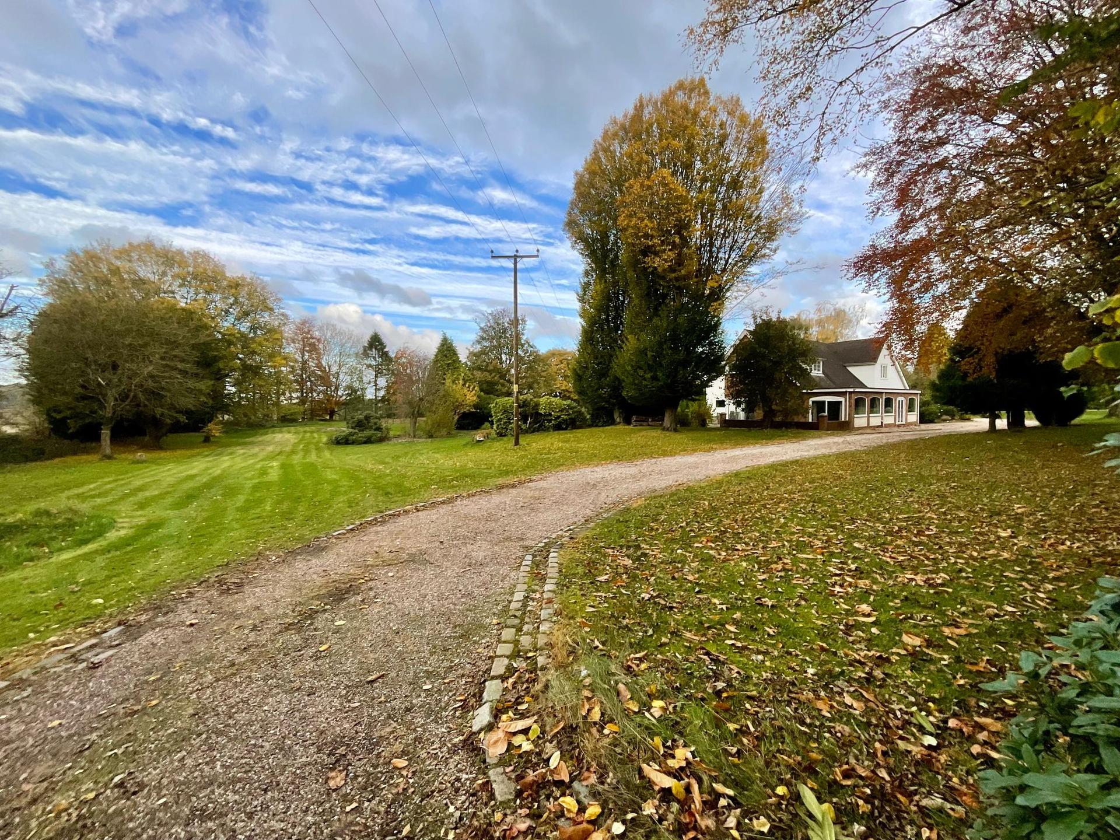
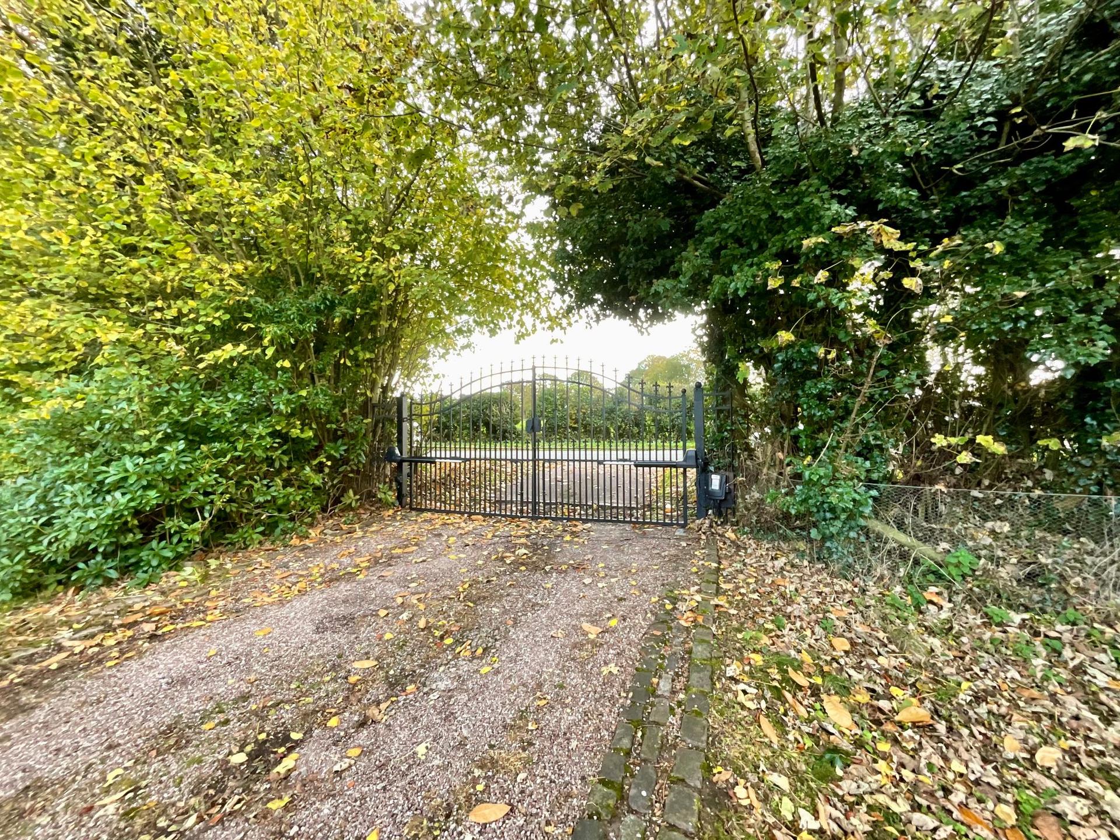
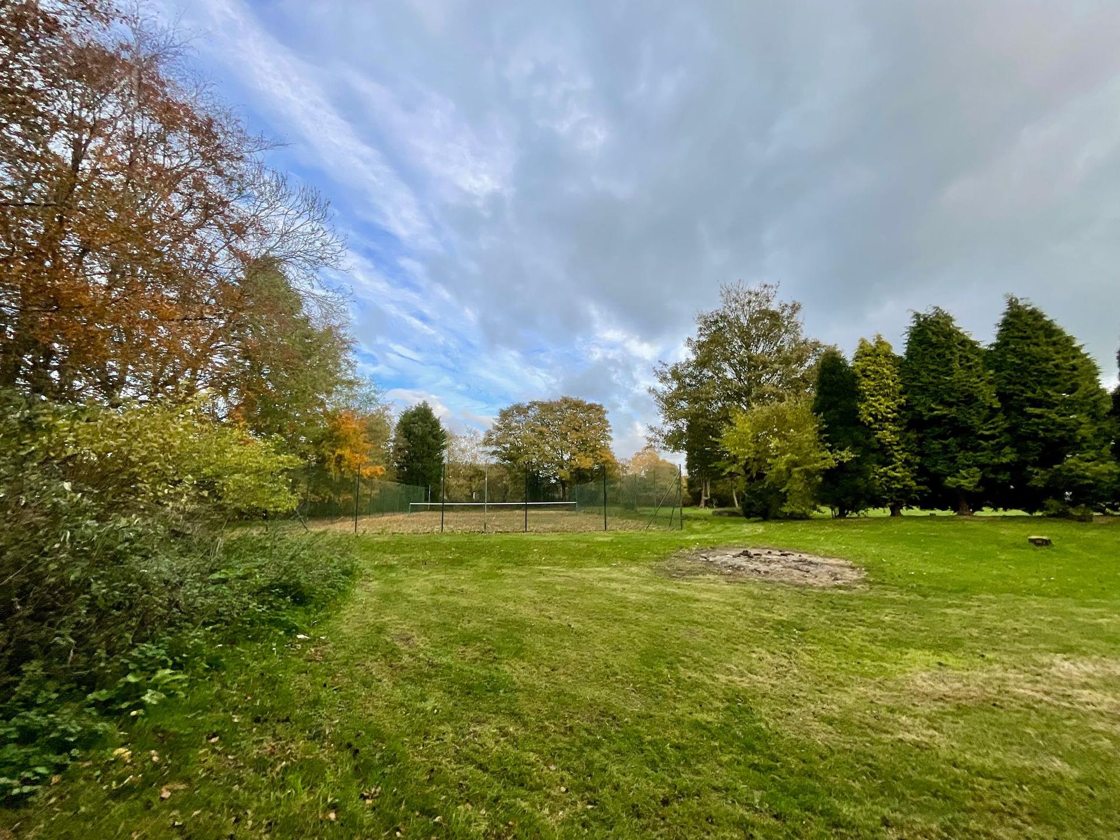
- Your Own Hundred Acre Wood! With private tennis court, football and netball markings, patio, gated carriage driveway and integral double garage.
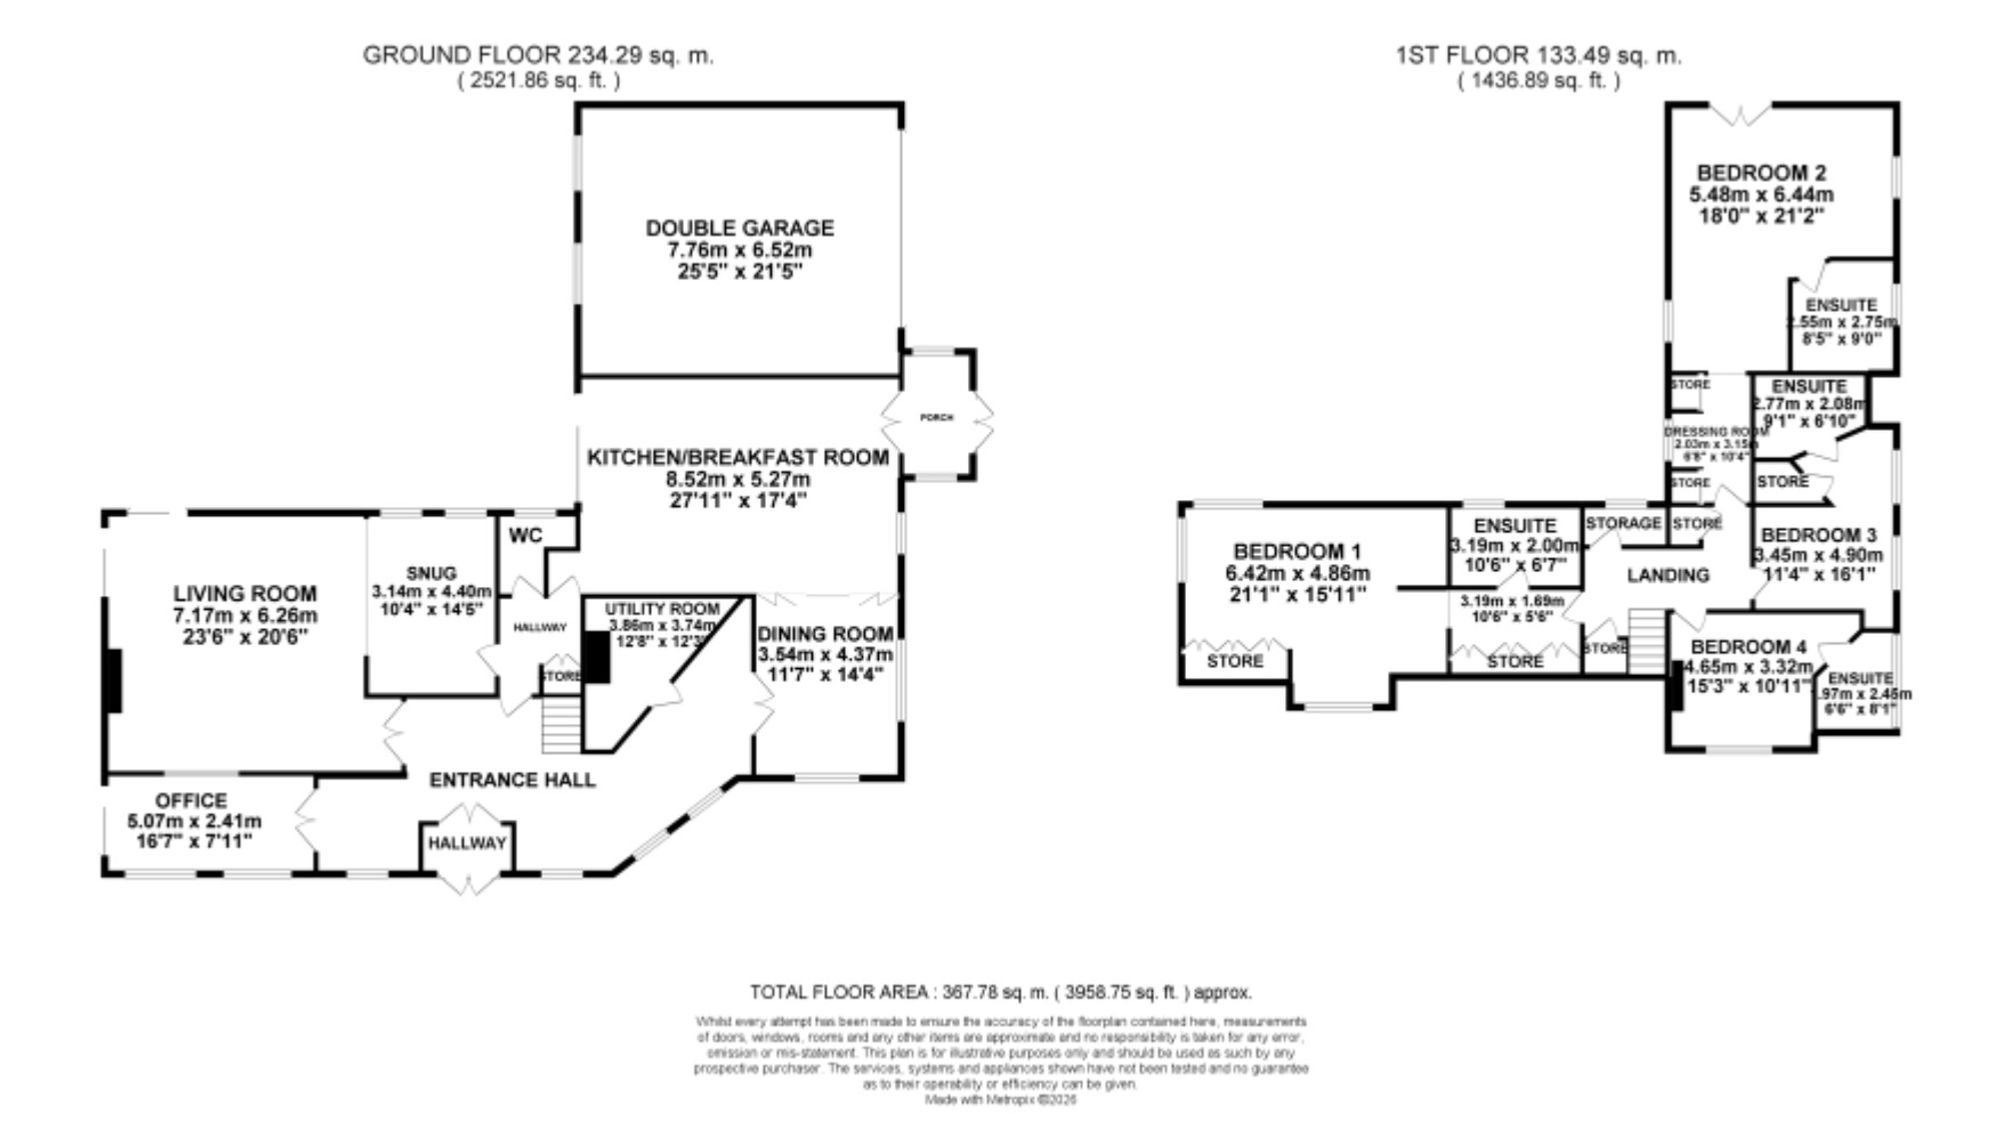
- Room for Every Adventure! Spacious downstairs accommodation, including multiple reception rooms, living room, study, snug, kitchen/breakfast room, dining room and utility.
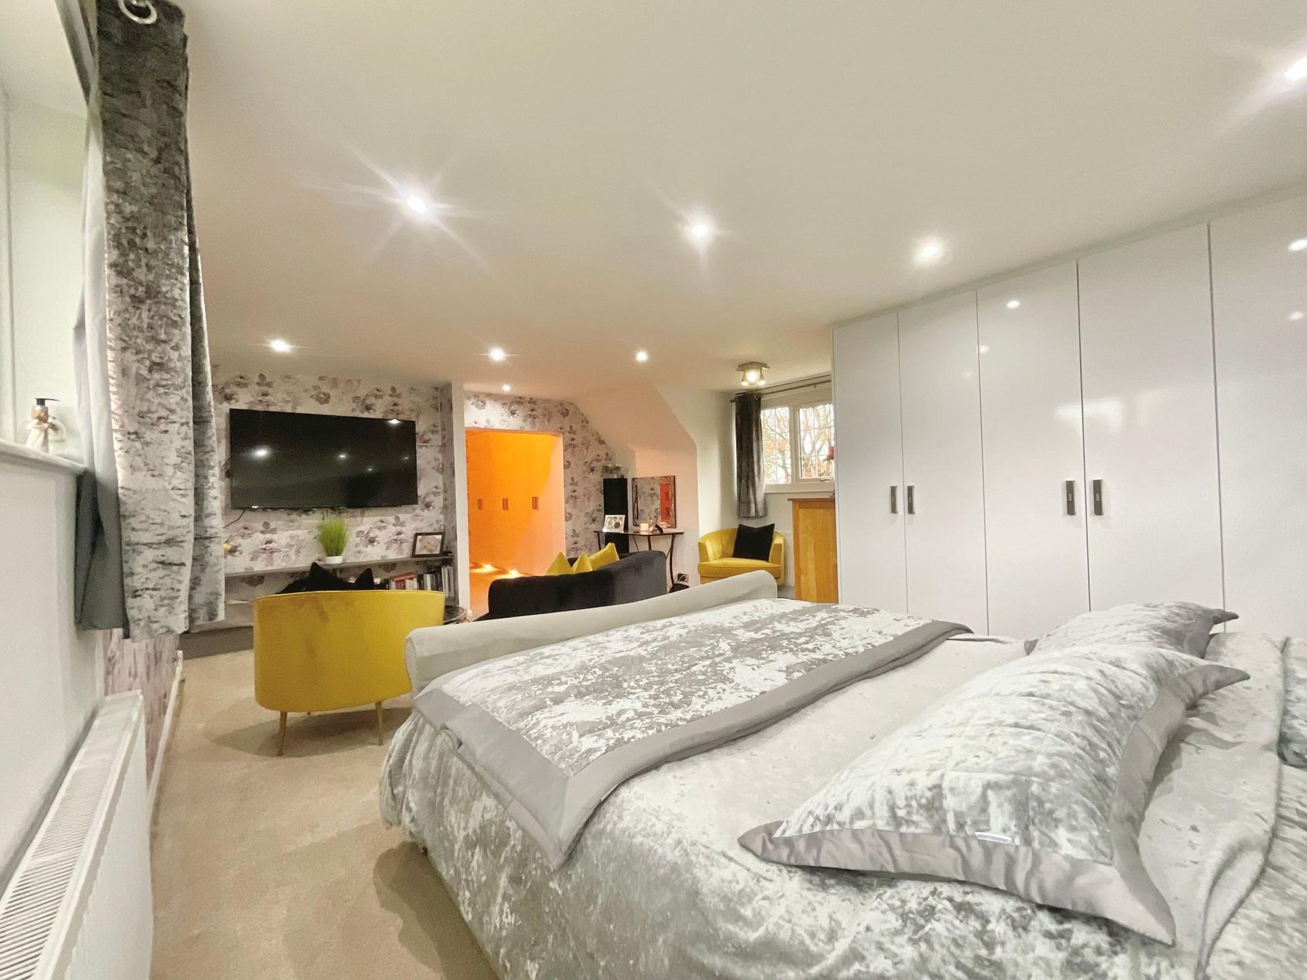
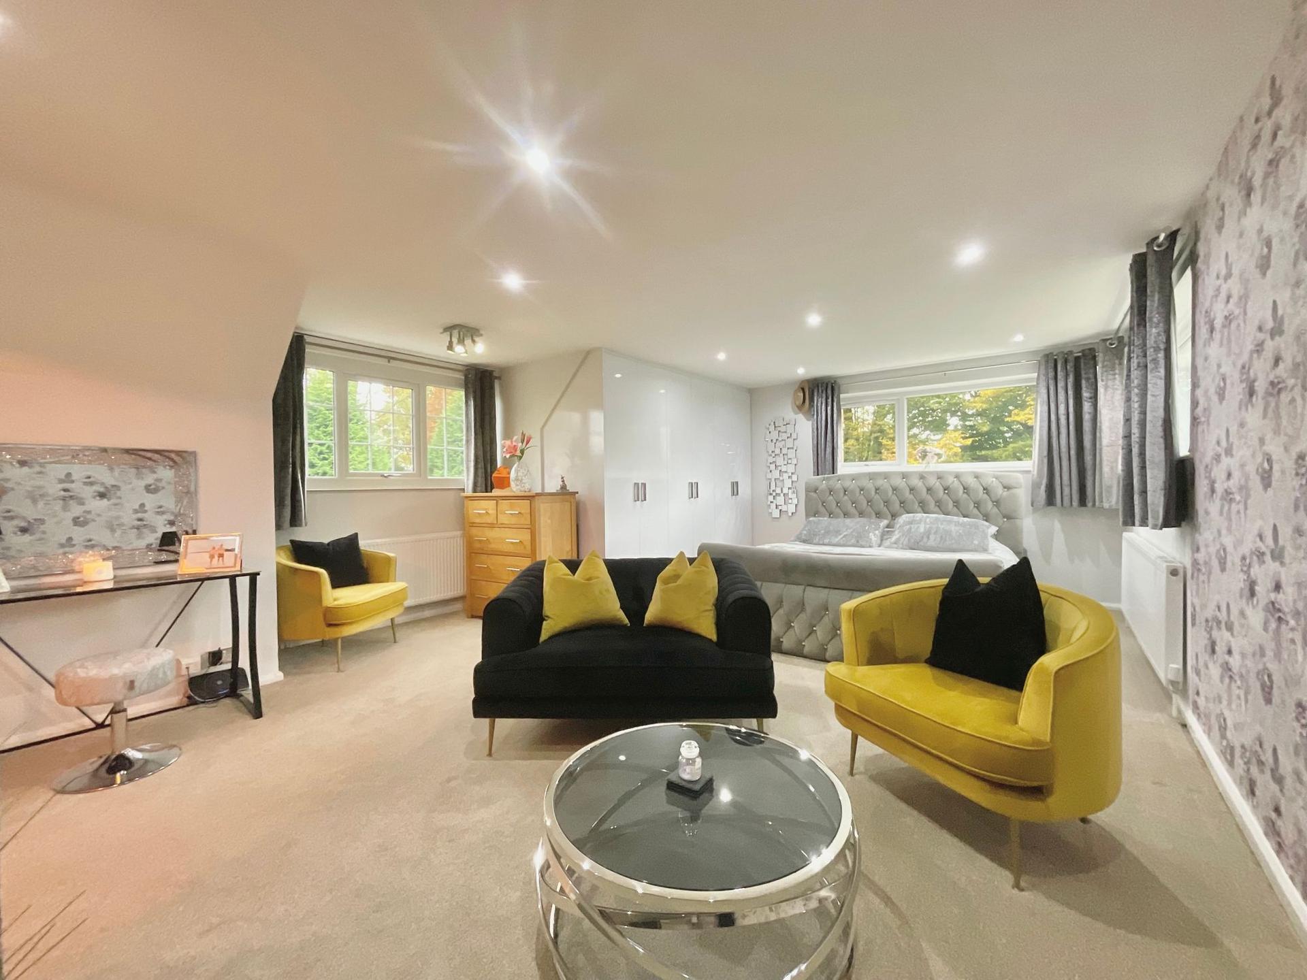
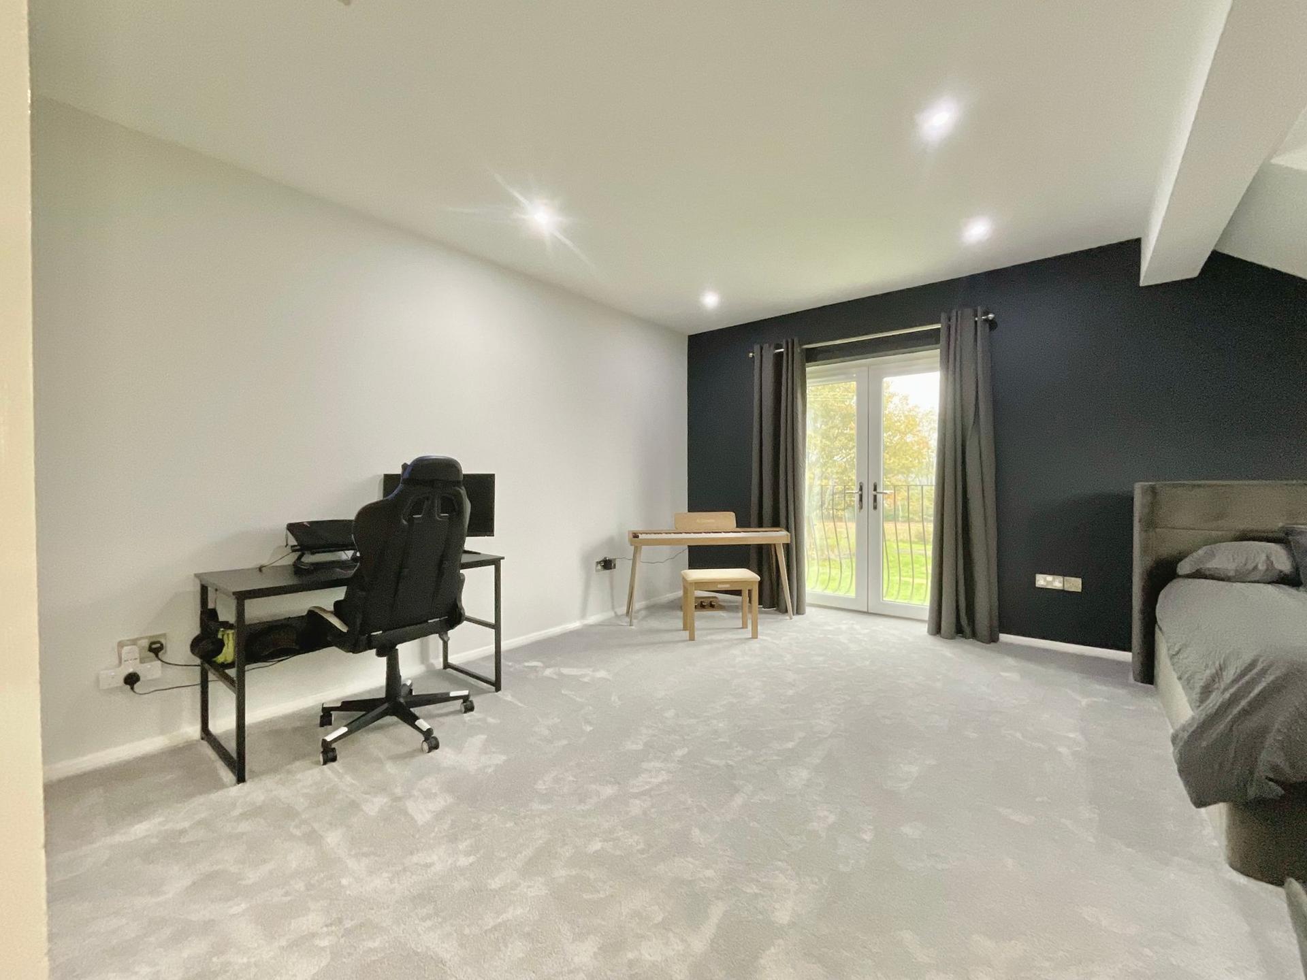
- Four Havens! Four generous double bedrooms, all with en-suites, including a master bedroom with walk-in dressing room and bedroom two with a private Juliet balcony.
- A Wonderful Setting! Situated in Sandyford, close to Trentham Gardens, shopping village, cafés, restaurants and excellent first schools, such as St. Dominics Priory School and great commuter links...

4 Bedroom Detached House for sale in Stone
 4
4
4
A little slice of Hundred Acre Wood… space for every Pooh adventure!
Some homes are simply made for making memories, and this wonderful four-bedroom, four-en-suite detached family home is certainly one of them! Set within an impressive 2.07 acres of grounds, complete with its very own tennis court, this is a home with room for everyone. Whether you're a Pooh Bear enjoying a little peace and quiet with a pot of honey, a Tigger bouncing from one adventure to the next, a Piglet finding their favourite cosy corner or an Eeyore enjoying a little time to themselves, there's space for the whole Hundred Acre Wood gang!
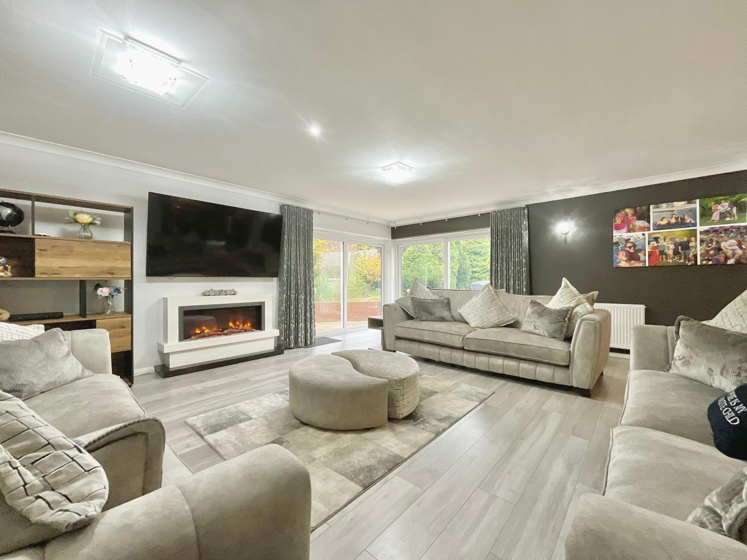
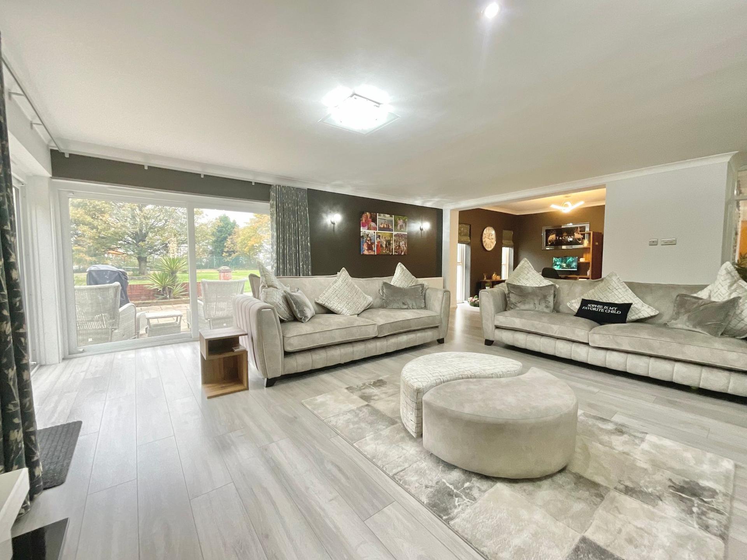
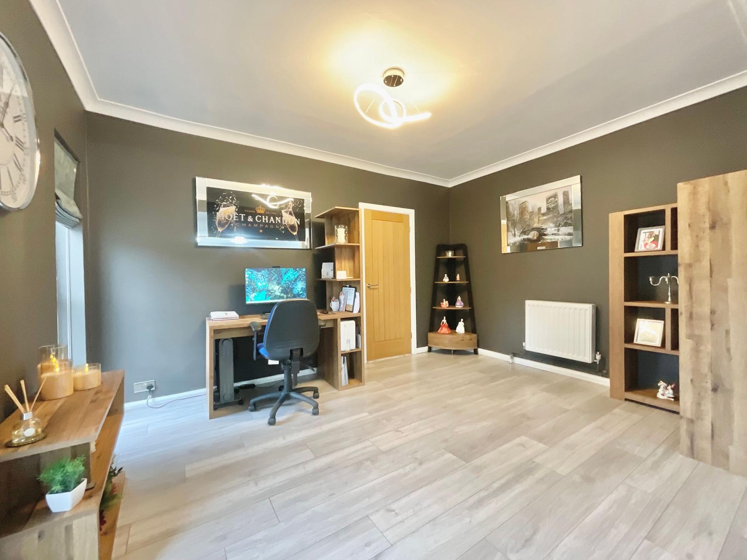
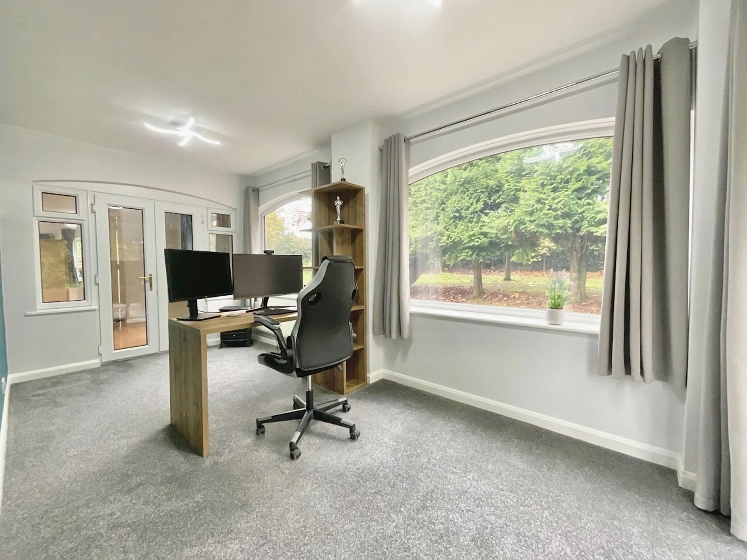
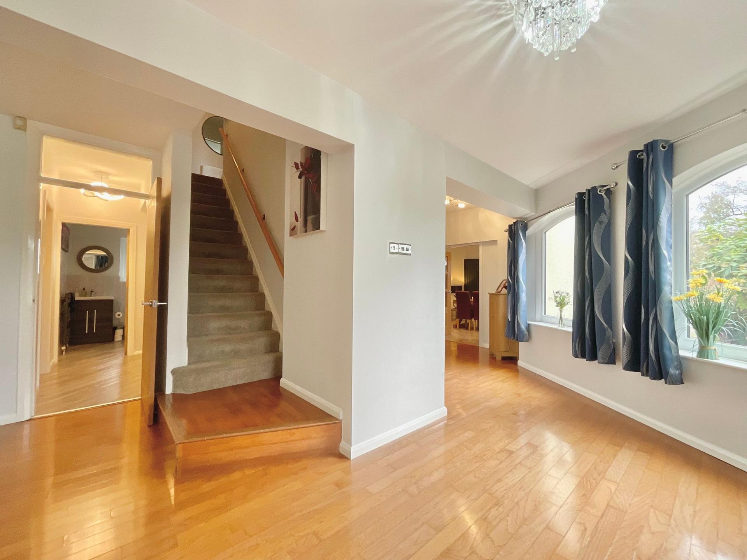
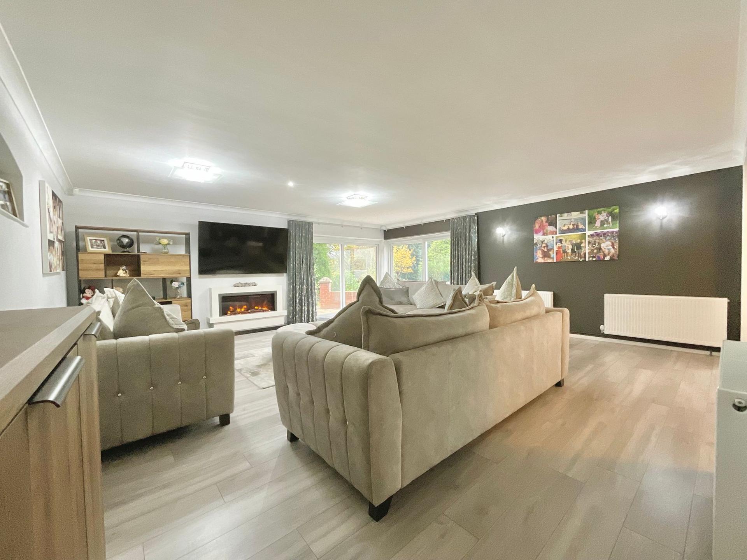
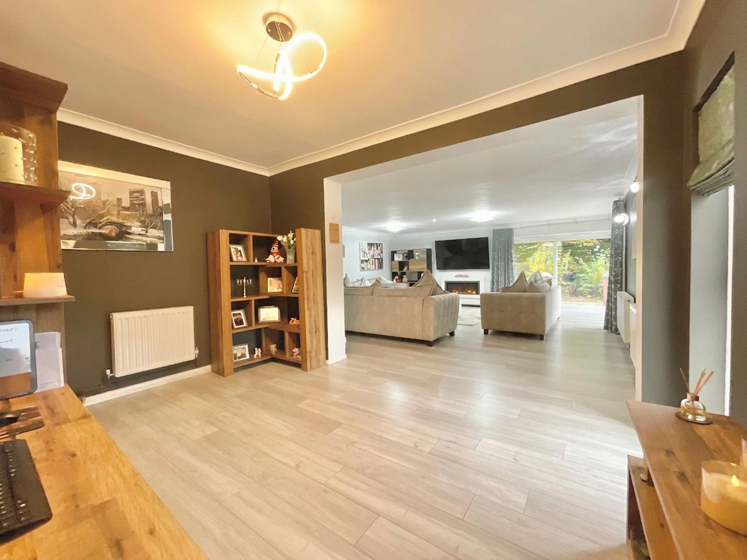
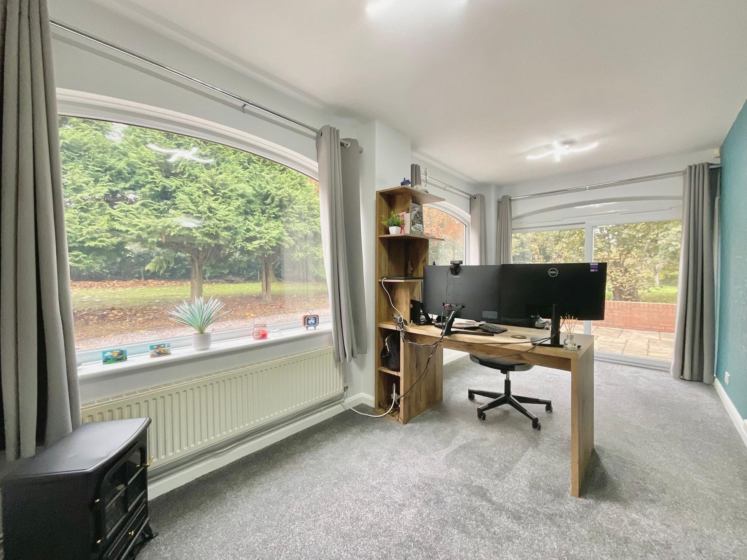
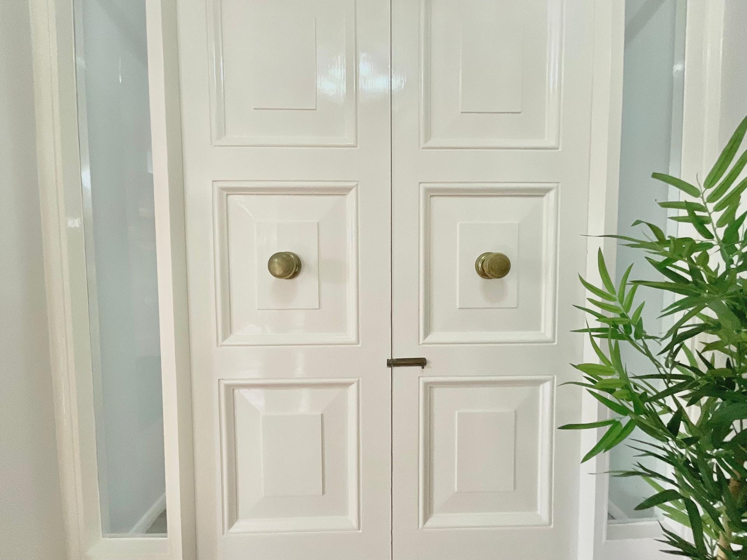
Stepping into the welcoming entrance hall, you'll immediately appreciate the generous space and useful storage throughout. To your left is the first reception room, currently arranged as a home office. A lovely versatile space with large windows, plenty of natural light and a double glazed sliding patio door opening onto the rear garden. Perfect for those moments when even Owl needs somewhere quiet to get a little work done! Through elegant double doors, you'll find the spacious living room, complete with a gorgeous feature fireplace and two sets of double glazed sliding patio doors providing access to the outdoors. This wonderfully bright and inviting space is perfect for the whole gang to gather, whether that's a cosy evening in front of the fire or a little catch-up with friends. On from the living room is a handy snug, another versatile reception space that can be tailored to all the family's needs. Perhaps a little corner for Christopher Robin to dream up his next adventure!
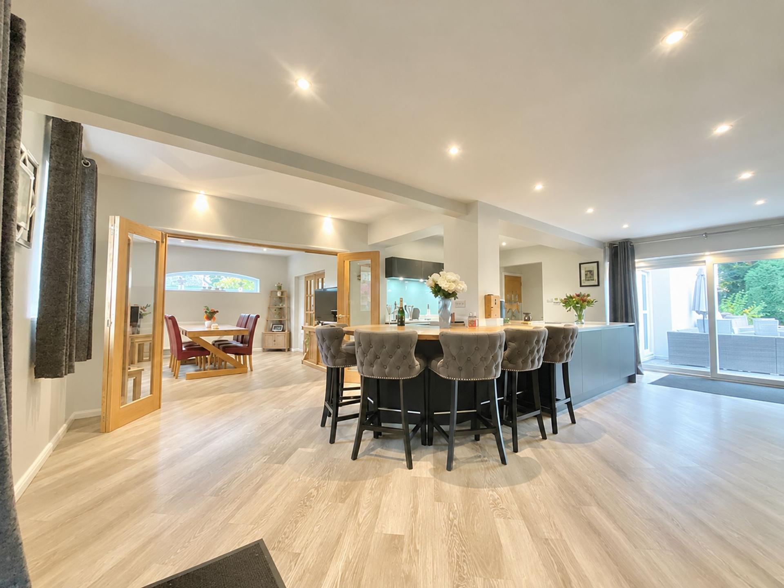
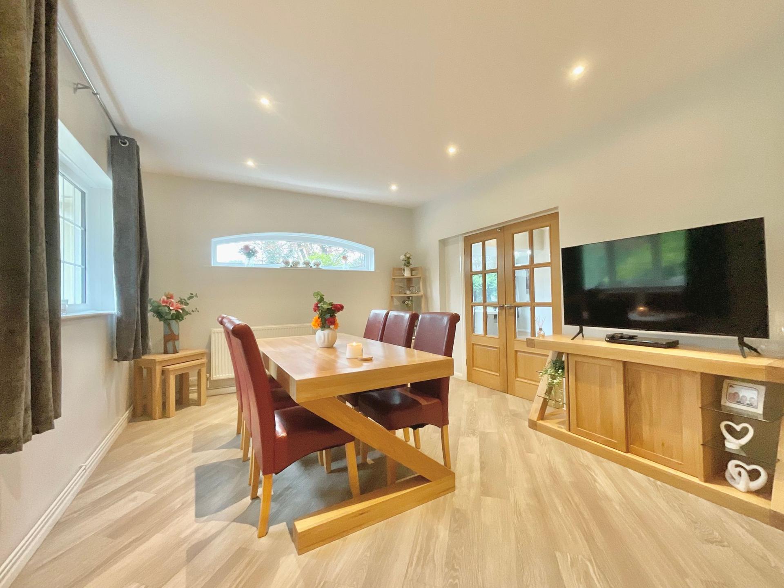
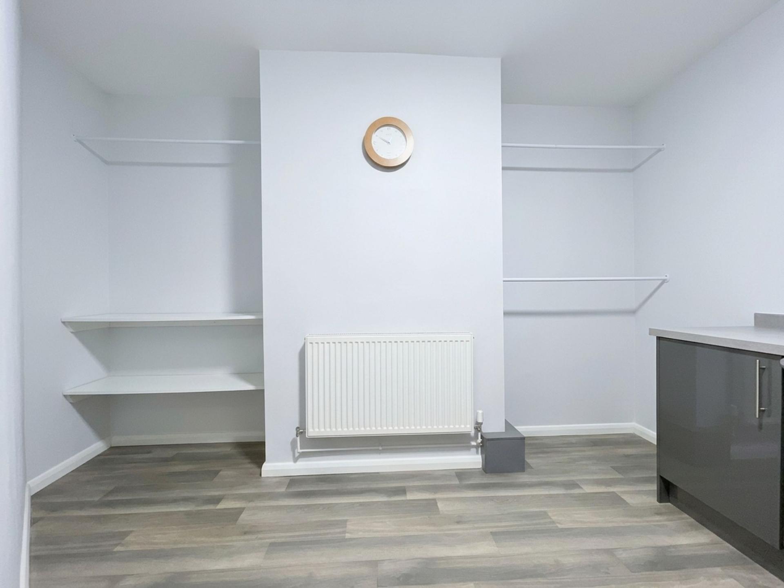
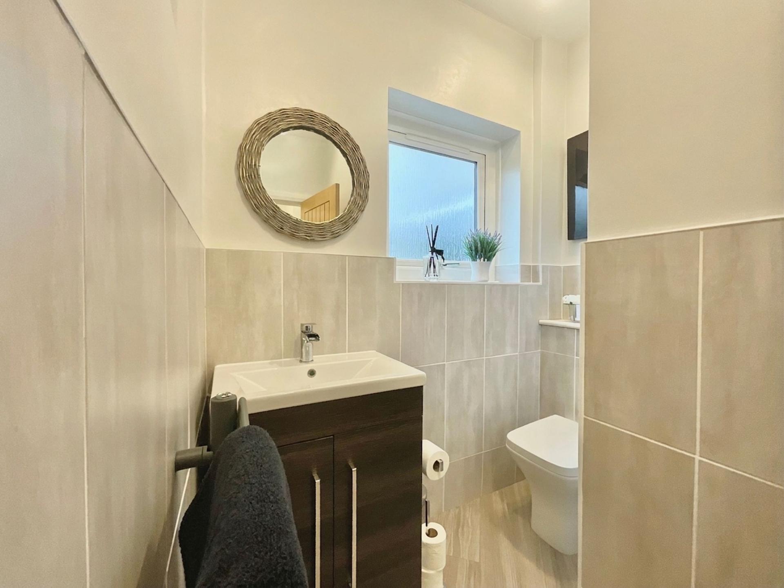
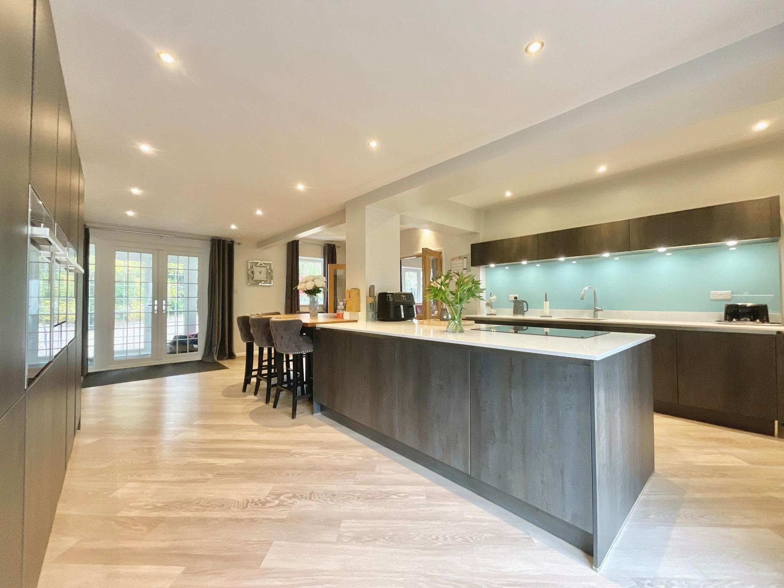
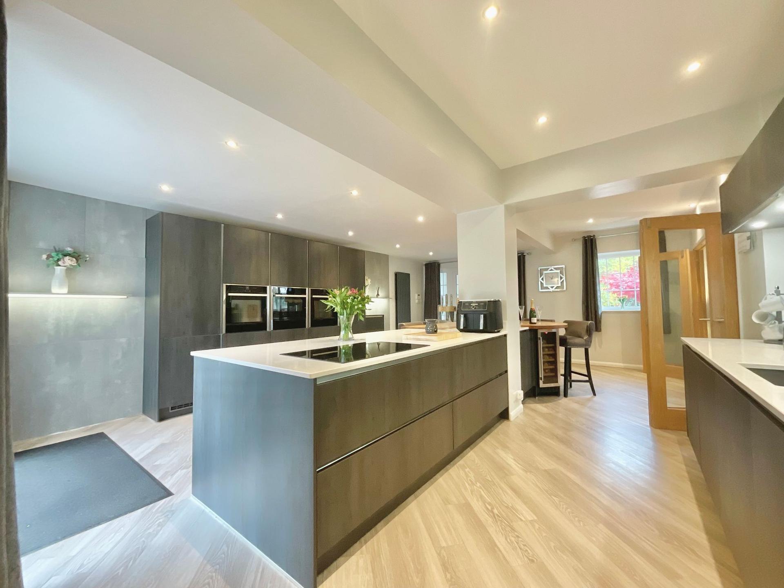
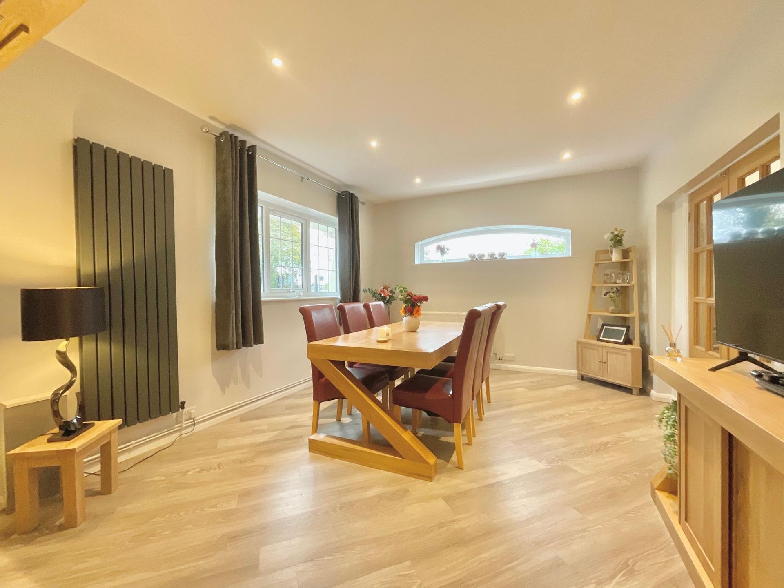
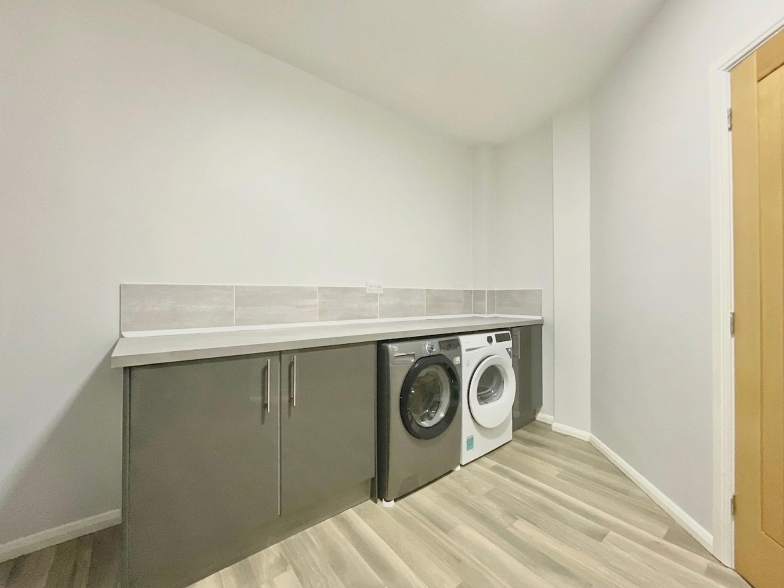
The kitchen/breakfast room is certainly the heart of the home! Featuring stunning charcoal cabinets topped with contrasting quartz worktops and a substantial central island, there's plenty of preparation space and storage. Fully equipped with twin ovens, a microwave, warming drawer, separate full-height fridge and freezer, and dishwasher, it's perfect for everything from family breakfasts to entertaining. Pooh Bear would certainly approve of all the room for his favourite honey pots! Another double glazed sliding patio door opens onto the garden, bringing in plenty of natural light. Off the kitchen/breakfast room, there's a second porch, providing access to the outside close to the garage – a very useful extra once again from this home! Through bifold doors is the dining room, continuing that lovely flowing feel. With plenty of room for everyone to sit around the table, it's the perfect spot for a Hundred Acre Wood feast! The dining room also takes you back to the entrance hall through double doors. A generously sized utility room provides further storage and practical space for everyday essentials, perfect for those family bits and bobs to congregate! There's also plenty of room for both a washing machine and dryer, keeping the household organised even when Tigger has been bouncing through muddy puddles! Downstairs is completed with a W.C., featuring a vanity wash hand basin.
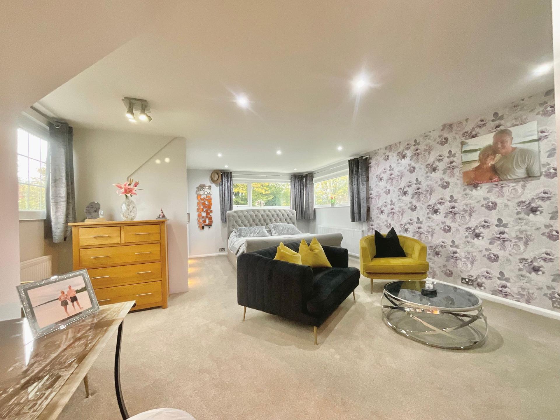
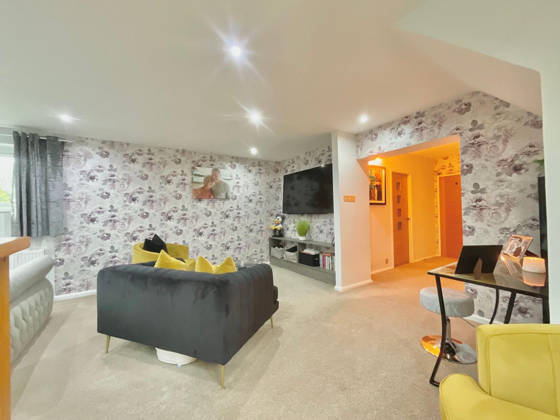
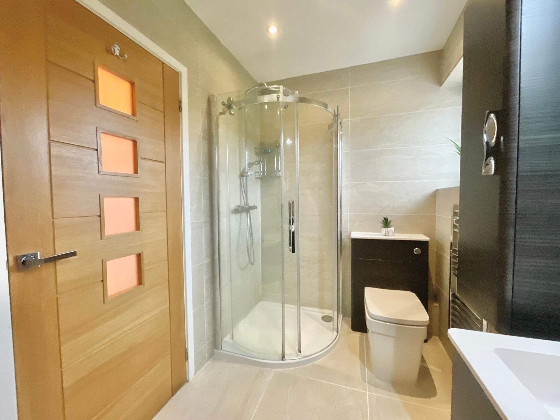
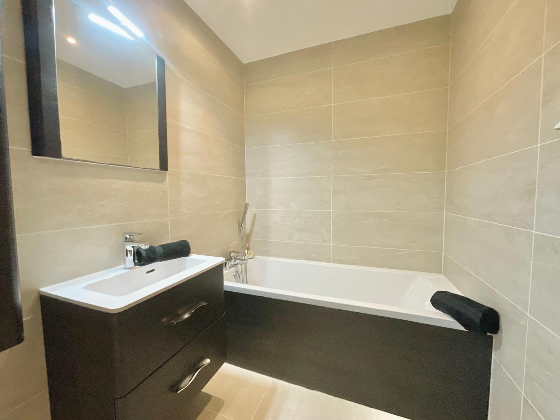
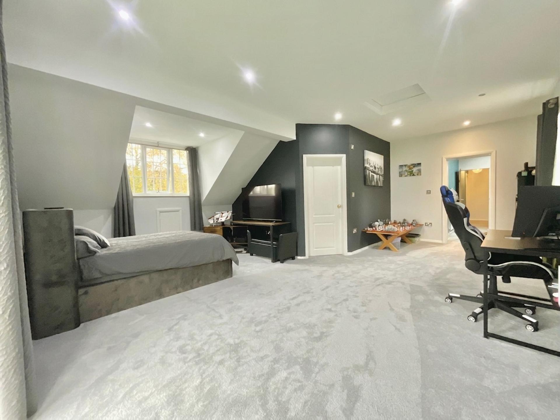
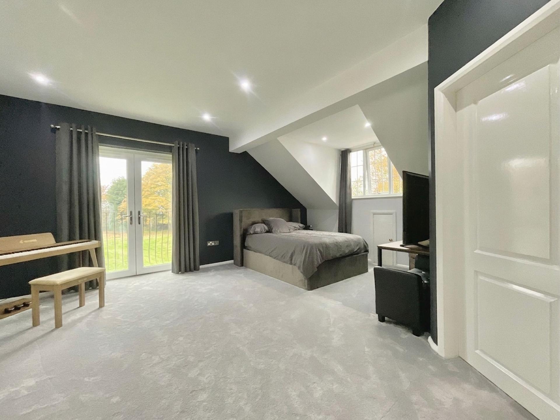
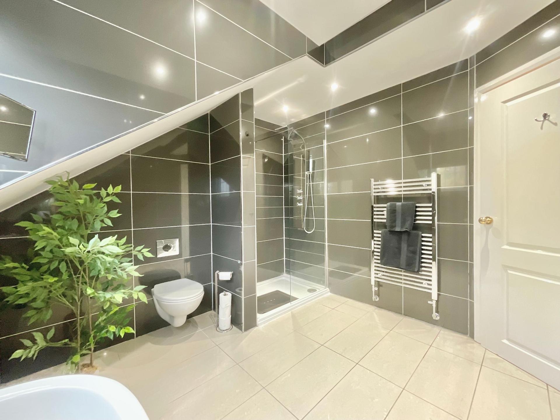
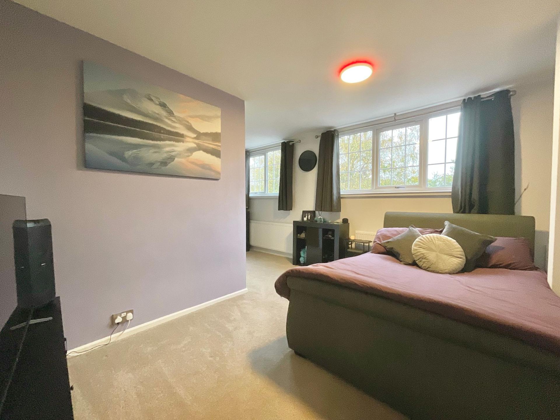
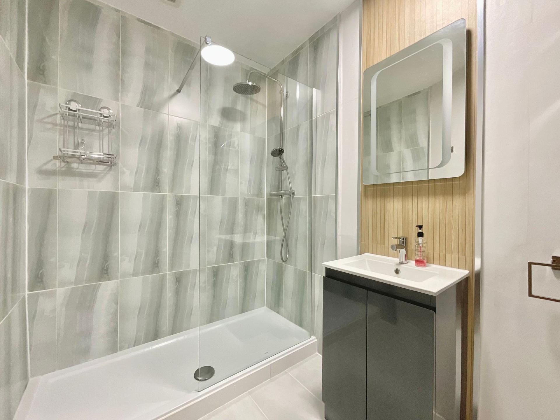
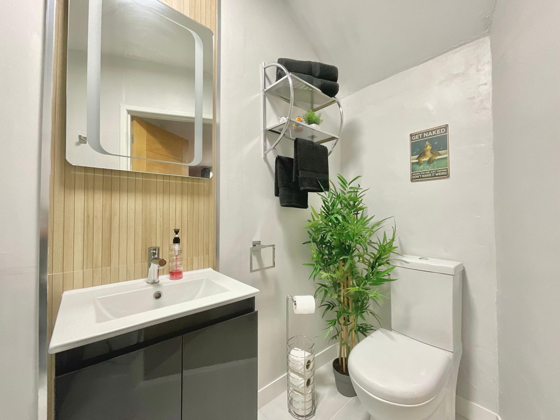
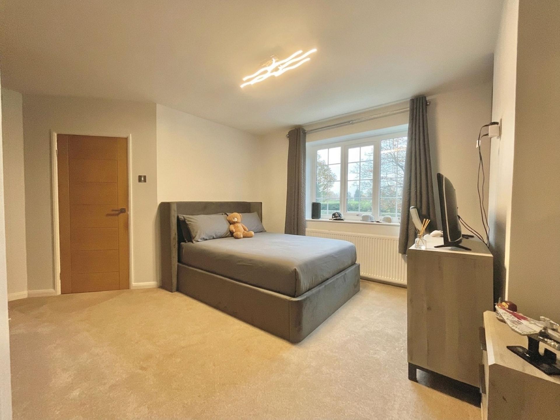
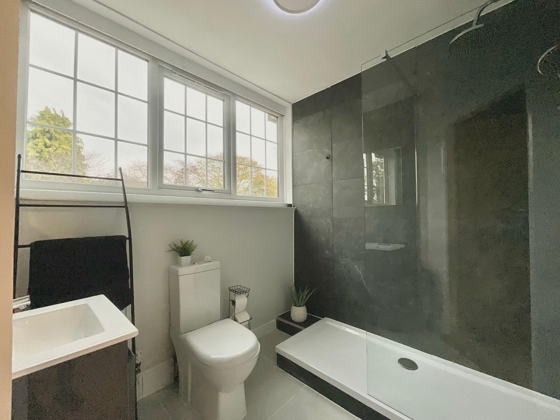
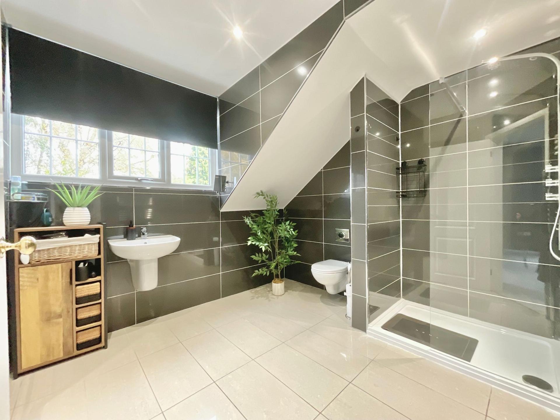
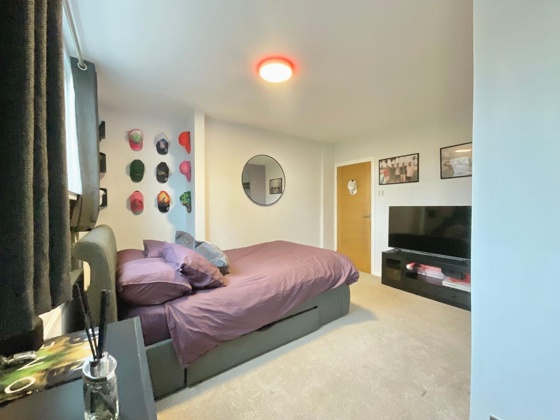
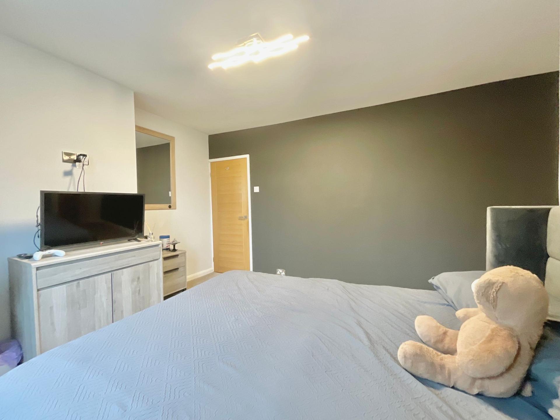
Upstairs, you'll discover four generously proportioned double bedrooms, each benefiting from its own en-suite, meaning everyone has their very own haven. No need for any arguments between the gang over bathroom time! The impressive master bedroom offers excellent proportions with a walk-through dressing room and multiple built-in wardrobes, alongside a spacious en-suite featuring a separate bath, shower, vanity wash hand basin and W.C. A lovely retreat for a little rest and relaxation after a busy day exploring. Bedroom two is another fantastic double, with its own dressing area and wardrobes with sliding doors, alongside the added luxury of a private Juliet balcony overlooking the garden. The perfect spot to enjoy a little morning sunshine, perhaps while Piglet enjoys a peaceful moment! Its en-suite includes a walk-in shower, floating wash hand basin and W.C. Bedrooms three and four continue the theme, both offering generous double accommodation, useful storage and their own en-suite shower rooms with wash hand basin and W.C. Plenty of room for everyone to settle in and make themselves at home!
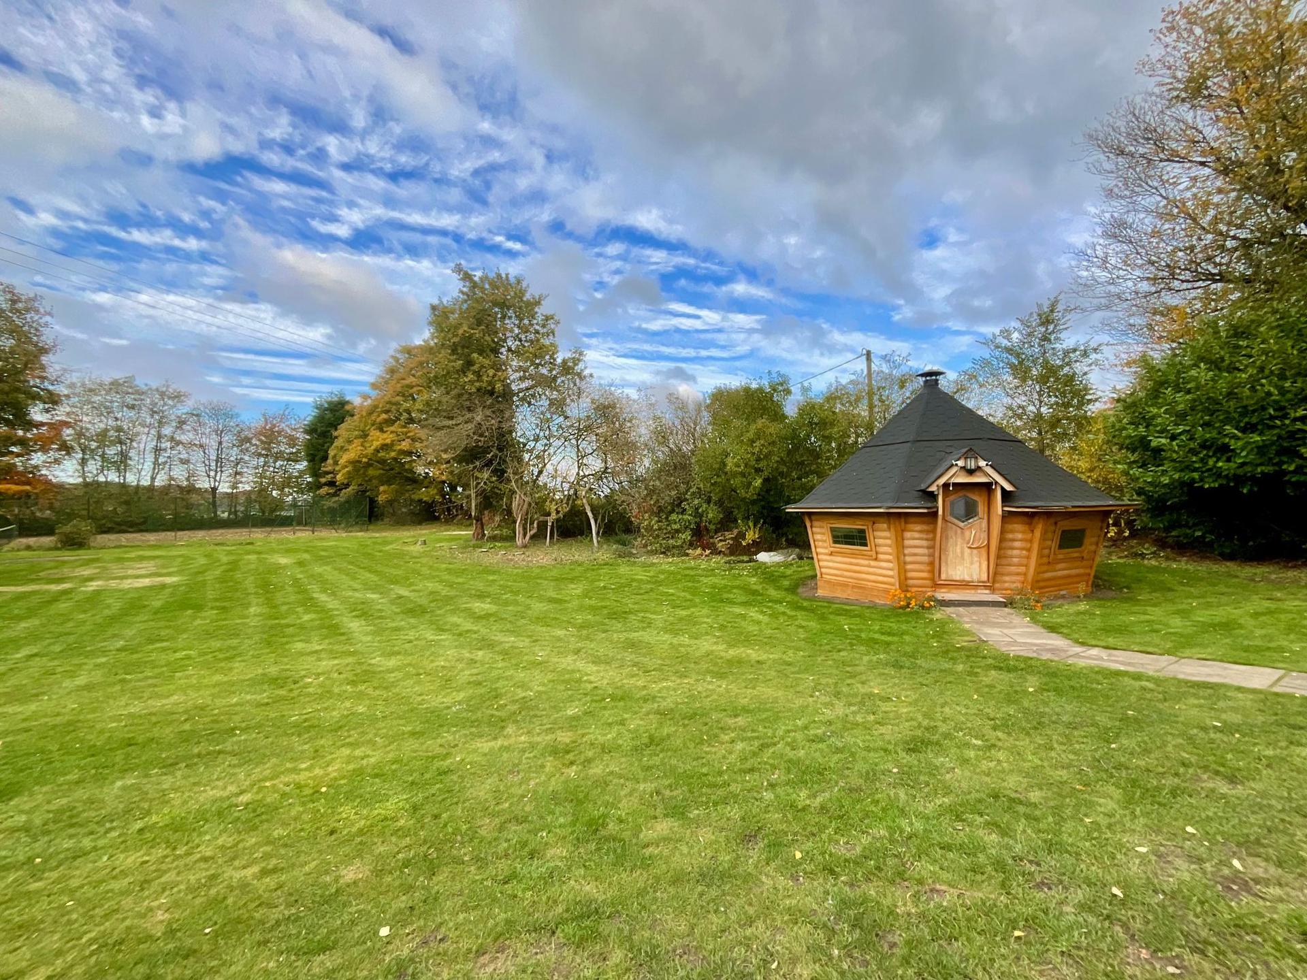
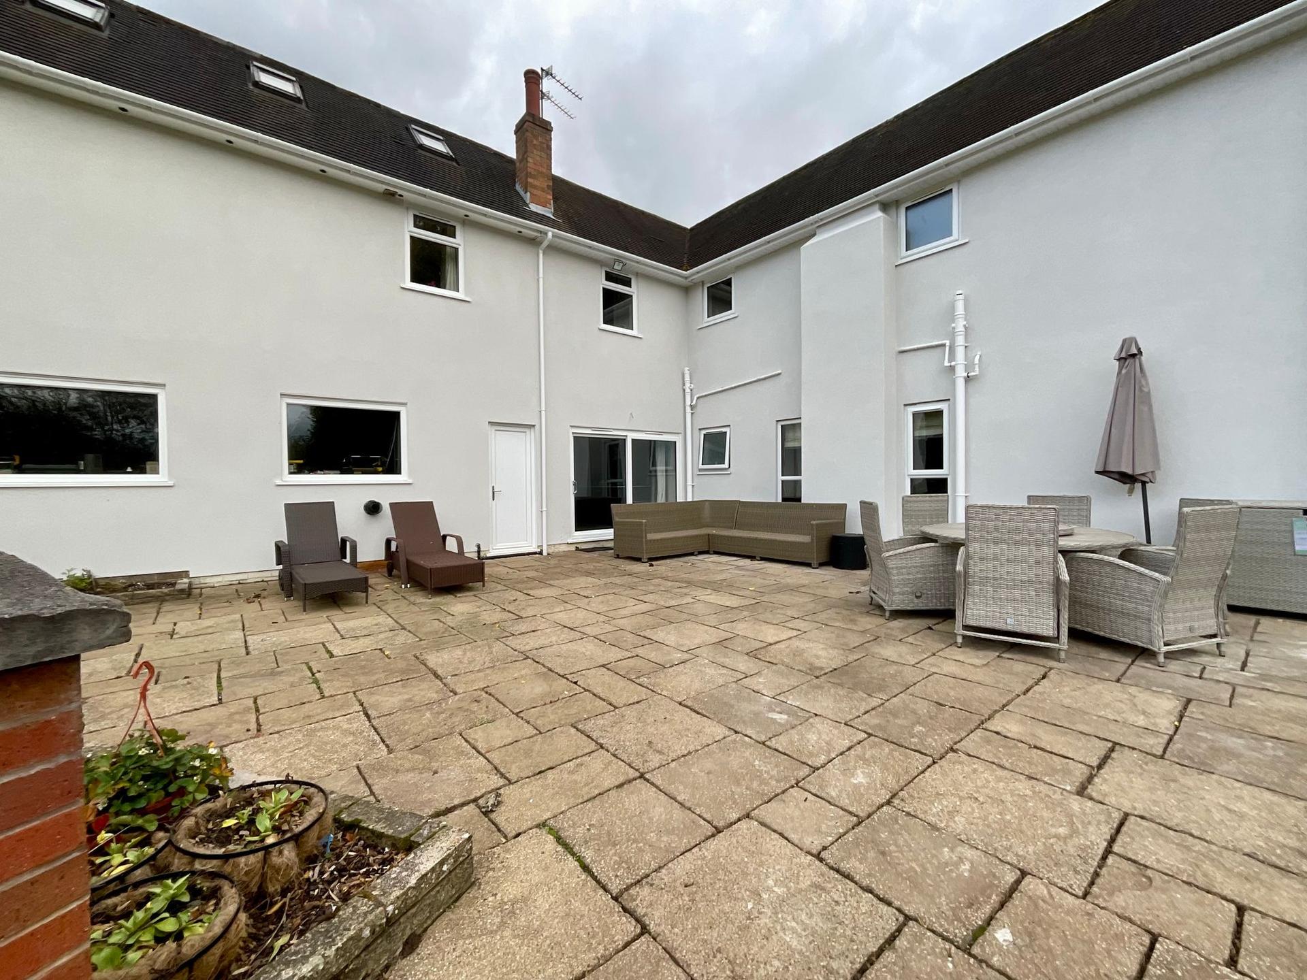
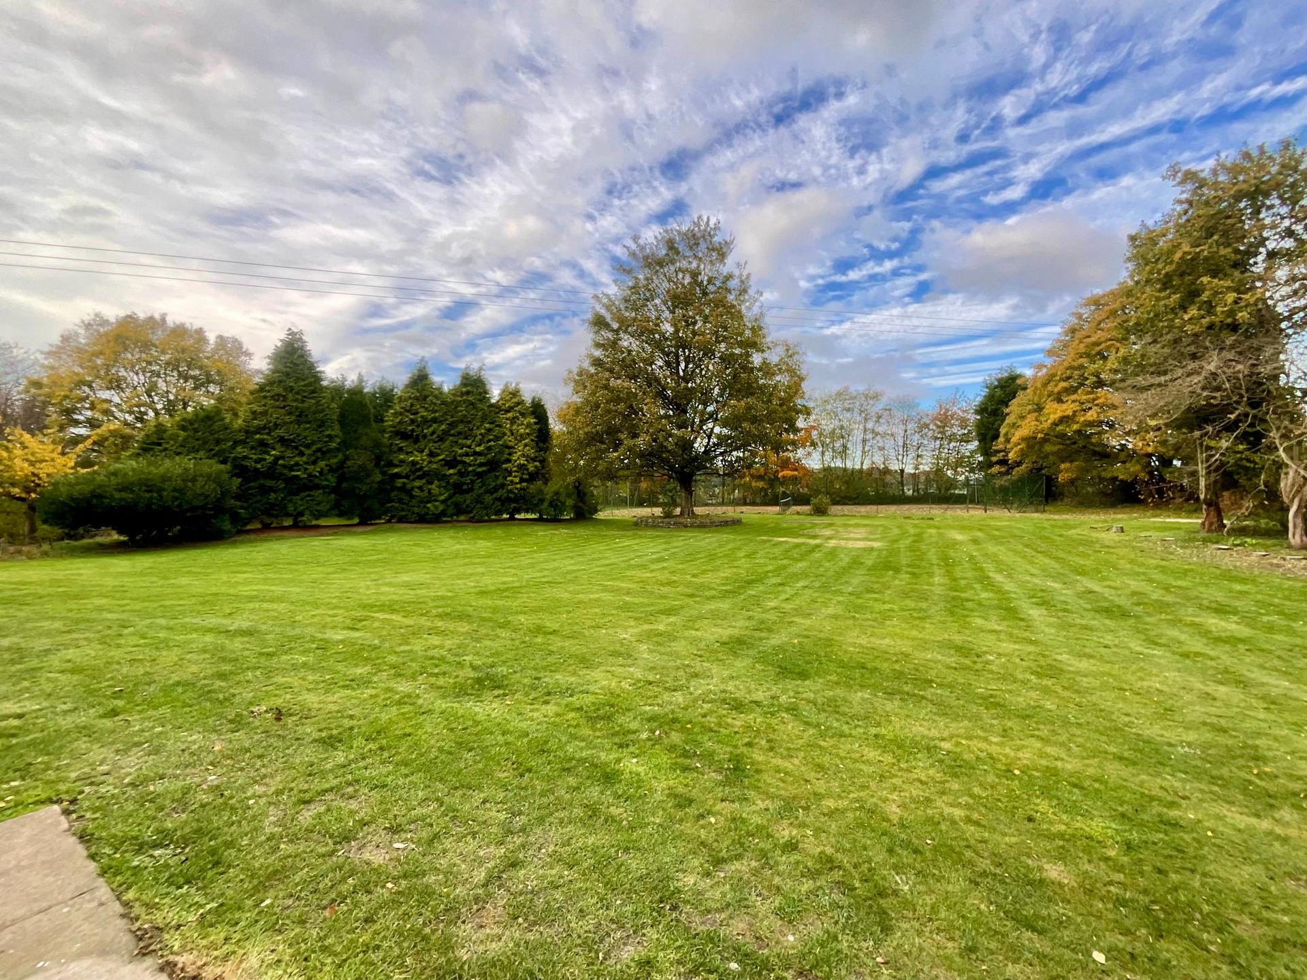
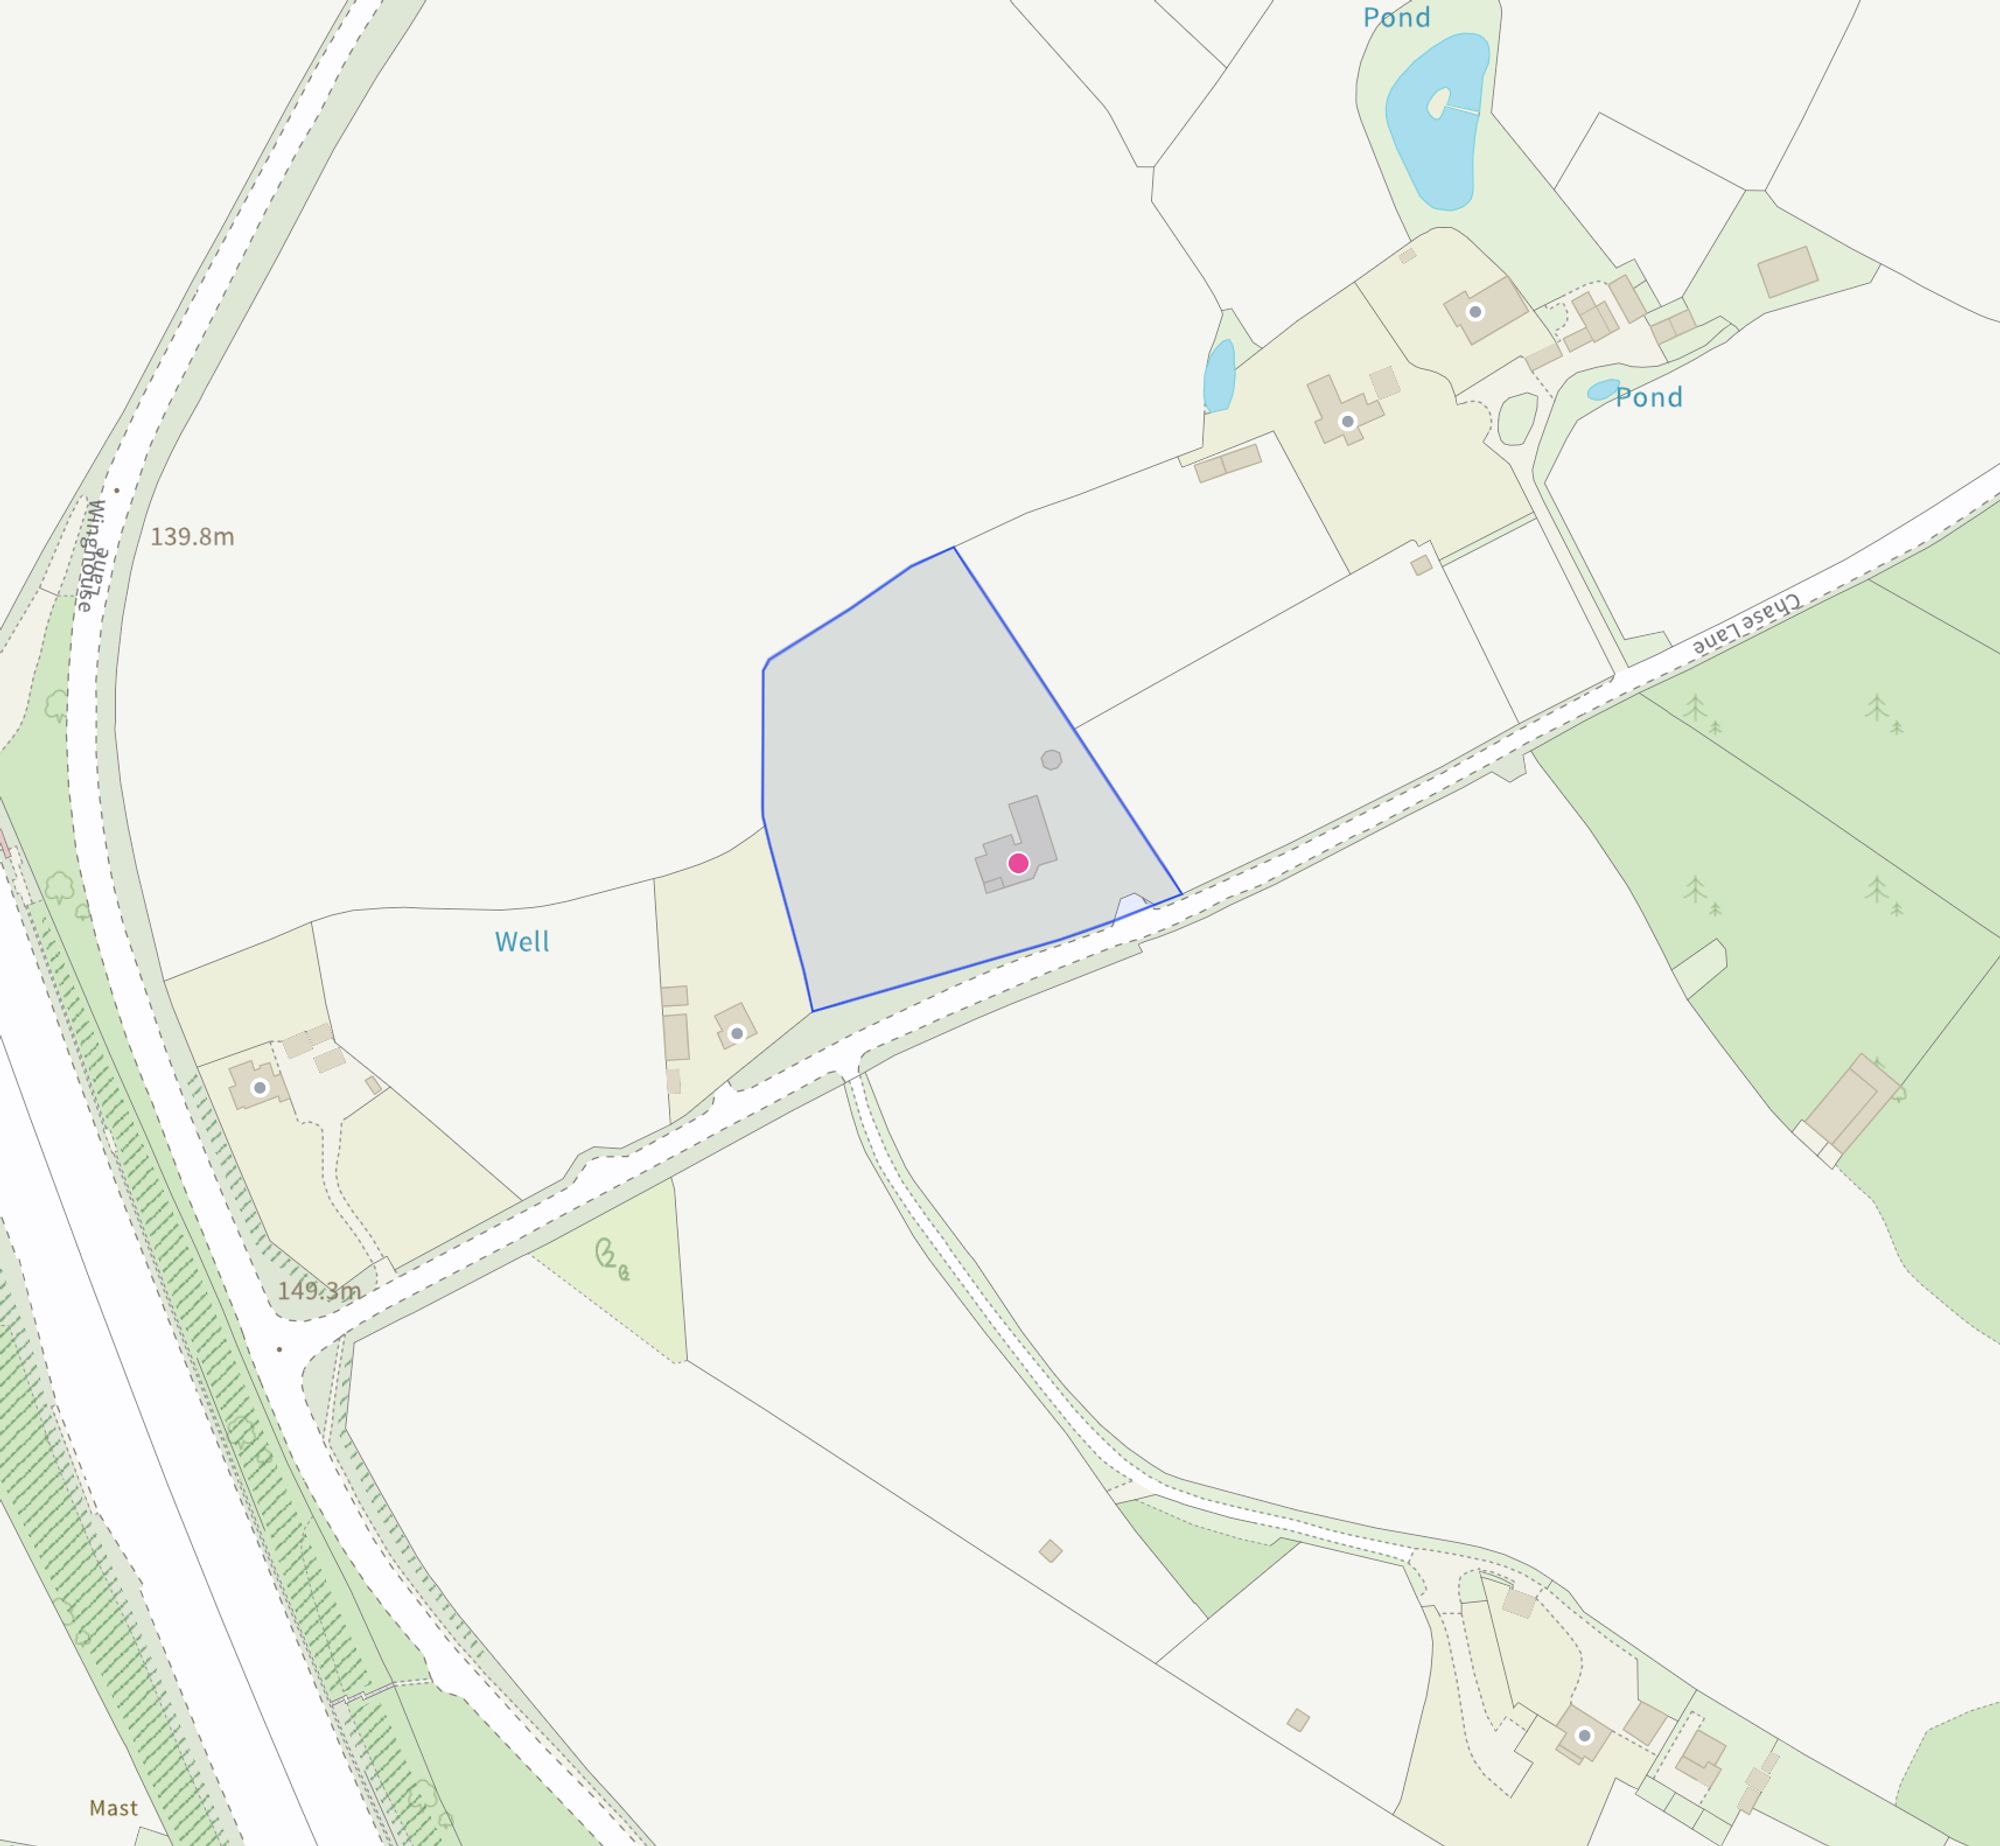
Now for the real adventure… the great outdoors! The property sits within approximately 2.07 acres of grounds, offering an exceptional amount of outdoor space for the whole family to enjoy, with the extra perk of enjoying pockets of sunshine and shade in the garden! Sports enthusiasts will love the property's very own tennis court, alongside existing netball court markings and football pitch markings. Whether you're a Tigger who loves to bounce, a Rabbit who likes to keep active or a Christopher Robin looking for somewhere to enjoy a game with friends, there's plenty to keep everyone entertained! Leading from the sliding doors in the living room, there is the addition of a patio area, this is also a wonderful space for alfresco dining, enjoying a glass of something lovely while watching the sun set, or simply taking in the surroundings. With one more unique perk to add to this home, it has its very own garden hut with wood burner, a perfect space for Eeyore ! There's plenty of room for outdoor entertaining, family activities and creating your very own retreat – a place where even Eeyore might find something to smile about! To the front, an integral double garage and gated carriage driveway provides convenient access and an impressive arrival, all within a particularly quiet setting. The positives of this beautiful home don’t just stop here, with the space and subject to planning permission, your imagination can run wild with possibilities of projects and extensions!
And so, our Hundred Acre Wood adventure comes to an end… Combining generous living accommodation, four double bedrooms with en-suites, versatile reception spaces and an impressive 2.07 acres of grounds, this is a truly special family home. Whether you're looking for space to grow, entertain, work from home or enjoy a little outdoor adventure, this wonderful property has everything needed for a happily ever after. After all, as Pooh reminds us, the best adventures are the ones shared with the people we love. And with so much space to make memories, this could be the perfect place for your next chapter!
Sandyford/Tittensor
Sandyford is an attractive, semi-rural hamlet situated between Stoke-on-Trent and Stone, offering a blend of countryside charm and commuter convenience. Surrounded by open fields and woodland, with Barlaston Downs and renowned Trentham Gardens close by, as well as lovely canalside walks.
Local amenities include village shops, pubs, schools such as St Dominic's Priory School, Alleyne’s Academny and community facilities, with wider shopping and leisure options available nearby in Stone and Trentham. Excellent road links via the A34, A50 and M6, plus nearby rail stations, make the villages ideal for commuters.
Important Information
- This is a Freehold property.
- This Council Tax band for this property is: G
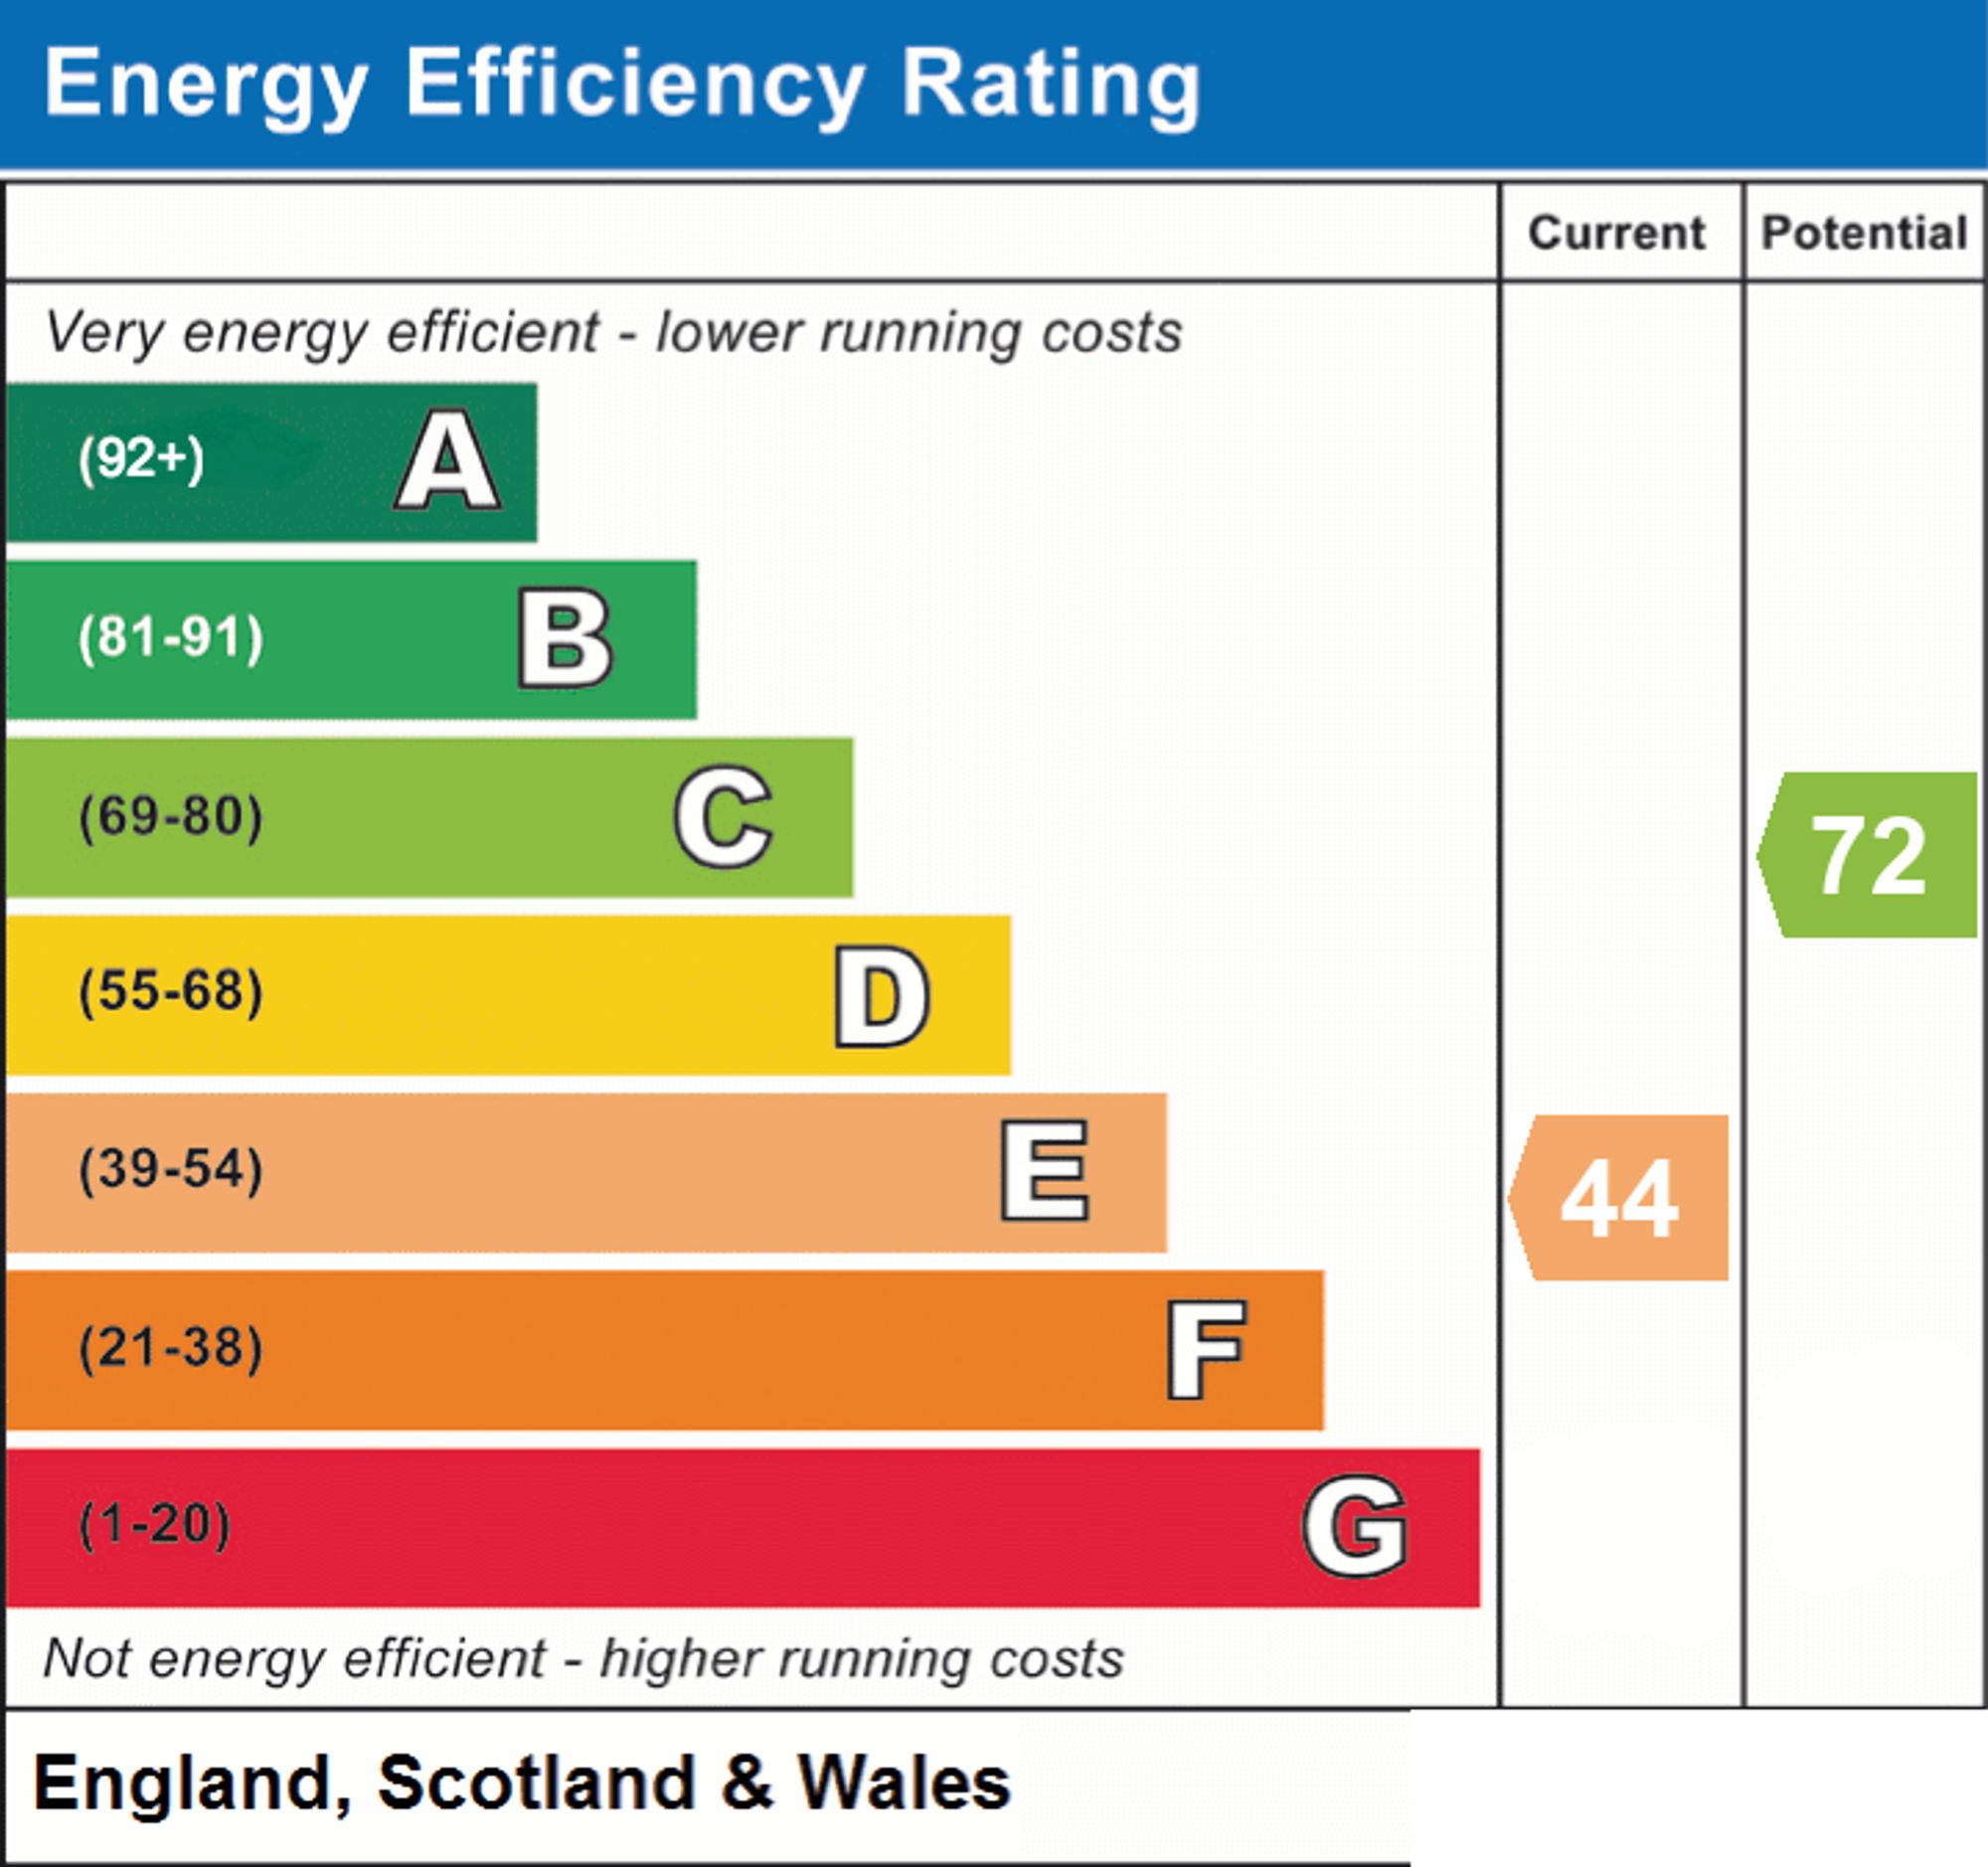
- EPC Rating is E
Property Ref: 9b624519-8c8b-4e59-b092-93fa574169fd
Similar Properties
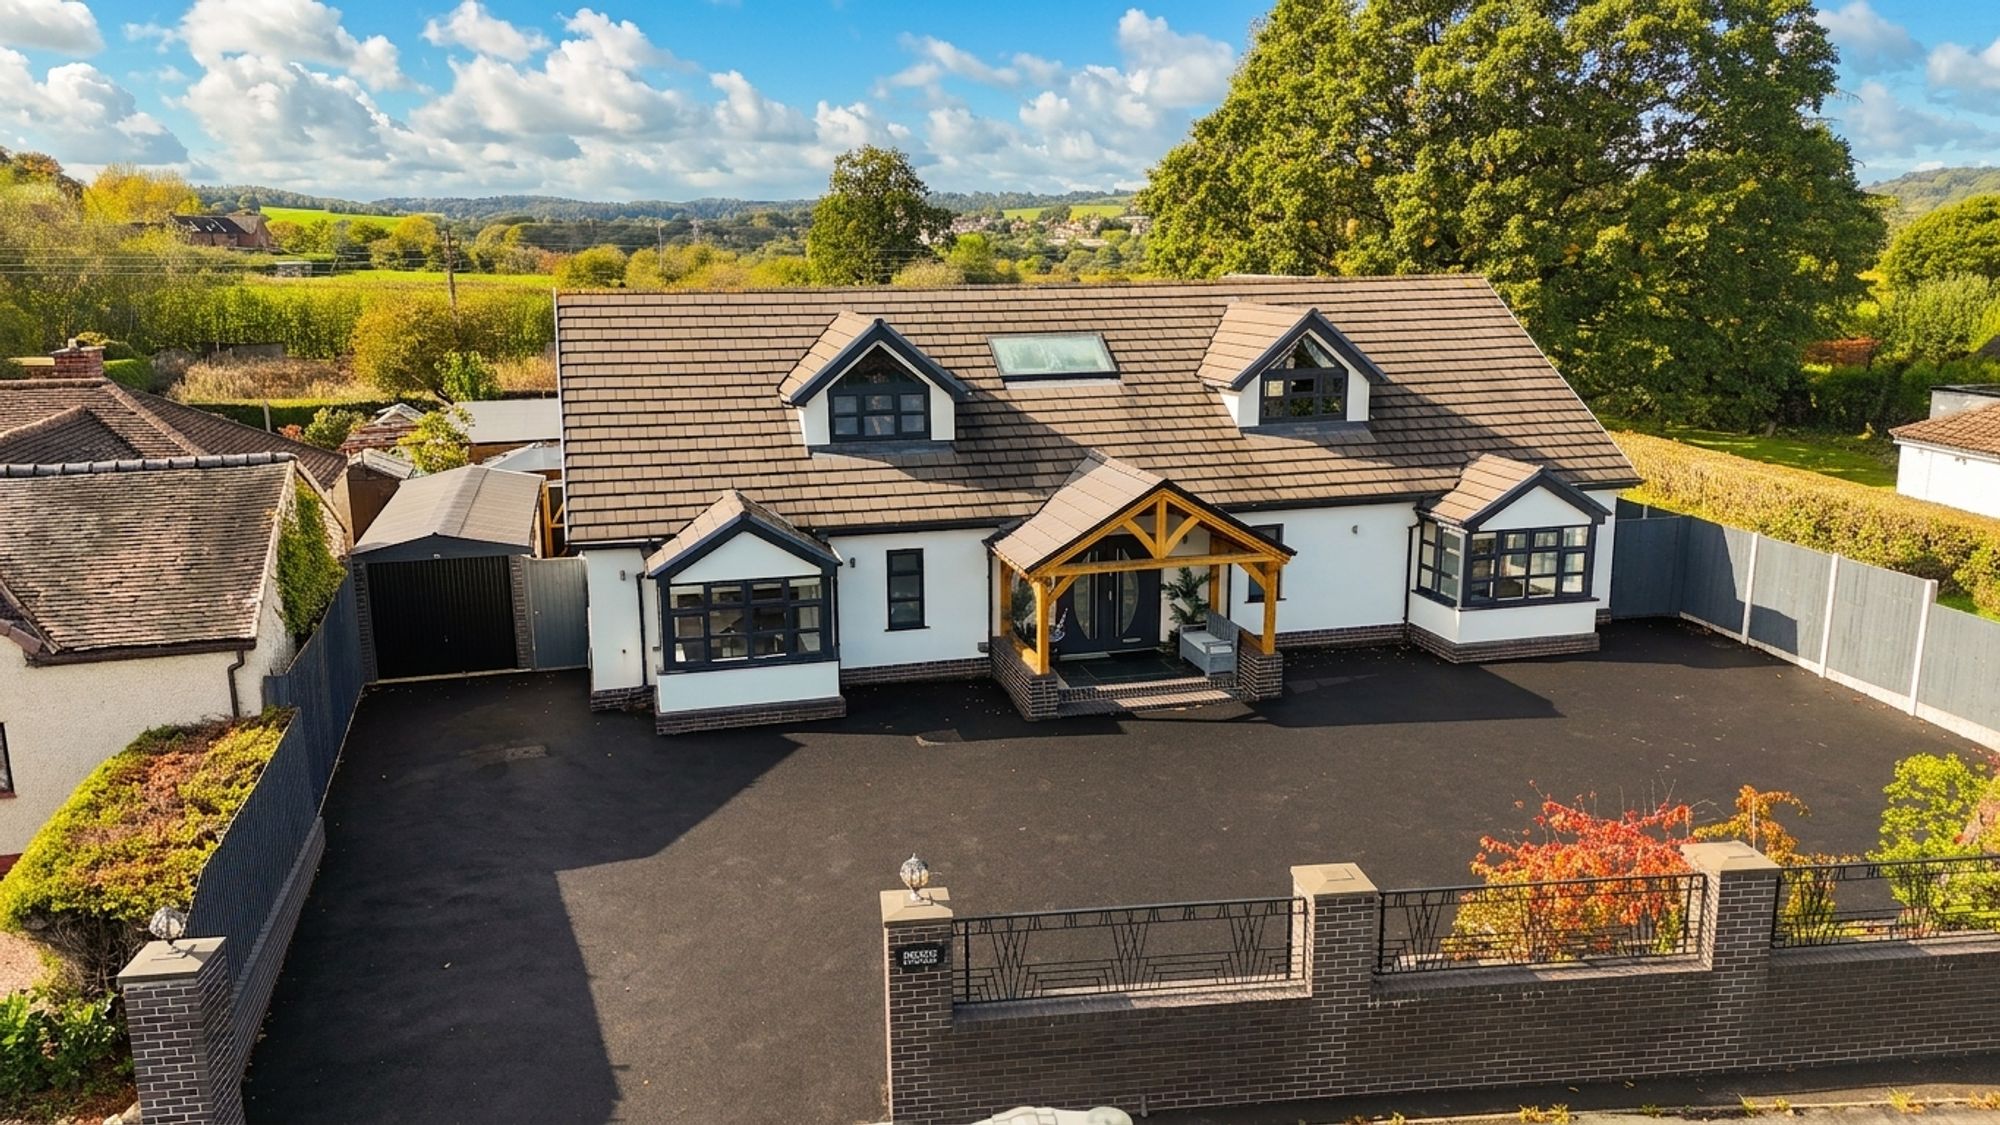
6 Bedroom Detached House | Offers in excess of £1,000,000
Some homes are houses, some are homes, and then there are the ones that make you stop, look around and think, “Wow.” Sit...
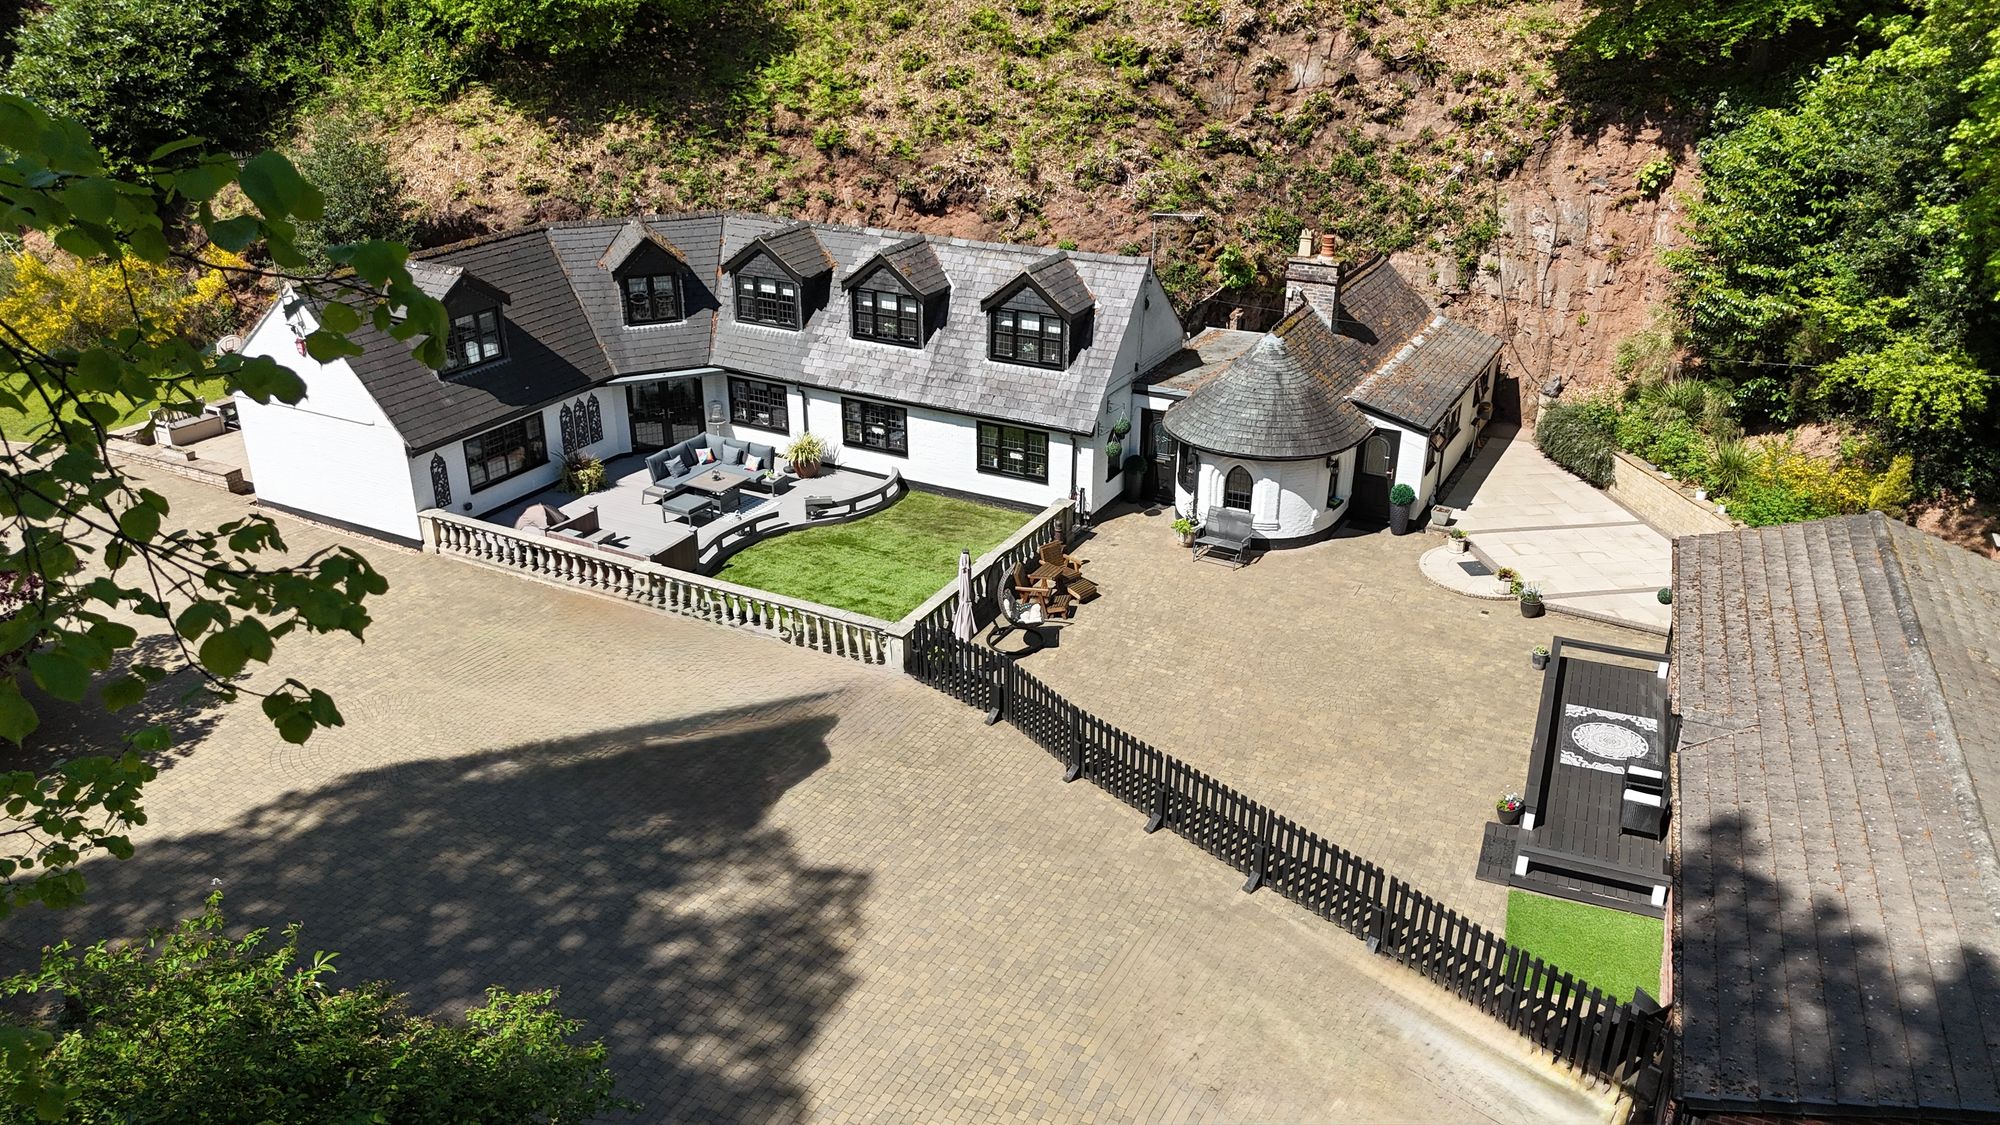
5 Bedroom Detached House | Offers Over £950,000
Generous plot, historical caves, expansive living space, purpose-built annex, double garage and playground!!! I mean, wh...
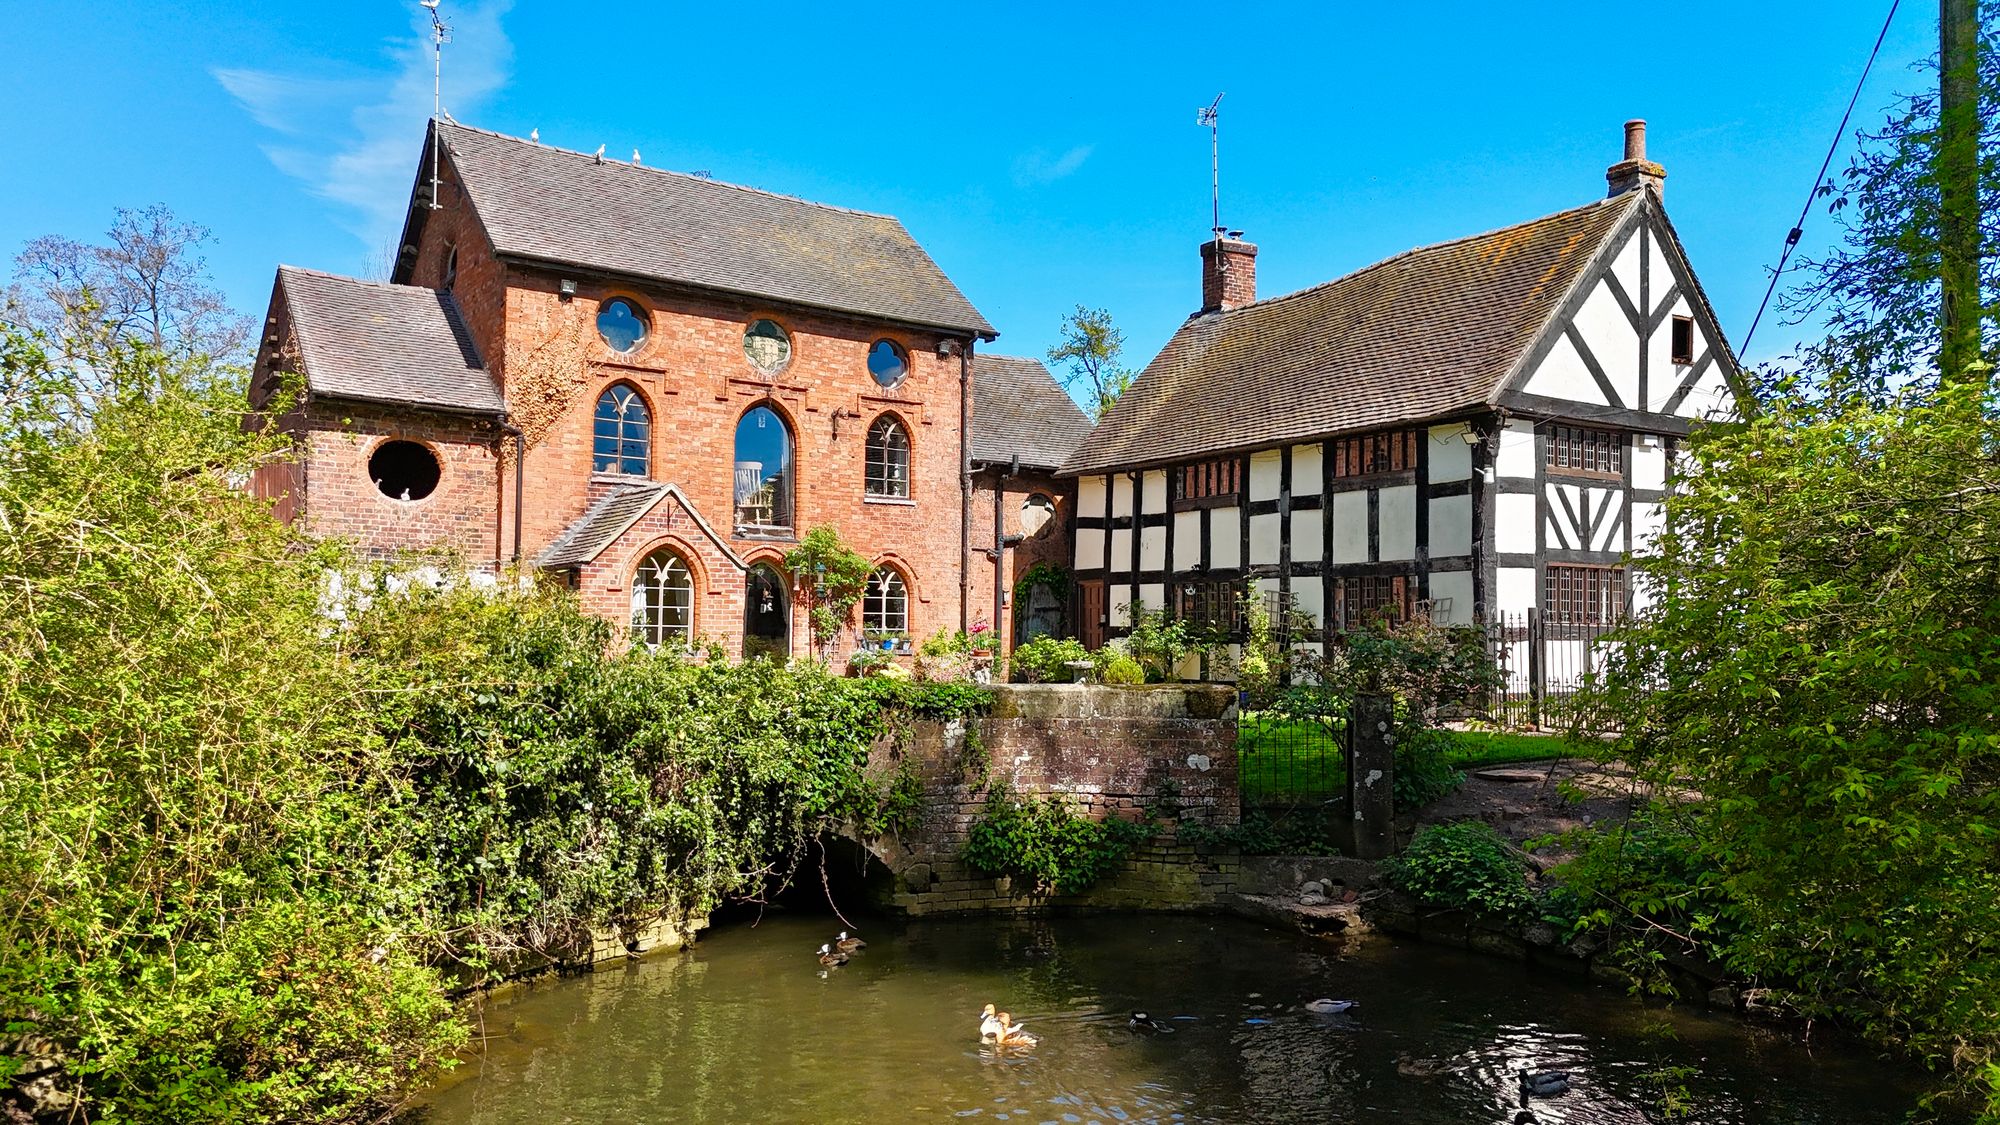
7 Bedroom Detached House | Offers in region of £950,000
Wow is the only word for this property! Grade II listed, converted corn mill within 11.27 acres! Character features, out...
Land | Guide Price £1,400,000
A rare opportunity to acquire a former residential college set within approximately 6.1 acres, offering potential for re...
4 Bedroom Detached House | Offers in excess of £1,400,000
Hartwell Grange is a 8.2-acre equestrian property near Stone, with stables, menage, barn, four-bed character farm house...

James Du Pavey Estate Agents (Stone)
Christchurch Way, Stone, Staffordshire, ST15 8BZ
01785 814917
How much is your home worth?
Use our short form to request a valuation of your property.
Request a Valuation
©2026 The Guild of Property Professionals. All rights reserved.
Terms and Conditions |
Privacy Policy |
Cookie Policy |
Complaints Policy |
Members Login
The Guild of Property Professionals Trading Address: 121 Park Lane, London W1K 7AG. GPEA Limited.
Registered in England & Wales.
Company No: 02819824.
Registered Office Address: The Old Courthouse, 60A London Road, Grantham, NG31 6HR.
VAT Registration No: 180897859

