- A charming detached home offering practical and contemporary living throughout.
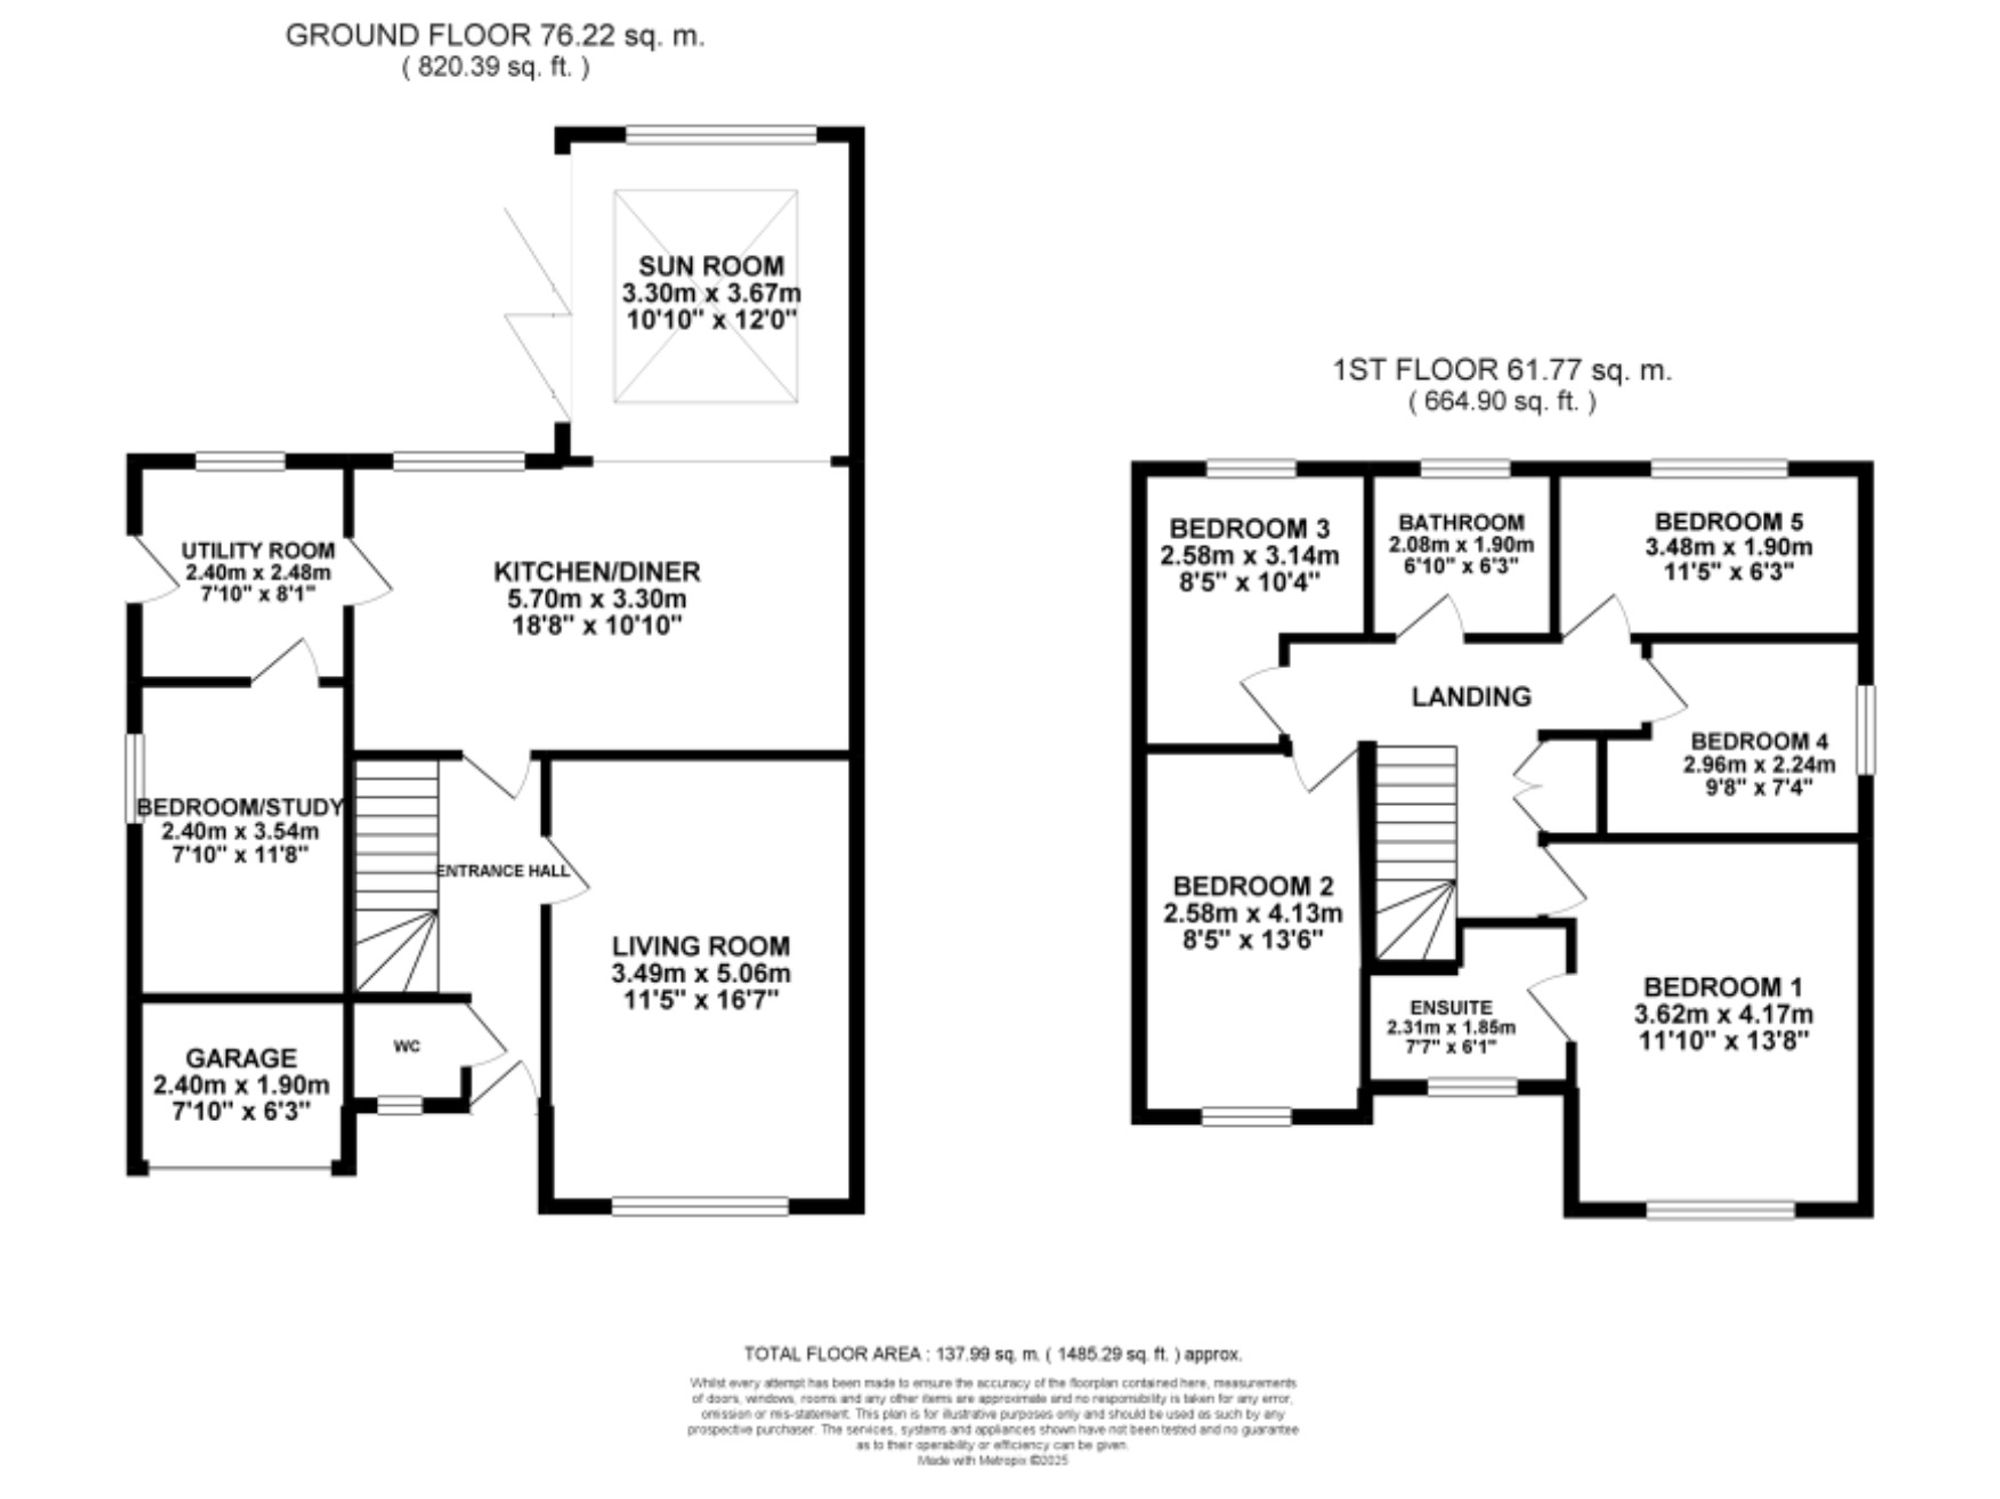
- Five bedrooms and two bathrooms allows plenty of room to relax and unwind on the first floor.
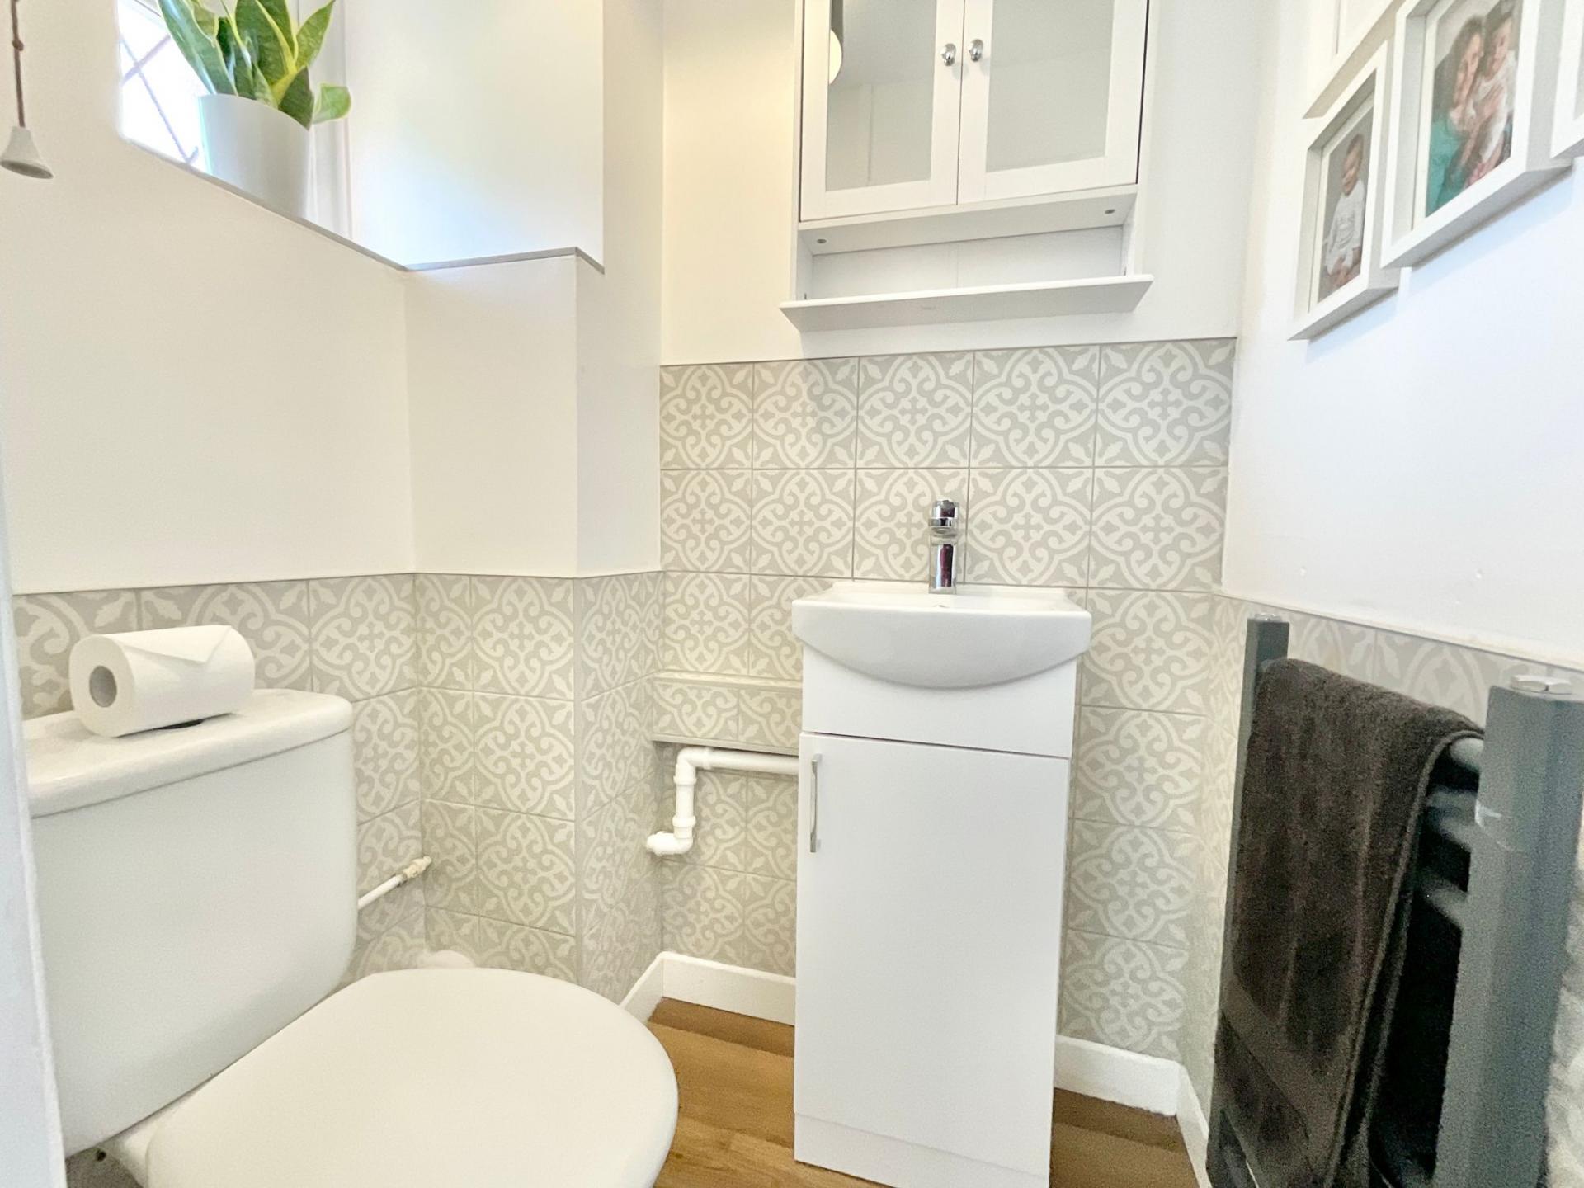
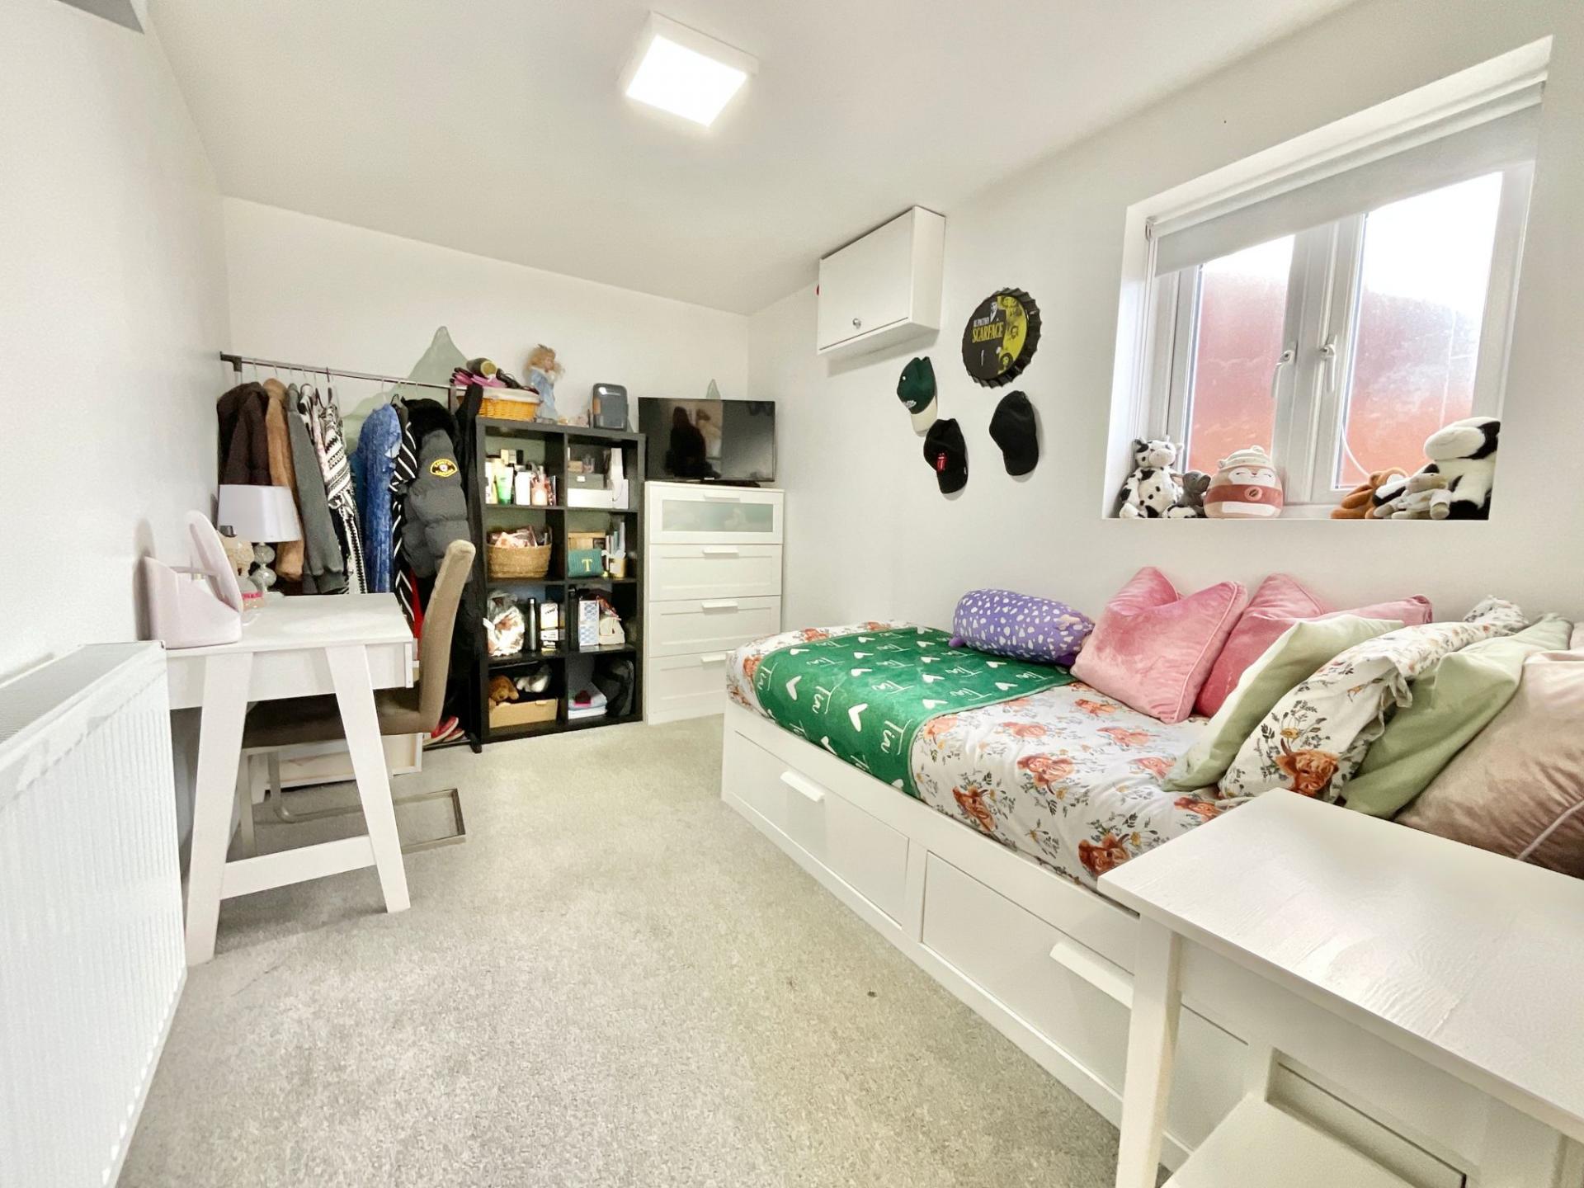
- On the ground floor find a living room, open kitchen/diner/family area, utility room, W.C and study/bedroom for optimal everyday living.
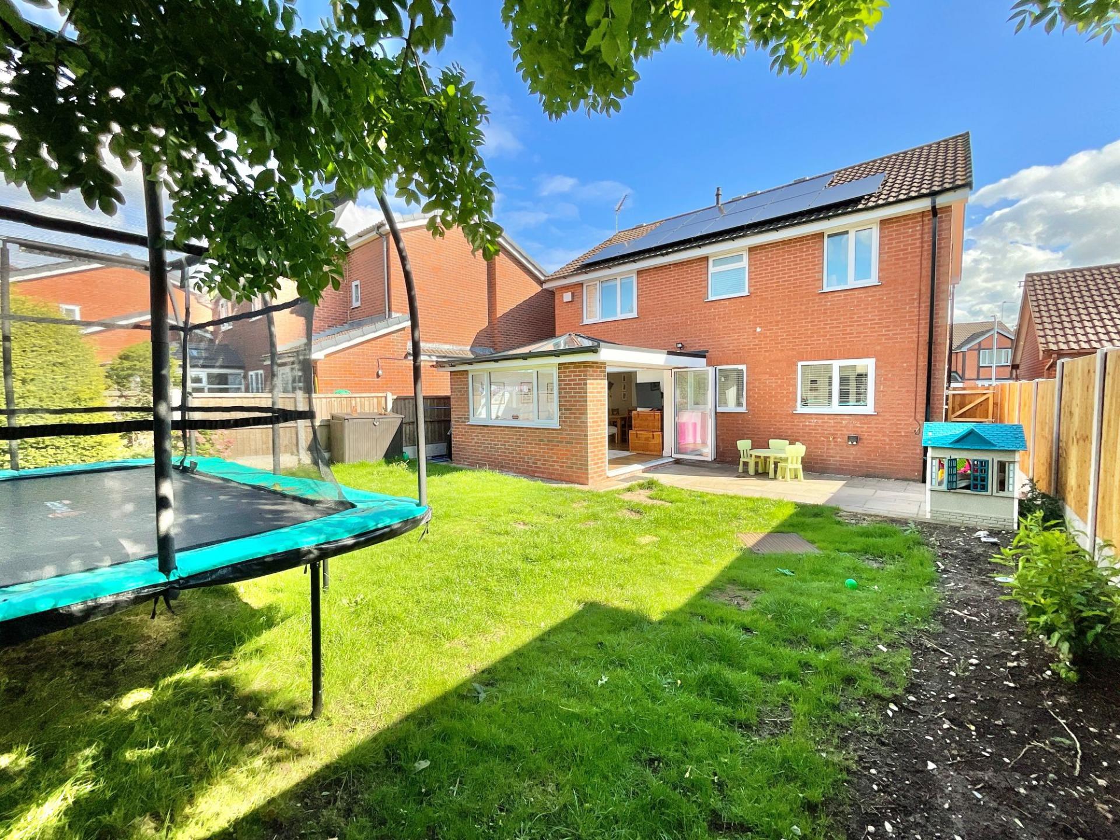
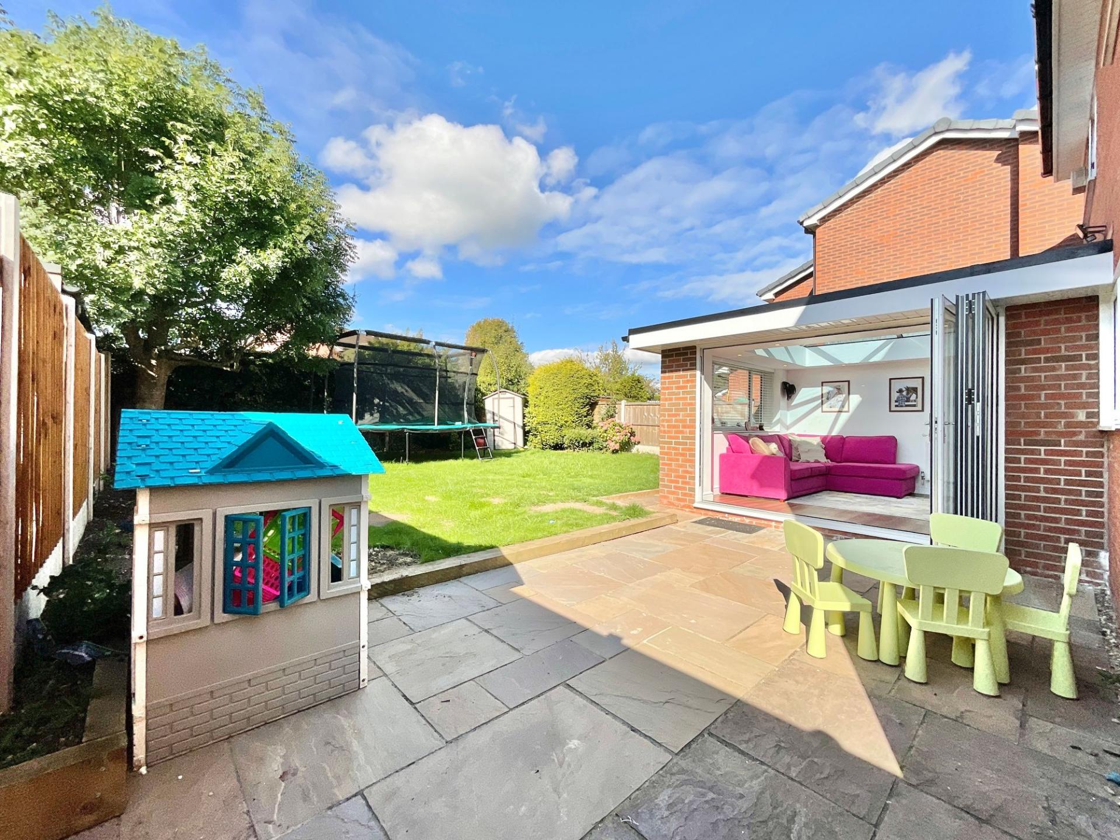
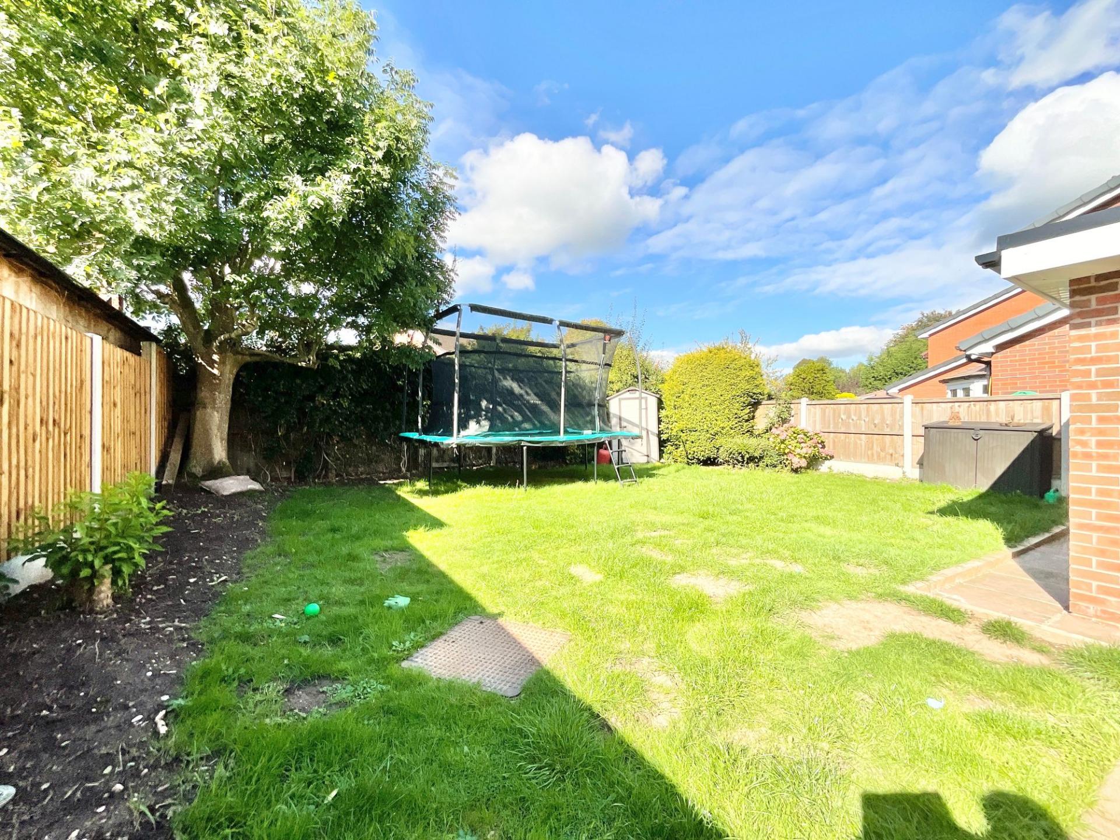
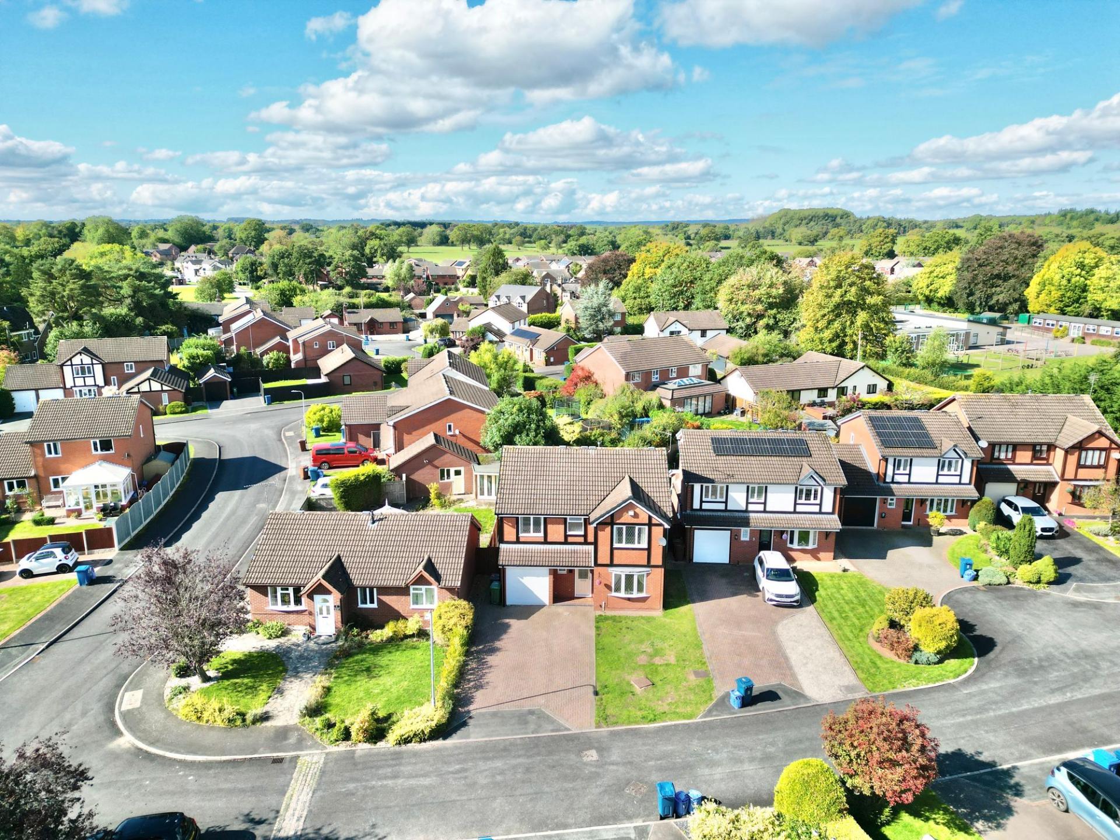
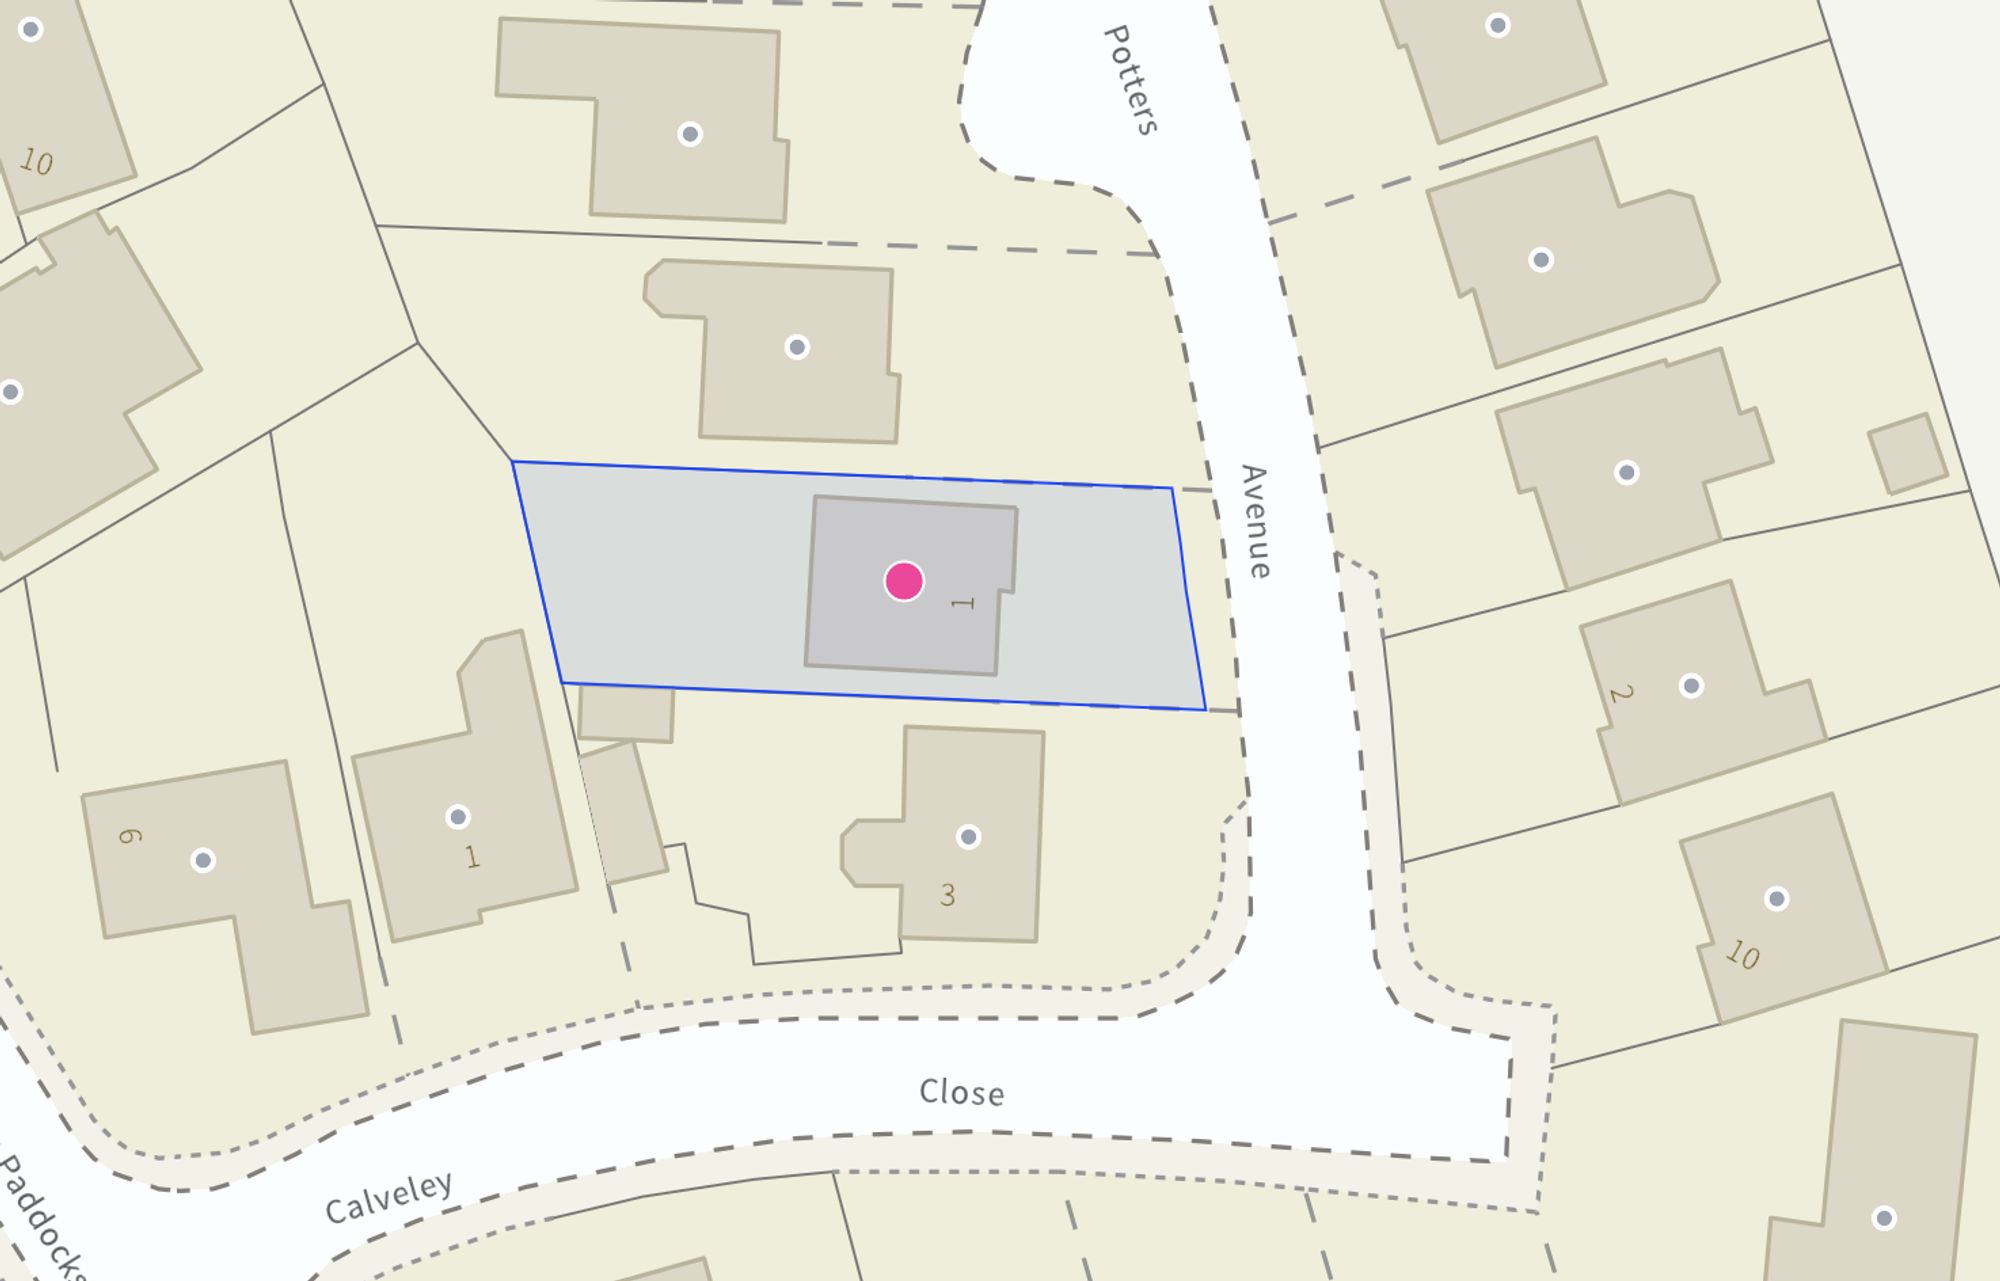
- Outside, enjoy a great sized rear garden with both lawn and patio to get creative with, while to the front a driveway makes parking a breeze!
- Excellent for families — easy school runs: Yarnfield benefits from school transport links to highly recommended local schools, including Alleynes Academy and Walton Priory Middle School.
- Just 3 miles from Stone with supermarkets, cafés, and community facilities close by for everyday ease.

This property listing is now SSTC
5 Bedroom Detached House for sale in Stone
 2
5
2
2
5
2
This impressive five-bedroom, two-bathroom detached home offers stylish interiors, generous family living and a peaceful cul-de-sac location, making it an ideal place to call home.
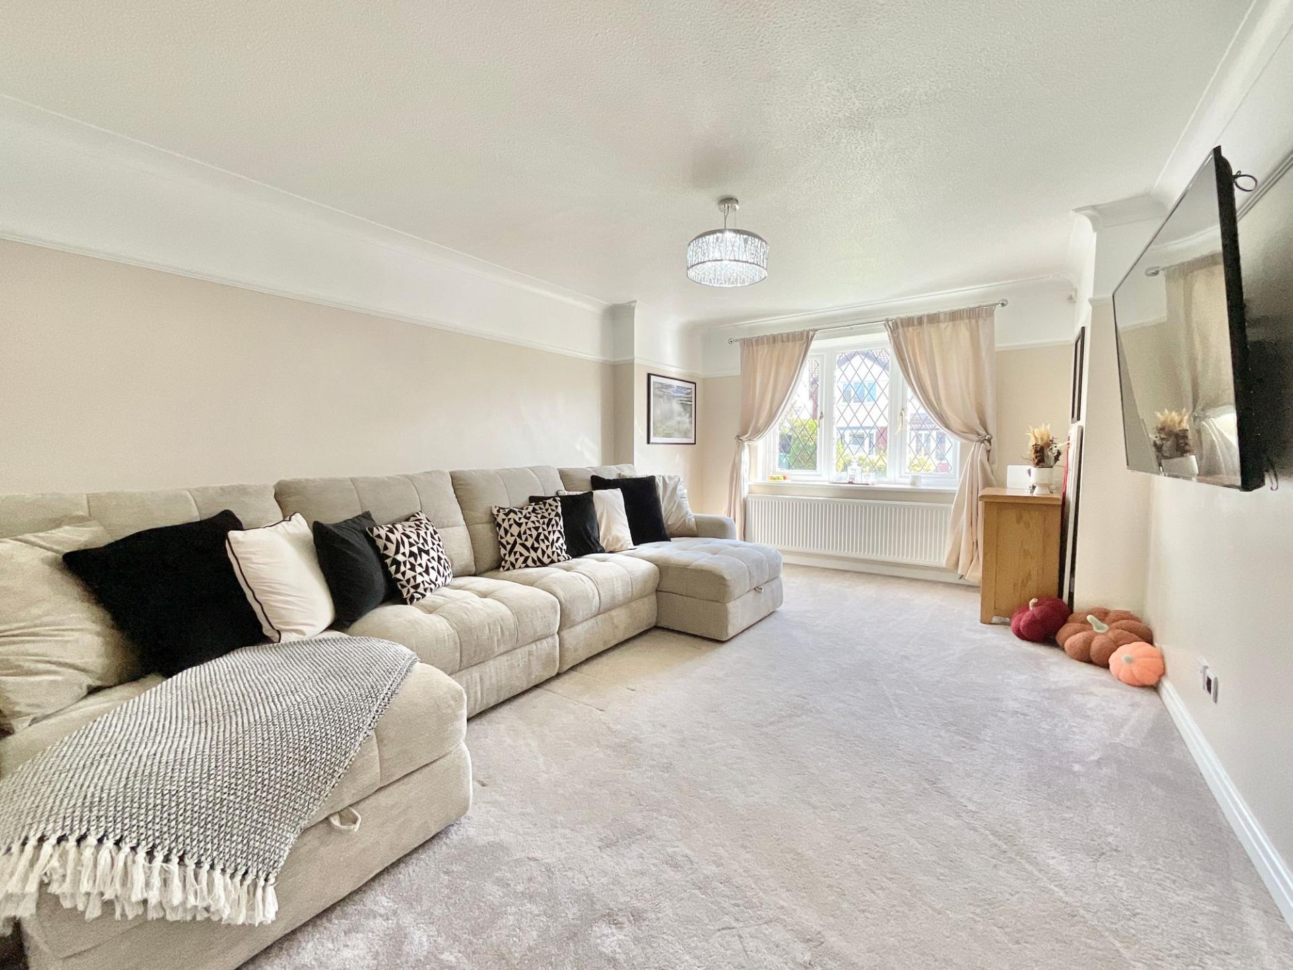
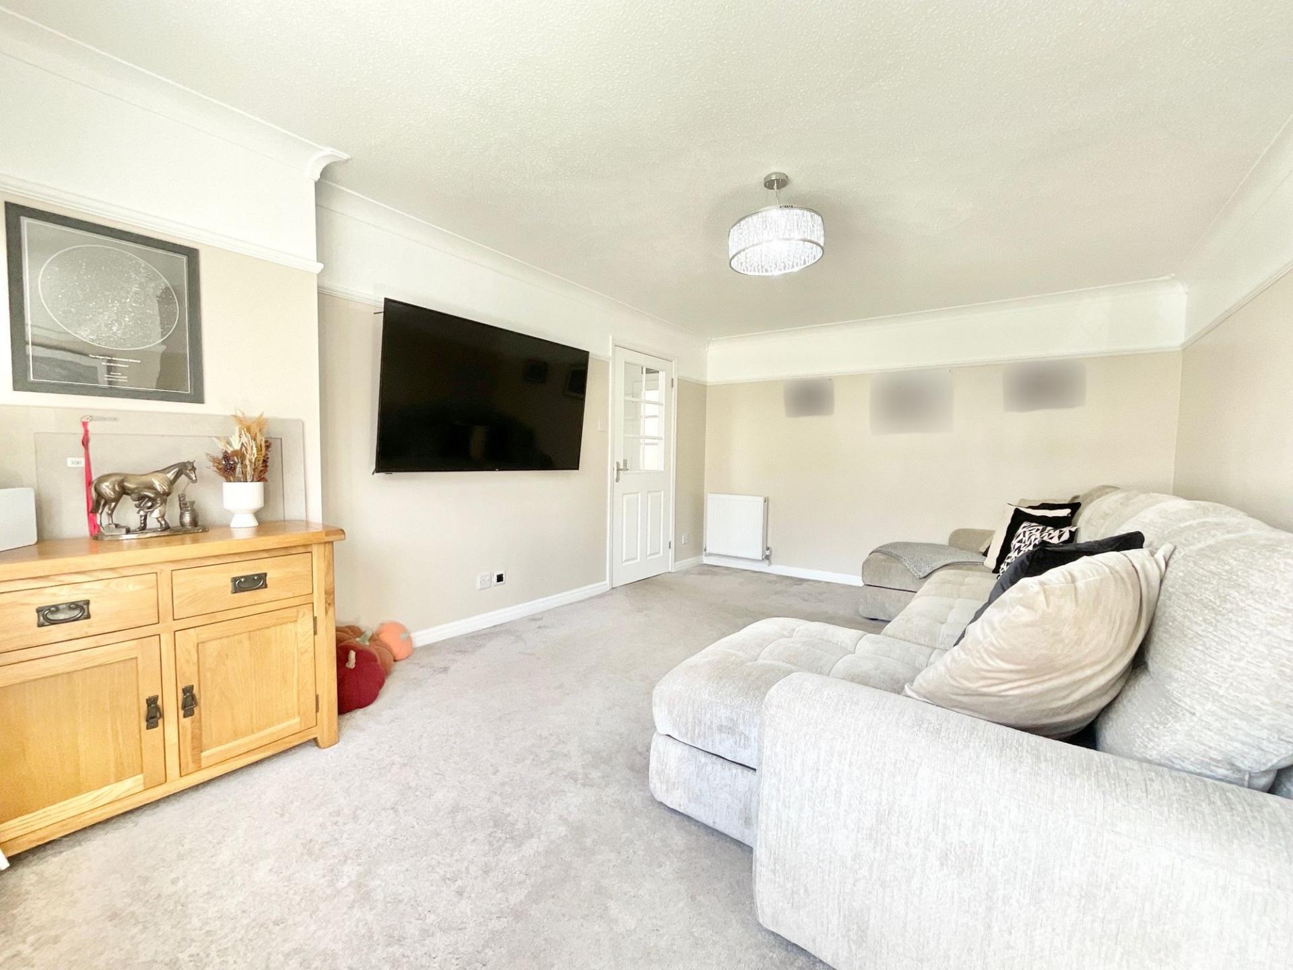
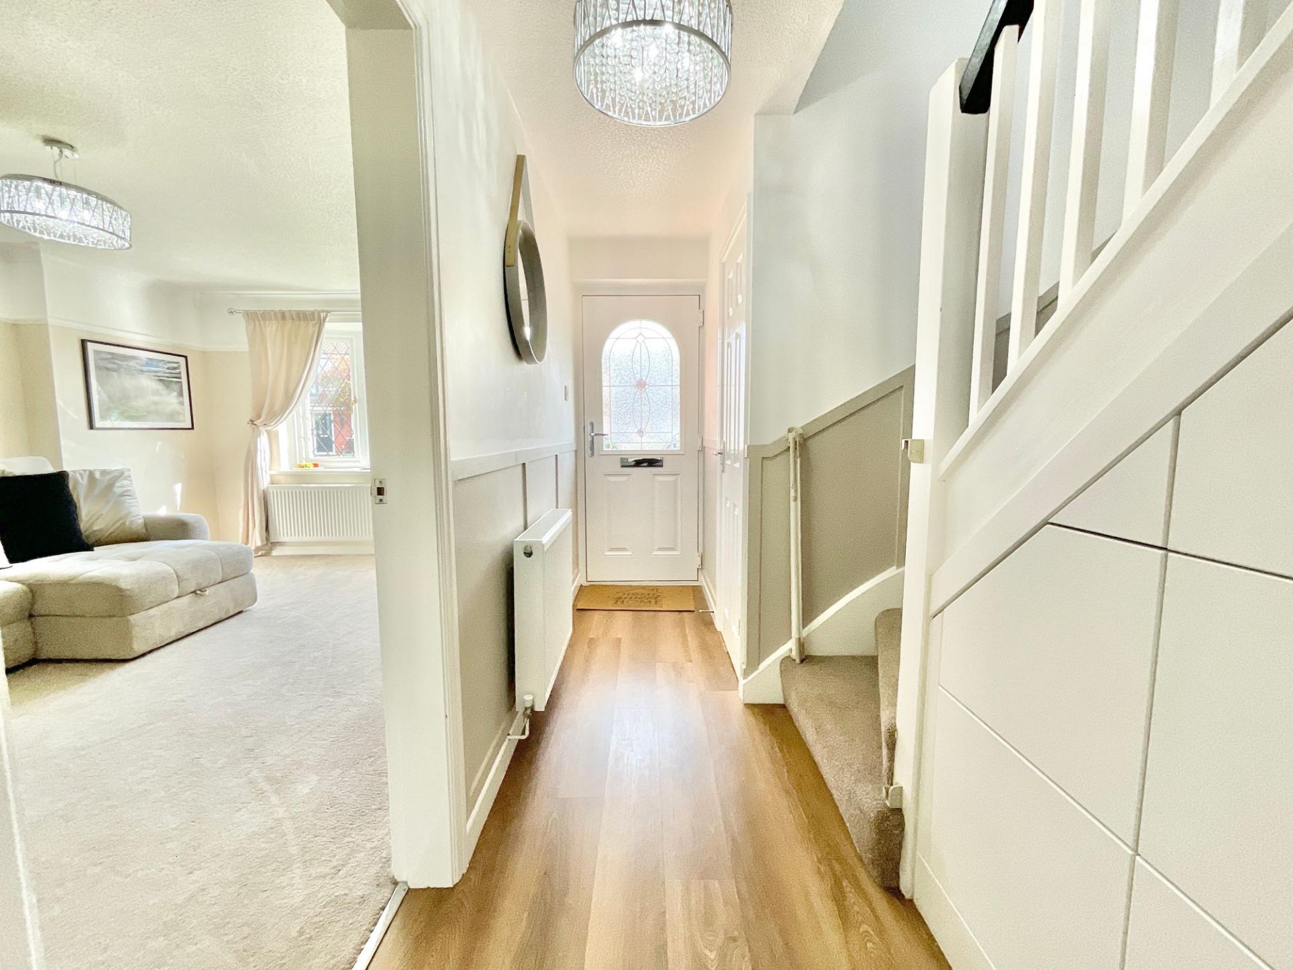
Step through the front door into a bright entrance hall featuring elegant wooden flooring and modern lighting, creating a welcoming first impression. A cleverly concealed hallway cupboard provides excellent hidden storage, perfect for keeping coats, shoes and everyday essentials neatly tucked away. Two spacious reception rooms offer flexible living space, whether you're enjoying relaxing evenings with the family, hosting guests or creating separate lounge and play areas.
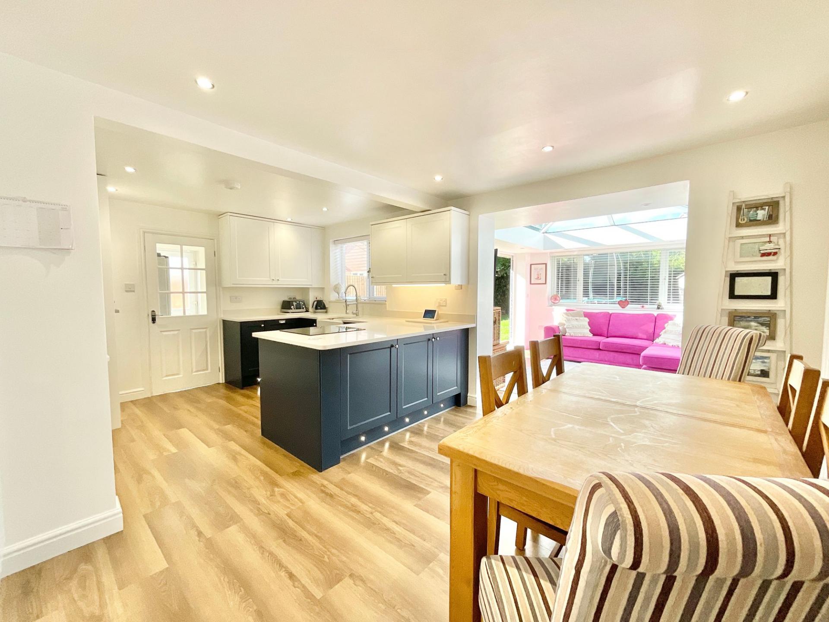
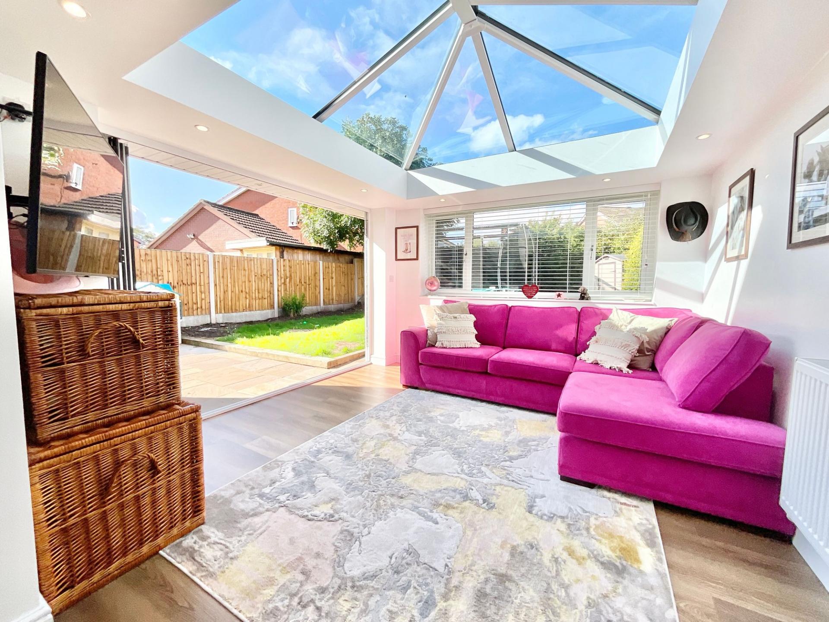
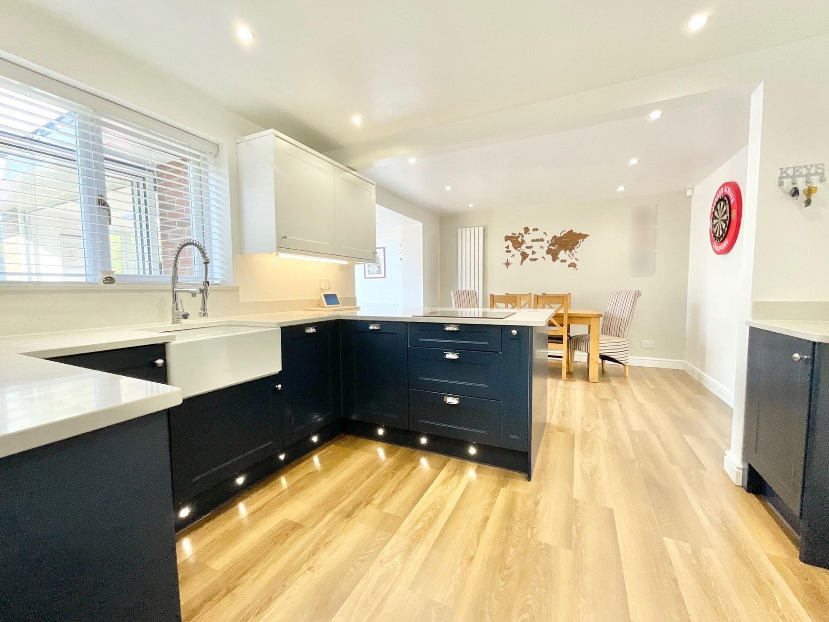
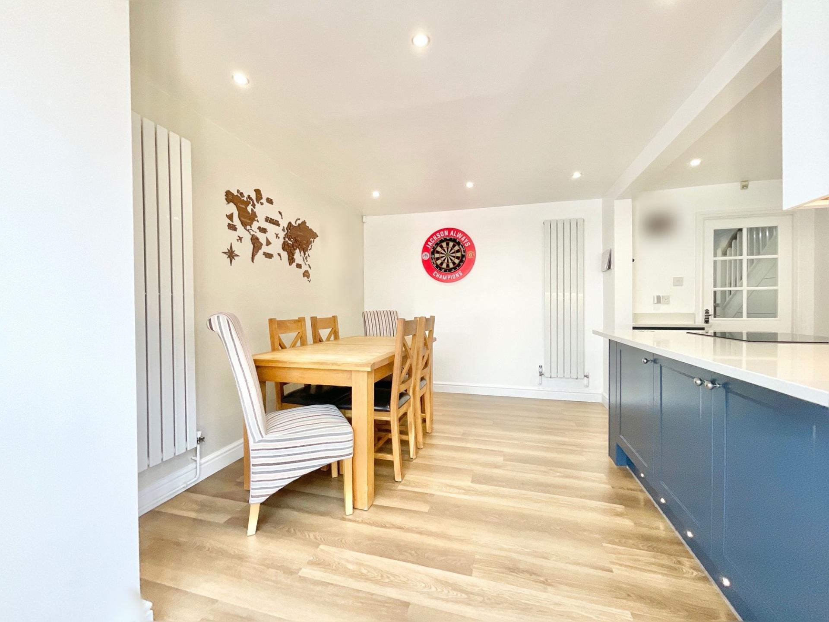
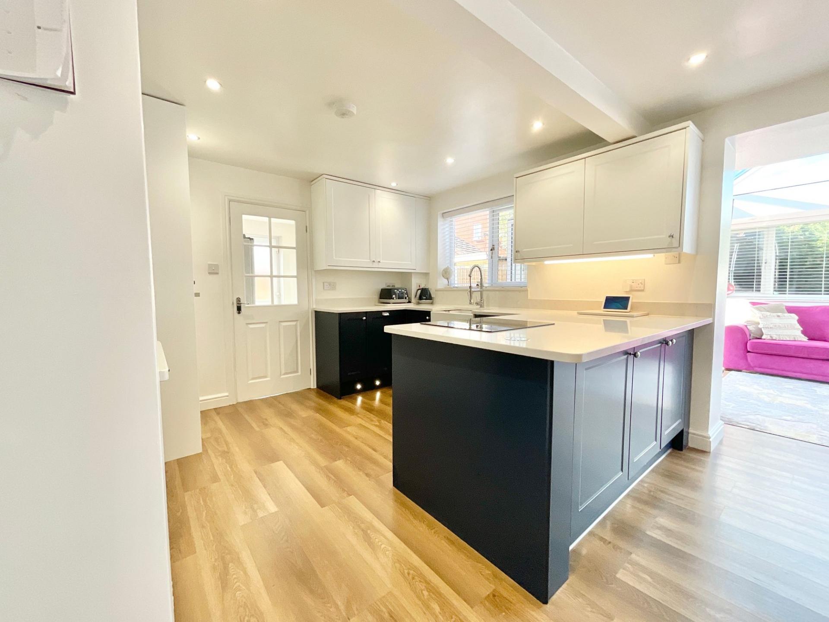
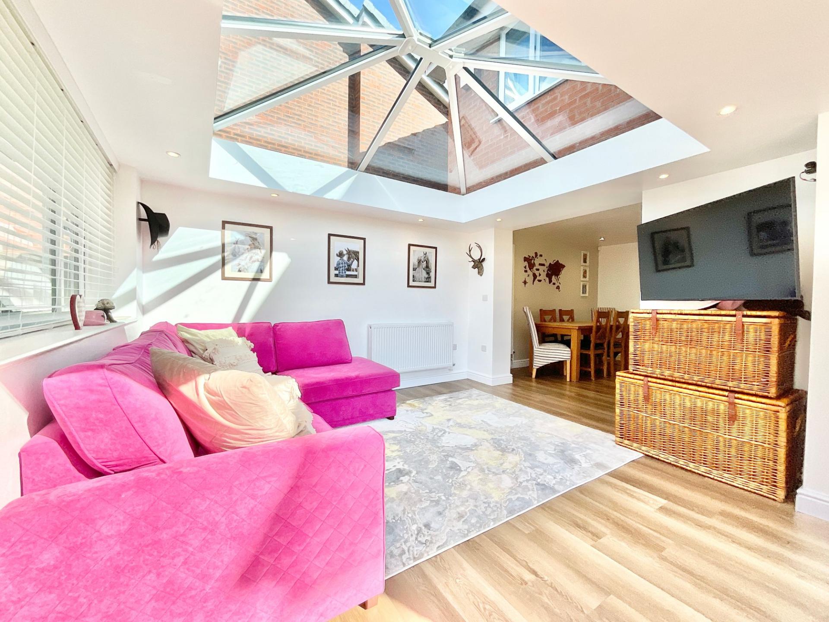
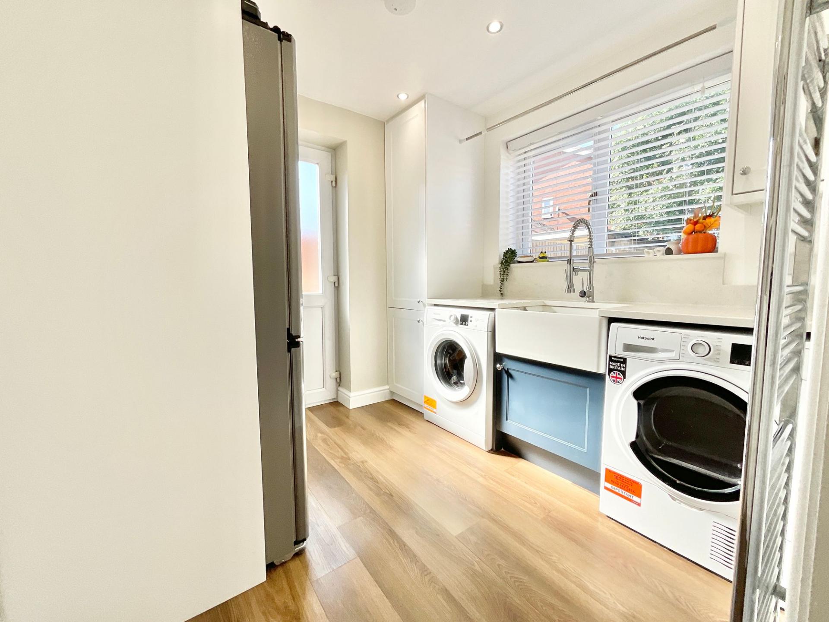
At the heart of the home lies a stunning open-plan kitchen and dining area, designed with both style and practicality in mind. Sleek cabinetry, polished worktops and integrated appliances provide everything needed for everyday cooking and entertaining. Bi-fold doors from the bright garden room open directly onto the beautifully landscaped garden and patio, creating a seamless connection between indoor and outdoor living. A striking roof lantern floods the space with natural light, while the adjoining utility room keeps laundry and household tasks conveniently out of sight. Need a home office, guest bedroom or quiet workspace? The versatile ground-floor study/bedroom offers the flexibility to suit a variety of lifestyles.
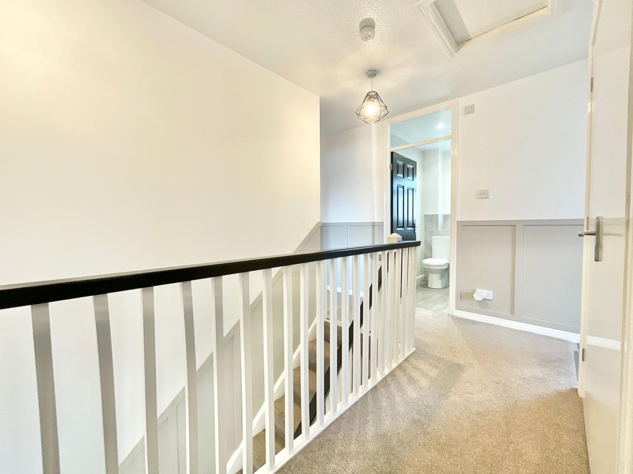
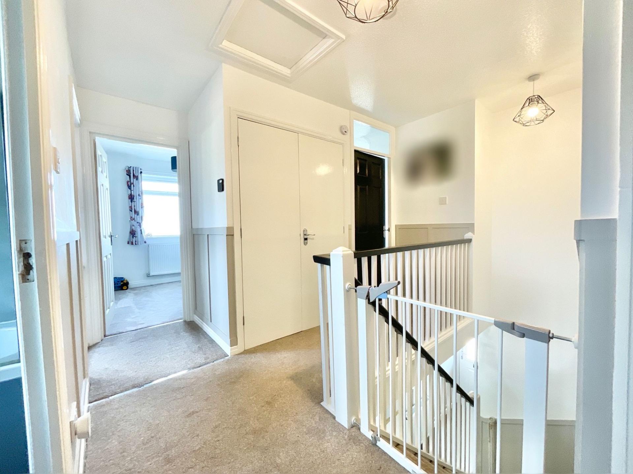
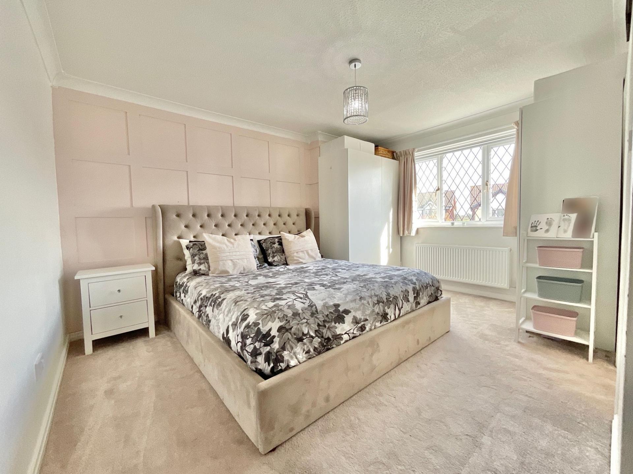
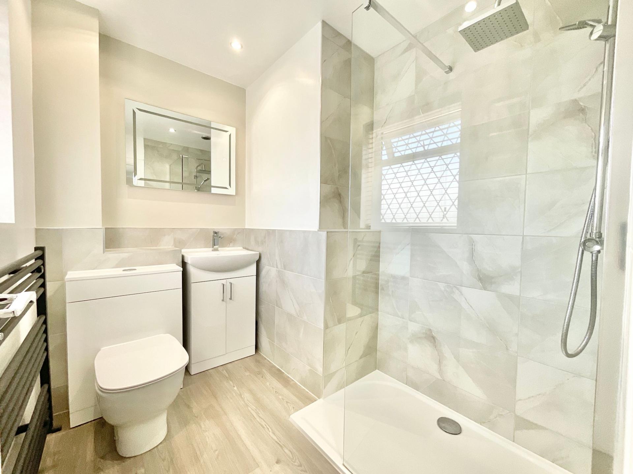
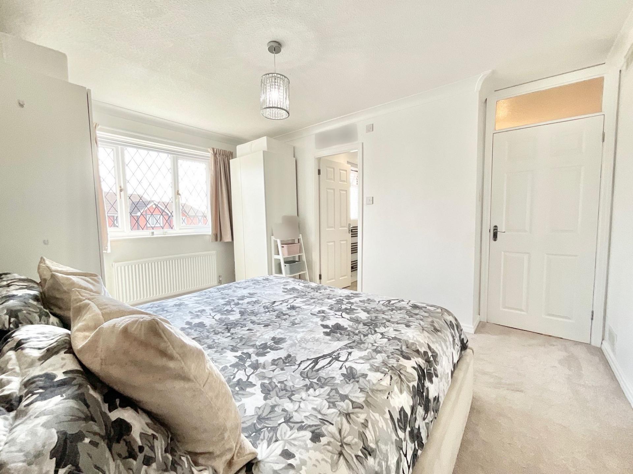
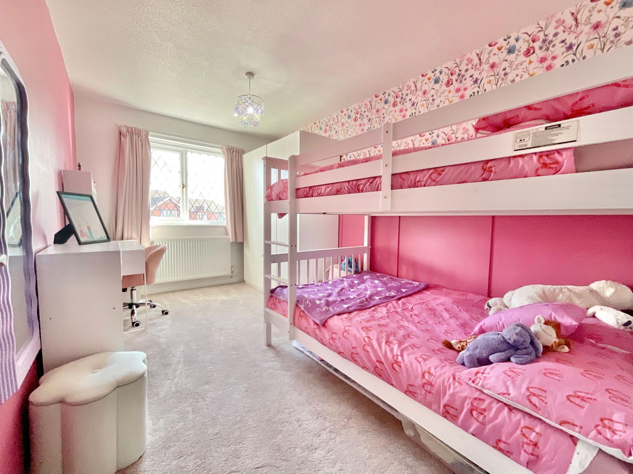
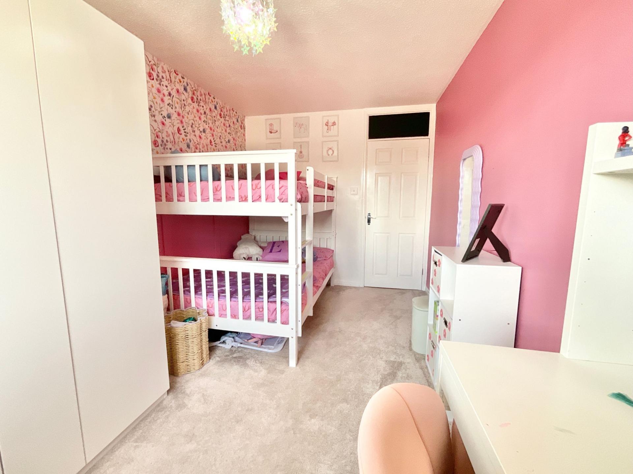
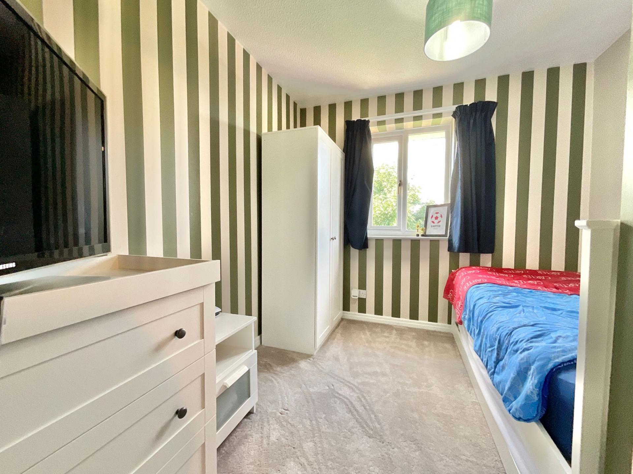
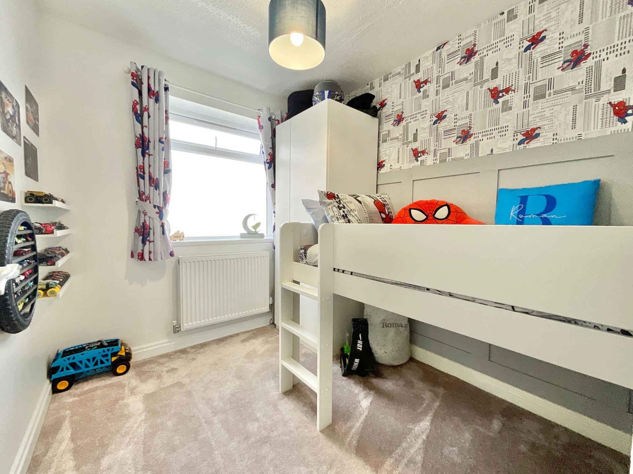
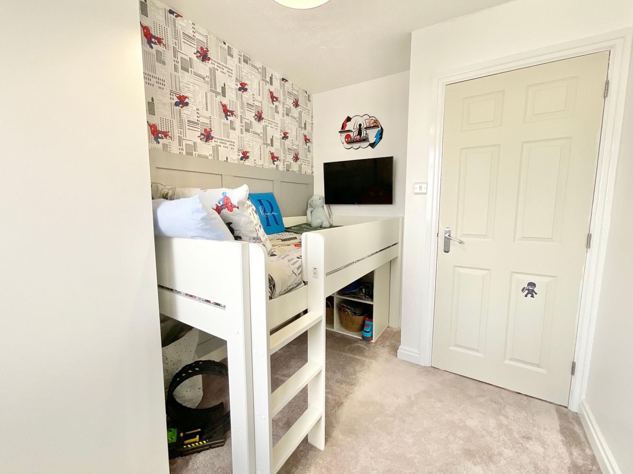
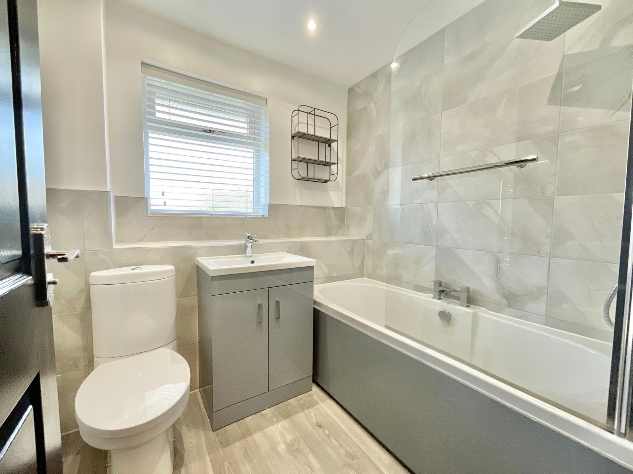
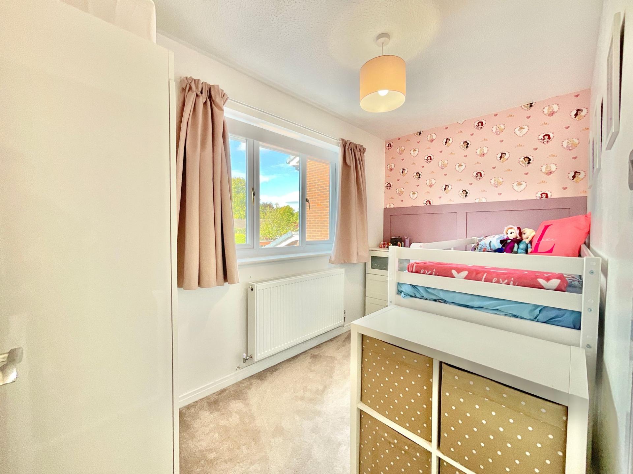
Ascend the staircase to discover five spacious bedrooms. The principal suite features plush carpeting and a private ensuite creating a comfortable retreat at the end of the day. The second and third bedrooms are spacious doubles, while the fourth and fifth bedrooms provide excellent flexibility as children's rooms, a dressing room, nursery or home office. There is also potential to reconfigure the layout, the current vendor previously added a stud wall to create two smaller rooms, which could easily be removed if desired, returning the space to a generous four-bedroom arrangement. Both the ensuite and family bathroom are beautifully presented with contemporary showers, stylish fittings and heated towel rails, adding a touch of everyday luxury.
Outside, the appeal continues. A spacious driveway and neatly maintained front garden provide excellent kerb appeal, while the rear garden has been thoughtfully designed with entertaining in mind. Recently enhanced with new fencing to both sides and an extended patio, the outdoor space is perfectly suited to family life and social occasions alike. Built-in spotlights and outdoor speakers create a wonderful atmosphere for evening entertaining, summer barbecues and gatherings with friends, while the lawn offers plenty of room for children and pets to enjoy.
Situated in Yarnfield, the property enjoys easy access to local amenities and Springfields First School, with the market towns of Stone and Eccleshall just a short drive away, offering a wider range of shops, restaurants and everyday conveniences.
Beautifully presented, thoughtfully designed and offering exceptional versatility throughout, this is a home that effortlessly combines comfort, style and practicality. Contact us today to arrange your viewing and see everything this fantastic property has to offer.
Important Information
- This is a Freehold property.
- This Council Tax band for this property is: E
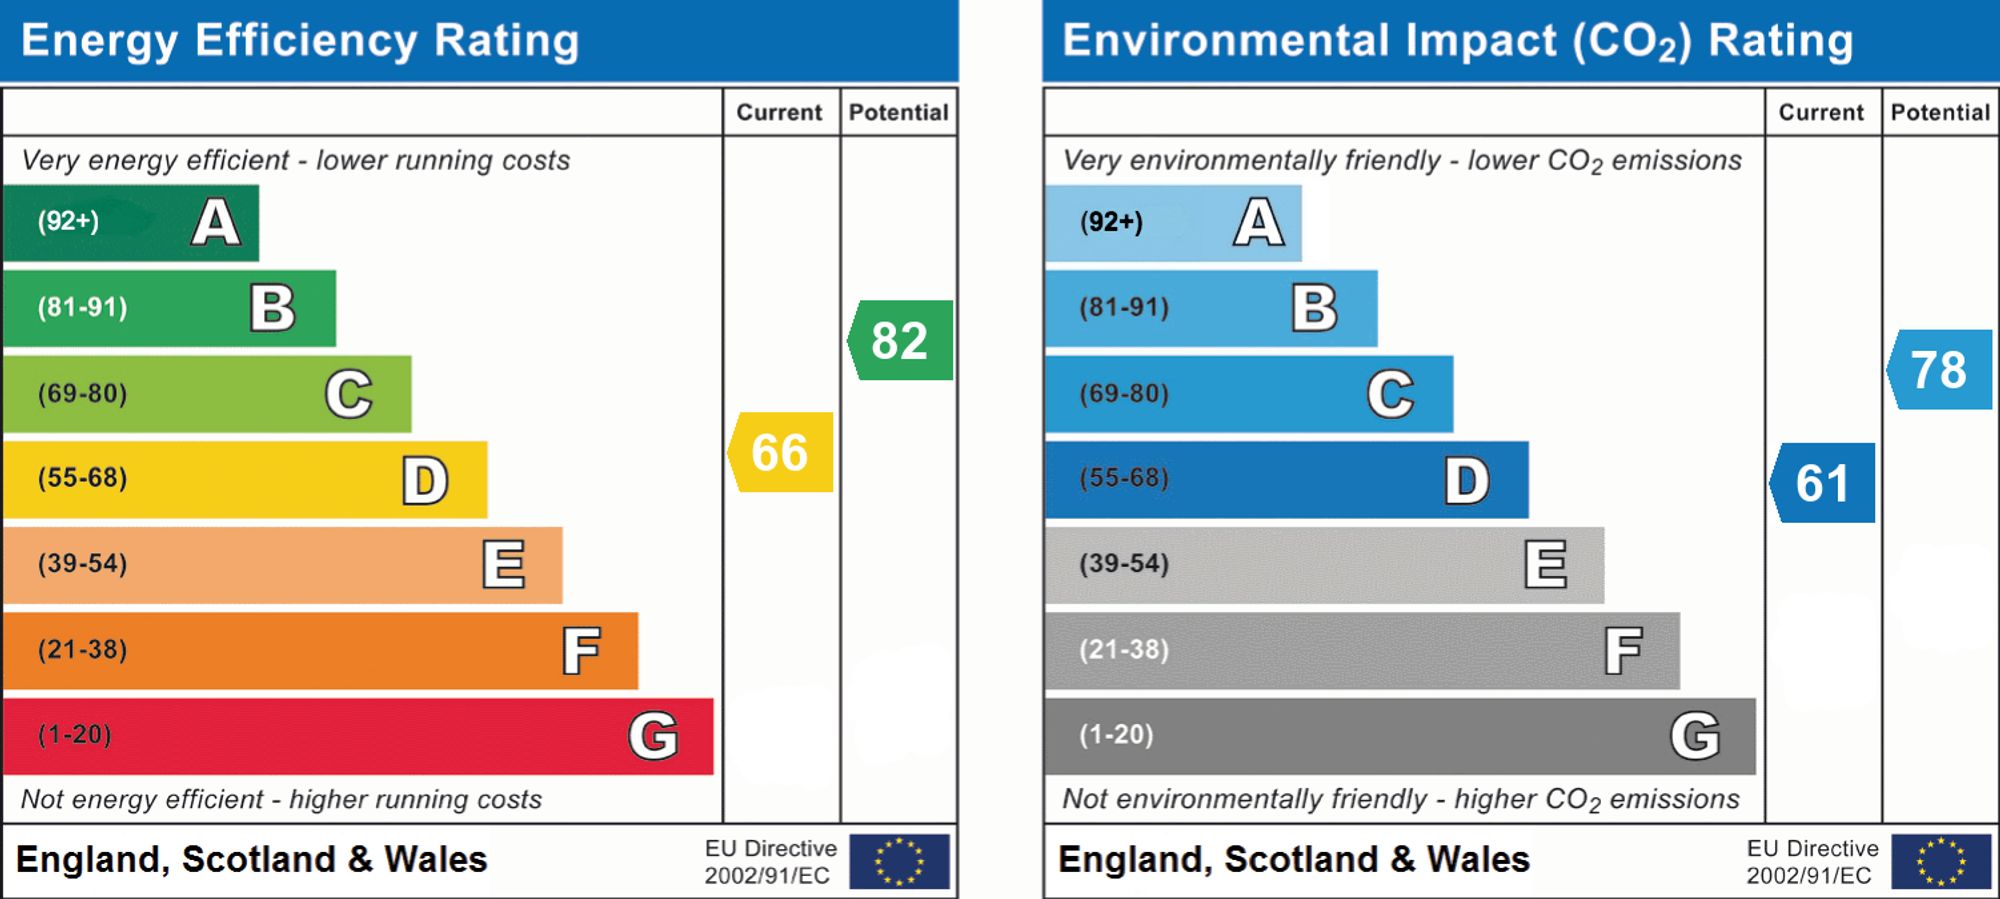
- EPC Rating is D
Property Ref: 9ae1b21c-06cc-474c-a204-cbe5dafee8bc
Similar Properties
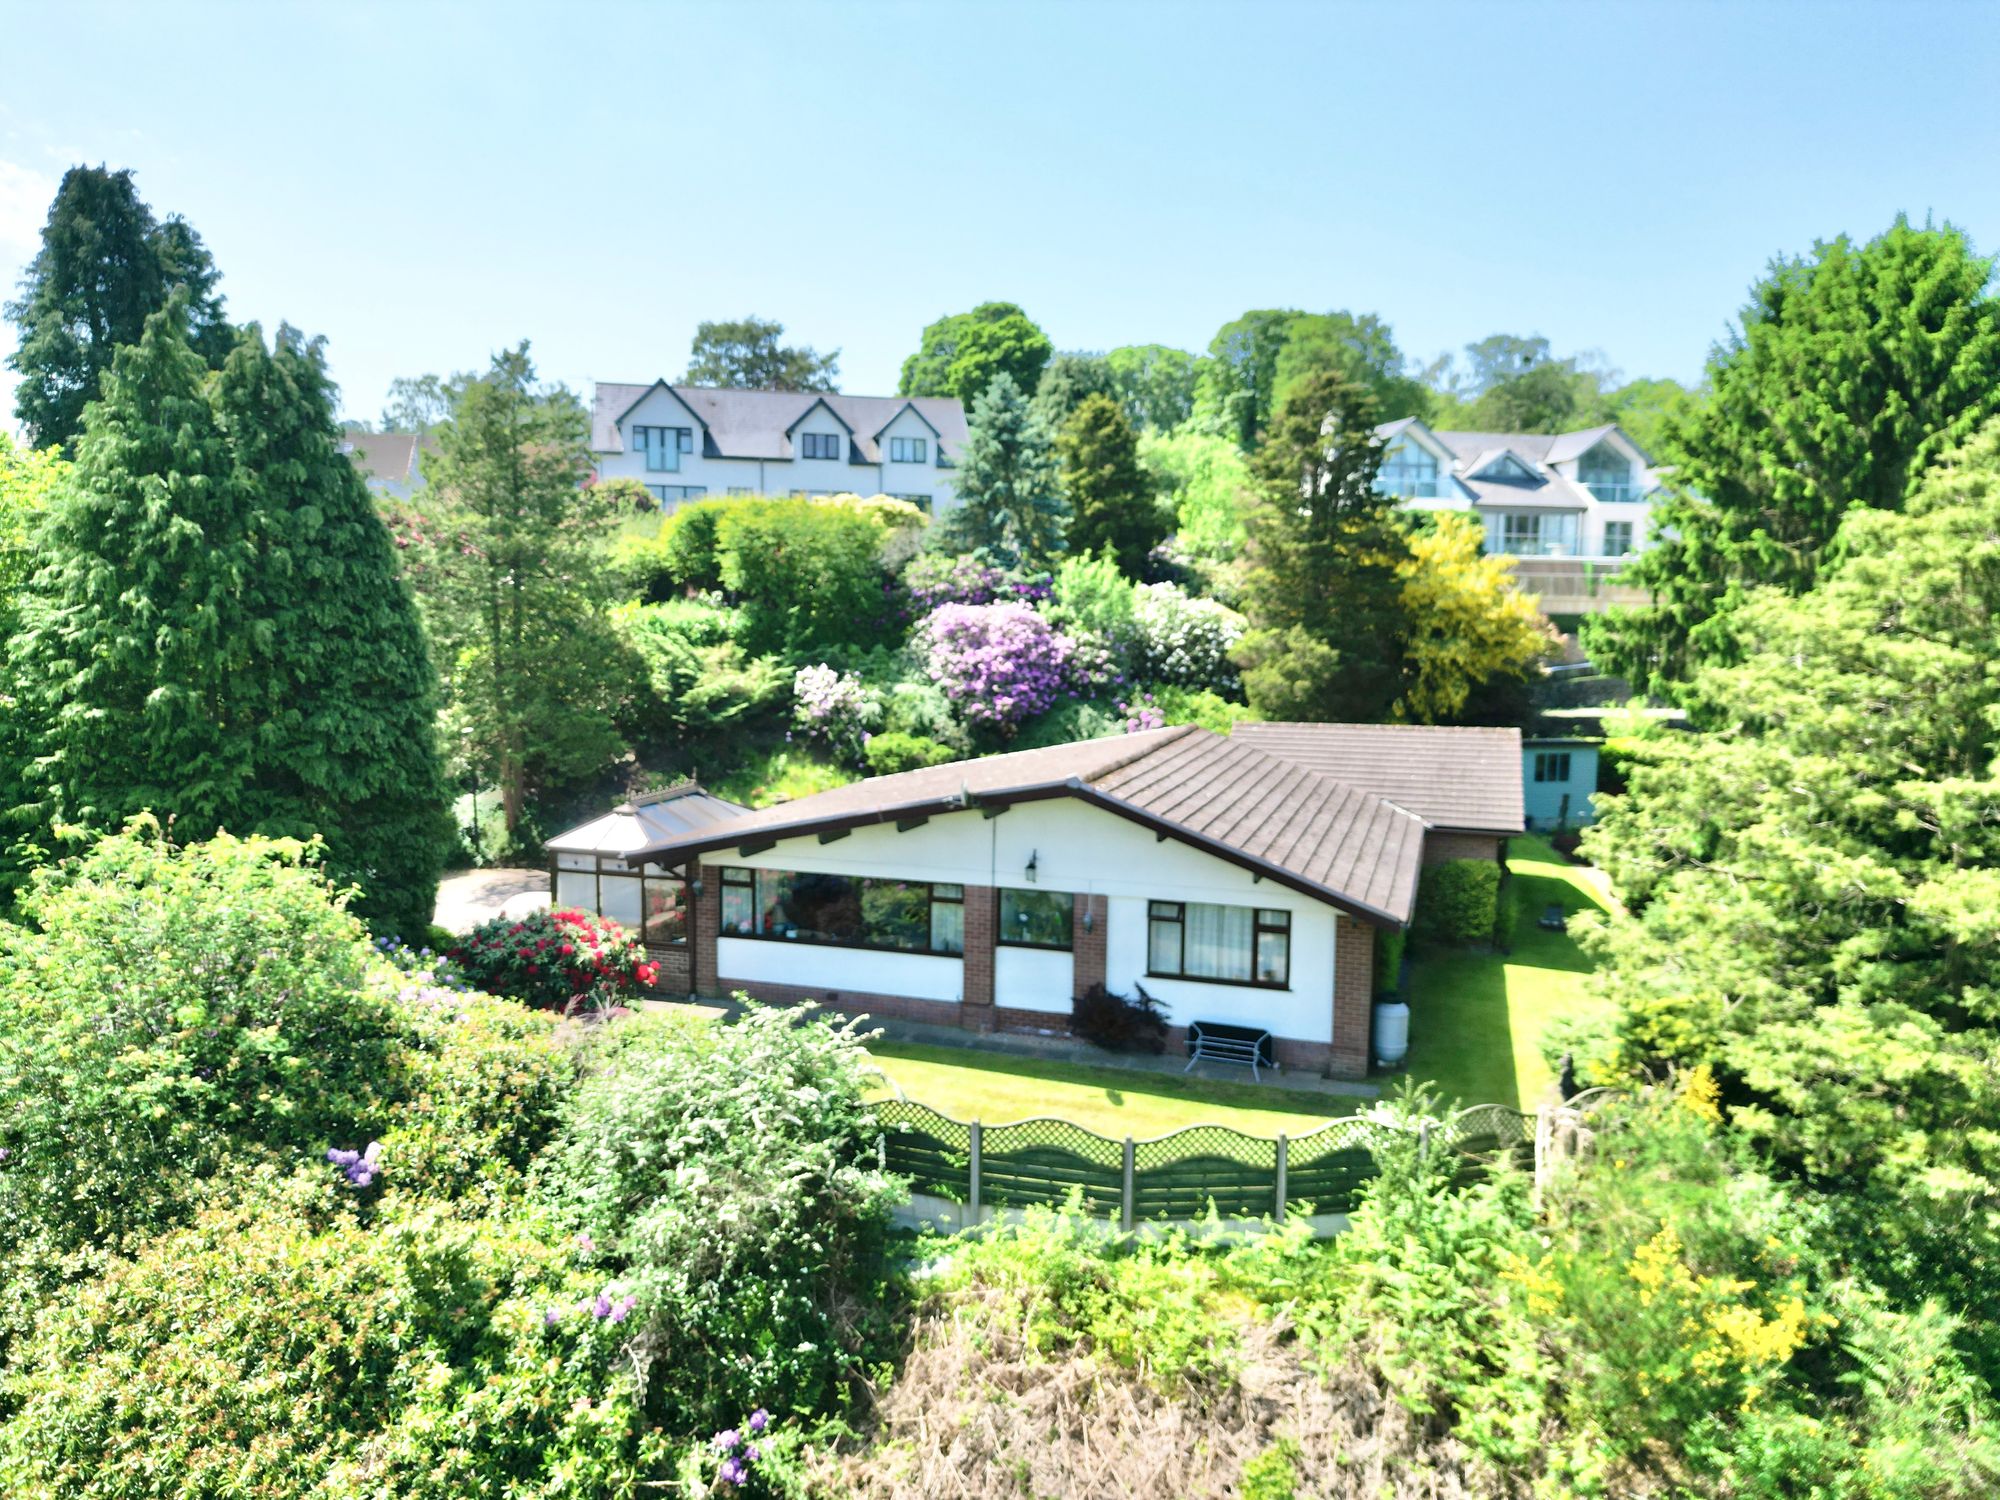
Park Wood Drive, Baldwins Gate, ST5
2 Bedroom Detached Bungalow | £425,000
Ladies and gentlemen, prepare to be whisked away to a bungalow that's so unique that it might just have a touch of magi...
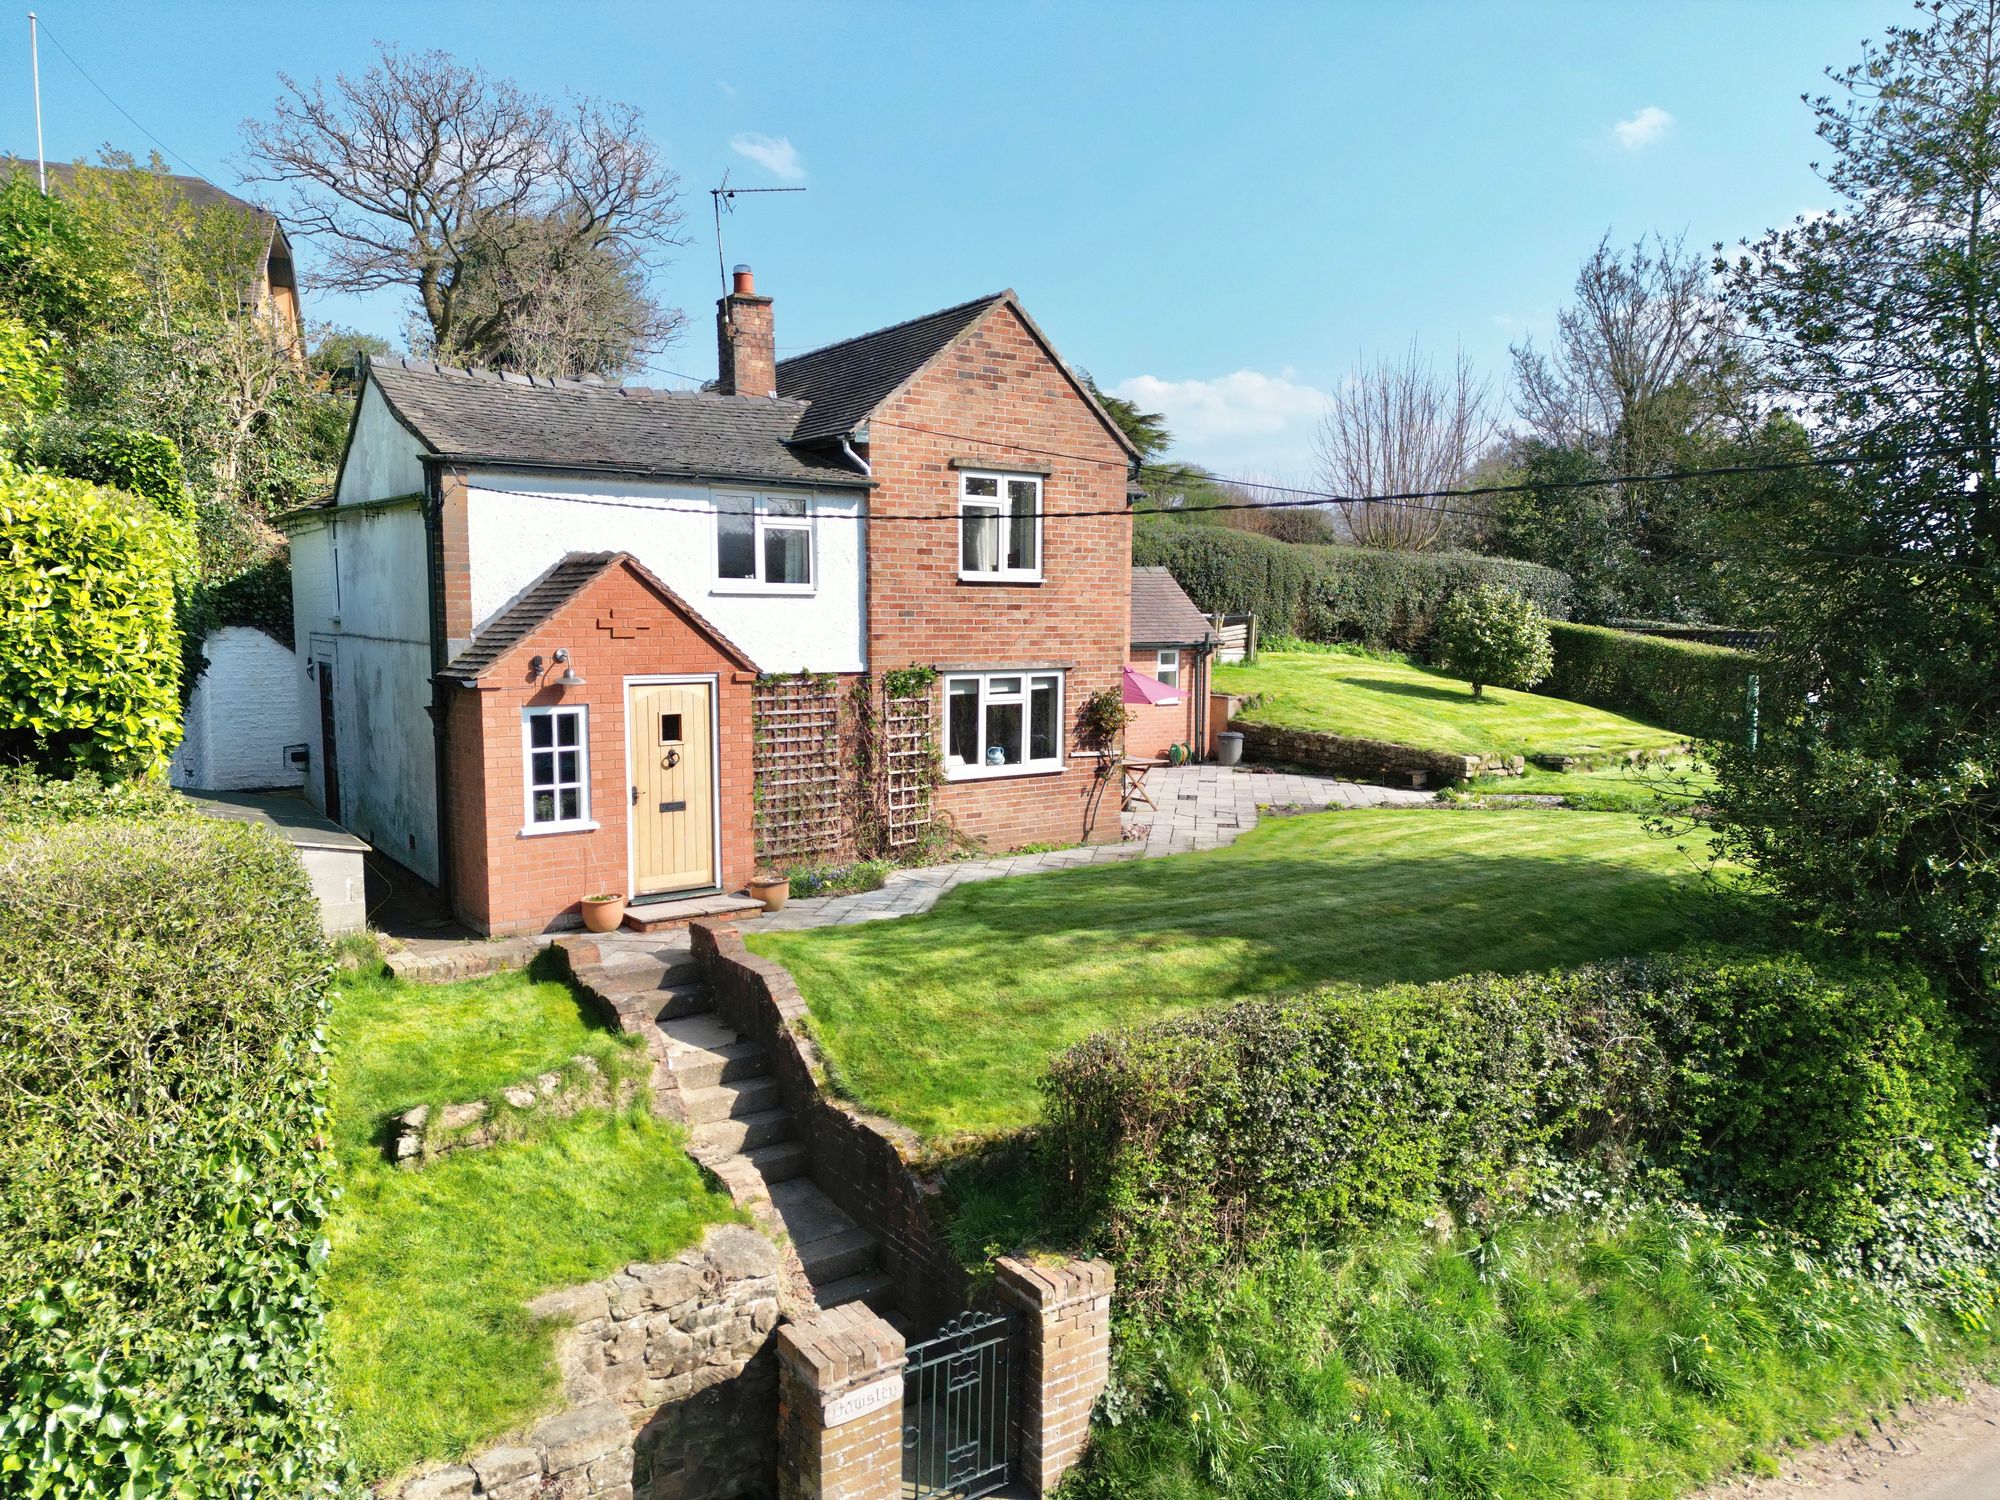
3 Bedroom Detached House | £425,000
"High up in Fairoak with stunning views, Dawsley is a charming 3-bed home with spacious living areas, large garden, gara...
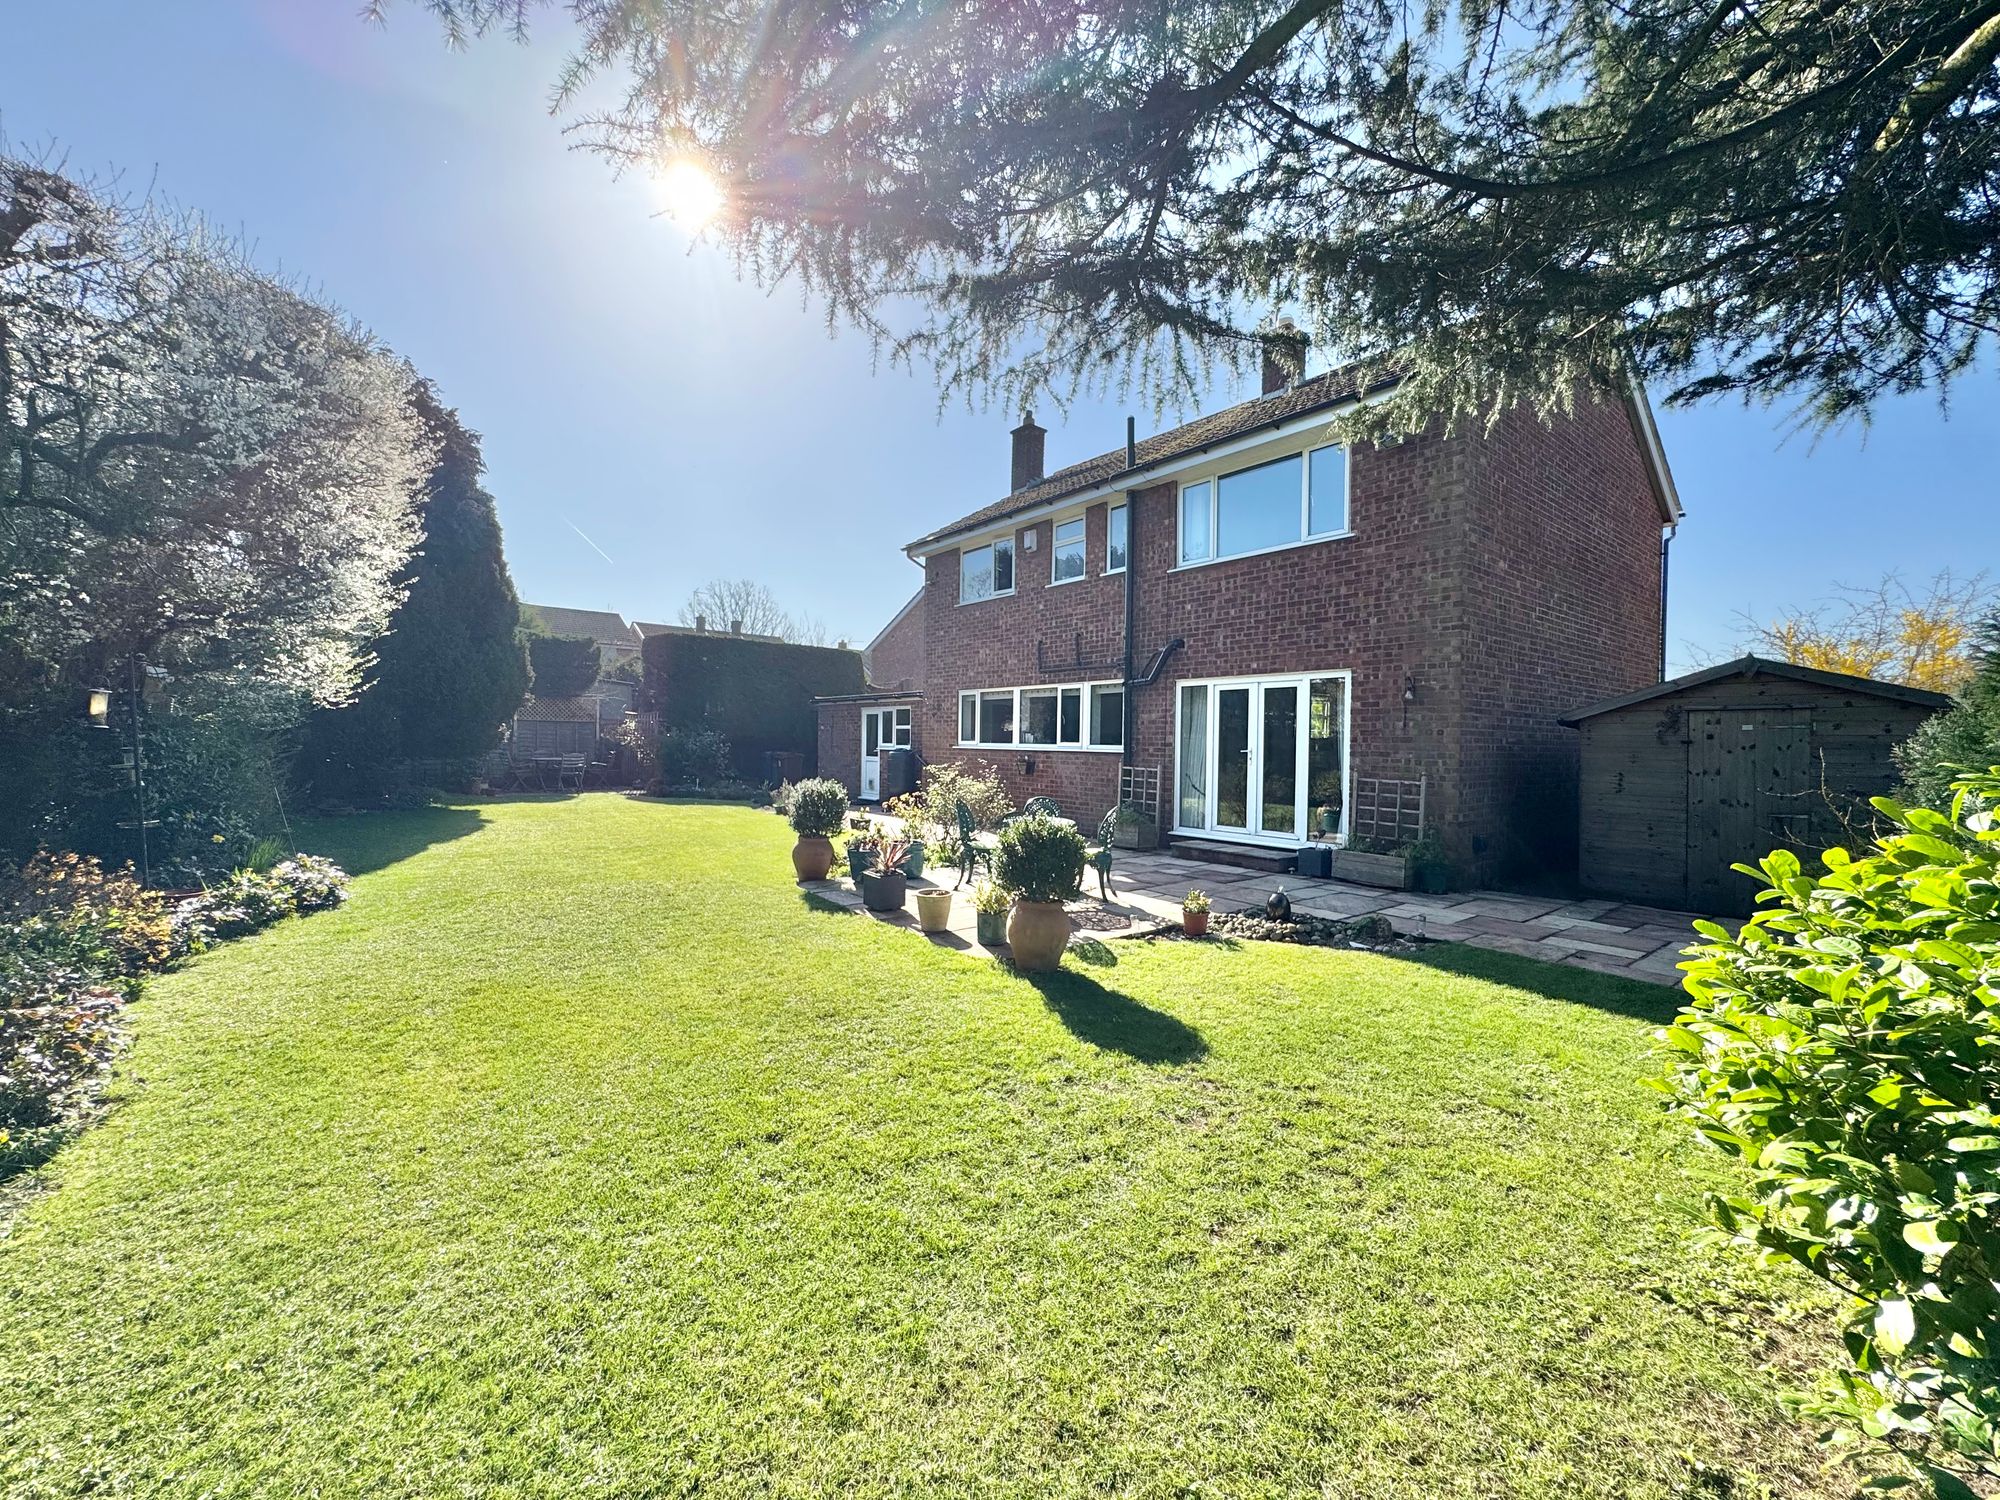
4 Bedroom Detached House | £425,000
Spacious 4-bed 1960s home with solar panels, multiple receptions, double garage, large gardens, and versatile family liv...
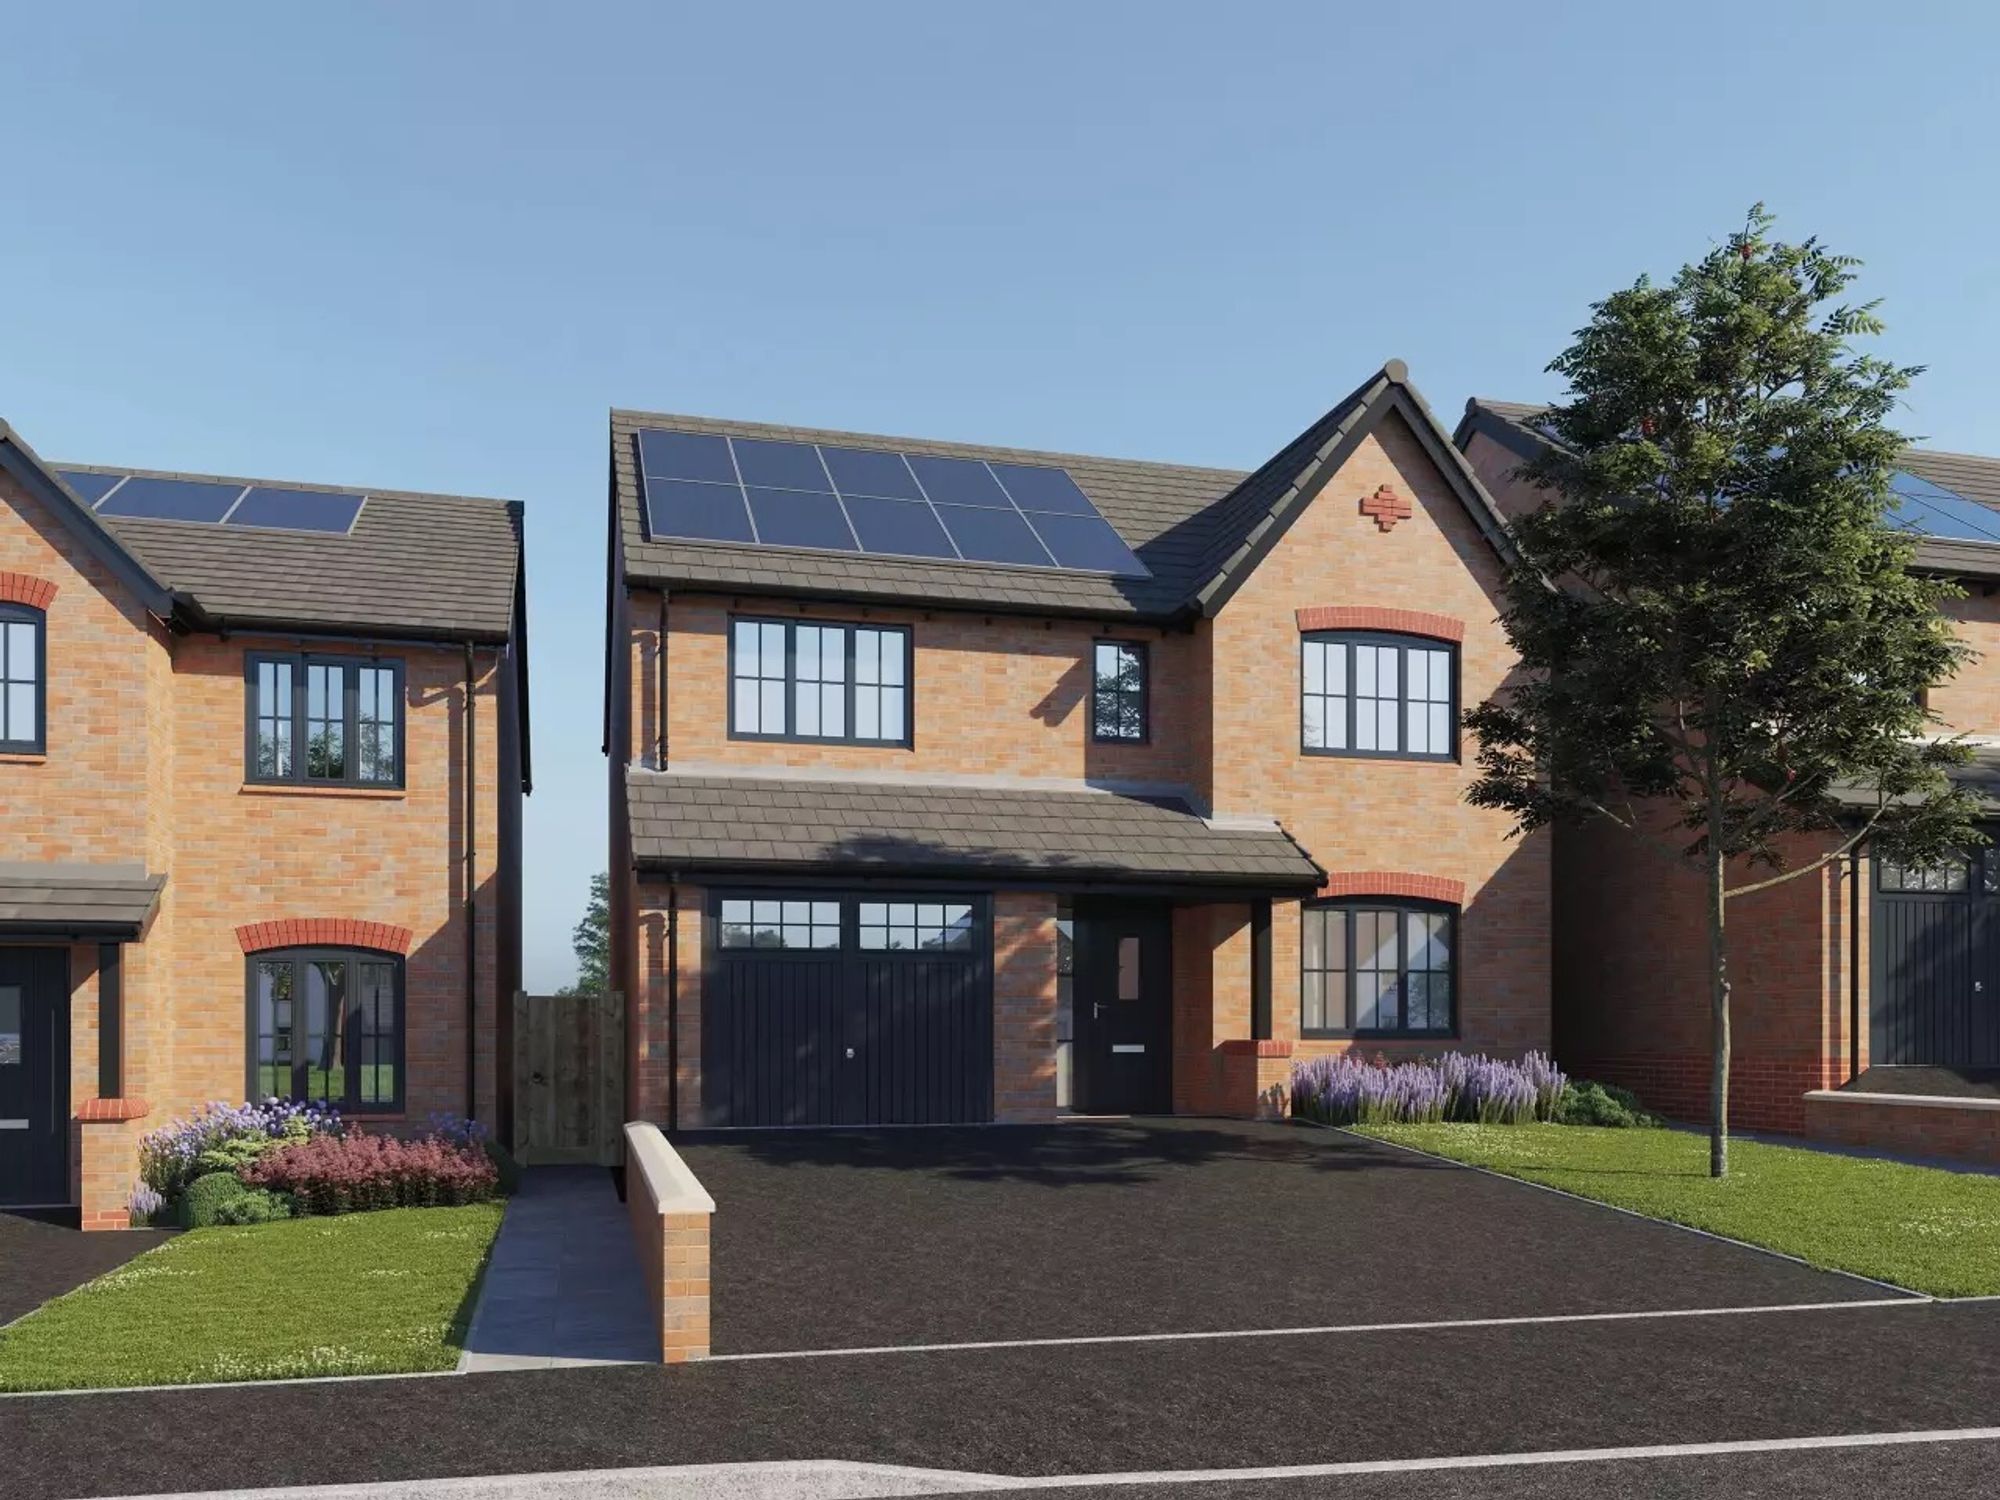
4 Bedroom Detached House | £429,000
Stunning four-bed, two-bath detached home in Baldwins Gate. Features open-plan kitchen, ensuite, garden, garage, drivewa...
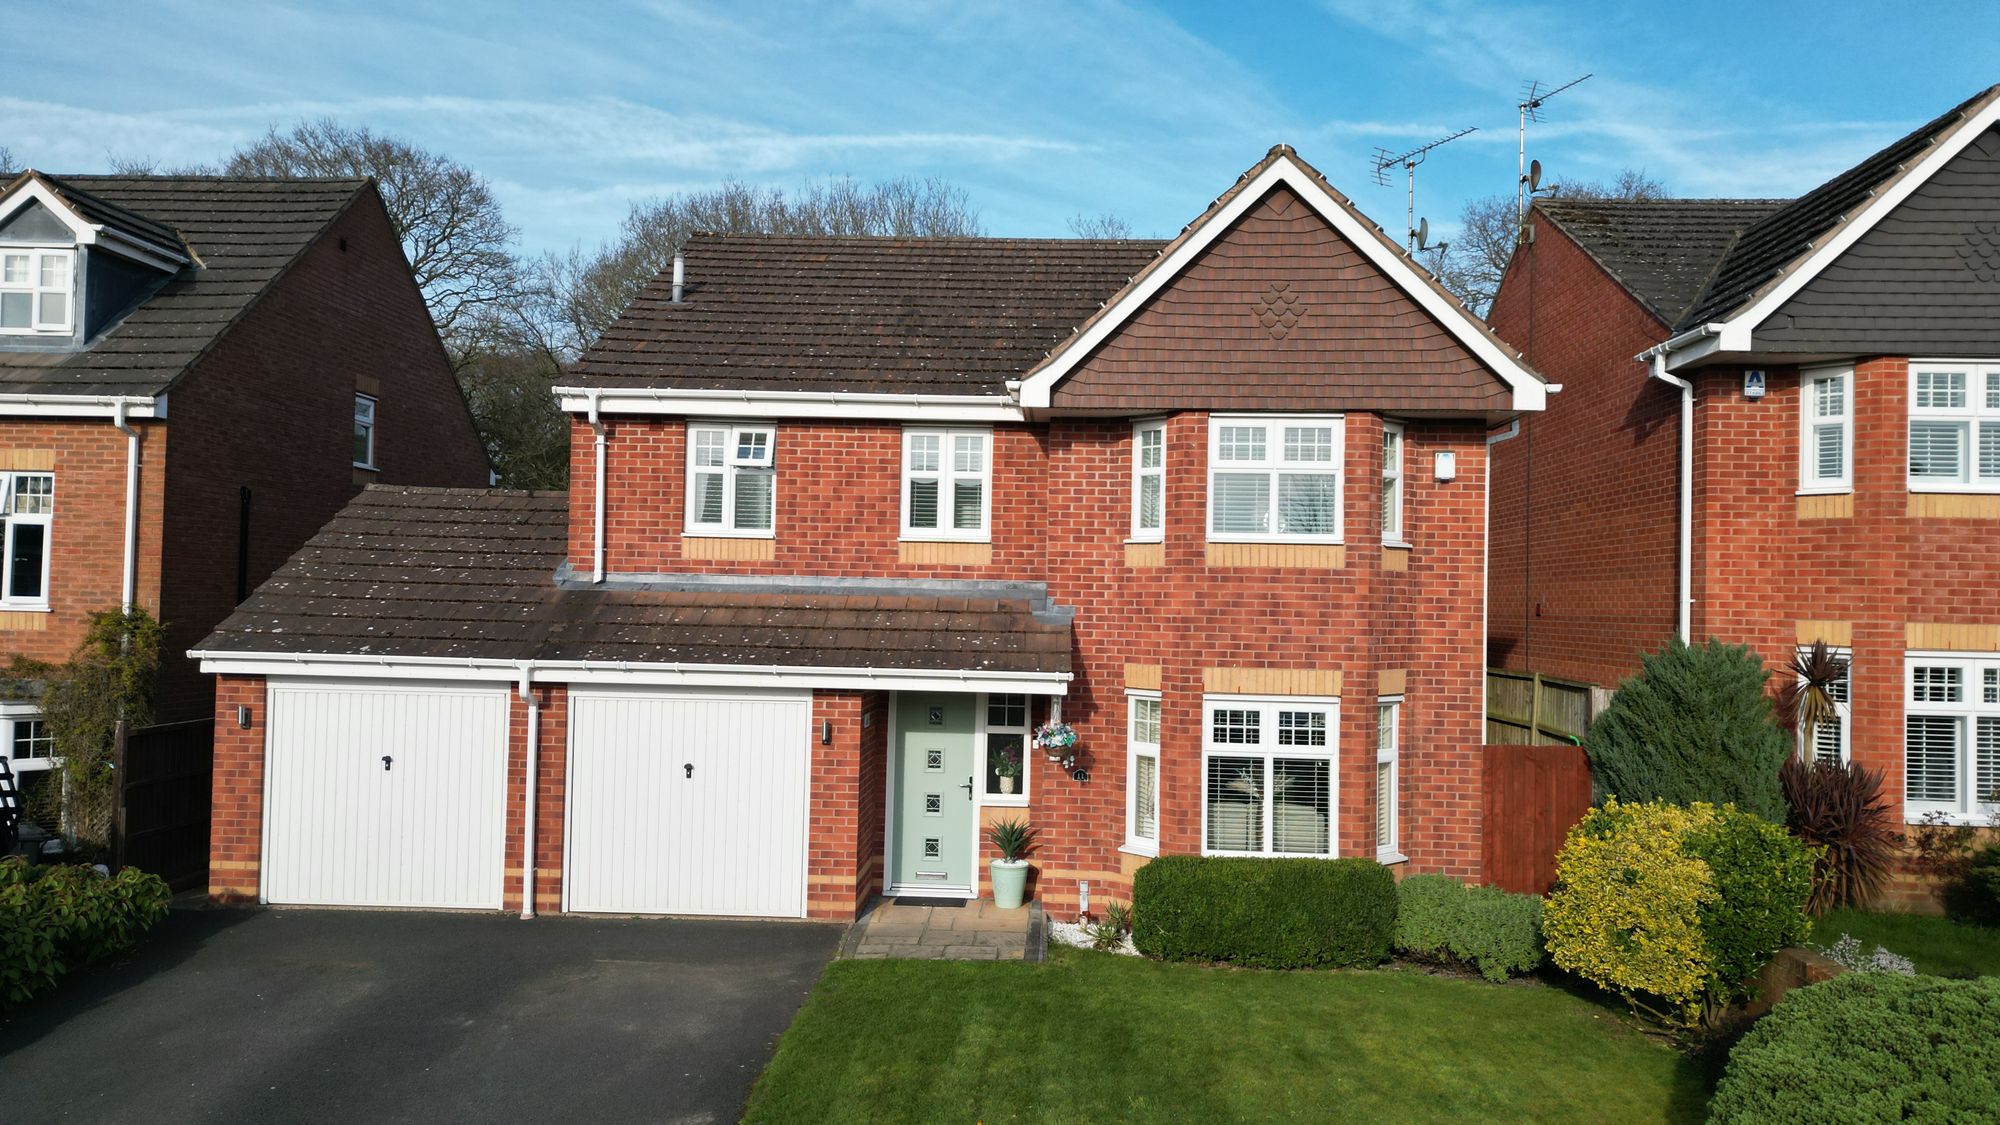
4 Bedroom Detached House | Offers in excess of £430,000
Stunning four-bed detached home in Loggerheads. Features open-plan kitchen, double garage, spacious garden, master suite...
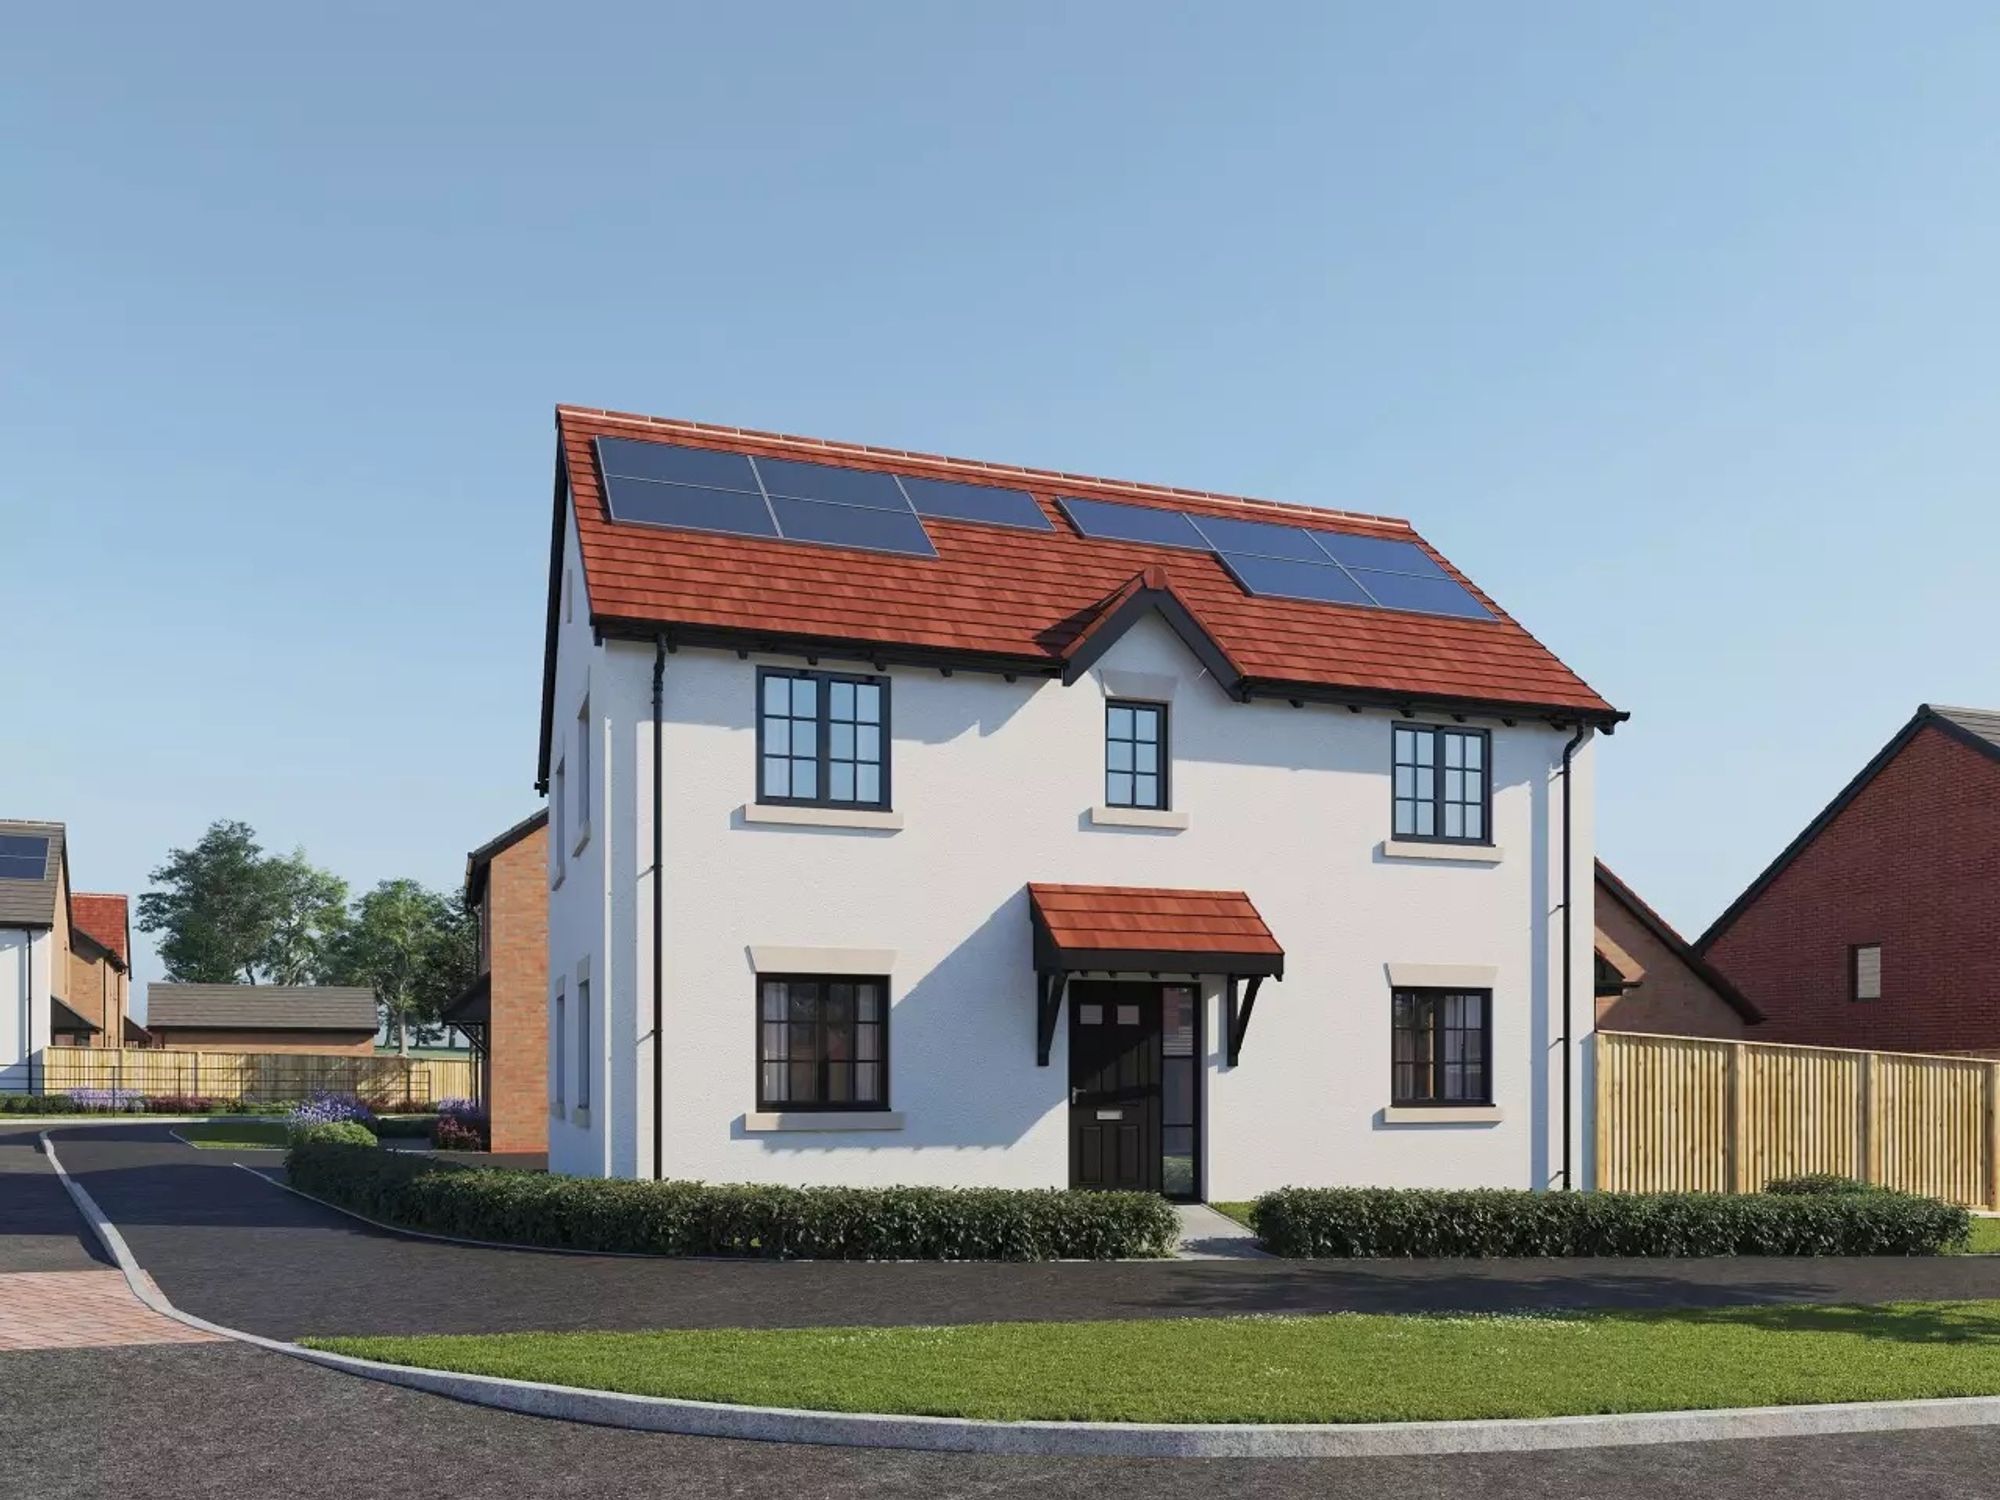
4 Bedroom Detached House | £435,000
This stunning 4 bed, 2 bath detached home is finely crafted for those who want to live life on target, blending luxury,...
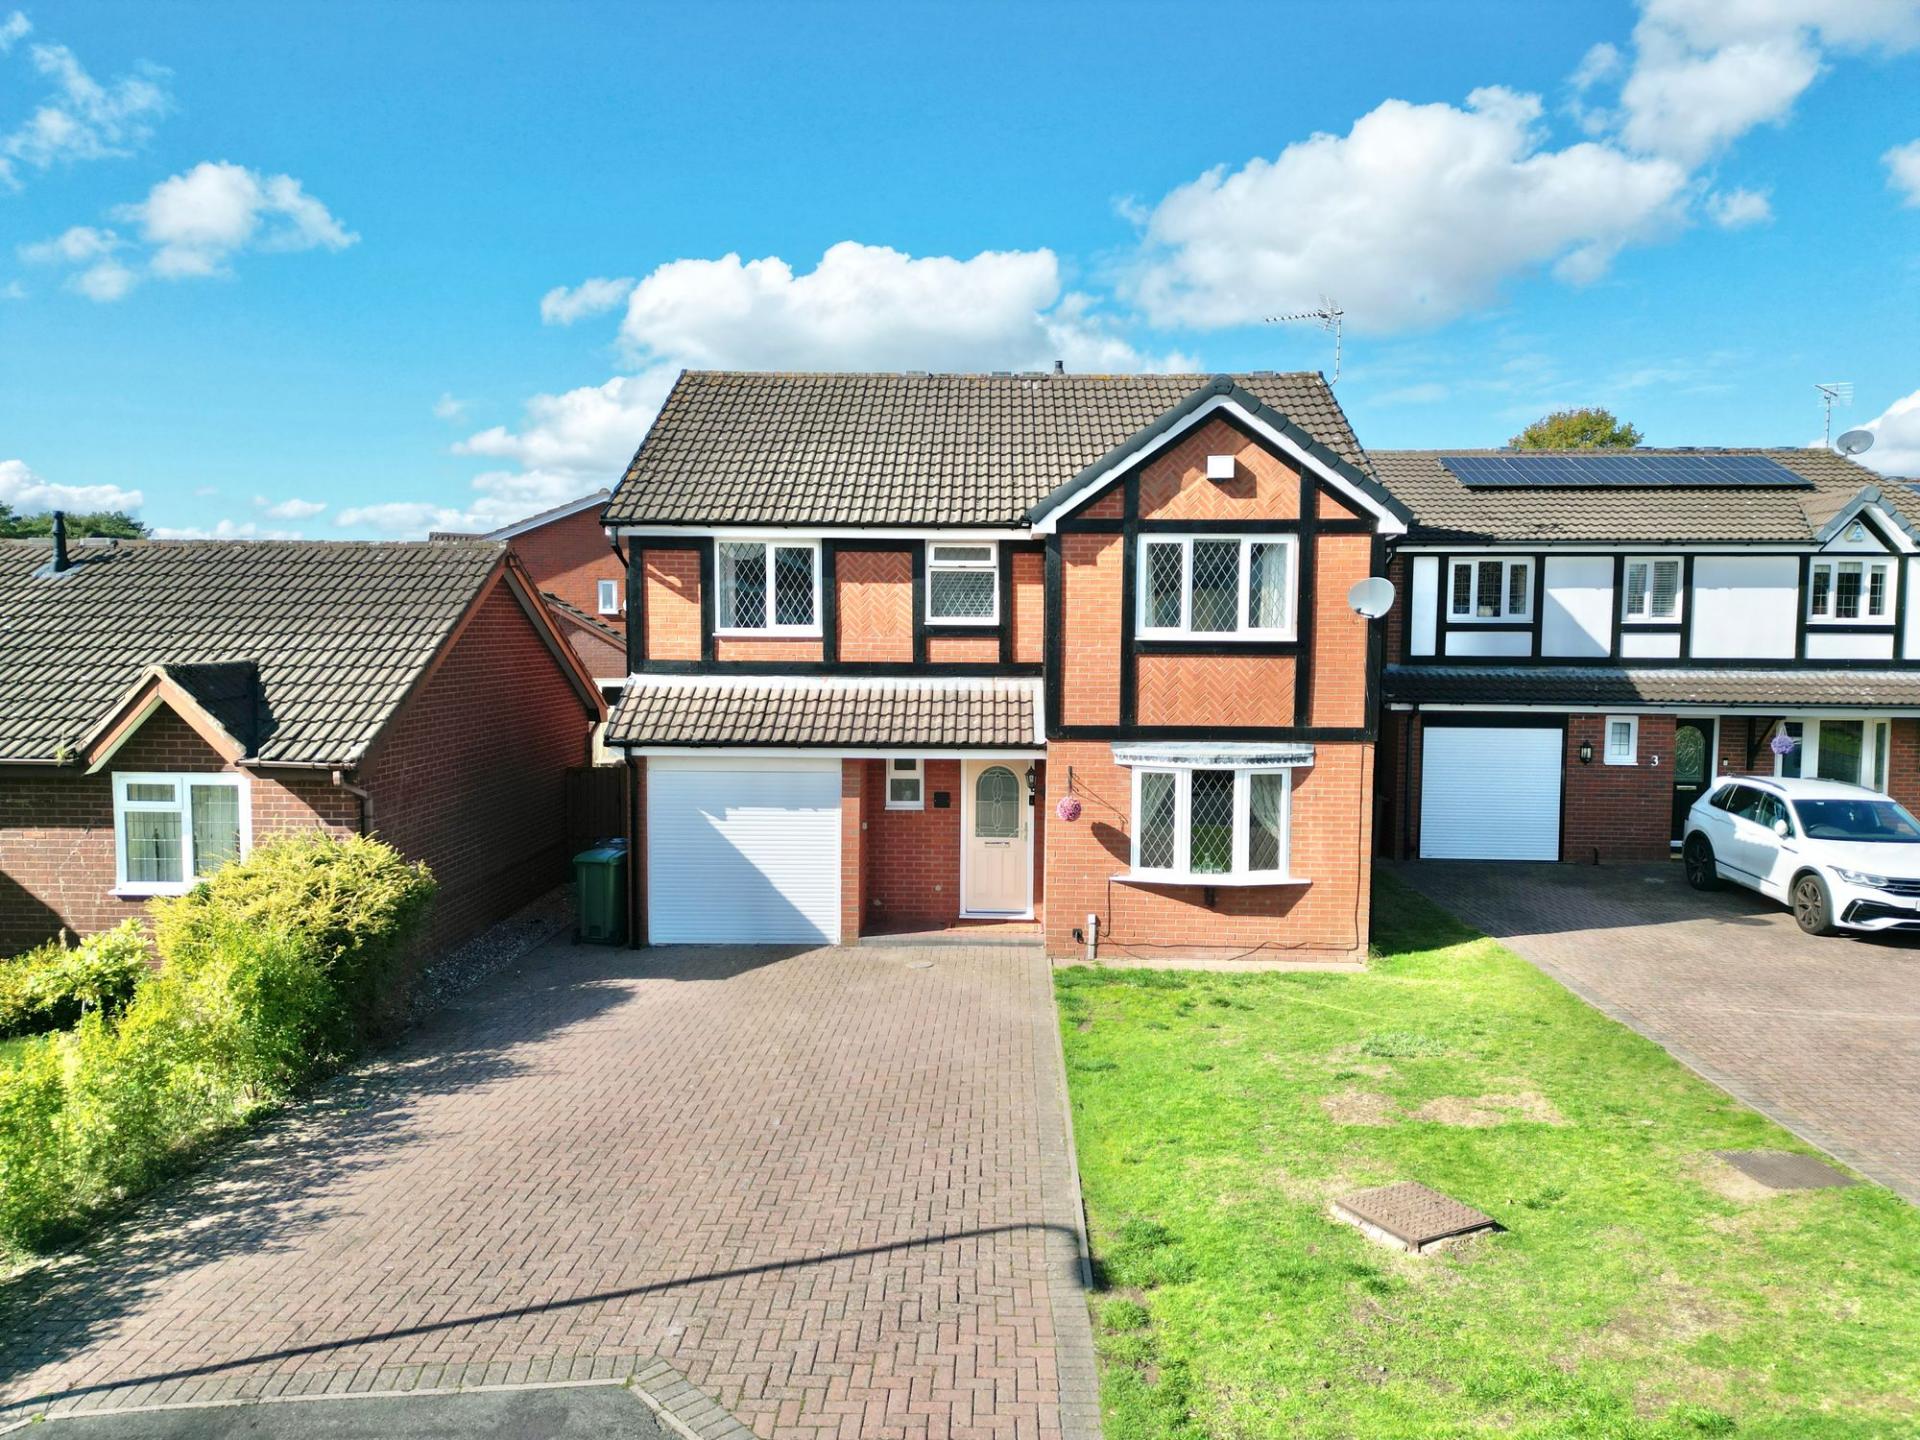

James Du Pavey Estate Agents (Eccleshall)
Eccleshall, Staffordshire, ST21 6BH
01785 851886
How much is your home worth?
Use our short form to request a valuation of your property.
Request a Valuation
©2026 The Guild of Property Professionals. All rights reserved.
Terms and Conditions |
Privacy Policy |
Cookie Policy |
Complaints Policy |
Members Login
The Guild of Property Professionals Trading Address: 121 Park Lane, London W1K 7AG. GPEA Limited.
Registered in England & Wales.
Company No: 02819824.
Registered Office Address: The Old Courthouse, 60A London Road, Grantham, NG31 6HR.
VAT Registration No: 180897859

