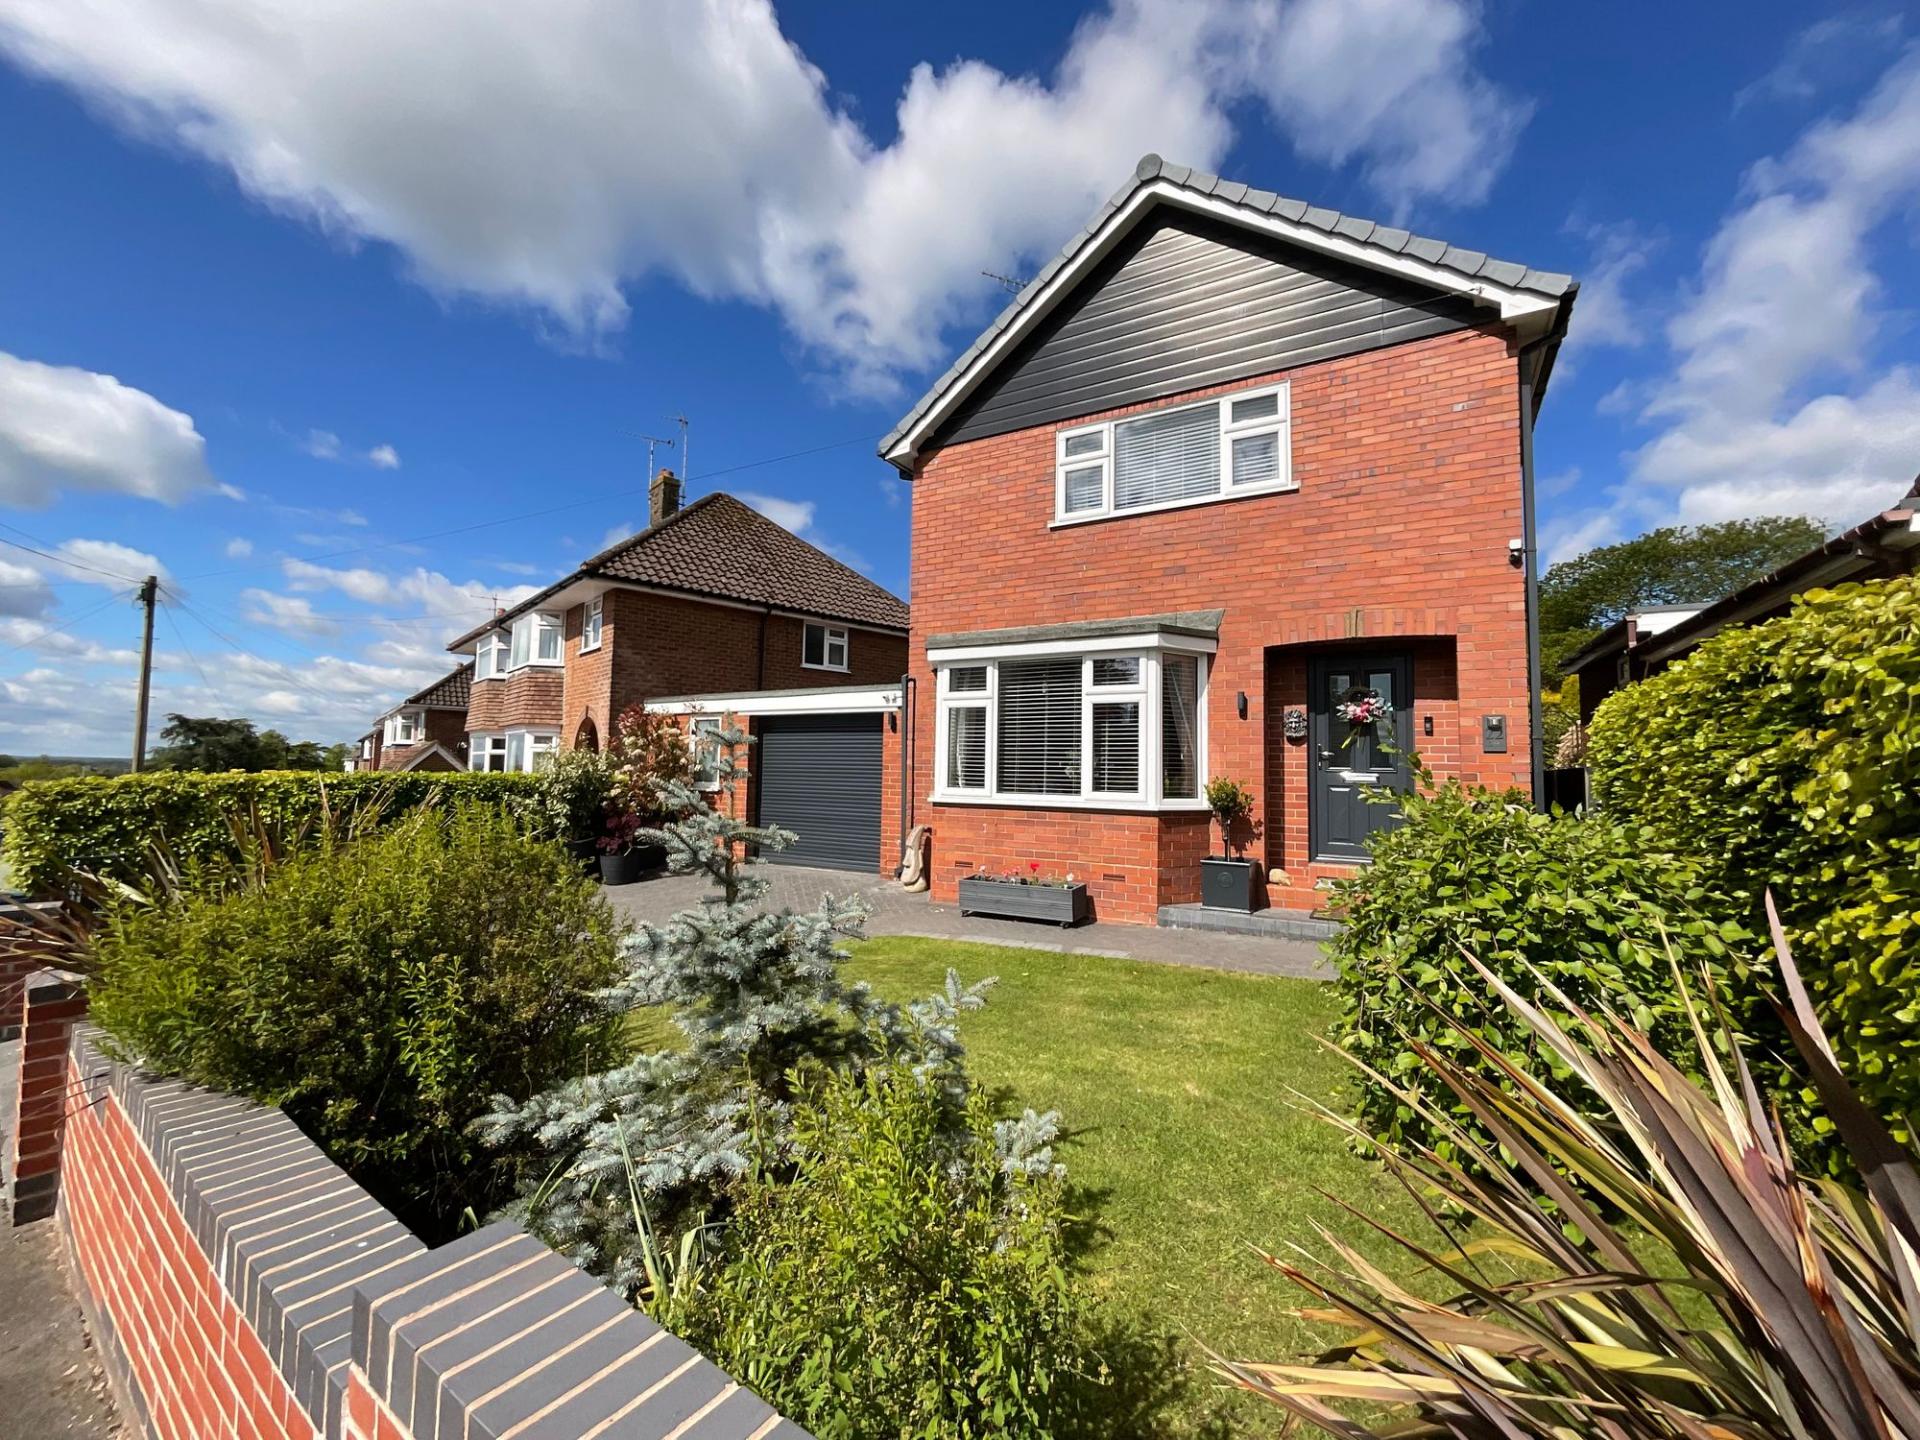
- Beautifully presented 2-bedroom detached home in sought-after Oulton village.
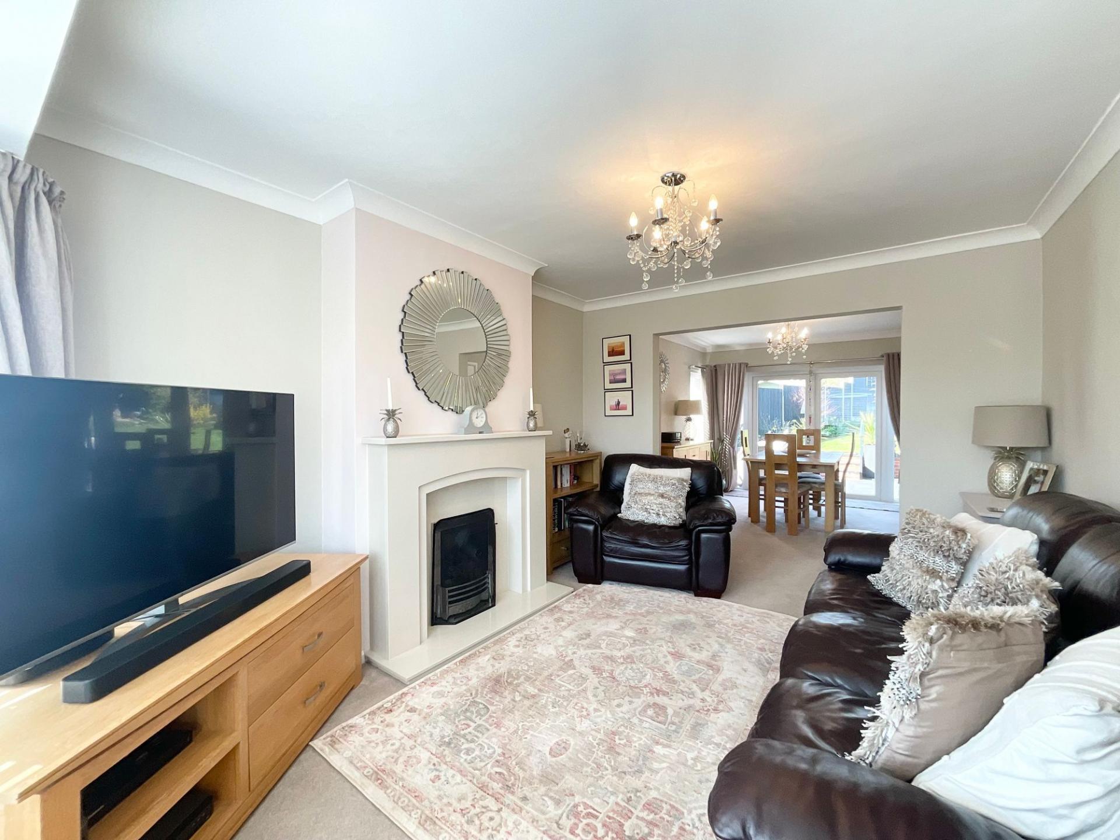
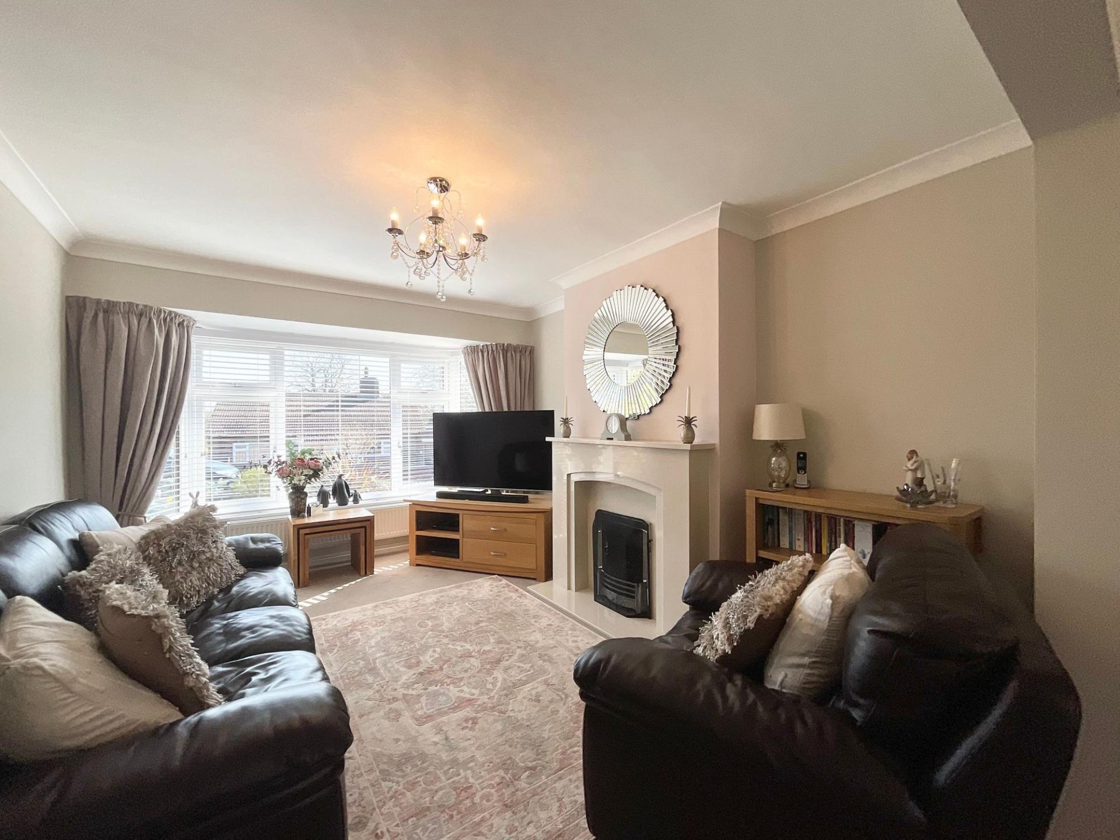
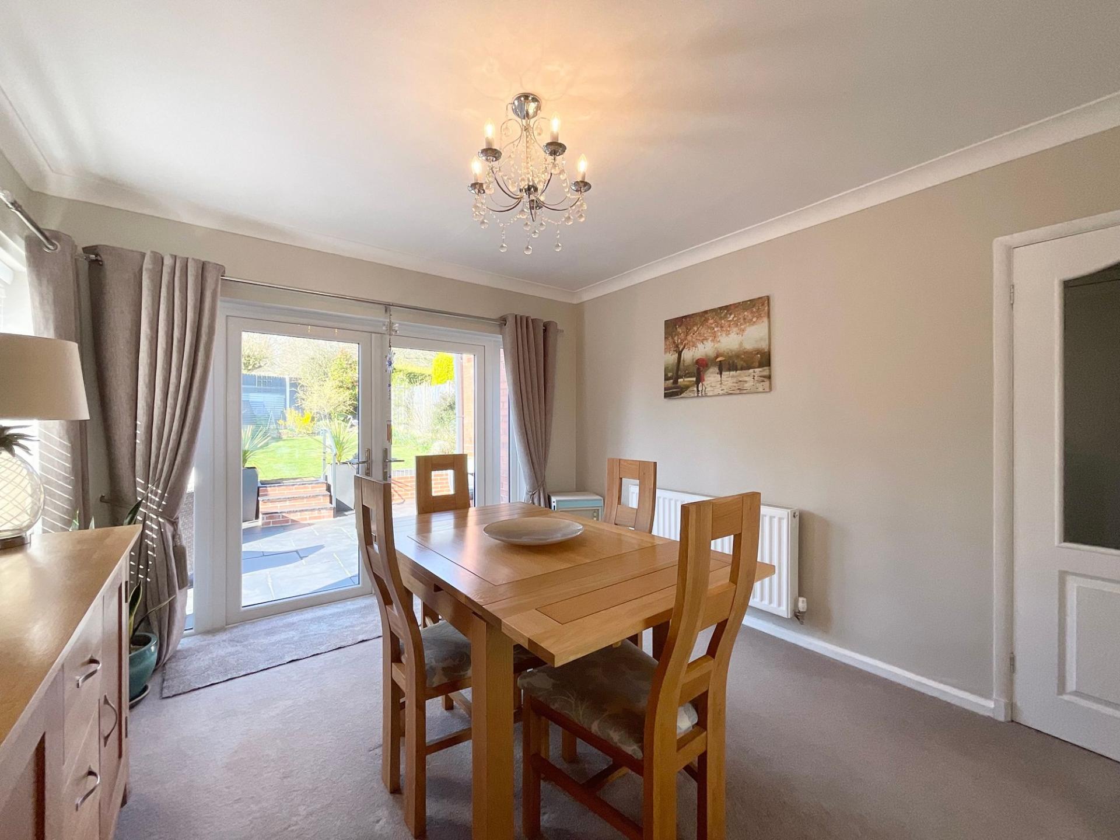
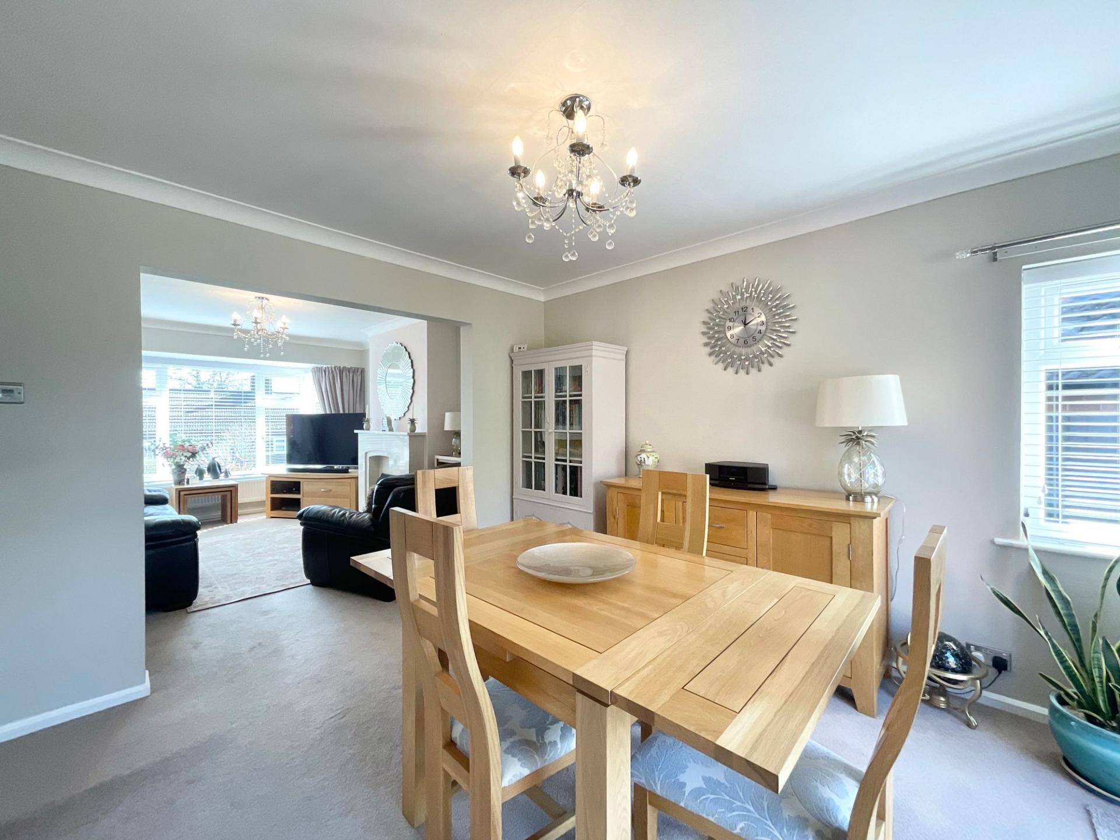
- Bright living room with bay window, feature fireplace & open flow to dining area with glazed French doors.
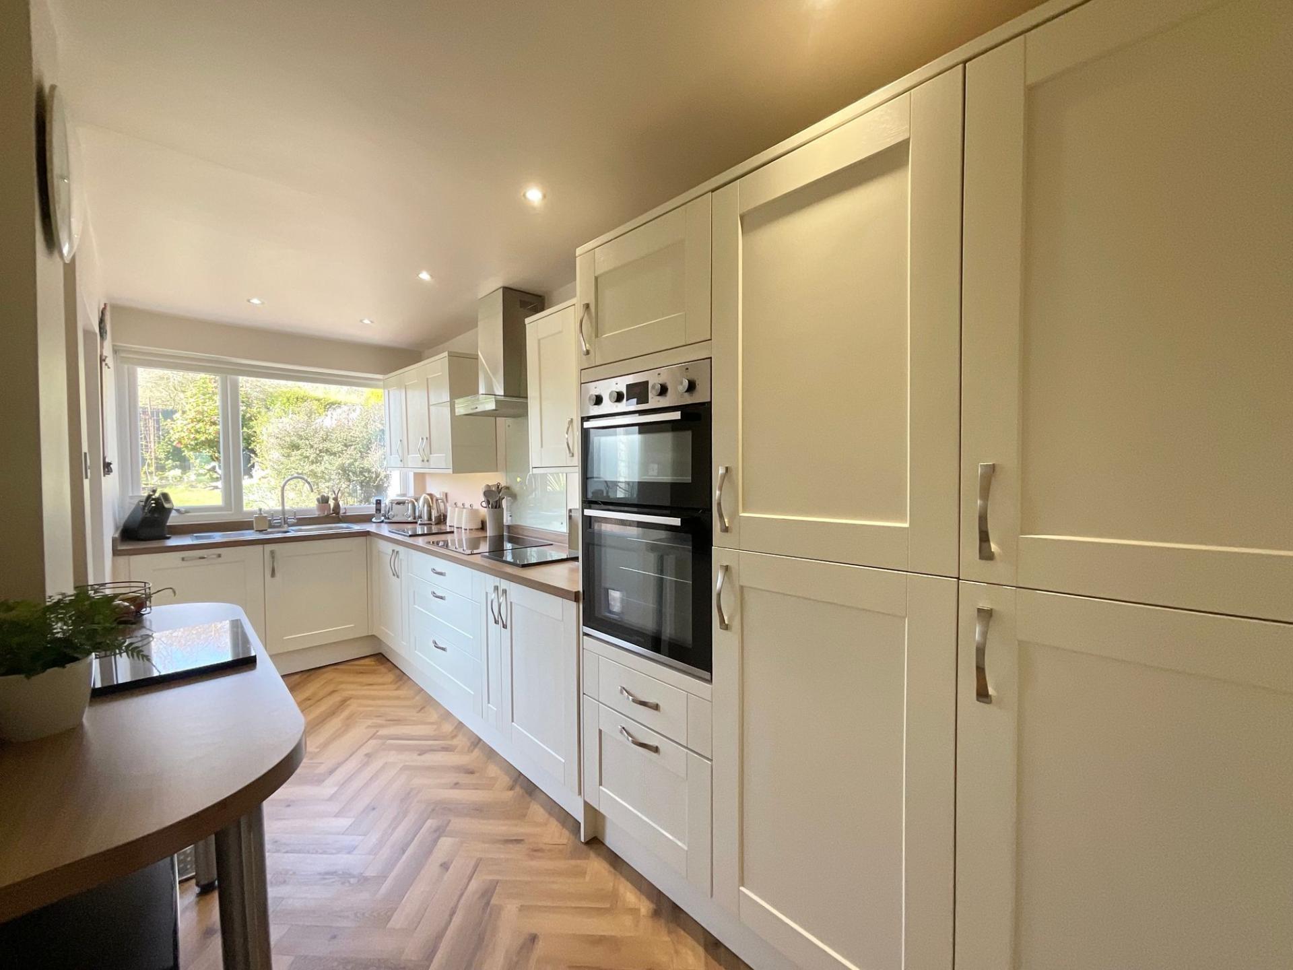
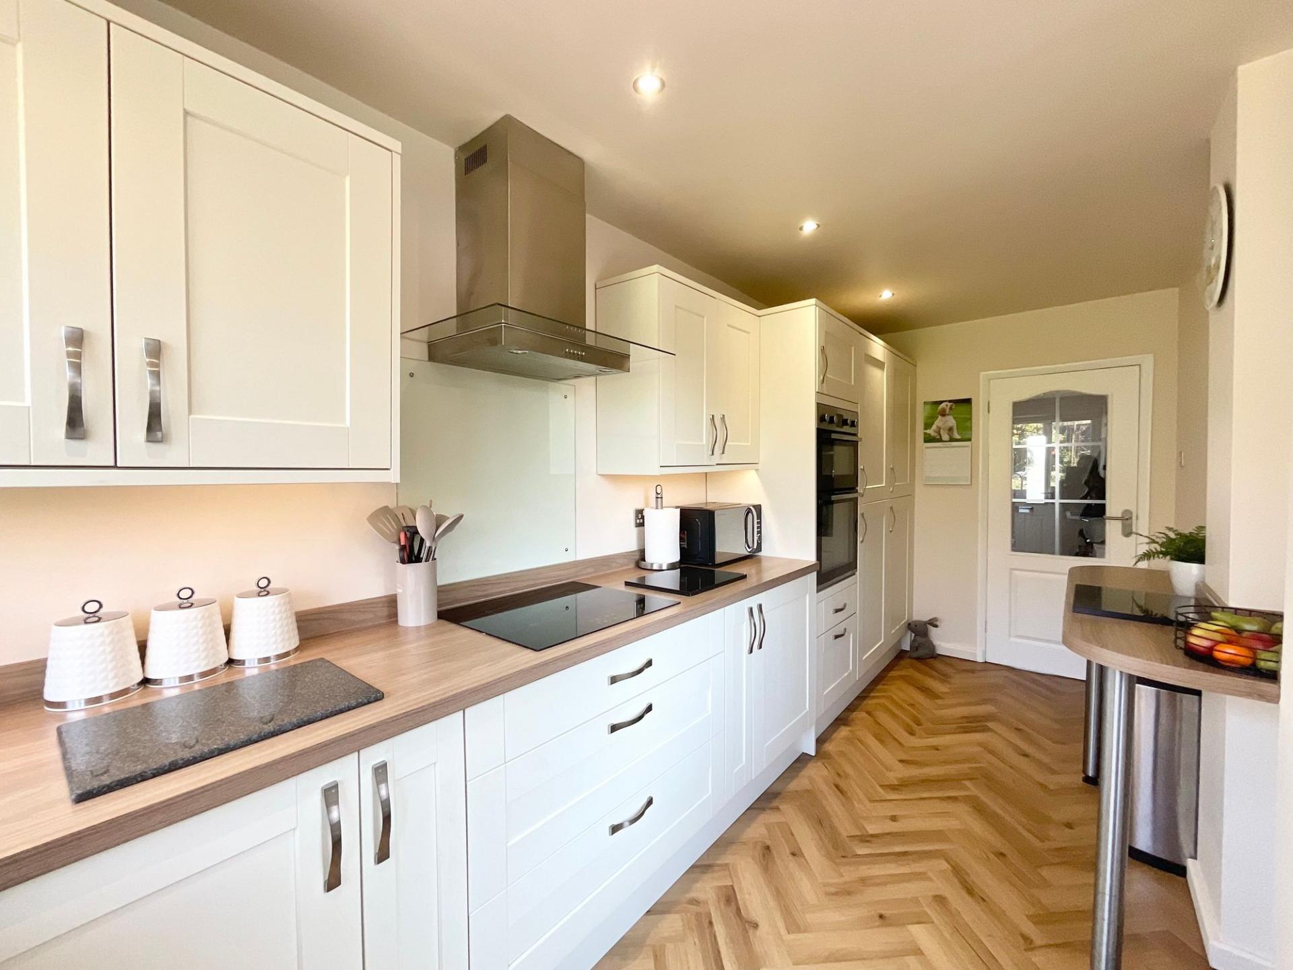
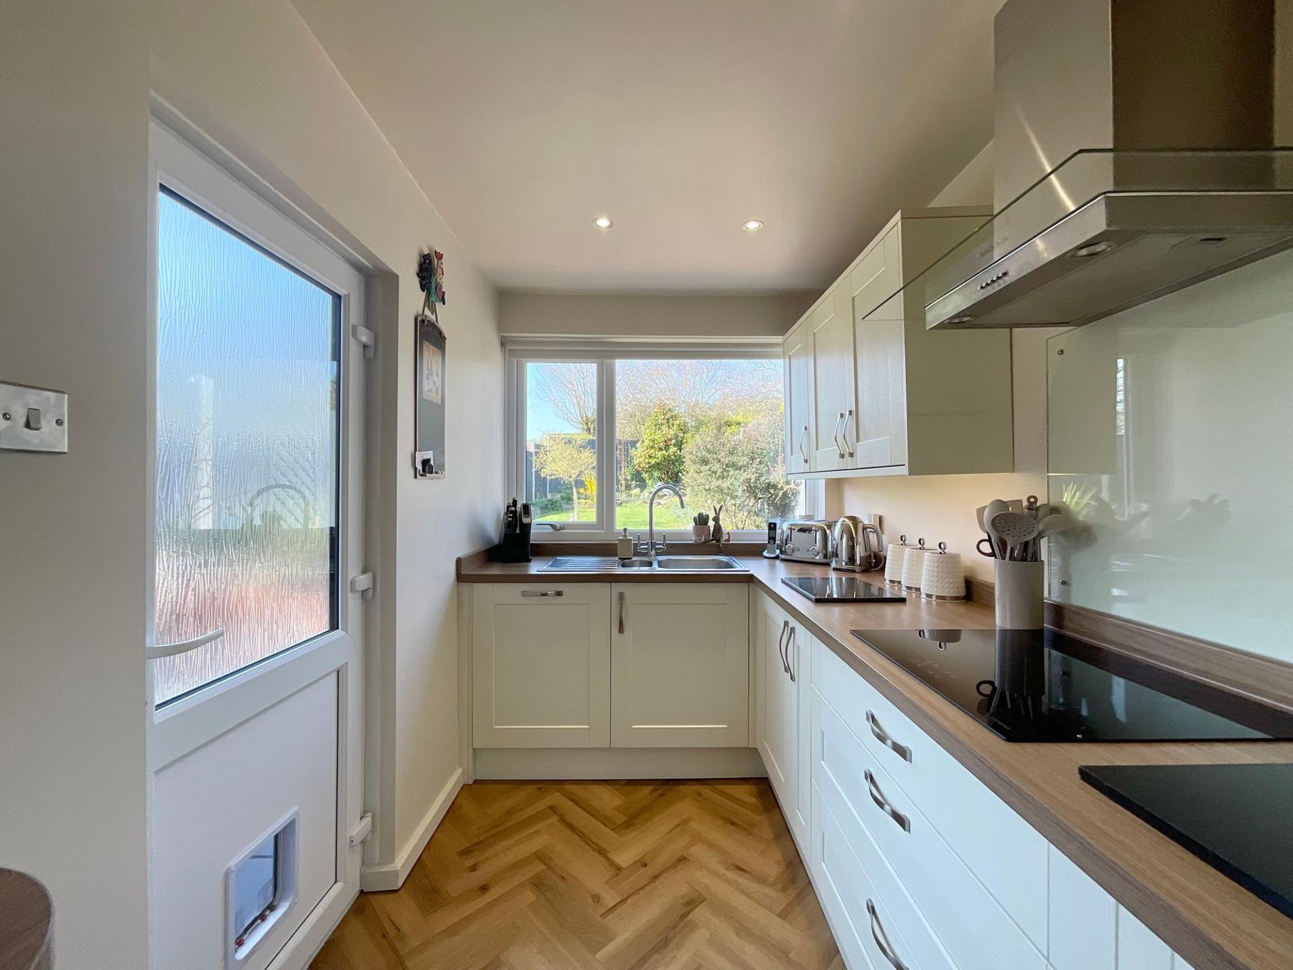
- Stylish L-shaped kitchen with shaker units, breakfast bar & integrated appliances.
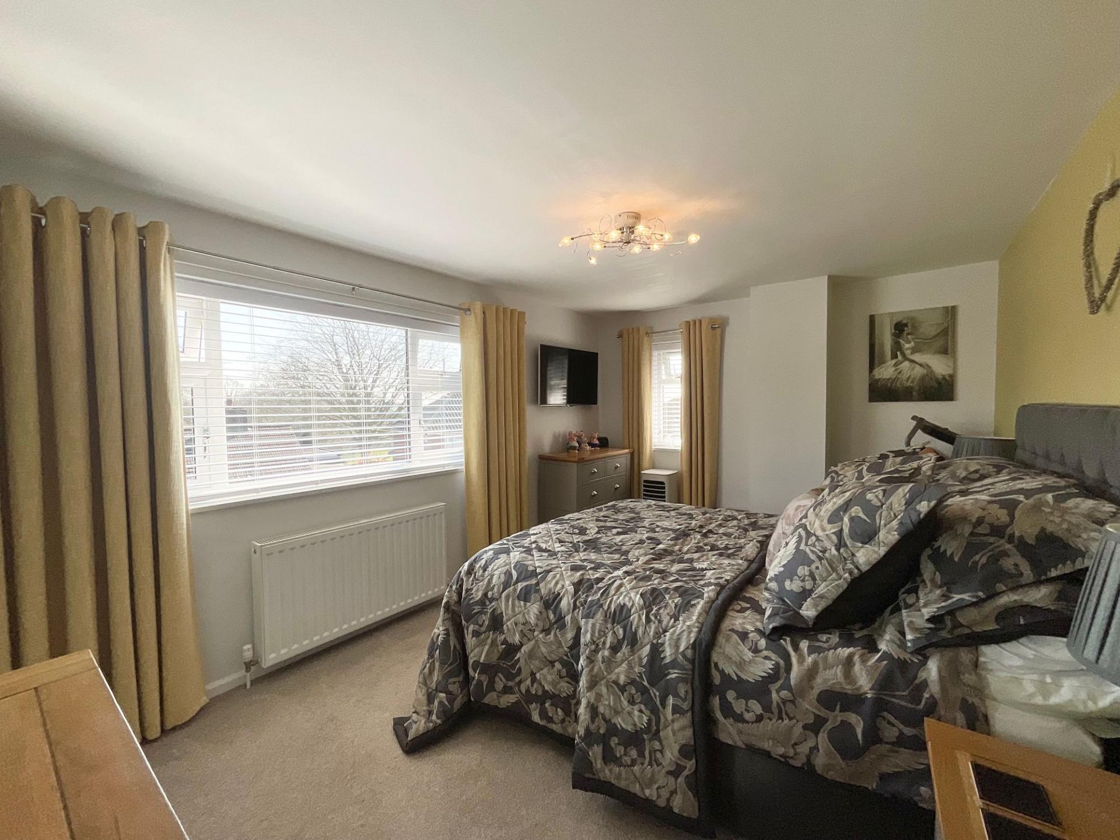
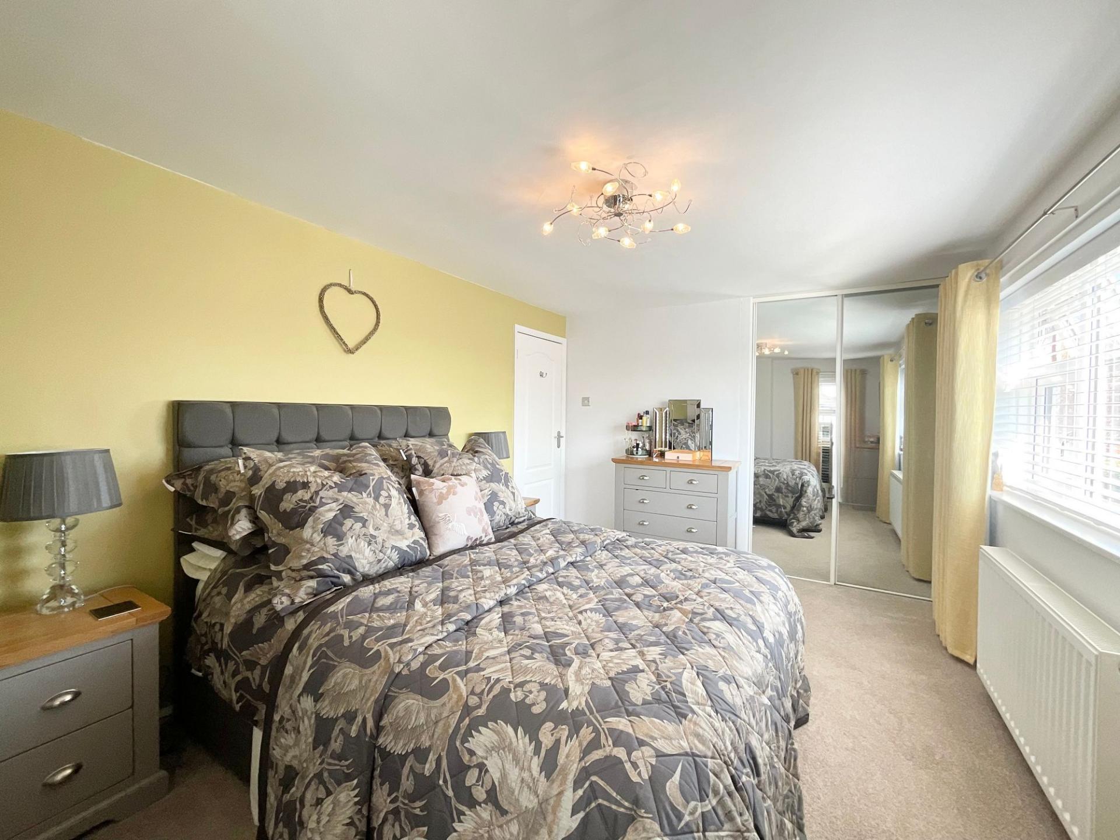
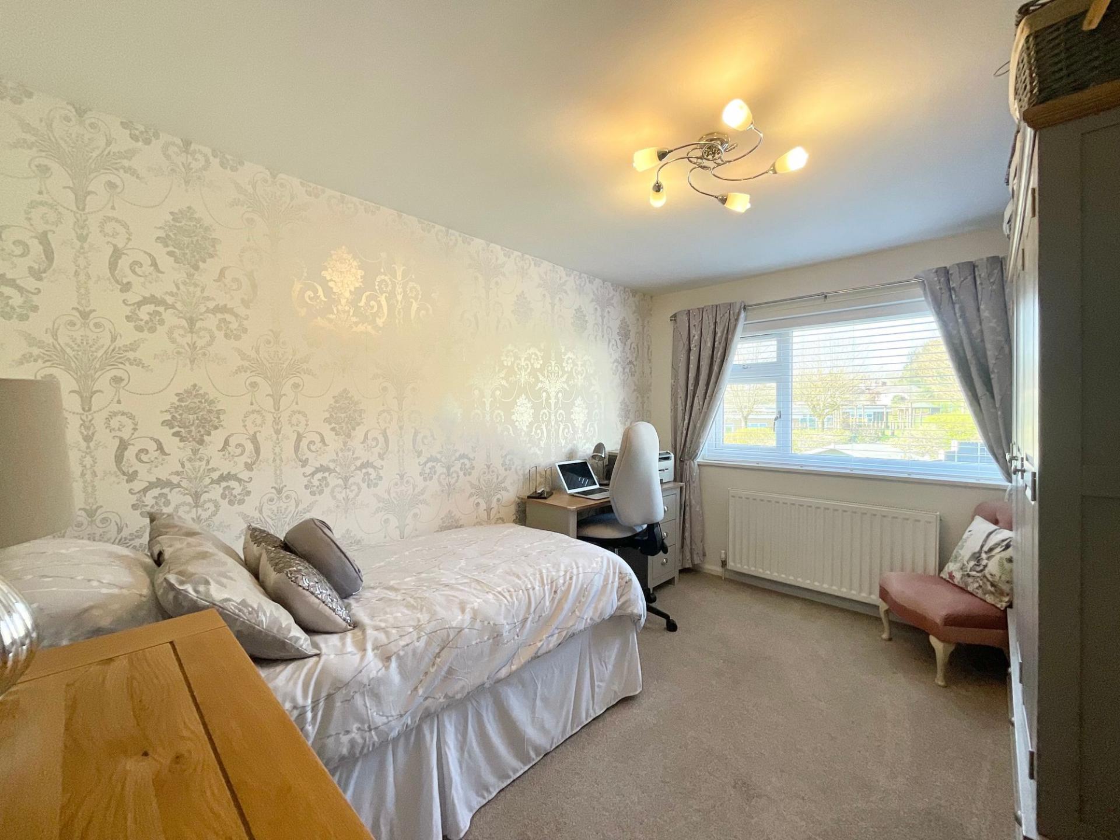
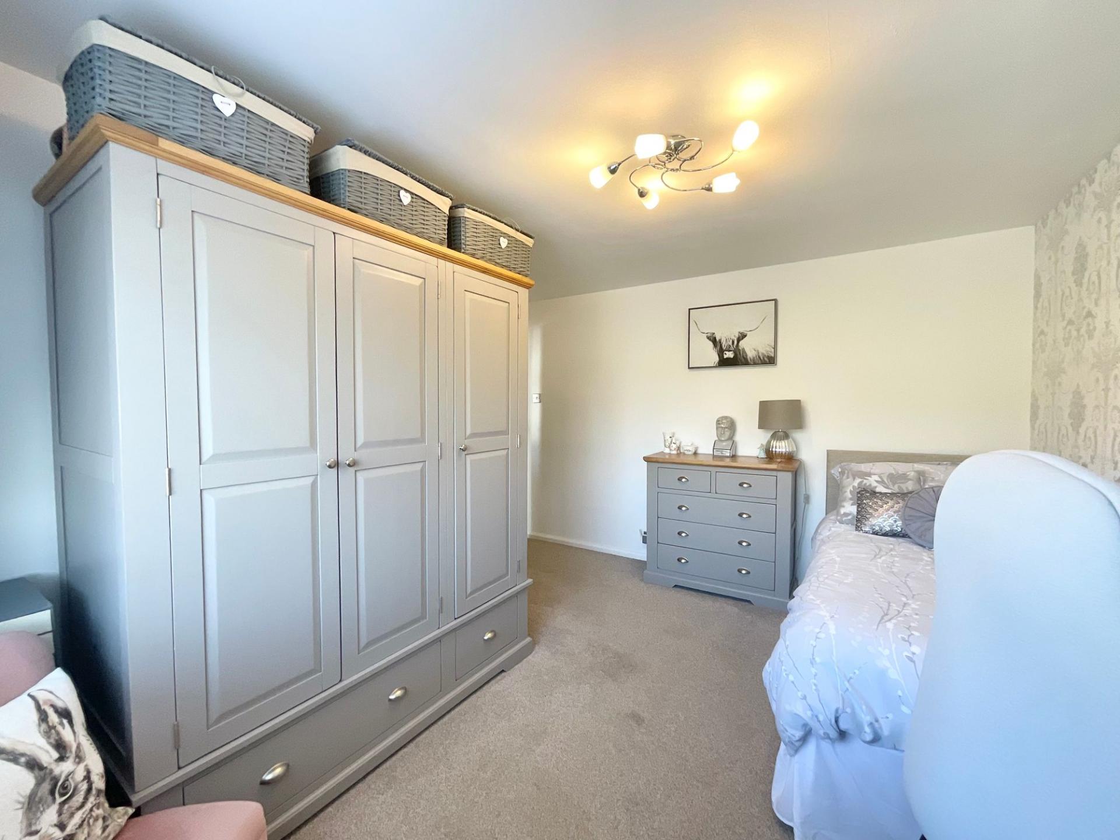
- Spacious master bedroom with dual-aspect windows & fitted wardrobe plus versatile second double.
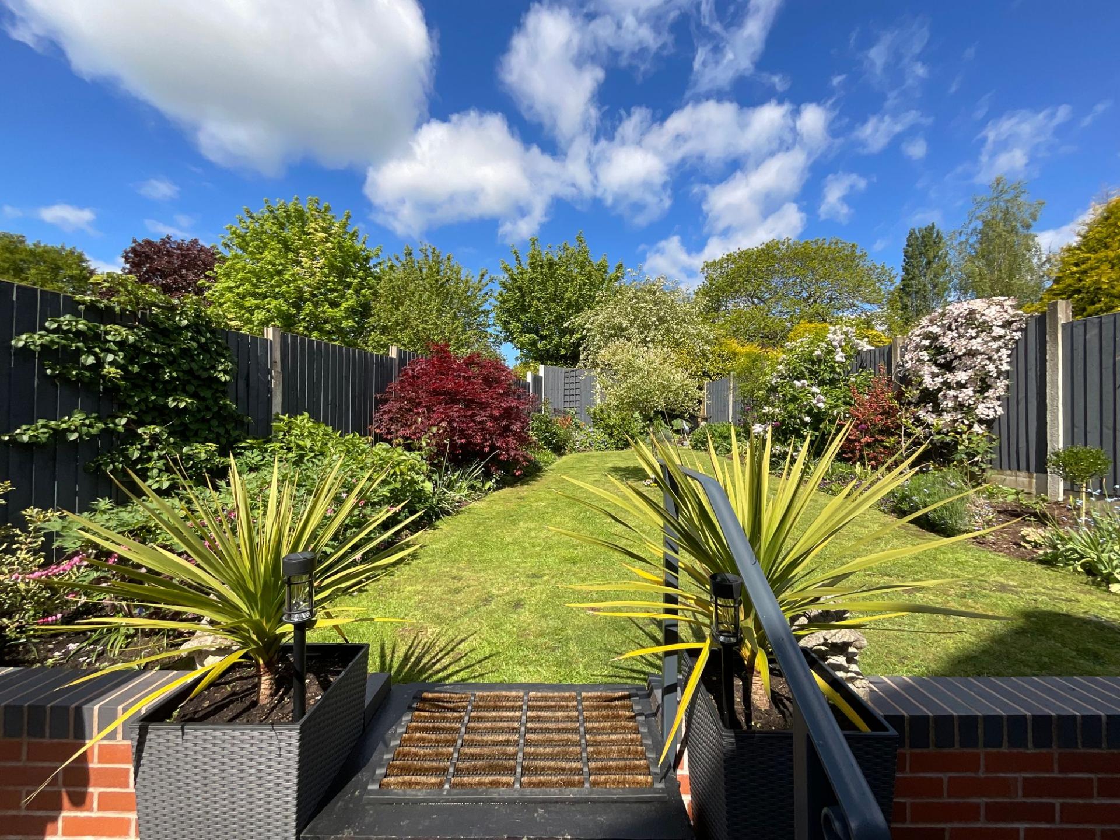
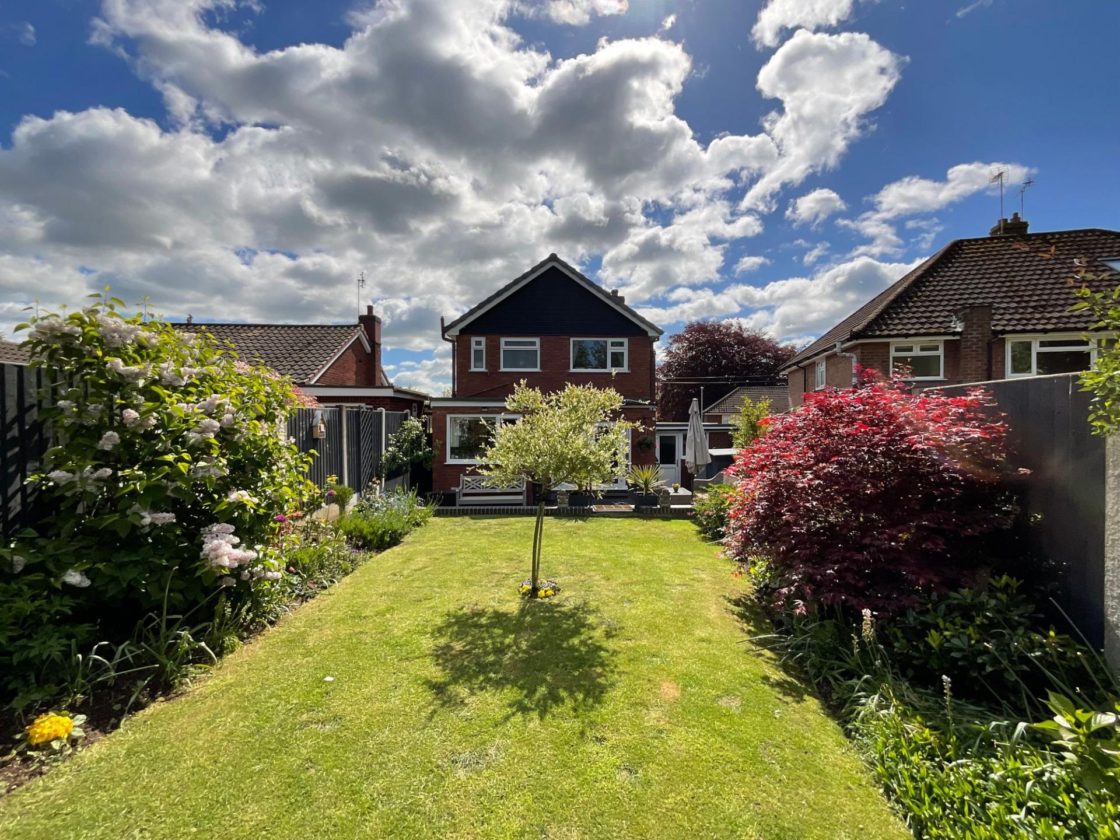
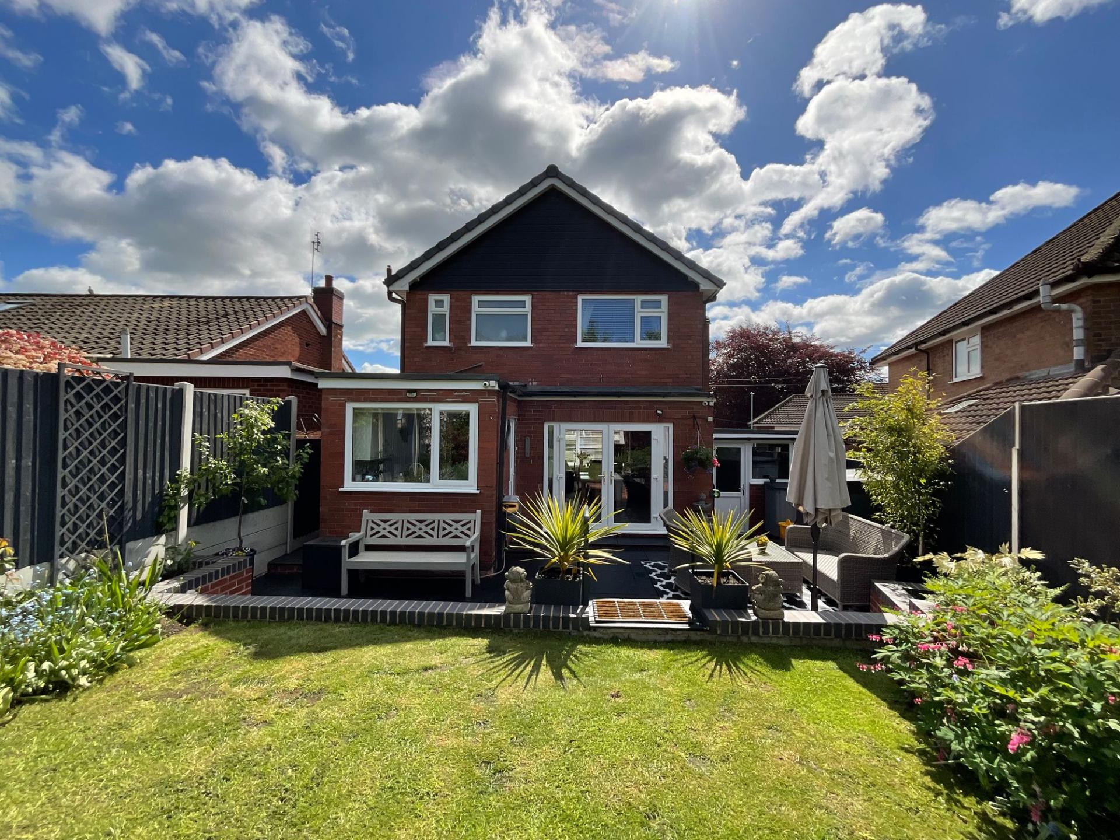
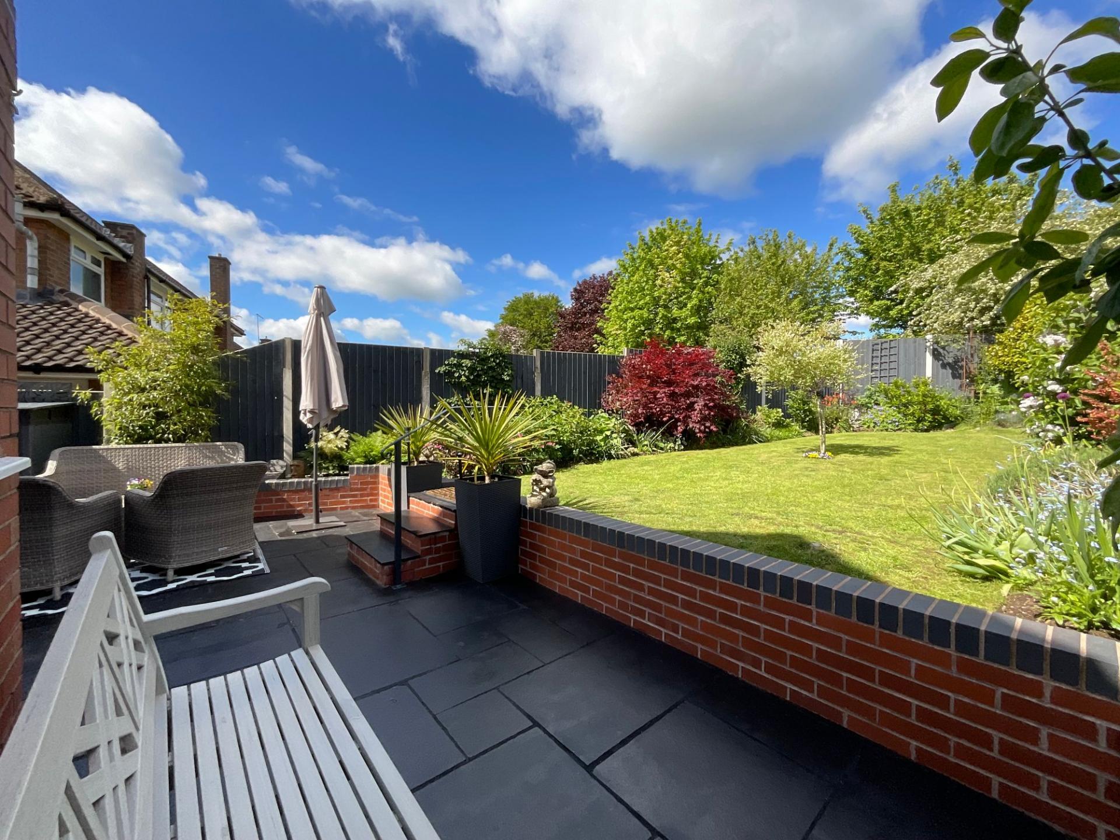
- Landscaped rear garden, driveway with gated access. Garage with electric door which has potential to build over the top to add additional bedroom (STPP).

This property listing is now SSTC
2 Bedroom Detached House for sale in Stone
 2
2
1
2
2
1
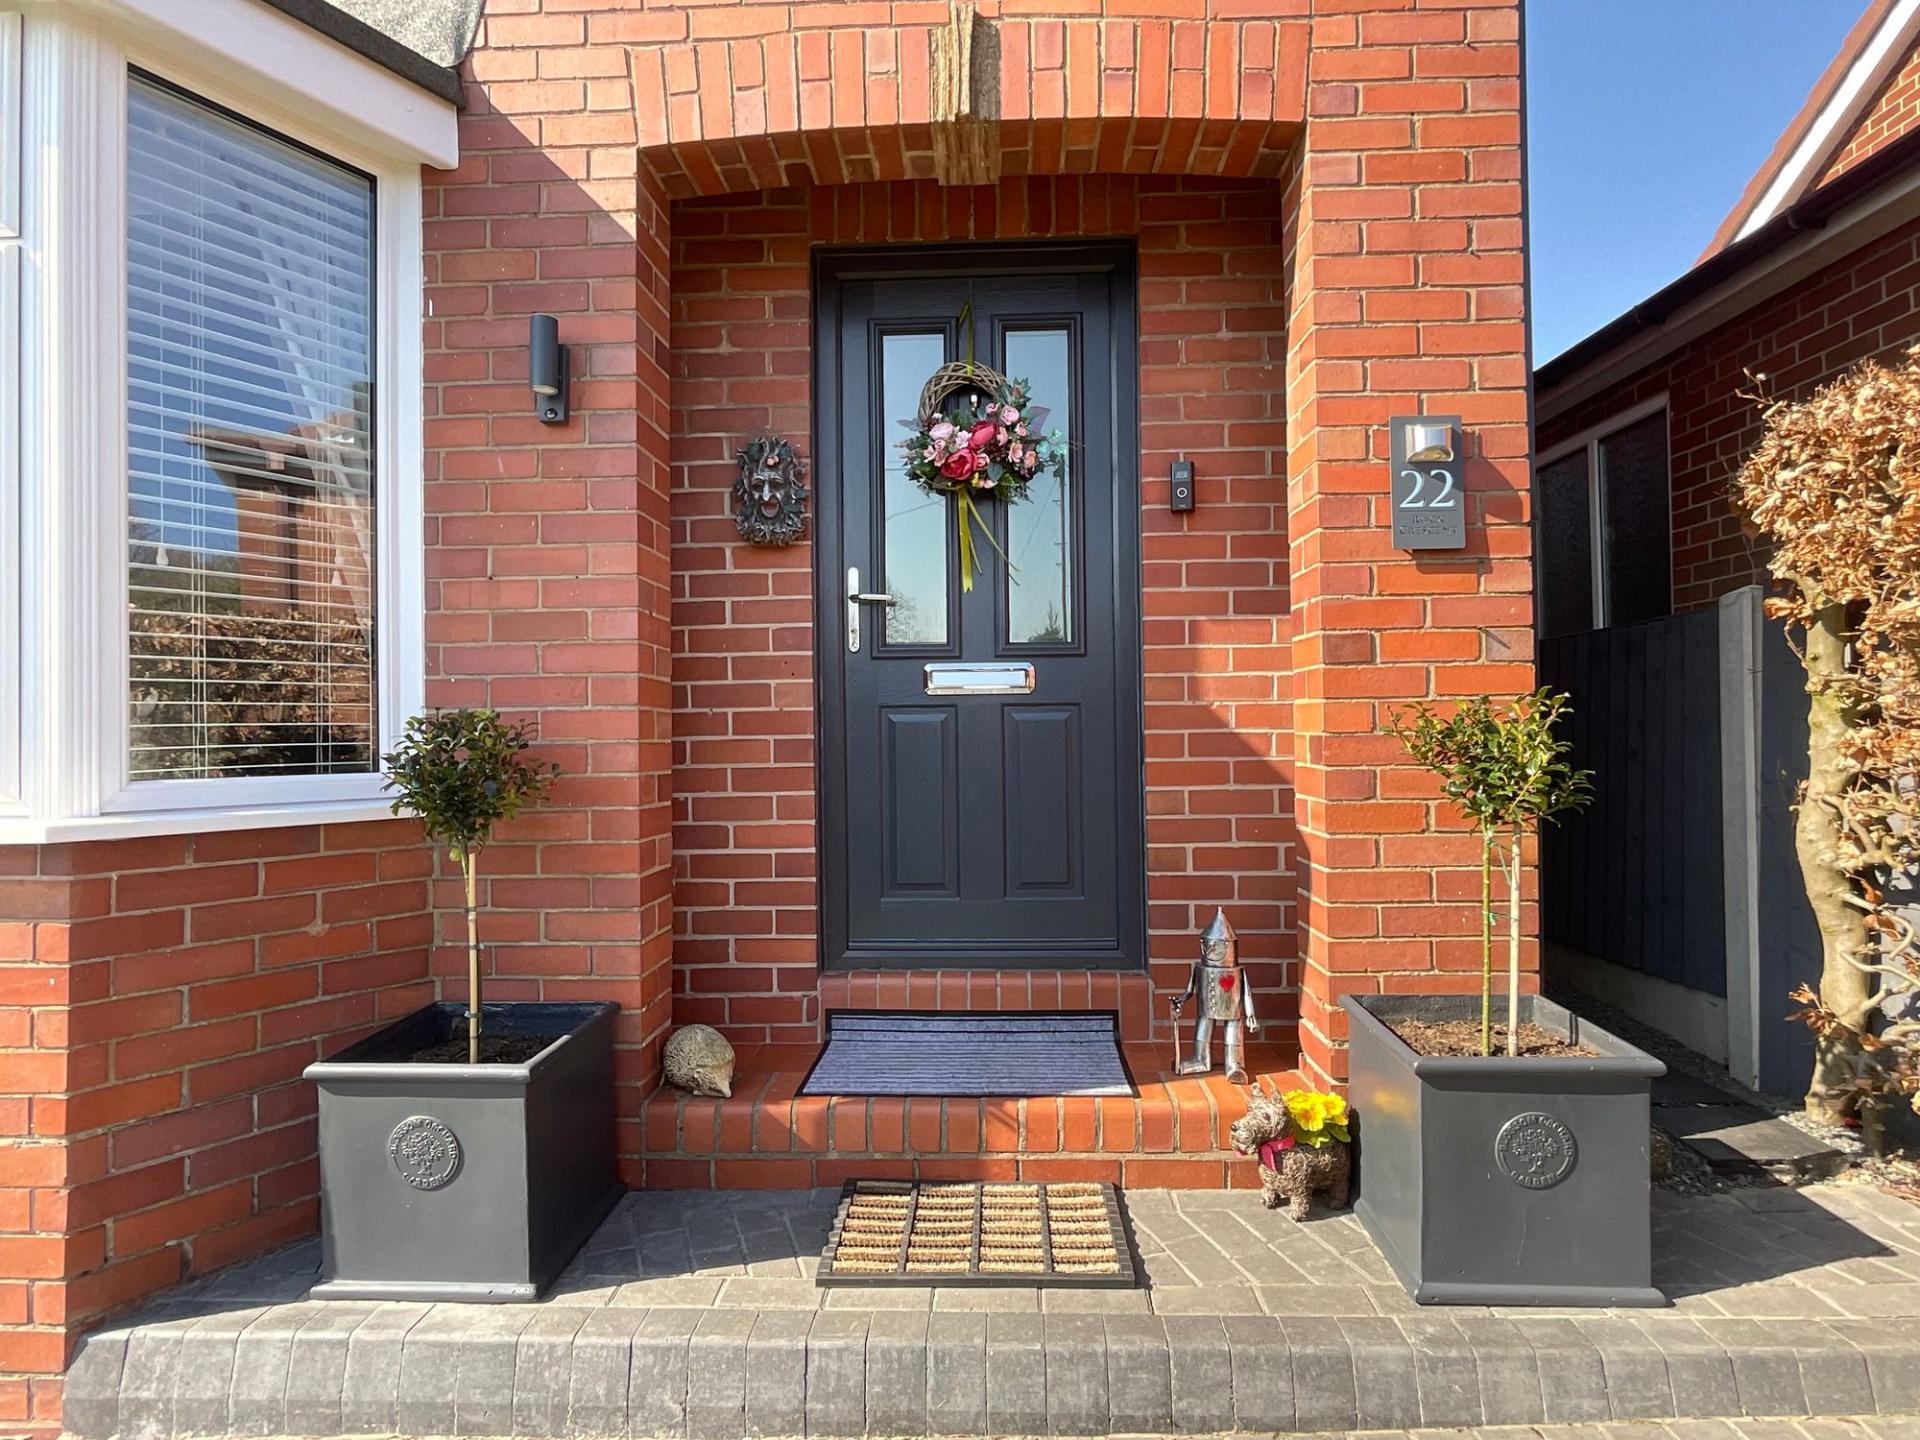
Follow the yellow brick road… and it leads not to Oz but to something even rarer, a beautifully presented 2-bedroom detached home that’s just over a mile from Stone town centre, in the heart of the ever-popular village of Oulton, a charming village boasting a welcoming village pub and a thriving village hall, offering a true sense of community. No need for ruby slippers here, just step through the front door, and you’ll feel right at home. Unlike the Tin Man, this place already has plenty of heart, with warm, inviting spaces perfect for relaxing or entertaining. There’s also no need to search for courage like the Cowardly Lion, the only bold decision you’ll face is whether to put the kettle on or pour a glass of something stronger.
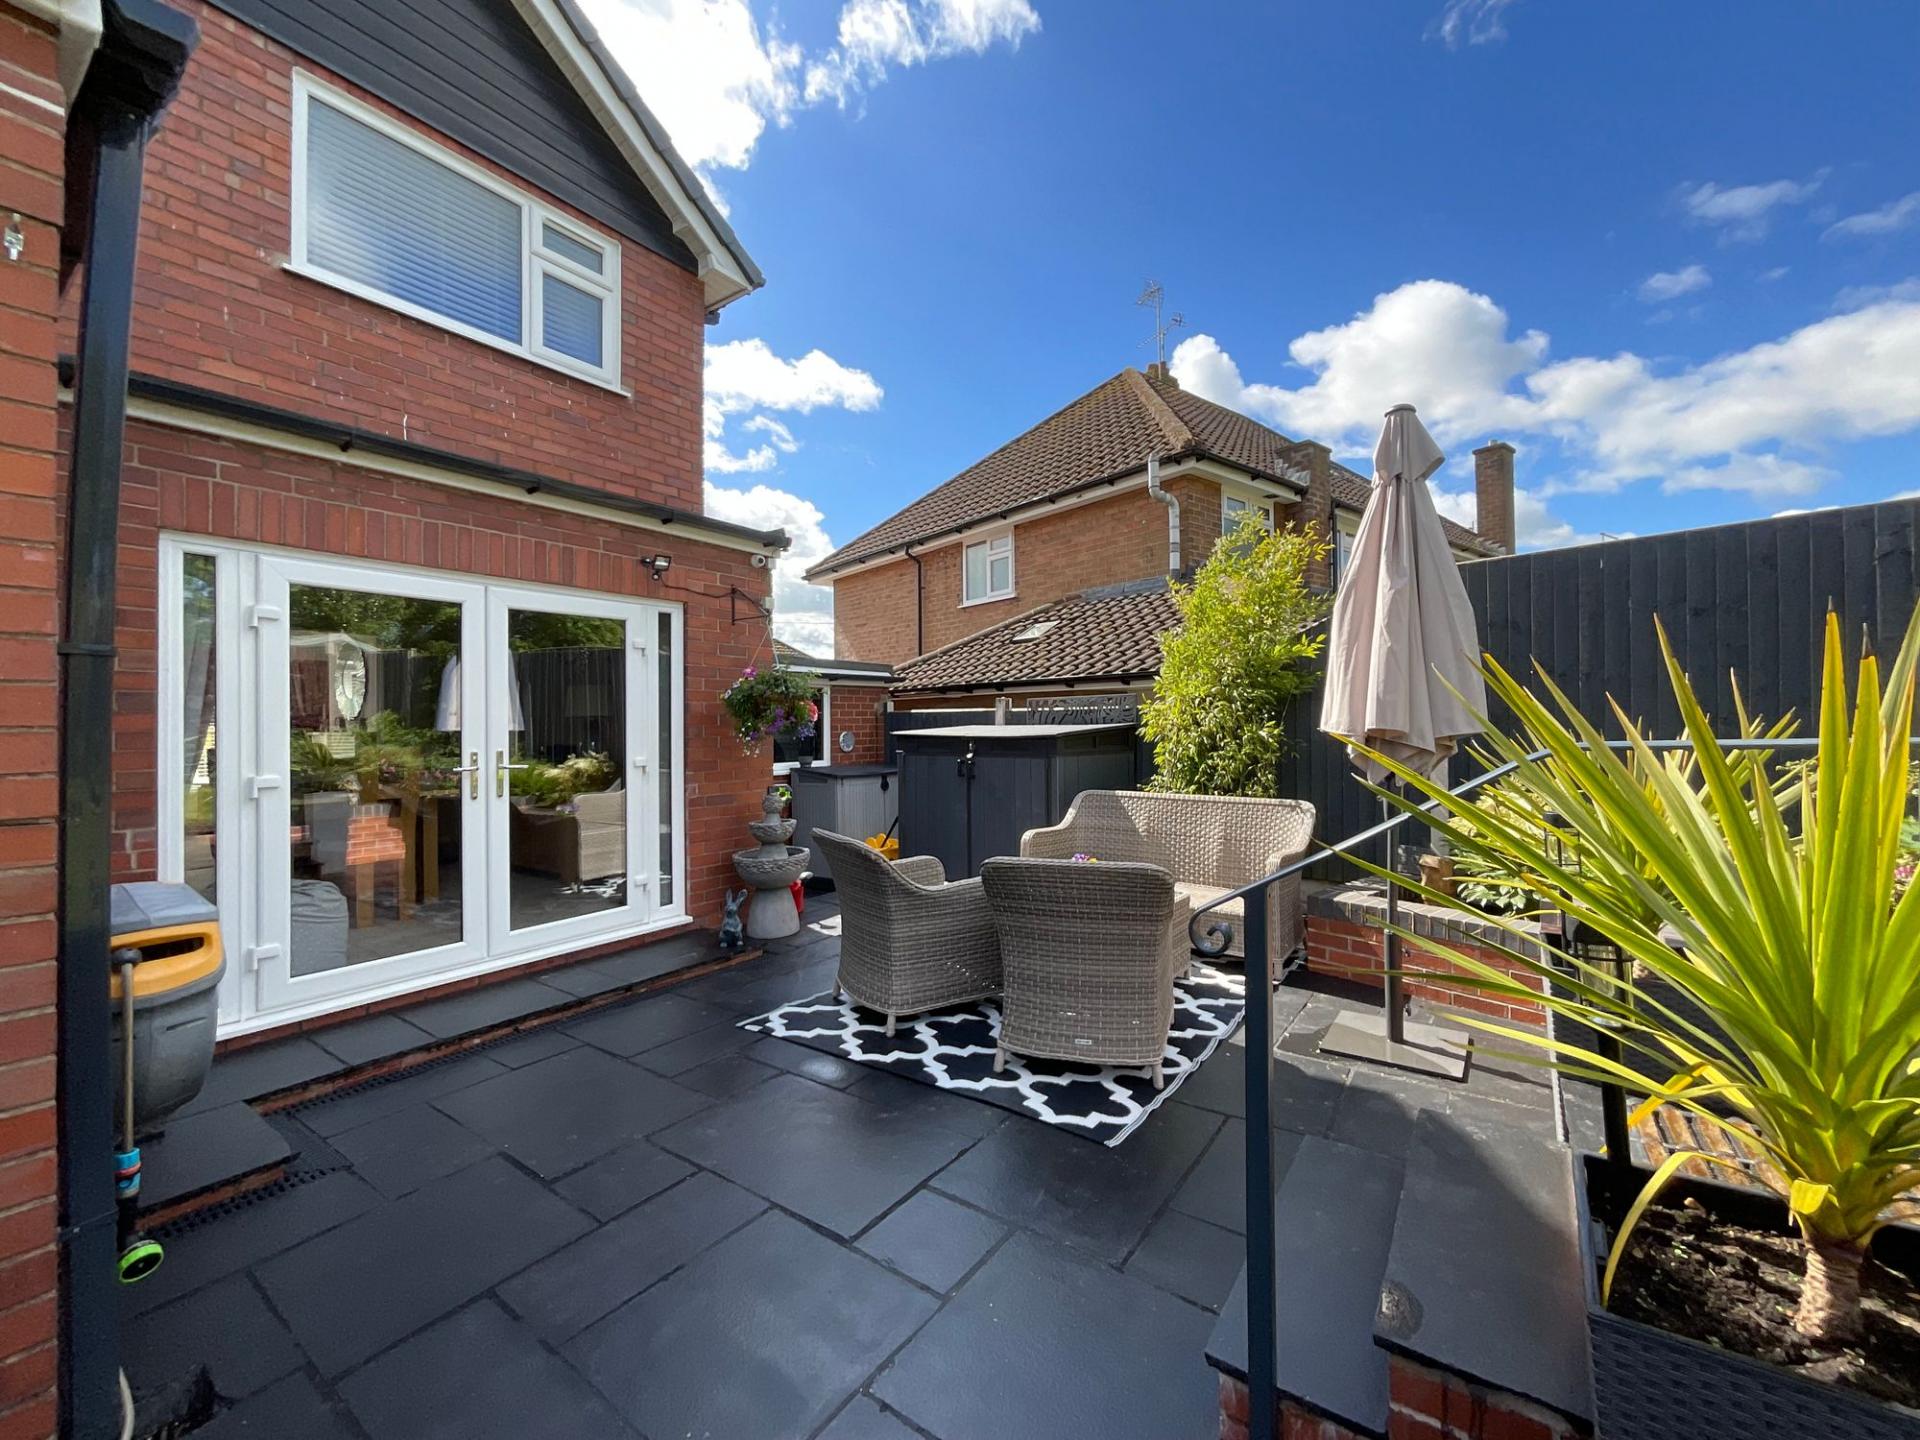
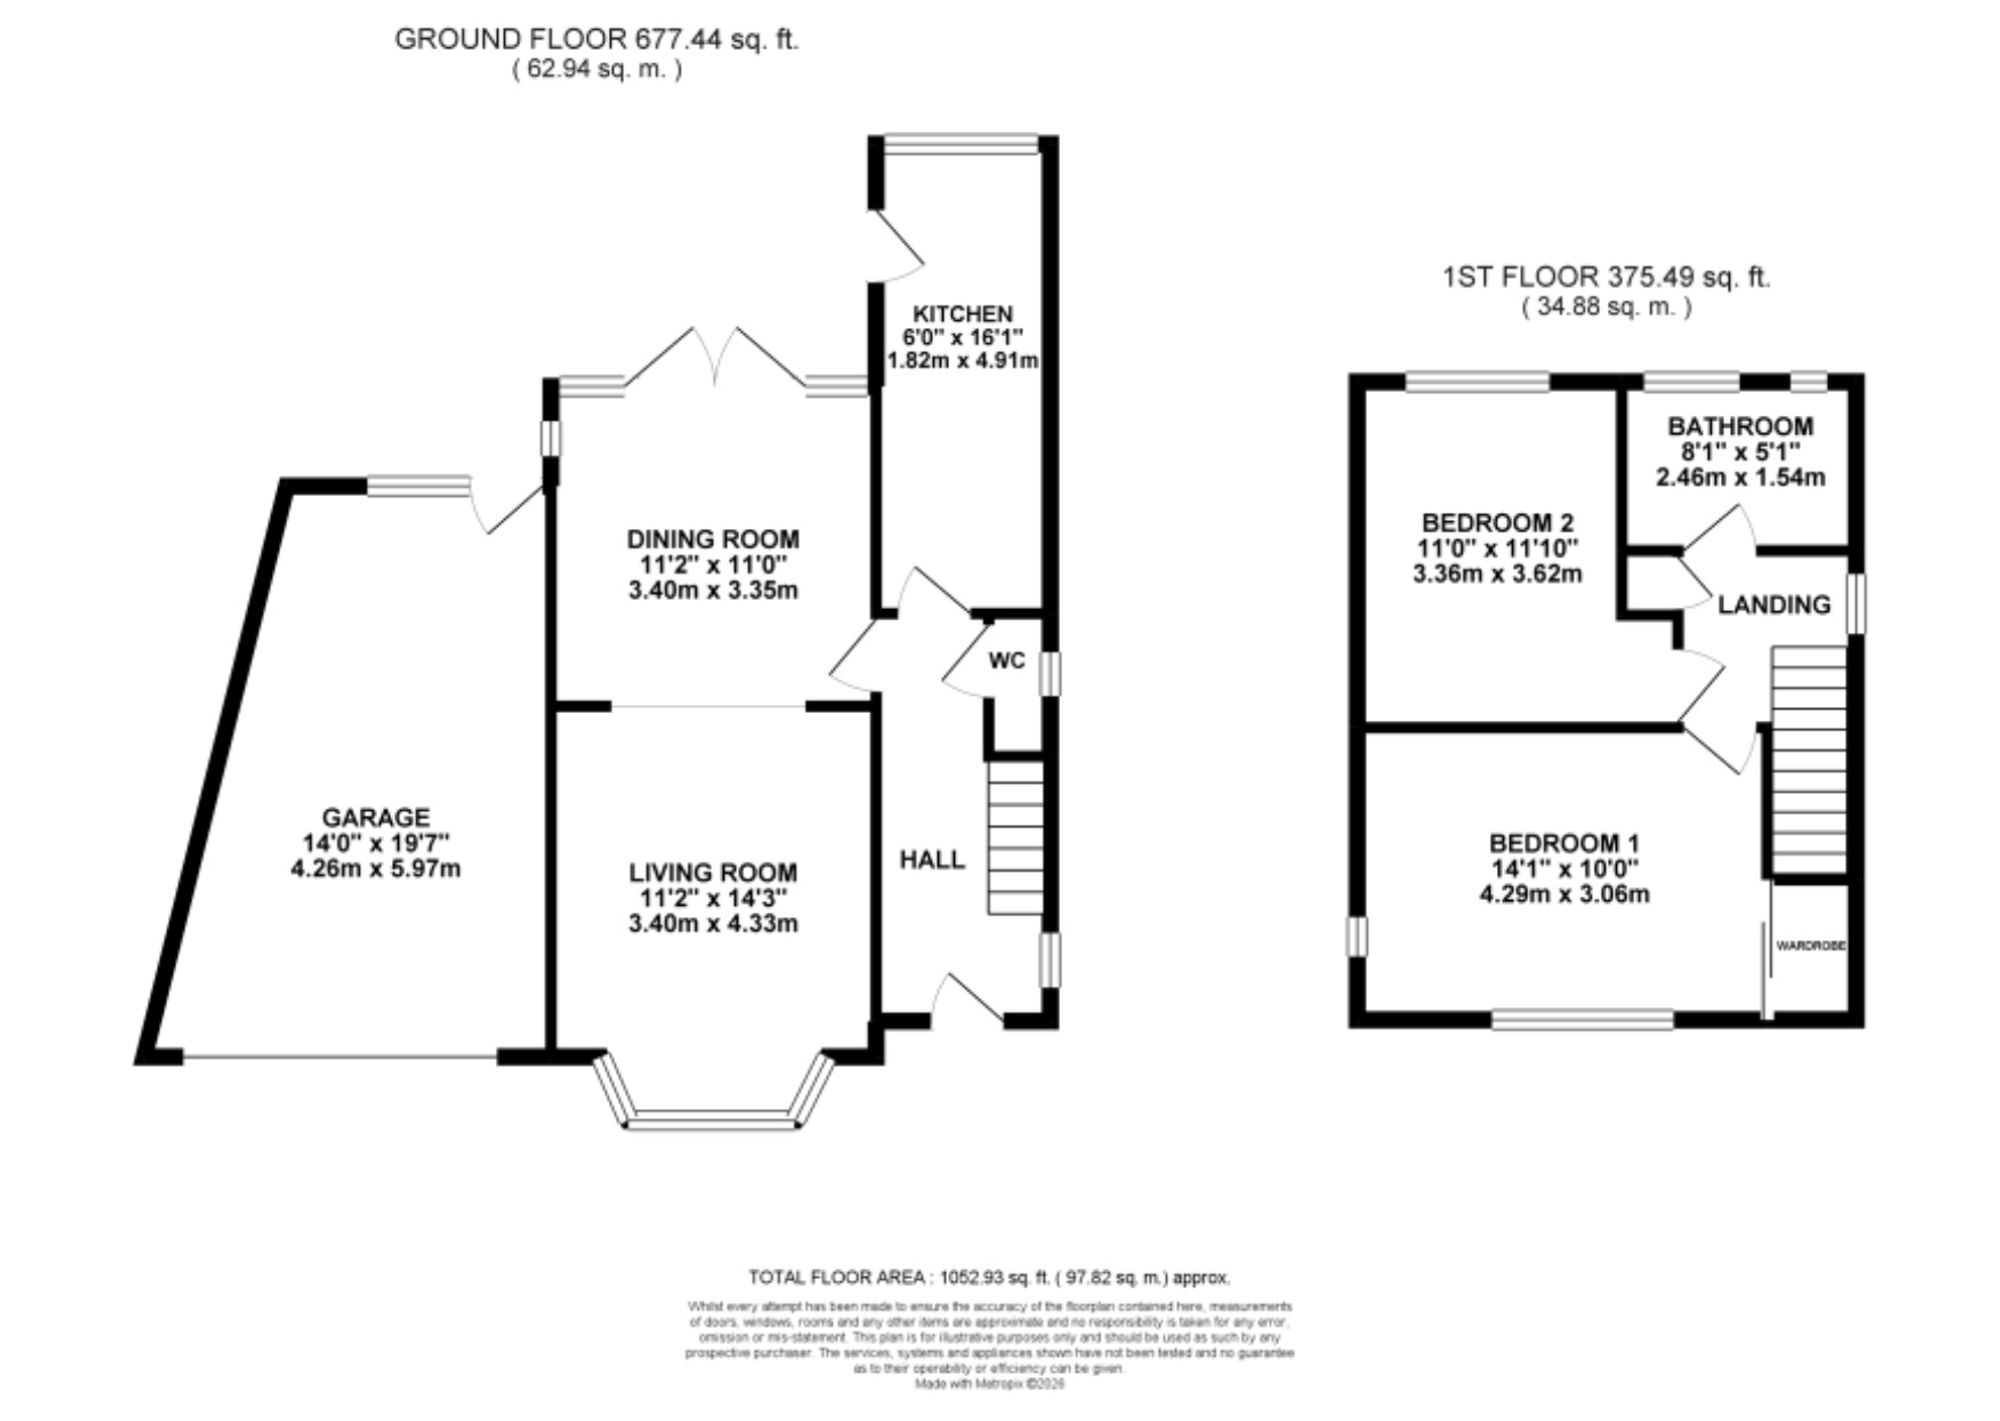
Enter into a warm and inviting entrance hall that guides you further into this home, where the current owners have undertaken an extensive process of modernisation throughout, creating a stylish and move-in-ready space. The living room to the front offers a feature fire surround, a bright bay window, and a seamless flow into the dining room with dual-aspect windows and glazed French doors leading to the rear garden. The kitchen is set in a practical L-shape with white shaker-style cabinetry, a breakfast bar space, plenty of storage space and integrated appliances, including a washing machine, dishwasher, fridge/freezer and a double oven and an electric hob. Completing the ground floor is a handy under-stairs W.C.
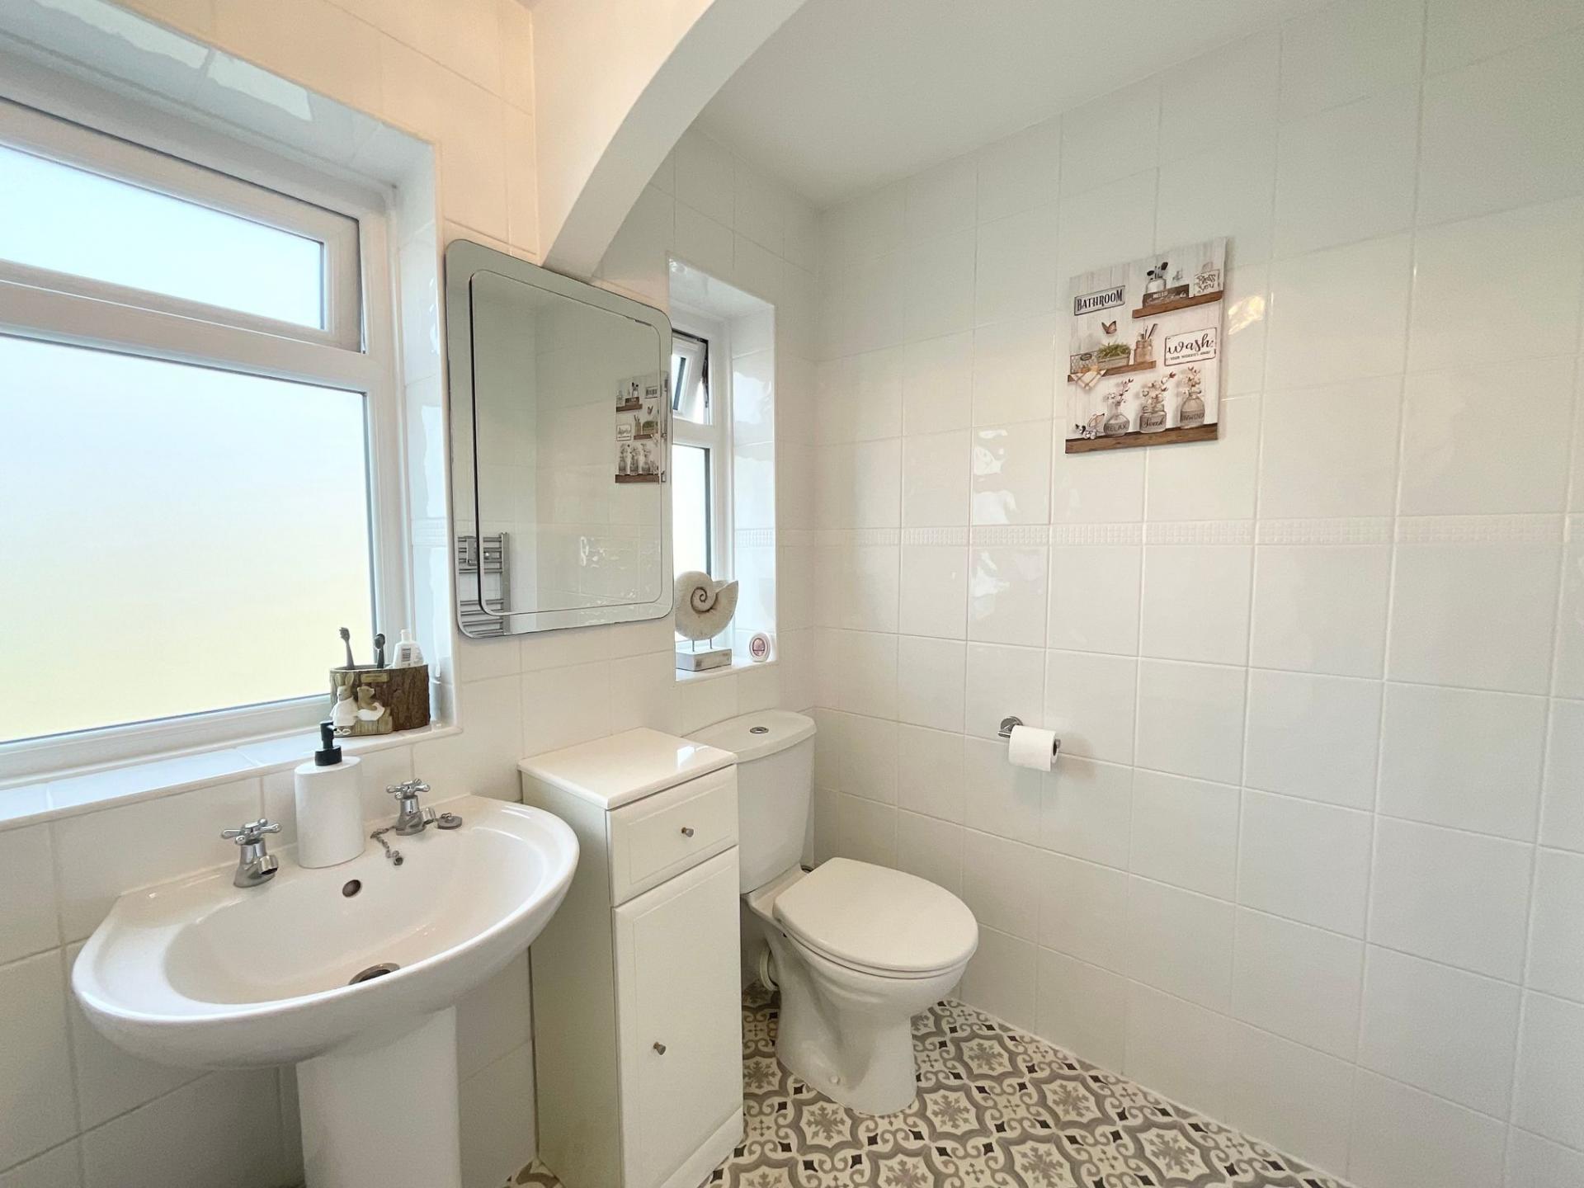
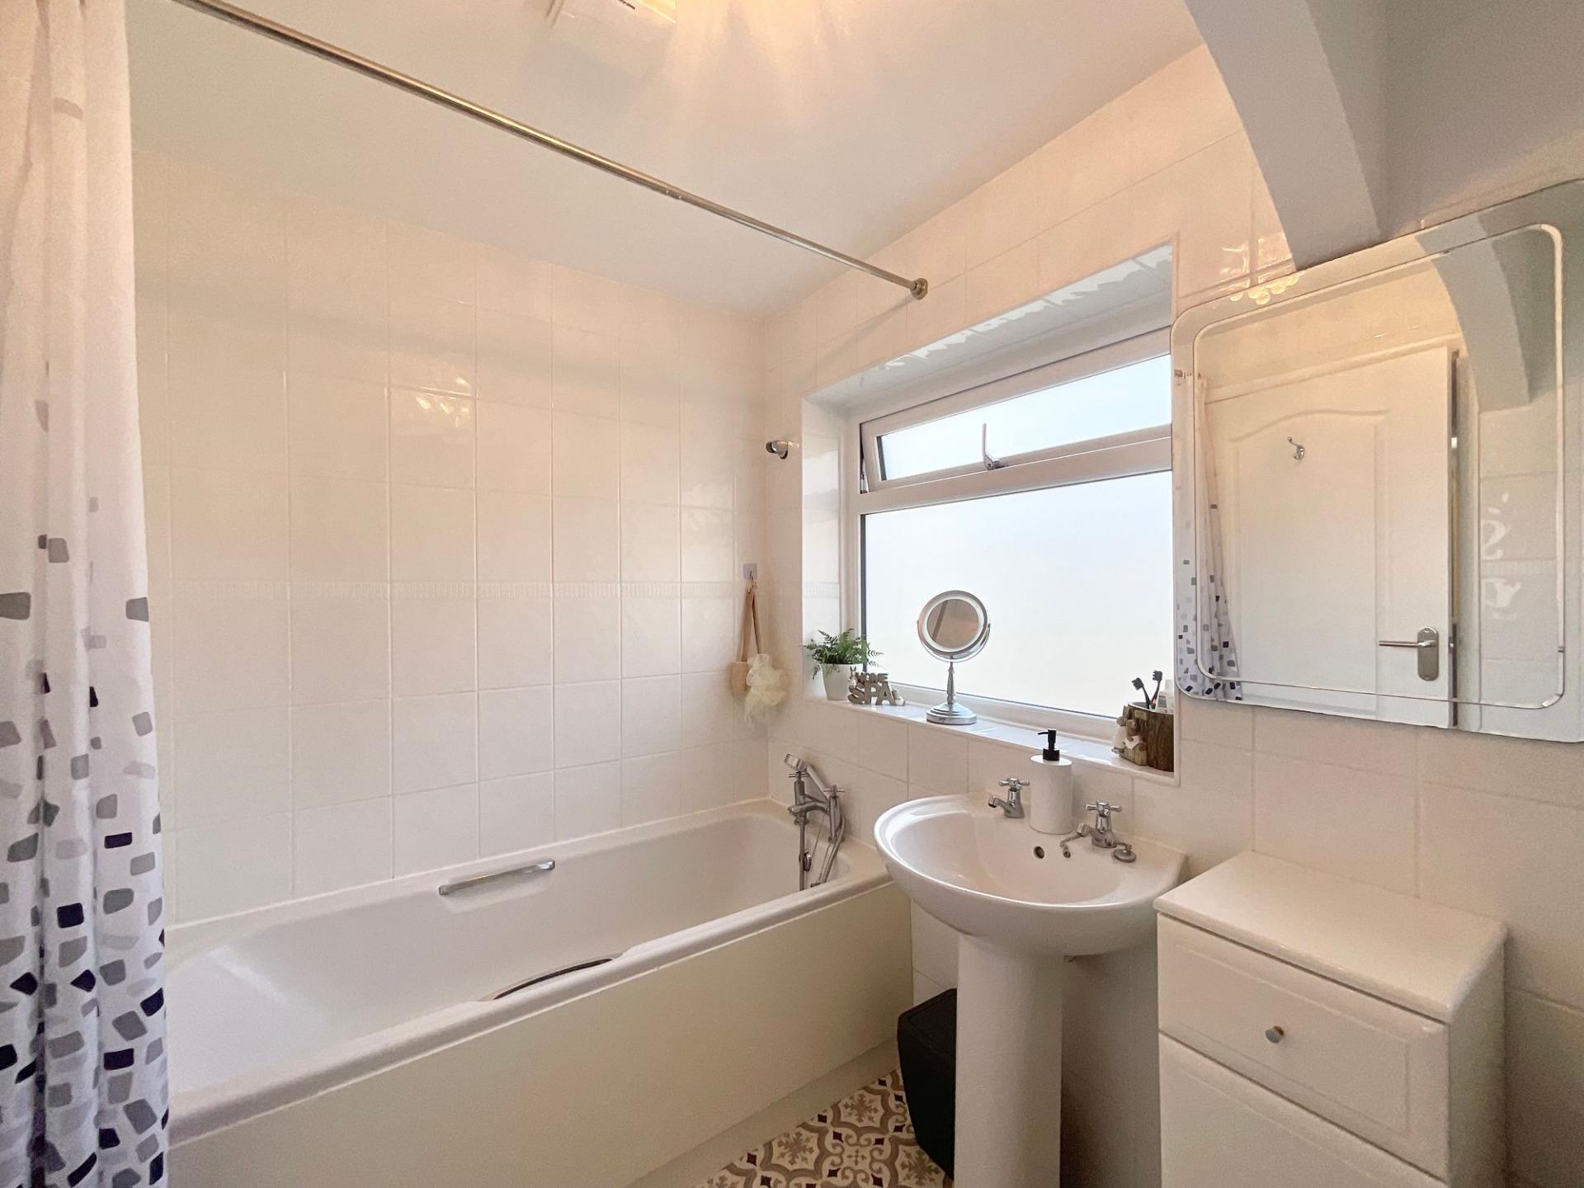
Upstairs is home to a generously sized master bedroom with dual-aspect windows and a fitted wardrobe, plus a further double bedroom which is perfect for guests, a dressing room, an office, or space for a growing family. The bathroom offers sleek floor-to-ceiling tiles, a bath/shower duo, a sink, and a W/C.
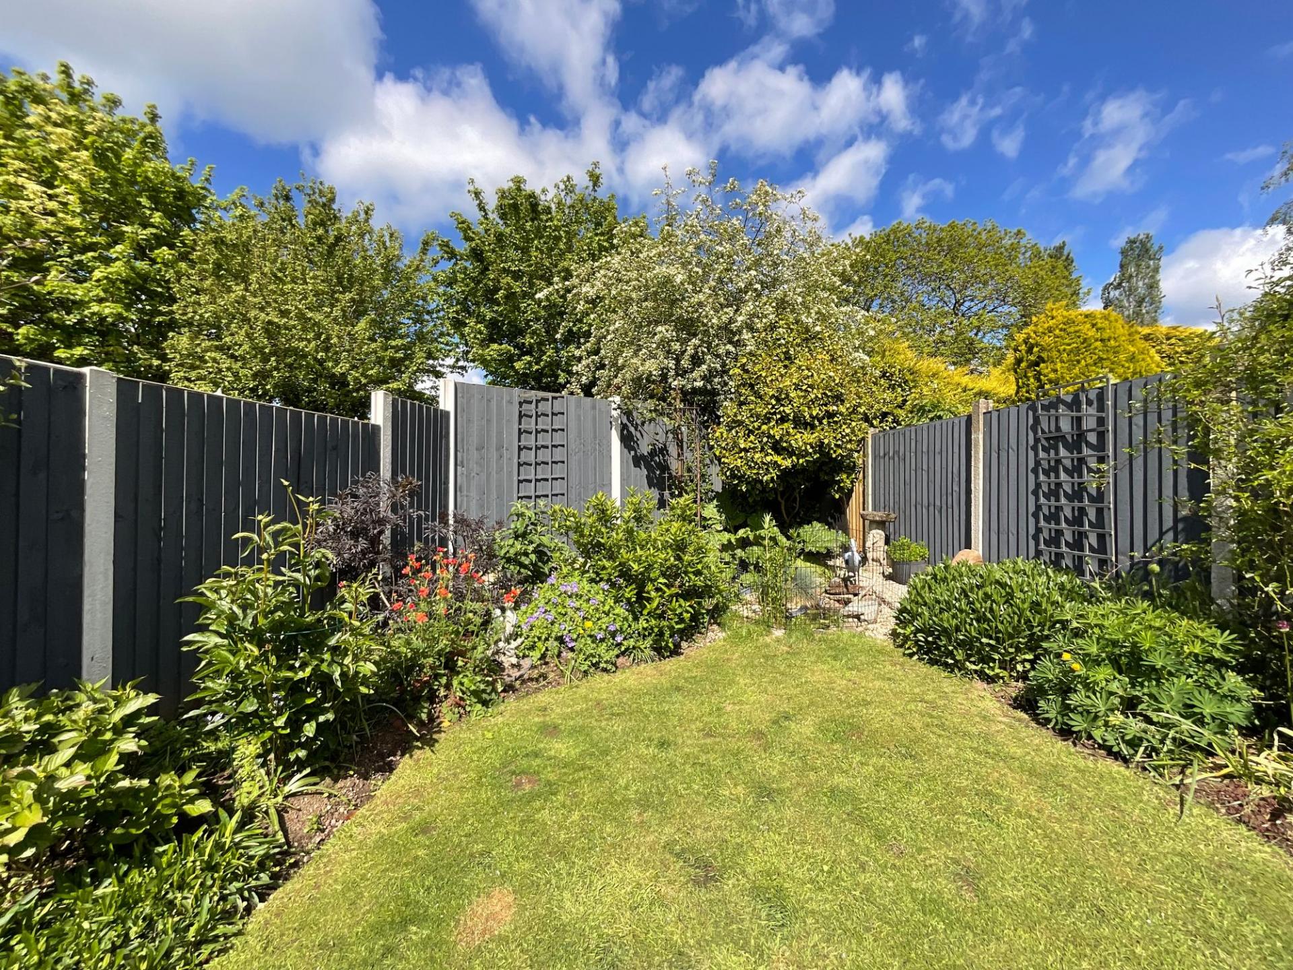
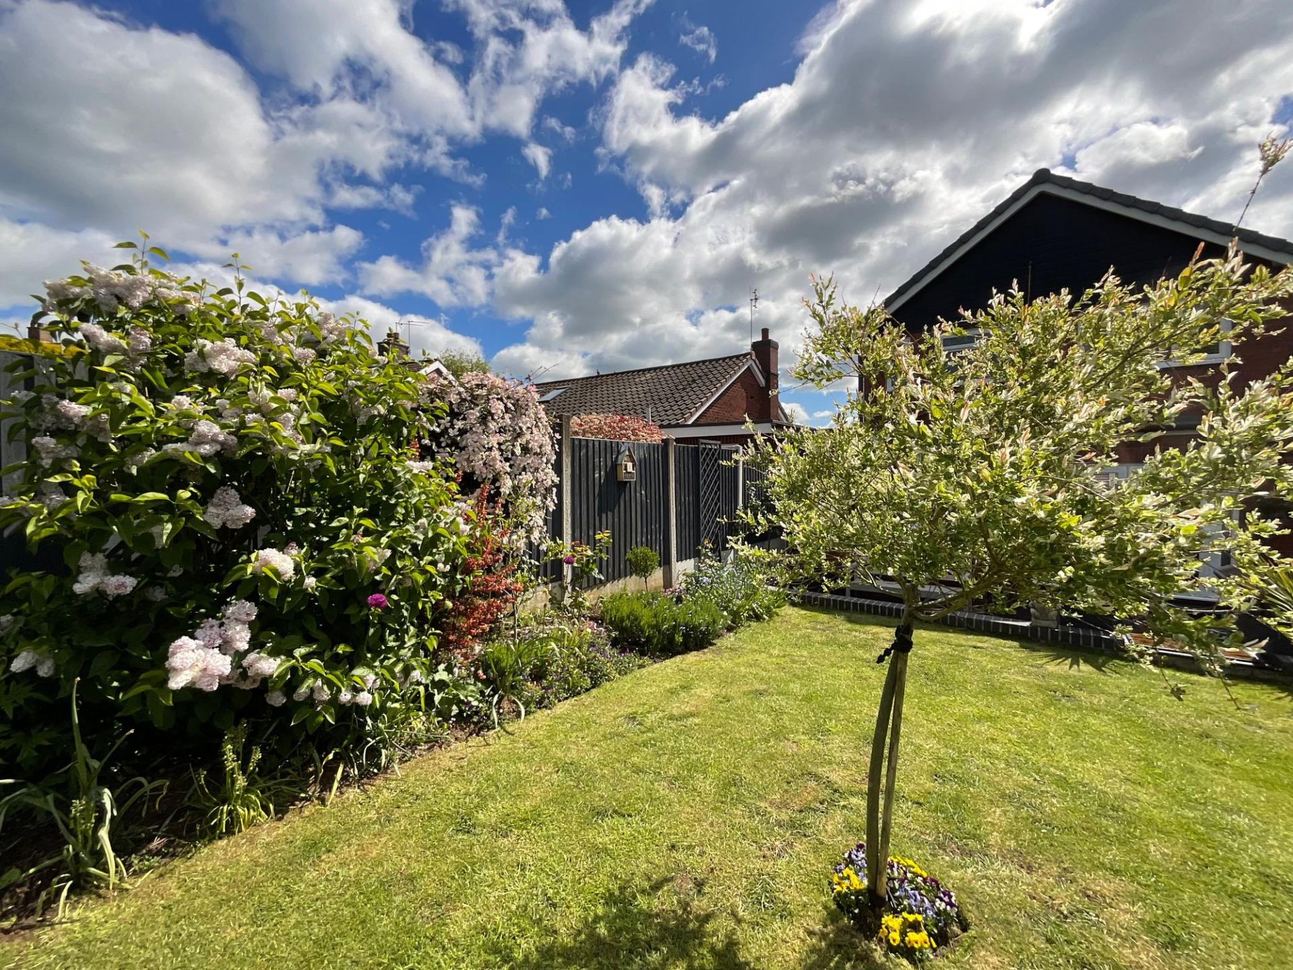
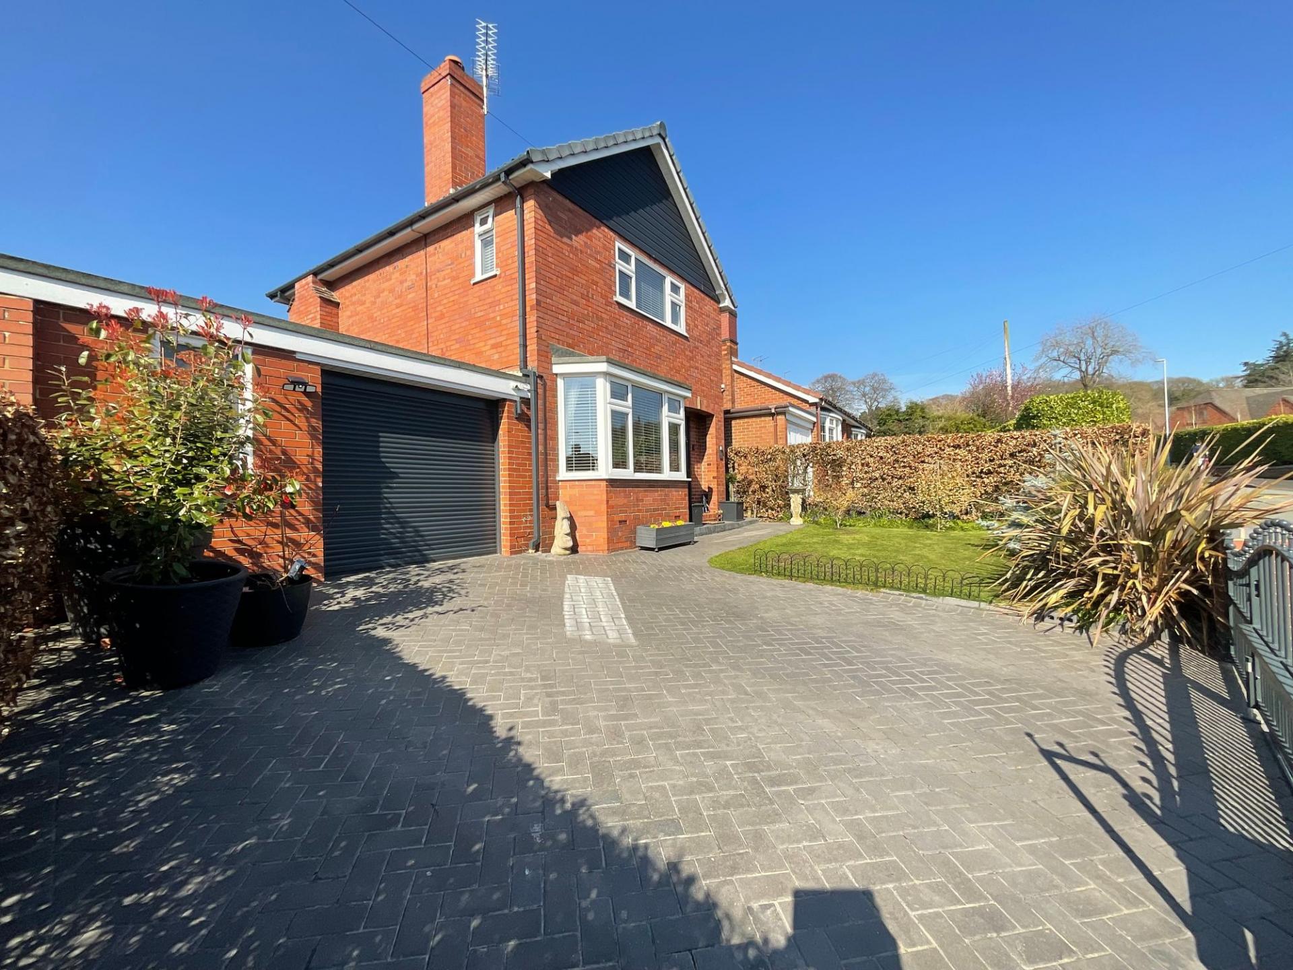
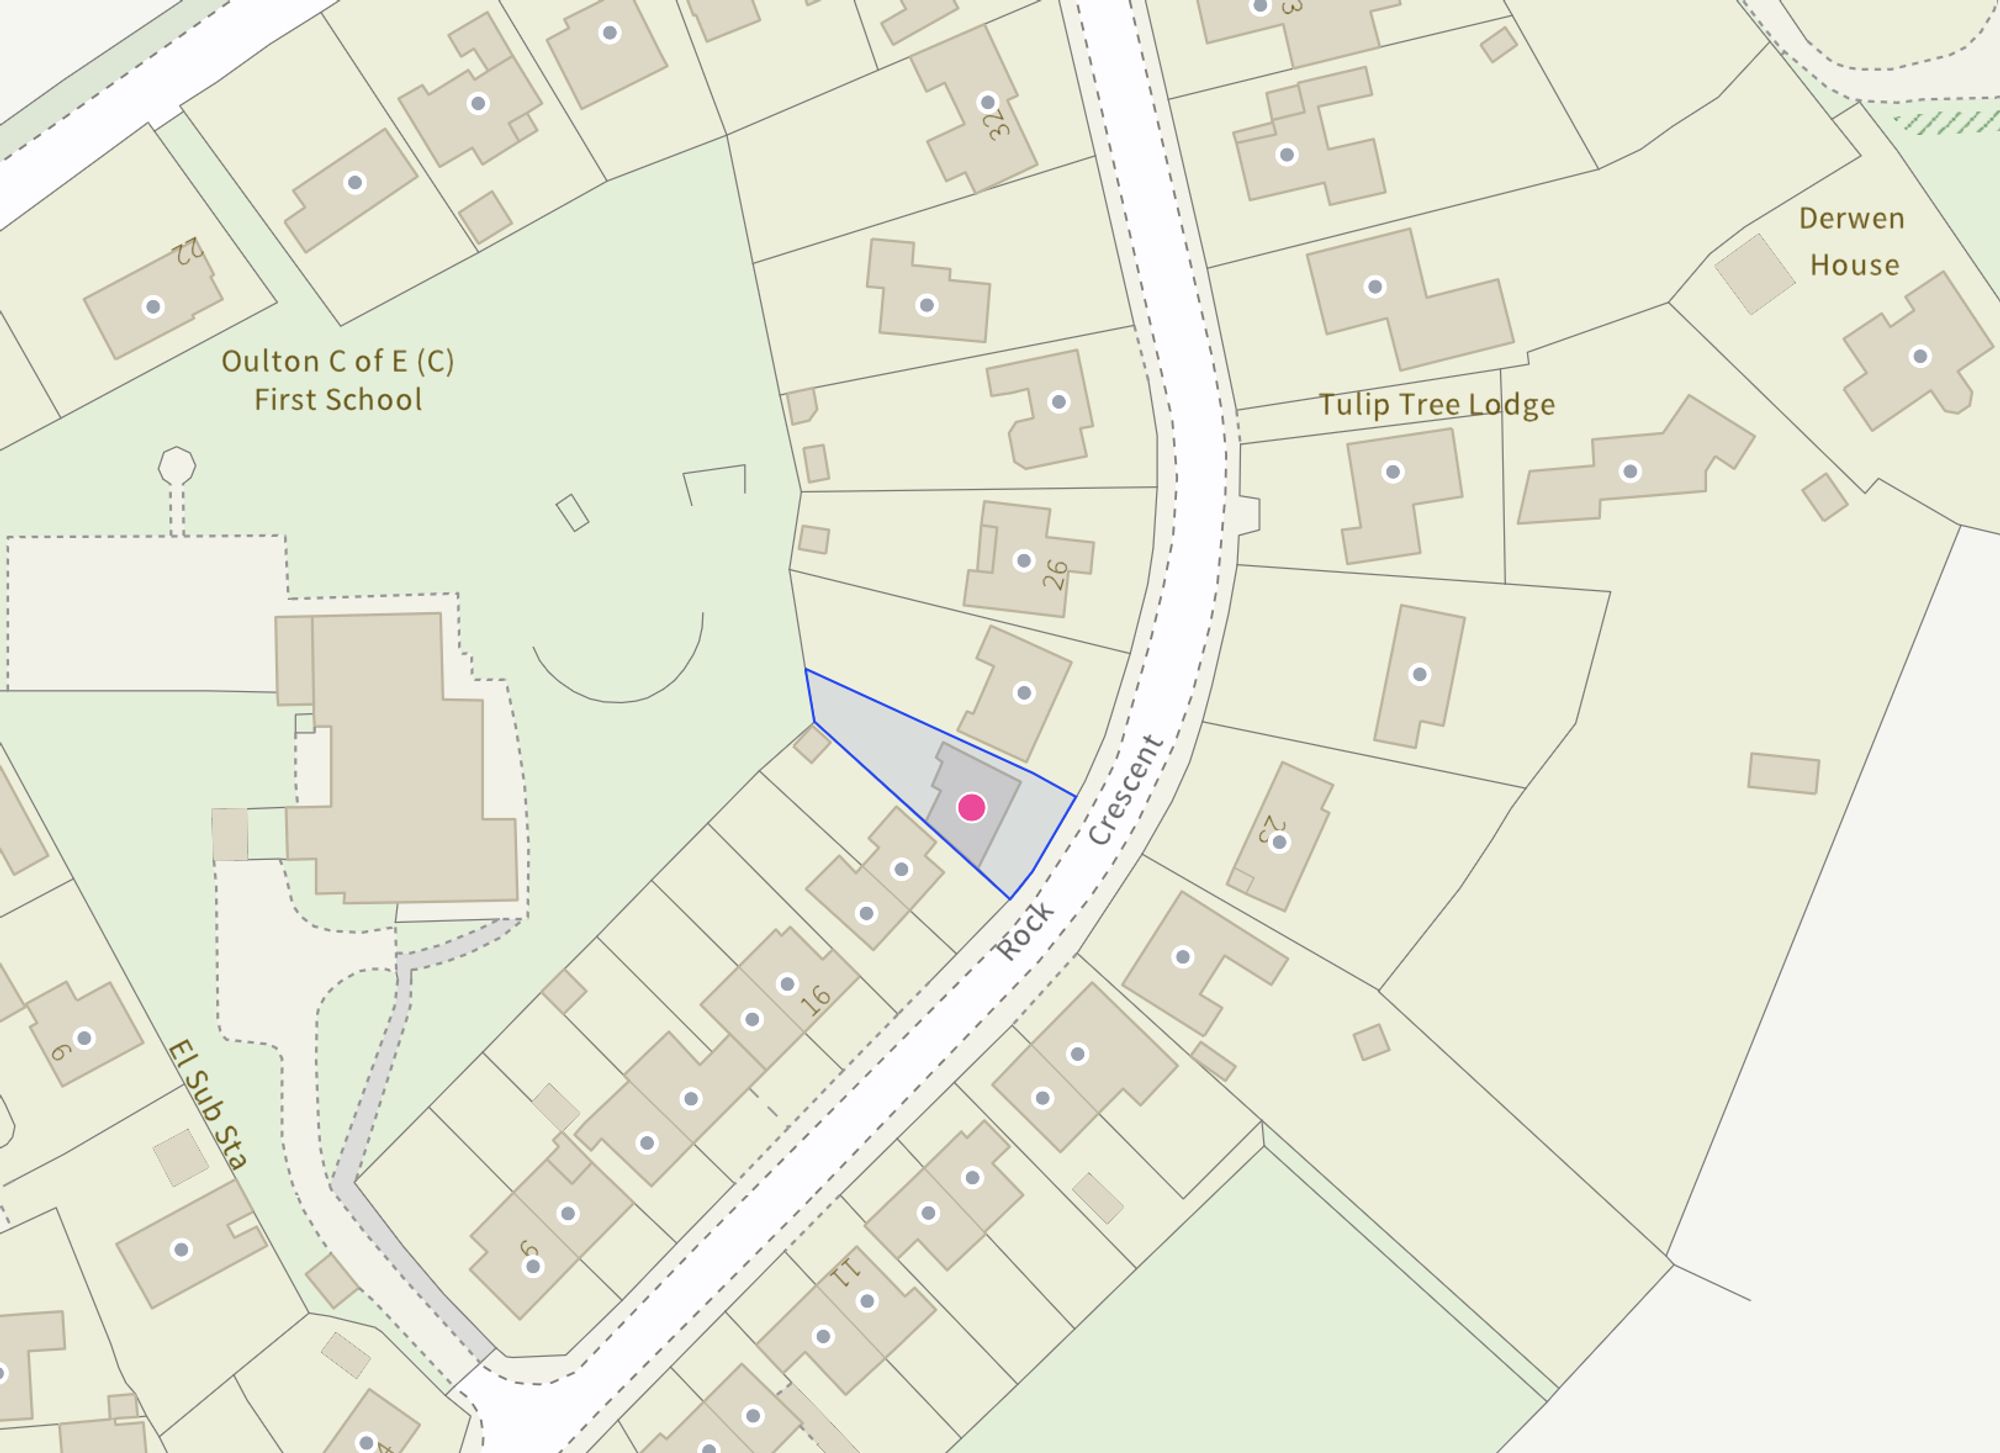
Outside, a beautifully landscaped rear garden awaits with a lovely patio seating space and small steps leading up to a lush grass lawn and bordering planters and shrubbery. The garden also offers convenient side access to the front of the home with a composite side gate. To the front, the extended driveway provides off-road parking through gated access, with space to accommodate multiple vehicles, a well-maintained grass lawn and a very large garage with an electric garage door. The property also offers potential to extend over the garage to add an additional bedroom (subject to necessary planning permission).
Location
Stone is a charming market and canal town situated on the River Trent, between the larger towns of Stafford and Stoke-on-Trent, close to the A34, M6, and mainline train stations, giving easy access to Stafford, Stoke, and beyond.
The town boasts a vibrant high street filled with independent shops, cafés, and restaurants, alongside regular farmers’ and craft markets. Stone is also celebrated for its thriving food and drink scene, most notably the annual Stone Food & Drink Festival, which showcases local produce and artisan talent.
For leisure and outdoor pursuits, the nearby Trent and Mersey Canal provides scenic towpaths for walking and cycling, while Westbridge Park and surrounding countryside offer plenty of green space.
Stone has a 3-tier schooling system with popular first, middle and high schools all within the town as well as highly regarded independent schools.
With a blend of historic charm, strong community spirit, and convenient access to both rural and urban amenities, Stone offers an attractive place to live, work, and visit in the heart of Staffordshire.
Important Information
- This is a Freehold property.
- This Council Tax band for this property is: D
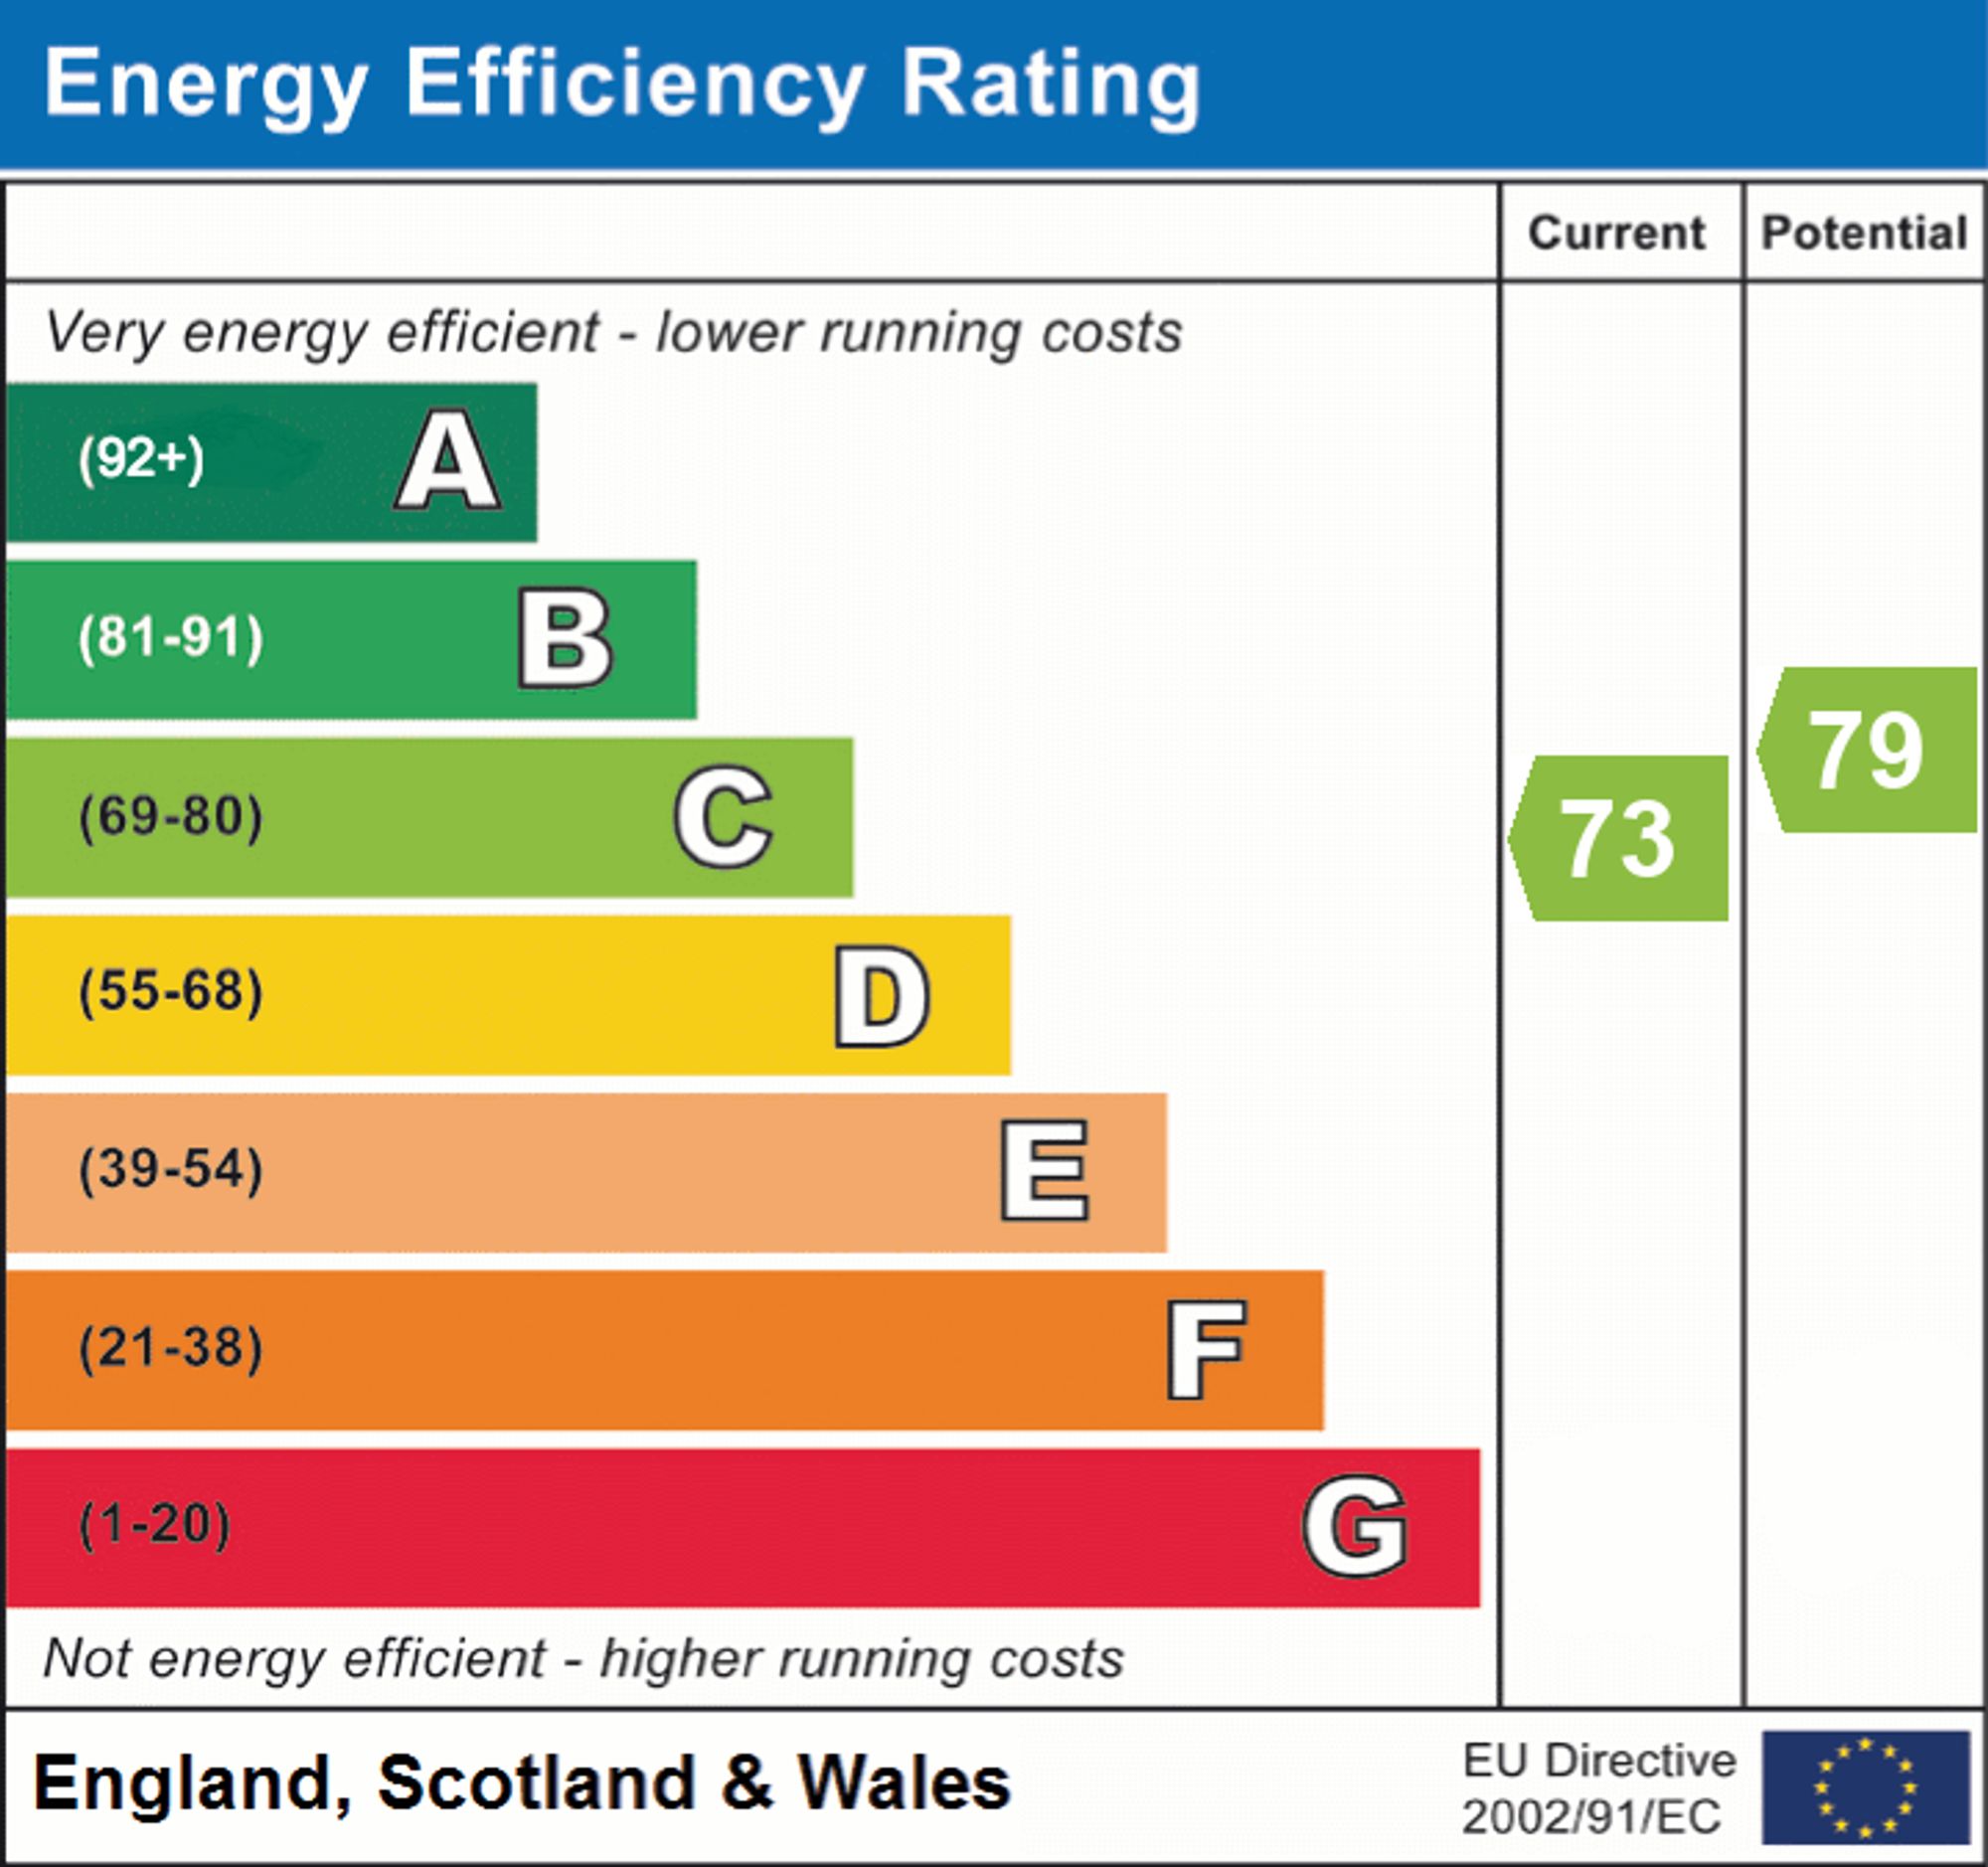
- EPC Rating is C
Property Ref: feaec8b0-d4d8-443d-87e9-8fb2fdd39a15
Similar Properties
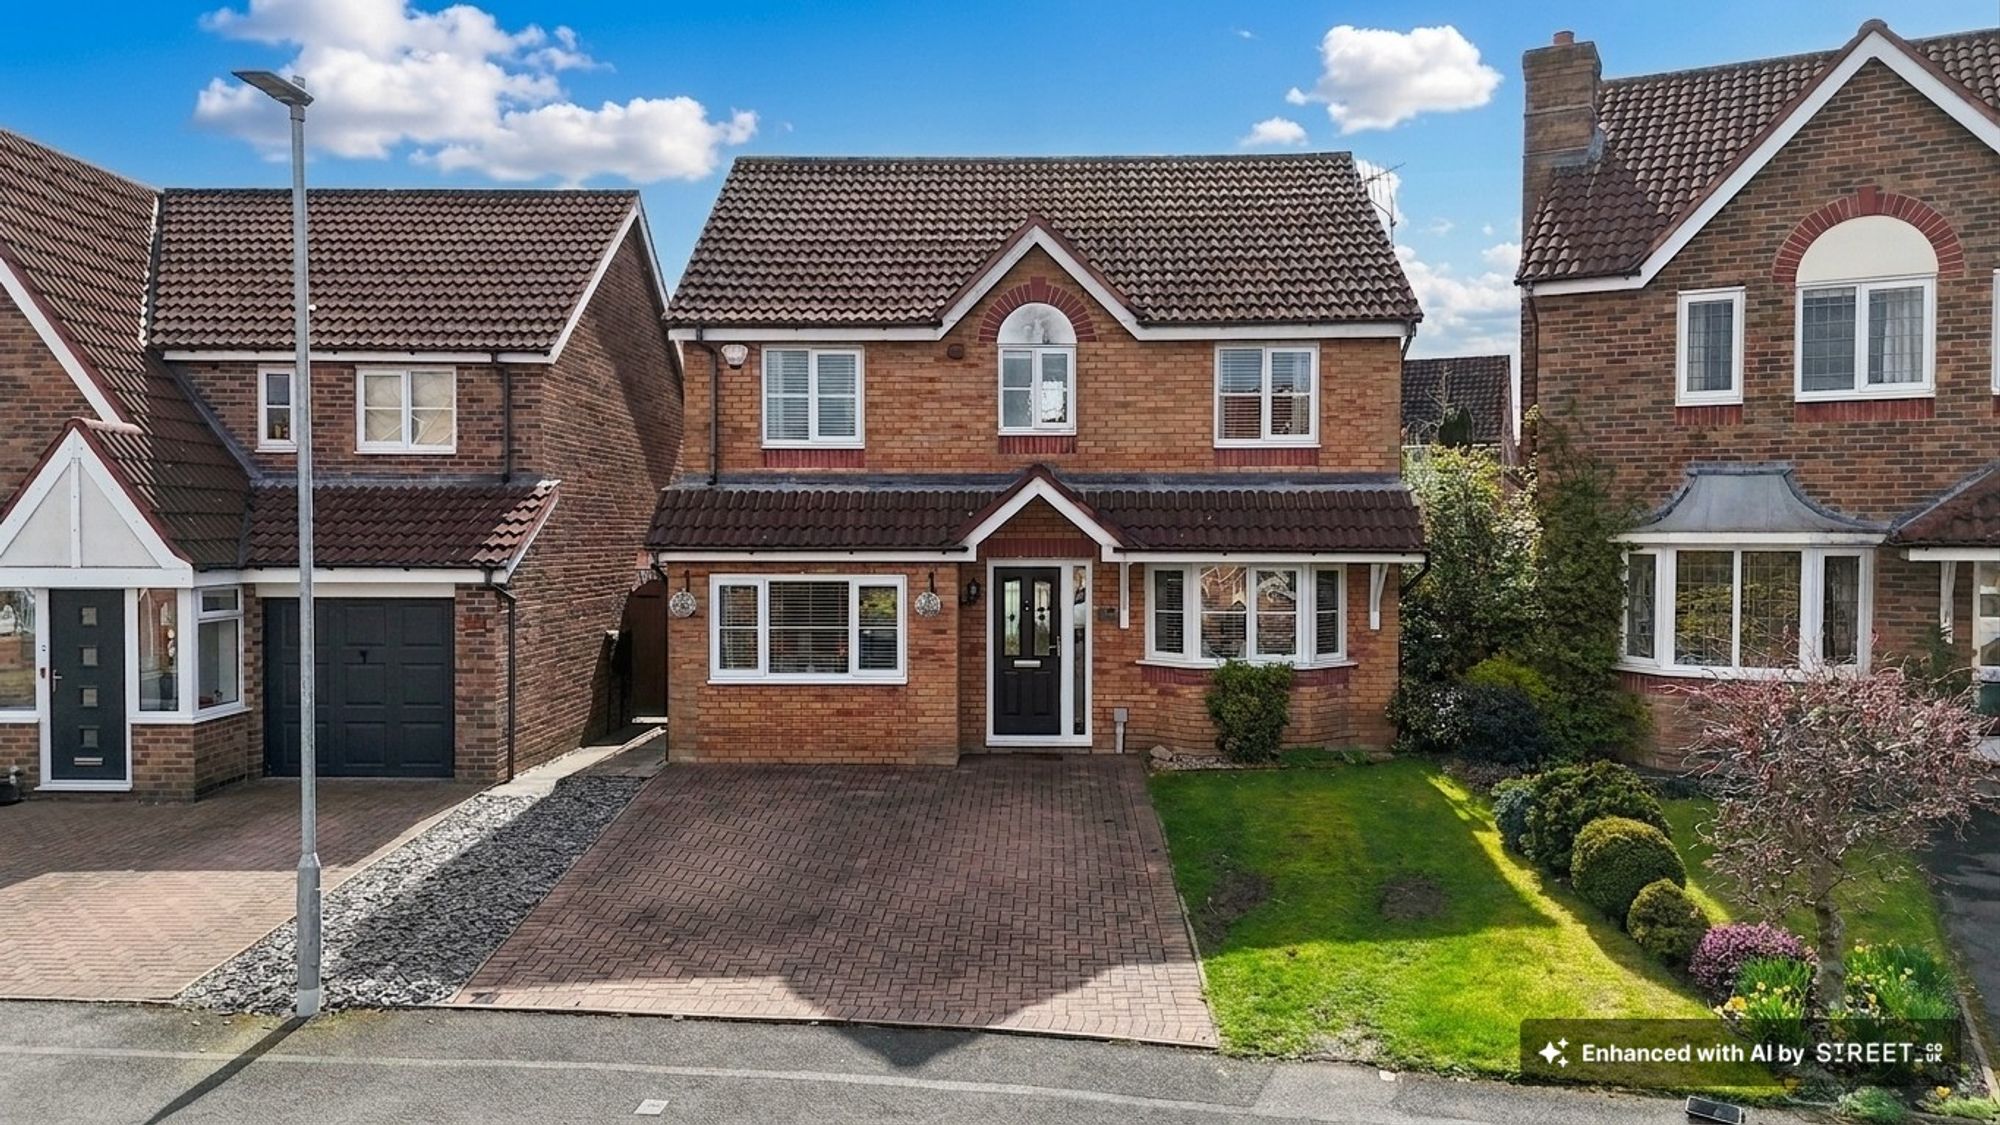
Hampshire Crescent, Stoke-On-Trent, ST3
4 Bedroom Detached House | Offers in excess of £335,000
Beautiful four-bed detached home on Hampshire Crescent. Three reception rooms, L-shaped kitchen, en suite, family bathro...
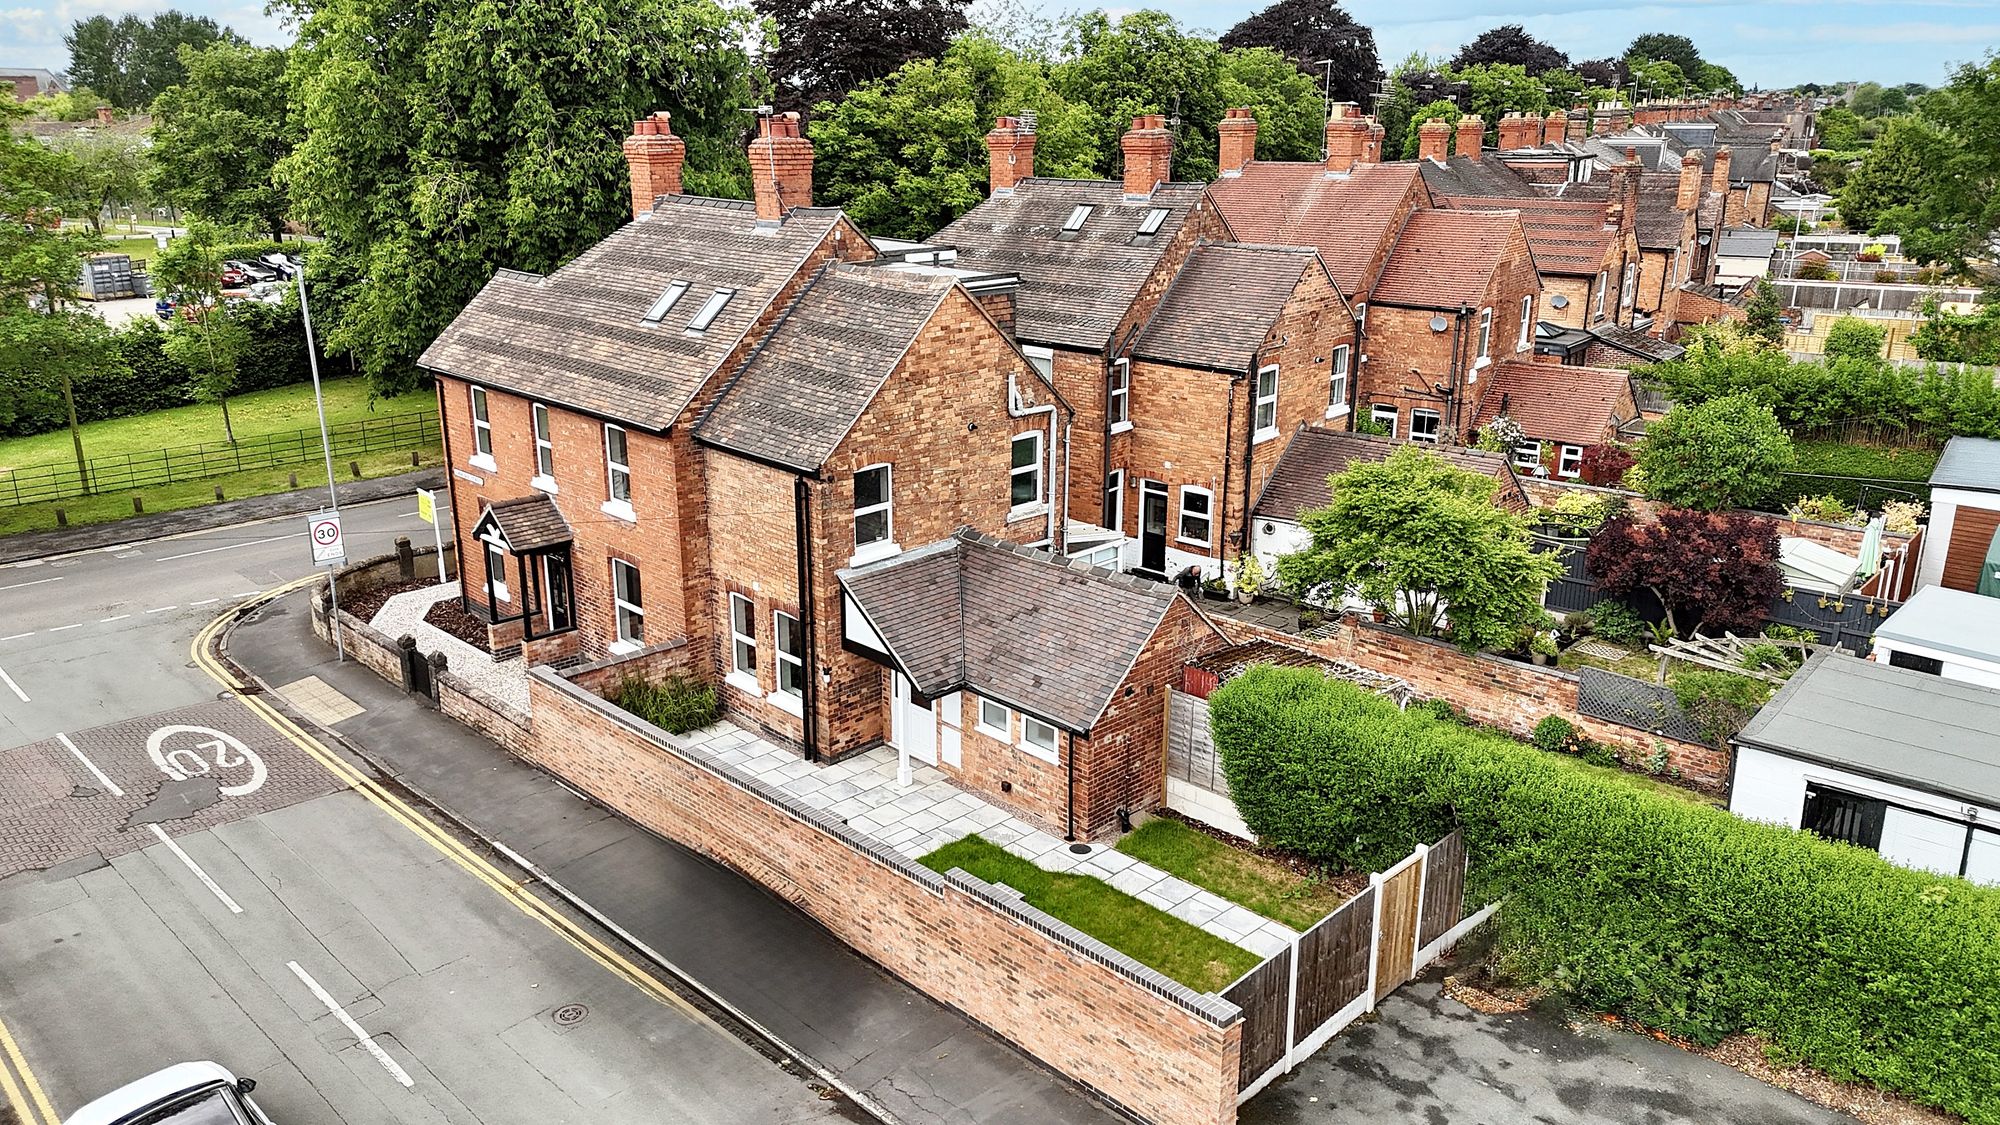
Corporation Street, Stafford, ST16
3 Bedroom Semi-Detached House | Offers in region of £325,000
Stunning 3-bed semi-detached Victorian property with extensive renovations offering 3 beds, a lounge, open-plan kitchen/...
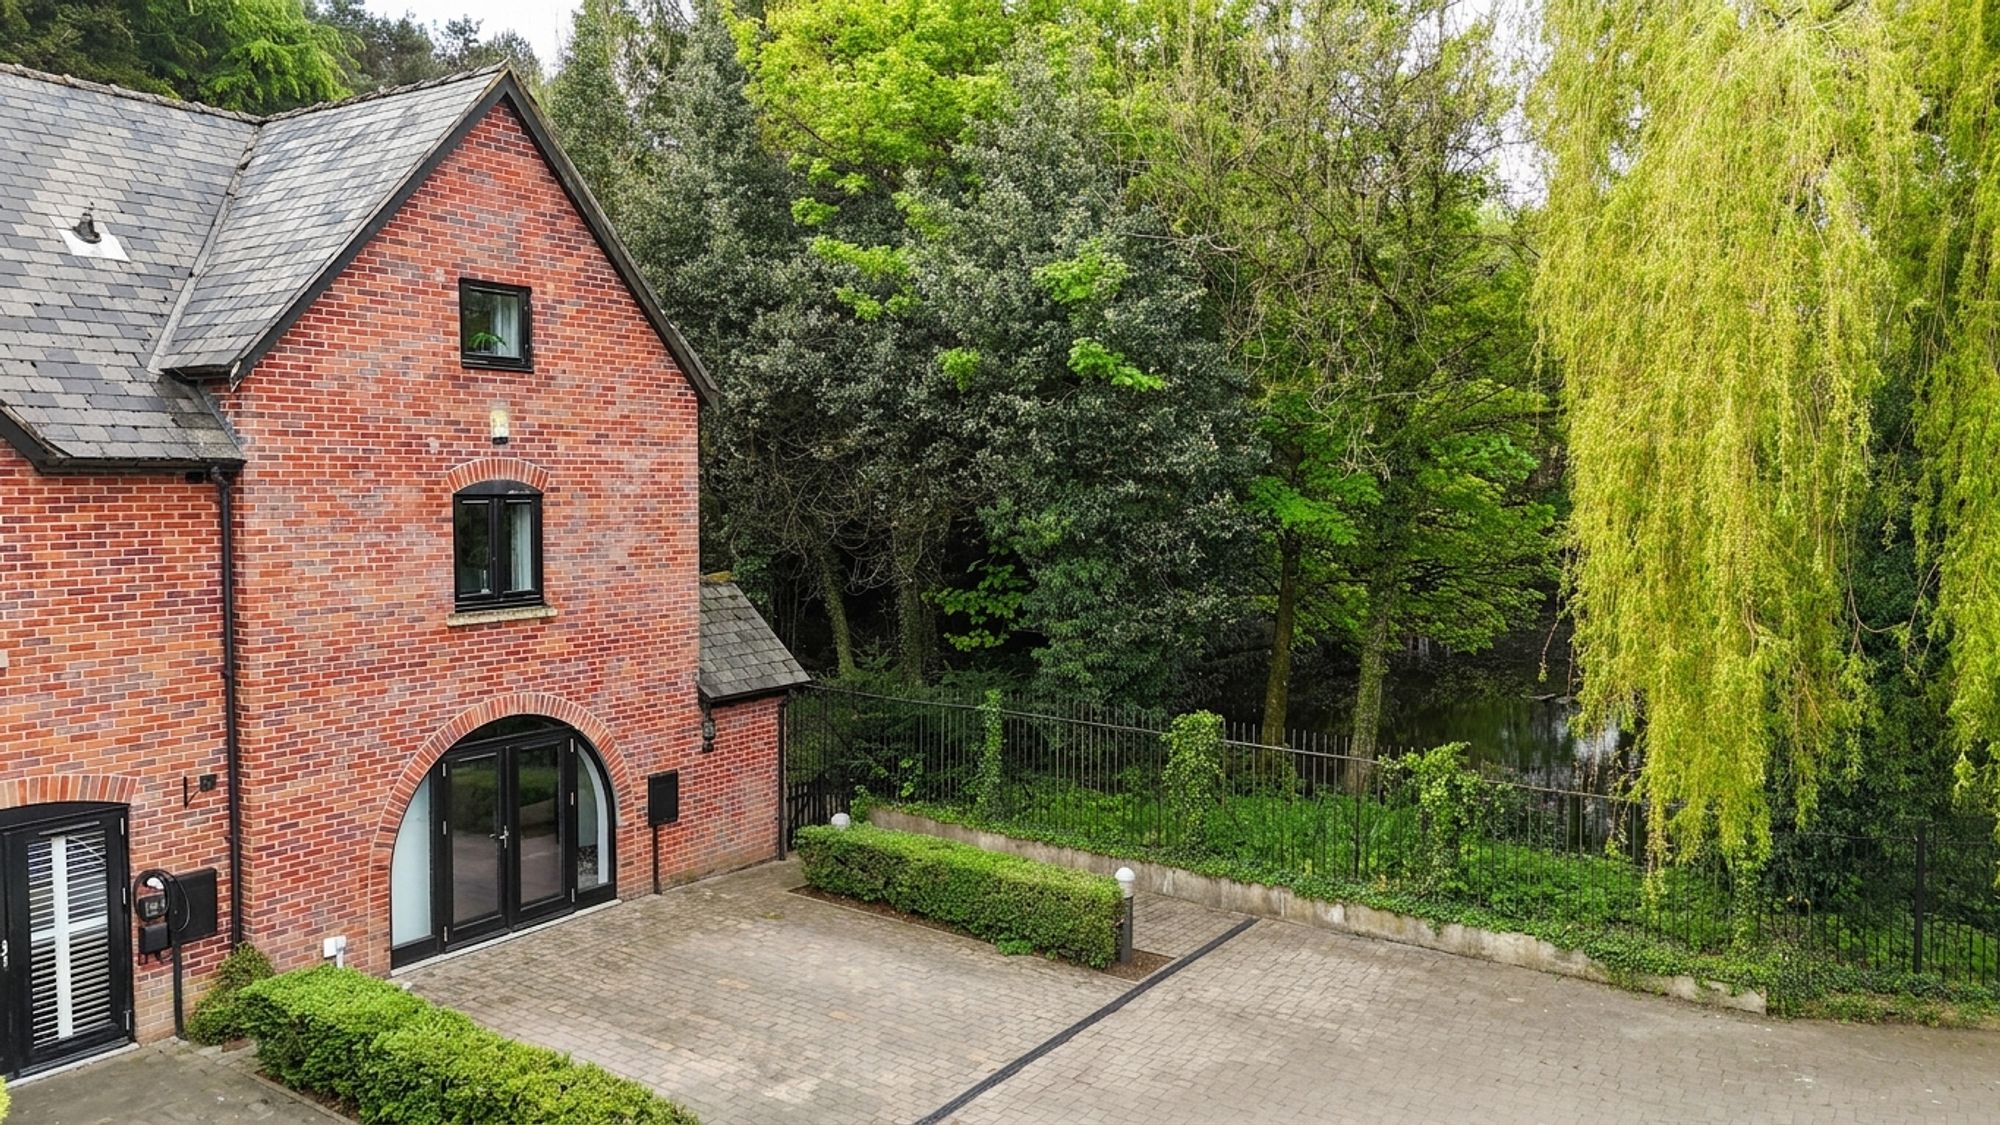
Galton Croft, Blythe Bridge, ST11
3 Bedroom End of Terrace House | Offers in excess of £325,000
Spacious 3-bed end-terrace on three floors with open-plan living, decked seating, parking, woodland views, and great tra...
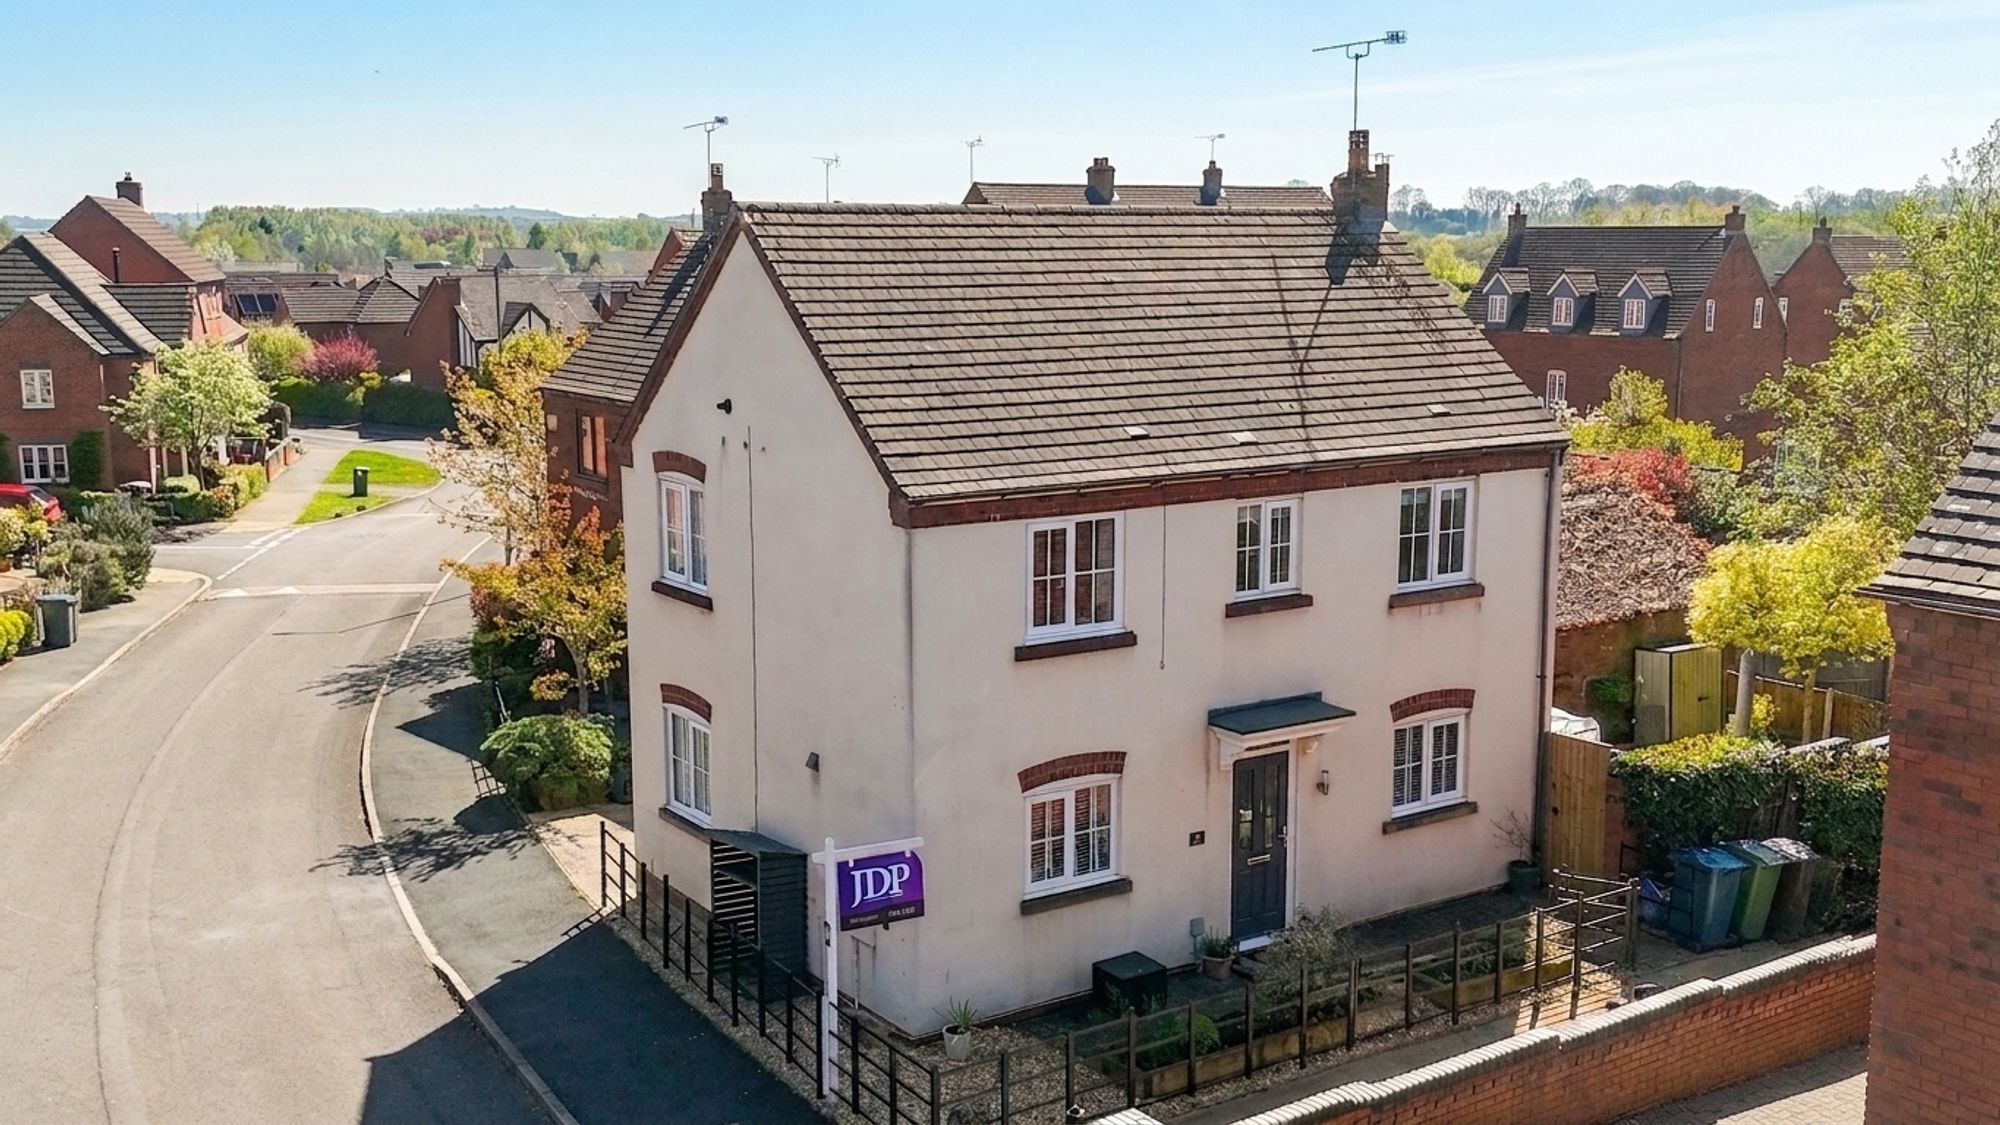
3 Bedroom Detached House | Offers Over £340,000
Stunning three-bed detached on Whitebridge Estate with open-plan kitchen, en suite, tiered garden, garage, and parking....
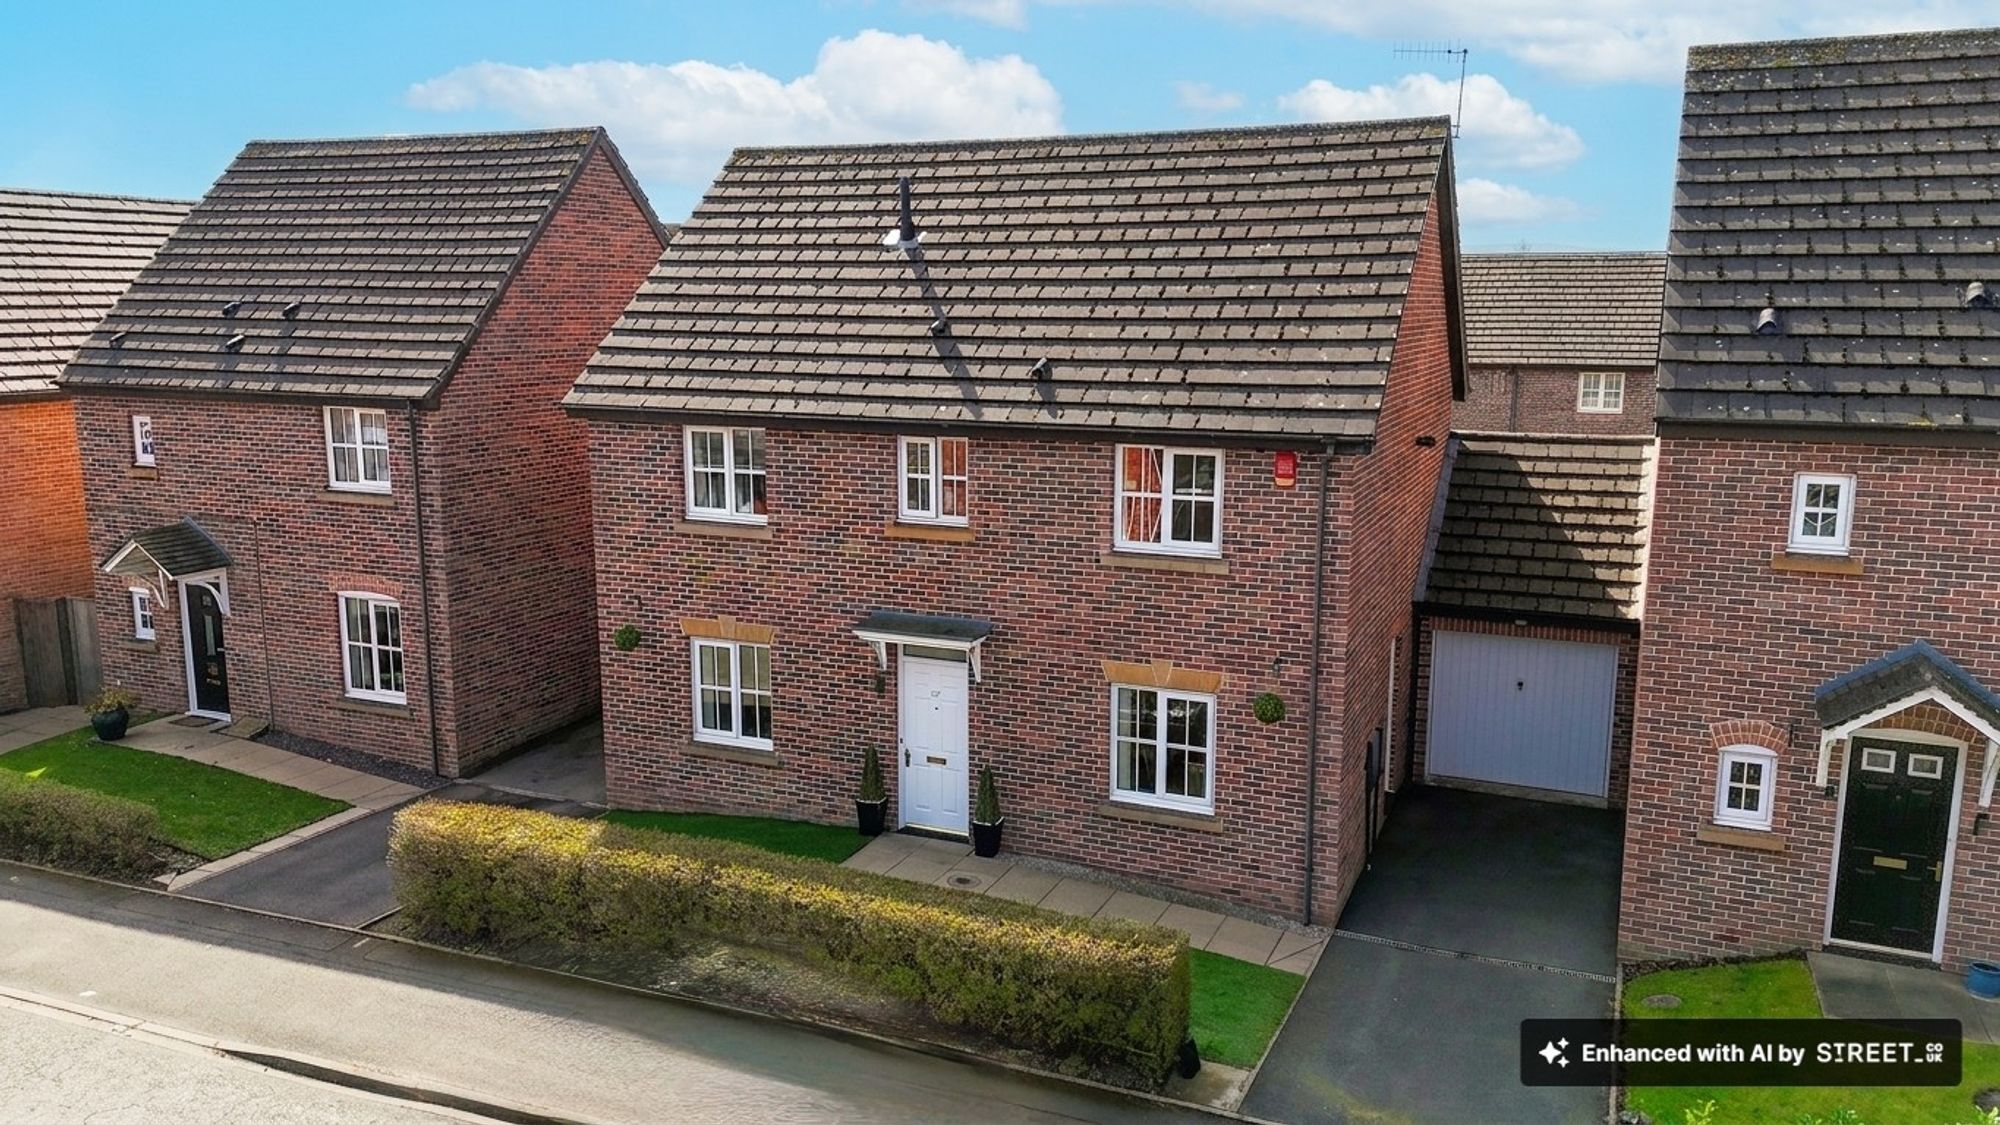
All Saints Road, Stoke-On-Trent, ST4
4 Bedroom Detached House | Offers in region of £340,000
Spacious four-bed detached home in central Stoke. Features conservatory, study, en suite, south-facing garden, garage, a...
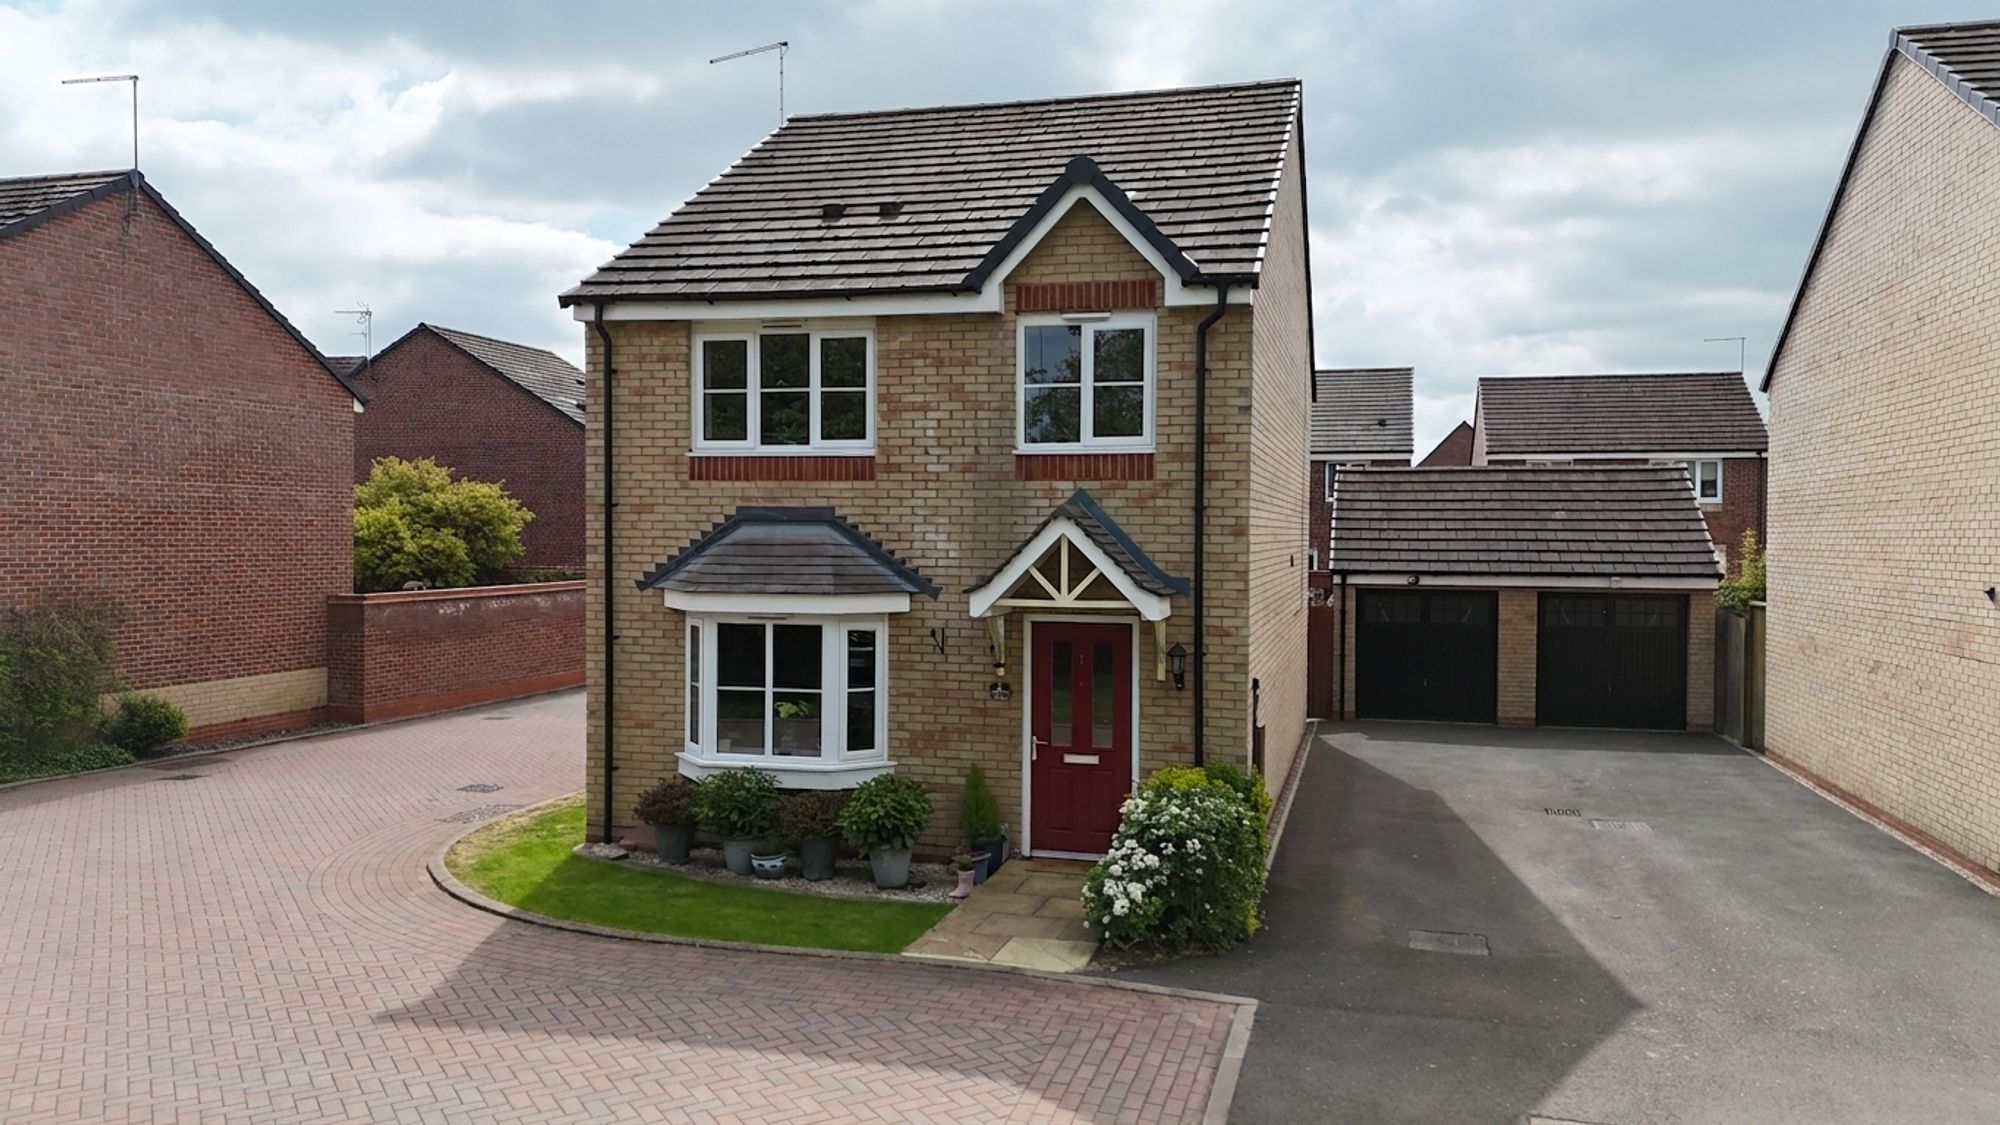
4 Bedroom Detached House | Offers in excess of £340,000
Detached 4-bed home in quiet Stone cul-de-sac. Open-plan kitchen, utility, en suite, garage, garden with hot tub. Walk t...

James Du Pavey Estate Agents (Stone)
Christchurch Way, Stone, Staffordshire, ST15 8BZ
01785 814917
How much is your home worth?
Use our short form to request a valuation of your property.
Request a Valuation
©2026 The Guild of Property Professionals. All rights reserved.
Terms and Conditions |
Privacy Policy |
Cookie Policy |
Complaints Policy |
Members Login
The Guild of Property Professionals Trading Address: 121 Park Lane, London W1K 7AG. GPEA Limited.
Registered in England & Wales.
Company No: 02819824.
Registered Office Address: 2 St. Stephen's Court, St. Stephen's Road, Bournemouth, Dorset, England, BH2 6LA.
VAT Registration No: 576 8795 61

