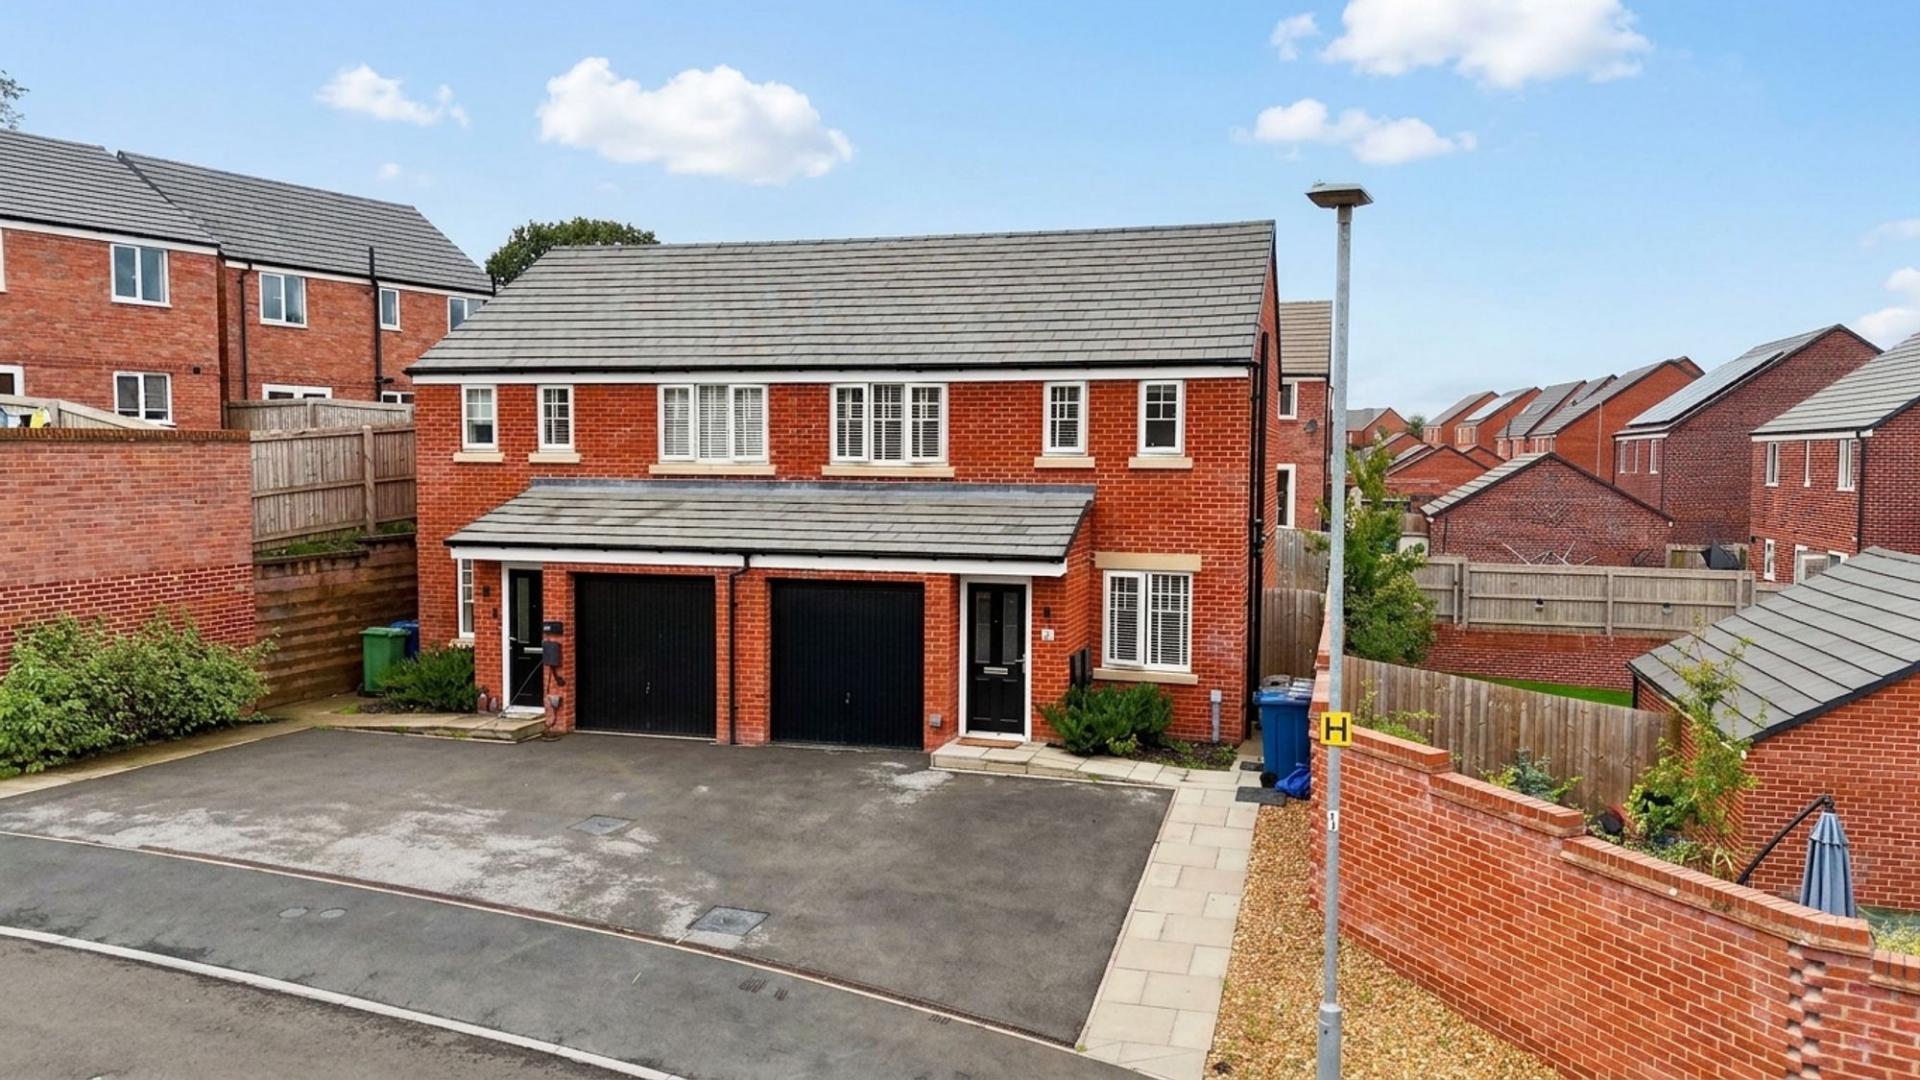
- Mission: Astral Way! Three-bed semi in Stone, ideal for families, couples or FTBs, with modern living, garden, garage and plenty of parking.
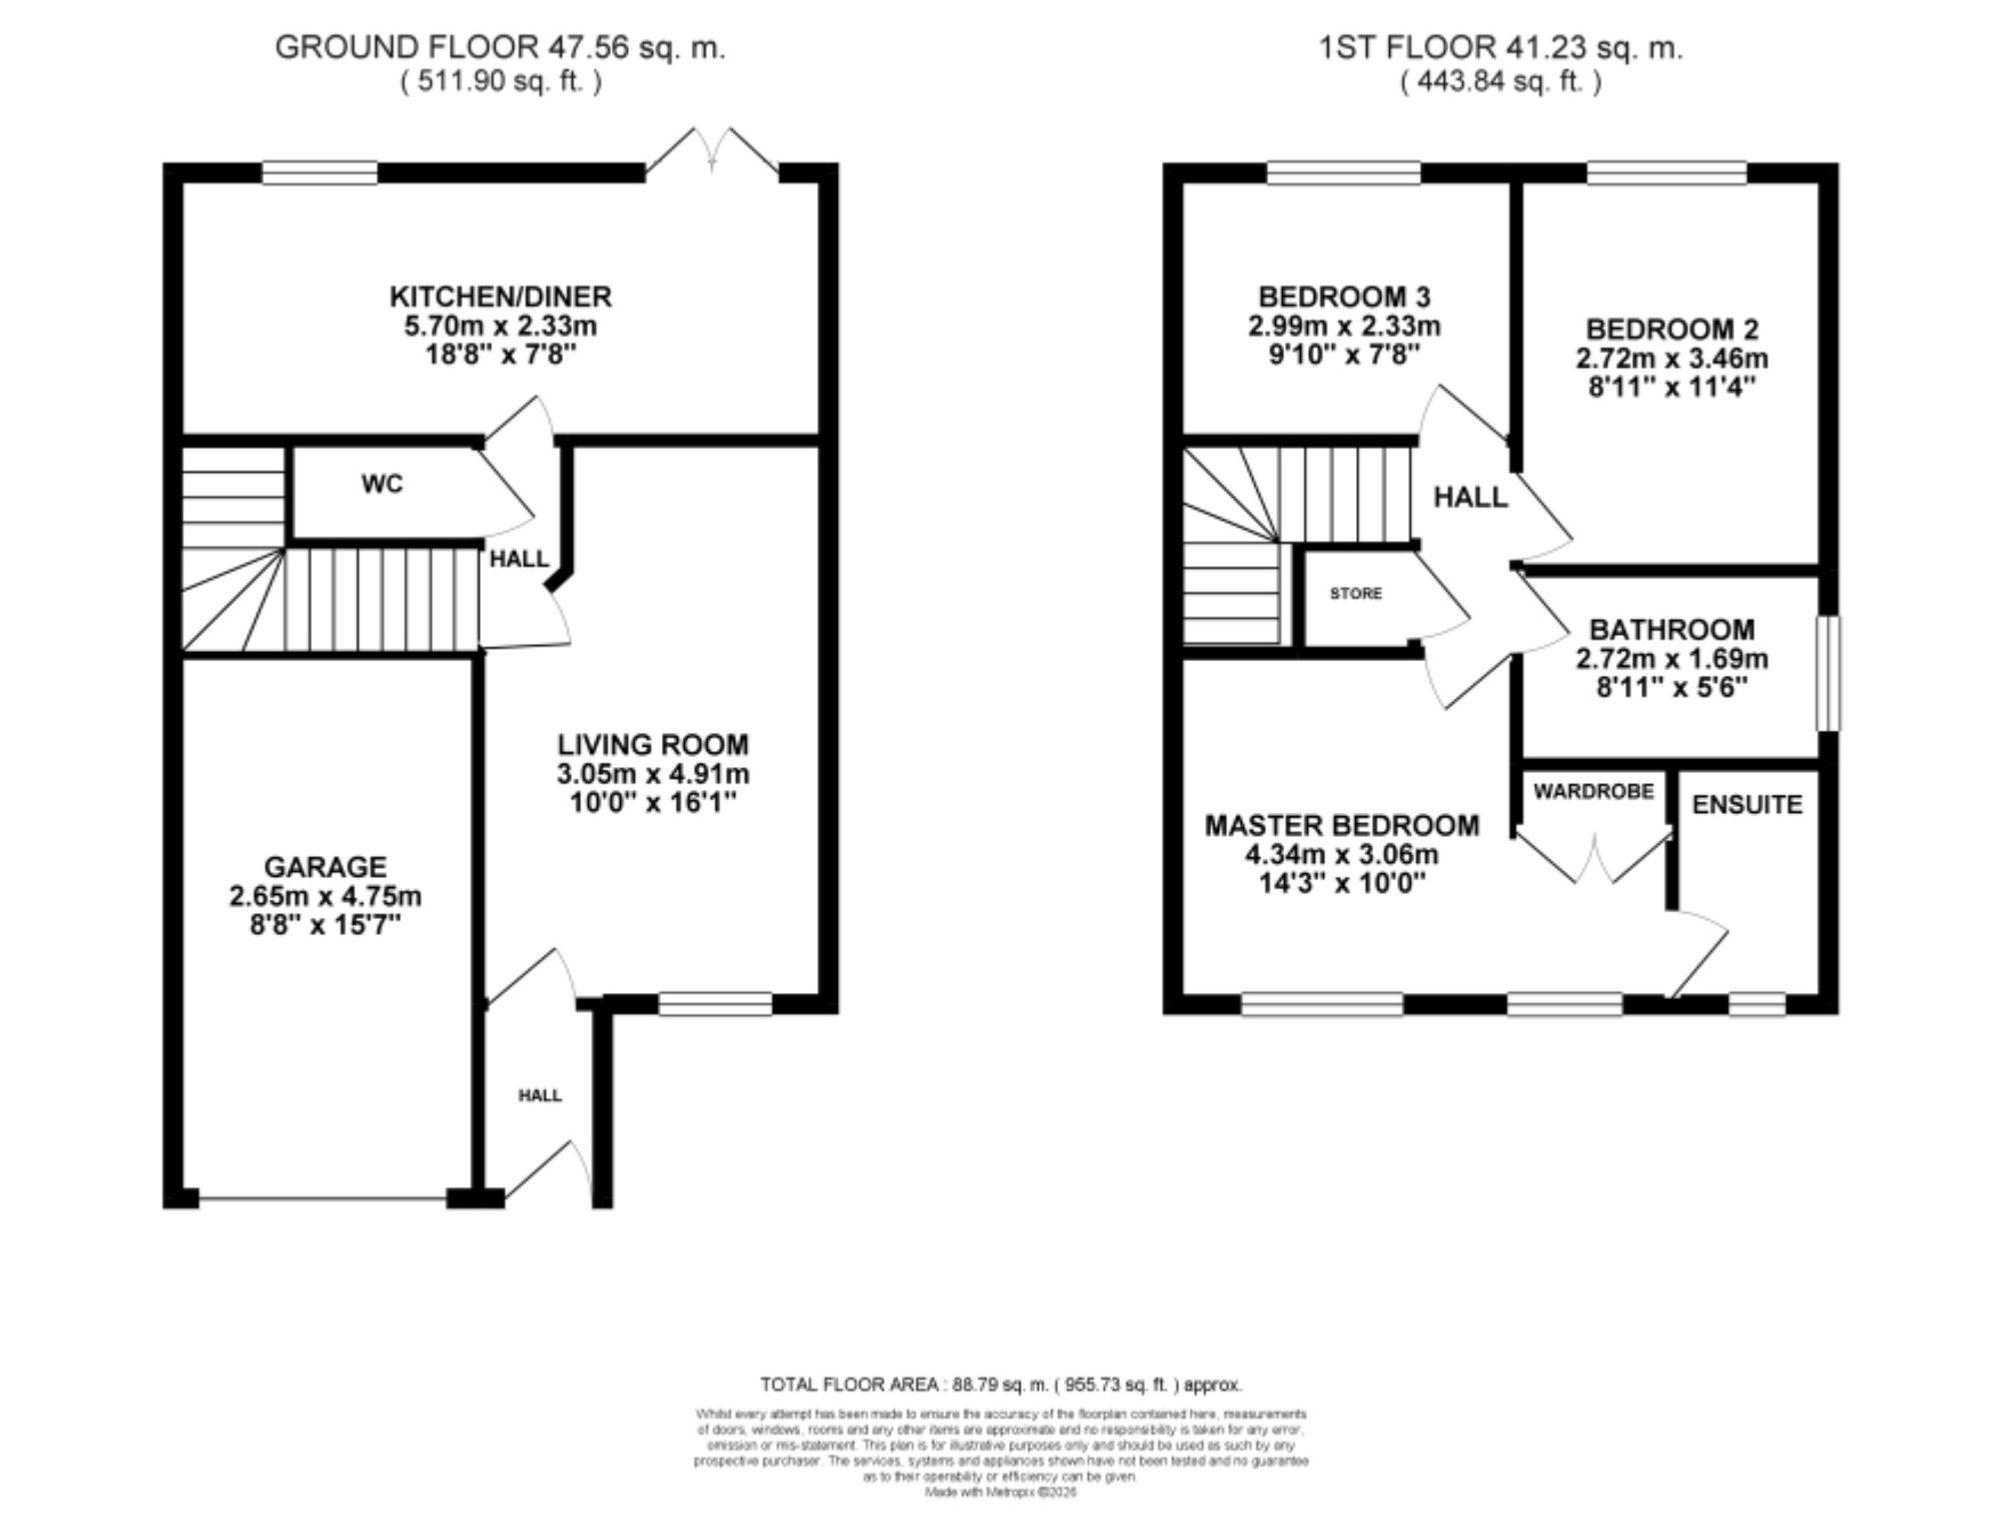
- Downstairs command centre: Welcoming hall, open living room, modern kitchen diner, integrated oven, hob, extractor & dishwasher, dining space, French doors & WC.
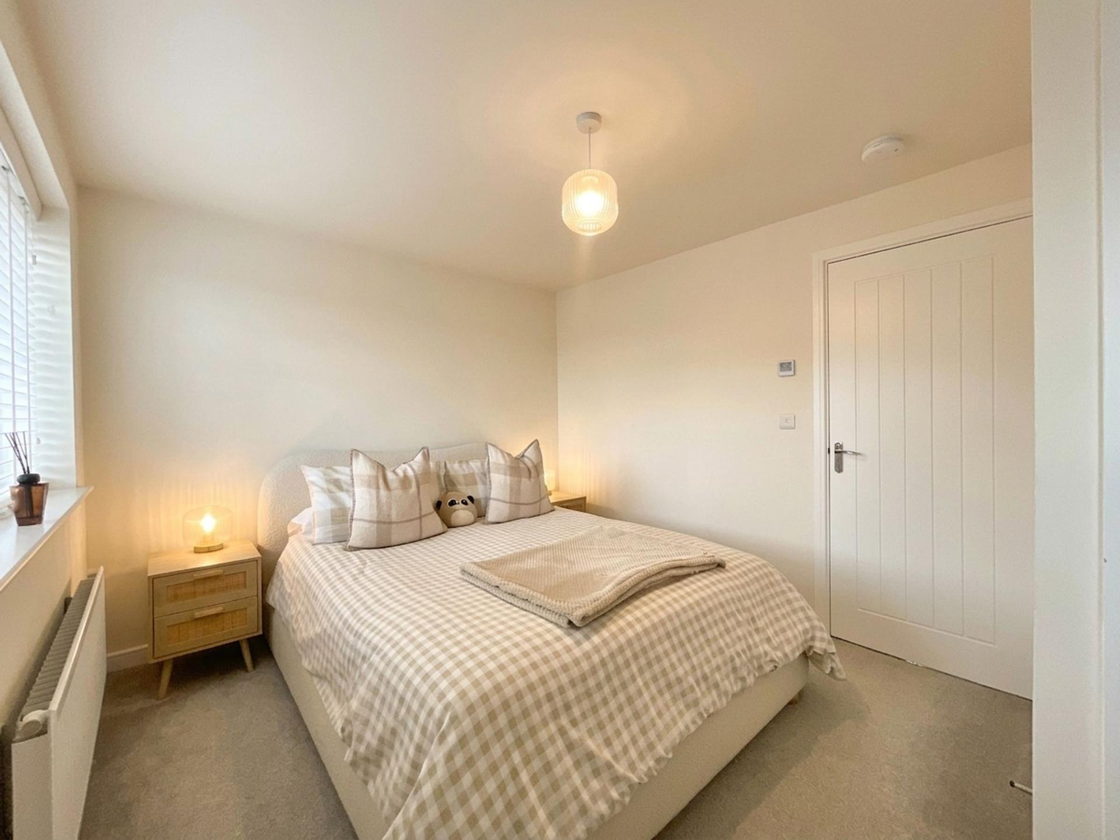
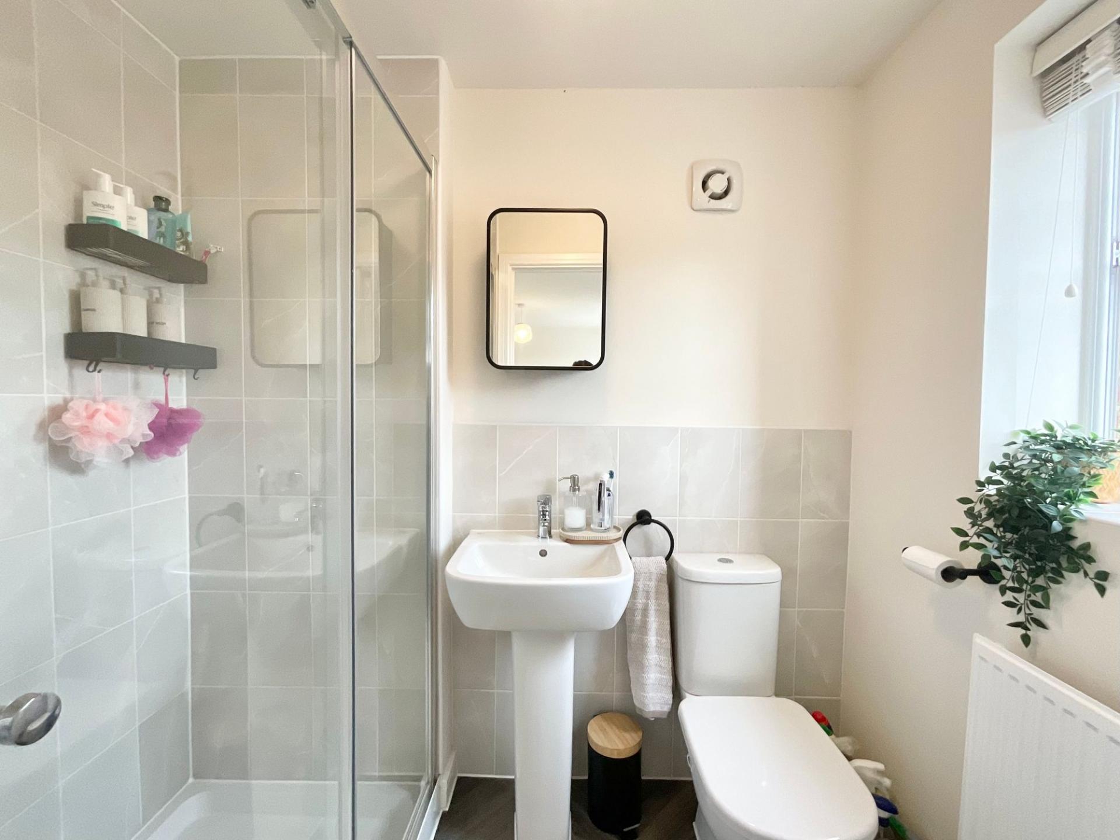
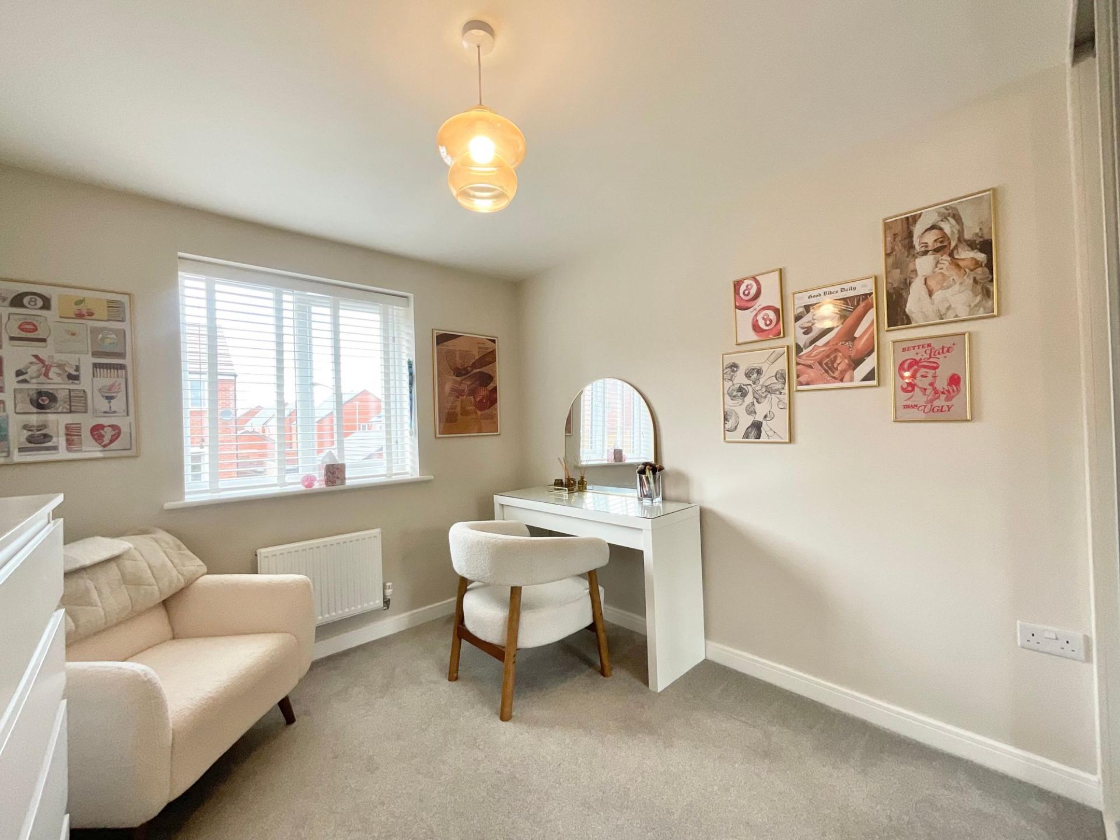
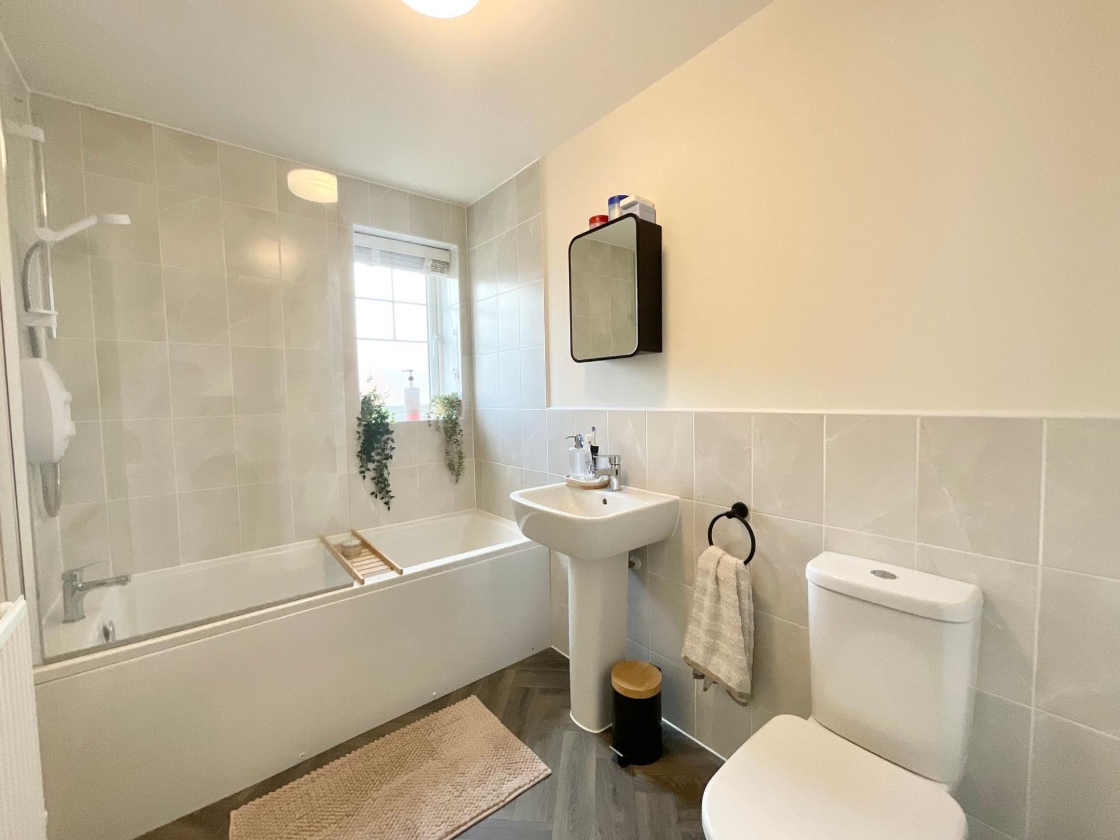
- Crew quarters: Three versatile bedrooms, master with fitted wardrobe & en suite walk-in shower, plus a family bathroom with bath and shower over.
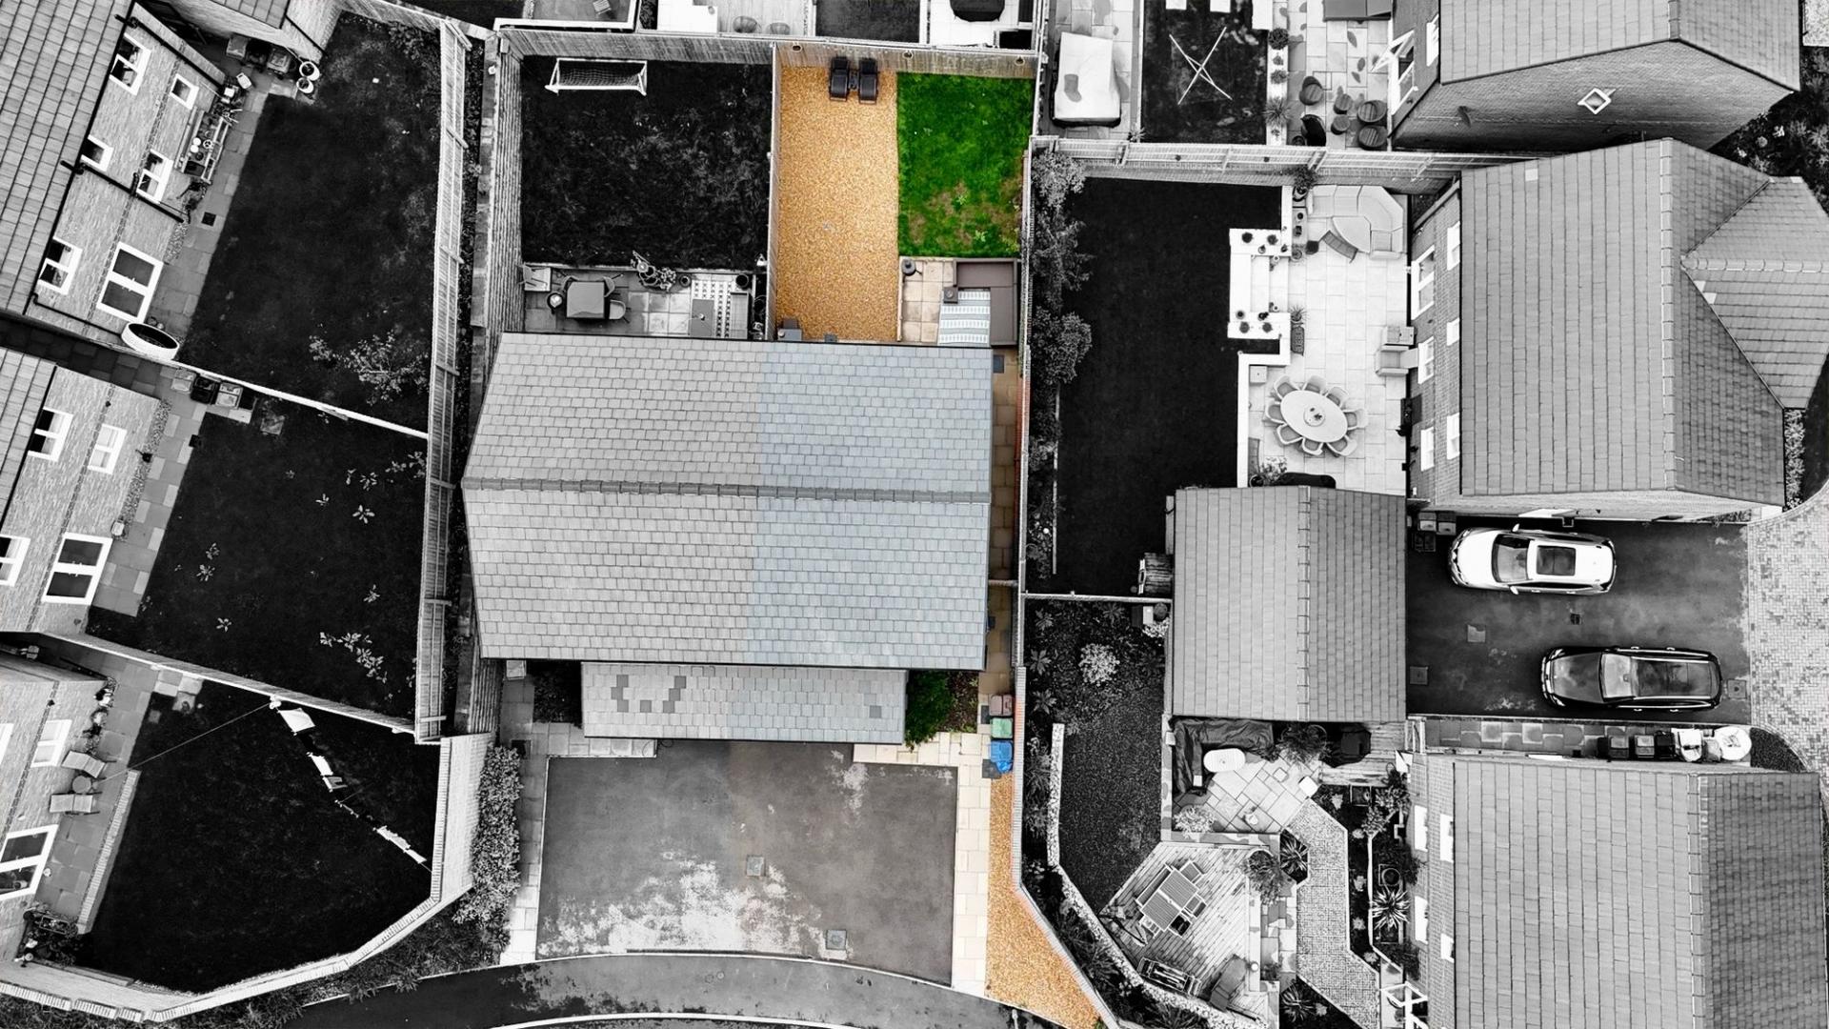
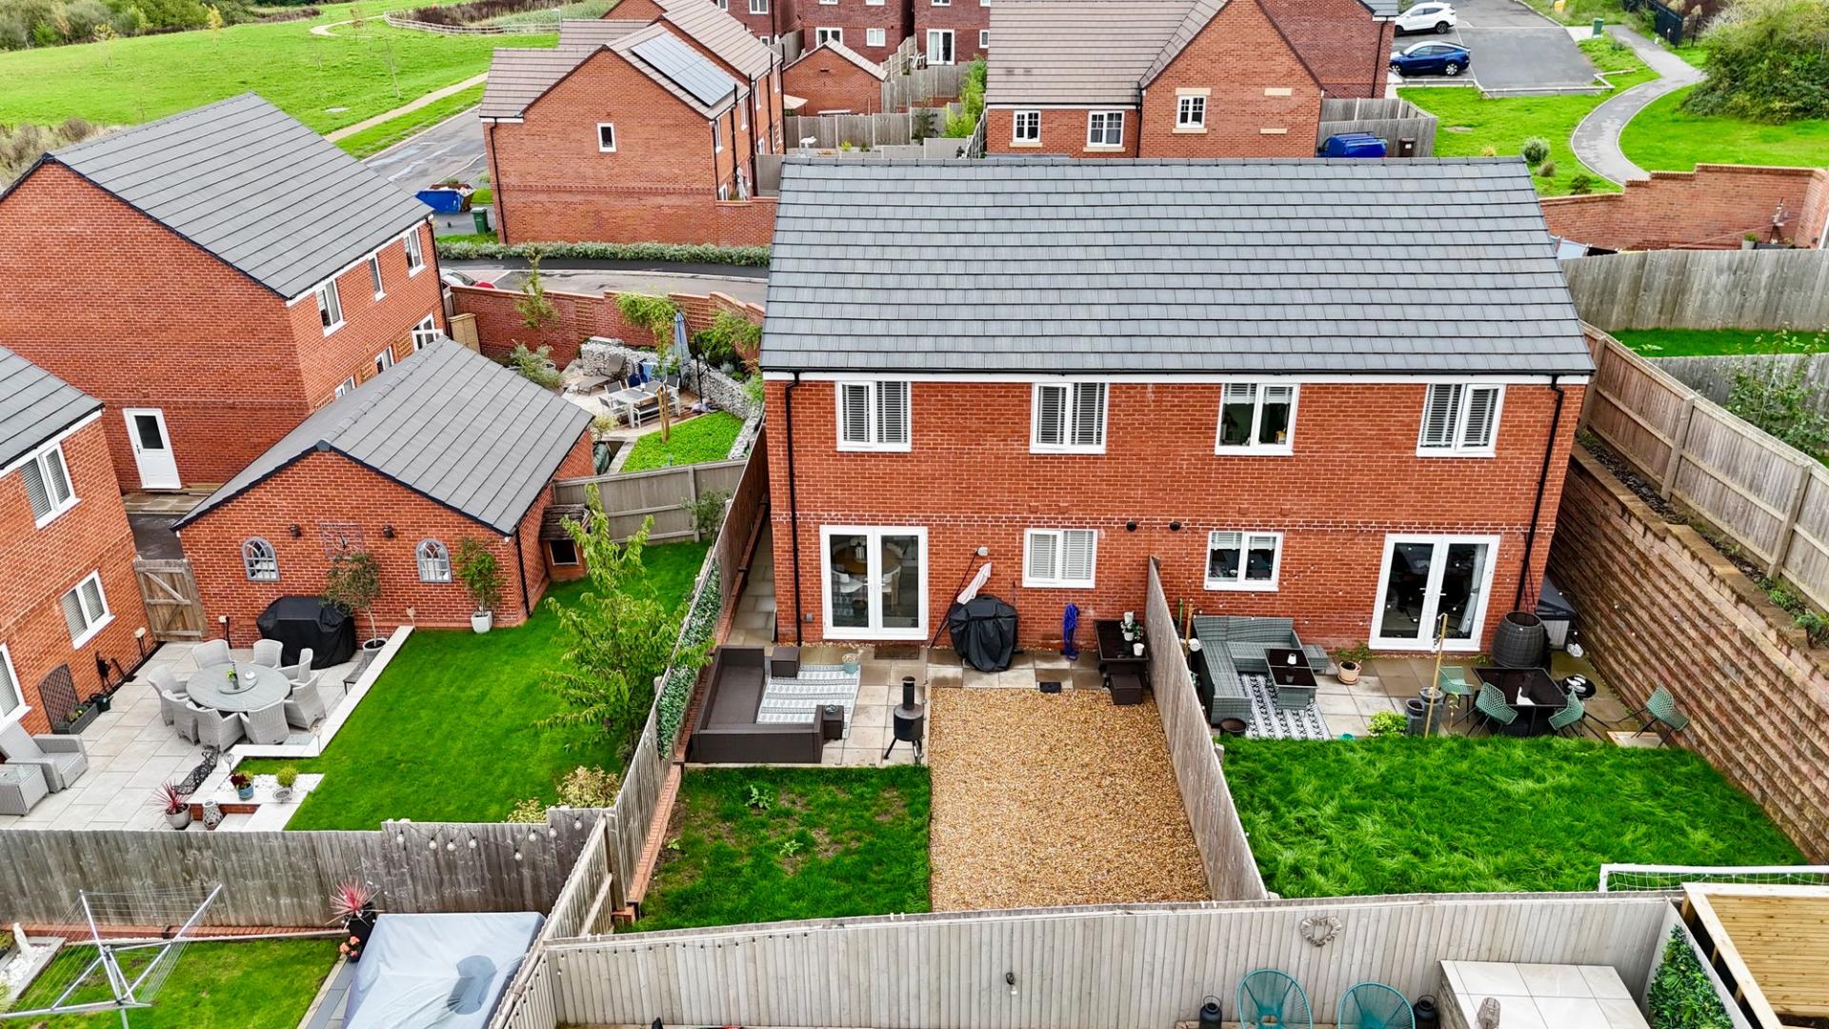
- Landing zone: Rear garden with lawn, patio & pebbled areas, plus a tarmac drive for multiple cars and garage for parking or useful storage.
- Stellar location: Stone offers shops, supermarkets, restaurants, healthcare & schools, with A34/A51 links, bus routes and Stone railway station nearby.

3 Bedroom Semi-Detached House for sale in Stone
 1
3
2
1
3
2
3... 2... 1... lift-off! Mission control has located your next destination, and it’s closer than you think. Welcome to Astral Way, Stone, where this brilliant three-bedroom semi is ready for its next crew. With modern open-plan living, versatile bedrooms, a lovely garden and plenty of parking, we think the stars may have just aligned.
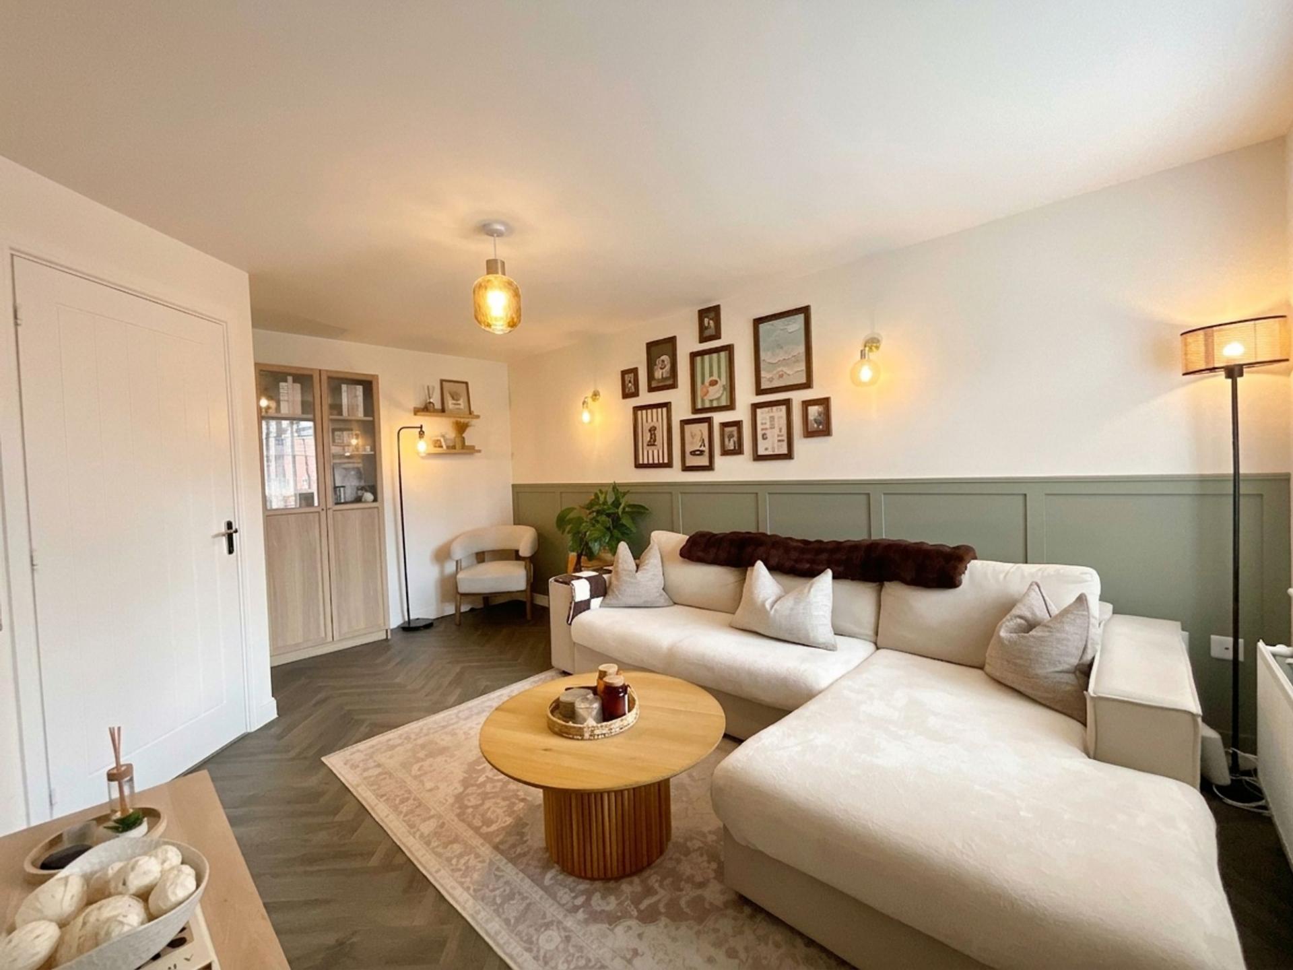
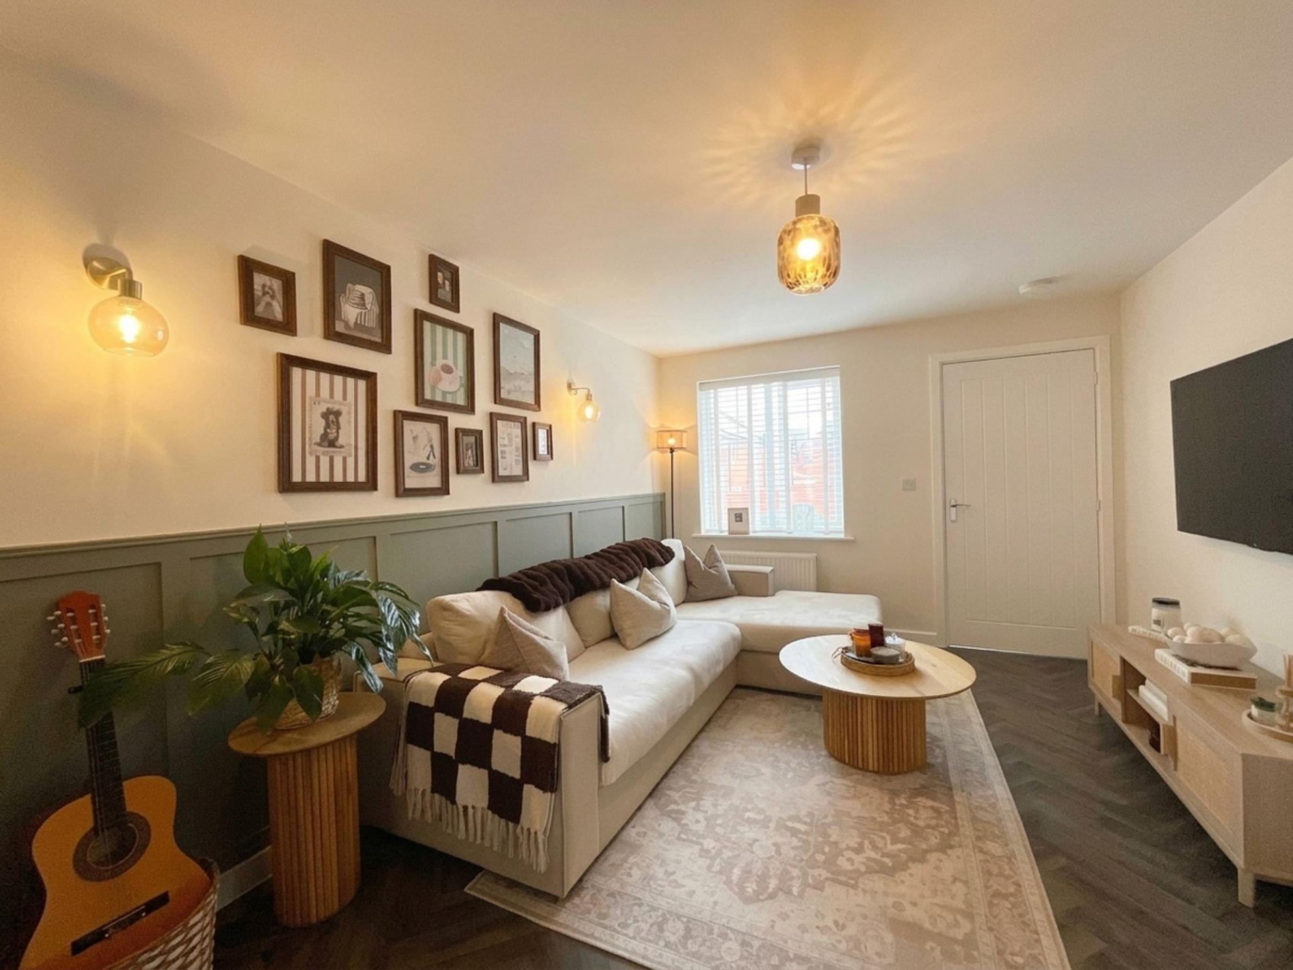
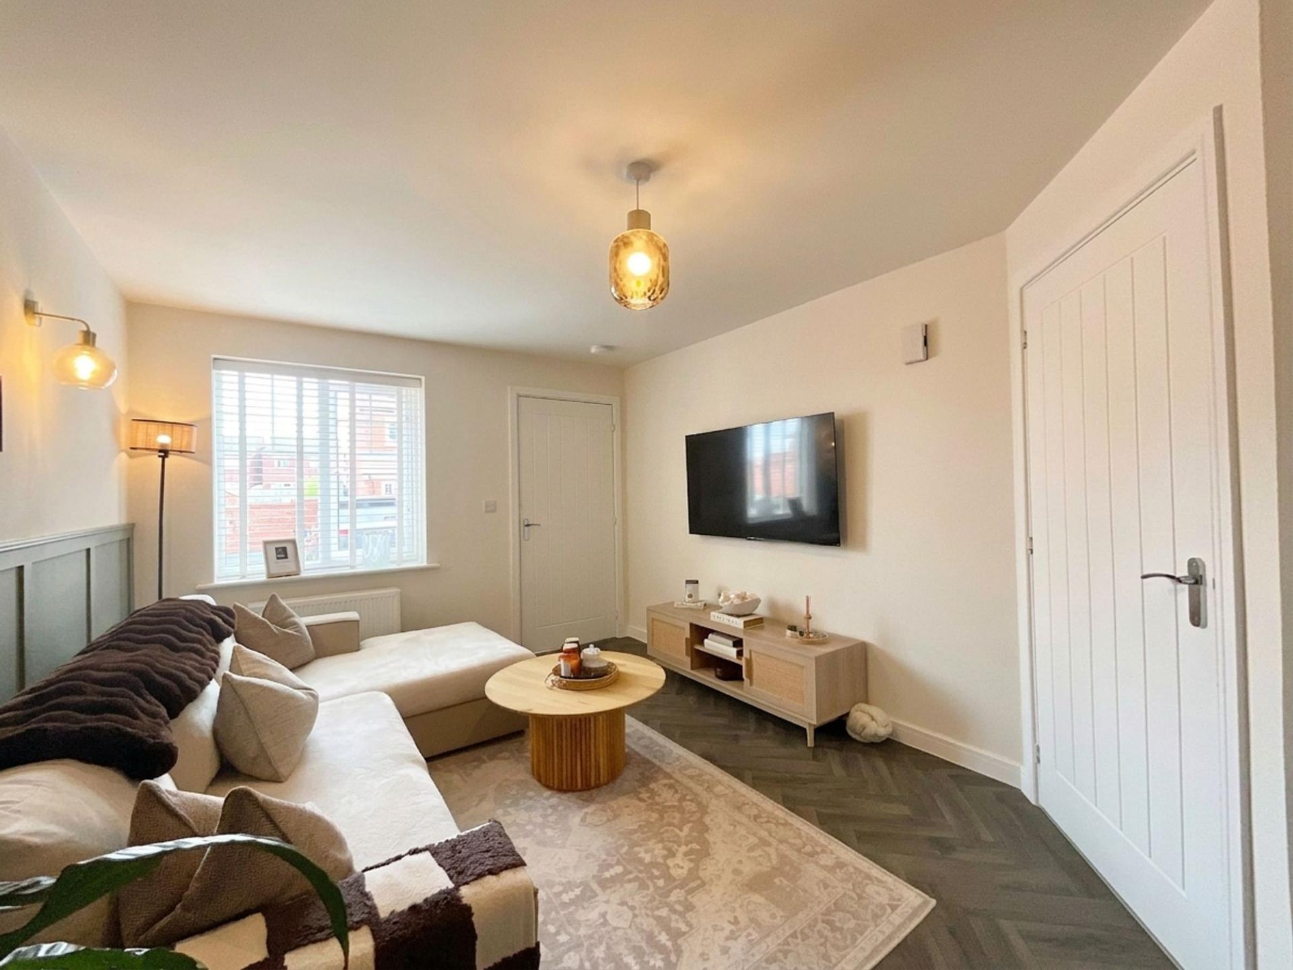
Your mission begins in the welcoming hallway, the perfect place to arrive home, kick off your shoes and prepare for take-off. From here, you can head straight into the open living room, a beautifully decorated and inviting space that is ready for cosy nights, relaxing evenings and a little downtime after a busy day.
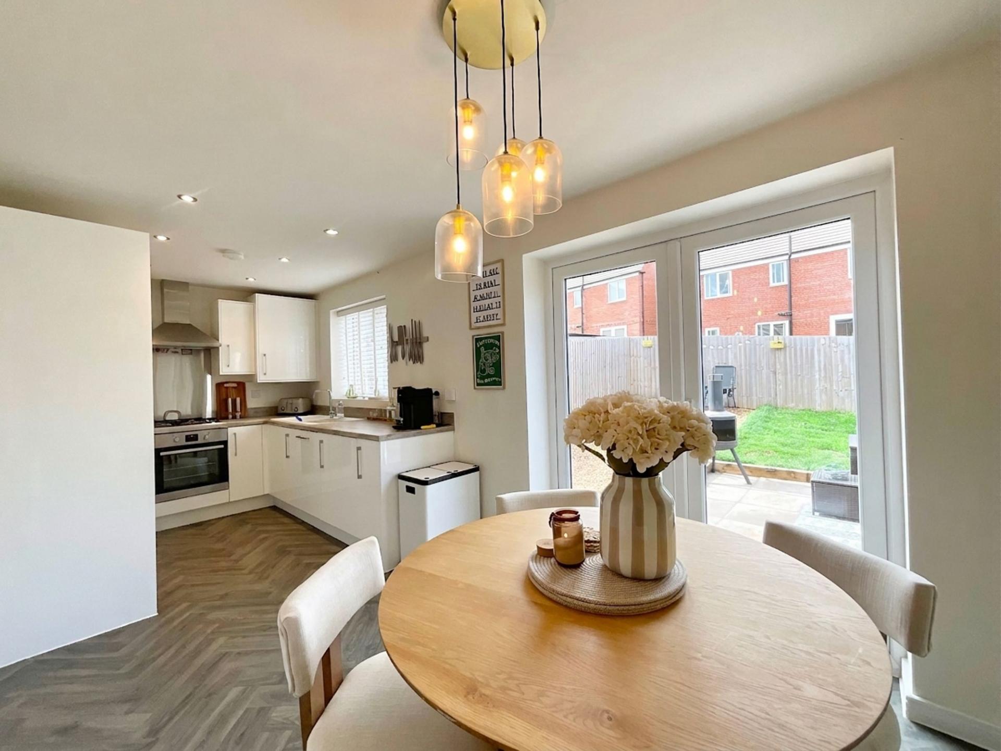
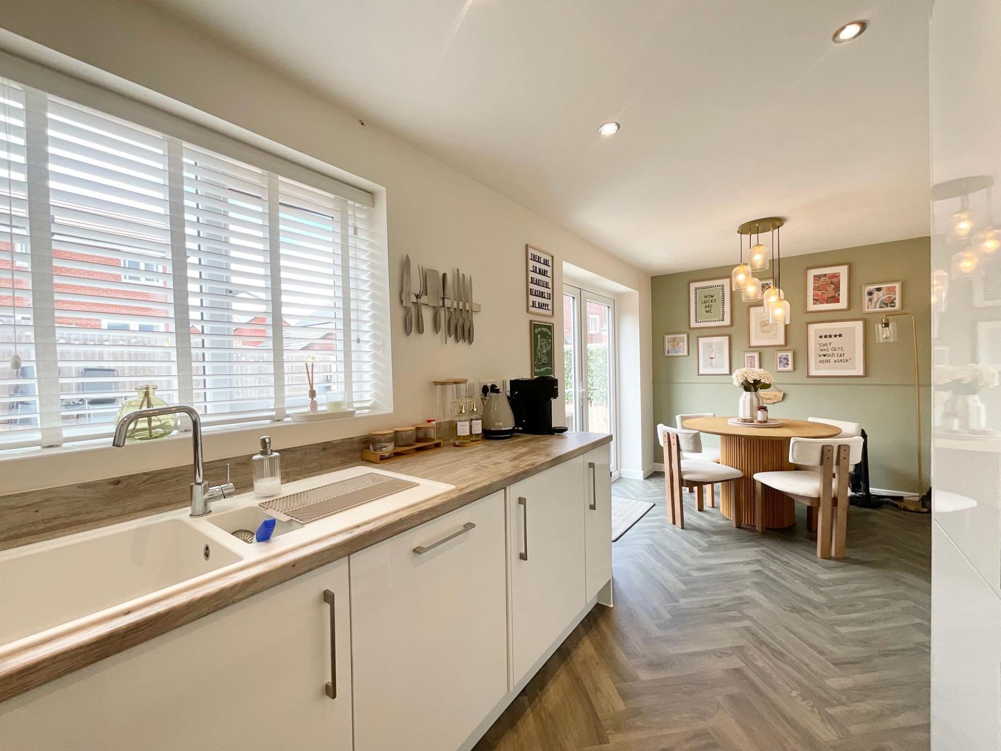
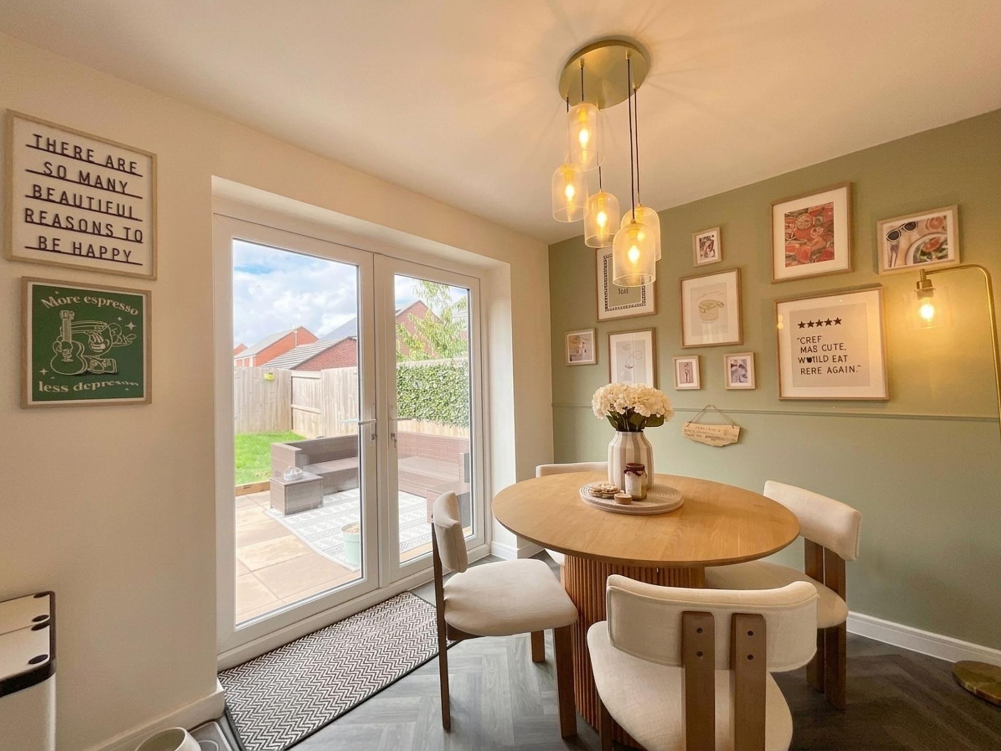
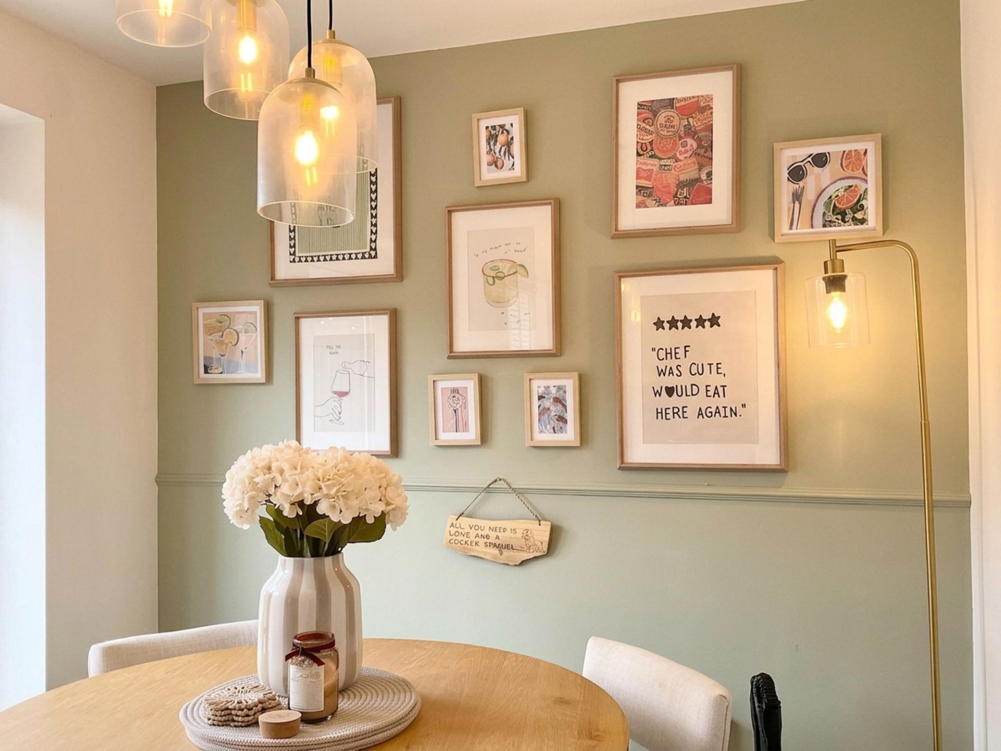
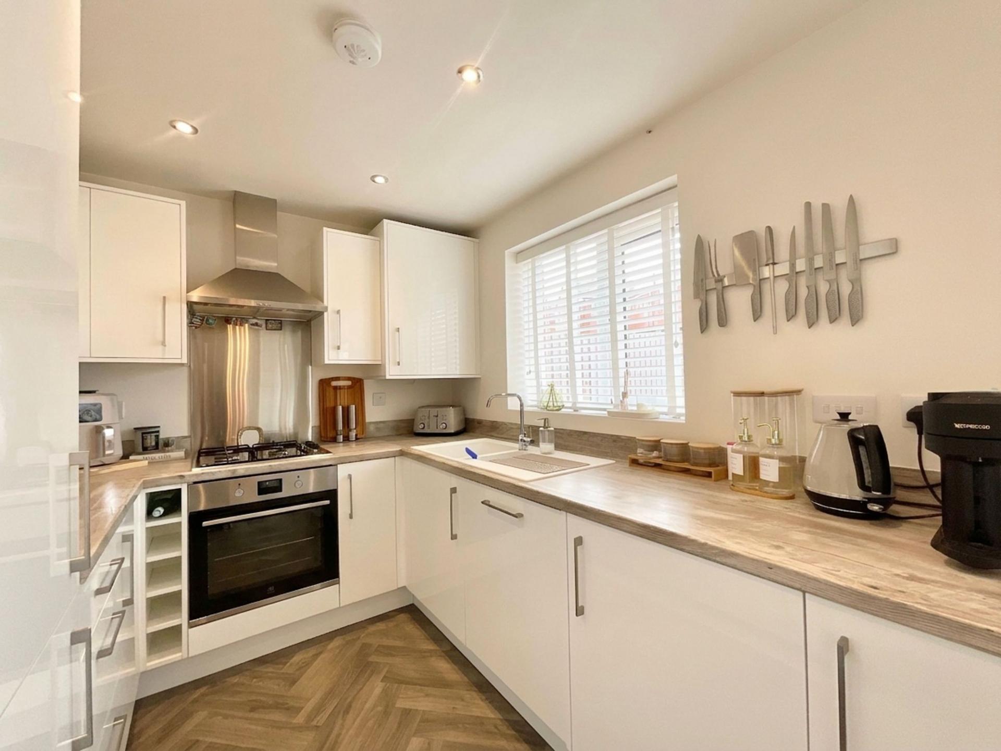
Next stop... mission control! Well, almost. The open-plan kitchen diner is undoubtedly the command centre of this home, bringing cooking, dining and everyday life together in one sociable space. The modern kitchen is fitted with sleek white cabinetry, wood grain worktops and integrated appliances including an oven, gas hob, extractor hood and dishwasher. There’s also a one-and-a-half bowl ceramic sink and drainer, plenty of additional space for other appliances and room for a dining table too.
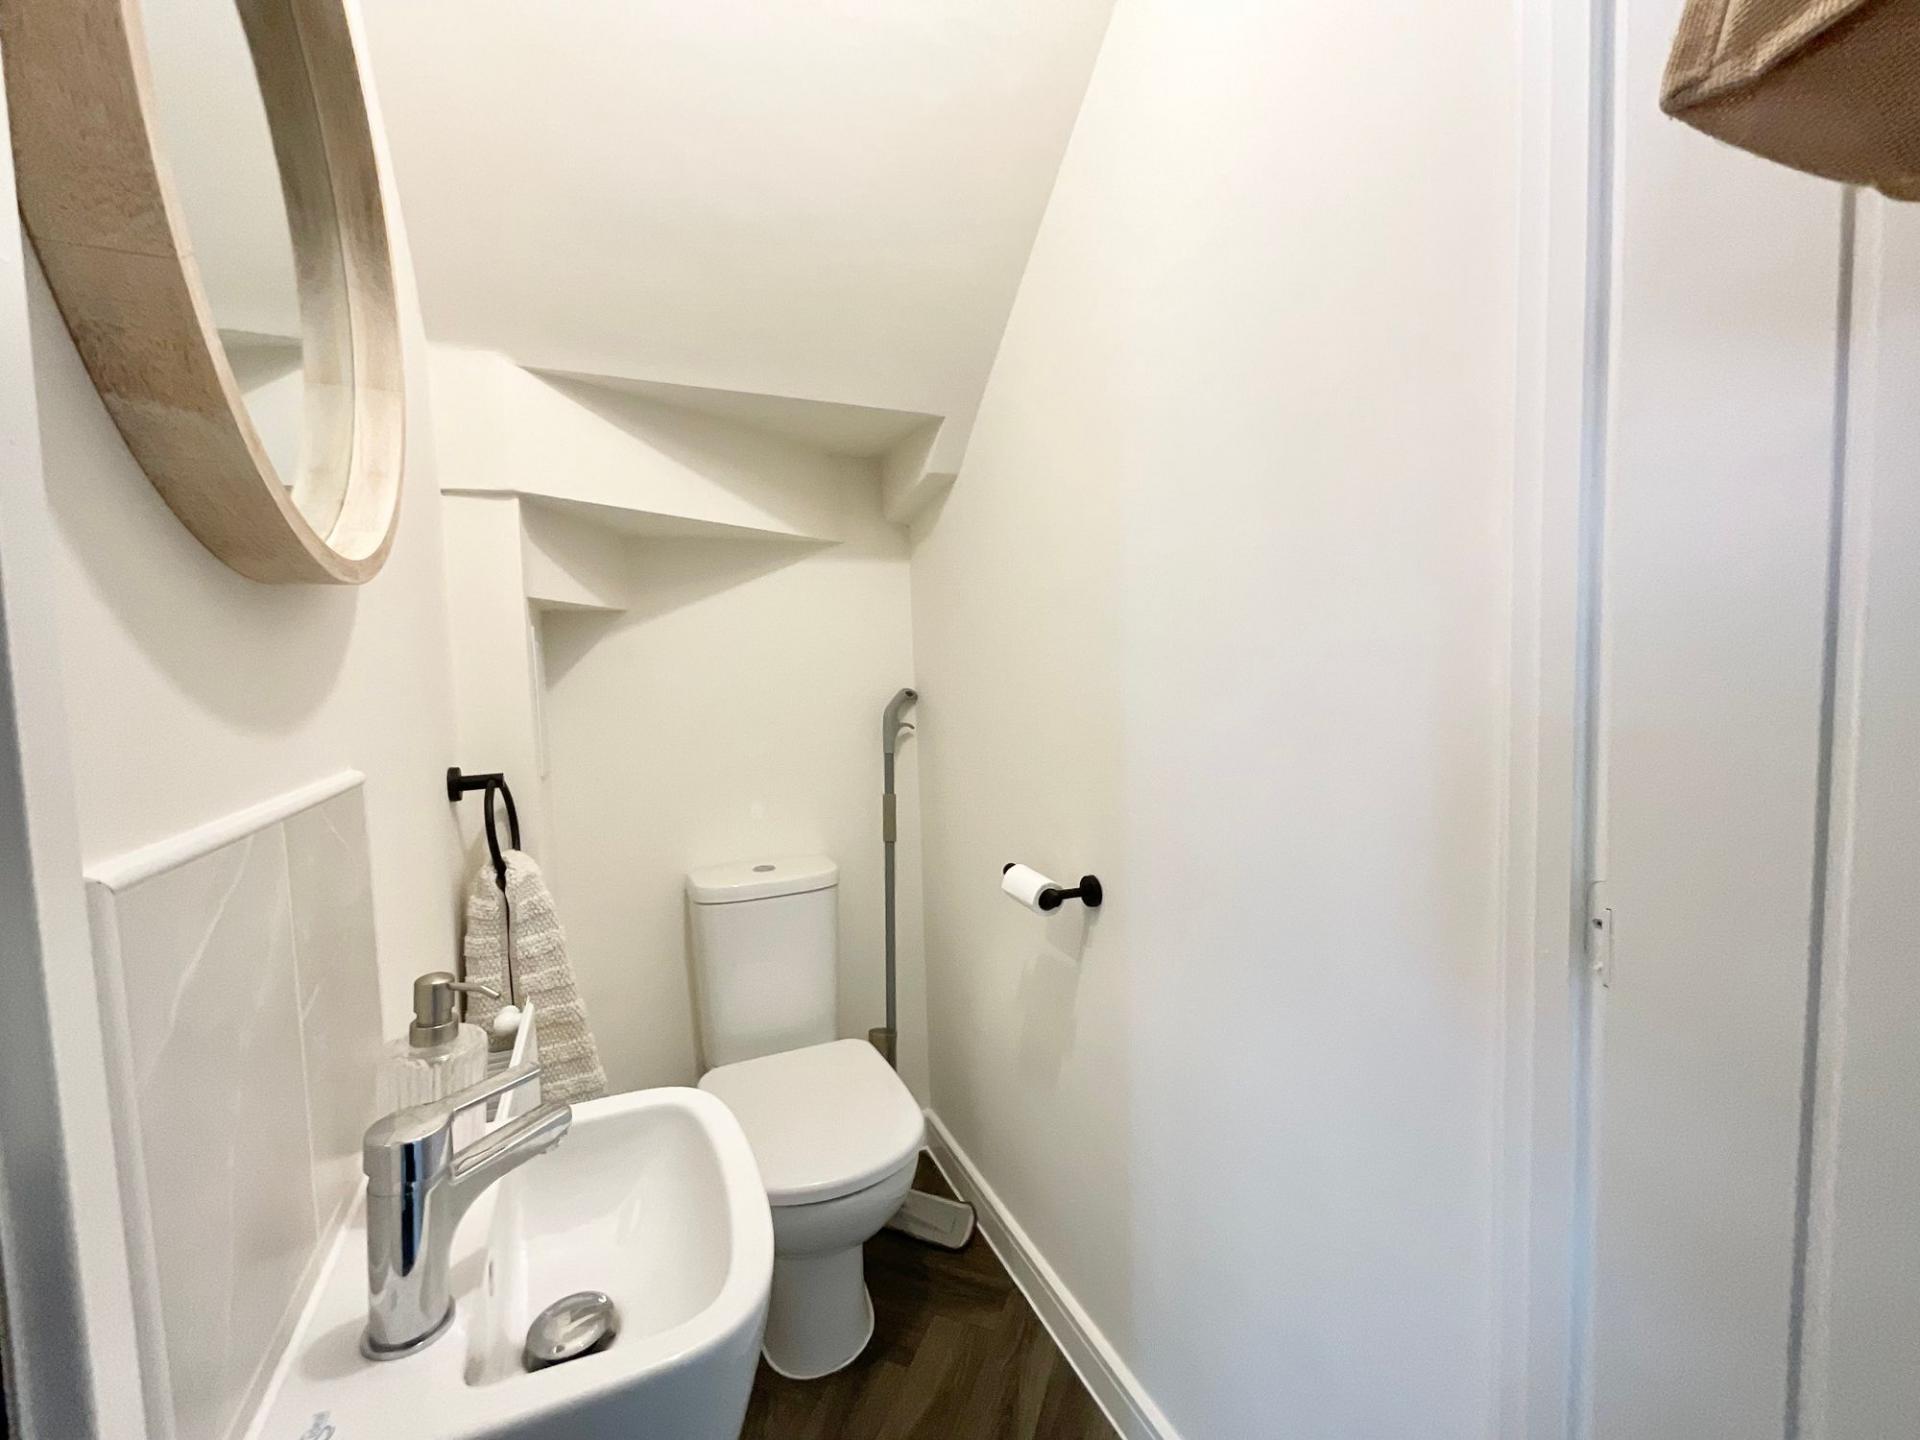
French doors then provide a direct route outside, making it easy to open up the space during warmer months and head out into the garden. And before we blast off upstairs, there’s a handy downstairs WC with wash hand basin.
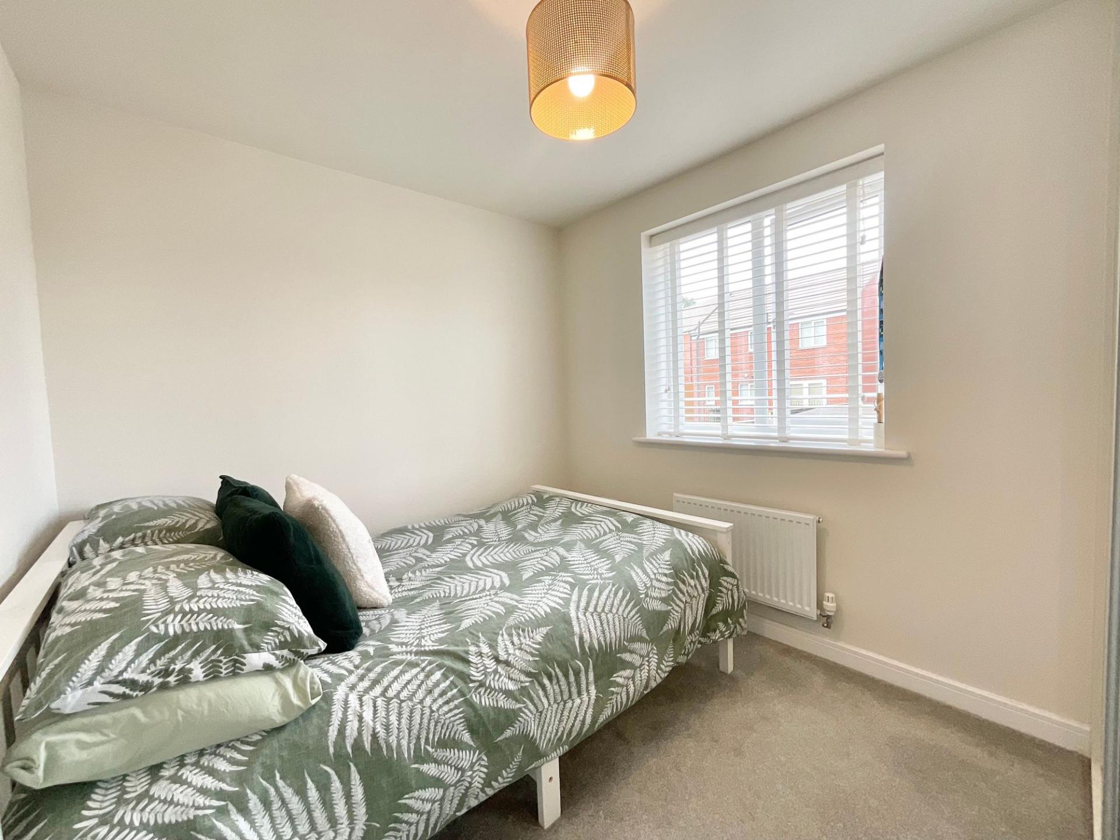
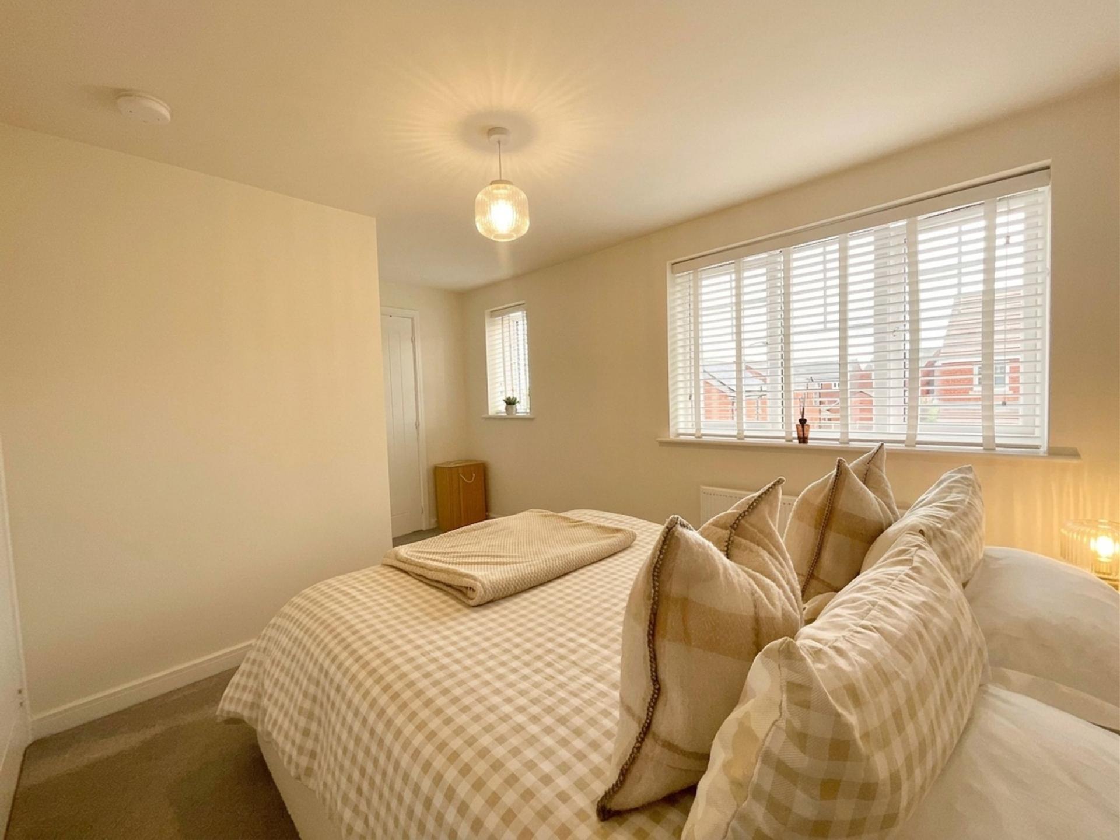
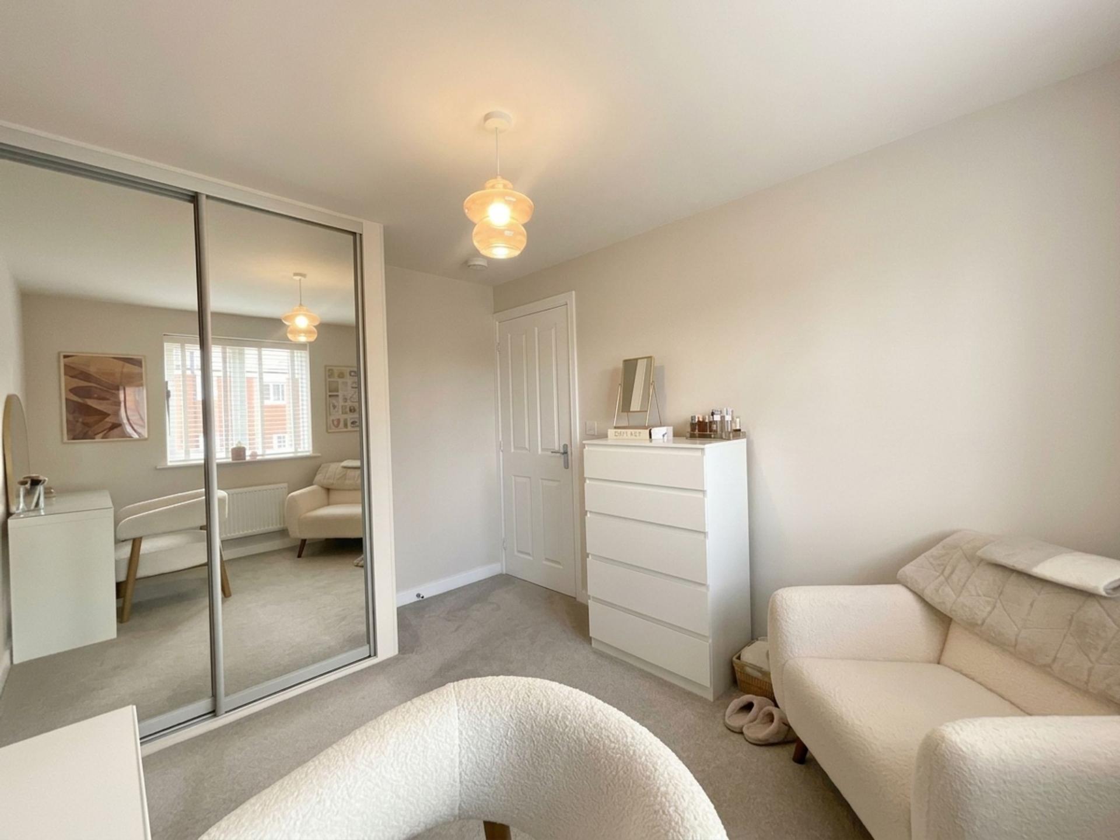
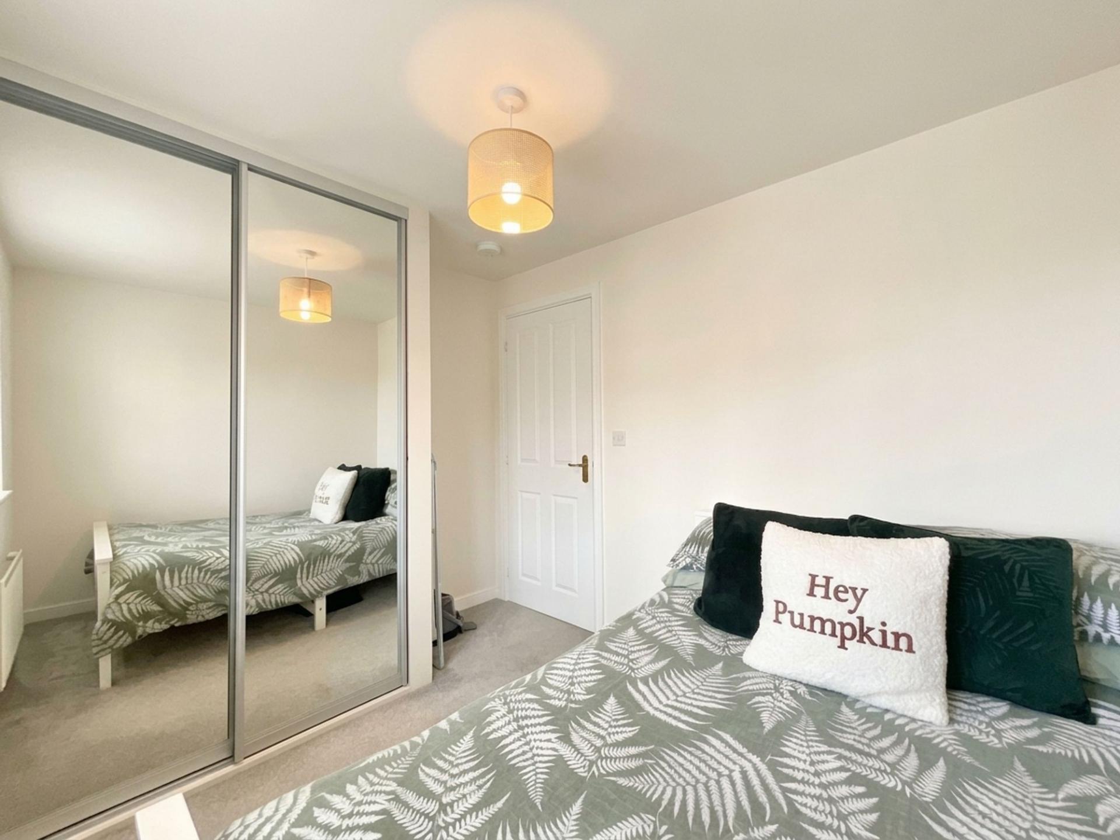
Moving upstairs, the crew quarters are made up of three versatile bedrooms, giving you plenty of options depending on your mission. Bedrooms two and three could make brilliant children's rooms, guest bedrooms, dressing rooms or even a home office.
The master bedroom is particularly well equipped, offering a fitted wardrobe for keeping everything neatly tucked away, alongside its very own en suite shower room. Complete with a walk-in shower, WC and wash hand basin, it gives you your own private space to get ready for the day ahead.
The family bathroom is also ready for duty, fitted with a panelled bath with shower over, WC and wash hand basin.
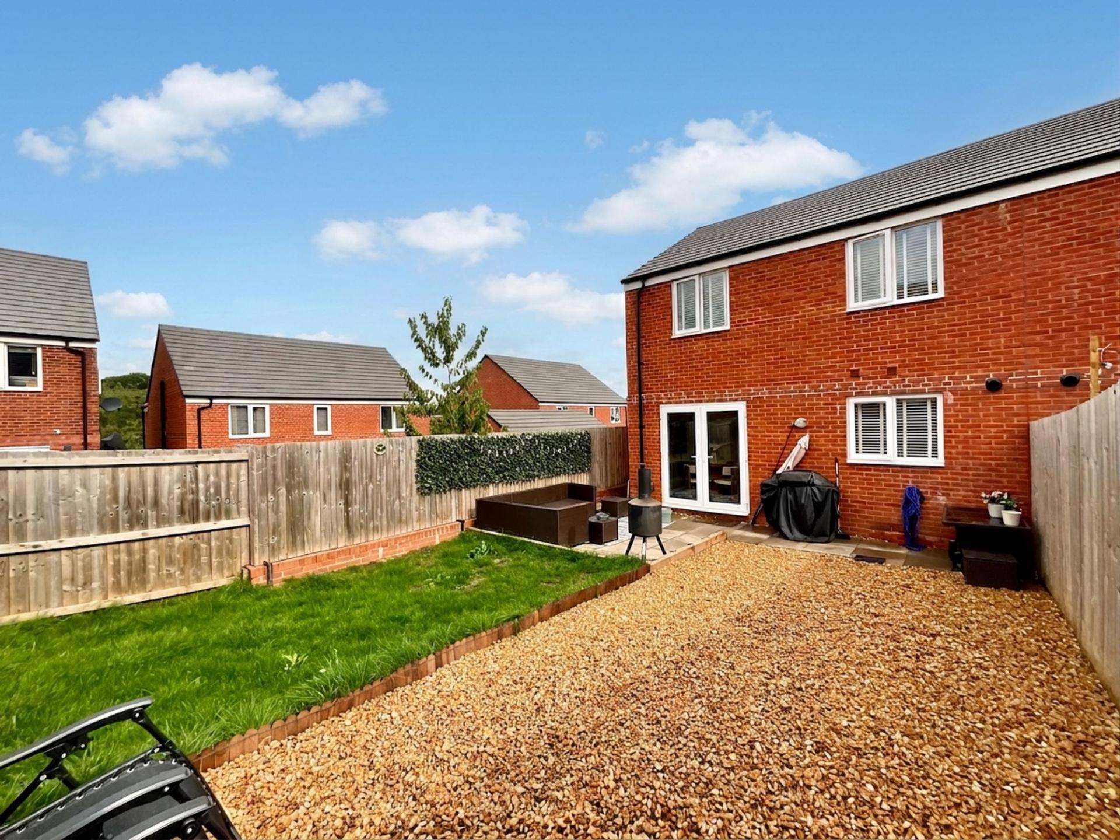
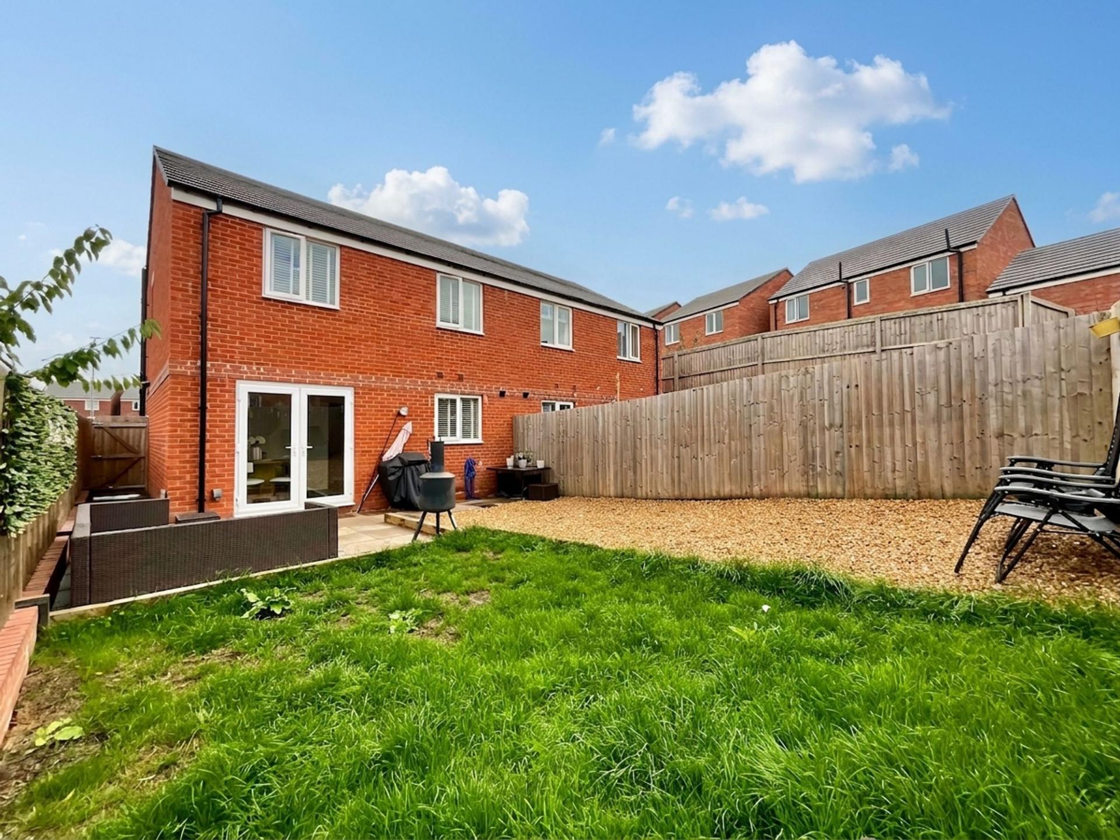
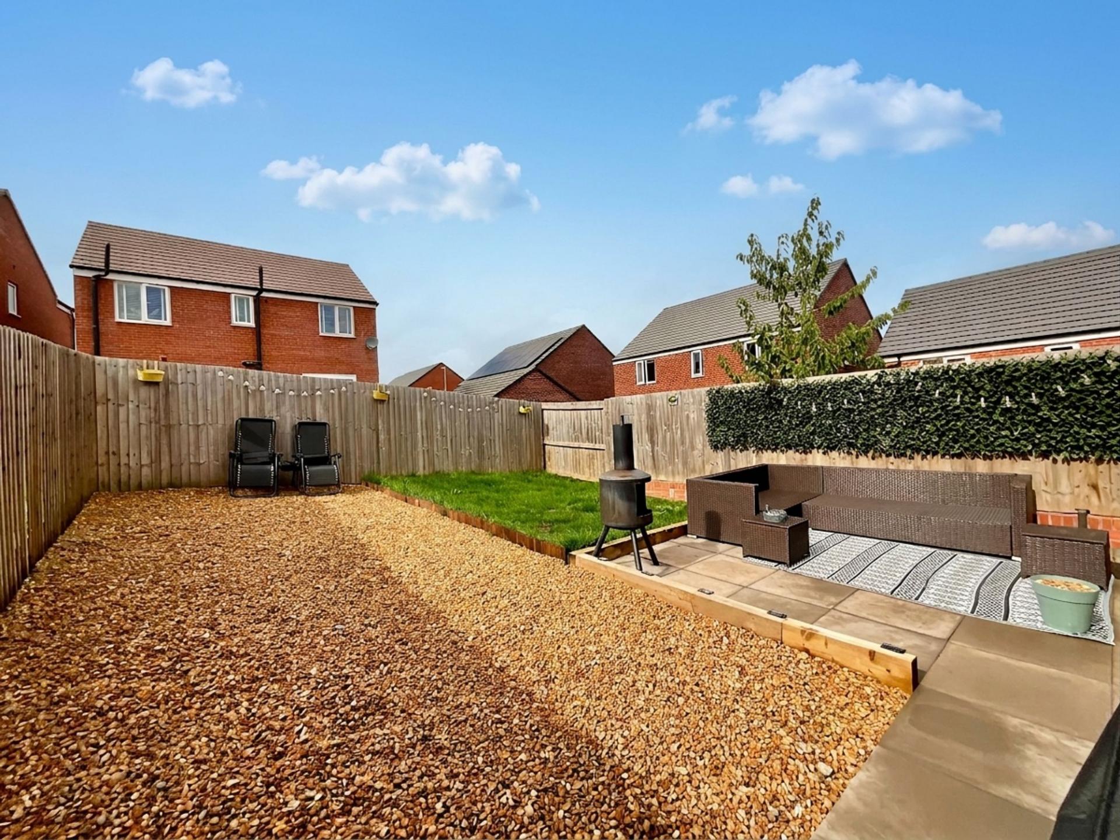
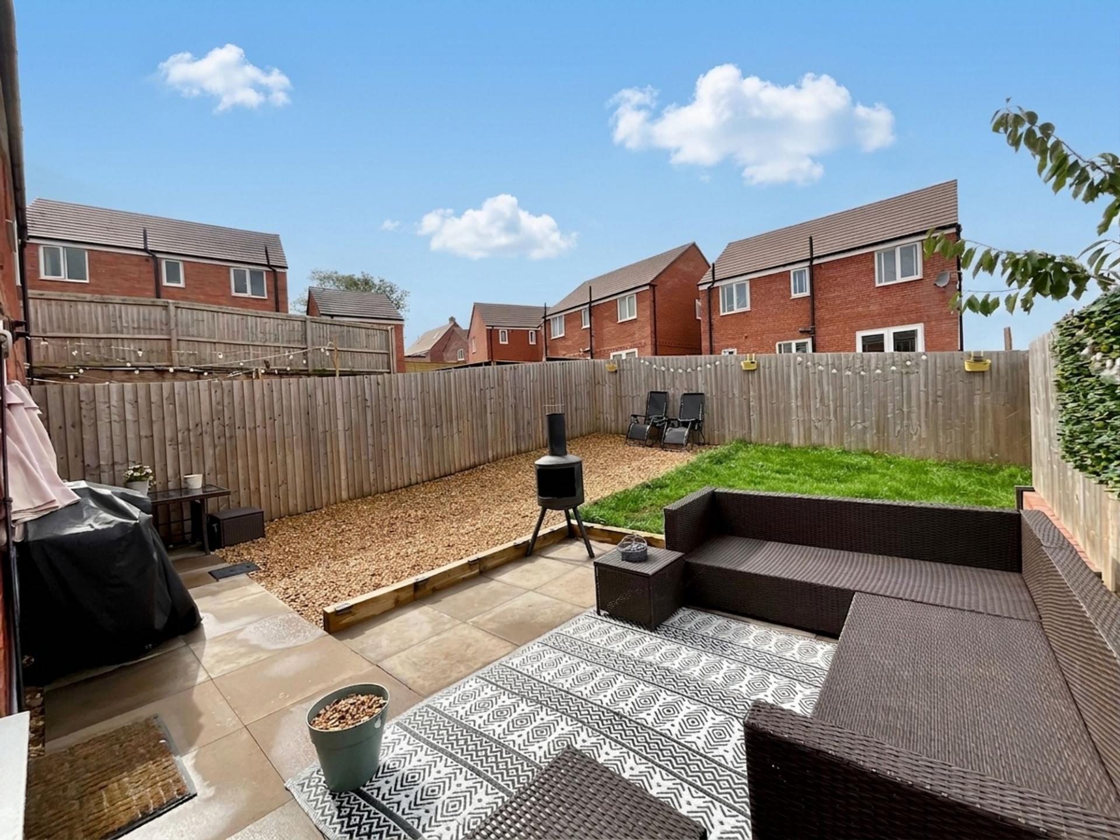
Now for the landing zone. The rear garden is laid with a combination of lawn, patio and pebbled areas, creating a versatile outdoor space ready for garden furniture, summer evenings, entertaining, playtime or simply enjoying a little fresh air away from the mothership.
And when it’s time to bring the spacecraft home, there’s a tarmac driveway providing parking for multiple cars, together with a garage offering useful additional parking and storage.
Your next destination has been located. Astral Way, over and out.
Location:
Stone is a charming market and canal town situated on the River Trent, between the larger towns of Stafford and Stoke-on-Trent, close to the A34, M6, and mainline train stations, giving easy access to Stafford, Stoke, and beyond.
The town boasts a vibrant high street filled with independent shops, cafés, and restaurants, alongside regular farmers’ and craft markets. Stone is also celebrated for its thriving food and drink scene, most notably the annual Stone Food & Drink Festival, which showcases local produce and artisan talent.
For leisure and outdoor pursuits, the nearby Trent and Mersey Canal provides scenic towpaths for walking and cycling, while Westbridge Park and surrounding countryside offer plenty of green space.
Stone has a 3-tier schooling system with popular first, middle and high schools all within the town as well as highly regarded independent schools.
With a blend of historic charm, strong community spirit, and convenient access to both rural and urban amenities, Stone offers an attractive place to live, work, and visit in the heart of Staffordshire.
Important Information
- This is a Freehold property.
- This Council Tax band for this property is: C
- EPC Rating is B
Property Ref: 252b5736-da3b-4fed-967b-38ae9190baa9
Similar Properties
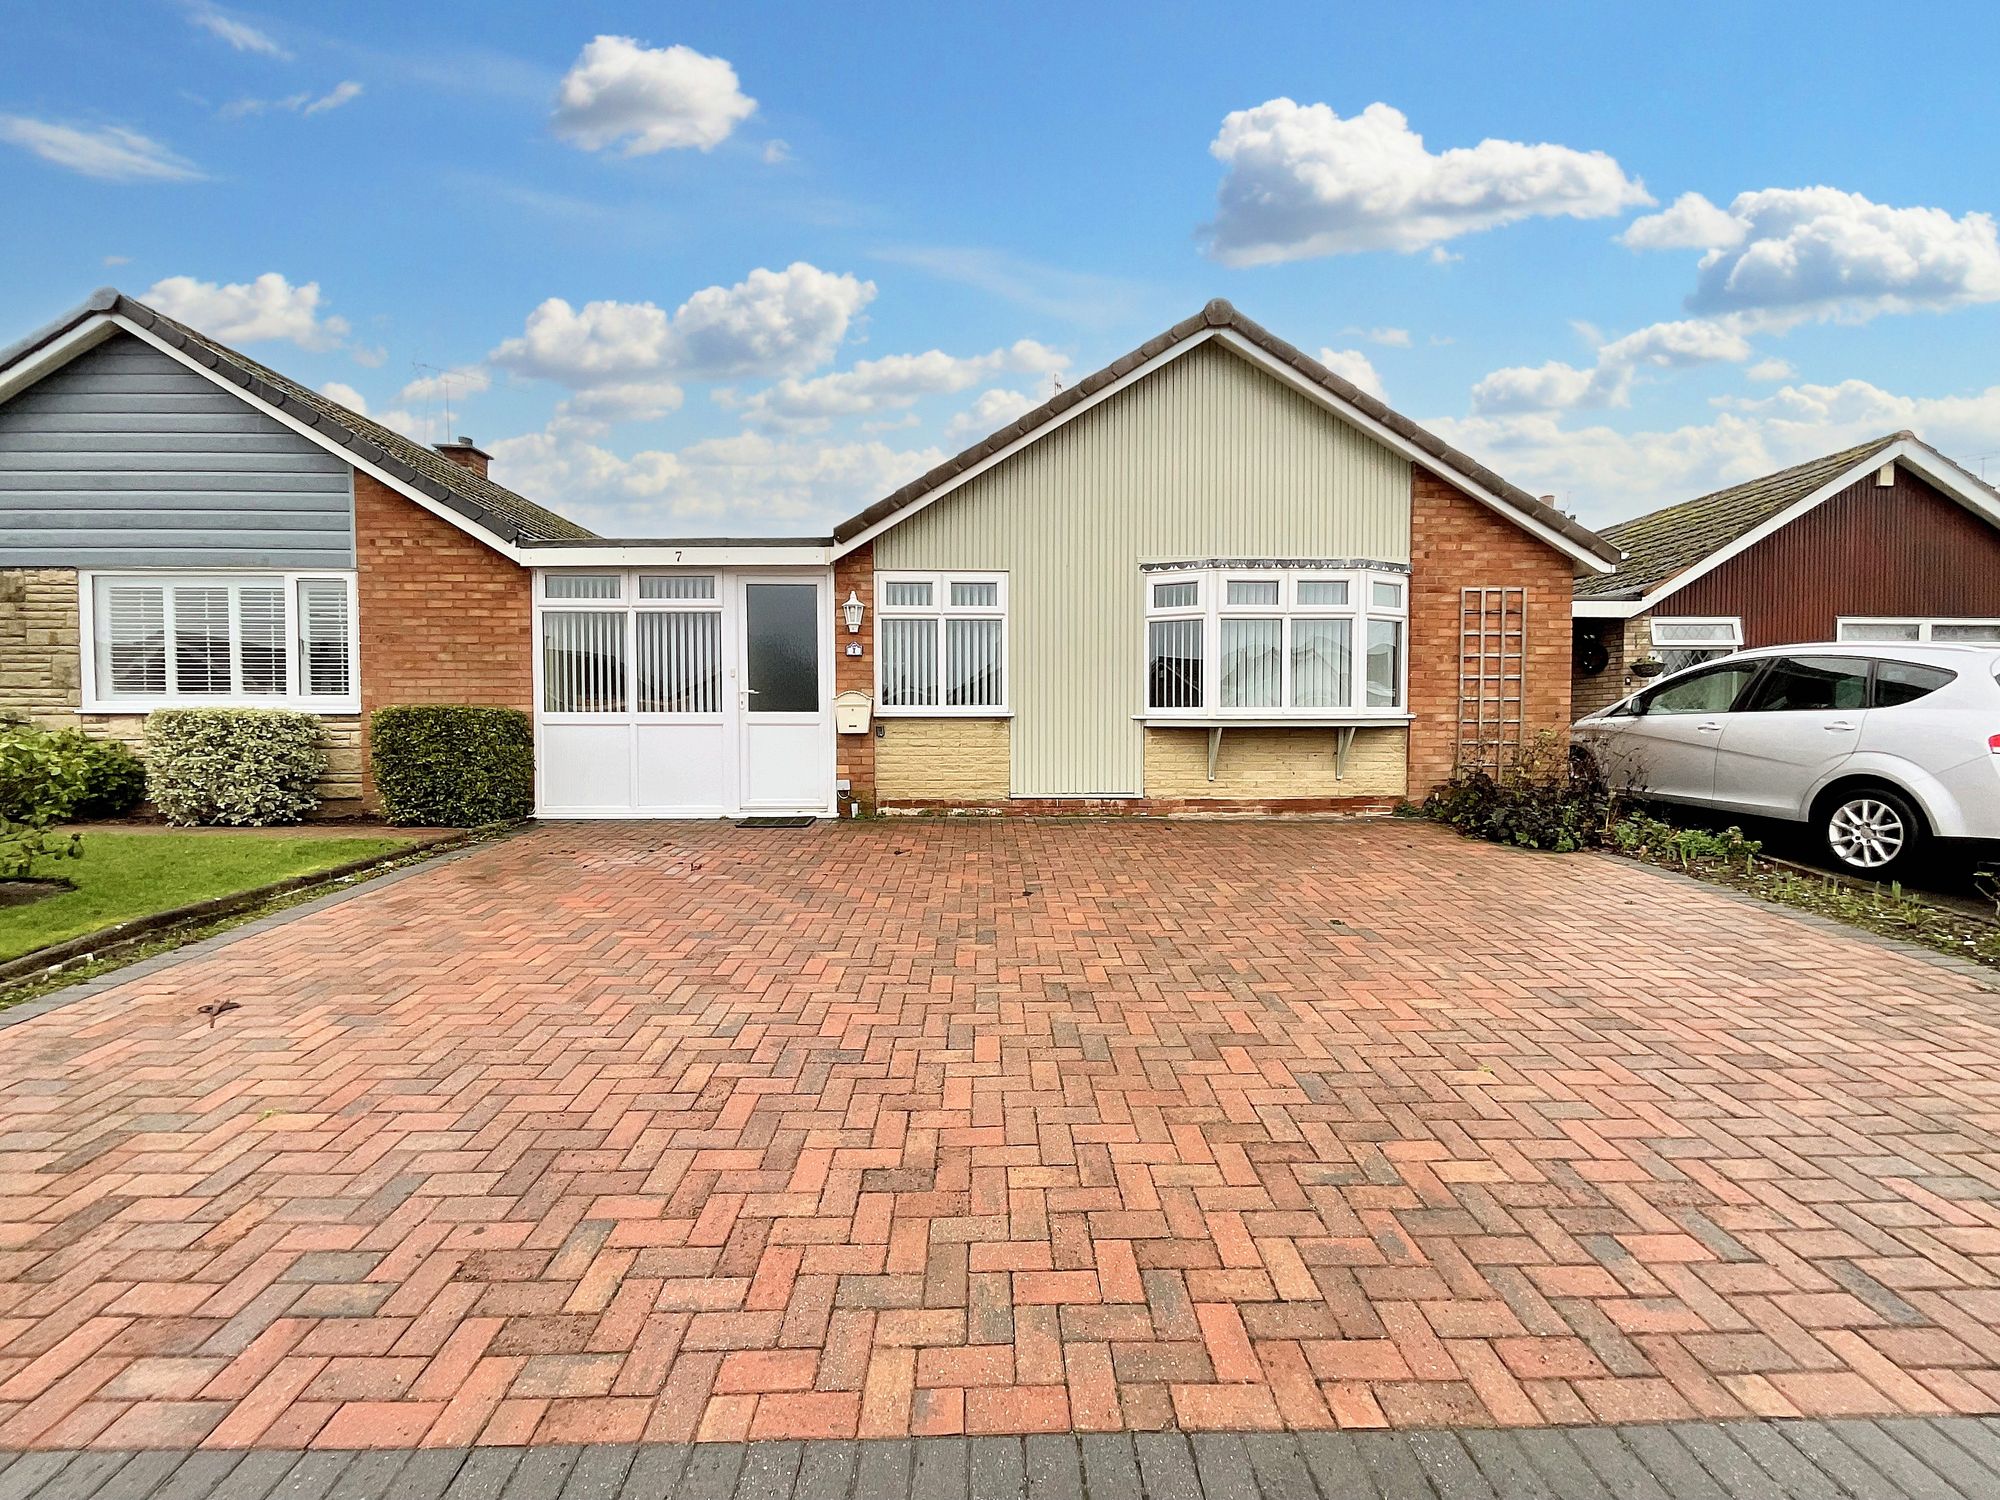
2 Bedroom Detached Bungalow | £280,000
Birch Close is a home where life takes root. This chain free 2-bed link-detached bungalow features a bright, modern kitc...
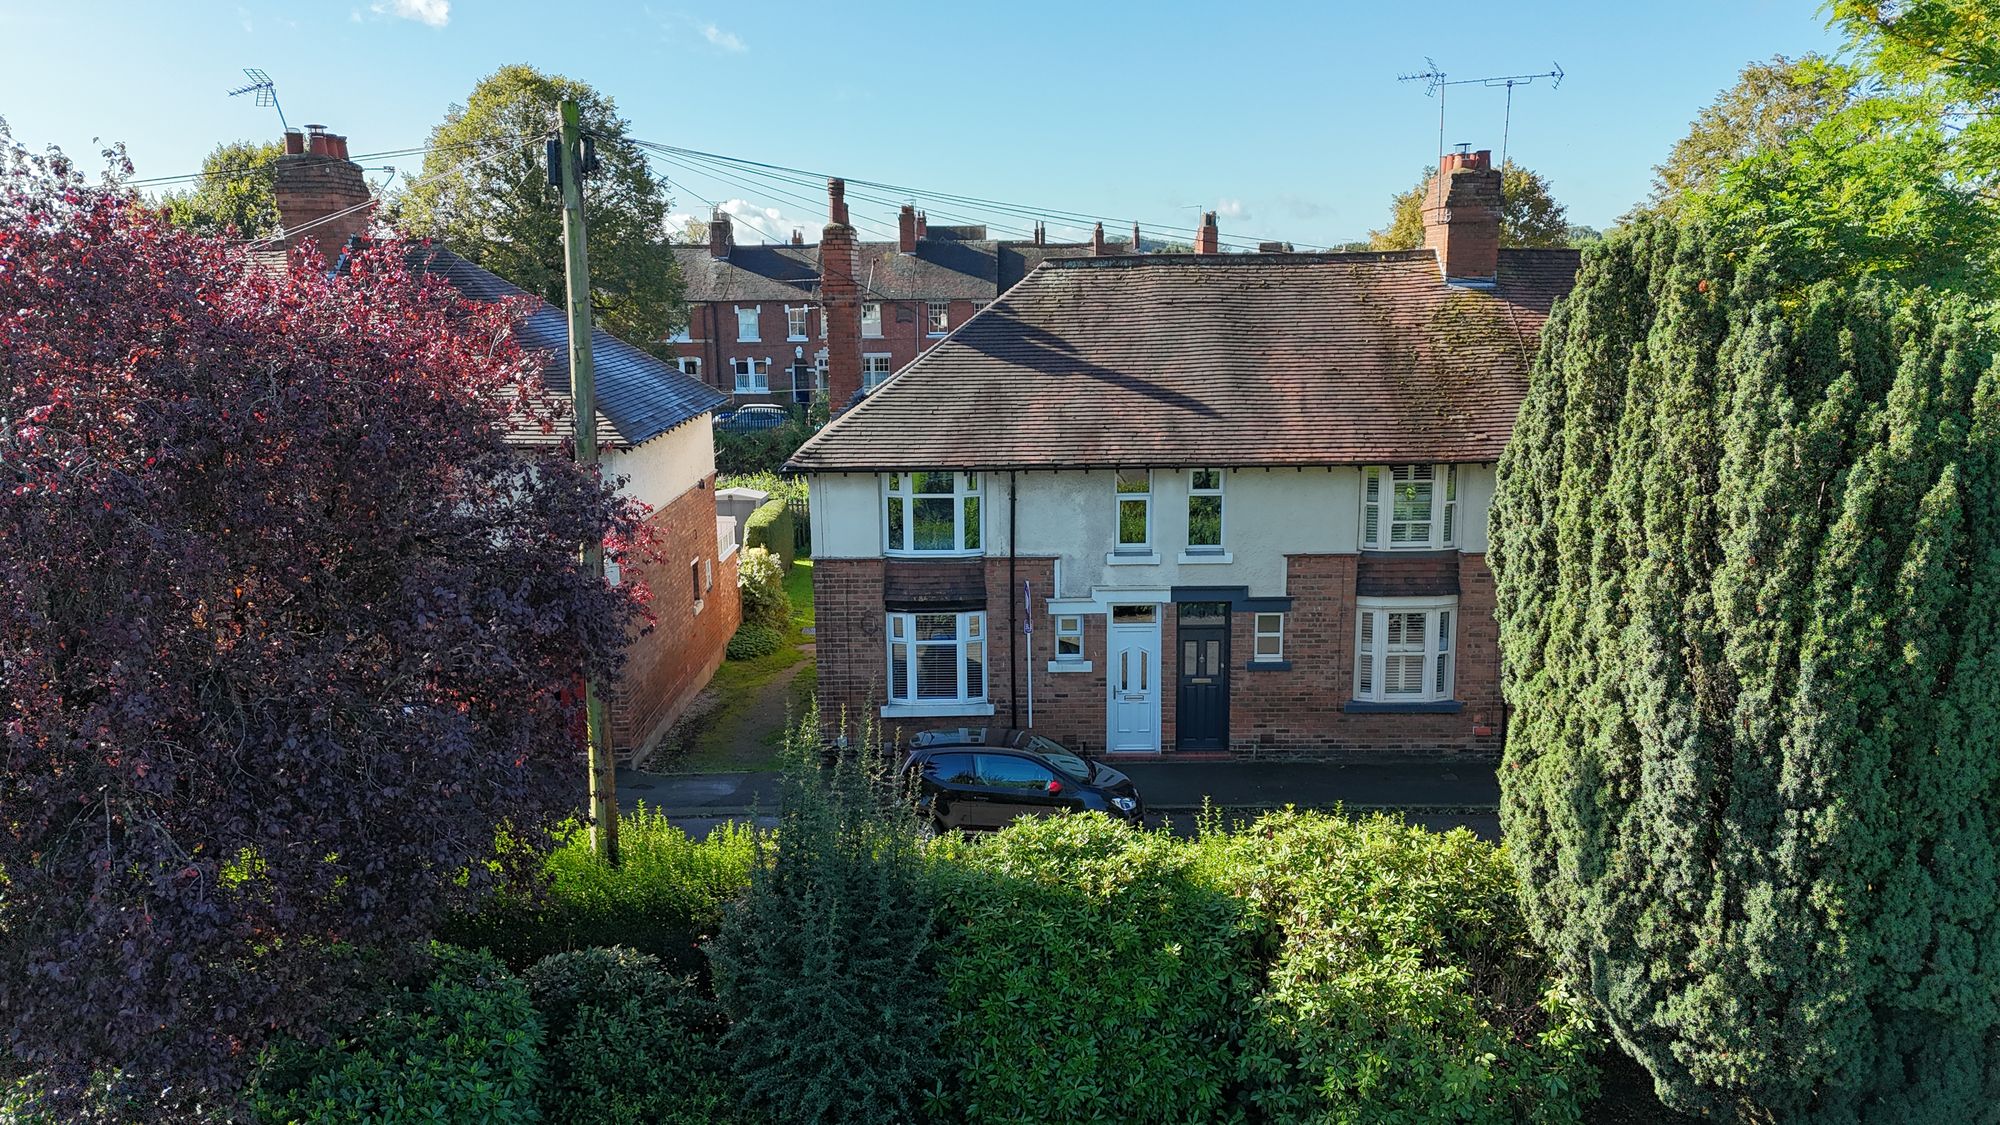
3 Bedroom End of Terrace House | £280,000
Beautifully extended 3-bed end of terrace near Stonefield Park. Open-plan living, modern kitchen, SW garden, on-road par...
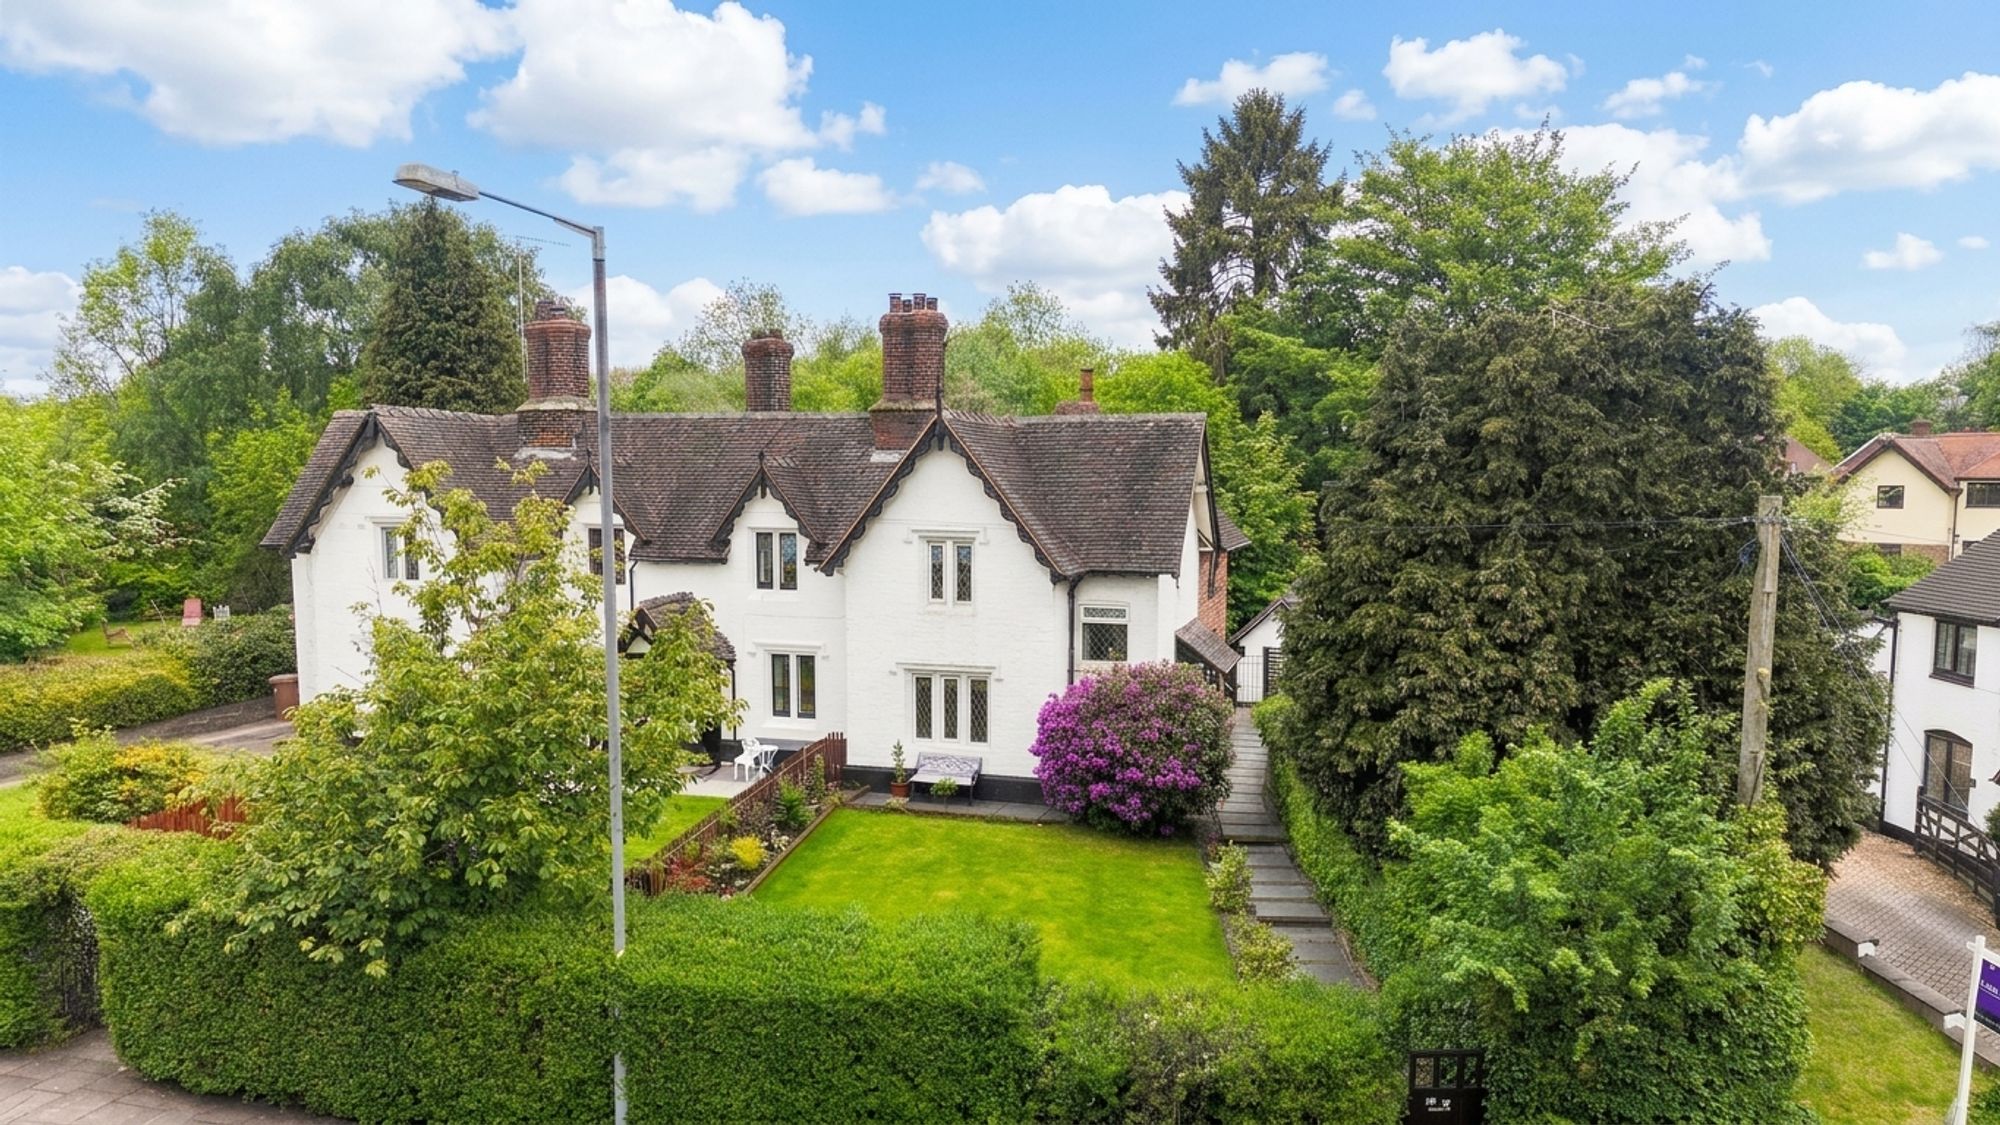
Longton Road, Stoke-On-Trent, ST4
2 Bedroom End of Terrace House | £280,000
Enchanting Grade II listed Trentham cottage with period features, log burner, stylish kitchen, mature gardens and histor...
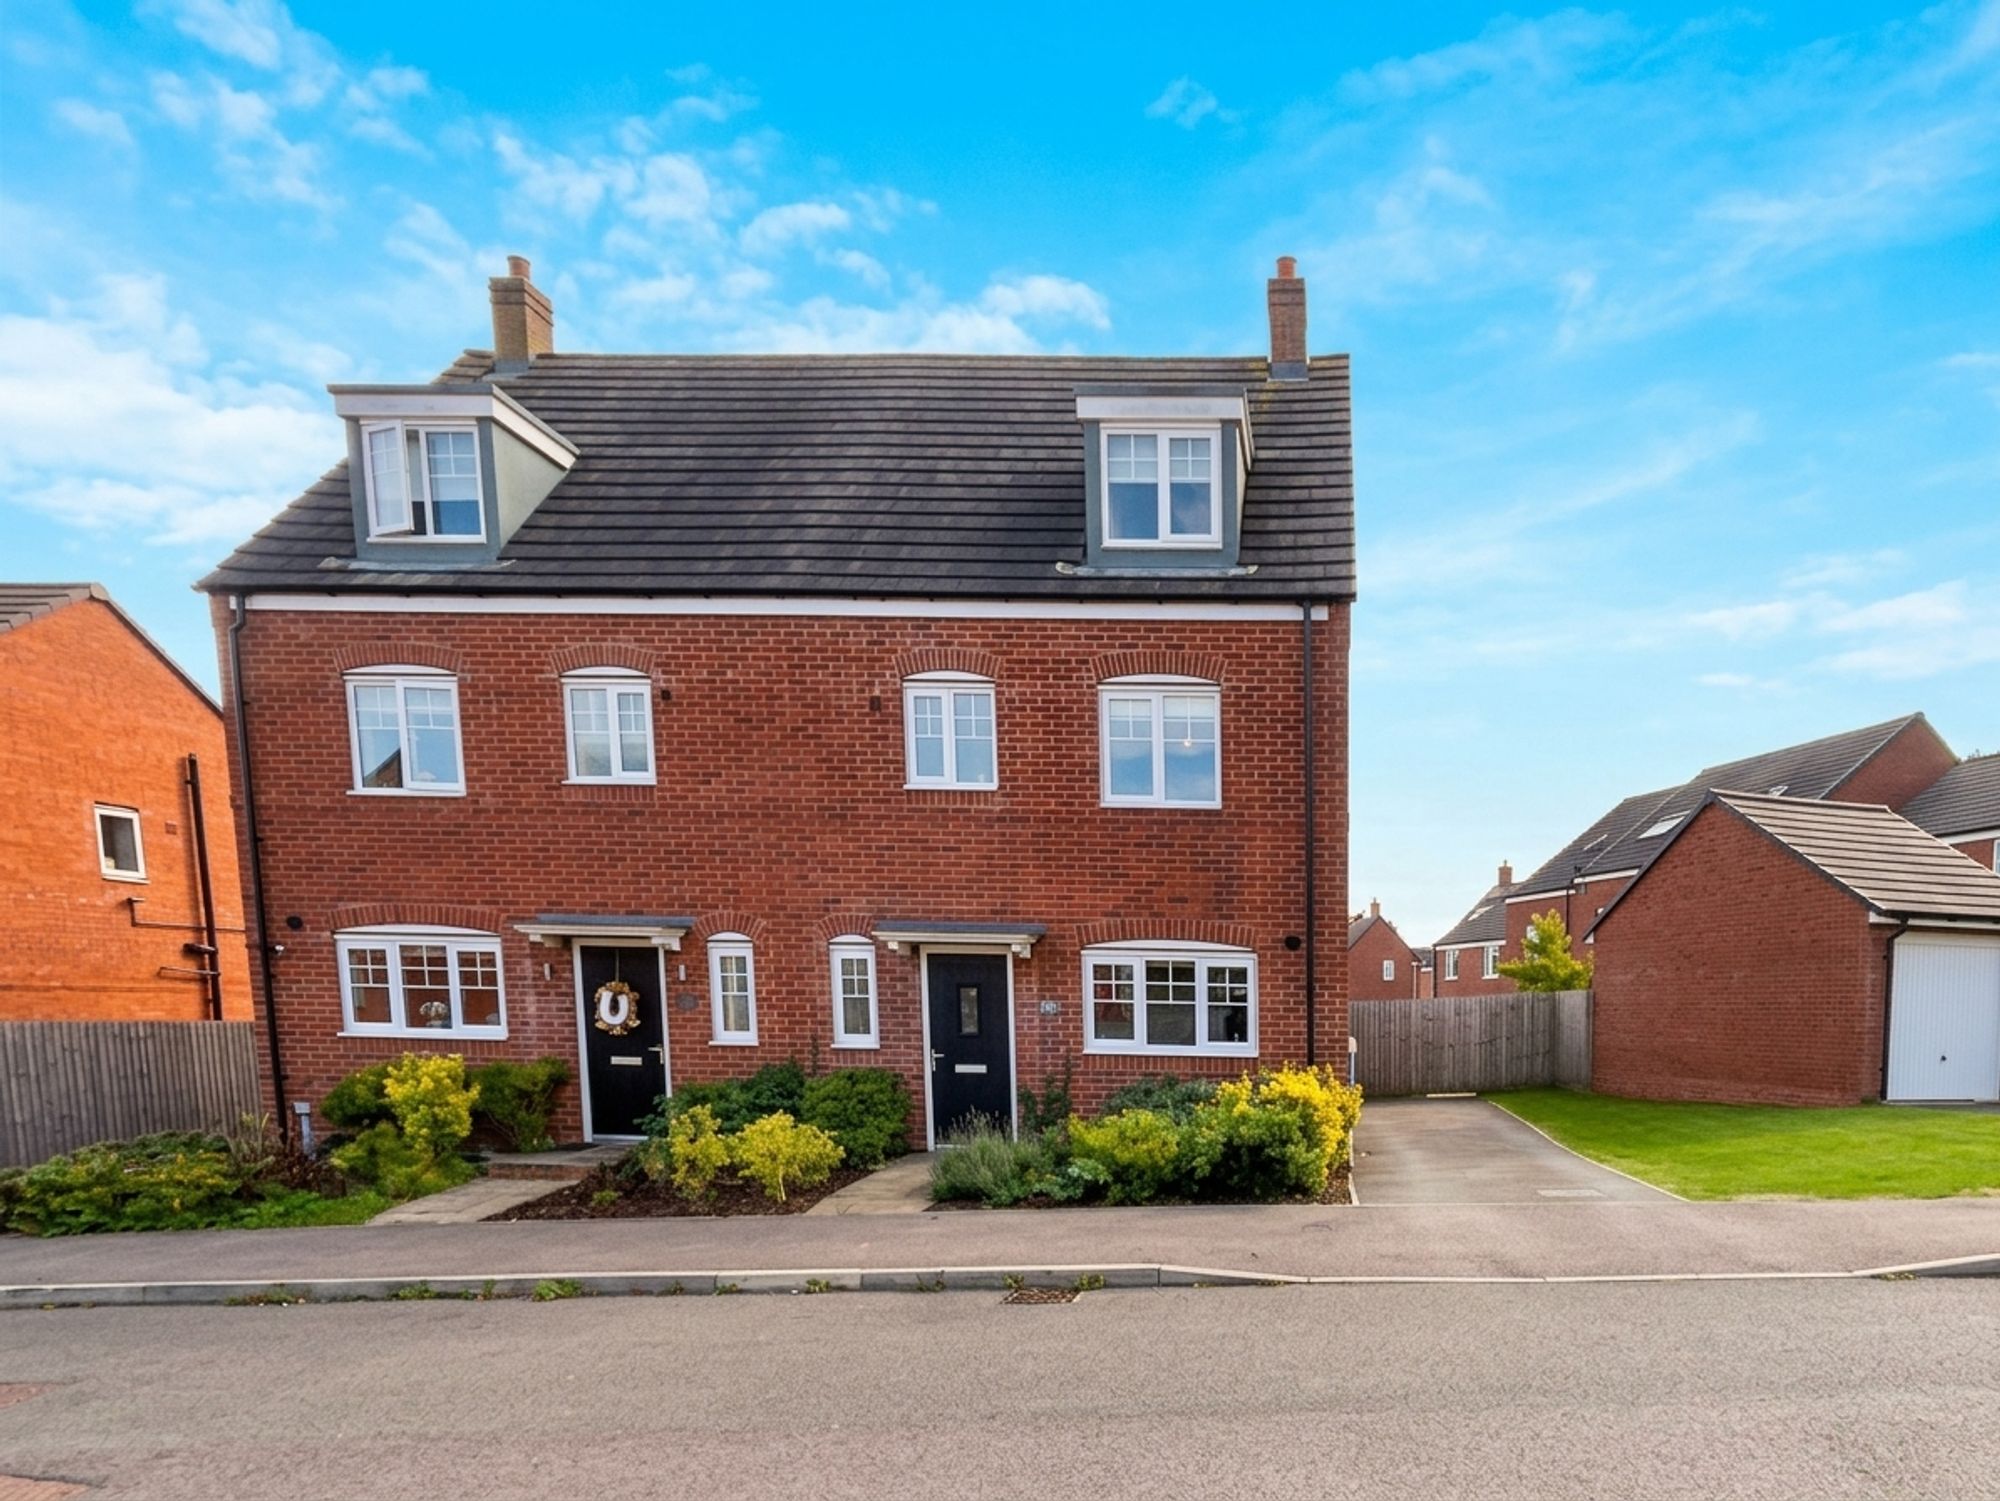
4 Bedroom Semi-Detached House | £285,000
Spacious four-bedroom, three-storey semi-detached home with kitchen/diner, large living room, en-suite master, South-Eas...
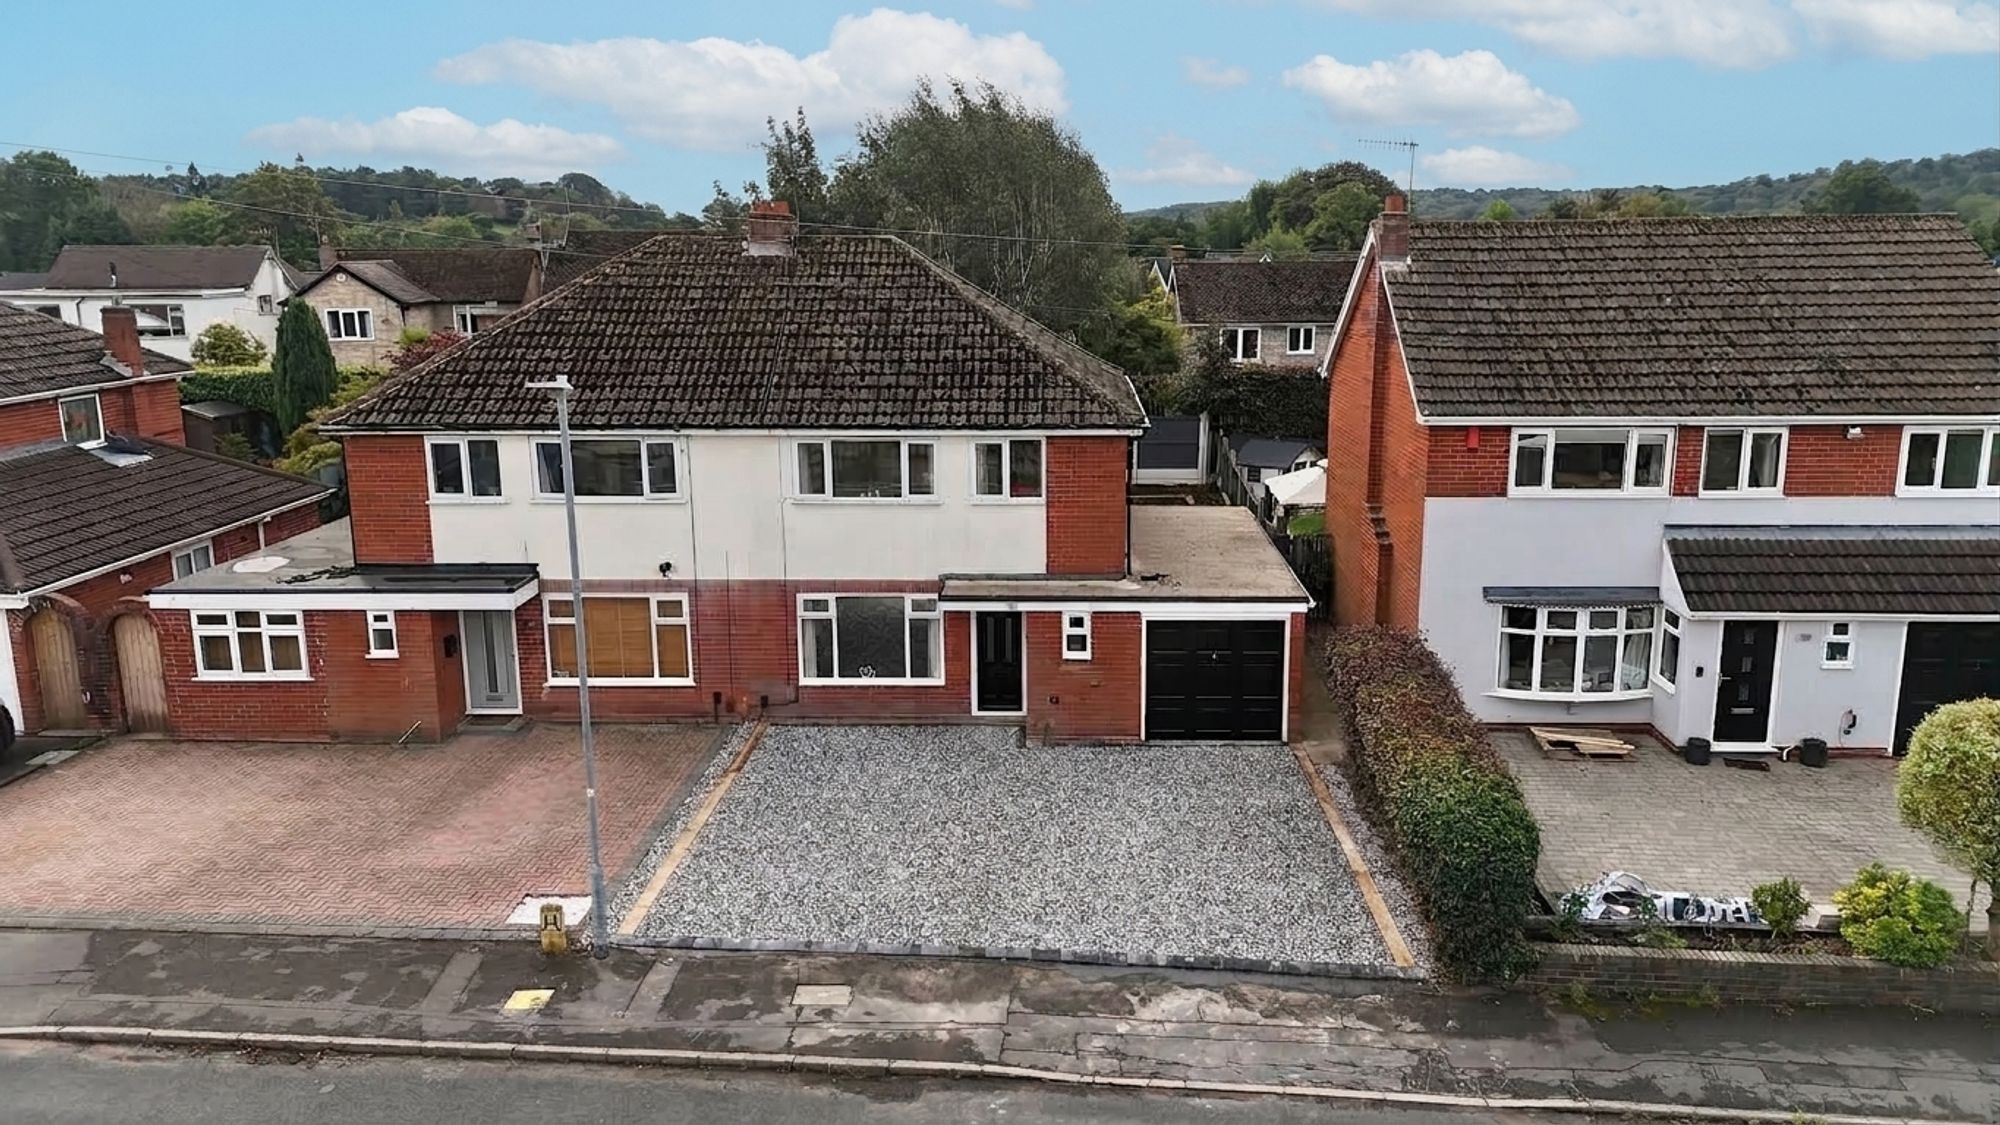
Churchill Avenue, Stoke-On-Trent, ST4
3 Bedroom Semi-Detached House | Offers in region of £285,000
Stylish three-bed semi in Trentham with spacious living, modern kitchen, utility, garage, South-facing garden, and off-r...
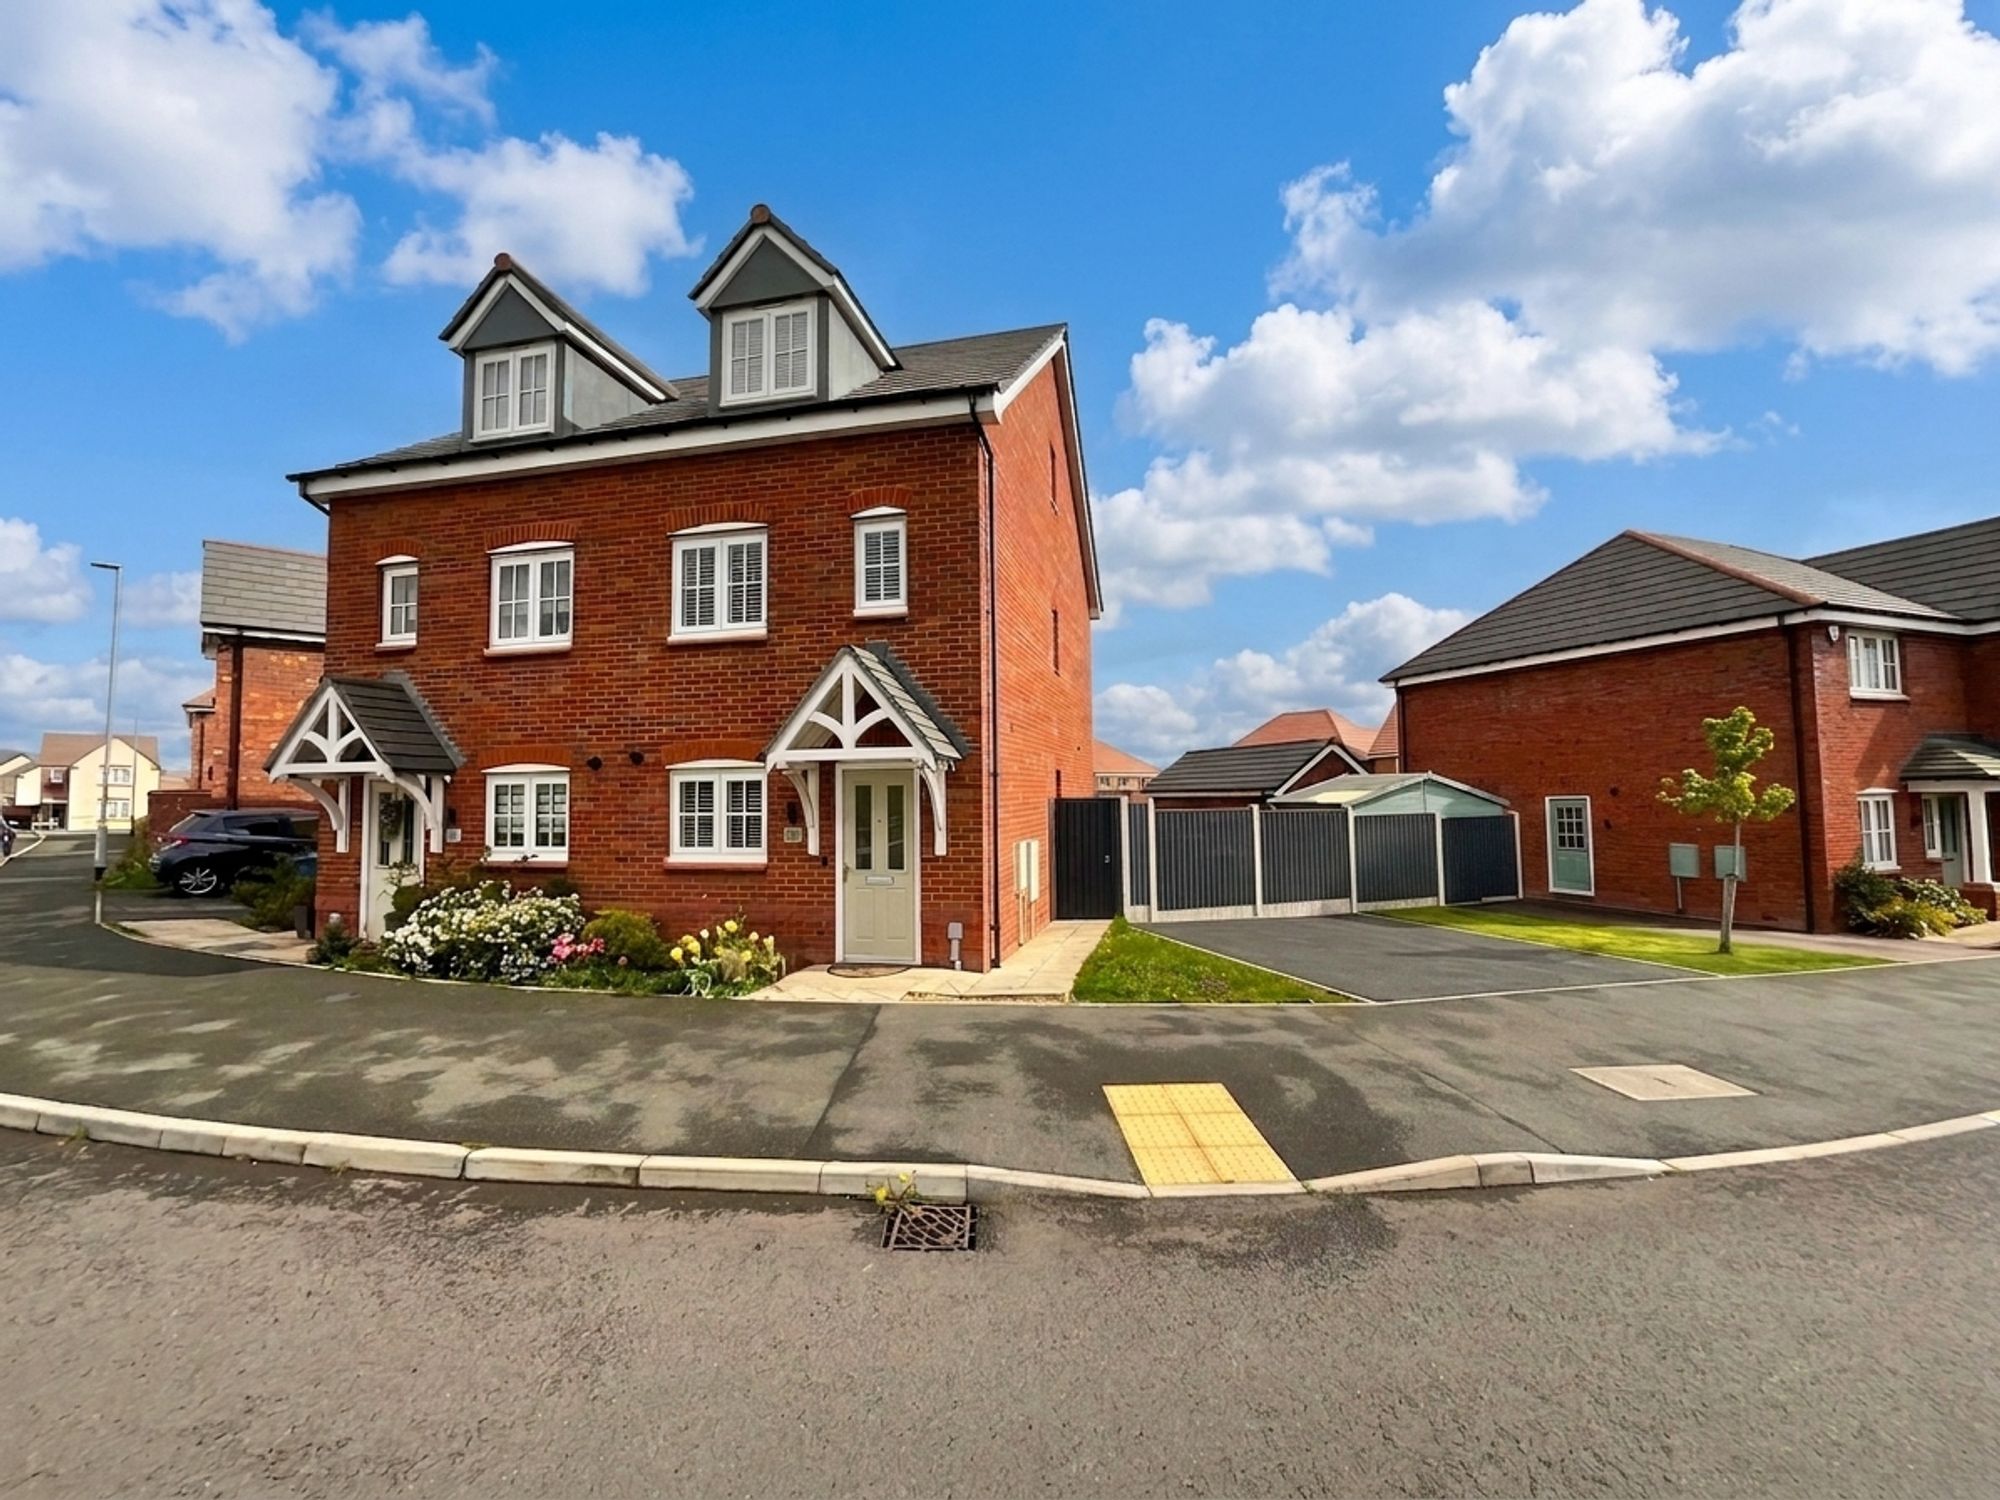
3 Bedroom Semi-Detached House | £285,000
Modern three-storey home with three double bedrooms, open-plan living, en suite, garden, driveway, and great location in...

James Du Pavey Estate Agents (Stone)
Christchurch Way, Stone, Staffordshire, ST15 8BZ
01785 814917
How much is your home worth?
Use our short form to request a valuation of your property.
Request a Valuation
©2026 The Guild of Property Professionals. All rights reserved.
Terms and Conditions |
Privacy Policy |
Cookie Policy |
Complaints Policy |
Members Login
The Guild of Property Professionals Trading Address: 121 Park Lane, London W1K 7AG. GPEA Limited.
Registered in England & Wales.
Company No: 02819824.
Registered Office Address: The Old Courthouse, 60A London Road, Grantham, NG31 6HR.
VAT Registration No: 180897859

