
- Semi-detached
- Off-street parking for two cars
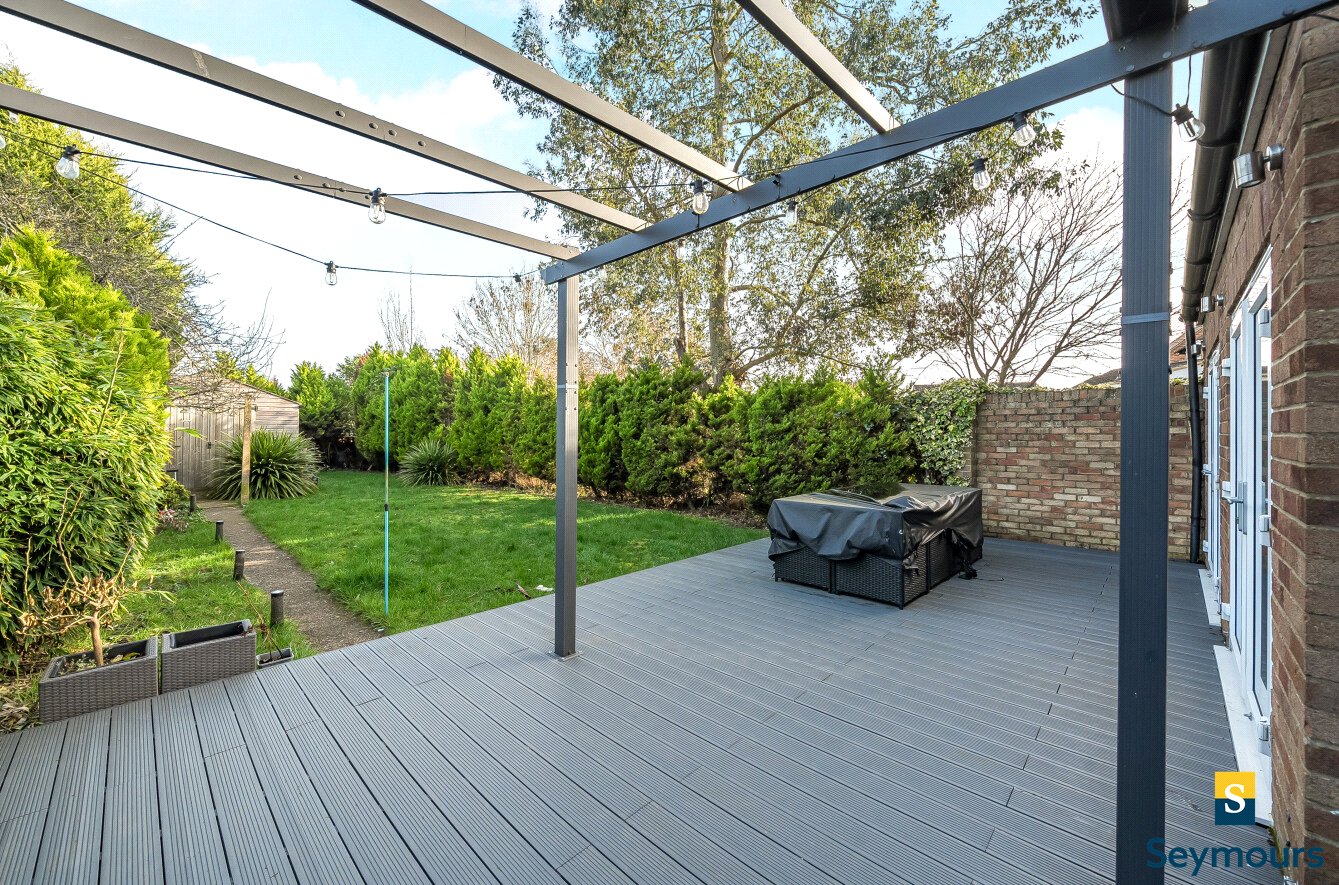
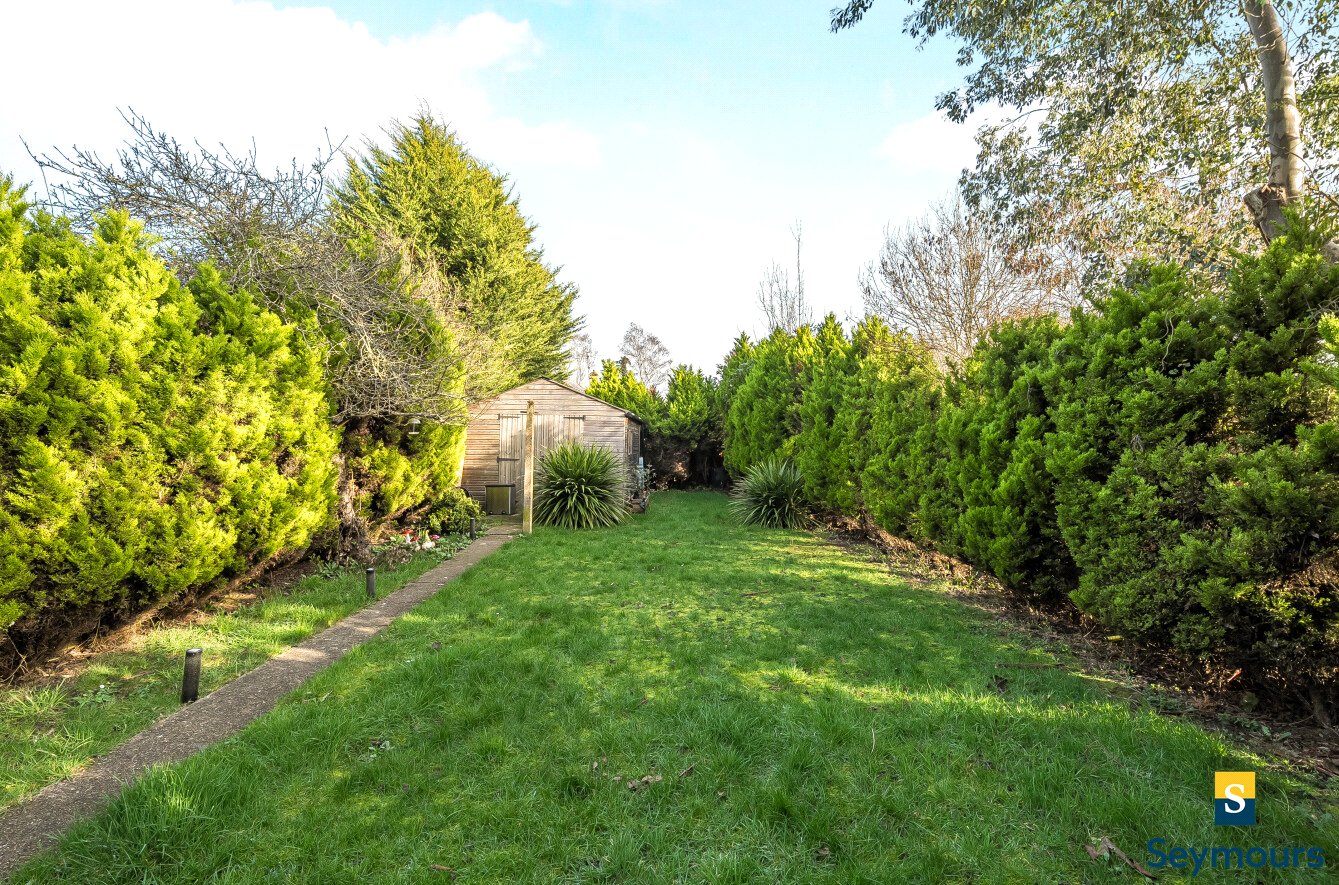
- Landscaped garden
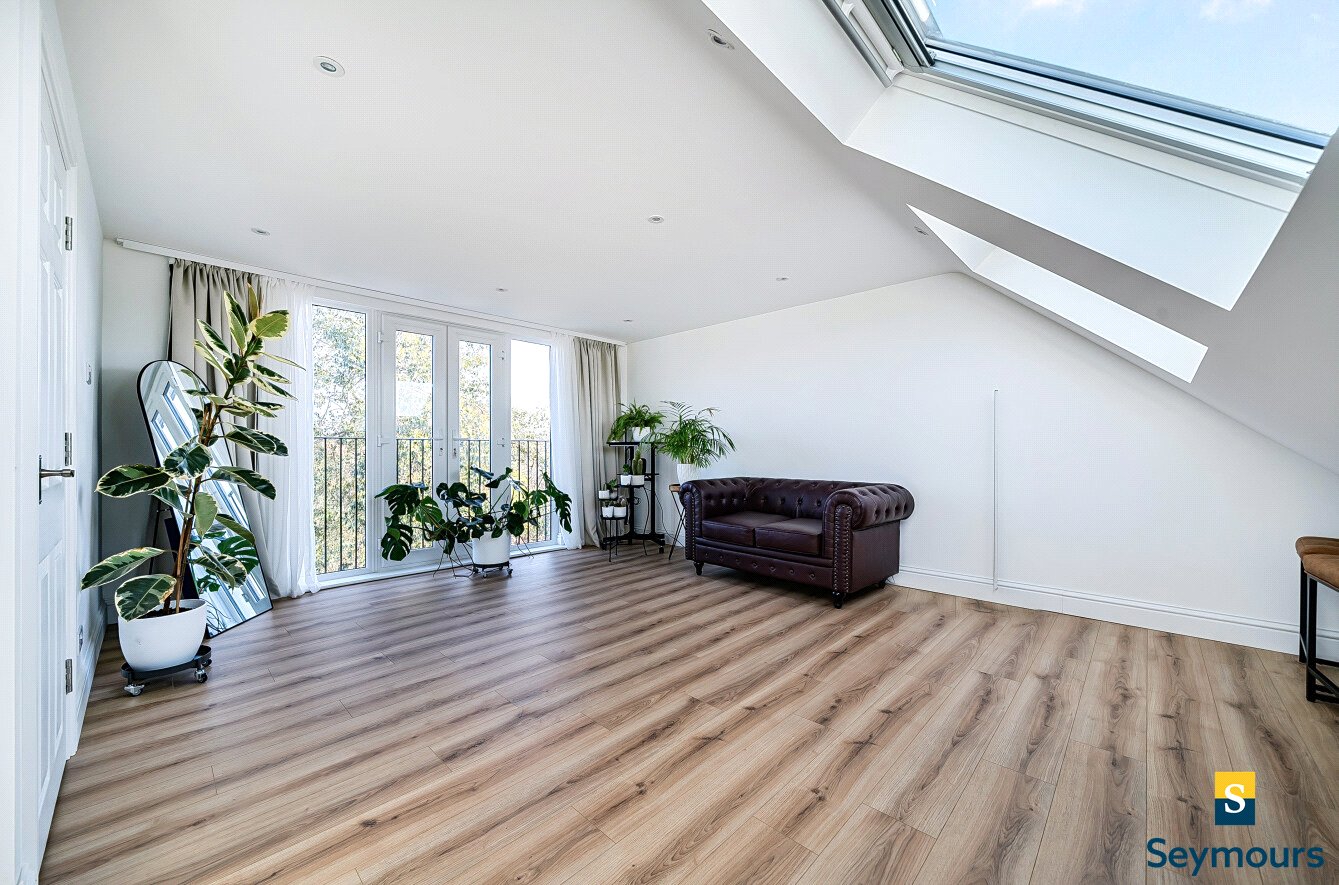
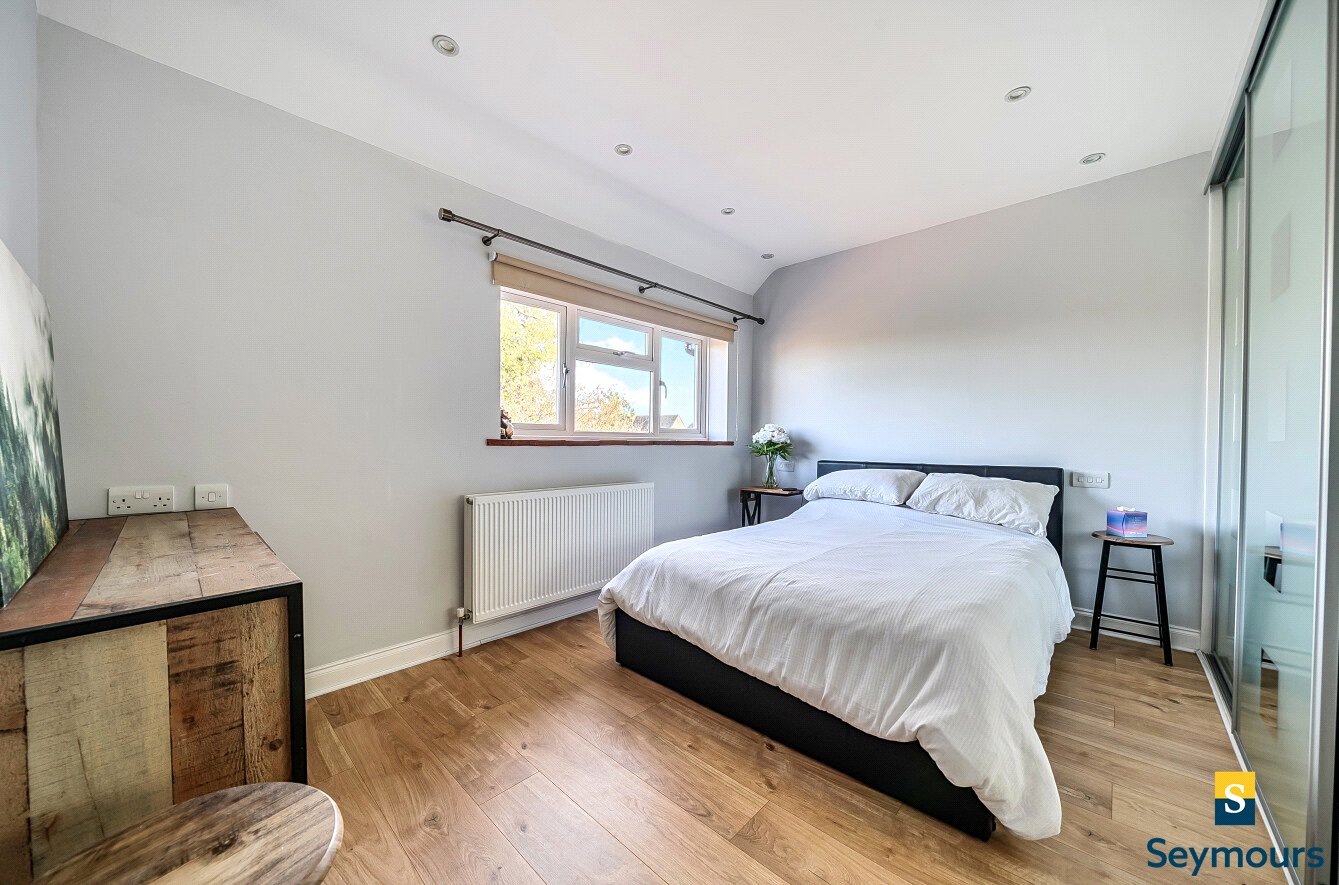
- Loft converted by current owners
- Beautifully-presented
- Well-regarded schools nearby
- Excellent transport links
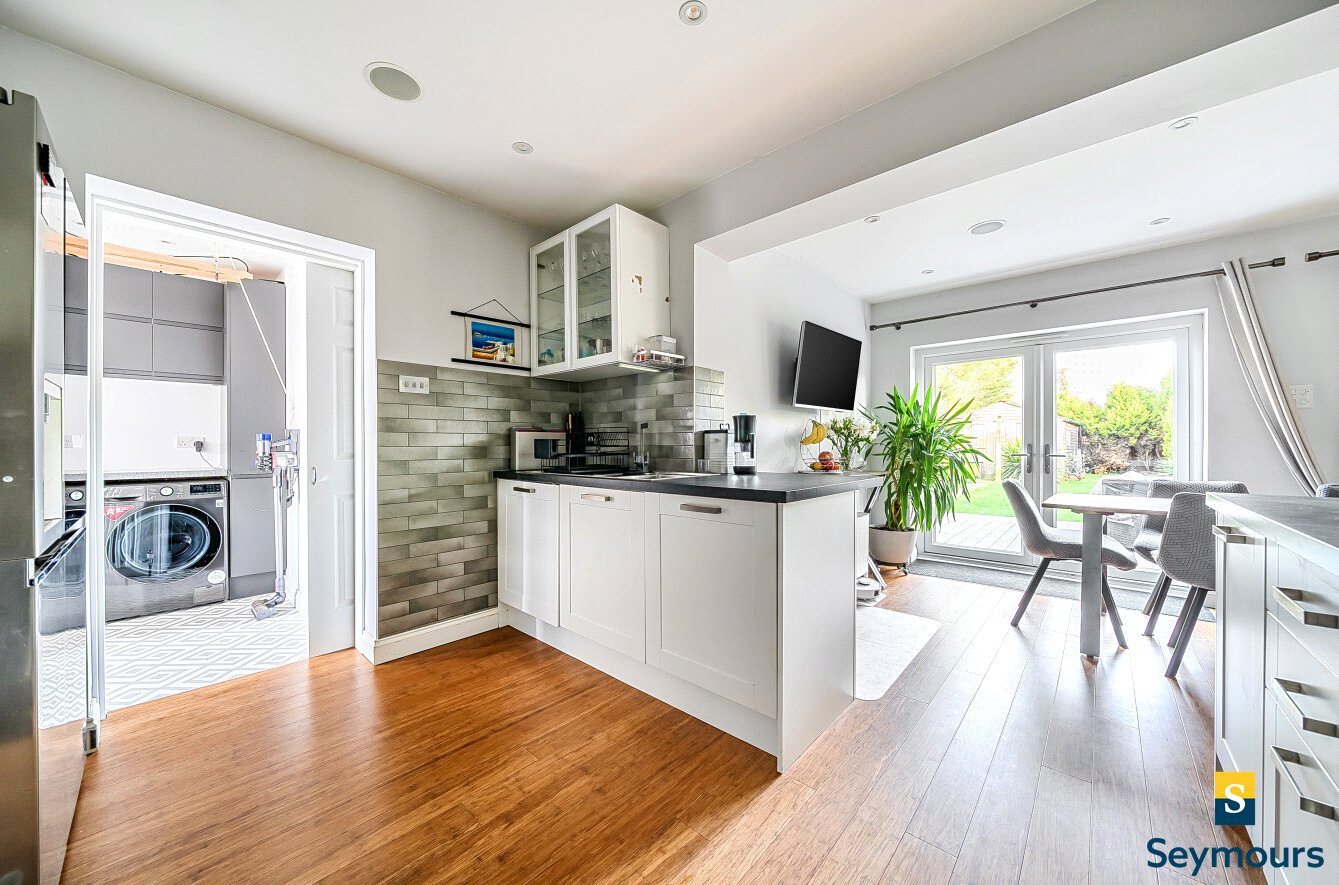
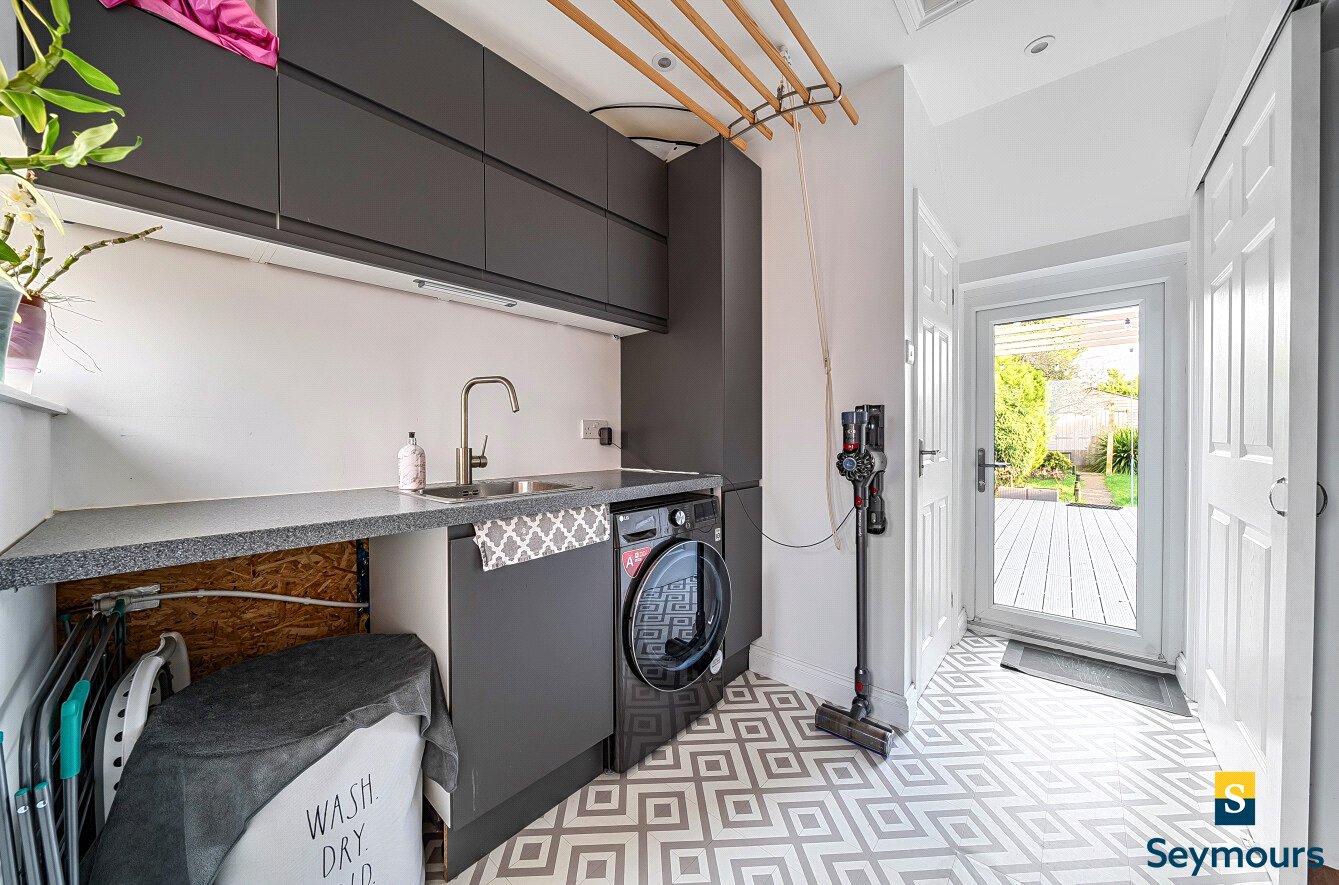
- Utility and cloakroom

This property listing is now SSTC
4 Bedroom Semi-Detached House for sale in Surrey
 2
4
2
2
4
2
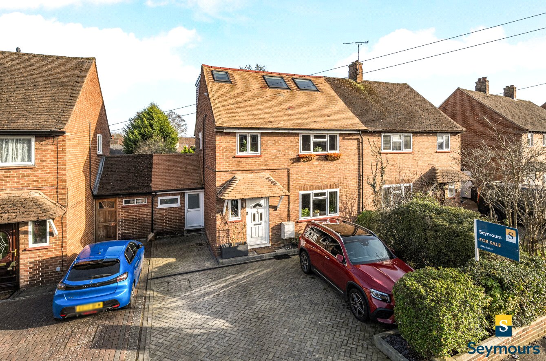
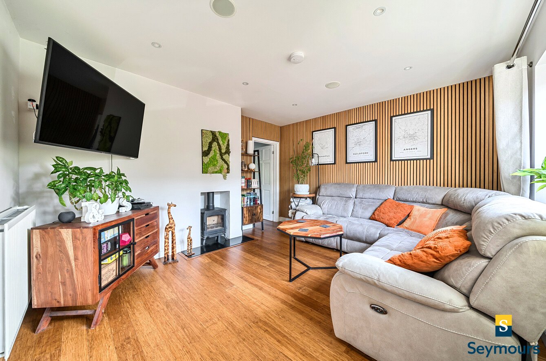
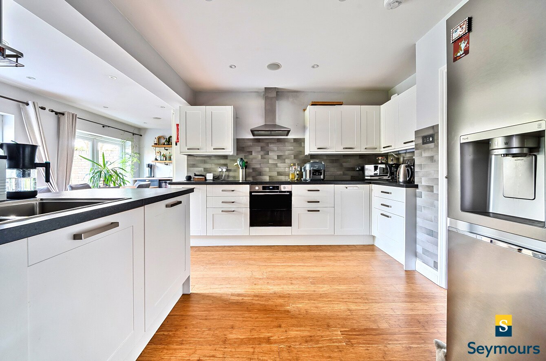
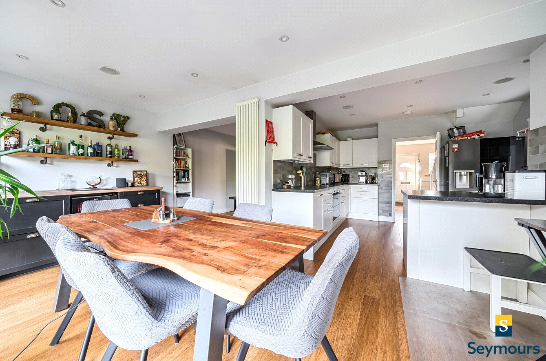
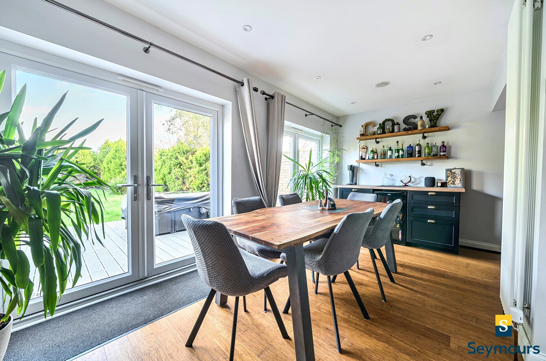
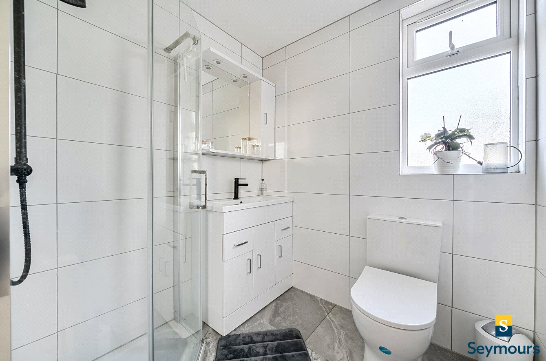
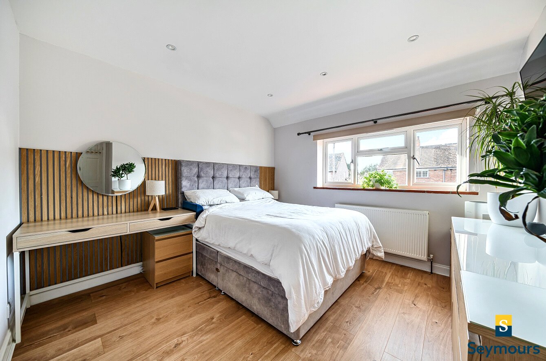
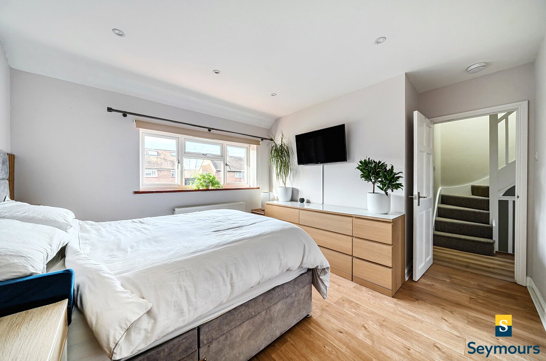
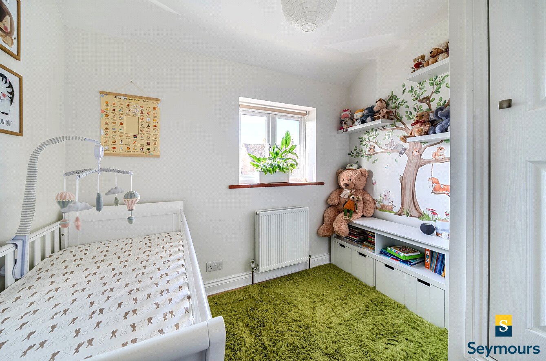
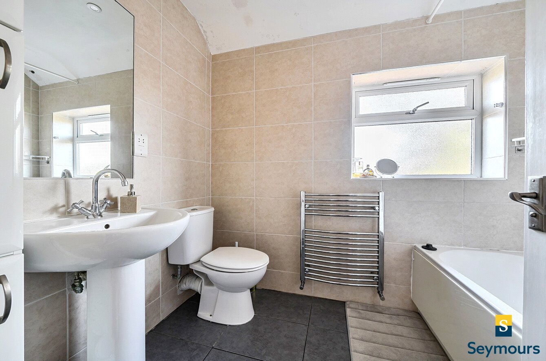
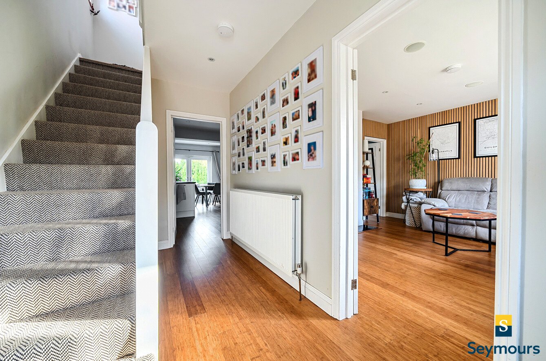
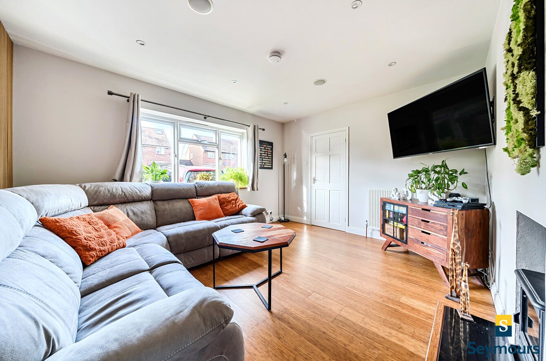
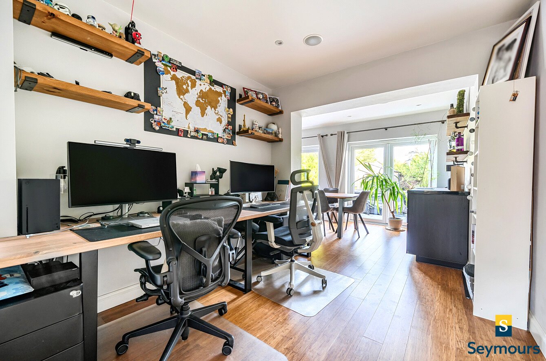
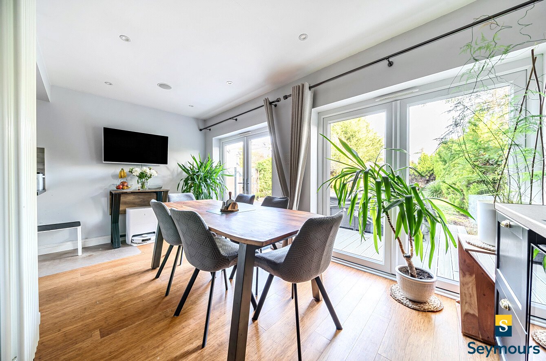
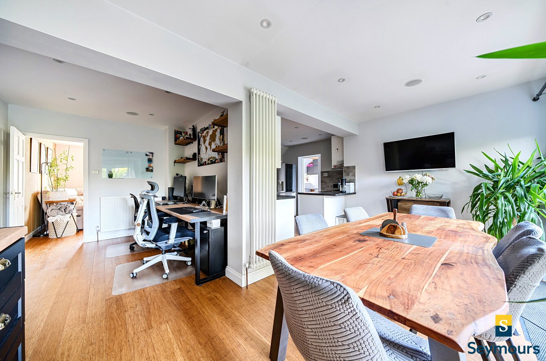
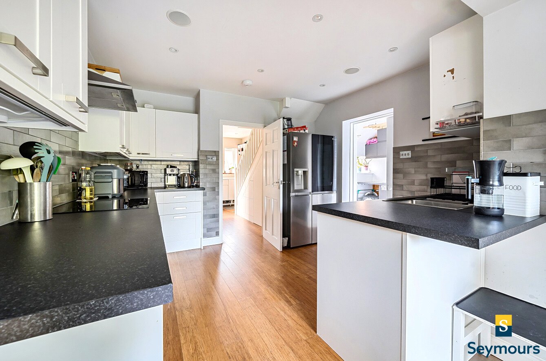
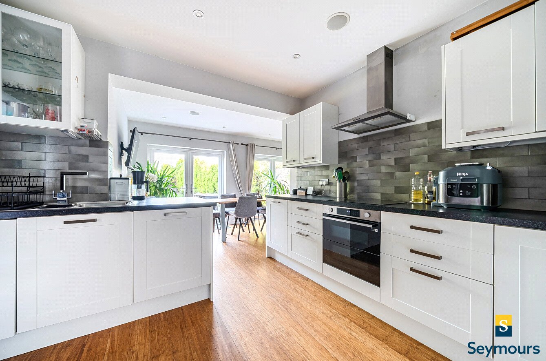
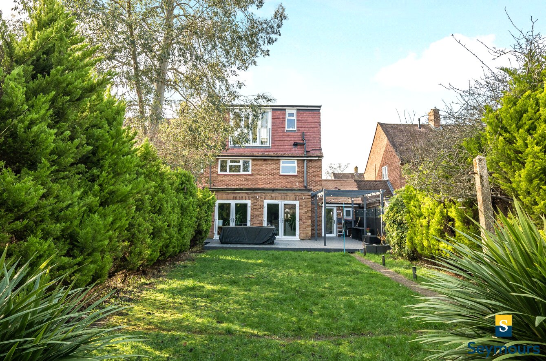
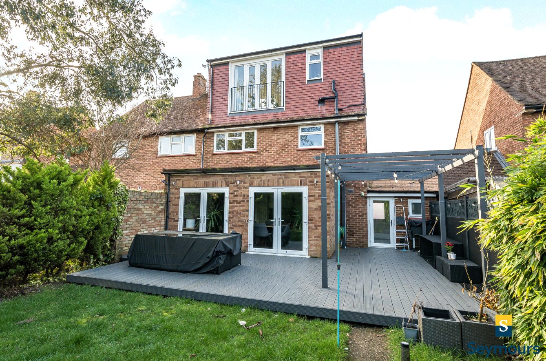
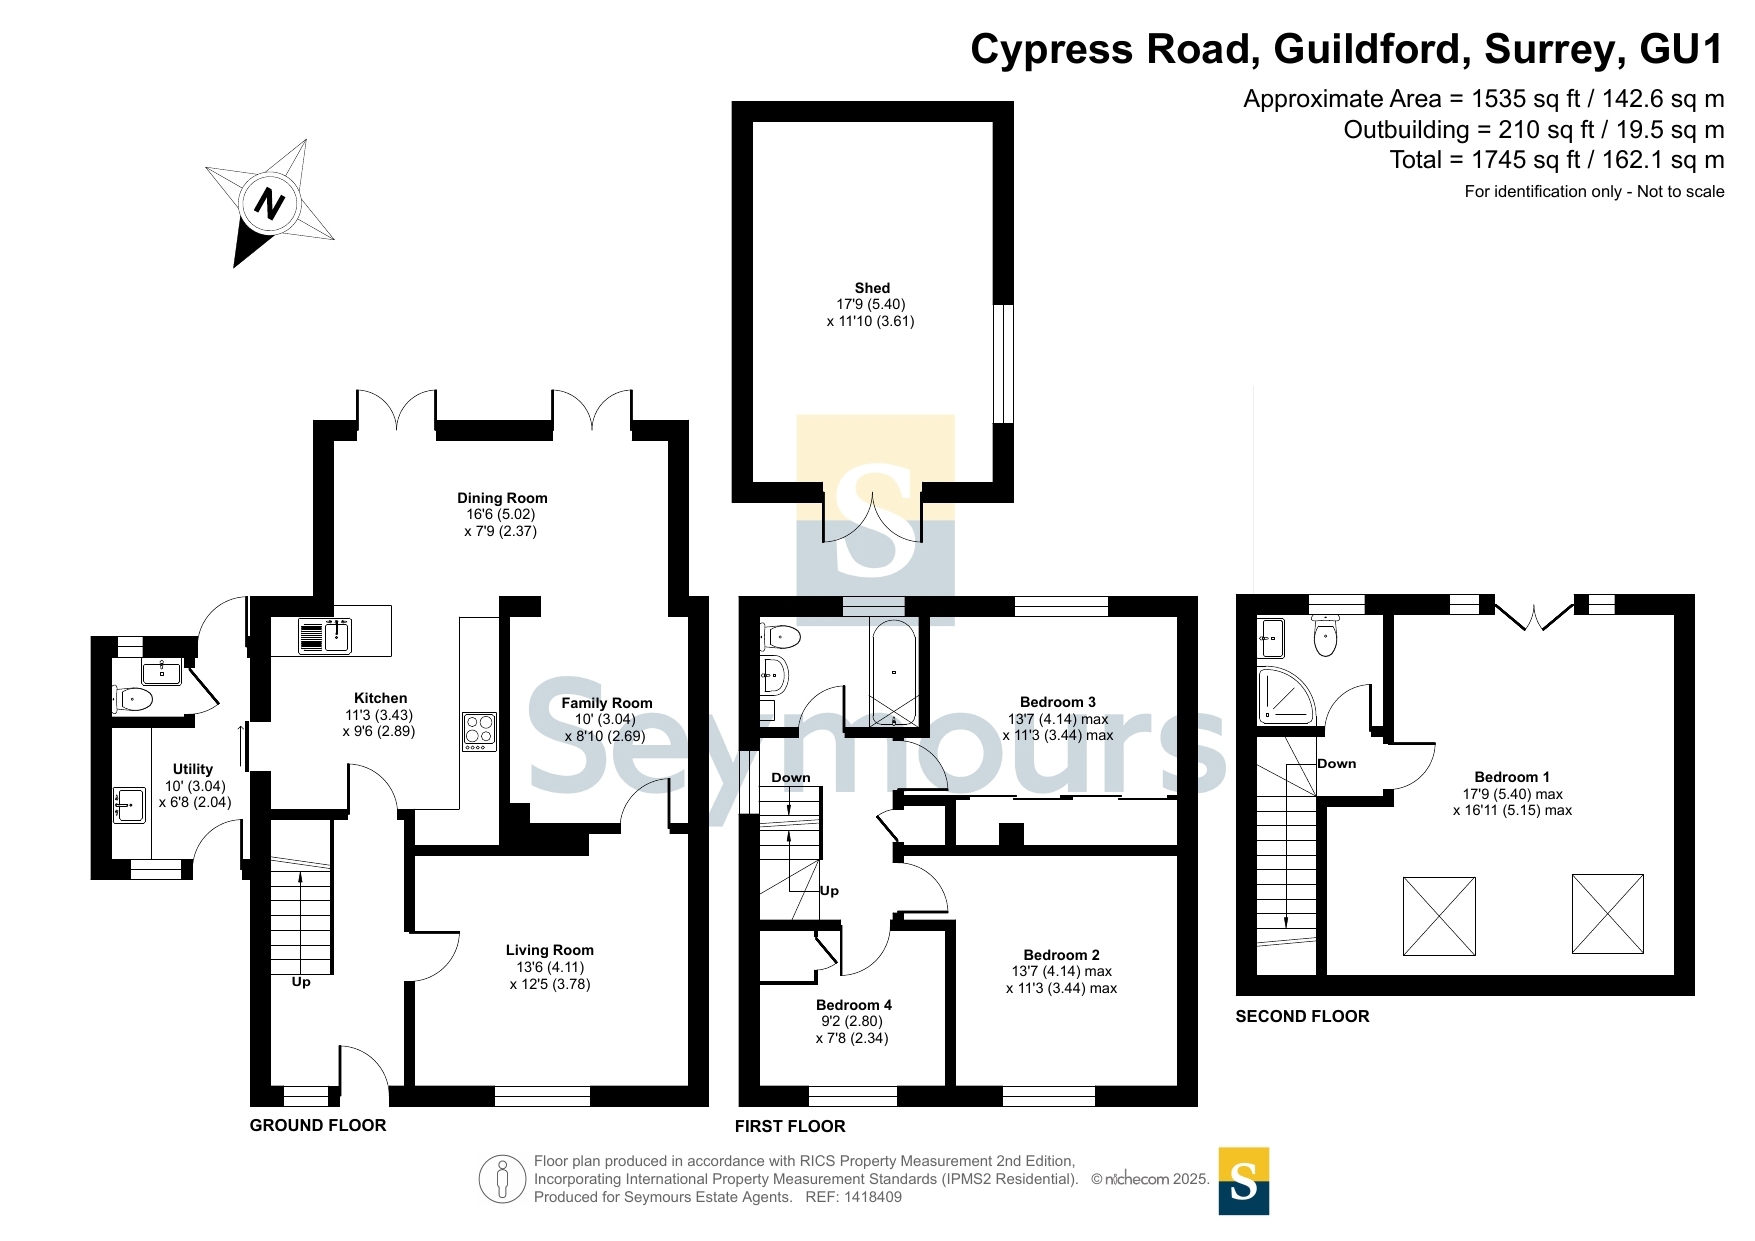
This beautifully presented four bedroom, two bathroom semi-detached home has been thoughtfully extended and comprehensively improved by the current owners, offering generous and versatile accommodation arranged over three floors. Positioned in a popular residential setting, the property benefits from off-street parking via a newly installed driveway, along with a landscaped rear garden designed for both entertaining and family life.The ground floor provides a superb balance of open plan and separate living space. To the front, a stylish sitting room features contemporary décor and a cosy wood-burning stove, creating a warm and inviting retreat. To the rear, the heart of the home is a spacious kitchen and dining area with modern cabinetry, quality worktops and integrated appliances, flowing effortlessly through to the garden via double doors. This sociable space is enhanced by new flooring that runs throughout the ground floor, while a separate utility room adds practicality and additional storage. A dedicated office area has been cleverly incorporated, providing an ideal work-from-home environment, complemented by a bespoke bar area that makes the space equally suited to entertaining.Upstairs on the first floor are three well proportioned bedrooms and a contemporary family bathroom, all presented in excellent order. The staircase benefits from newly fitted carpet, adding to the fresh and well maintained feel of the home. The principal bedroom suite occupies the loft extension, completed in summer 2025, and offers a bright and airy space with elevated views, Juliet balcony doors and a stylish en-suite shower room, creating a private top-floor retreat.Externally, the rear garden is a particular feature, offering a generous lawn bordered by mature hedging for privacy. A substantial decked terrace installed in summer 2024 provides an ideal space for outdoor dining and relaxation, complete with a pergola that enhances the entertaining area and creates a natural extension of the internal living space. A garden shed sits to the rear, and the overall plot offers excellent space for families and social gatherings alike.With significant recent upgrades including the loft conversion, new driveway, new decking and pergola, updated flooring throughout and enhanced internal spaces, this is a turnkey home that combines modern living with practical family accommodation.
Important Information
- This is a Freehold property.
Property Ref: GFD251136
Similar Properties
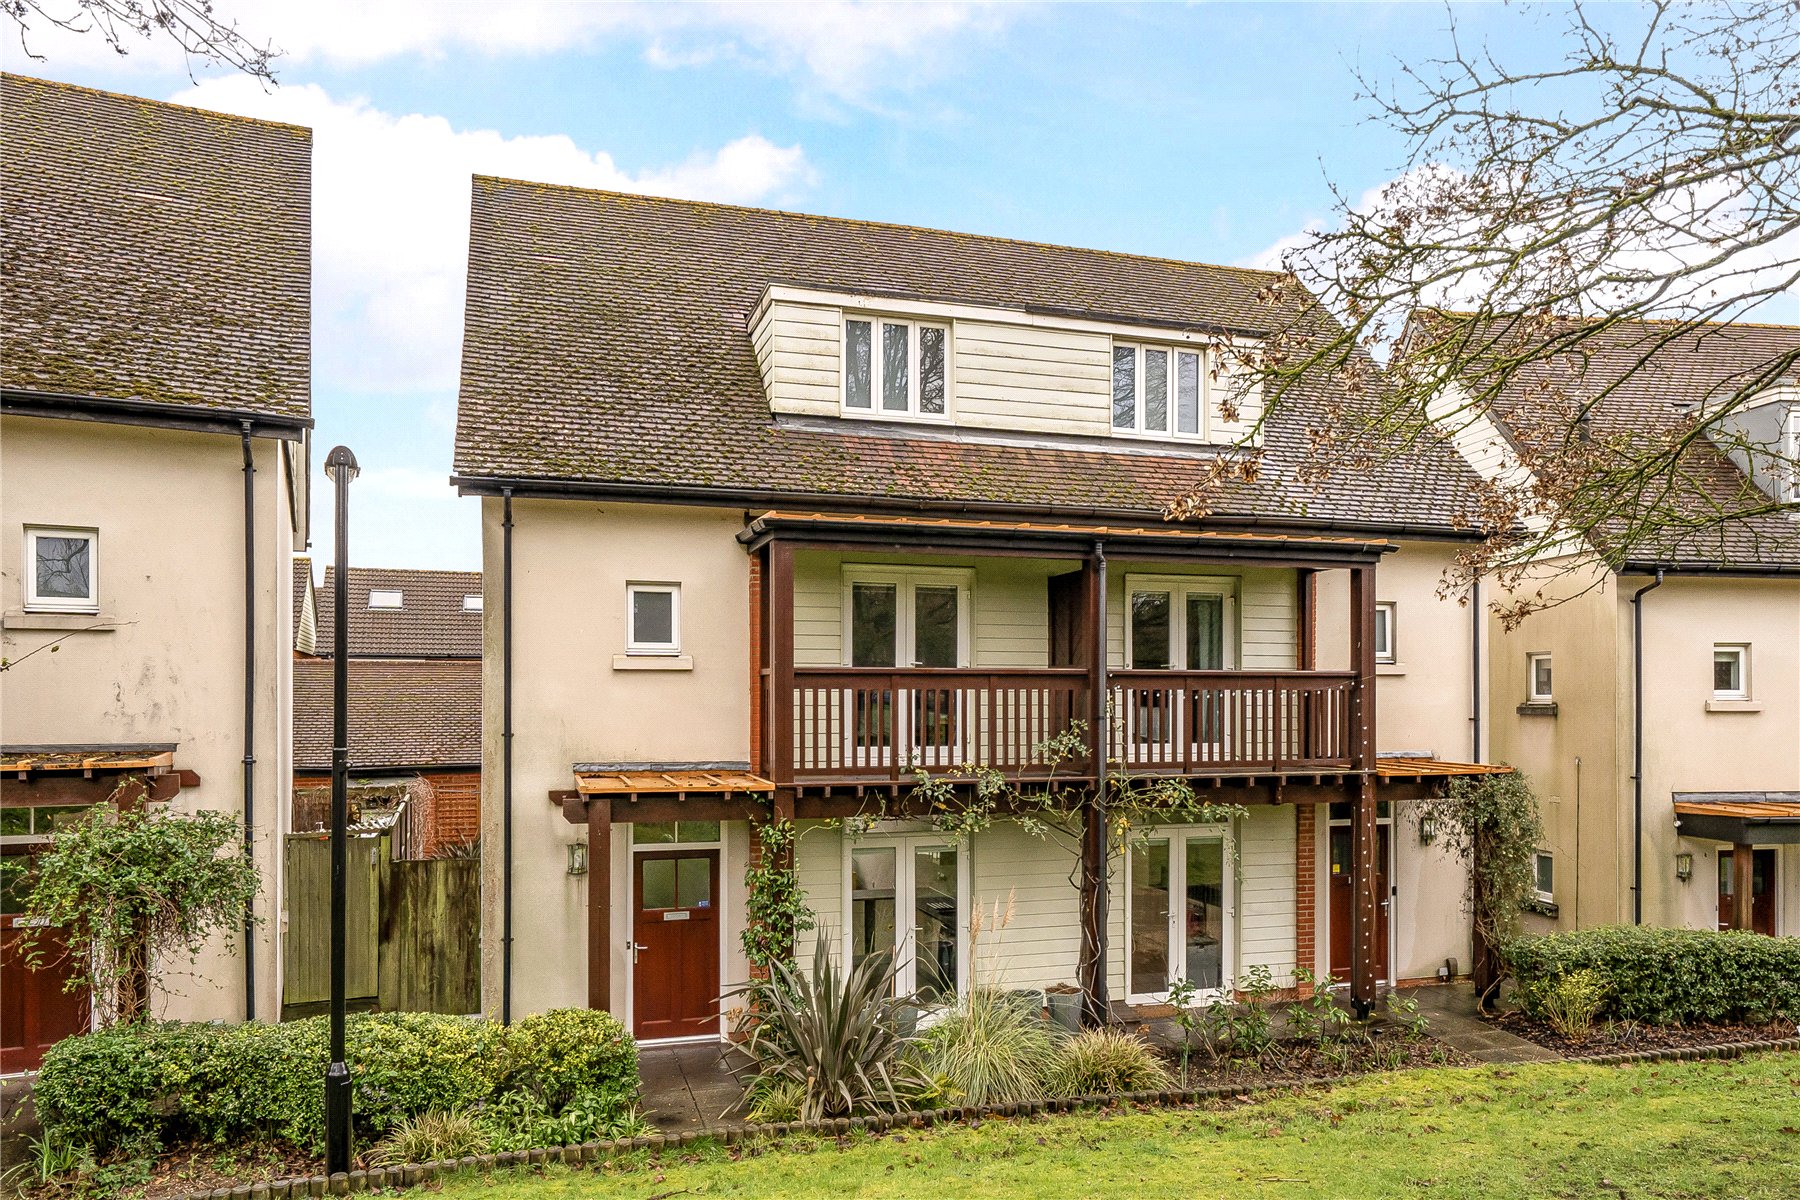
3 Bedroom Semi-Detached House | Guide Price £625,000
This stylish town house in Queen Elizabeth Park blends contemporary design with impressive internal space and thoughtful...
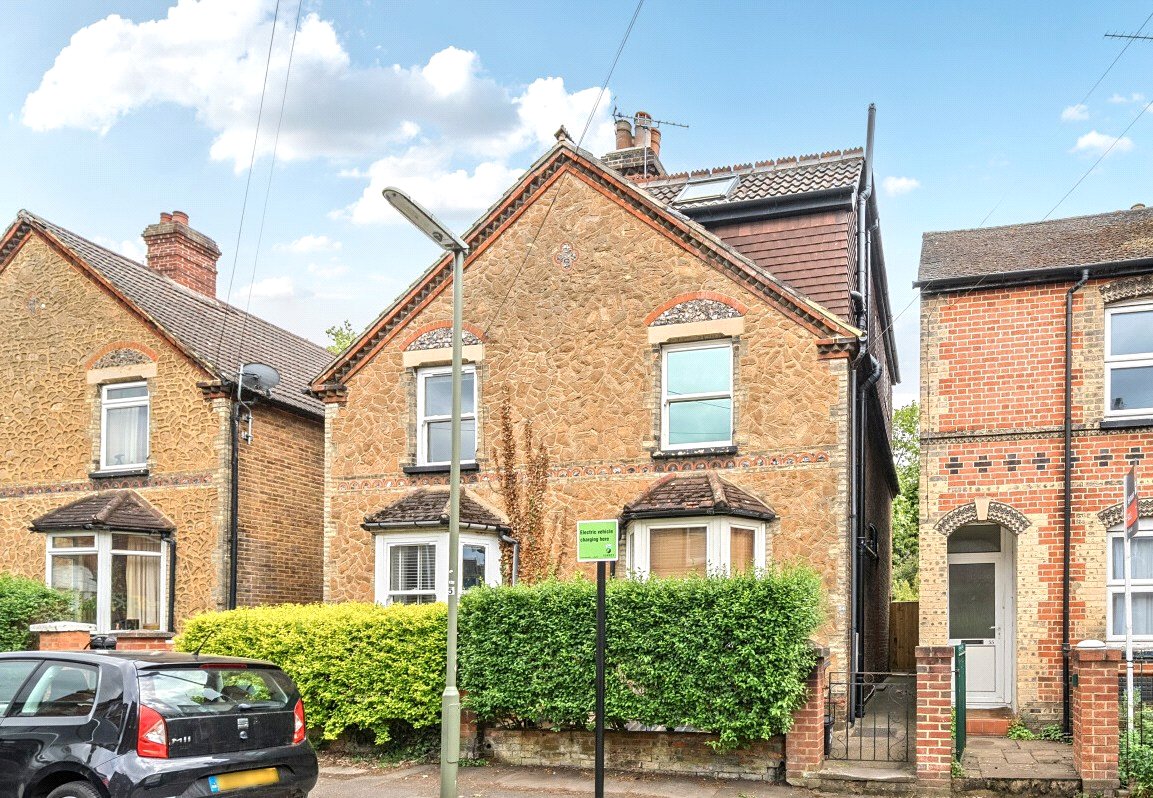
4 Bedroom Semi-Detached House | Guide Price £625,000
A substantial four bedroom semi-detached home arranged over four floors and ideally positioned in the heart of Guildford...
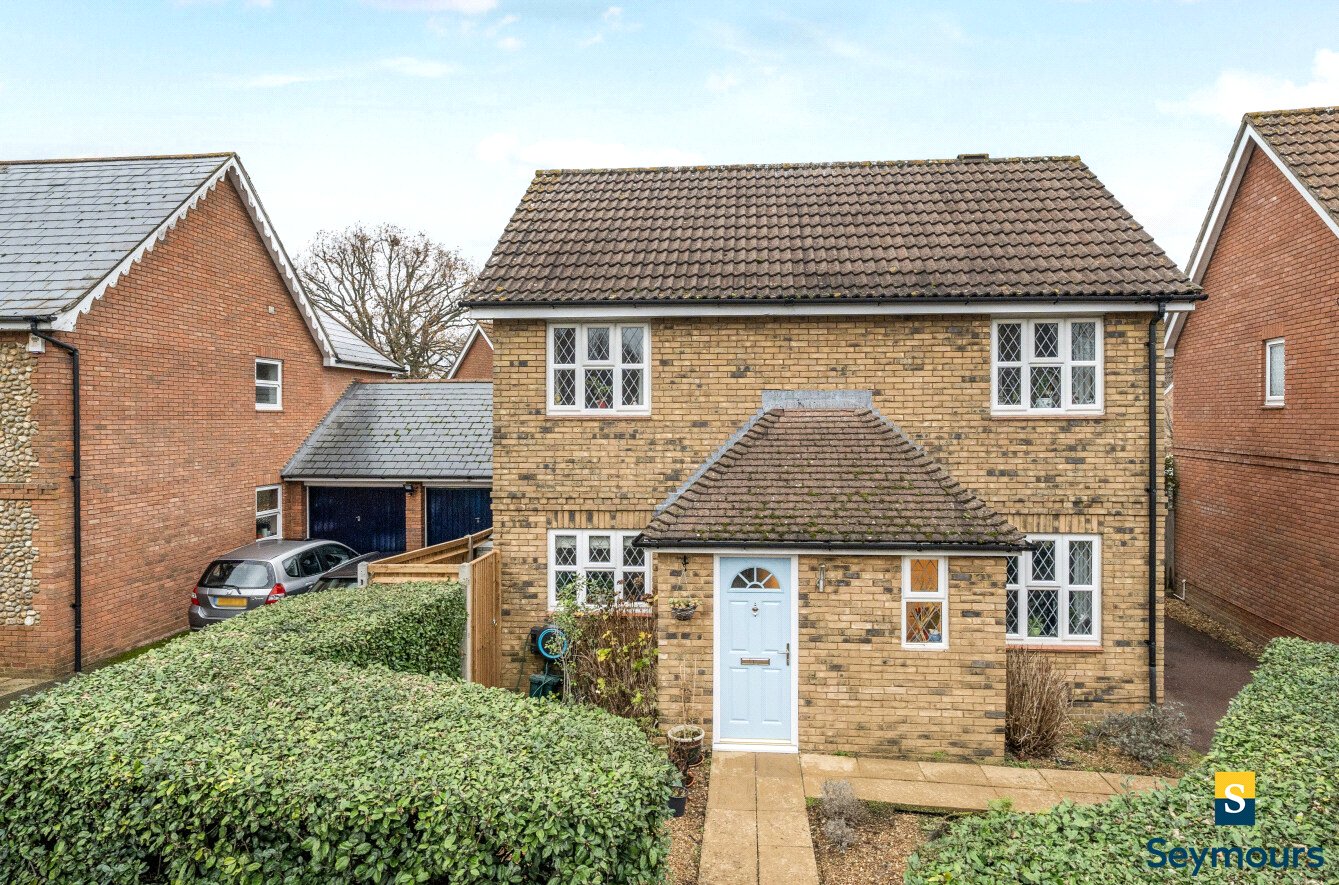
3 Bedroom Detached House | £600,000
Situated in a quiet and highly sought-after cul-de-sac in Guildford, this attractive and bright three bedroom detached h...
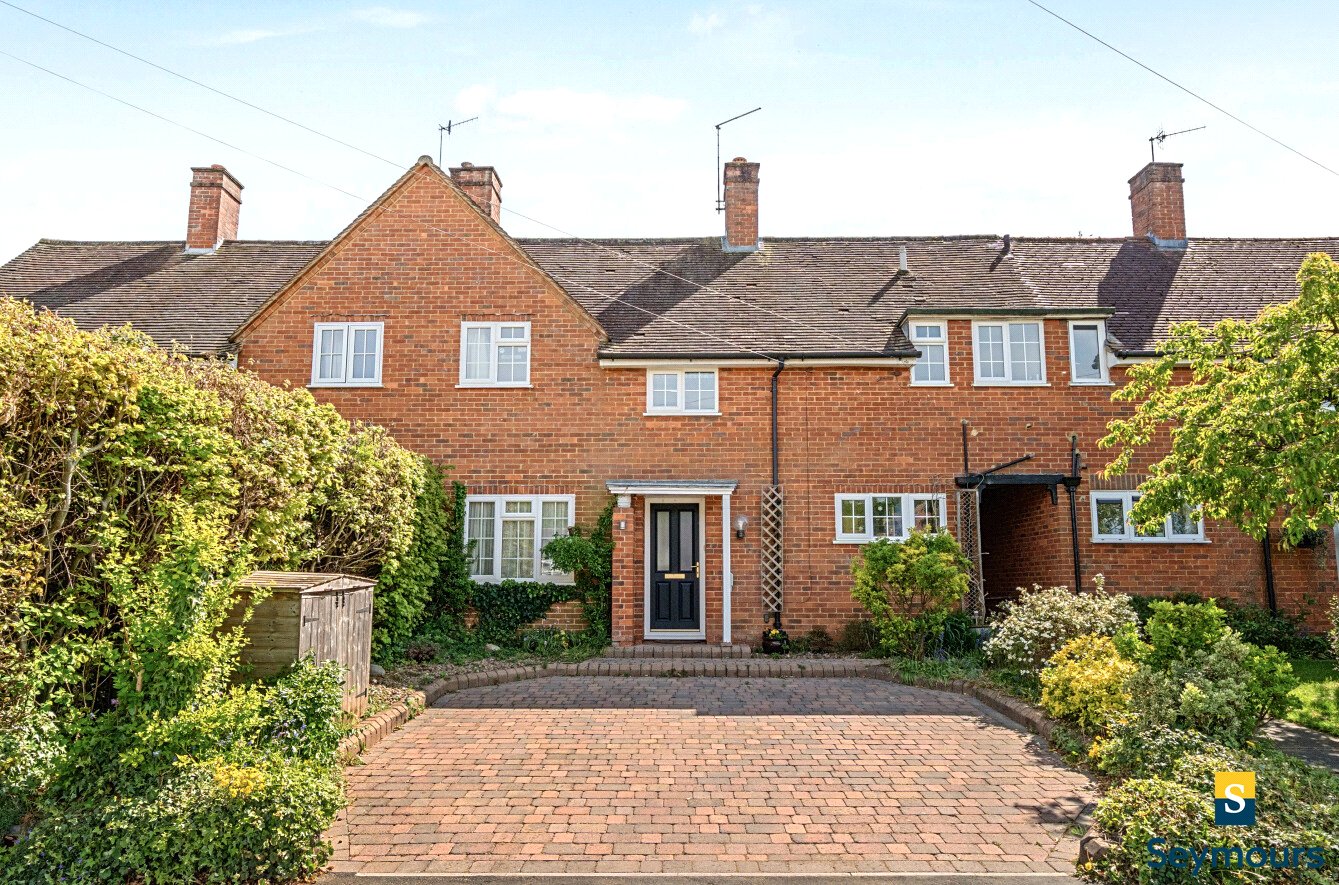
4 Bedroom Terraced House | Guide Price £650,000
Situated in a well-regarded residential road in Shalford, this attractive period-style home enjoys a convenient setting...
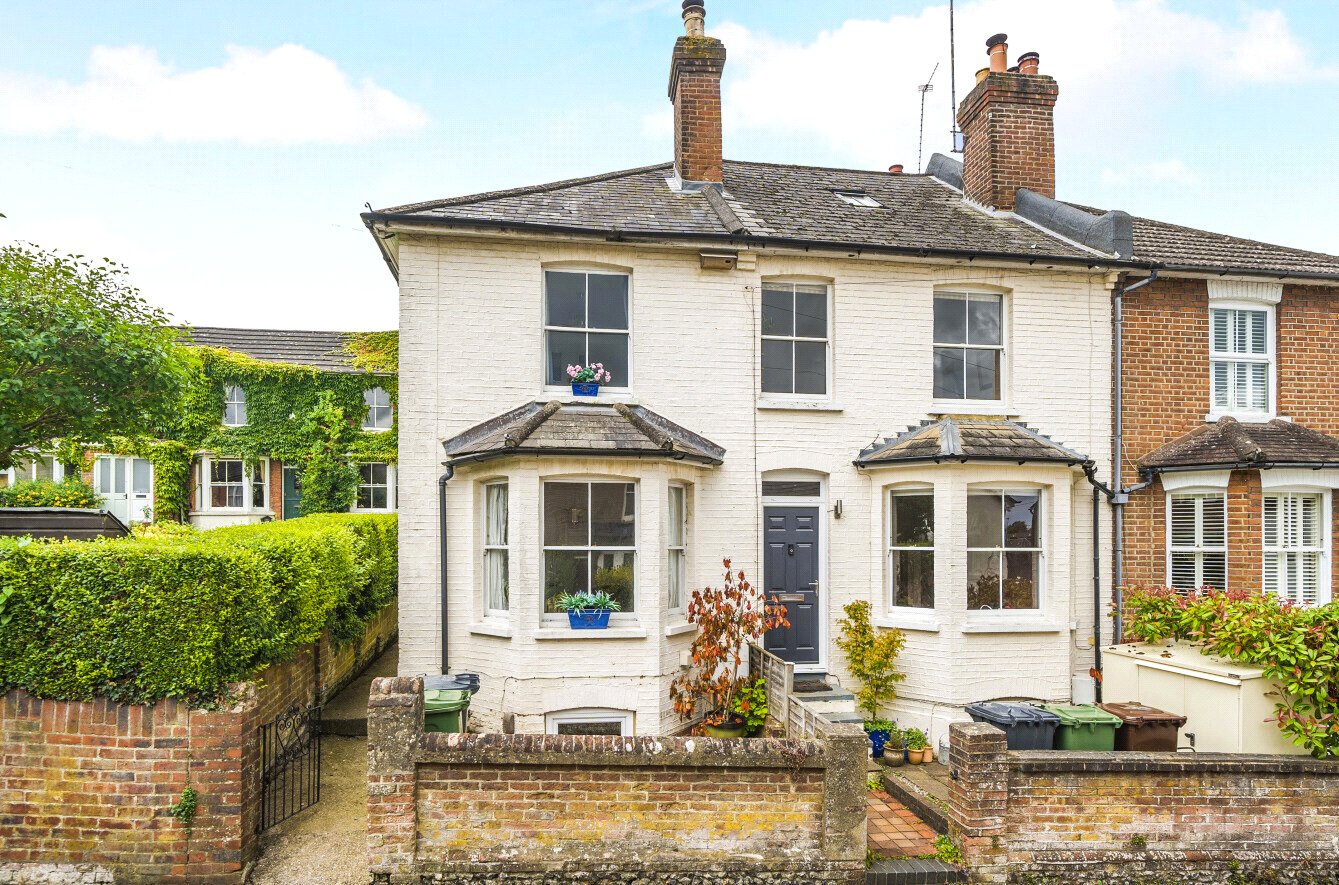
3 Bedroom End of Terrace House | Offers Over £650,000
Set within one of Guildford's most desirable residential roads, in the highly sought-after Charlotteville area, this cha...
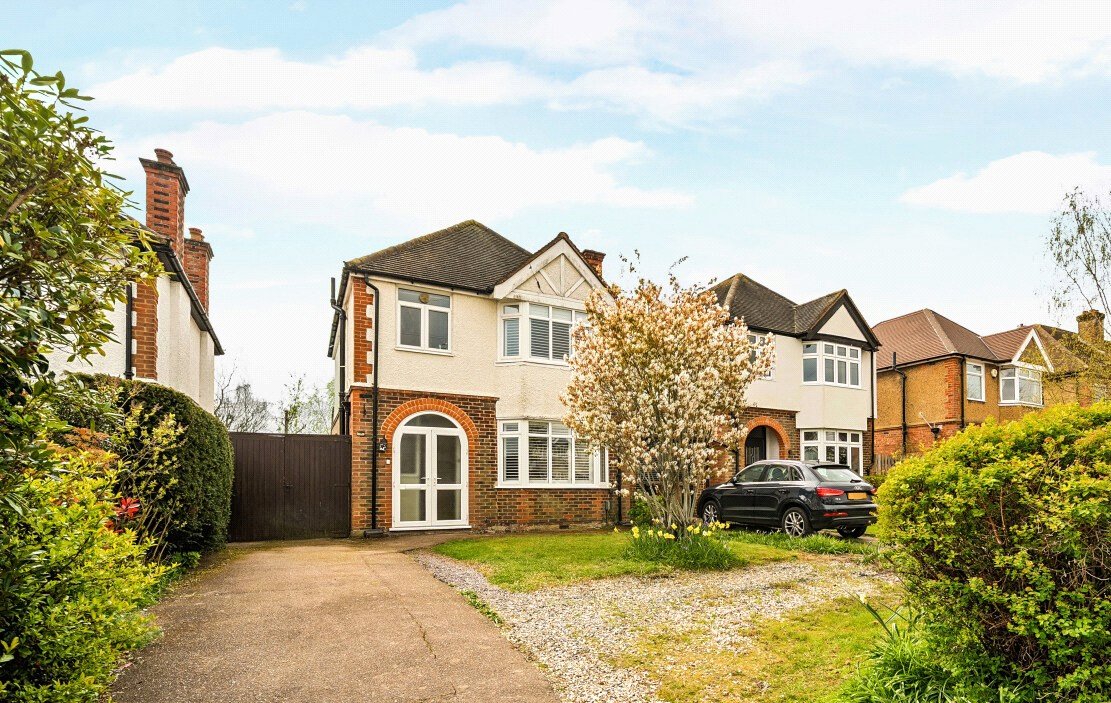
3 Bedroom Detached House | Guide Price £650,000
This well-presented detached family home offers bright and thoughtfully arranged accommodation over two floors, combinin...
How much is your home worth?
Use our short form to request a valuation of your property.
Request a Valuation
©2026 The Guild of Property Professionals. All rights reserved.
Terms and Conditions |
Privacy Policy |
Cookie Policy |
Complaints Policy |
Members Login
The Guild of Property Professionals Trading Address: 121 Park Lane, London W1K 7AG. GPEA Limited.
Registered in England & Wales.
Company No: 02819824.
Registered Office Address: 2 St. Stephen's Court, St. Stephen's Road, Bournemouth, Dorset, England, BH2 6LA.
VAT Registration No: 576 8795 61

