
- Almost 2,000 sq ft of accommodation
- Exclusive collection of just 8 homes
- Four generous double bedrooms
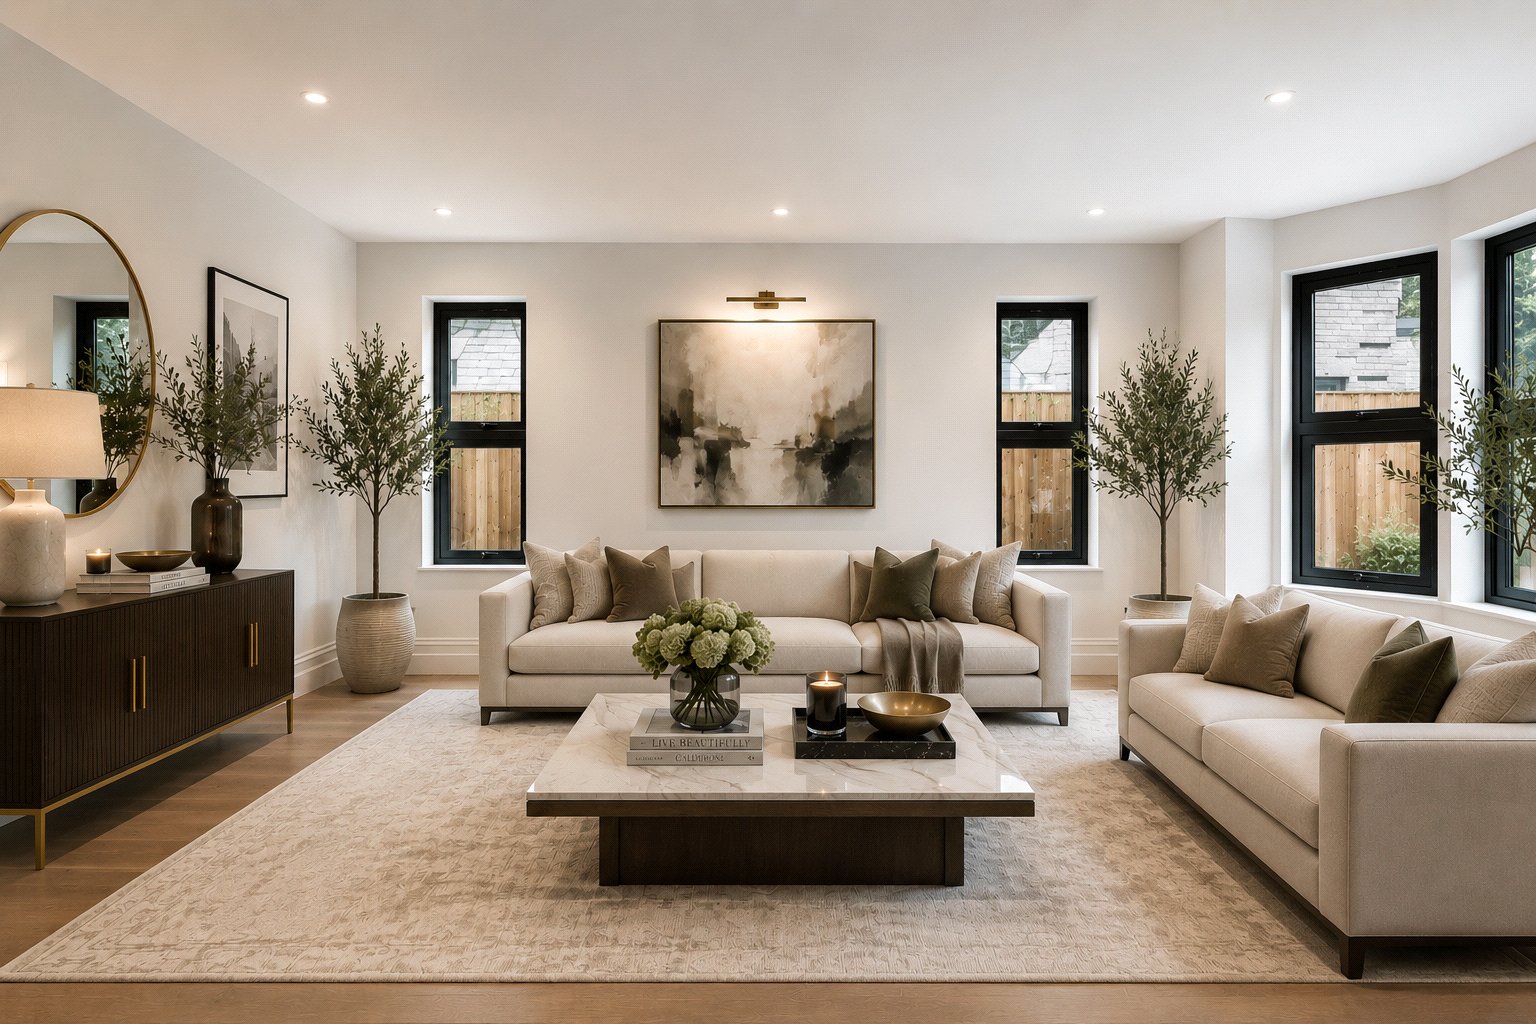
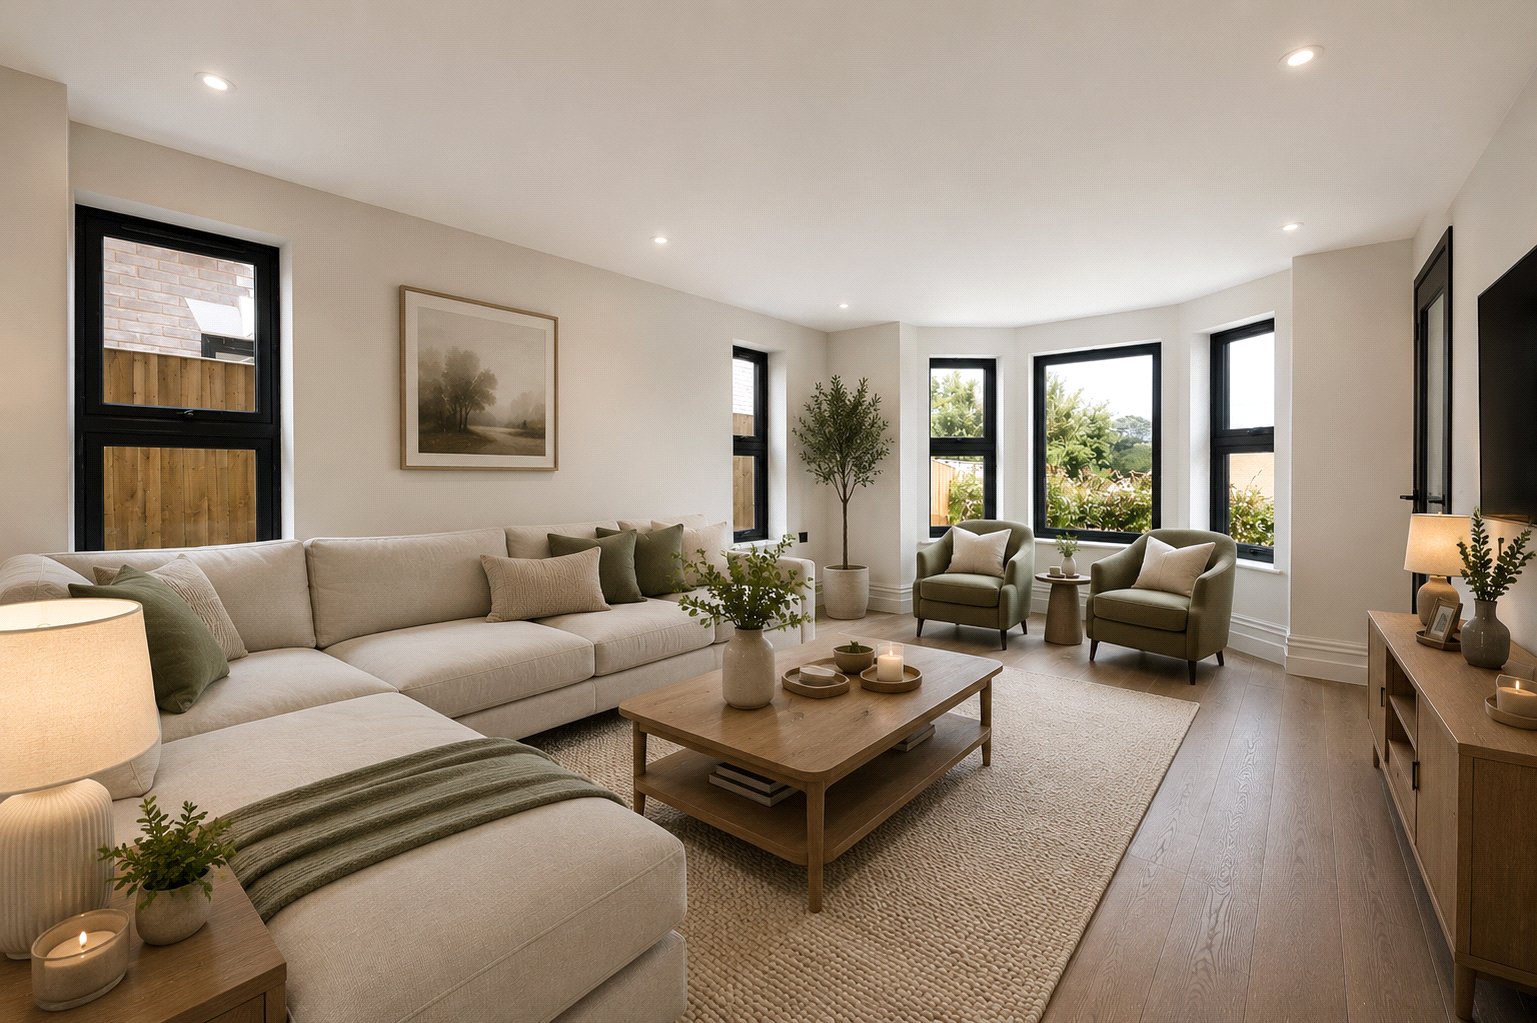
- Two impressive reception spaces
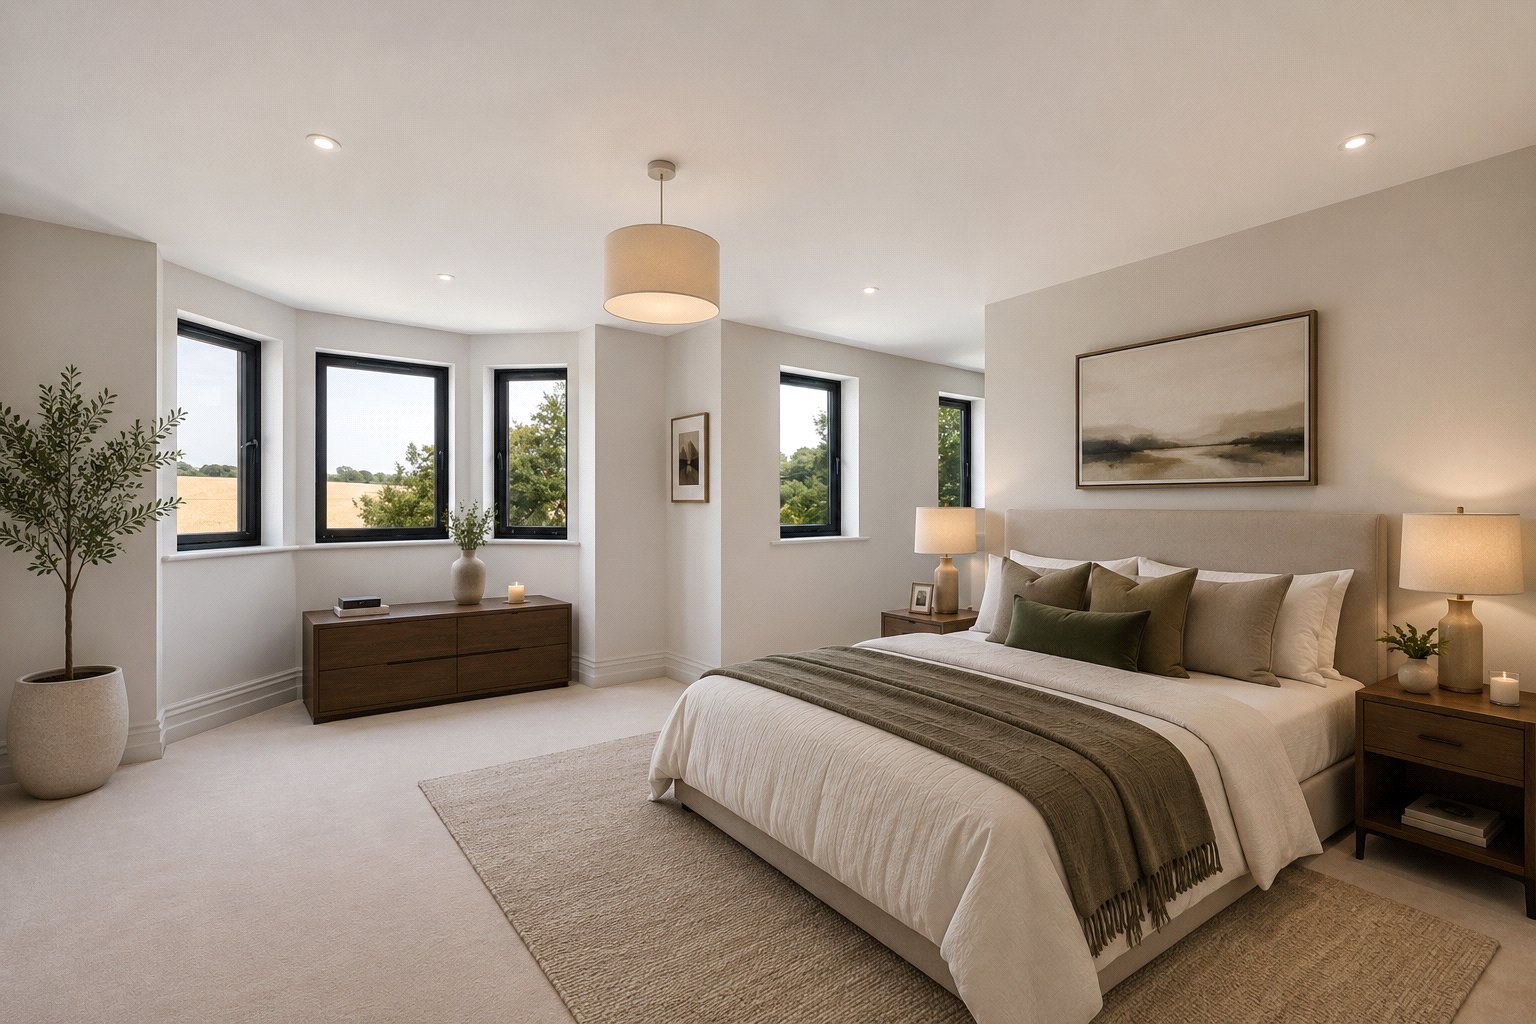
- Principal suite with dressing area
- Guest bedroom with en-suite
- Bespoke kitchen & siemens appliances
- Private garden, garage & driveway
- Air source heating & underfloor heating
- Superb windlesham village location

4 Bedroom Semi-Detached House for sale in Surrey
 2
4
3
2
4
3
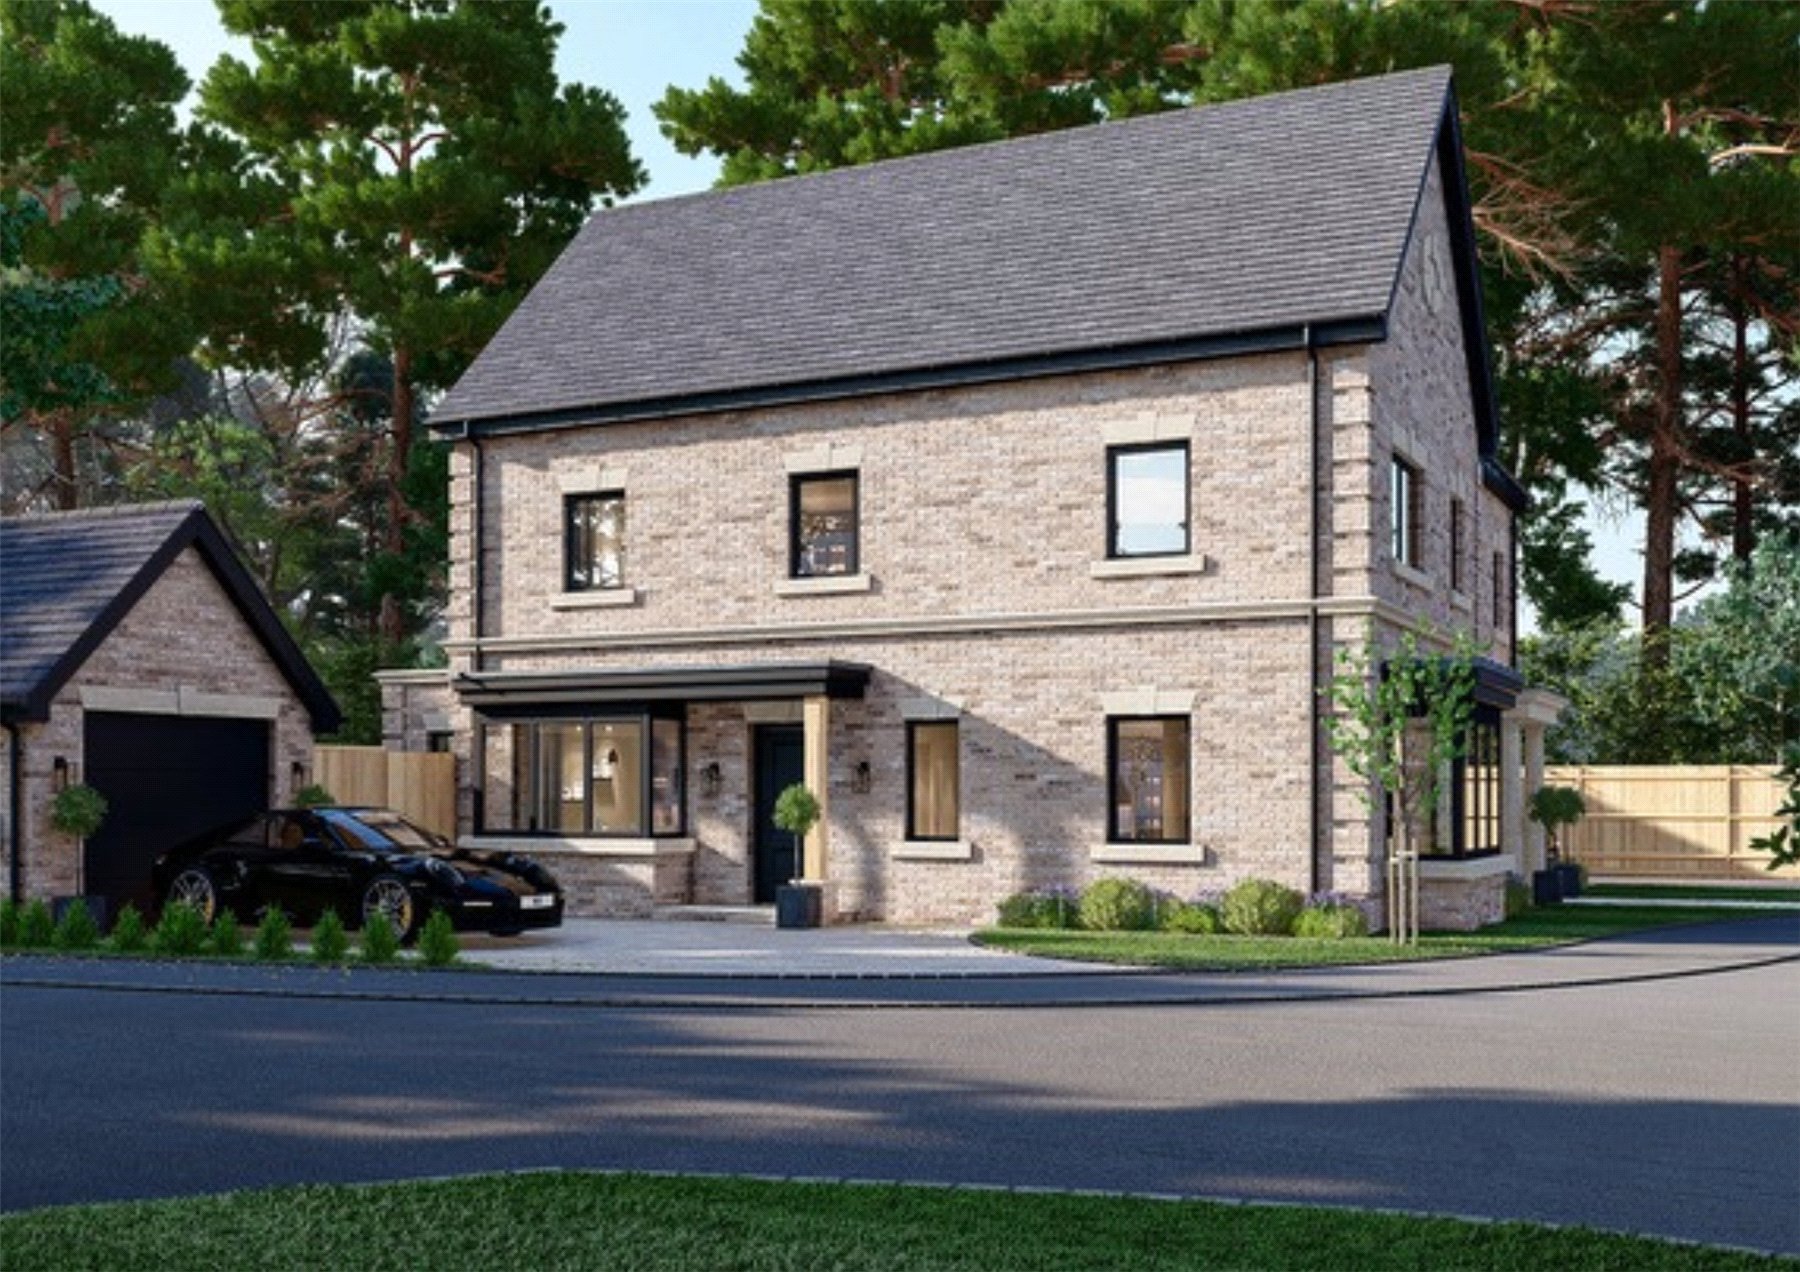
Tall Pines at Fern Park Drive, Windlesham. An exceptional 1,987 sq ft four-bedroom family home with two reception spaces, principal suite, garage, garden and premium specification.
Discover Tall Pines, Plot 6 at Fern Park Drive, a beautifully proportioned four-bedroom family home offering an impressive 1,987 sq ft of accommodation, plus a private garage, driveway and garden.
Part of an exclusive development of only eight individually designed homes, Tall Pines offers the scale and flexibility sought by modern family buyers while retaining the character and considered detailing that defines Fern Park Drive.
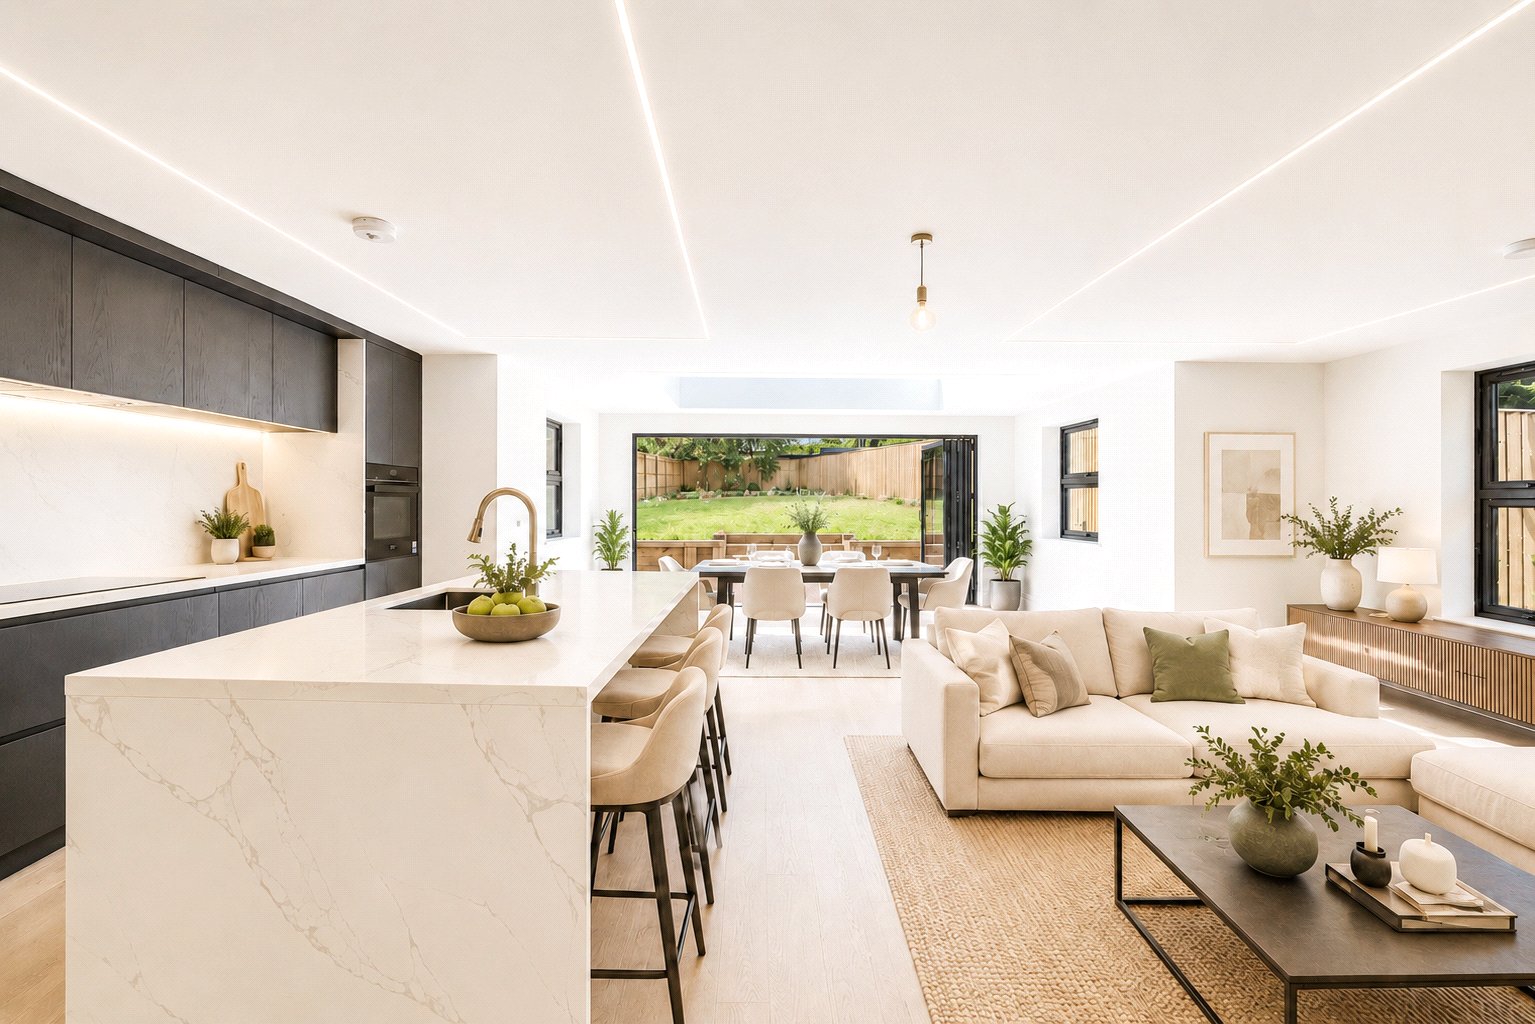
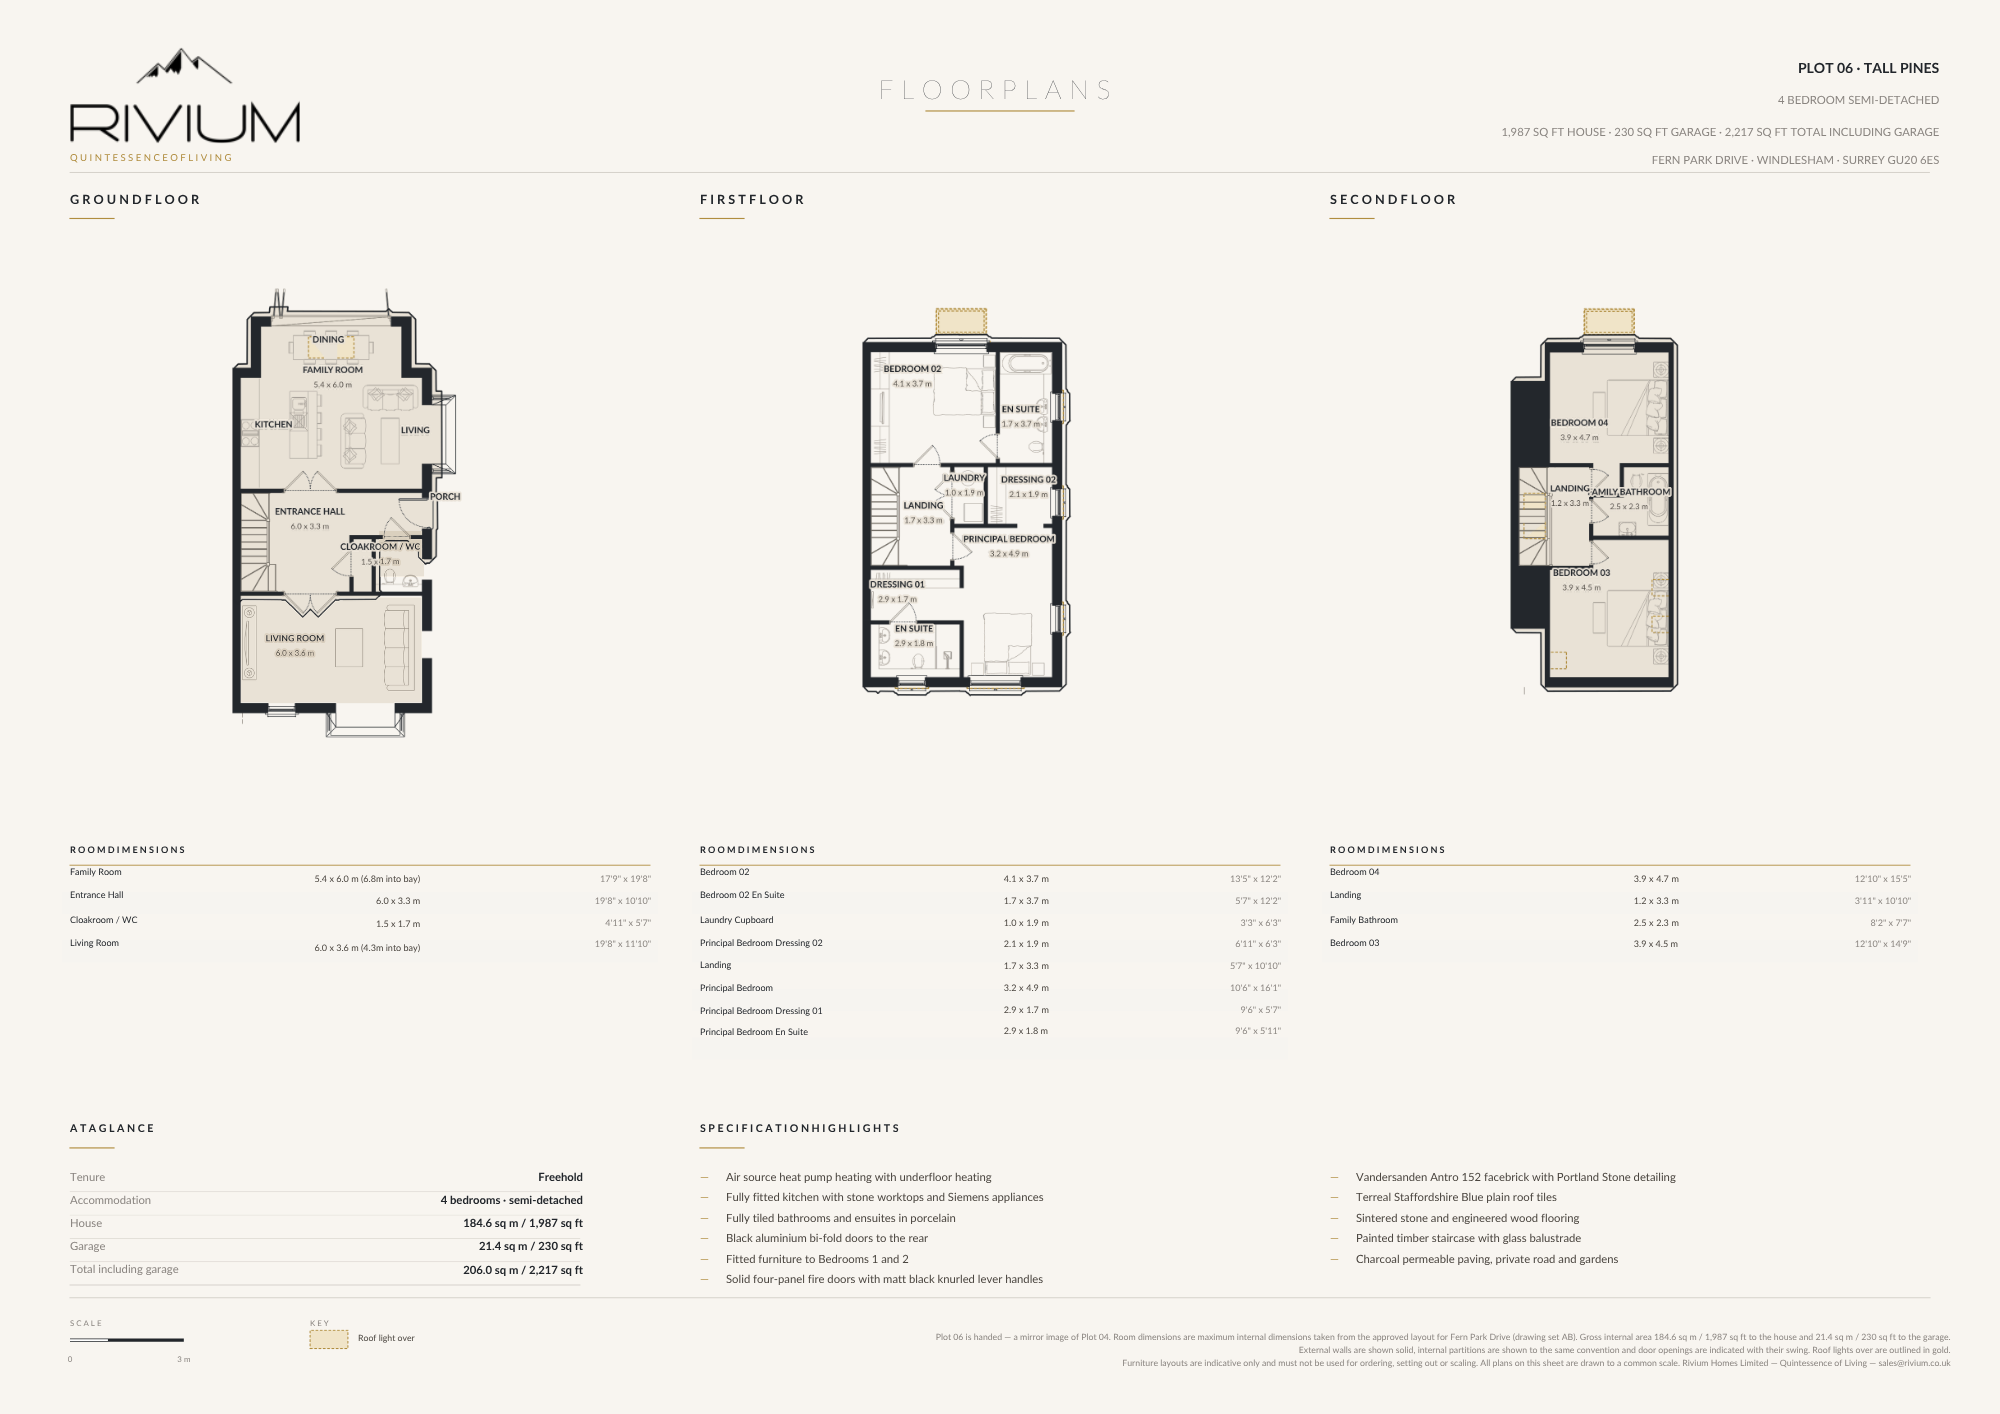
The ground floor immediately impresses with its sense of space. A substantial entrance hall leads into two generous reception areas, allowing family life and entertaining to work effortlessly alongside one another. The principal kitchen/family room extends to approximately 19'8", creating a natural hub to the home, while a separate 19'8" living room provides a more formal or relaxed second reception space. A cloakroom completes the ground floor.
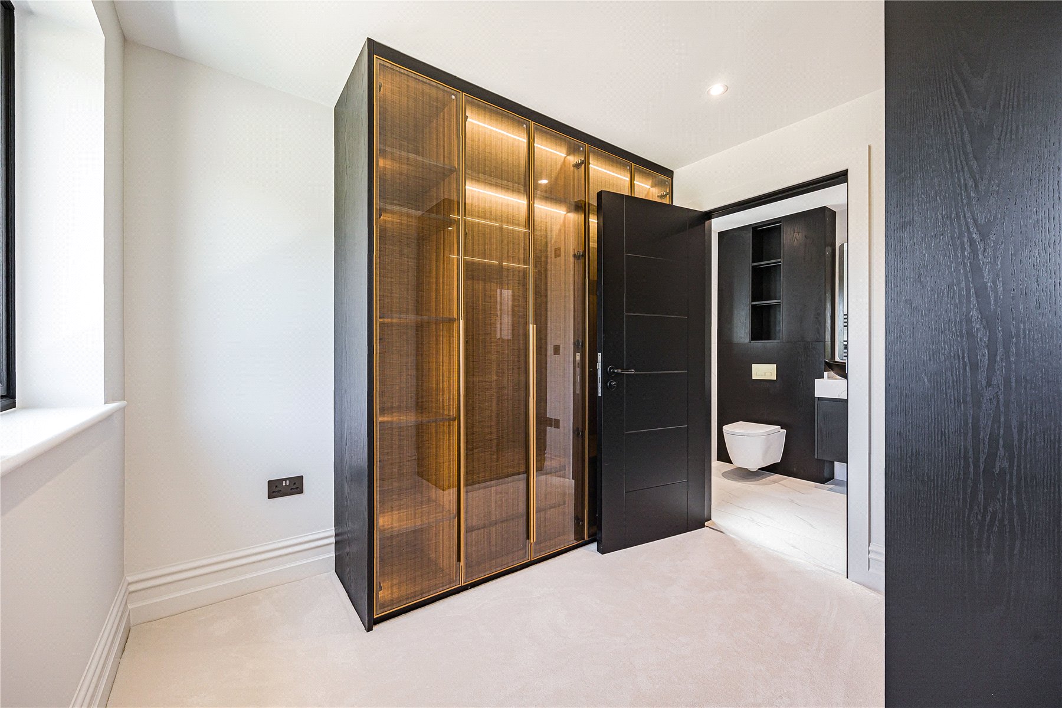
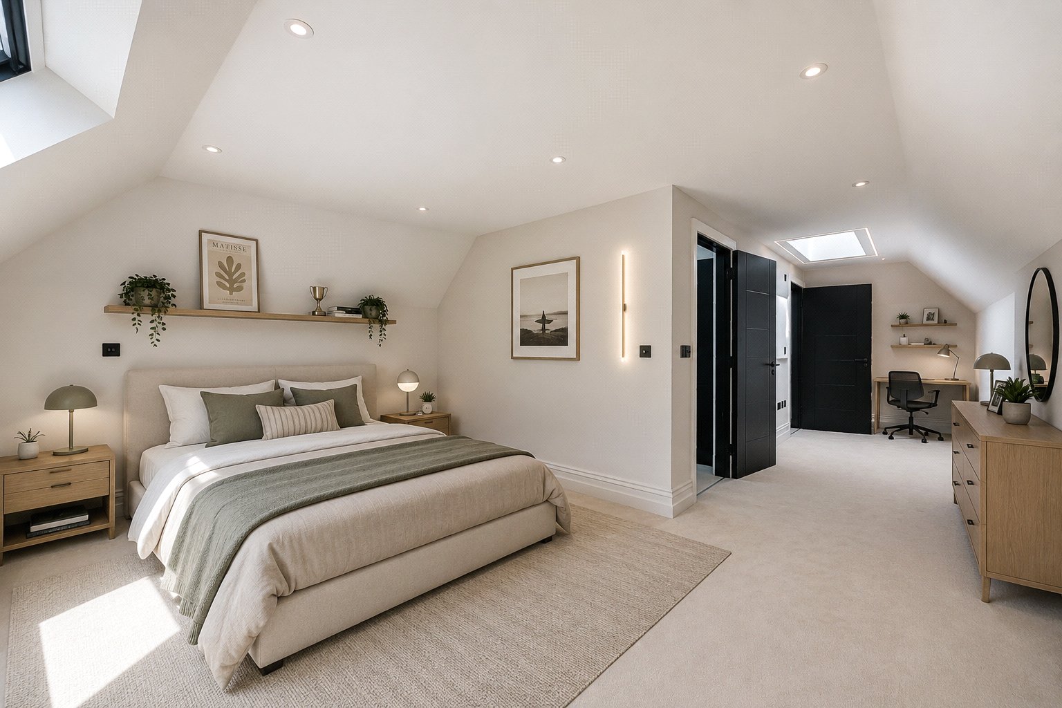
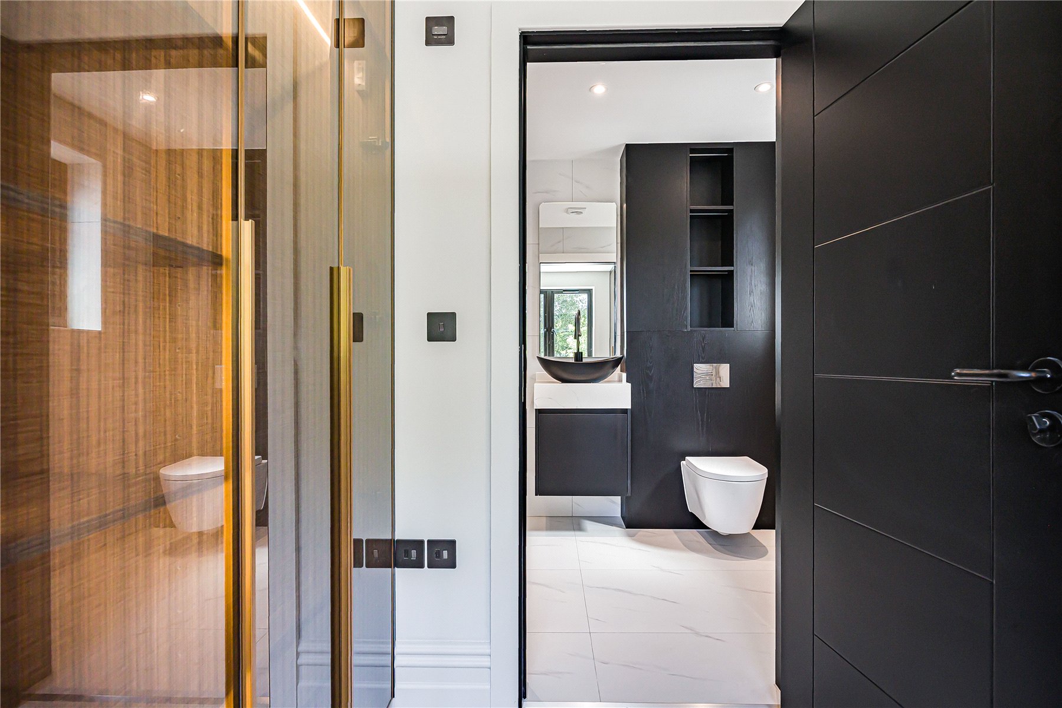
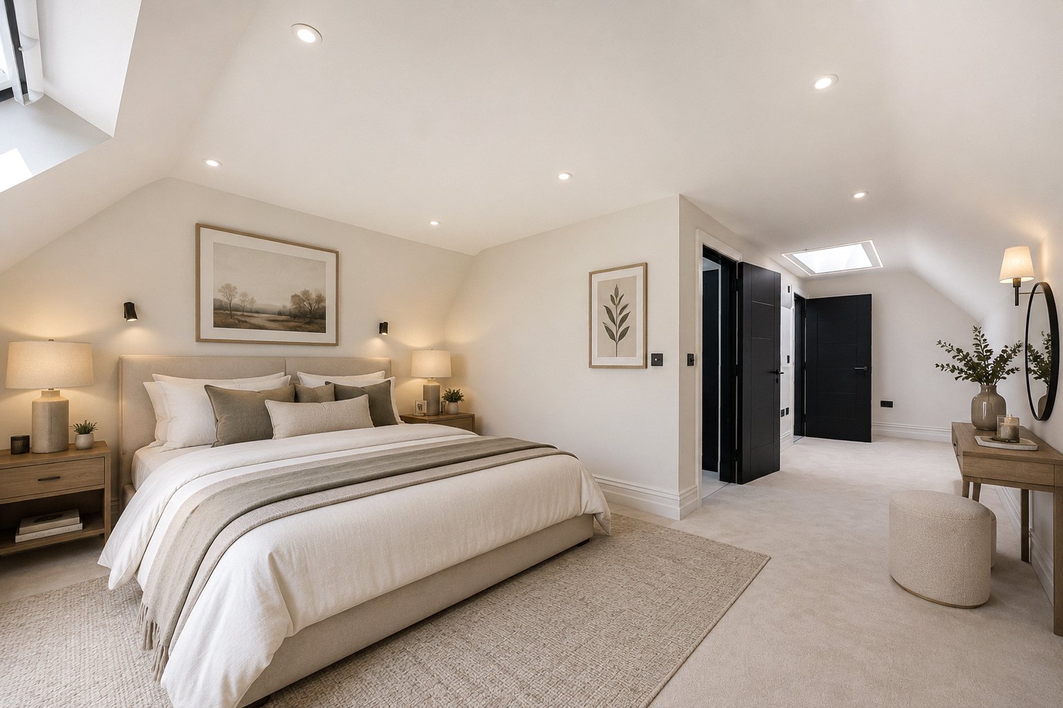
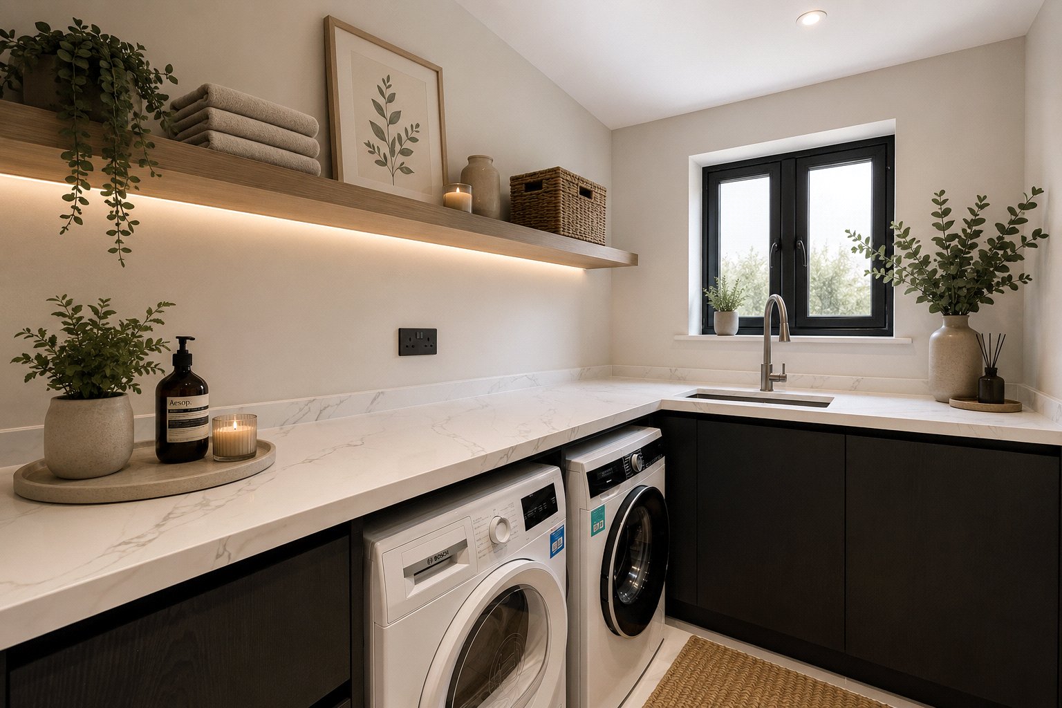
Upstairs, the first floor is arranged around two particularly generous bedroom suites. The principal bedroom measures approximately 16'1" and benefits from a dedicated dressing area and en-suite, while Bedroom 2 also has its own en-suite. A dedicated laundry cupboard adds another practical detail for family living.
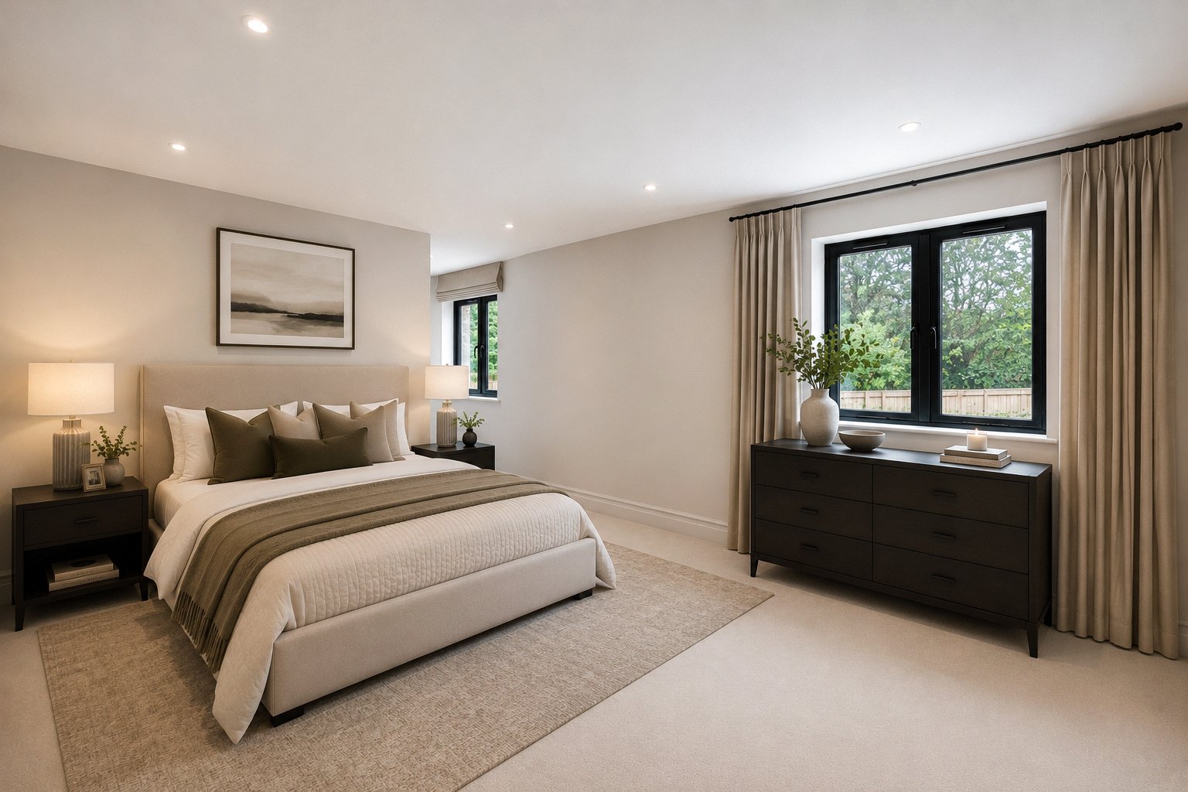
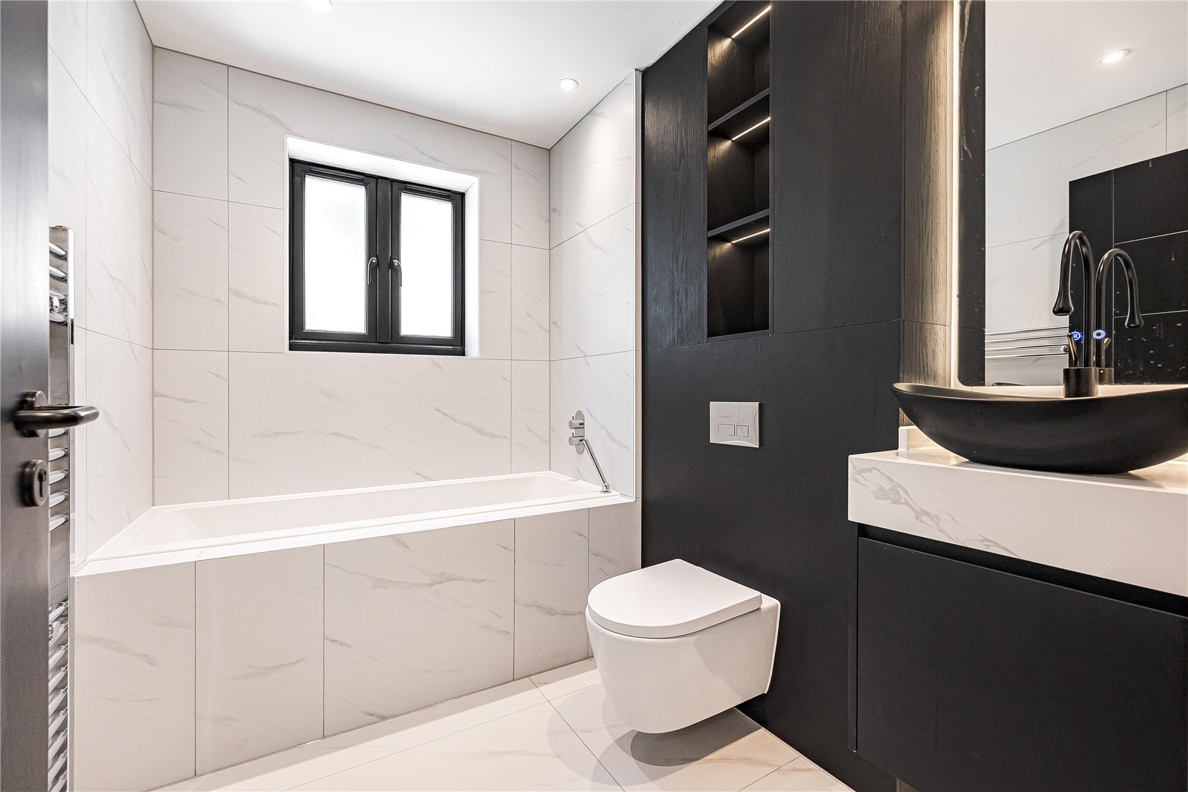
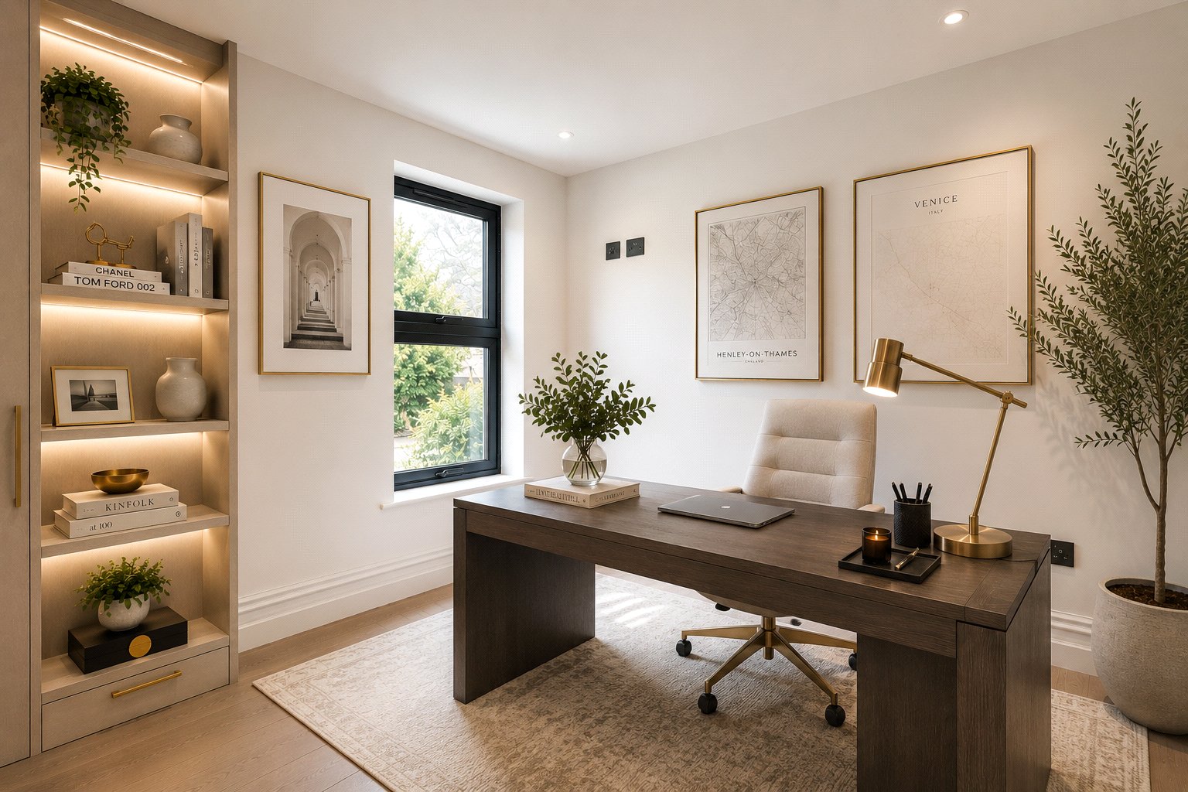
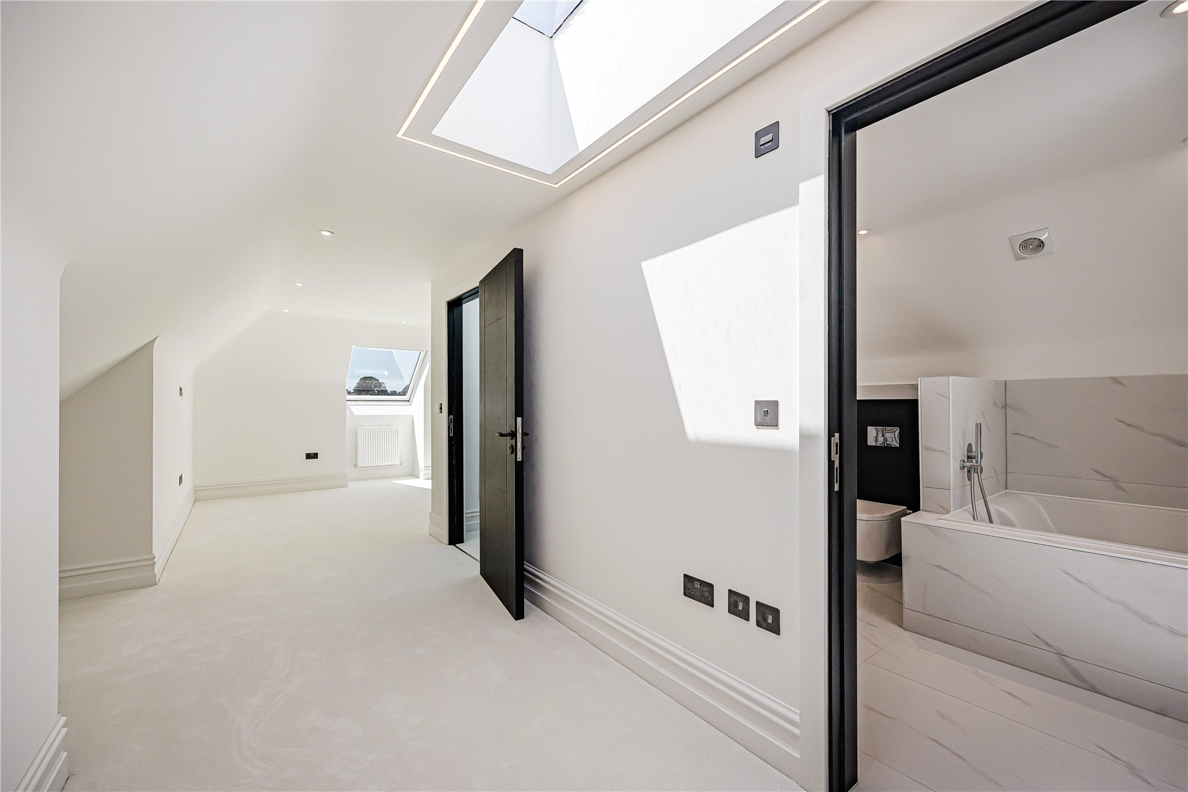
The second floor provides two further substantial double bedrooms, measuring approximately 15'5" and 14'9", together with the family bathroom. This gives Tall Pines excellent flexibility for families with older children, guests or buyers who need dedicated home-working space.
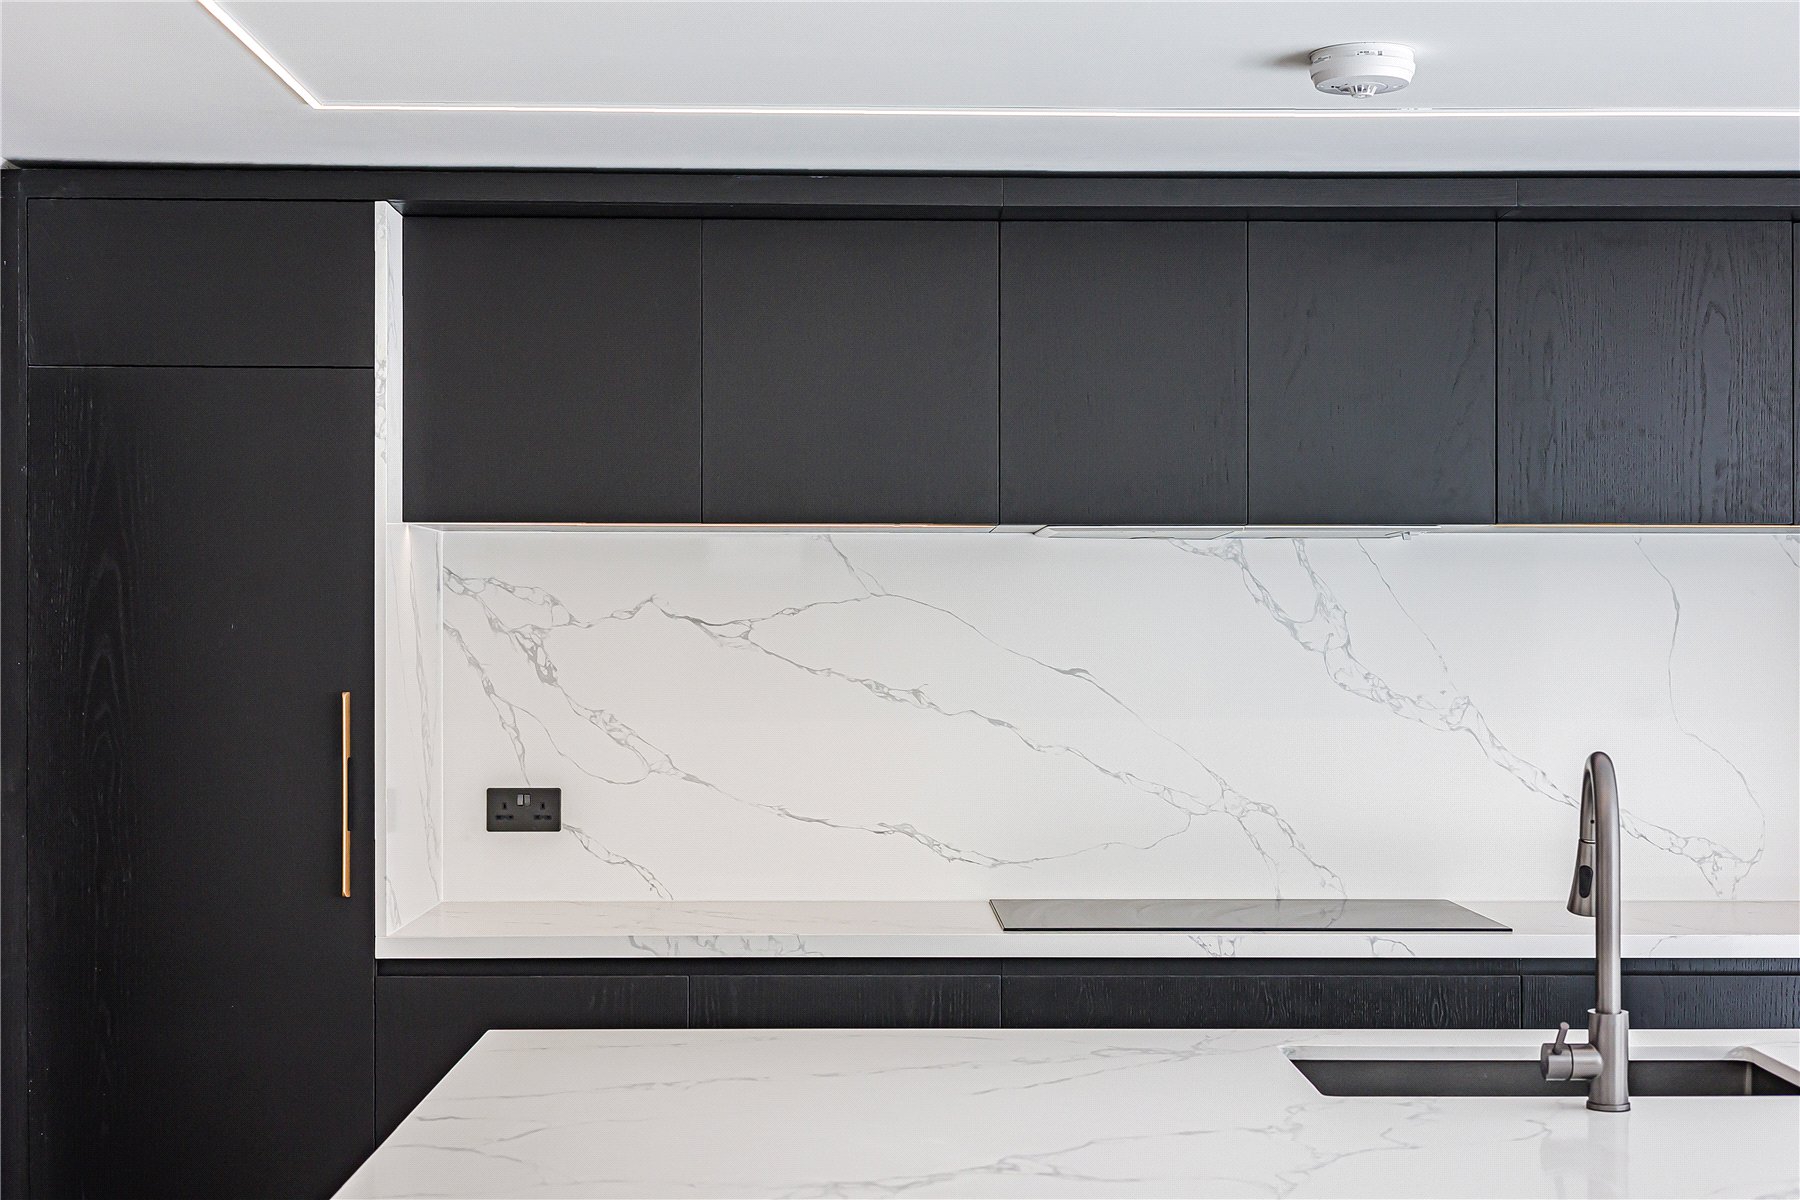
The specification has been selected with equal attention to aesthetics and longevity. The bespoke hardwood-ply kitchen incorporates stone worktops and integrated Siemens appliances, while fitted furniture to Bedrooms 1 and 2 includes walnut interiors and distinctive detailing.
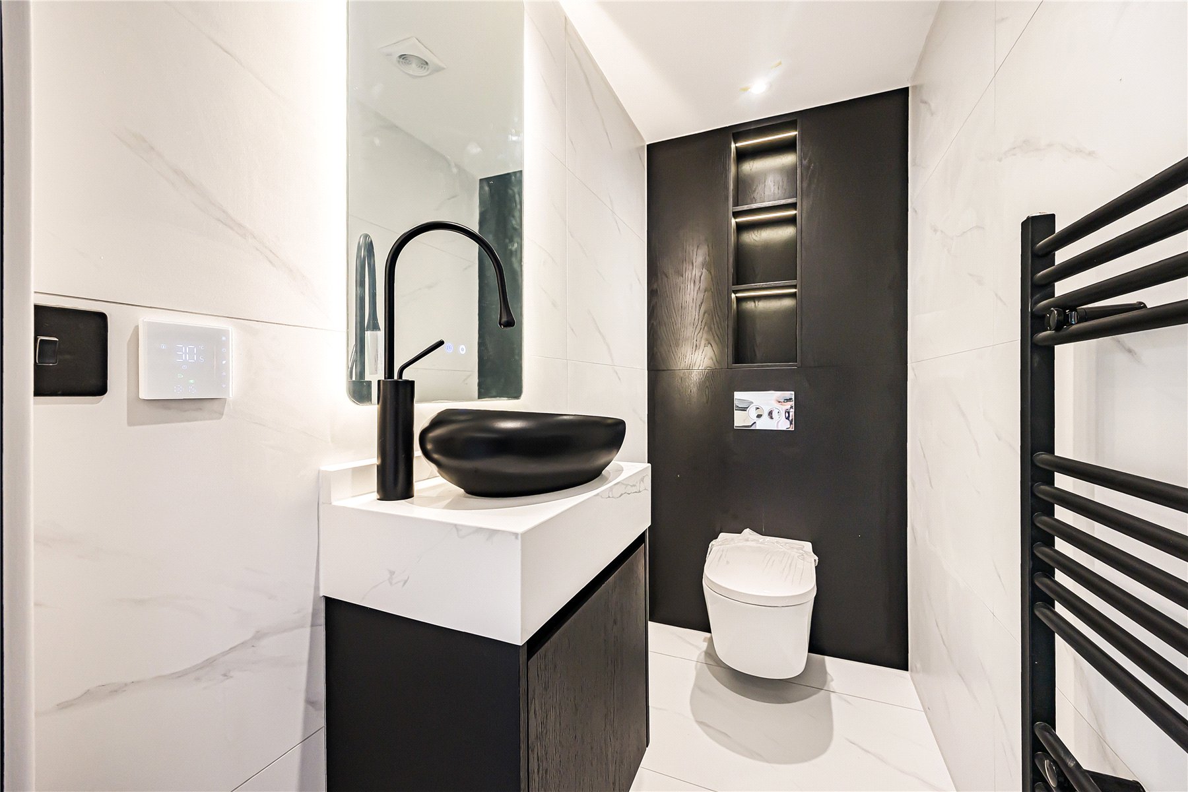
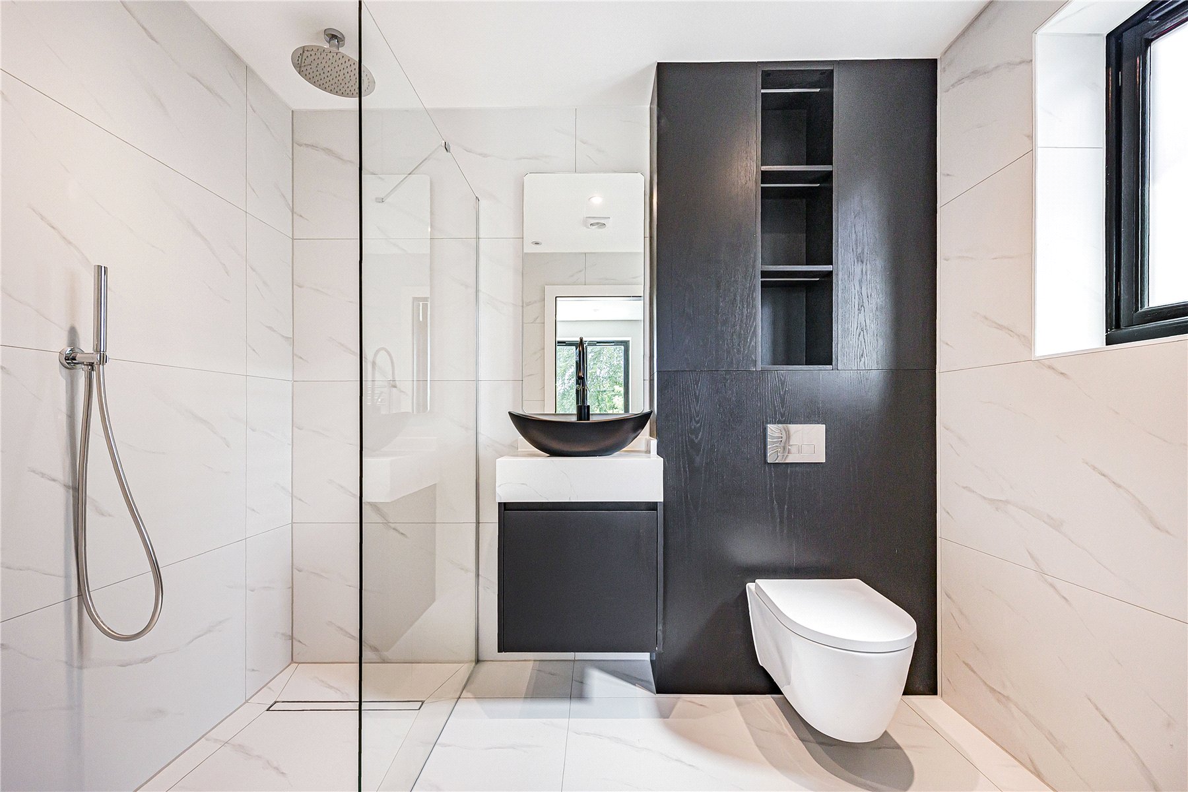
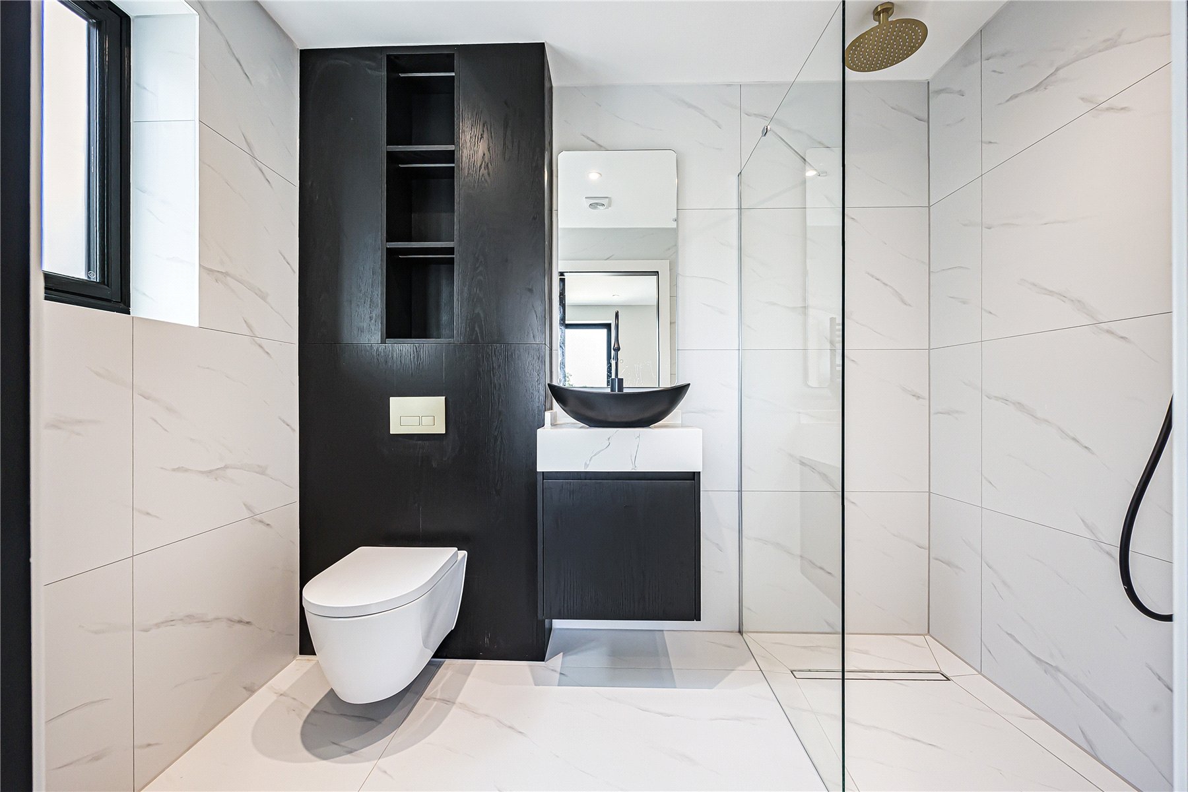
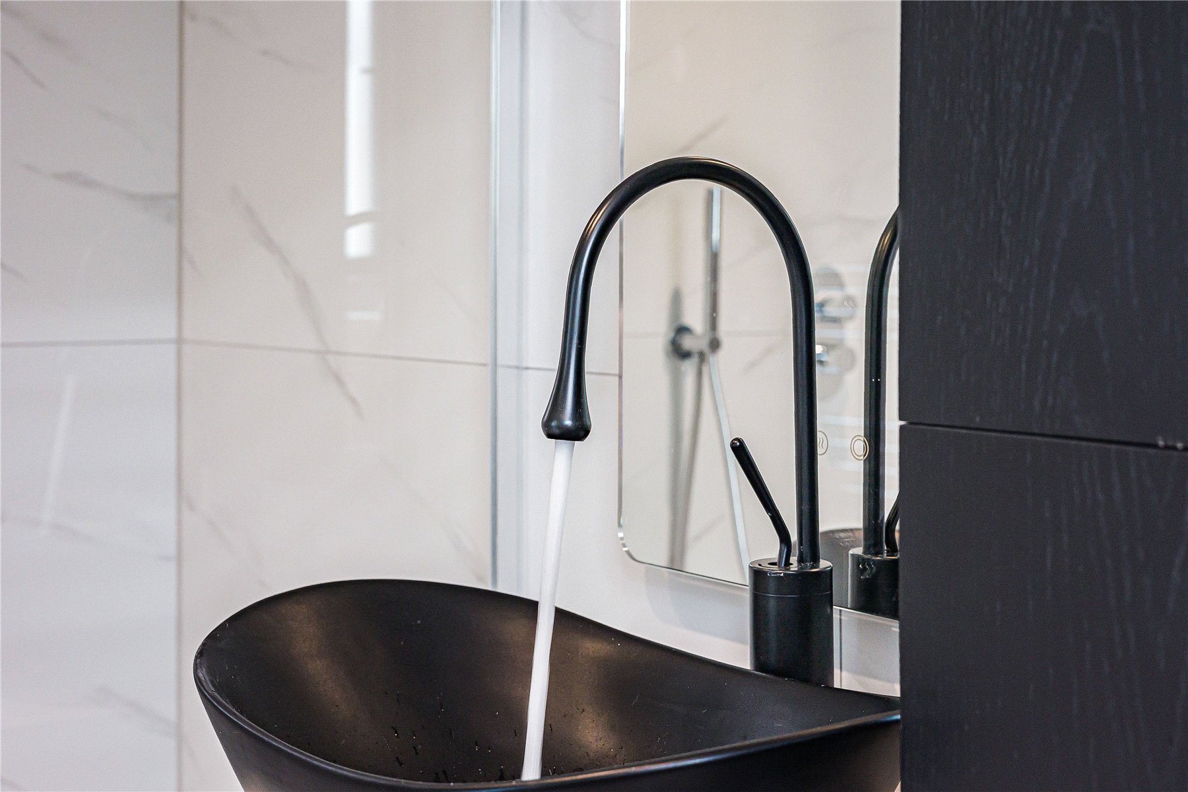
Bathrooms and en-suites are finished in porcelain, complemented by considered joinery, matt black ironmongery and engineered wood flooring to the principal living areas.
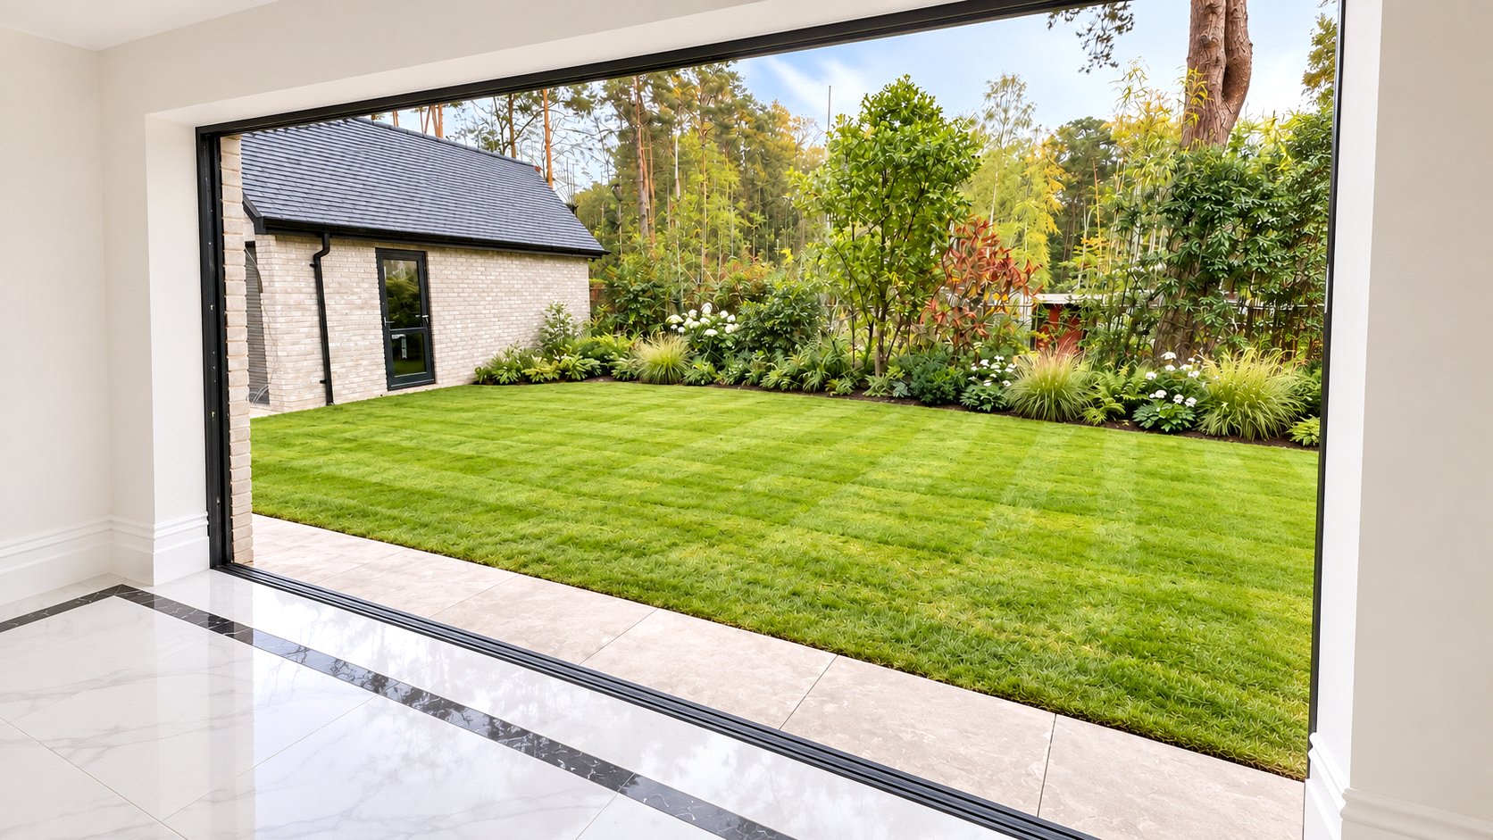
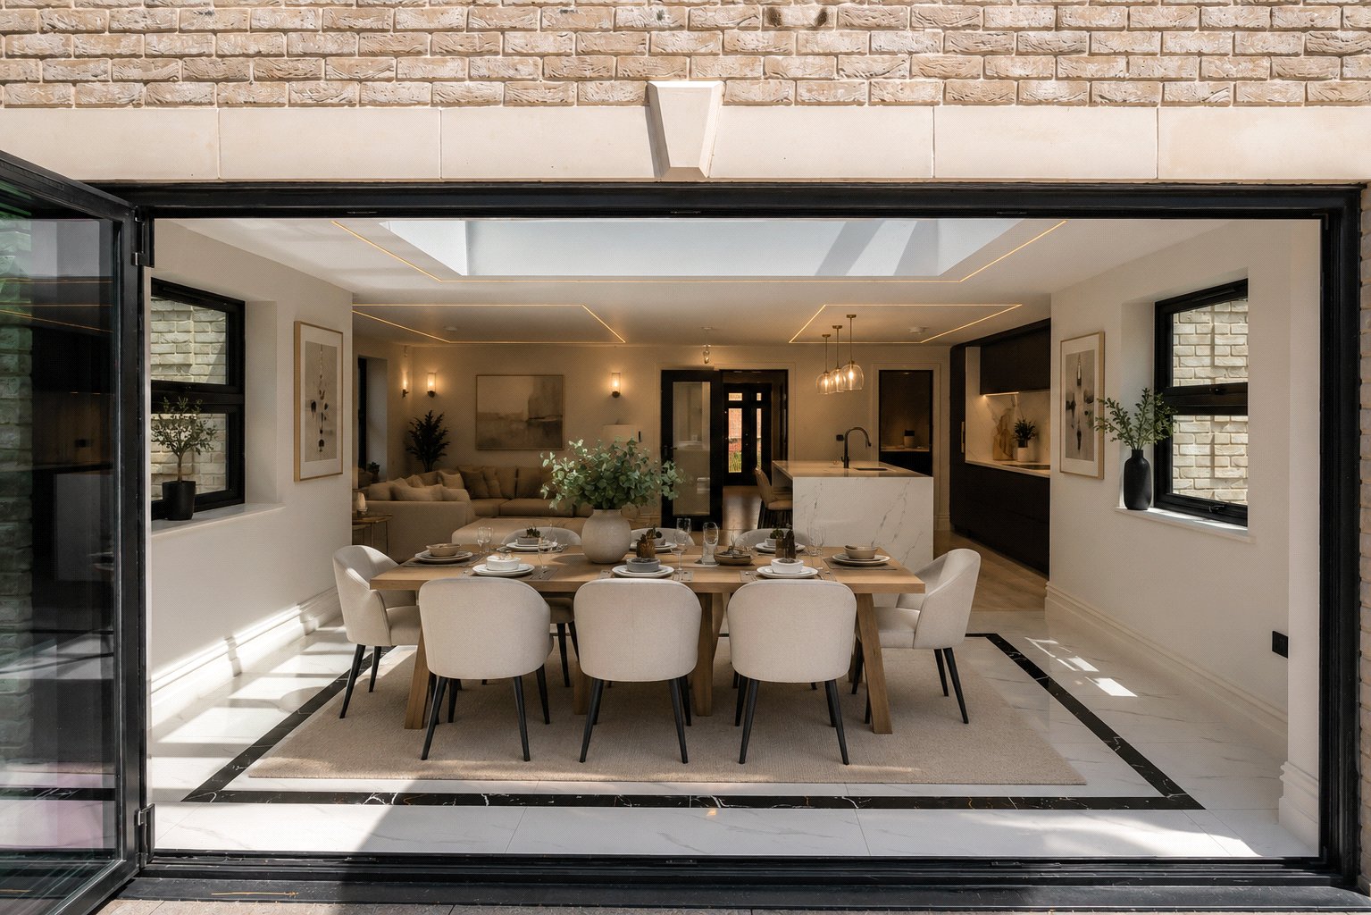
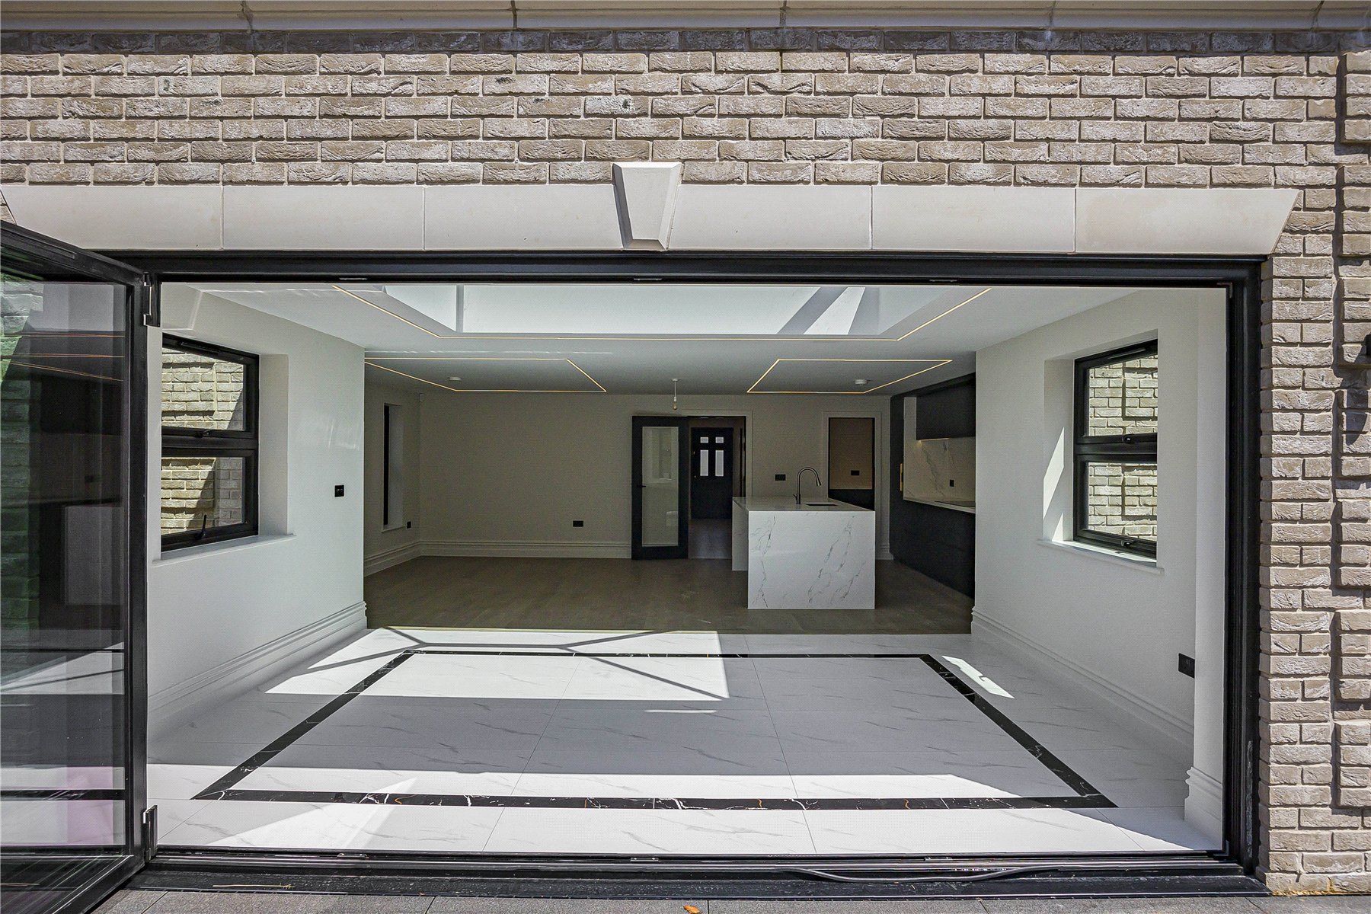
Black aluminium bi-fold doors open the living accommodation to the garden, while the distinctive dormer windows are black through-colour inside and out with woodgrain UPVC flush casements.
An air source heat pump, underfloor heating and 10-year New Build Warranty complete a home that has been designed to combine architectural character with the practical requirements of contemporary family life.
At 1,987 sq ft, Tall Pines sits in an appealing position within the collection: considerably more generous than many conventional four-bedroom new homes, but without requiring buyers to step up to the scale and price of the development's five-bedroom detached properties.
Location
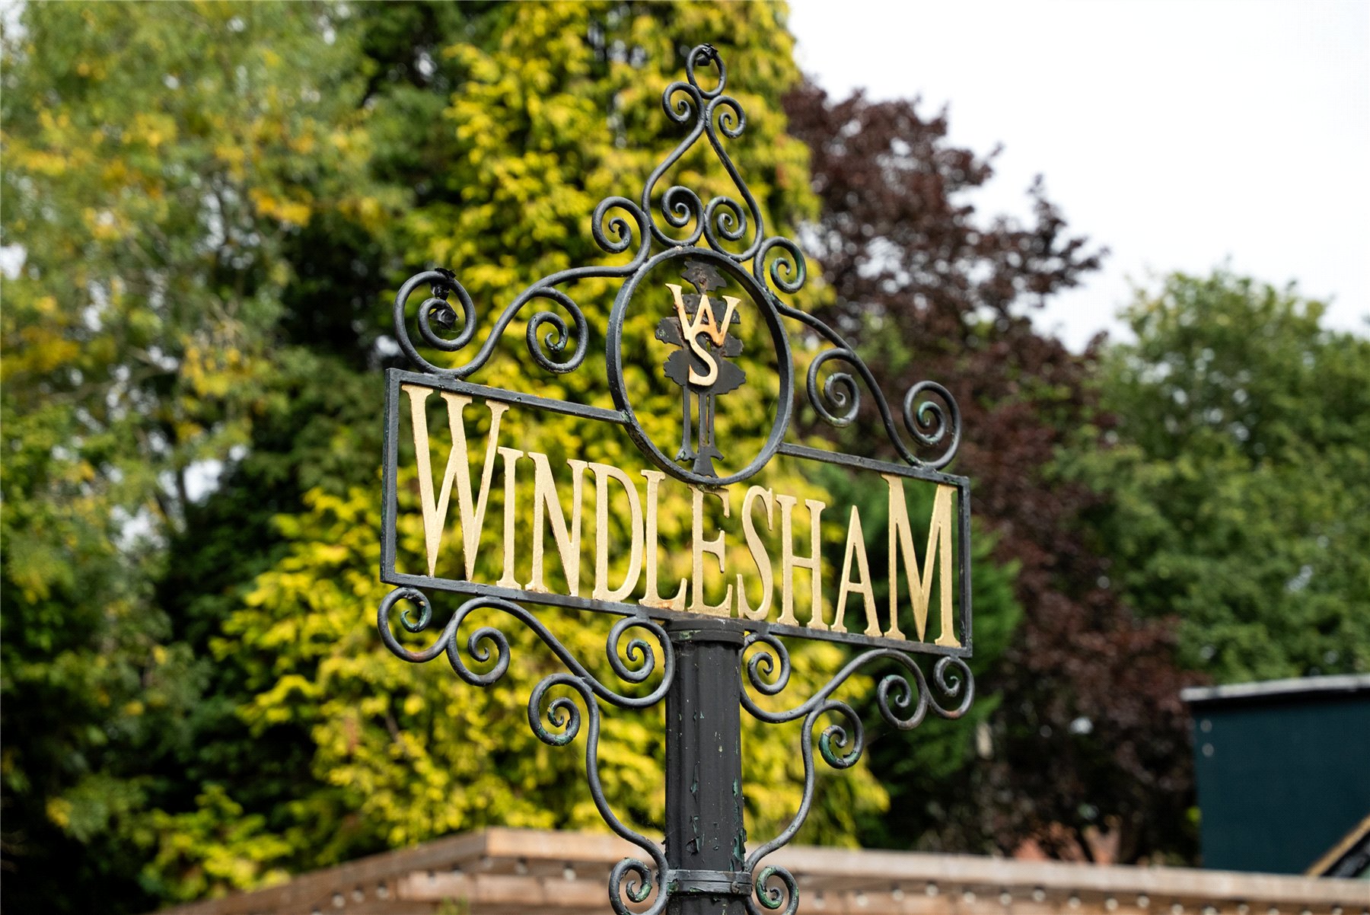
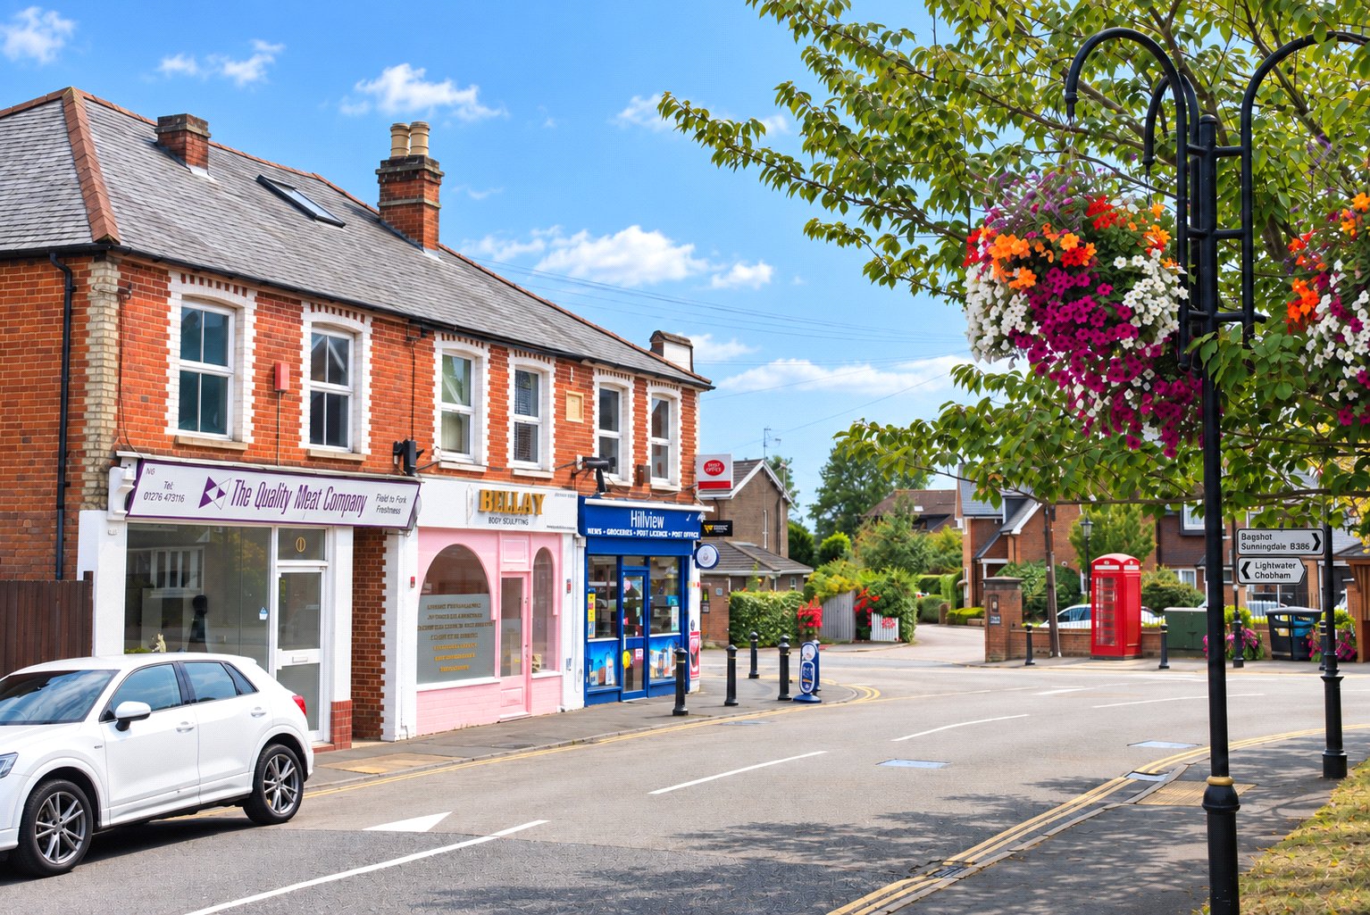
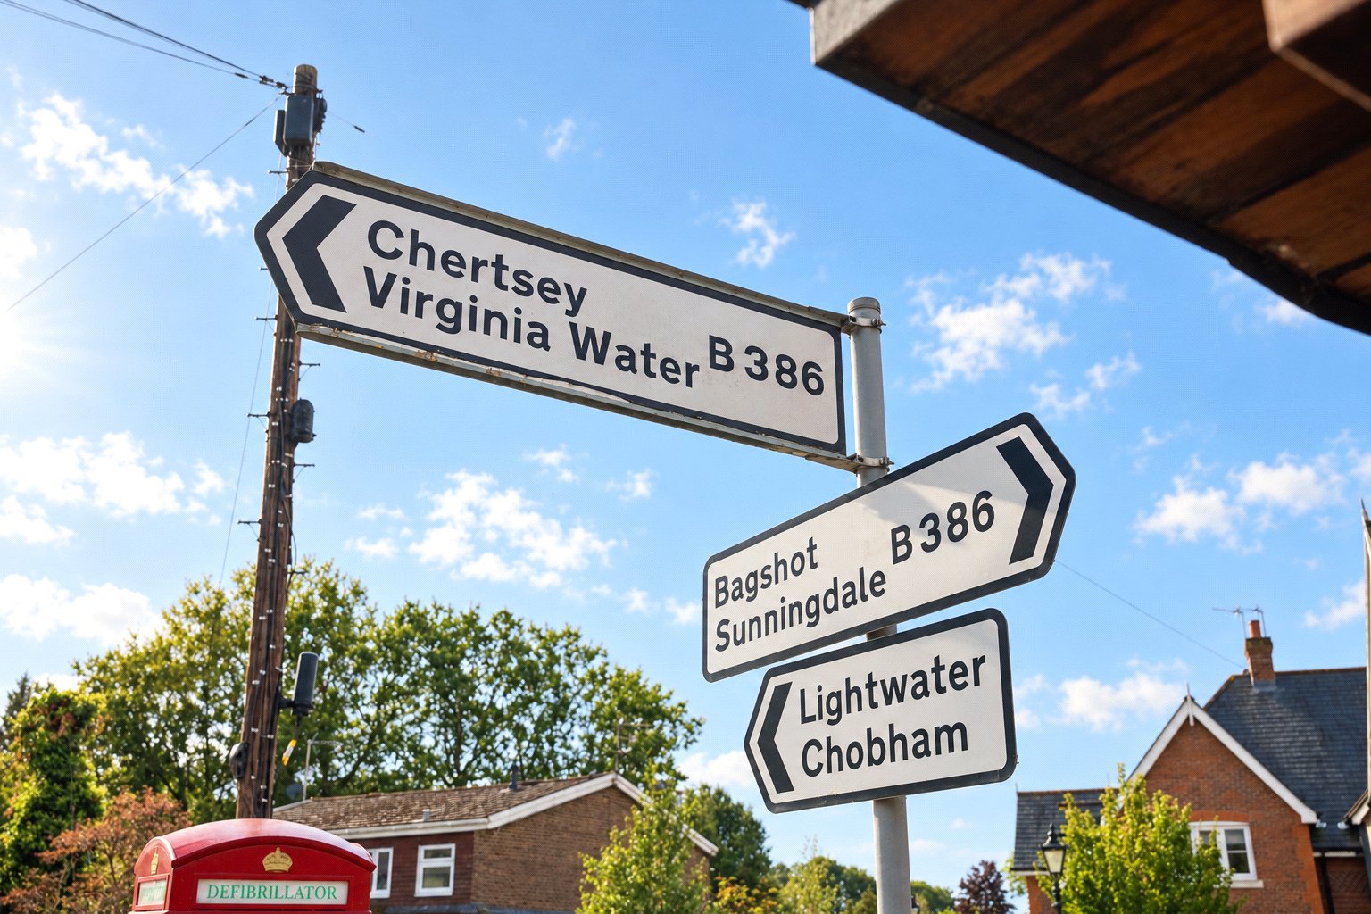
Situated in the heart of Windlesham, Fern Park Drive offers an attractive combination of village life, countryside and connectivity. The village provides independent cafés, restaurants, country pubs and everyday amenities, with highly regarded schools and renowned golf clubs in the surrounding area. Ascot, Sunningdale and Virginia Water provide a broader choice of shopping, dining and leisure.
For commuters, Bagshot station is approximately 1.8 miles away, while Sunningdale station is approximately 2.5 miles, with London Waterloo accessible from around 50 minutes. The M3 and M25 are readily accessible, with Heathrow Airport approximately 11 miles away.
Disclaimer
Images, computer generated images and floorplans are for illustrative and indicative purposes only and may differ from the completed property. Internal photos may be from previous developments by the same developer and are indicitive only. Dimensions and areas are approximate and should not be relied upon for ordering or fitting purposes. Specification is correct at the time of publication but may be subject to change, with equivalent alternatives used where necessary. Please speak to Seymours for the latest availability, specification and development information.
Property Ref: LNH260429
Similar Properties
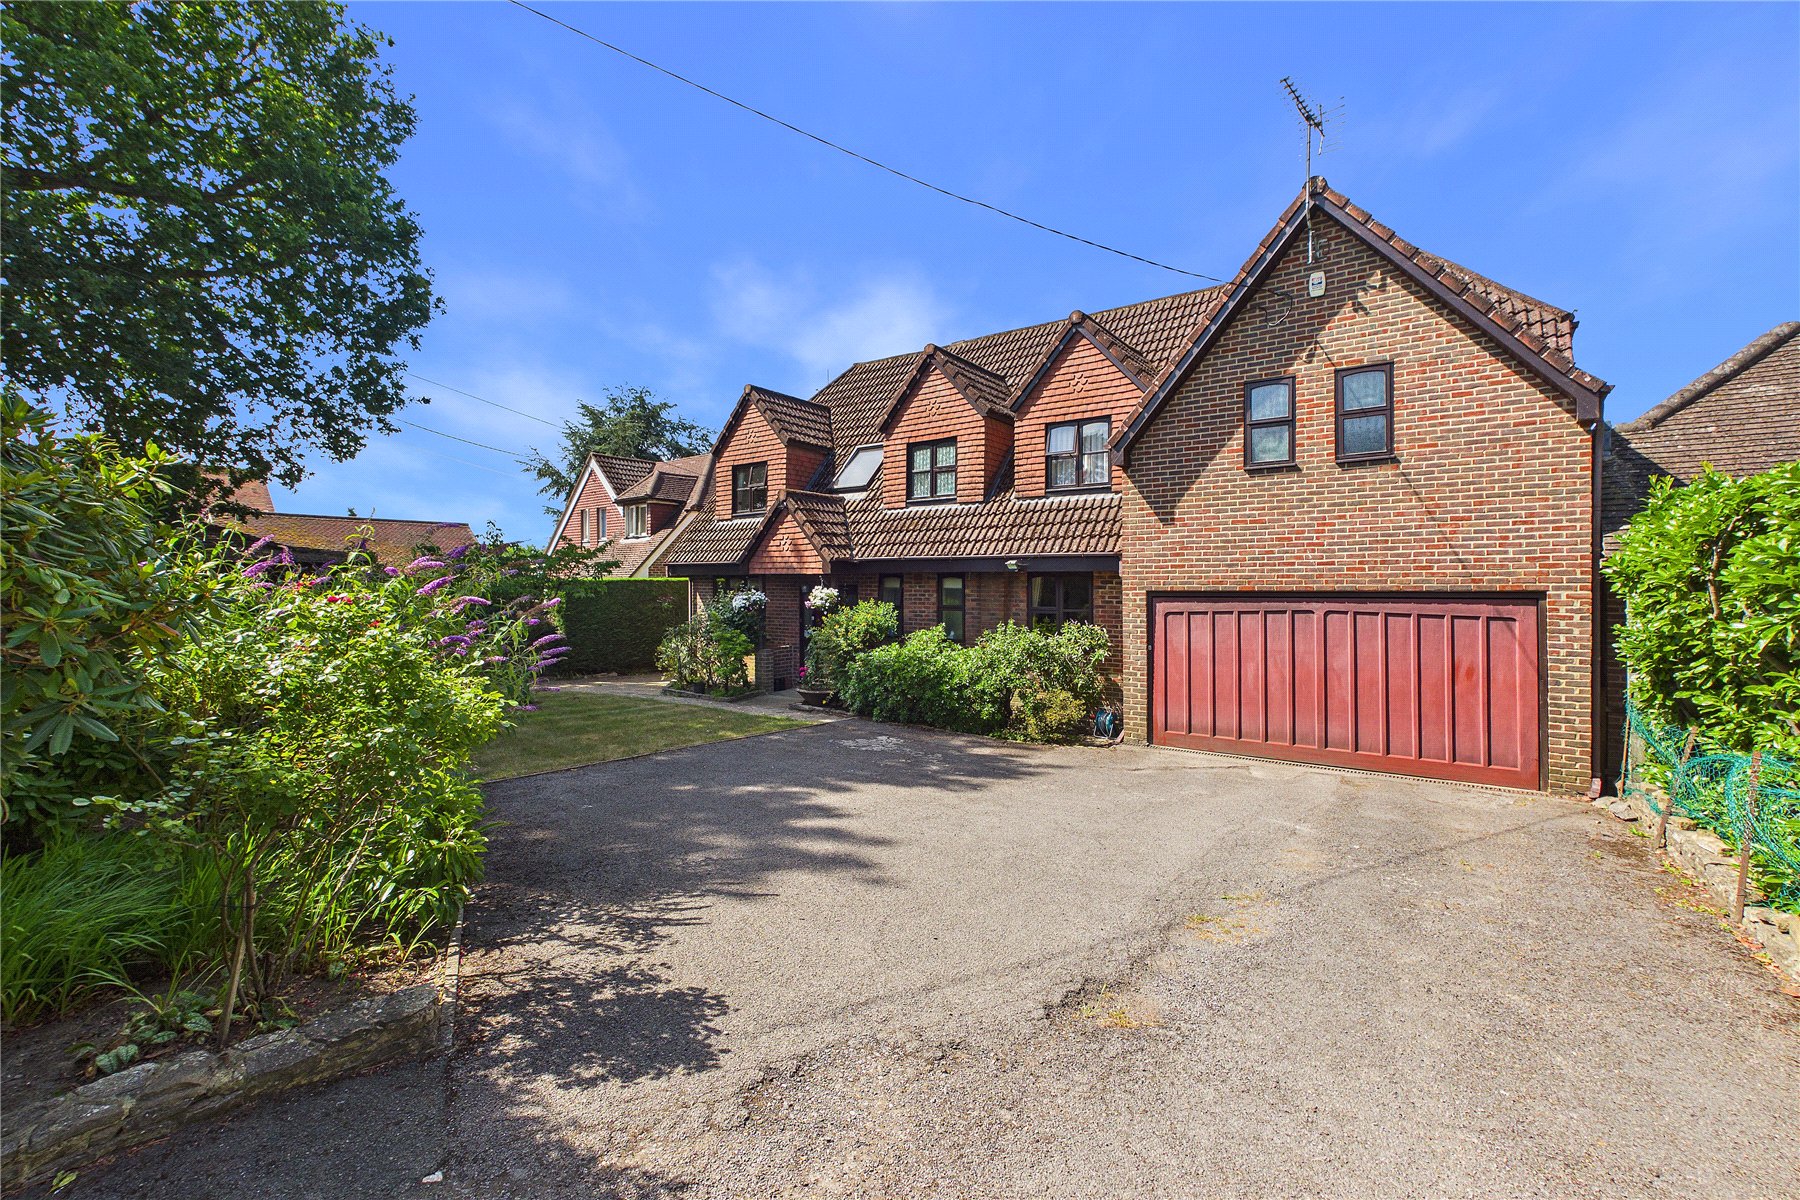
5 Bedroom Detached House | Guide Price £1,350,000
Situated on a no through lane in the heart of the sought-after village of Windlesham, this impressive five-bedroom detac...
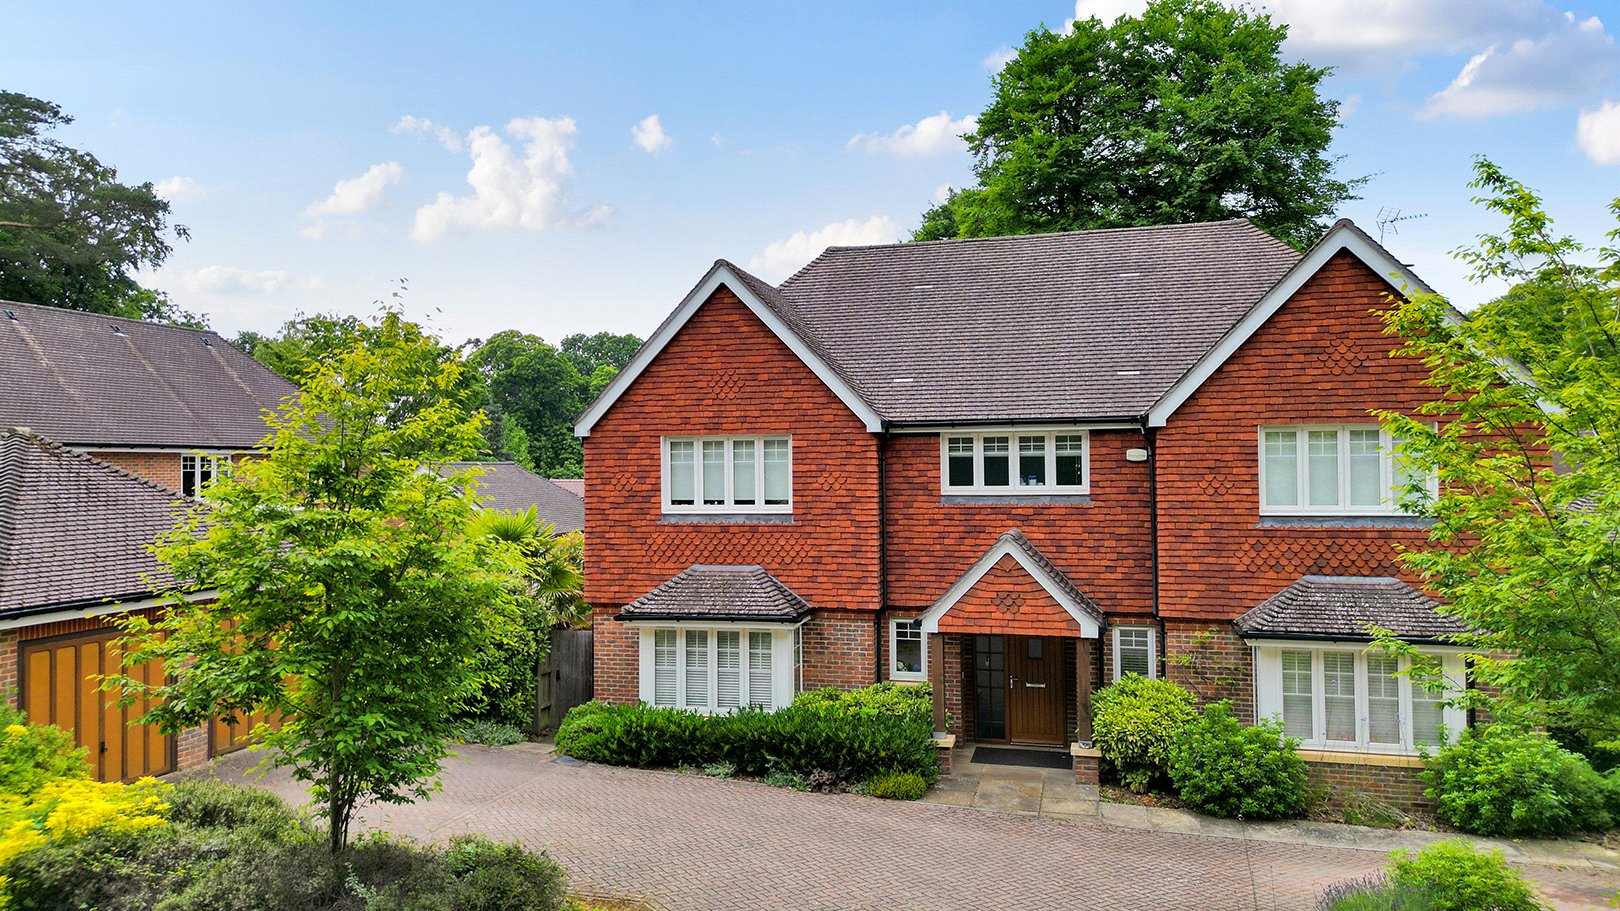
5 Bedroom Detached House | Guide Price £1,250,000
Heathlands Drive is ideally located in a idyllic setting of only a handful of properties, within a small cul-de-sac and...
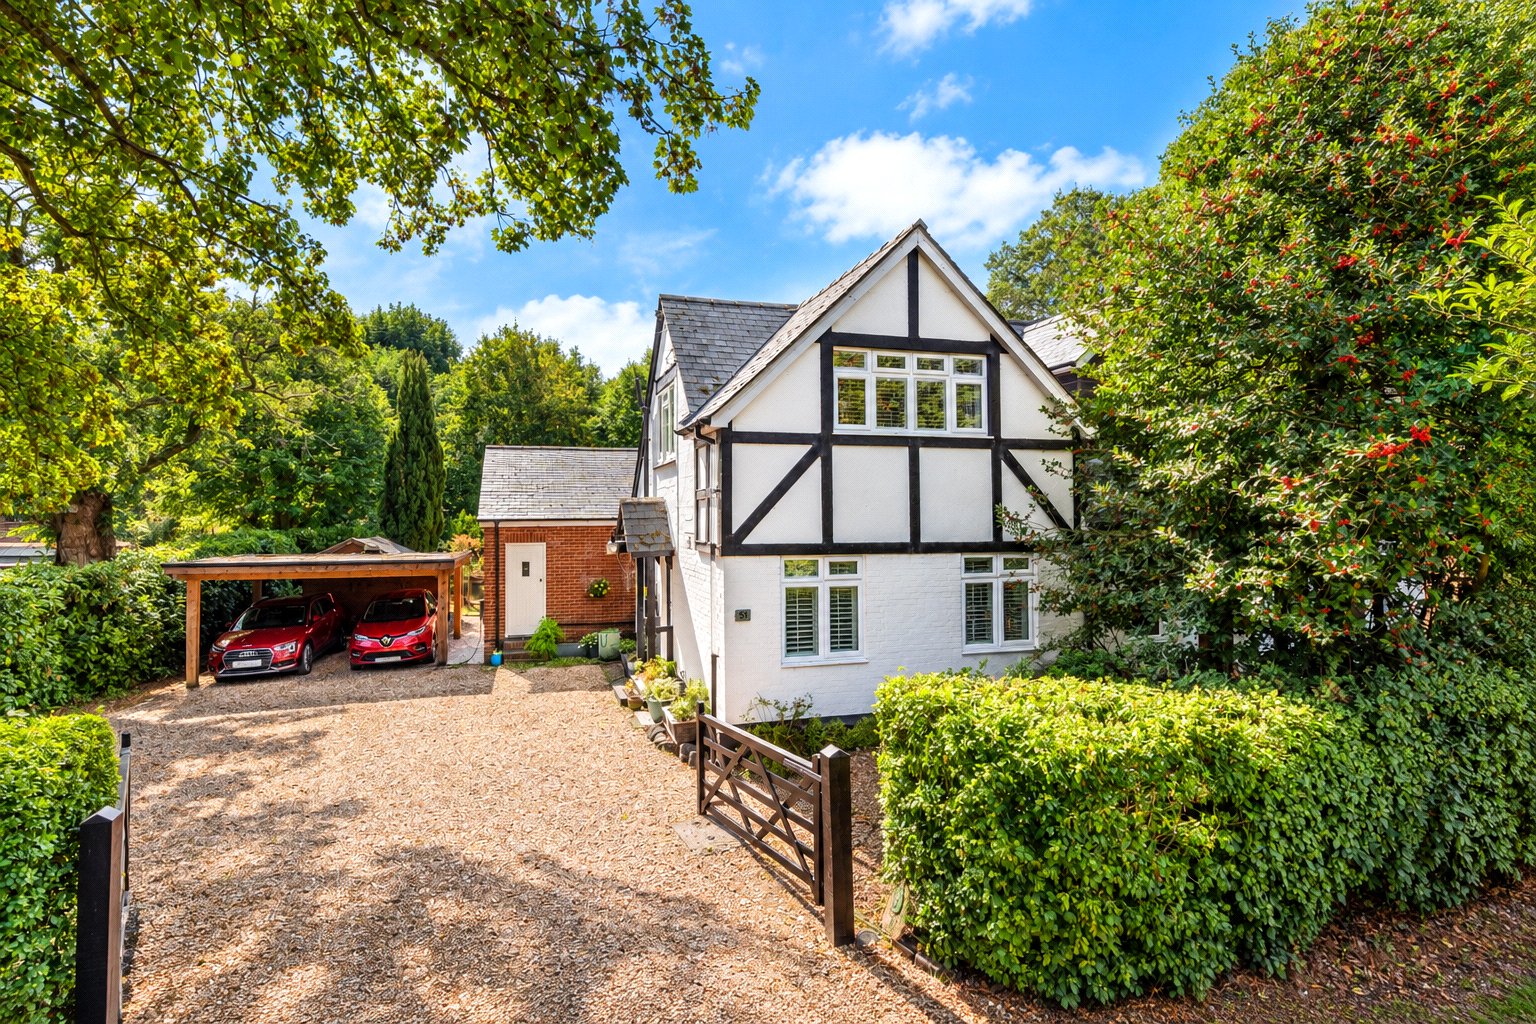
4 Bedroom Detached House | Guide Price £1,150,000
Set behind a gated gravel driveway on one of Lightwater's established residential roads, this substantial and individual...
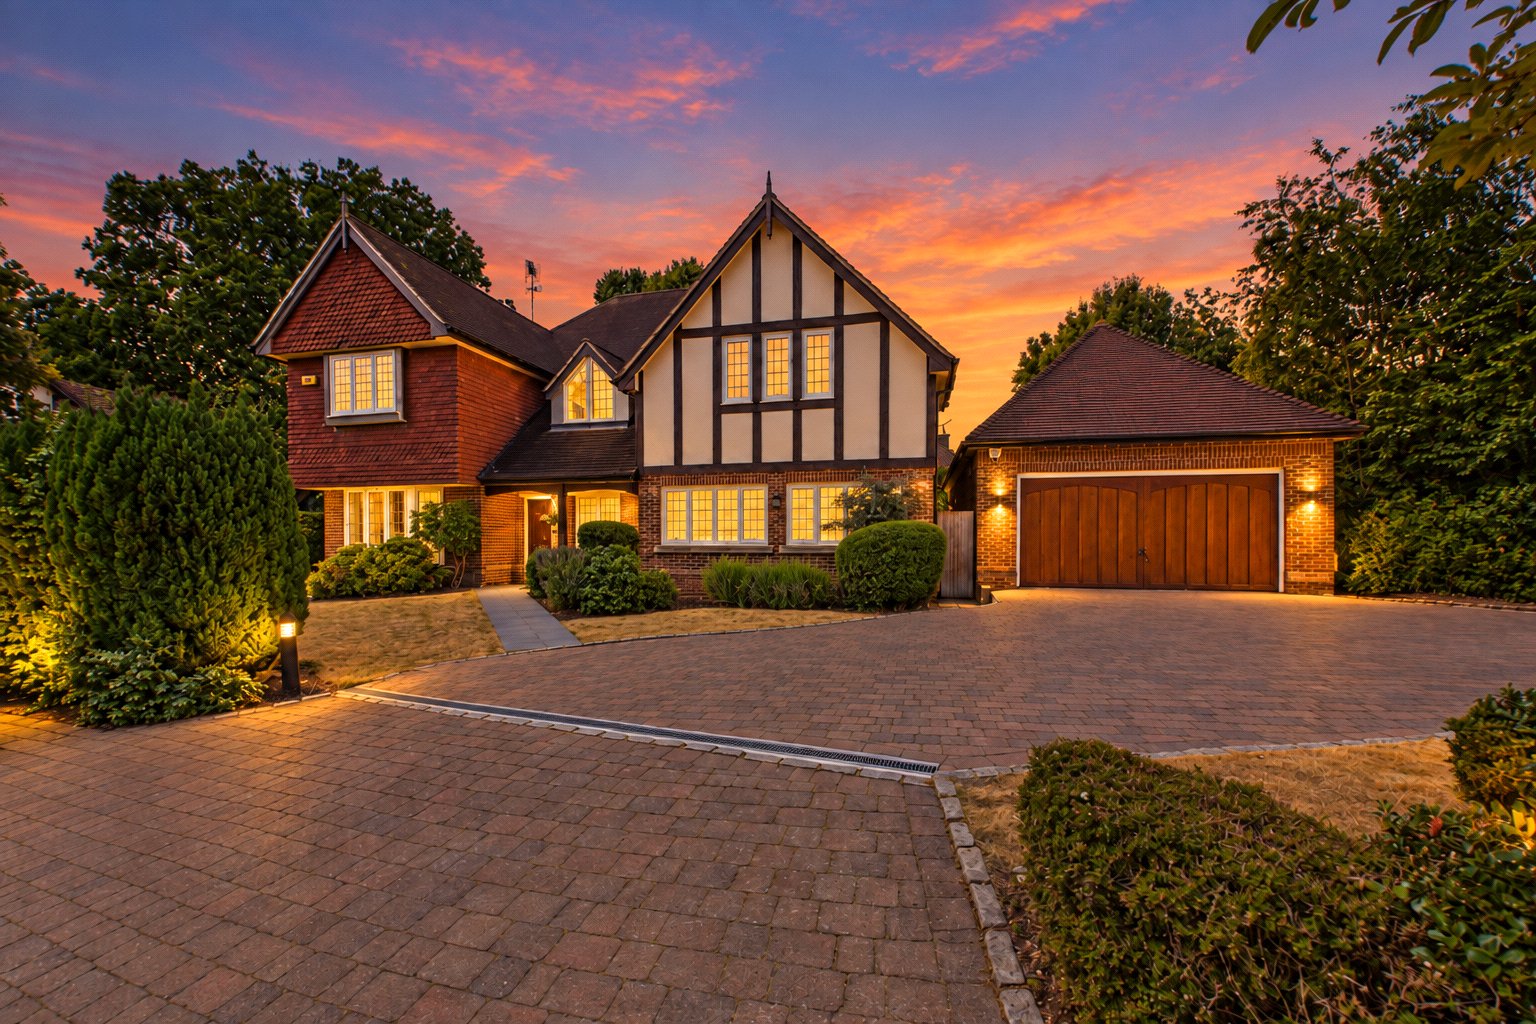
6 Bedroom Detached House | Guide Price £1,450,000
Set behind a generous frontage on one of Bagshot's most exclusive private roads, Pirbright House is an exceptional detac...
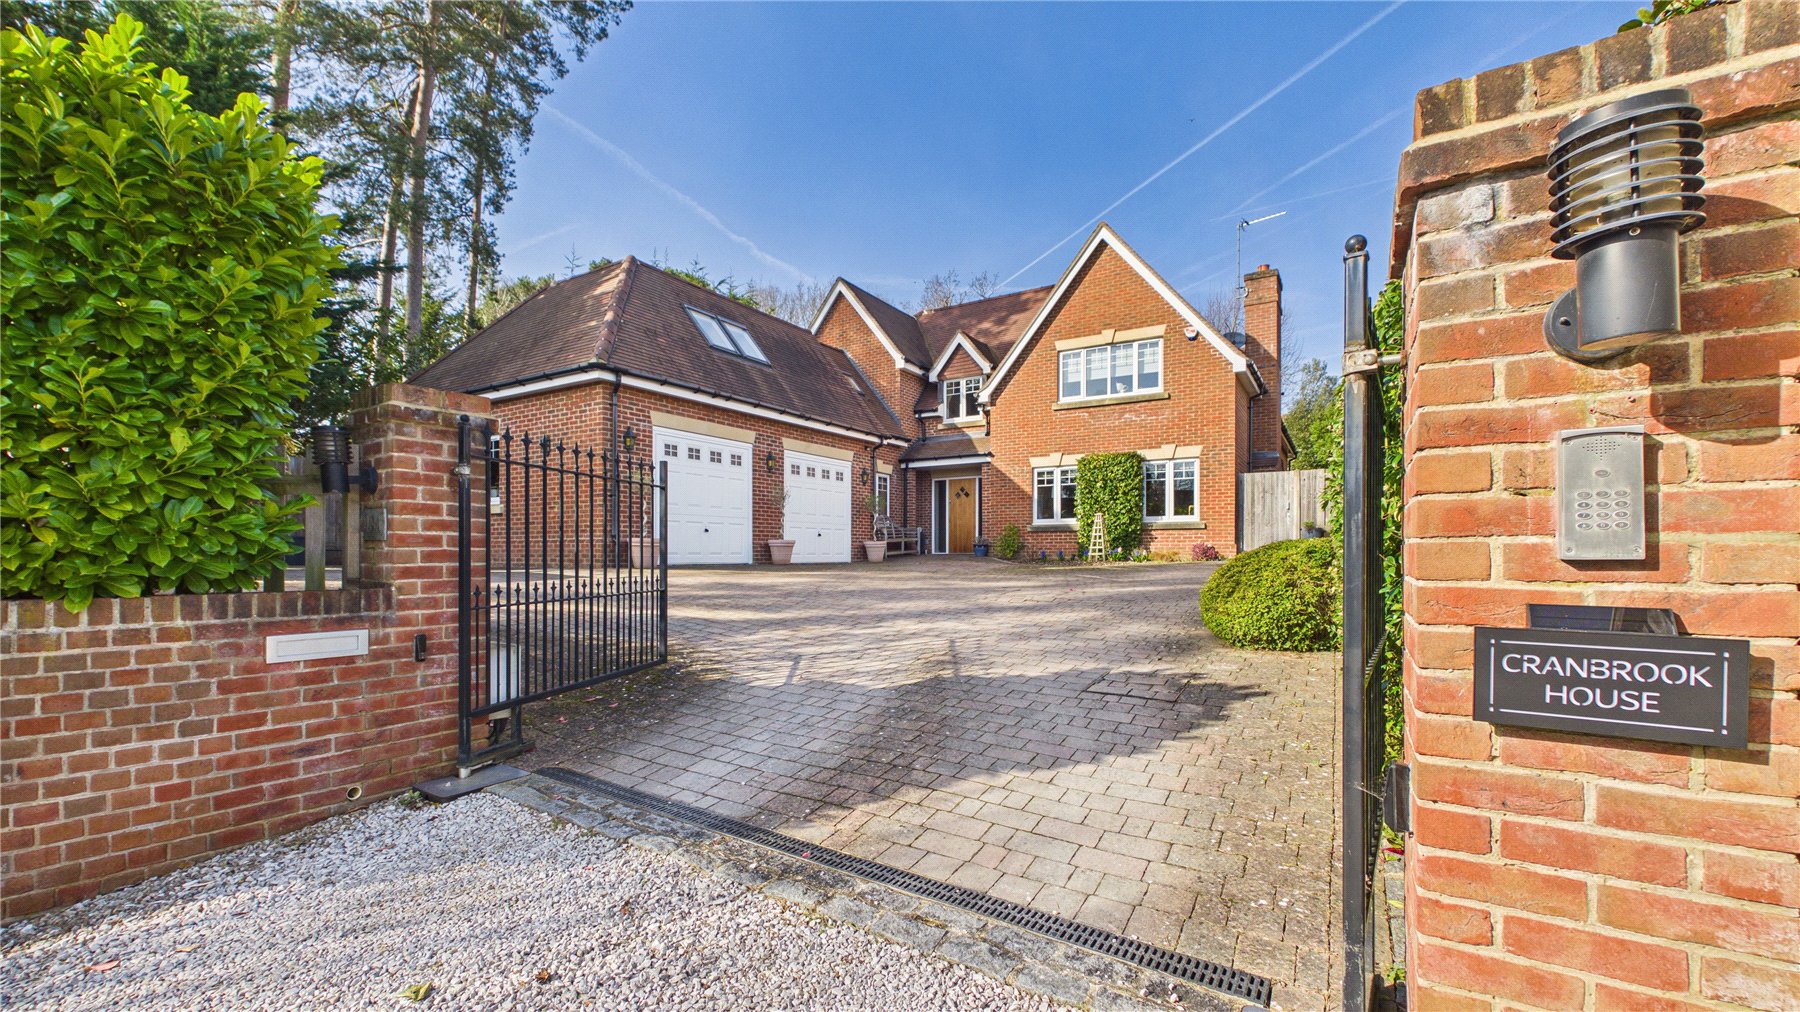
5 Bedroom Detached House | Offers in excess of £1,500,000
An exquisitely curated contemporary detached residence extending to approximately 4,767 sq ft, discreetly set on one of...
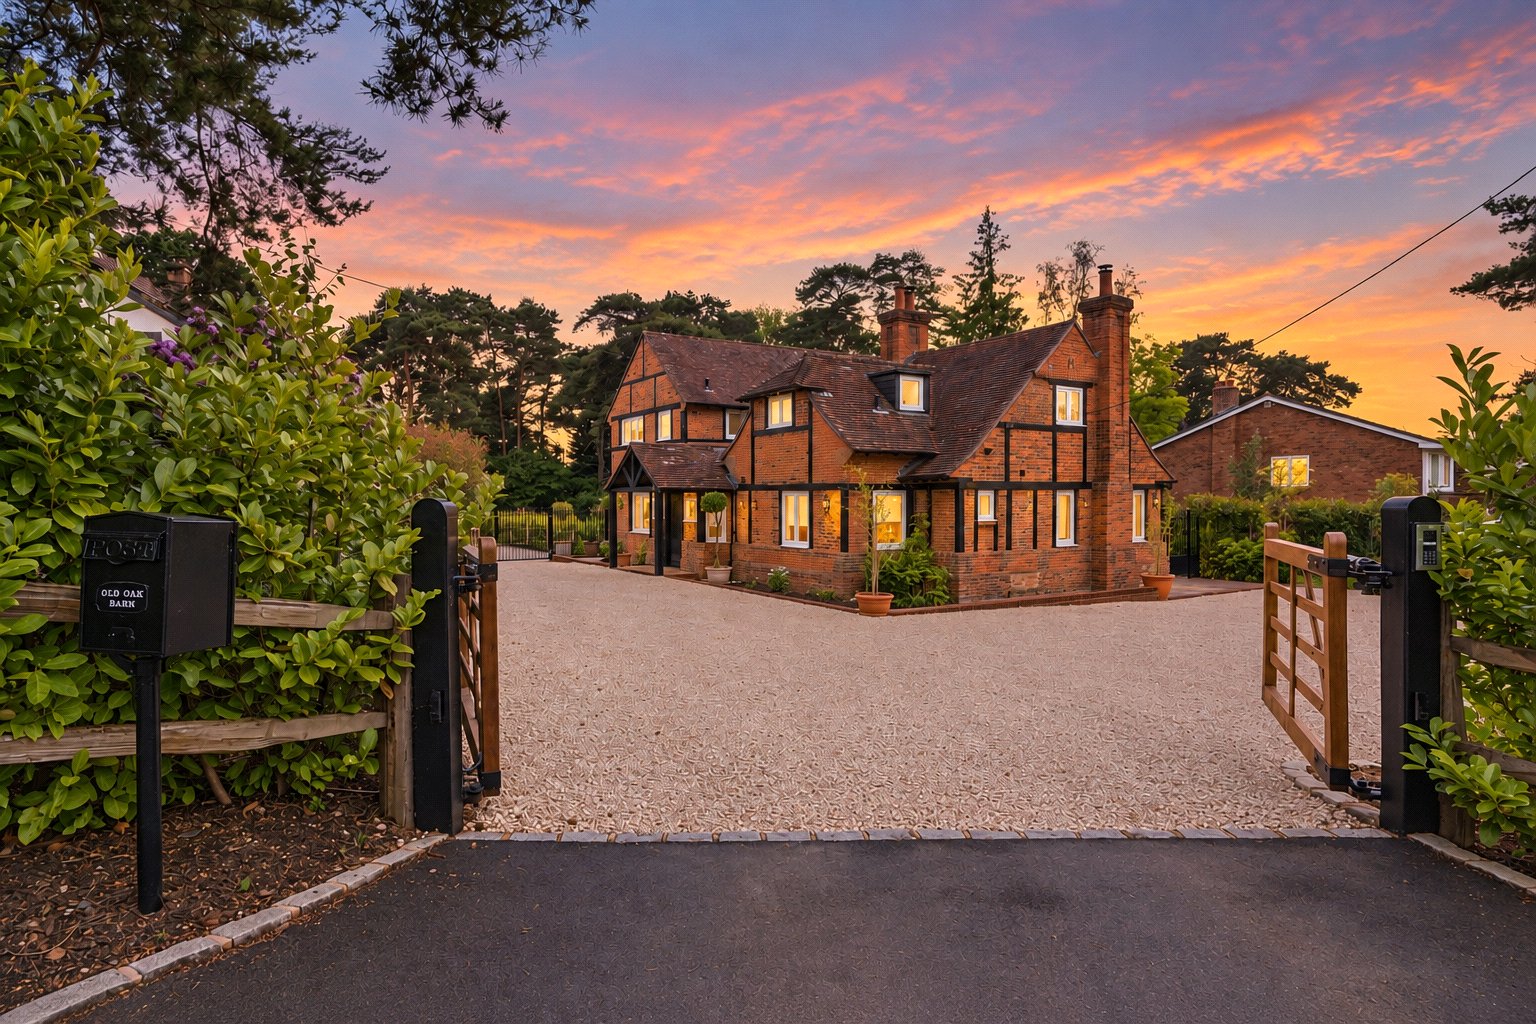
4 Bedroom Detached House | Guide Price £1,500,000
Occupying a magnificent mature plot in one of Lightwater's most prestigious private roads, this beautifully refurbished...


How much is your home worth?
Use our short form to request a valuation of your property.
Request a Valuation
©2026 The Guild of Property Professionals. All rights reserved.
Terms and Conditions |
Privacy Policy |
Cookie Policy |
Complaints Policy |
Members Login
The Guild of Property Professionals Trading Address: 121 Park Lane, London W1K 7AG. GPEA Limited.
Registered in England & Wales.
Company No: 02819824.
Registered Office Address: The Old Courthouse, 60A London Road, Grantham, NG31 6HR.
VAT Registration No: 180897859

