
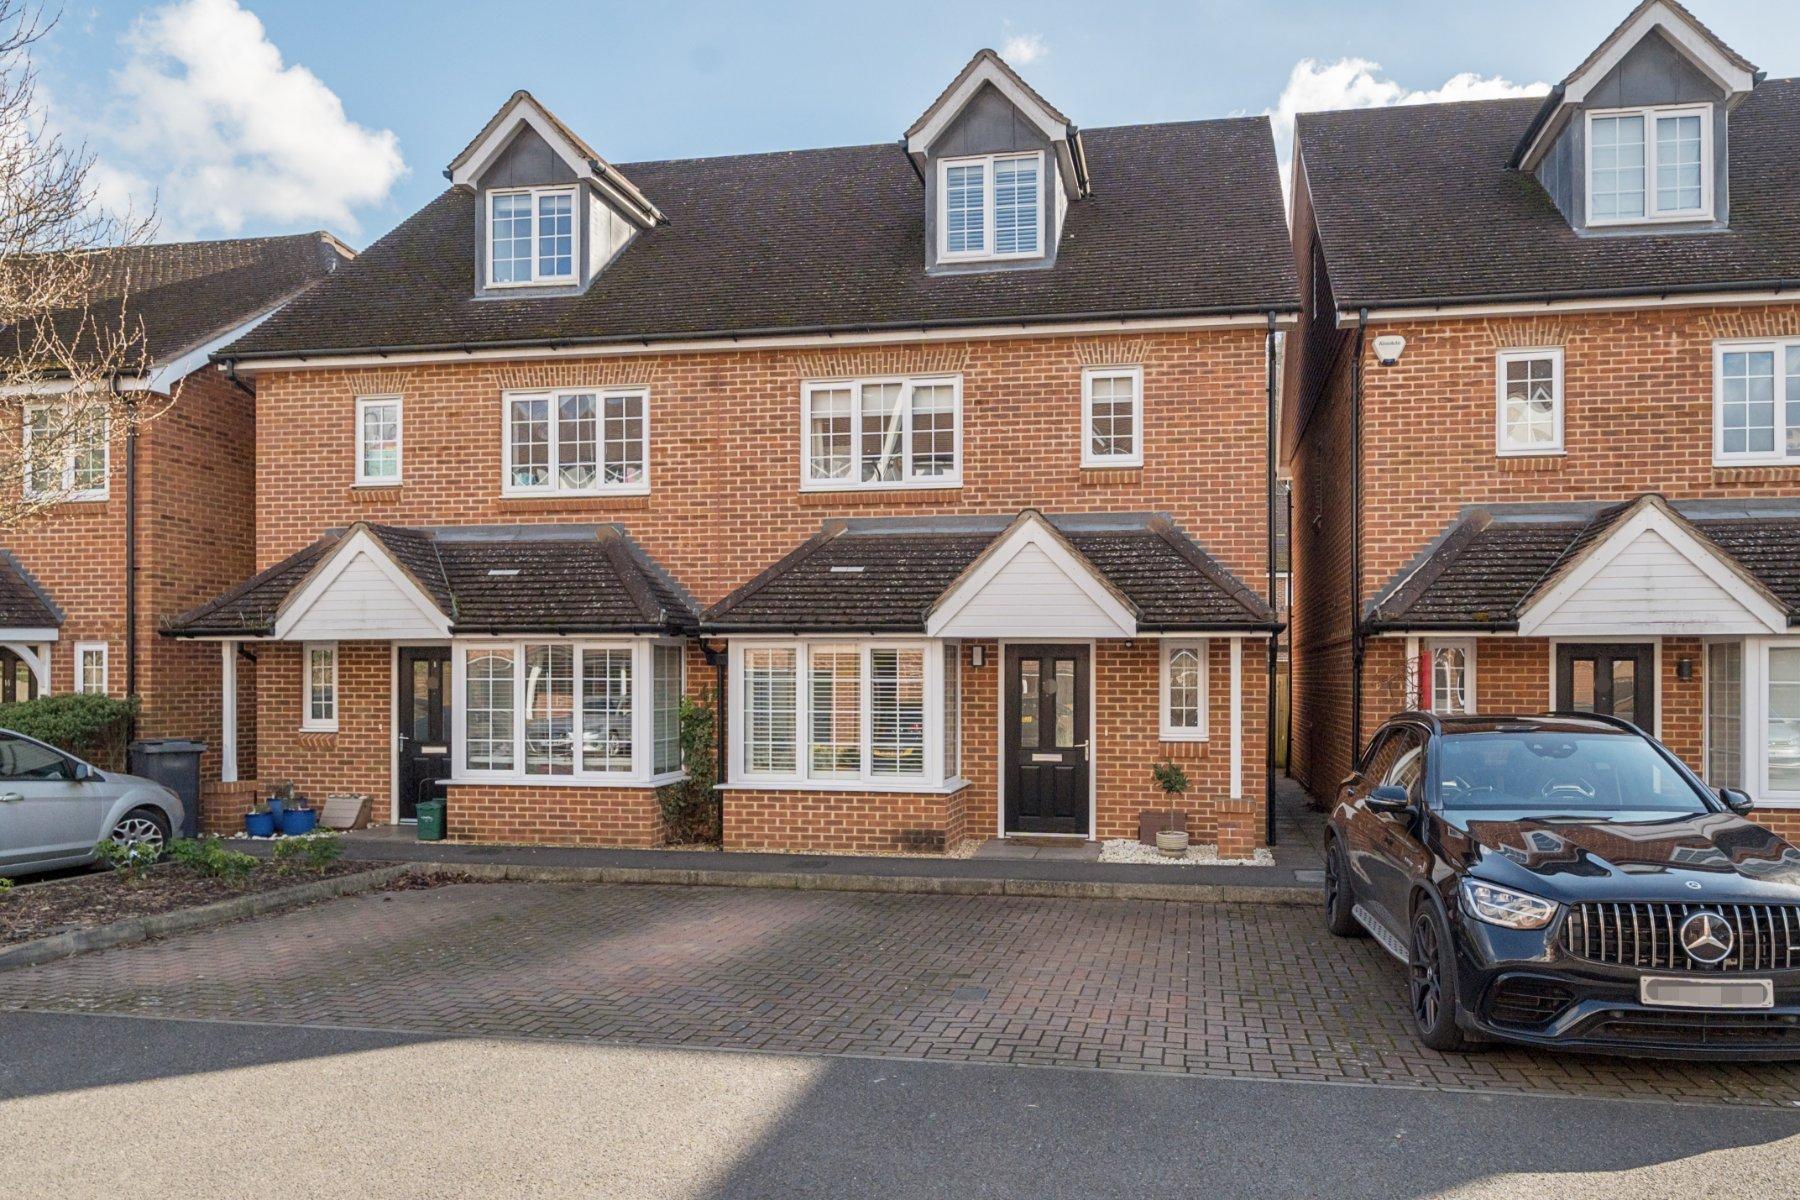
- Impeccable three storey semi-detached house
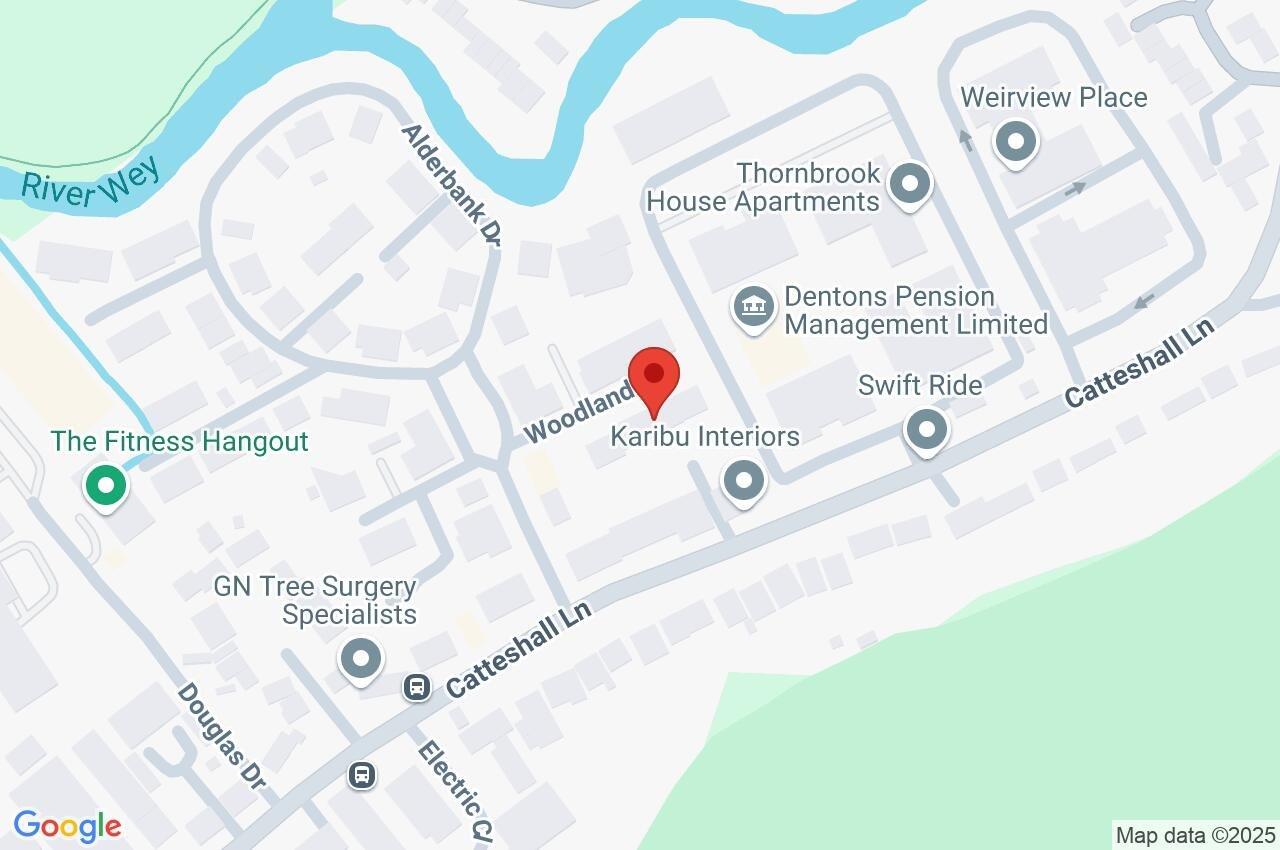
- Prized private cul de sac location
- Private off-road parking for two vehicles
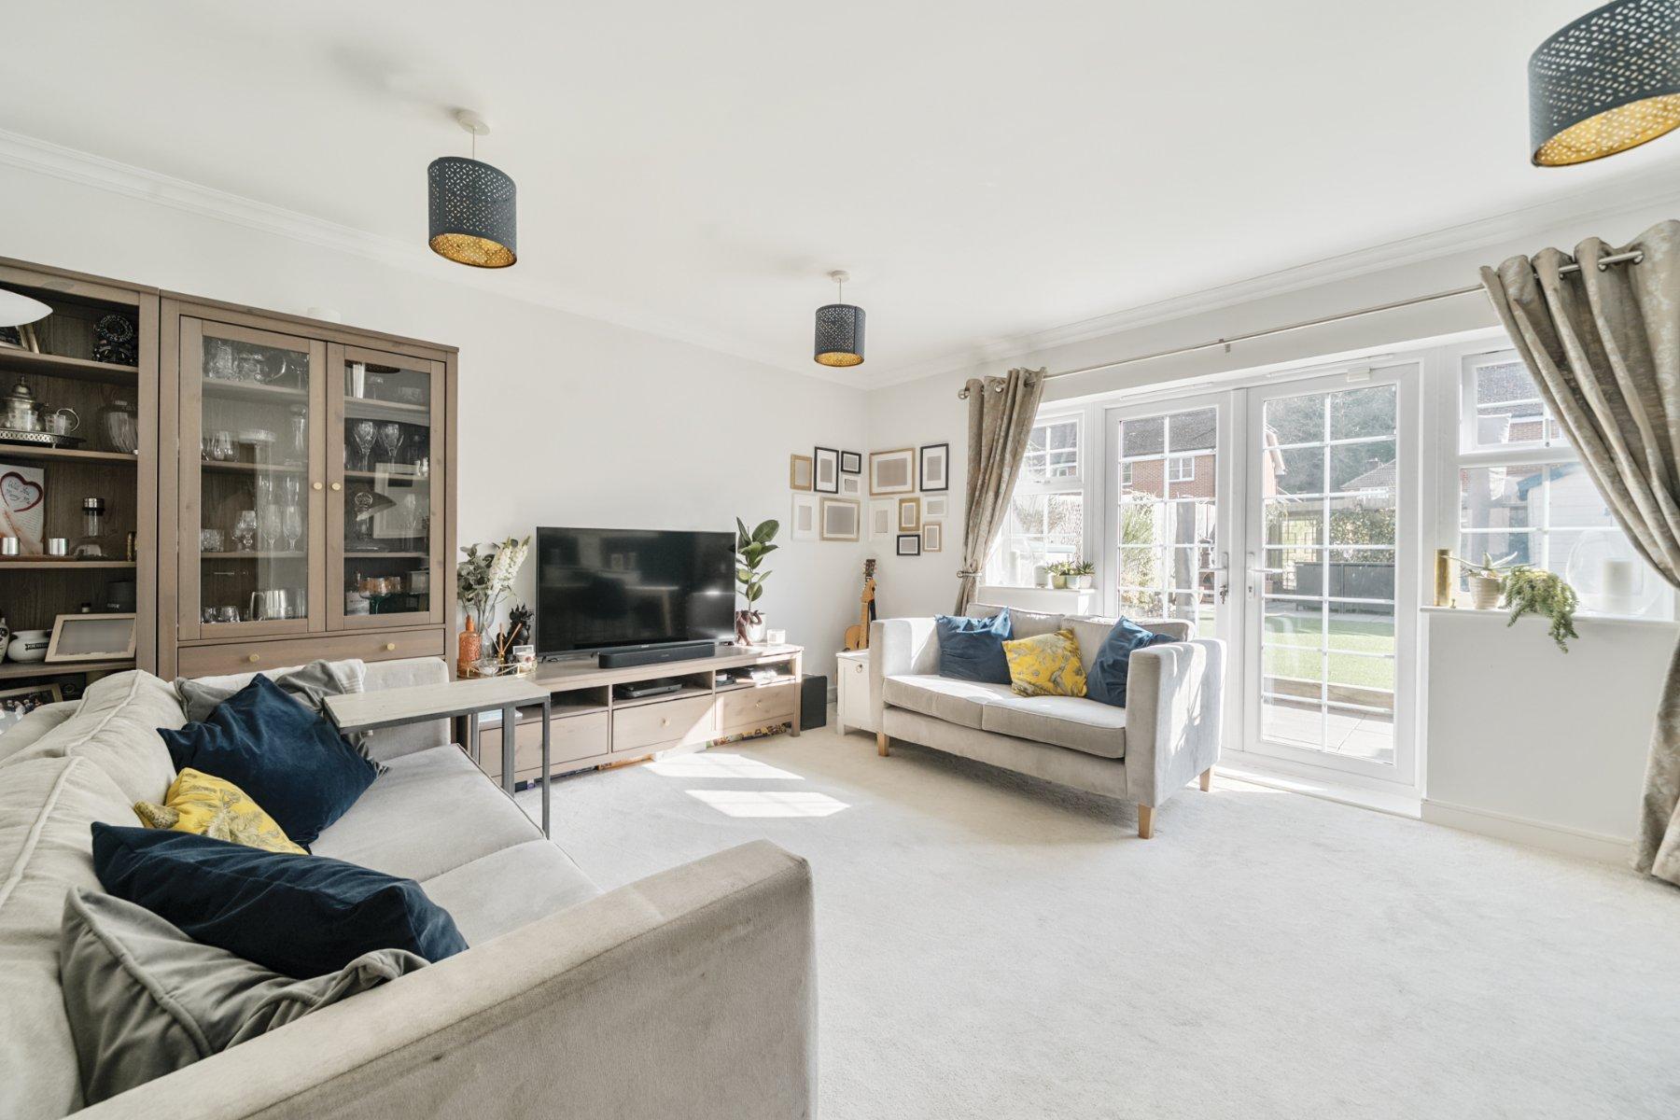
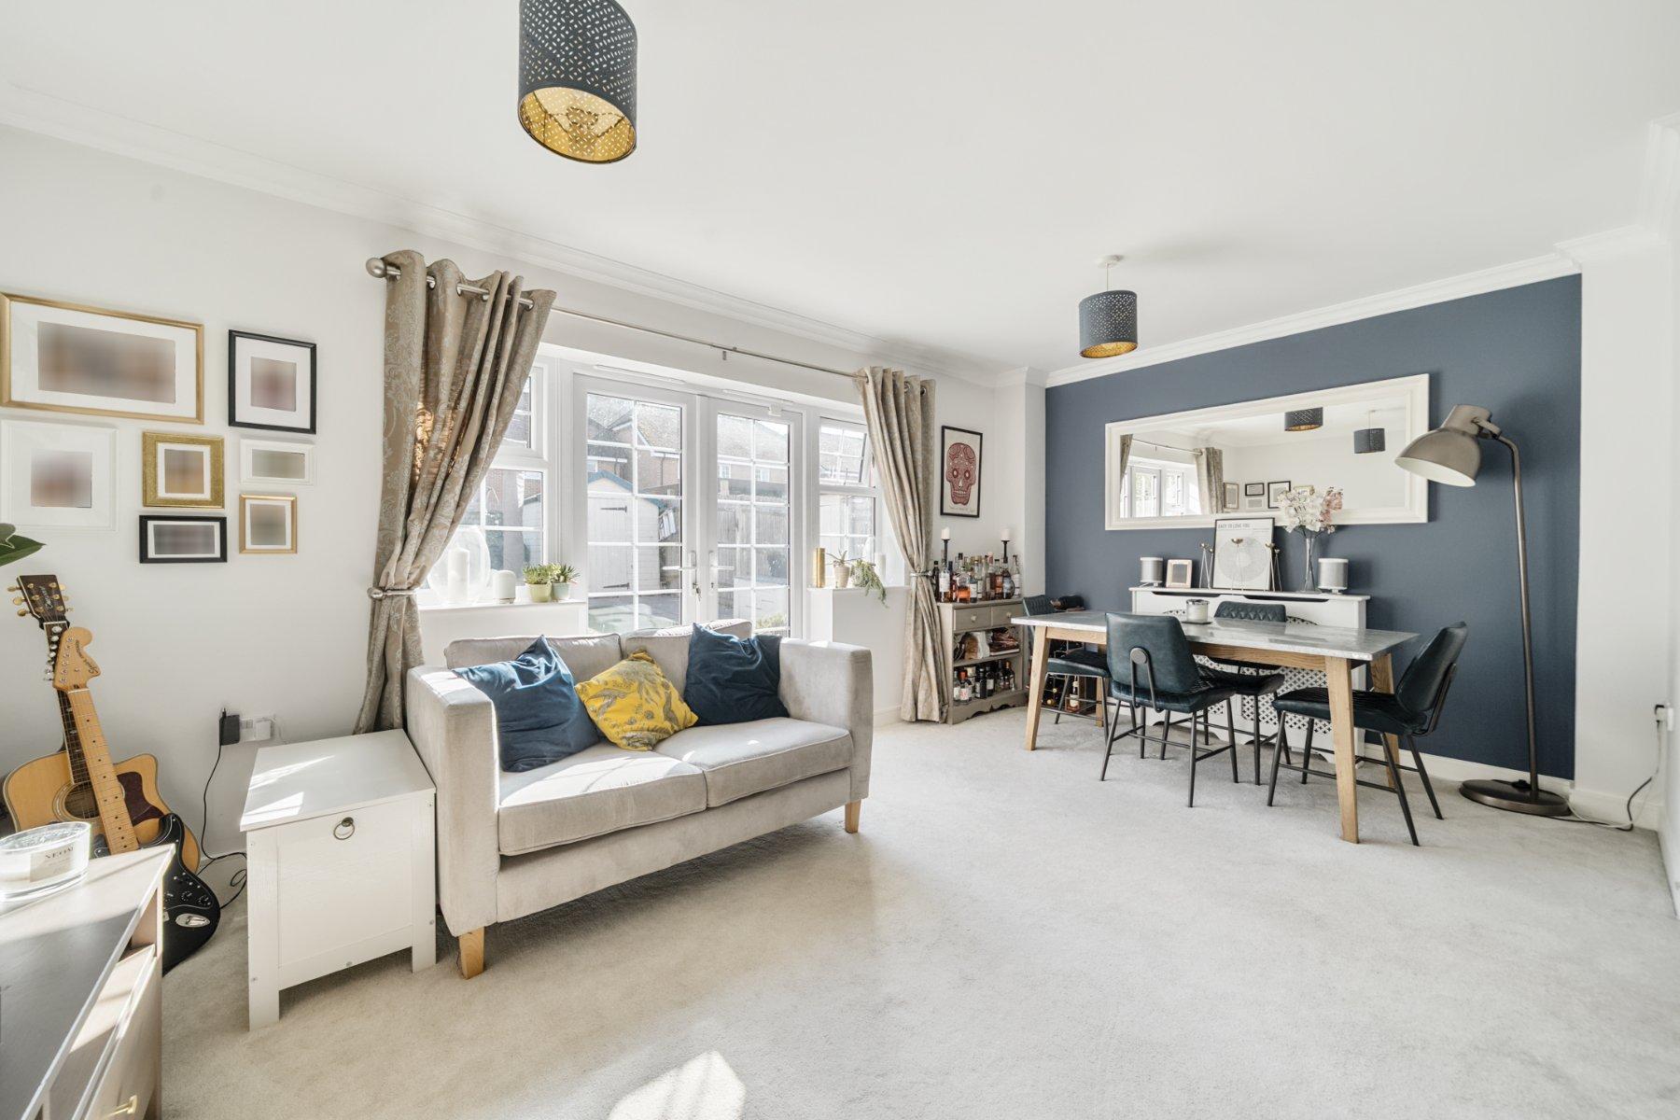
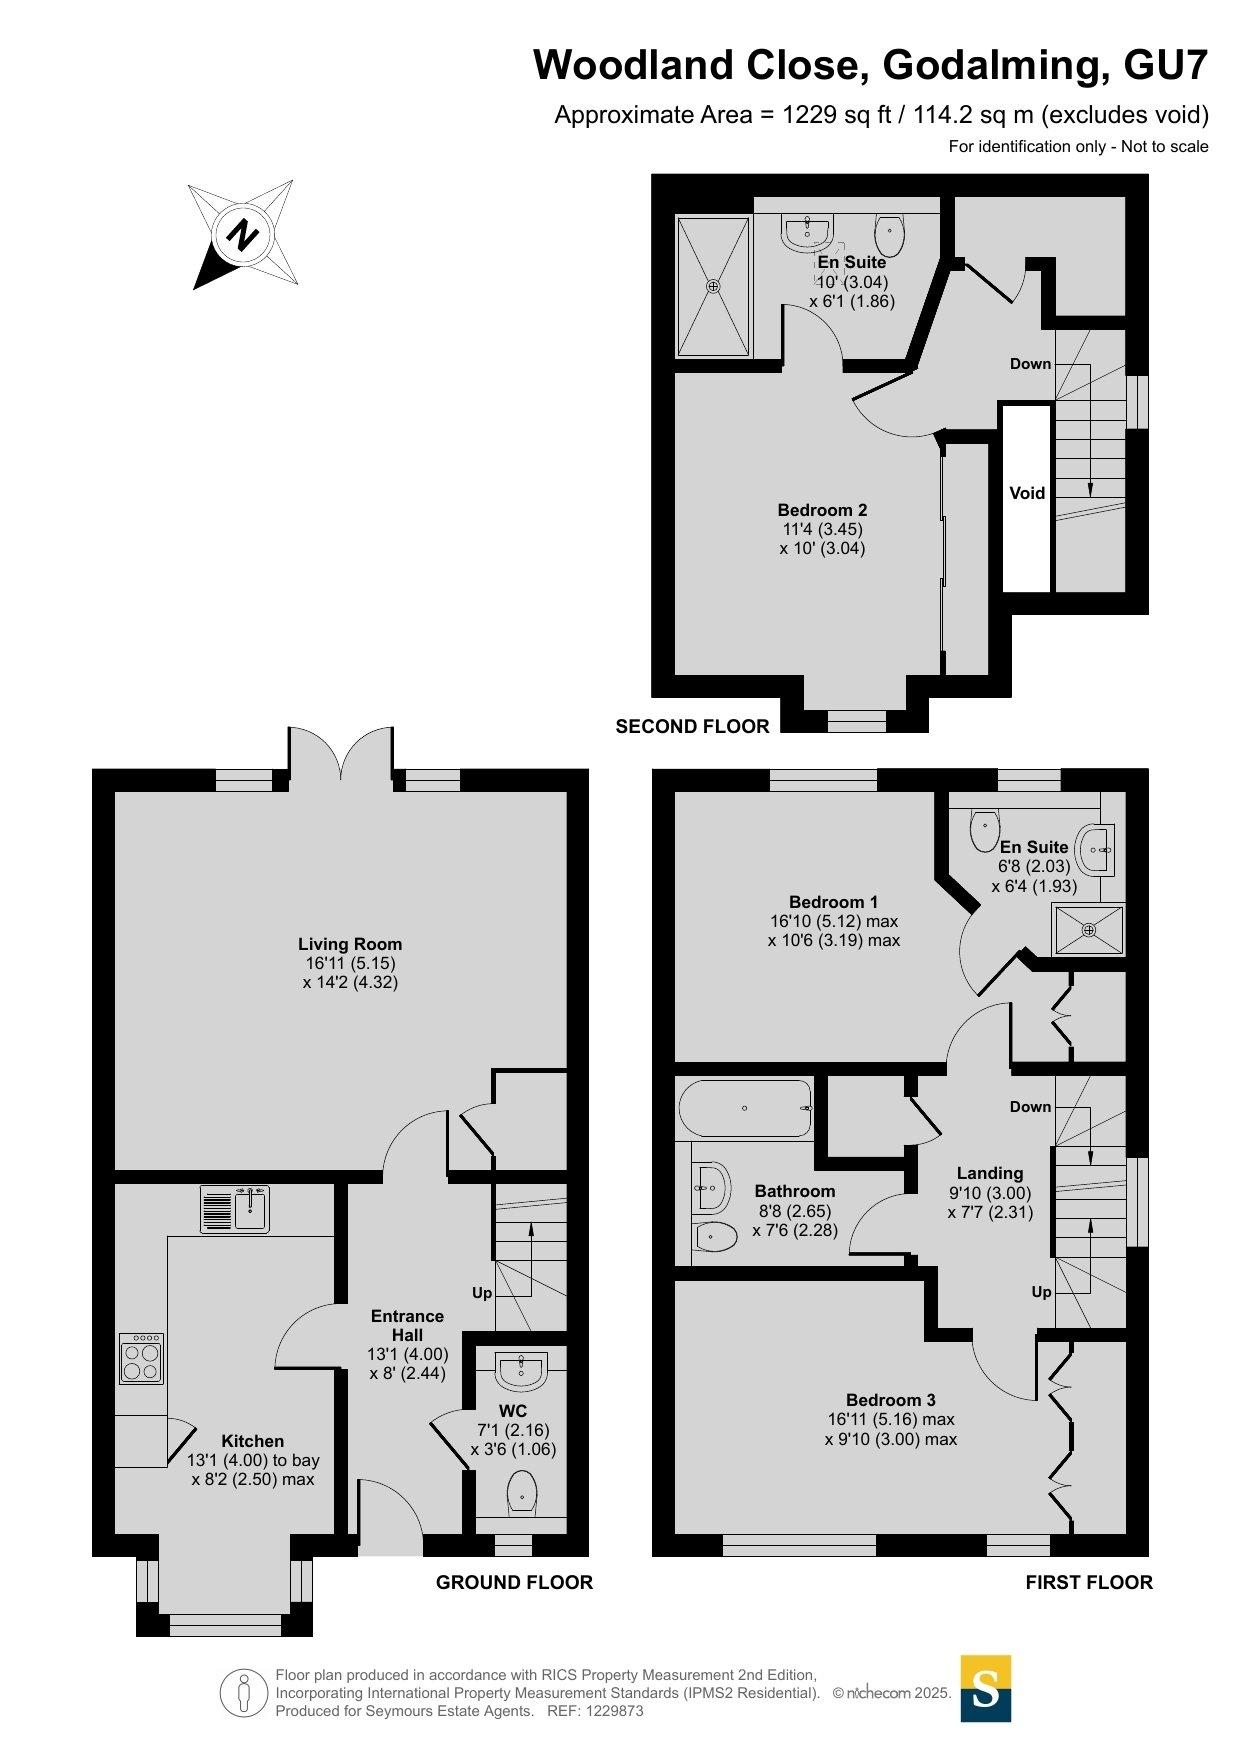
- Beautiful large living room with dining space and French doors to the patio
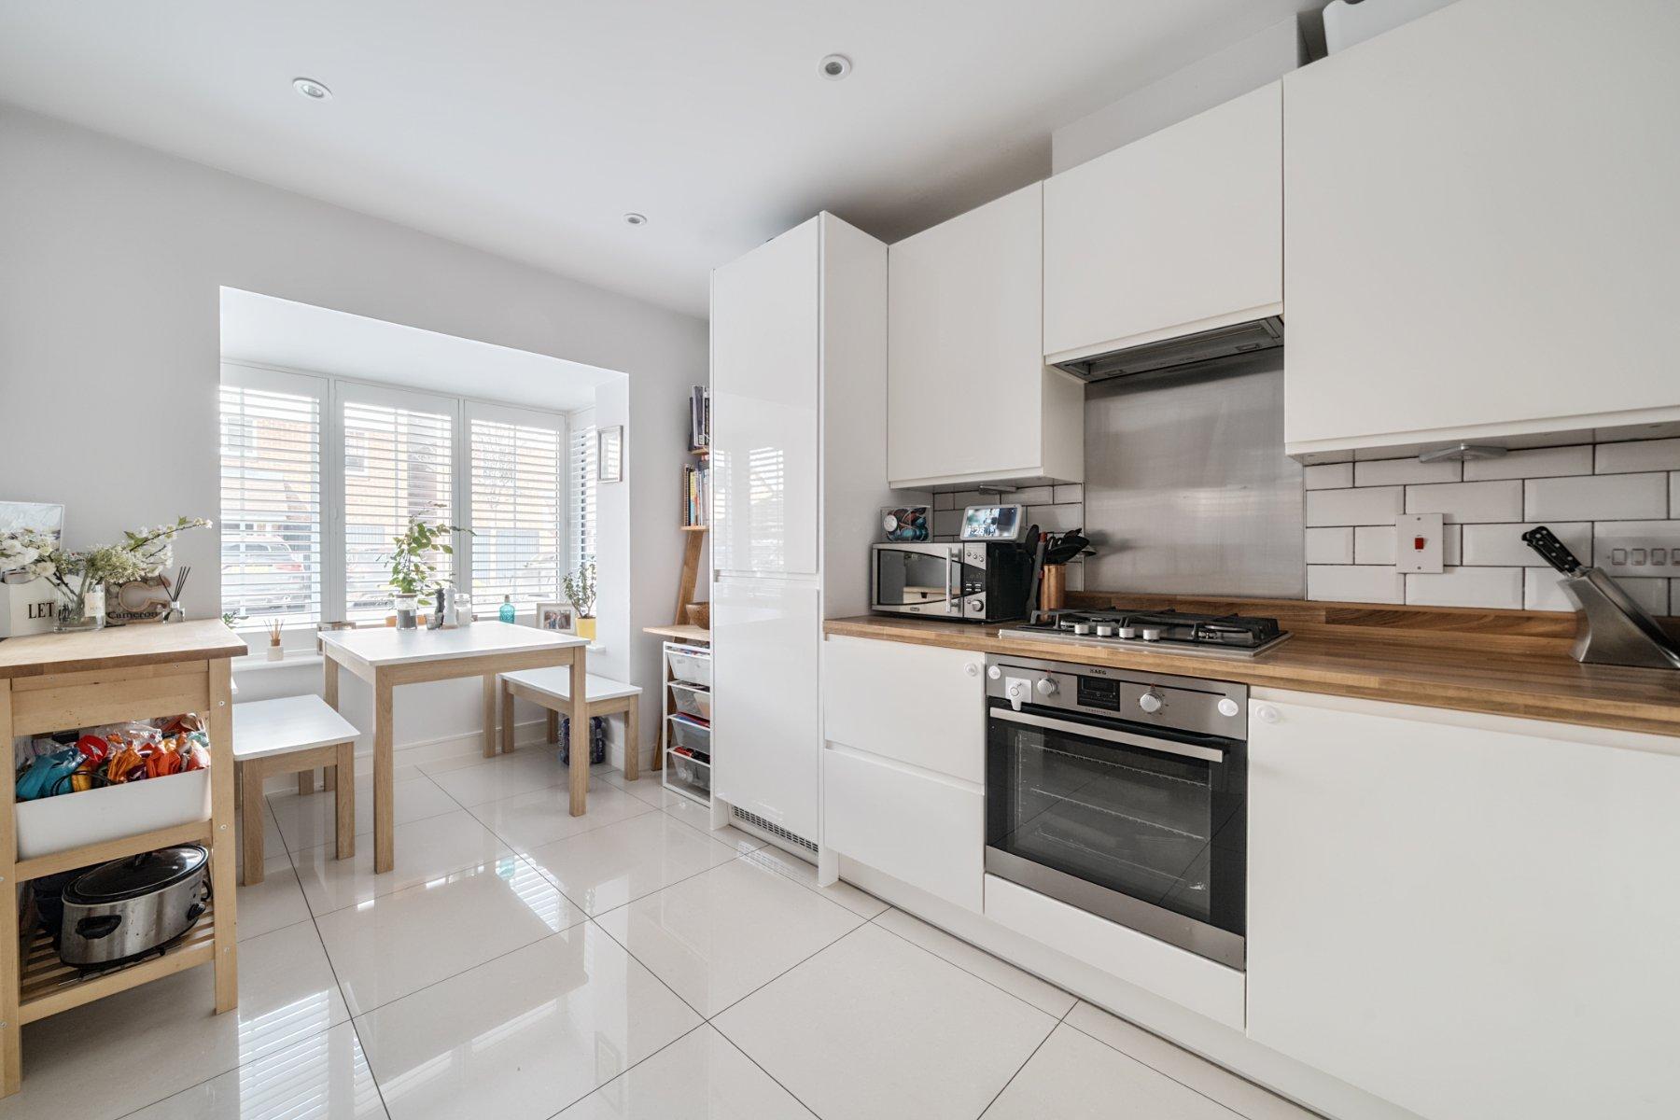
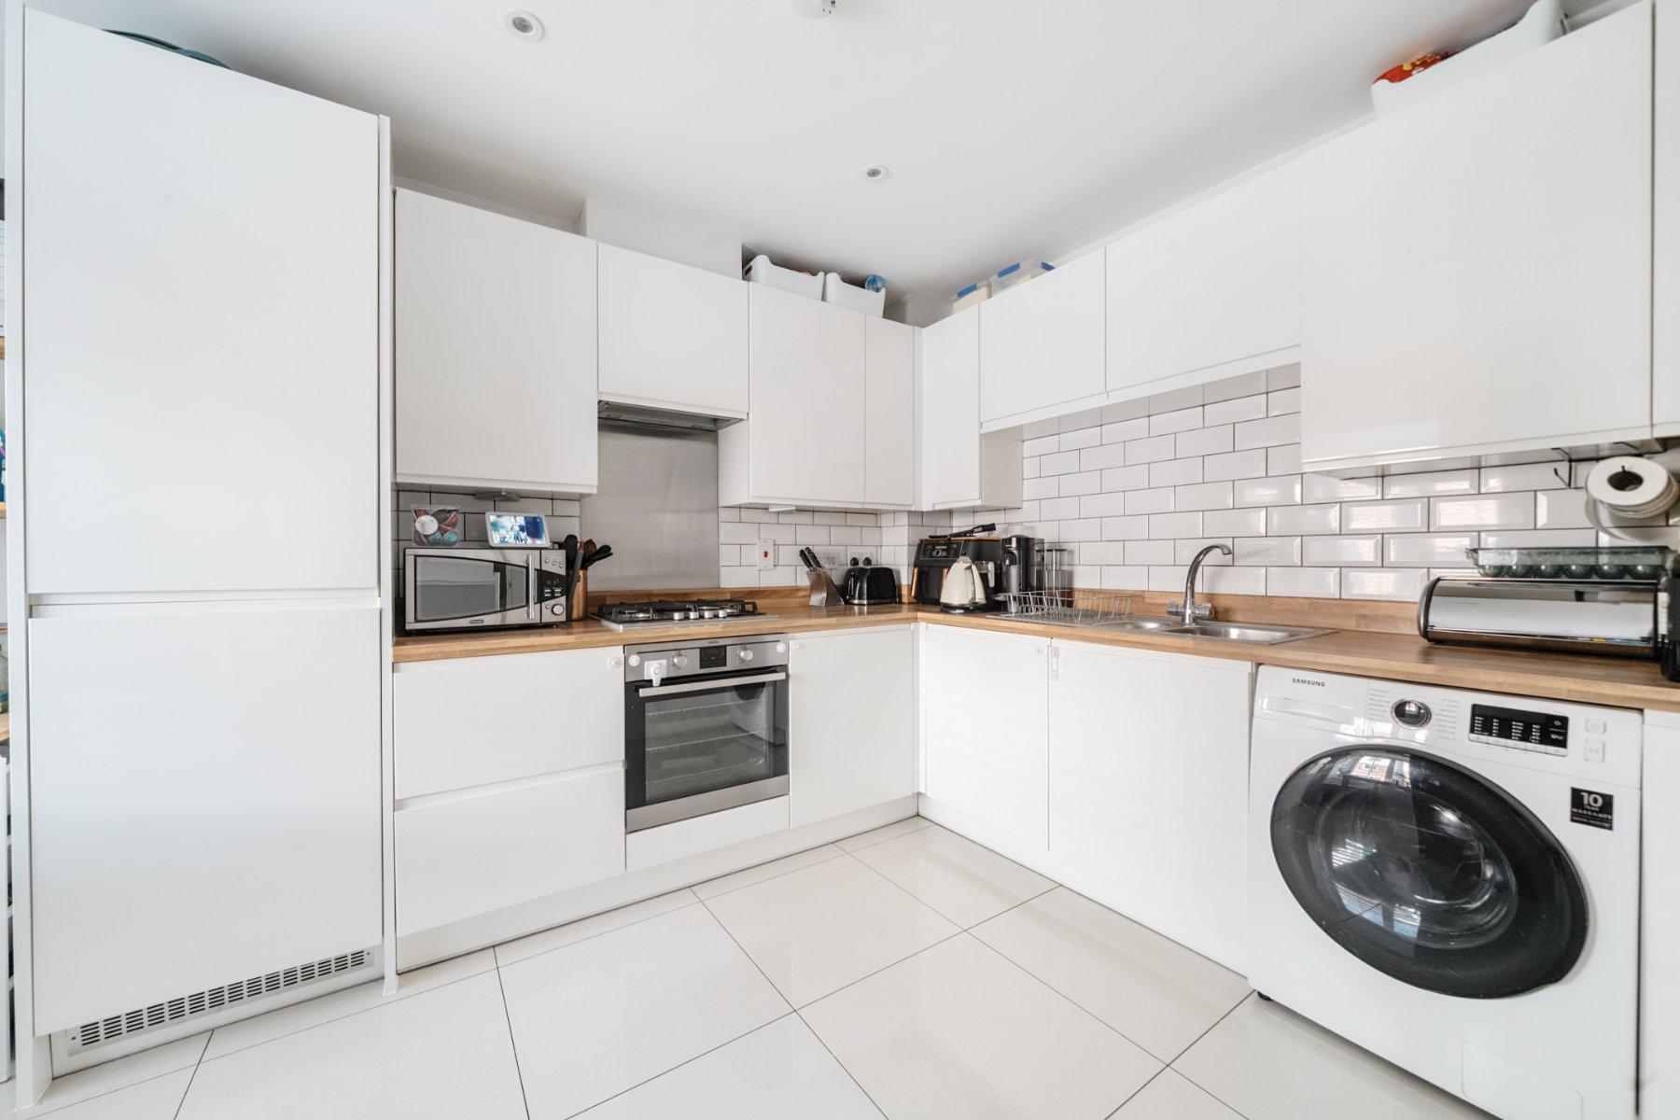
- Sleek fitted kitchen with integrated appliances
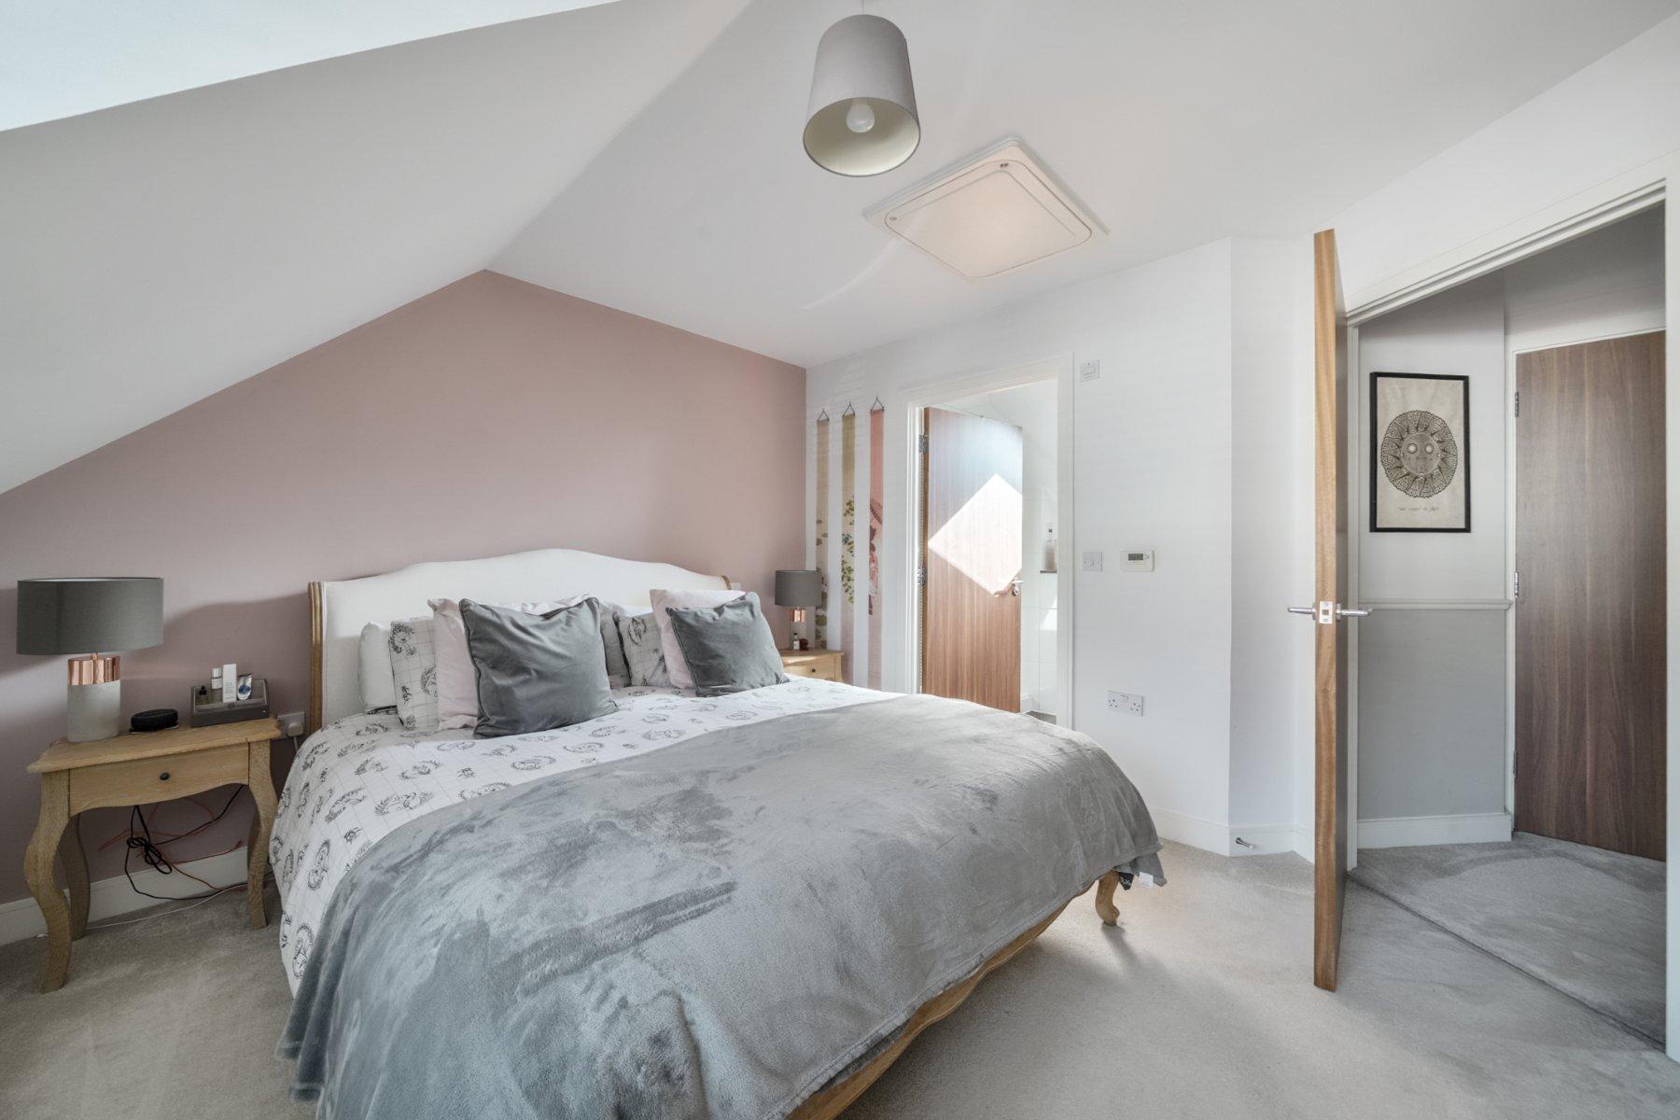
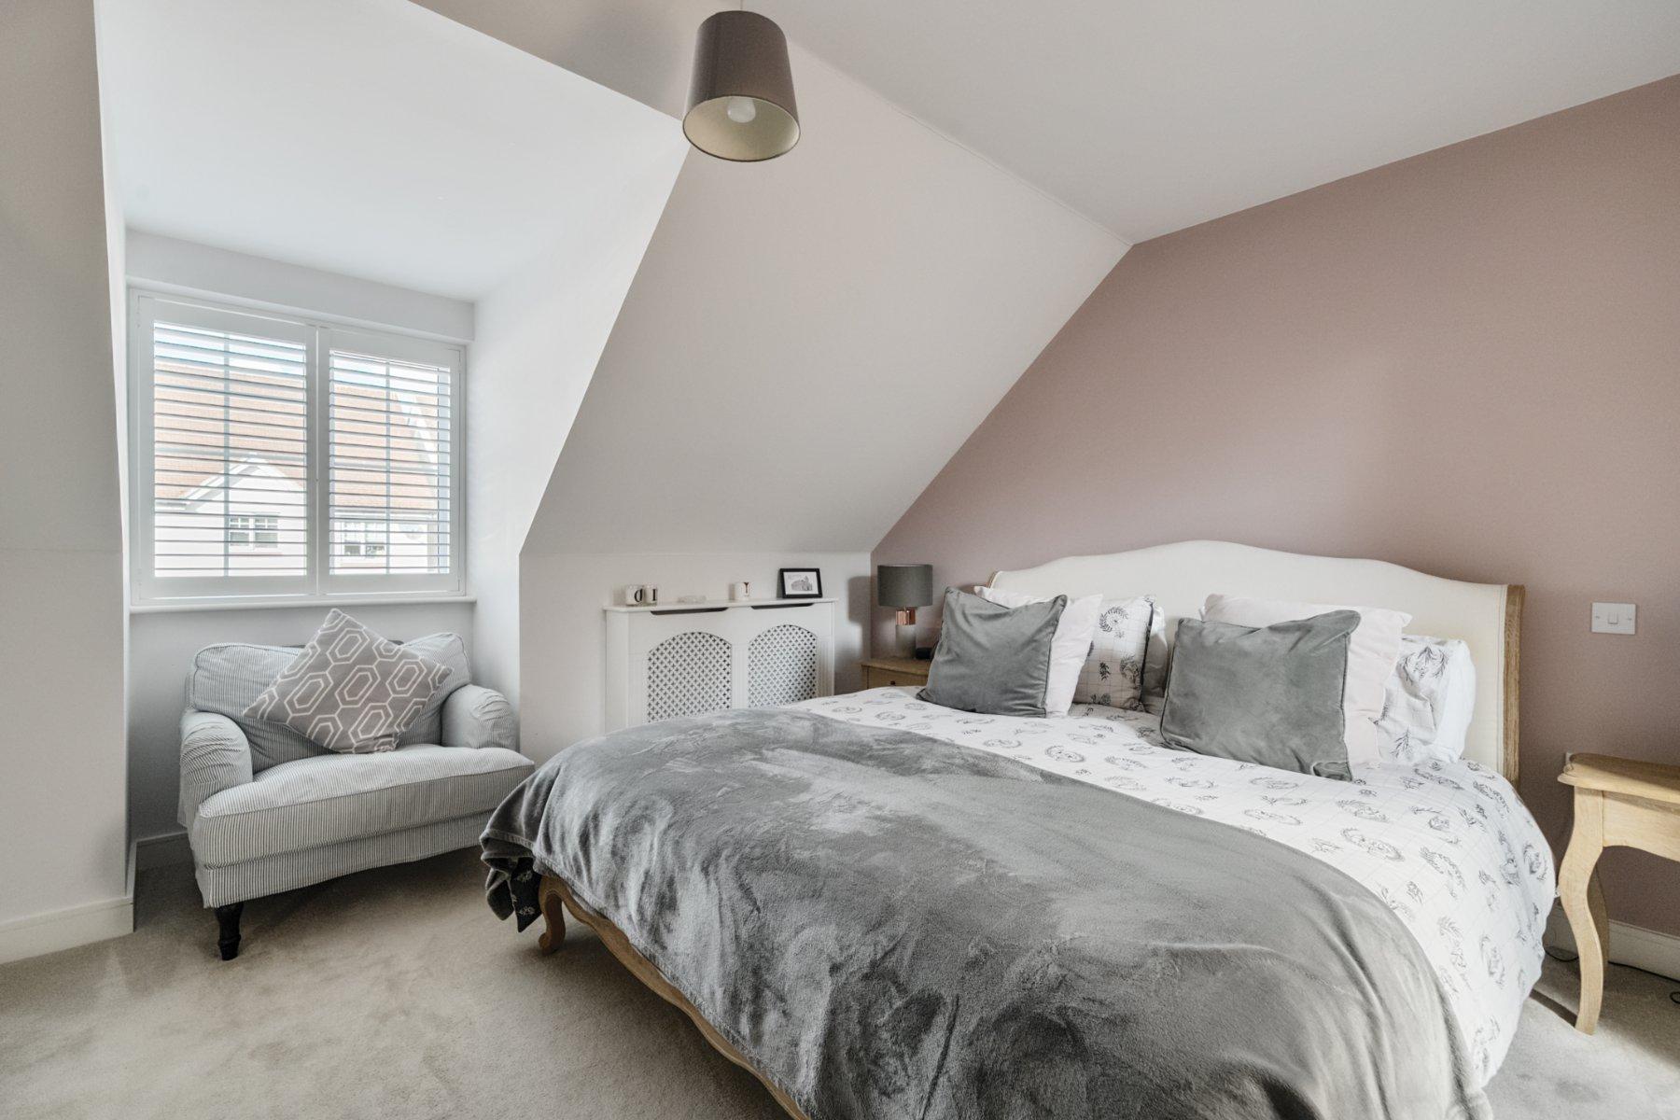
- Two exemplary double bedrooms with fitted wardrobes and en suites
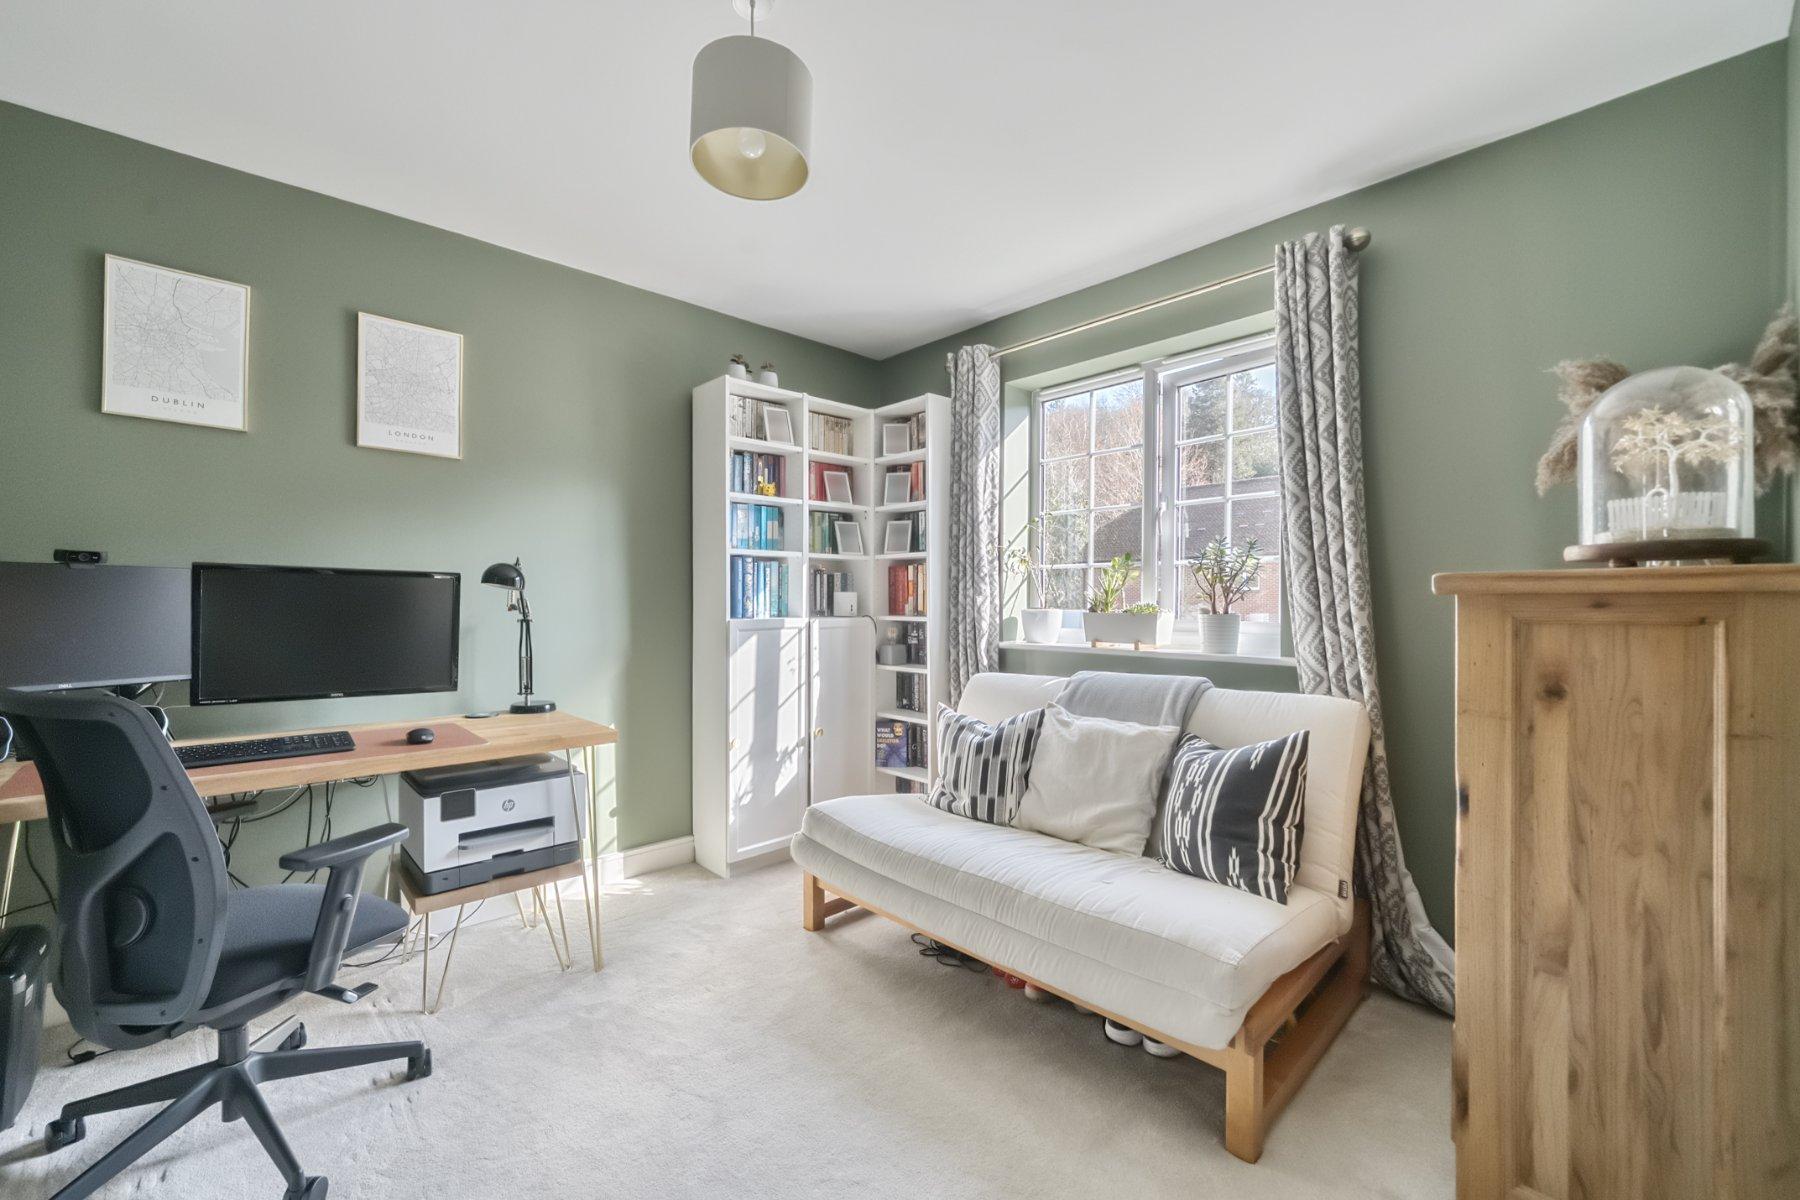
- Third equally impressive large double bedroom with fitted wardrobes
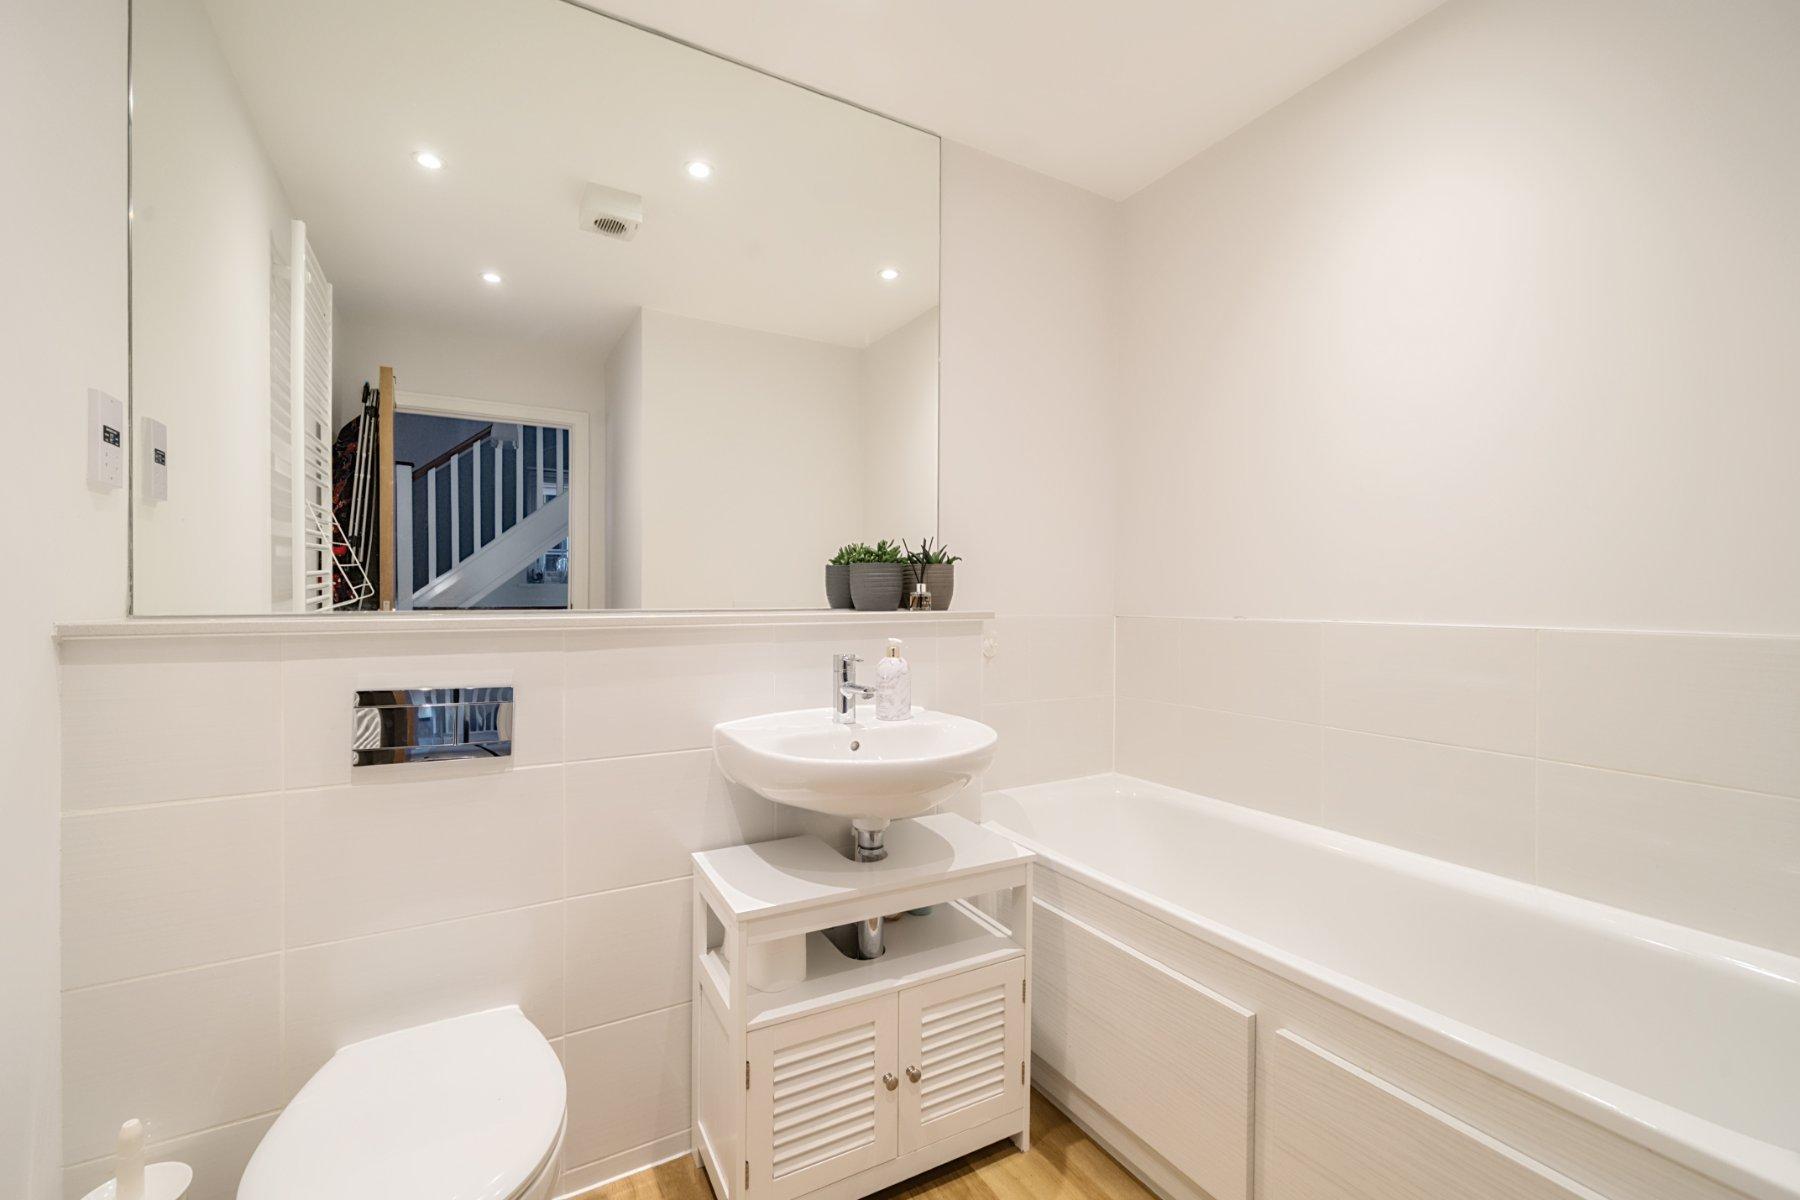
- Smart family bathroom and ground floor cloakroom
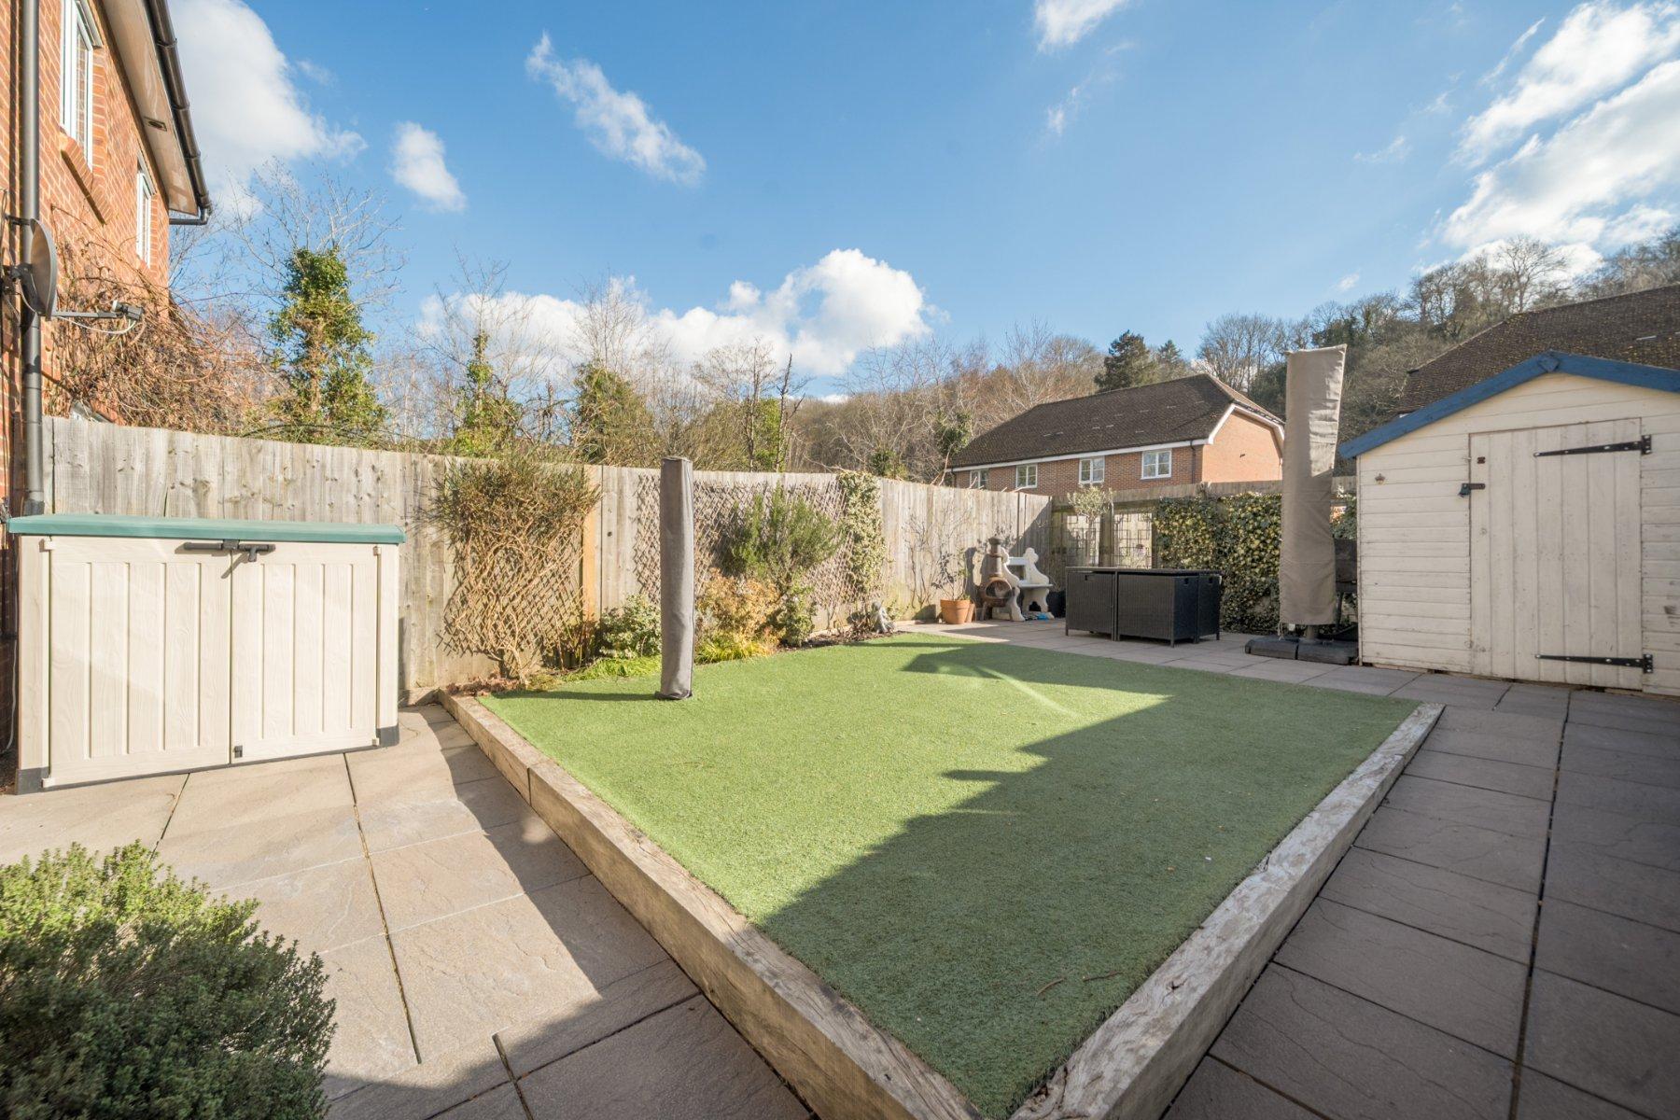
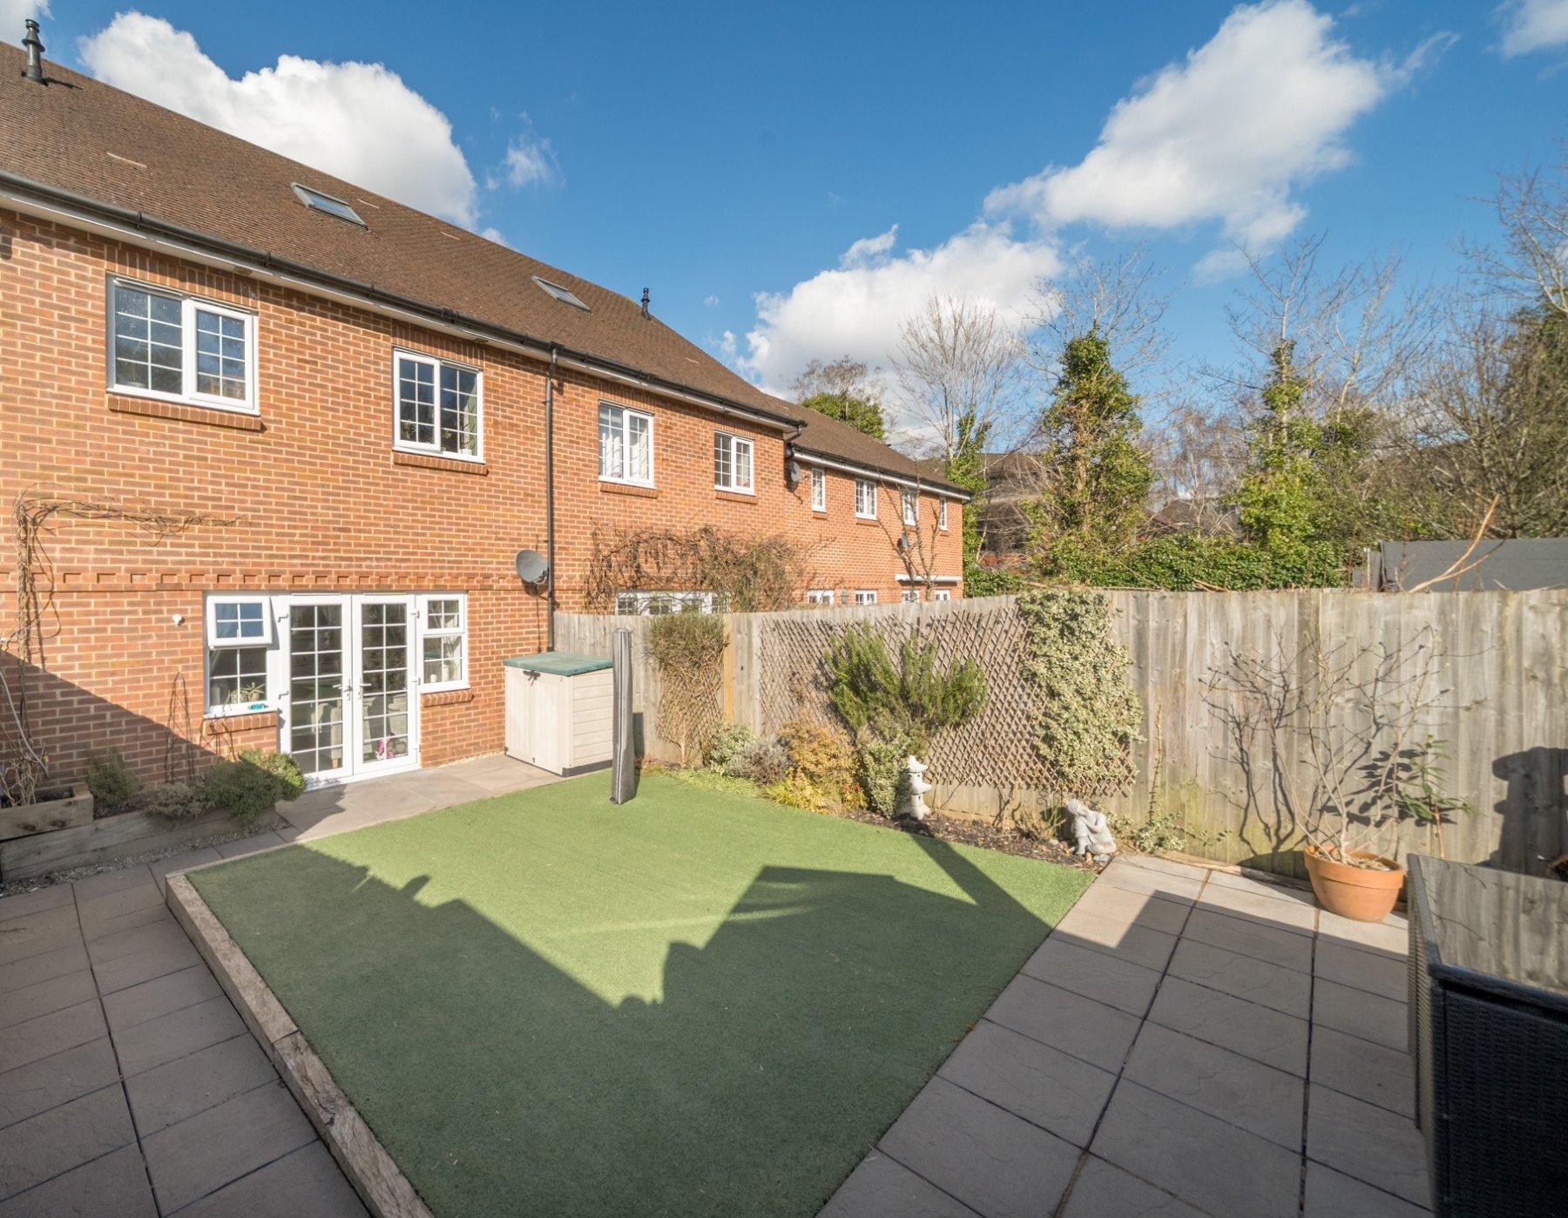
- Easy to maintain landscaped garden with two large patios and Astroturf lawn
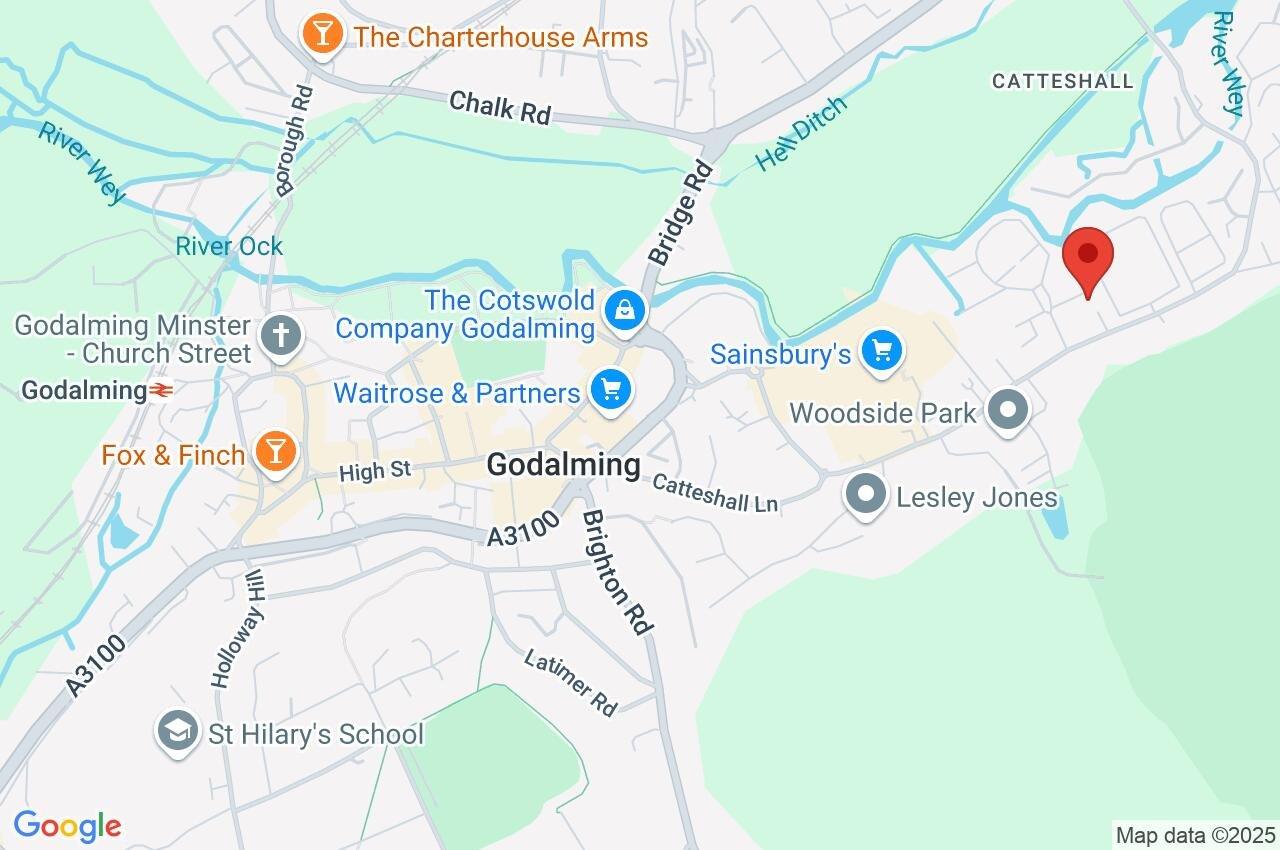
- Conveniently located for Godalming high street, mainline station and highly regarded schools

This property listing is now SSTC
3 Bedroom Semi-Detached House for sale in Surrey
 2
3
3
Offering a master class in interior design, this outstanding semi-detached house exudes a sense of tastefully quiet luxury and generates an enviable quality of life. Designed to offer a cherished sense of light and space, its accomplished layout produces a home that is ready for you to simply move into and enjoy. Originally built by the renowned Linden Homes in 2014, its coveted cul de sac location makes it easy to access peaceful riverside walks as well as the hubbub of the historic high street.
Step inside from the canopied doorway of a handsome bay fronted red brick facade and you'll find a considered use of heritage tones lending pops of refined colour to a soft subtle palette. Hugely cohesive, the ground floor unfolds from a superb entrance hall onto a sophisticated living room that's bathed in sunlight and filled with garden views. An Oxford blue accent wall gives definition to the perfect spot for a large dining area, the notably generous dimensions supply space to breathe, unwind or entertain in style and French doors open to make it temptingly easy to filter out on the patio of a landscaped garden.
Equally impressive, an immaculate kitchen pairs the charm of bay windows with the clean line aesthetic of handleless cabinetry and a stone tiled floor. The countertops lend a warming balance and glazed metro tiles bounces light around the room. Integrated appliances include an oven, gas hob, fridge freezer, dishwasher and while the wrap-around layout has dedicated under counter space for a freestanding washing machine, the deep bay of the windows easily accommodates space for a sizeable breakfast table. Crisp white window shutters add a well-chosen finishing touch and the lovely stream of natural light makes this a fabulous place to sit and start the day. Across the entrance hall a ground floor cloakroom is handy for guests and busy school day mornings.
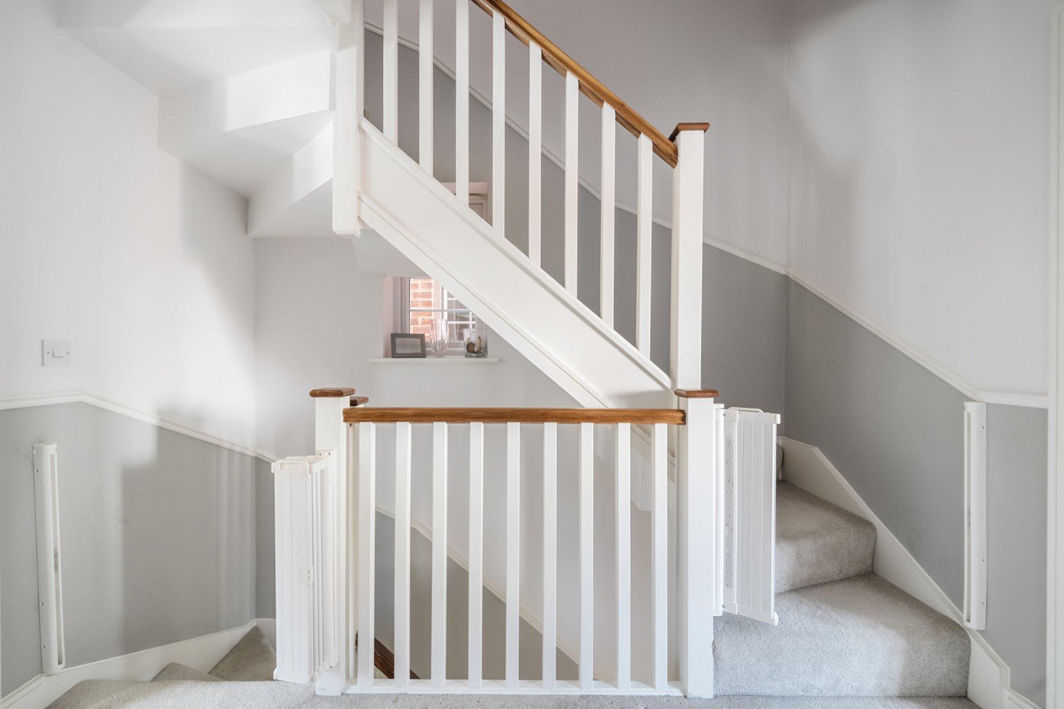
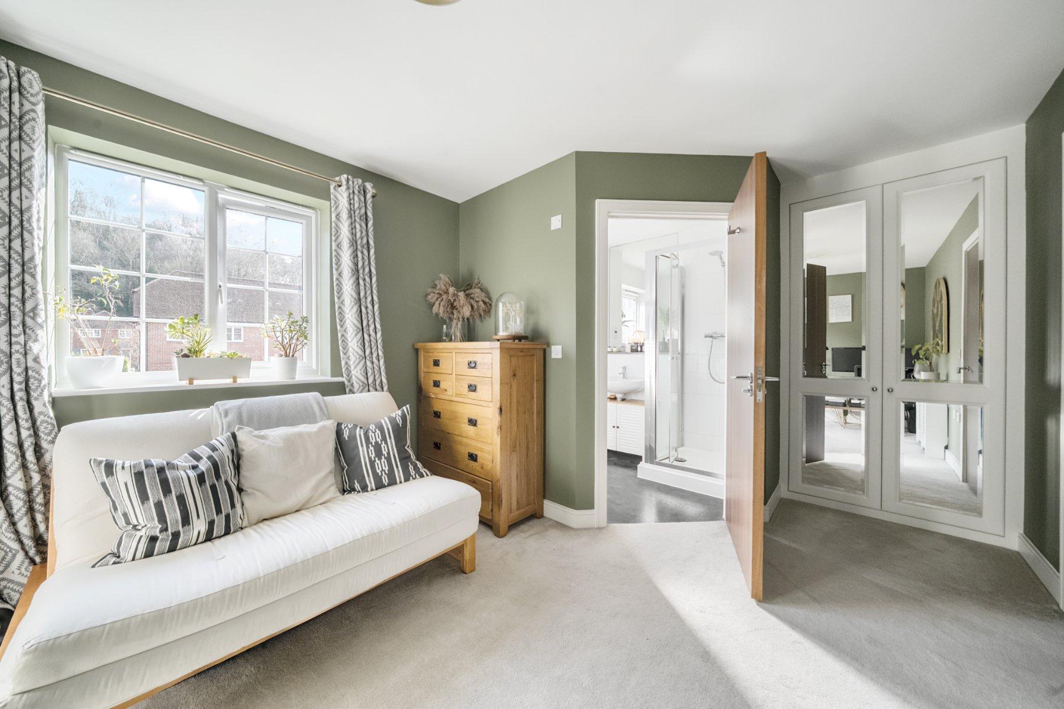
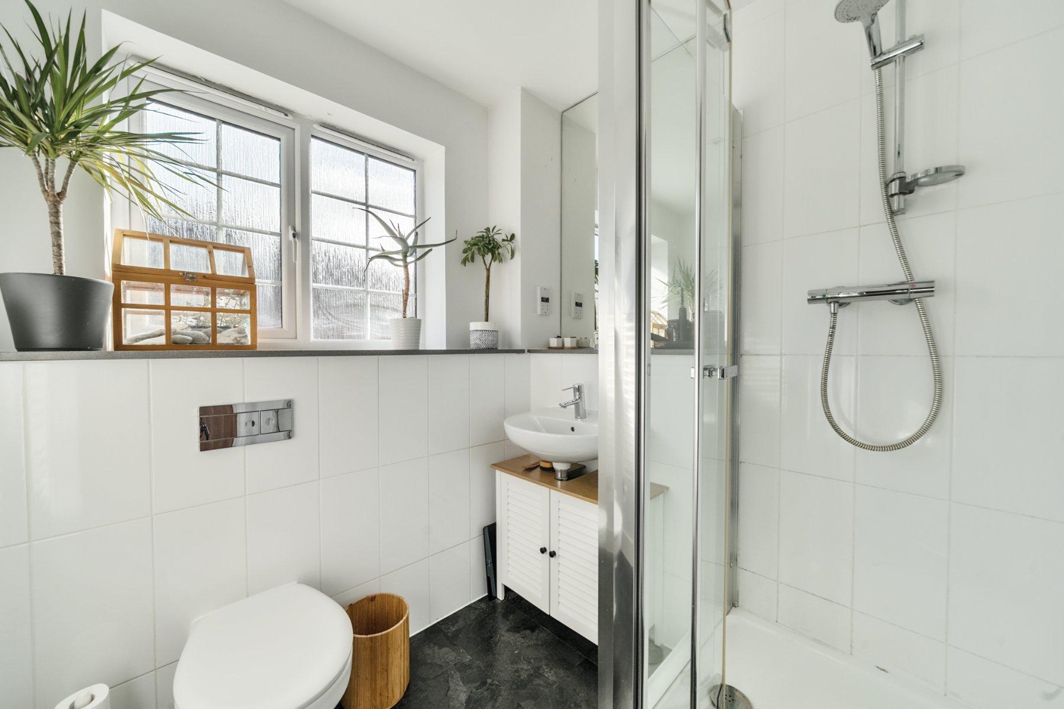
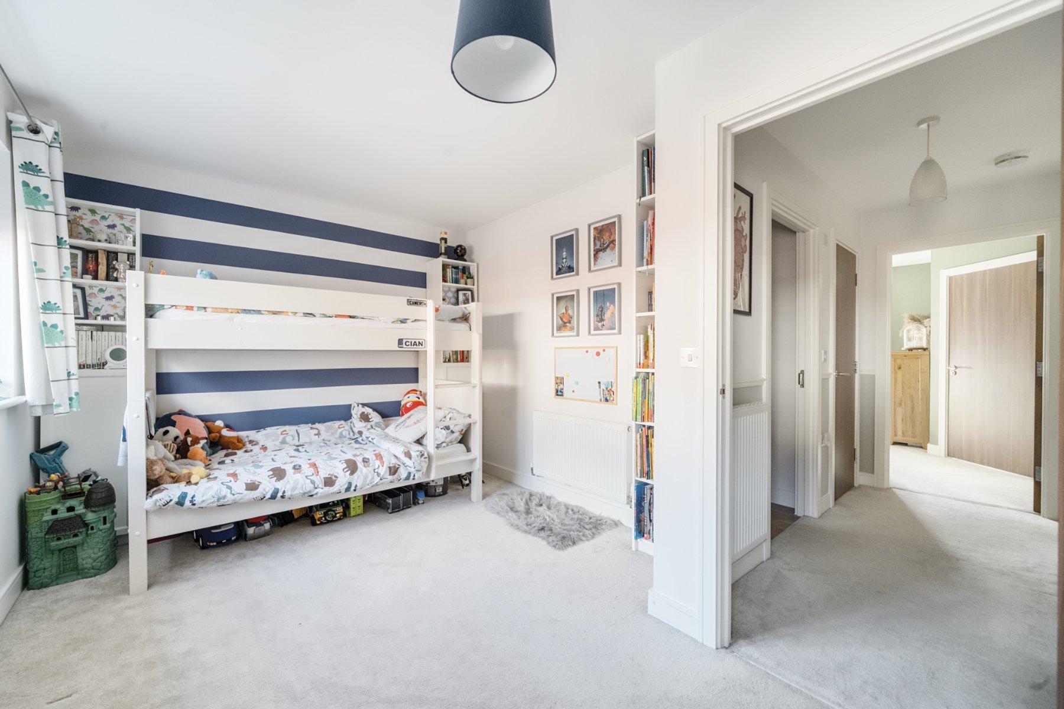
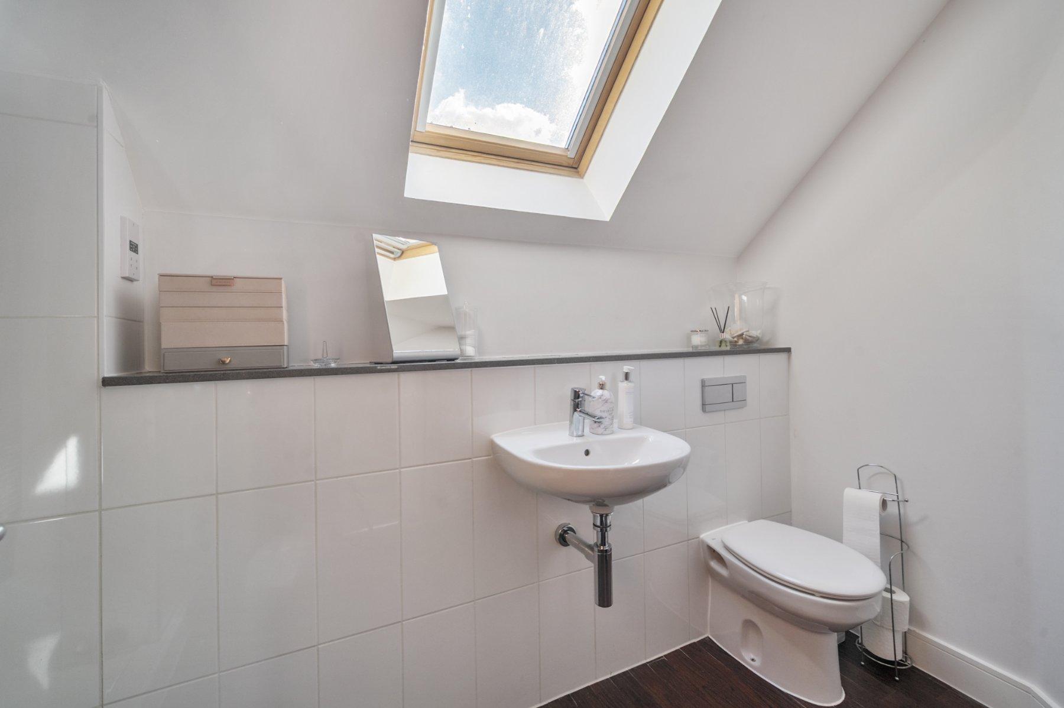
The refined presentation is echoed by the graceful turns of a dual toned staircase framed by dado rails and beautifully lit from above. It leads to the upper two floors where the excellent sense of style and space seamlessly continues. A duo of impeccable double bedrooms with deluxe en suite shower rooms and fitted wardrobes rival one another for the title of principal bedroom. While one creates a sanctuary sitting exclusively on the top floor, the other's greater dimensions provide space for a sofa or chaise lounge and sits peacefully to the rear of the first floor. A third large double bedroom has an expanse of fitted wardrobes of its own the feature heritage colours and plush grey carpeting allow each bedroom to have its own character whilst staying true to the overarching design scheme. A family bathroom complements the en suites and a deep walk-in cupboard on the top floor landing provides handy hidden storage for today's bits and bobs.
Outside
Equally suited for days lounging in the sun or enjoying drinks and barbeques with friends, the enclosed rear garden is both attractive and easy to maintain. Raised timber planters sit to the side of a broad patio that offers an easy flowing extension of the living room. Its tasteful paving reaches around the gentle slope of central timber framed Astroturf lawn and stretches out to the rear producing a second seating space that lets you maximise your time in the warmth of the summer sun.
Perfectly sized for everything from a siesta and weekend brunches to evening cocktails and al fresco dining, it effortlessly enhances the lifestyle that this cul de sac home has to offer. A large painted shed keeps bikes and garden furniture hidden from view when not in use and to the front of the property you'll find brick paved off-road parking for two vehicles right outside your door.
Important Information
- This is a Freehold property.
Property Ref: GOD240482
Similar Properties
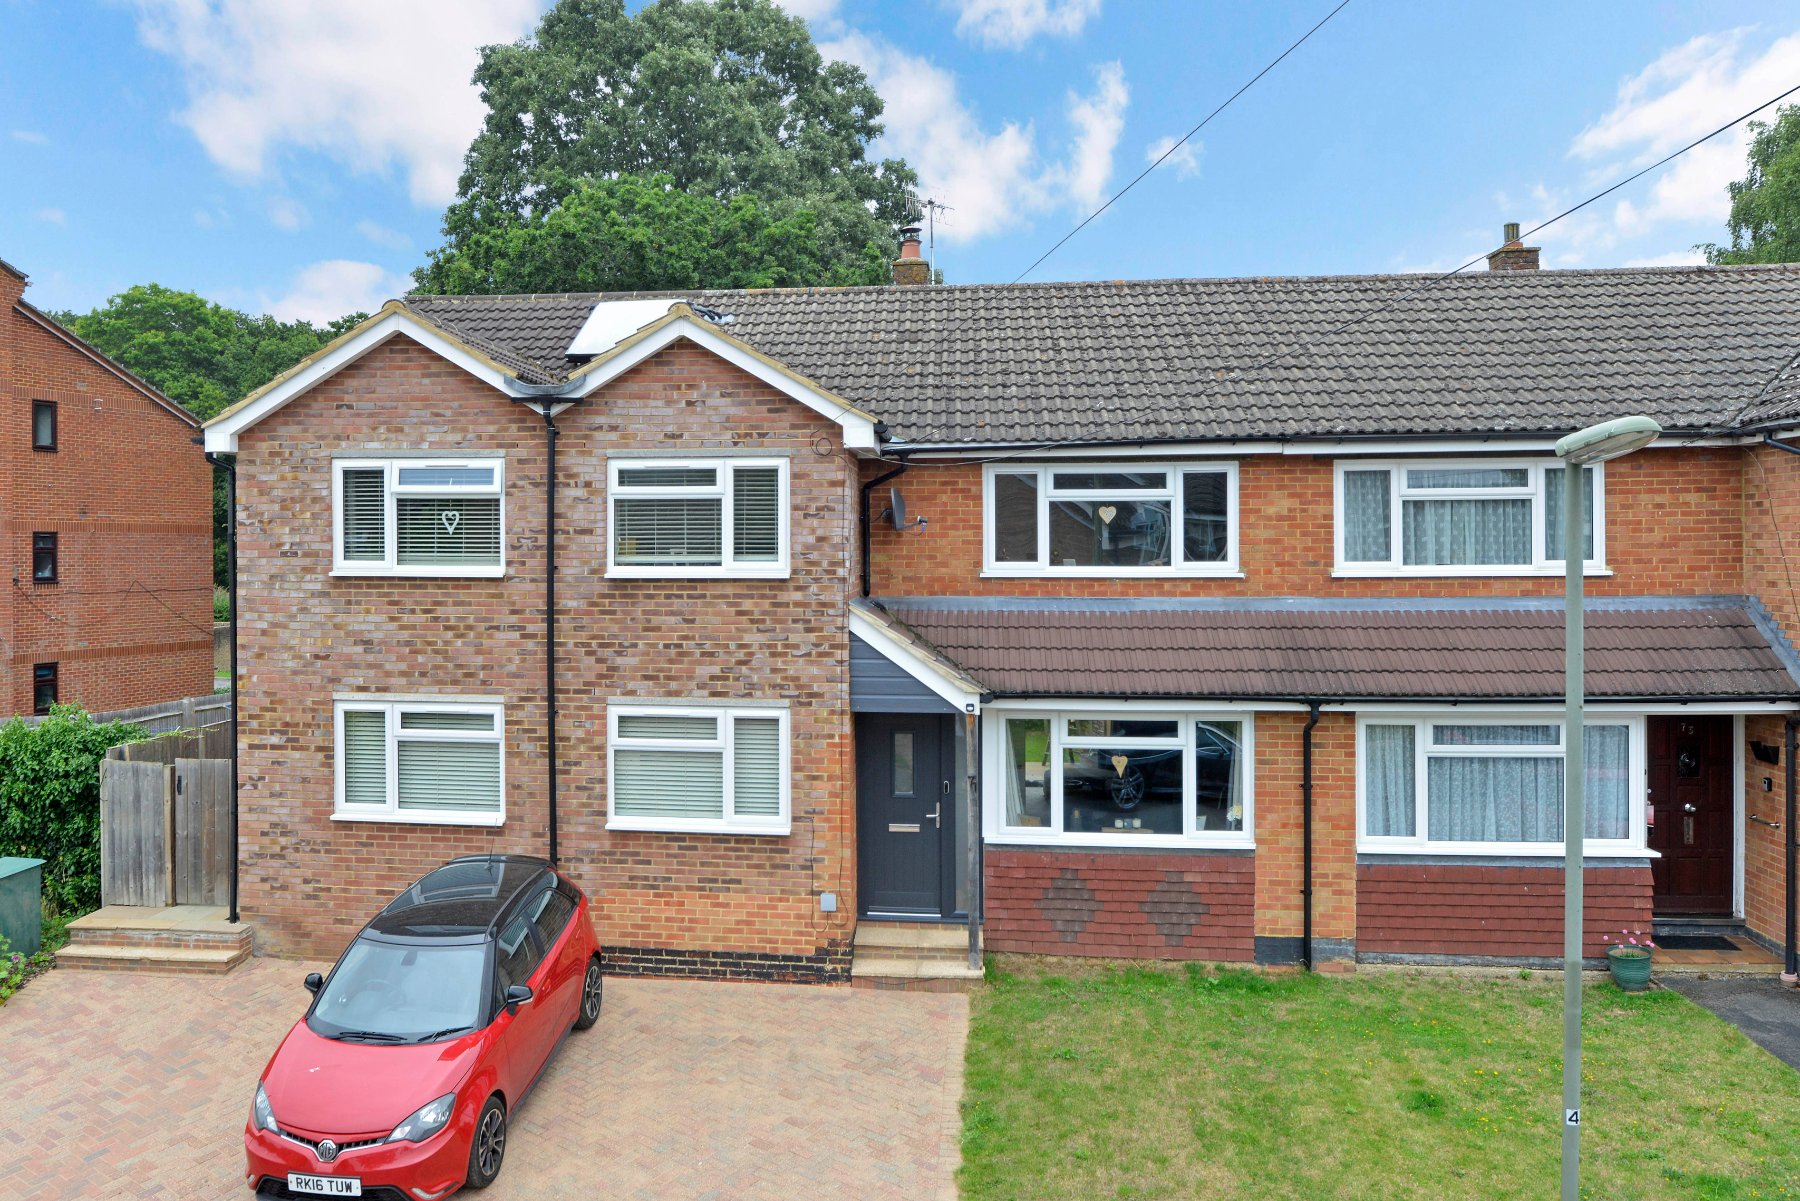
4 Bedroom Semi-Detached House | Guide Price £650,000
Fully renovated from top to toe just 5 years ago, each and every aspect of this semi-detached home has been impeccably d...
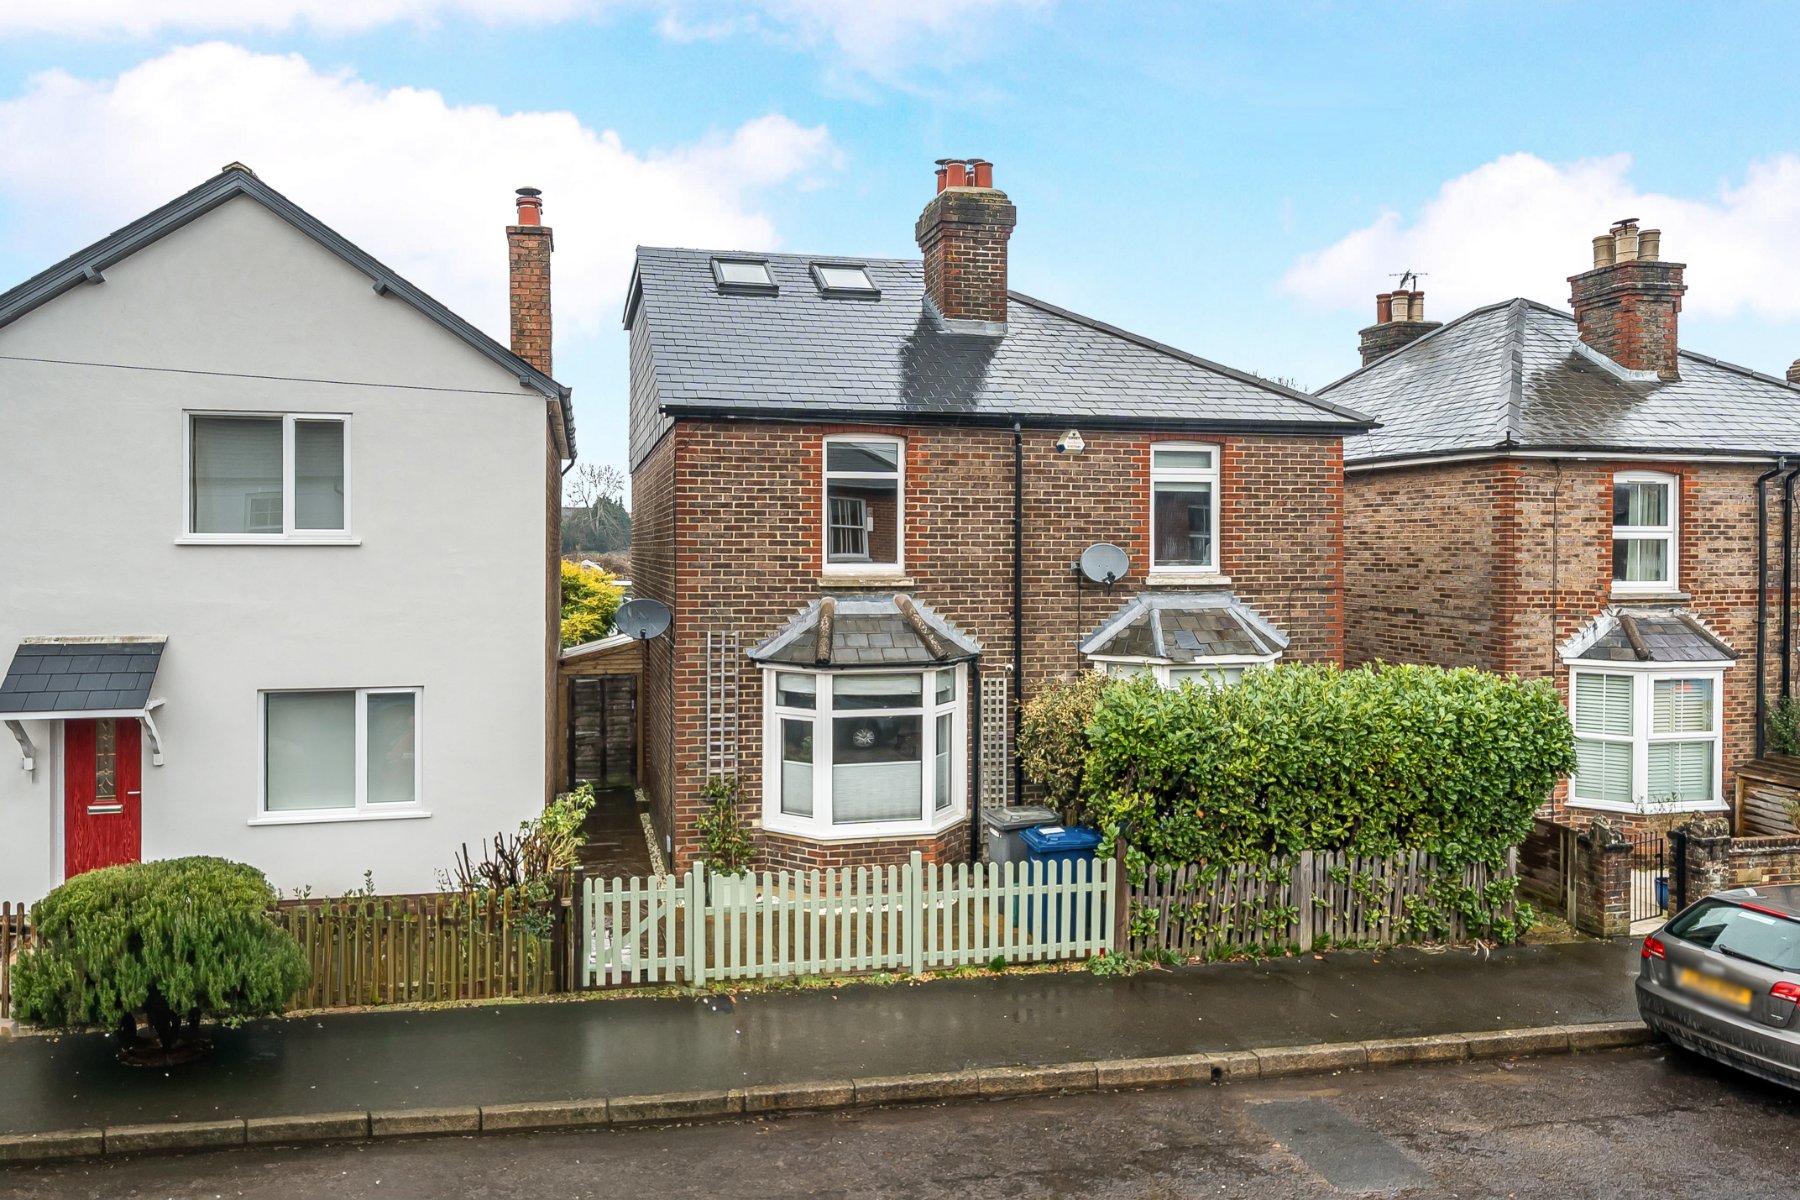
3 Bedroom Semi-Detached House | Guide Price £650,000
Positioned within a popular and well-established residential road in Godalming, this beautifully presented period home o...
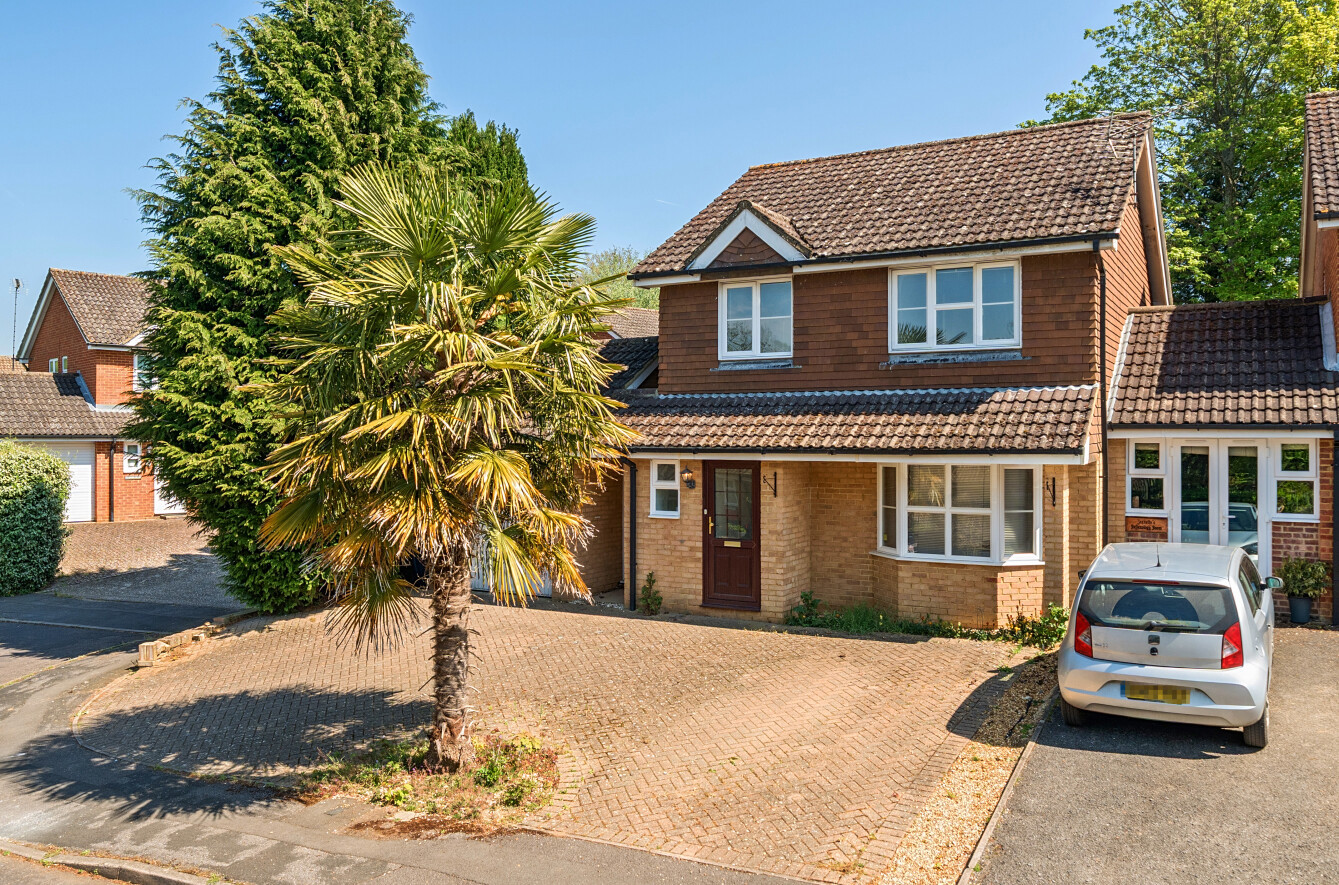
3 Bedroom Semi-Detached House | Guide Price £650,000
Situated within a highly convenient Godalming location, this attractive semi-detached home offers well-proportioned acco...

4 Bedroom Terraced House | Guide Price £665,000
Perfectly positioned in a peaceful cul-de-sac just moments from the heart of Godalming, this outstanding four-bedroom to...

3 Bedroom Detached House | Guide Price £670,000
Final opportunity to buy at Ockford Park with Full Stamp Duty Paid!*Love spending time with family and friends? The West...
3 Bedroom Detached House | Guide Price £675,000
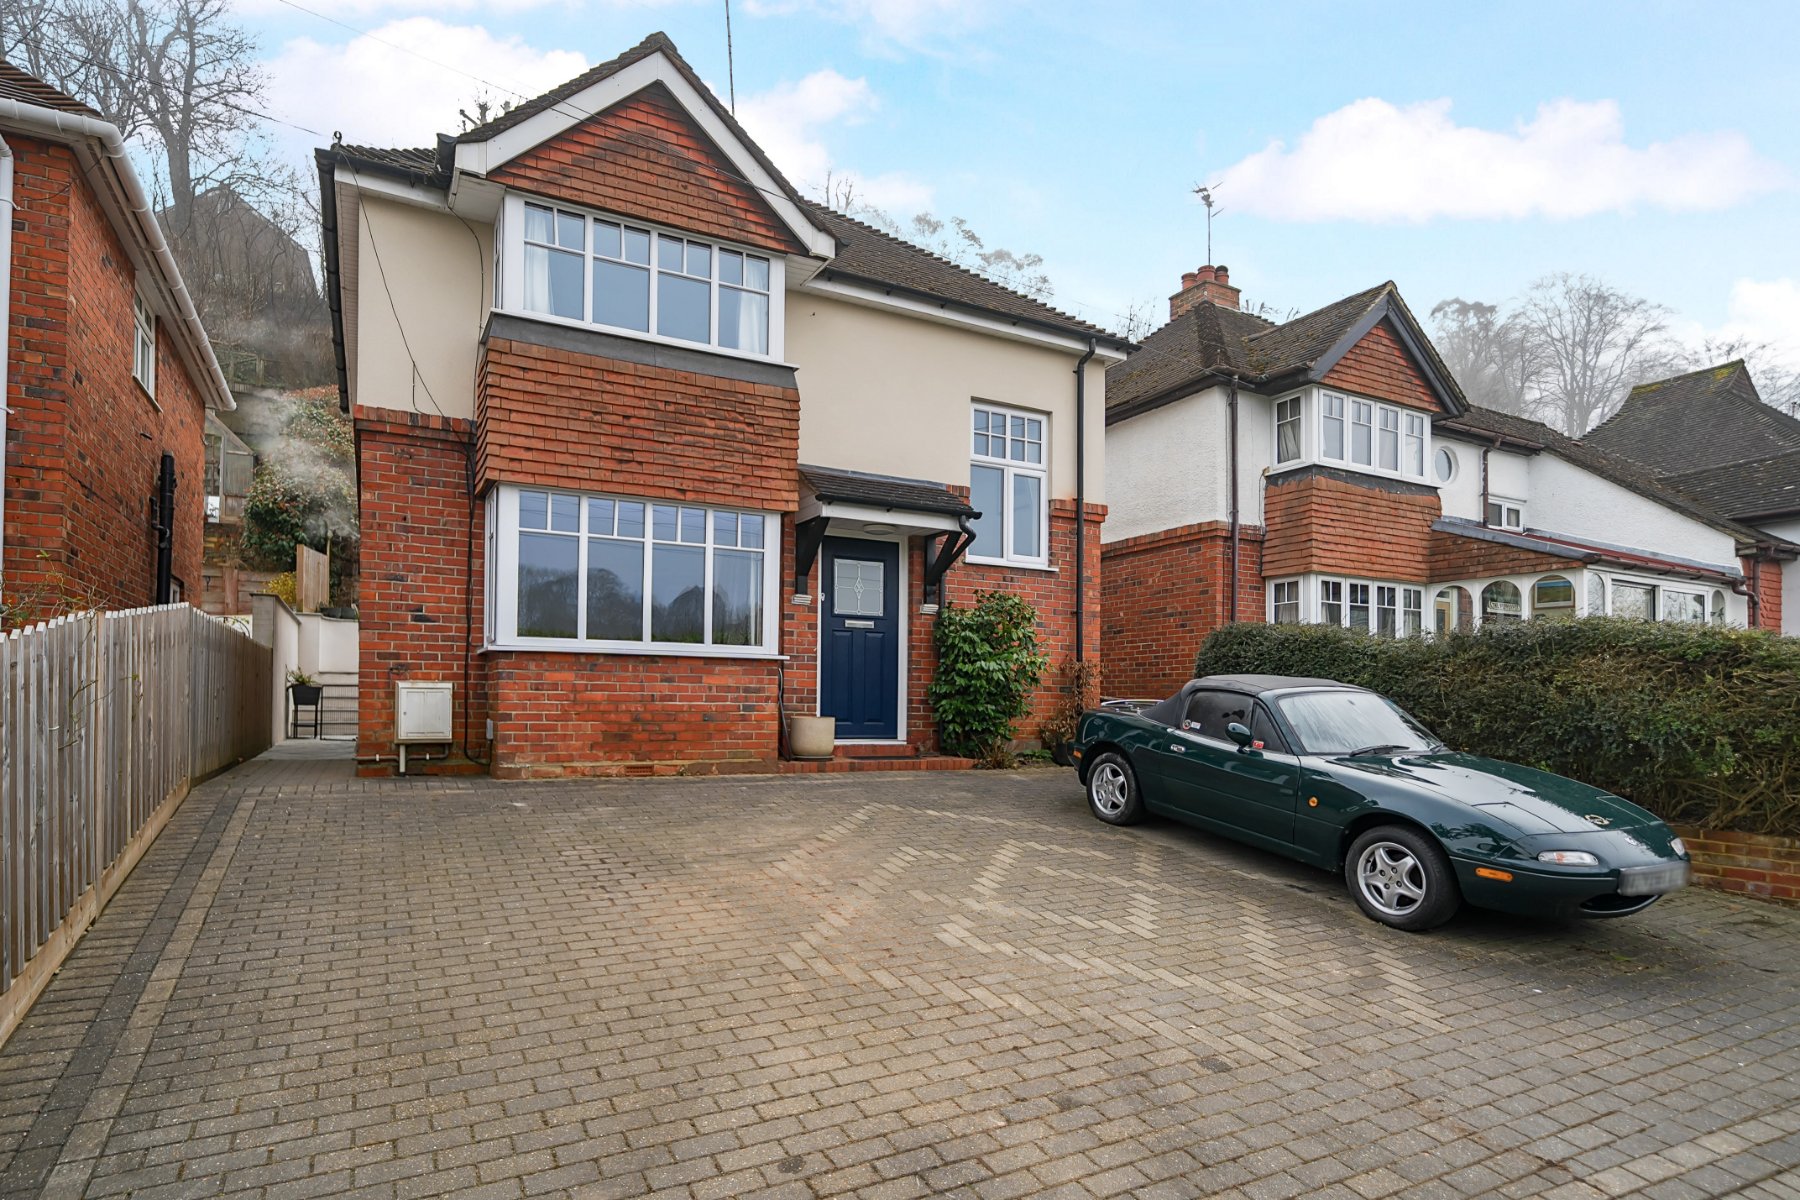
Pairing a modern clean aesthetic with period charm, this outstanding family home has a thoughtfully curated extended lay...
How much is your home worth?
Use our short form to request a valuation of your property.
Request a Valuation
©2026 The Guild of Property Professionals. All rights reserved.
Terms and Conditions |
Privacy Policy |
Cookie Policy |
Complaints Policy |
Members Login
The Guild of Property Professionals Trading Address: 121 Park Lane, London W1K 7AG. GPEA Limited.
Registered in England & Wales.
Company No: 02819824.
Registered Office Address: The Old Courthouse, 60A London Road, Grantham, NG31 6HR.
VAT Registration No: 180897859

