
- Attractive semi-detached character home
- Three well-proportioned bedrooms
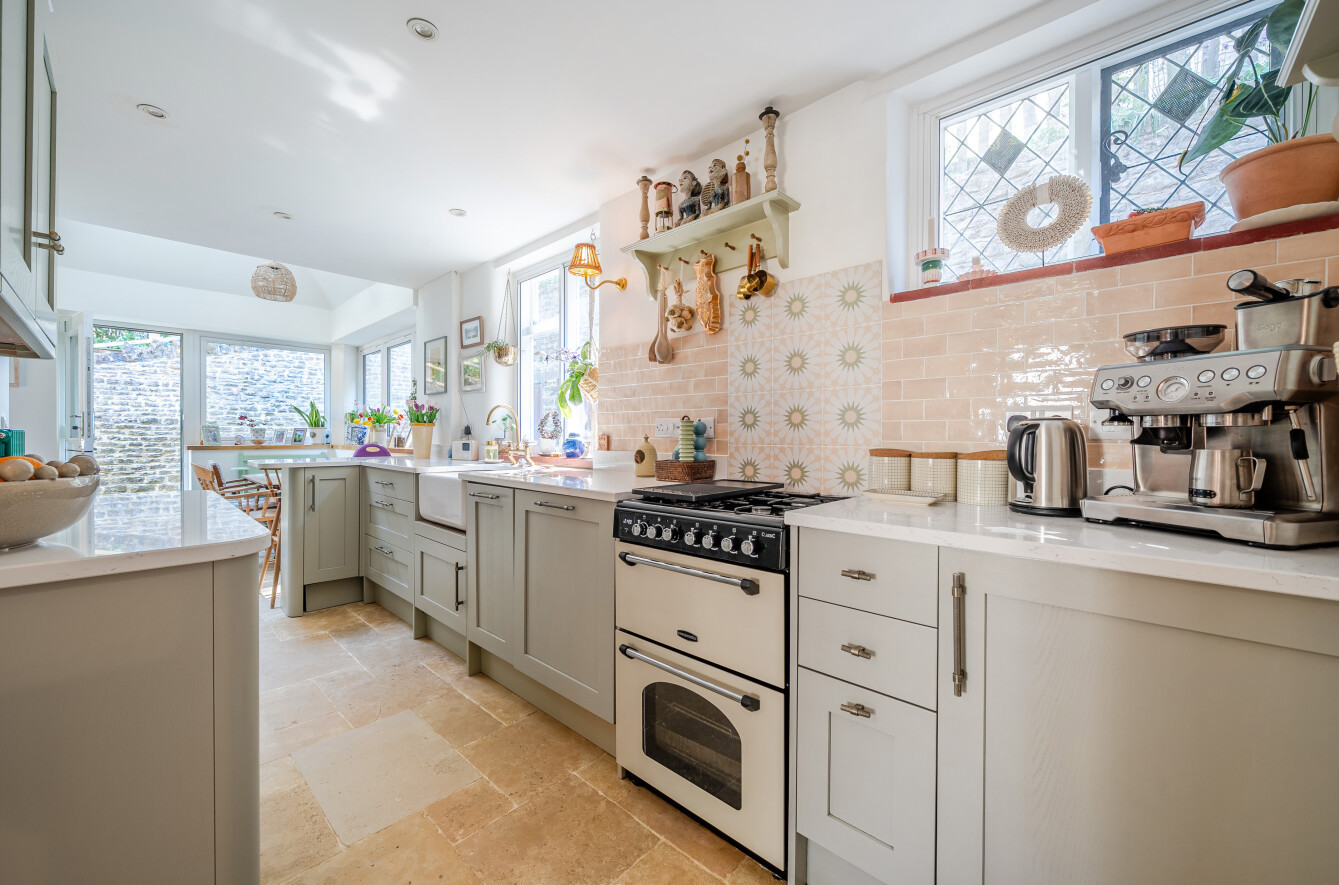
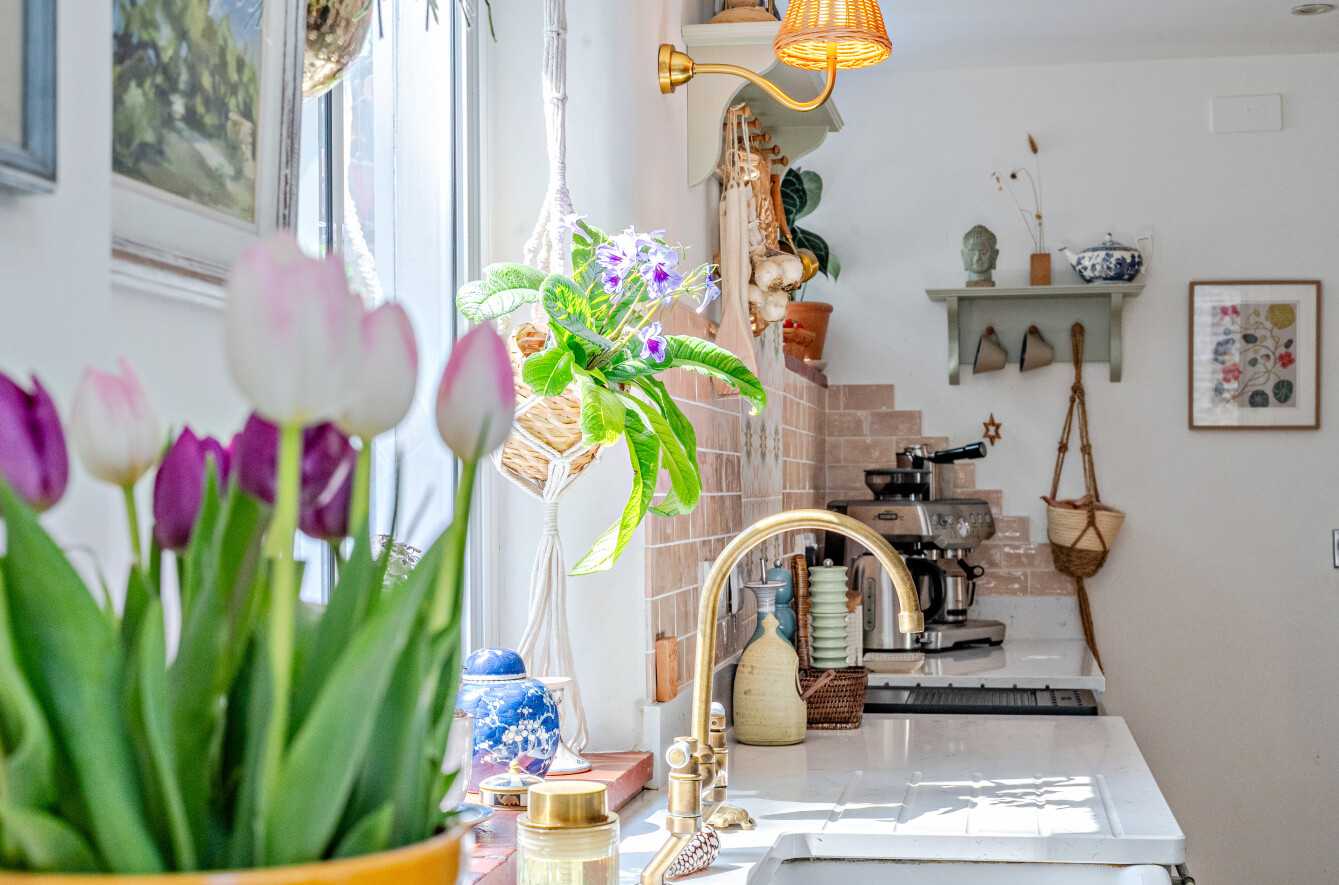
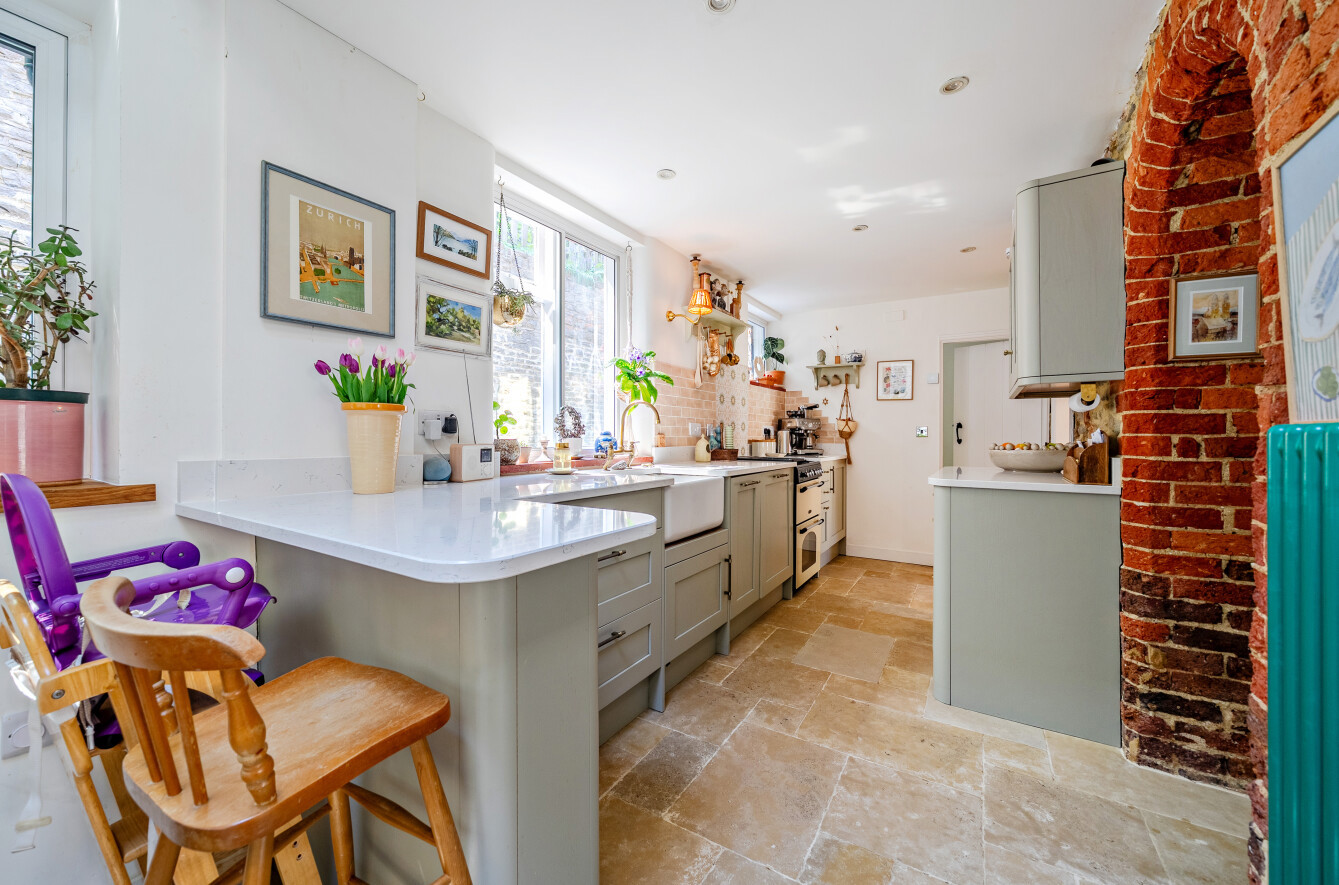
- Stylish shaker-style kitchen with quartz worktops
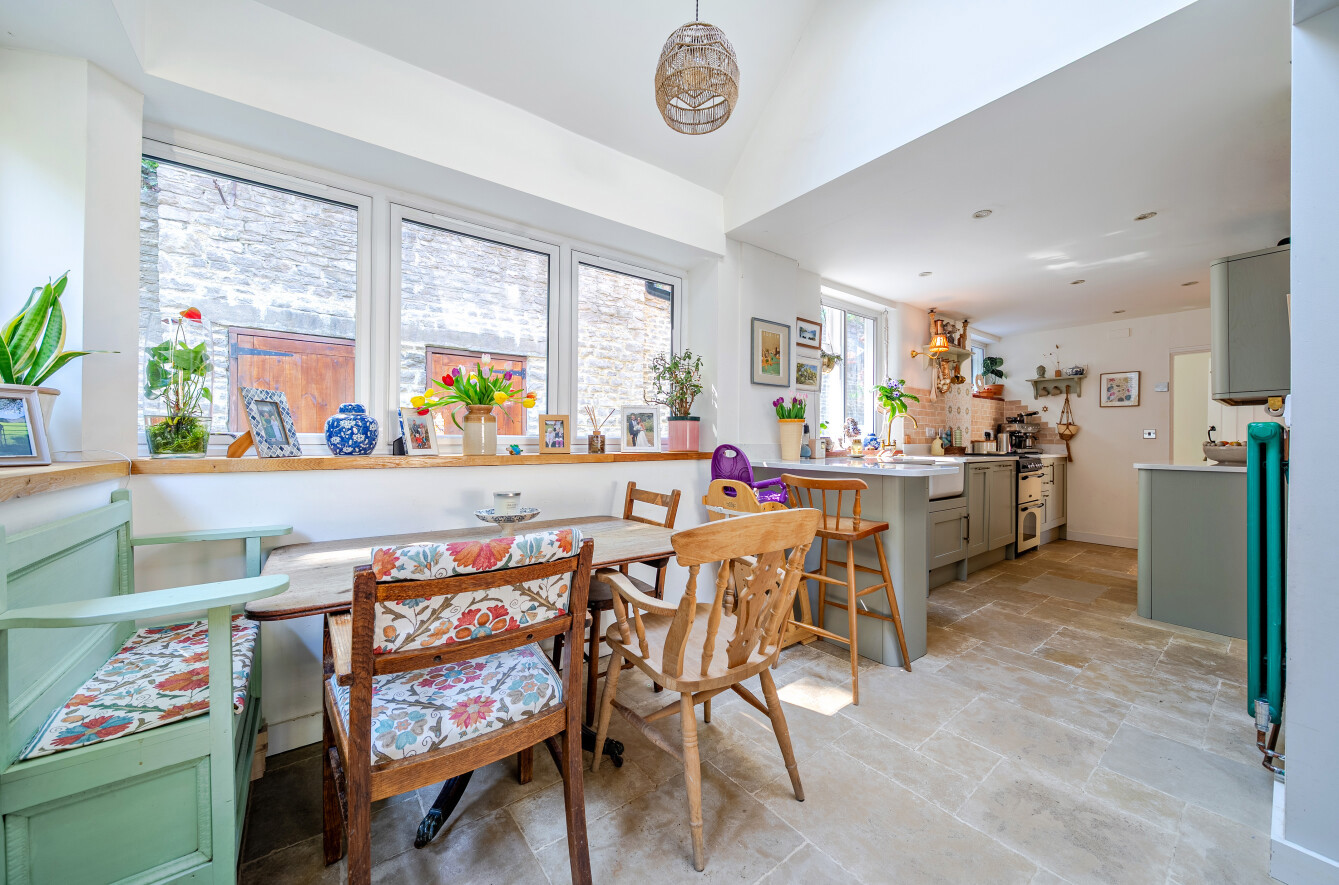
- Superb open-plan kitchen/dining room
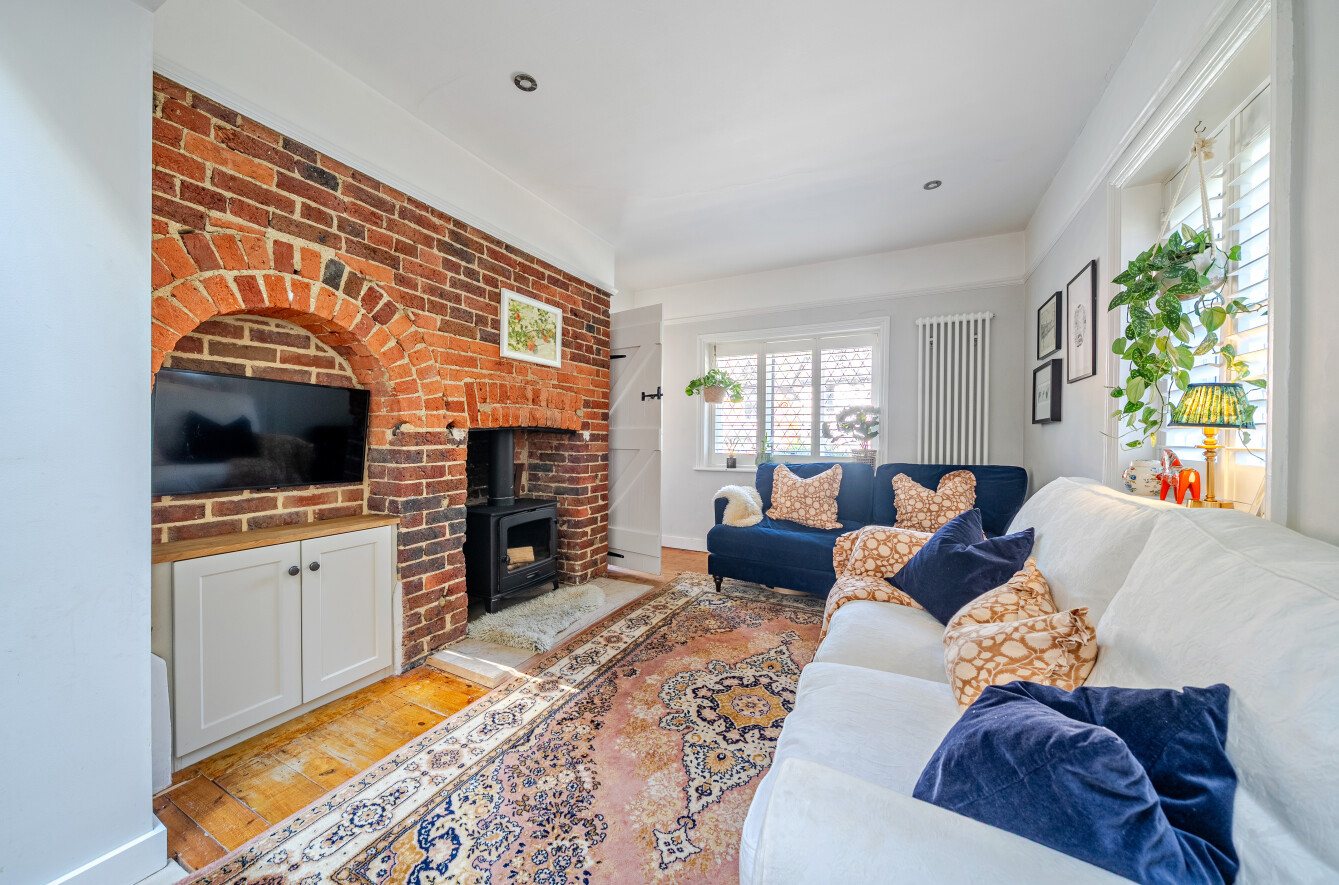
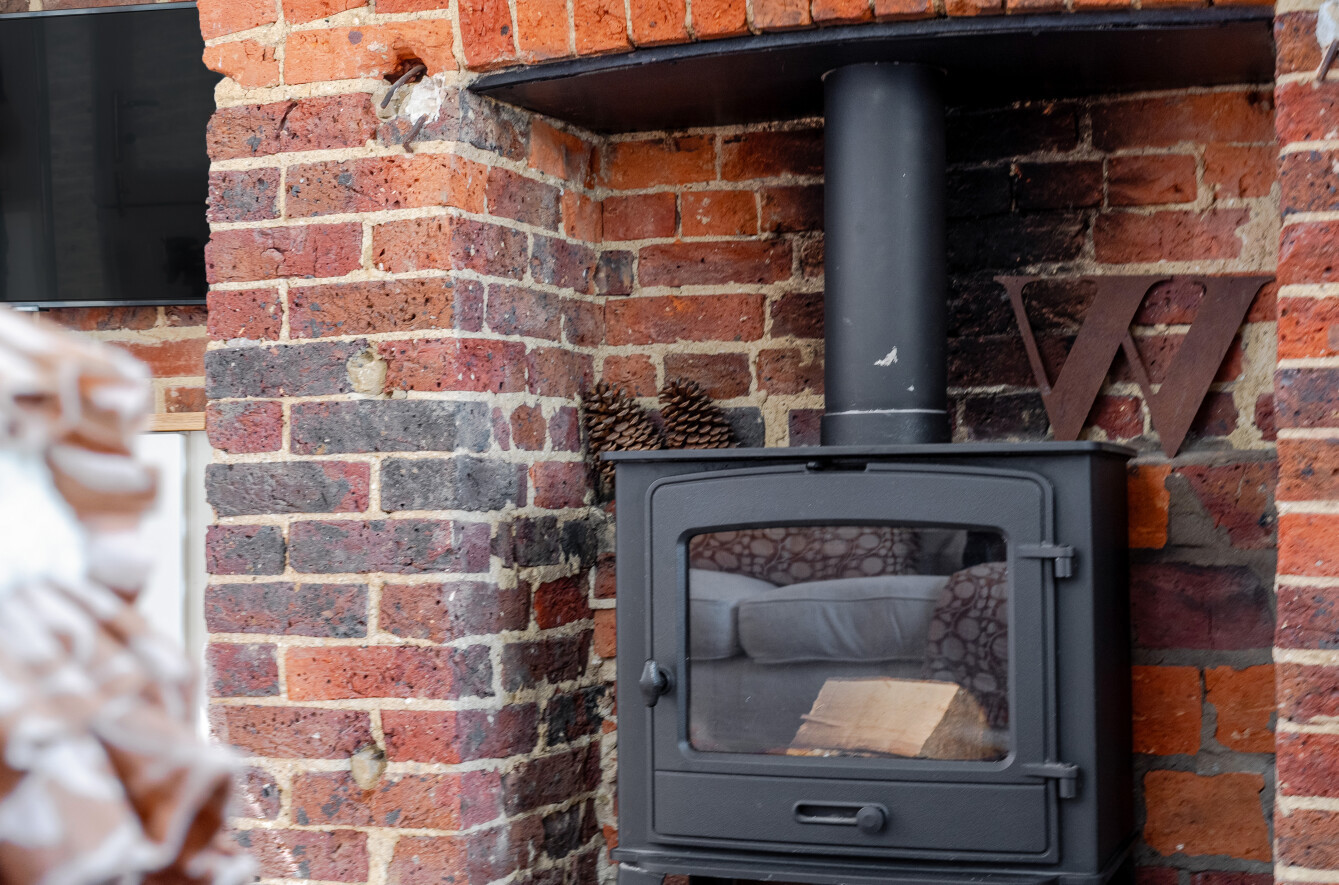
- Exposed brick fireplace with wood-burning stove
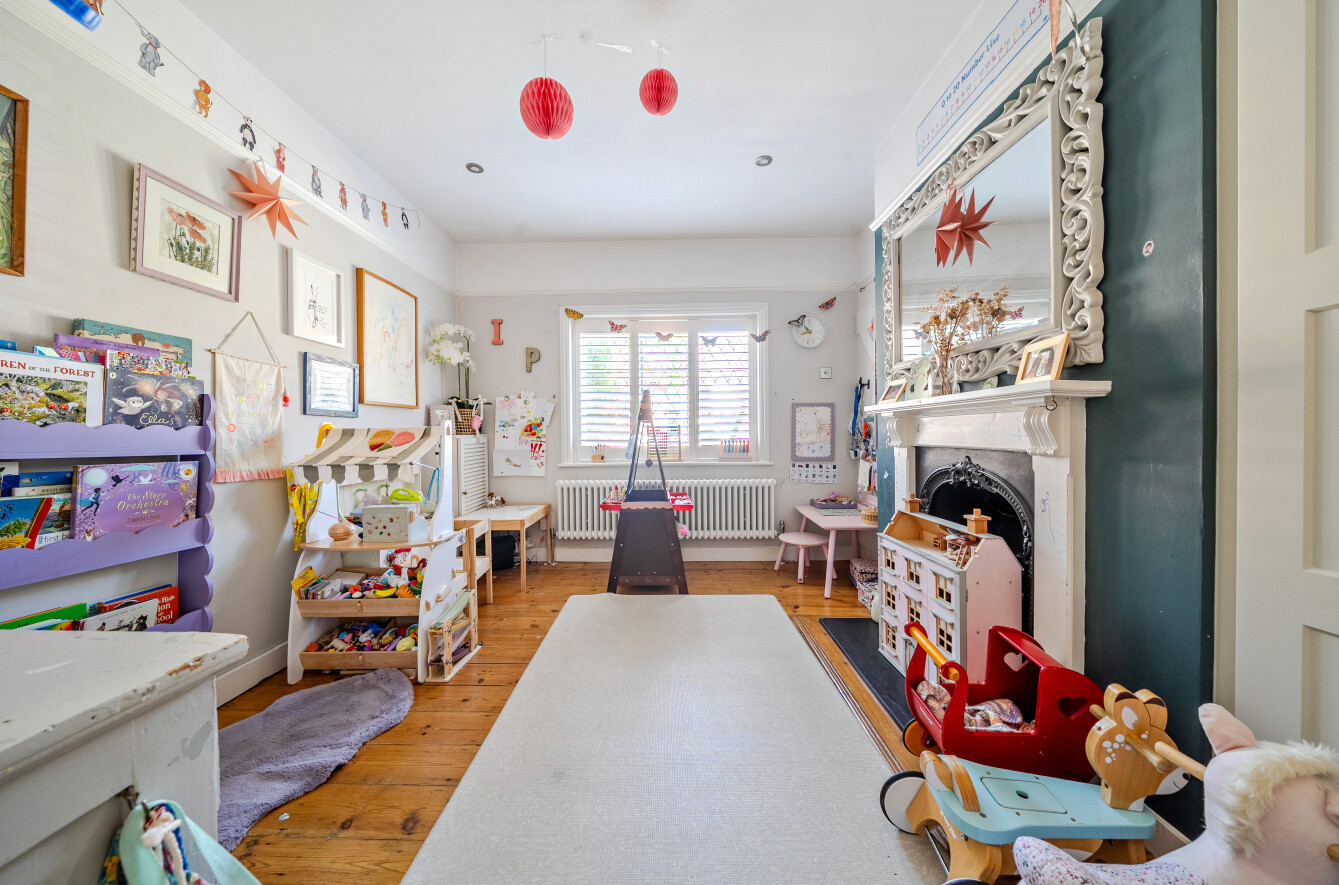
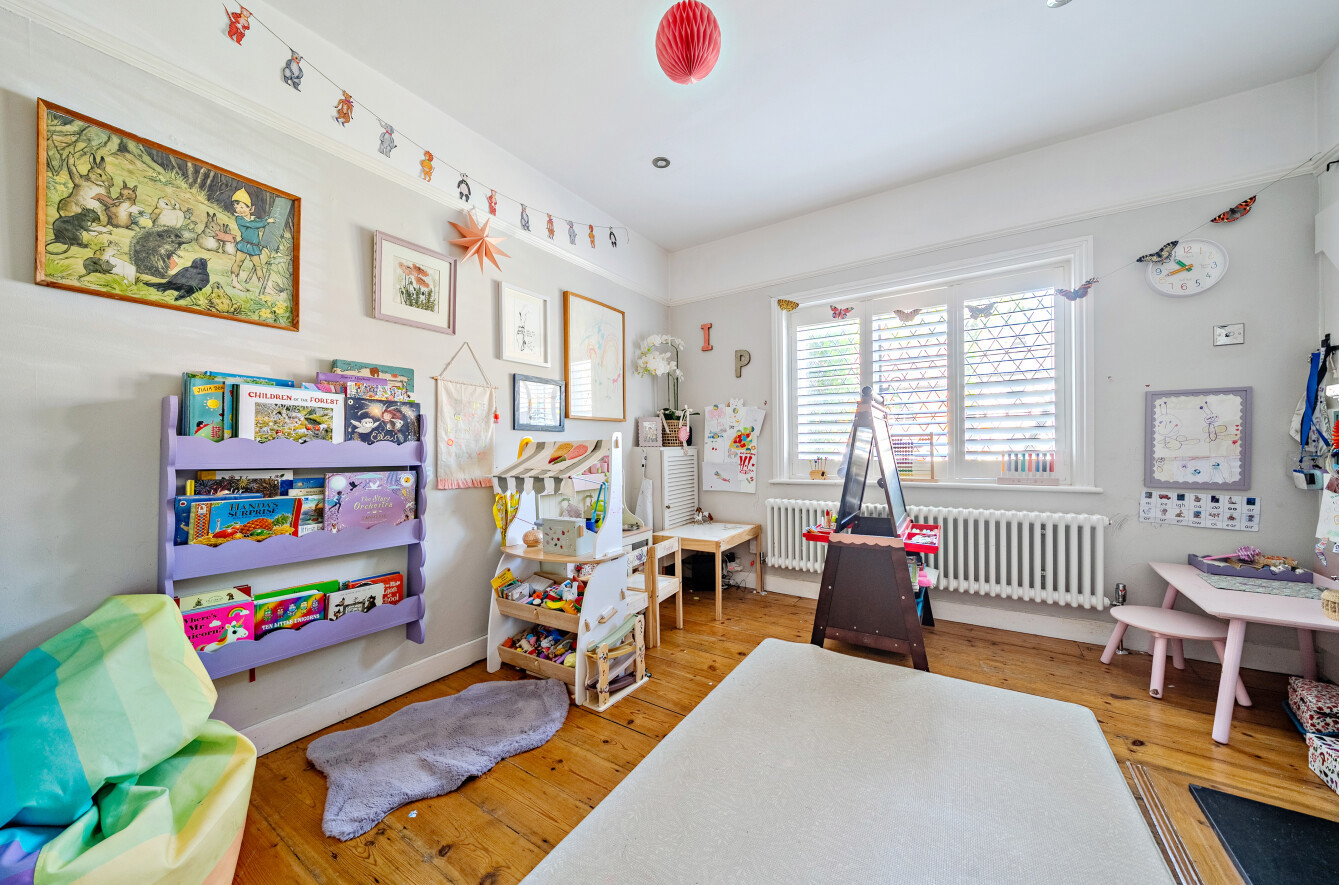
- Versatile additional reception/family room
- Beautiful leaded light windows and plantation shutters
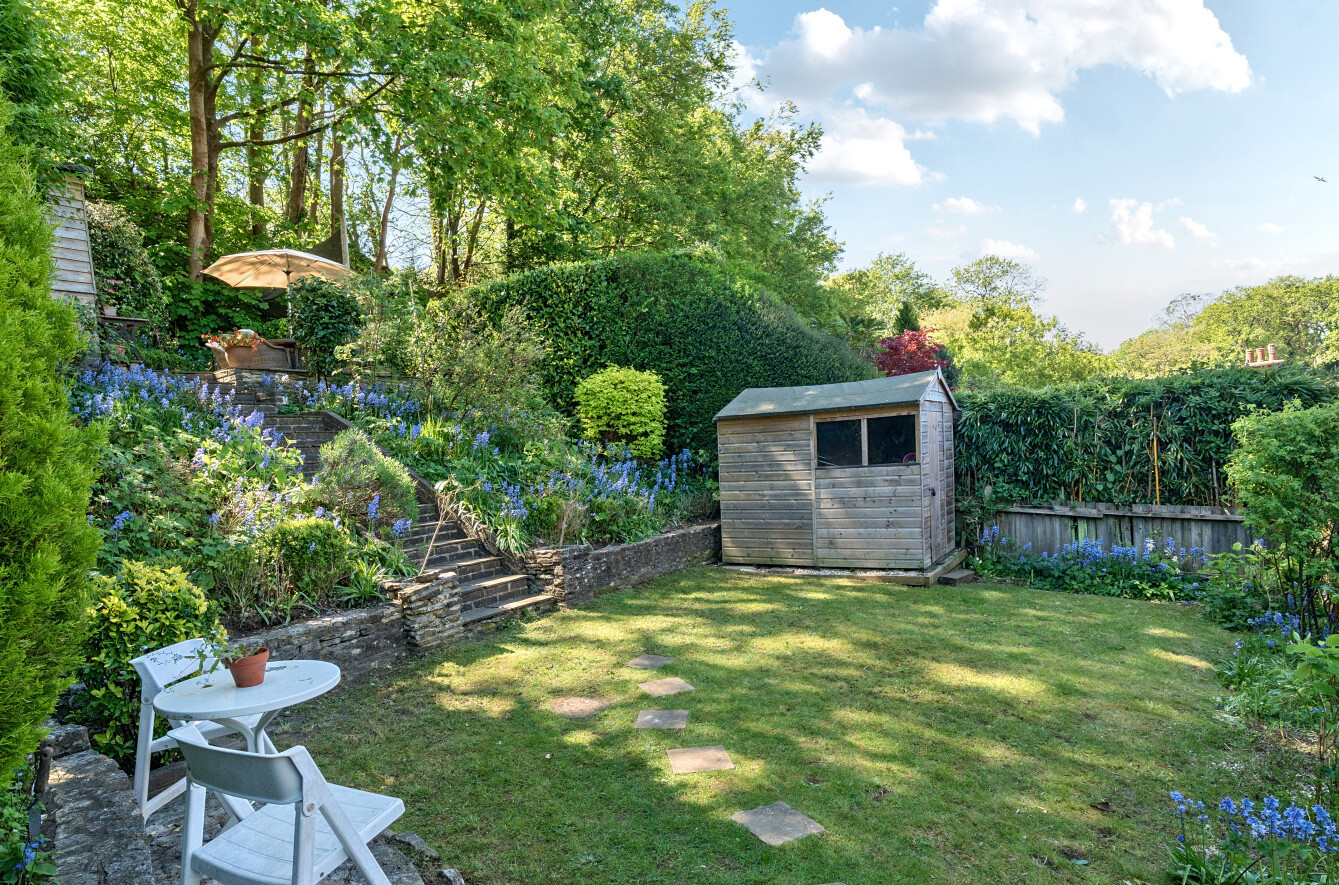
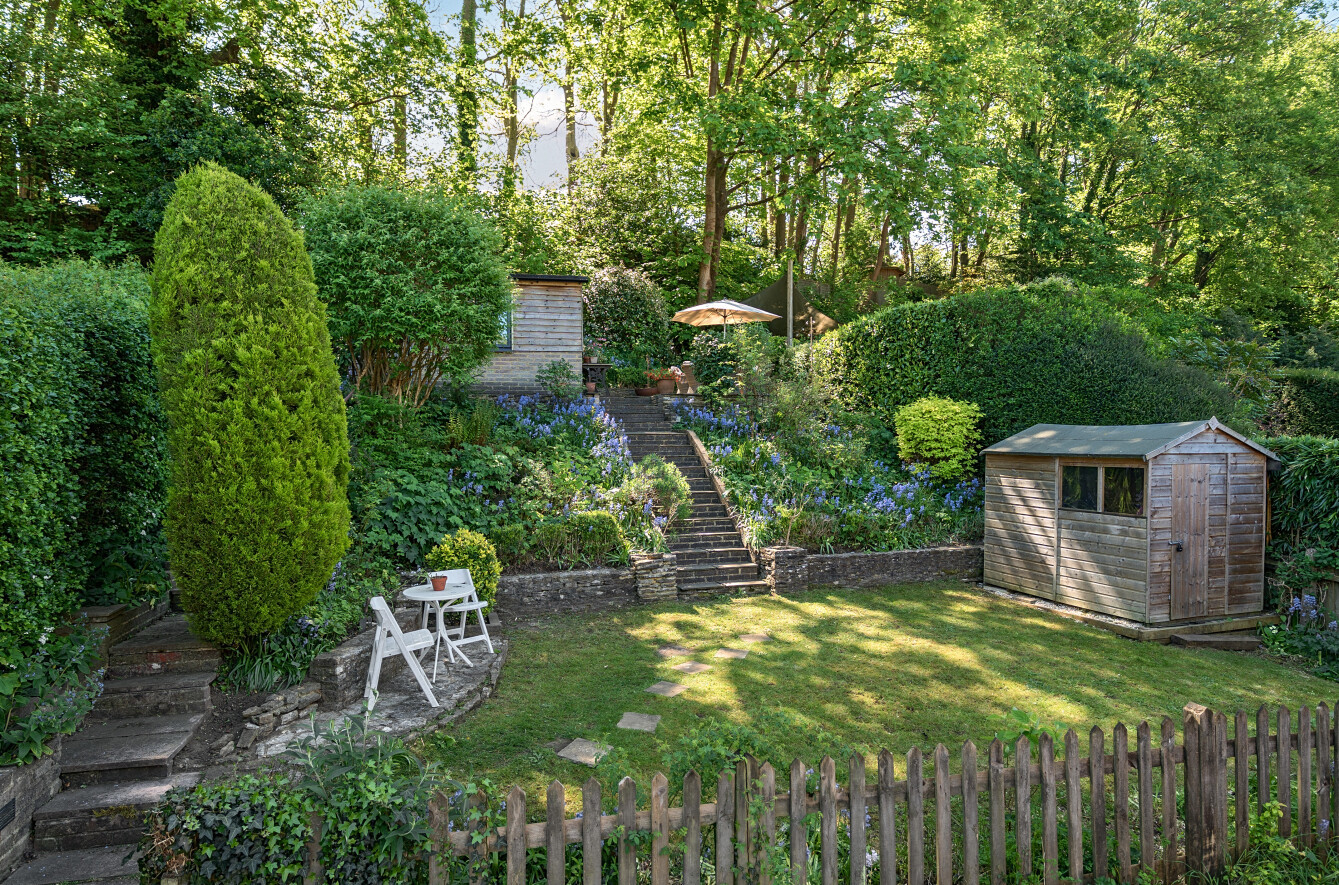
- Landscaped terraced rear garden with mature planting
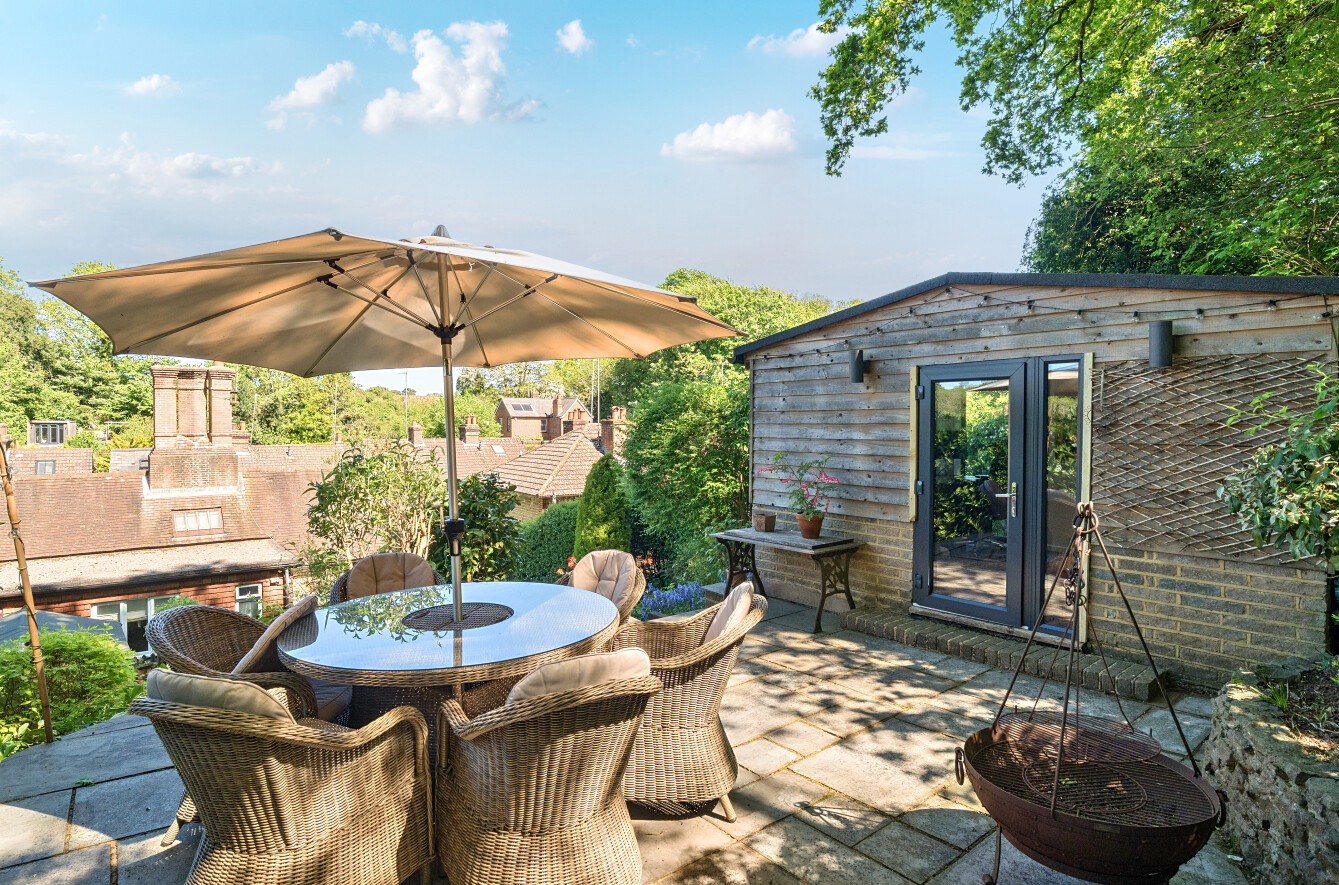
- Detached garden office/studio with power and lighting
- Generous driveway providing ample off-road parking

This property listing is now SSTC
3 Bedroom Semi-Detached House for sale in Surrey
 2
3
1
2
3
1
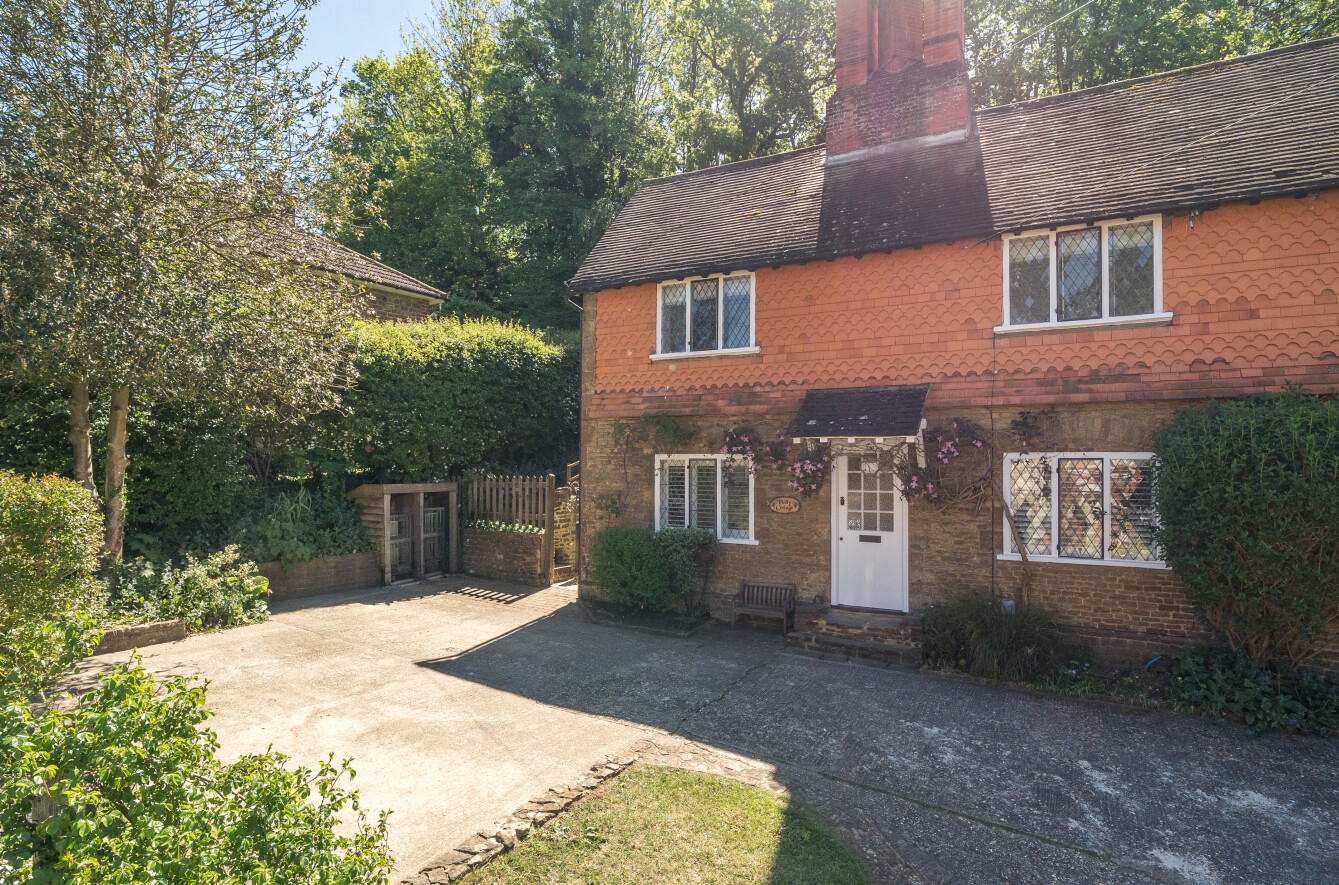
Positioned within a highly convenient Godalming location, this attractive semi-detached character home offers beautifully presented accommodation arranged over two floors, blending charming period features with tasteful contemporary finishes and exceptional outdoor space.
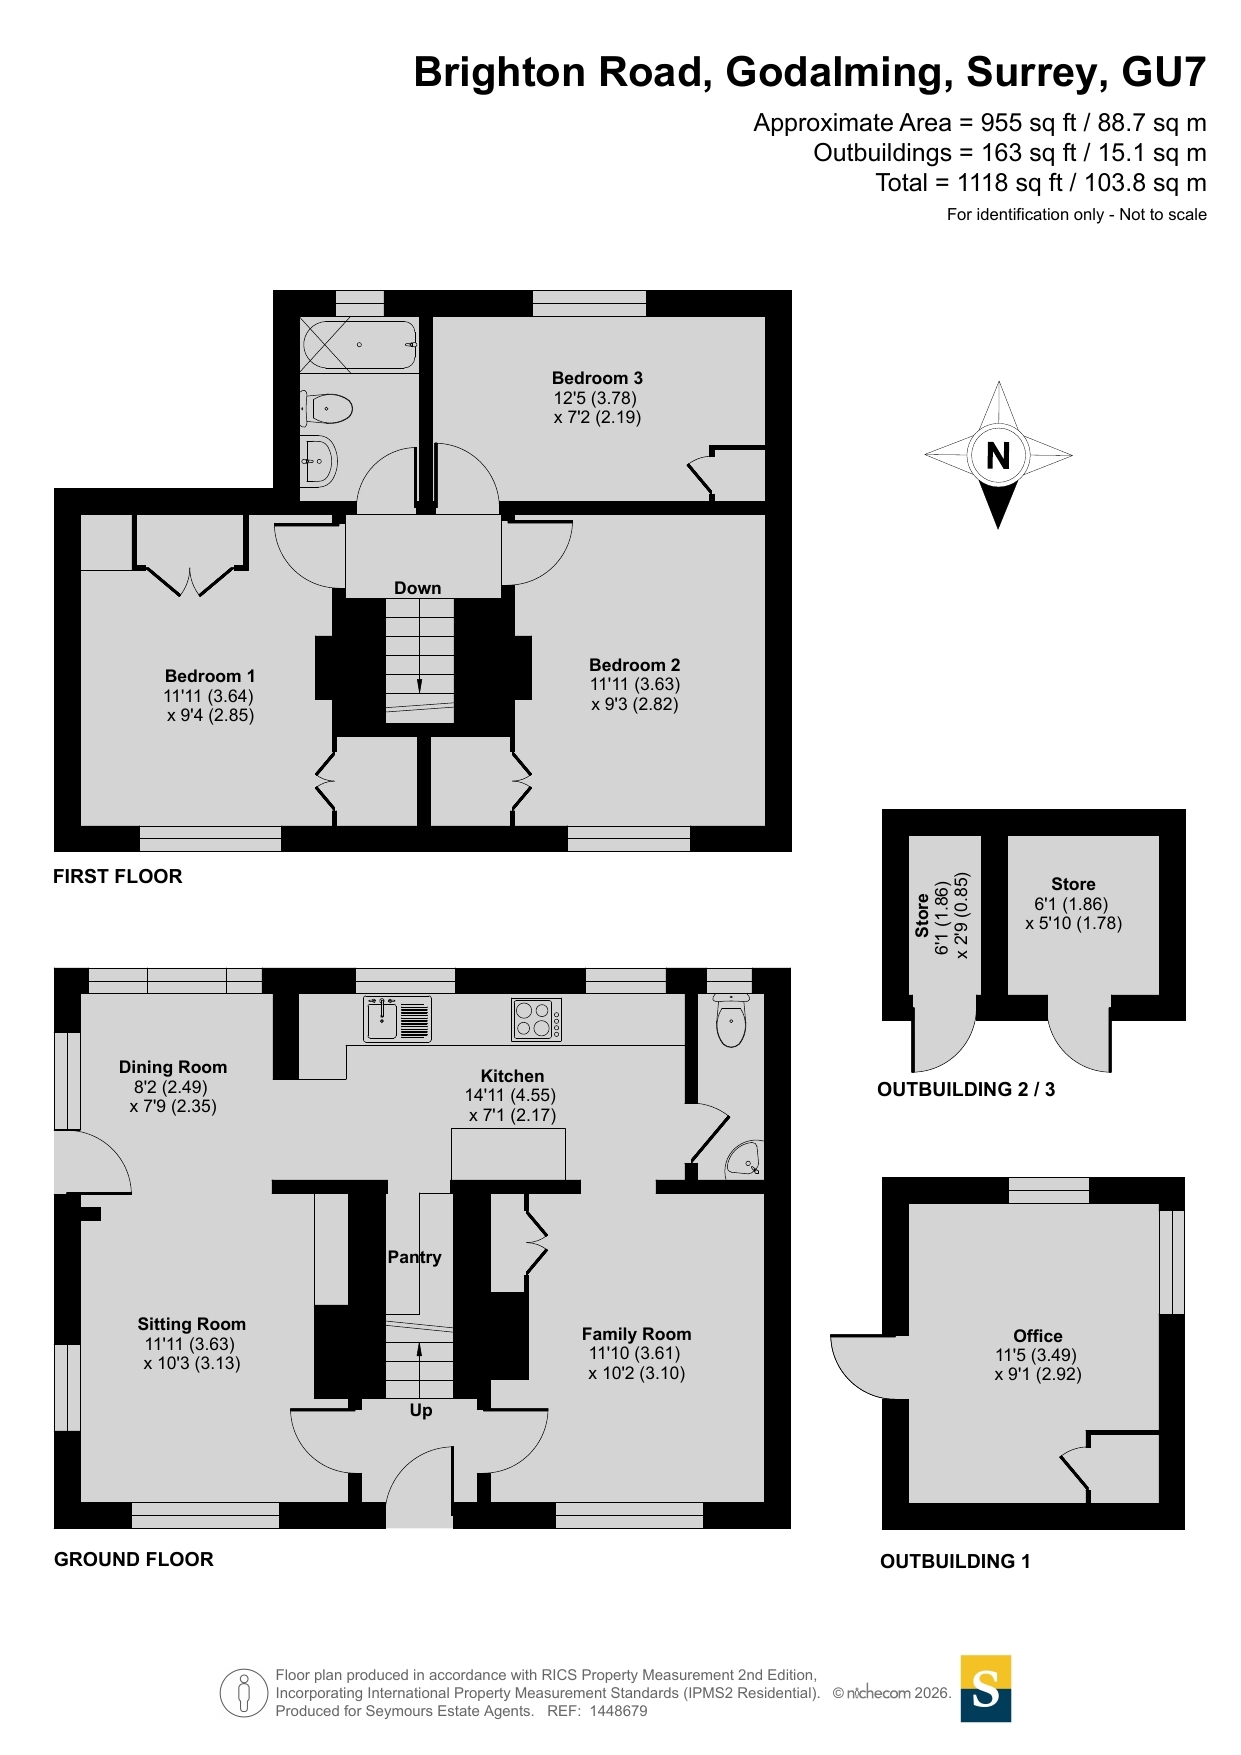
The property is approached via a generous driveway providing ample off-road parking, while the attractive façade features traditional tile hanging, leaded light windows and established planting, creating an inviting first impression. Internally, the welcoming entrance hall sits centrally within the home, with stairs rising to the first floor and access through to the principal reception accommodation.
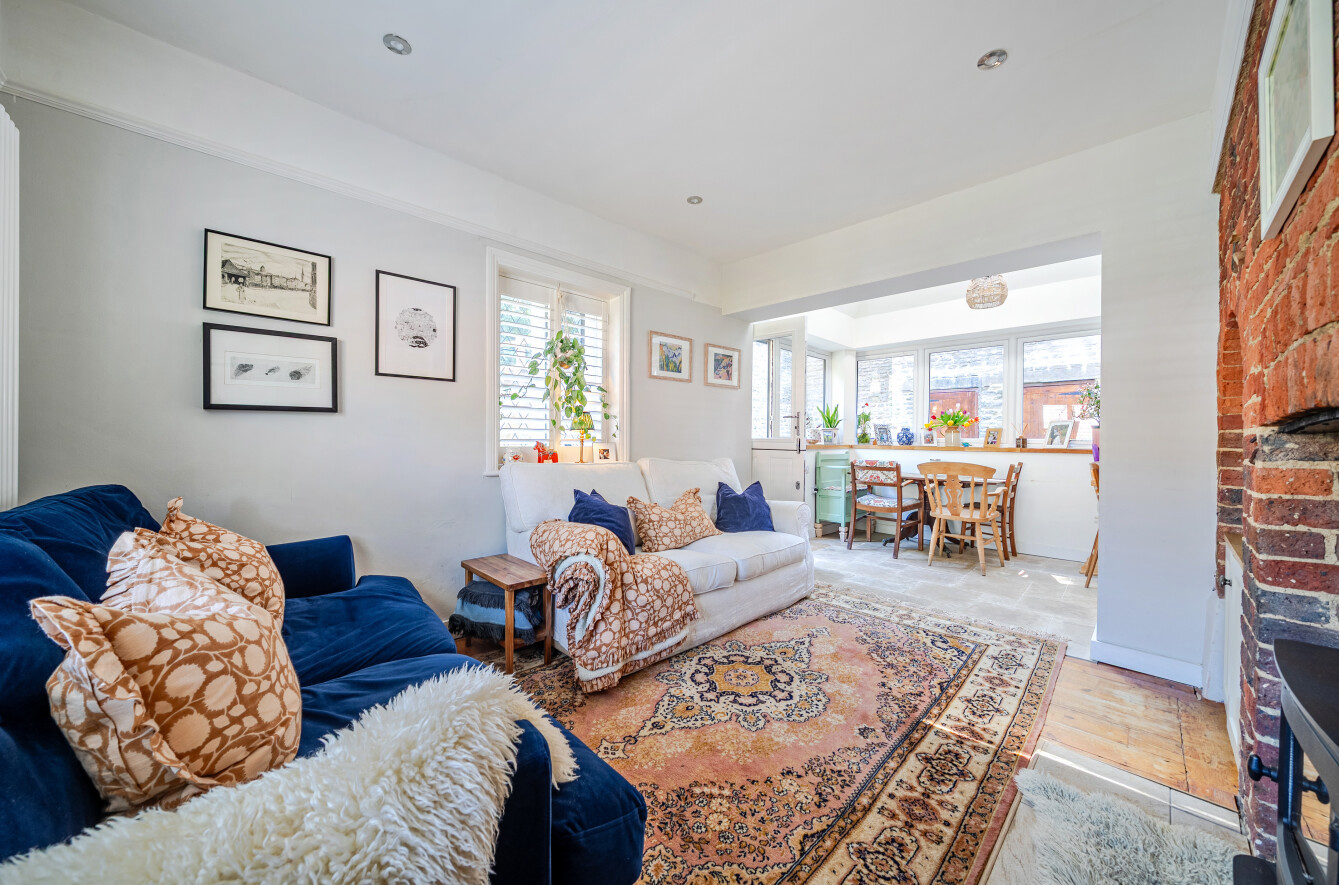
To the front of the property, the sitting room is a particularly warm and inviting space centred around an impressive exposed brick fireplace fitted with a wood-burning stove. Original-style timber flooring, plantation shutters and bespoke fitted cabinetry combine to create a cosy yet elegant atmosphere, while the open-plan arrangement allows the room to flow naturally through into the dining area beyond.
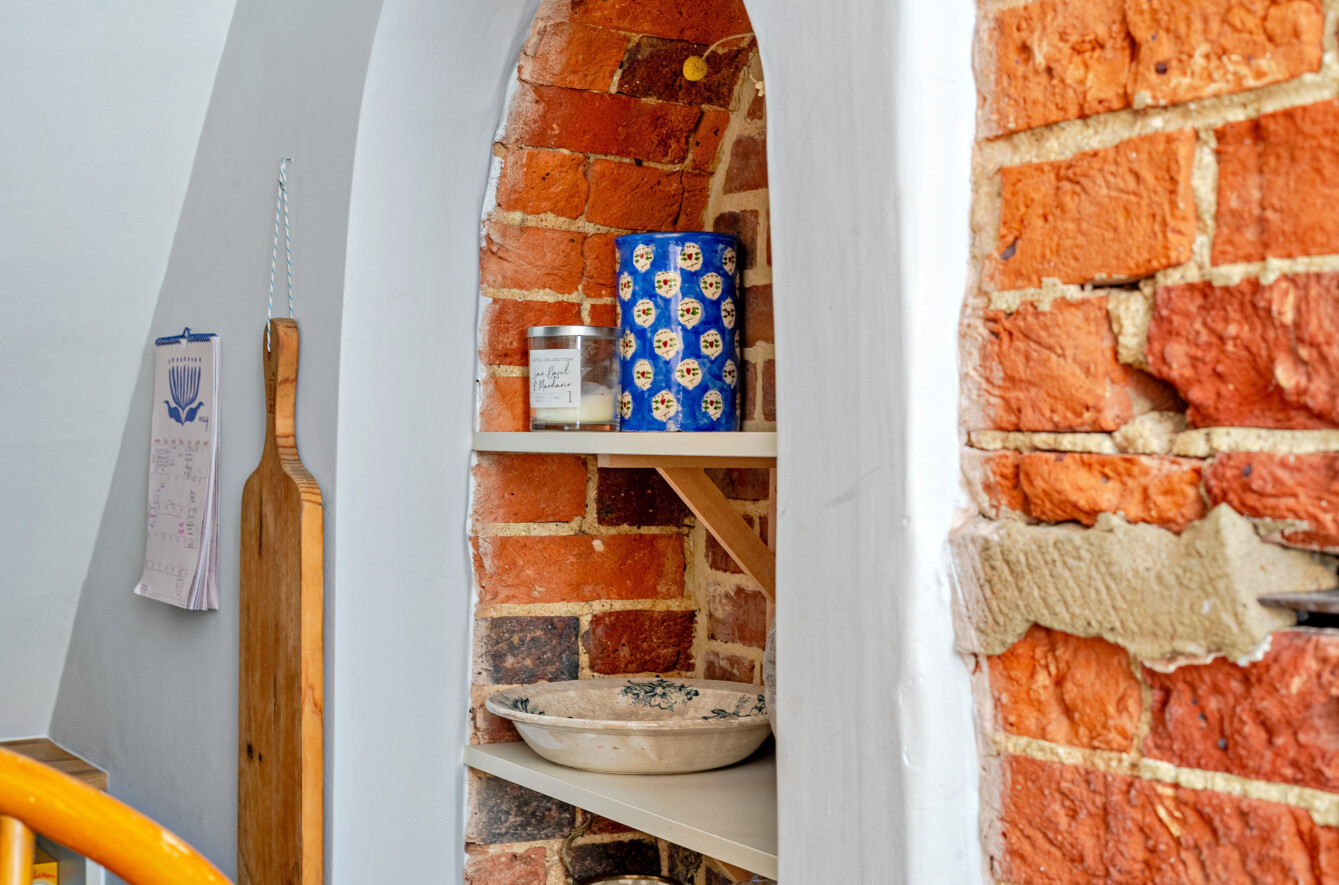
To the rear, the property opens into a superb kitchen/dining room forming the true heart of the home. The kitchen is fitted with an attractive range of shaker-style cabinetry complemented by quartz worktops, a butler sink, stylish tiled splashbacks and exposed brick detailing. A range-style cooker creates a focal point, while the breakfast bar subtly defines the kitchen space. Natural stone flooring runs throughout and the vaulted dining area is flooded with natural light from large windows and glazed doors opening directly onto the rear courtyard, creating an excellent connection between inside and out.
Also positioned on the ground floor is a further reception room currently arranged as a family/play room. Featuring exposed timber flooring, plantation shutters and a period fireplace, this versatile space could equally serve as a snug, formal dining room or home office depending on individual requirements. A useful ground floor cloakroom is positioned off the kitchen.
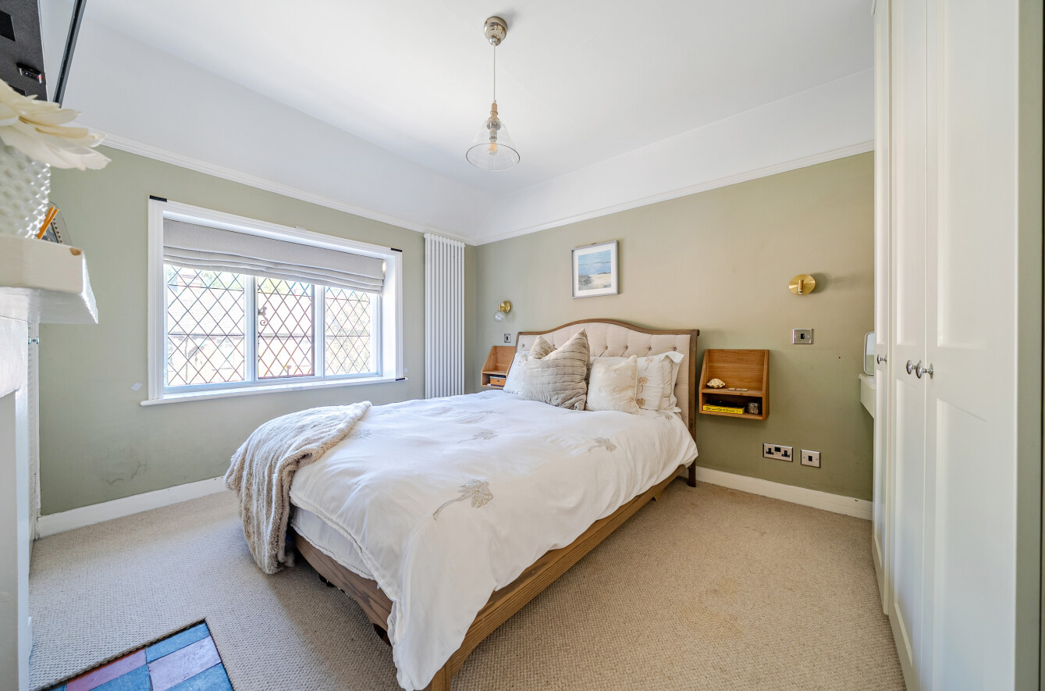
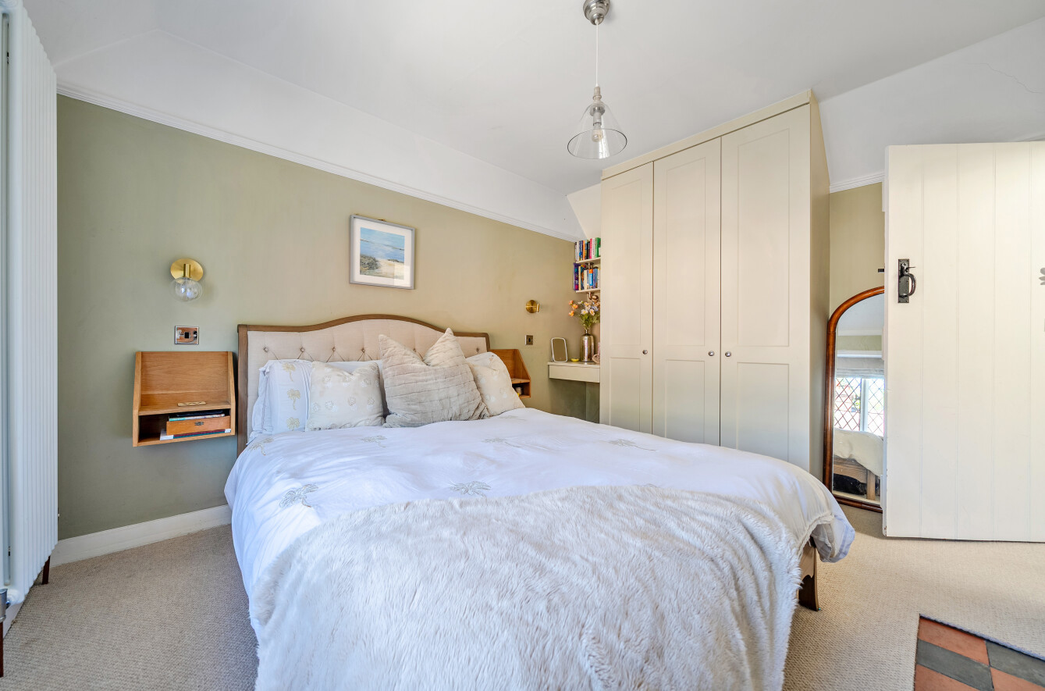
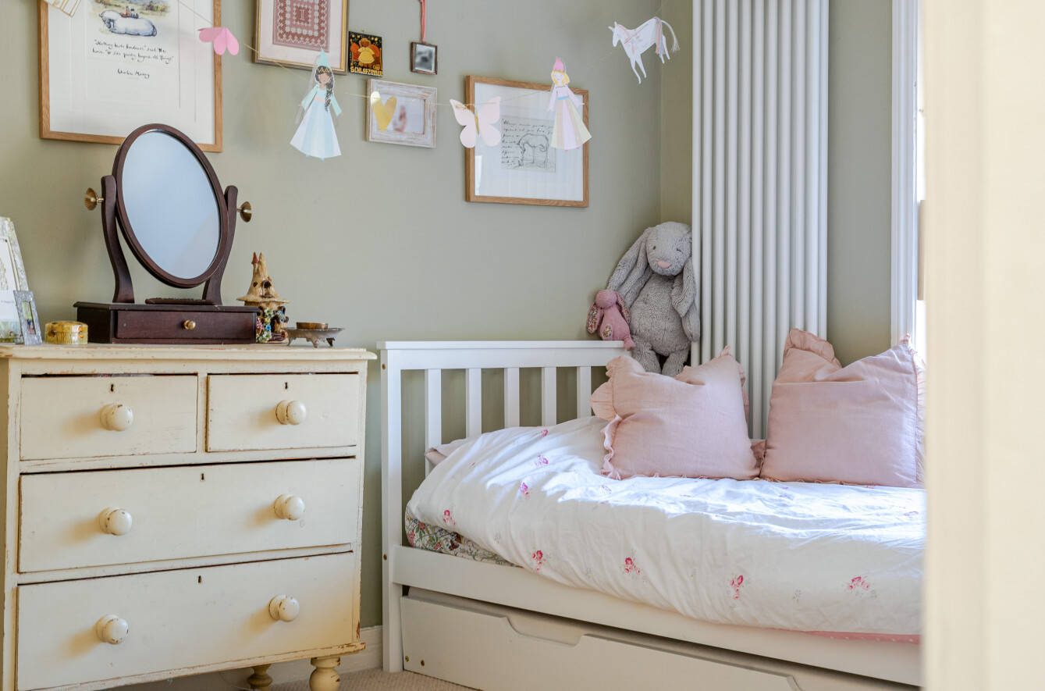
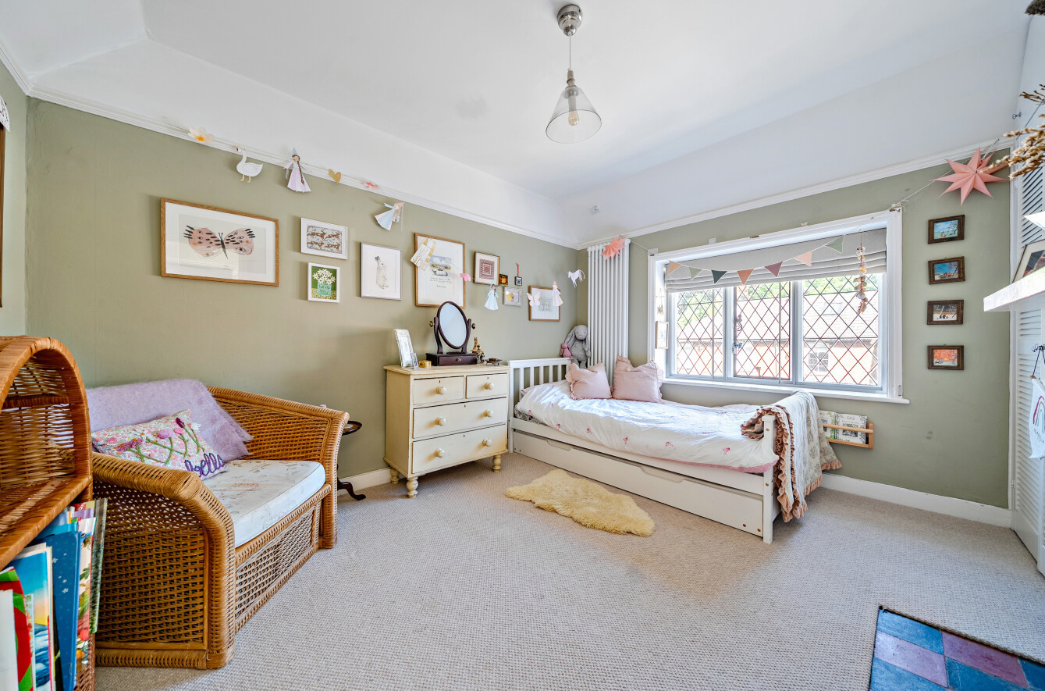
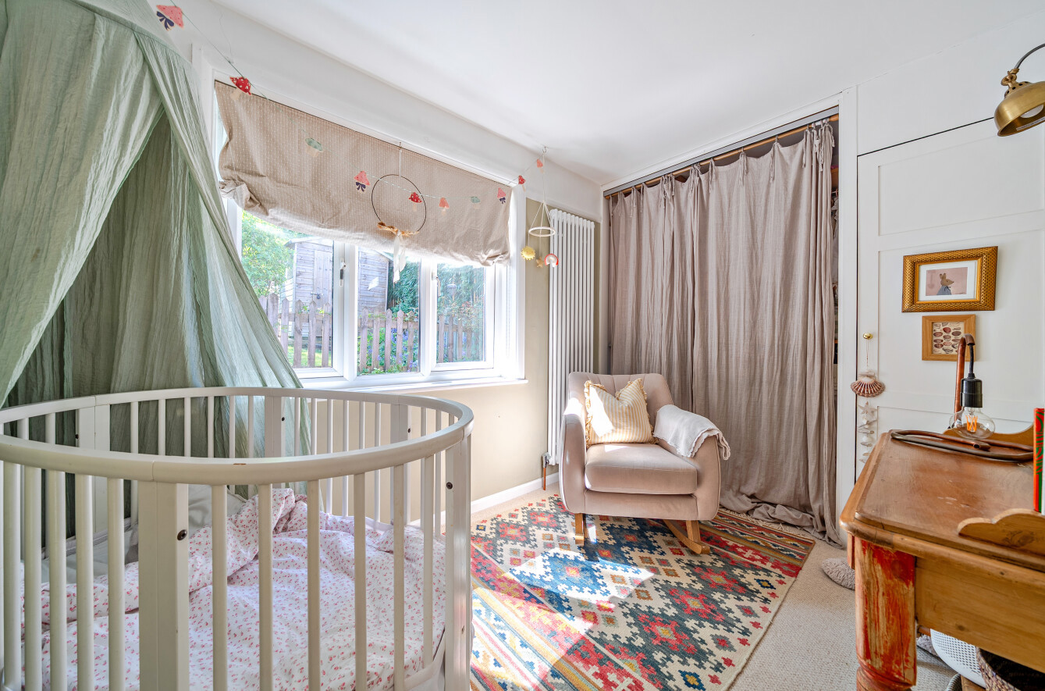
The first floor offers three well-proportioned bedrooms arranged around a central landing. The principal bedroom is a generous double room benefiting from fitted wardrobes and bespoke bedside shelving, while the second bedroom is another excellent double room enjoying a pleasant outlook over the rear garden. The third bedroom provides flexibility as a nursery, child's bedroom or study. The family bathroom is finished in a tasteful and timeless style.
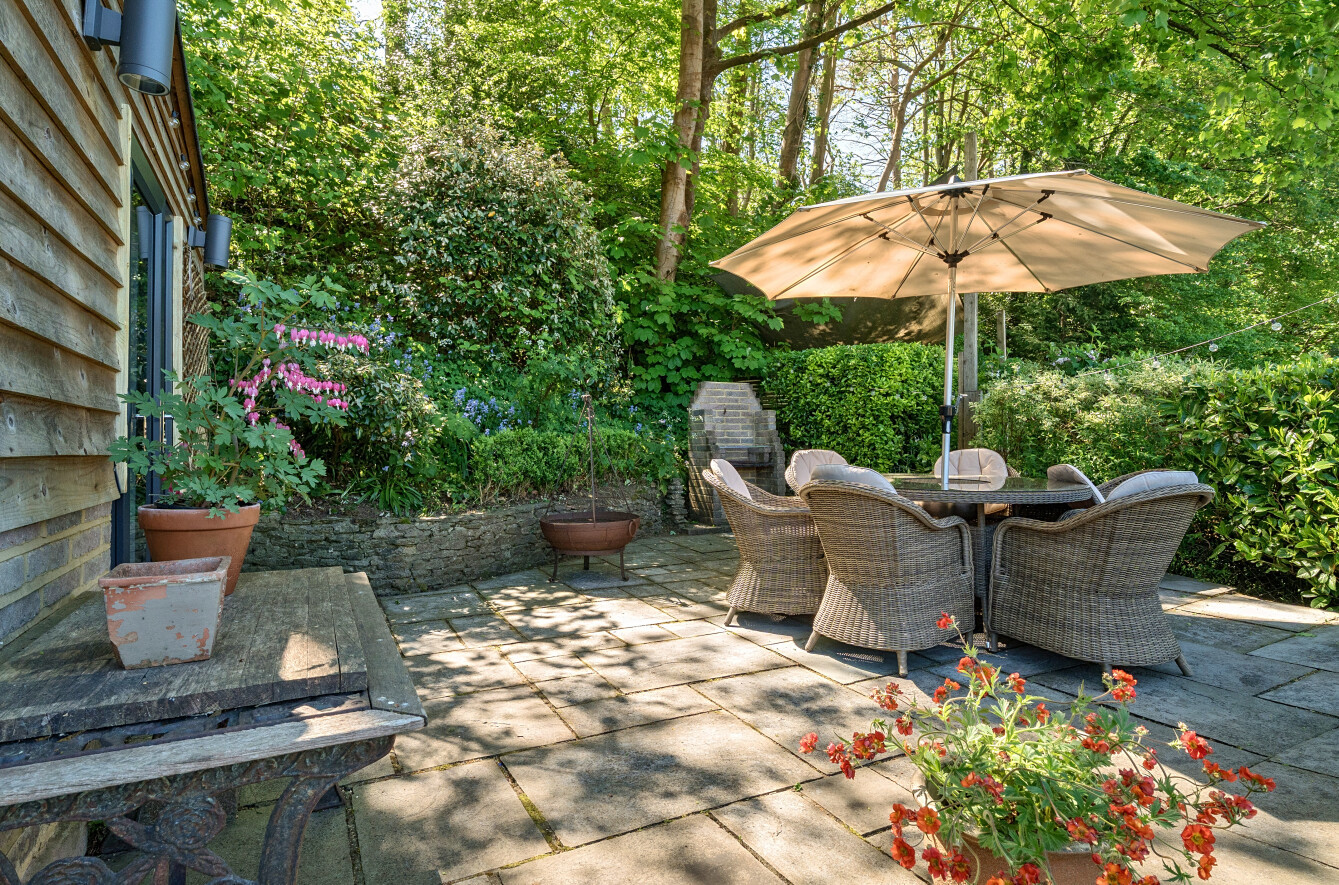
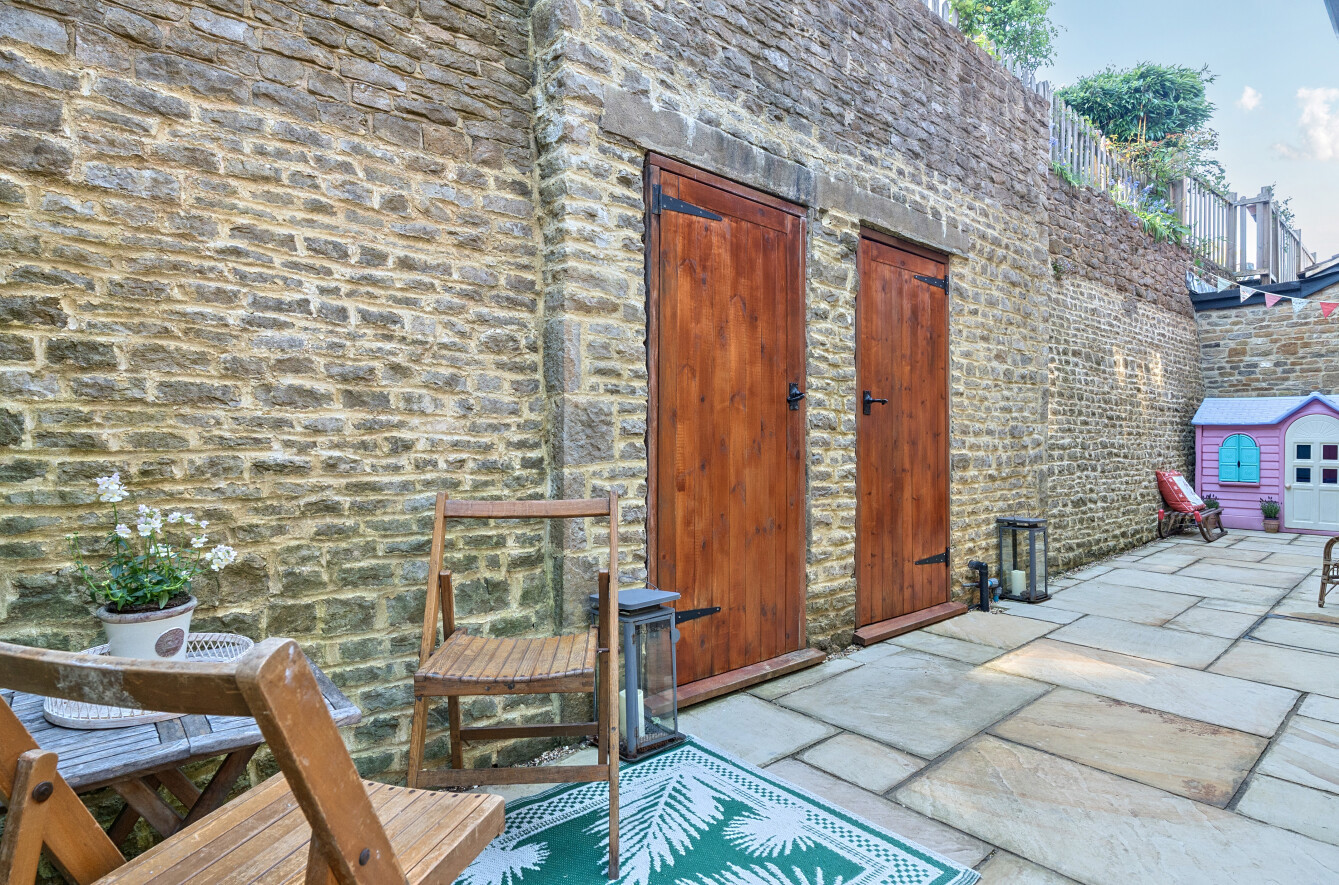
Outside, the south facing rear garden is a particular feature of the property, having been beautifully landscaped to create a series of mature and highly private outdoor spaces. Immediately adjoining the house is a substantial paved courtyard, ideal for entertaining and al fresco dining, surrounded by established planting and attractive stone retaining walls.
Steps rise through colourful flower beds and mature shrubs to an elevated lawned garden bordered by trees and hedging, creating a wonderfully peaceful setting. Positioned at the top of the garden is a detached garden office/studio with power and lighting, ideal for home working, hobbies or gym use, together with further external storage outbuildings providing excellent practicality.
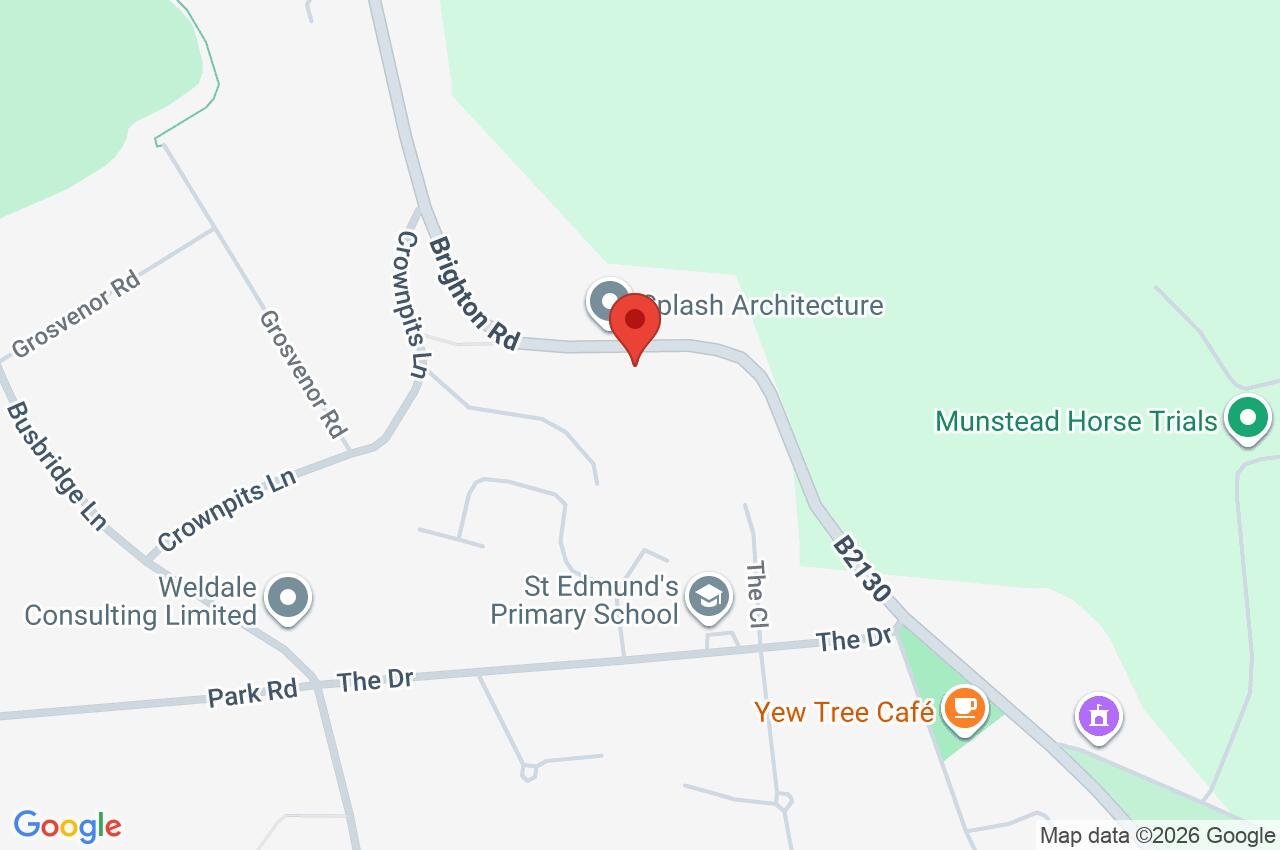
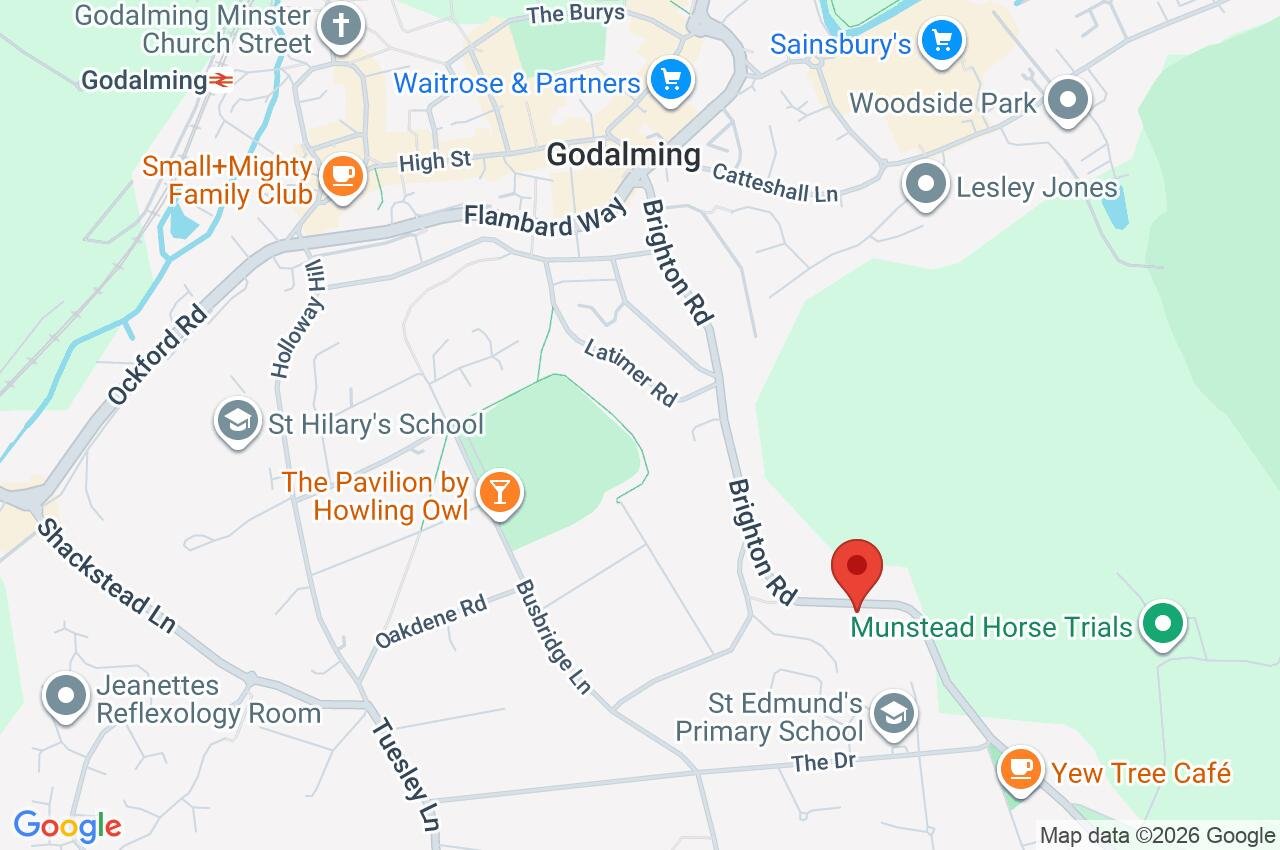
The property enjoys a highly convenient position within easy reach of Godalming town centre, with its excellent range of shops, cafés, restaurants and mainline station providing direct services to London Waterloo. The surrounding area also offers highly regarded local schools, scenic countryside walks and easy access to the Surrey Hills Area of Outstanding Natural Beauty.
Property Ref: GOD190030
Similar Properties
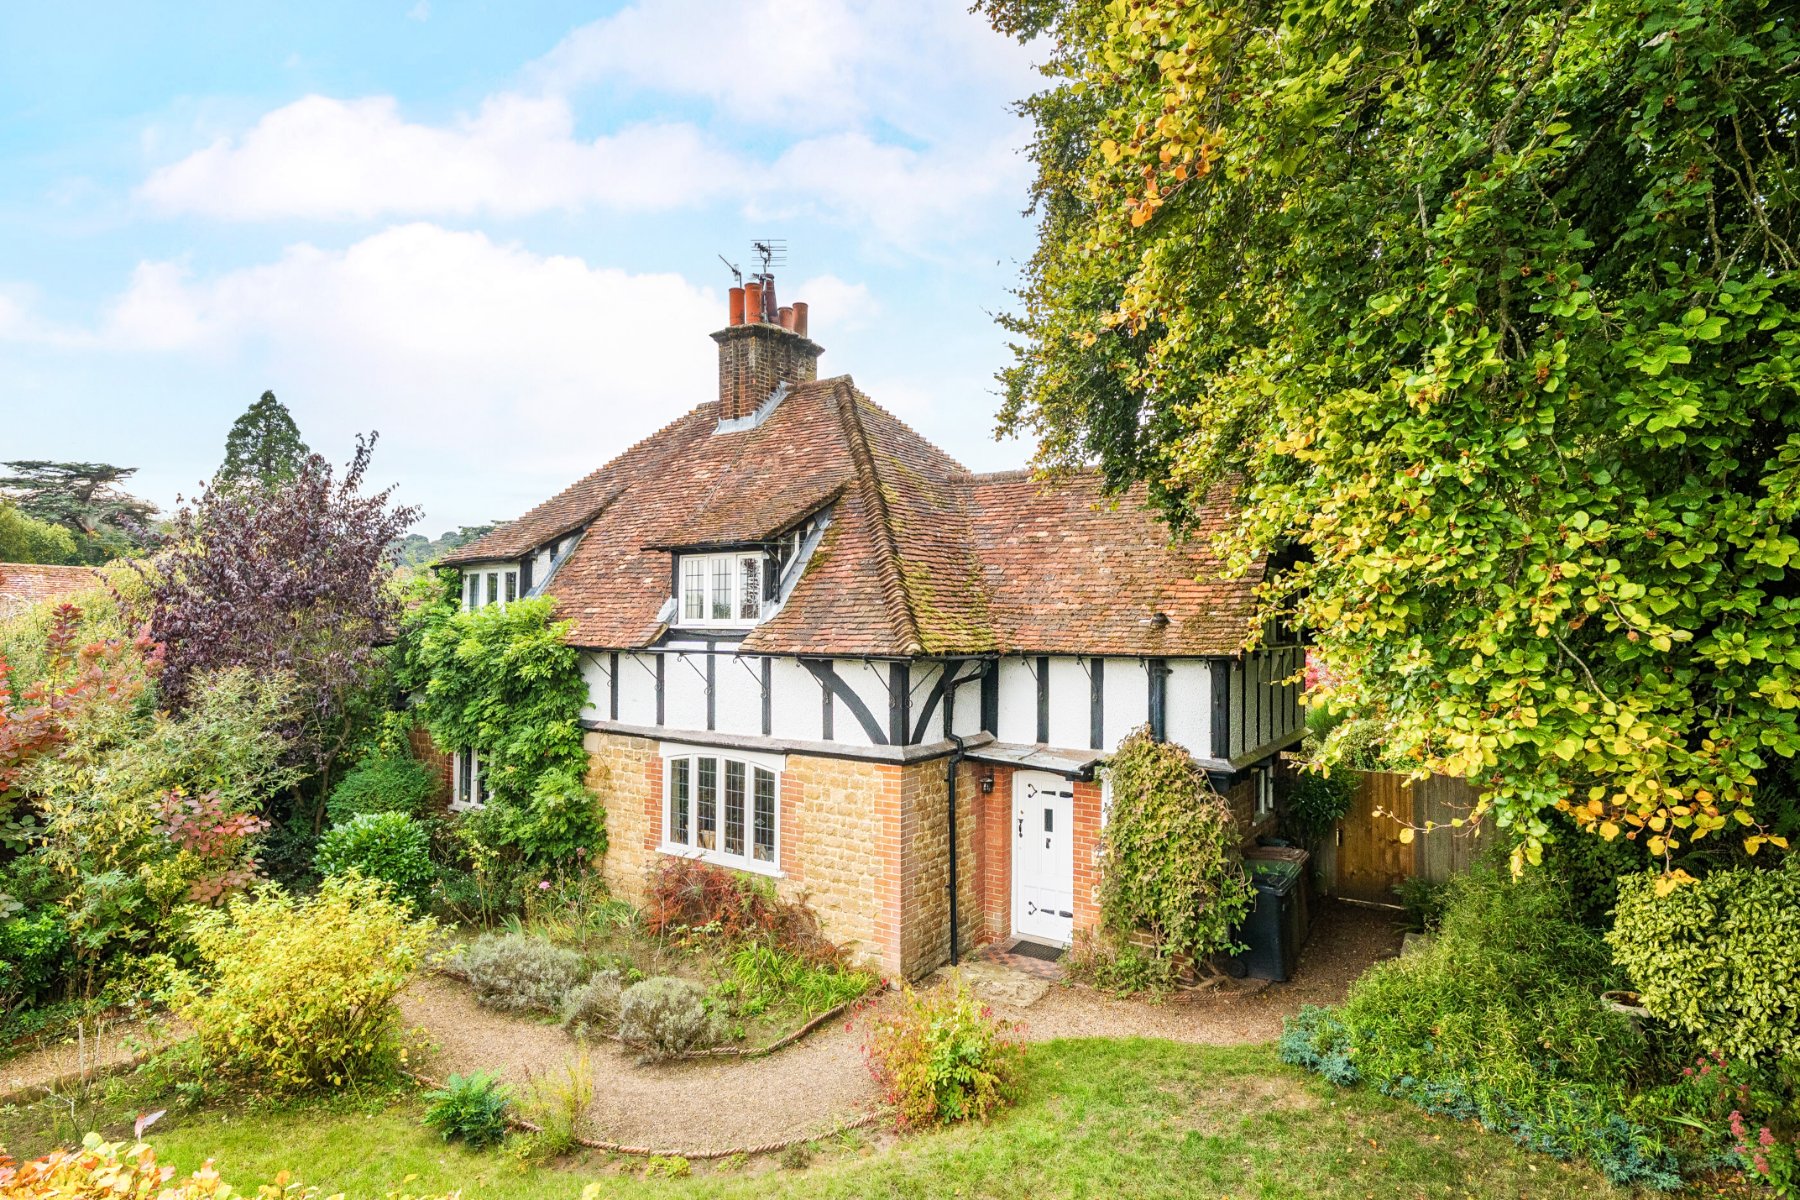
Compton, Guildford, Surrey, GU3
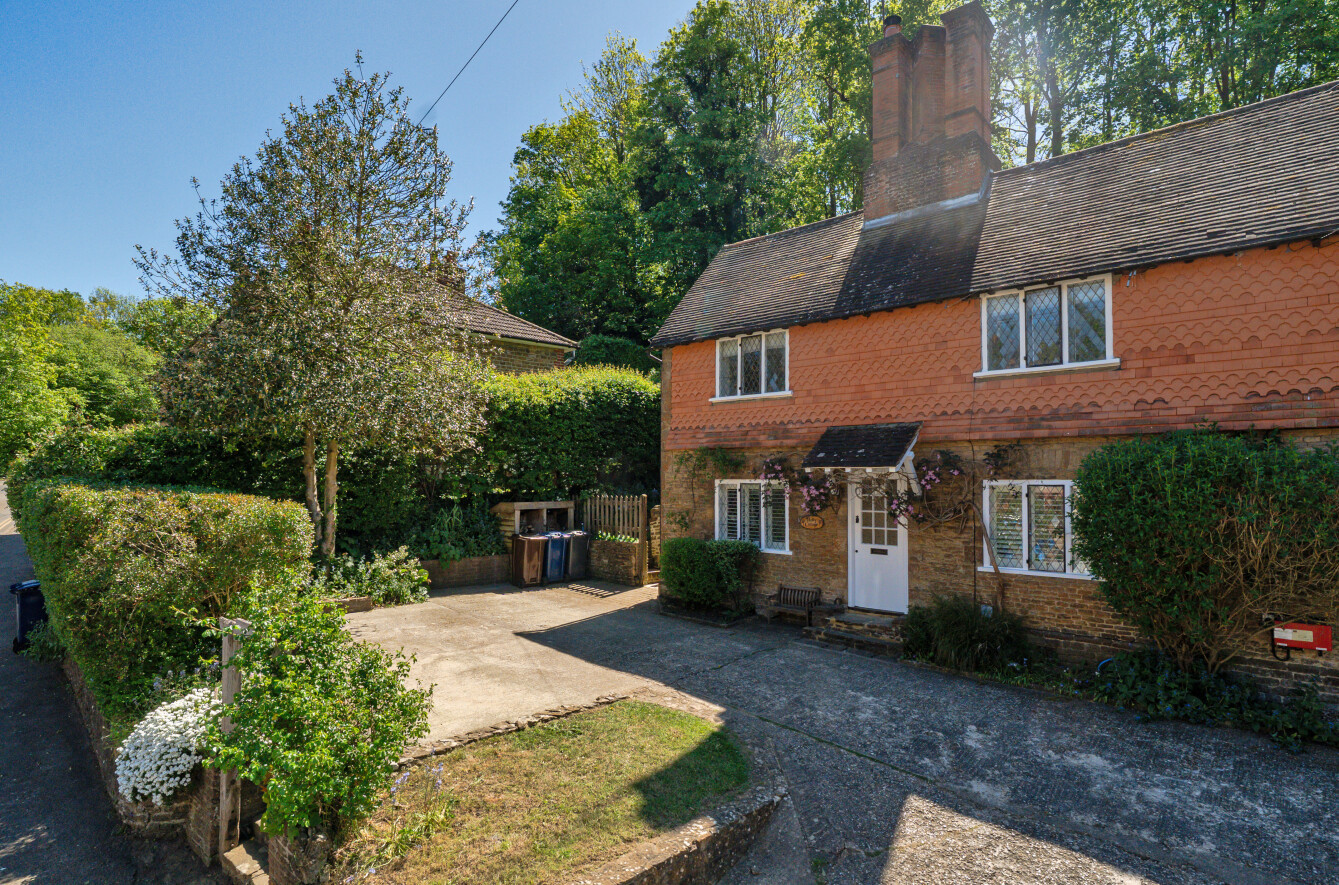
3 Bedroom Semi-Detached House | Guide Price £625,000
Tucked away in the heart of Compton, this attractive period cottage immediately captures the imagination with its gabled...
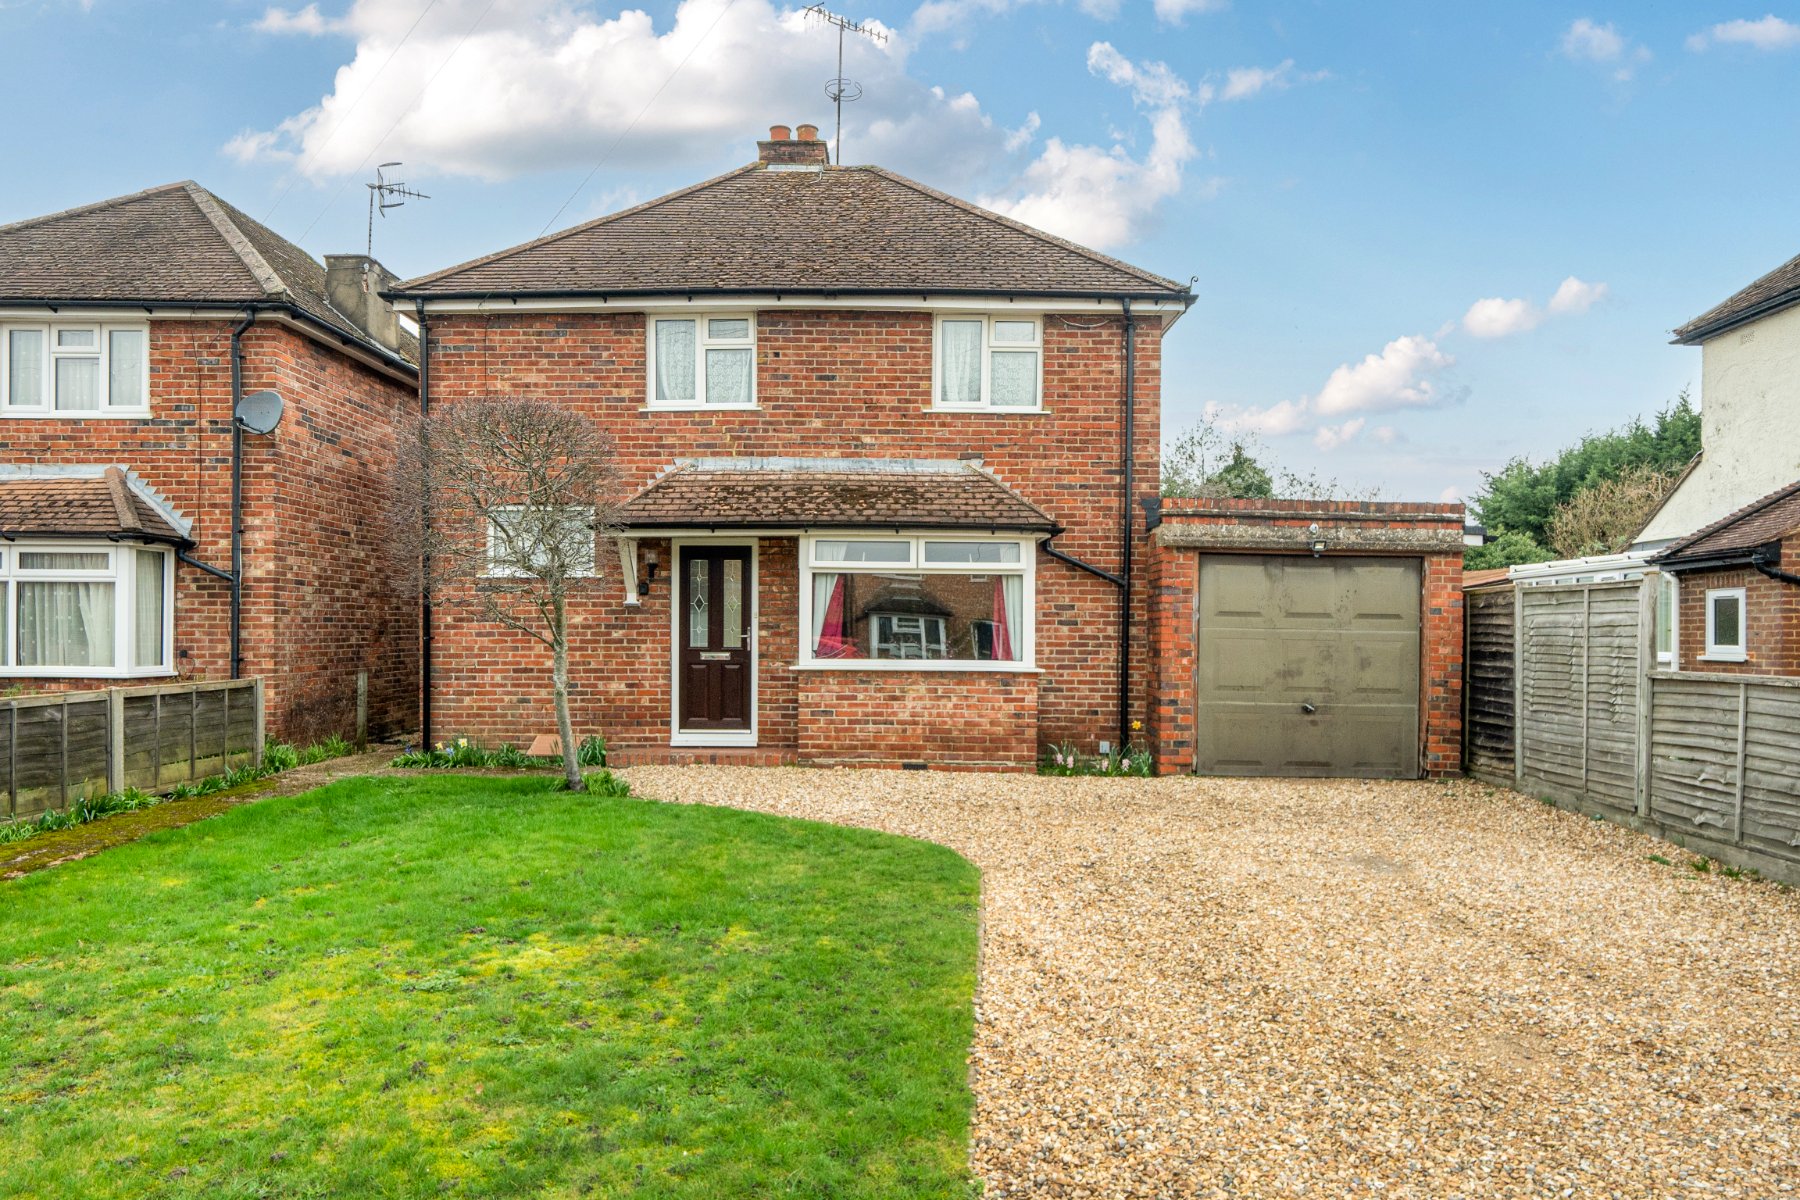
3 Bedroom Detached House | Guide Price £625,000
An attractive and well-proportioned three-bedroom detached home occupying a generous plot on the ever-popular Furze Lane...
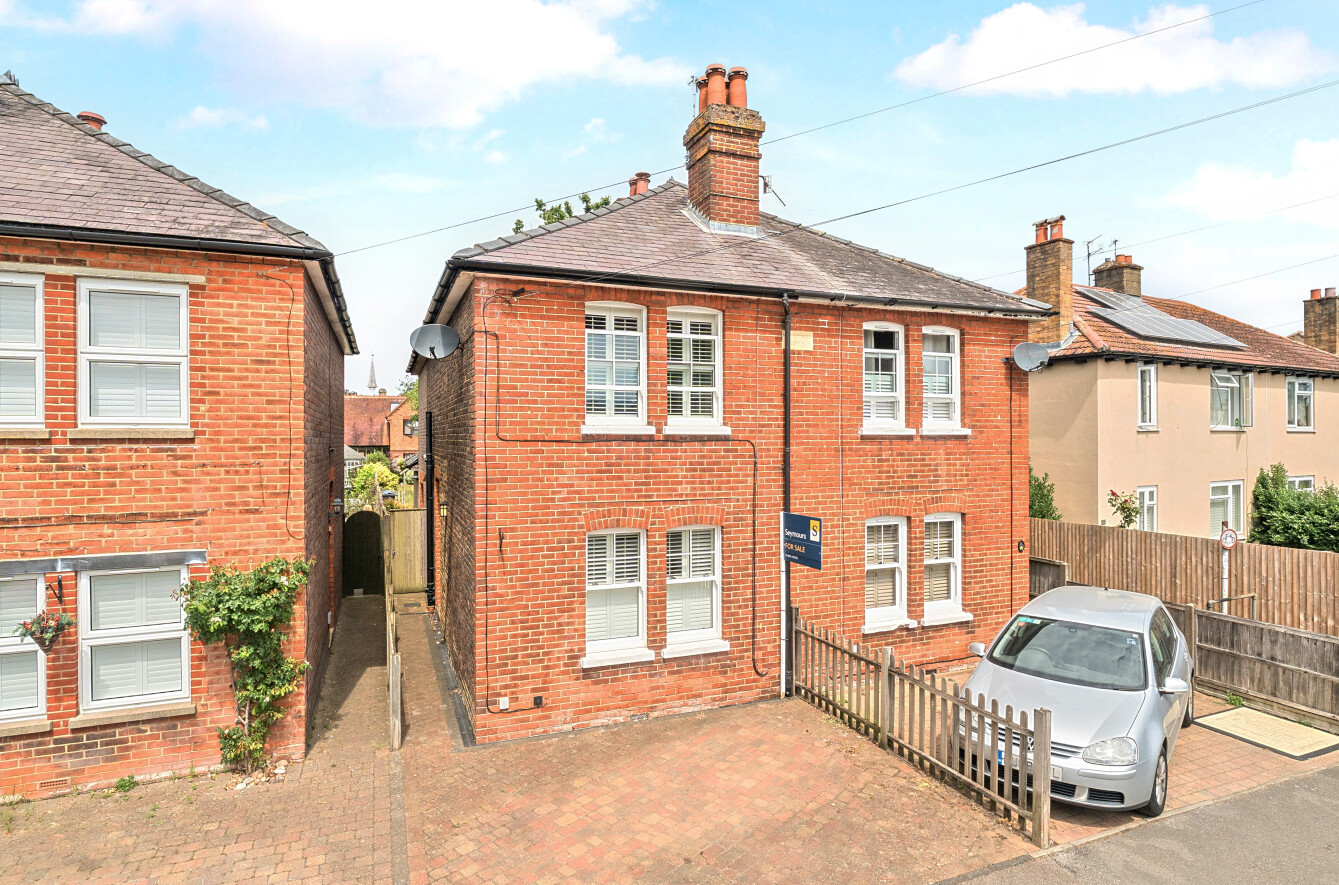
3 Bedroom Semi-Detached House | Guide Price £625,000
A well presented Victorian home, improved by the current owners to create a welcoming family home combining attractive p...
Farncombe, Godalming, Surrey, GU7
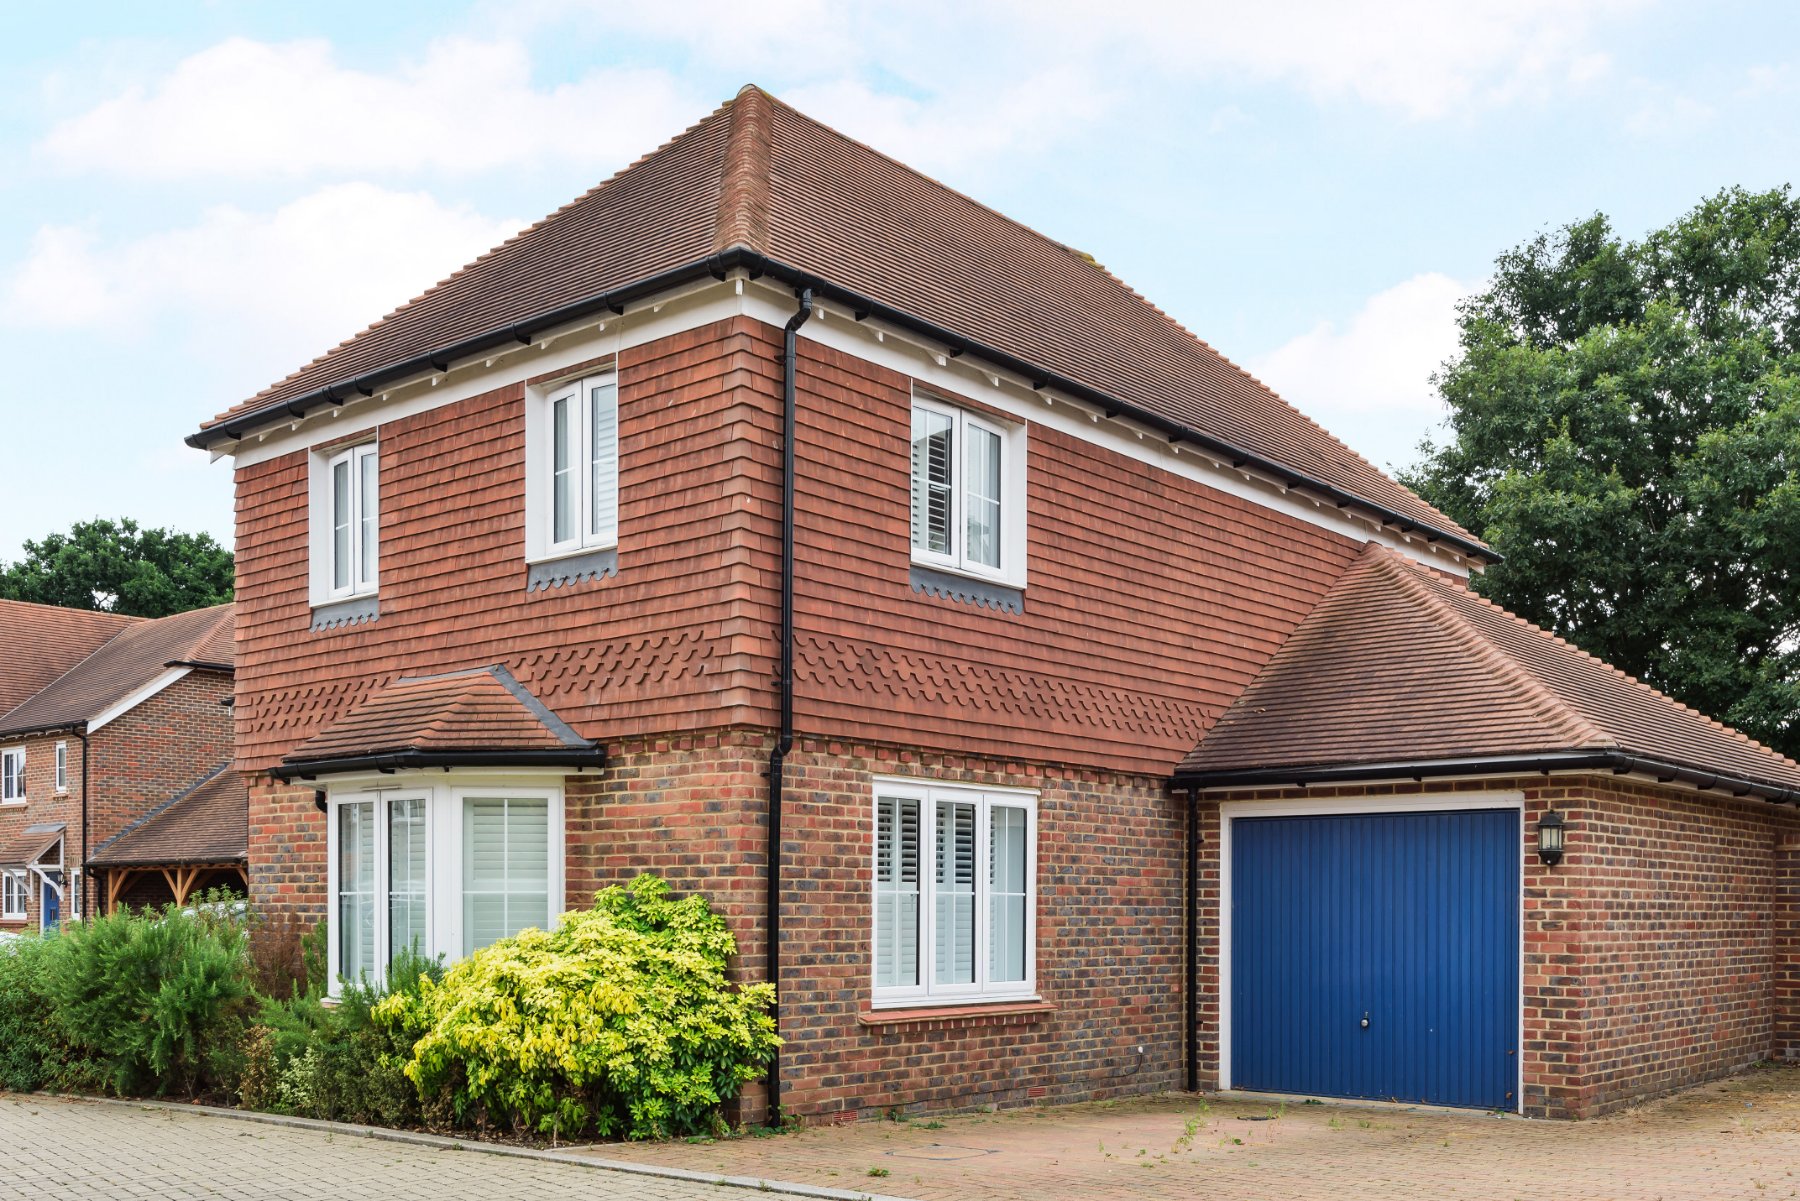
3 Bedroom Detached House | Guide Price £630,000
Simply superior detached family home in an exceptional private development. Offering an enviable lifestyle, an impeccabl...
Farncombe, Godalming, Surrey, GU7
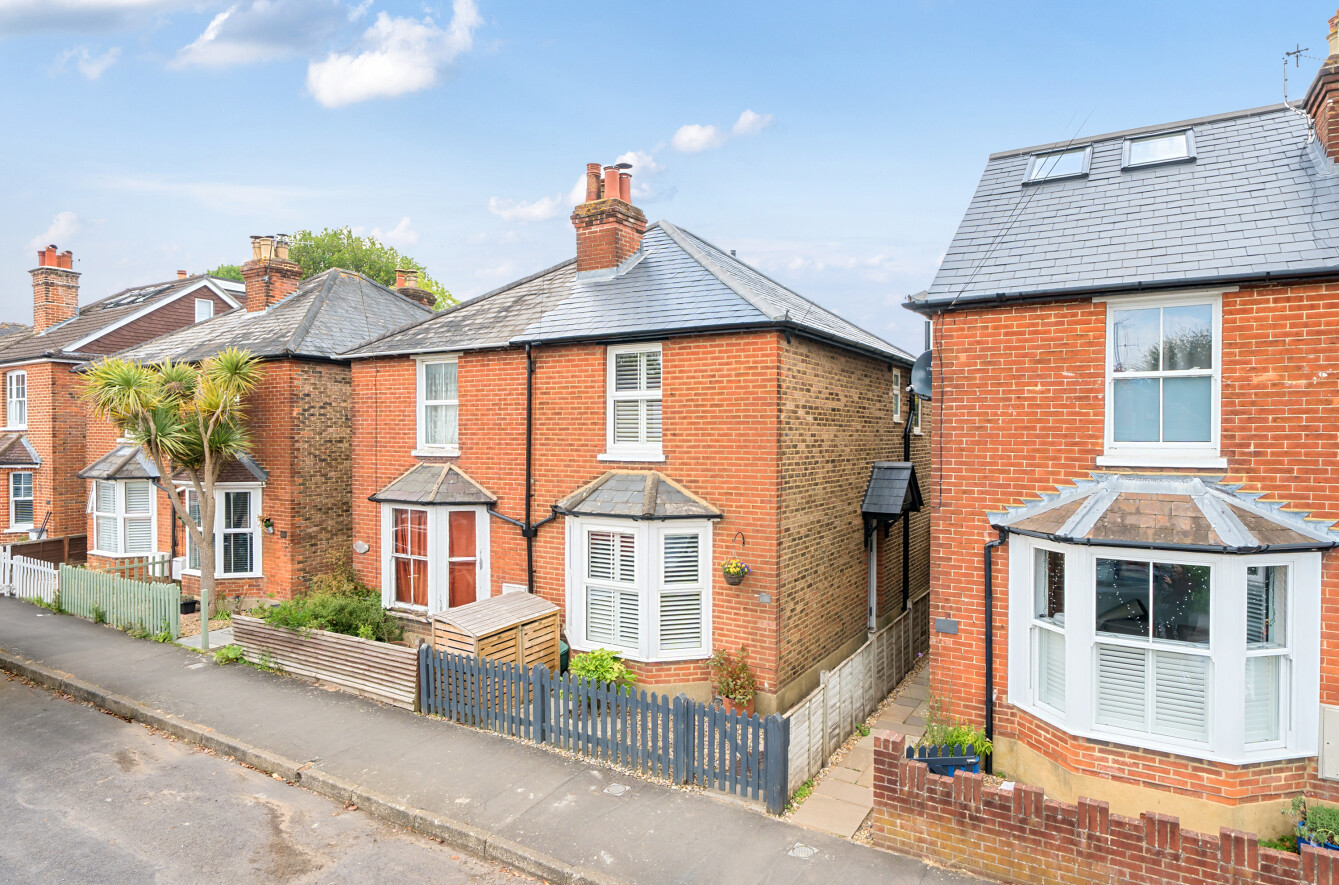
3 Bedroom Semi-Detached House | Guide Price £635,000
Tucked away on a sought-after residential road just moments from Farncombe's mainline station, this characterful semi-de...
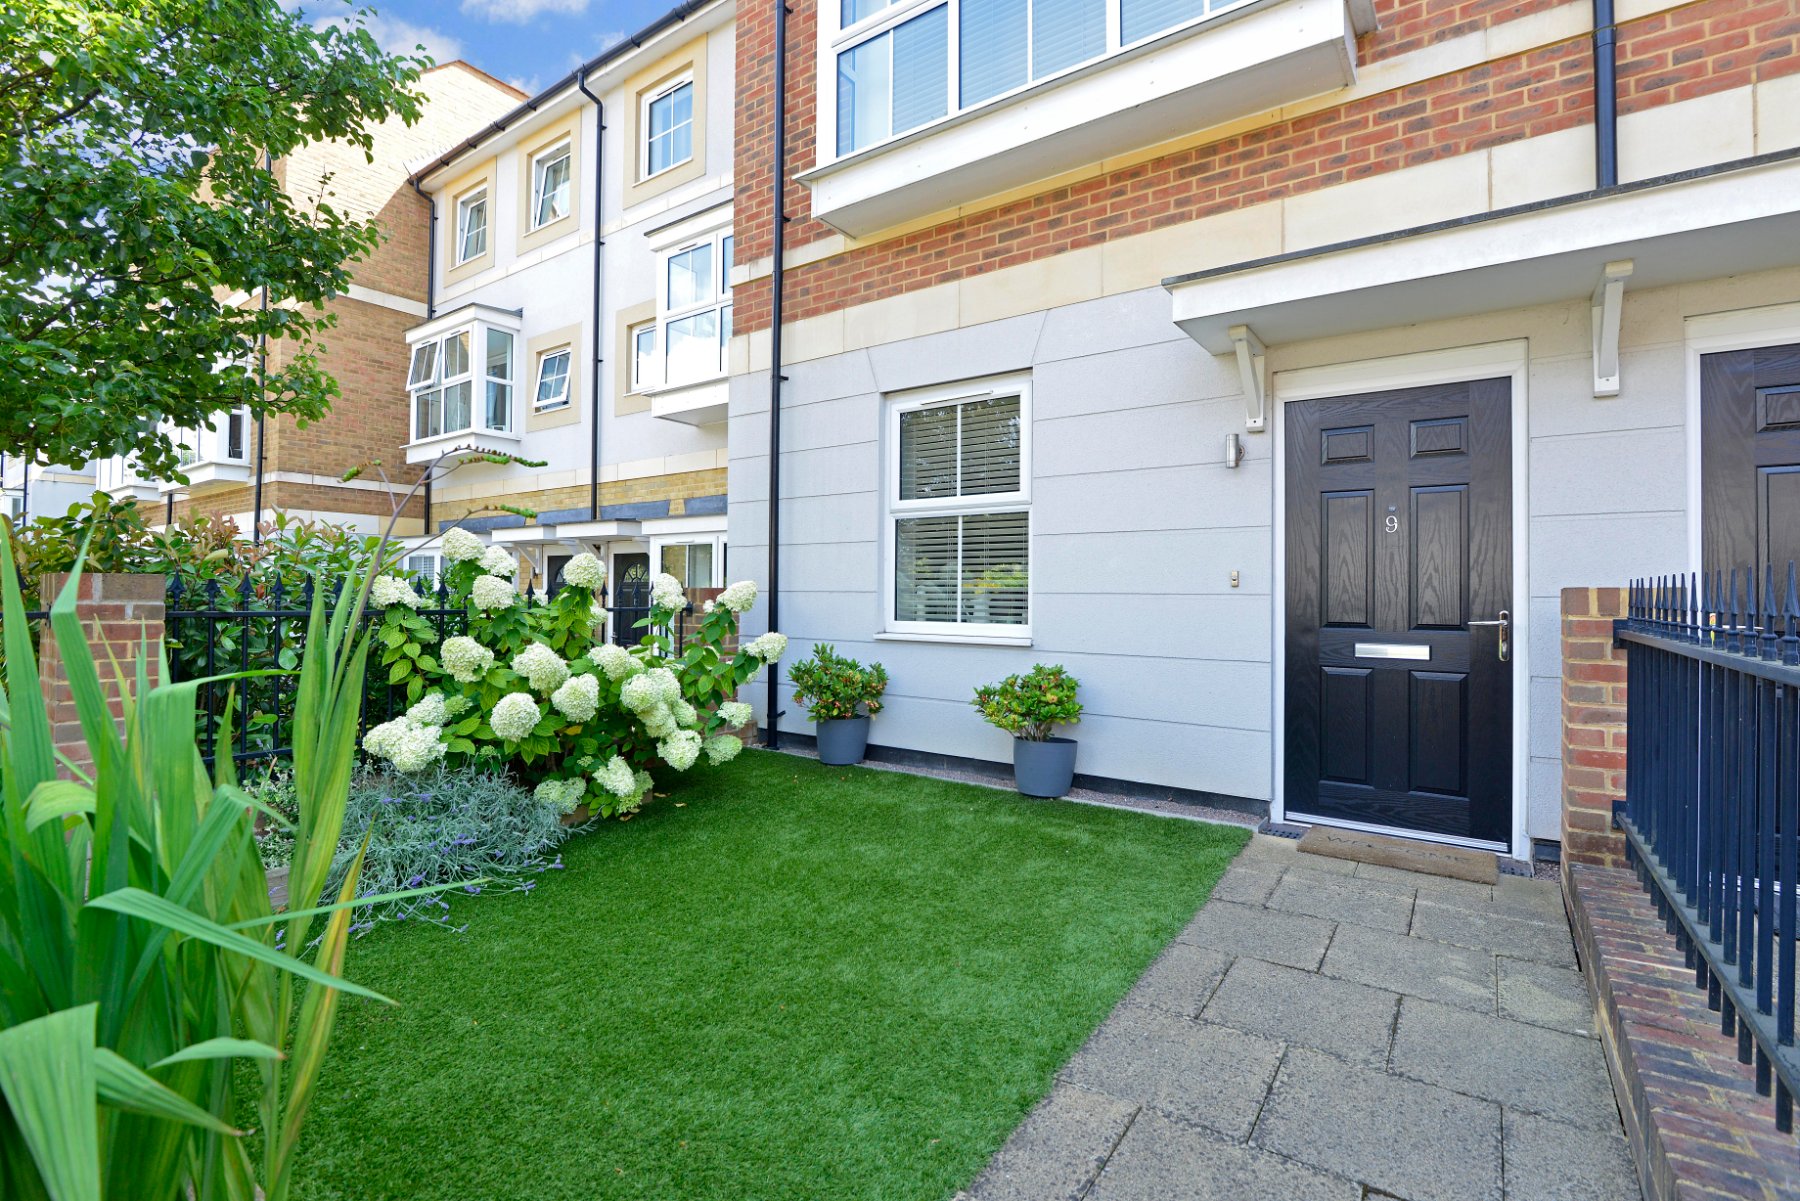
4 Bedroom Terraced House | Guide Price £635,000
A perfect example of quiet understated luxury. This mid-terrace townhouse pairs a beautiful pared-back aesthetic with su...
How much is your home worth?
Use our short form to request a valuation of your property.
Request a Valuation
©2026 The Guild of Property Professionals. All rights reserved.
Terms and Conditions |
Privacy Policy |
Cookie Policy |
Complaints Policy |
Members Login
The Guild of Property Professionals Trading Address: 121 Park Lane, London W1K 7AG. GPEA Limited.
Registered in England & Wales.
Company No: 02819824.
Registered Office Address: 2 St. Stephen's Court, St. Stephen's Road, Bournemouth, Dorset, England, BH2 6LA.
VAT Registration No: 576 8795 61

