
- Detached family home of approx. 1,835 sq ft
- Four bedrooms and two bath/shower rooms
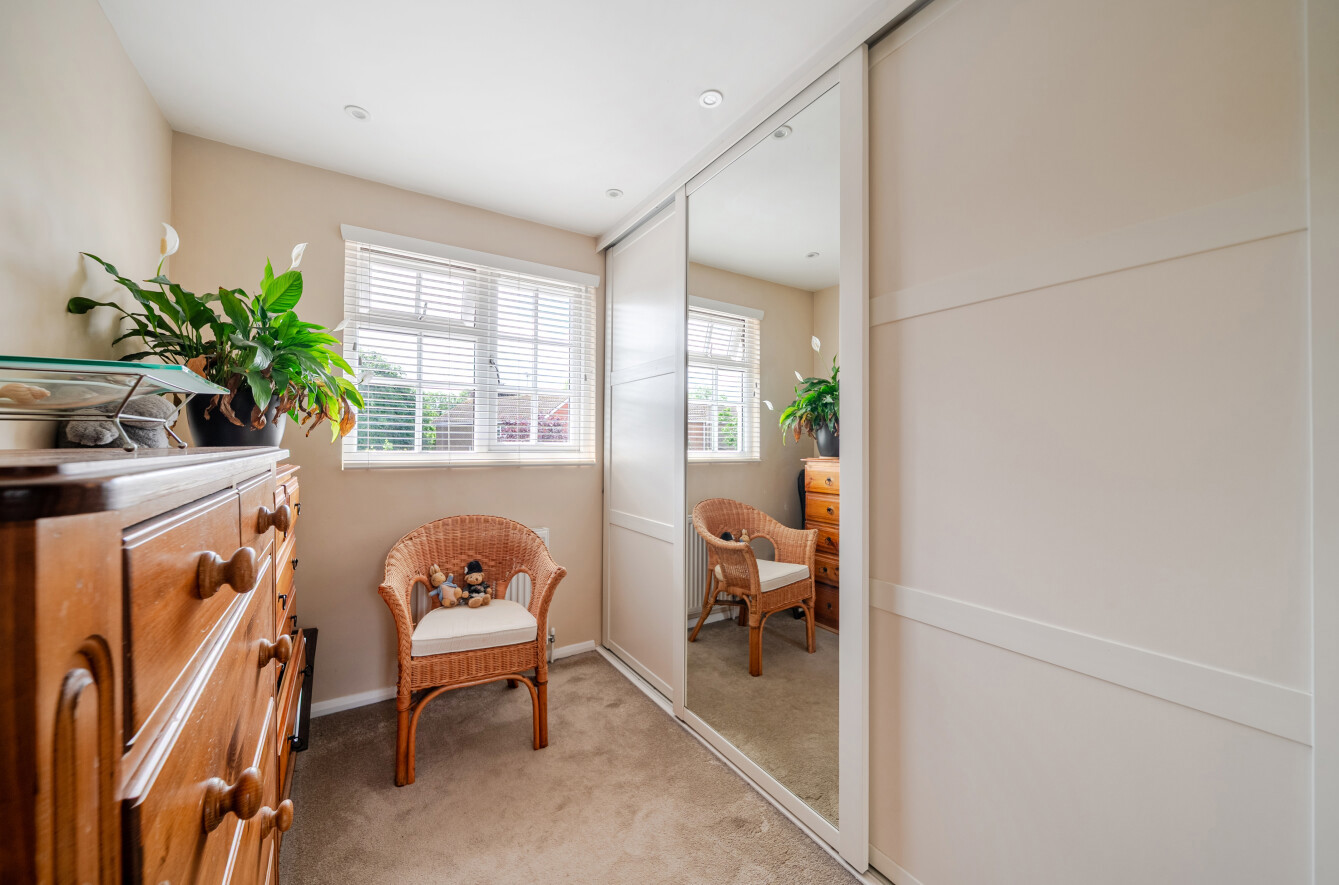
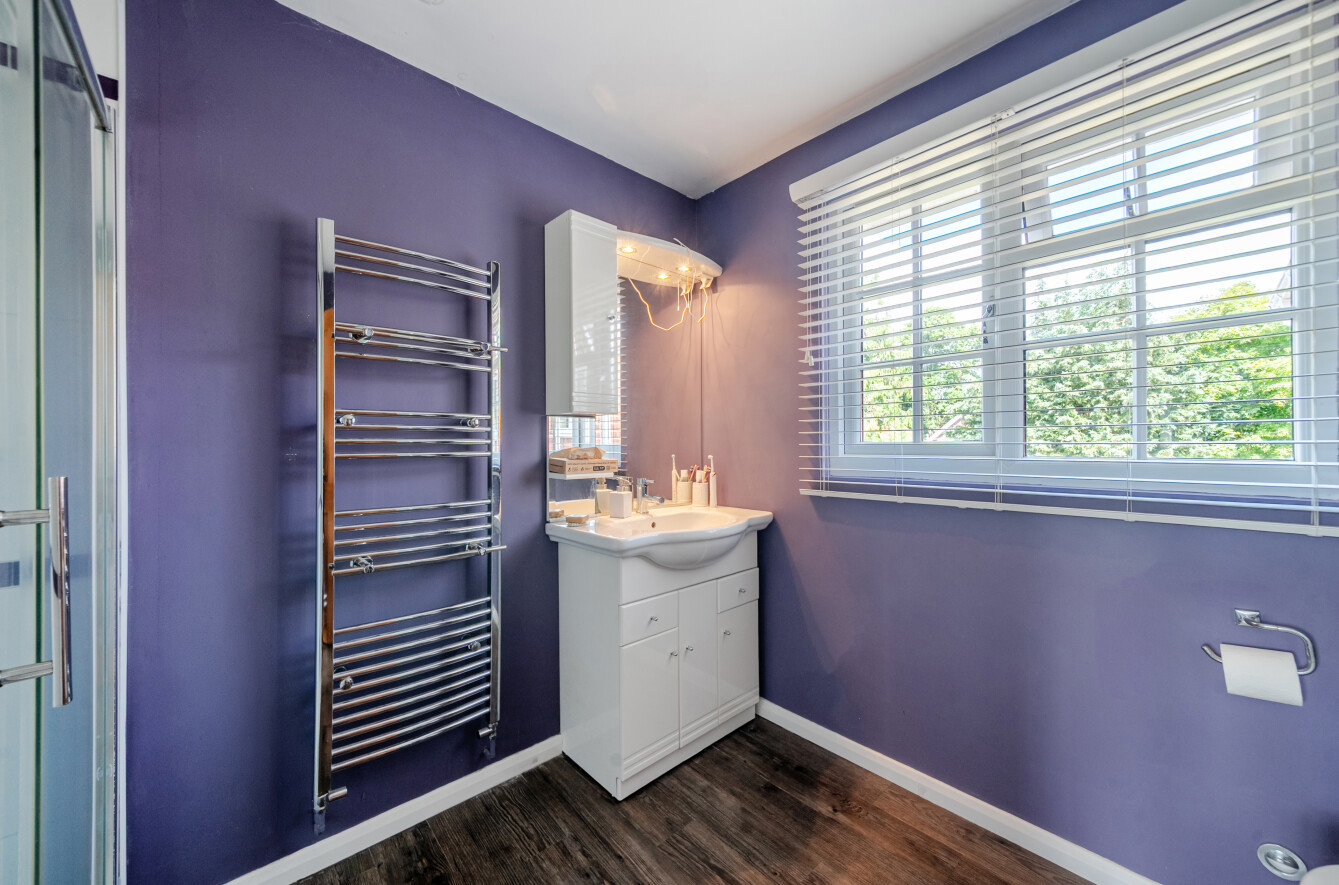
- Principal suite with dressing room and en-suite
- Three reception areas plus separate study
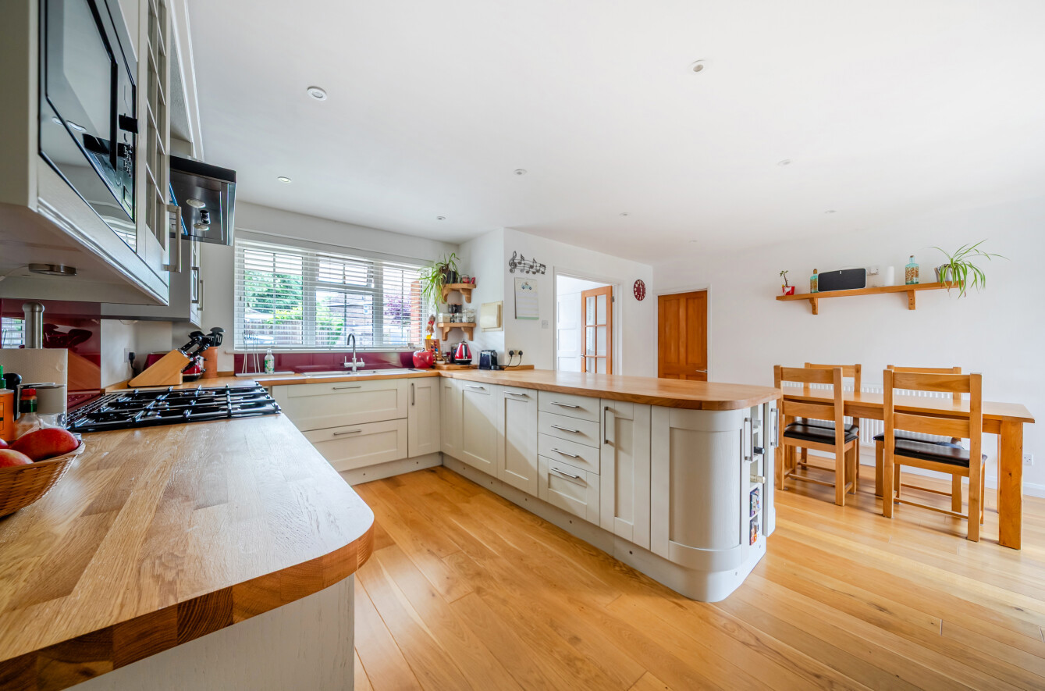
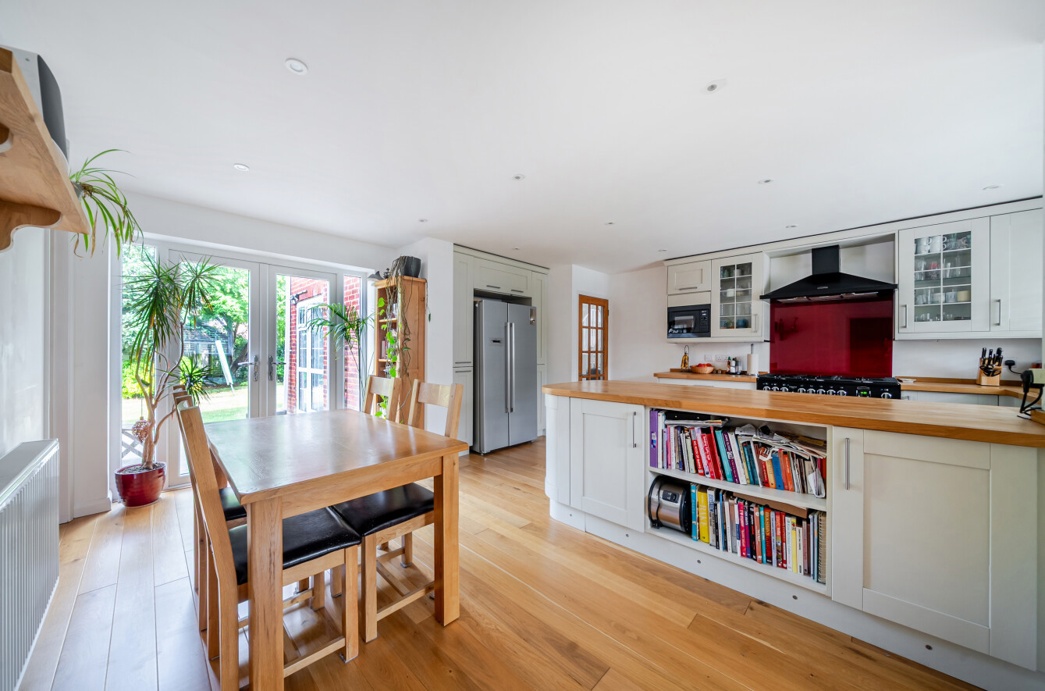
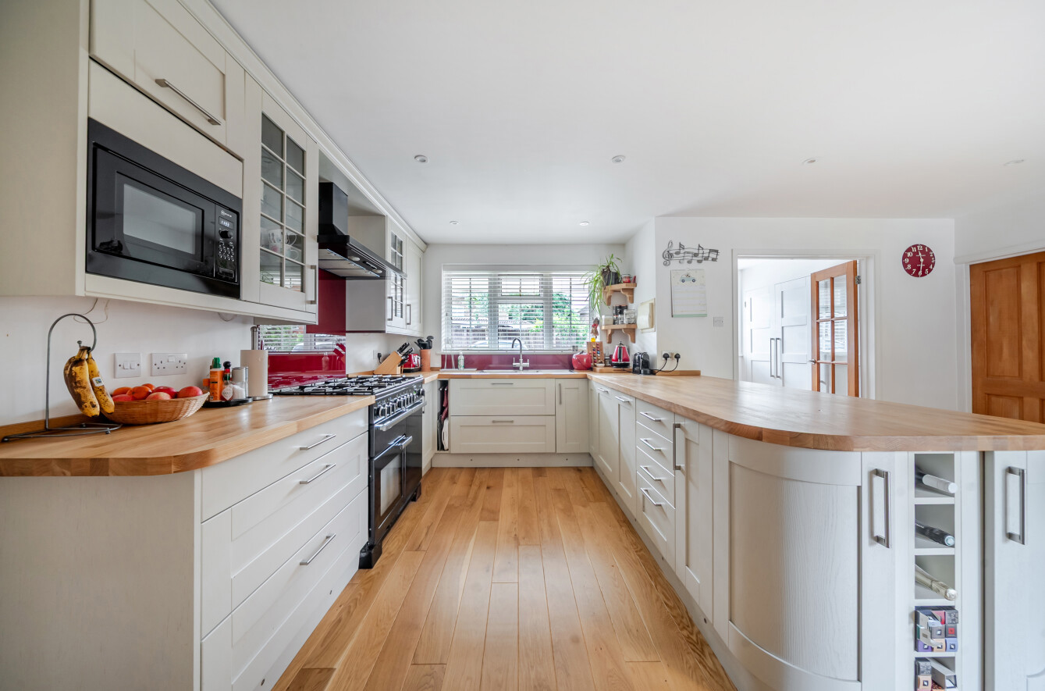
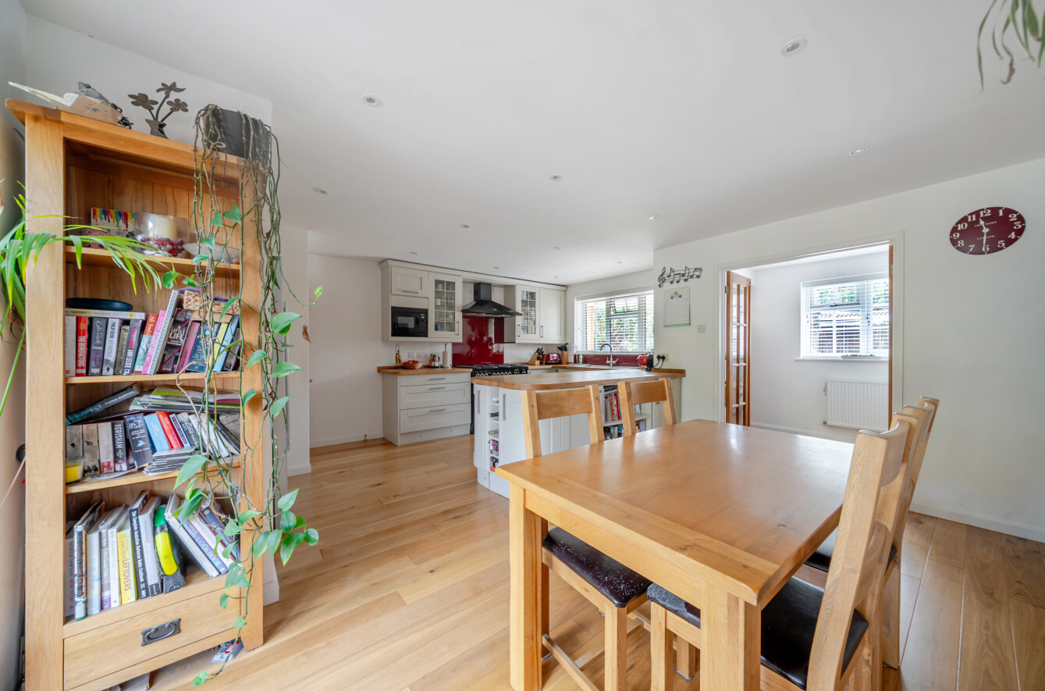
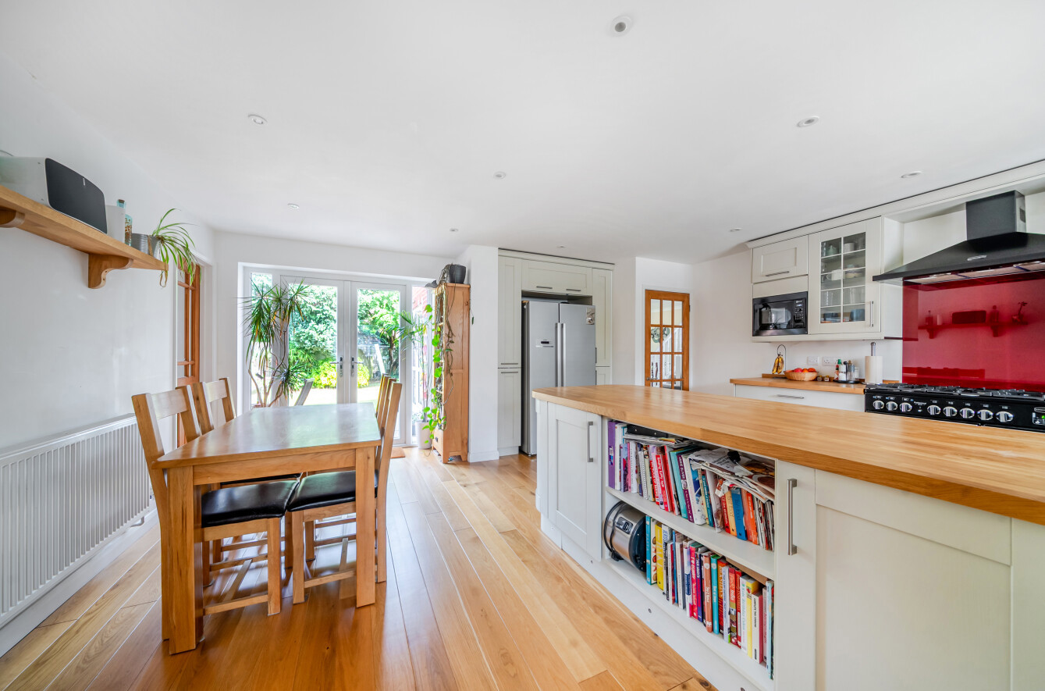
- Shaker-style kitchen/dining room with breakfast peninsula
- Utility room and ground floor cloakroom
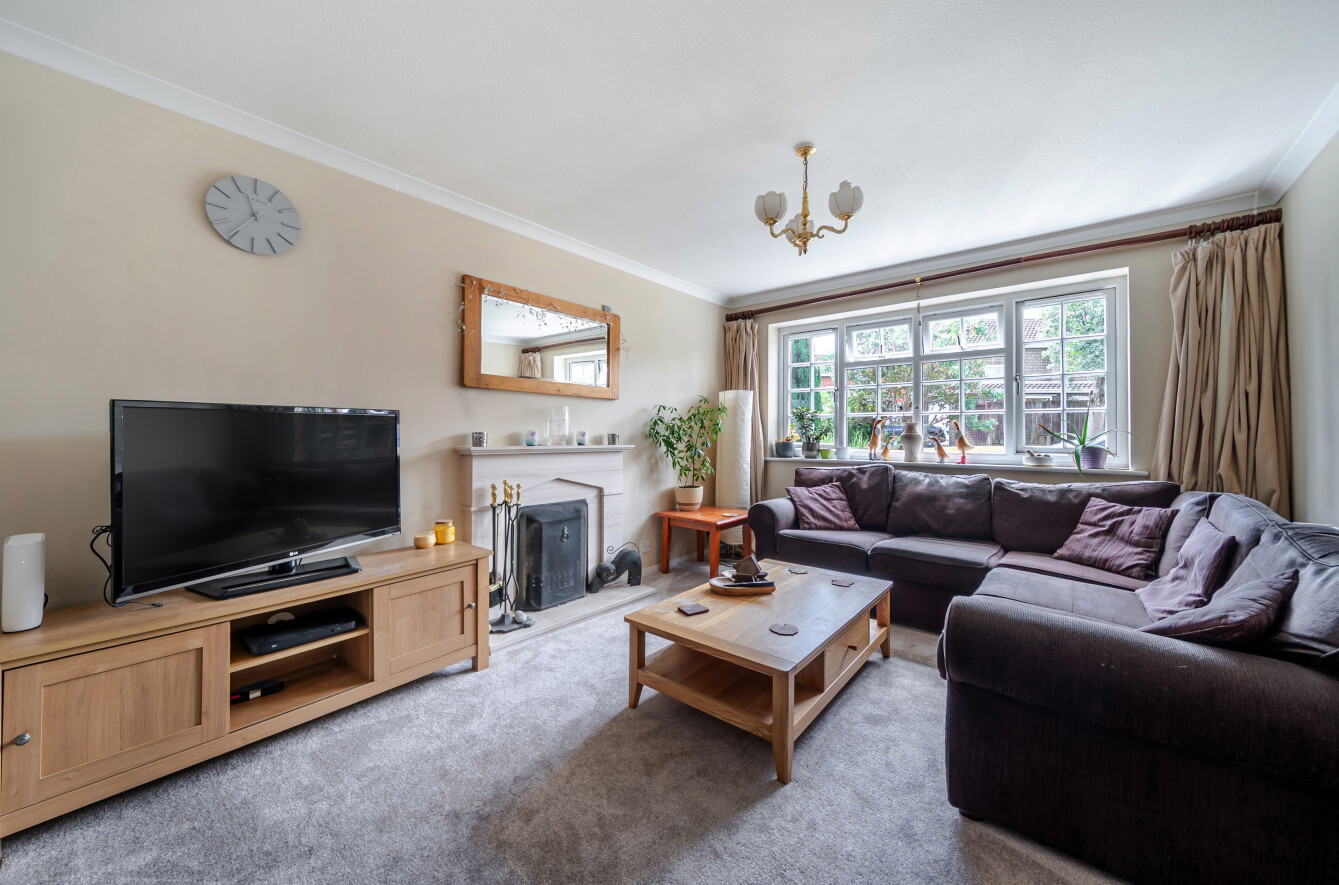
- Sitting room with marble fireplace
- Driveway parking
- Double glazing
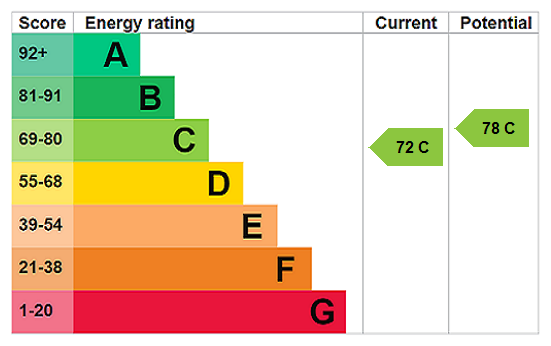
- EPC Rating C

This property listing is now SSTC
4 Bedroom Detached House for sale in Surrey
 3
4
2
3
4
2
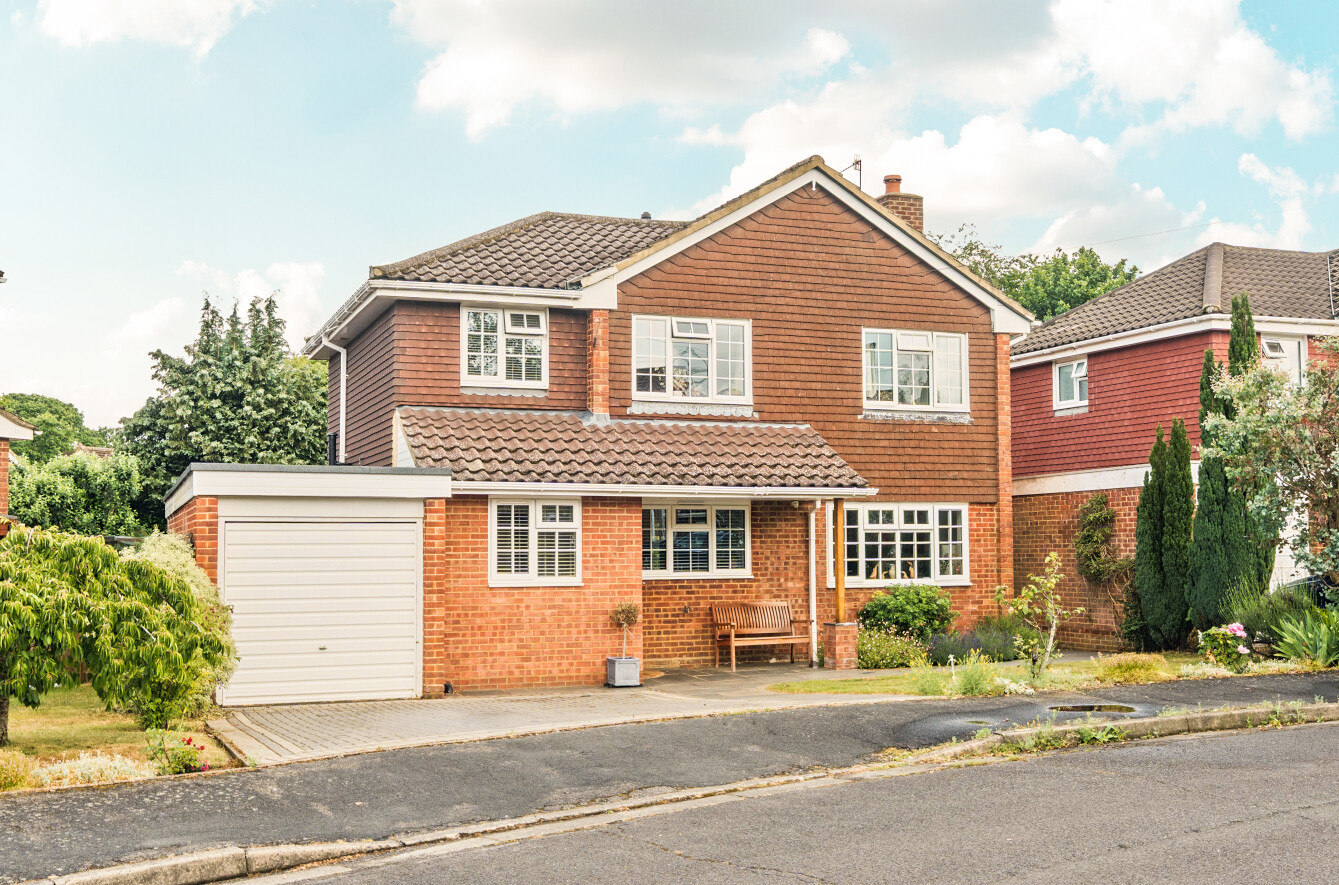
Occupying a desirable position within this sought-after residential cul-de-sac, this substantial four-bedroom detached family home offers over 1,800 sq ft of versatile accommodation, beautifully maintained gardens and generous driveway parking. Thoughtfully arranged for modern family living, the property combines spacious reception areas with practical day-to-day functionality, all within easy reach of Godalming town centre, excellent schools and the mainline station.
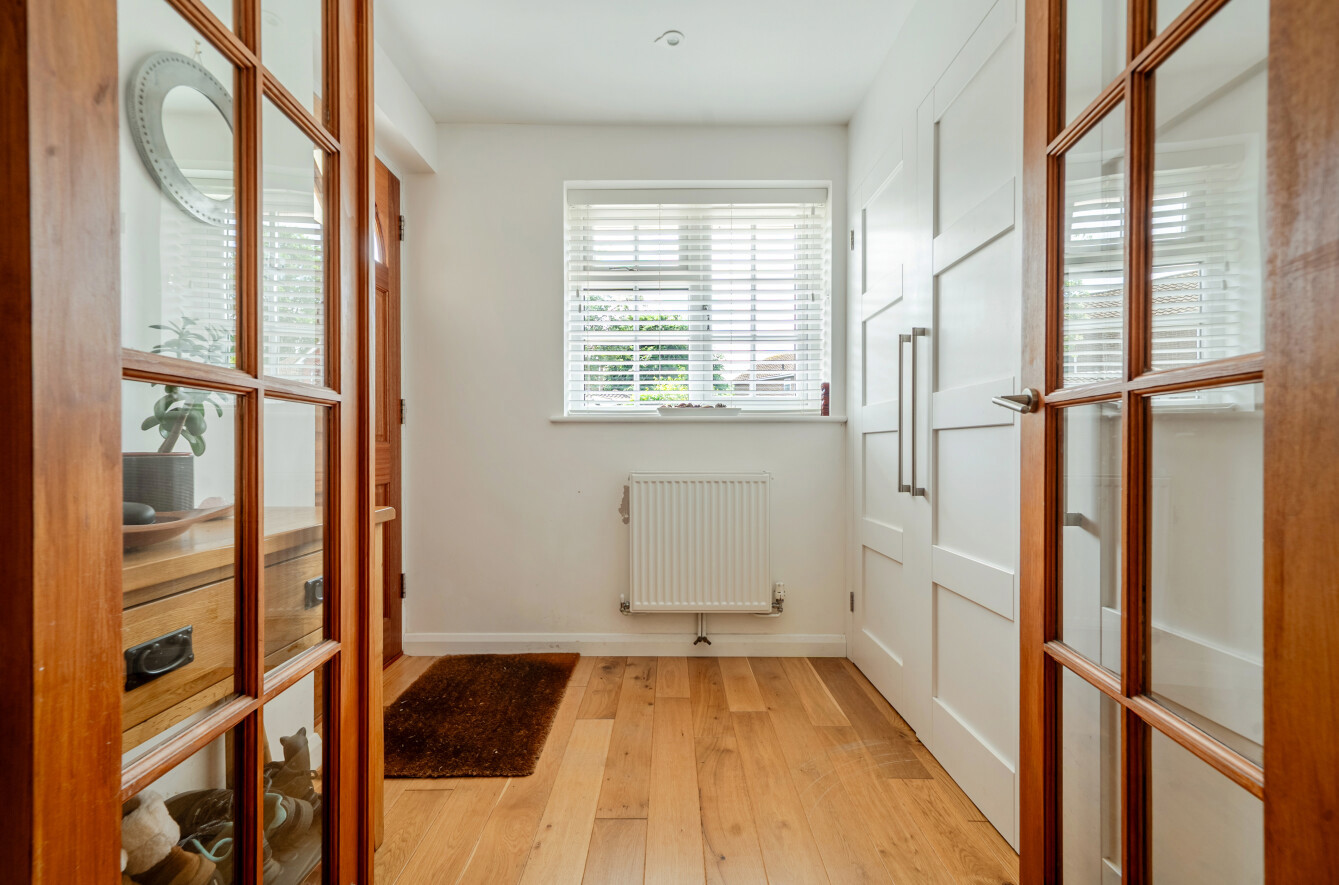
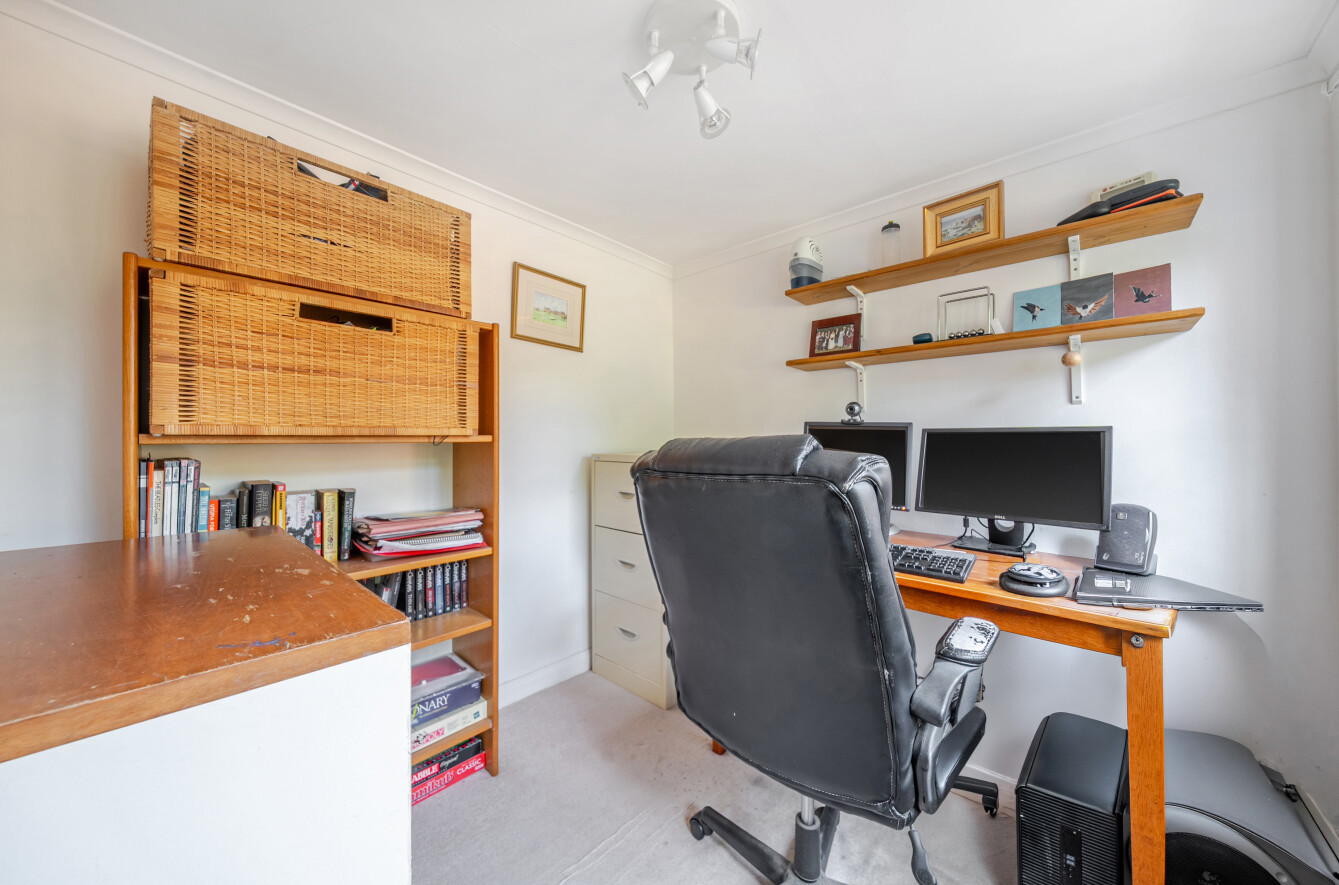
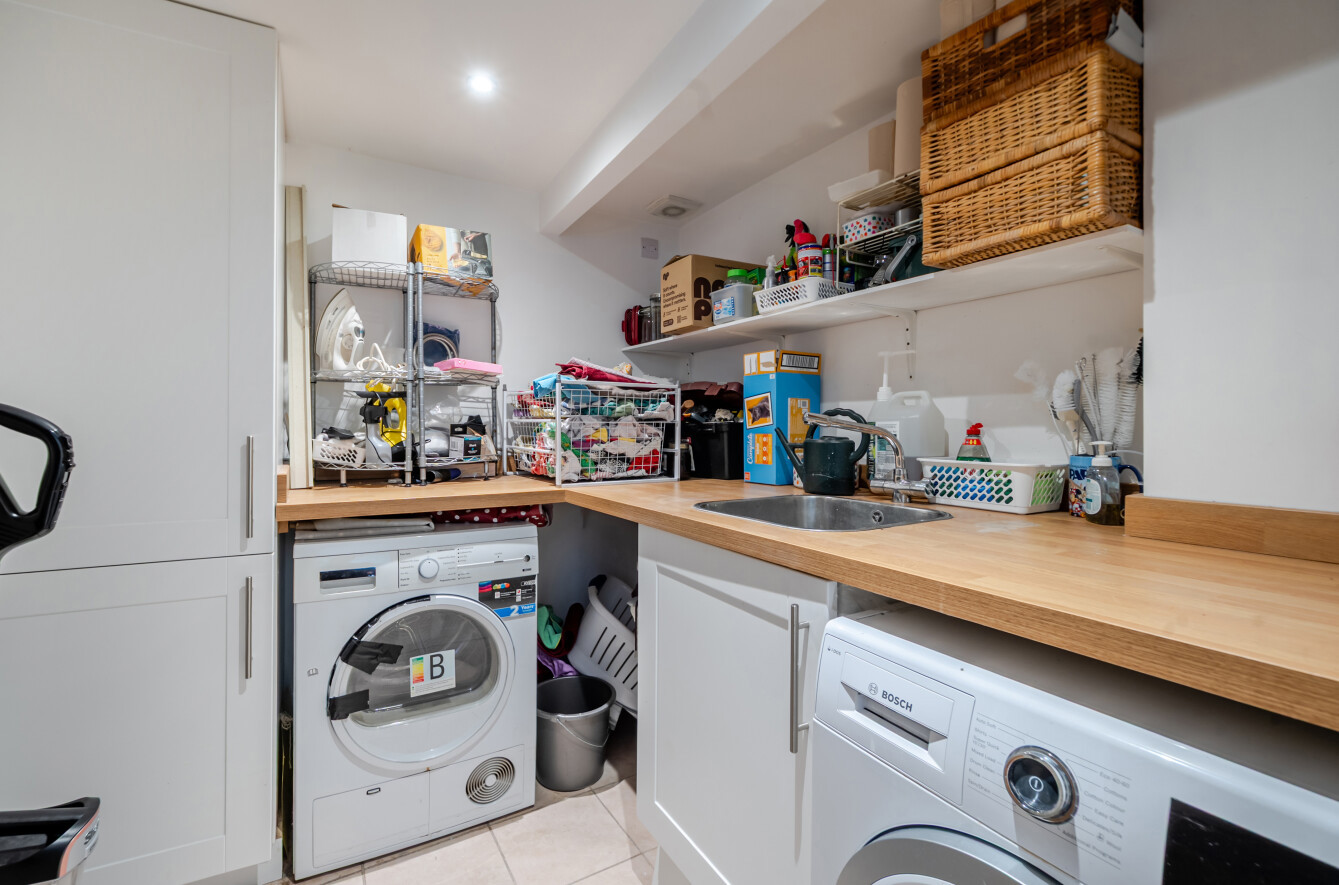
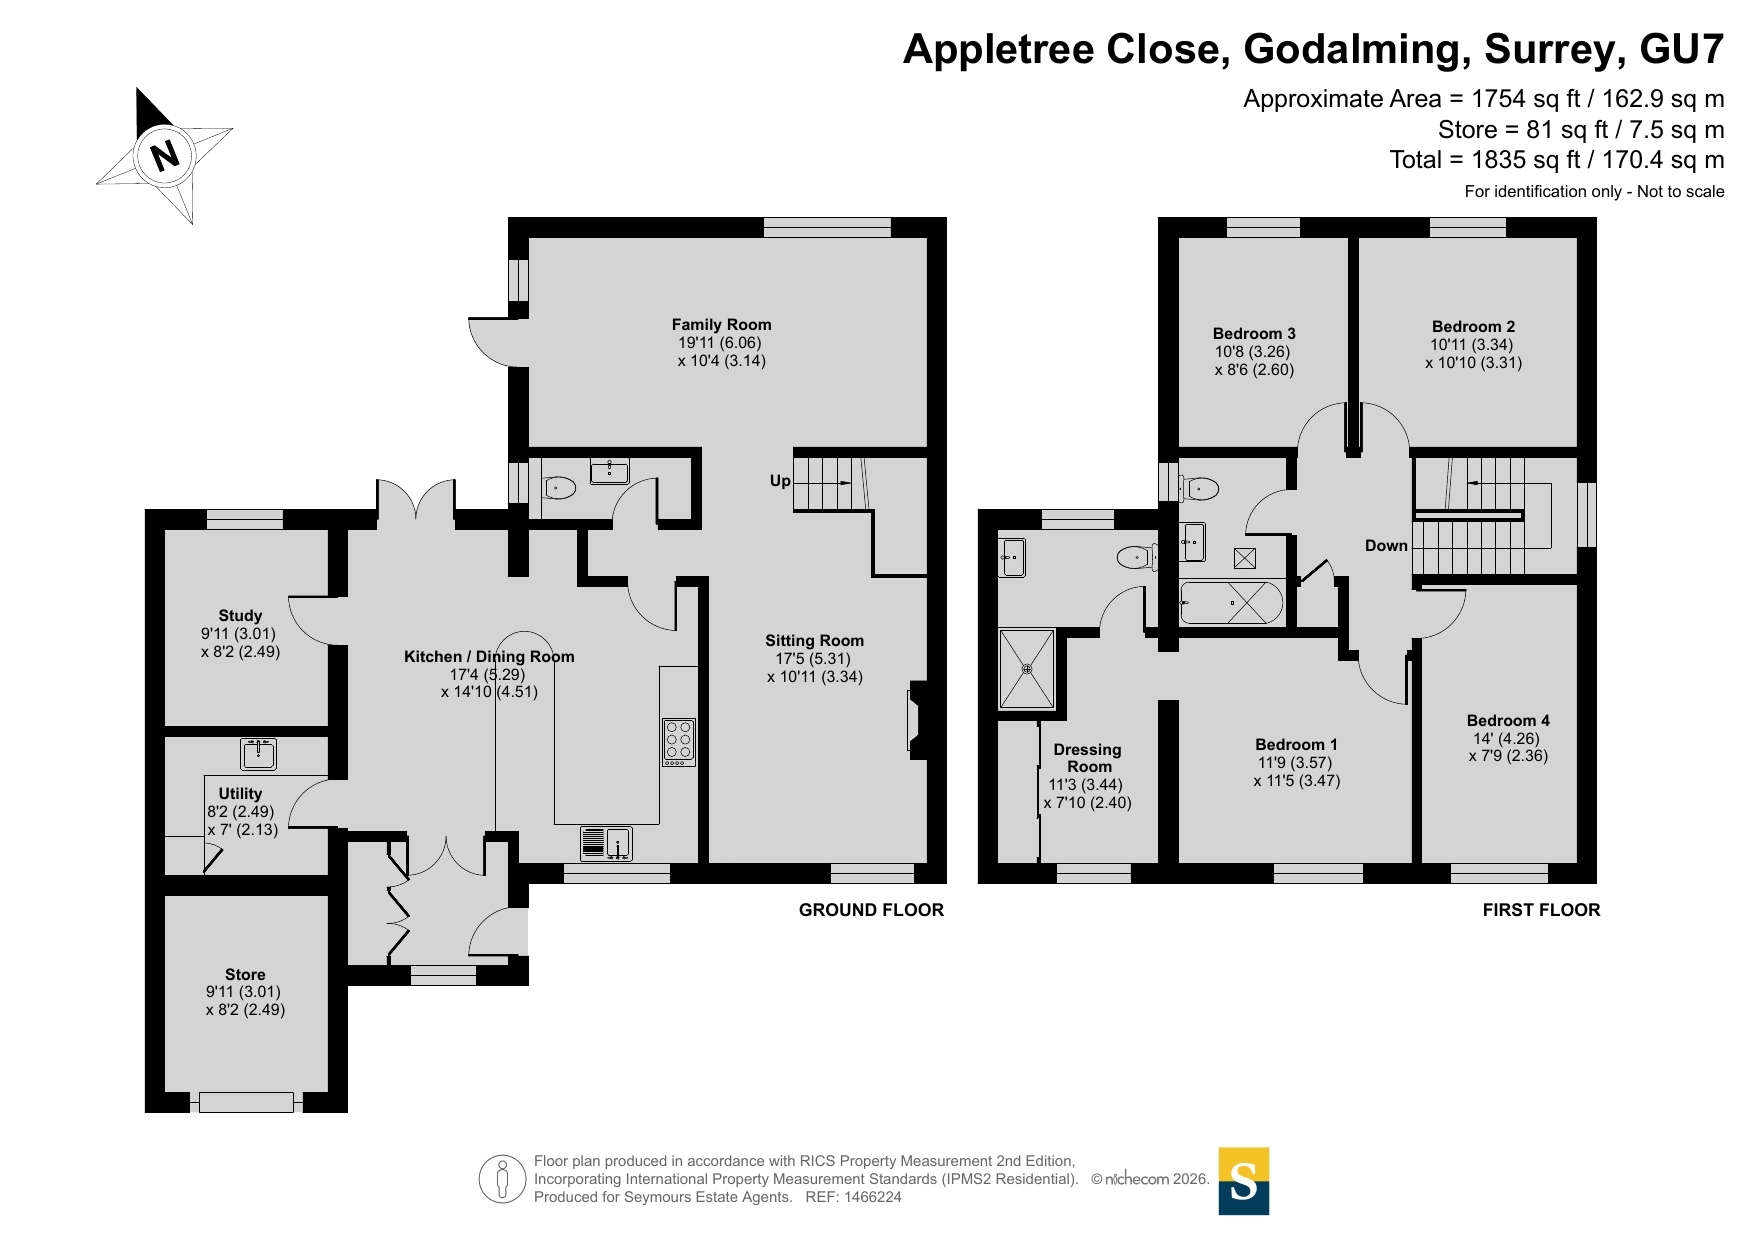
A covered entrance porch opens into a welcoming entrance hall where engineered oak flooring creates an immediate sense of warmth and quality. Glazed double doors lead through to the main accommodation, allowing natural light to filter through the space, whilst a large built-in storage cupboard provides excellent everyday practicality for coats, shoes and household essentials. The ground floor is thoughtfully arranged for modern family living and further benefits from a cloakroom, a dedicated study ideal for home working, and a separate utility room fitted with complementary cabinetry and worktops, keeping laundry and household appliances discreetly out of sight.
The heart of the home is undoubtedly the spacious kitchen/dining room, a superb entertaining space extending to over 17 feet in length. Beautifully fitted with stylish Shaker-style cabinetry, solid wood worktops and glazed display units, the kitchen provides extensive storage and preparation space. A substantial kitchen peninsula incorporates open shelving and wine storage and provides extra dedicated preparation space, whilst a range-style cooker with gas hob creates an attractive focal point. Warm engineered oak flooring flows throughout, complemented by recessed ceiling lighting and a striking coloured glass splashback. There is ample space for a large dining table, making this a sociable hub for both everyday family life and entertaining.
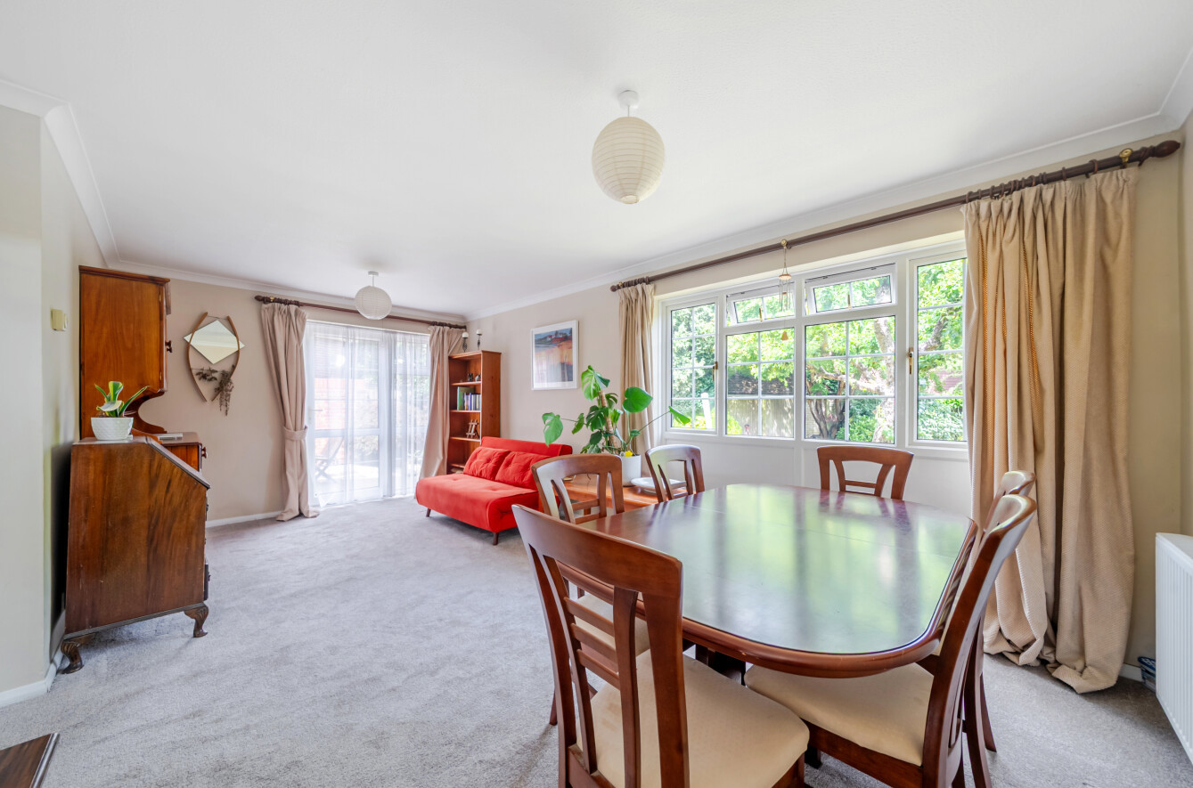
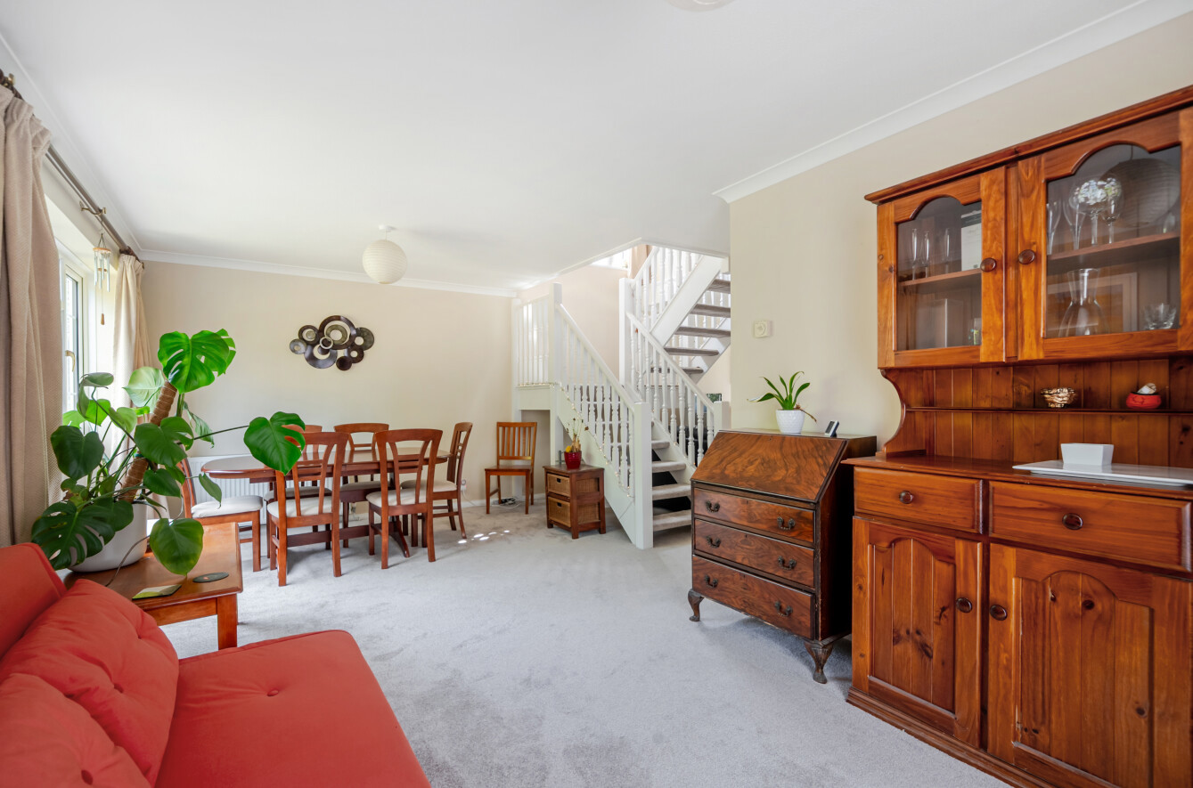
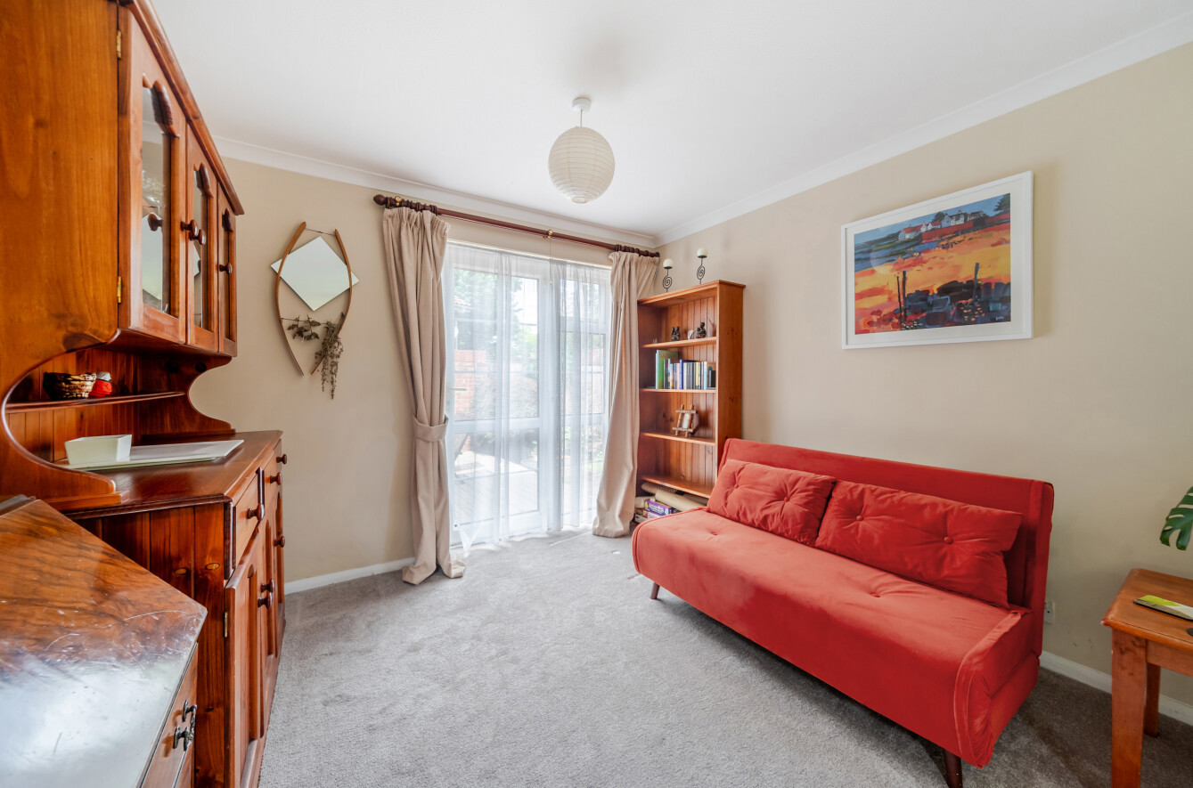
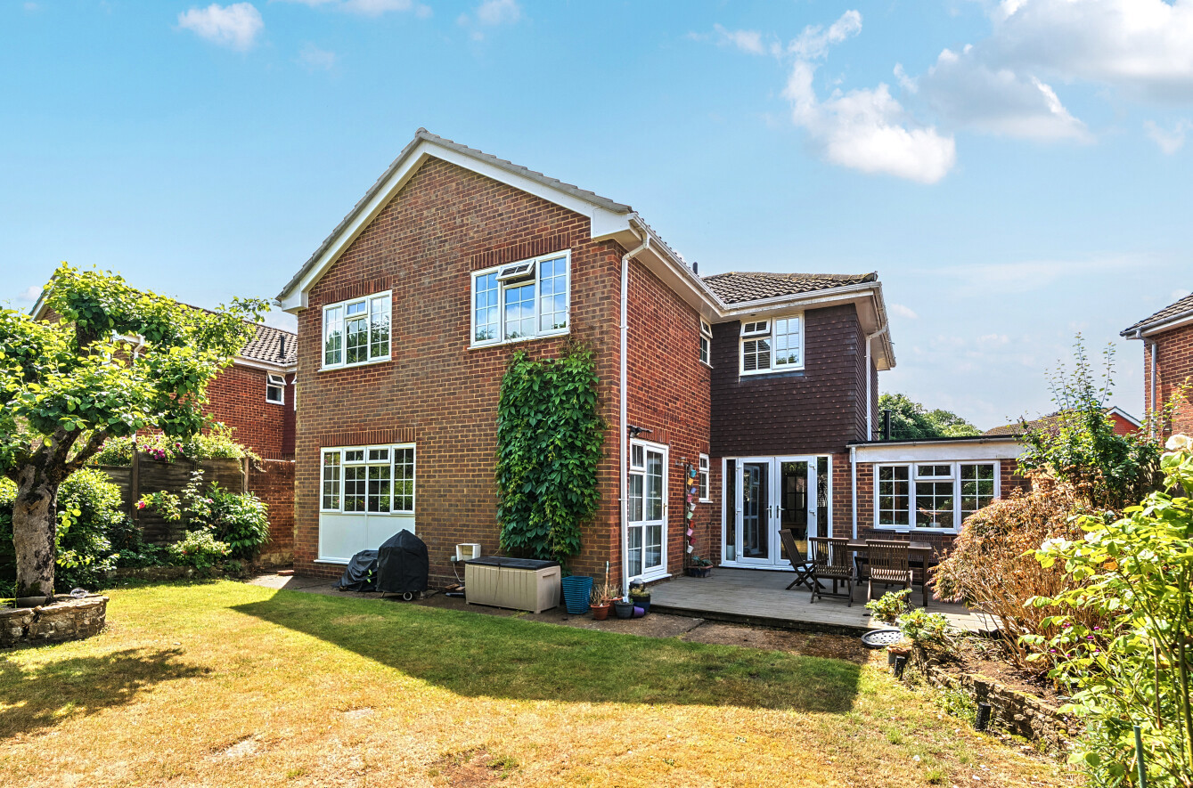
The adjoining family room is a particularly generous reception space and enjoys lovely views over the rear garden and provides direct access to outside. Equally suited as a formal dining room, playroom or second sitting room, this versatile space provides valuable flexibility for growing families.
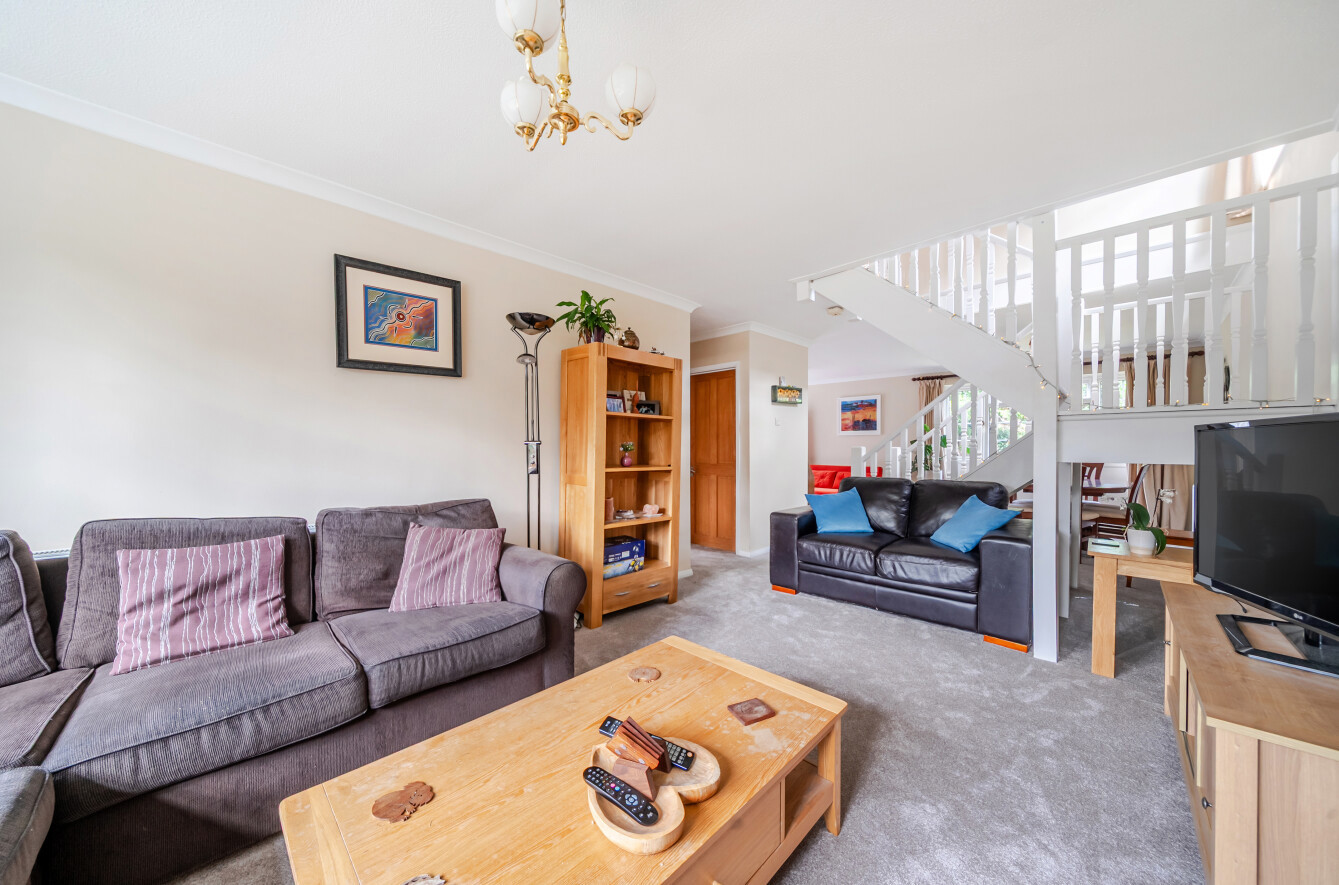
The principal sitting room is a wonderfully comfortable retreat, featuring plush carpeting, a handsome fireplace with sandstone surround and a large front-facing window which fills the room with natural light. Its generous proportions create an ideal setting for both relaxing and entertaining, while the open staircase adds a wonderful sense of volume and openness, enhancing the overall feeling of space throughout the home.
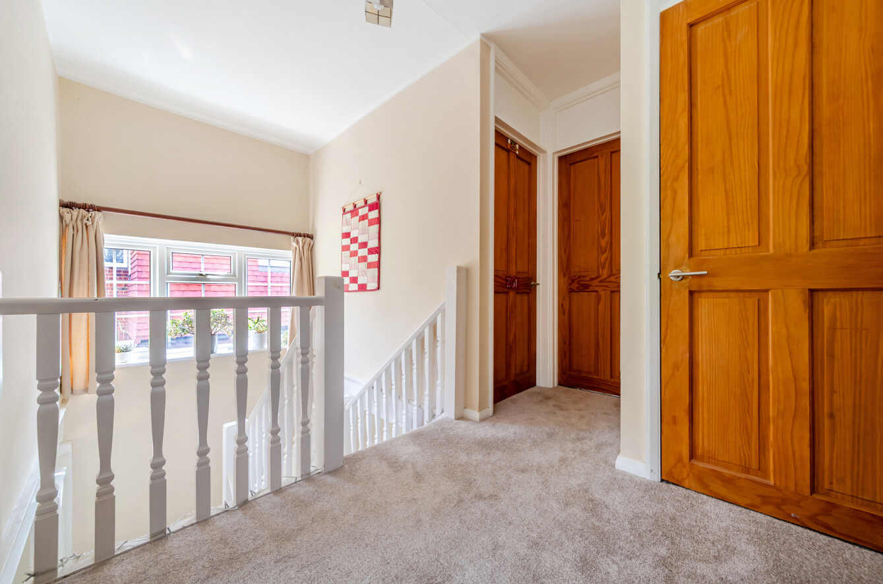
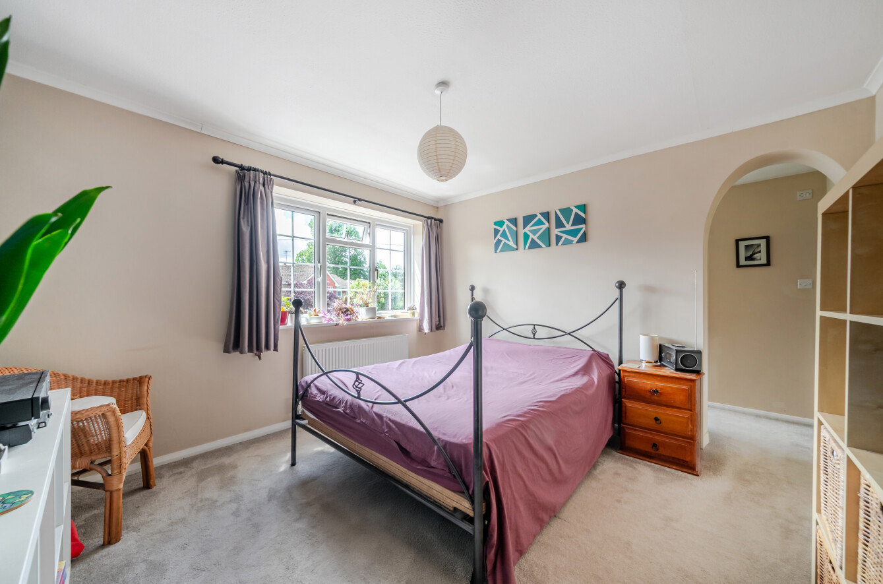
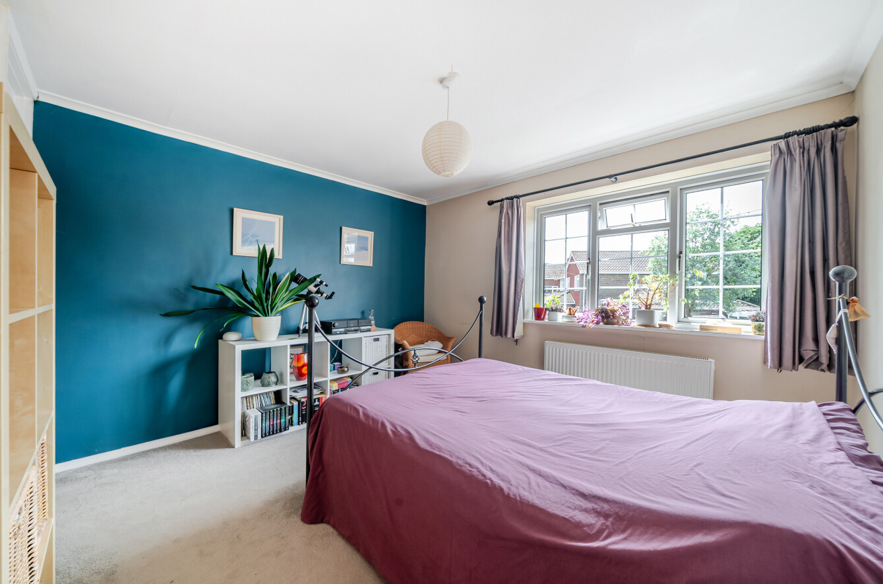
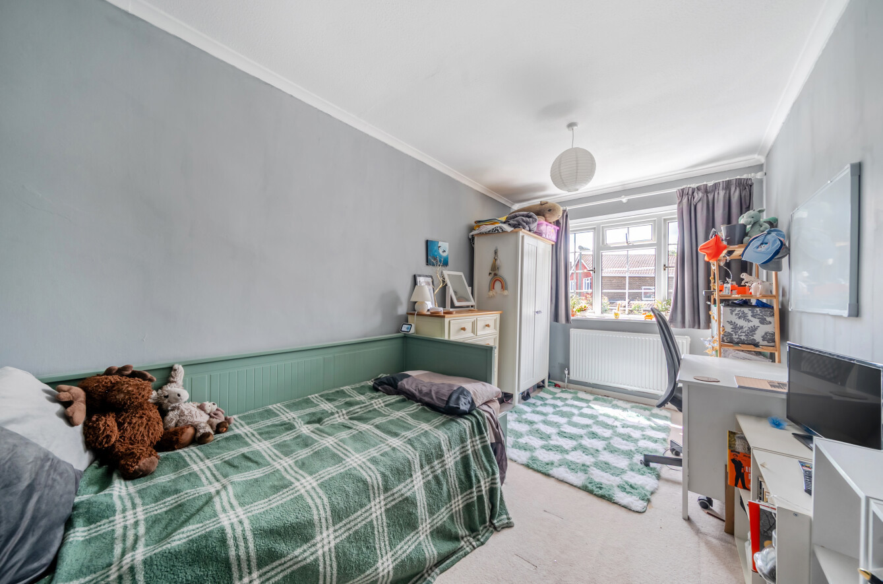
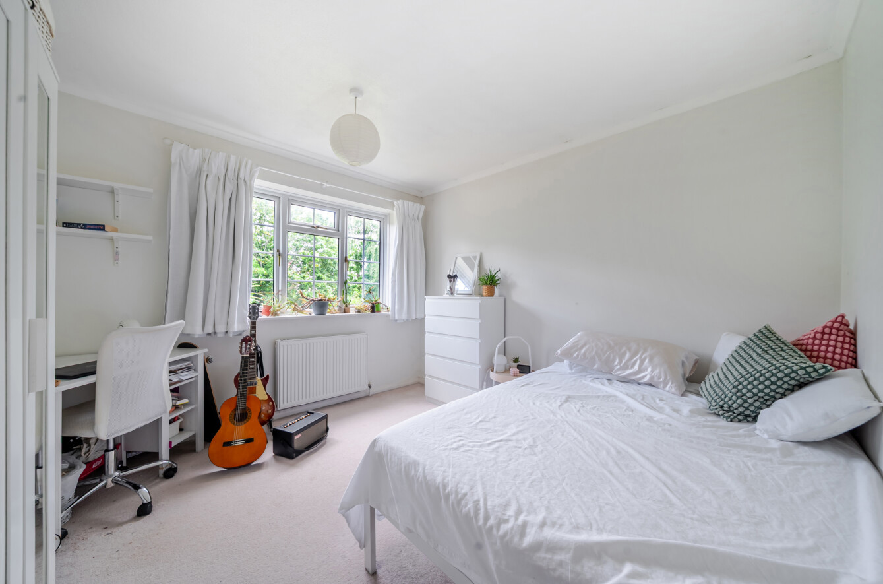
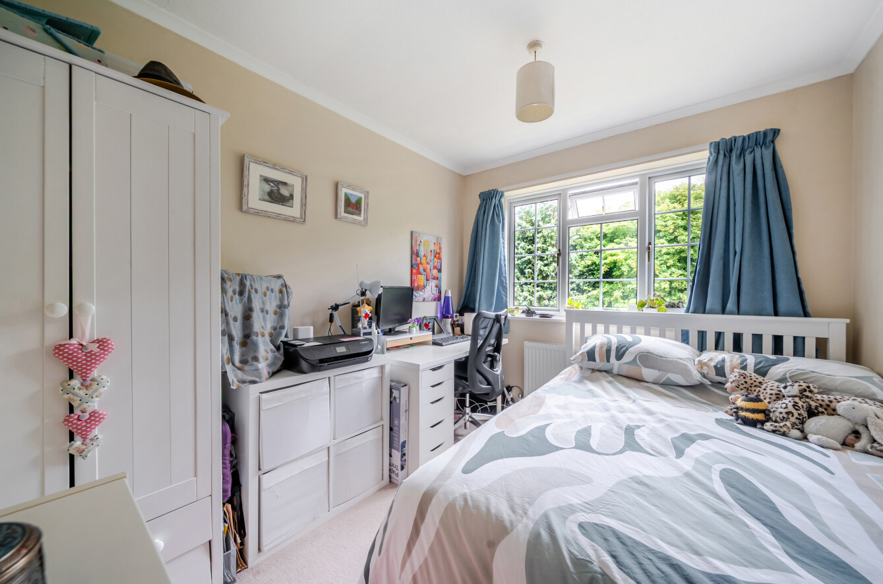
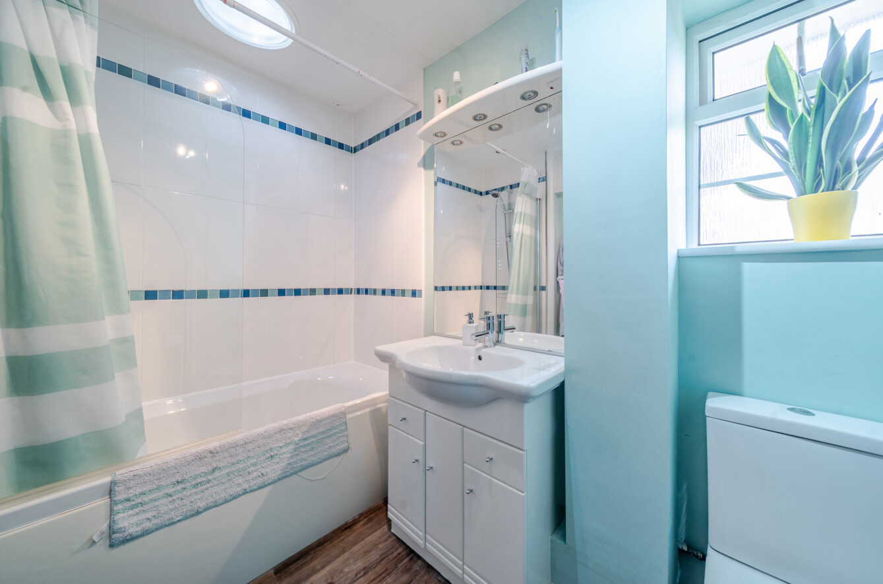
Stairs rise from the sitting room to a spacious first-floor landing, creating an airy central circulation space and giving access to all four bedrooms and the family bathroom. The principal bedroom enjoys a pleasant outlook over the front and benefits from an attractive archway leading through to a dedicated dressing room with fitted wardrobes, which in turn provides access to the en-suite shower room. Three further bedrooms are all well-proportioned and served by the family bathroom, offering excellent flexibility for growing families, guests or home working.
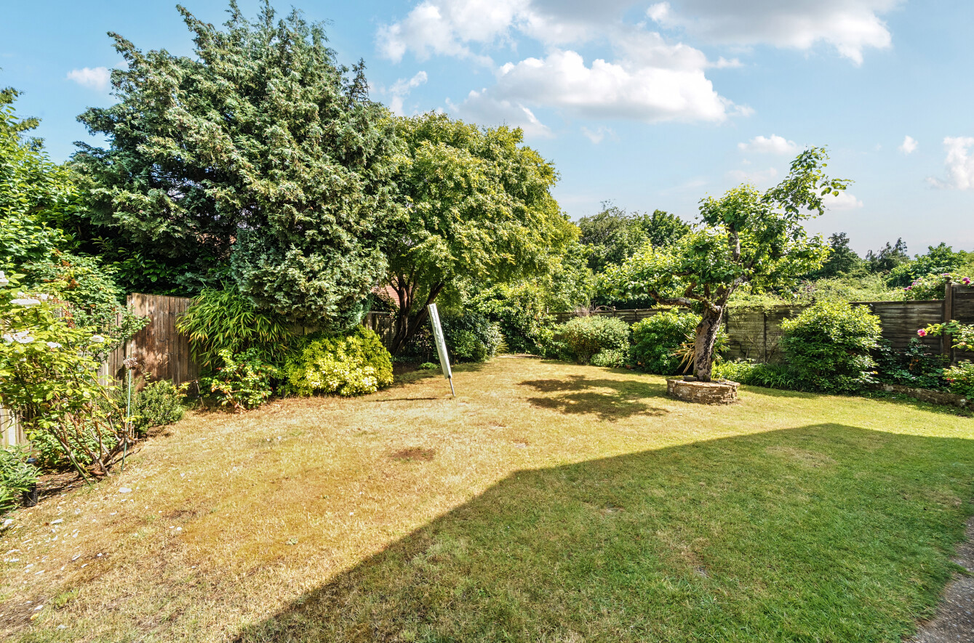
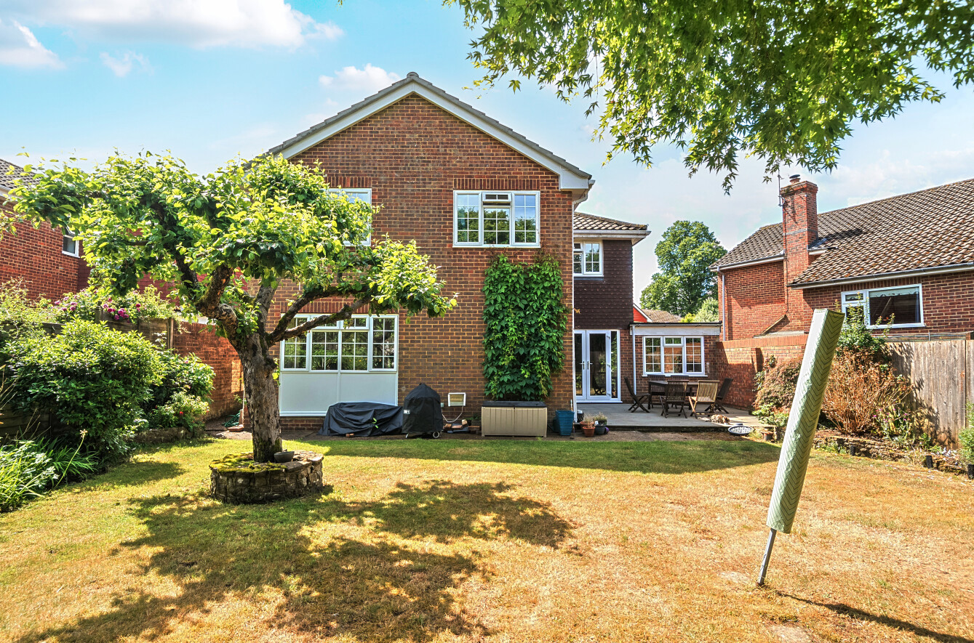
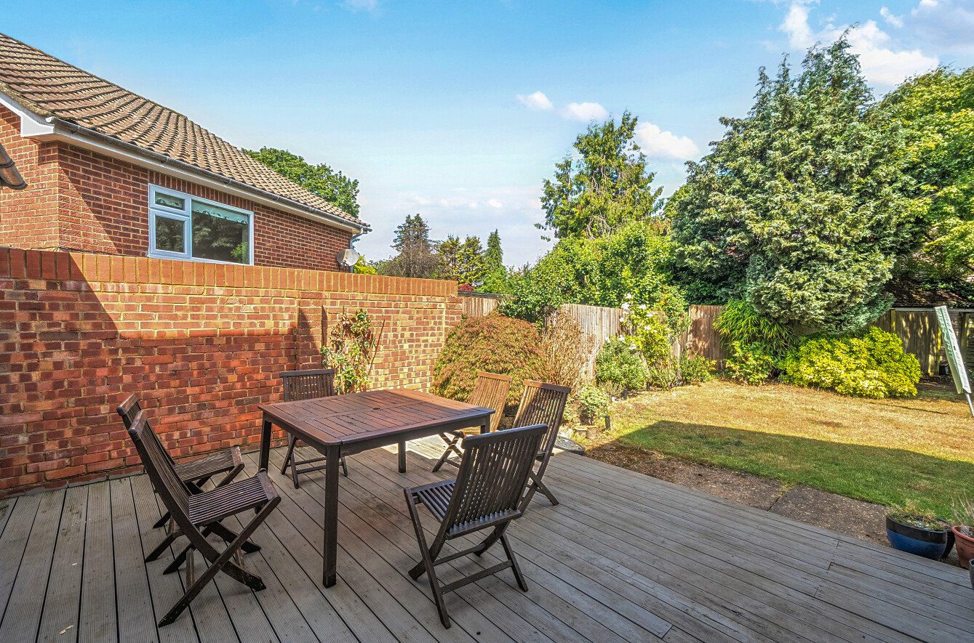
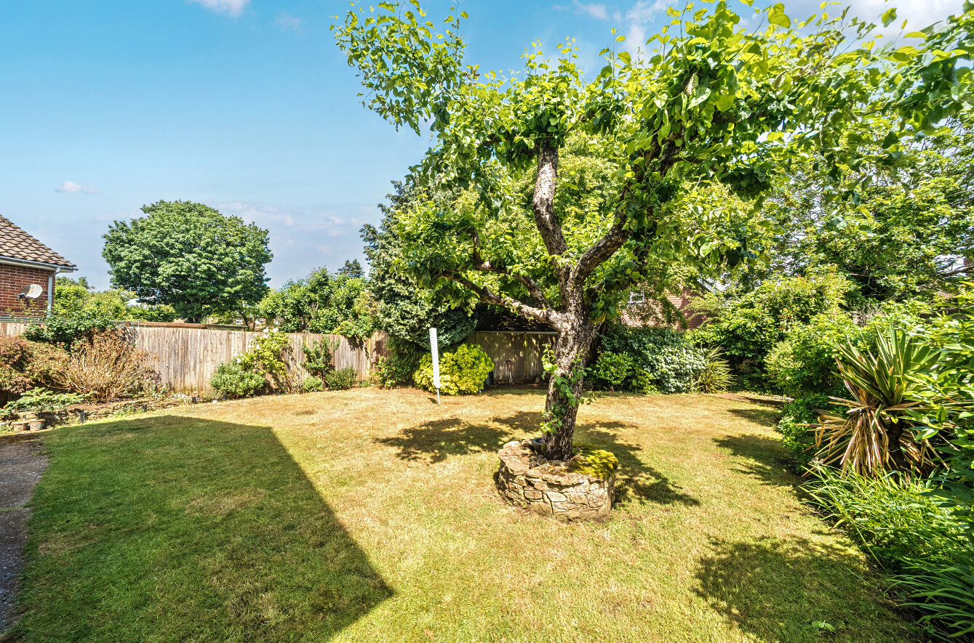
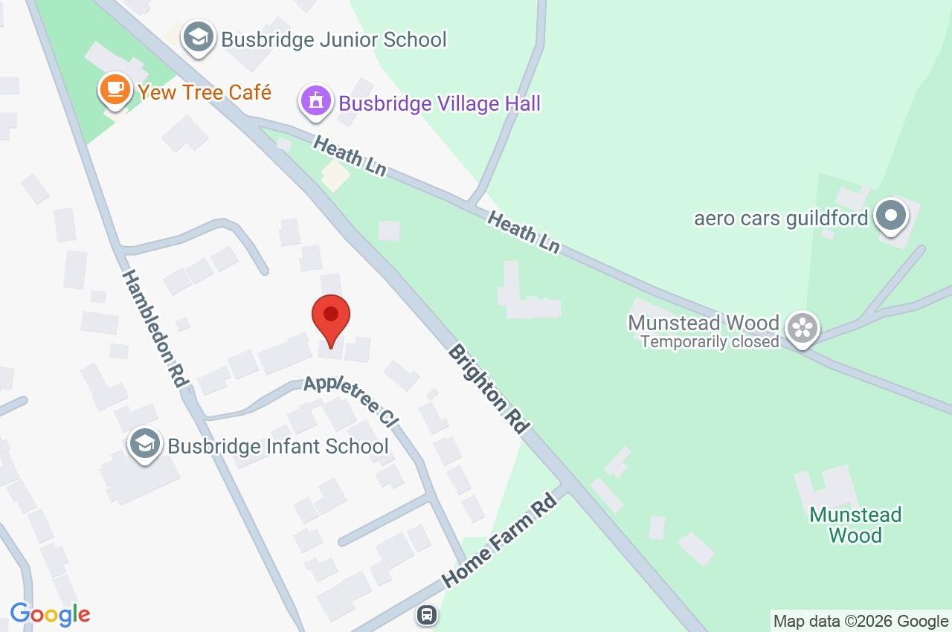
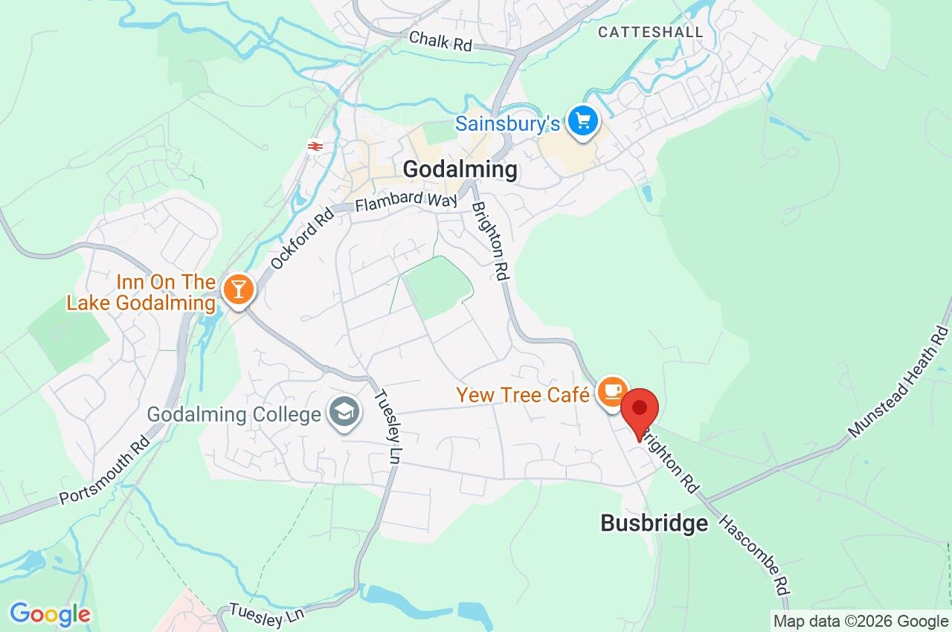
Outside, the rear garden is a particular feature of the property. A substantial decked terrace adjoins the house, creating an ideal space for outdoor dining and summer entertaining. Beyond lies a broad expanse of lawn bordered by mature shrubs, established planting and specimen trees, creating an attractive and private setting throughout the year. A magnificent mature apple tree forms a striking focal point at the centre of the garden, providing both character and seasonal interest.To the front, the property enjoys excellent kerb appeal with a covered porch, mature planting and a private driveway providing off-road parking.Further benefits include double glazing throughout and an EPC Rating of C.LocationAppletree Close is a highly regarded cul-de-sac on the favoured south side of Godalming, ideally positioned for both families and commuters. Godalming town centre offers an excellent range of shops, cafés, restaurants and leisure facilities, whilst the mainline railway station provides regular services to London Waterloo. The nearby Surrey Hills countryside, River Wey and local parks offer an abundance of opportunities for walking, cycling and outdoor recreation, whilst a selection of well-regarded schools are within easy reach.
Important Information
- This is a Freehold property.
Property Ref: GOD260078
Similar Properties
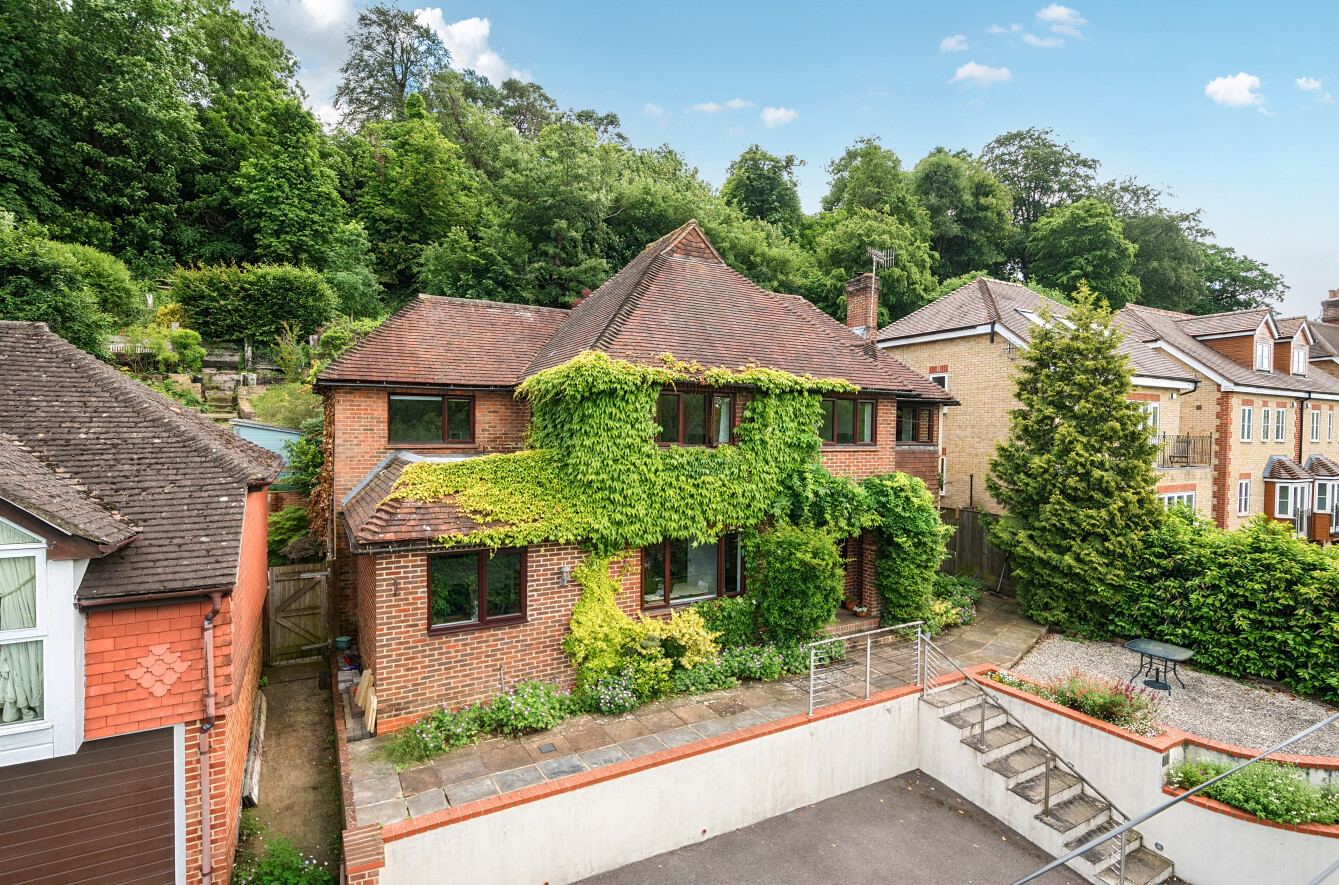
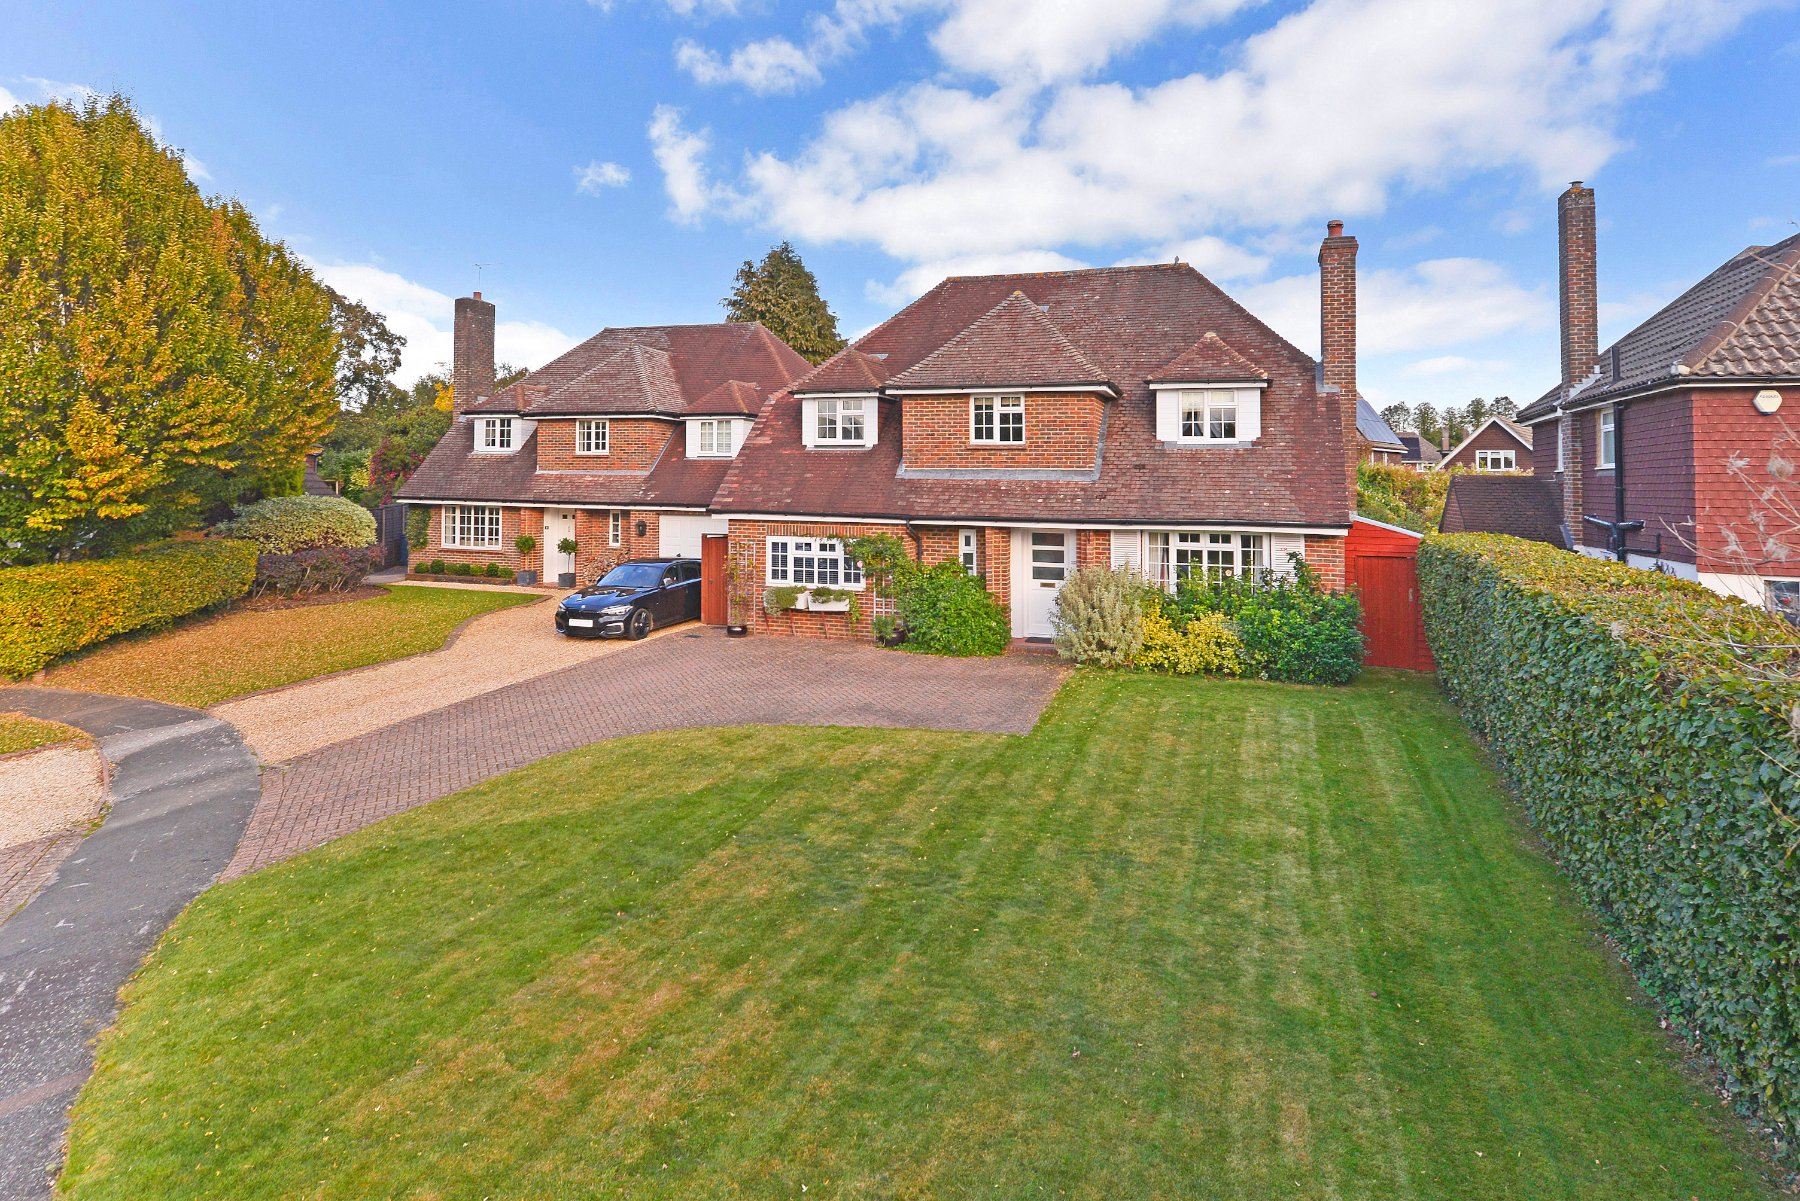
4 Bedroom Detached House | Guide Price £1,050,000
Occupying a sought-after position on one of Godalming's most desirable residential roads, this beautifully presented fou...

5 Bedroom Detached House | Guide Price £1,050,000
Impeccably designed with galleried landings and the elegance of a sweeping turning staircase bathed in light from statue...
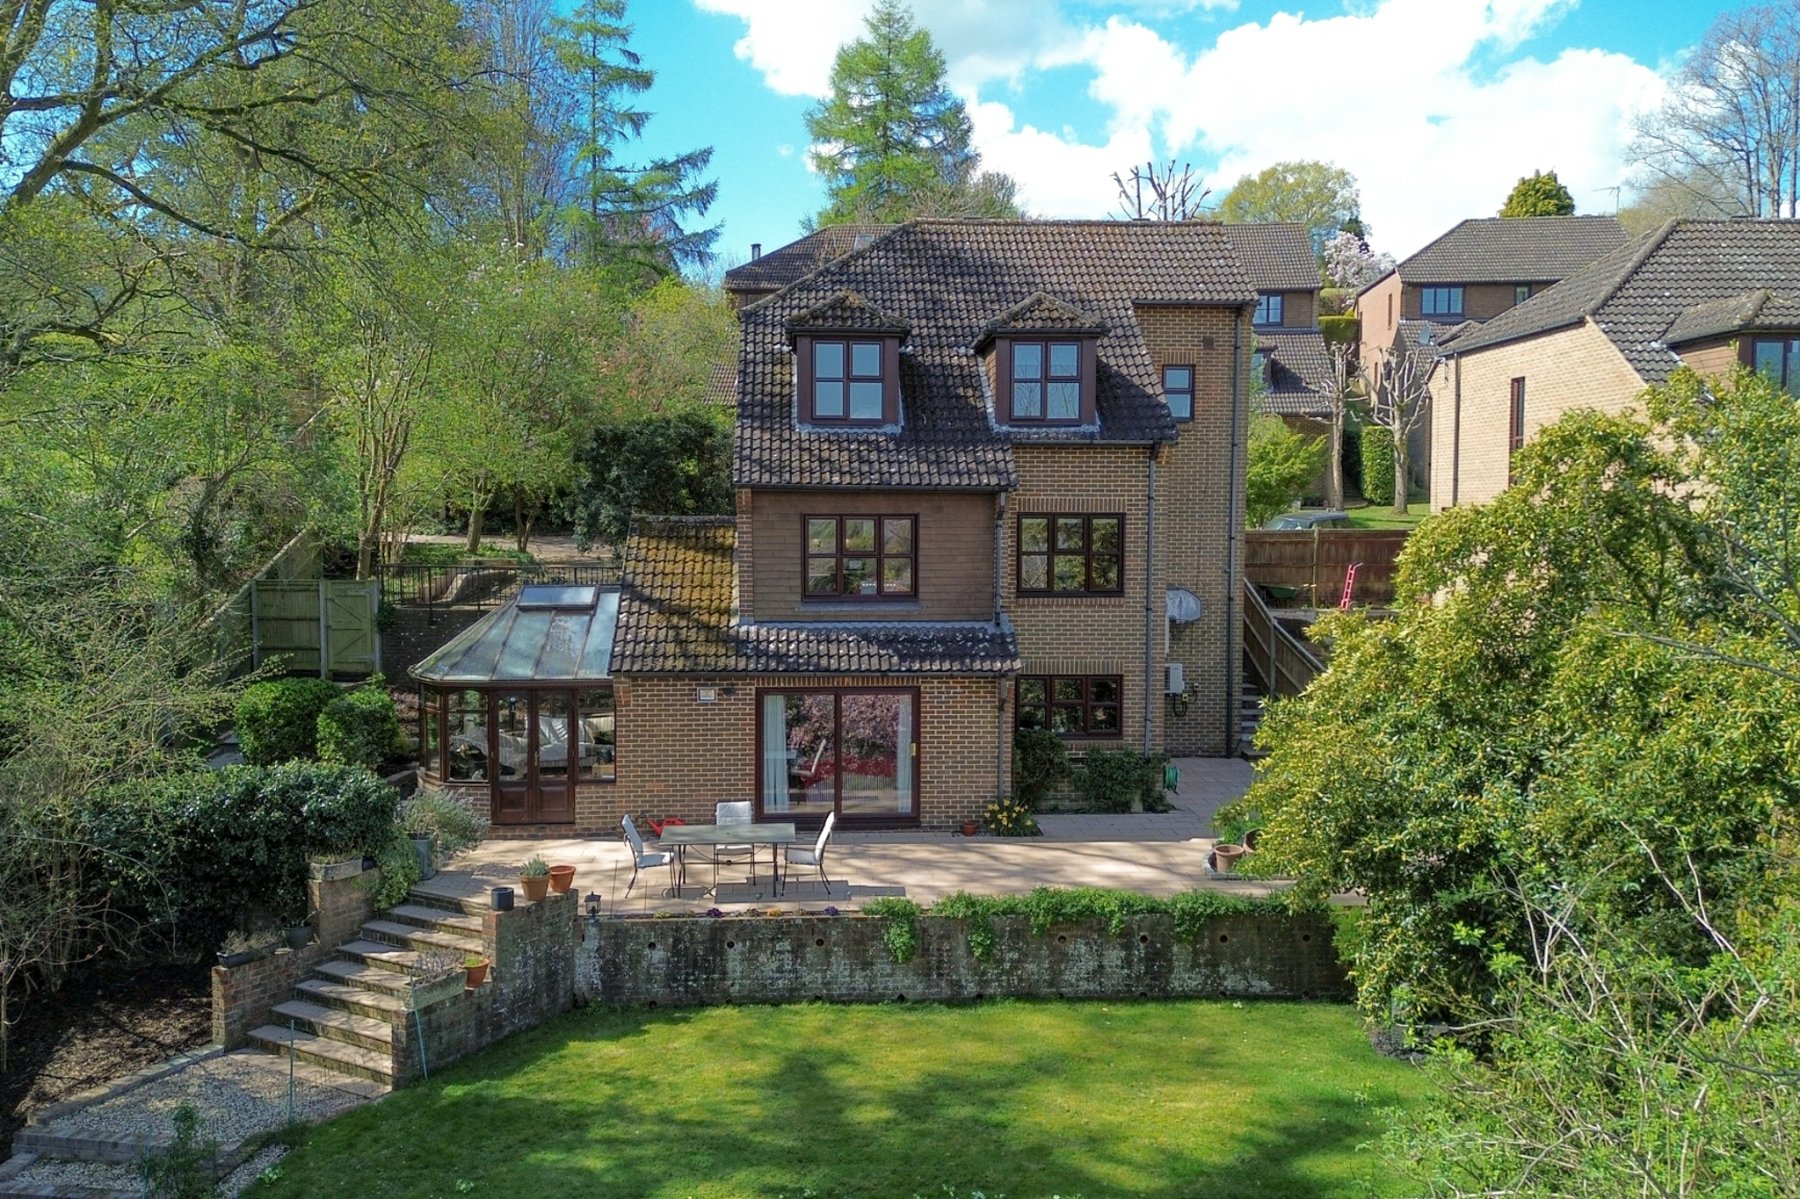
5 Bedroom Detached House | Guide Price £1,050,000
VIEW PROPERTY FILM NOW!! Hidden away from the hubbub of the world within the rarely available leafy environs of The Bram...
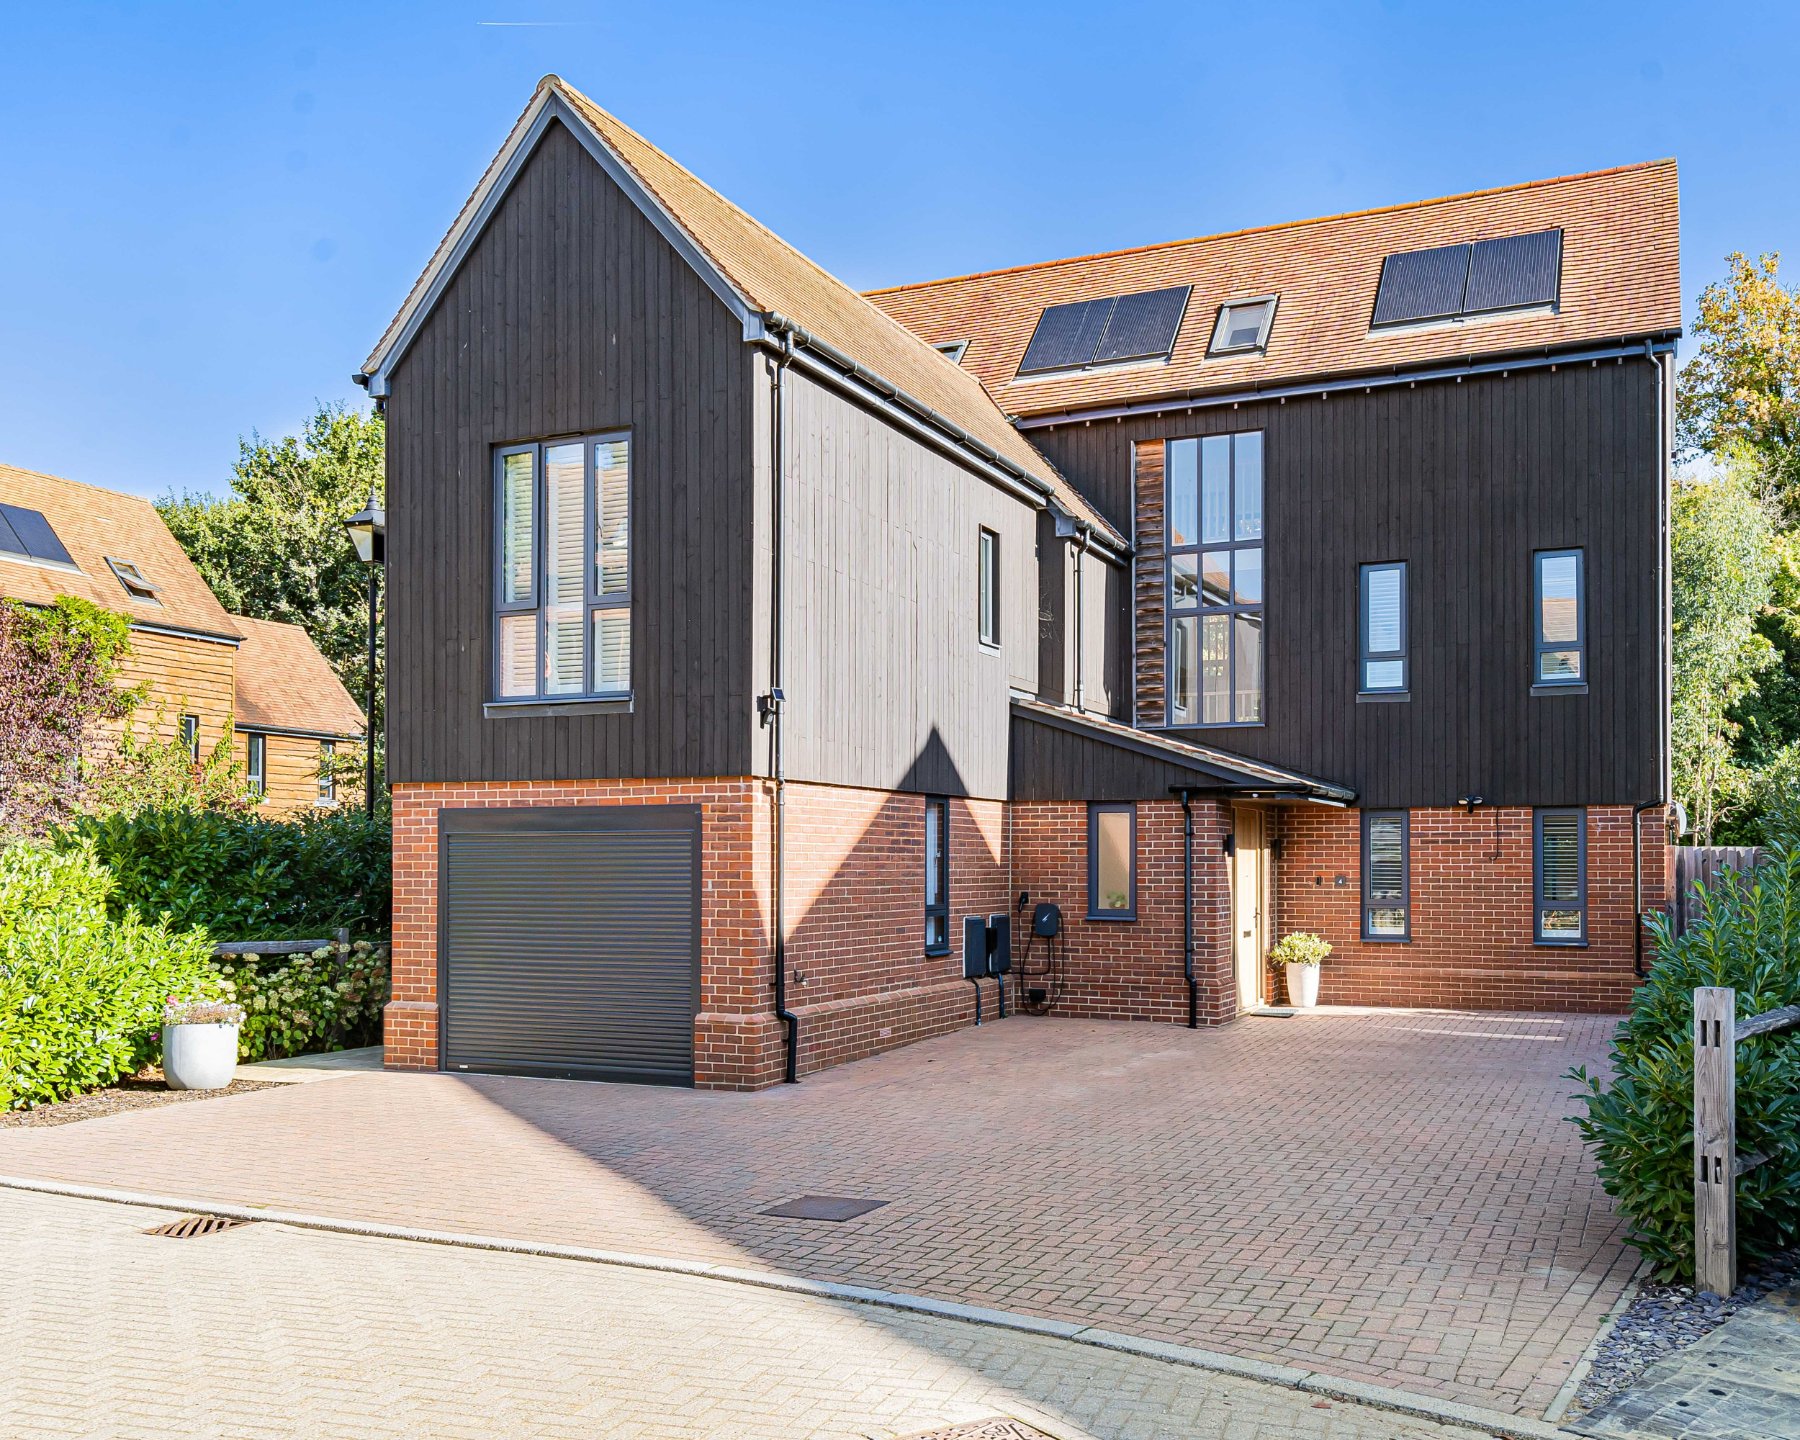
4 Bedroom Detached House | Guide Price £1,100,000
Stylish and spacious detached family home with excellent garden room and solar panels. Situated in a prized cul de sac l...
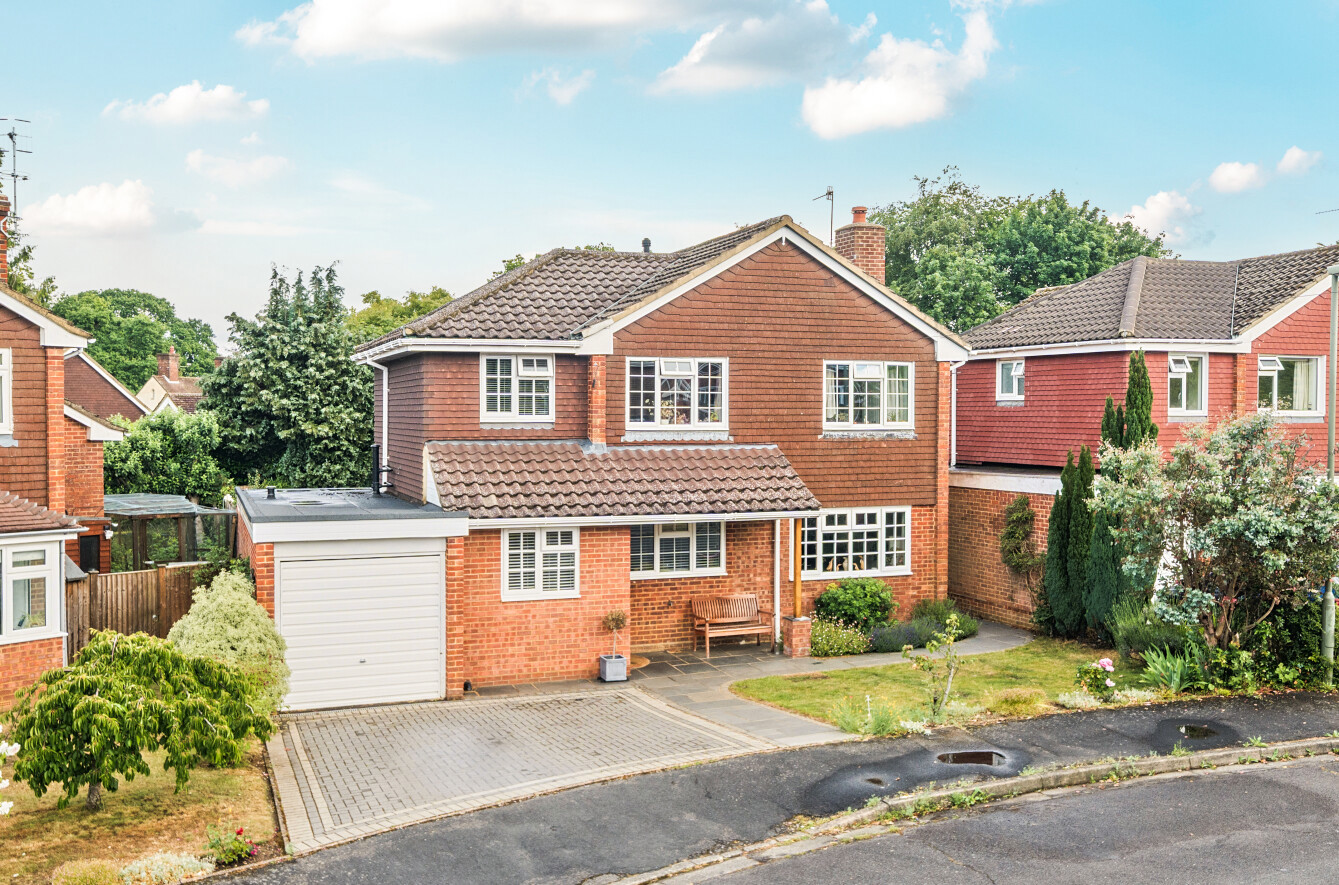
4 Bedroom Detached House | Guide Price £1,100,000
This impressive five-bedroom detached family home offers an exceptional amount of beautifully presented and highly versa...
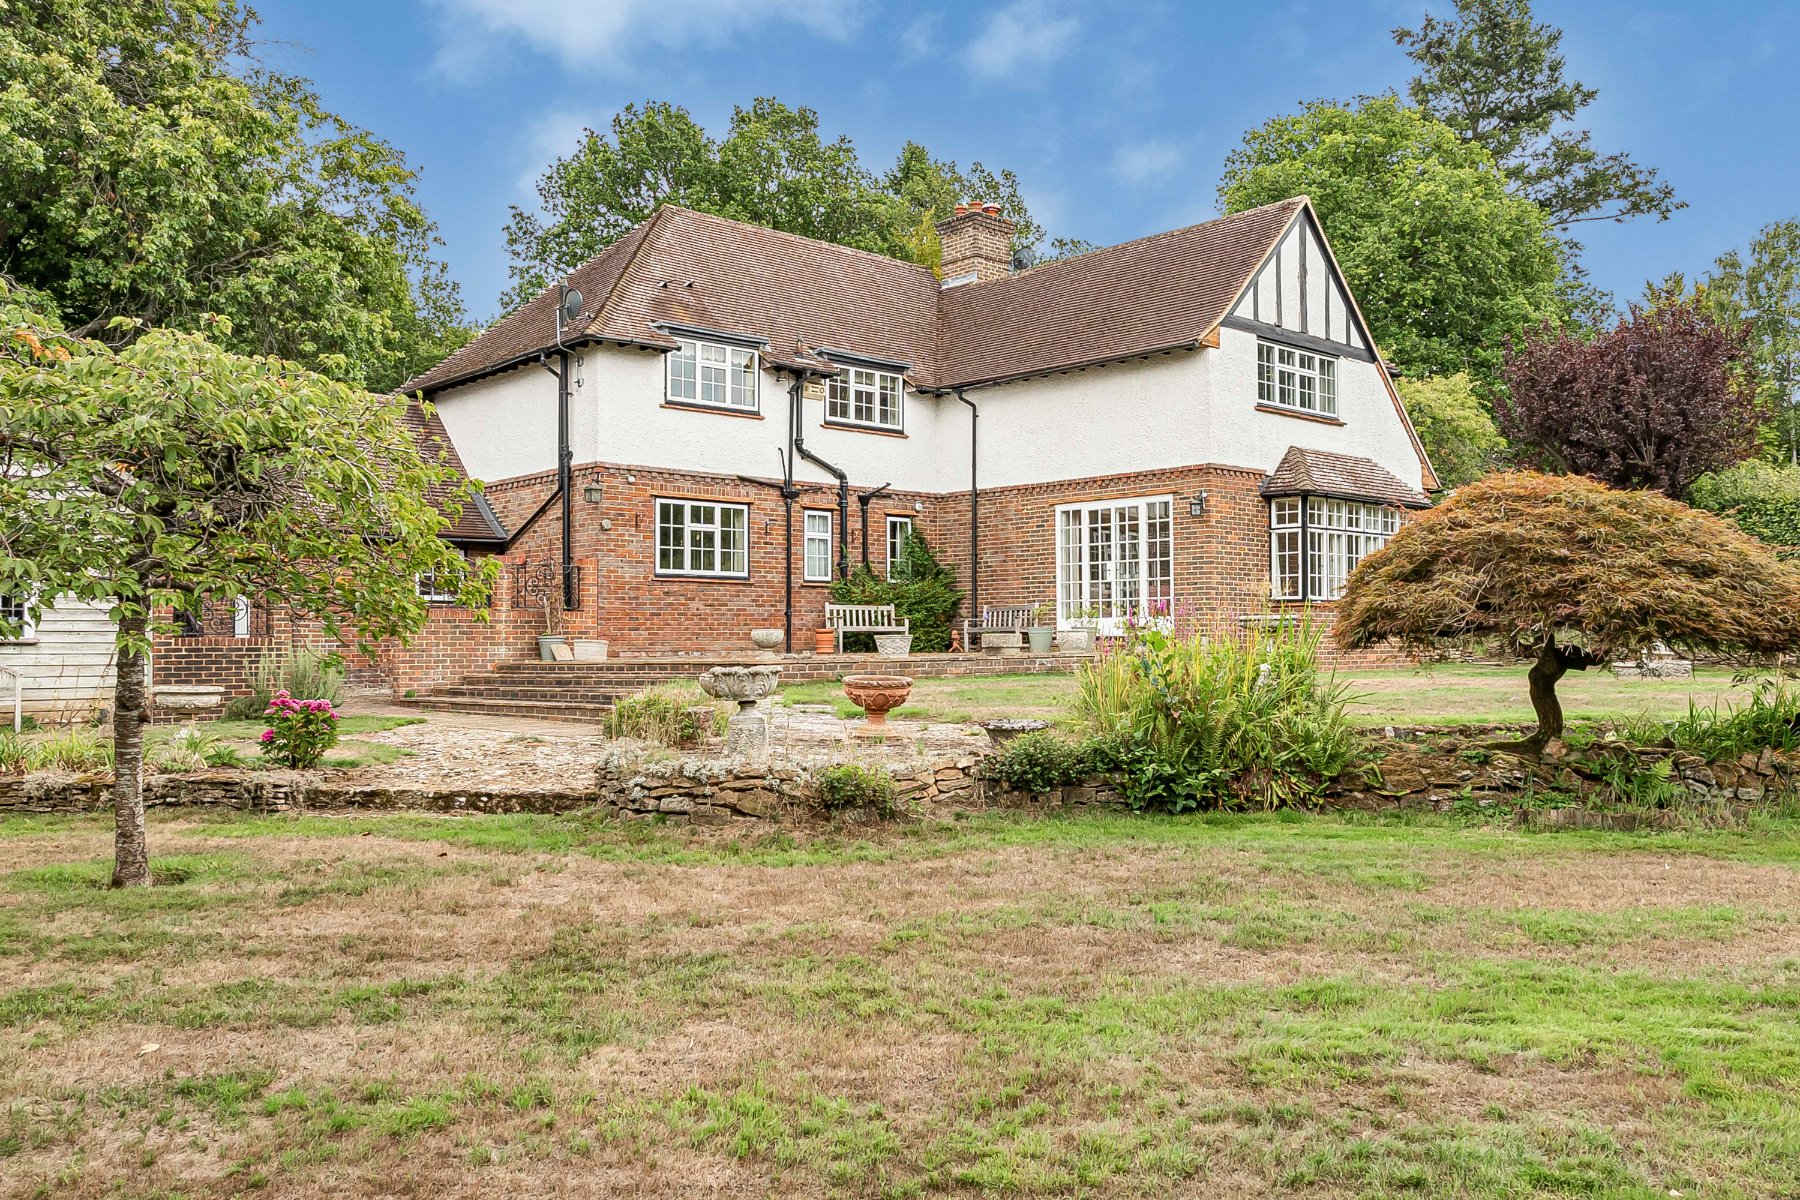
Compton, Guildford, Surrey, GU3
4 Bedroom Detached House | Guide Price £1,100,000
Occupying a generous plot along the highly regarded Priorsfield Road, Woodside is a substantial detached family home set...
How much is your home worth?
Use our short form to request a valuation of your property.
Request a Valuation
©2026 The Guild of Property Professionals. All rights reserved.
Terms and Conditions |
Privacy Policy |
Cookie Policy |
Complaints Policy |
Members Login
The Guild of Property Professionals Trading Address: 121 Park Lane, London W1K 7AG. GPEA Limited.
Registered in England & Wales.
Company No: 02819824.
Registered Office Address: The Old Courthouse, 60A London Road, Grantham, NG31 6HR.
VAT Registration No: 180897859

