
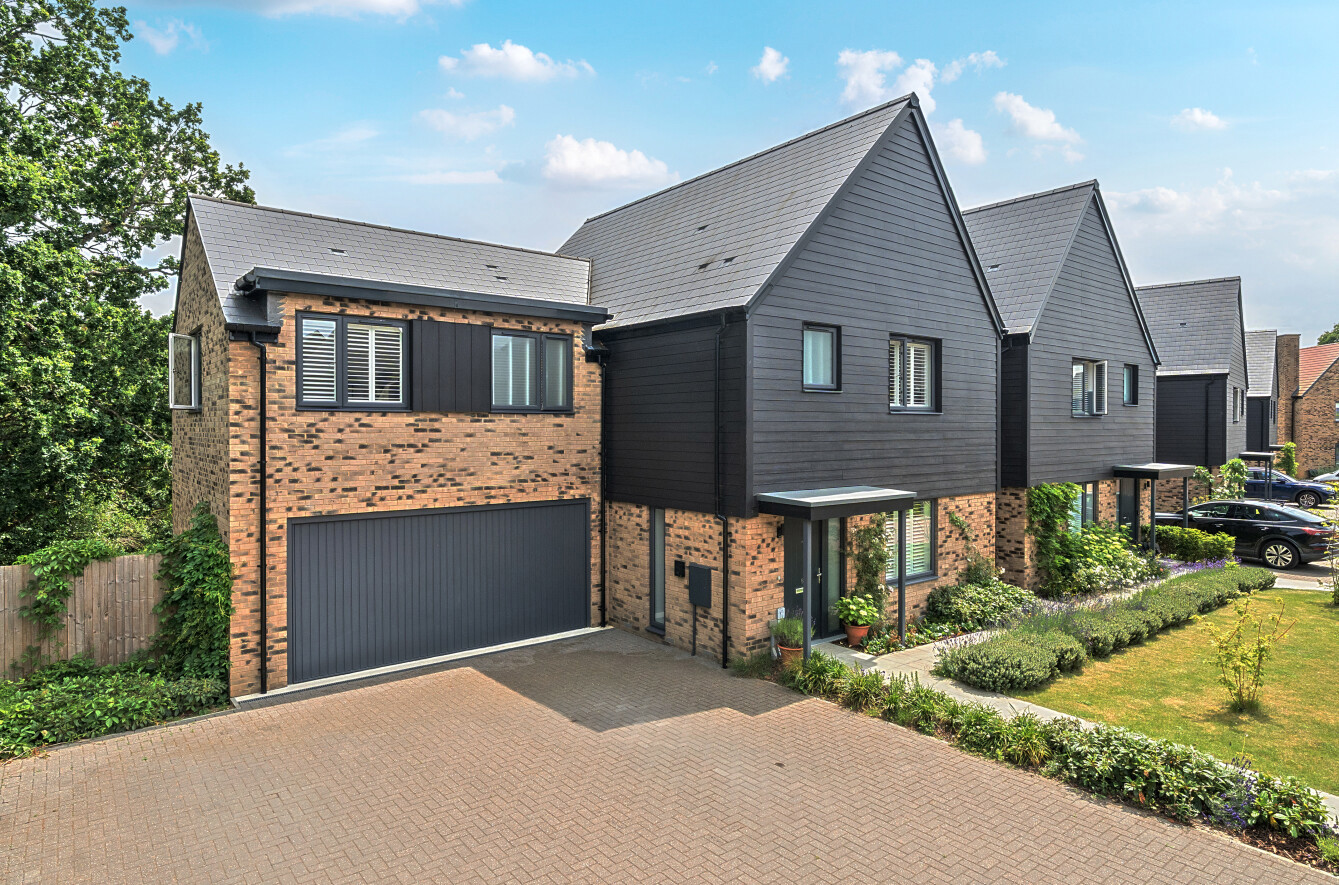
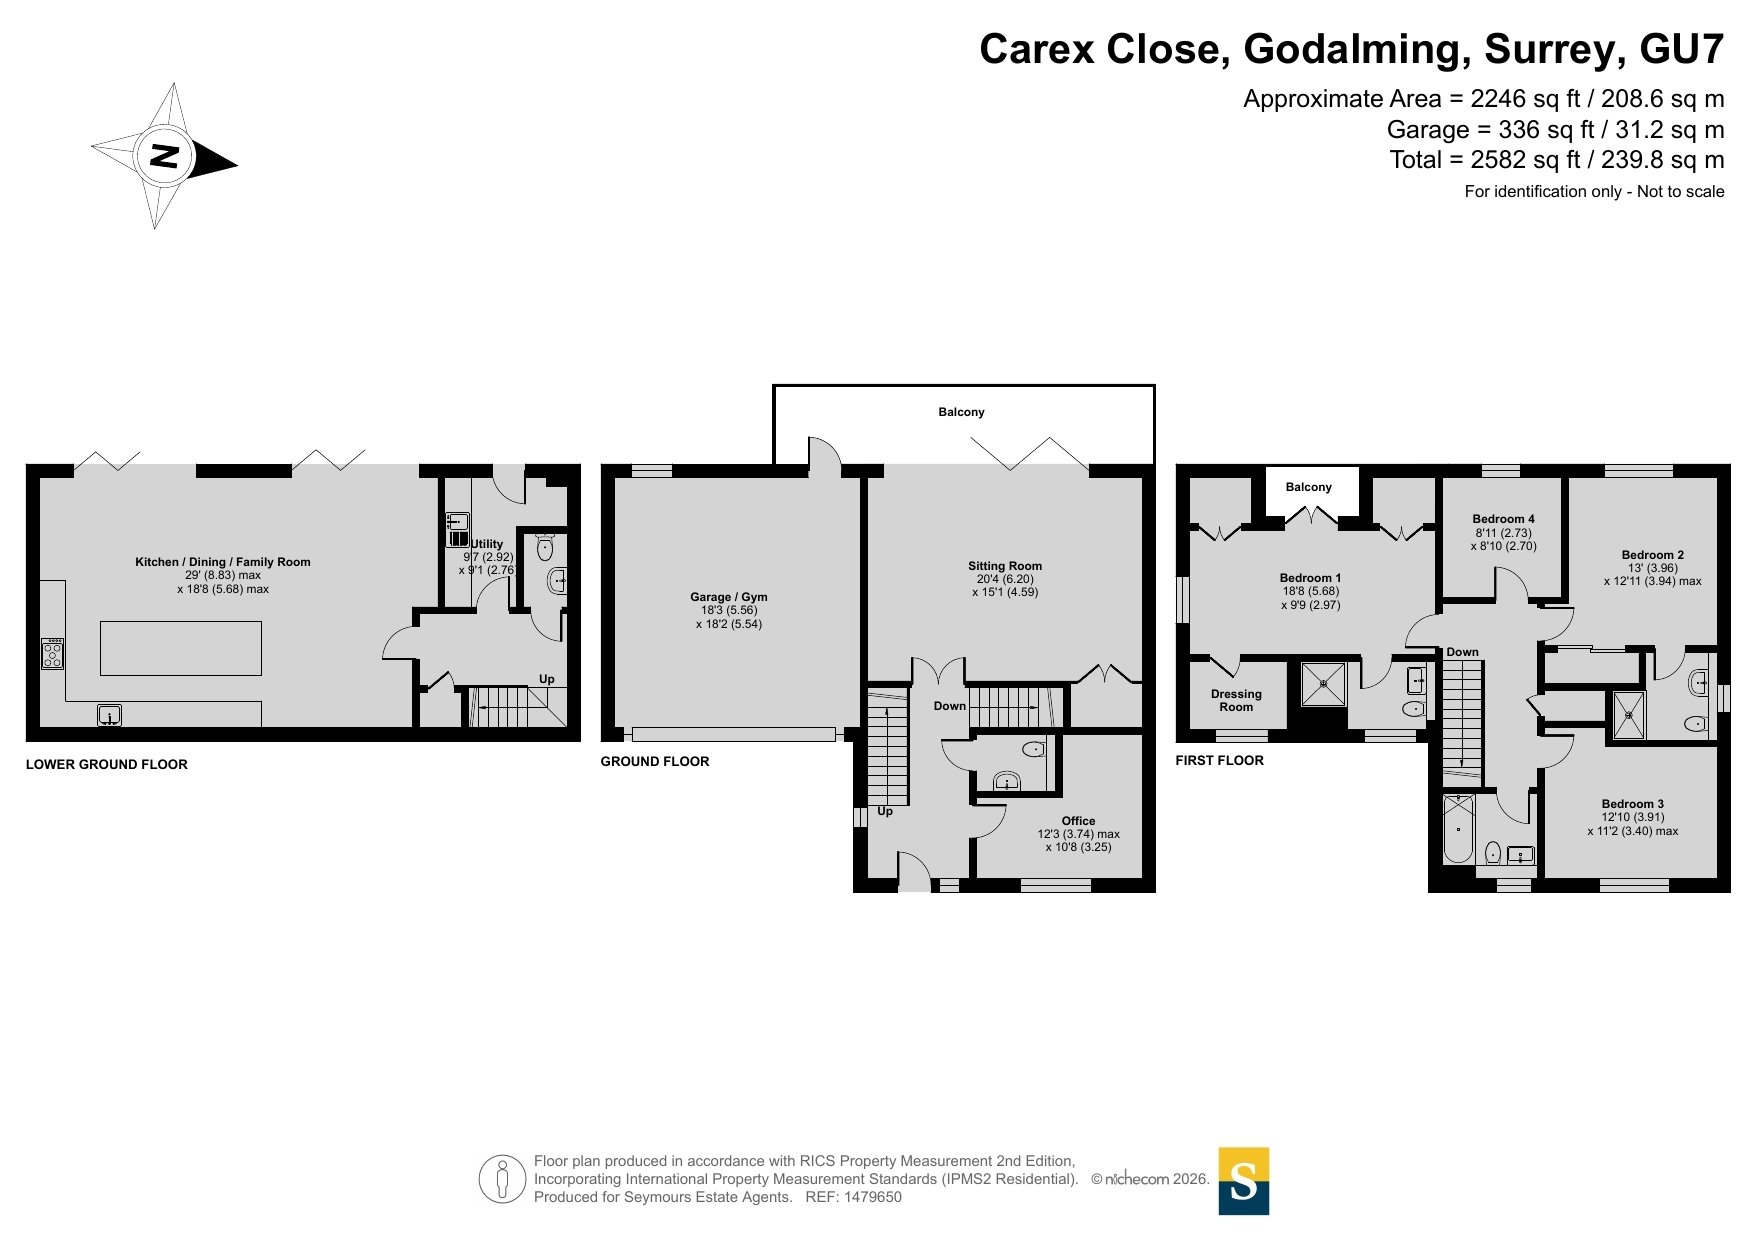
- Detached family home extending to approximately 2,582 sq ft including double garage
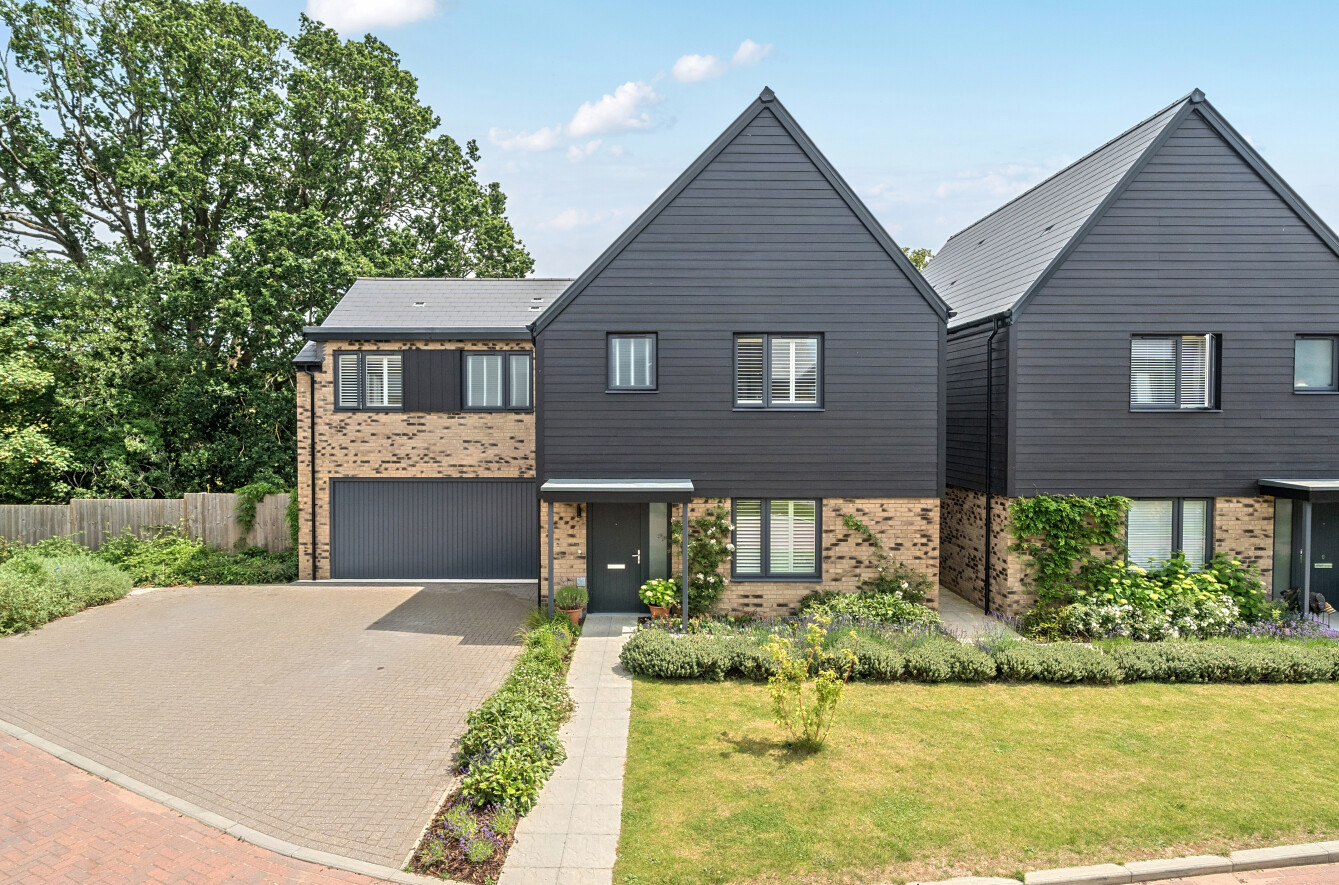
- Large block-paved driveway providing extensive off-road parking
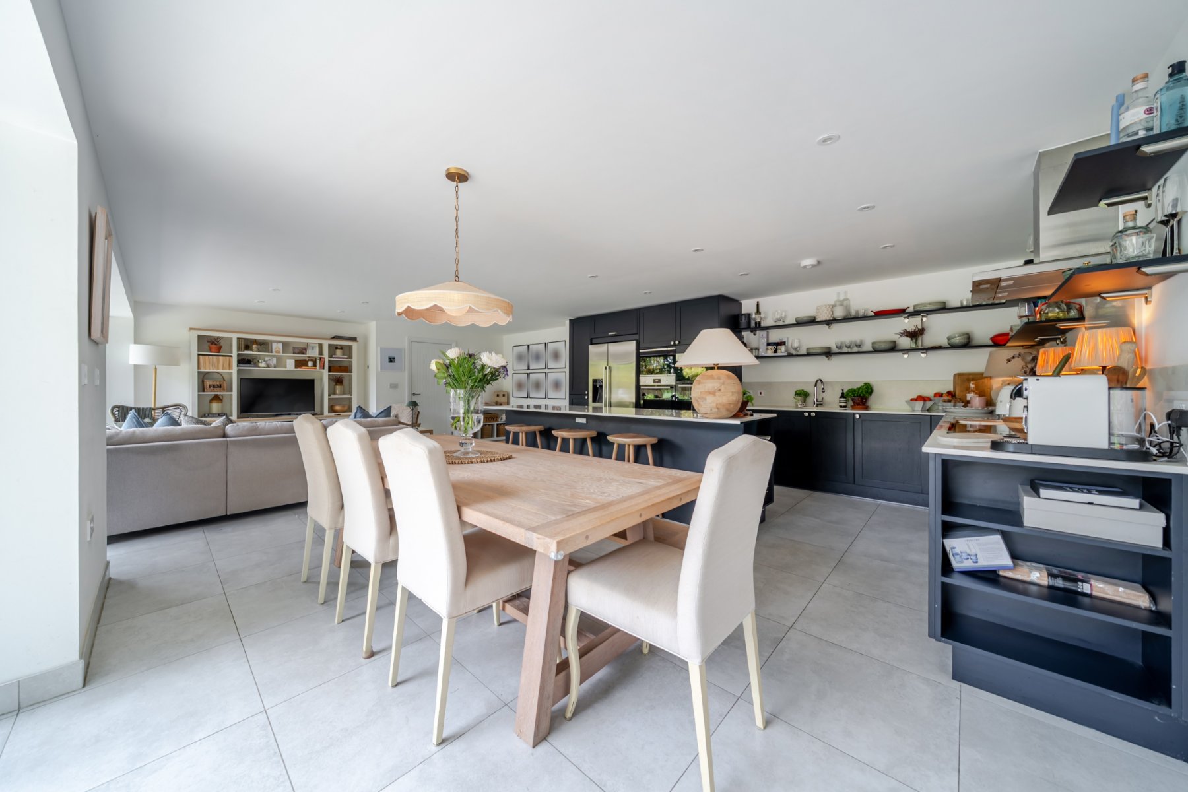
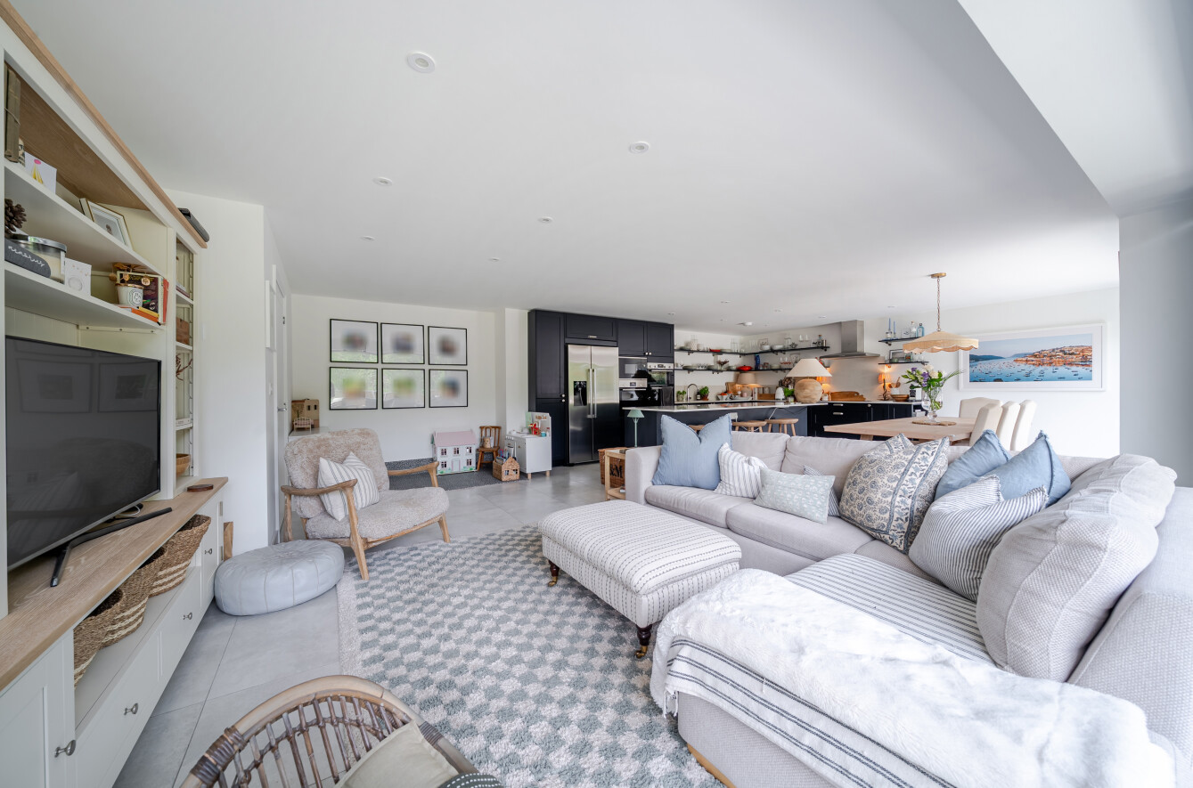
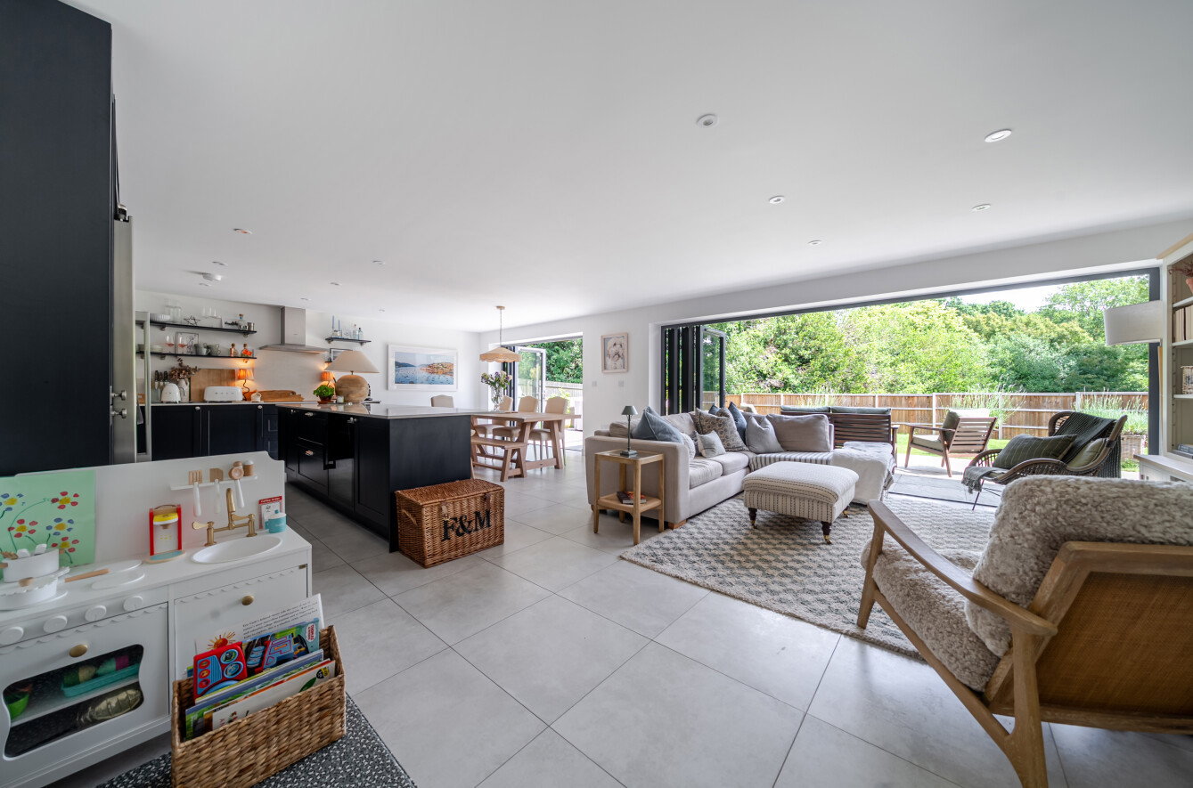
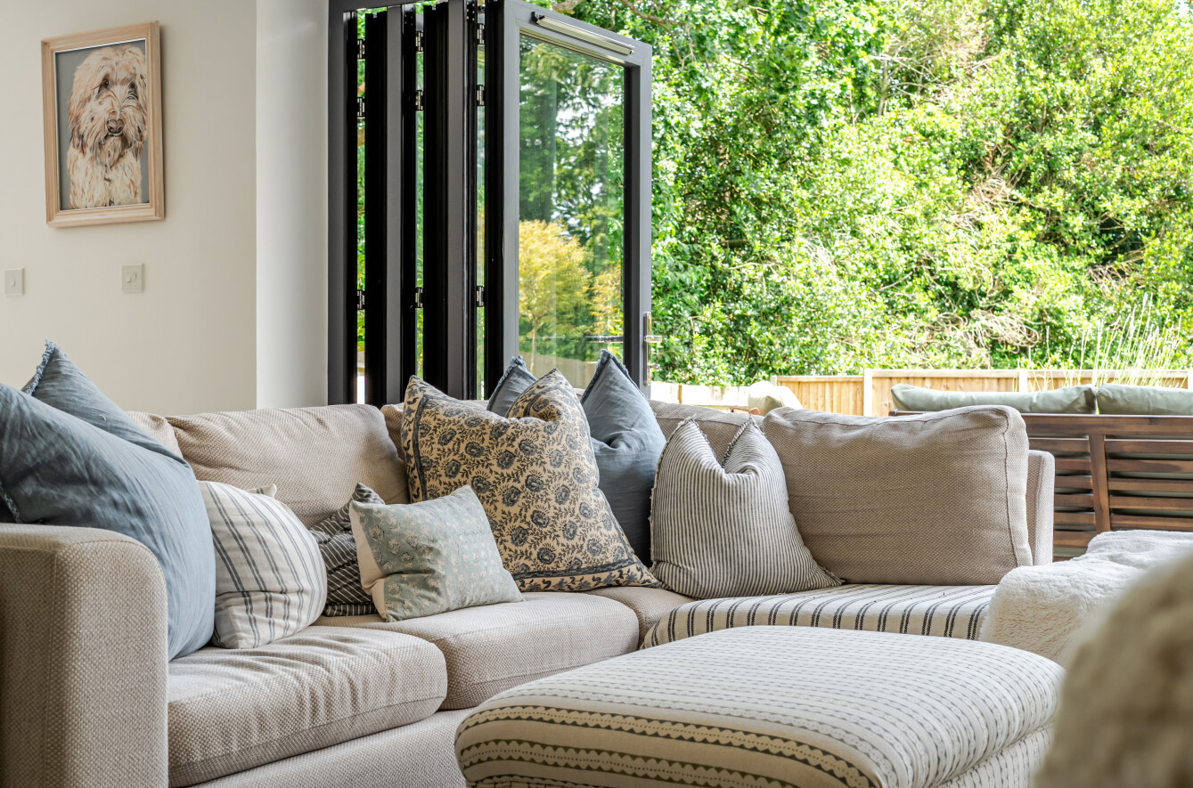
- Stunning 29ft open-plan kitchen/dining/family room with two sets of bi-fold doors
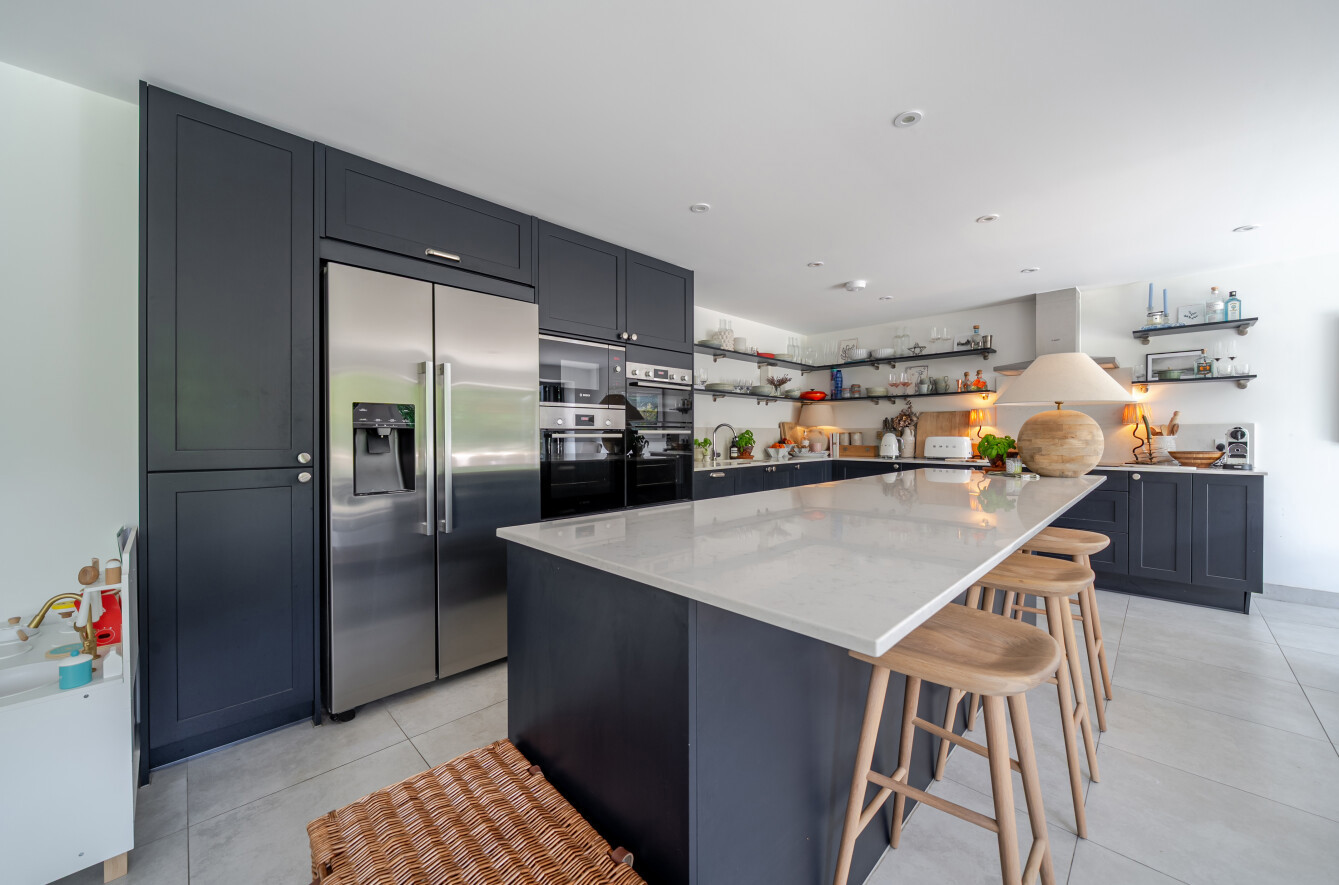
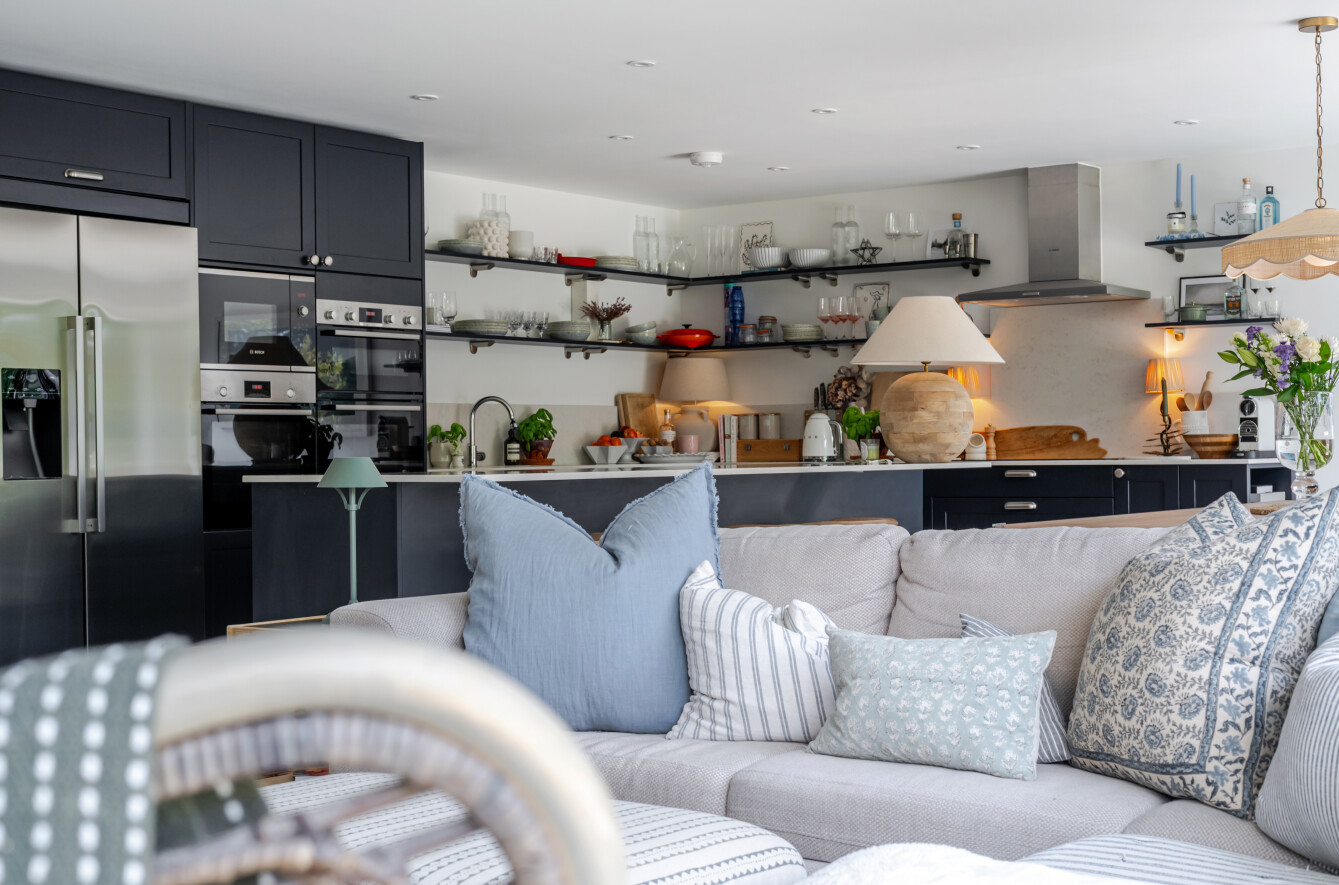
- Contemporary kitchen with island, breakfast bar, trio of ovens and induction hob
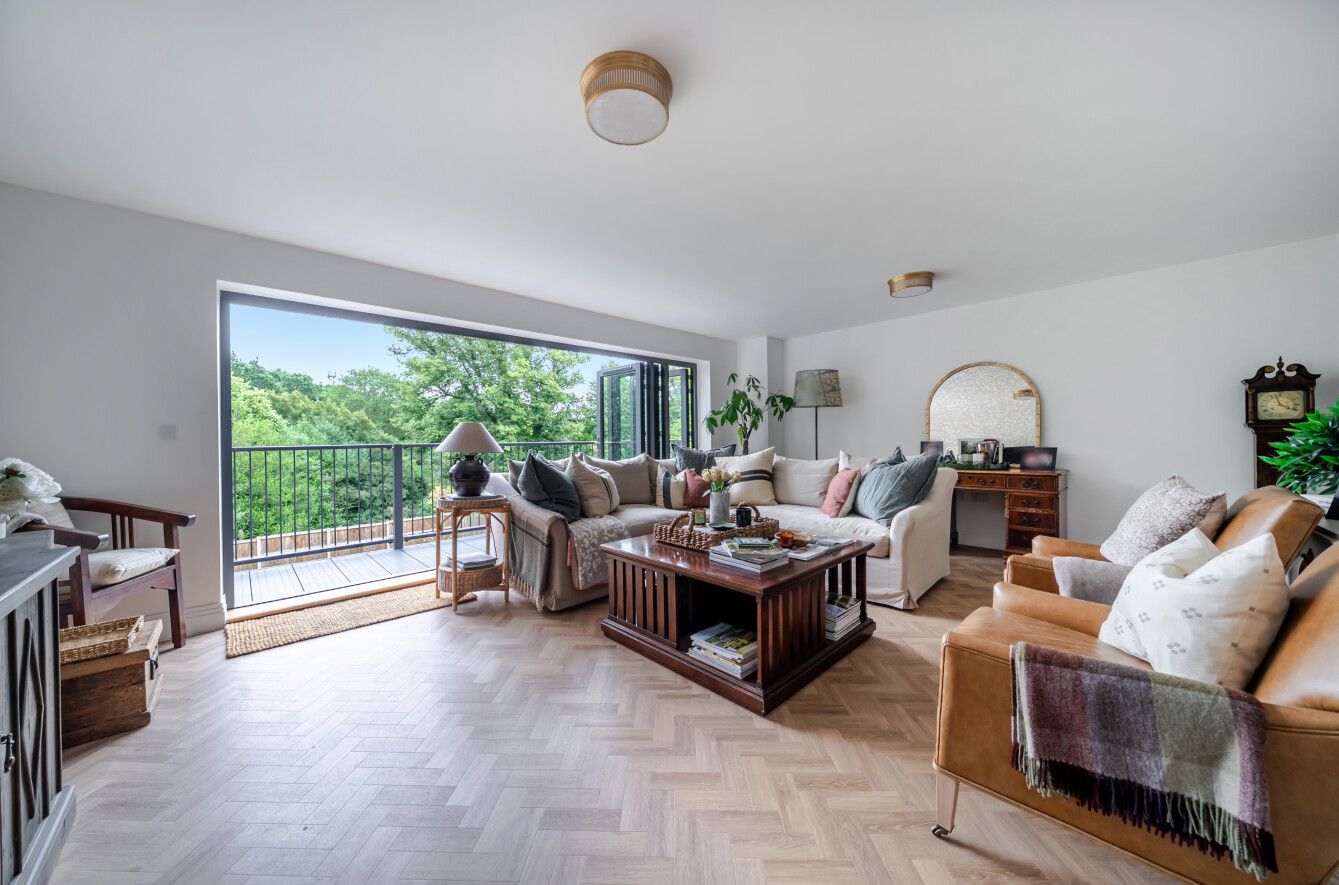
- Separate 20ft sitting room opening onto a balcony with elevated leafy views
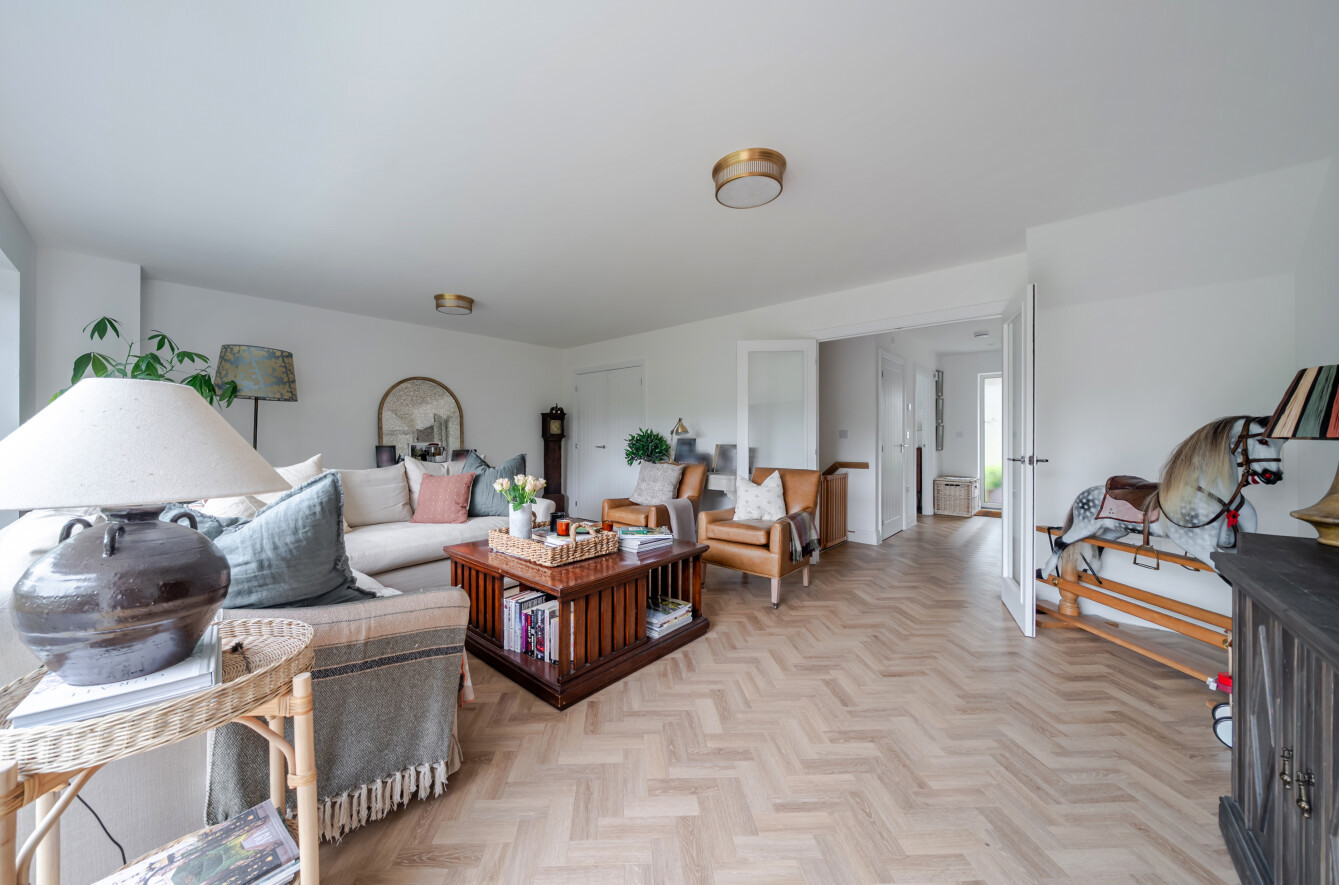
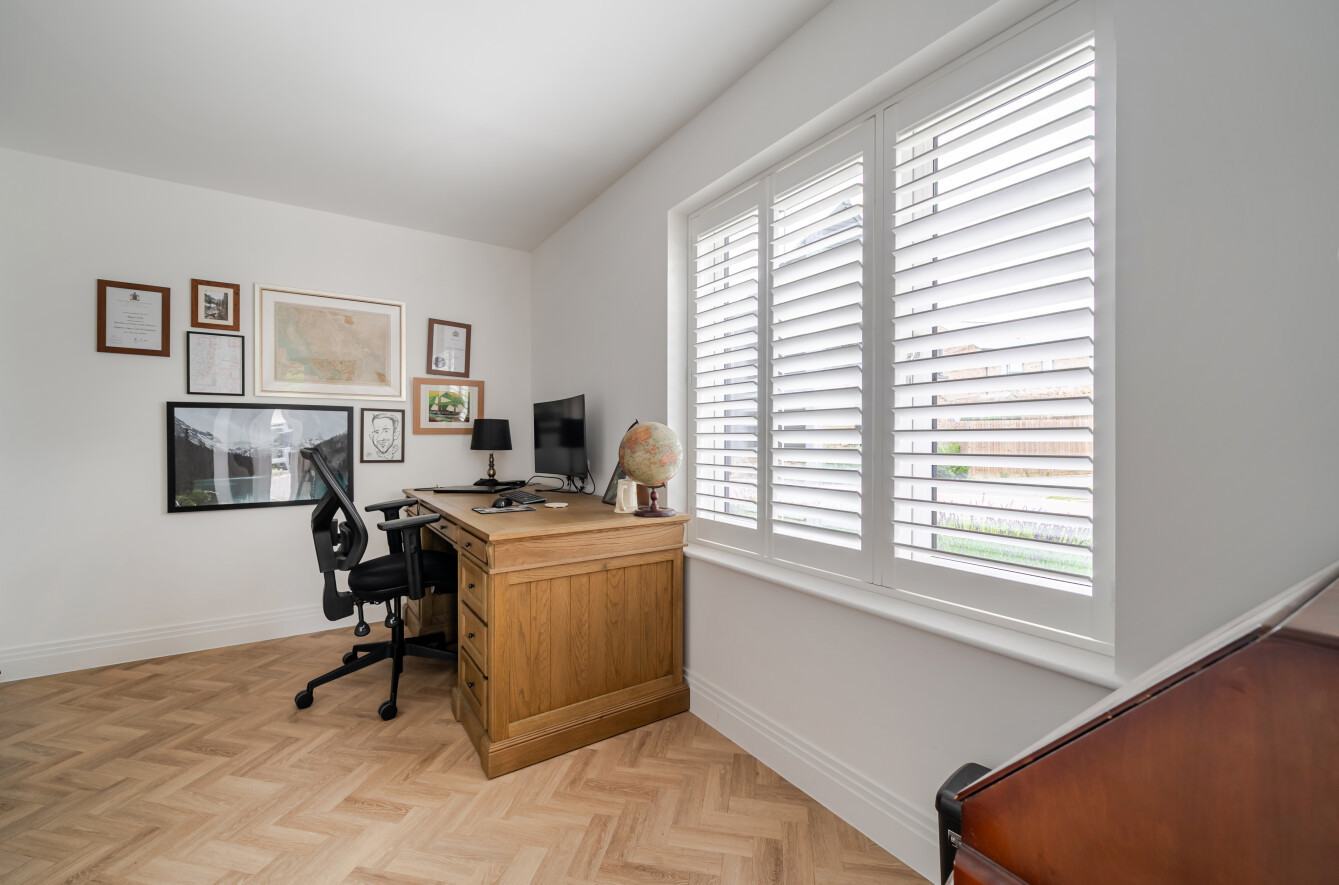
- Spacious home office with plantation shutters and herringbone flooring
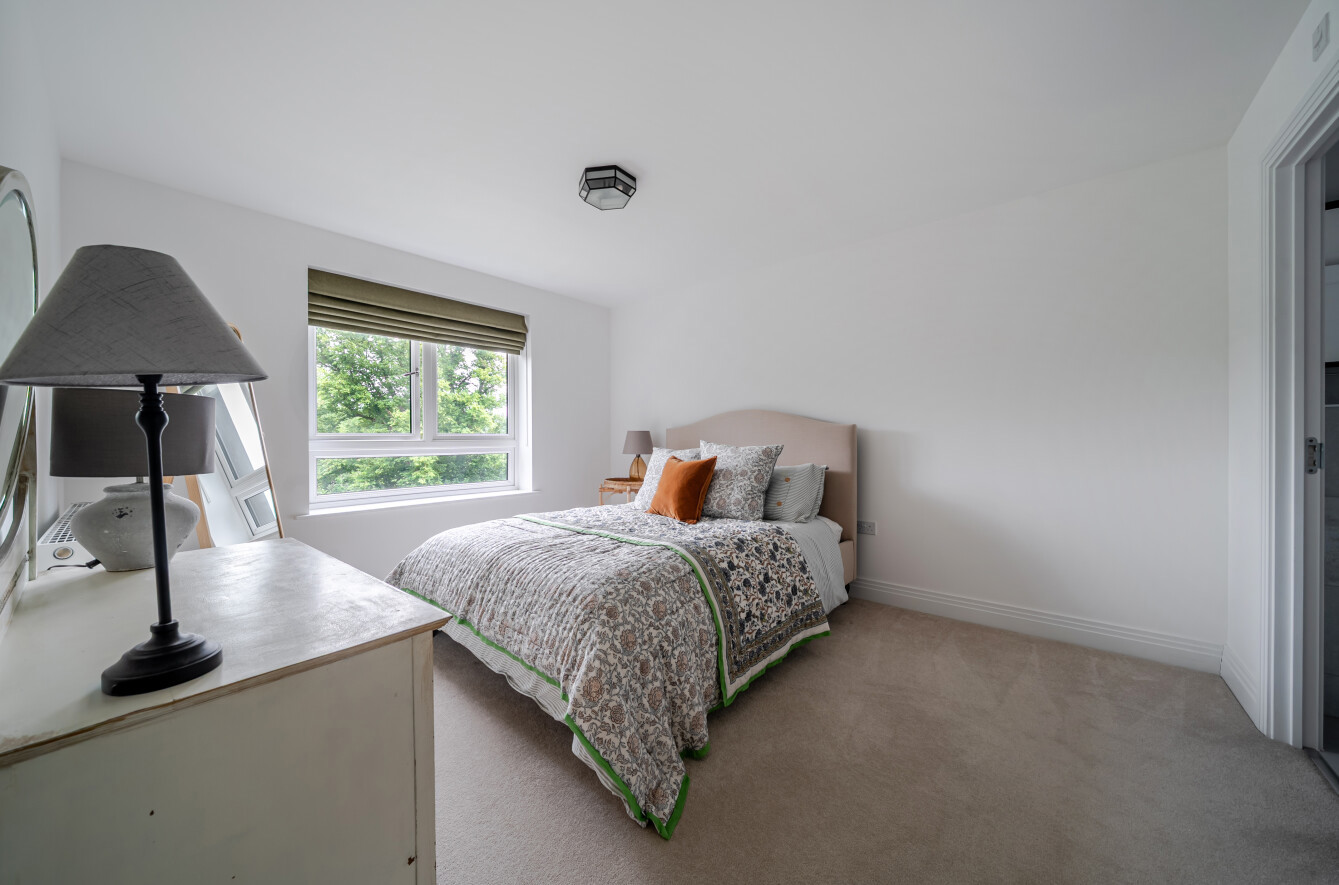
- Four generous bedrooms and three bath/shower rooms
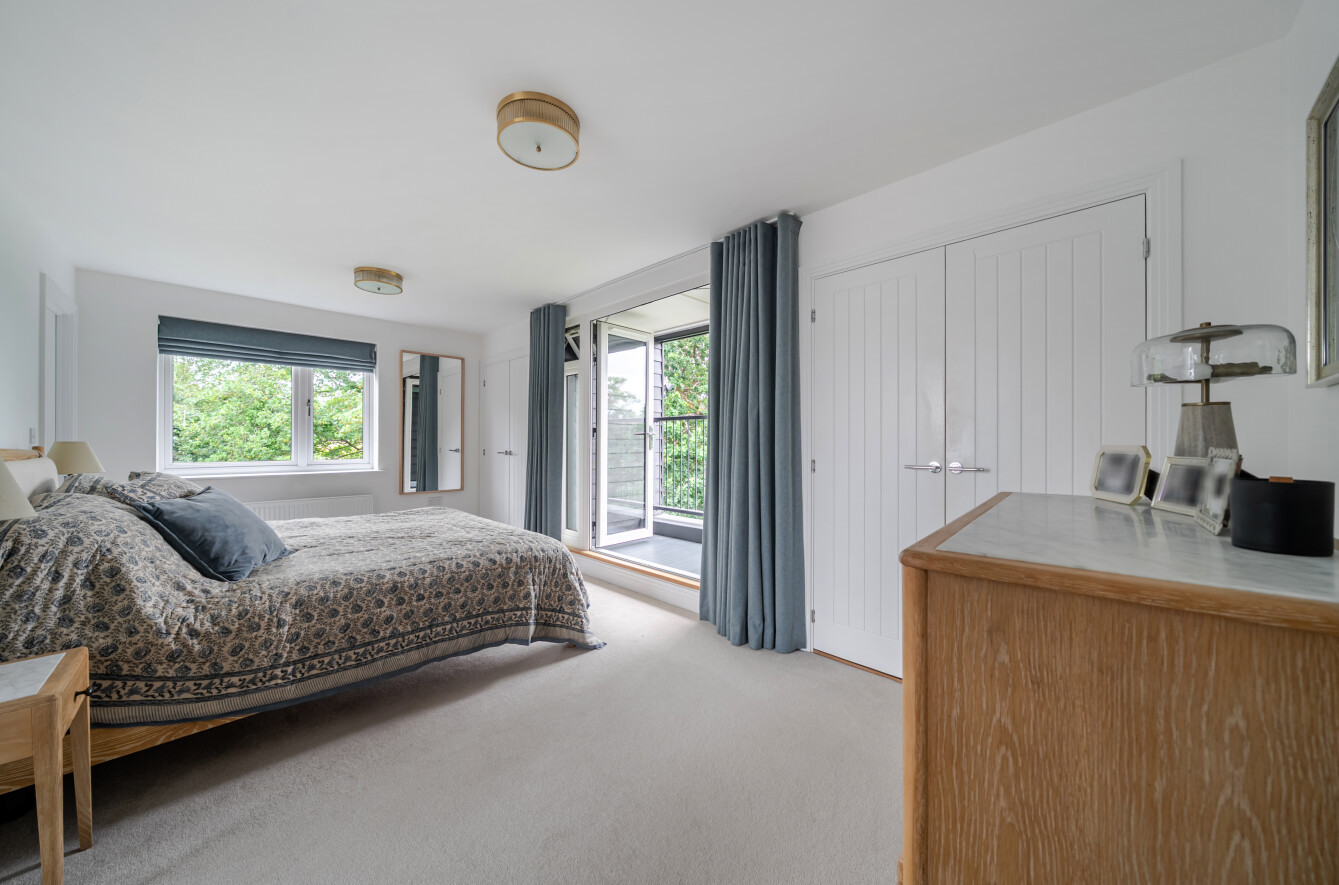
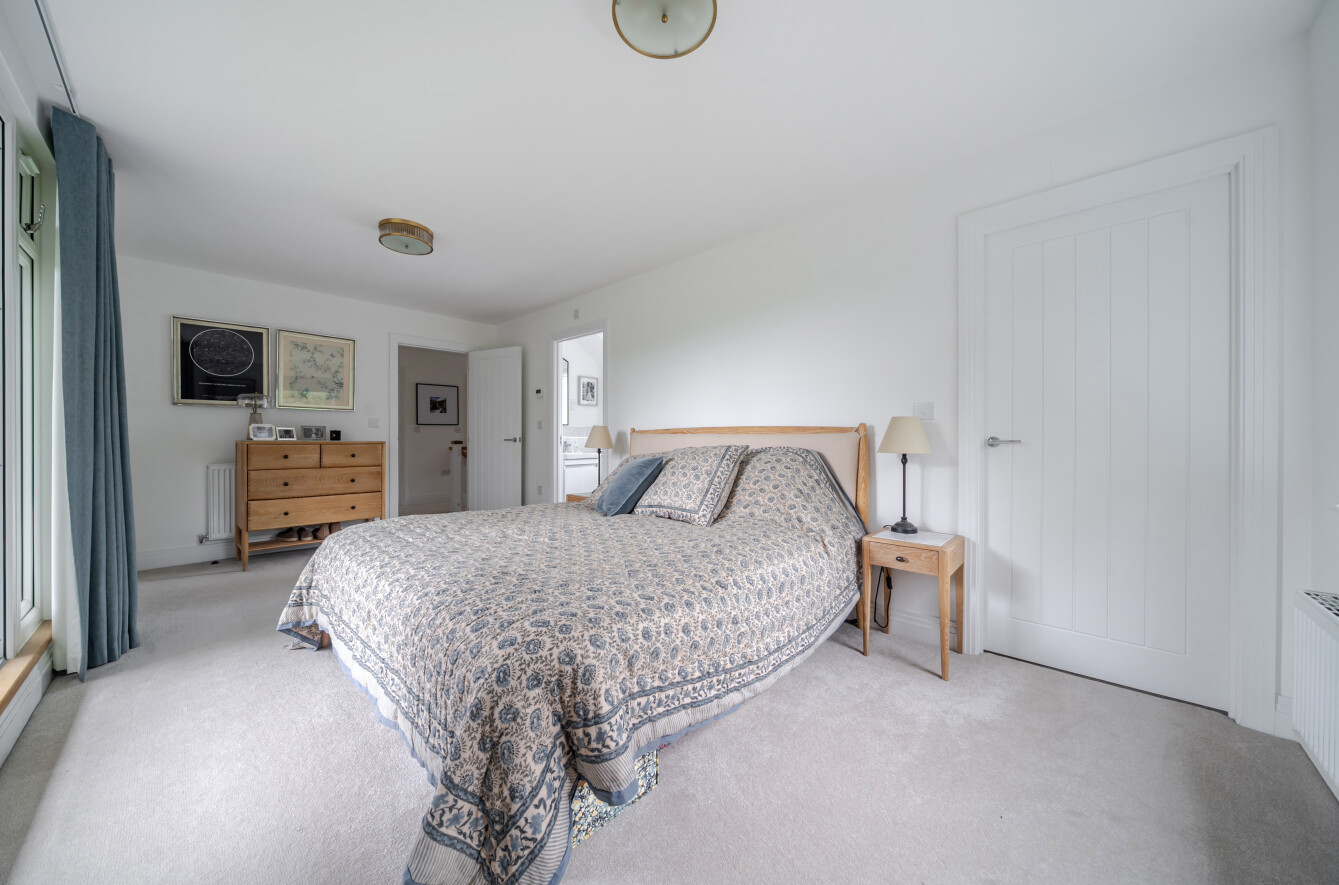
- Principal suite with balcony, dressing room, additional storage and en-suite
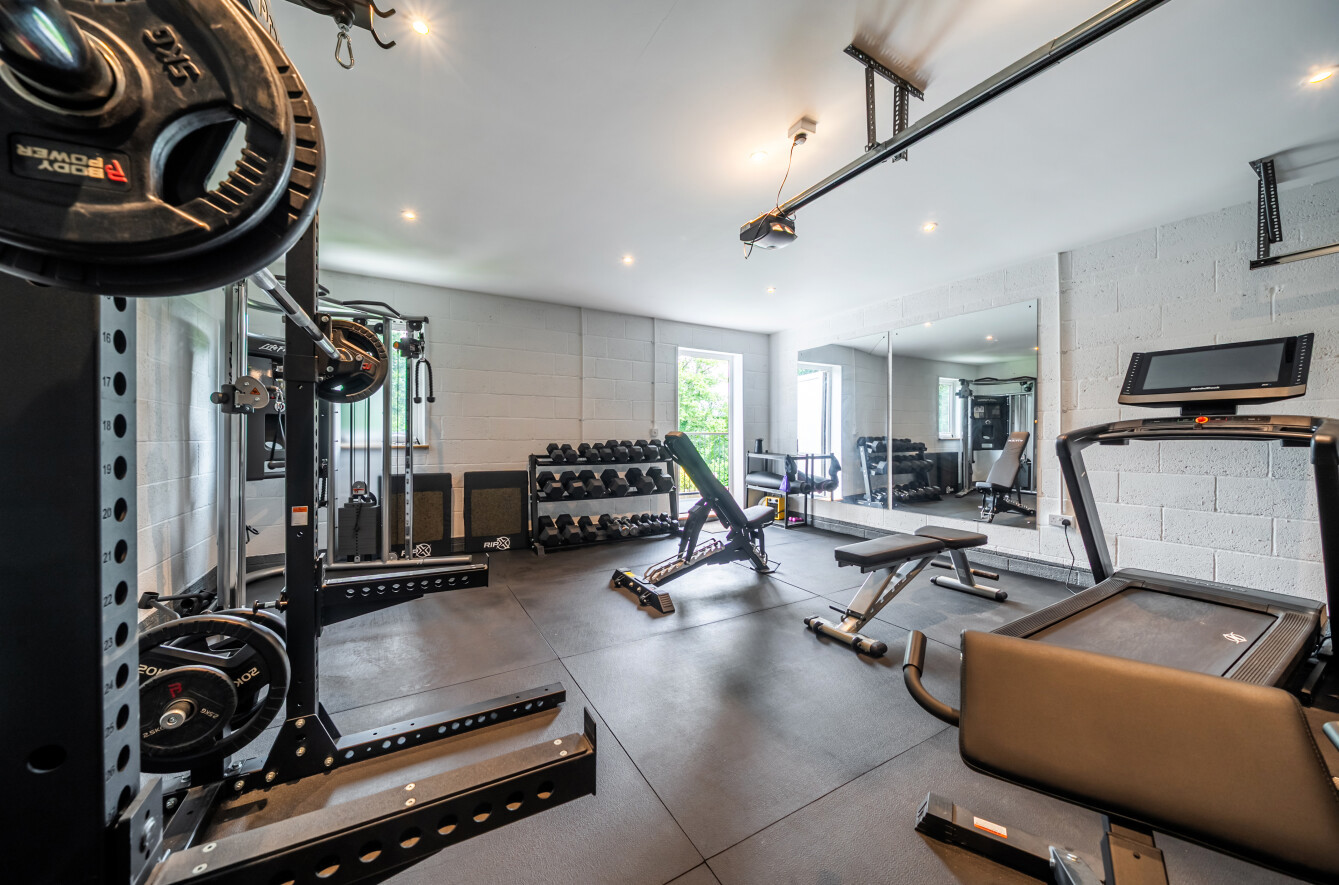
- Double garage currently configured as an impressive home gym
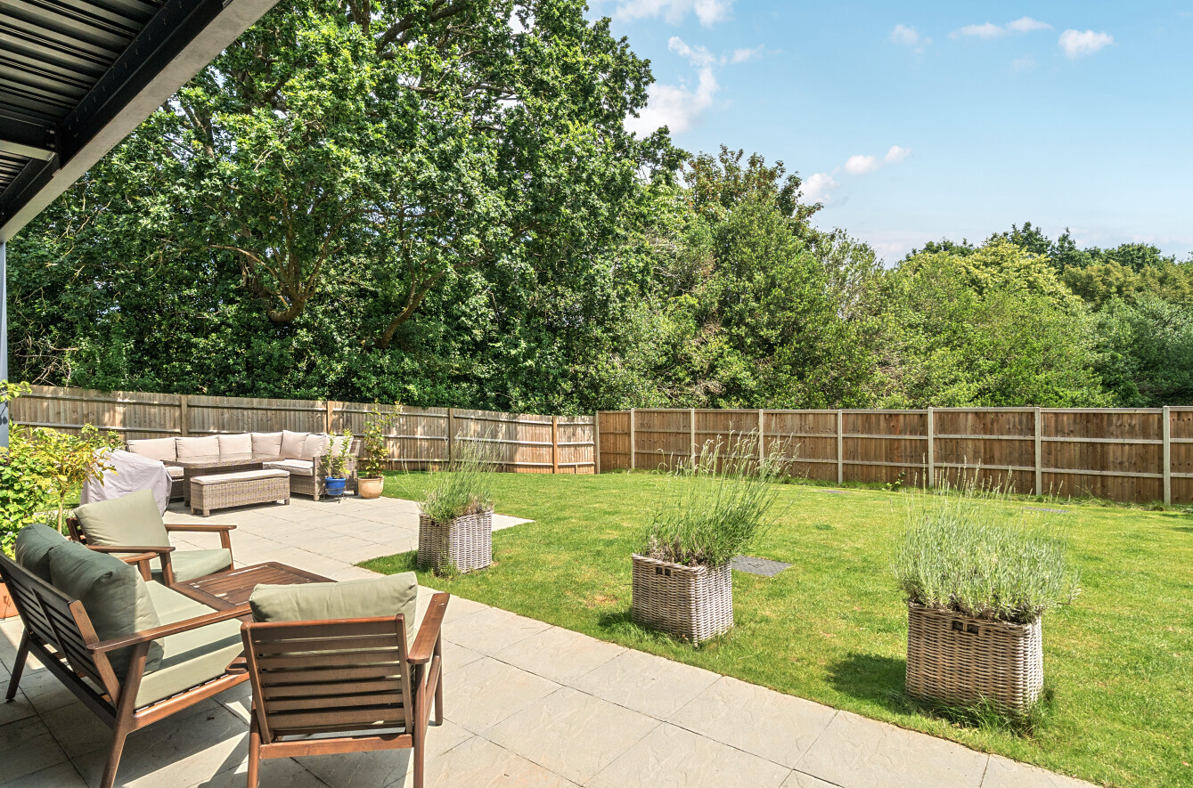
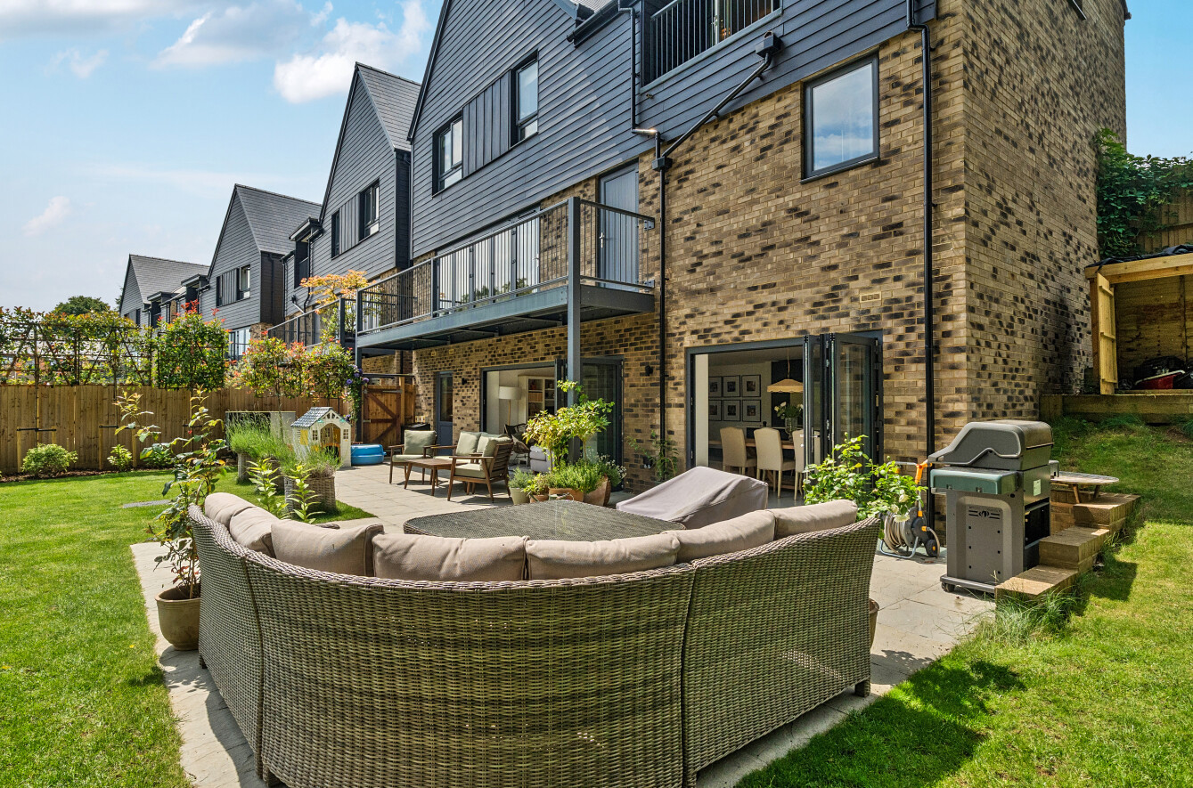
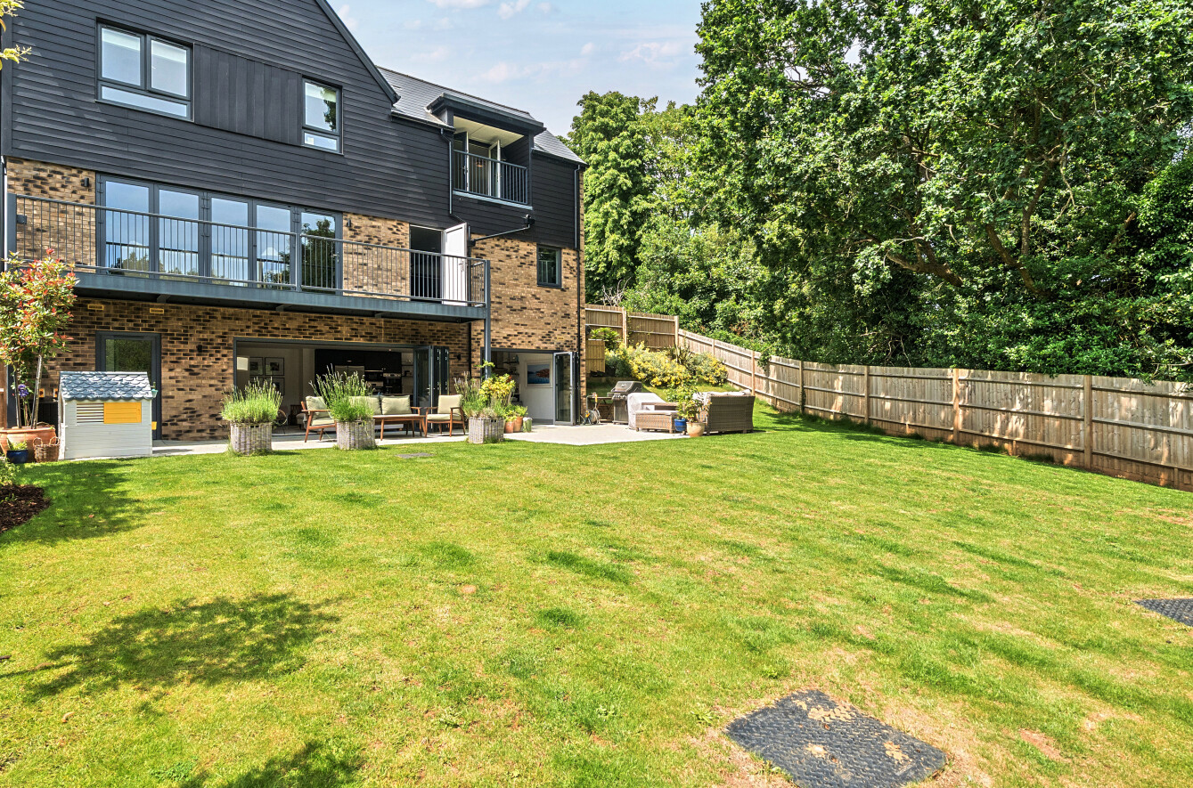
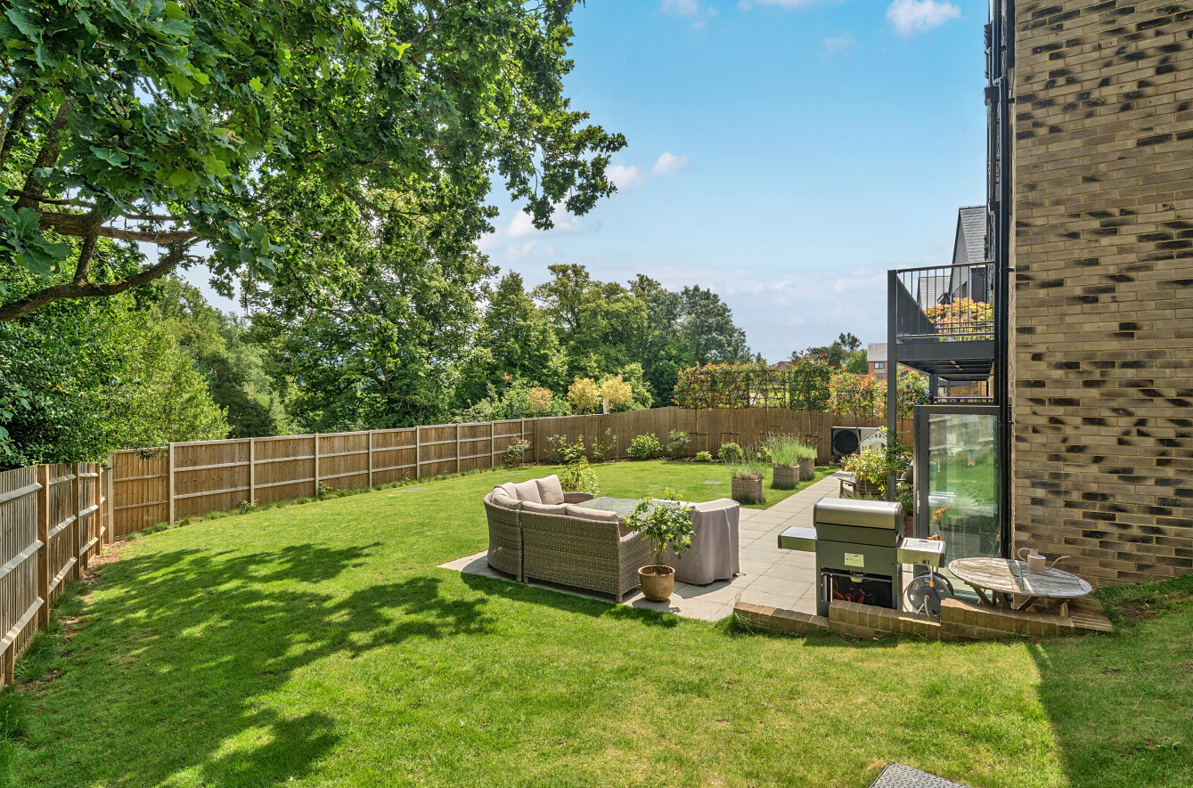
- Landscaped rear garden backing onto surrounding greenery

This property listing is now SSTC
4 Bedroom Detached House for sale in Surrey
 3
4
3
3
4
3
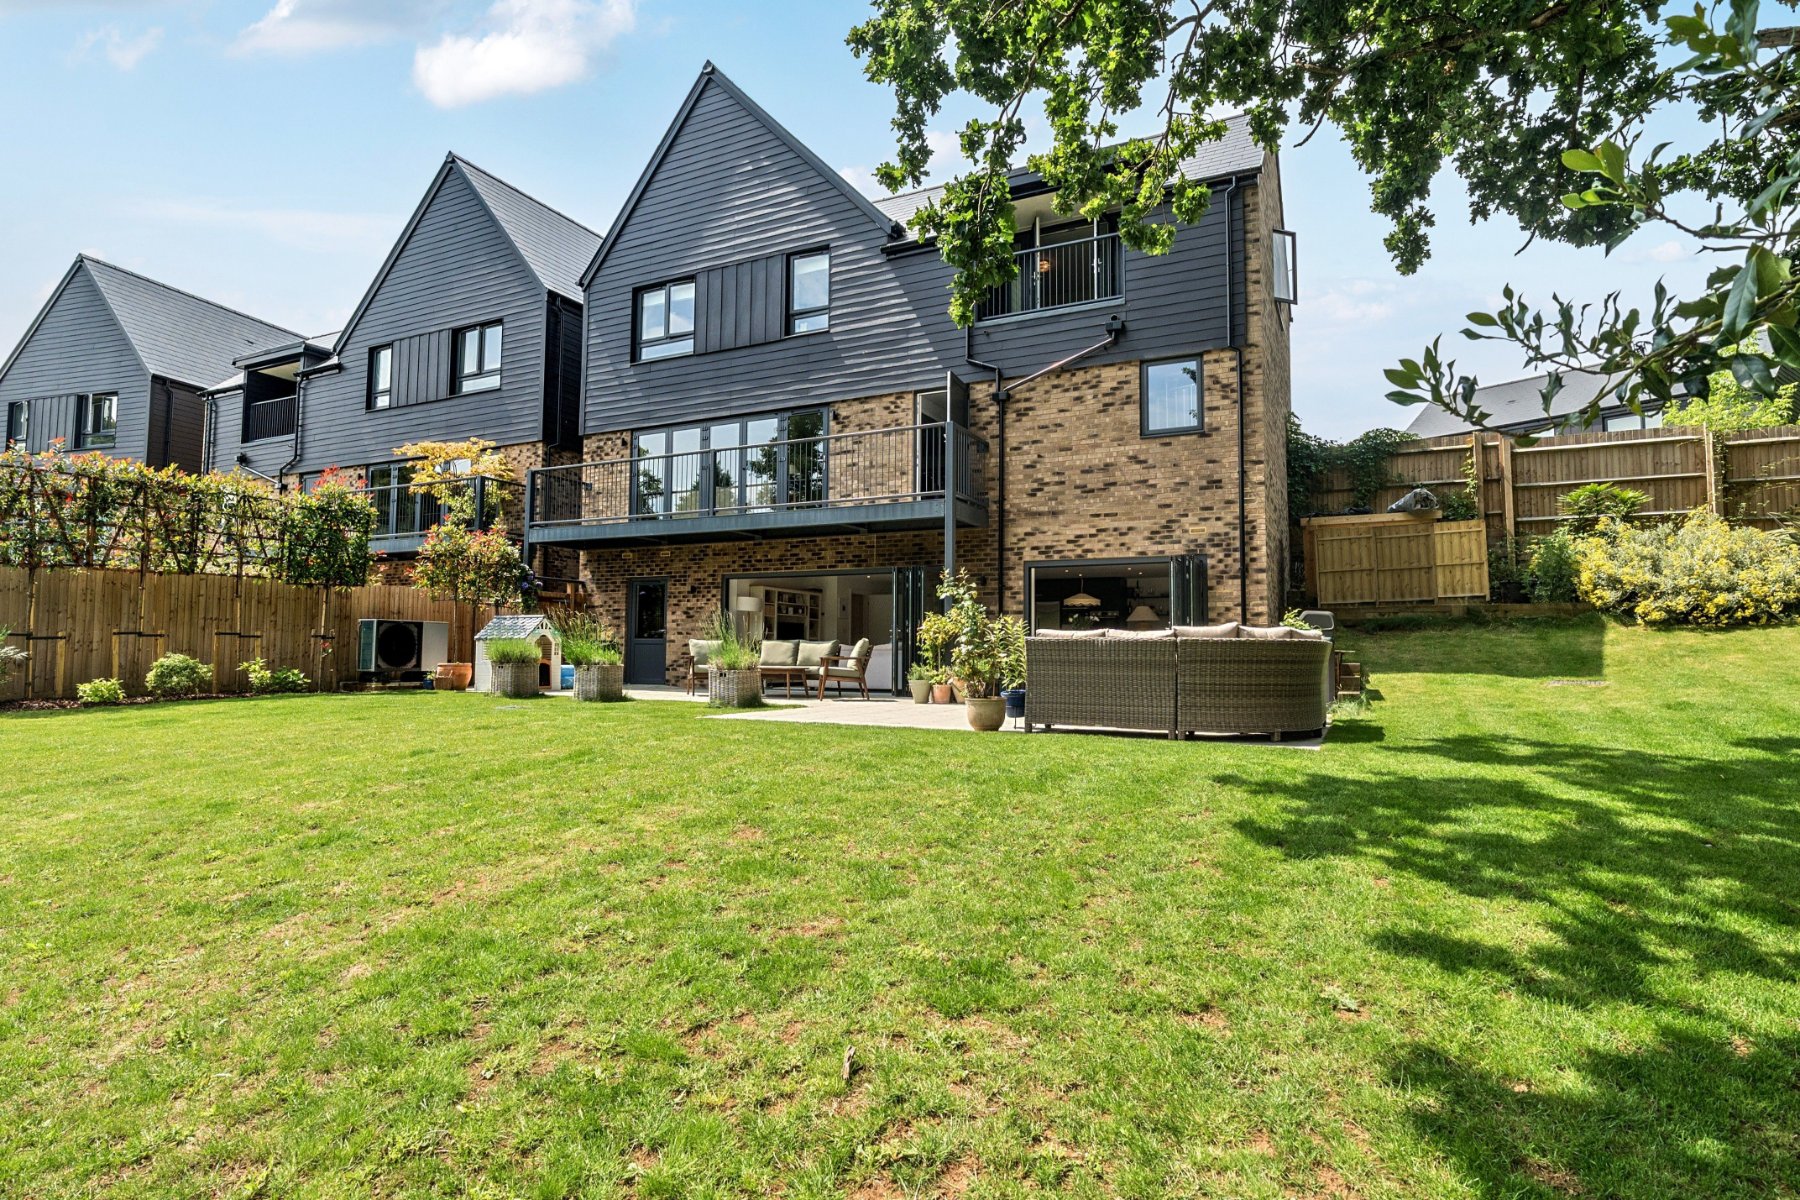
Occupying an enviable position within this exclusive modern development, this impressive detached family home offers beautifully presented accommodation extending to approximately 2,582 sq ft including the double garage. Constructed with an attractive combination of traditional brickwork and striking black cladding, the property enjoys a contemporary architectural style whilst providing exceptionally practical family living arranged over three floors.
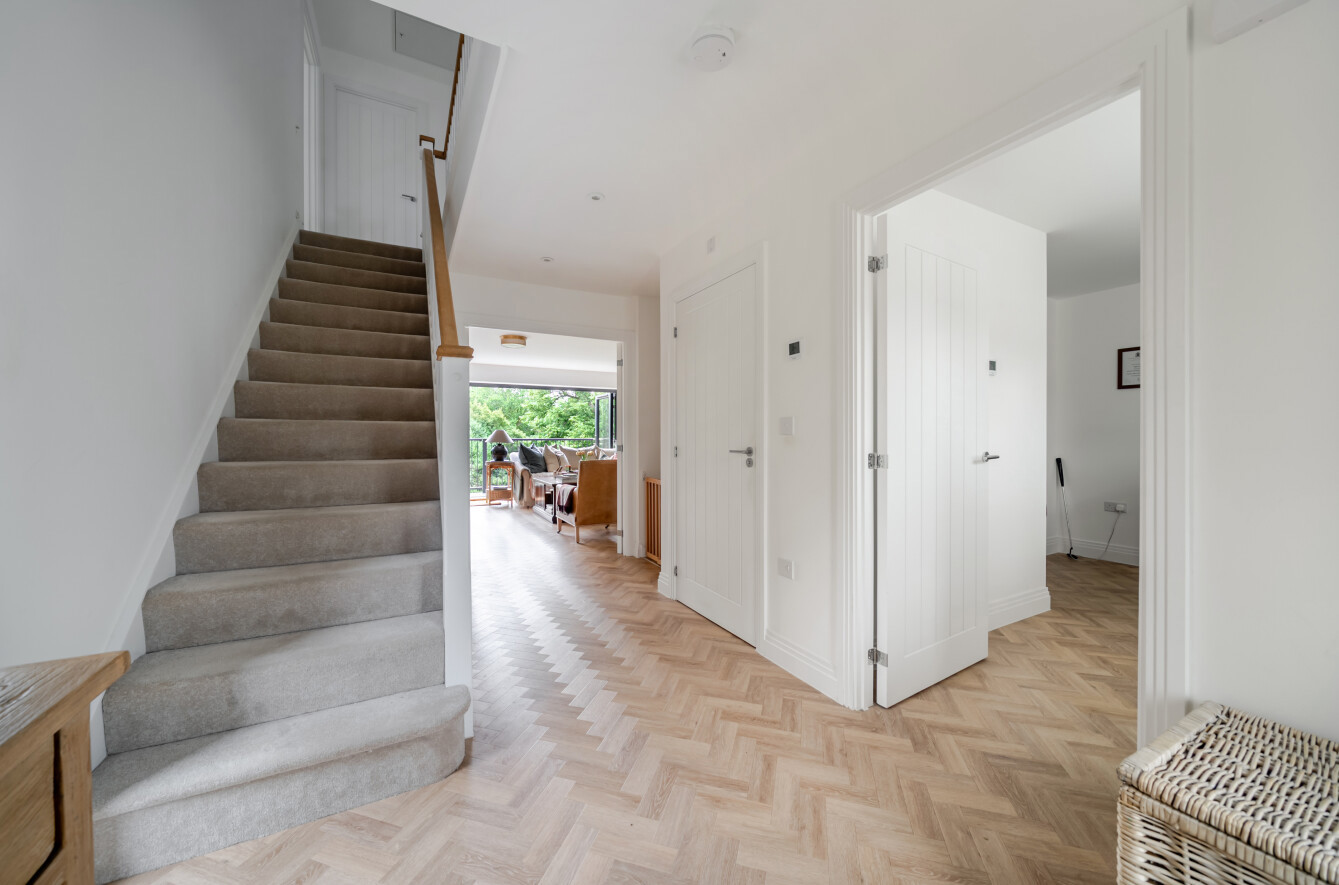
A covered entrance canopy leads into a welcoming reception hall where attractive herringbone flooring immediately creates a sense of quality. Thoughtfully designed storage has been incorporated throughout, whilst a cloakroom serves the ground floor.
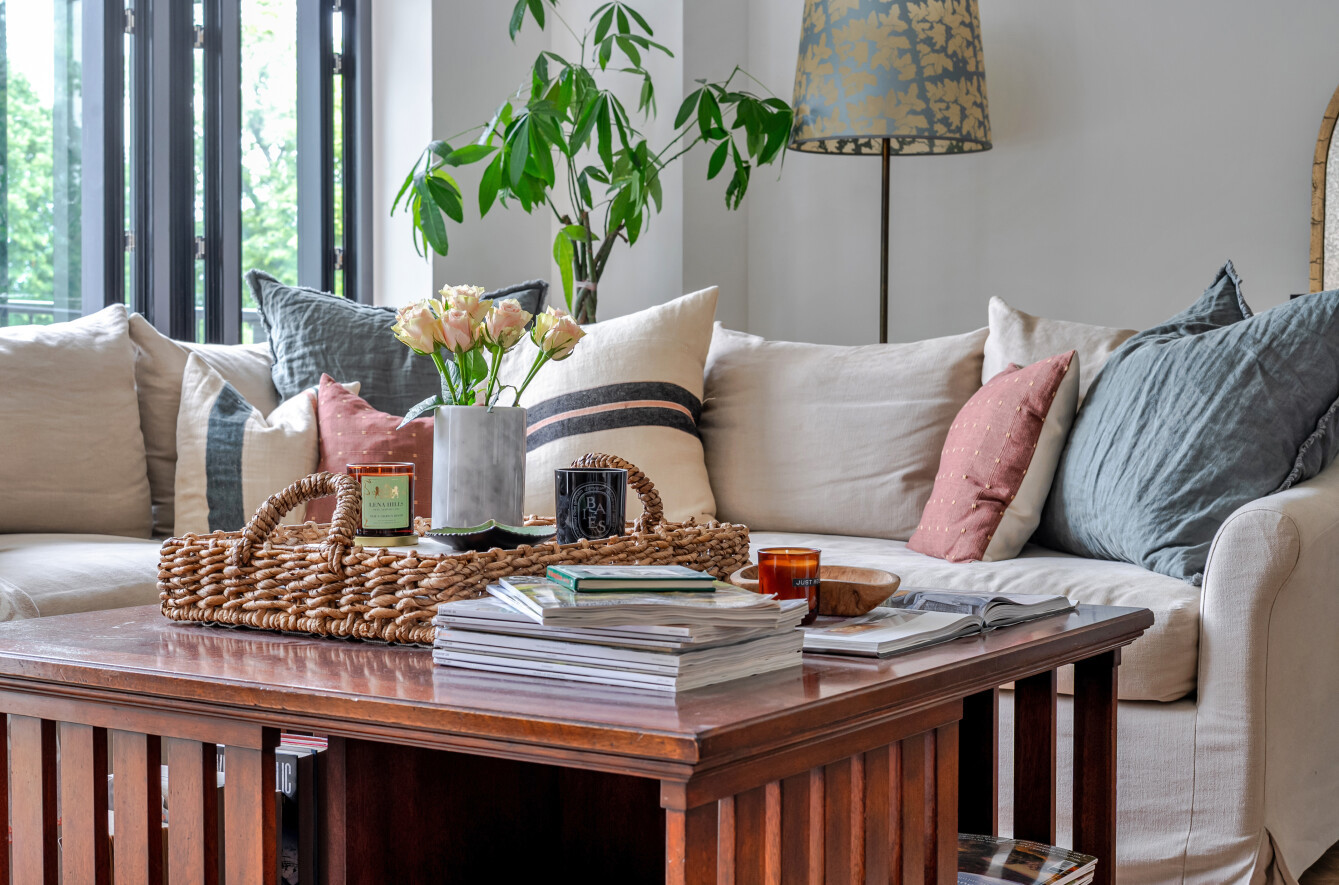
Positioned to the front of the property is a generous study, ideal for those working from home, featuring plantation shutters and ample space for multiple workstations. To the rear, the stunning 20ft sitting room provides a peaceful retreat from the main entertaining areas below. Finished with elegant herringbone flooring, the room is flooded with natural light and enjoys wonderful elevated views across the surrounding greenery. Bi-fold doors open directly onto a balcony, creating a seamless connection between inside and out.
The substantial double garage is currently configured as a fully equipped home gym, offering excellent versatility for a variety of uses including vehicle storage, hobbies, studio or workshop. Direct access onto the balcony further enhances the practicality of this impressive space.

Descending to the lower ground floor, the heart of the home is undoubtedly the magnificent open-plan kitchen/dining/family room. Measuring almost 30ft in width, this superb space has been designed with modern family life firmly in mind. Large porcelain floor tiles run throughout, whilst two sets of bi-fold doors open onto the rear terrace and garden beyond.
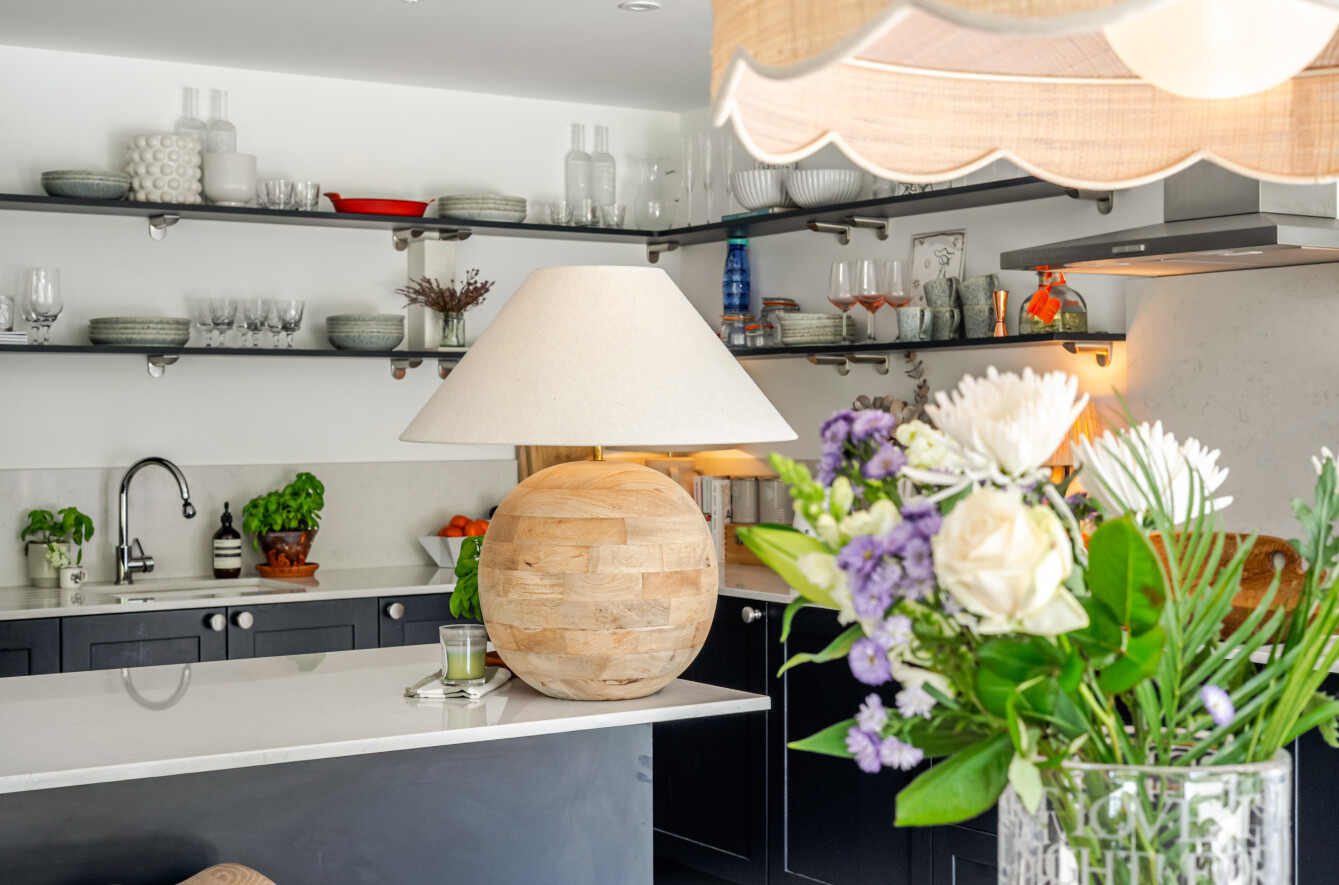
The kitchen itself is beautifully appointed with an extensive range of smart dark cabinetry complemented by silestone quartz worktops and a substantial central island incorporating breakfast bar seating. Further features include a trio of tower ovens, integrated microwave, ceramic hob, space for an American-style fridge freezer and an abundance of storage. Stylish open shelving adds both character and practicality, whilst the dining and family areas provide ample space for entertaining, relaxing and children's play areas.
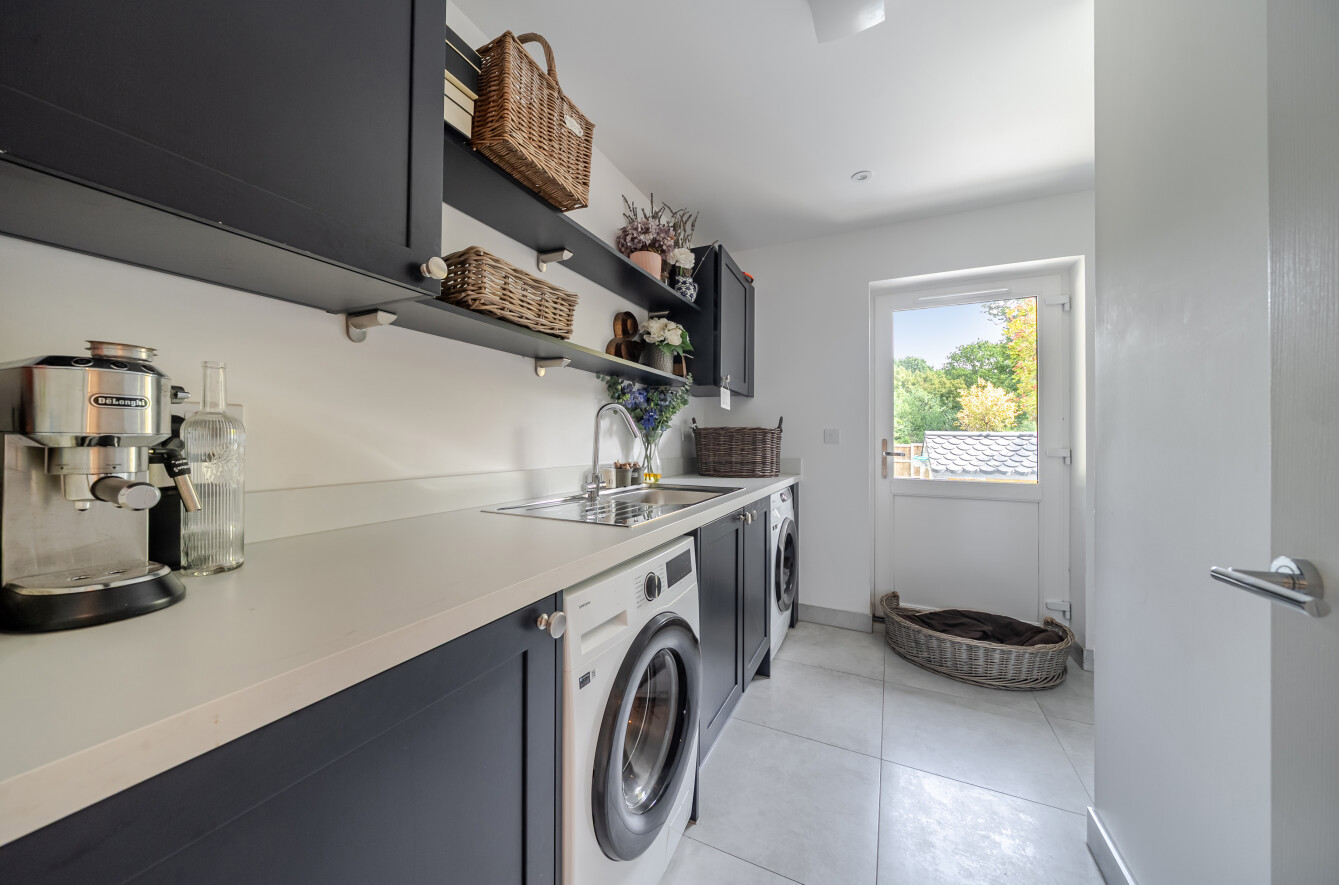
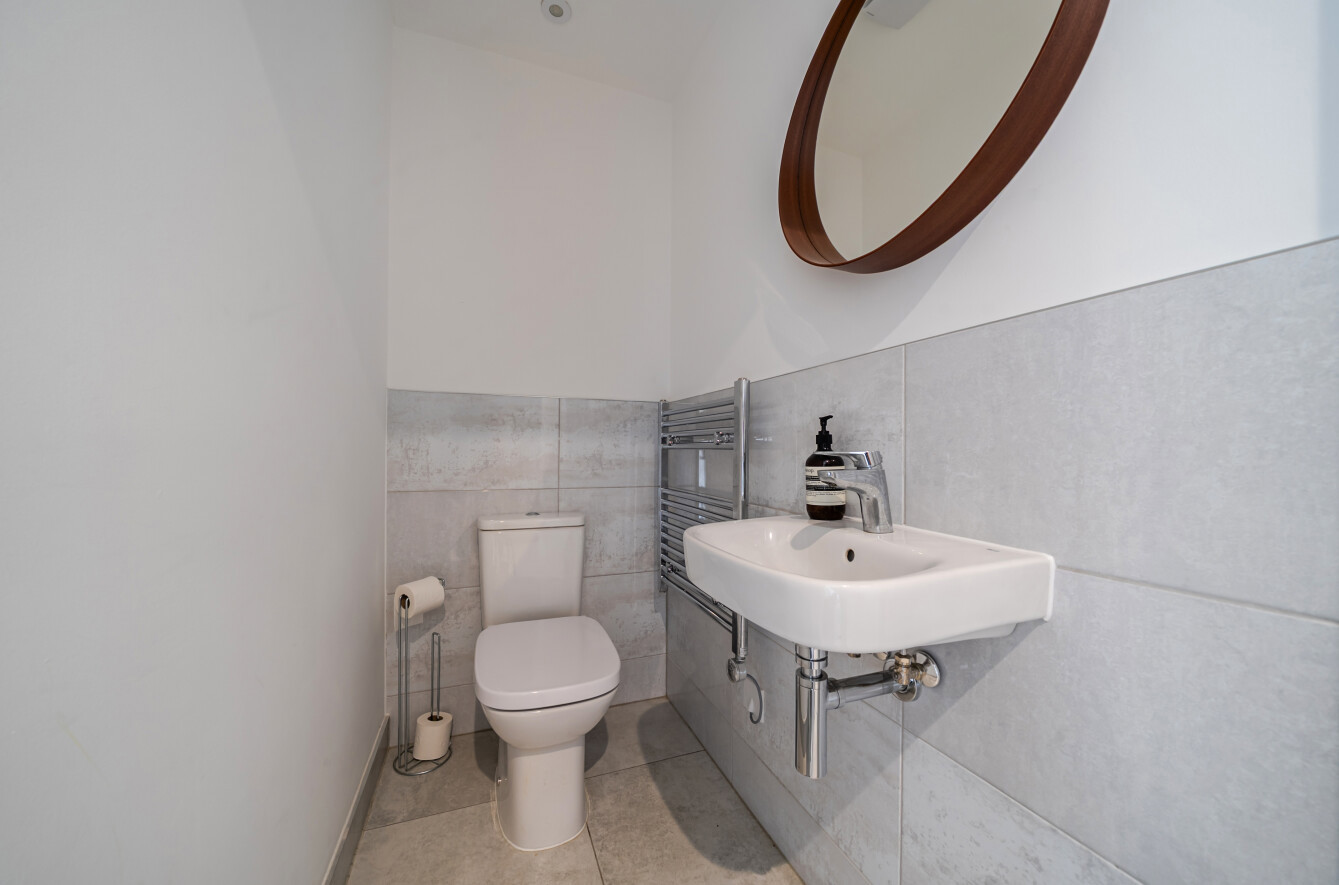
Complementing the kitchen is a matching utility room offering further storage, appliance space and direct access to the outside. Also located on the lower ground floor is a useful cloakroom
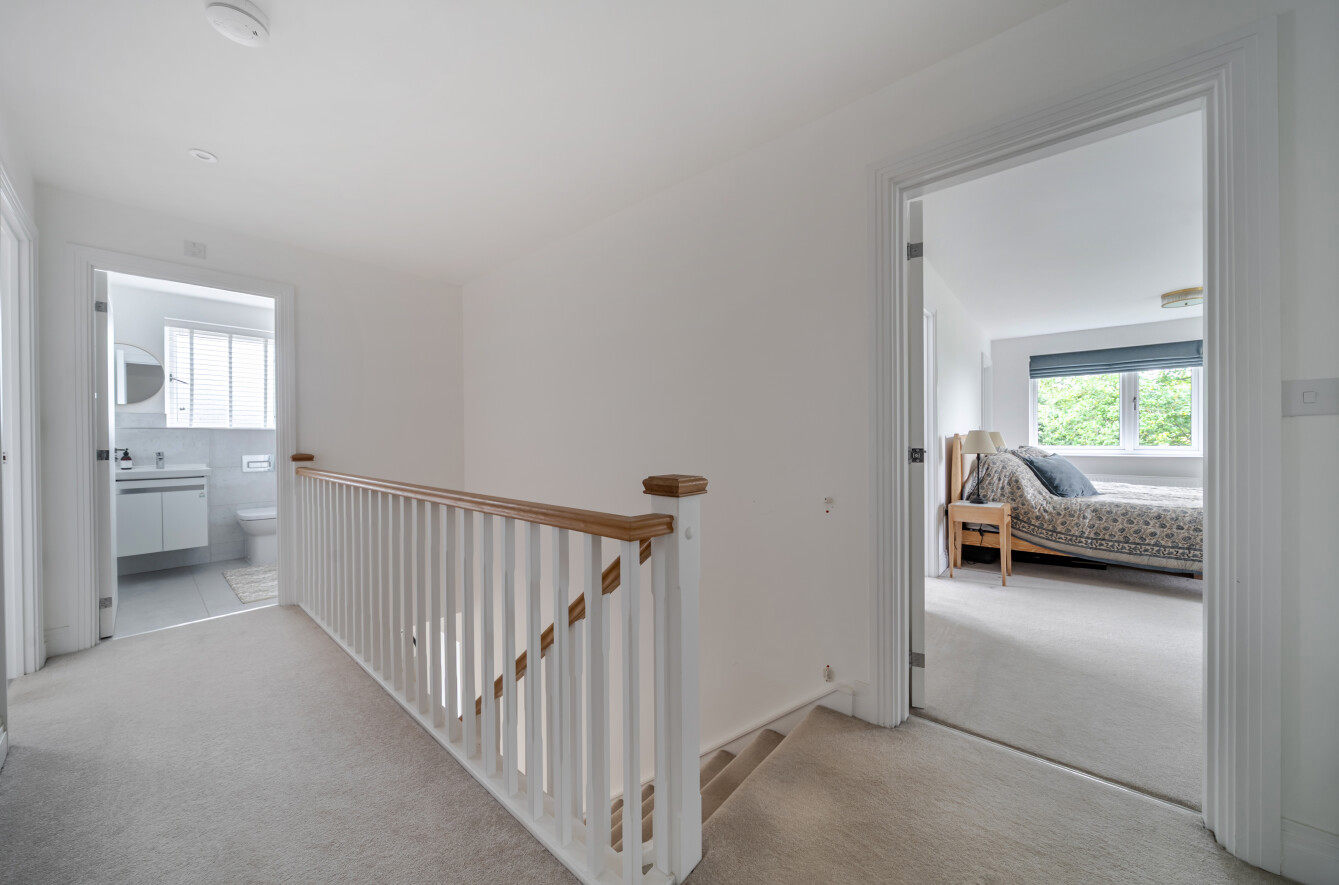
The first floor accommodation is equally impressive. The principal bedroom suite is a particularly luxurious space, enjoying a dual aspect including doors opening onto a private balcony overlooking the surrounding trees. Finished with plush carpeting, the room benefits from a dedicated dressing room, two additional storage cupboards and a stylish en-suite shower room.
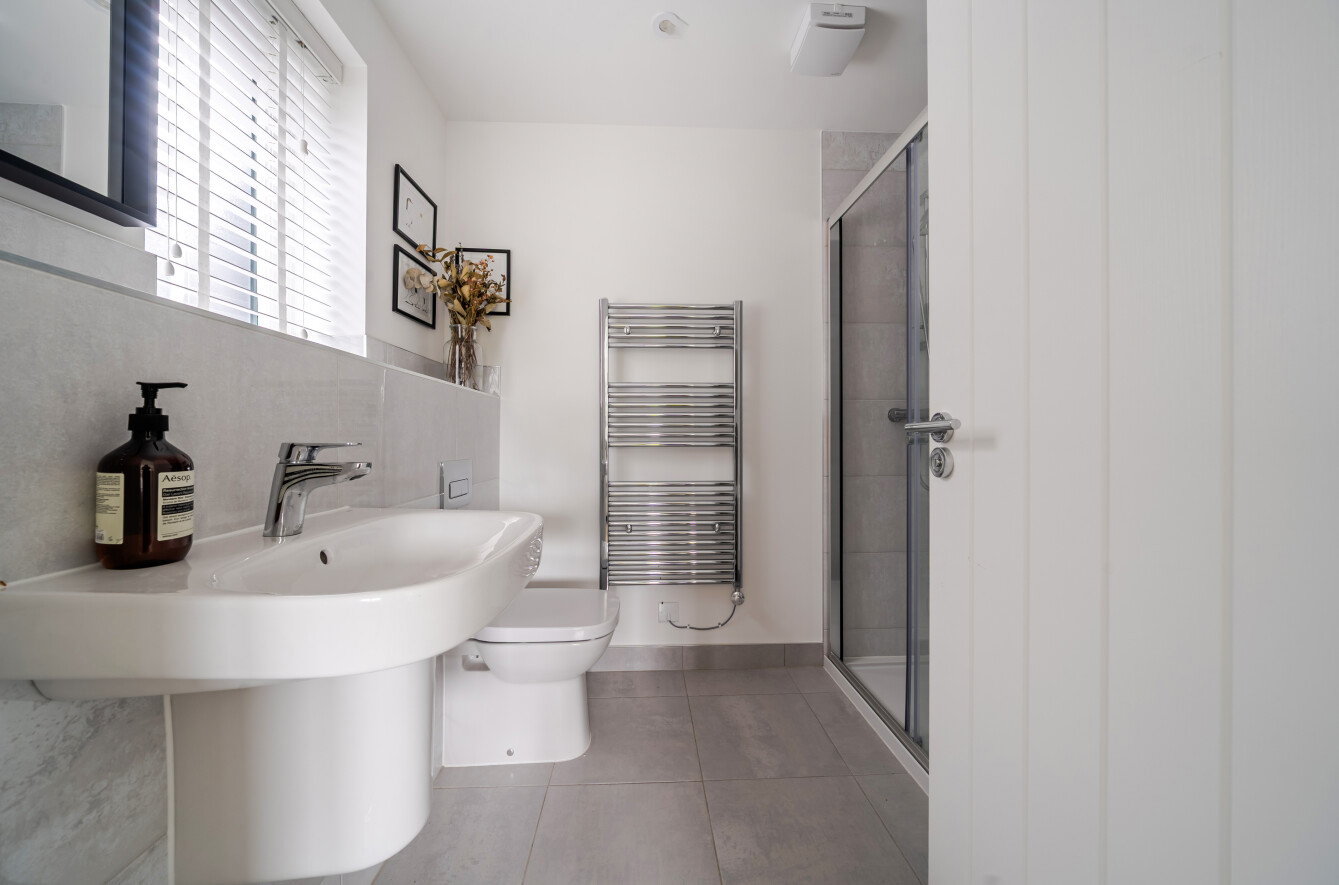
Bedroom two is another generous double bedroom featuring its own contemporary en-suite shower room finished with modern grey tiling and chrome heated towel rail.
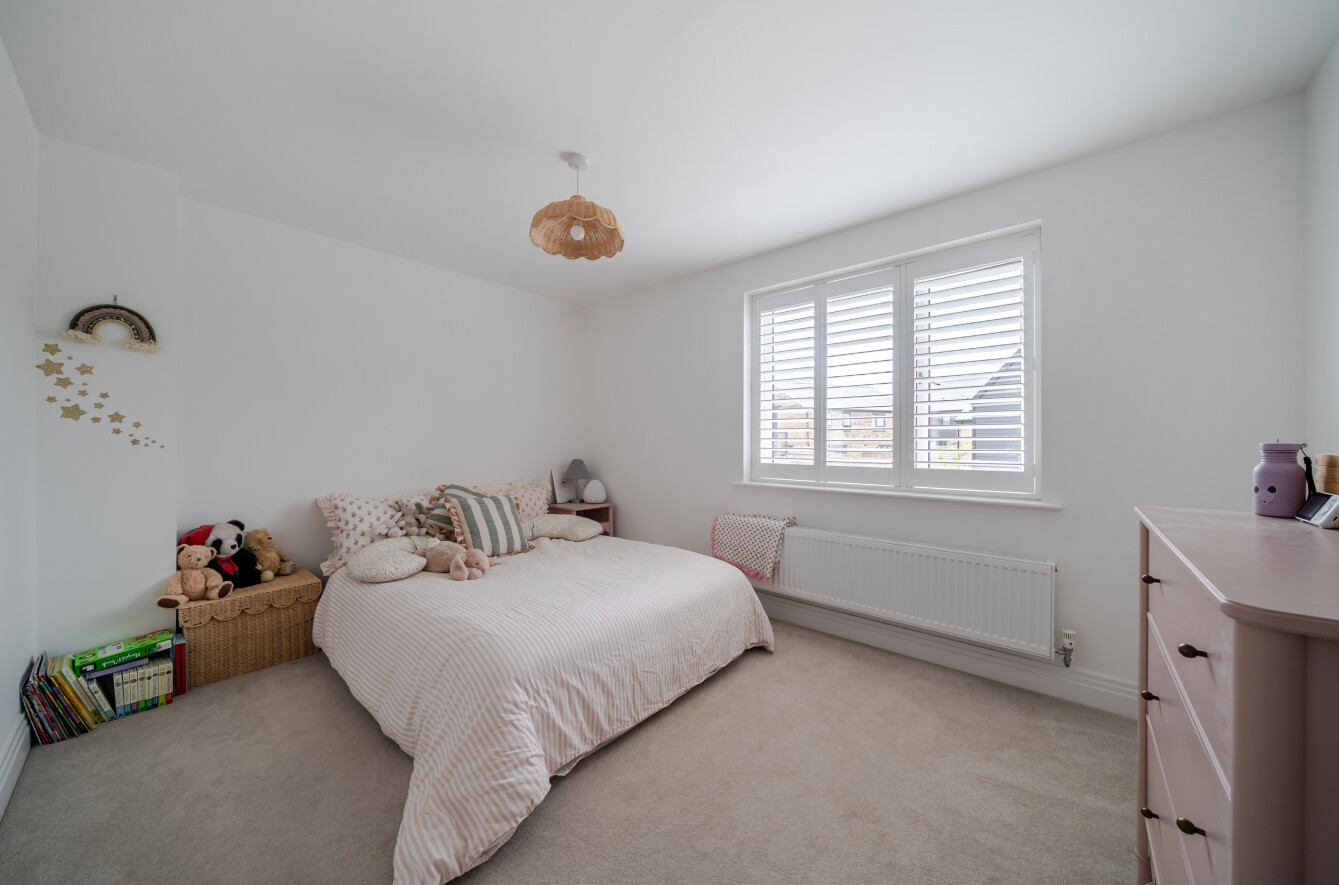
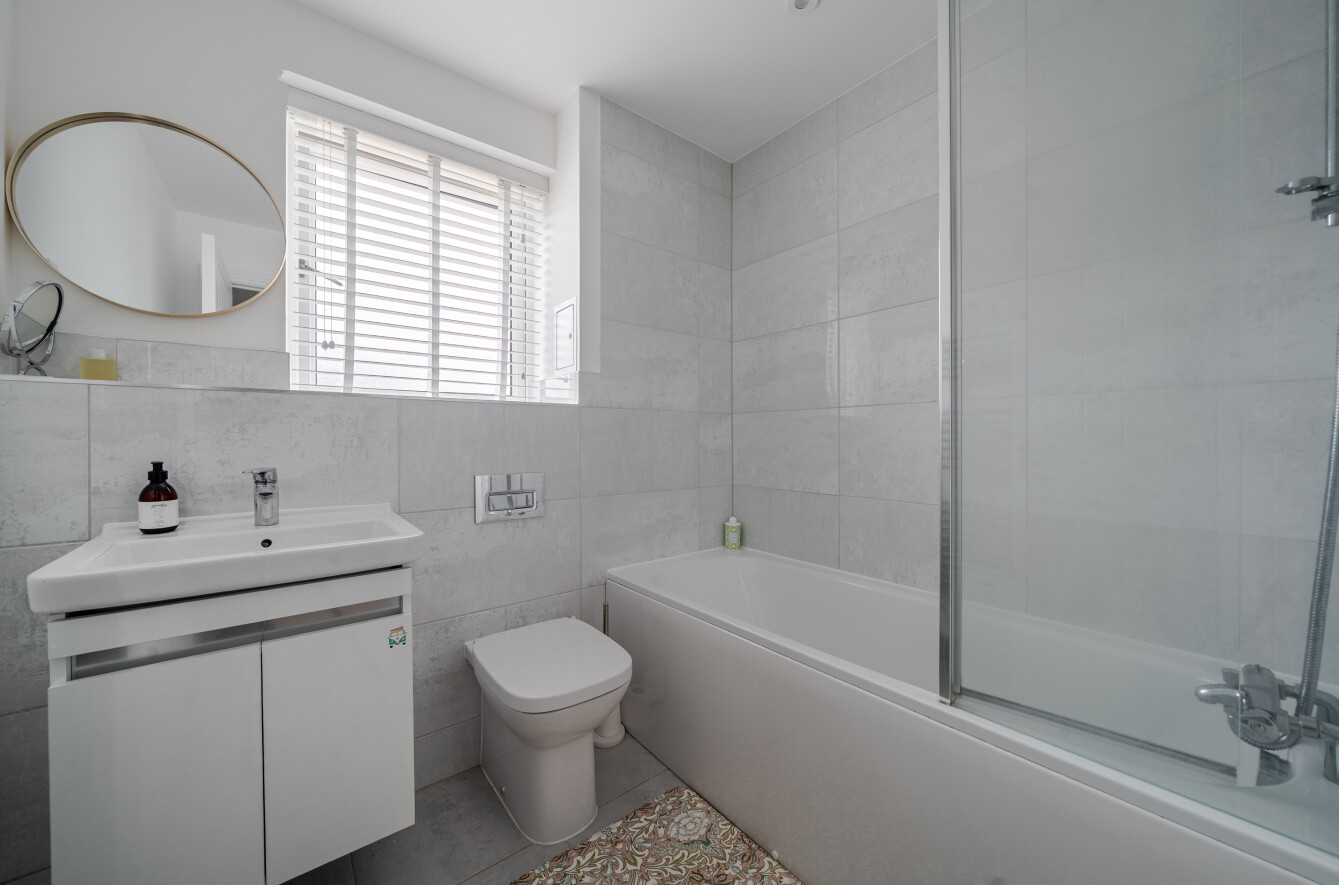
Bedroom three is a generous double bedroom, whilst bedroom four offers excellent versatility and could make an ideal child's bedroom, nursery or home office. Both rooms are served by a stylish family bathroom fitted with a contemporary white suite comprising a panel-enclosed bath with shower over.
Outside, the property continues to impress. To the front, a large block-paved driveway provides extensive parking and leads to the double garage, whilst well-maintained planting and landscaped borders create an attractive approach.
The rear garden enjoys a wonderful backdrop of mature trees and established greenery, creating an excellent feeling of privacy. A full-width paved terrace extends across the rear of the property, perfectly positioned for outdoor dining and entertaining. The combination of open space and woodland-style surroundings creates a particularly appealing setting for families.
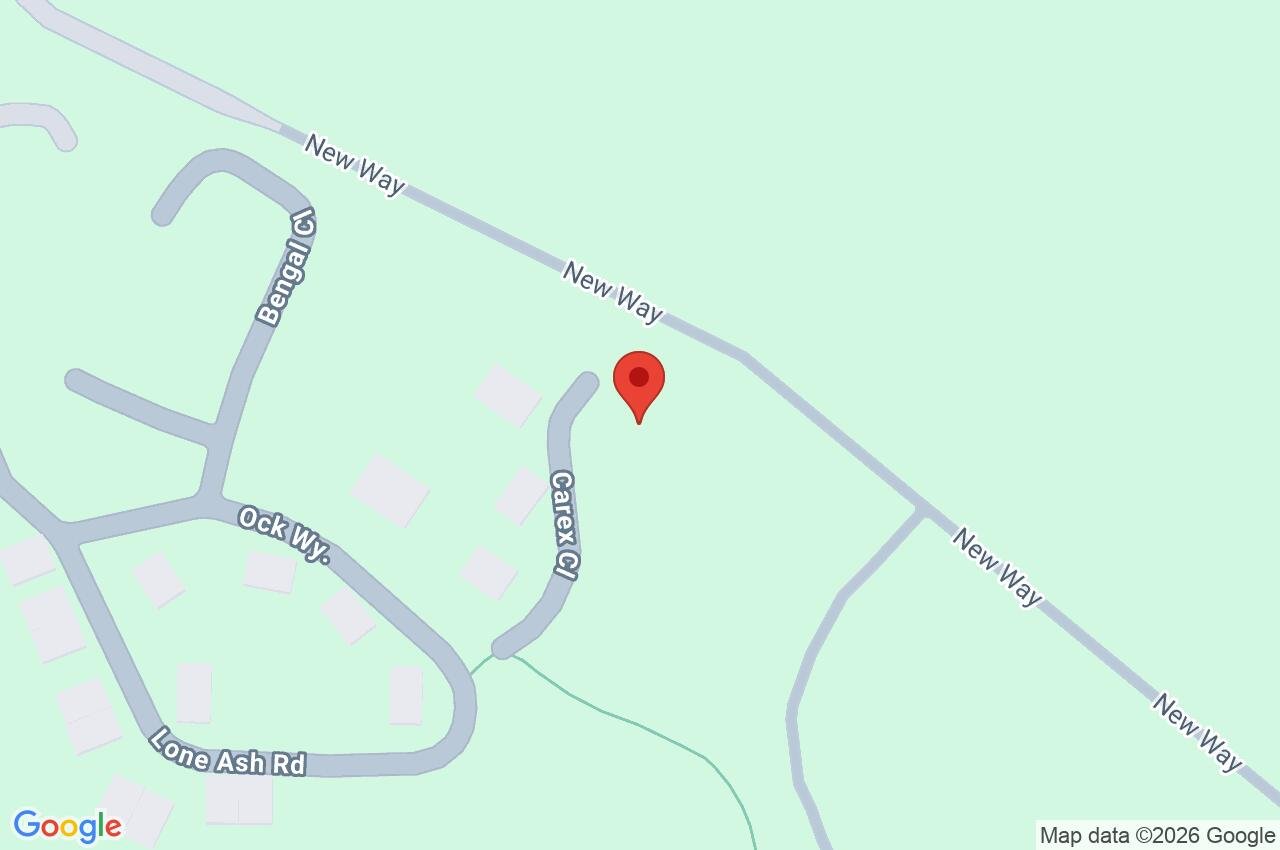
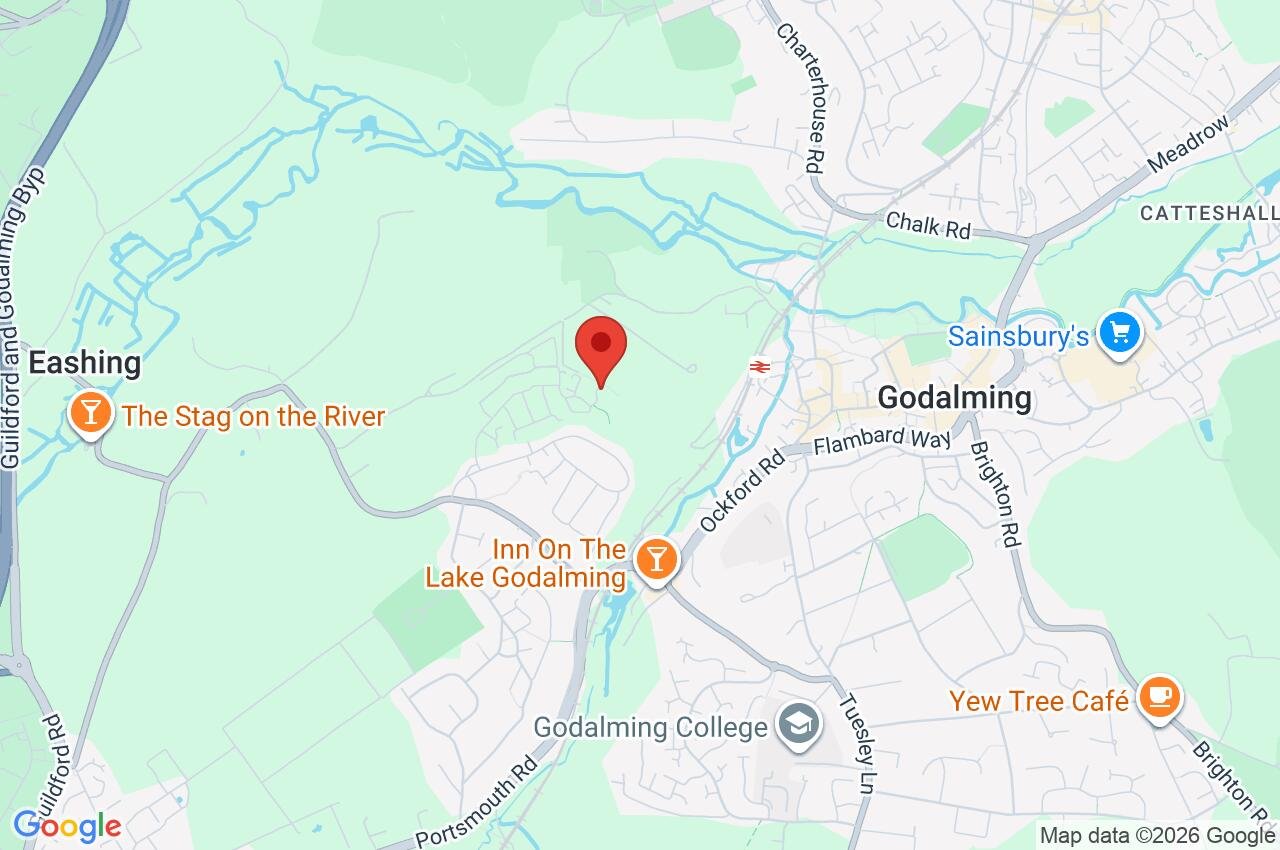
Carex Close forms part of a highly regarded modern development situated on the edge of Godalming. The town centre offers an excellent selection of shops, cafés, restaurants and traditional public houses, together with a mainline railway station providing regular services to London Waterloo. The area is particularly well served by highly regarded schools in both the state and independent sectors, whilst the nearby A3 provides convenient access to London and the South Coast. Surrounded by beautiful Surrey countryside, residents can also enjoy a wealth of walking, cycling and recreational opportunities on their doorstep.
Important Information
- This is a Freehold property.
Property Ref: GOD260253
Similar Properties
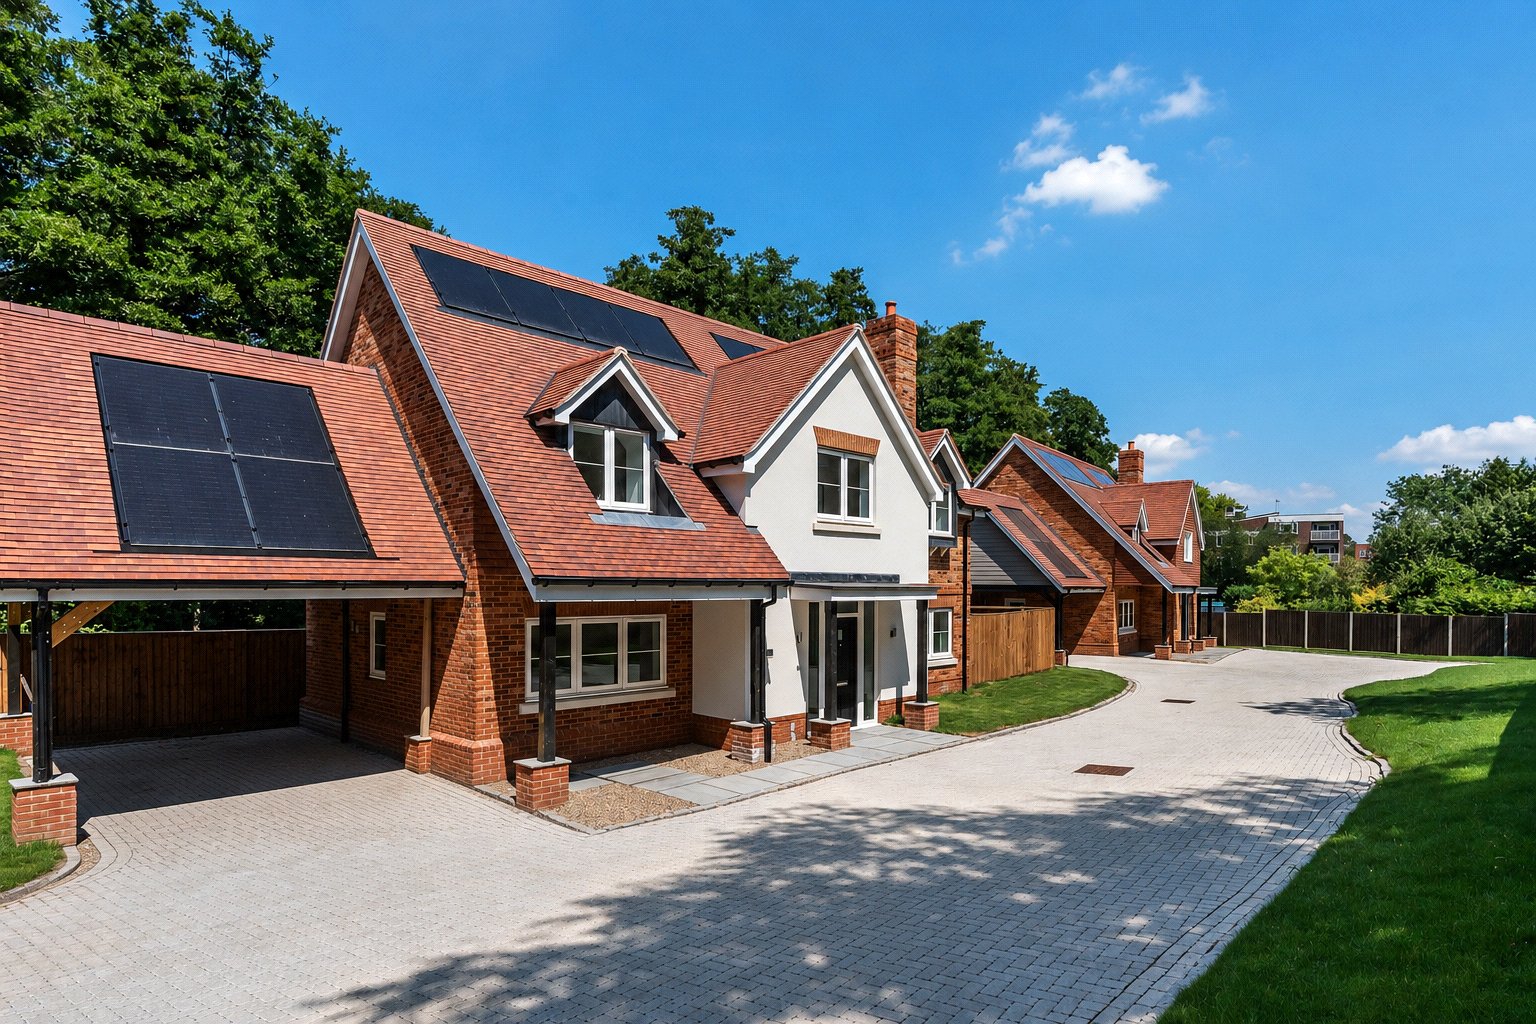
4 Bedroom Detached House | £1,250,000
Luxury 4 bedroom detached new build home for sale in Godalming, Surrey. Walk to Godalming station and High Street, with...
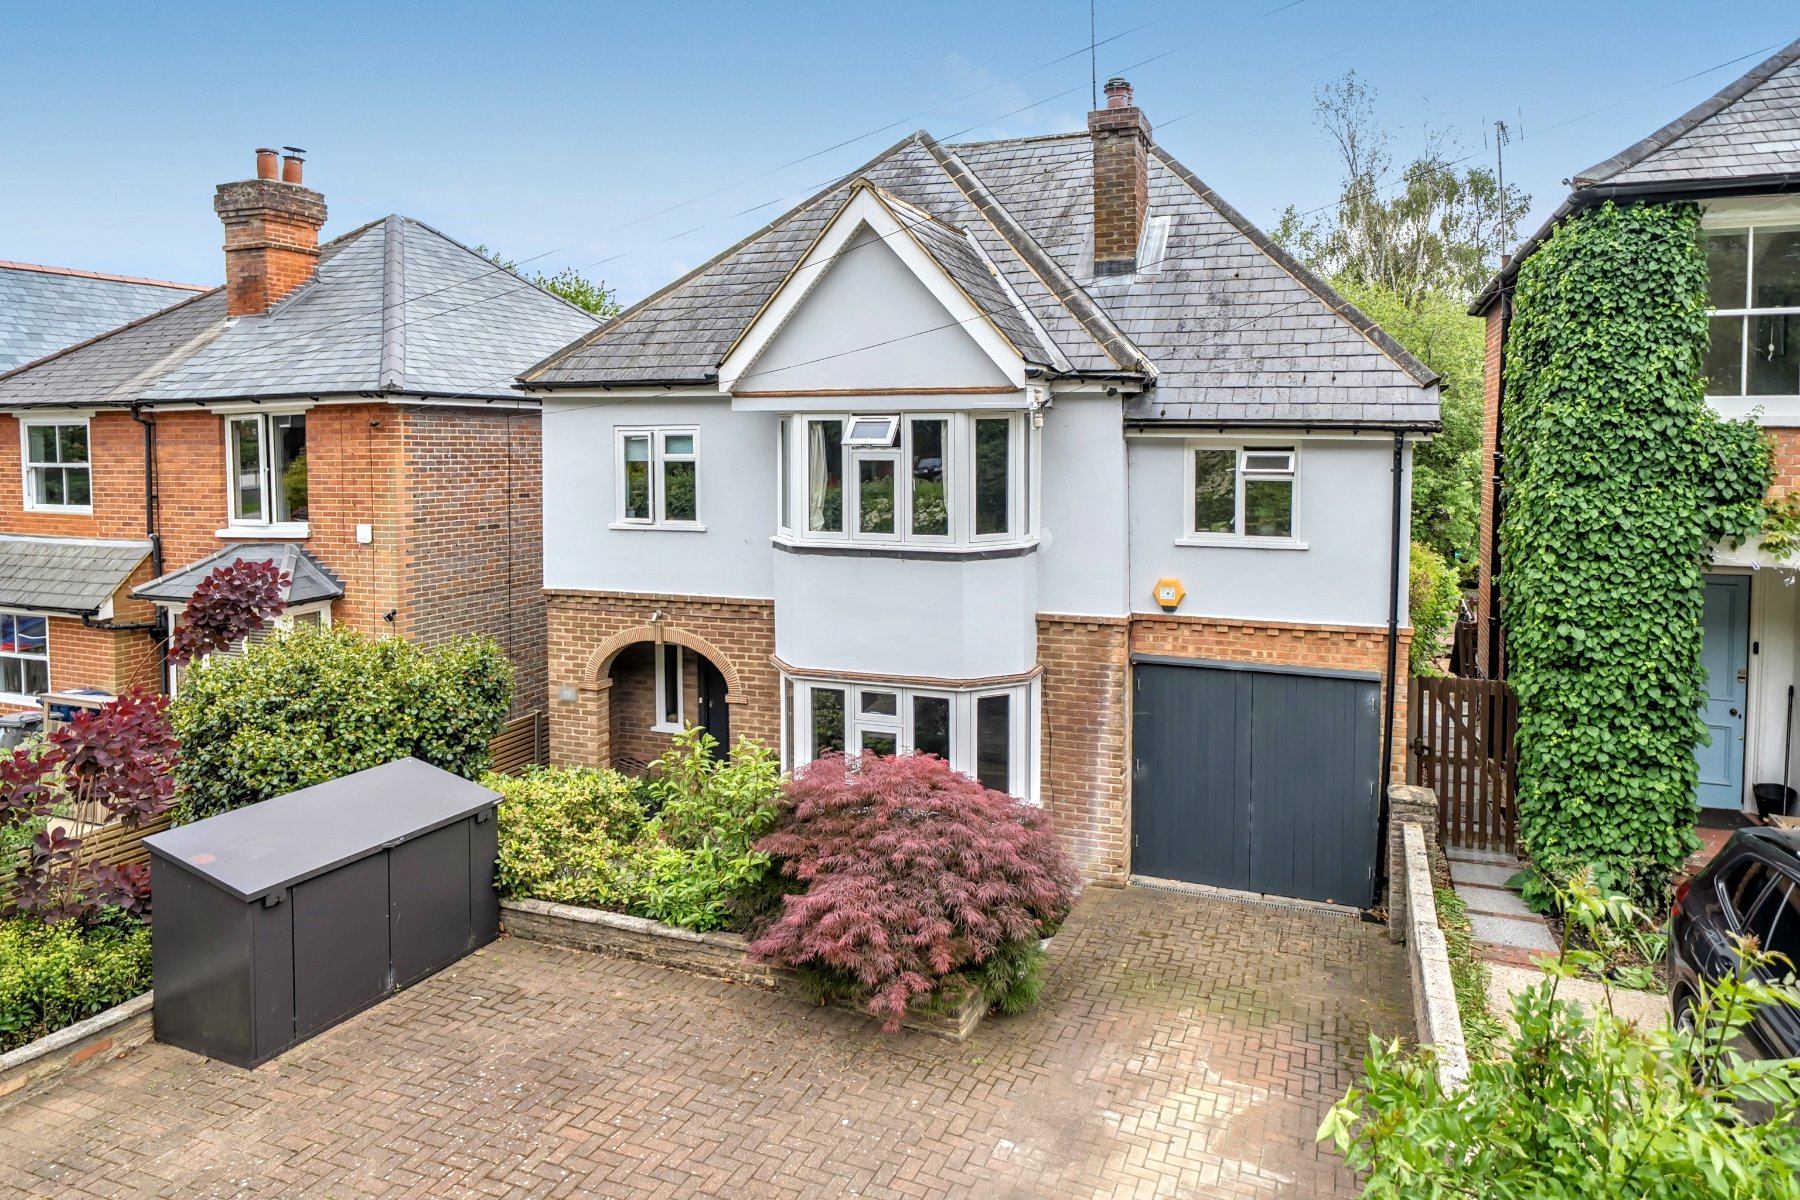
5 Bedroom Detached House | Guide Price £1,250,000
Behind the greenery of Peperharow Road the elegant bay facade of this detached period home hints at the enviable proport...
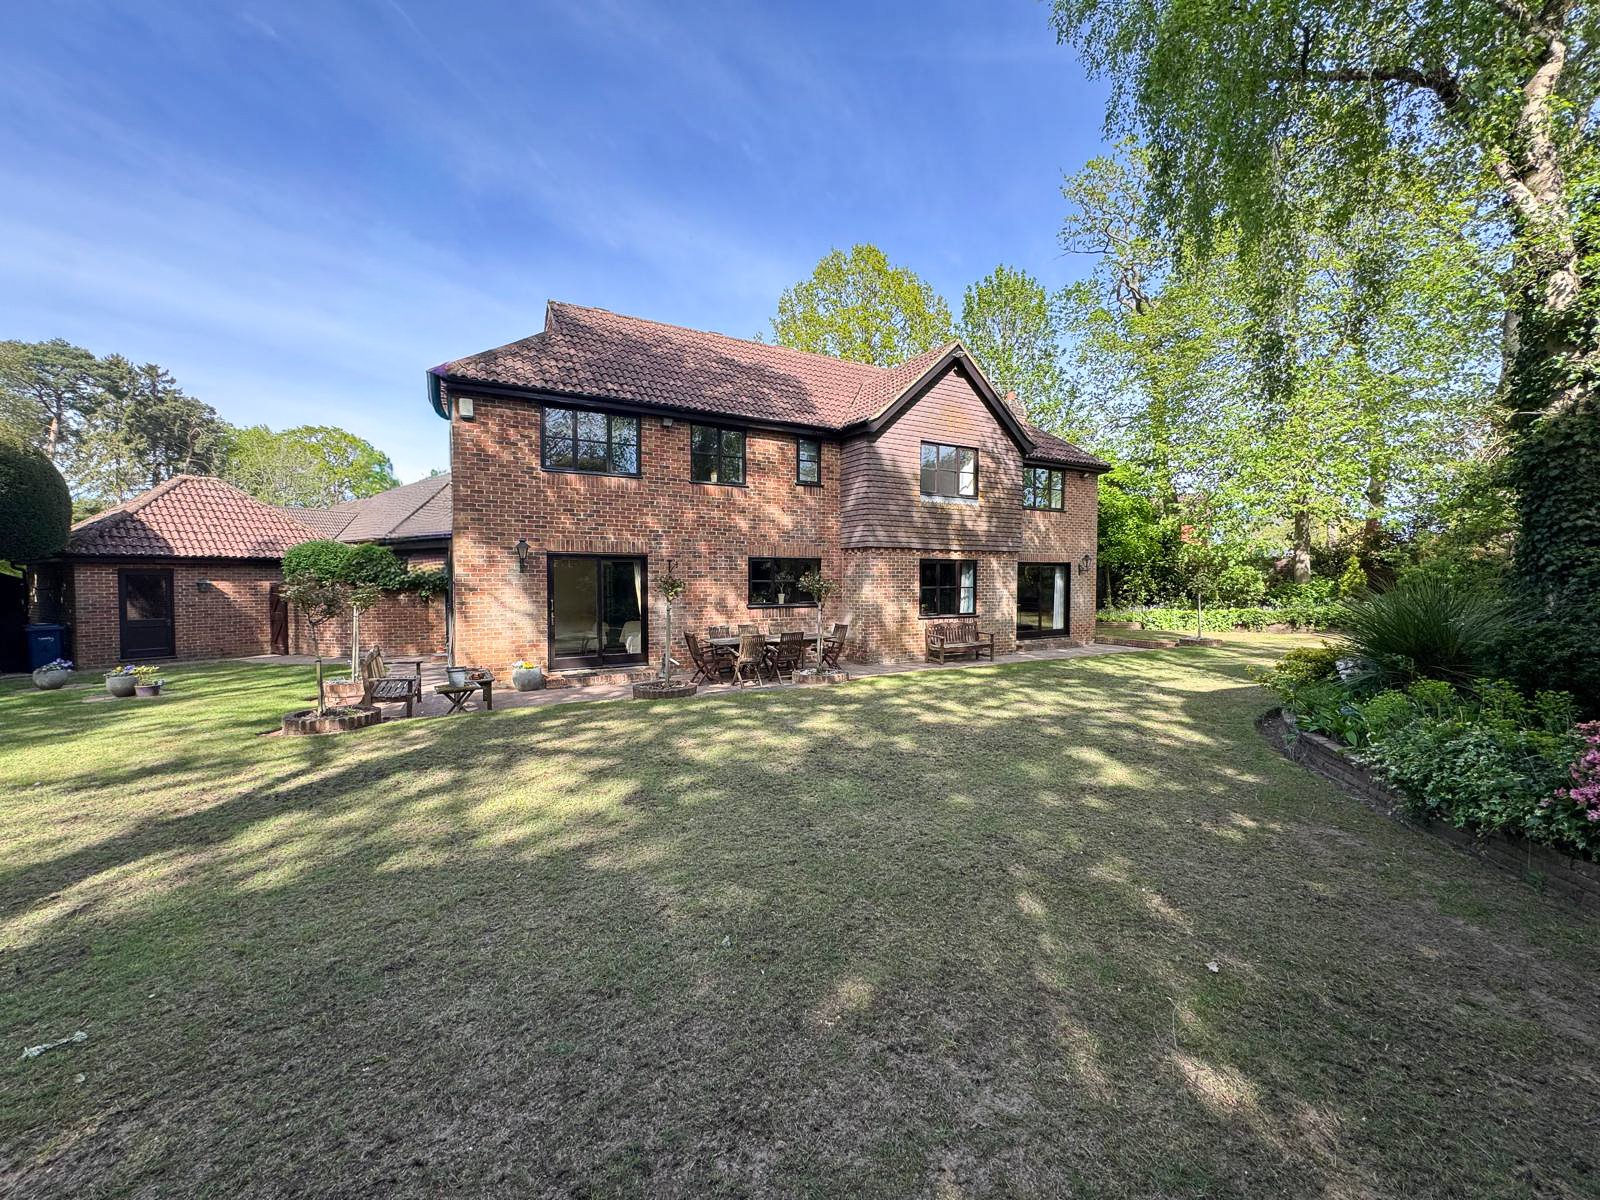
Witley, Godalming, Surrey, GU8
5 Bedroom Detached House | Guide Price £1,250,000
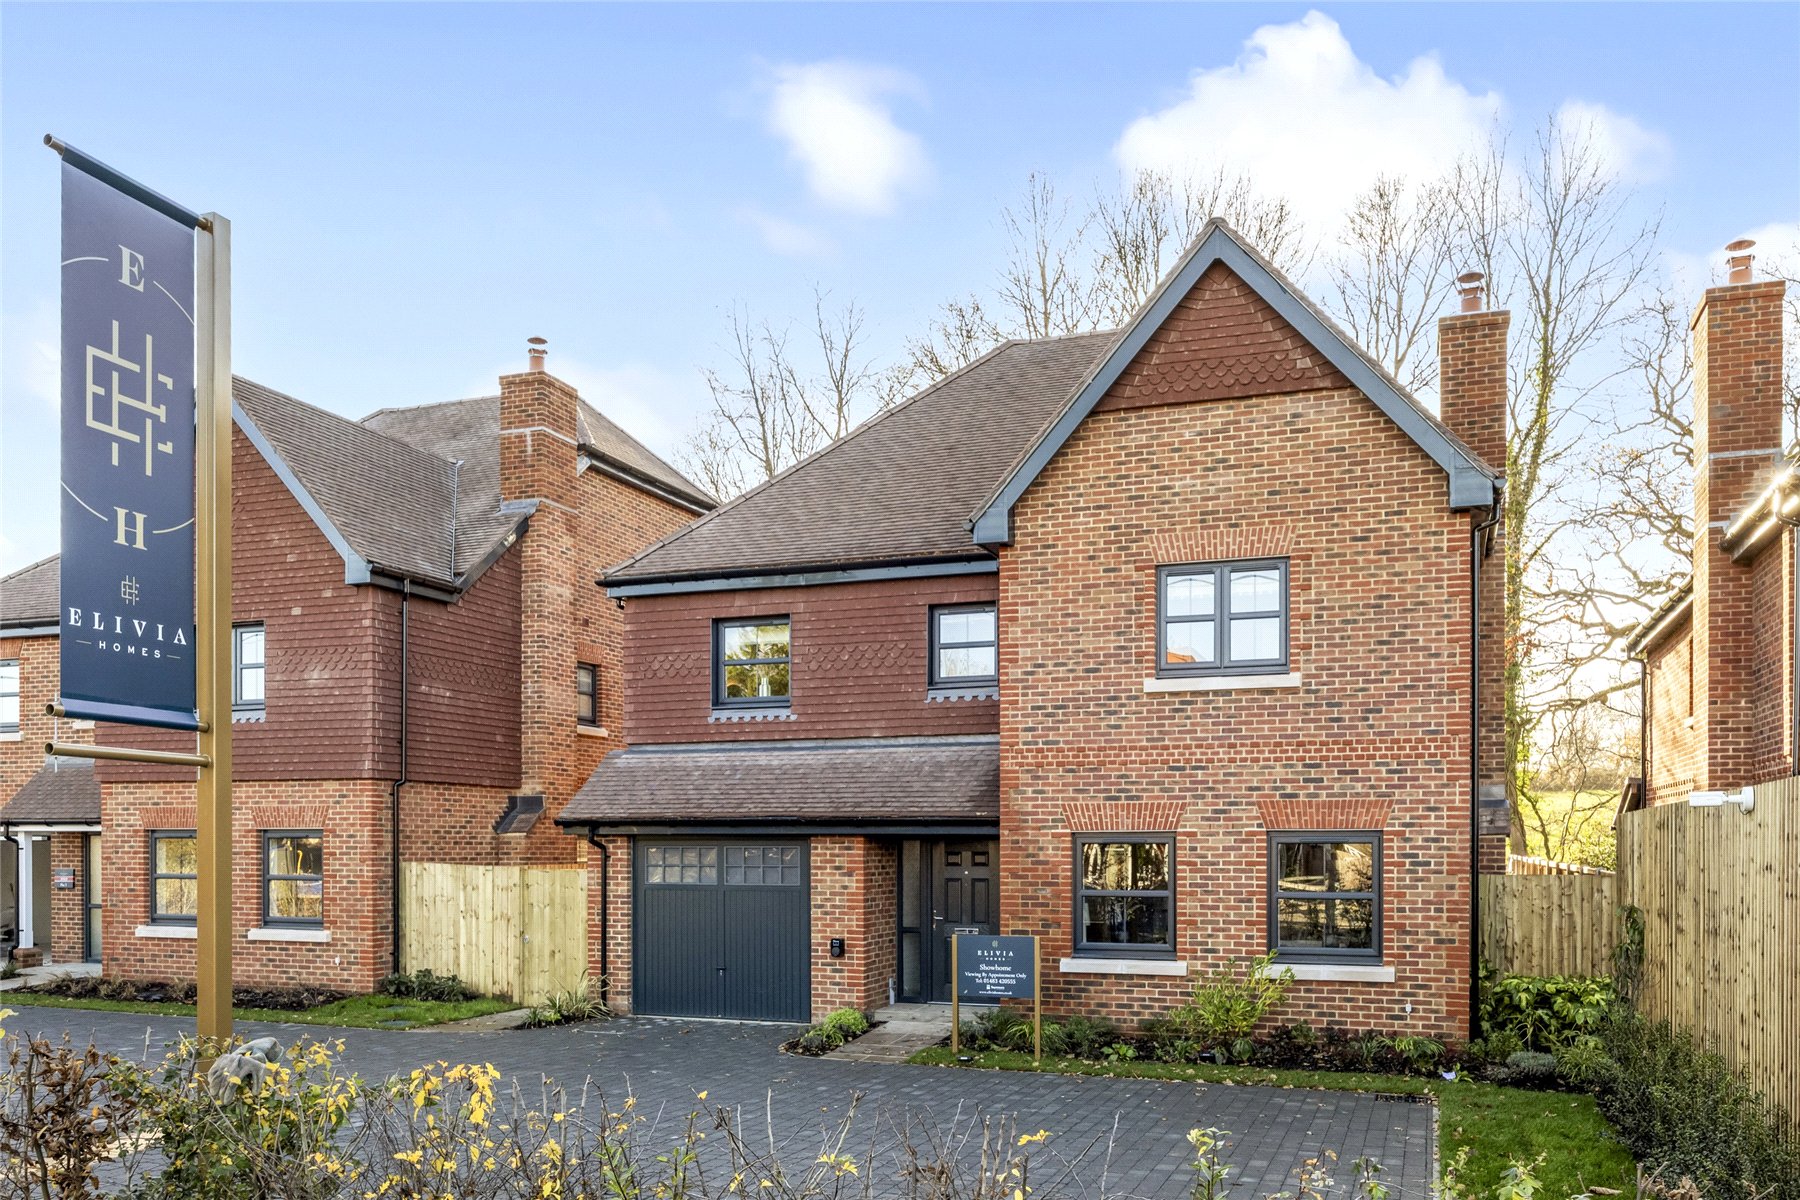
Discreetly positioned at the end of a peaceful private close, 4 Gasden Drive presents a wonderful opportunity to enjoy a...
Chiddingfold, Godalming, Surrey, GU8
4 Bedroom Detached House | £1,260,000
Stylish four-bedroom homes at Oakland Grove, Chiddingfold elegant design, sustainable comfort and effortless commuting...
5 Bedroom Detached House | Guide Price £1,300,000
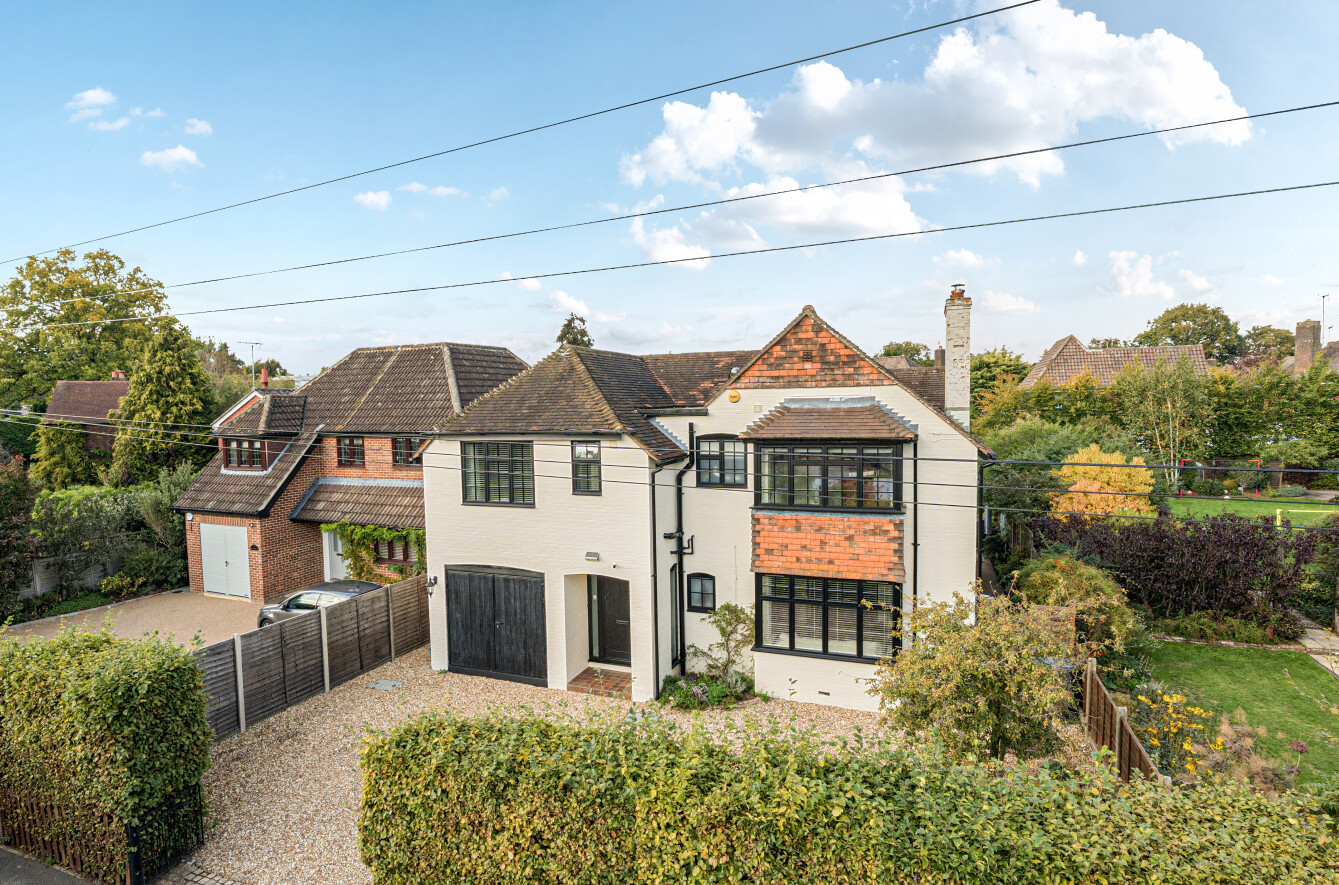
A beautifully presented and extended 1920's detached family home. Offering five generous bedrooms, three bathrooms (two...
Wormley, Godalming, Surrey, GU8
5 Bedroom Detached House | Guide Price £1,300,000
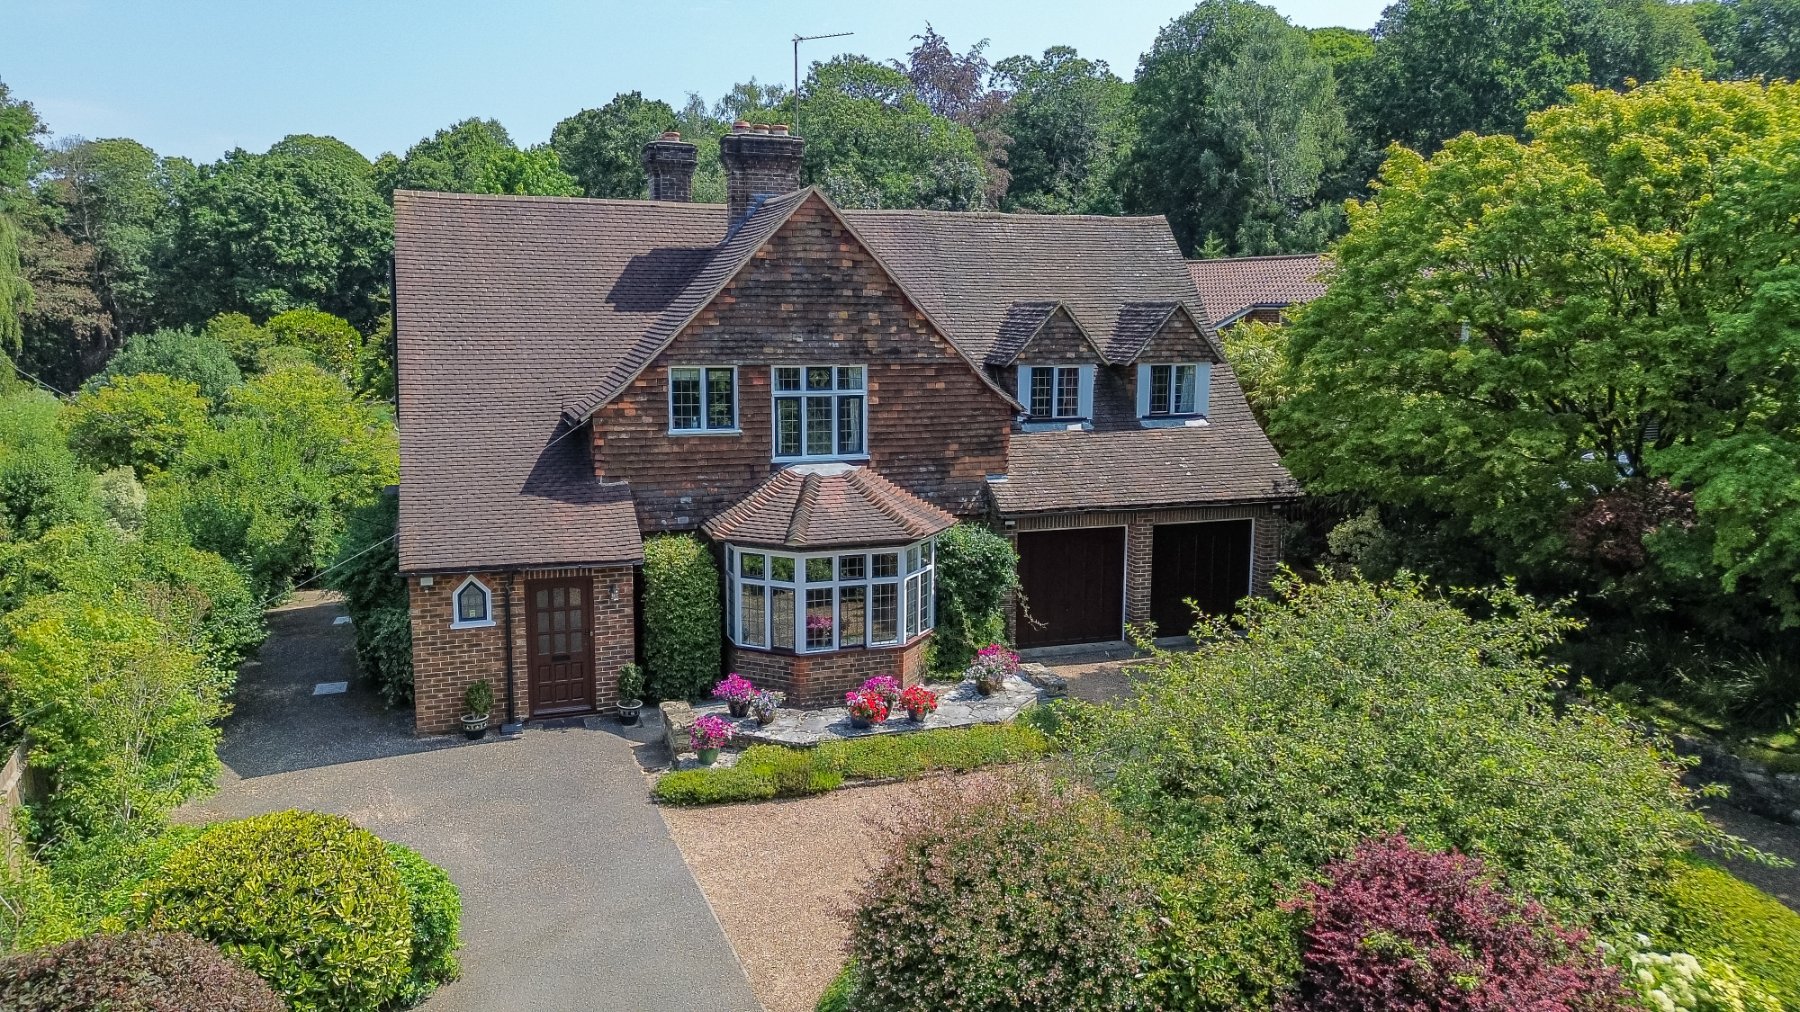
Occupying a picturesque plot of approximately 1.55 acres comprising idyllic gardens and private woodland, Lorien enjoys...
How much is your home worth?
Use our short form to request a valuation of your property.
Request a Valuation
©2026 The Guild of Property Professionals. All rights reserved.
Terms and Conditions |
Privacy Policy |
Cookie Policy |
Complaints Policy |
Members Login
The Guild of Property Professionals Trading Address: 121 Park Lane, London W1K 7AG. GPEA Limited.
Registered in England & Wales.
Company No: 02819824.
Registered Office Address: The Old Courthouse, 60A London Road, Grantham, NG31 6HR.
VAT Registration No: 180897859

