
- Stunning four-bedroom detached contemporary home
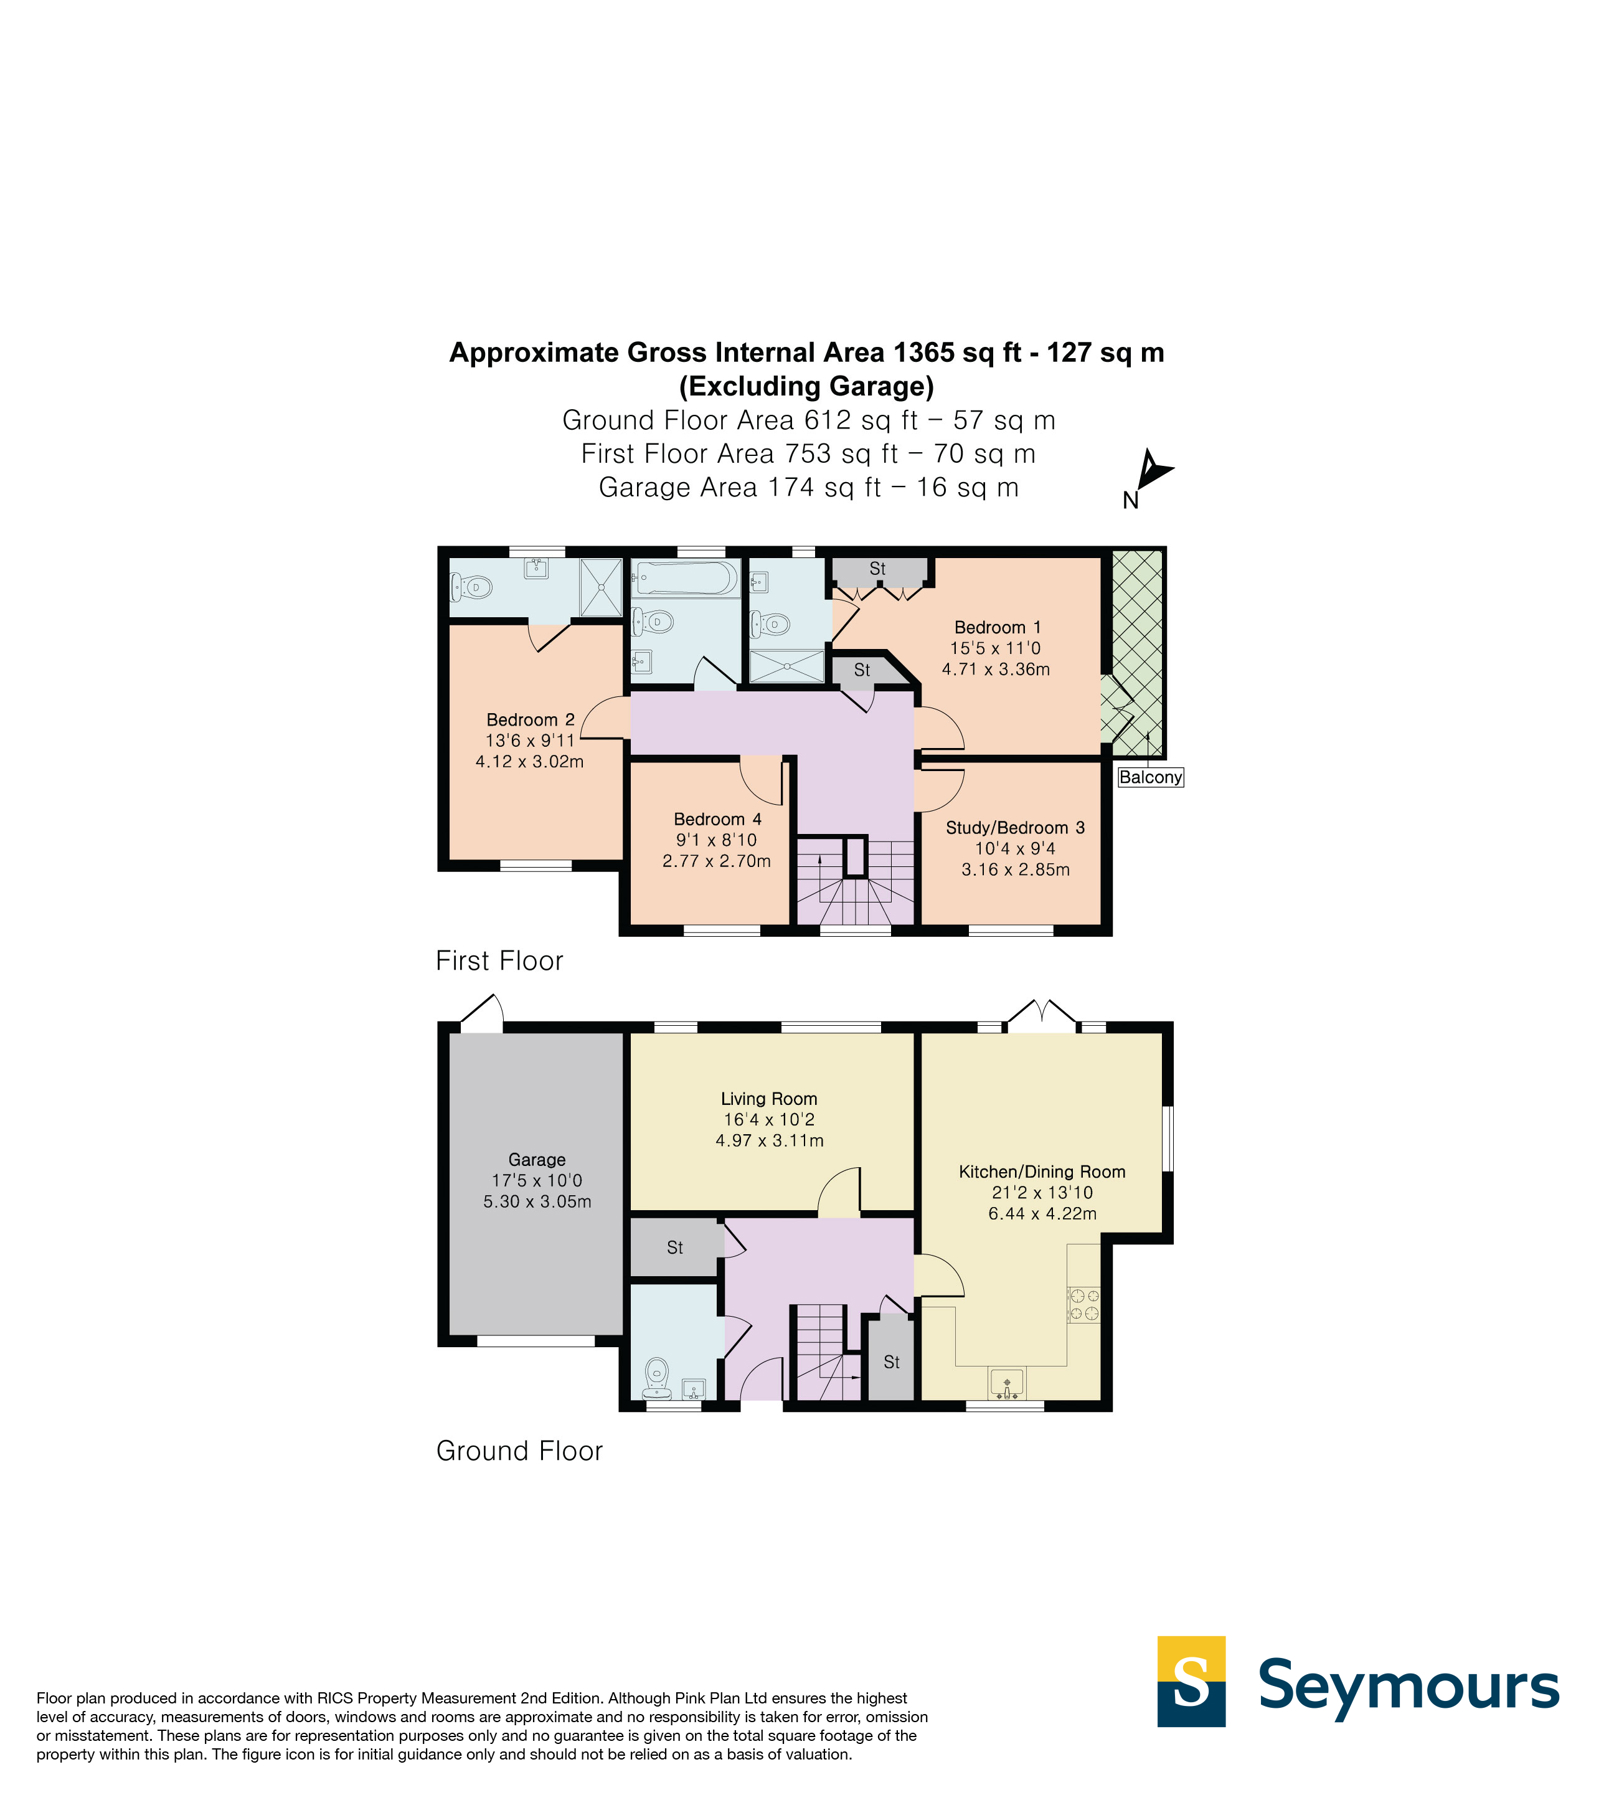
- Approximately 1,365 sq ft of beautifully presented accommodation
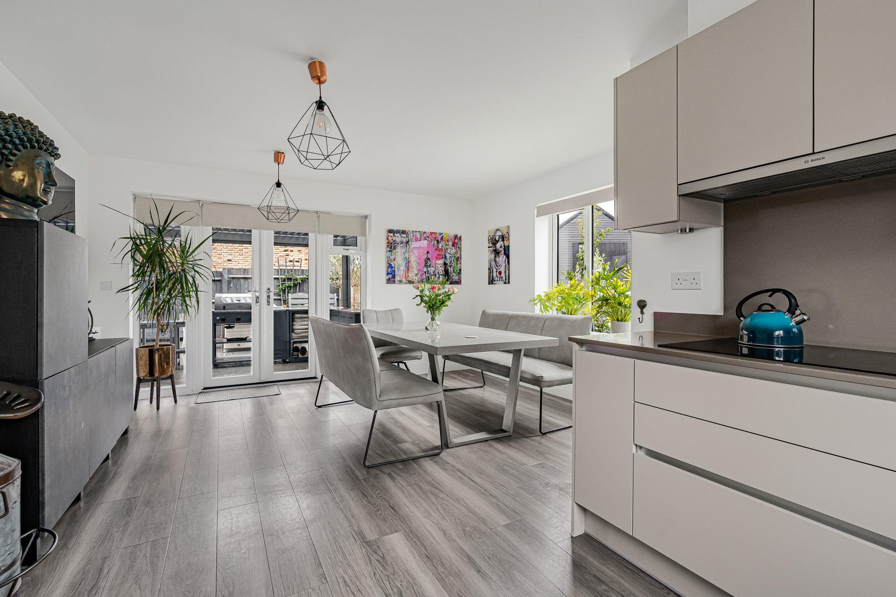
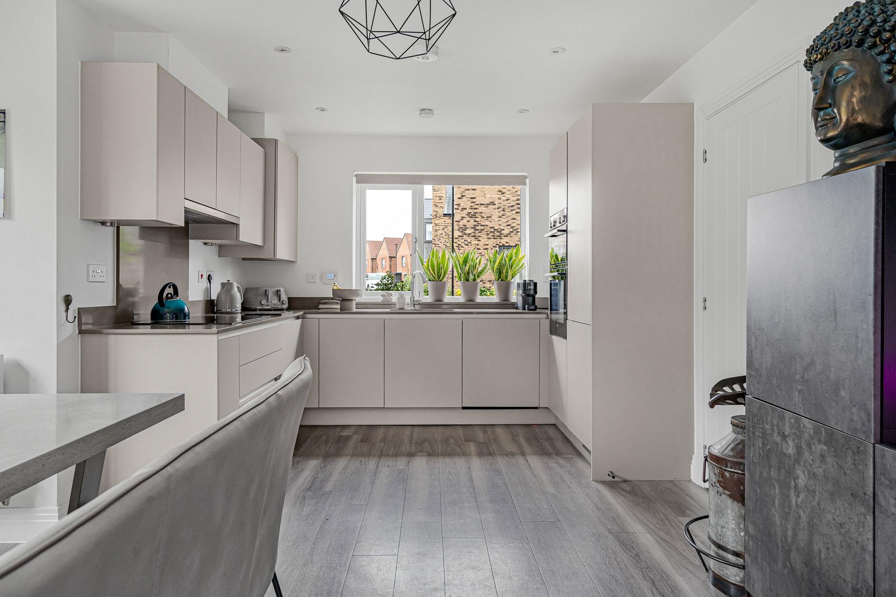
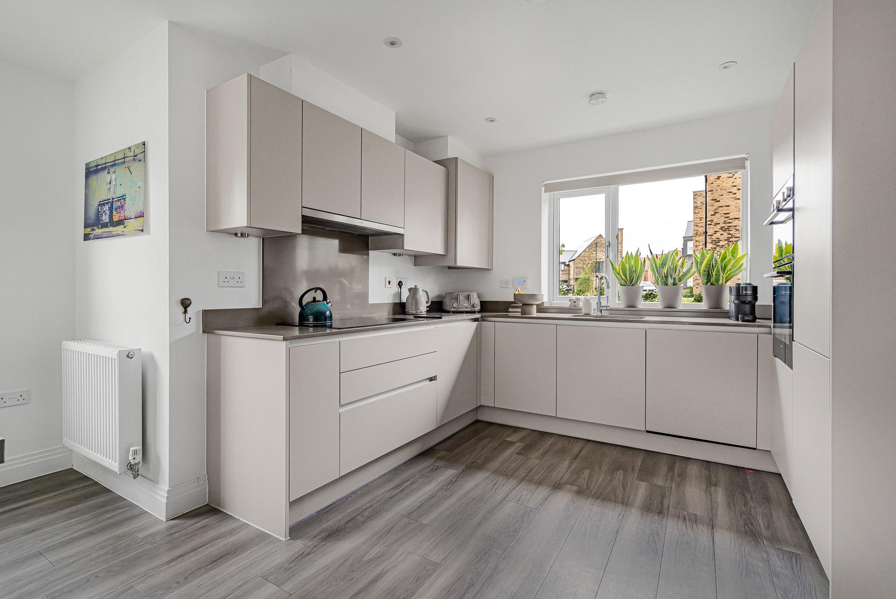
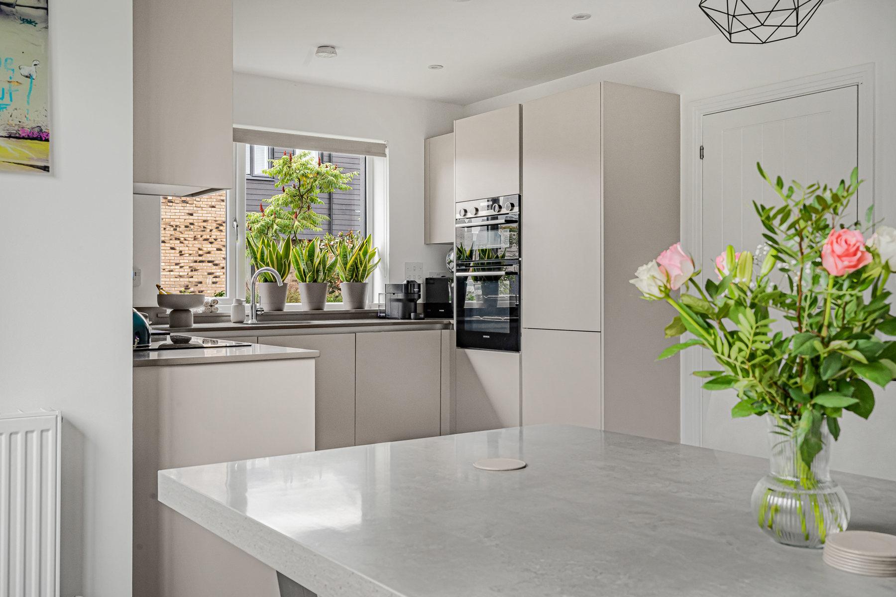
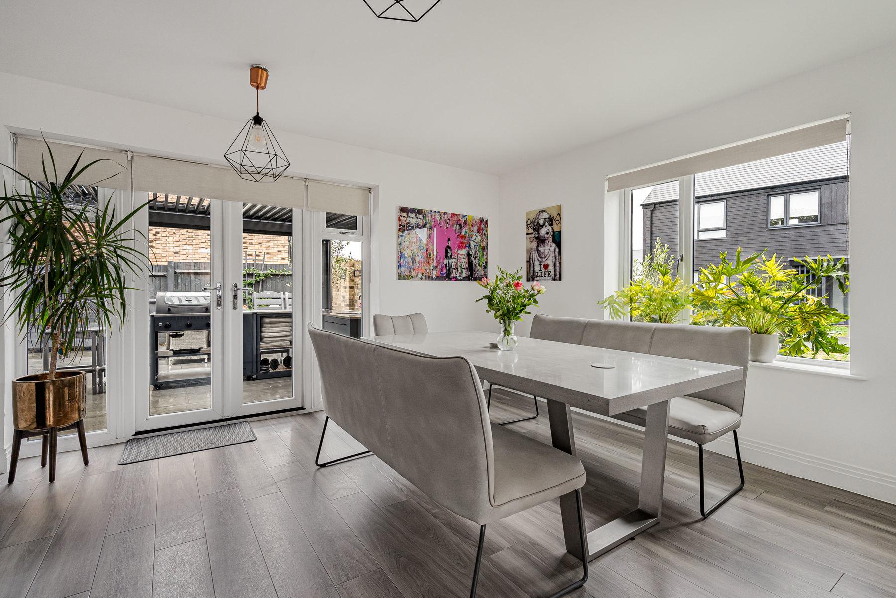
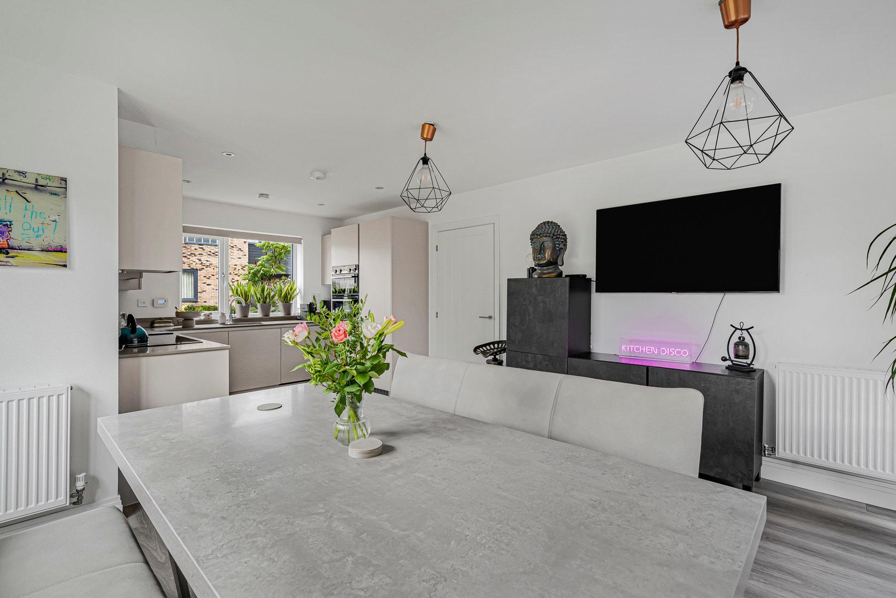
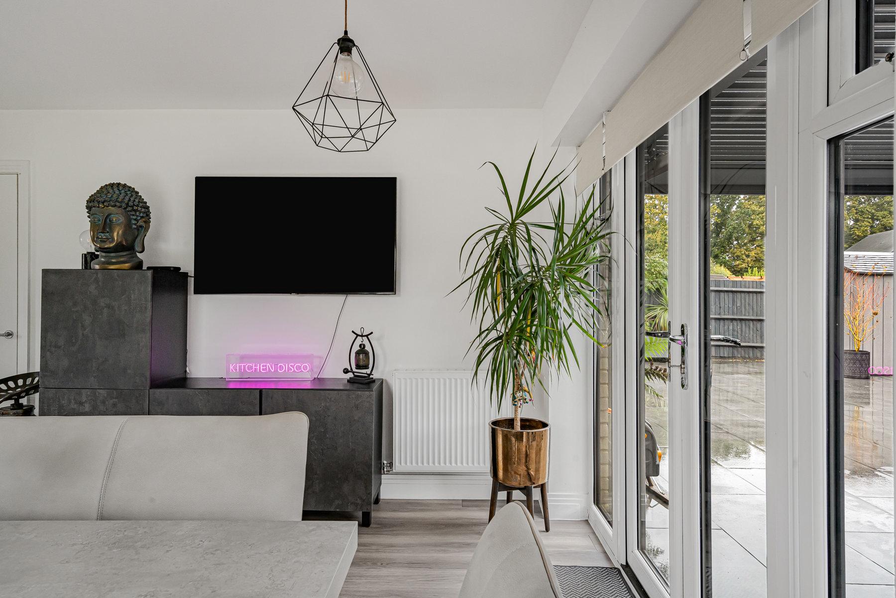
- Superb 21 ft open-plan kitchen/dining room
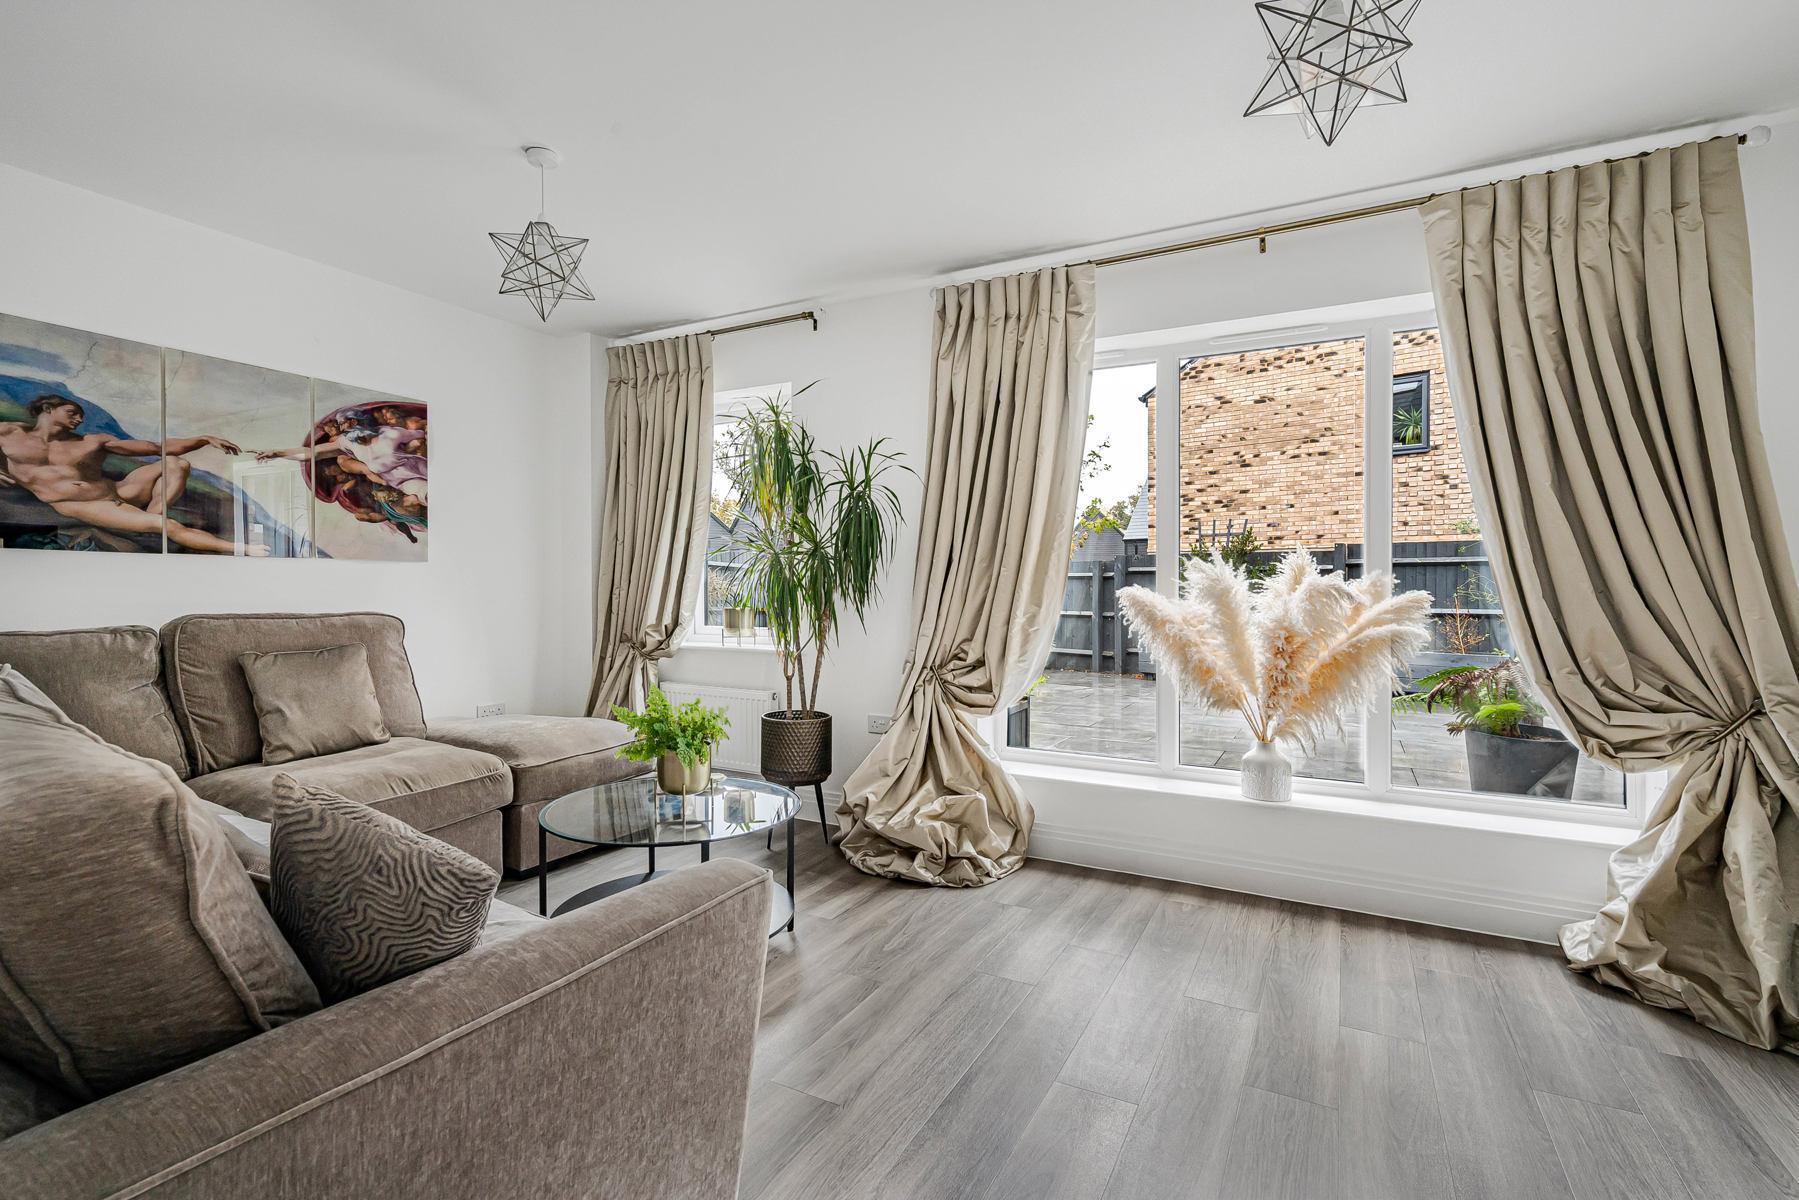
- Separate and spacious living room
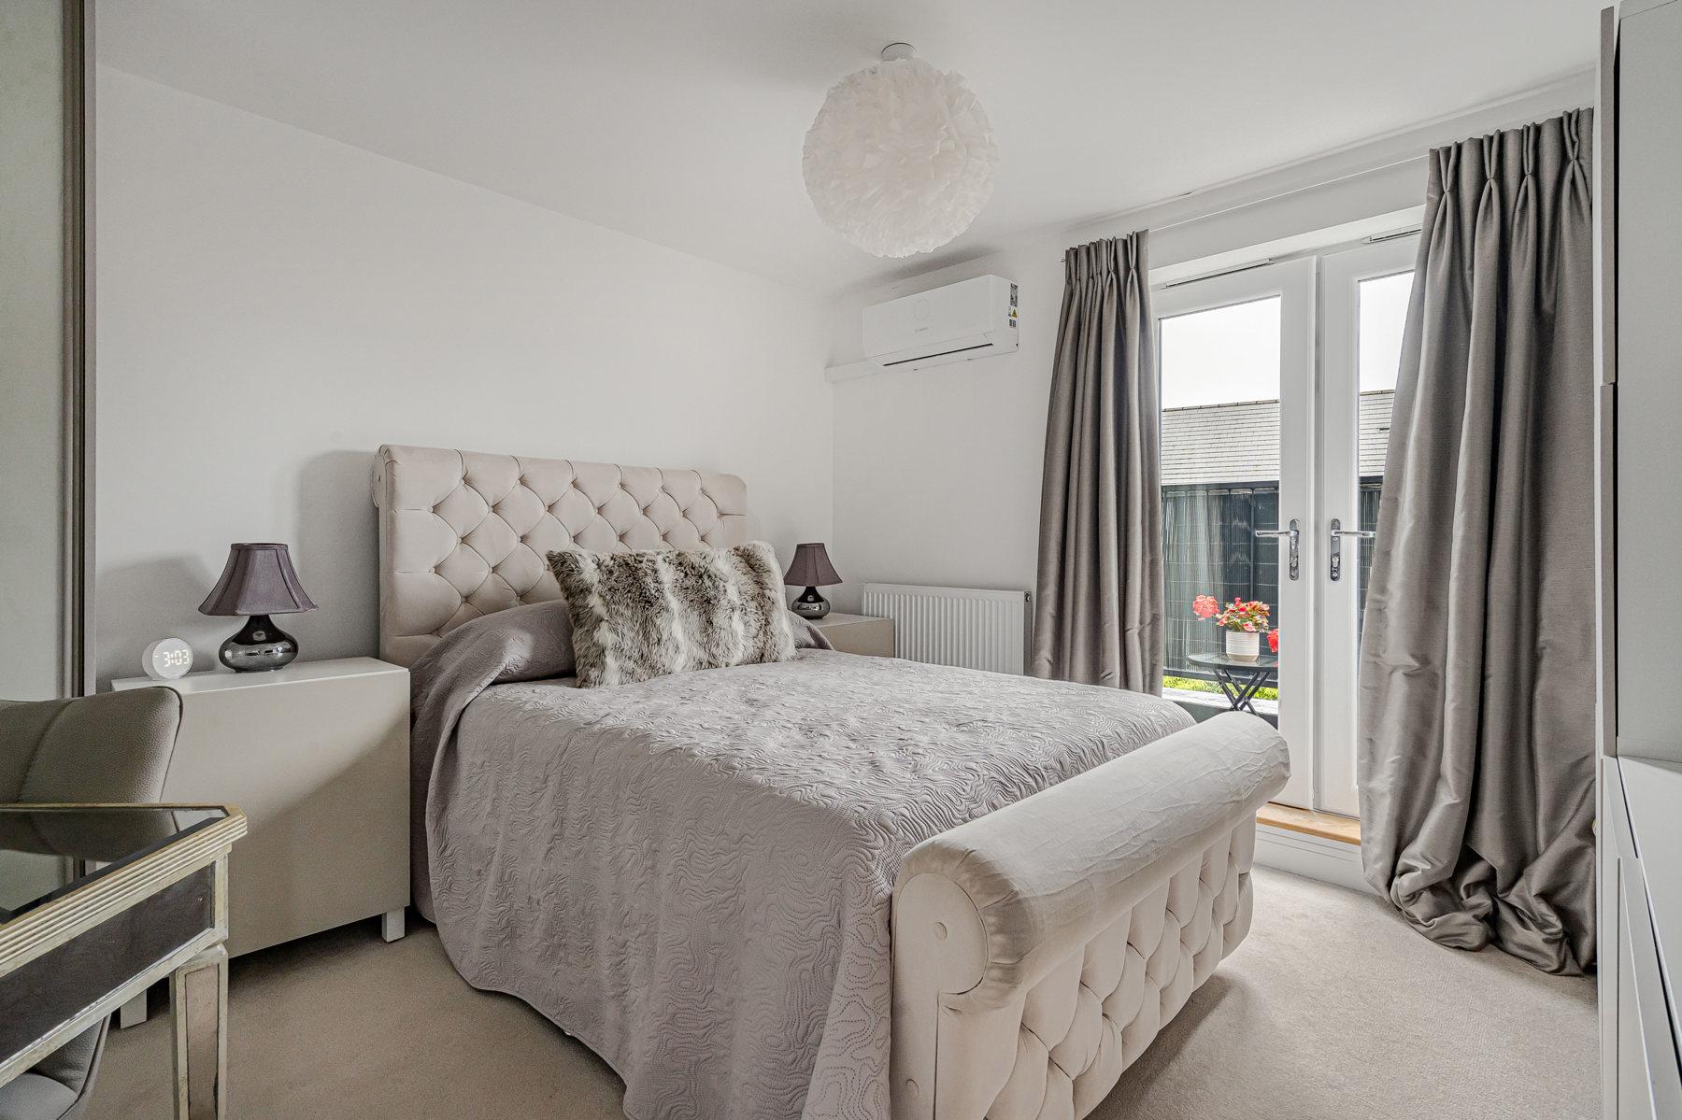
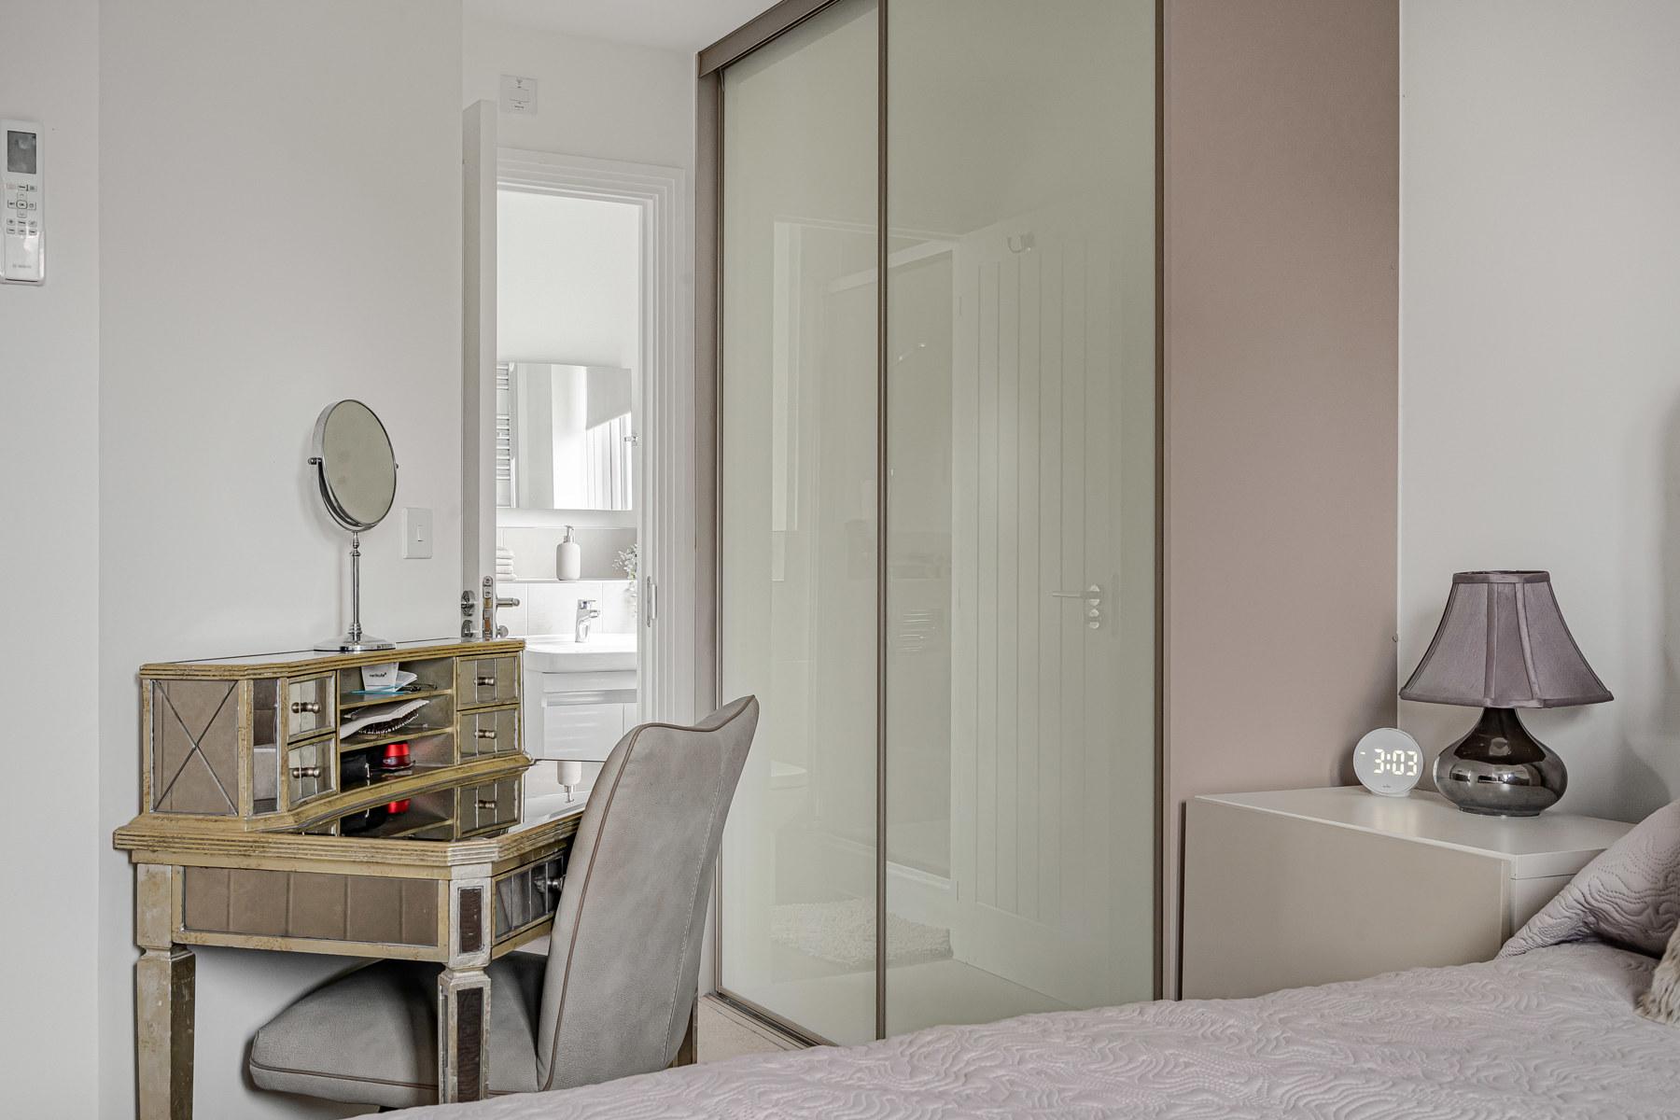
- Principal bedroom with en-suite and balcony
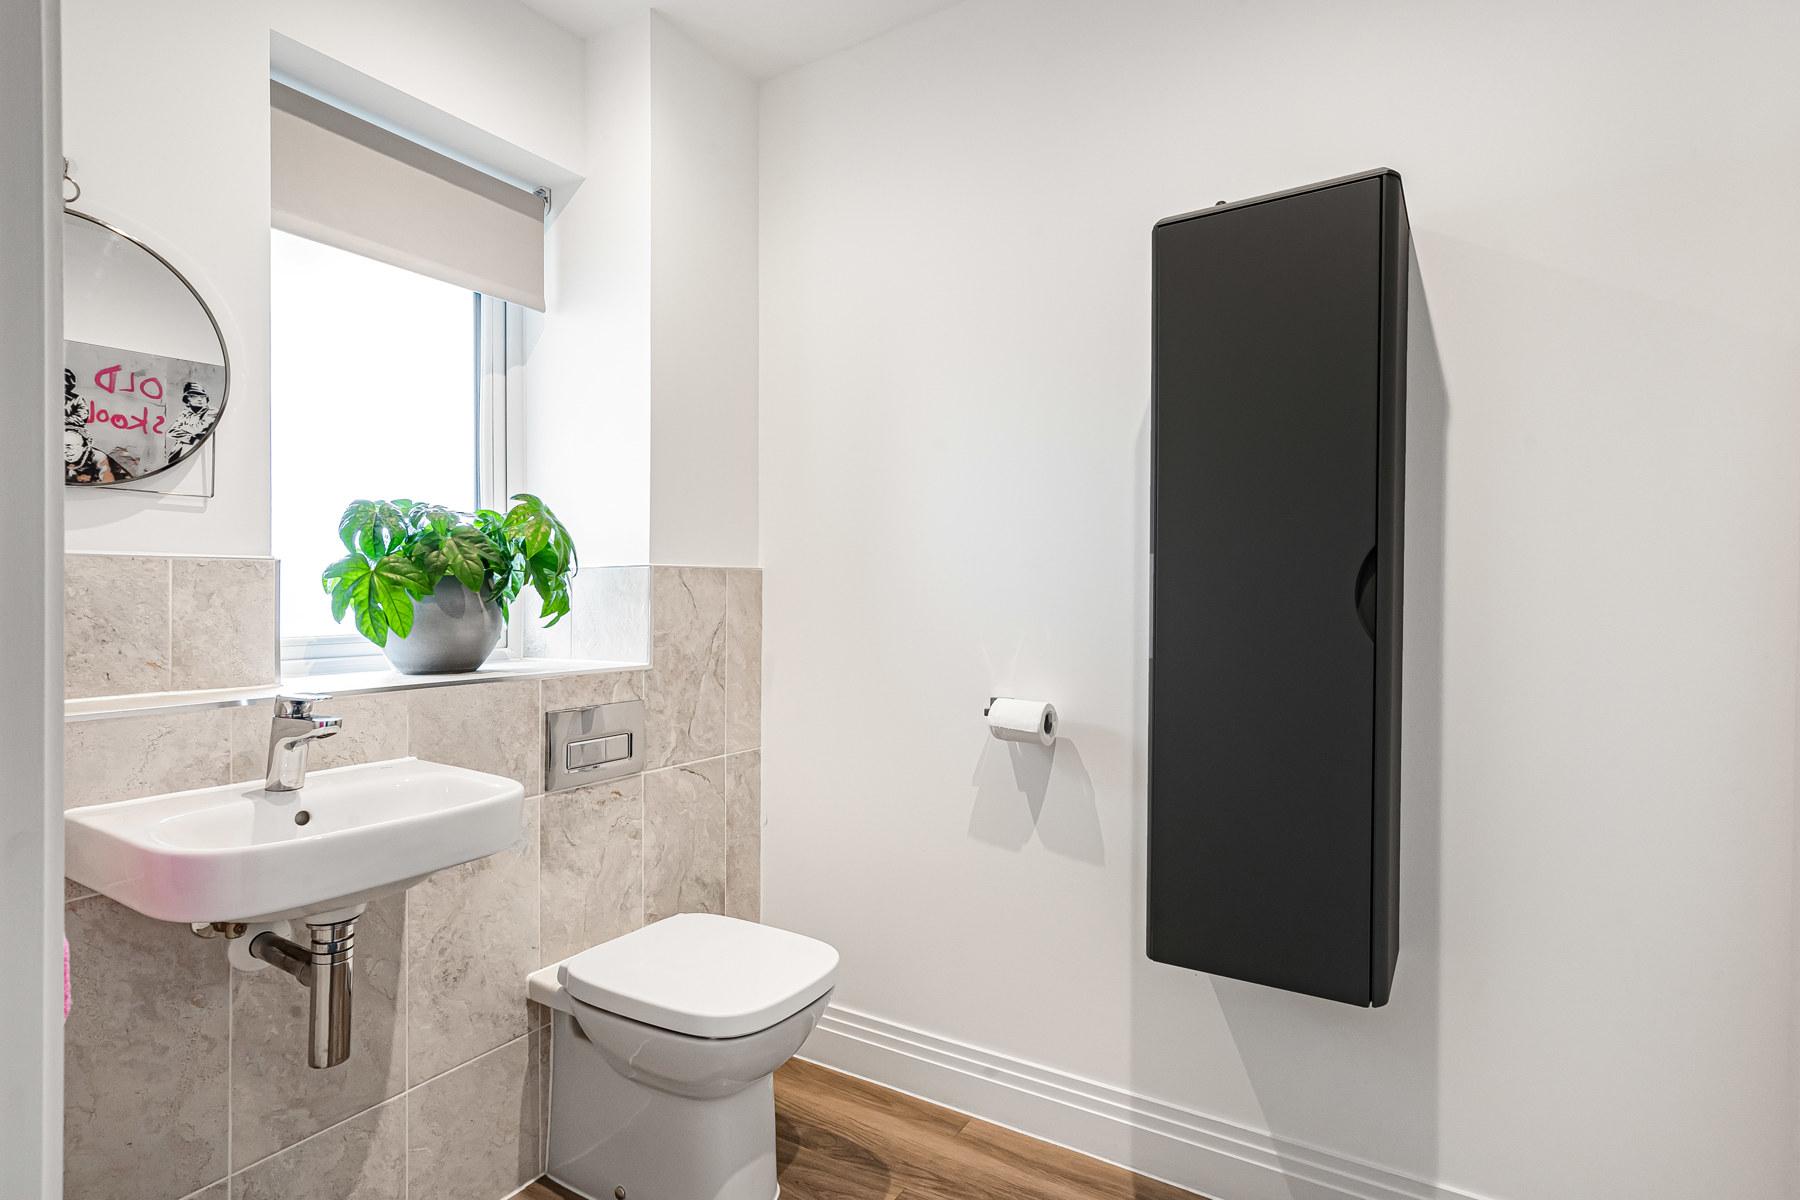
- Three bath/shower rooms plus ground-floor cloakroom
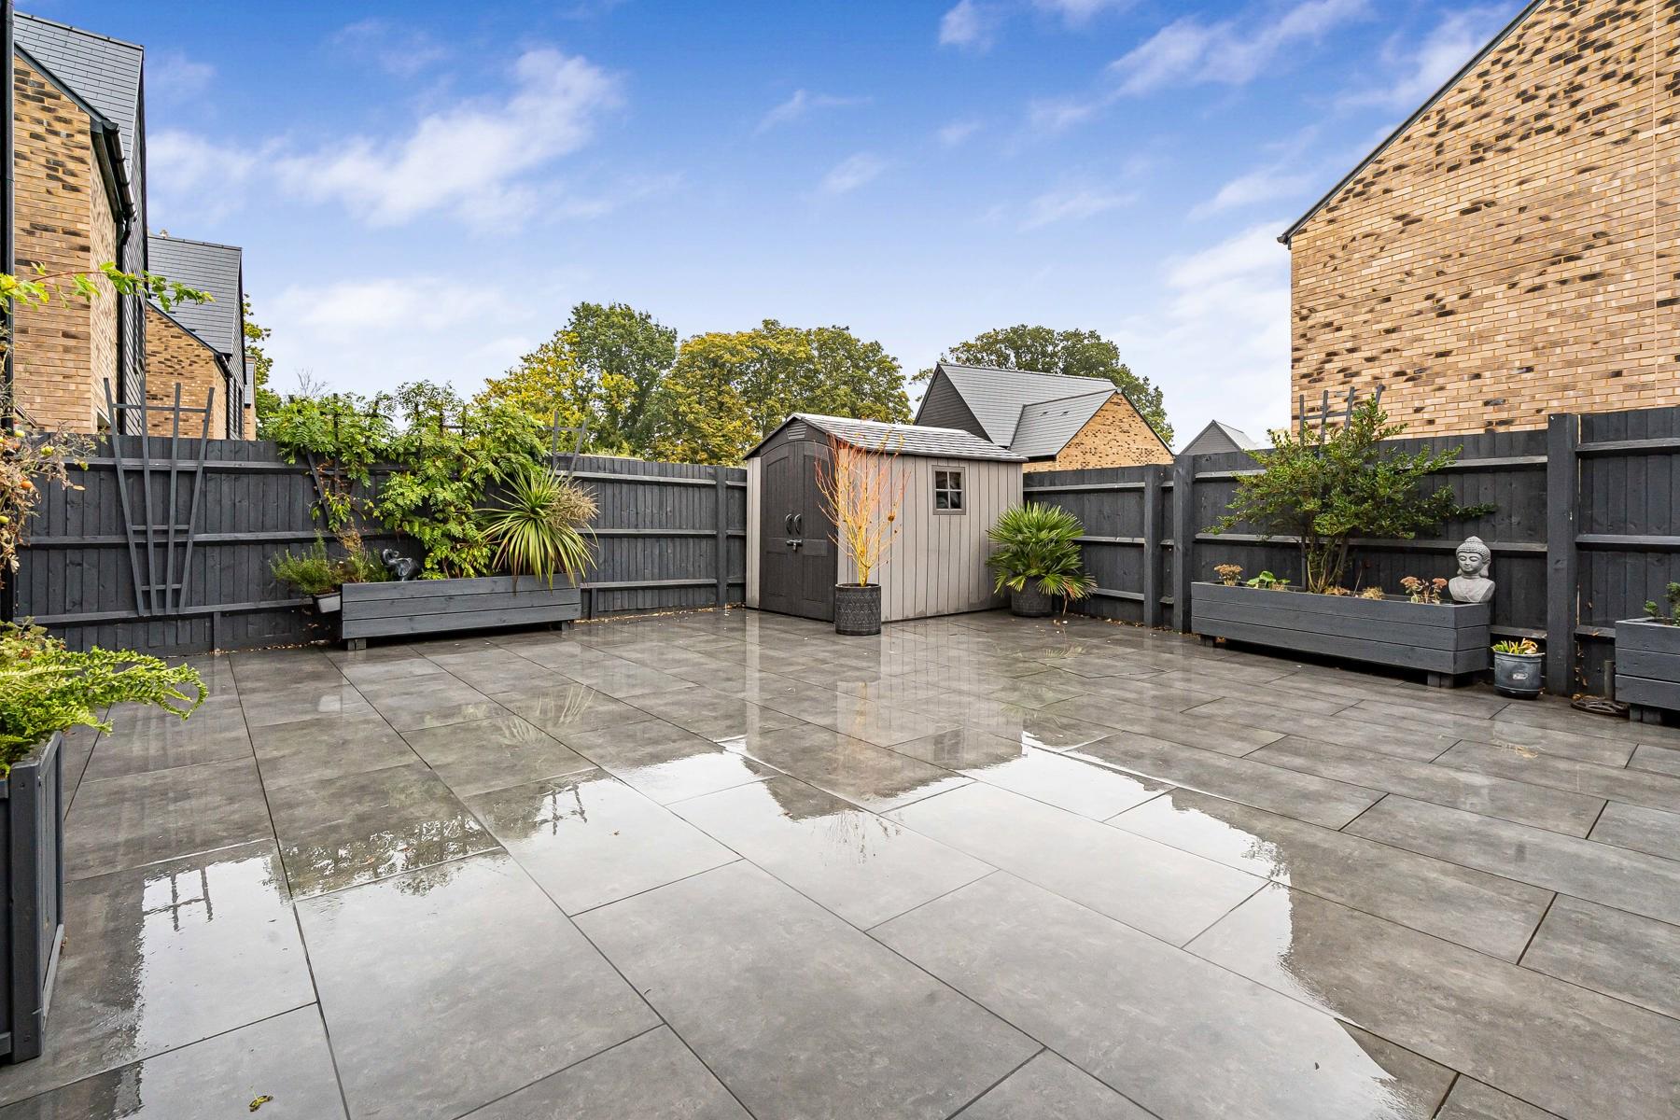
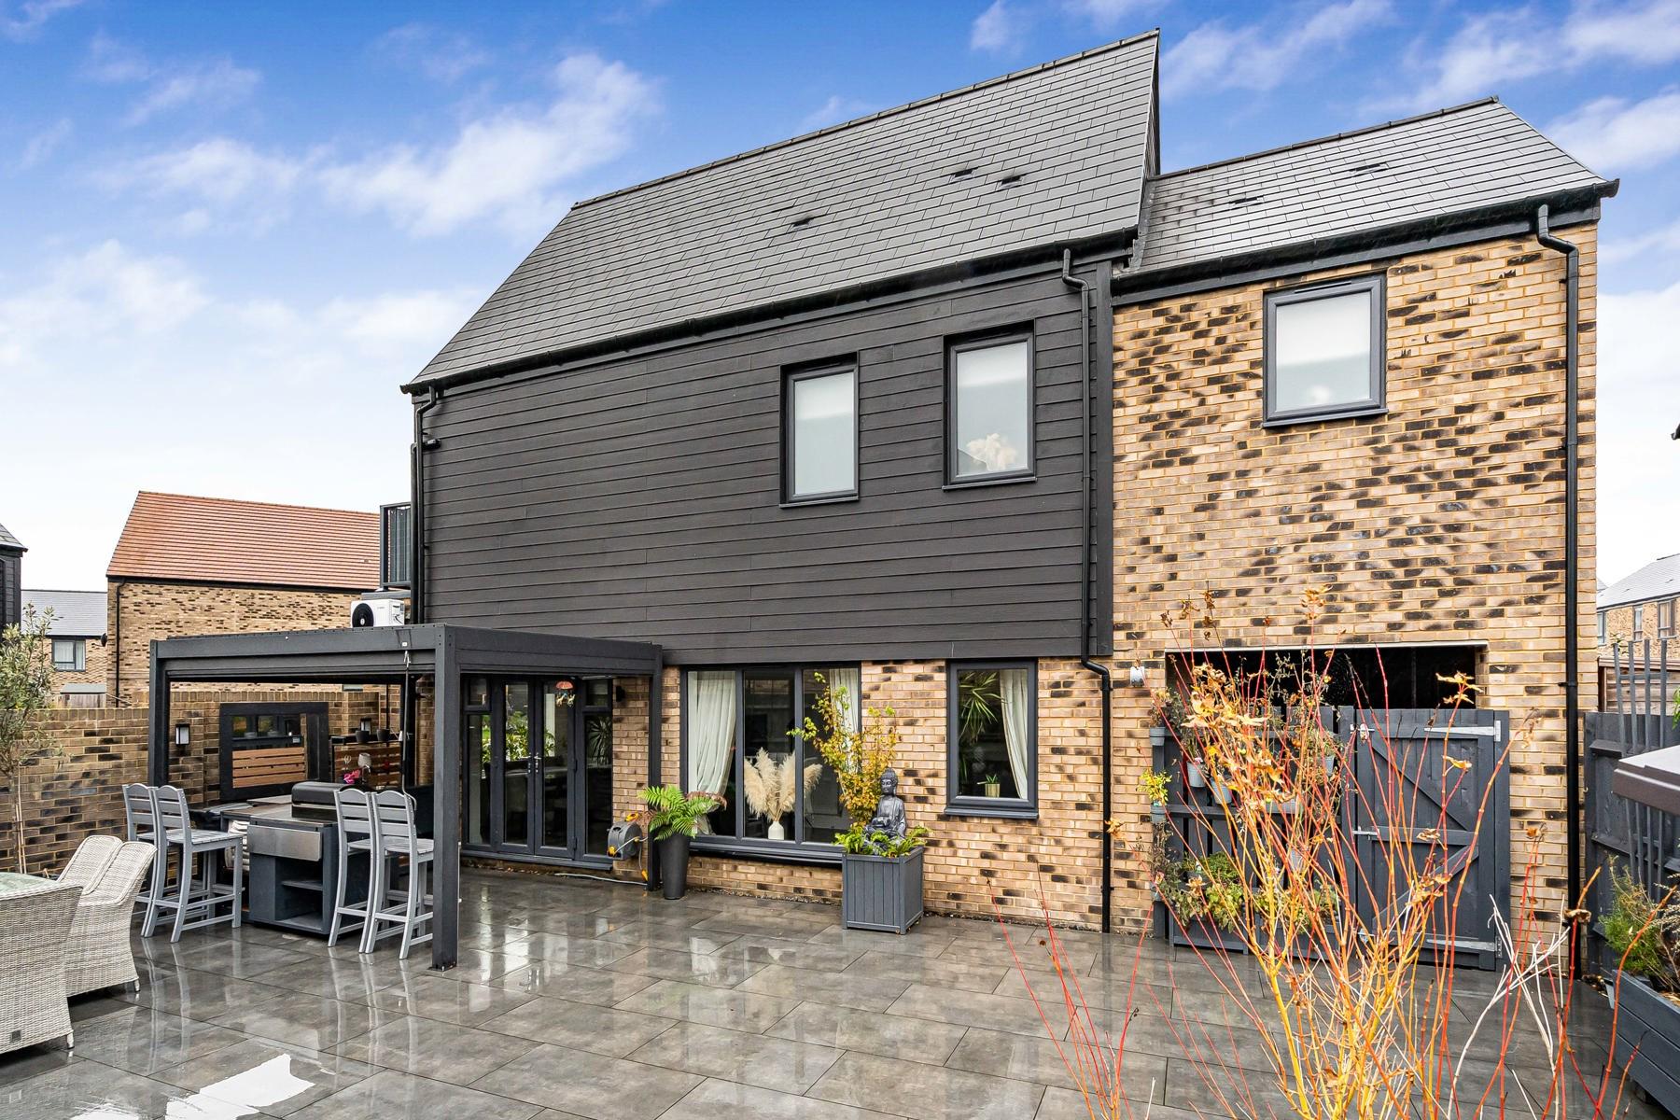
- Beautifully landscaped, low-maintenance rear garden
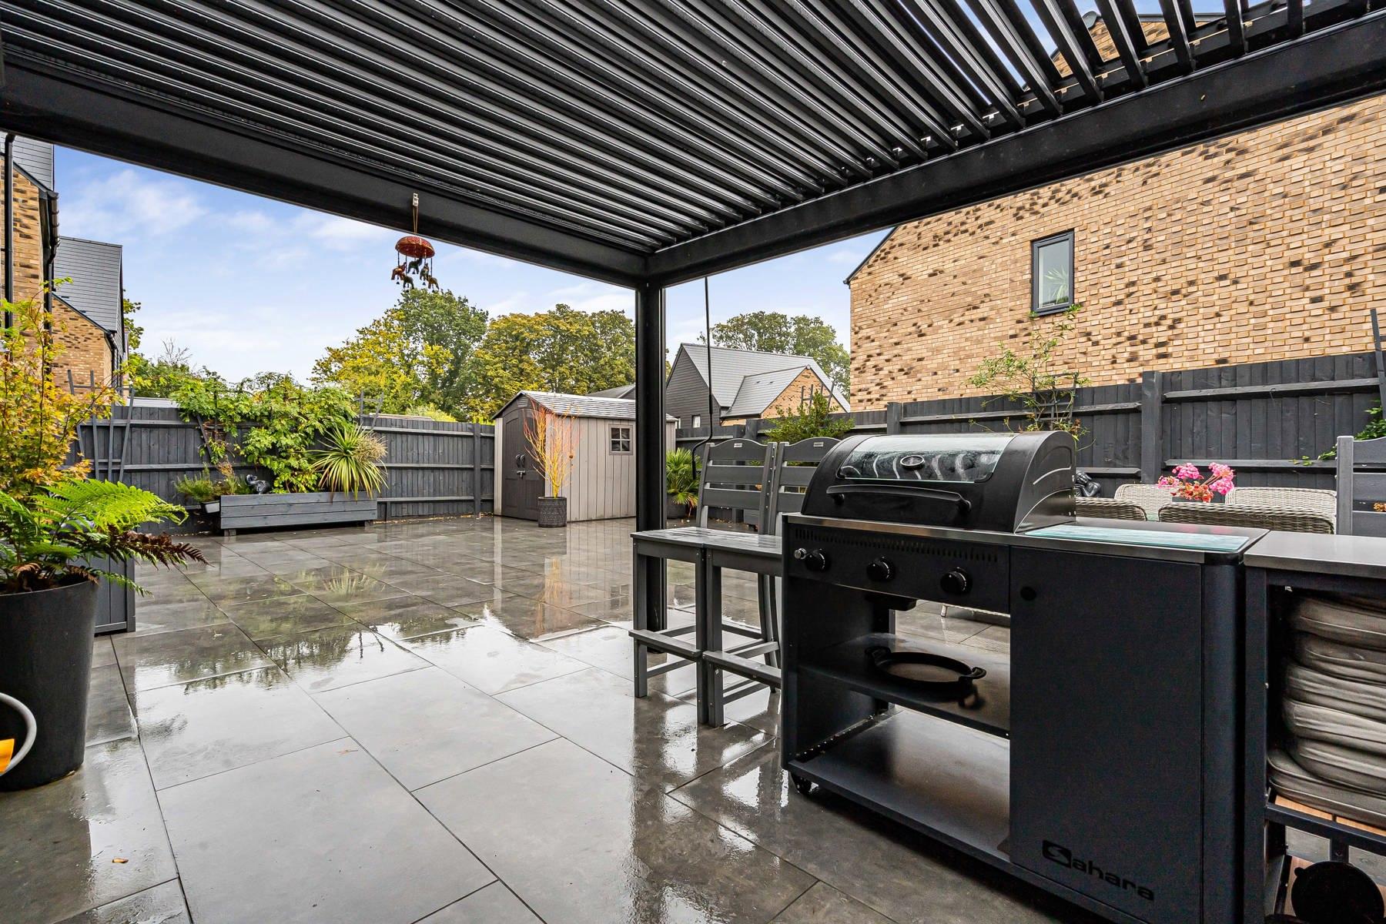
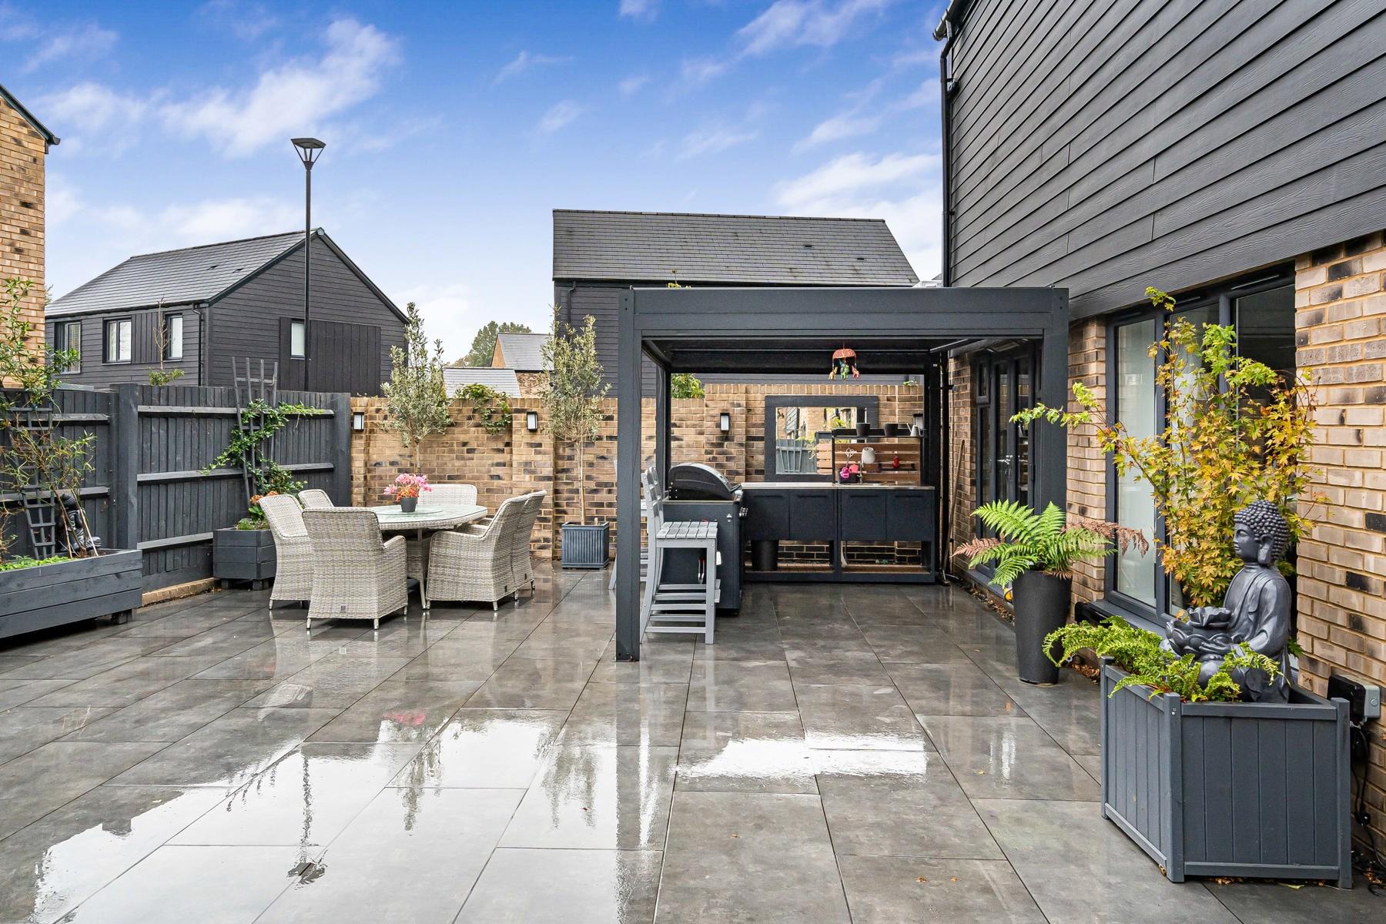
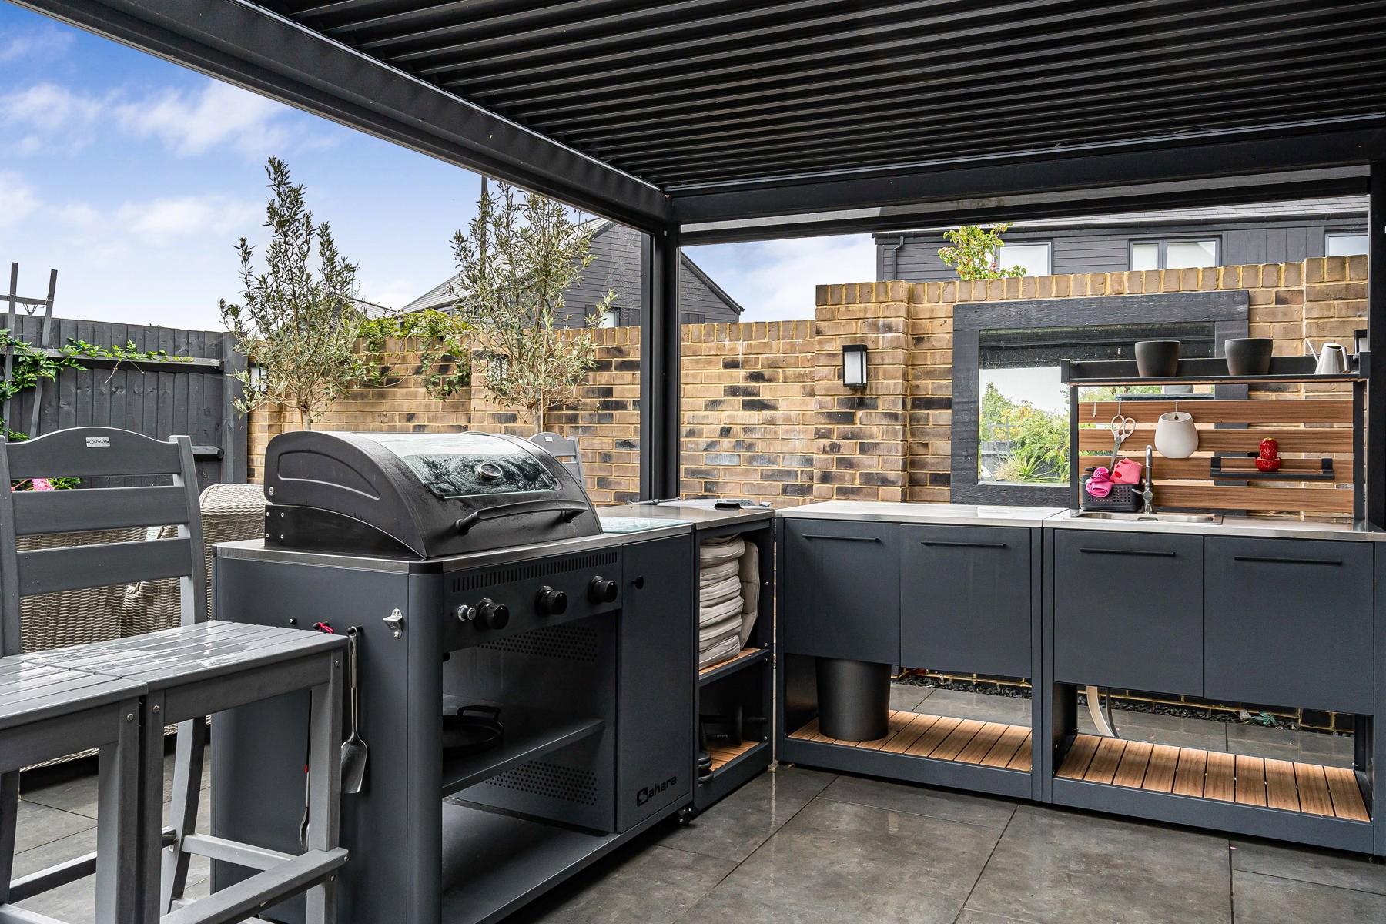
- Exceptional covered outdoor kitchen and entertaining area
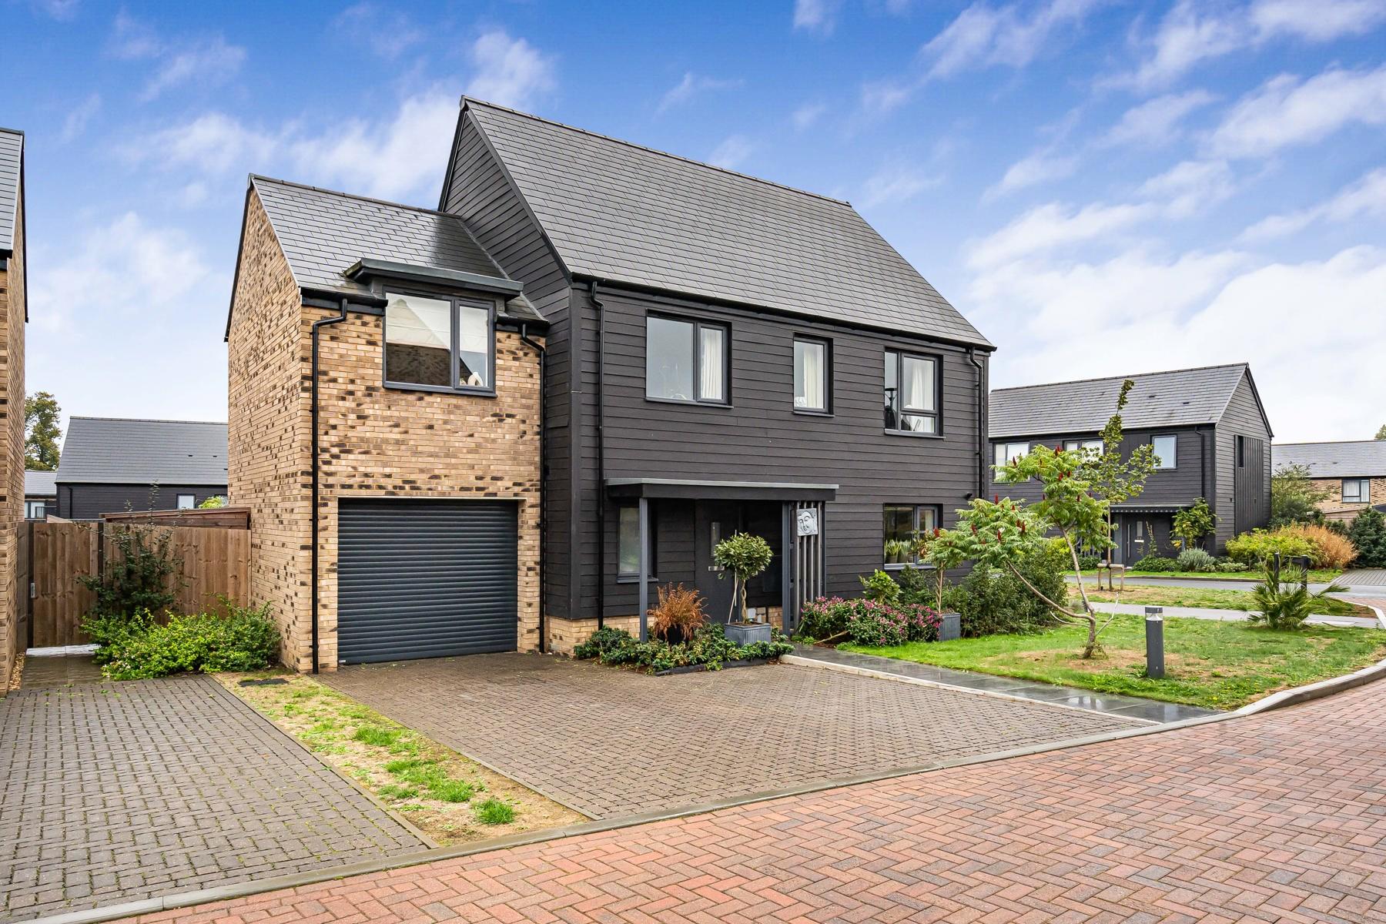
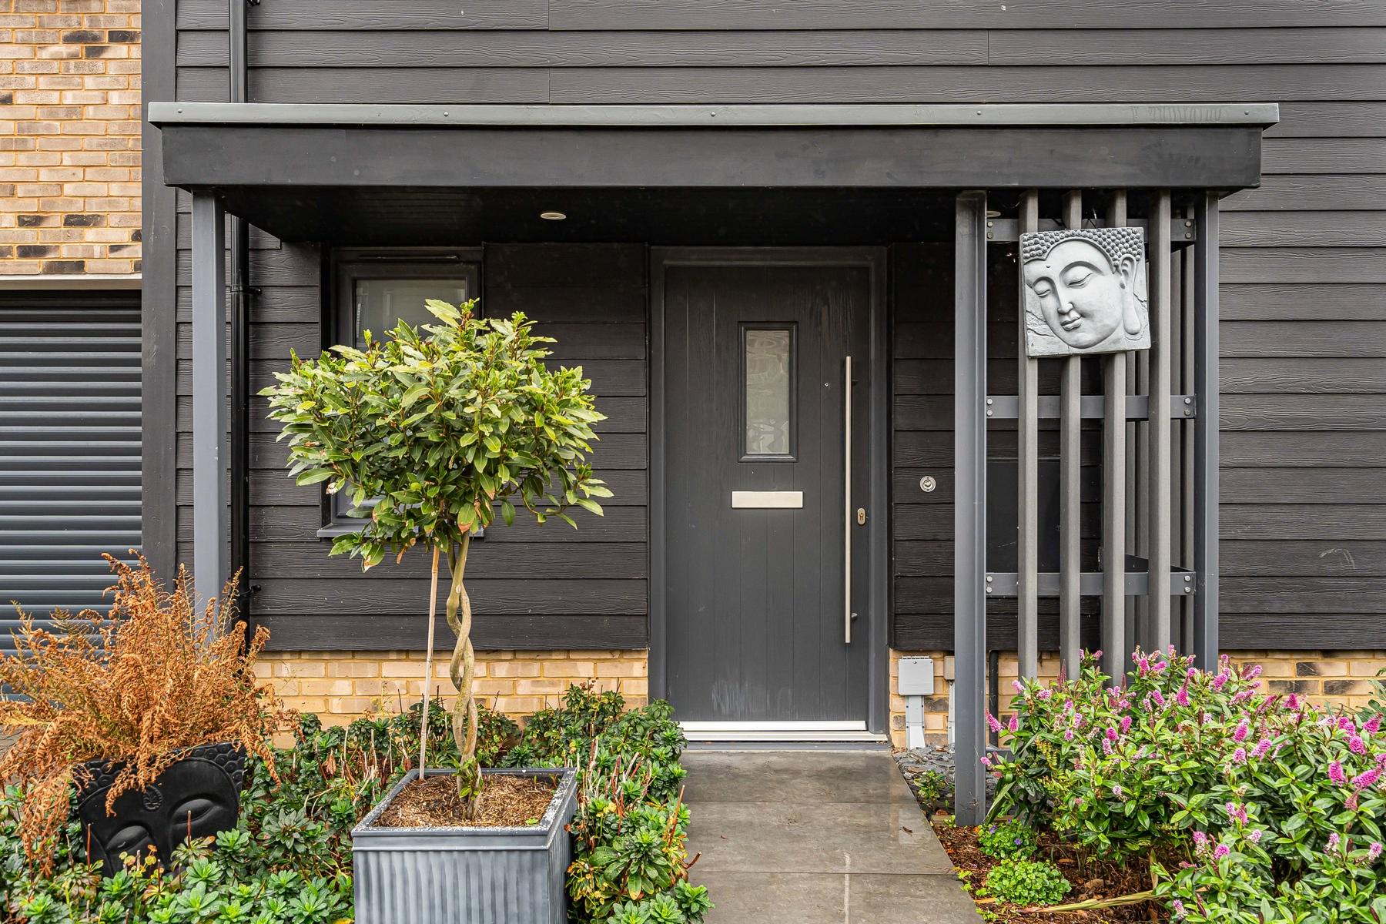
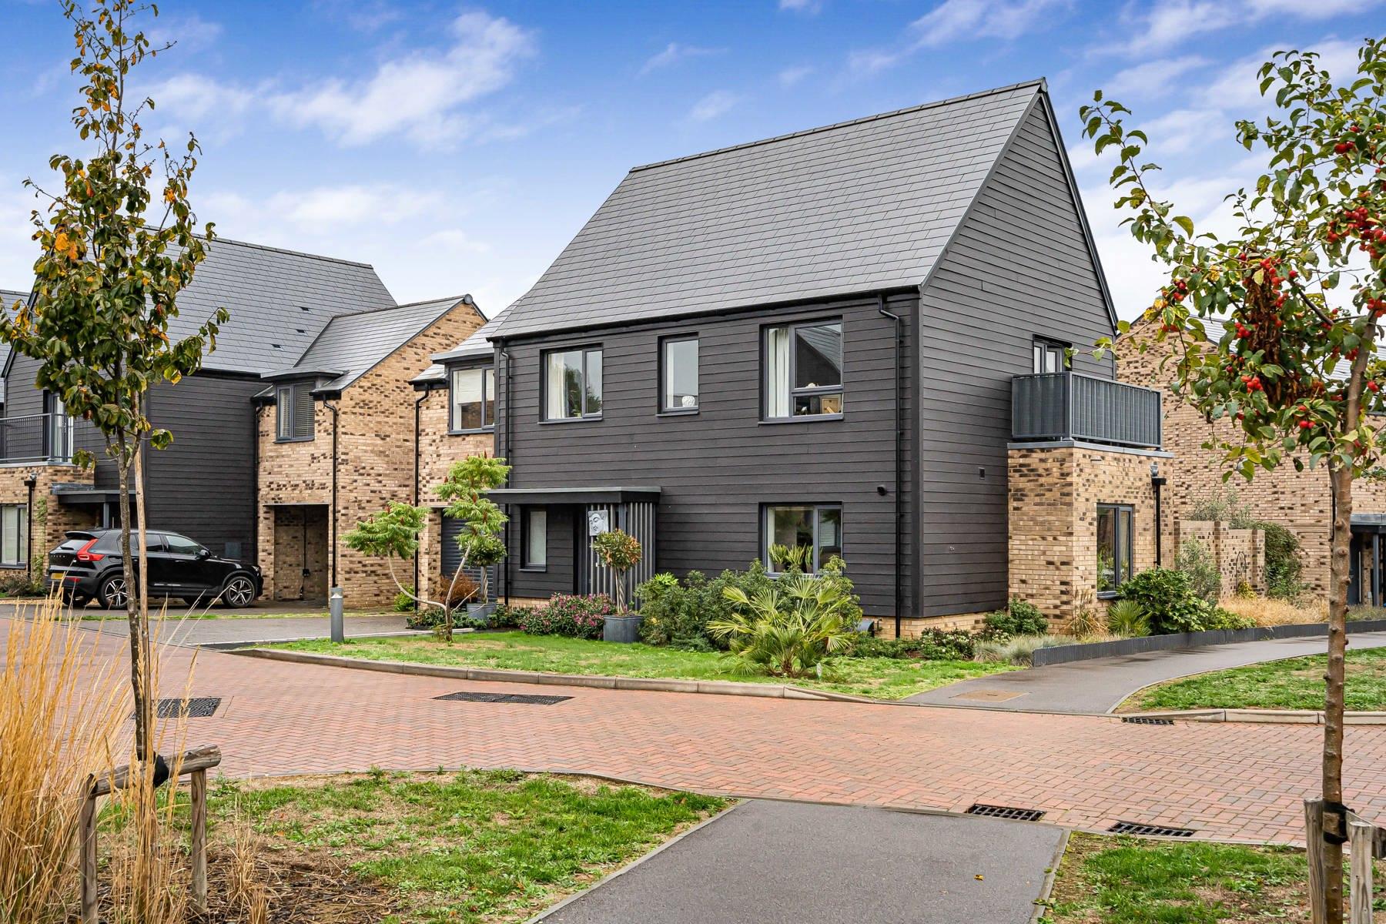
- Integral garage and attractive landscaped frontage
- Approximately 0.3 miles from Godalming mainline station

This property listing is now SSTC
4 Bedroom Detached House for sale in Surrey
 2
4
3
*** SOLD BY SEYMOURS ***
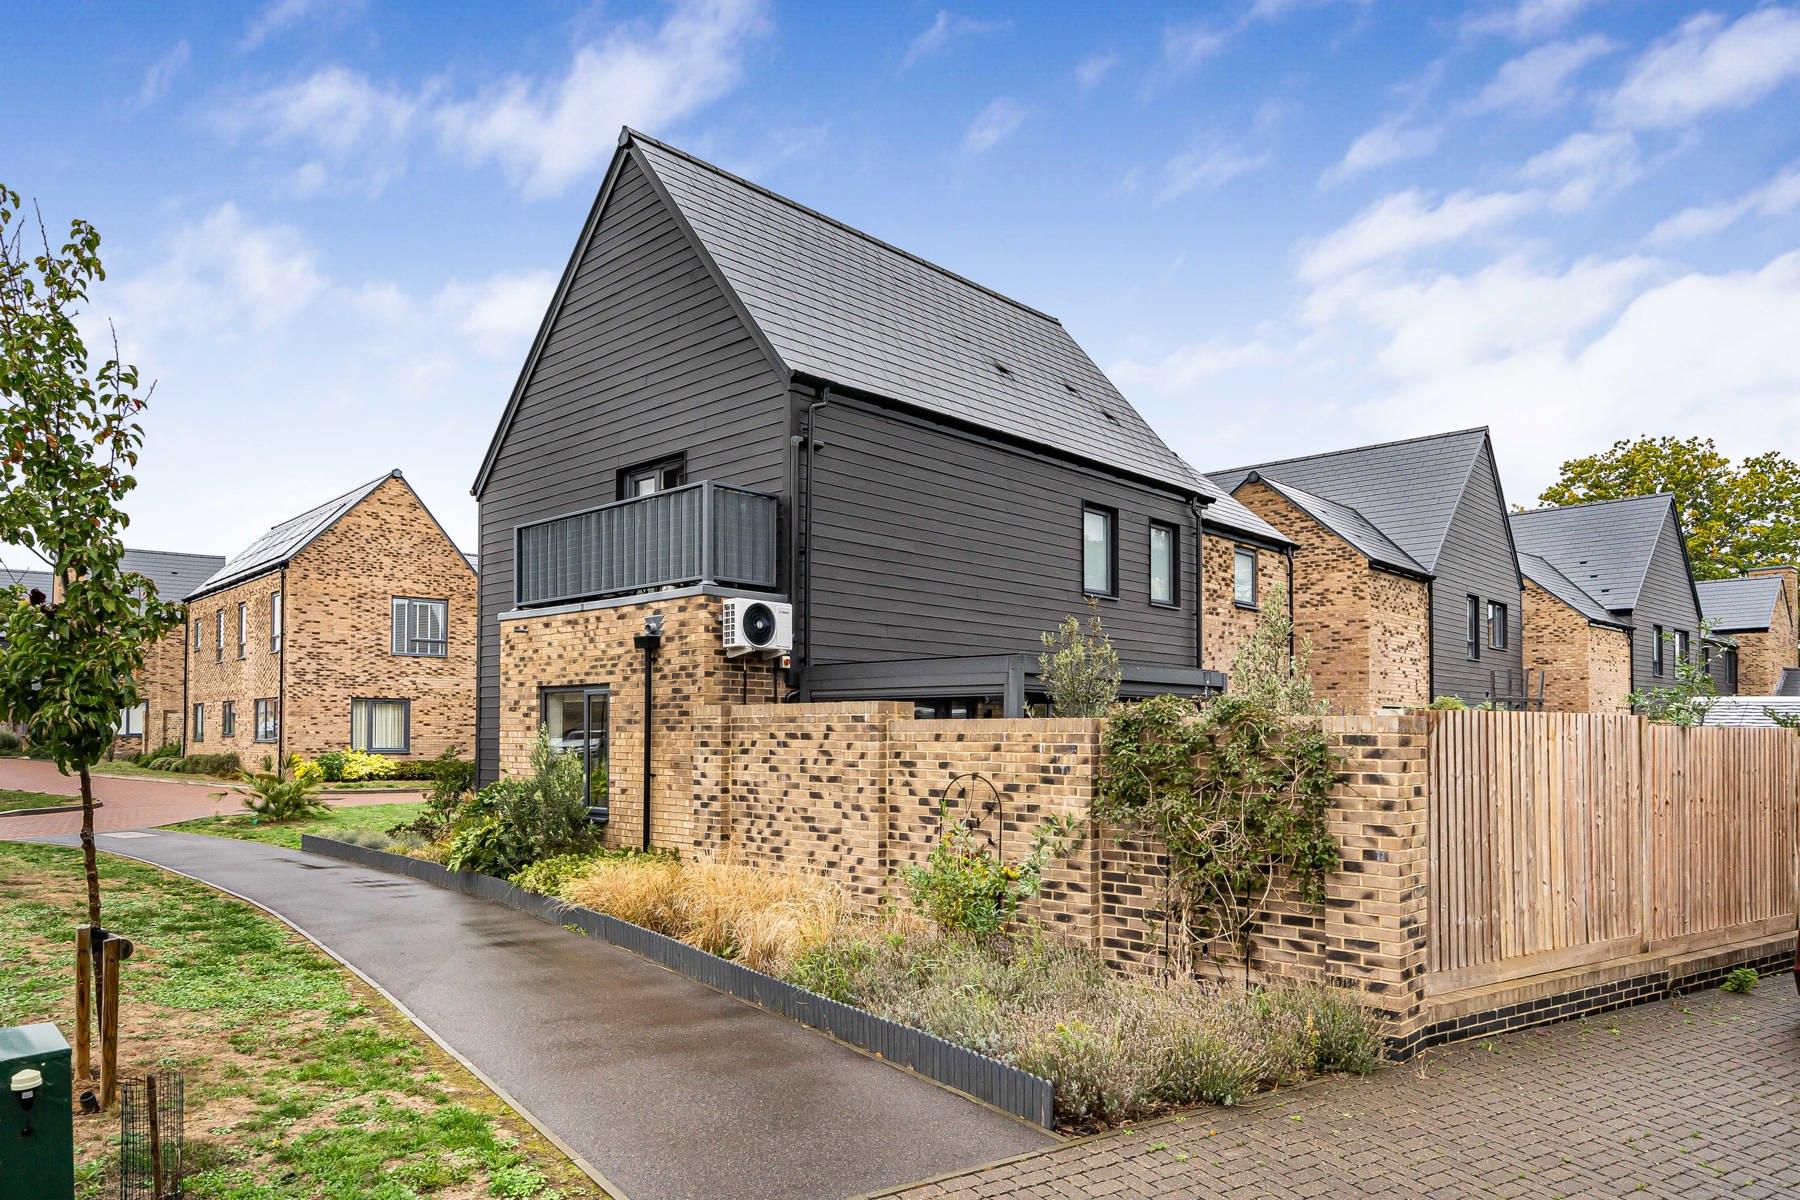
Situated within an attractive development in Godalming, this exceptional four-bedroom detached home offers approximately 1,365 sq ft of beautifully presented accommodation. Combining striking modern architecture with stylish interiors and superb entertaining spaces, the property features an impressive open-plan kitchen/dining room, separate living room, principal bedroom with en-suite and balcony, and a beautifully landscaped rear garden with an outstanding covered outdoor kitchen. An integral garage and attractive planted frontage further enhance this distinctive family home.
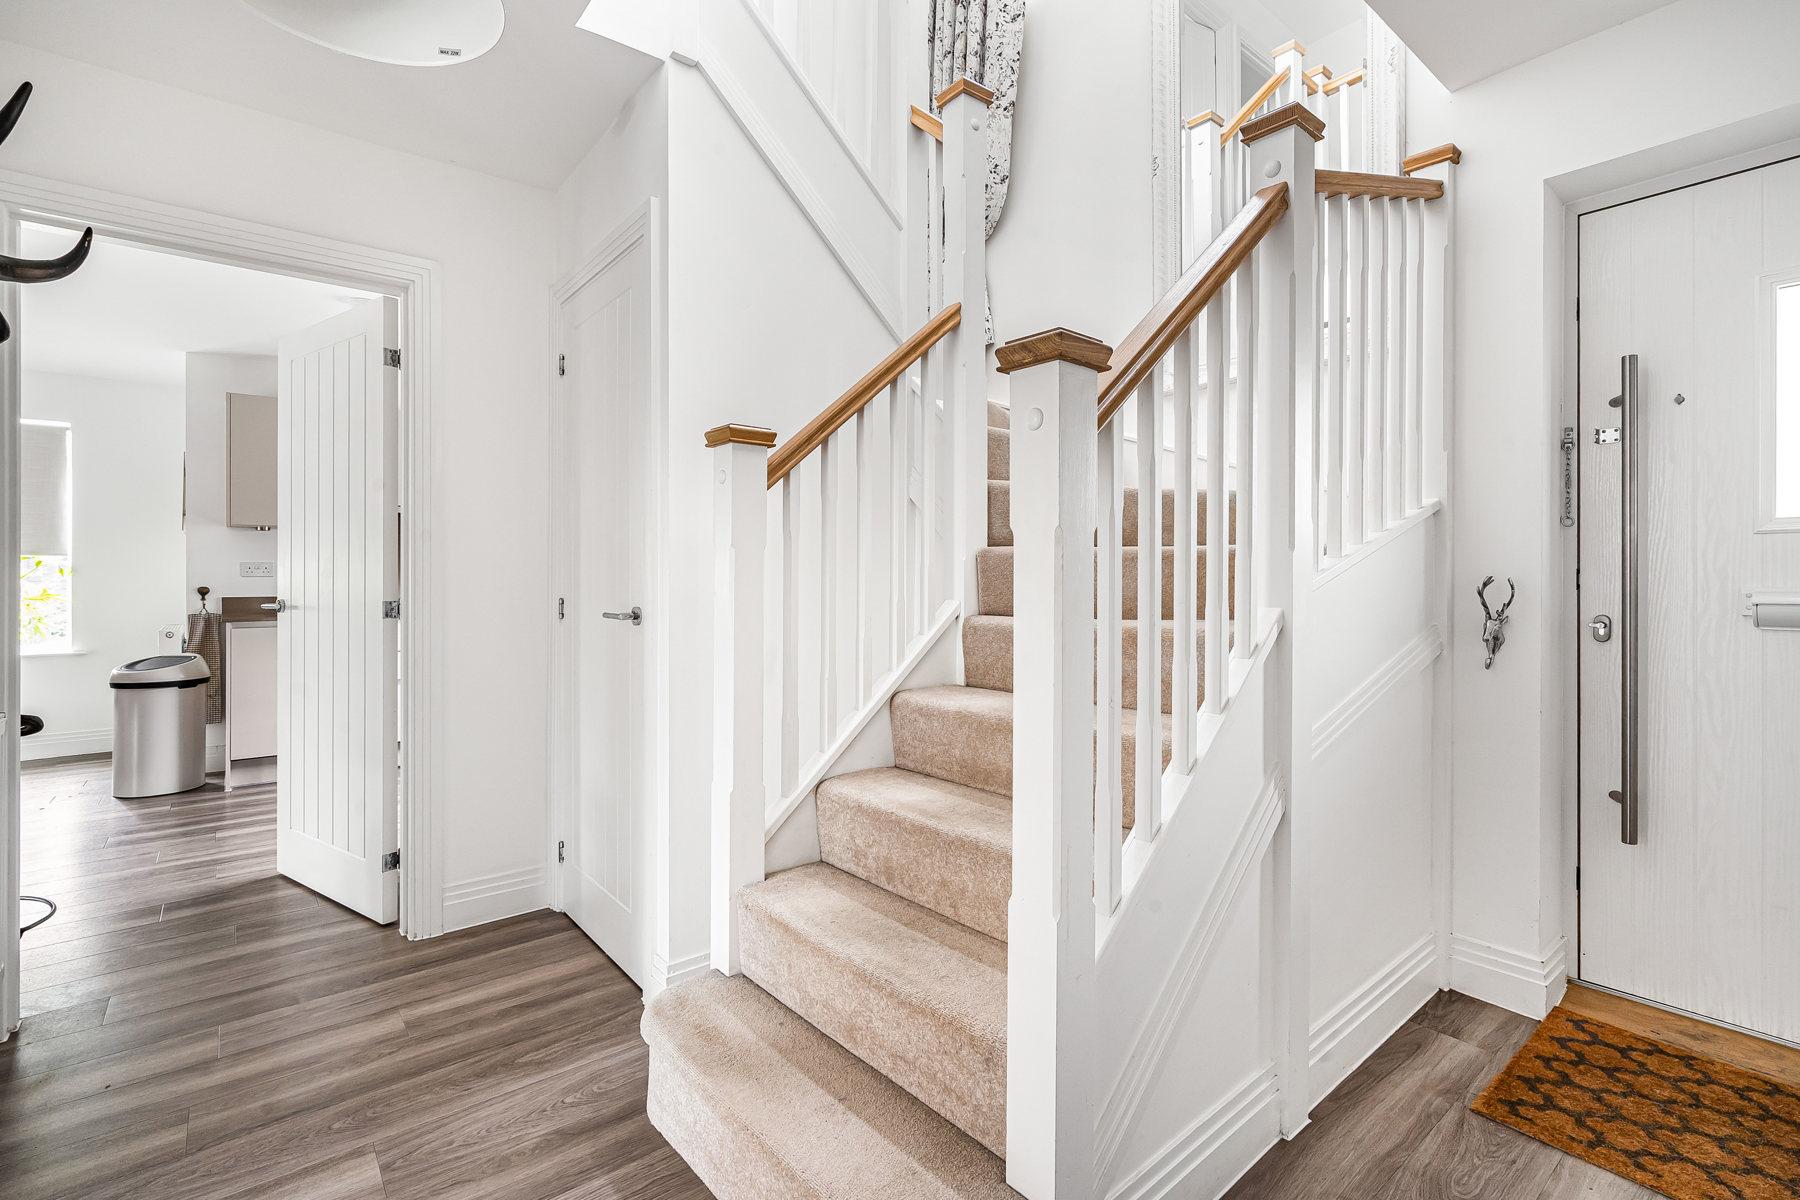
The property makes an immediate impression with its combination of warm brickwork, contrasting dark cladding and contemporary architectural detailing. A covered entrance opens into a welcoming hallway, where stylish wood-effect flooring, useful storage and a modern cloakroom provide a practical introduction. An attractive staircase with timber handrails and contrasting white balustrades completes the space.
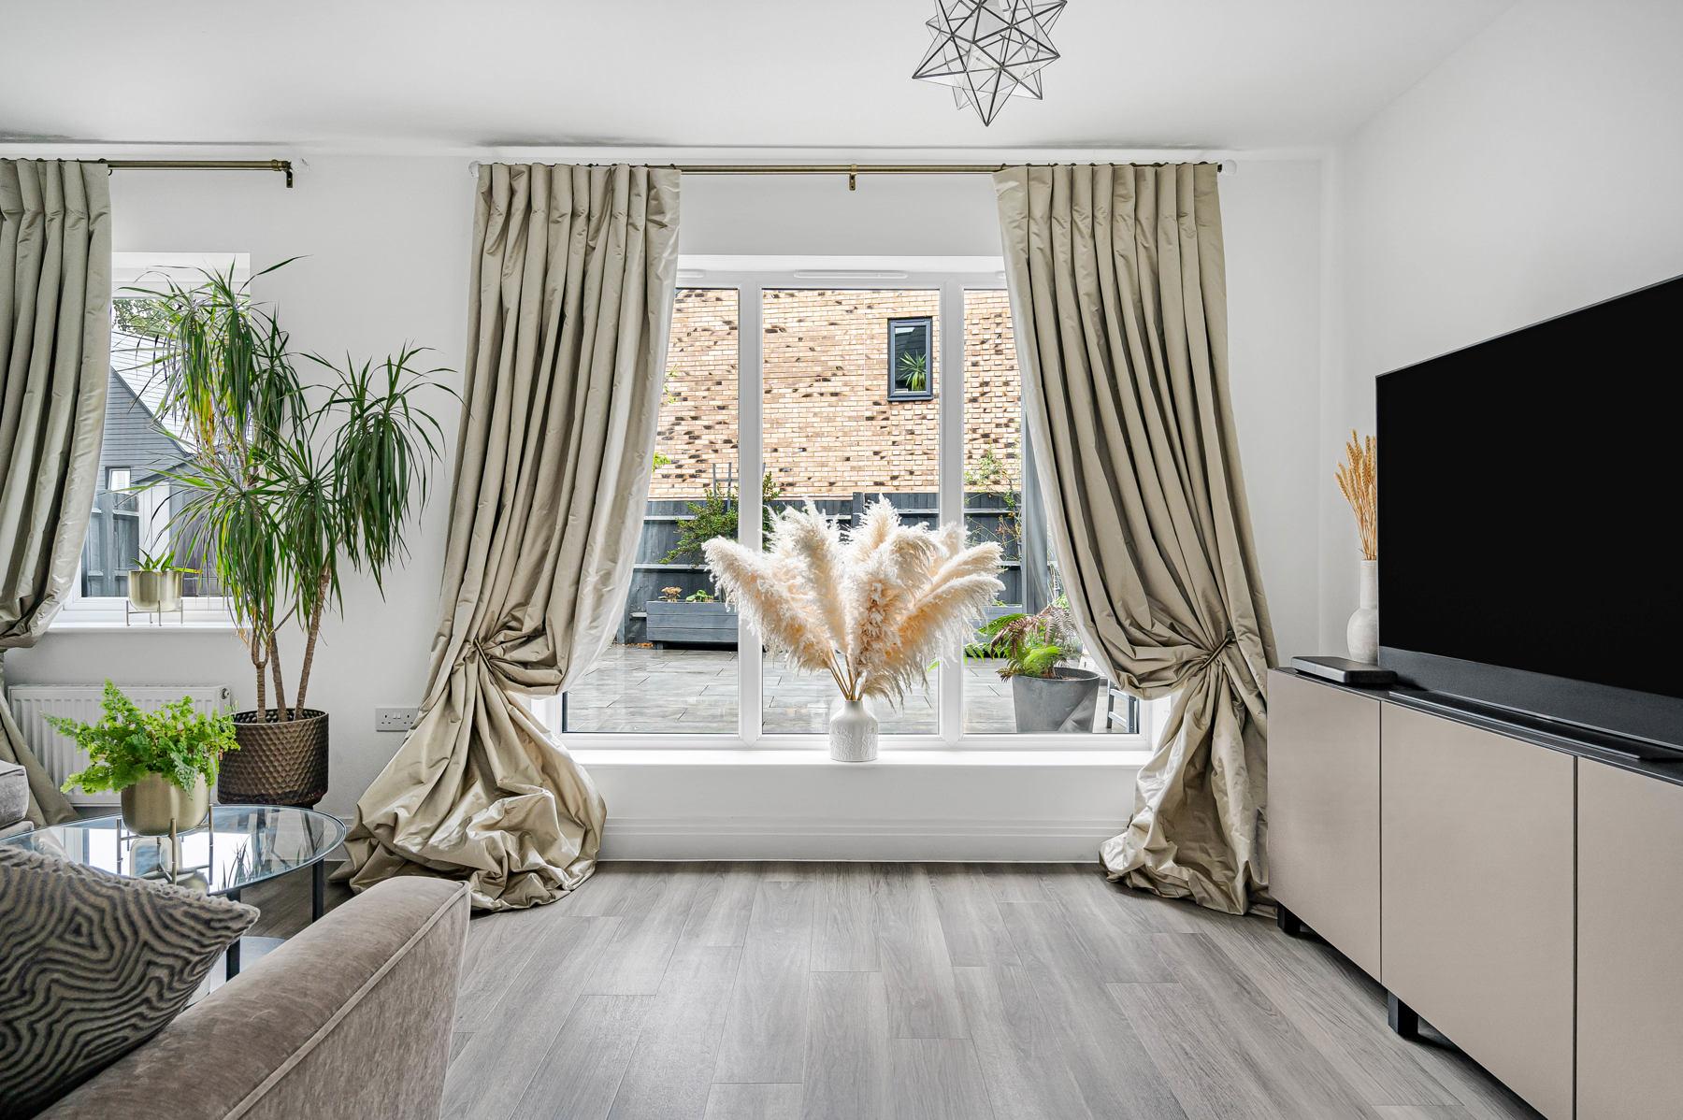
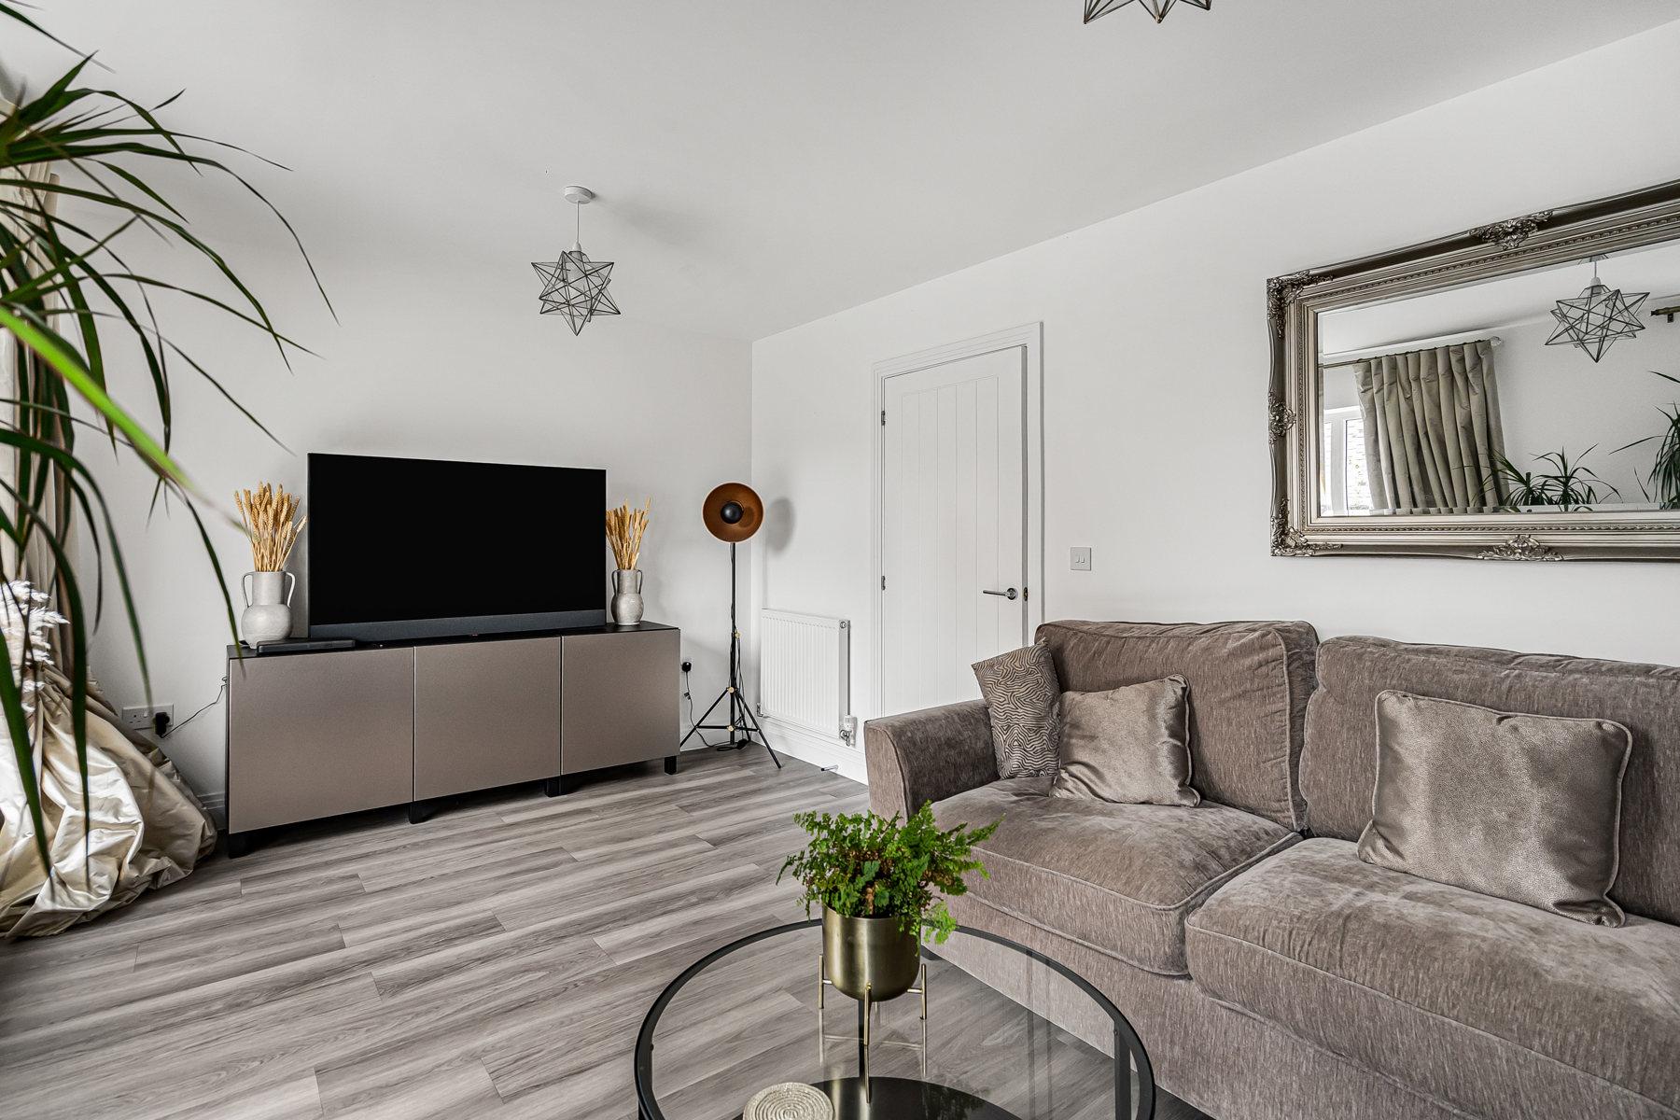
Positioned to one side of the hallway, the separate living room offers a comfortable and inviting retreat. Generously proportioned, the room features attractive wood-effect flooring, contemporary pendant lighting and a large window overlooking the garden.
The impressive open-plan kitchen/dining room forms the heart of the home, extending to over 21 ft and providing a superb setting for modern family living. The beautifully appointed kitchen features sleek handleless cabinetry in soft neutral tones, contrasting worktops, integrated cooking appliances, a contemporary hob and stainless-steel splashback. A wide window above the sink, geometric pendant lighting and stylish flooring complete the contemporary finish.
Flowing naturally from the kitchen, the generous dining area comfortably accommodates a substantial dining table, making it ideal for family meals and entertaining. Glazed French doors open directly onto the rear garden, creating a wonderful connection between the indoor and outdoor living spaces.
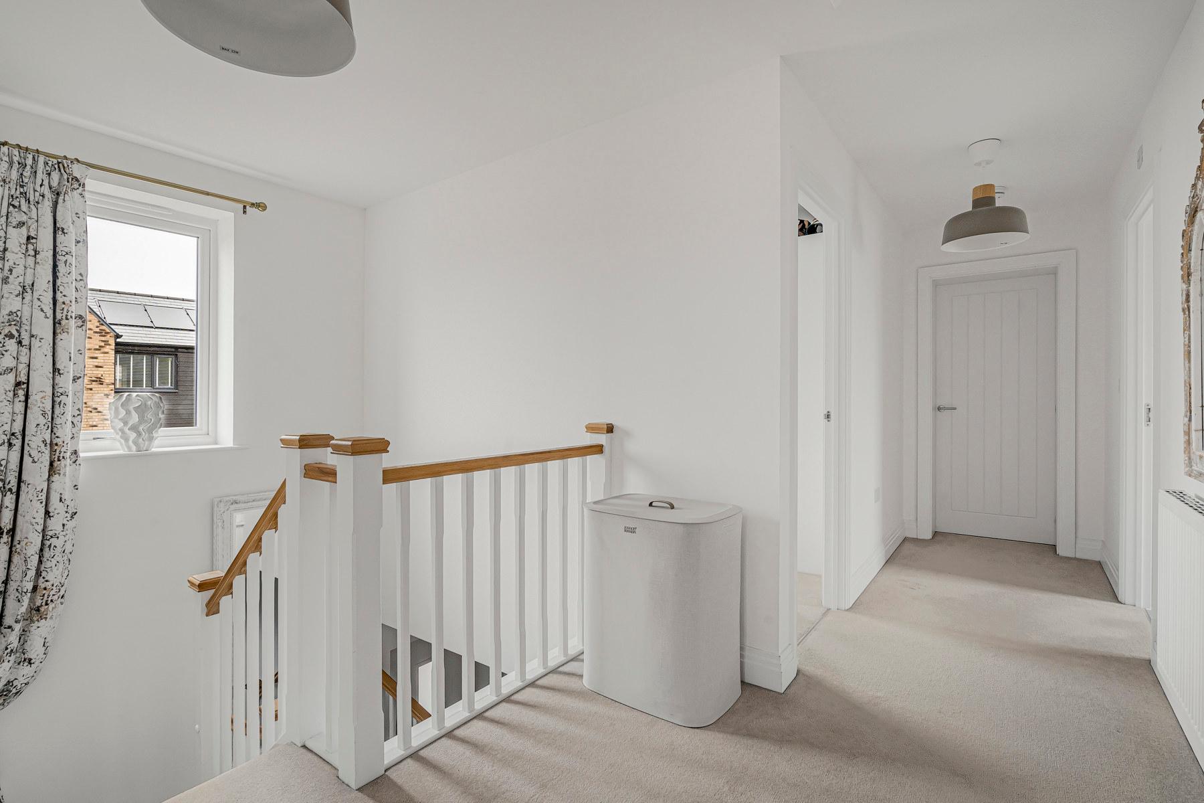
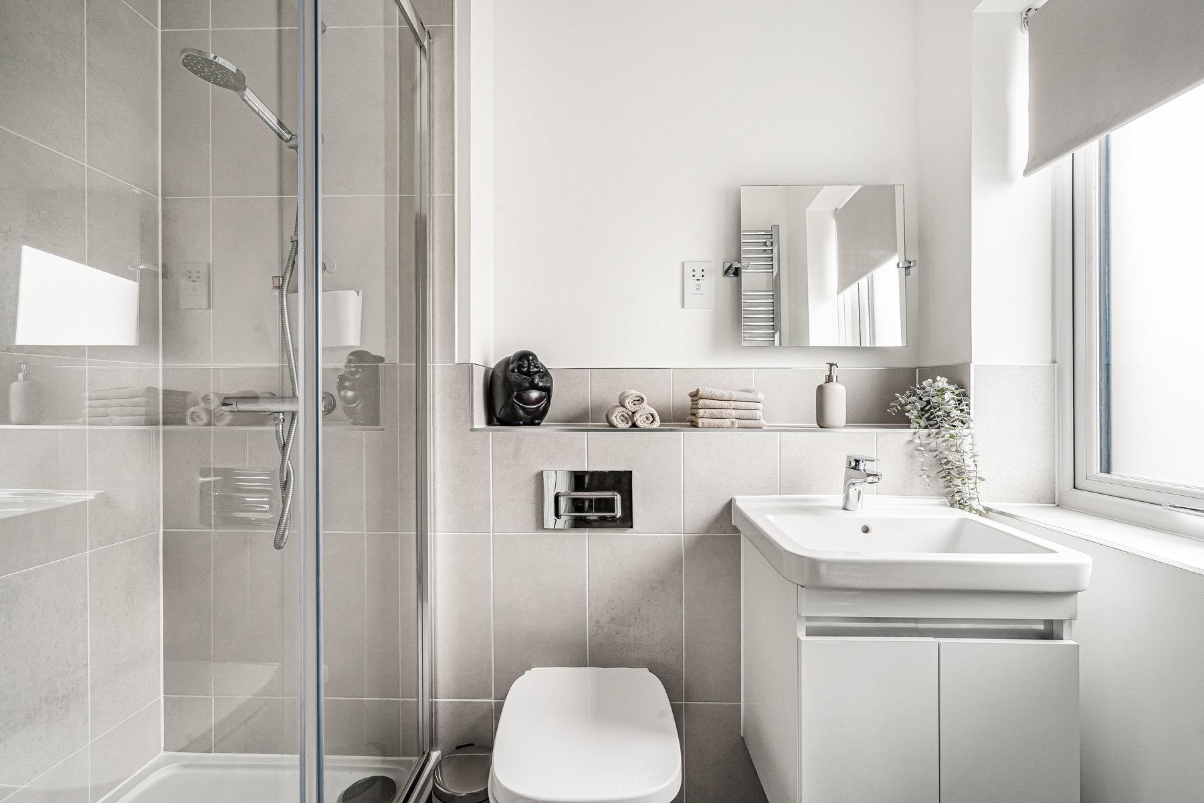
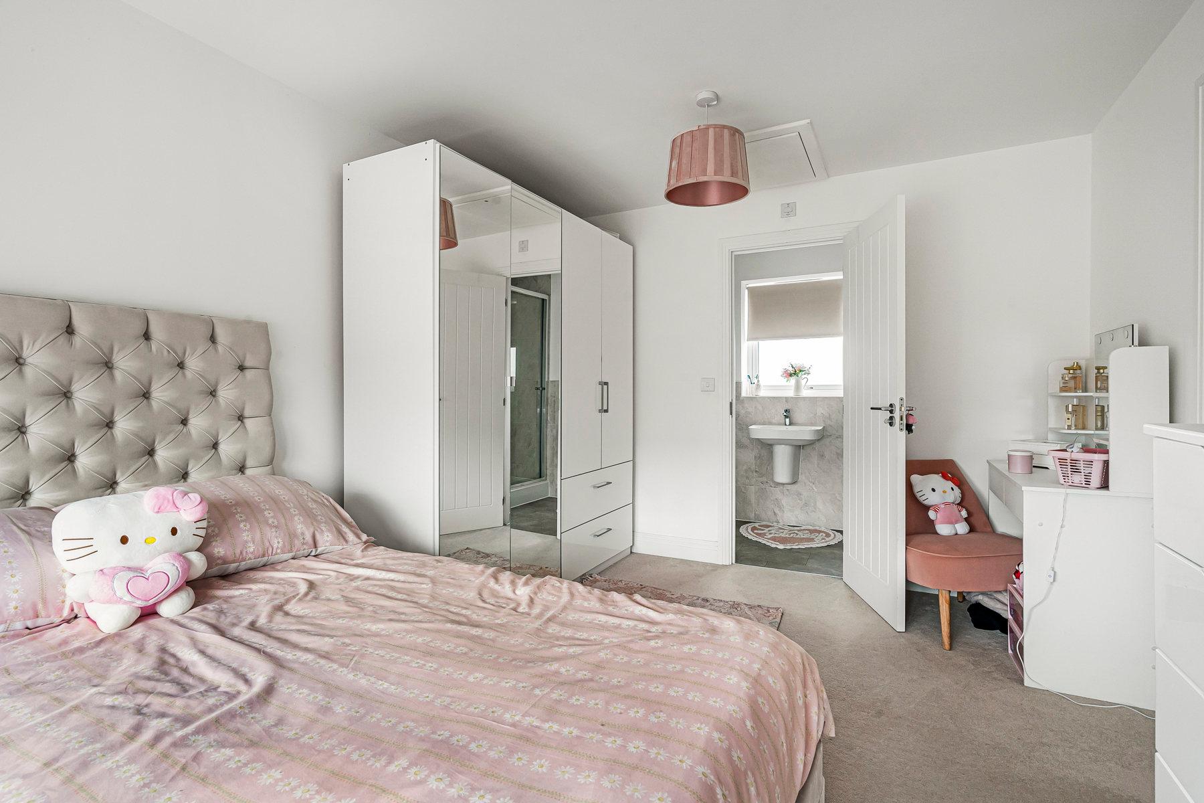
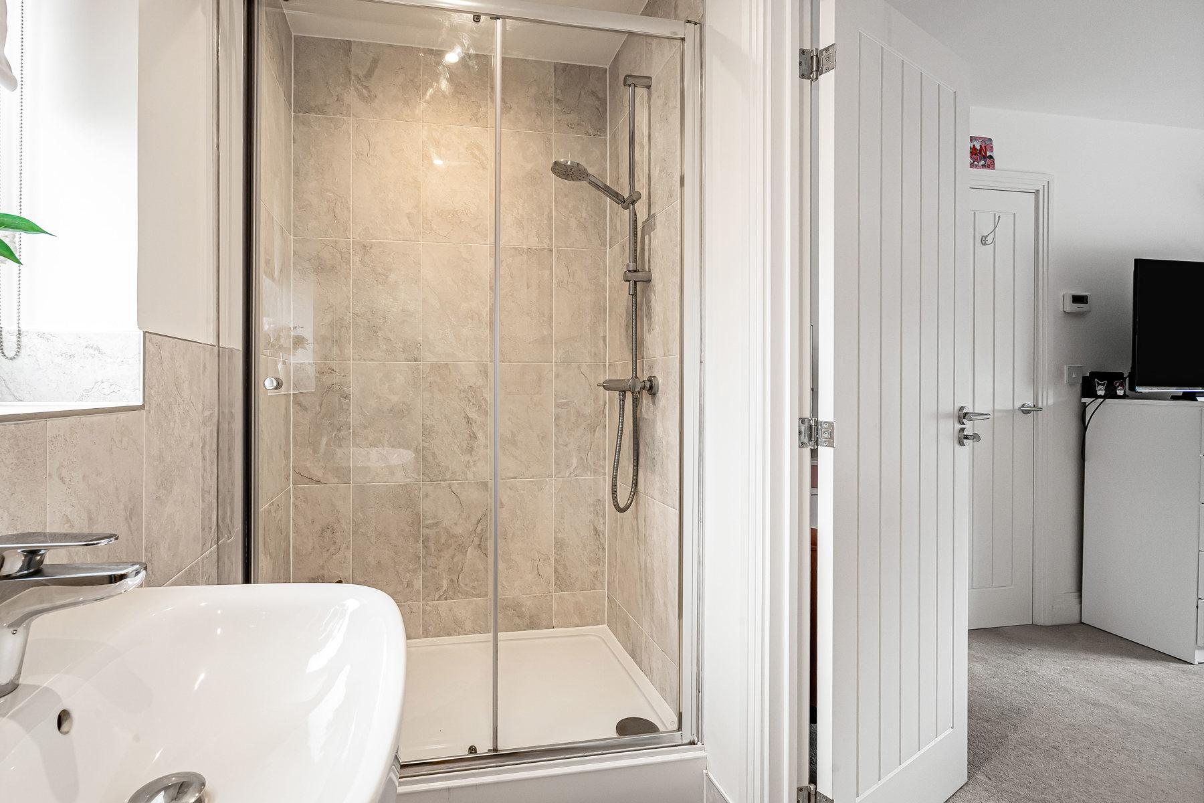
A carpeted staircase rises to the first-floor landing, providing access to four bedrooms and the family bathroom. The principal bedroom is a particularly appealing retreat, offering generous proportions, a calming neutral colour scheme and excellent fitted storage. French doors open onto its own balcony, providing a delightful additional outdoor space. A contemporary en-suite feature a glazed shower enclosure, vanity washbasin, WC and stylish neutral tiling.
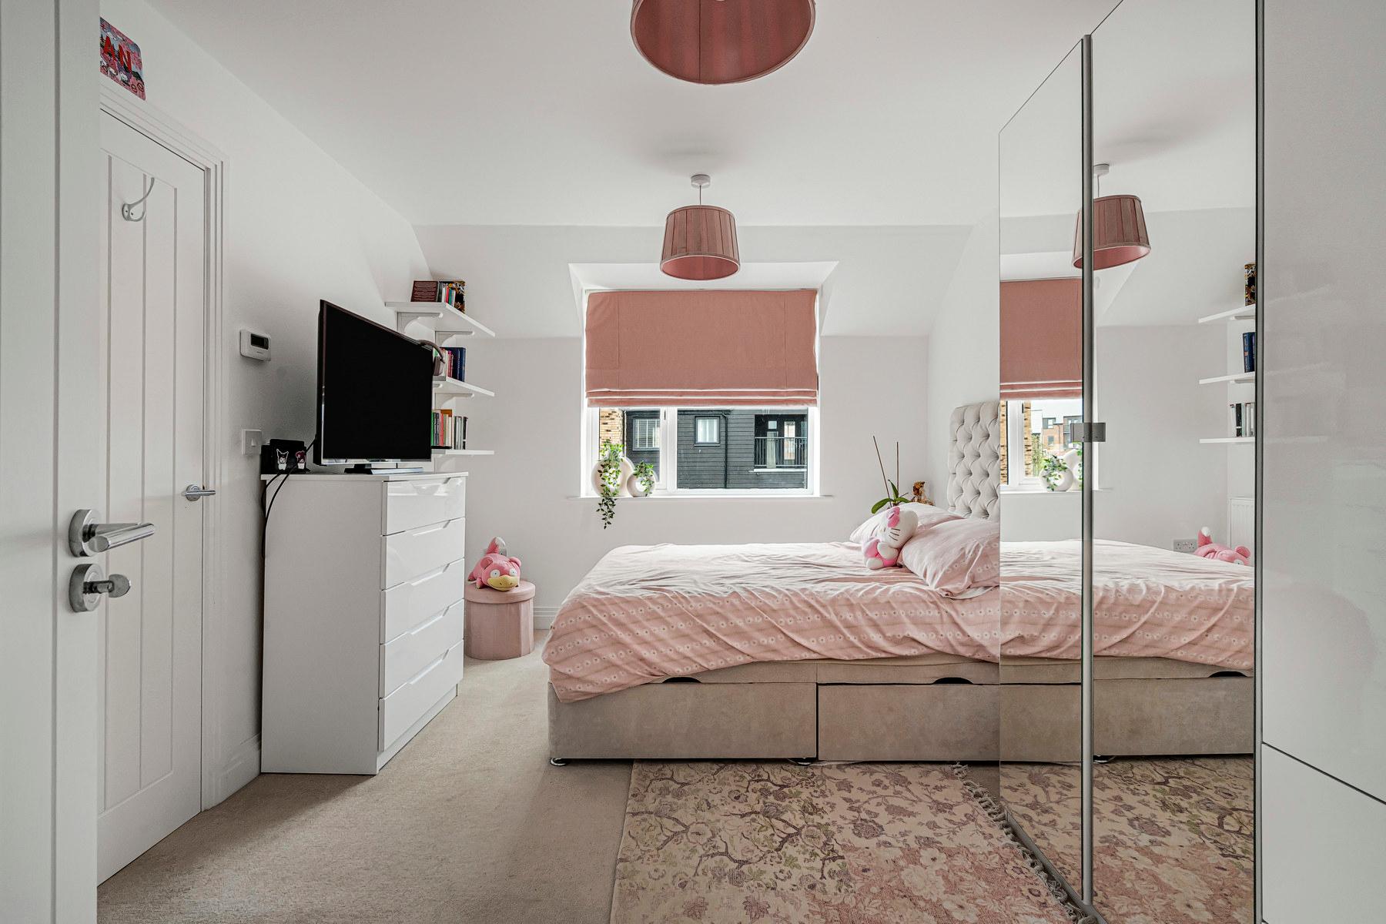
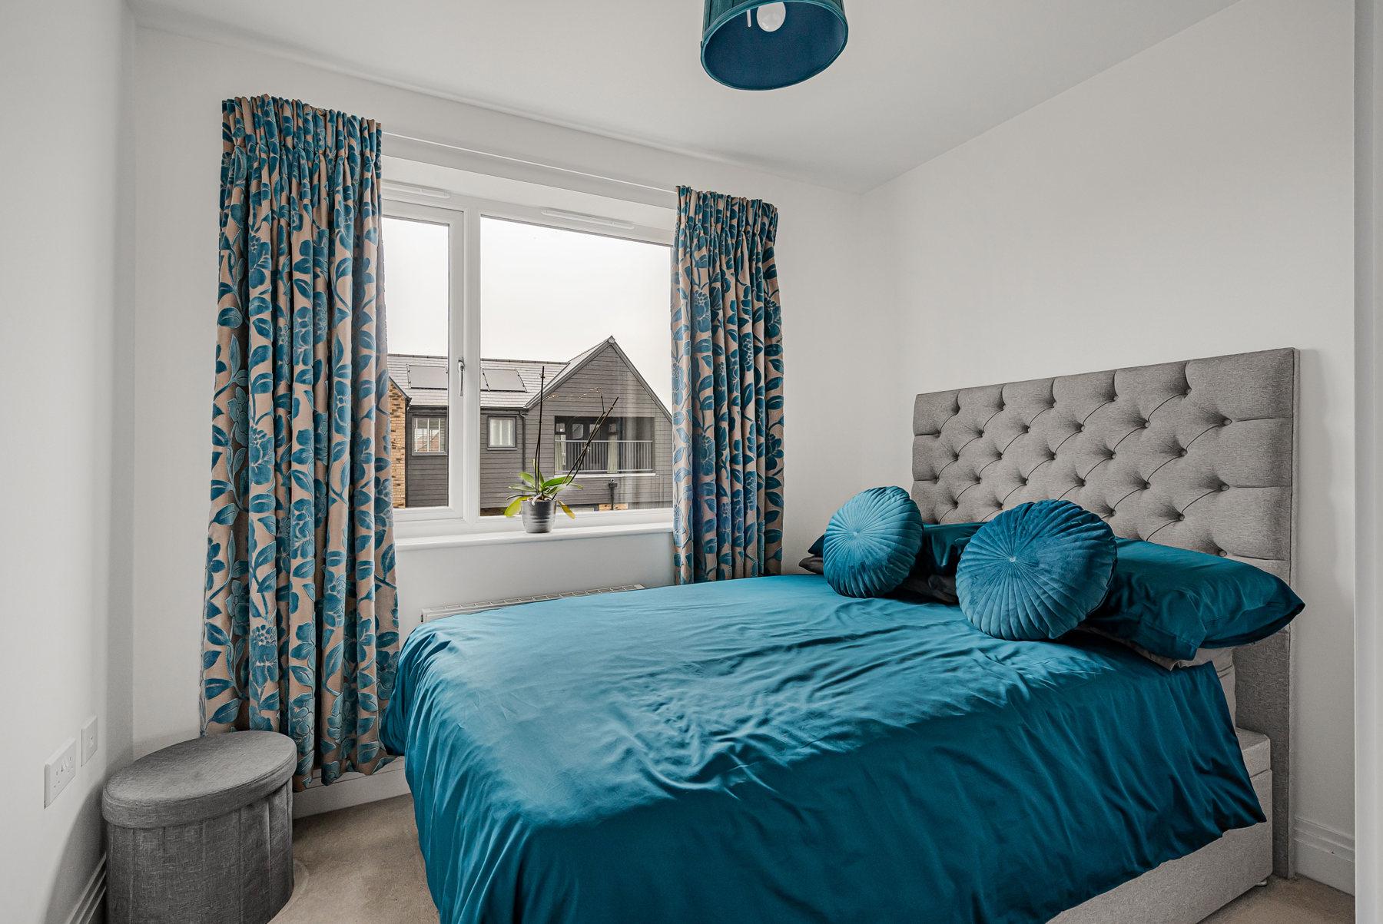
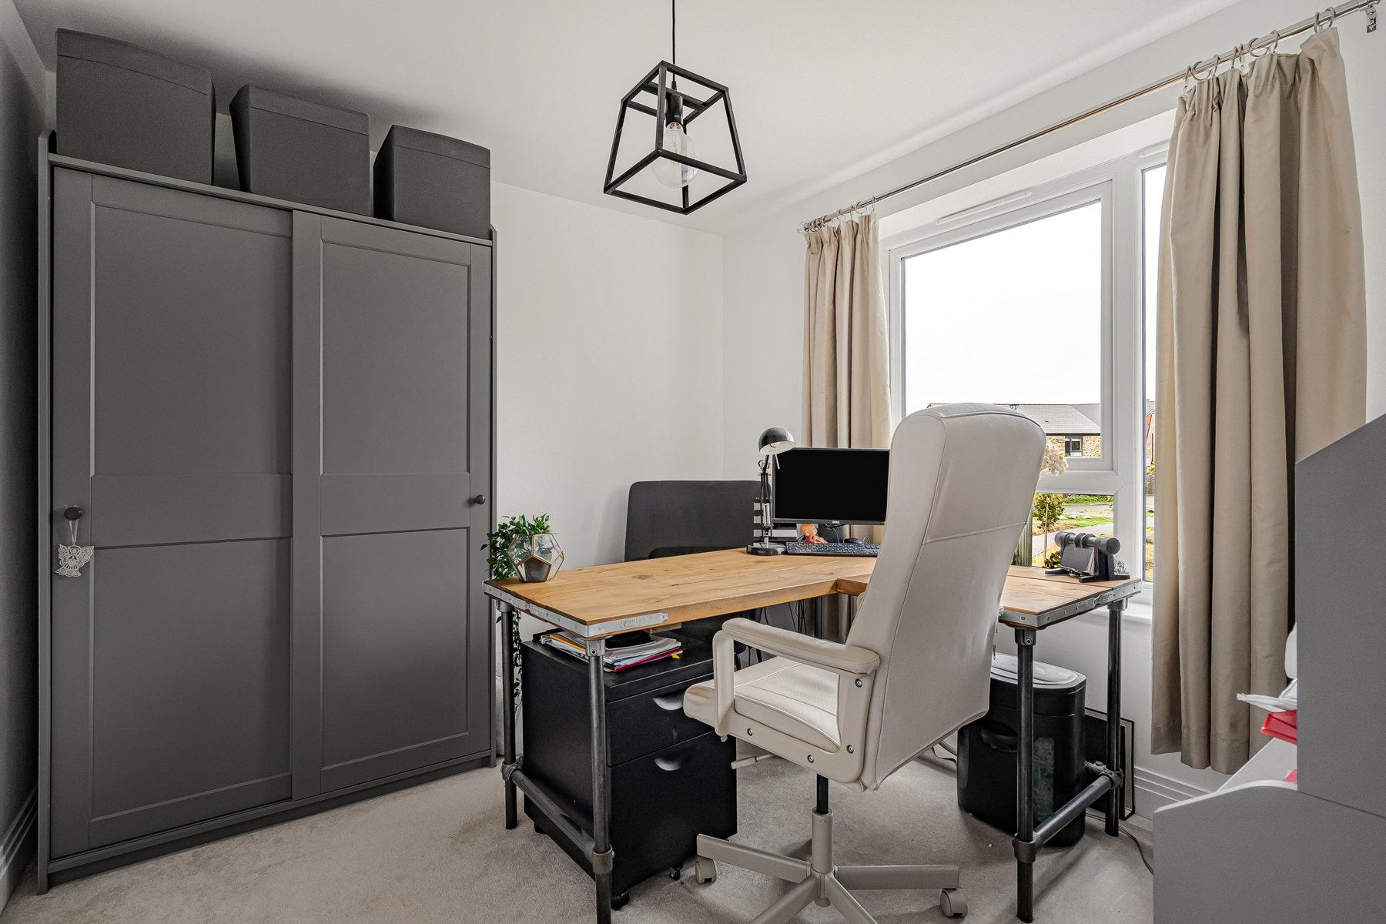
Bedroom two is another well-proportioned double room, benefiting from its own modern en-suite shower room, ideal for family members or guests. The third bedroom, currently arranged as a home office, offers excellent versatility and could equally serve as a bedroom or dressing room. The fourth bedroom provides further comfortable accommodation, with an attractive outlook and space for bedroom furniture.
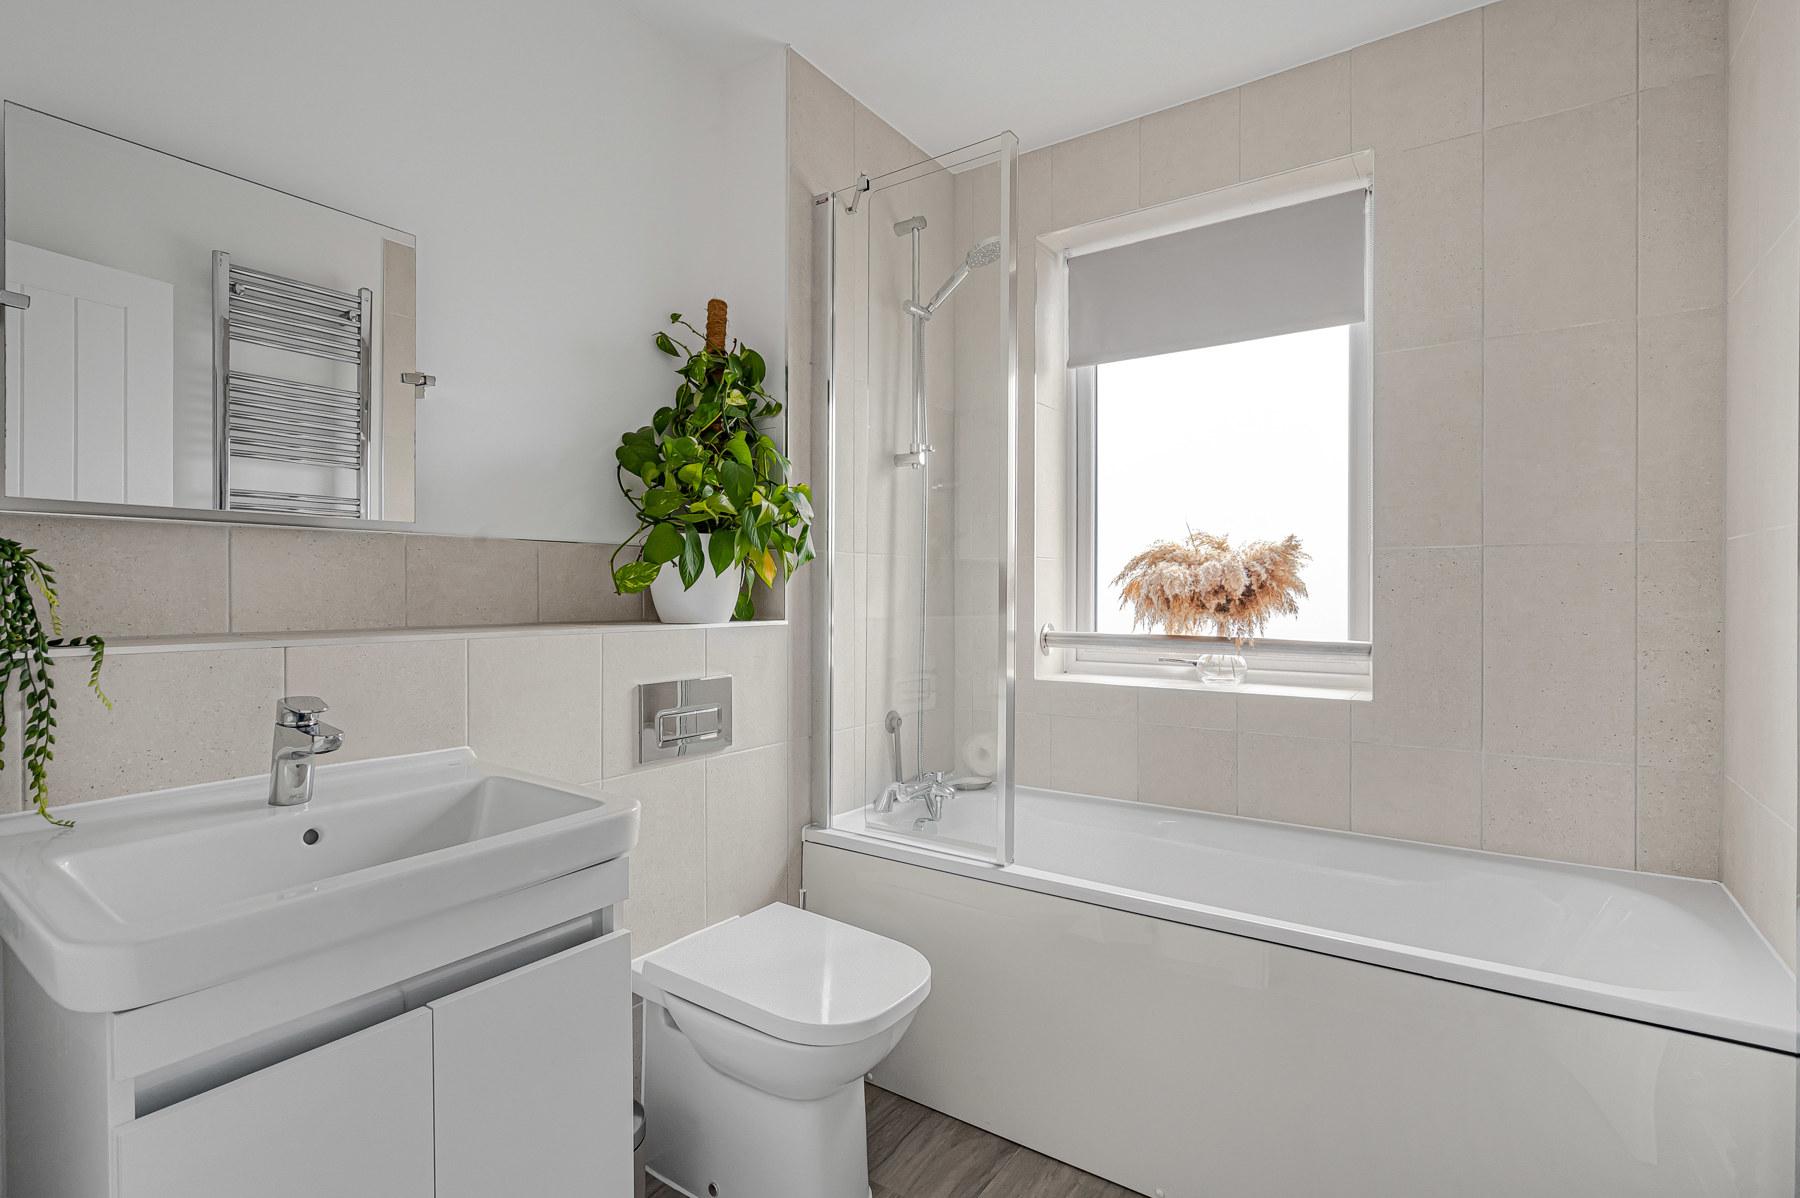
The beautifully appointed family bathroom features a contemporary white suite comprising a panelled bath with shower and glazed screen, vanity washbasin and WC. Neutral tiling, modern fittings and wood-effect flooring create a fresh, understated finish. Together with the two en-suite shower rooms and ground-floor cloakroom, the accommodation is particularly well suited to family life.
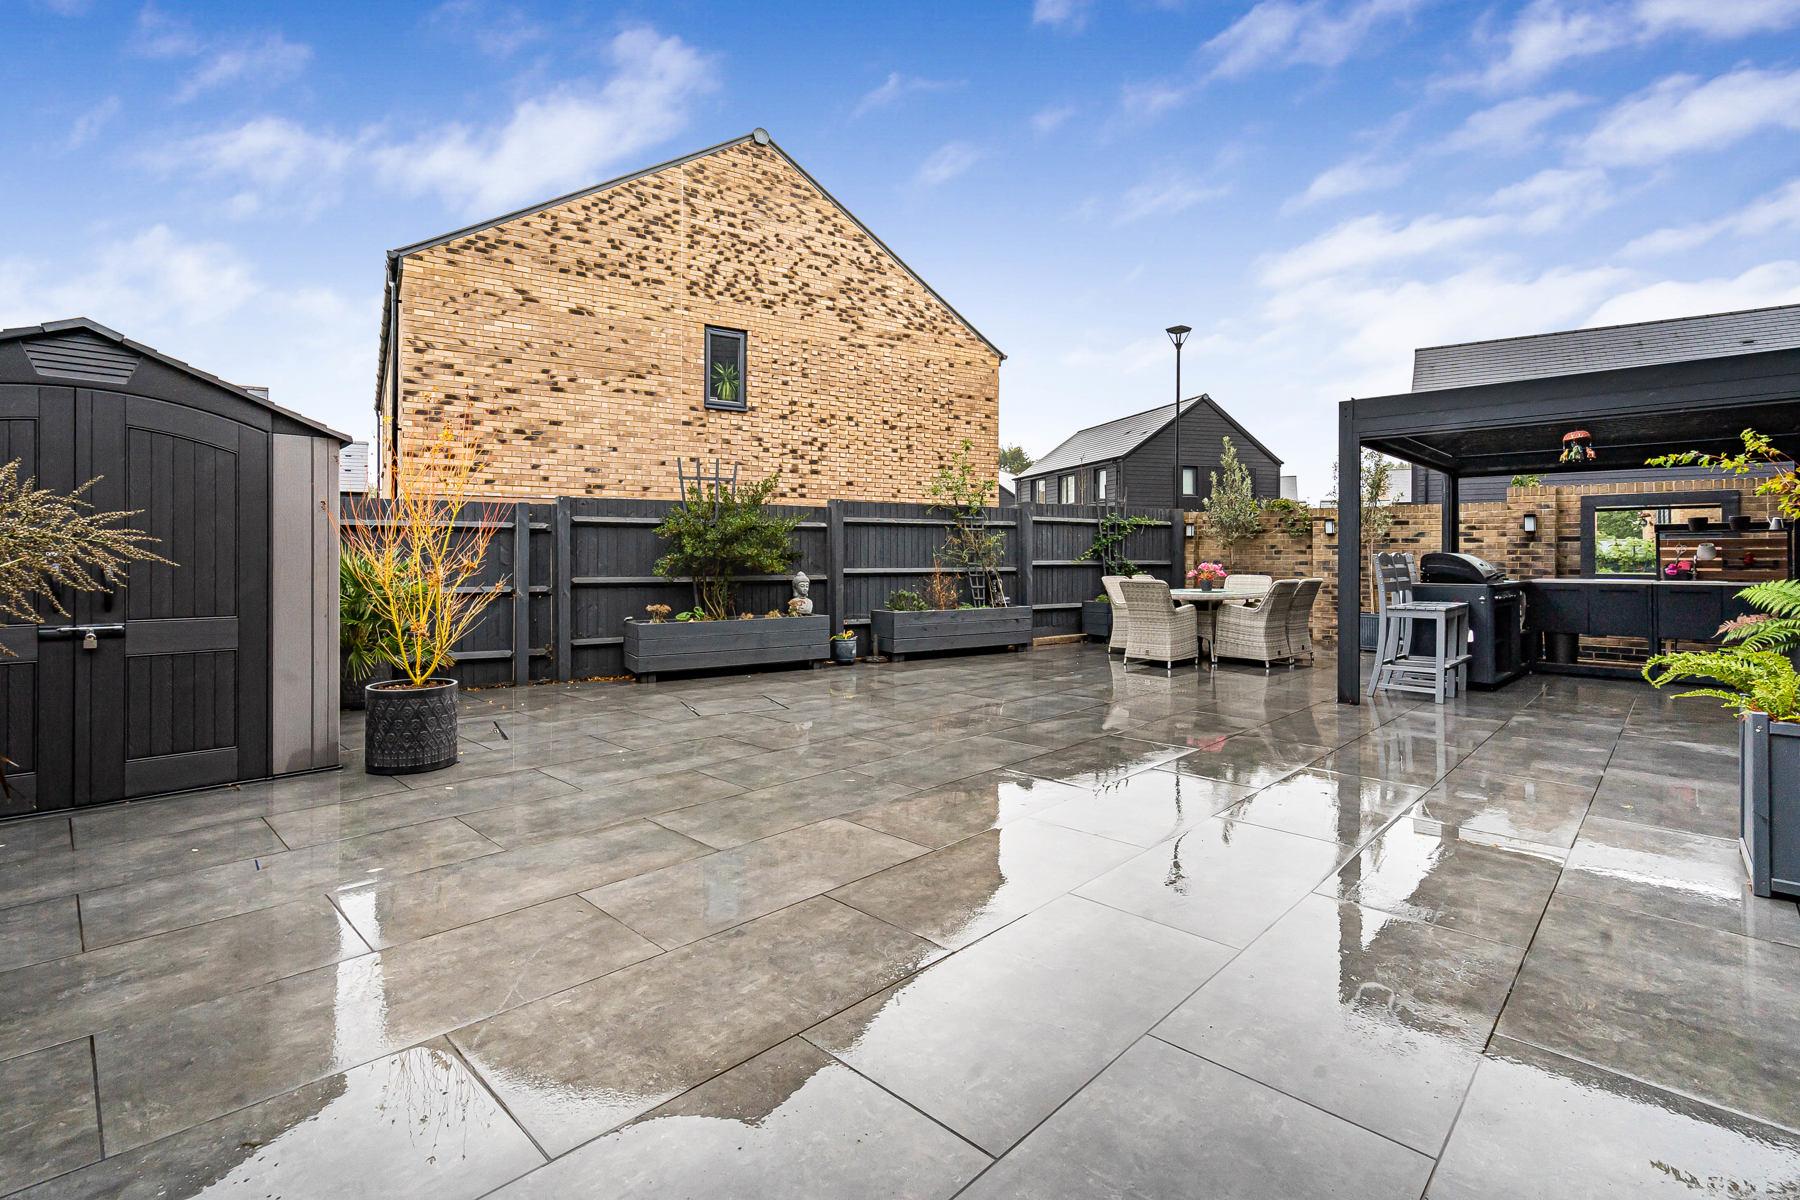
Outside, the beautifully landscaped rear garden is a standout feature, offering a stylish, low-maintenance retreat with generous paved terraces, contemporary fencing and raised beds filled with architectural shrubs, ornamental grasses and established planting. Perfect for entertaining, an exceptional covered outdoor kitchen sits beneath a striking dark-framed pergola, complete with worktops, storage and a sink. Additional seating areas, attractive lighting and a useful garden shed complete this impressive outdoor space.
An integral garage provides valuable parking or storage, while the contemporary elevations and landscaped frontage create an attractive first impression.
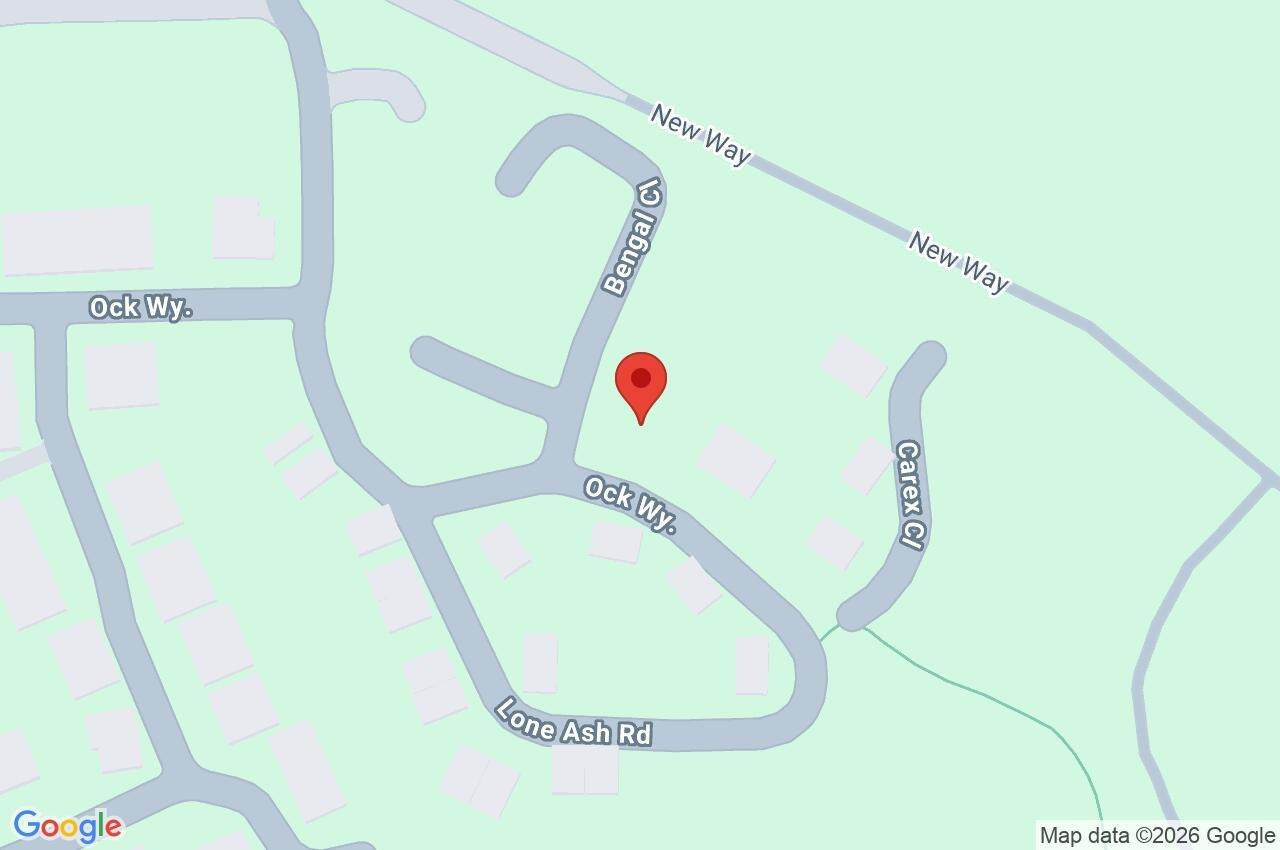
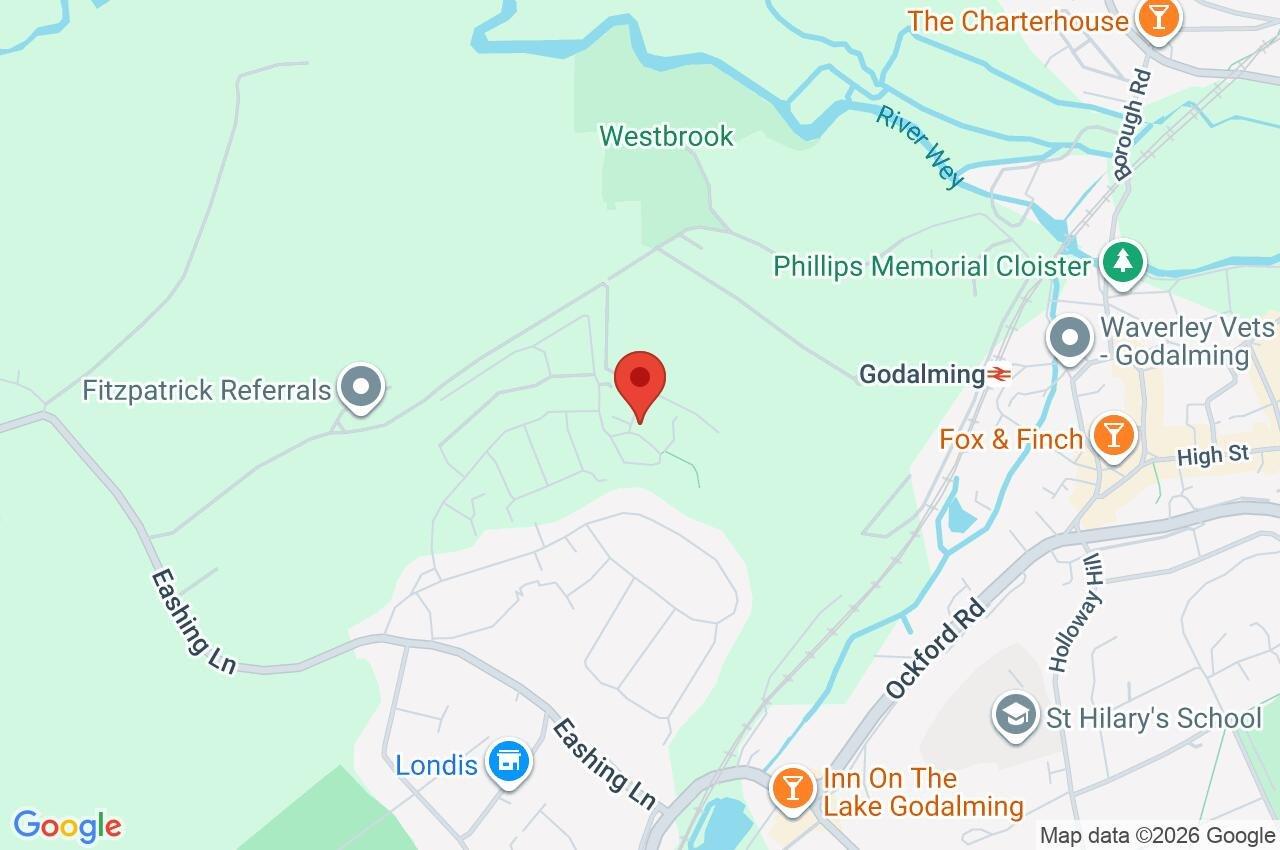
Bengal Close forms part of an attractive modern development, conveniently positioned for Godalming's historic town centre, with its independent shops, cafés, restaurants and picturesque riverside walks. Godalming mainline station is approximately 0.3 miles away, offering regular services to London Waterloo. Nearby schooling includes St Mark and All Saints Primary School (0.3 miles), Moss Lane School (0.5 miles), Godalming College (0.8 miles) and Charterhouse (0.8 miles). The surrounding Surrey countryside and convenient access to the A3 further enhance this appealing location.
Important Information
- This is a Freehold property.
Property Ref: GOD260124
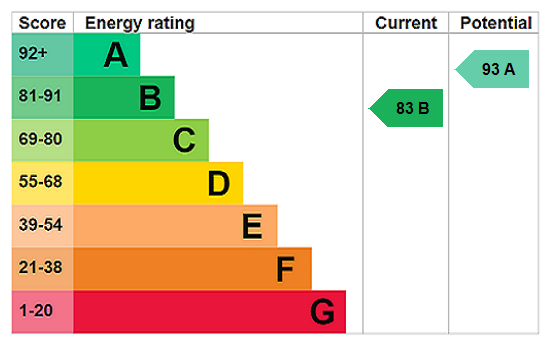
Similar Properties

Witley, Godalming, Surrey, GU8
4 Bedroom Detached House | Guide Price £825,000
Cleverly adapted from two properties into one superbly versatile family home, this detached Yew Tree Road house combines...
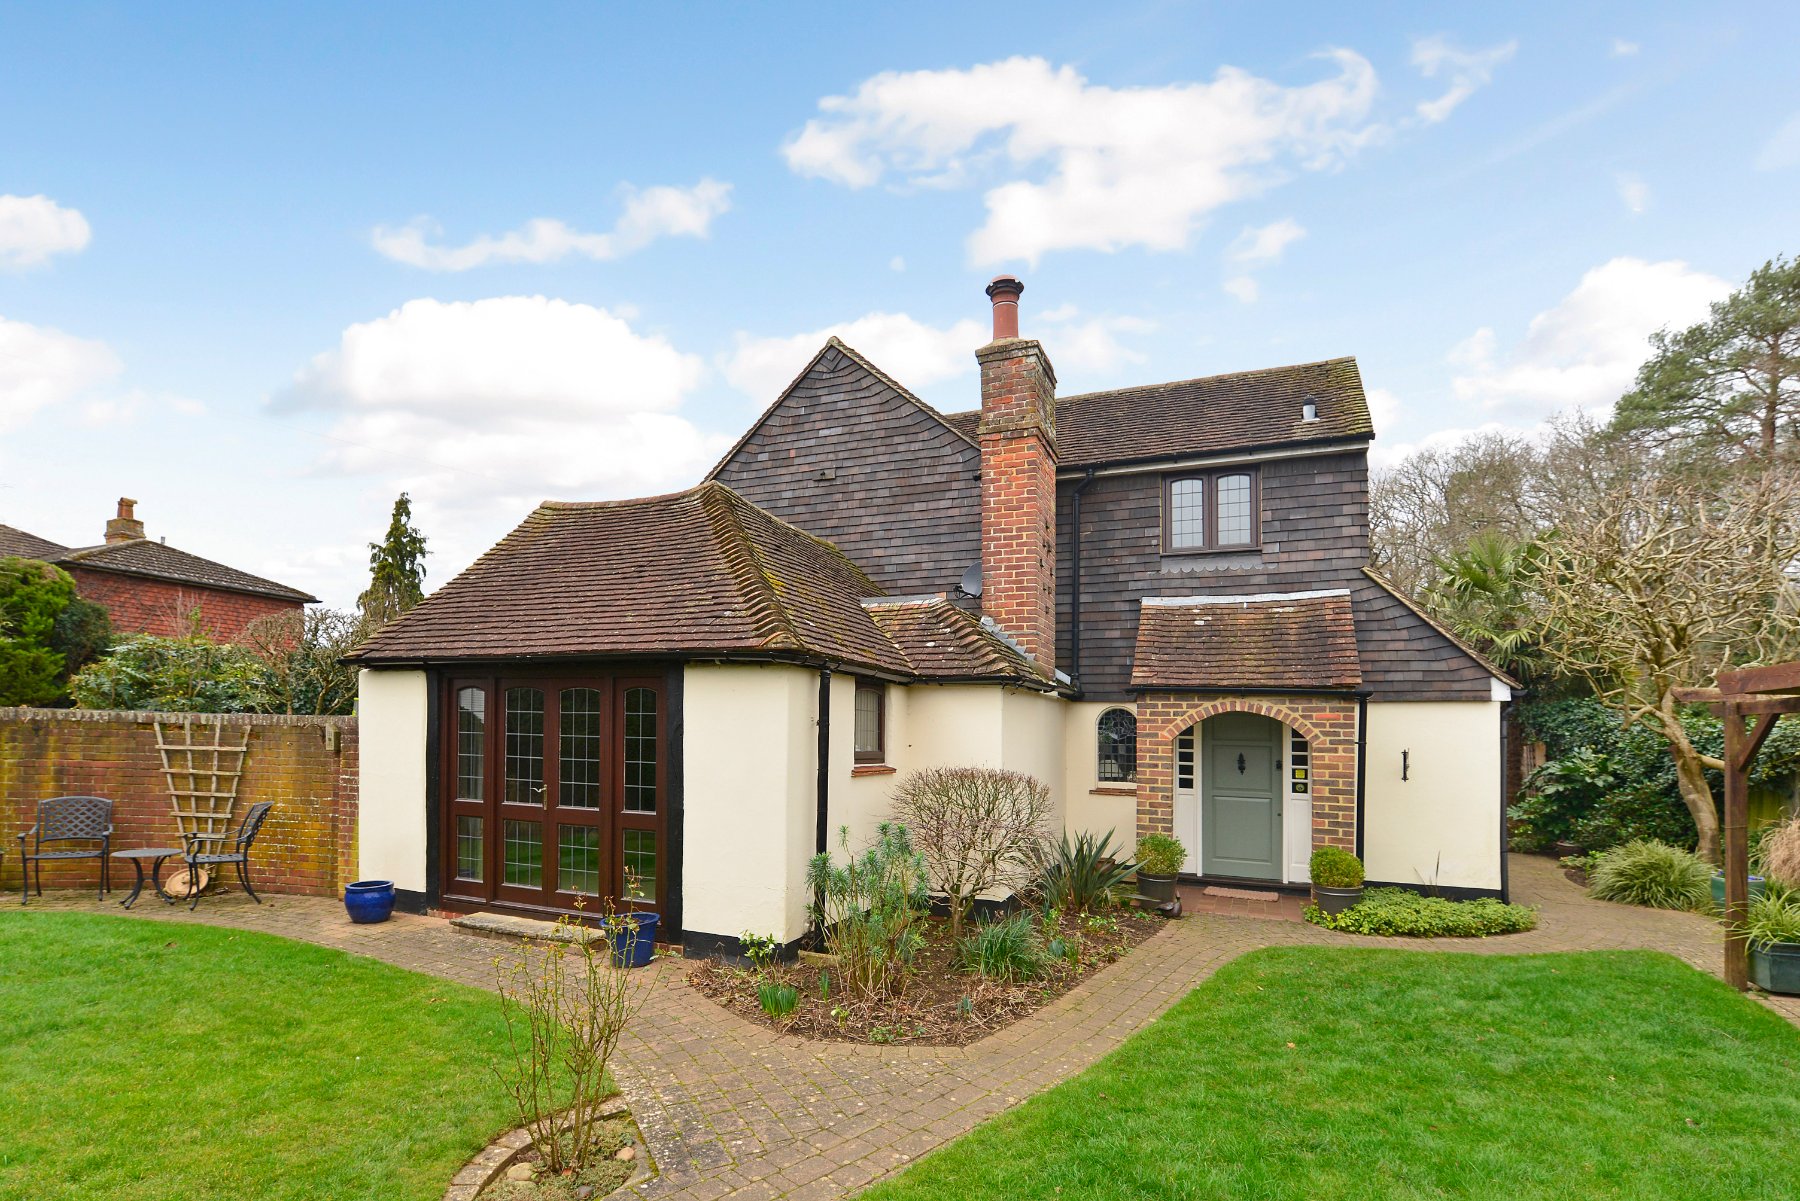
Witley, Godalming, Surrey, GU8
4 Bedroom Detached House | Guide Price £825,000
Glebe House is a charming character home with exposed timber beams, a vaulted ceiling in the lounge, and a stunning ingl...
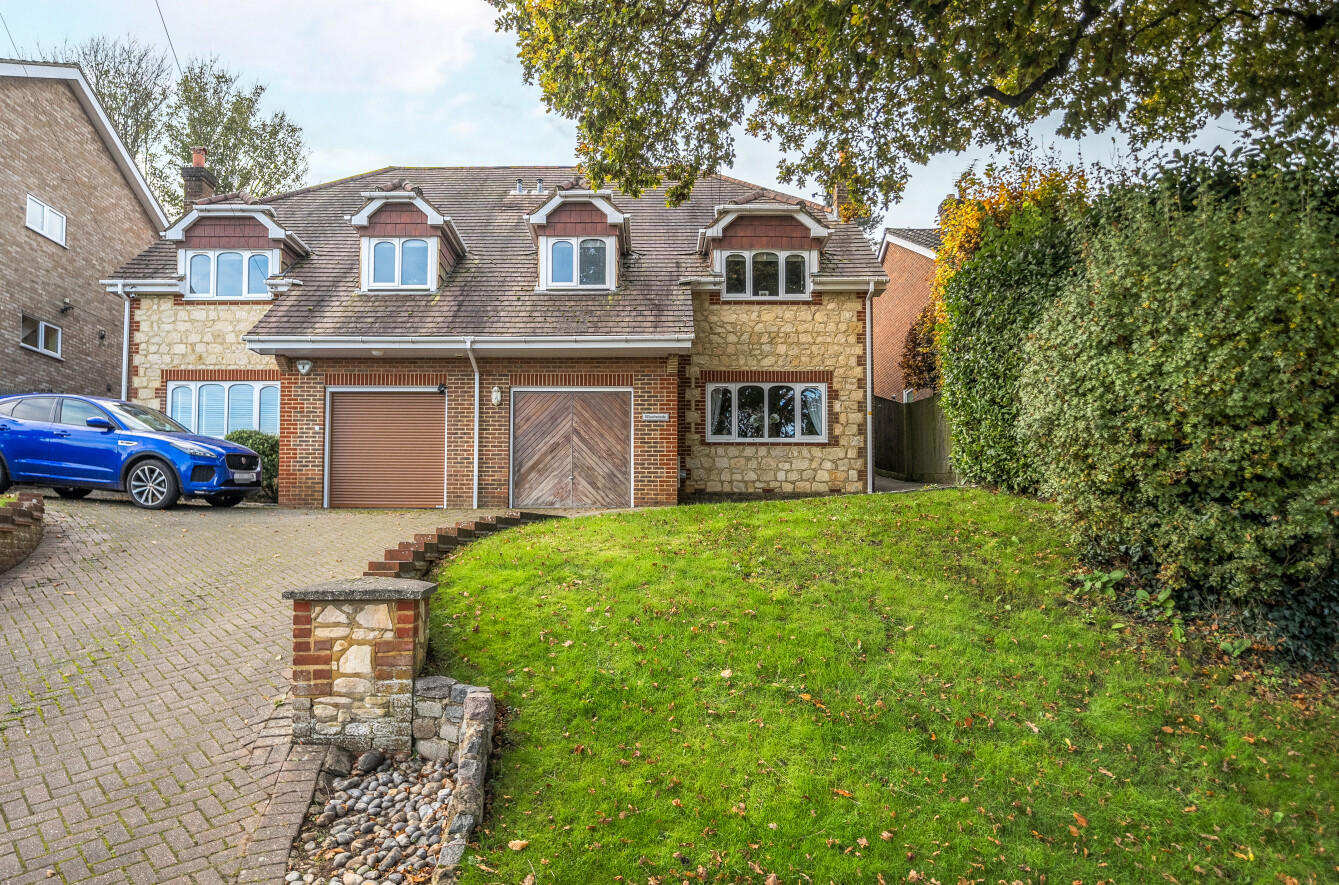
3 Bedroom Semi-Detached House | Guide Price £825,000
Sitting in a gently elevated position that affords privacy from passers-by, Woodwinds combines the tranquillity of breat...

4 Bedroom Detached House | Guide Price £830,000
Sitting in a prized corner plot where gardens back on to the leafy foliage of National Trust commons, Staveley proffers...

4 Bedroom Semi-Detached House | Guide Price £835,000
Looking directly across to the calm and ever-changing scenery of the River Wey, this beautifully presented semi-detached...
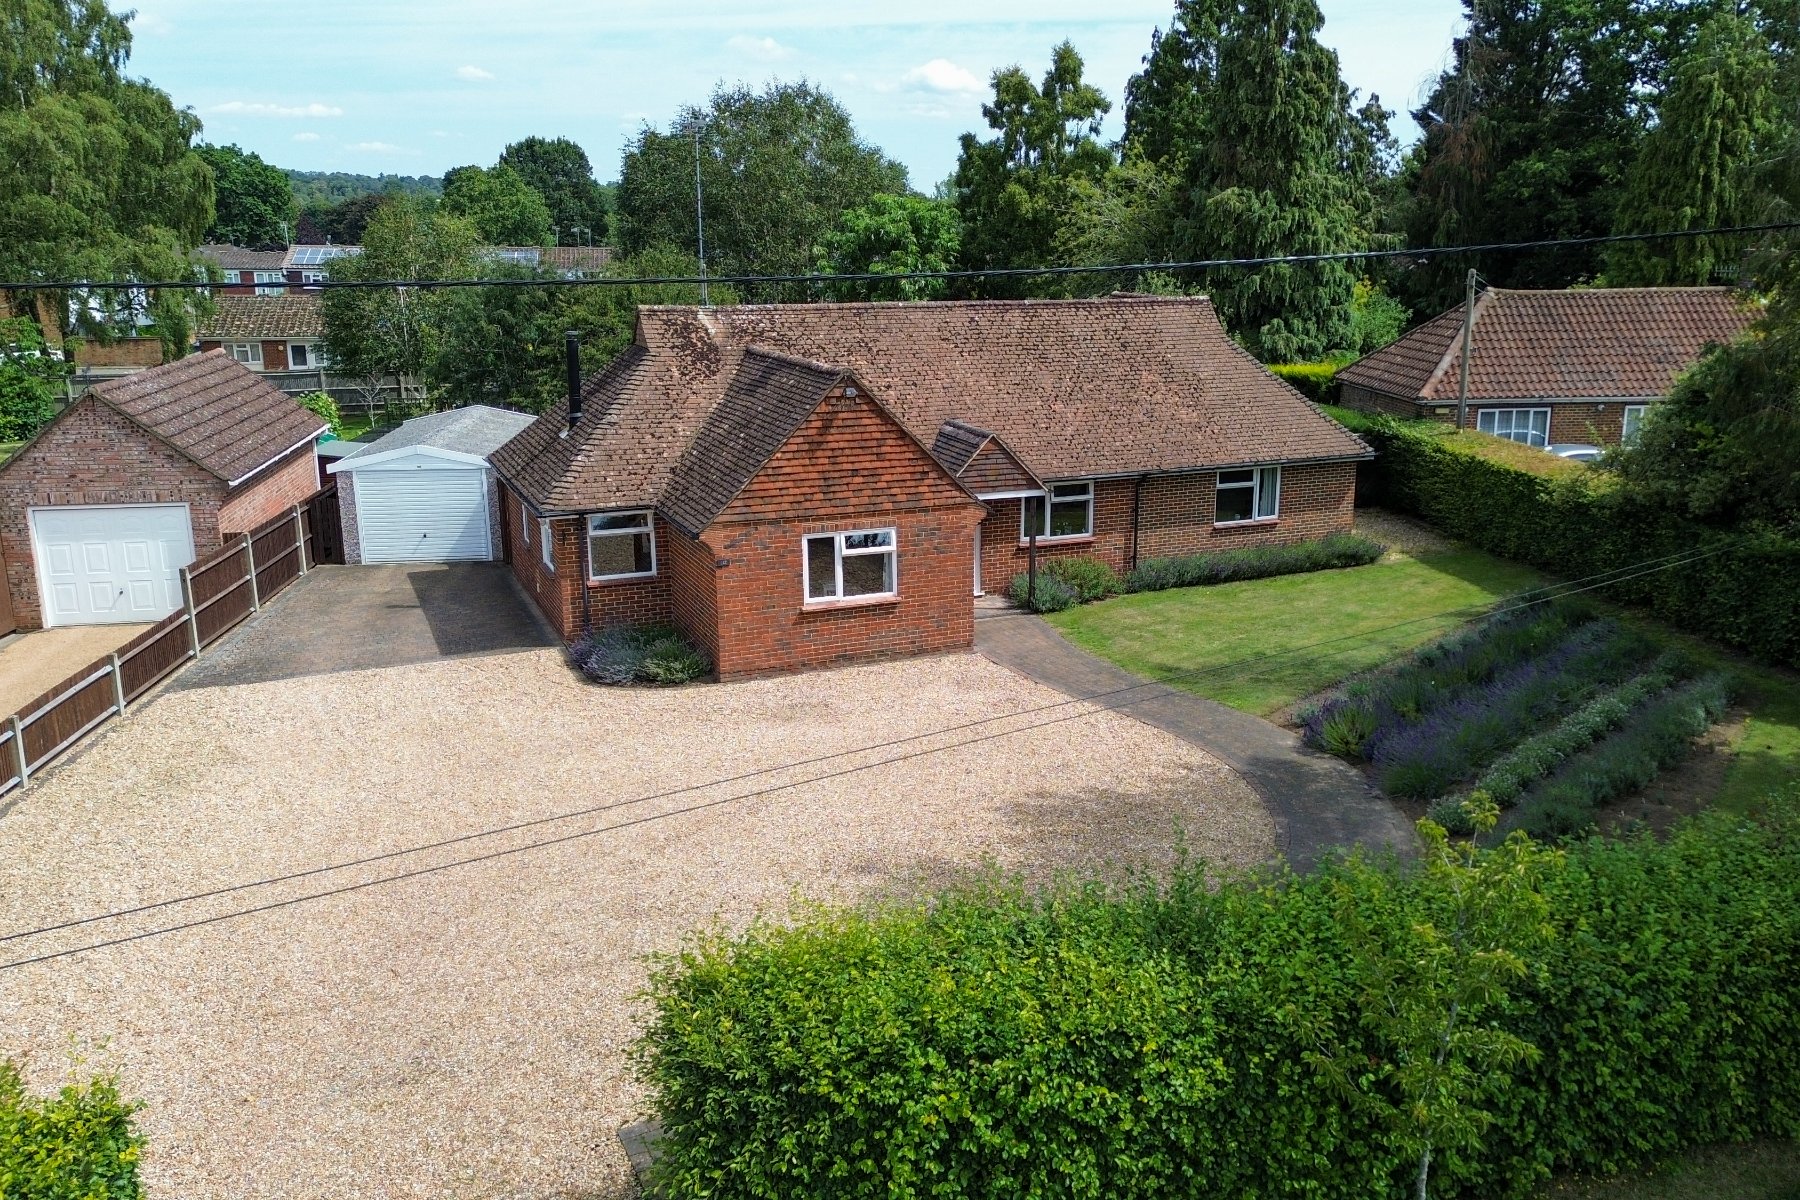
3 Bedroom Detached Bungalow | Guide Price £850,000
Nestled within large idyllic wrap-around gardens this detached bungalow makes it effortlessly easy to feel at home.
How much is your home worth?
Use our short form to request a valuation of your property.
Request a Valuation
©2026 The Guild of Property Professionals. All rights reserved.
Terms and Conditions |
Privacy Policy |
Cookie Policy |
Complaints Policy |
Members Login
The Guild of Property Professionals Trading Address: 121 Park Lane, London W1K 7AG. GPEA Limited.
Registered in England & Wales.
Company No: 02819824.
Registered Office Address: The Old Courthouse, 60A London Road, Grantham, NG31 6HR.
VAT Registration No: 180897859

