
- Chain free semi-detached family home
- Ample scope to be updated and refreshed
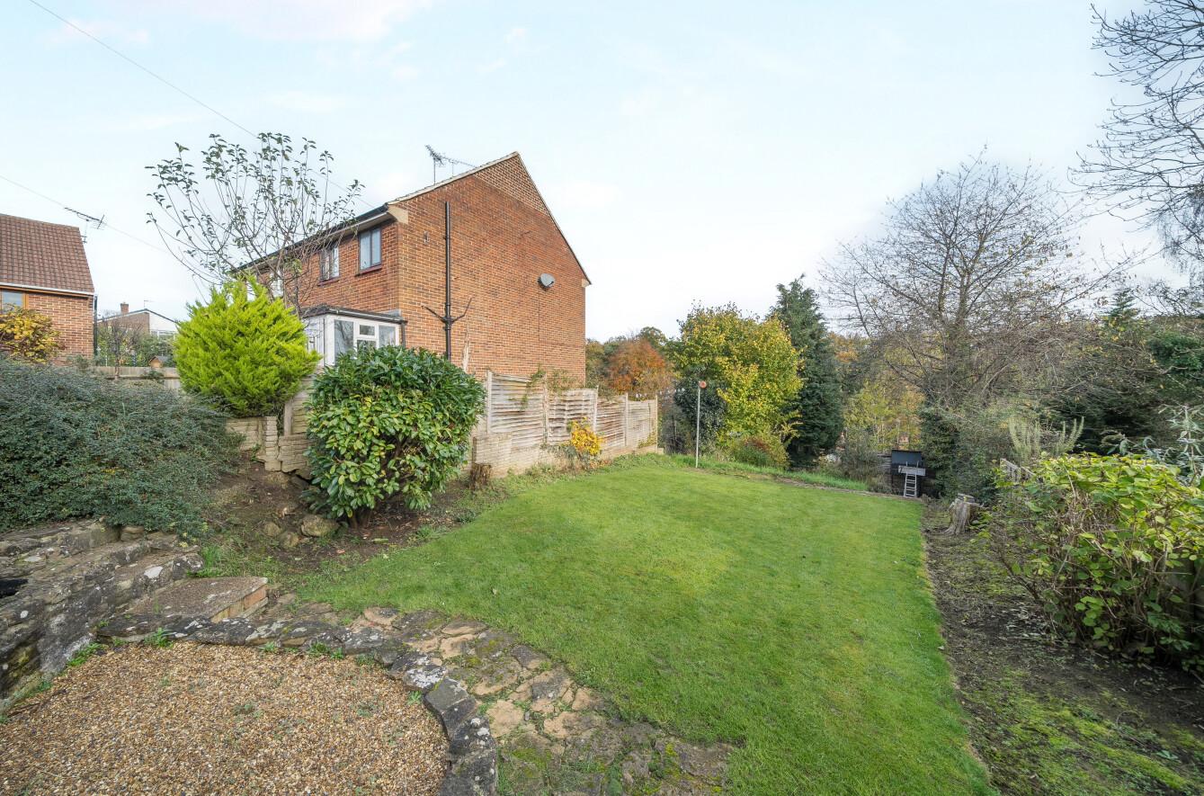
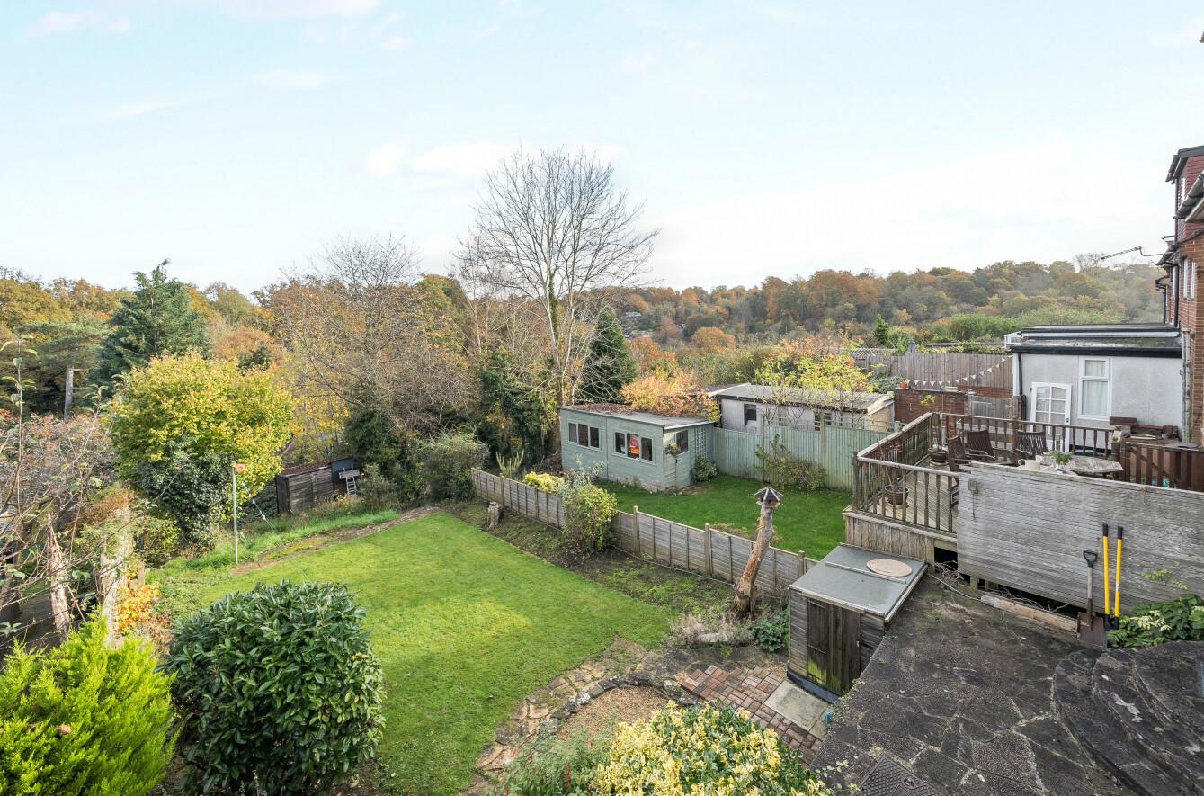
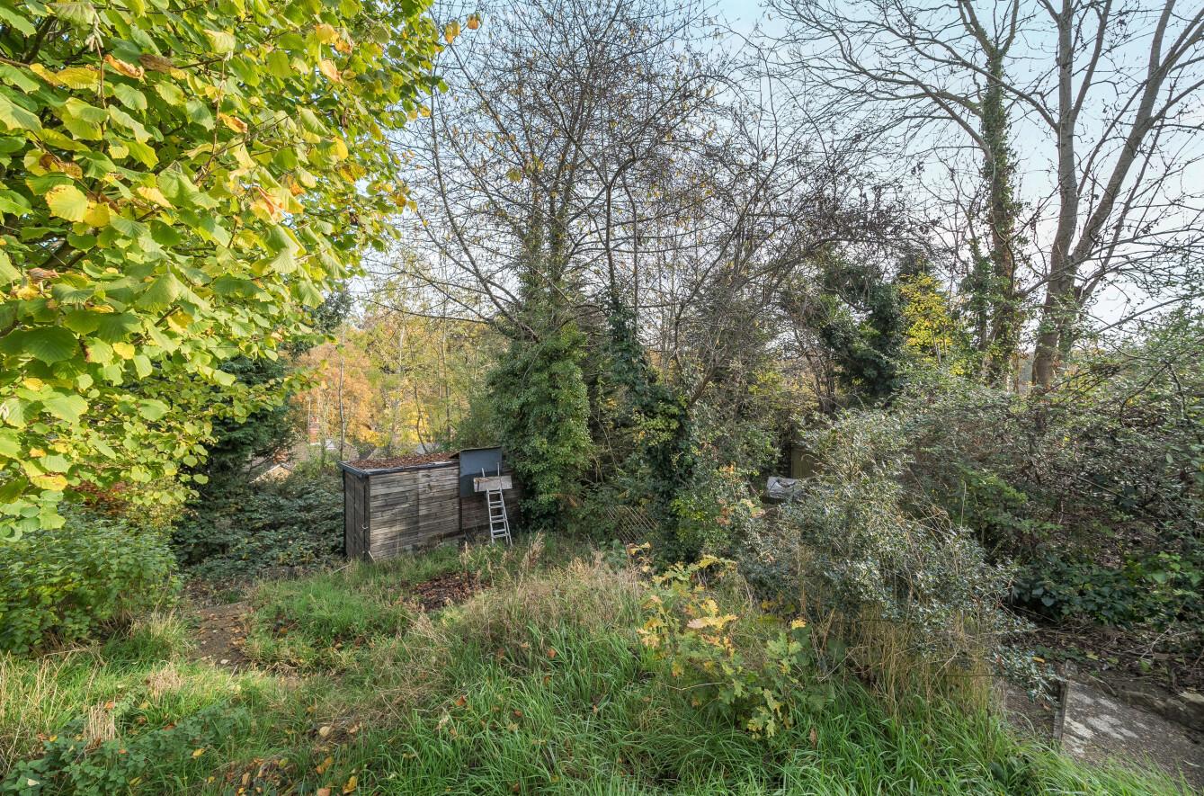
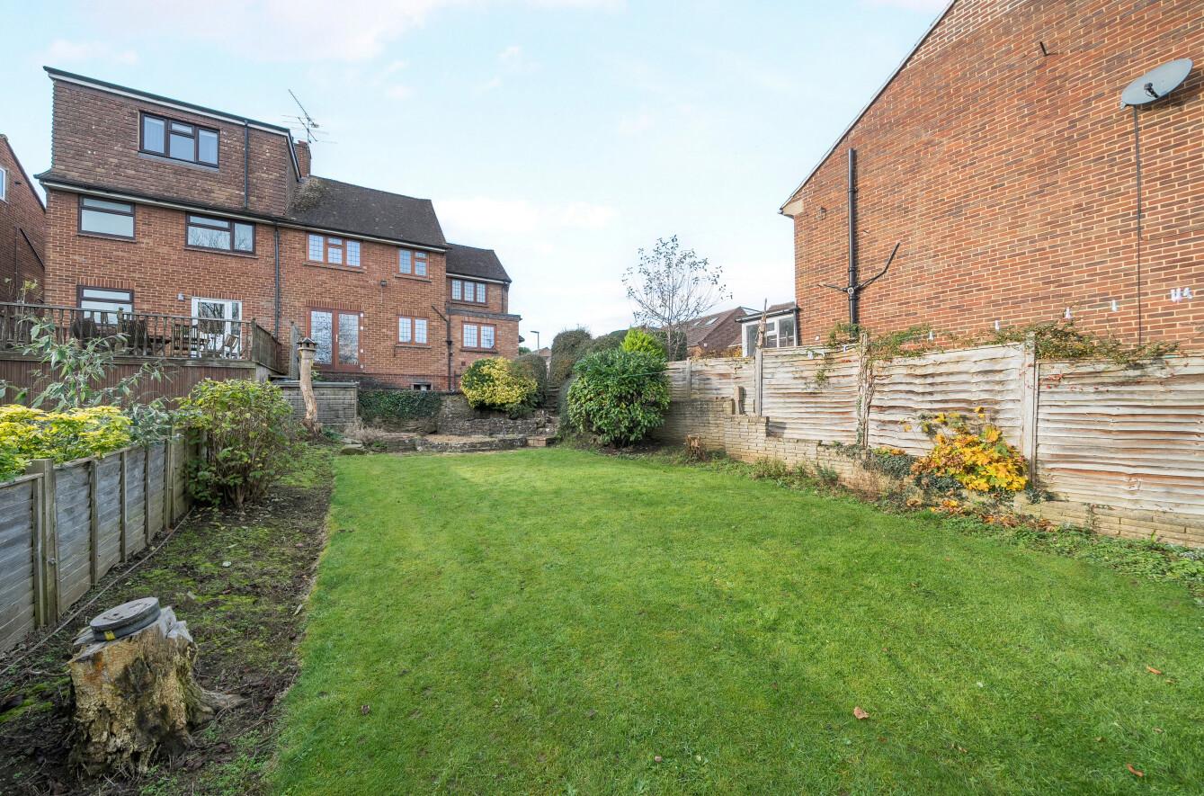
- Tiered and brilliantly long gardens with terracing, patio and large lawn
- Beautiful views of the neighbouring trees
- Spacious double aspect reception/dining room with fireplace and French doors
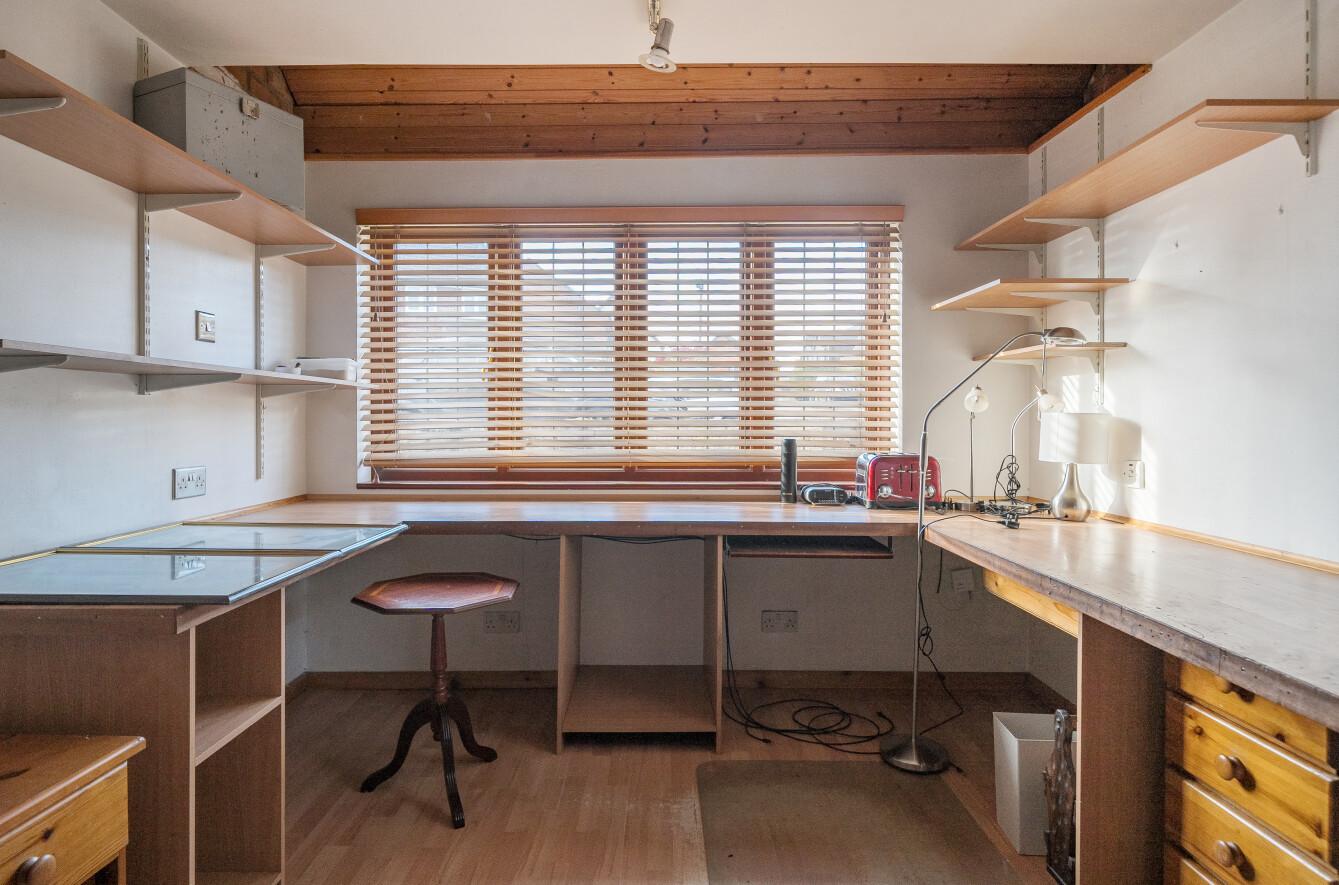
- Impressive large separate study with fitted desk space and storage
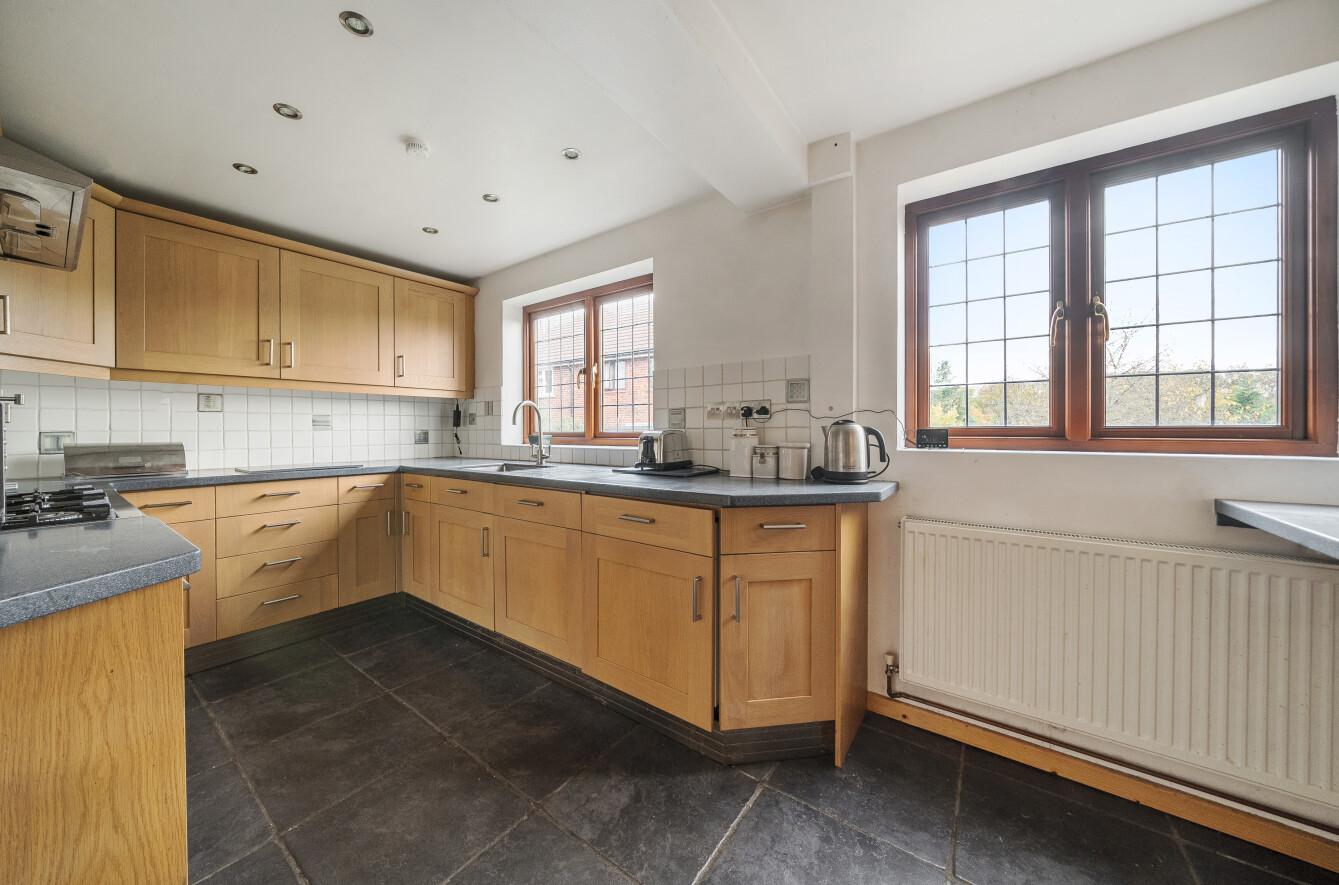
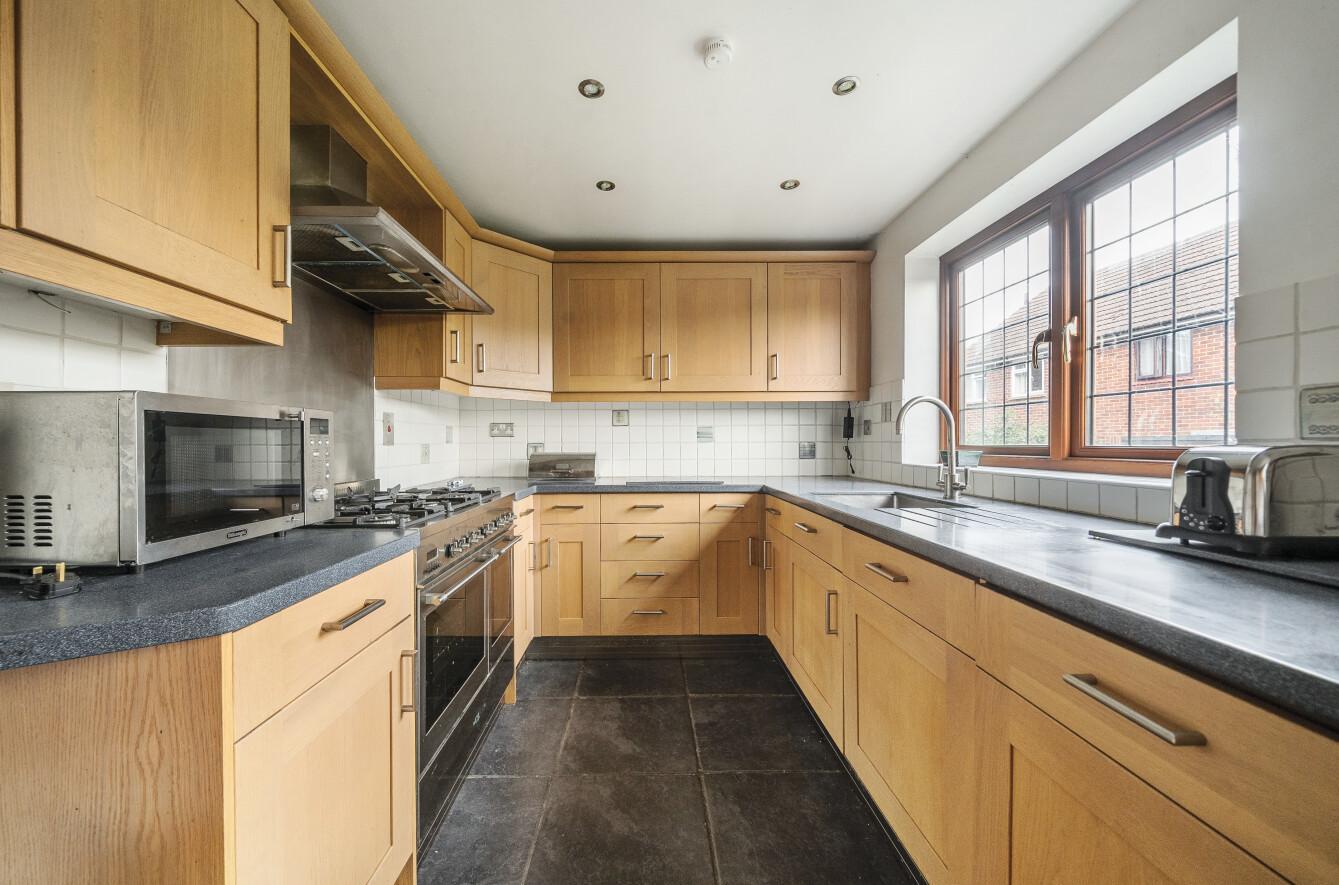
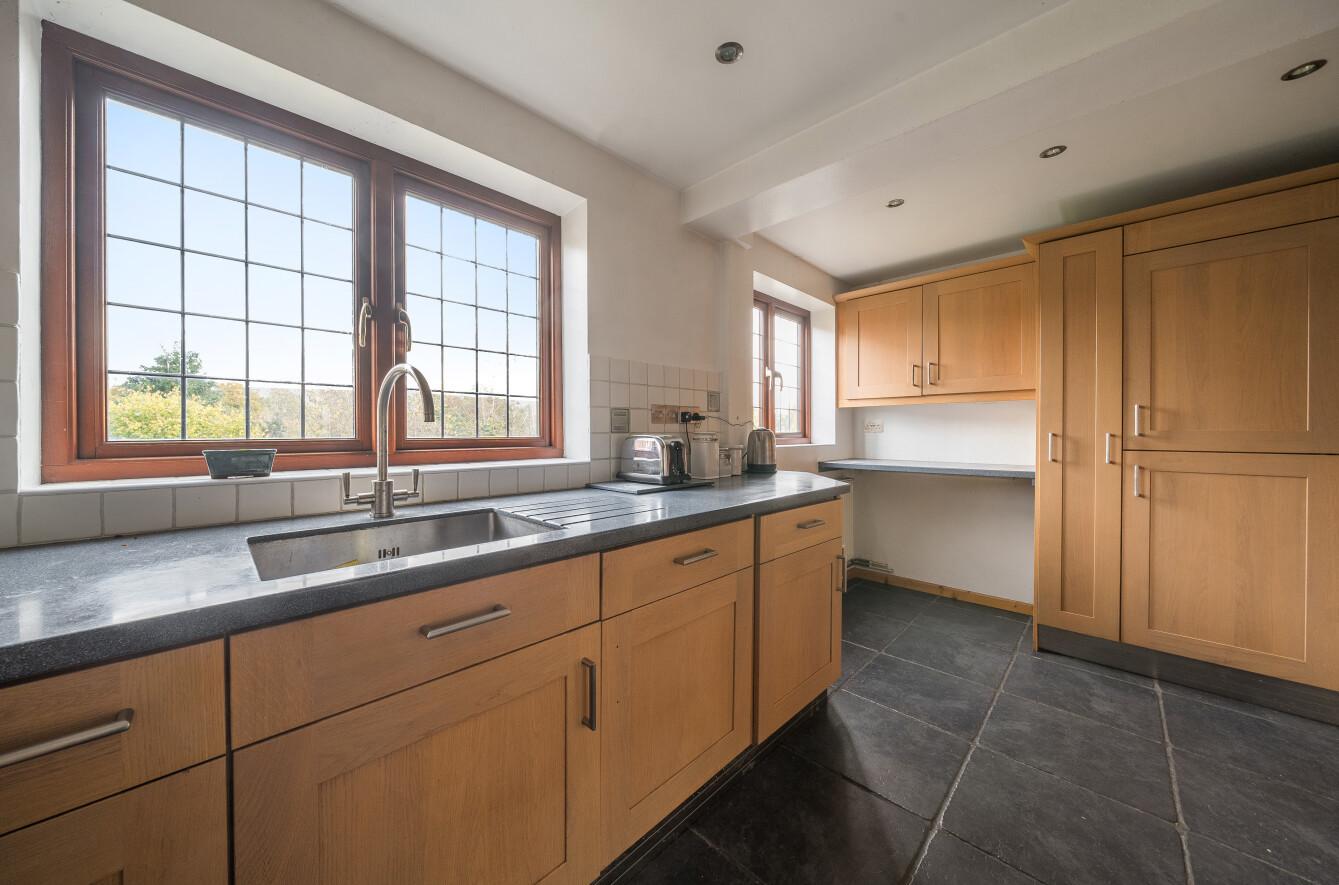
- Superb contemporary Shaker-style kitchen with range cooker
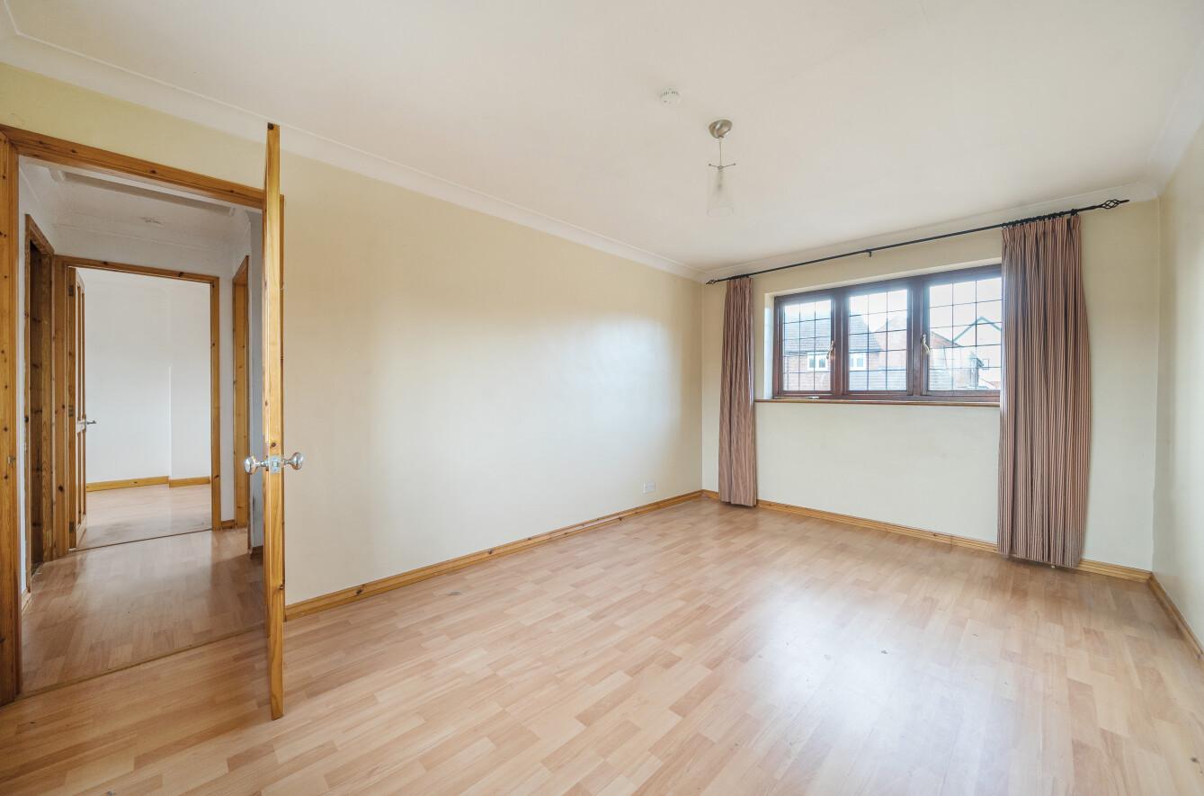
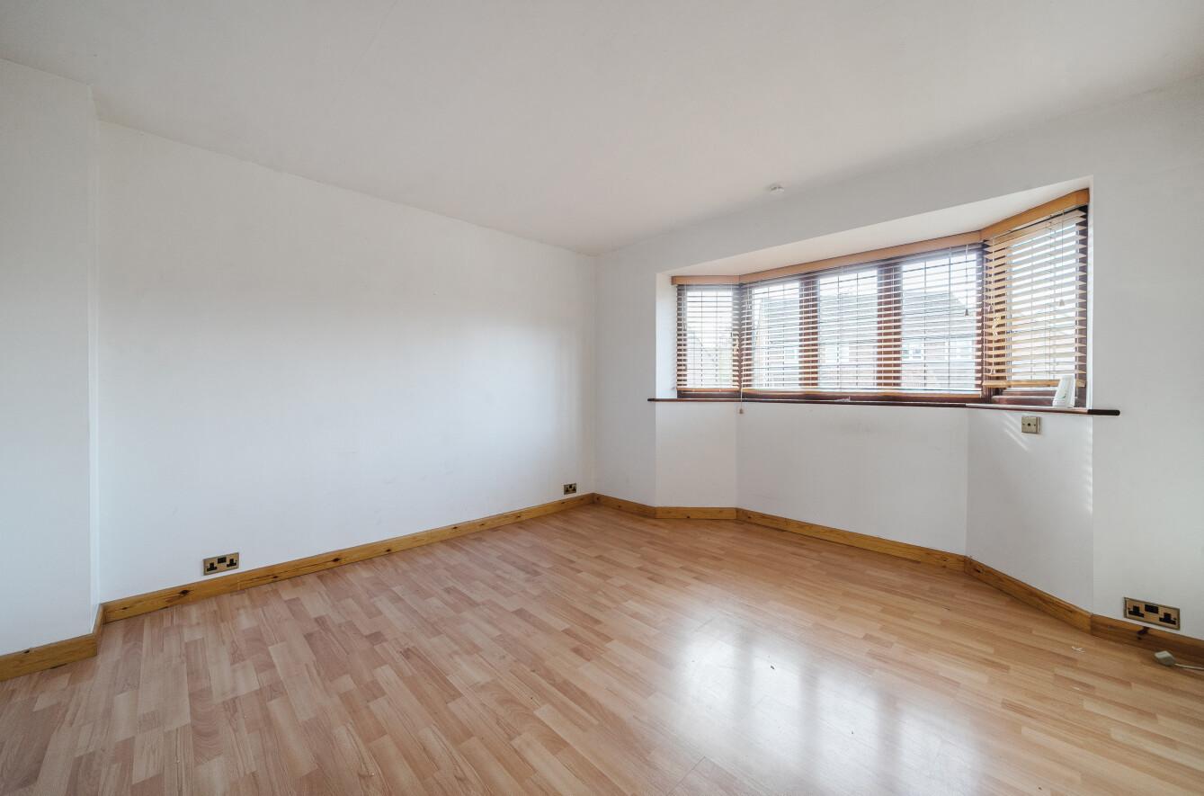
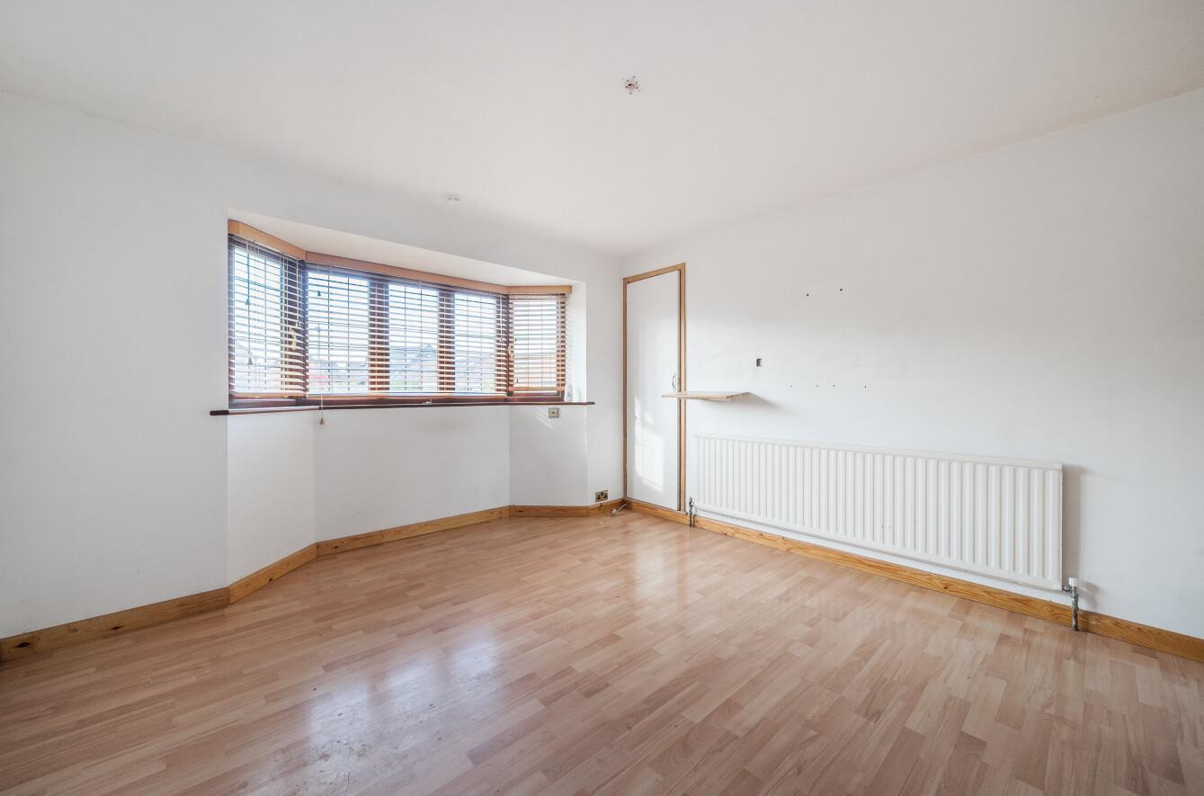
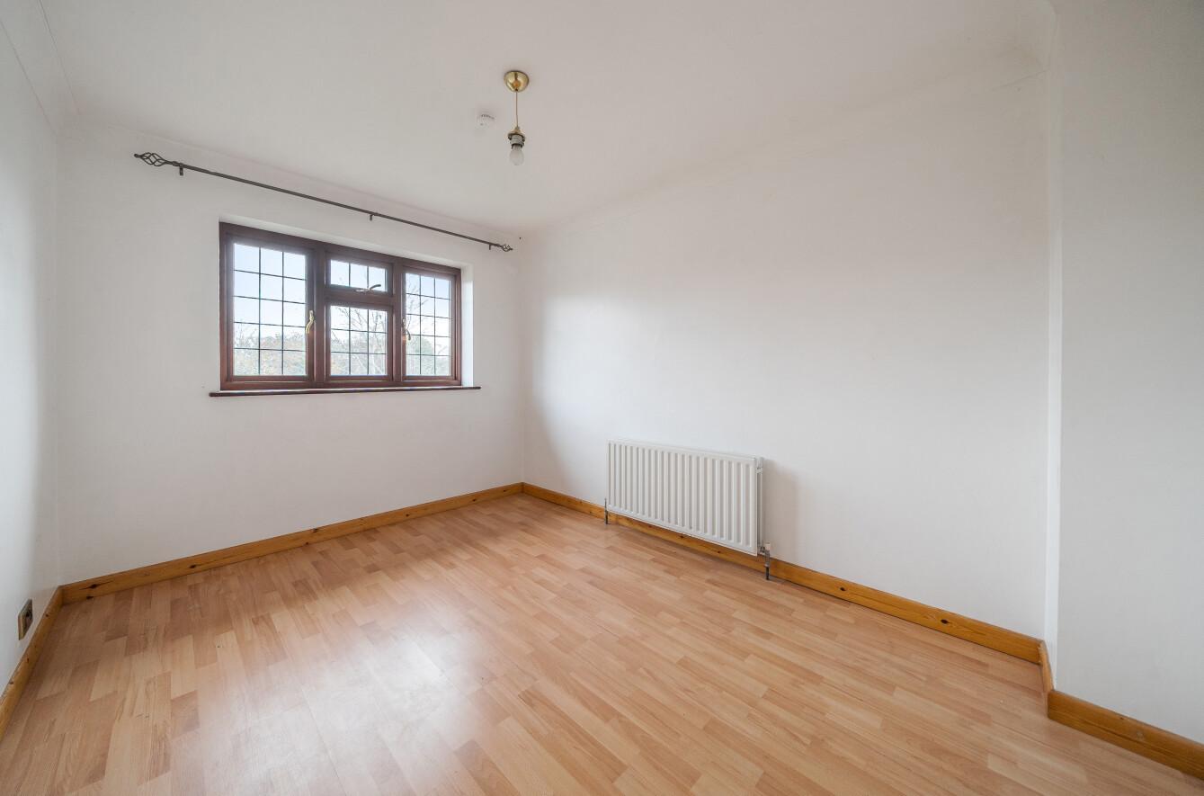
- 3 excellently sized double bedrooms
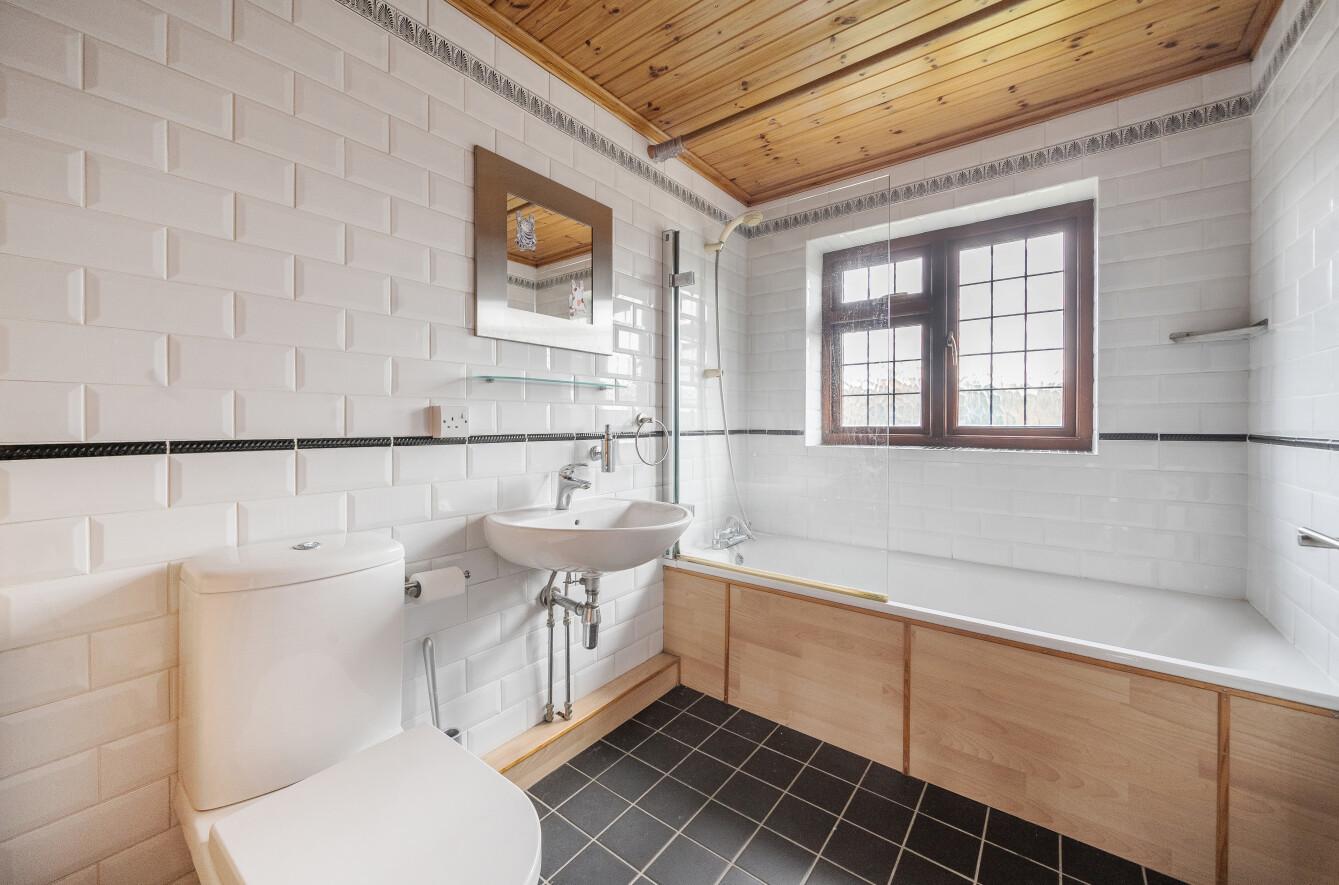
- Stylish family bathroom
- Lovely cul de sac location

This property listing is now SSTC
3 Bedroom Semi-Detached House for sale in Surrey
 2
3
1
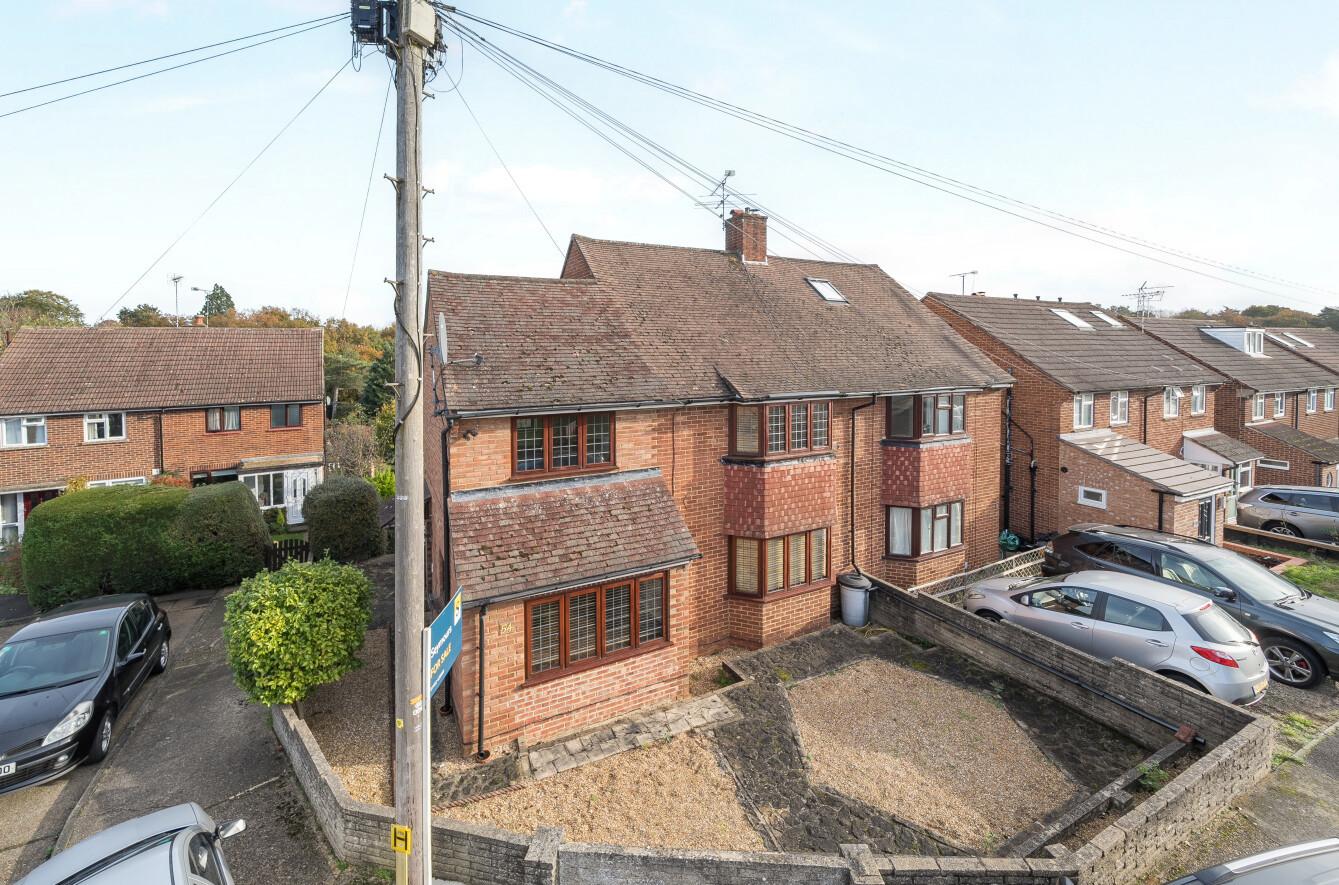
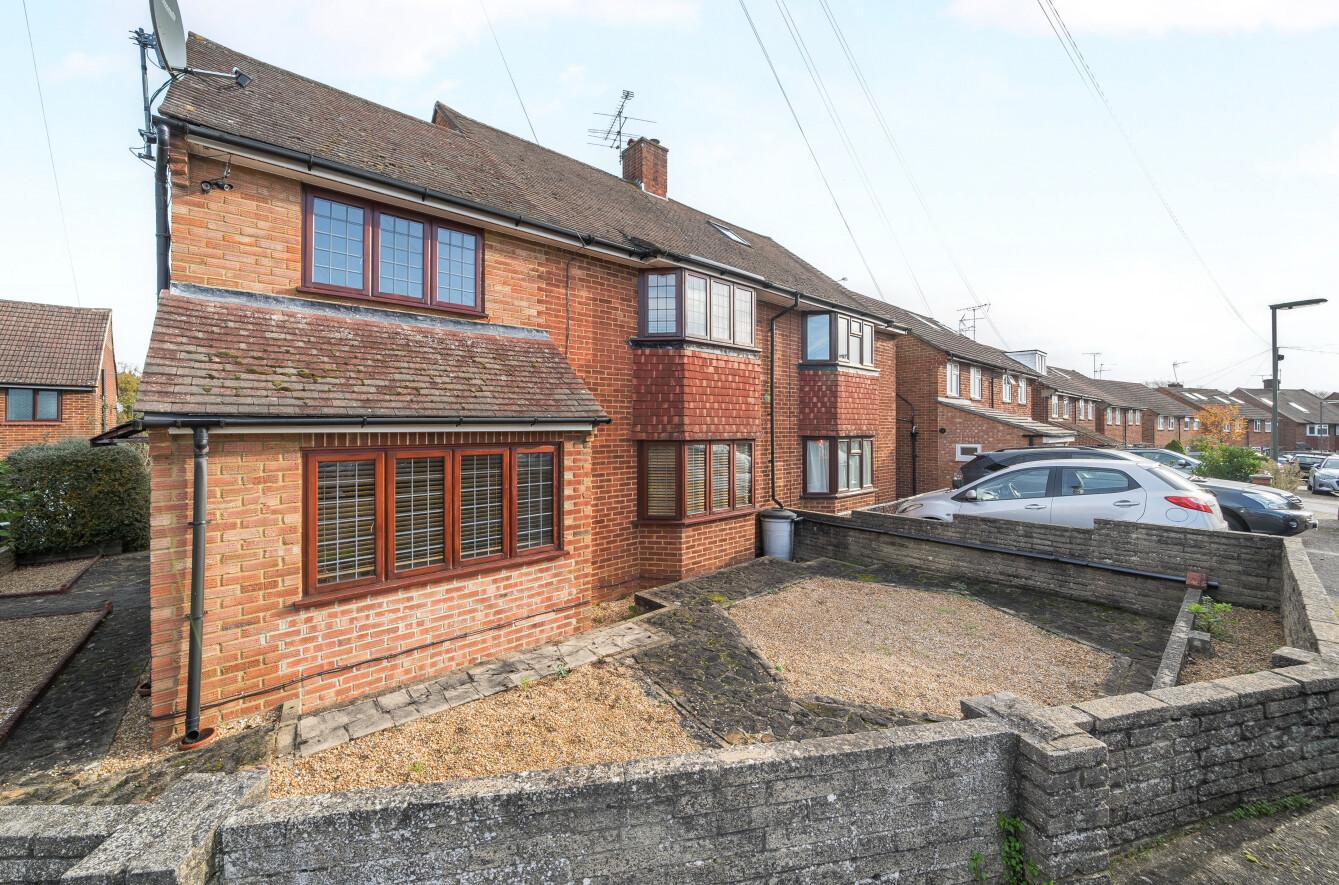
Combining leaded windows with the rich tones of engineered wood floors and solid wood doors, this semi-detached family home is chain free and ready for you to simply move in and start the next chapter of your life. Already extended, there's scope to enhance the considerable layout further still with a loft extension and the landscaped gardens could be adapted to give private off-road parking (STNC).
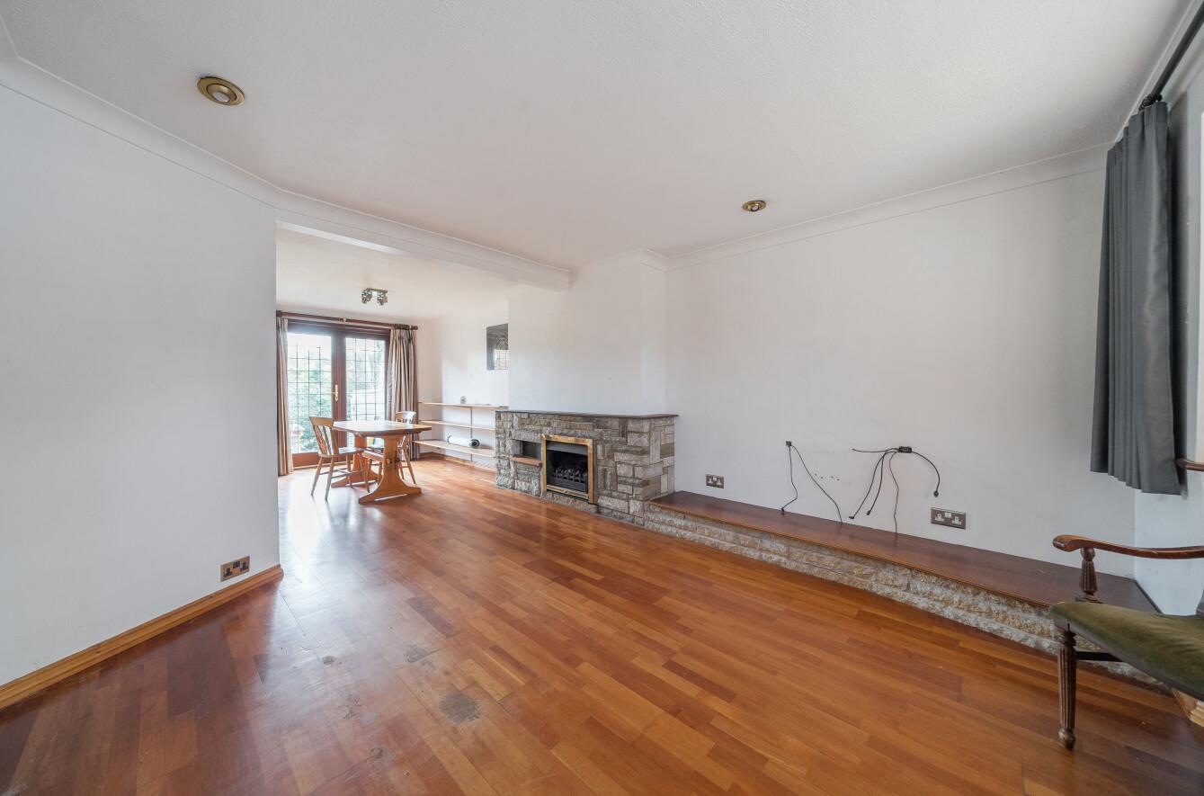
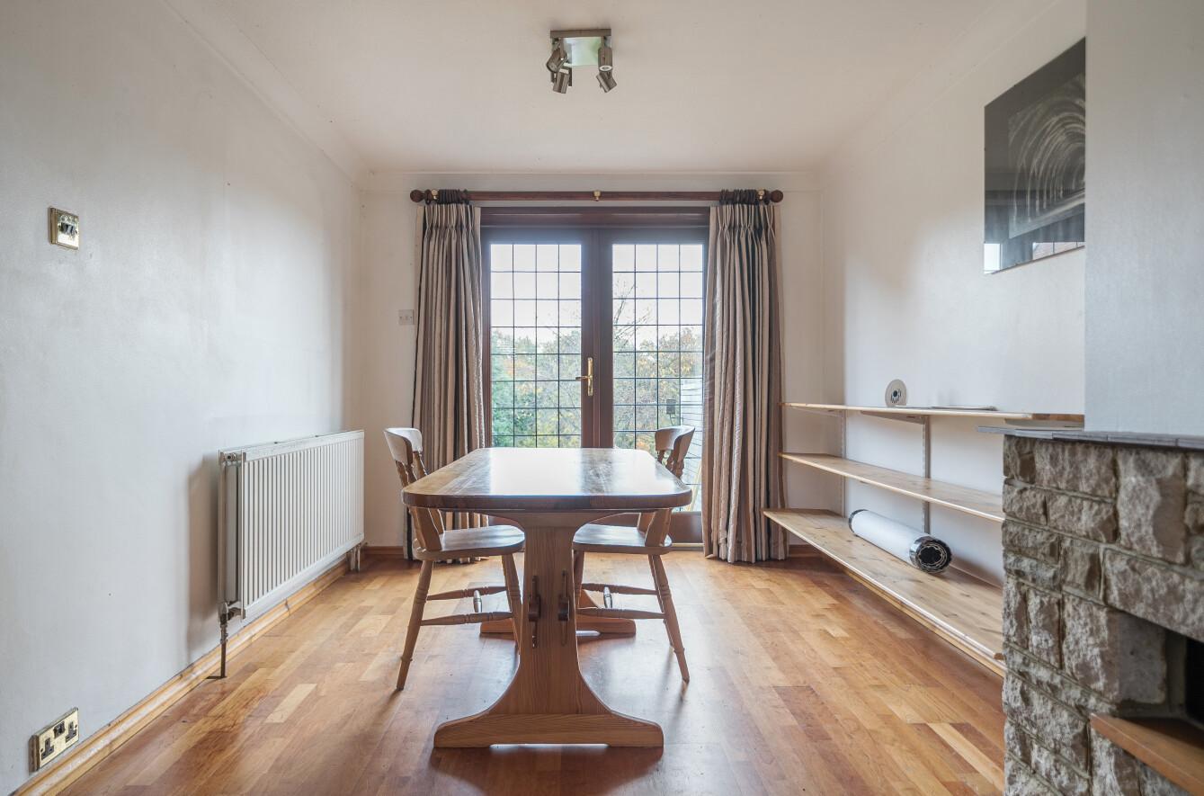
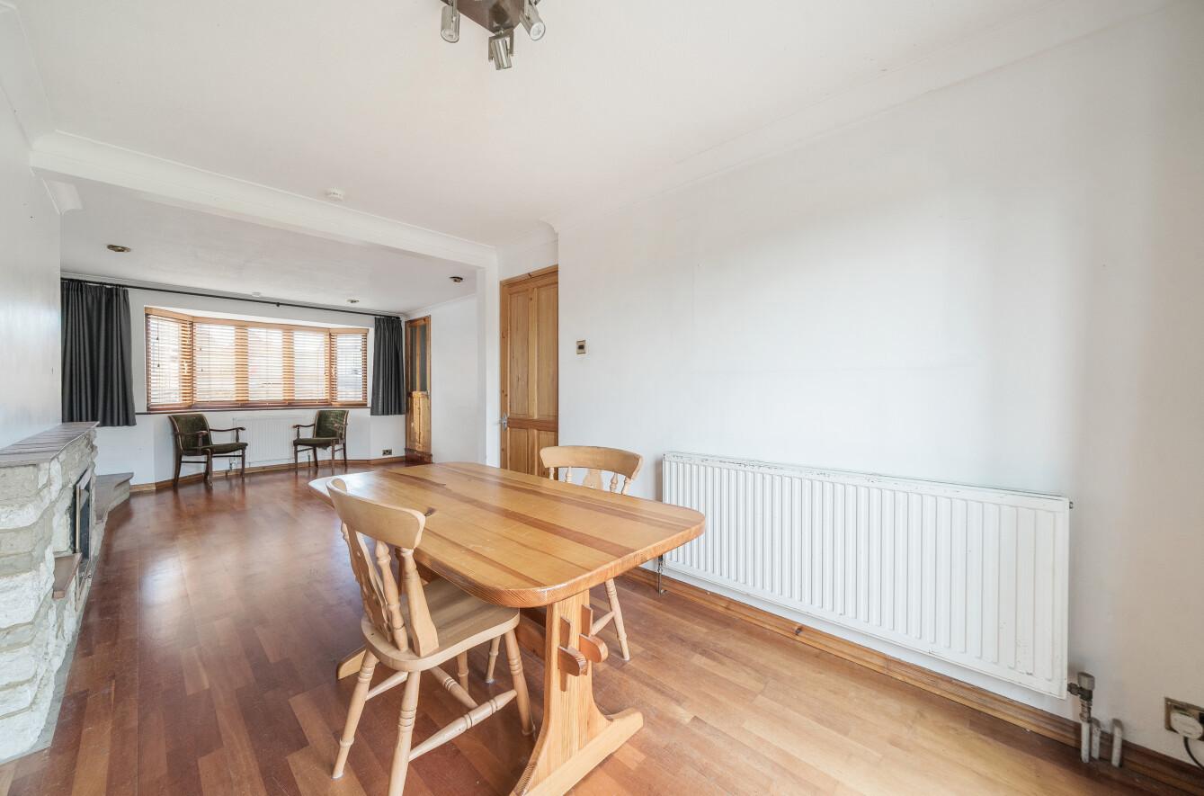
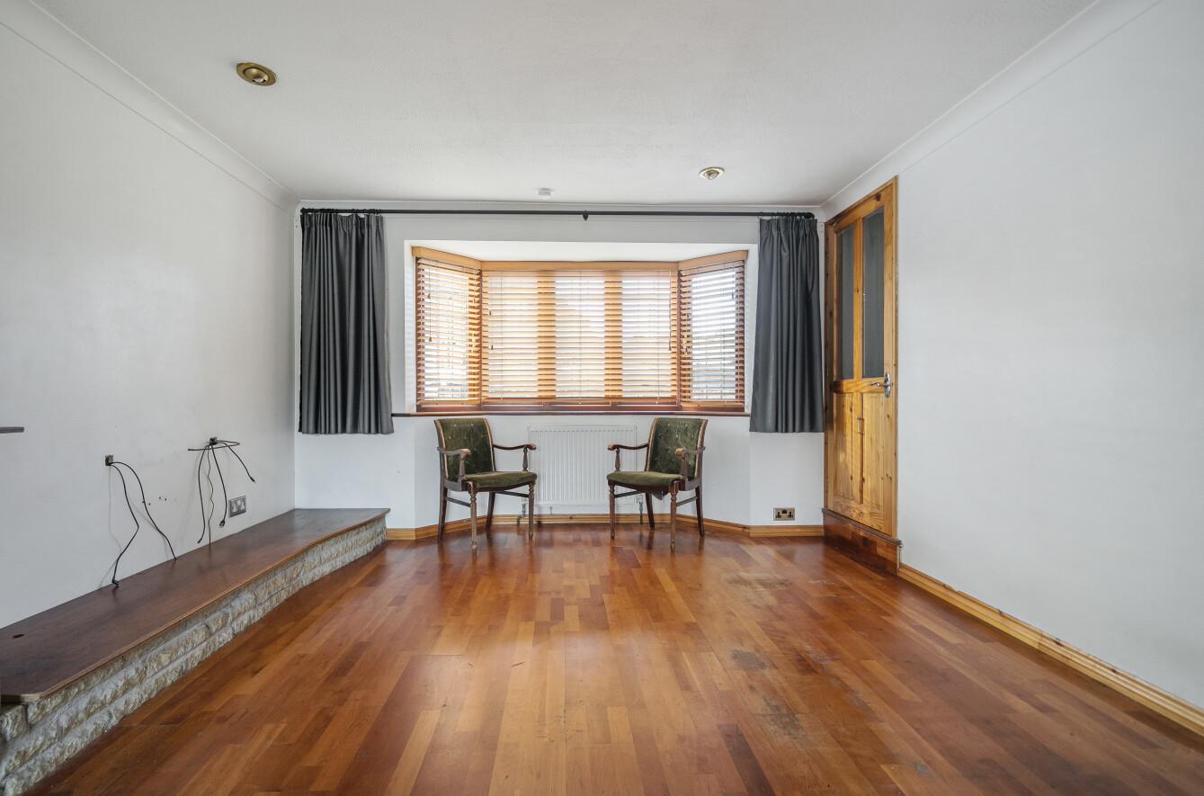
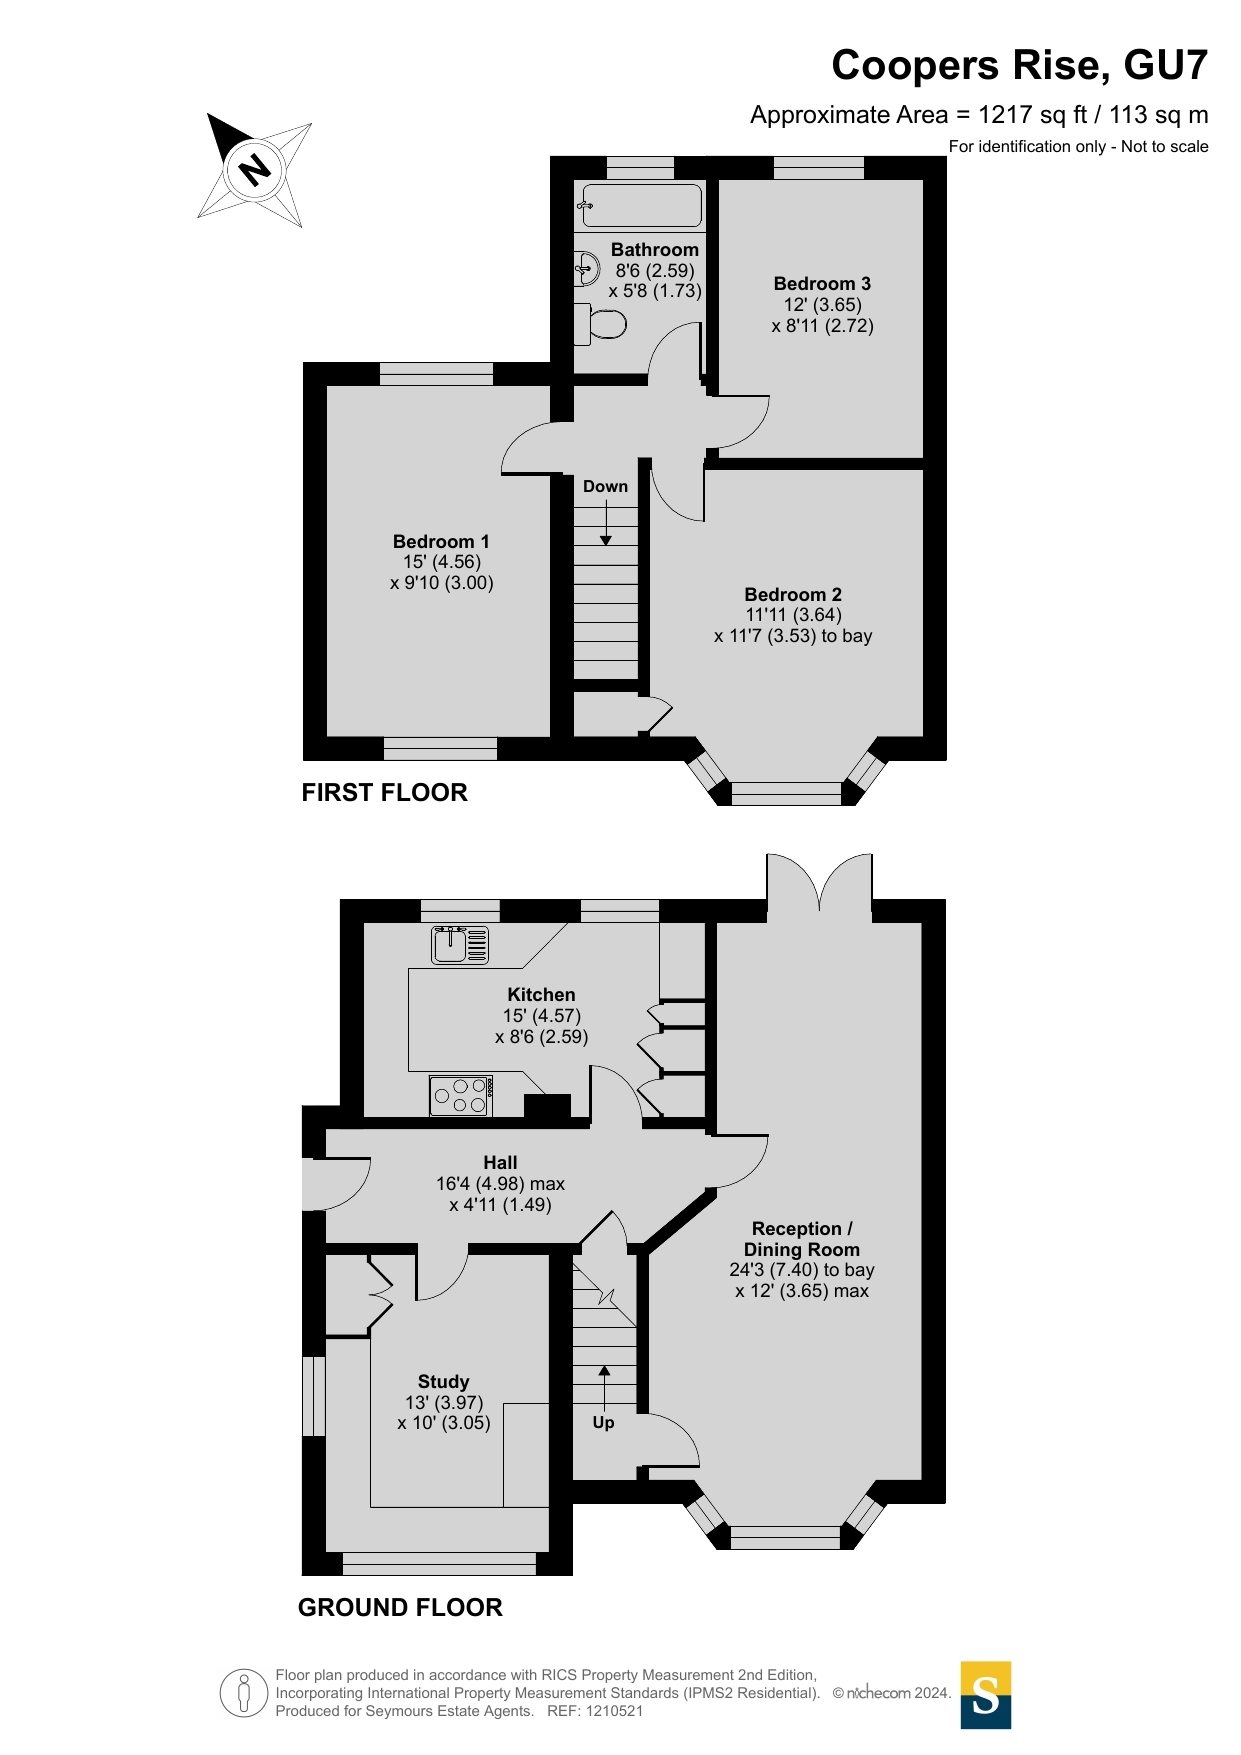
Behind the detailing of a canopied doorway, a central hallway gives a sense of the space that flows throughout. It unfolds onto an spacious double aspect reception/dining room that creates a hugely impressive place for the whole family to spend time together and has more than enough room to spare for guests. A lovely flow of light filters in via south-west facing bay windows highlighting the timber tones of the flooring and detailing, and the shape of the room gives a prized amount of opportunity to have delineated areas for seating, TV and play zones. The stone clad hearth of a fireplace stretches out providing ample display and storage space, while French doors in the dining area offer leafy views and tempt you out onto the tiers of the terracing.
Brilliantly versatile, it's easy to see that the separate large double aspect study could be a fantastic place to work from home. Fitted with a generous measure of desk space and storage, this light filled room also has the capacity to be tailored to your own needs as a guest bedroom, formal dining room or cinema room the choice is yours.
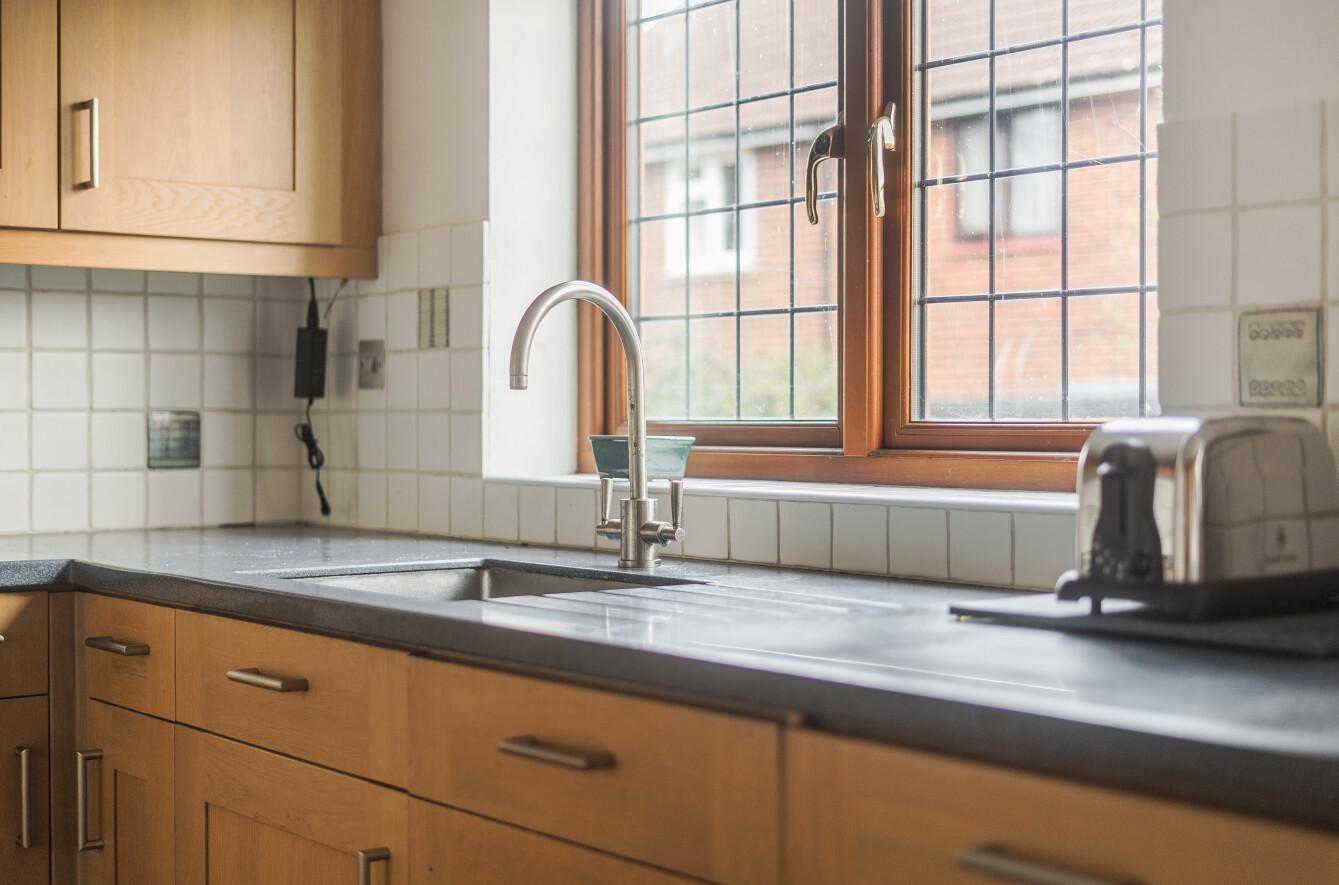
Across the hall, a fully fitted kitchen has a wealth of wood Shaker-style cabinets which wrap-around you supplying a considerable amount of storage, while the etched grooves of quartz countertops flow into an under-mounted stainless steel sink. A range cooker with twin ovens and a gas hob sits beneath an extractor and splashback, and a breakfast bar gives you a great excuse to press pause and enjoy a morning coffee in peace.
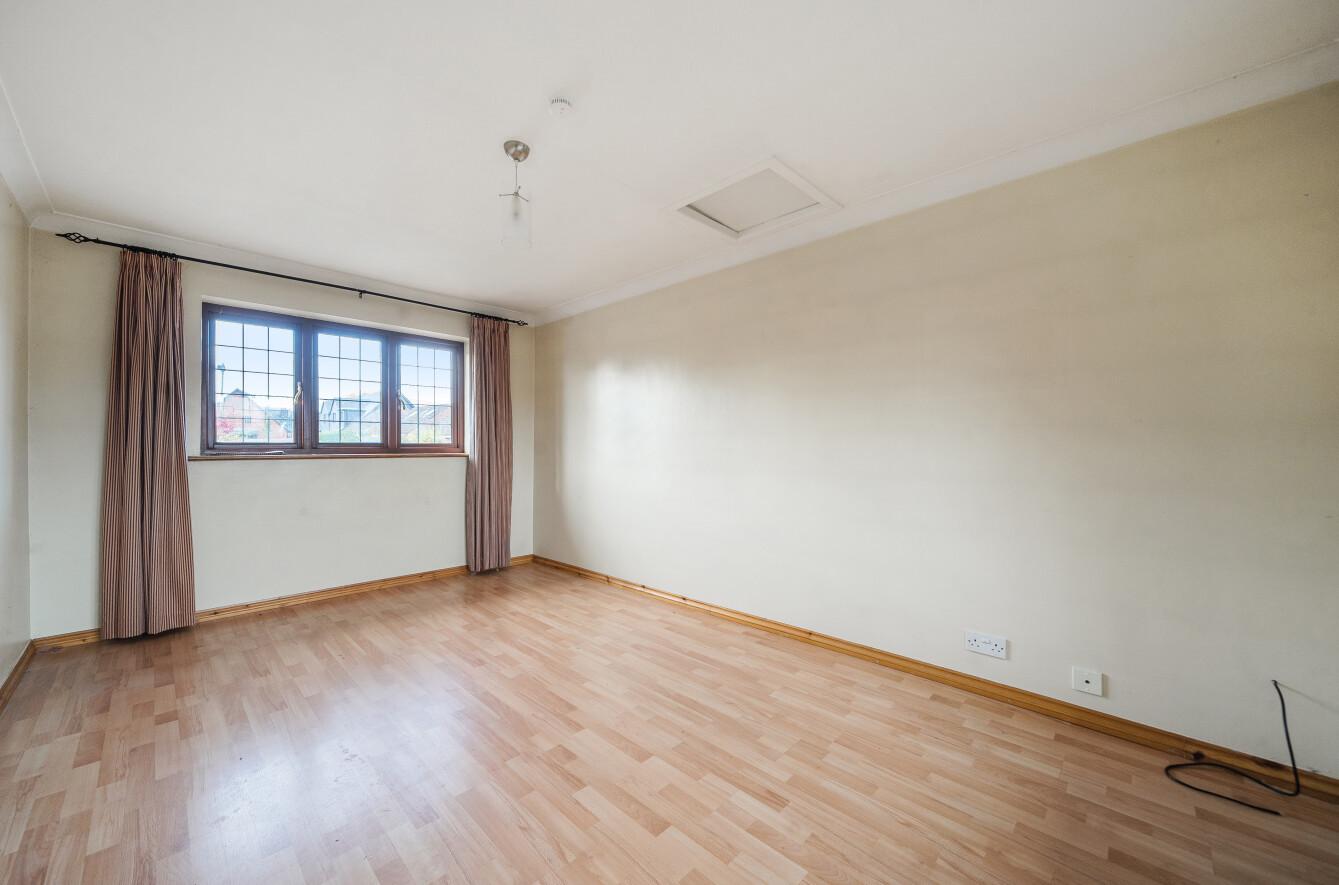
The sense of space continues in each of the three double bedrooms upstairs. Impeccably presented, they combine to give an ideal amount of accommodation for a growing family. A double aspect main bedroom has plenty of space for your own choice of wardrobes, a large second bedroom has recessed storage and the charm of further bay window, and a third sits peacefully to the rear with stunning tree-lined views. Together they share a family bathroom where a wood panelled bath has a folding screen and overhead shower, and a timber clad ceiling gives a warming balance to crisp white metro tiles.
Outside
Perfectly placed for you to step out from the reception room and soak up beautiful vistas of statuesque trees, the wonderfully large gardens of this Coopers Rise home lend an exceptional level of work/life balance. Tiered terracing is ideally sized for al fresco entertaining or the simple pleasure of an afternoon siesta, while beneath you a separate patio has space for barbeques and a shed with handy storage. Framed by flowerbeds, a substantial lawn reaches out giving children plenty of chance to play, and the abundant neighbouring trees lend an idyllic backdrop.
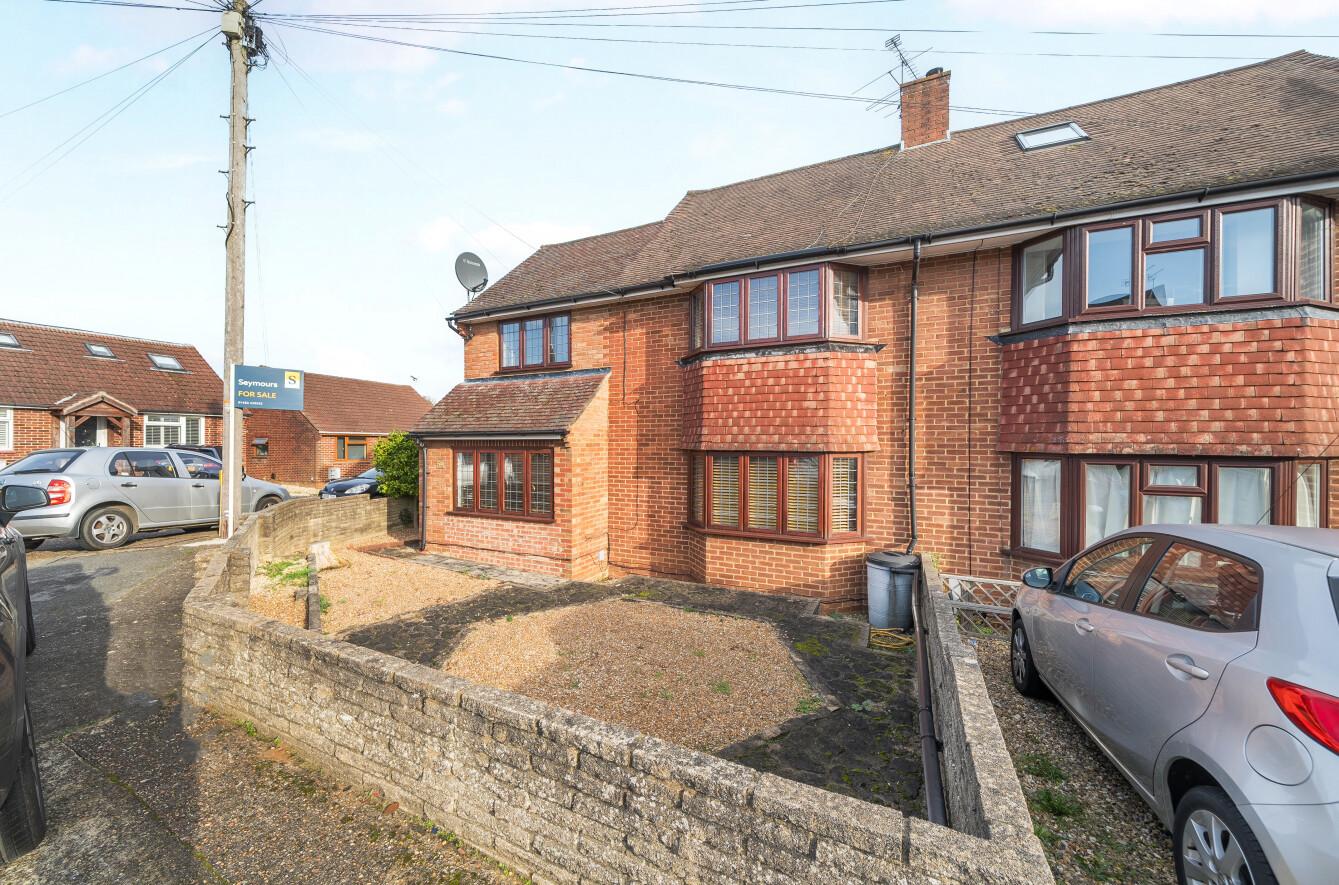
To the front of the property a walled and landscaped garden wraps-around to the entrance at the side giving you the option of adding your favourite shrubs and flowers or generating off-road parking space (STNC).
Important Information
- This is a Freehold property.
Property Ref: GOD240519
Similar Properties

3 Bedroom Terraced House | Guide Price £475,000
With a wood burner nestled in the fireplace and French doors opening onto a landscaped patio in the large garden this ex...

3 Bedroom End of Terrace House | Guide Price £475,000
Utterly charming on the outside and impeccably styled on the inside. Exceptional end of terrace period cottage with secl...
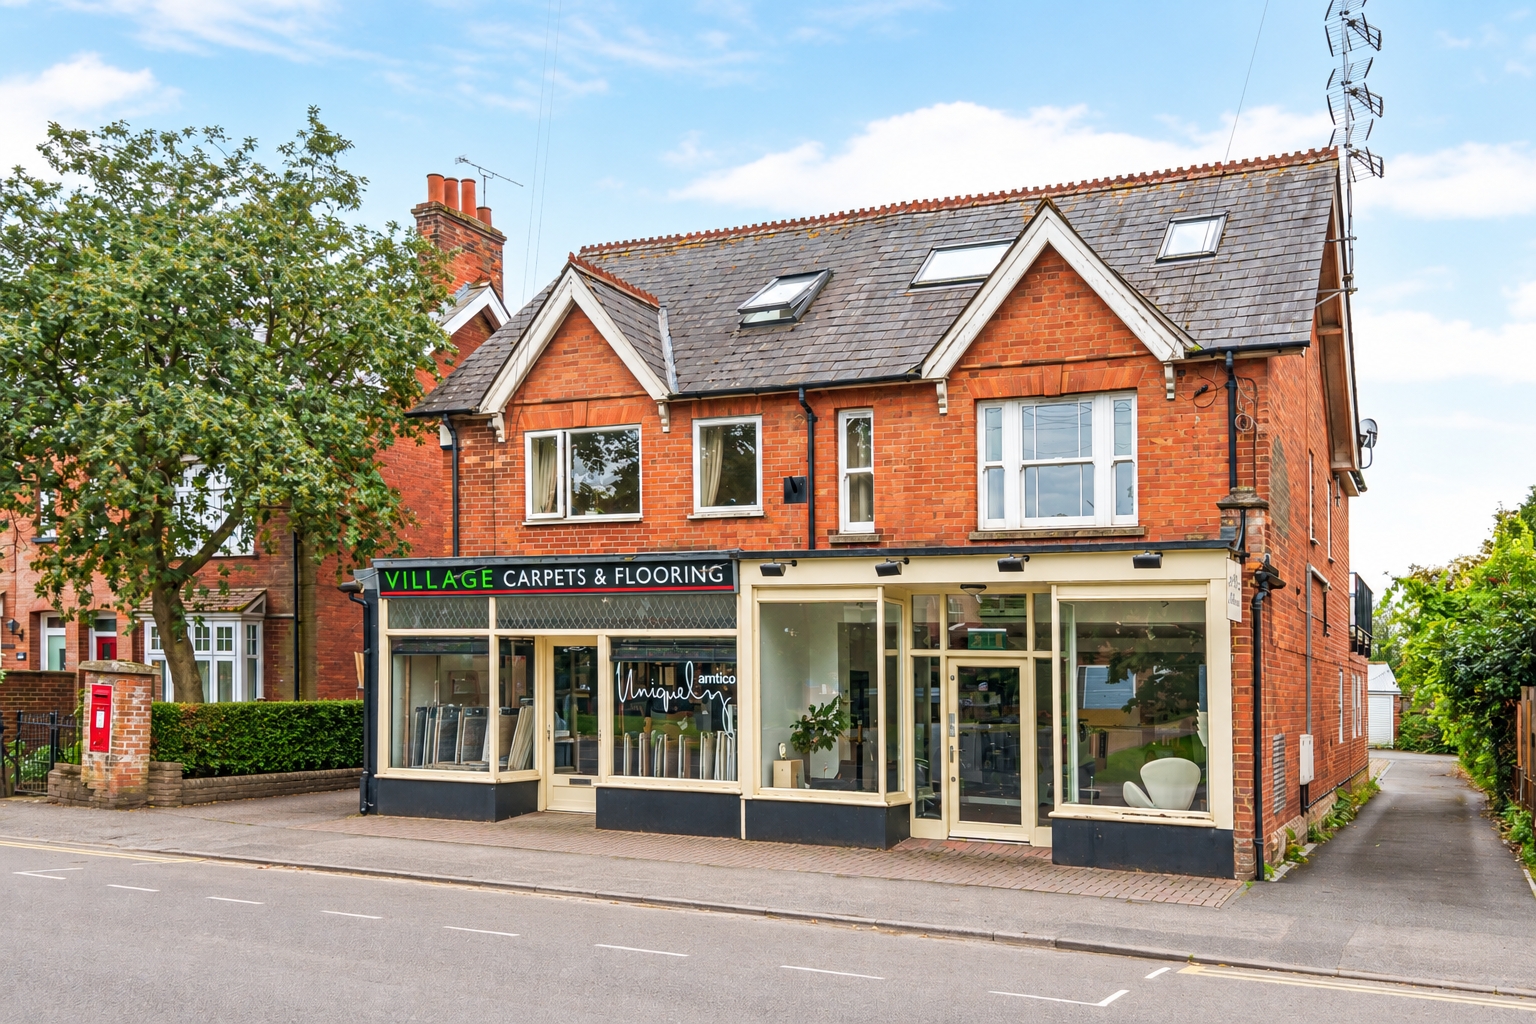
Apartment | Guide Price £475,000
226 High Street presents an excellent opportunity to acquire a mixed-use freehold investment in a prominent position on...

Milford, Godalming, Surrey, GU8
3 Bedroom Semi-Detached House | Offers in excess of £480,000
With the charm of sash bay windows, the convenience of private off-road parking and the outdoor space of south-west faci...

3 Bedroom Semi-Detached House | Guide Price £485,000
Move in ready - Chain free and cleverly extended semi-detached family home with large south-facing garden, an annexe and...

Portsmouth Road, Milford, Surrey, GU8
2 Bedroom Retirement Property | Guide Price £485,000
BUTLERS PLACE - CENTRAL MILFORD - BEST DUAL ASPECT GROUND FLOOR RETIREMENT APARTMENT WITH PRIVATE OUTSIDE SPACE AND VIEW...
How much is your home worth?
Use our short form to request a valuation of your property.
Request a Valuation
©2026 The Guild of Property Professionals. All rights reserved.
Terms and Conditions |
Privacy Policy |
Cookie Policy |
Complaints Policy |
Members Login
The Guild of Property Professionals Trading Address: 121 Park Lane, London W1K 7AG. GPEA Limited.
Registered in England & Wales.
Company No: 02819824.
Registered Office Address: The Old Courthouse, 60A London Road, Grantham, NG31 6HR.
VAT Registration No: 180897859

