- Substantial five-bedroom detached family home
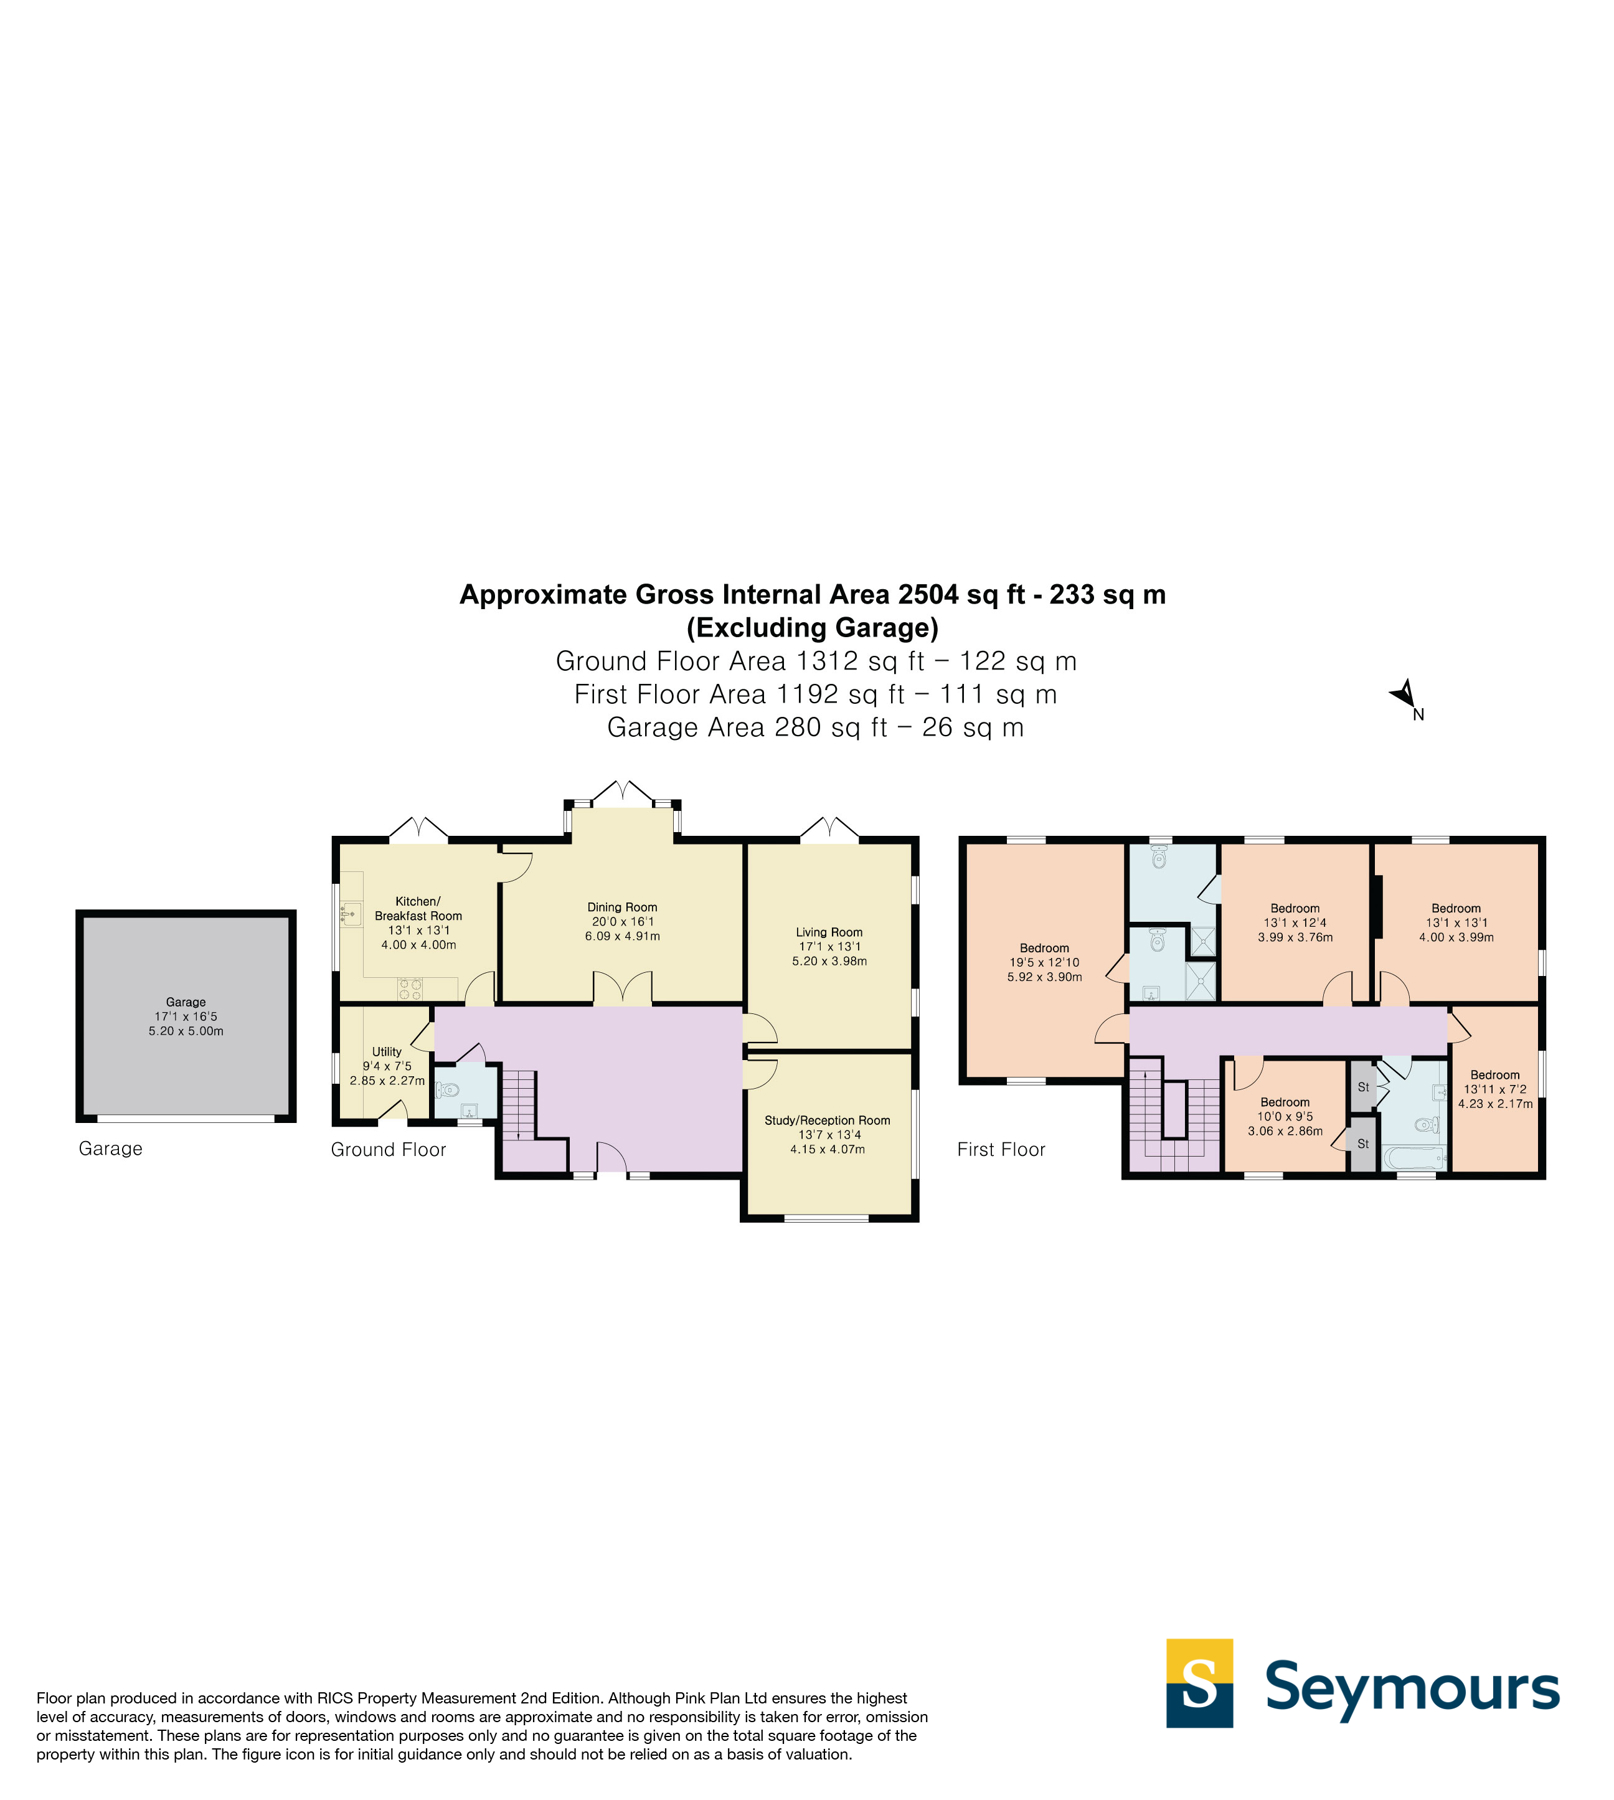
- Approximately 2,500 sq ft of accommodation
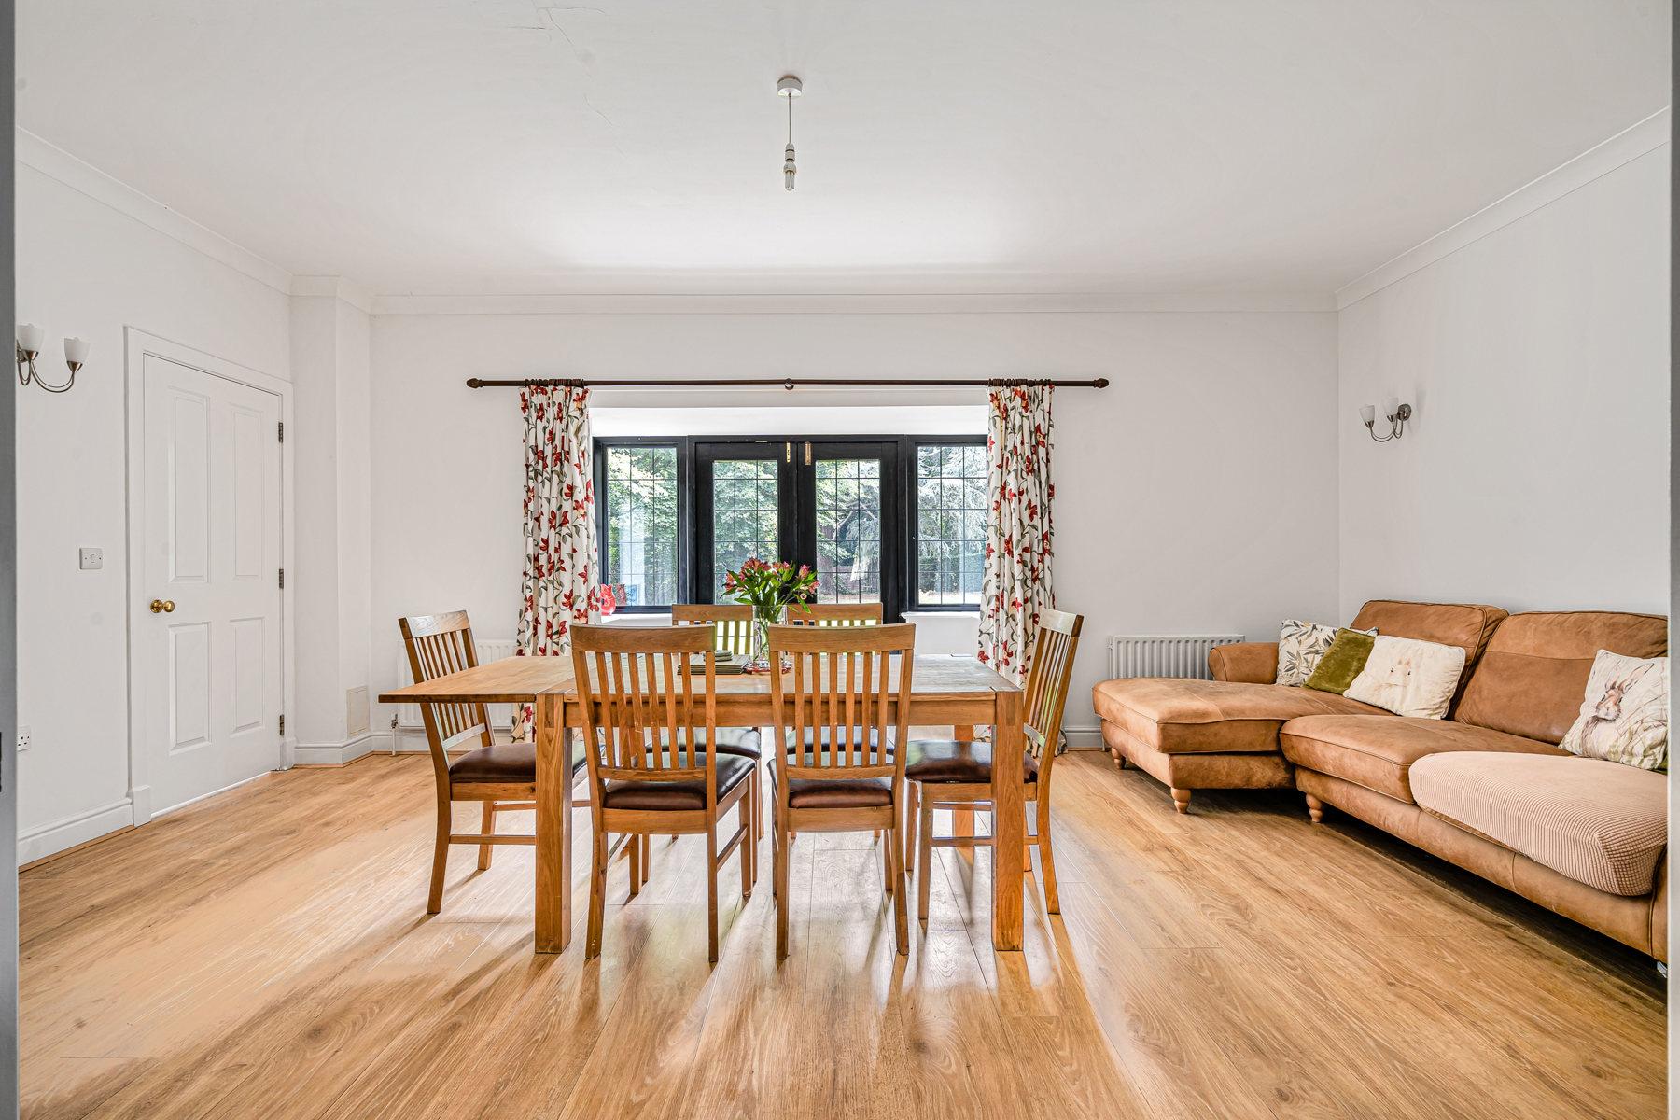
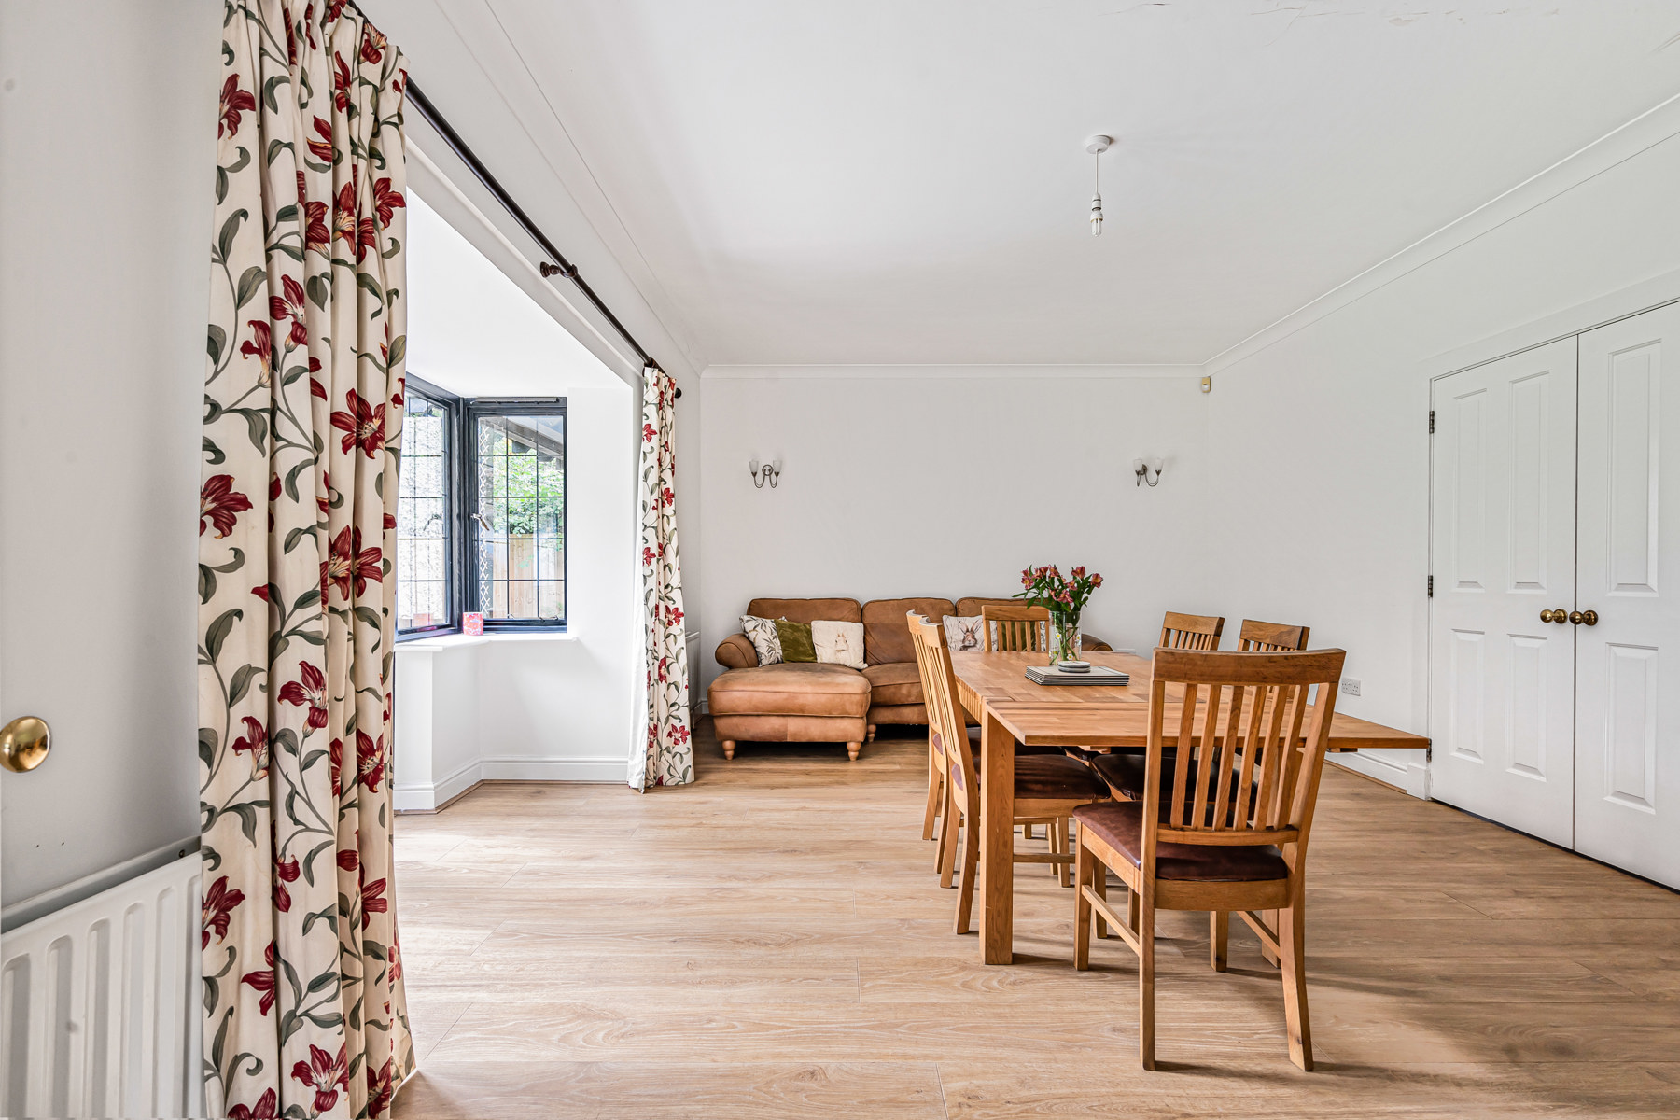
- Superb 20' dining room opening onto the garden
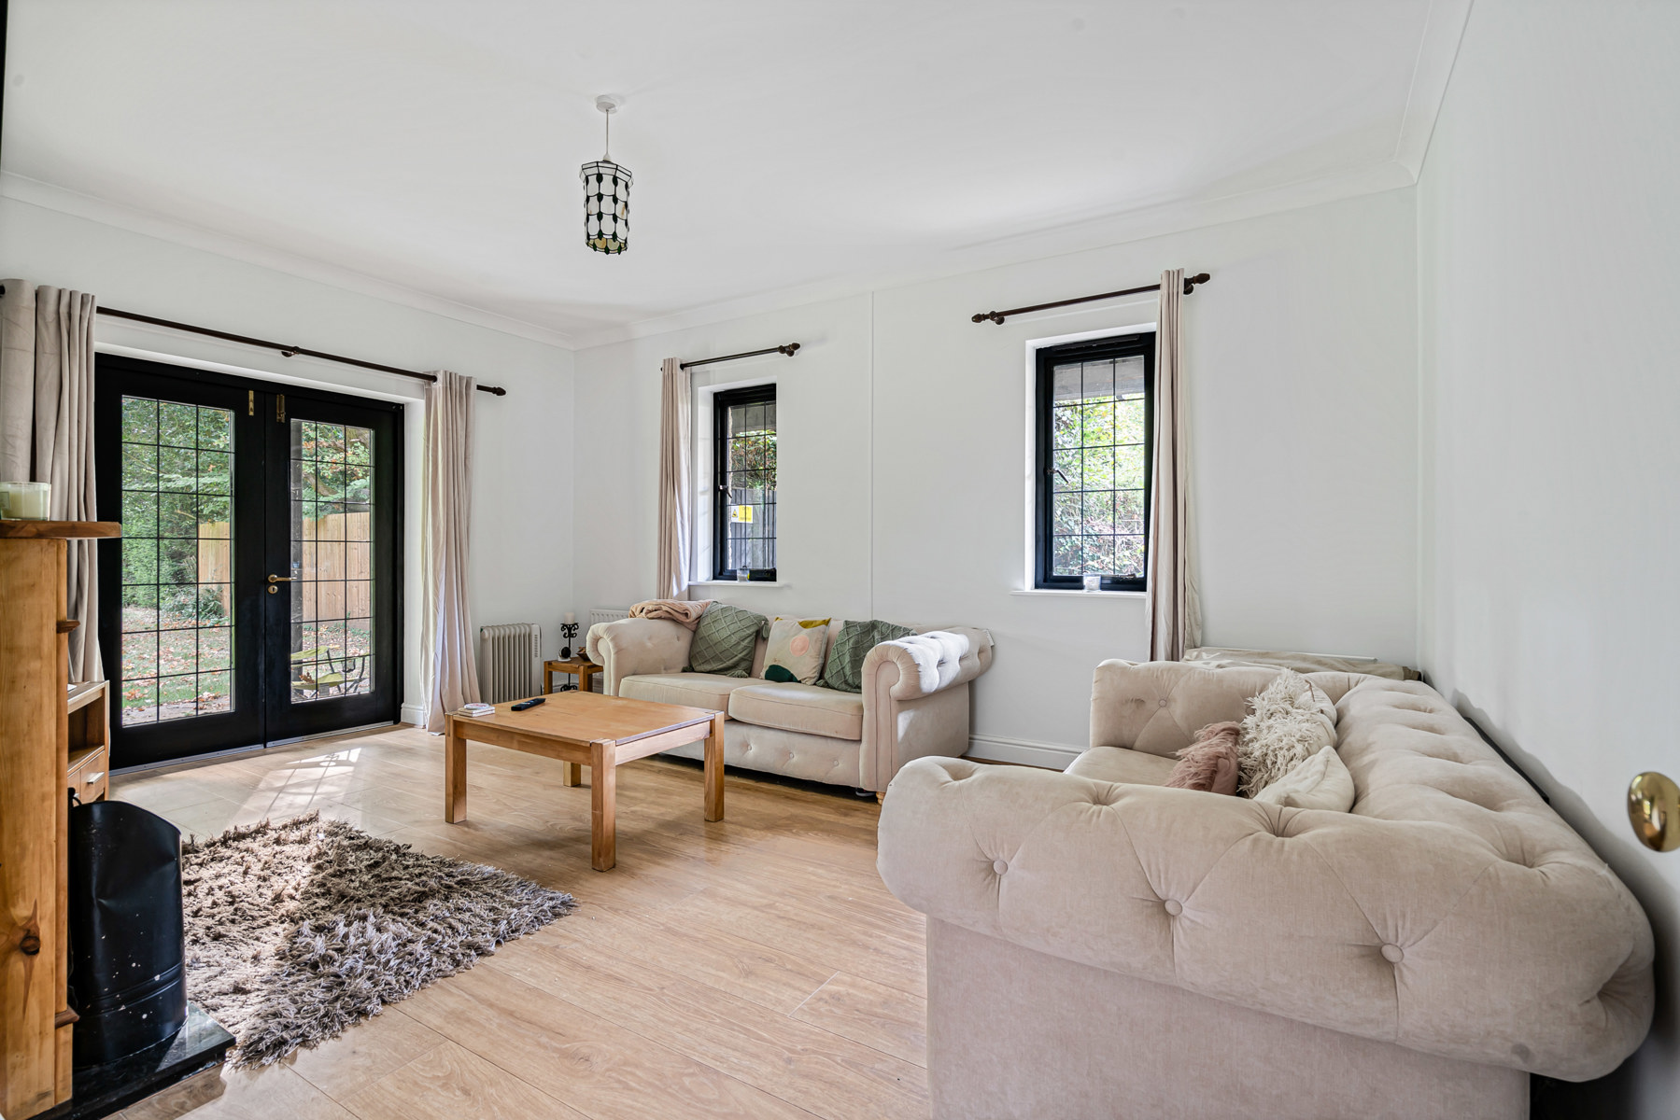
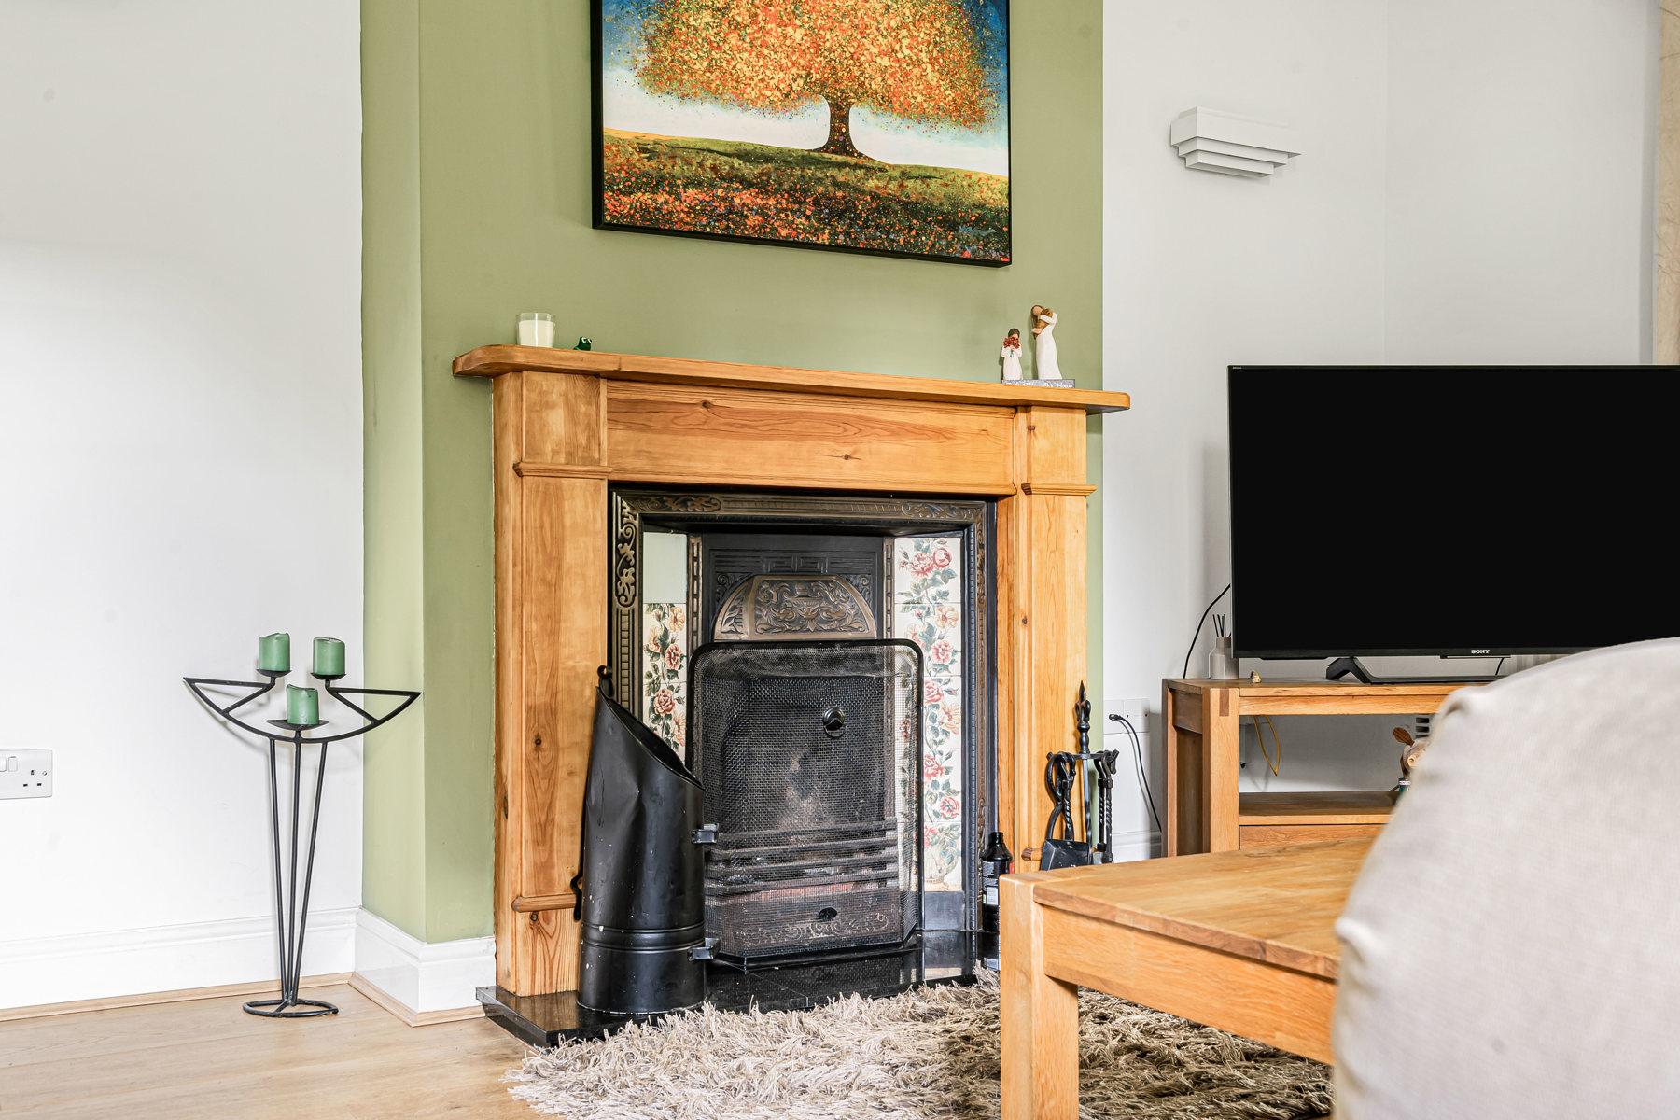
- Characterful 17' living room with feature fireplace
- Separate study/reception room
- Five generous bedrooms and three bath/shower rooms
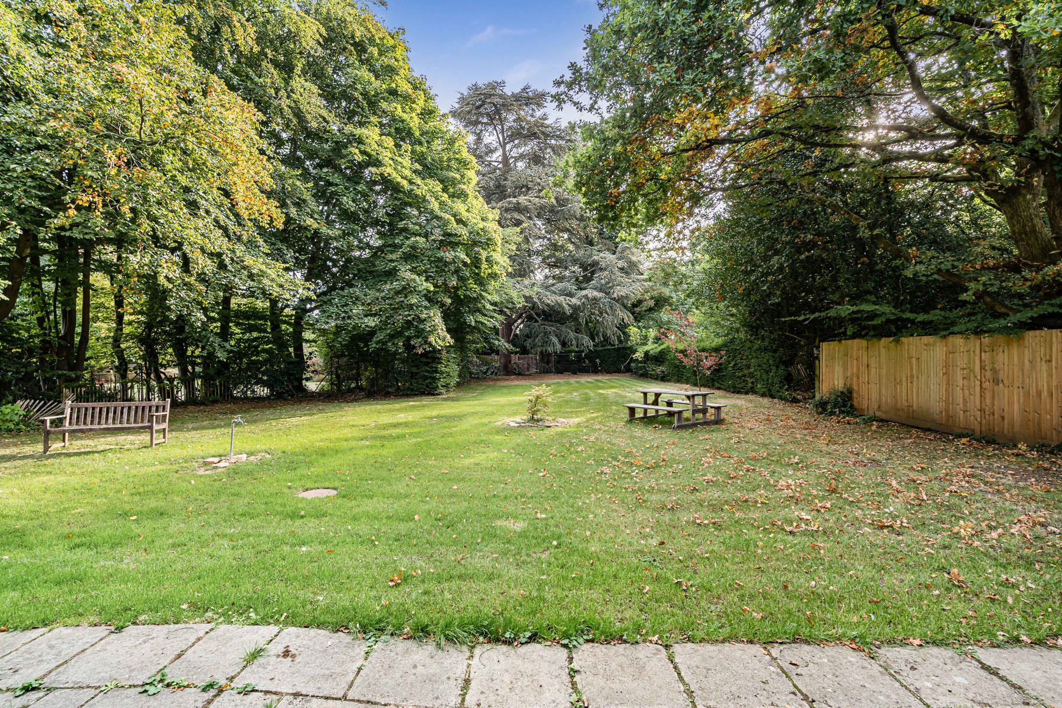
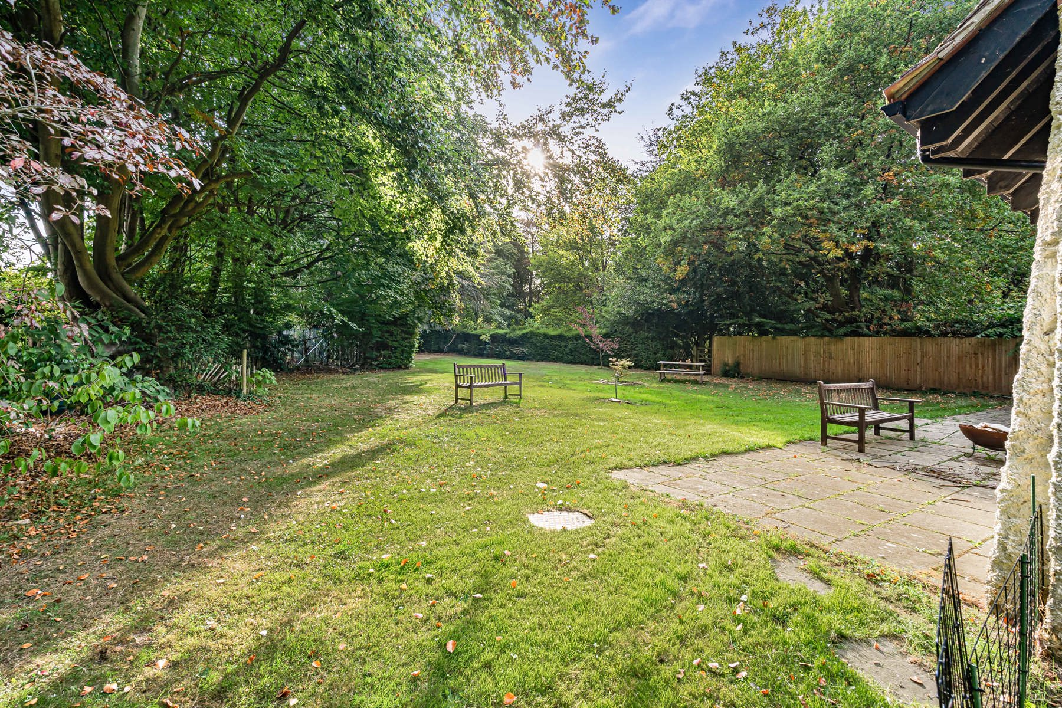
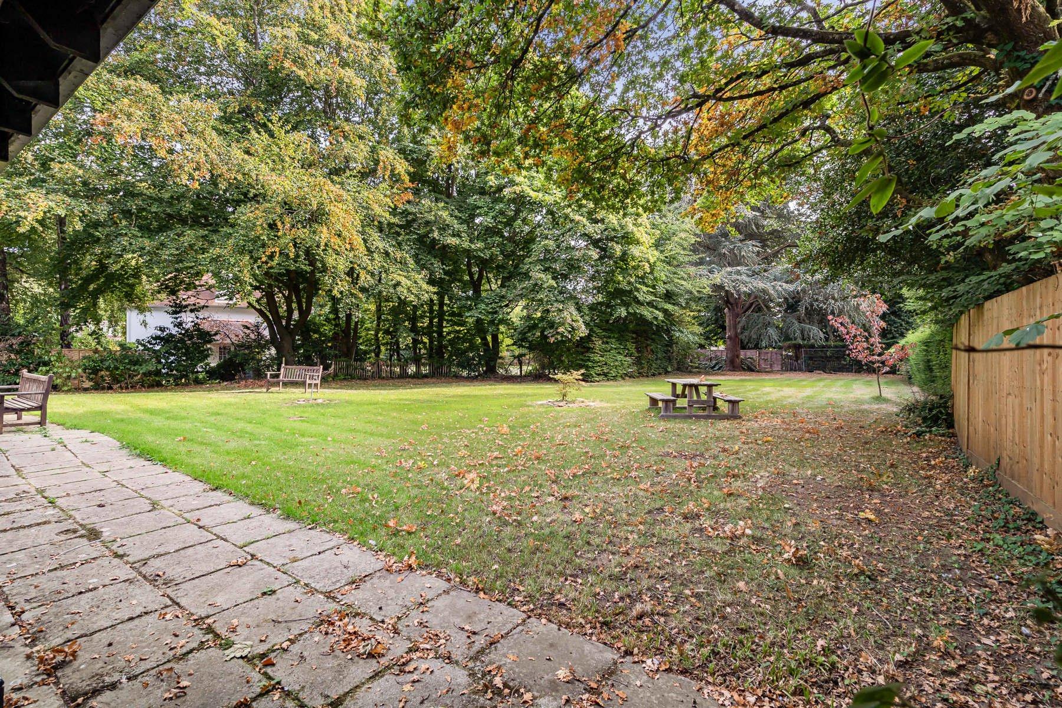
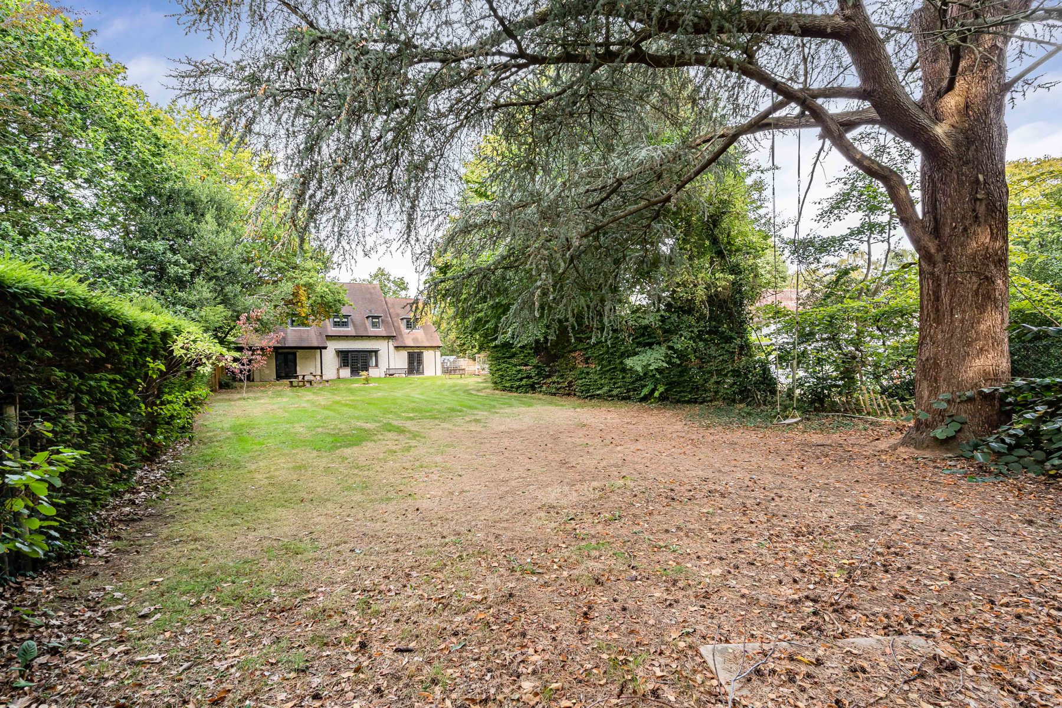
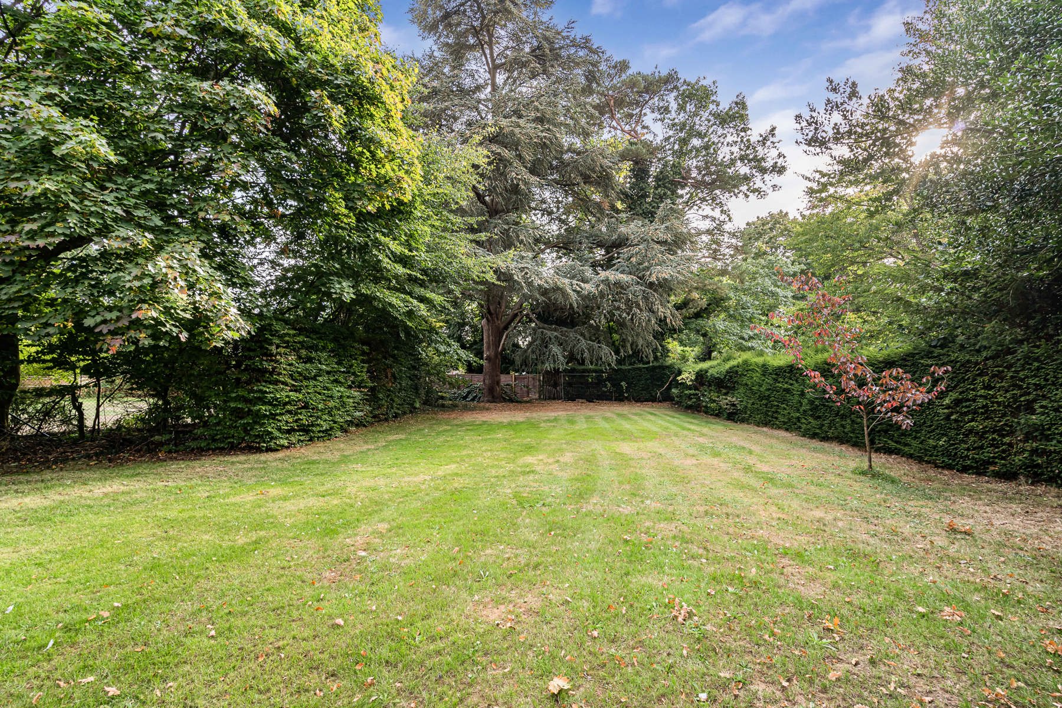
- Mature, south-west facing established gardens and grounds
- Extensive parking and detached 280 sq ft garage
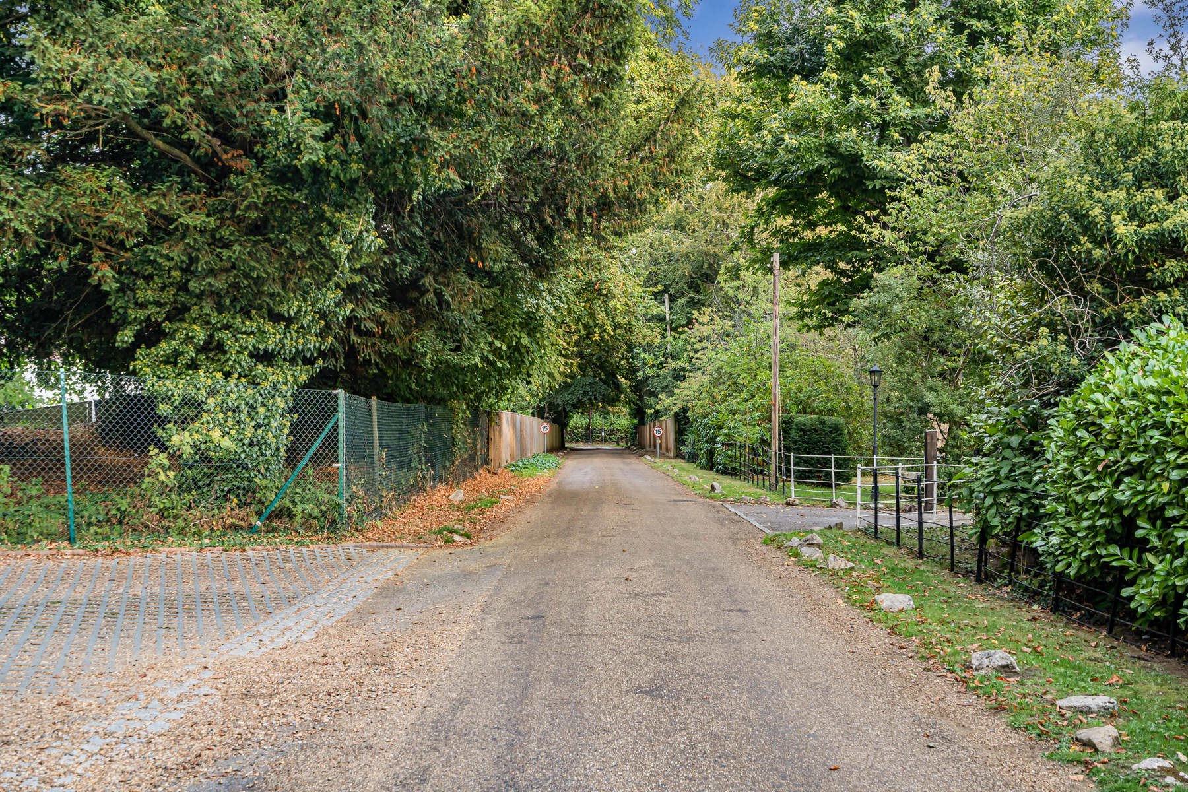
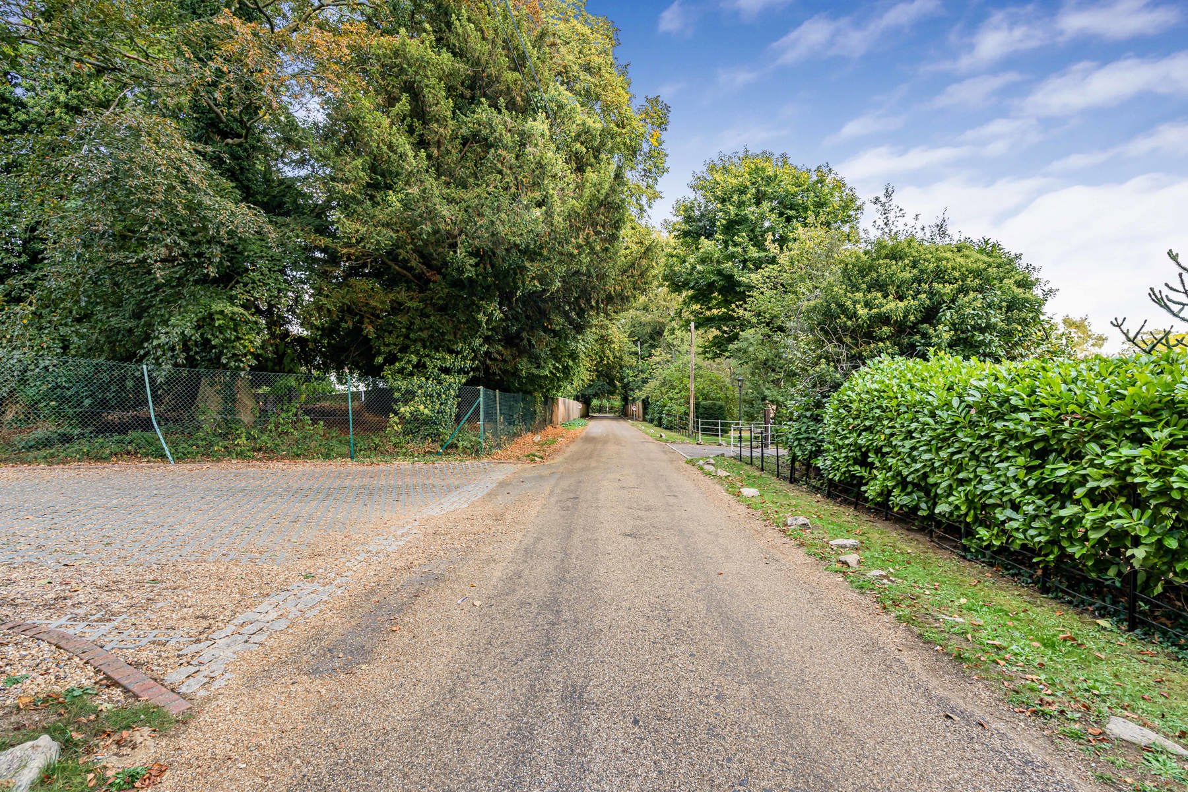
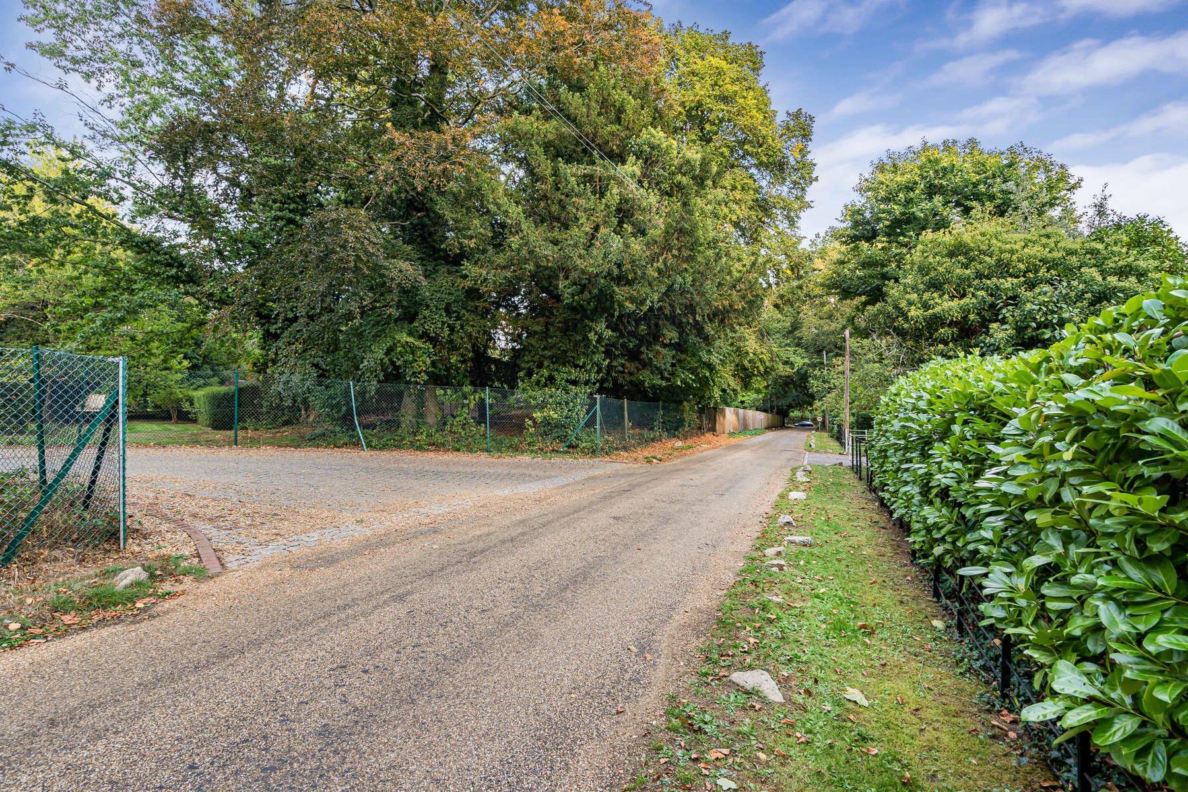
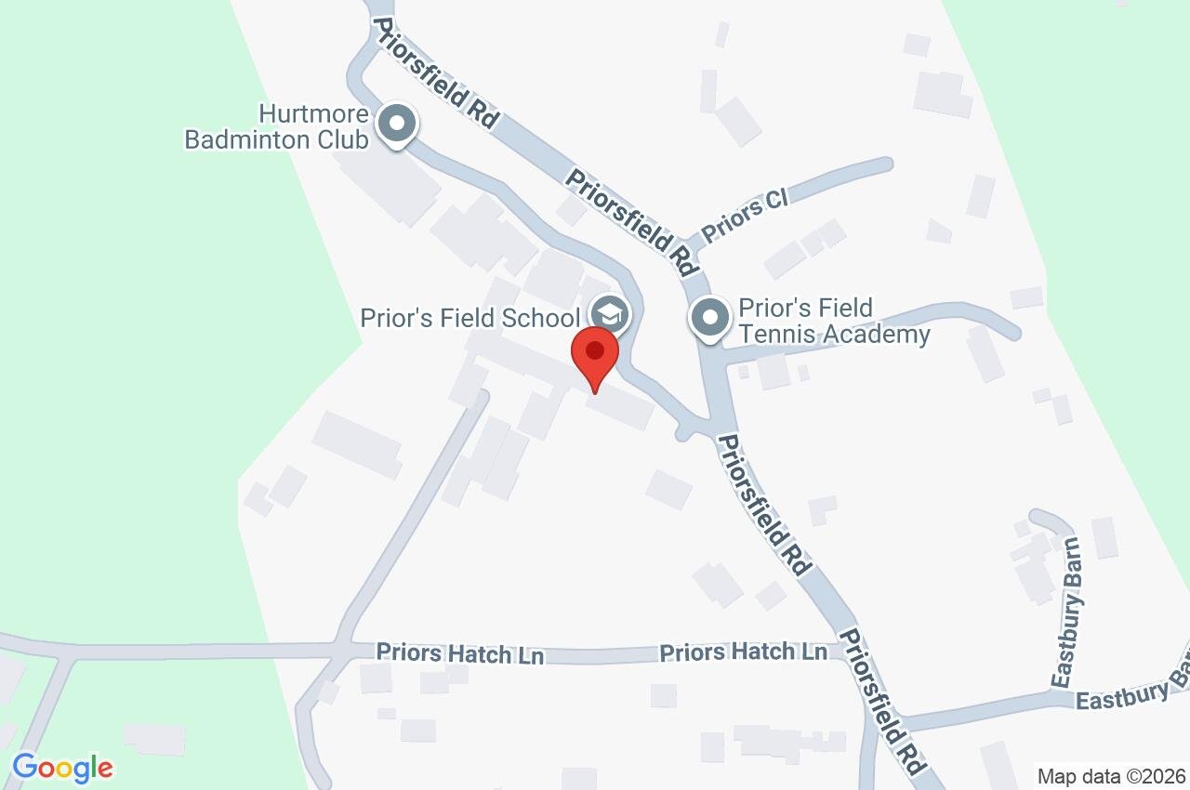
- Potential alternative entrance from Prior's Hatch Lane
- Excellent Godalming setting close to superb schools and the A3

5 Bedroom Detached House for sale in Surrey
 3
5
3
3
5
3
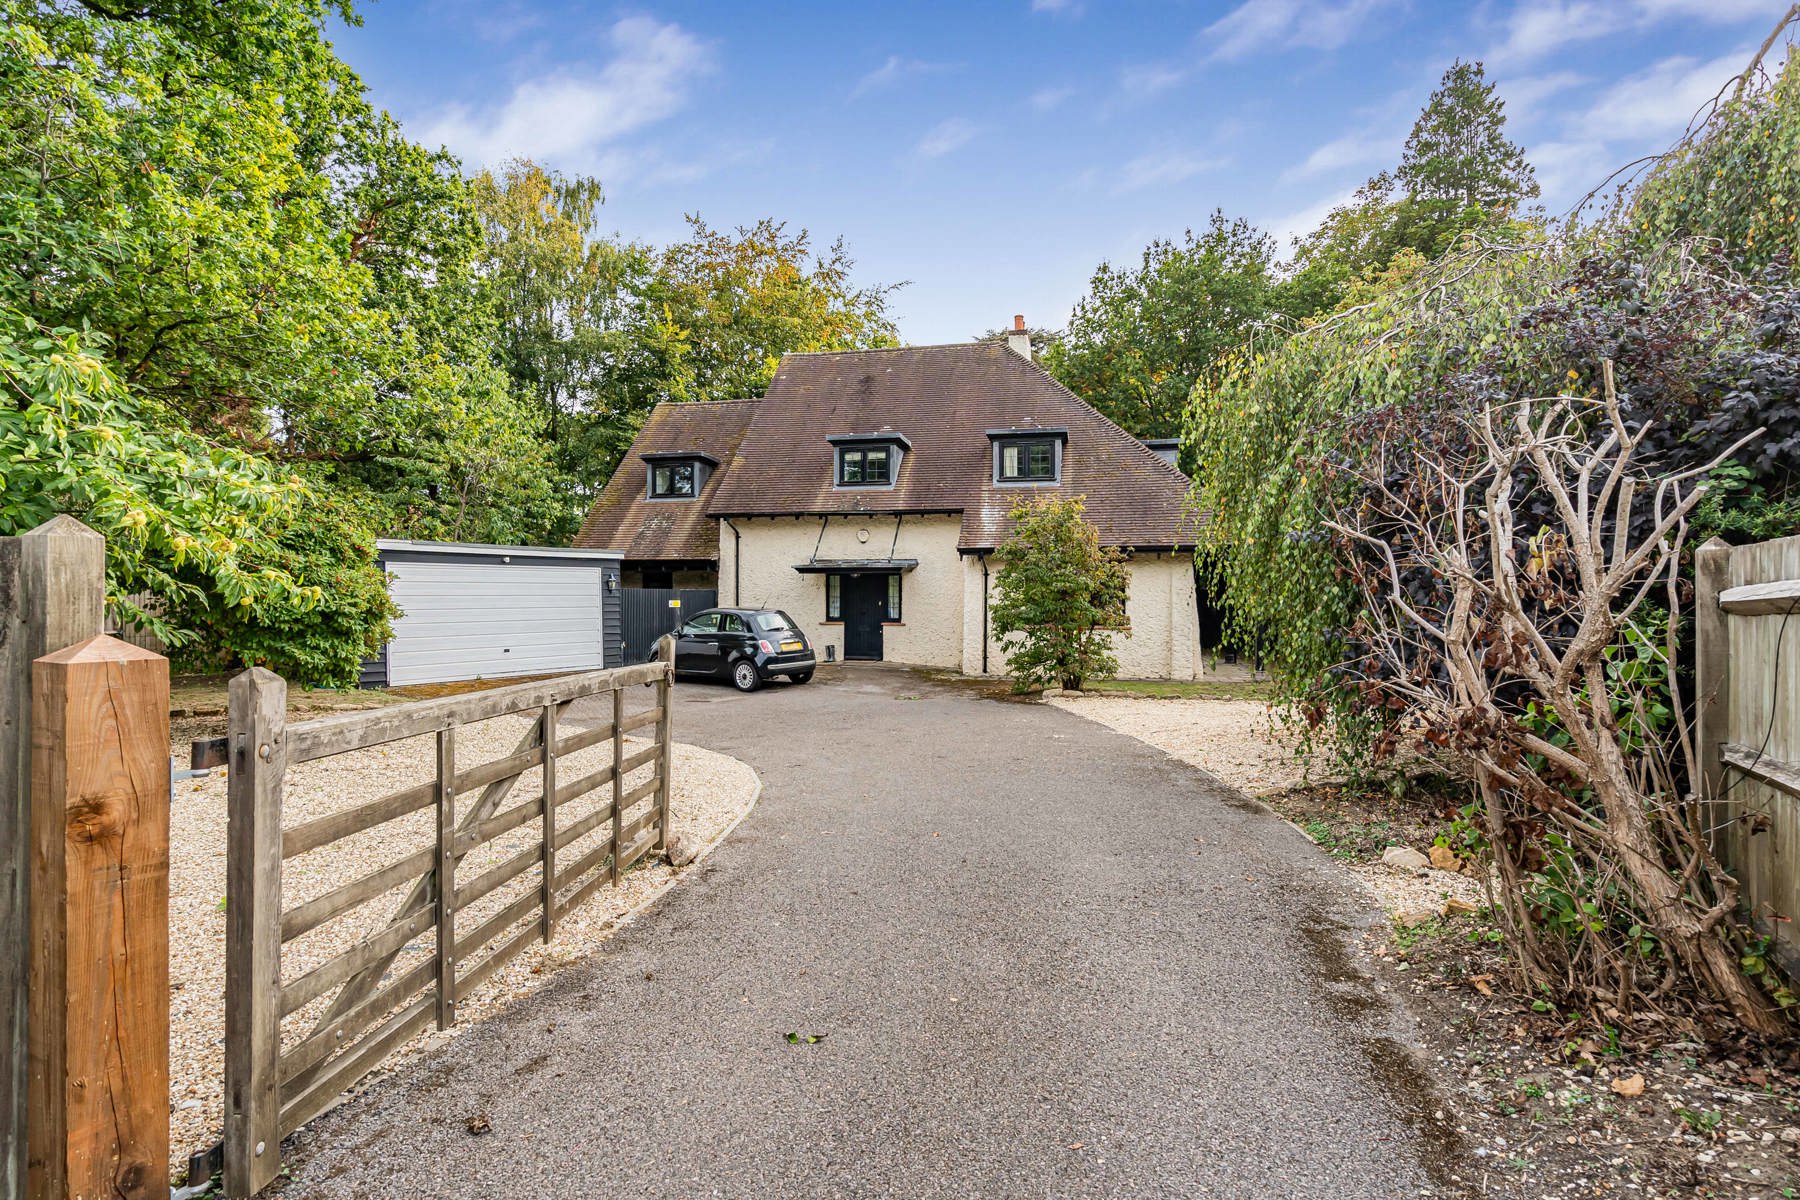
Priorsfield House is a substantial and highly individual five-bedroom detached family home, offering approximately 2,500 sq ft of generously proportioned accommodation arranged over two floors. Set within mature southwest-facing gardens, the property combines excellent family living space with character features, a detached garage and generous parking, while offering an exciting opportunity to further personalise and enhance the house over time.
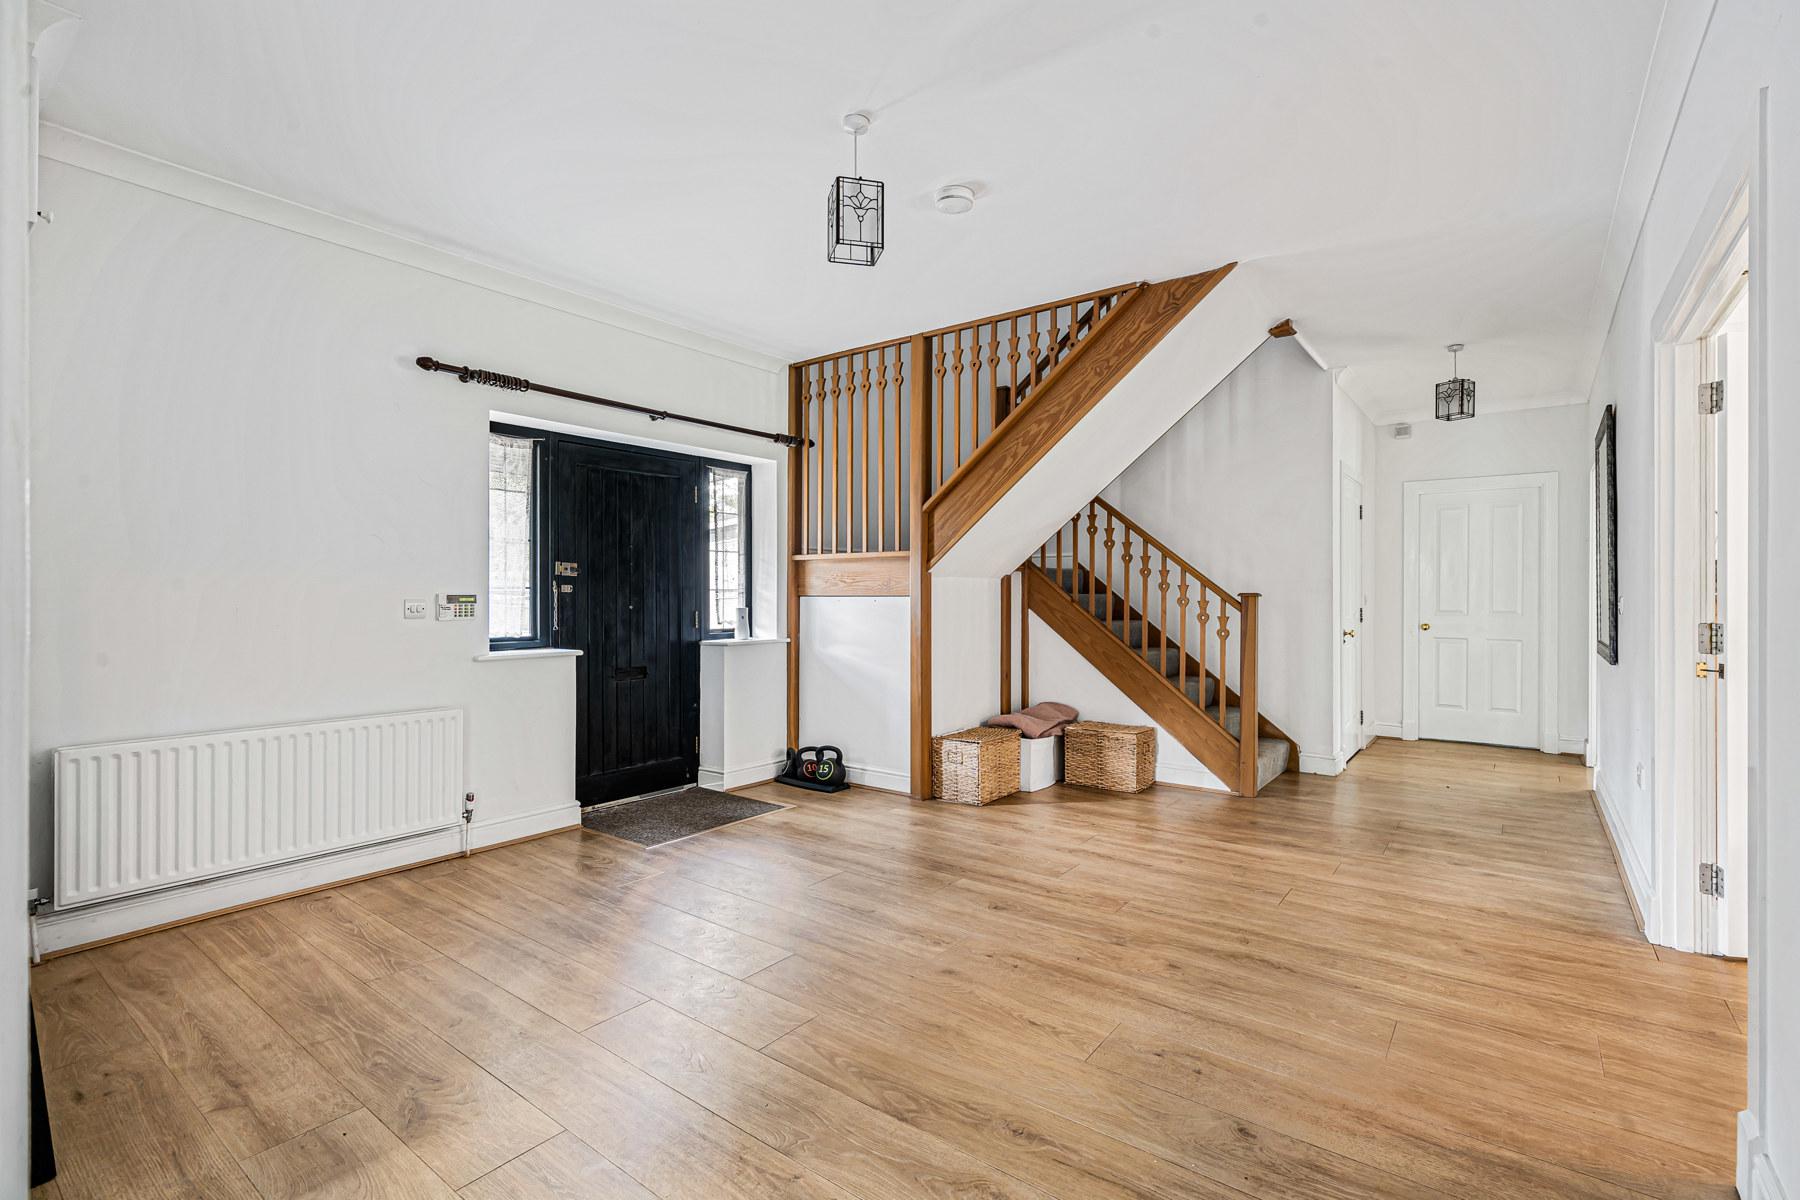
The front door opens into an exceptionally generous reception hall, immediately giving a sense of the scale of the house. Wood-effect flooring extends through much of the principal ground-floor accommodation, while a timber staircase rises to the first floor.
The principal reception rooms are arranged around the central hall. The living room measures approximately 17'1 x 13'1 and is a comfortable and characterful space, with a handsome fireplace incorporating decorative tiled inserts and a timber surround forming an attractive focal point. Black leaded-style windows complement the character of the house, while glazed double doors open directly onto the garden.
The adjoining dining room is particularly impressive, measuring approximately 20' x 16'1 and offering ample space for a substantial dining table alongside a comfortable seating area. A wide arrangement of windows and glazed doors frames views across the gardens and opens directly outside, creating a wonderful connection between the house and its surroundings. Generously proportioned and highly versatile, it is equally well suited to everyday family life and entertaining.
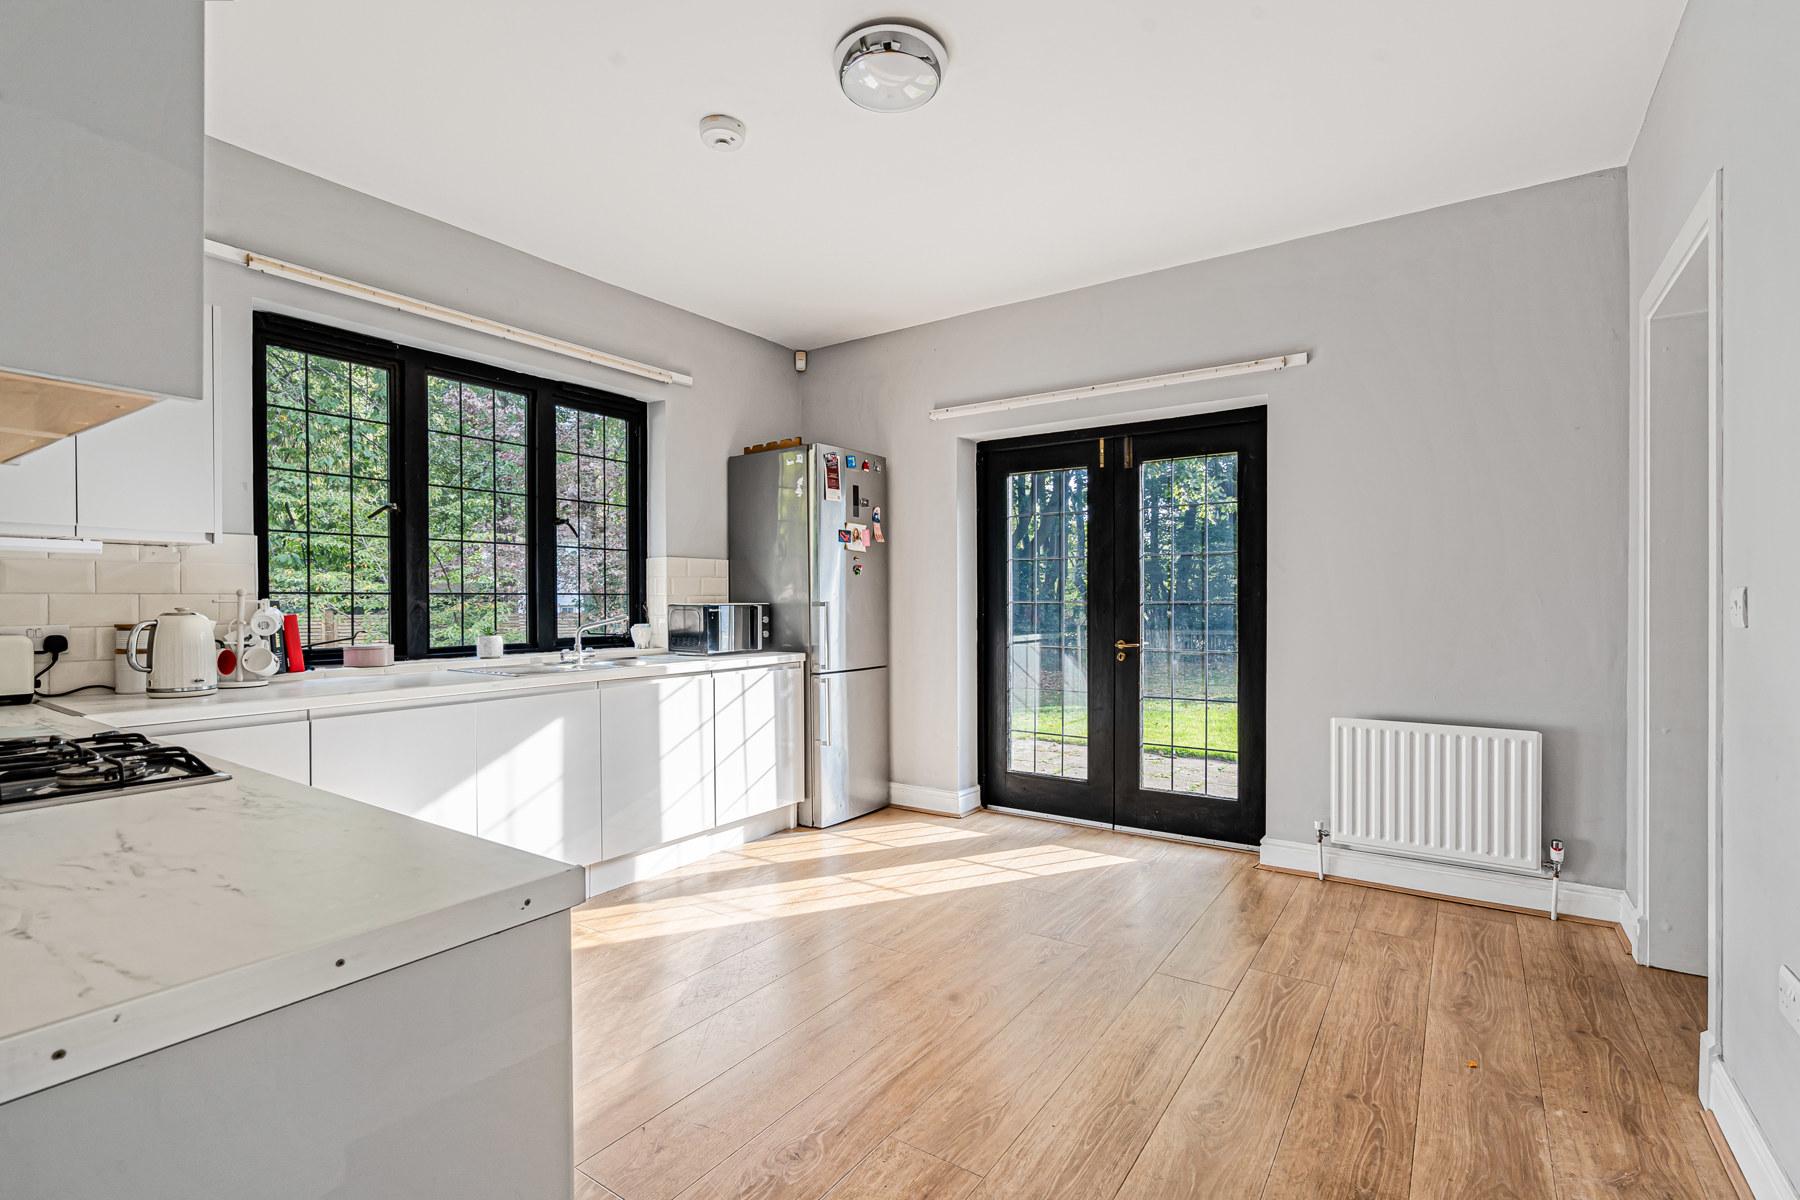
The kitchen/breakfast room is fitted with a contemporary range of white cabinetry, contrasting work surfaces and metro-style tiled splashbacks. There is ample room for informal dining, while the black leaded-style windows and a door opening directly outside continue the distinctive character found throughout the house.
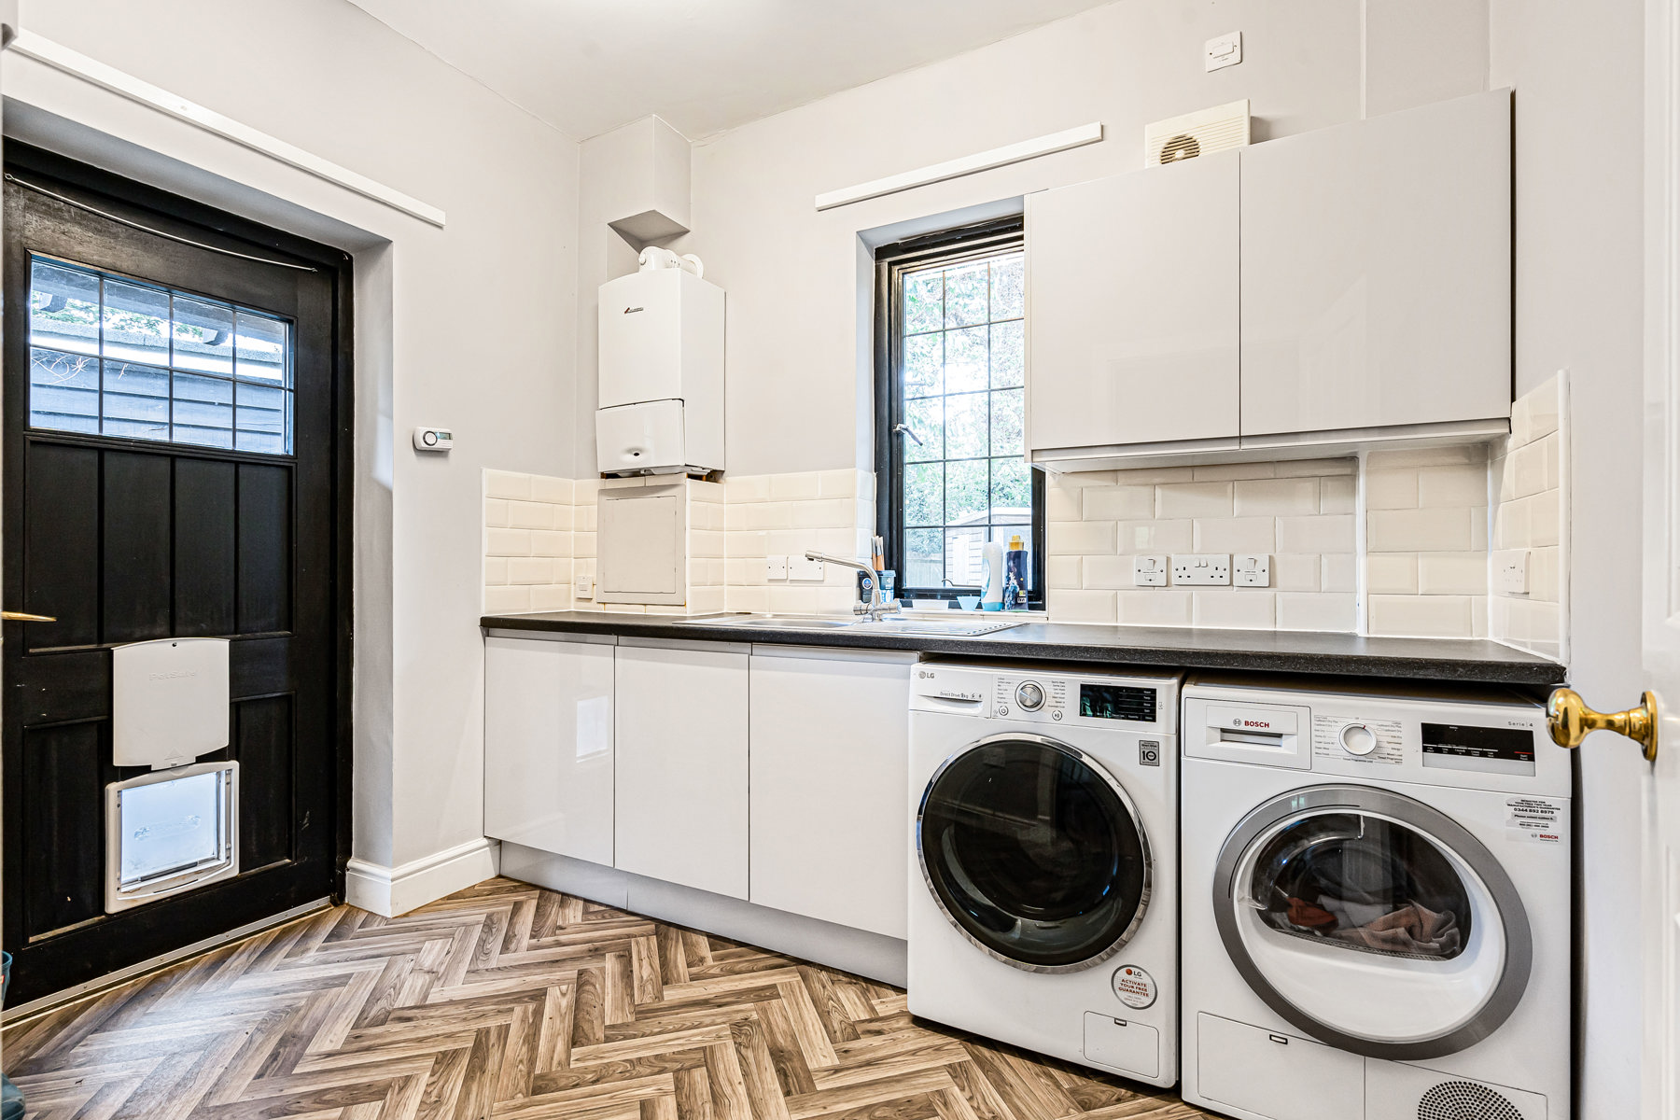
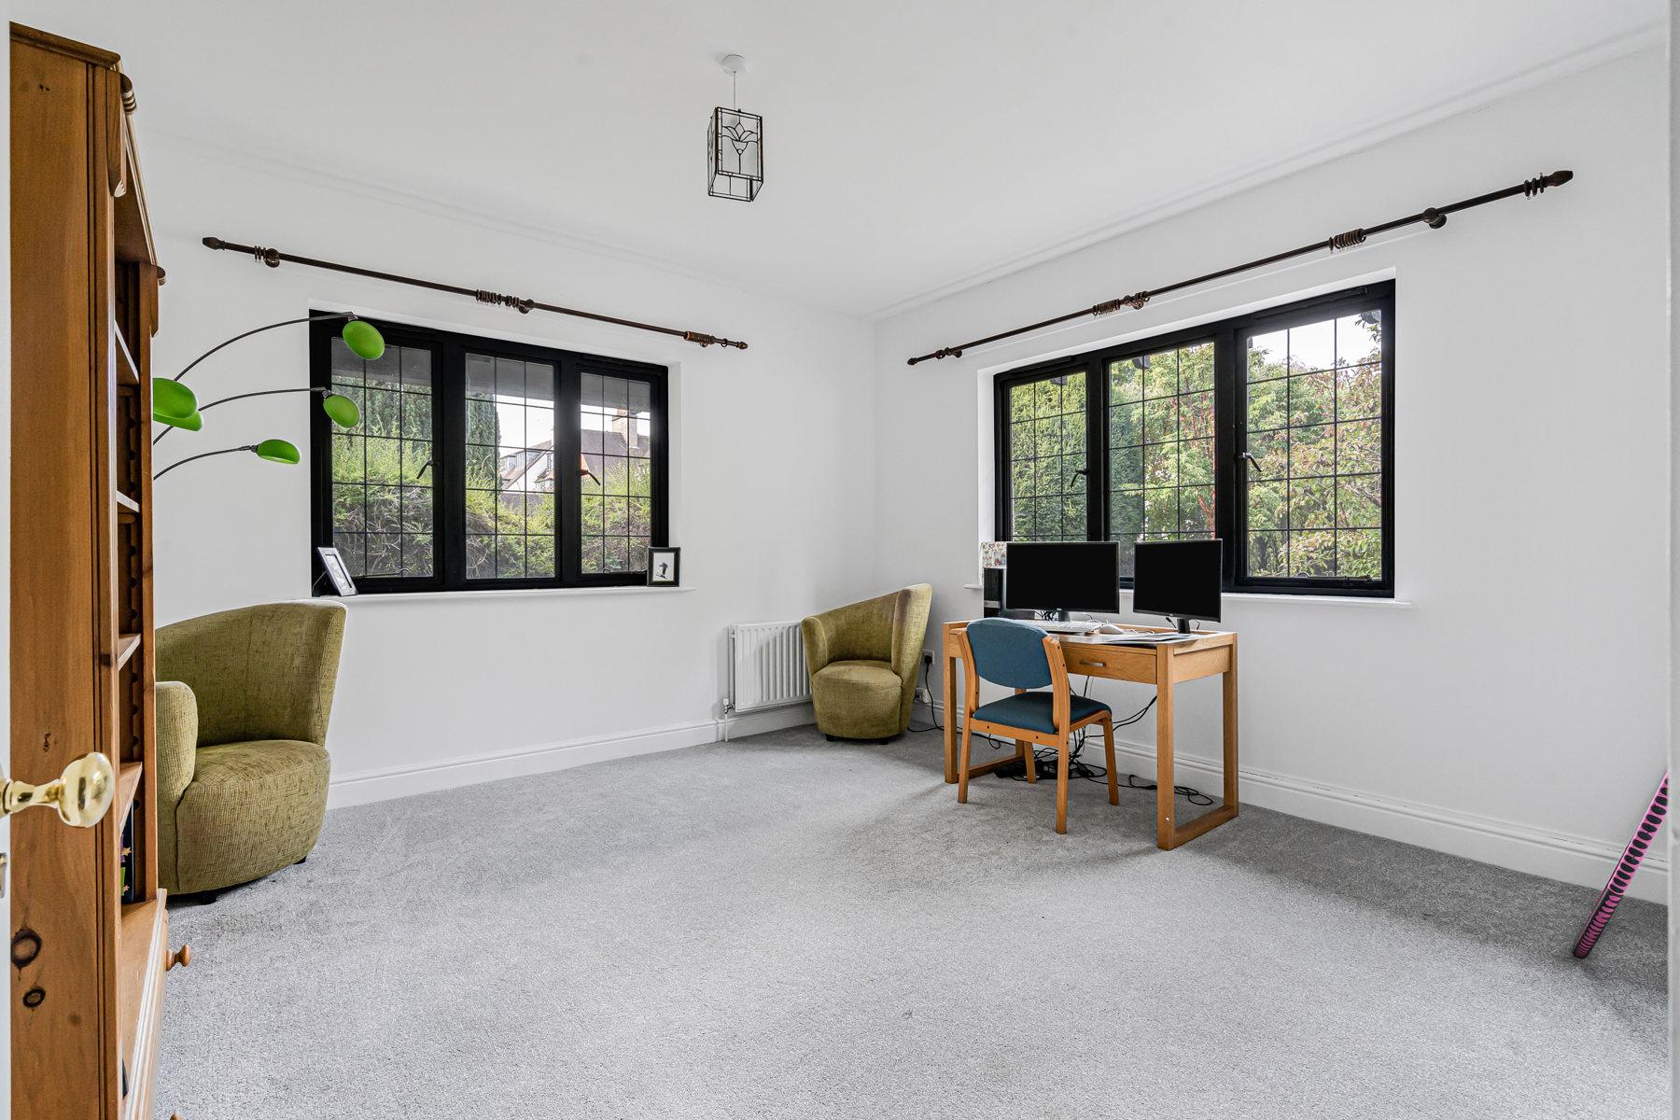
Completing the principal reception accommodation is a separate study/reception room. With windows to two elevations, this is an excellent and versatile additional room, equally well suited as a home office, snug, playroom or further sitting room. A separate utility room provides excellent practical space, with fitted cabinetry, sink and provision for laundry appliances. Its herringbone-style flooring adds a smart contemporary touch and there is a useful door directly outside. A ground-floor cloakroom completes the accommodation on this level.
The staircase rises to a spacious first-floor landing, from which the five bedrooms and three bath/shower rooms are arranged.
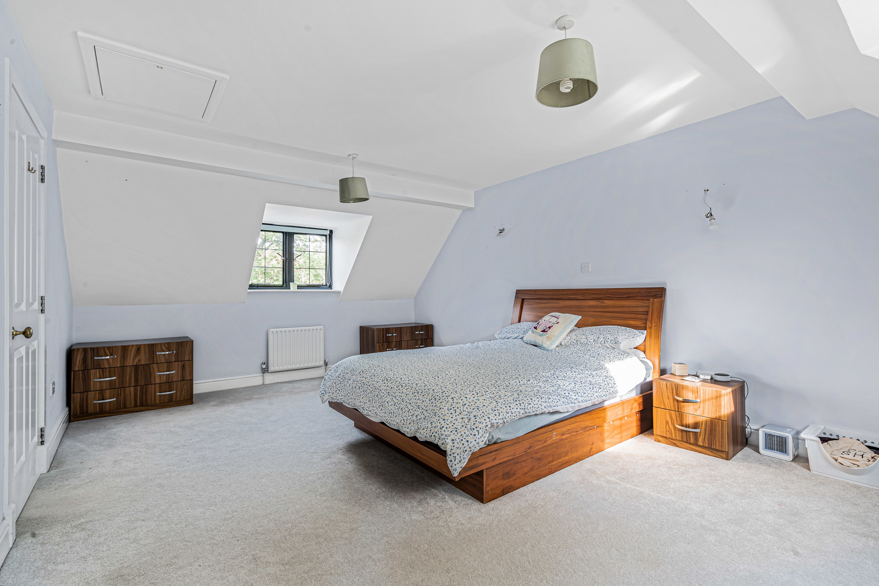
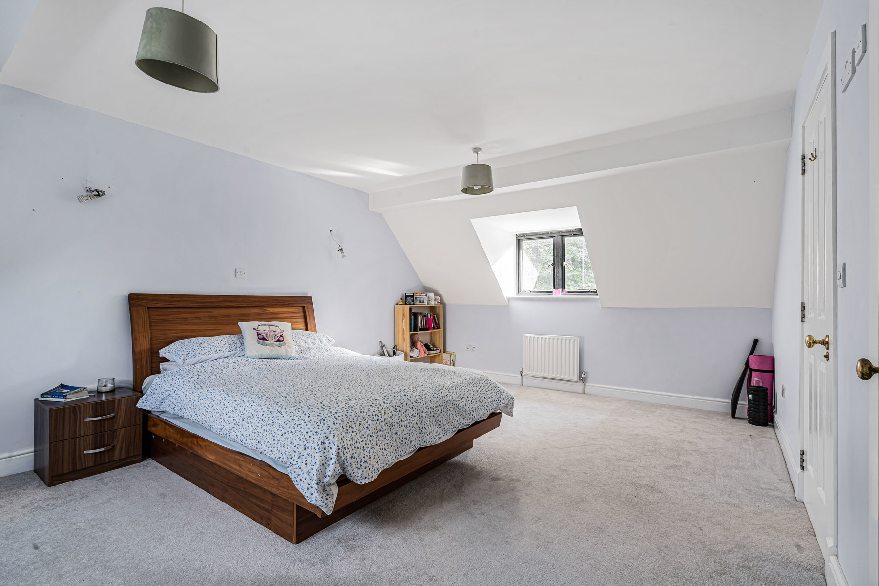
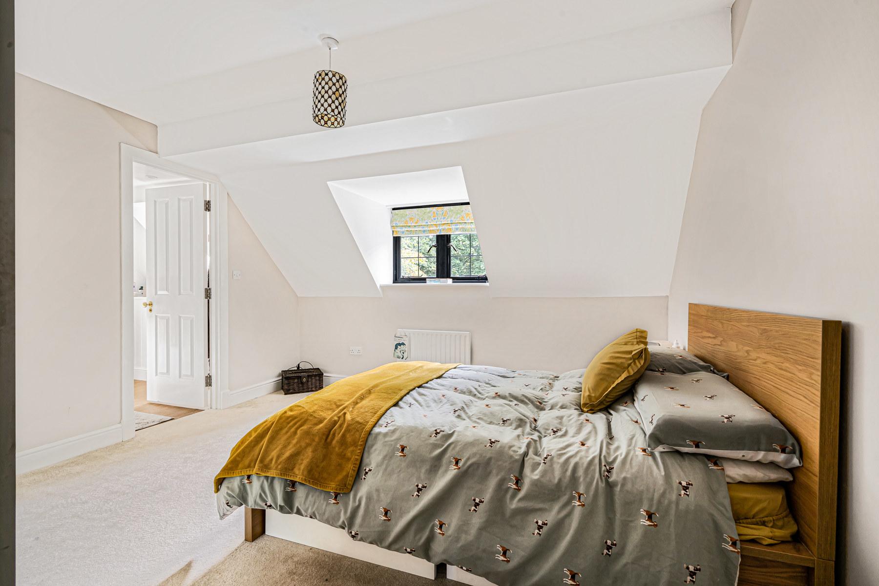
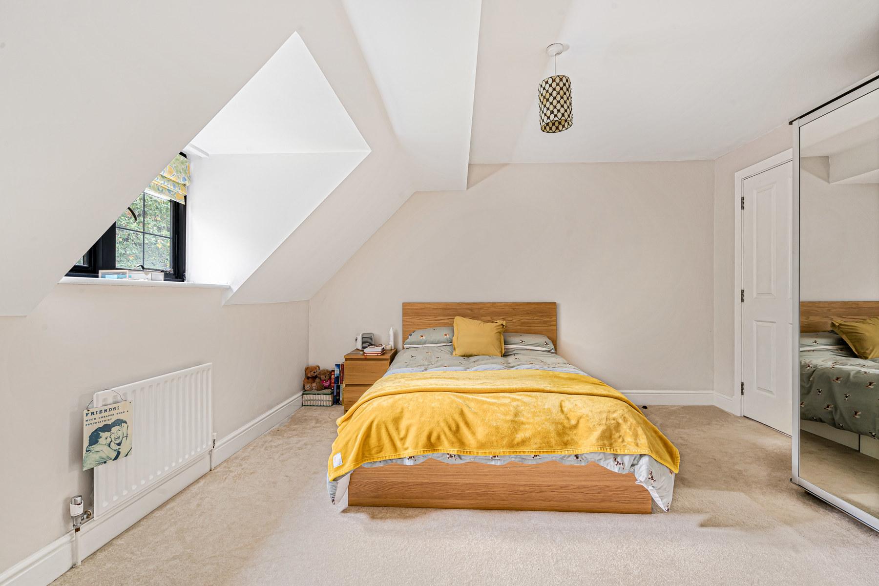
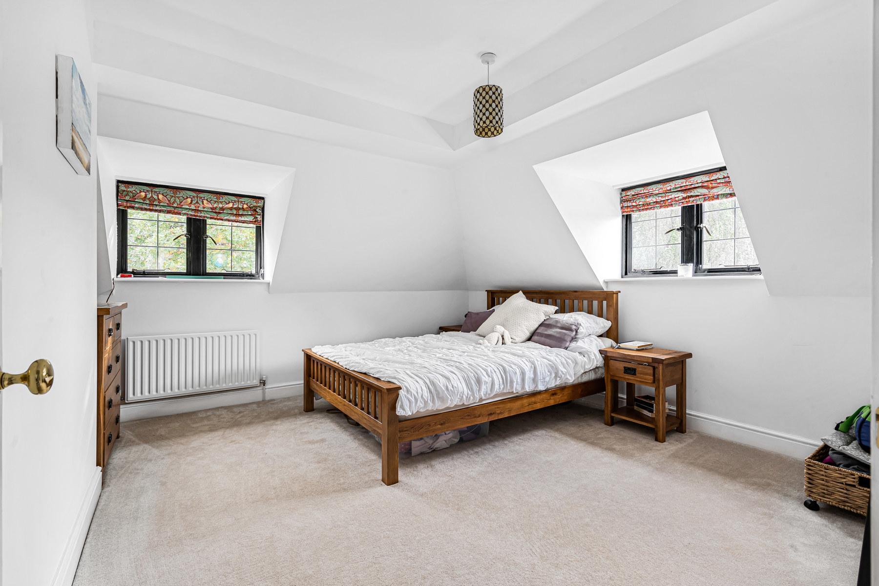
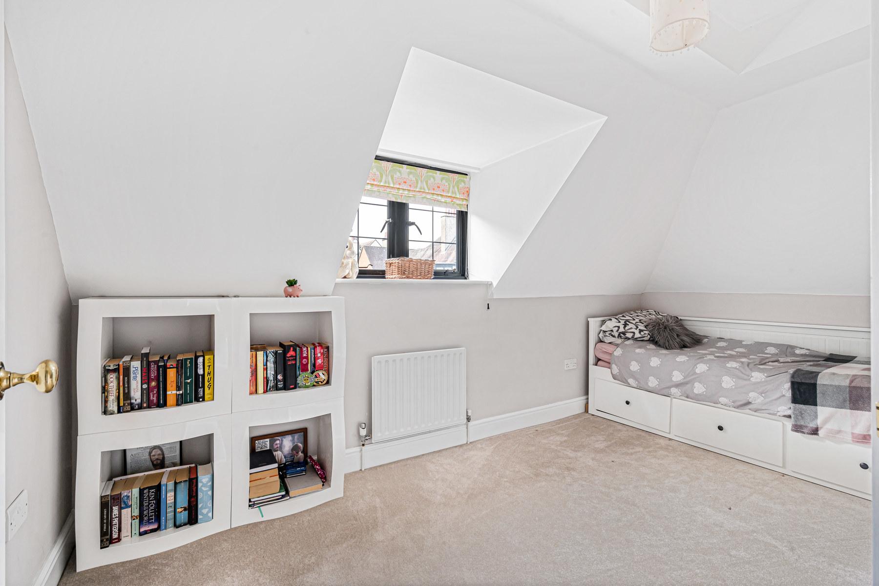
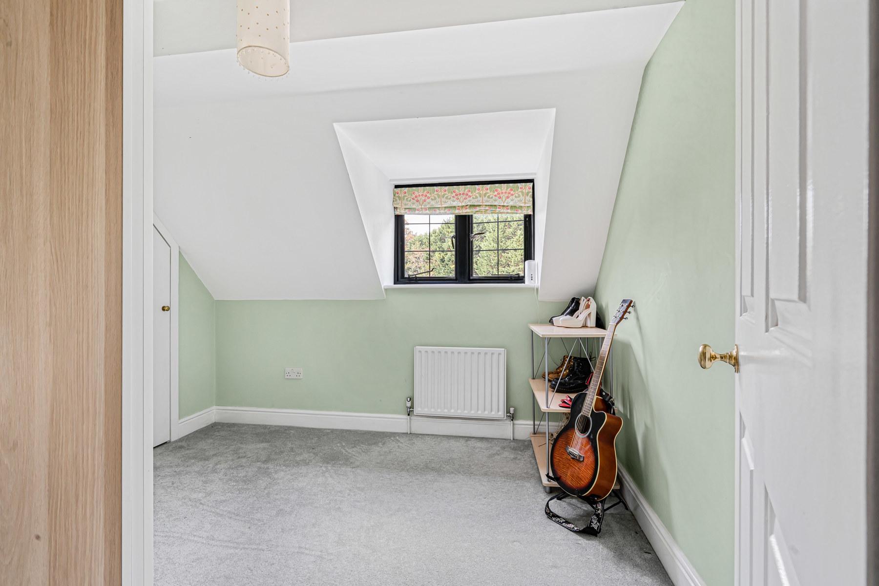
The principal bedroom is exceptionally generous, measuring approximately 19'5 x 12'10 and offering ample space for substantial bedroom furniture. The characterful sloping rooflines add interest and individuality, enhancing the distinctive feel of the first floor. There are four further spacious bedrooms. The configuration provides excellent flexibility for a growing family, guests or additional home-working space.
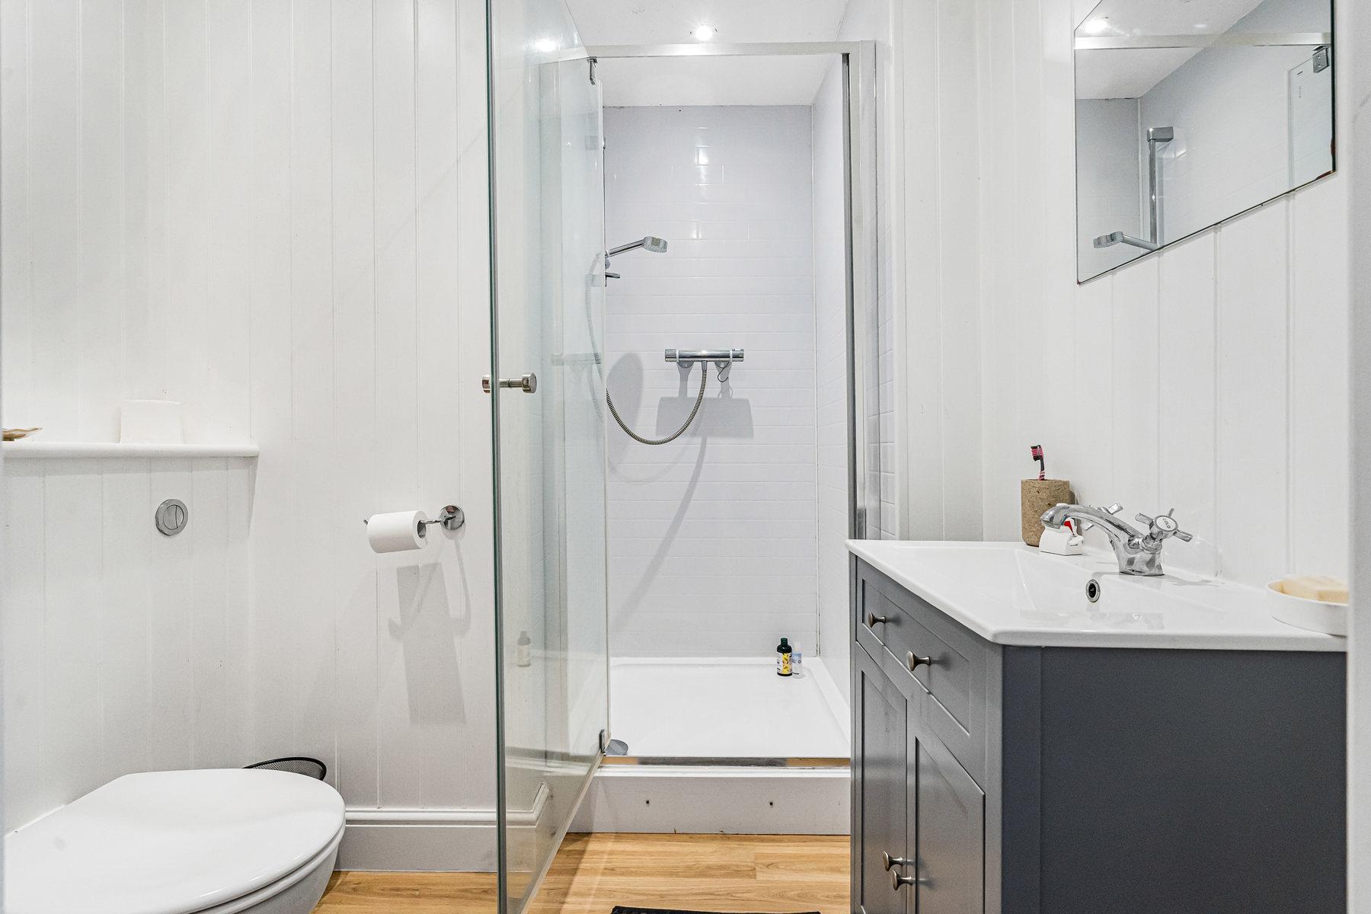
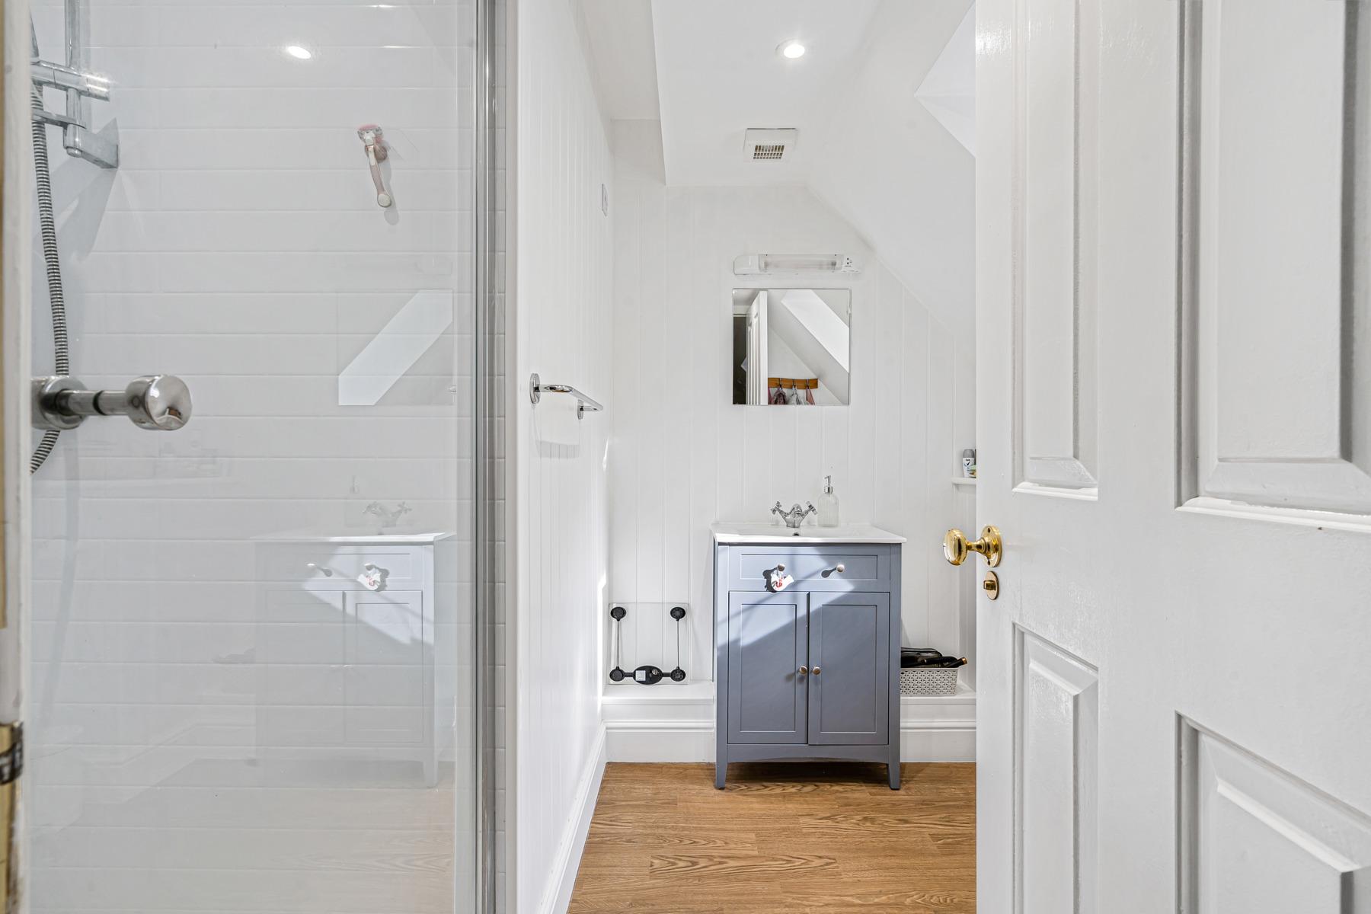
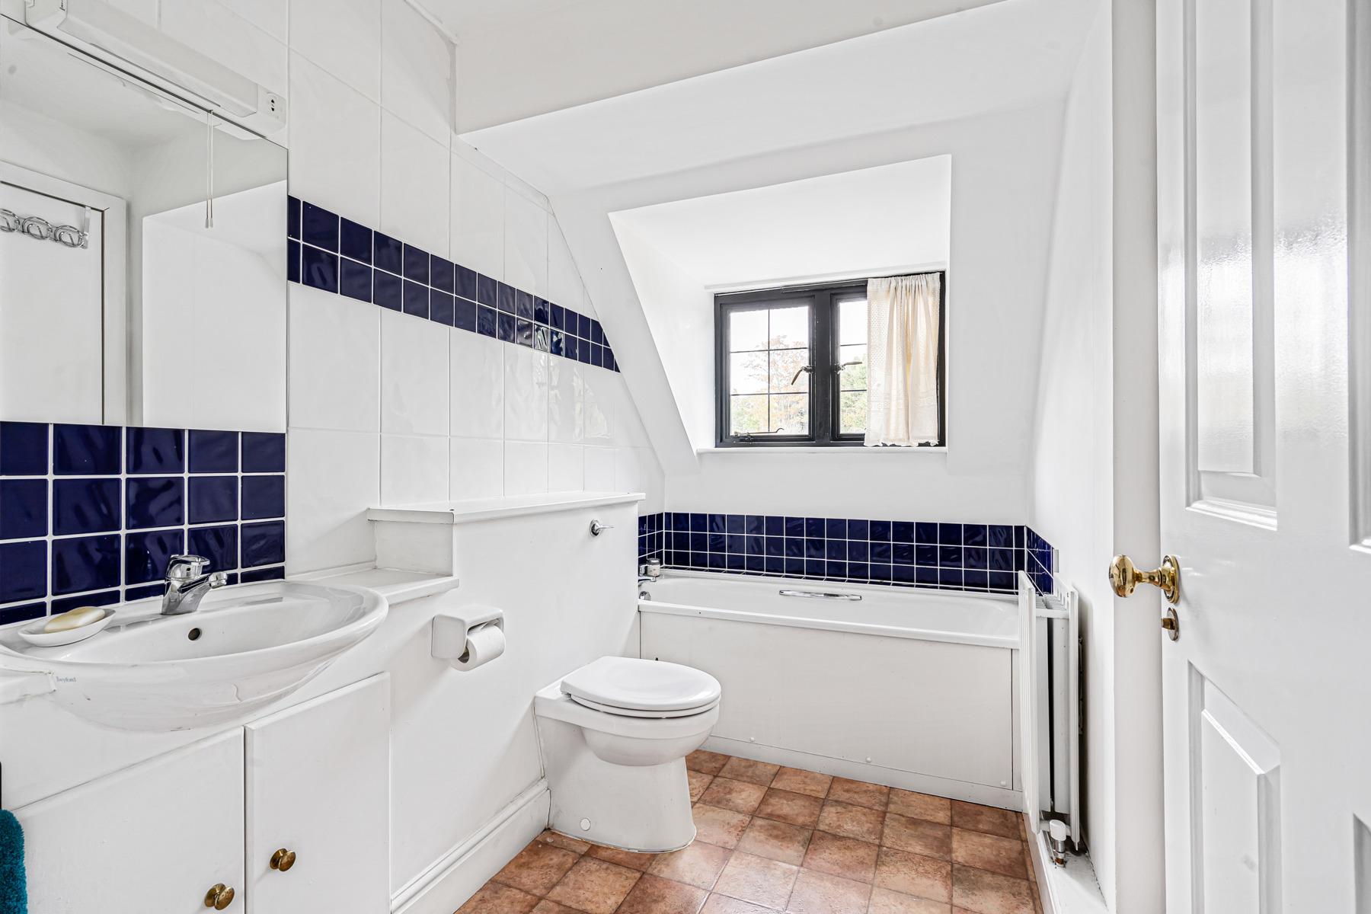
Three bath/shower rooms serve the bedrooms, two of which are en-suite. The first en-suite has a fresh, contemporary feel, with white panelled walls, a glazed shower enclosure, grey vanity unit and wood-effect flooring. The second en-suite is similarly well presented, with a generous glazed shower enclosure, grey vanity unit and white panelling. Completing the accommodation, the family bathroom is fitted with a bath and has a more traditional character, with distinctive blue and white tiling.
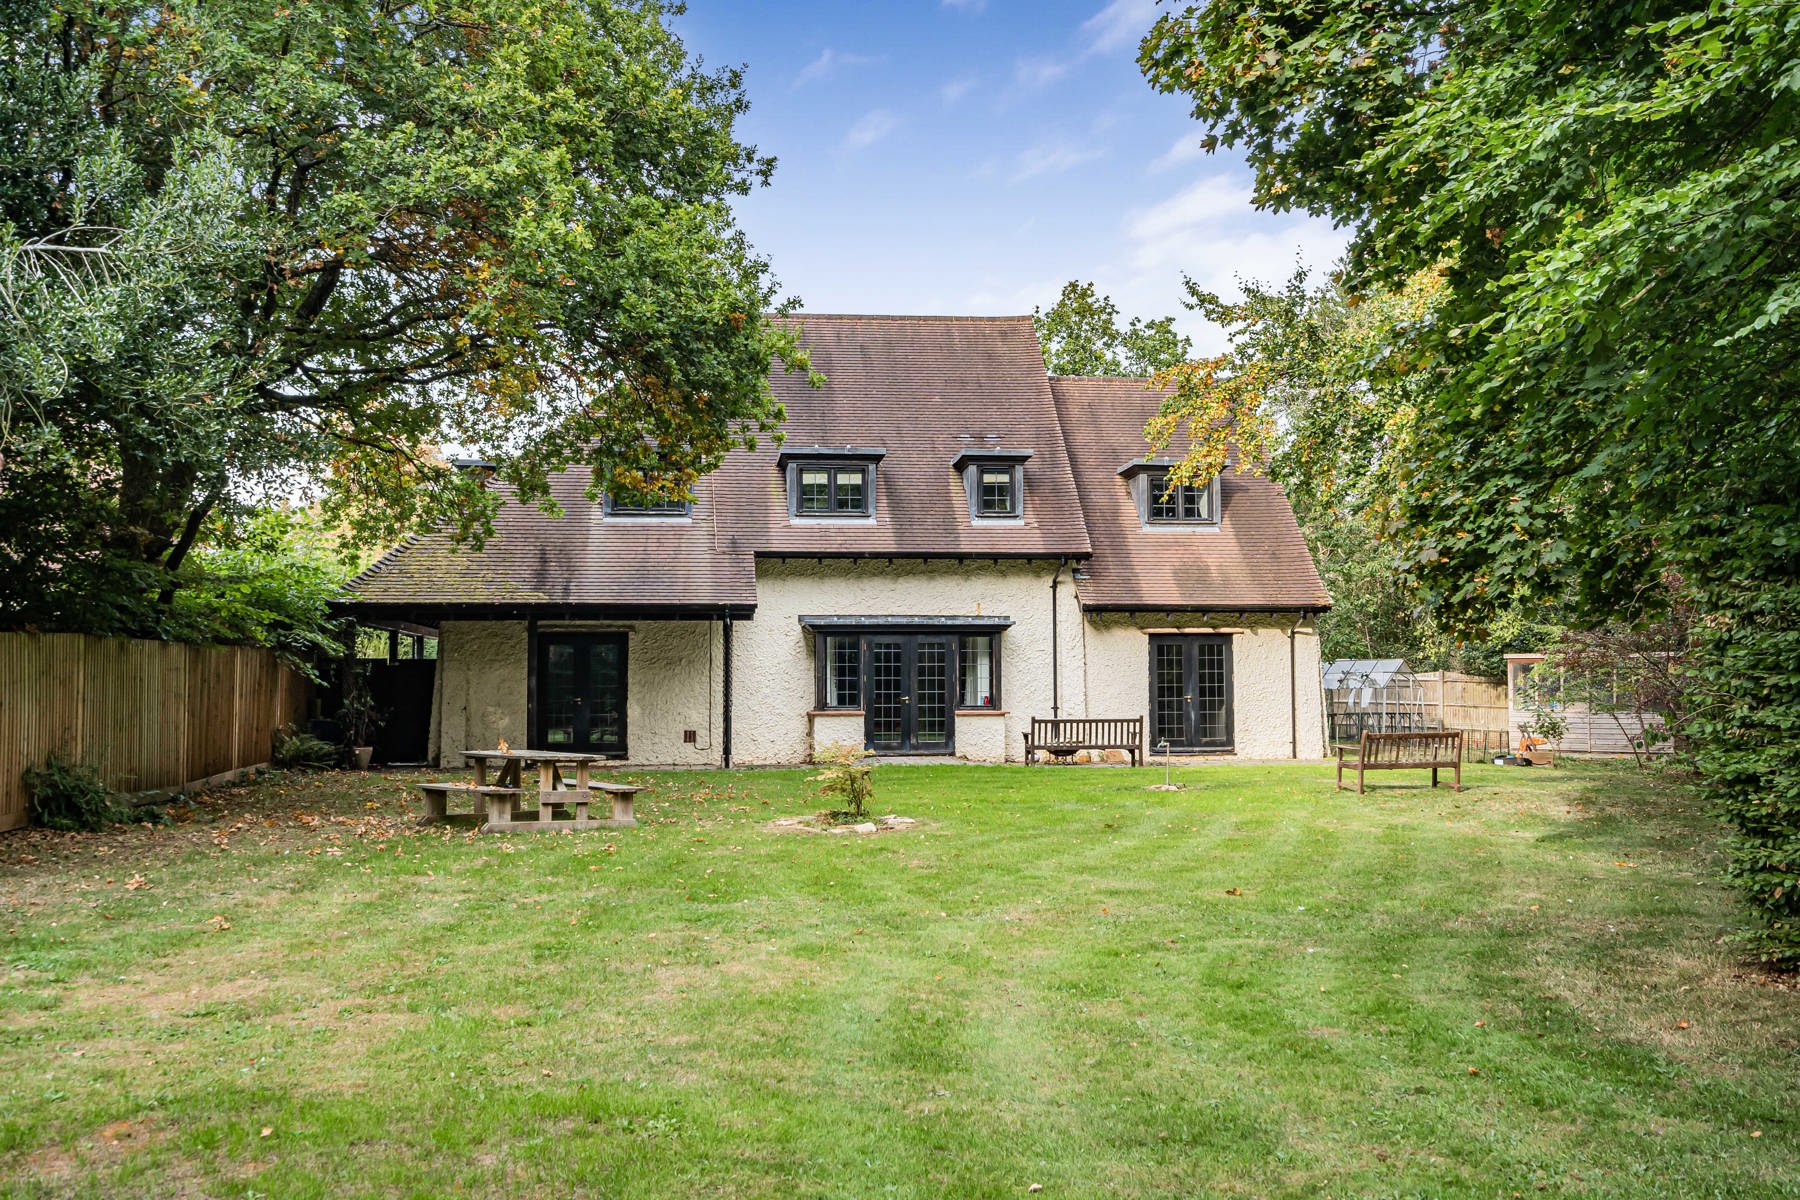
Outside, Priorsfield House is surrounded by mature, established south-west facing gardens, with extensive lawns, trees, hedging and planting creating an attractive setting and a pleasing feeling of privacy. A paved terrace adjoining the house provides ample space for outdoor seating and entertaining, with several of the principal rooms opening directly onto the gardens.
The house has considerable external character, with a steeply pitched tiled roof, dormer-style windows, rendered elevations and distinctive dark-framed leaded-style windows and doors. There is generous off-street parking, an EV charging point and a detached garage.
Of particular interest is the potential to create an alternative entrance from Prior's Hatch Lane. While the school does not currently intend to undertake the driveway works, a right of way will be granted over its retained land, allowing a purchaser to explore creating a new entrance and driveway, subject to the necessary consents and works.
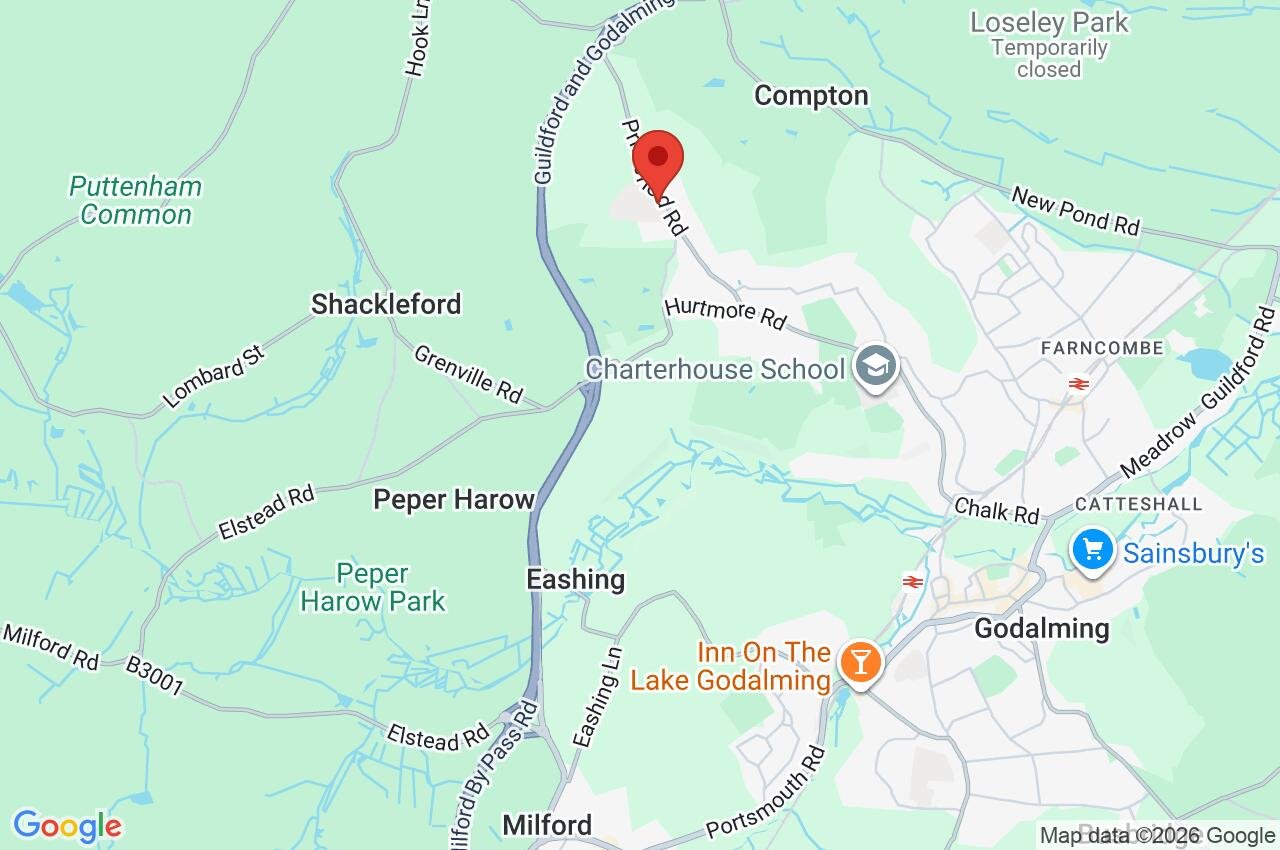
Priorsfield House occupies an attractive position on the outskirts of Godalming, combining a semi-rural setting with excellent accessibility. Godalming offers a superb range of shops, cafés, restaurants and amenities, together with a mainline station providing services to London Waterloo. The A3 is also readily accessible for connections towards Guildford, London and the south coast.
The area is particularly well served by highly regarded schools, with Prior's Field immediately nearby and Charterhouse also within the local area, alongside an excellent choice of state and independent schools. Prior's Field itself occupies some 42 acres of Surrey countryside, contributing to the leafy character of the immediate surroundings.
Important Information
- This is a Freehold property.
Property Ref: GOD150055
Similar Properties
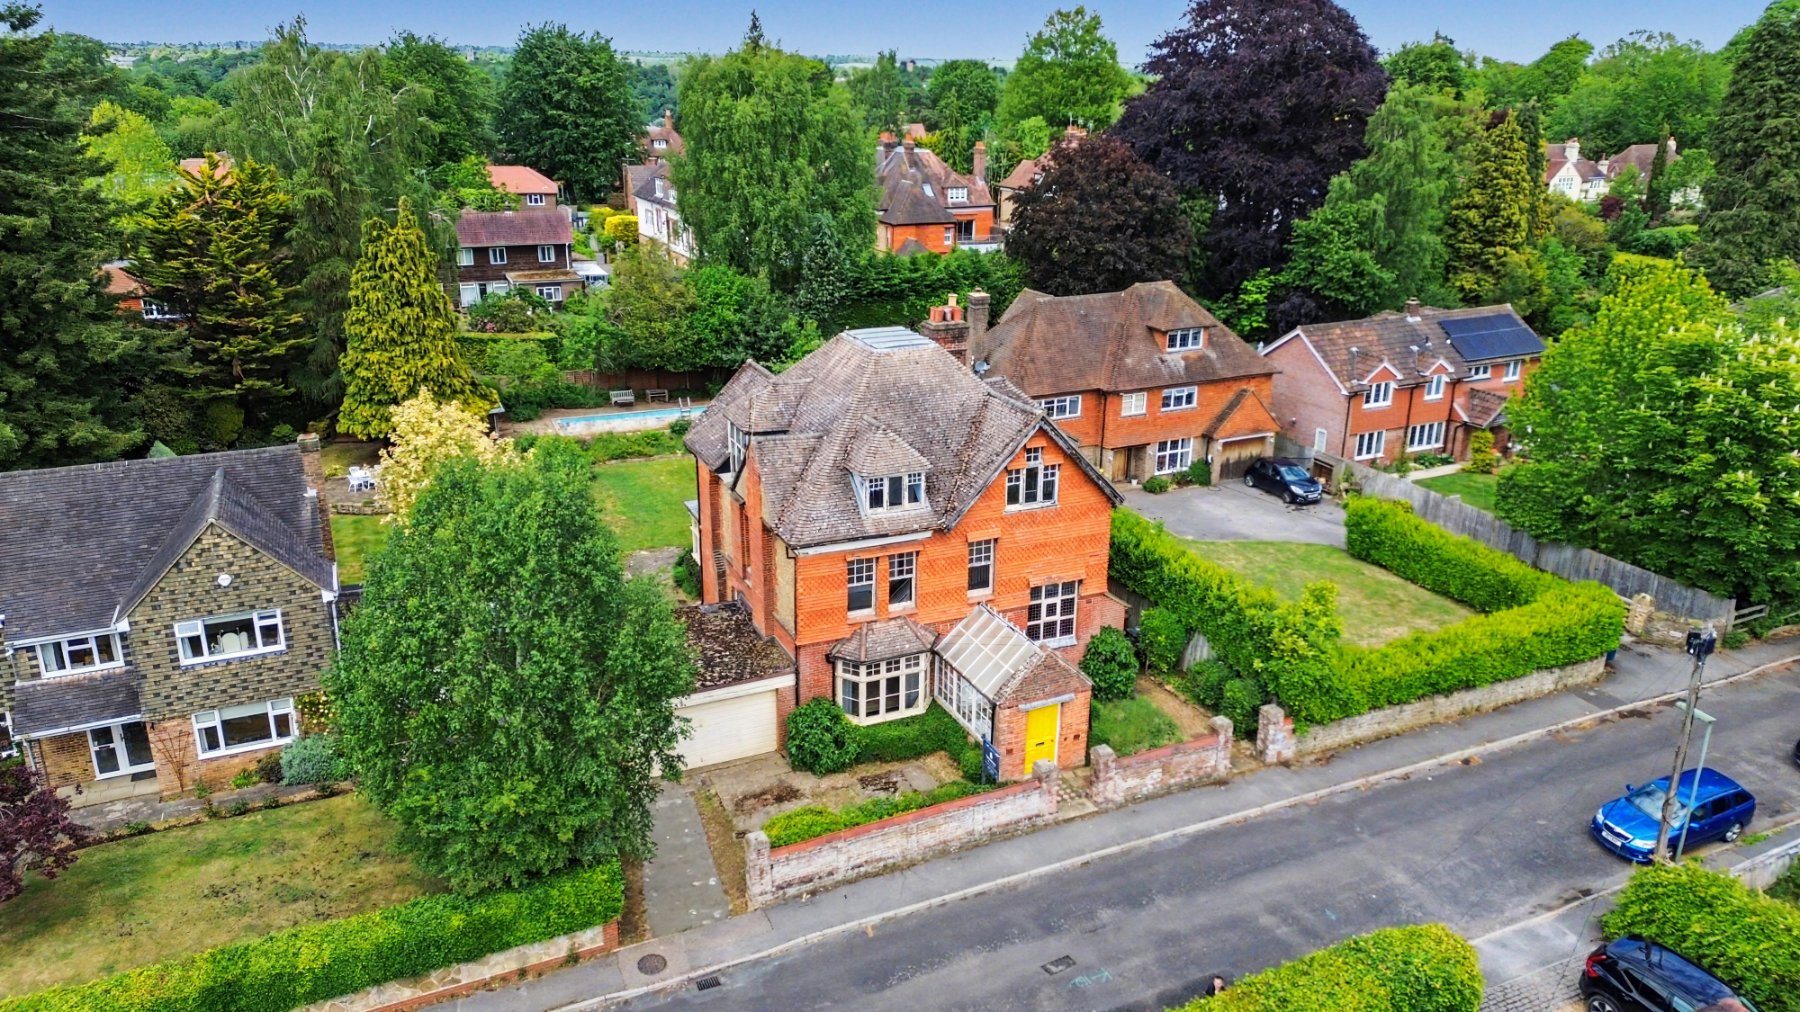
Busbridge, Godalming, Surrey, GU7
9 Bedroom Detached House | Guide Price £1,650,000
Occupying a generous and notably wide plot approaching 0.25 acres on one of Busbridge's most sought-after residential ro...
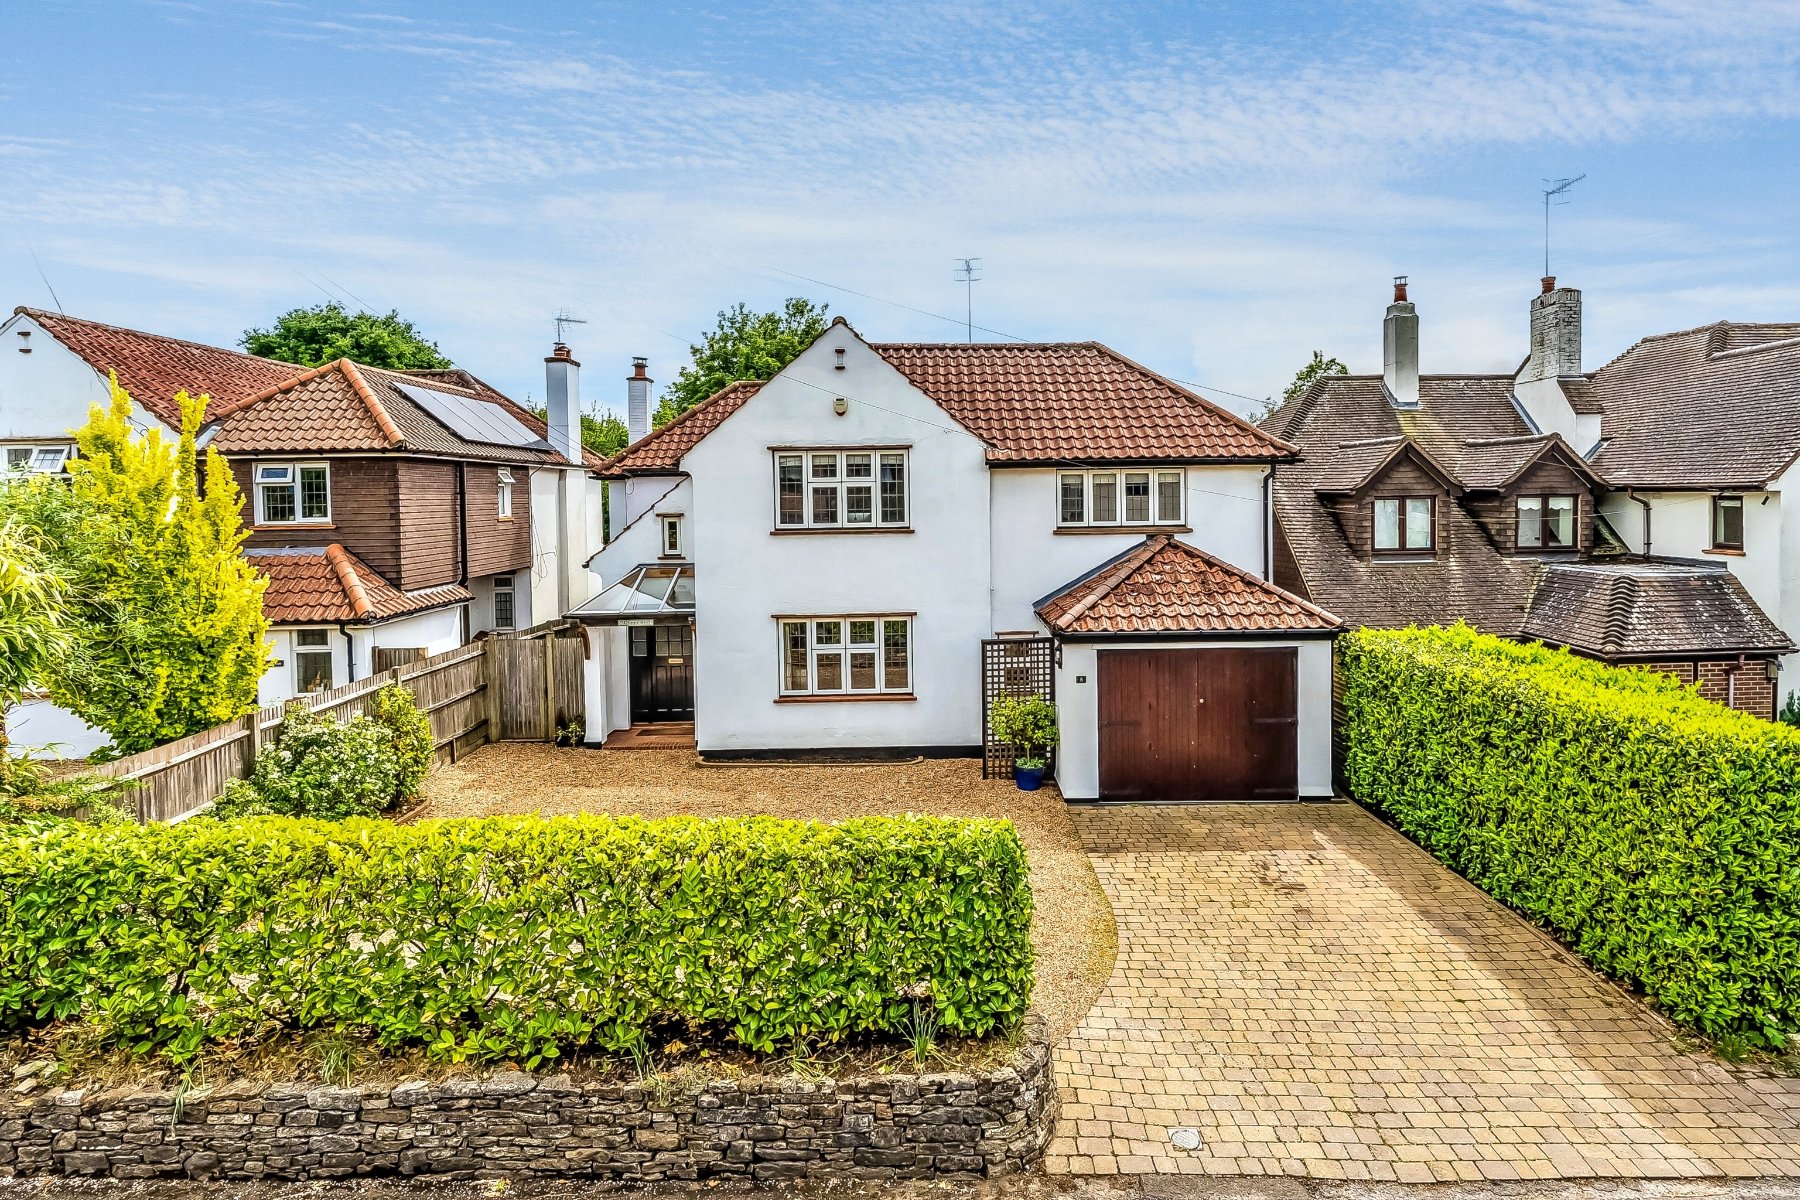
Busbridge, Godalming, Surrey, GU7
5 Bedroom Detached House | Guide Price £1,595,000
** SOLD BY SEYMOURS ** A substantial five bedroom detached character house situated in a prime Busbridge location. Exten...
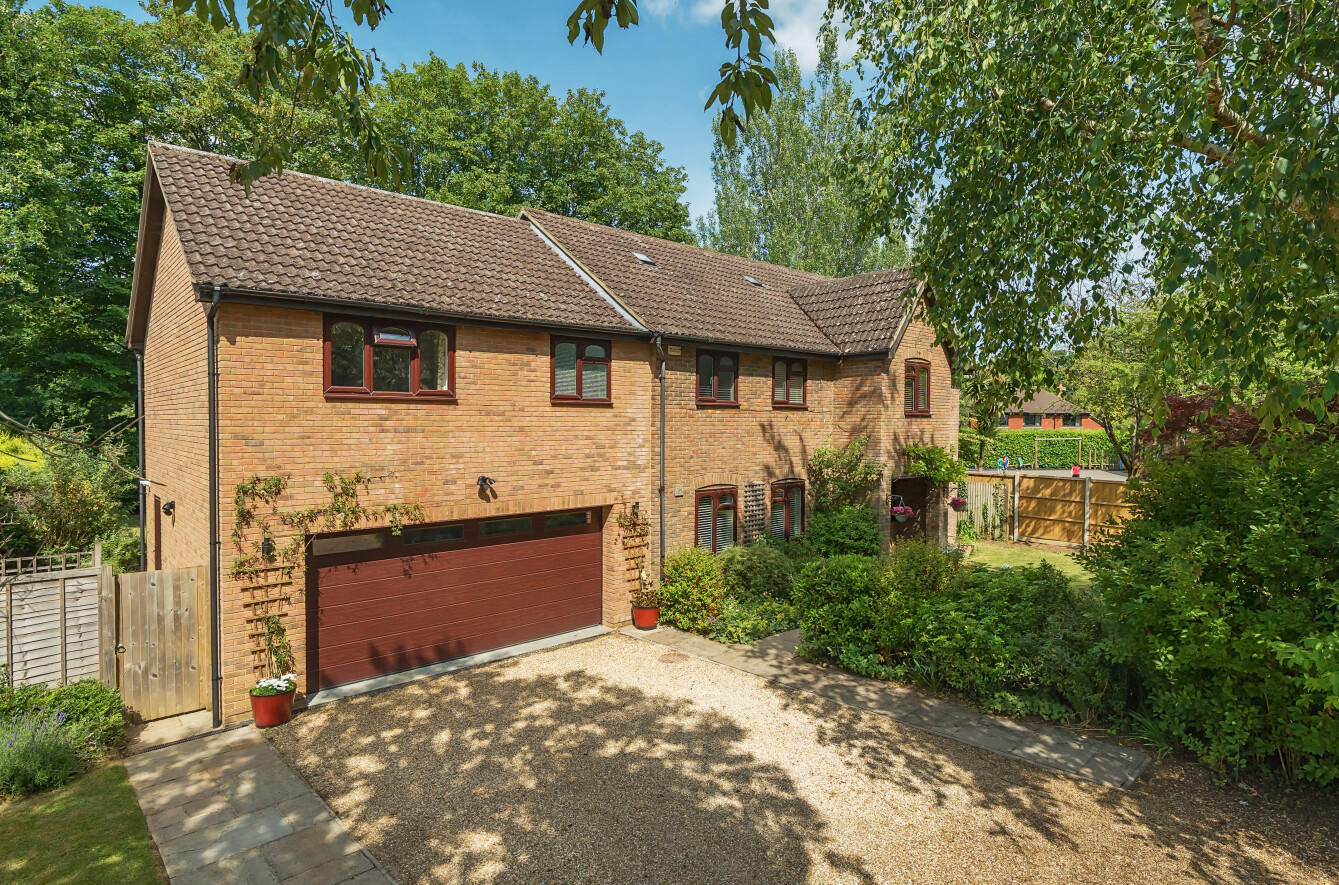
Busbridge, Godalming, Surrey, GU7
6 Bedroom Detached House | Guide Price £1,500,000
The property is situated in a prime and rarely available cul-de-sac in Busbridge, one of Godalming's most desirable resi...
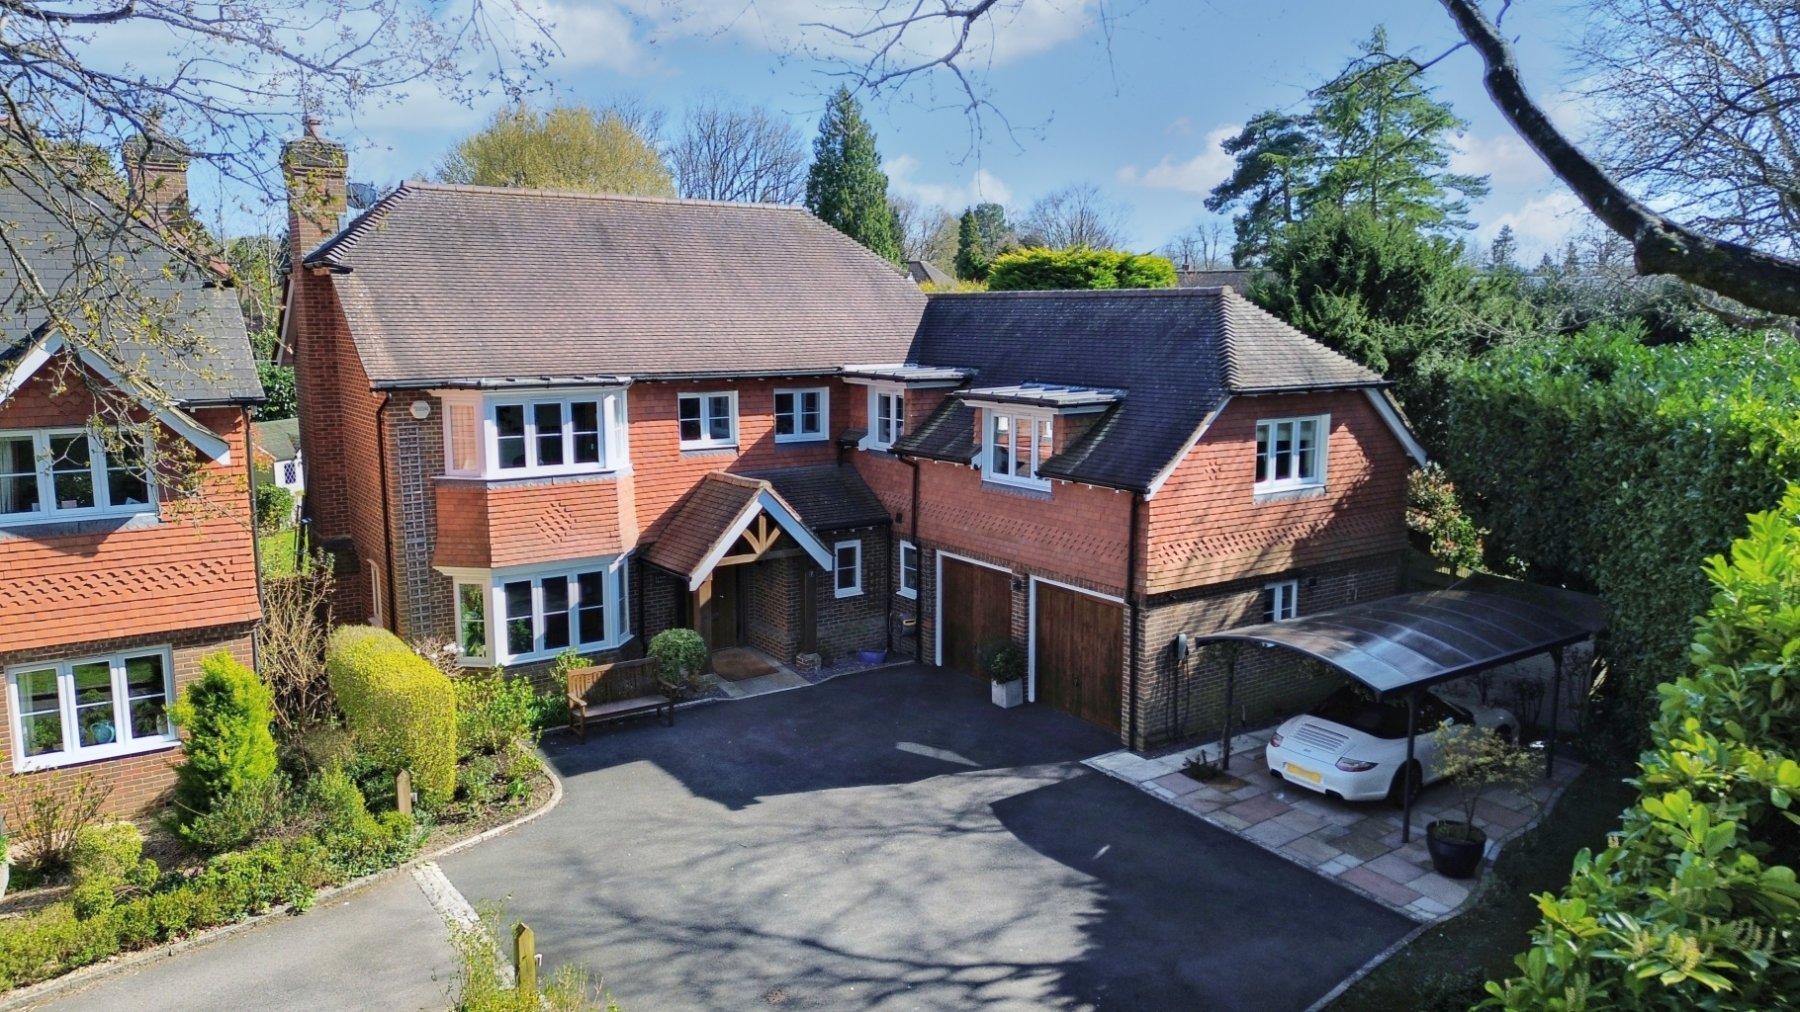
Busbridge, Godalming, Surrey, GU7
5 Bedroom Detached House | Guide Price £1,700,000
** SOLD BY SEYMOURS **VIEW THE PROPERTY FILM NOW!Hidden away within a small cul-de-sac, owned equally and solely by the...
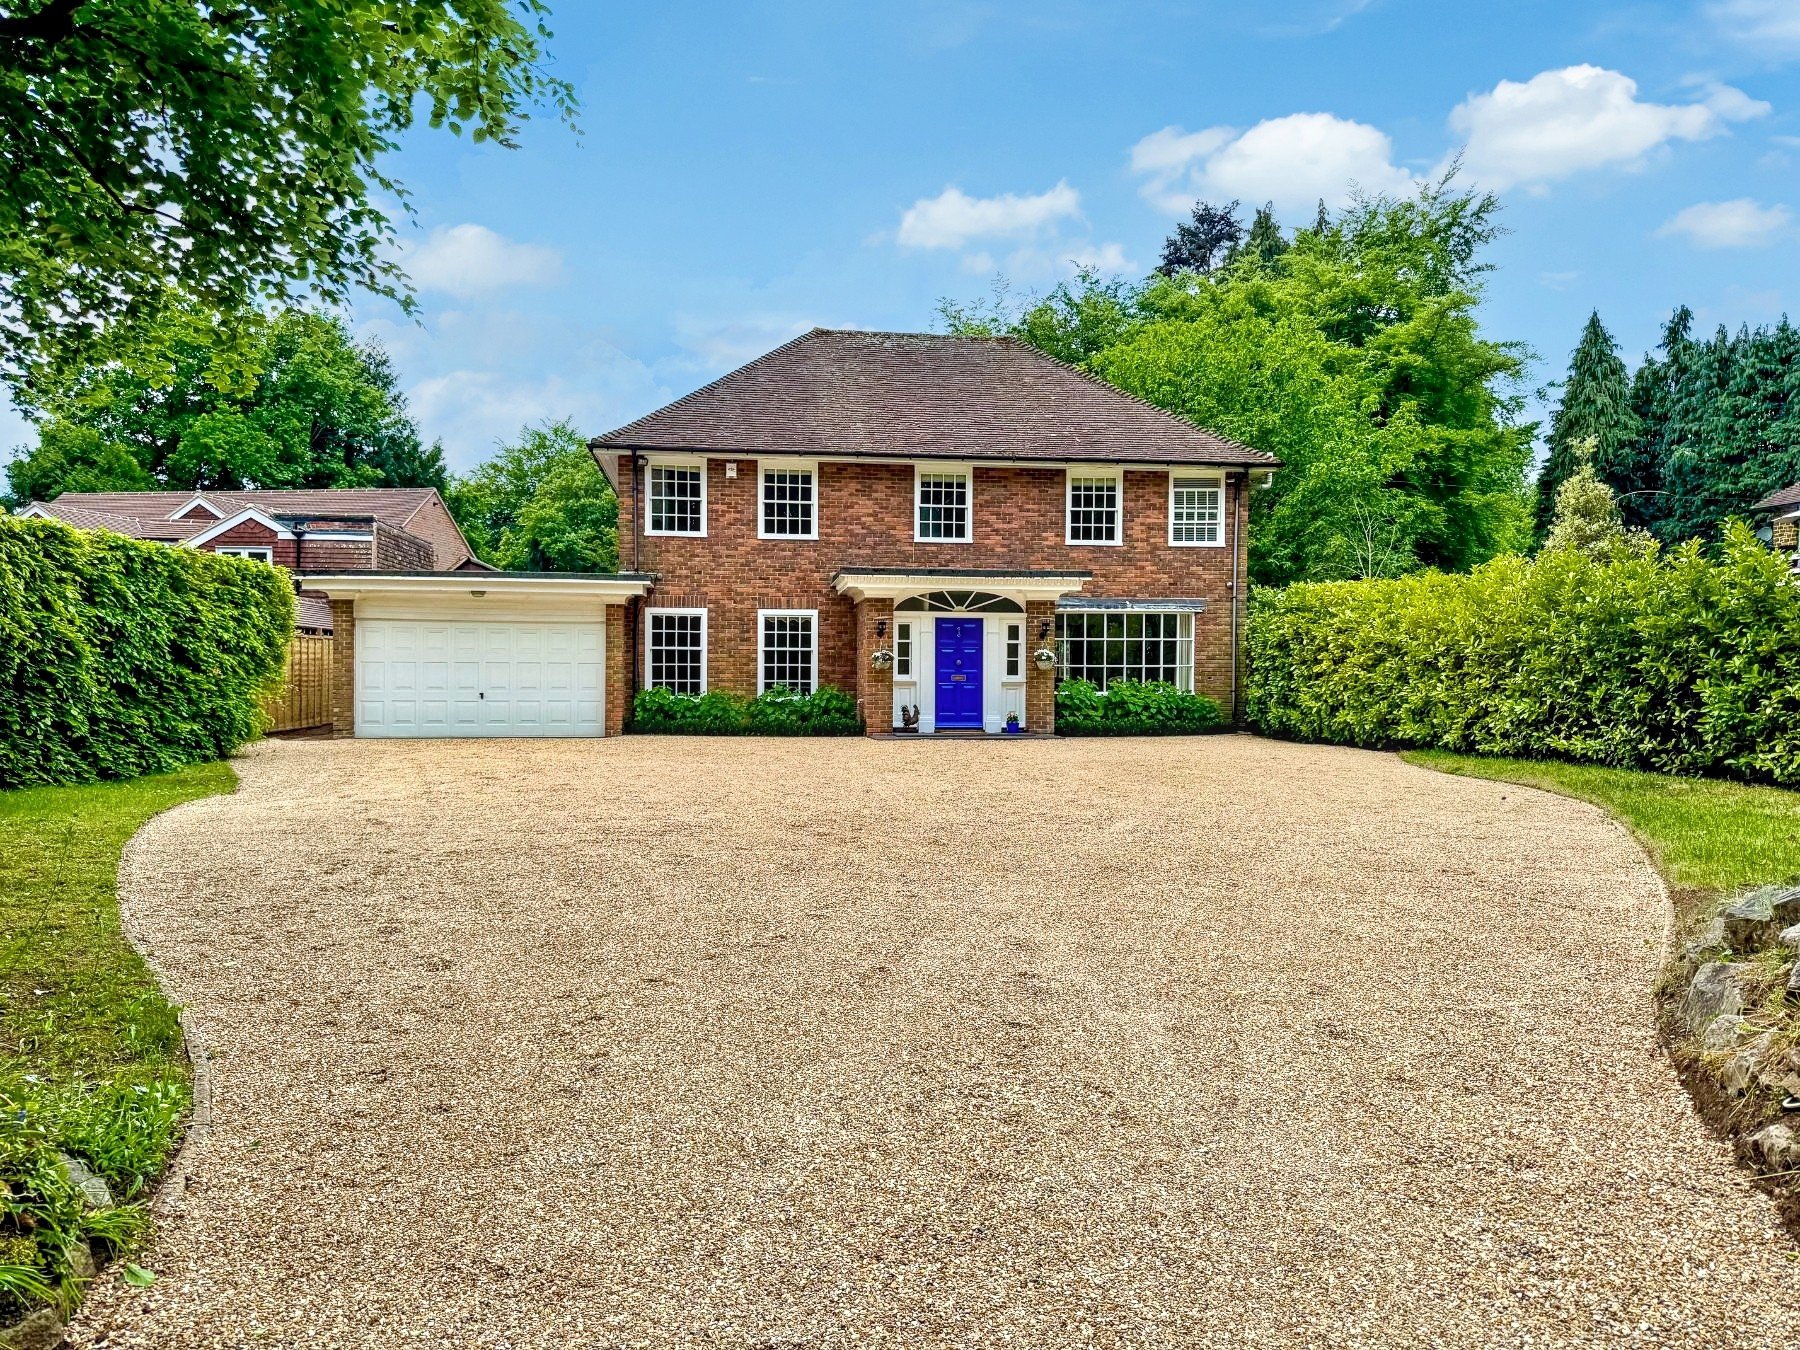
4 Bedroom Detached House | Guide Price £1,750,000
MARK WAY, GODALMING - RARELY AVAILABLE. Sitting back from the tree-lined environs of Mark Way, the location of Heywood H...
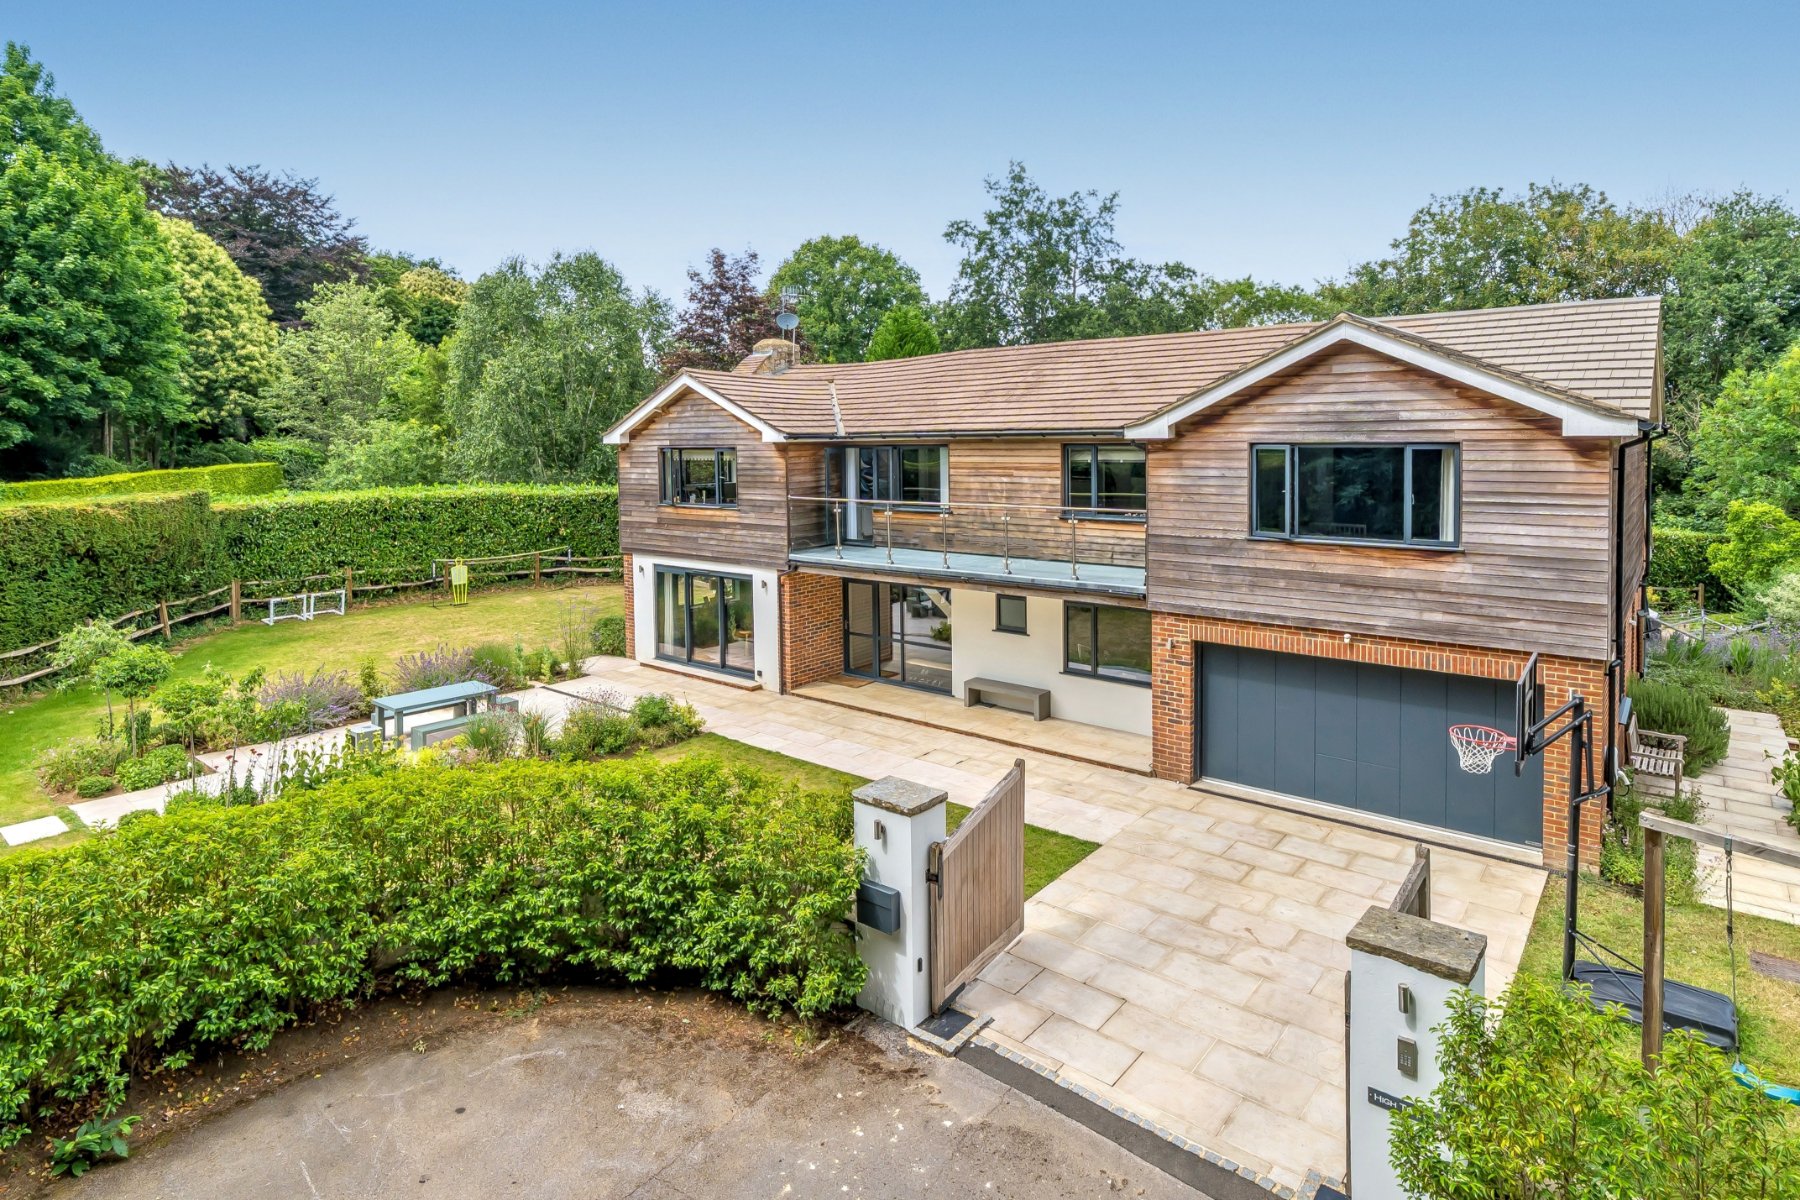
5 Bedroom Detached House | Guide Price £1,850,000
VIEW PROPERTY FILM NOW!! Encompassed by the high evergreen hedgerows of wrap-around grounds, High Timbers sits tucked aw...
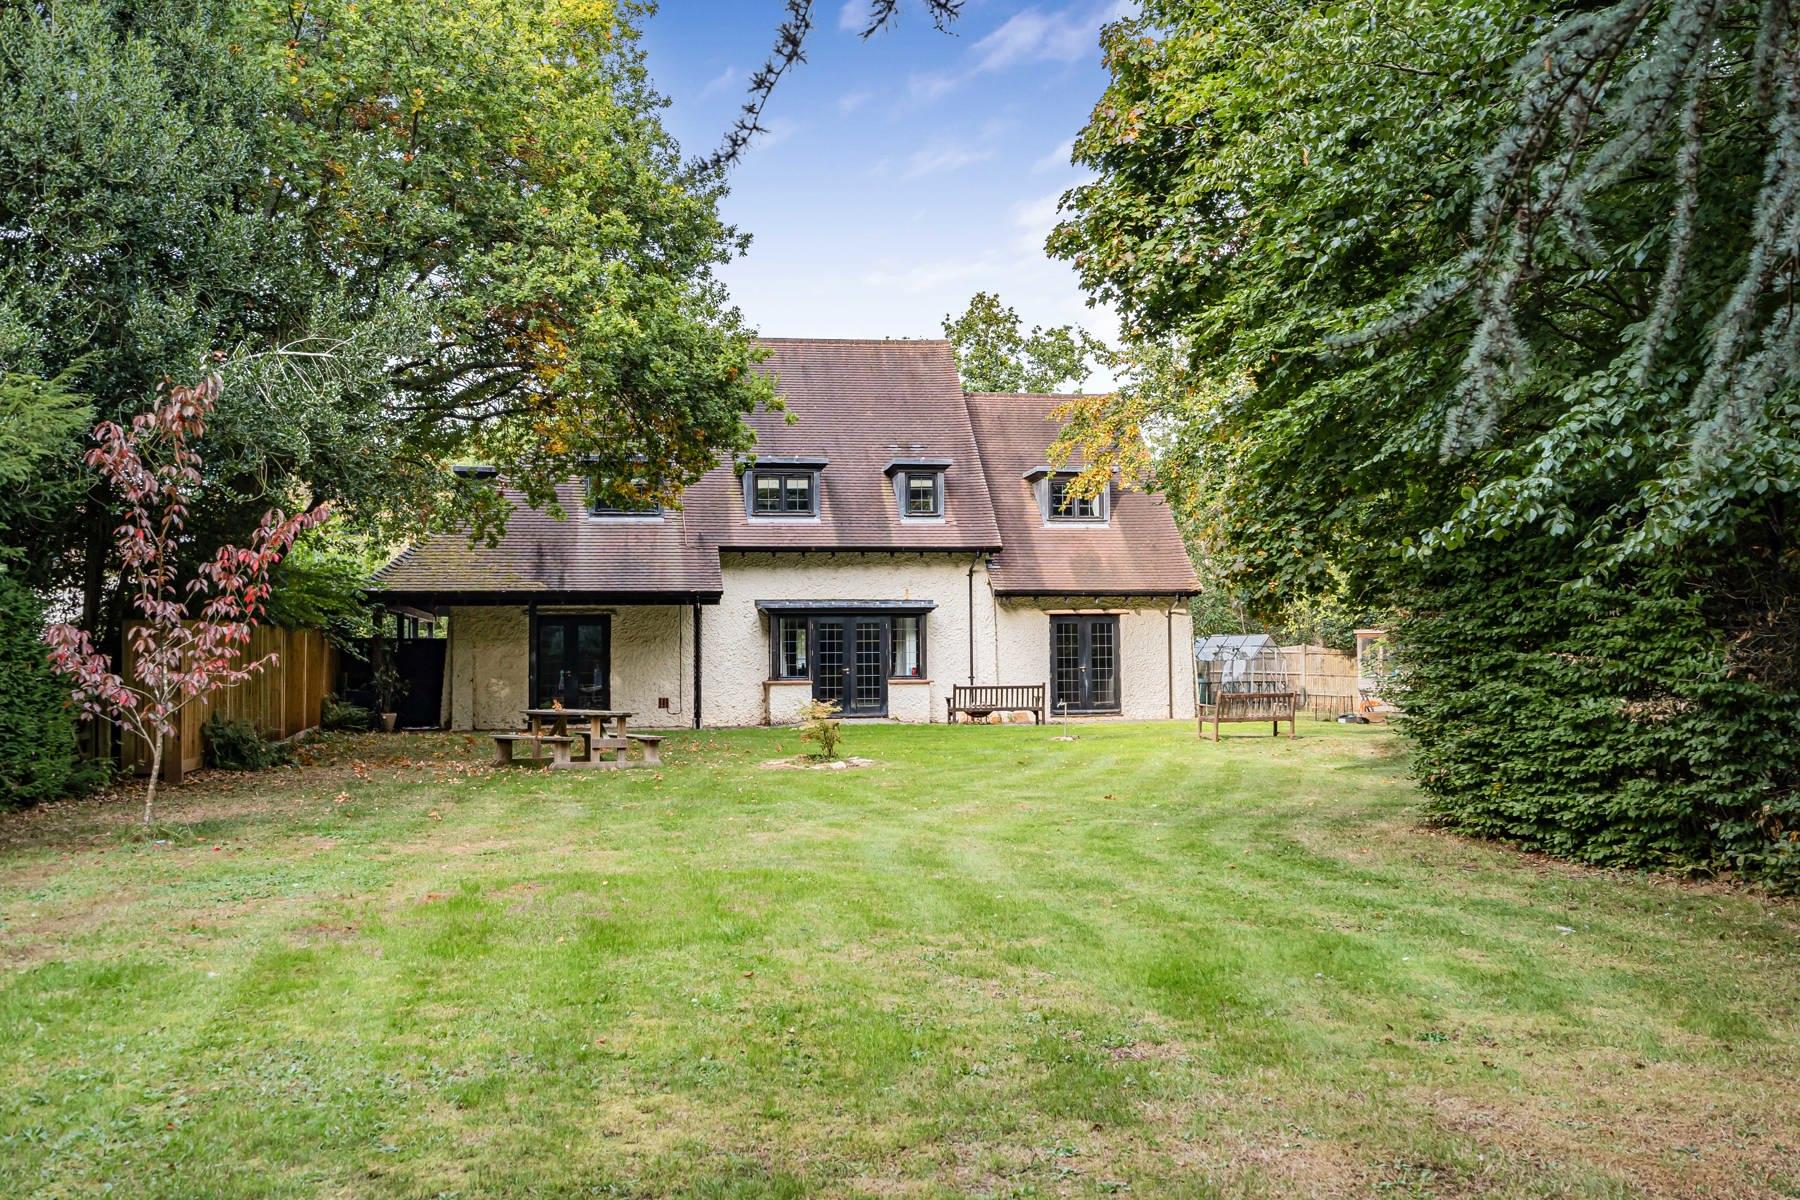

Seymours Prestige Homes (Godalming)
Godalming, Surrey, GU7 1DJ
01483 420555
How much is your home worth?
Use our short form to request a valuation of your property.
Request a Valuation
©2026 The Guild of Property Professionals. All rights reserved.
Terms and Conditions |
Privacy Policy |
Cookie Policy |
Complaints Policy |
Members Login
The Guild of Property Professionals Trading Address: 121 Park Lane, London W1K 7AG. GPEA Limited.
Registered in England & Wales.
Company No: 02819824.
Registered Office Address: The Old Courthouse, 60A London Road, Grantham, NG31 6HR.
VAT Registration No: 180897859

