
- Simply stunning semi-detached Victorian house with garage and off street parking
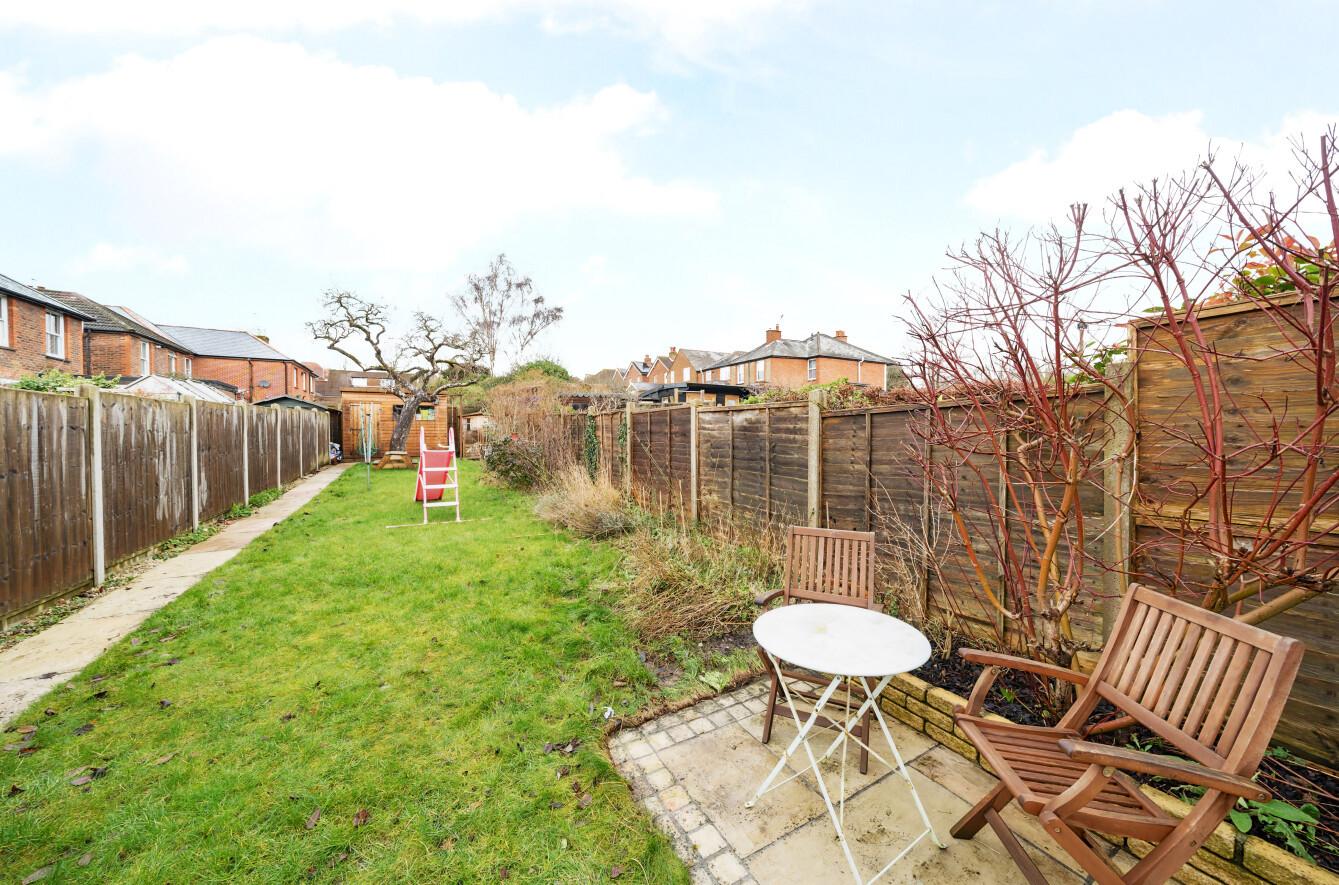
- Exemplary interior opening onto a large garden
- Heritage colours, high ceilings, fireplaces and solid wood floors
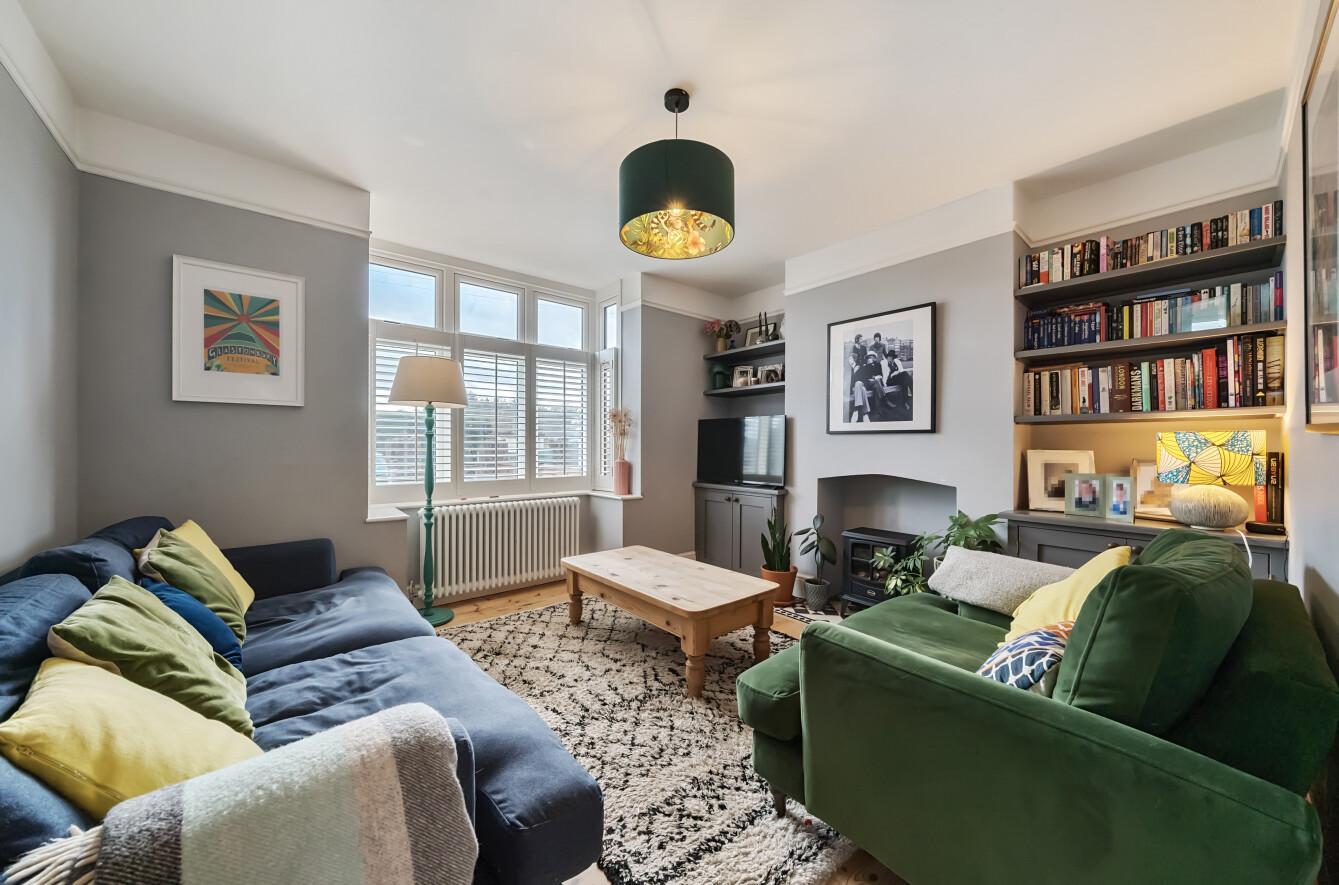
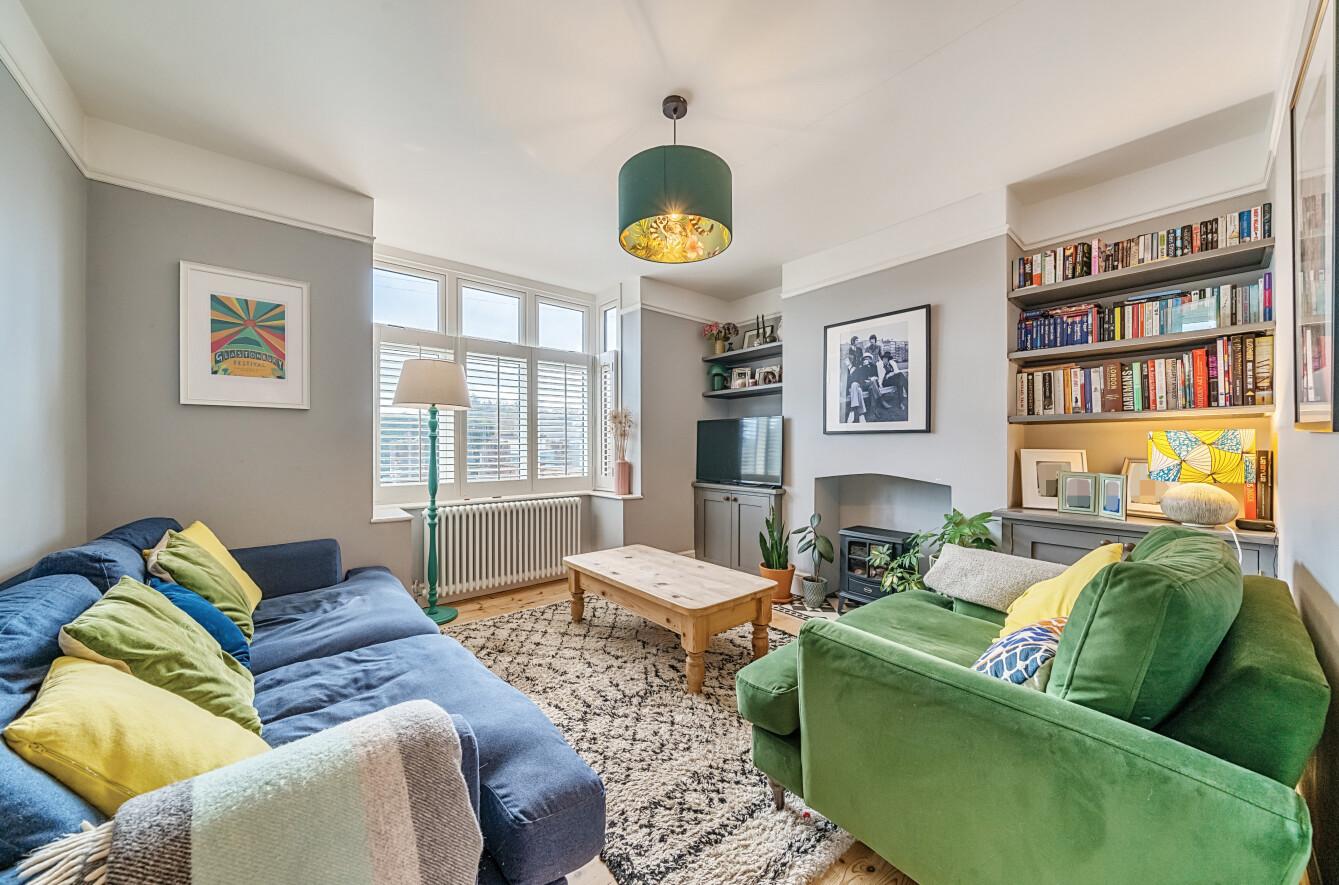
- Beautiful living room with bay windows, fireplace and fitted cabinetry
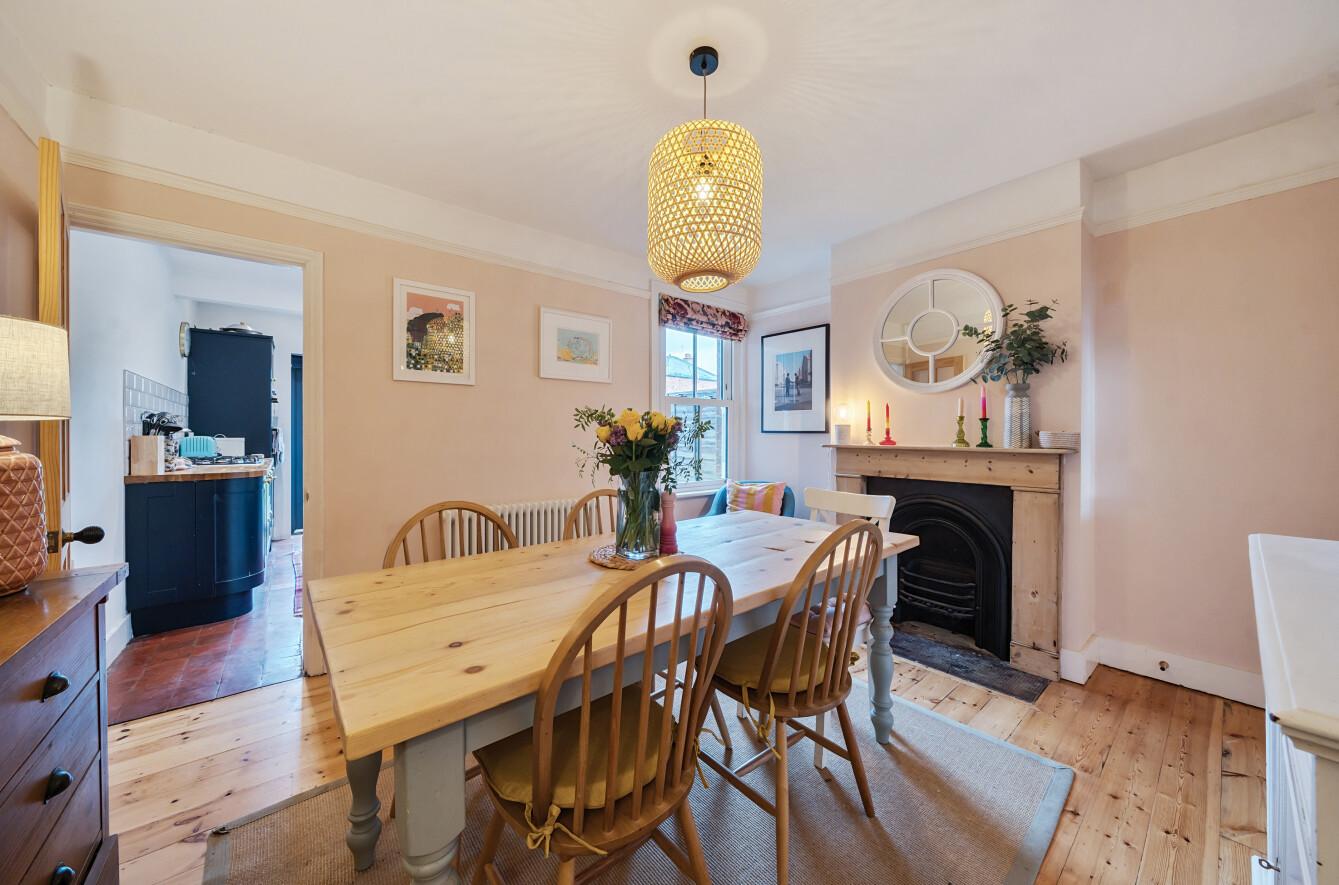
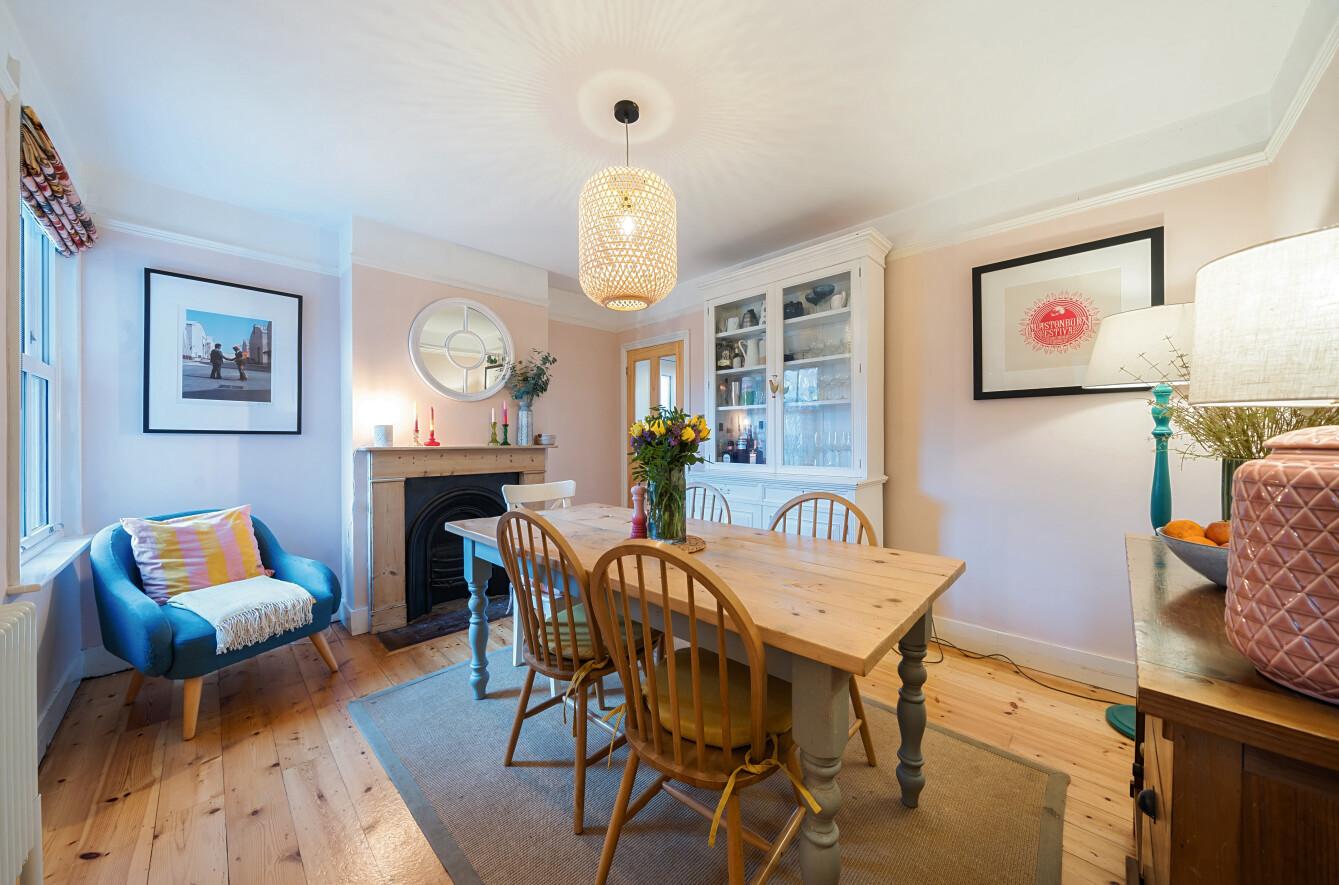
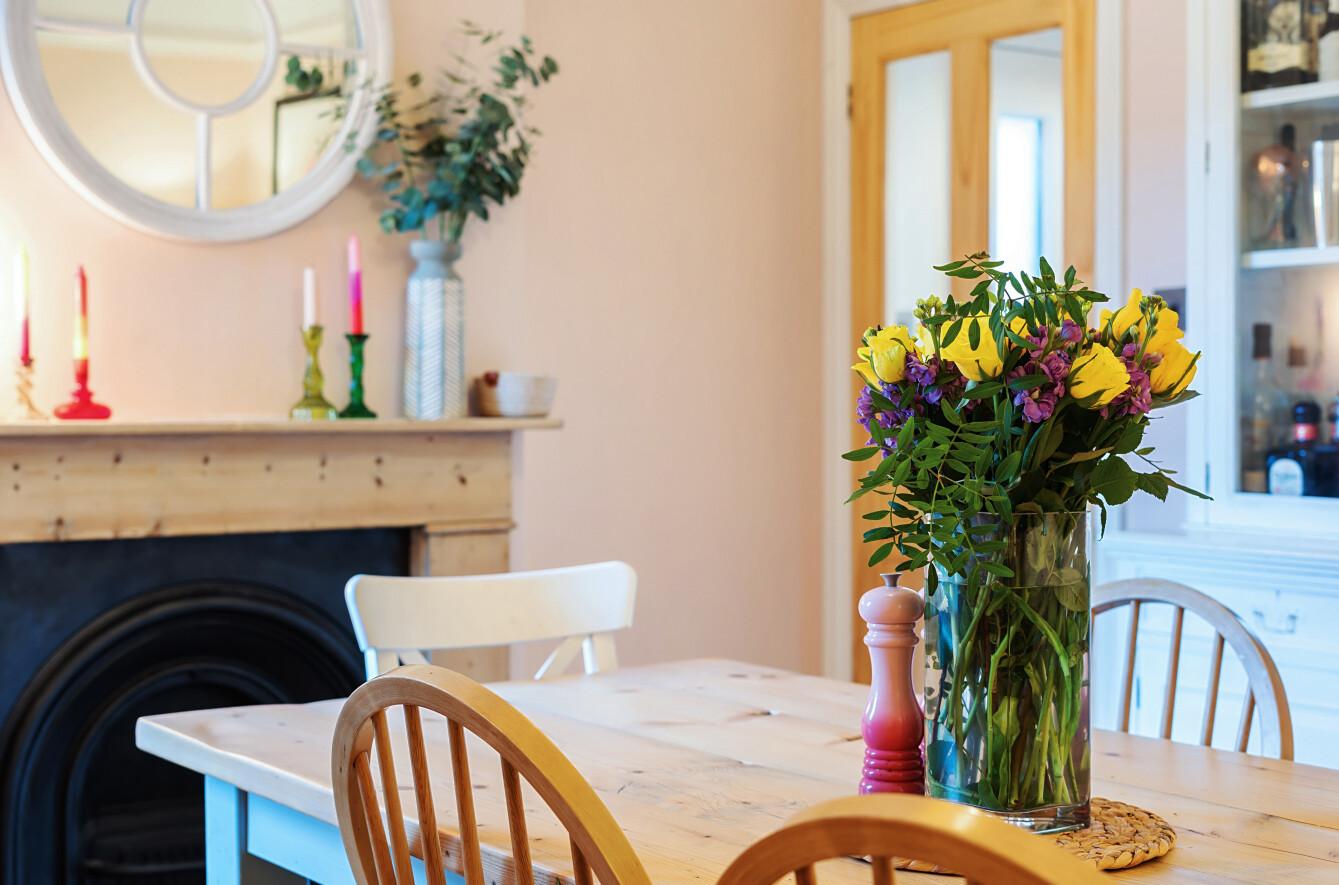
- Additional large dining room with elegant cast iron fireplace
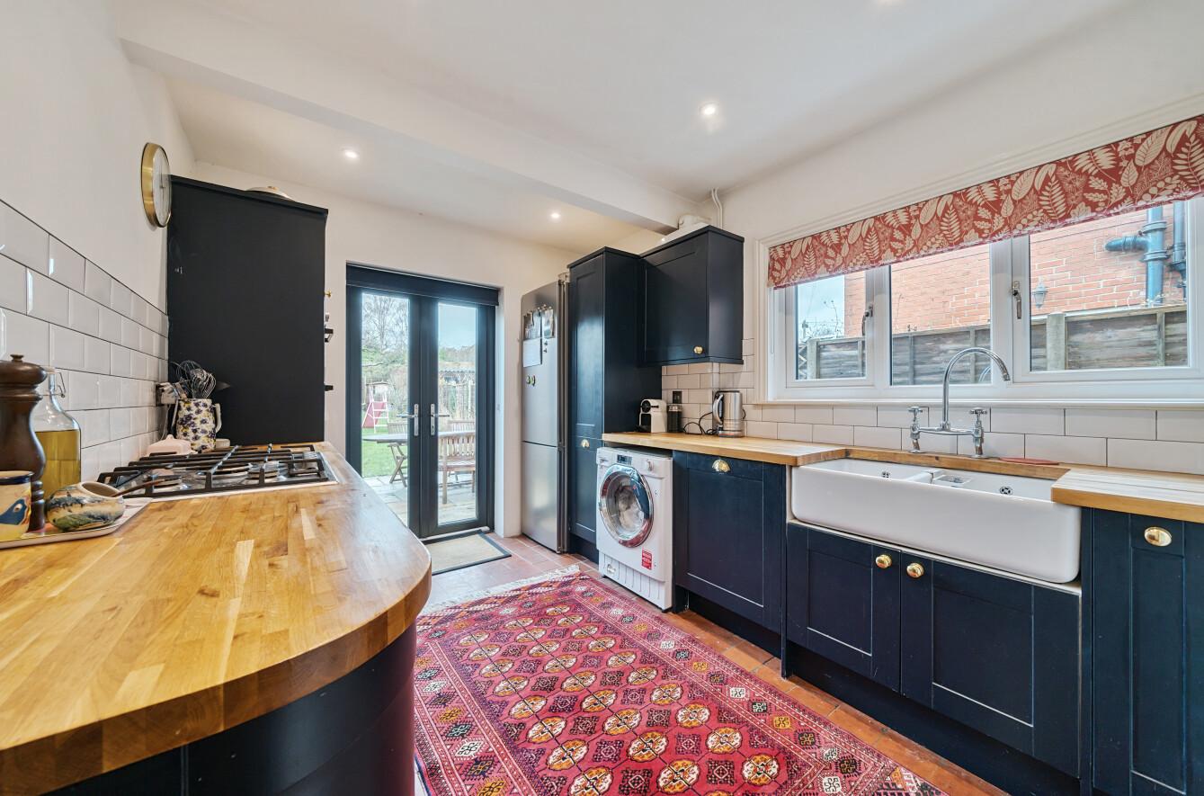
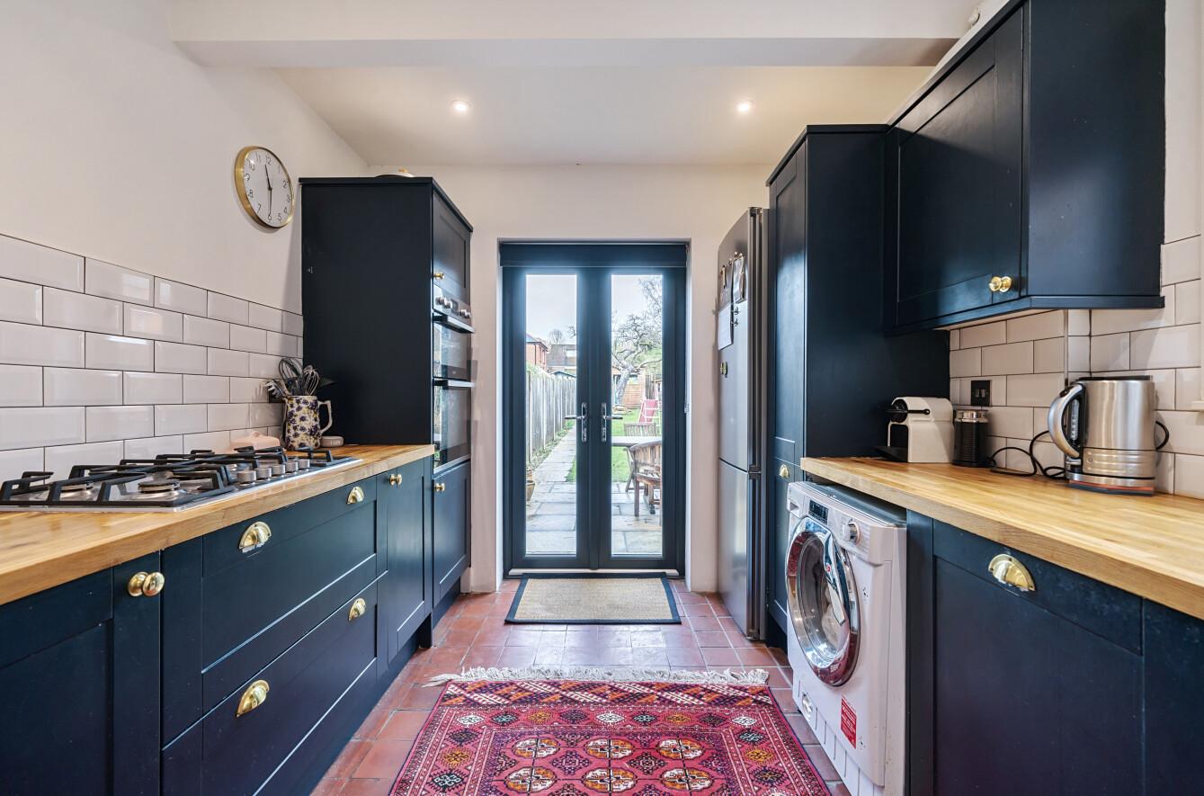
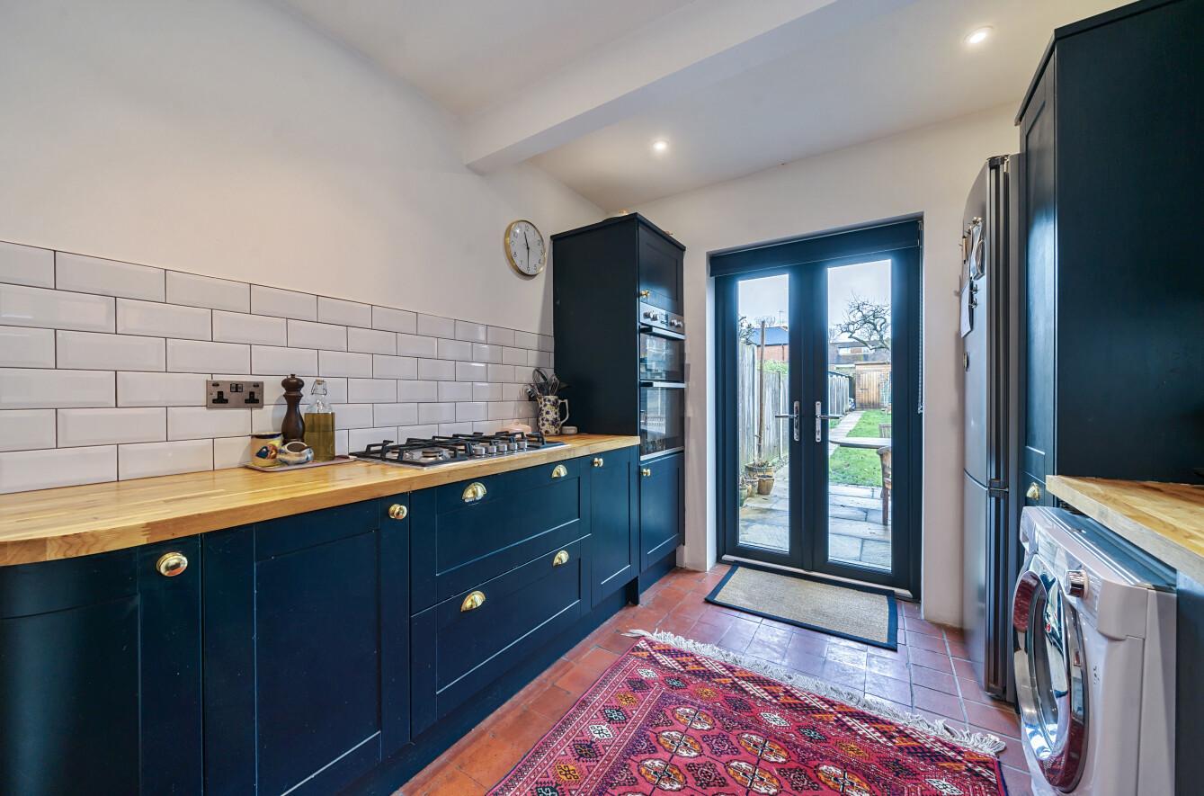
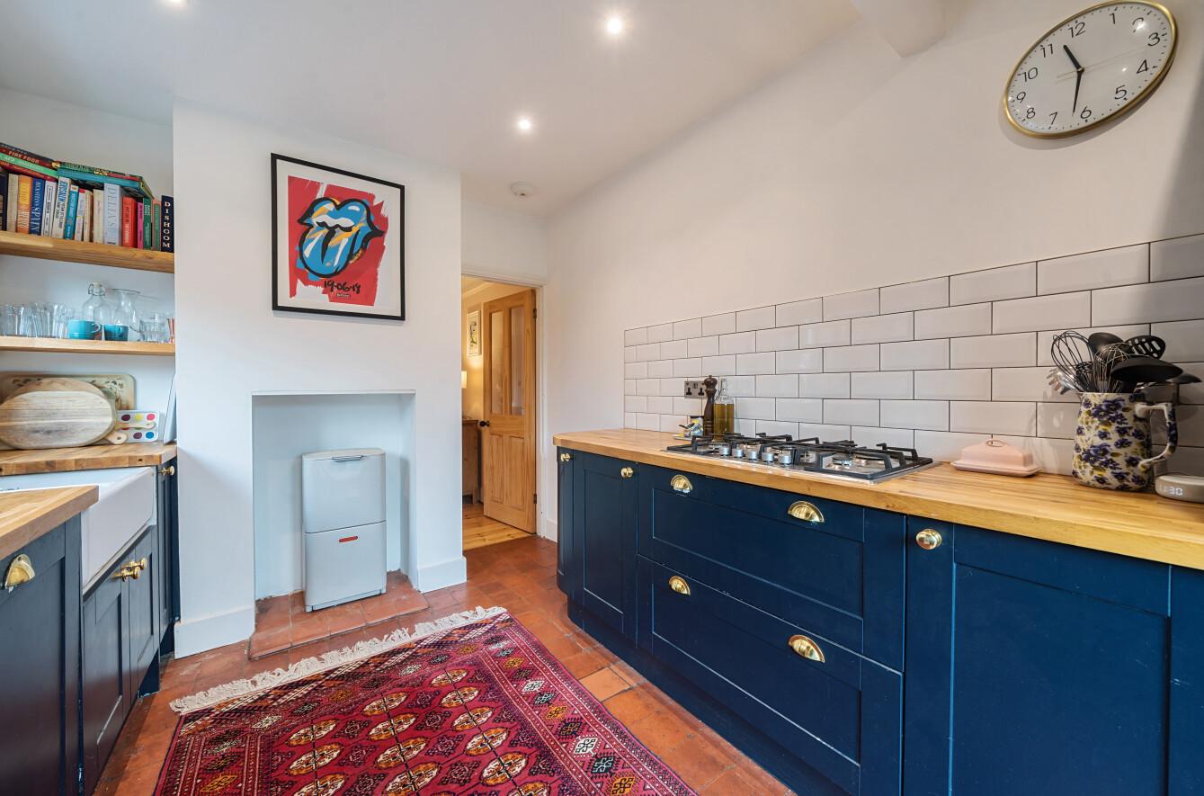
- Superb shaker style kitchen with integrated appliances, a butler sink and French doors
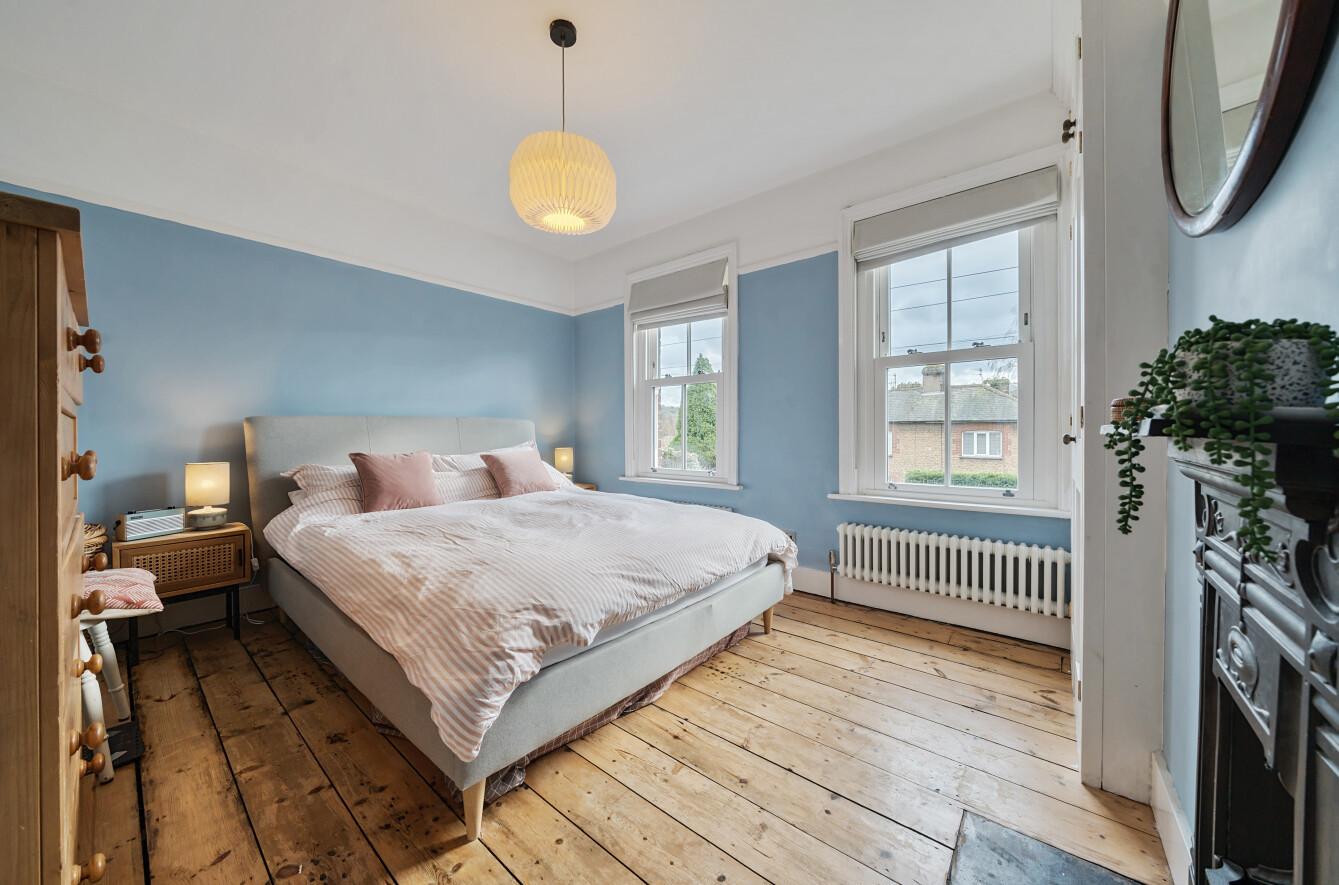
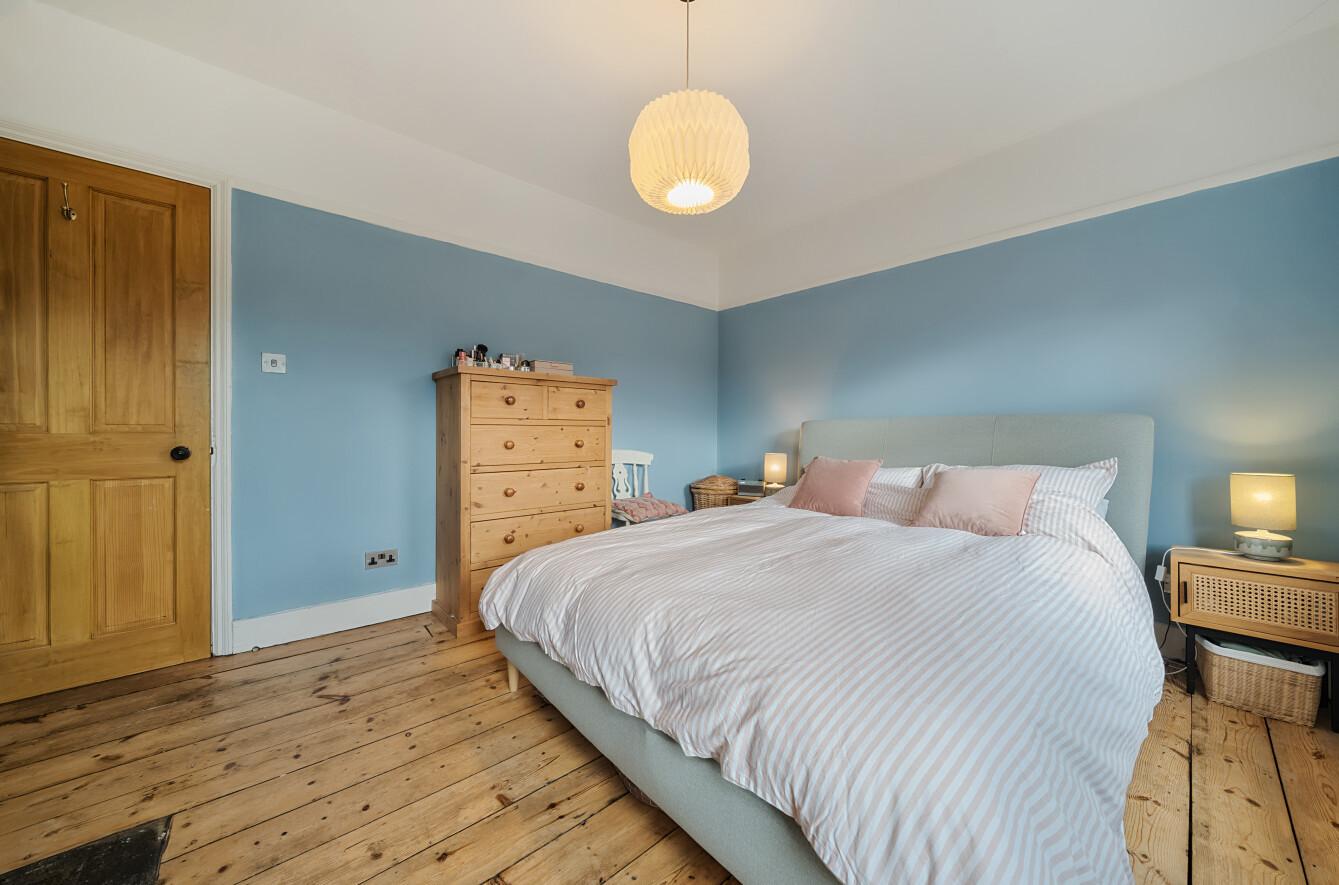
- Excellent main bedroom with high ceiling, fireplace and wardrobes
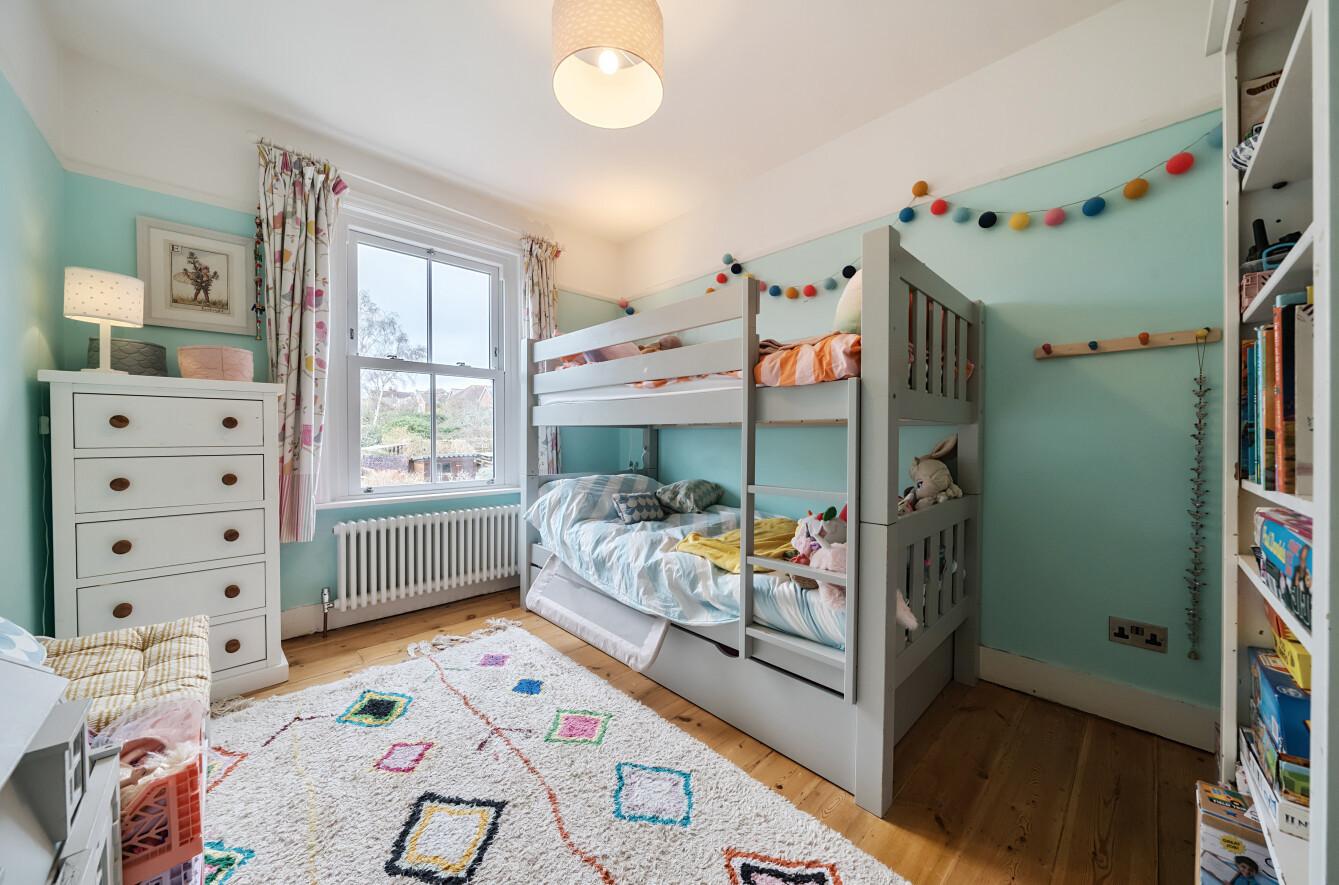
- Two equally impressive additional double bedrooms
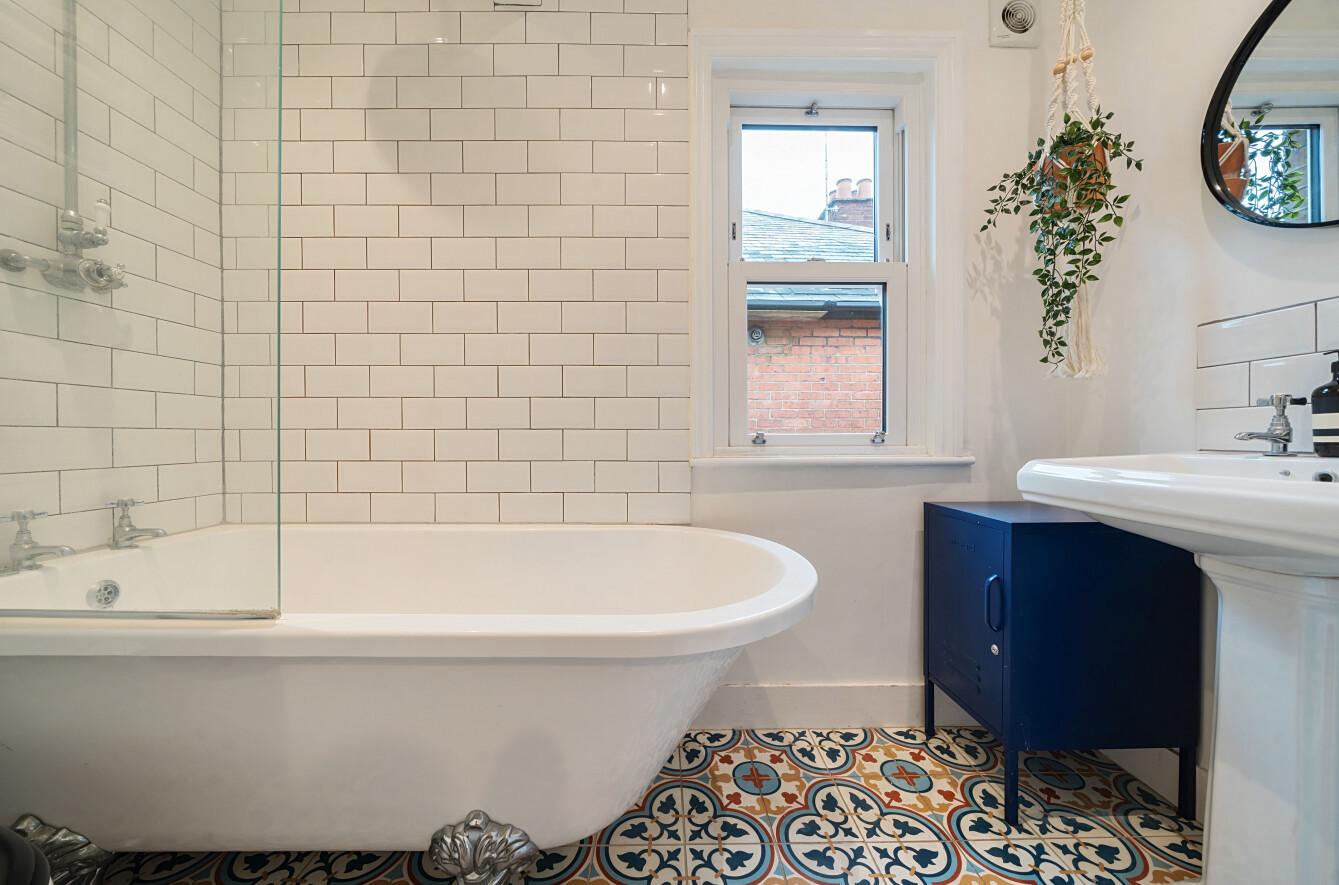
- Family bathroom with roll top bath
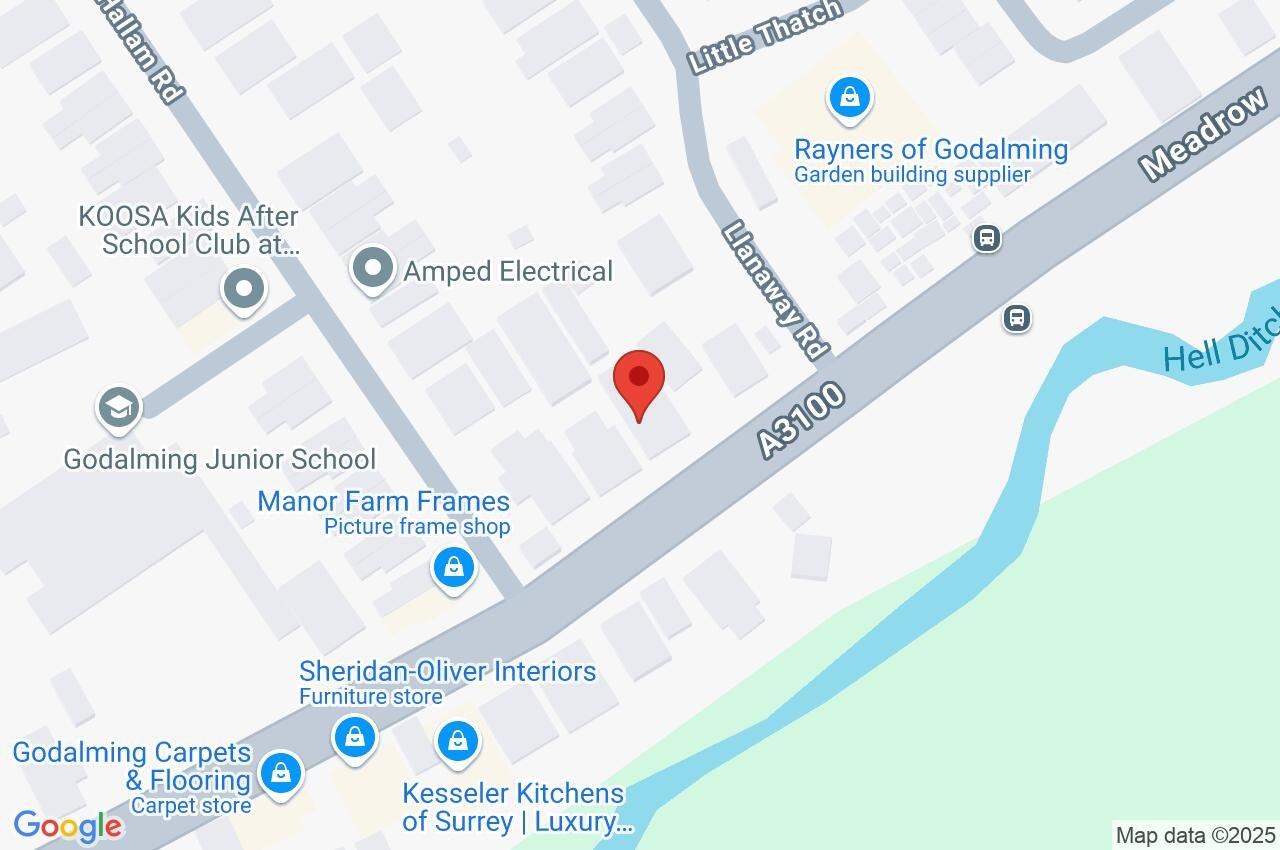
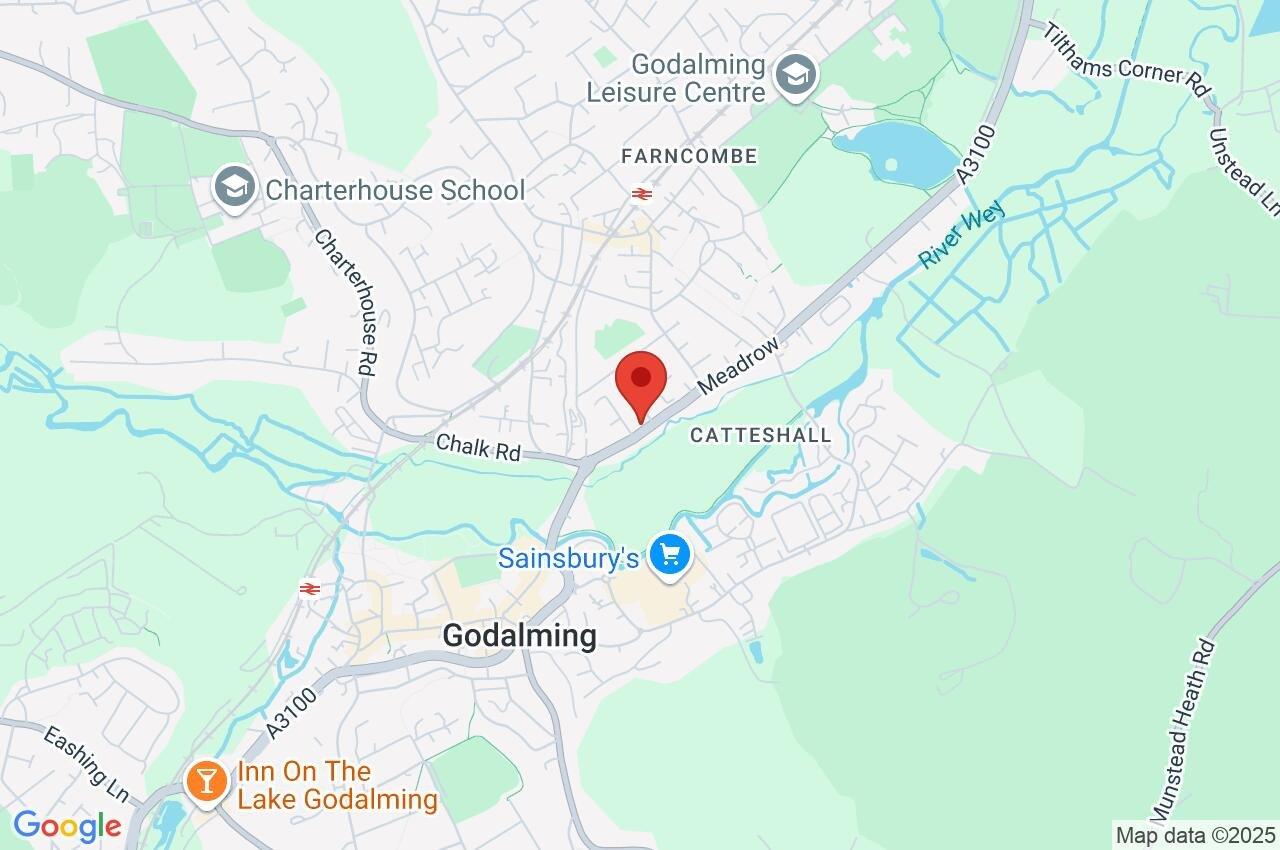
- Lovely location near to riverside walks, highly regarded schools and a mainline station

This property listing is now SSTC
3 Bedroom Semi-Detached House for sale in Surrey
 2
3
1
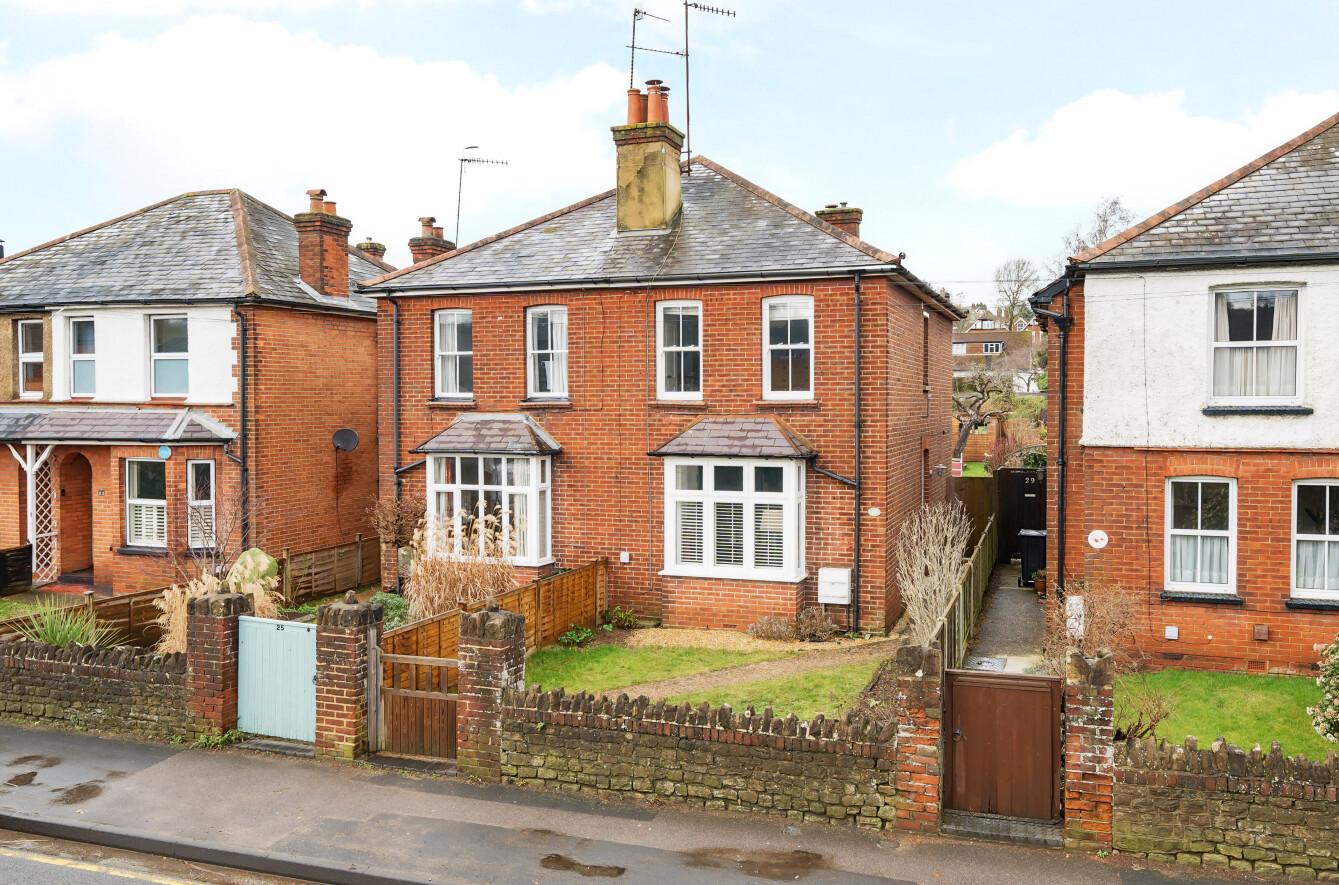
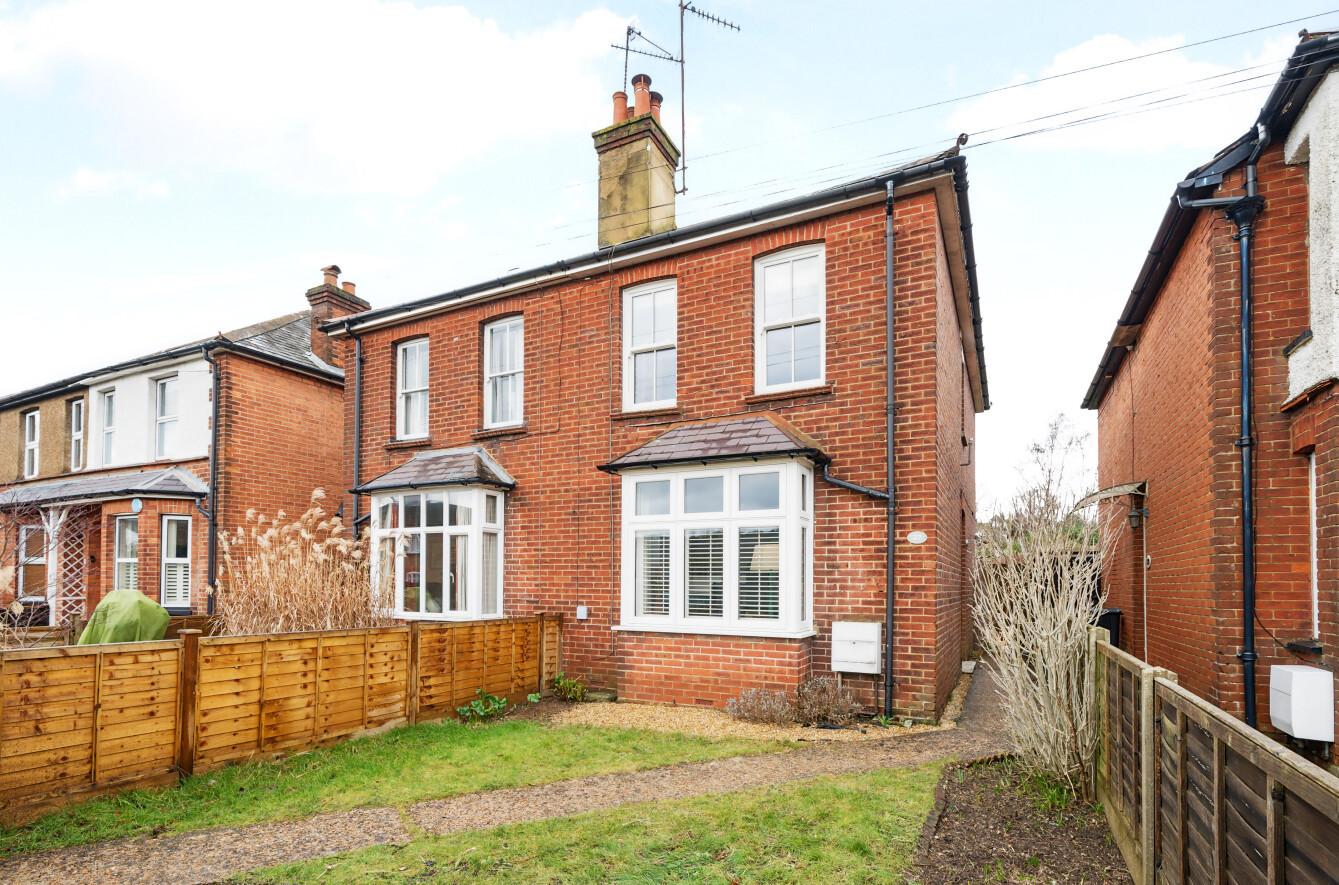
Sitting back from Meadrow behind a gated walled garden, this Victorian home hints at its heritage with a traditional bay fronted red brick facade. Step inside and you'll immediately understand just how special this home is.
Every aspect combines to generate a simply stunning modern day house that pairs a sympathetically styled interior with contemporary detailing and original features to create an exceptional place to call home.
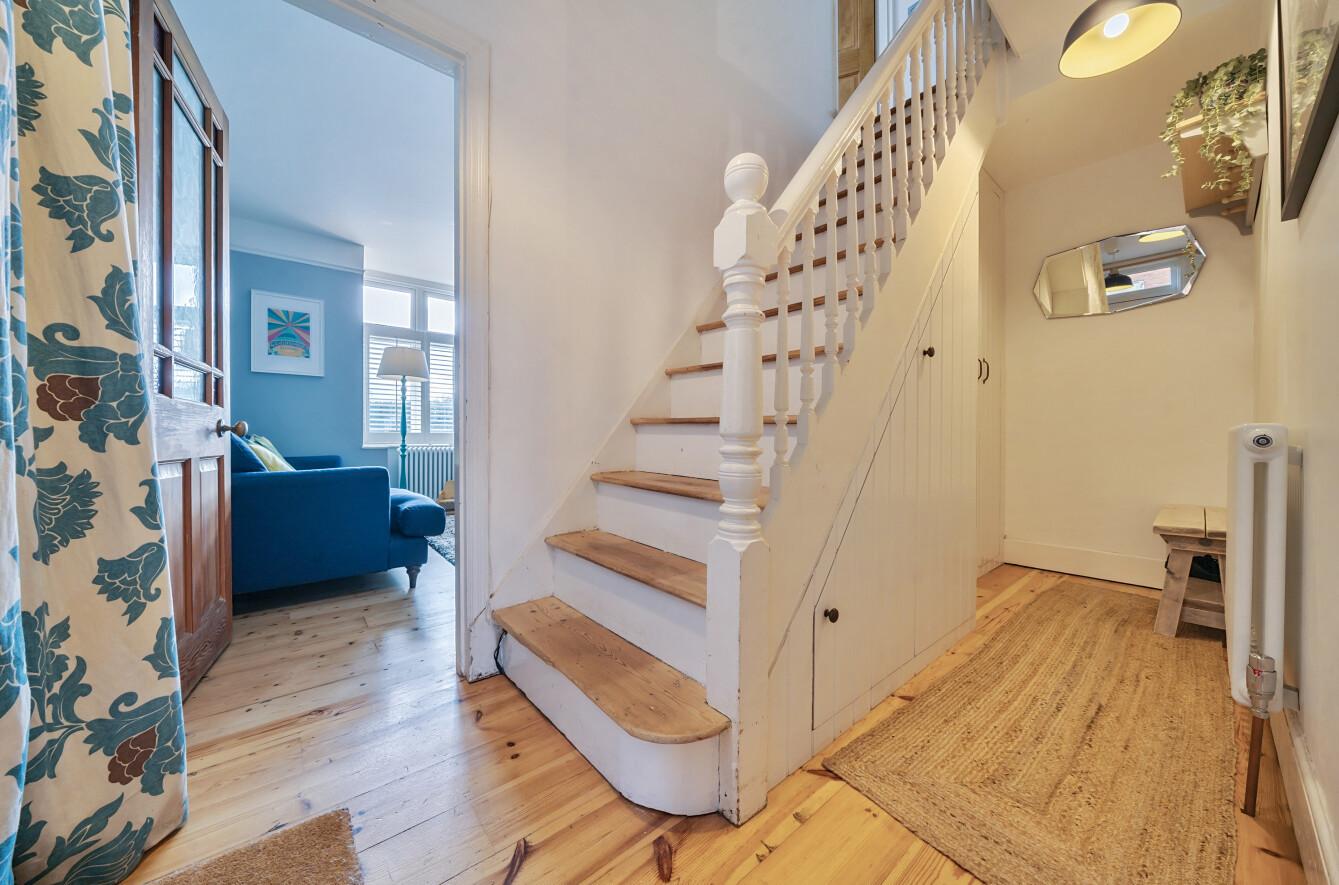
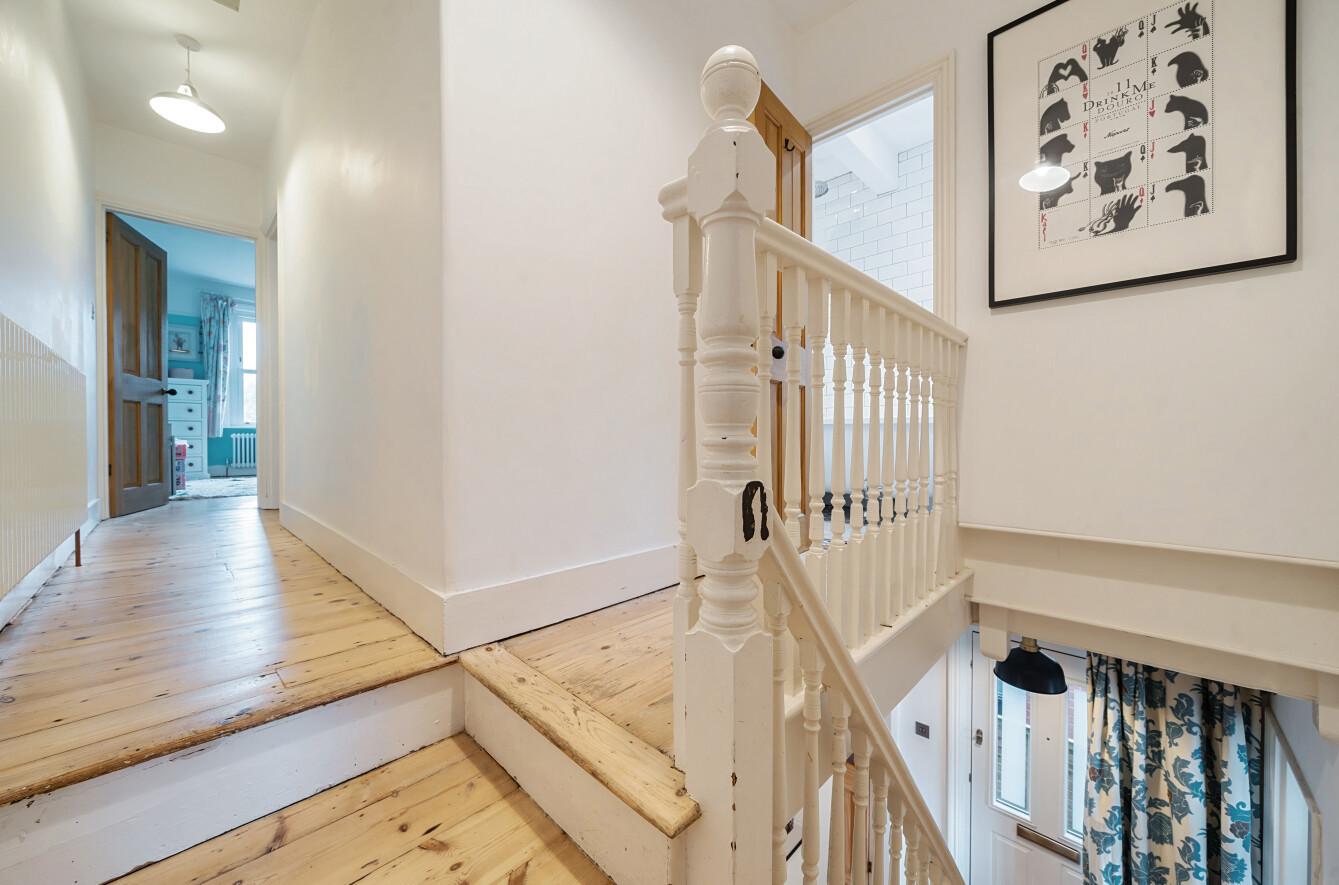
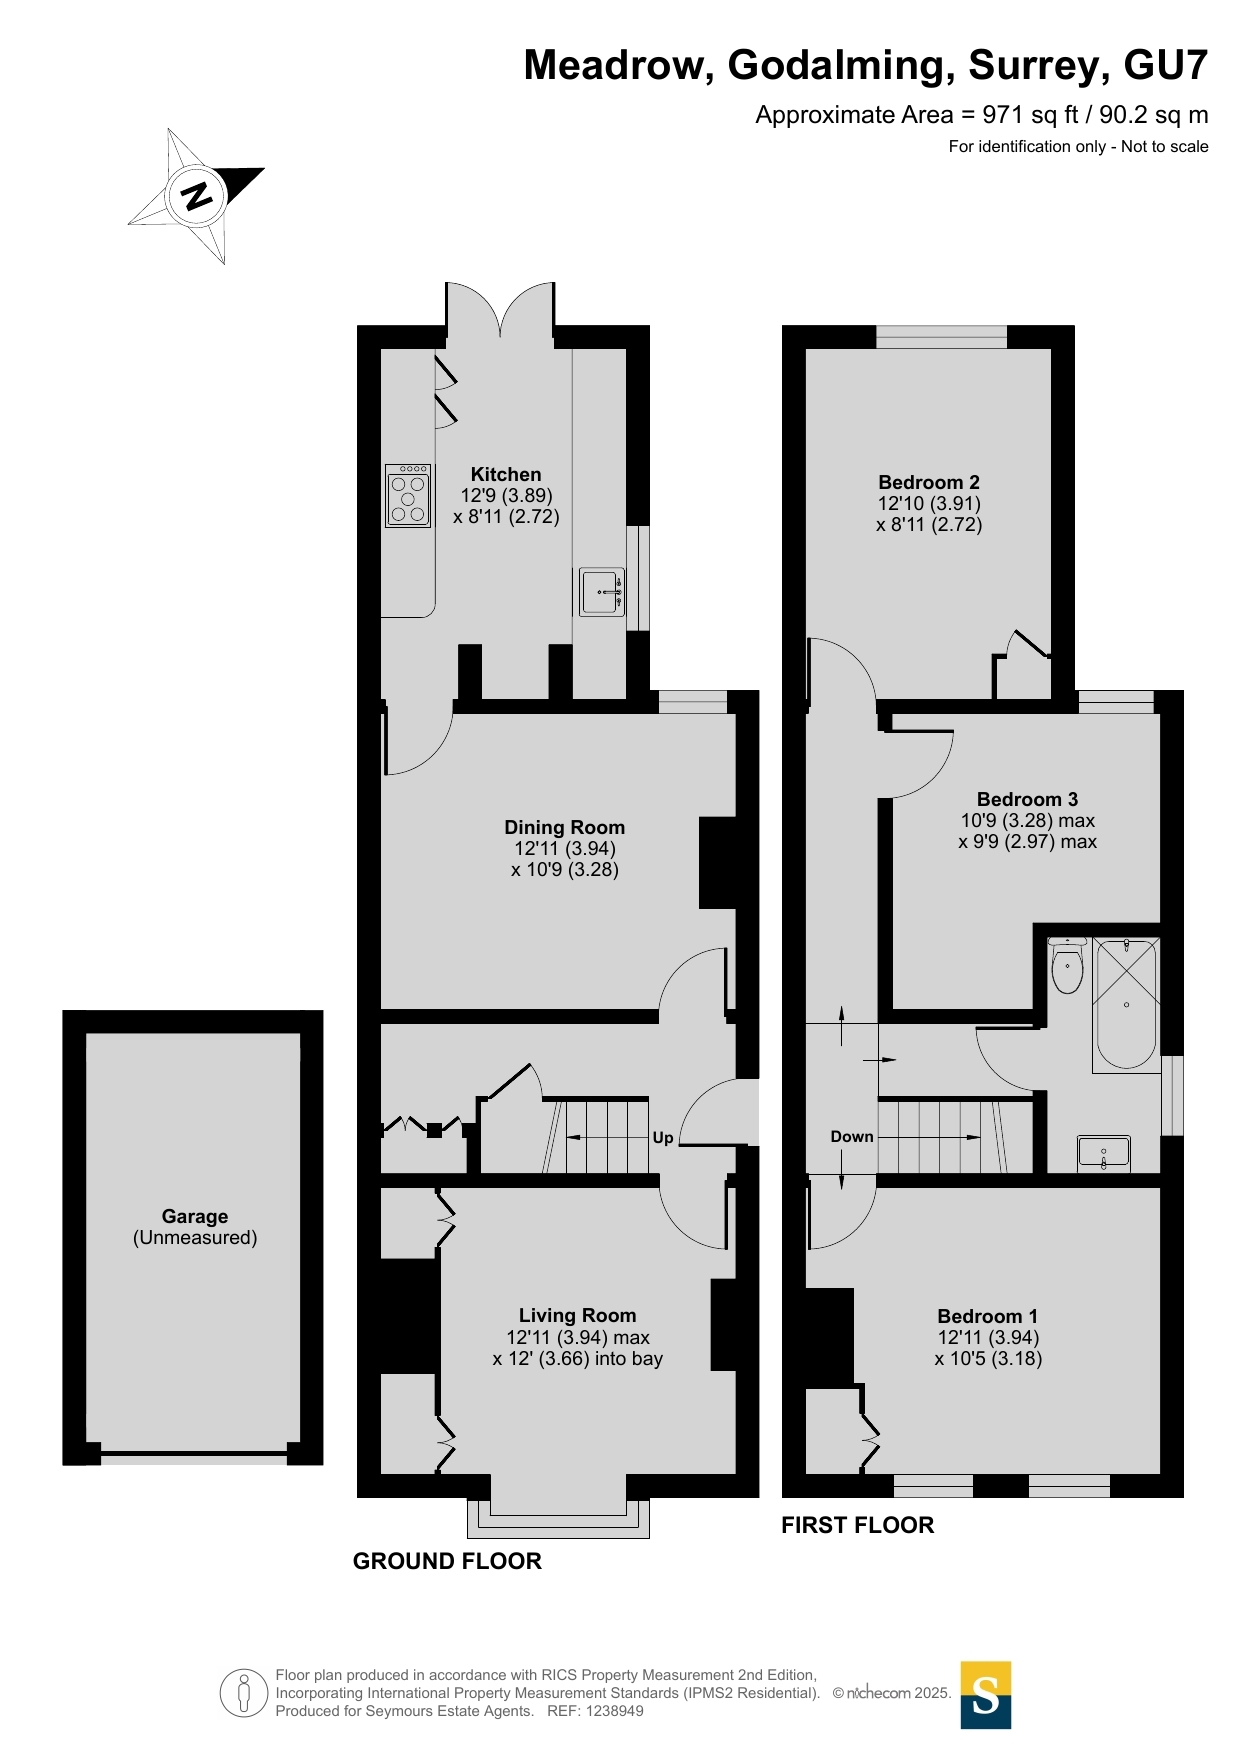
Its exemplary solid wood floors and doors continue throughout the vast majority of the house giving an accomplished level of cohesion while its generous dimensions unfold to either side onto a duo of reception rooms.
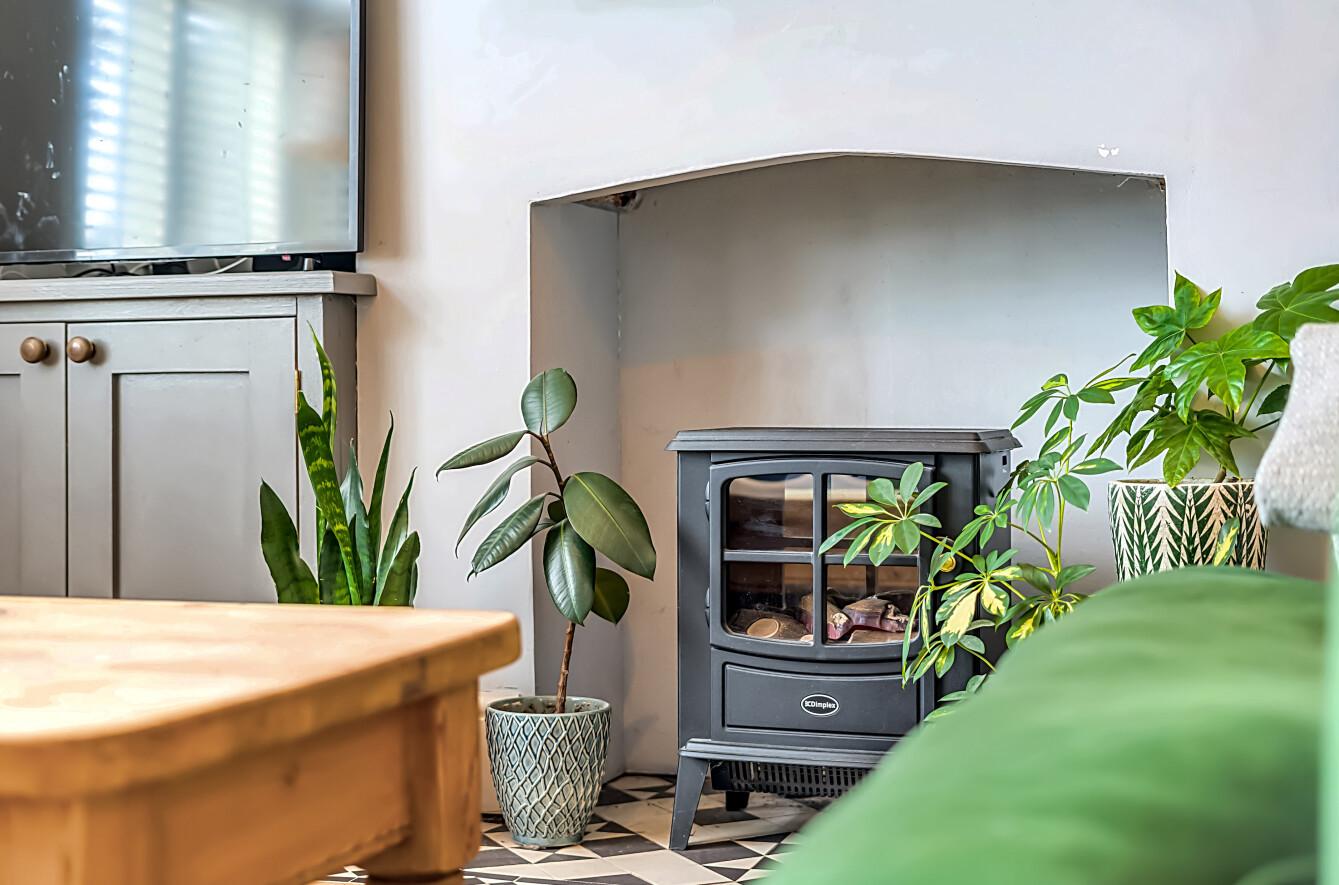
At the front, an outstanding living room is at once both sophisticated and homely. Bathed in light by bay windows with crisp white shutters, it provides a hugely enticing place to relax and unwind. Rich grey cabinetry and floating shelving nestling in the chimney breast alcoves complement the refined grey hues of its colour scheme. Picture rails subtly enhance the high ceiling and the fireplace is finished with the monochrome patterns of a tiled hearth.
Across the hall the equally notable dining room has a more pared-back aesthetic and a cast iron focal point fireplace framed by a solid wood mantel. A modern sash window looks out onto the garden and the dimensions easily accommodate a central table making this a superb place for both daily meals or evenings spent catching up with friends.
Adding an easy flowing feel it connects with a kitchen. Its wealth of stately dark blue shaker style cabinetry is topped with the warming tones of solid wood countertops and it is fully fitted with eye-level tower ovens and a gas hob. With a terracotta tiled floor beneath your feet, the large galley layout has dedicated spots for additional freestanding appliances. A double butler sink adds to the charm and contemporary French doors allow the patio outside to become an integral part of your home.
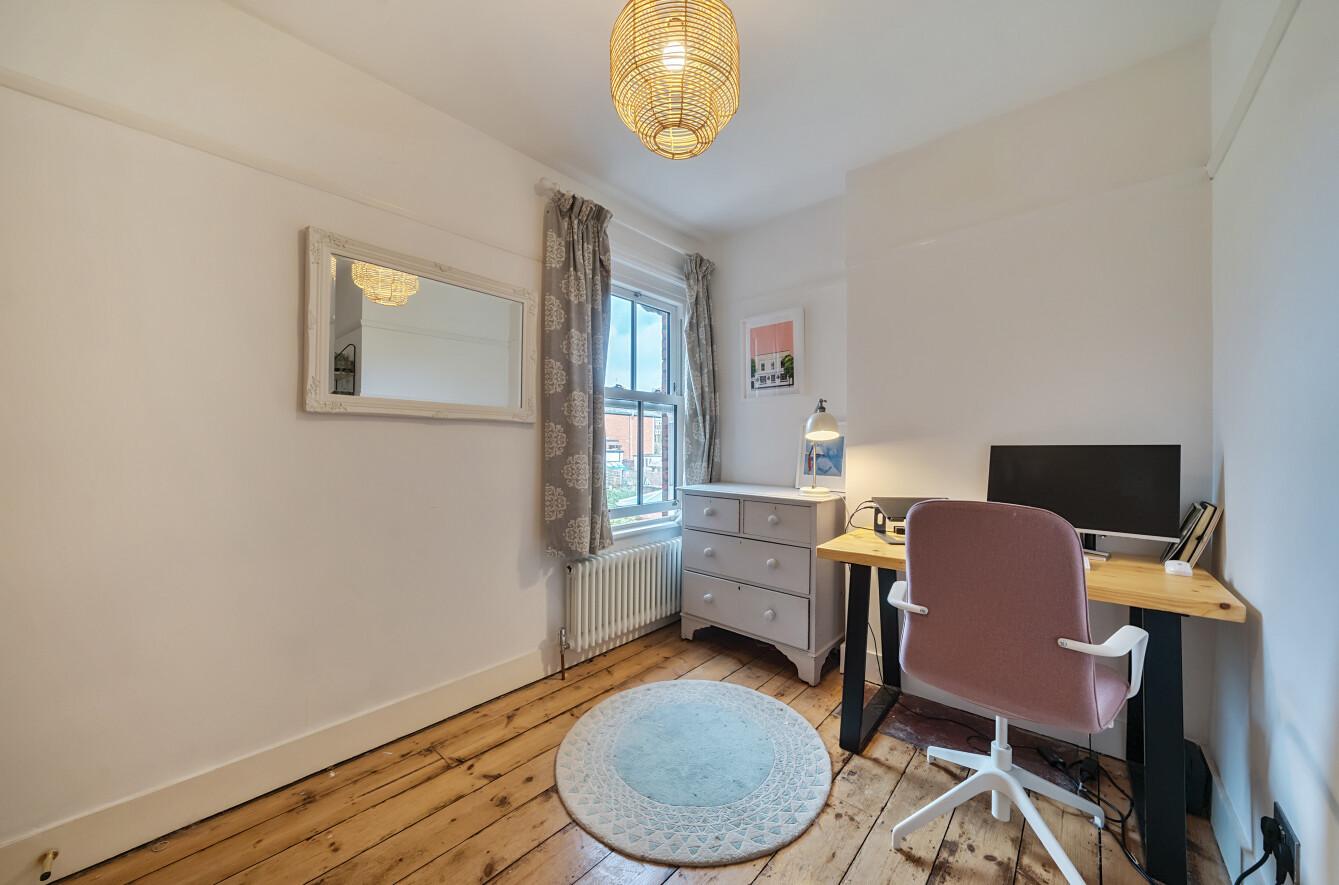
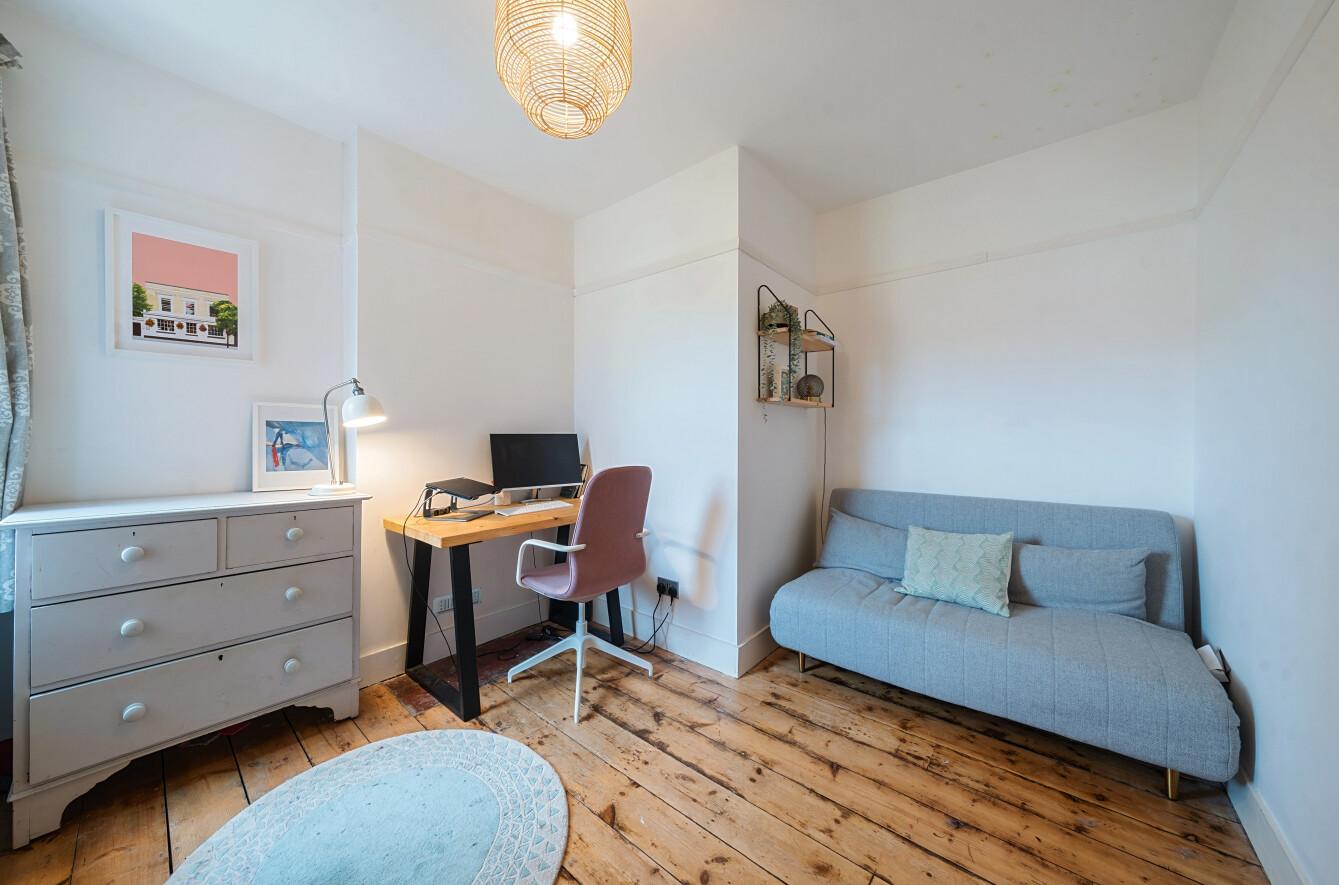
Upstairs the exemplary balance of natural light, wood floors and a heritage palette continues throughout a trio of tastefully styled double bedrooms. With a duo of sash windows and a period fireplace, the large main bedroom has a restful and calming air, as well as ample storage within fitted wardrobes. Its high ceiling and detailing is echoed in a second bedroom with fitted storage of its own, while the excellent third is currently an impressive home office/study. Together they share a deluxe family bathroom where a roll top bath with claw feet and an overhead shower sits atop the elegant Victorian patterns of a tiled floor that lends a graceful pop of colour.
Outside
Gated and walled, the considerable front garden of this period home supplies a prized level of distance from the world outside. Lawn and well-maintained flowerbeds sit to either side of the path leading to the entrance at the side of the house where a fisherman's lamp lights the doorway.
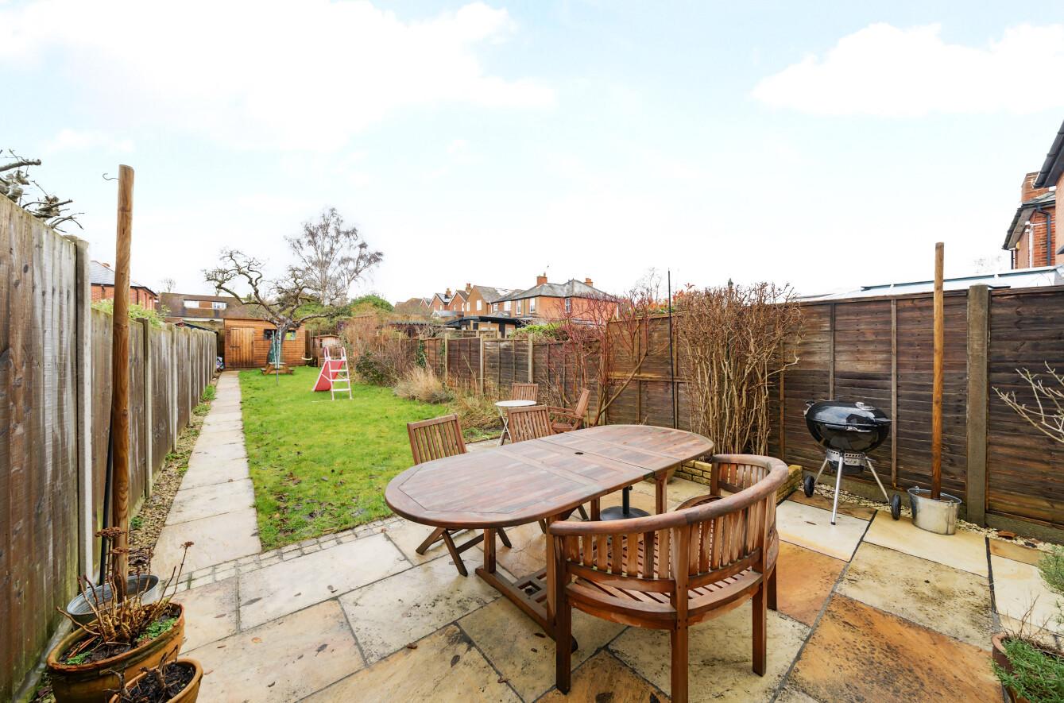
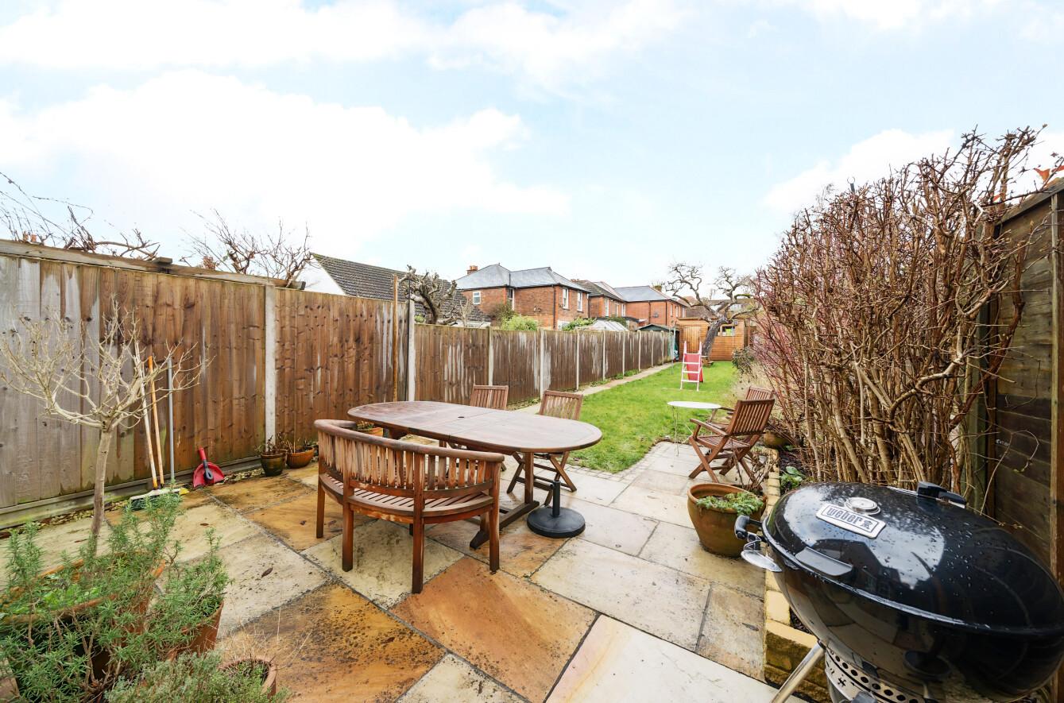
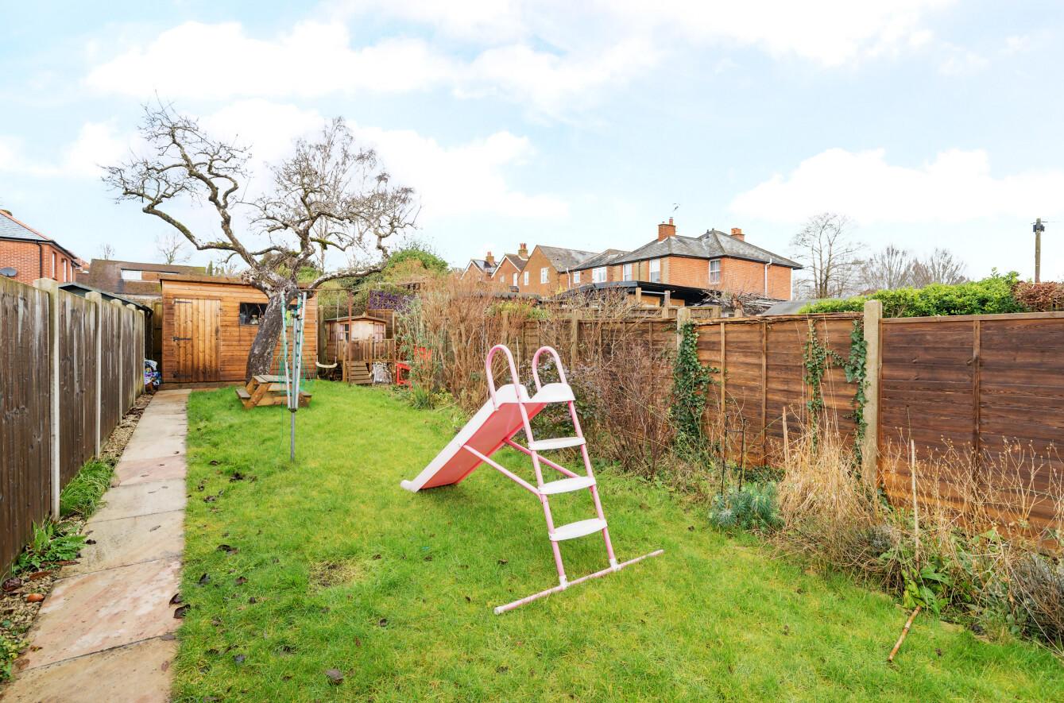
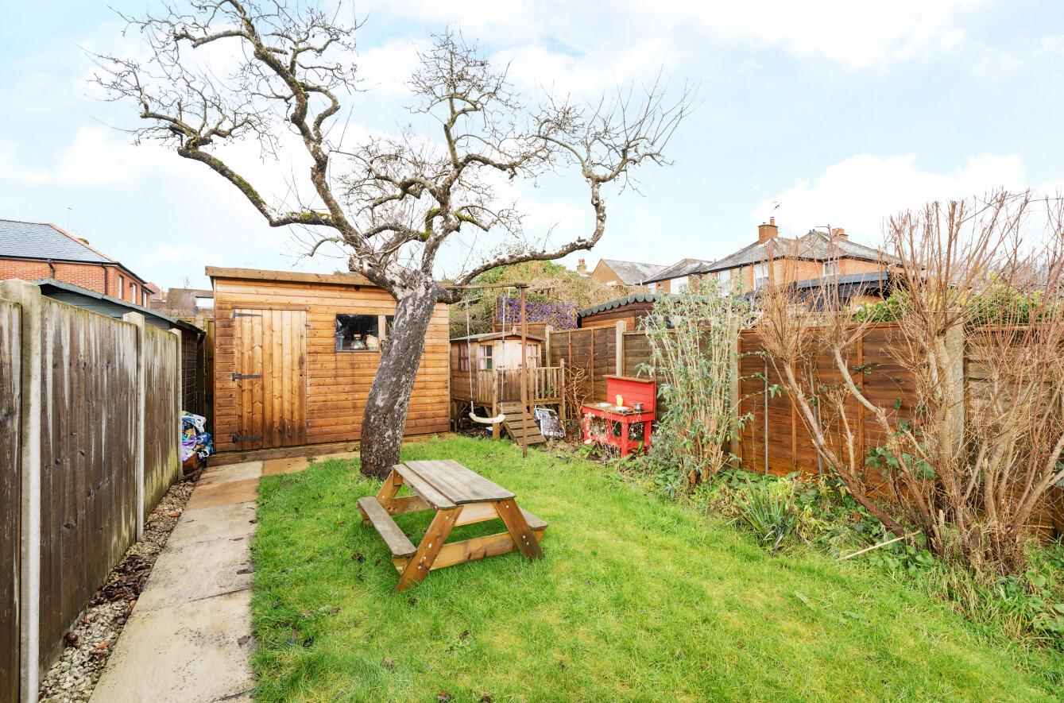
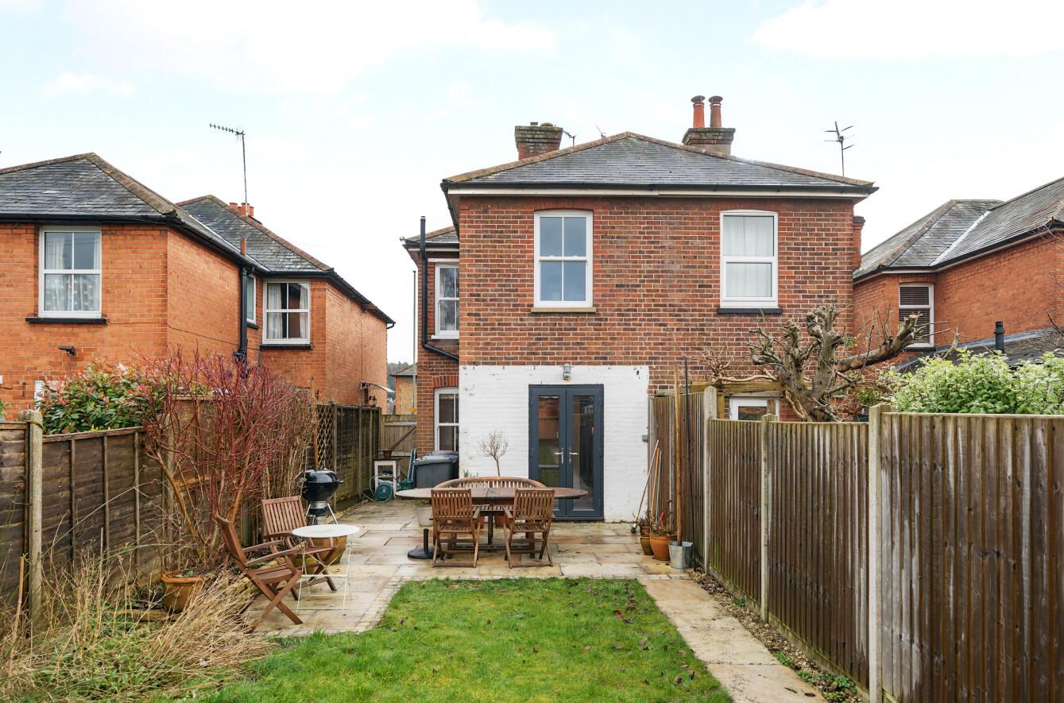
To the rear, the French doors open from the kitchen making it easy for daily life to filter out into the fresh air. A landscaped patio is ideally sized for large family get-togethers and barbeques in the sun. It continues into a path that stretches out before you alongside a brilliantly long lawn that gives children every chance to play. Deep flowerbed borders are filled with shrubs and a tree gives a charming focal point in front of a timber shed and the perfect spot for playhouse.
Important Information
- This is a Freehold property.
Property Ref: GOD180355
Similar Properties
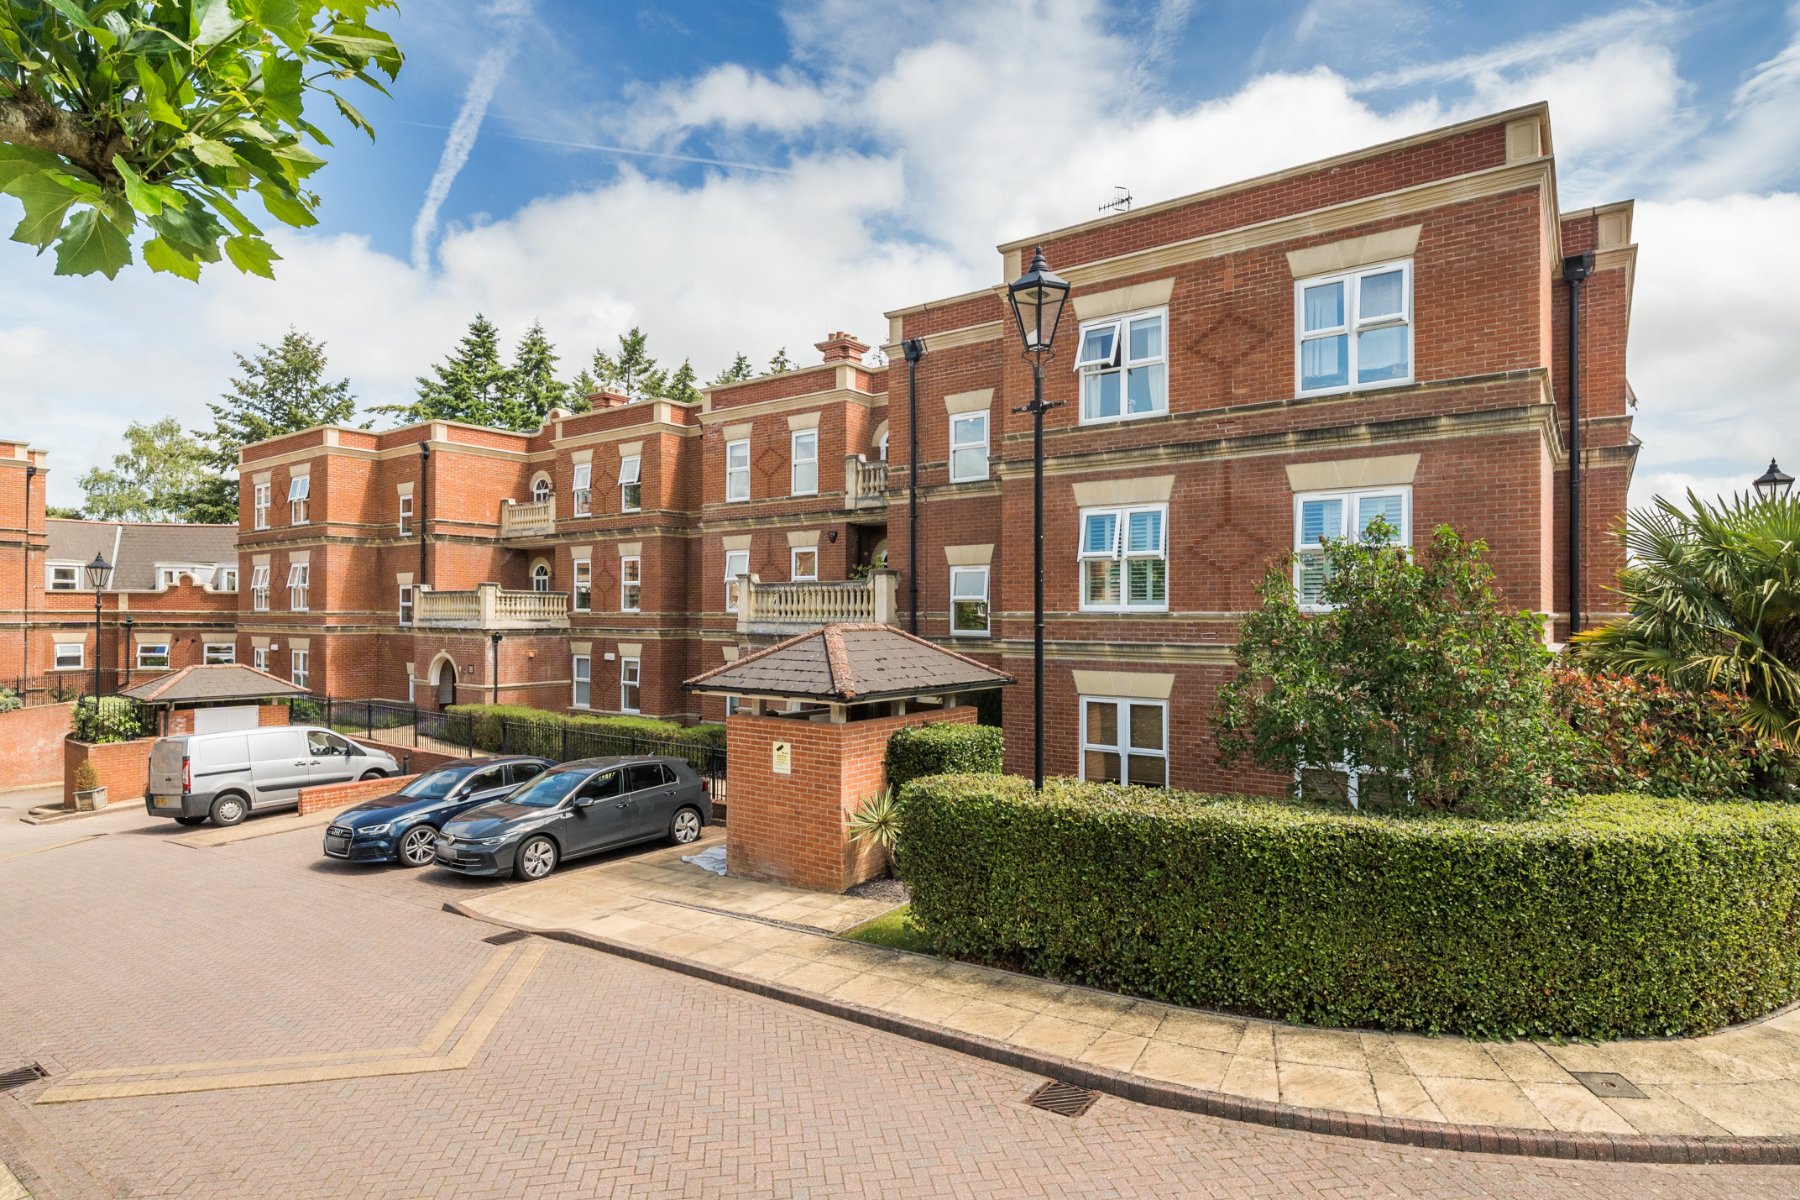
Wormley, Godalming, Surrey, GU8
3 Bedroom Apartment | Guide Price £575,000
Occupying a second-floor position within the highly regarded Franklin Court development, this impressive apartment offer...
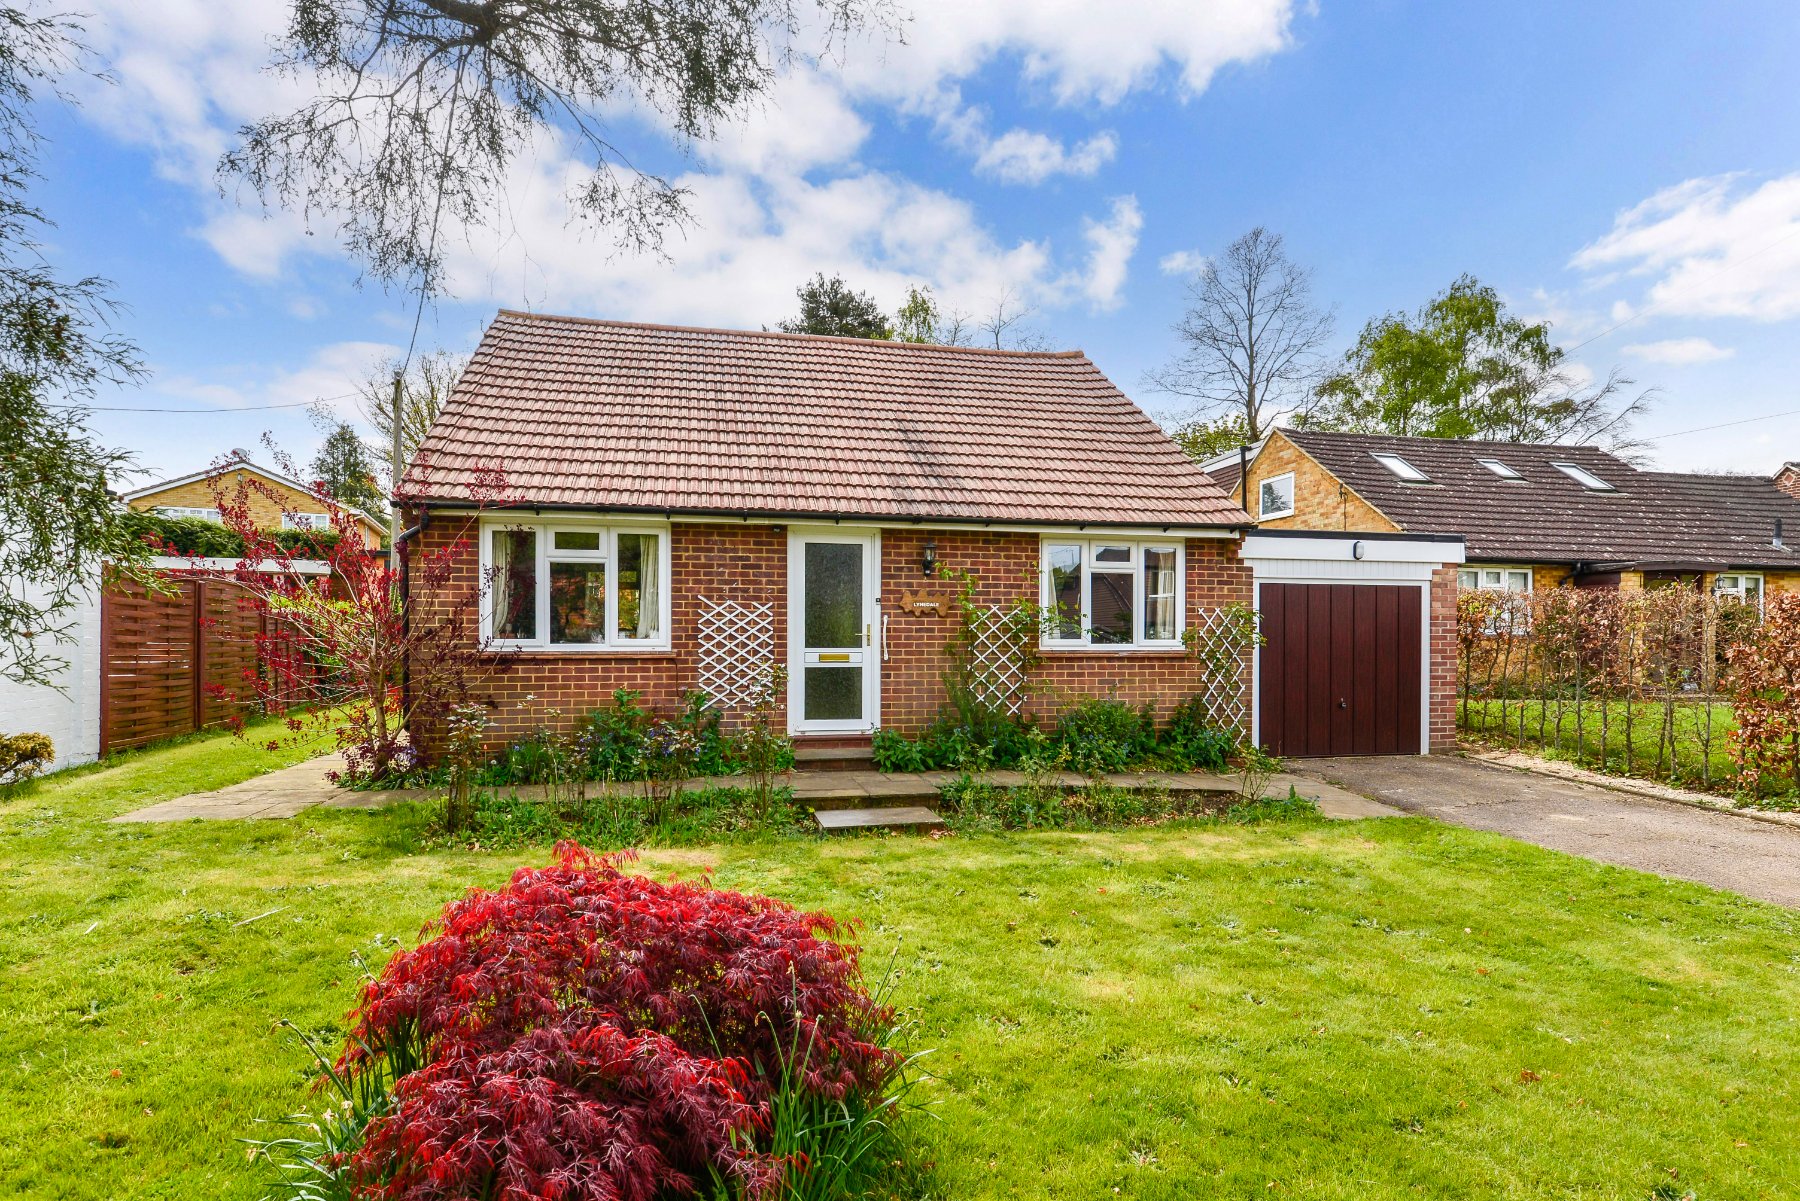
Milford, Godalming, Surrey, GU8
2 Bedroom Detached Bungalow | Guide Price £575,000
Chain free detached bungalow with scope to be extended and updated (STNC). Opening onto large wrap-around gardens, an im...
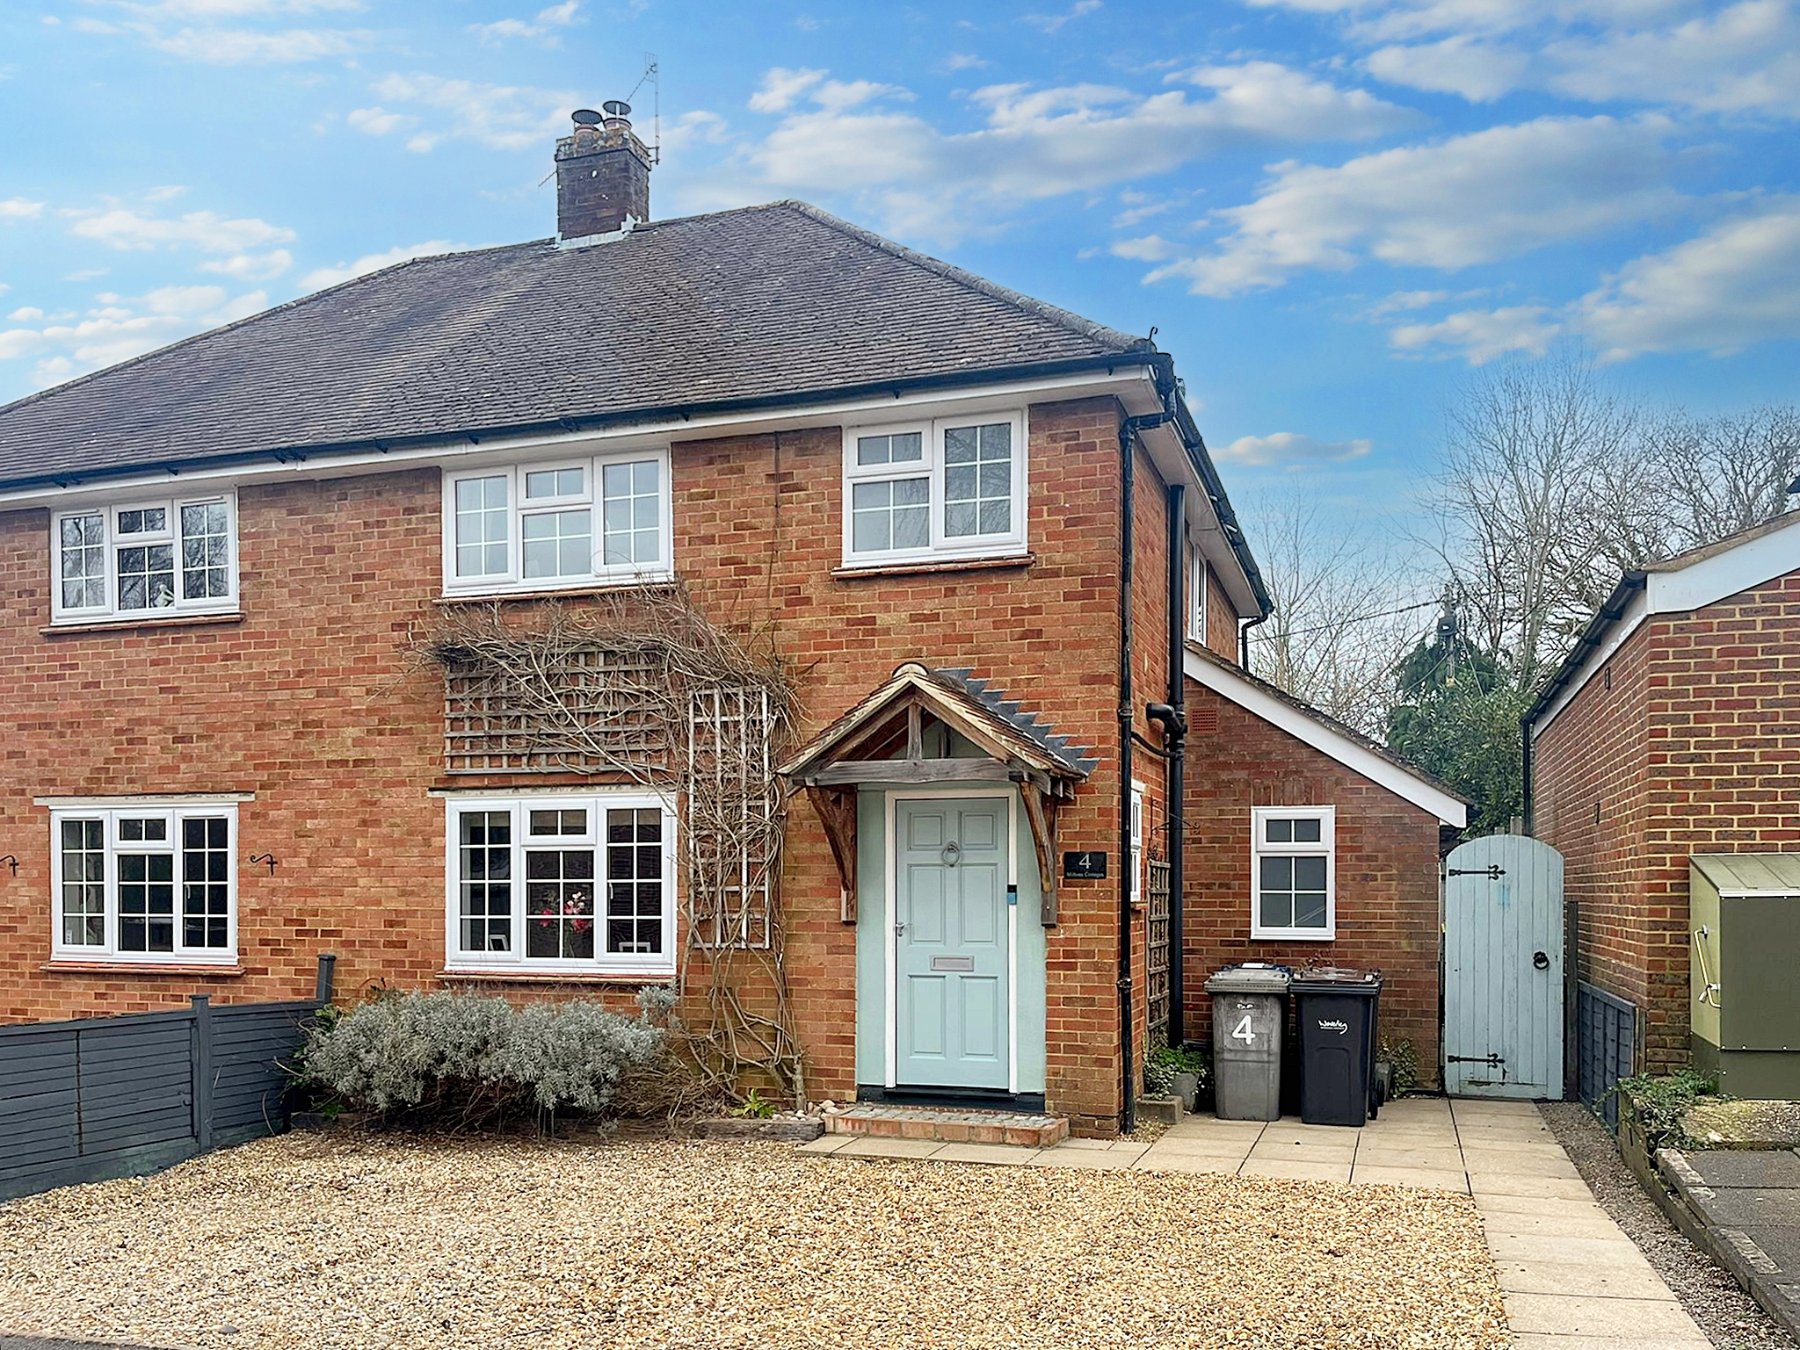
Witley, Godalming, Surrey, GU8
3 Bedroom Semi-Detached House | Guide Price £575,000
This charming semi-detached house, conveniently 1.4 miles from Milford and Witley mainline train stations, features a mo...

3 Bedroom Terraced House | Guide Price £585,000
Bright and beautifully presented three bedroom home with a generous conservatory, private garden and double garage.
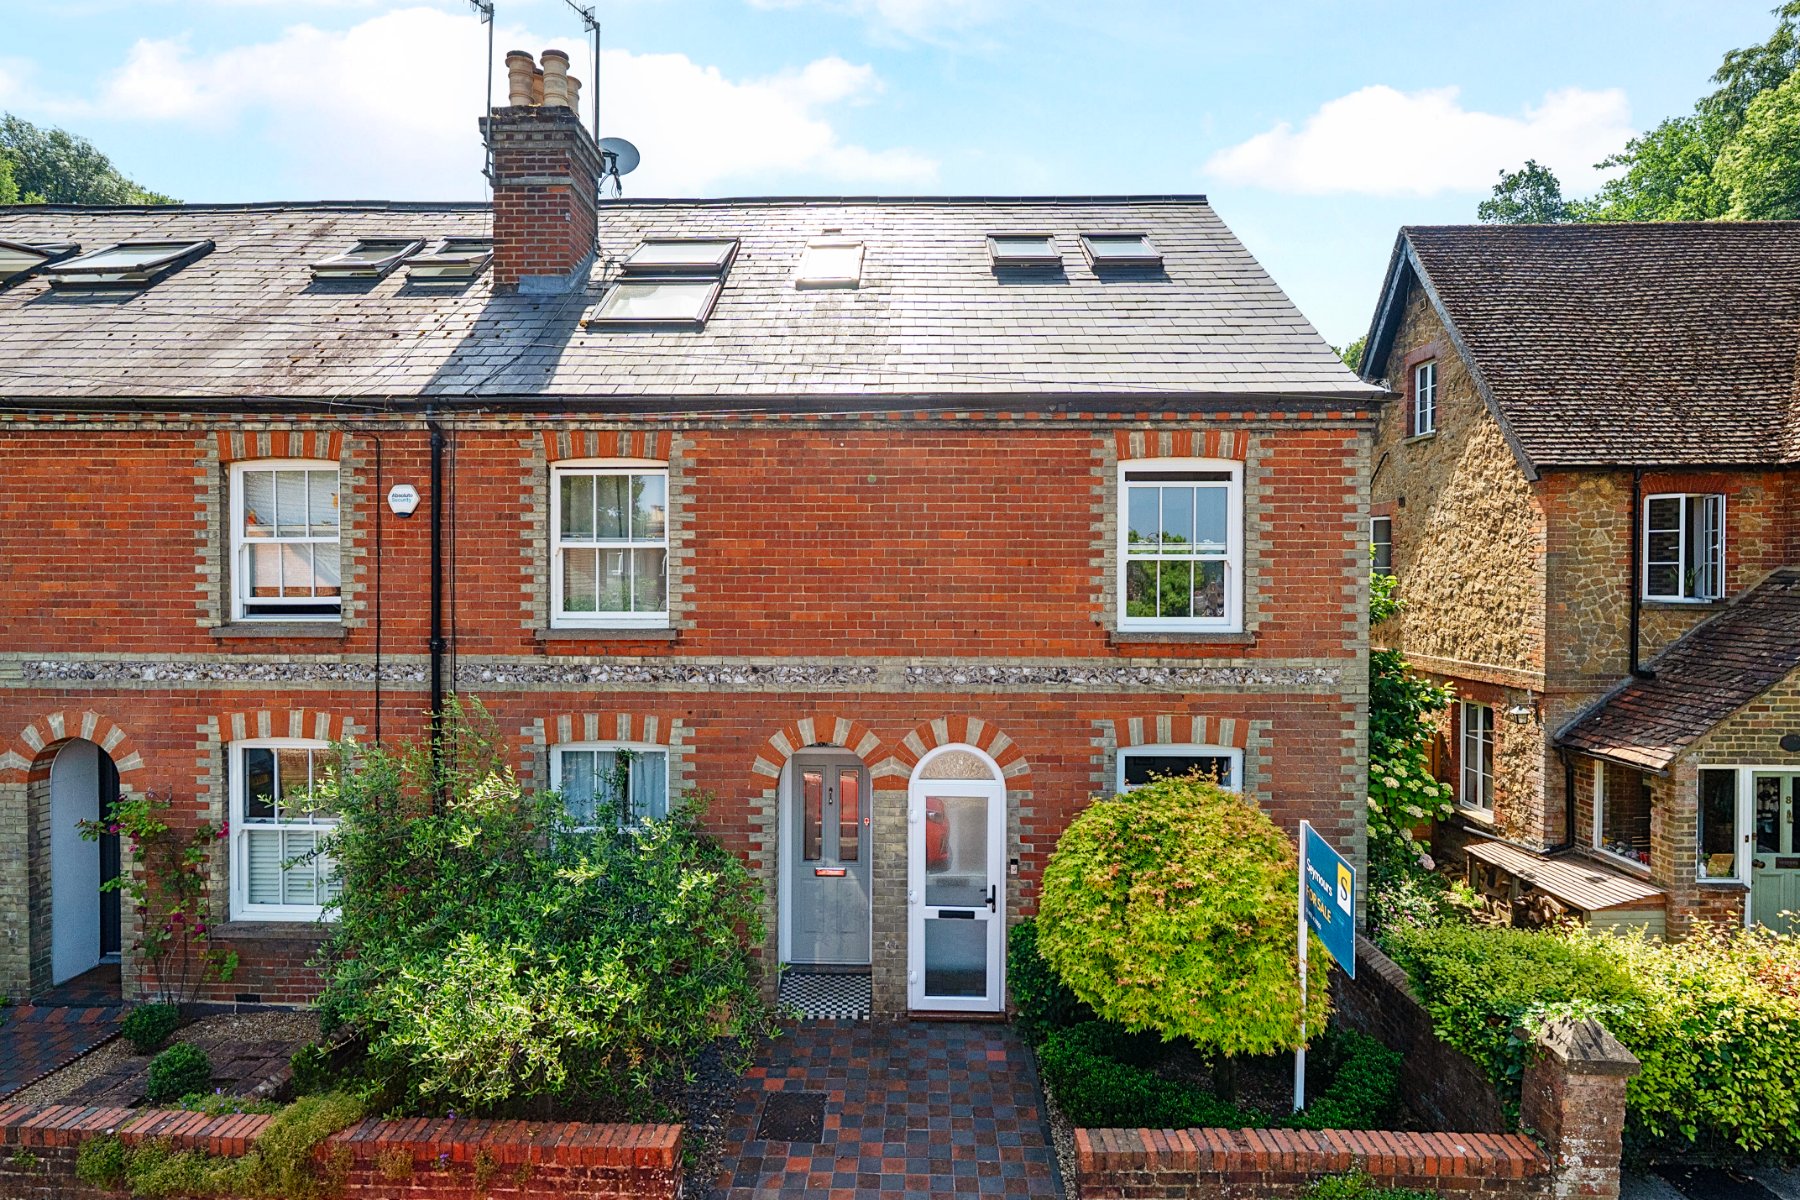
3 Bedroom End of Terrace House | Guide Price £585,000
Occupying a highly convenient position on the ever-popular Latimer Road, this attractive Victorian townhouse offers beau...

Milford, Godalming, Surrey, GU8
3 Bedroom Terraced House | Guide Price £585,000
An extremely elegant three / four bedroom town house situated in this sought after and gated development in the centre o...
How much is your home worth?
Use our short form to request a valuation of your property.
Request a Valuation
©2026 The Guild of Property Professionals. All rights reserved.
Terms and Conditions |
Privacy Policy |
Cookie Policy |
Complaints Policy |
Members Login
The Guild of Property Professionals Trading Address: 121 Park Lane, London W1K 7AG. GPEA Limited.
Registered in England & Wales.
Company No: 02819824.
Registered Office Address: The Old Courthouse, 60A London Road, Grantham, NG31 6HR.
VAT Registration No: 180897859

