
- Impressive four-bedroom detached family home
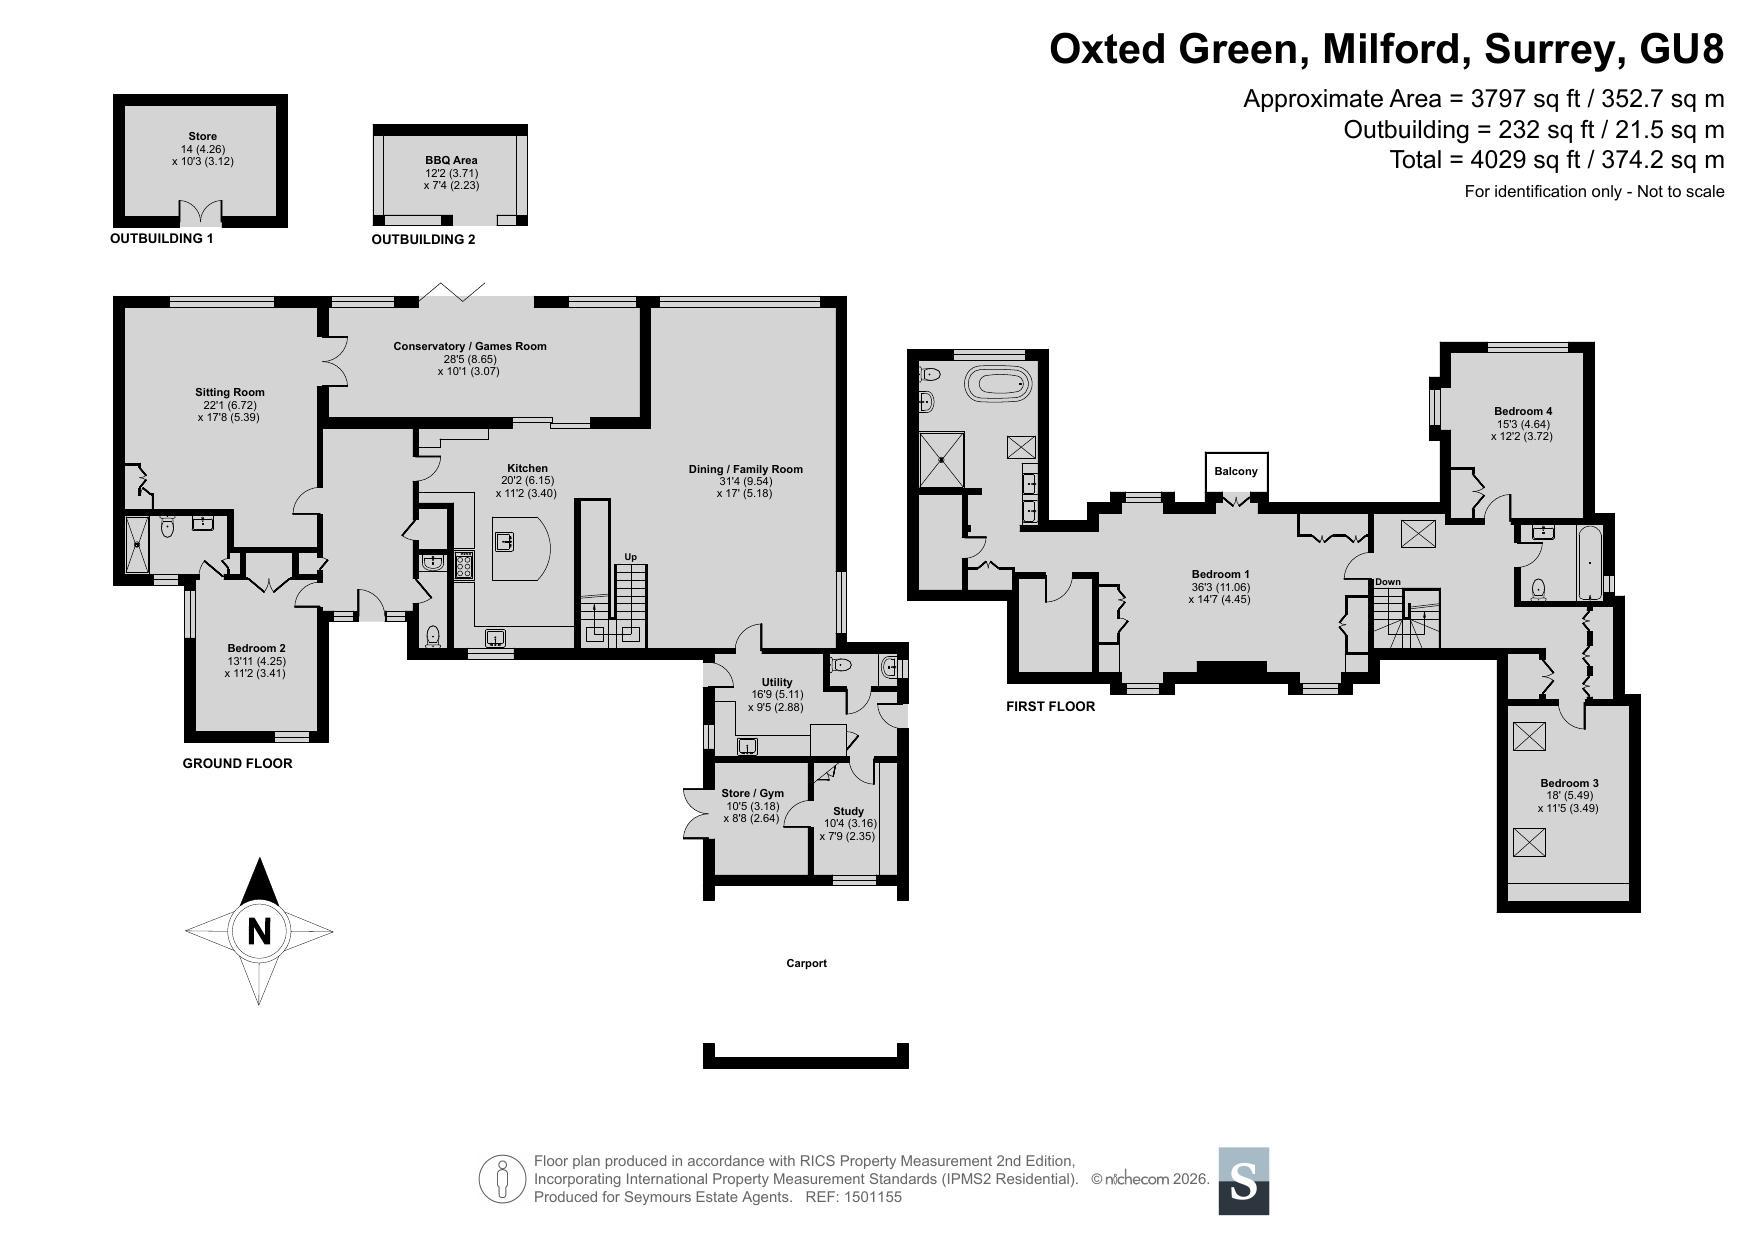
- Approximately 4,000 sq ft of versatile accommodation & outbuildings
- Generous plot of around one third of an acre
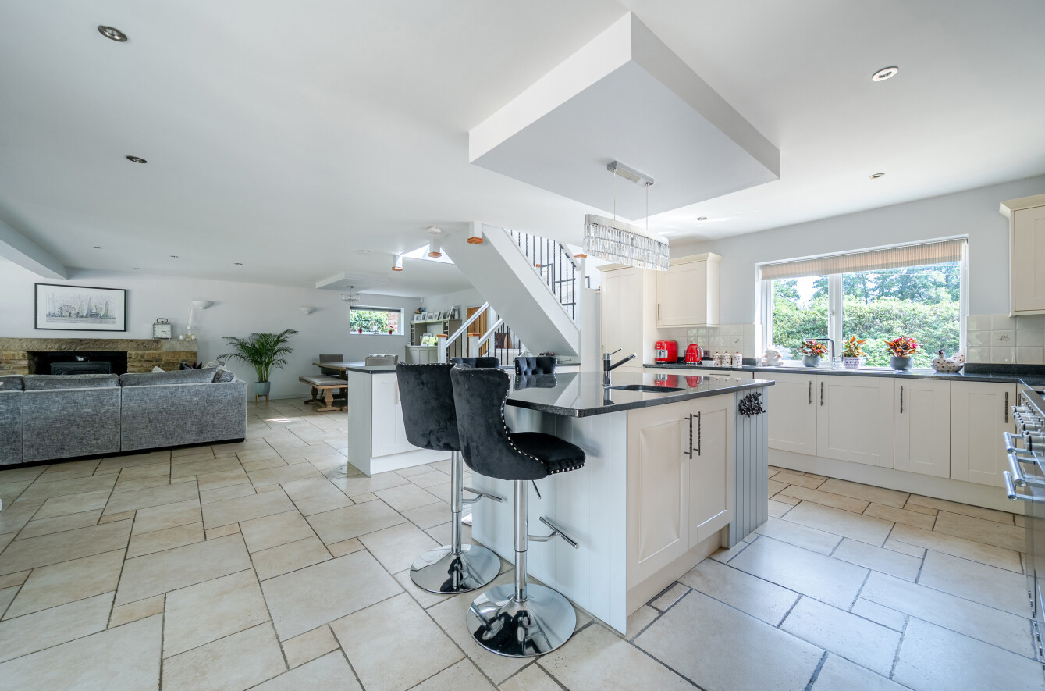
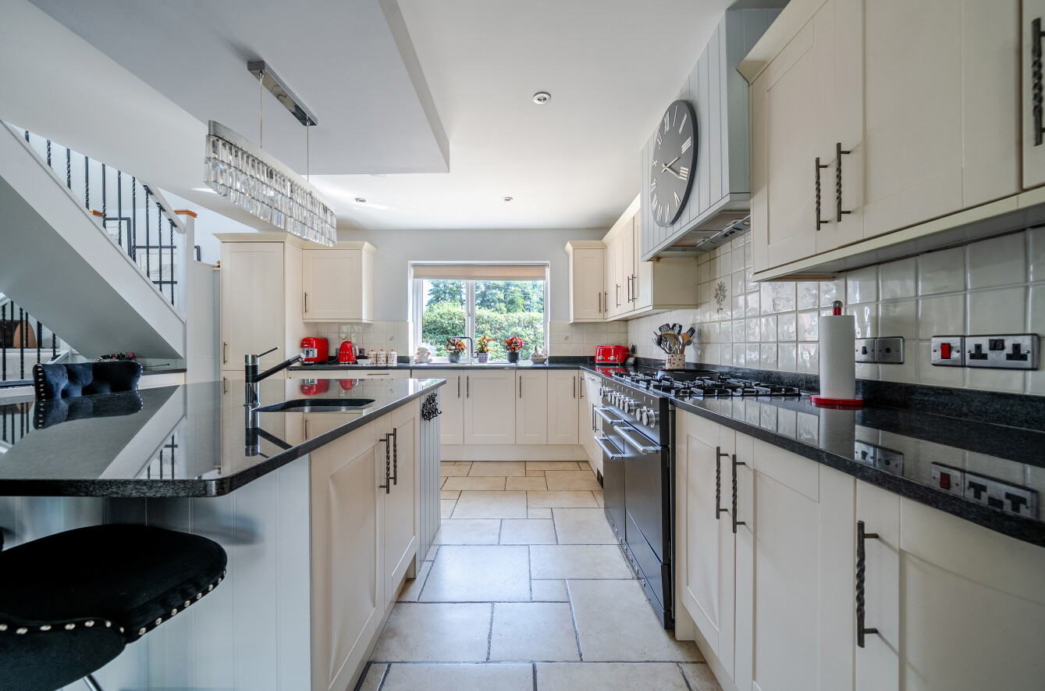
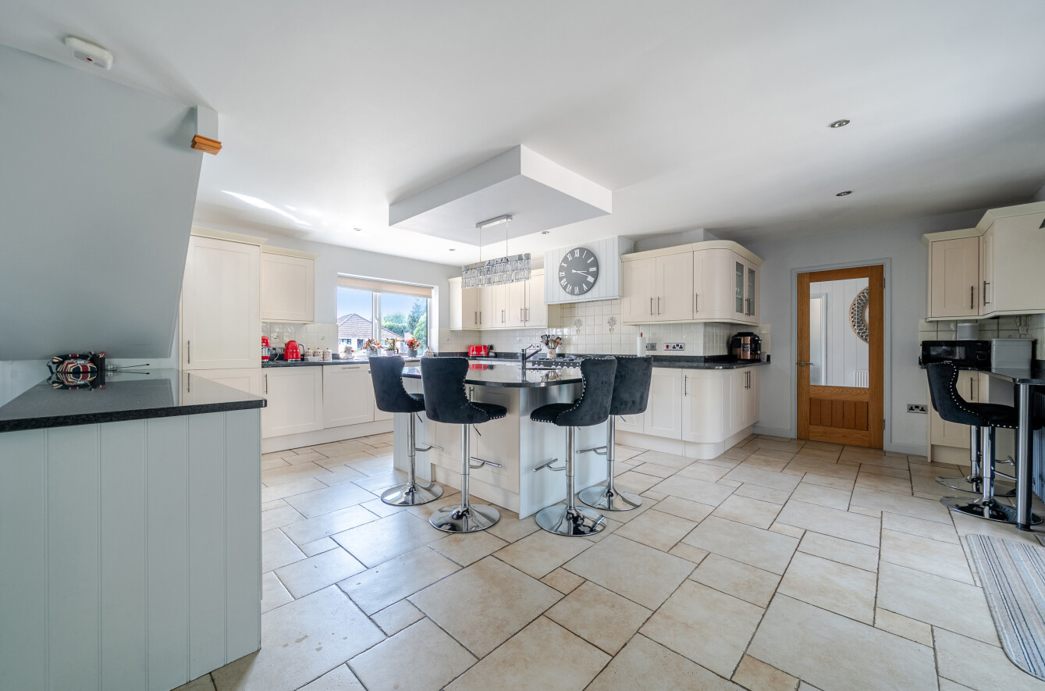
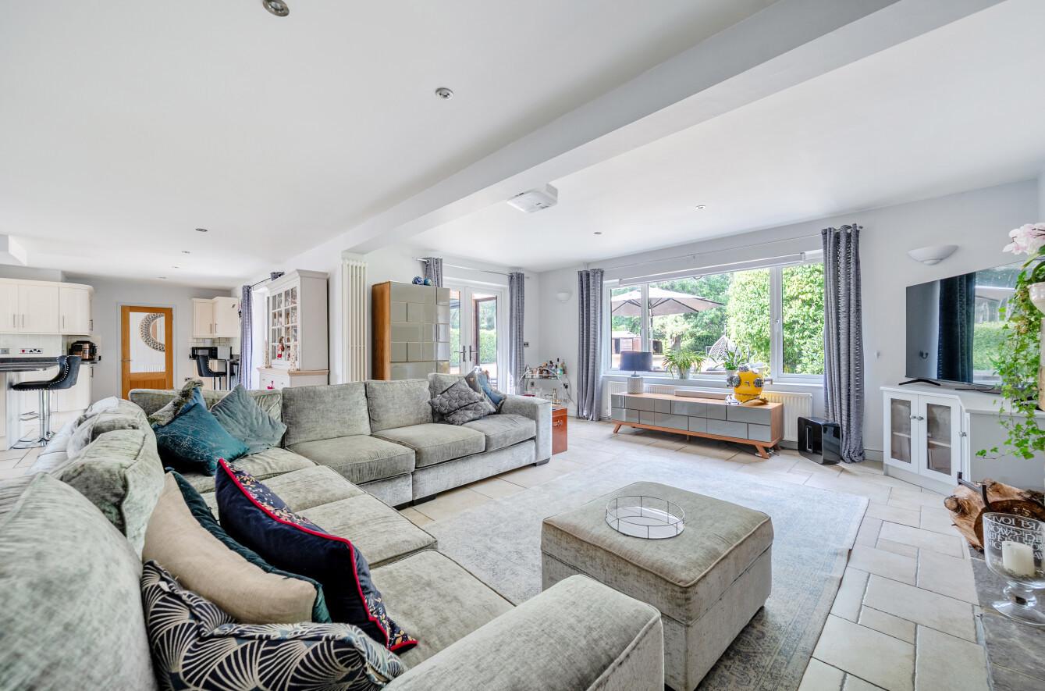
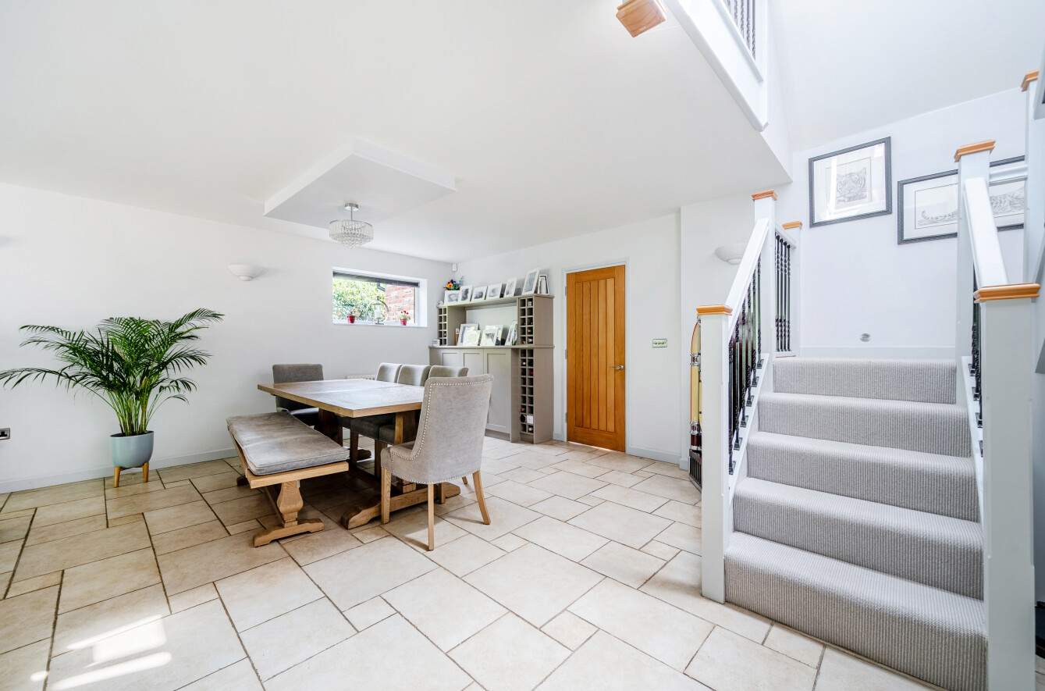
- Superb open-plan kitchen, dining & family space
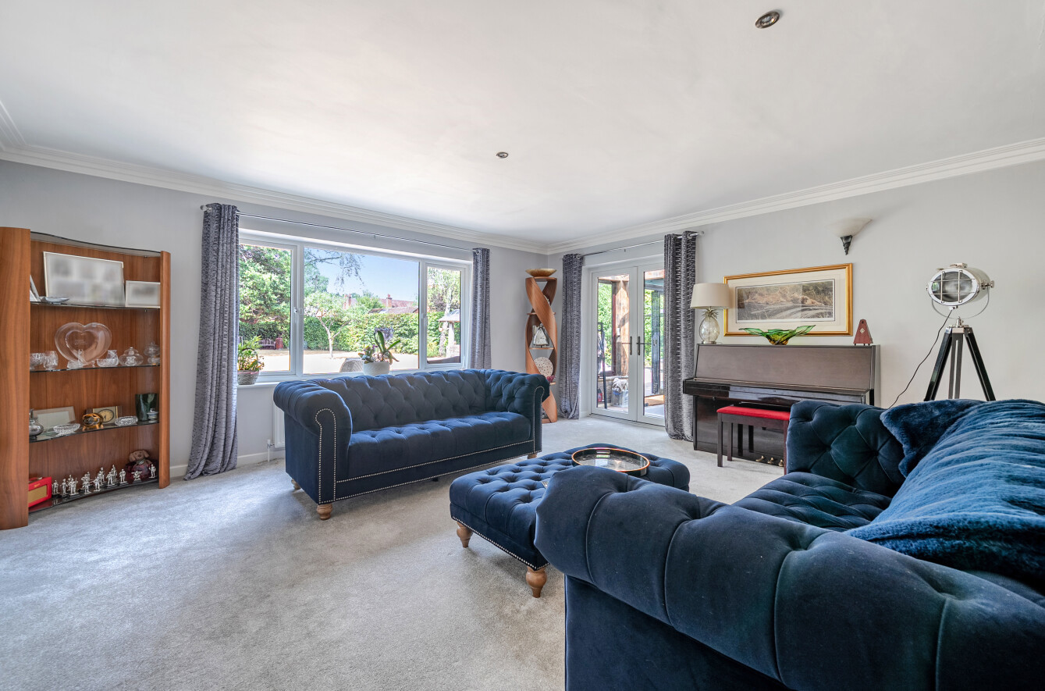
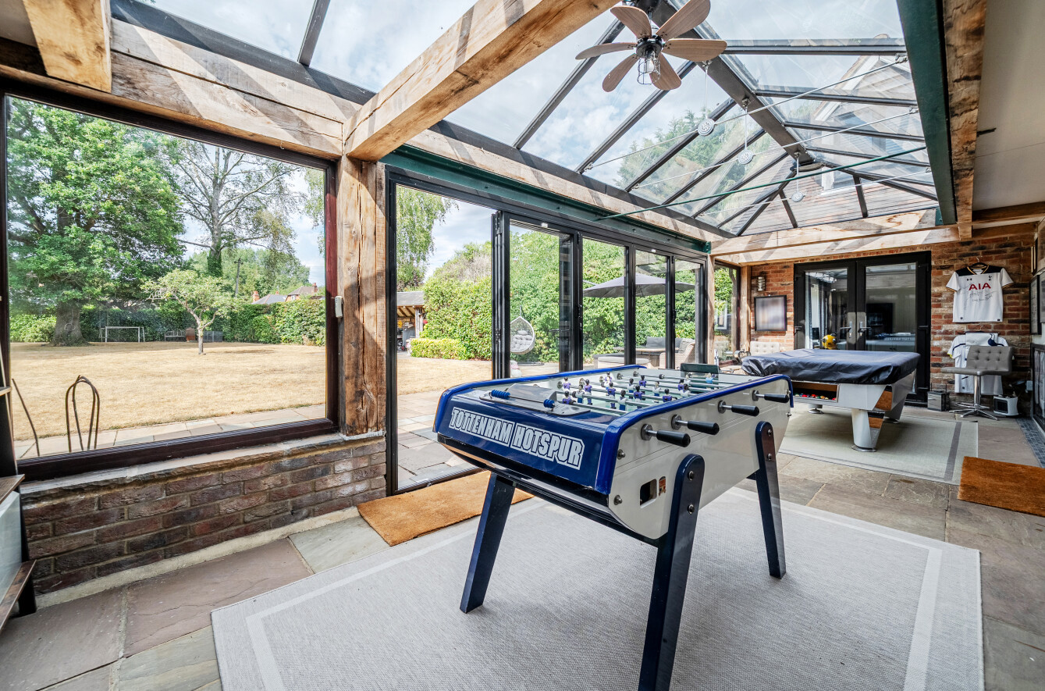
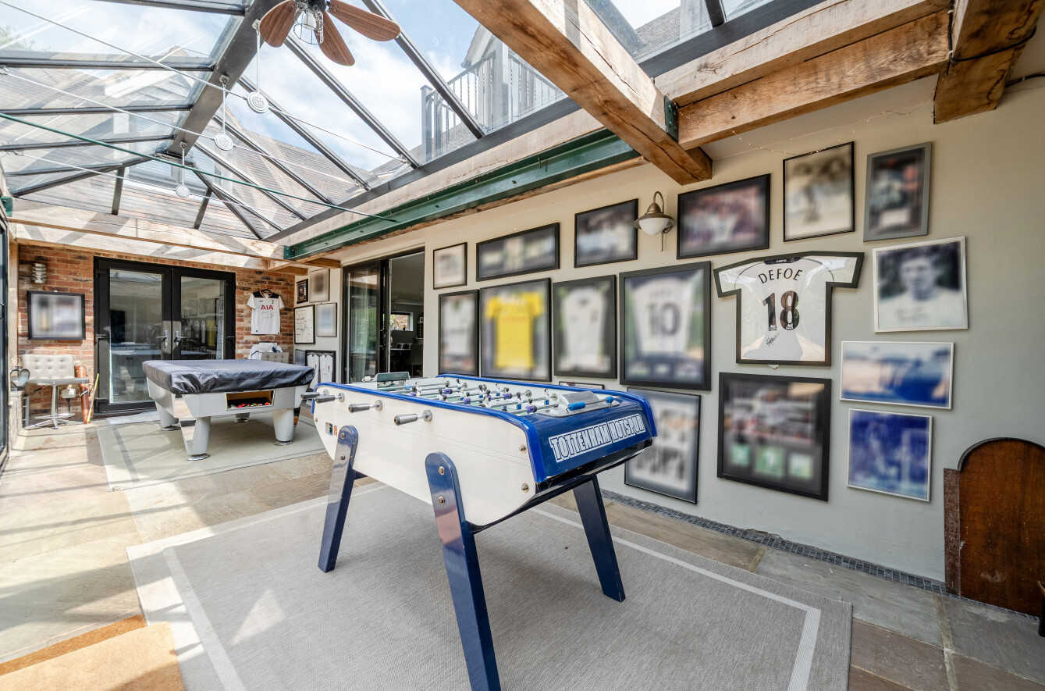
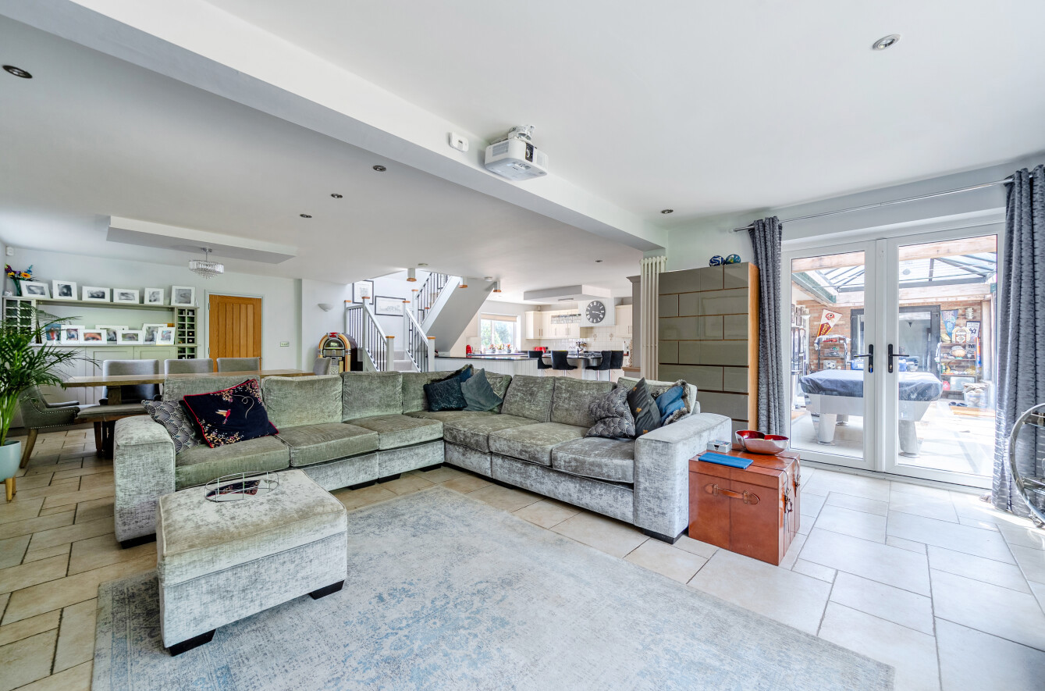
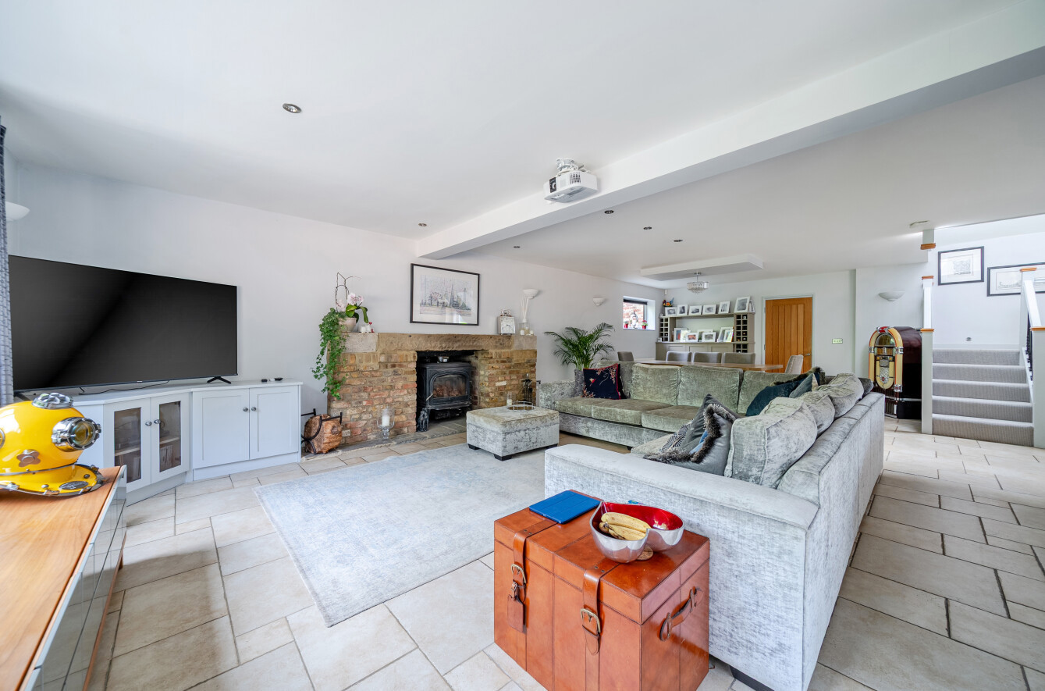
- Separate sitting room & fantastic games room
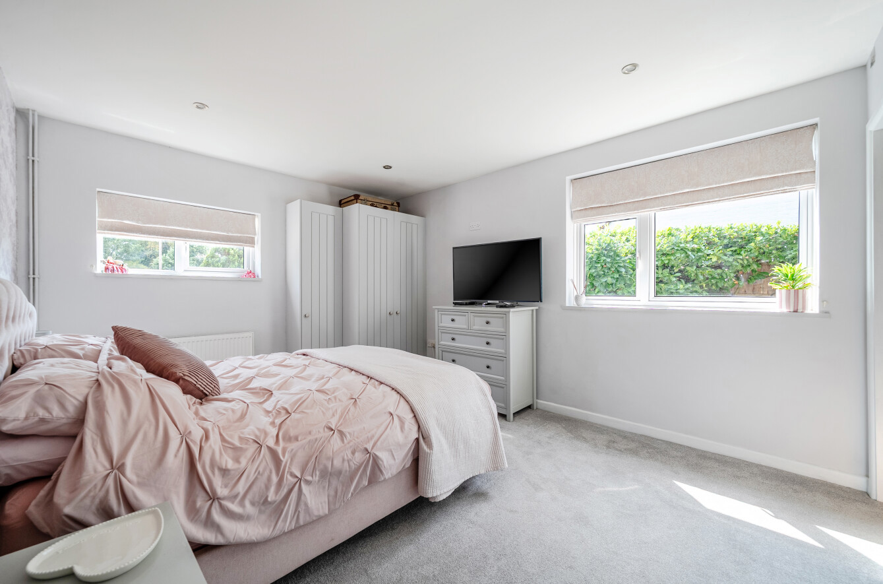
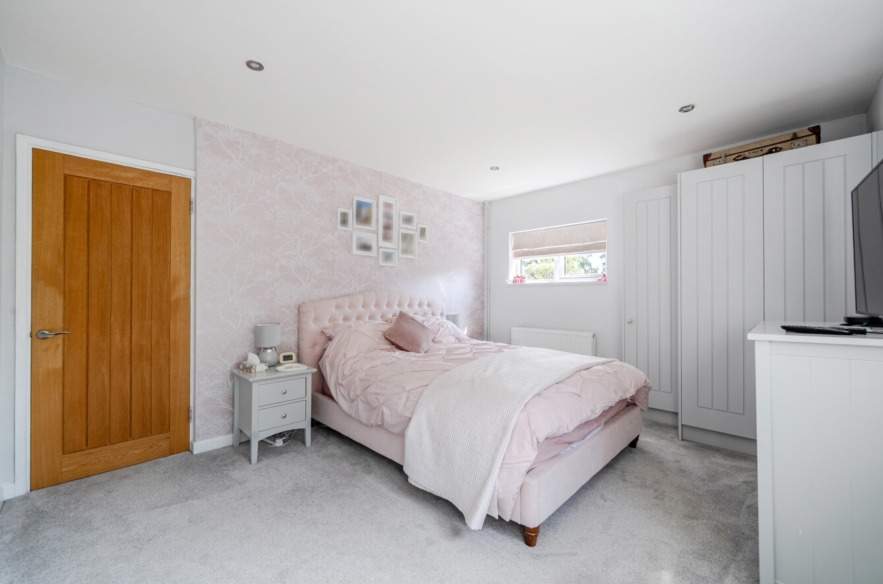
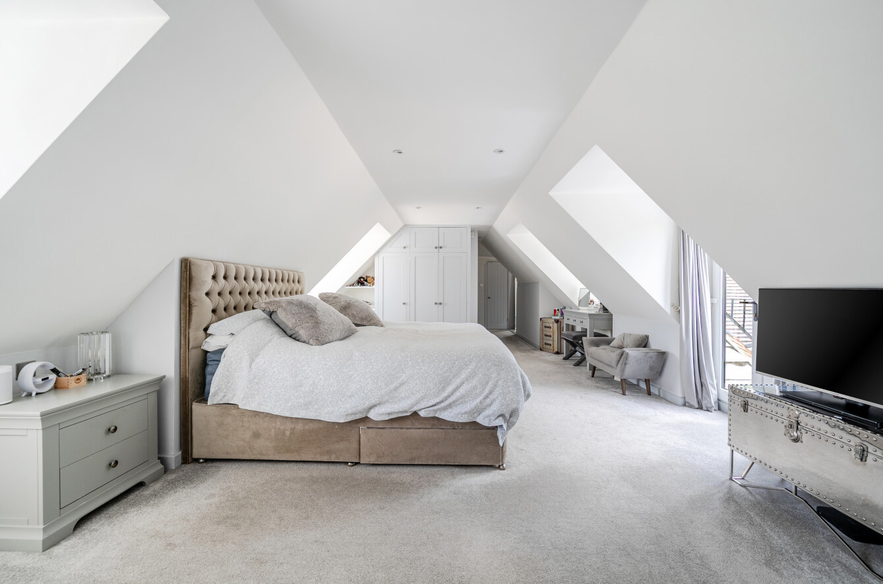
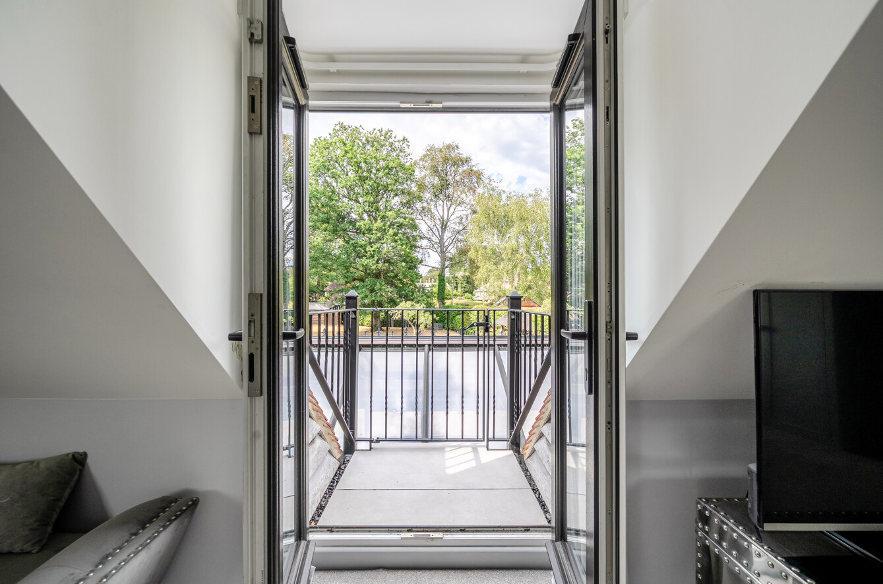
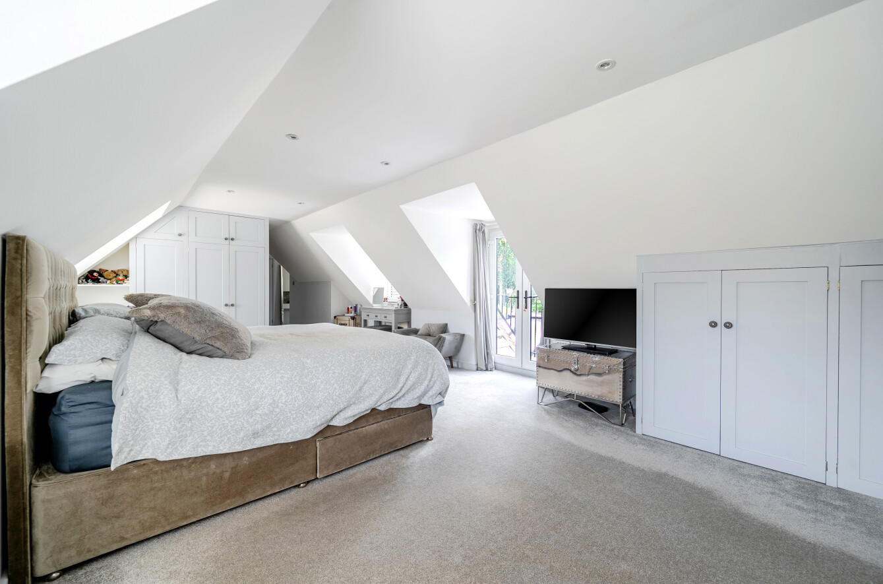
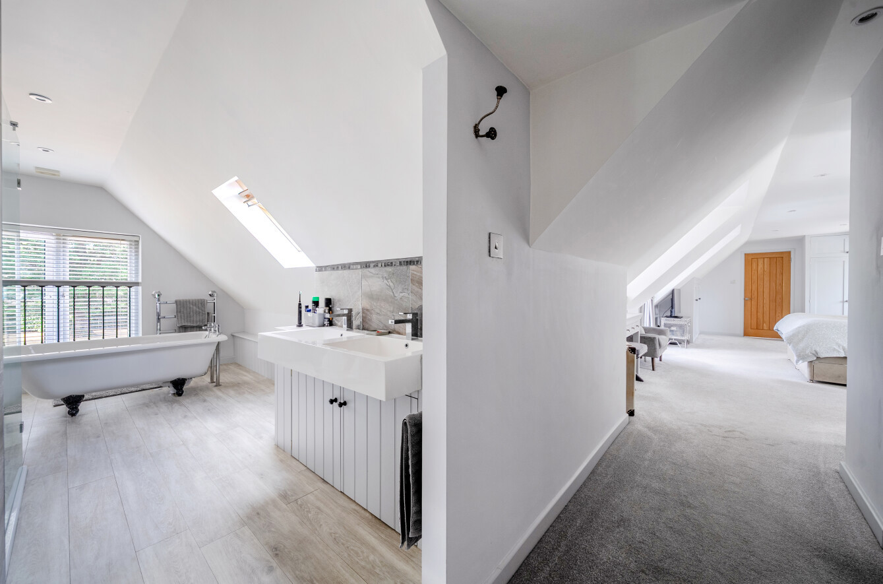
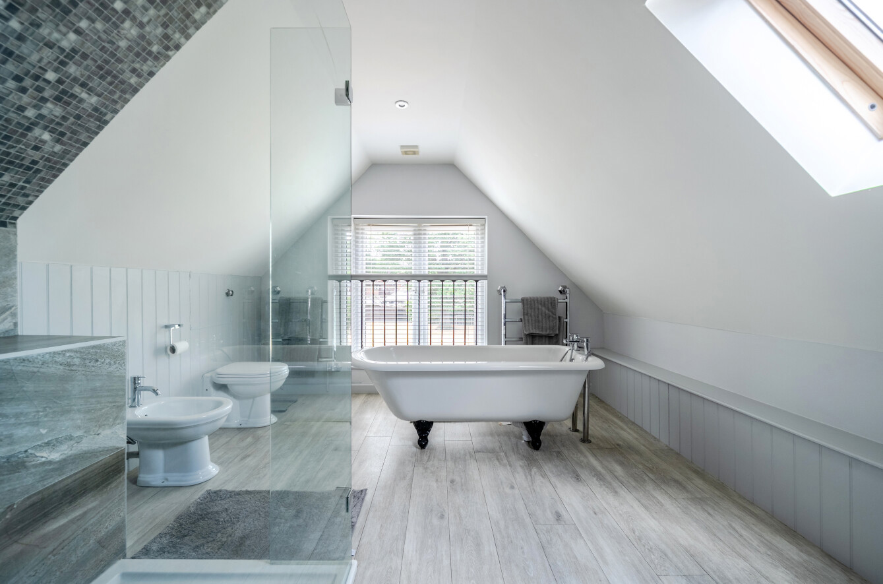
- Exceptional principal suite with balcony & en-suite
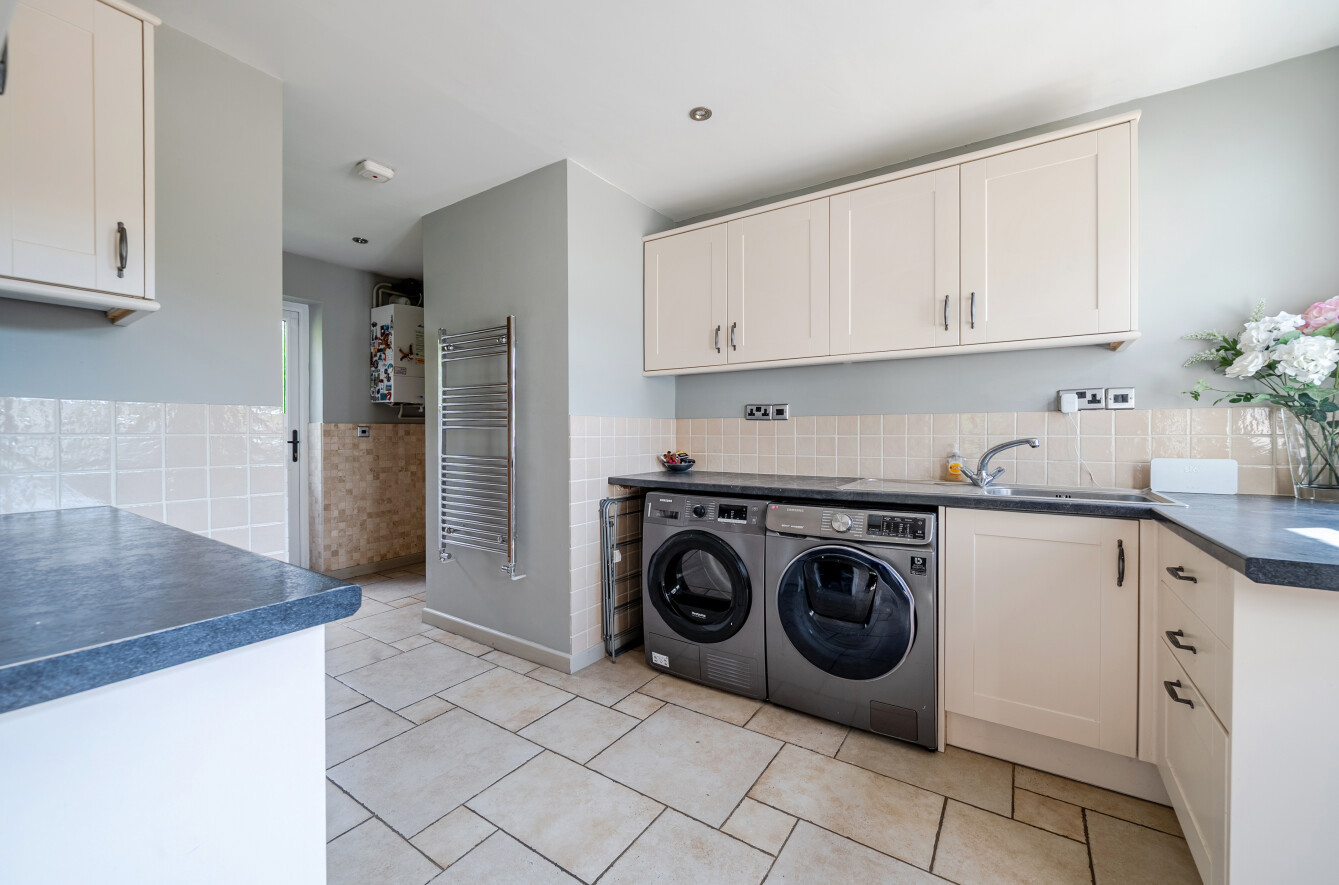
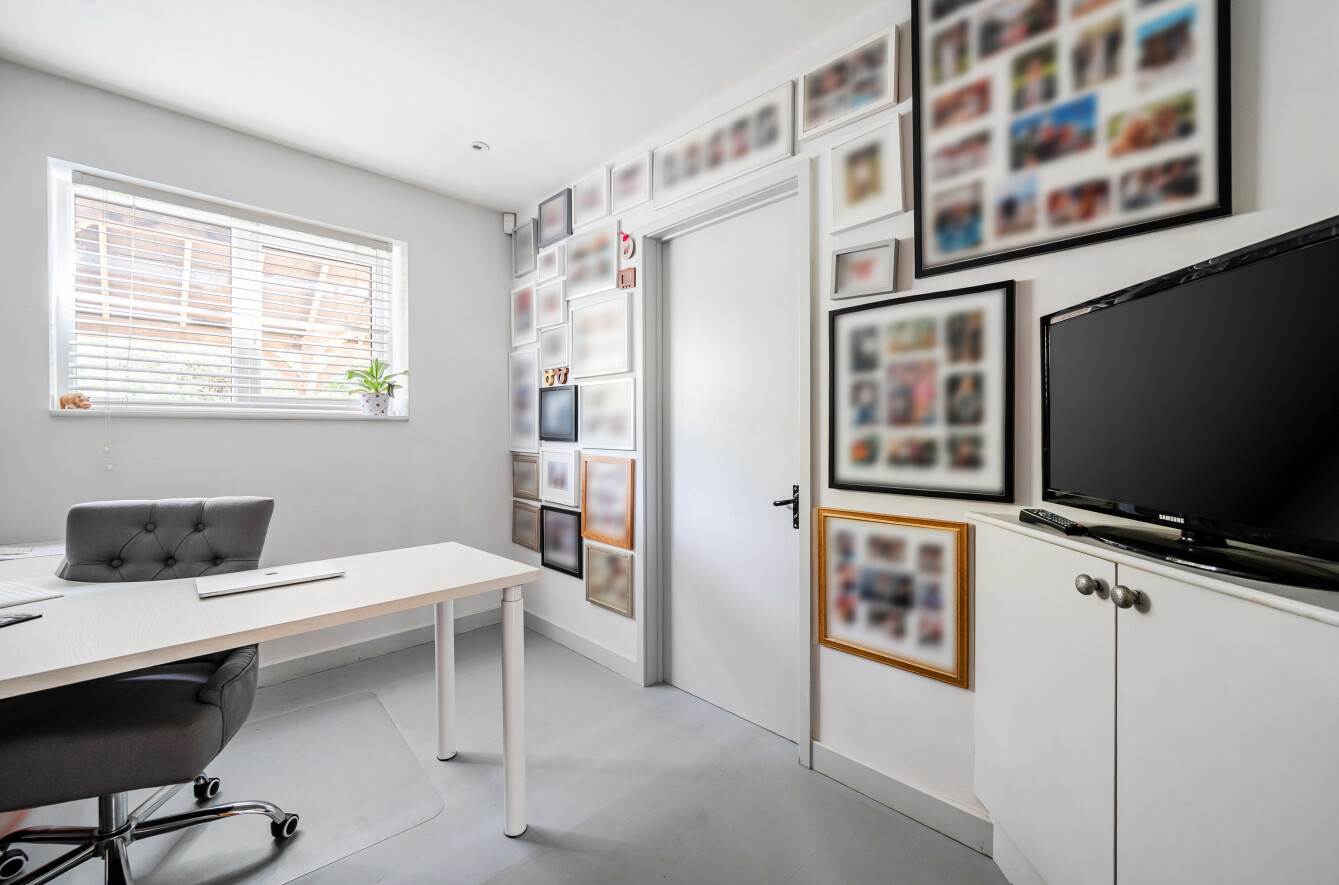
- Study, utility room & versatile store/gym
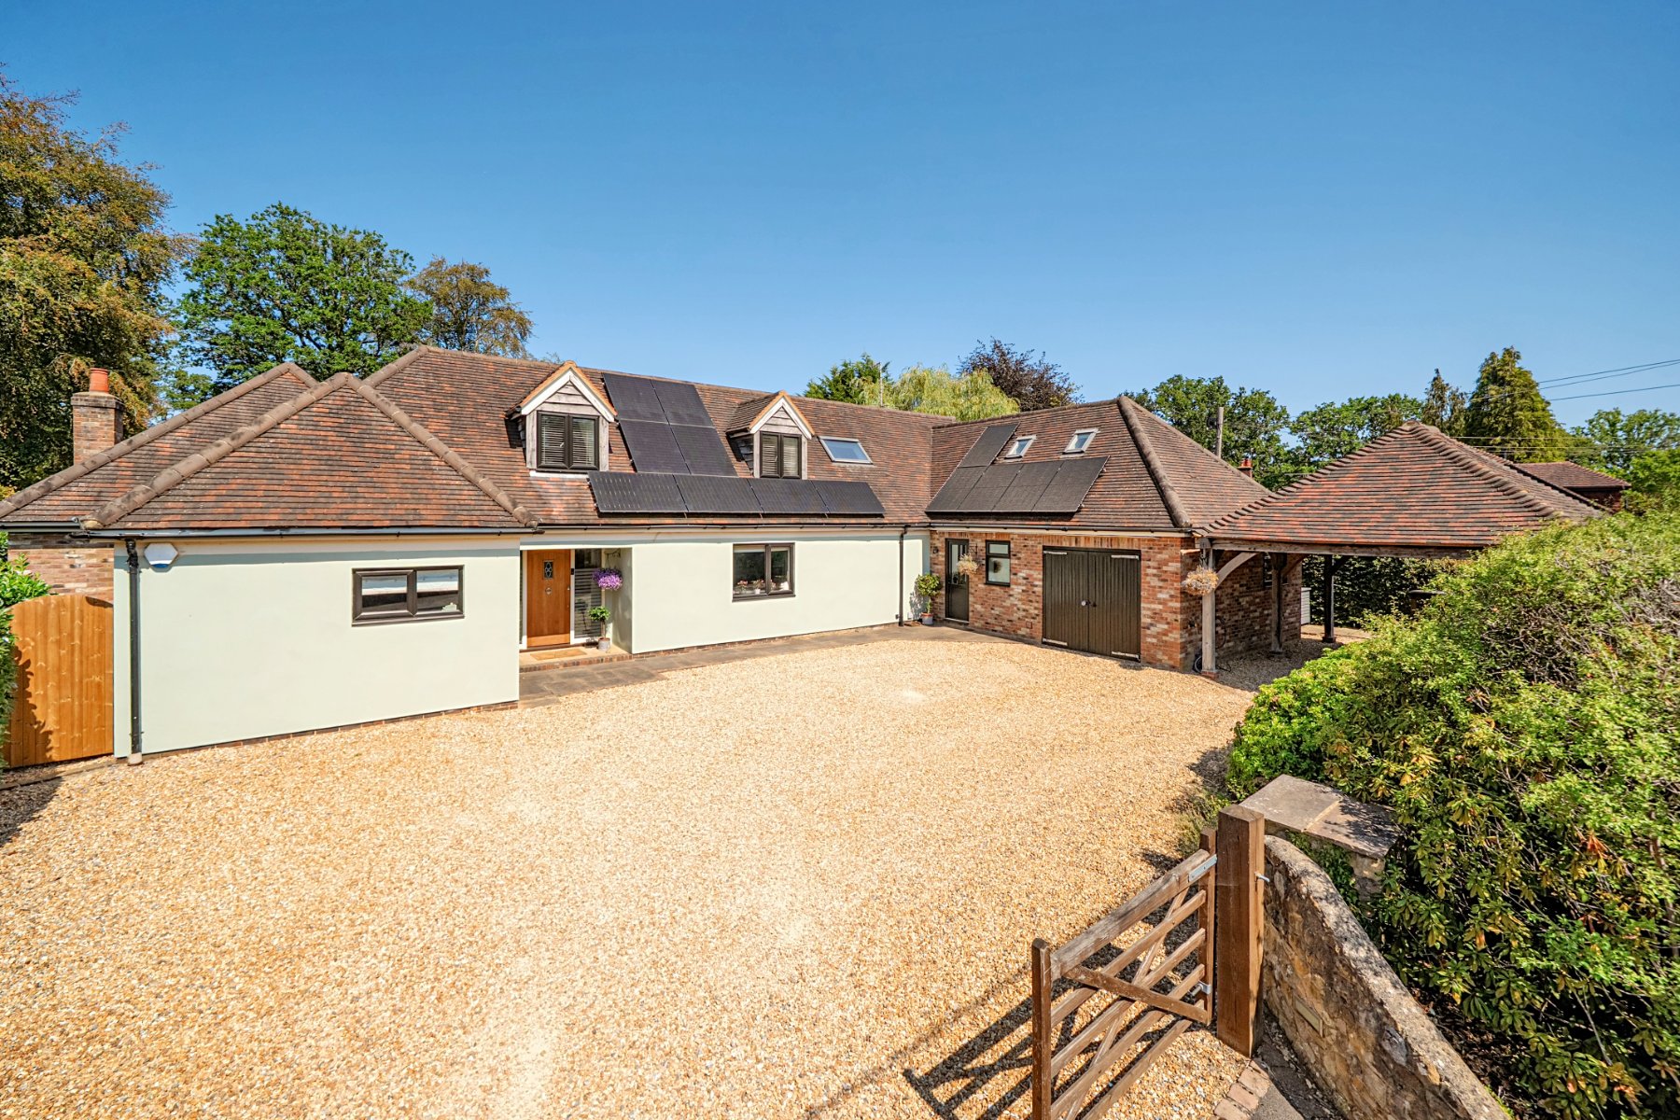
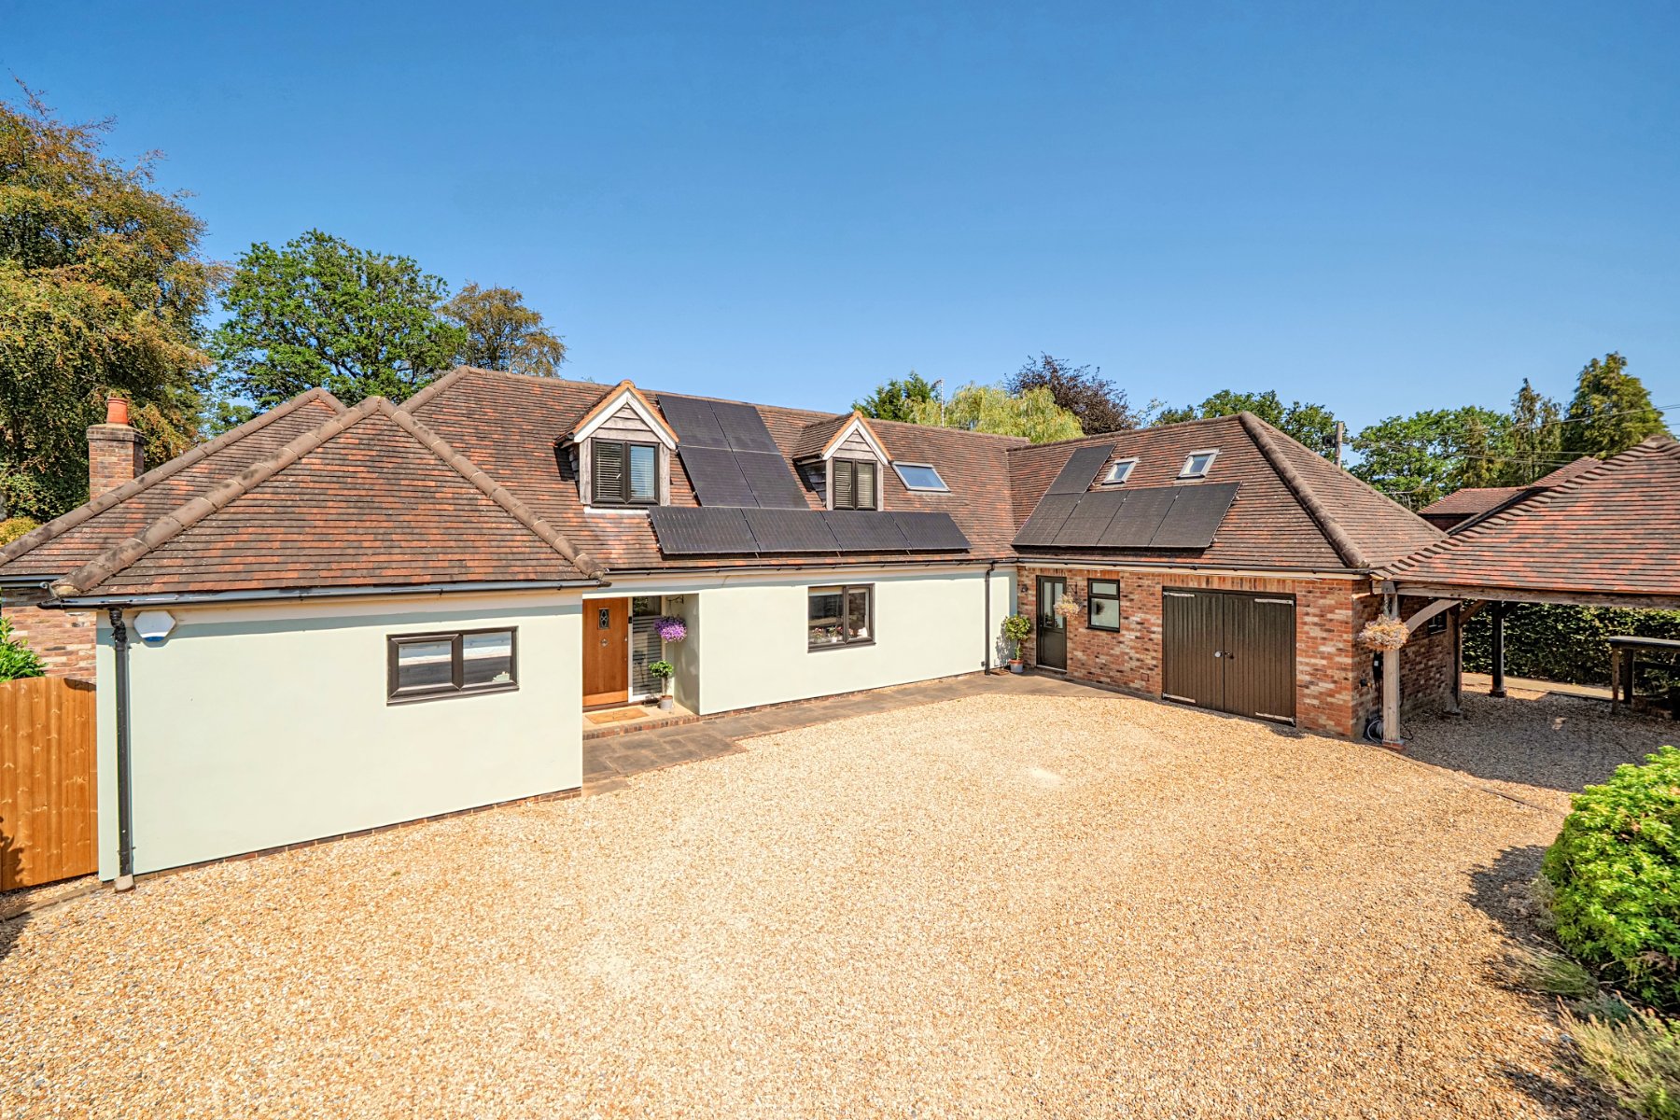
- Garage, carport & extensive driveway parking
- 19 solar panels & EV charging
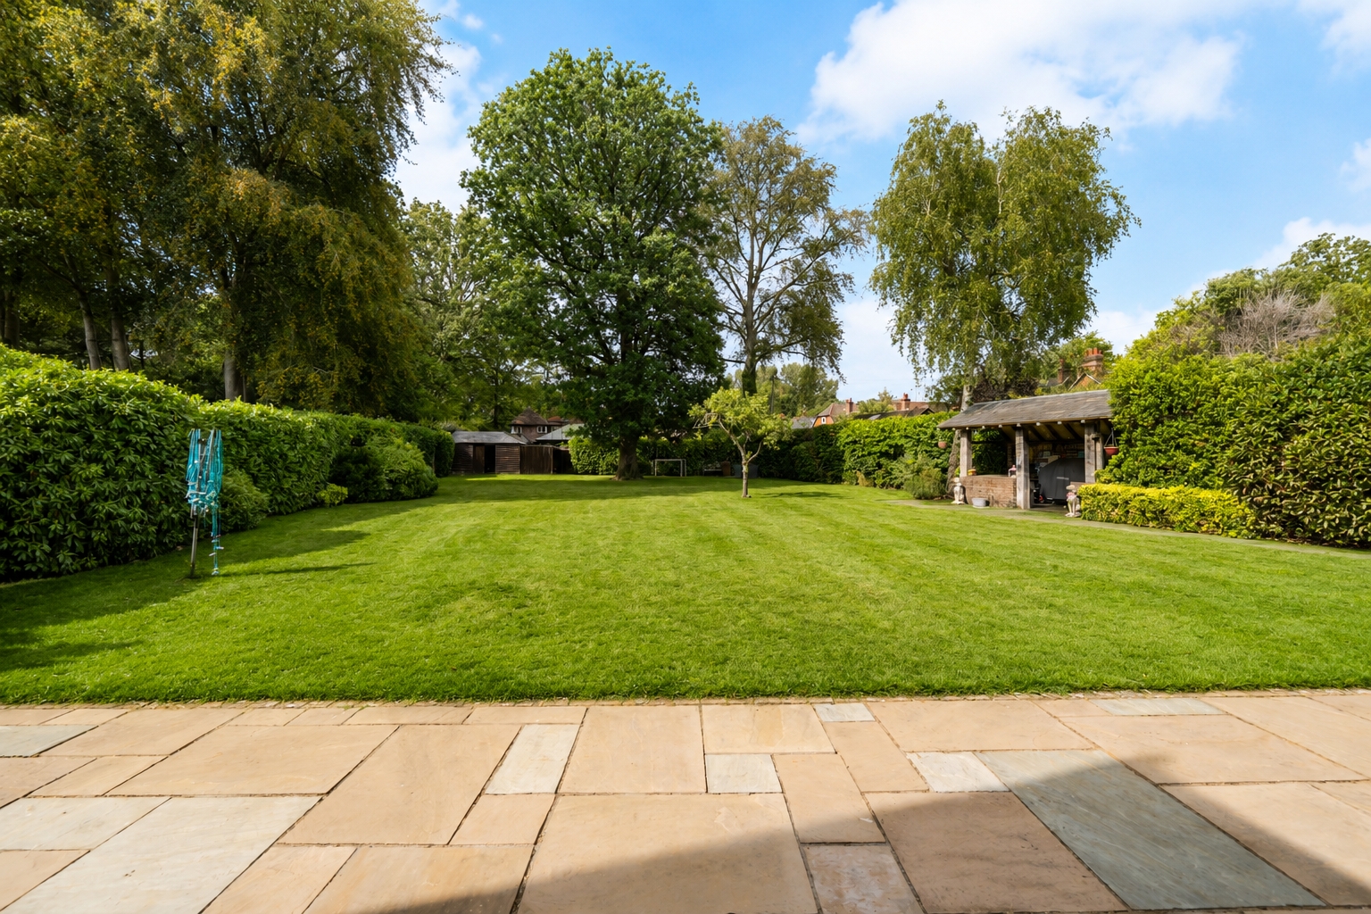
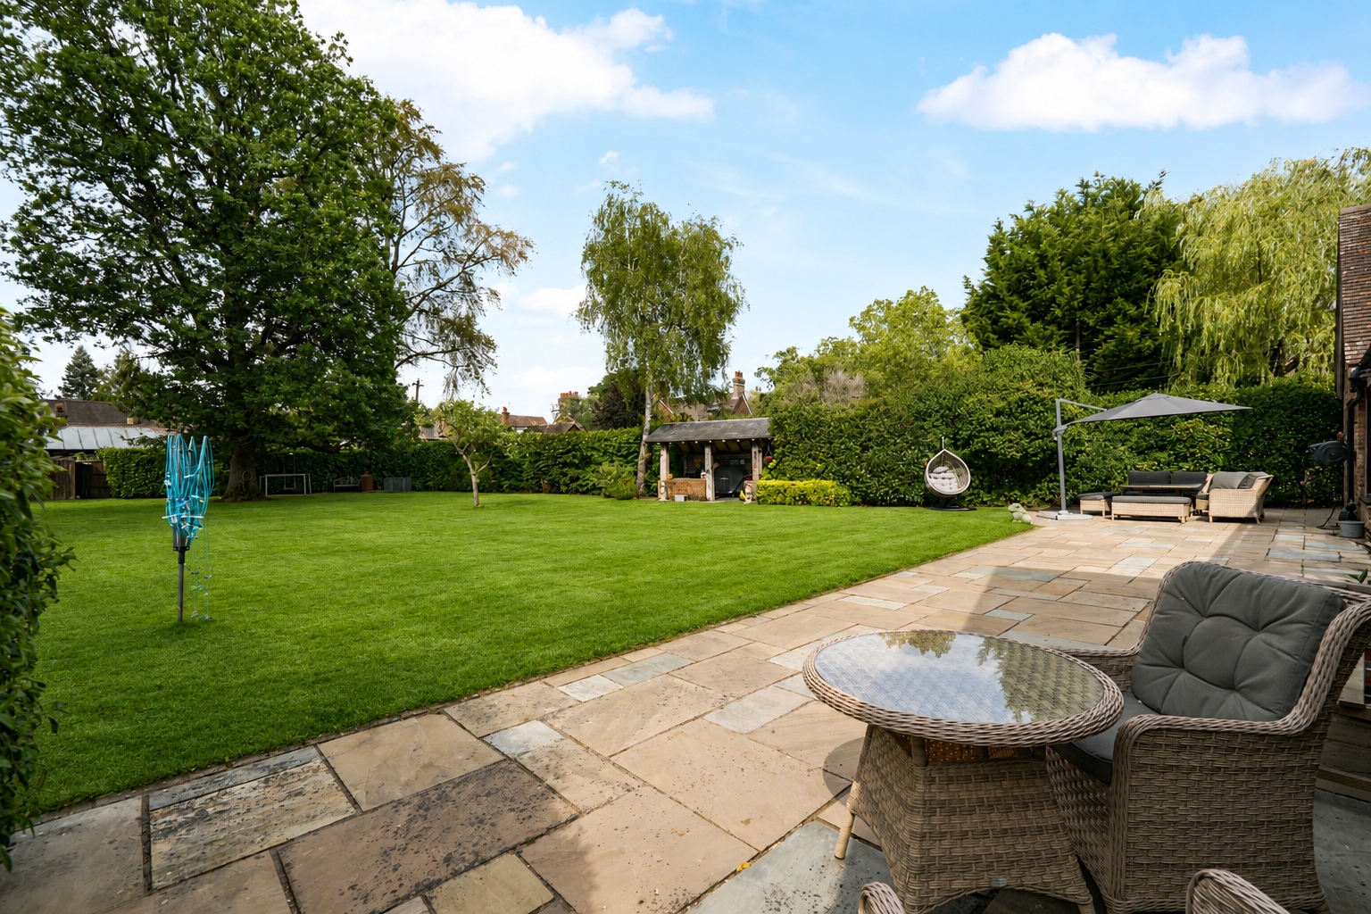
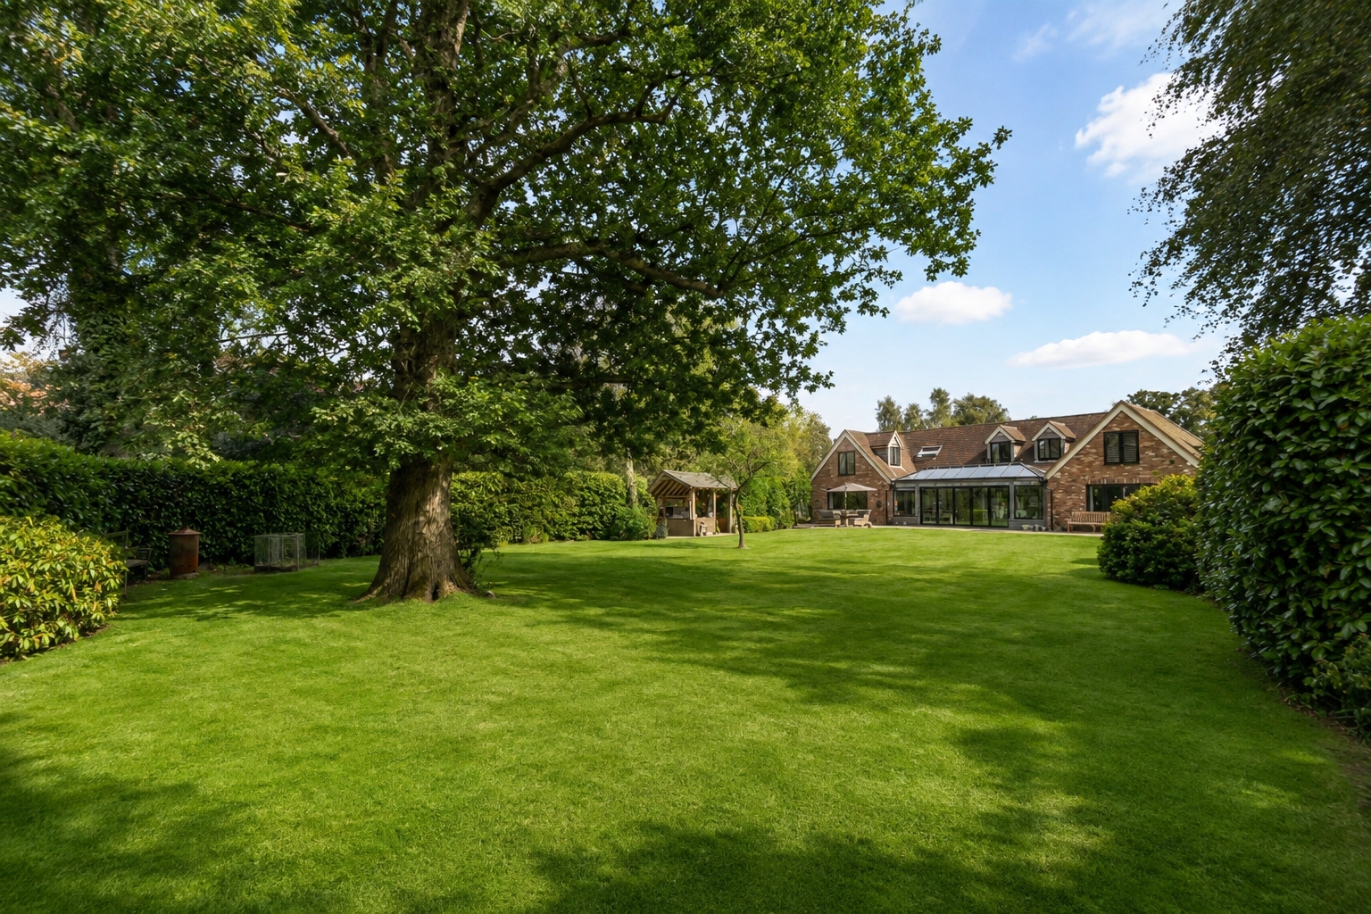
- Superb garden with dedicated BBQ area

4 Bedroom Detached House for sale in Surrey
 5
4
3
5
4
3
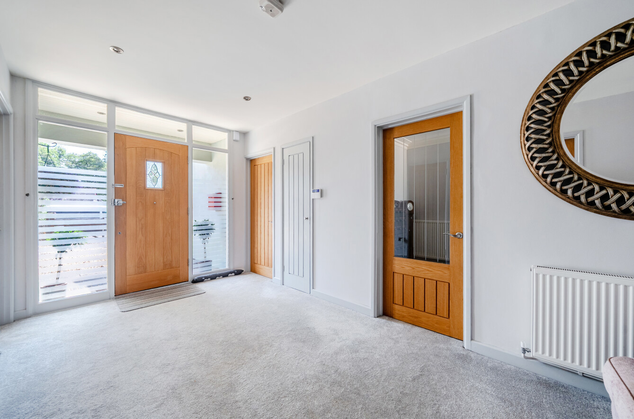
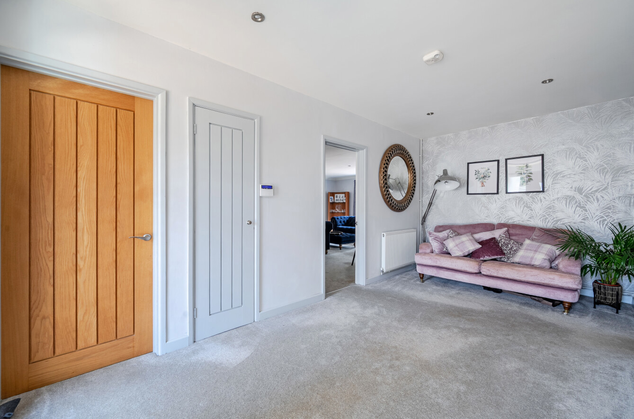
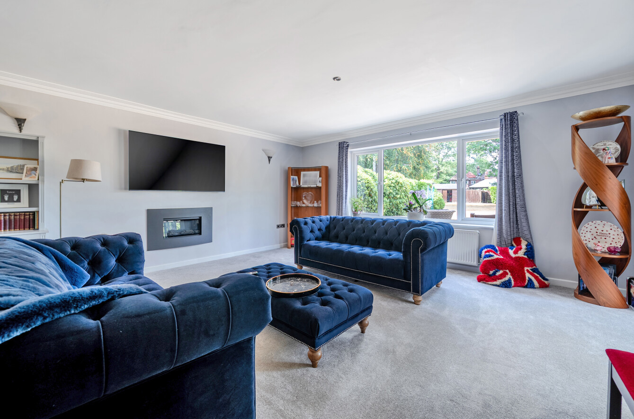
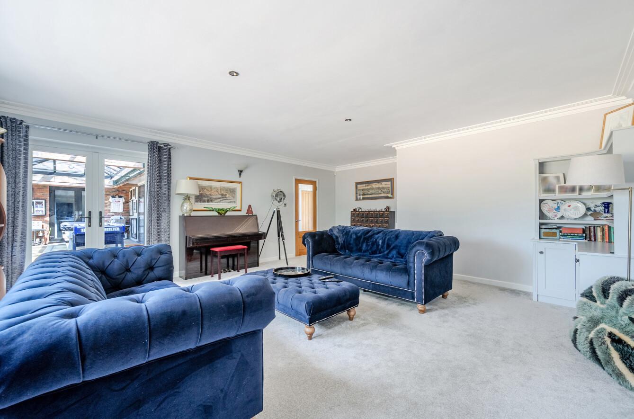
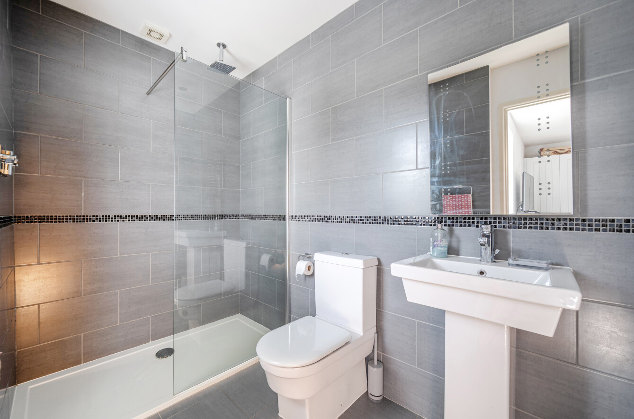
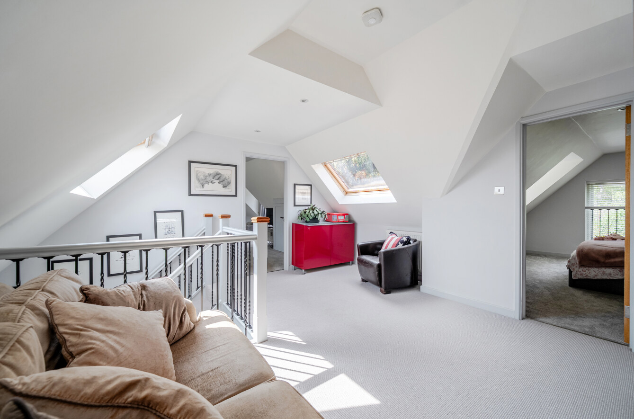
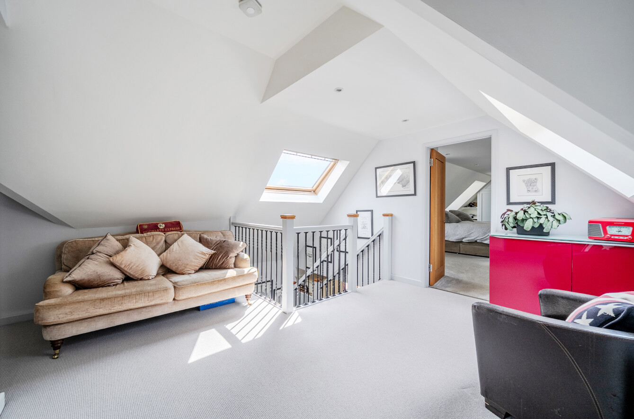
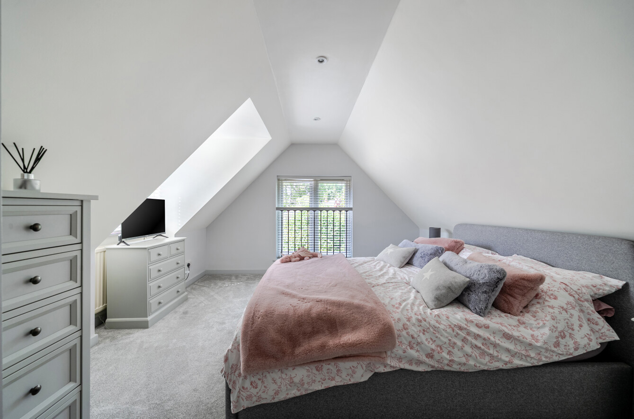
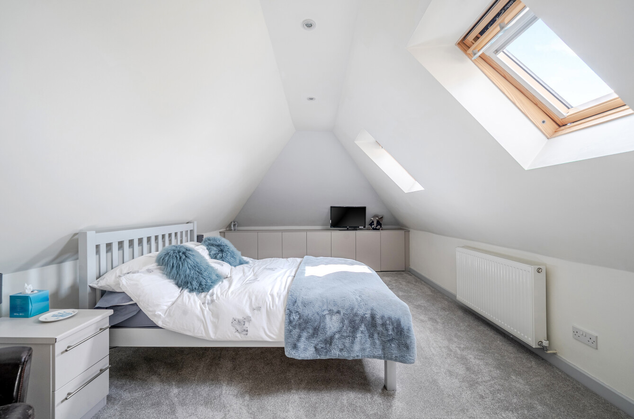
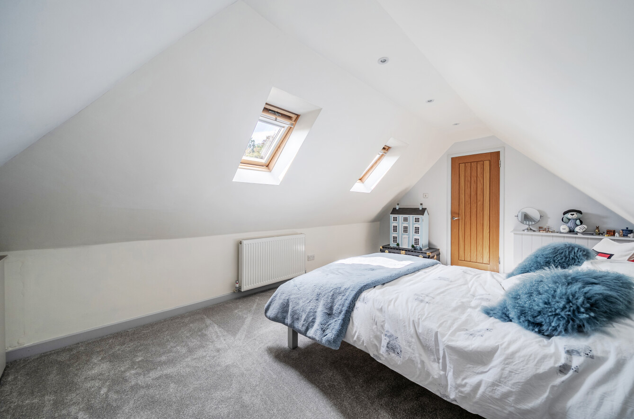
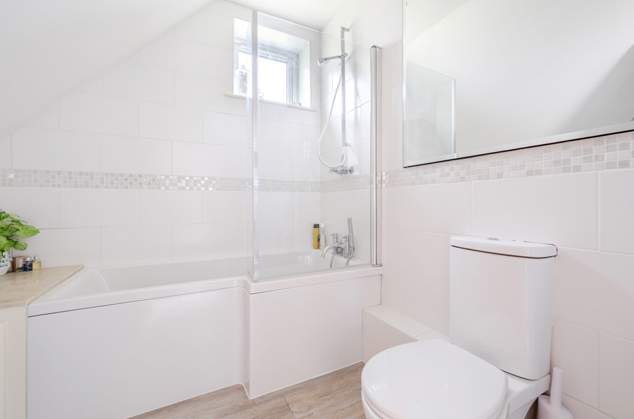
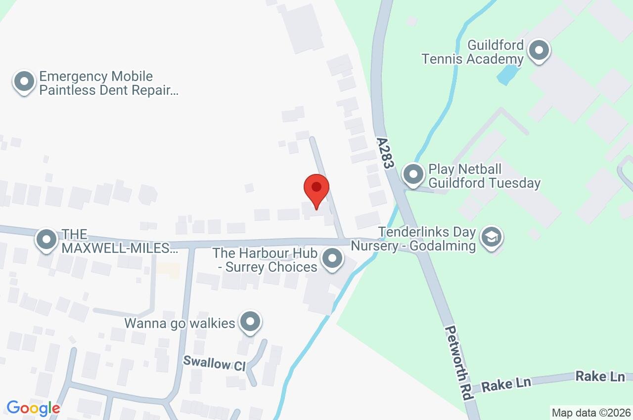
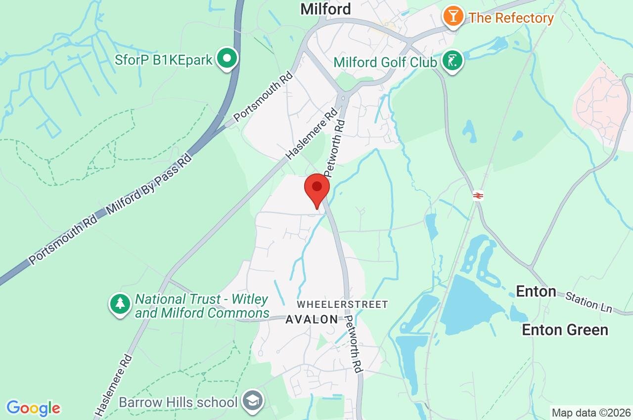
An impressive and highly individual four-bedroom detached home offering approximately 4,000 sq ft of exceptionally versatile accommodation and outbuildings, set within a generous plot of around one third of an acre. Extensively converted and enlarged, the property combines superb family living space with a substantial principal suite, games room, study, excellent ancillary accommodation, garage/carport, extensive driveway parking, solar panels and EV charging.Originally a bungalow and subsequently transformed into a spacious family home, the property offers an impressive balance of generous proportions, contemporary finishes and flexible living space. Solid oak internal doors, plush carpeting and an abundance of natural light feature throughout.At the heart of the ground floor is the well-appointed kitchen, fitted with an extensive range of Shaker-style cabinetry, dark stone work surfaces and a substantial central island incorporating further storage, a sink and breakfast bar seating. A range-style cooker provides a focal point, while tiled flooring flows through into the adjoining living areas.Opening from the kitchen is the exceptionally generous dining/family room, providing plenty of space for both family dining and relaxed seating. The separate sitting room provides a more traditional reception space, centred around an exposed brick fireplace that introduces a characterful contrast to the contemporary interiors.A particular highlight is the superb conservatory/games room. Featuring exposed brickwork, substantial timber beams and extensive glazing, this is a fantastic entertaining space and an ideal area for teenagers and family time. Wide doors open directly onto the terrace and garden, creating an excellent connection between inside and out.The versatility continues with a generous ground-floor double bedroom, ideal for guests or multi-generational living, together with an extensive utility room, dedicated study and separate store/gym, providing excellent space for home working, hobbies and exercise.Upstairs, the accommodation is arranged around an impressive galleried landing, where rooflights, vaulted ceilings and space for seating create a bright and inviting additional living area.The principal suite is undoubtedly one of the home's standout features. Exceptionally spacious, the bedroom provides ample room for sleeping, dressing and seating areas, complemented by fitted storage cleverly incorporated into the eaves. French doors open onto a balcony overlooking the garden, while the en-suite bathroom features a freestanding roll-top bath, twin wash basins and a large walk-in shower.Two further generously proportioned bedrooms complete the first floor, together with a further family bathroom. The sloping ceilings and rooflights add character to the rooms while maintaining an excellent sense of space.Outside, extensive driveway parking is complemented by a garage and carport, while the house also benefits from 19 solar panels and EV charging, adding useful modern-day practicality.The rear garden offers plenty of space for family life and entertaining, with a broad paved terrace adjoining the house and an extensive lawn bordered by established trees, hedging and mature planting. A dedicated BBQ building/hosting area provides an additional entertaining space within the garden, complemented by further useful storage.Oxted Green is situated in the popular village of Milford, ideally placed for village amenities, schools and Milford mainline station, with nearby Godalming providing a wider selection of shops, cafés, restaurants and leisure facilities. The surrounding Surrey countryside offers miles of walking and cycling opportunities, while the nearby A3 provides convenient road connections towards Guildford and London.
Important Information
- This is a Freehold property.
Property Ref: GOD250378
Similar Properties
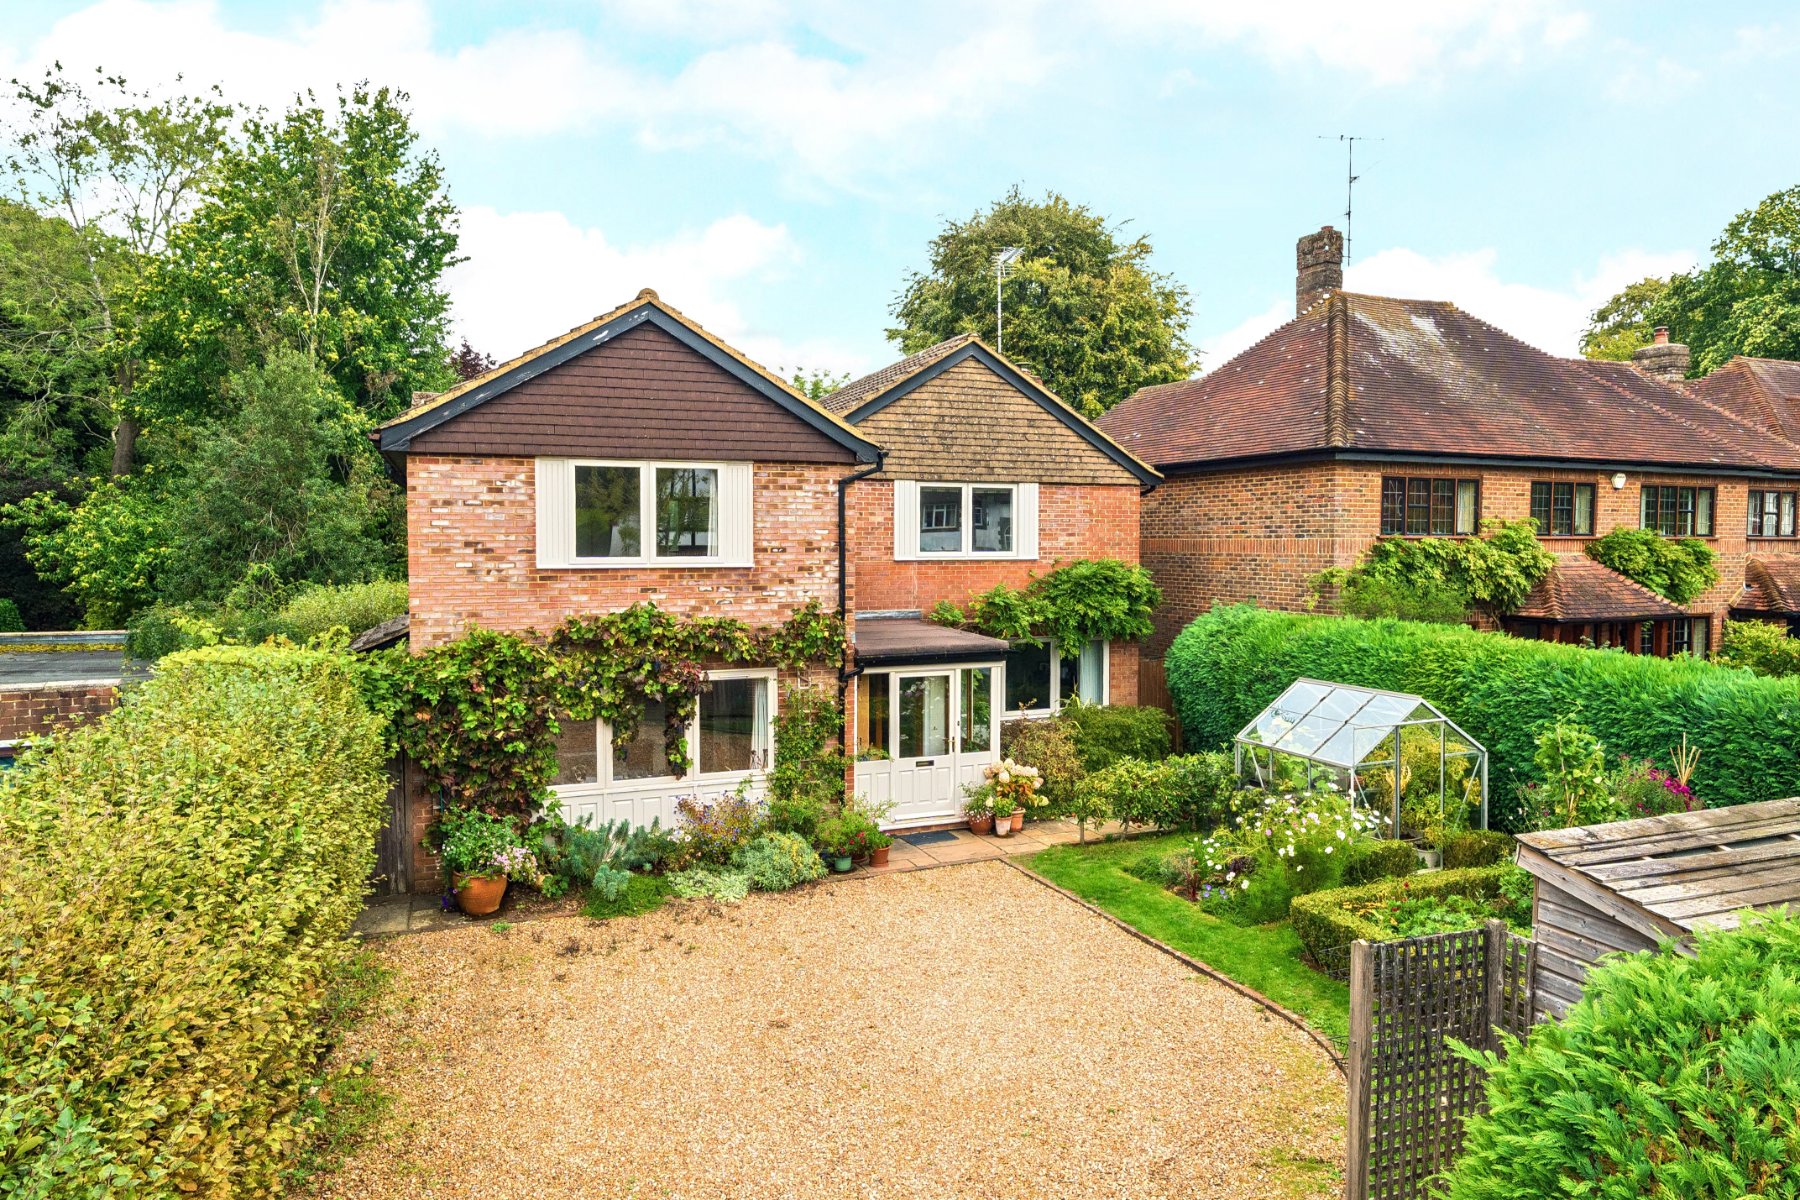
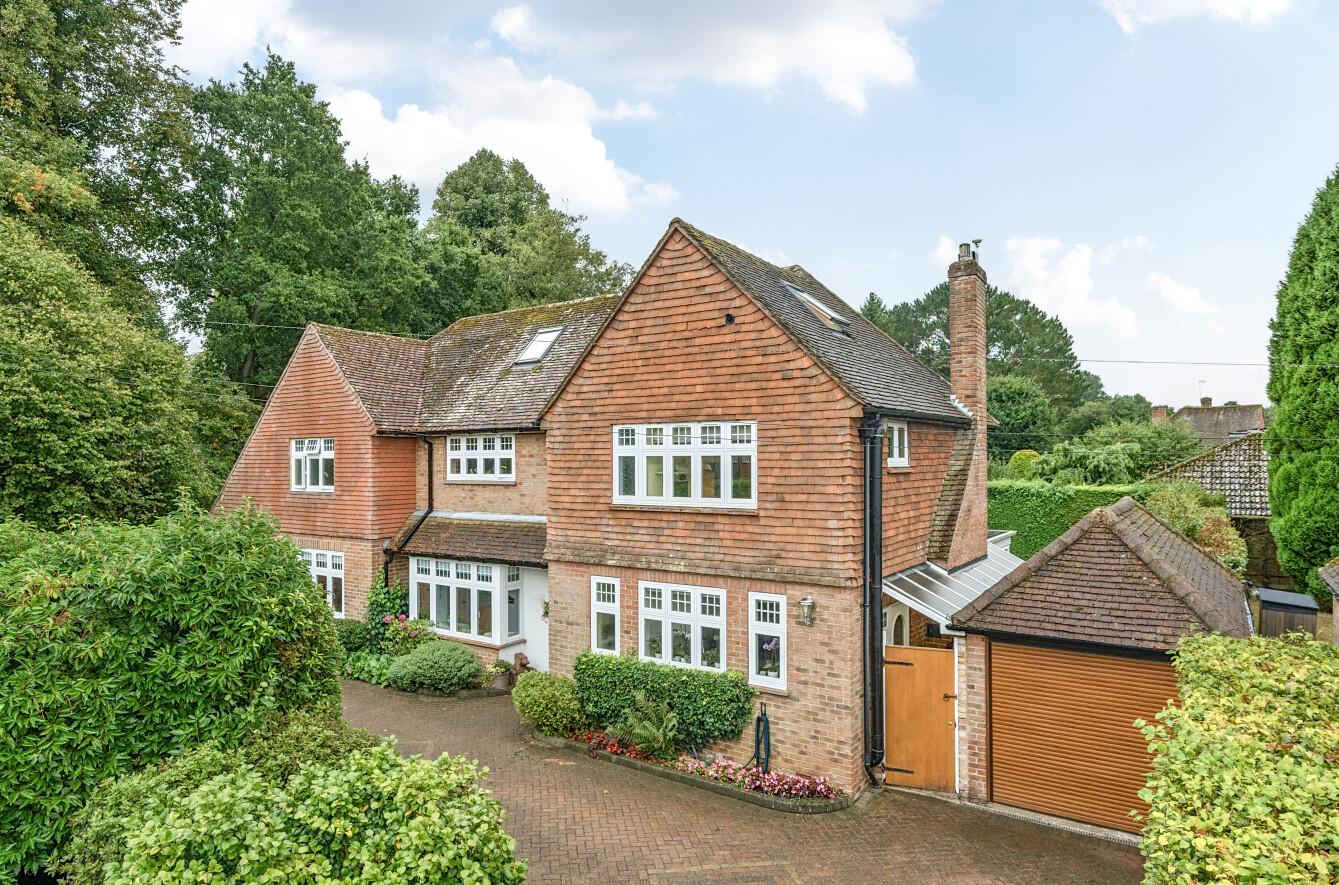
5 Bedroom Detached House | Guide Price £1,325,000
Prompting an enviable sense of peace and privacy throughout, Dove House sits back from the leafy tree-lined environs of...
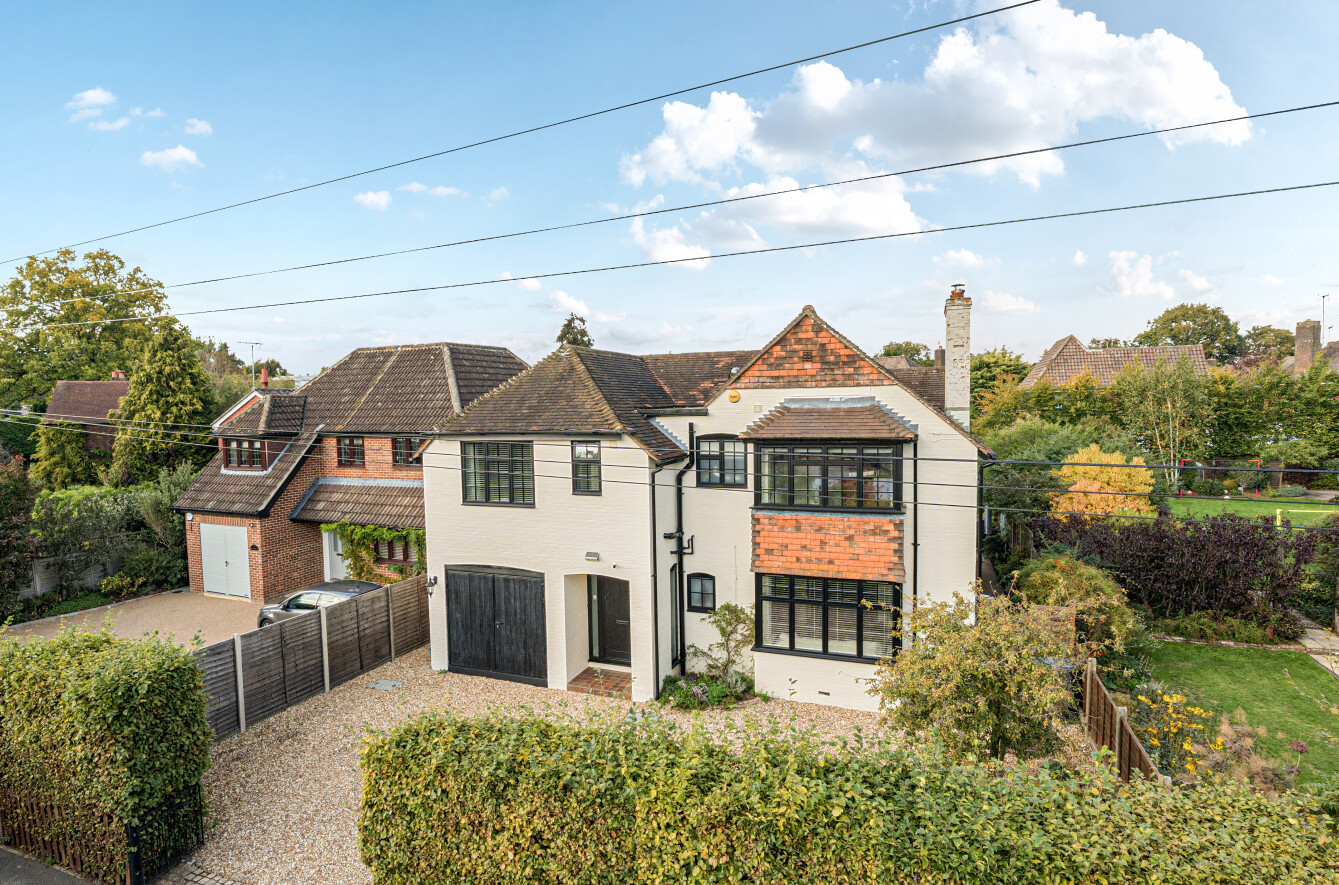
5 Bedroom Detached House | Guide Price £1,300,000
A beautifully presented and extended 1920's detached family home. Offering five generous bedrooms, three bathrooms (two...
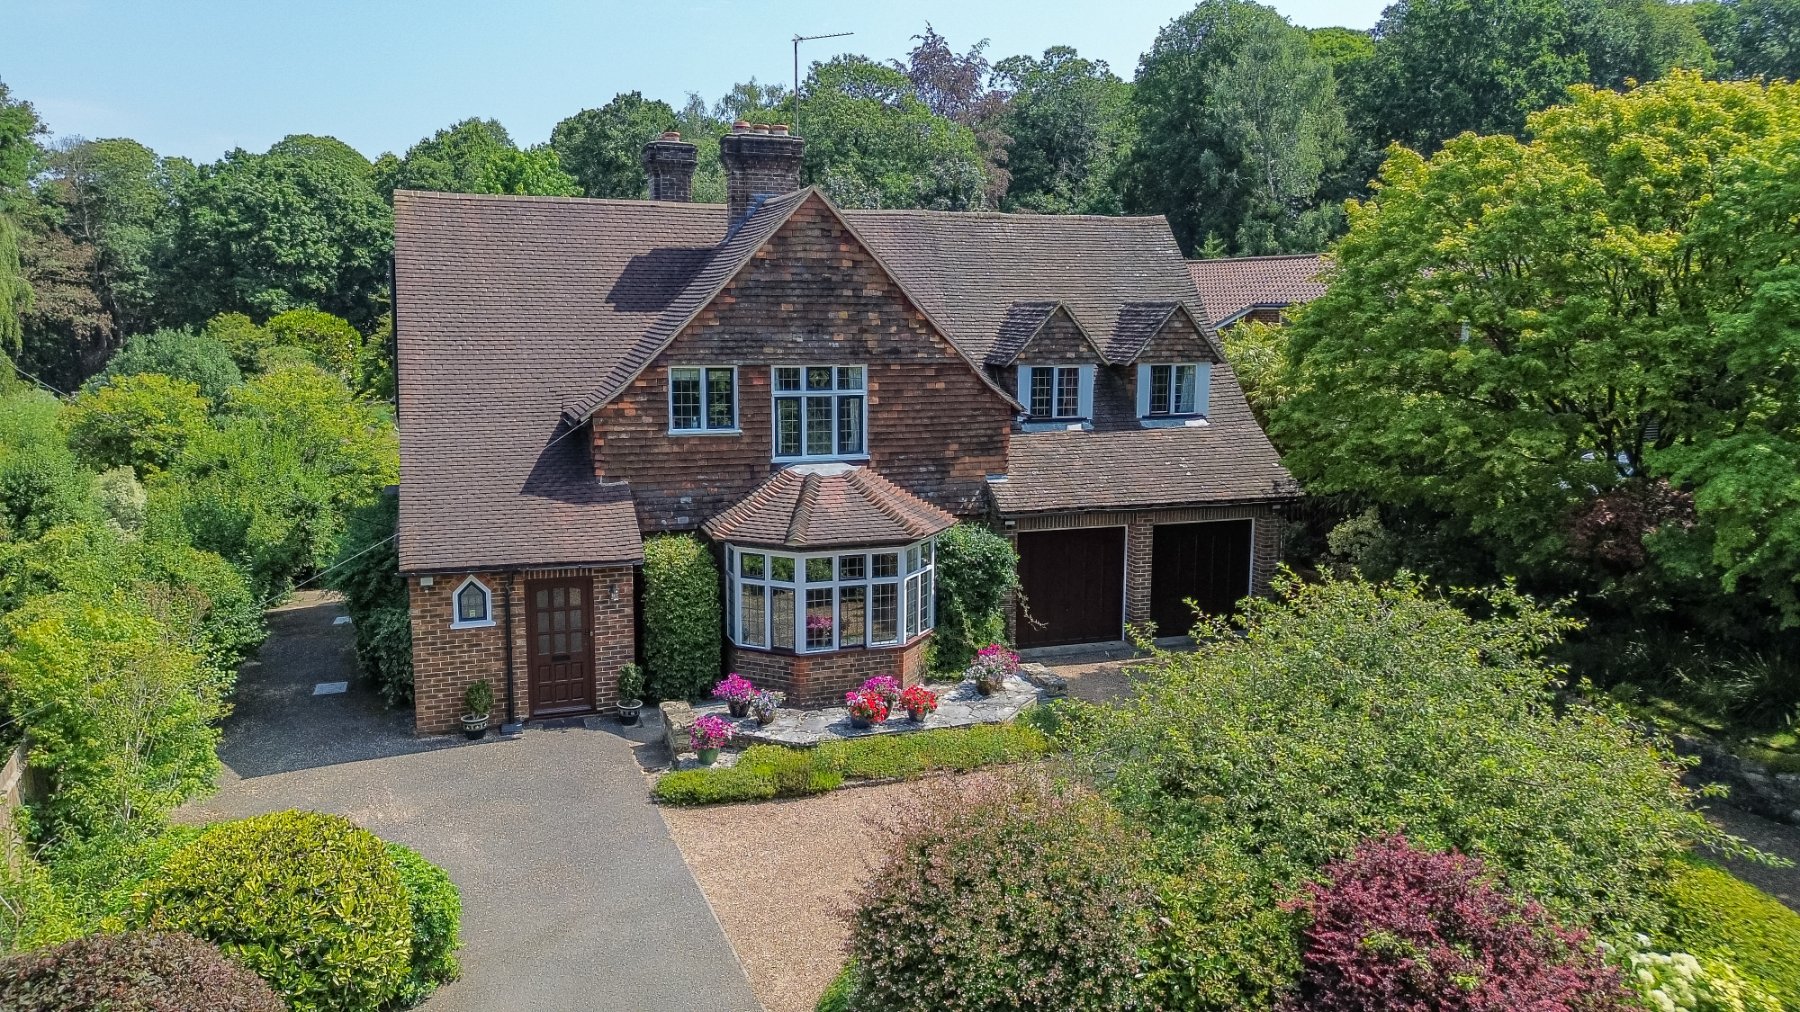
Wormley, Godalming, Surrey, GU8
5 Bedroom Detached House | Guide Price £1,300,000
Occupying a picturesque plot of approximately 1.55 acres comprising idyllic gardens and private woodland, Lorien enjoys...
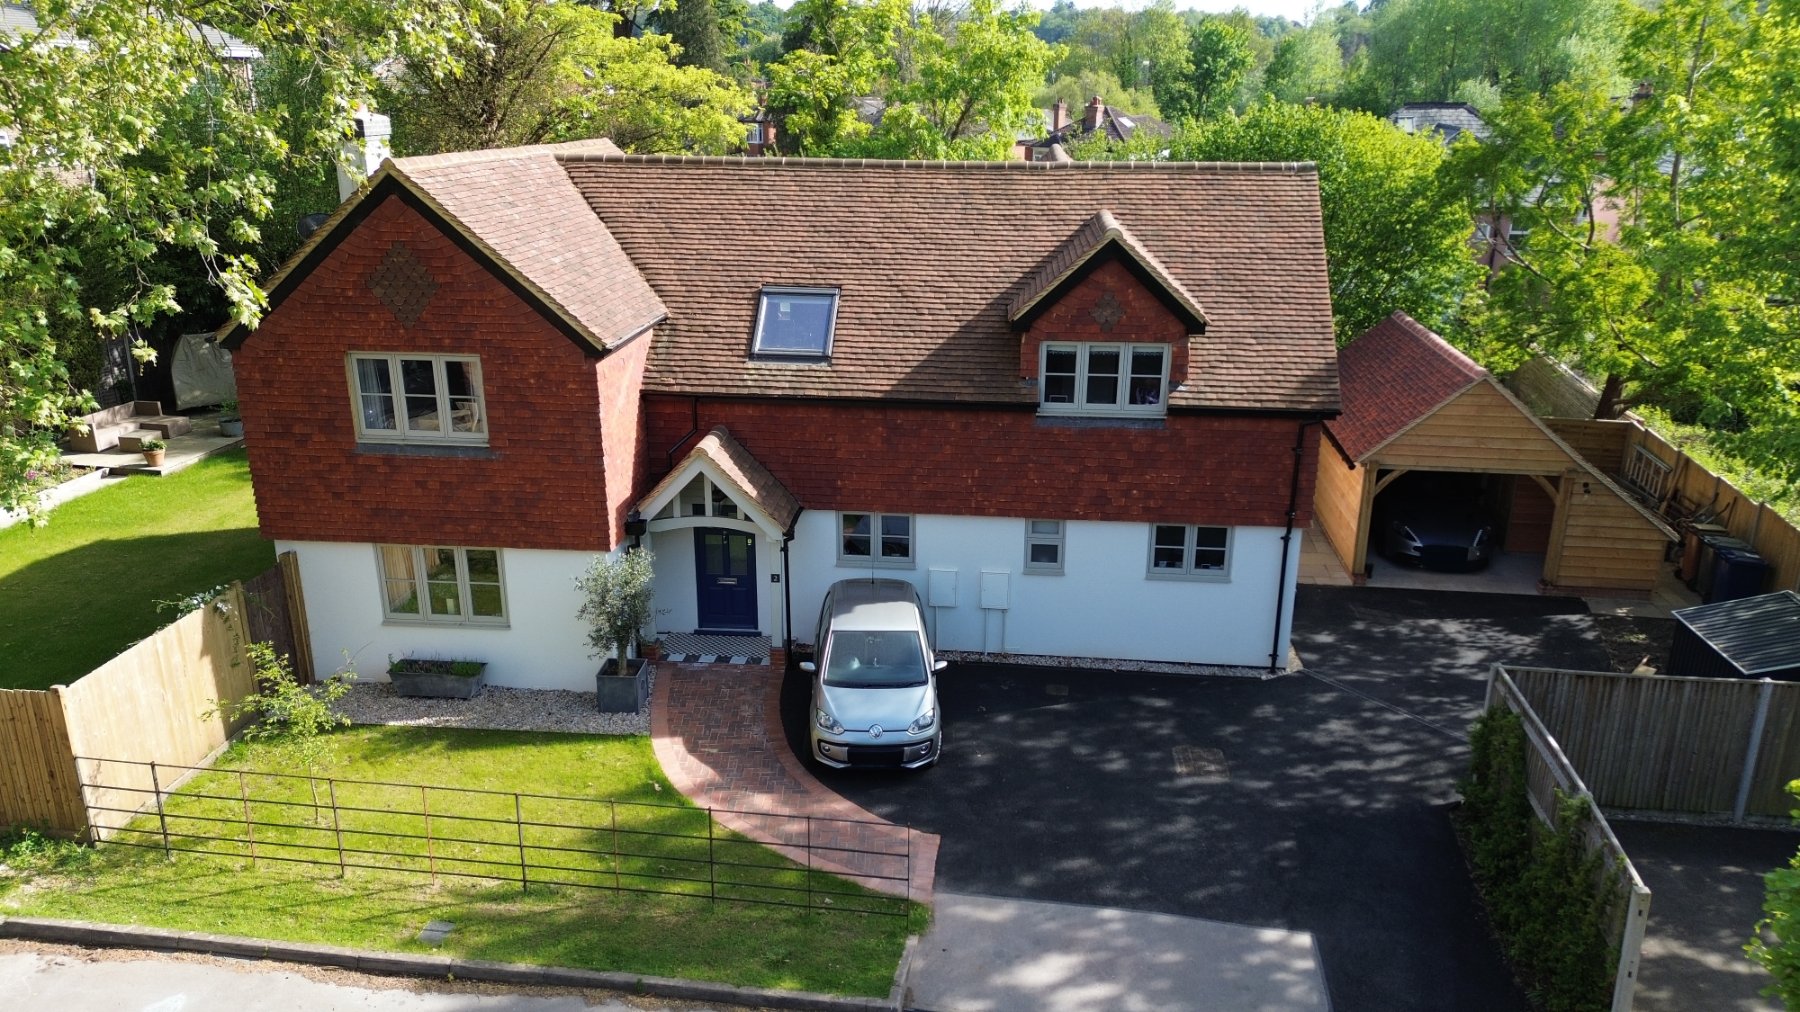
5 Bedroom Detached House | Guide Price £1,450,000
Peacefully tucked away in the heart of Busbridge, this detached residence combines generous proportions with modern fami...
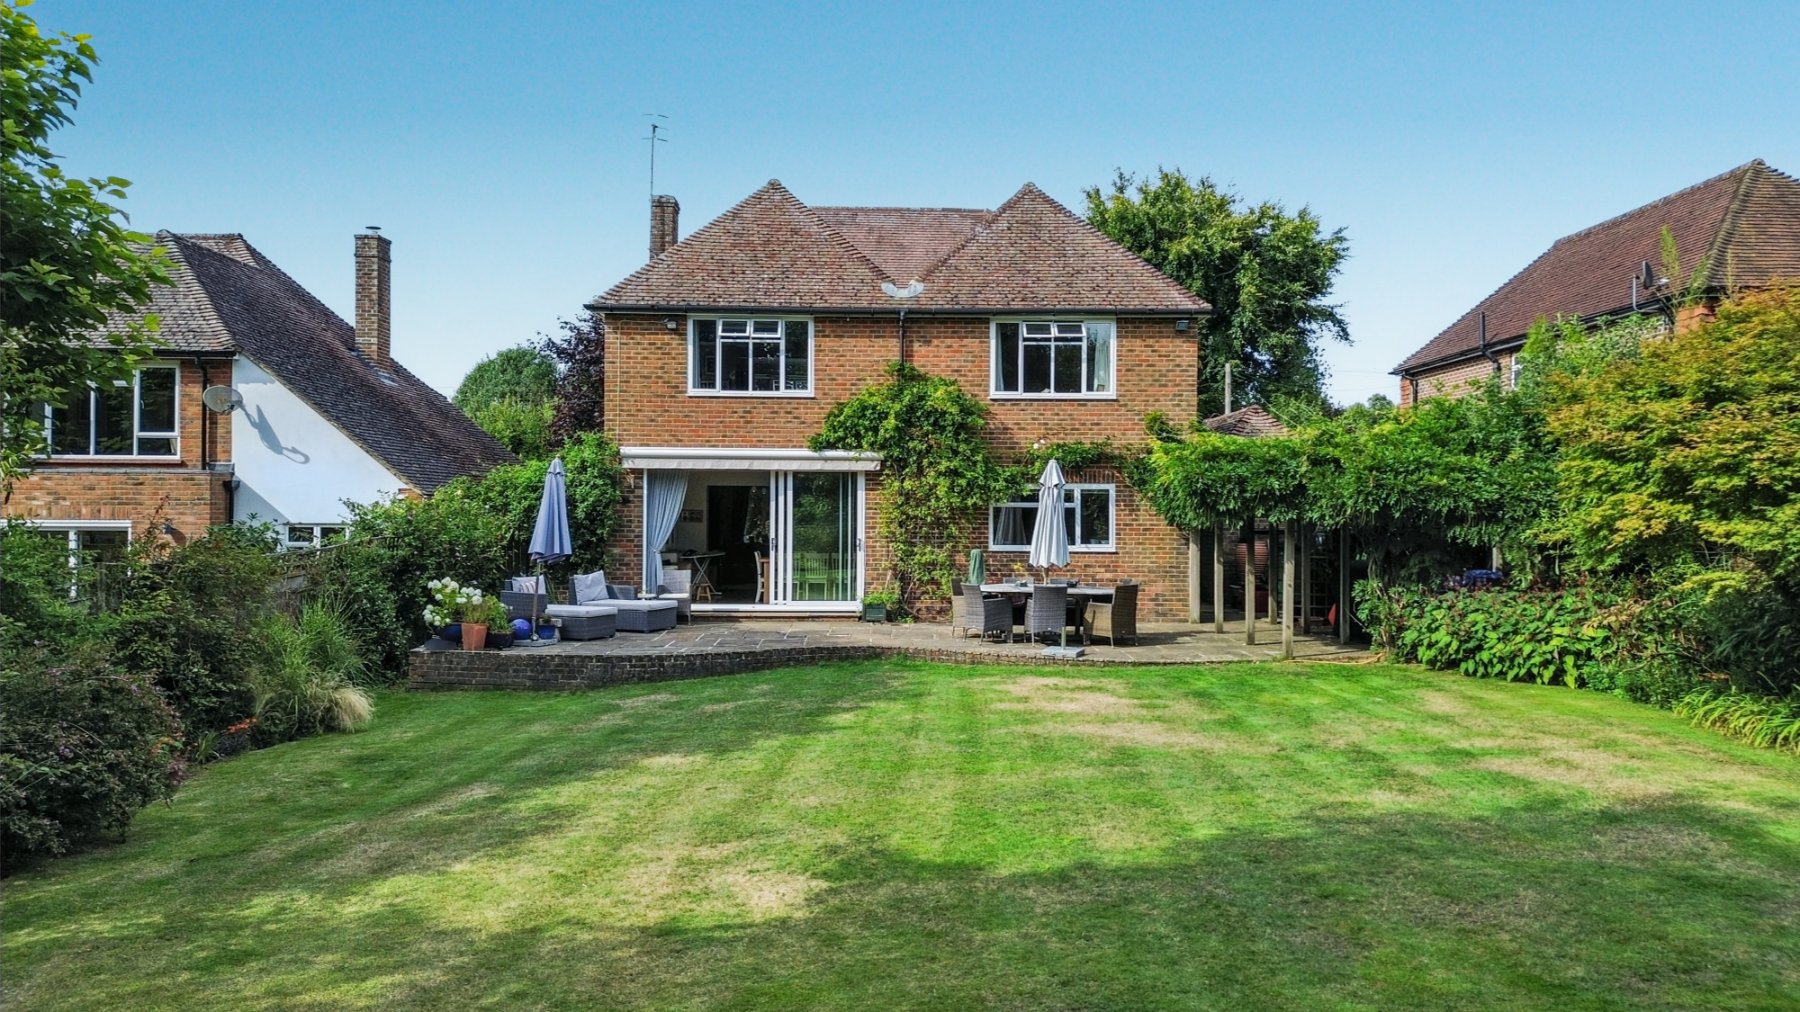
4 Bedroom Detached House | Guide Price £1,450,000
This attractive detached home combines classic tile-hung elevations with bright, contemporary interiors, creating a prop...
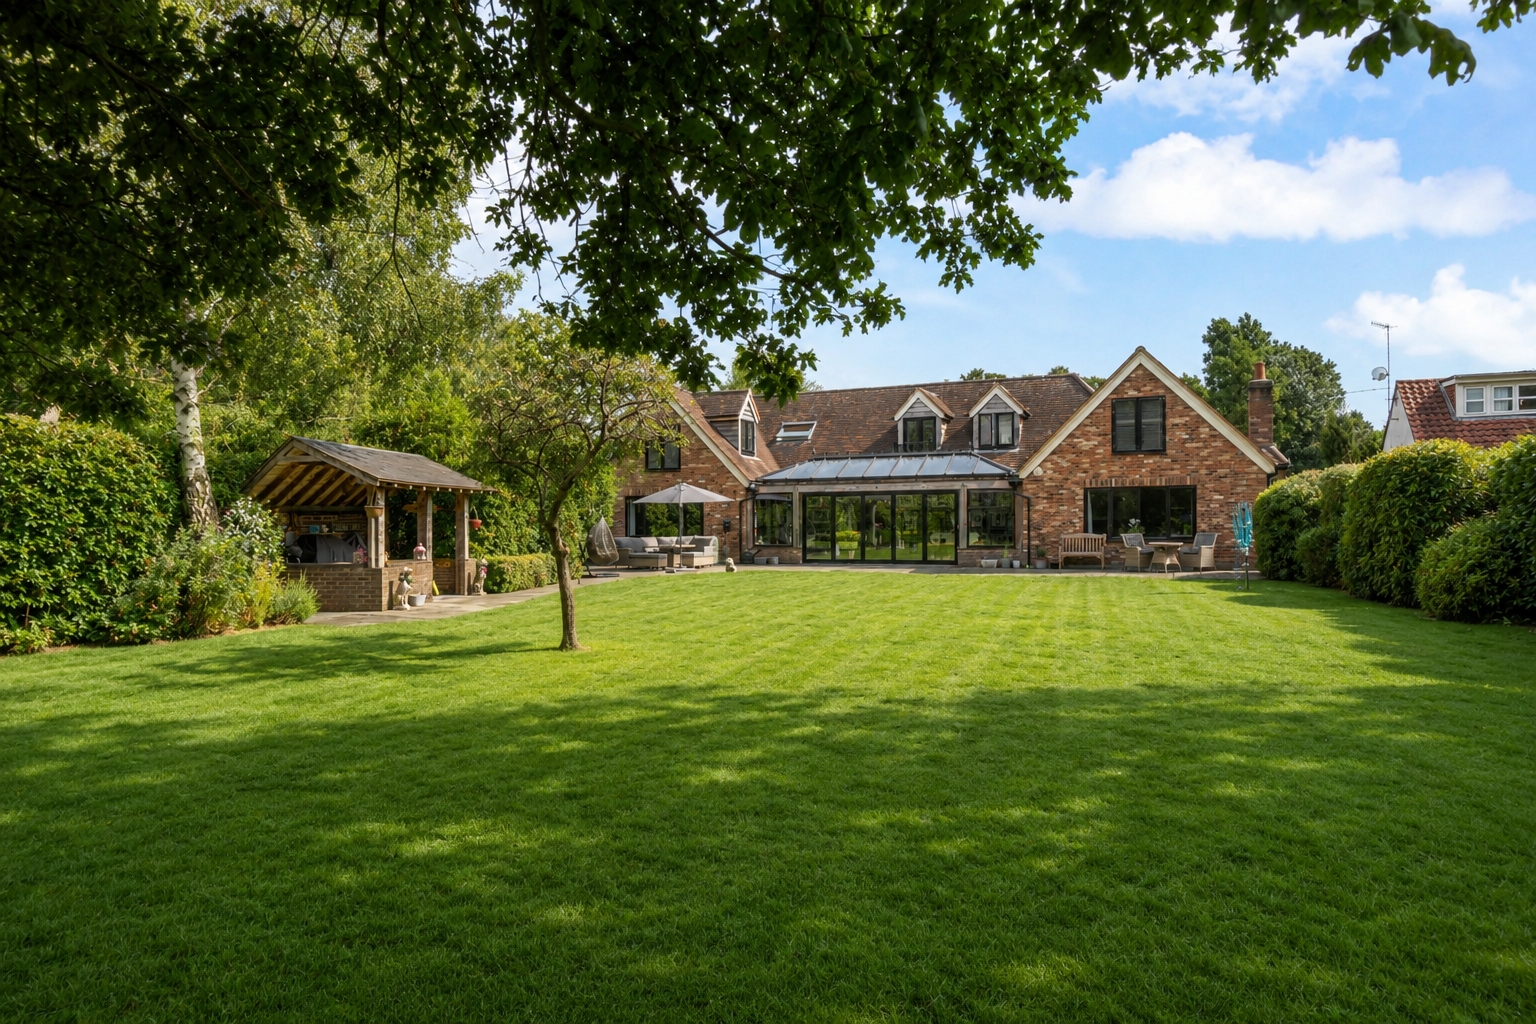
4 Bedroom Detached House | Guide Price £1,475,000
VIEW PROPERTY FILM NOW! Sitting back from the grass verges and leafy setting of a rarely available Busbridge crescent, t...
How much is your home worth?
Use our short form to request a valuation of your property.
Request a Valuation
©2026 The Guild of Property Professionals. All rights reserved.
Terms and Conditions |
Privacy Policy |
Cookie Policy |
Complaints Policy |
Members Login
The Guild of Property Professionals Trading Address: 121 Park Lane, London W1K 7AG. GPEA Limited.
Registered in England & Wales.
Company No: 02819824.
Registered Office Address: The Old Courthouse, 60A London Road, Grantham, NG31 6HR.
VAT Registration No: 180897859

