- Extended DETACHED Family Home
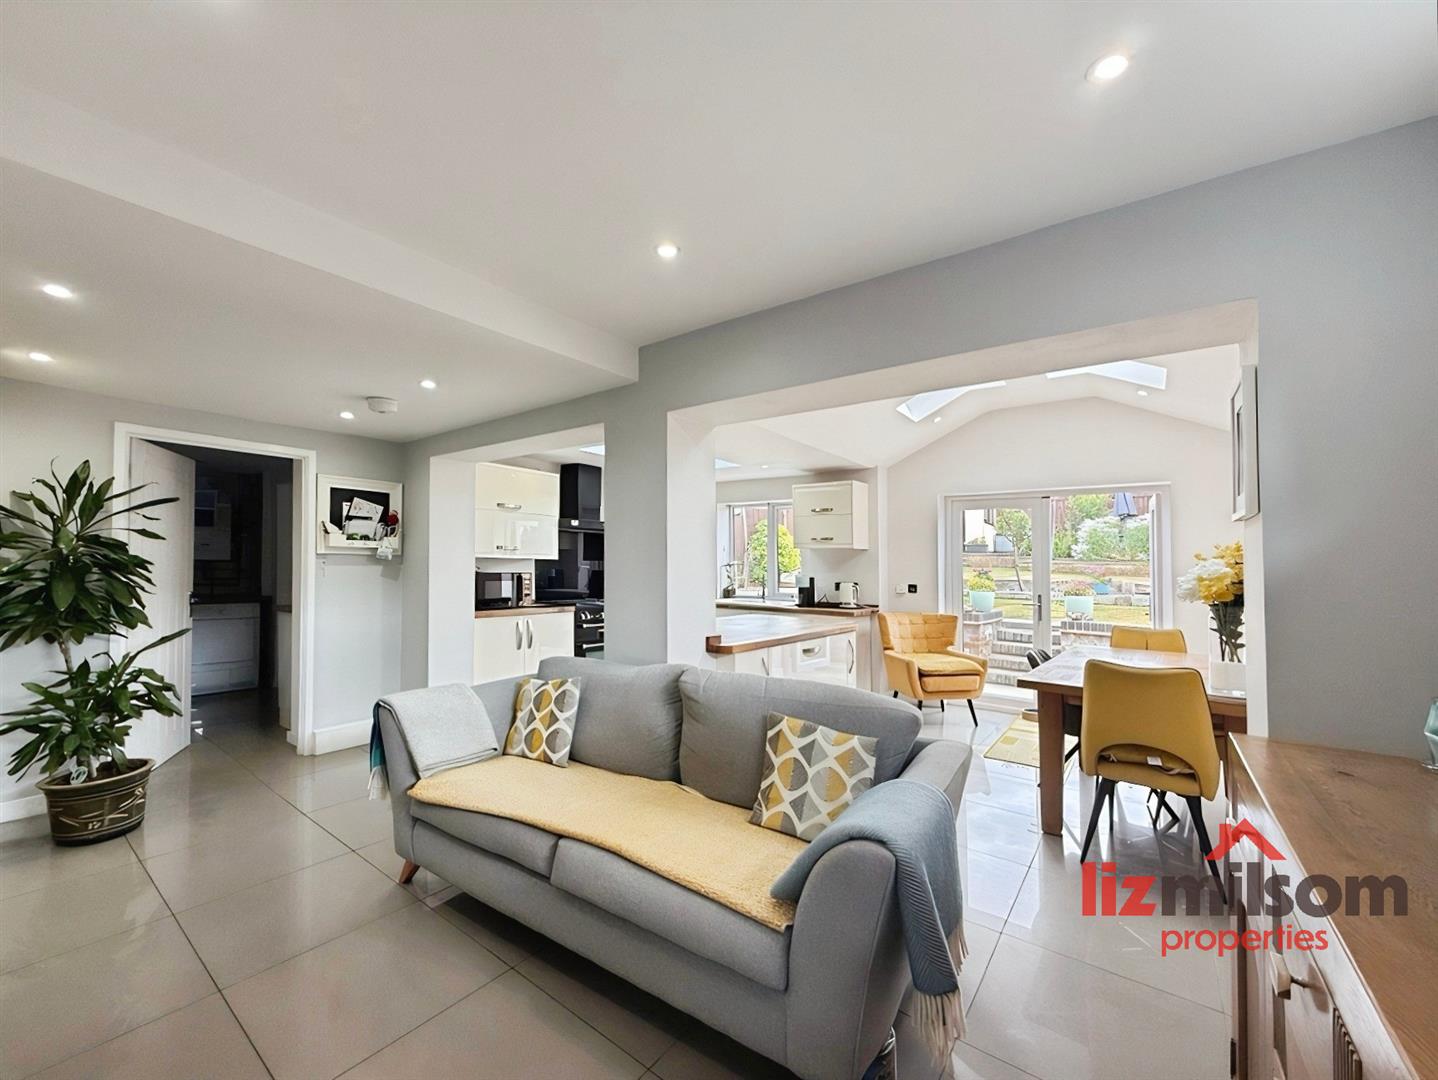
- Open-plan Family Living
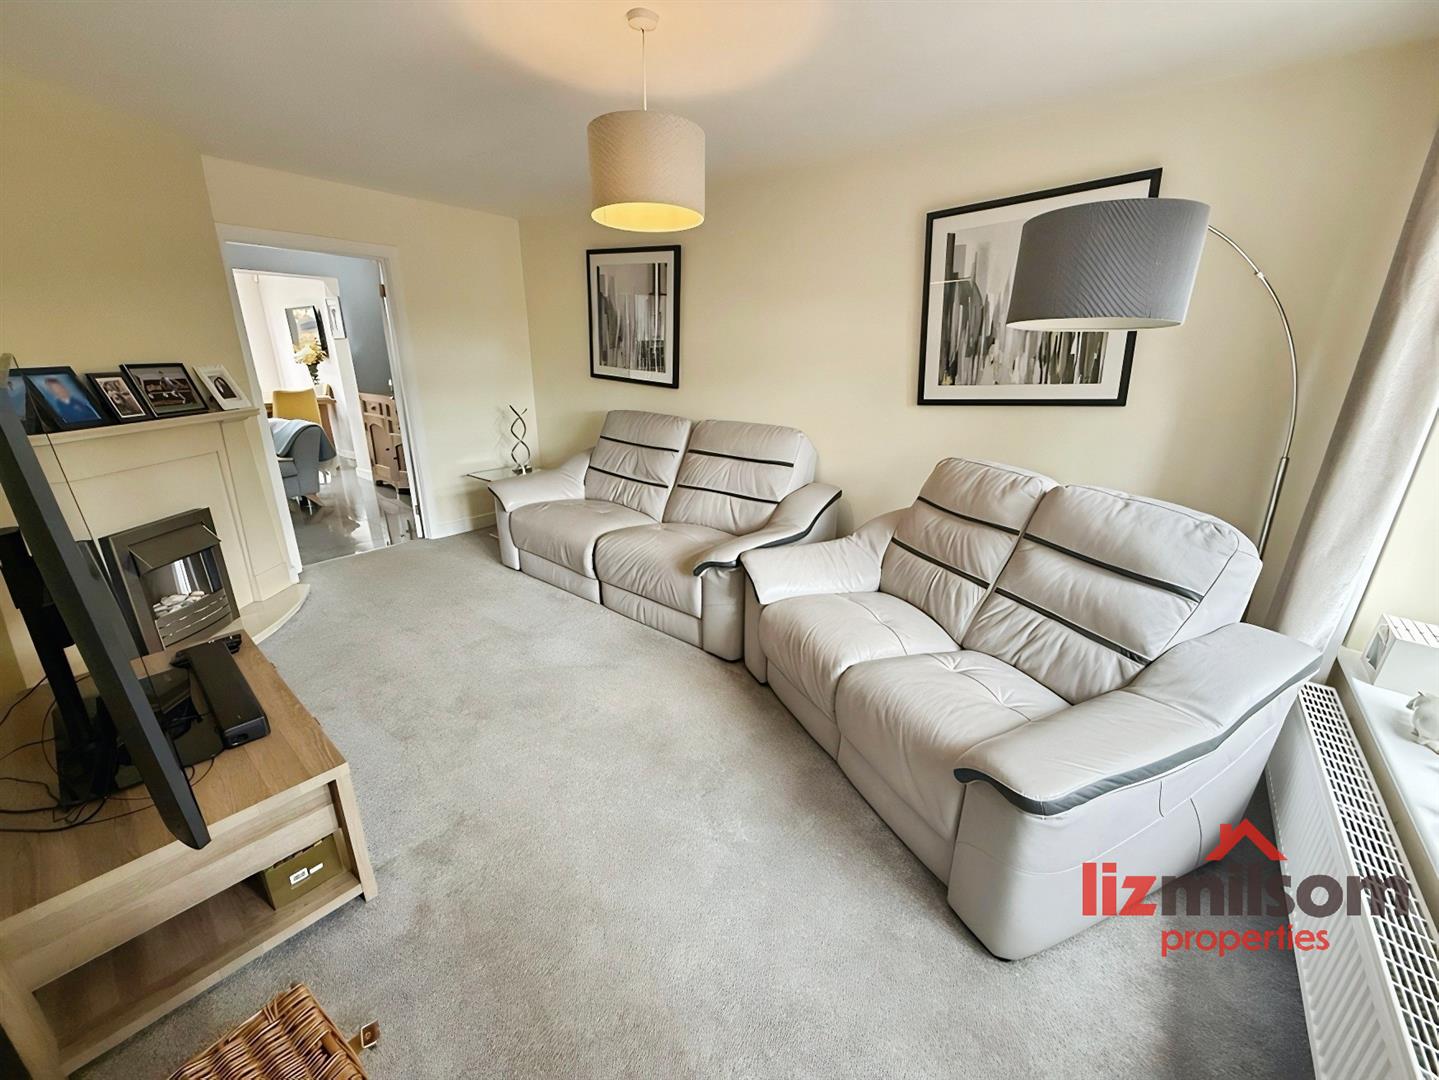
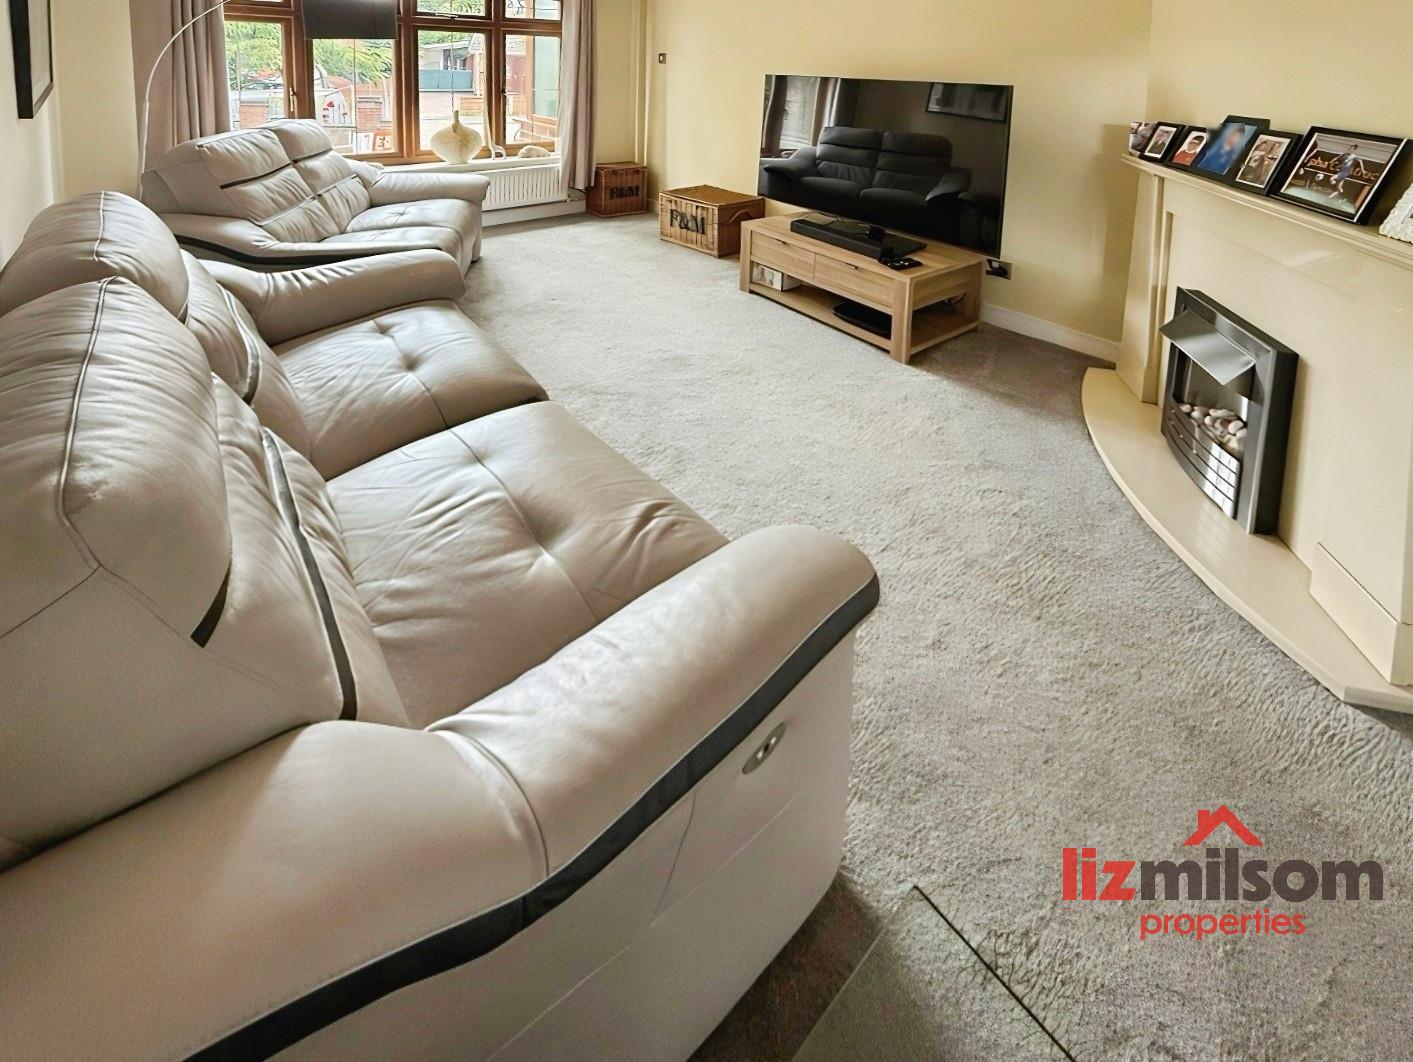
- Separate Lounge
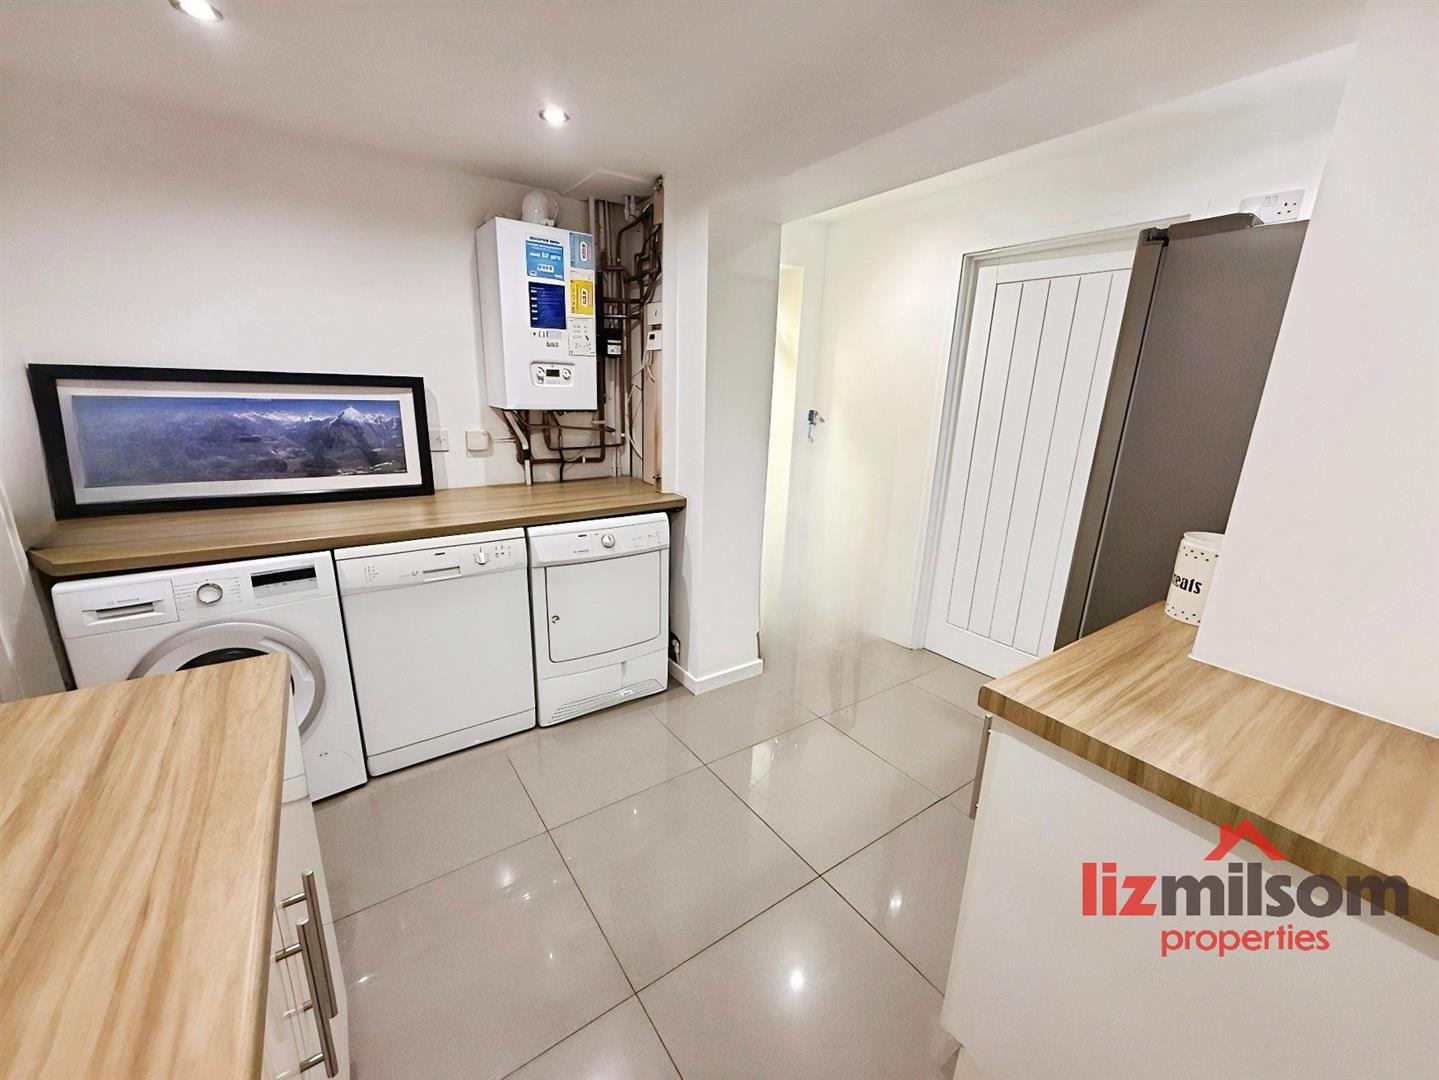
- Utility/Office & Ground Floor WC
- En-suite to principal bedroom.
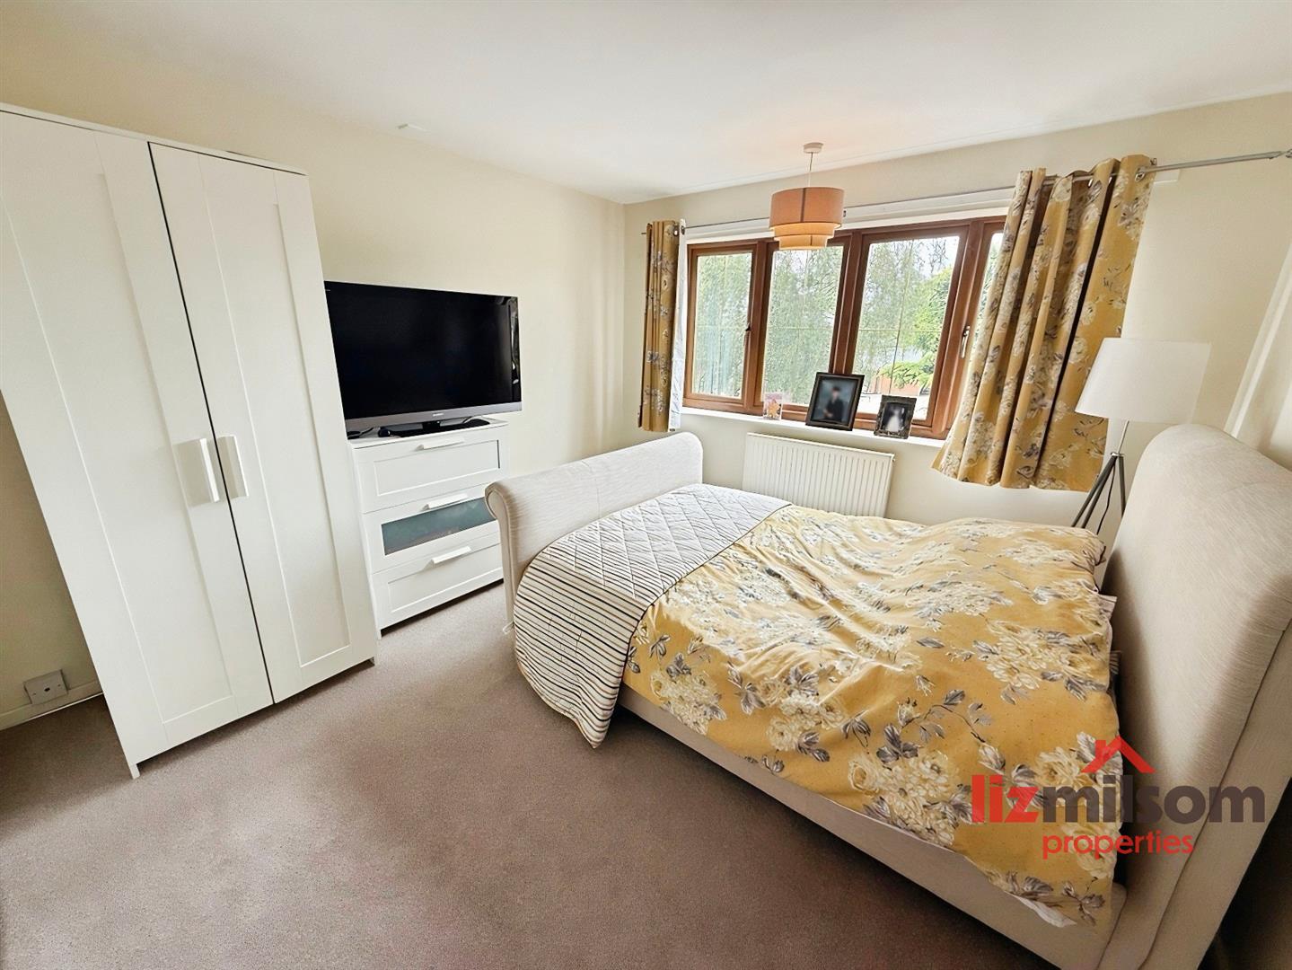
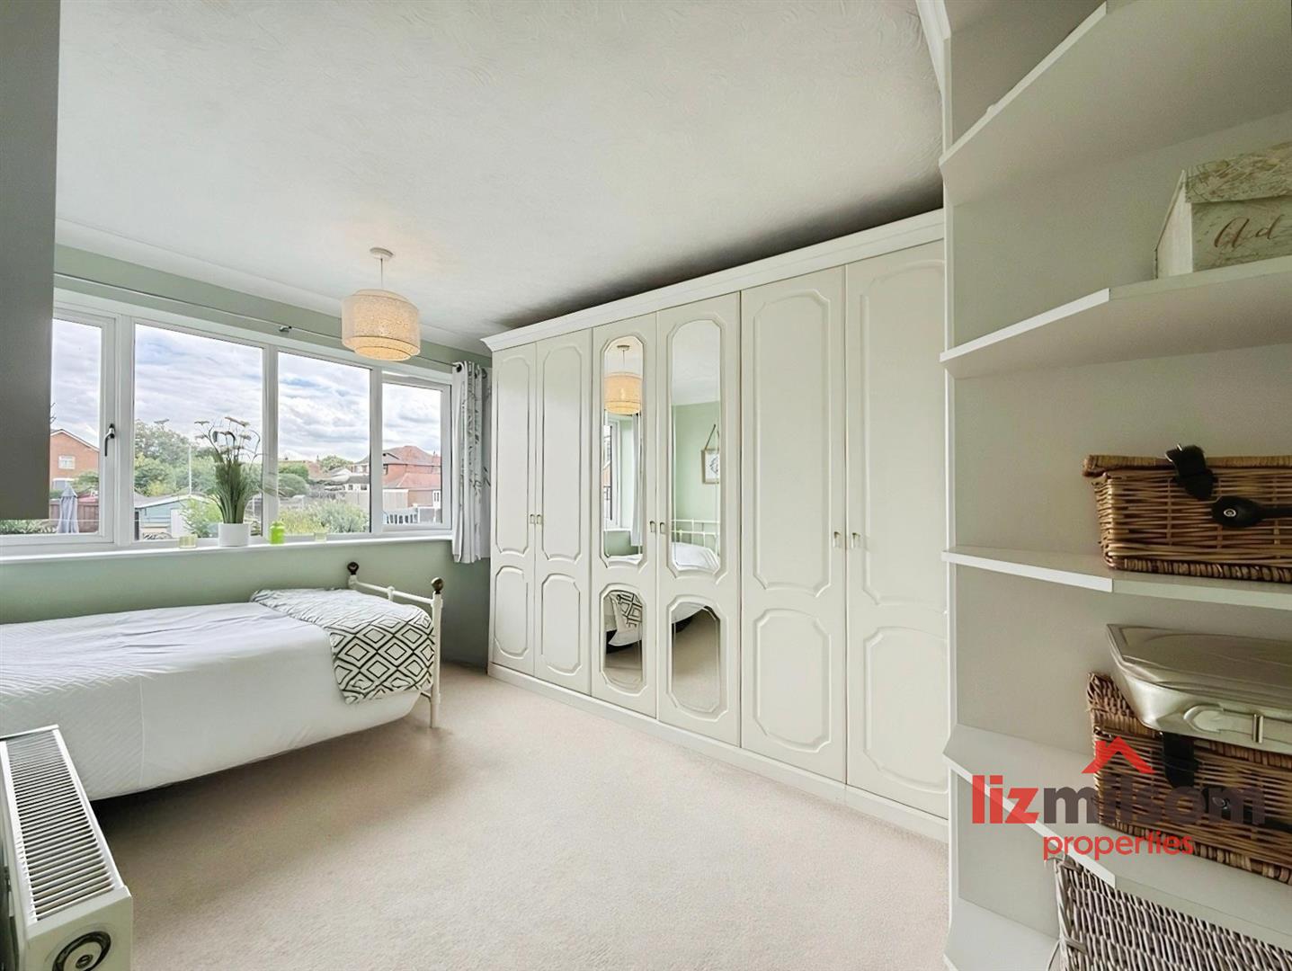
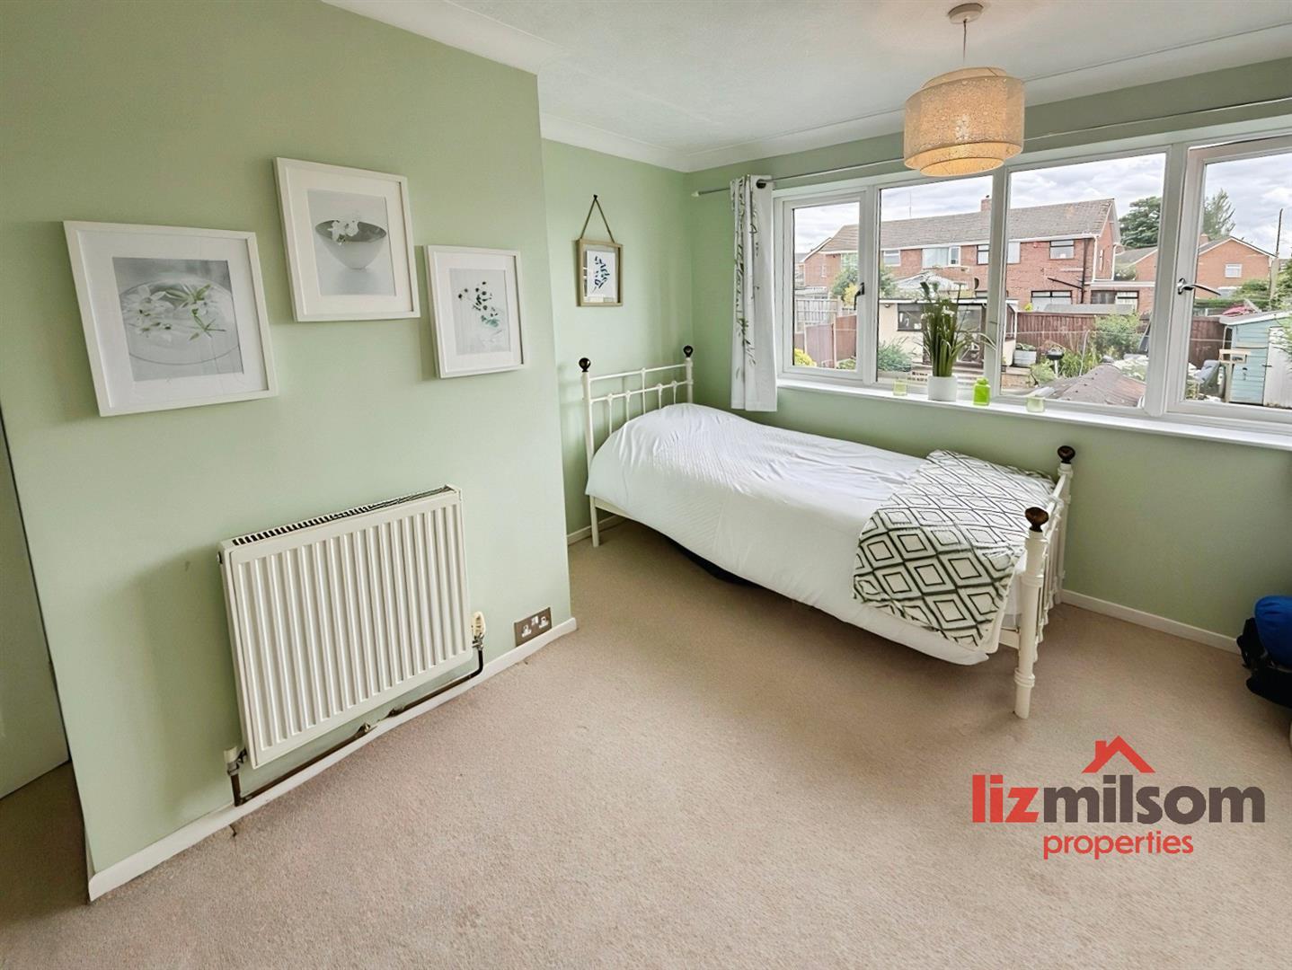
- 2 Double Beds & 1 Single Bedroom
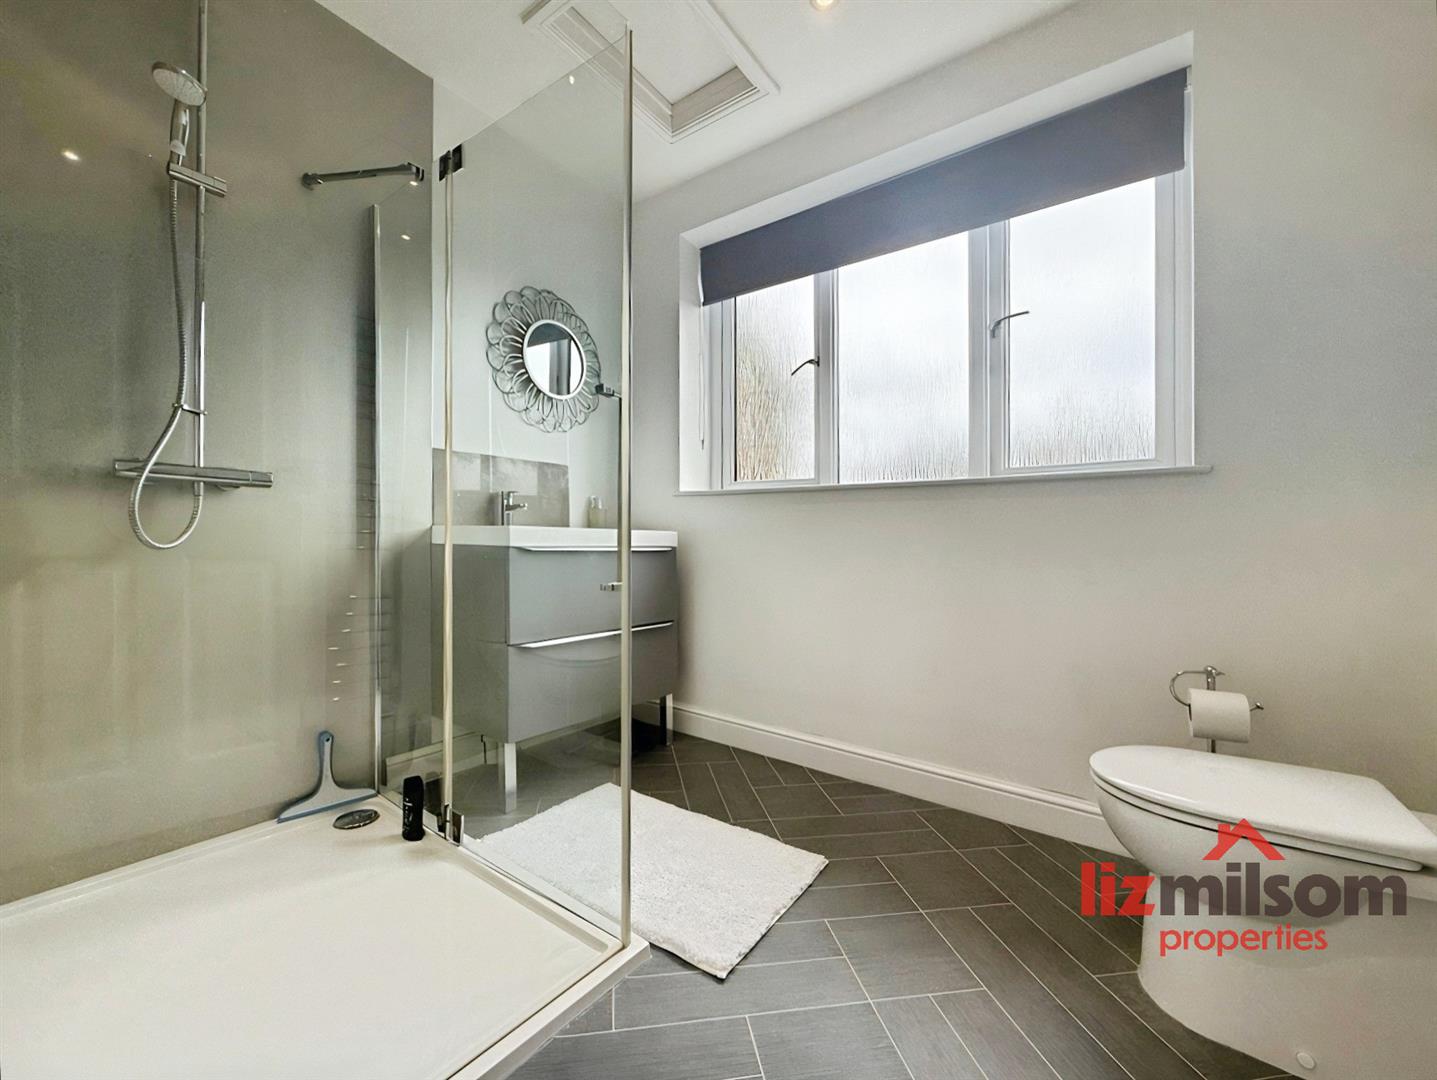
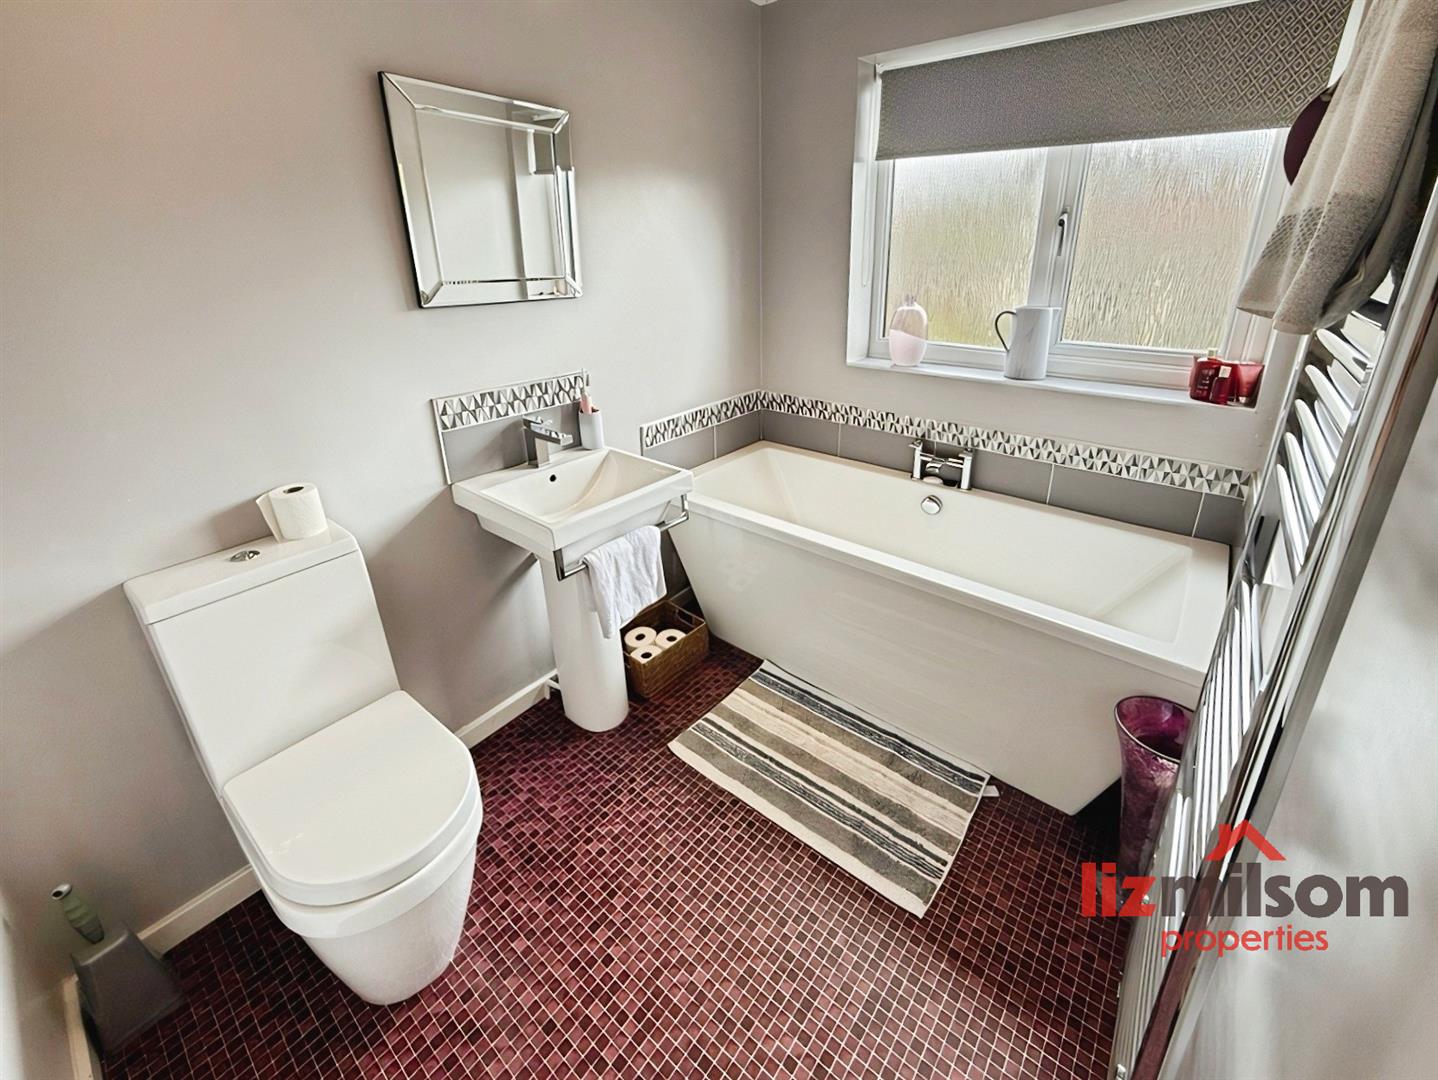
- Modern Family Bathroom
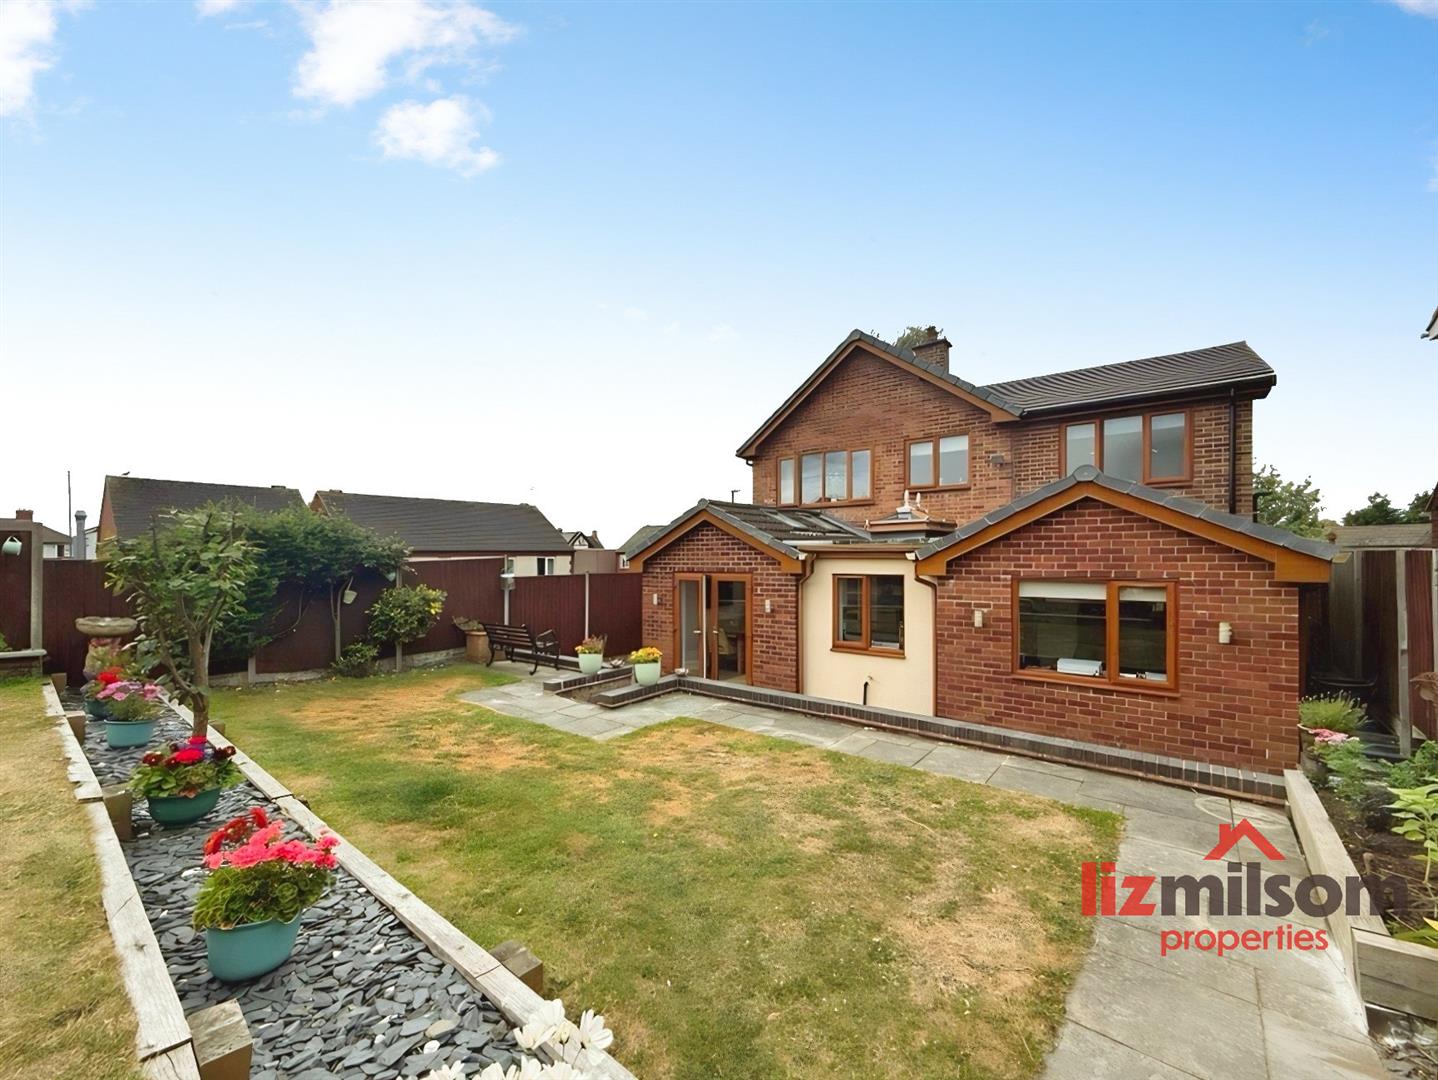
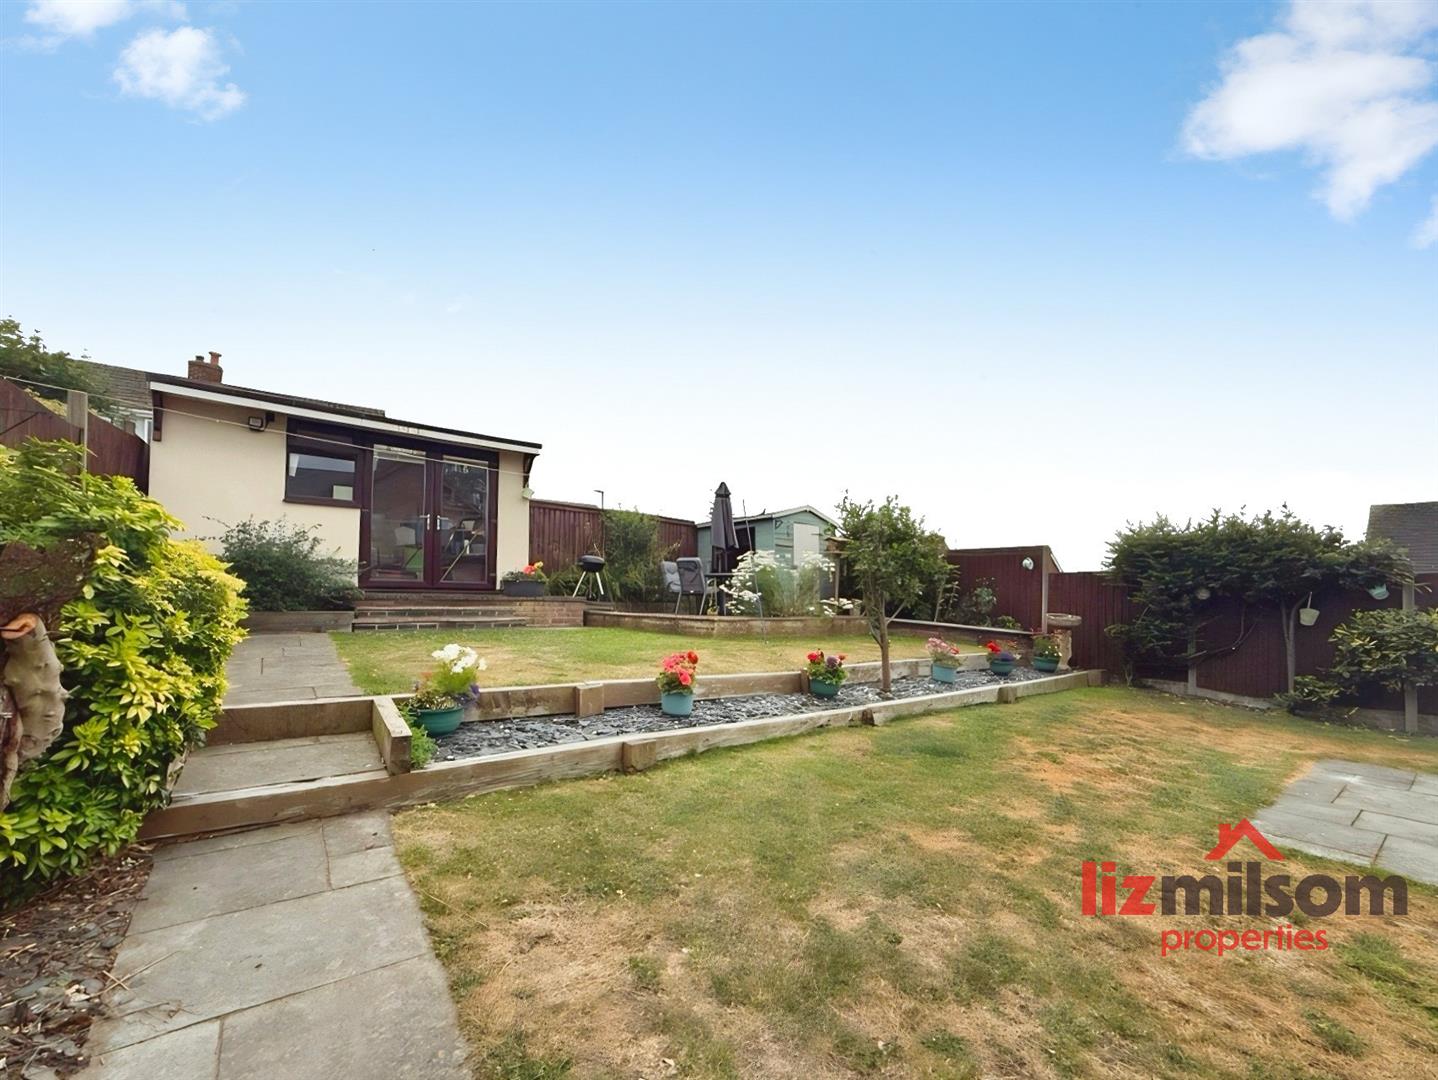
- Landscaped Rear Garden
- Integral GARAGE
- Ample OFF ROAD PARKING

4 Bedroom Detached House for sale in Swadlincote
 2
4
2
2
4
2
Location
Situated in a well-established area of Swadlincote, this property enjoys a convenient position within easy reach of the town centre and its excellent range of amenities, including supermarkets, shops, cafés and leisure facilities. Families are well served by a selection of nearby primary and secondary schools, while commuters benefit from good road links to Burton upon Trent, Ashby-de-la-Zouch and the wider Midlands via the A444 and A42. The property is also close to local parks, recreational facilities and regular public transport services, making it an ideal location for families, professionals and those seeking easy access to everyday amenities.
Overview - Ground Floor
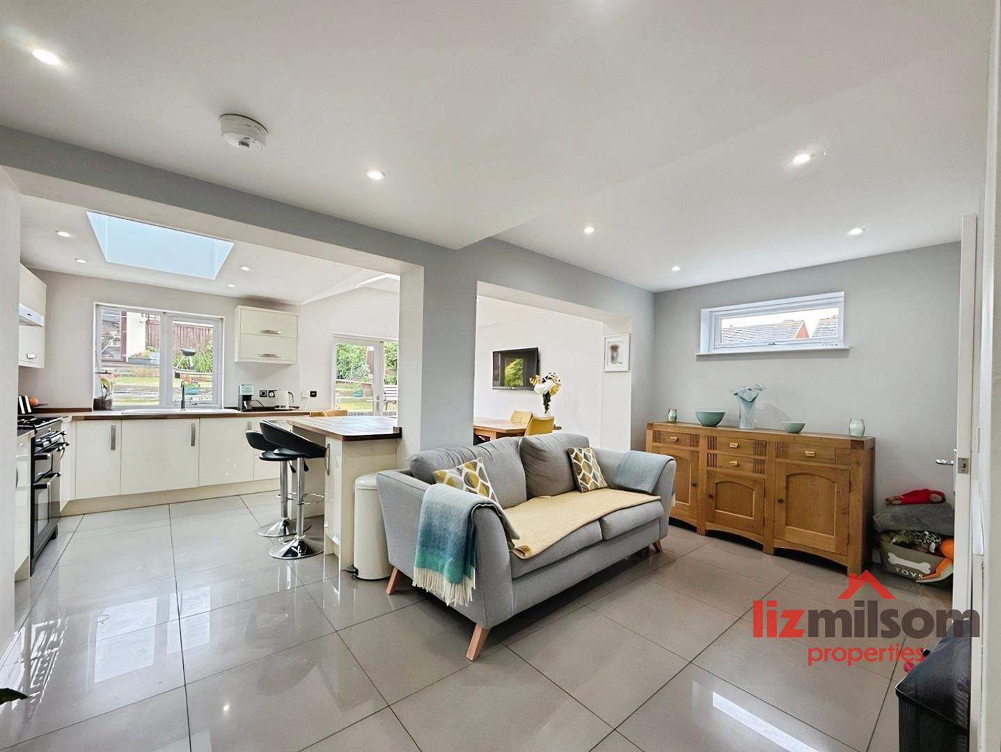
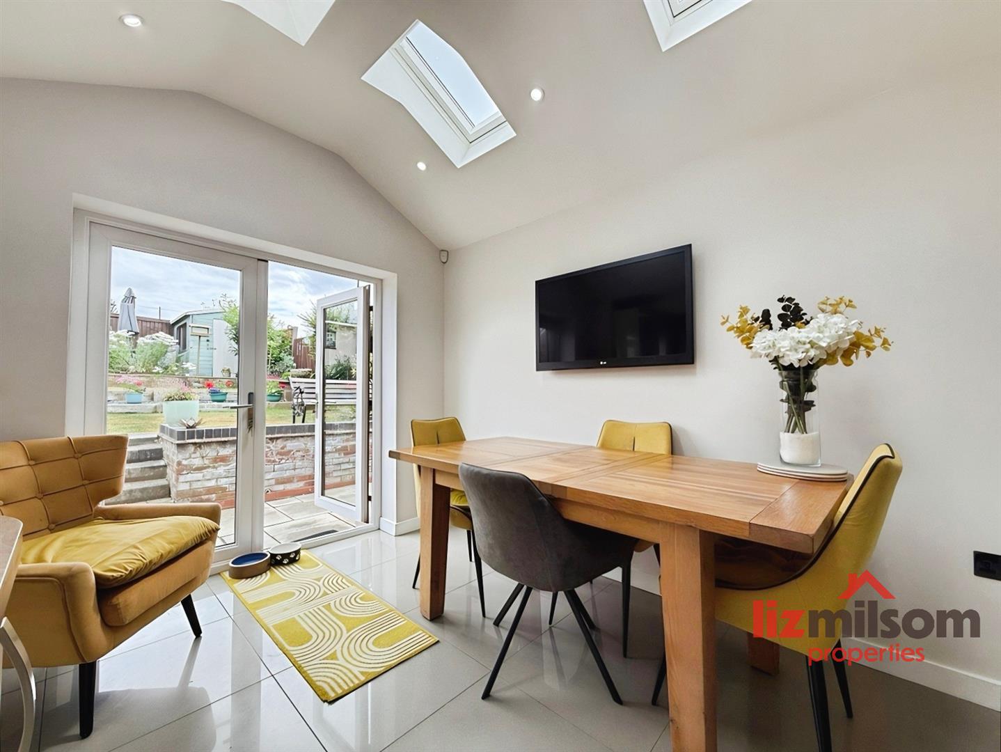
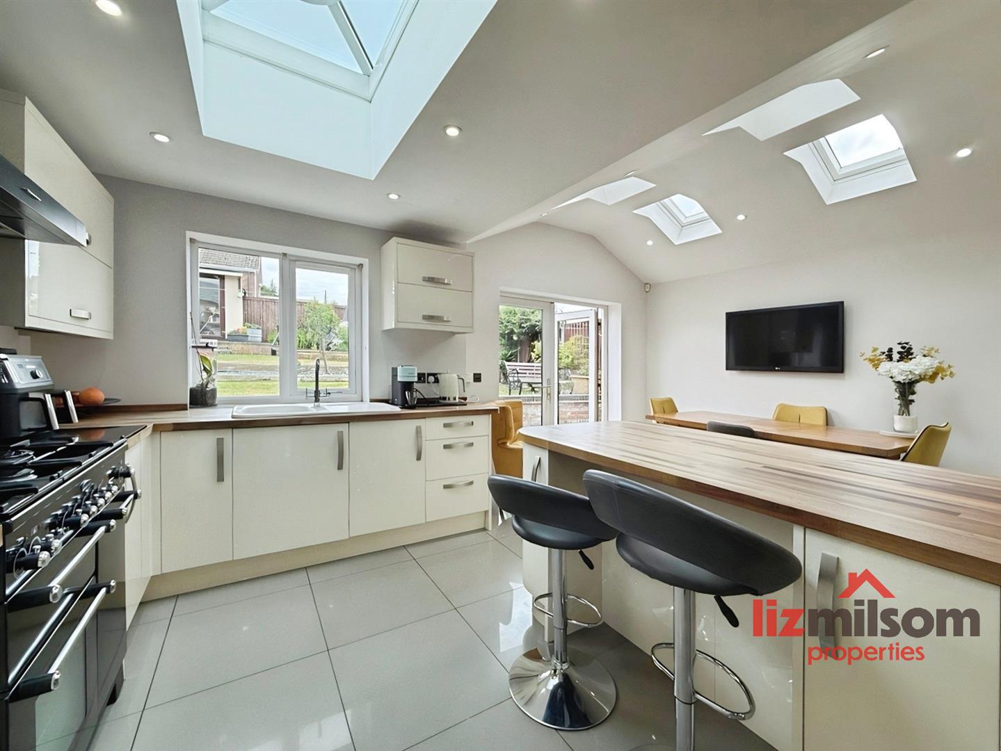
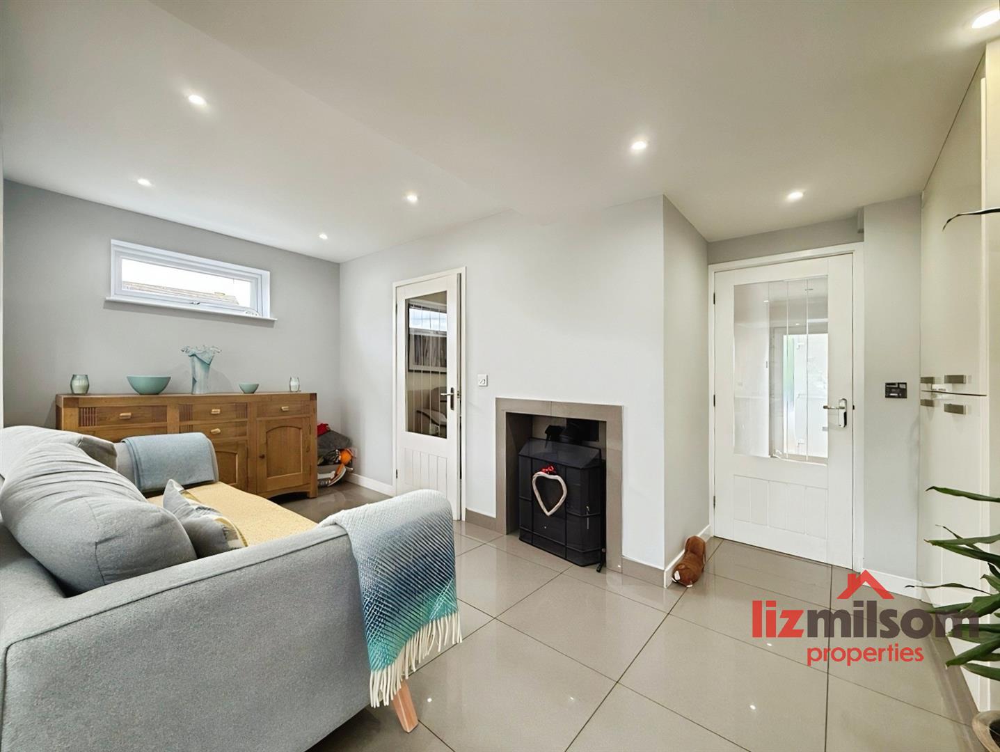
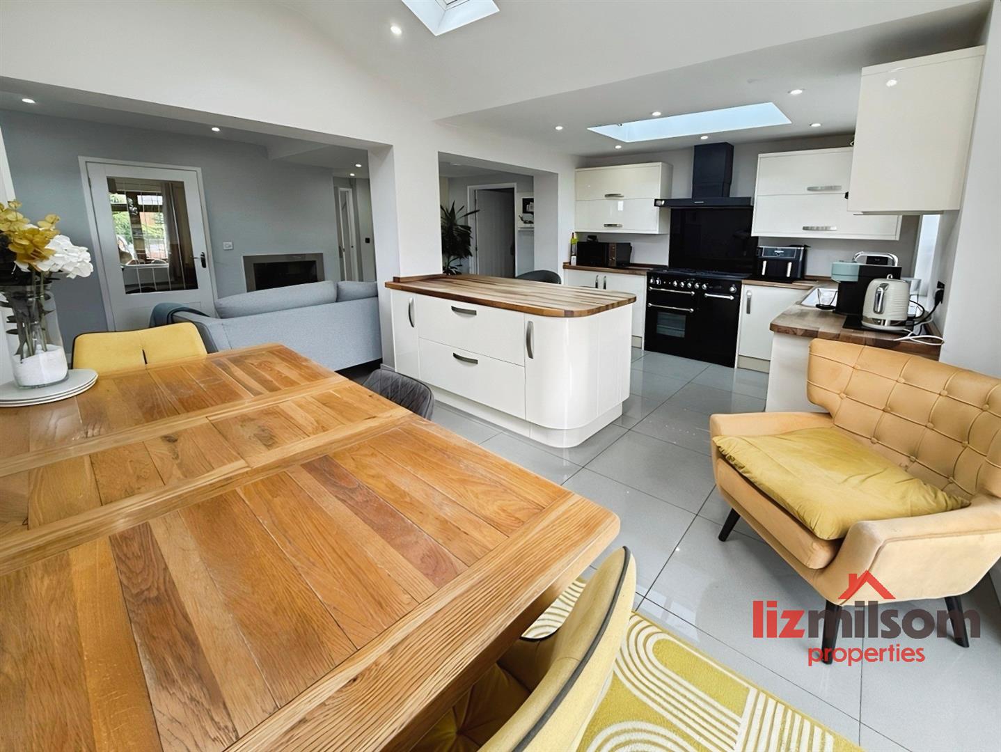
The heart of this impressive home is the stunning open-plan living space, thoughtfully designed for modern family life and entertaining. The welcoming Family area boasts a charming multi-fuel log burner set within a tiled surround, complemented by porcelain tiled flooring and useful pantry-style storage. Flowing seamlessly into the beautifully appointed dining kitchen, this exceptional space features an extensive range of fitted units, solid wood work surfaces, a central breakfast island, and a Rangemaster cooker with extractor hood. A striking vaulted ceiling with orangery-style skylights floods the room with natural light, while underfloor heating, a ceramic sink, and French doors opening onto the rear garden complete this superb family hub.
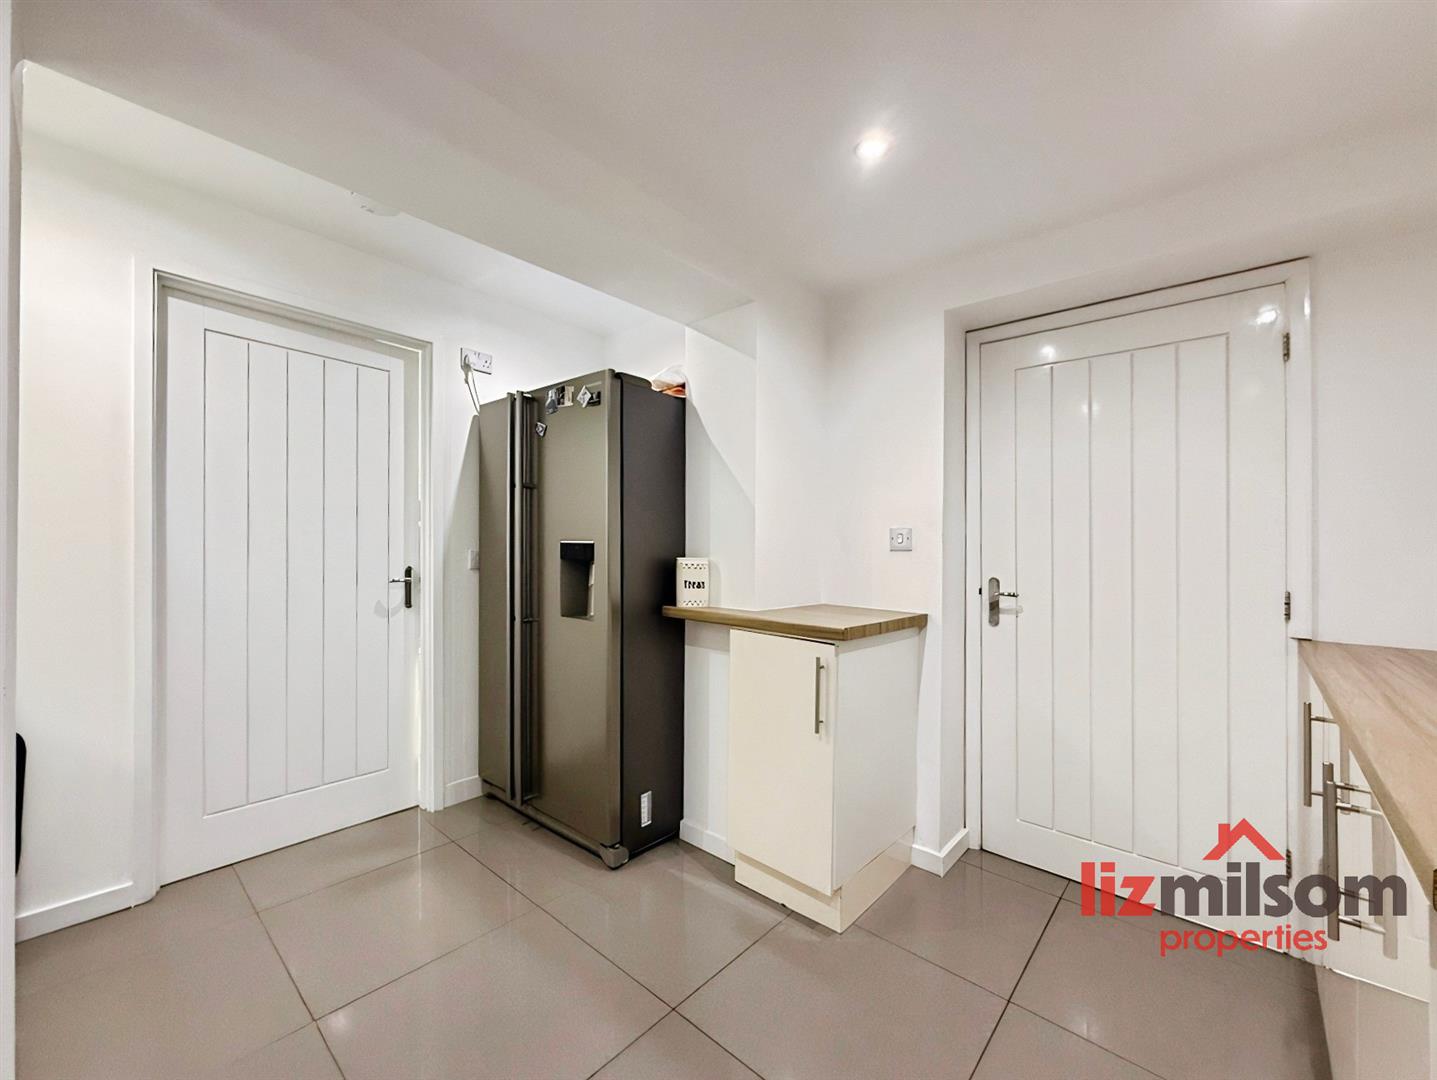
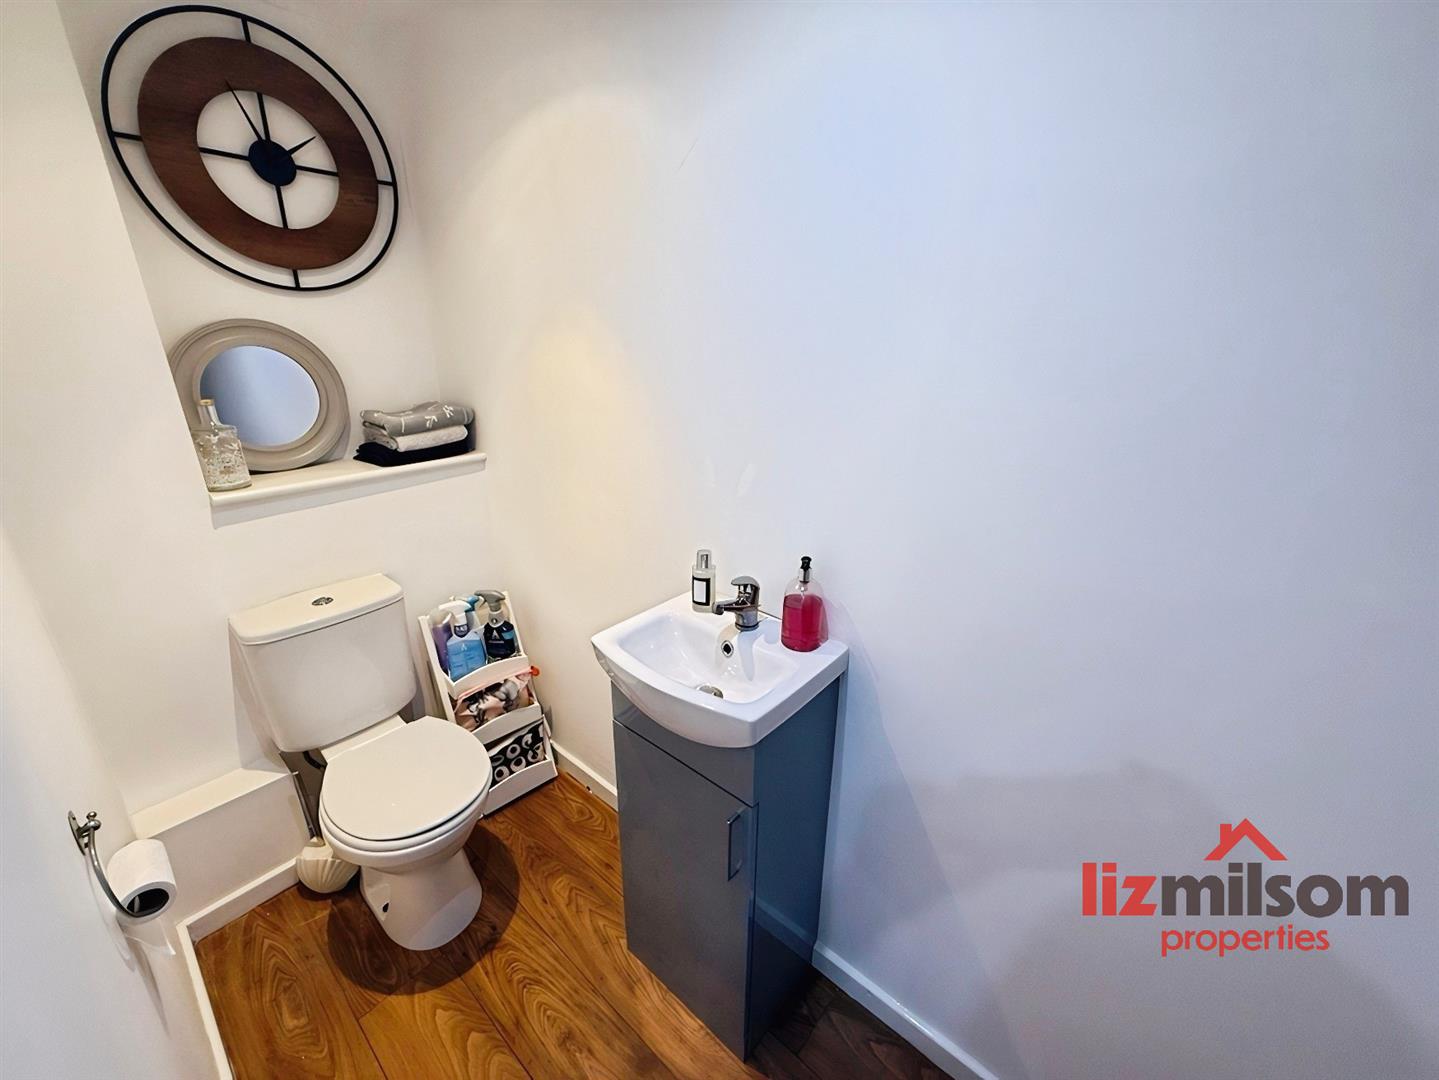
A generously sized utility room provides excellent additional storage and appliance space, ensuring practicality is matched with style. The ground floor also benefits from a contemporary guest cloakroom, finished with a vanity wash hand basin and heated towel radiator.
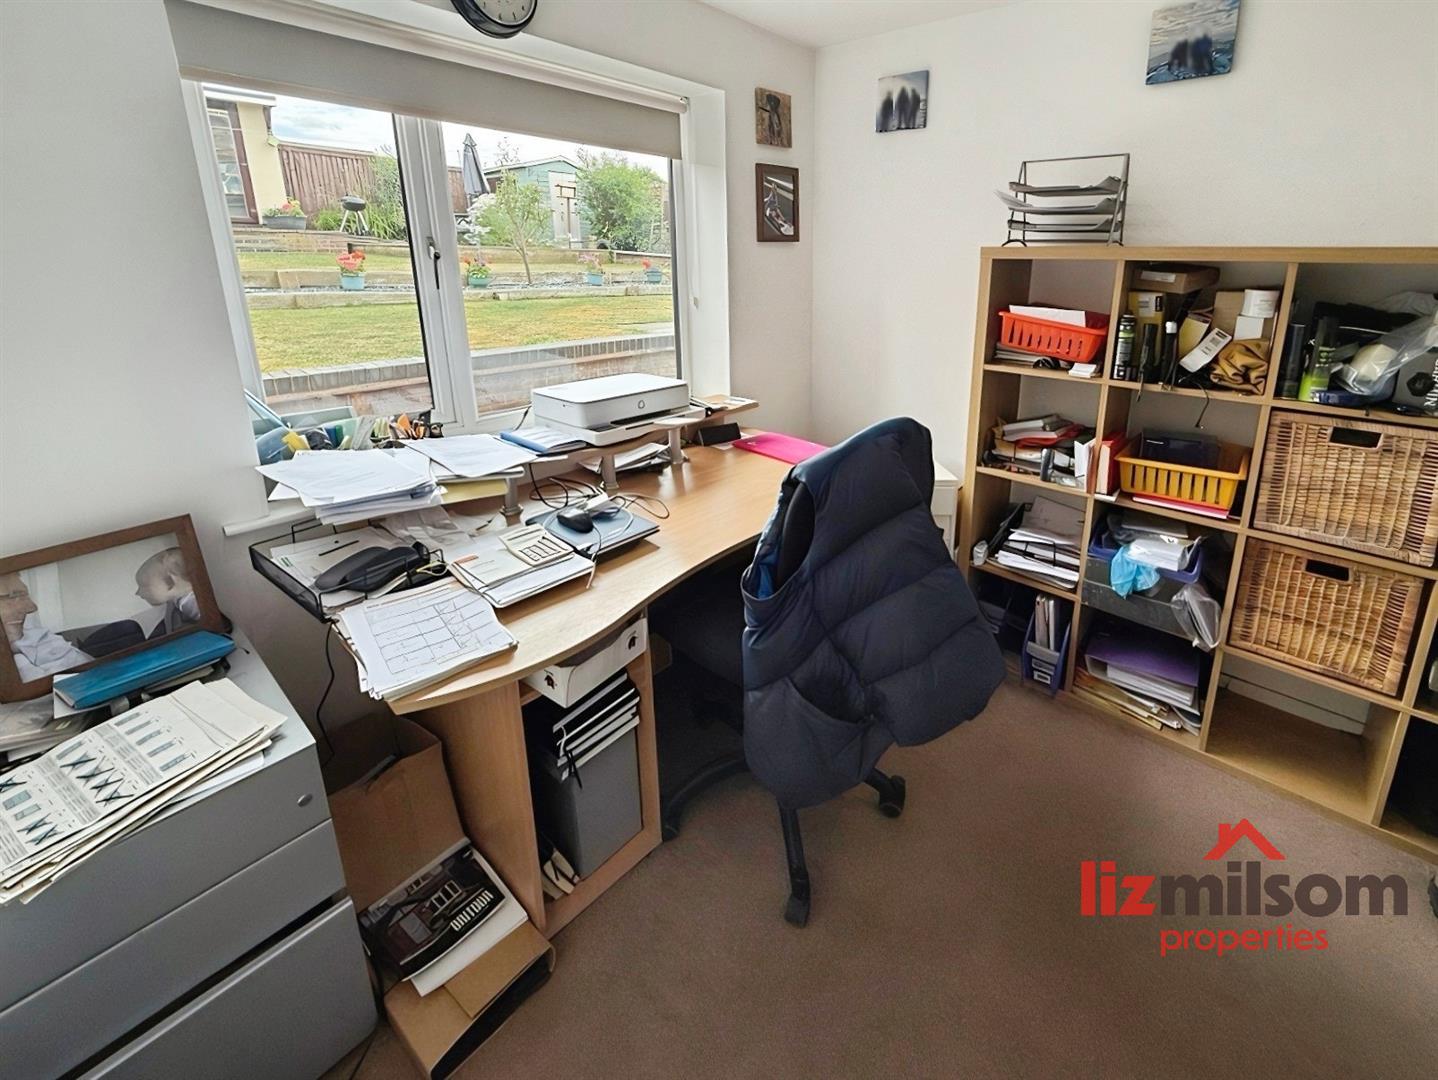
Perfect for those working from home, the dedicated office offers a quiet and functional workspace with BT connectivity. In addition, a separate sitting room provides a cosy retreat, centred around an attractive fireplace, making it an ideal space for relaxing away from the main living area.
Overview - First Floor
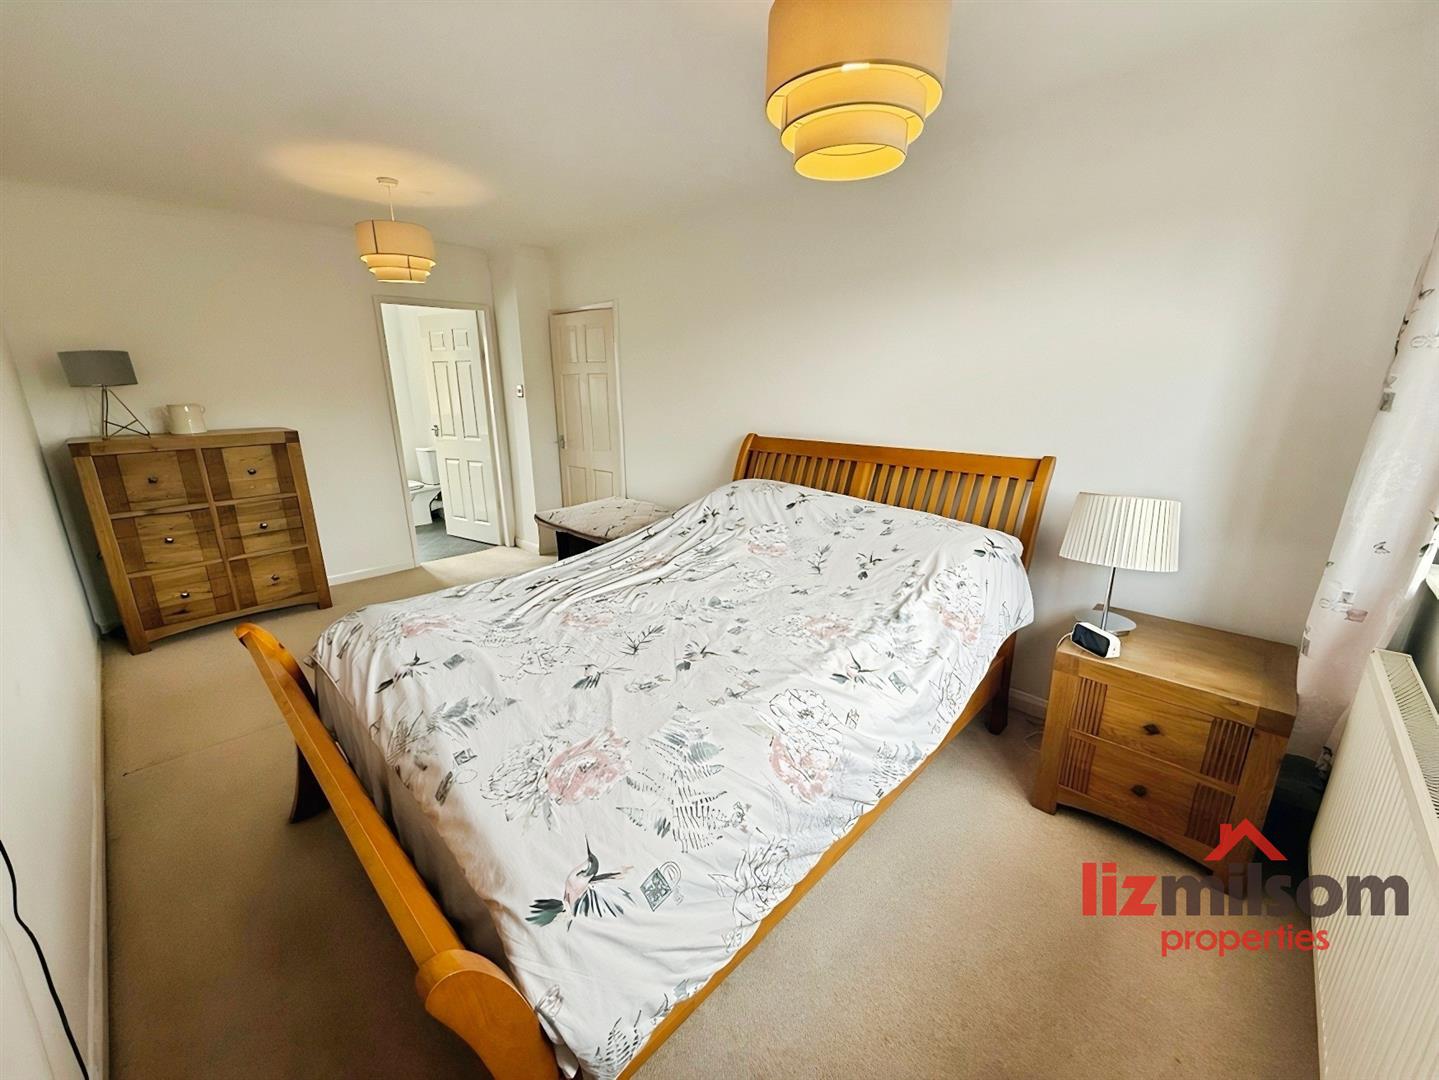
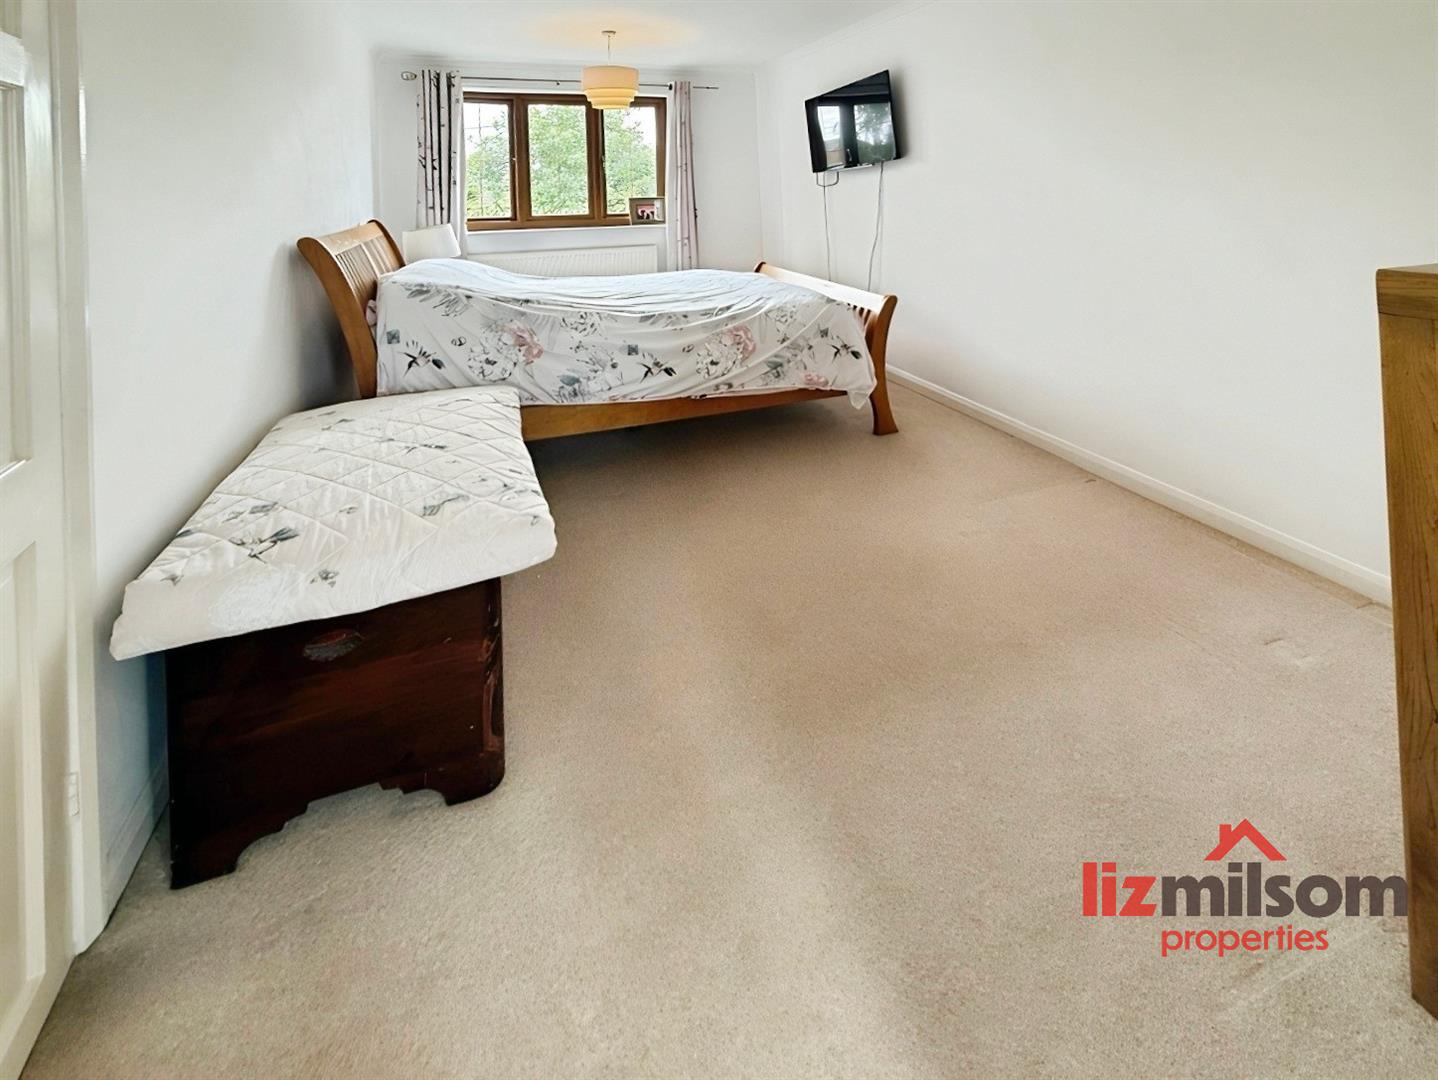
The first floor continues to impress, offering spacious and well-planned accommodation perfectly suited to modern family living. The generous principal bedroom provides a peaceful retreat and is complemented by a stylish en-suite shower room, featuring a contemporary walk-in shower, vanity wash hand basin and quality fixtures and fittings. Three further well-proportioned bedrooms offer excellent versatility, whether for growing families, guests or those seeking additional space for a nursery, dressing room or home office, with one bedroom benefiting from extensive built-in wardrobe storage. Completing the accommodation is a beautifully presented family bathroom, thoughtfully appointed with a freestanding bath, contemporary sanitary ware and elegant finishes, creating a relaxing and luxurious space for everyday use.
Reception Porch
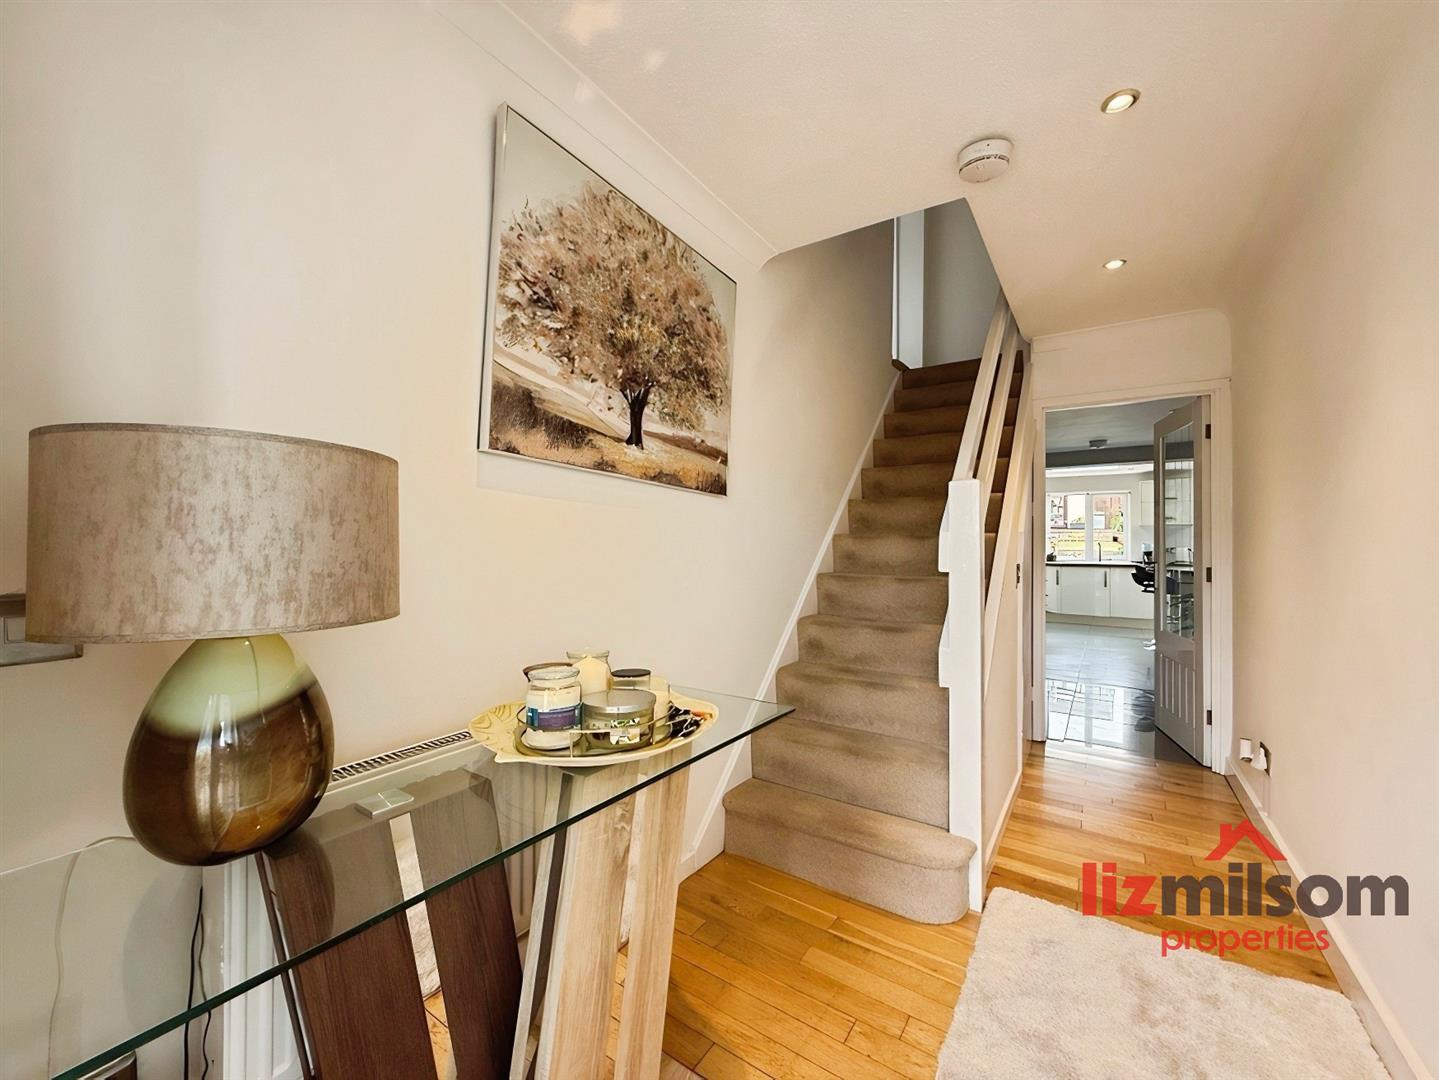
Reception Hallway
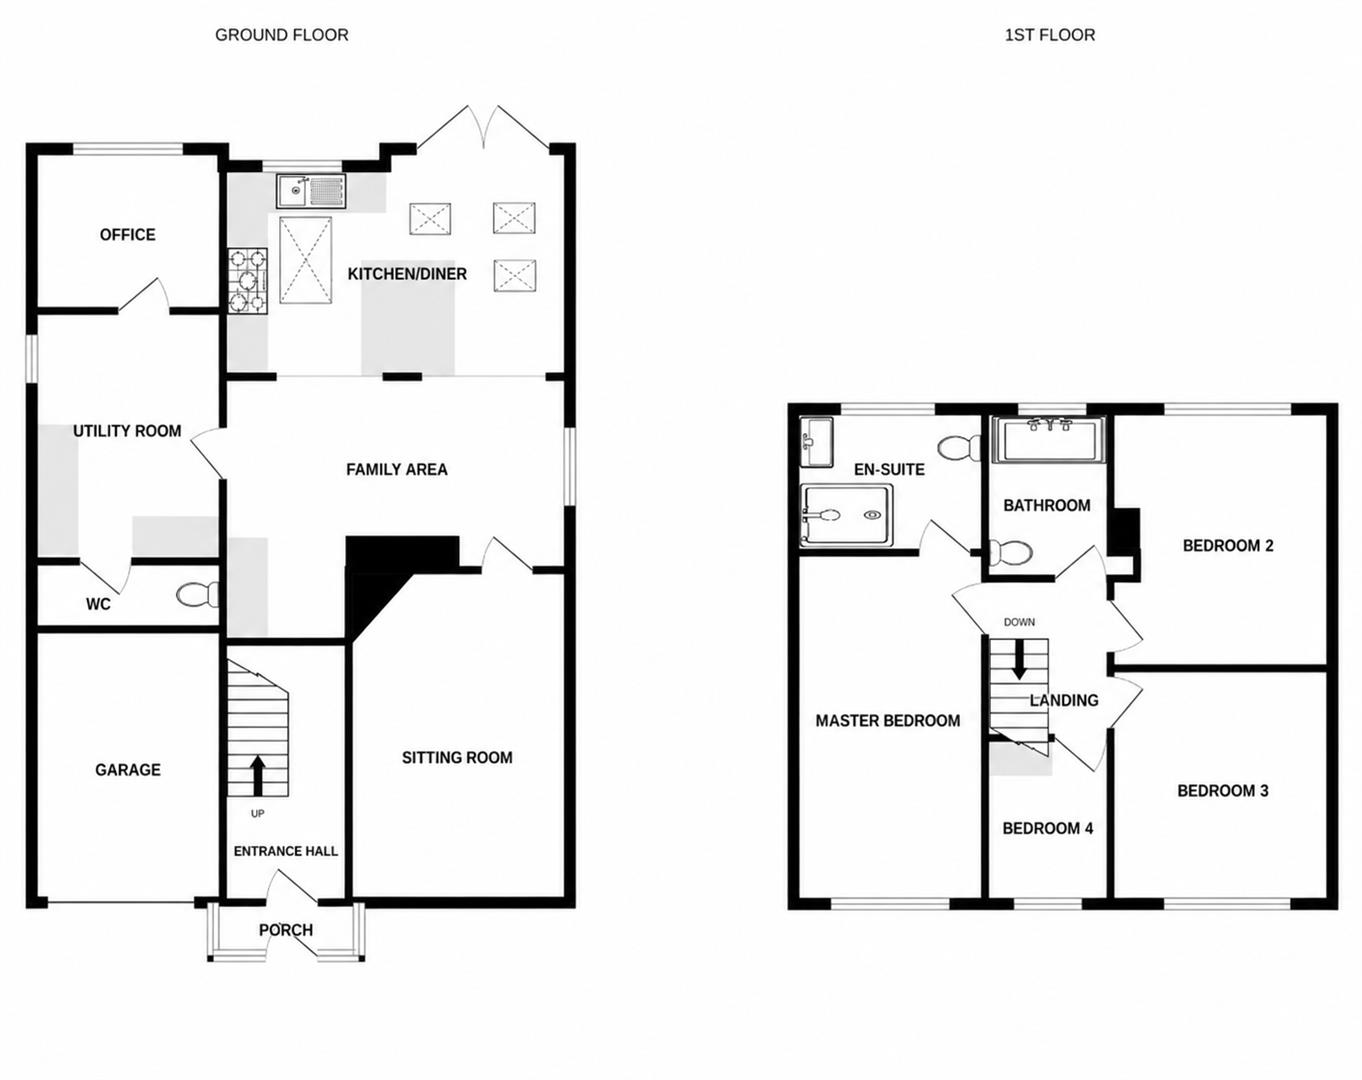
Separate Lounge
4.87m x 3.27m (15'11" x 10'8")
Open Plan Family Area
5.10m x 3.89m (16'8" x 12'9")
Open Plan Kitchen/Diner
5.37m x 3.34m (17'7" x 10'11")
Utility Room
3.78m x 2.88m (12'4" x 9'5")
Ground Floor WC
2.90m x 1.00m (9'6" x 3'3")
Office/Snug
2.70m x 2.39m (8'10" x 7'10")
Stairs to First Floor & Landing
Principal Bedroom
5.15m x 2.89m (16'10" x 9'5")
Ensuite Shower Room
2.58m x 2.01m (8'5" x 6'7")
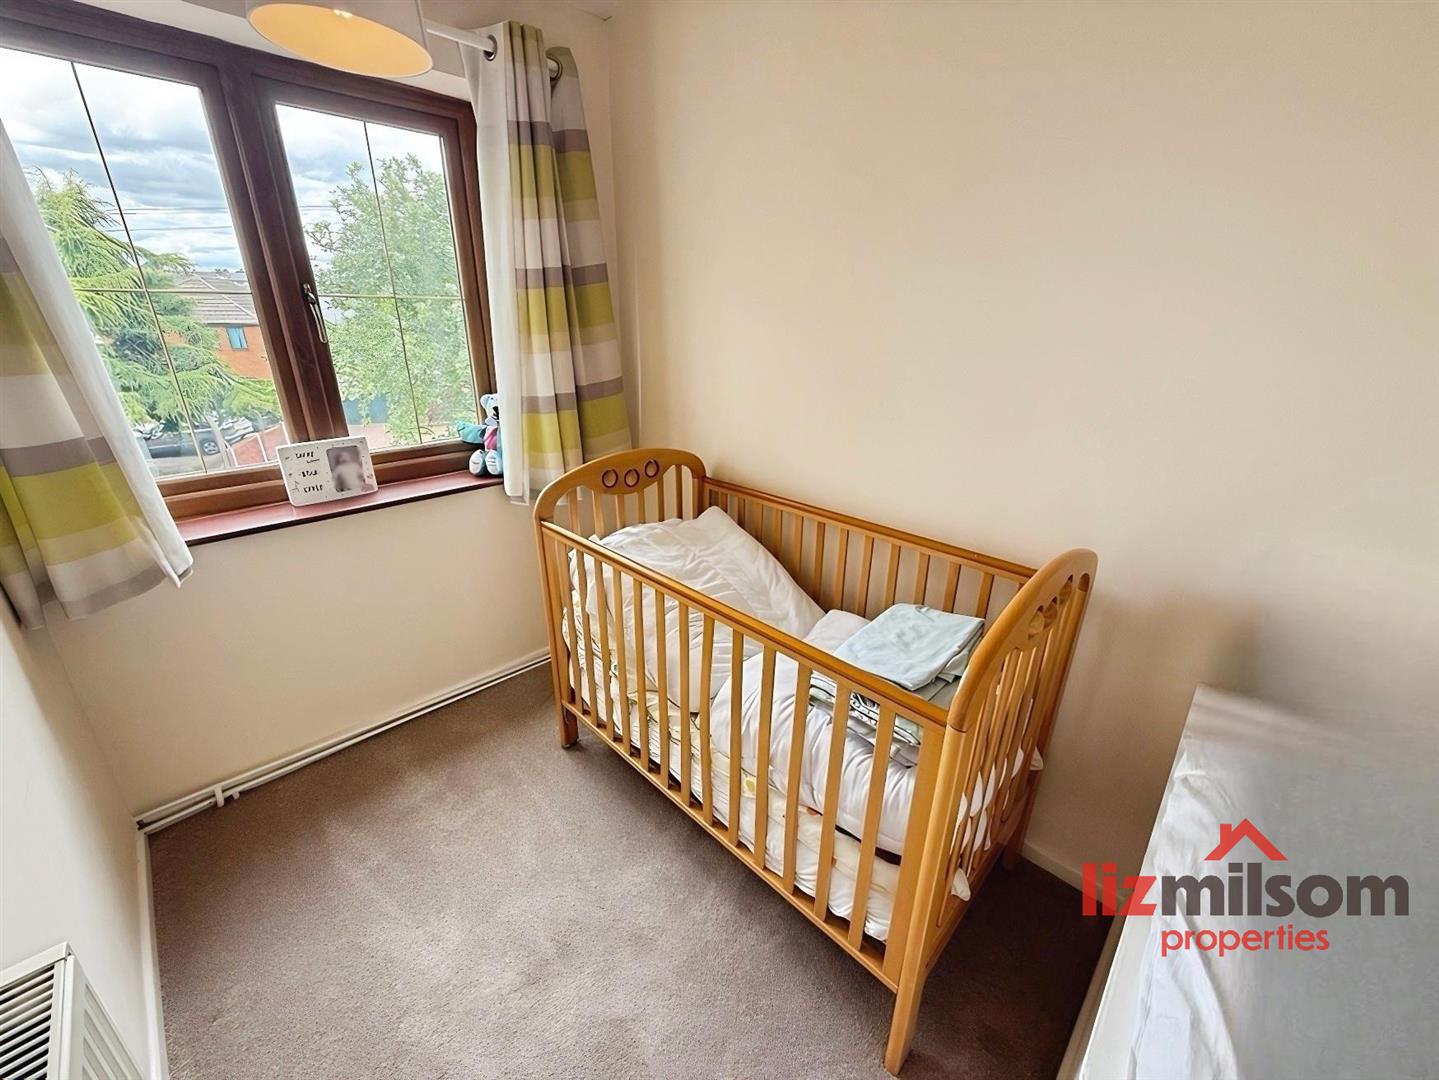
Bedroom Two
3.80m x 3.30m (12'5" x 10'9")
Bedroom Three
3.45m x 3.30m (11'3" x 10'9")
Bedroom Four
2.43m x 1.72m (7'11" x 5'7")
Family Bathroom
2.43m x 1.72m (7'11" x 5'7")
Viewing Strictly Through Liz Milsom Properties
To view this lovely property please contact our dedicated Sales Team at LIZ MILSOM PROPERTIES.
We provide an efficient and easy selling/buying process, with the use of latest computer and internet technology combined with unrivalled local knowledge and expertise. PUT YOUR TRUST IN US, we have a proven track record of success as the TOP SELLING AGENT locally – offering straight forward honest advice with COMPETITVE FIXED FEES.
Available:
9.00 am – 5.30 pm Monday - Thursday
9.00 am - 5.00 pm Friday
9.00 am – 2.00 pm Saturday
Closed - Sunday
CALL THE MULTI-AWARD WINNING AGENT TODAY
Outside - Overview
Front Elevation
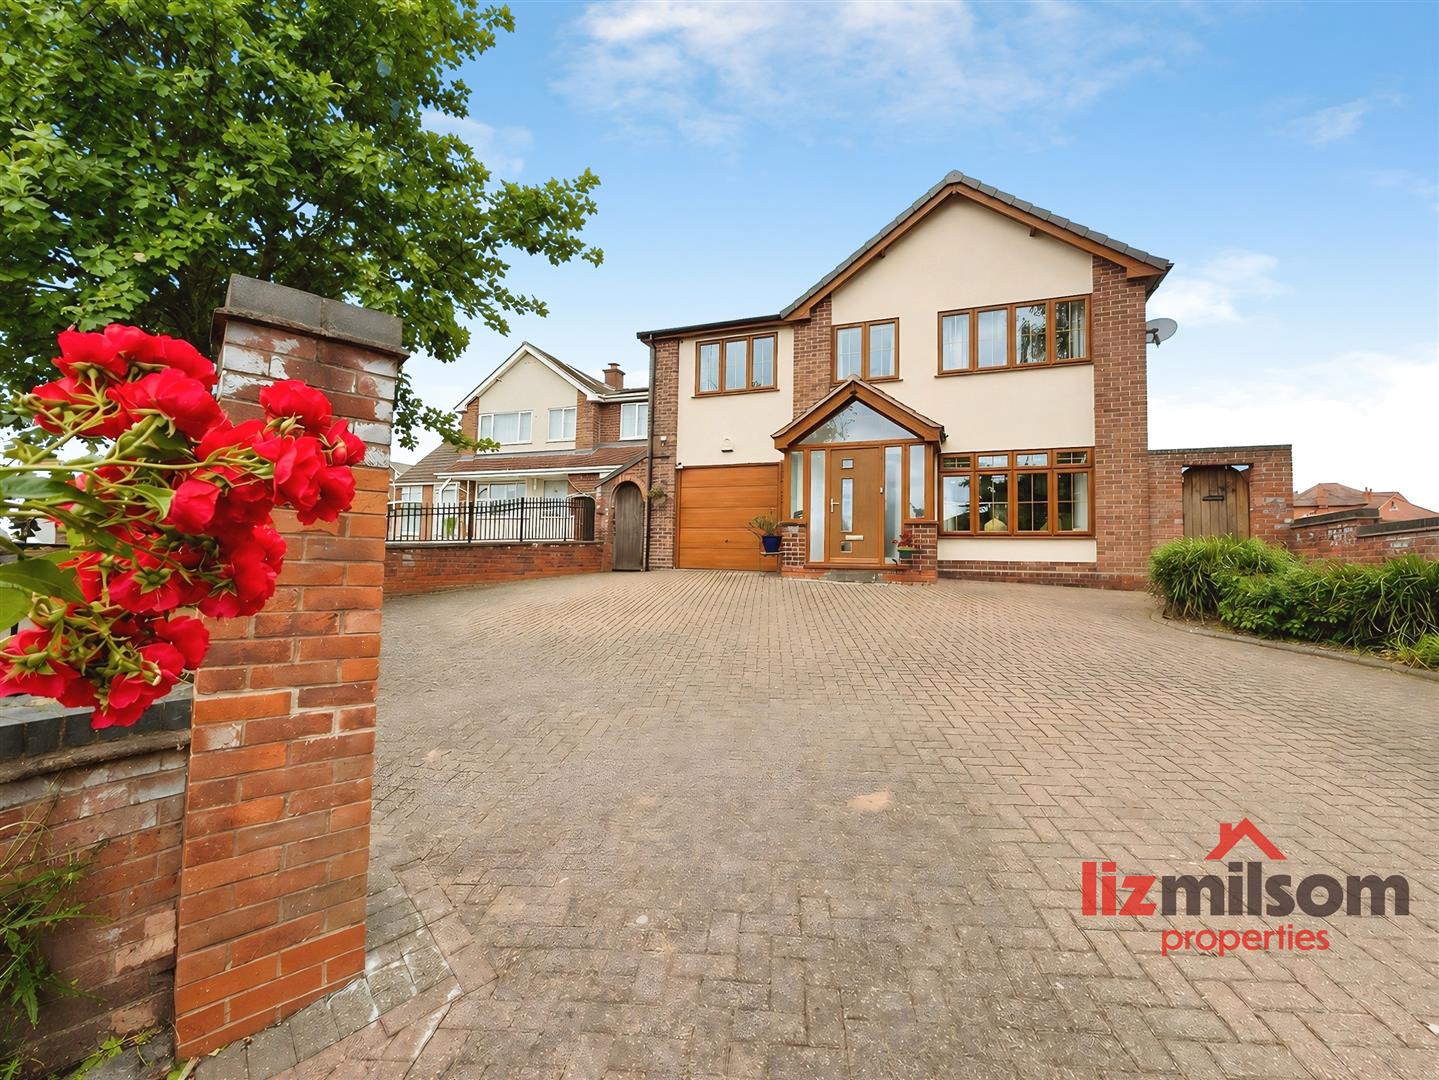
The property enjoys an attractive frontage with a substantial block-paved driveway providing ample off-road parking for several vehicles, making it ideal for families and visiting guests alike. The driveway leads directly to the integral garage, offering additional parking, secure storage or further potential, subject to any necessary consents. Mature boundaries enhance the property's kerb appeal while providing an attractive approach to this impressive family home.
Rear Elevation
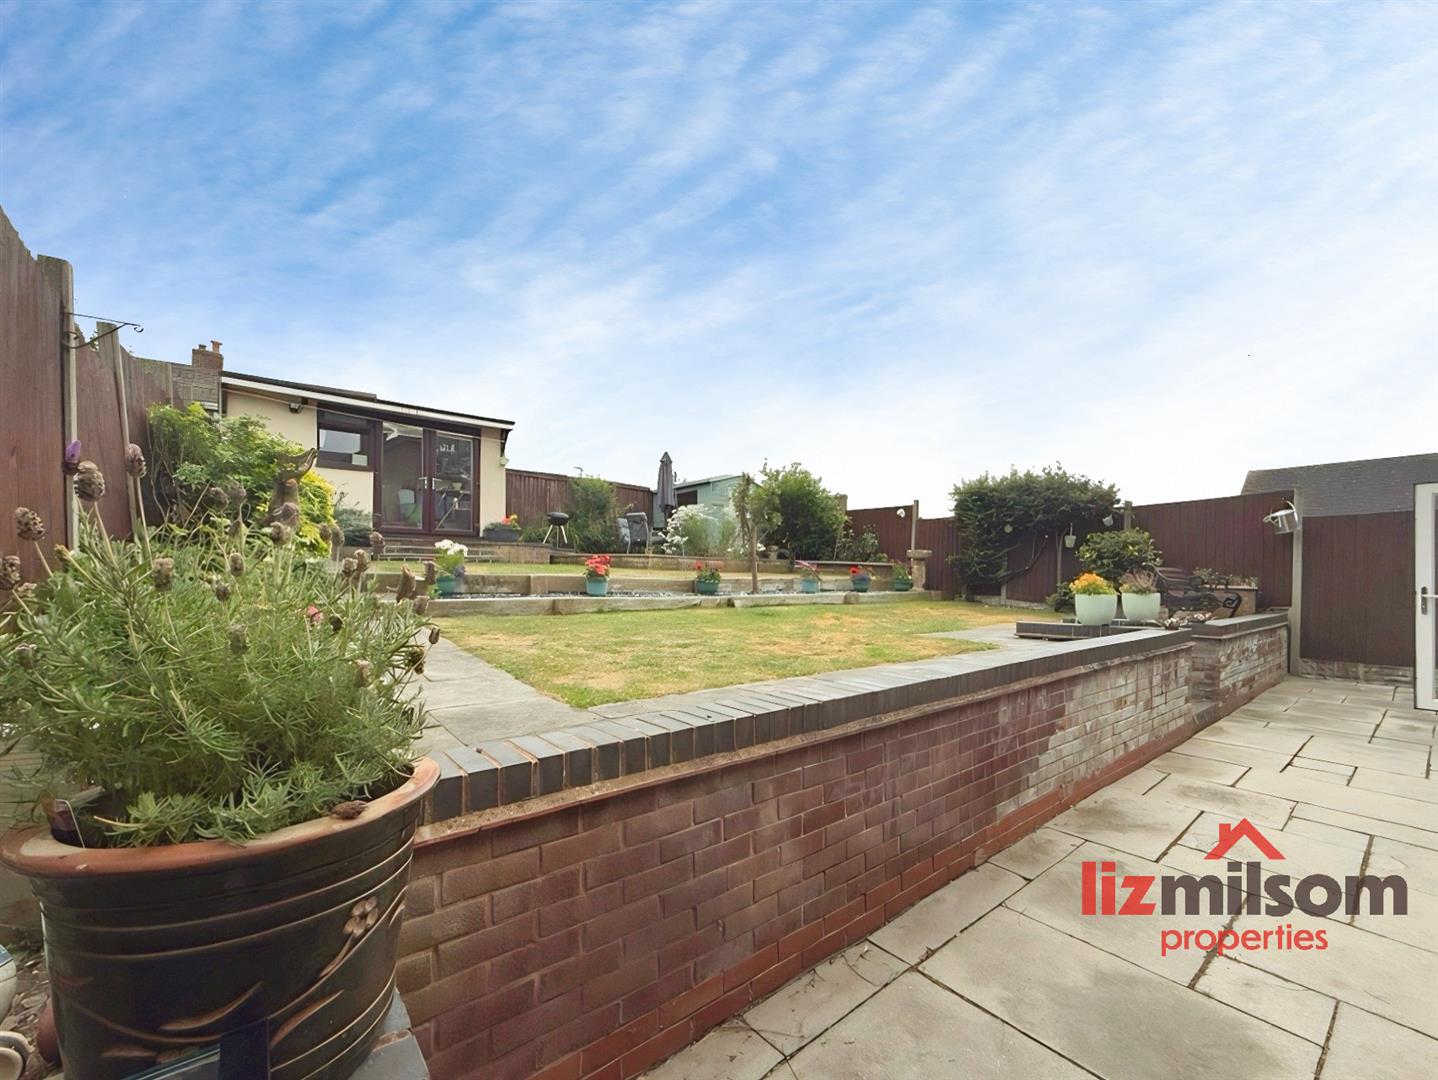
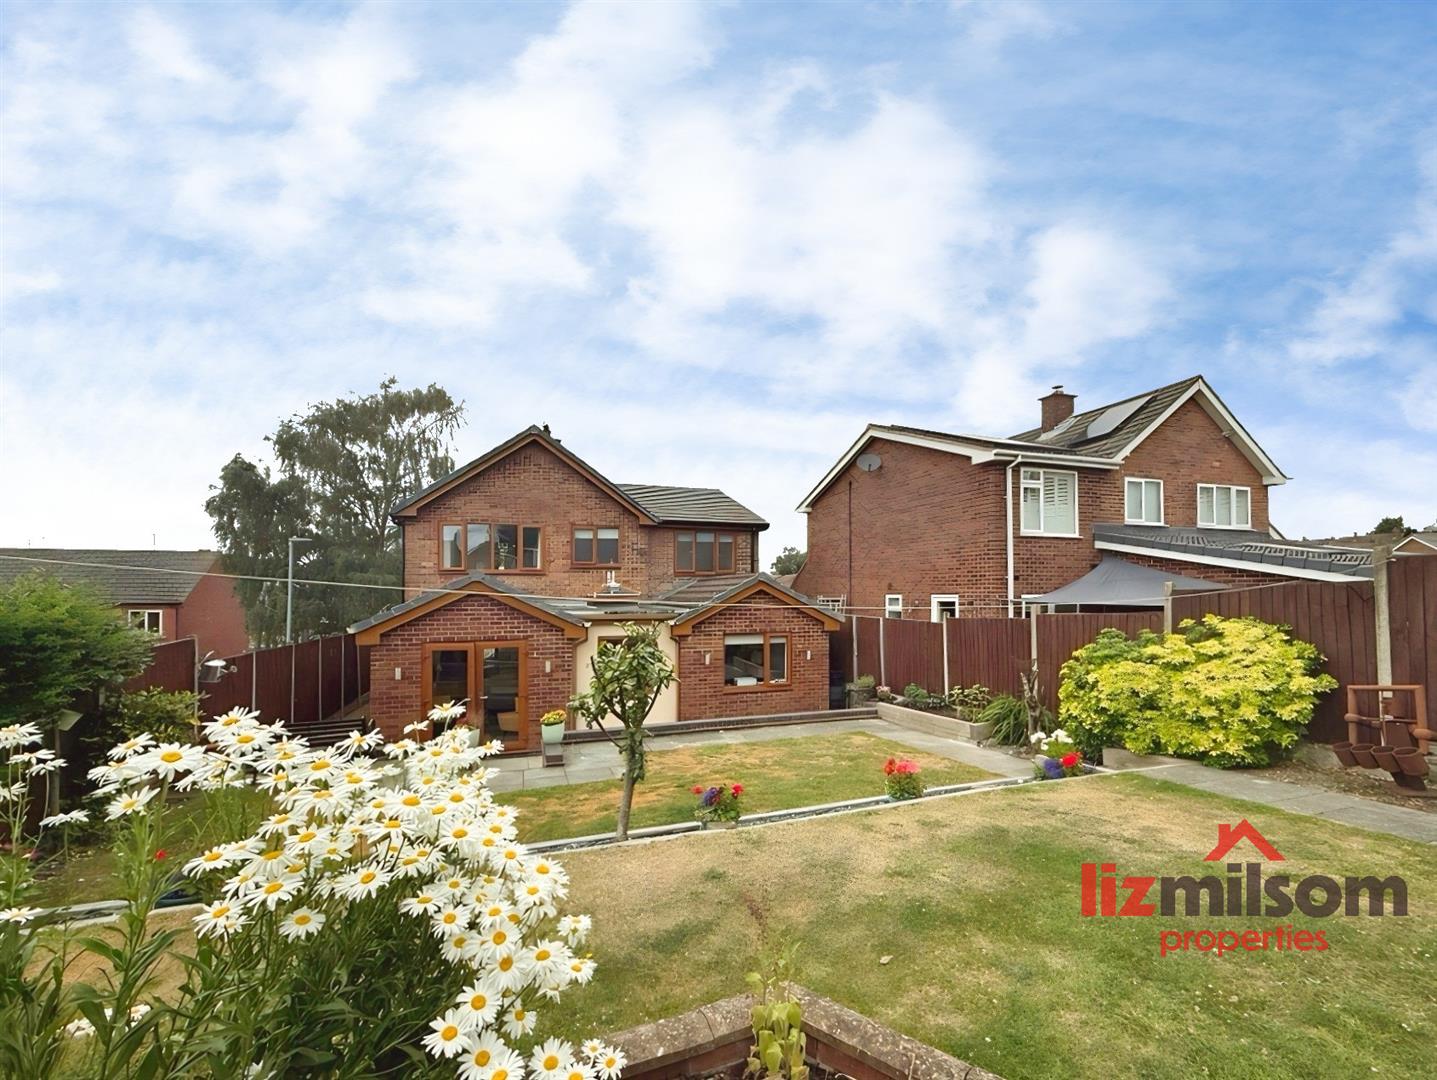
The beautifully landscaped rear garden has been thoughtfully designed to create a variety of outdoor spaces, perfect for both entertaining and family enjoyment. Fully enclosed for privacy and security, the garden is arranged over three tiers. The lower level features a generous paved patio, ideal for al fresco dining and outdoor seating. Steps lead to a well-maintained lawn, providing an excellent space for children to play, while a paved pathway continues to the upper tier where a further patio offers an elevated seating area with space to relax and enjoy the surroundings. Completing the garden are a substantial brick-built garden store and an additional timber shed, providing excellent storage for garden equipment and outdoor furniture.
Making An Offer
As part of our dedicated service to our Sellers, we ensure that all potential buyers are in a position to proceed with any offer they make and therefore ask any potential purchaser to speak with our Mortgage Advisor to discuss and establish how they intend to fund their mortgage for the purchase. We work closely with the Mortgage Advice Bureau who can offer Independent Financial Advice, helping you secure the best possible deal and potentially save you money. NB If you are making a cash offer, we will ask you to confirm the source and availability of your funds in order for Liz Milsom Properties to present your offer in the best possible light to our clients.
Property to Sell? Then why pay more?....
At Liz Milsom Properties, we provide an efficient and easy selling/buying process, with the use of latest computer and internet technology combined with unrivalled local knowledge and expertise. Put your trust in us, we have a proven track record of success – offering straight forward honest advice and extremely competitive fees.
Tenure
Freehold - with vacant possession on completion. Liz Milsom Properties Limited recommend that purchasers satisfy themselves as to the tenure of this property and we recommend they consult a legal representative such as a solicitor appointed in their purchase.
Services
Water, mains gas and electricity are connected. The services, systems and appliances listed in this specification have not been tested by Liz Milsom Properties Ltd and no guarantee as to their operating ability or their efficiency can be given.
Measurements
Please note that room sizes are quoted in metres to the nearest tenth of a metre measured from wall to wall. The imperial equivalent is included as an approximate guide for applicants not fully conversant with the metric system. Room measurements are included as a guide to room sizes and are not intended to be used when ordering carpets or flooring.
Disclaimer
The particulars are set out as a general outline only for the guidance of intended purchasers or lessees, and do not constitute, any part of a contract. Nothing in these particulars shall be deemed to be a statement that the property is in good structural condition or otherwise nor that any of the services, appliances, equipment or facilities are in good working order. Purchasers should satisfy themselves of this prior to purchasing.
Important Information
- This is a Freehold property.
- This Council Tax band for this property is: D
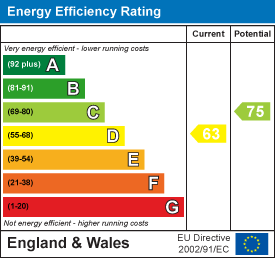
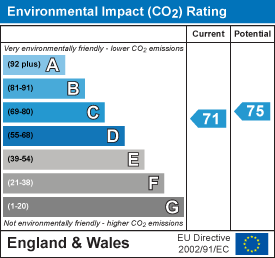
- EPC Rating is D
Property Ref: 34805721
Similar Properties
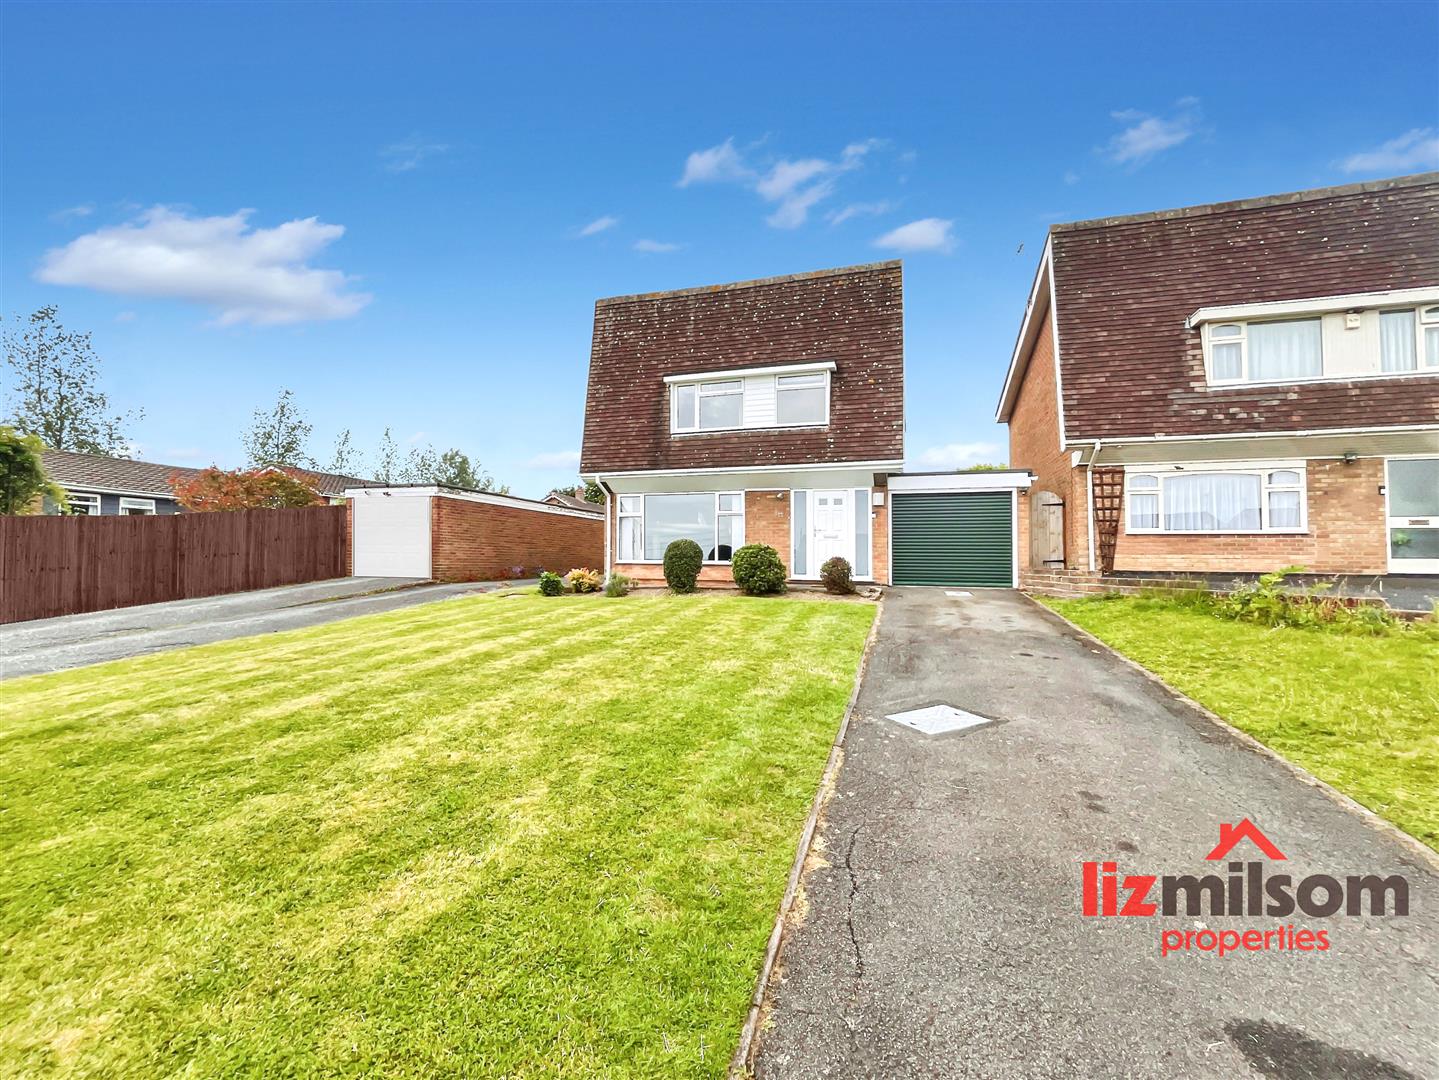
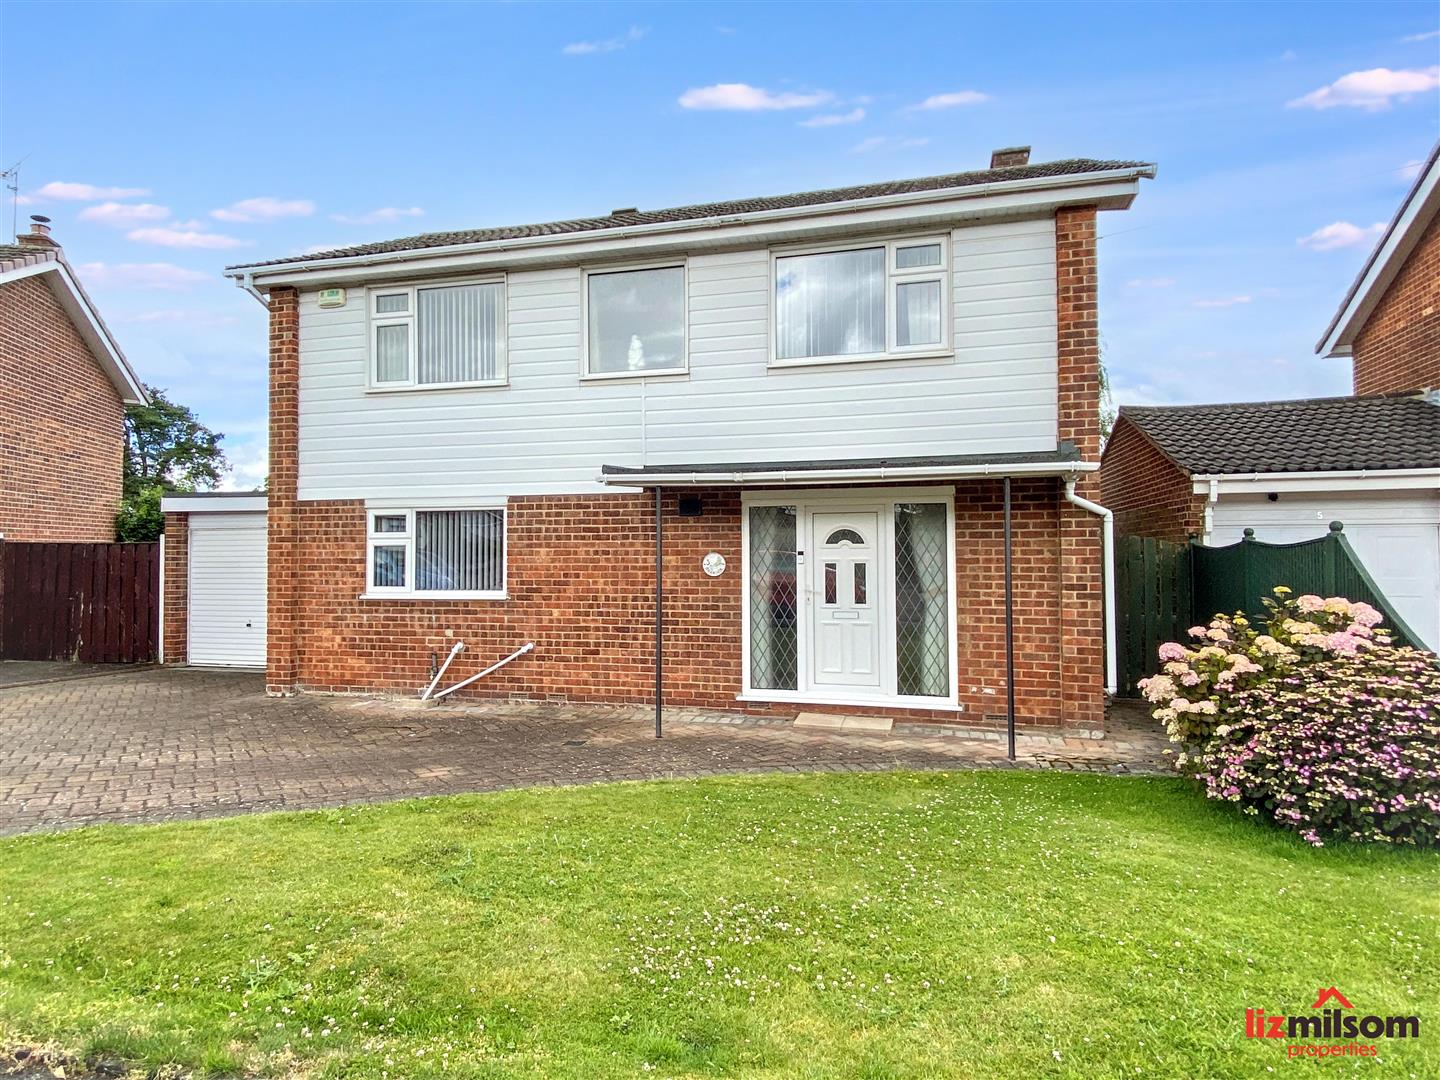
Dorset Drive, Moira, Swadlincote
4 Bedroom Detached House | Offers Over £350,000
***** LIZ MILSOM PROPERTIES ***** are delighted to bring 12 Dorset Drive to the market. A spacious and beautifully prese...
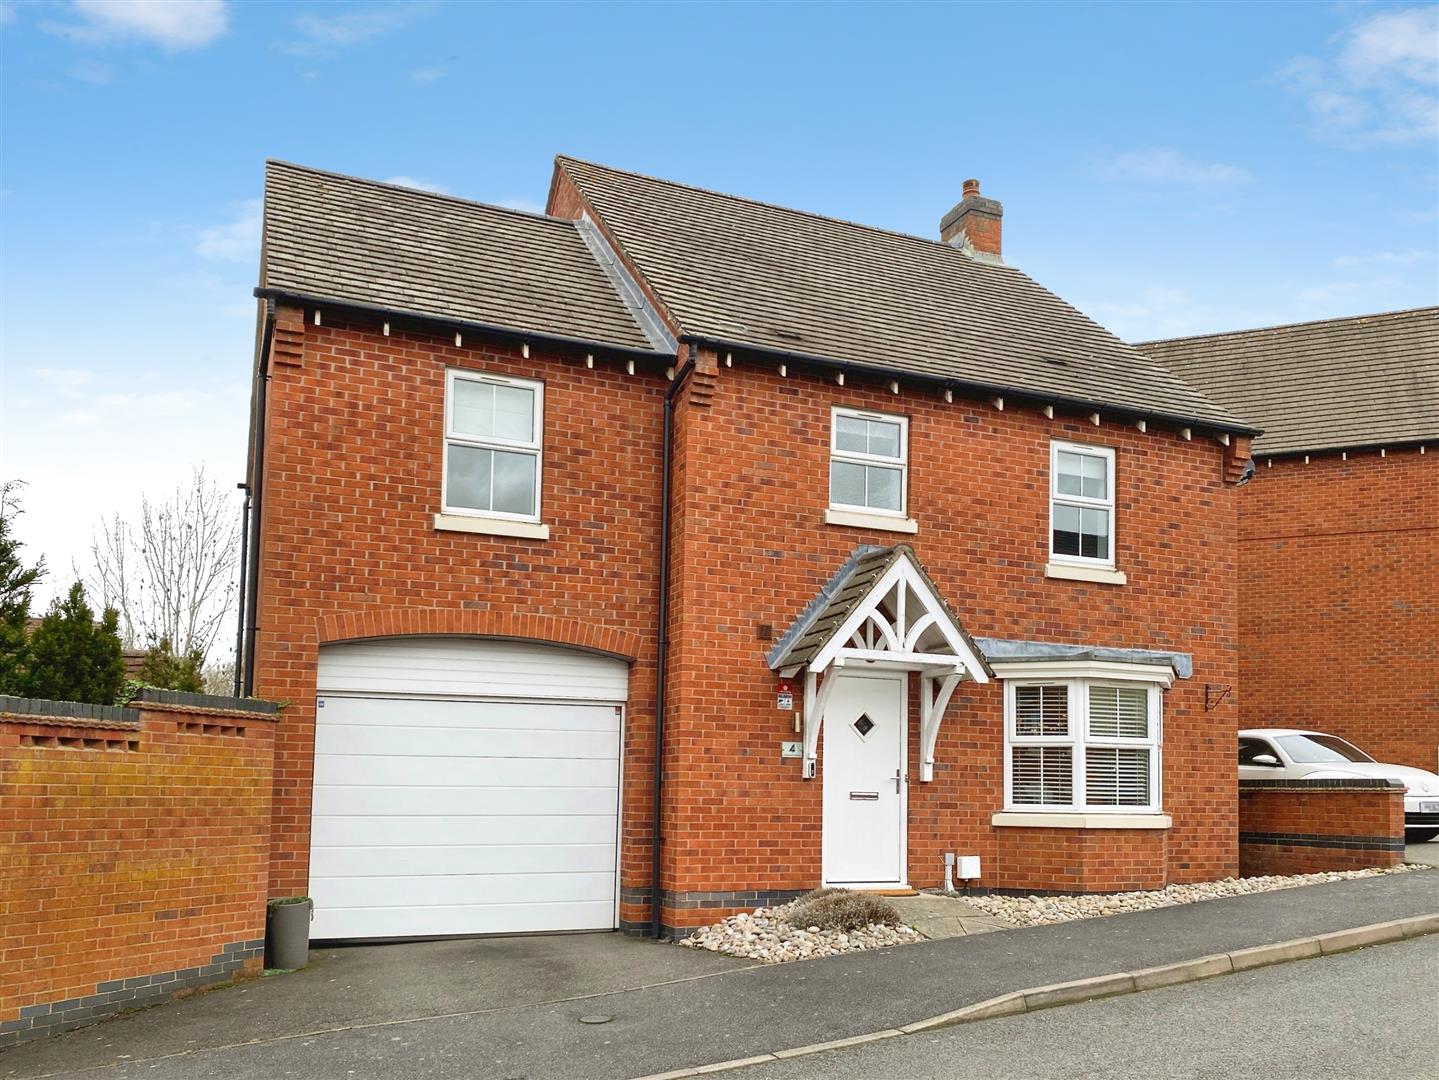
Greenwich Avenue, Church Gresley, Swadlincote
4 Bedroom Detached House | Offers Over £350,000
An exciting opportunity to acquire this elegant modern EXECUTIVE DETACHED HOME, offering spacious and versatile family a...
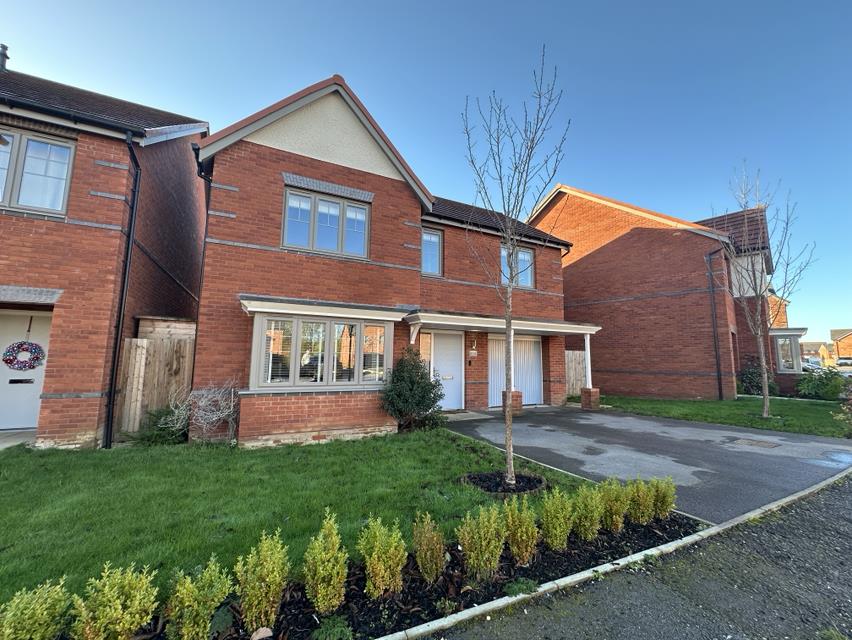
Brookside, Burton-On-Trent DE15
4 Bedroom Detached House | £330,000
LOCATION, LOCATION, LOCATION! Situated in a peaceful and highly sought-after setting, this spacious four-bedroom detache...
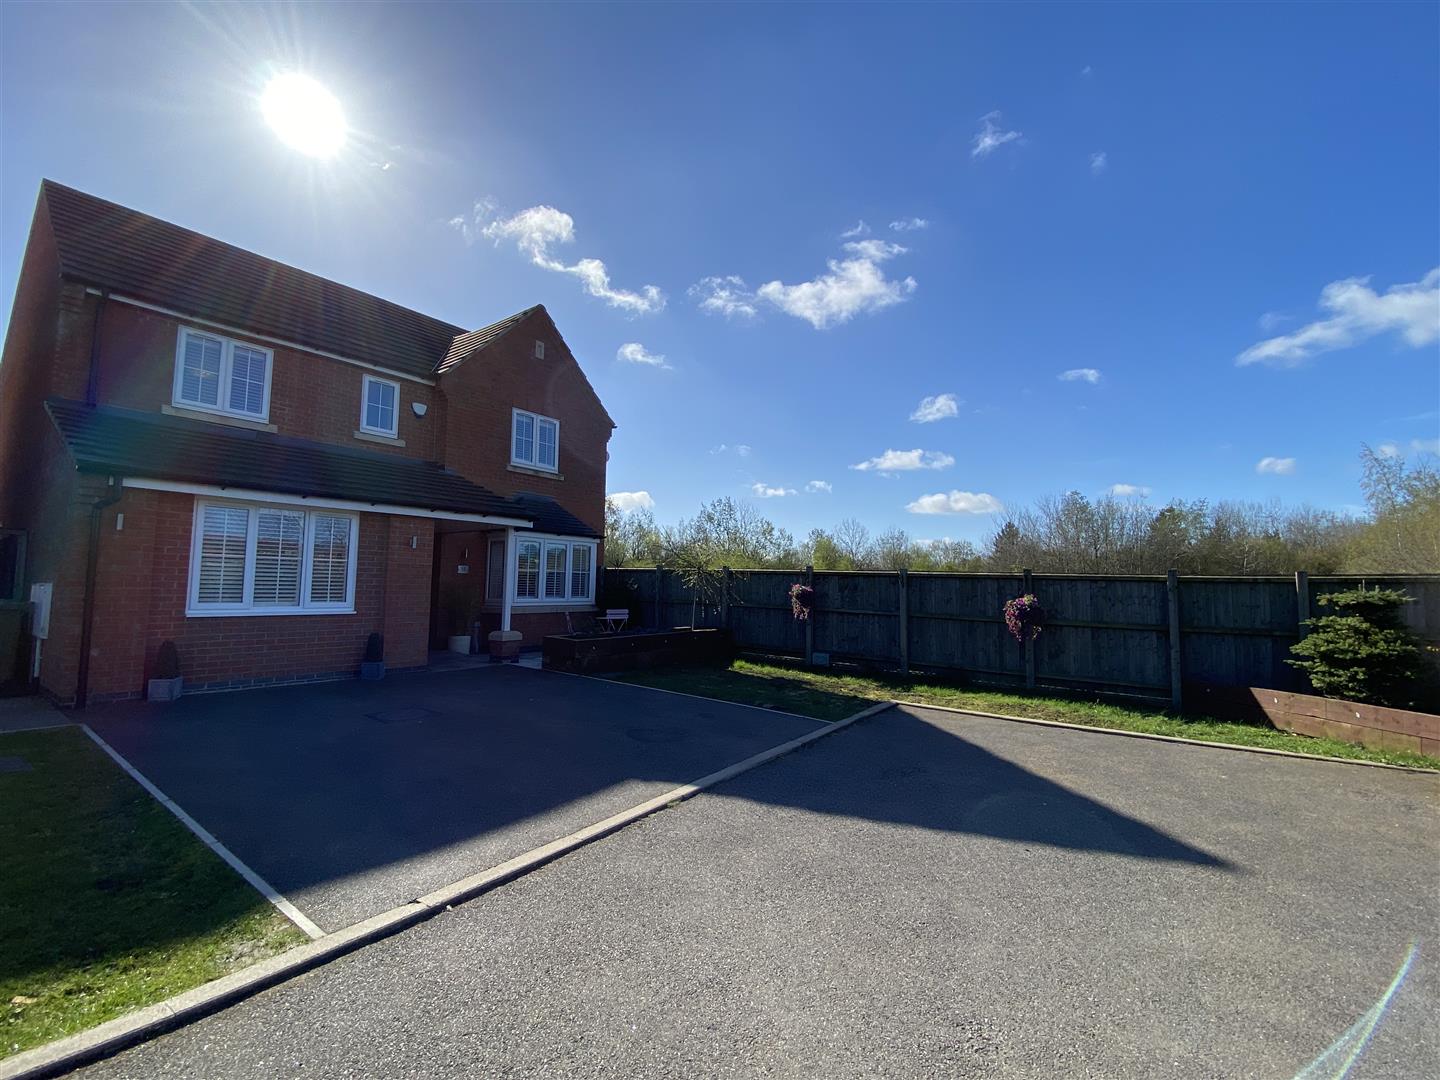
Sunstone Drive, Newhall, DE11 0YD
4 Bedroom Detached House | £375,000
** LIZ MILSOM PROPERTIES ** are delighted to present this beautifully appointed Avant-designed DETACHED FAMILY HOME. Loc...
Thorpe Downs Road, Church Gresley, Swadlincote
4 Bedroom Detached House | £375,000
A fantastic opportunity to acquire a detached executive 4-bedroom family home in a truly delightful location on the edge...
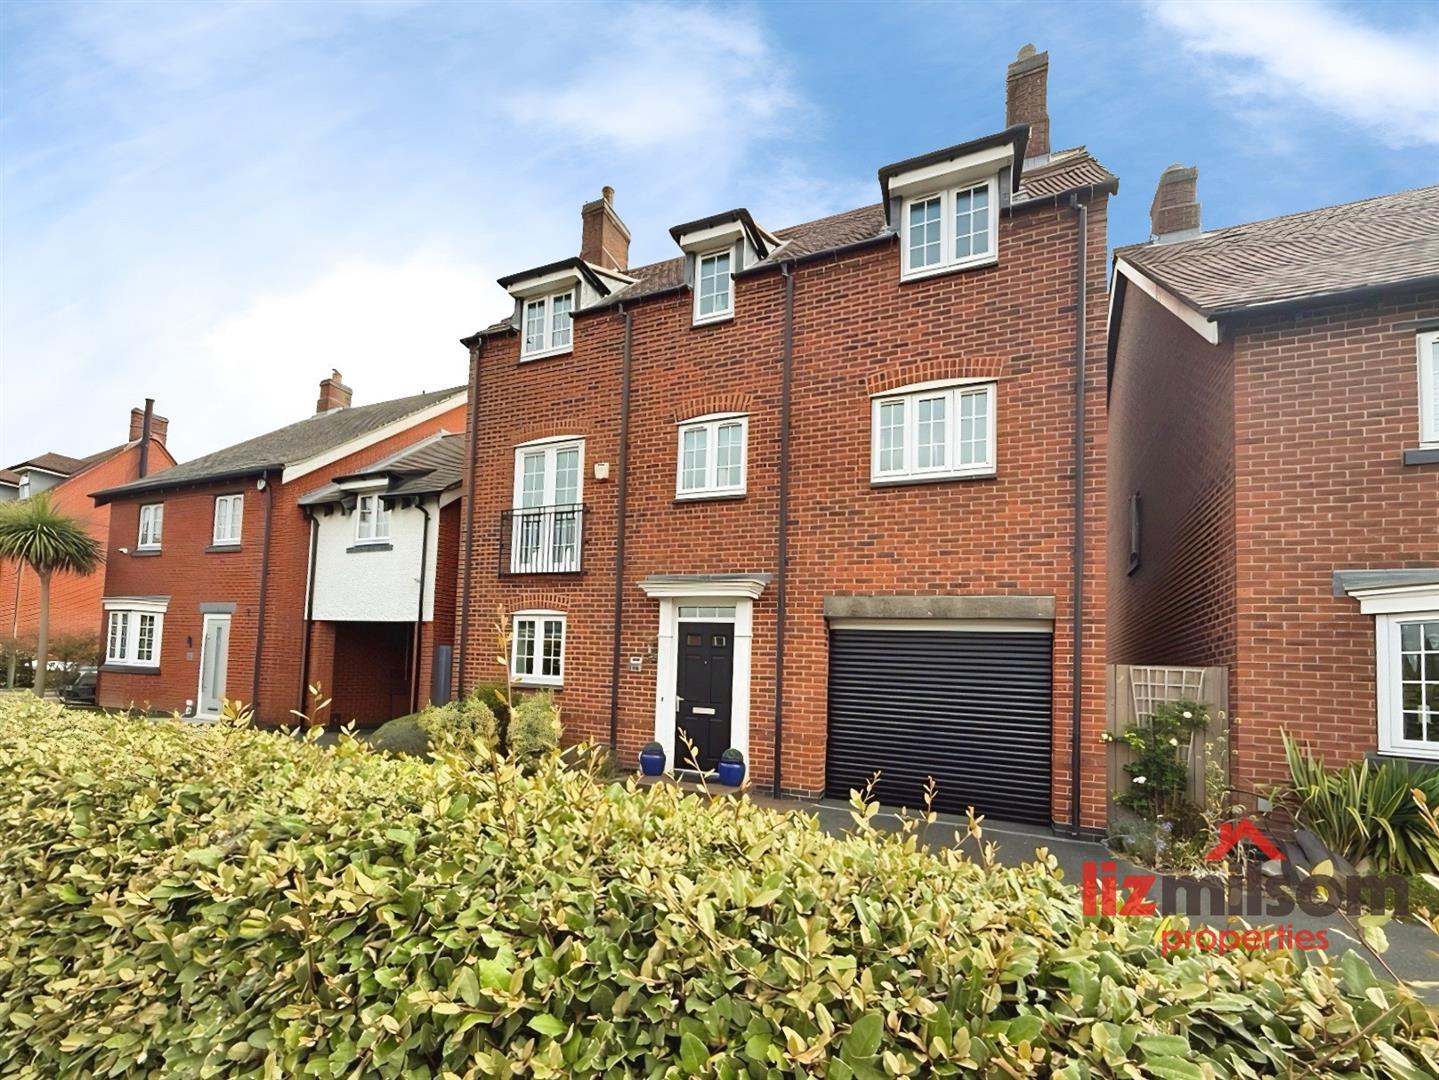
Brunel Way, Church Gresley, DE11 9TG
5 Bedroom Detached House | £415,000
Offered with NO UPWARD CHAIN, ** LIZ MILSOM PROPERTIES ** are delighted to offer this beautifully maintained DETACHED FI...

Liz Milsom - Swadlincote (Hartshorne)
2 Dinmore Grange, Hartshorne, Swadlincote, DE11 7NJ
01283 219336
How much is your home worth?
Use our short form to request a valuation of your property.
Request a Valuation
©2026 The Guild of Property Professionals. All rights reserved.
Terms and Conditions |
Privacy Policy |
Cookie Policy |
Complaints Policy |
Members Login
The Guild of Property Professionals Trading Address: 121 Park Lane, London W1K 7AG. GPEA Limited.
Registered in England & Wales.
Company No: 02819824.
Registered Office Address: 2 St. Stephen's Court, St. Stephen's Road, Bournemouth, Dorset, England, BH2 6LA.
VAT Registration No: 576 8795 61

