
- STYLISH OPEN PLAN LIVING/DINING ROOM
- FINE SEMI-DETACHED HOUSE
- 4 BEDROOMS
- UNDERFLOOR HEATING
- EASILY MAINTAINED GARDEN
- FEATURE VAULTED GLAZE CEILING AND UNDERFLOOR HEATING
- HALF A MILE FROM TOWN CENTRE
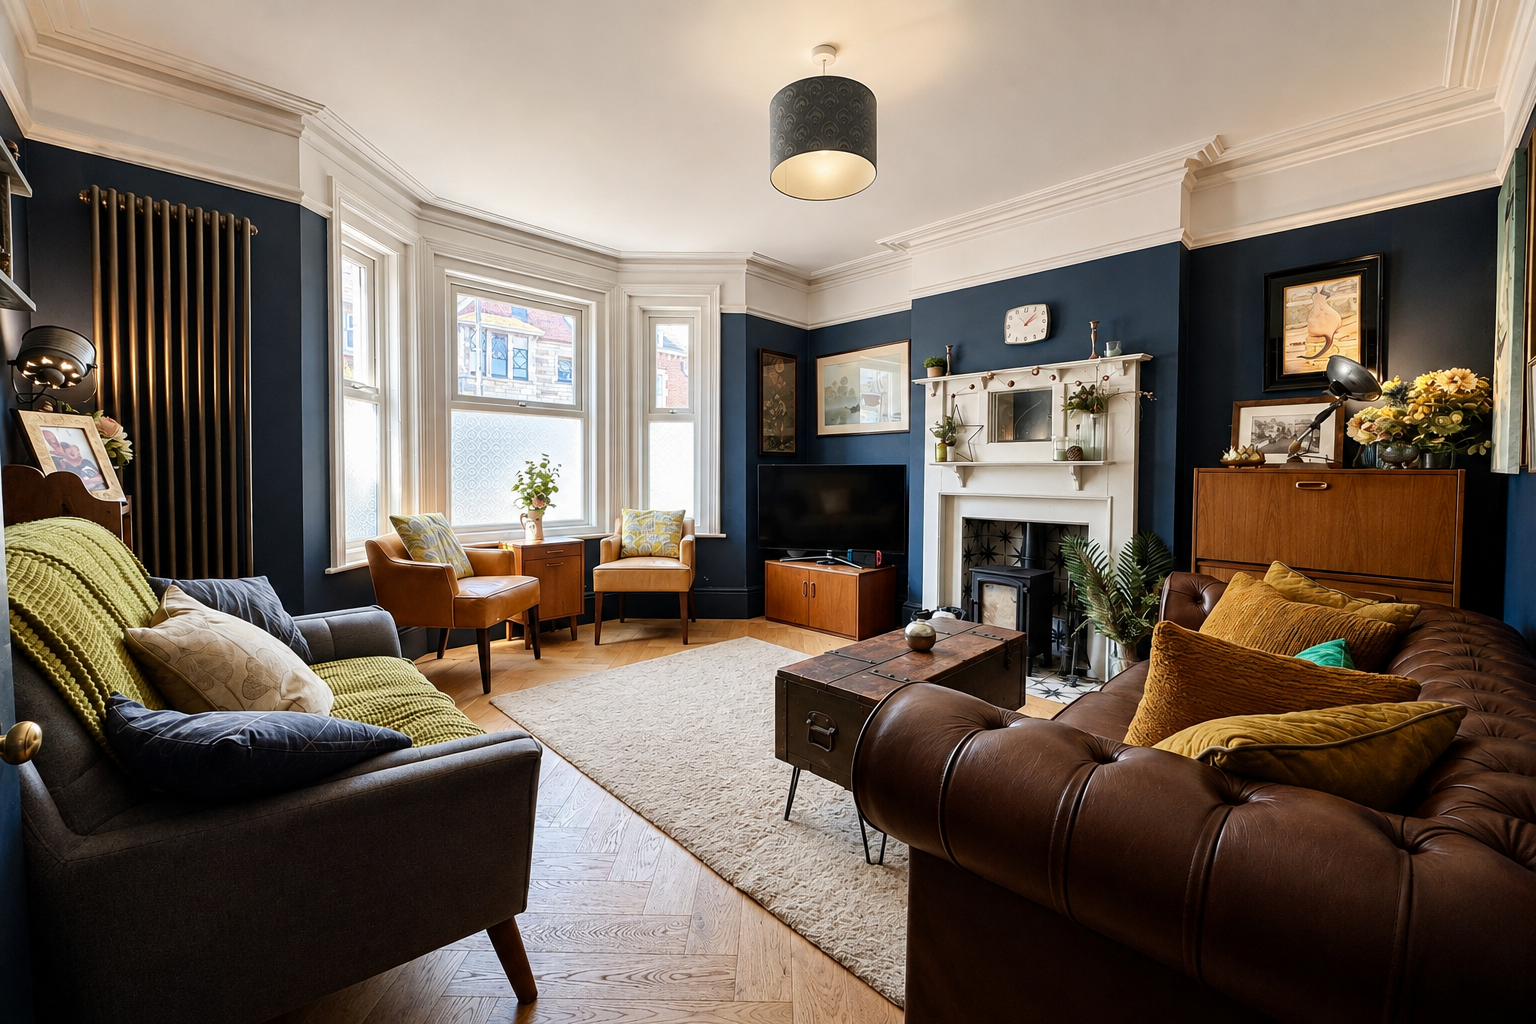
- GOOD SIZED LIVING ROOM

4 Bedroom Semi-Detached House for sale in Swanage
 1
4
1
1
4
1
This fine semi-detached house is situated in a popular residential position approximately half a mile from town centre. It was built around the turn of the 20th century of brick with Purbeck stone dressing under a tiled roof.
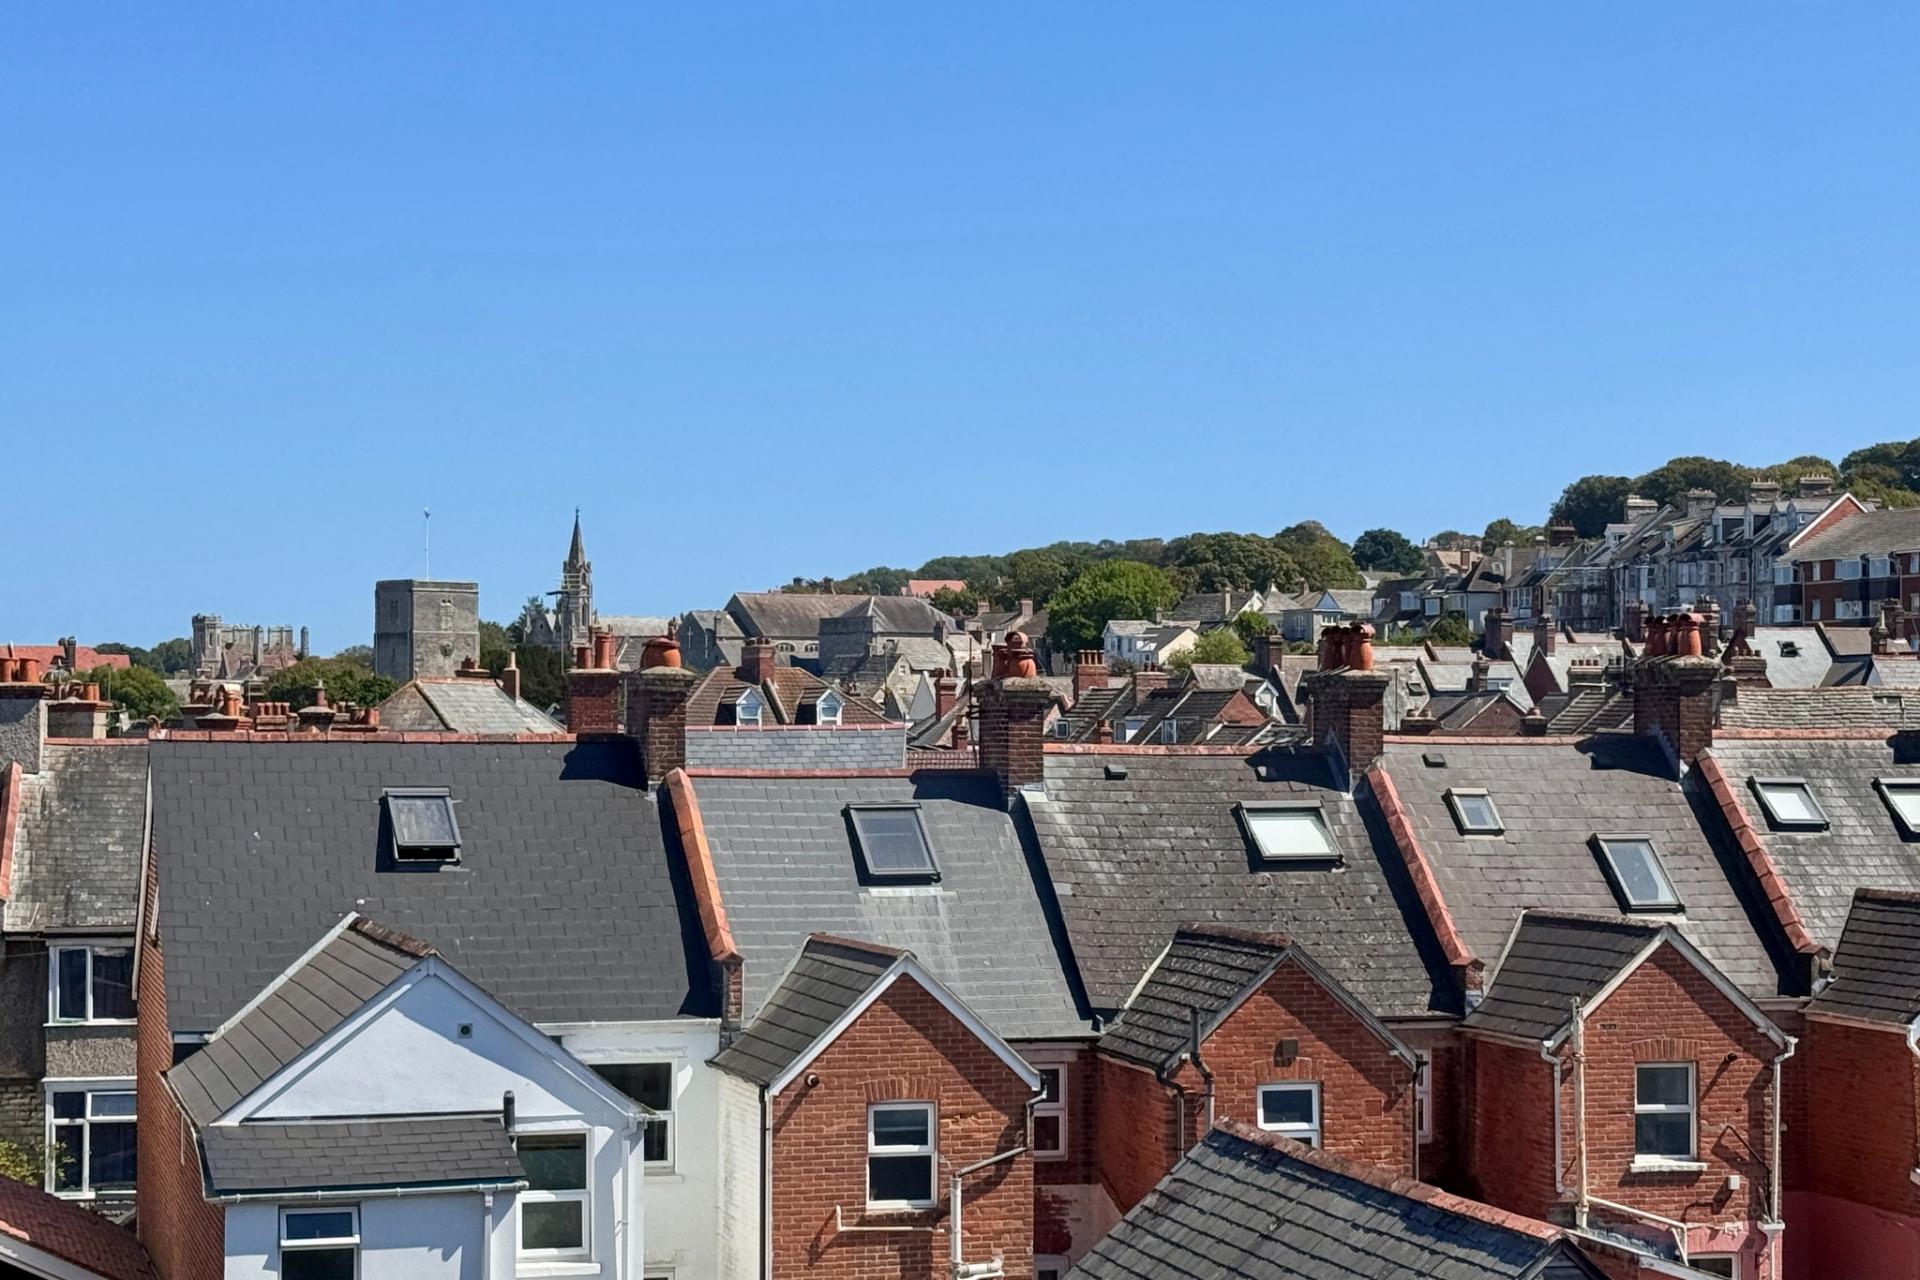
5 Linden Road has undergone a meticulous renovation in recent years and offers particularly spacious, well presented family accommodation arranged over three floors, enjoying views across the town. It has the considerable advantage of a stylish open plan kitchen/dining room, easily maintained garden and a detached garage.
Swanage lies at the Eastern tip of the Isle of Purbeck delightfully situated between the Purbeck Hills. It has a fine , safe, sandy beach and is an attractive mixture of old stone cottages and more modern properties, all of which blend in well with the peaceful surroundings. To the South is Durlston Country Park renowned for being the gateway to the Jurassic Coast and World Heritage coastline.
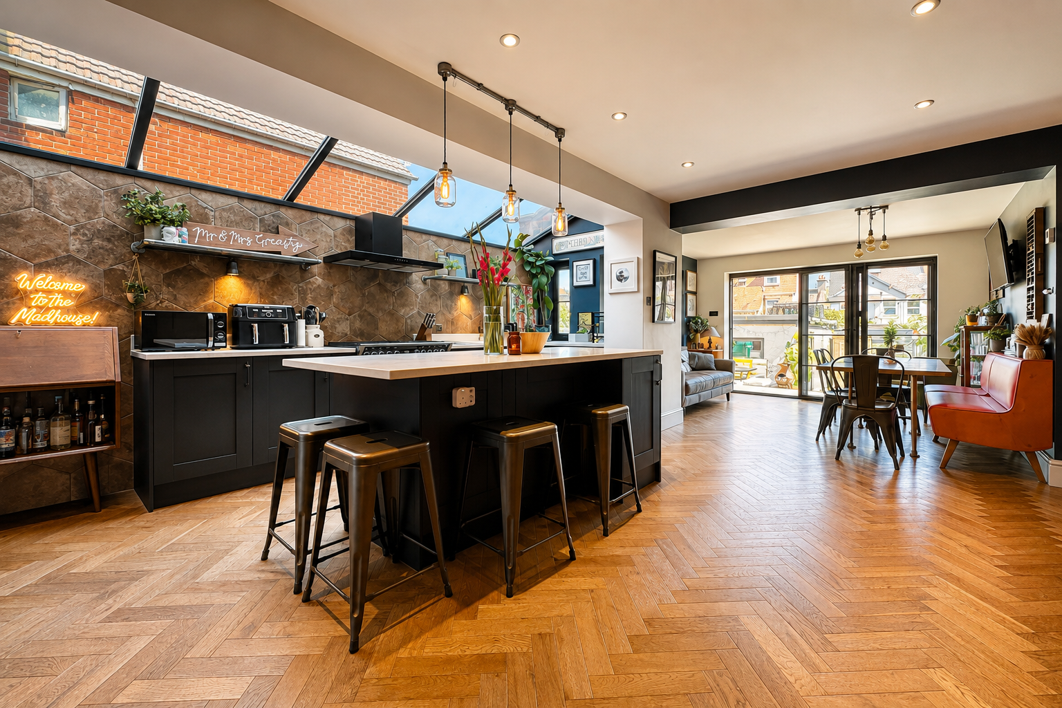
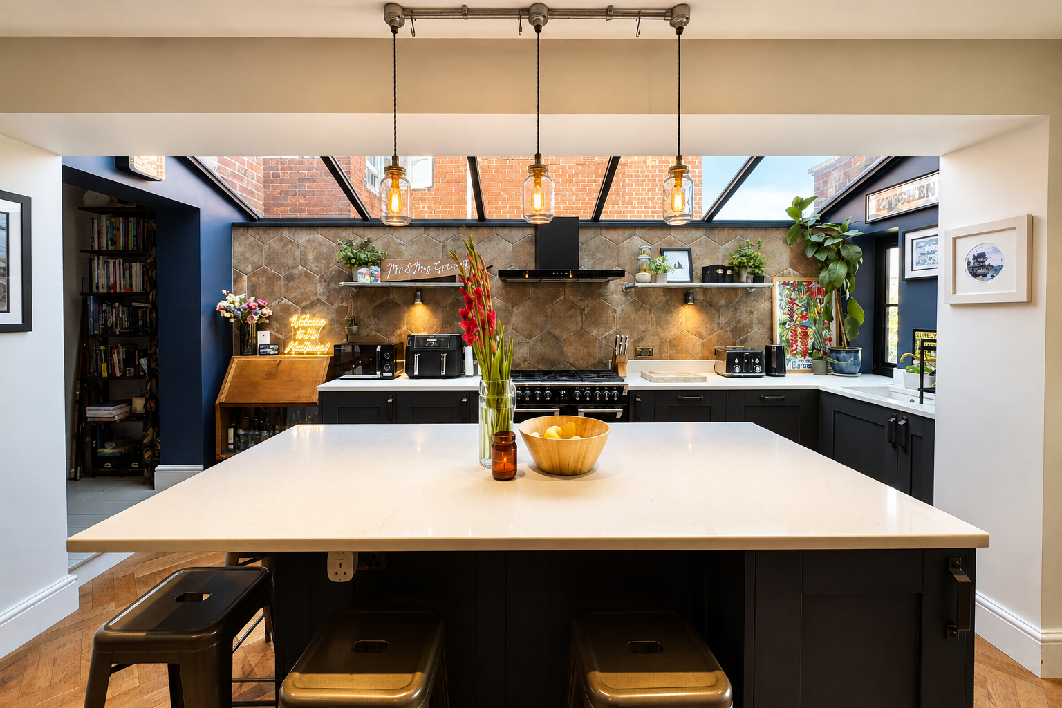
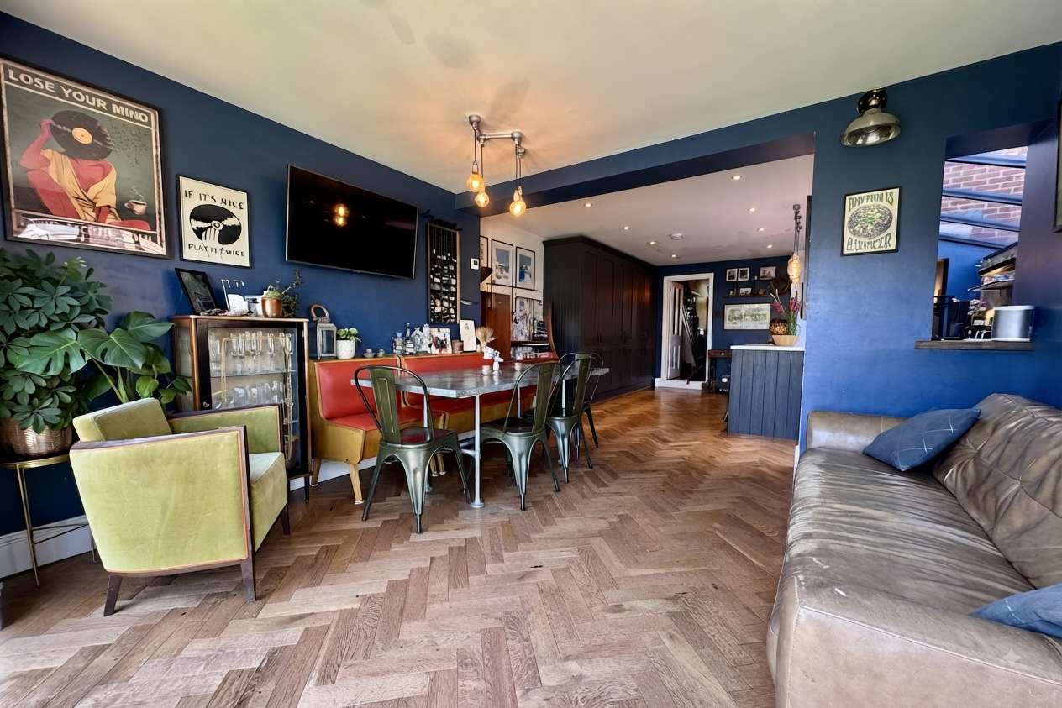
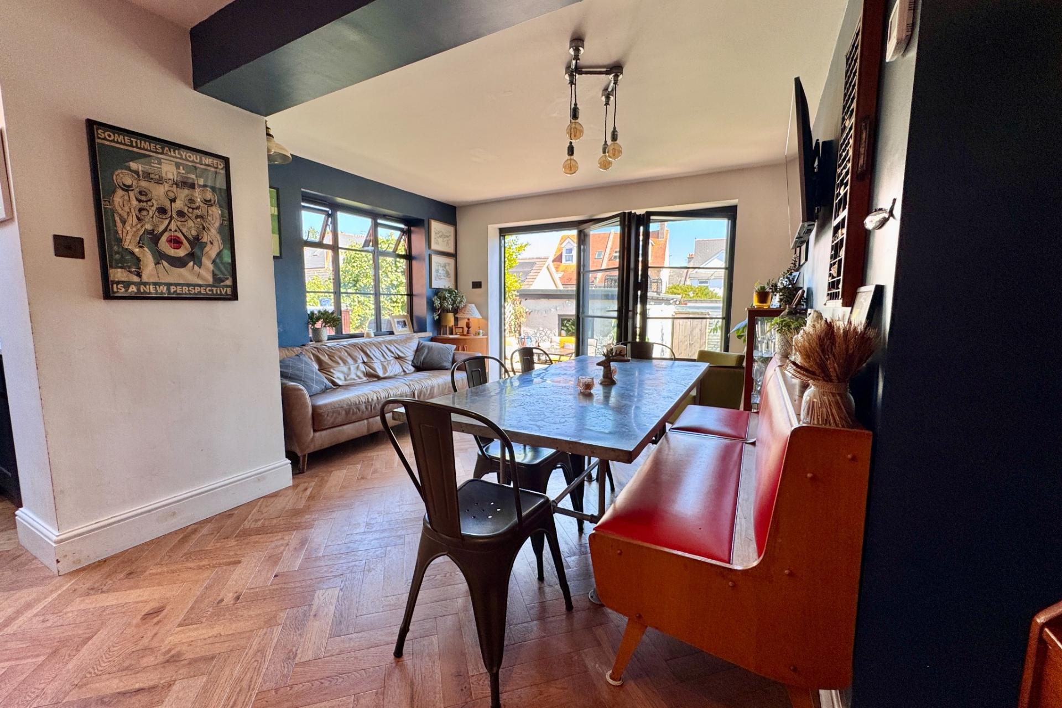
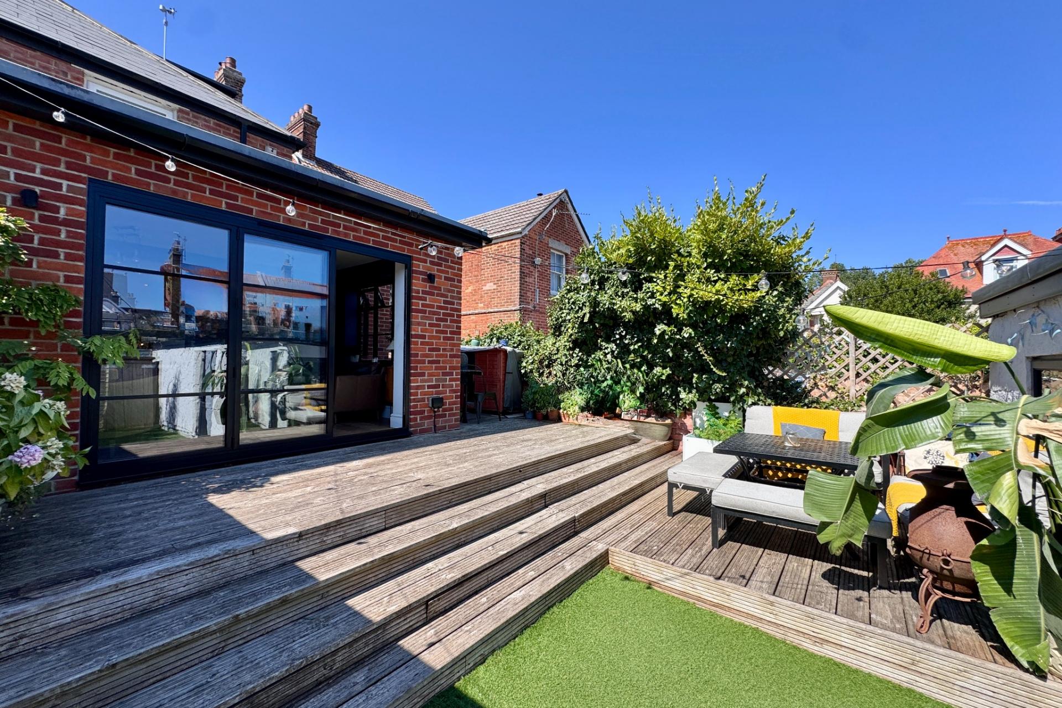
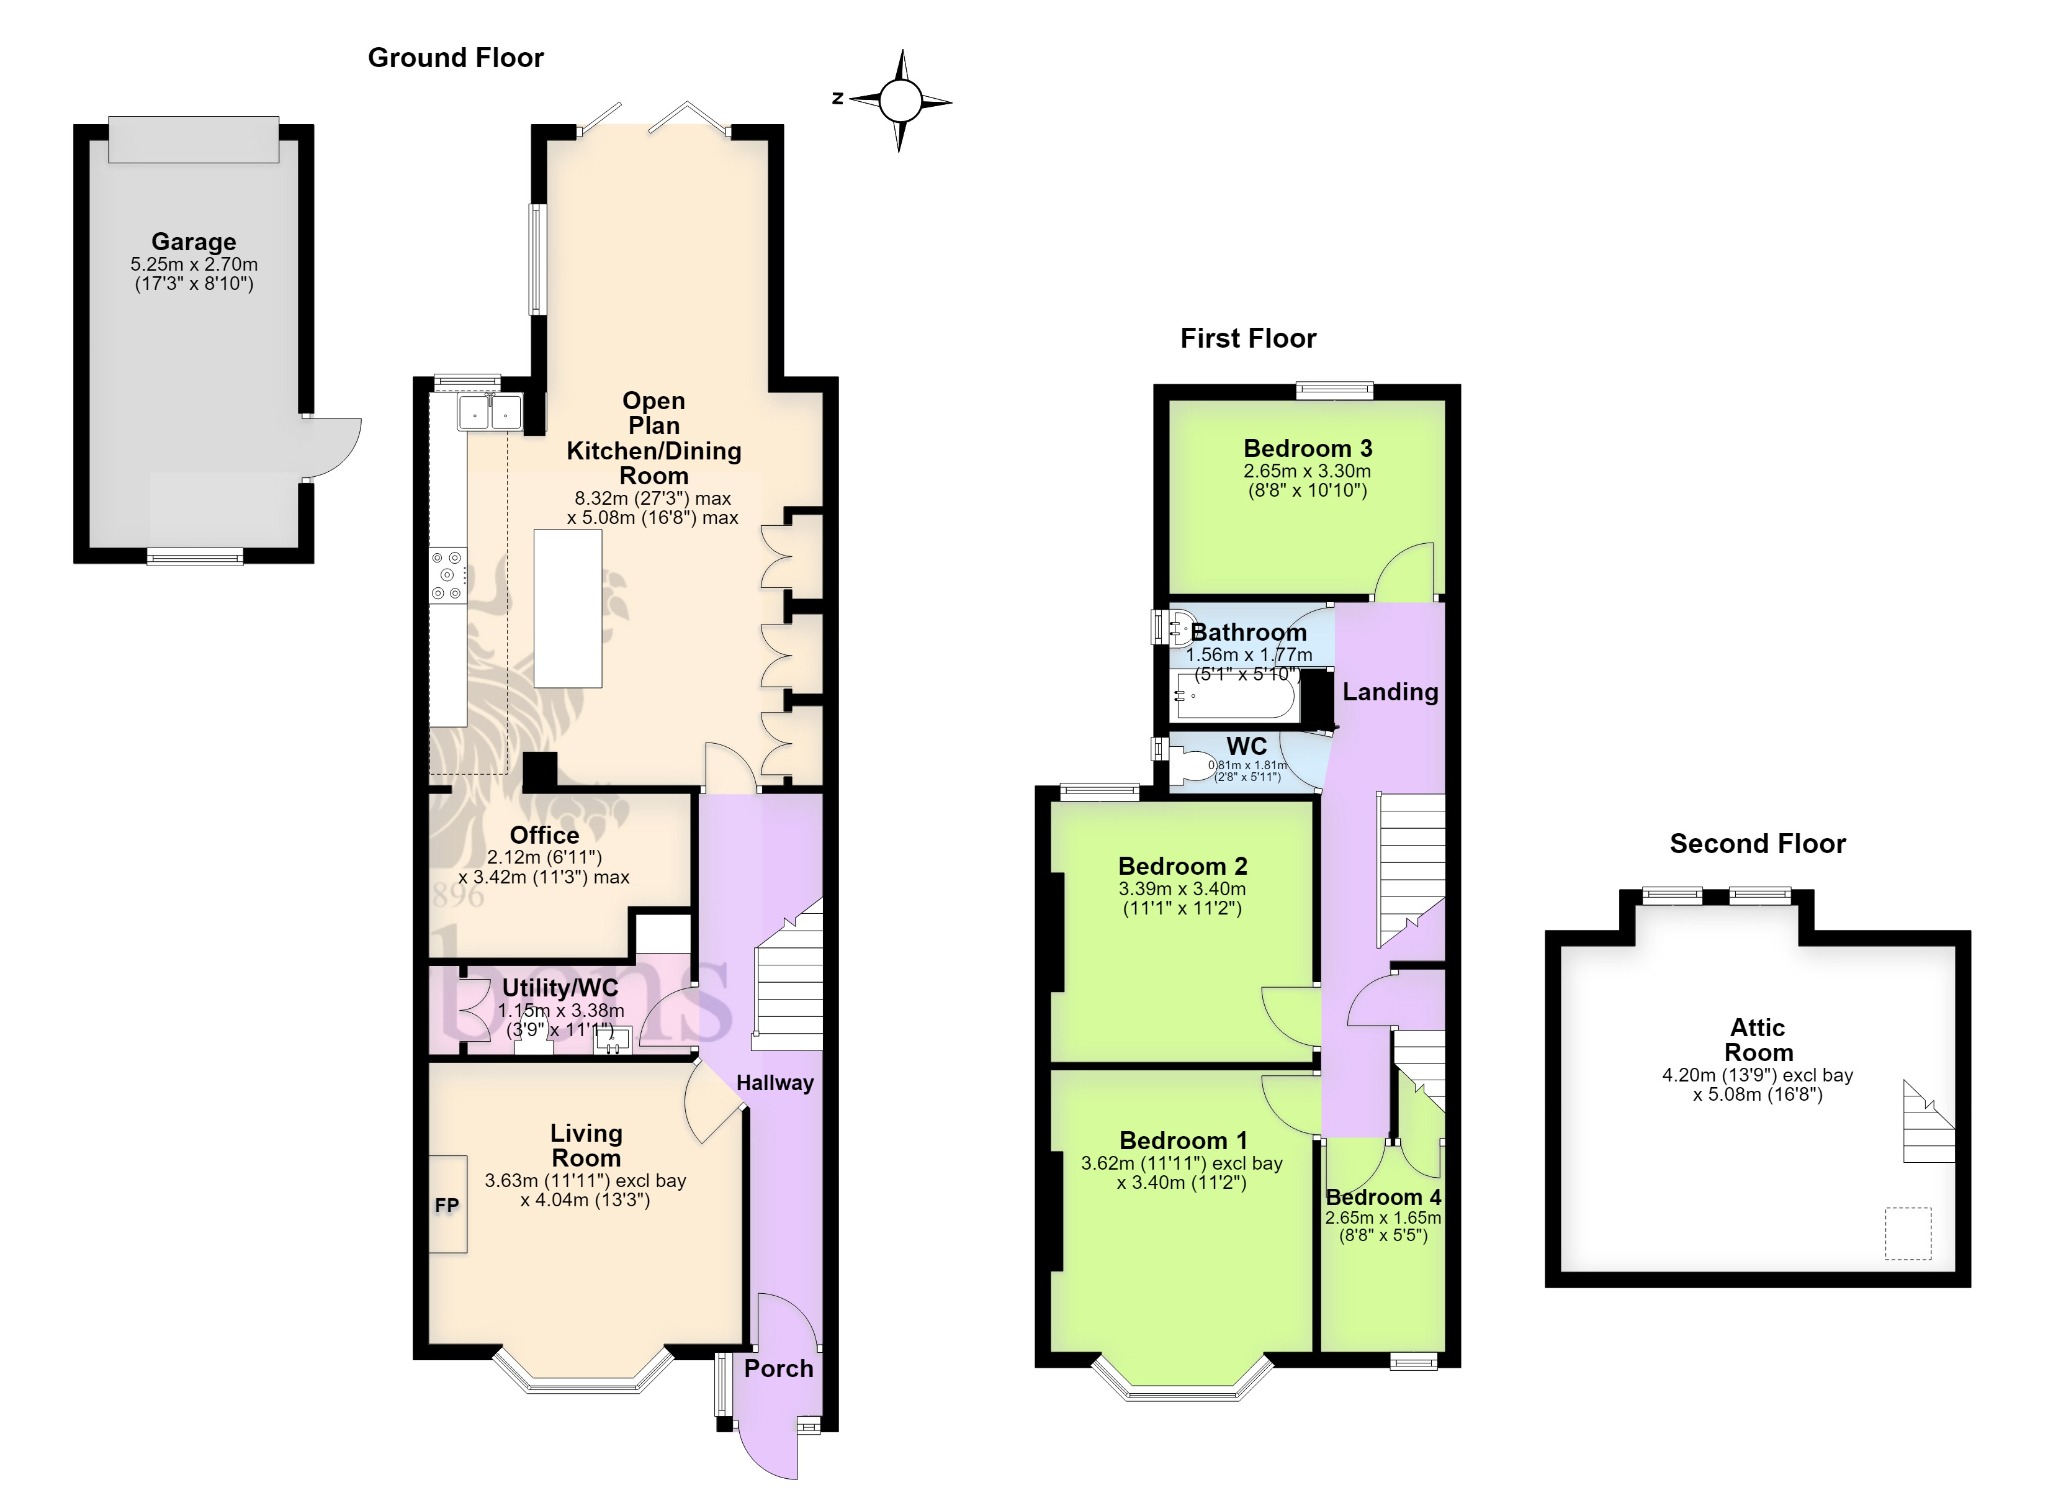
The entrance hall, with its high ceilings, welcomes you to this family home. Leading off, the generously sized living room features a front-facing bay window and a focal fireplace complete with a wood-burning stove. Beyond, the stylish kitchen/dining room with feature vaulted glazed ceiling and under floor heating, fitted with a range of dark units, complementing granite worktops, and a central island with breakfast bar, large bi-folding doors that open directly onto the garden. There is also an office, ideal for home working and a cloak/utility on this level.
Living Room - 3.63m (11'11) excl bay x 4.04m (13'3")
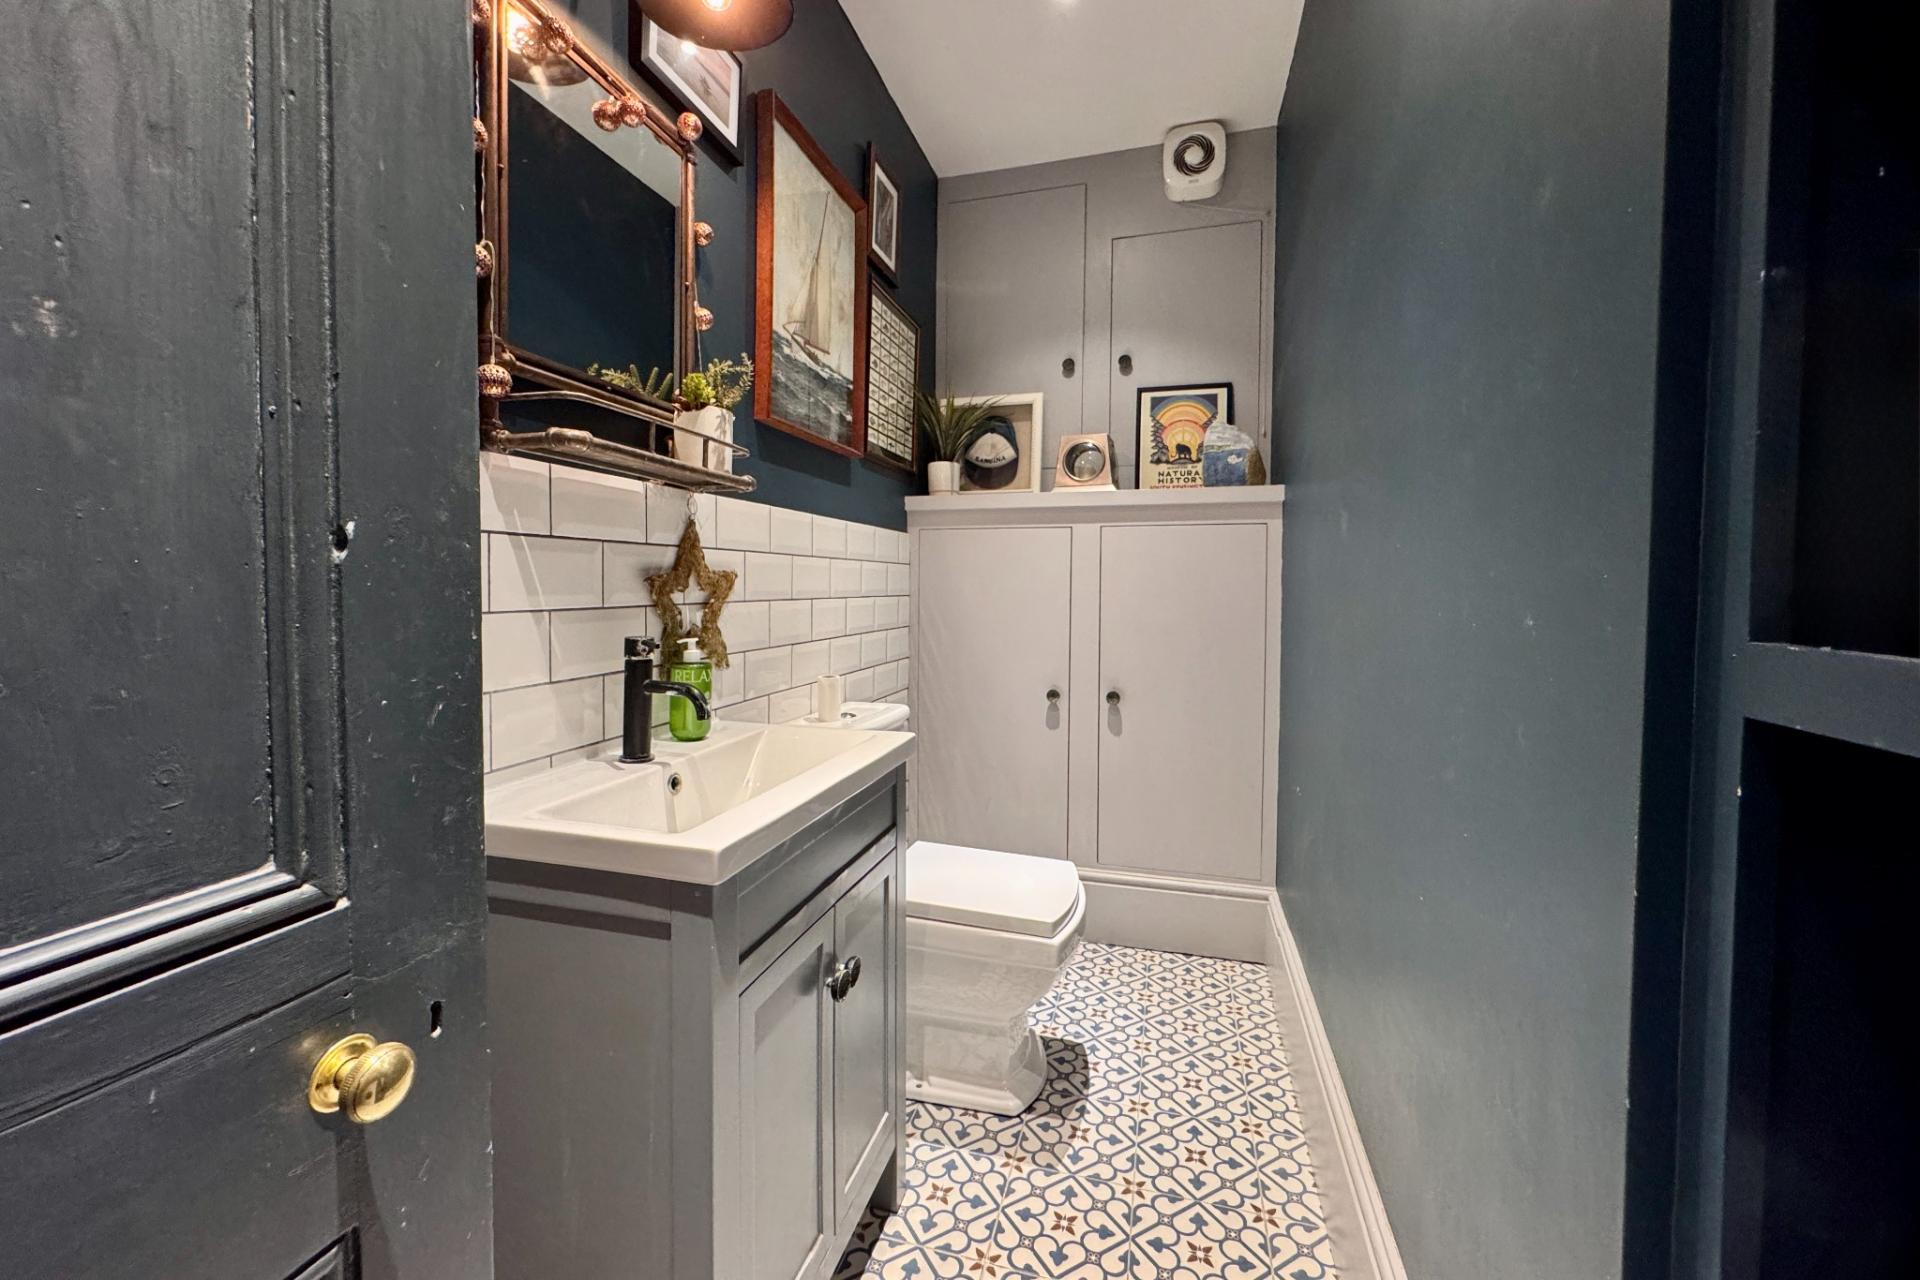
Utility/ WC - 1.15m x 3.38m (3'9" x 11'1)
Office - 2.12m (6'11") x 3.42m (11'3") max
Open Plan Kitchen/ Dining Room - 8.32m (27'3") max x 5.08m (16'8") max
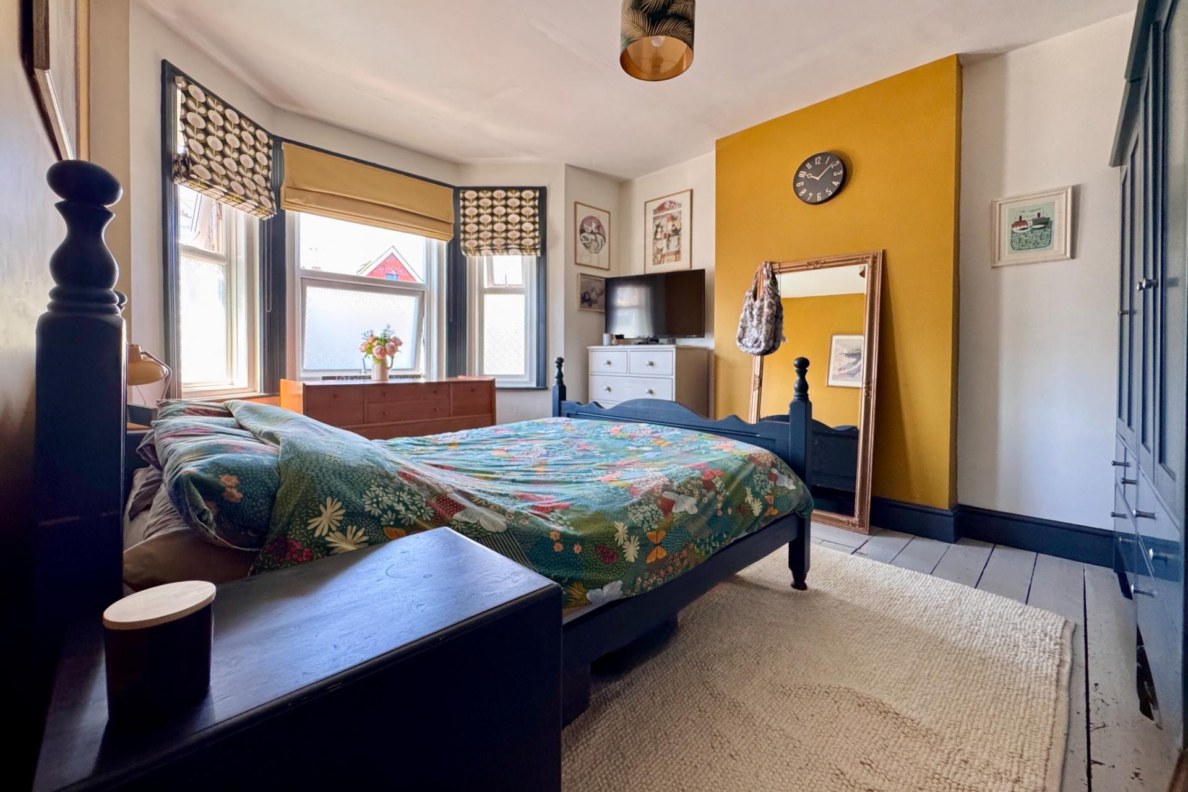
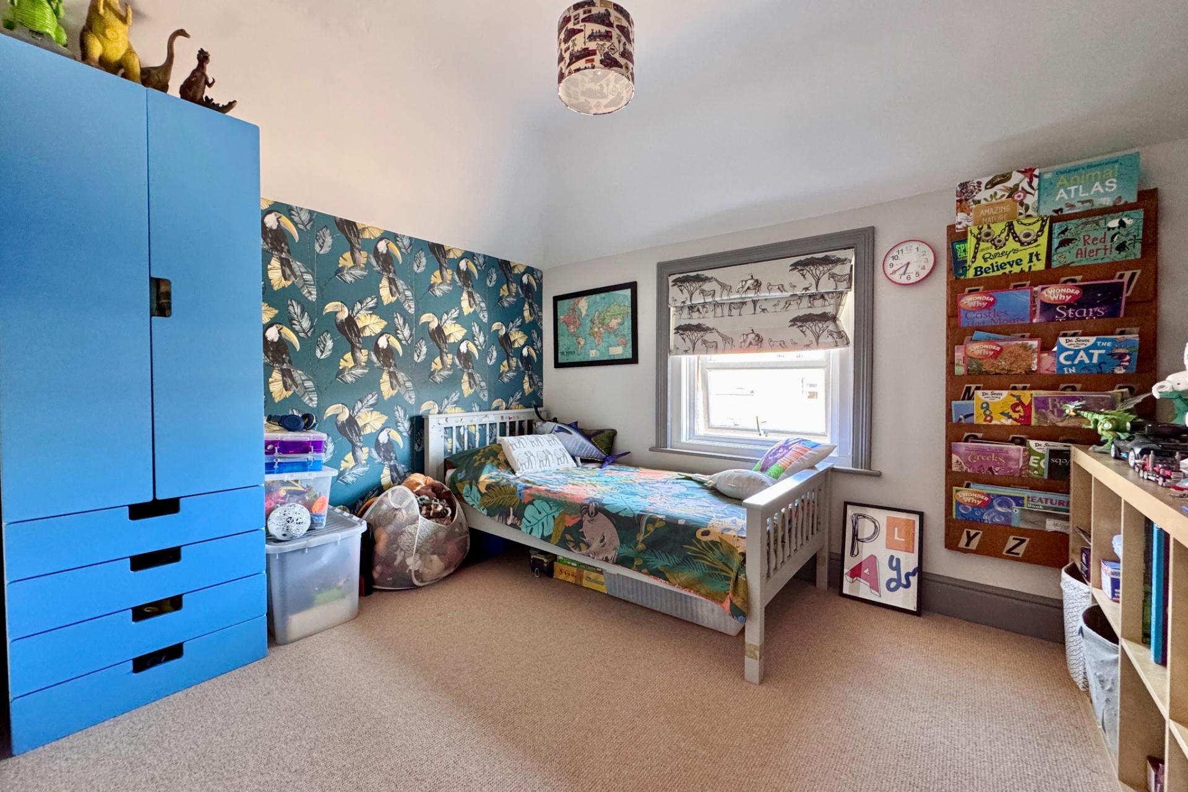
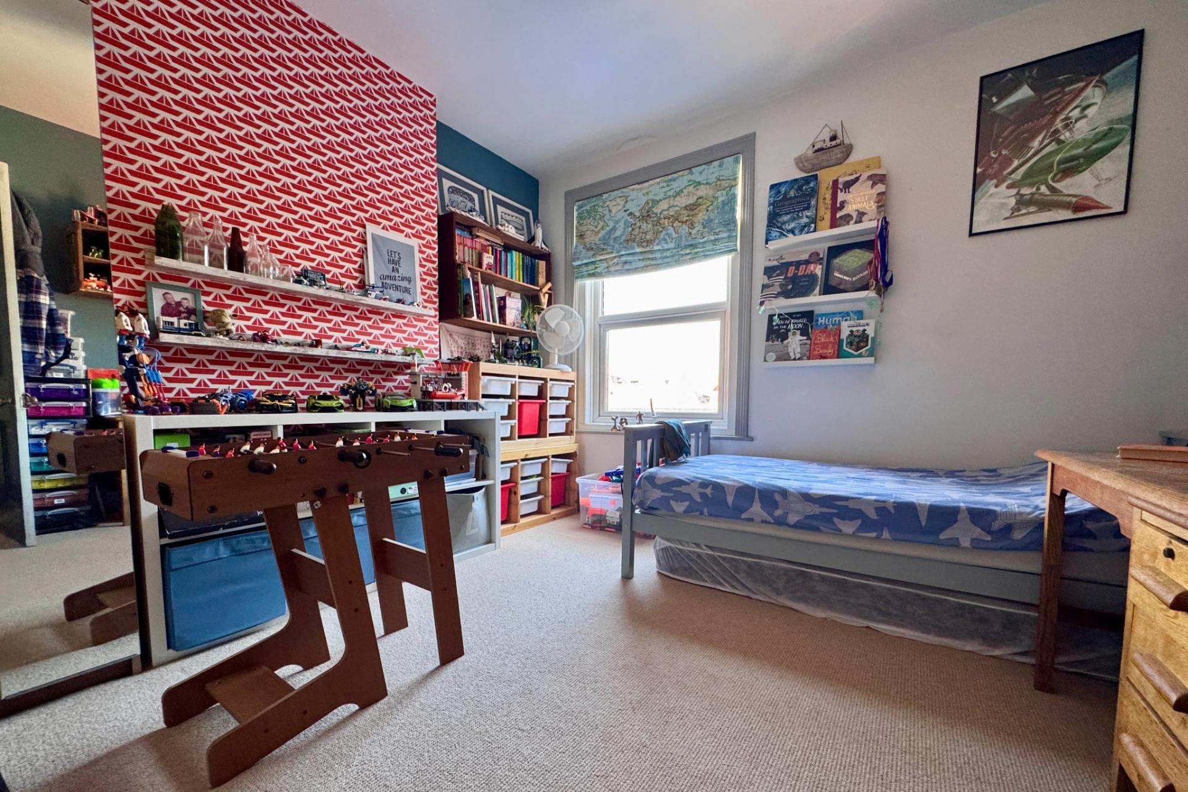
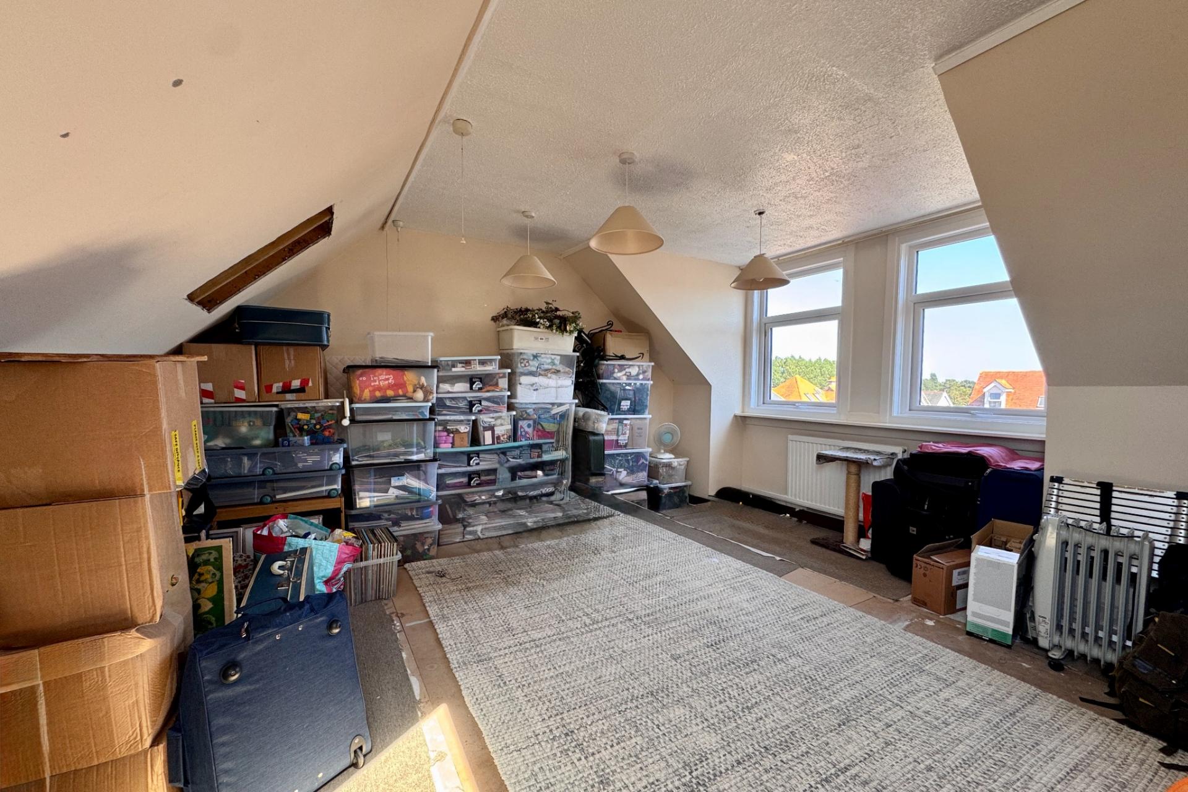
On the first floor, there are three double bedrooms and a single bedroom. Bedroom one features a bay window. Bedrooms two and three are also good-sized doubles whilst bedroom four is a single and could be used as a nursery or study. The accommodation on this floor is completed by the family bathroom, which would benefit from modernisation. A good sized attic room is located on the second floor enjoying views across the town to the Purbeck Hills.
Bedroom 1 - 3.62m (11'11") excl bay x 3.40m (11'2")
Bedroom 2 - 3.39m x 3.40m (11'1" x 11'2")
Bedroom 3 - 2.65m x 3.30m (8'8" x 10'10")
Bedroom 4 - 2.65m x 1.65m (8'8" x 5'5")
Bathroom - 1.56m x 1.77m (5'1" x 5'10")
WC - 0.8m x 1.81m (2'8" x 5'11")
Attic Room - 4.20m (13'0") excl bay x 5.08m (16'8")
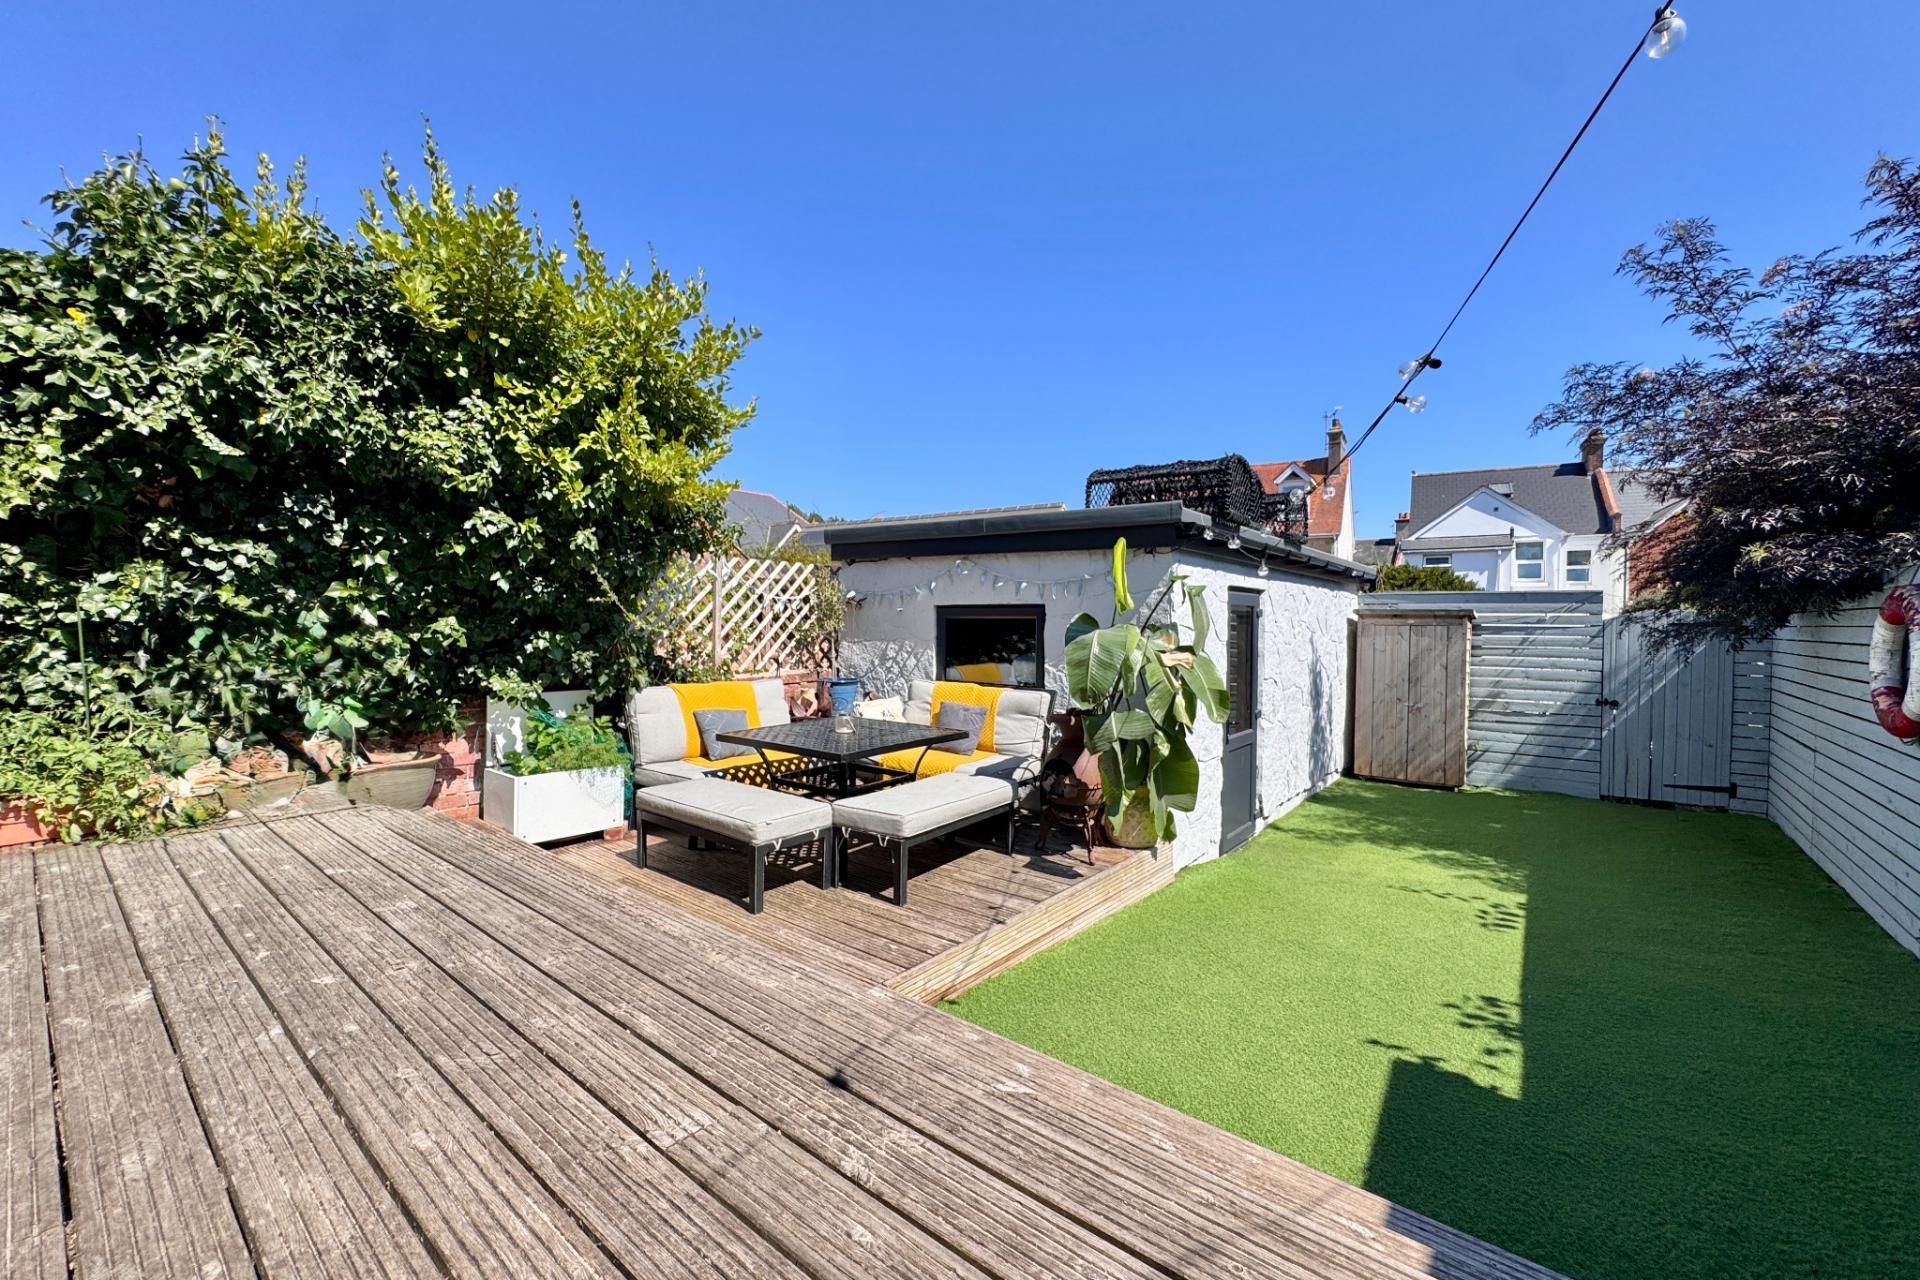
Outside, the easily maintained front garden is laid to gravel. At the rear, the garden is mostly laid to artificial grass with a raised deck and mature shrubs. There is a detached brick built garage which is accessed by a rear service lane with parking in front.
Garage- 5.25m x 2.70m (17'3" x 8'10")
Viewings are strictly appointment through the Sole Agents, Corbens, 01929 422284. The postcode for SATNAV is BH19 1JH.
Property Ref LIN2345 Council Tax Band D - £2,818.07 for 2026/2027
Important Information
- This is a Freehold property.
- This Council Tax band for this property is: D
Property Ref: CSWCC_709830
Similar Properties
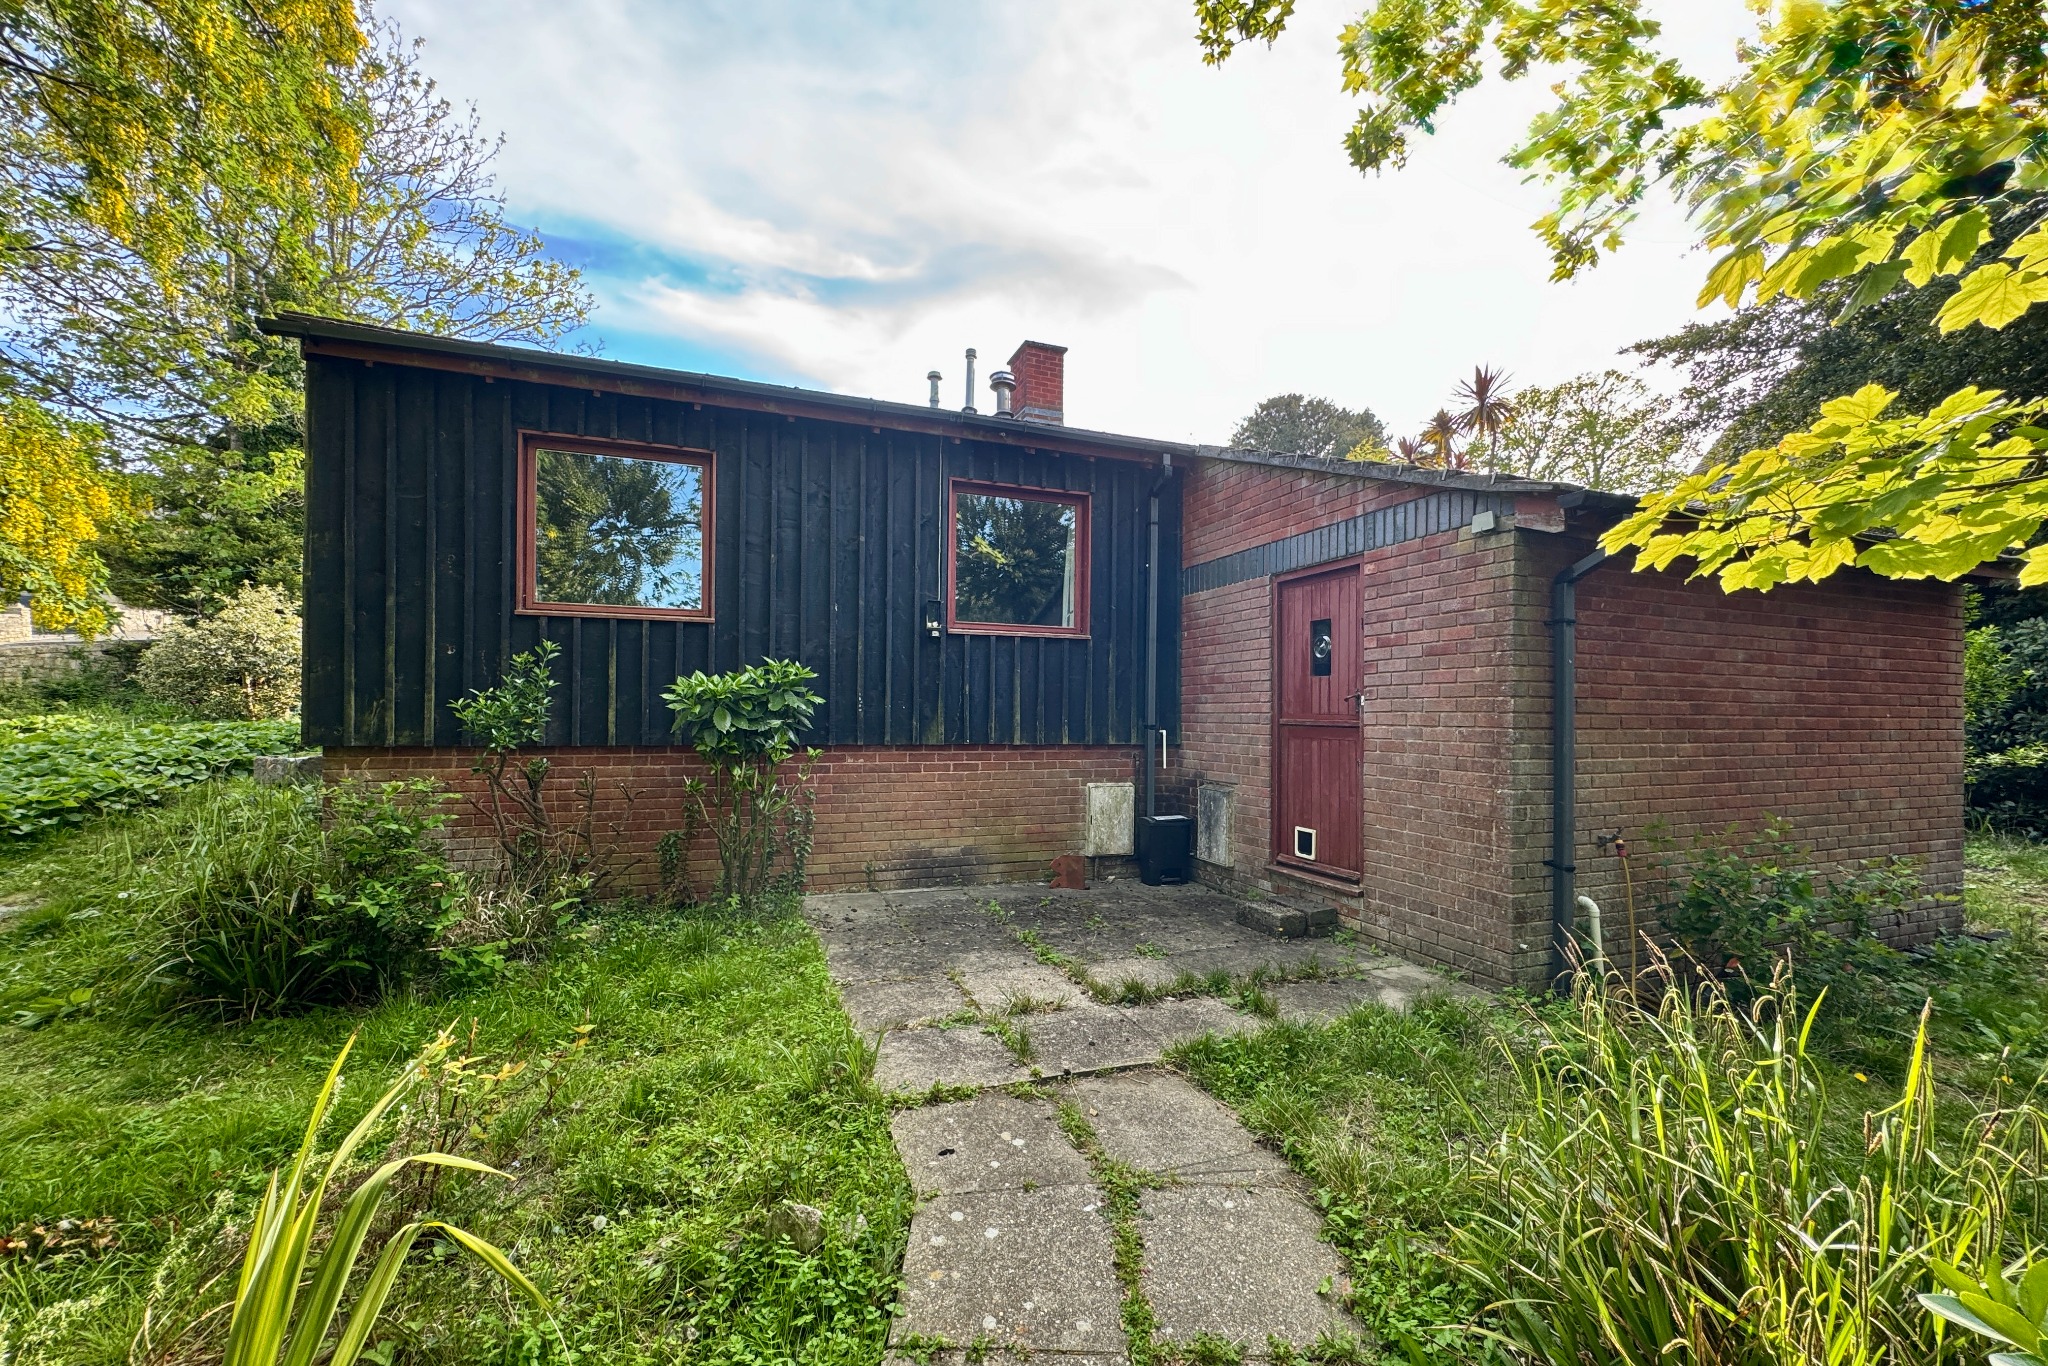
3 Bedroom Detached Bungalow | £550,000
Detached bungalow, formerly the Warden’s Bungalow for the adjoining Youth Hostel, standing on the southern slopes of Swa...
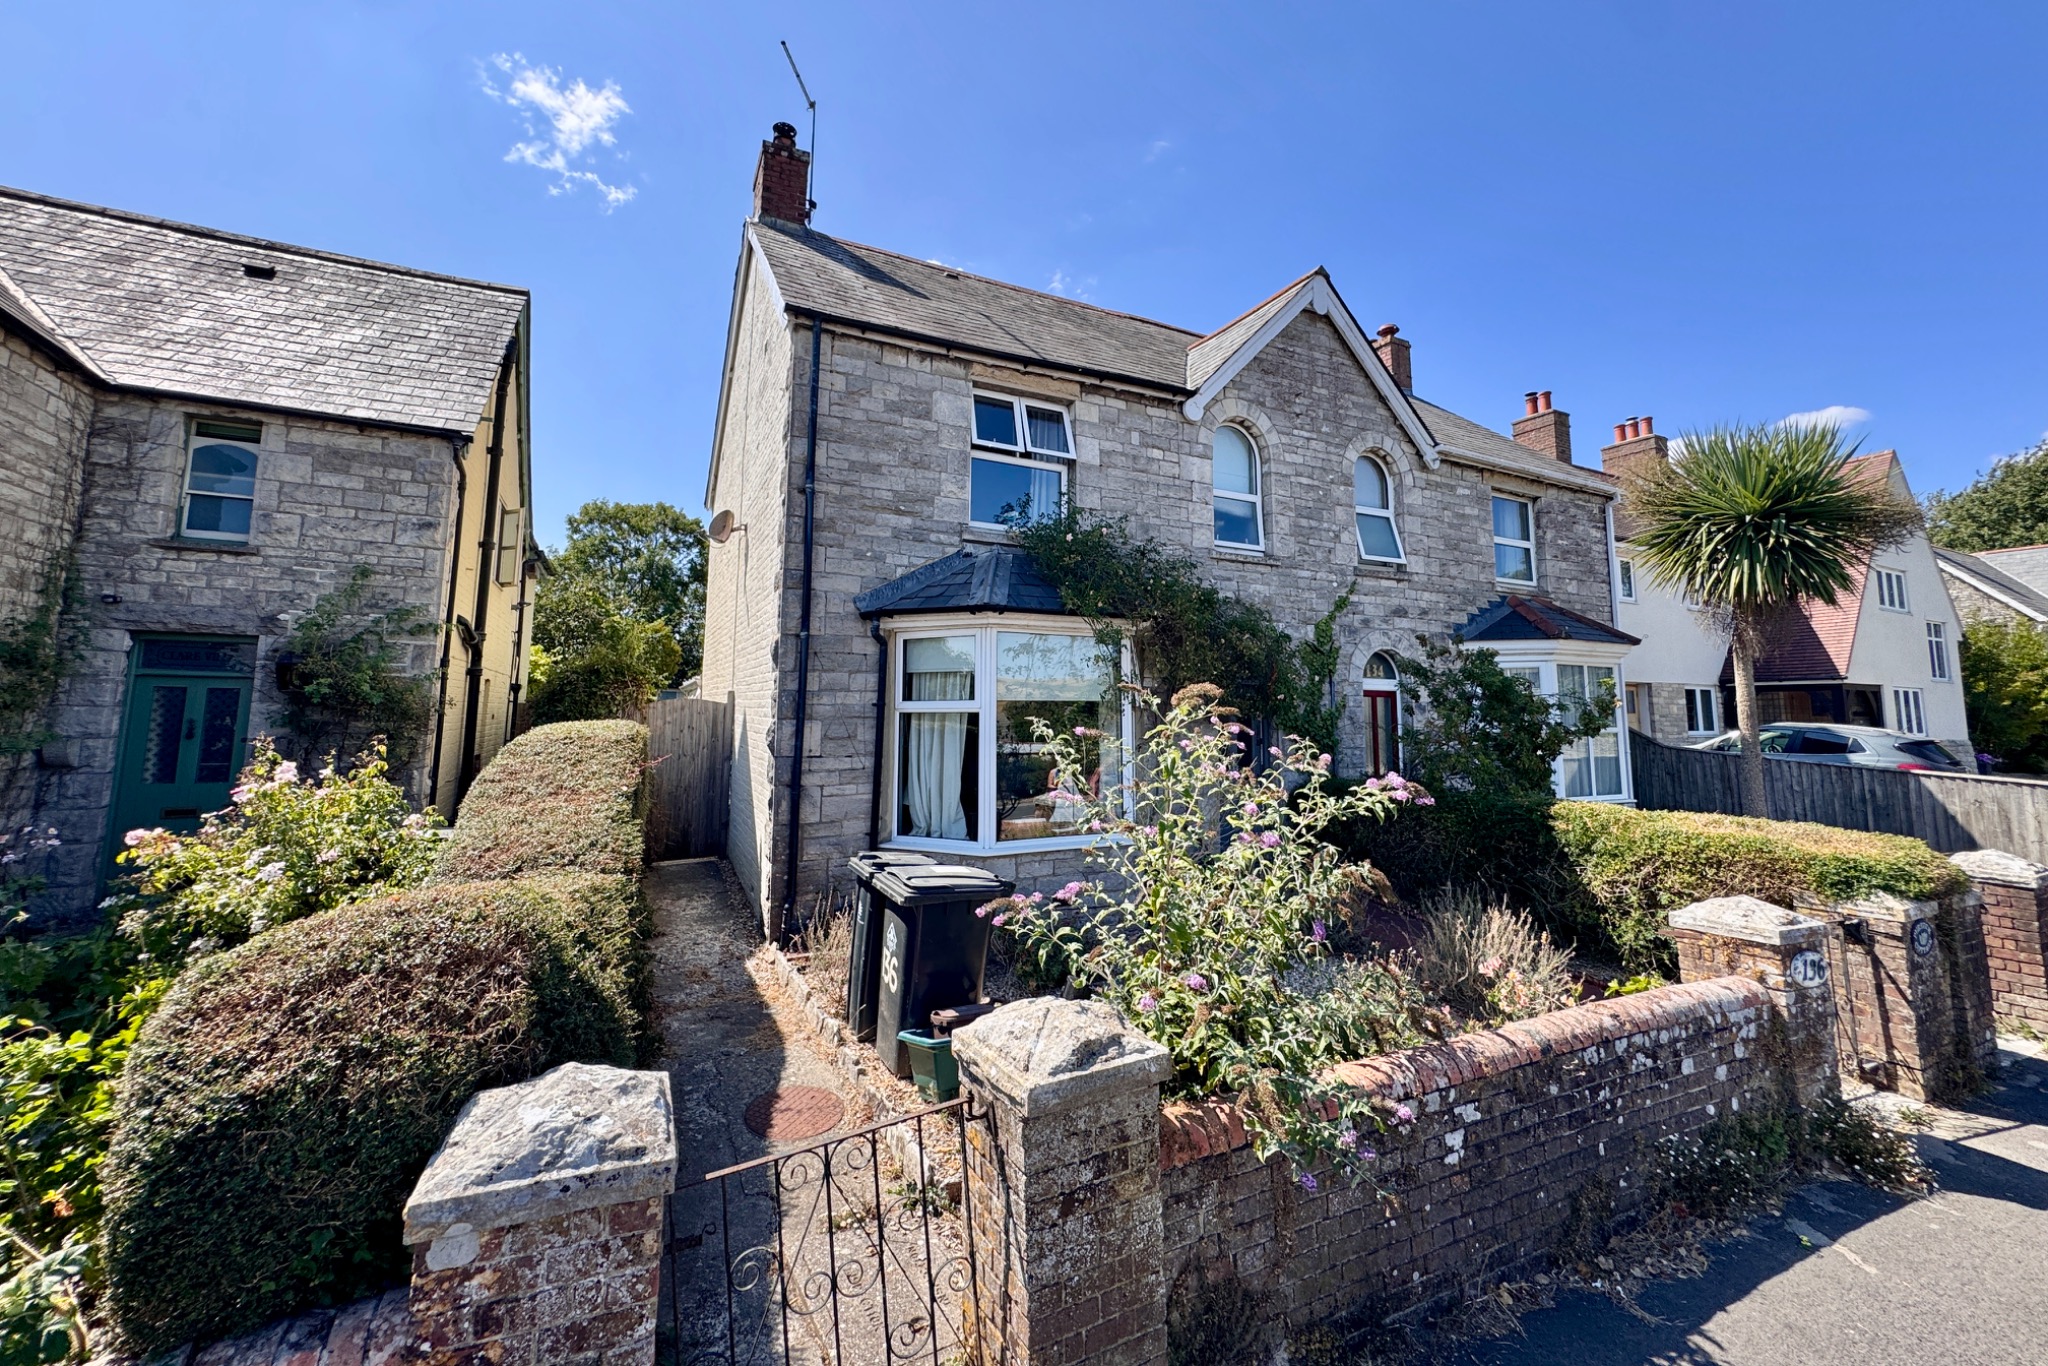
3 Bedroom Semi-Detached House | £550,000
Superior semi-detached house of cottage style design situated in the highly sought after village of Corfe Castle, about...
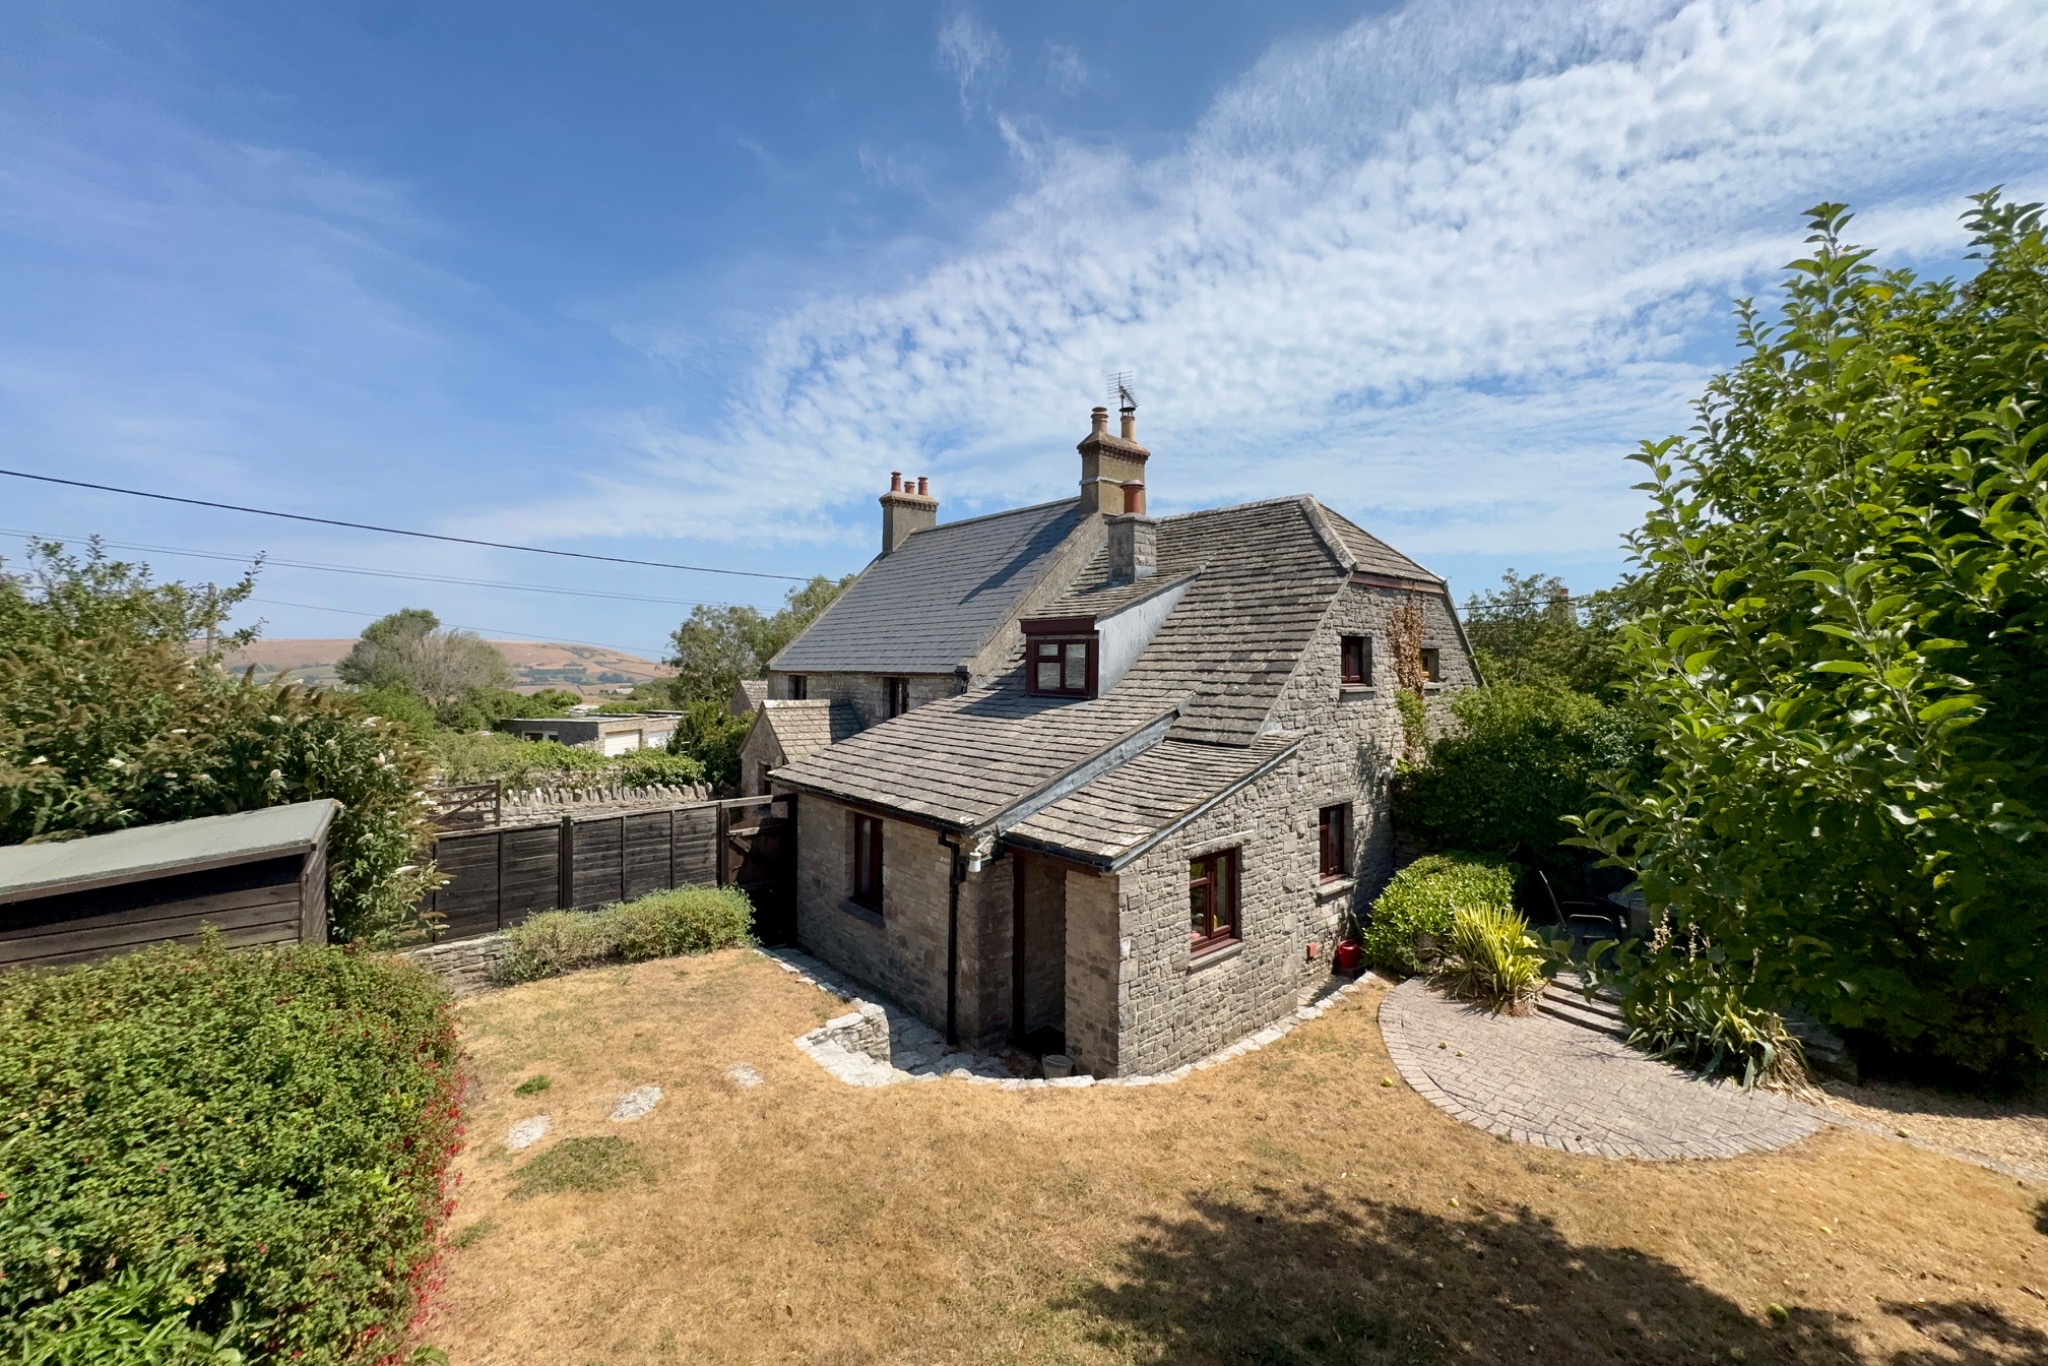
3 Bedroom Semi-Detached House | £530,000
Immaculately presented, charming semi-detached character cottage situated in the hamlet of Acton, with open countryside...
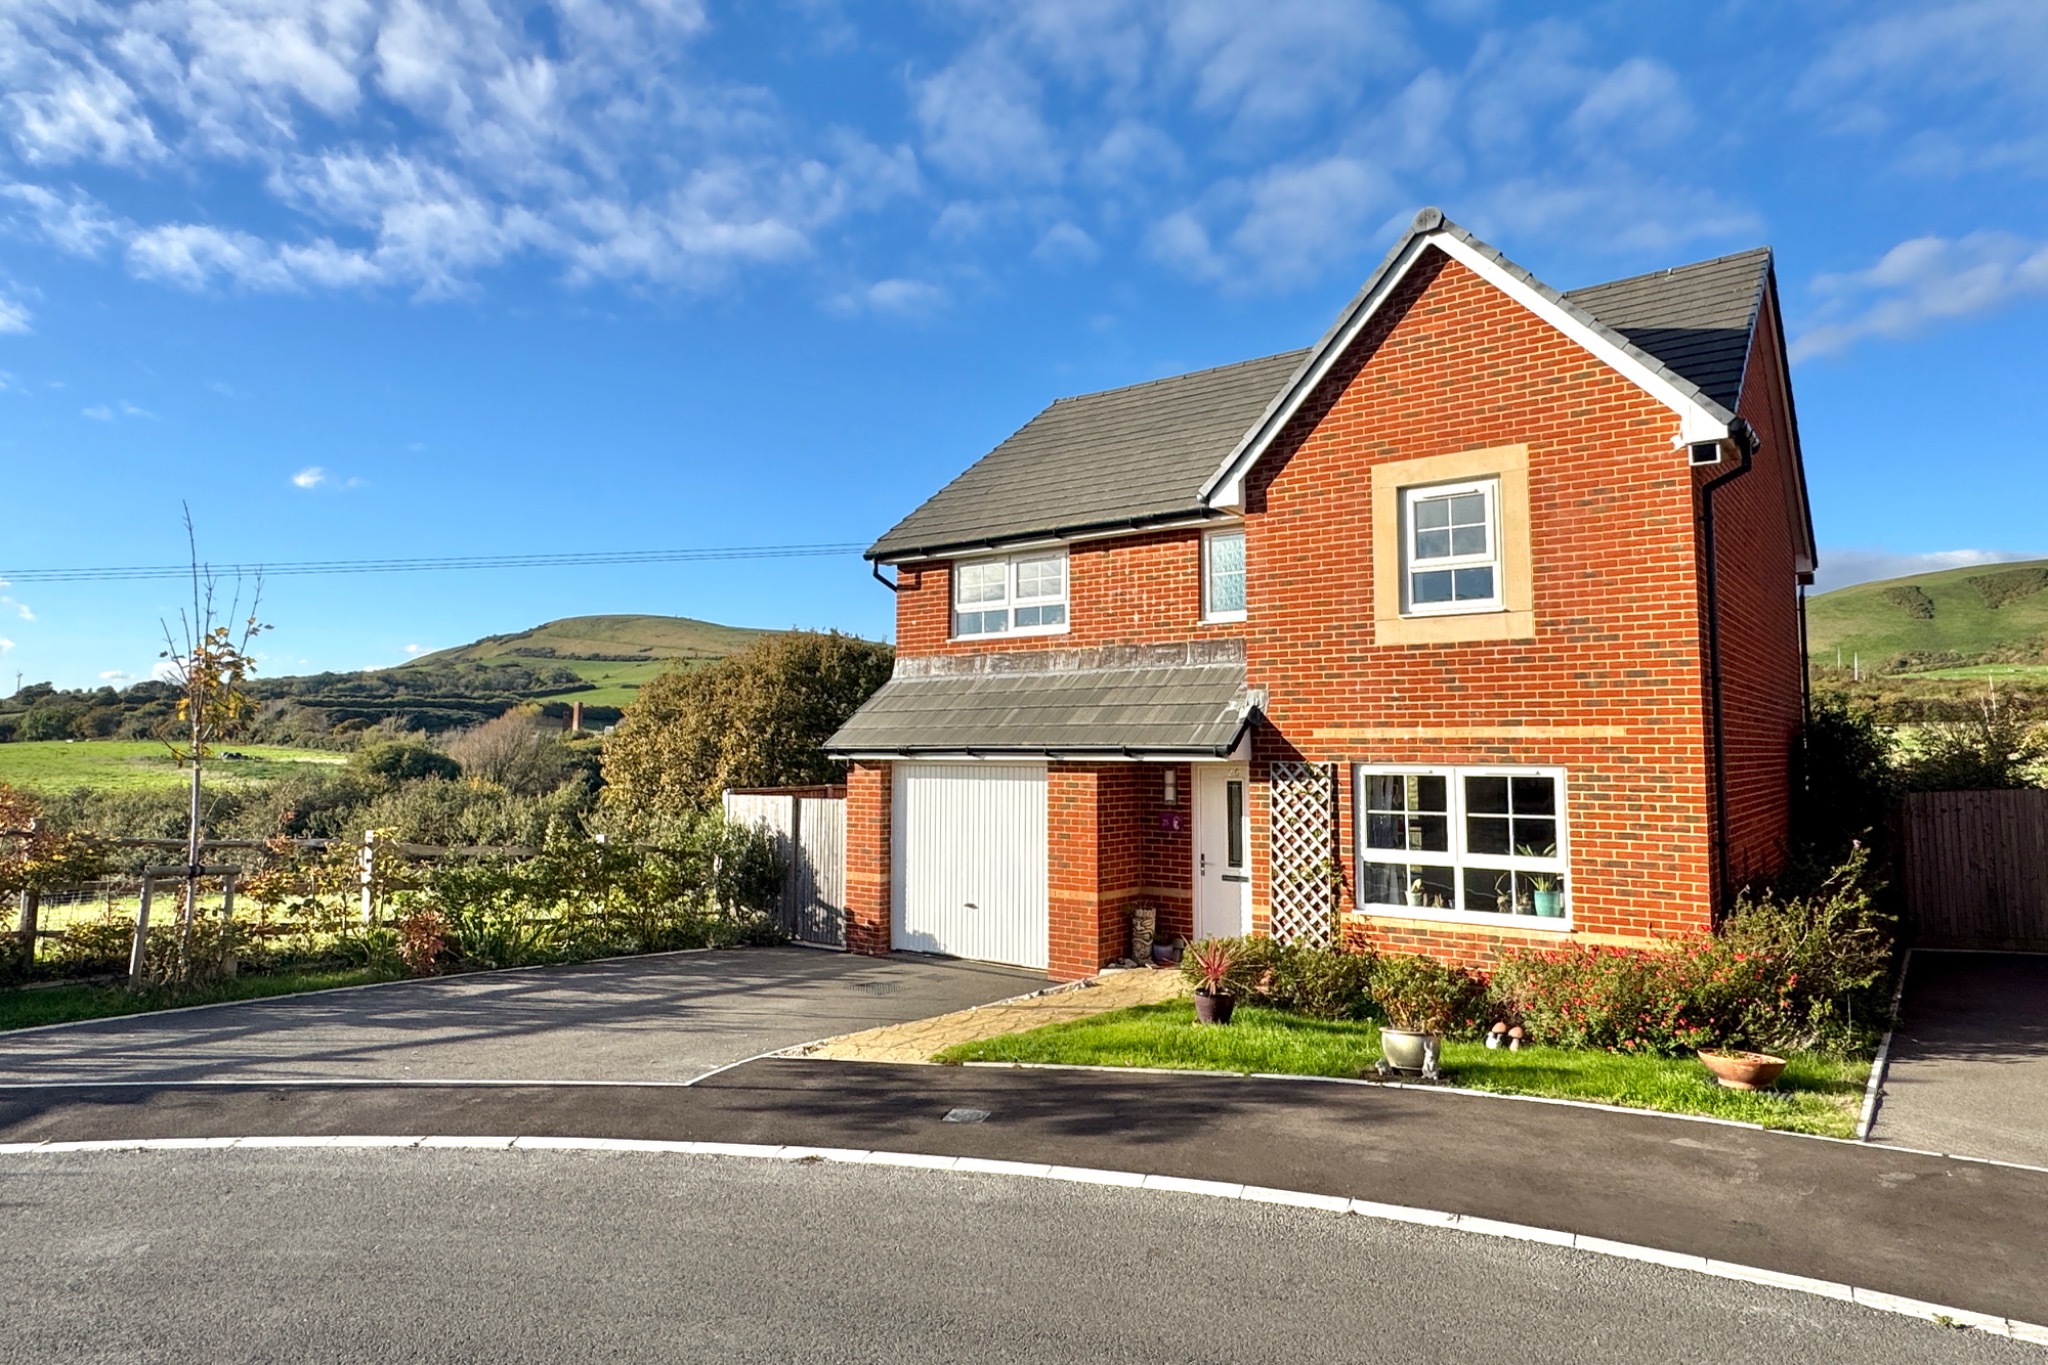
4 Bedroom Detached House | £560,000
Attractive detached family house located on the recently built Compass Point Development situated on the northern edge o...
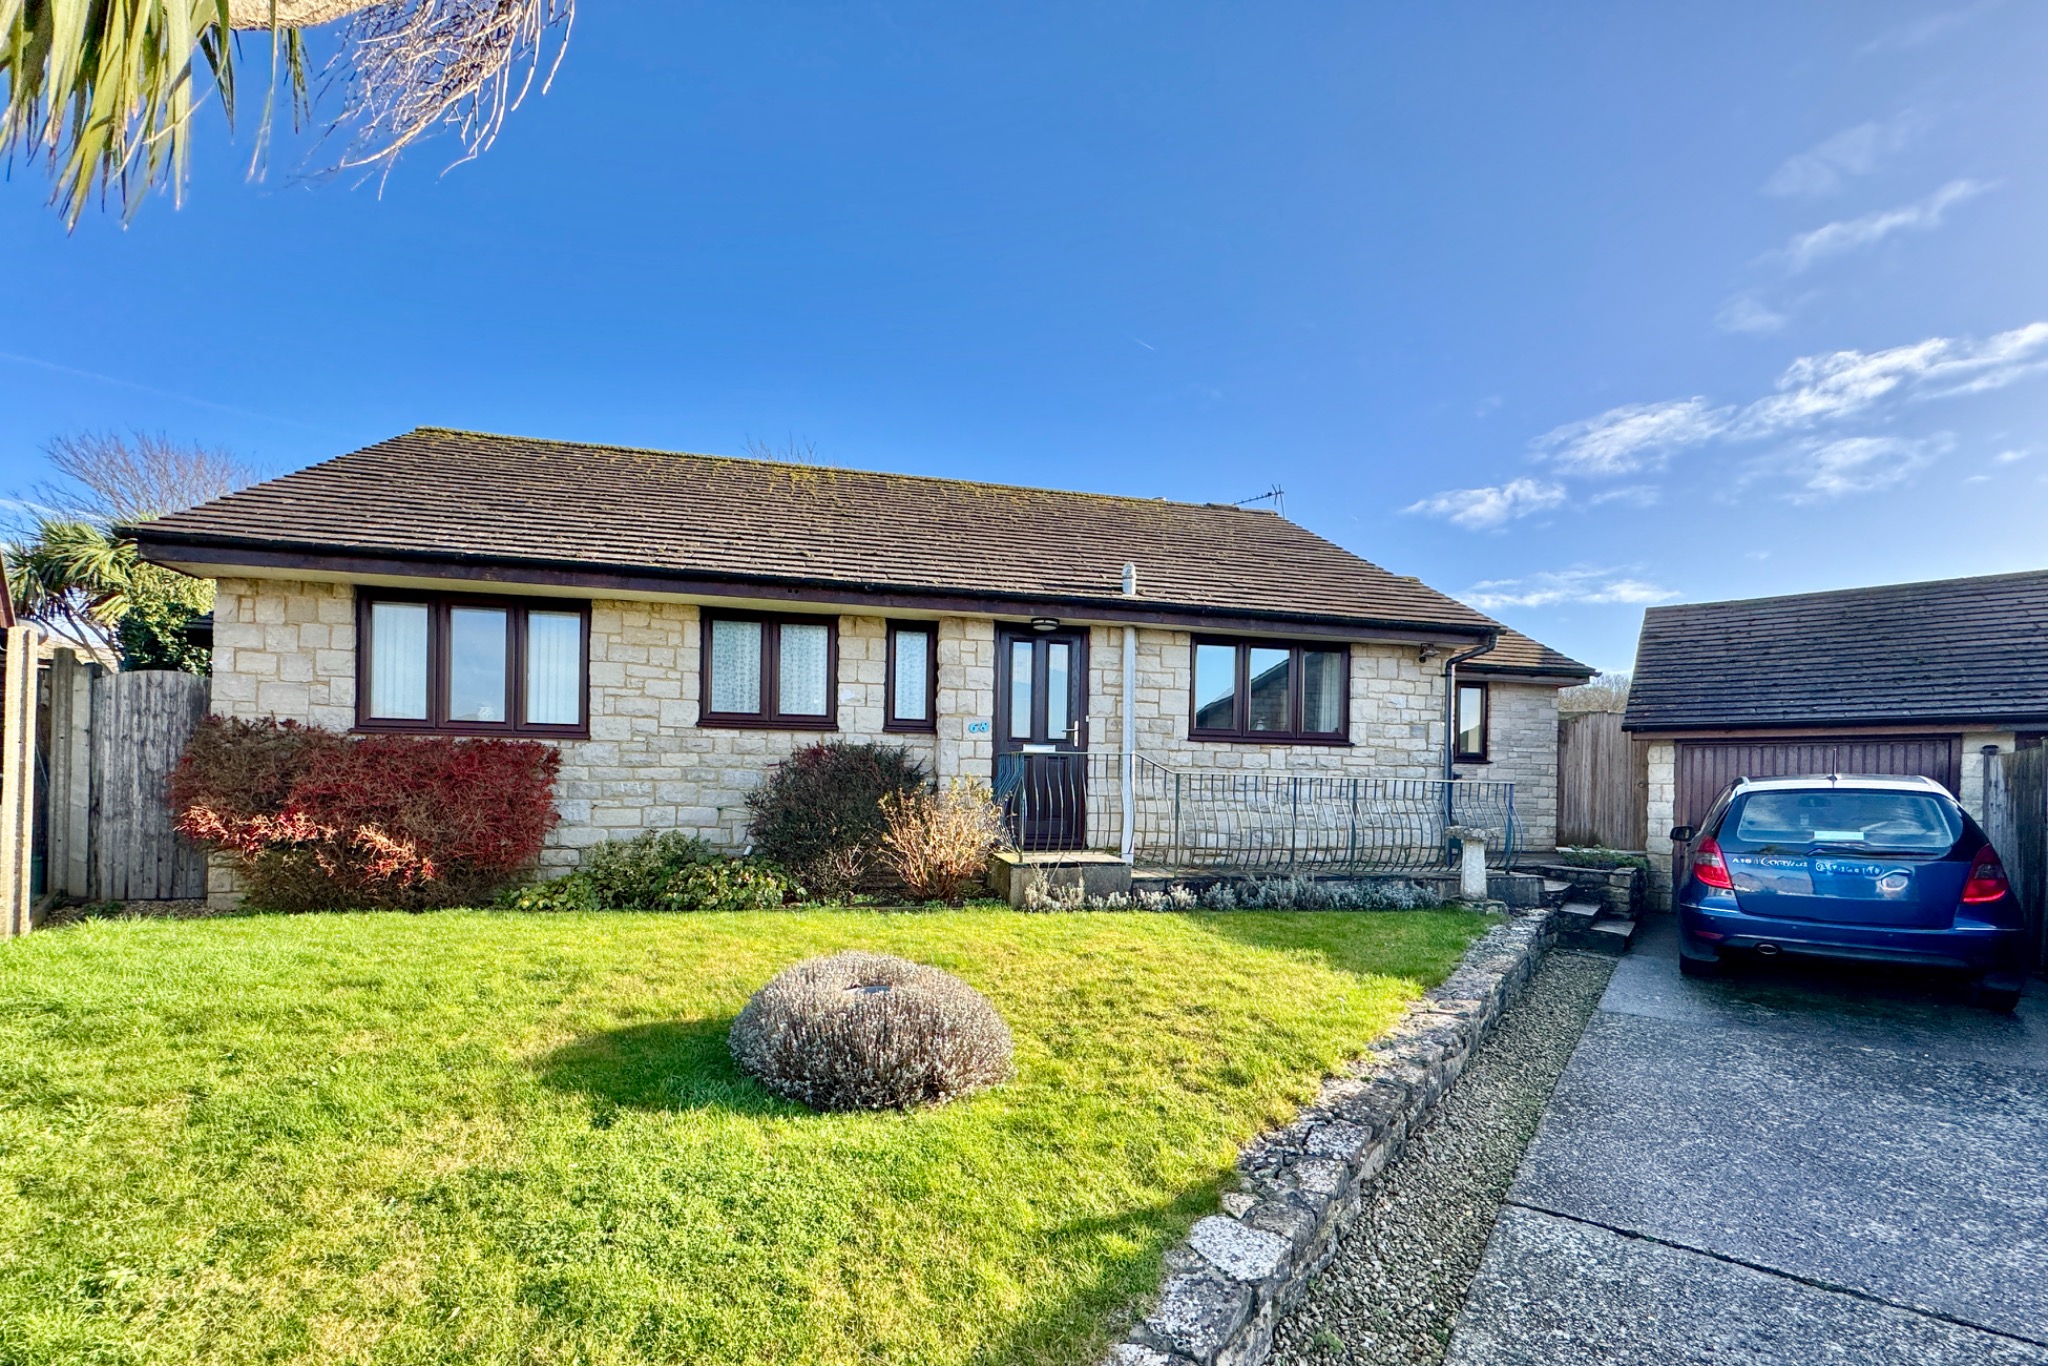
3 Bedroom Detached Bungalow | £565,000
Immaculately presented modern bungalow on the Western outskirts of the town, approximately one and a half miles from the...
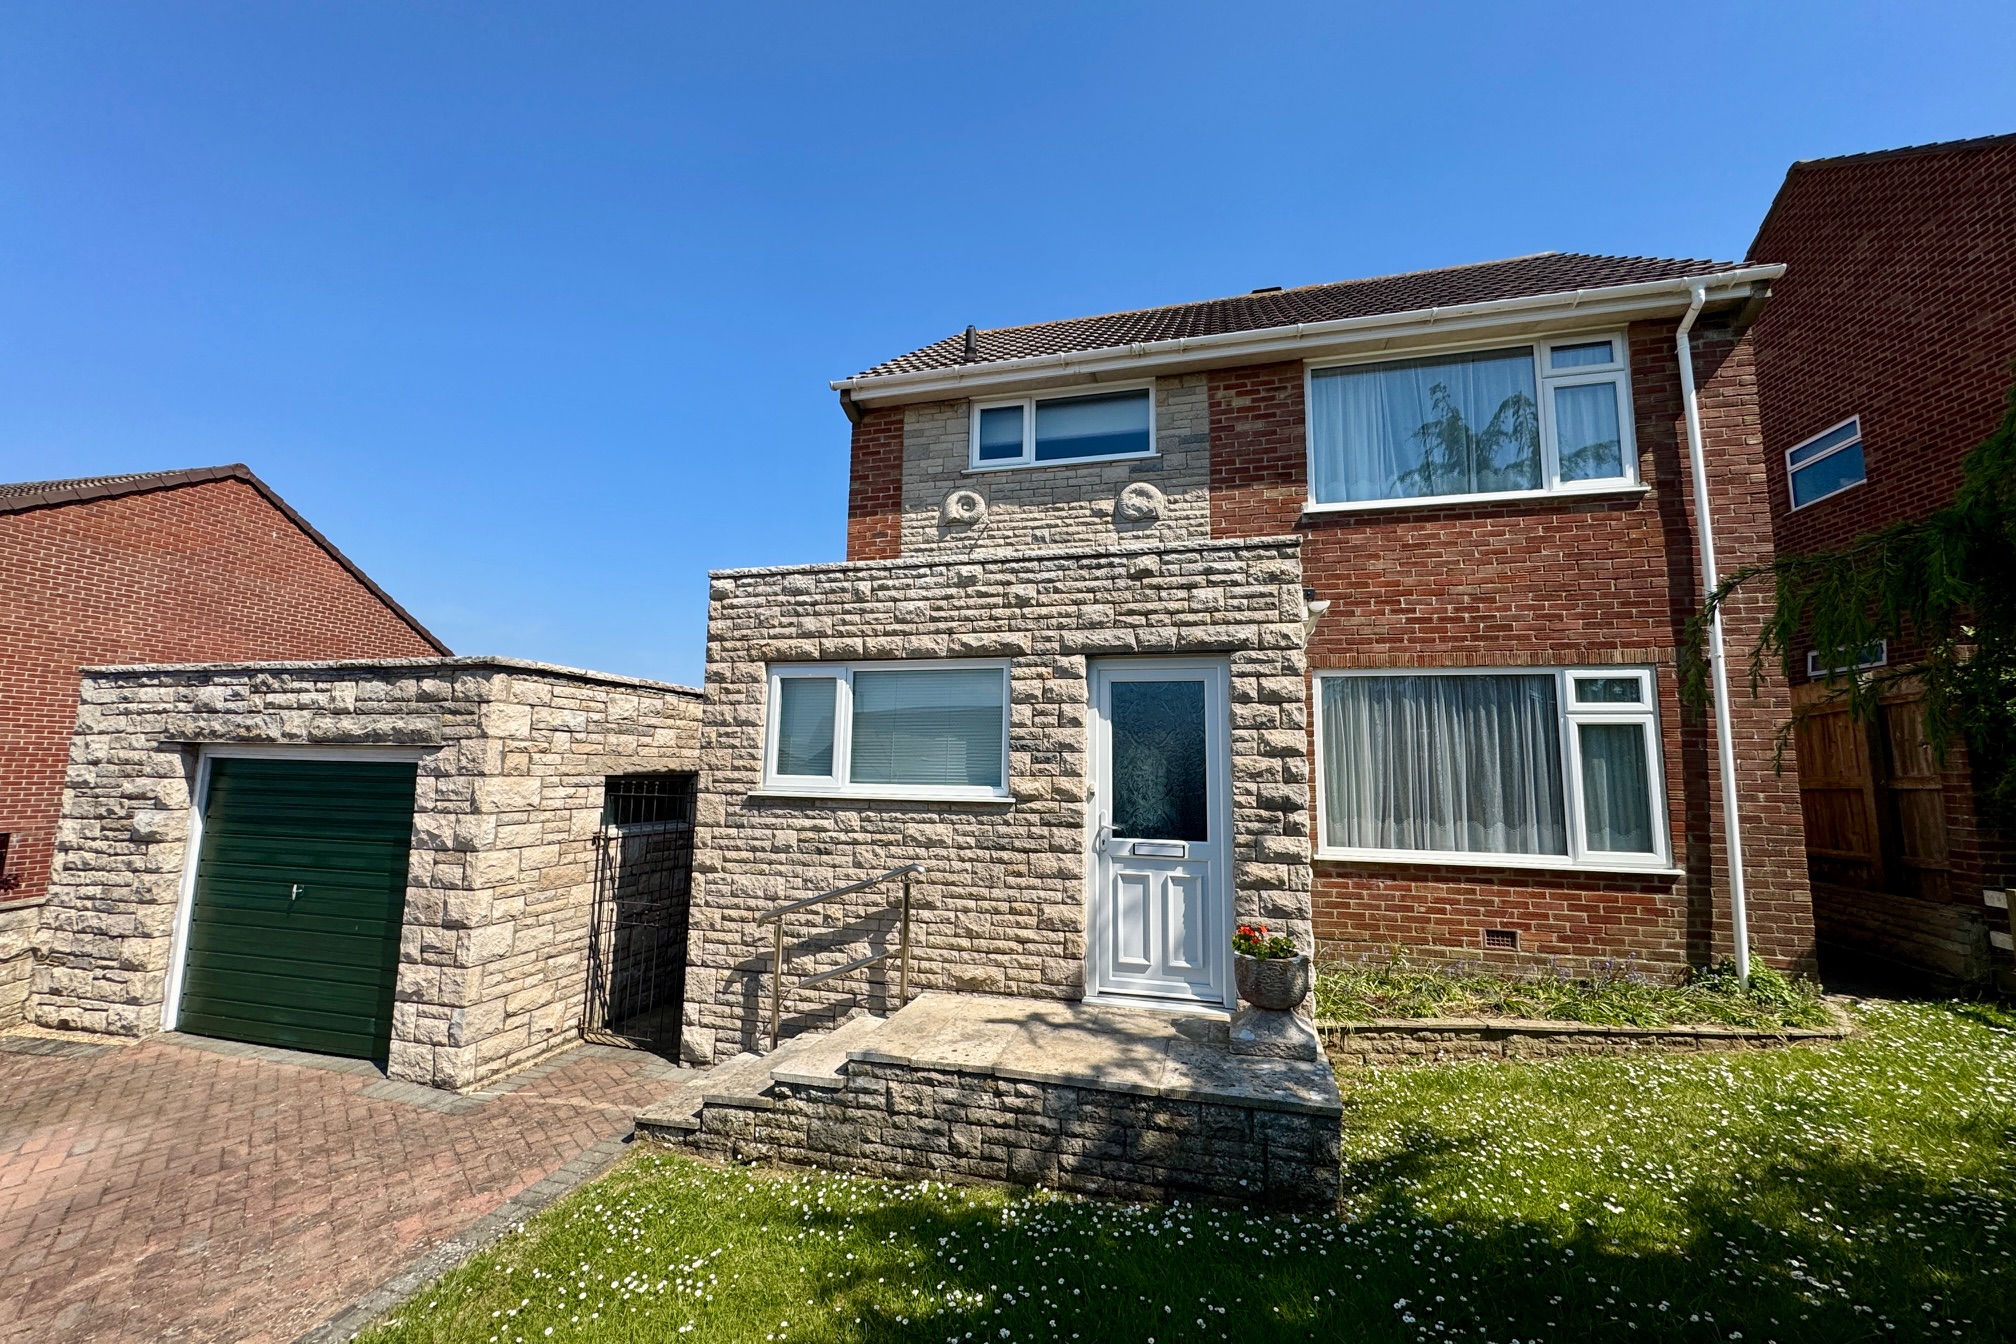
3 Bedroom Detached House | £565,000
Detached three bedroom family house with scope for further development and a large detached garage workshop. From upstai...
How much is your home worth?
Use our short form to request a valuation of your property.
Request a Valuation
©2026 The Guild of Property Professionals. All rights reserved.
Terms and Conditions |
Privacy Policy |
Cookie Policy |
Complaints Policy |
Members Login
The Guild of Property Professionals Trading Address: 121 Park Lane, London W1K 7AG. GPEA Limited.
Registered in England & Wales.
Company No: 02819824.
Registered Office Address: The Old Courthouse, 60A London Road, Grantham, NG31 6HR.
VAT Registration No: 180897859

